

-
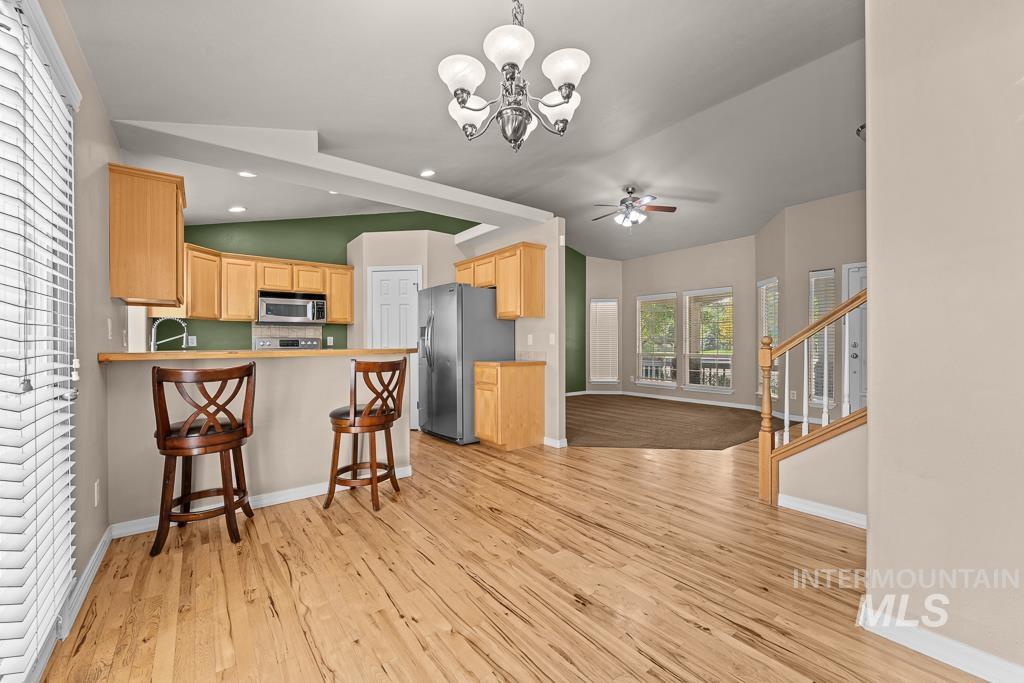
Kitchen featuring wood cabinetry, a breakfast bar, stainless steel refrigerator, wood-finish flooring, and a decorative chandelier
-
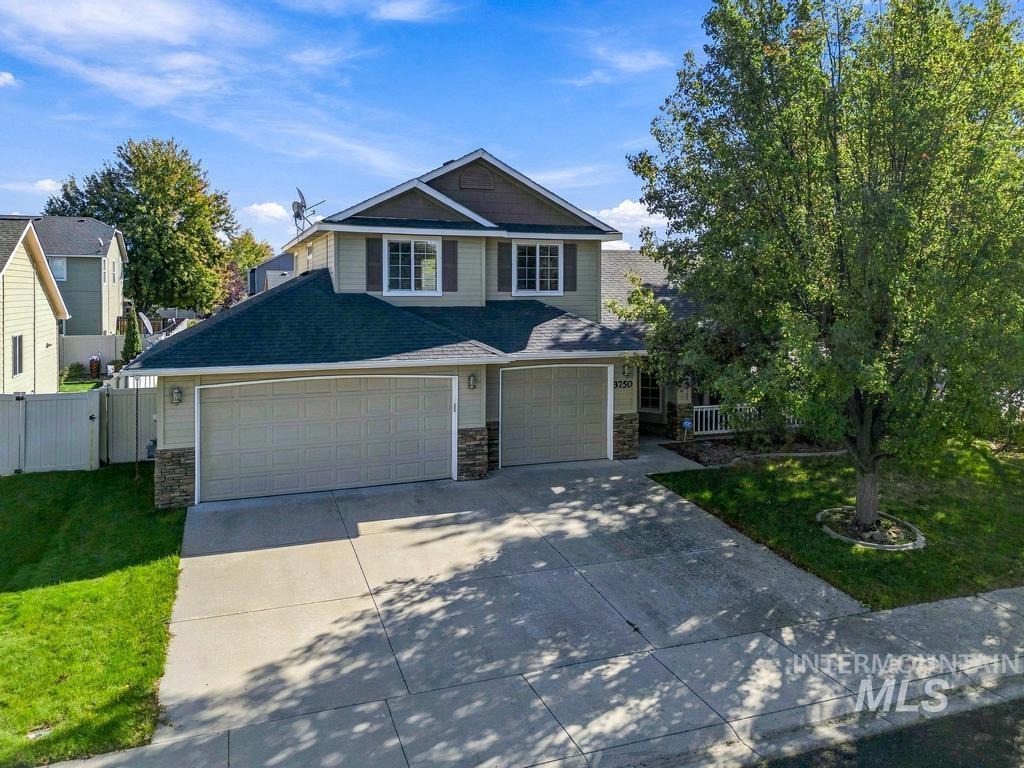
Two-story residence featuring horizontal siding, stone veneer accents, a three-car garage, and a concrete driveway
-
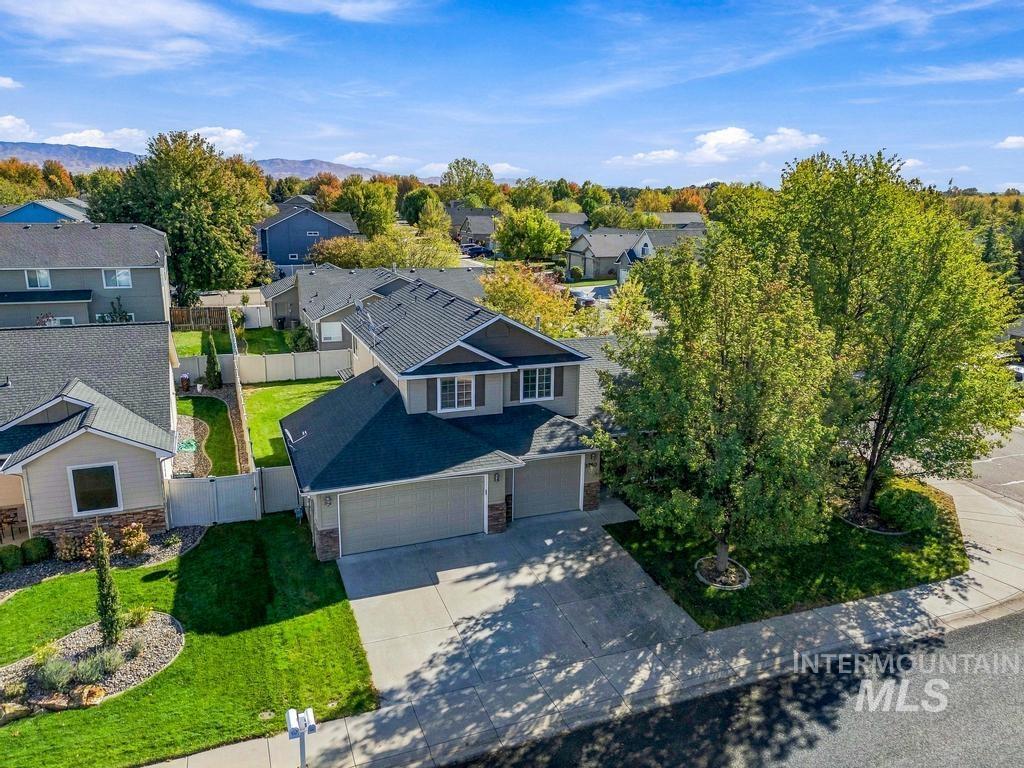
Two-story exterior featuring composite shingle roofing, multi-textured siding, an attached three-car garage, concrete driveway, and landscaped front yard with mature trees
-
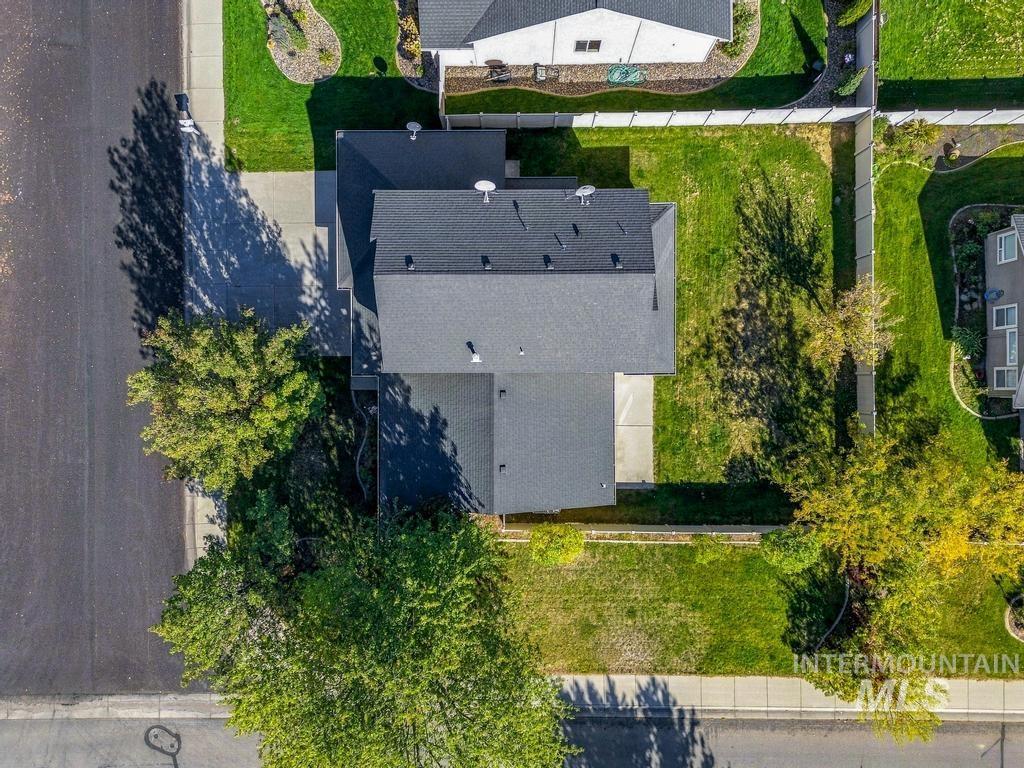
Aerial perspective featuring a residential property with a paved driveway, shingled roofing, and a fenced rear yard including established trees and lawn space
-
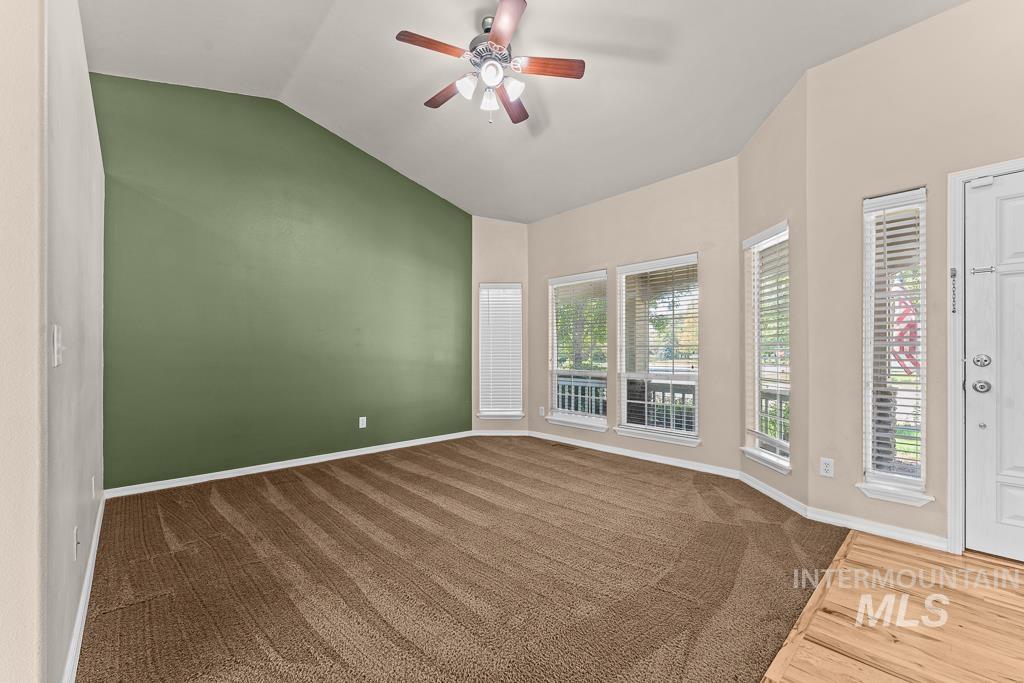
Vaulted ceiling featuring a ceiling fan with integrated lighting, wall-to-wall carpeting, multiple windows with horizontal blinds, and a distinct accent wall
-
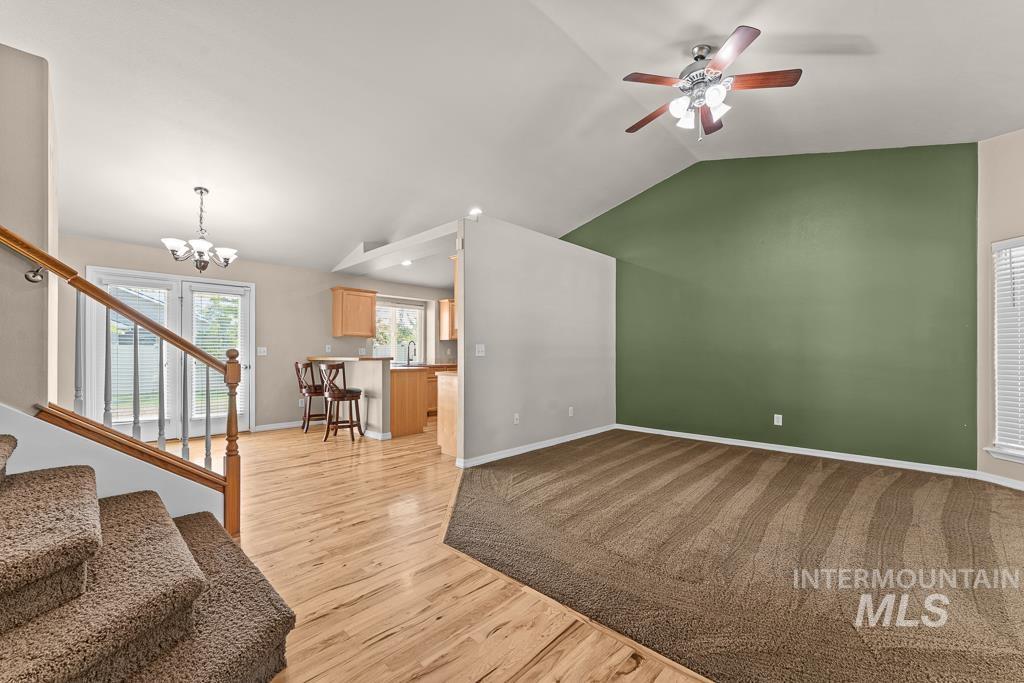
Vaulted ceilings, wood-finish flooring, accent wall, ceiling fan with integrated lighting, and glass-paneled double doors
-
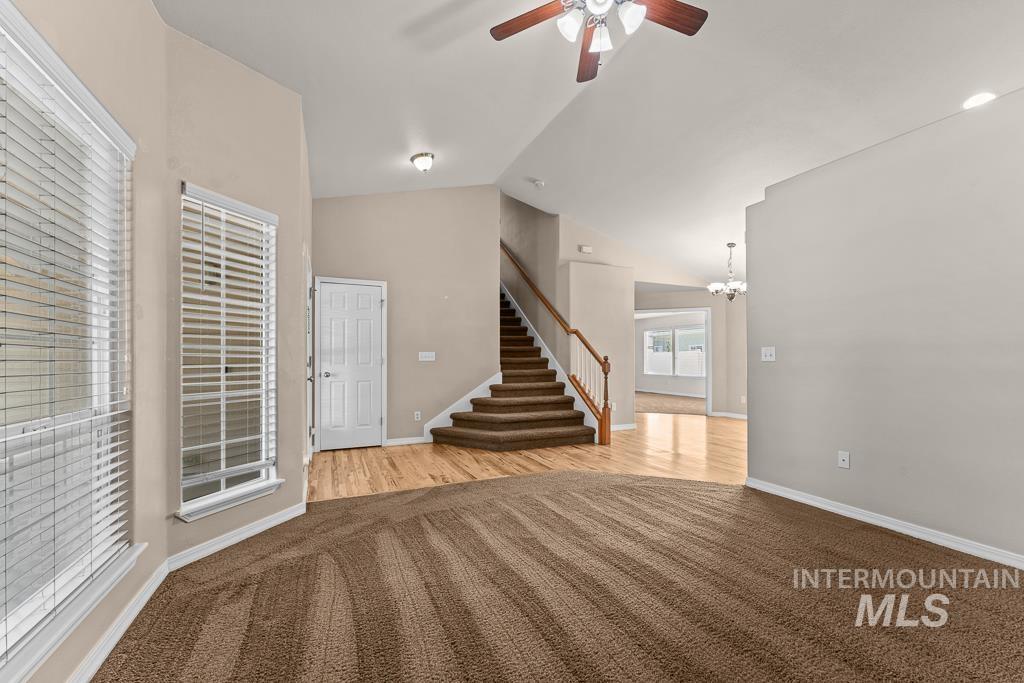
Vaulted ceilings with recessed lighting, wood-finish flooring, staircase with carpeted treads and wooden railing, neutral wall color palette, and multi-pane windows with horizontal blinds
-

Vaulted ceilings featuring a multi-light chandelier, wood-finish flooring, and a staircase with a wooden balustrade
-

Open-concept interior featuring wood-finish flooring, a kitchen with cabinetry and stainless steel appliances, a breakfast bar, and glass-paned double doors
-
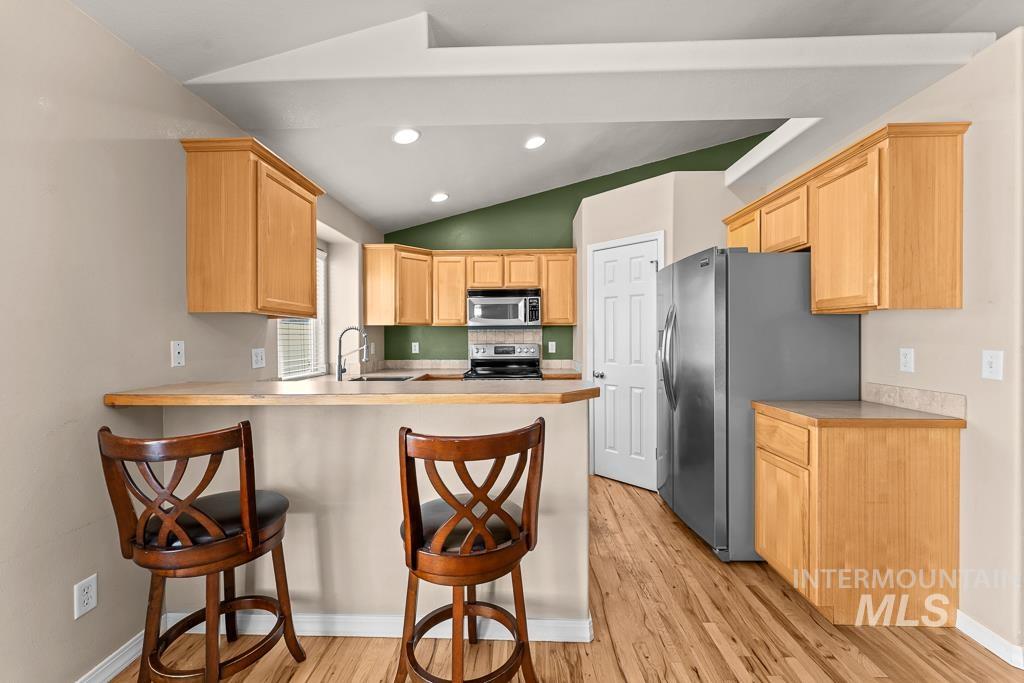
Kitchen featuring natural-finish wood cabinetry, wood-finish flooring, a raised breakfast bar, recessed lighting, and stainless steel appliances
-

Kitchen featuring wood cabinetry, stainless steel appliances, wood-finish flooring, a raised breakfast bar, and recessed lighting
-
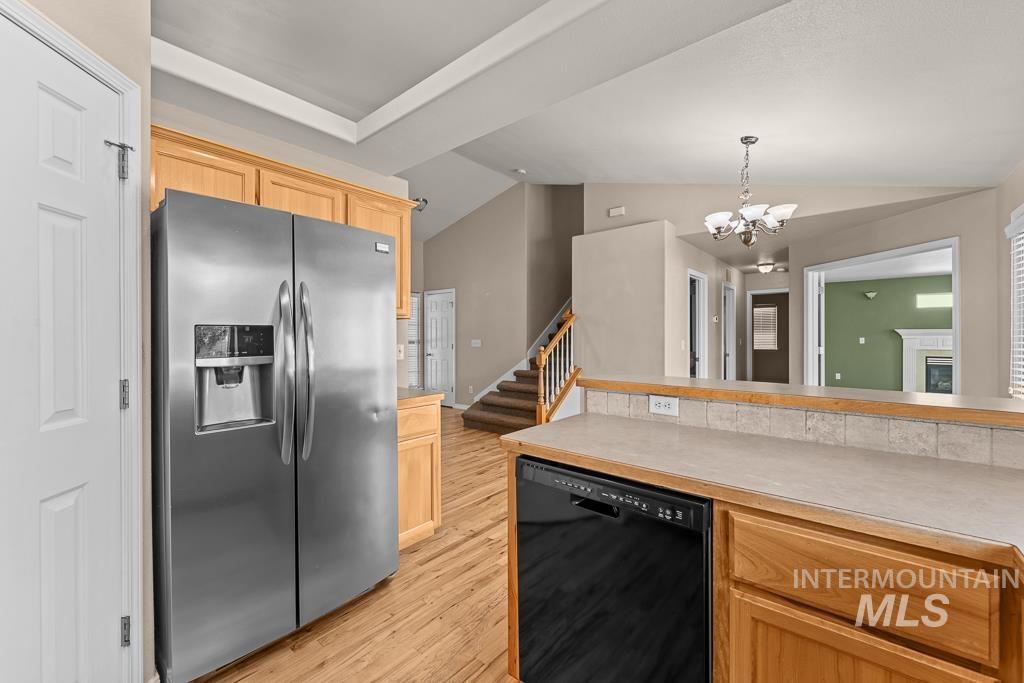
Kitchen featuring wood cabinetry, stainless steel side-by-side refrigerator, tile-accented breakfast bar, and wood-finish flooring
-

Stainless steel undermount kitchen sink featuring an integrated colander, wire bottom grid, and a gooseneck pull-down faucet with a spring-coil neck
-
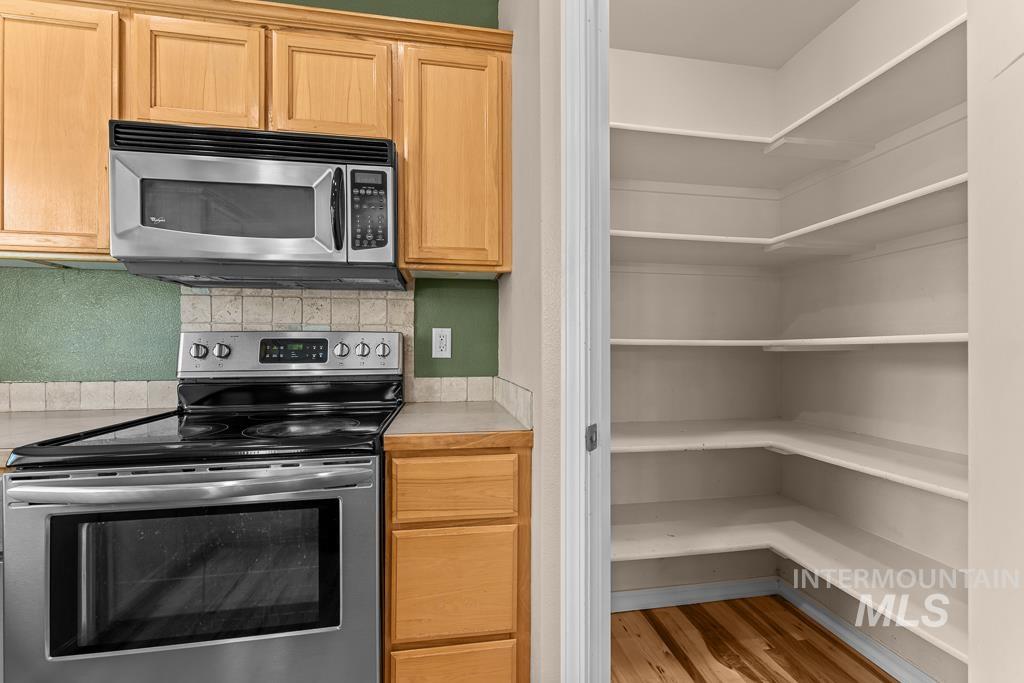
Kitchen featuring natural wood cabinetry, stainless steel microwave, stainless steel range, tiled backsplash, and built-in walk-in pantry with wood-finish flooring
-
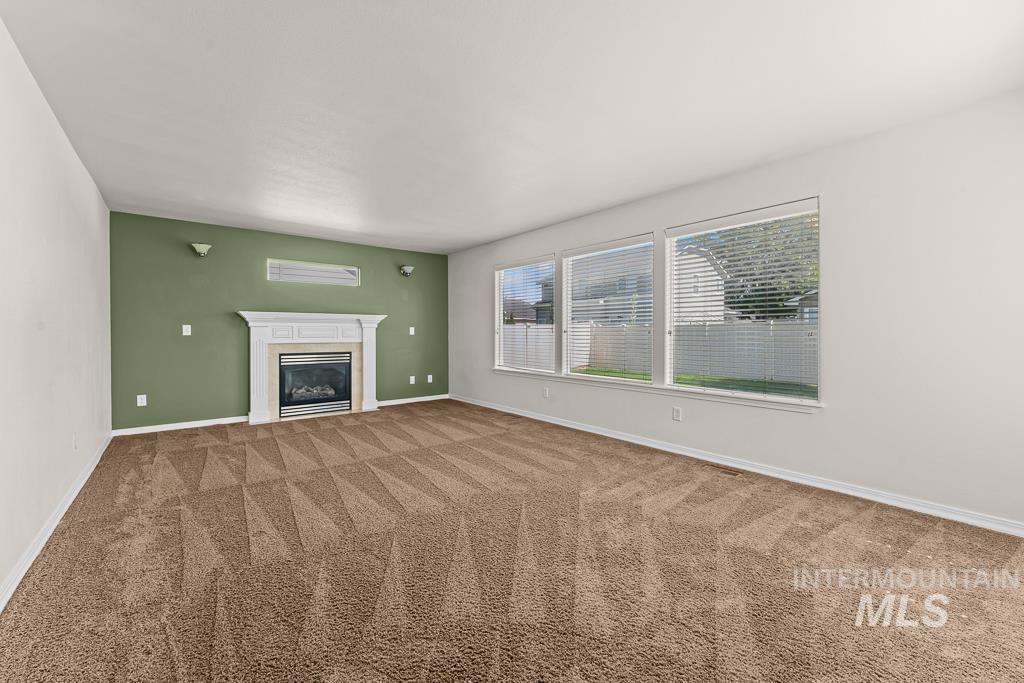
Fireplace with a white mantel, wall-to-wall carpeting, and large picture windows
-
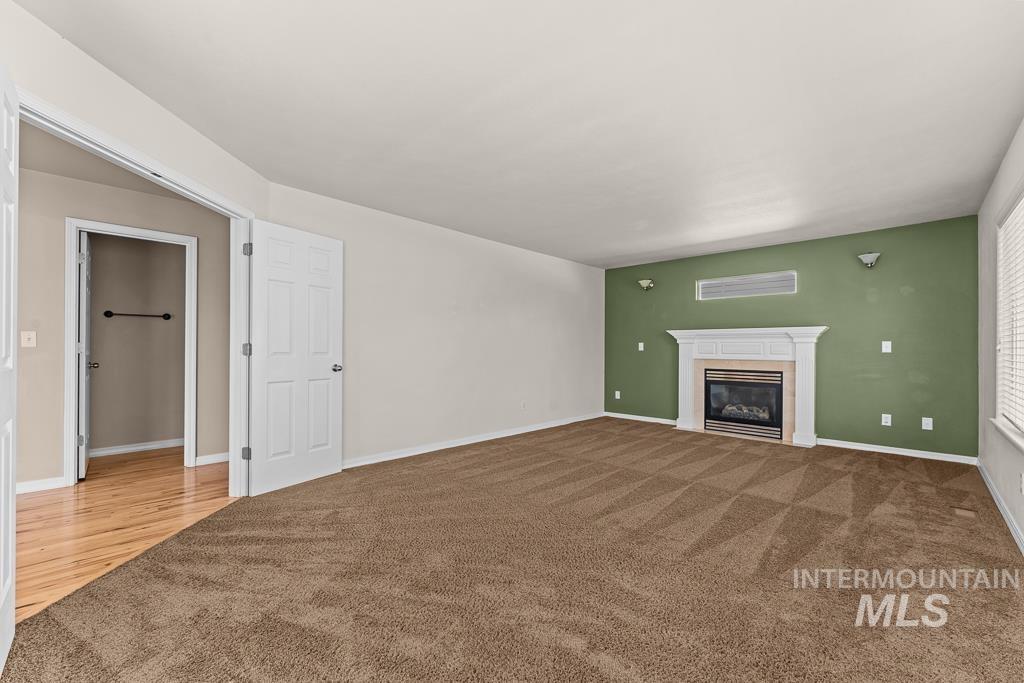
Interior space featuring wall-to-wall carpeting, a fireplace with a white mantel, and wood-finish flooring in the threshold area
-
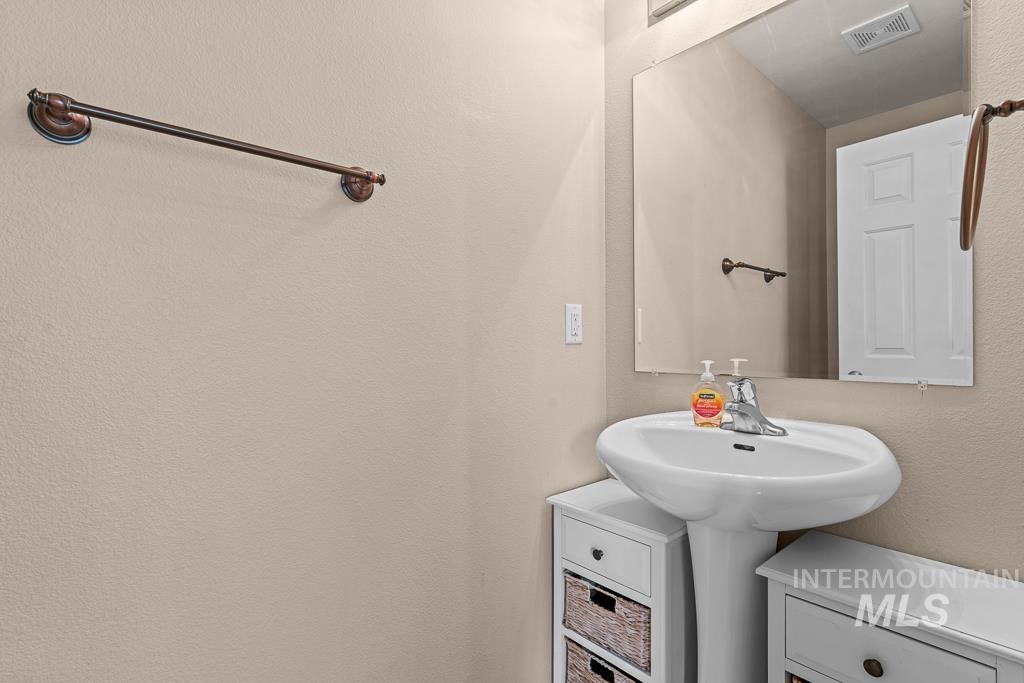
Pedestal sink with chrome faucet, large rectangular mirror, and oil-rubbed bronze towel hardware
-

Laundry room featuring ceramic tile flooring, built-in shelving with a hanging rod, a six-panel door, and a dome ceiling light fixture
-
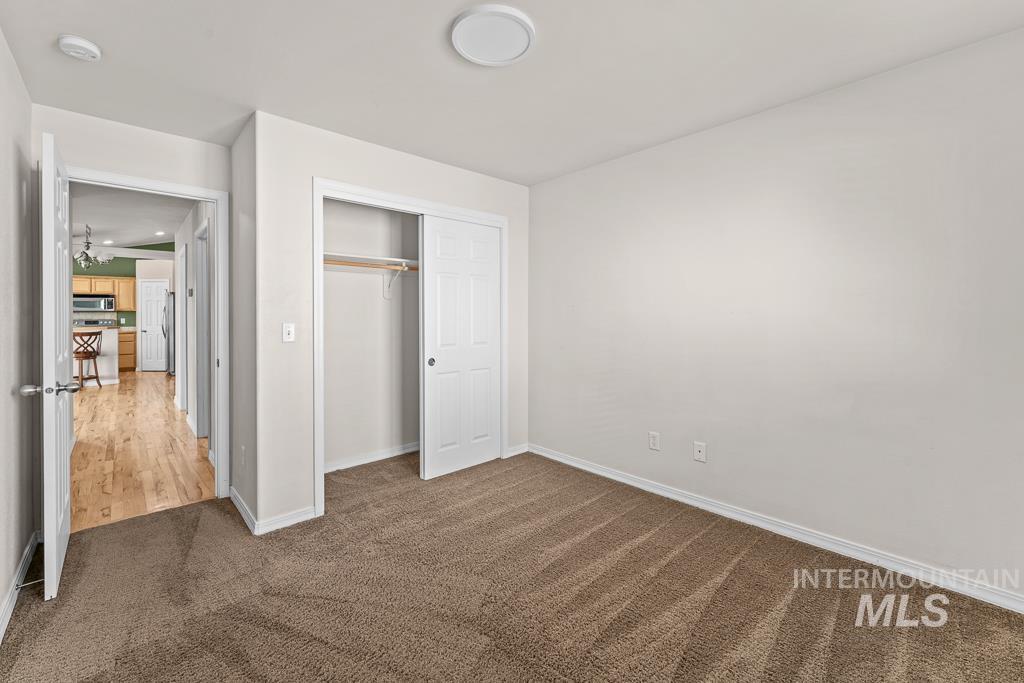
Neutral-toned interior space featuring wall-to-wall carpeting, a built-in closet with a sliding six-panel door, and a flush-mount circular ceiling light fixture
-
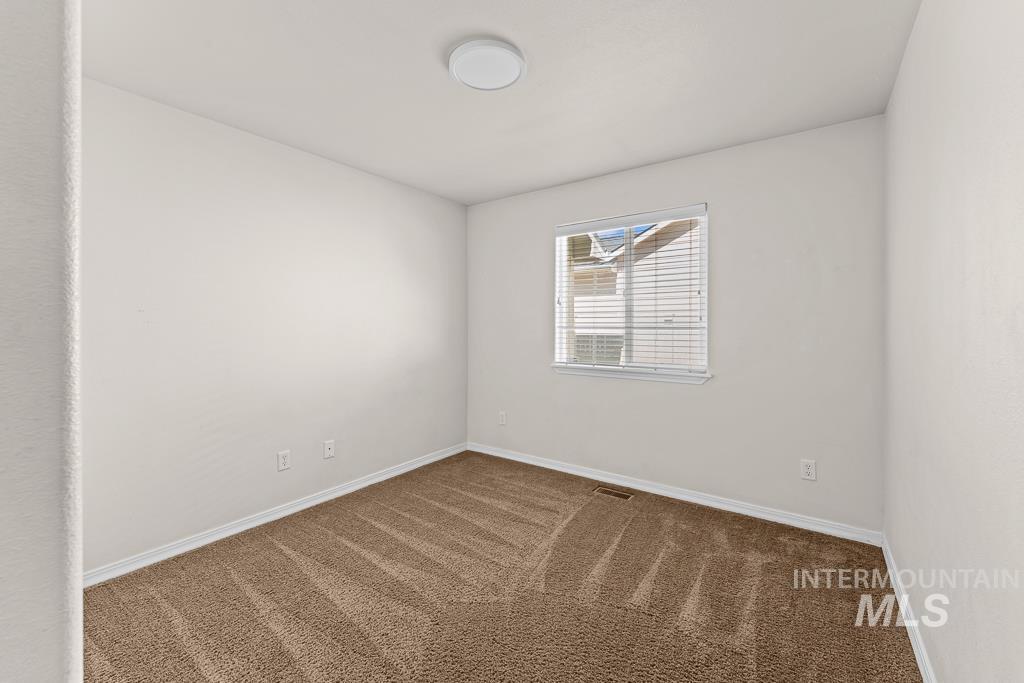
Neutral interior space featuring wall-to-wall carpeting, a single-pane window with horizontal blinds, and a central ceiling-mounted light fixture
-
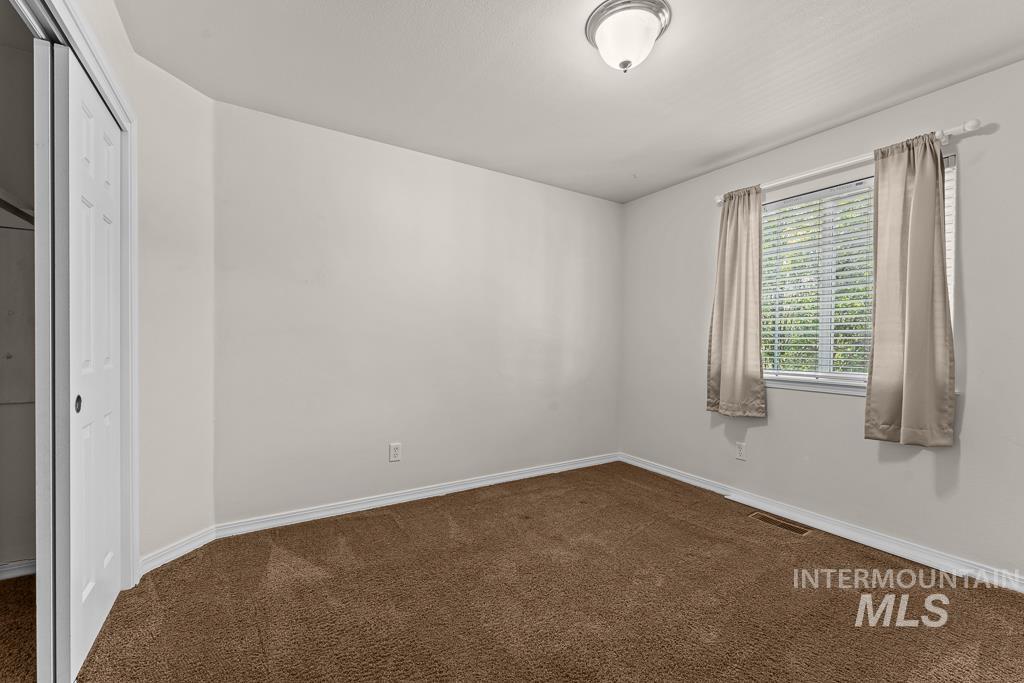
Neutral interior featuring wall-to-wall carpeting, a dual-panel closet door, and a single-window configuration with horizontal blinds
-
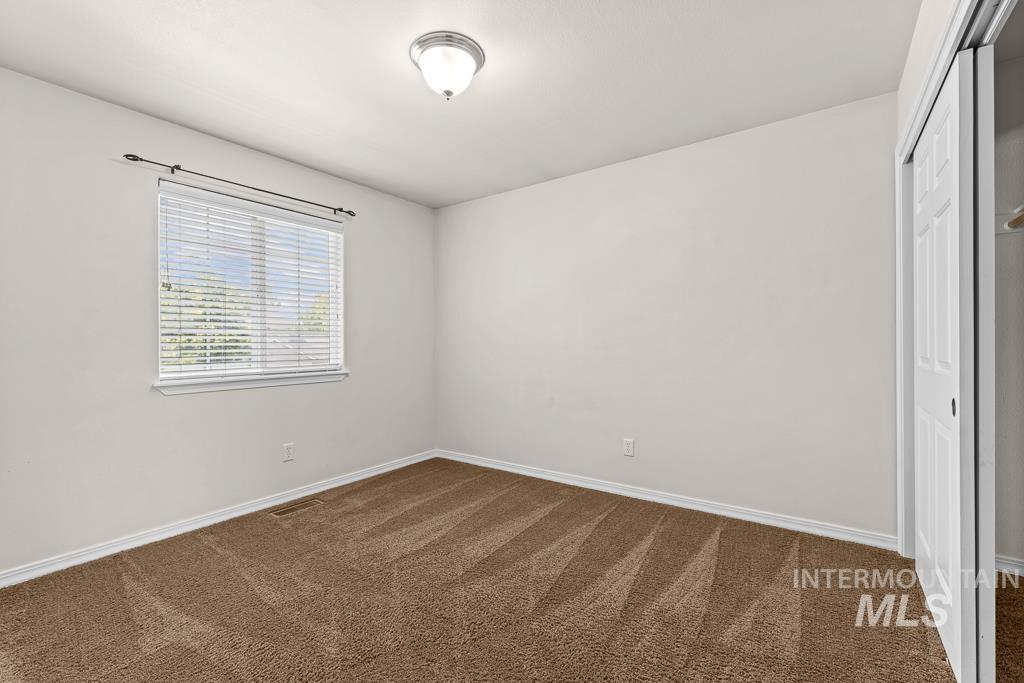
Interior room featuring wall-to-wall carpeting, a single-hung window with horizontal blinds, a flush-mount light fixture, and a sliding-door closet
-
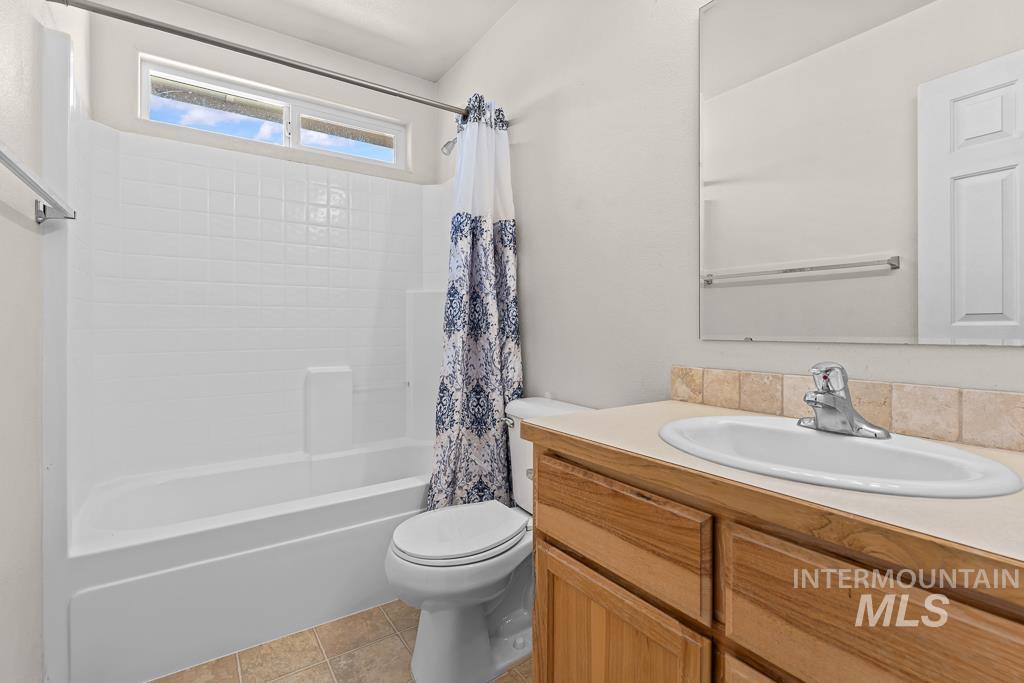
Bathroom featuring a tub and shower combination with white tiled walls, a wood-finish vanity with a drop-in sink, a neutral-toned tile backsplash, and a large wall-mounted mirror
-
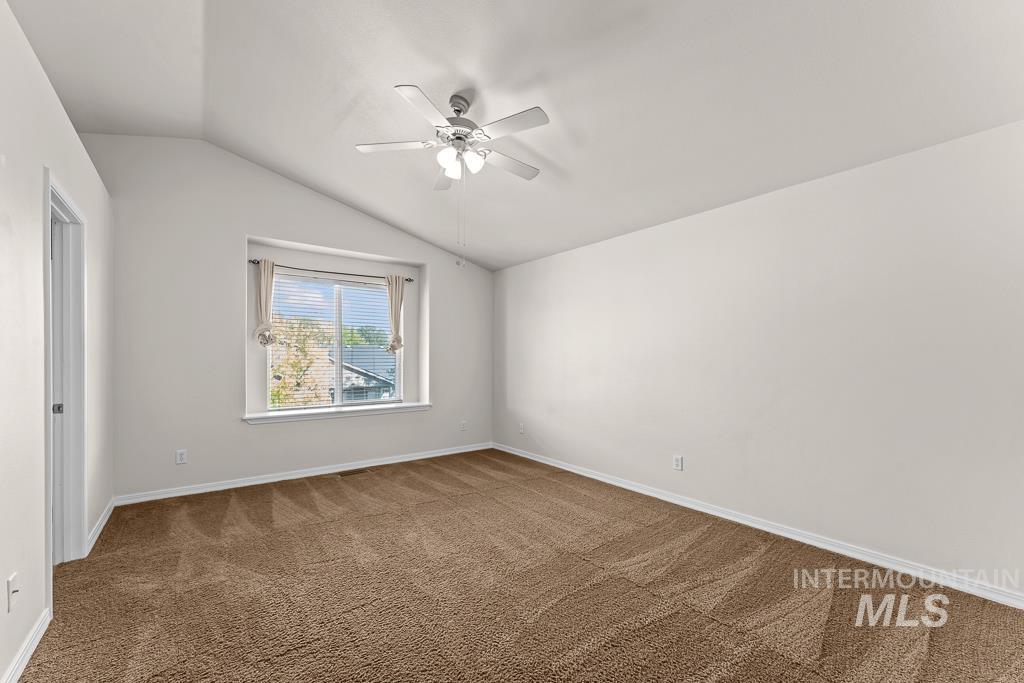
Vaulted ceilings featuring a central light-integrated ceiling fan, neutral wall finishes, and wall-to-wall carpeting
-
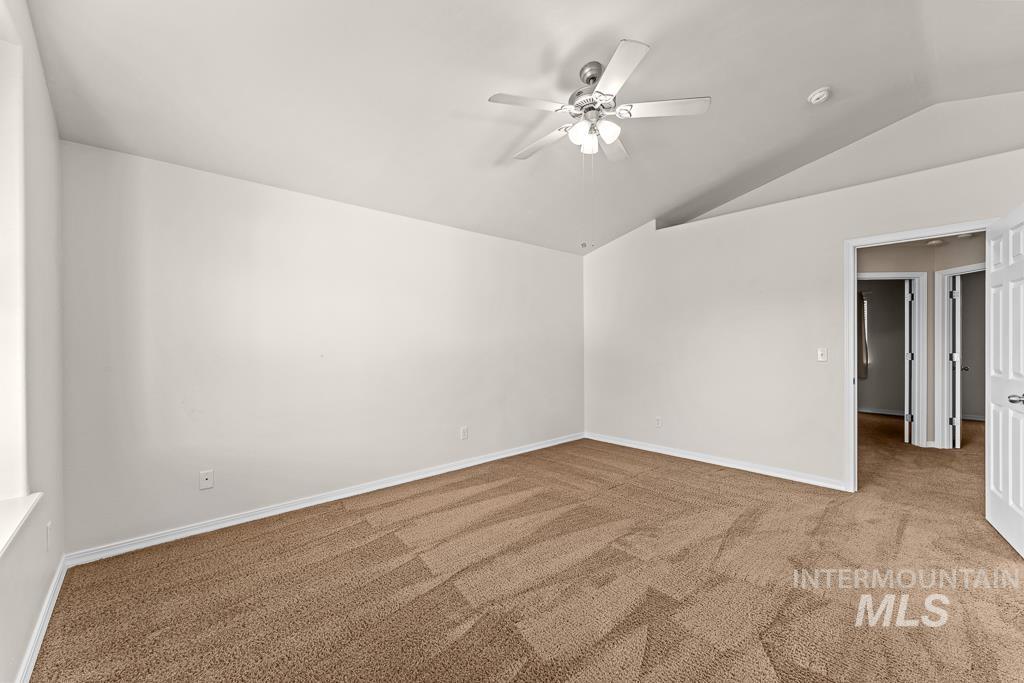
Neutral-toned room featuring a vaulted ceiling, carpeting, and a central ceiling fan with integrated lighting
-

Walk-in closet featuring white built-in shelving, dual-tier hanging rods, and carpeting
-

Bathroom featuring a dual-sink vanity with wood-finish cabinetry, a large frameless wall mirror, a corner soaking tub with tile surround, and tile flooring
-

Corner soaking tub with tile surround, glass-enclosed shower, and tile flooring
-
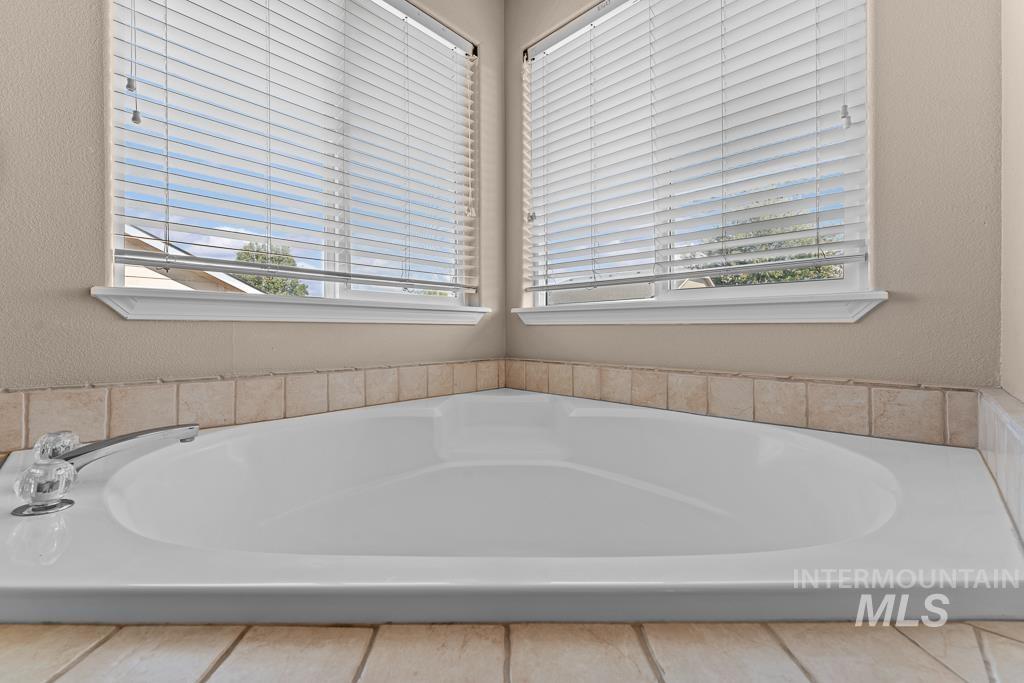
Corner soaking tub featuring a white acrylic finish, tile surround, and chrome faucet hardware, positioned under dual windows with horizontal blinds
-
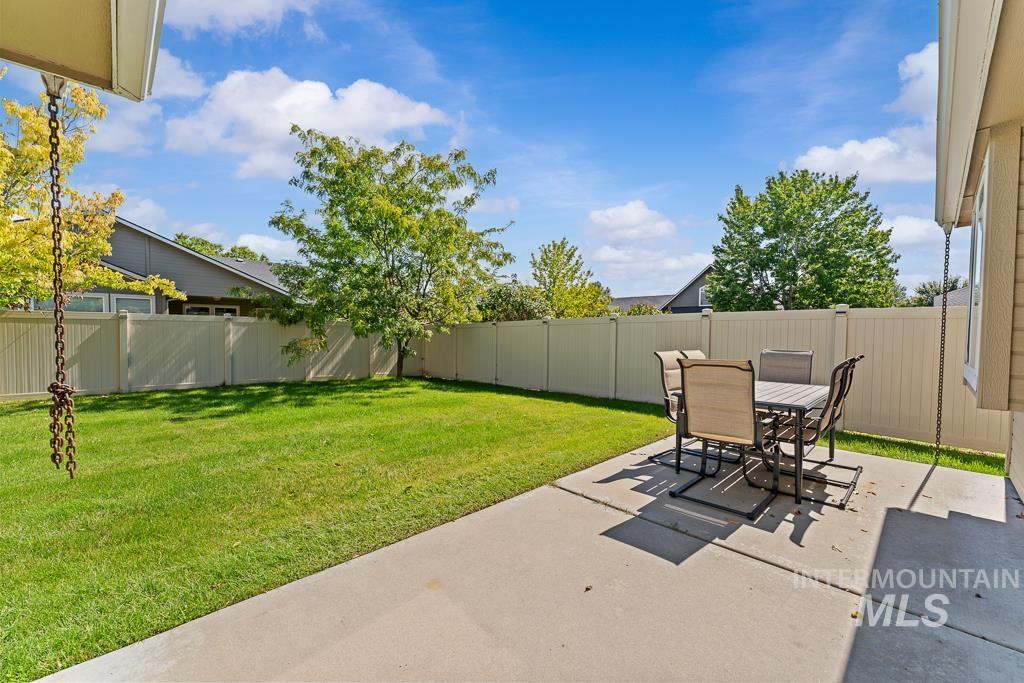
Rear yard featuring a concrete patio, perimeter privacy fencing, and a manicured lawn
-
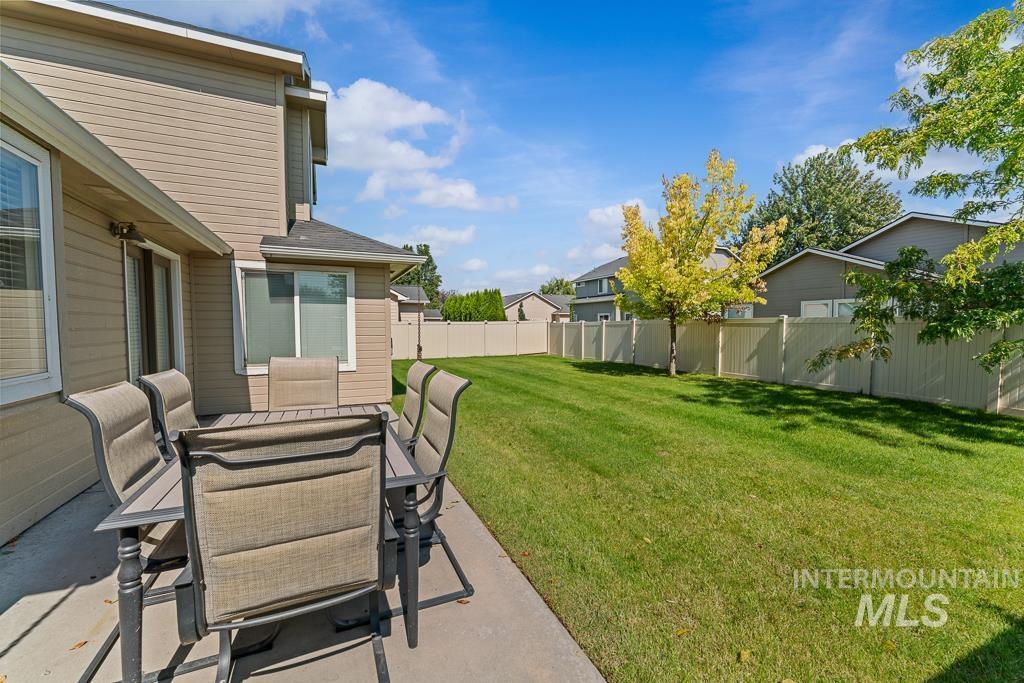
Rear exterior featuring a concrete patio, a private fenced yard, and a manicured lawn
-
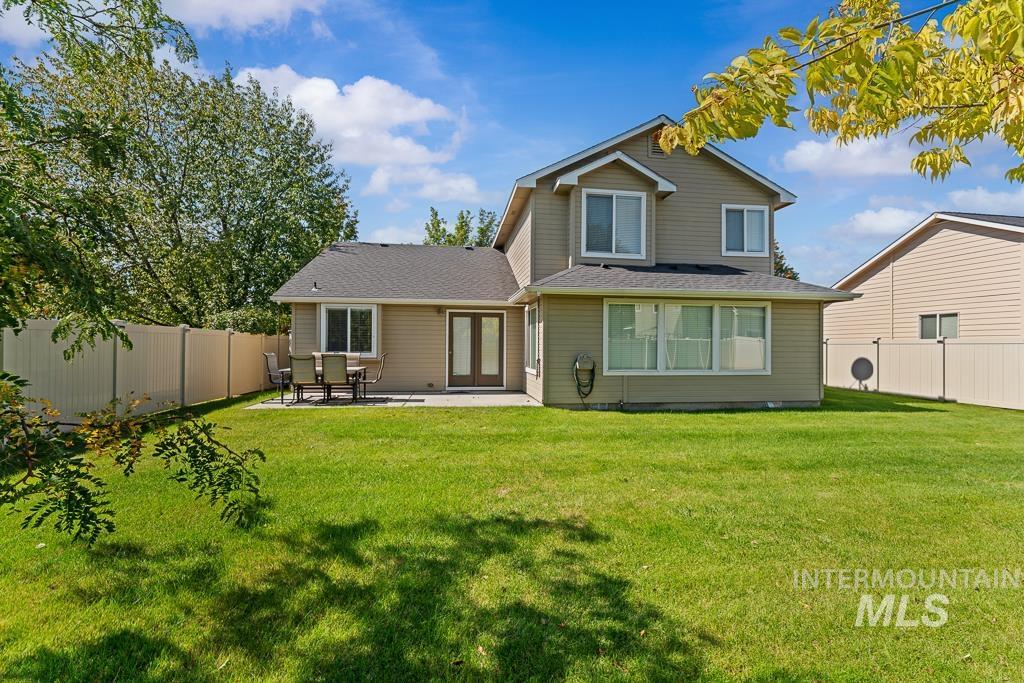
Two-story residence featuring horizontal lap siding, a rear concrete patio, French-style patio doors, and a full-perimeter vinyl privacy fence surrounding the lawn
-
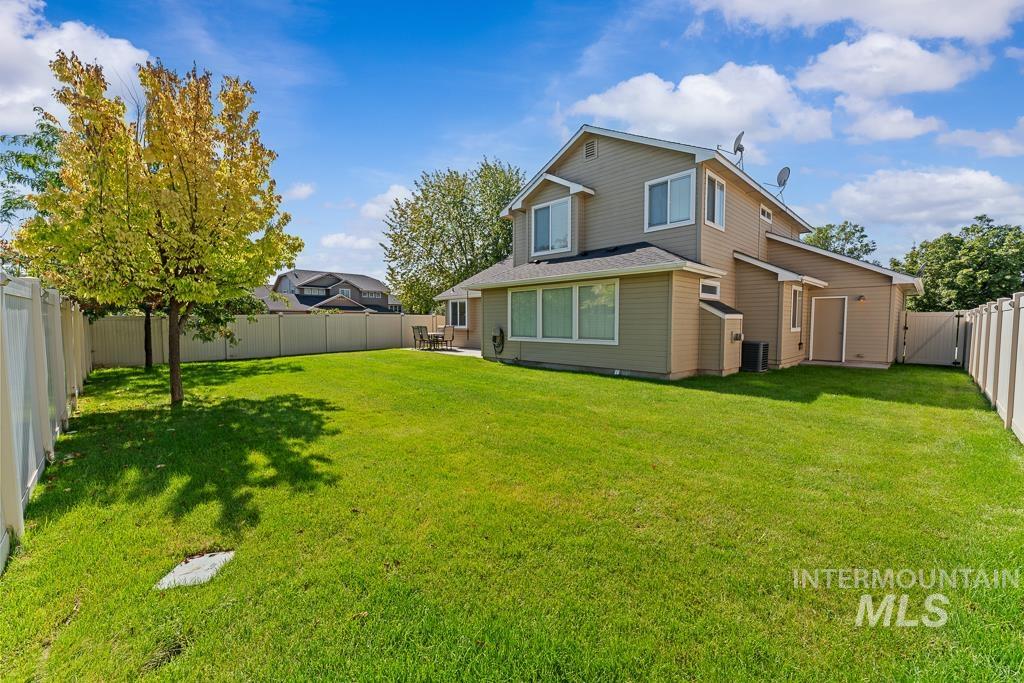
Fenced backyard featuring a manicured lawn, mature trees, concrete patio, and two-story siding exterior
-
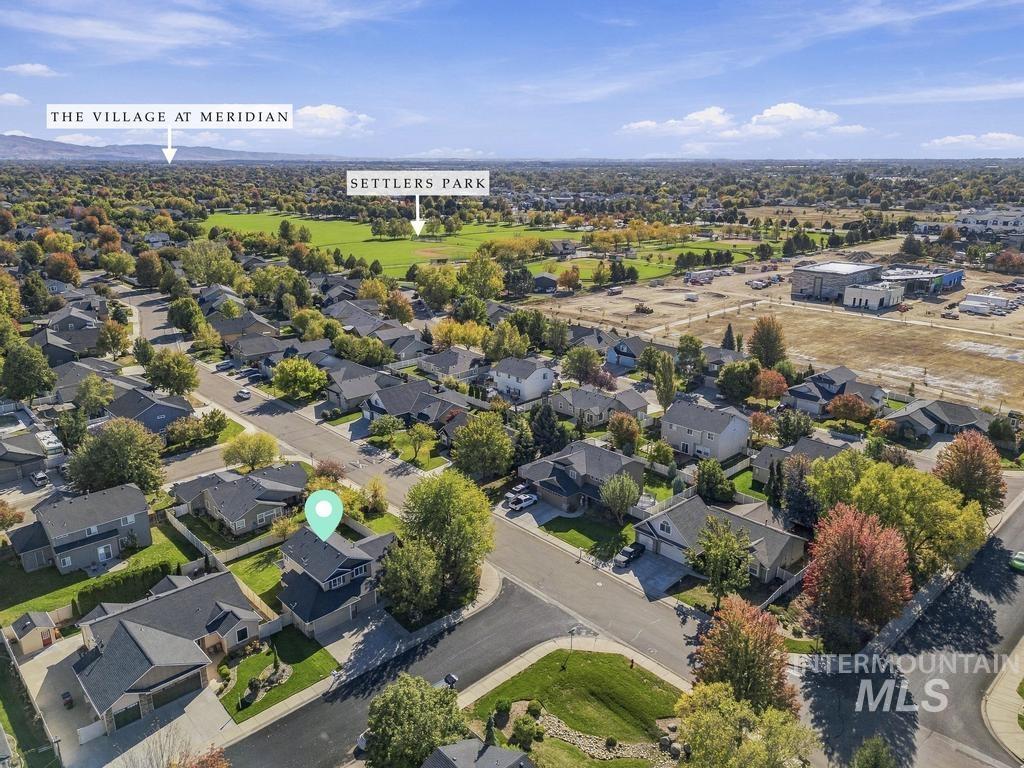
Aerial perspective of a multi-story residence featuring an attached multi-car garage, pitched shingle roof, and a fenced rear yard
-
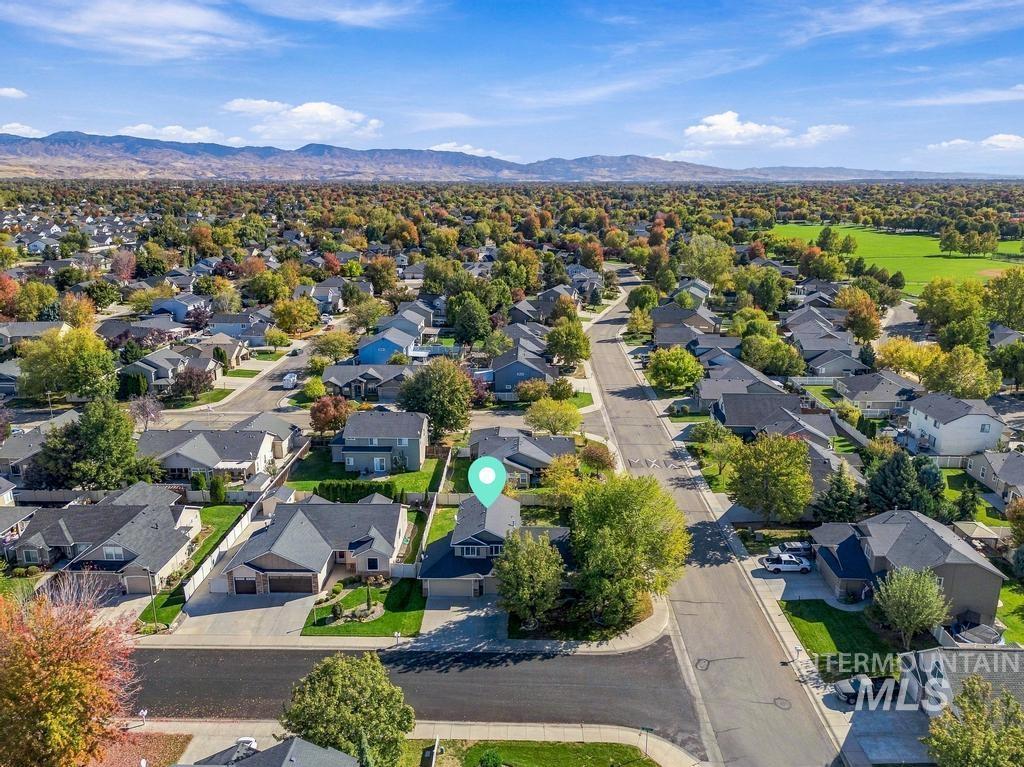
Aerial perspective of a residential property featuring an asphalt-shingle roof, paved driveway, attached multi-car garage, and mountain backdrop
-

Aerial perspective of a multi-story residence situated within a planned residential community, featuring paved street frontage, established mature trees, and proximity to expansive open land
-
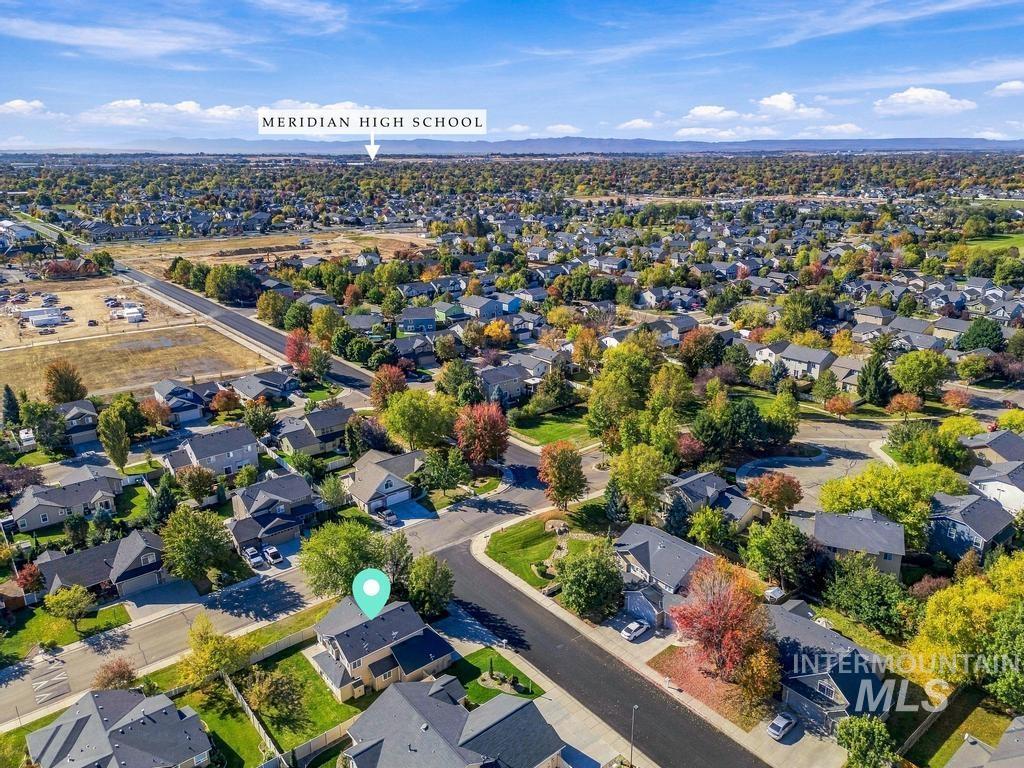
Aerial perspective of a multi-story residence situated on a corner lot within a suburban neighborhood, featuring asphalt-shingle roofing, a private fenced backyard, and established tree canopy
-

Aerial perspective of a multi-level suburban residence featuring an attached garage, paved driveway, and established landscaping with mature trees
-
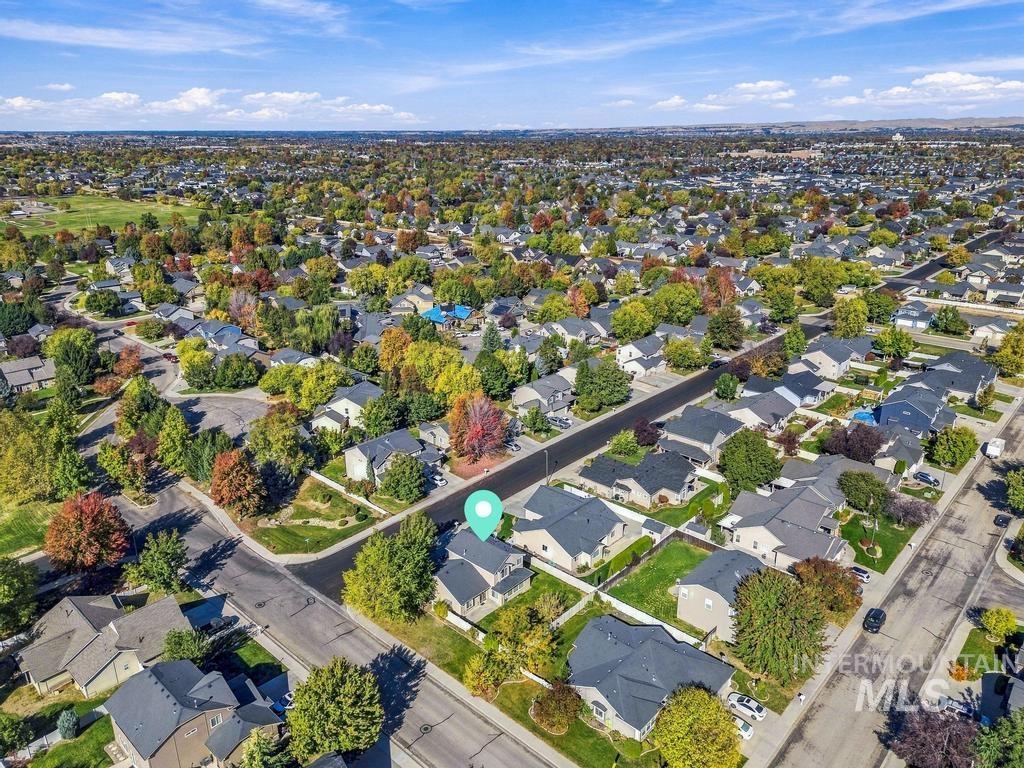
Aerial view of the residence featuring a multi-pitched roofline, an attached multi-car garage, and a fenced-in backyard
-

Aerial perspective featuring a residential property with a fenced rear yard, mature landscaping, and mountain backdrop
-

Aerial perspective of a corner lot residence featuring a multi-pitch roofline, mature landscaping, and a mountain range backdrop
-

Floor plan
-

Floor plan
-
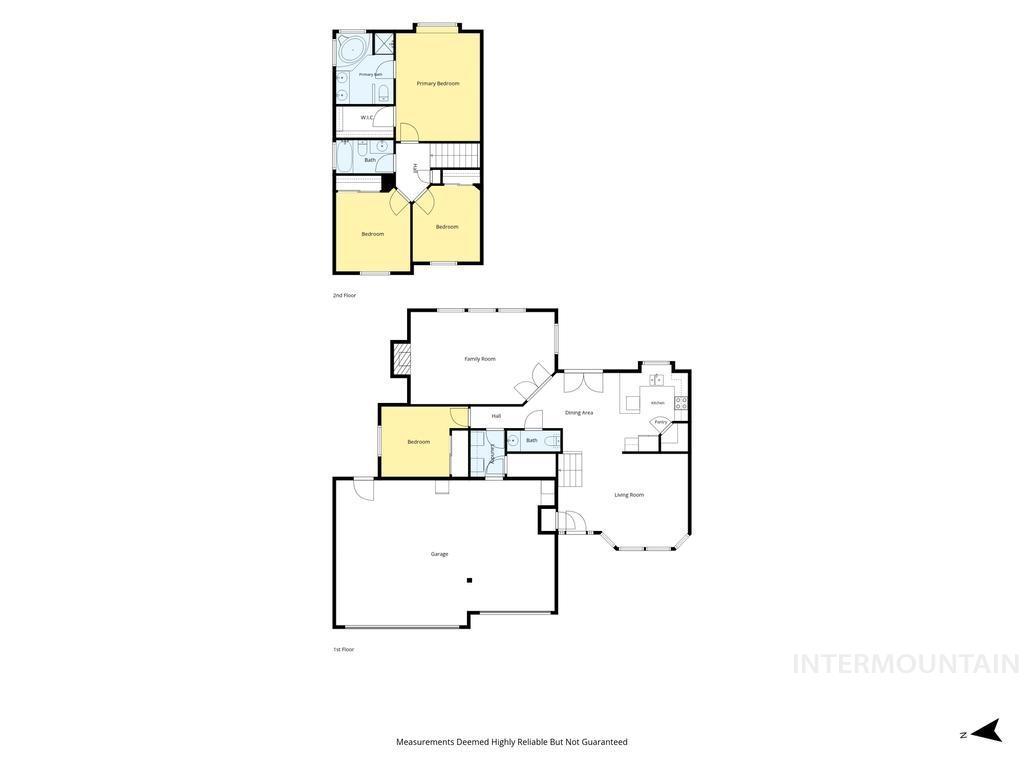
Floor plan
CHARM, CHARACTER & LOCATION—THIS MERIDIAN HOME HAS IT ALL! Fall in love with the charm and versatility of this standout Cedar Springs home! Featuring 4 bedrooms, 2.5 bathrooms, and 1,865 square feet of inviting living space, this home delivers the character buyers crave with the functionality today’s lifestyle demands. Vaulted ceilings, abundant natural light, and warm hardwood flooring create an open, welcoming feel, while the flexible main-level bedroom or office offers options for working from home, hosting guests, or creating the space you’ve always wanted. Outside, the wraparound covered front porch sets the stage for slow mornings and relaxing evenings, while the east-facing, fully fenced backyard is ready for summer gatherings, outdoor fun, and making memories. A desirable corner lot and spacious three-car garage add even more appeal. And the location? It’s hard to beat! Enjoy convenient access to Settlers Park, recreation, walking paths, sports facilities, and everything that makes Meridian such a sought-after place to call home. Full of personality, packed with possibilities, and ready for its next chapter—this is the kind of home you need to experience in person. Don’t miss your opportunity to make it yours!
- Heating:
- Forced Air, Gas
- Cooling:
- Central air
- Fireplace:
- Gas
- Garage Capacity:
- 3
- Country:
- US
- State:
- ID
- City:
- Meridian
- Zipcode:
- 83646
- Street:
- 3750 N Rhodes Ave
- Longitude:
- W117° 35' 49.4''
- Latitude:
- N43° 38' 19.5''
- Master Bedroom Level:
- Upper
- Master Bedroom Size:
- 15x13
- Bedroom 2 Level:
- Upper
- Bedroom2 Size:
- 10x10
- Bedroom 3 Level:
- Upper
- Bedroom3 Size:
- 10x11
- Bedroom 4 Level:
- Main
- Bedroom4 Size:
- 10x10
- Kitchen Level:
- Main
- Kitchen Size:
- 9x10
- Living Room Level:
- Main
- Living Room Size:
- 13x13
- School District:
- West Ada School District
- Elementary School:
- Hunter
- Middle School:
- Sawtooth Middle
- High School:
- Owyhee
- Status:
- New
- Type:
- Single Family
- Level:
- Two Story
- Tax Year:
- 2025
- Taxes:
- $2,083
- Potential Short Sale:
- No
- Age:
- 21 - 30 Years
- Auction:
- No
- Flood Ins Required:
- No
- HUD Owned:
- No
- In Foreclosure:
- No
- Land Size:
- Standard Lot 6000-9999 SF
- Home Owner Exempt:
- No
- HOA Frequency:
- Annual
- HOA Fees:
- $350
- Irrigation District:
- Nampa/Meridian
- Inc Kitchen Features:
- Breakfast bar, Dishwasher, Disposal, Microwave, Oven/range freestanding, Pantry, Refrigerator
- Lot Features:
- Corner lot
- Water:
- City service
- Sprinkler System:
- Auto,Full,Pressurized Irrigation
Residential For Sale
3750 N Rhodes Ave, Meridian, Idaho 83646
- Property Type :
- Residential
- Listing Type :
- For Sale
- Listing ID :
- 99004010
- Price :
- $525,000
- Bedrooms :
- 4
- Bathrooms :
- 2.5
- Apx SqFt :
- 1,865 SqFt
- Year Built :
- 2004
- Lot Area :
- 0.19 SqFt
- Days on Market :
- 1
- Subdivision :
- Cedar Springs
- Update Date :
- 10/17/2026 03:33:00
- Status :
- Active

- JoeAnne Santy-Greene
- (208) 947-4609
- (208) 283-6313
- (208) 287-8500
-


