

-
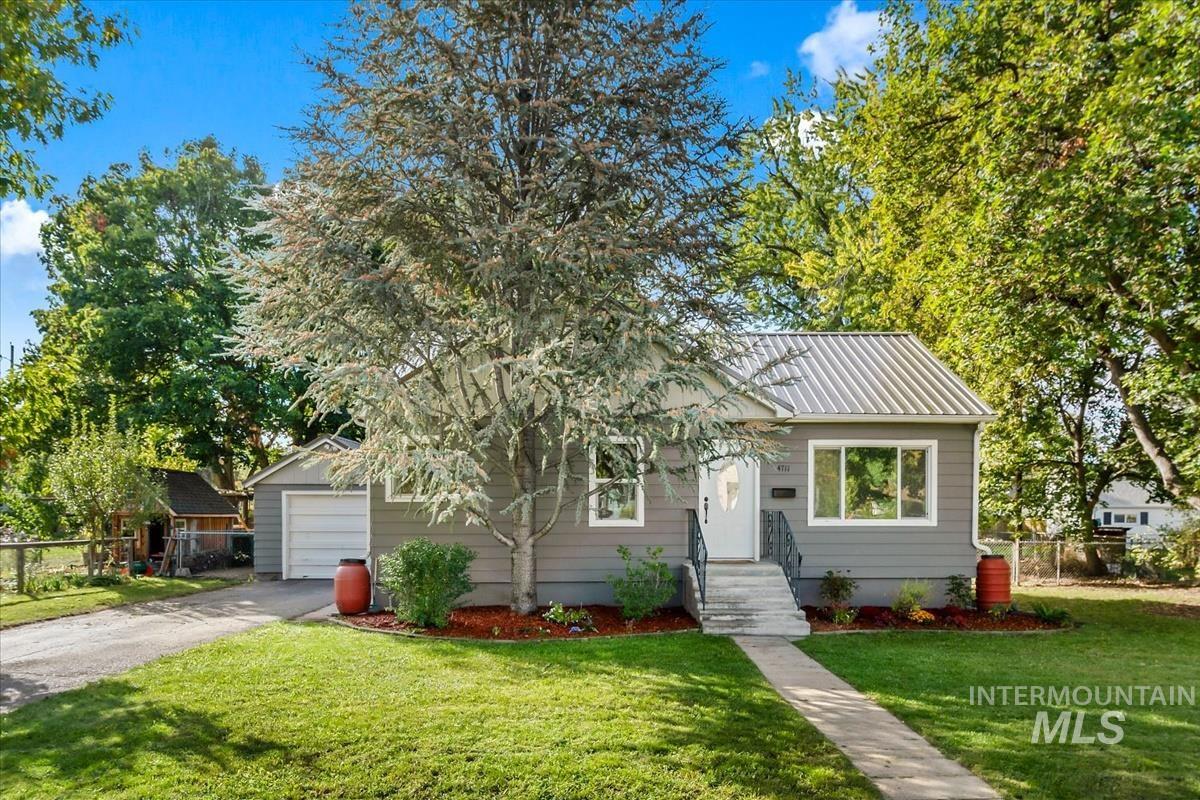
Single-story residence featuring horizontal lap siding, a metal roof, concrete front steps with wrought iron railings, and an attached garage
-
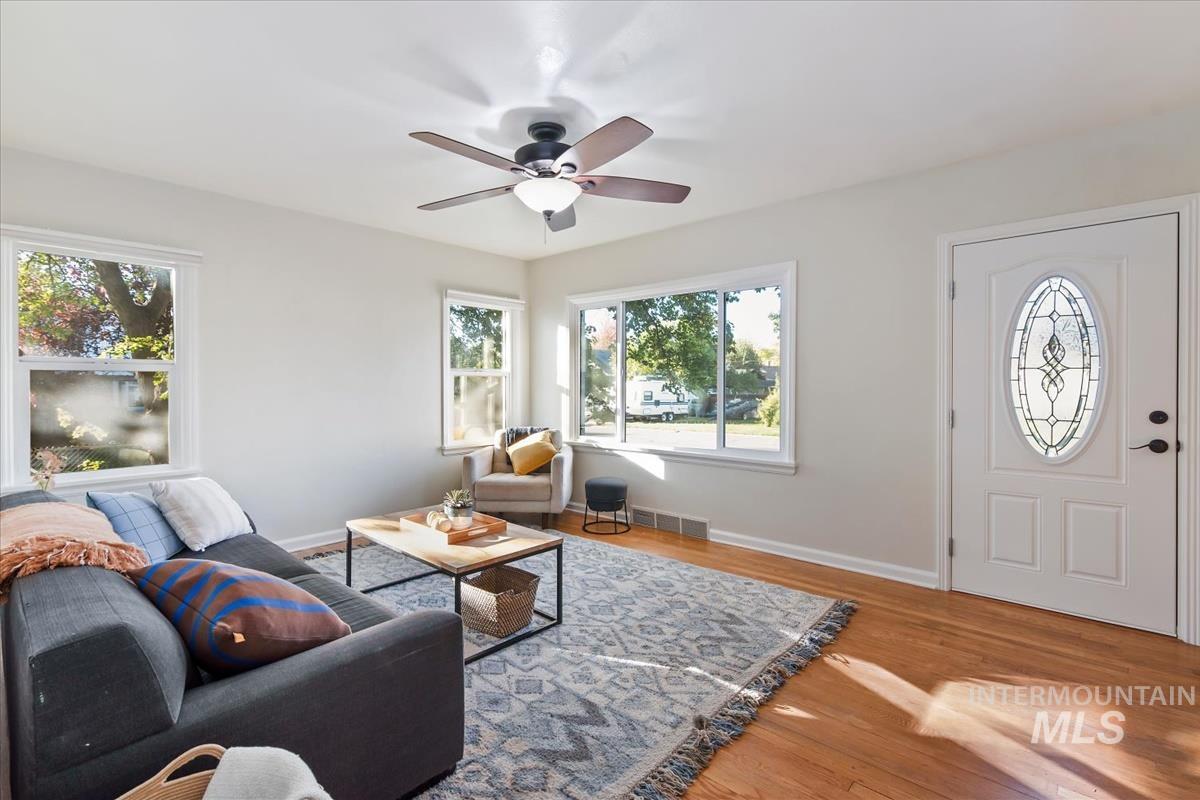
Living area featuring wood-finish flooring, white walls, multiple windows, a ceiling fan with integrated lighting, and an entry door with an oval decorative glass insert
-
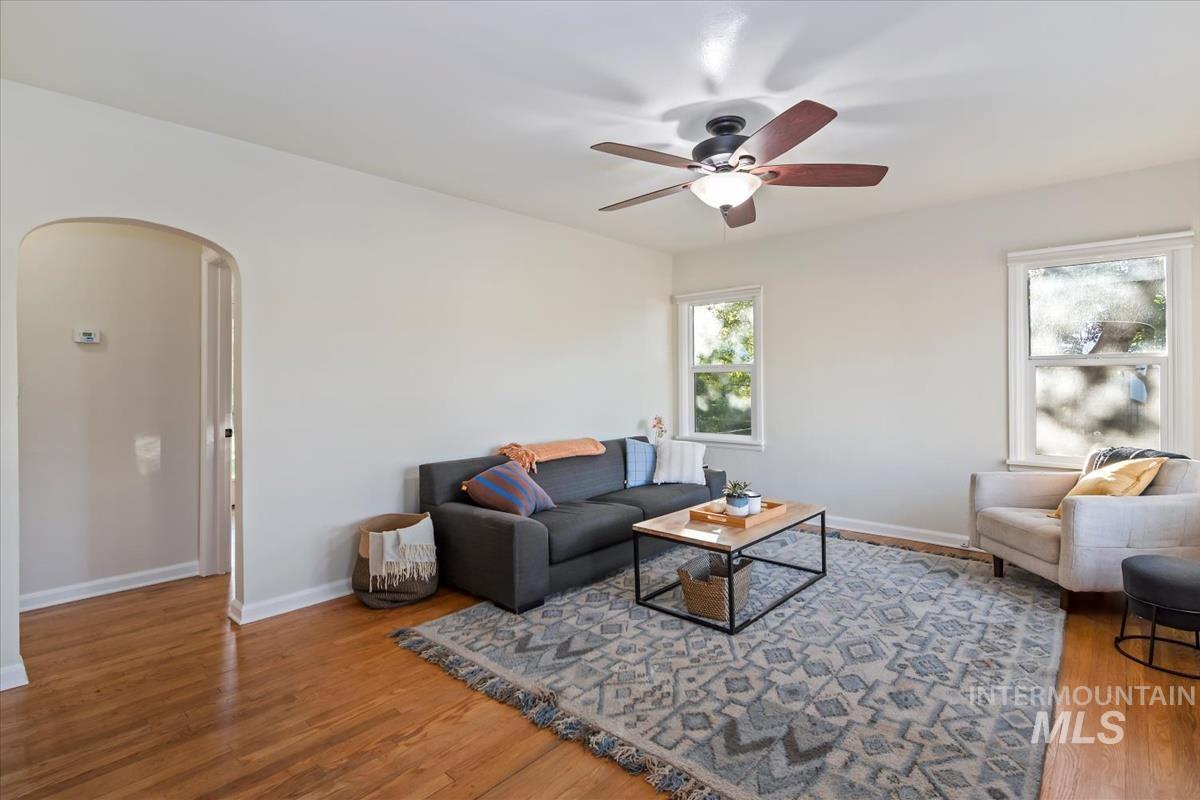
Interior room featuring wood-finish flooring, an arched entryway, and a central ceiling fan with integrated lighting
-
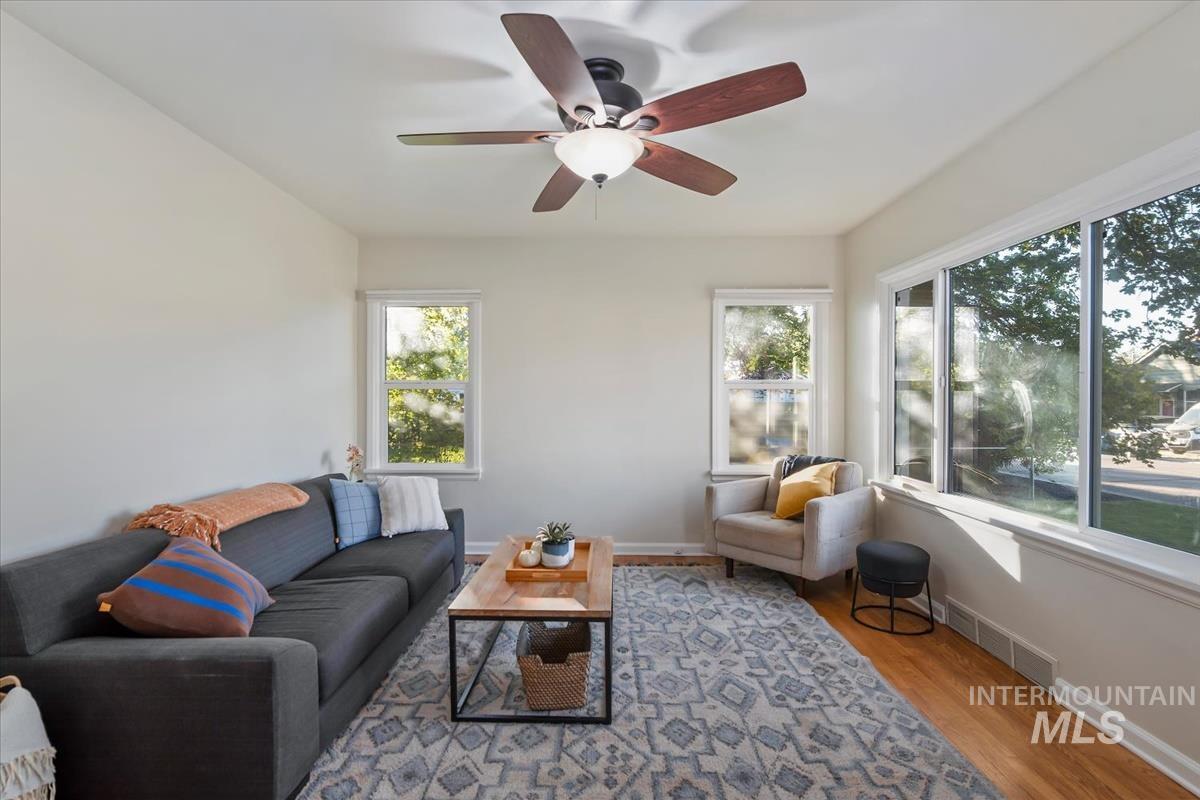
Hardwood flooring, ceiling fan with integrated lighting, and multiple windows providing natural illumination
-
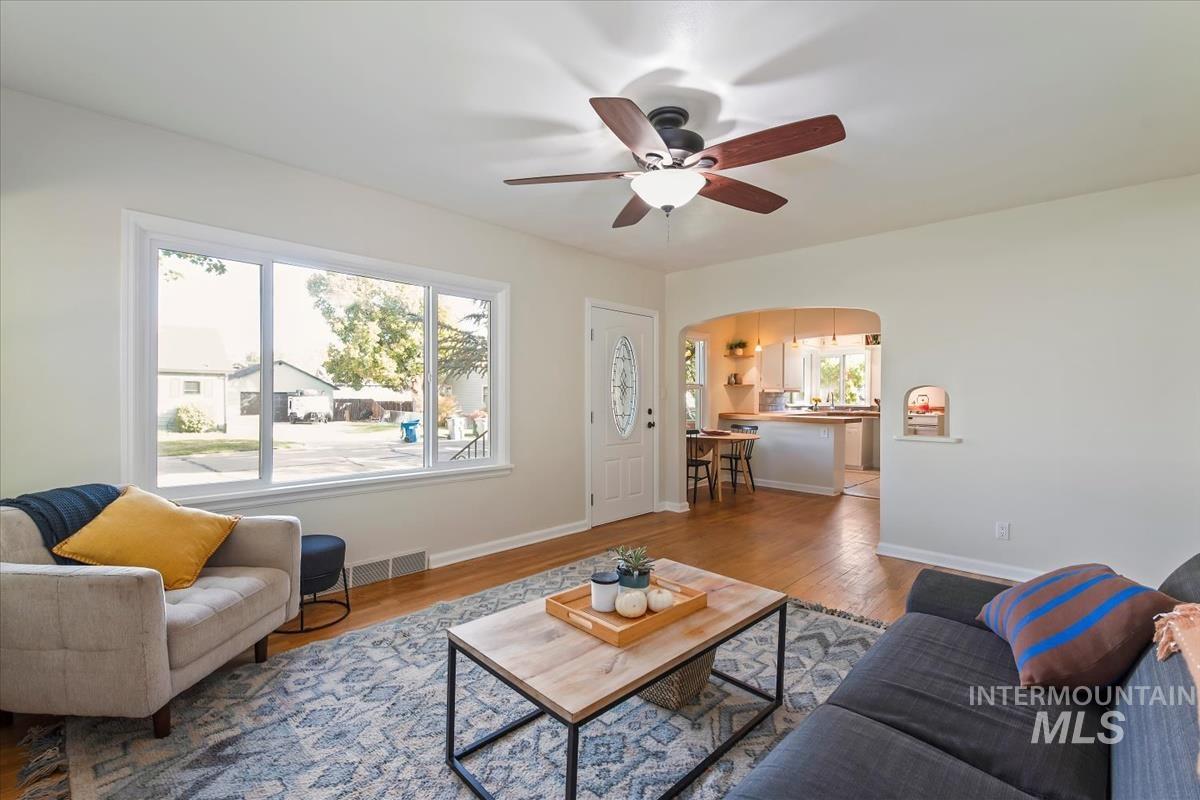
Hardwood flooring, arched entryway, ceiling fan with light fixture, large picture window, and exterior door with oval glass insert
-
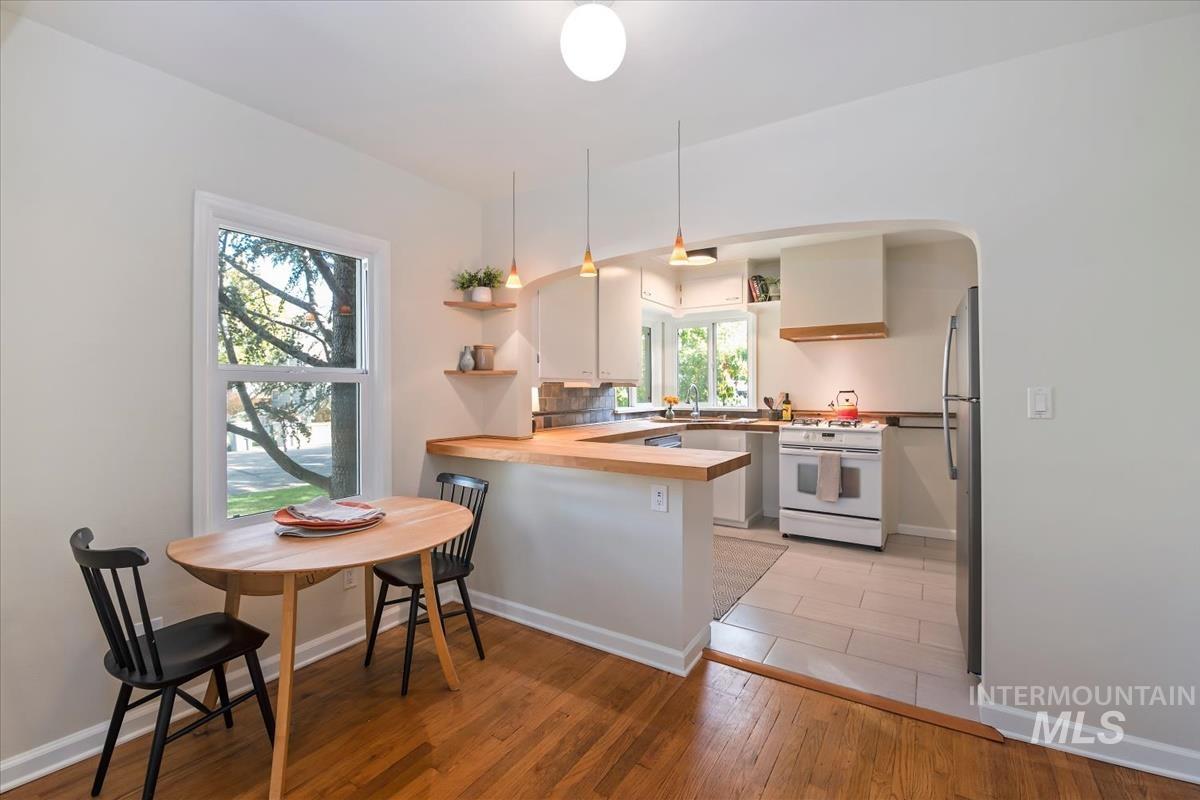
Kitchen area featuring wood-finish flooring, a wood-topped breakfast bar, arched entryway, floating wall shelving, and pendant lighting
-
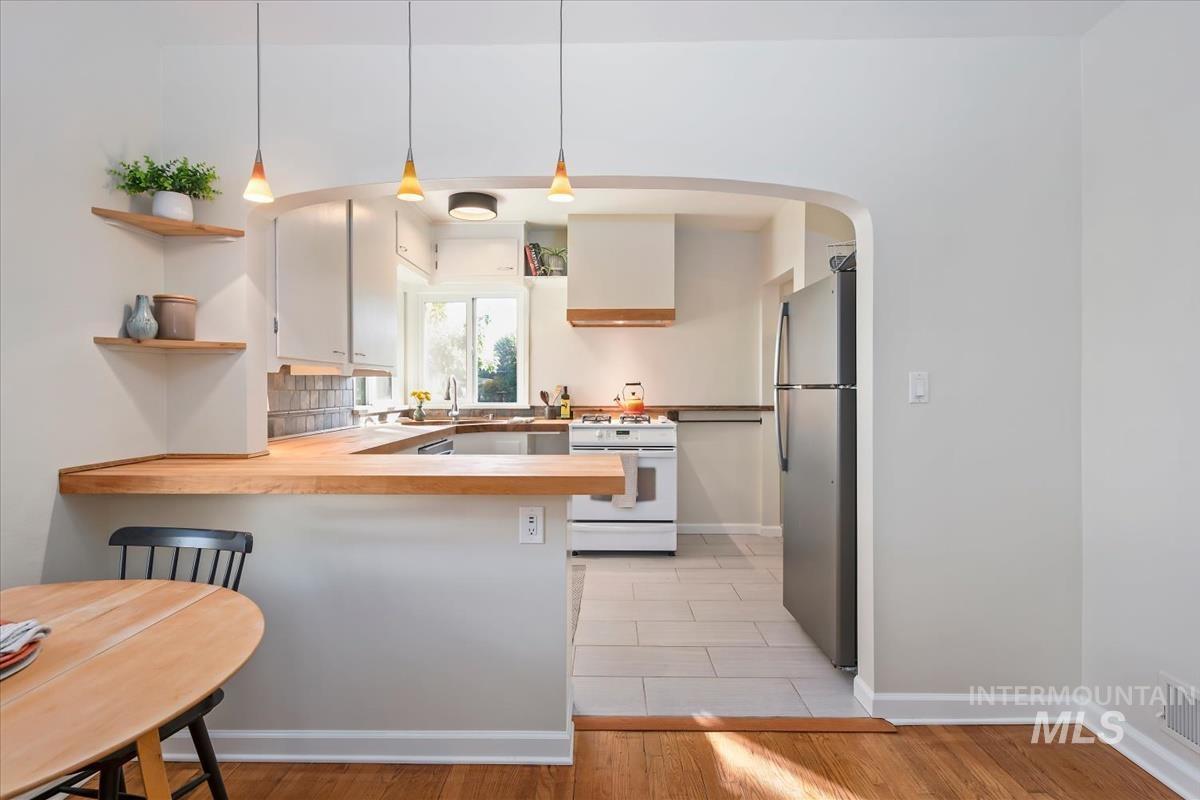
Kitchen featuring a wide arched opening, natural wood-finish countertops, floating wall shelving, tile flooring, and three pendant light fixtures
-
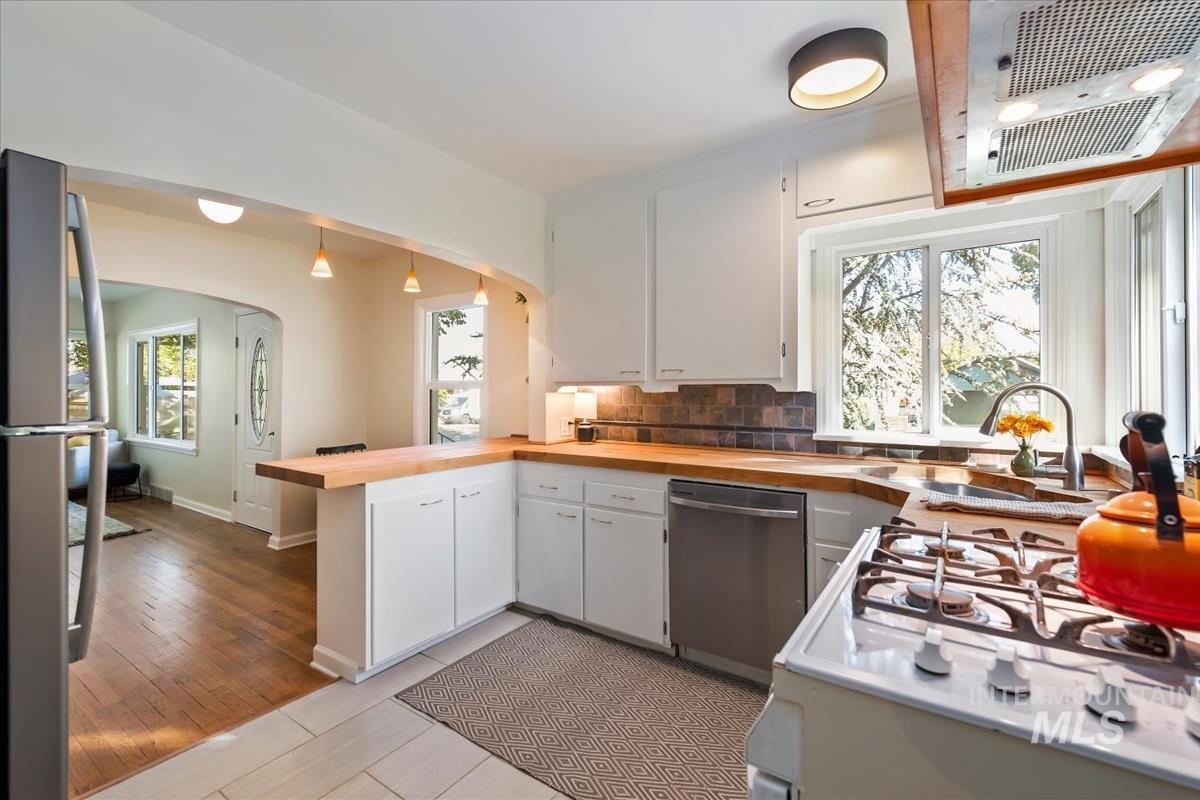
Kitchen featuring white cabinetry, wood-surface countertops, stone tile backsplash, stainless steel dishwasher, and stainless steel gas range
-
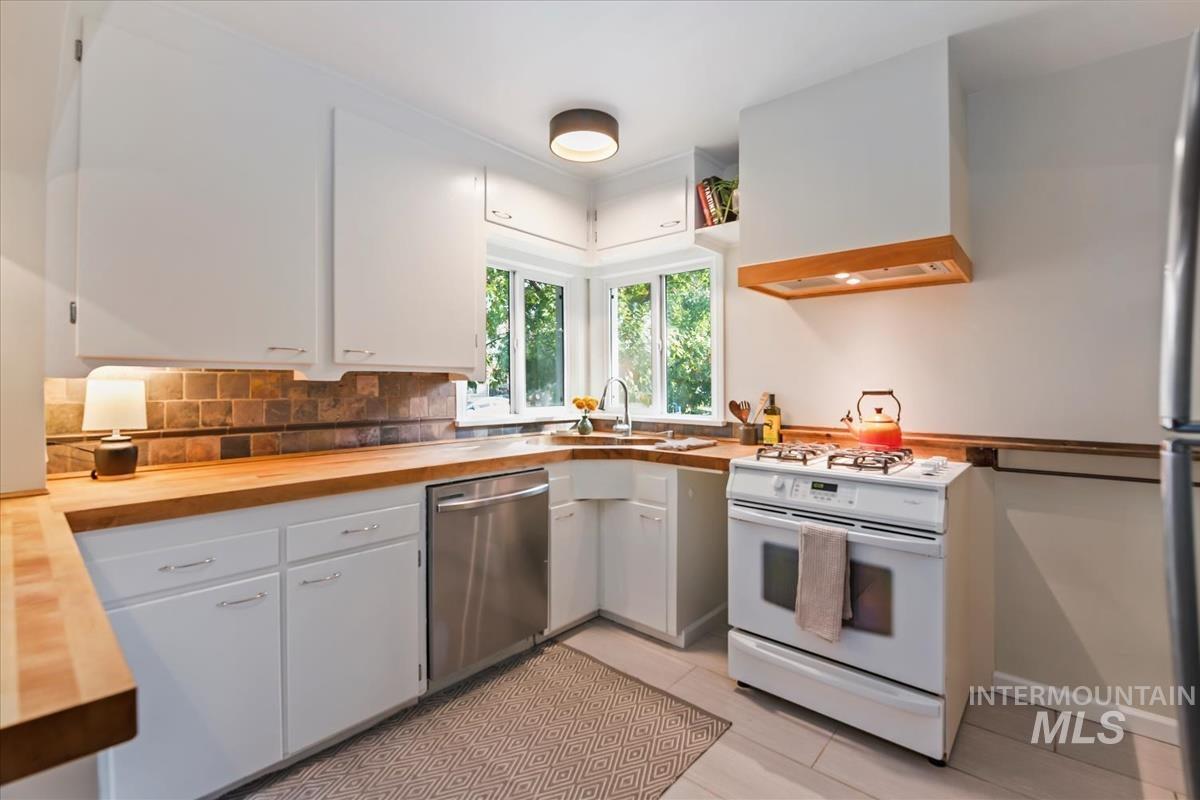
Kitchen featuring white cabinetry, butcher block countertops, stone-tiled backsplash, stainless steel dishwasher, and a custom range hood
-
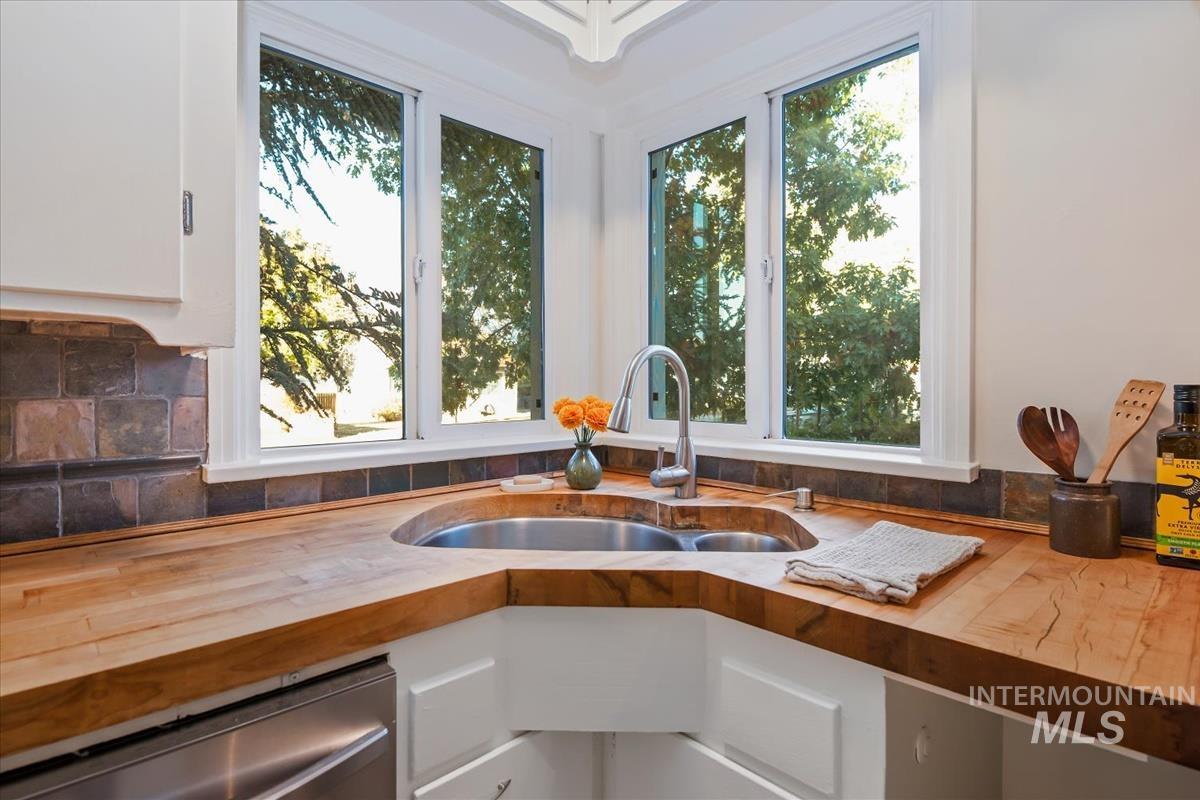
Corner kitchen area featuring butcher block countertops, an integrated dual-basin stainless steel sink, a gooseneck faucet, and earth-toned stone tile backsplash
-
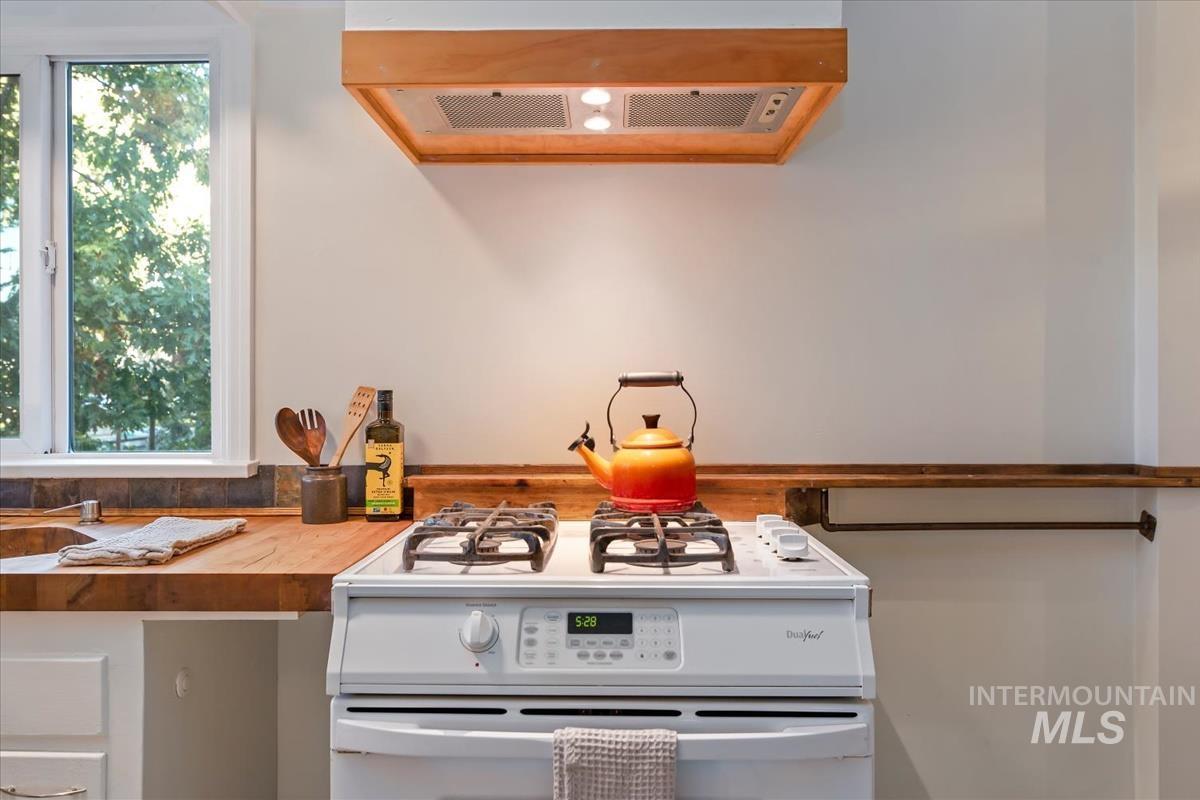
Kitchen area featuring a white four-burner gas range, custom wood-trim range hood, wood countertop, tiled backsplash, and natural lighting from a window
-
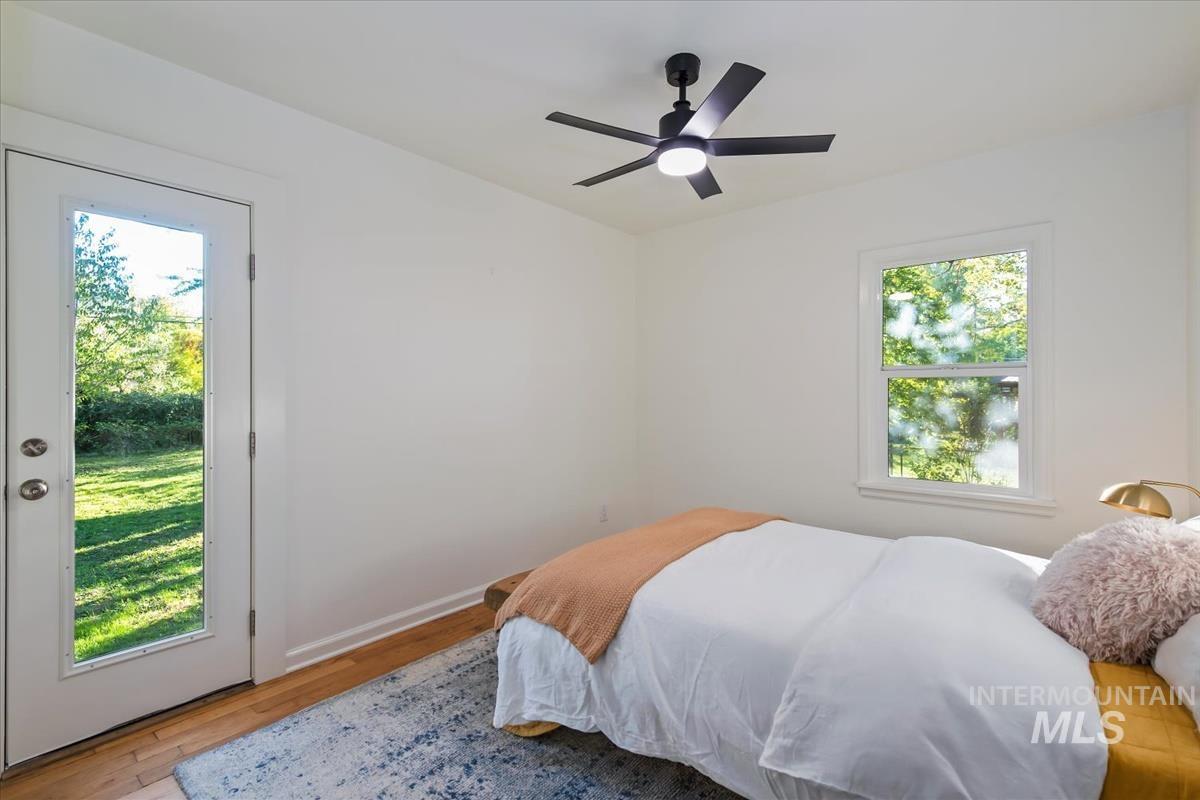
Room featuring wood-finish flooring, a matte black multi-blade ceiling fan with integrated lighting, a single-lite exterior door, and a double-hung window
-
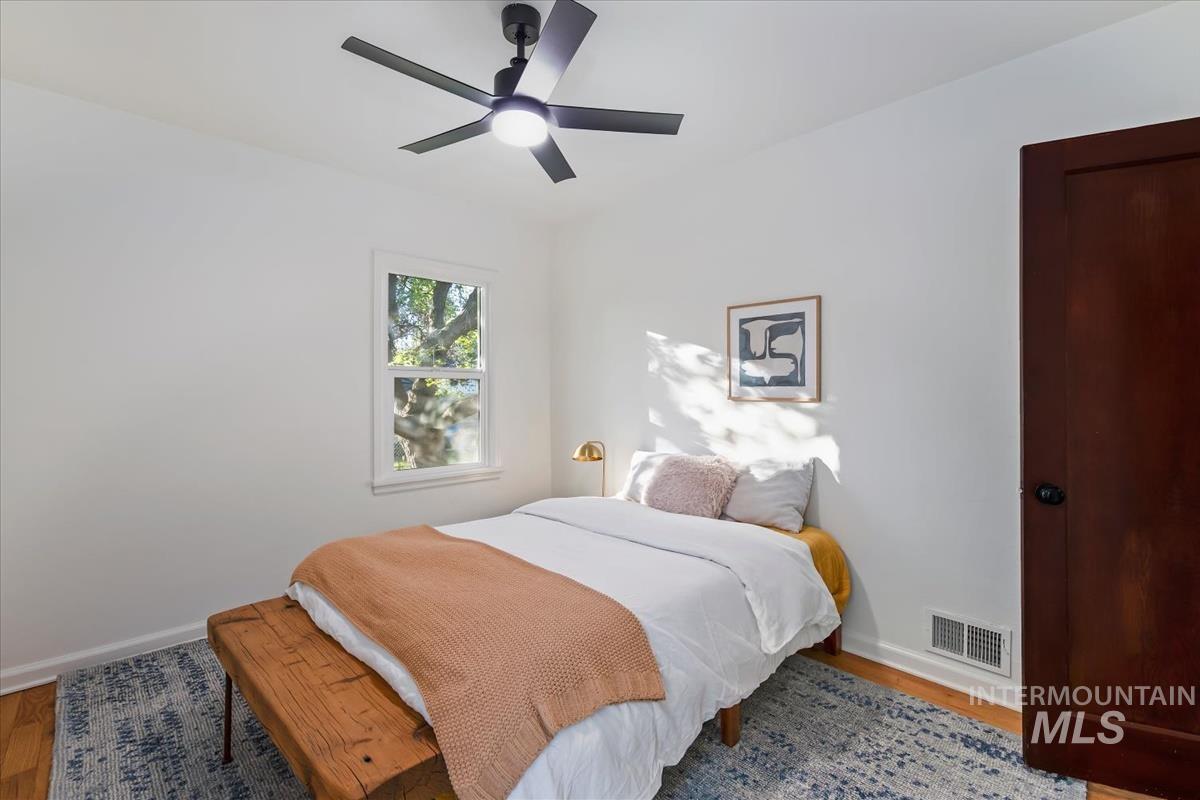
Interior space featuring wood-finish flooring, a matte black multi-blade ceiling fan with integrated light, a single-hung window, and a solid wood door with dark hardware
-
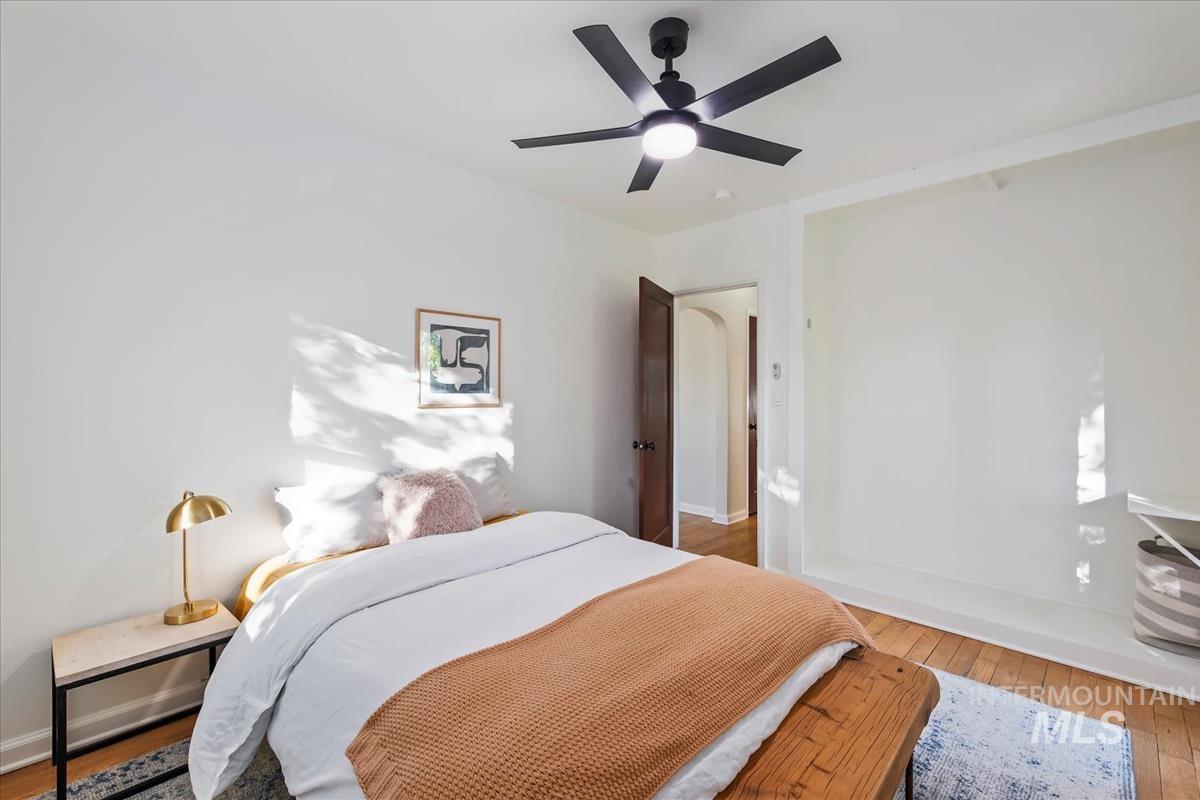
Room featuring wood-finish flooring, a matte black multi-blade ceiling fan with integrated lighting, and a recessed storage alcove
-
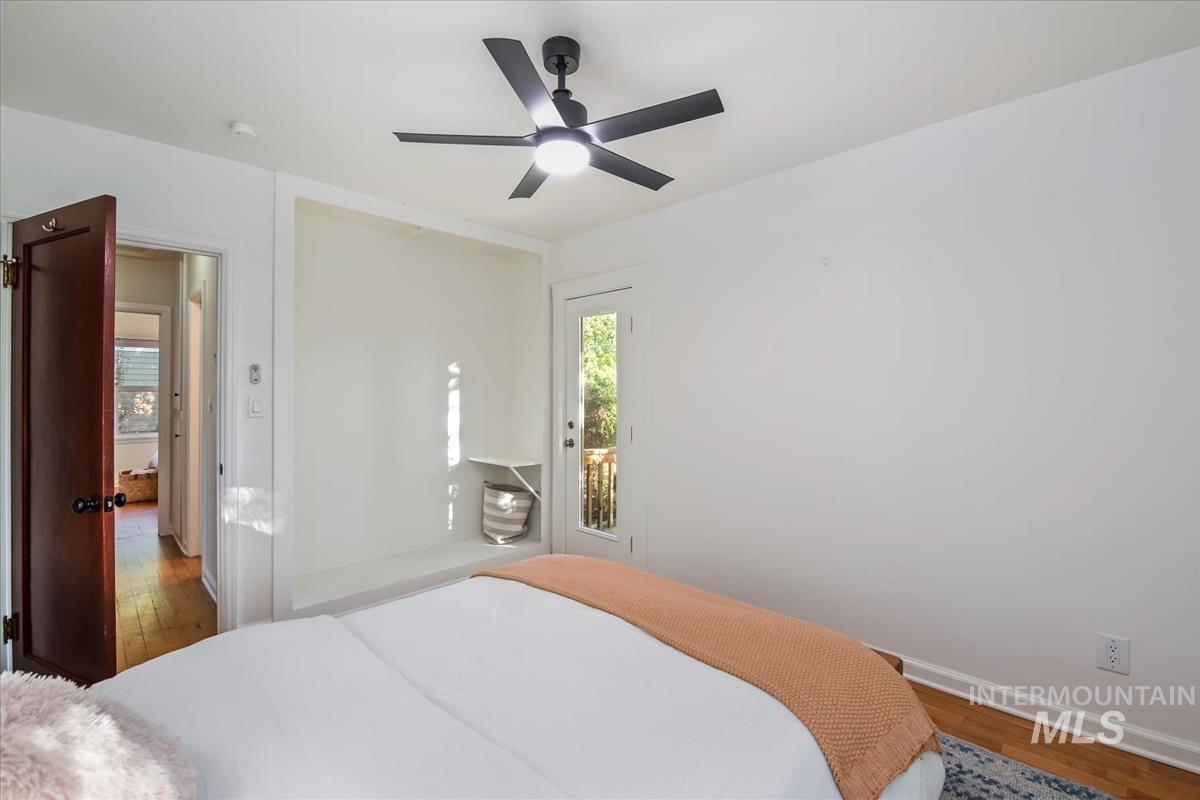
Bedroom featuring wood-finish flooring, a matte black multi-blade ceiling fan with integrated lighting, a recessed wall niche, and a glass-panel exterior door
-

Pedestal sink with metallic faucet, rounded-edge wall mirror, industrial-style multi-bulb vanity light, and dual-pane window
-
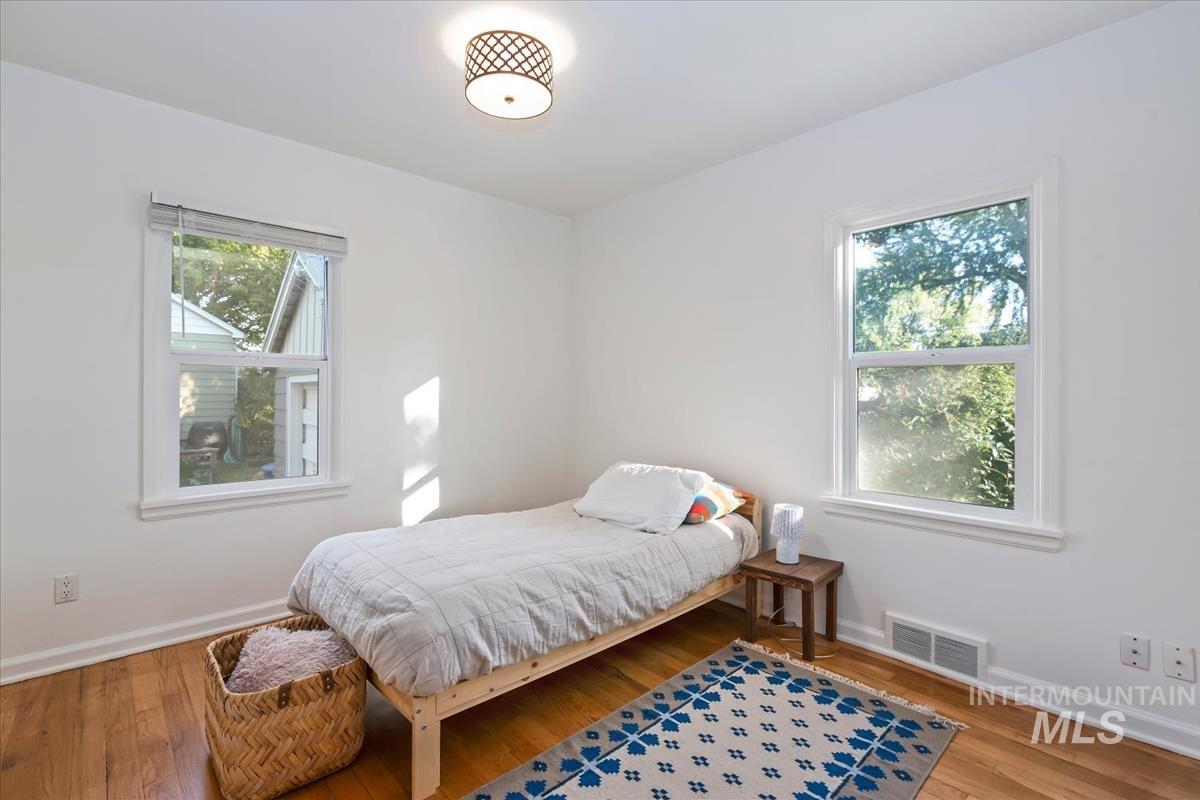
Hardwood flooring, dual windows with white trim, and a patterned, flush-mount drum ceiling light fixture
-
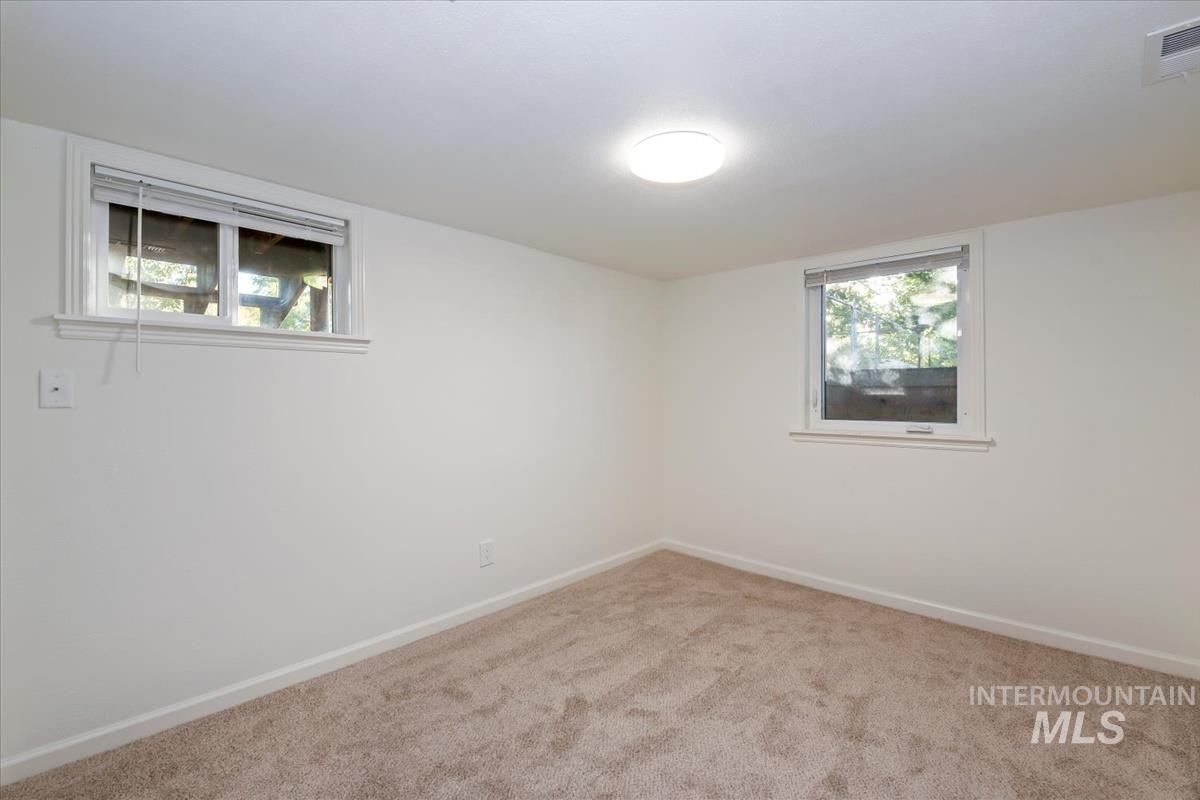
Neutral-toned carpet flooring, smooth-finish walls, and dual sliding windows with integrated blinds
-
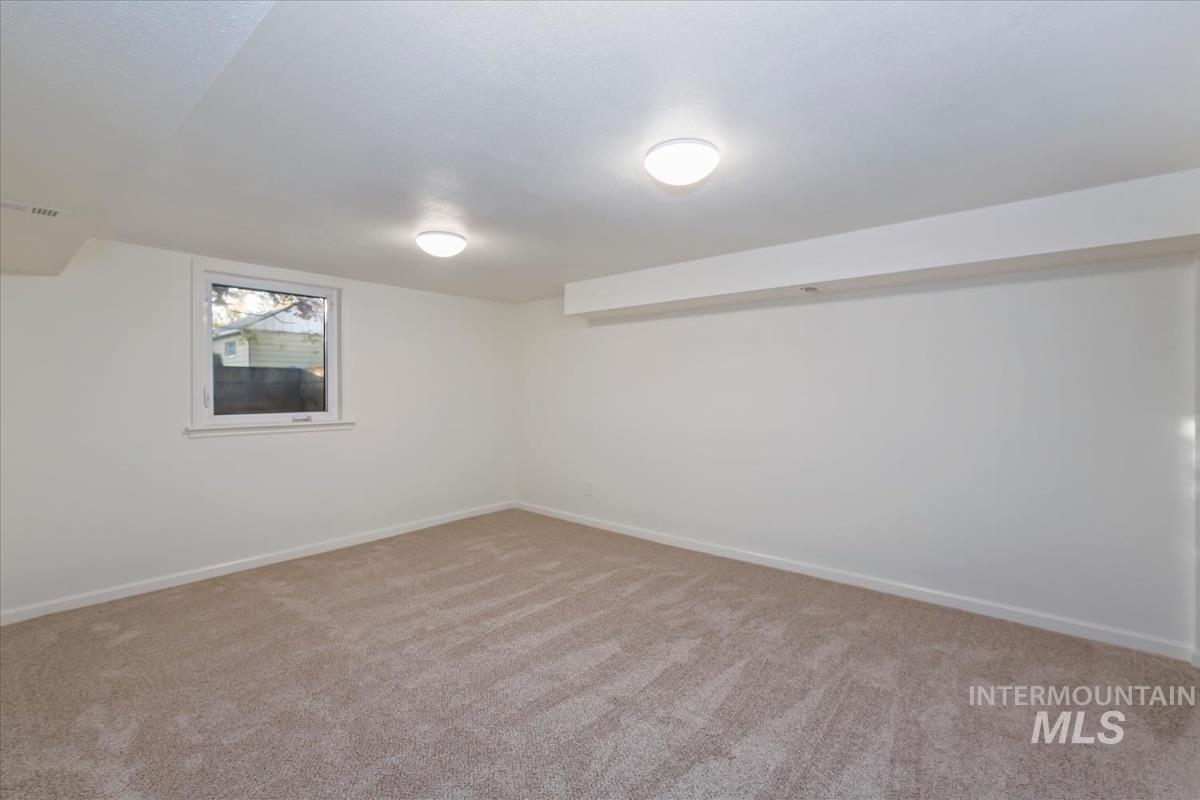
Neutral-toned wall-to-wall carpeting, crisp white walls, dual flush-mount ceiling light fixtures, and a single-pane window
-
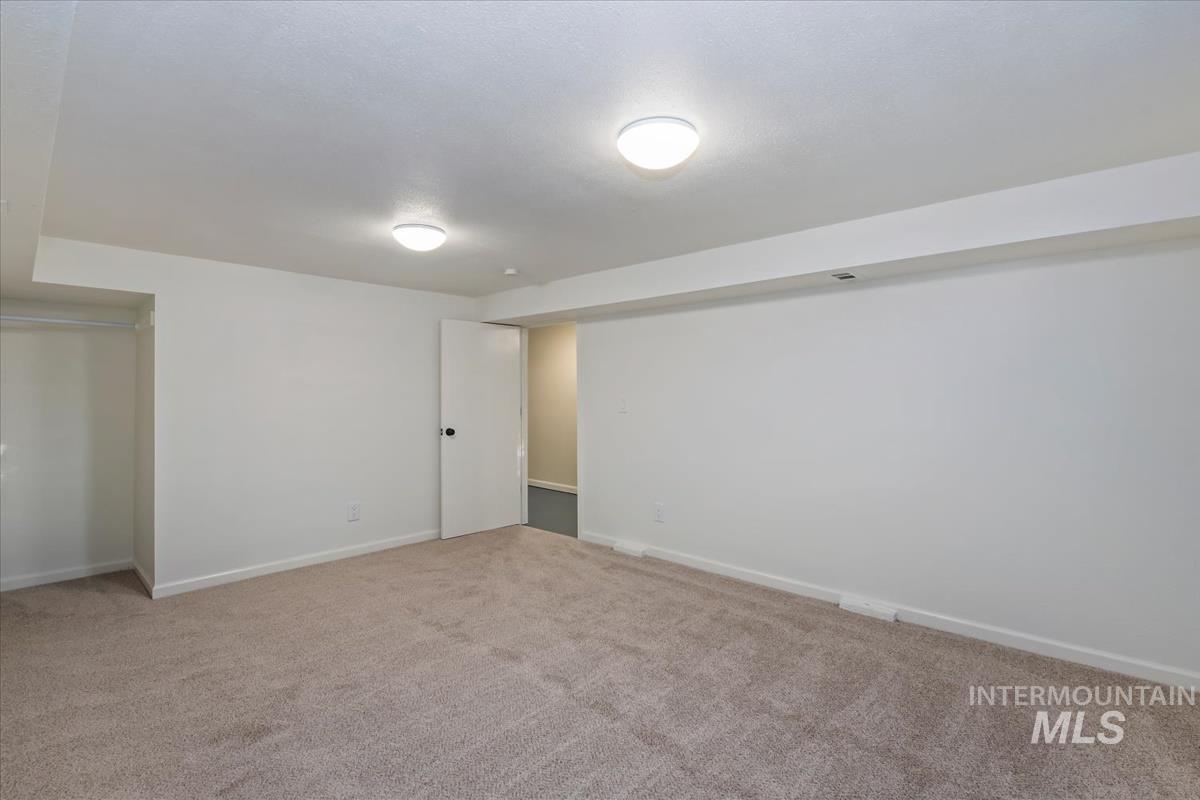
Neutral wall tones, wall-to-wall carpeting, and dual flush-mount ceiling fixtures
-
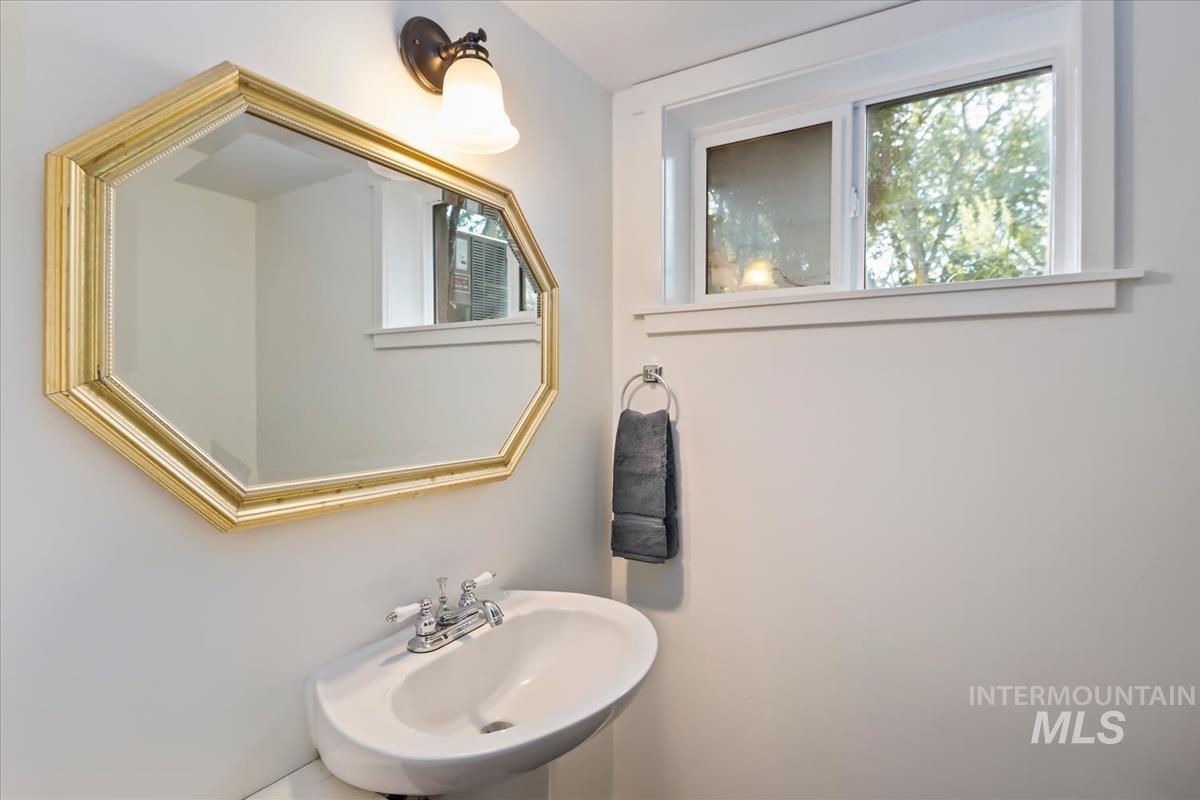
Wall-mounted wall sconce, octagonal gold-framed mirror, white pedestal sink with dual-handle chrome faucet, and horizontal sliding window with white trim
-

Laundry area featuring white built-in wall cabinetry, a utility sink, and a sliding window
-
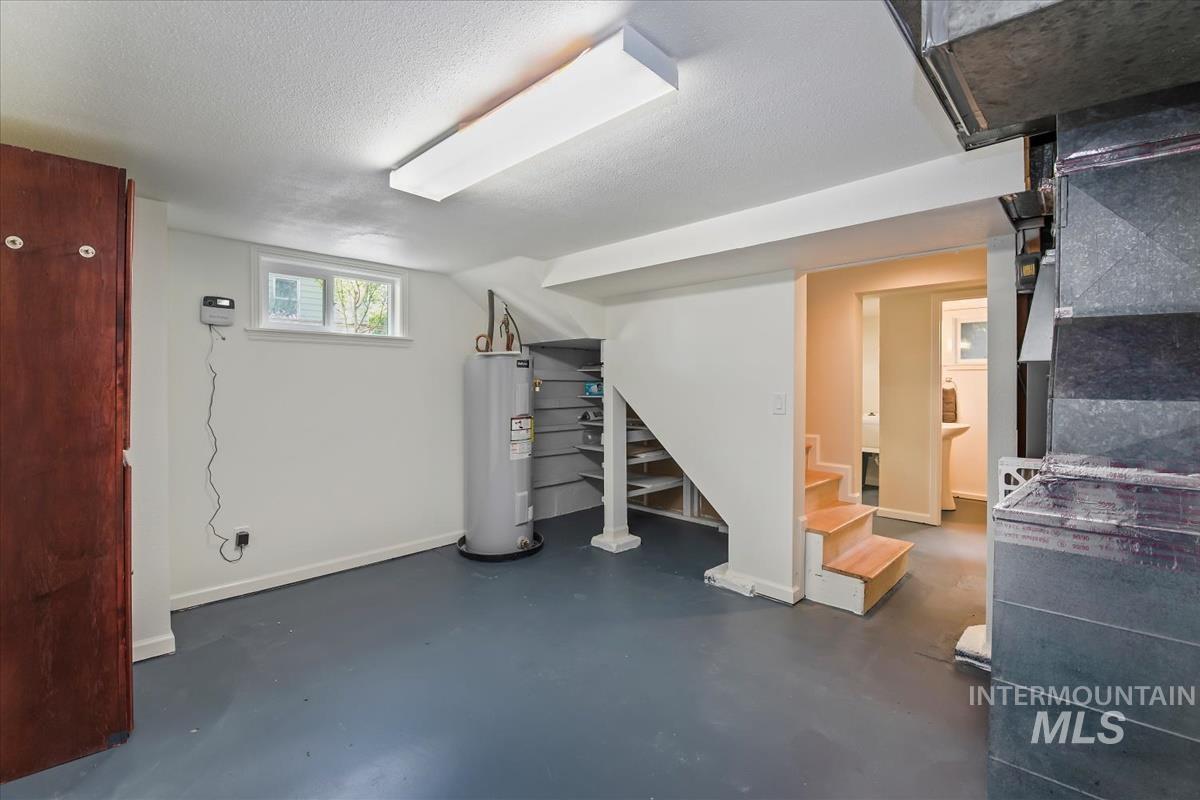
Finished utility space featuring painted concrete flooring, under-stair built-in shelving, a dedicated water heater, an operable window, and integrated overhead lighting
-
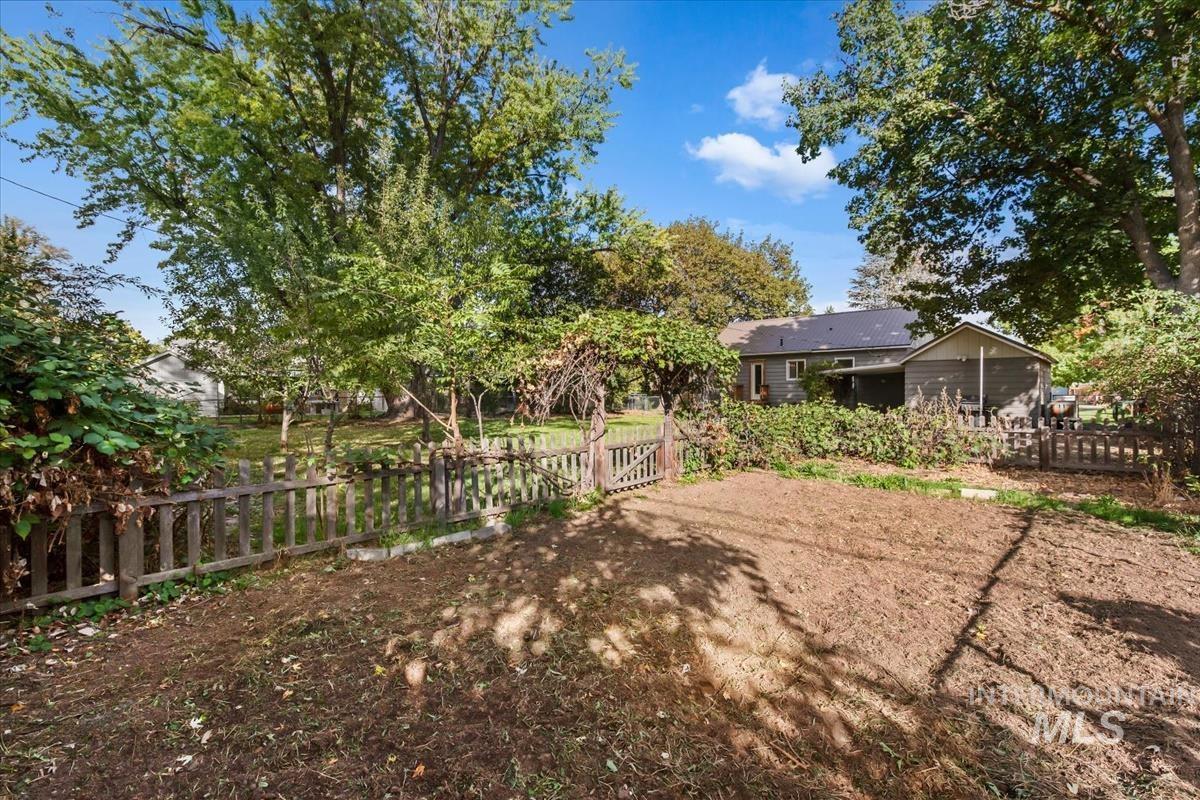
Spacious backyard featuring a tilled garden area, wood picket fencing, decorative trellis, and mature shade trees
-
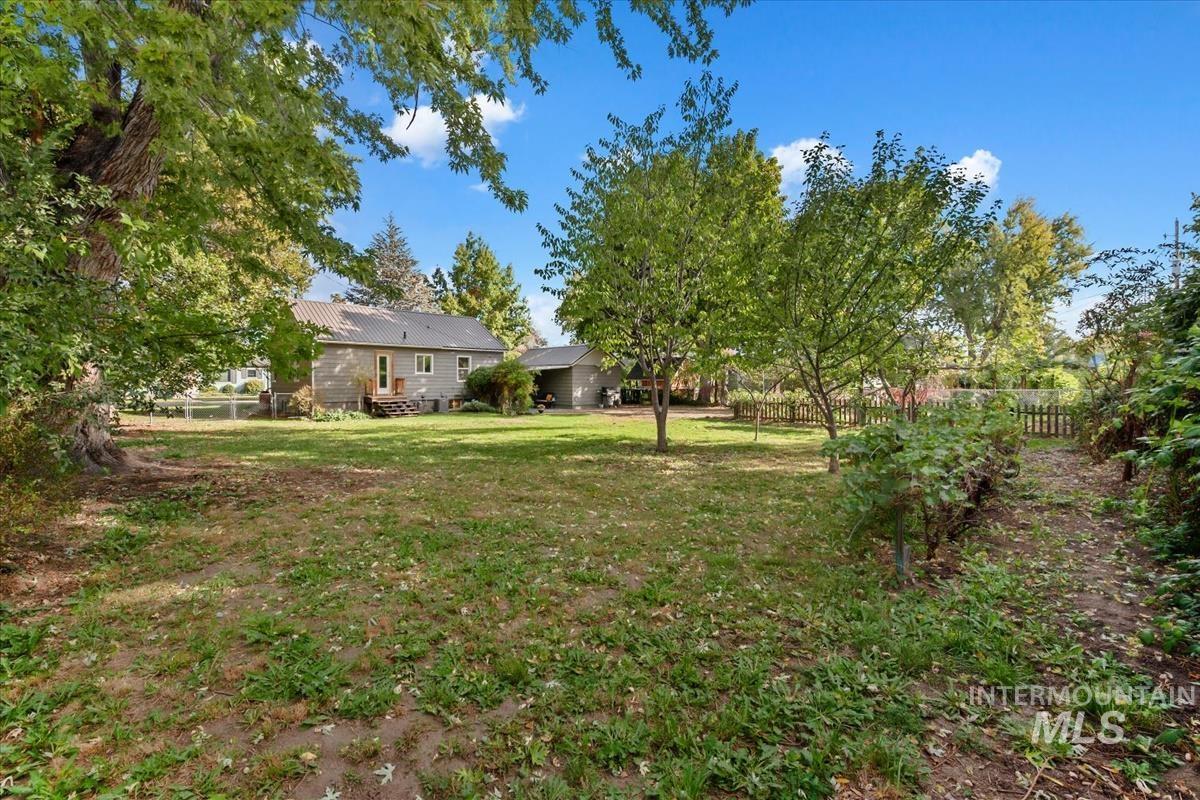
Expansive backyard featuring a large grass lawn, mature trees, wood fencing, and a detached carport
-
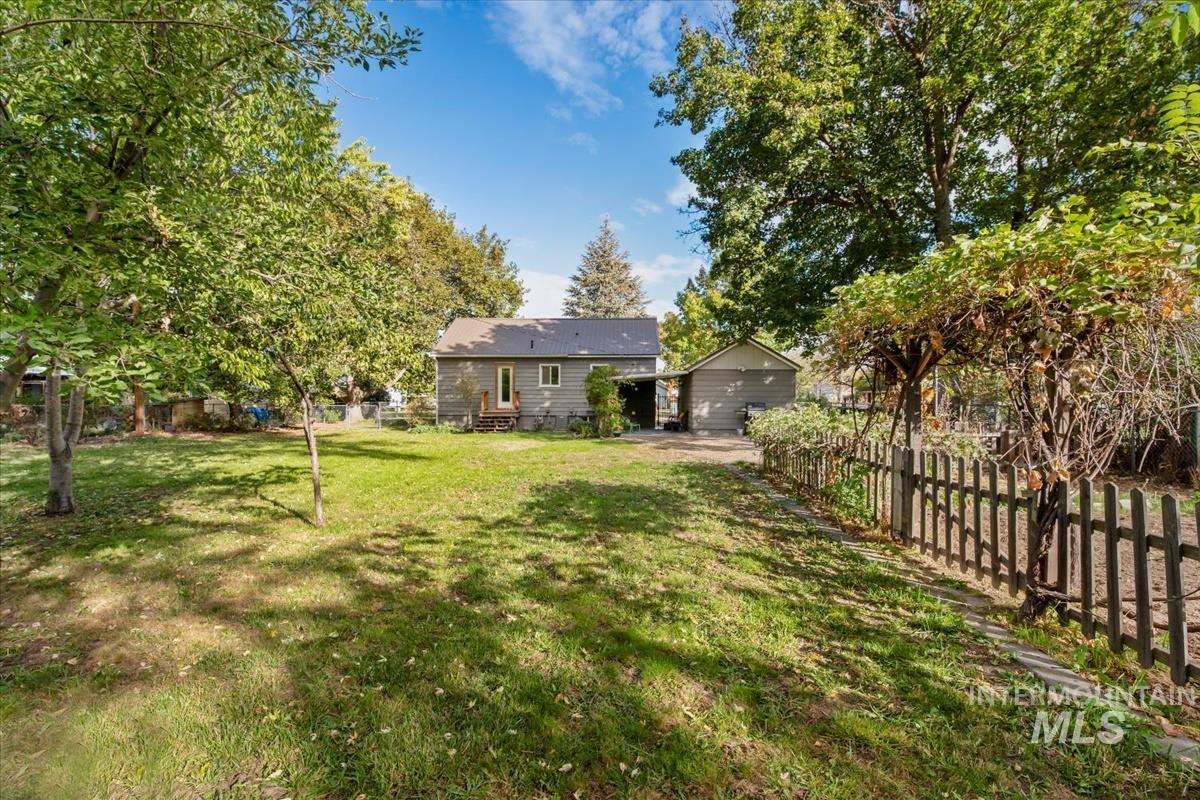
Spacious backyard featuring mature trees, a wooden picket fence, a garden arbor, and a detached structure
-
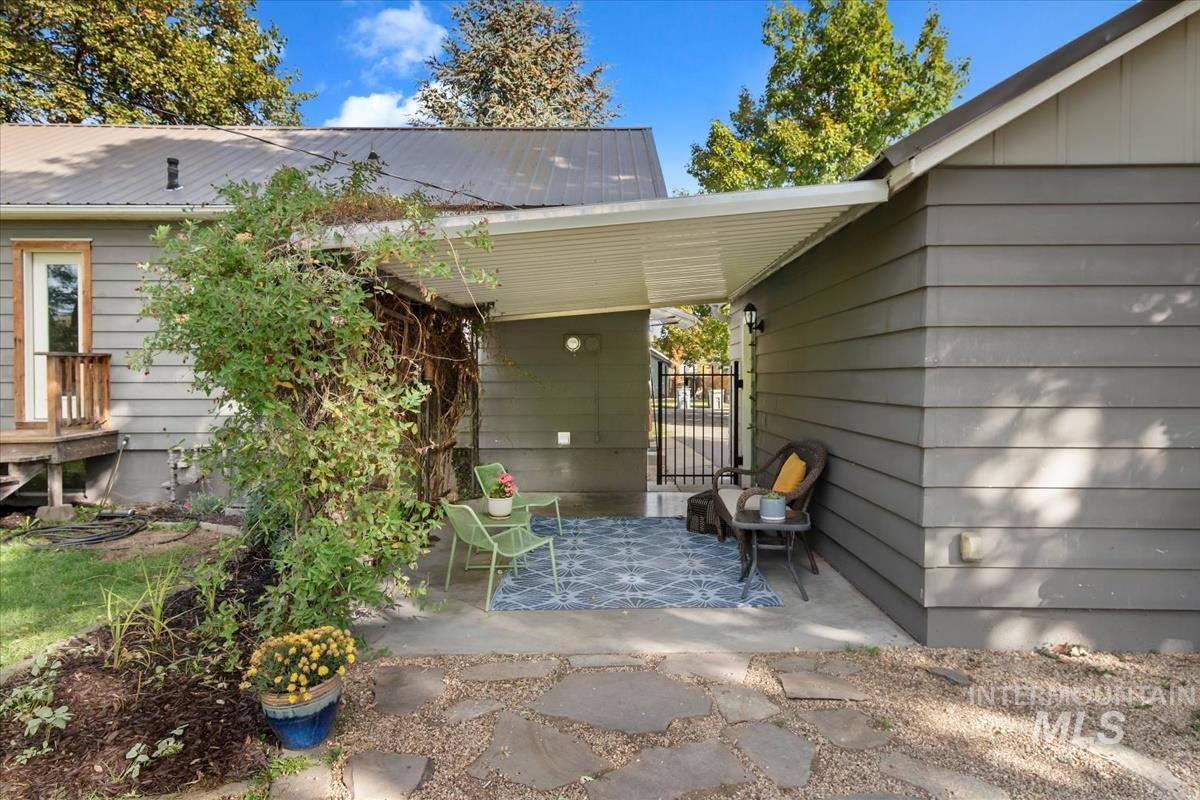
Covered patio area featuring horizontal siding, a metal roof, flagstone hardscaping, and a metal security gate
A charming Bench home with classic character, thoughtful updates & an exceptionally large, mature lot! Set along a quiet neighborhood street, this inviting home offers flexible living space and easy access to parks, shopping, dining & Downtown Boise. Inside, original hardwood floors, wide windows, arched openings & abundant natural light give the main level a warm, timeless feel. The updated kitchen features white cabinetry, maple butcher-block countertops, tile flooring & a casual breakfast bar that opens naturally to the dining area. Two main-level bedrooms & full bath provide comfortable everyday living, while the finished lower level adds valuable bonus space with new carpet, additional bath, office/flex room & storage. Outside, the huge fully fenced backyard is shaded by mature trees with expansive lawn, garden space & a large patio for entertaining or relaxing. The generous lot also offers potential for a future ADU. A detached garage, newer metal roof & no HOA or CCRs add even more appeal. A wonderful opportunity to enjoy the space, charm & established character of the Boise Bench!
- Heating:
- Forced Air, Gas
- Cooling:
- Central air
- Garage Capacity:
- 1
- Country:
- US
- State:
- ID
- City:
- Boise
- Zipcode:
- 83705
- Street:
- 4711 W Glenn St
- Longitude:
- W117° 45' 35''
- Latitude:
- N43° 36' 5.1''
- Master Bedroom Level:
- Main
- Bedroom 2 Level:
- Main
- Bedroom 3 Level:
- Down
- Bedroom 4 Level:
- Down
- Kitchen Level:
- Main
- School District:
- Boise School District #1
- Elementary School:
- Jefferson (Boise)
- Middle School:
- South (Boise)
- High School:
- Borah
- Status:
- New
- Type:
- Single Family
- Level:
- Single with Below Grade
- Tax Year:
- 2025
- Taxes:
- $2,957
- Potential Short Sale:
- No
- Age:
- 51 - 80 Years
- Auction:
- No
- Flood Ins Required:
- No
- HUD Owned:
- No
- In Foreclosure:
- No
- Land Size:
- 10000 SF - .49 AC
- Home Owner Exempt:
- No
- HOA Frequency:
- Annual
- Inc Kitchen Features:
- Breakfast bar, Dishwasher, Disposal, Oven/range freestanding, Refrigerator, Gas Range, Counter-wood/butcher Blk
- Lot Features:
- Sidewalks, Public road
- Water:
- City service
- Sprinkler System:
- Full
Residential For Sale
4711 W Glenn St, Boise, Idaho 83705
- Property Type :
- Residential
- Listing Type :
- For Sale
- Listing ID :
- 99003966
- Price :
- $550,000
- Bedrooms :
- 4
- Bathrooms :
- 2
- Apx SqFt :
- 1,752 SqFt
- Year Built :
- 1947
- Lot Area :
- 0.27 SqFt
- Days on Market :
- 1
- Subdivision :
- Simunich/Mike S
- Update Date :
- 10/16/2026 21:01:11
- Status :
- Active

- JoeAnne Santy-Greene
- (208) 947-4609
- (208) 283-6313
- (208) 287-8500
-


