

-

Single-story residence featuring horizontal lap siding, stone veneer accents, a triple-paneled garage door, and architectural shingle roofing
-
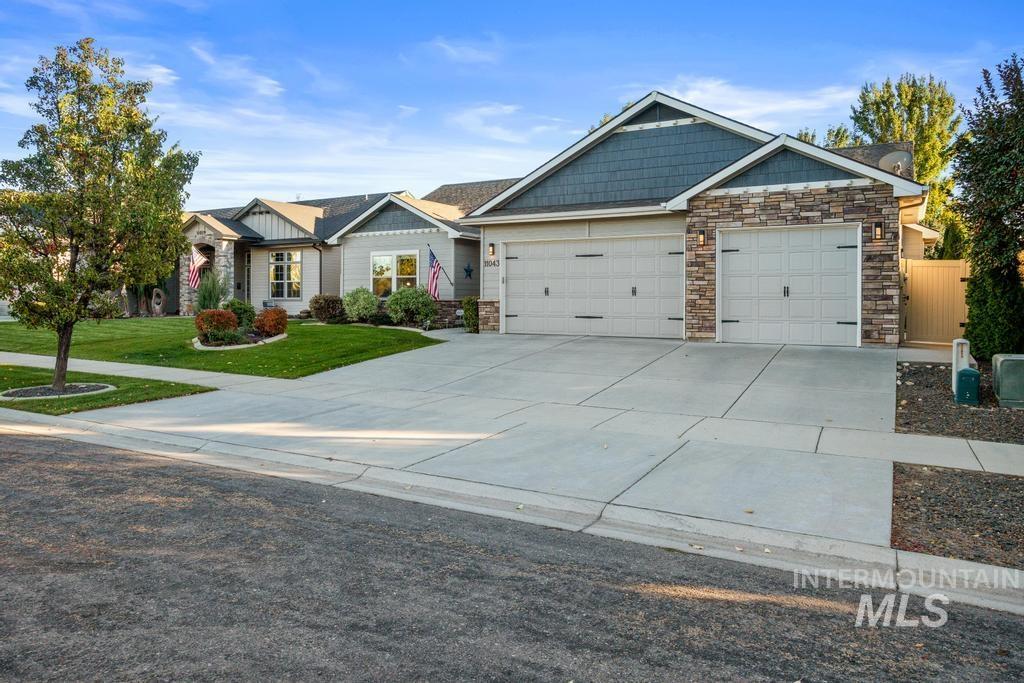
Exterior facade featuring stone veneer detailing, shingle-style siding, a multi-car garage with carriage-style hardware, and a paved concrete driveway
-
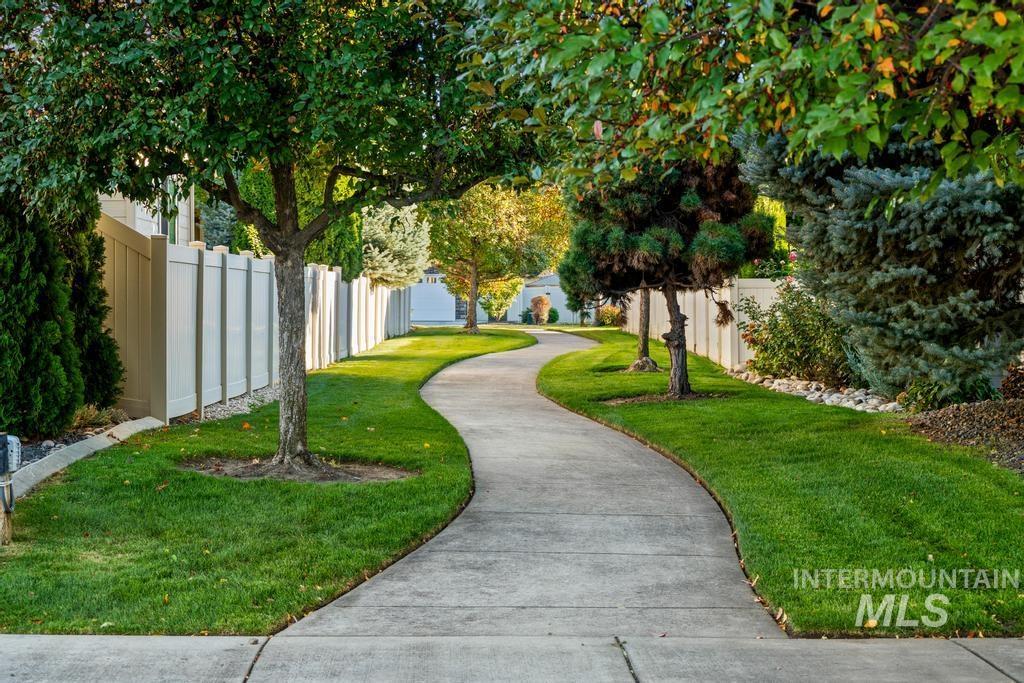
Curved concrete walkway bordered by manicured lawn, established shade trees, and perimeter vinyl fencing
-
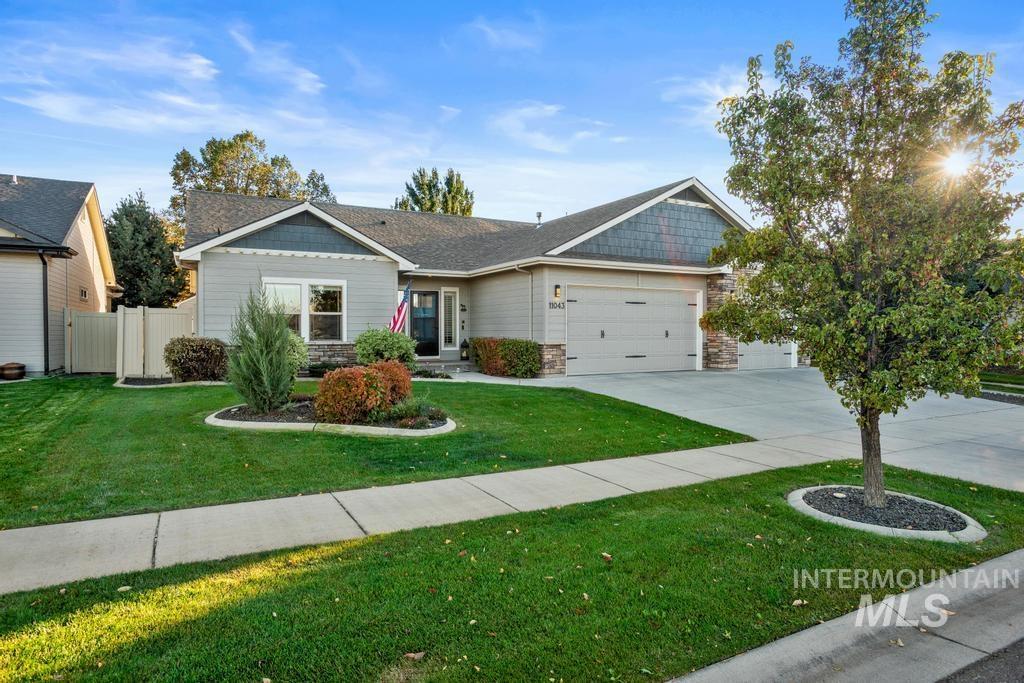
Single-story residence featuring a mixed-material exterior of horizontal siding and stone veneer, a multi-gabled roofline, an attached two-car garage, and established front yard landscaping with concrete curbing
-
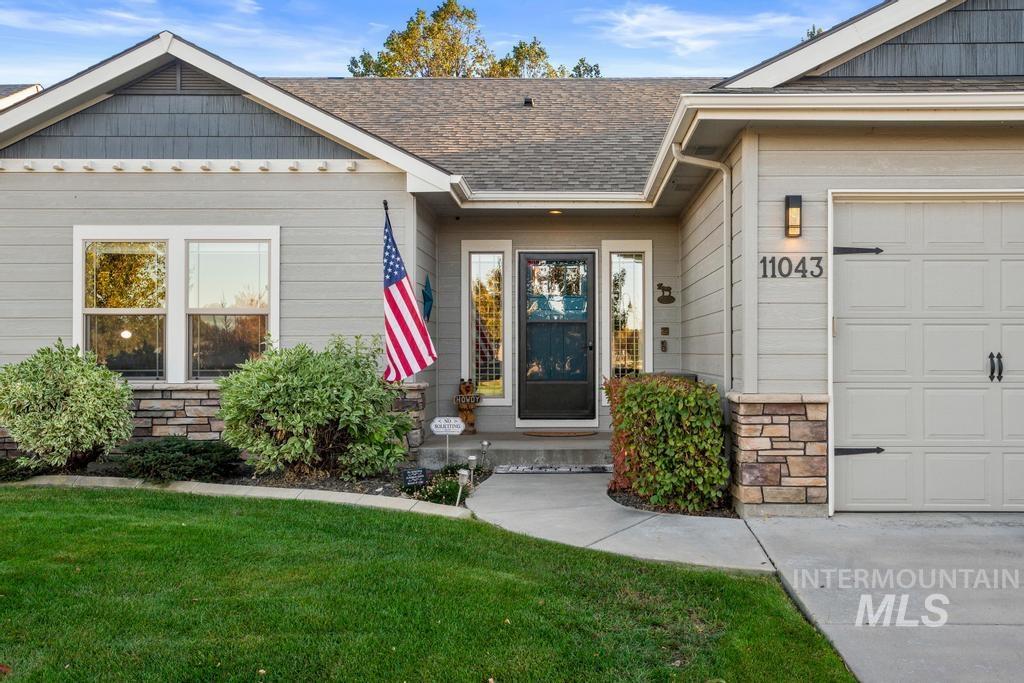
Single-story exterior featuring lap siding with stone veneer accents, shake-shingle roof gables, and a concrete walkway
-
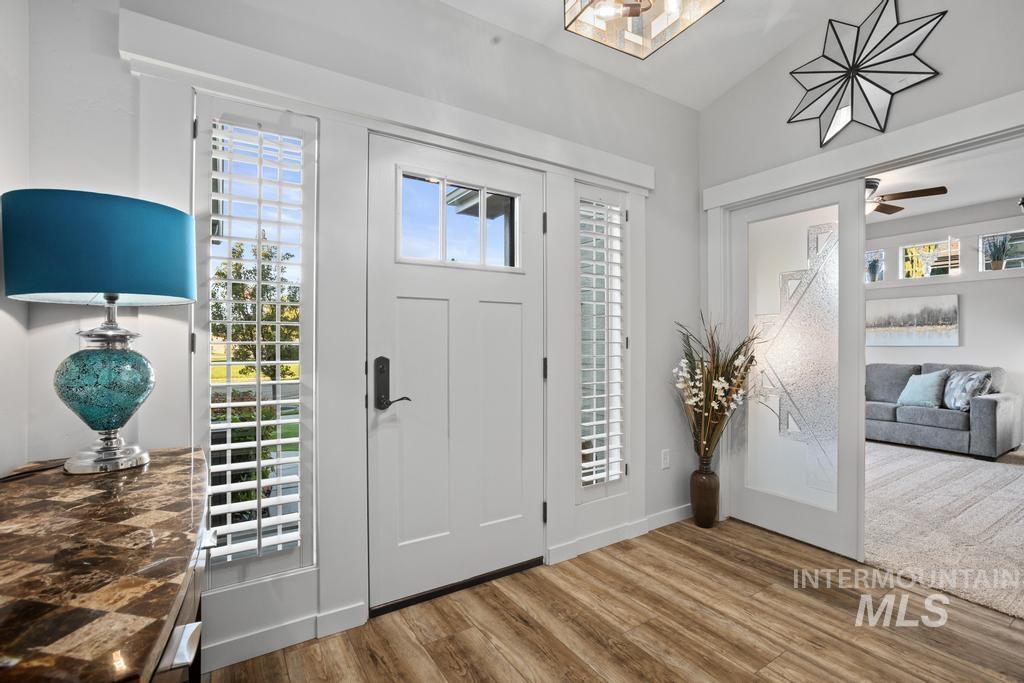
Entryway featuring wood-finish flooring, a white front door with a glass inlay, side windows with plantation shutters, a geometric ceiling light fixture, and a sliding door with frosted glass panels
-
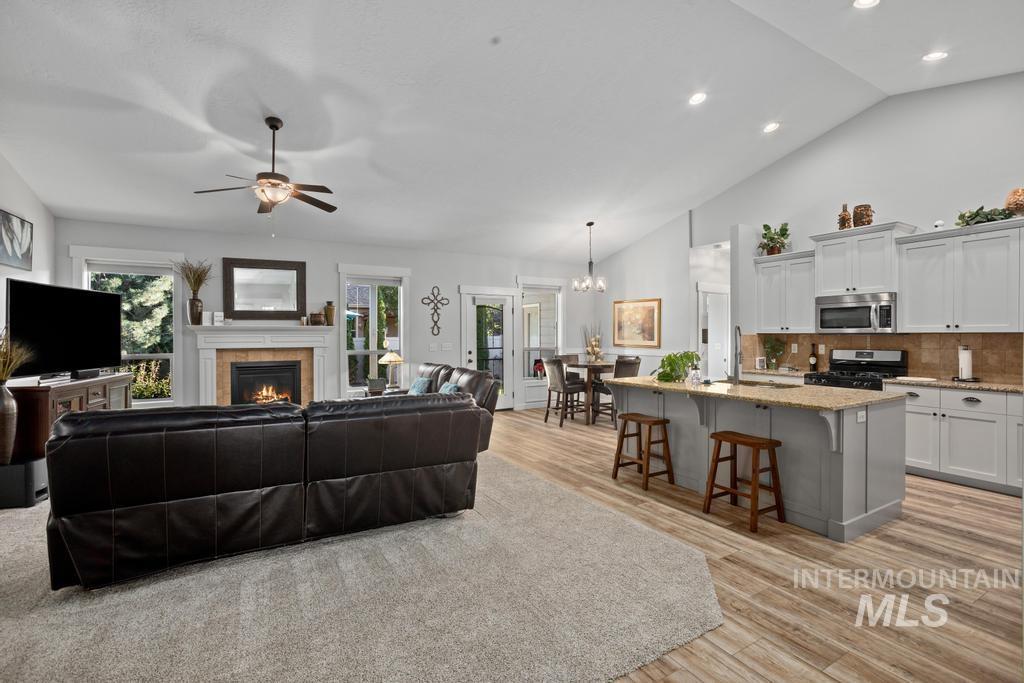
Open-concept interior featuring vaulted ceilings, a fireplace with a mantel, a kitchen island with stone-surface countertops, and wood-finish flooring
-
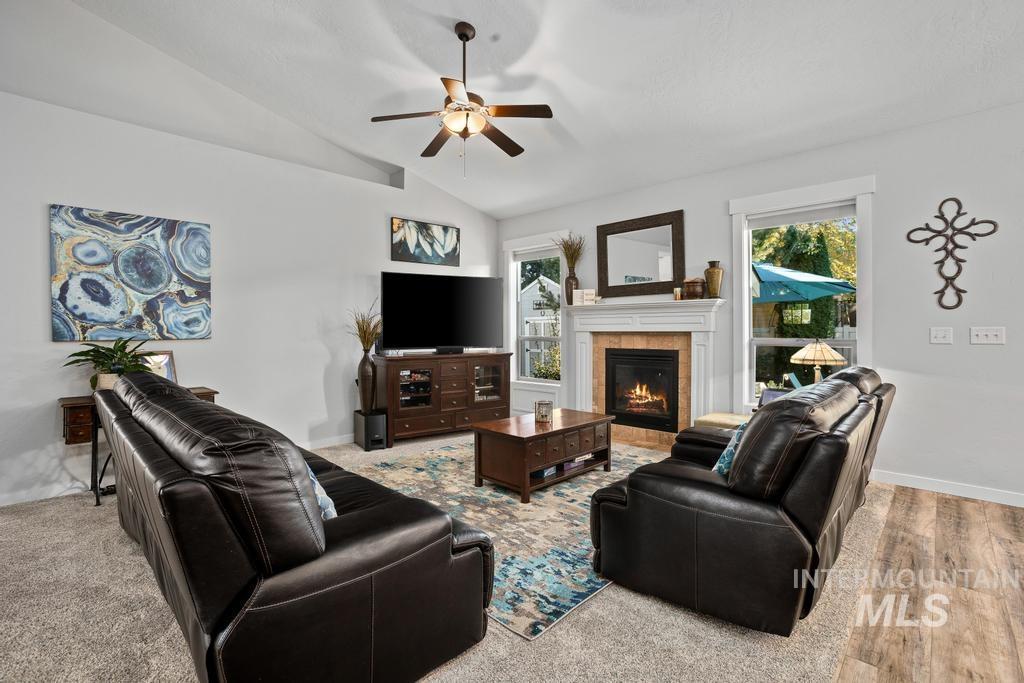
Living area featuring vaulted ceilings, a central ceiling fan, a fireplace with a decorative mantel and stone-finish surround, and large windows
-
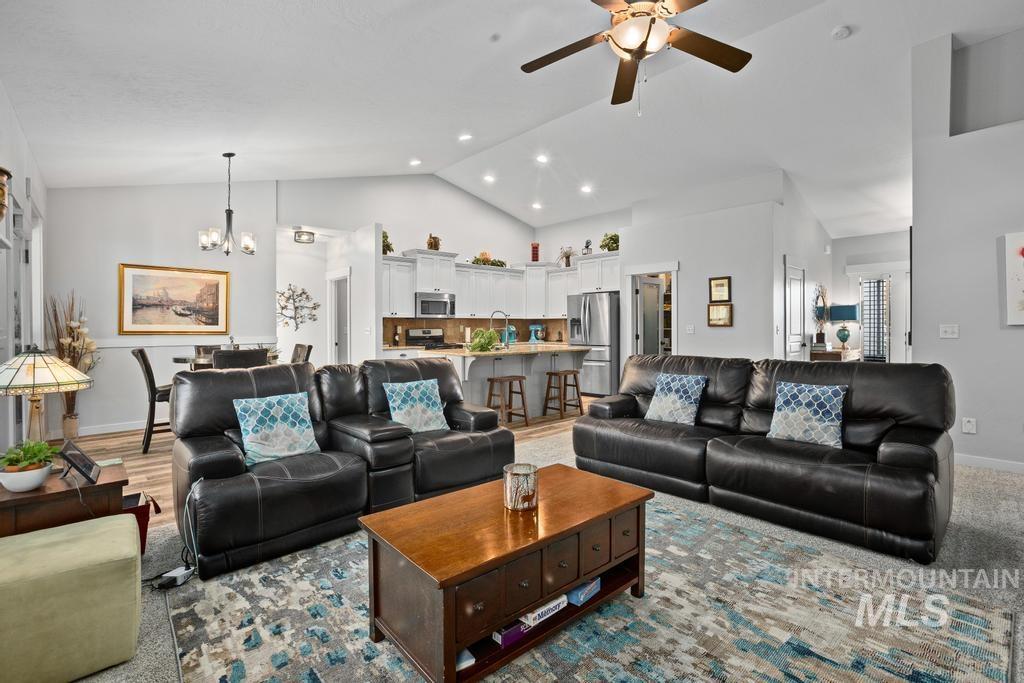
Vaulted ceilings with recessed lighting, open-concept kitchen featuring white cabinetry, island with breakfast bar seating, and dedicated dining area with pendant lighting
-
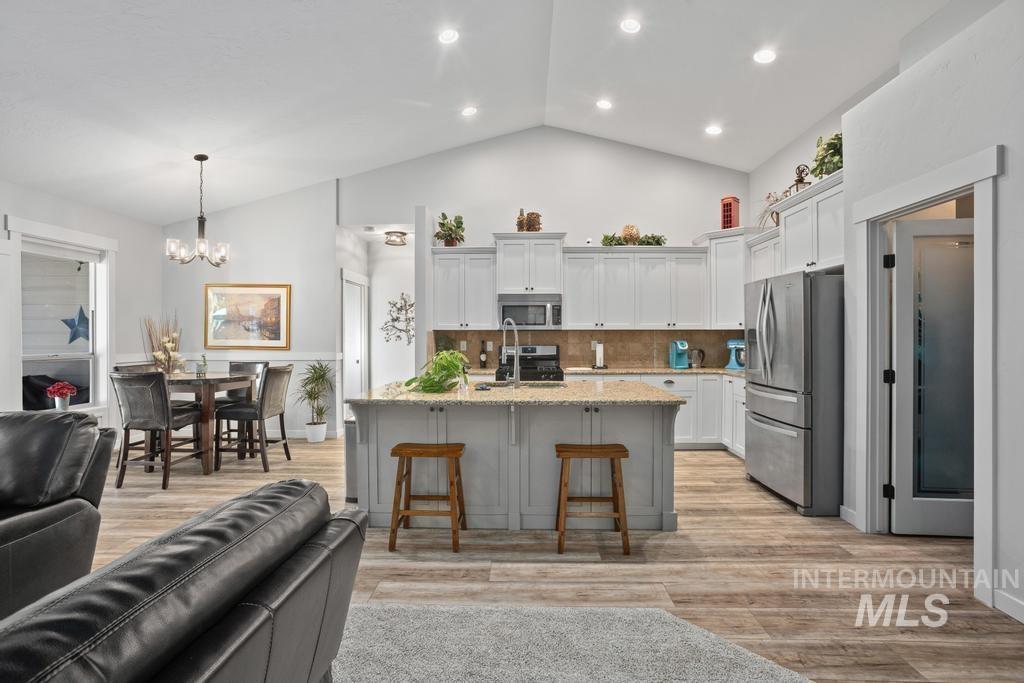
Kitchen featuring a center island, stone-finish countertops, shaker-style cabinetry, recessed lighting, and wood-finish flooring under vaulted ceilings
-
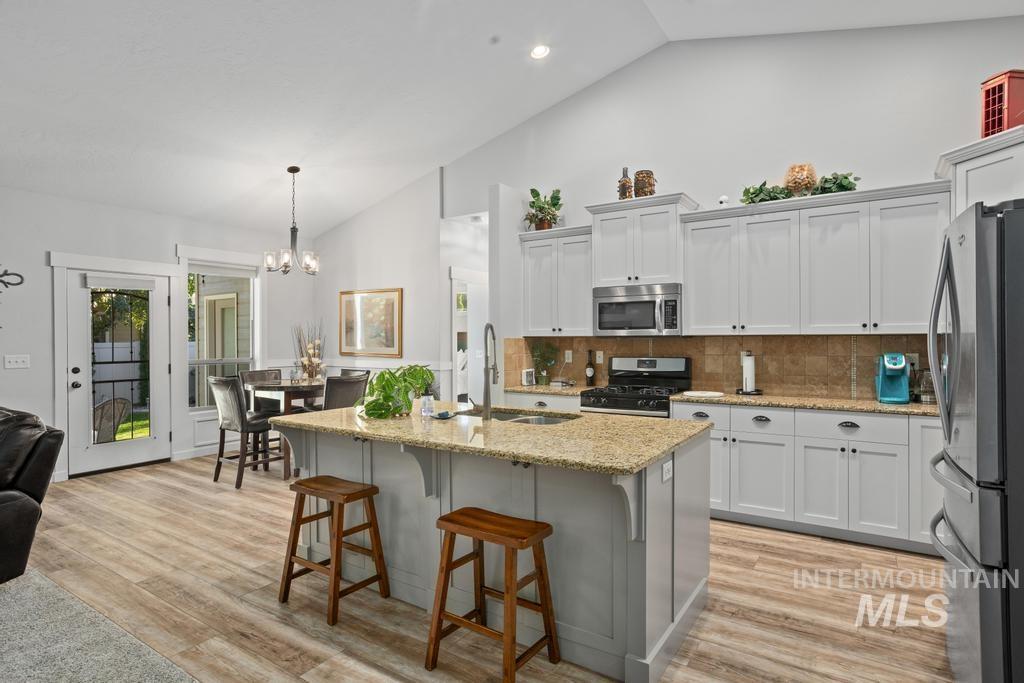
Kitchen featuring a central island with stone countertop, white shaker-style cabinetry, tiled backsplash, wood-finish flooring, and vaulted ceilings
-
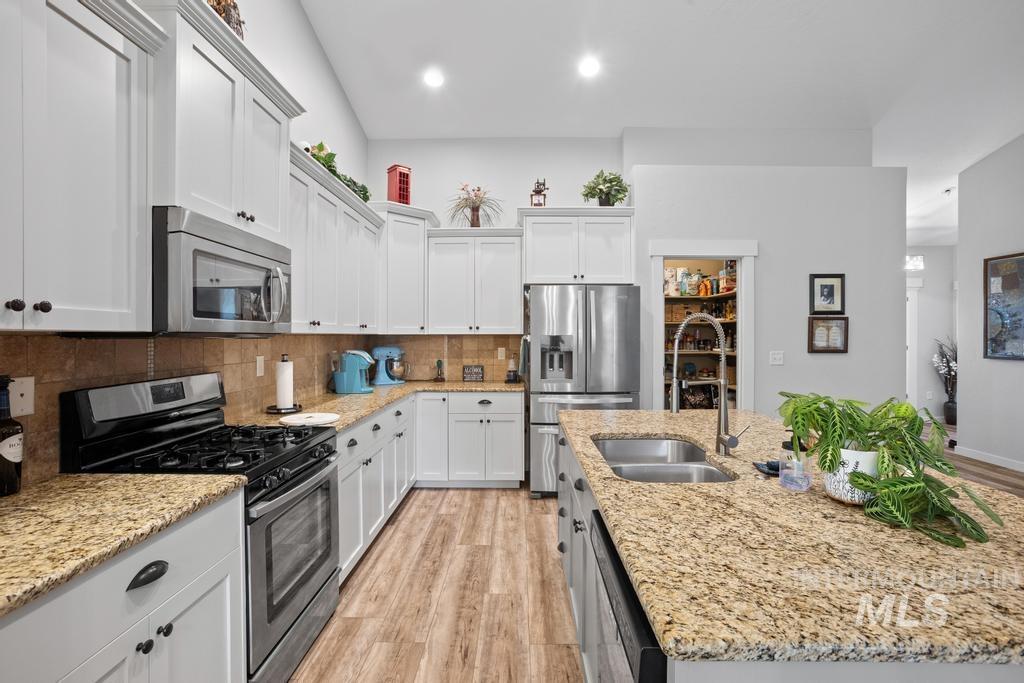
Kitchen featuring white cabinetry, stone-surface countertops, wood-finish flooring, stainless steel appliances, and a walk-in pantry
-
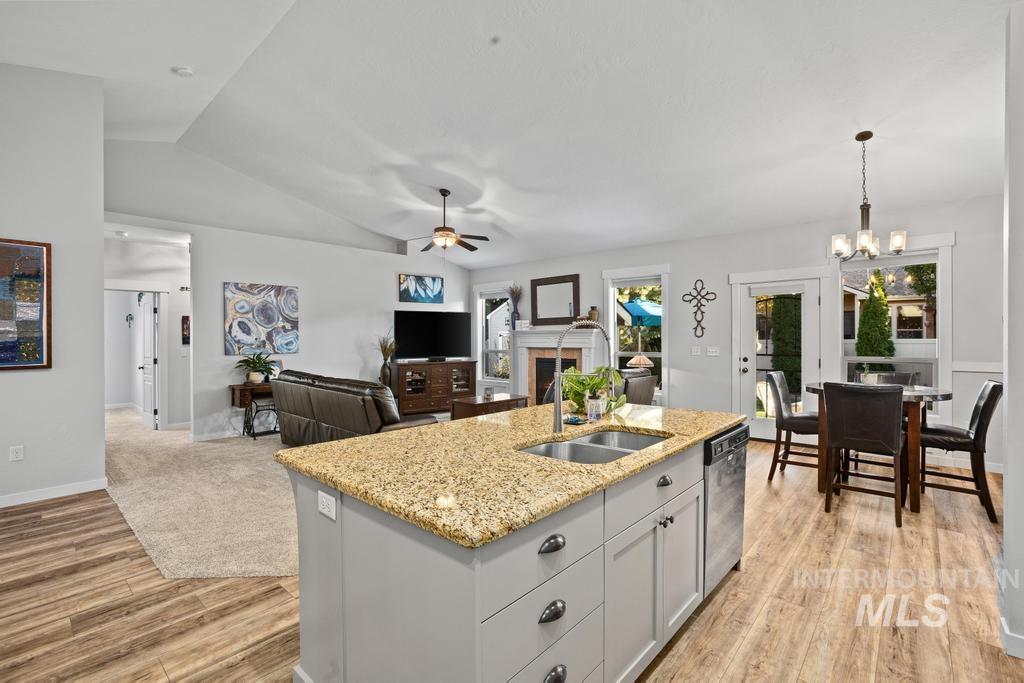
Kitchen island featuring a stone countertop, under-mount dual-basin sink, and gray cabinetry with cup-pull hardware
-
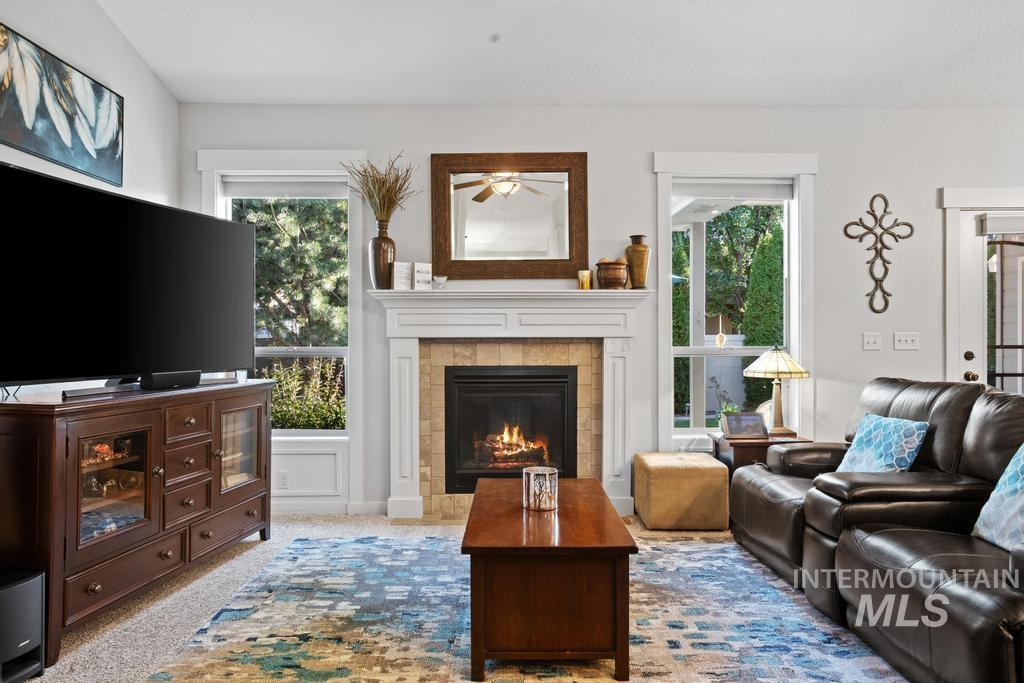
Living area featuring a fireplace with white mantel and natural stone surround, vaulted ceiling, and dual windows with white trim
-
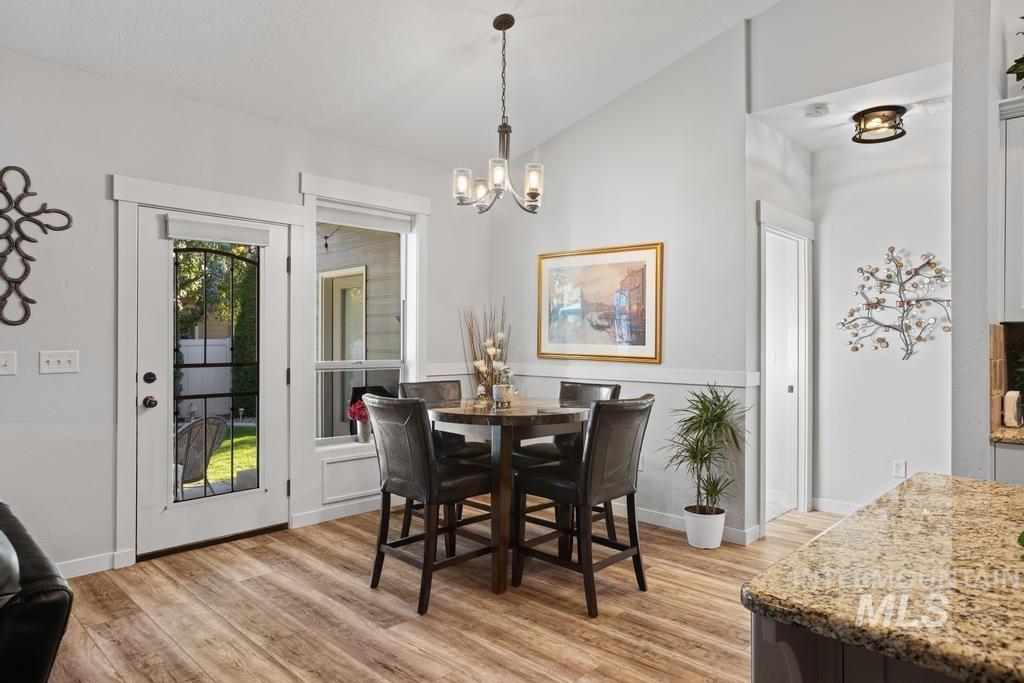
Vaulted ceiling with an overhead chandelier, wood-finish flooring, half-wall wainscoting, and a glass-paneled exterior door
-
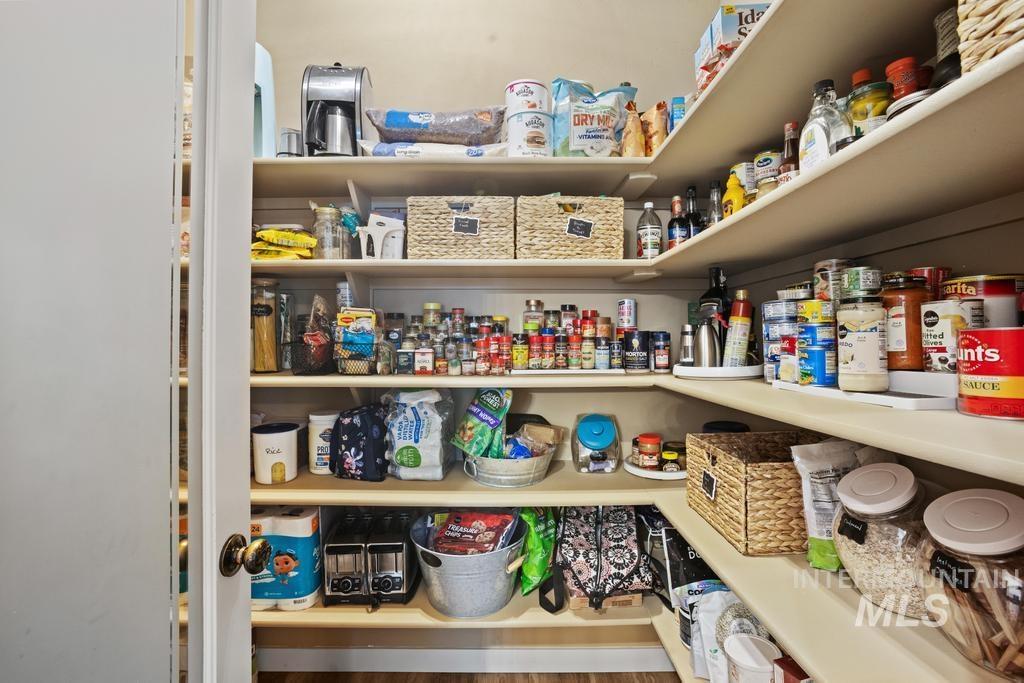
Walk-in pantry featuring expansive L-shaped tiered shelving and a solid core door with a brushed metallic knob
-
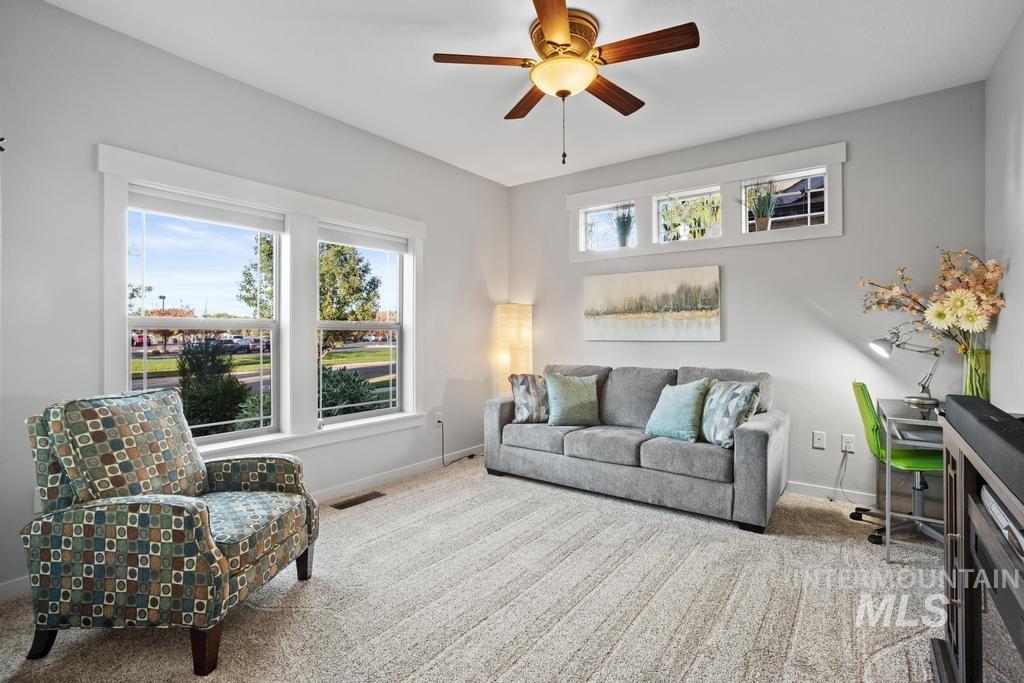
Room featuring neutral carpeting, dual windows with wide casing, a three-pane transom window, and a ceiling fan with integrated lighting
-
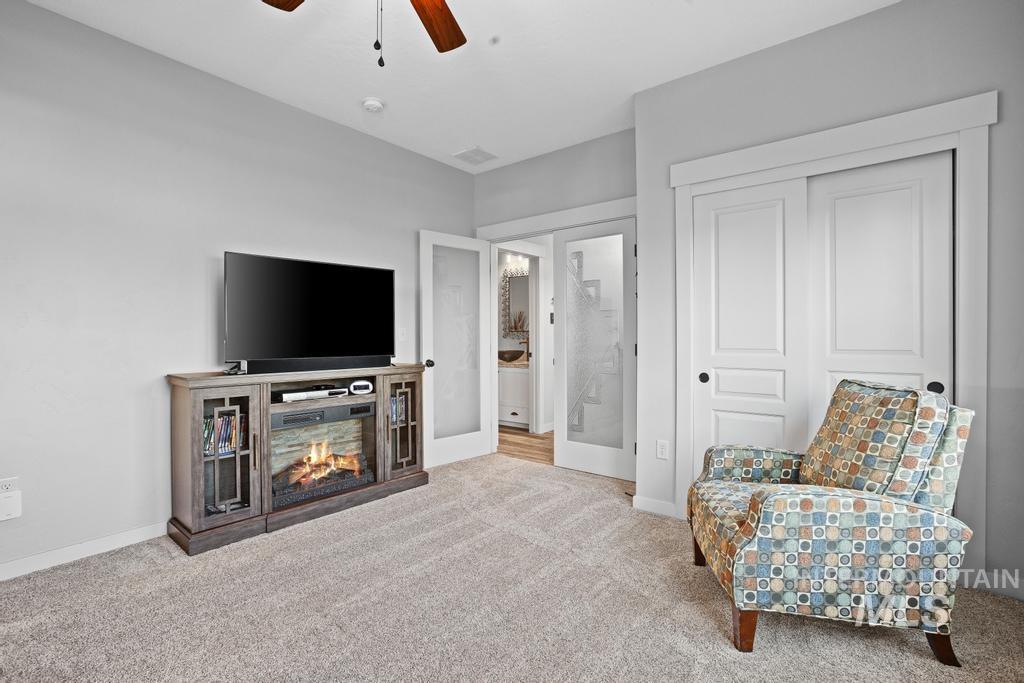
Neutral-toned room featuring patterned carpet, white-painted casing, and two doors with decorative frosted glass panels
-

Bathroom vanity featuring a speckled stone countertop, vessel sink, oil-rubbed bronze faucet, and white cabinetry
-
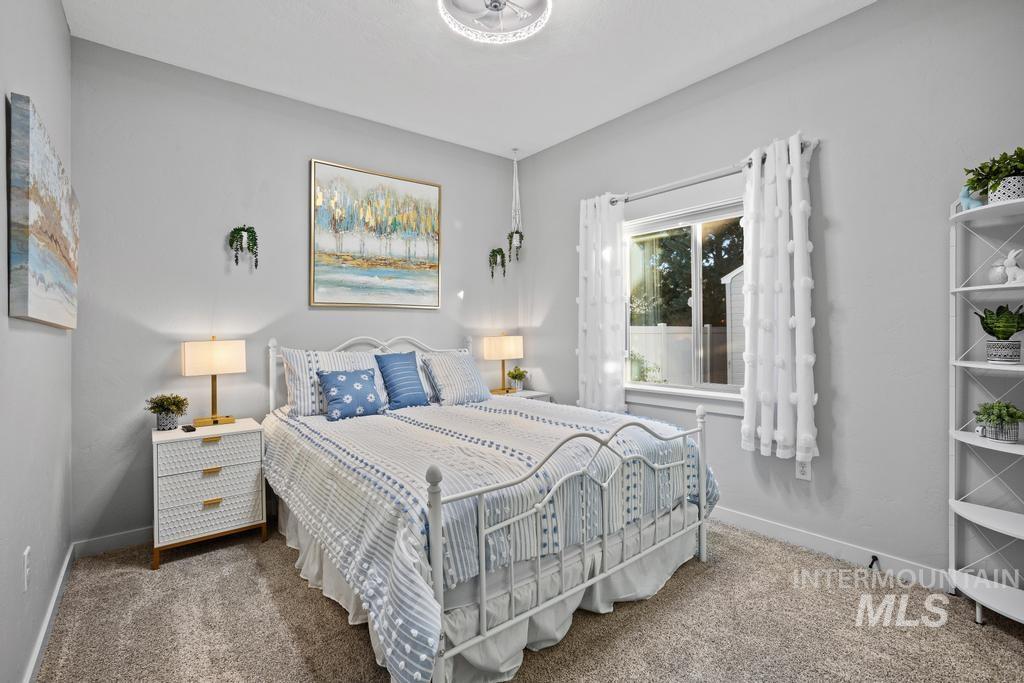
Neutral-toned interior room featuring wall-to-wall carpeting and a large sliding window with white trim
-
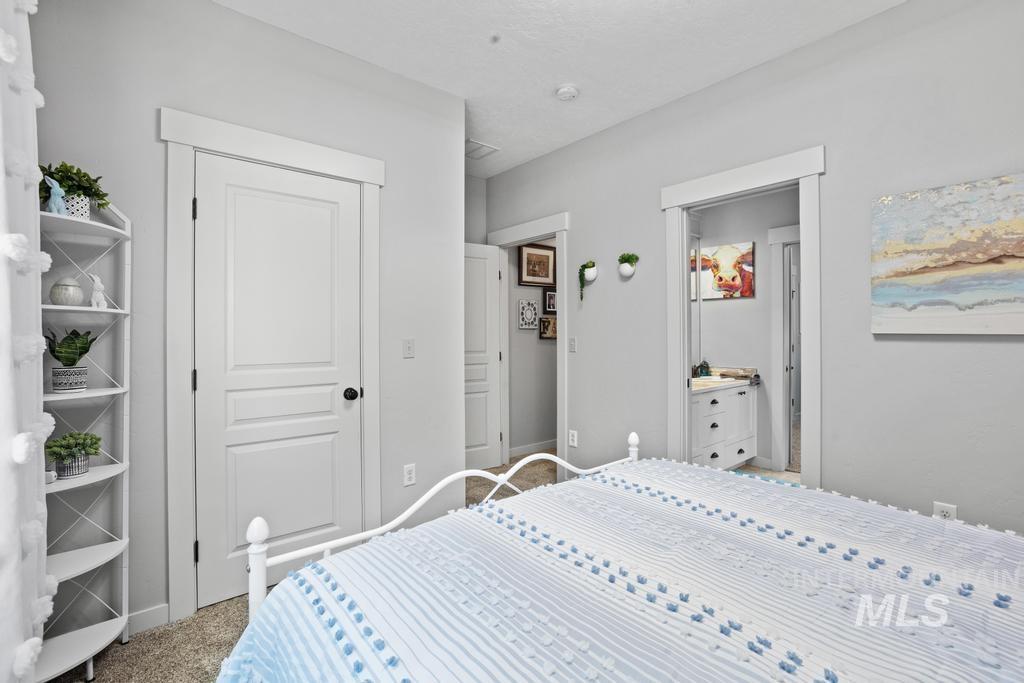
Neutral-toned bedroom featuring carpeted flooring, two-panel interior doors, and crisp white casing trim
-
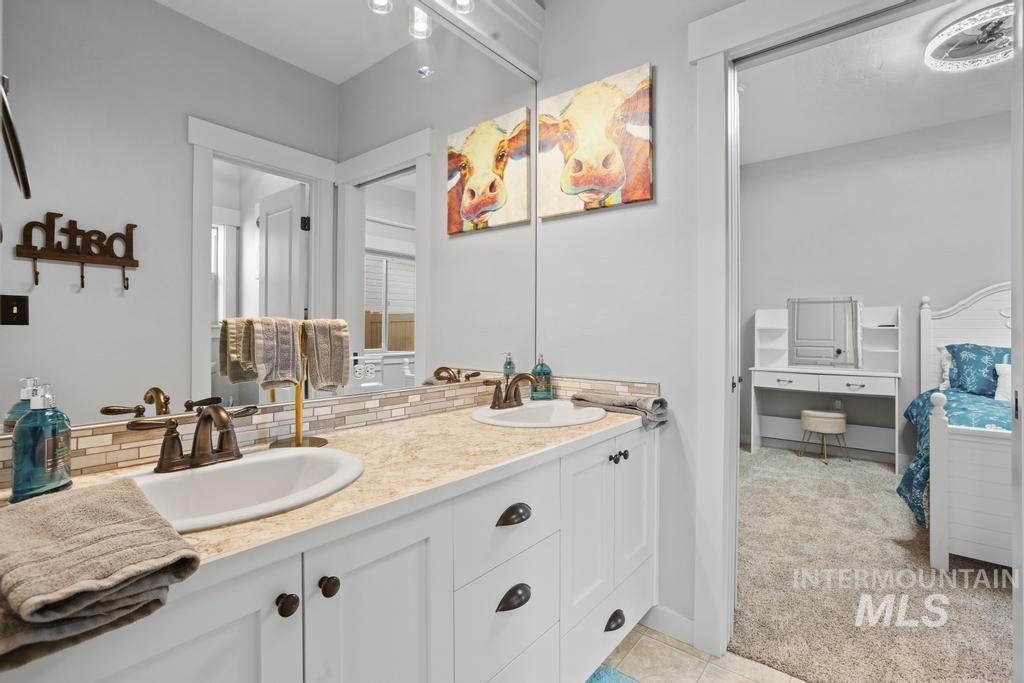
Dual vanity featuring stone-finished countertops, undermount sinks, bronze-tone fixtures, and a tiled backsplash
-
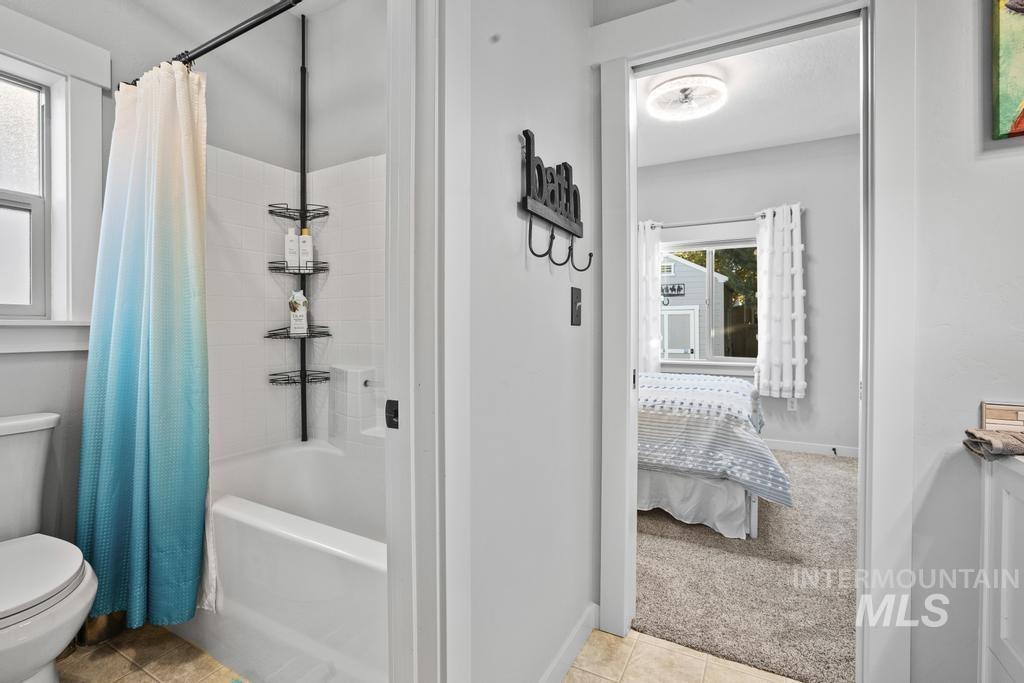
Bathroom featuring a white porcelain toilet, bathtub with a white subway-tile surround, and neutral-toned tile flooring
-
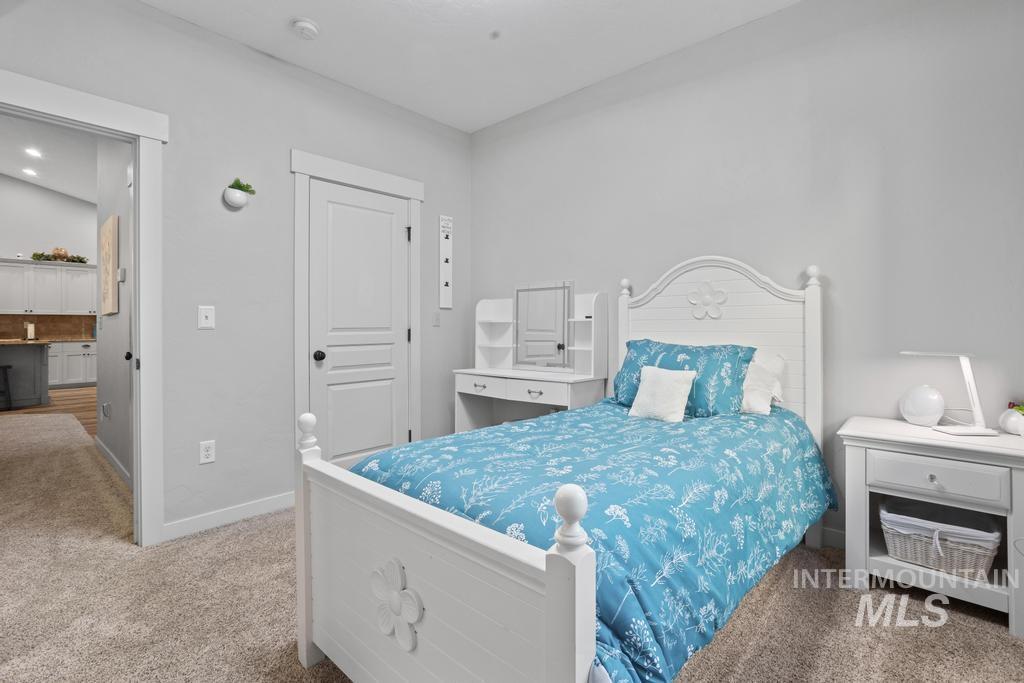
Neutral-toned interior space featuring wall-to-wall carpeting, solid-core interior doors with decorative trim, and neutral wall paint
-
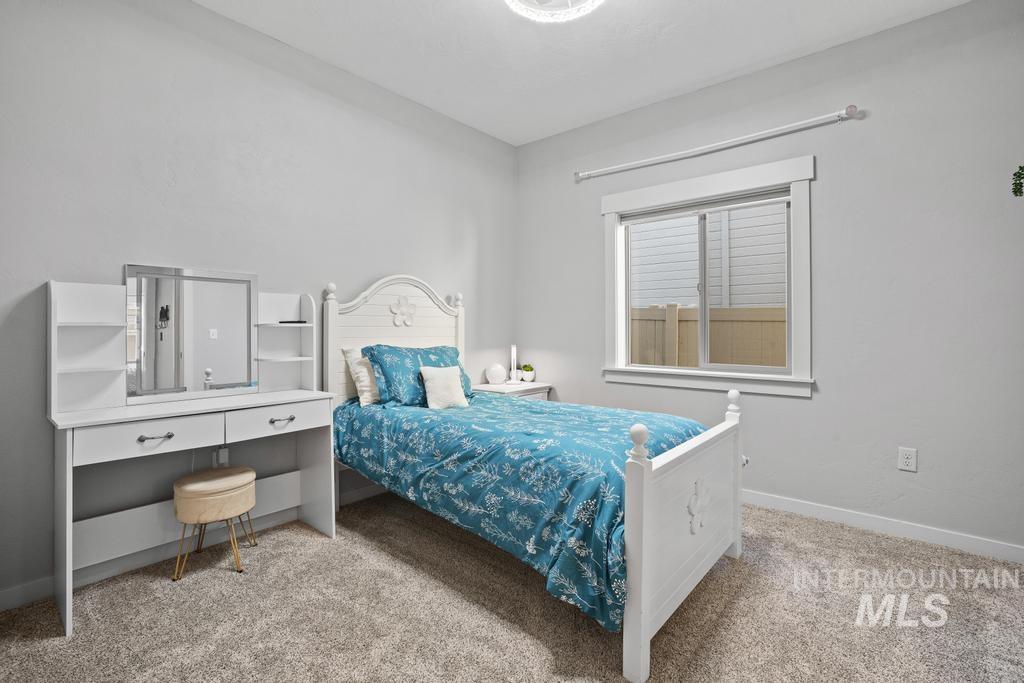
Neutral wall palette, wall-to-wall carpeting, window with custom trim and casing, and overhead flush-mount lighting
-
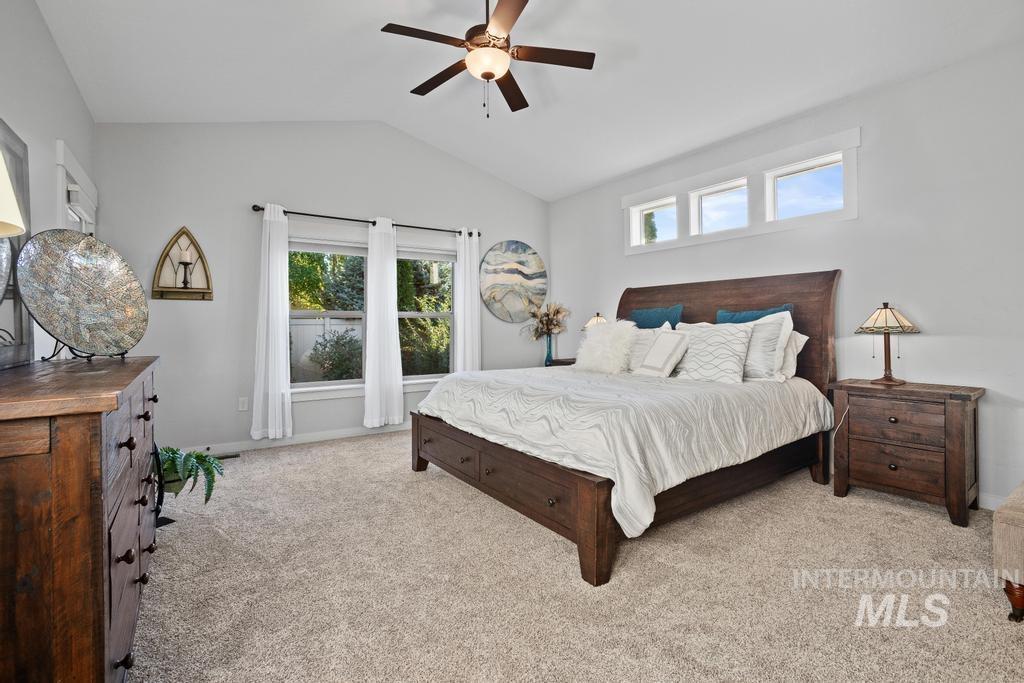
Vaulted ceiling featuring a central five-blade light fixture, neutral wall-to-wall carpeting, and transom windows
-

Neutral-toned room featuring a triple-pane transom window, vaulted ceiling, and plush wall-to-wall carpeting
-
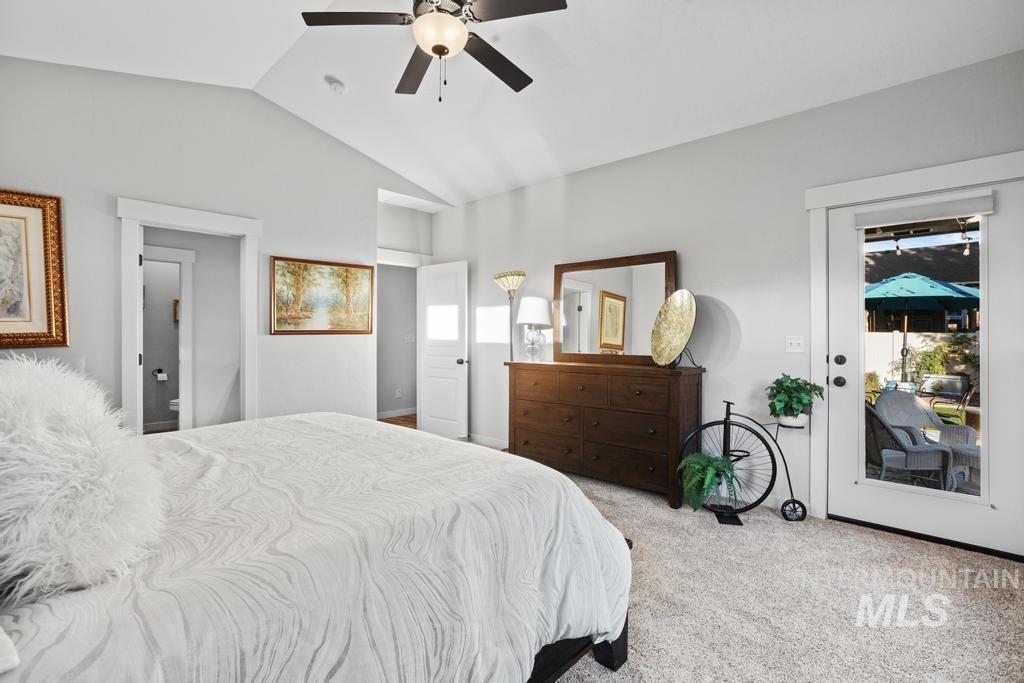
Vaulted ceiling featuring a central lighted ceiling fan, neutral carpeting, and a glass-paneled exterior door
-
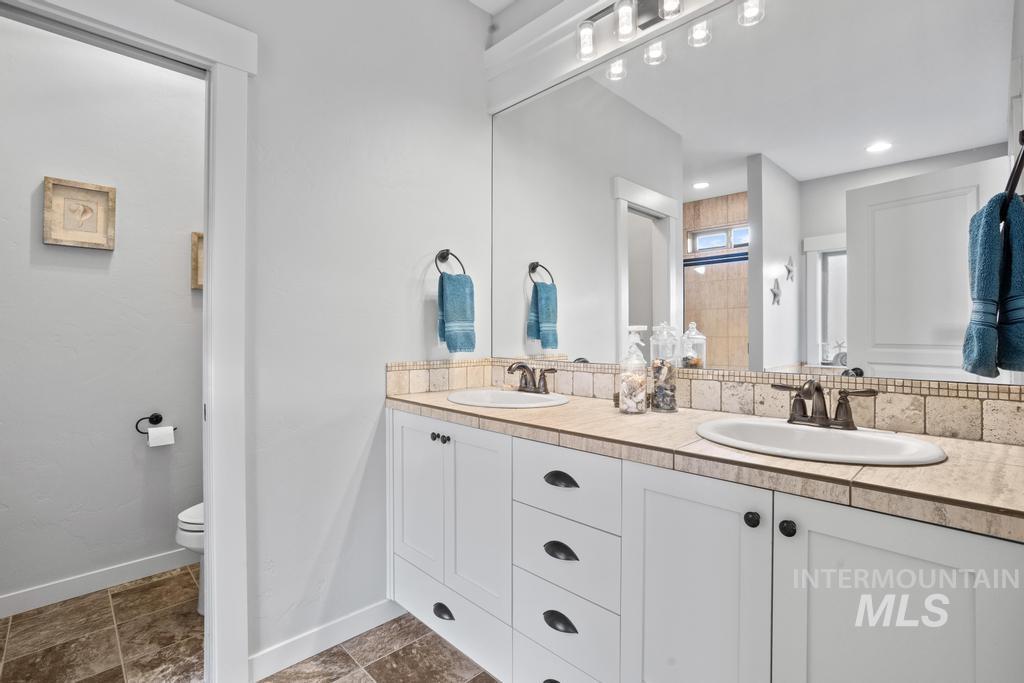
Bathroom vanity featuring dual drop-in sinks, natural stone tile countertops, white shaker-style cabinetry, oil-rubbed bronze hardware, and a large wall-mounted mirror
-
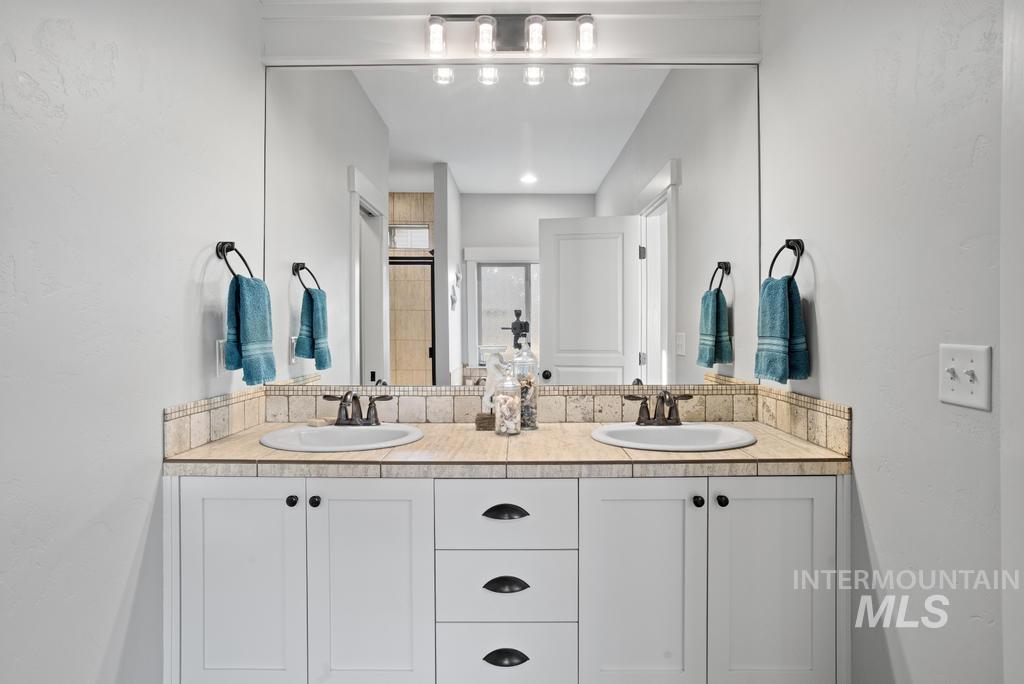
Dual vanity featuring white shaker-style cabinetry, tiled countertop, under-mount sinks with dark metal hardware, and a full-width mirror
-
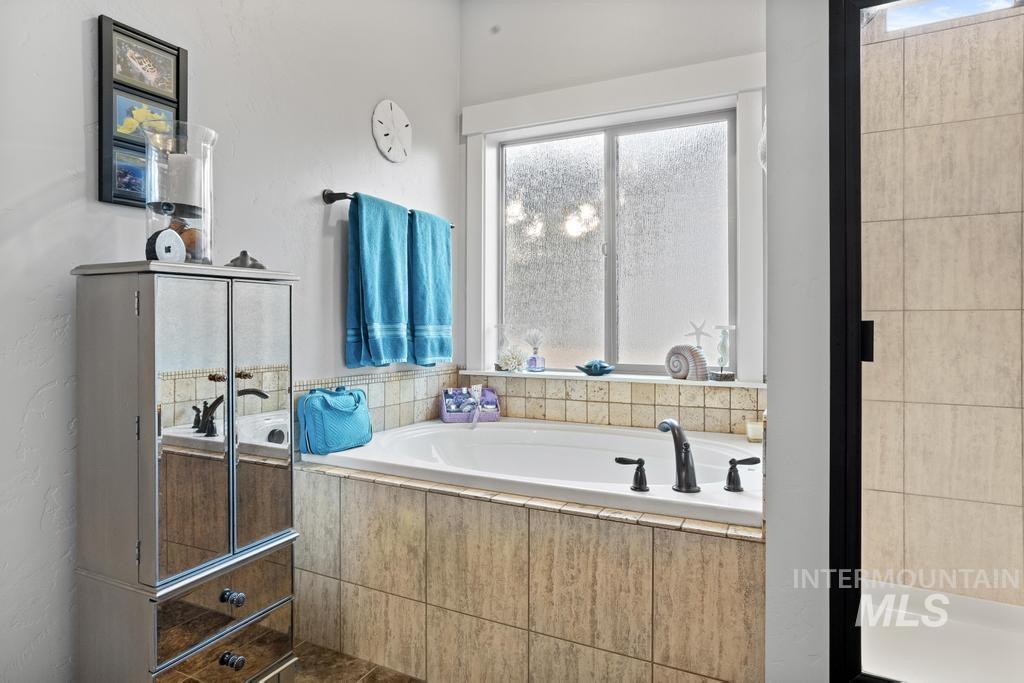
Soaking tub featuring a tiled surround, oil-rubbed bronze plumbing fixtures, and a glass-paneled window
-
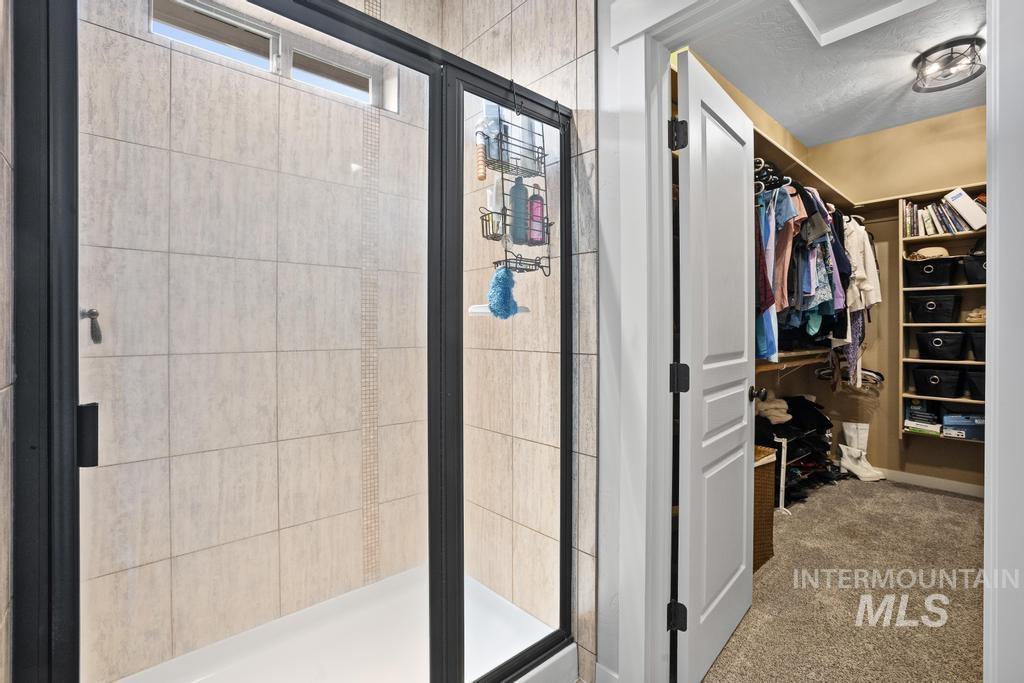
Walk-in shower with floor-to-ceiling tile, transom window, and black-framed glass enclosure, featuring a walk-in wardrobe with built-in shelving
-
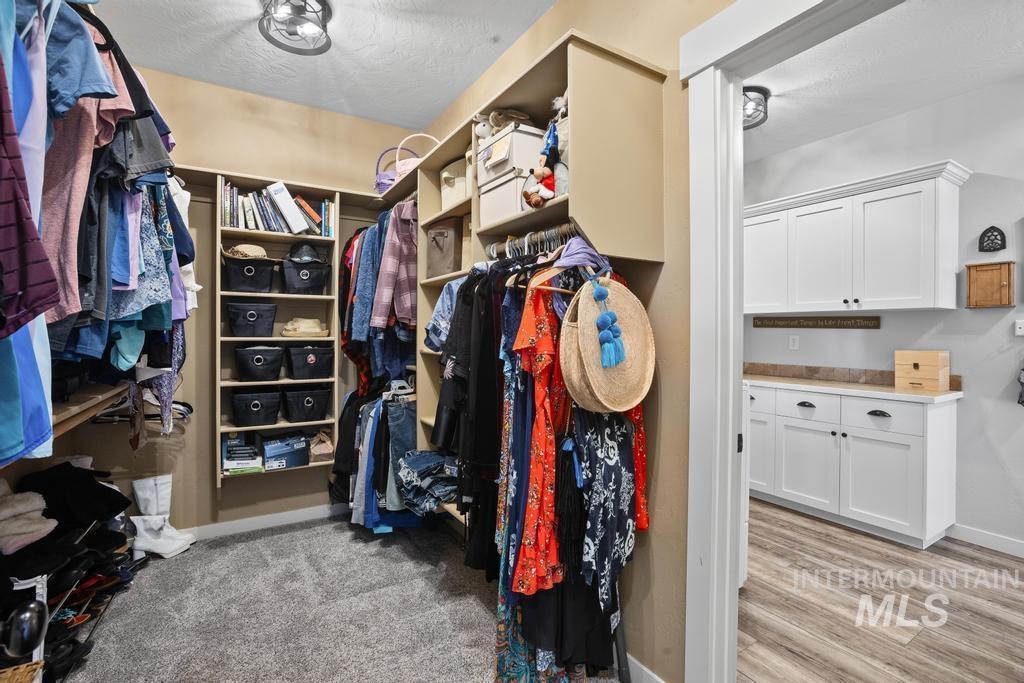
Custom built-in shelving, white cabinetry with crown molding, and neutral carpeted flooring
-
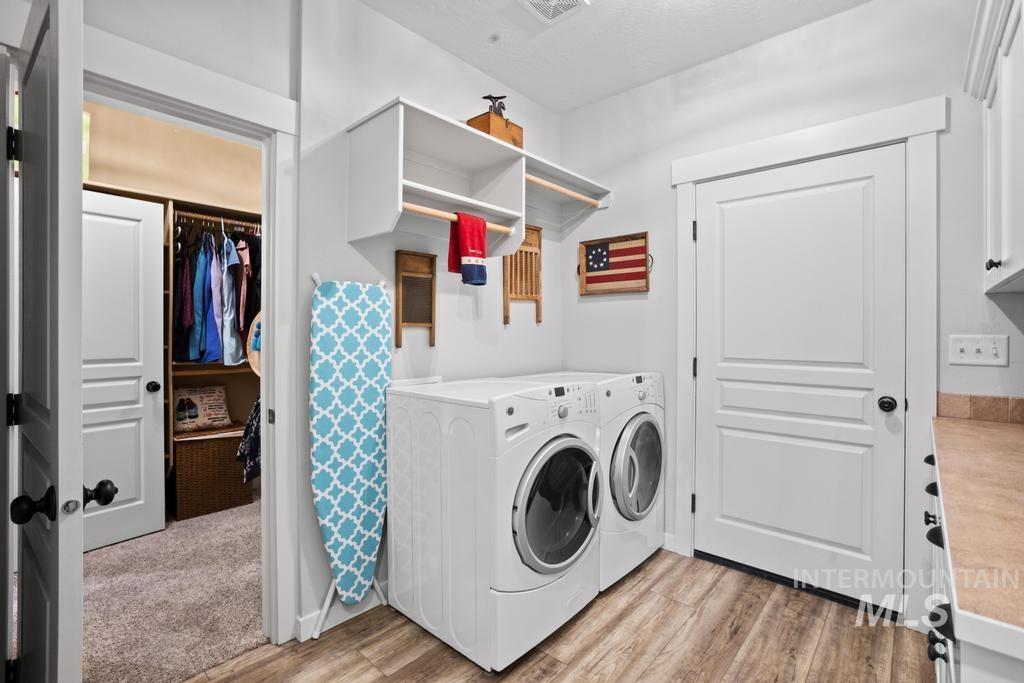
Laundry room featuring wood-finish flooring, white built-in upper shelving with hanging rod, and solid-core panel doors
-
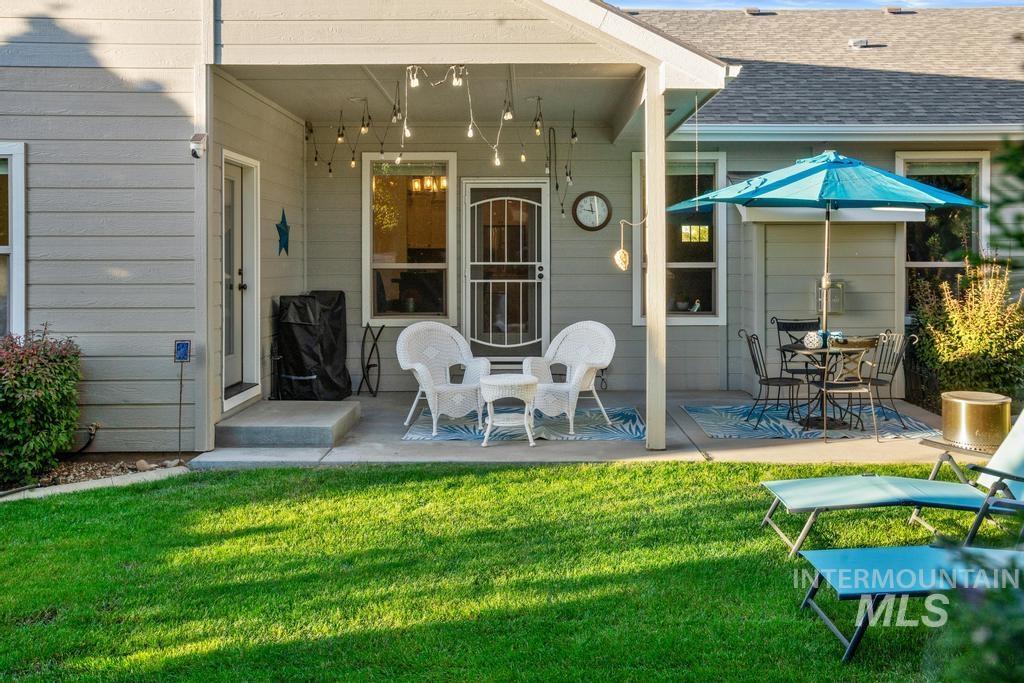
Covered concrete patio with horizontal lap siding and multiple windows, including a screen-door entry
-

Rear exterior featuring horizontal lap siding, a covered patio, a manicured lawn, and stone-bordered landscaping beds
-
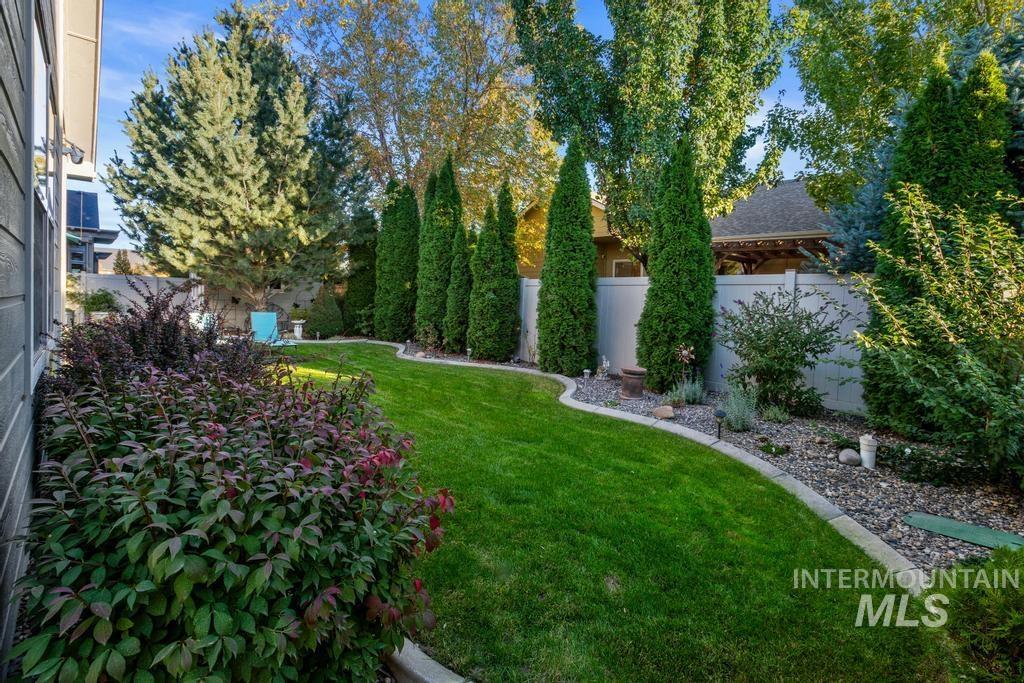
Manicured lawn with curved concrete edging, mature evergreen screening, and perimeter privacy fencing
Welcome to 11043 W Wildlife Street in beautiful Star, Idaho! This charming single-level home features 4 bedrooms, 2.5 bathrooms, 2,016 square feet, and a spacious 3-car garage. Enjoy an inviting open floor plan with vaulted ceilings, a cozy fireplace, and abundant natural light. The beautiful kitchen offers granite countertops, stainless steel appliances, white cabinetry, and a large island perfect for entertaining. Mature trees, attractive landscaping, and stone accents add wonderful curb appeal. As an added bonus, the home is perfectly situated to enjoy Star’s spectacular Fourth of July fireworks! Located in a desirable neighborhood with convenient access to shopping, dining, and recreation, this home offers the perfect blend of comfort, convenience, and charm.
- Heating:
- Forced Air, Gas
- Cooling:
- Central air
- Fireplace:
- One, Gas
- Garage Capacity:
- 3
- Country:
- US
- State:
- ID
- City:
- Star
- Zipcode:
- 83669
- Street:
- 11043 W Wildlife St
- Longitude:
- W117° 30' 31.1''
- Latitude:
- N43° 42' 13.3''
- Master Bedroom Level:
- Main
- Master Bedroom Size:
- 16x16
- Bedroom 2 Level:
- Main
- Bedroom2 Size:
- 12x11
- Bedroom 3 Level:
- Main
- Bedroom3 Size:
- 12x10
- Bedroom 4 Level:
- Main
- Bedroom4 Size:
- 14x13
- Kitchen Level:
- Main
- Kitchen Size:
- 14x12
- School District:
- West Ada School District
- Elementary School:
- Star
- Middle School:
- Star
- High School:
- Eagle
- Status:
- New
- Type:
- Single Family
- Level:
- Single
- Tax Year:
- 2025
- Potential Short Sale:
- No
- Age:
- 11 - 20 Years
- Auction:
- No
- Flood Ins Required:
- No
- HUD Owned:
- No
- In Foreclosure:
- No
- Land Size:
- Standard Lot 6000-9999 SF
- Home Owner Exempt:
- Yes
- HOA Frequency:
- Annual
- HOA Fees:
- $175
- Inc Kitchen Features:
- Breakfast bar, Dishwasher, Disposal, Oven/range freestanding, Pantry, Countertop-quartz
- Lot Features:
- Sidewalks, Public road, Finished Driveway
- Water:
- City service
- Land Use:
- Single
- Sprinkler System:
- Auto,Pressurized Irrigation
Residential For Sale
11043 W Wildlife St, Star, Idaho 83669
- Property Type :
- Residential
- Listing Type :
- For Sale
- Listing ID :
- 99003954
- Price :
- $580,000
- Bedrooms :
- 4
- Bathrooms :
- 2.5
- Apx SqFt :
- 2,058 SqFt
- Year Built :
- 2012
- Lot Area :
- 0.18 SqFt
- Days on Market :
- 1
- Subdivision :
- Hunters Creek
- Update Date :
- 10/16/2026 19:43:54
- Status :
- Active

- JoeAnne Santy-Greene
- (208) 947-4609
- (208) 283-6313
- (208) 287-8500
-


