

-

Aerial perspective of a multi-level residence featuring a multi-car garage, concrete driveway, fenced side yard, and dedicated exterior storage space
-
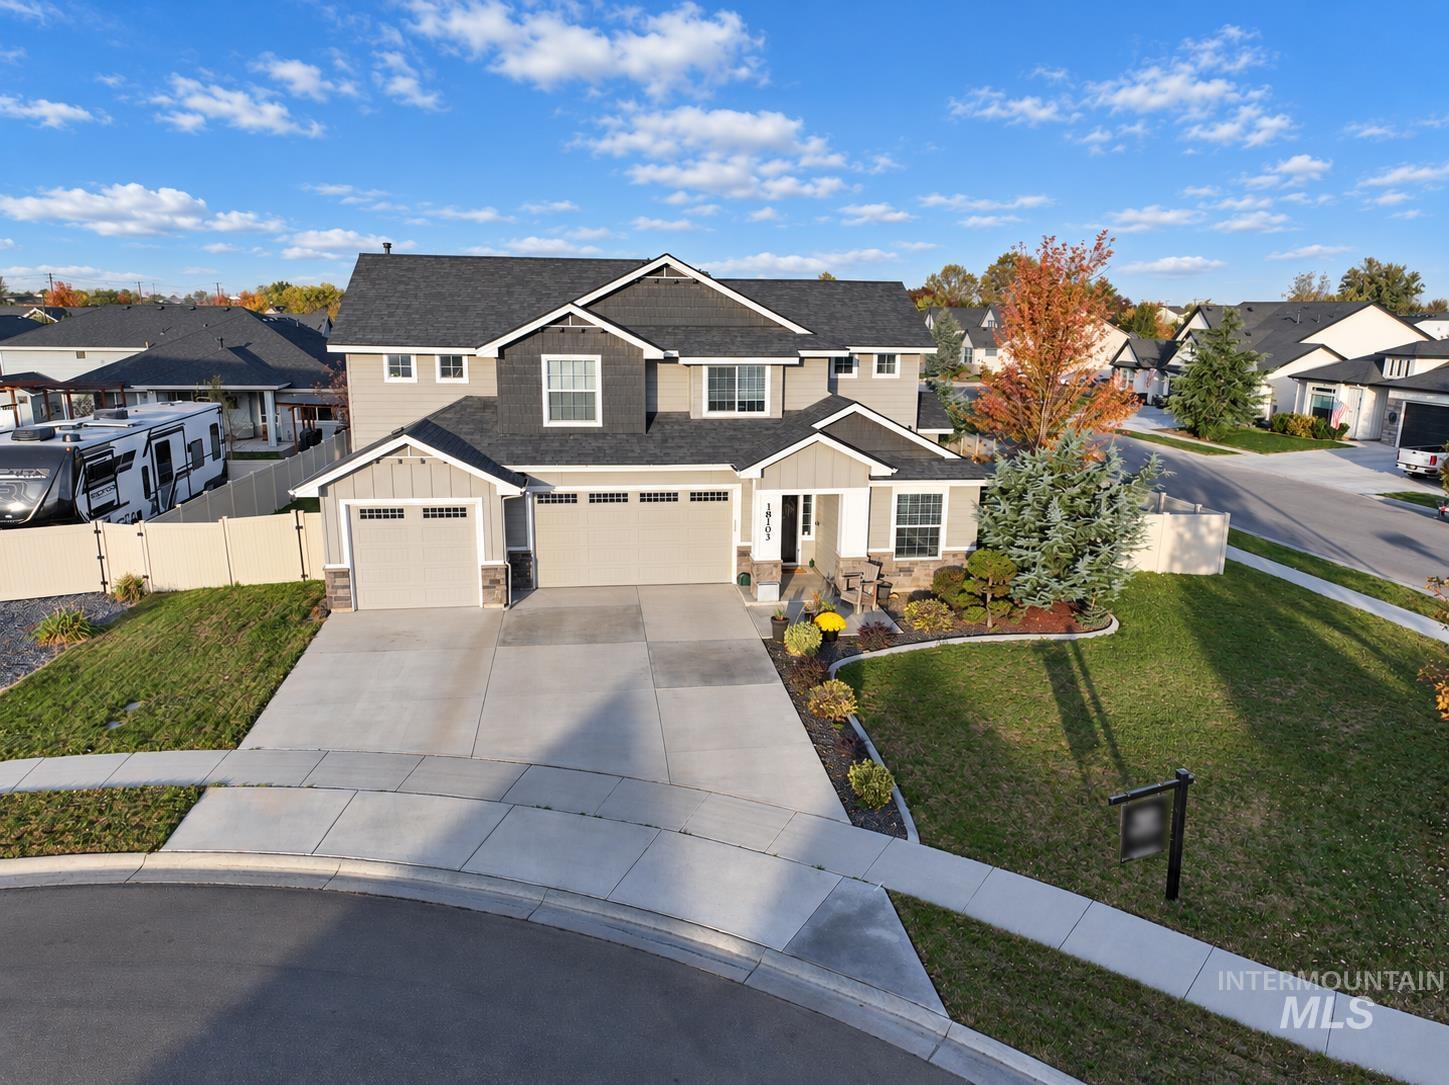
Two-story residence featuring a shingled roof, multi-tone siding with stone veneer accents, a three-car garage, and landscaped front yard with concrete driveway
-
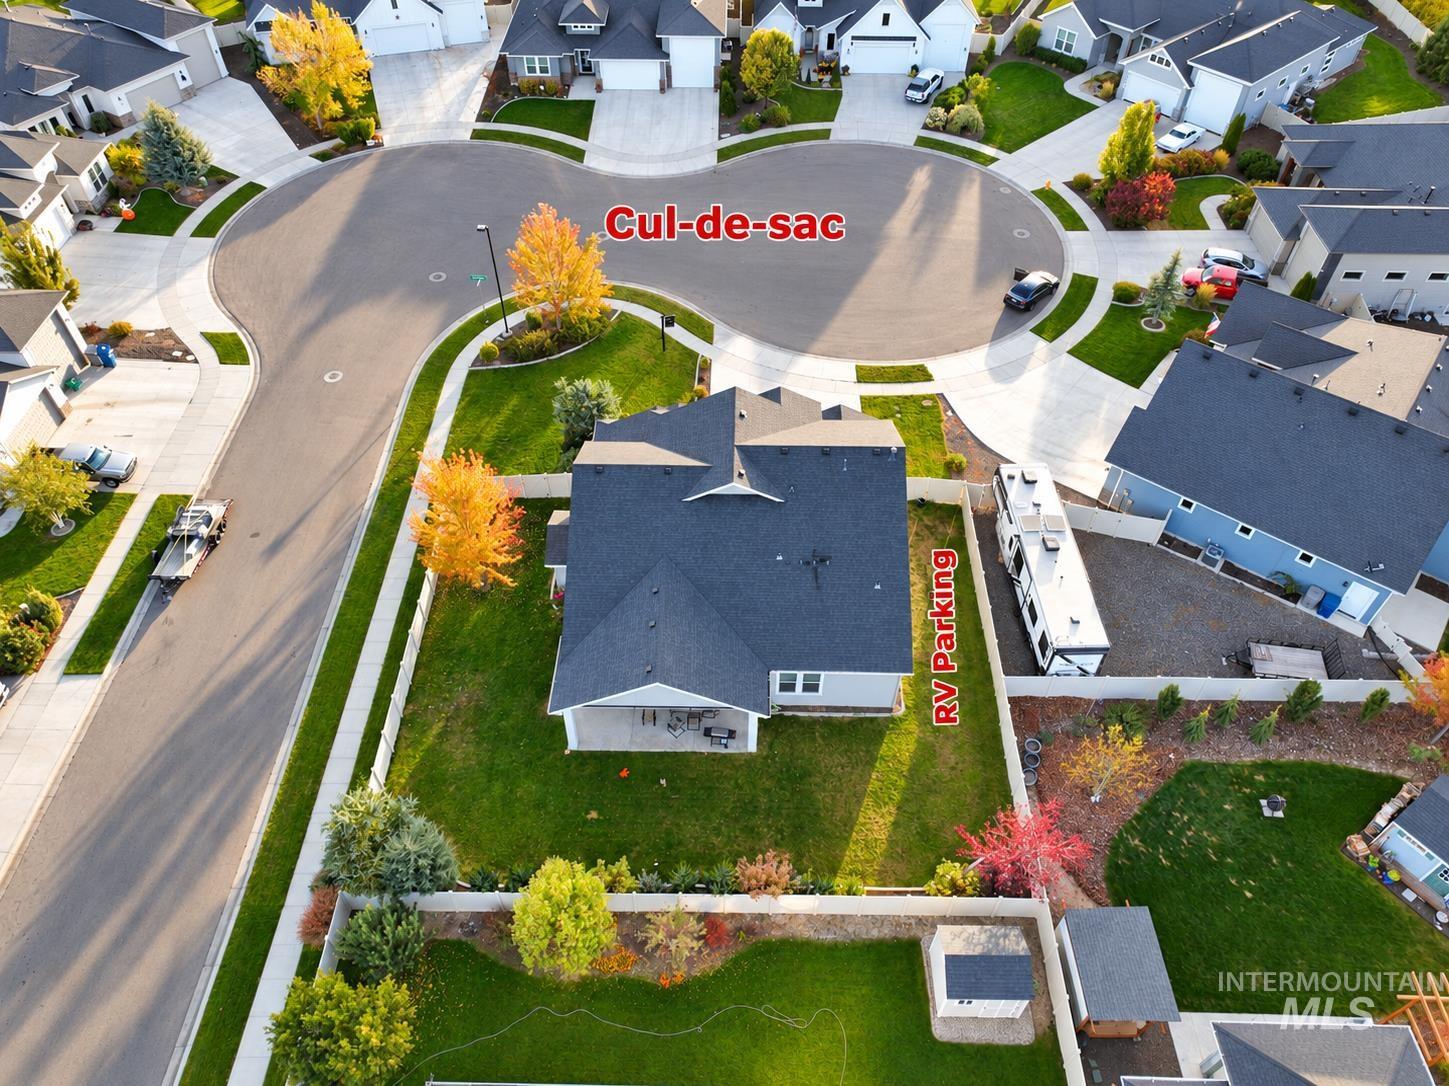
Aerial perspective of a property situated on a cul-de-sac, featuring a concrete driveway, dedicated side-yard gravel parking area, and a fenced backyard with mature trees
-
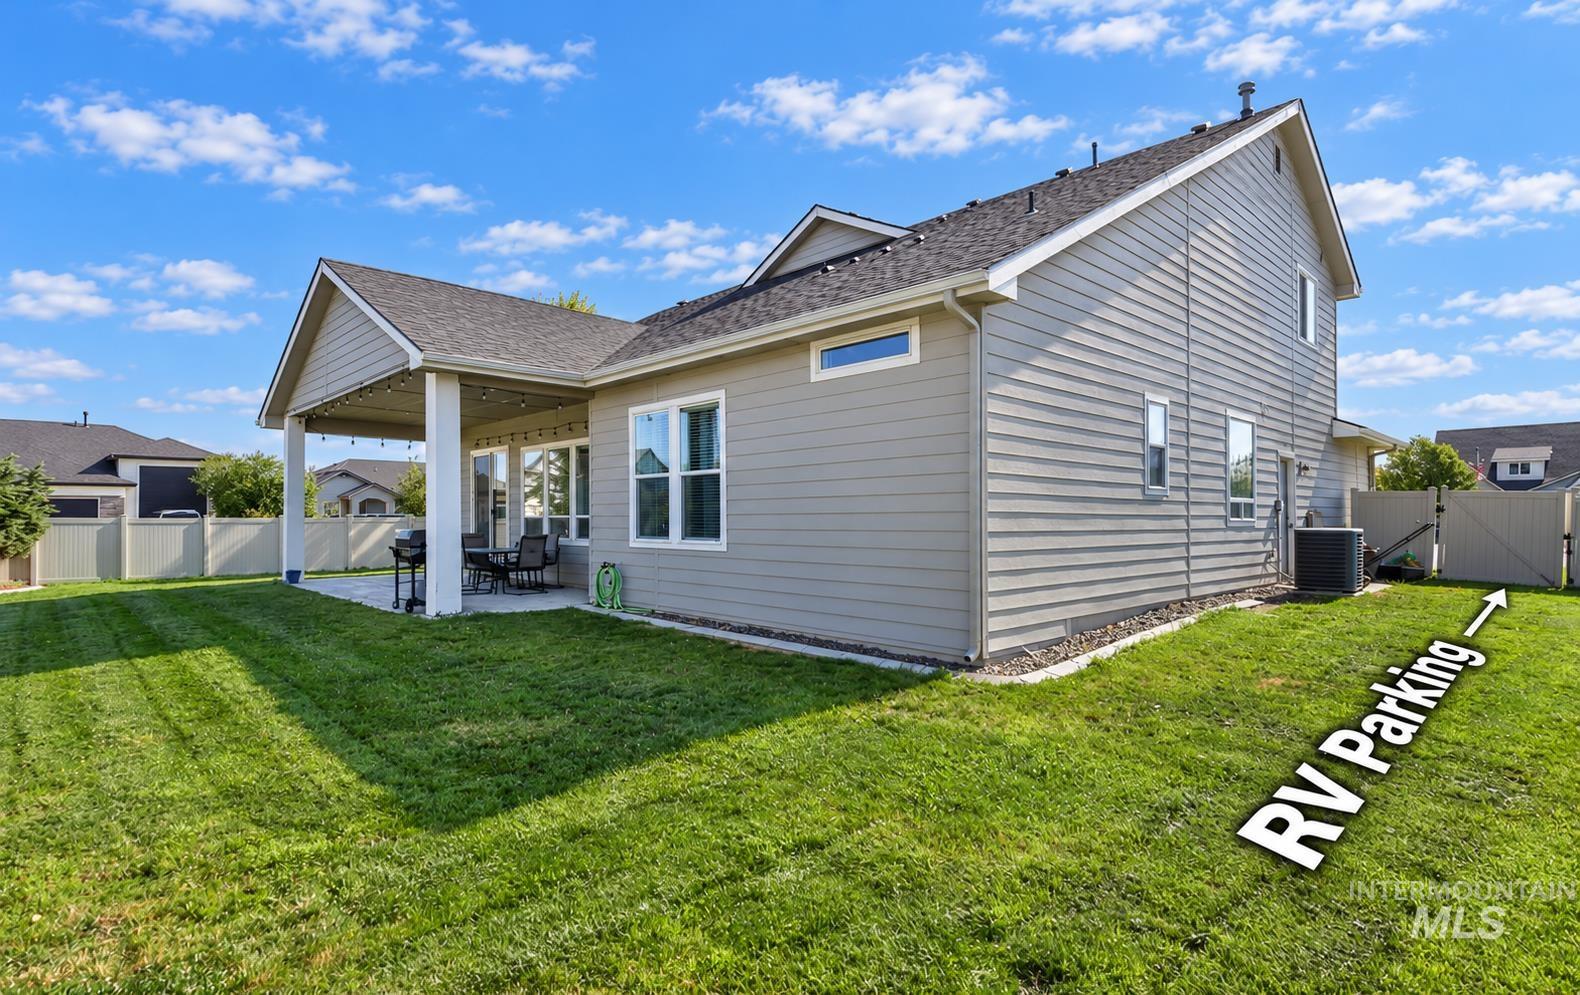
Exterior featuring horizontal siding, a covered patio, a fenced backyard, and designated RV parking
-
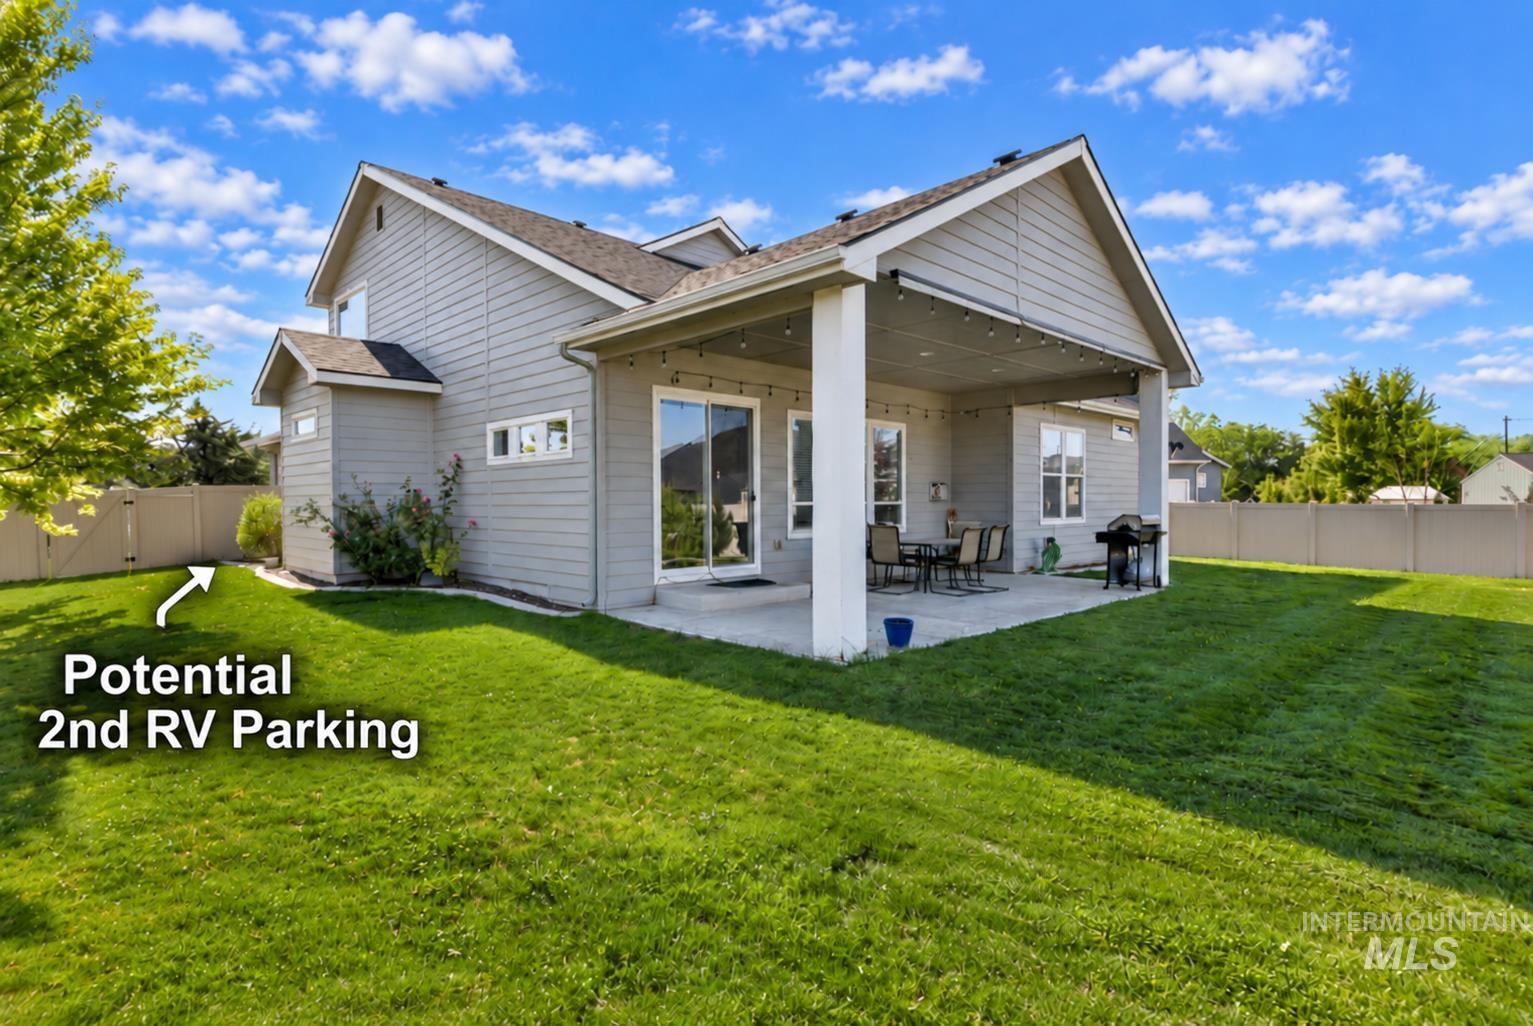
Lapped siding exterior featuring a covered rear patio, expansive lawn, solid-panel perimeter fencing, and designated space for storage
-
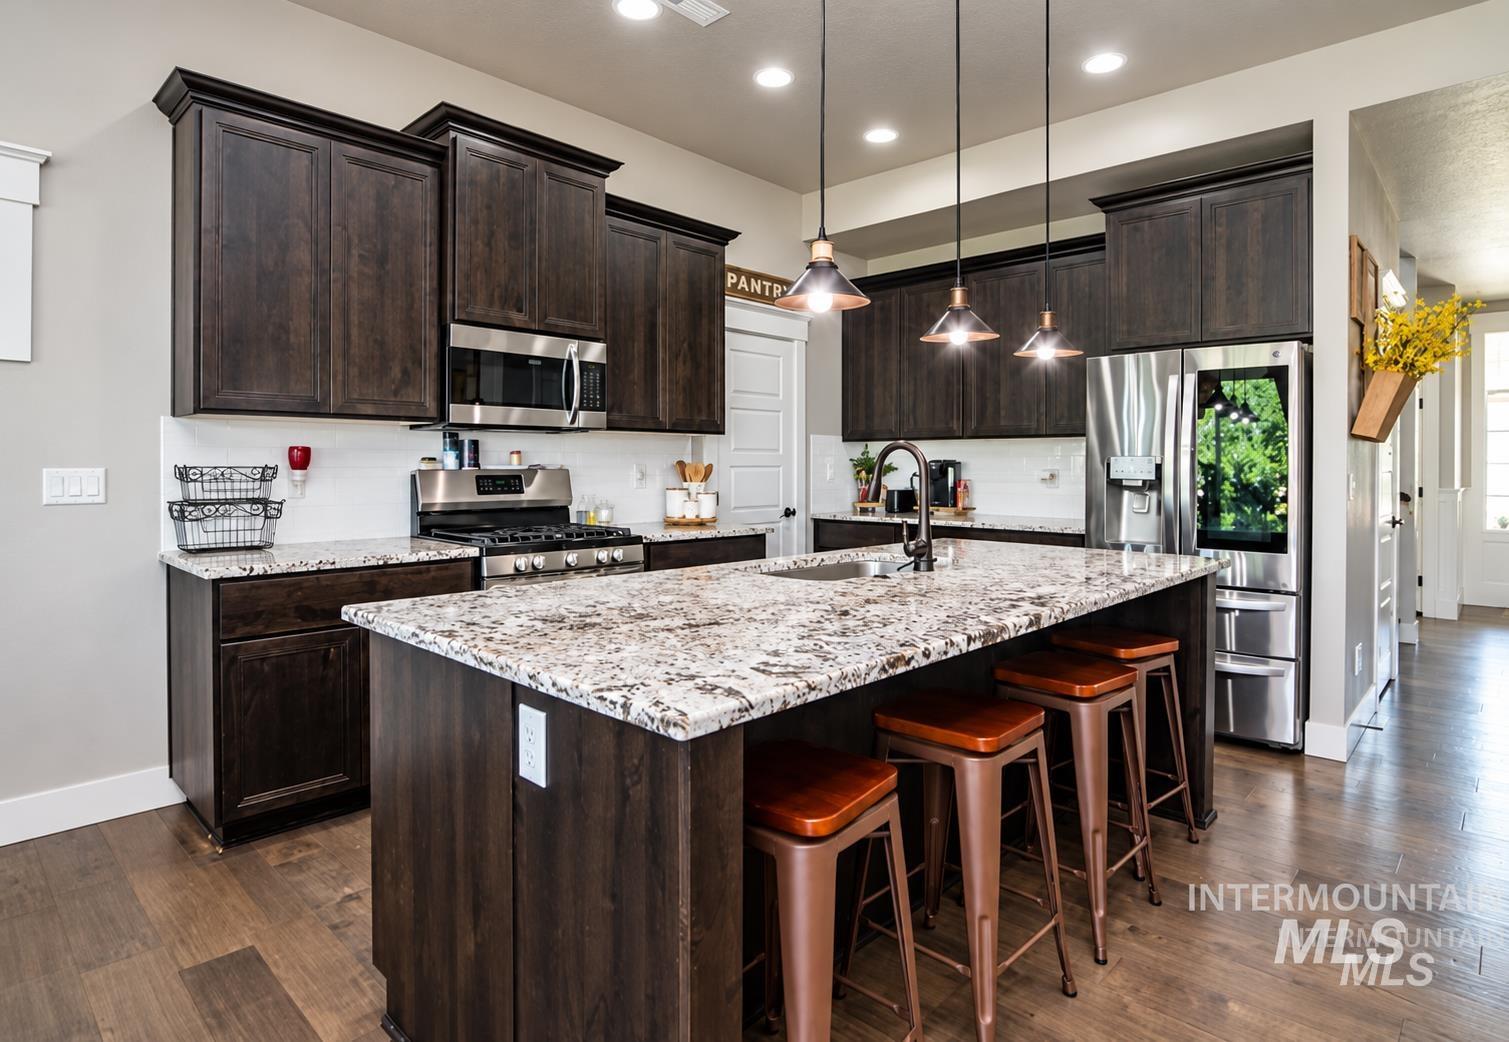
Kitchen featuring dark wood cabinetry, stone countertops, stainless steel appliances, a central island with an undermount sink, and three pendant lights
-
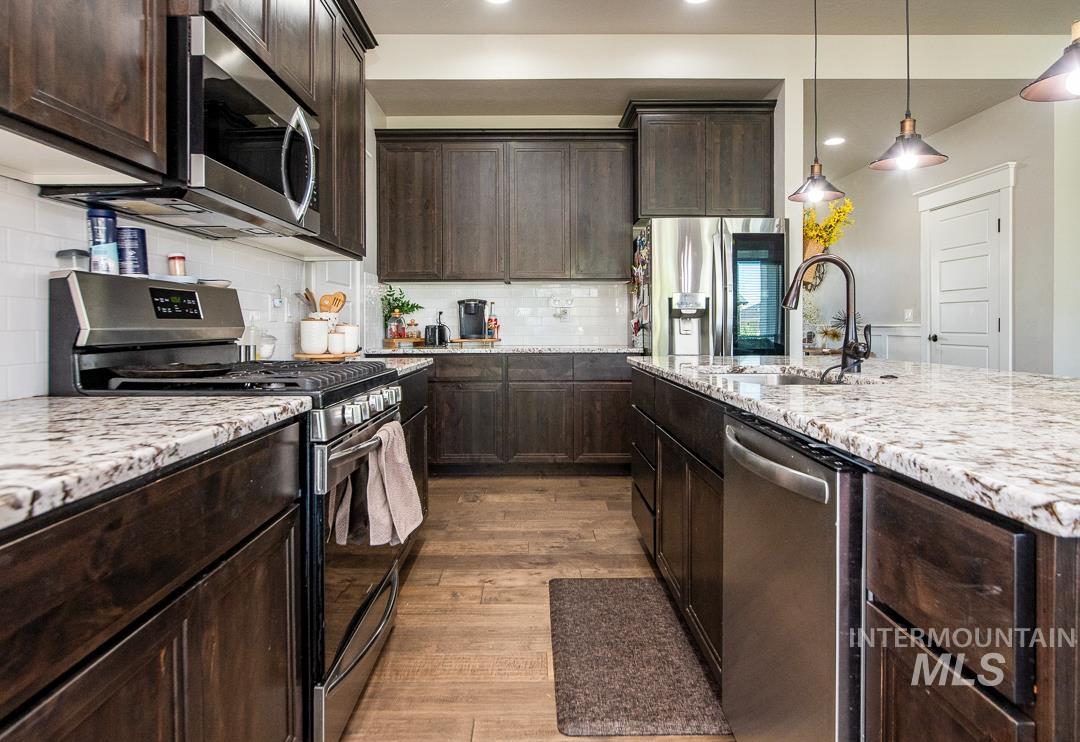
Kitchen featuring dark wood cabinetry, stone countertops, stainless steel appliances, a white subway tile backsplash, and wood-finish flooring
-
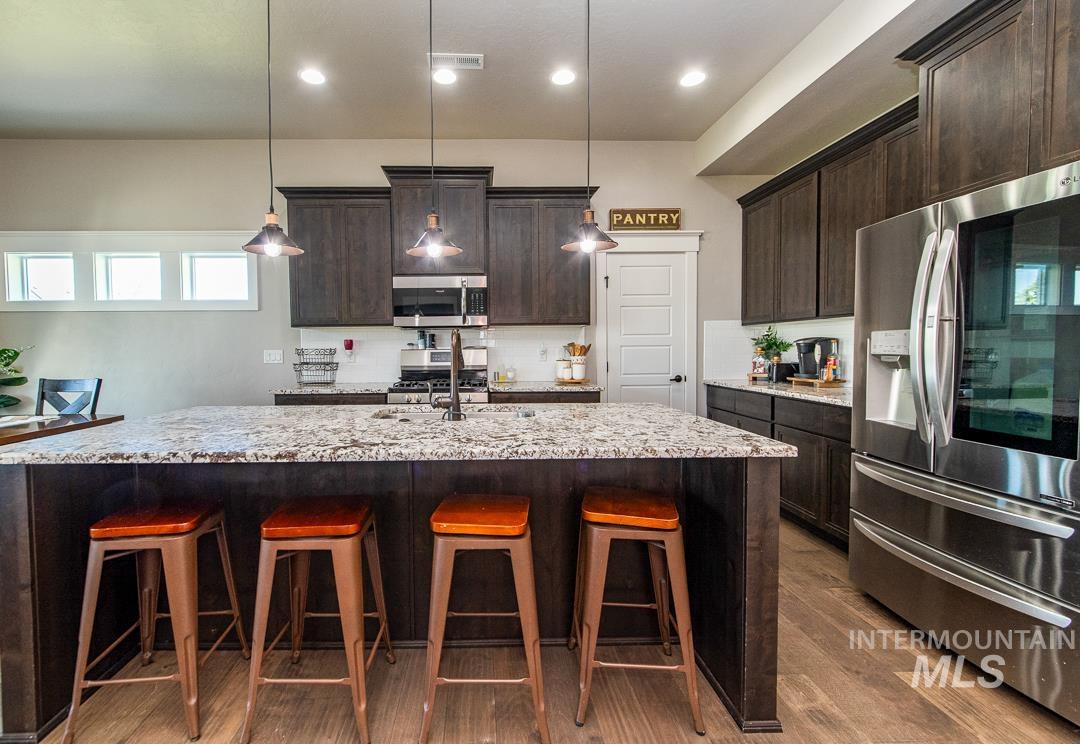
Kitchen featuring dark-finish cabinetry, an expansive center island with stone-patterned countertops, recessed lighting, pendant fixtures, and stainless steel appliances
-
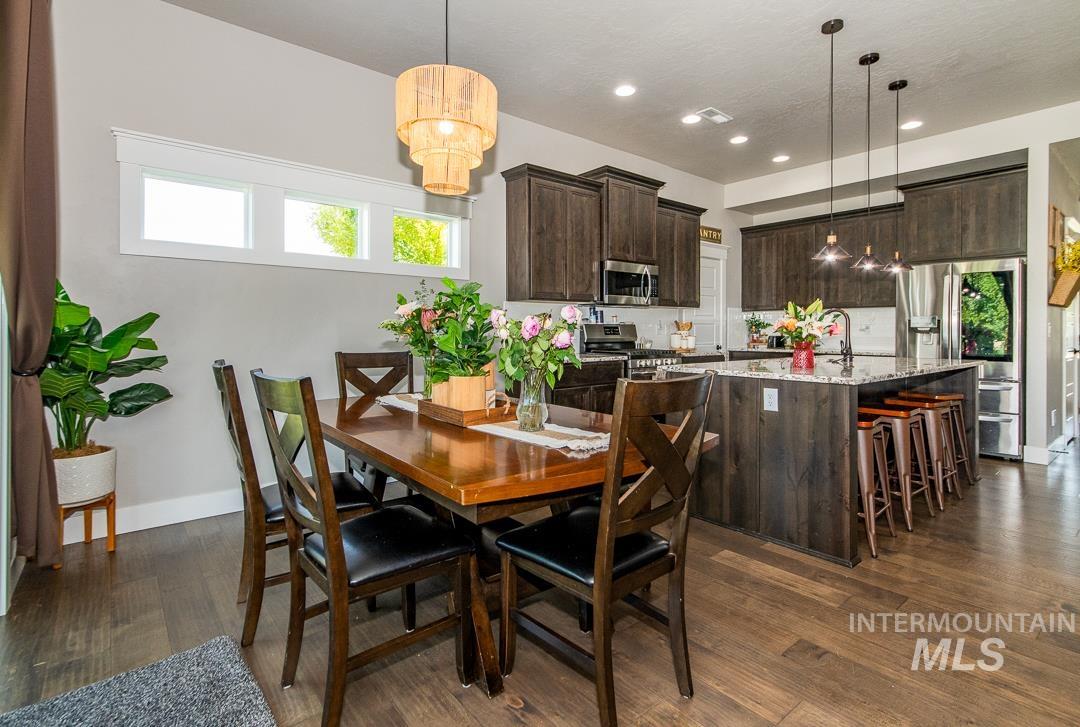
Kitchen featuring dark-stained wood cabinetry, stone countertops, stainless steel appliances, tiered drum pendant lighting, and wood-finish flooring
-
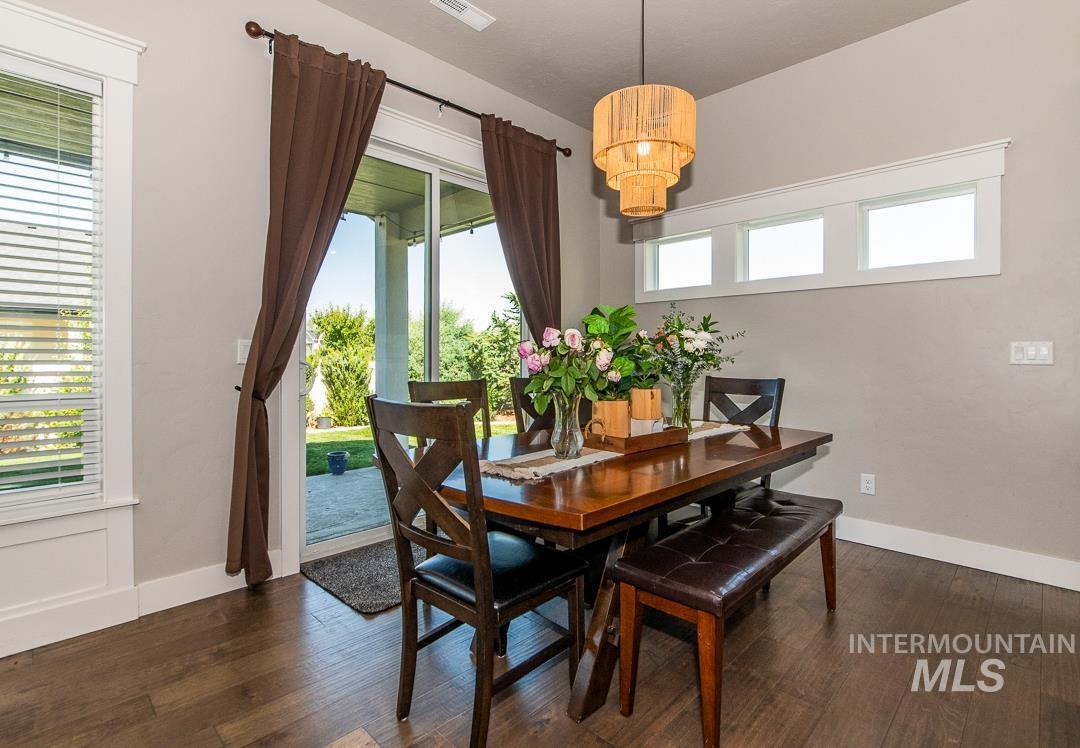
Dining area featuring wood-finish flooring, a tiered pendant light fixture, transom windows, and sliding glass doors with access to a concrete patio
-
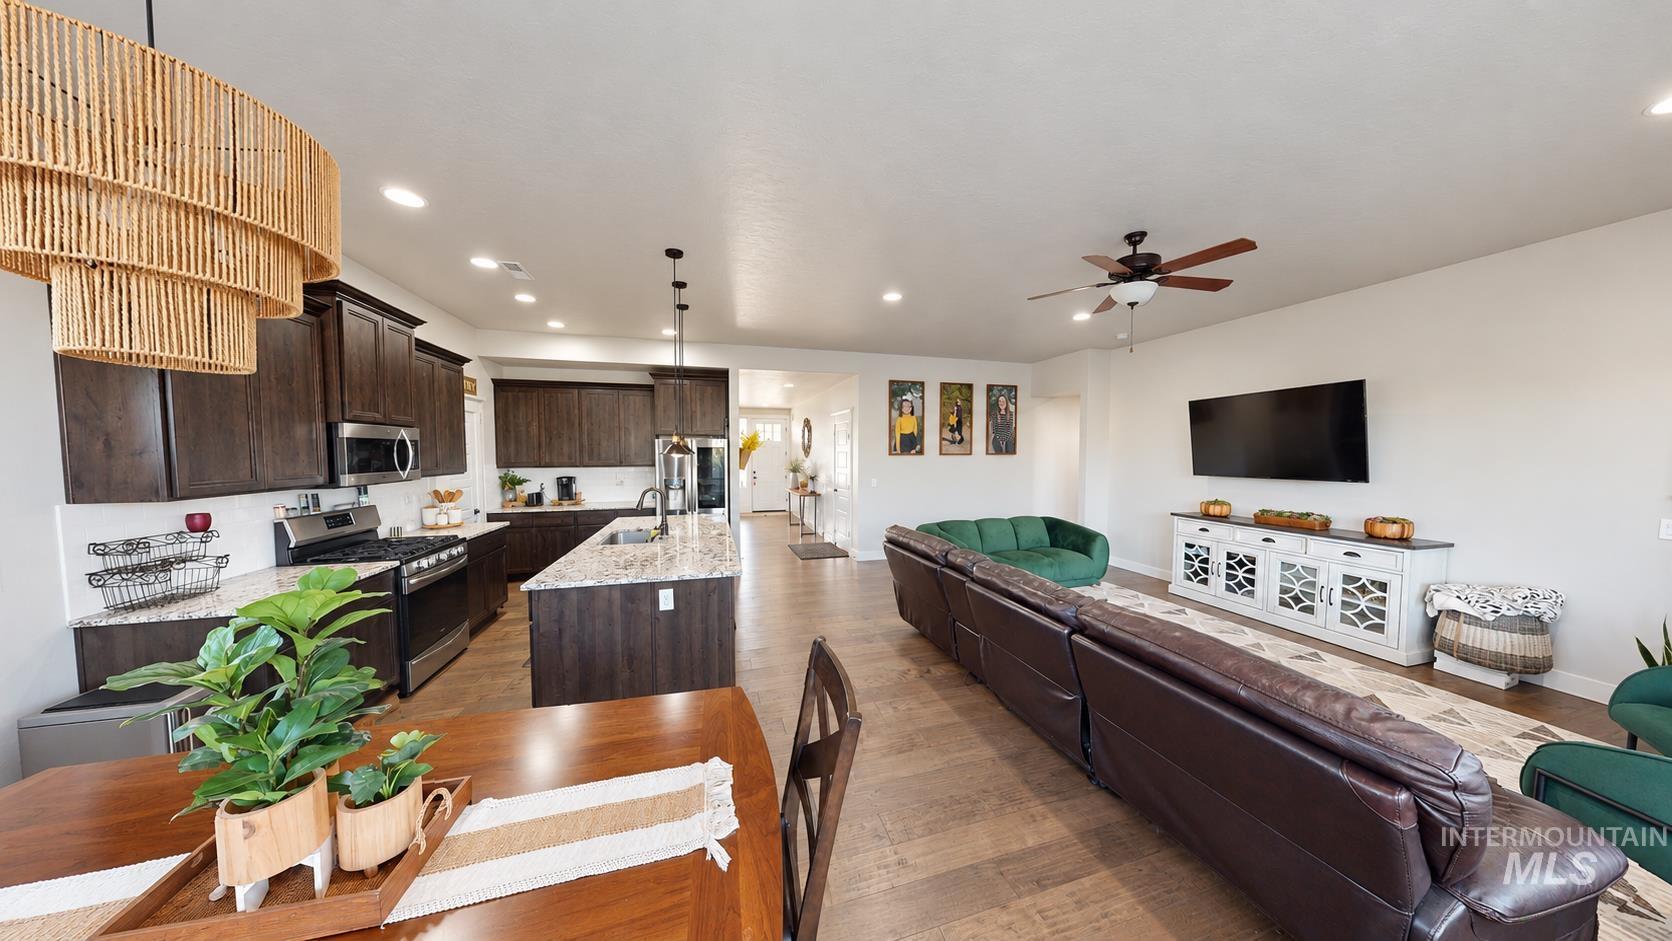
Open-concept kitchen featuring dark wood cabinetry, an island with stone-finish countertops, recessed lighting, and wood-finish flooring
-
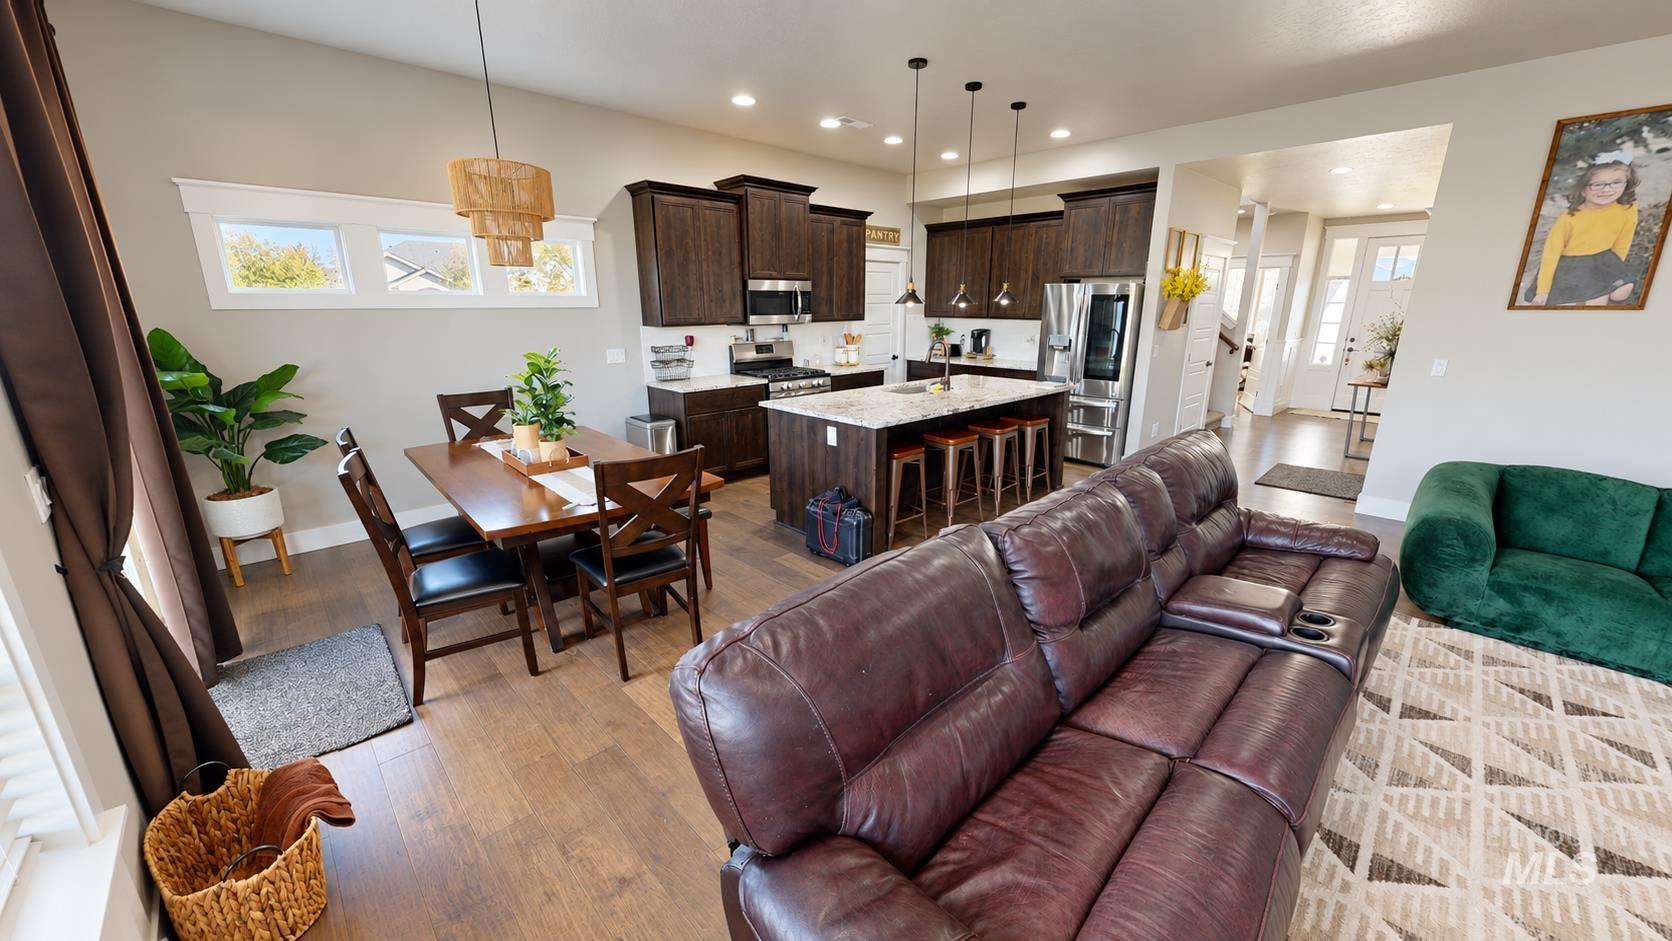
Kitchen featuring dark wood cabinetry, a central island with a stone-finish countertop, recessed ceiling lighting, pendant light fixtures, and wood-finish flooring
-

Open-concept living space featuring wood-finish flooring, recessed lighting, a stone-surround fireplace, large windows, and a kitchen island with pendant lighting
-
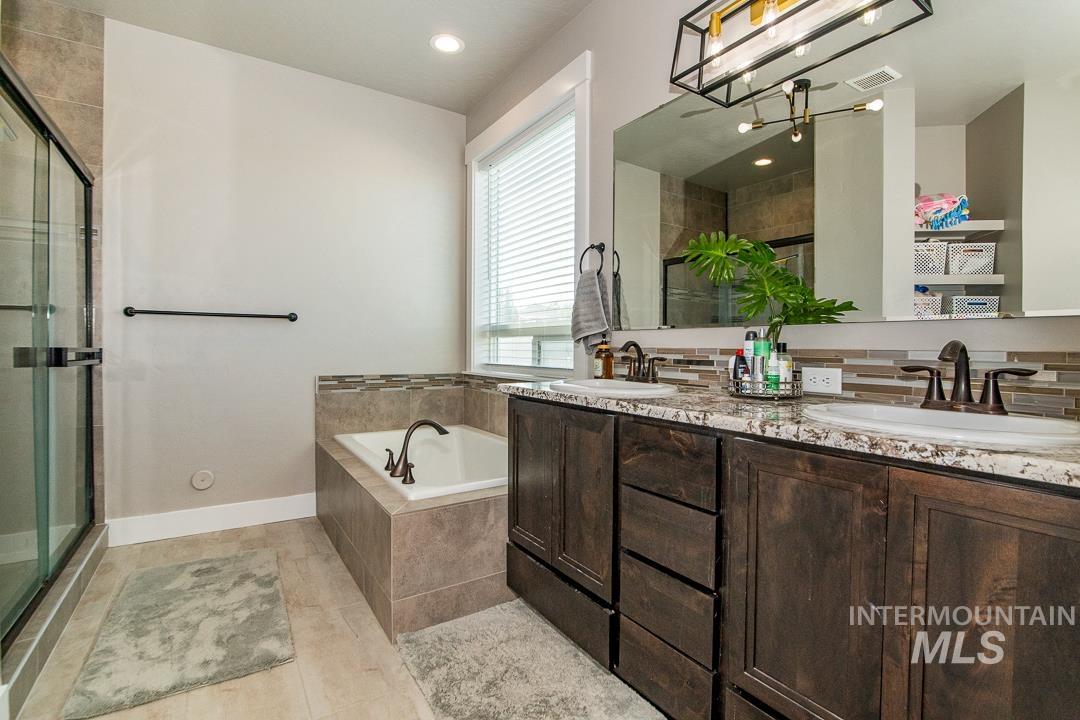
Dual-sink vanity with dark wood cabinetry and stone-surface countertop, tiled soaking tub, walk-in glass shower, and rectangular vanity mirrors with industrial-style light fixtures
-
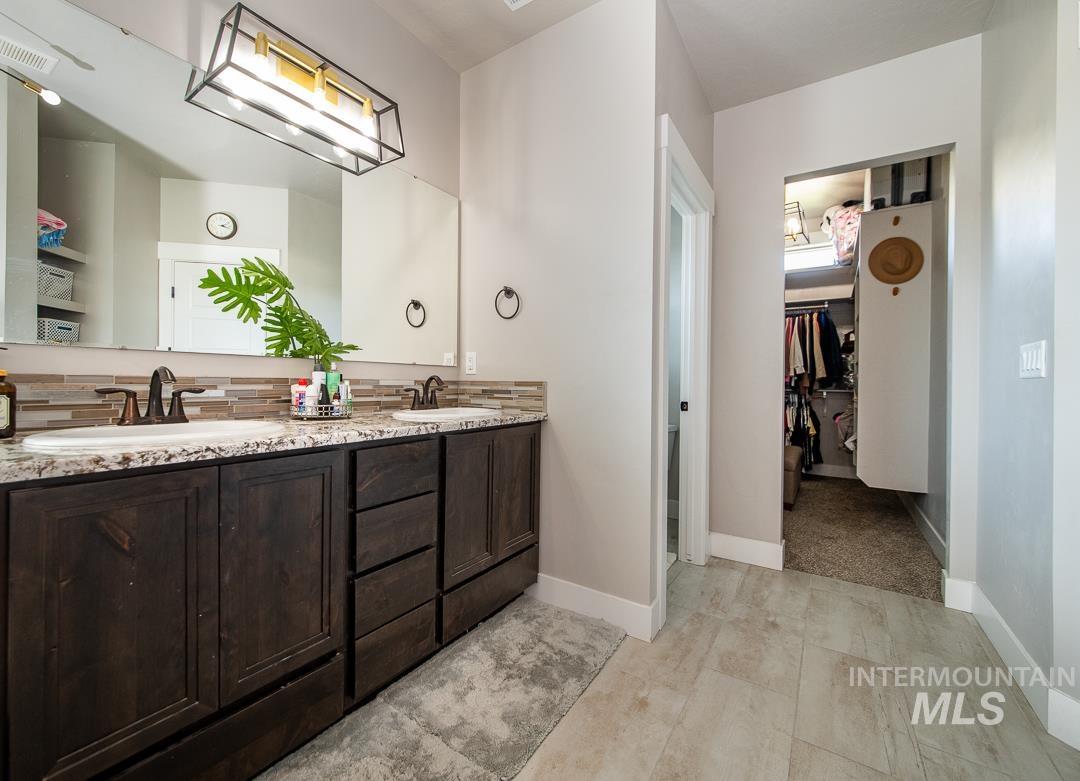
Double vanity featuring dark wood-finish cabinetry, stone-composite countertops, multi-toned tile backsplash, and industrial-style geometric light fixtures
-
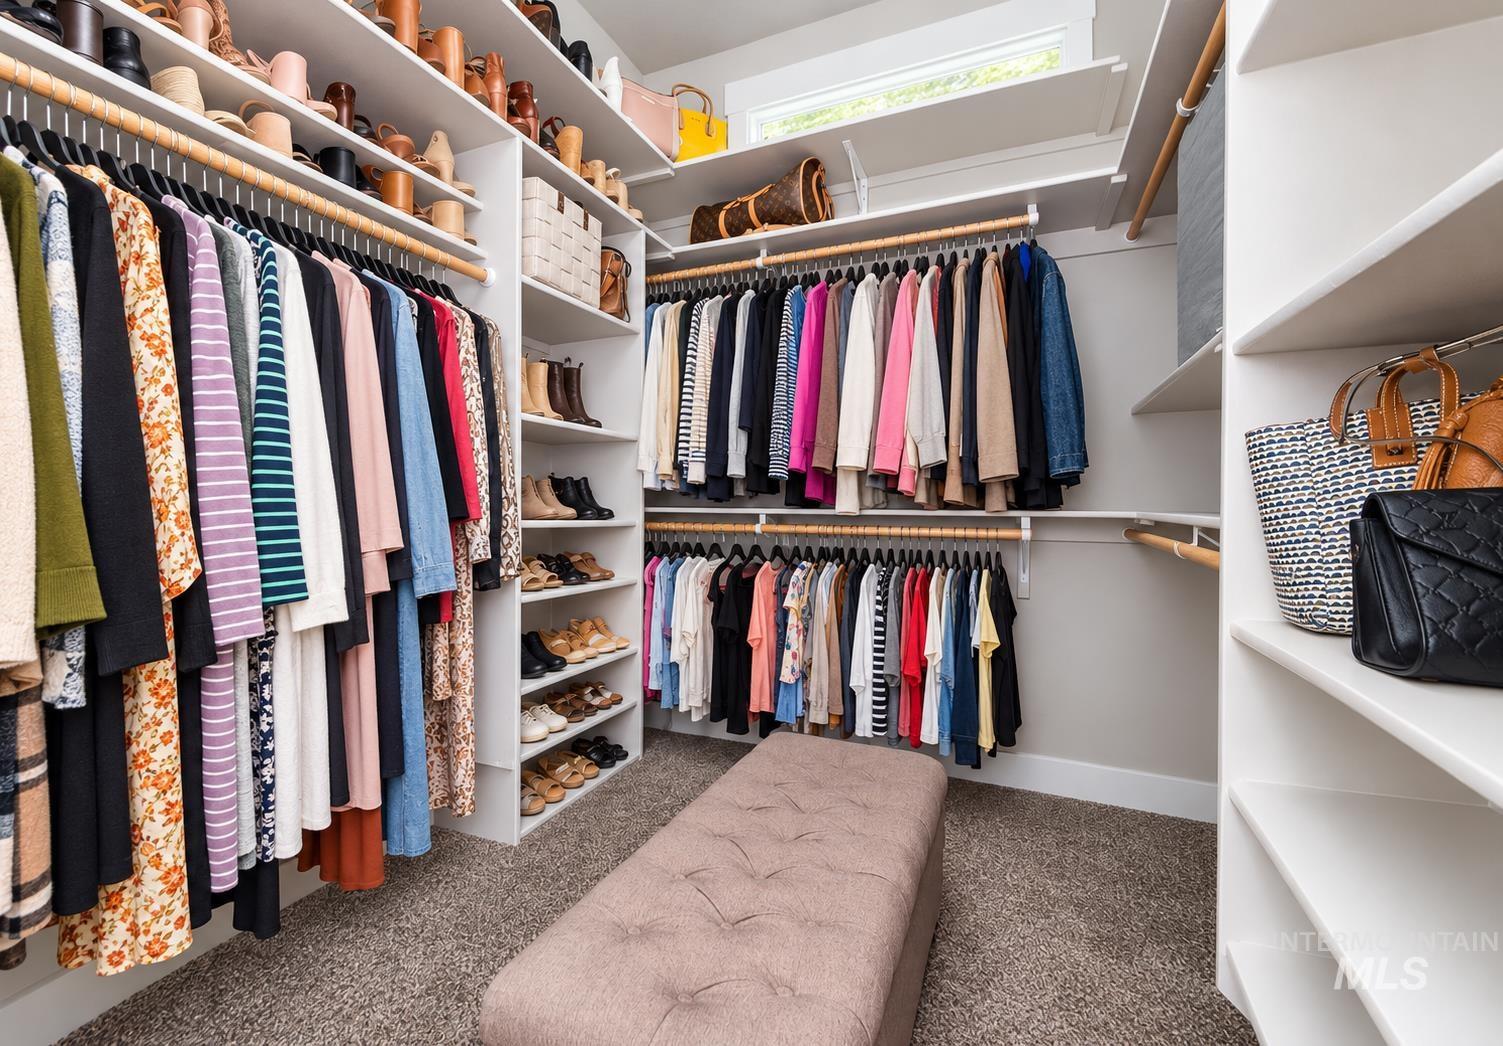
Walk-in closet featuring floor-to-ceiling white built-in shelving, multiple tiers of wooden hanging rods, and carpeting
-
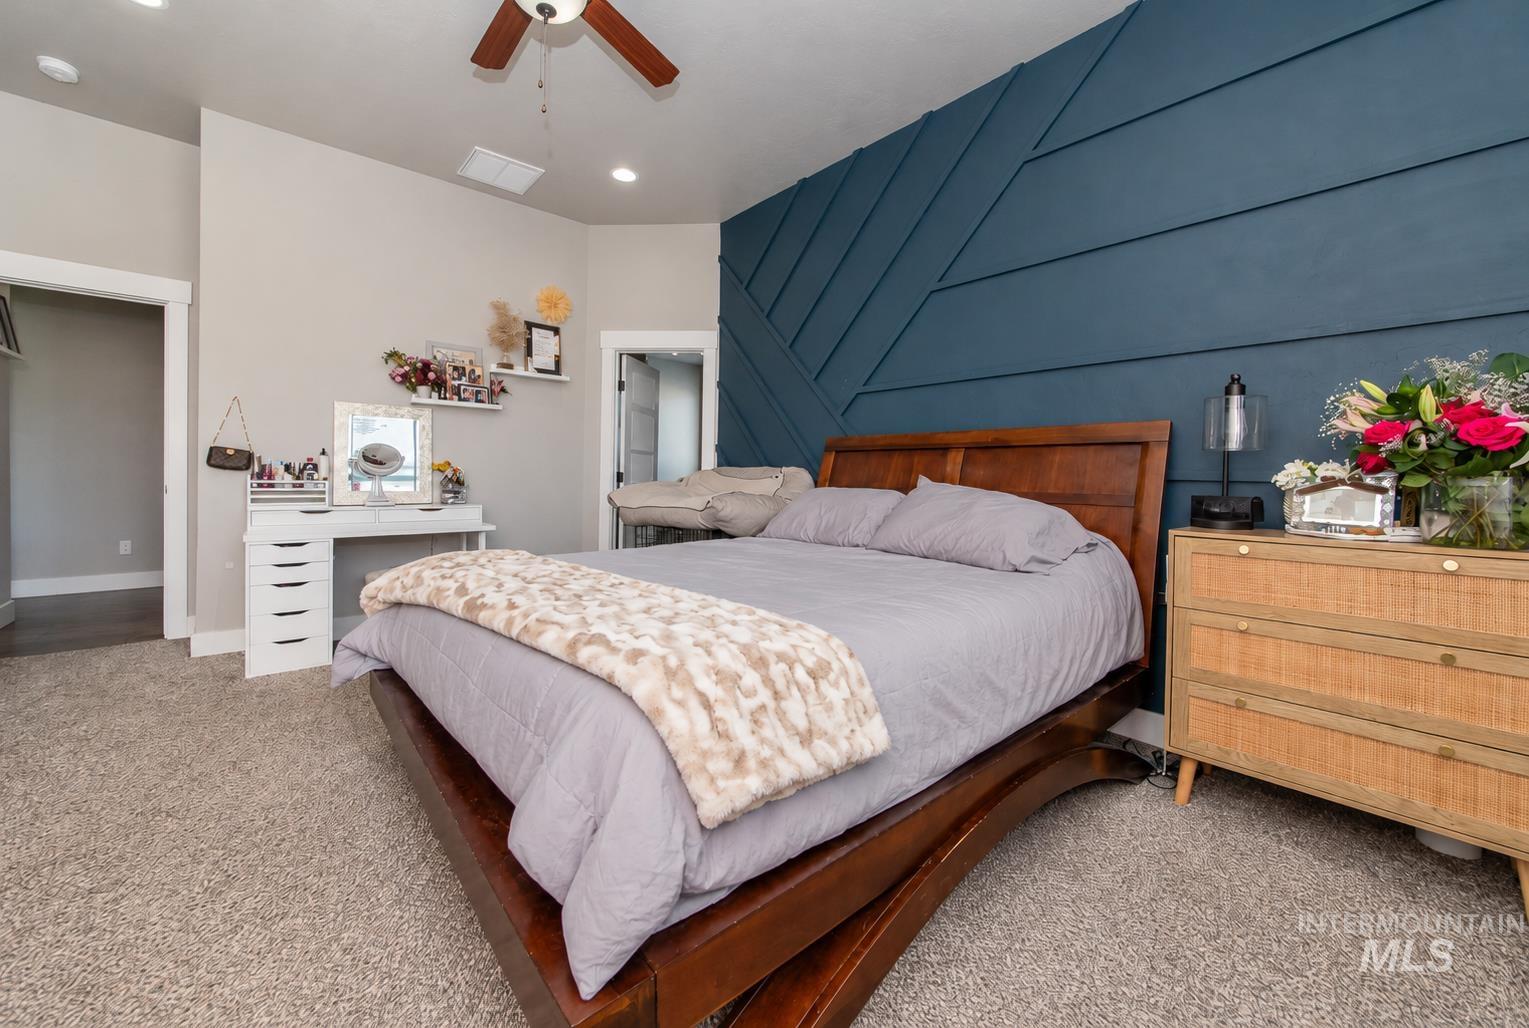
Bedroom featuring a deep blue accent wall with geometric millwork, neutral carpeting, and a ceiling fan with integrated lighting
-
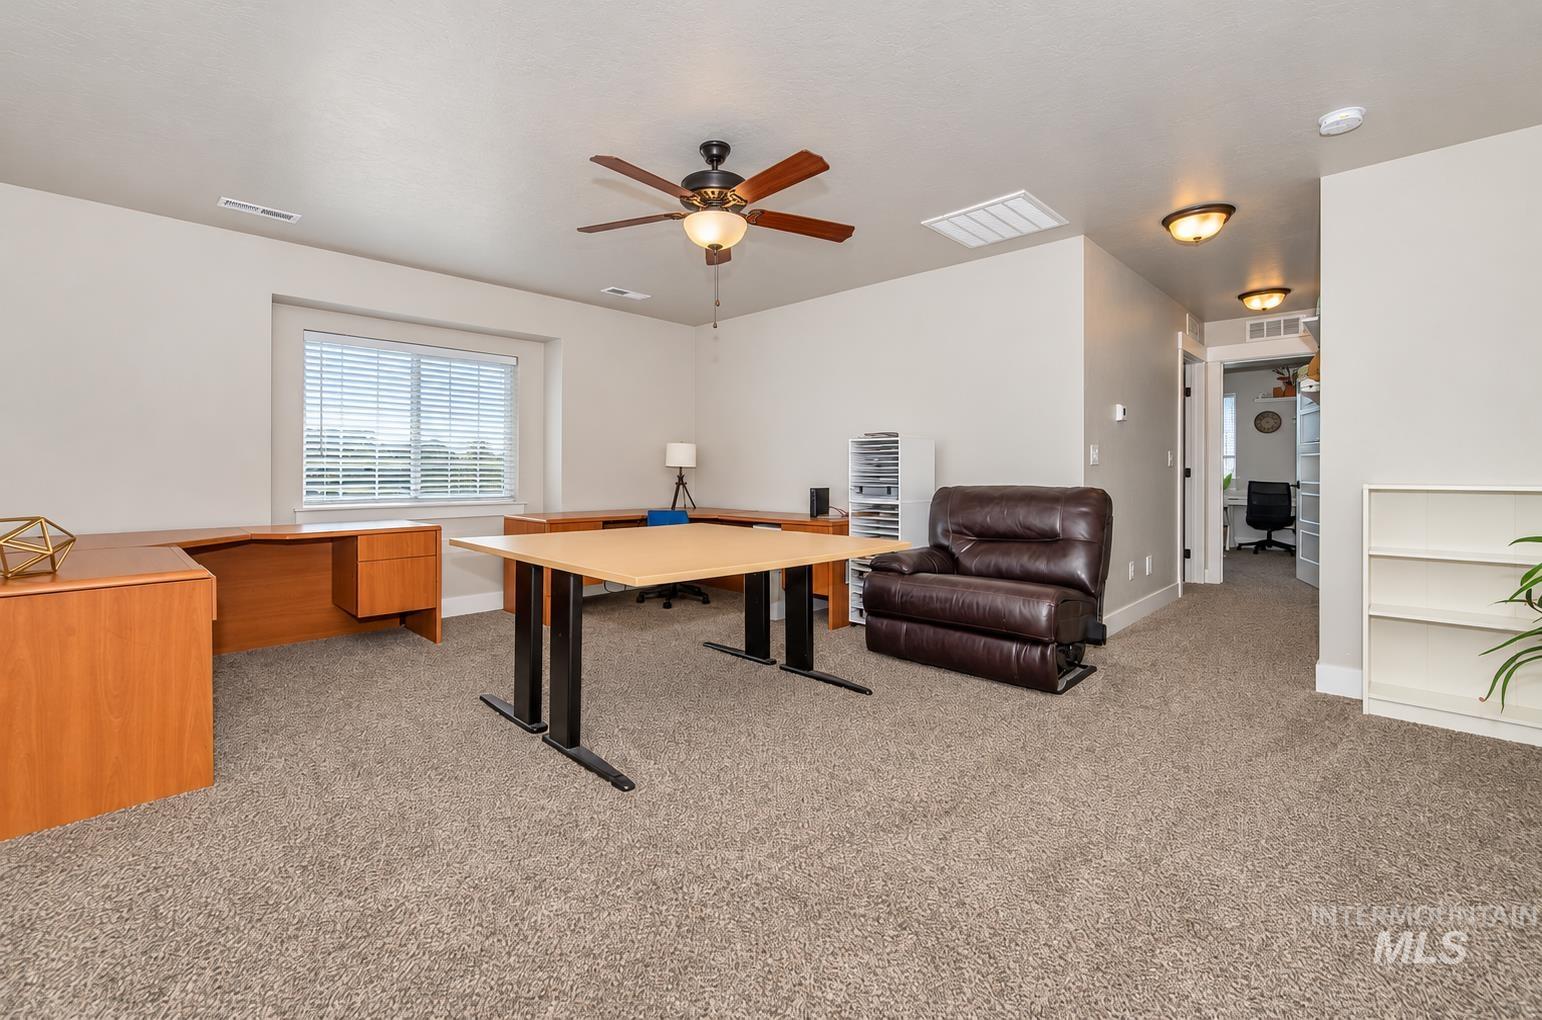
Carpeted interior featuring built-in wood cabinetry, a ceiling fan with integrated lighting, recessed lighting, and a white built-in shelving unit
-
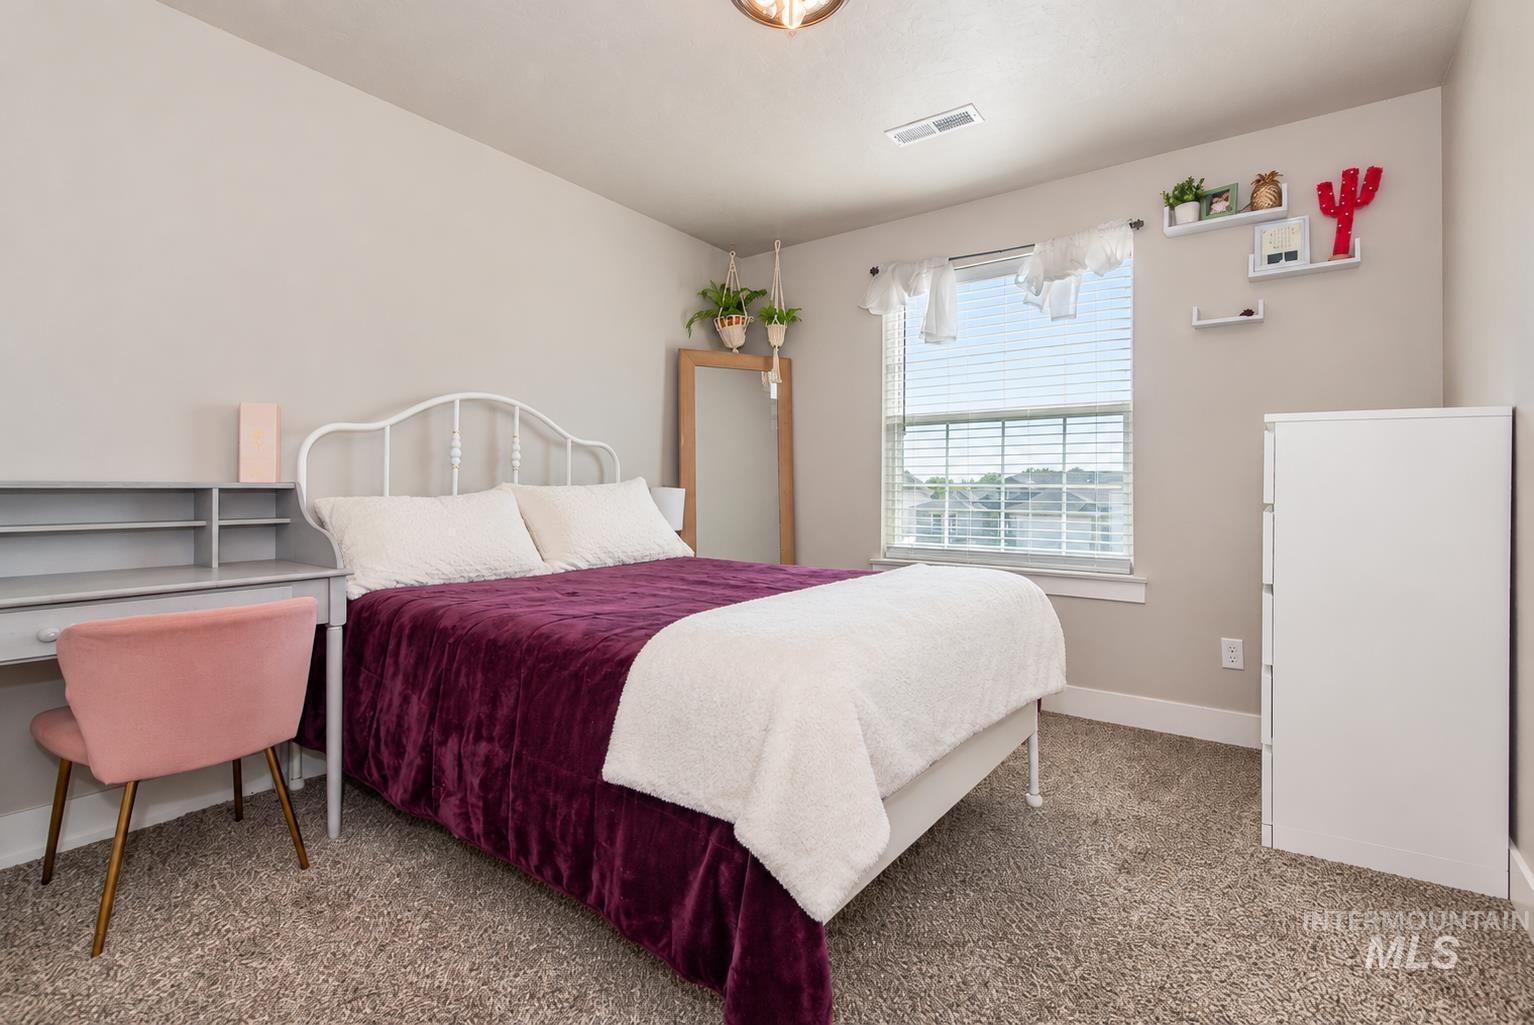
Neutral wall tones, wall-to-wall carpeting, and a single-pane window with adjustable blinds
-
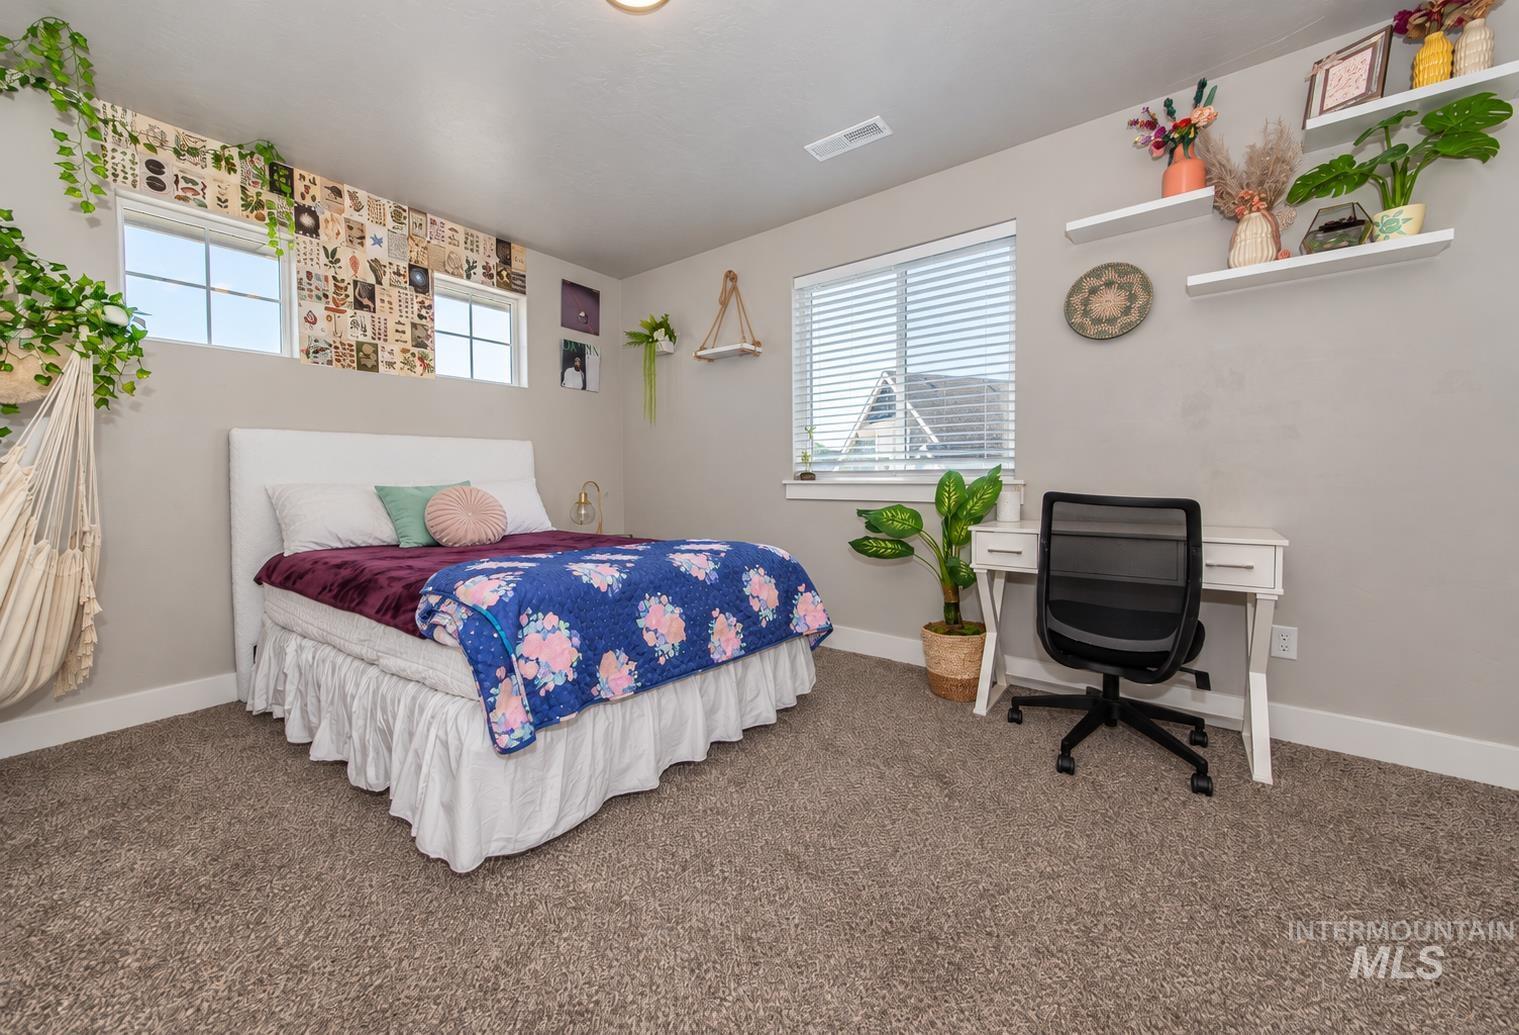
Bedroom featuring neutral wall paint, wall-to-wall carpeting, and multiple windows providing natural light
-
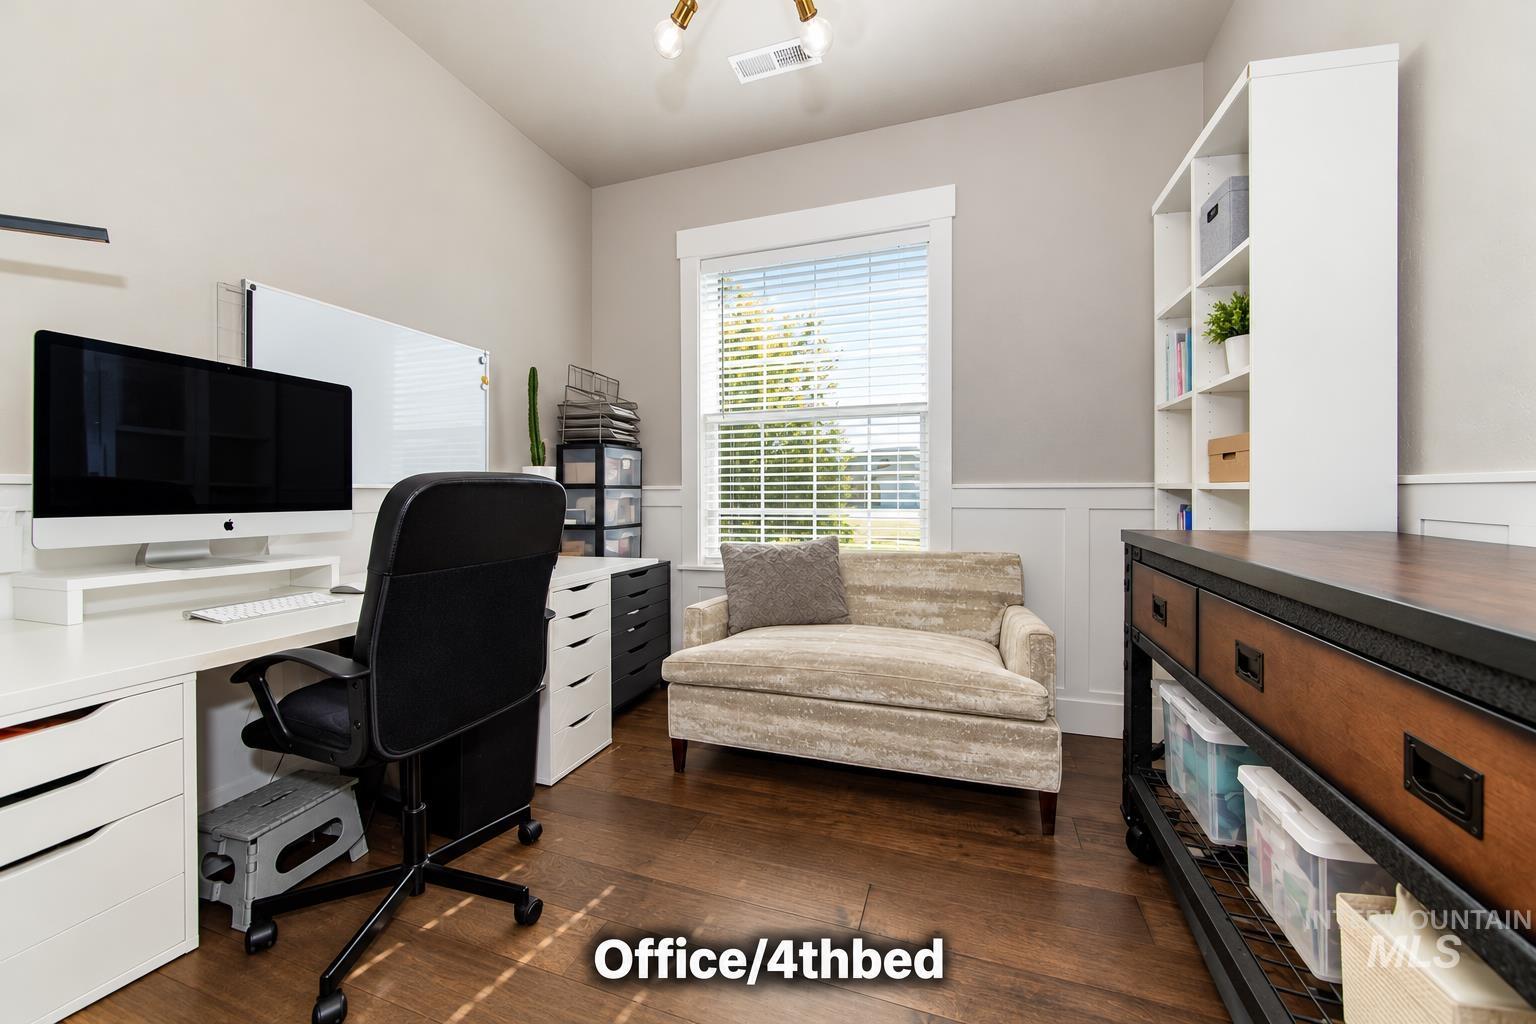
Room featuring wood-finish flooring, half-wall wainscoting, a double-hung window with blinds, and a modern two-arm light fixture
-
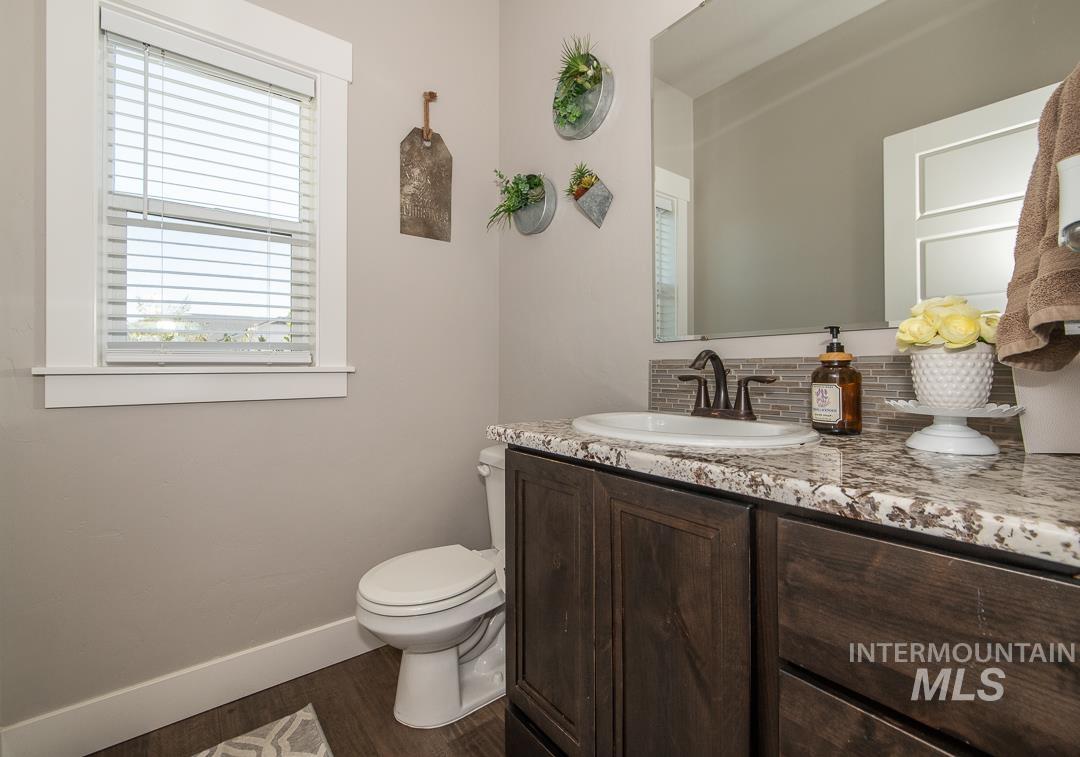
Vanity featuring dark-finish wood cabinetry, stone-patterned countertop, oval under-mount sink, and metallic faucet fixture, complemented by horizontal tile backsplash and large wall-mounted mirror
-
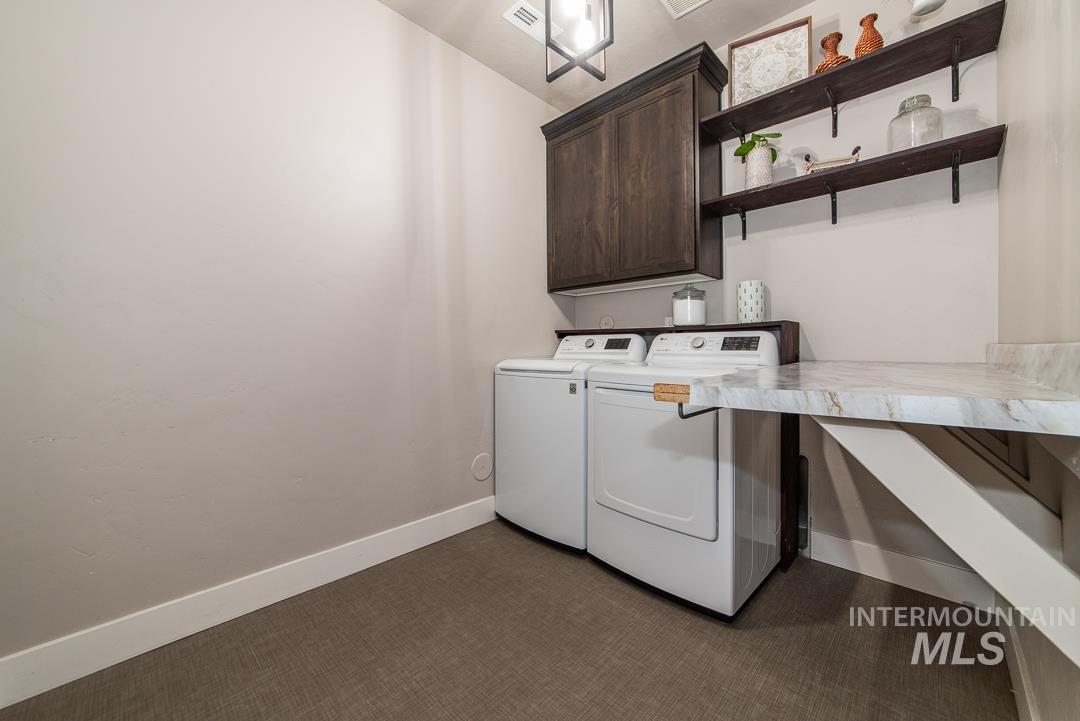
Laundry area featuring dark-stained wood cabinetry, open shelving, stone-finish countertop, and overhead geometric lighting fixture
-
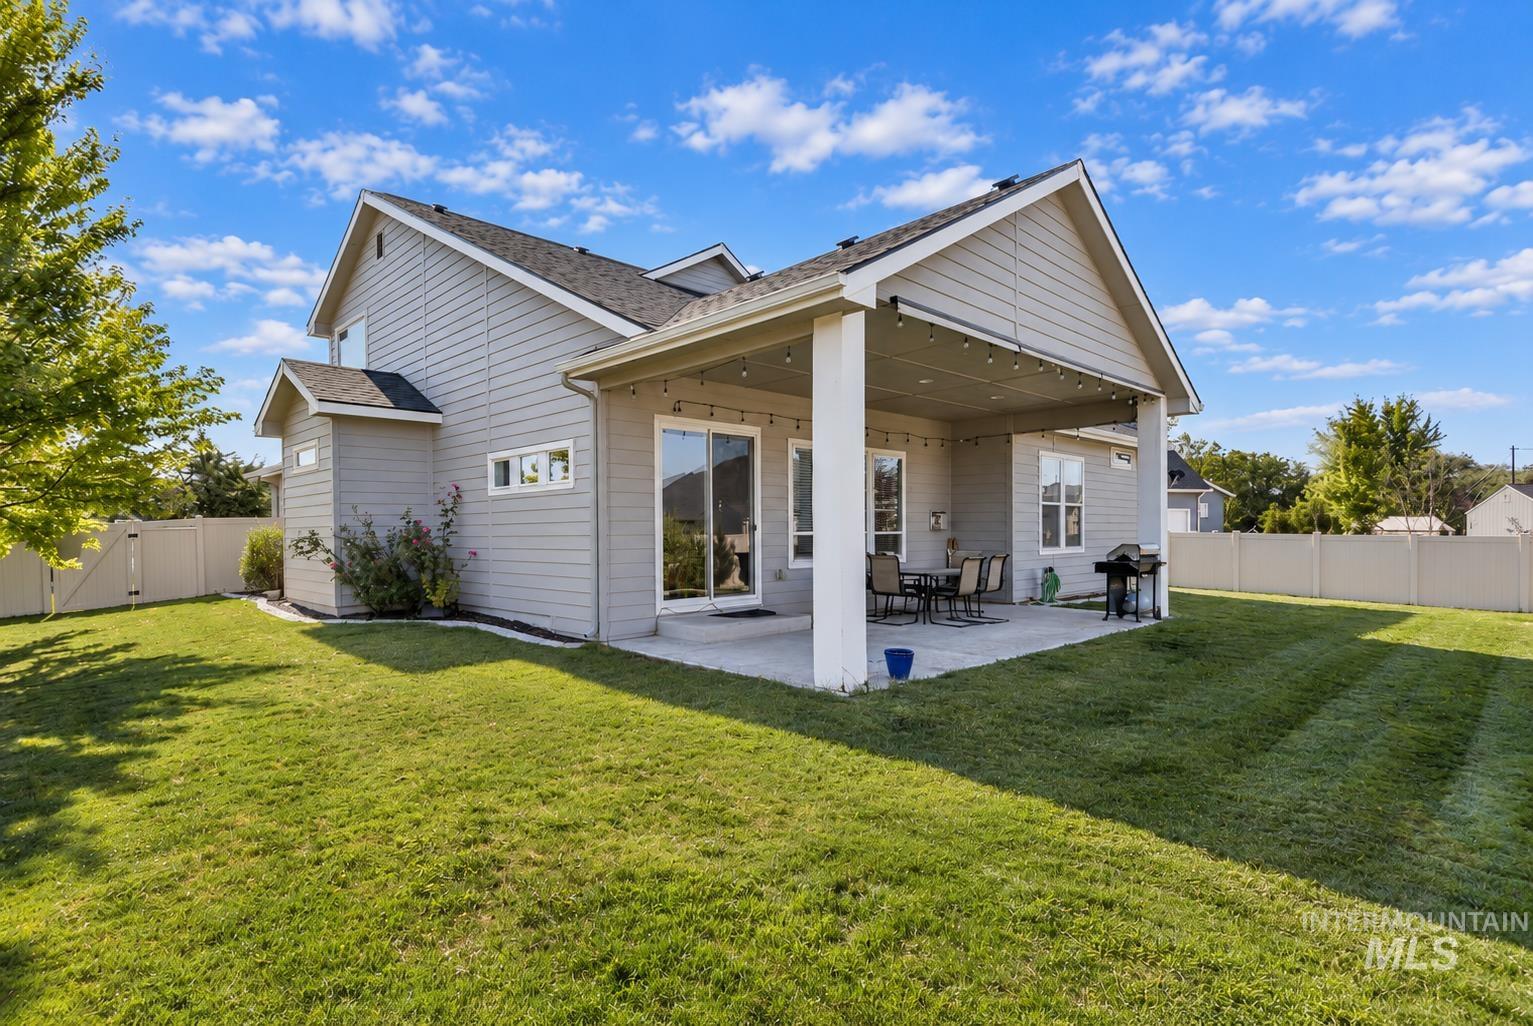
Two-story residence featuring light gray horizontal siding, a covered concrete patio, and a fully fenced backyard with a level lawn
-
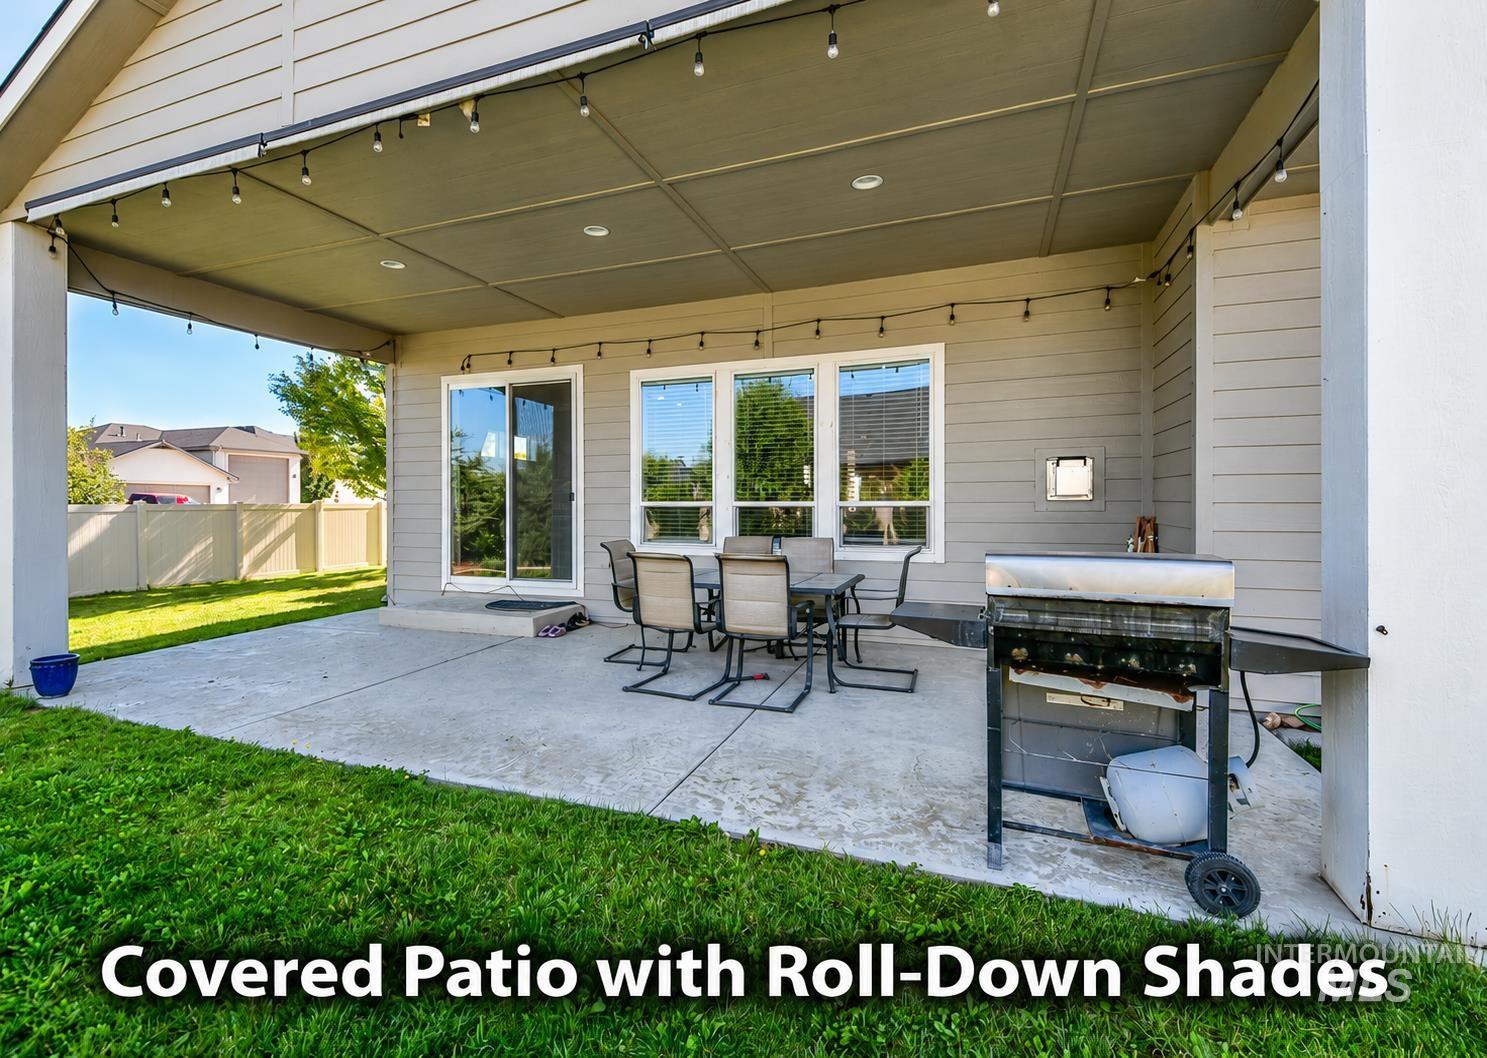
Covered patio with motorized roll-down shades, concrete flooring, and integrated outdoor kitchen featuring a built-in grill
-
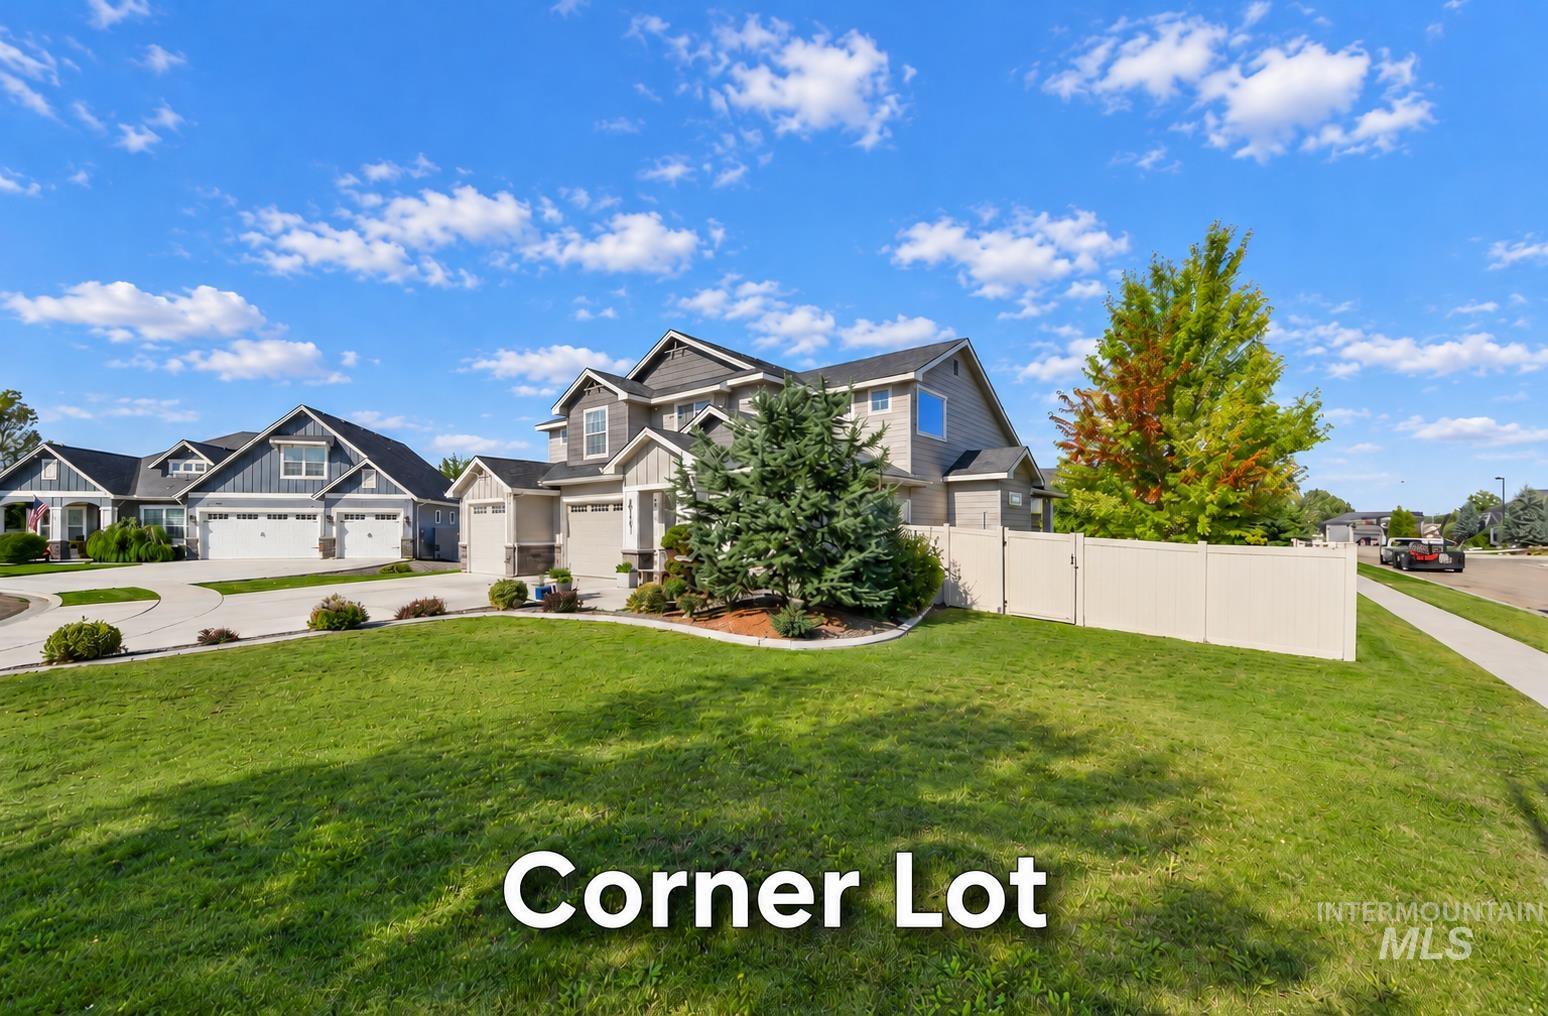
Two-story residence featuring horizontal lap siding, stone veneer accents, multi-gabled roofline, concrete driveway, and vinyl privacy fencing
Room for your RV, your toys, and your lifestyle! This 2019 custom MRH Homes, Inc. build sits on a premium corner lot on a quiet cul-de-sac in Nampa’s sought-after Timberlake subdivision. RV parking on one side with potential for a second RV pad on the other, plus a spacious 3-car garage. Unwind year-round on the covered patio with roll-down shades. Inside, 2,482 SF offers 3 bedrooms, 2.5 baths, a main-level primary suite with walk-in closet, a dedicated office for working from home, and an upstairs loft for a second living area, media room, or playroom. The open kitchen shines with granite countertops, a pantry, and ample cabinetry, opening to the dining and living areas with a gas fireplace. High-end finishes, vinyl fencing, pressurized irrigation, central air, and city water and sewer. Vallivue schools, and close to parks, shopping, and everyday amenities. Custom quality and outdoor space like this are hard to find – schedule your private showing today!
- Heating:
- Forced Air, Gas
- Cooling:
- Central air
- Fireplace:
- Gas
- Garage Capacity:
- 3
- Country:
- US
- State:
- ID
- City:
- Nampa
- Zipcode:
- 83687
- Street:
- 18103 N Timberlake Pl
- Longitude:
- W117° 26' 26.2''
- Latitude:
- N43° 38' 7.7''
- Master Bedroom Level:
- Main
- Master Bedroom Size:
- 13x16
- Bedroom 2 Level:
- Upper
- Bedroom2 Size:
- 13x11
- Bedroom 3 Level:
- Upper
- Bedroom3 Size:
- 10x11
- Kitchen Level:
- Main
- Kitchen Size:
- 10x14
- School District:
- Vallivue School District #139
- Elementary School:
- East Canyon
- Middle School:
- Sage Valley
- High School:
- Ridgevue
- Status:
- New
- Type:
- Single Family
- Level:
- Two Story
- Tax Year:
- 2025
- Taxes:
- $3,713
- Potential Short Sale:
- No
- Age:
- 6 - 10 Years
- Auction:
- No
- Flood Ins Required:
- No
- HUD Owned:
- No
- In Foreclosure:
- No
- Land Size:
- 10000 SF - .49 AC
- Home Owner Exempt:
- Yes
- HOA Frequency:
- Annual
- HOA Fees:
- $500
- Inc Kitchen Features:
- Breakfast bar, Dishwasher, Disposal, Microwave, Oven/range freestanding, Pantry, Countertop-granite
- Lot Features:
- Cul-de-sac, Irrigation available, Corner lot, Rv Parking
- Water:
- City service
- Land Use:
- Single
- Sprinkler System:
- Auto,Full,Irrigation
Residential For Sale
18103 N Timberlake Pl, Nampa, Idaho 83687
- Property Type :
- Residential
- Listing Type :
- For Sale
- Listing ID :
- 99003963
- Price :
- $569,000
- Bedrooms :
- 3
- Bathrooms :
- 2.5
- Apx SqFt :
- 2,482 SqFt
- Year Built :
- 2019
- Lot Area :
- 0.27 SqFt
- Days on Market :
- 1
- Subdivision :
- Timberlake
- Builder Name :
- MRH Homes, Inc
- Update Date :
- 10/16/2026 23:57:48
- Status :
- Active

- JoeAnne Santy-Greene
- (208) 947-4609
- (208) 283-6313
- (208) 287-8500
-


