

-
-
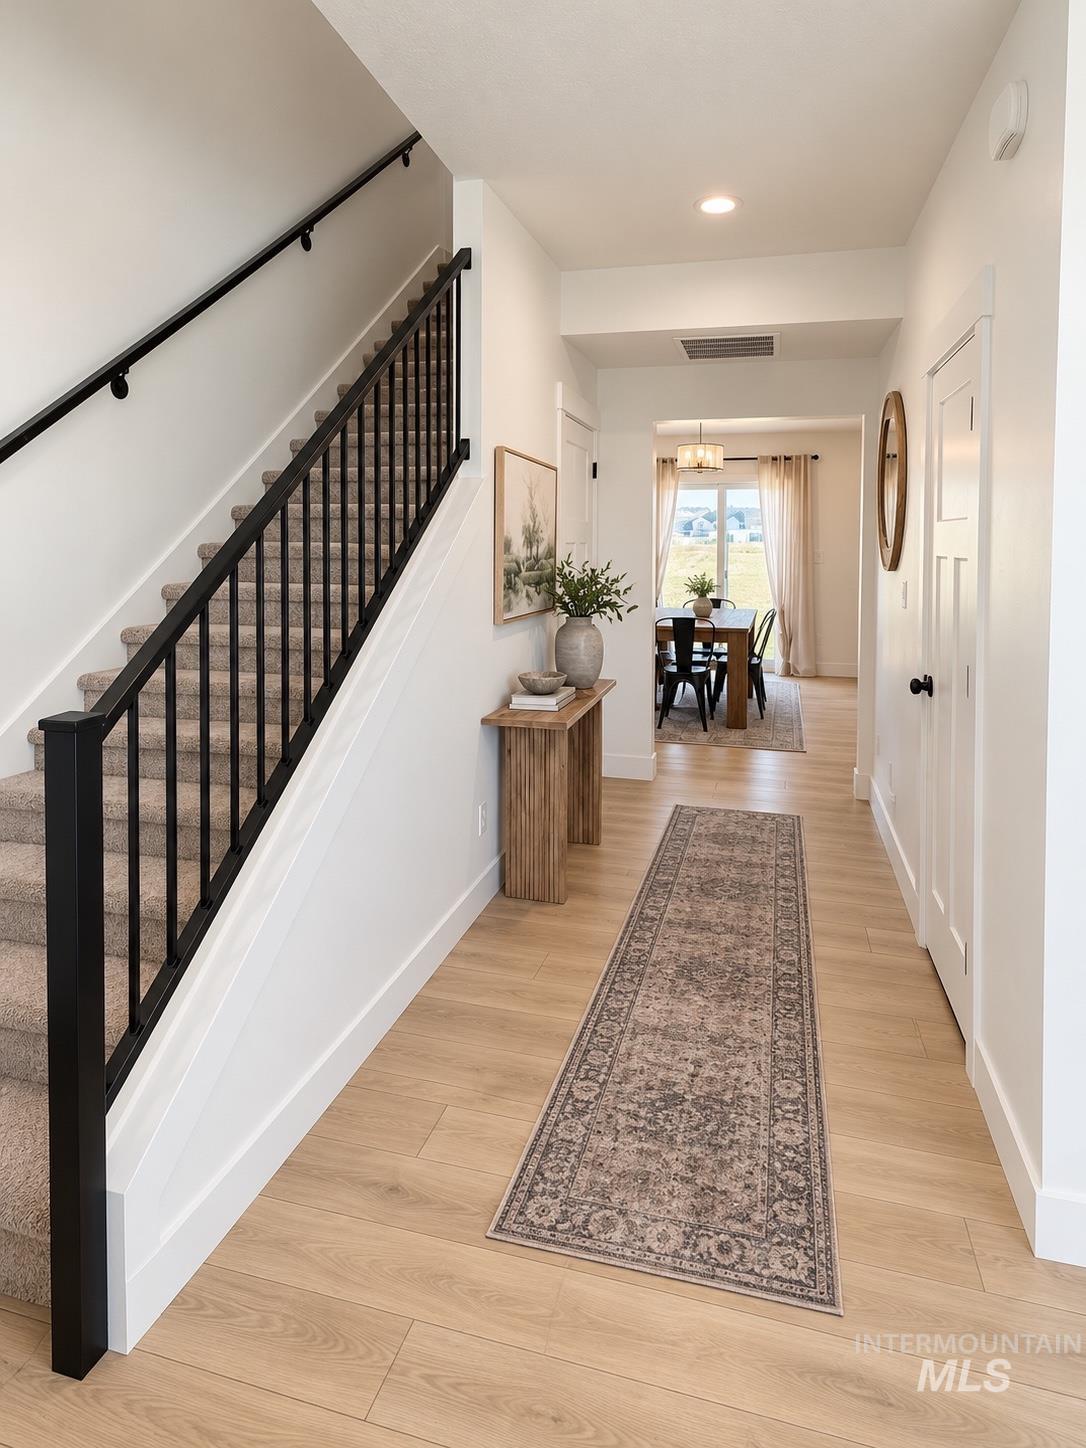
Entryway featuring wood-finish flooring, staircase with a matte black metal railing, and recessed ceiling lighting
-
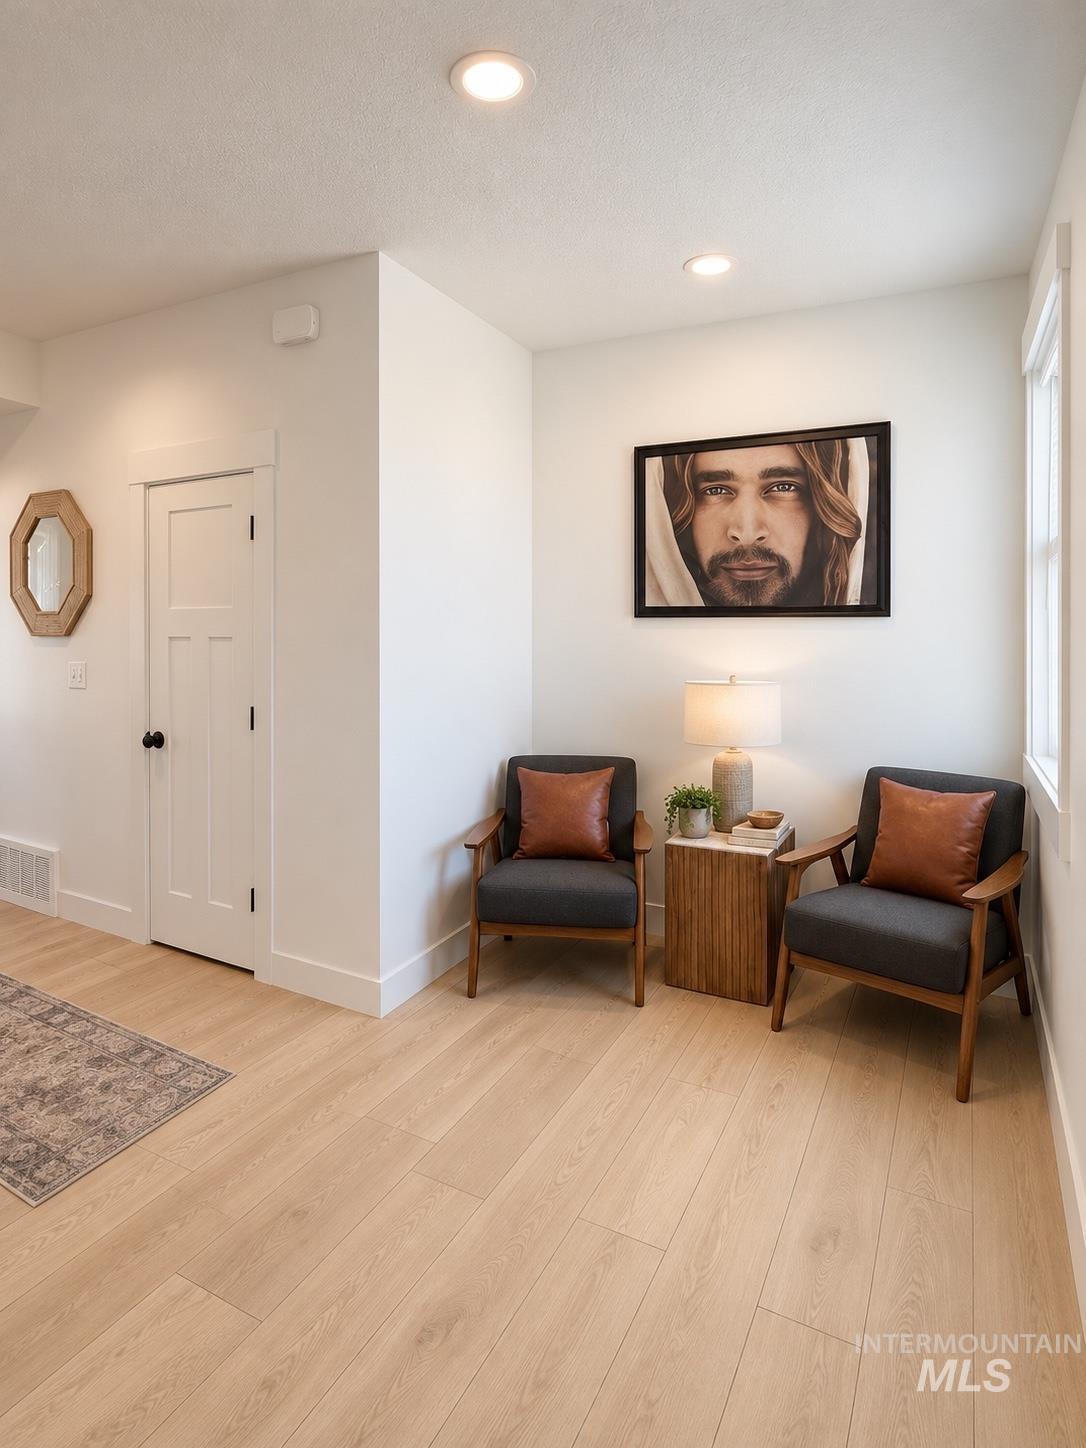
Neutral-toned interior featuring light-toned wood-finish flooring, recessed ceiling lighting, a white three-panel interior door with matte black hardware, and crisp white wall finishes
-
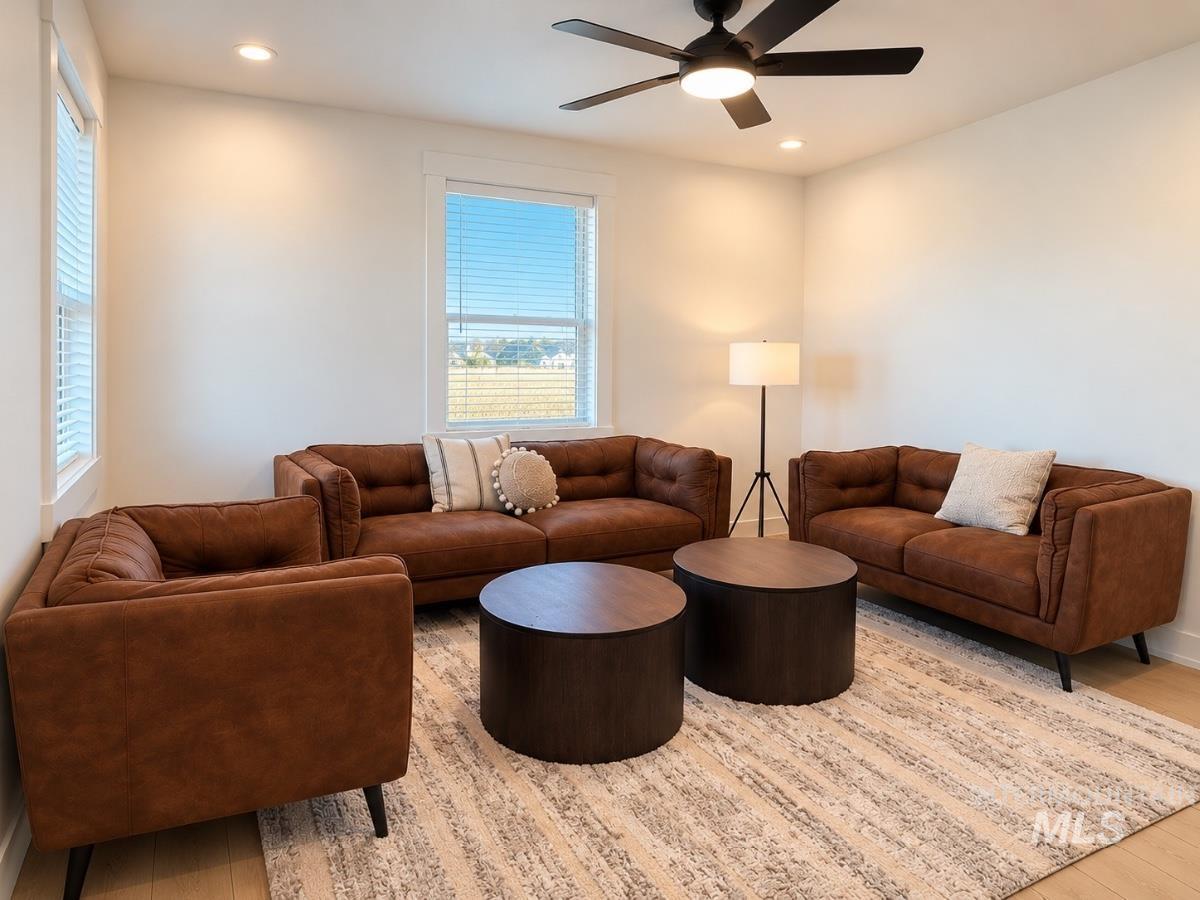
Neutral interior space featuring high ceilings, recessed lighting, a modern ceiling fan with integrated illumination, light-toned wood-finish flooring, and multiple windows with horizontal blinds
-
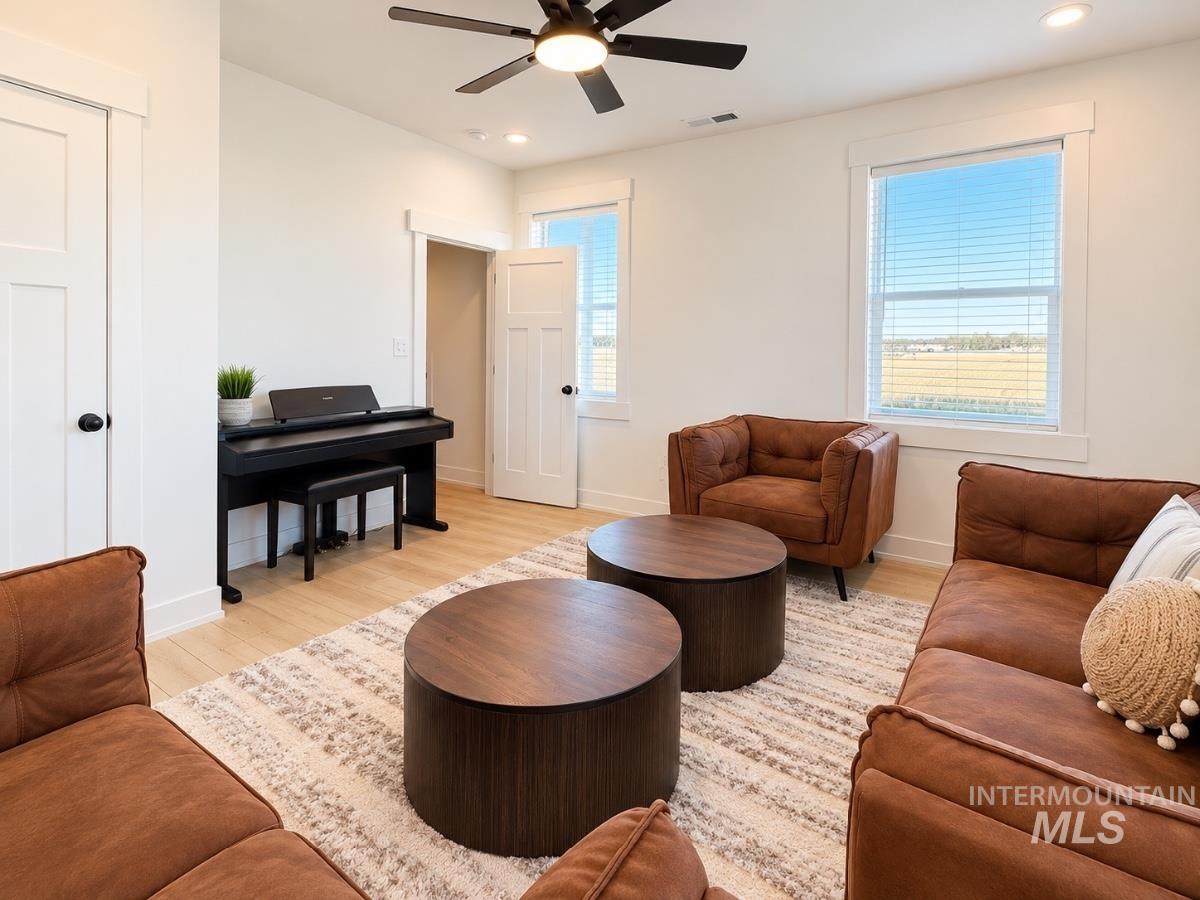
Neutral interior featuring wood-finish flooring, two large windows with horizontal blinds, three-panel interior doors, and a ceiling fan with integrated lighting
-
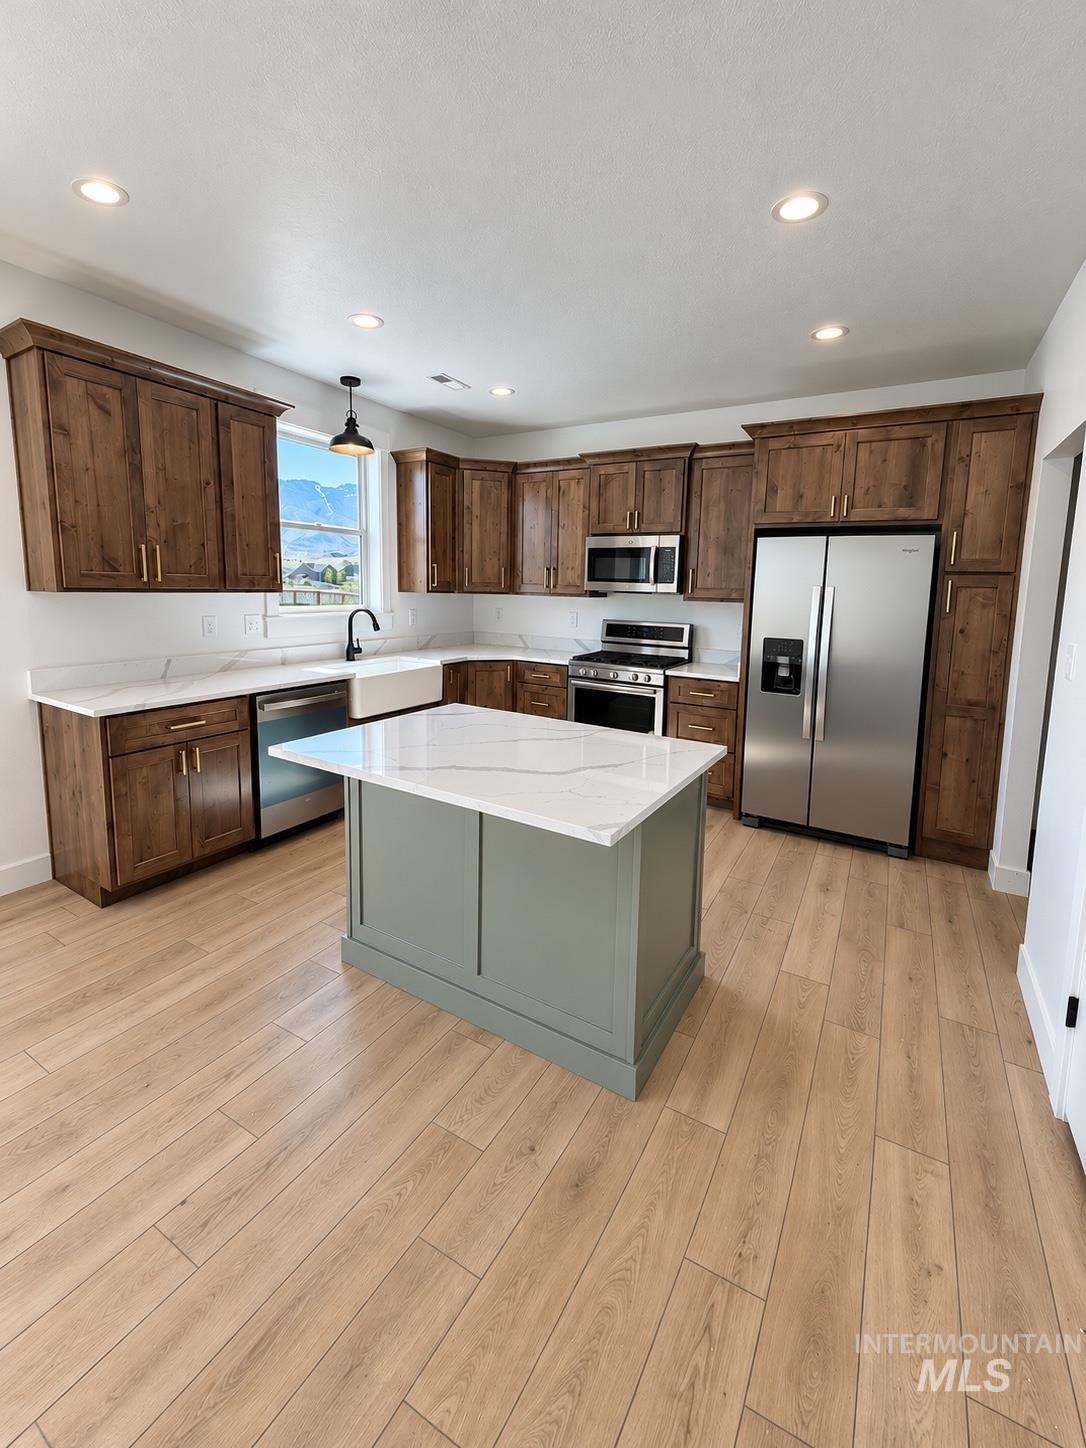
Kitchen featuring stained wood cabinetry, a central island with a contrasting base, stone-surface countertops, wood-finish flooring, and stainless steel appliances
-
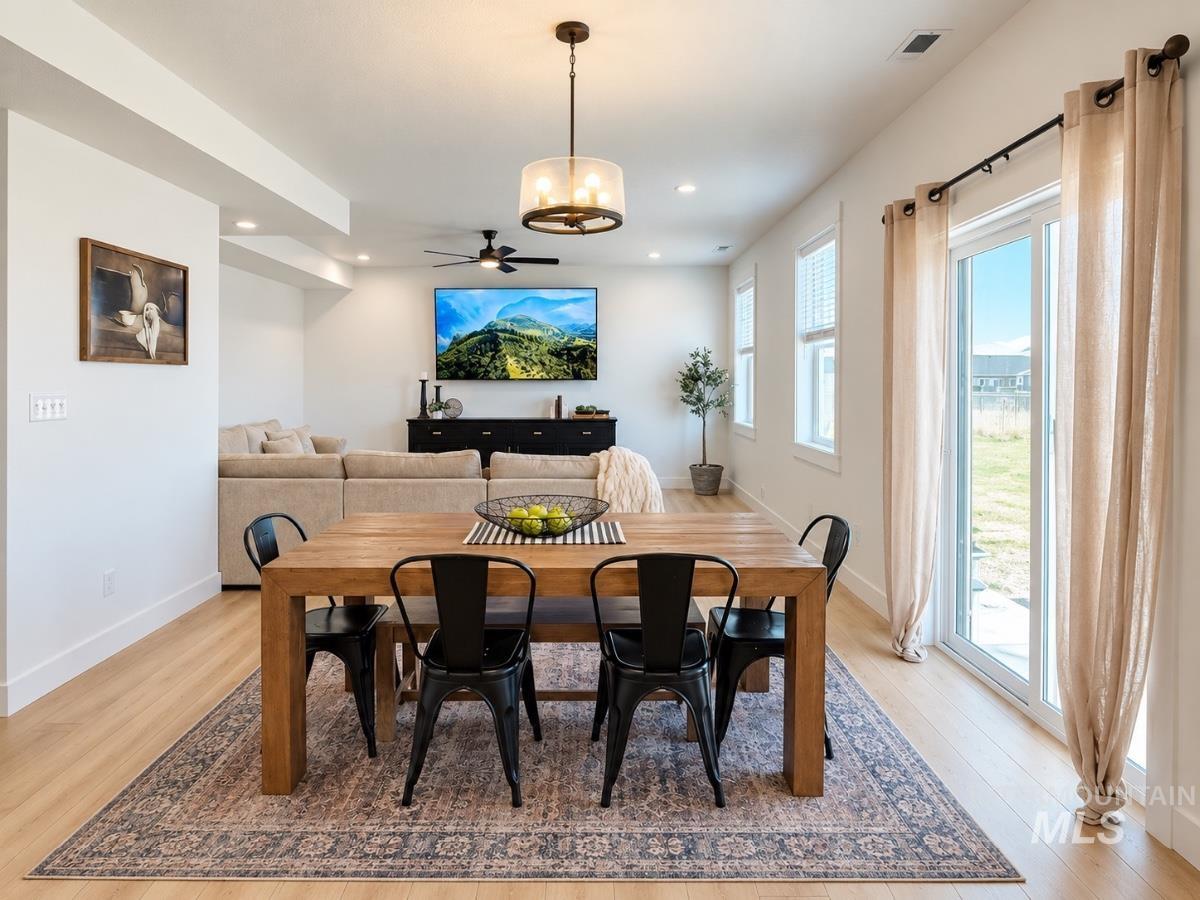
Open-concept interior featuring wood-finish flooring, a drum-style pendant light, recessed lighting, and a sliding glass door
-
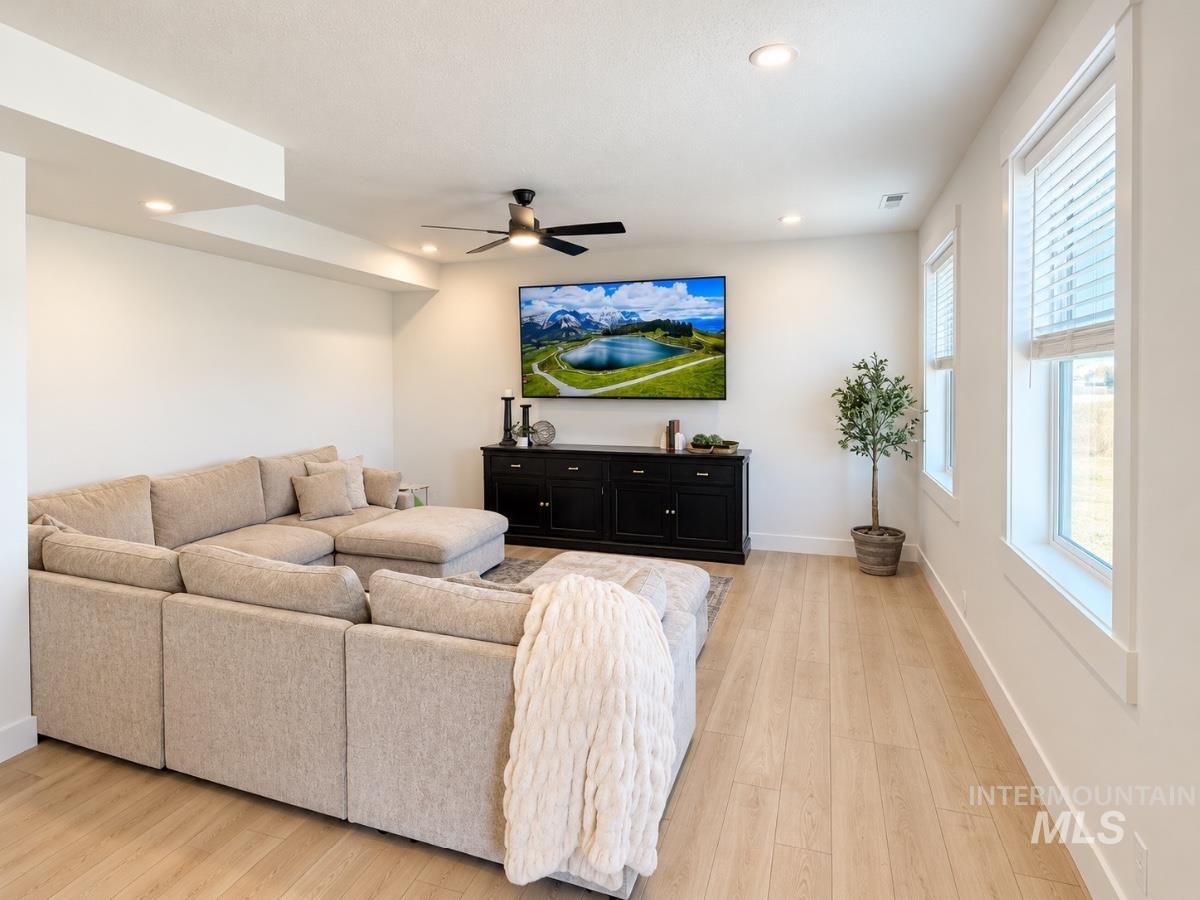
Neutral-toned living space featuring light wood-finish flooring, recessed lighting, double windows with blinds, and a multi-speed ceiling fan
-
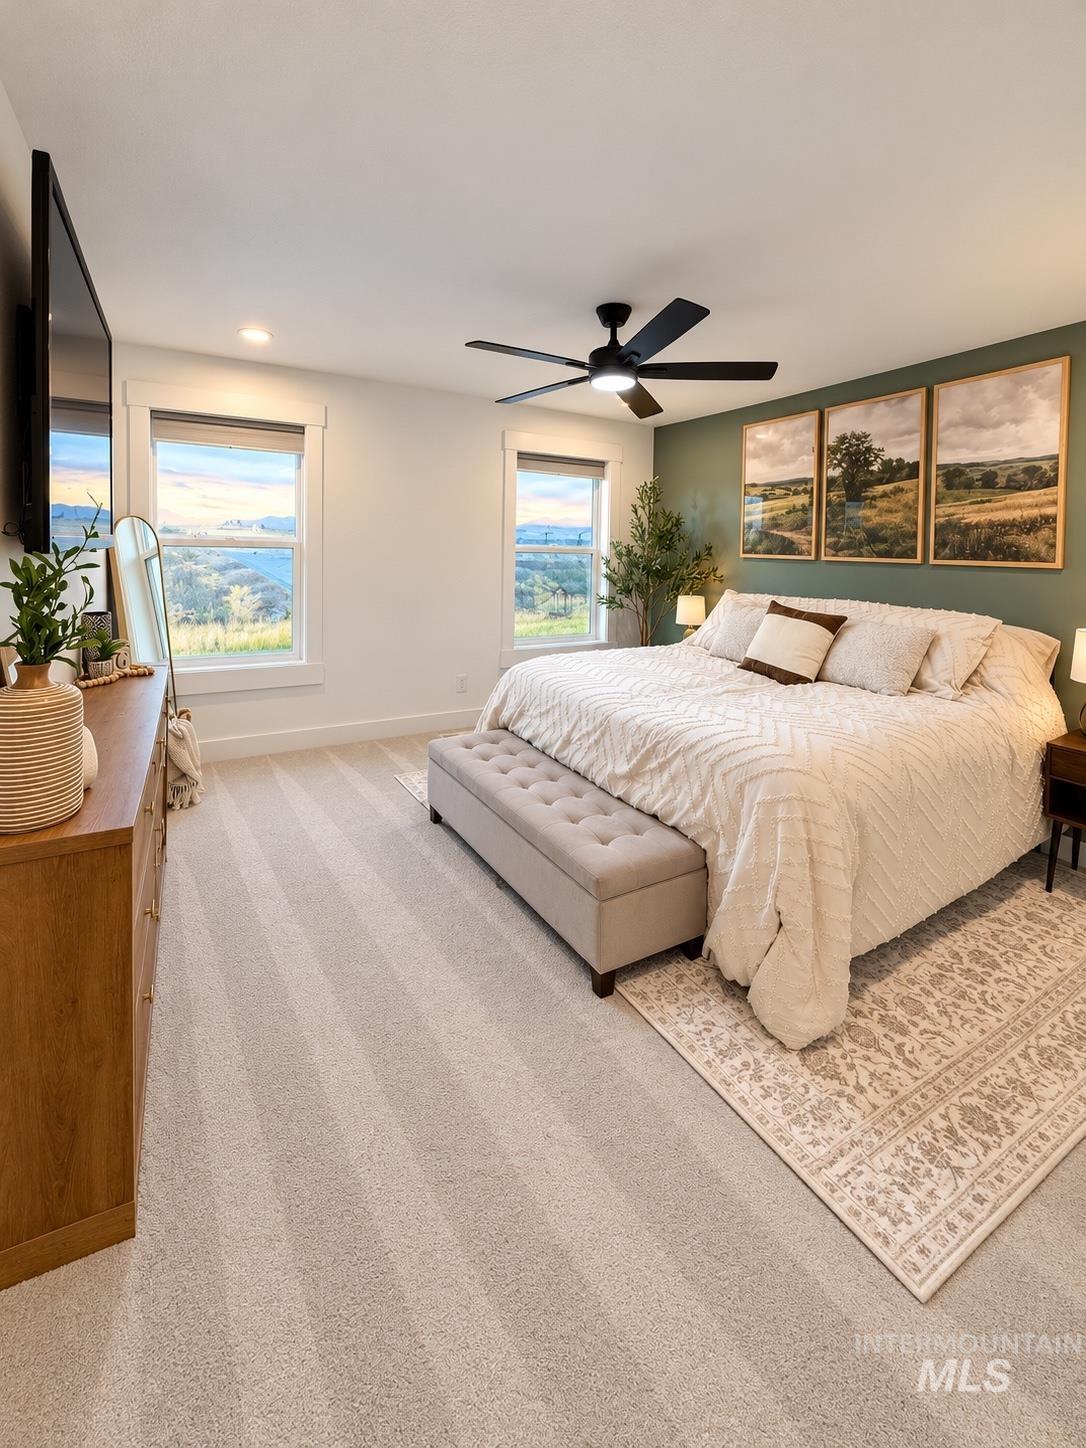
Spacious room featuring neutral carpeting, a dark green accent wall, recessed lighting, a modern ceiling fan, and large windows with mountain scenery
-
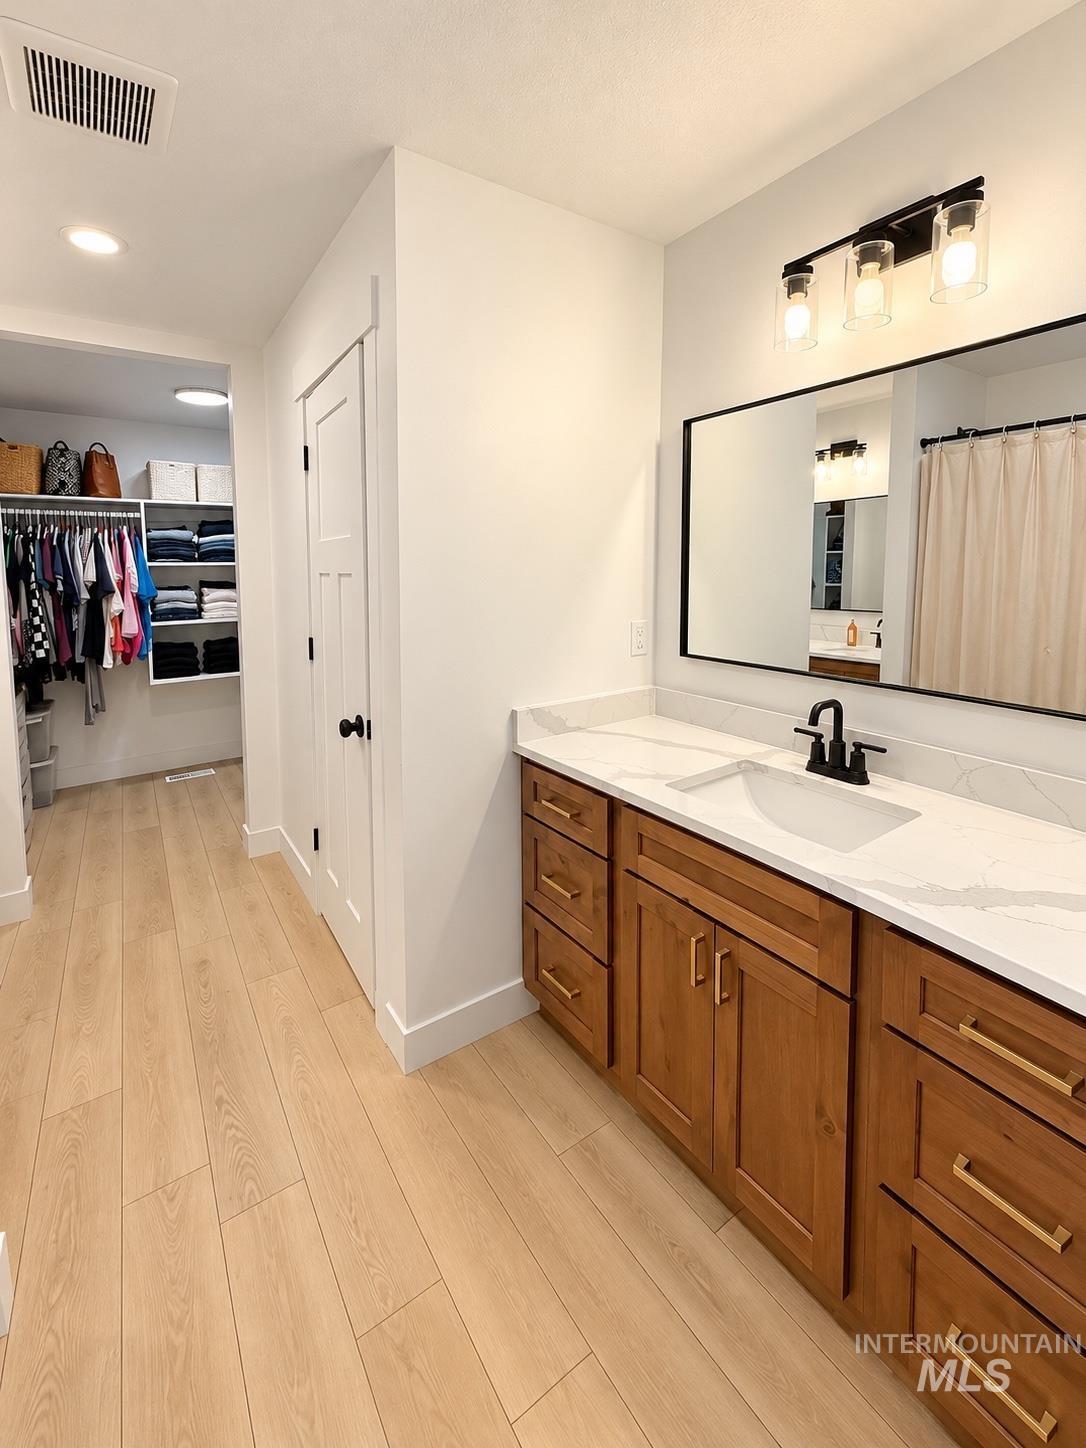
Bathroom vanity featuring wood-finish cabinetry, a stone-composite countertop with an integrated rectangular sink, matte black hardware, and a framed mirror
-
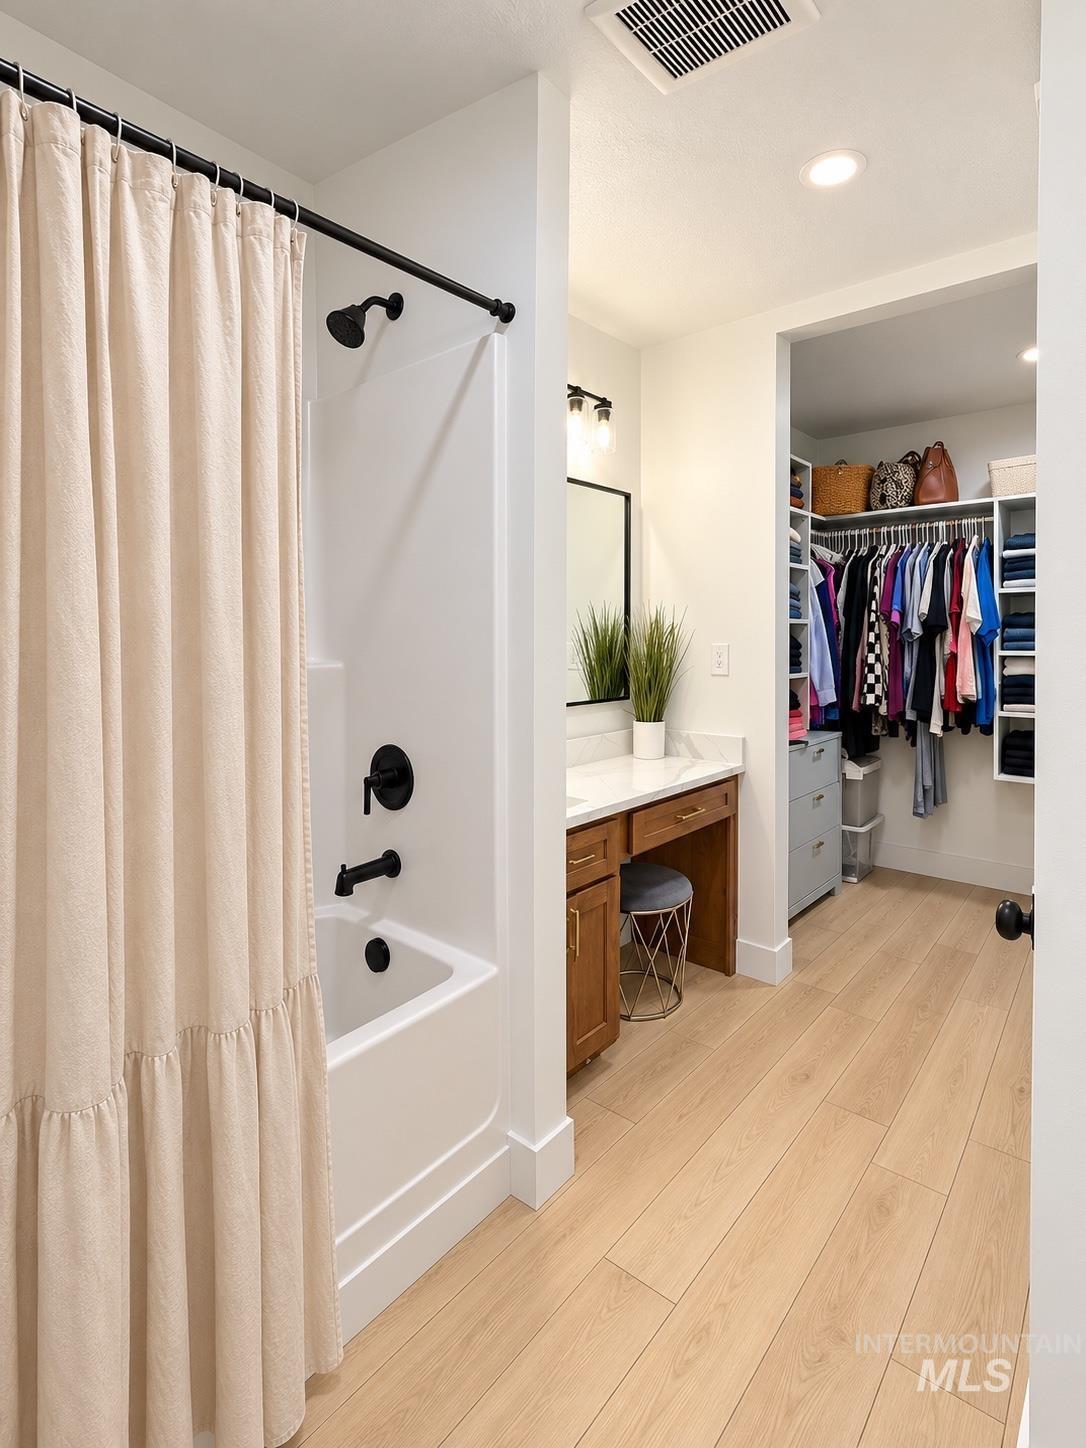
Bathroom featuring wood-finish flooring, a wood vanity with a stone countertop, matte black plumbing fixtures, and a walk-in closet with built-in shelving
-
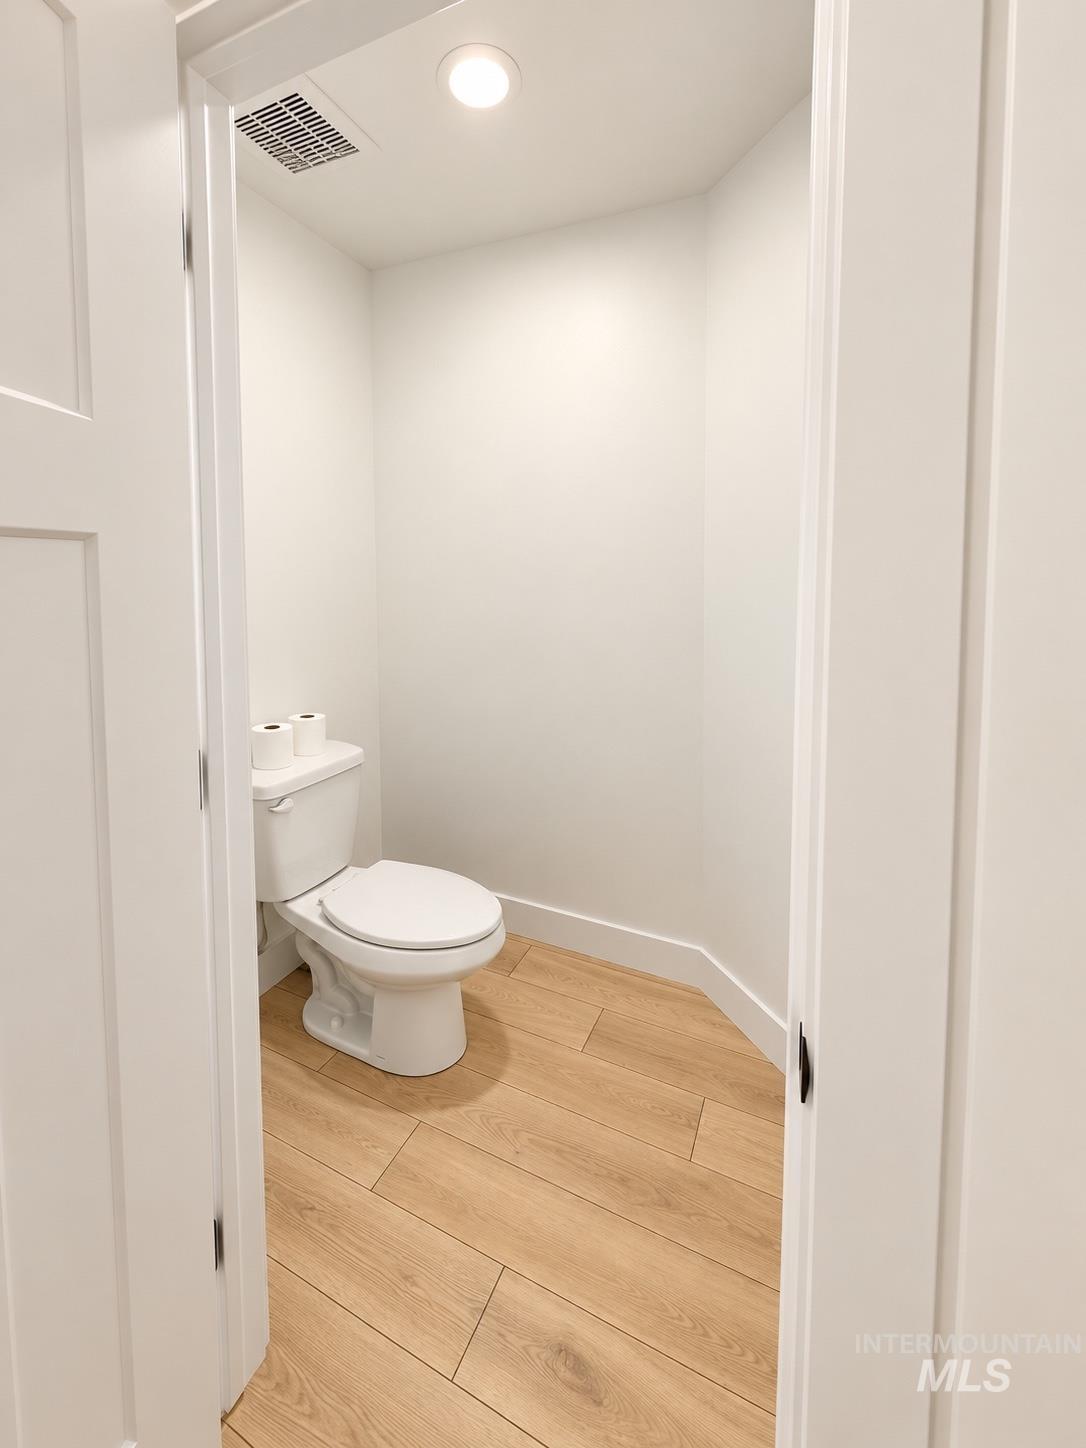
Enclosed room featuring wood-finish flooring, white walls, and a porcelain toilet
-
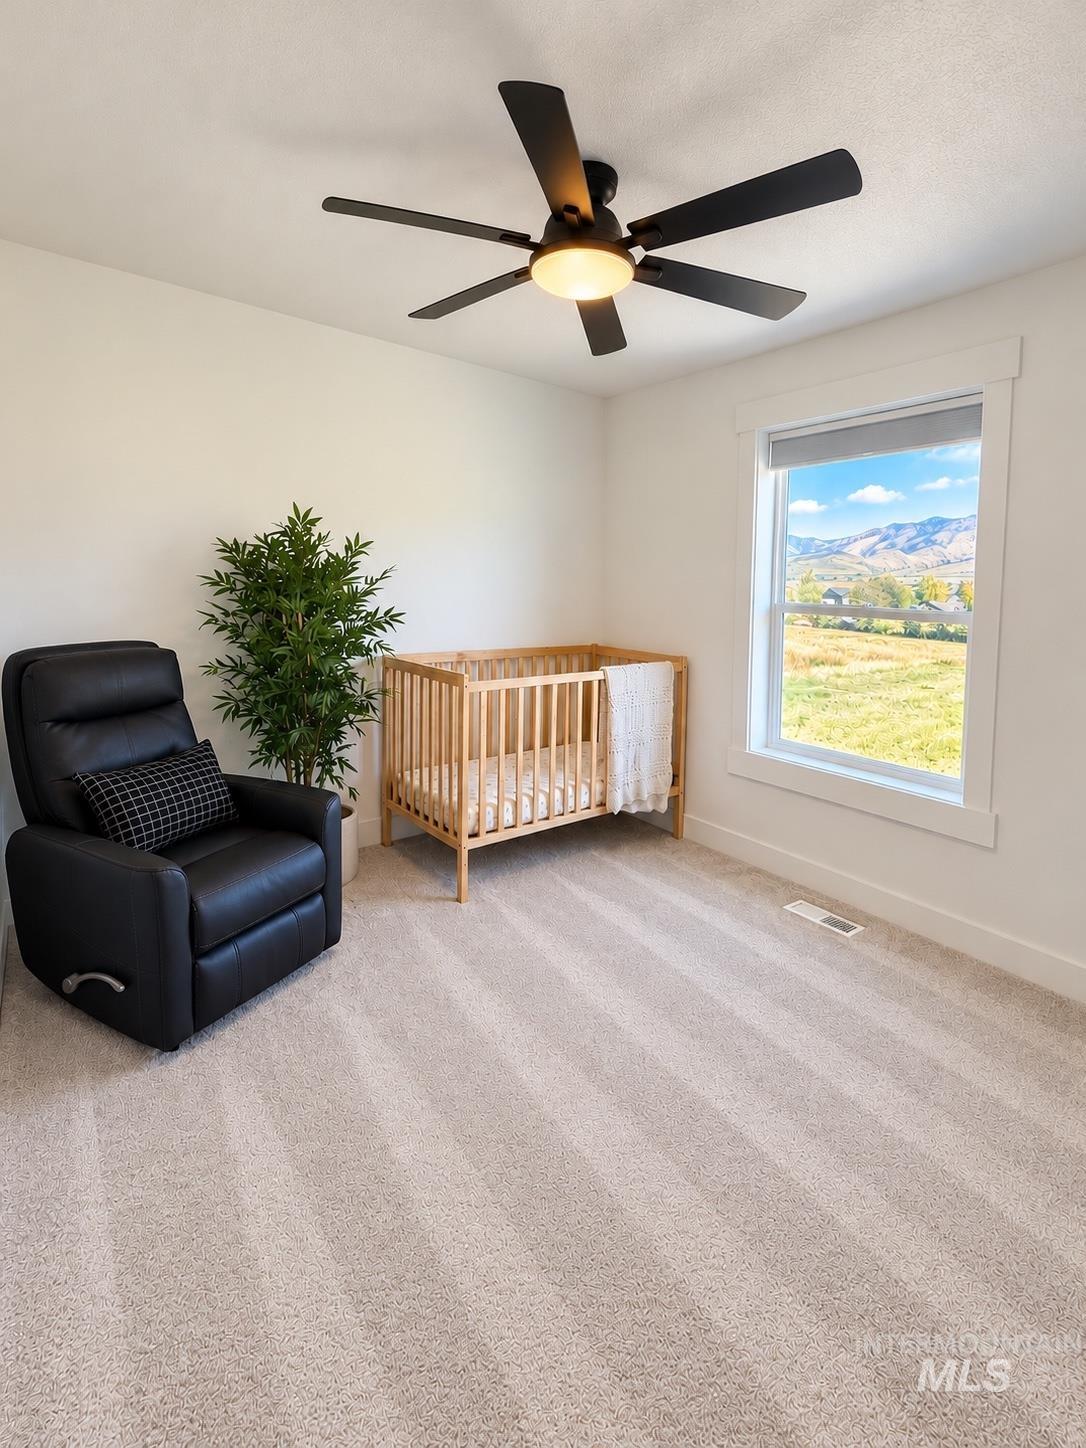
Room featuring neutral carpeting, a matte black multi-blade ceiling fan with integrated lighting, and a window with mountain scenery
-
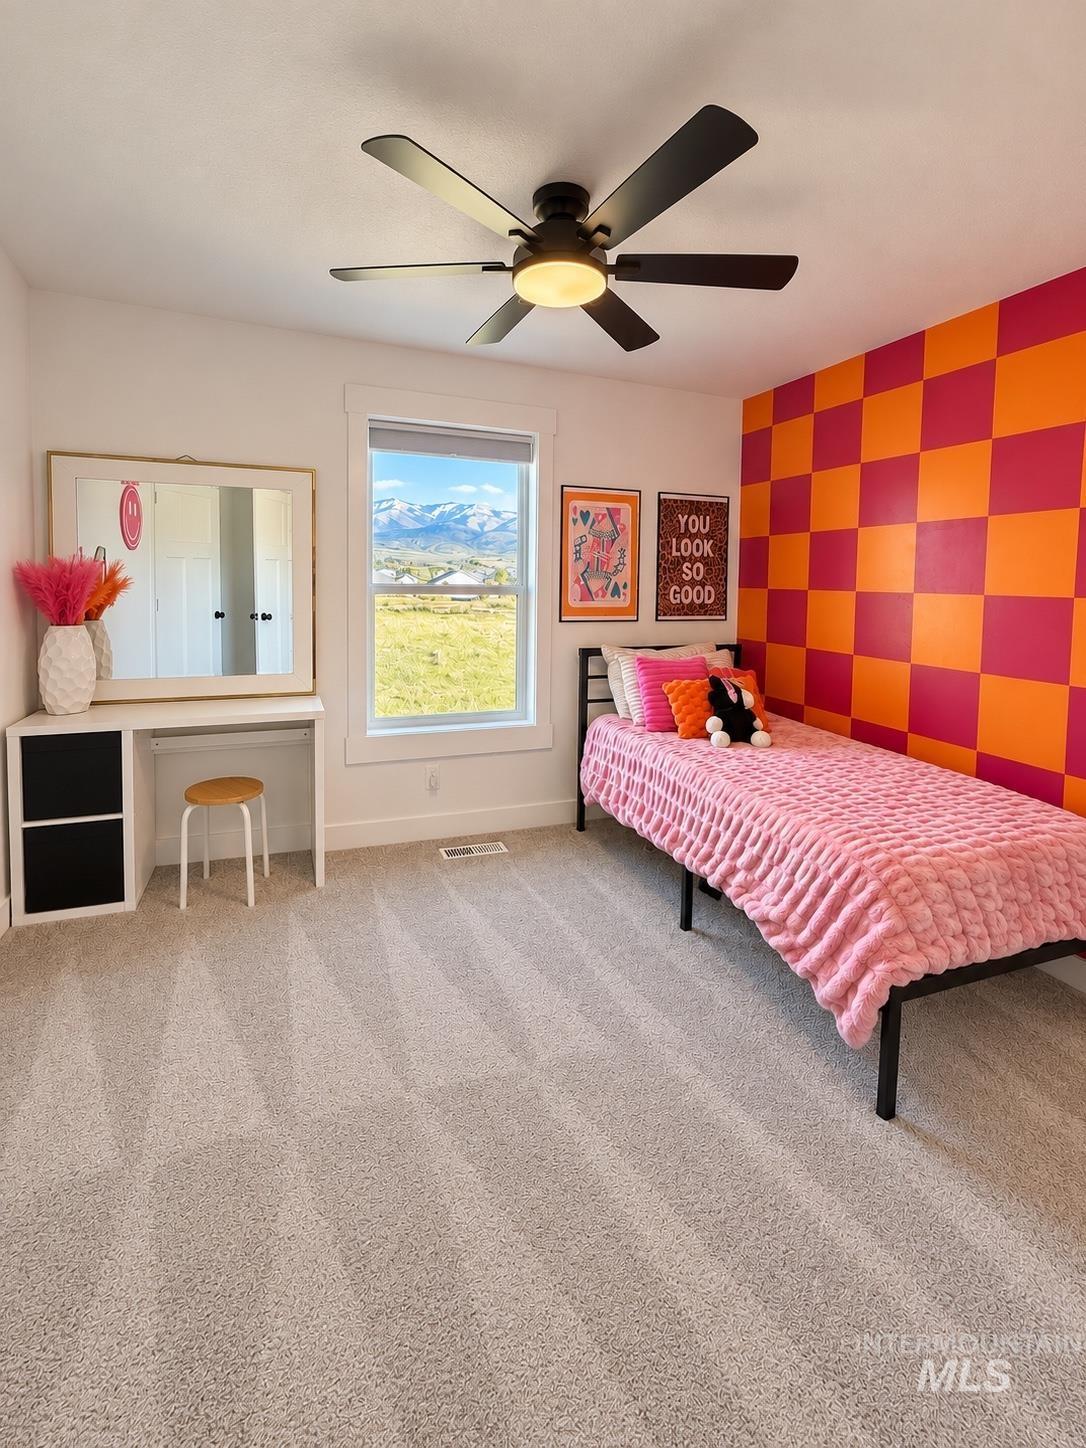
Bedroom featuring wall-to-wall carpeting, a multi-blade ceiling fan with integrated lighting, and a window with mountain scenery
-
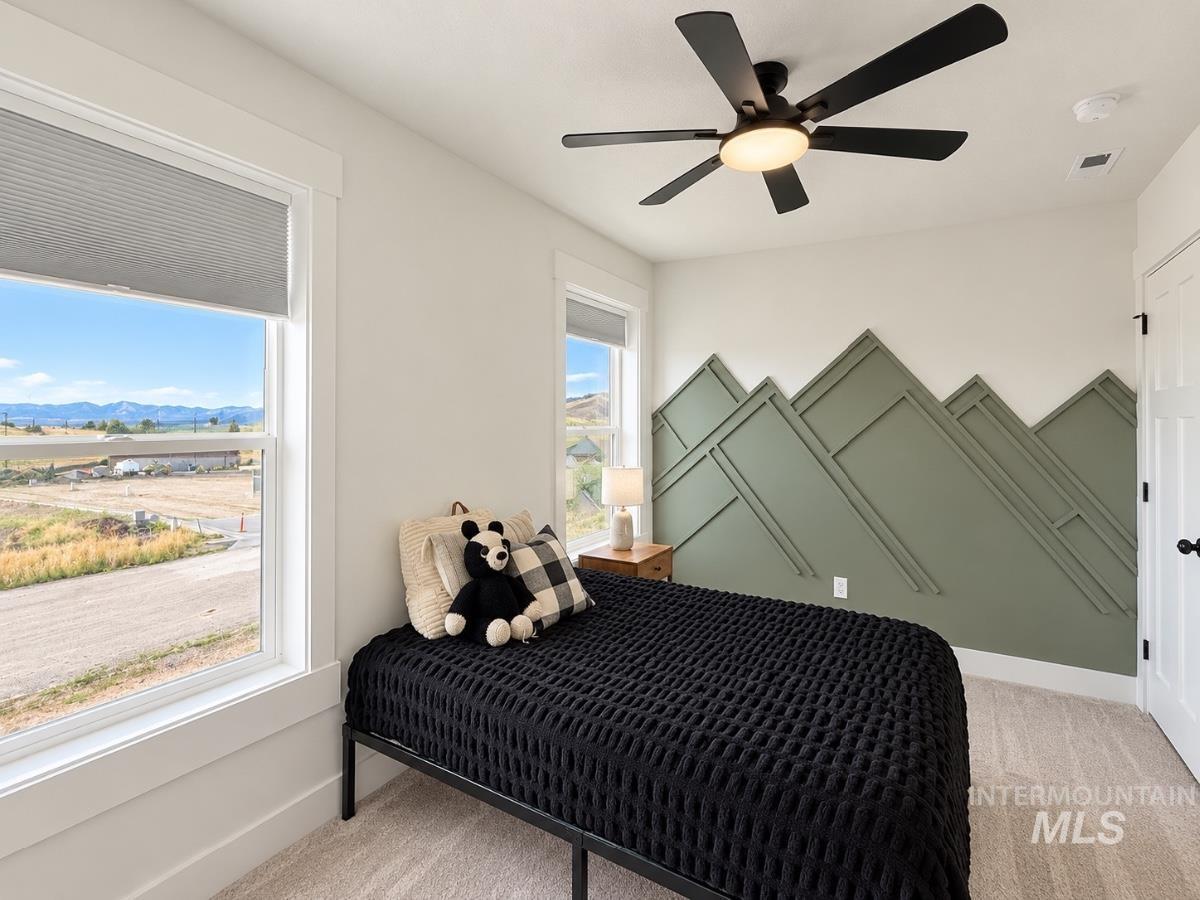
Custom geometric wall molding with a matte green finish, neutral wall-to-wall carpeting, black ceiling-mounted light fixture with fan, and windows with integrated cellular shades
-
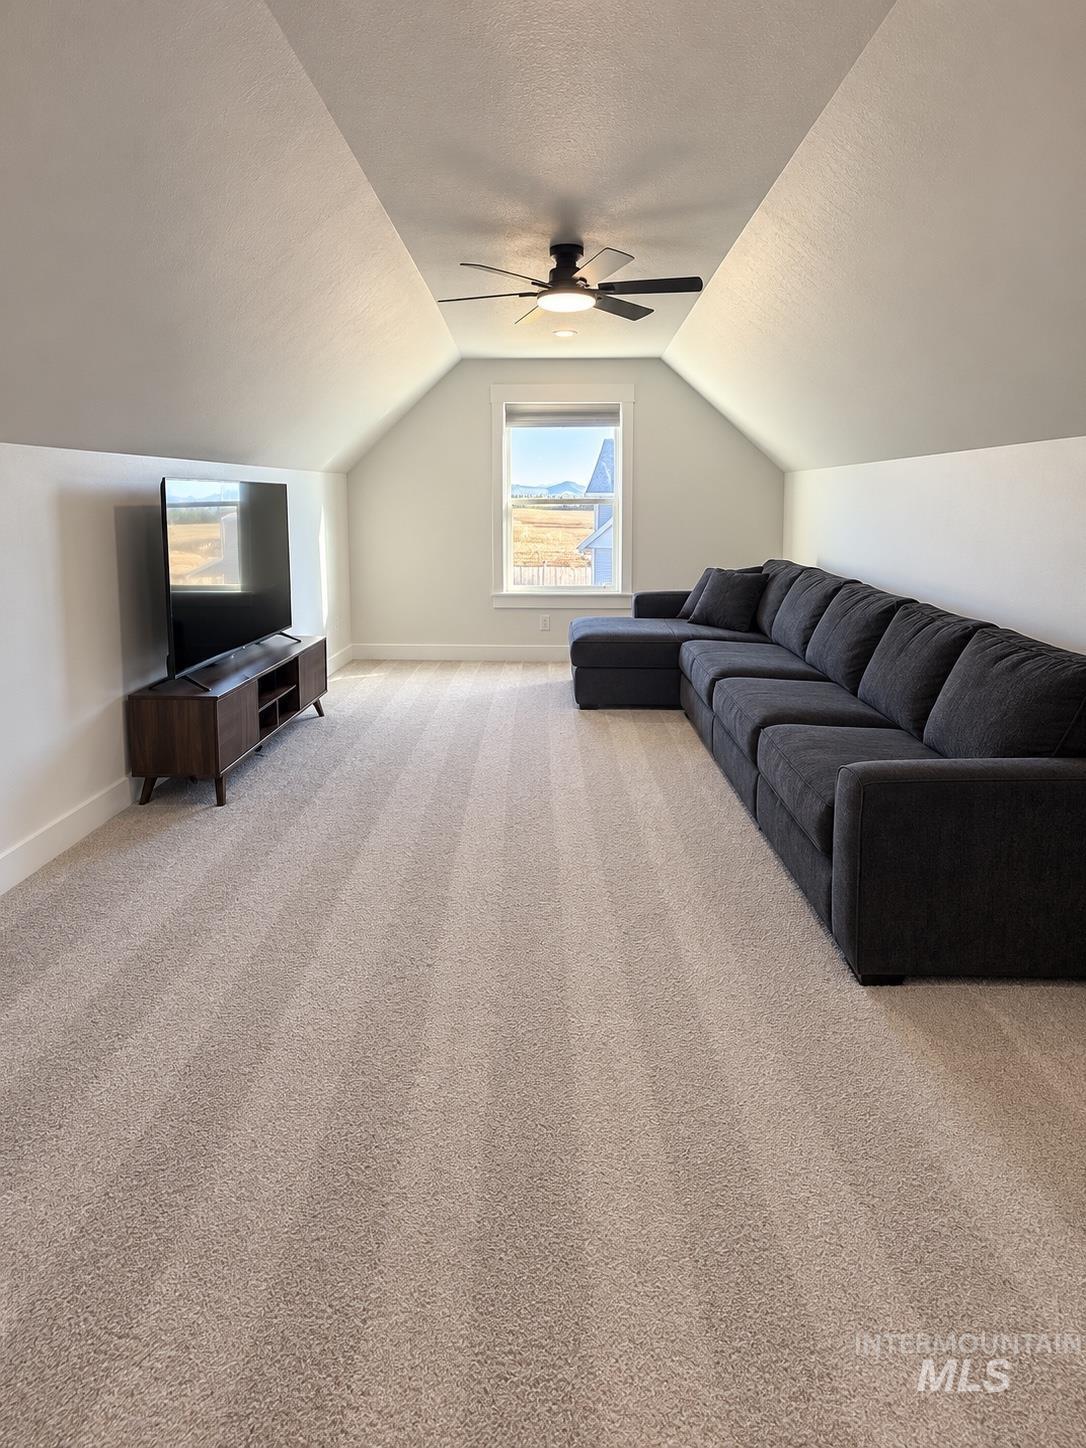
Vaulted ceilings, carpeted flooring, and a central ceiling fan with an integrated light fixture
-
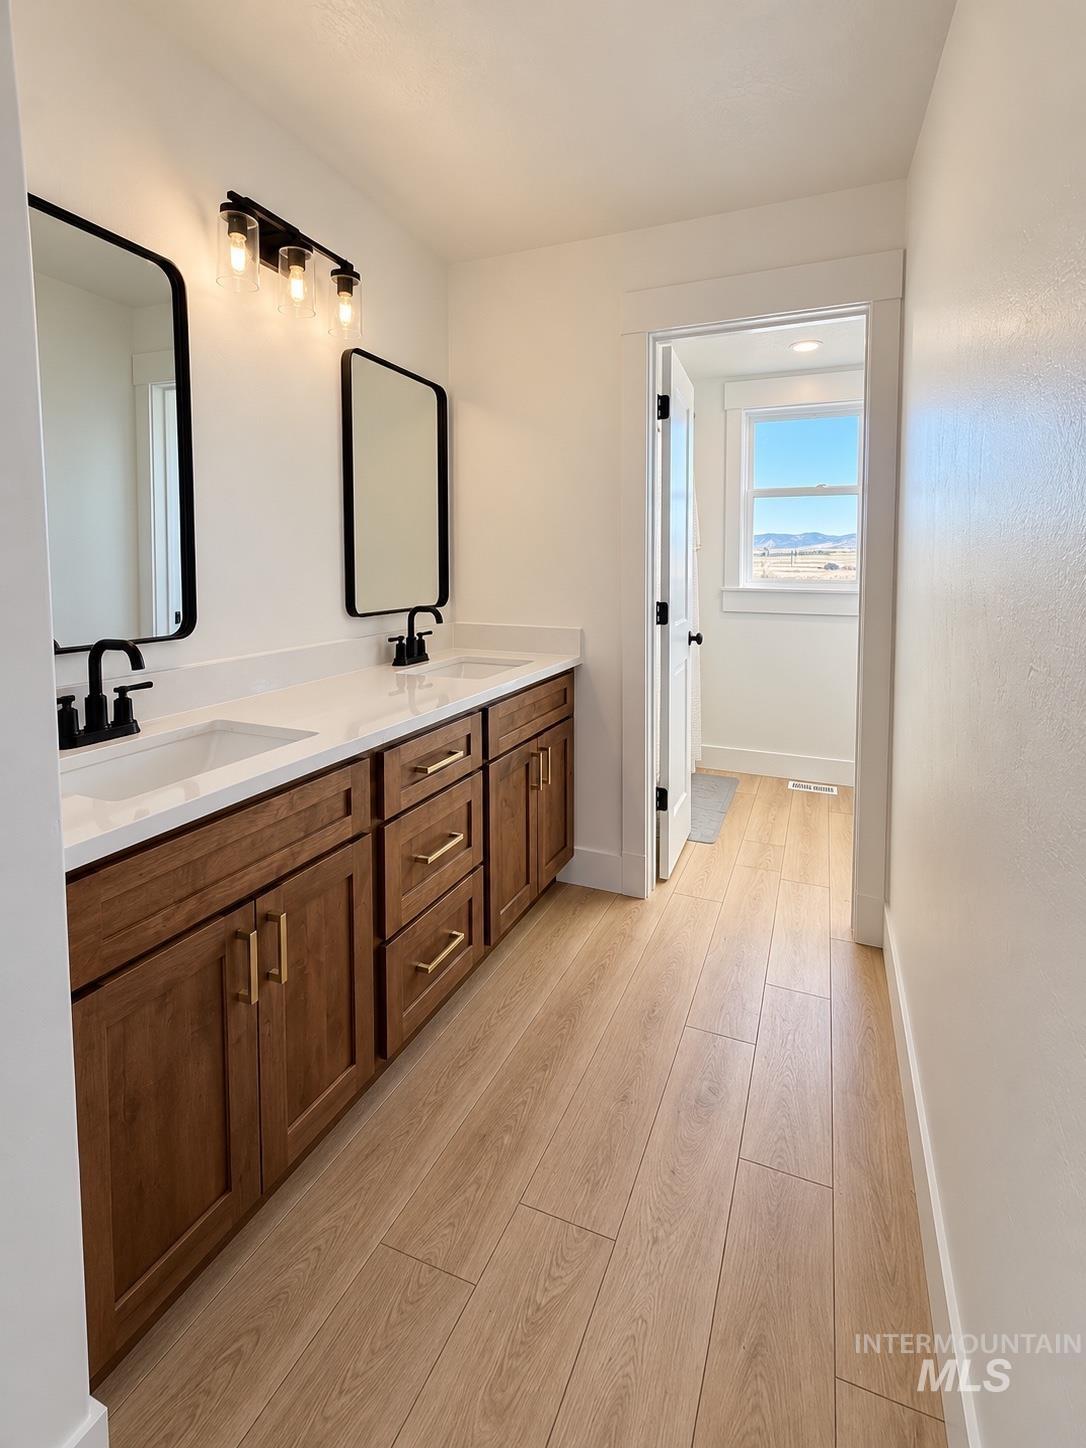
Double vanity featuring wood-finish cabinetry, white countertops, rectangular undermount sinks, matte black wall-mounted faucets, and wood-finish flooring
-
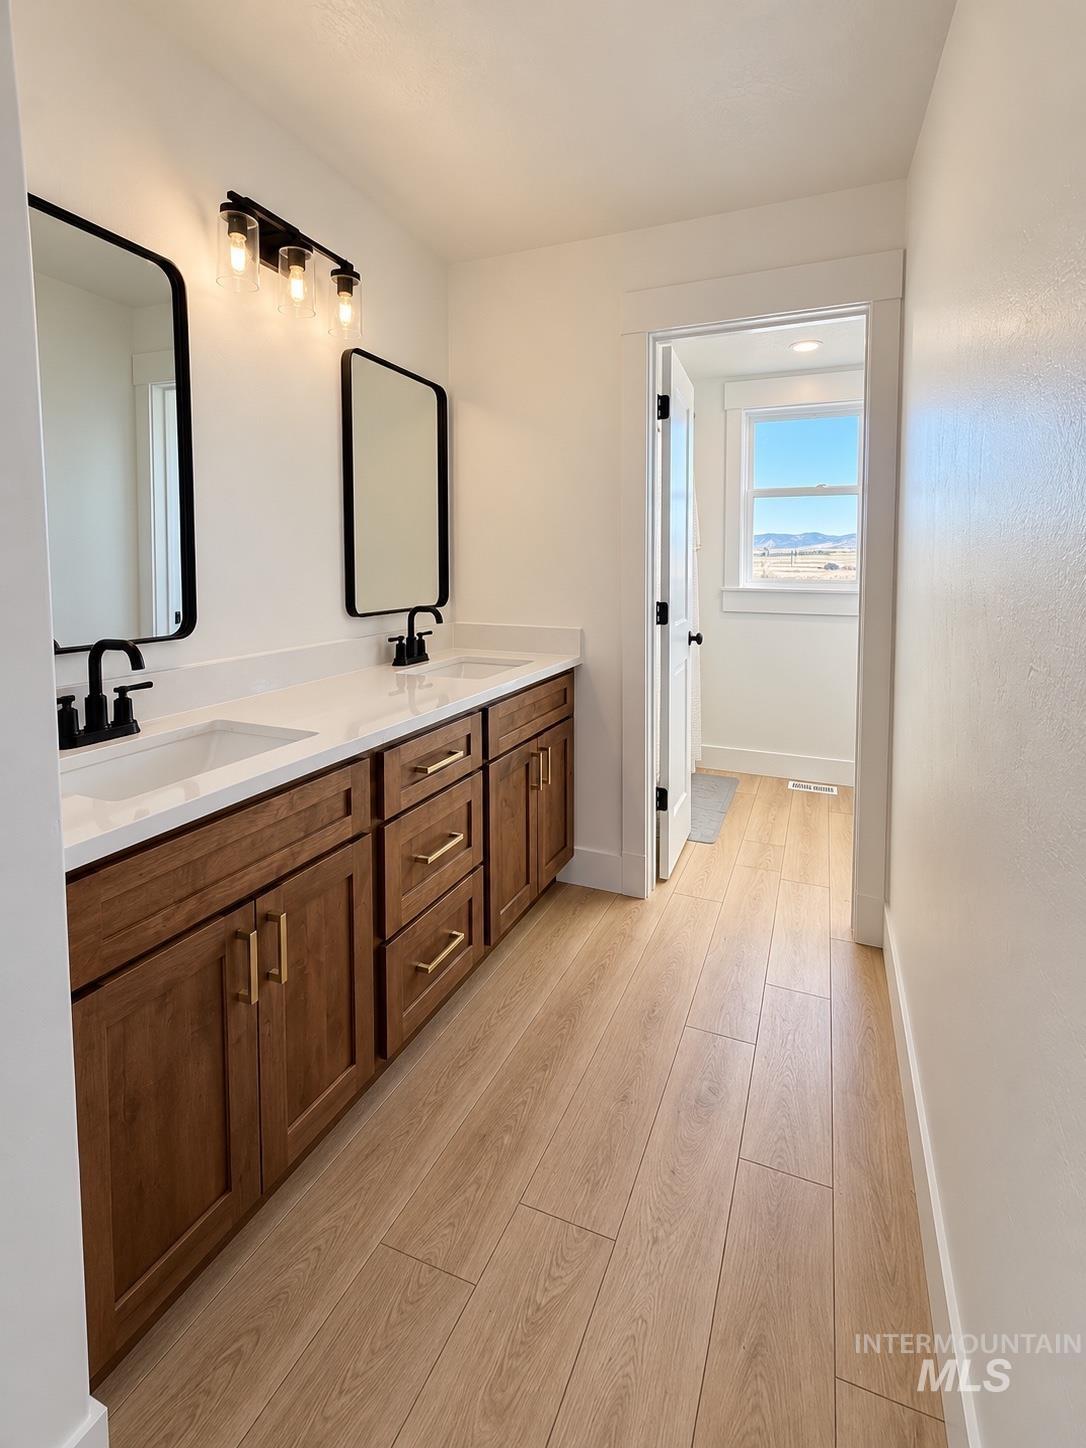
Double vanity featuring wood-finish cabinetry, quartz countertops, dual rectangular undermount sinks, matte black fixtures, and minimalist mirrors
-
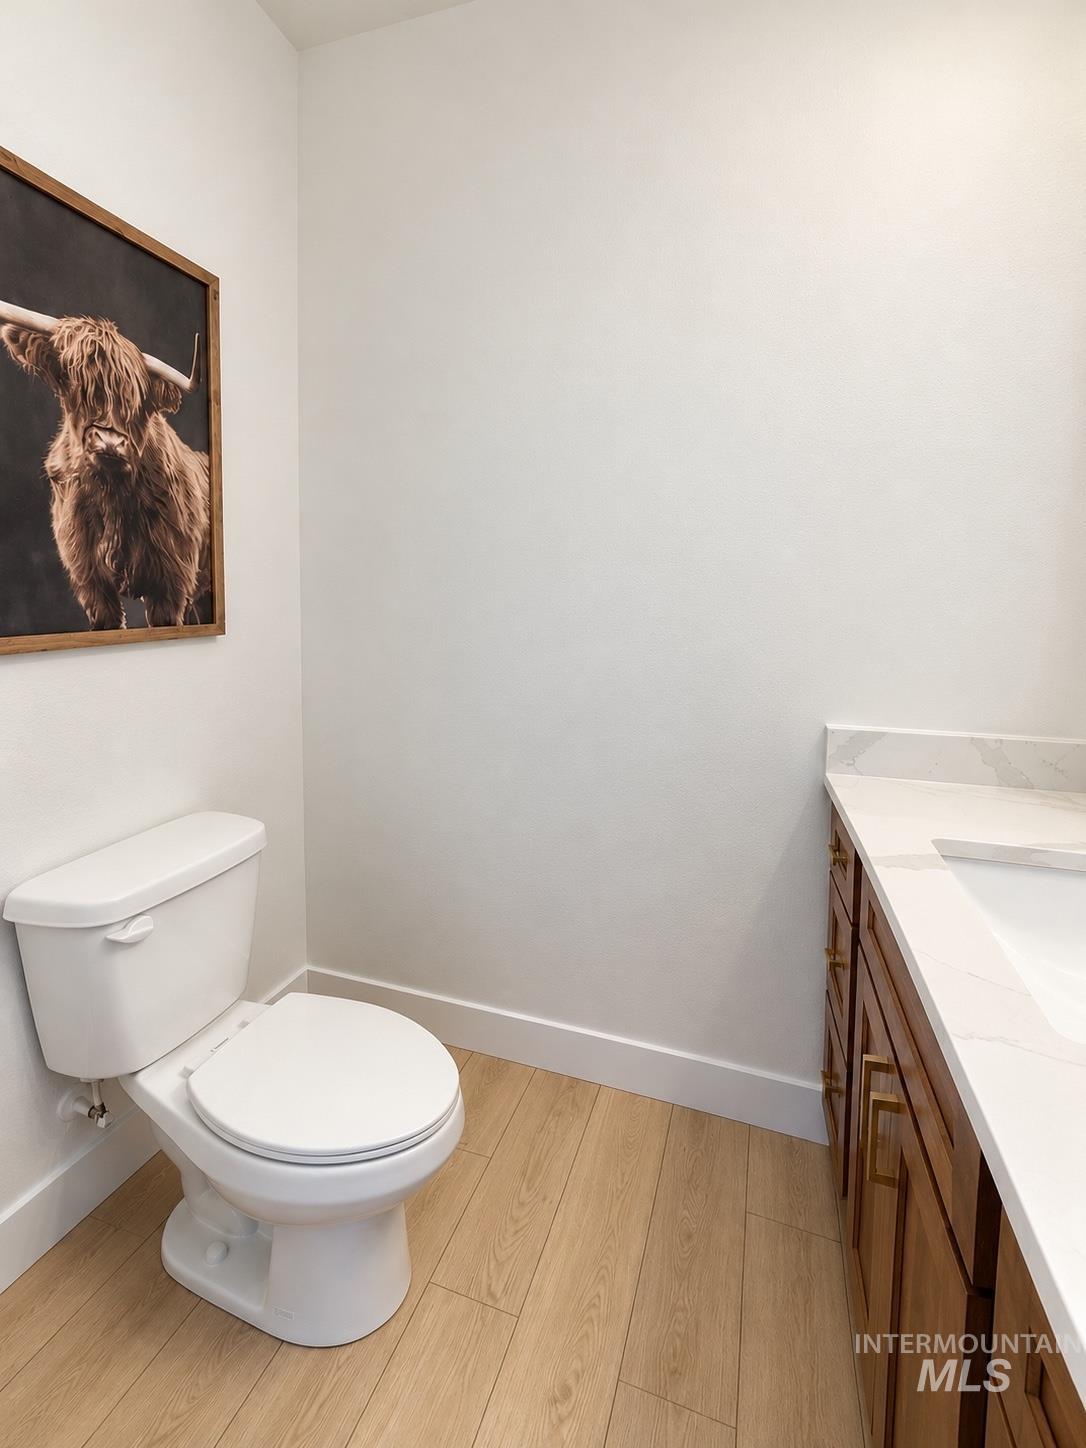
Bathroom featuring wood-finish flooring, a vanity with a white countertop and integrated sink, and brass-finish hardware
-
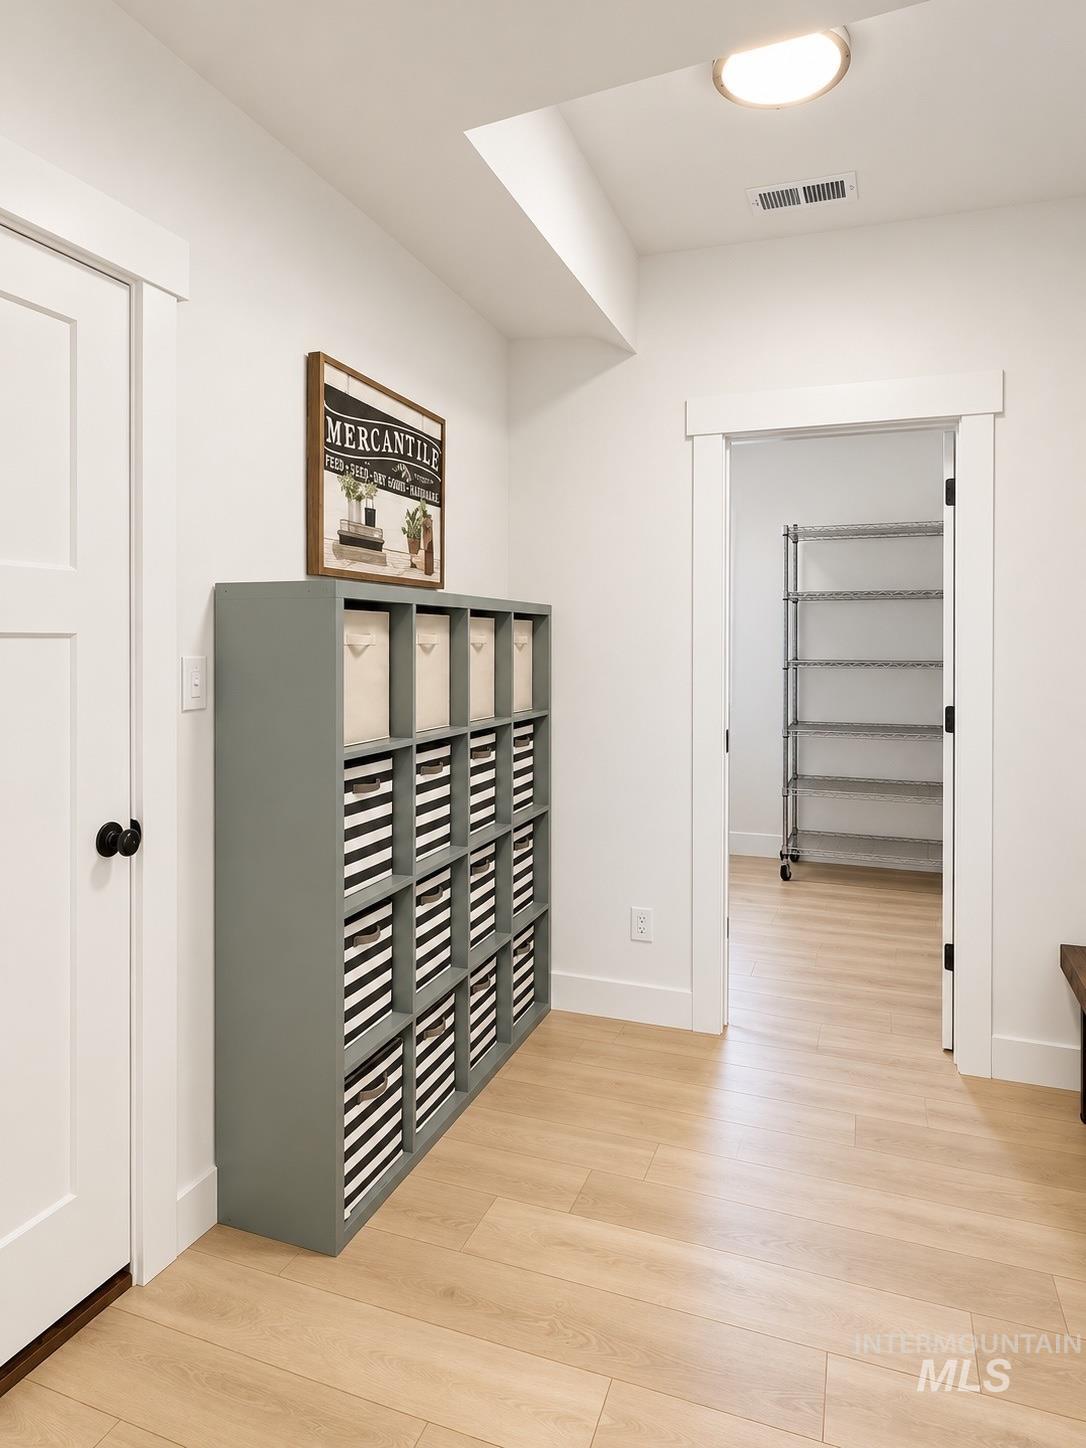
Wood-finish flooring, white shaker-style interior doors with matte black hardware, and crisp white trim throughout
-
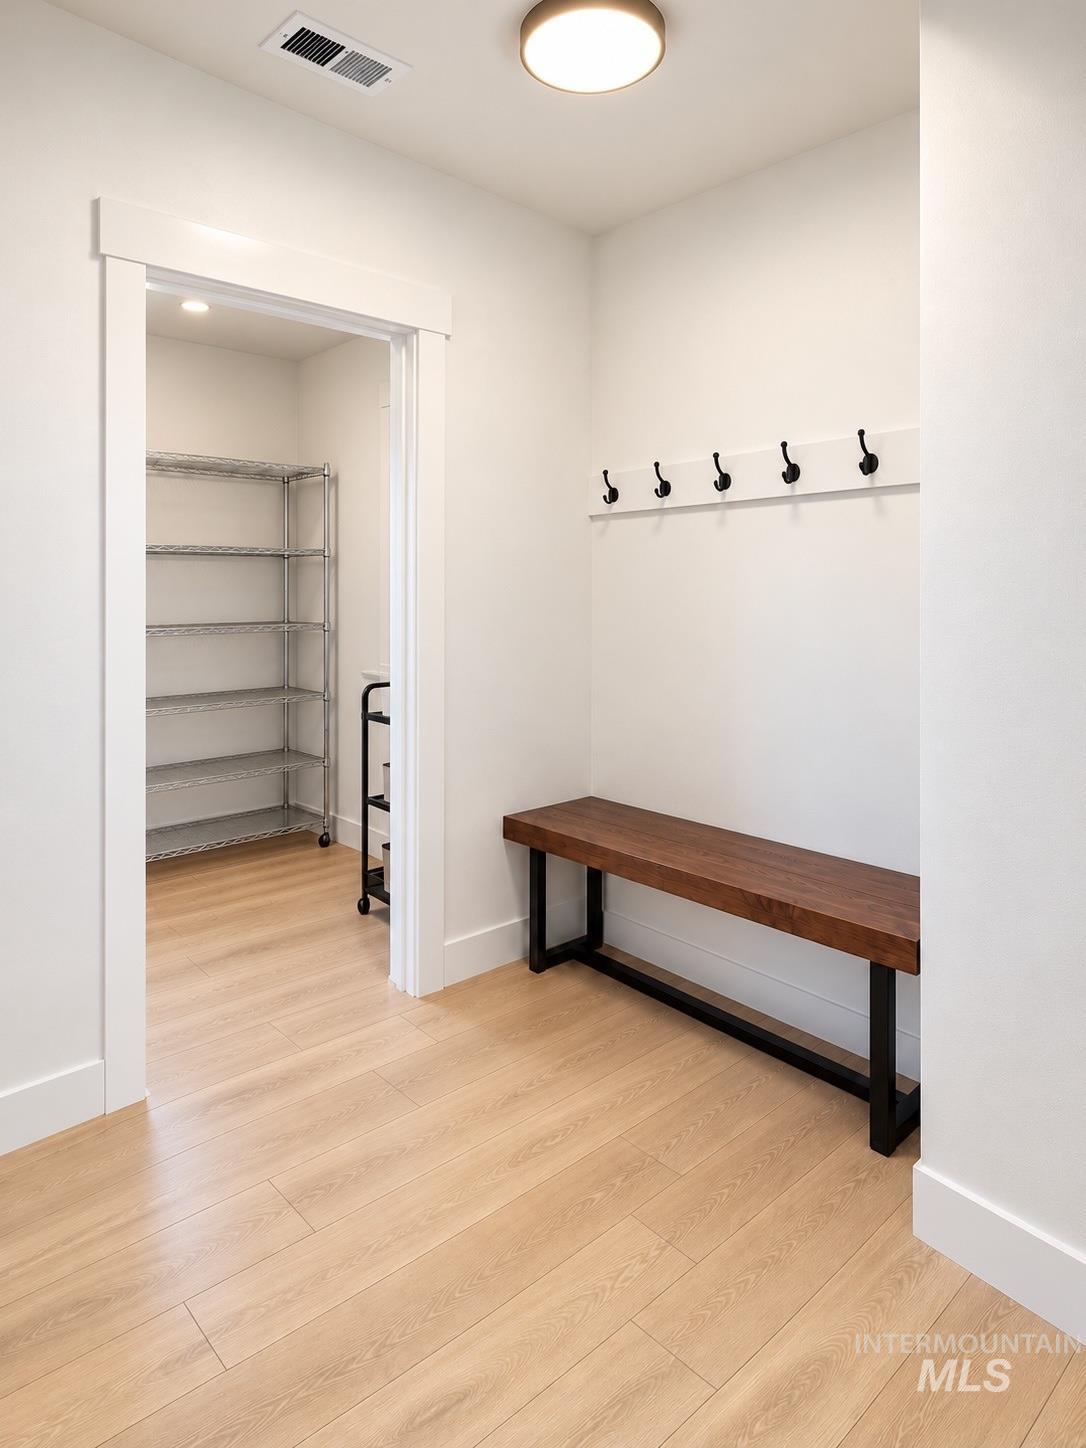
Built-in wall-mounted coat rack with black metal hooks, wood-finish flooring, and recessed ceiling lighting
-
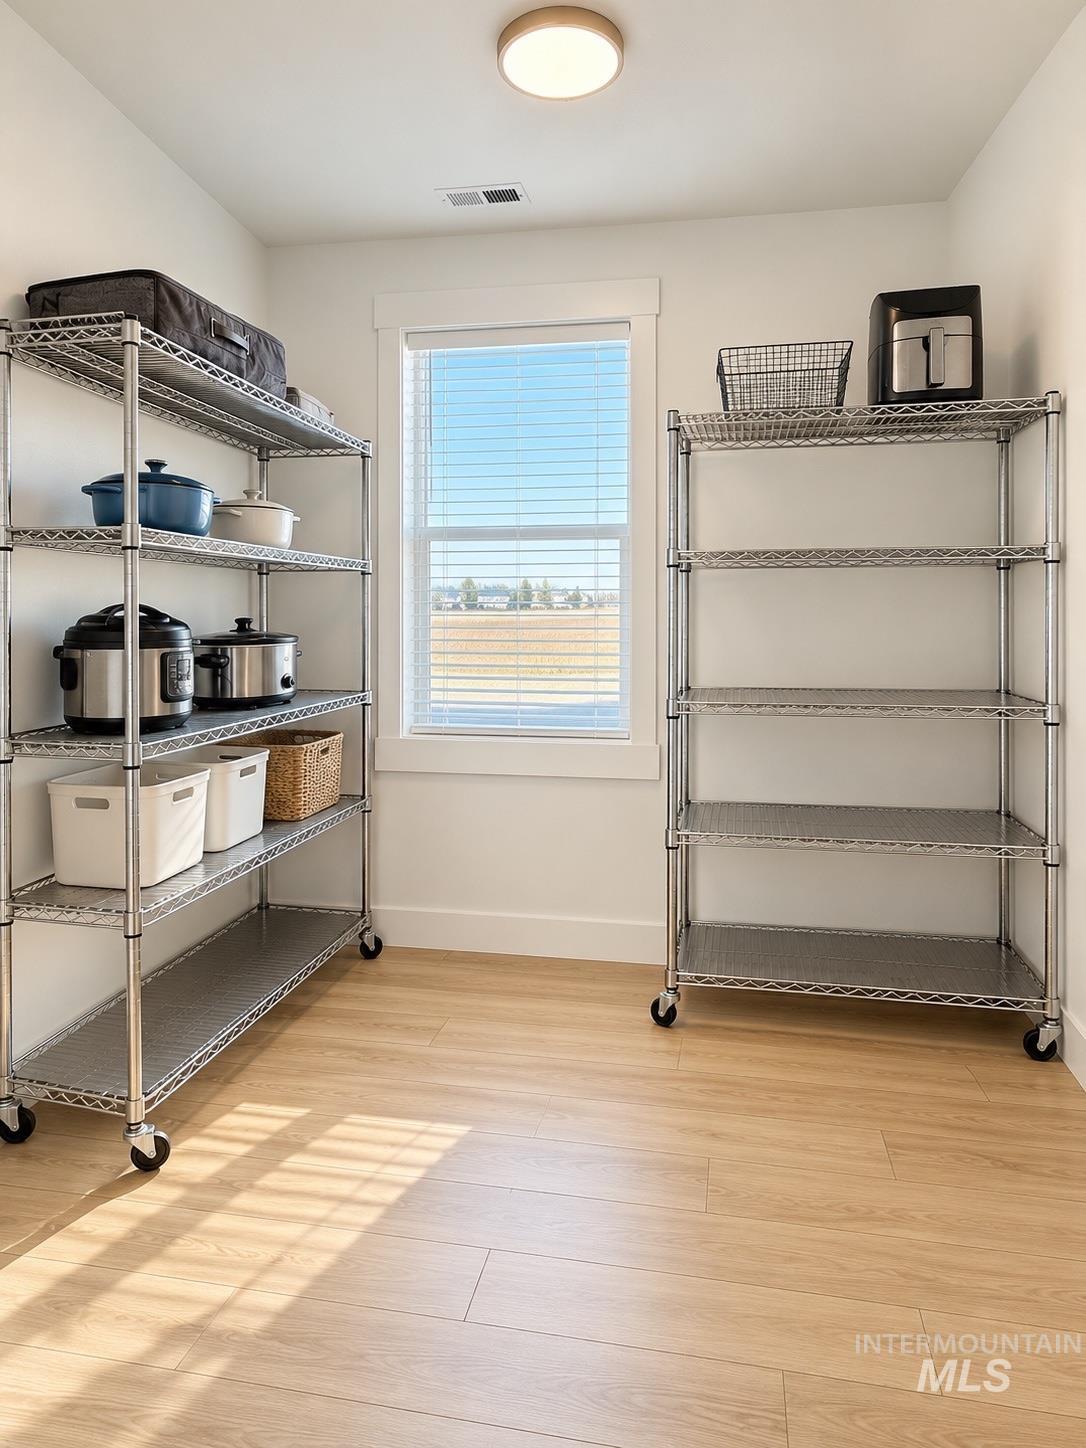
Storage room featuring wood-finish flooring, a single window with wide-slat blinds, and a flush-mount overhead light fixture
-
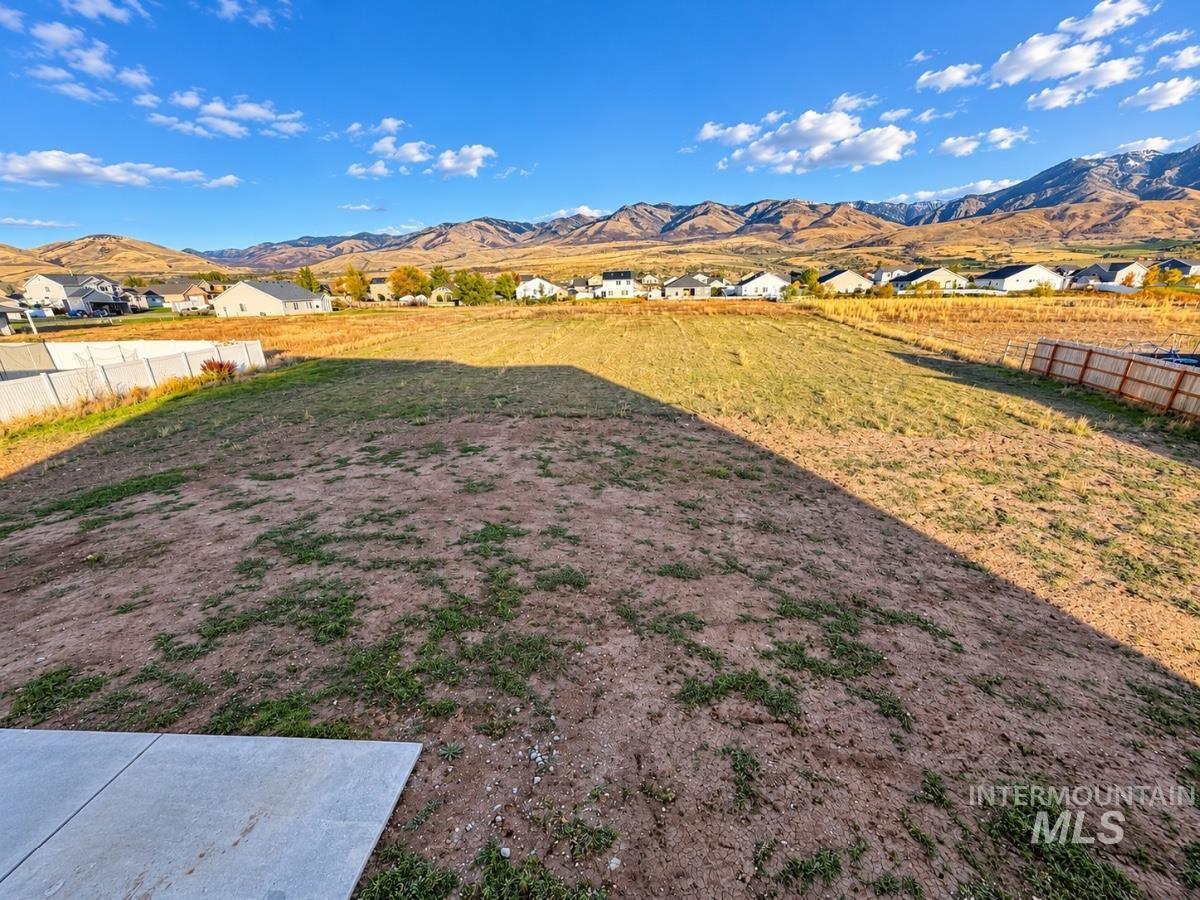
Expansive parcel featuring a concrete patio, perimeter fencing, and mountain scenery
-
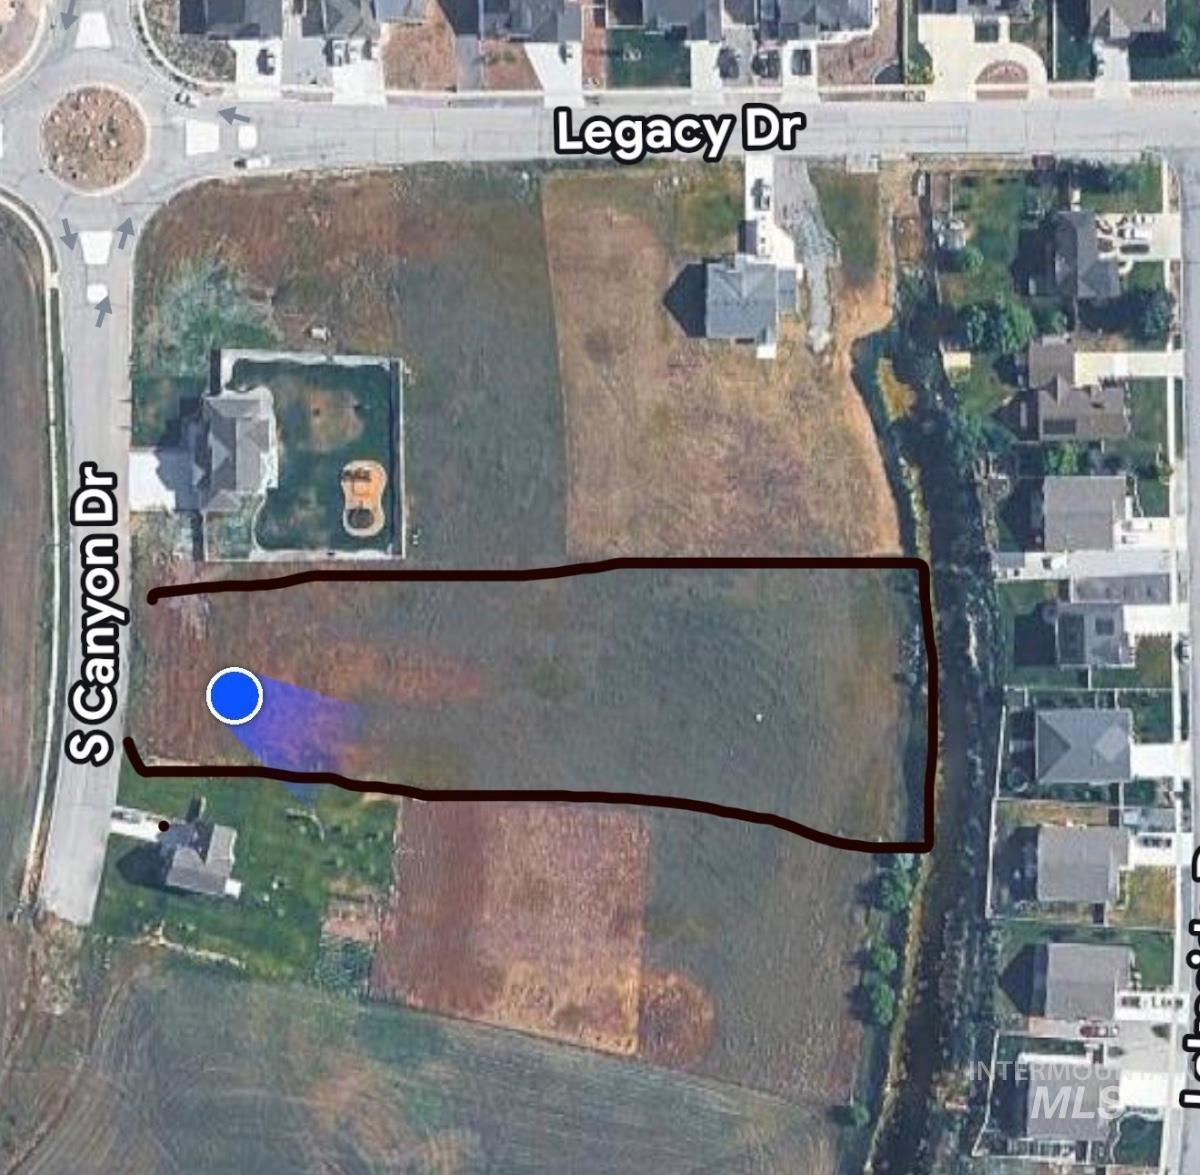
Site Map. Identifying the boundary lines and spatial orientation of the property
Property Description
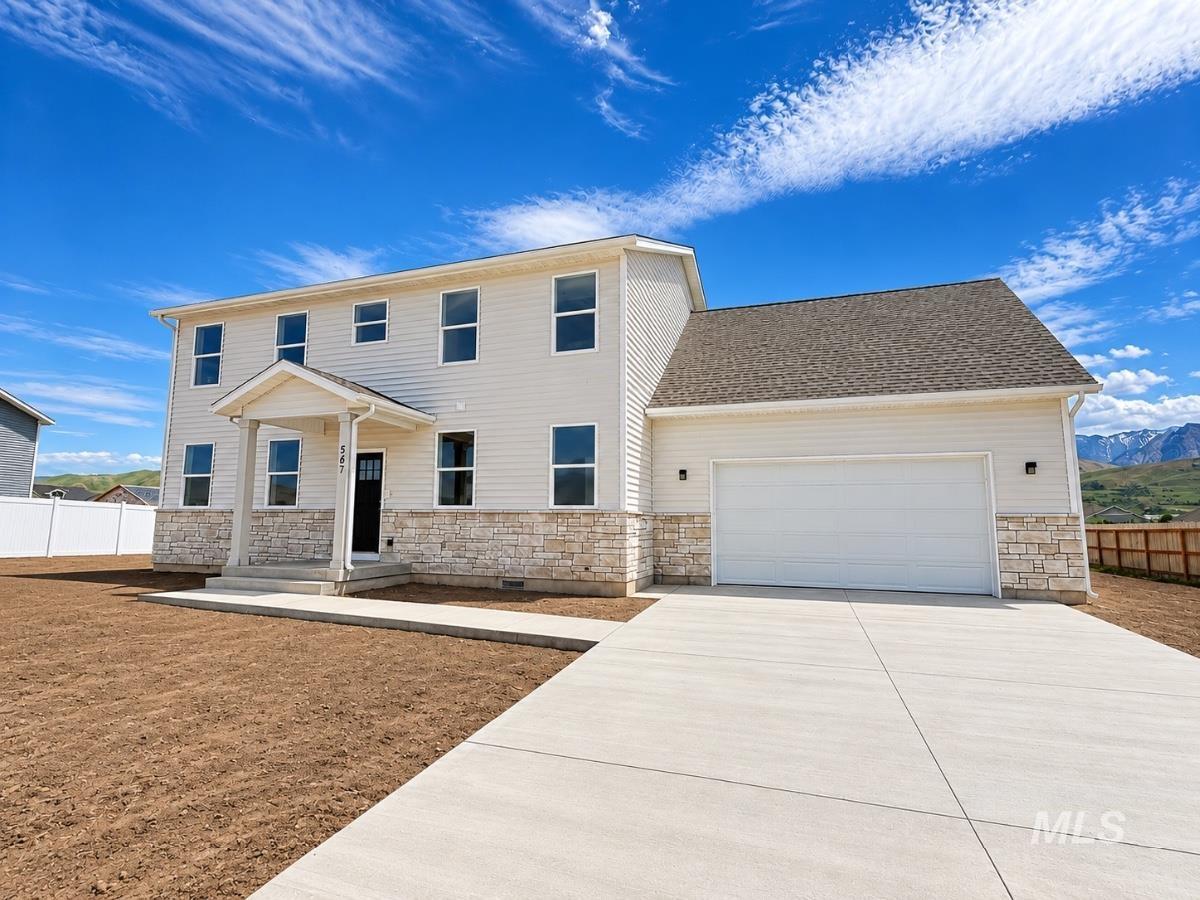
Beautiful, nearly new home on approximately 2 acres in Franklin, Idaho! Offering 2,800 sq. ft., 5 bedrooms, 2.5 bathrooms, and a spacious bonus loft above the garage. Enjoy an open-concept layout, gorgeous custom cabinetry, quartz countertops, and modern finishes throughout. Stunning mountain views, peaceful surroundings, and plenty of room to create your dream backyard. Country living at its finest!
Features
- Heating:
- Forced Air
- Cooling:
- Central air
- Garage Capacity:
- 2
Address Map
- Country:
- US
- State:
- ID
- City:
- Franklin
- Zipcode:
- 83237
- Street:
- 567 S Canyon Drive
- Longitude:
- W112° 11' 28.7''
- Latitude:
- N42° 0' 26.6''
Rooms
- Master Bedroom Level:
- Main
- Bedroom 2 Level:
- Main
- Bedroom 3 Level:
- Upper
- Bedroom 4 Level:
- Upper
- Bedroom 5 Level:
- Upper
- Kitchen Level:
- Main
- Living Room Level:
- Main
Schools
- School District:
- Preston School District #201
- Elementary School:
- Pioneer
- Middle School:
- Preston
- High School:
- Preston
Additional Details
- Status:
- New
- Type:
- Single Family w/ Acreage
- Level:
- Two Story
- Tax Year:
- 2025
- Taxes:
- $500
- Potential Short Sale:
- No
- Age:
- < 1 Year
- Auction:
- No
- Flood Ins Required:
- Unknown
- HUD Owned:
- No
- In Foreclosure:
- No
- Land Size:
- 1 - 4.99 AC
- Home Owner Exempt:
- No
- HOA Frequency:
- Not Applicable
- Inc Kitchen Features:
- Dishwasher, Disposal, Microwave, Oven/range freestanding, Refrigerator
- Water:
- City service
- Land Use:
- Single
Residential For Sale
567 S Canyon Drive, Franklin, Idaho 83237
5 Bedrooms
3 Bathrooms
2,800 SqFt
Visits : 1 in 1 days
$569,999
Listing ID #99003960
Basic Details
- Property Type :
- Residential
- Listing Type :
- For Sale
- Listing ID :
- 99003960
- Price :
- $569,999
- Bedrooms :
- 5
- Bathrooms :
- 3
- Apx SqFt :
- 2,800 SqFt
- Year Built :
- 2026
- Lot Area :
- 1.96 SqFt
- Days on Market :
- 1
- Subdivision :
- Legacy
- Update Date :
- 10/16/2026 20:42:45
- Status :
- Active
Agent info

- JoeAnne Santy-Greene
- (208) 947-4609
- (208) 283-6313
- (208) 287-8500
-

Contact Agent
Mortgage Calculator

