

-
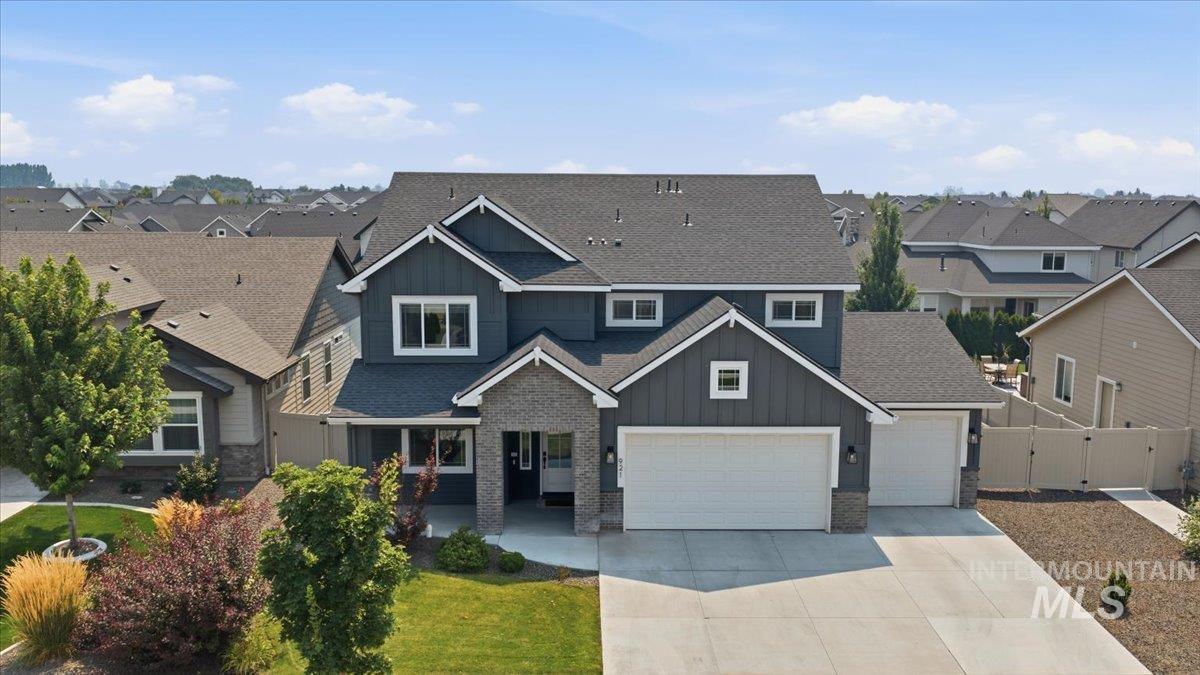
Two-story exterior featuring board-and-batten siding, stone veneer accents, multi-gabled roofline, concrete driveway, and attached three-car garage
-
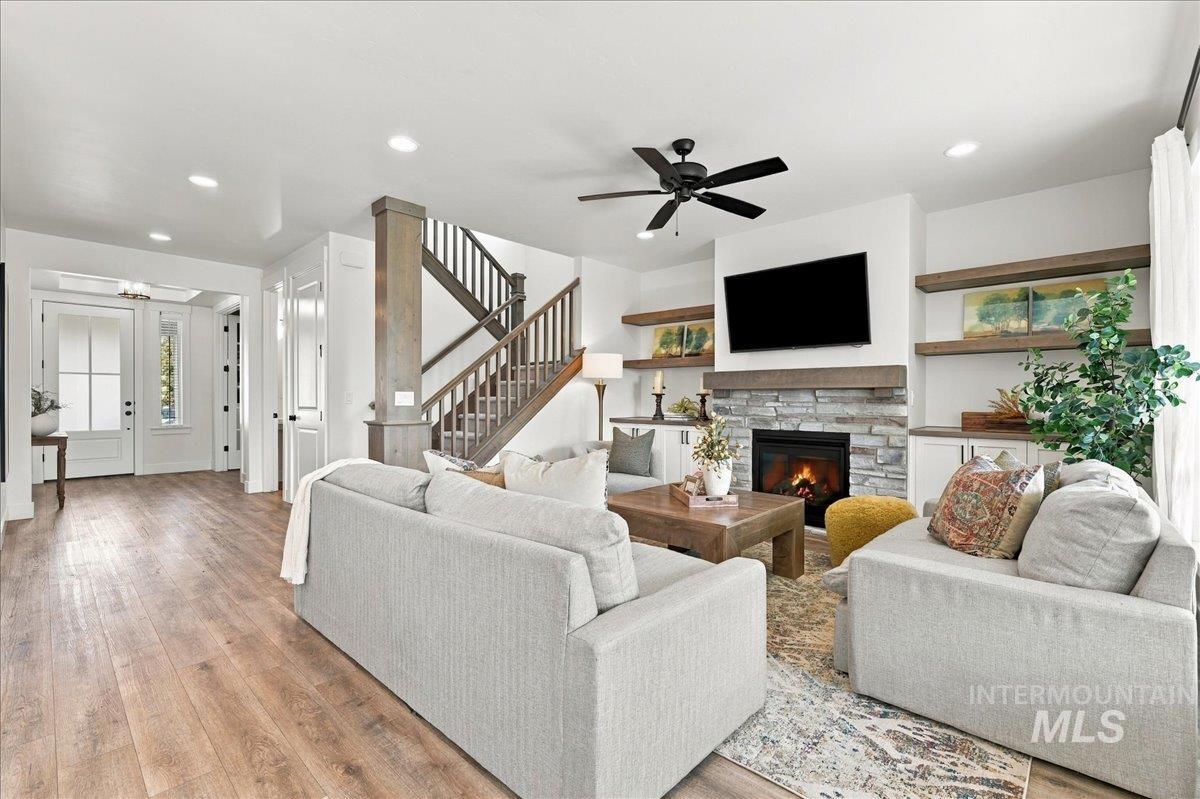
Open-concept living space featuring wood-finish flooring, a stone fireplace with a floating wood mantel, custom built-in cabinetry with open shelving, and a staircase with a wood railing
-

Living area featuring wood-finish flooring, a stone-surround fireplace, custom built-in cabinetry with floating wood shelving, and large windows
-

Kitchen featuring white shaker-style cabinetry, wood-finish flooring, a central island with a stone-surface countertop, subway tile backsplash, and stainless-steel built-in appliances
-
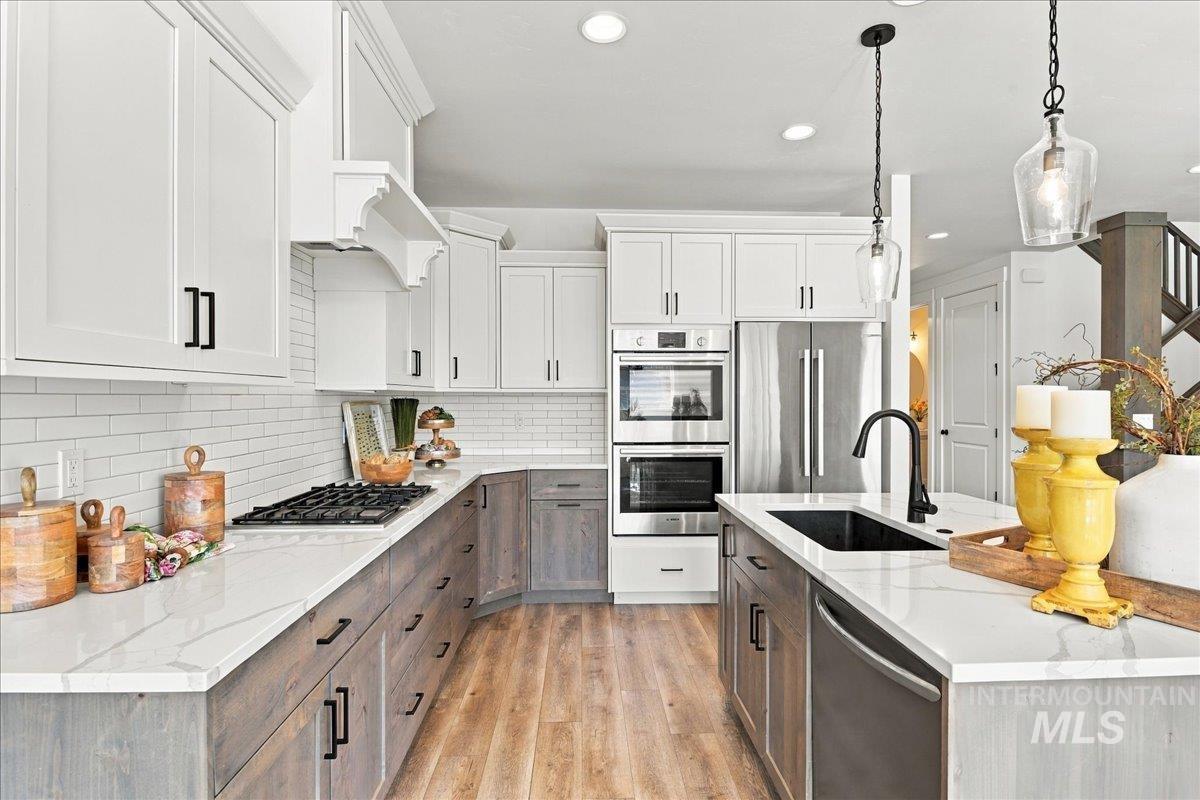
Kitchen featuring two-tone cabinetry, stone-finish countertops, subway tile backsplash, stainless steel double wall ovens, and wood-finish flooring
-
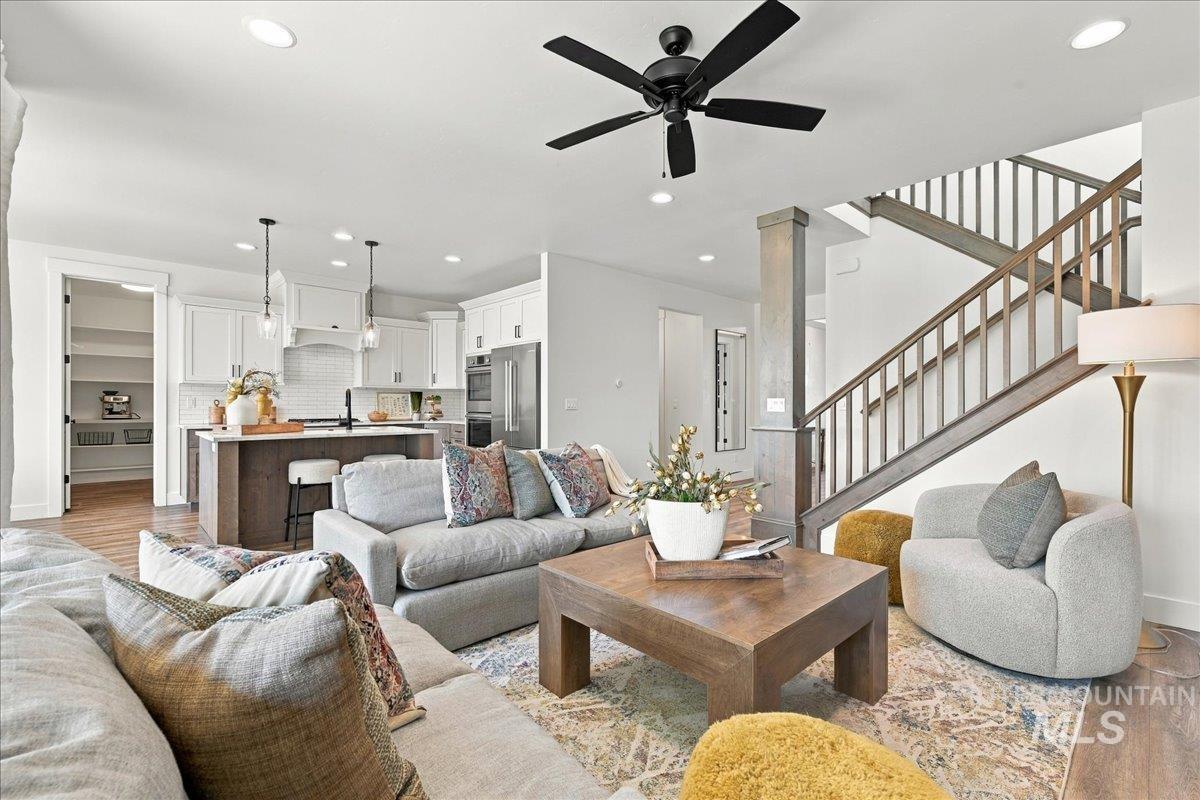
Open-concept living space featuring a central island with wood-finish cabinetry, a walk-in pantry, wood-finish staircase with balusters, and a black ceiling fan
-
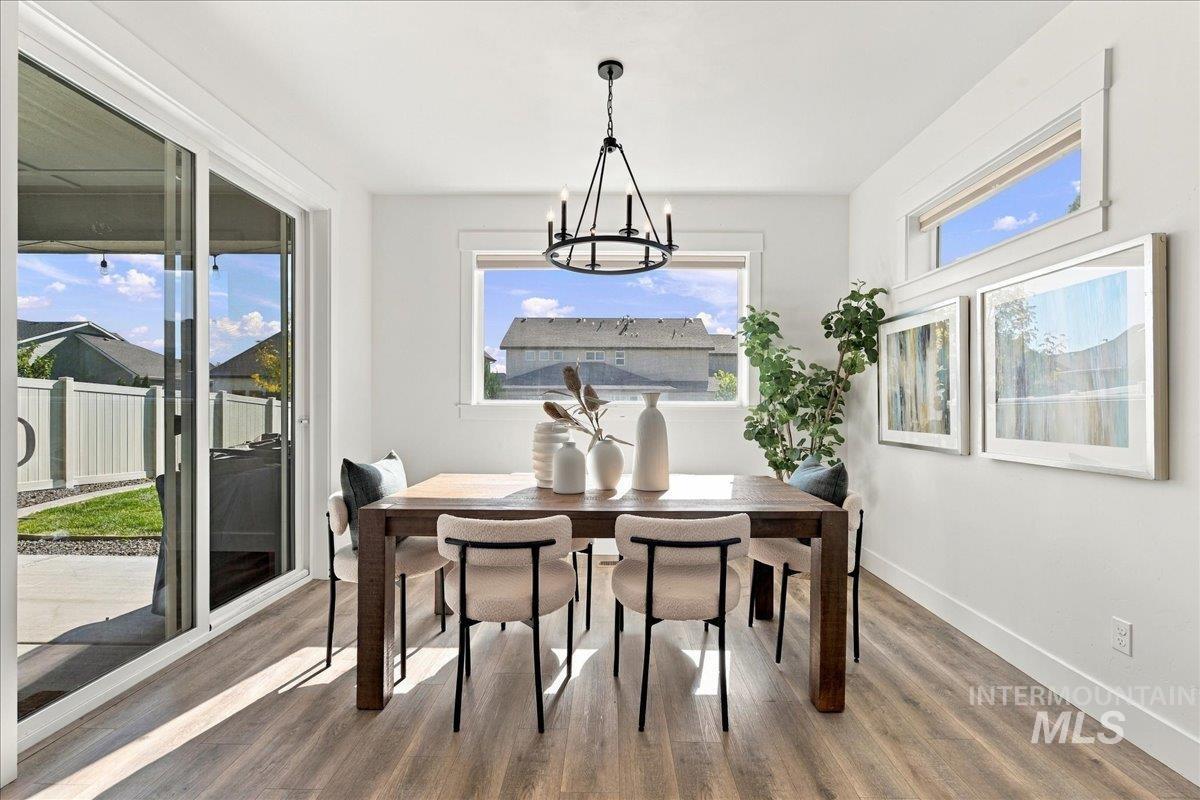
Wood-finish flooring, sliding glass door, prominent iron-style chandelier, horizontal picture window, and transom window
-
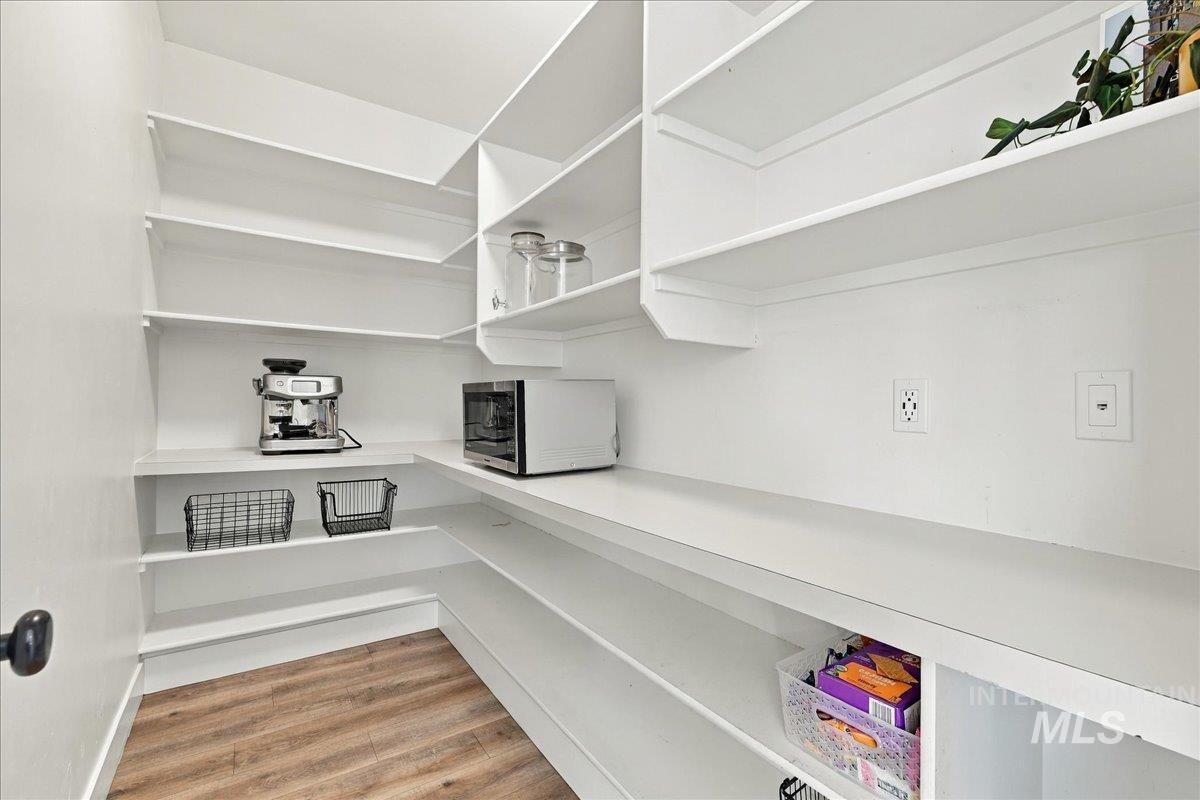
Walk-in pantry featuring expansive white built-in shelving, a spacious solid-surface countertop, and wood-finish flooring
-
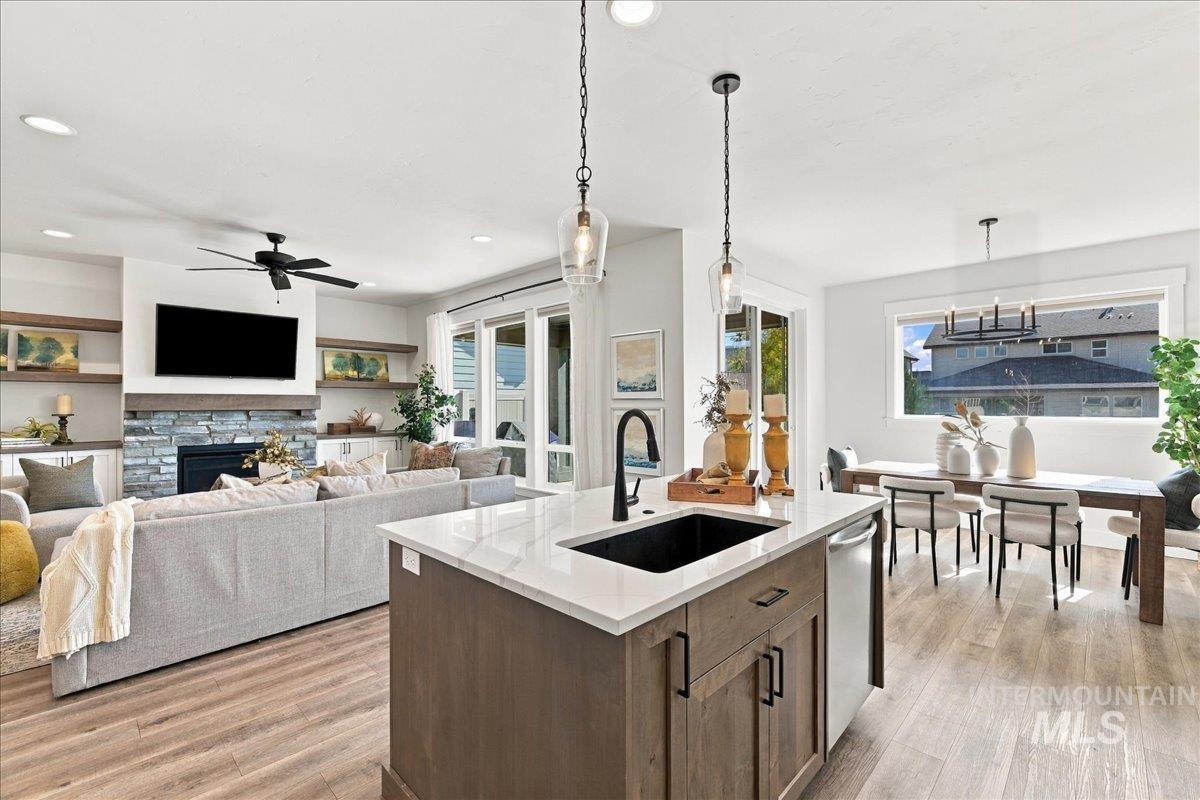
Kitchen island with quartz countertop and undermount sink, wood-finish flooring, stone-surround fireplace, built-in shelving, and pendant lighting
-
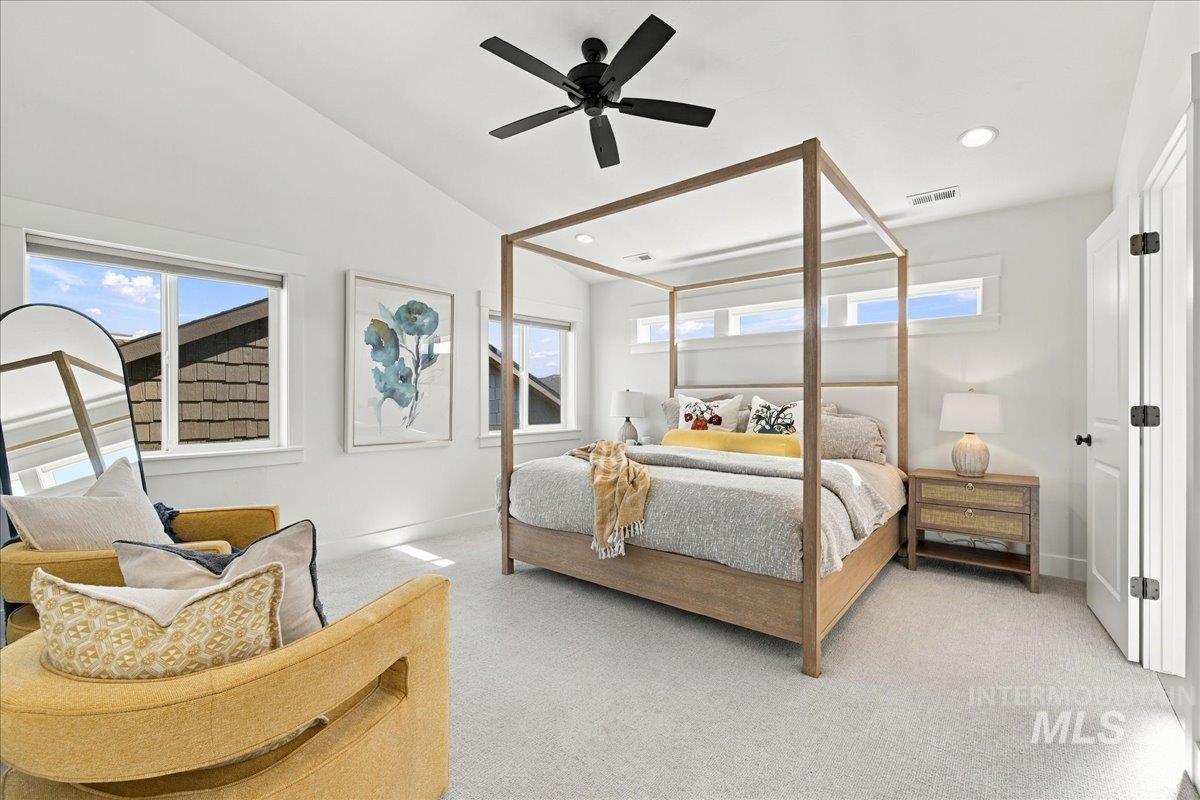
Vaulted ceilings featuring a matte black finish ceiling fan, abundant natural light from multi-pane windows, and high-placed transom windows
-
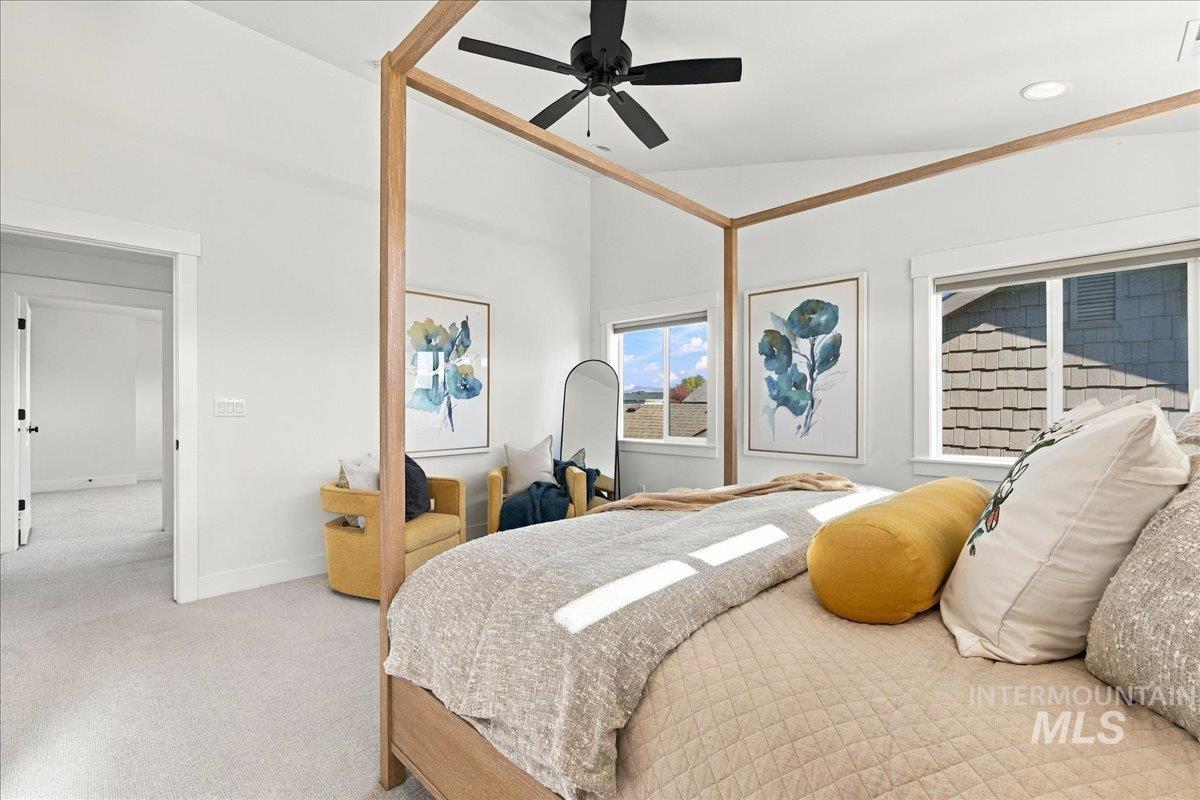
Vaulted ceilings, neutral carpeted flooring, matte black ceiling fan, and large windows providing natural light
-

Dual-sink vanity with white cabinetry, stone-finish countertops, matte black fixtures, full-width mirror, and tile flooring
-

Soaking tub featuring a tiled surround, glass-enclosed walk-in shower with matte black fixtures, large-format tile flooring, and crisp white trim
-
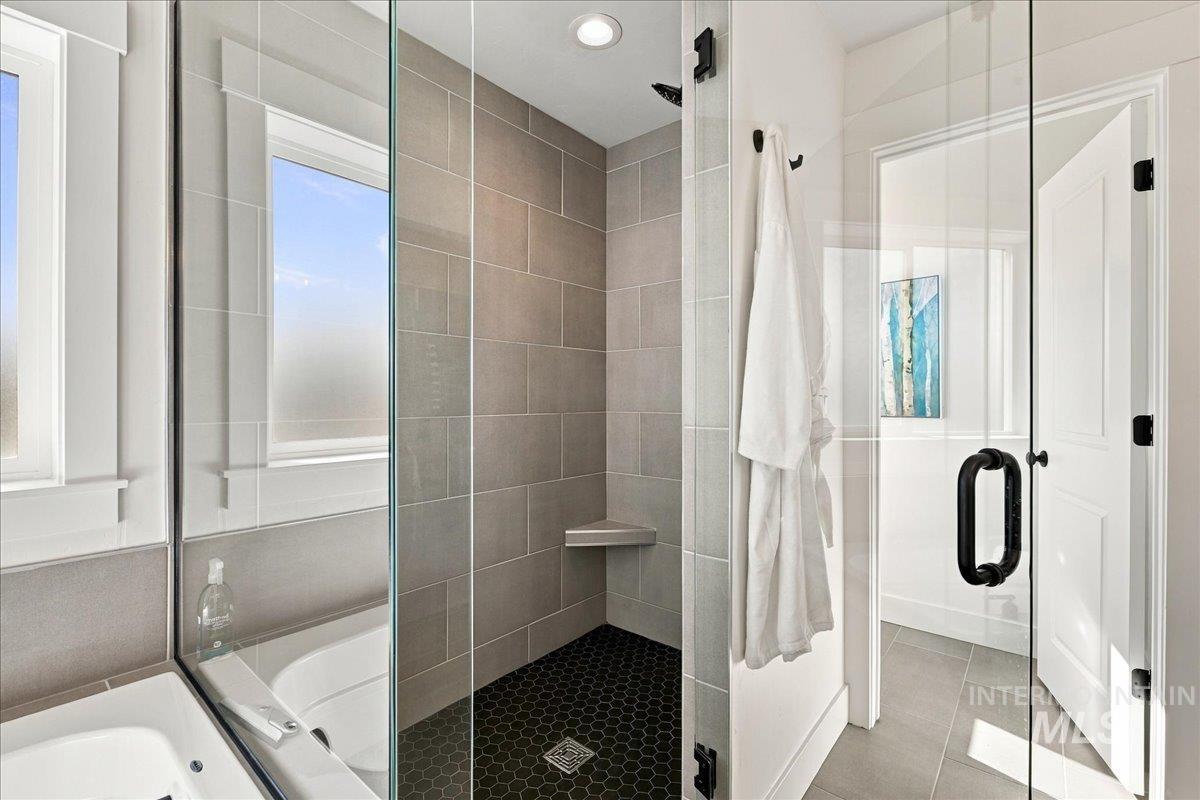
Walk-in shower featuring glass paneling, floor-to-ceiling neutral tile work, a built-in corner shelf, and dark hexagonal floor tile
-

Room featuring wood-finish flooring, two-tone walls with white lower wainscoting, built-in wooden shelving, and a large window
-
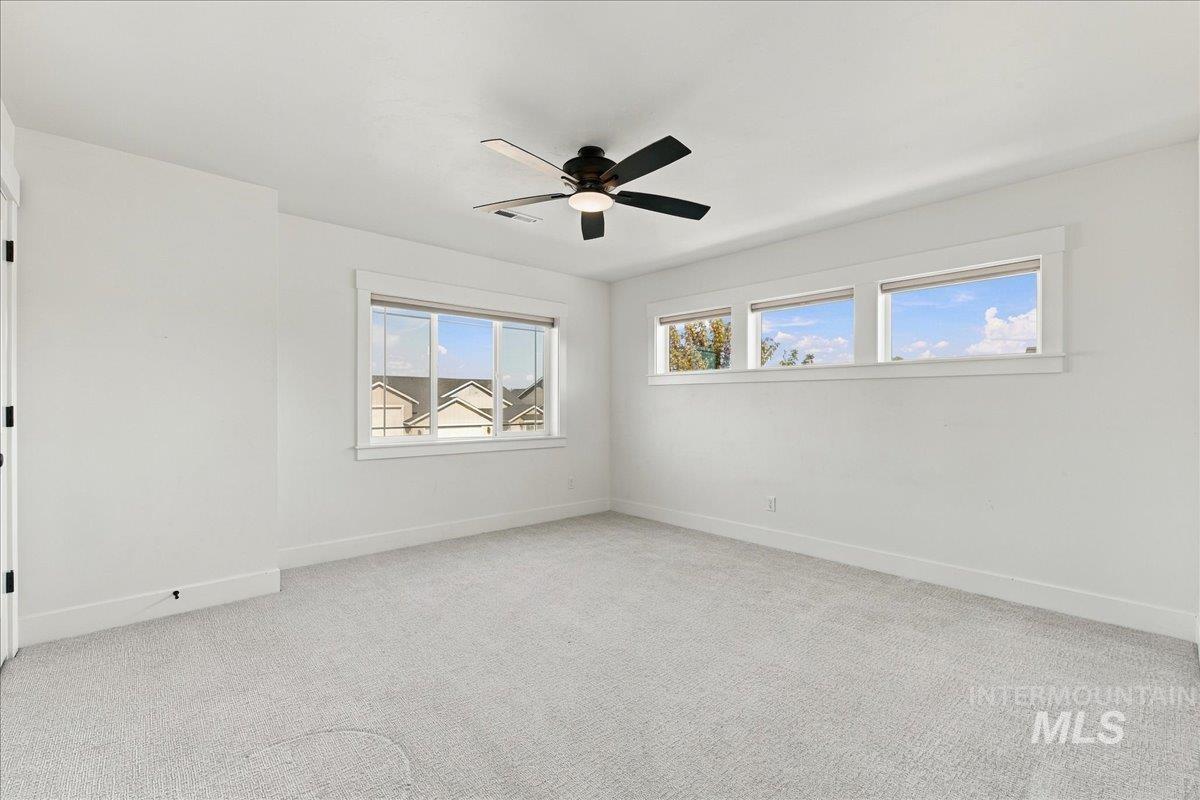
Interior room featuring neutral wall-to-wall carpeting, multiple windows with crisp white trim, and a ceiling fan with integrated lighting
-
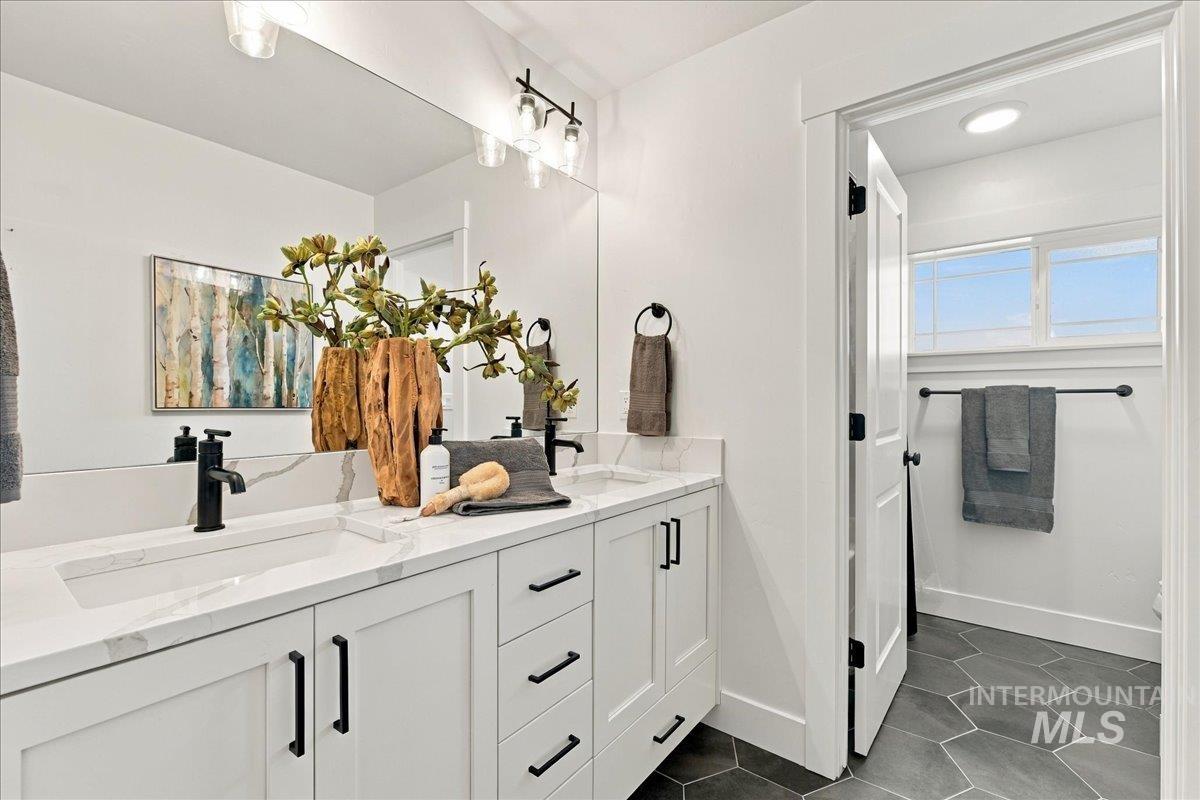
Dual-sink vanity with white cabinetry, stone-finish countertops, matte black hardware, and undermount rectangular basins
-
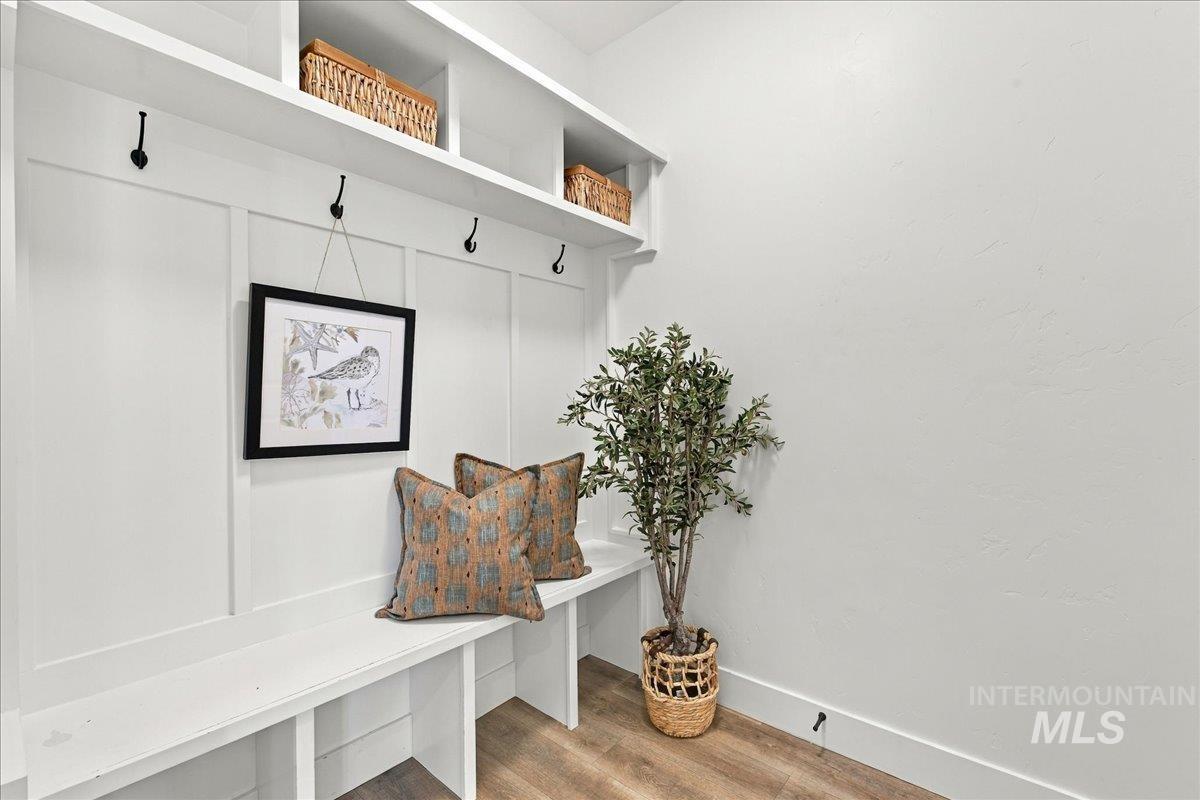
Built-in white storage cabinetry featuring board-and-batten detailing, overhead shelving, four wall-mounted hooks, a lower bench, and wood-finish flooring
-

Laundry area featuring built-in wood-finish cabinetry, a dedicated folding counter with integrated shelving, and patterned tile flooring
-
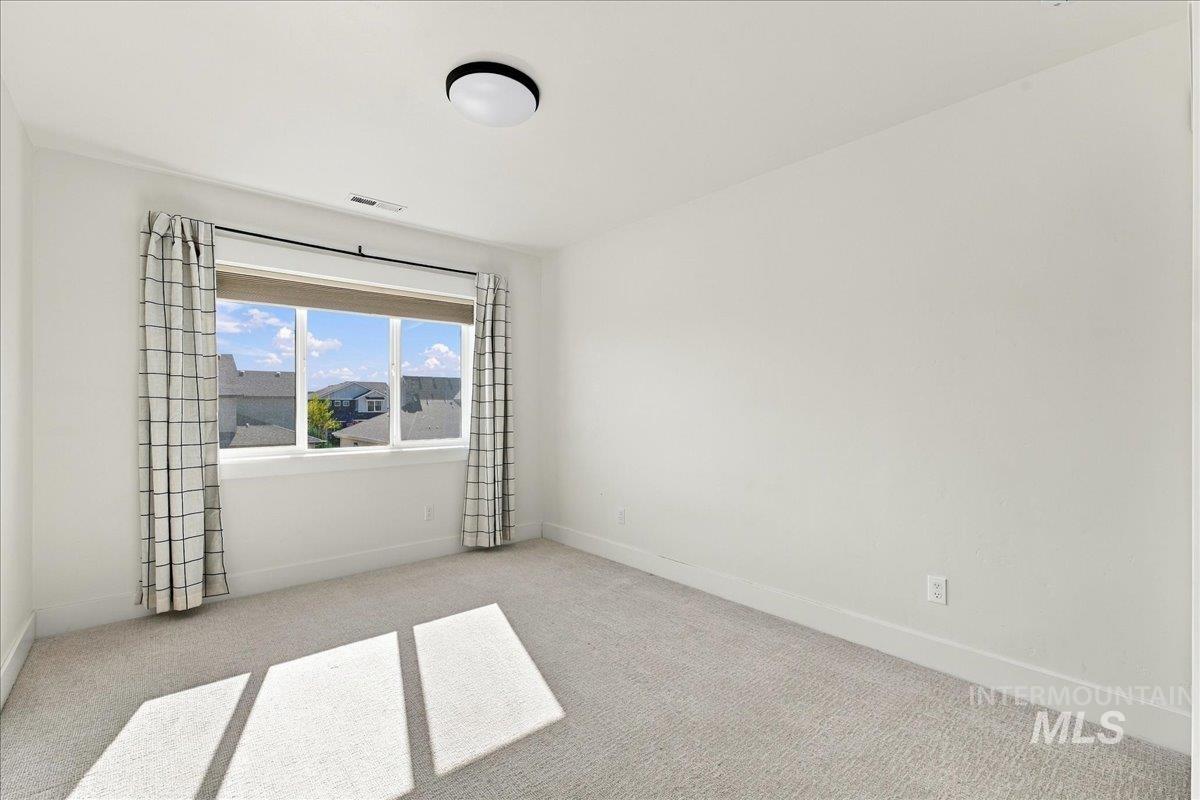
Neutral-toned carpeting, crisp white walls, and a large multi-pane window with a roller shade, illuminated by a ceiling-mounted flush light fixture
-

Spacious room with light neutral carpet and white walls
-
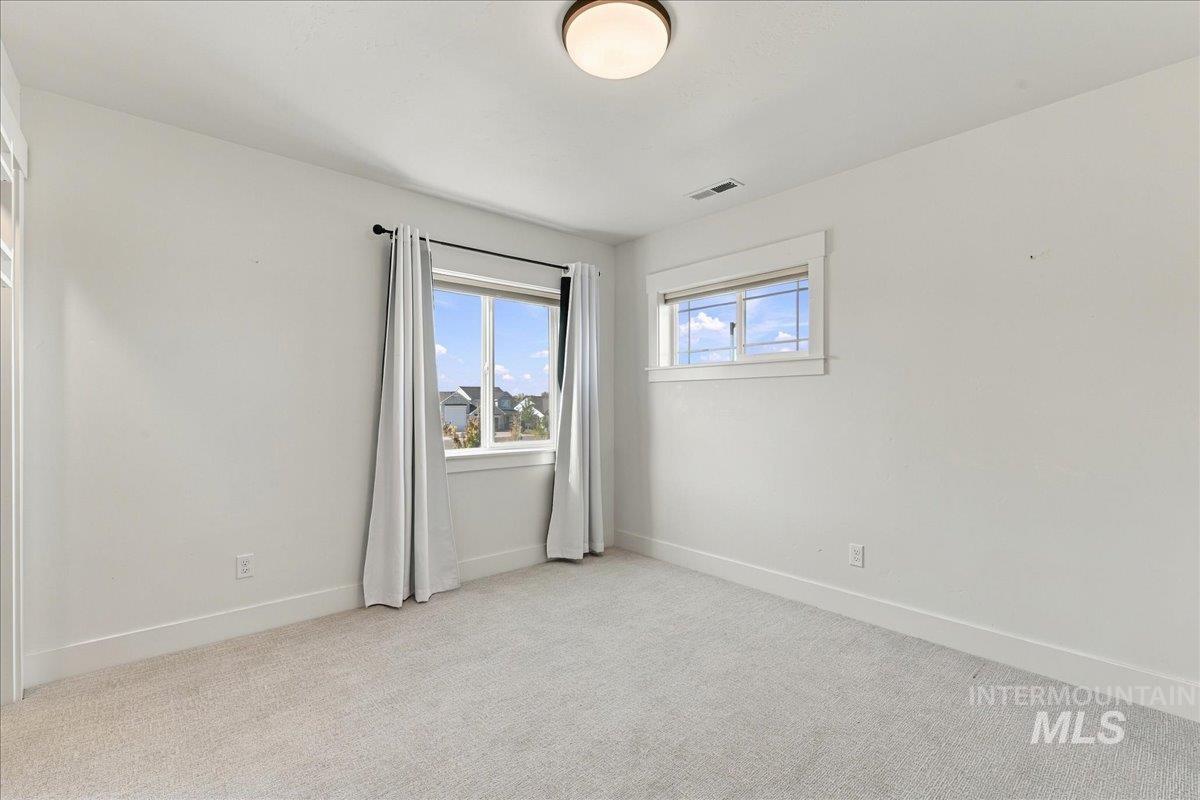
Neutral-toned carpeted flooring, white wall finishes, dual-pane windows with trim casing, and a flush-mount overhead lighting fixture
-
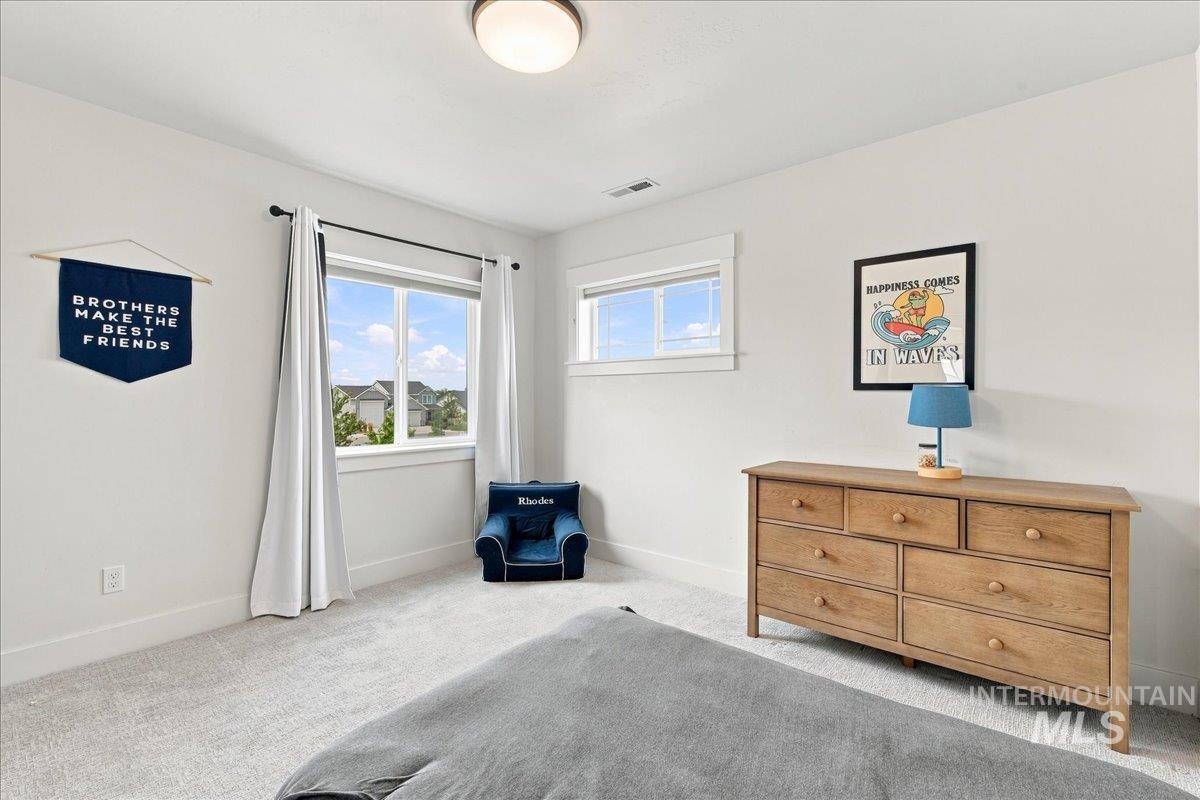
Recessed ceiling lighting, multiple windows, light neutral wall color, and carpeted flooring
-
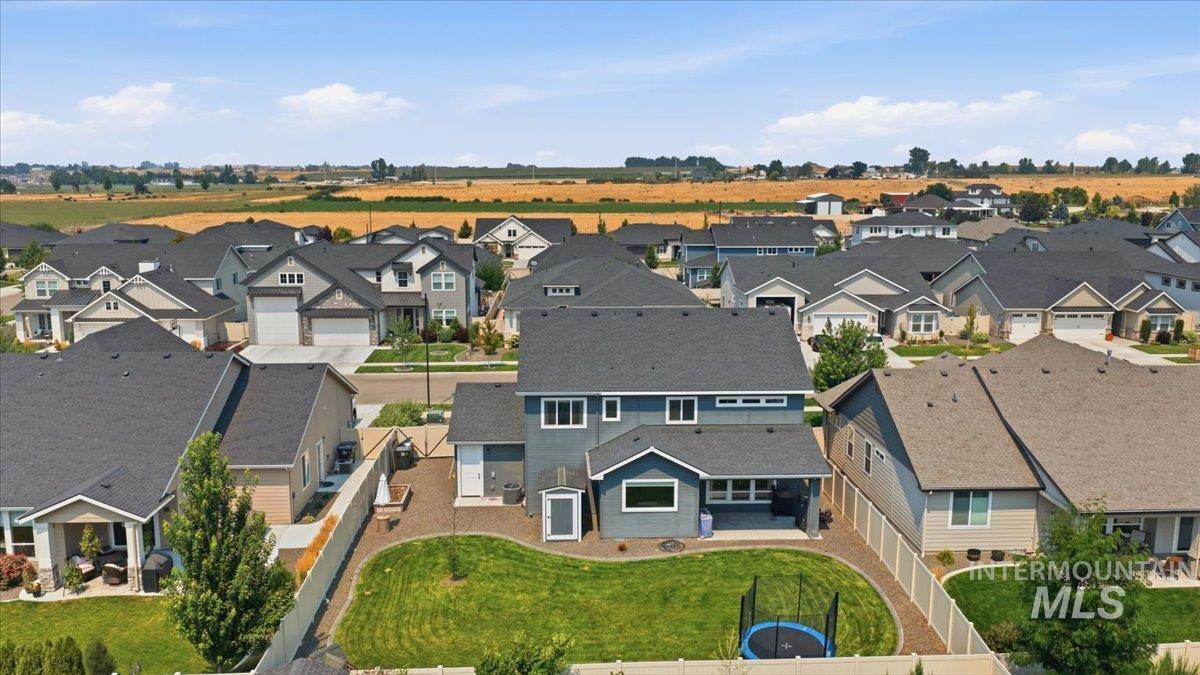
Expansive backyard with manicured lawn, covered patio, and perimeter fencing
-

Expansive lot featuring a large lawn area, mature landscaping, and a substantial paved driveway
-

Expansive green lawn, gravel patio area, a covered patio, and a storage shed
-
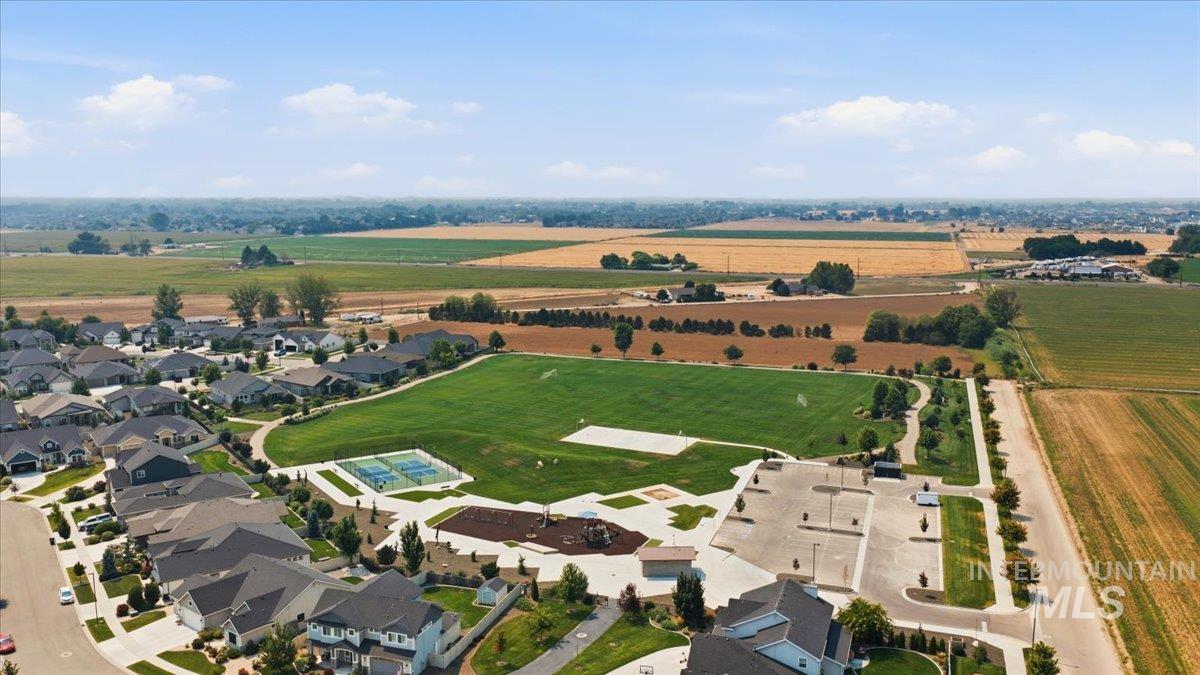
Residential community featuring a large green space, multiple tennis courts, and a paved parking area
-
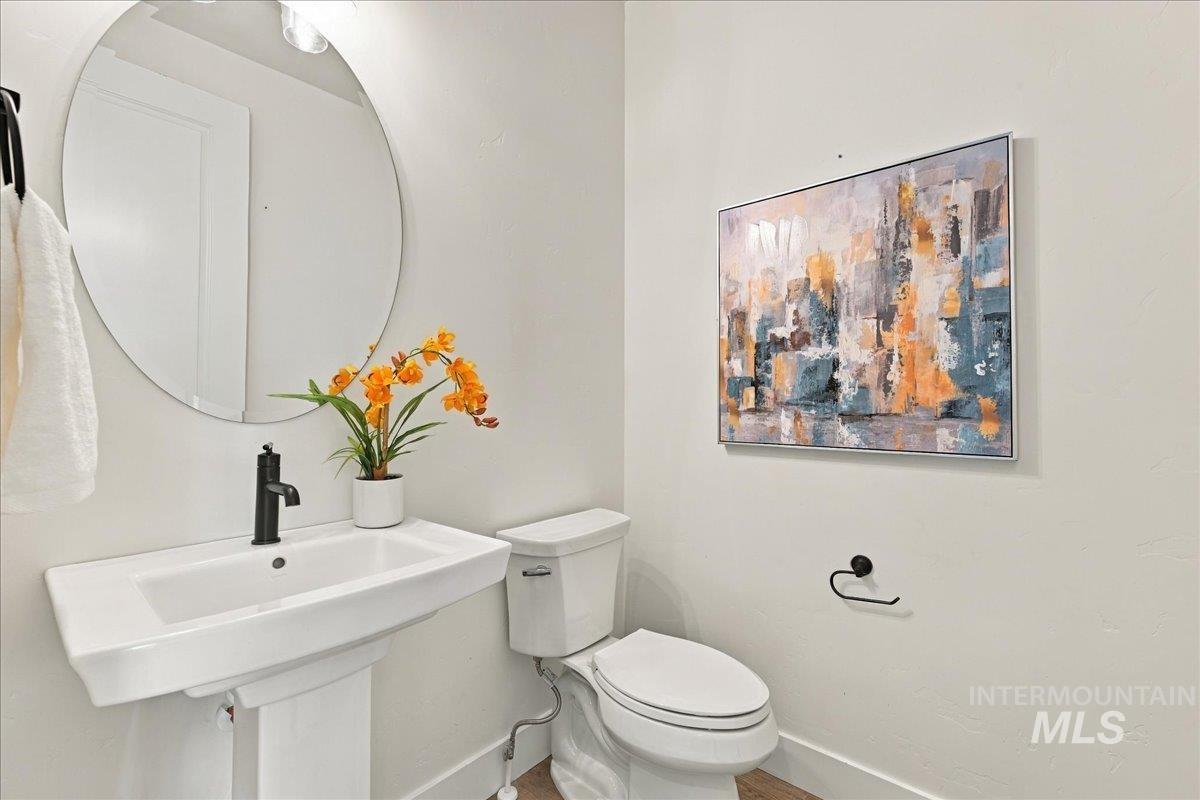
Powder room featuring a wall-mounted pedestal sink, matte black faucet, frameless oval mirror, and matte black toilet paper holder
-
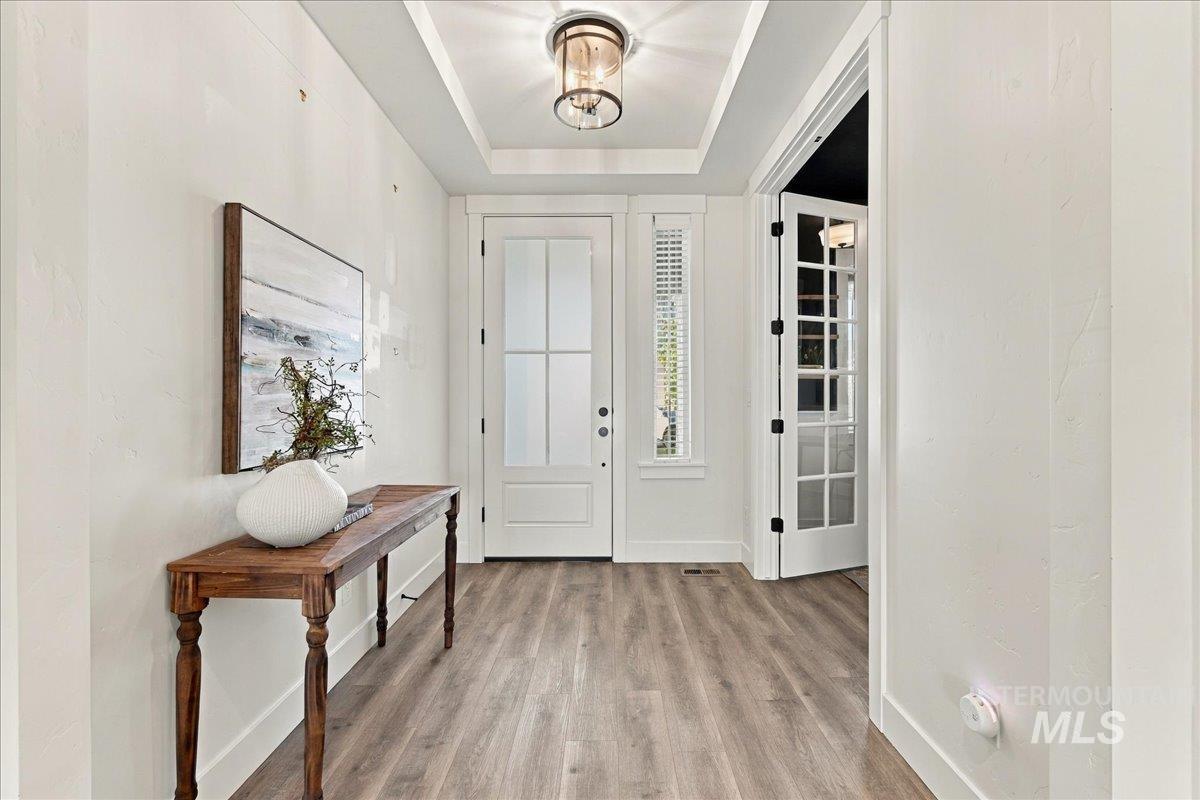
Entryway featuring wood-finish flooring, a tray ceiling with a multi-light pendant fixture, a glass-panel front door with sidelight, and a multi-pane glass-panel interior door
-
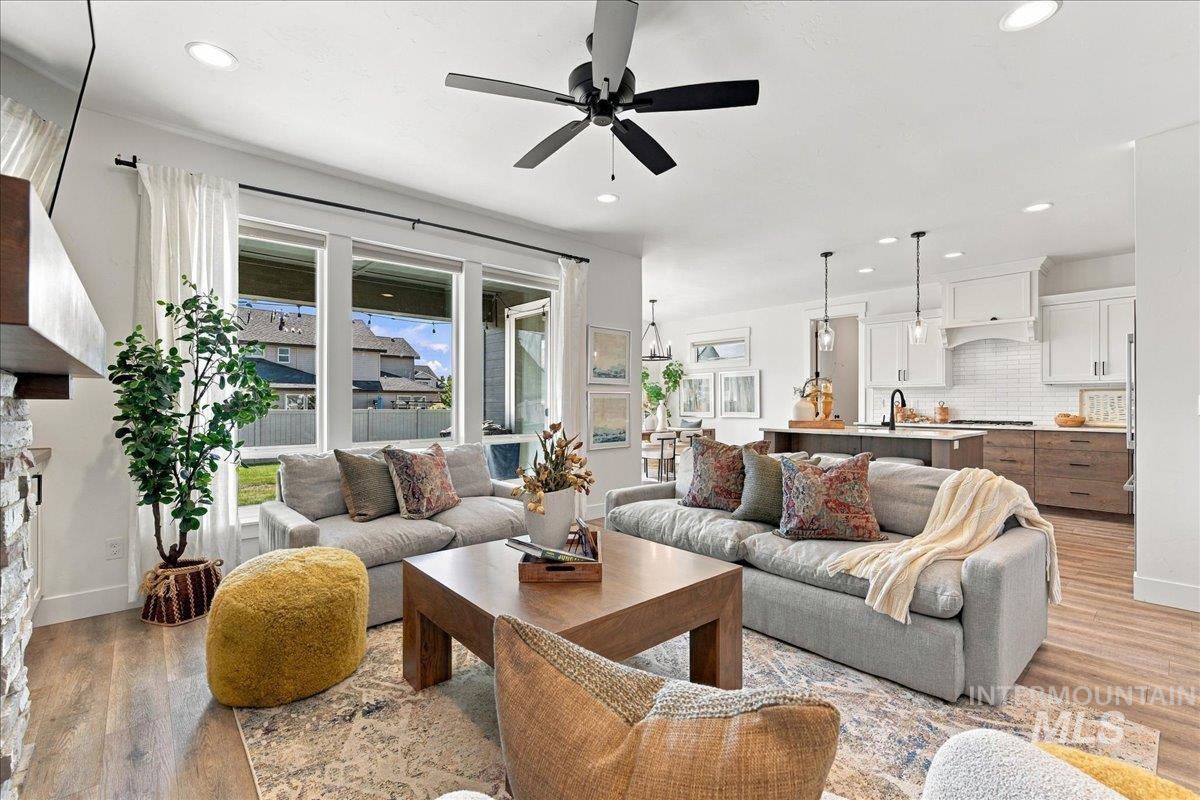
Open-concept floor plan featuring wood-finish flooring, recessed lighting, a stone-surround fireplace, large windows with natural light, and a kitchen equipped with white cabinetry and a central island
-

Foyer featuring wood-finish flooring, staircase with wood post and railing, recessed lighting, and built-in cabinetry with floating shelving
-
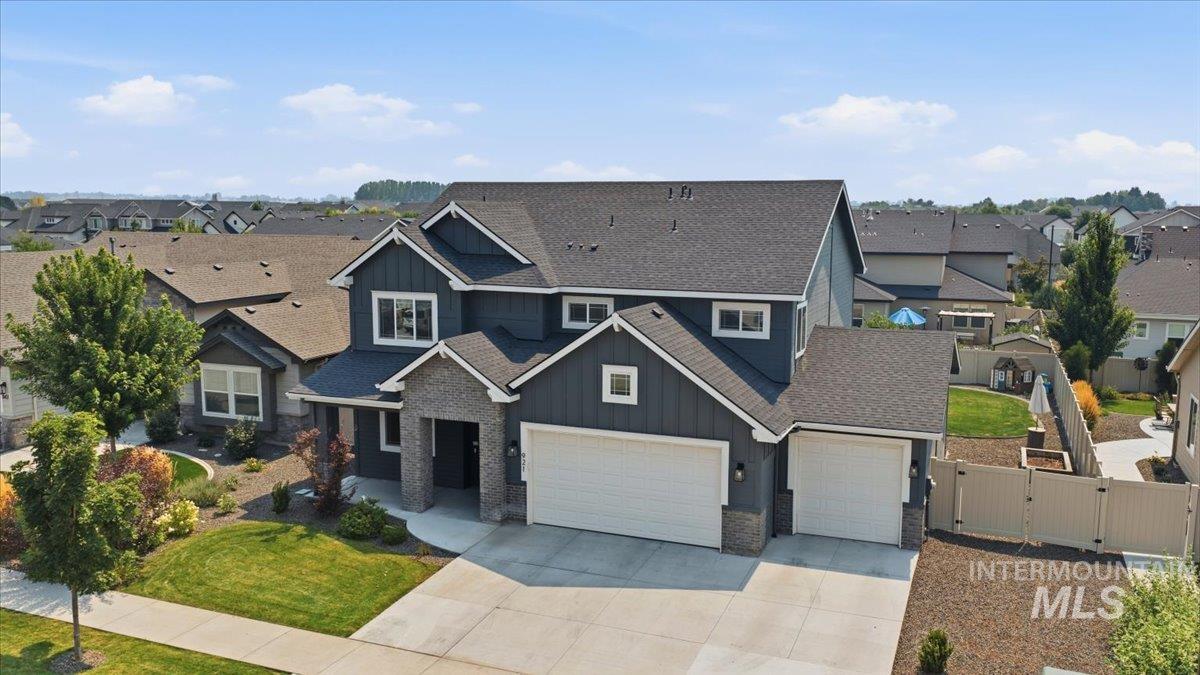
Two-story residence featuring a multi-gabled roofline, board-and-batten siding, stone veneer accents, a three-car garage, and a fenced backyard
-

Floor plan
-

Floor plan
NEW PRICE $675,000 + $10,000 SELLER CONCESSION! Freshly staged with a beautiful new look! Discover this inviting 4-bedroom, 2.5-bath home with dedicated office and HARD-TO-FIND 4-CAR TANDEM GARAGE in Kuna’s desirable Patagonia community. Offering 2,538 sq ft, the bright, open design blends warm, organic wood accents with timeless architectural details, creating a welcoming atmosphere full of charm and character. Custom built-ins, elegant wainscoting, coffered details and a striking staircase add personality throughout. The kitchen features quartz countertops, gas range and spacious butler’s pantry. Upstairs, the vaulted primary suite offers a peaceful retreat, while the versatile 4th bedroom doubles as a bonus or recreation room. The epoxy-finished garage offers space for a workshop, home gym or additional storage. Enjoy a covered patio, established landscaping, garden space and shed. Patagonia features two pools, pickleball and basketball courts, walking paths and vibrant common areas. Convenient to shopping, dining, Costco and freeway access. Seller offers up to $10,000 toward buyer closing costs and/or an interest-rate buydown with an acceptable offer.
- Heating:
- Forced Air, Gas
- Cooling:
- Central air
- Fireplace:
- One, Gas
- Garage Capacity:
- 4
- Country:
- US
- State:
- ID
- City:
- Kuna
- Zipcode:
- 83634
- Street:
- 921 E Viedma St
- Longitude:
- W117° 37' 2.6''
- Latitude:
- N43° 31' 22.8''
- Master Bedroom Level:
- Upper
- Master Bedroom Size:
- 15x14
- Bedroom 2 Level:
- Upper
- Bedroom2 Size:
- 13x11
- Bedroom 3 Level:
- Upper
- Bedroom3 Size:
- 12x11
- Bedroom 4 Level:
- Upper
- Bedroom4 Size:
- 14x14
- School District:
- Kuna School District #3
- Elementary School:
- Silver Trail
- Middle School:
- Fremont
- High School:
- Kuna
- Status:
- Back on Market
- Type:
- Single Family
- Level:
- Two Story
- Tax Year:
- 2025
- Taxes:
- $2,462
- Potential Short Sale:
- No
- Age:
- 1 -5 Years
- Auction:
- No
- Flood Ins Required:
- No
- HUD Owned:
- No
- In Foreclosure:
- No
- Land Size:
- Standard Lot 6000-9999 SF
- Home Owner Exempt:
- Yes
- HOA Frequency:
- Annual
- HOA Fees:
- $700
- Virtual Tour:
- https://www.tourfactory.com/3250061
- Inc Kitchen Features:
- Dishwasher, Disposal, Microwave, Pantry, Island, Double oven, Countertop-quartz, Gas Range
- Lot Features:
- Garden space, Storage shed, Finished Driveway
- Water:
- City service
- Land Use:
- Single
- Sprinkler System:
- Full,Pressurized Irrigation
Residential For Sale
921 E Viedma St, Kuna, Idaho 83634
- Property Type :
- Residential
- Listing Type :
- For Sale
- Listing ID :
- 99003969
- Price :
- $675,000
- Bedrooms :
- 4
- Bathrooms :
- 2.5
- Apx SqFt :
- 2,538 SqFt
- Year Built :
- 2022
- Lot Area :
- 0.18 SqFt
- Days on Market :
- 1
- Subdivision :
- Patagonia
- Update Date :
- 10/16/2026 21:06:20
- Status :
- Active

- JoeAnne Santy-Greene
- (208) 947-4609
- (208) 283-6313
- (208) 287-8500
-


