

-
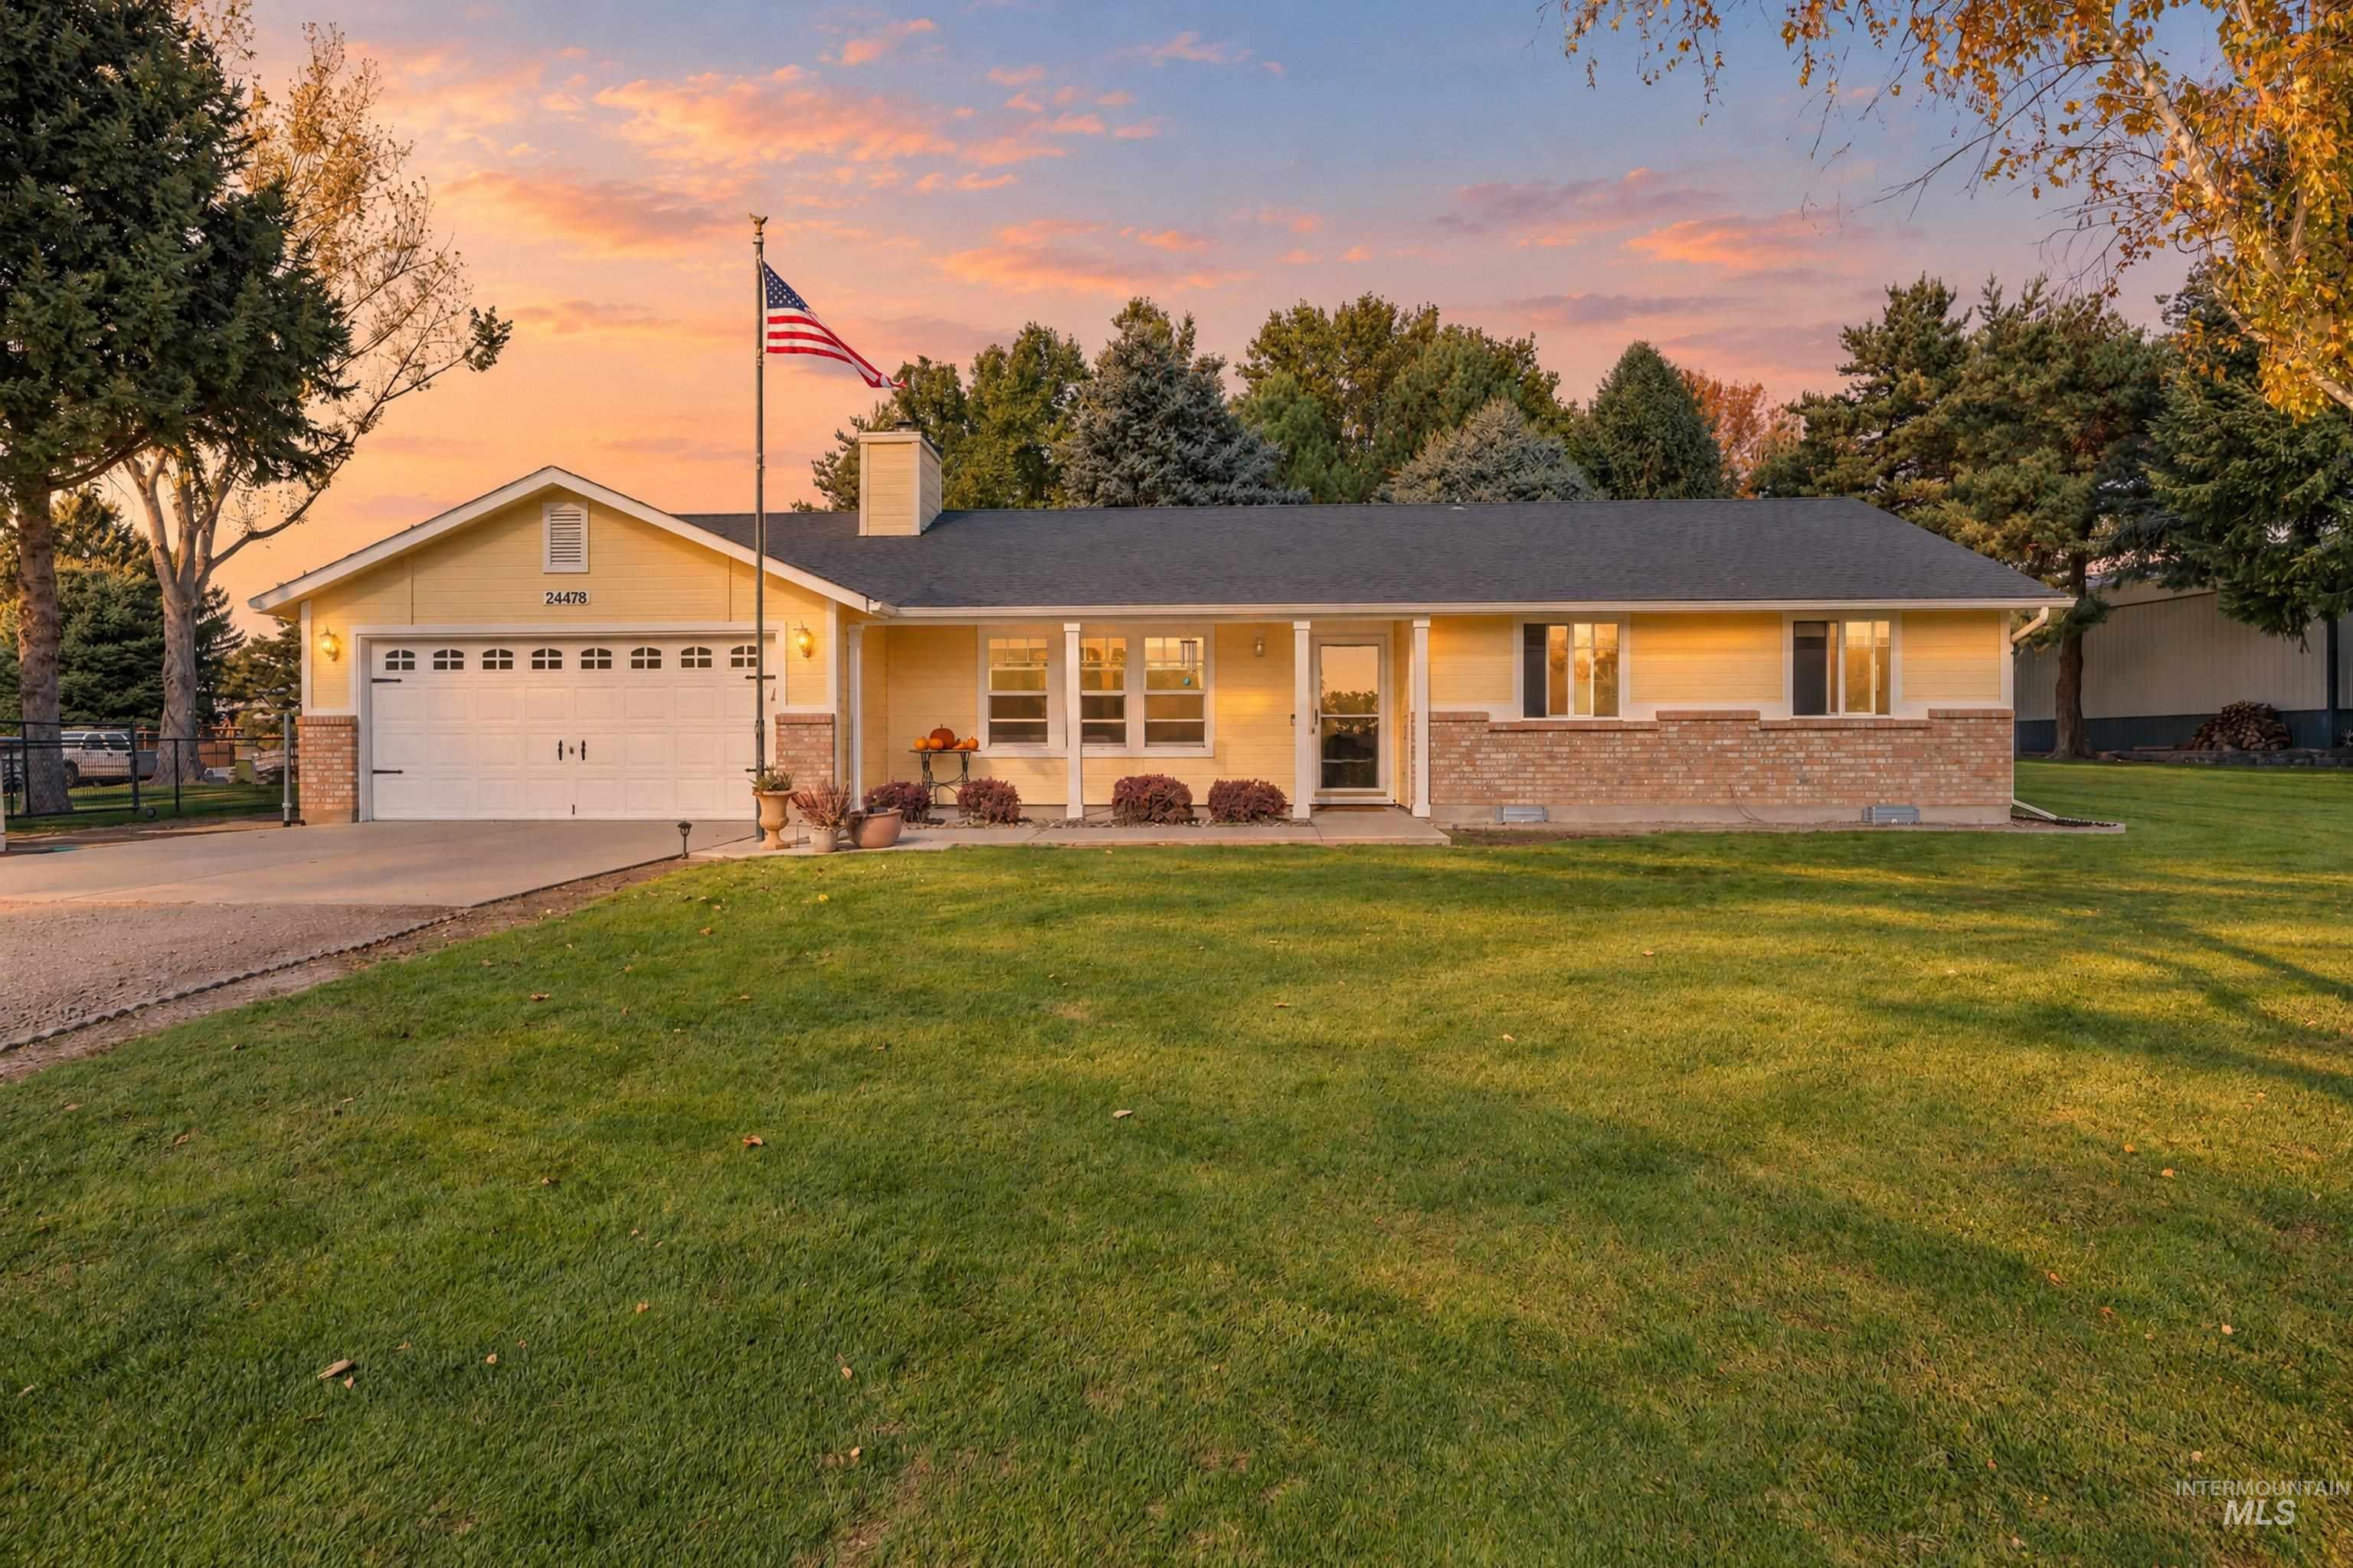
Single-story ranch exterior featuring horizontal lap siding, stone veneer accents, a multi-paneled garage door, and a covered front porch entry
-
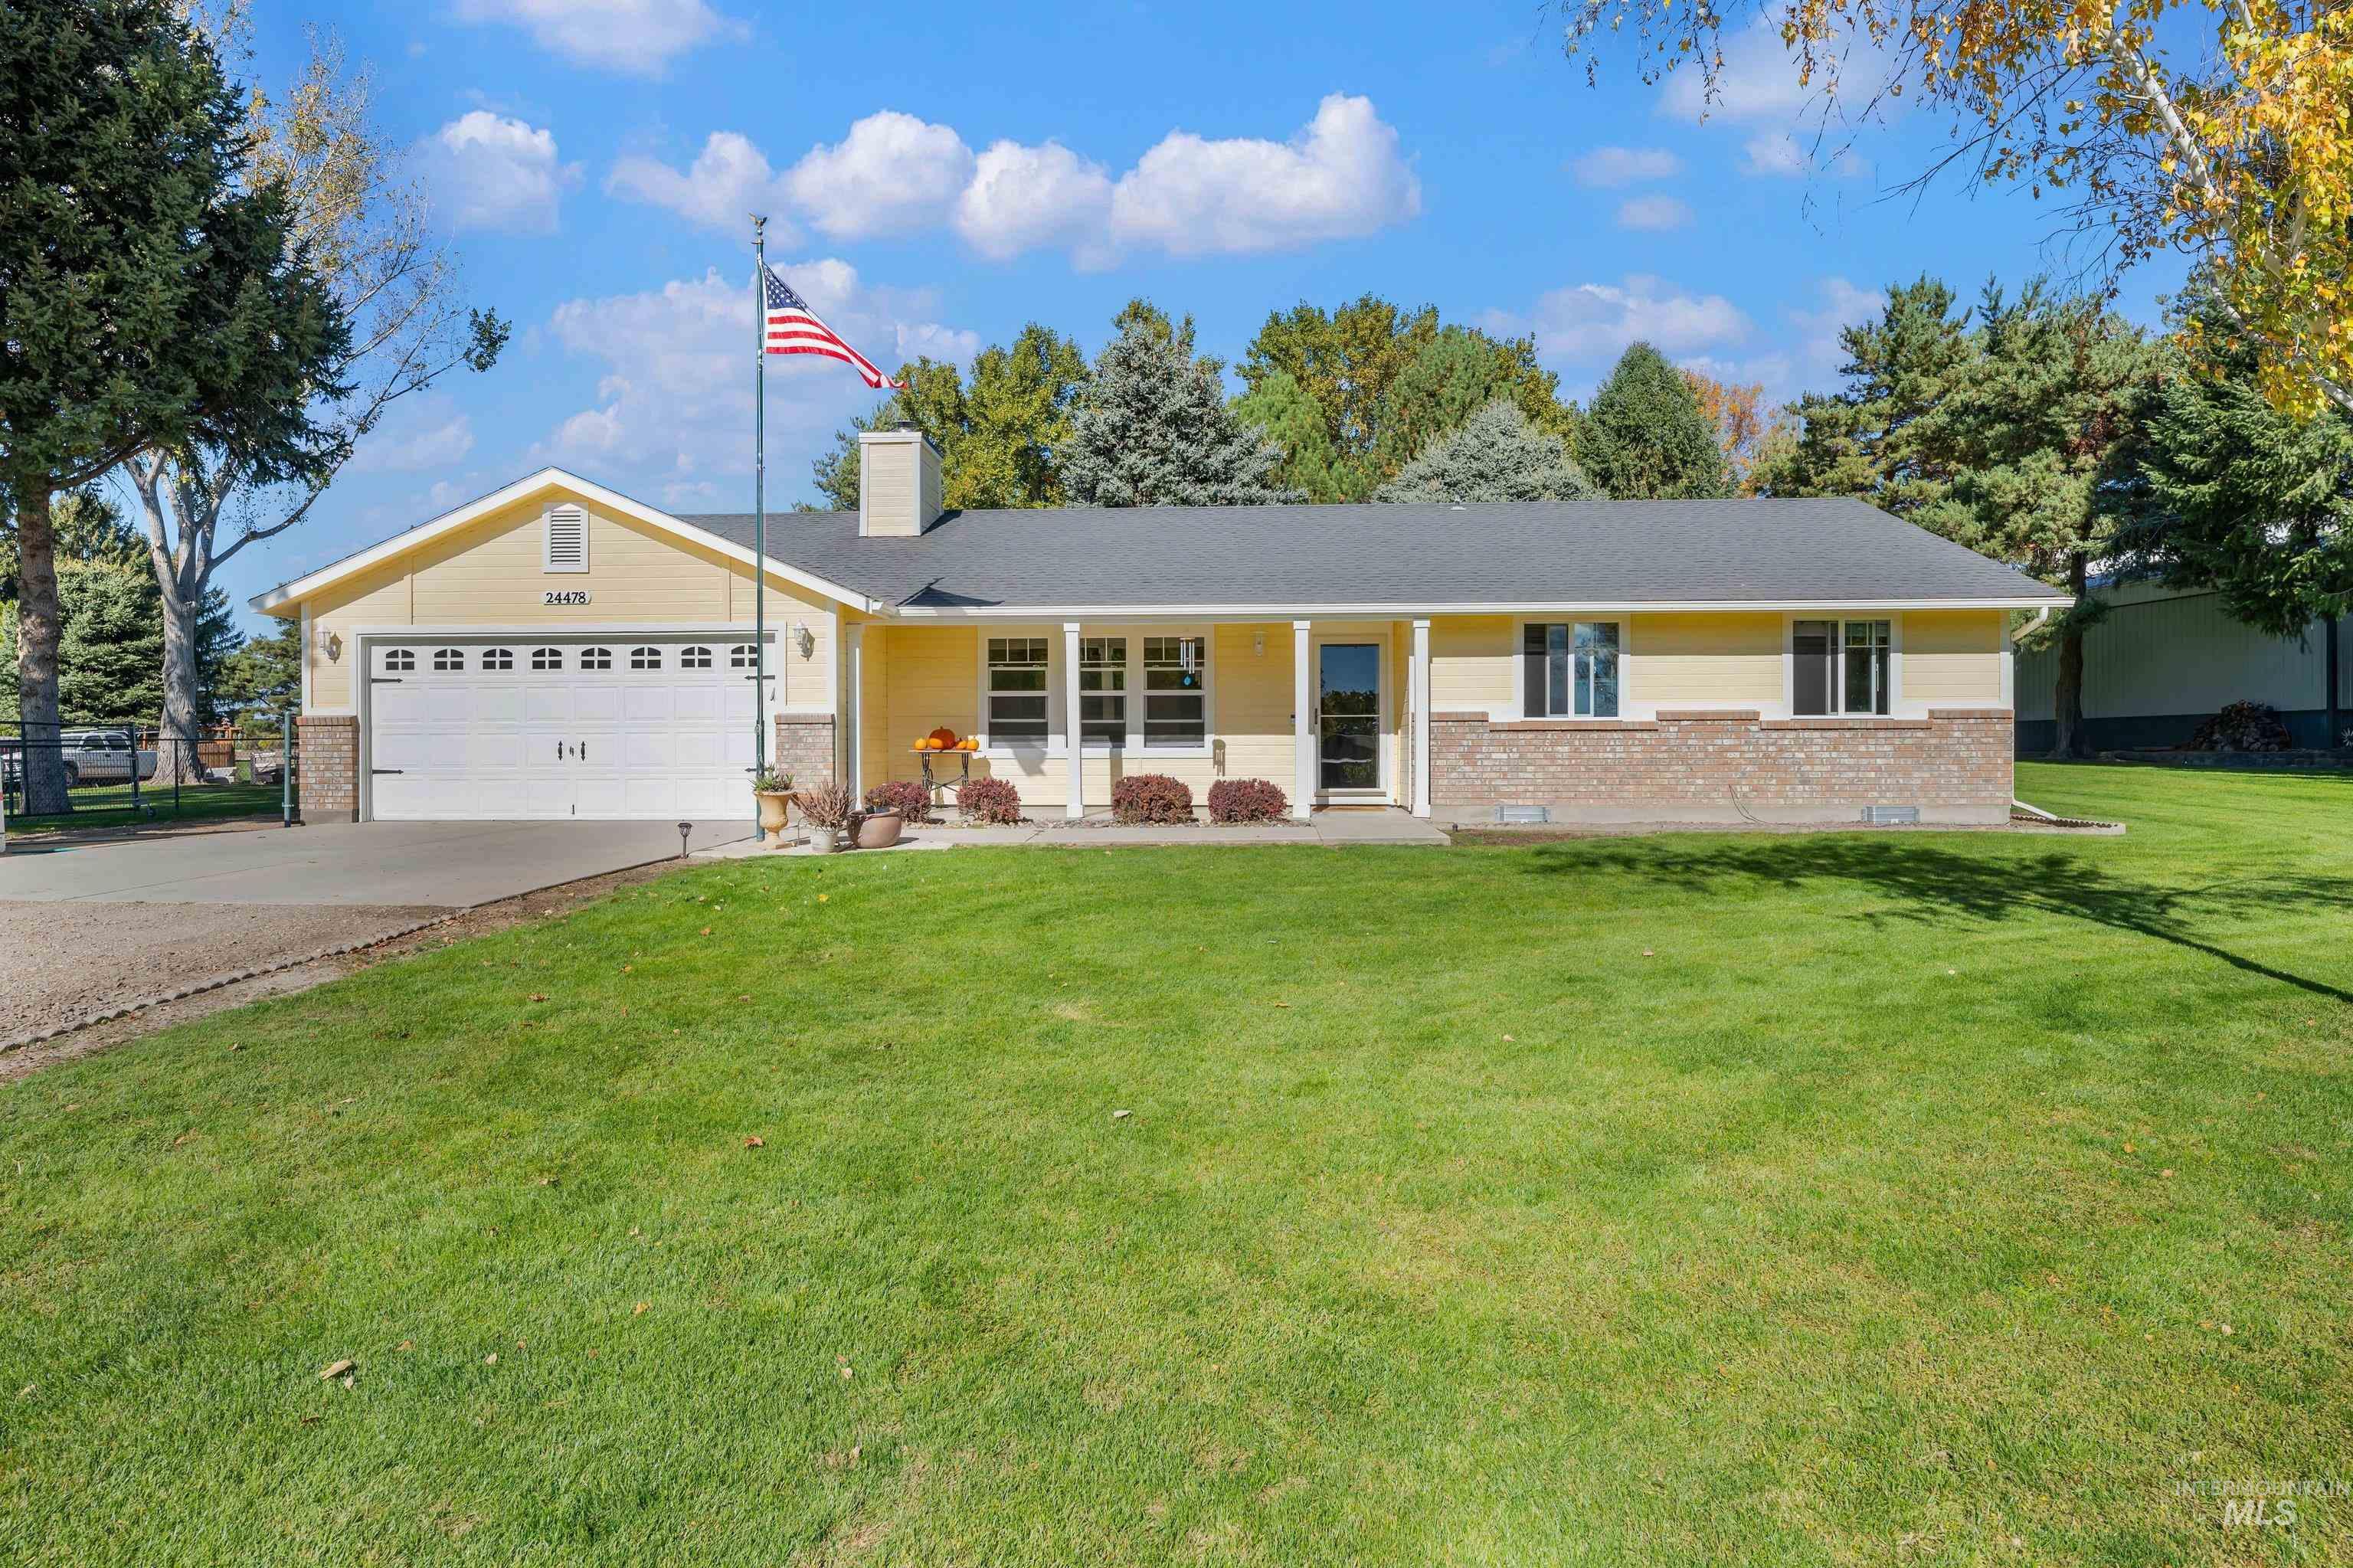
Single-story exterior featuring light-toned siding, brick veneer skirting, an attached two-car garage with carriage-style door, covered front entryway, and extensive lawn space
-
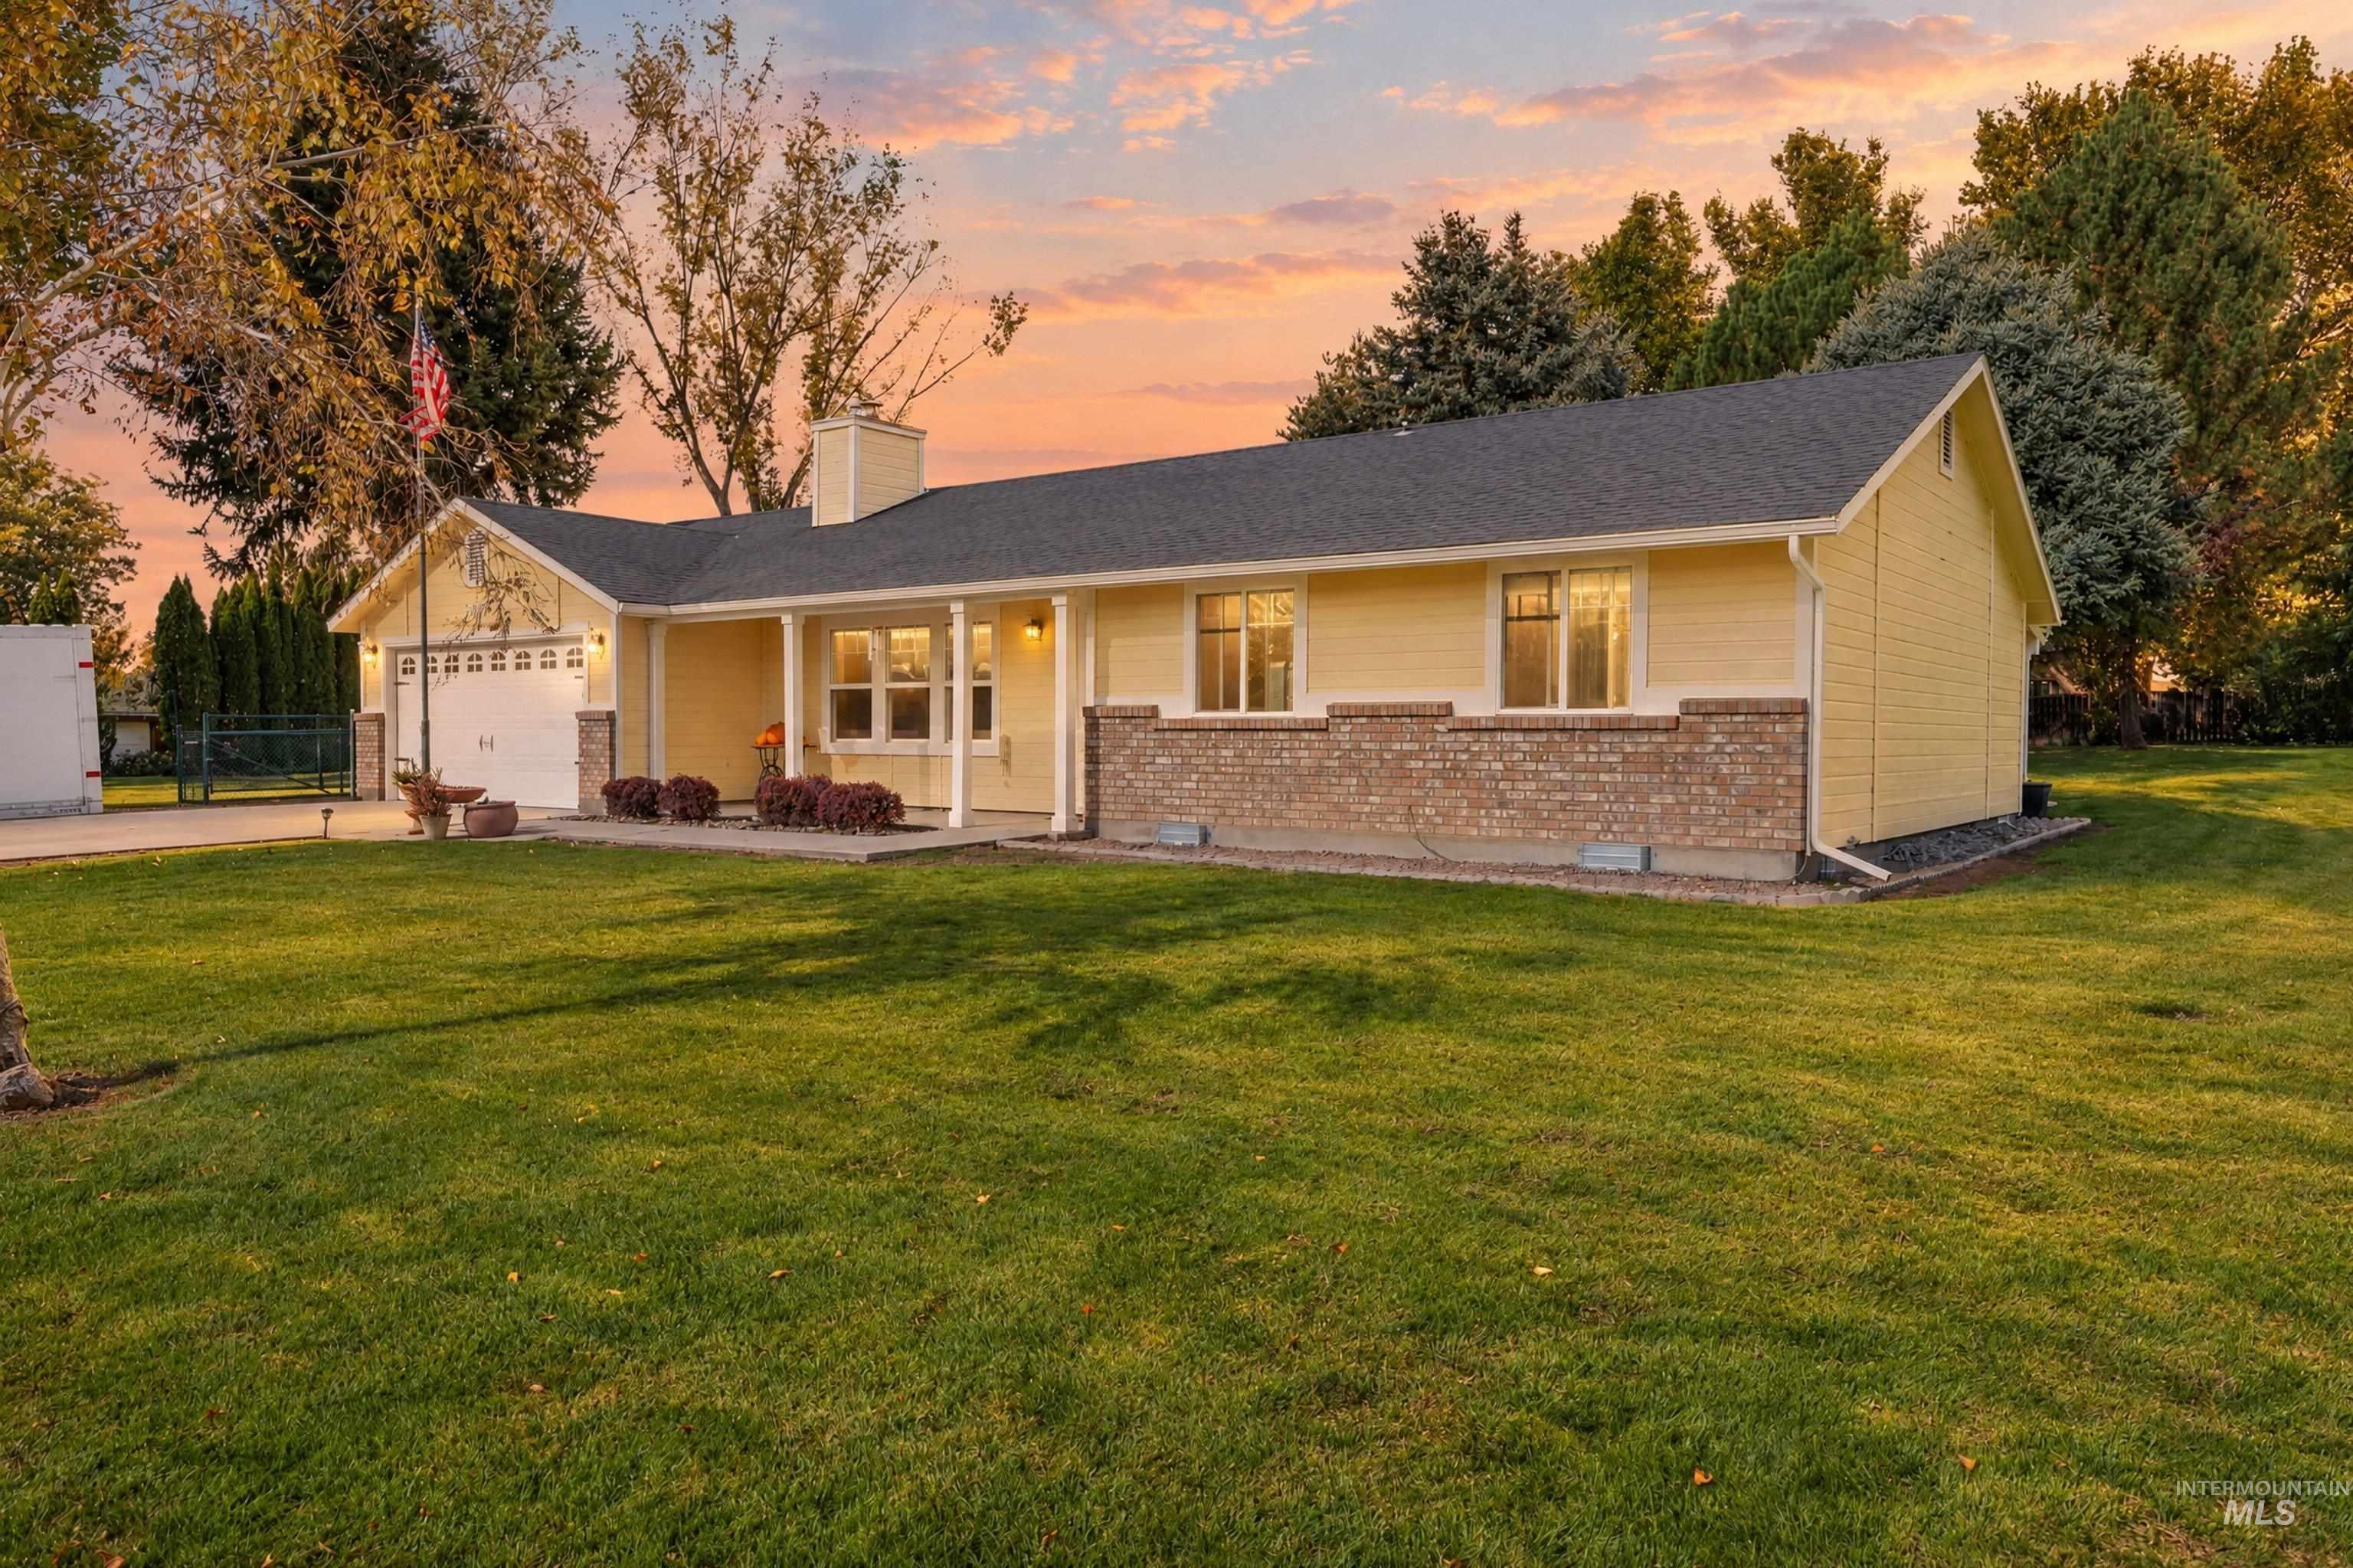
Single-story exterior featuring a horizontal siding facade, brick masonry accents, a covered front entryway, an attached two-car garage, and an expansive lawn
-
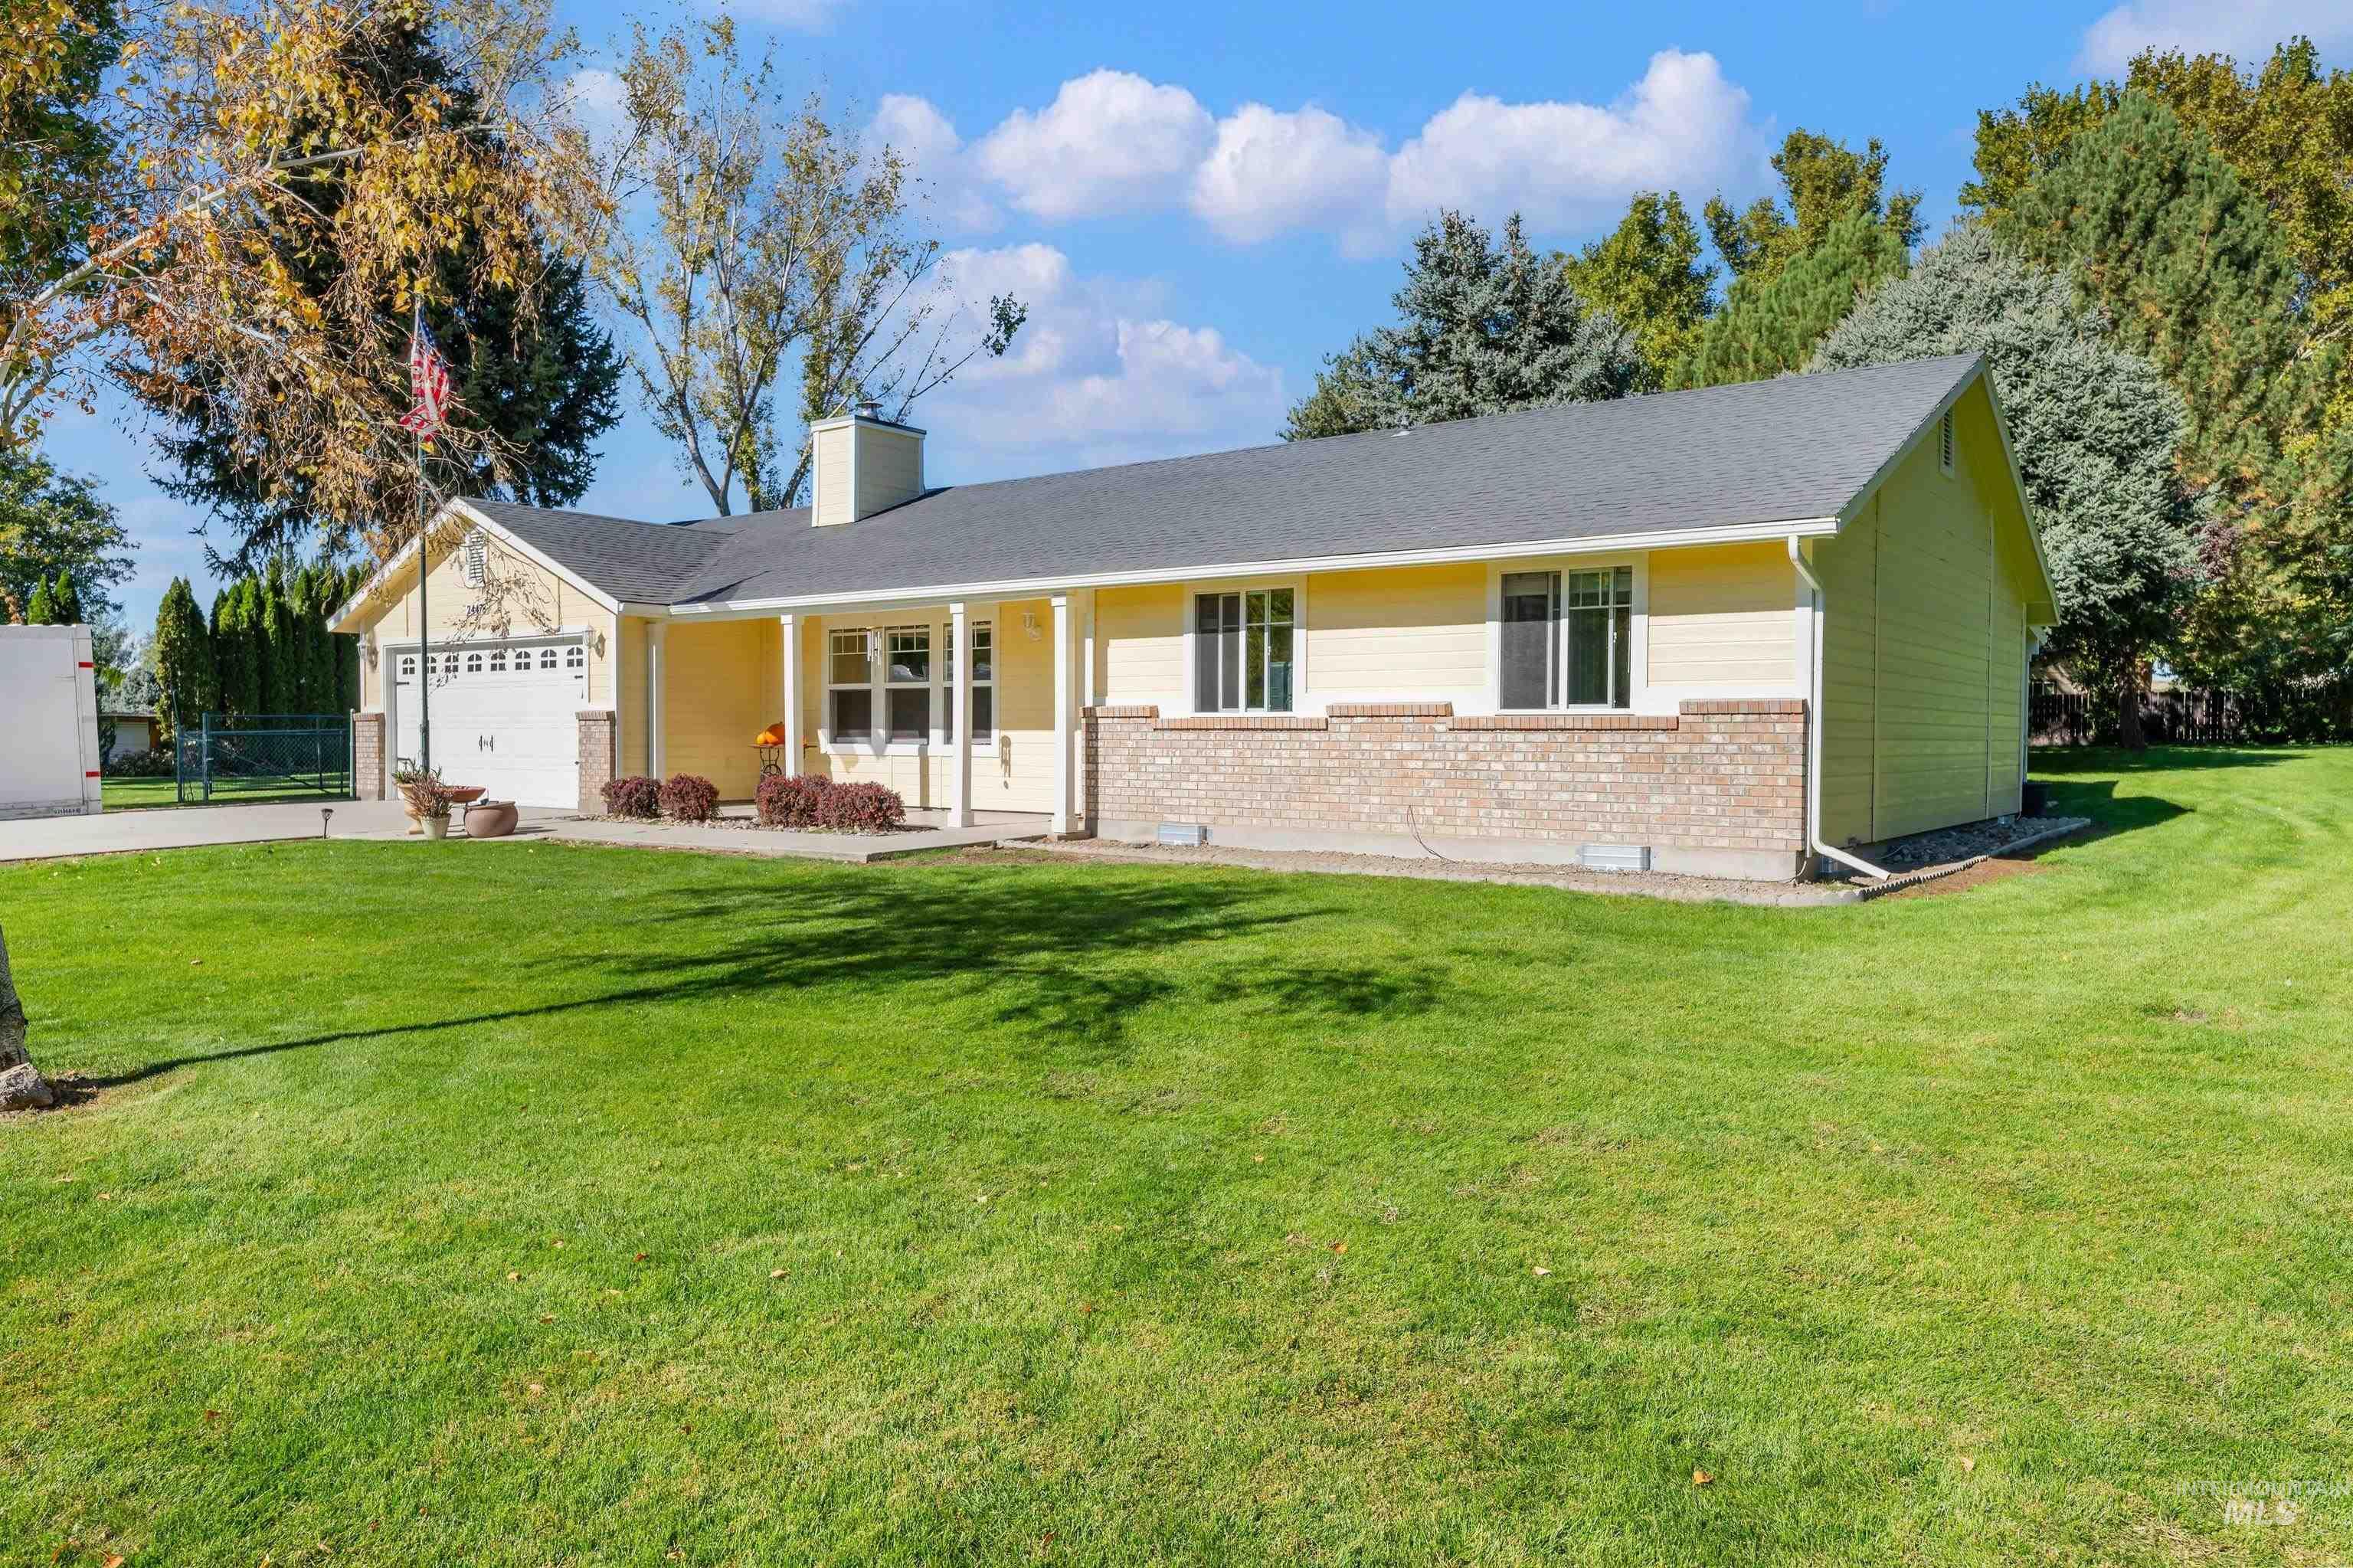
Single-story residence featuring light-colored horizontal siding, brick masonry skirting, an attached multi-car garage, and a covered front entry porch
-

Single-story exterior featuring light-colored horizontal siding, brick masonry detailing, an attached two-car garage, and a covered front porch
-
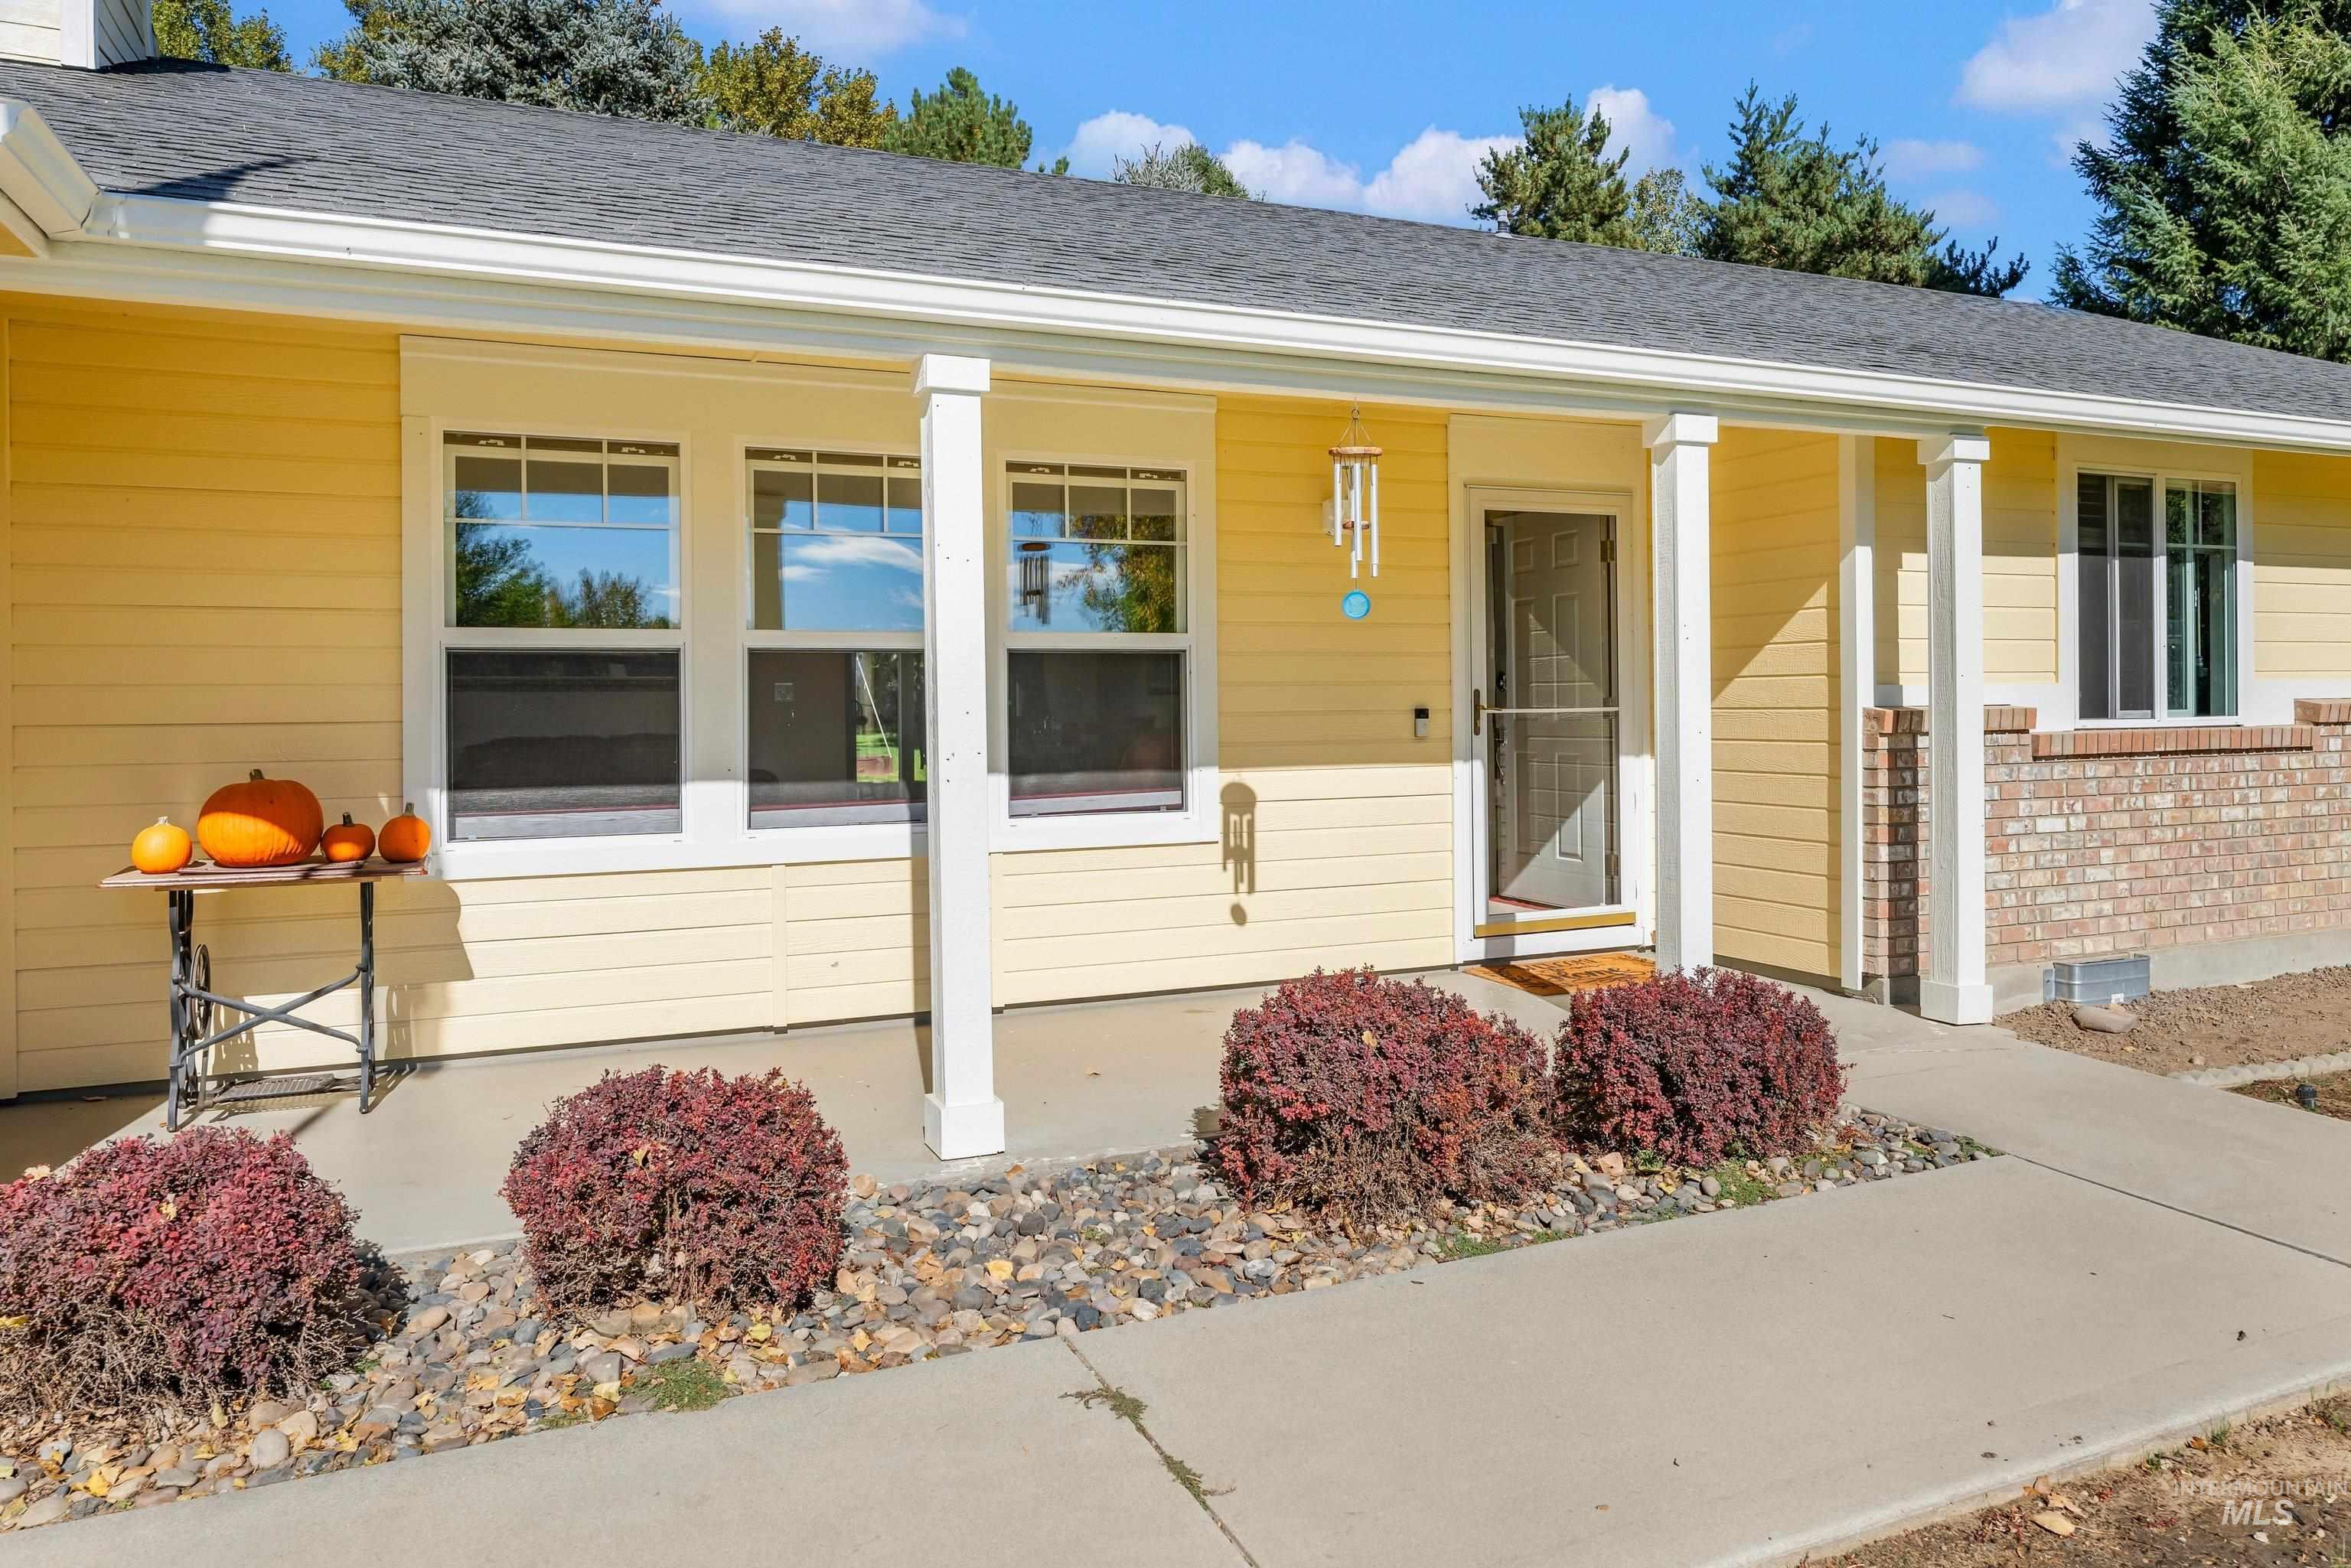
Covered front porch featuring white structural columns, horizontal lap siding, a brick facade accent, and concrete hardscaping
-
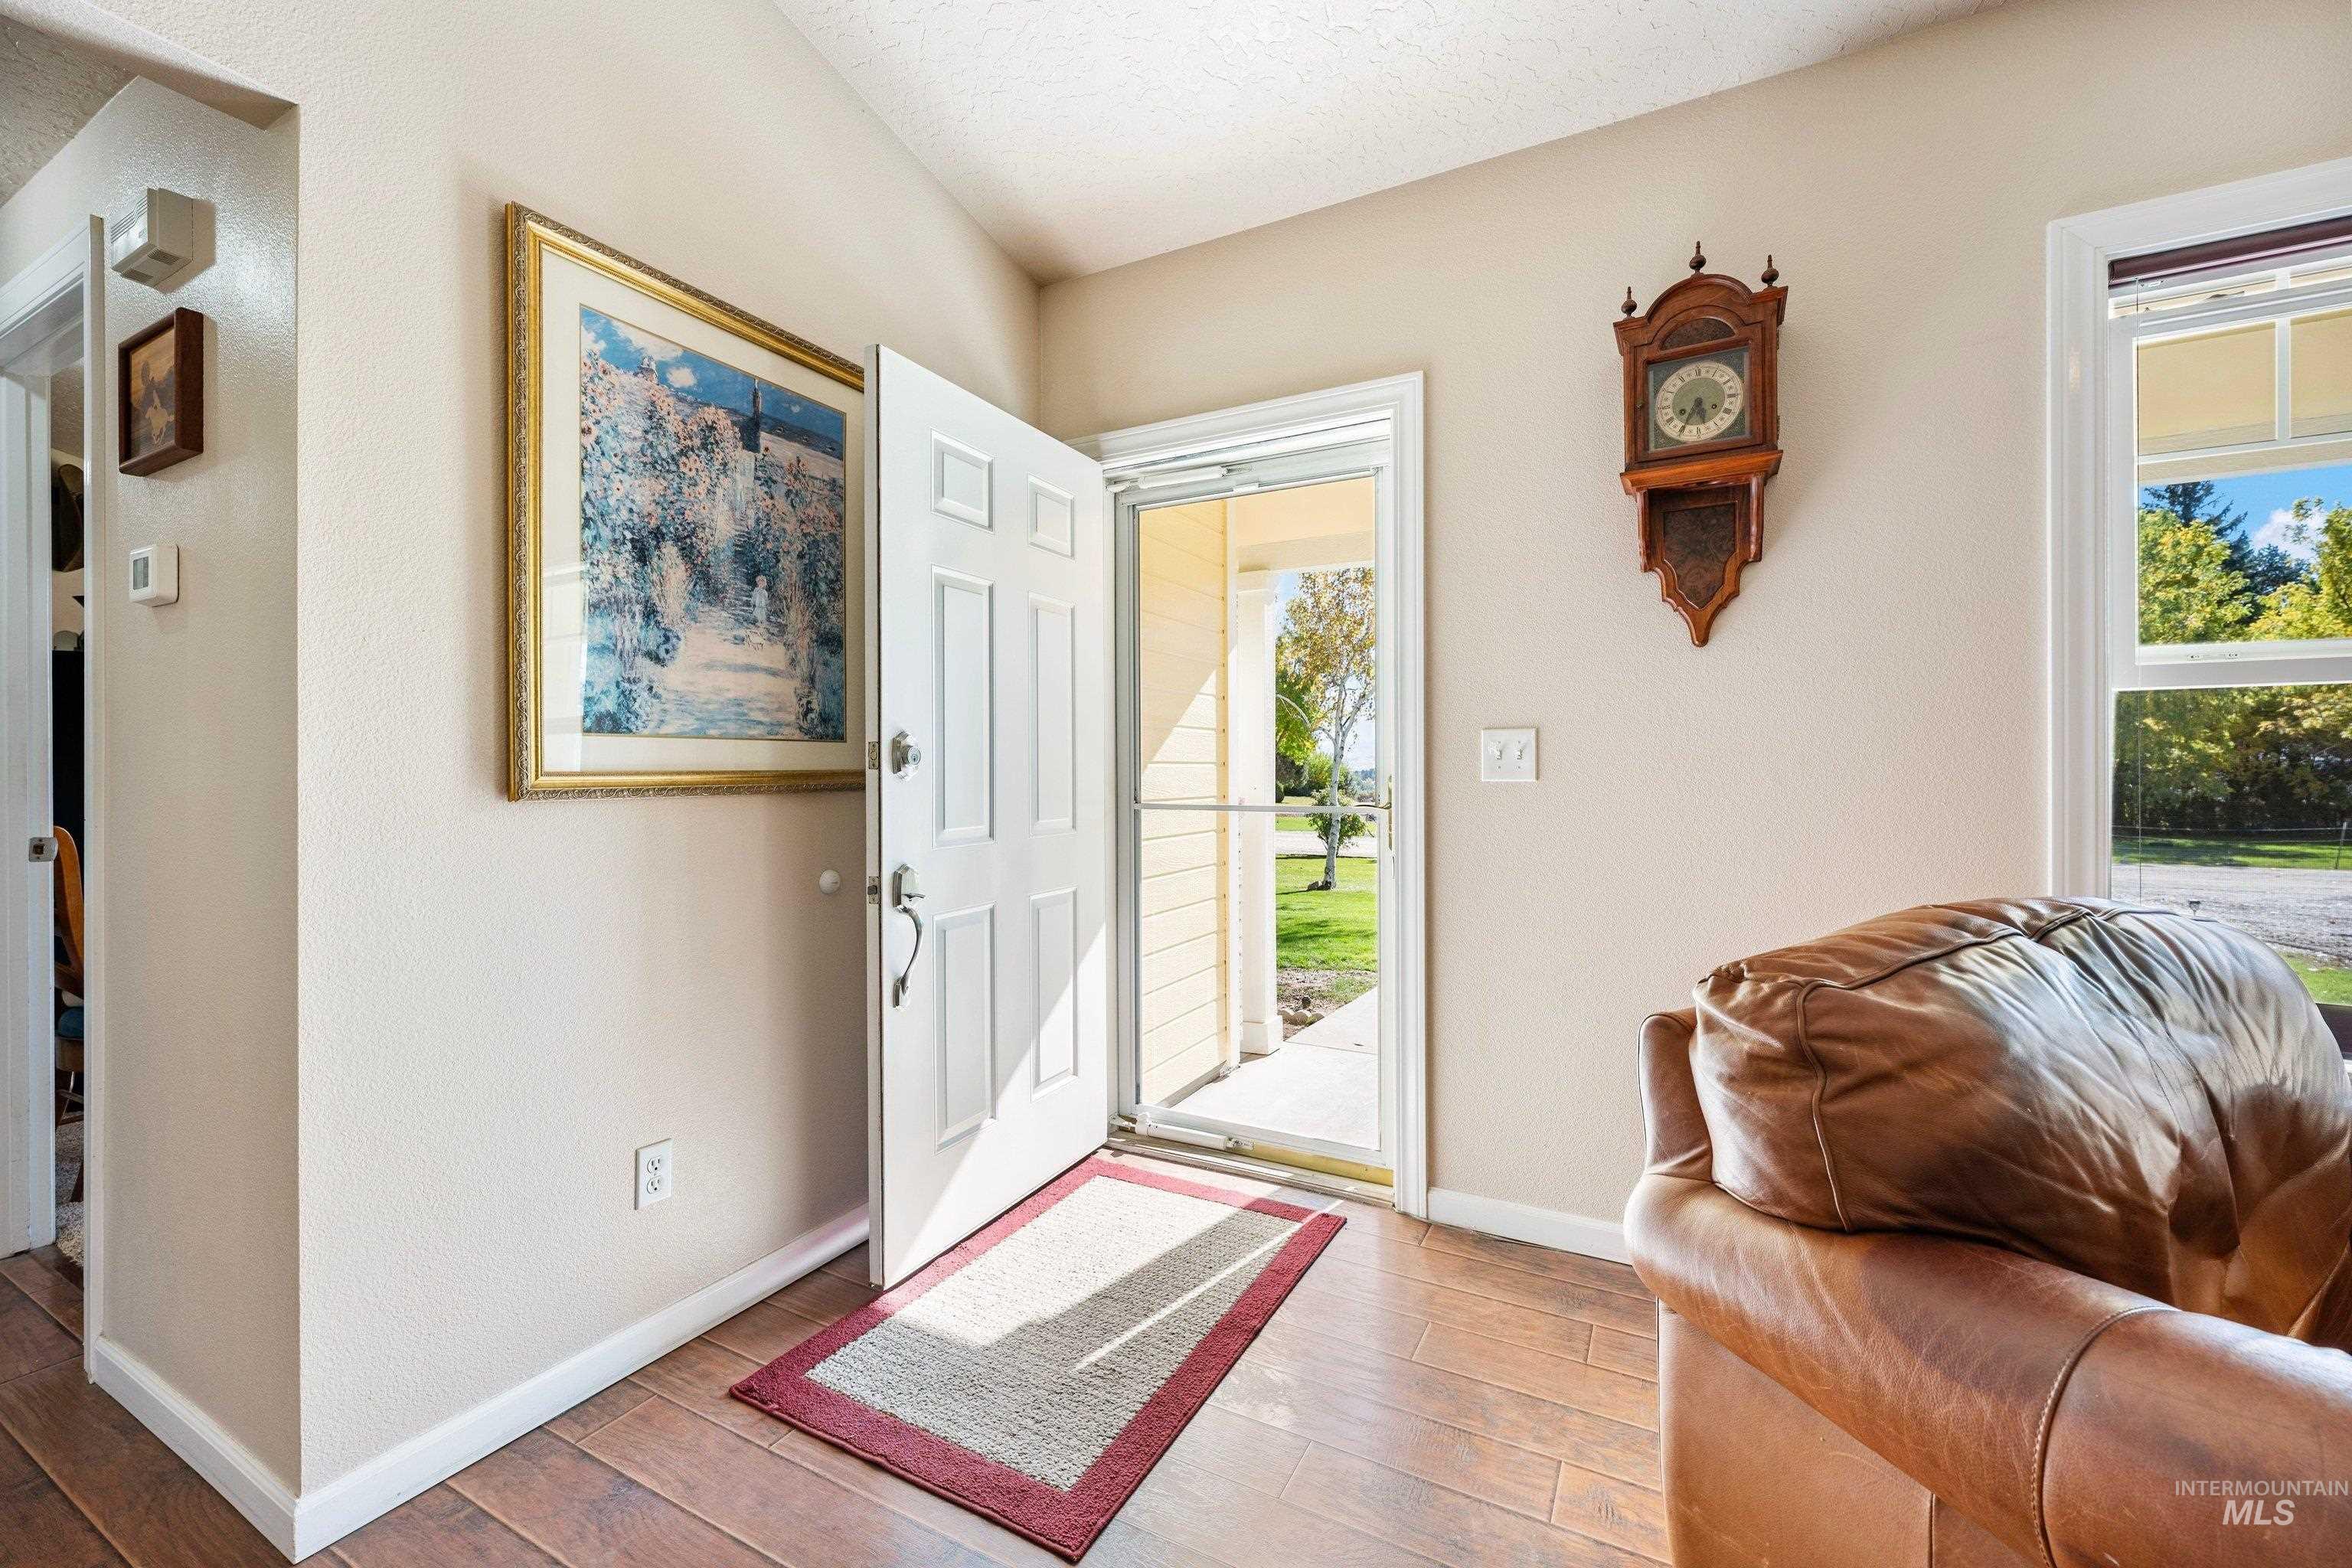
Entryway featuring wood-finish flooring, a six-panel door, and a screen door
-
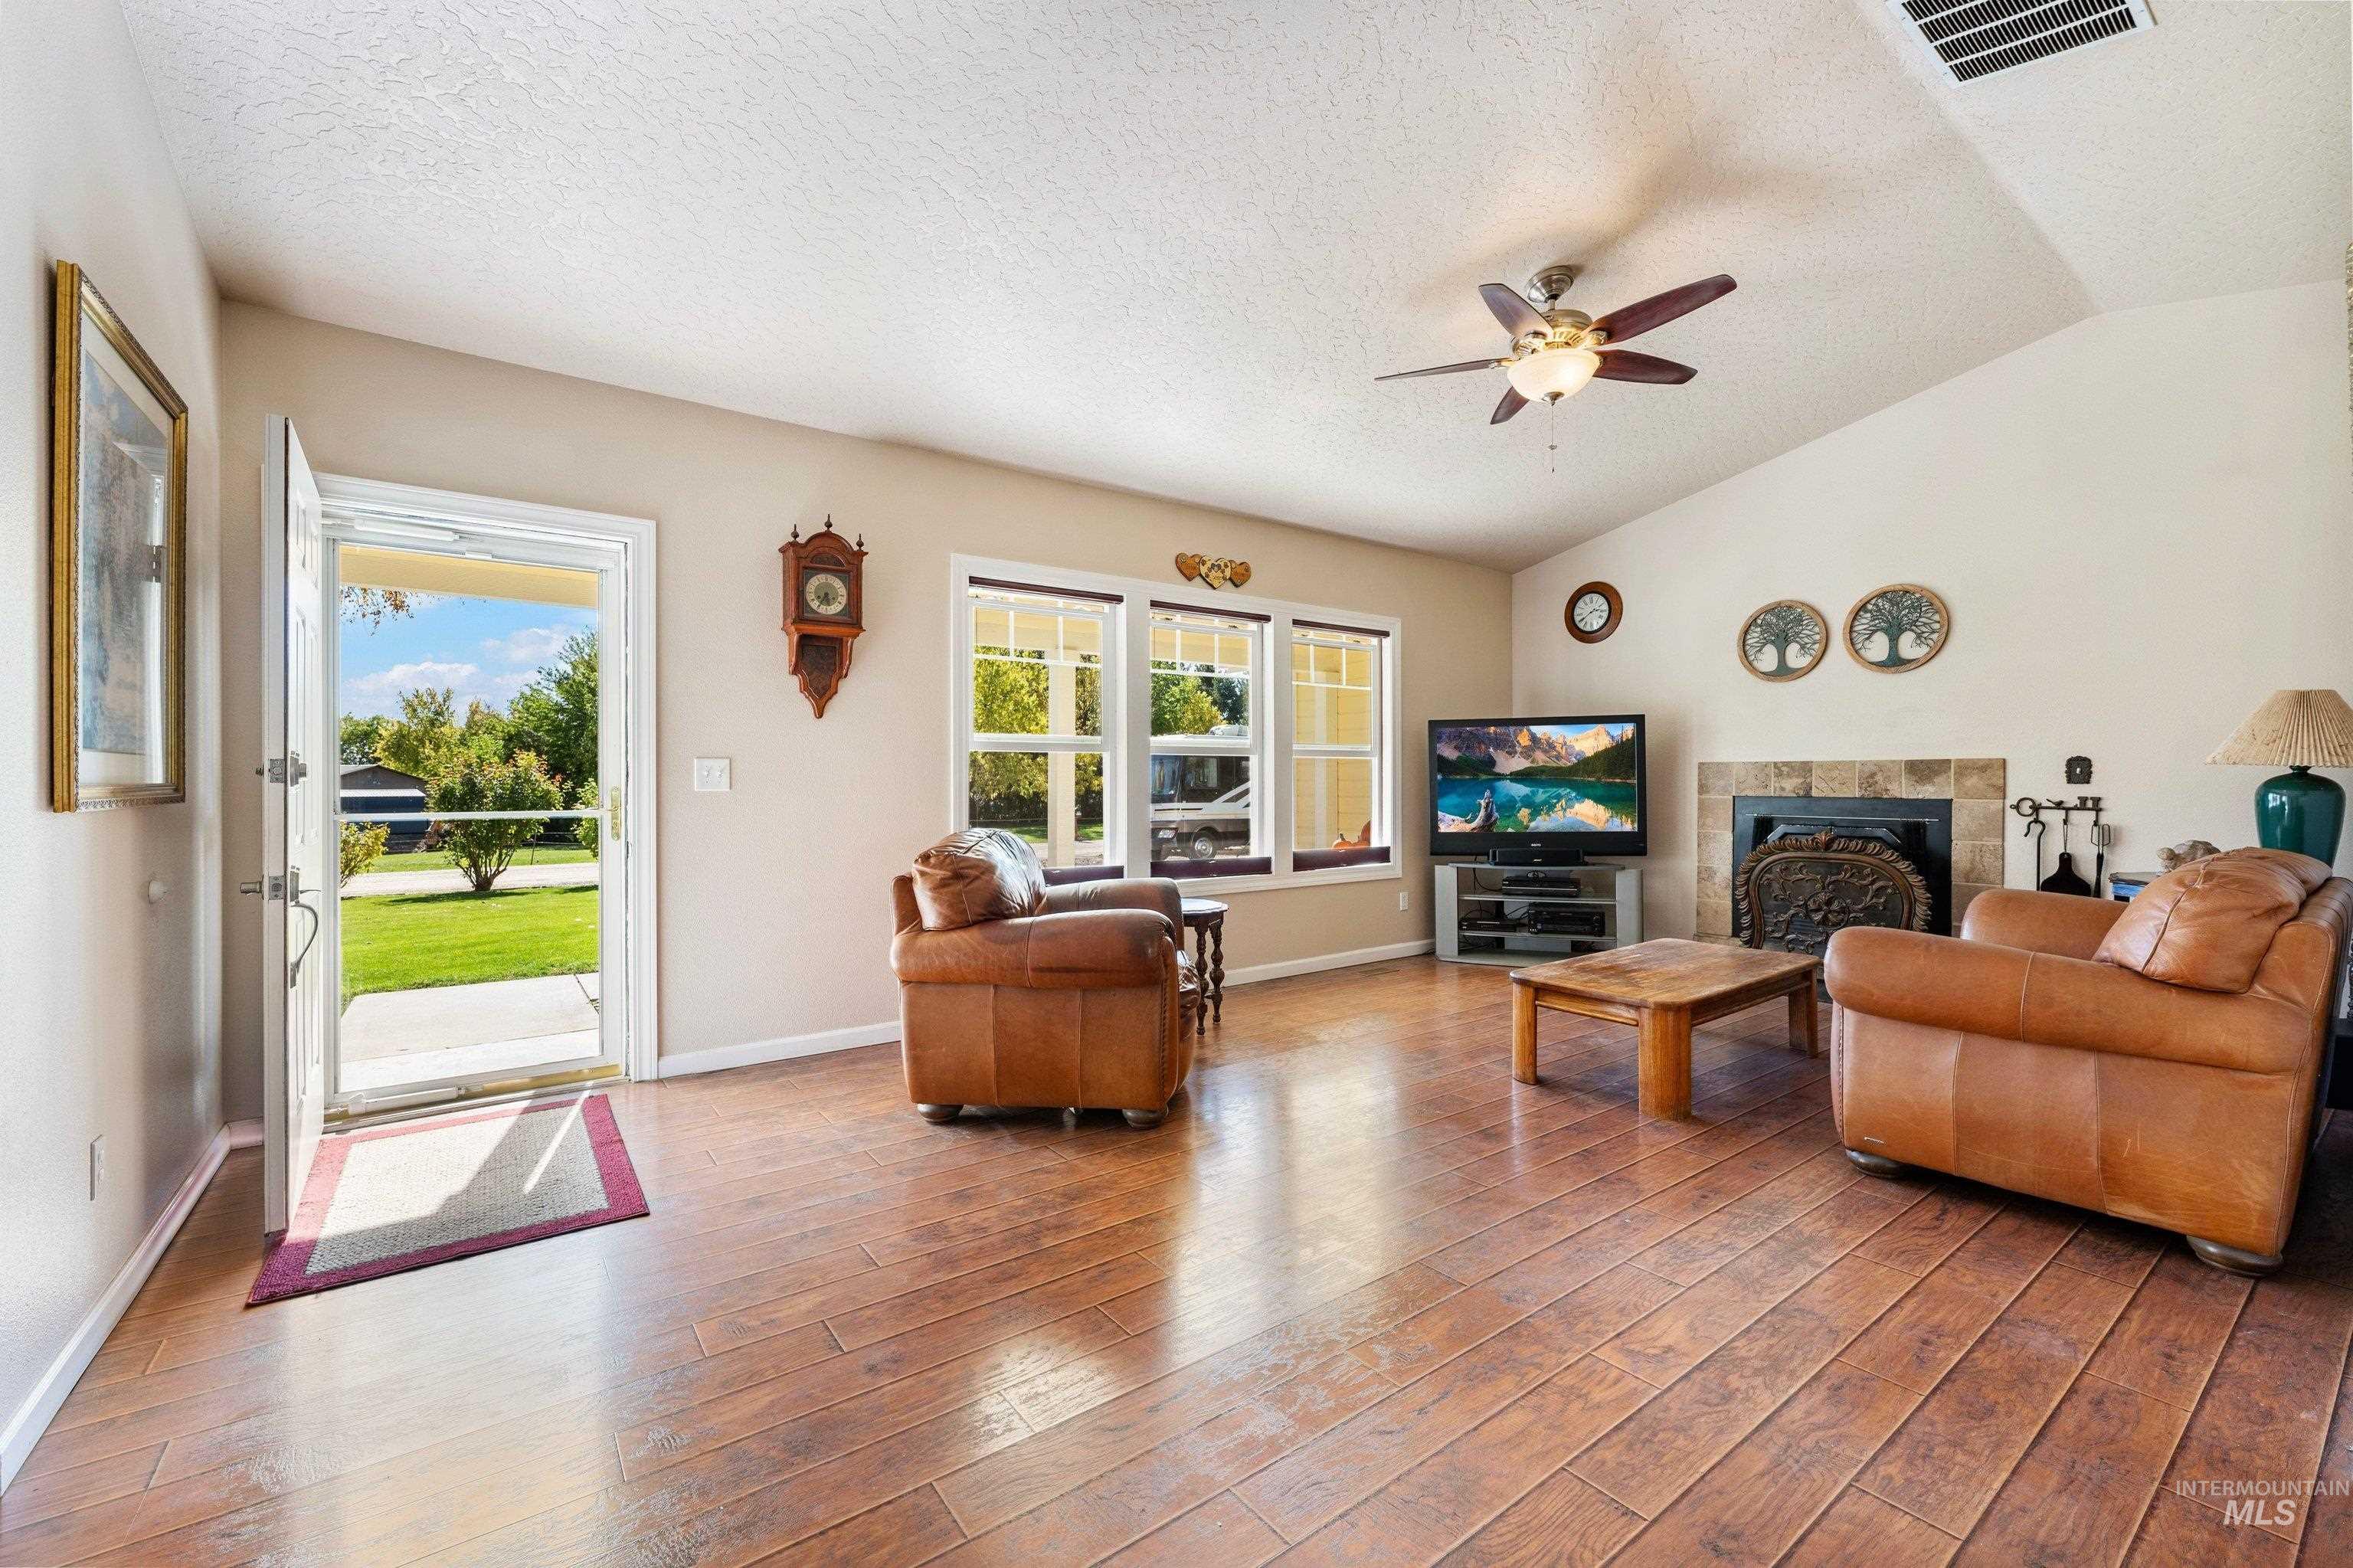
Living area featuring wood-finish flooring, vaulted ceilings with a central ceiling fan, a tile-surround fireplace, and multiple windows
-
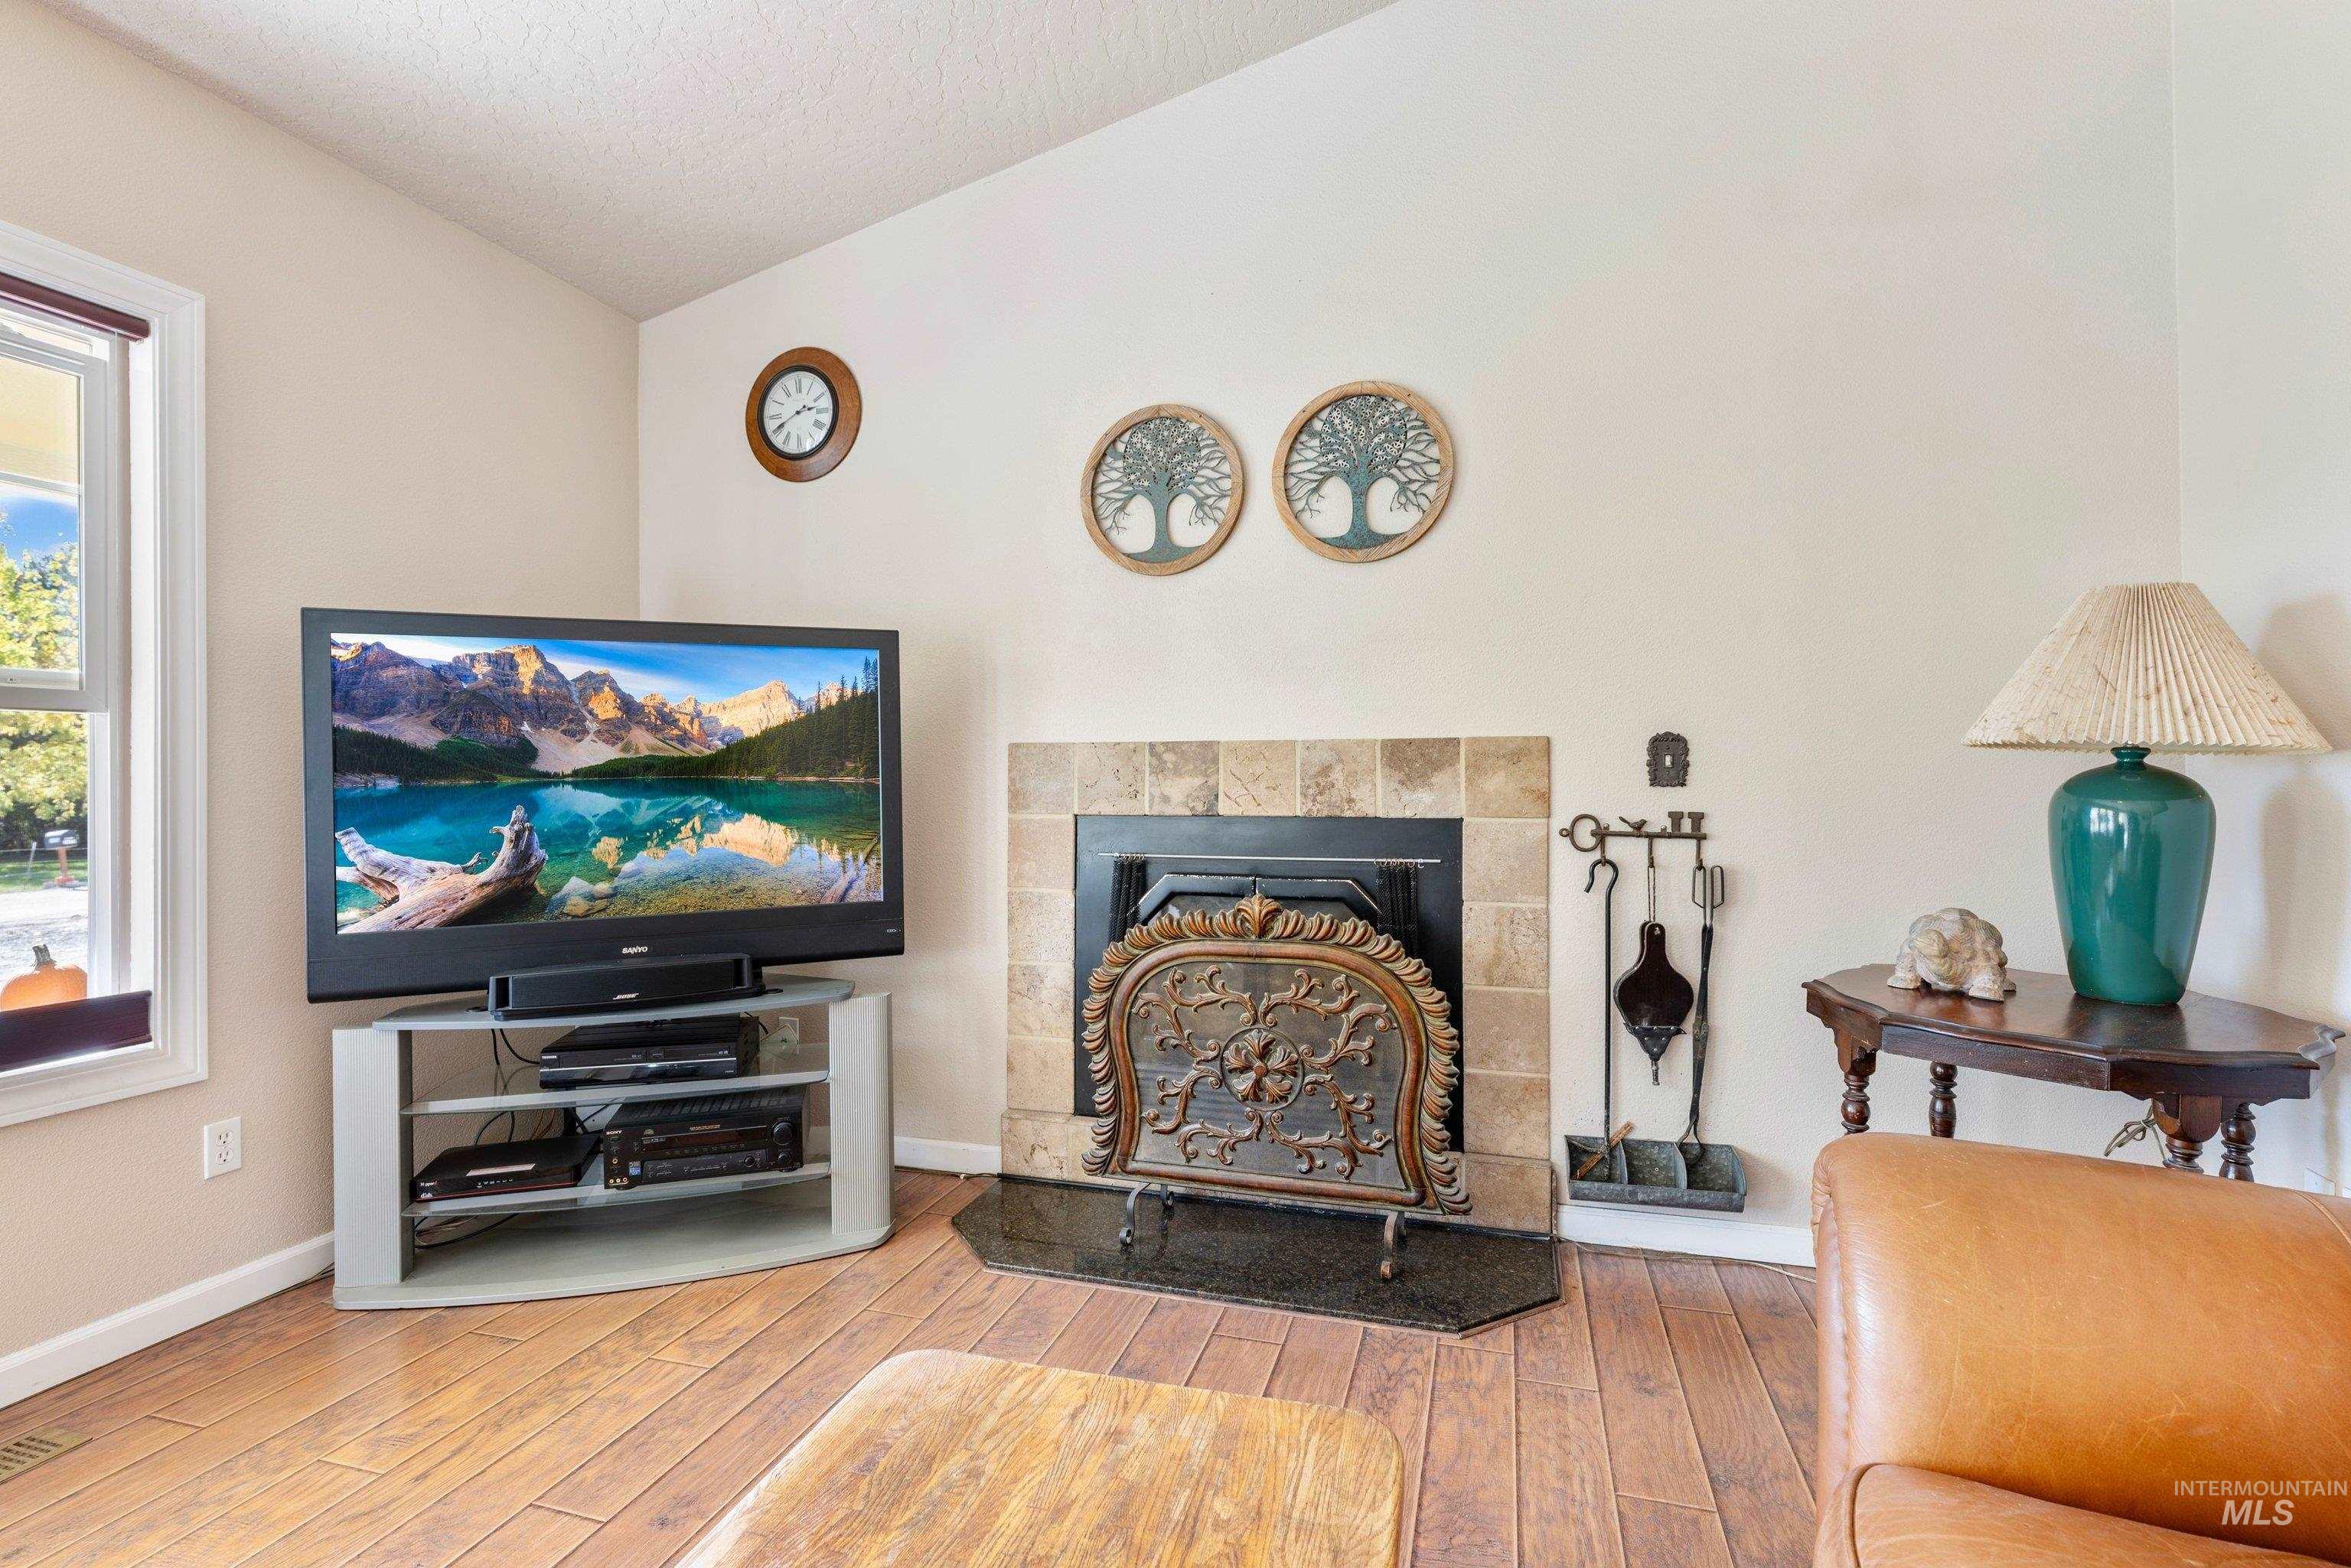
Vaulted ceilings, wood-finish flooring, and a fireplace featuring a natural stone tile surround with a dark stone hearth
-
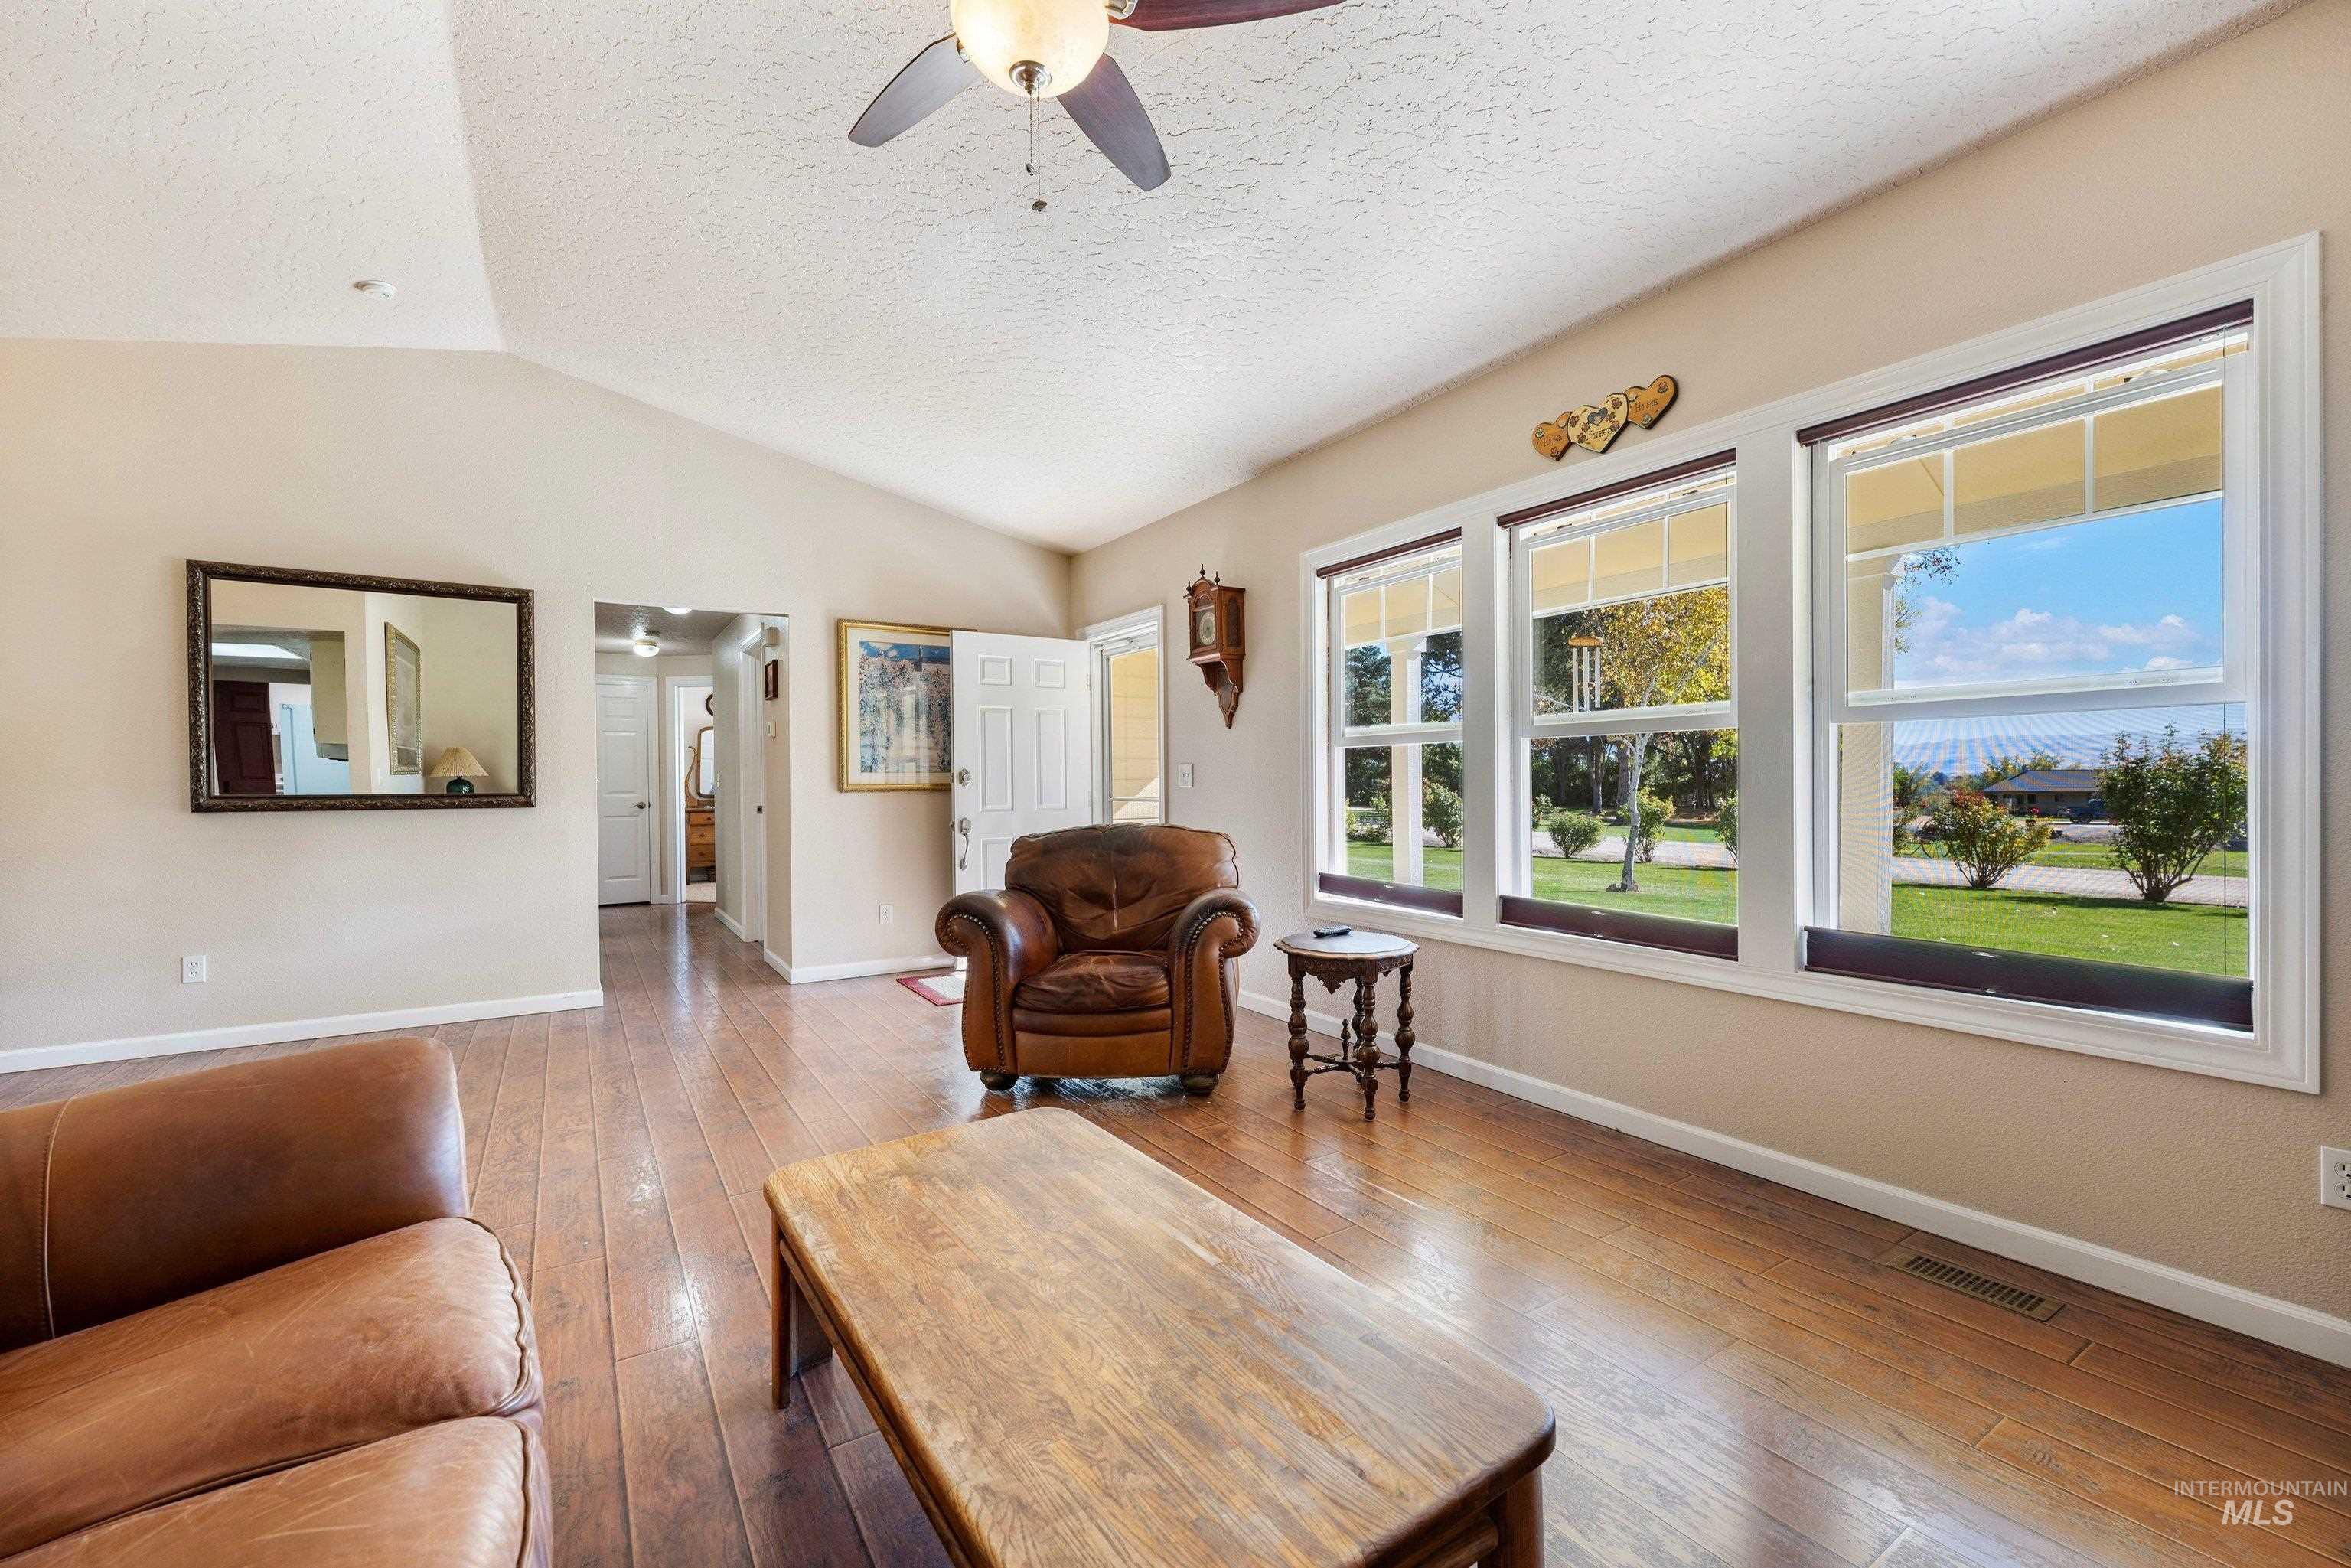
Vaulted ceilings, wood-finish flooring, and a bank of oversized windows providing natural light
-
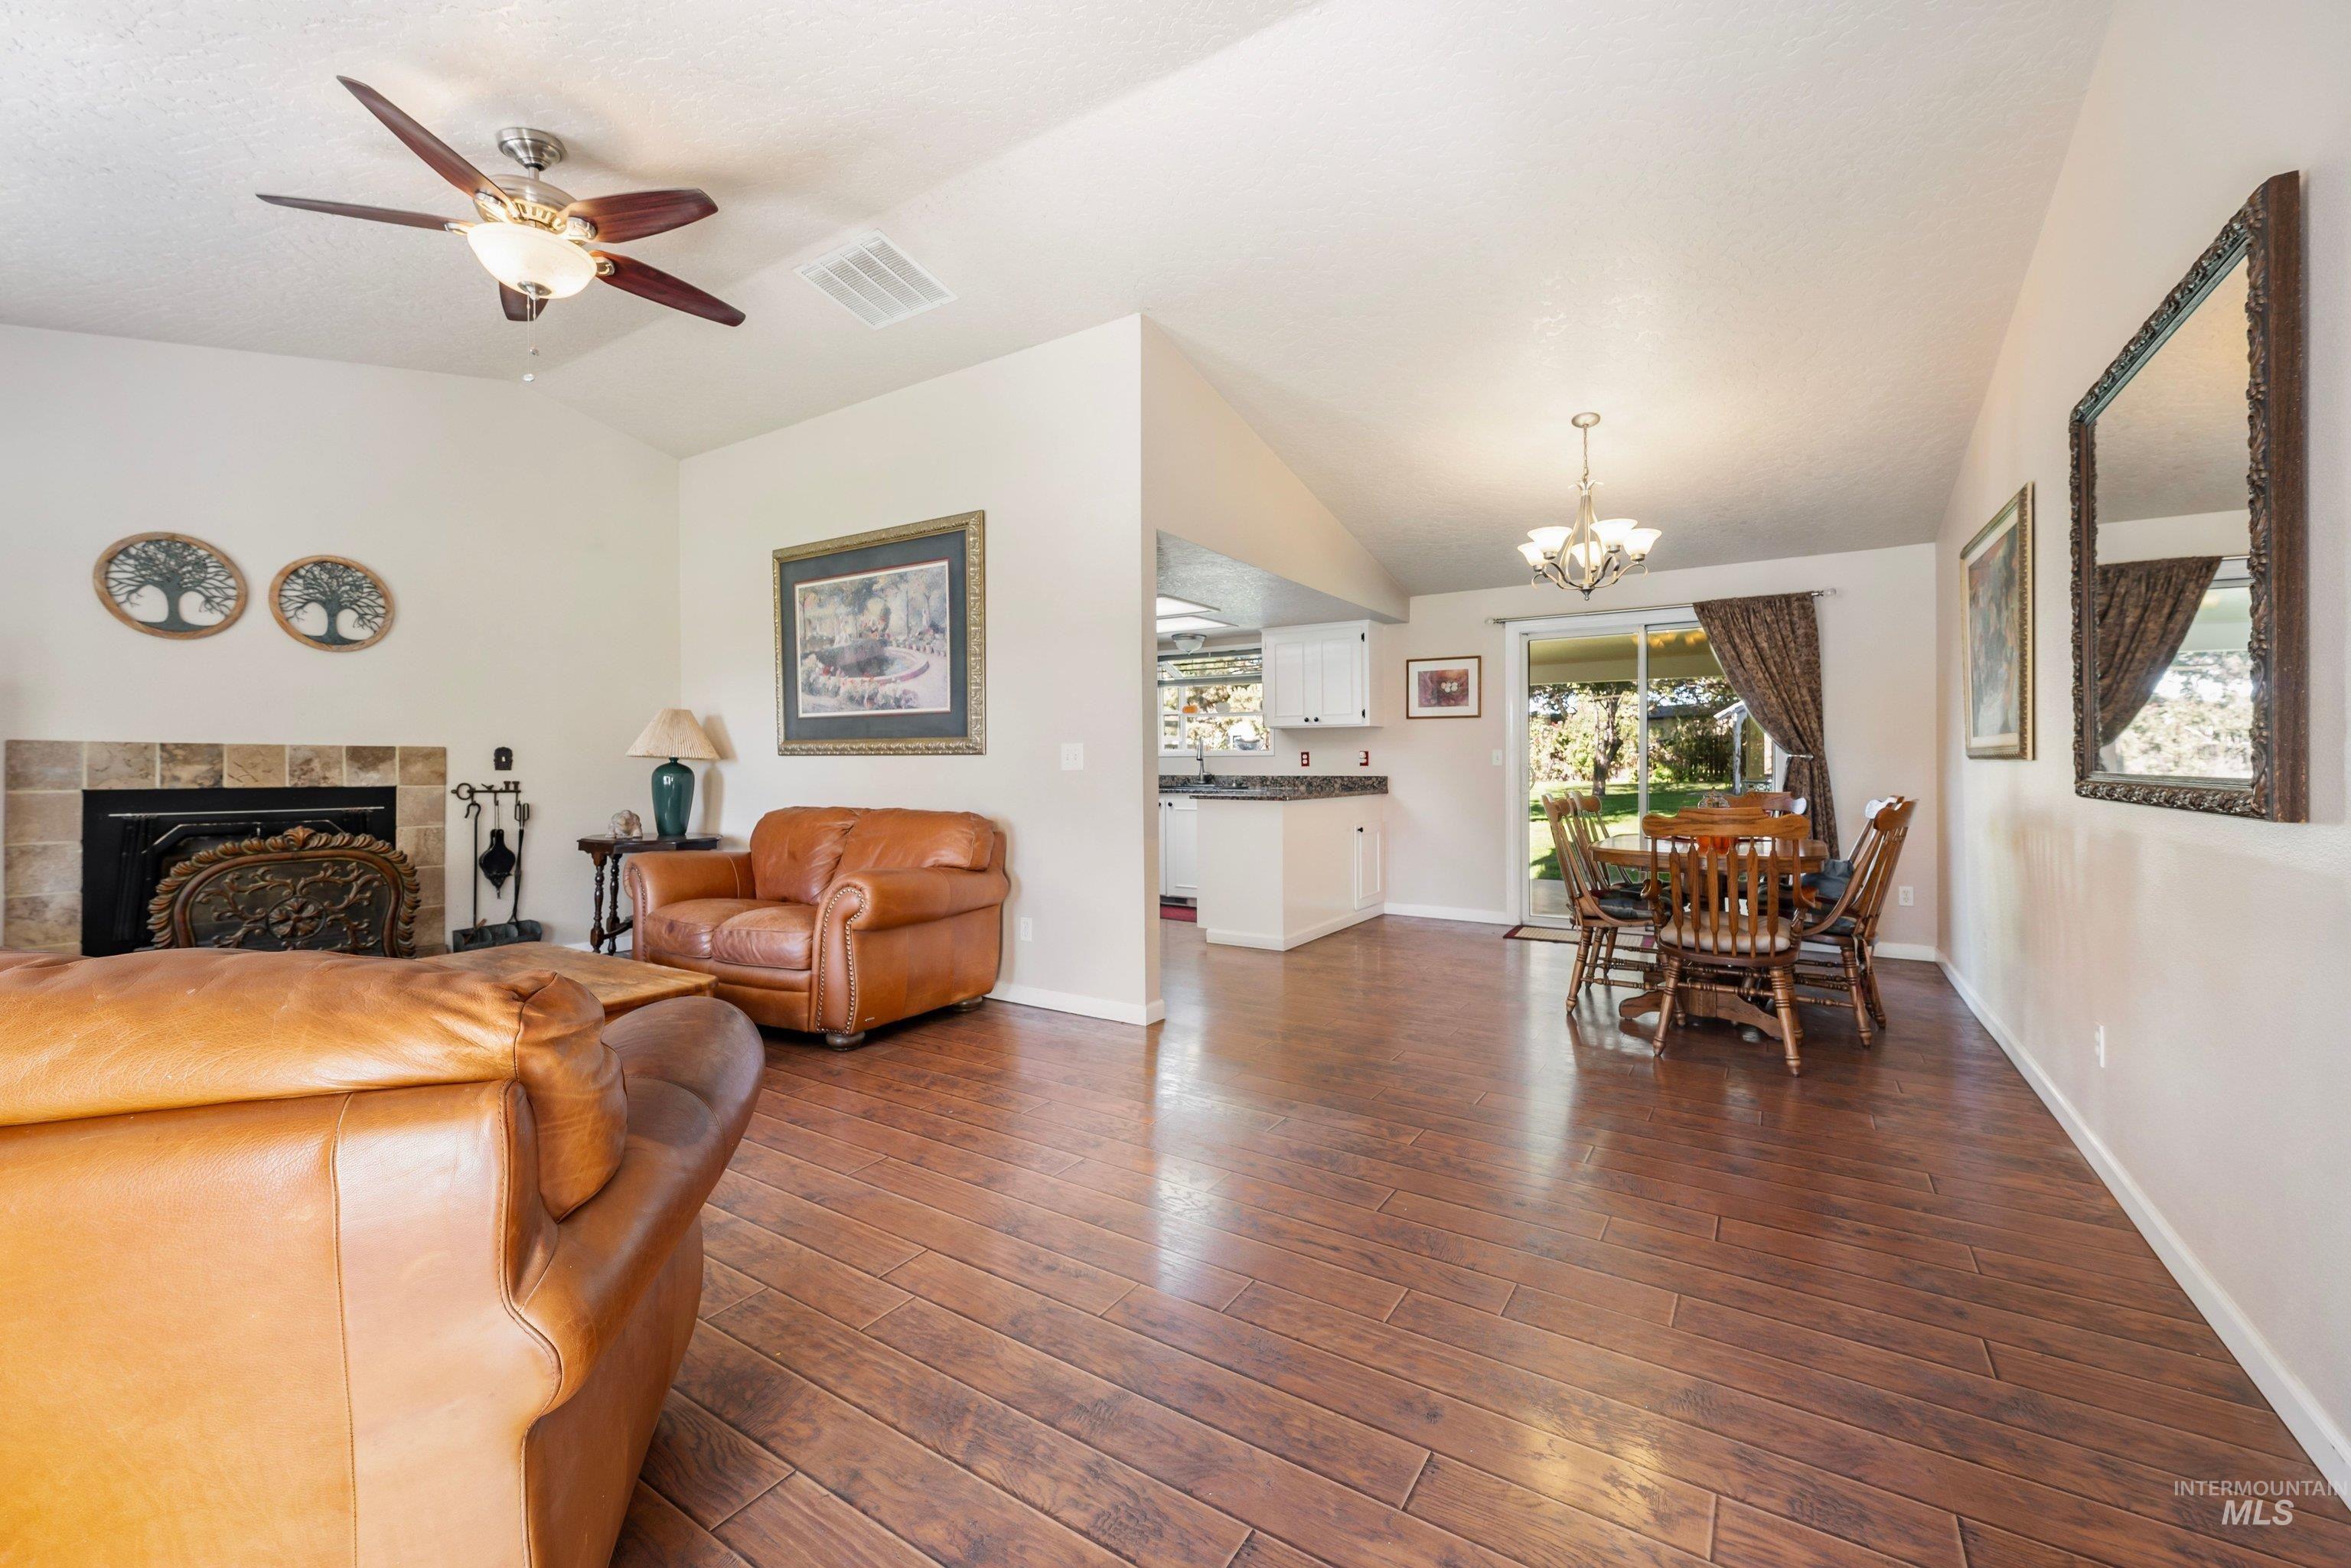
Open floor plan featuring wood-finish flooring, vaulted ceilings, a tile-surround fireplace, and sliding glass doors
-

Vaulted ceilings, wood-finish flooring, stone-surround fireplace, and recessed lighting
-

Dining area featuring wood-finish flooring, white cabinetry, dark stone-style countertops, and a multi-light chandelier
-

Open-concept kitchen and dining area featuring wood-finish flooring, white shaker-style cabinetry, stone-surface countertops, recessed lighting, and sliding glass doors
-
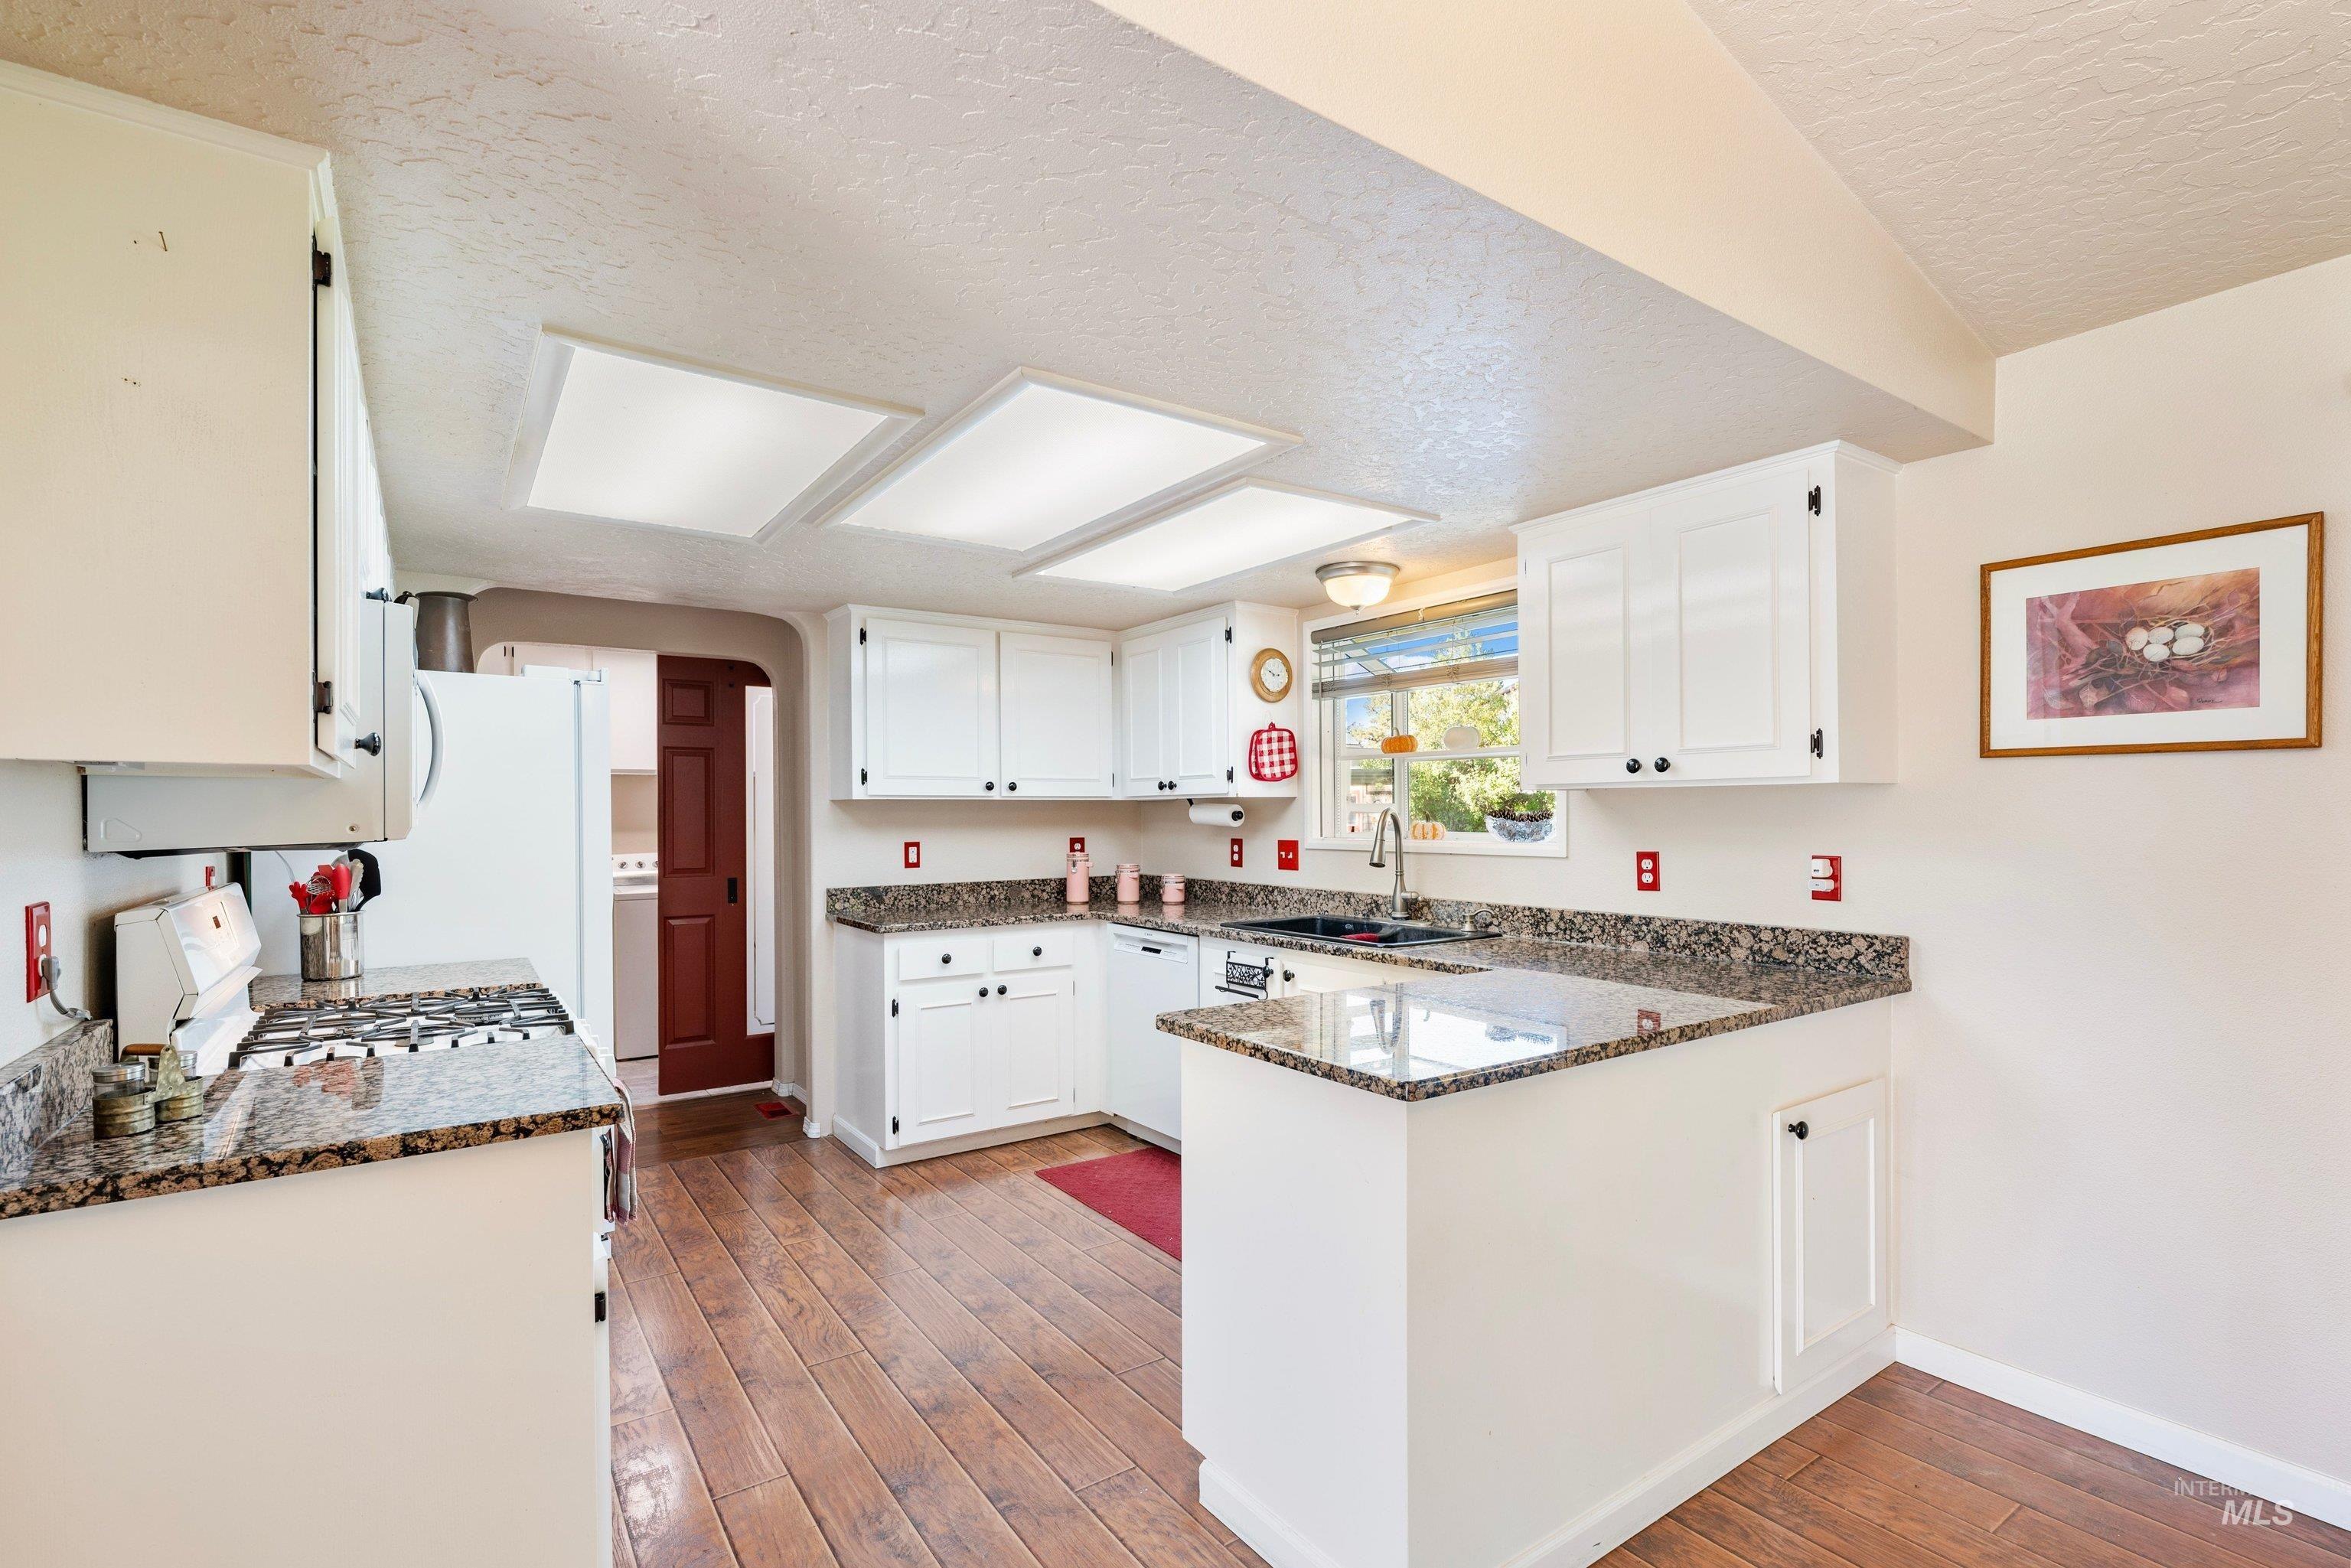
Kitchen featuring white cabinetry, stone-finish countertops, wood-finish flooring, recessed lighting, and an integrated peninsula
-
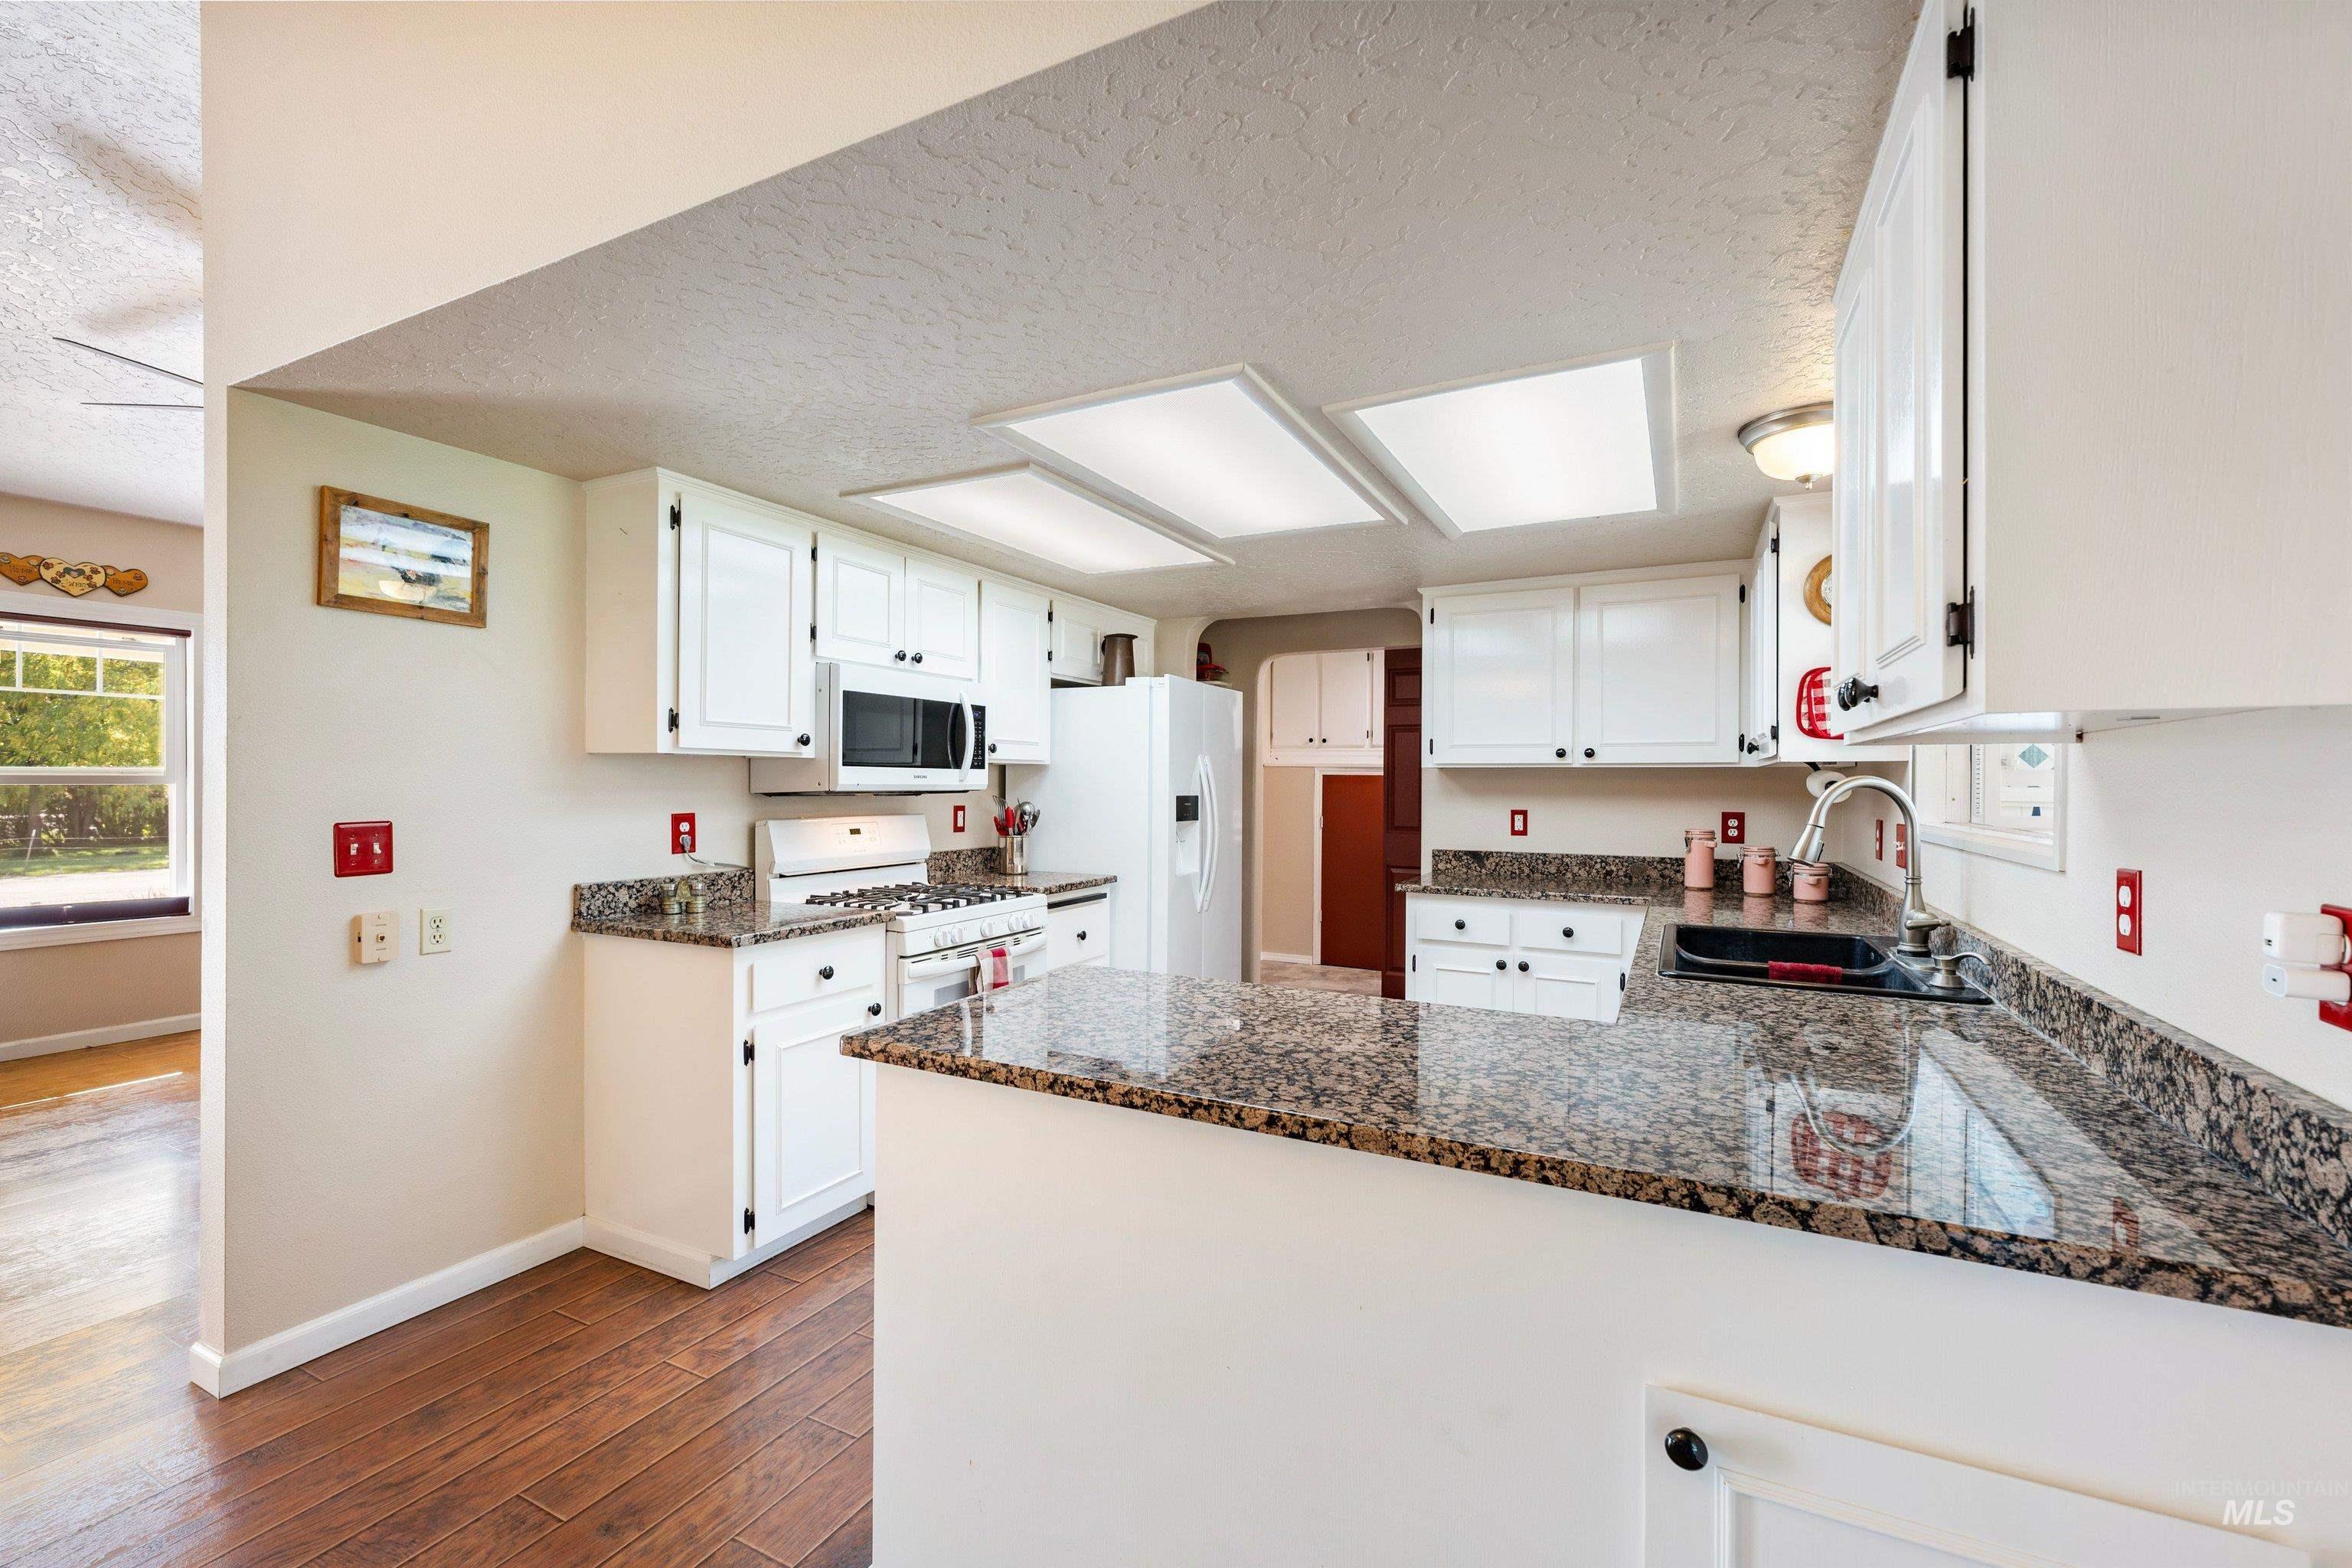
Kitchen featuring white cabinetry, stone-surface countertops, wood-finish flooring, a breakfast bar, and recessed lighting
-
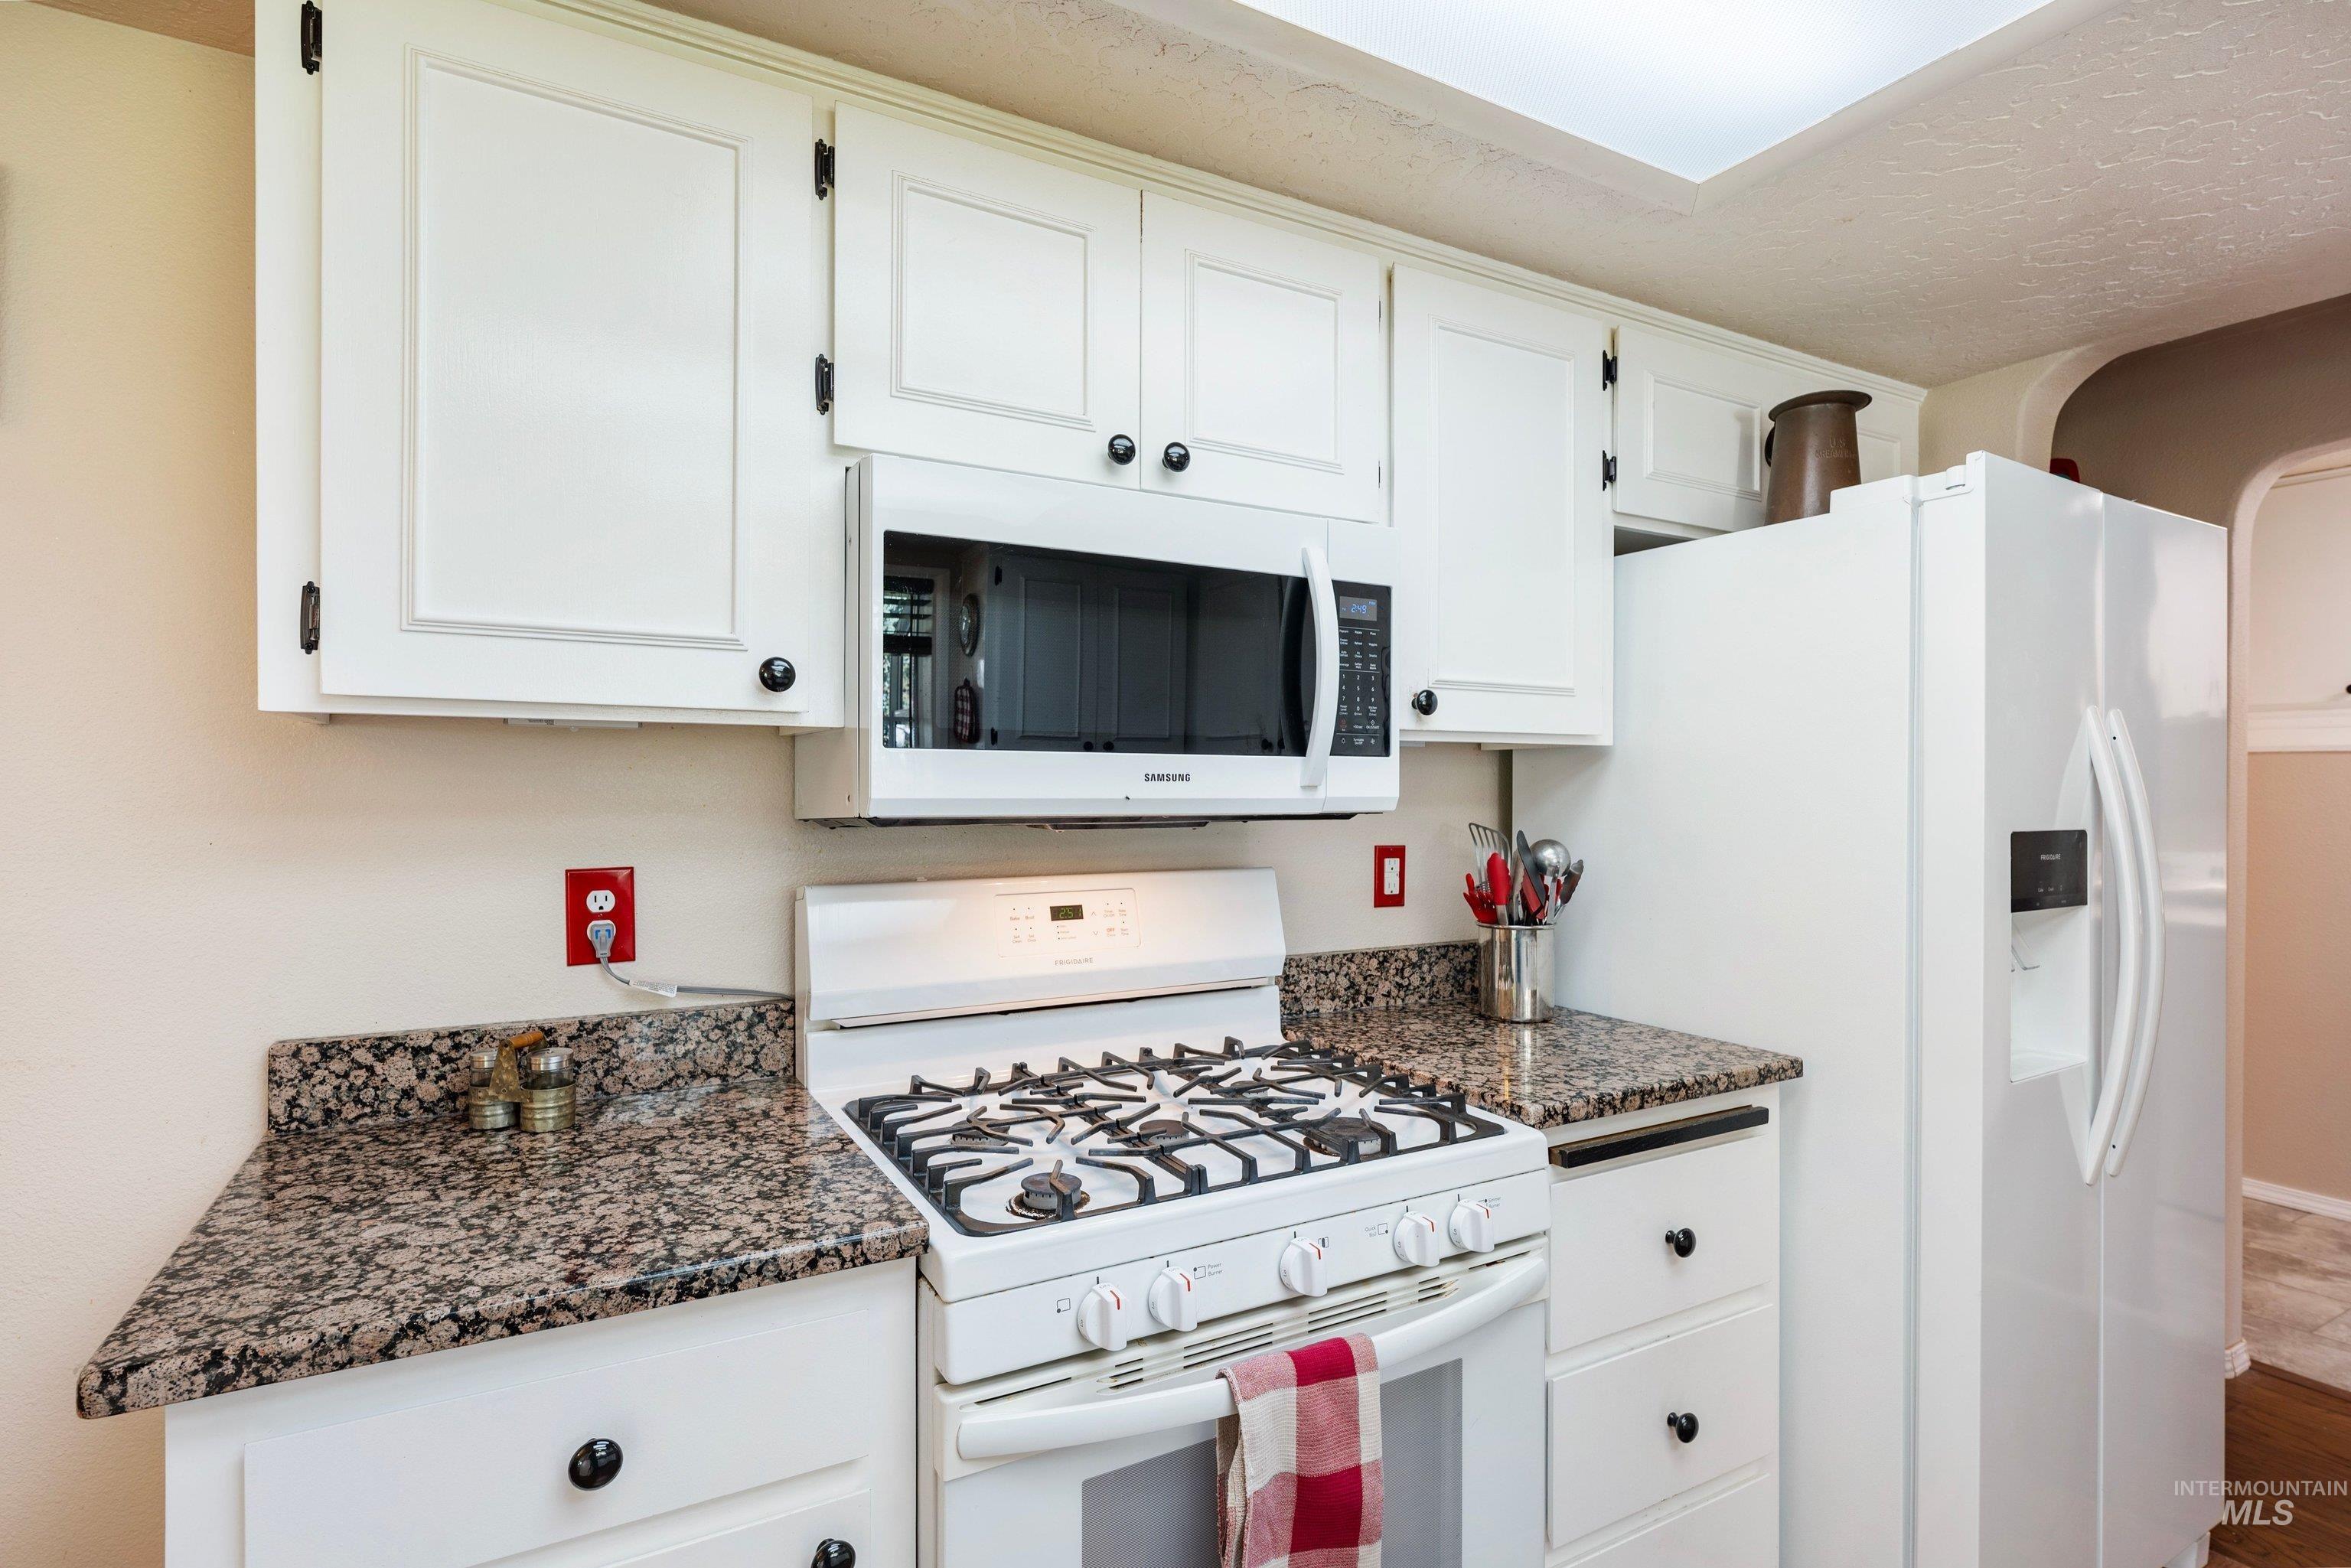
Kitchen featuring white cabinetry, stone countertops, built-in gas range, integrated microwave, and white refrigerator
-
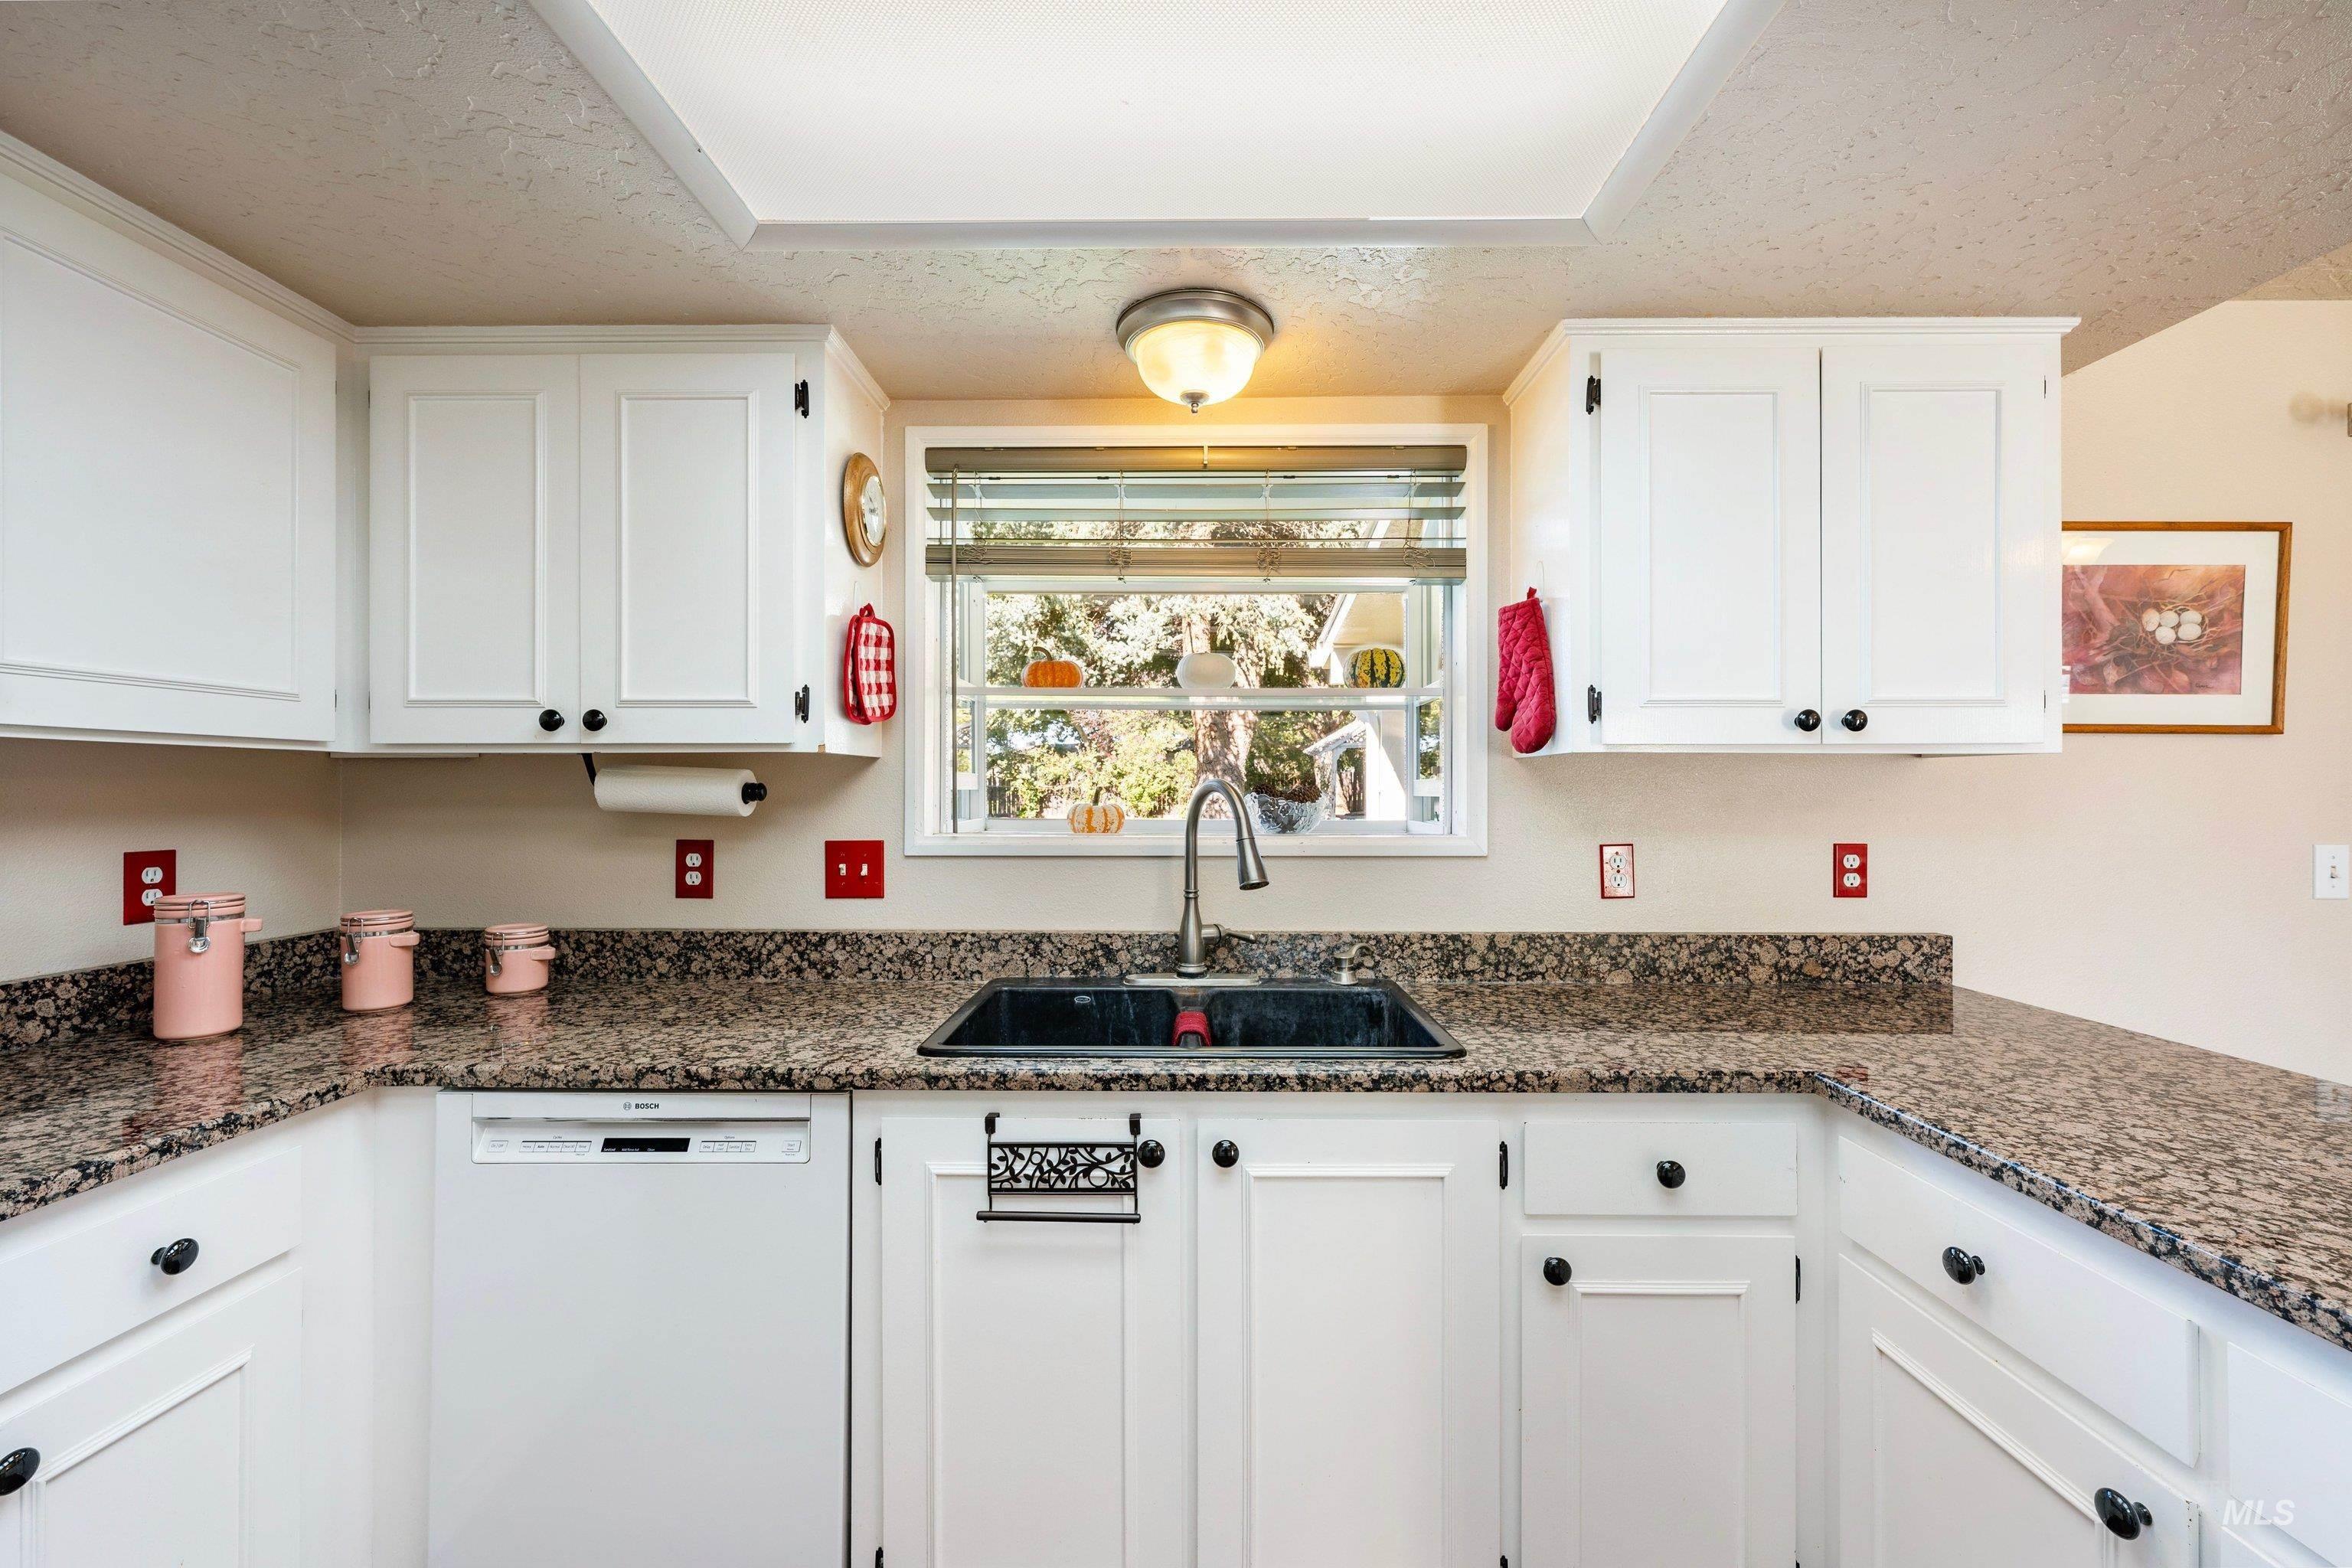
White cabinetry featuring black hardware, speckled stone countertops, a dual-basin undermount sink, a gooseneck faucet, and a recessed ceiling light
-
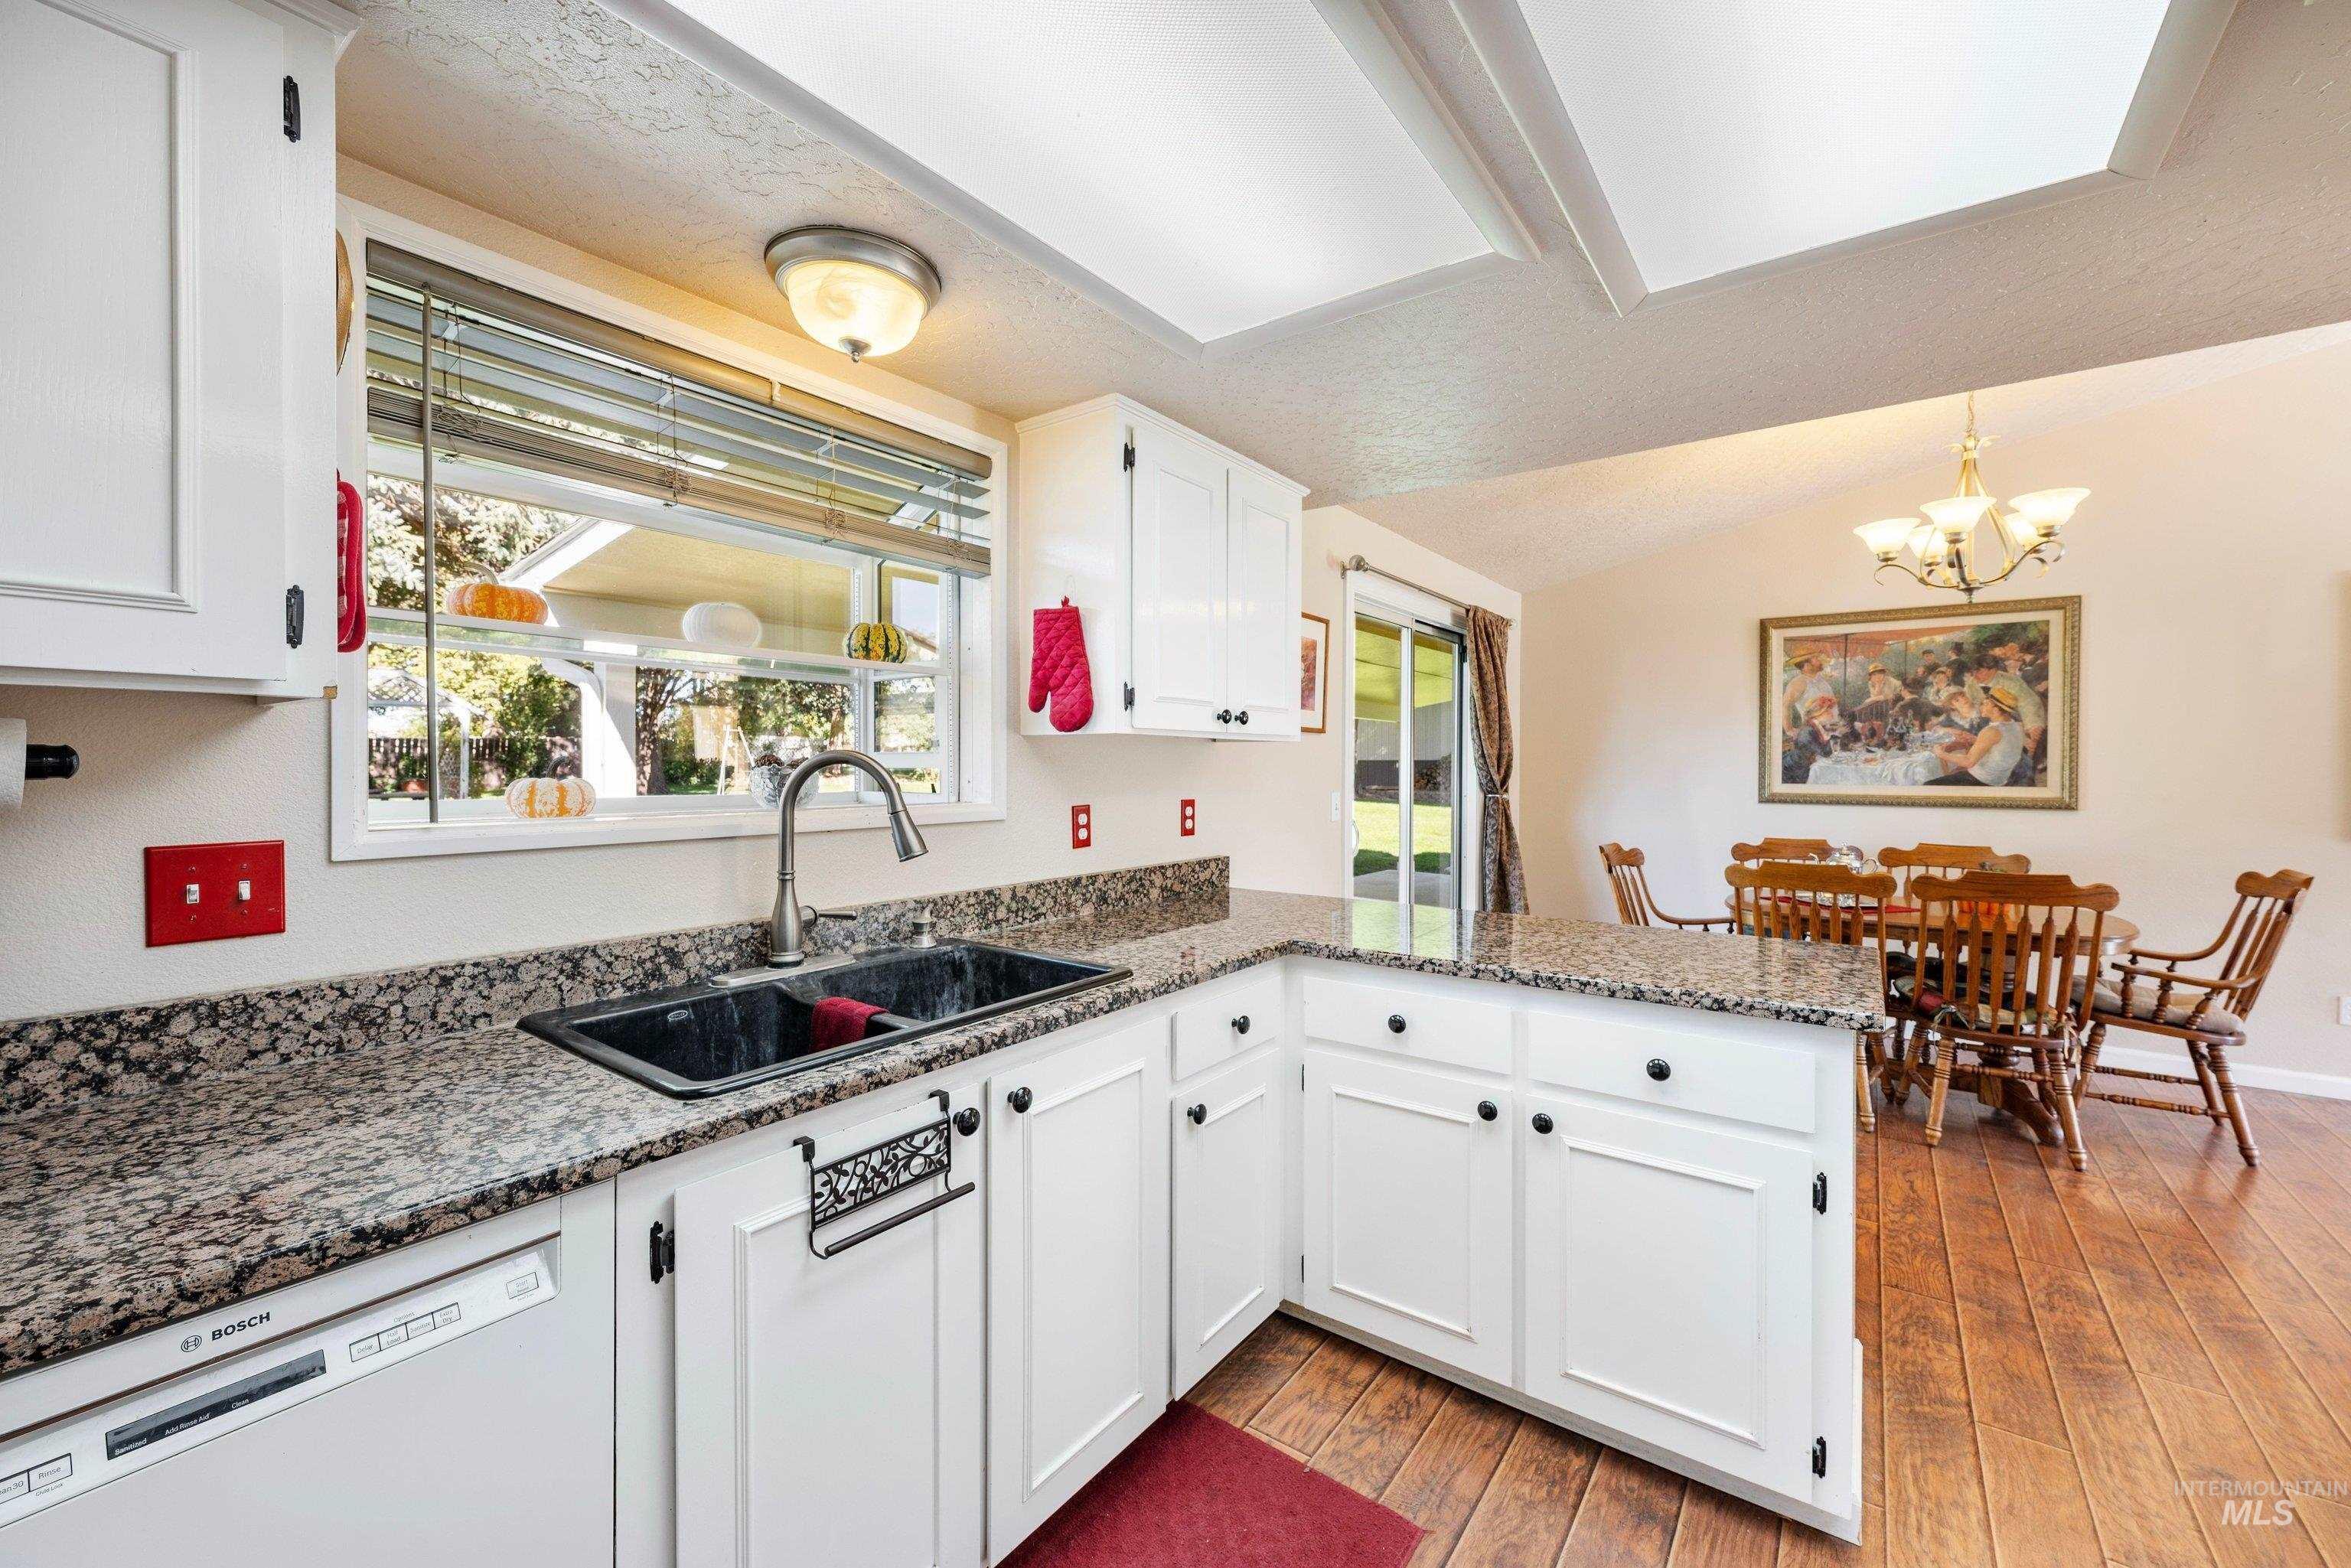
Kitchen featuring white cabinetry, stone-surface countertops, a double-basin sink with a gooseneck faucet, and wood-finish flooring
-

Kitchen featuring white cabinetry, stone-finish countertops, gas range, wood-finish flooring, and recessed ceiling lighting
-
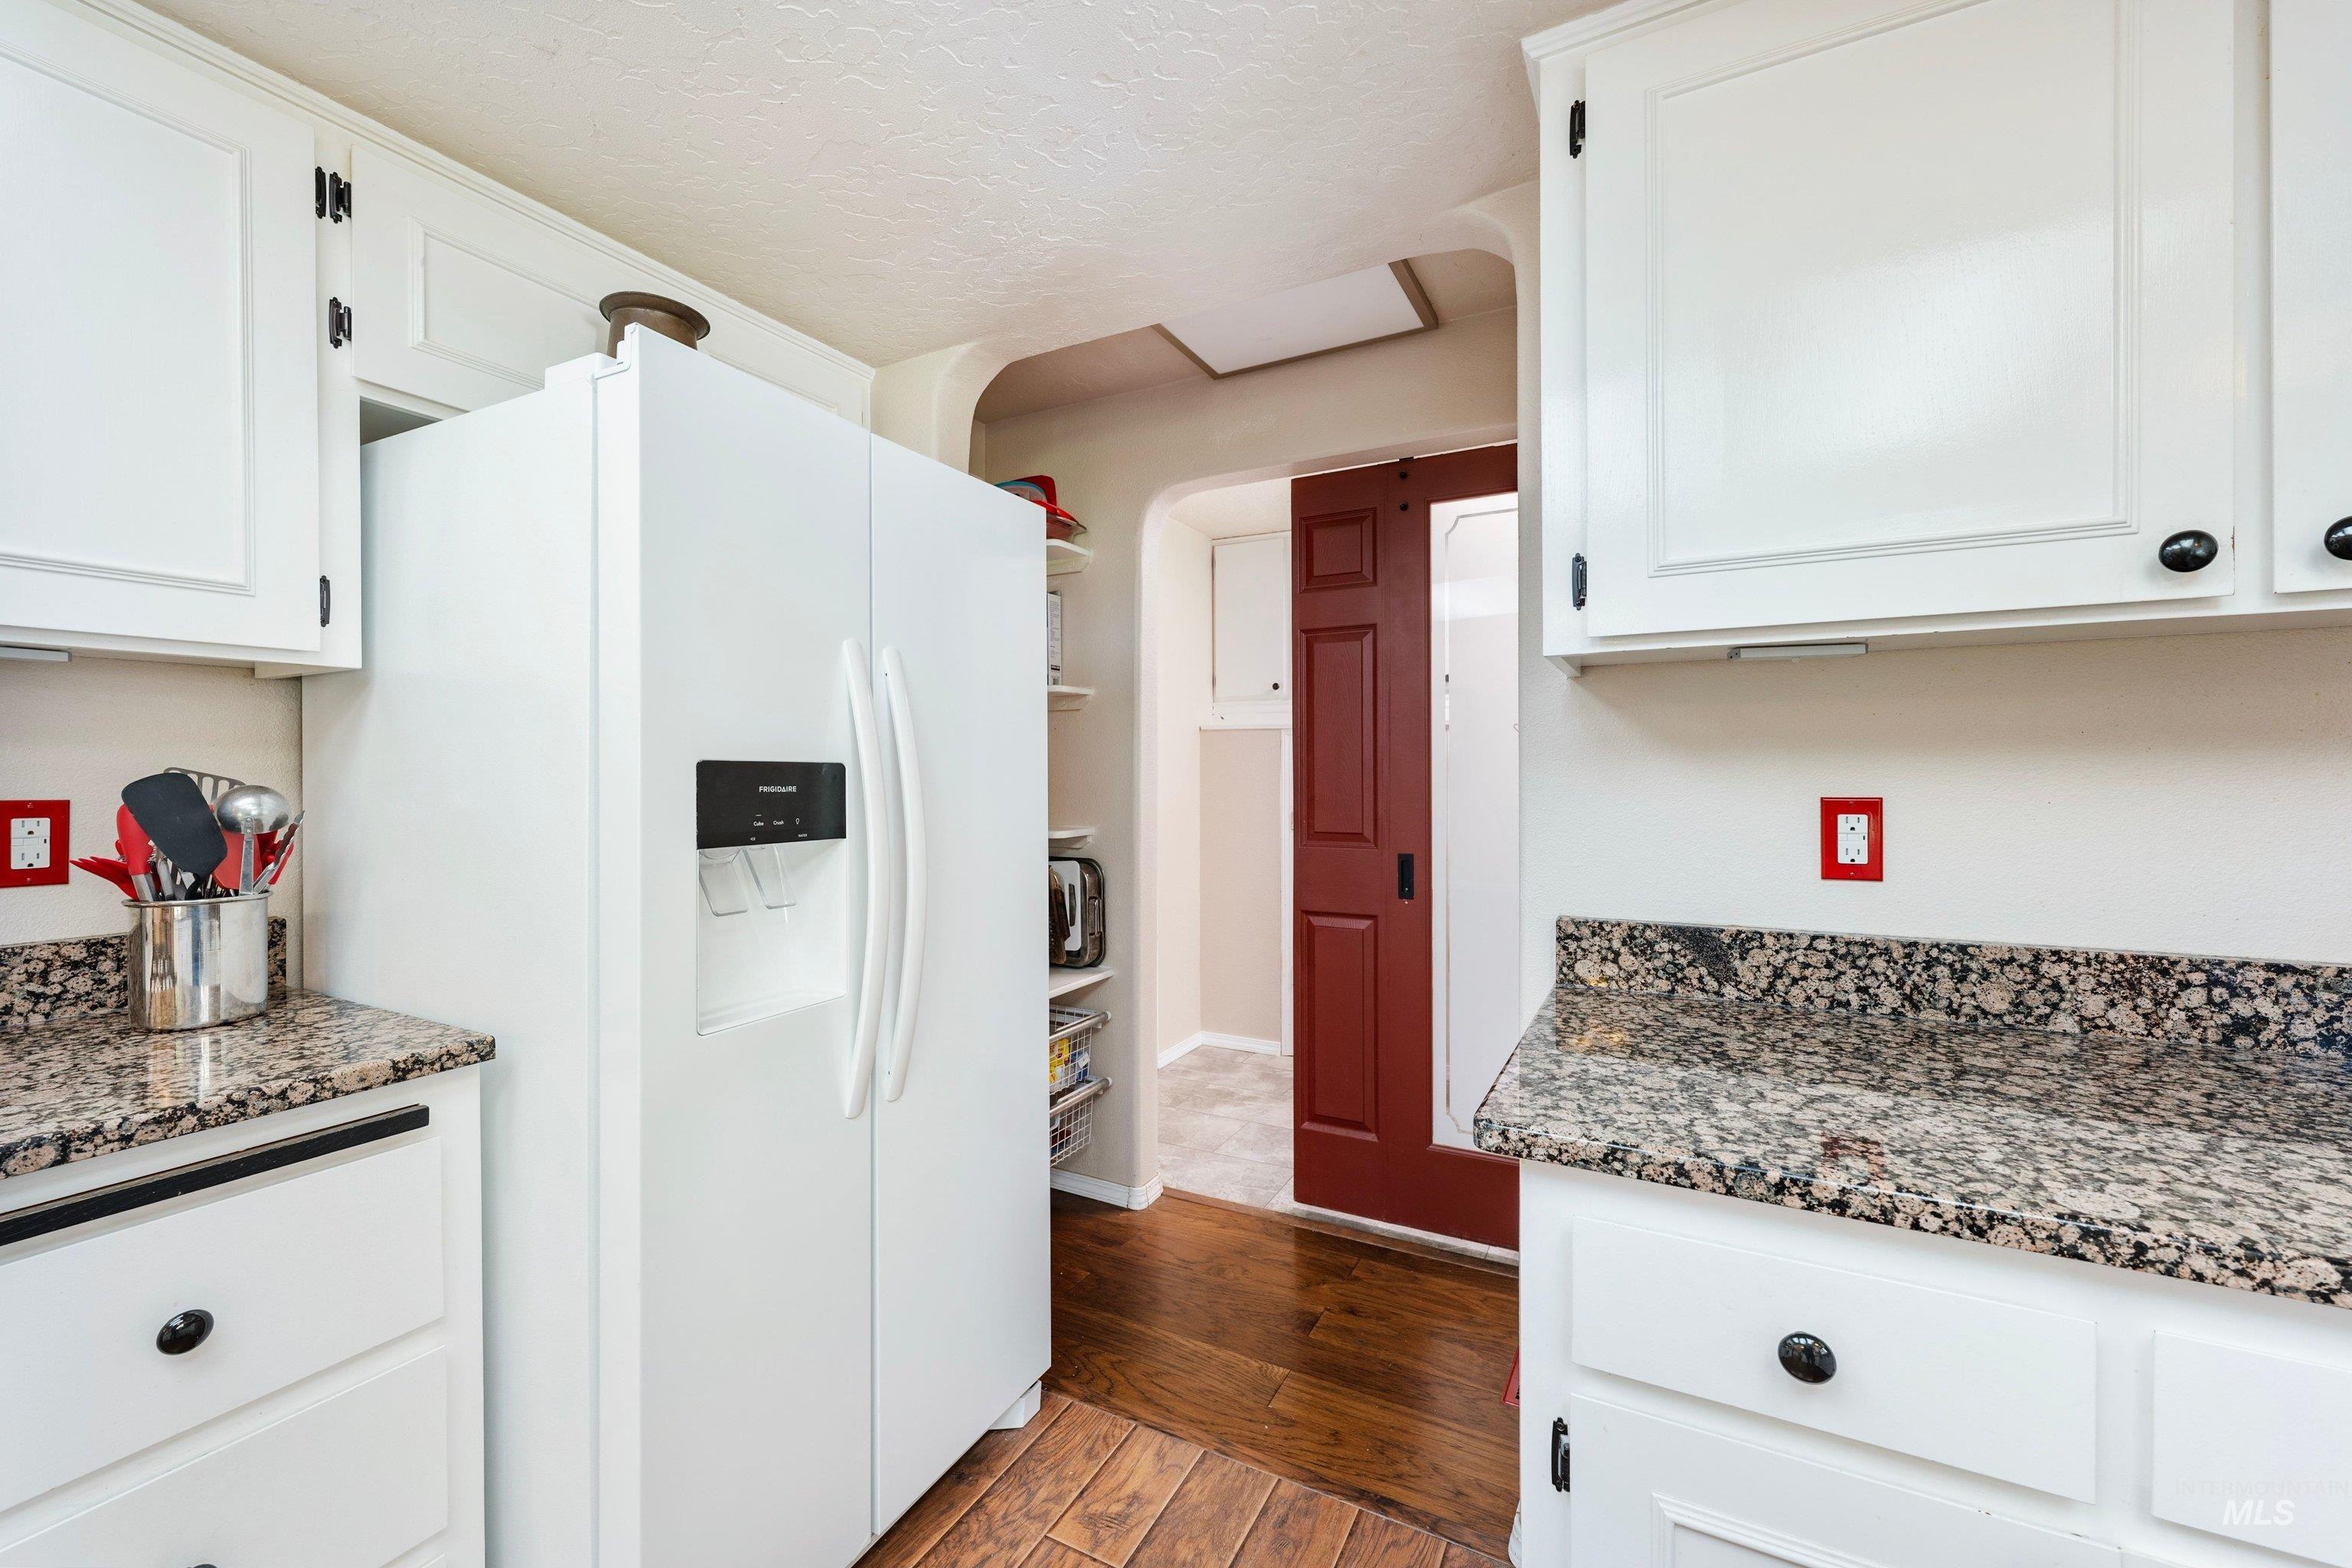
Kitchen featuring white shaker-style cabinetry, speckled stone countertops, a white side-by-side refrigerator, wood-finish flooring, and an arched entryway with a red-finished door
-
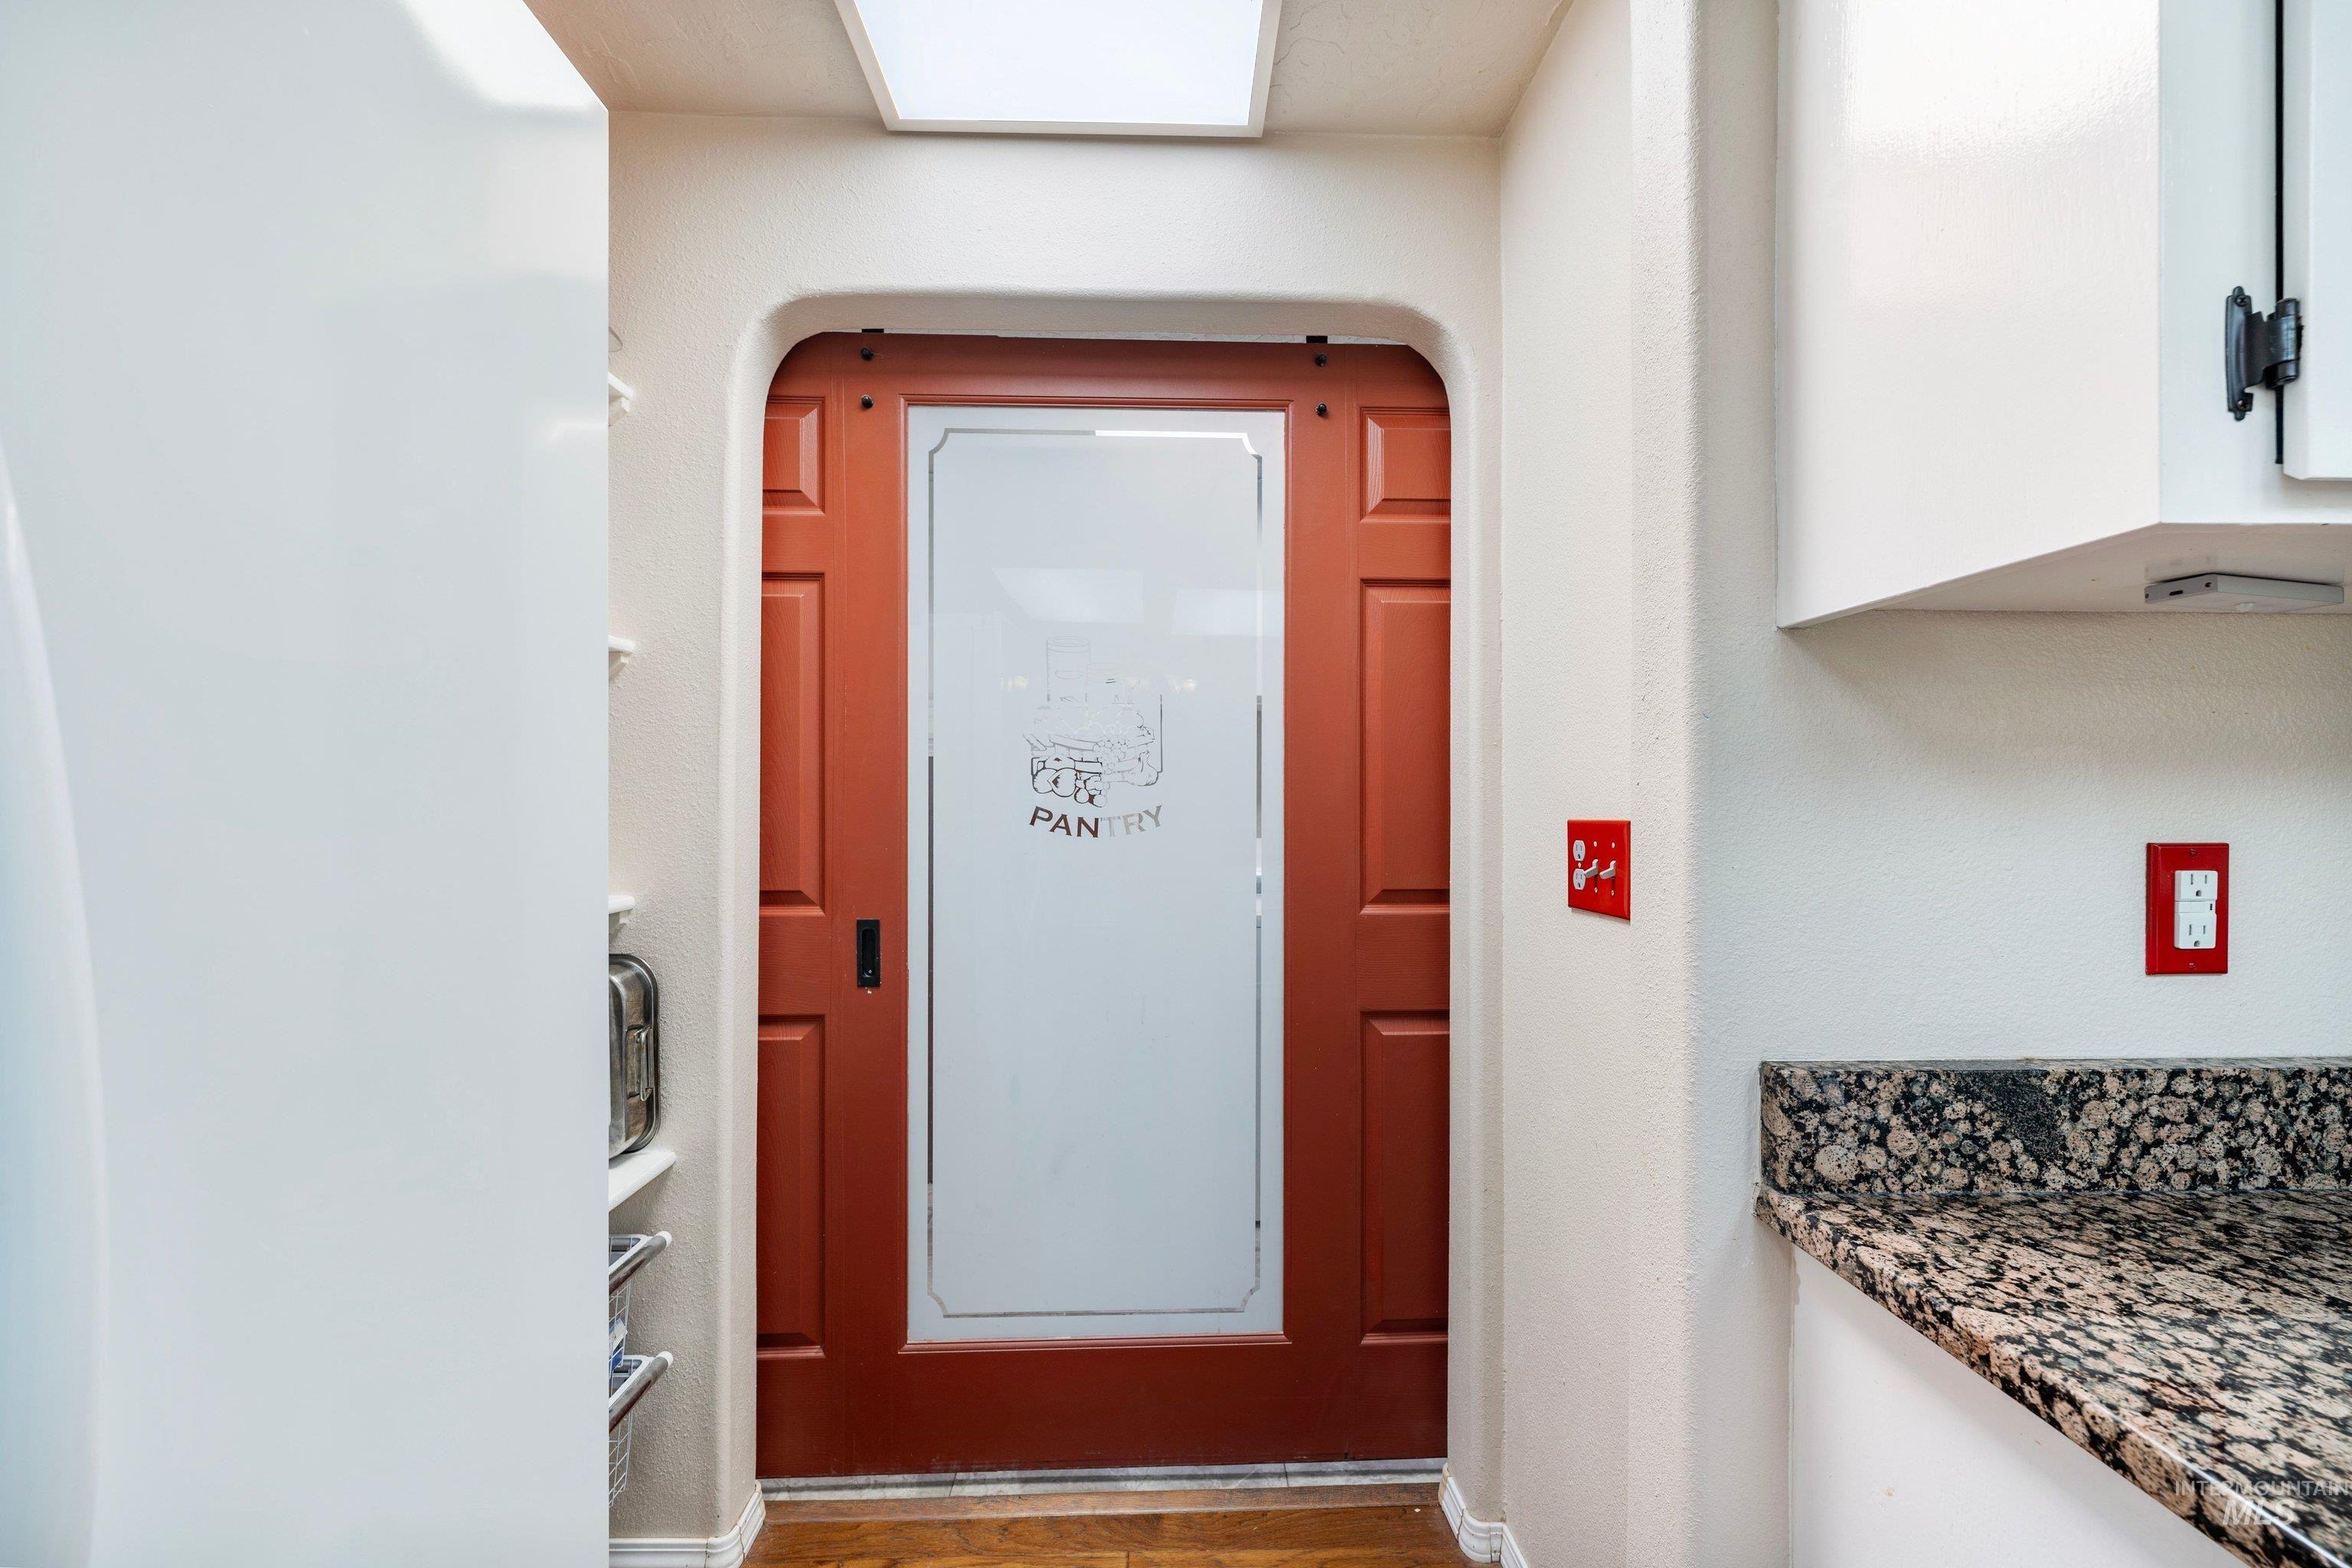
Pantry entrance featuring an arched-top sliding door with frosted glass panel, recessed ceiling lighting, speckled stone-finish countertops, and white cabinetry
-
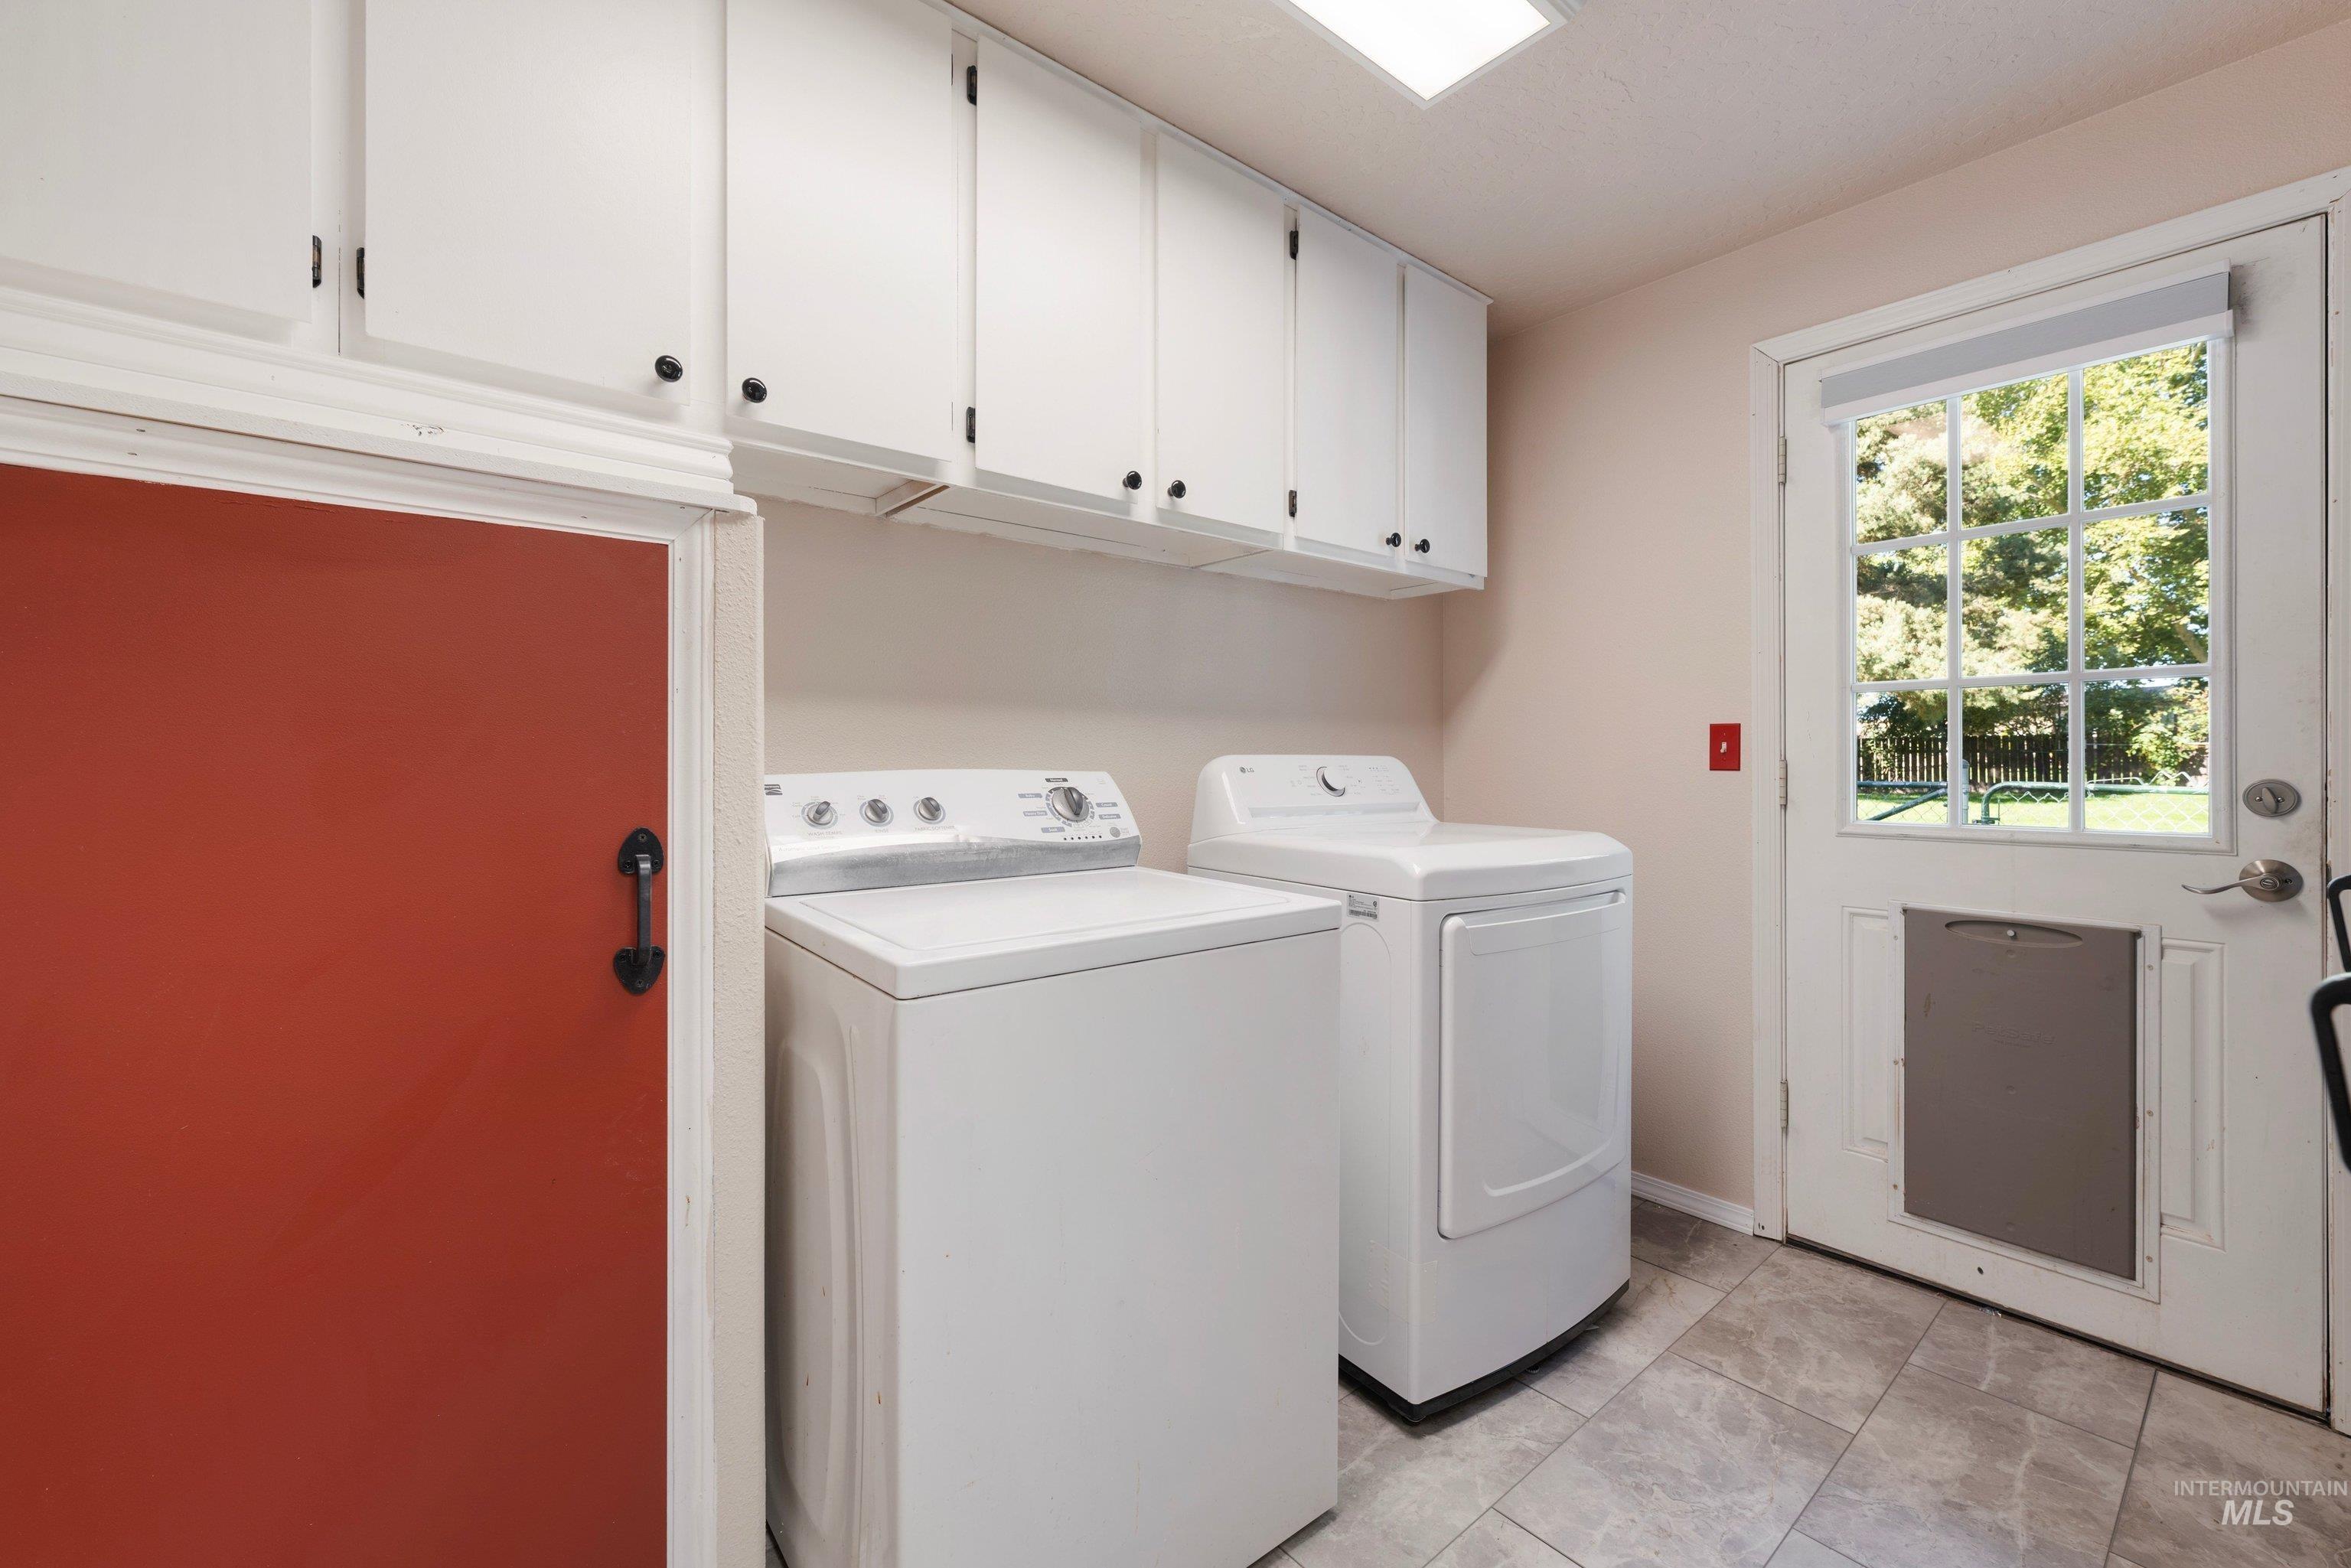
Laundry area featuring wall-mounted upper cabinetry, tile flooring, and an exterior door with integrated pet door
-

Neutral interior space featuring carpeted flooring, a ceiling fan with integrated light, and a single-pane horizontal window
-
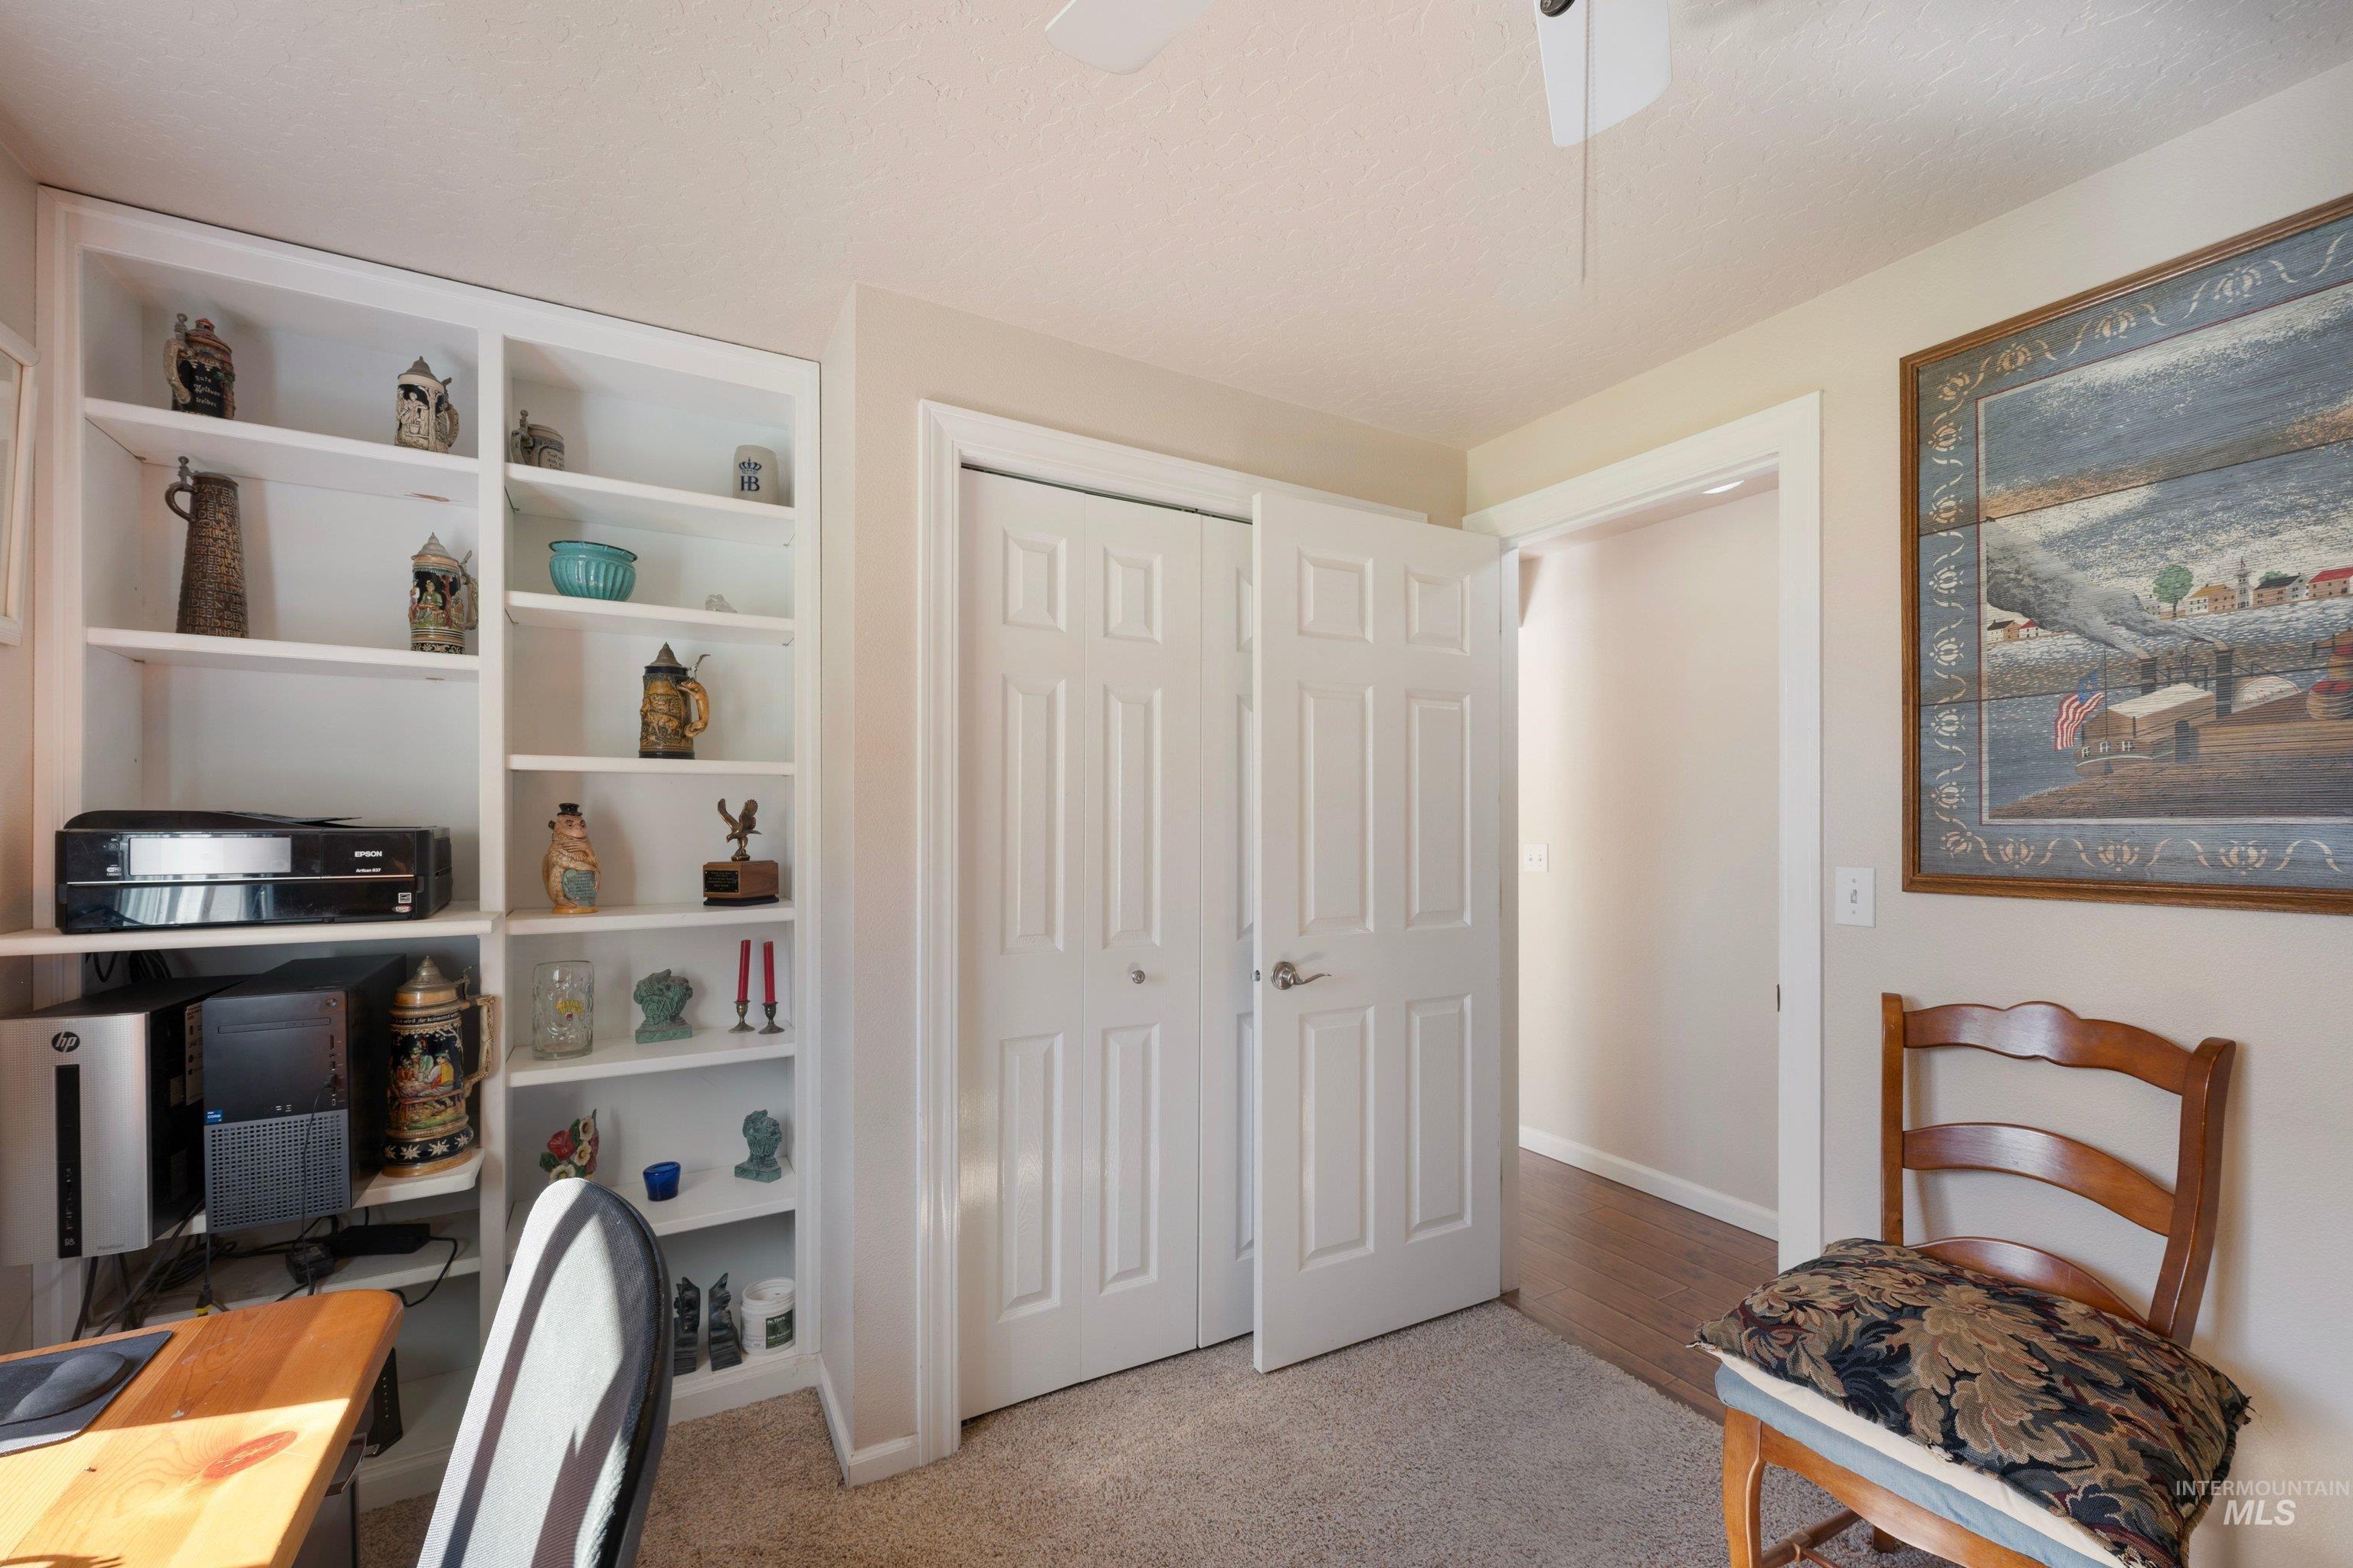
Built-in floor-to-ceiling cabinetry with open shelving and white bi-fold closet doors
-

Bathroom featuring a tub with stone-finish surround, vanity with dark-toned countertop and oval undermount sink, three-light fixture, and wall-mounted storage cabinet
-
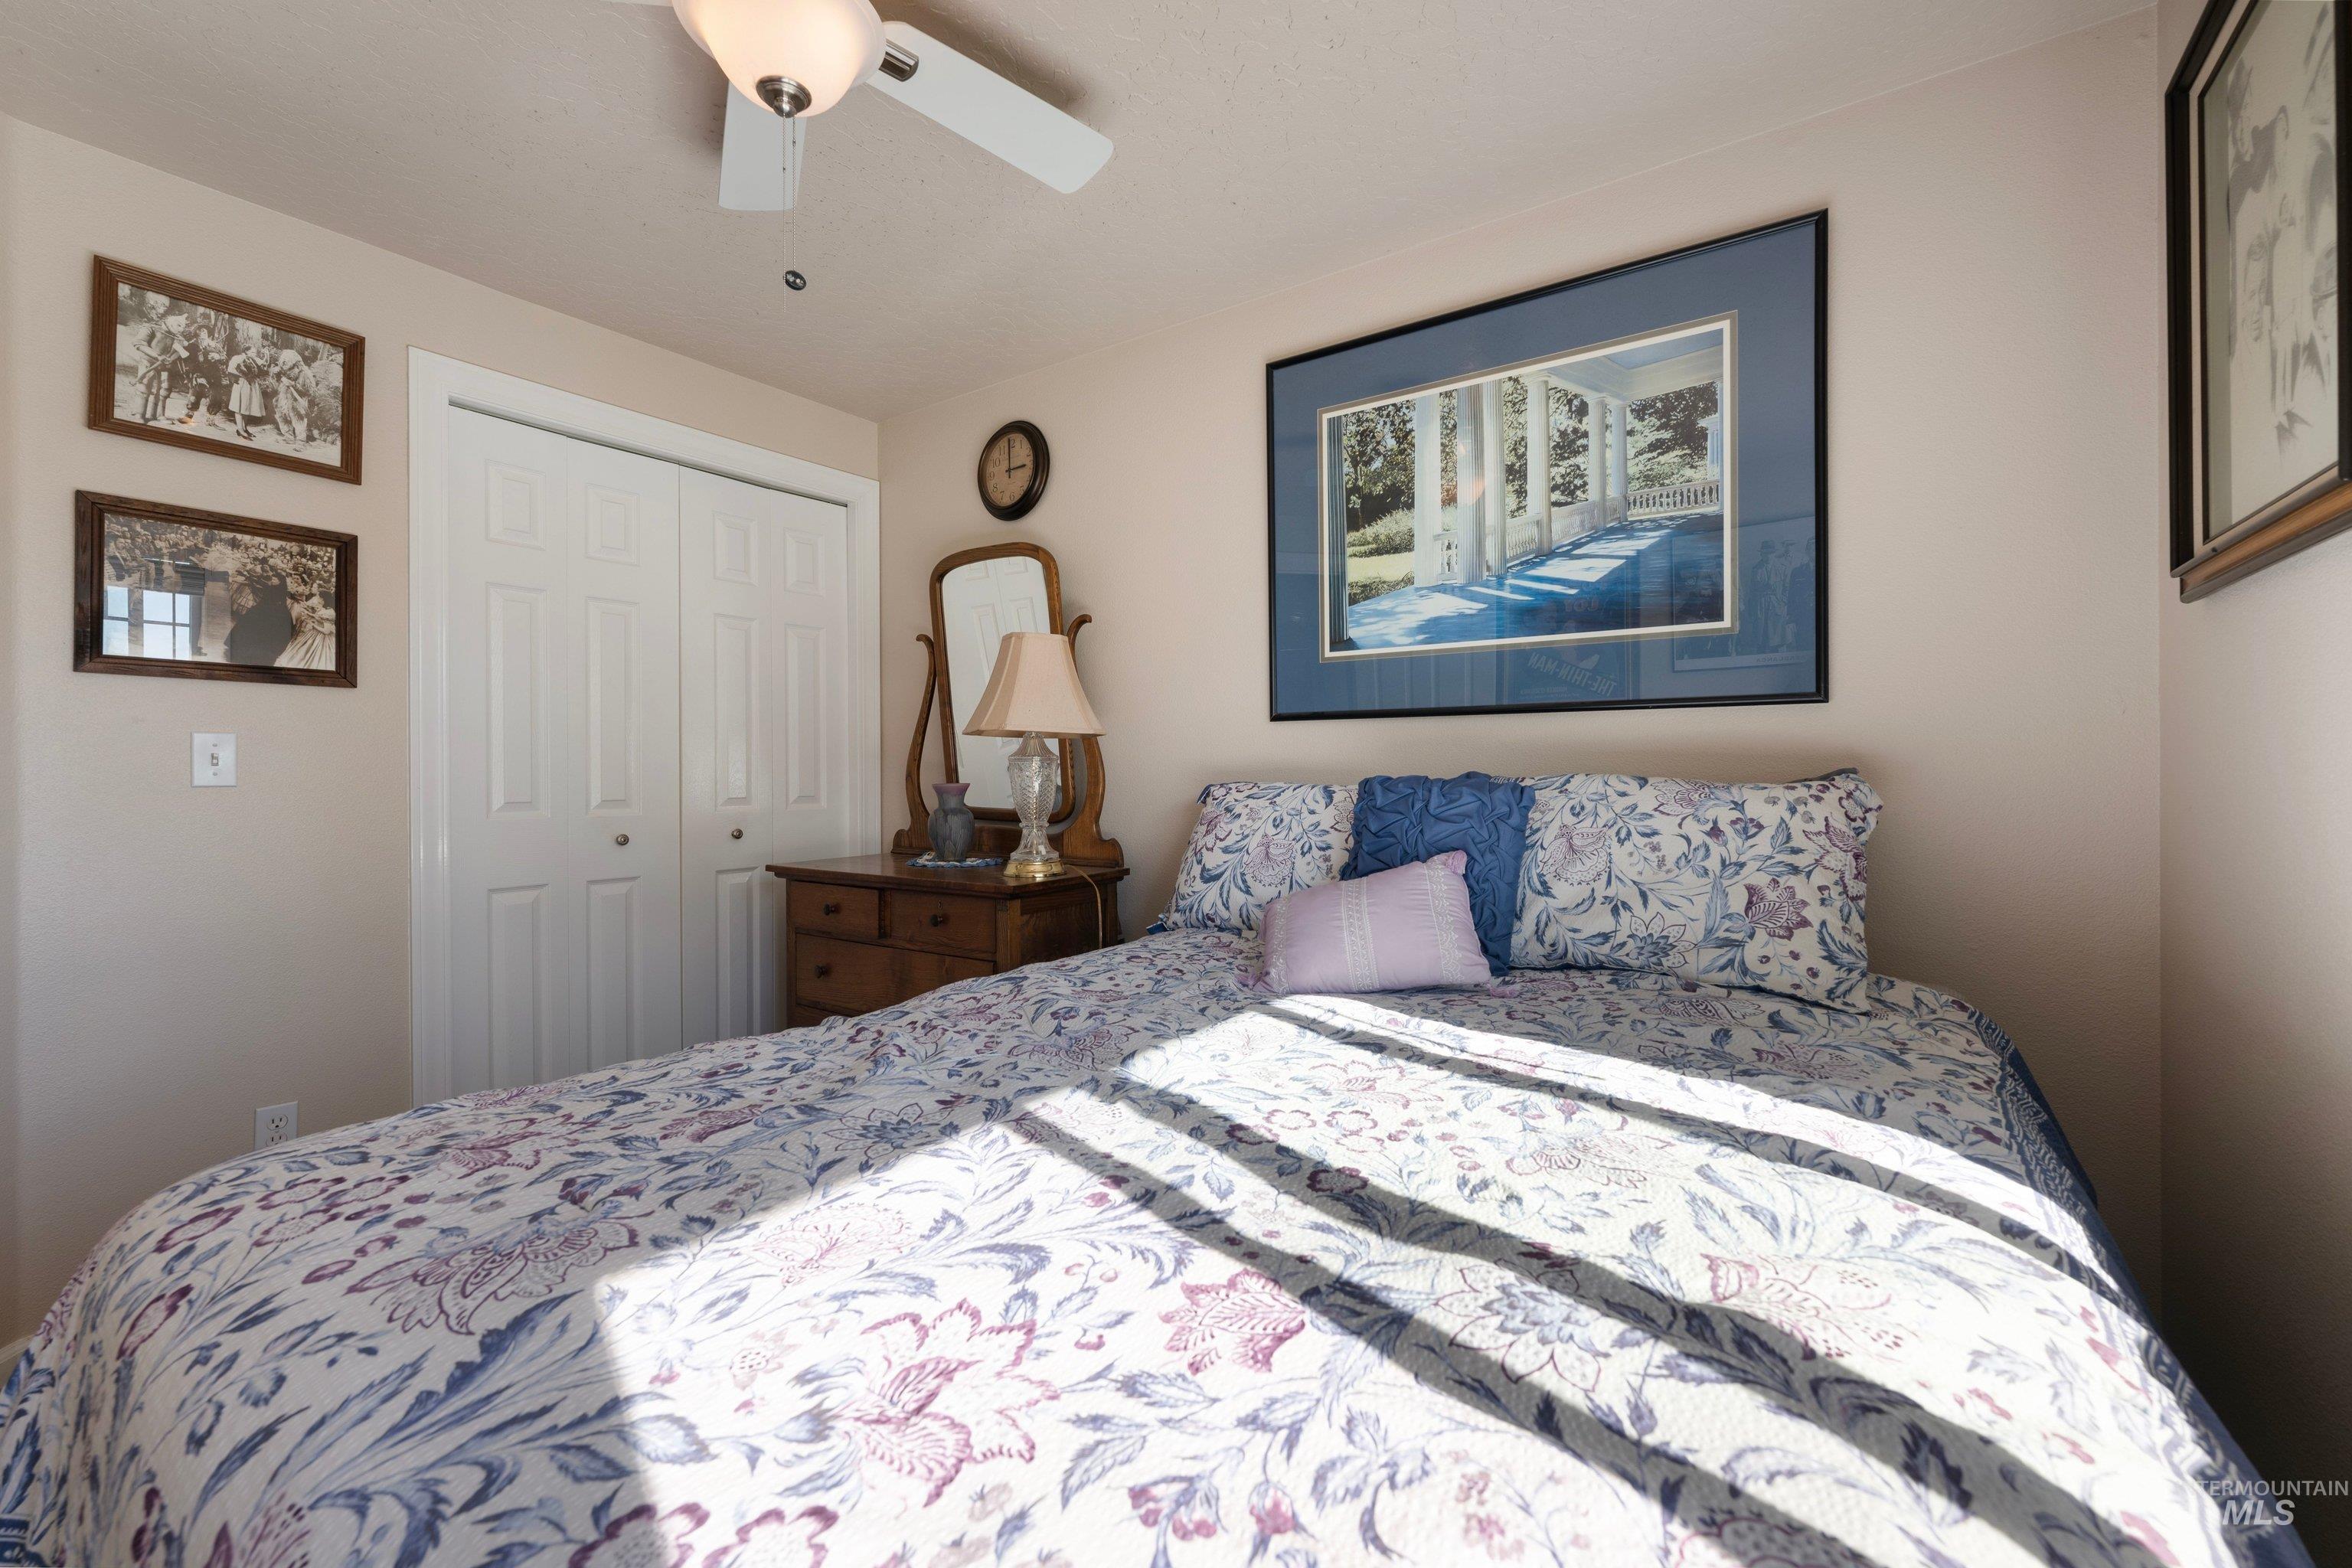
Double-door closet and ceiling-mounted light fixture with integrated fan
-
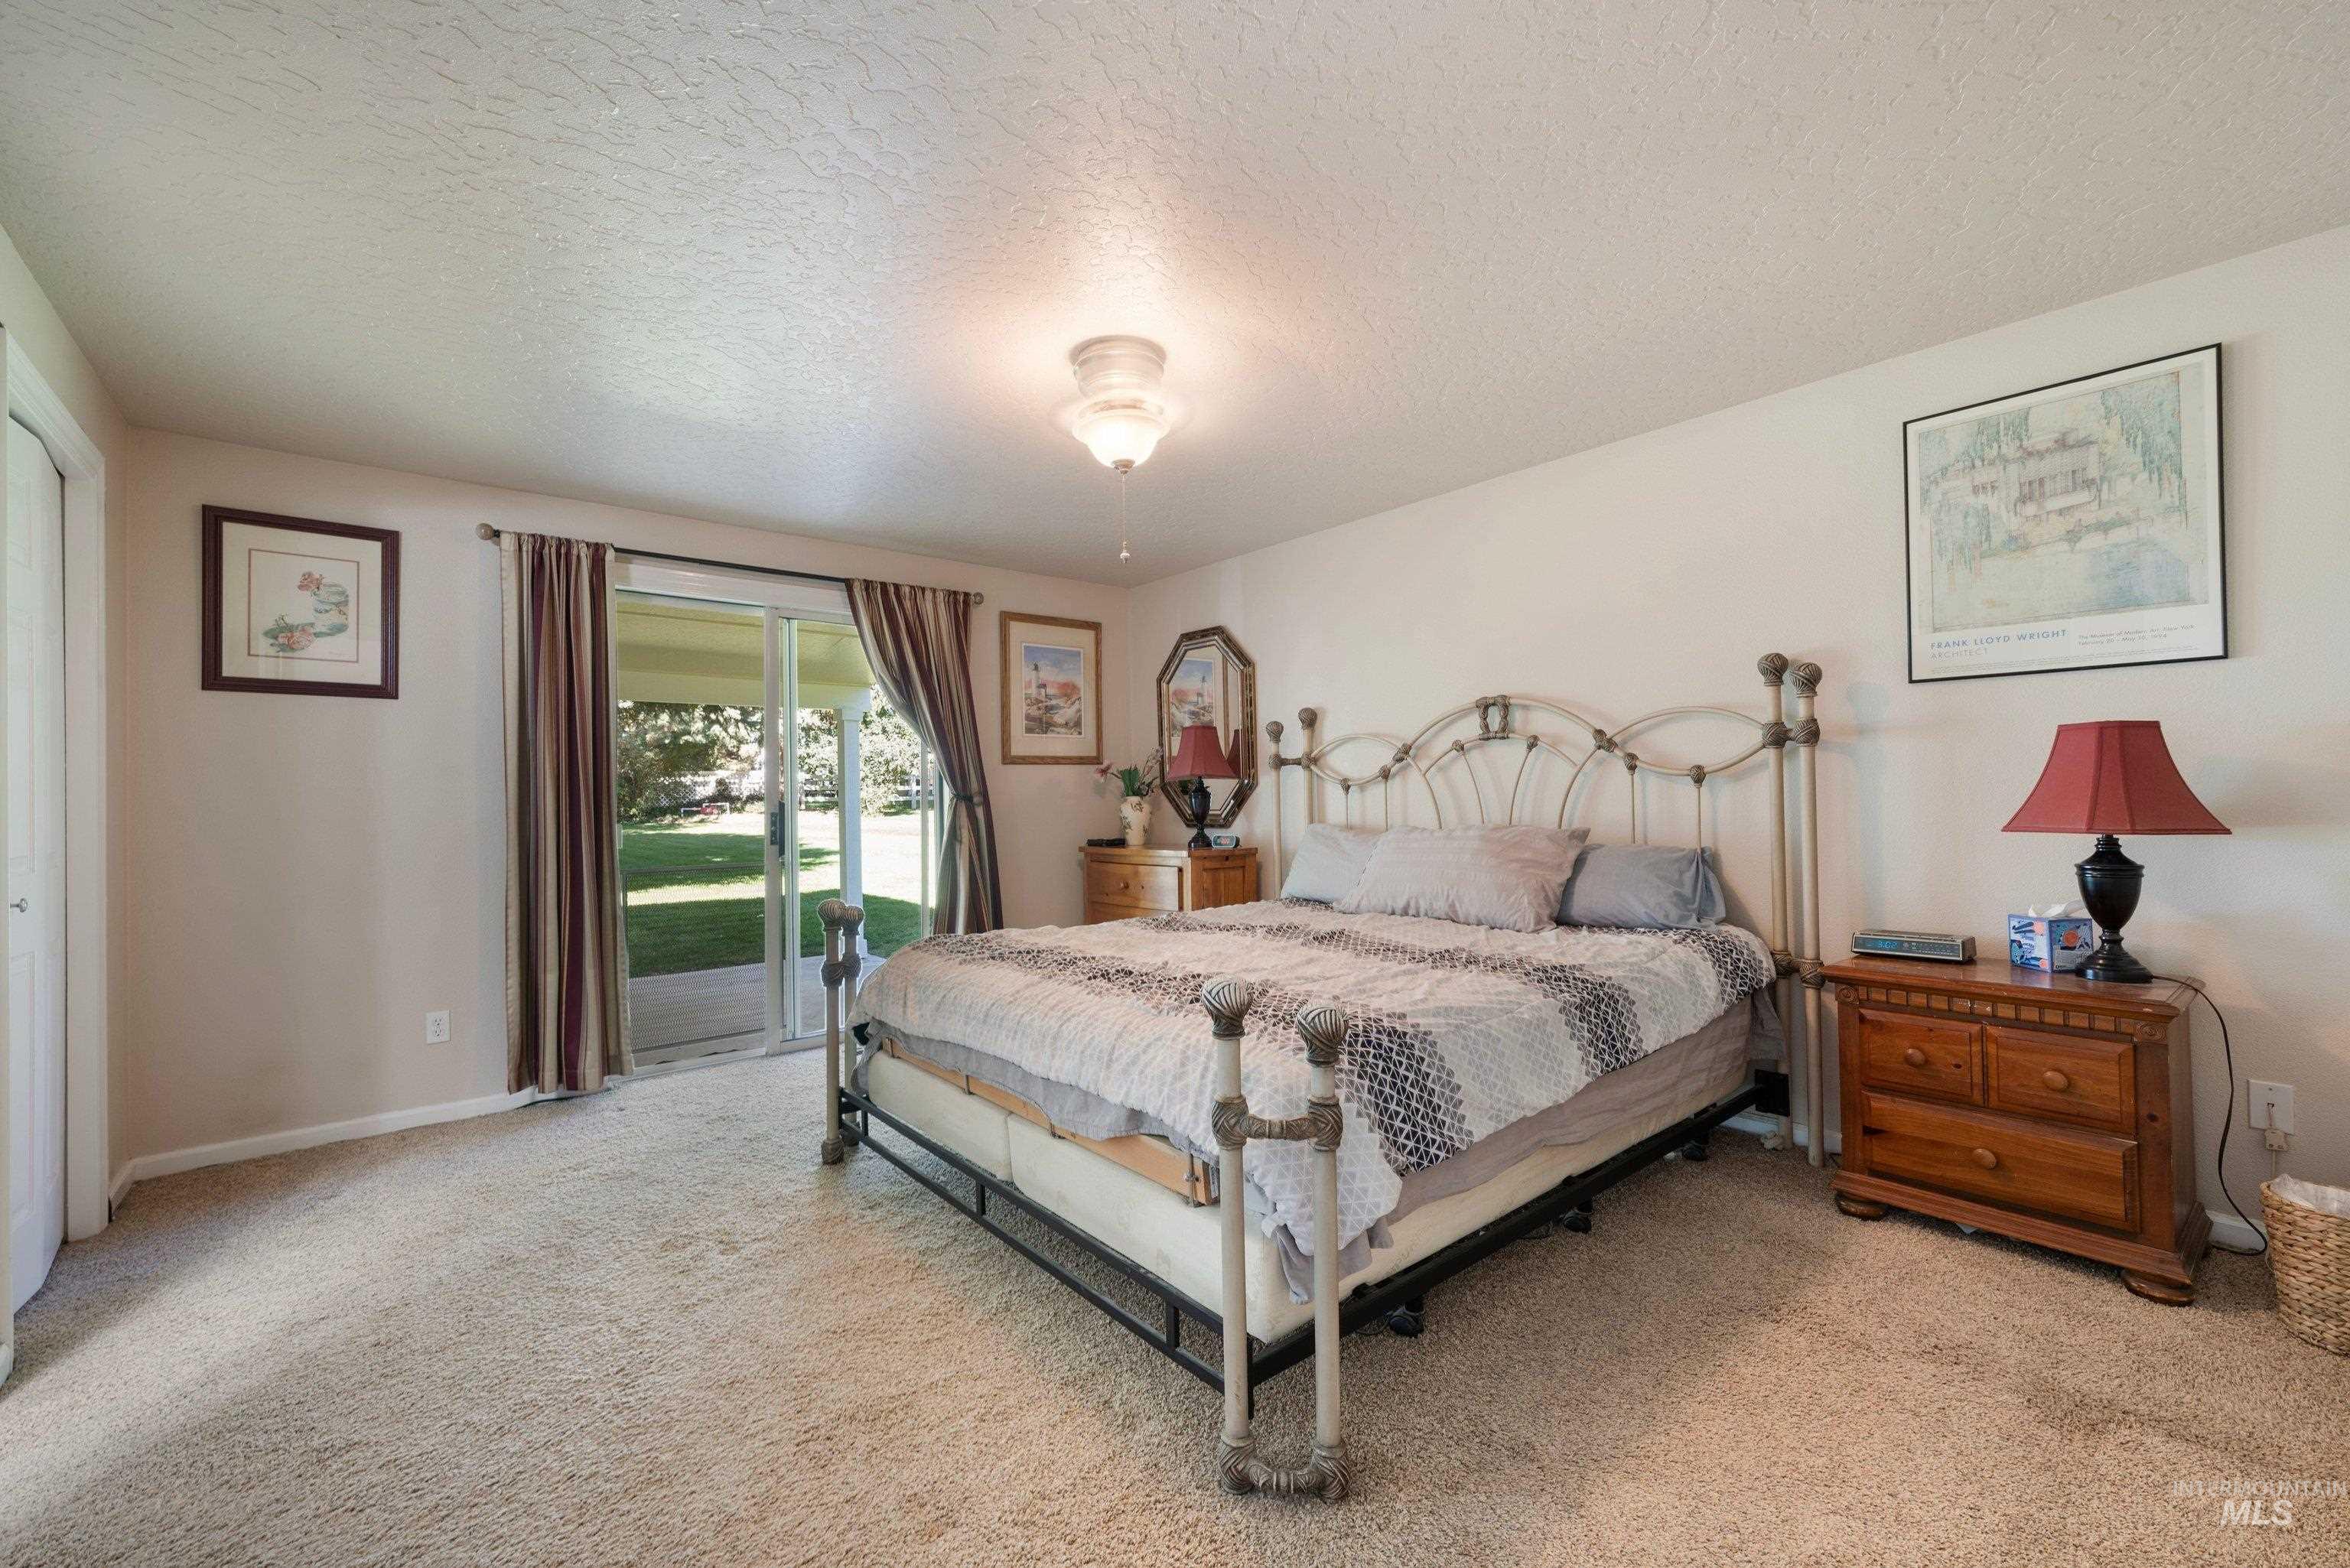
Neutral interior featuring wall-to-wall carpeting, ceiling-mounted light fixture, and sliding glass door with exterior access
-

Room featuring neutral wall tones, carpeted flooring, a ceiling-mounted light fixture, and a glass sliding door providing outdoor access
-
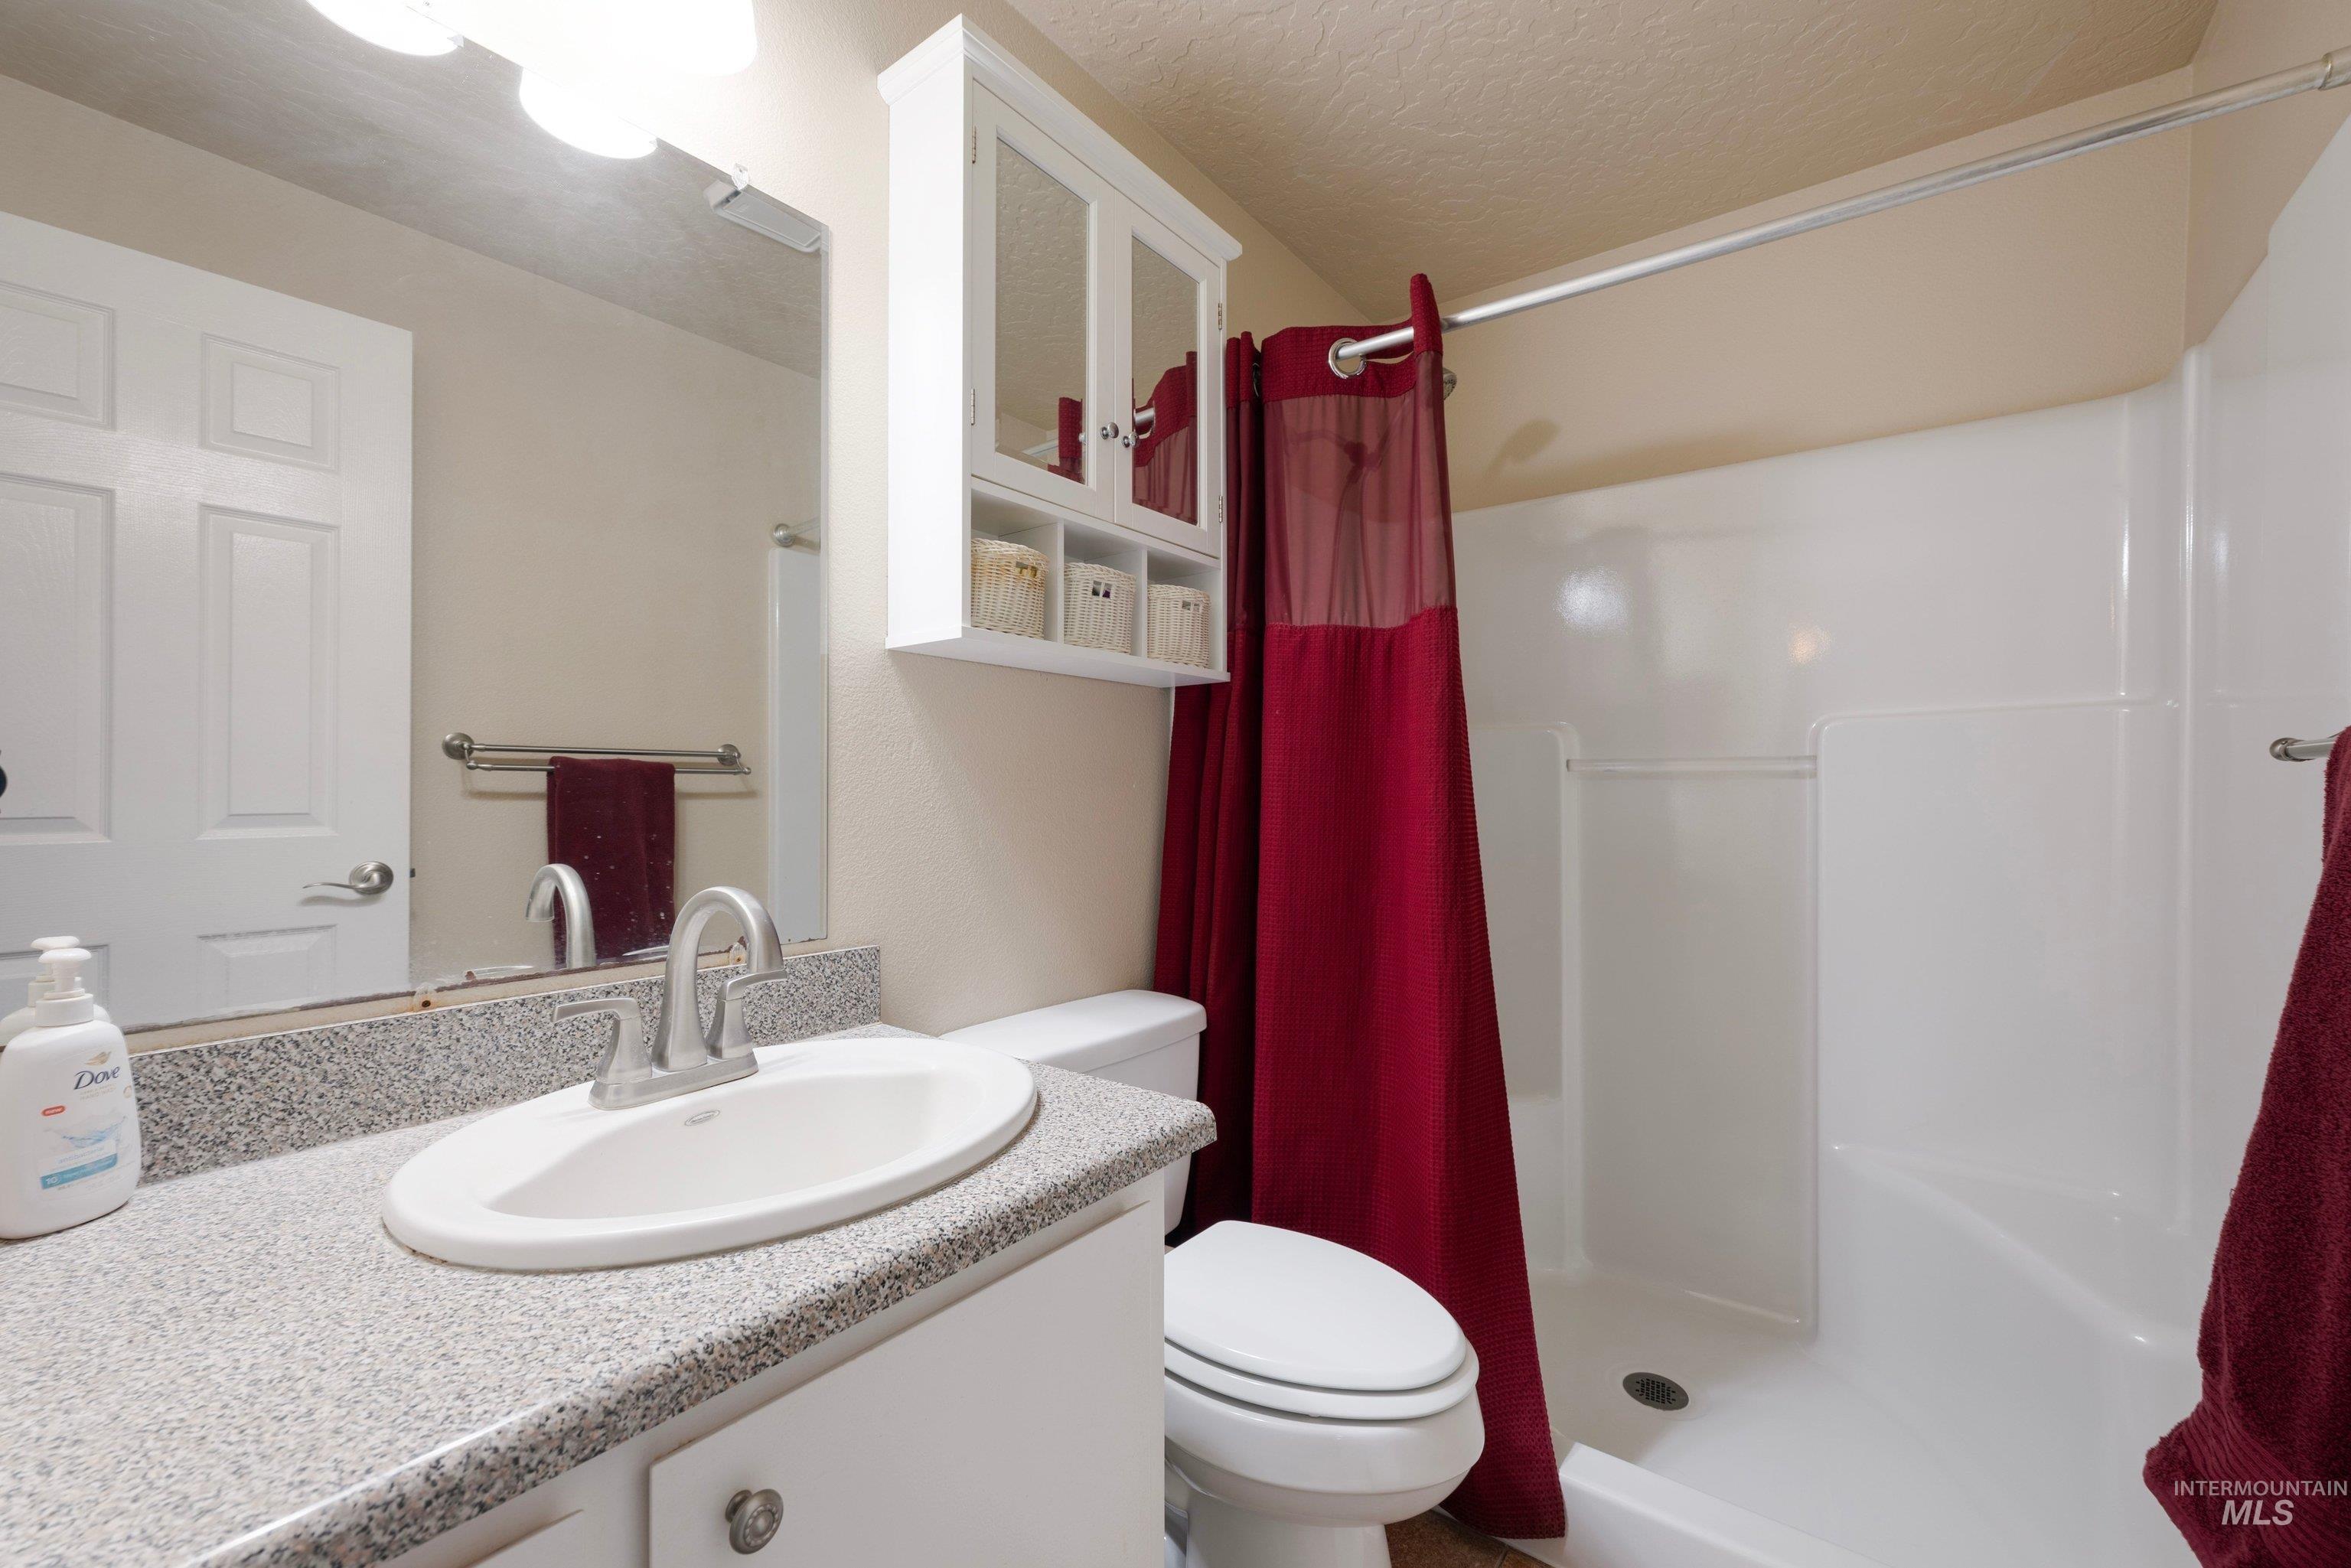
Bathroom featuring a white vanity with a speckled countertop, integrated oval basin, wall-mounted medicine cabinet with mirror, and a combination tub and shower enclosure with a molded surround
-
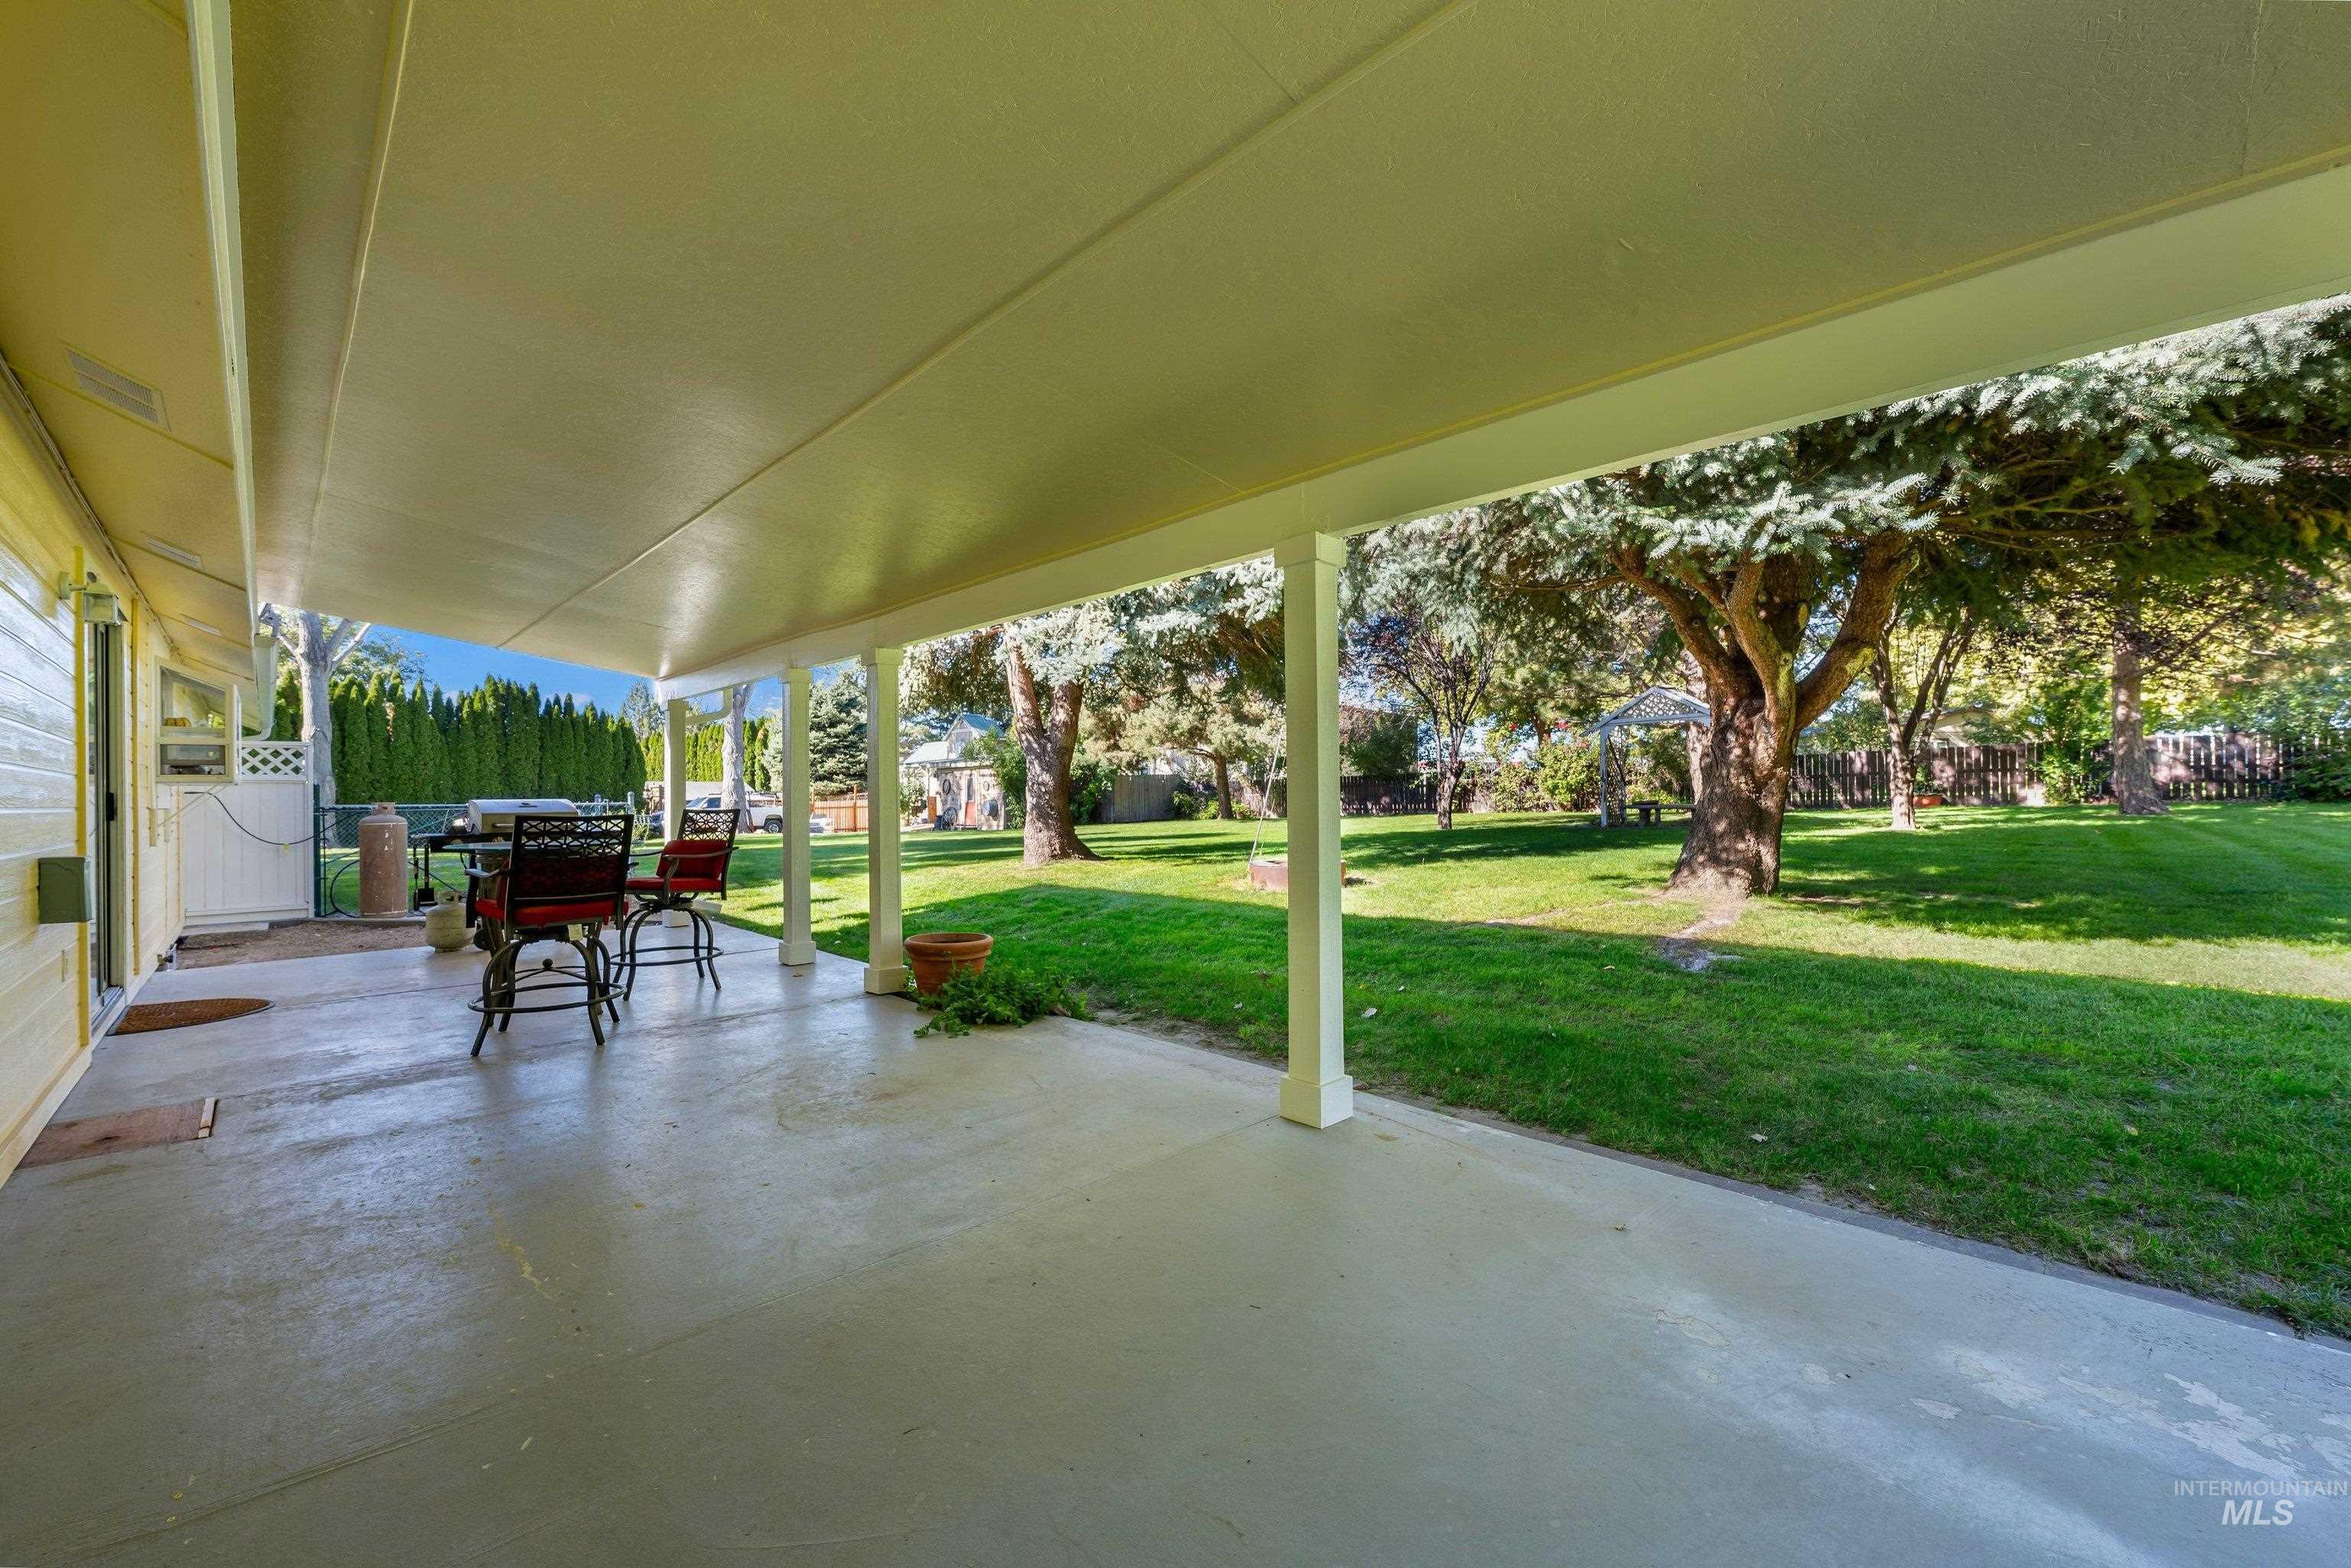
Covered concrete patio featuring structural support columns, manicured lawn, and mature tree canopy
-
Covered patio with supporting columns, expansive grass lawn, and mature evergreen tree
-

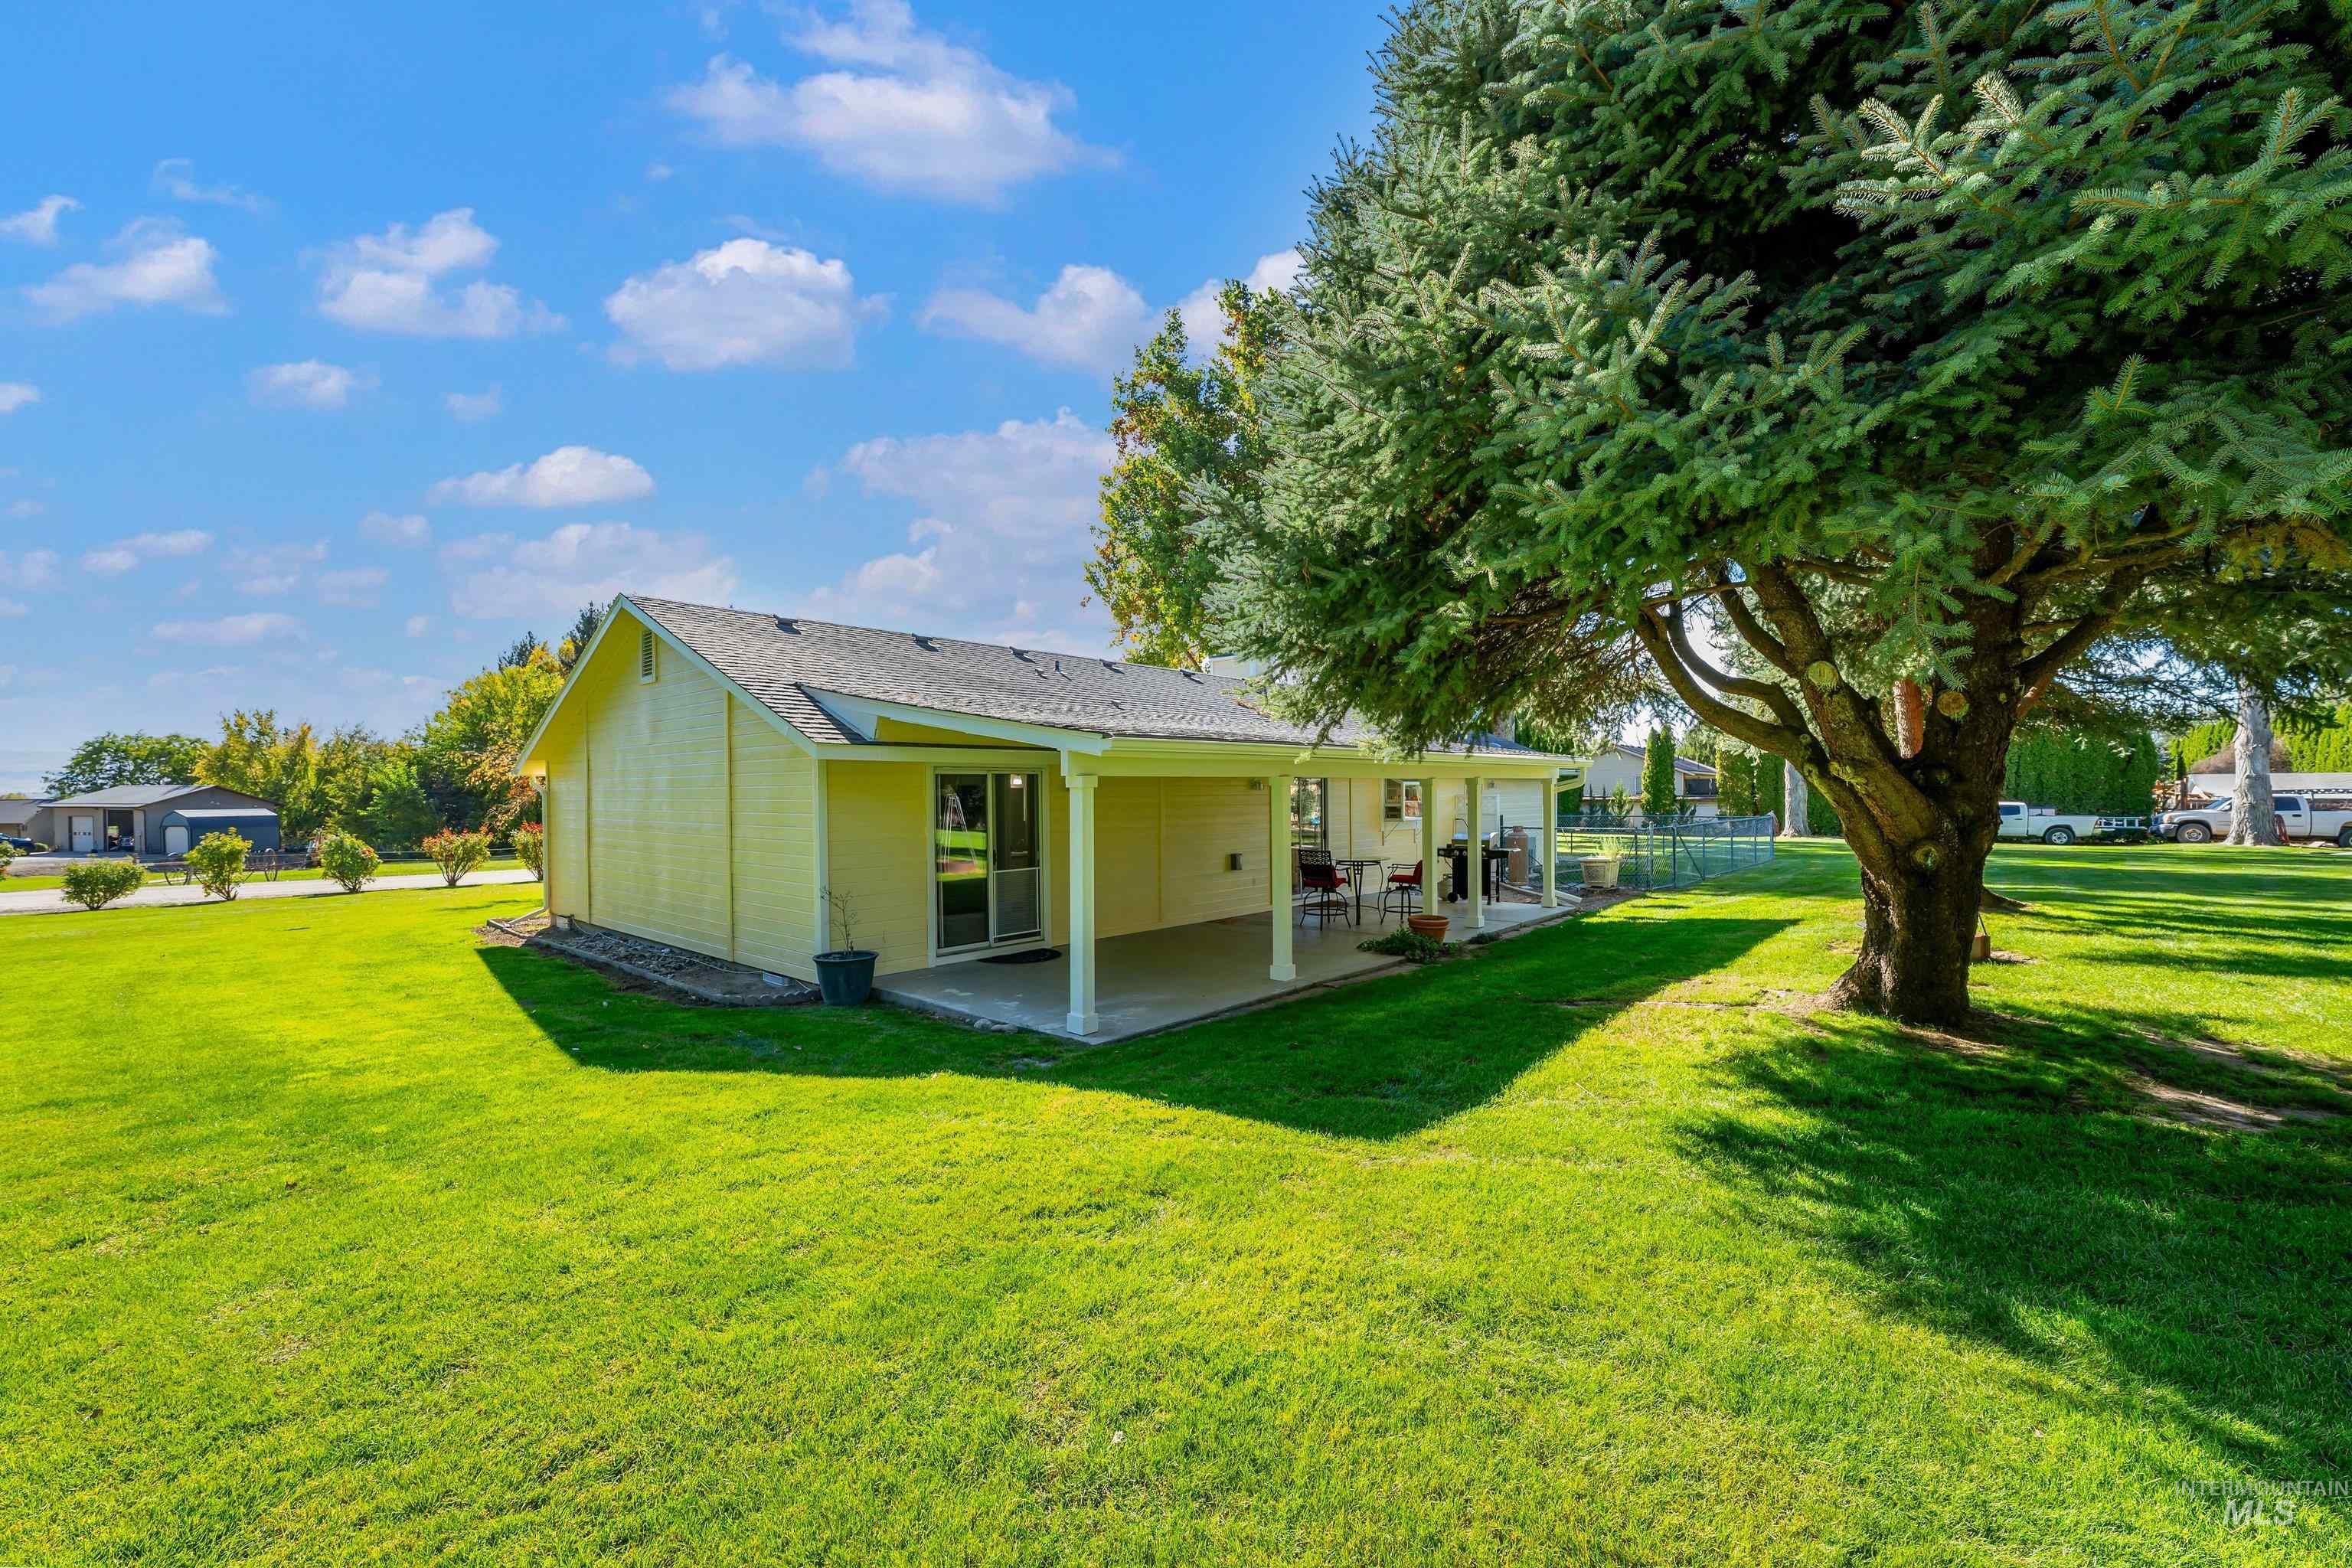
Exterior featuring a covered patio, fenced backyard, detached storage structure, and mature trees
-
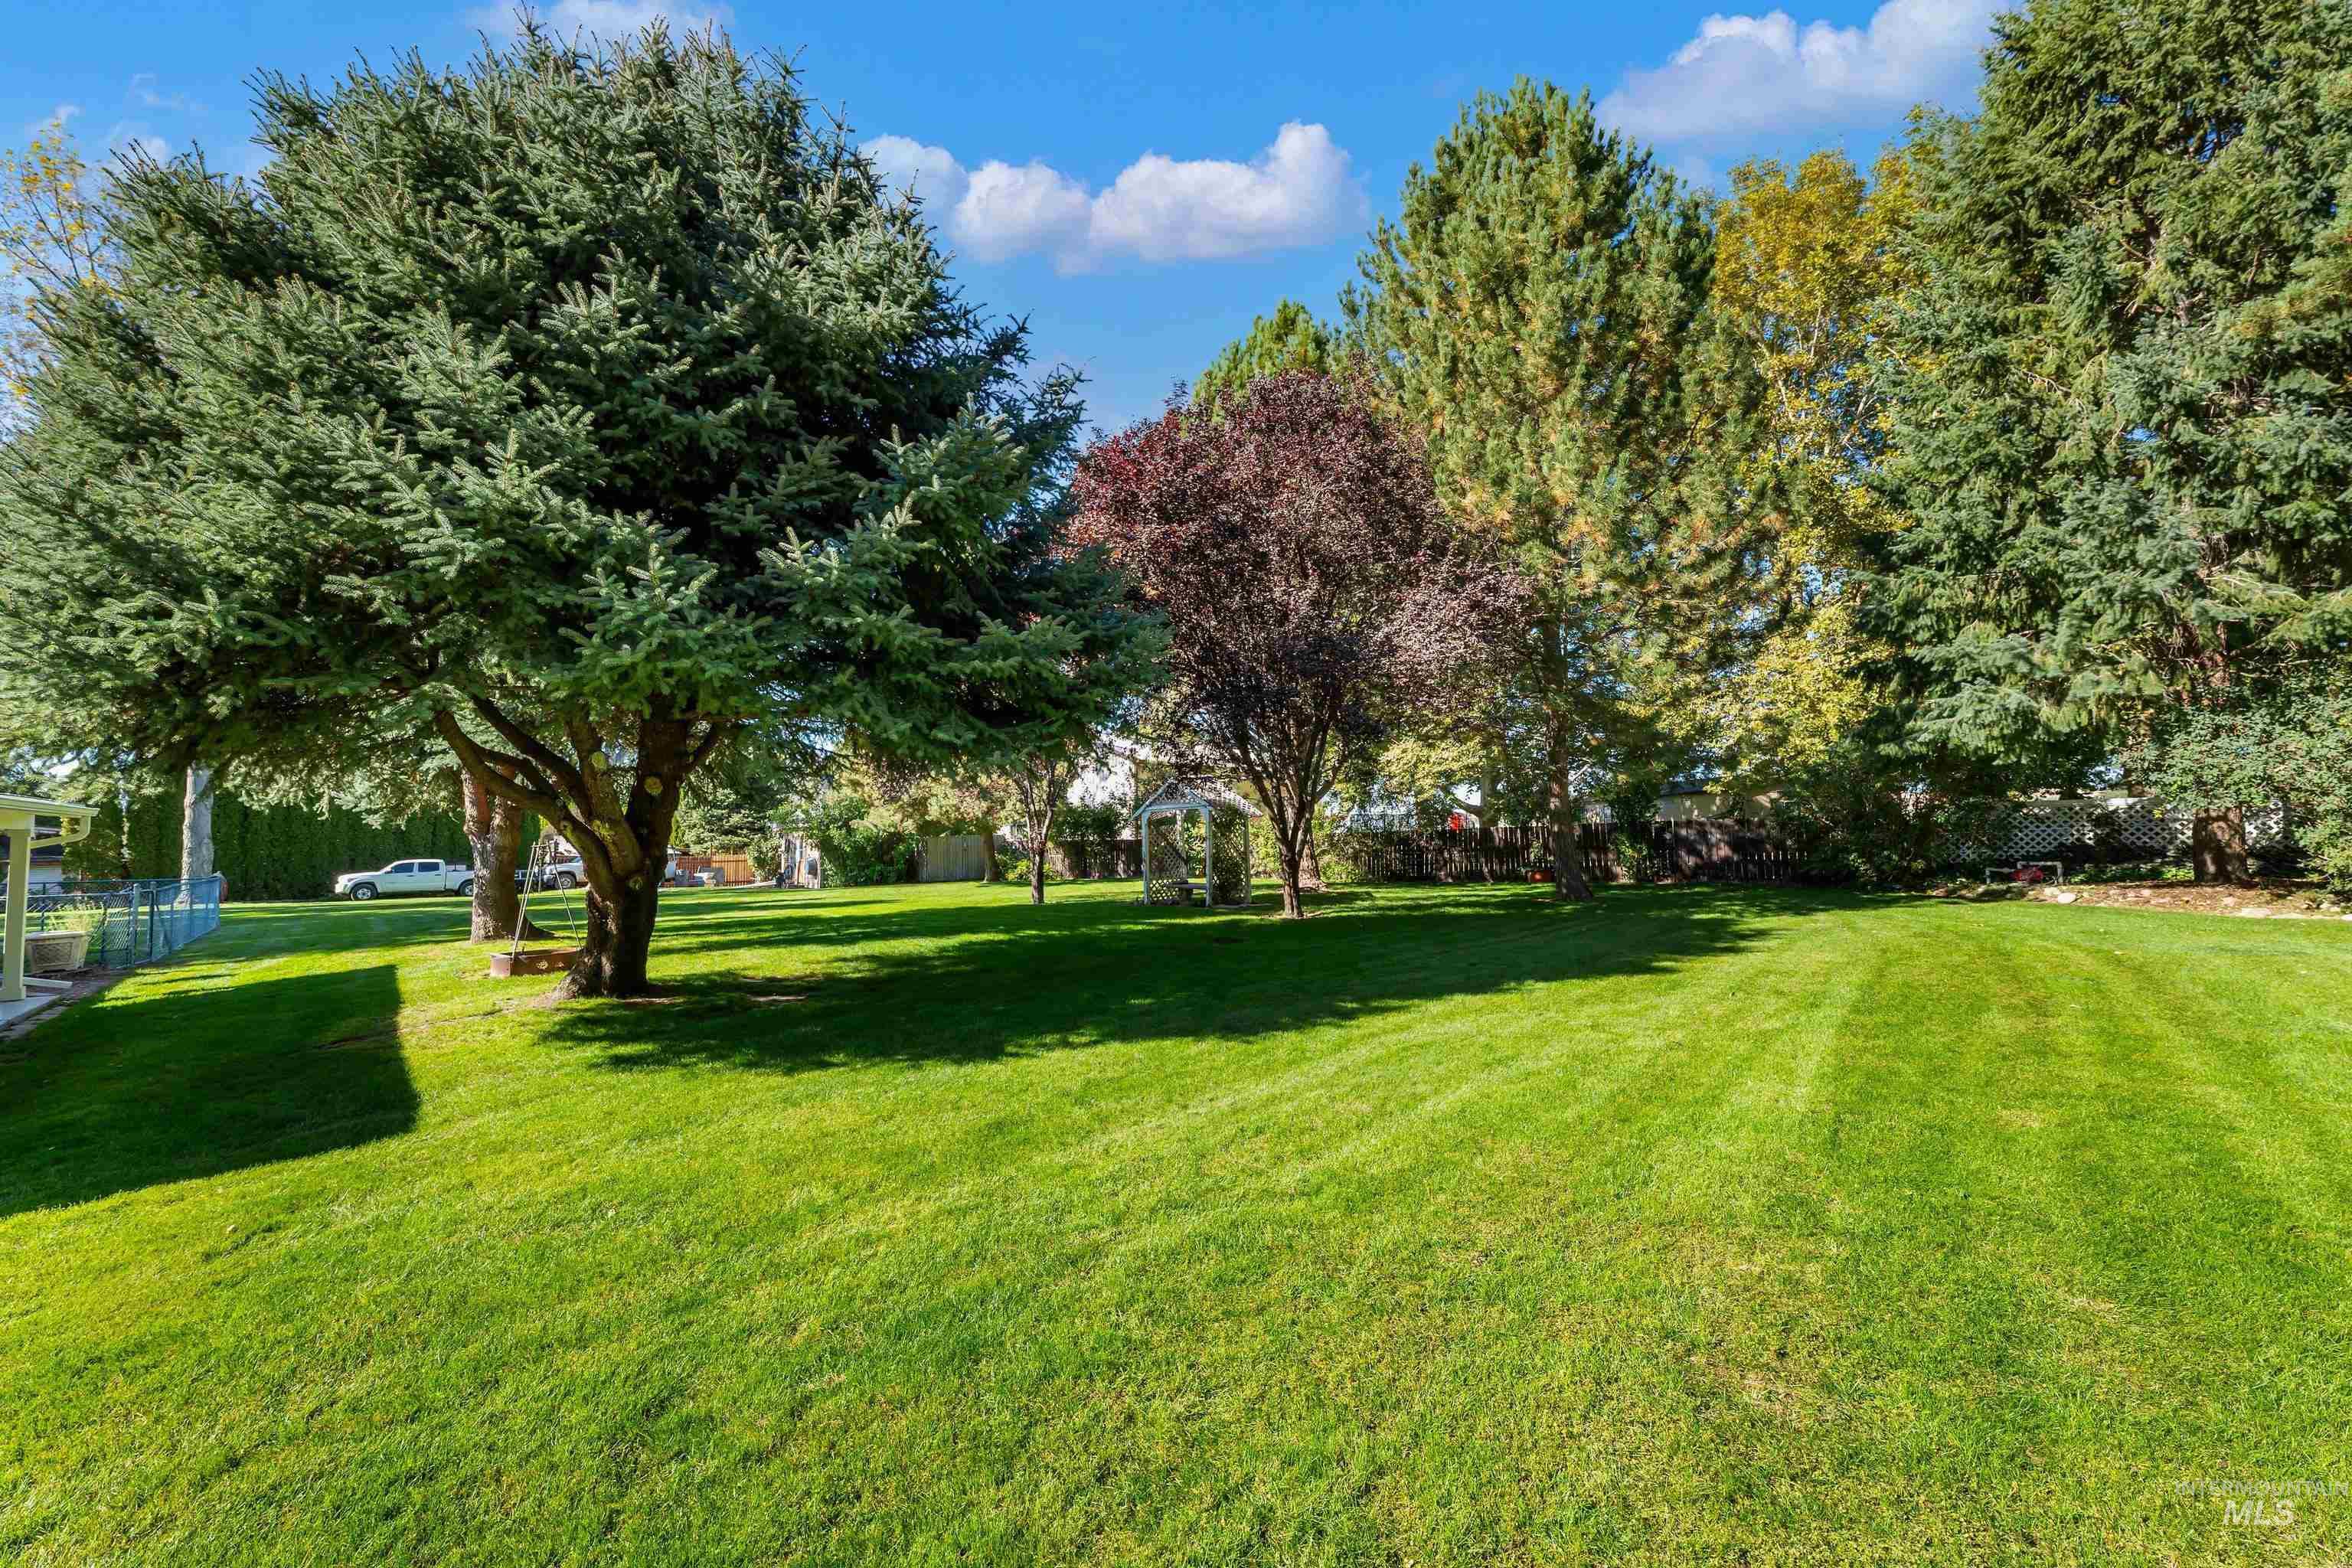
Expansive backyard featuring a manicured lawn, mature evergreen and deciduous trees, and a detached gazebo
-

Expansive lawn featuring mature evergreen trees, a covered patio, and chain-link perimeter fencing
-
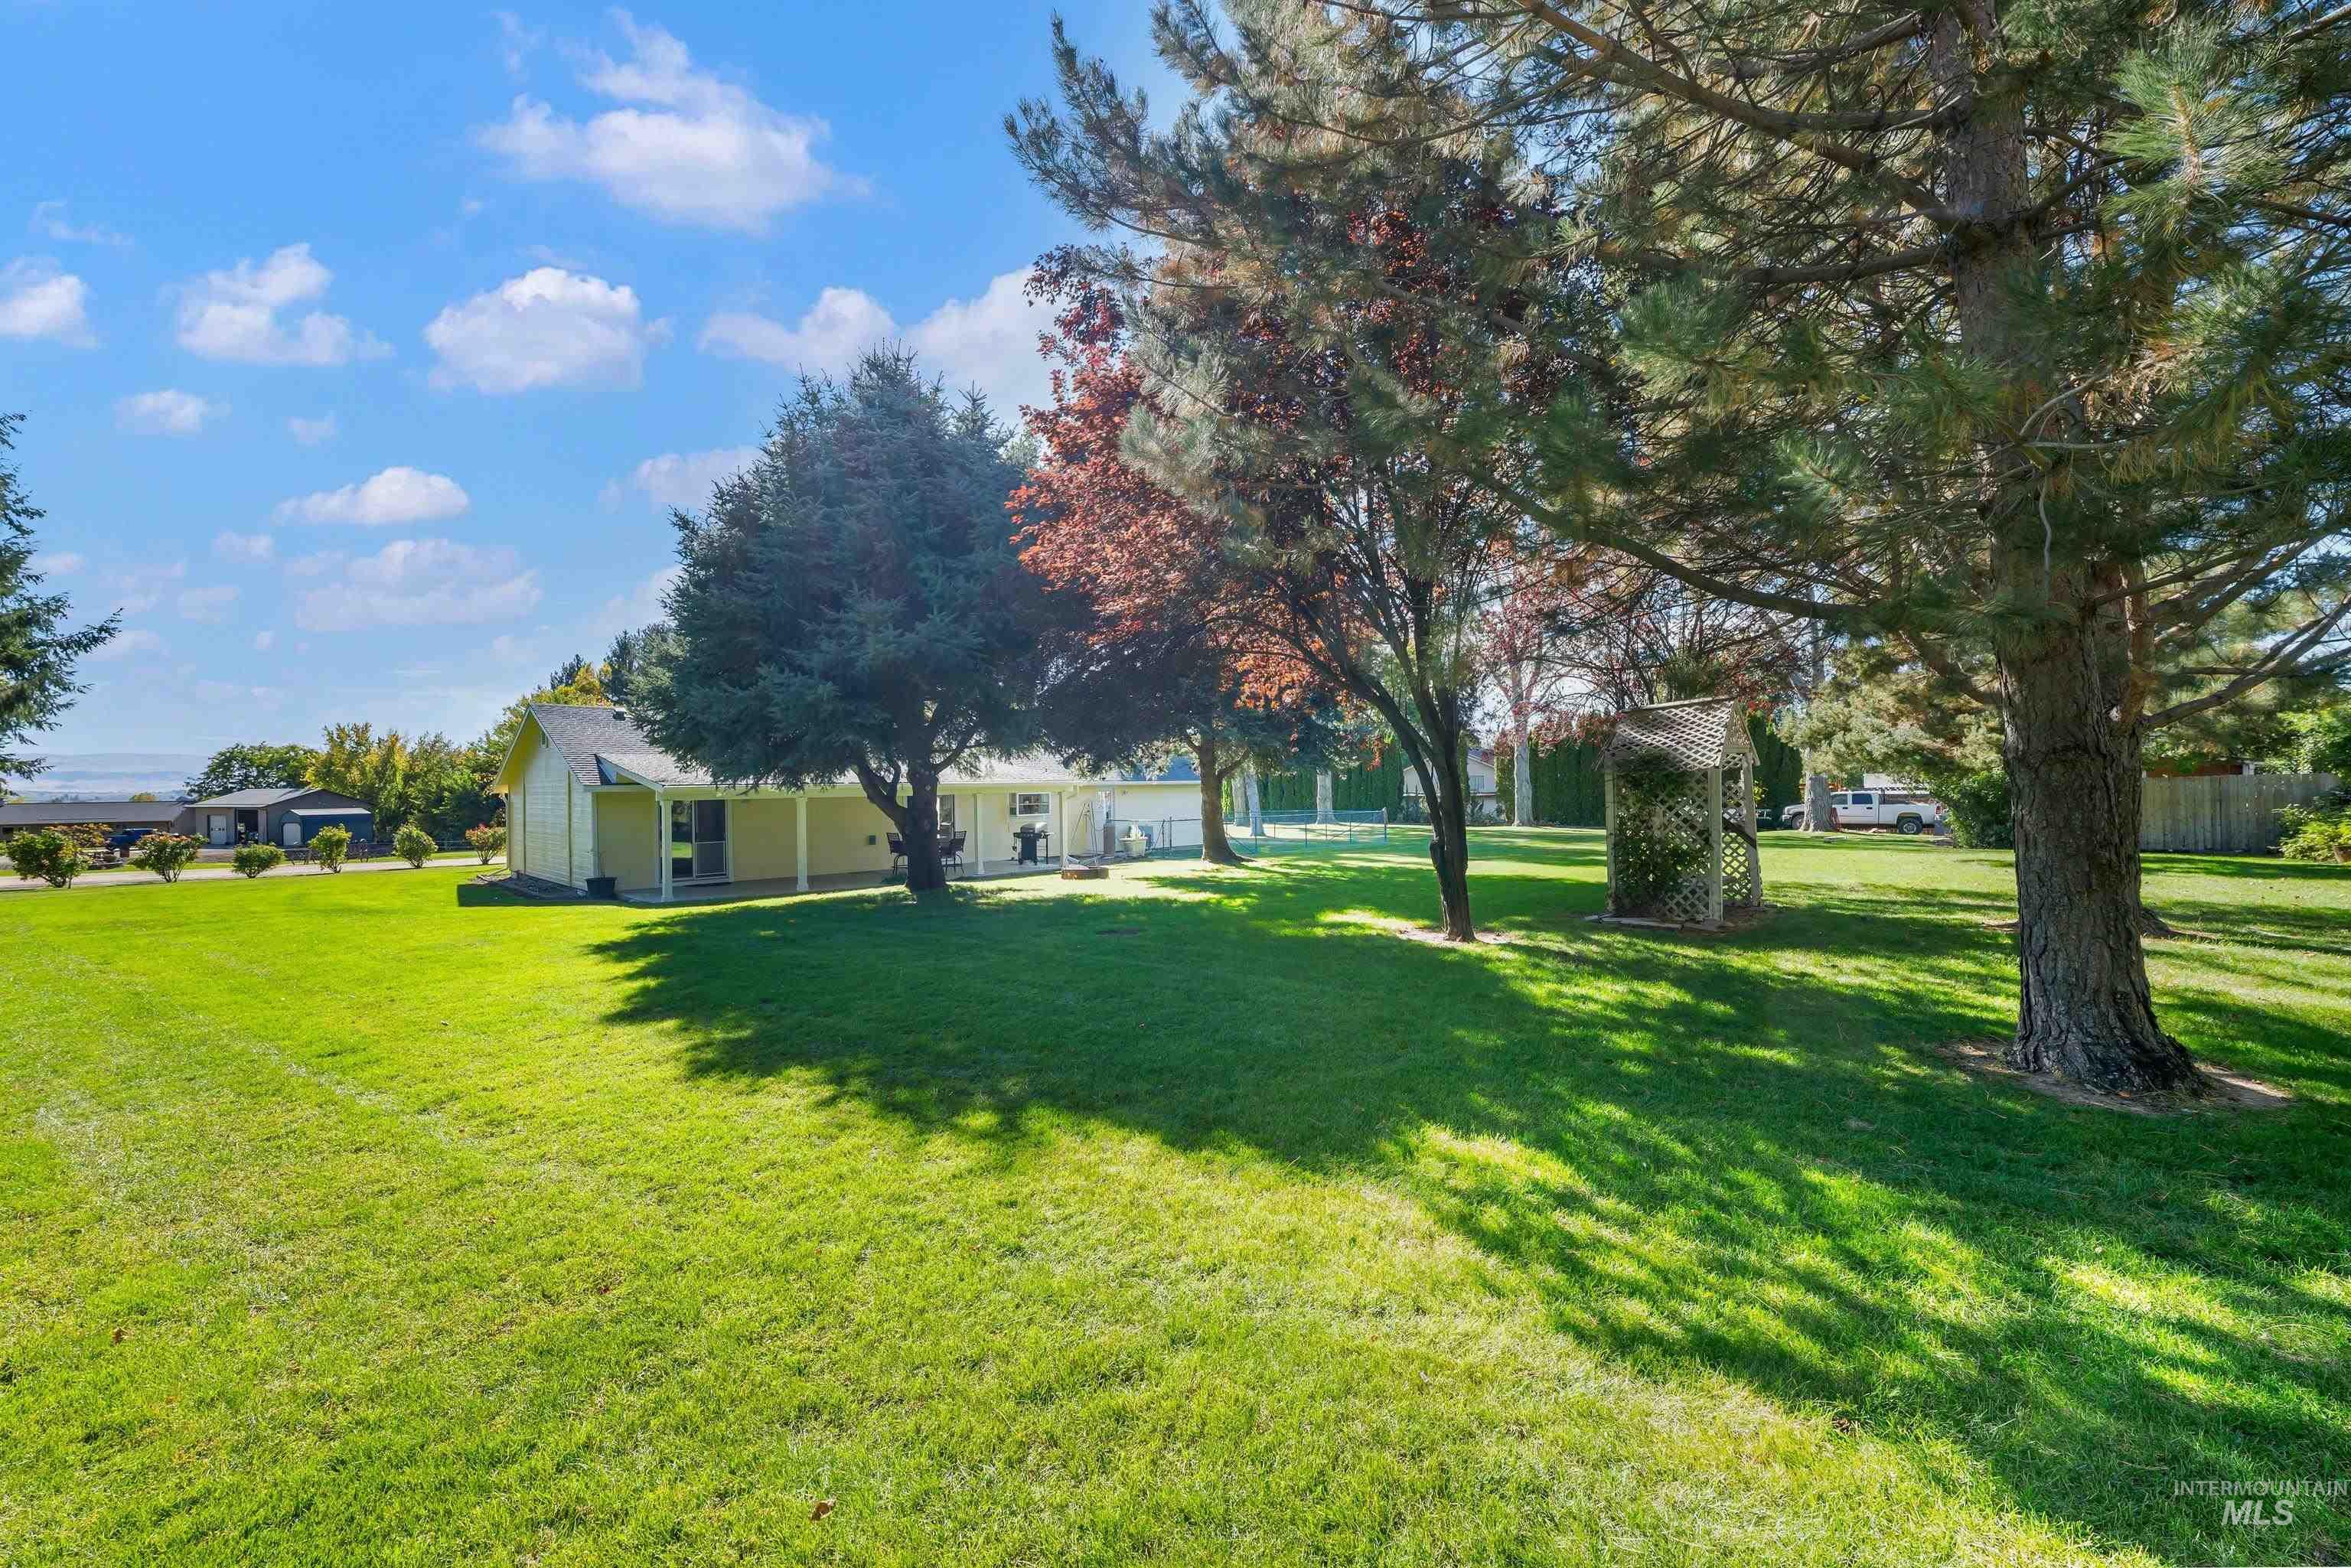
Expansive lawn featuring mature trees, a covered patio, and a wooden gazebo
-
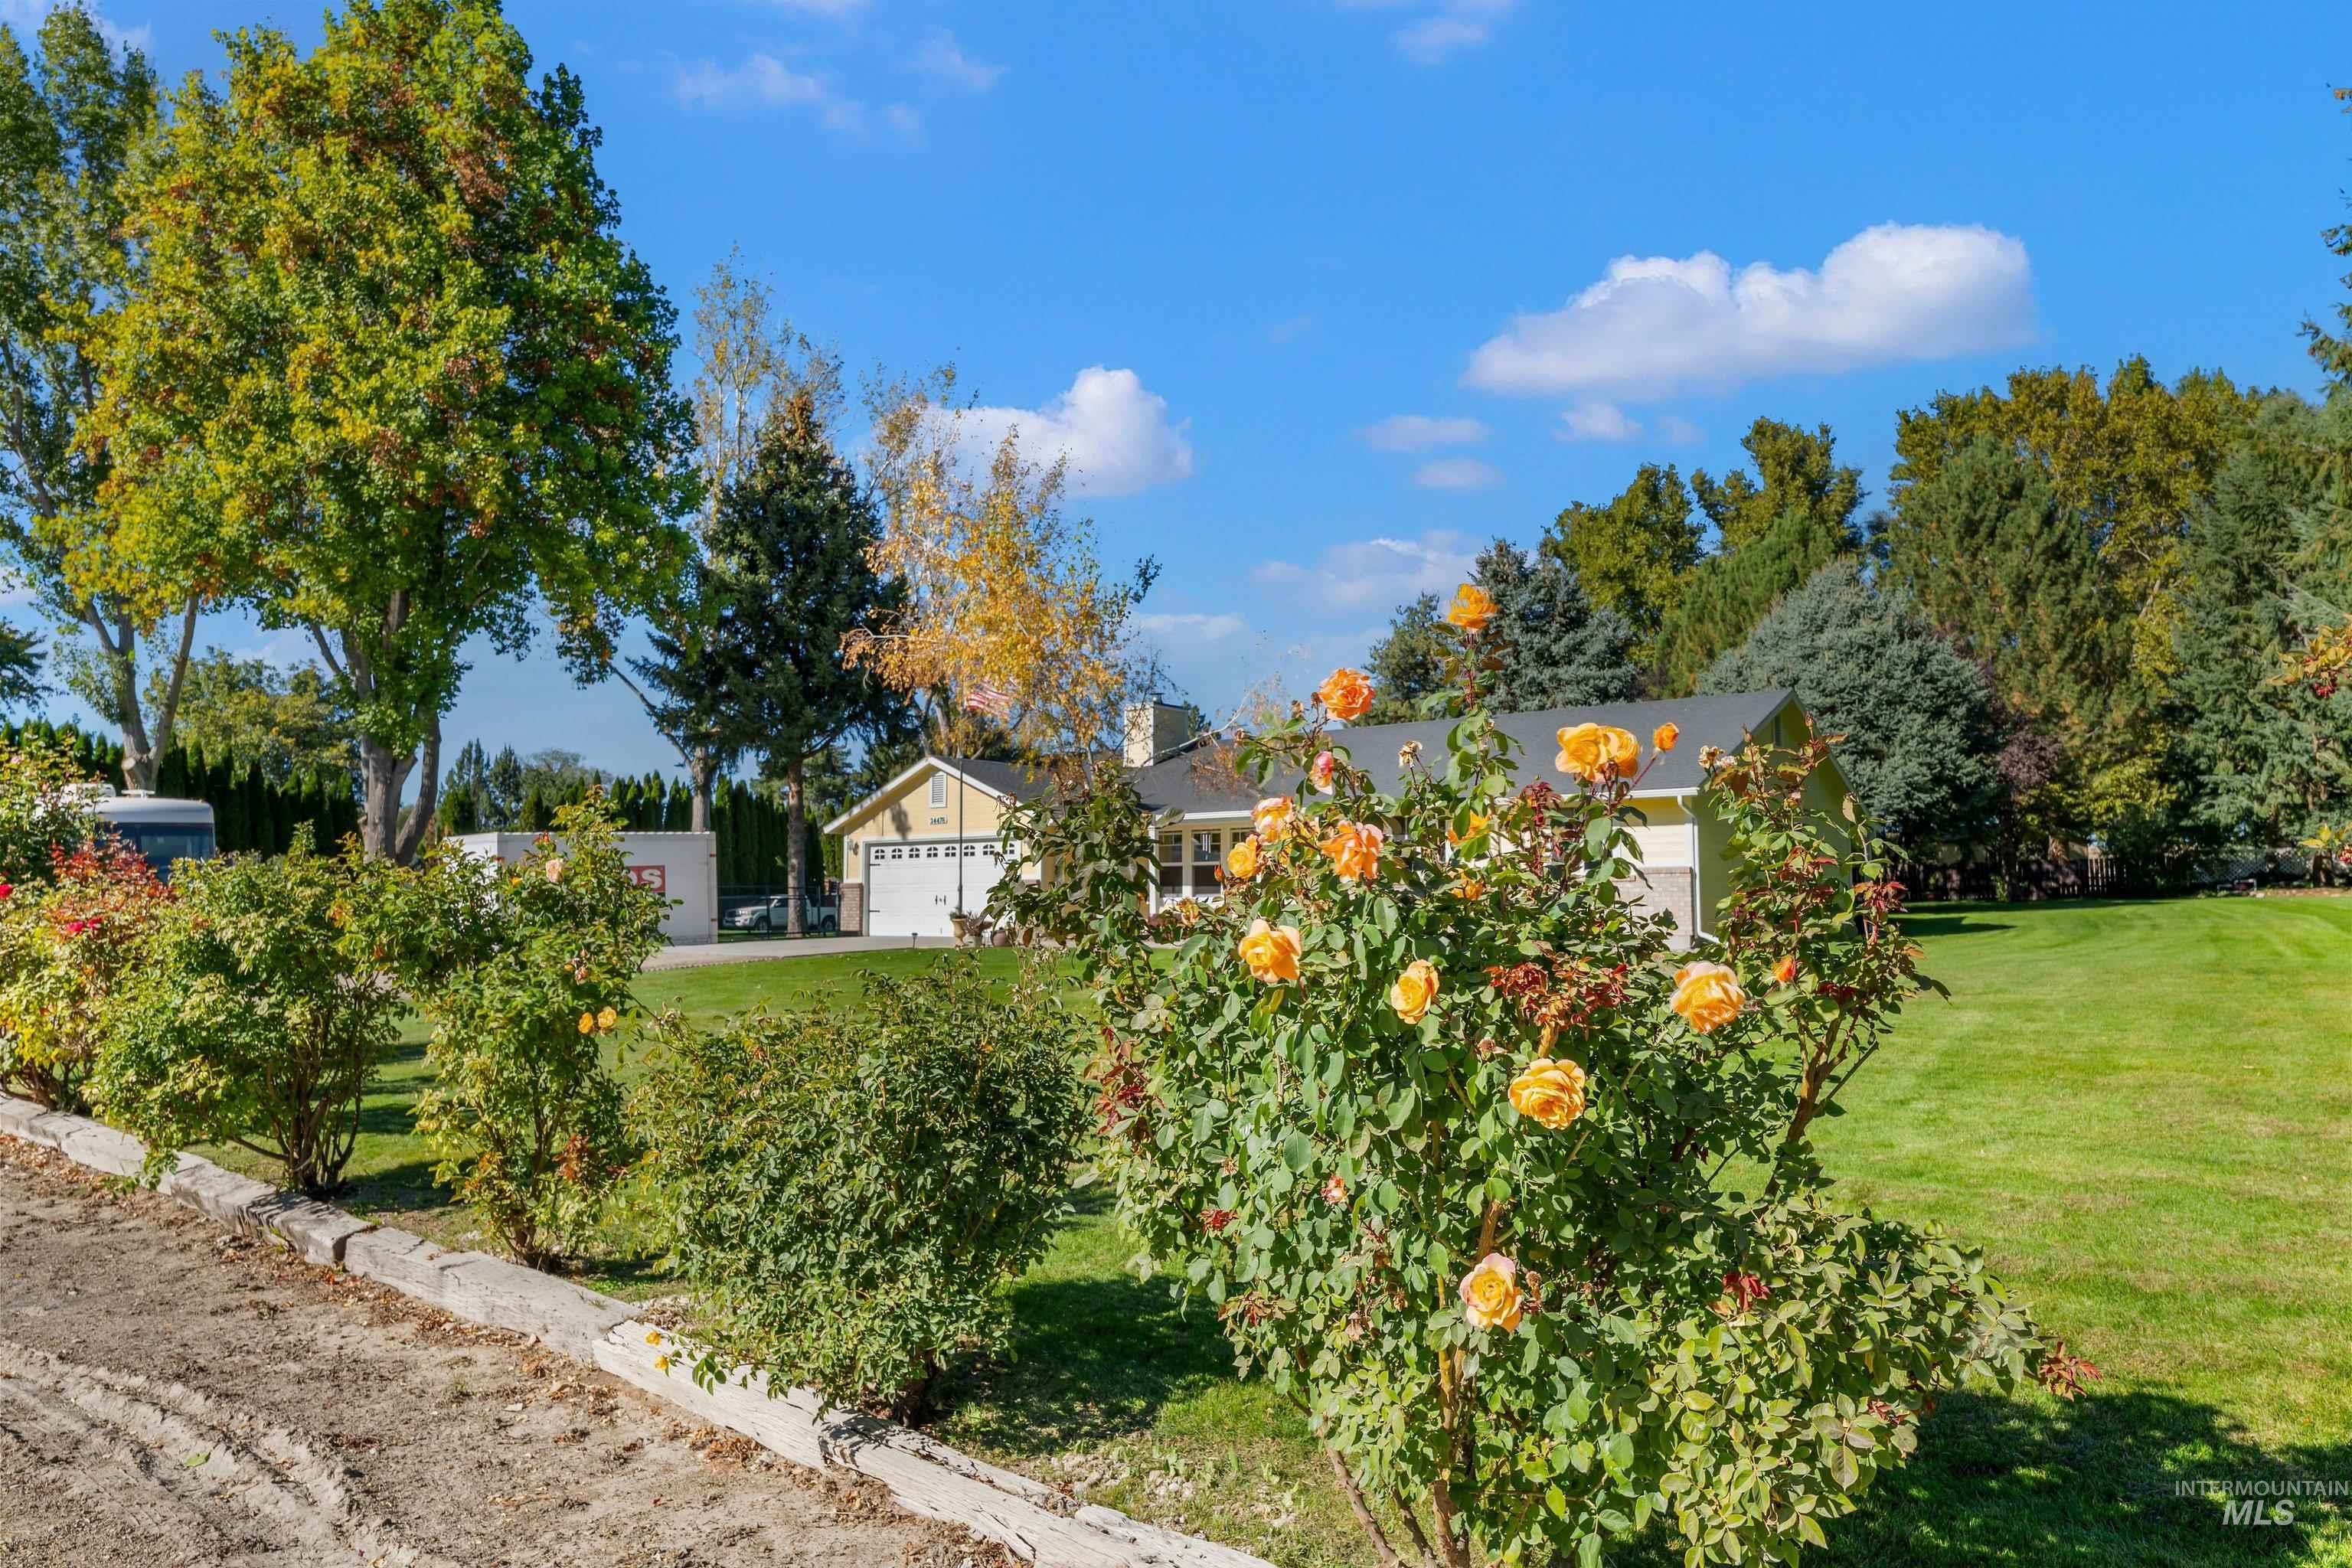
Expansive exterior grounds featuring mature trees, flowering rose bushes, a manicured lawn, and a light-colored detached garage
-
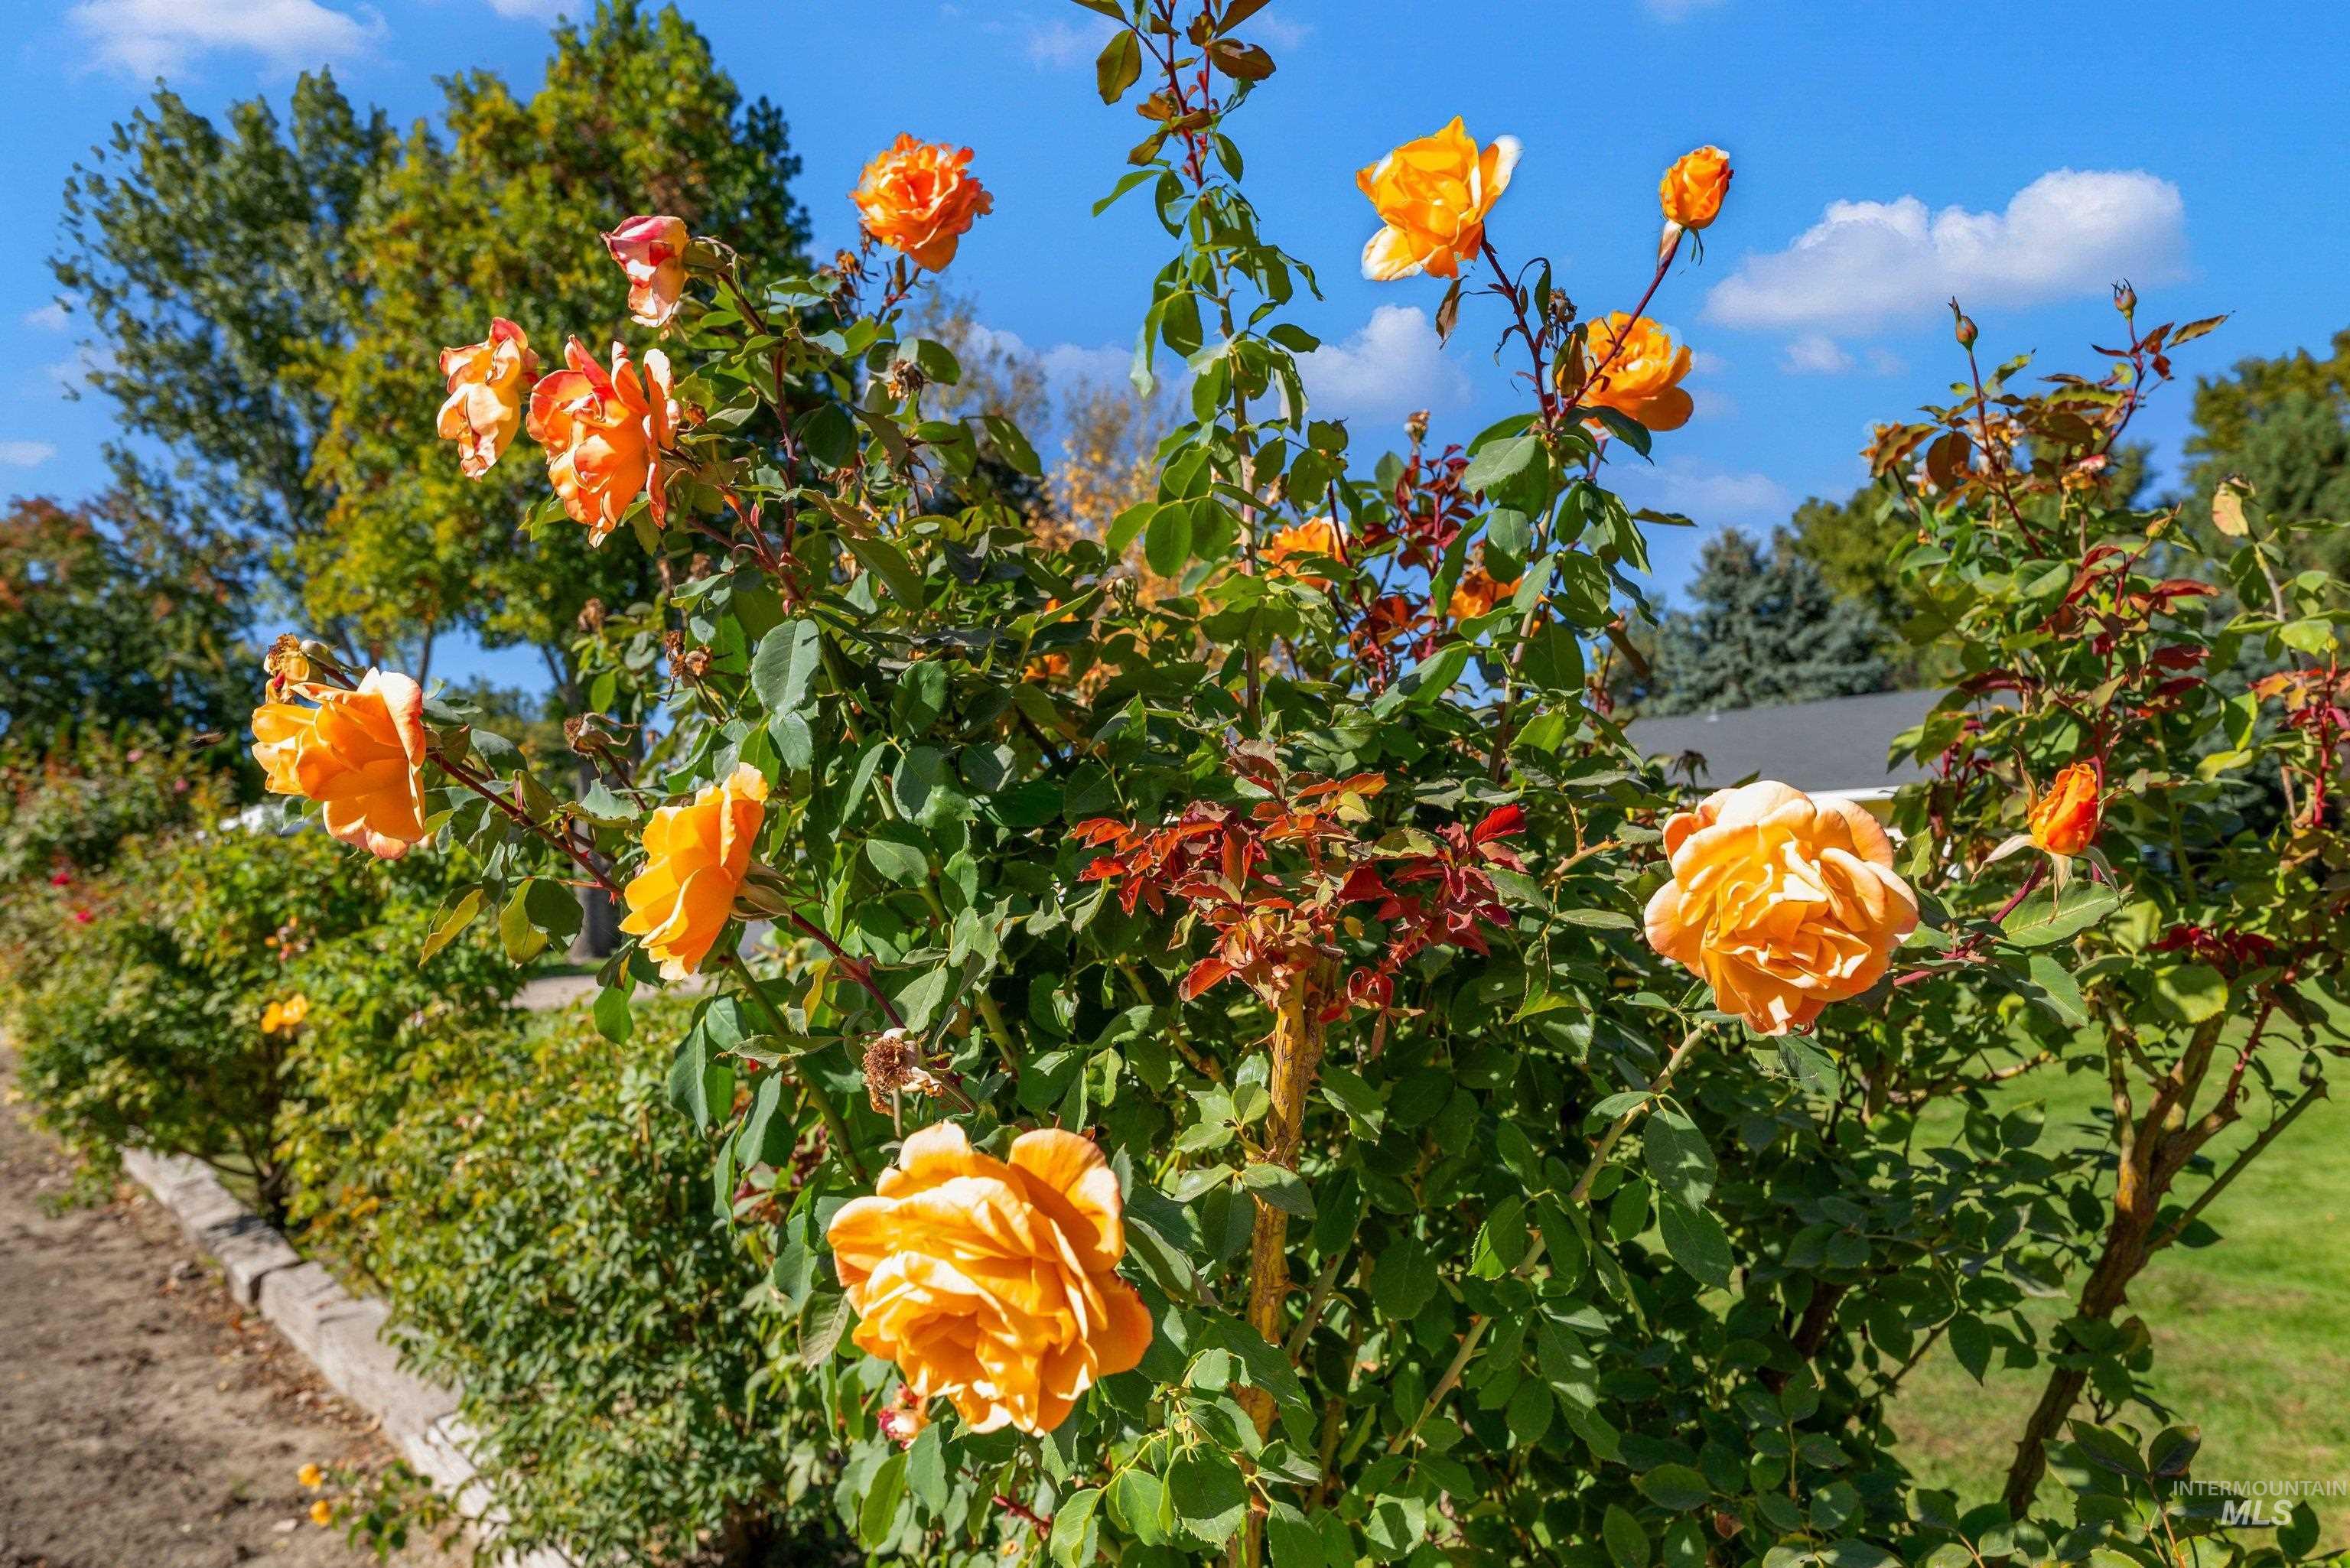
Landscaped garden featuring mature rose bushes and stone-bordered plant beds
-

Expansive backyard featuring mature trees and established landscaping
-

Attached multi-vehicle garage featuring concrete flooring, a sectional overhead door, built-in cabinetry, and recessed lighting
-
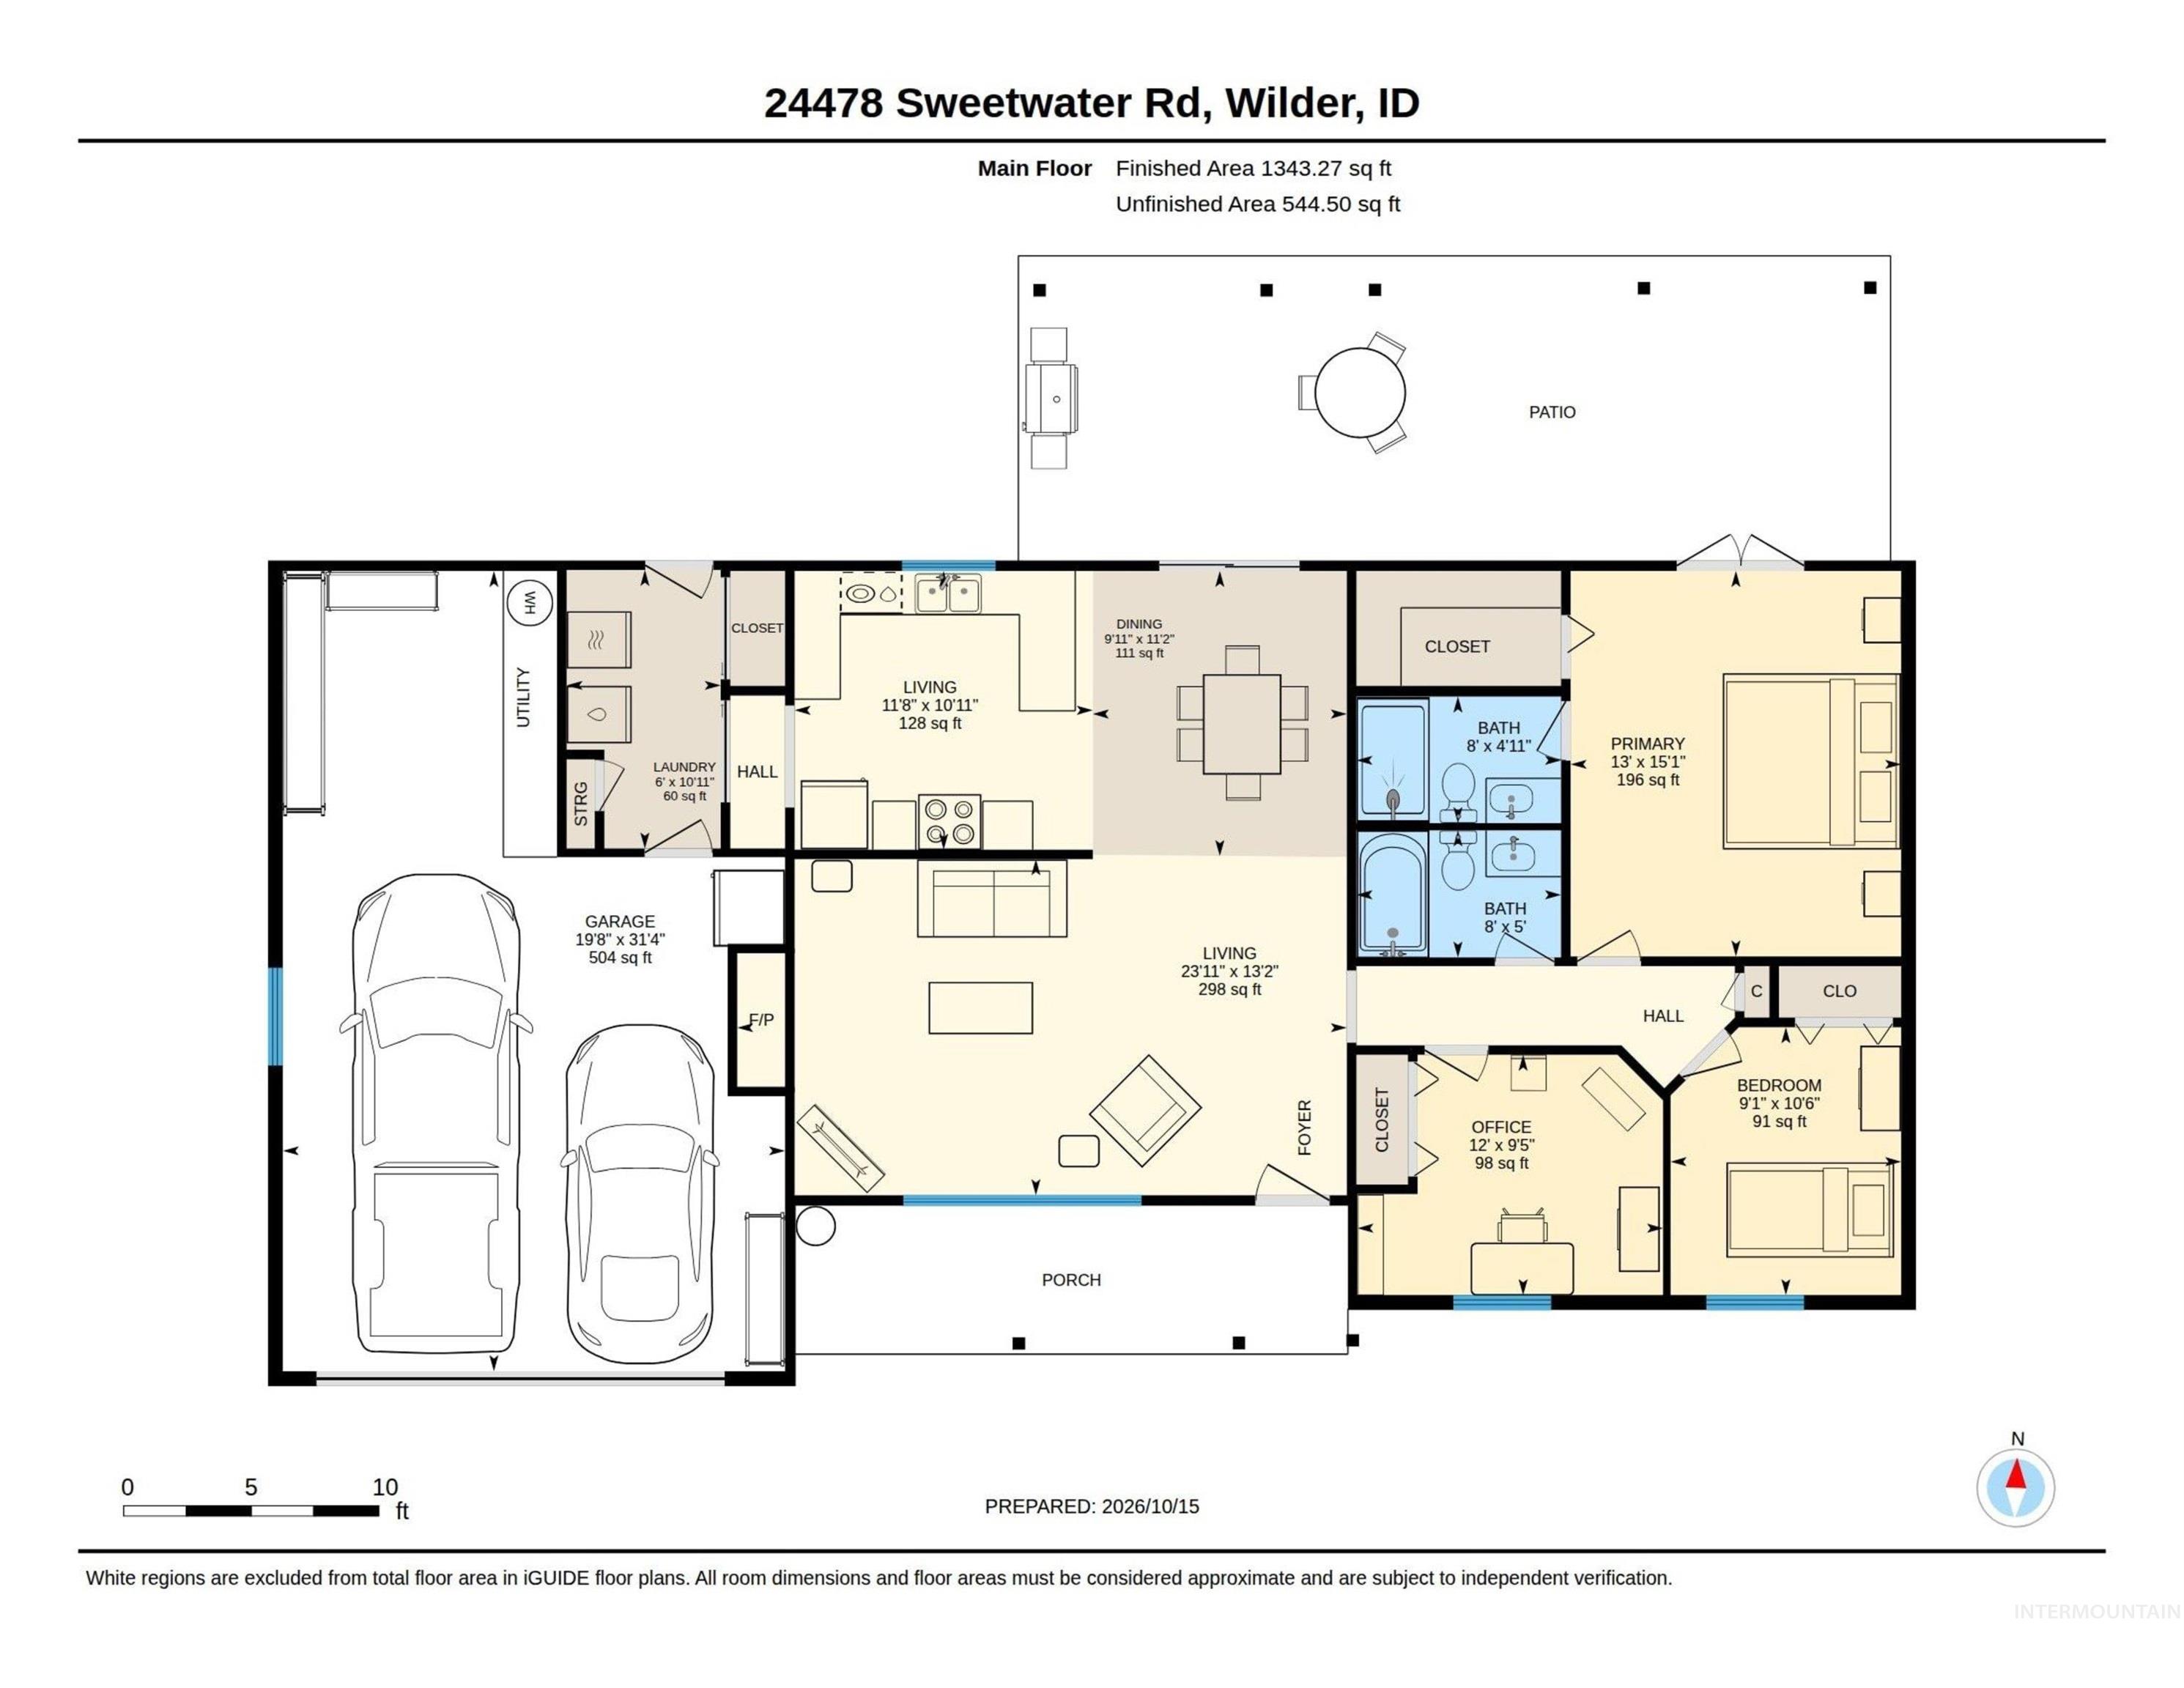
Floor plan
Enjoy peaceful country living in this park-like setting with beautiful views of the Owyhee Mountains, close proximity to the river, and nestled in the heart of wine country! This property offers room to spread out, enjoy the outdoors, and make it your own. Recent updates include all-new windows and a freshly painted exterior. The deep-bay garage features a workshop area, perfect for projects, hobbies, and extra storage. Outside, you’ll find a covered back patio with an extended roofline that may offer an opportunity for an easier future addition. The shaded backyard creates a relaxing retreat, while the firepit provides the perfect place to gather with friends and family under the stars. A small outbuilding adds even more storage or workspace options. Need room for your toys, equipment, or future plans? There’s extra parking, RV power hookup, and plenty of space to build a shop! The property also offers the flexibility to have some animals, making it a great fit for those seeking a little more freedom and country charm. Even better, firewood and the firepit are included! Whether you’re looking for a peaceful place to unwind, room for hobbies and projects, or space to expand, this property offers a wonderful opportunity to enjoy the best of country living with scenic views and room to grow.
- Heating:
- Heat Pump, Forced Air, Electric
- Cooling:
- Central air
- Fireplace:
- One
- Garage Capacity:
- 2
- Country:
- US
- State:
- ID
- City:
- Wilder
- Zipcode:
- 83676
- Street:
- 24478 Sweetwater Rd.
- Longitude:
- W117° 7' 11.6''
- Latitude:
- N43° 36' 8''
- Master Bedroom Level:
- Main
- Master Bedroom Size:
- 15x13
- Bedroom 2 Level:
- Main
- Bedroom2 Size:
- 11x9
- Bedroom 3 Level:
- Main
- Bedroom3 Size:
- 10x9
- Kitchen Level:
- Main
- Kitchen Size:
- 11x11
- Living Room Level:
- Main
- Living Room Size:
- 21x13
- School District:
- Homedale Joint District #370
- Elementary School:
- Homedale
- Middle School:
- Homedale
- High School:
- Homedale
- Status:
- New
- Type:
- Single Family
- Level:
- Single
- Tax Year:
- 2026
- Taxes:
- $1,603
- Potential Short Sale:
- No
- Age:
- 31 - 50 Years
- Auction:
- No
- Flood Ins Required:
- No
- HUD Owned:
- No
- In Foreclosure:
- No
- Land Size:
- 1/2 - .99 AC
- Home Owner Exempt:
- Yes
- HOA Frequency:
- Annual
- HOA Fees:
- $50
- Irrigation District:
- Wilder
- Virtual Tour:
- https://sites.hometoursofidaho.com/24478sweetwaterroad
- Inc Kitchen Features:
- Breakfast bar, Dishwasher, Disposal, Microwave, Oven/range freestanding, Pantry, Refrigerator, Water softener own, Countertop-granite, Countertop-laminate
- Lot Features:
- Garden space, Horses, Public road, Storage shed, Irrigation available, Rv Parking
- Water:
- Individual well
- Land Use:
- Single
- Sprinkler System:
- Auto,Full,Irrigation
Residential For Sale
24478 Sweetwater Rd., Wilder, Idaho 83676
- Property Type :
- Residential
- Listing Type :
- For Sale
- Listing ID :
- 99003982
- Price :
- $575,000
- Bedrooms :
- 3
- Bathrooms :
- 2
- Apx SqFt :
- 1,311 SqFt
- Year Built :
- 1991
- Lot Area :
- 0.81 SqFt
- Days on Market :
- 1
- Subdivision :
- Seven Springs P
- Update Date :
- 10/16/2026 21:54:57
- Status :
- Active

- JoeAnne Santy-Greene
- (208) 947-4609
- (208) 283-6313
- (208) 287-8500
-


