

-
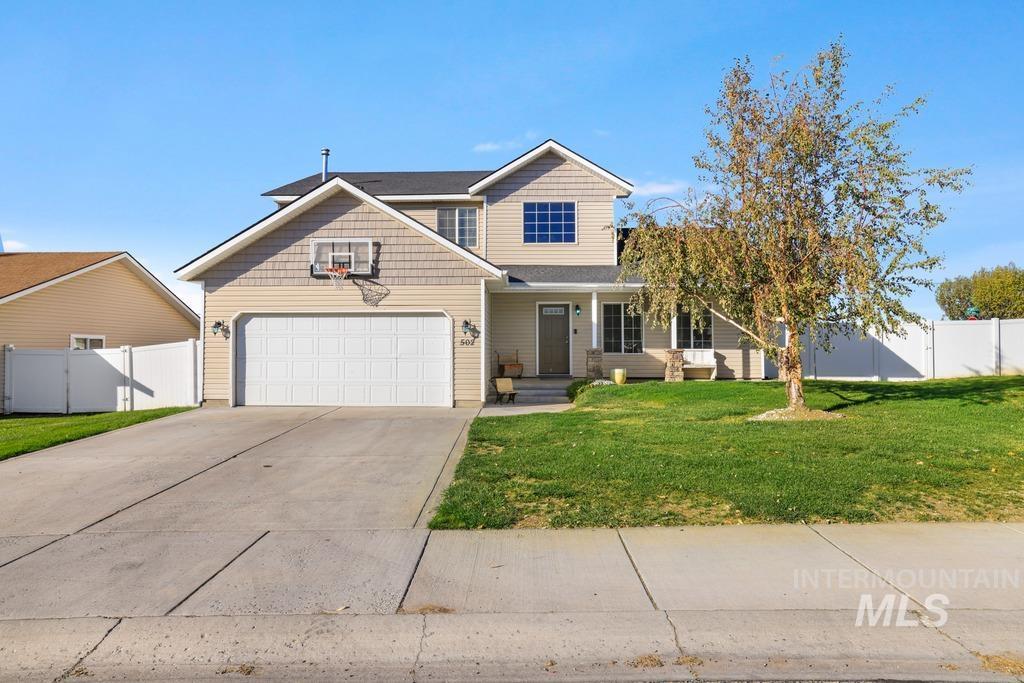
Two-story residence featuring horizontal and shingle-style siding, an attached two-car garage, stone-accented entryway, and vinyl privacy fencing
-
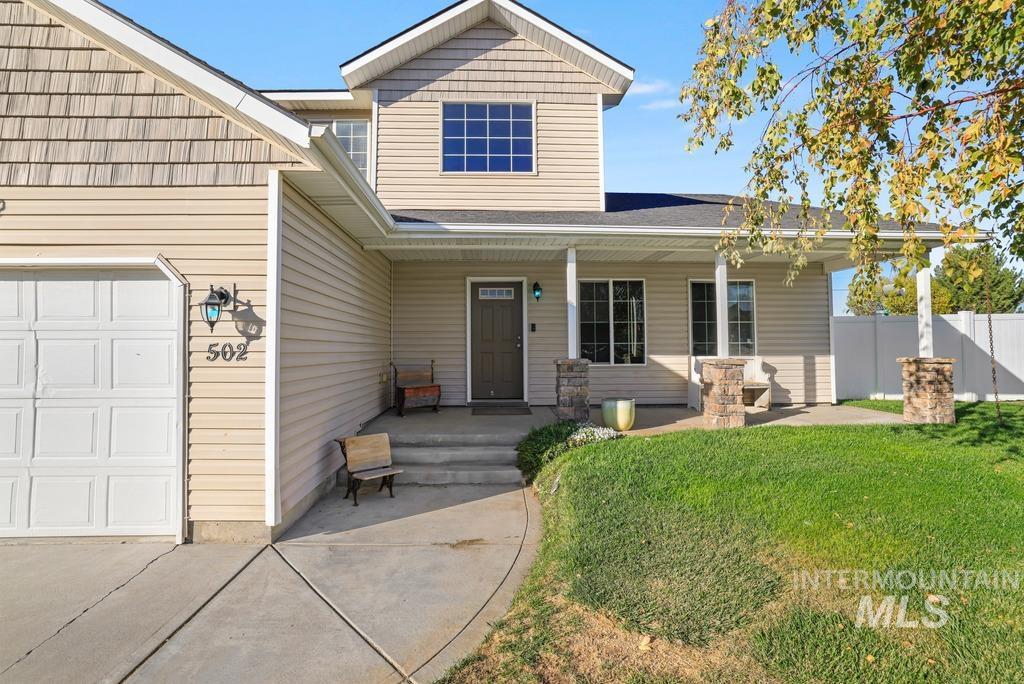
Exterior featuring a multi-textured facade with horizontal lap and shingle-style siding, a covered concrete front porch with stone-base columns, and a double-car garage
-
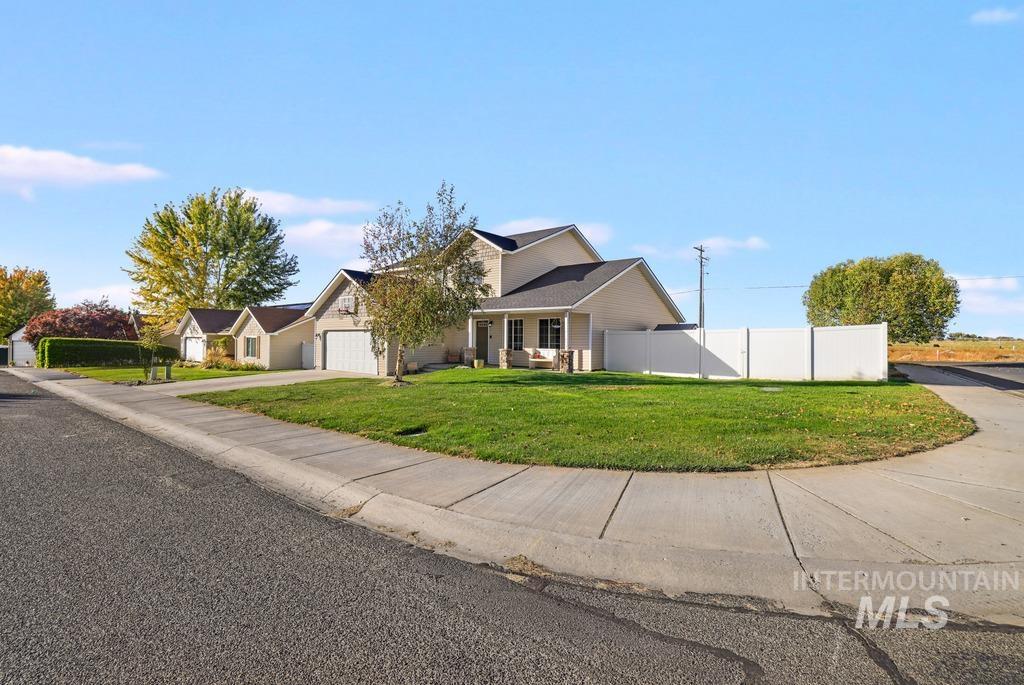
Multi-level residence with neutral siding, a multi-car garage, concrete driveway, and white privacy fencing
-
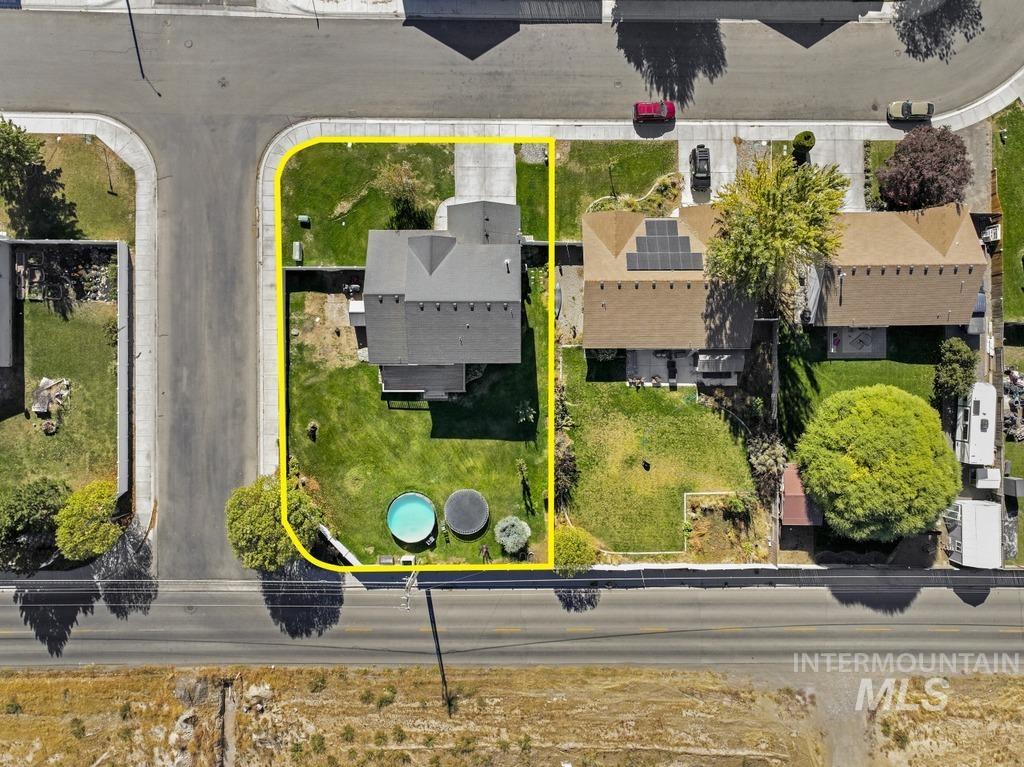
Aerial view of a corner lot property featuring a multi-story residence, a concrete driveway, a grass-covered backyard, and perimeter fencing
-
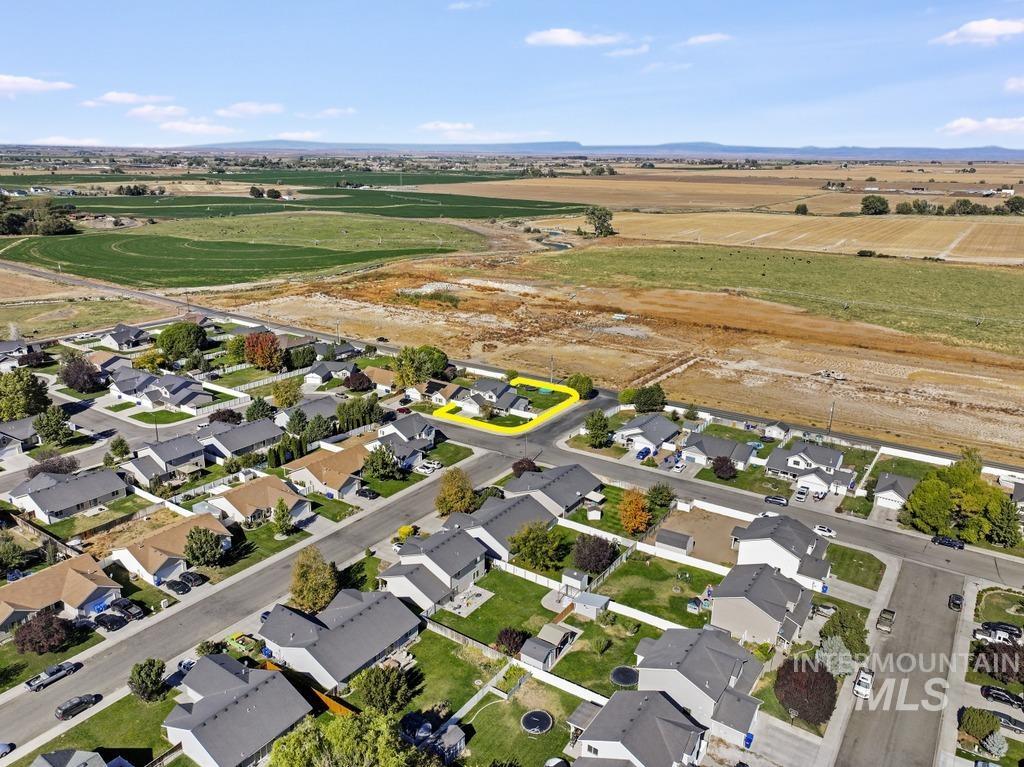
Aerial perspective of a corner lot property featuring a fenced backyard, multi-pitched roofline, and proximity to expansive open acreage
-
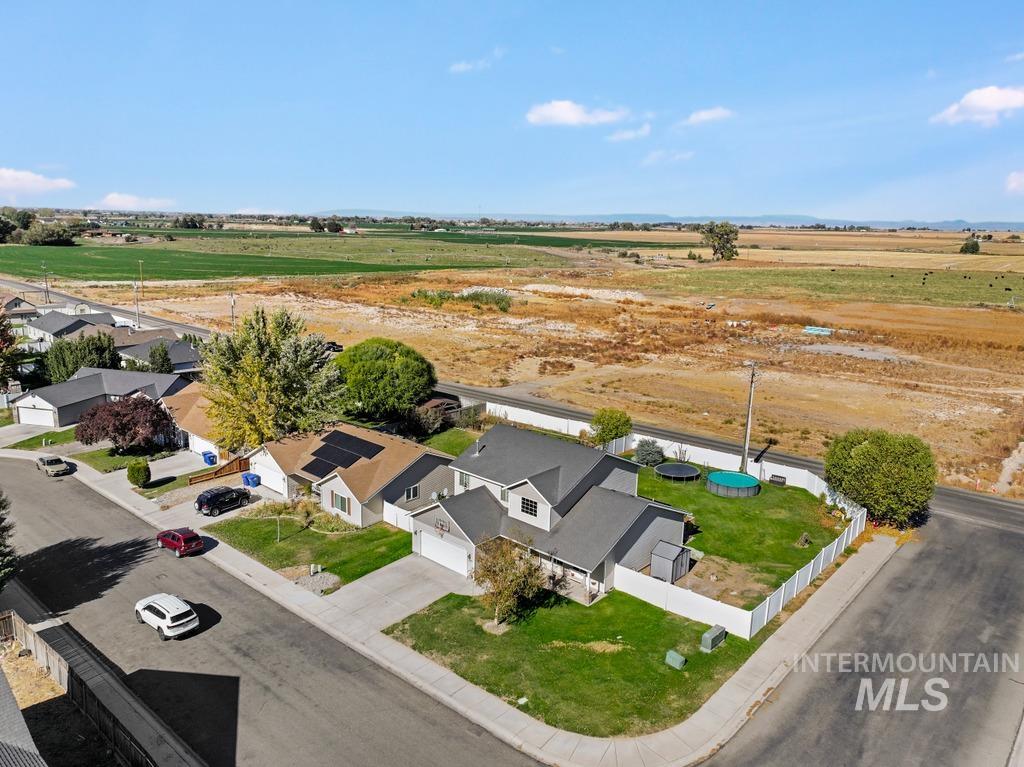
Two-story residence featuring a multi-gable roofline, attached two-car garage, solar panel array, and fully fenced backyard
-
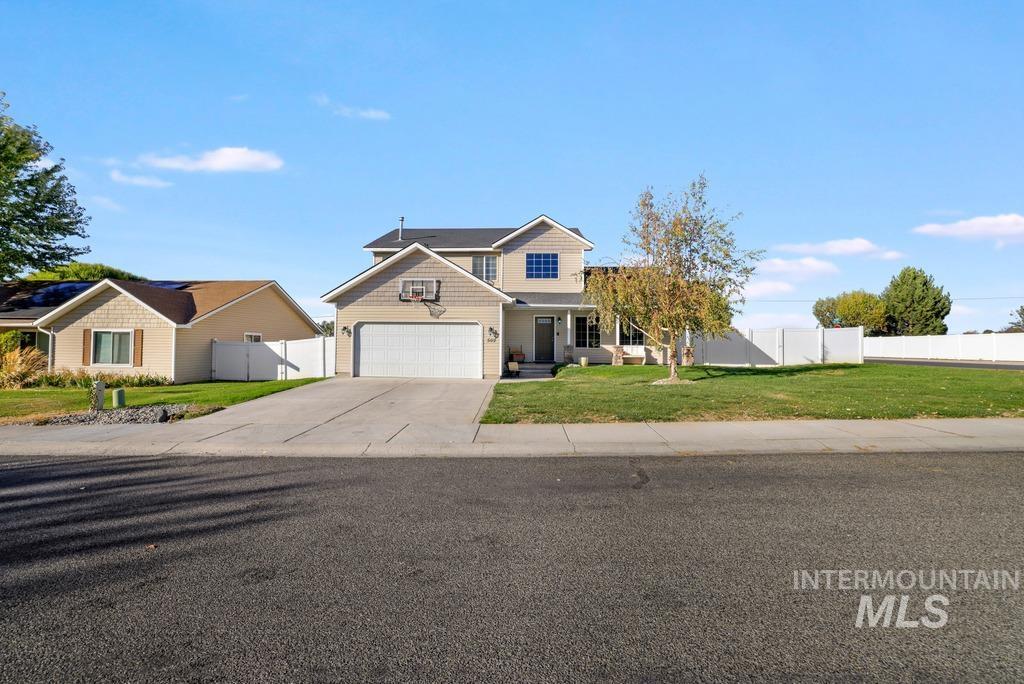
Two-story residence featuring a mix of horizontal siding and shake-style shingle accents, attached two-car garage, concrete driveway, and full vinyl perimeter fencing
-
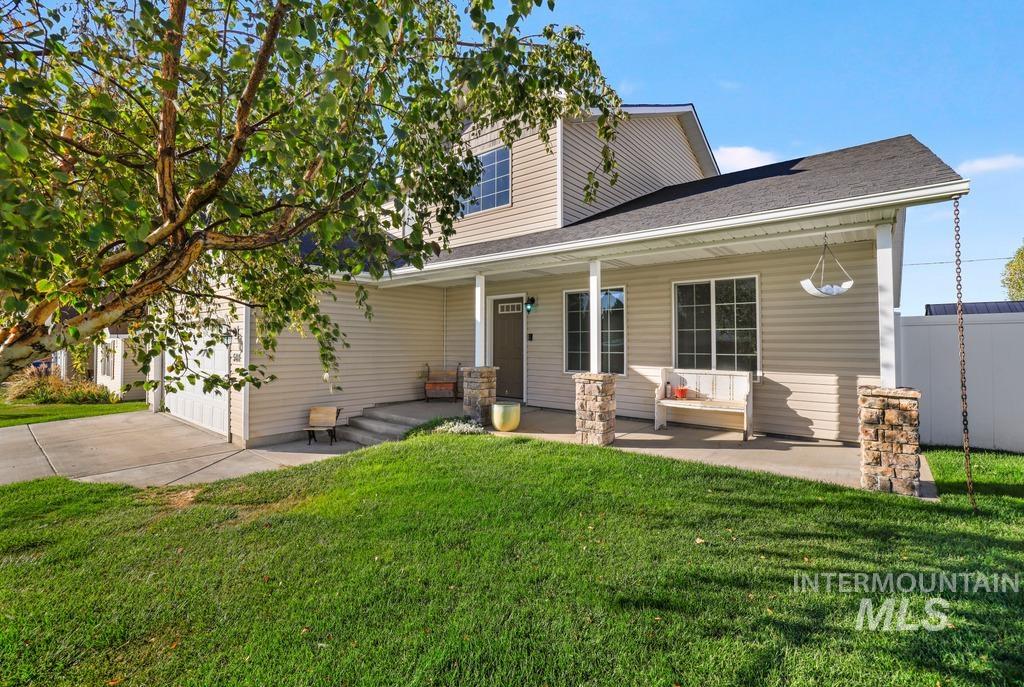
Two-story residence featuring light-toned horizontal siding, a covered front porch with stone-clad pillars, a multi-pane window configuration, and an attached garage
-
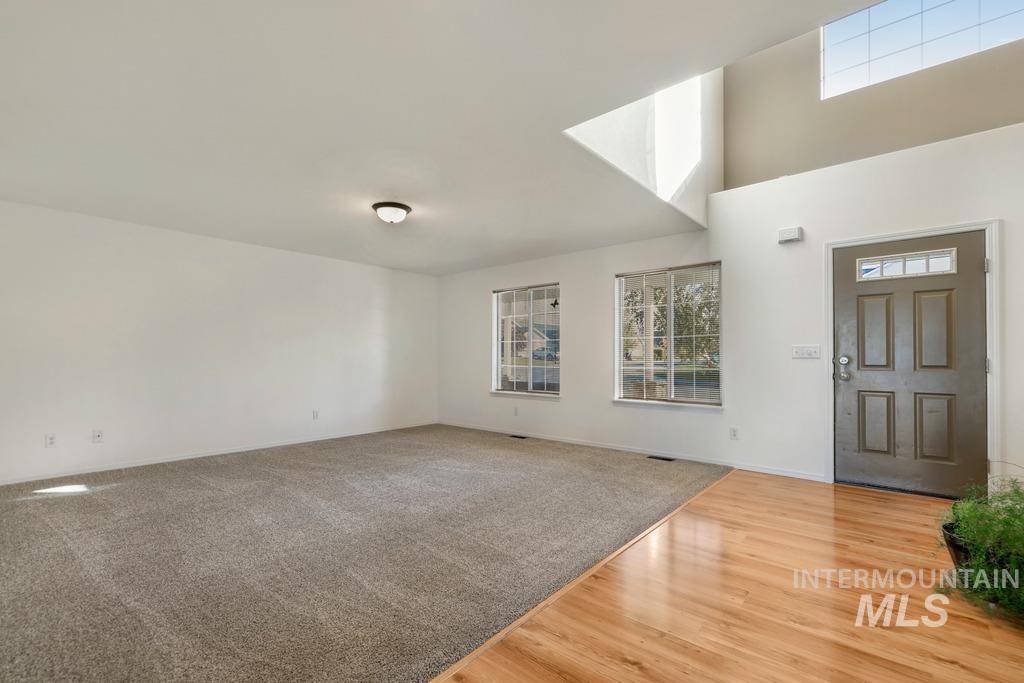
Vaulted ceilings with clerestory windows, wood-finish flooring, wall-to-wall carpeting, and multi-pane windows
-
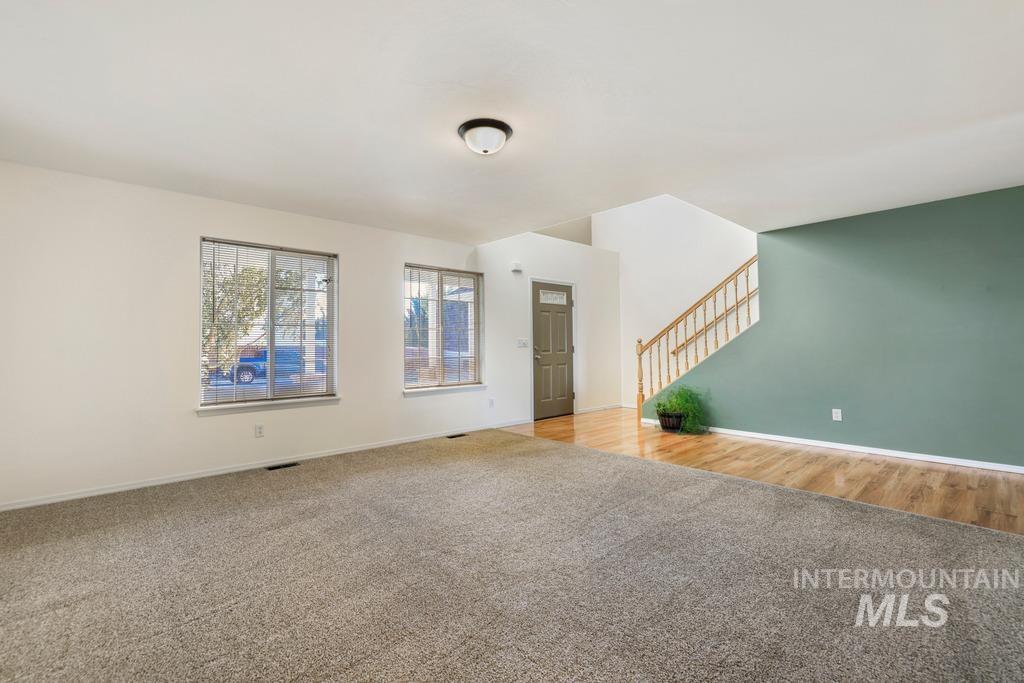
Open-concept interior featuring wood-finish flooring, wall-to-wall carpeting, an accent wall, and a wooden staircase with handrails
-
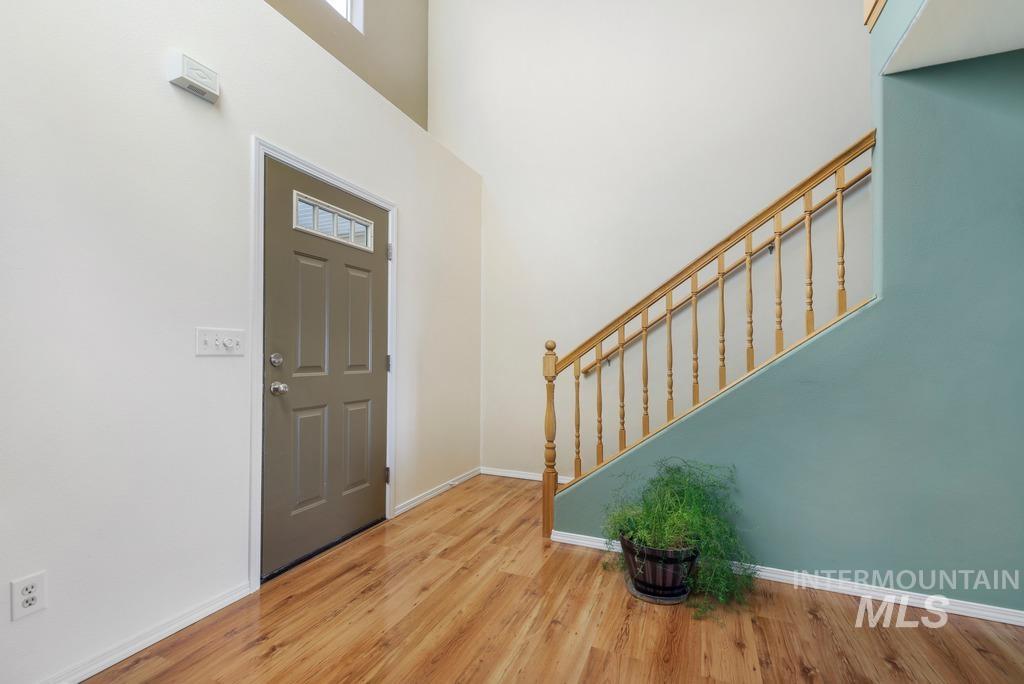
Entry featuring a high vaulted ceiling, wood-finish flooring, and a staircase with a wooden balustrade
-
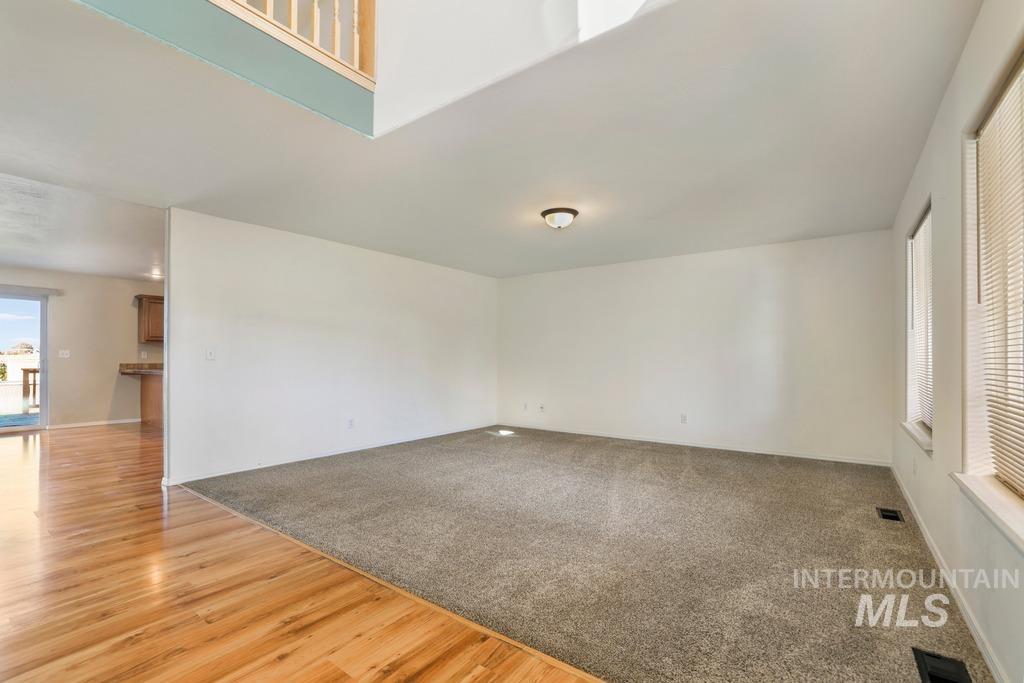
Vaulted ceilings, wood-finish flooring, neutral carpeting, and a second-story landing with wooden balusters
-
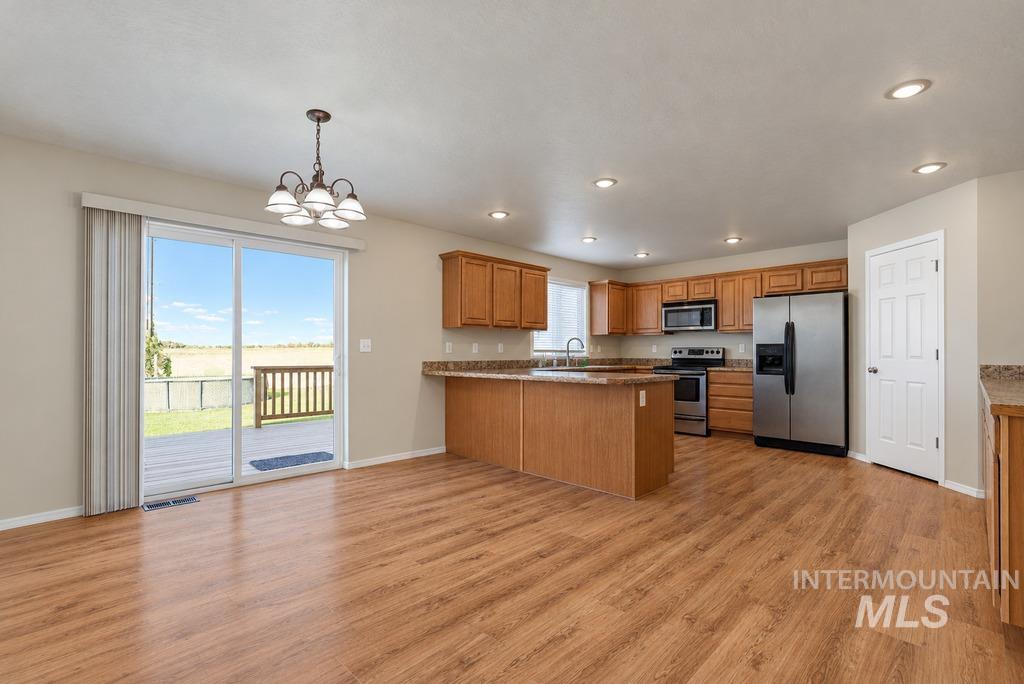
Kitchen featuring wood-finish cabinetry, an island with countertop seating, stainless steel appliances, recessed lighting, and wood-finish flooring
-
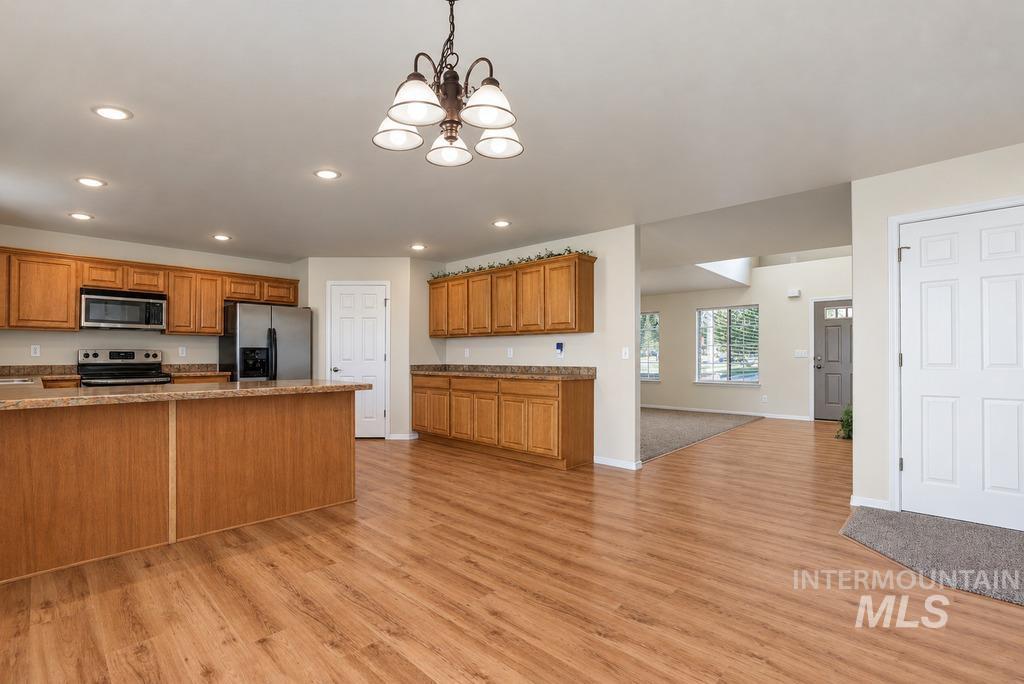
Kitchen featuring wood-finish cabinetry, a peninsula with stone-surface countertop, recessed ceiling lighting, and a multi-light chandelier
-
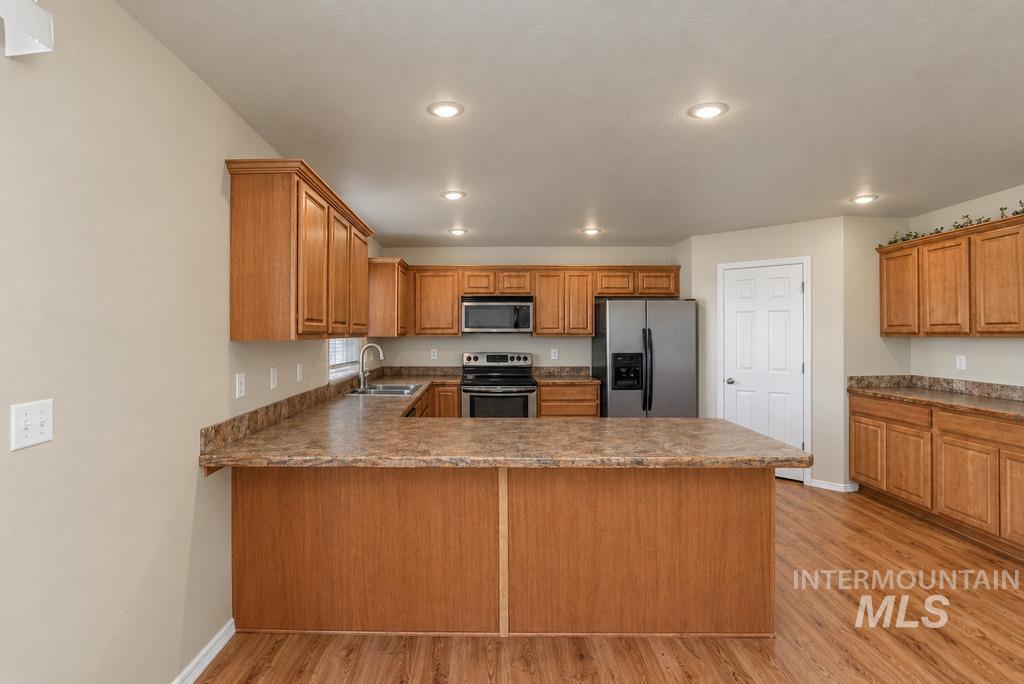
Kitchen featuring wood cabinetry, laminate countertops, stainless steel appliances, recessed ceiling lighting, and wood-finish flooring
-
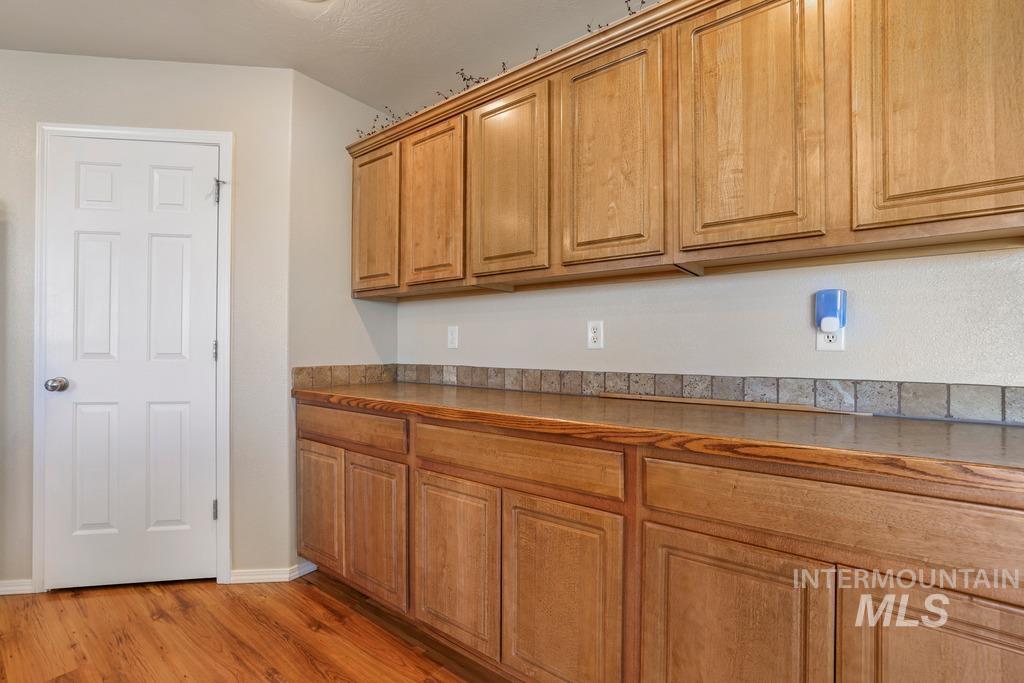
Wood-finish cabinetry with raised-panel doors, solid surface countertop, tile backsplash, and six-panel interior door set against wood-finish flooring
-
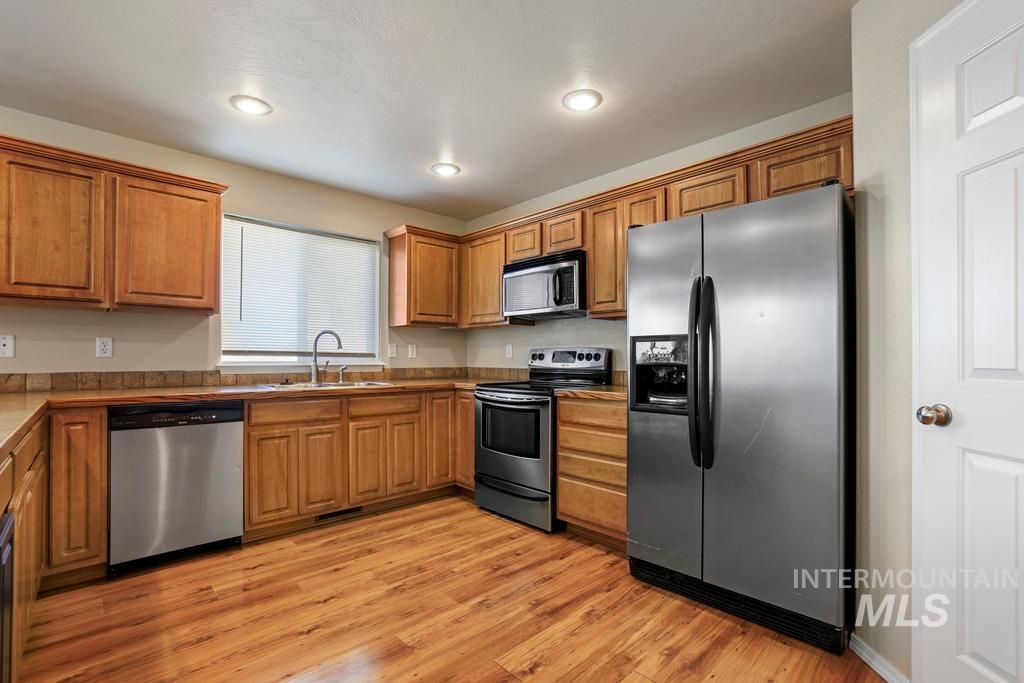
Kitchen featuring wood cabinetry, stainless steel appliances, wood-finish flooring, tile backsplash, and recessed lighting
-
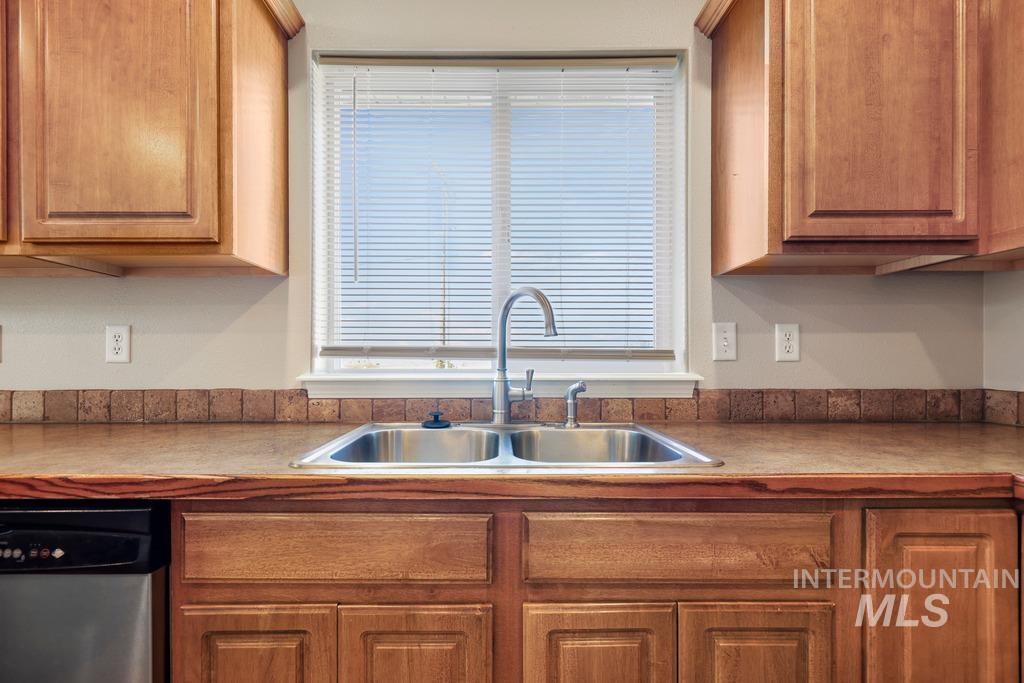
Kitchen featuring warm-toned cabinetry, dual-basin stainless steel sink, high-arc pull-down faucet, and decorative tile backsplash
-
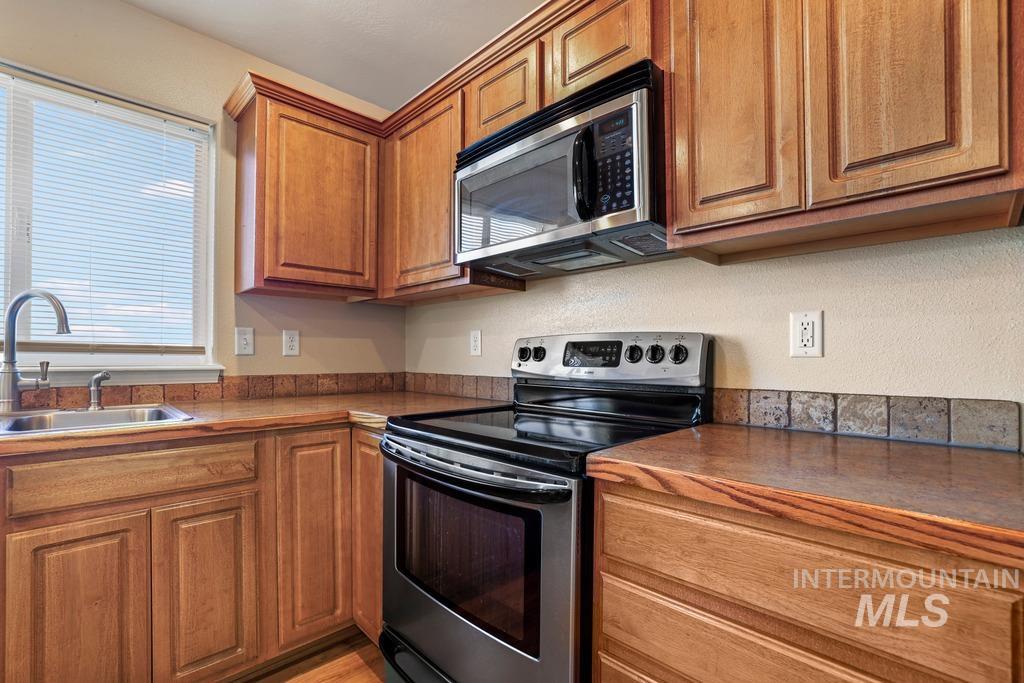
Kitchen featuring stained wood cabinetry, stainless steel appliances, solid surface countertops, a stone tile backsplash, and a stainless steel sink with a gooseneck faucet
-
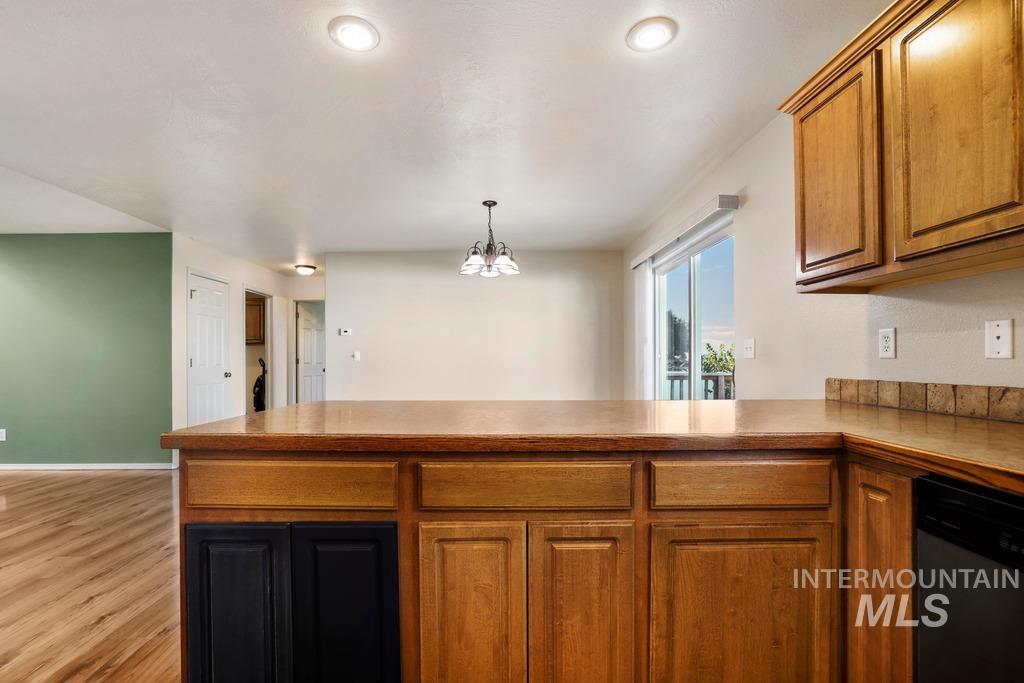
Kitchen peninsula featuring wood cabinetry, integrated tile backsplash, wood-finish flooring, and recessed ceiling lighting
-
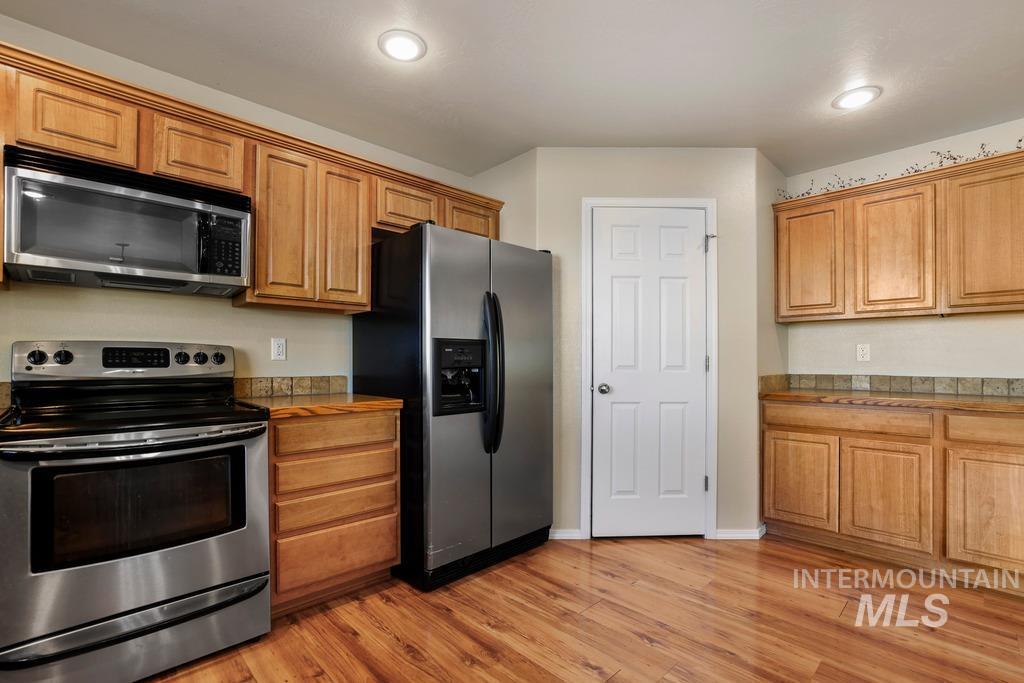
Kitchen featuring shaker-style wood cabinetry, stainless steel appliances, tile backsplash, wood-finish flooring, and recessed ceiling lighting
-
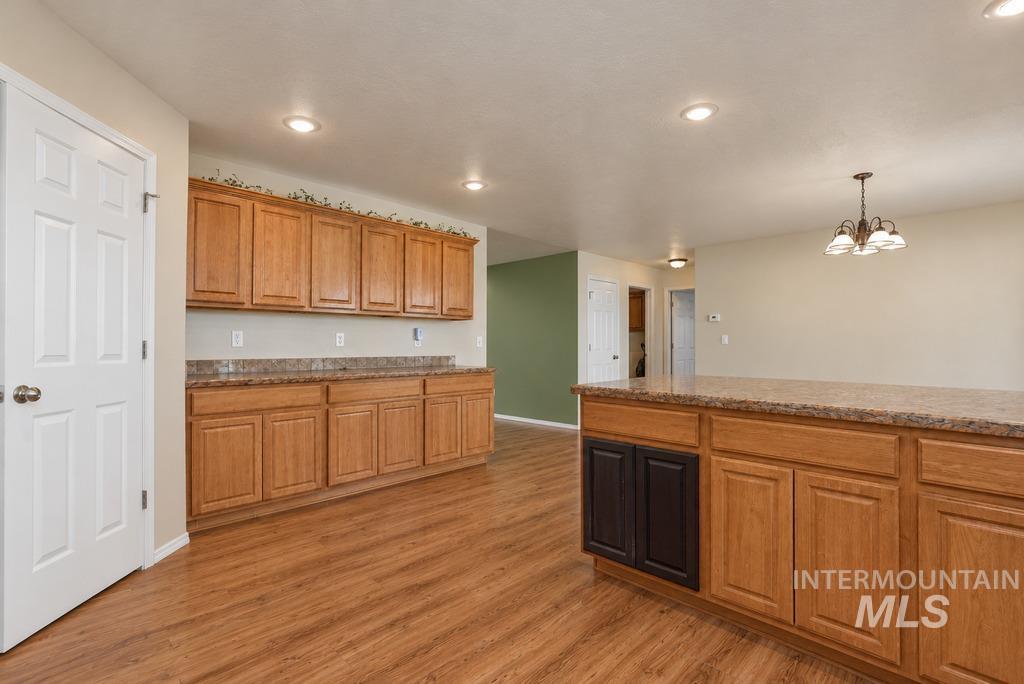
Wood-finish flooring, oak cabinetry, solid surface countertops, recessed lighting, and a multi-light chandelier
-
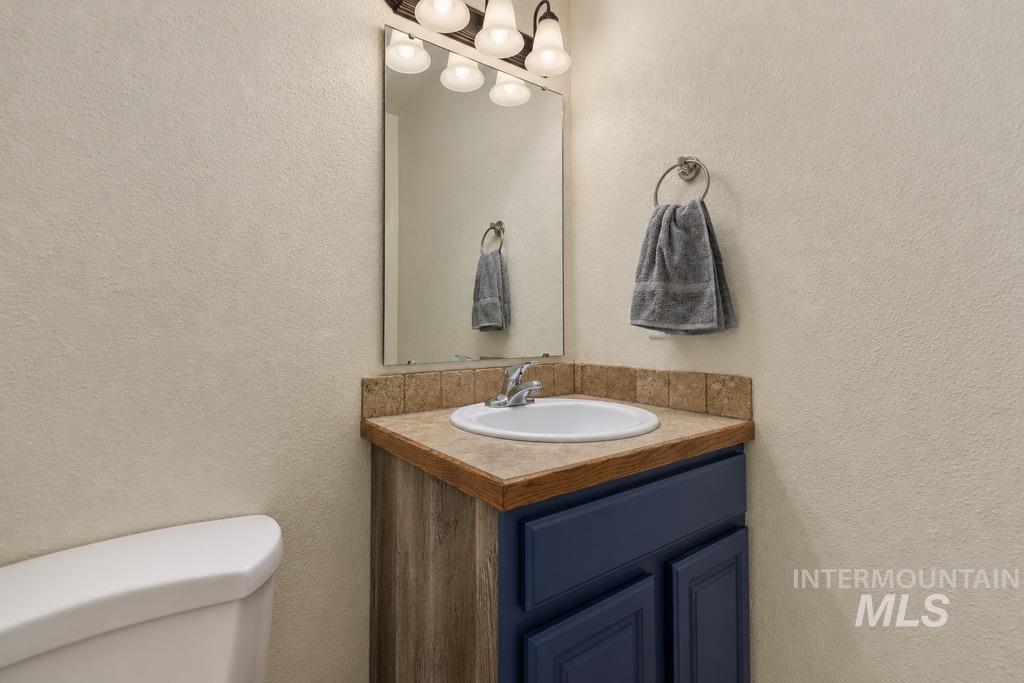
Vanity featuring a dual-tone blue and wood-grain finish, stone-look countertop, integrated circular sink, wall-mounted light fixture, and rectangular mirror
-
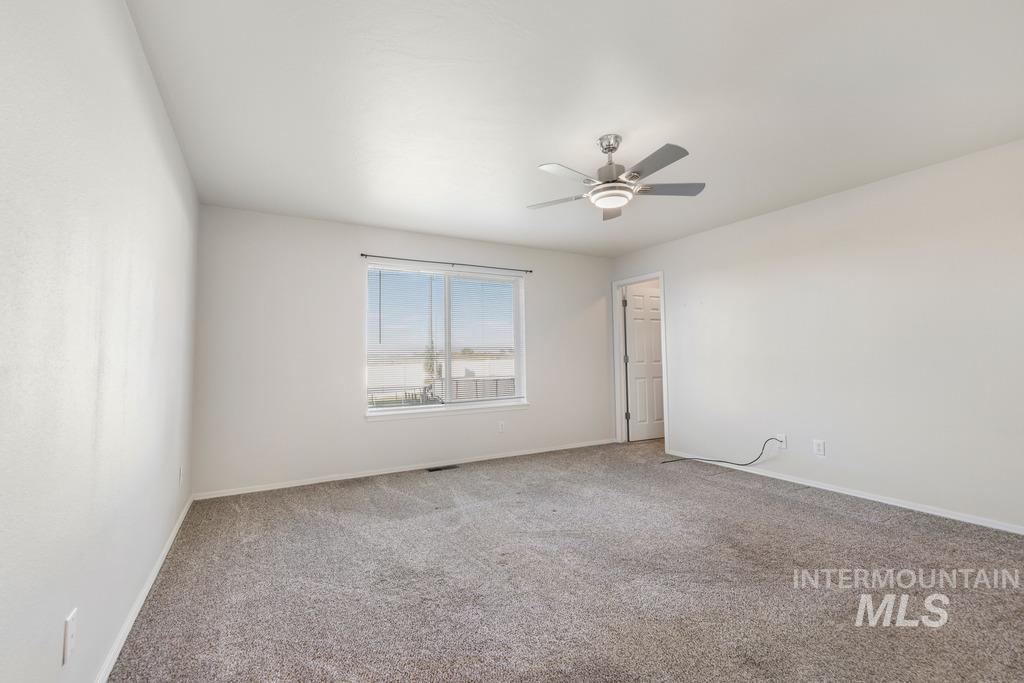
Neutral interior featuring wall-to-wall carpeting, smooth-finish walls, a multi-blade ceiling fan with integrated lighting, and a window with horizontal blinds
-

Neutral-toned interior featuring wall-to-wall carpeting, a ceiling fan with integrated lighting, and multiple interior door access points
-
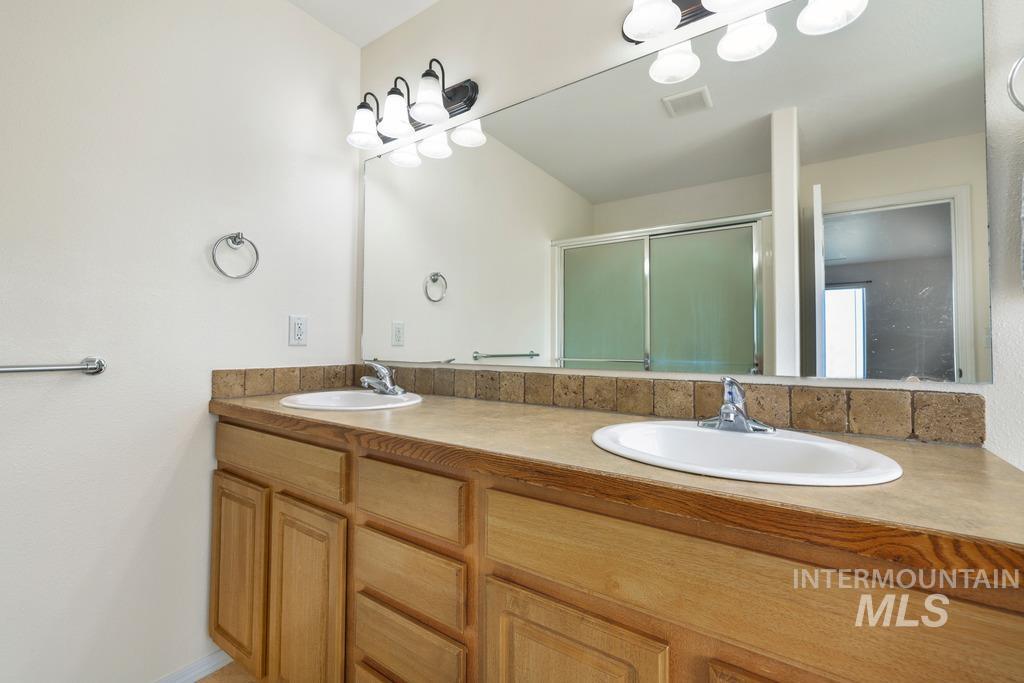
Dual-sink vanity with wood cabinetry, large wall-to-wall mirror, integrated light fixtures, and stone-tiled backsplash
-
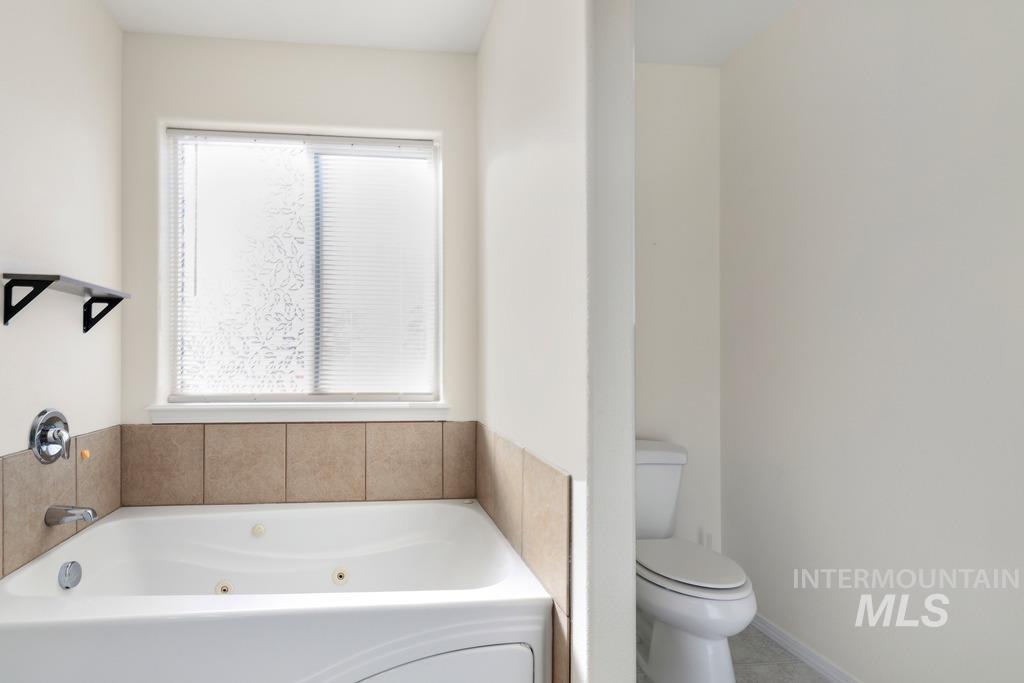
Jetted soaking tub featuring a neutral tile surround, chrome fixtures, sliding glass window, and water closet
-
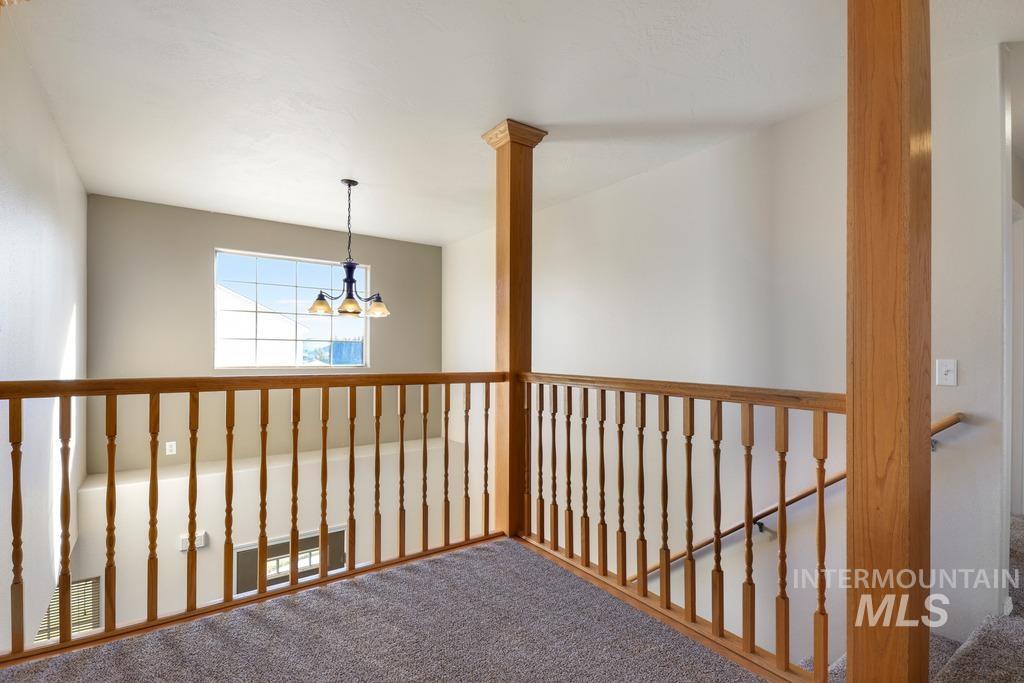
Interior landing featuring wood-finish railings, a central wooden support pillar, carpeted flooring, and a multi-light pendant fixture
-
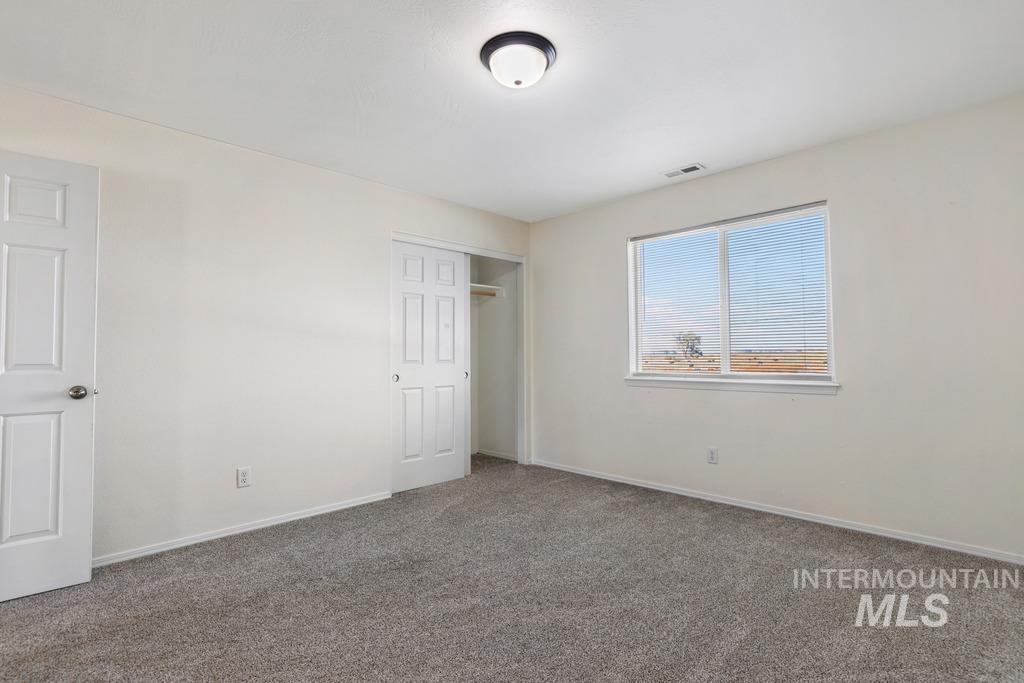
Room featuring neutral carpeting, a dual-panel closet door, a single-panel interior door, and a single window with horizontal blinds
-
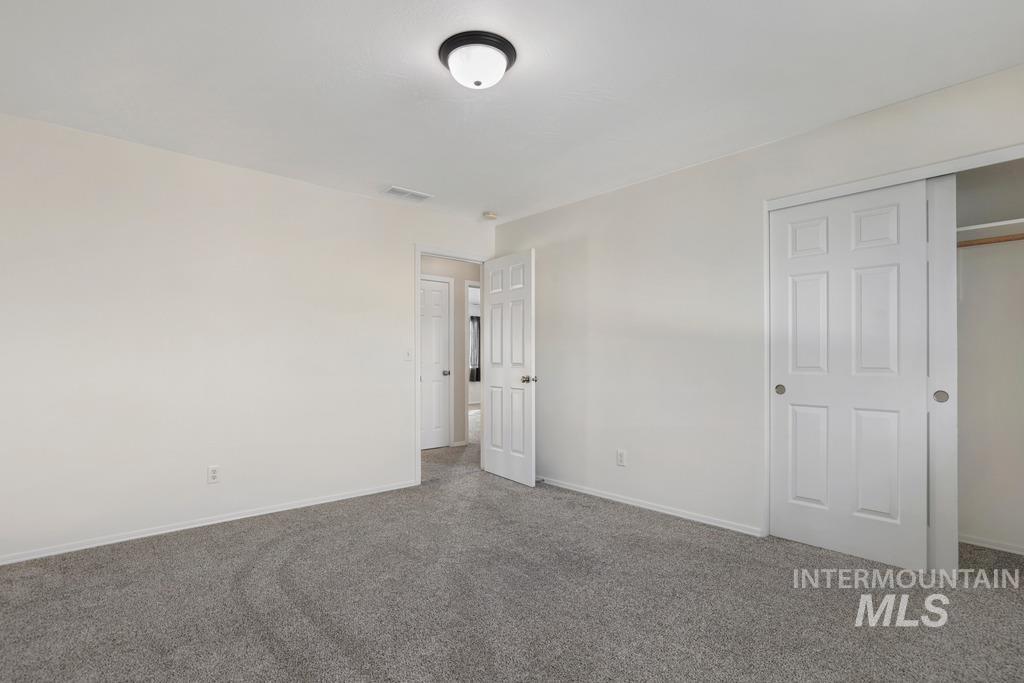
Neutral-toned interior space featuring wall-to-wall carpeting, a flush-mount ceiling light fixture, and a sliding closet door with a six-panel design
-
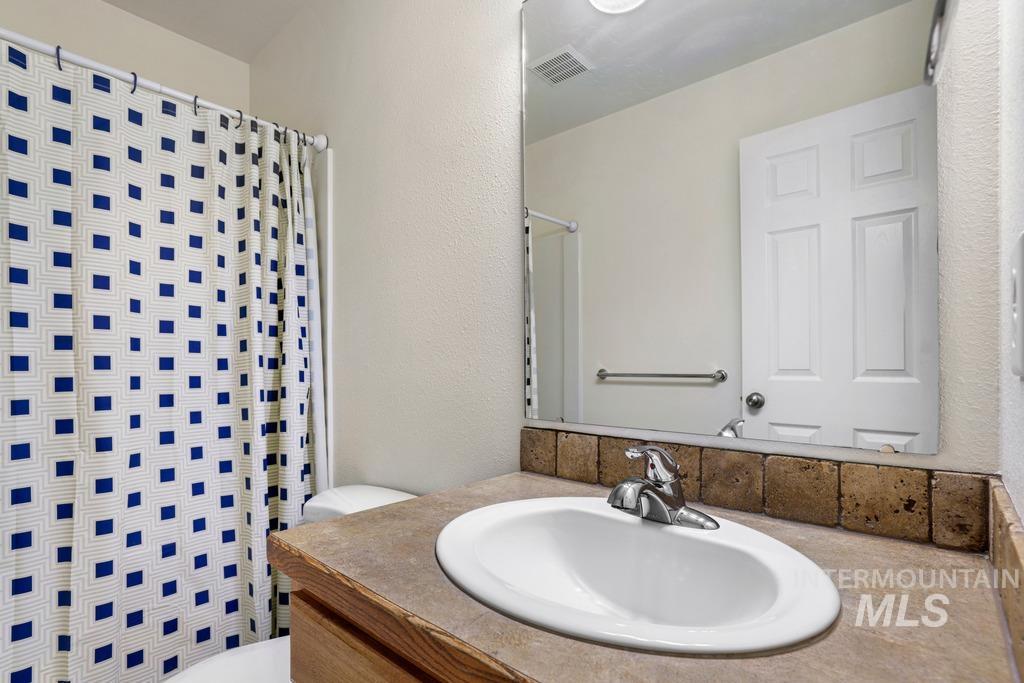
Bathroom vanity featuring a stone-look countertop, integrated oval sink with a chrome faucet, textured stone-tile backsplash, and a large wall-mounted mirror
-
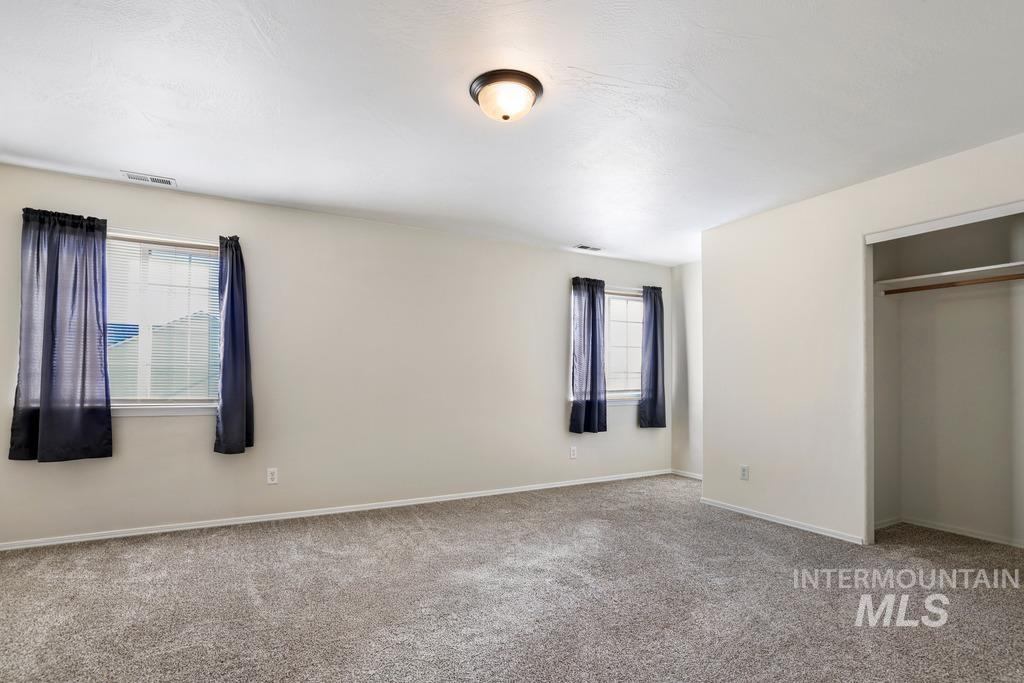
Neutral-toned interior featuring wall-to-wall carpeting, dual windows with grid muntins, a flush-mount ceiling light fixture, and a built-in closet with a hanging rod
-
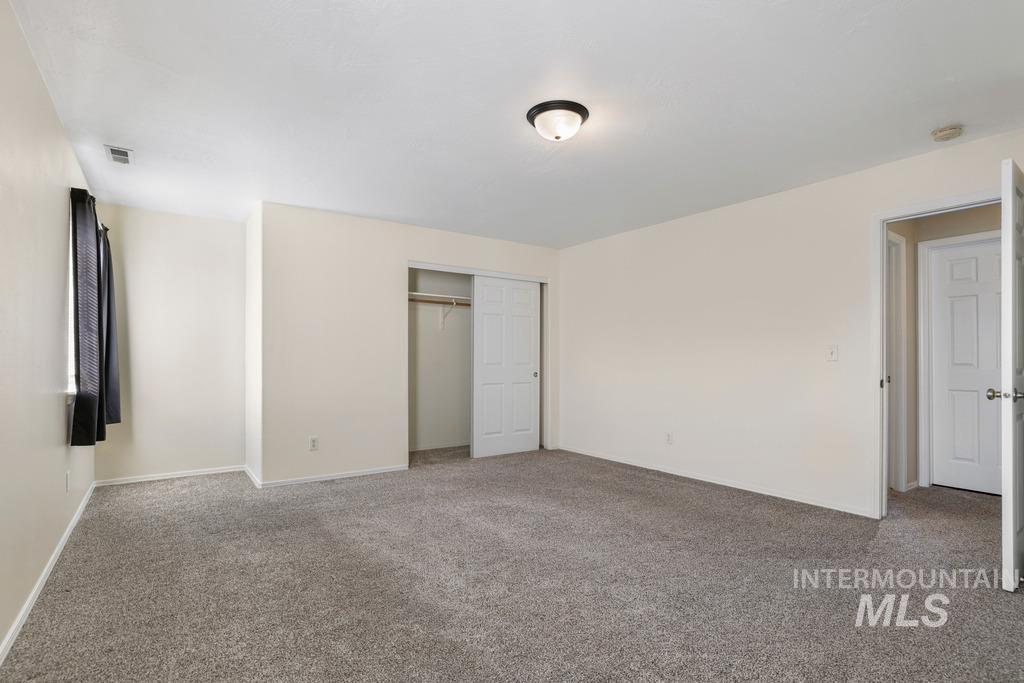
Neutral carpeting, ceiling-mounted light fixture, sliding closet door, and traditional interior doors
-
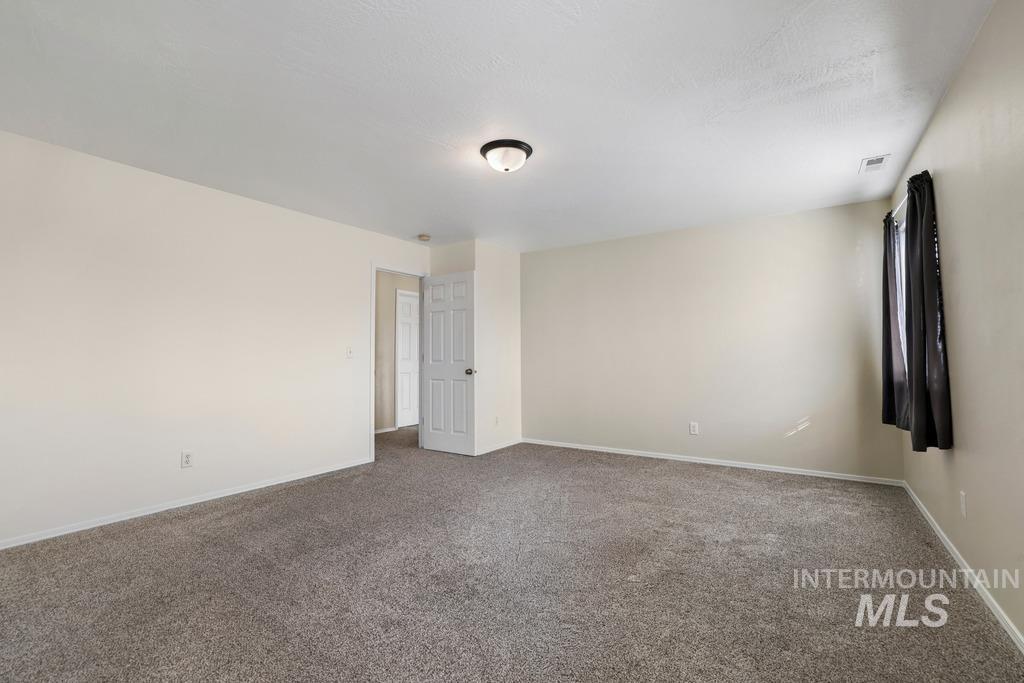
Neutral-toned interior featuring wall-to-wall carpeting, a flush-mount ceiling light fixture, and a white six-panel door
-
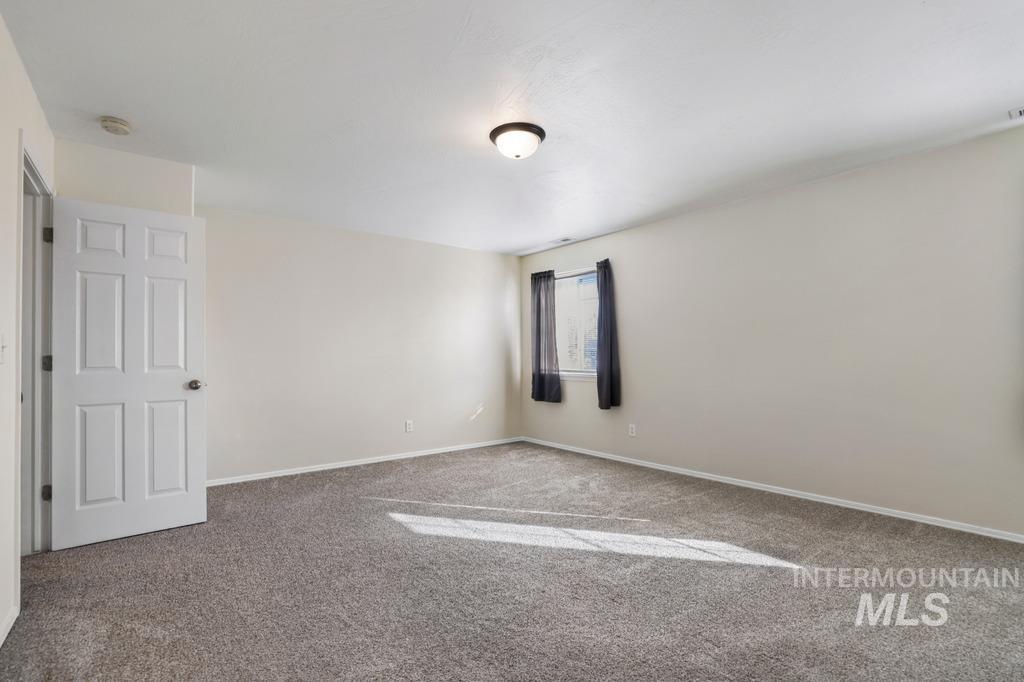
Neutral wall tones, wall-to-wall carpeting, single-panel interior door, and flush-mount ceiling lighting
-
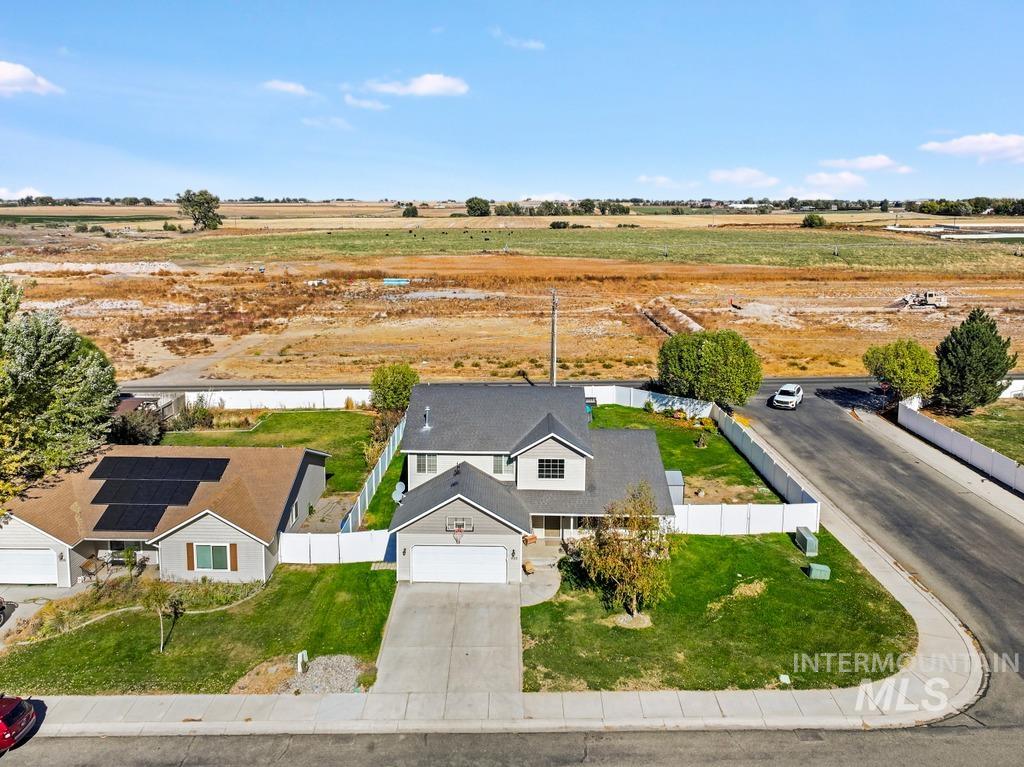
Two-story residence featuring a gray shingled roof, attached two-car garage, concrete driveway, and white perimeter vinyl fencing
-

Neutral-toned interior space featuring plush wall-to-wall carpeting, a single-pane sliding window, a closet with a bi-fold door, and a six-panel swing door
-
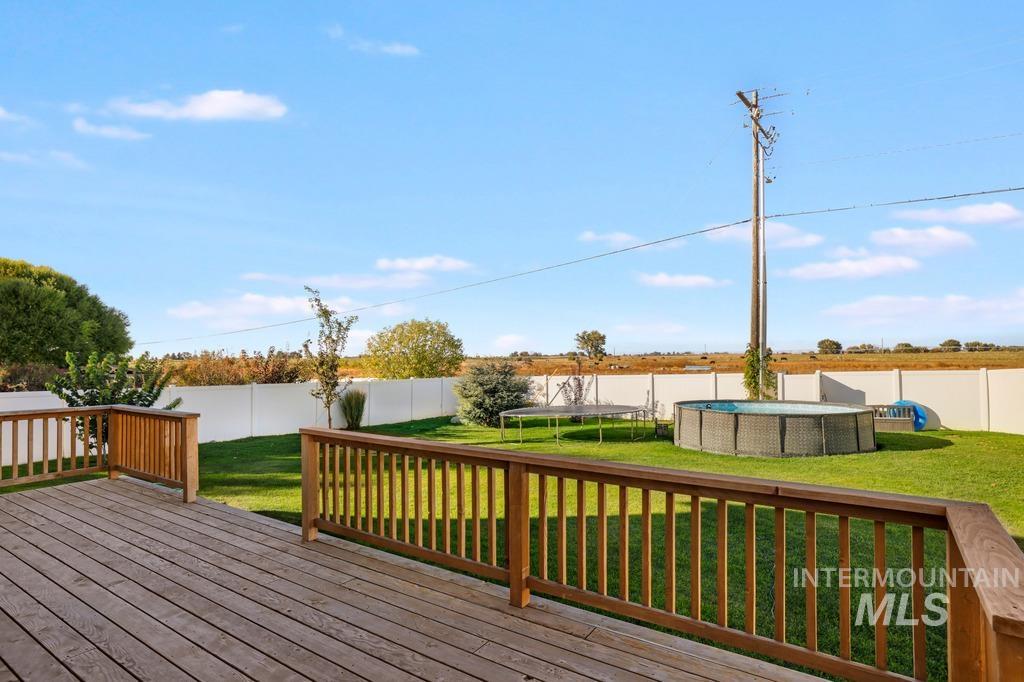
Backyard featuring a wood deck, lawn space, and white vinyl perimeter fencing
-
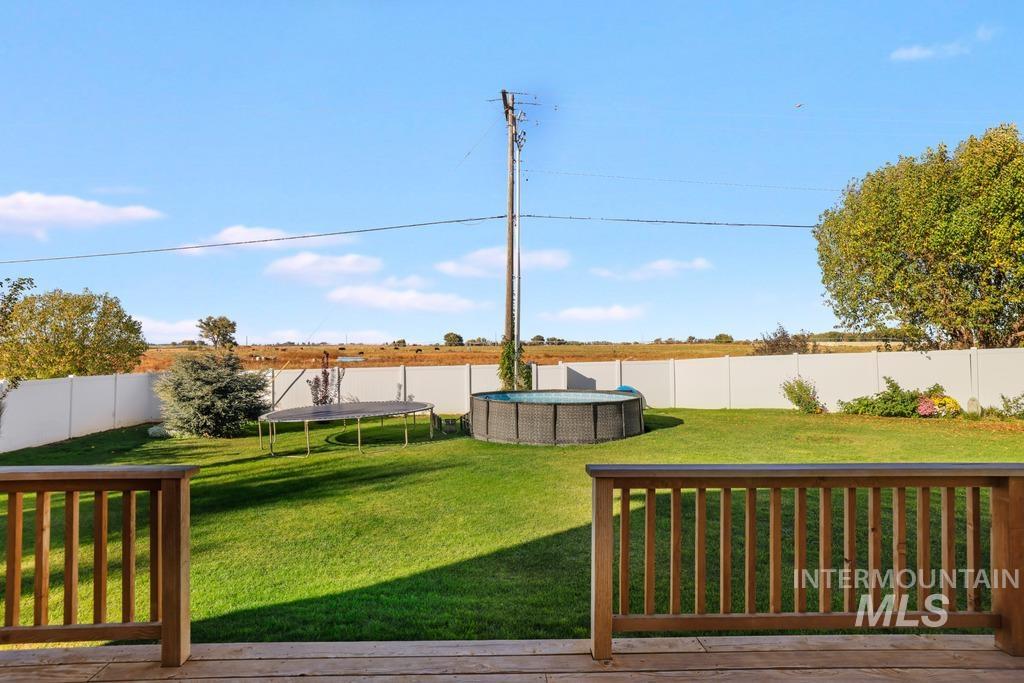
Rear deck with wood railing, expansive grass lawn, and white vinyl perimeter fencing
-
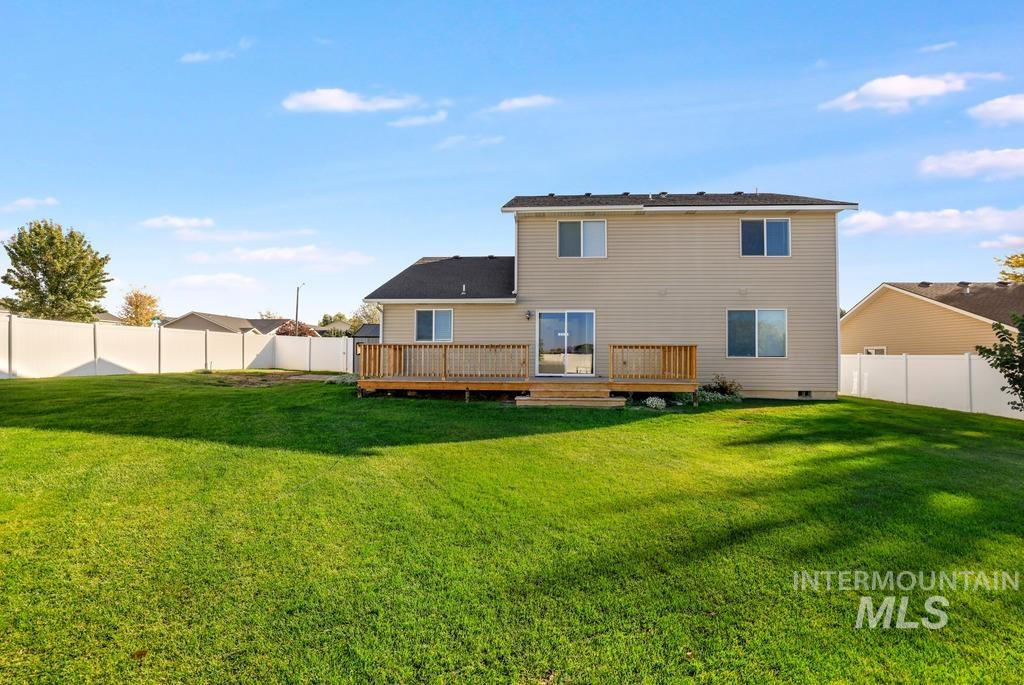
Expansive backyard featuring a manicured lawn, full-perimeter white vinyl fencing, and a raised wooden deck with stairs
-
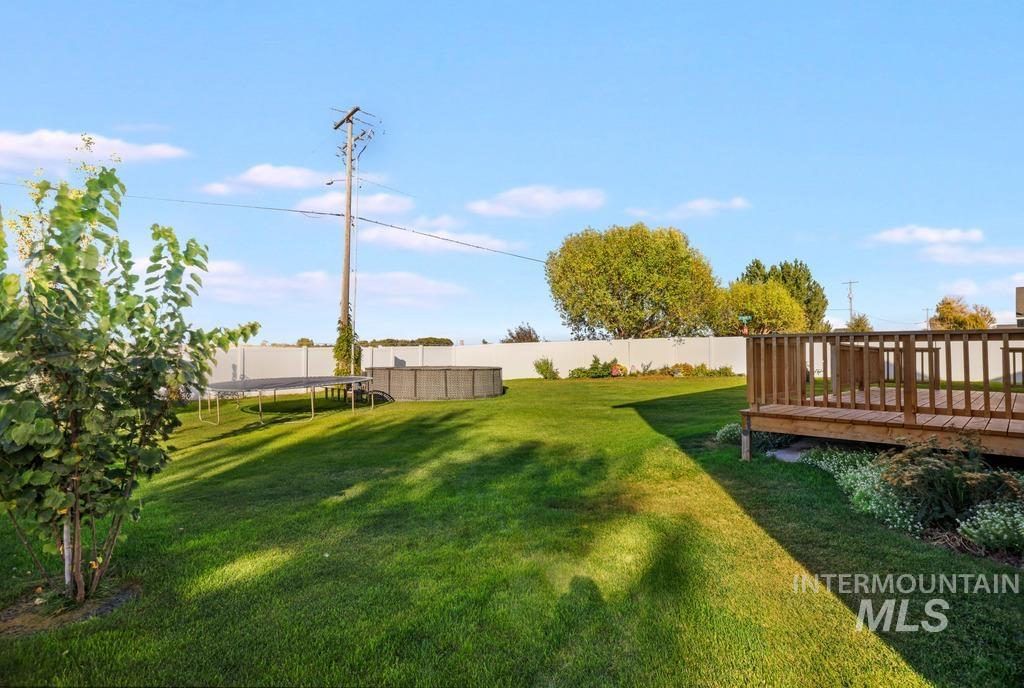
Spacious backyard featuring a manicured lawn, raised wood deck, and full-perimeter vinyl fencing
-
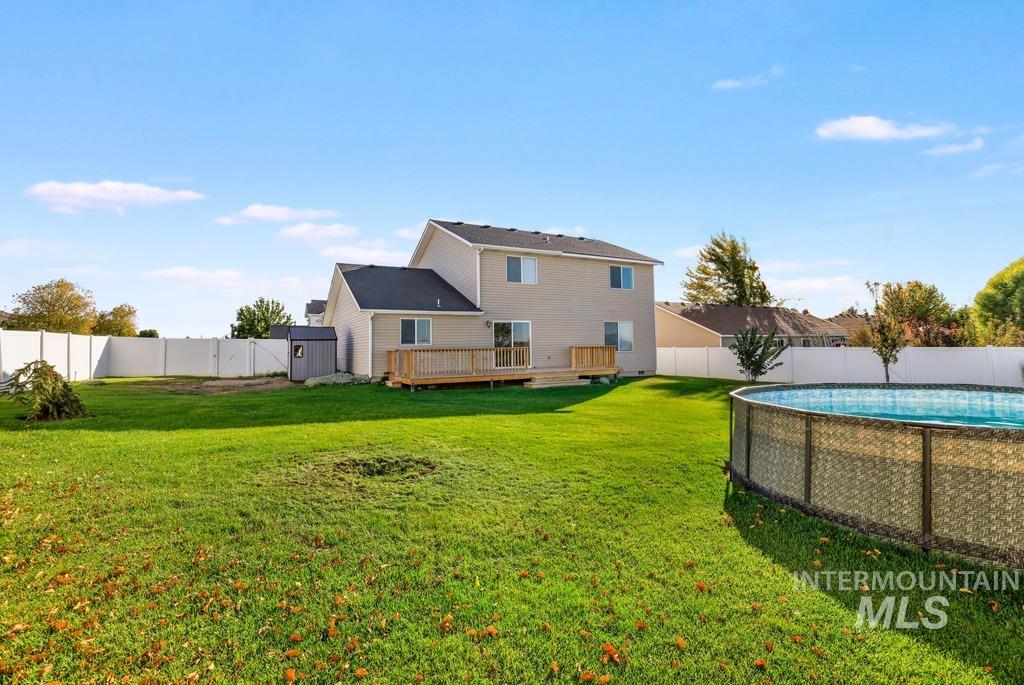
Expansive backyard featuring a grass lawn, white vinyl fencing, a raised wood deck, and a circular above-ground pool
-
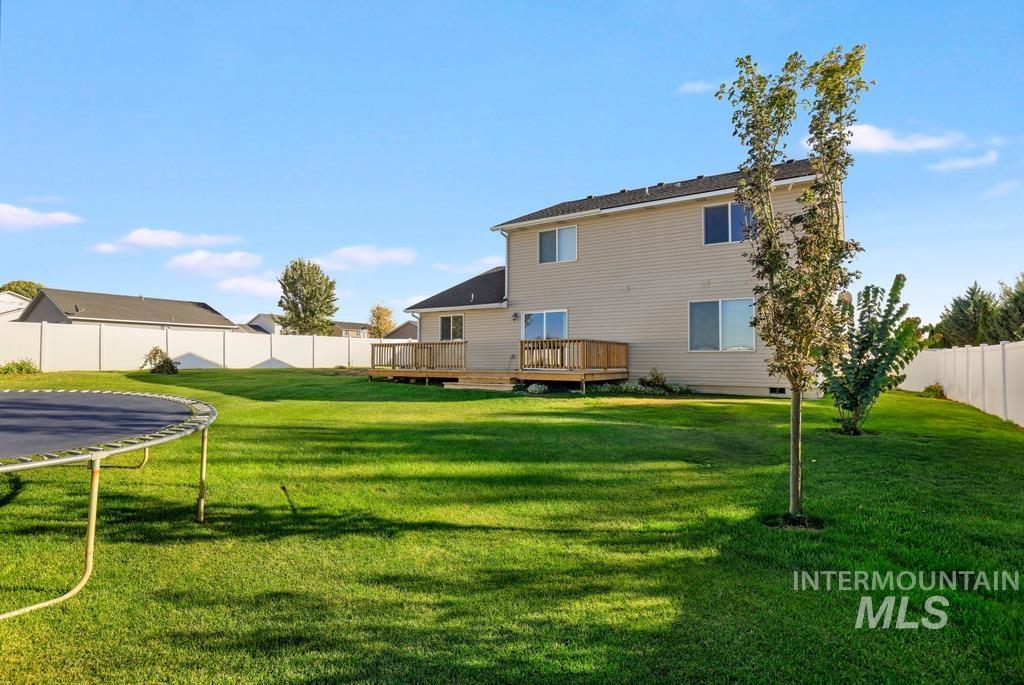
Spacious backyard featuring a wood deck, manicured lawn, and full-perimeter vinyl fencing
-
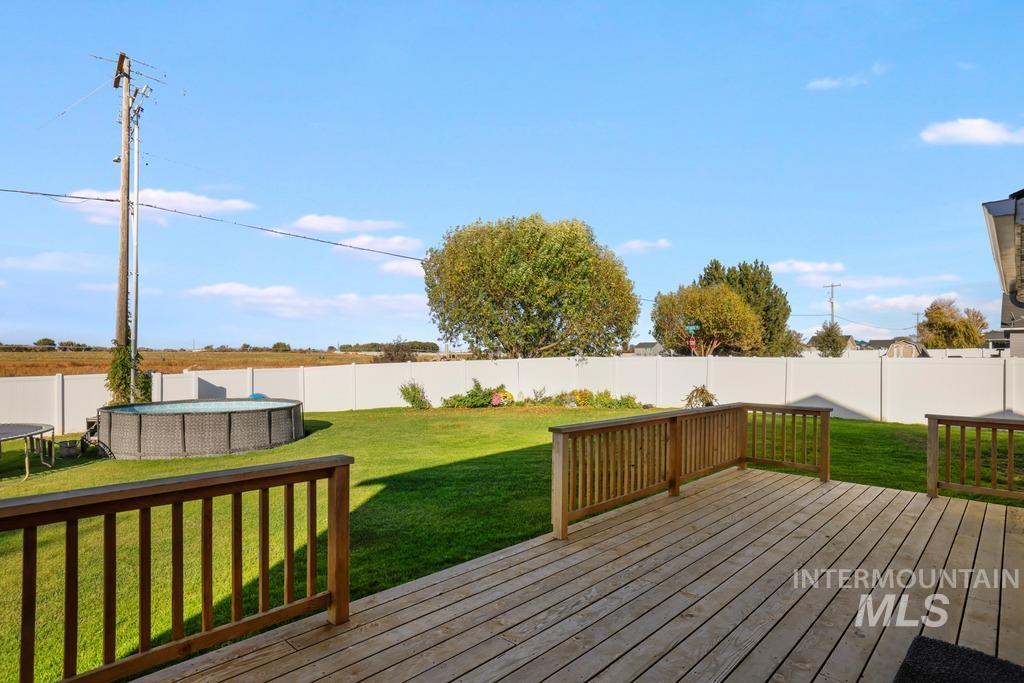
Expansive backyard featuring a wood-plank deck, perimeter vinyl fencing, and a manicured lawn
-
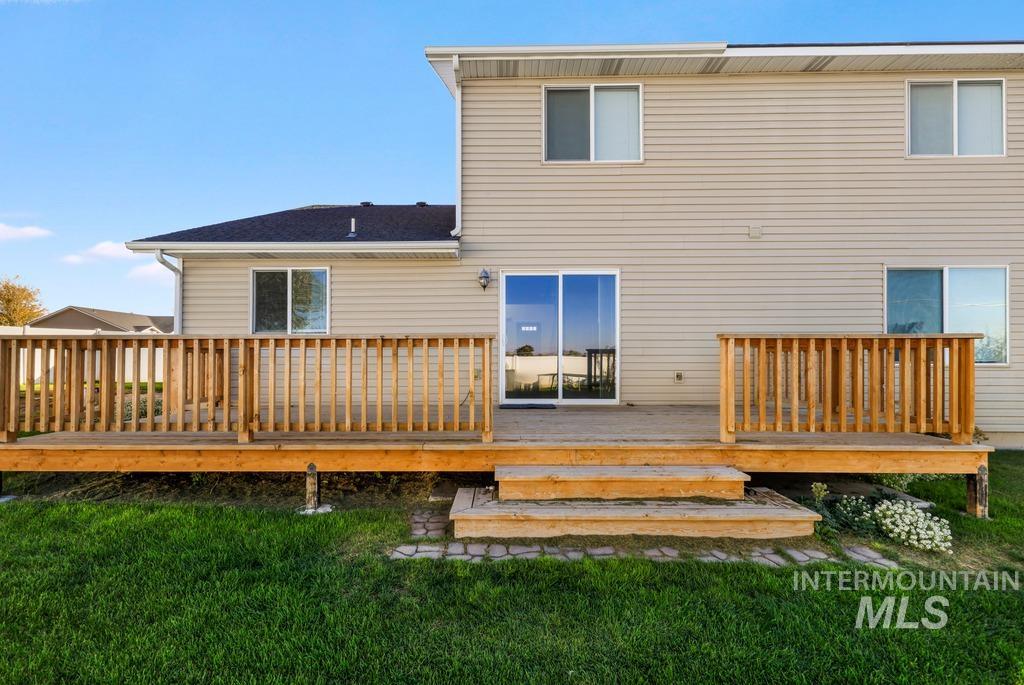
Exterior featuring a wood-tone deck with vertical balusters, stone-paver walkway steps, siding facade, and a glass sliding door
-
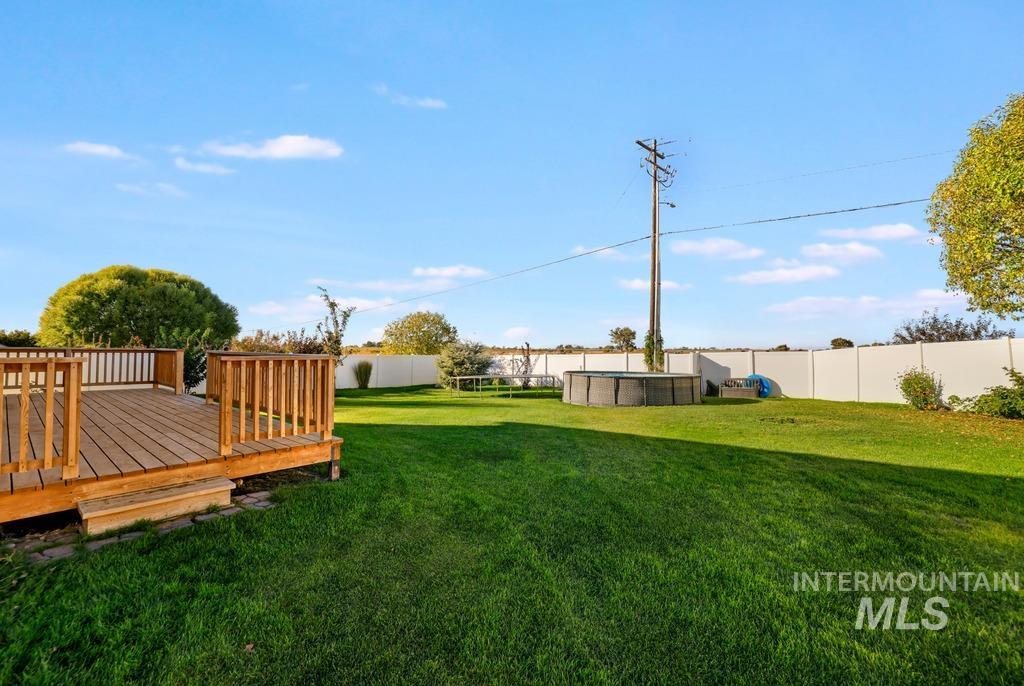
Backyard featuring a wood-deck platform, expansive grass lawn, and perimeter privacy fencing
-
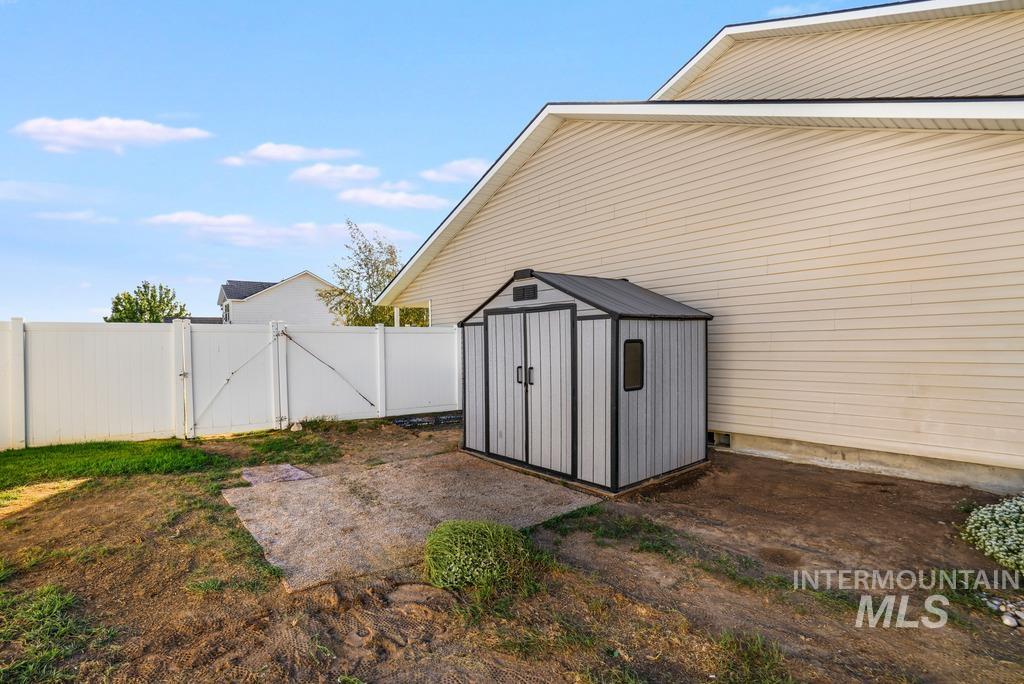
Vinyl siding exterior, white privacy fencing, and grey storage shed on a concrete pad
-
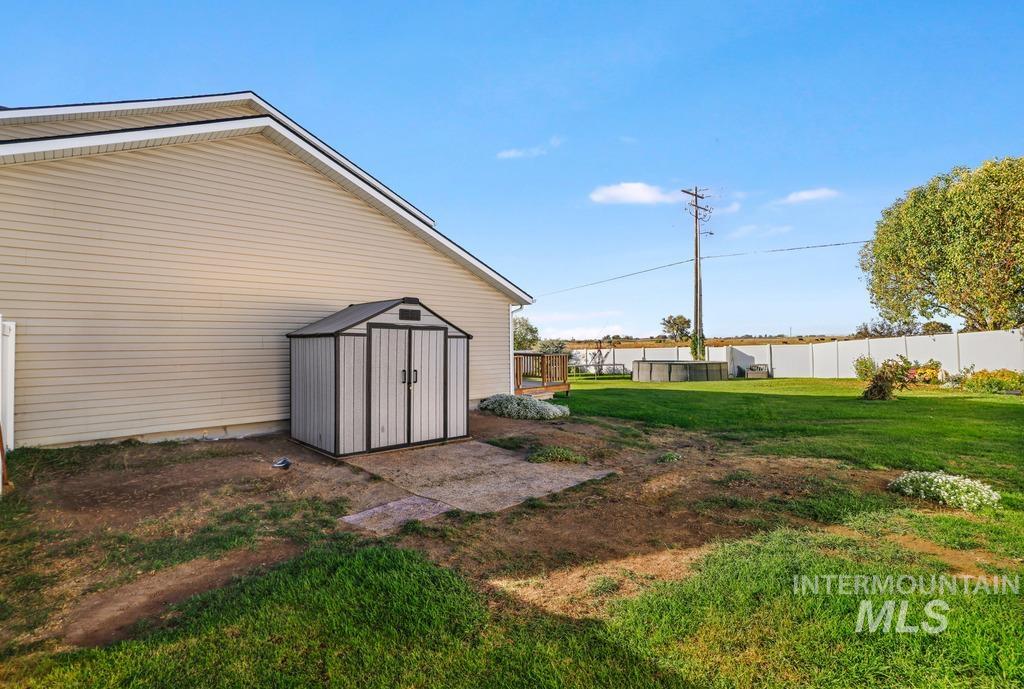
Expansive backyard featuring a vinyl perimeter fence, a concrete pad, a storage shed, and a wooden deck
-
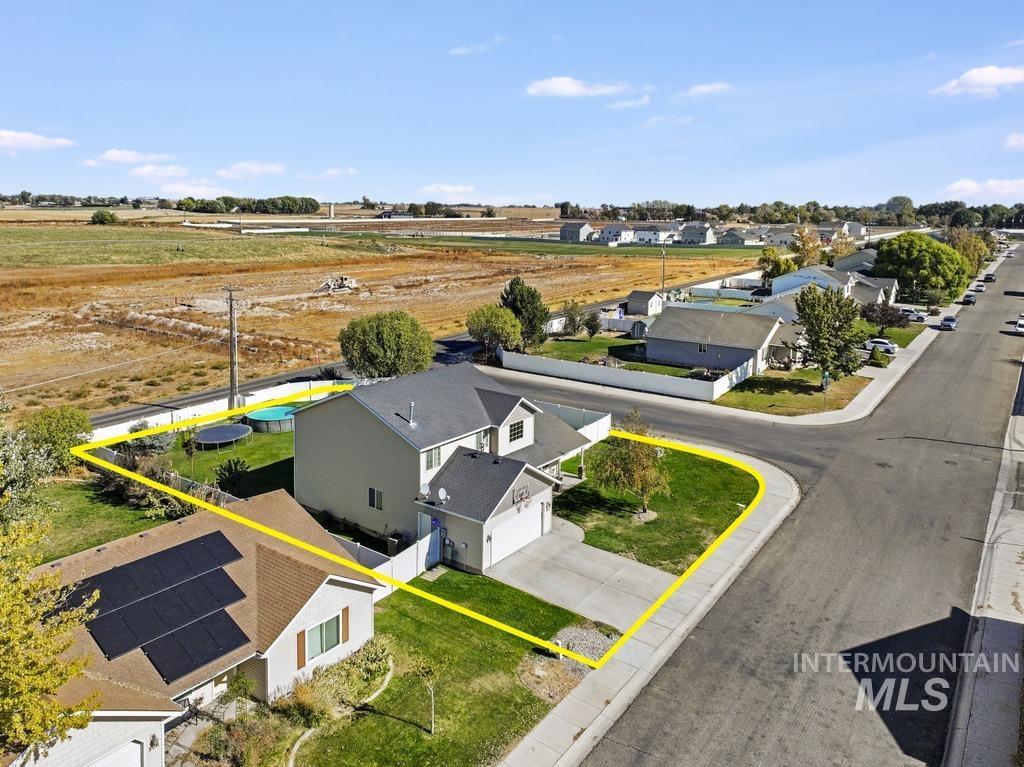
Corner lot property featuring a two-story exterior, attached two-car garage, concrete driveway, and a fenced yard with grass lawn
-

Aerial perspective of a corner lot featuring a fenced backyard, mature trees, and a concrete patio
Welcome to 502 15th ave W in Jerome! This spacious two-story home offers 4 bedroom 2.5 bath and a fantastic layout with the primary suite on the main floor. The large kitchen provides plenty of room for cooking gathering and entertaining. Step outside to enjoy the deck, above ground pool and a spacious corner lot with room to spread out, garden and enjoy the outdoors. With generous yard space and plenty of possibilities this property offers the perfect blend of comfort and functionality. It’s conveniently located close to the freeway connector and walking distance to the school. Whether you’re looking for room to grow, space to entertain or a place to to make lasting memories this home is full of opportunity. Don’t miss your chance to make this property your own!
- Heating:
- Forced Air, Gas
- Cooling:
- Central air
- Garage Capacity:
- 2
- Country:
- US
- State:
- ID
- City:
- Jerome
- Zipcode:
- 83338
- Street:
- 502 15th Ave W
- Longitude:
- W115° 28' 26.6''
- Latitude:
- N42° 44' 17.8''
- Master Bedroom Level:
- Main
- Bedroom 2 Level:
- Upper
- Bedroom 3 Level:
- Upper
- Bedroom 4 Level:
- Upper
- School District:
- Jerome School District #261
- Elementary School:
- Summit
- Middle School:
- Jerome
- High School:
- Jerome
- Status:
- New
- Type:
- Single Family
- Level:
- Two Story
- Tax Year:
- 2025
- Taxes:
- $3,381
- Potential Short Sale:
- No
- Age:
- 11 - 20 Years
- Auction:
- No
- Flood Ins Required:
- No
- HUD Owned:
- No
- In Foreclosure:
- No
- Land Size:
- 10000 SF - .49 AC
- Home Owner Exempt:
- Yes
- HOA Frequency:
- Annual
- HOA Fees:
- $150
- Inc Kitchen Features:
- Breakfast bar, Dishwasher, Disposal, Microwave, Oven/range freestanding, Pantry
- Lot Features:
- Sidewalks, Public road, Storage shed, Corner lot, Finished Driveway
- Water:
- City service
- Land Use:
- Single
- Sprinkler System:
- Auto
Residential For Sale
502 15th Ave W, Jerome, Idaho 83338
- Property Type :
- Residential
- Listing Type :
- For Sale
- Listing ID :
- 99003959
- Price :
- $449,000
- Bedrooms :
- 4
- Bathrooms :
- 3
- Apx SqFt :
- 2,449 SqFt
- Year Built :
- 2006
- Lot Area :
- 0.29 SqFt
- Days on Market :
- 1
- Subdivision :
- Jerome Estates
- Update Date :
- 10/16/2026 20:33:29
- Status :
- Active

- JoeAnne Santy-Greene
- (208) 947-4609
- (208) 283-6313
- (208) 287-8500
-


