

-
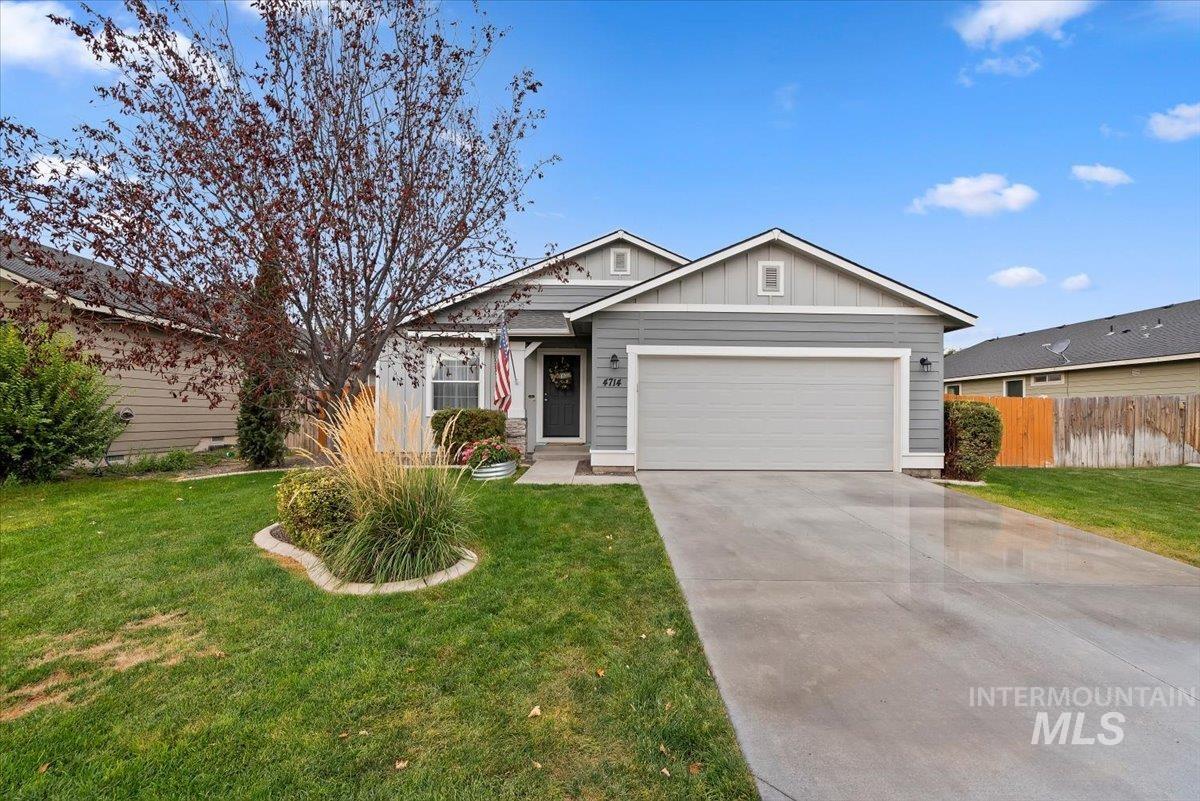
Single-story residence with gray lap siding, multi-gabled roofline, attached two-car garage, concrete driveway, and front landscaping
-
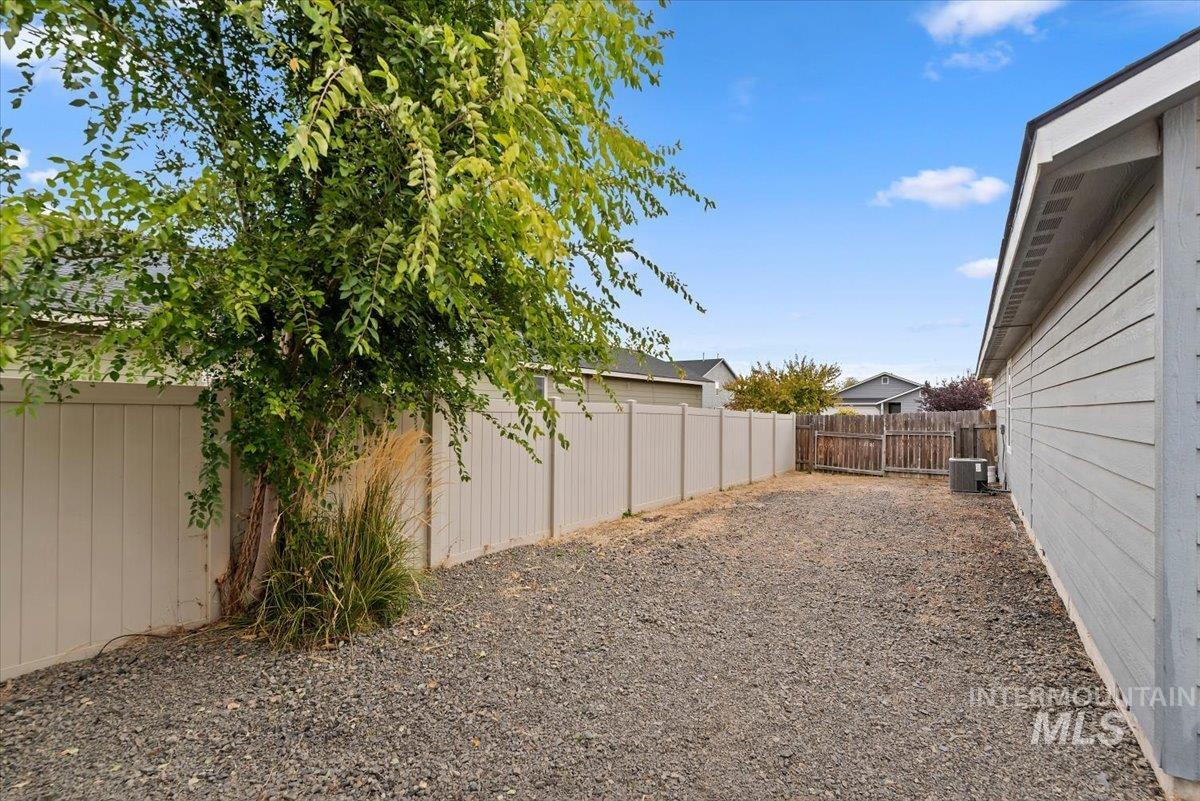
Side yard featuring a gravel surface, light-colored vinyl privacy fencing, and a mature tree
-
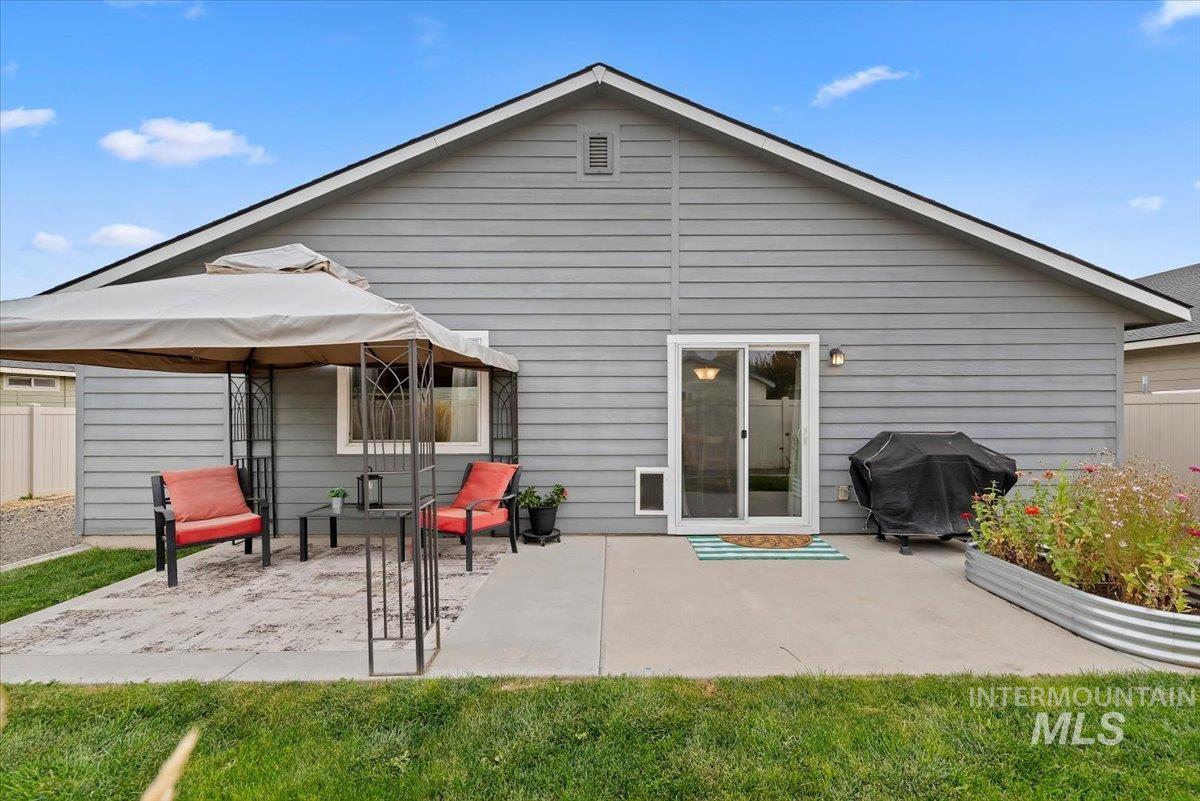
Gray horizontal lap siding exterior featuring a concrete patio, sliding glass door, and metal raised garden bed
-
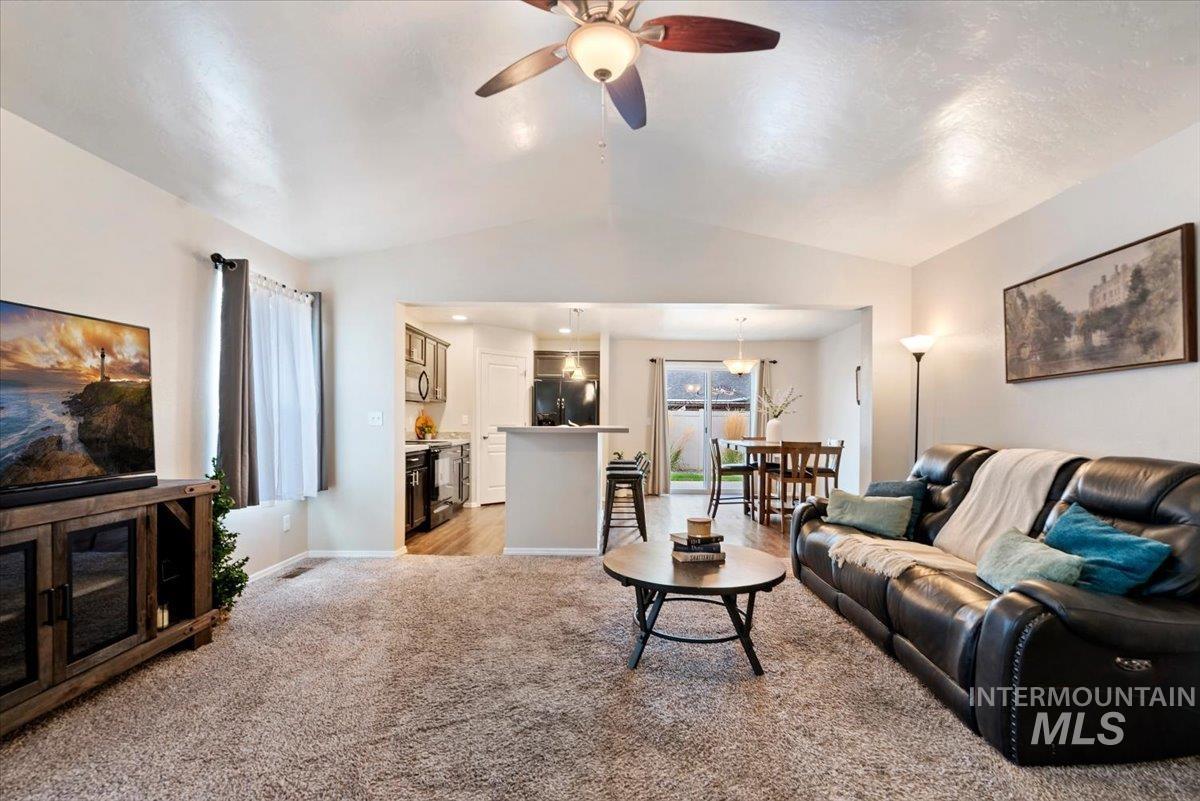
Vaulted ceilings with central paddle fan, neutral carpeting, and a kitchen peninsula
-
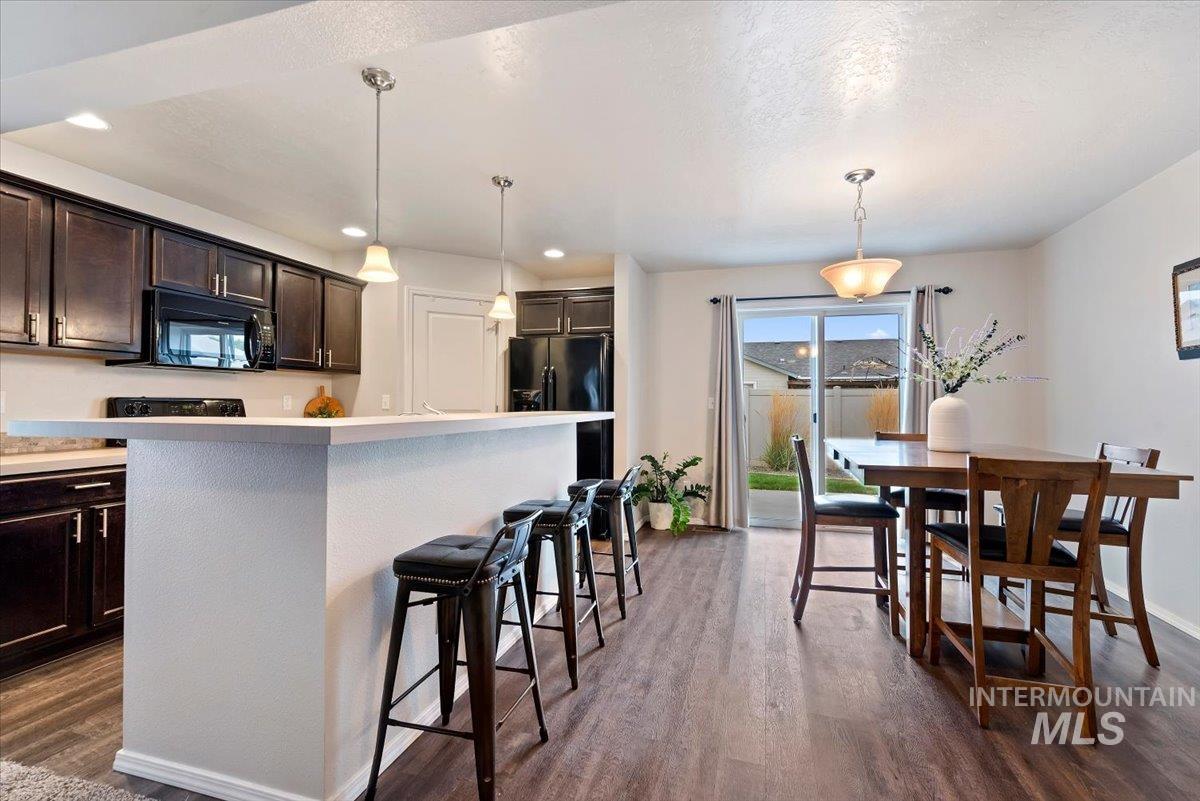
Kitchen featuring dark cabinetry, an extended breakfast bar with a solid surface countertop, wood-finish flooring, recessed lighting, and pendant fixtures
-
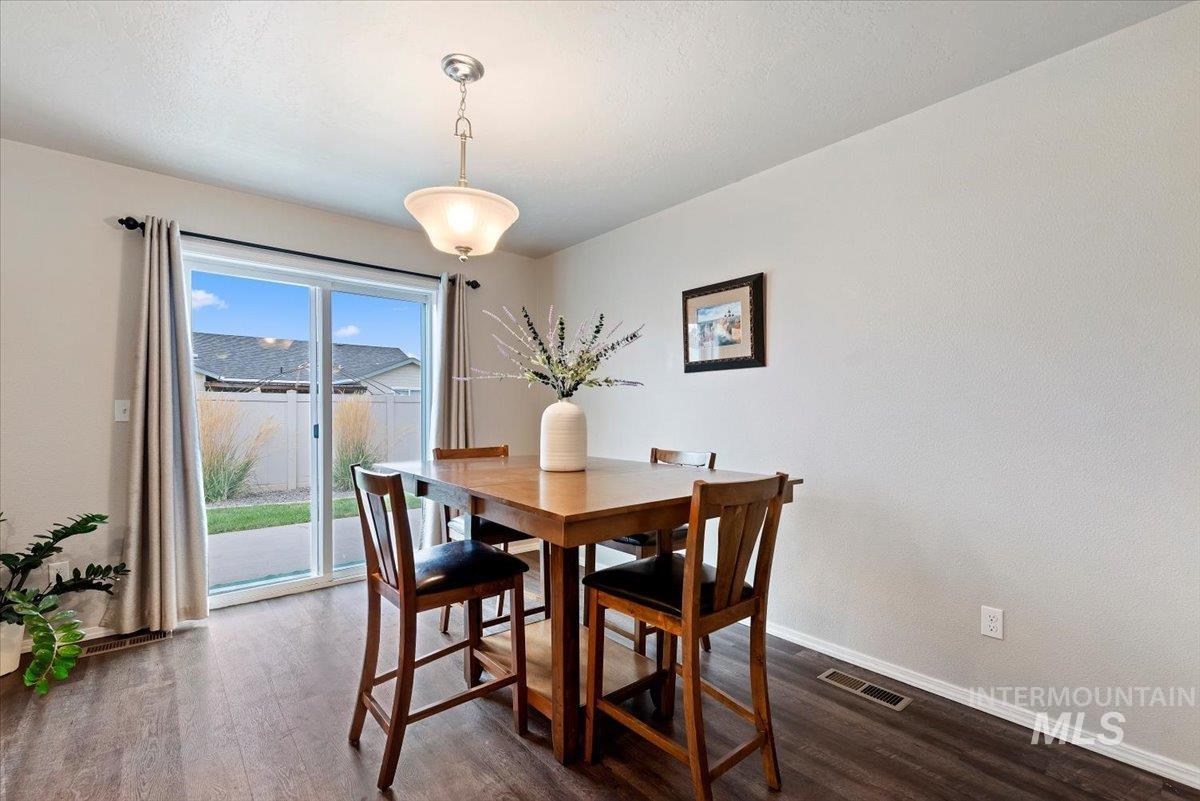
Dining area featuring wood-finish flooring, sliding glass door, and a single pendant light fixture
-
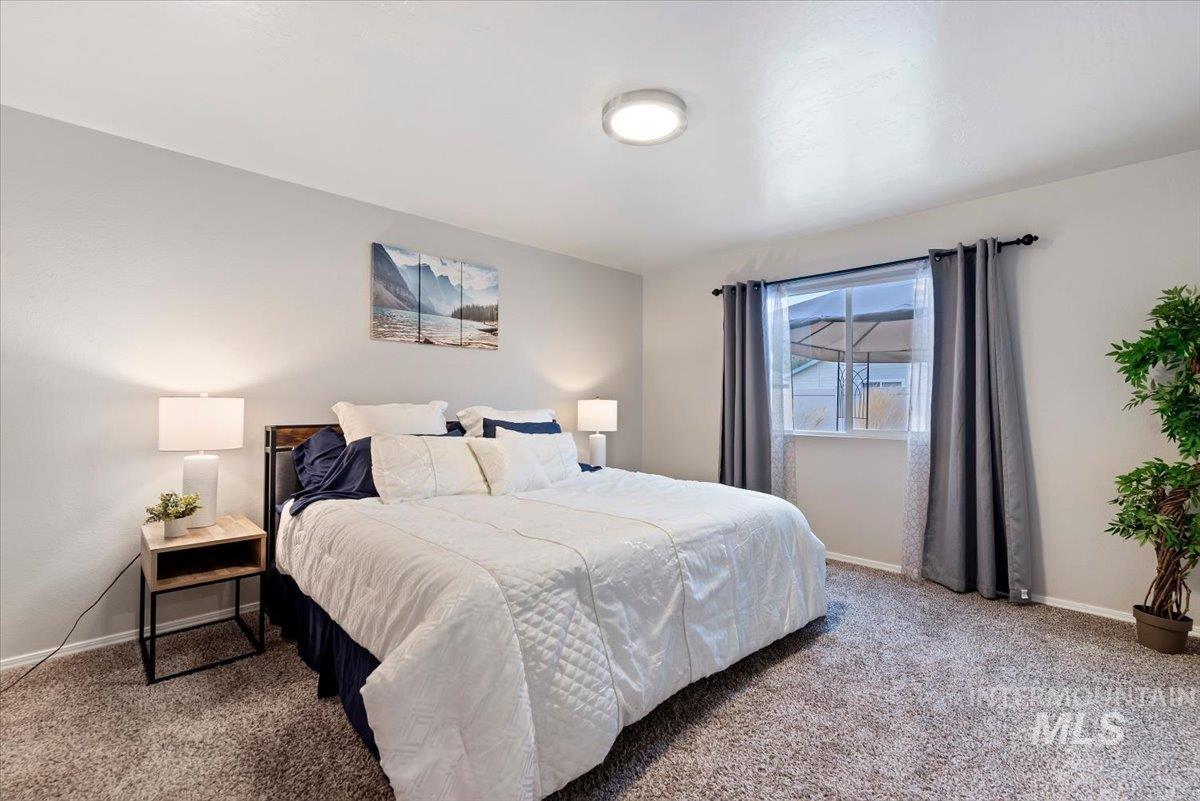
Neutral-toned walls, wall-to-wall carpeting, and a flush-mount ceiling light fixture
-
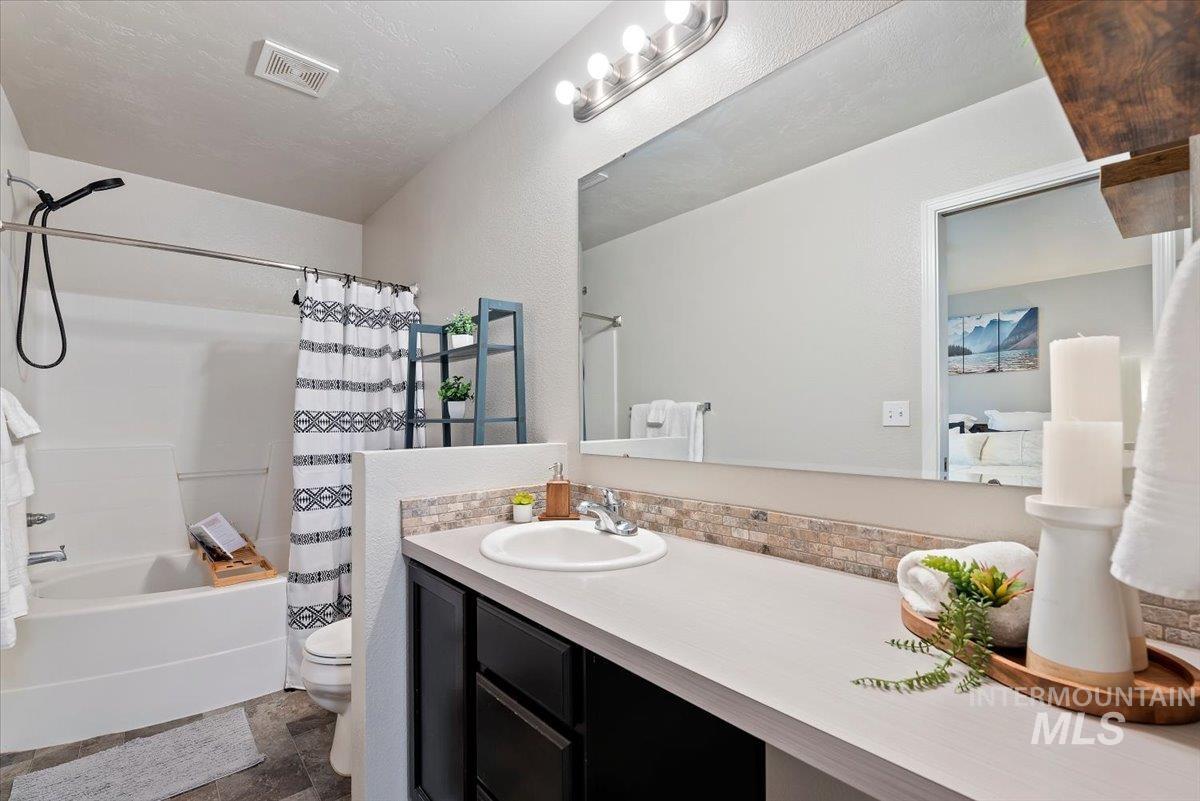
Bathroom featuring a vanity with dark cabinetry and a neutral countertop, undermount sink, stone-tiled backsplash, full-width vanity mirror, and a tub-shower combination with a wall-mounted showerhead
-
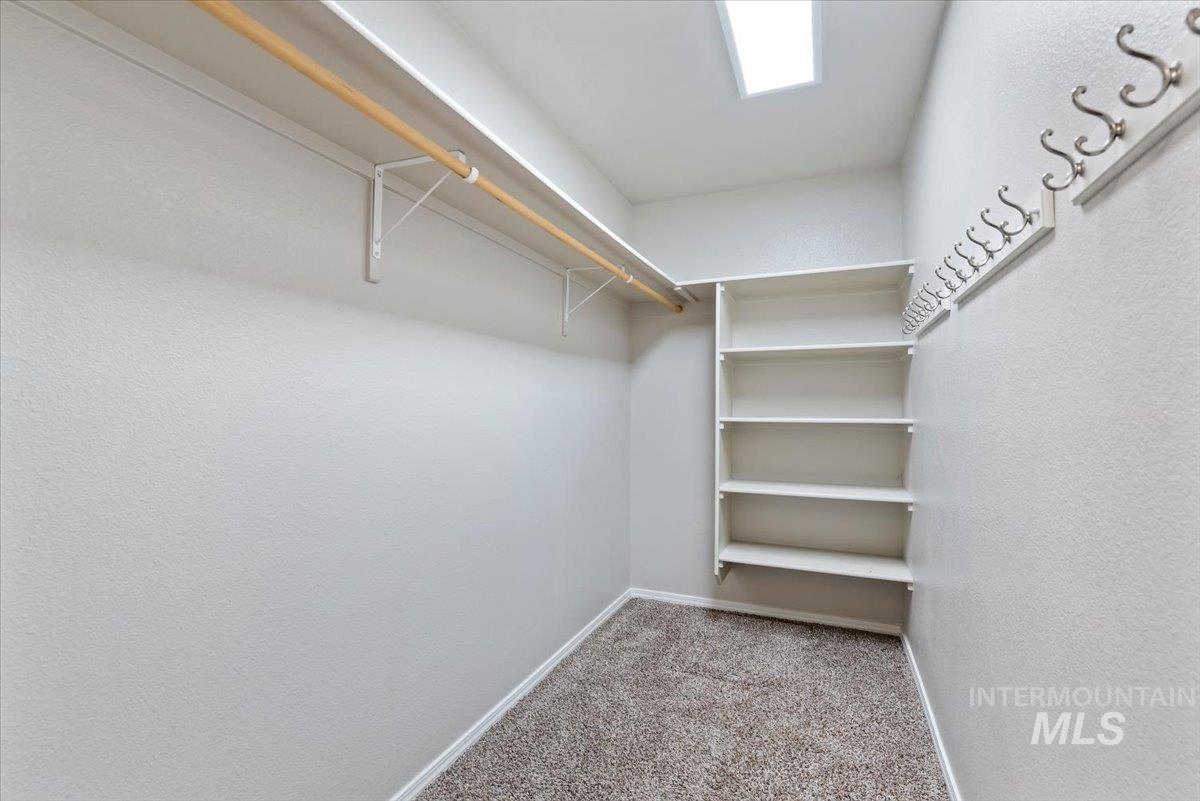
Storage space featuring built-in shelving, overhead hanging rods, wall-mounted hook rails, and a skylight
-
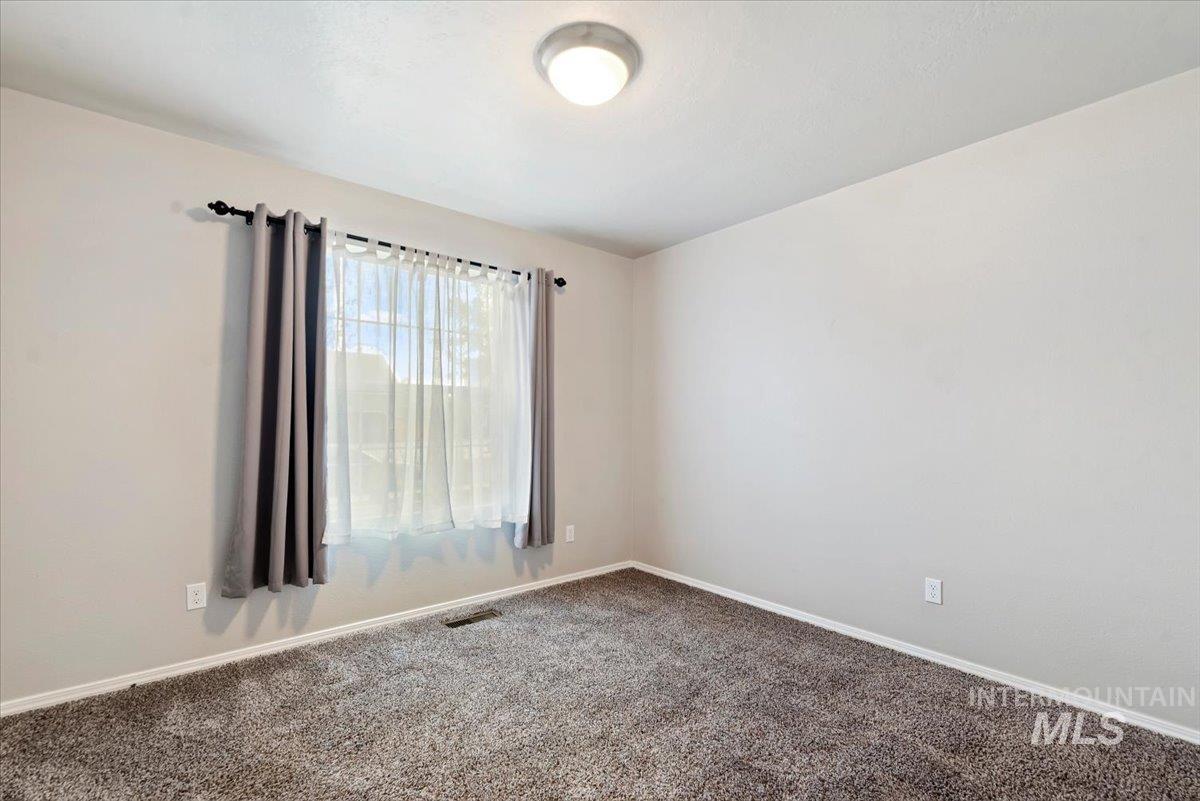
Neutral-toned interior space featuring wall-to-wall carpeting, a flush-mount ceiling light fixture, and a single window with a matte black curtain rod
-
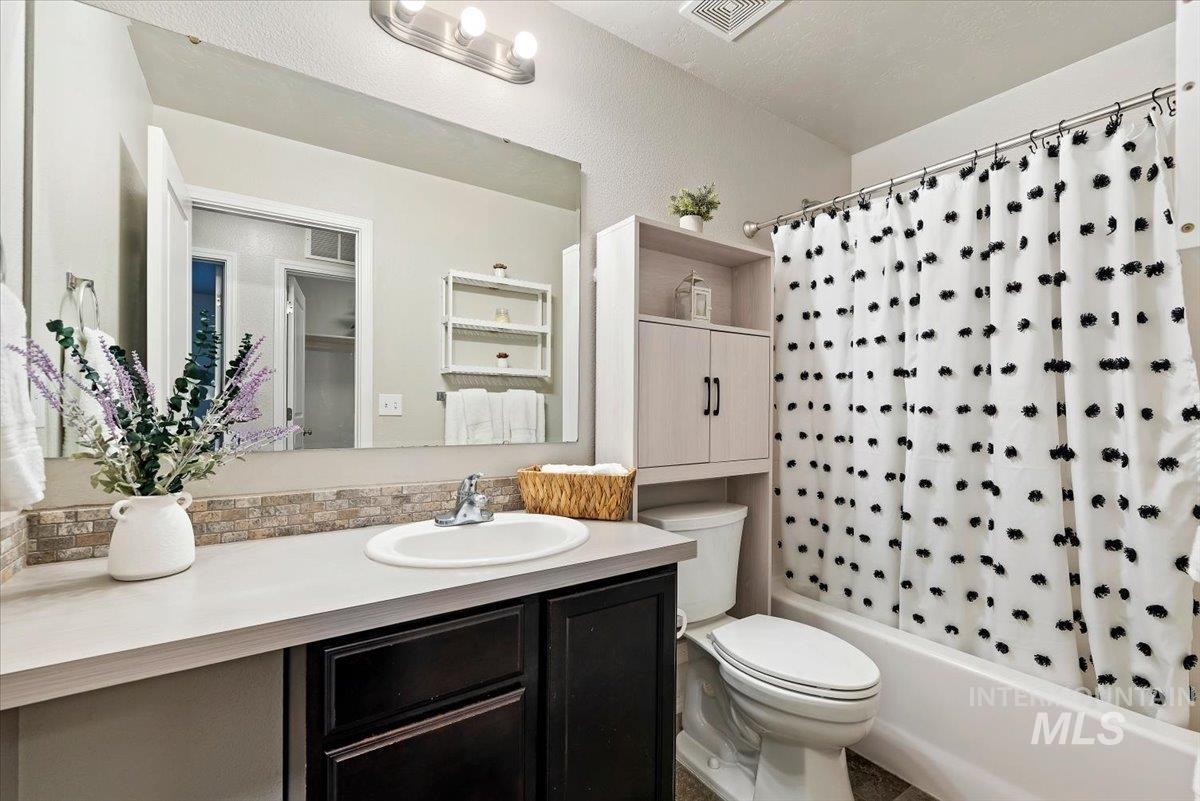
Full-width vanity with a dark-finish base, integrated countertop basin, decorative stone-tile backsplash, expansive wall mirror, and over-the-toilet built-in storage cabinet
-
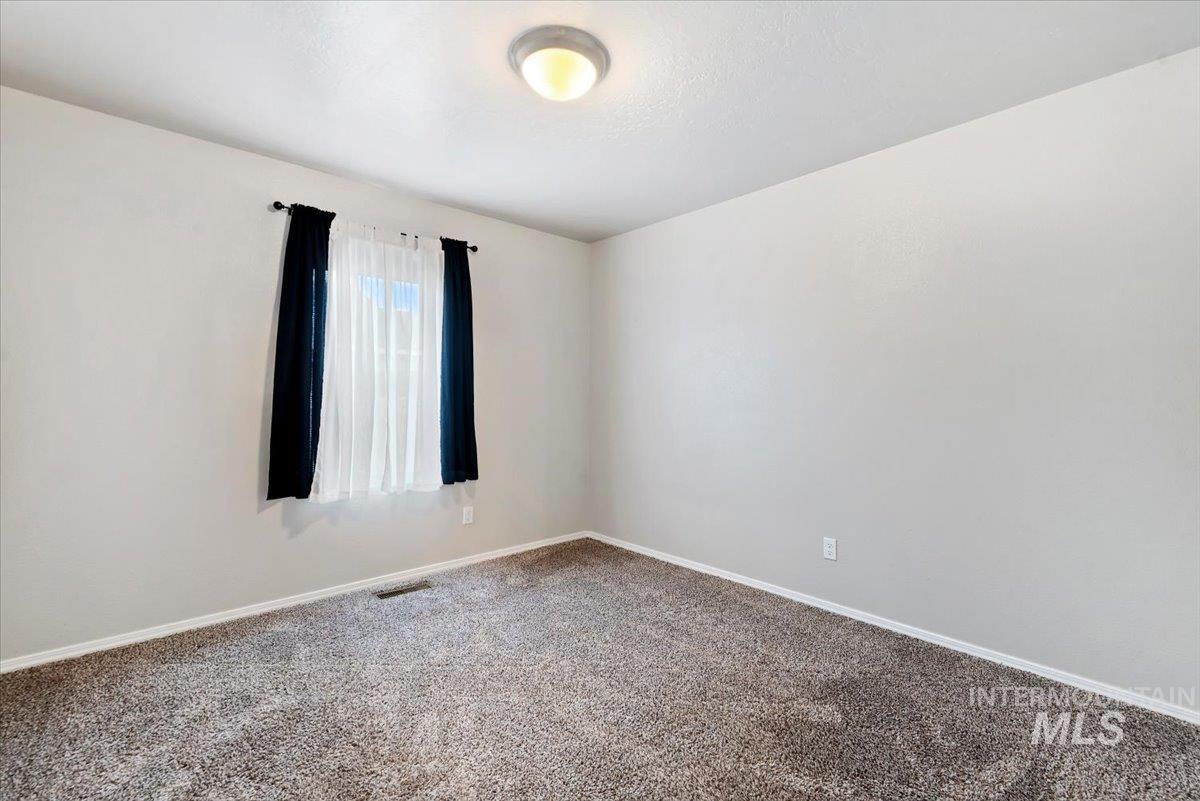
Neutral-toned interior featuring wall-to-wall carpeting, a single-window configuration, and a flush-mount dome light fixture
-
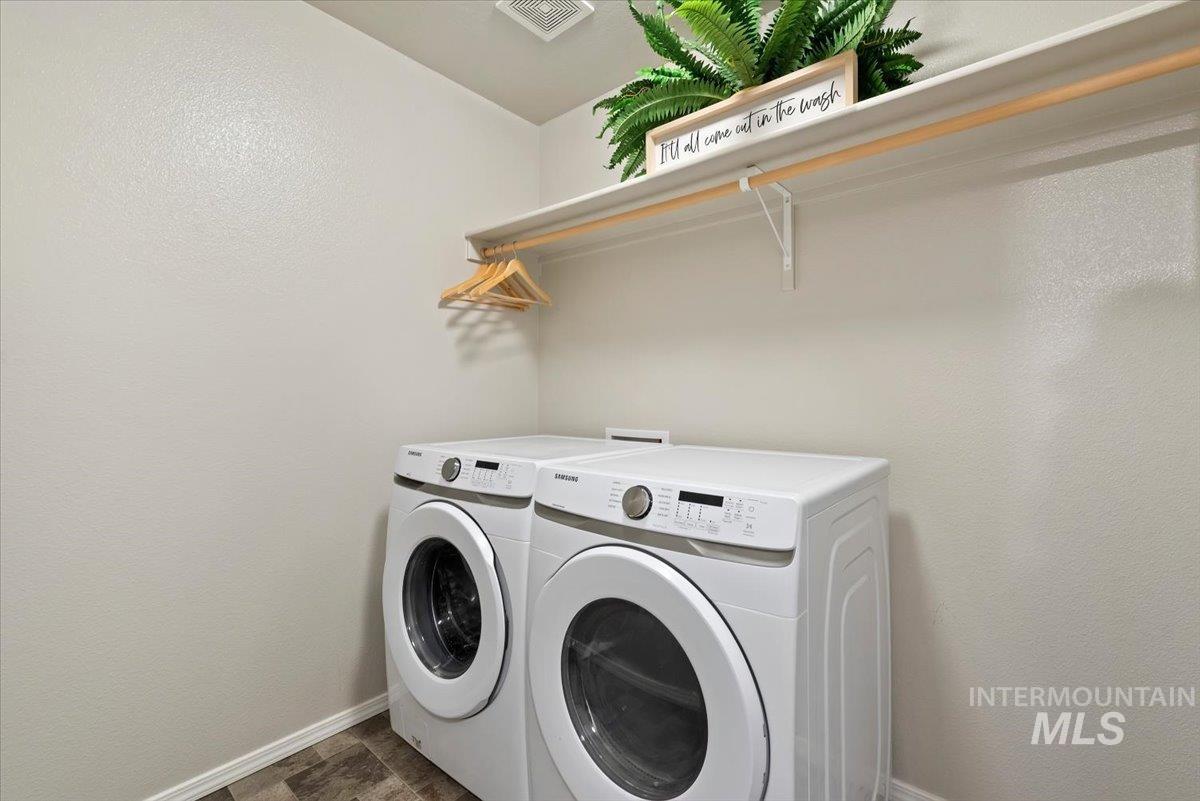
Laundry area featuring front-loading appliances, neutral-toned walls, overhead shelving, and a built-in hanging rod
-
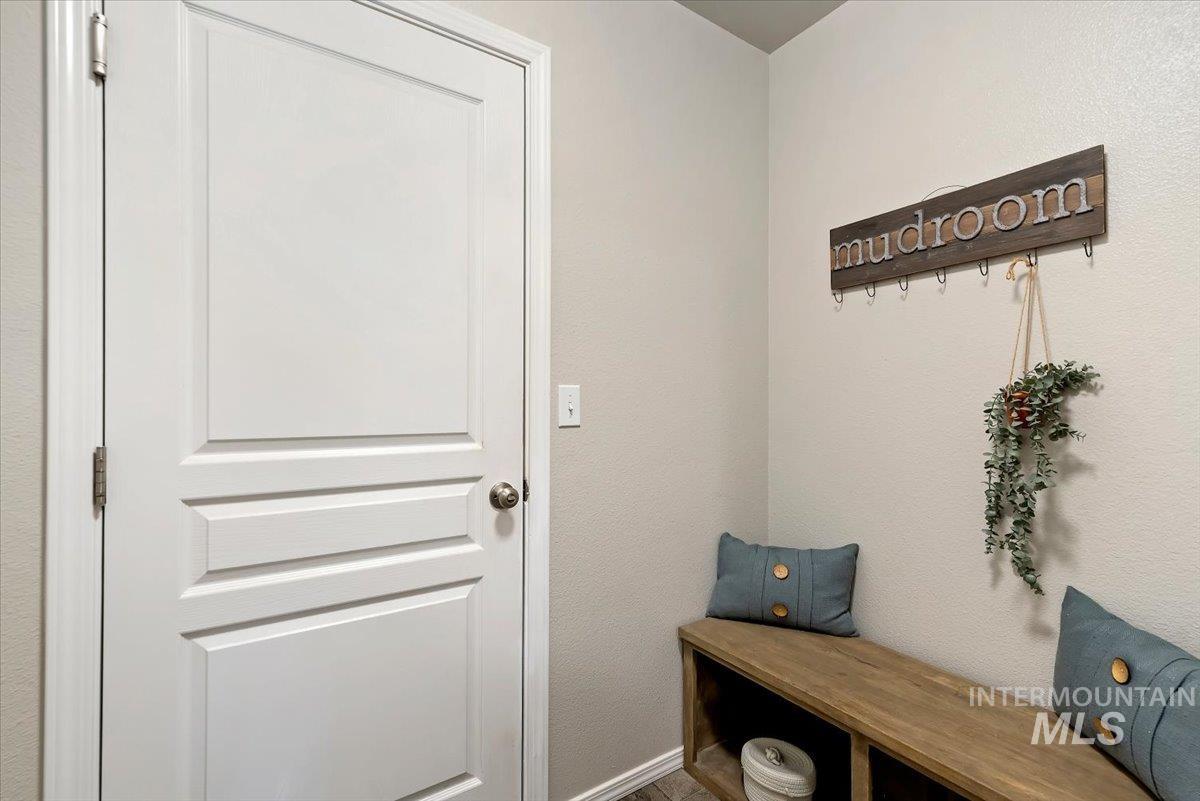
Interior space featuring a white raised-panel door with brushed metal hardware and neutral-toned wall paint
-

Backyard featuring a gray storage shed with white trim, a concrete patio area, a manicured lawn, gravel landscaping, and full-height vinyl privacy fencing
-
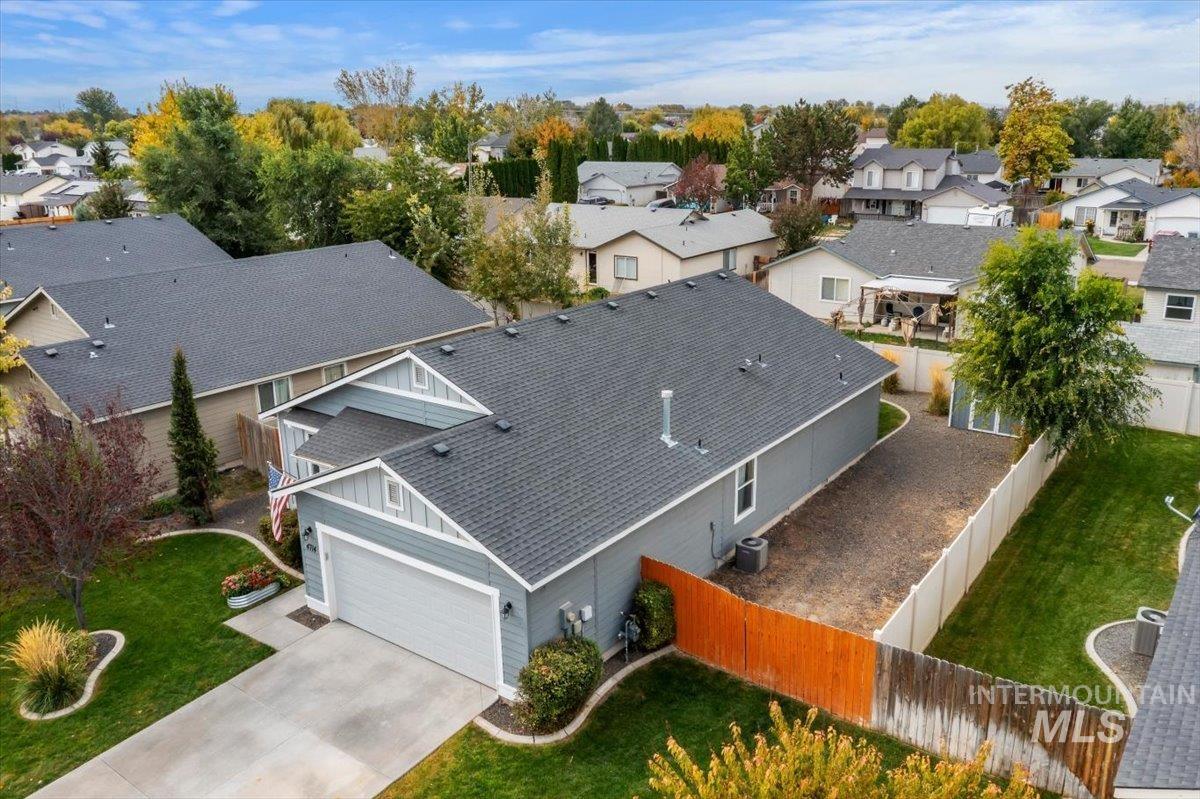
Single-story exterior featuring composite siding, asphalt shingle roofing, attached two-car garage, concrete driveway, and gated side yard access
-
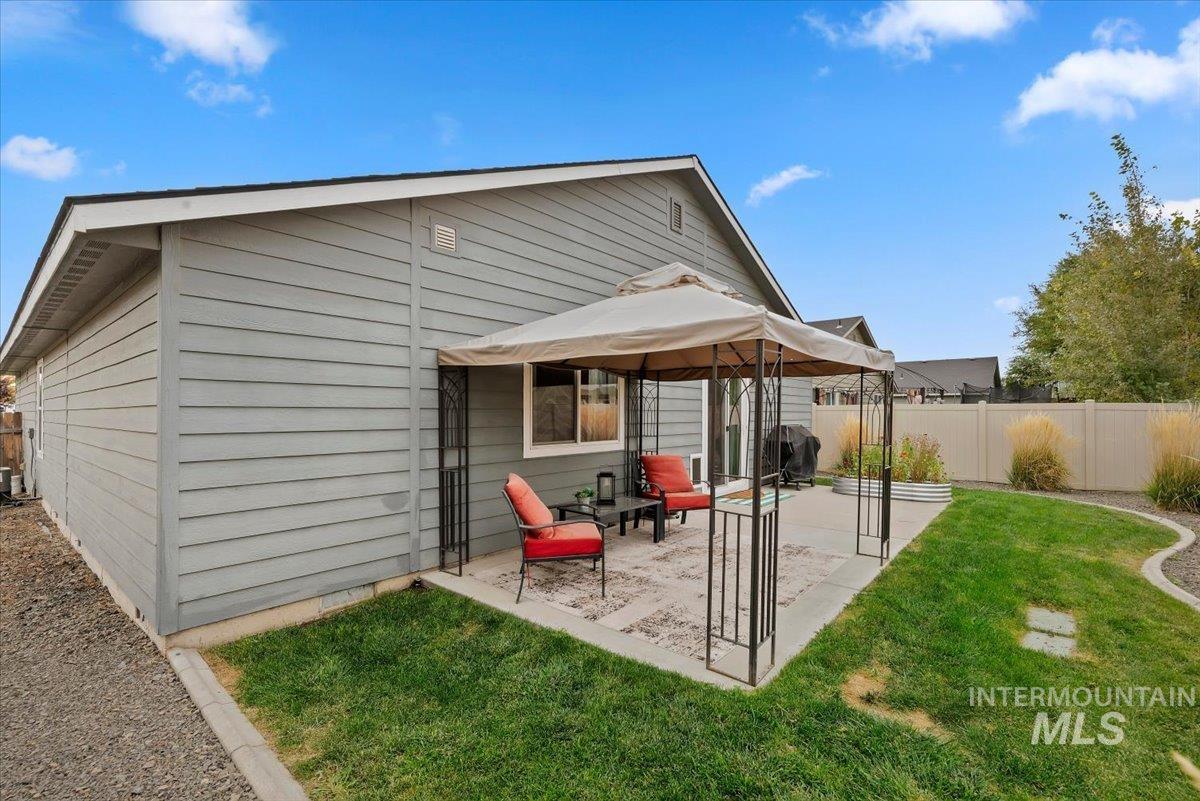
Exterior elevation featuring horizontal lap siding, concrete patio, and fenced rear grounds with landscaped border
-
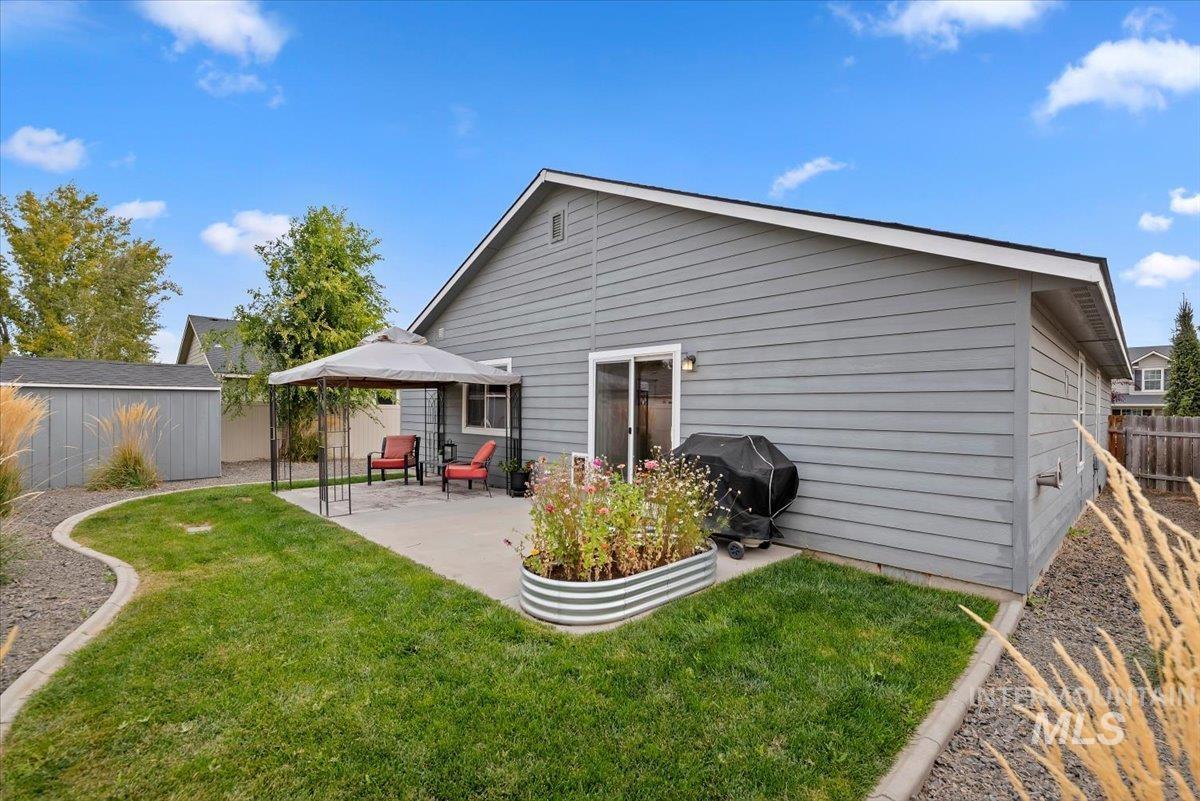
Exterior featuring horizontal siding, concrete patio, detached storage shed, and manicured lawn with concrete curbing
-
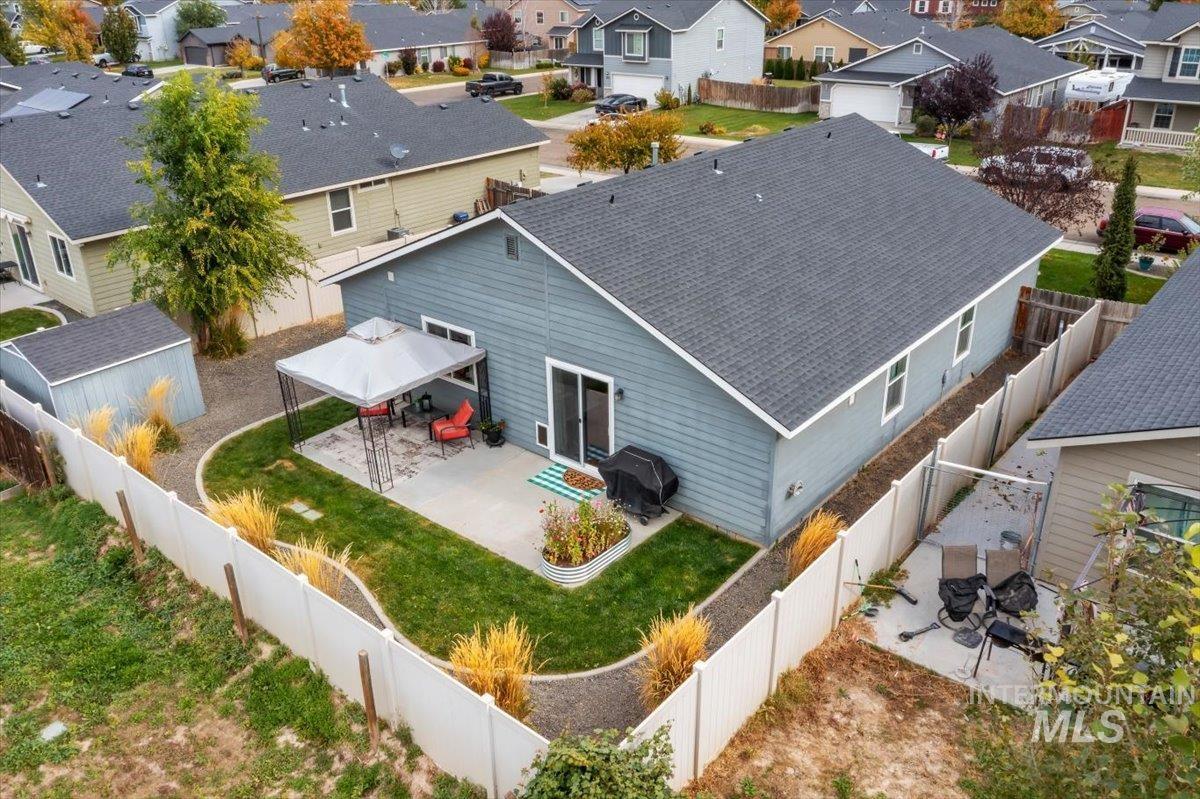
Rear exterior featuring horizontal lap siding, a concrete patio, a dedicated storage shed, and a fully enclosed vinyl privacy fence
-
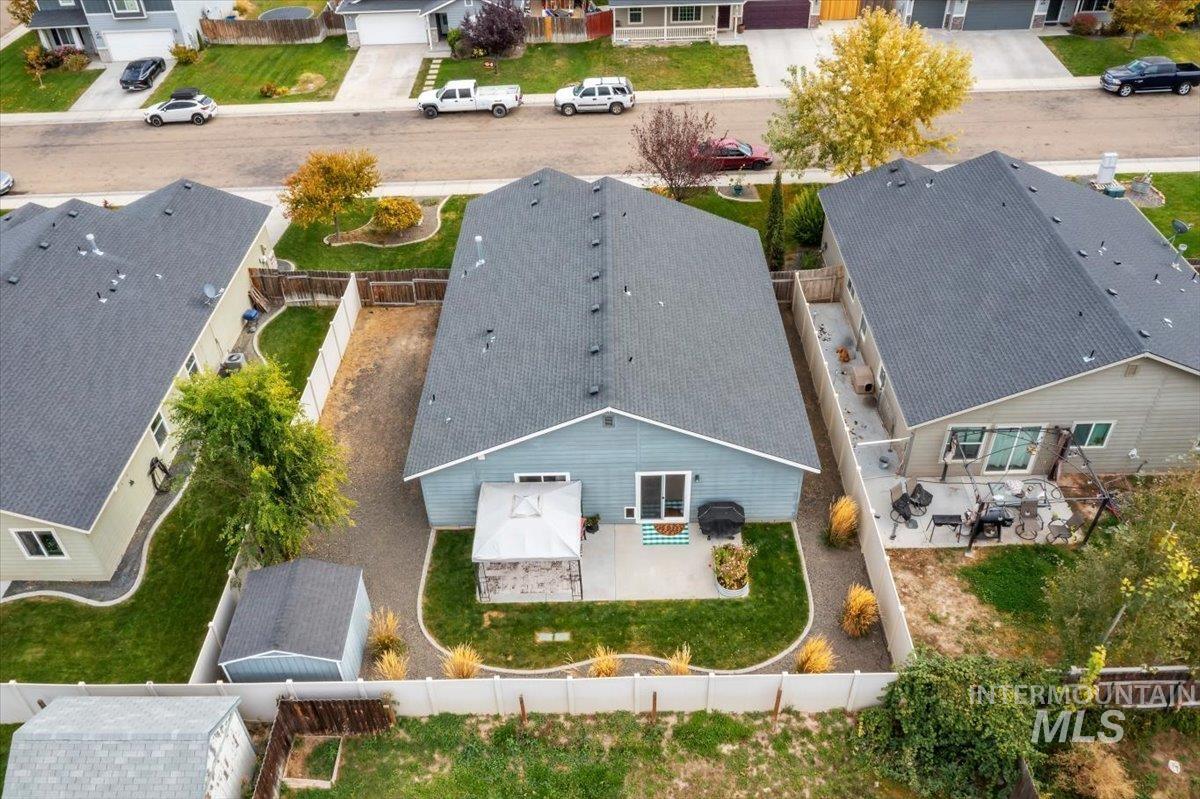
Rear exterior featuring a concrete patio, wood-style privacy fencing, dedicated storage shed, and manicured lawn with curved landscape edging
-
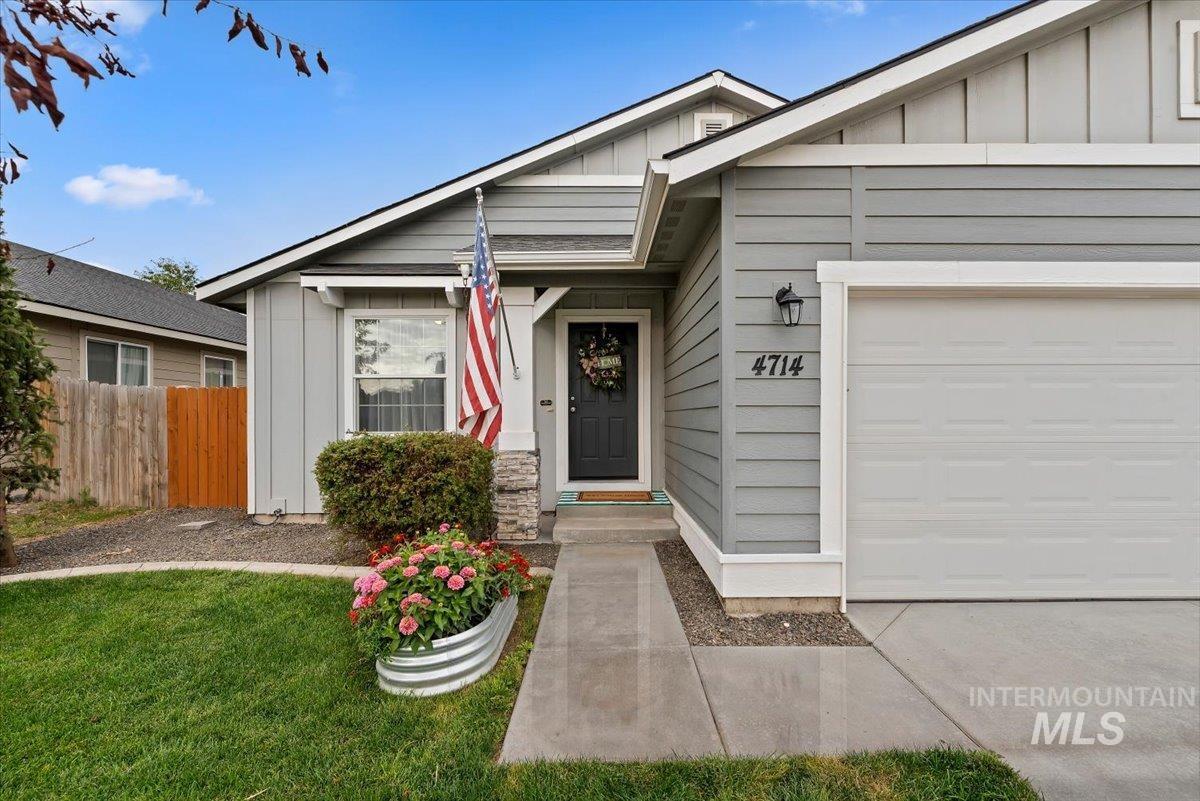
Single-story residence featuring grey lap siding, board and batten gable detailing, a concrete walkway, and an attached two-car garage
-
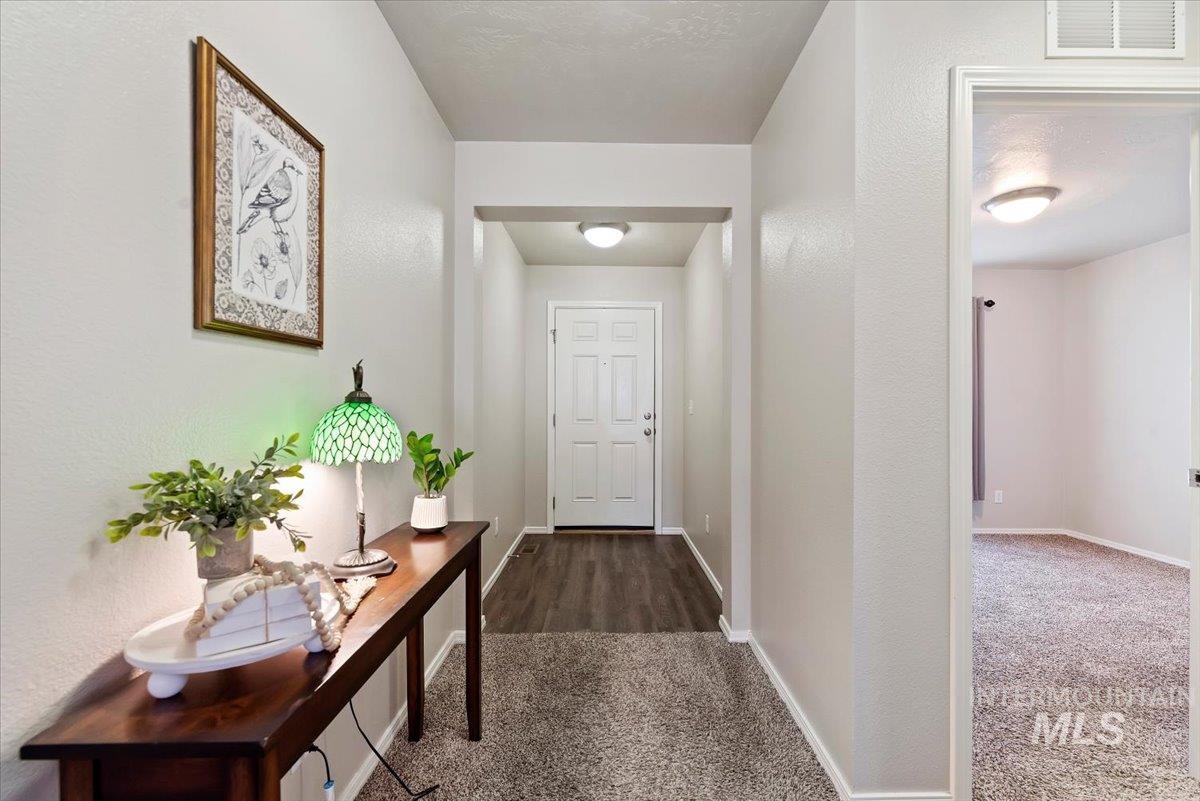
Entryway featuring neutral wall tones, multi-textured flooring with wood-finish planks and carpeting, six-panel entry door, and flush-mount ceiling lighting
-
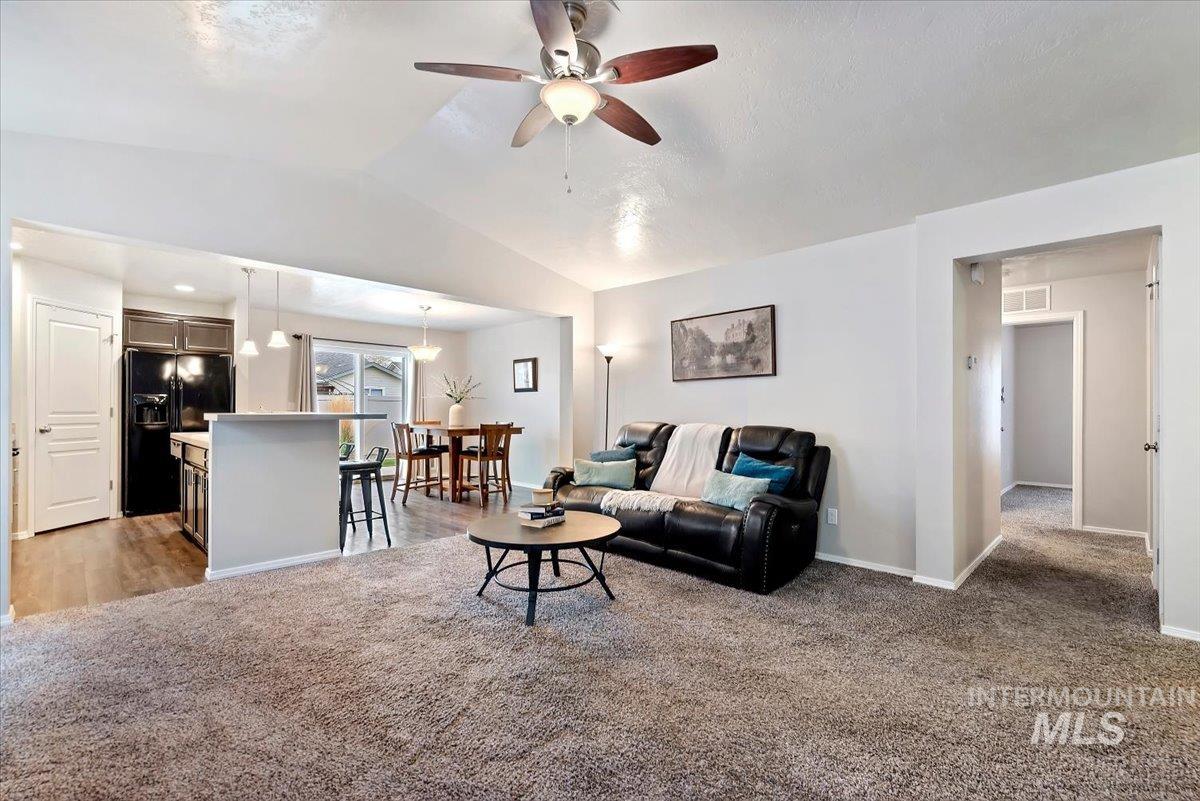
Open-concept interior featuring vaulted ceilings, a ceiling fan with integrated lighting, a peninsula counter, and wood-finish flooring in the kitchen area
-
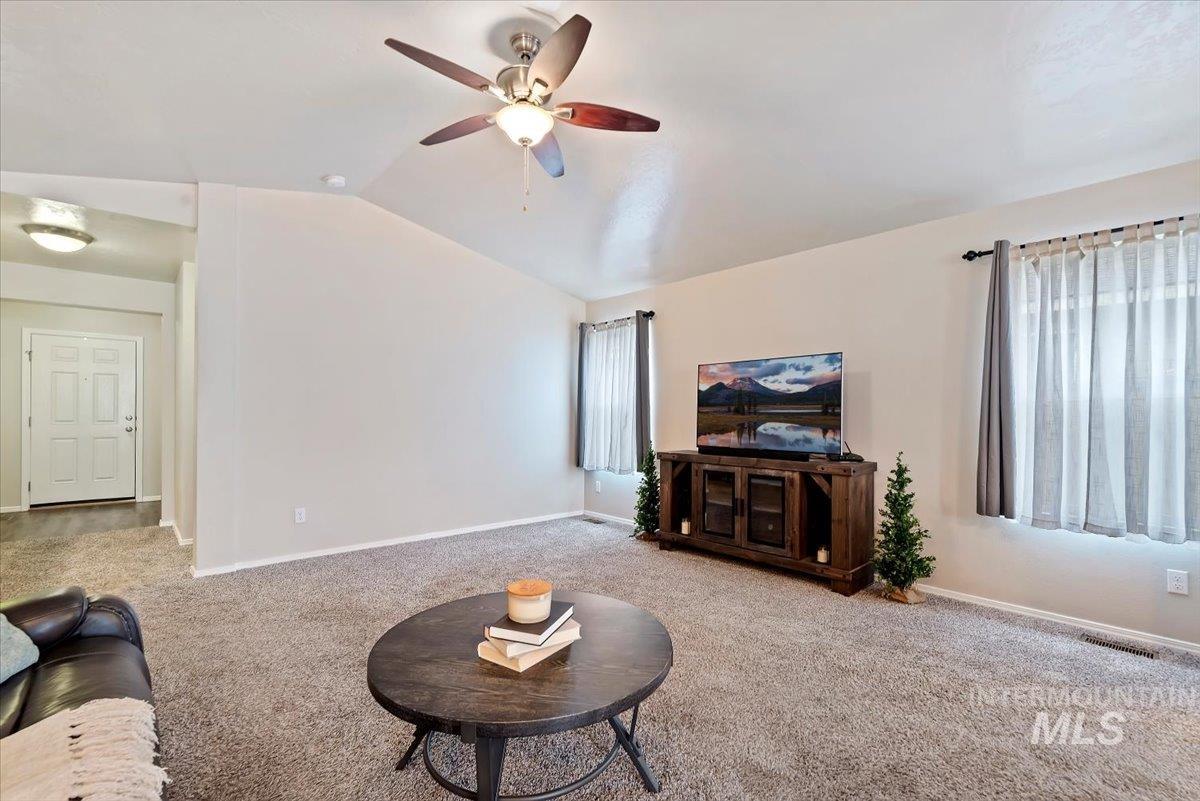
Living area featuring vaulted ceilings, neutral wall tones, carpeted flooring, and a ceiling fan with integrated lighting
-
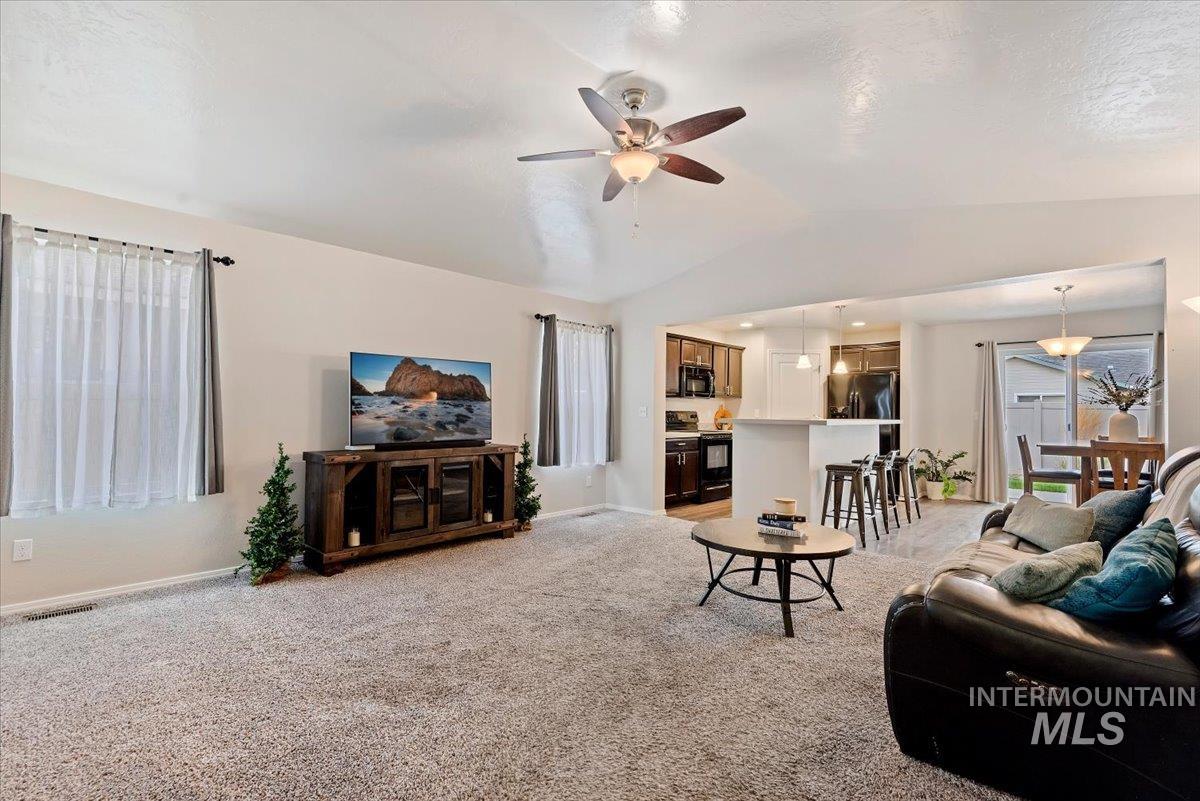
Vaulted ceilings, neutral wall tones, multi-blade ceiling fan with integrated lighting, wall-to-wall carpeting, and an open kitchen peninsula
-
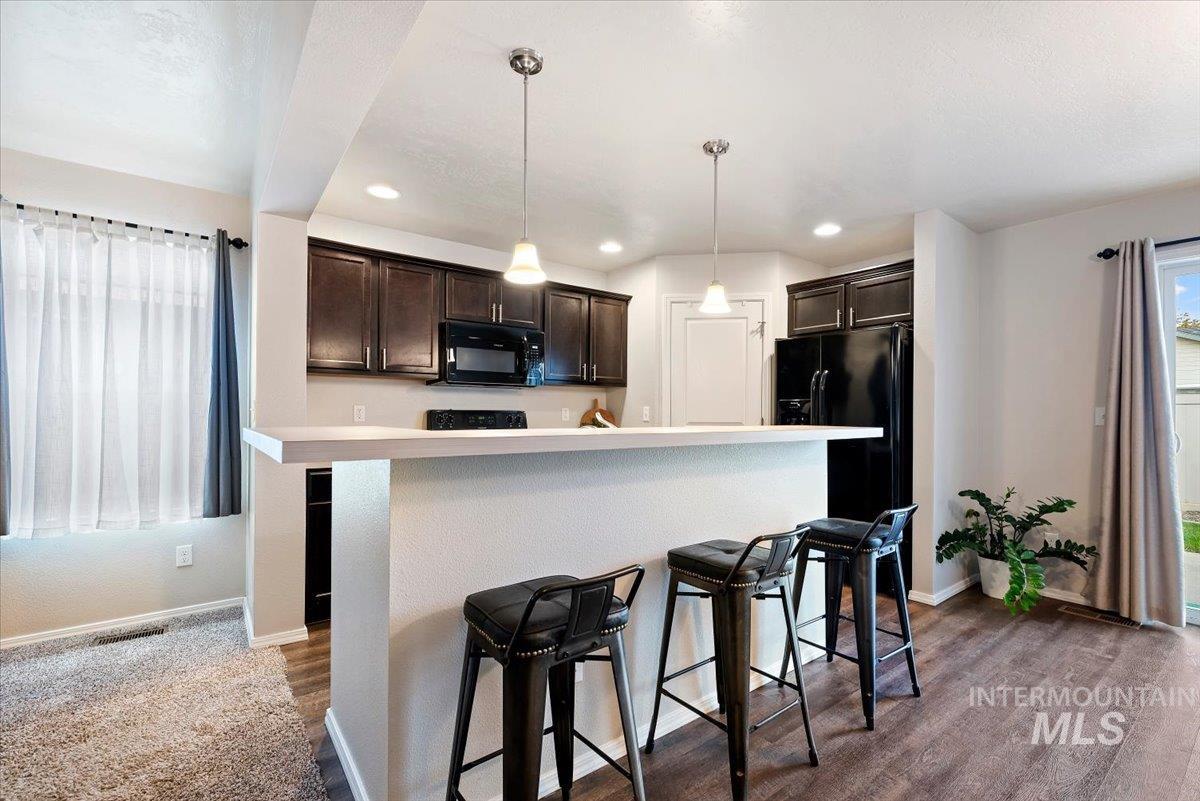
Kitchen featuring dark-finish cabinetry, a breakfast bar with a solid surface countertop, recessed lighting, and suspended pendant lights
-
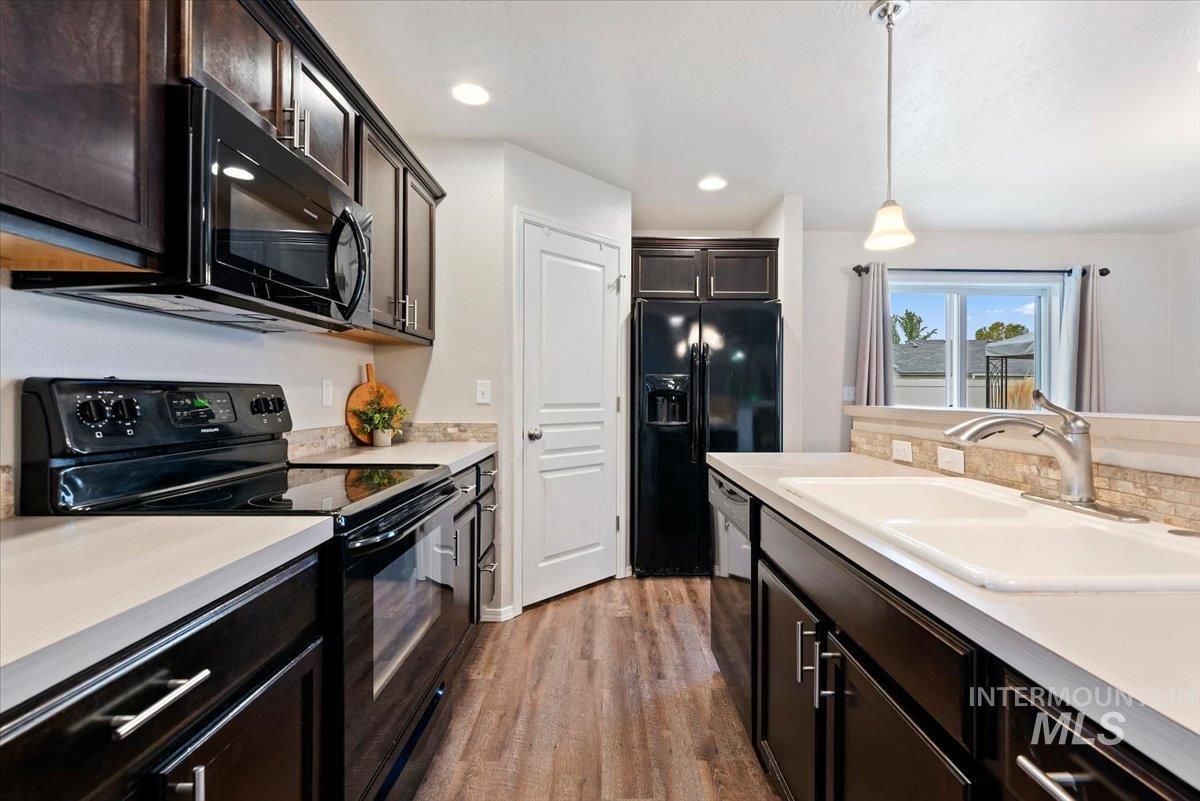
Kitchen featuring dark wood-finish cabinetry, solid-surface countertops, stone-tile backsplash, black appliances, and wood-finish flooring
-
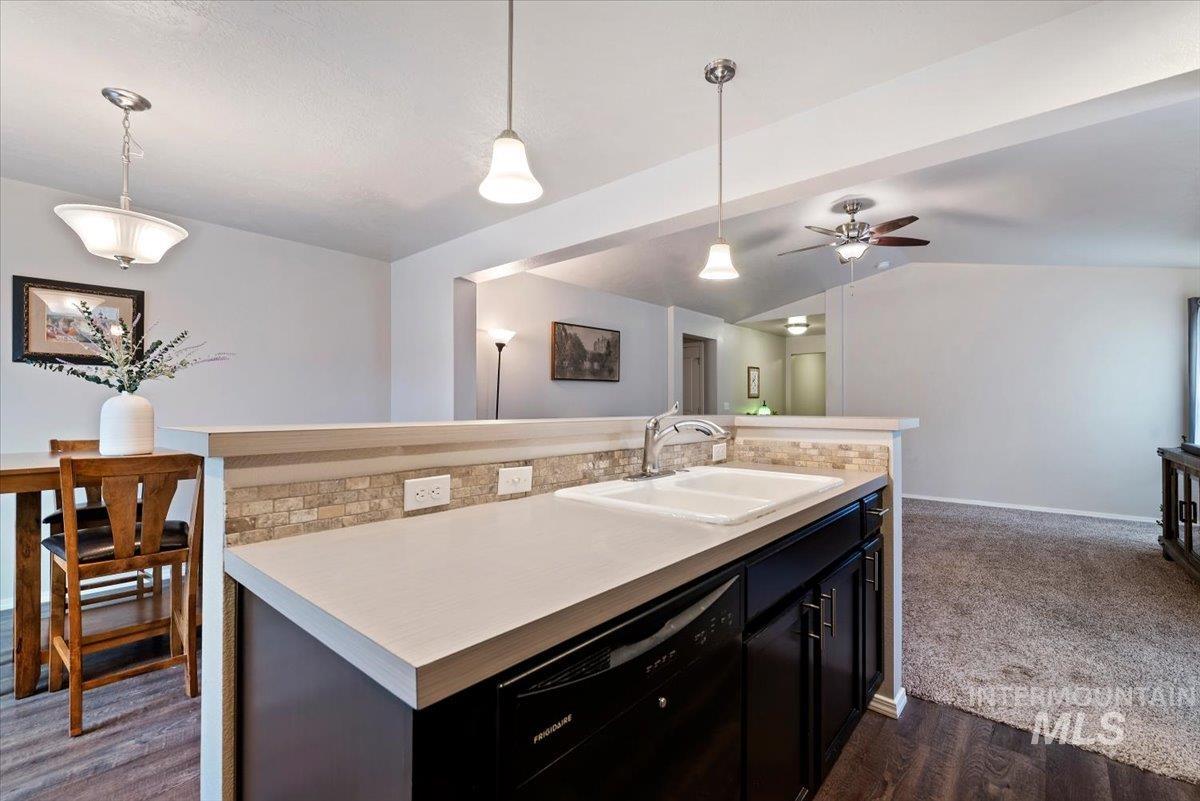
Kitchen featuring dark cabinetry, solid-surface countertops, stone-tiled backsplash, dual-basin sink, and pendant lighting
-
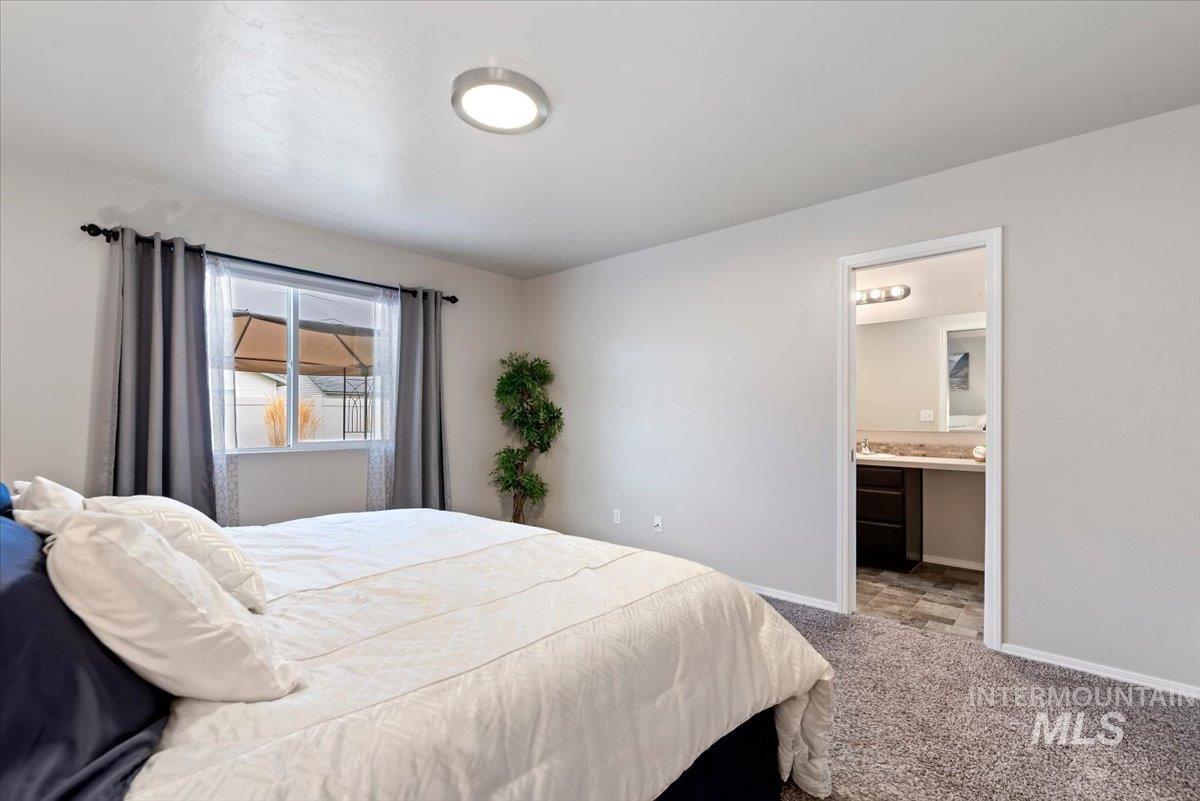
Neutral-toned bedroom featuring carpeted flooring, a flush-mount overhead light fixture, and a single-hung window with a dark curtain rod
-
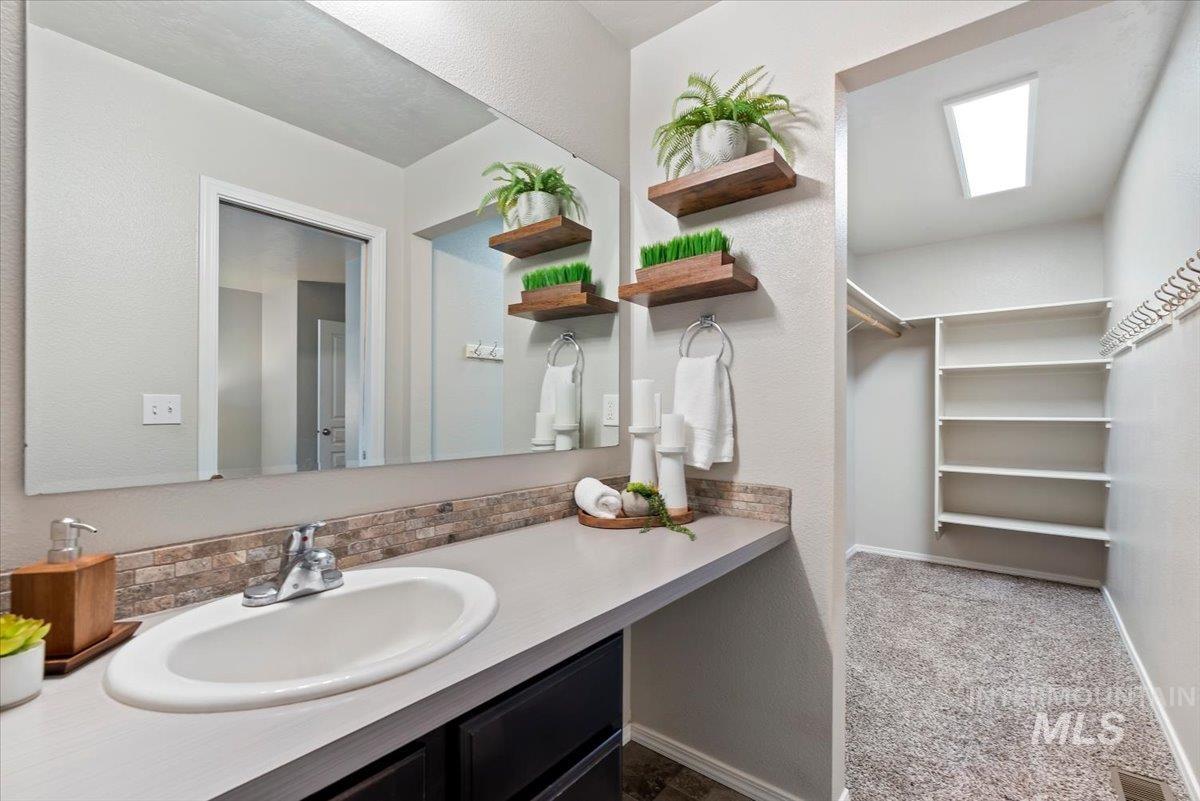
Vanity featuring a solid-surface countertop, integrated basin, stone-tiled backsplash, and full-width wall mirror, incorporating a walk-in closet with built-in shelving and a skylight
-
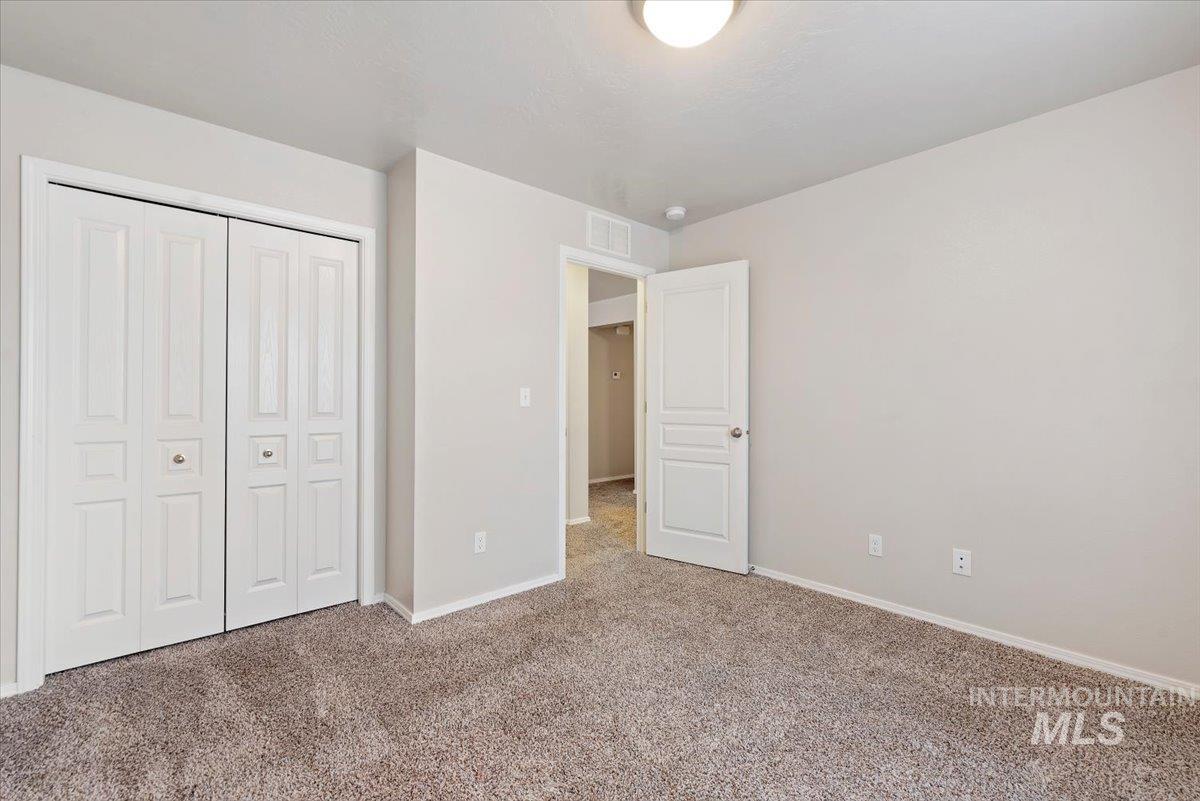
Neutral-toned room featuring wall-to-wall carpeting, bi-fold closet doors, a classic paneled interior door, and a flush-mount ceiling light fixture
-
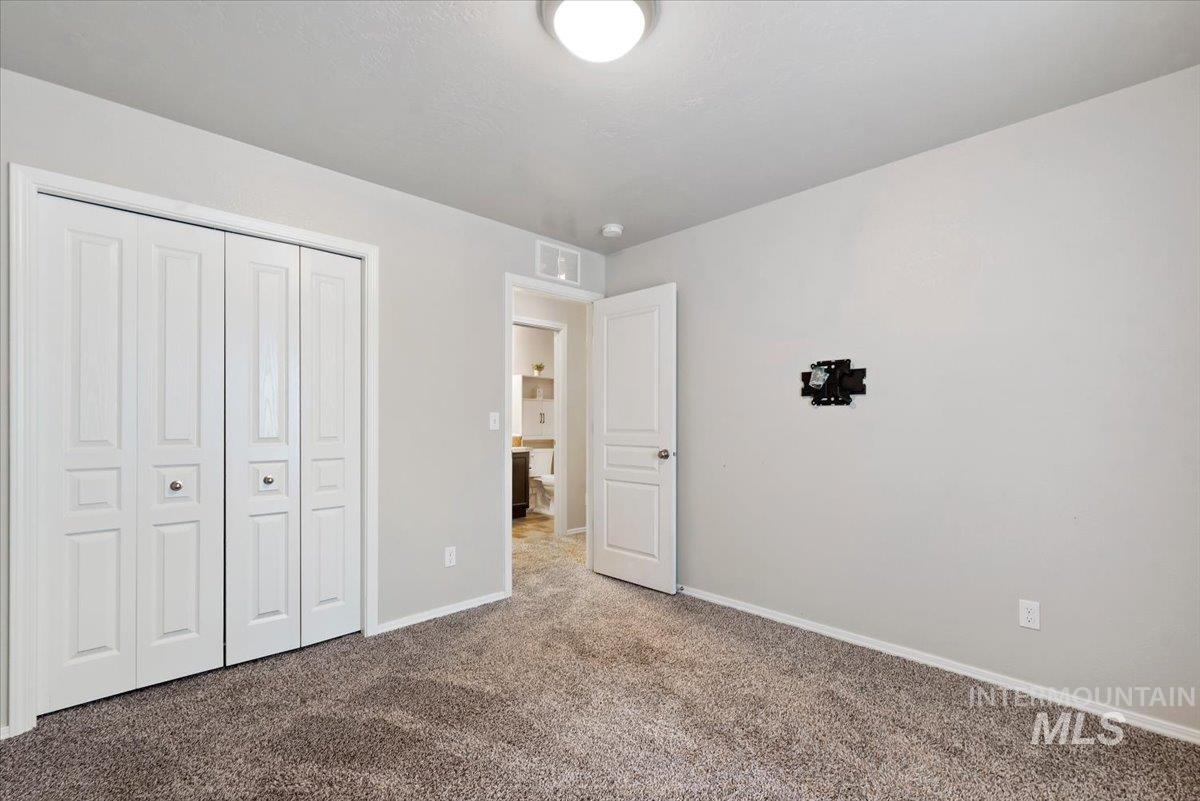
Neutral-toned interior featuring wall-to-wall carpeting, three-panel closet doors, and a solid-core interior door with decorative molding
-
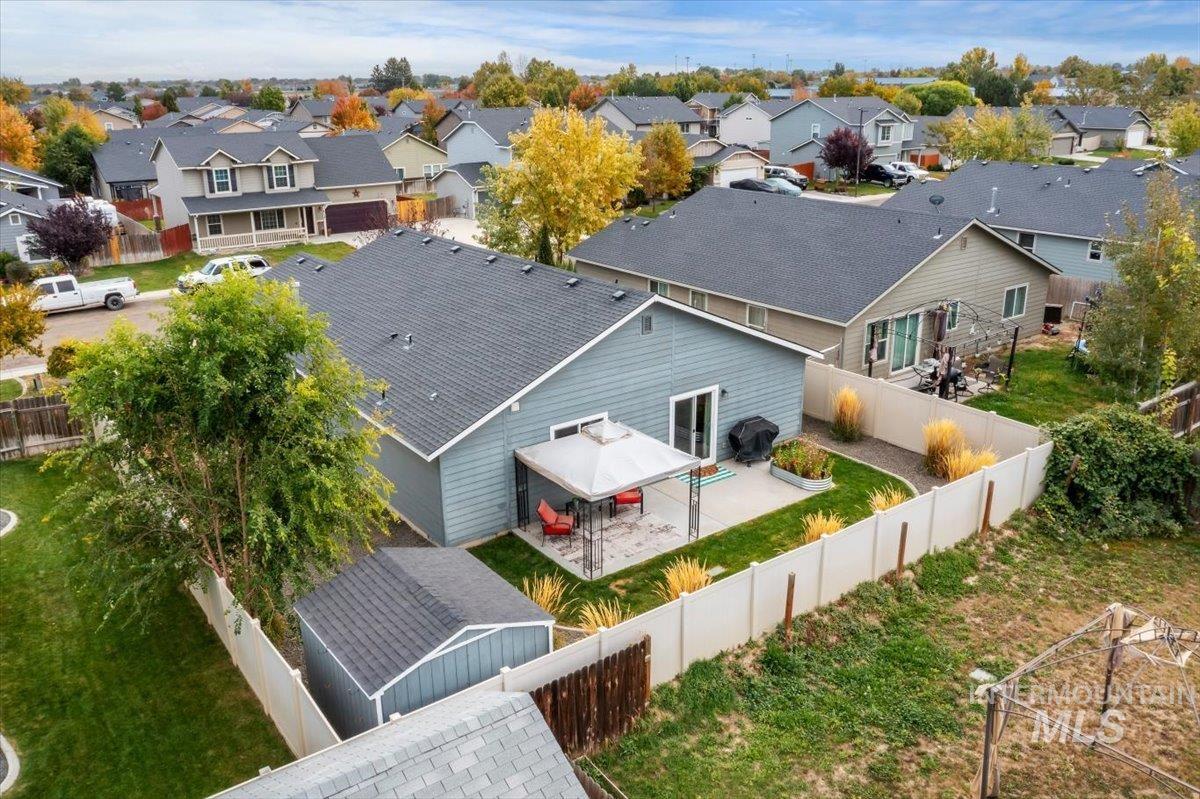
Fenced backyard featuring a concrete patio, detached storage shed, and manicured lawn
-
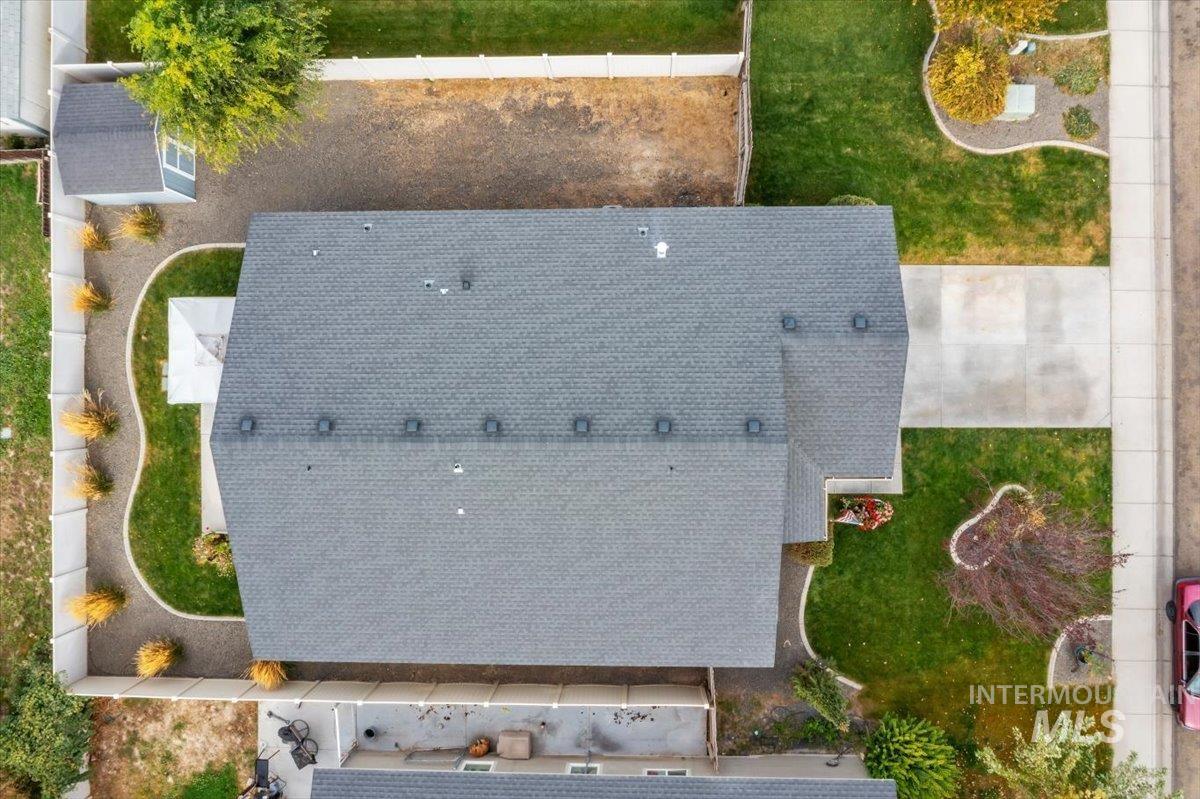
Aerial perspective featuring a residential lot with a fenced perimeter, expansive lawn, concrete driveway, and detached storage structure
-
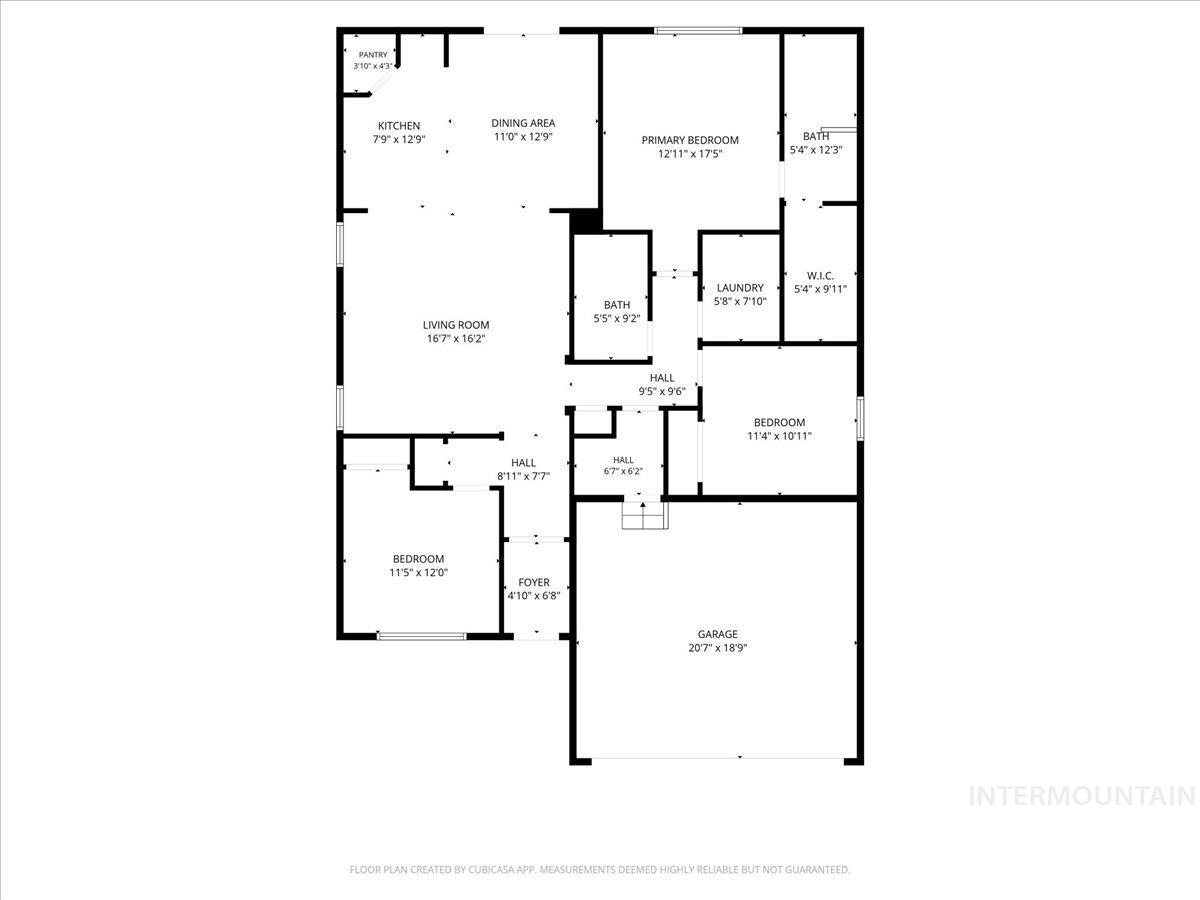
Floor plan
THIS CHARMER IS CALLING YOUR NAME! 3-bedroom, 2-bathroom home offers approximately 1,500 sq. ft. of comfortable living space, a 2-car garage, and a fantastic location, close to shopping and just a short distance from the elementary school. A bright great room welcomes you, featuring vaulted ceilings, creating an open and spacious feel. The sunny kitchen is designed for both everyday living and entertaining, featuring an oversized dual sink, center island with breakfast bar, refrigerator included, microwave, and convenient corner pantry. A sliding glass door leads to the extended patio, with pergola, making your evening beverage on the patio even more relaxing! The desirable split-bedroom floor plan provides privacy, with a HUGE primary suite and a spacious walk-in closet and a convenient shower/tub combination. Outside, you’ll find a full vinyl fenced lot, RV parking, storage shed, low-maintenance landscaping, and attractive concrete curbing. There’s plenty of room to enjoy the yard to store all your toys so no more storage fee’s! Additional features include mud room, utility room with washer and dryer included!
- Heating:
- Forced Air
- Cooling:
- Central air
- Garage Capacity:
- 2
- Country:
- US
- State:
- ID
- City:
- Caldwell
- Zipcode:
- 83607
- Street:
- 4714 Ida Red Ave
- Longitude:
- W117° 18' 43.9''
- Latitude:
- N43° 37' 38.8''
- Master Bedroom Level:
- Main
- Bedroom 2 Level:
- Main
- Bedroom 3 Level:
- Main
- Kitchen Level:
- Main
- School District:
- Caldwell School District #132
- Elementary School:
- Lewis & Clark (Caldwell)
- Middle School:
- Syringa Middle
- High School:
- Caldwell
- Status:
- New
- Type:
- Single Family
- Level:
- Single
- Tax Year:
- 2025
- Taxes:
- $1,370
- Potential Short Sale:
- No
- Age:
- 6 - 10 Years
- Auction:
- No
- Flood Ins Required:
- Unknown
- HUD Owned:
- No
- In Foreclosure:
- No
- Land Size:
- Standard Lot 6000-9999 SF
- Land Lease:
- No
- Home Owner Exempt:
- Yes
- HOA Frequency:
- Annual
- HOA Fees:
- $225
- Irrigation District:
- Pioneer Irrigation Distri
- Virtual Tour:
- https://tours.360idaho.com/4714-Ida-Red
- Inc Kitchen Features:
- Dishwasher, Disposal, Microwave, Oven/range freestanding, Pantry, Refrigerator, Washer, Dryer, Island, Countertop-laminate
- Lot Features:
- Sidewalks, Public road, Storage shed, Finished Driveway, Rv Parking
- Water:
- City service
- Land Use:
- Single
- Sprinkler System:
- Auto,Pressurized Irrigation
Residential For Sale
4714 Ida Red Ave, Caldwell, Idaho 83607
- Property Type :
- Residential
- Listing Type :
- For Sale
- Listing ID :
- 99003953
- Price :
- $370,000
- Bedrooms :
- 3
- Bathrooms :
- 2
- Apx SqFt :
- 1,500 SqFt
- Year Built :
- 2016
- Lot Area :
- 0.14 SqFt
- Days on Market :
- 1
- Subdivision :
- Apple Creek (Caldwell)
- Update Date :
- 10/16/2026 19:29:27
- Status :
- Active

- JoeAnne Santy-Greene
- (208) 947-4609
- (208) 283-6313
- (208) 287-8500
-


