

-

Single-story residence featuring light green horizontal siding, asphalt shingle roofing, an attached garage, a covered front entry, and an arched window
-
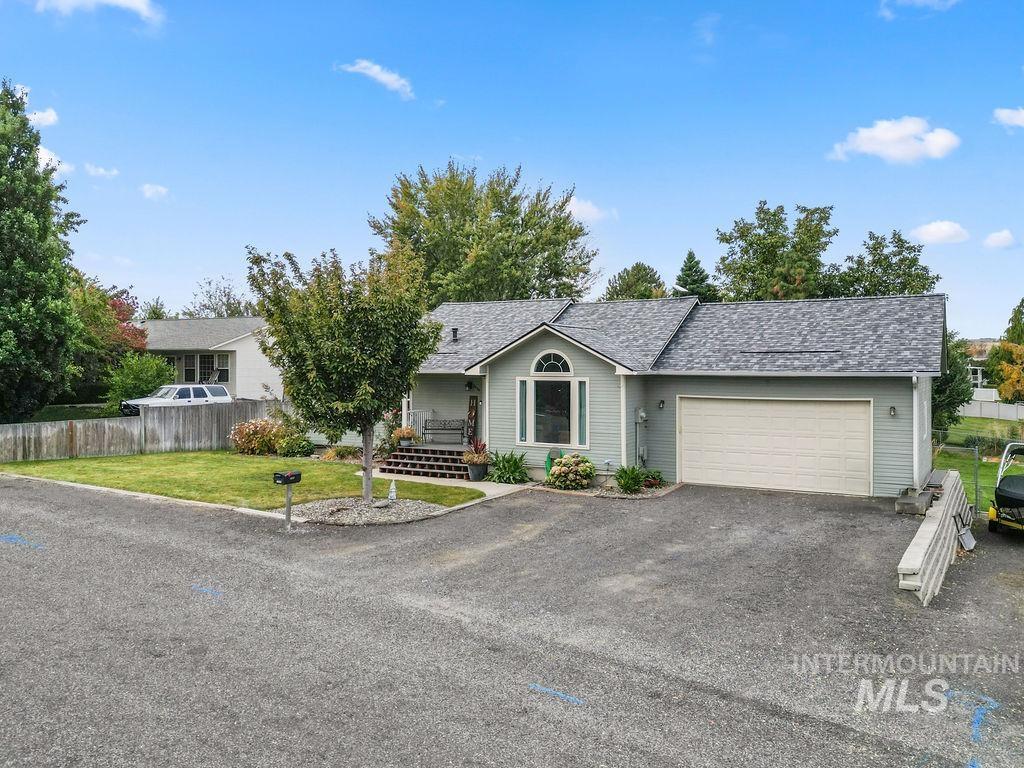
Single-story residence featuring light-colored horizontal siding, an attached two-car garage, an arched window design, and an elevated front entryway with wood-finish steps
-
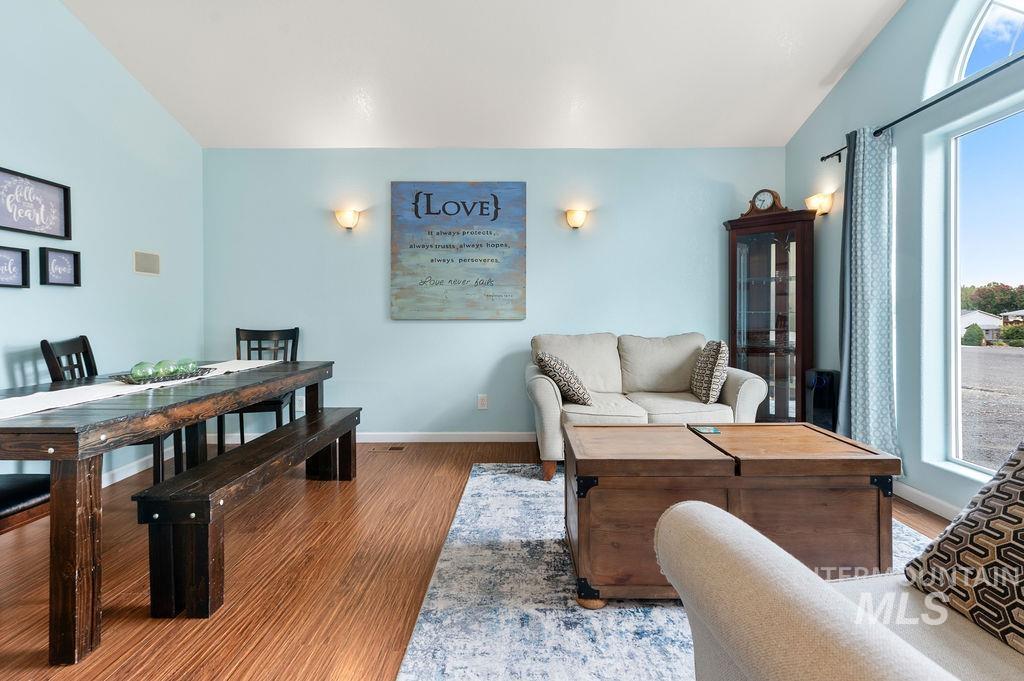
Vaulted ceilings, wood-finish flooring, arched window, and dual wall-mounted sconces
-
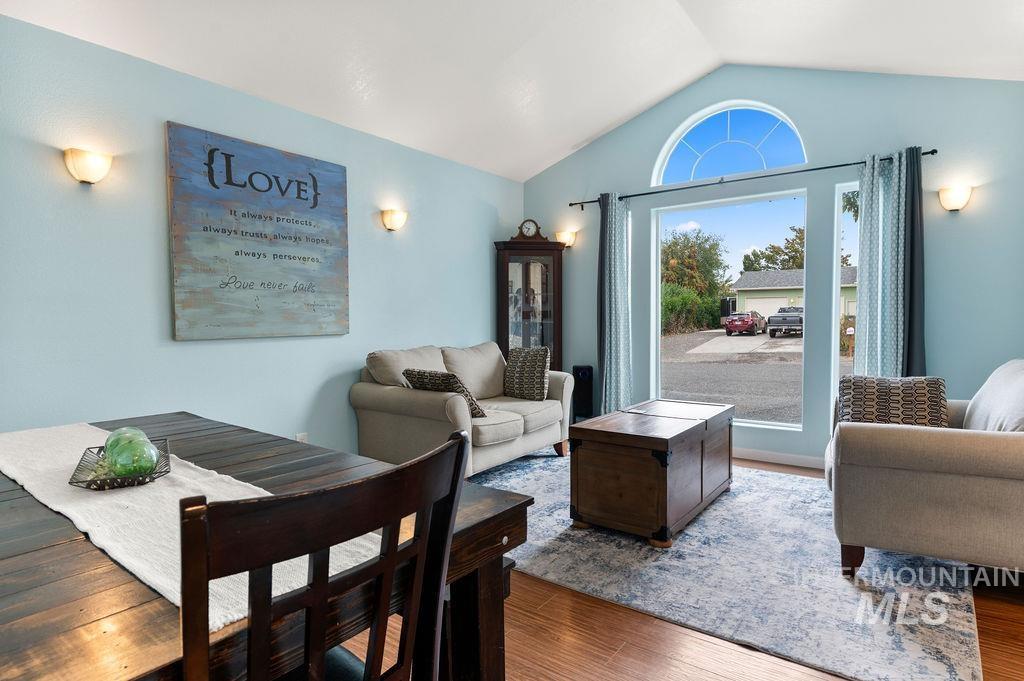
Vaulted ceilings, wood-finish flooring, wall-mounted light fixtures, and a large arched window with natural light
-
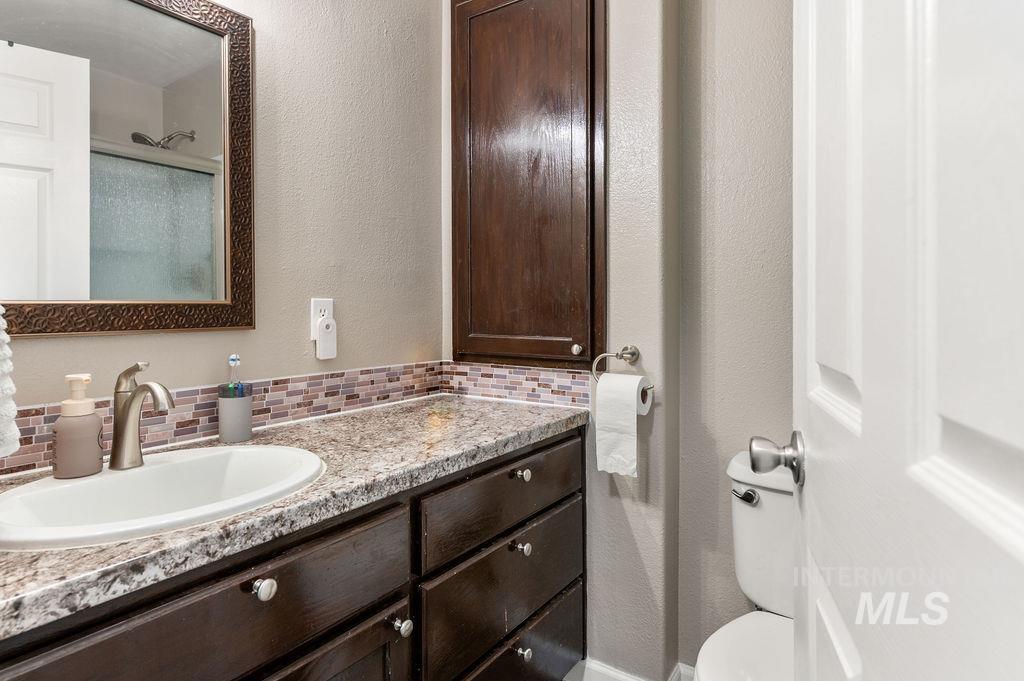
Bathroom featuring dark wood-finish cabinetry, patterned stone-finish countertop, oval drop-in sink, decorative mosaic tile backsplash, and framed wall-mounted mirror
-
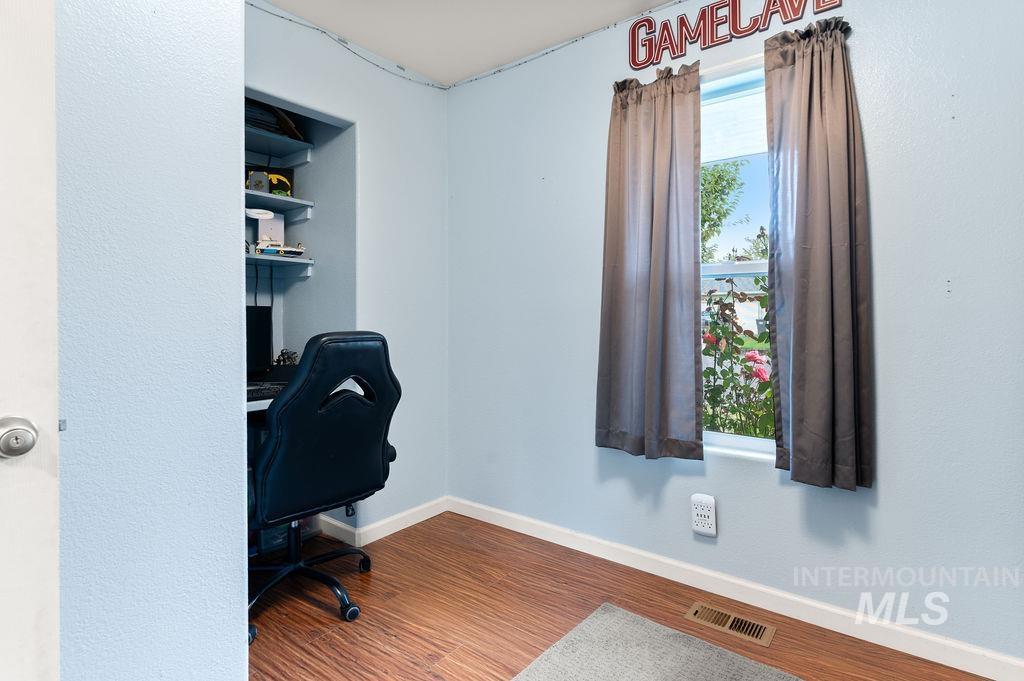
Room featuring wood-finish flooring, a recessed built-in shelving unit, and a window providing exterior light
-
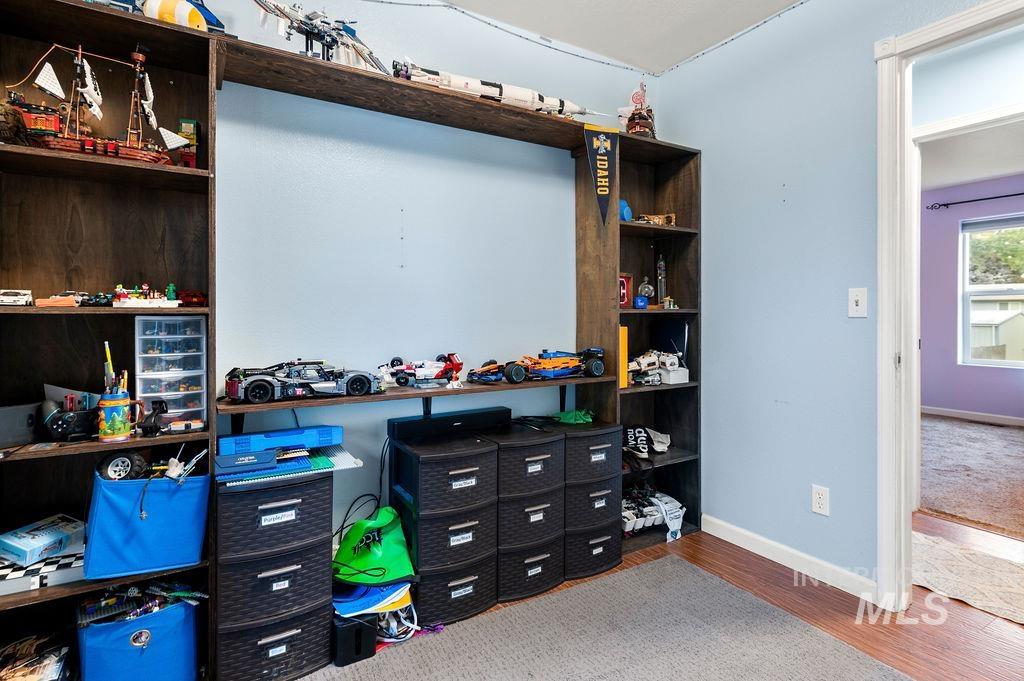
Built-in dark wood shelving unit with overhead bridge storage and integrated horizontal surface
-
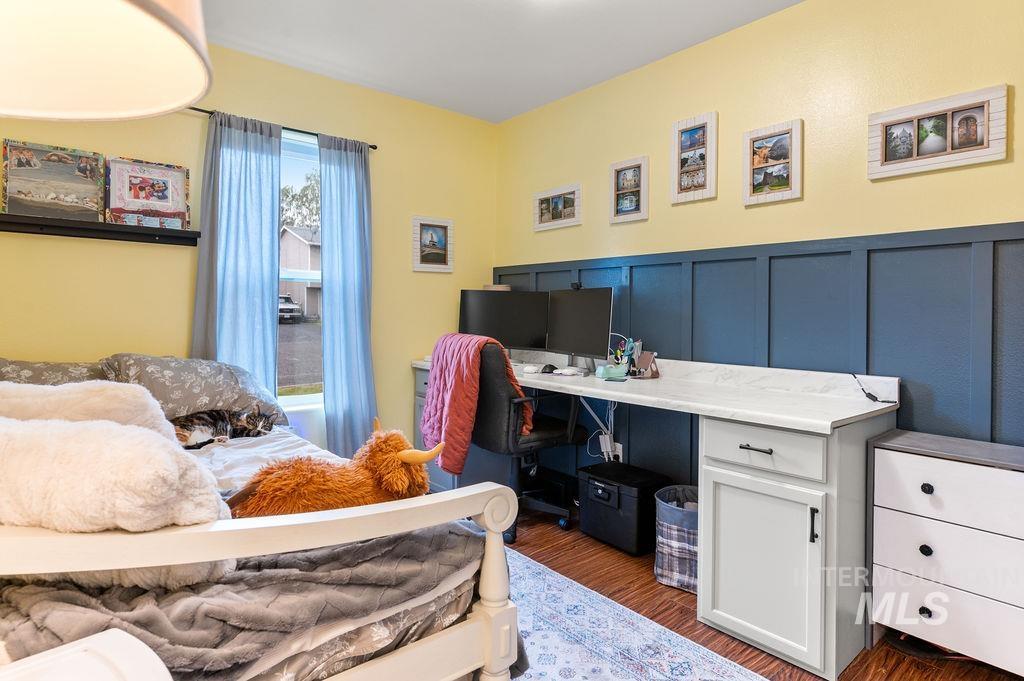
Built-in desk featuring a stone-finish countertop, cabinetry with matte black hardware, and wood-finish flooring accented by a board-and-batten wall treatment
-
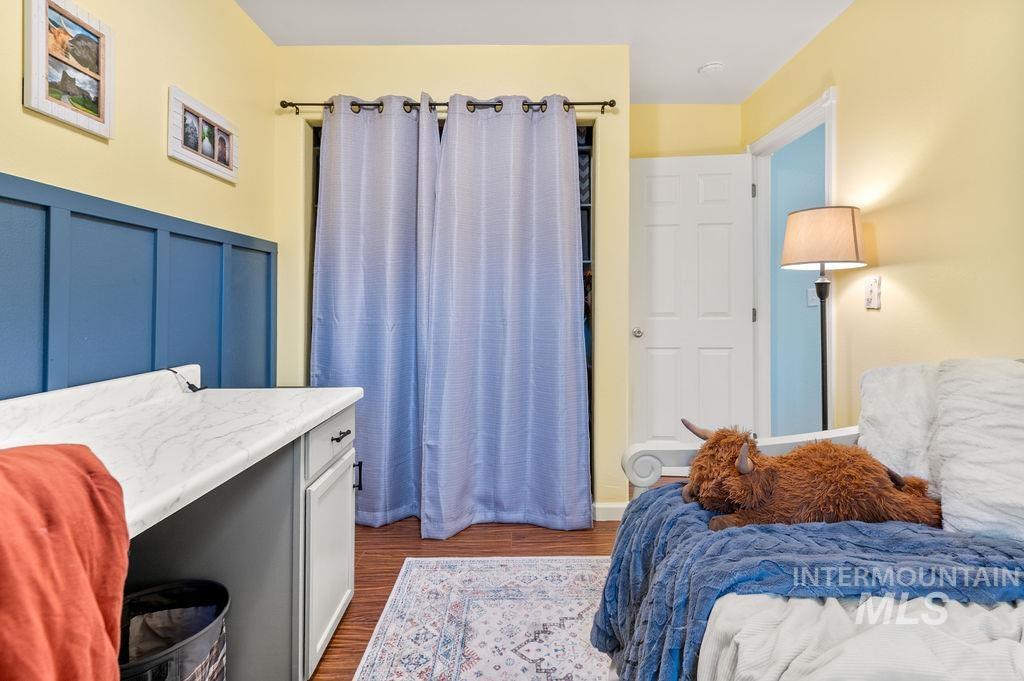
Built-in desk featuring a stone-finish countertop, blue paneled wall accent, wood-finish flooring, and a solid-core interior door
-
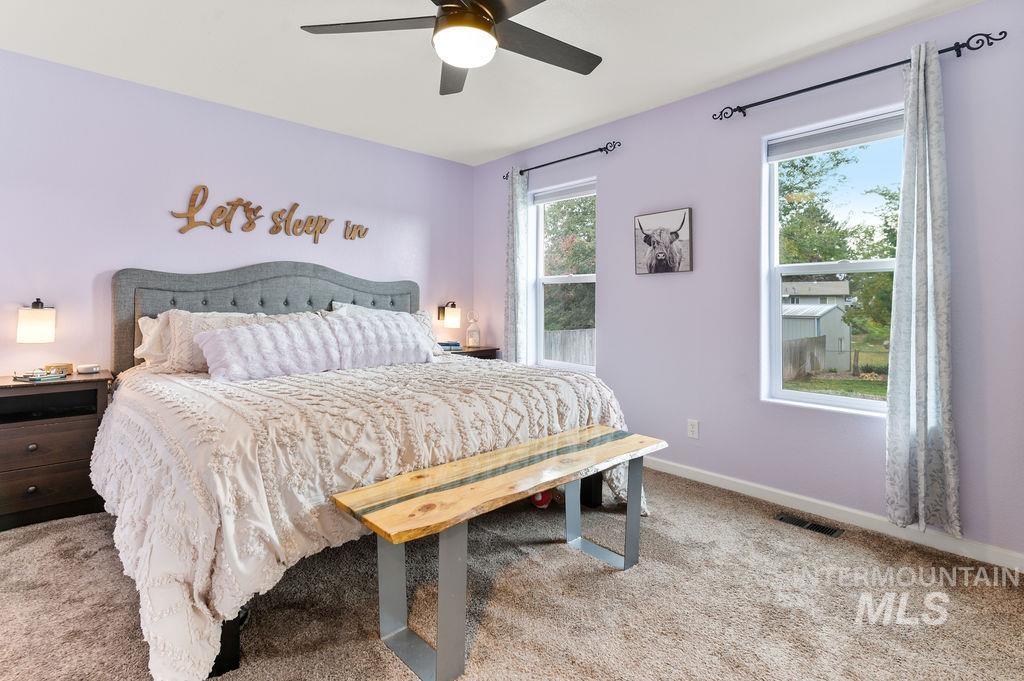
Carpeted flooring, ceiling fan with integrated lighting, dual windows with decorative curtain rods, and wall-mounted light fixtures
-
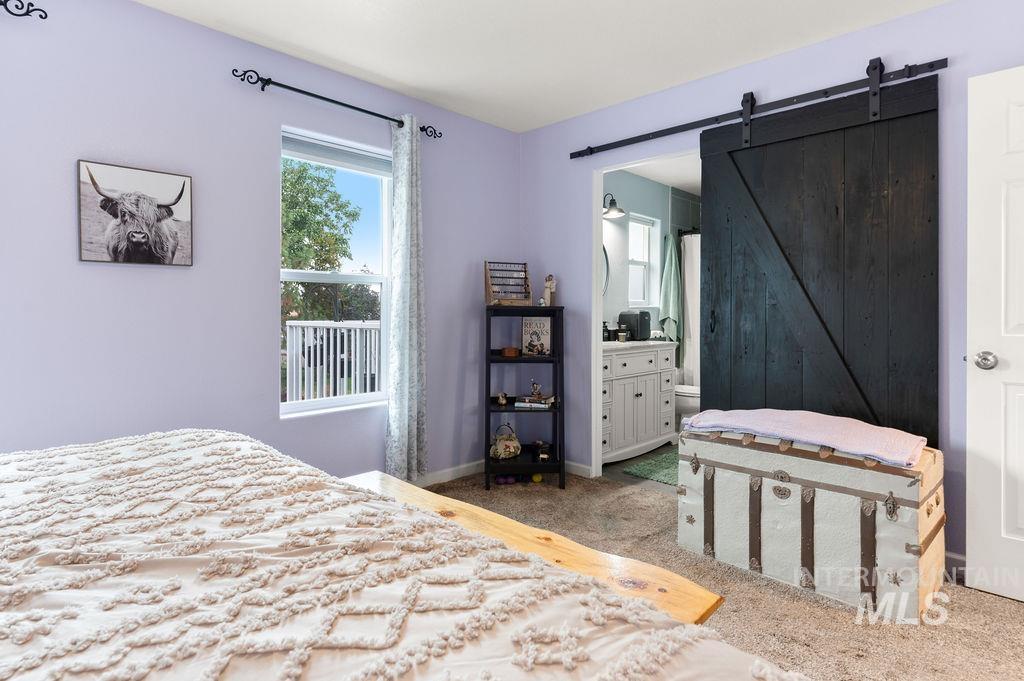
Room featuring a black sliding barn door, wall-to-wall carpeting, and a dual-pane window
-
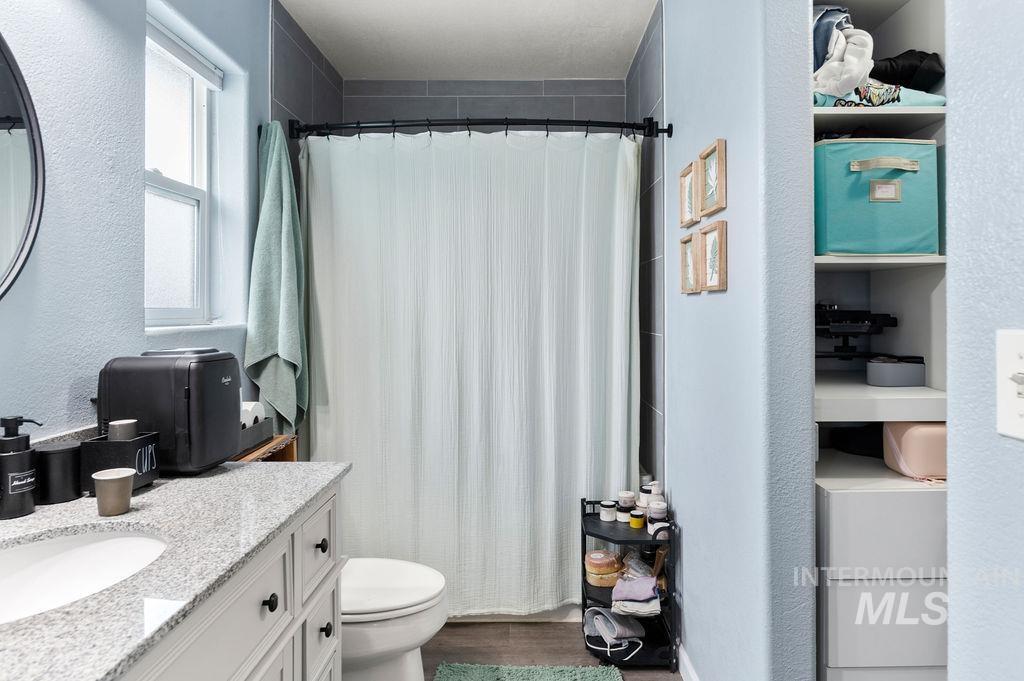
Bathroom featuring a vanity with a stone-composite countertop, an integrated oval basin, shaker-style cabinetry with matte black hardware, and built-in recessed shelving
-
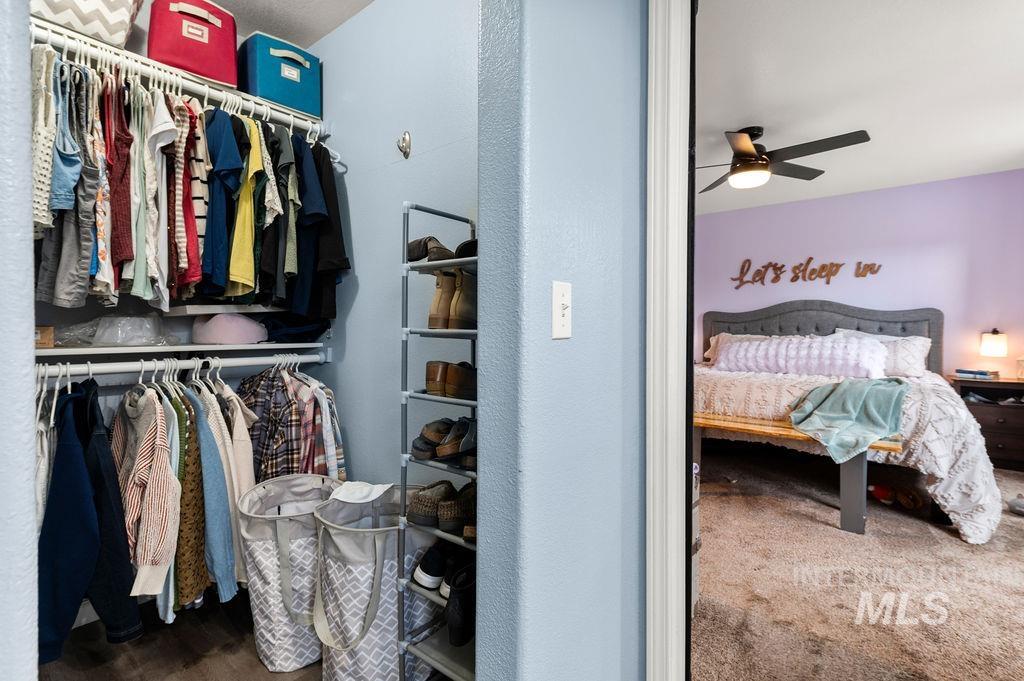
Walk-in closet featuring dual-tier wire shelving and carpeted flooring
-
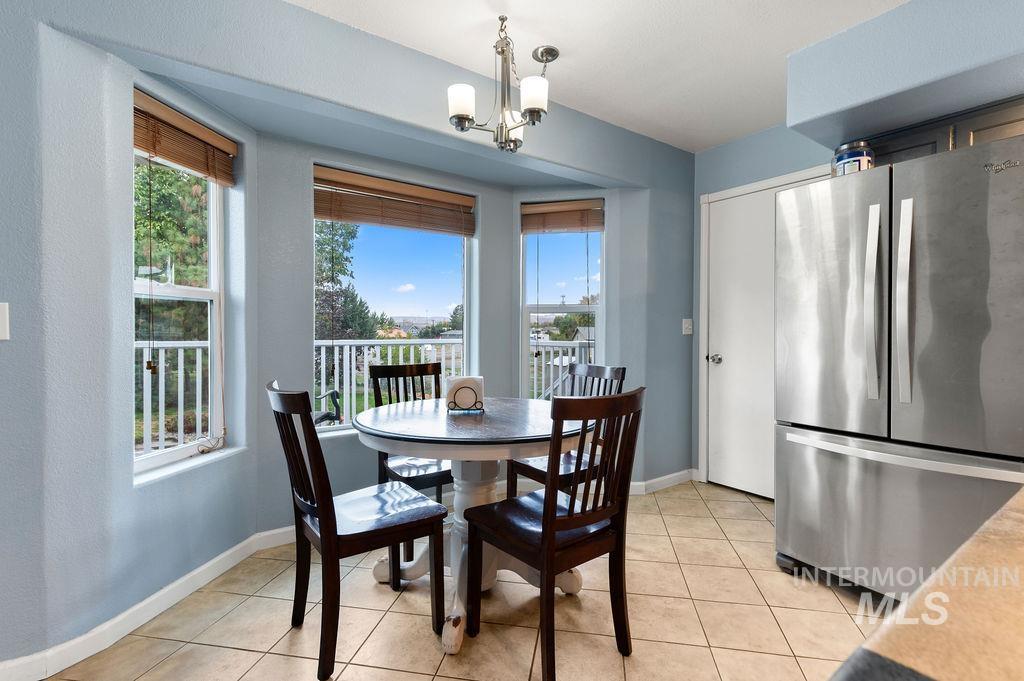
Bay window featuring natural light, tile flooring, stainless steel refrigerator, and a three-light chandelier
-
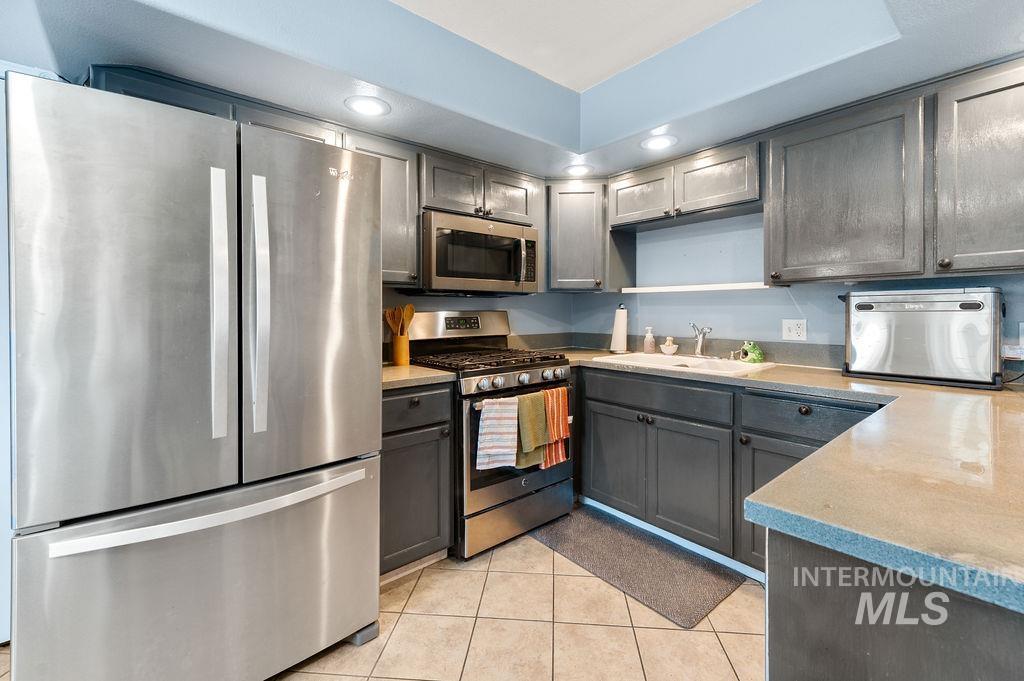
Kitchen featuring charcoal-toned cabinetry, stainless steel appliances, solid surface countertops, recessed lighting, and tile flooring
-
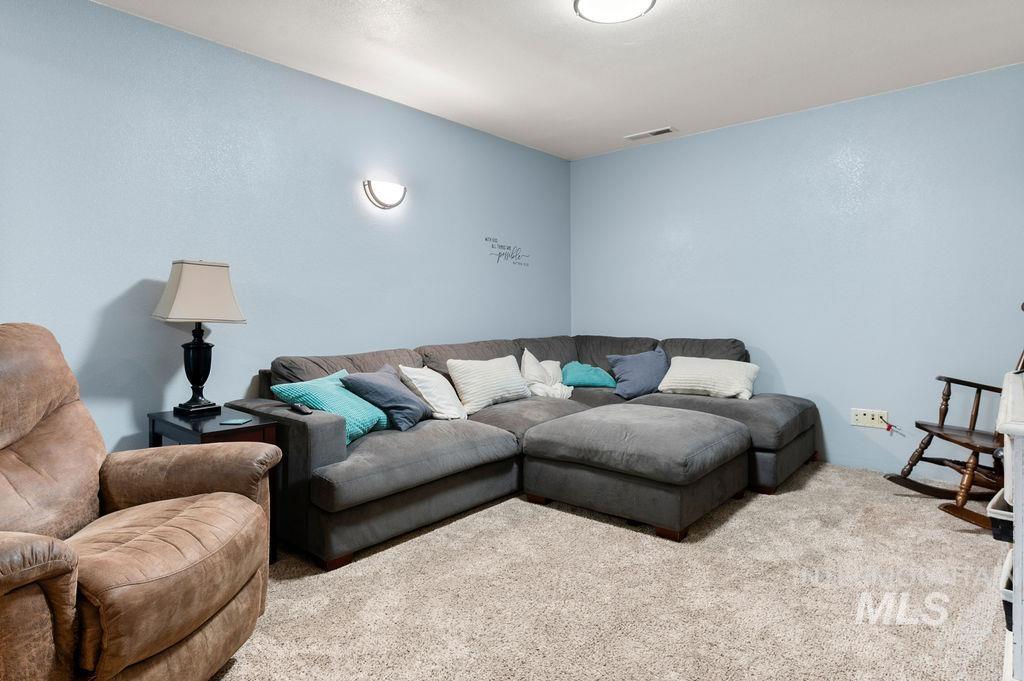
Room featuring wall-to-wall carpeting, dual wall-mounted light fixtures, and a ceiling-mounted light
-
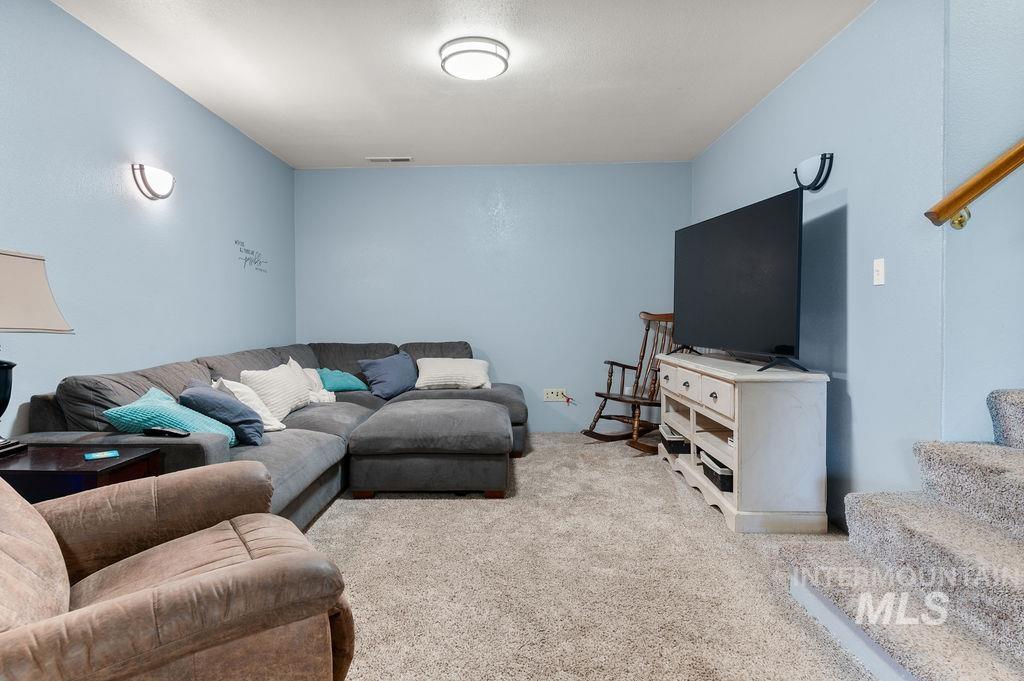
Interior space featuring wall-to-wall carpeting, flush-mount overhead lighting, dual wall-mounted sconces, and a wooden handrail
-
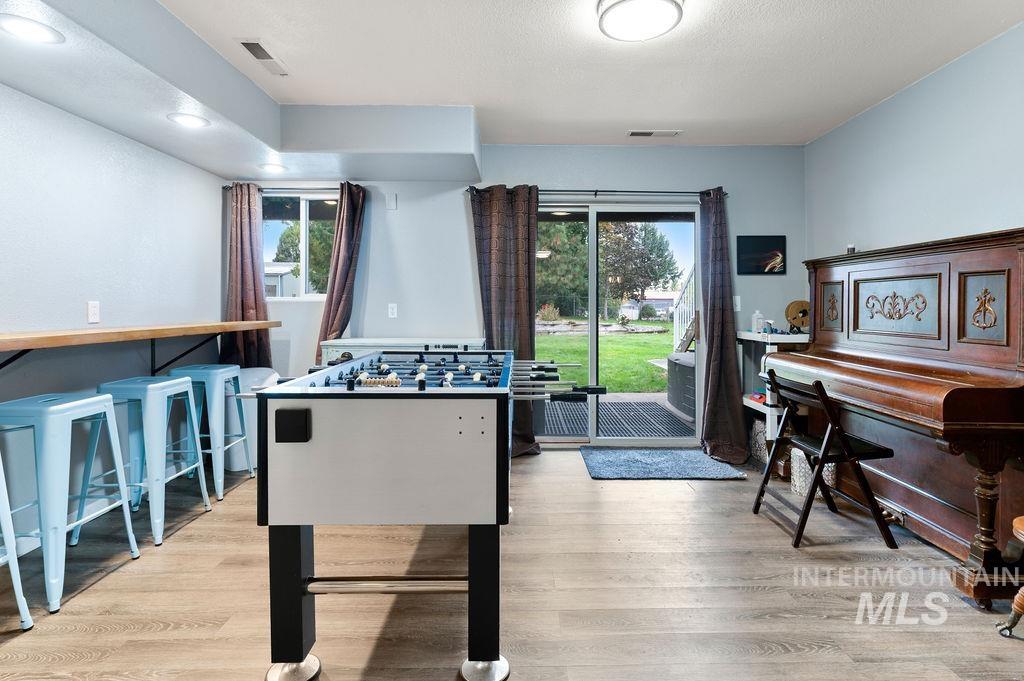
Rec room featuring wood-finish flooring, recessed lighting, a built-in wooden bar ledge, and sliding glass doors with exterior access
-
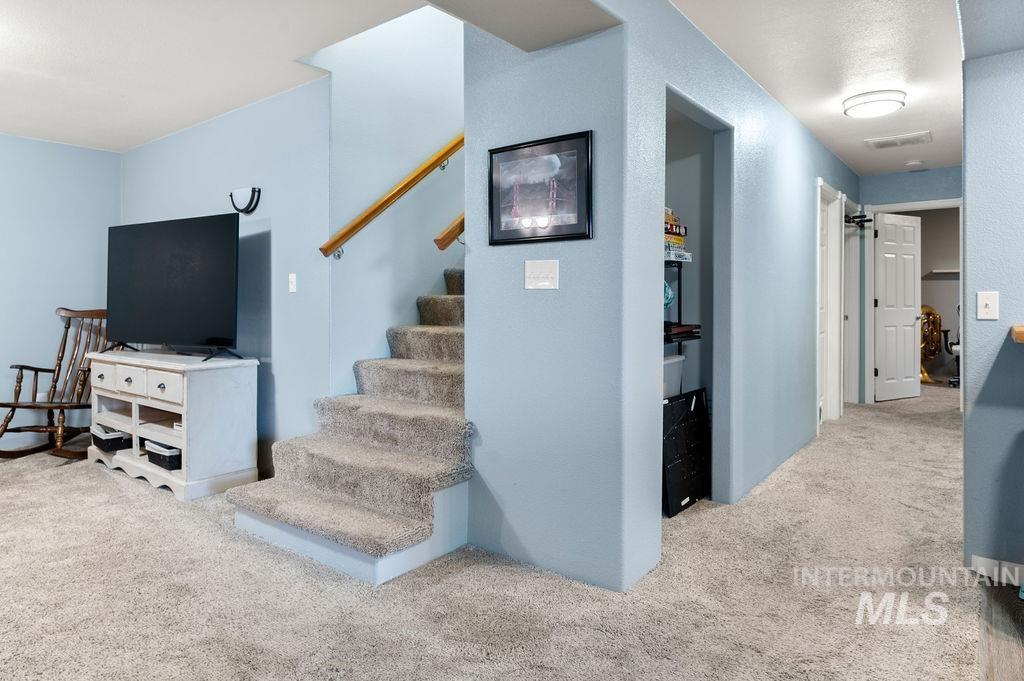
Carpeted staircase featuring a wooden handrail, flush-mount ceiling lighting, and neutral wall tones
-
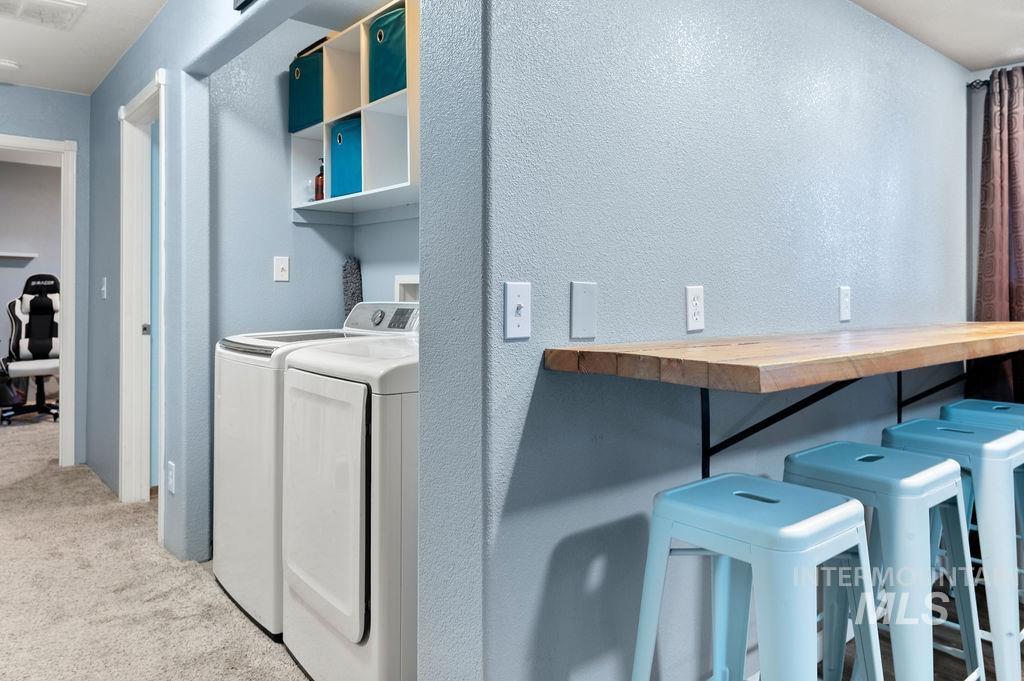
Laundry area featuring built-in overhead cabinetry and a wall-mounted wood-slab counter with black metal supports
-
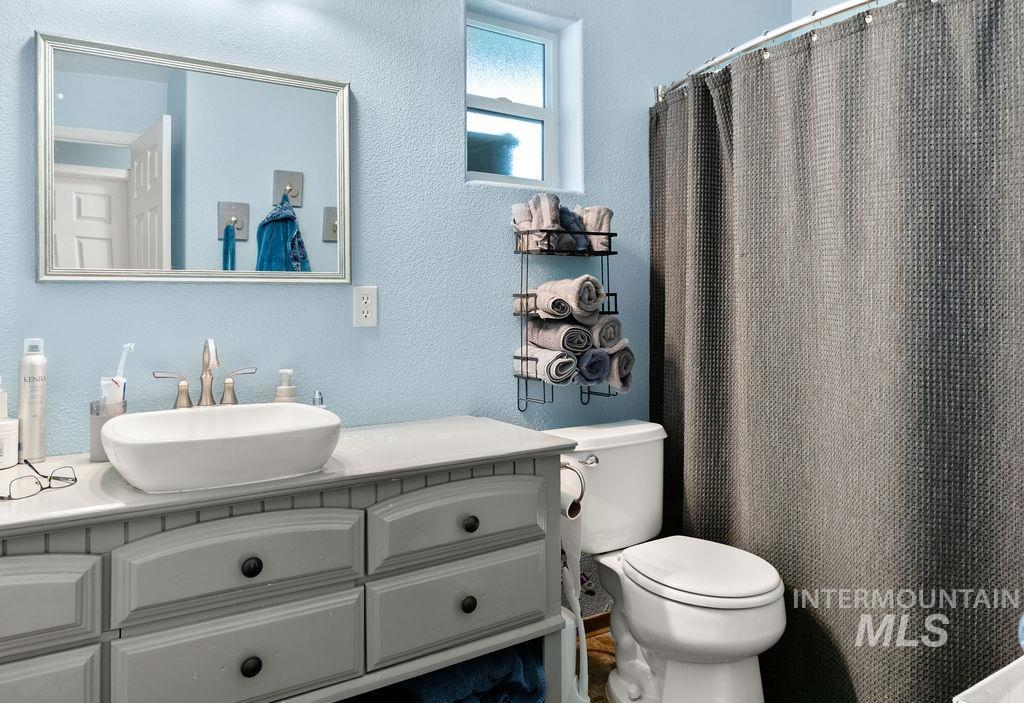
Bathroom featuring a vanity with a white vessel sink, brushed metal faucet, rectangular framed mirror, and built-in metal shelving
-
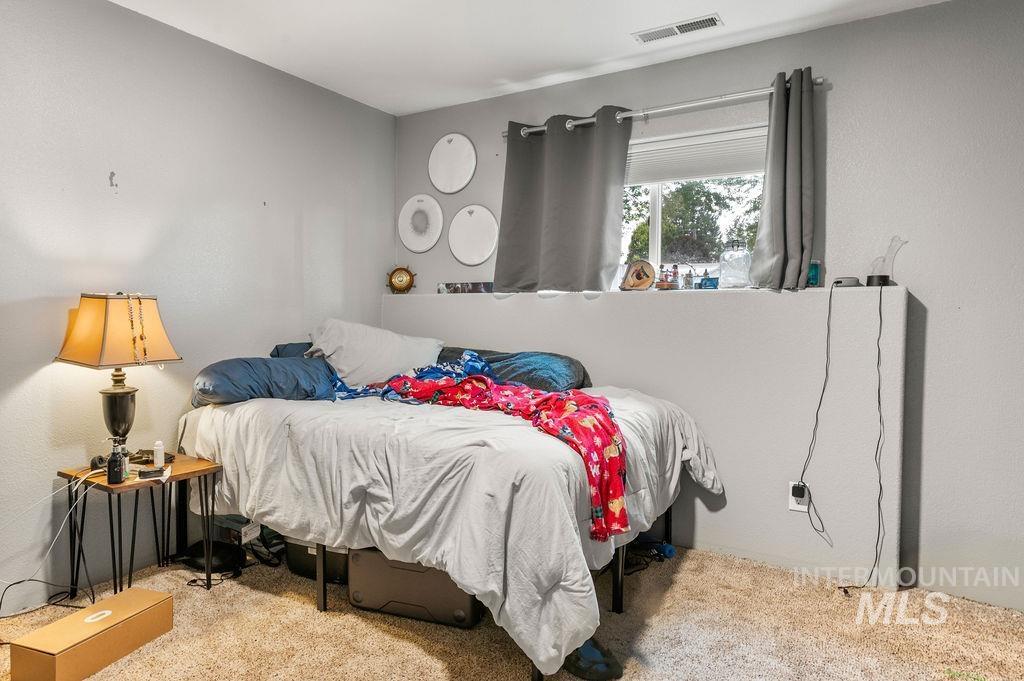
Room featuring neutral wall tones, neutral carpeting, and a window with a deep integrated ledge
-
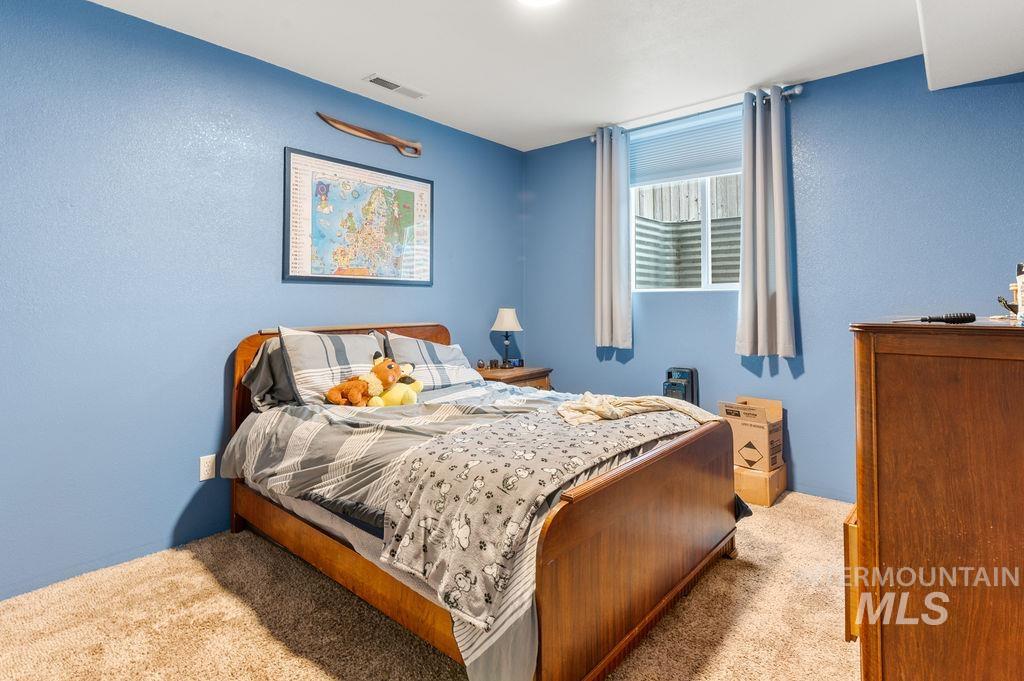
Neutral-toned carpeting and window featuring a light-filtering shade
-
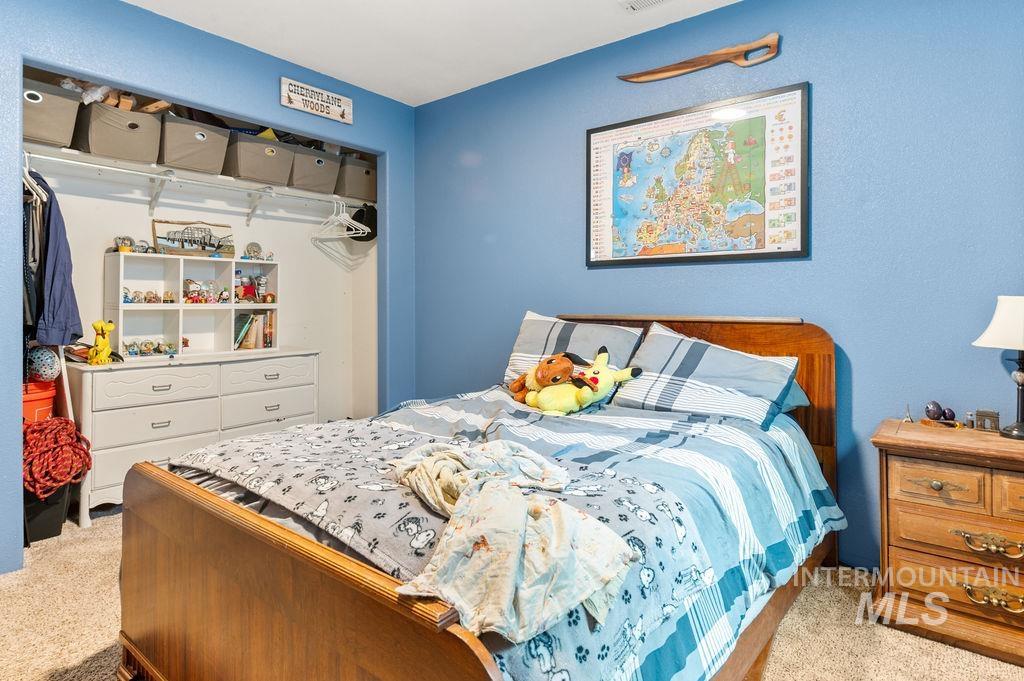
Room featuring neutral carpeting and a built-in closet with overhead shelving
-
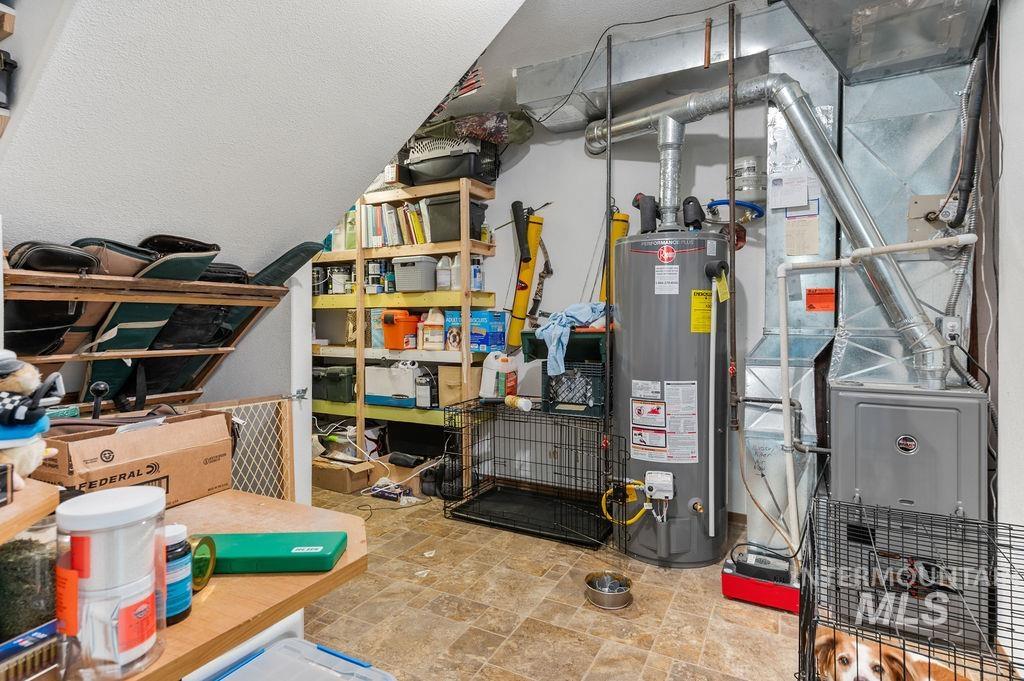
Utility space featuring a vertical tank water heater, forced-air furnace unit, and metallic ductwork, finished with stone-patterned tile flooring
-
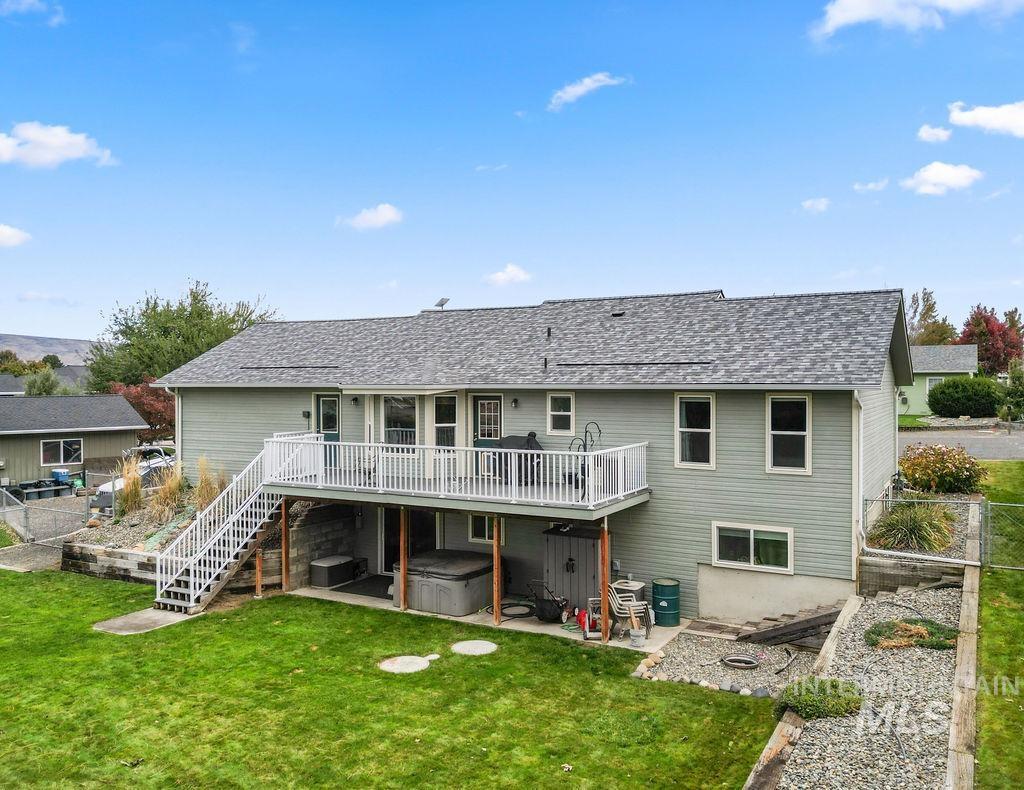
Rear elevation featuring light-tone siding, an elevated wood deck with white railings, external staircase, a covered lower-level patio, and tiered stone retaining walls
-
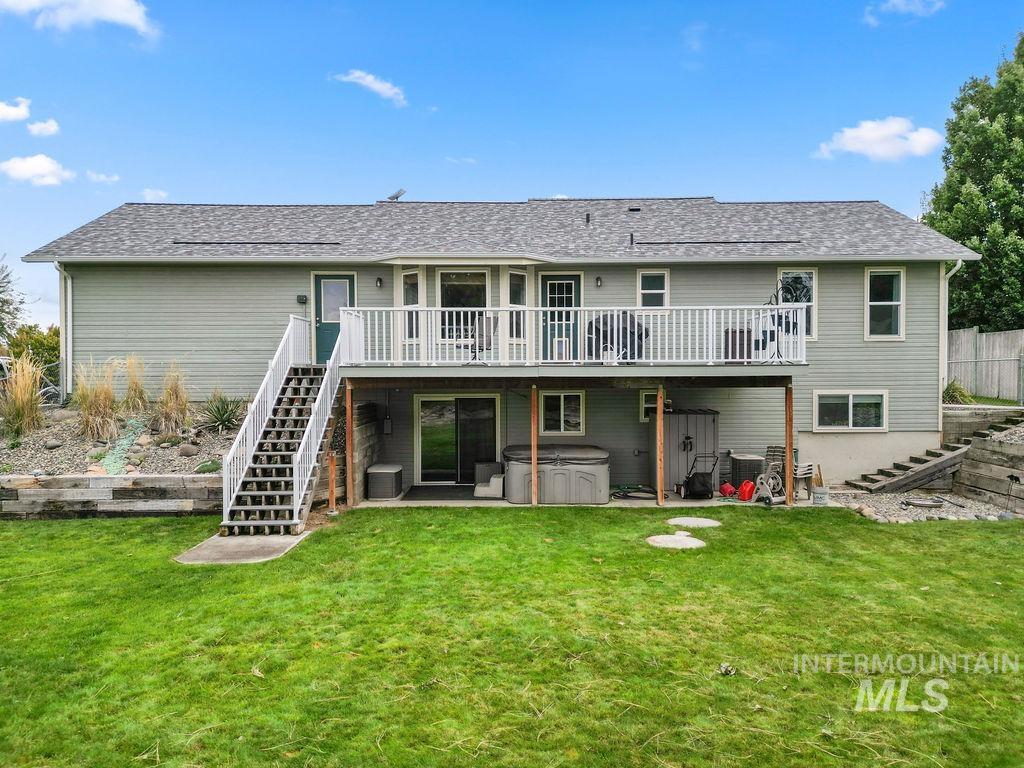
Elevated deck featuring white railing and a staircase leading to a manicured lawn, complemented by timber-retaining walls, stone landscaping, and a ground-level concrete patio
-
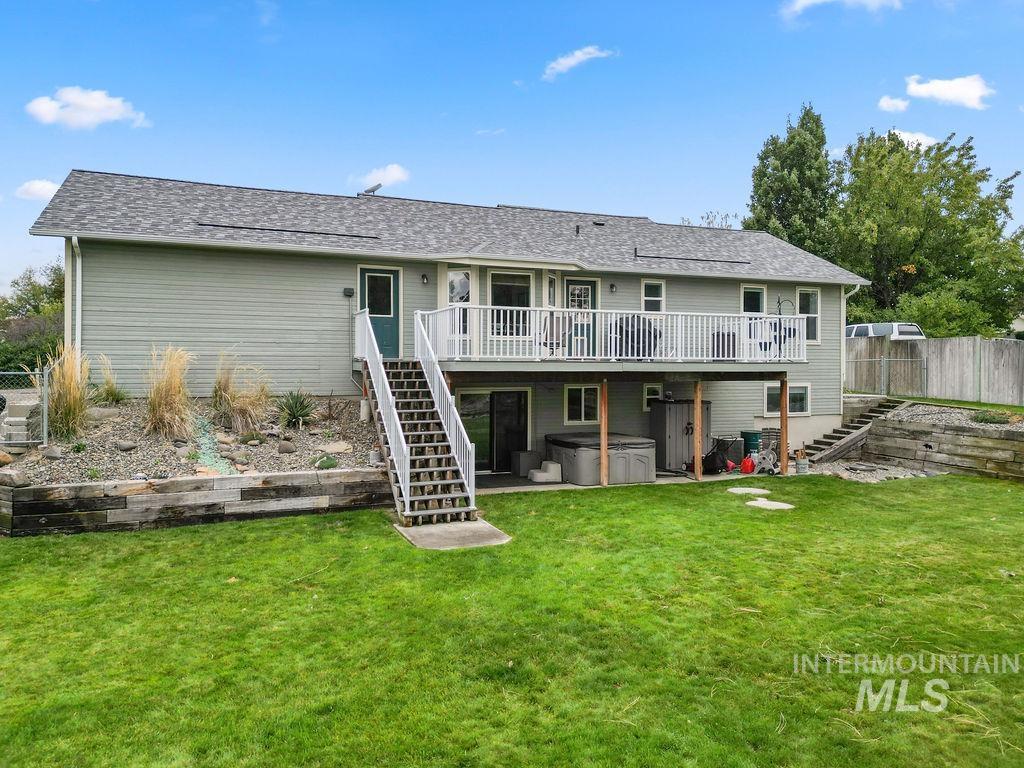
Elevated home featuring a composite deck with metal railings, expansive manicured lawn, mature landscaping with ornamental grasses, white vinyl siding, and a covered front porch with white railings overlooking the backyard retreat
-

Backyard featuring a tiered lawn, elevated wooden deck with railing, terraced stone retaining walls, and perimeter fencing
-
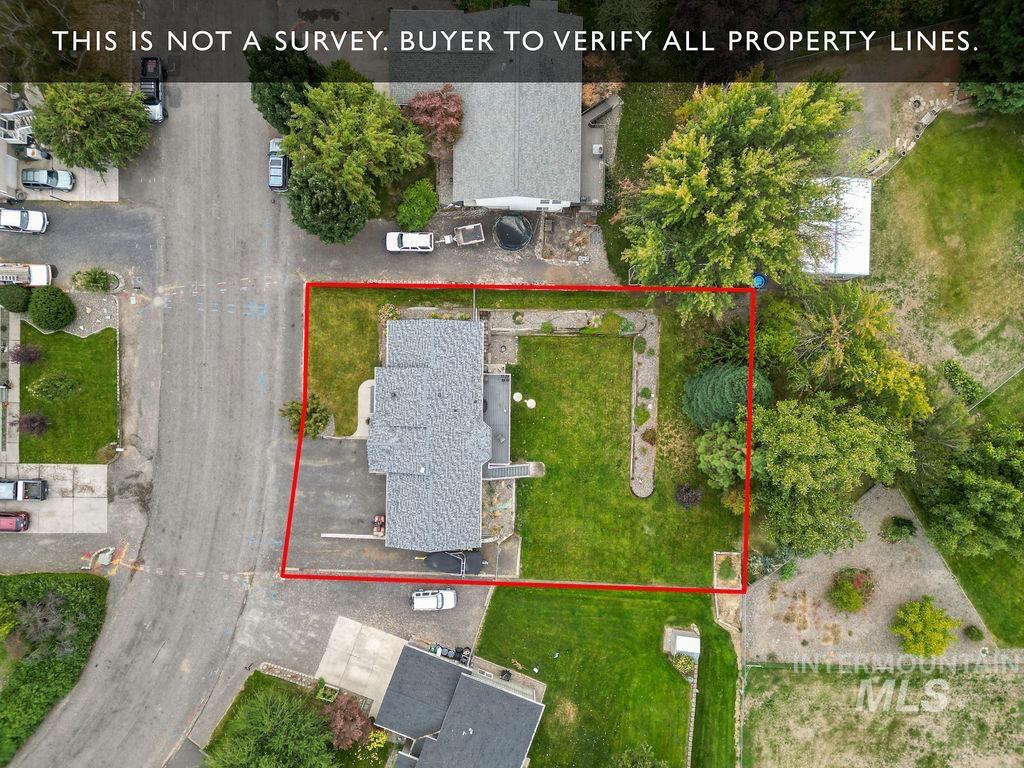
Aerial perspective of a property featuring an asphalt driveway, established lawn, mature trees, and stone-bordered landscaping beds
-
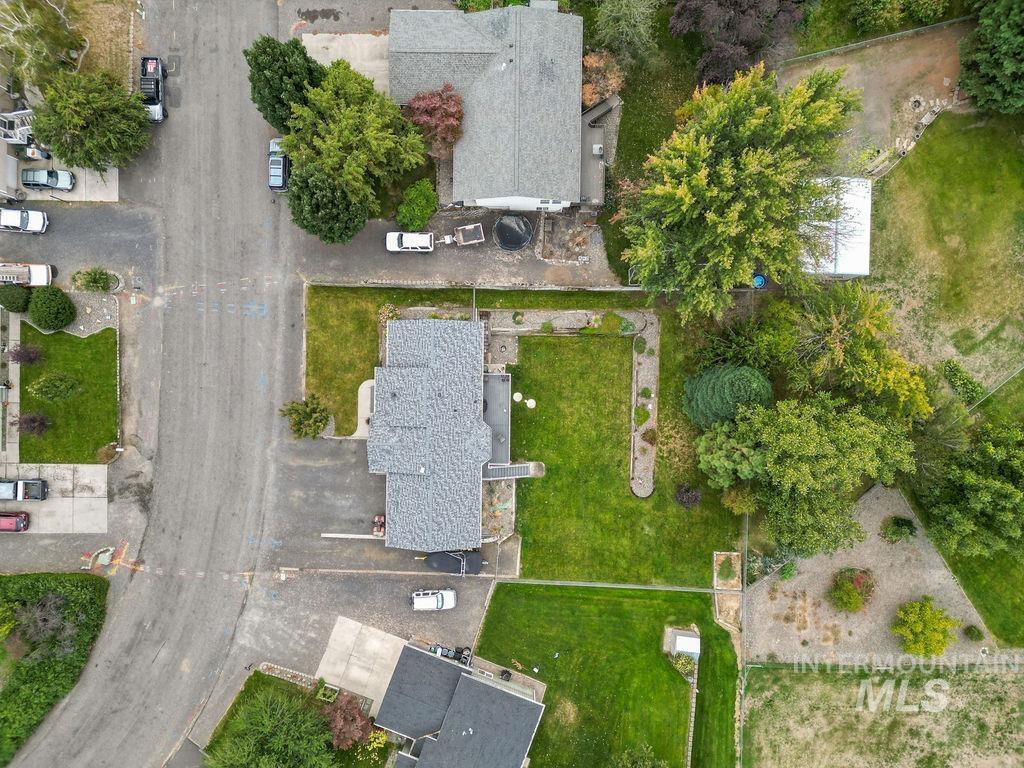
Aerial perspective featuring a residential lot with a paved driveway, extensive lawn area, mature perimeter trees, and landscaping borders
Property Description
Welcome to this spacious 5-bedroom, 3-bath home in a sought-after Clarkston Heights neighborhood. Built in 1997 and offering 1,900 square feet of comfortable living, this home has been thoughtfully updated, including a brand-new roof installed in summer 2026 and refreshed bathrooms throughout. With five bedrooms, there’s room for family, guests, a home office, or hobbies. The standout feature is the large backyard, with plenty of space for a shop and RV parking, a sought-after find in the Heights. Close to schools, parks, and everyday conveniences, with easy access to everything in the Lewiston-Clarkston Valley. Don’t miss this one. Schedule your showing today!
Features
- Heating:
- Forced Air, Gas
- Cooling:
- Central air
- Garage Capacity:
- 2
Address Map
- Country:
- US
- State:
- WA
- City:
- Clarkston
- Zipcode:
- 99403
- Street:
- 2536 18th St.
- Longitude:
- W118° 55' 29.2''
- Latitude:
- N46° 23' 14.3''
Rooms
- Master Bedroom Level:
- Main
- Bedroom 2 Level:
- Main
- Bedroom 3 Level:
- Main
- Bedroom 4 Level:
- Down
- Bedroom 5 Level:
- Down
- Kitchen Level:
- Main
Schools
- School District:
- Clarkston
- Elementary School:
- Heights (Clarkston)
- Middle School:
- Lincoln (Clarkston)
- High School:
- Clarkston
Additional Details
- Status:
- New
- Type:
- Single Family
- Level:
- Single with Below Grade
- Tax Year:
- 2025
- Taxes:
- $3,475
- Potential Short Sale:
- No
- Age:
- 21 - 30 Years
- Auction:
- No
- Flood Ins Required:
- No
- HUD Owned:
- No
- In Foreclosure:
- No
- Land Size:
- 10000 SF - .49 AC
- Home Owner Exempt:
- Yes
- HOA Frequency:
- Not Applicable
- Inc Kitchen Features:
- Microwave, Oven/range freestanding, Refrigerator
- Lot Features:
- Garden space, Rv Parking
- Water:
- City service
- Land Use:
- Single
Residential For Sale
2536 18th St., Clarkston, Washington 99403
5 Bedrooms
3 Bathrooms
1,948 SqFt
Visits : 1 in 1 days
$440,000
Listing ID #99003948
Basic Details
- Property Type :
- Residential
- Listing Type :
- For Sale
- Listing ID :
- 99003948
- Price :
- $440,000
- Bedrooms :
- 5
- Bathrooms :
- 3
- Apx SqFt :
- 1,948 SqFt
- Year Built :
- 1997
- Lot Area :
- 0.29 SqFt
- Days on Market :
- 1
- Subdivision :
- 0 Not Applicable
- Update Date :
- 10/16/2026 19:18:49
- Status :
- Active
Agent info

- JoeAnne Santy-Greene
- (208) 947-4609
- (208) 283-6313
- (208) 287-8500
-

Contact Agent
Mortgage Calculator

