

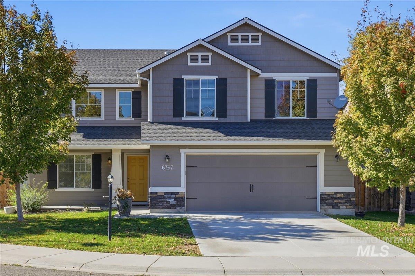
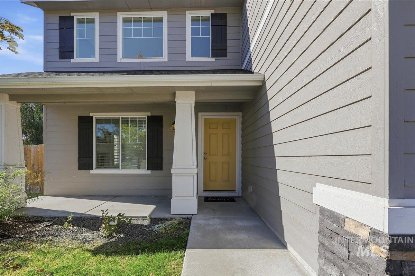


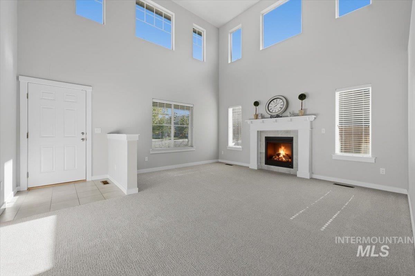
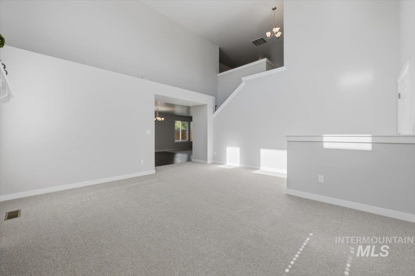

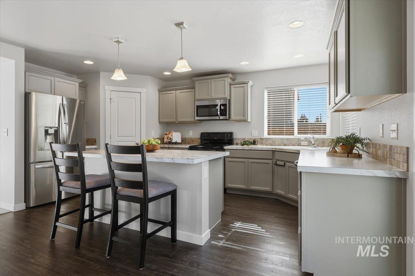
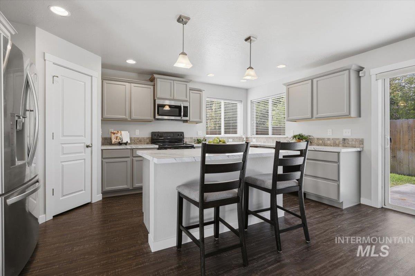
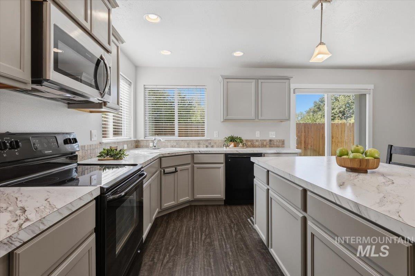
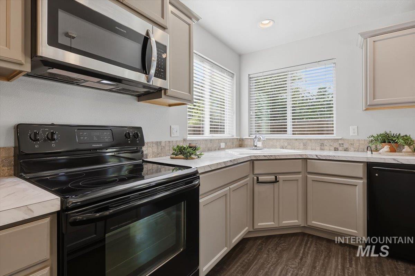


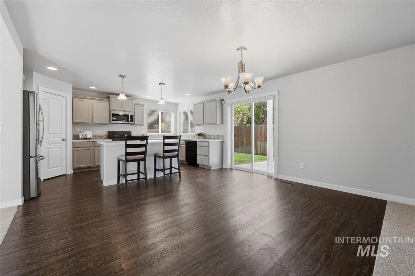
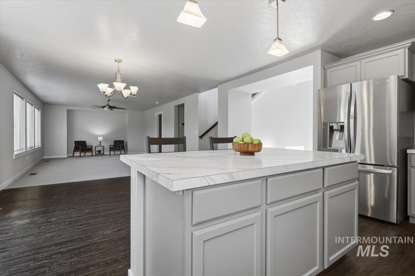


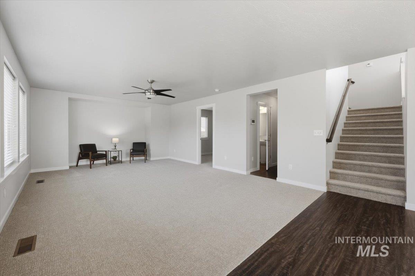
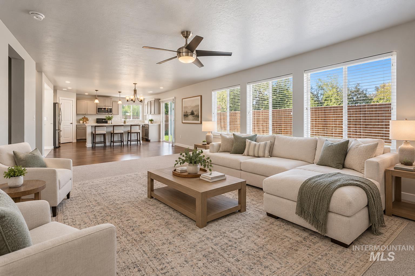

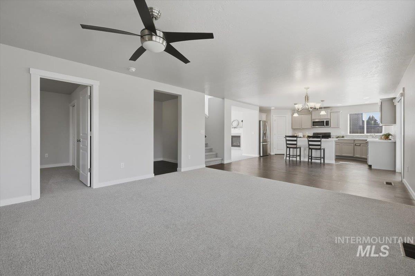

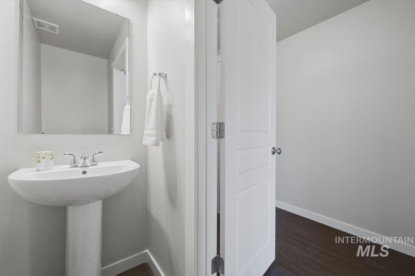
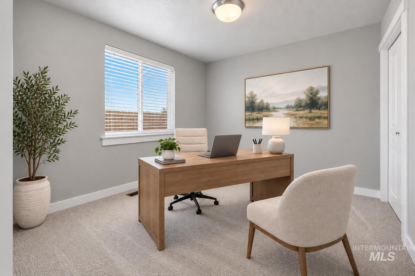
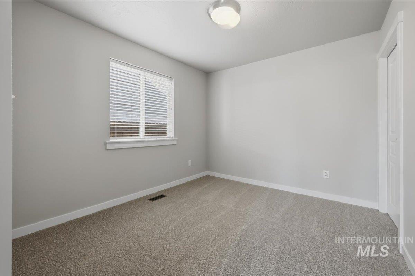


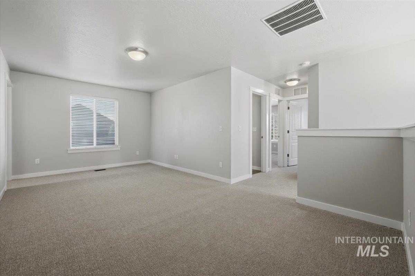


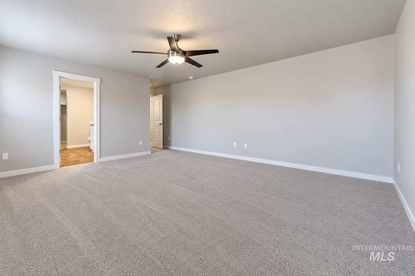


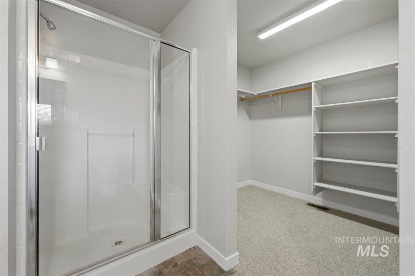
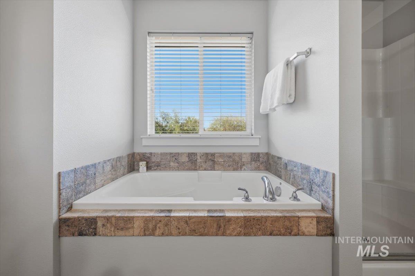
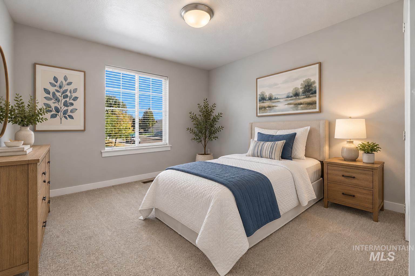
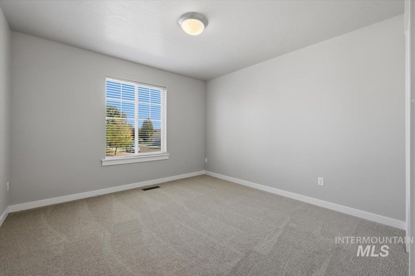
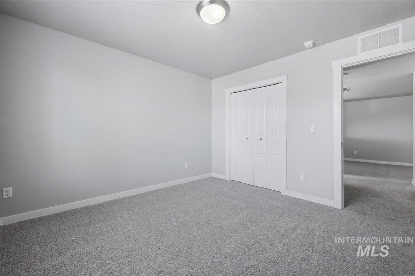
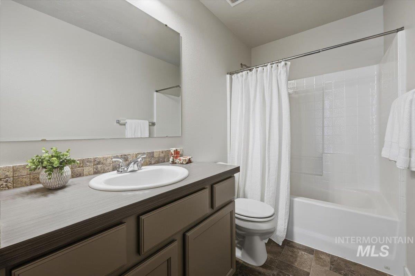
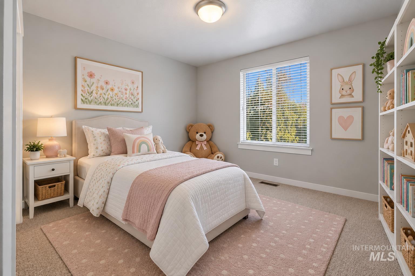

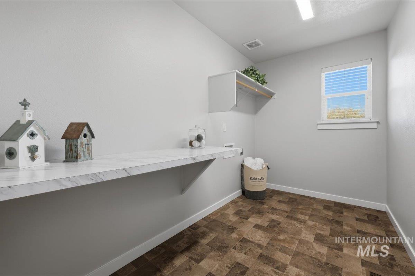
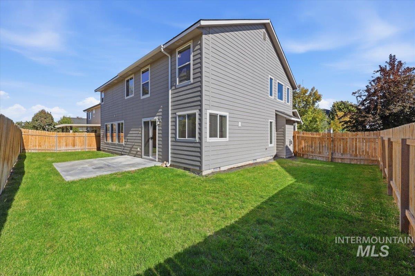
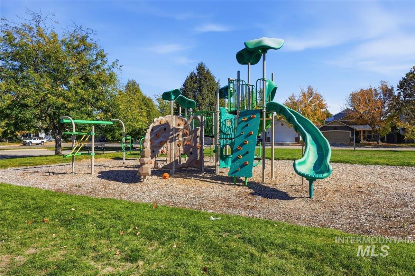
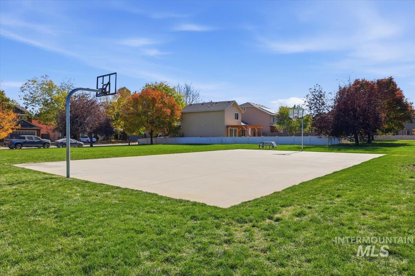
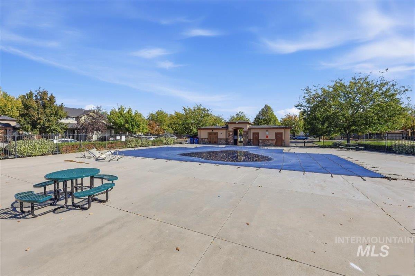
Take advantage of Devonshire living in this spacious 2-story, 2,564 sq. ft. home w/ fresh new carpet & paint! This artistically designed floor plan combines versatility & architectural flair in thoughtful spaces for everyday living & entertaining. An inviting main entry flows into the elegant living room adorned by soaring cathedral ceilings, transom windows, built-in accent shelf & cozy gas fireplace. Just beyond, the kitchen opens to great room style dining & family room area which promises to be a popular gathering place. A corner kitchen sink overlooks the backyard through two bright picture windows, while the center island offers abundant workspace & breakfast bar for casual seating. The walk-in pantry & ample cabinetry provide plenty of storage options. Refrigerator is included! Main level guest bedroom & a half bath add the perfect flex space for visitors, a home office, craft room & more. Upstairs, relish the private retreat of the spacious master suite with attached bathroom. Completing the upper level space are two additional bedrooms, a full hall bathroom, & a convenient laundry room plus an adaptable loft overlooking the living room–ideal as a playroom, reading room, or TV room. Relax in the fully fenced & landscaped yard with automatic sprinklers, a covered front porch, & a backyard patio. Take time to enjoy the sunshine and swimming at the community pool & park.
- Heating:
- Forced Air, Gas
- Cooling:
- Central air
- Fireplace:
- One, Insert, Gas
- Garage Capacity:
- 2
- Country:
- US
- State:
- ID
- City:
- Boise
- Zipcode:
- 83709
- Street:
- 6767 S Cheshire Ave.
- Longitude:
- W117° 41' 27.2''
- Latitude:
- N43° 32' 28.7''
- Master Bedroom Level:
- Upper
- Master Bedroom Size:
- 15x22
- Bedroom 2 Level:
- Upper
- Bedroom2 Size:
- 12x12
- Bedroom 3 Level:
- Upper
- Bedroom3 Size:
- 12x12
- Bedroom 4 Level:
- Main
- Bedroom4 Size:
- 10x11
- Kitchen Level:
- Main
- Kitchen Size:
- 9x17
- Living Room Level:
- Main
- Living Room Size:
- 16x18
- School District:
- West Ada School District
- Elementary School:
- Desert Sage
- Middle School:
- Lake Hazel
- High School:
- Mountain View
- Status:
- New
- Type:
- Single Family
- Level:
- Two Story
- Tax Year:
- 2025
- Taxes:
- $1,660
- Potential Short Sale:
- No
- Age:
- 6 - 10 Years
- Auction:
- No
- Flood Ins Required:
- Unknown
- HUD Owned:
- No
- In Foreclosure:
- No
- Land Size:
- Standard Lot 6000-9999 SF
- Land Lease:
- No
- Home Owner Exempt:
- No
- HOA Frequency:
- Annual
- HOA Fees:
- $457
- Irrigation District:
- New York Irrigation
- Virtual Tour:
- https://a-framephotoaerial.hd.pics/6767-S-Cheshire-Ave
- Inc Kitchen Features:
- Breakfast bar, Dishwasher, Disposal, Microwave, Oven/range freestanding, Pantry, Refrigerator, Island, Countertop-laminate
- Lot Features:
- Sidewalks, Public road, Finished Driveway
- Water:
- City service
- Land Use:
- Single
- Sprinkler System:
- Auto,Partial,Pressurized Irrigation
Residential For Sale
6767 S Cheshire Ave., Boise, Idaho 83709
- Property Type :
- Residential
- Listing Type :
- For Sale
- Listing ID :
- 99004005
- Price :
- $522,900
- Bedrooms :
- 4
- Bathrooms :
- 2.5
- Apx SqFt :
- 2,564 SqFt
- Year Built :
- 2017
- Lot Area :
- 0.17 SqFt
- Days on Market :
- 1
- Subdivision :
- Devonshire
- Builder Name :
- CBH
- Update Date :
- 10/17/2026 06:58:20
- Status :
- Active

- JoeAnne Santy-Greene
- (208) 947-4609
- (208) 283-6313
- (208) 287-8500
-


