

-
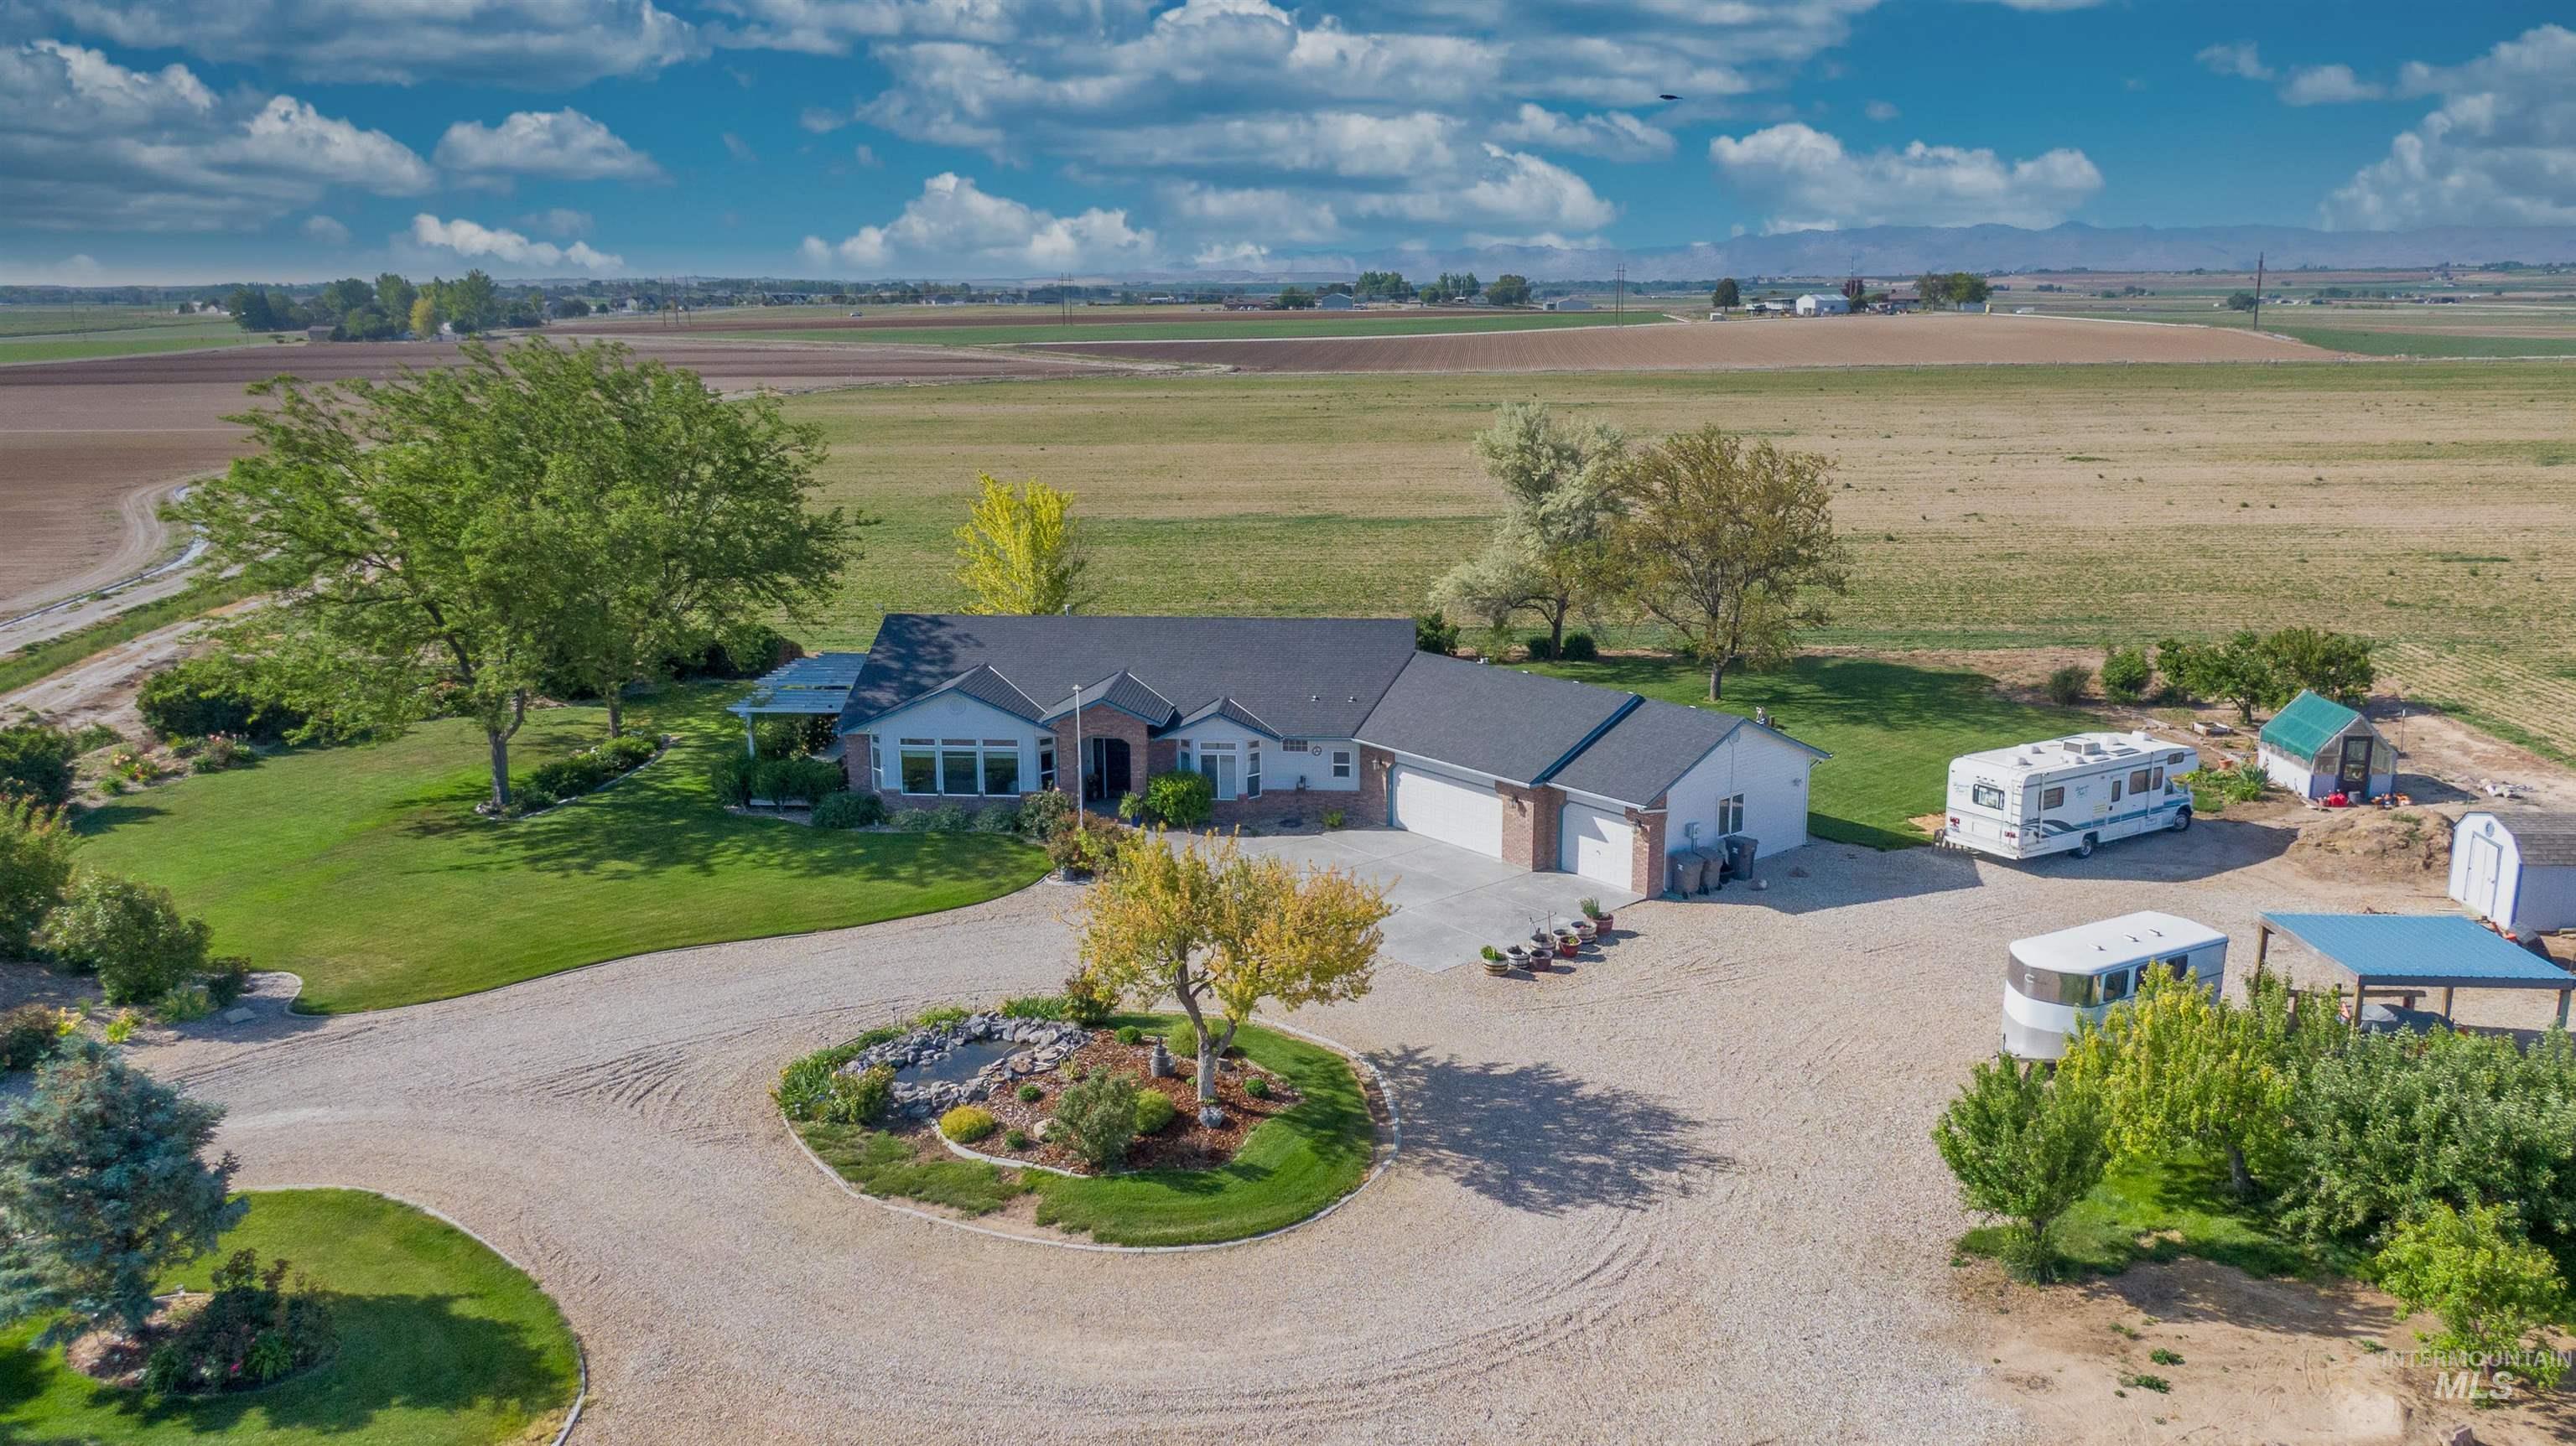
Expansive gravel driveway with a central landscaped island, surrounding a single-story residence with an attached garage, and a detached auxiliary building
-
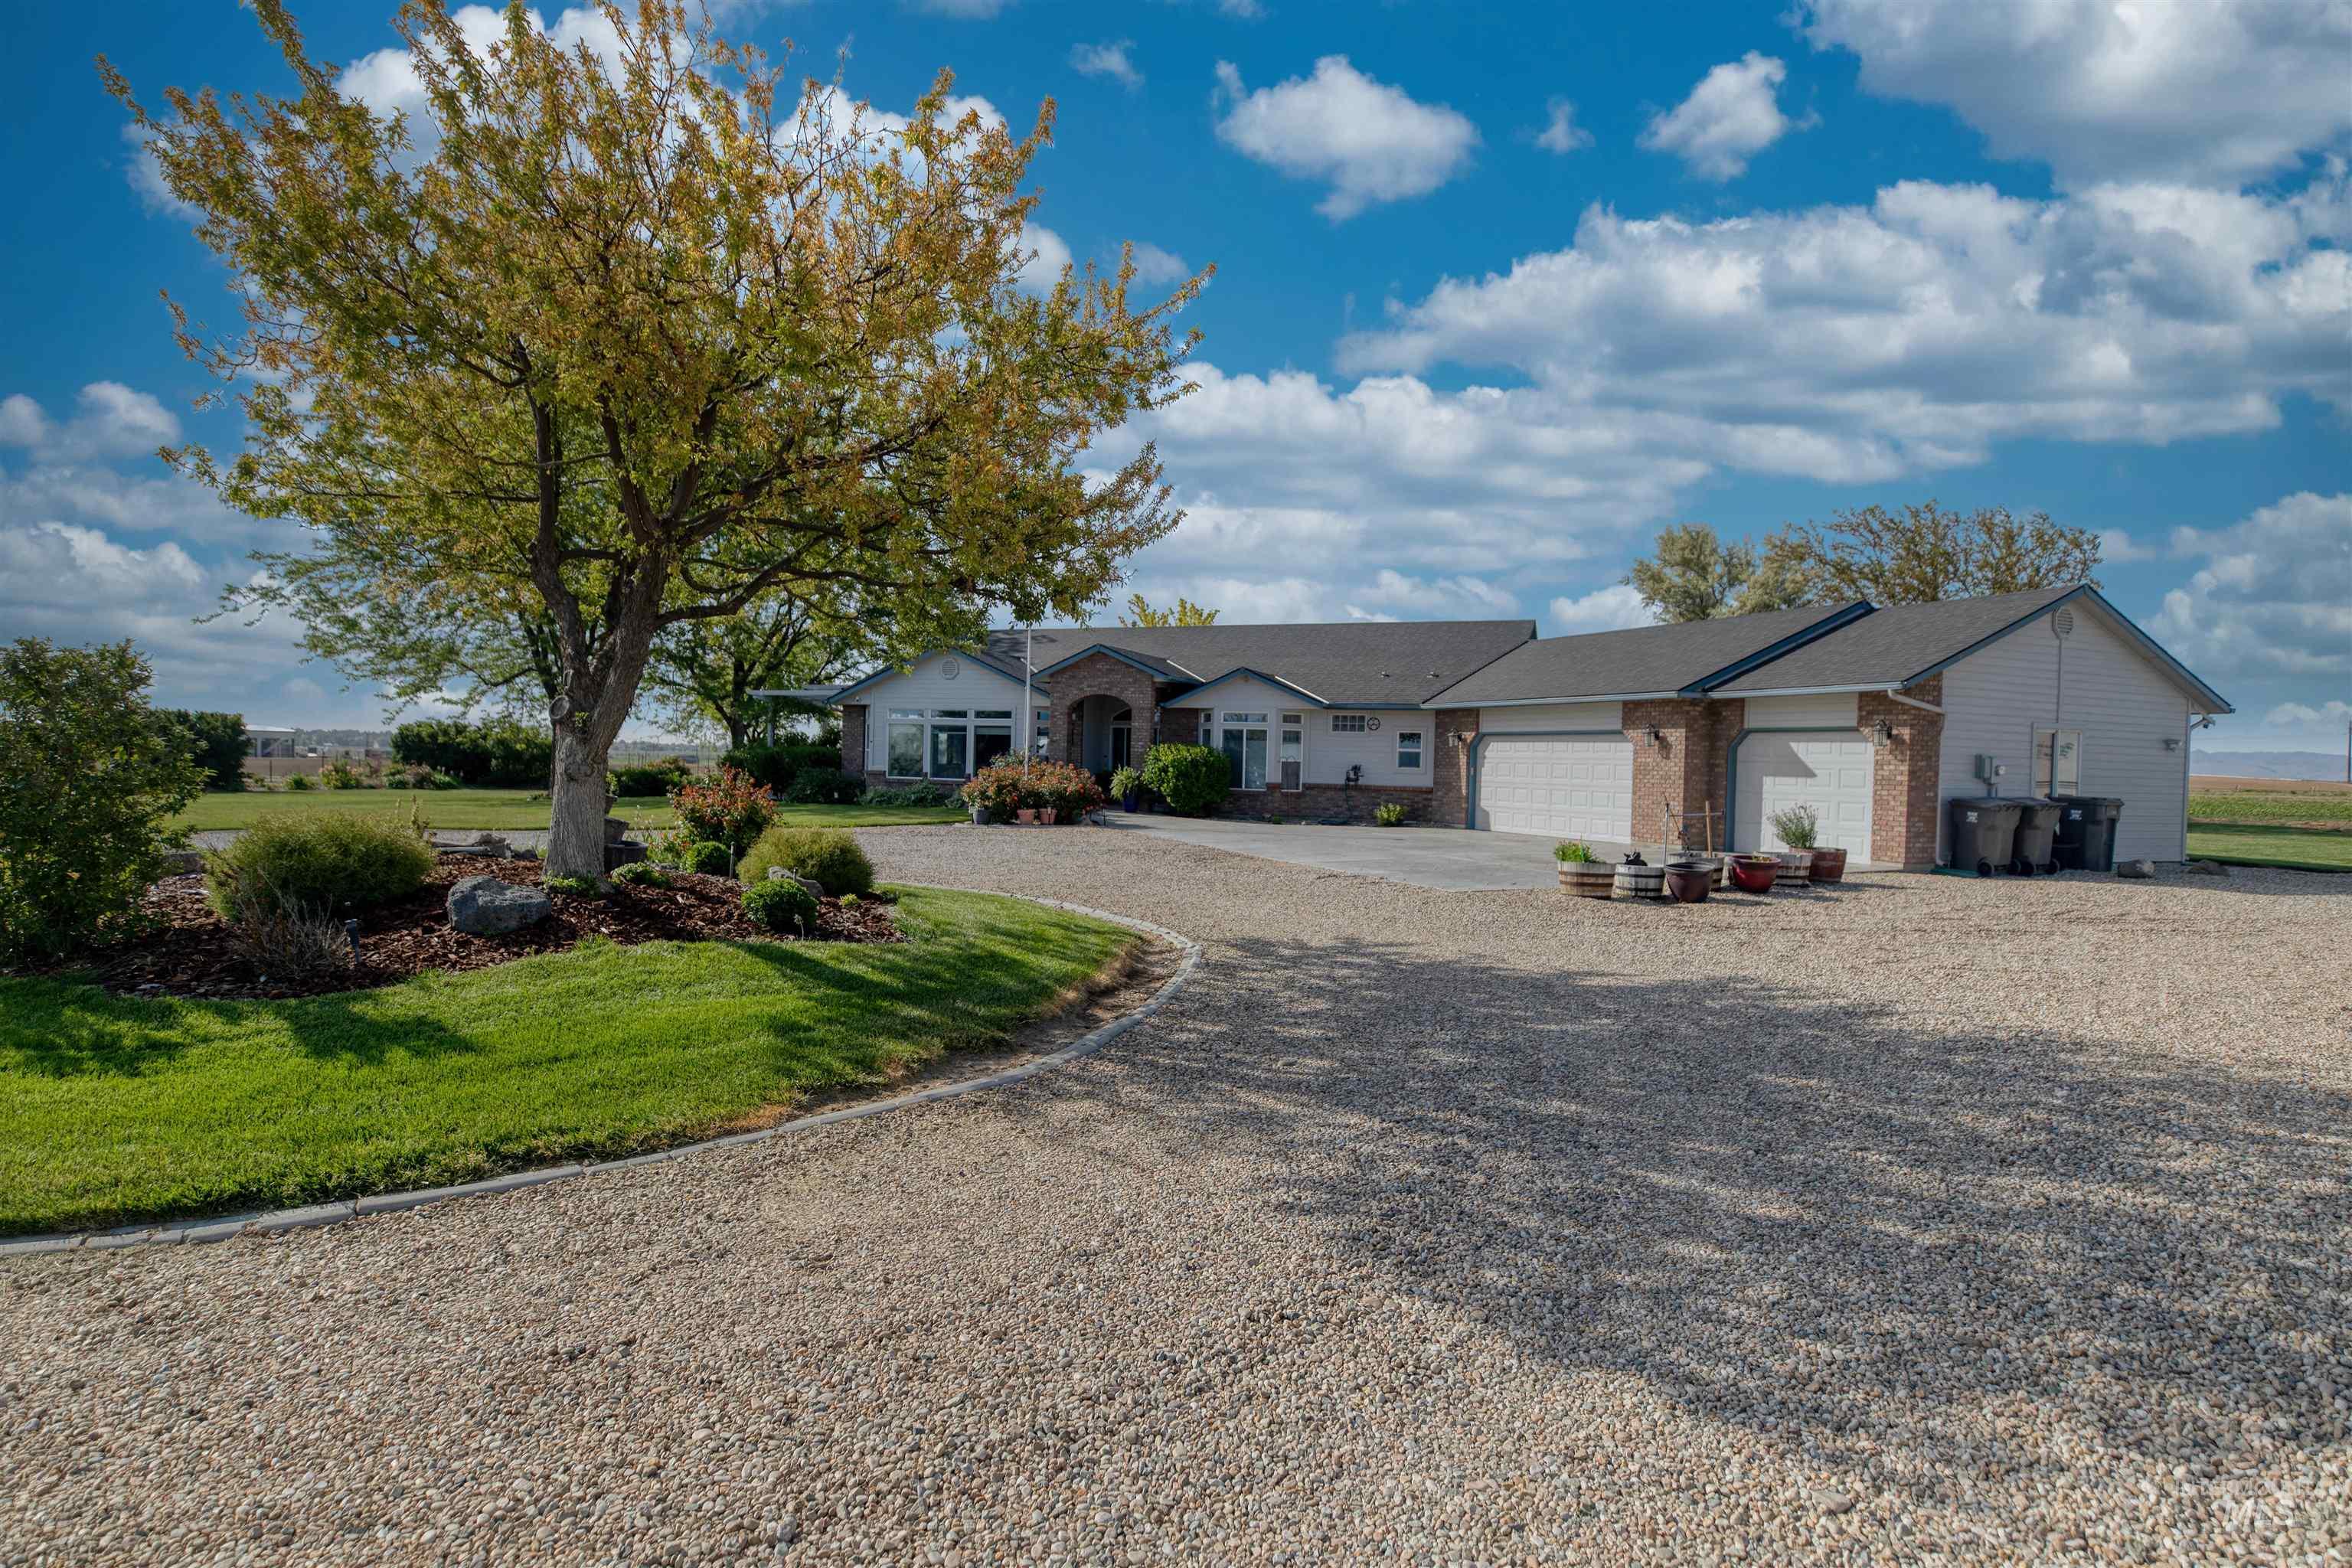
Gravel circular driveway, attached two-car garage, detached two-car garage, brick accents, and a landscaped front yard with mature trees
-
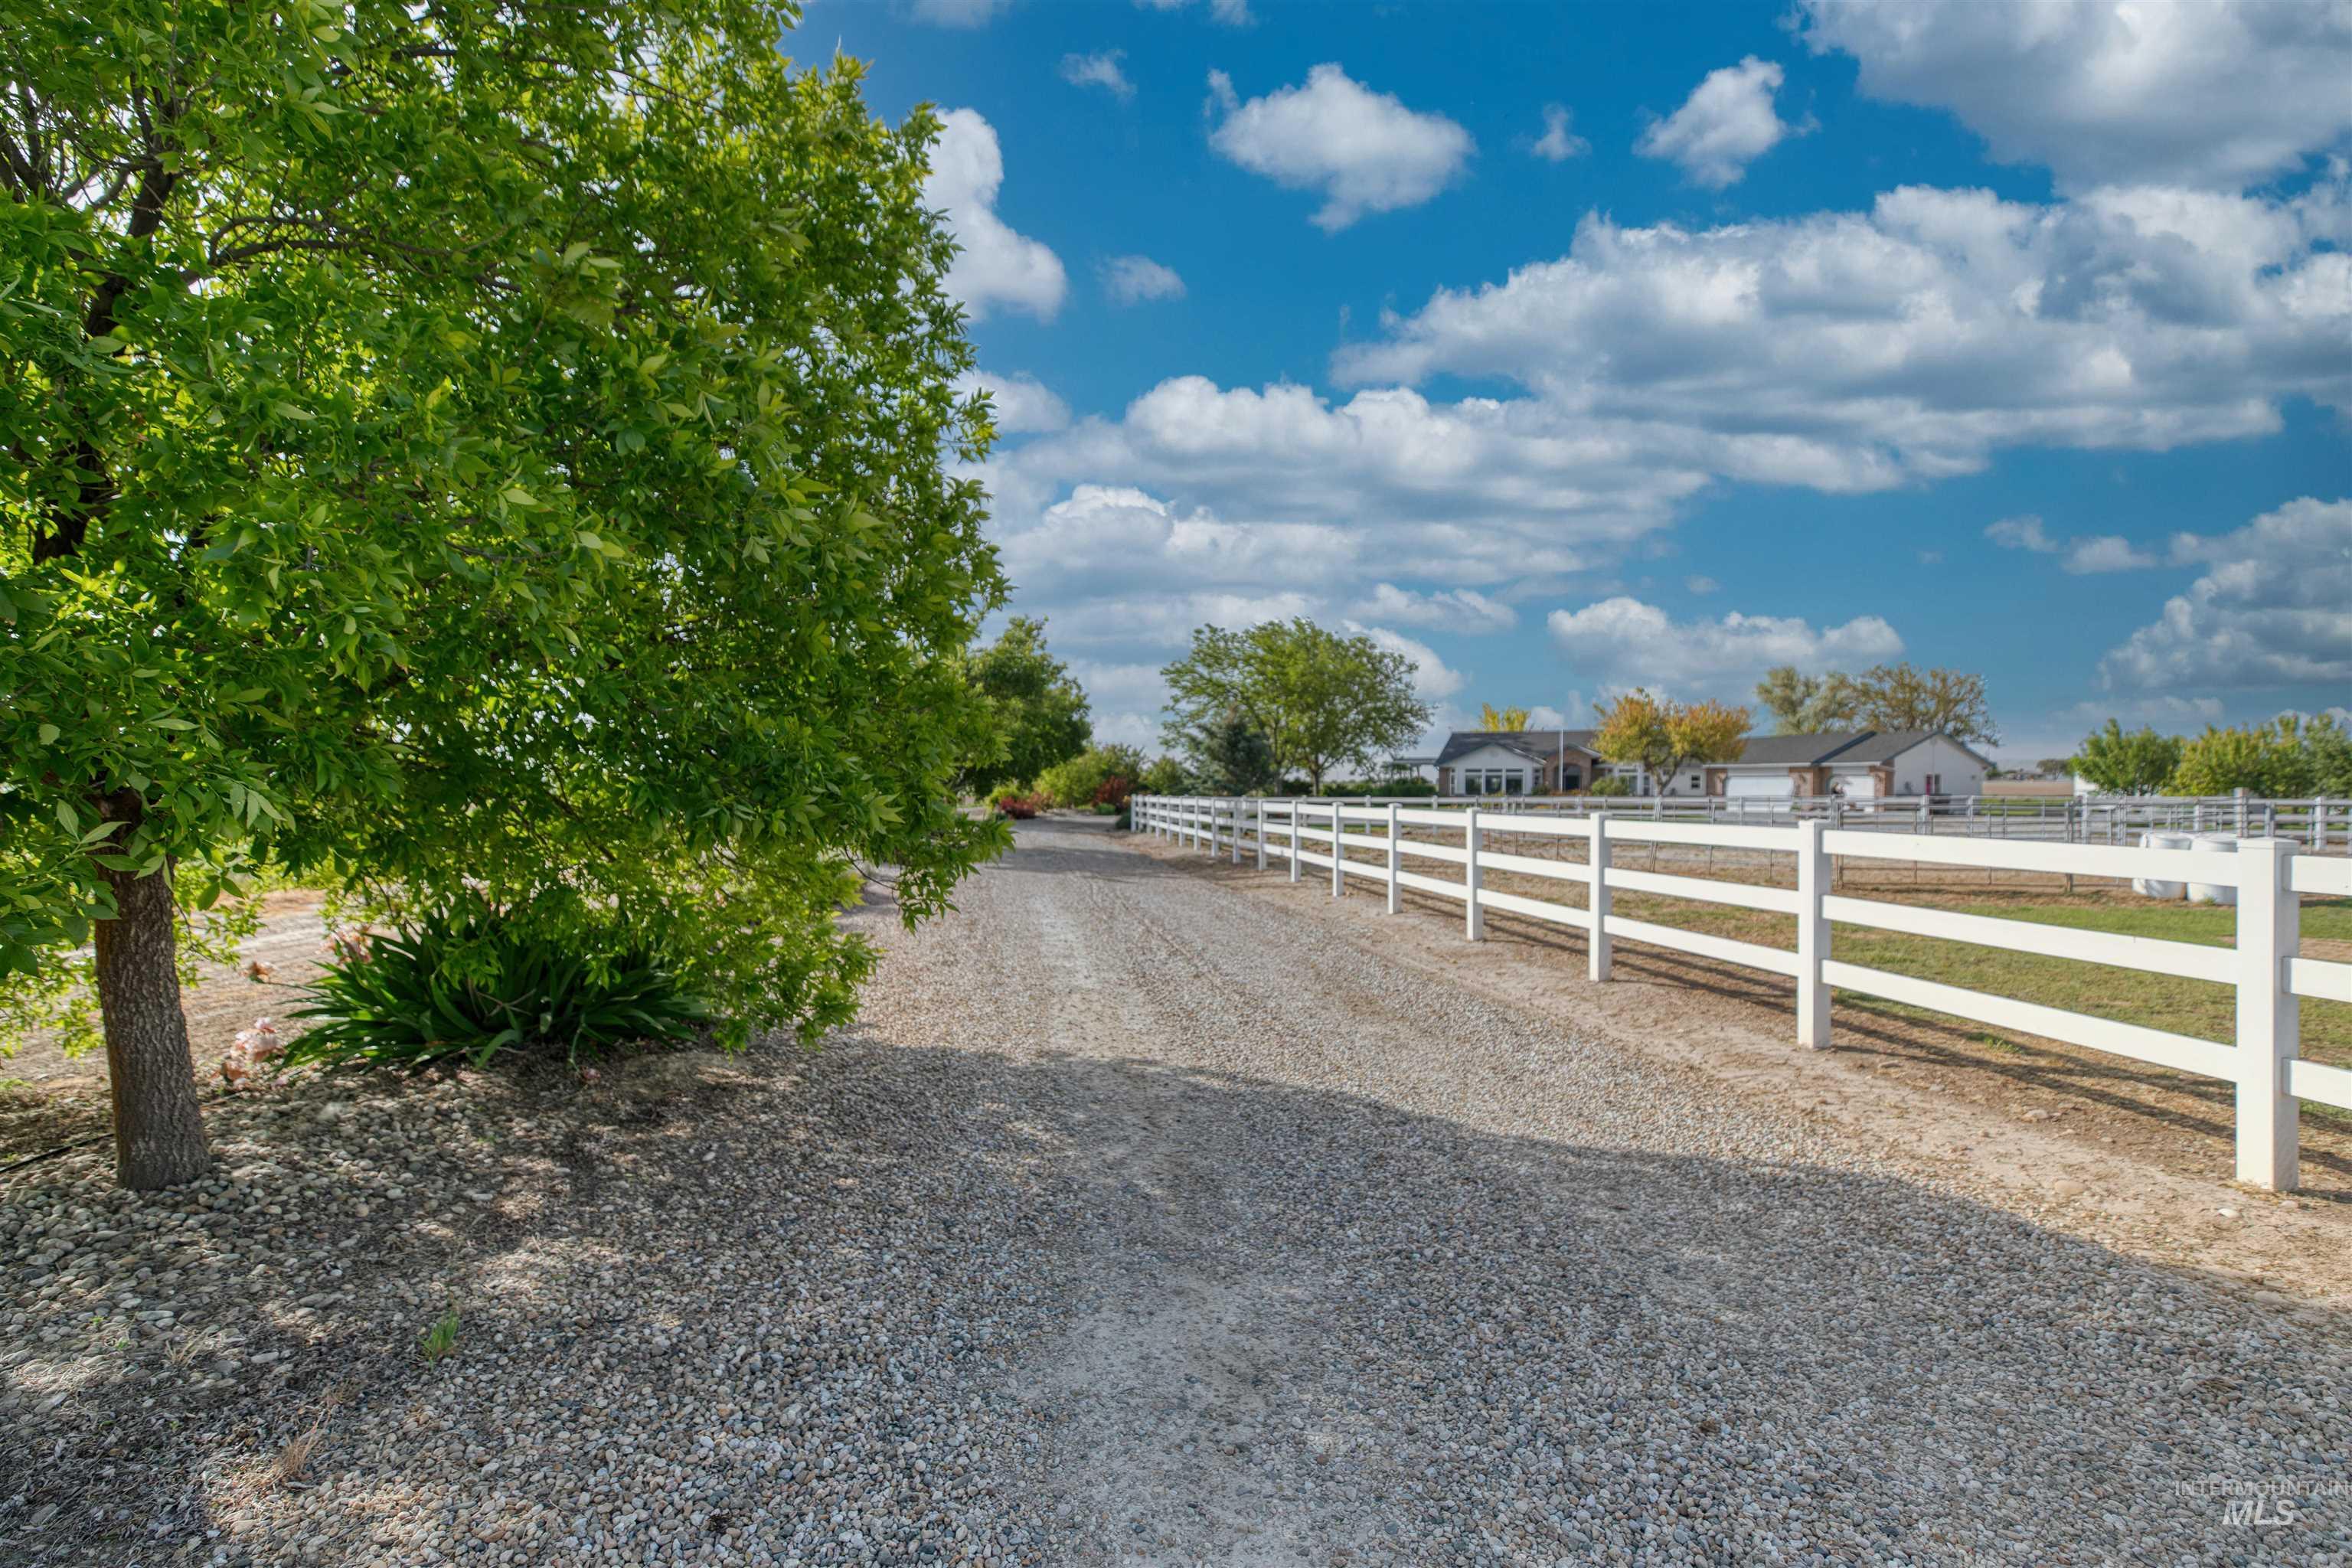
Gravel driveway with mature trees, white perimeter fencing, and distant ranch-style architecture
-
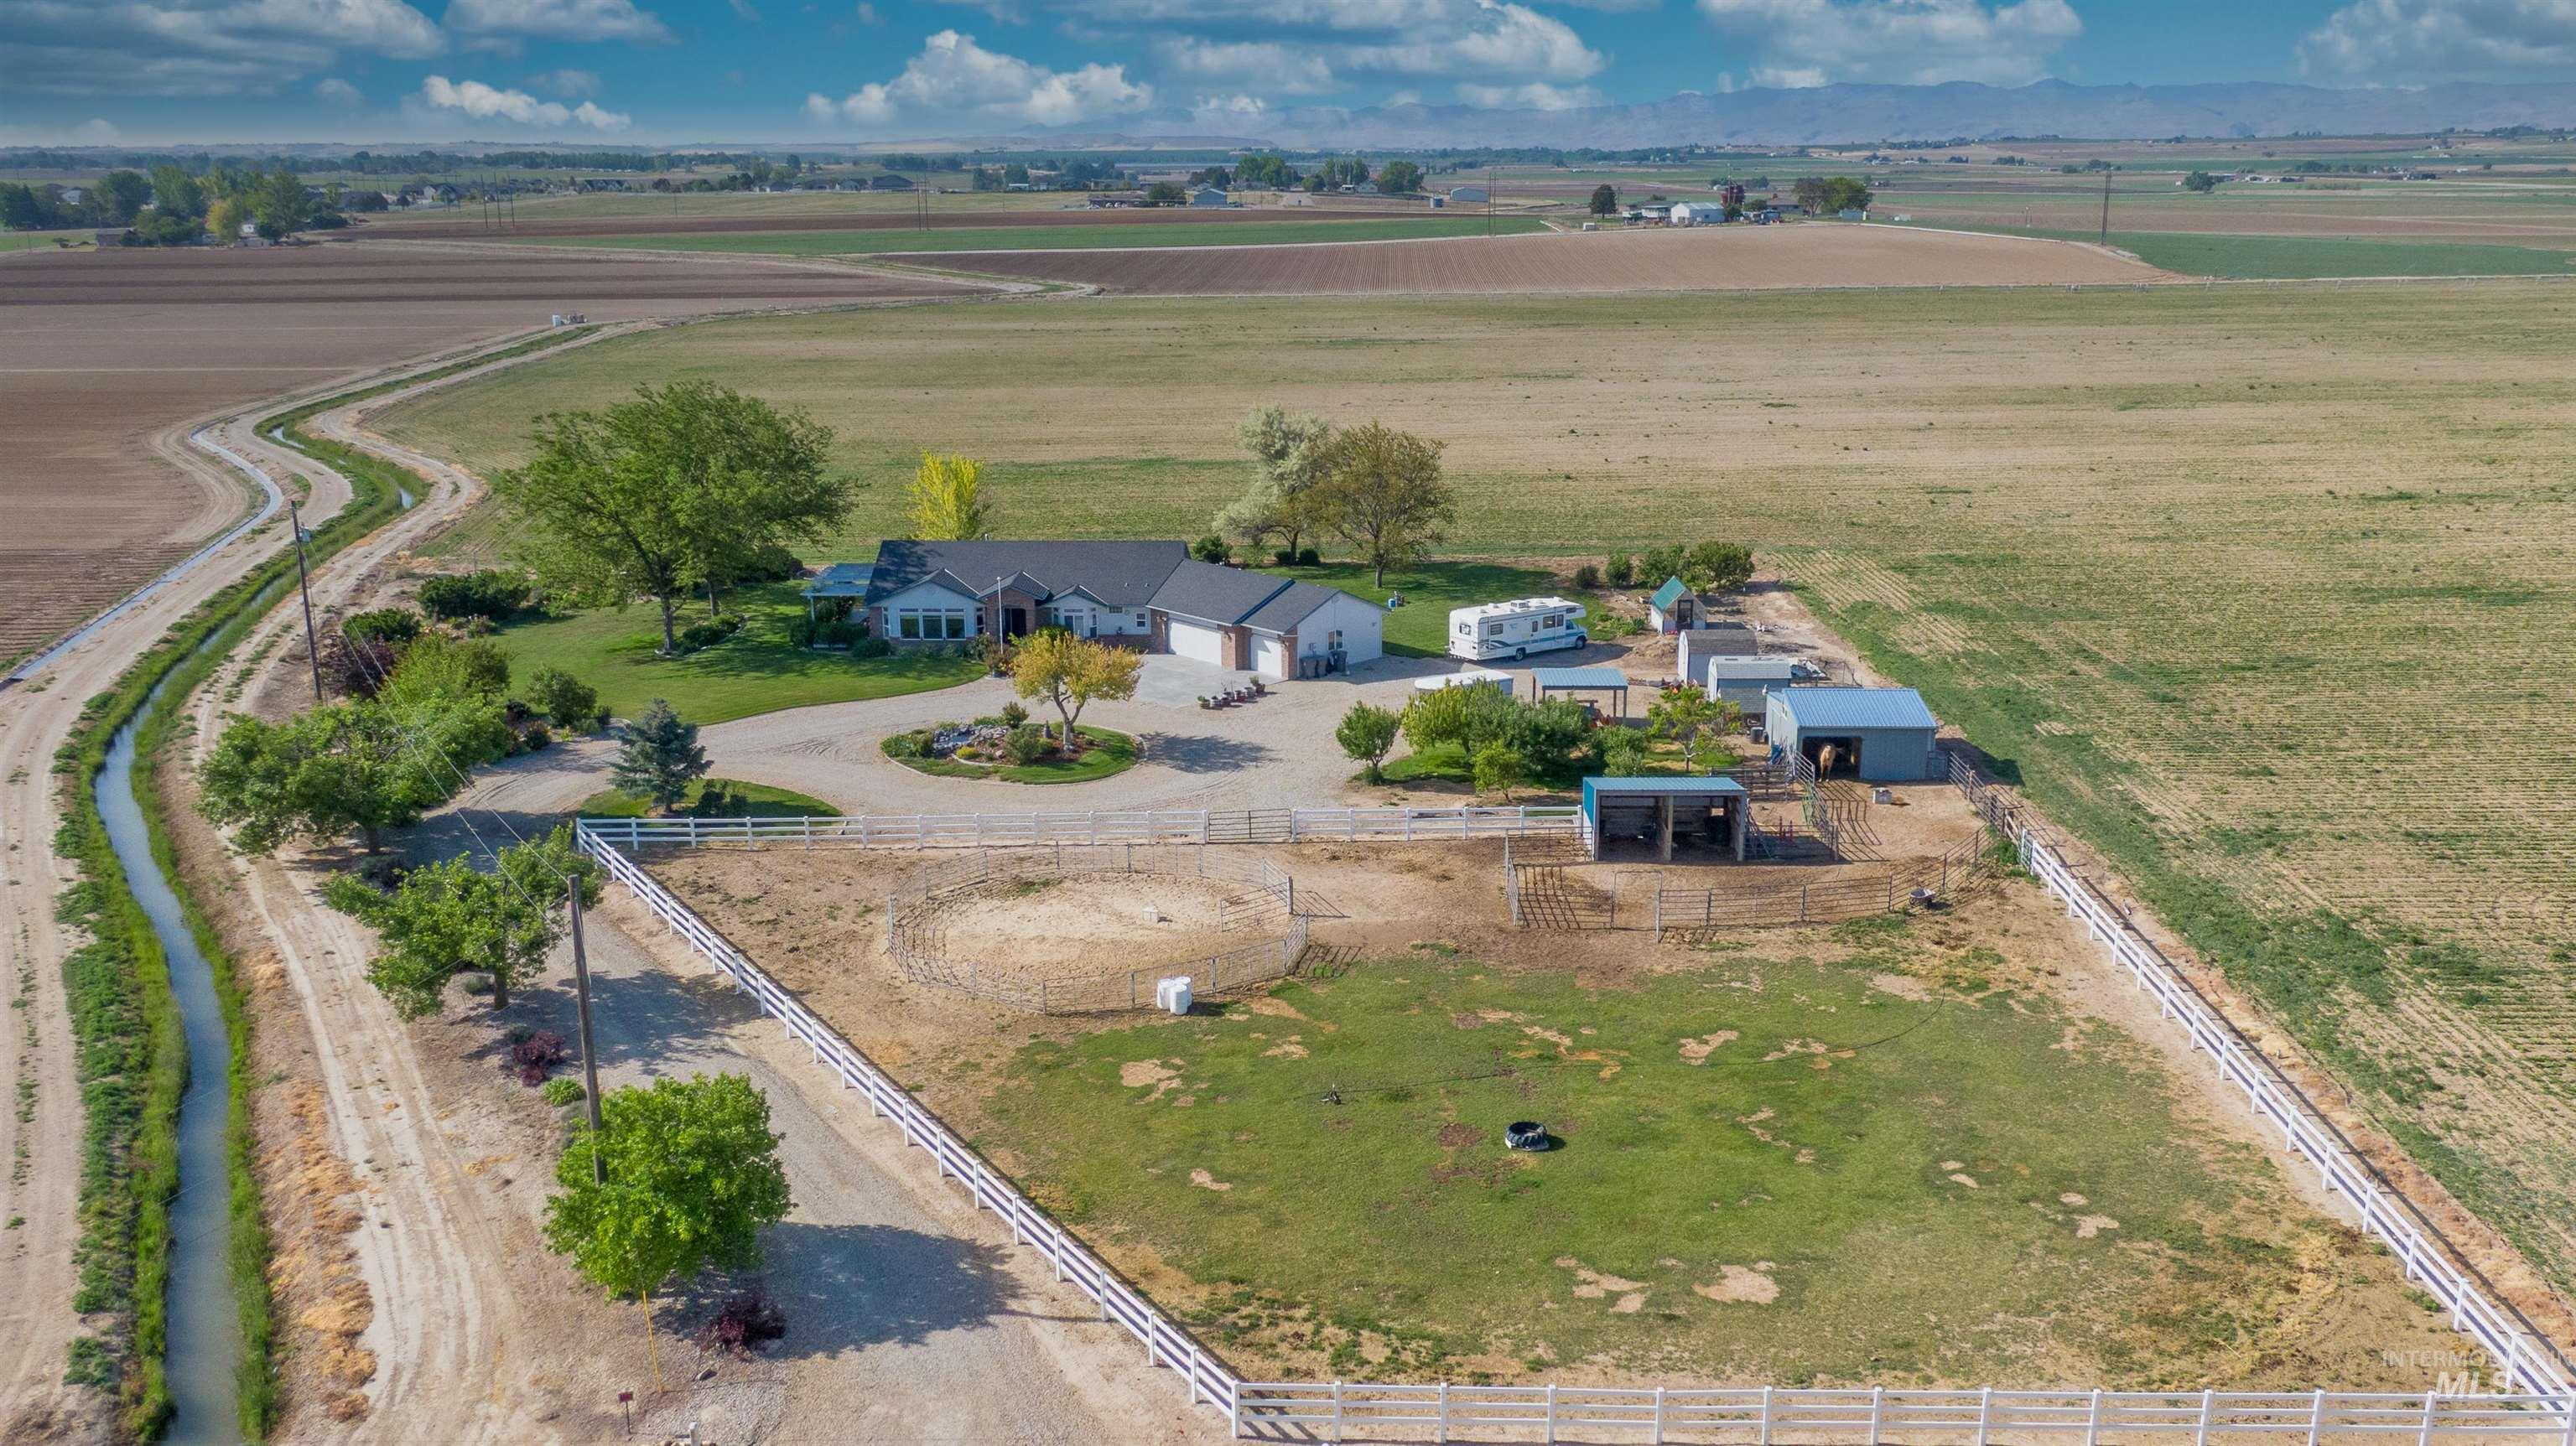
Extensive acreage featuring a main residence, fenced paddocks, multiple outbuildings, and mature landscaping
-
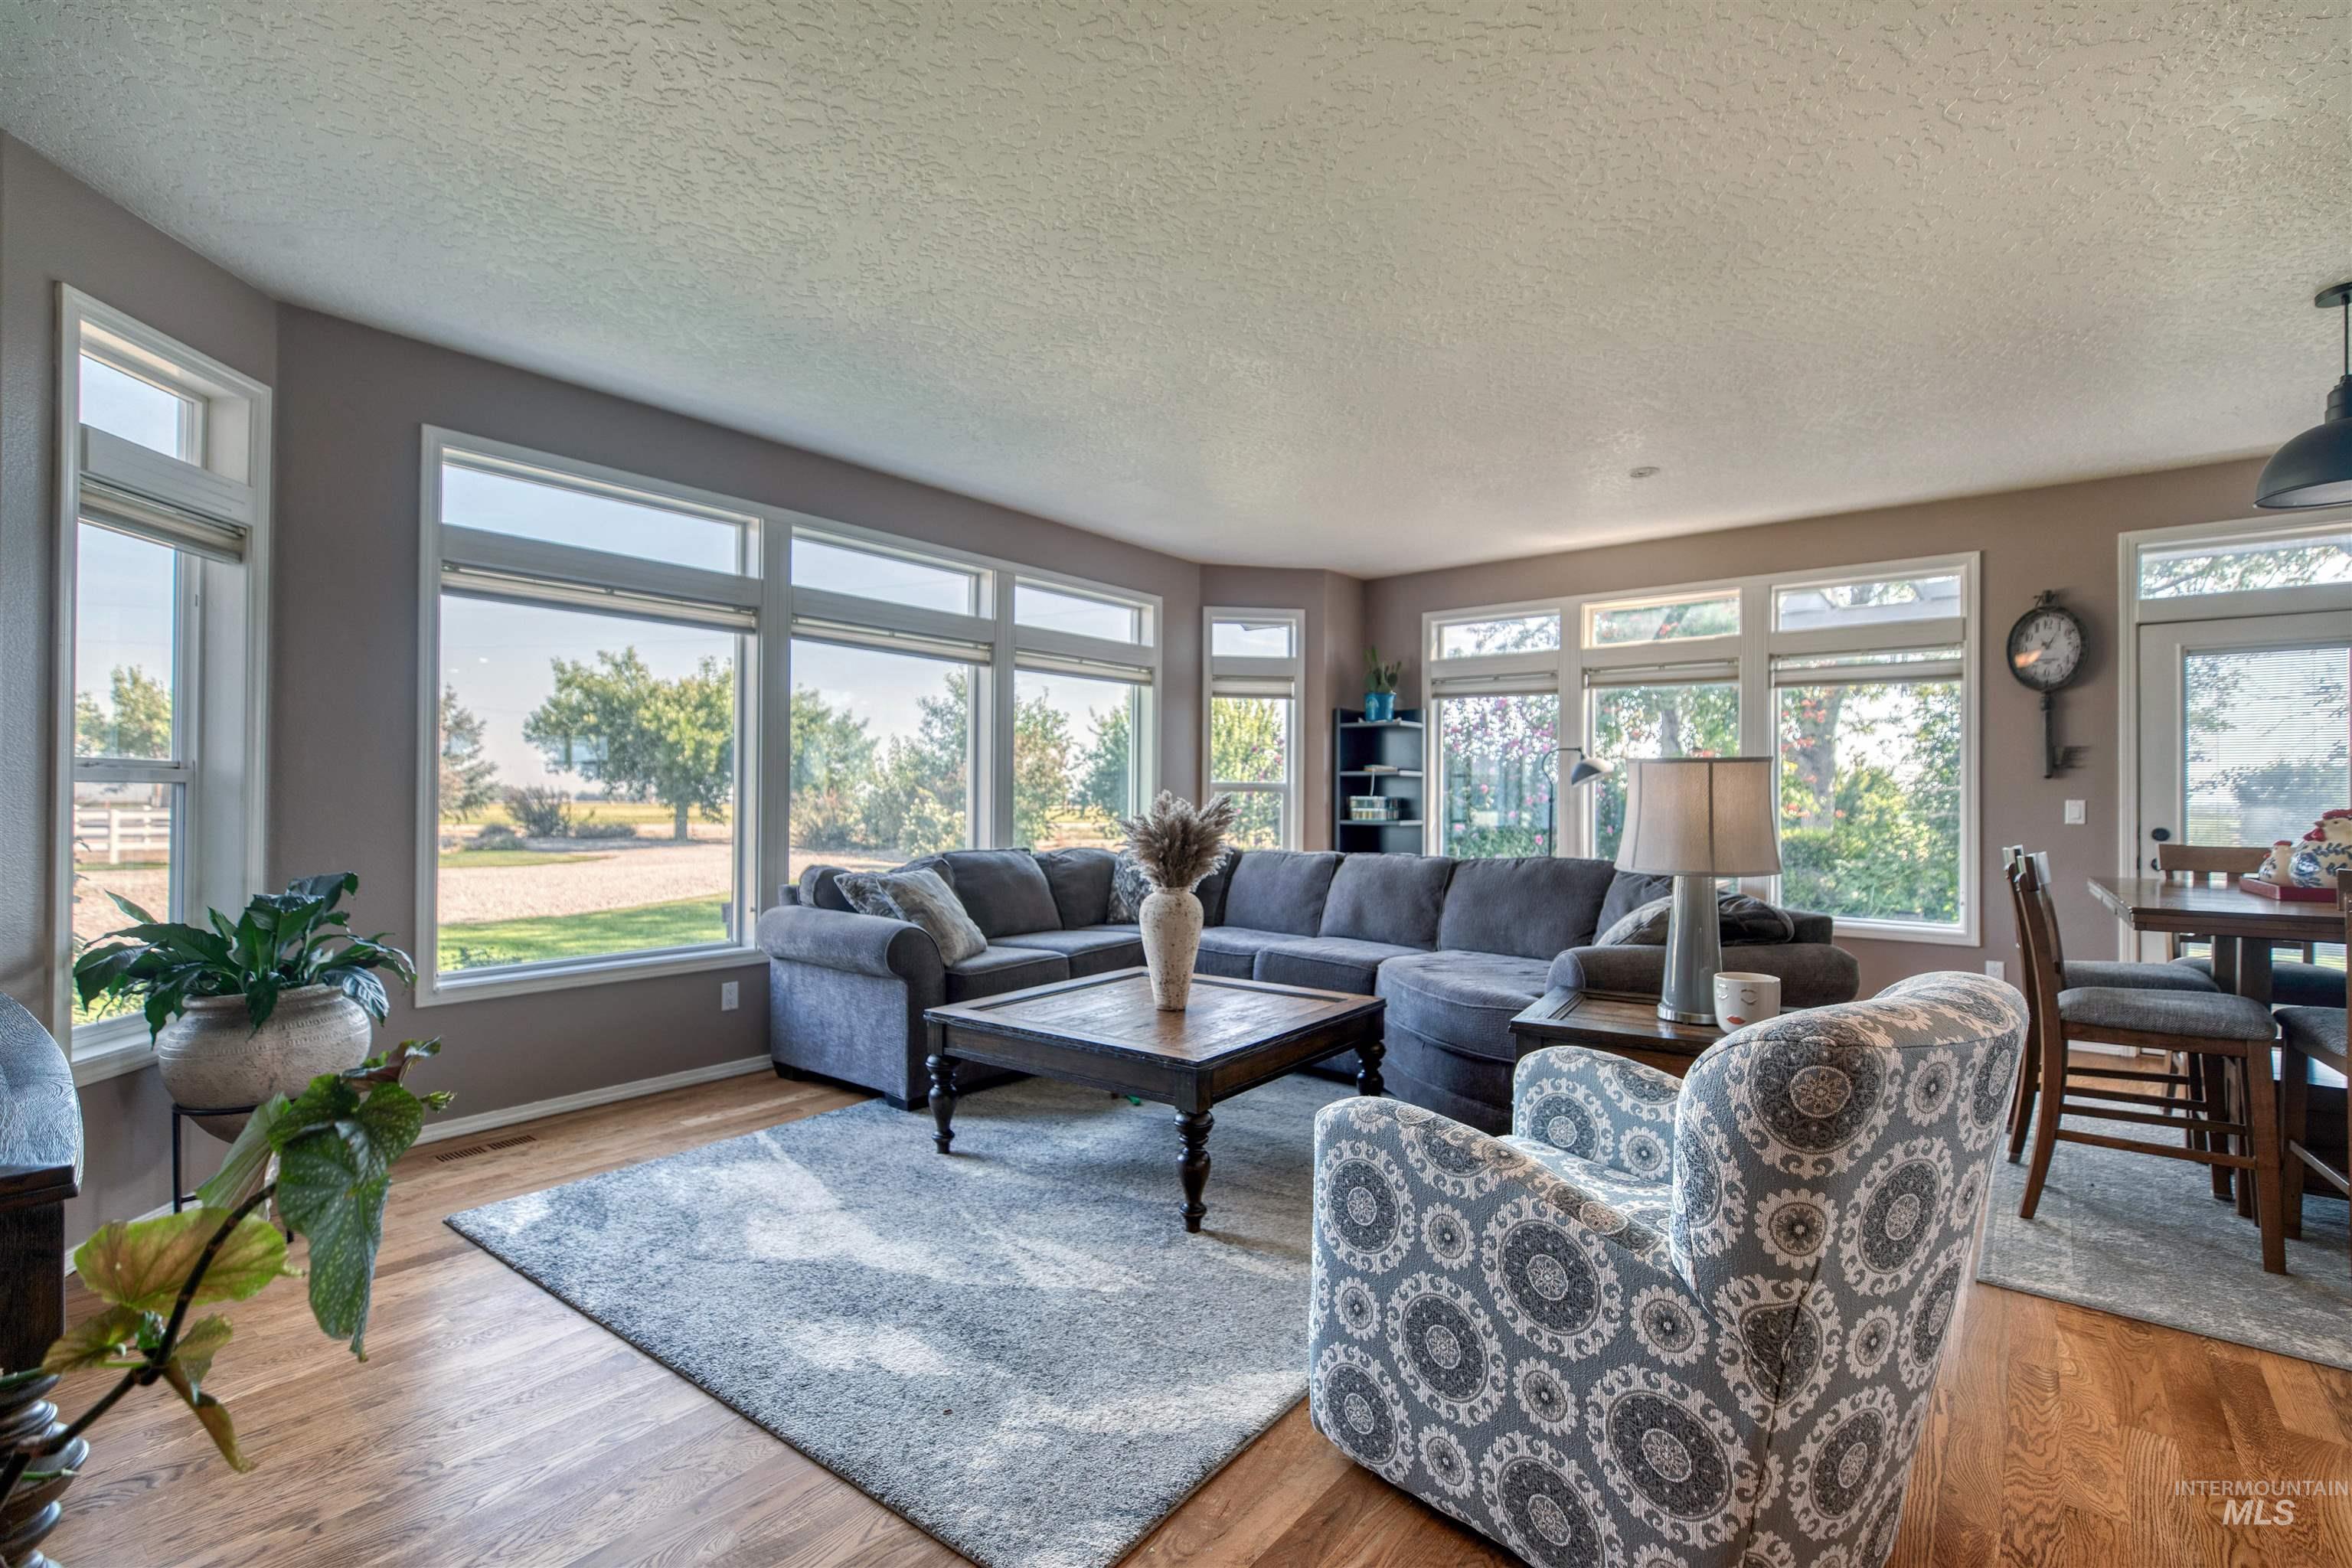
Expansive living area featuring wood-finish flooring, numerous large windows, and neutral wall tones
-
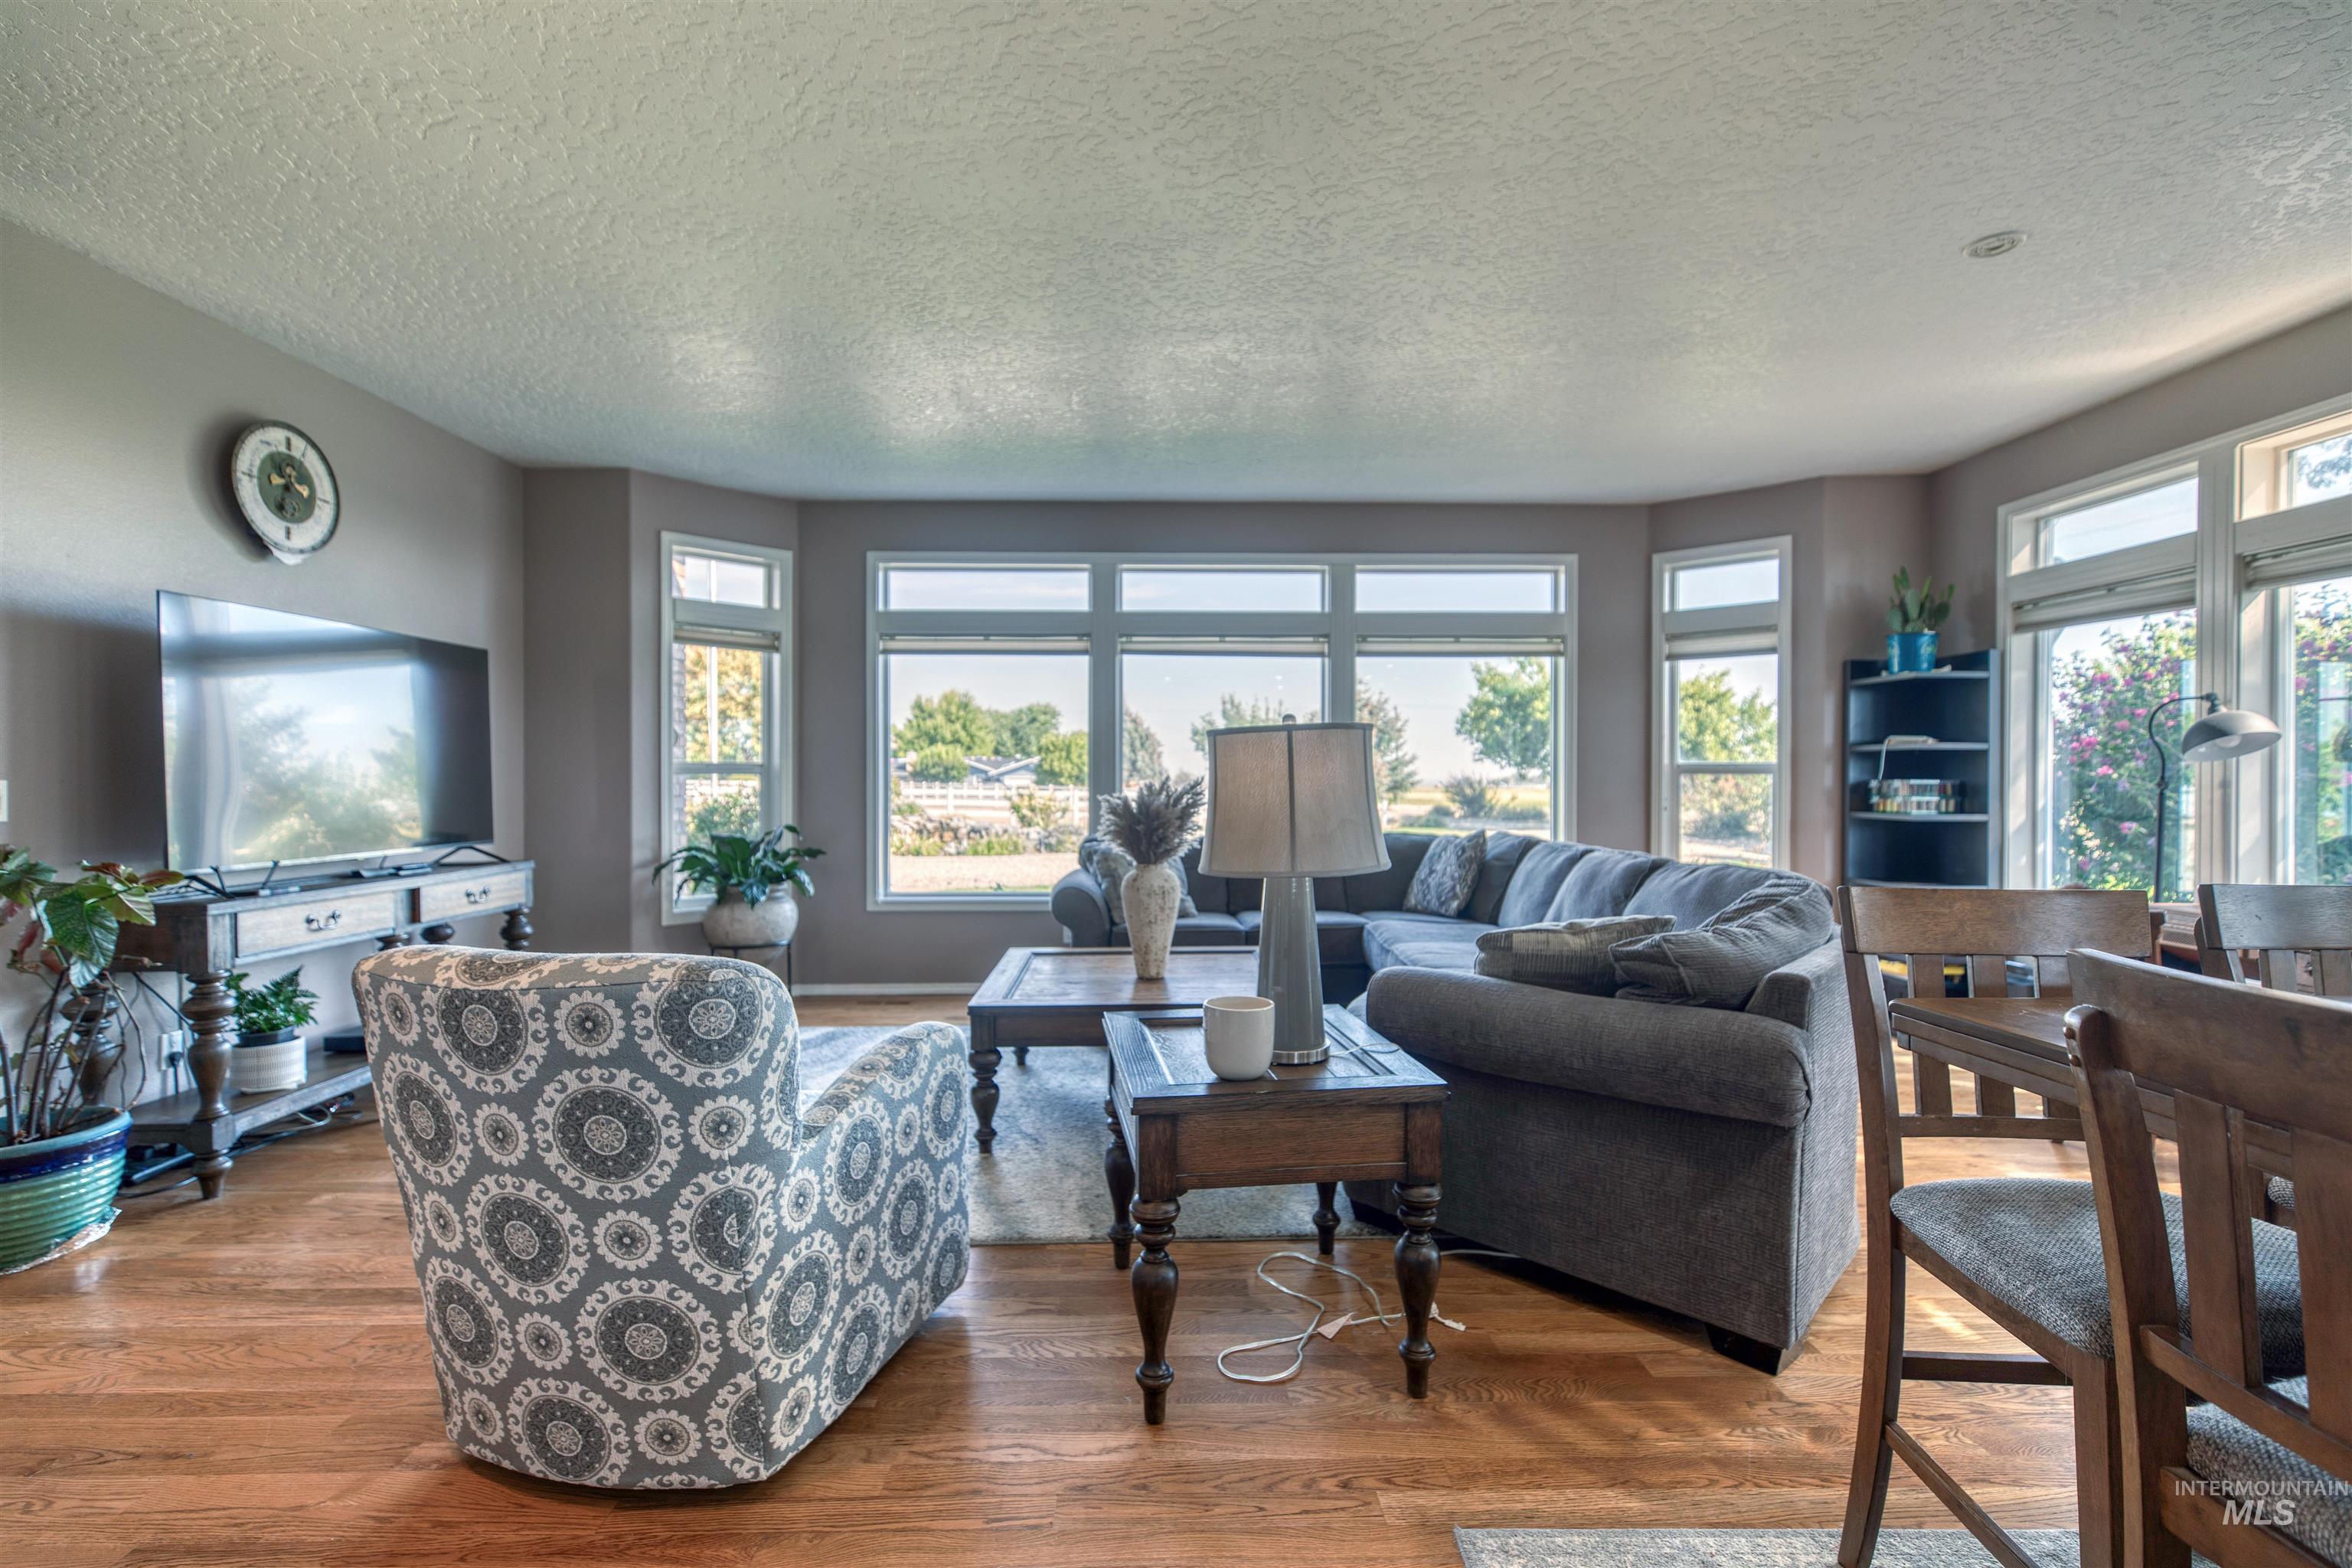
Expansive living area with wood-finish flooring, a bay window configuration, abundant natural light, and a built-in bookshelf
-
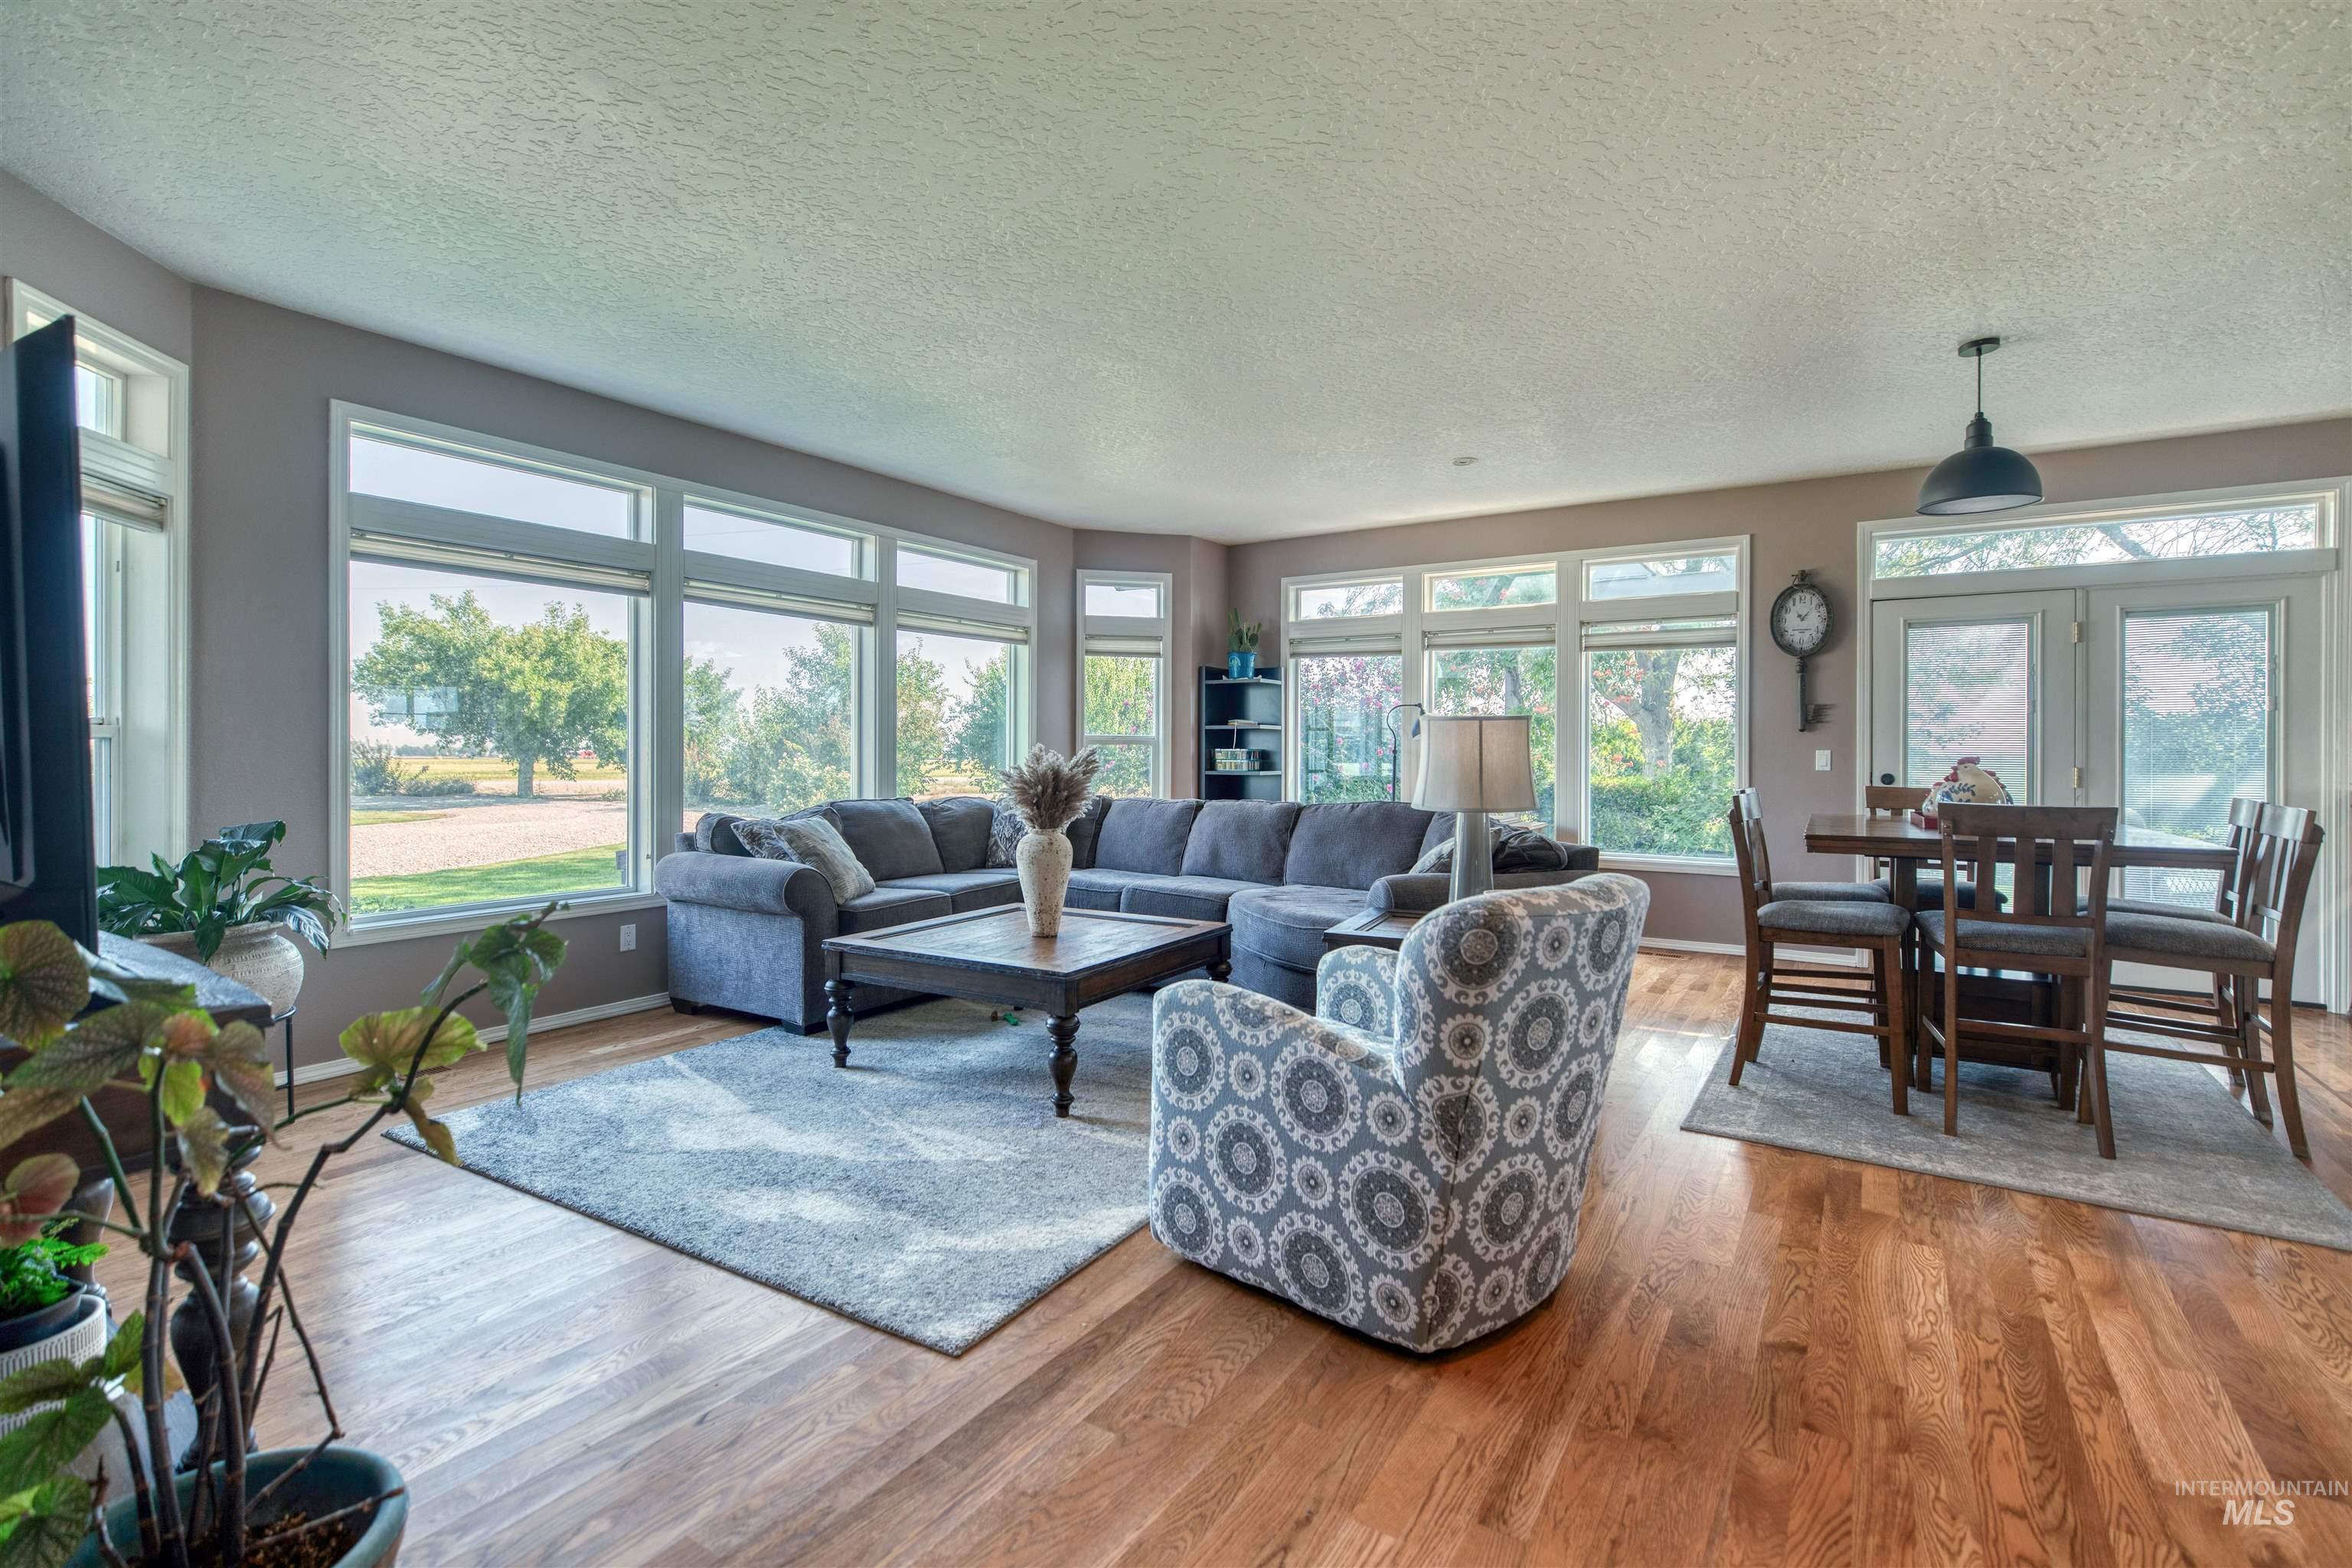
Hardwood flooring, abundant natural light from multiple windows, recessed lighting, and a modern pendant light fixture
-
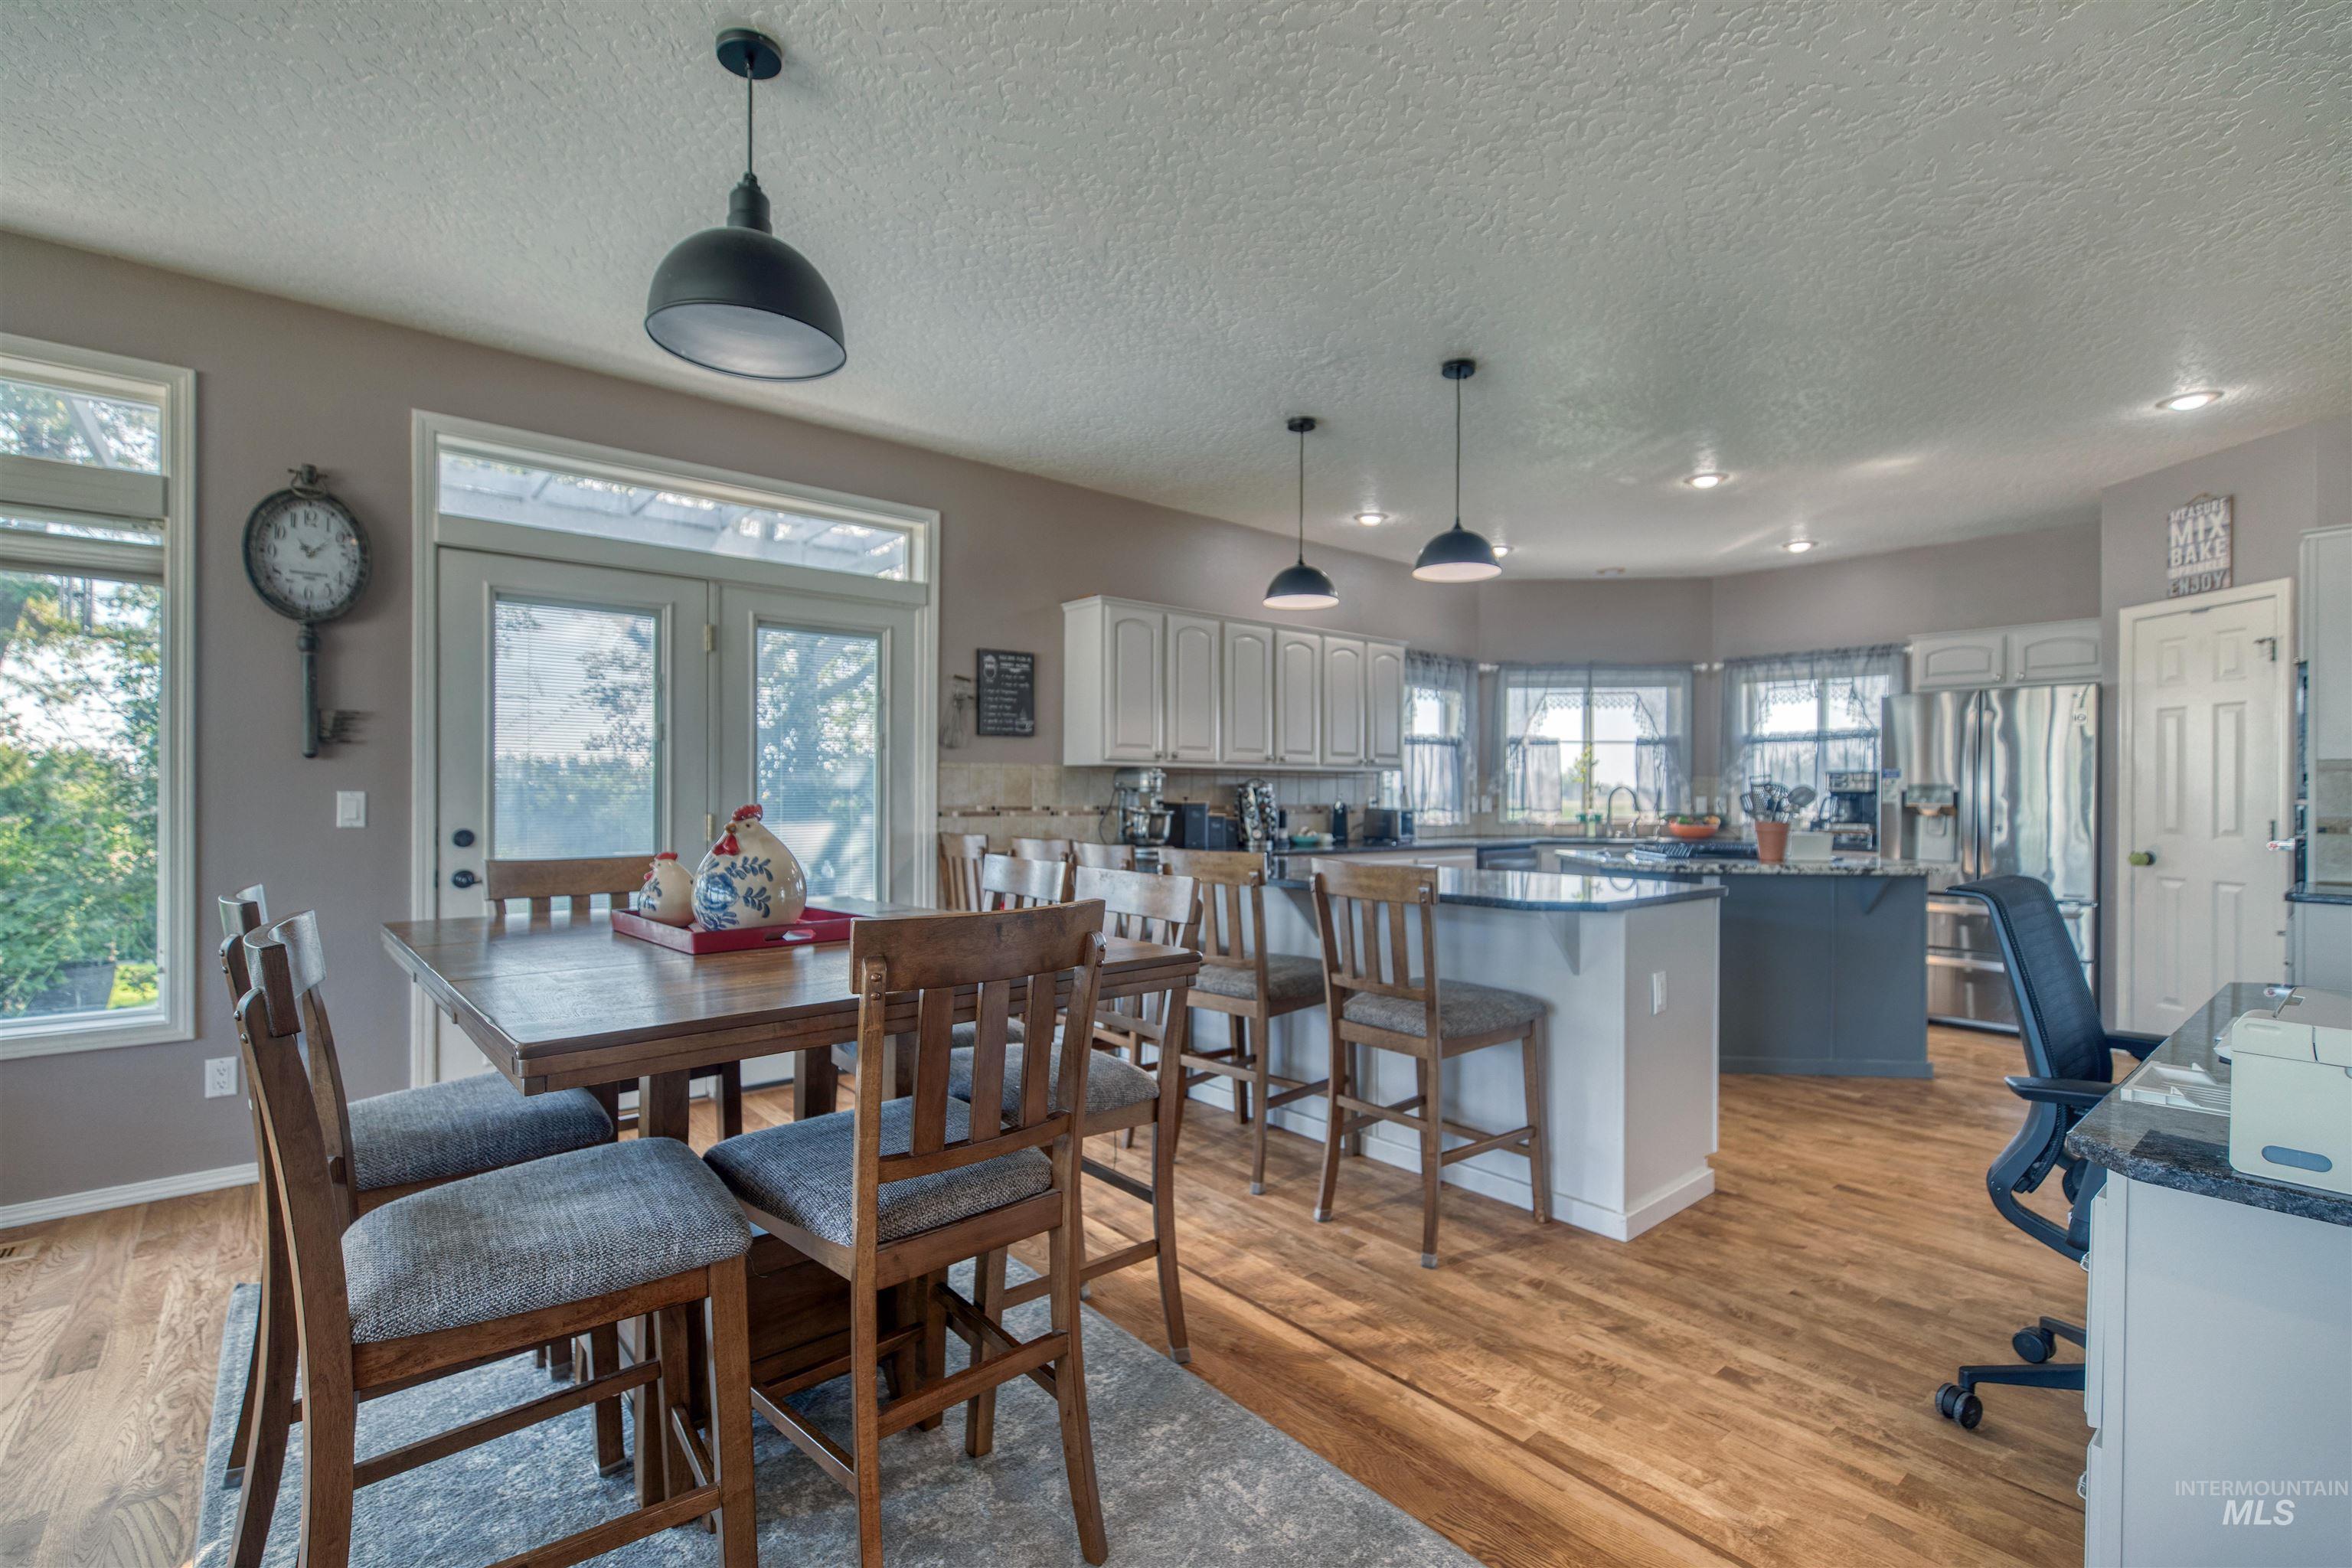
Wood-finish flooring throughout, complemented by a kitchen island with seating and stainless steel appliances
-
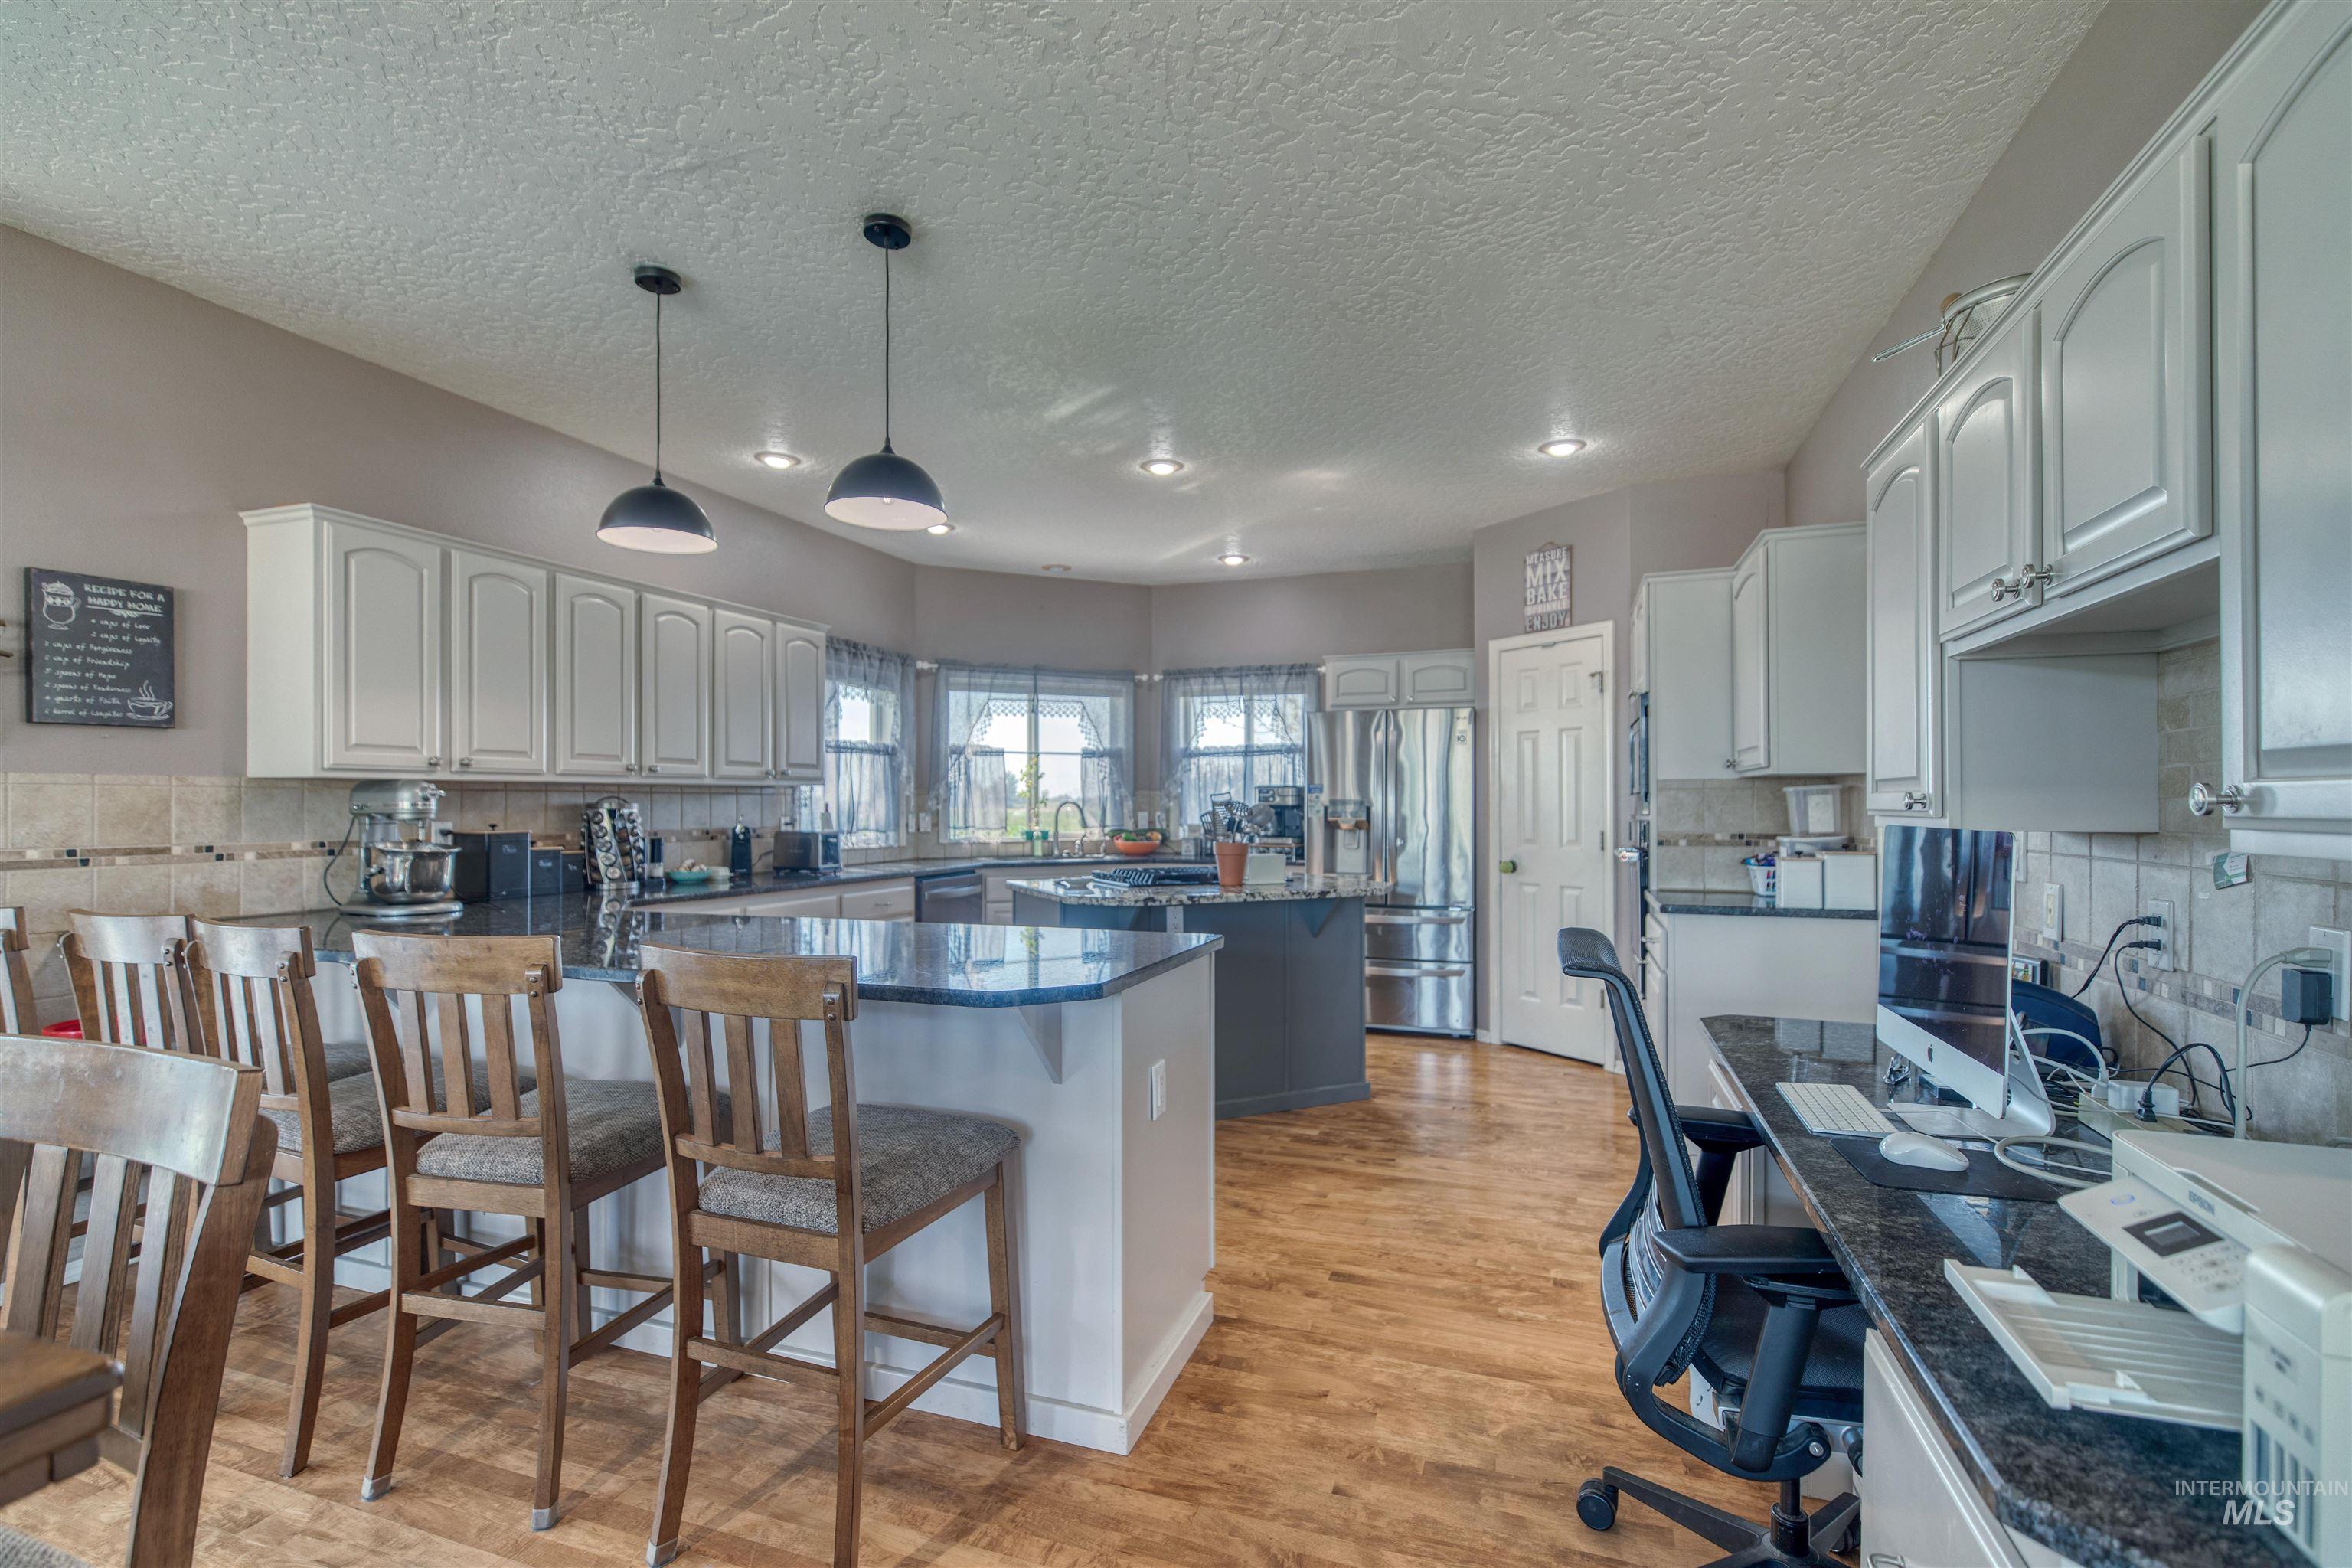
Kitchen featuring wood-finish flooring, white cabinetry, dark countertops, and stainless steel appliances
-
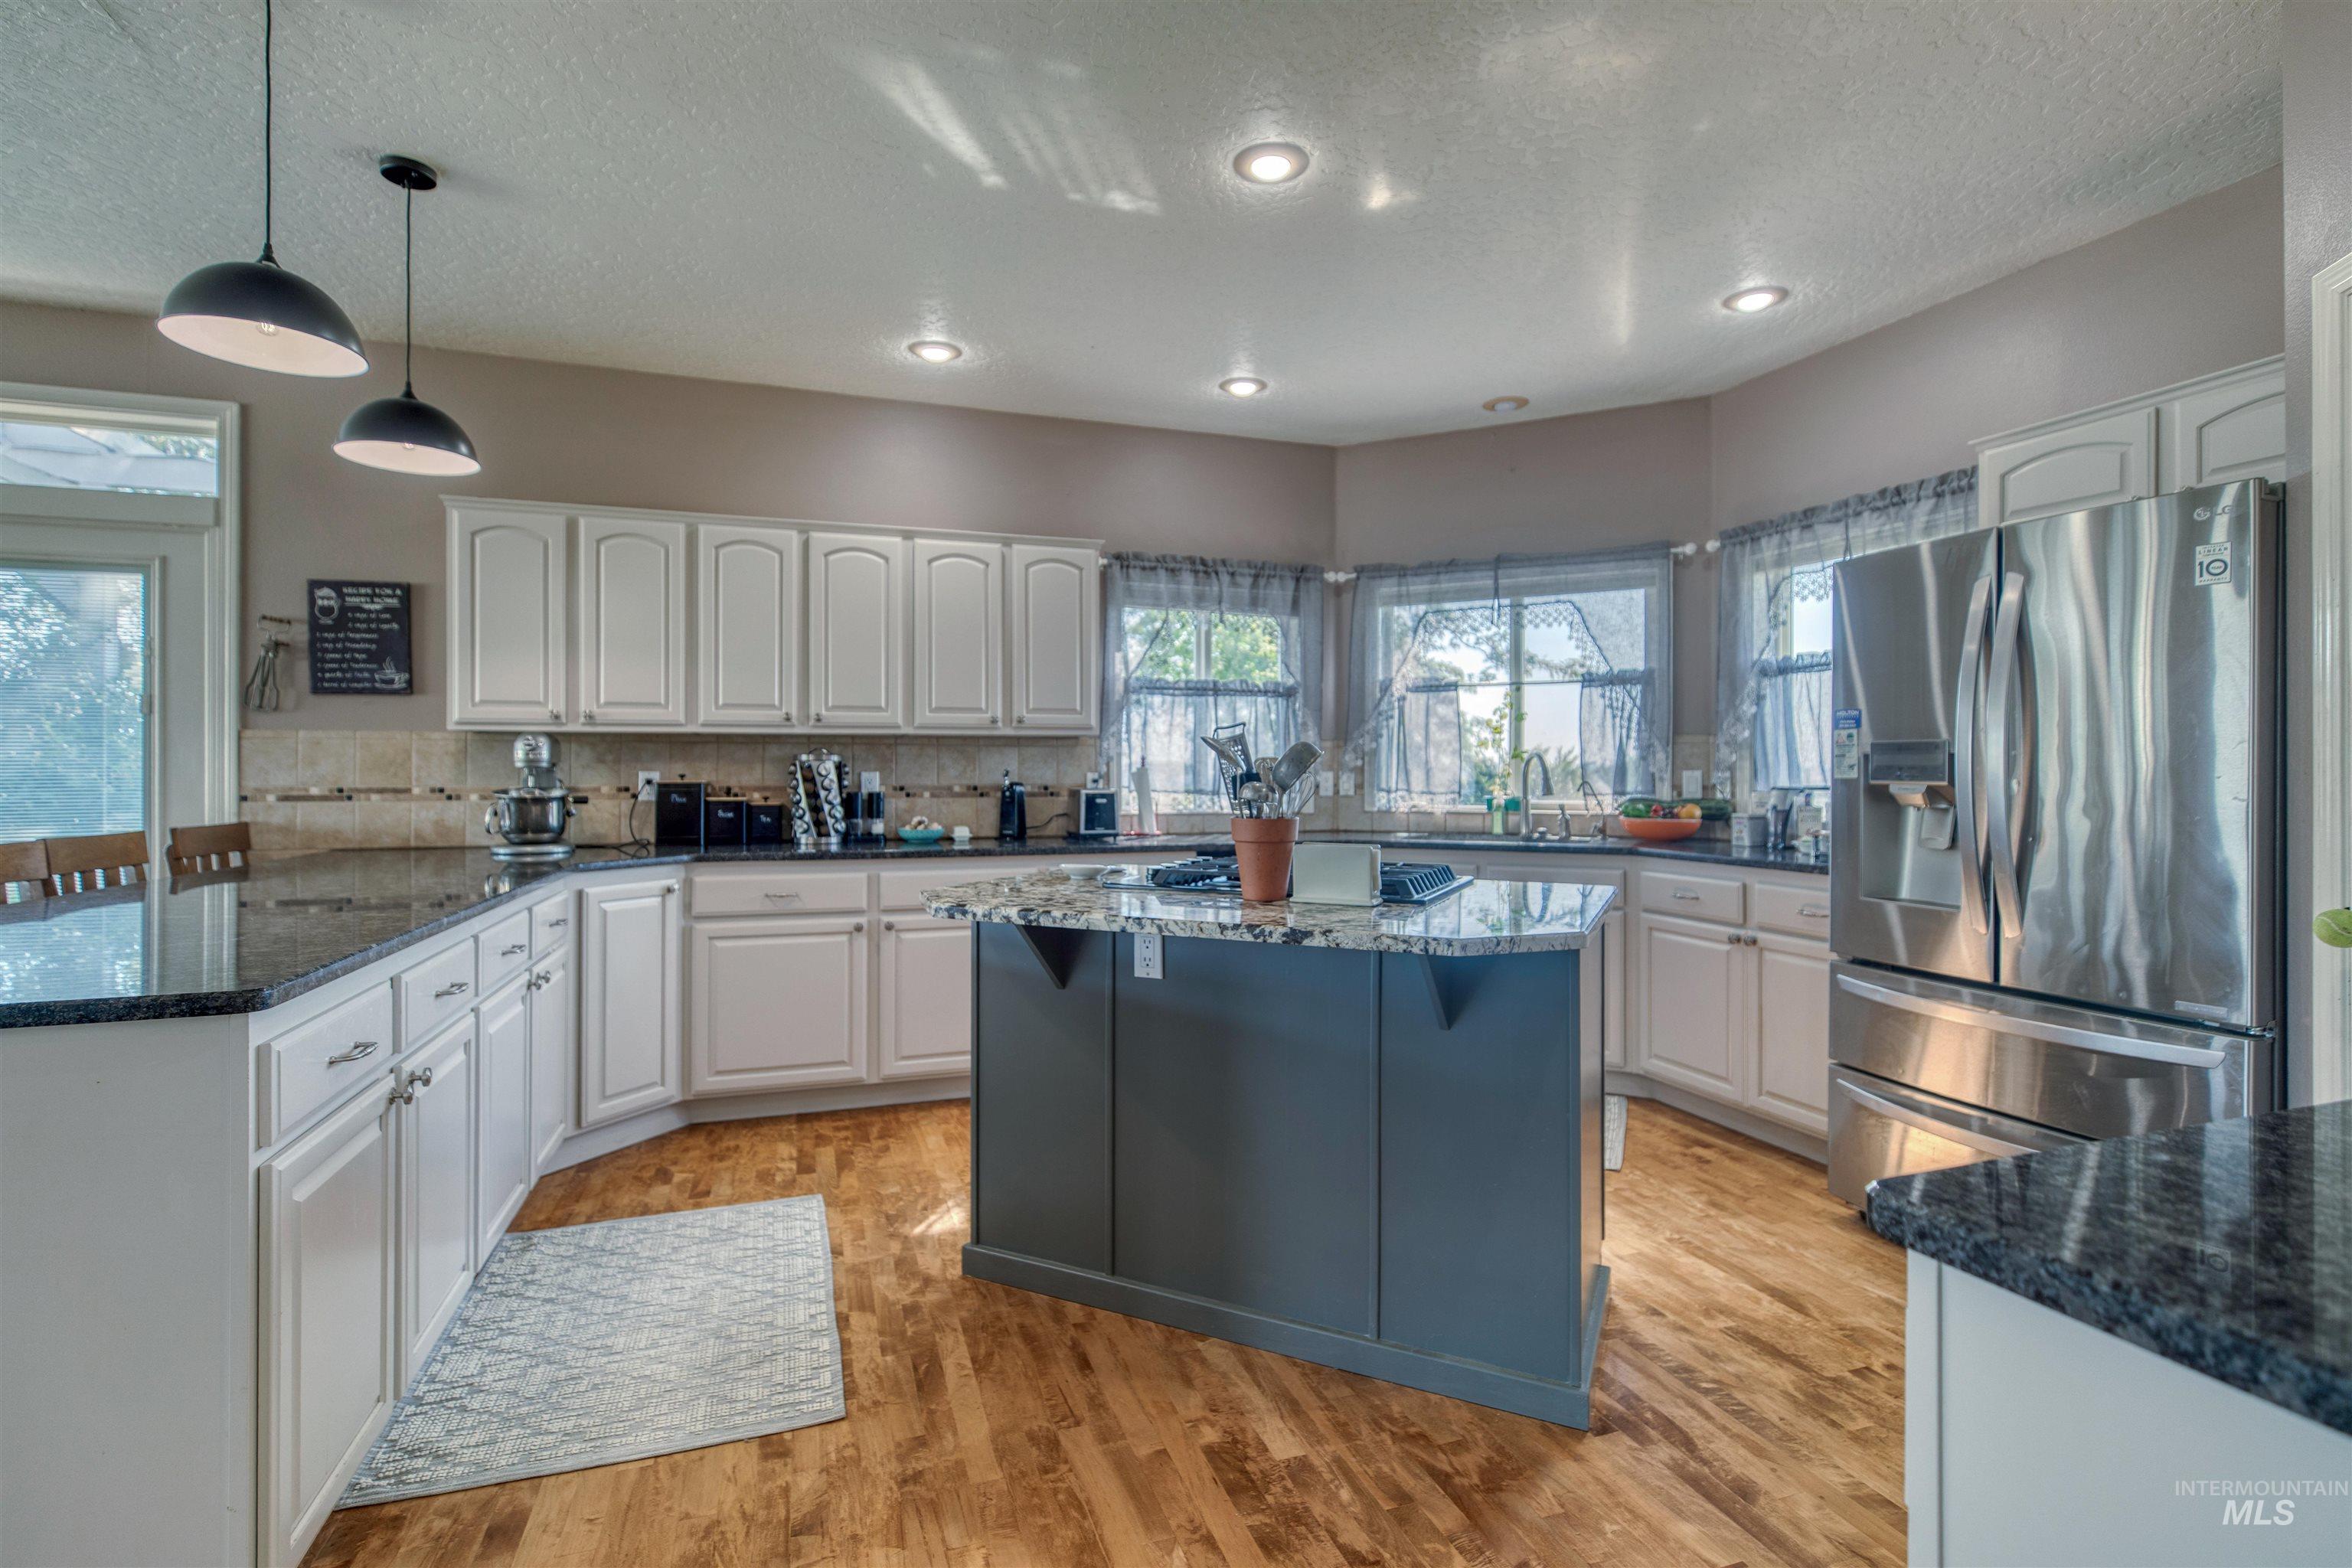
Wood-finish flooring, white cabinetry, dark stone countertops, stainless steel refrigerator, and recessed lighting
-
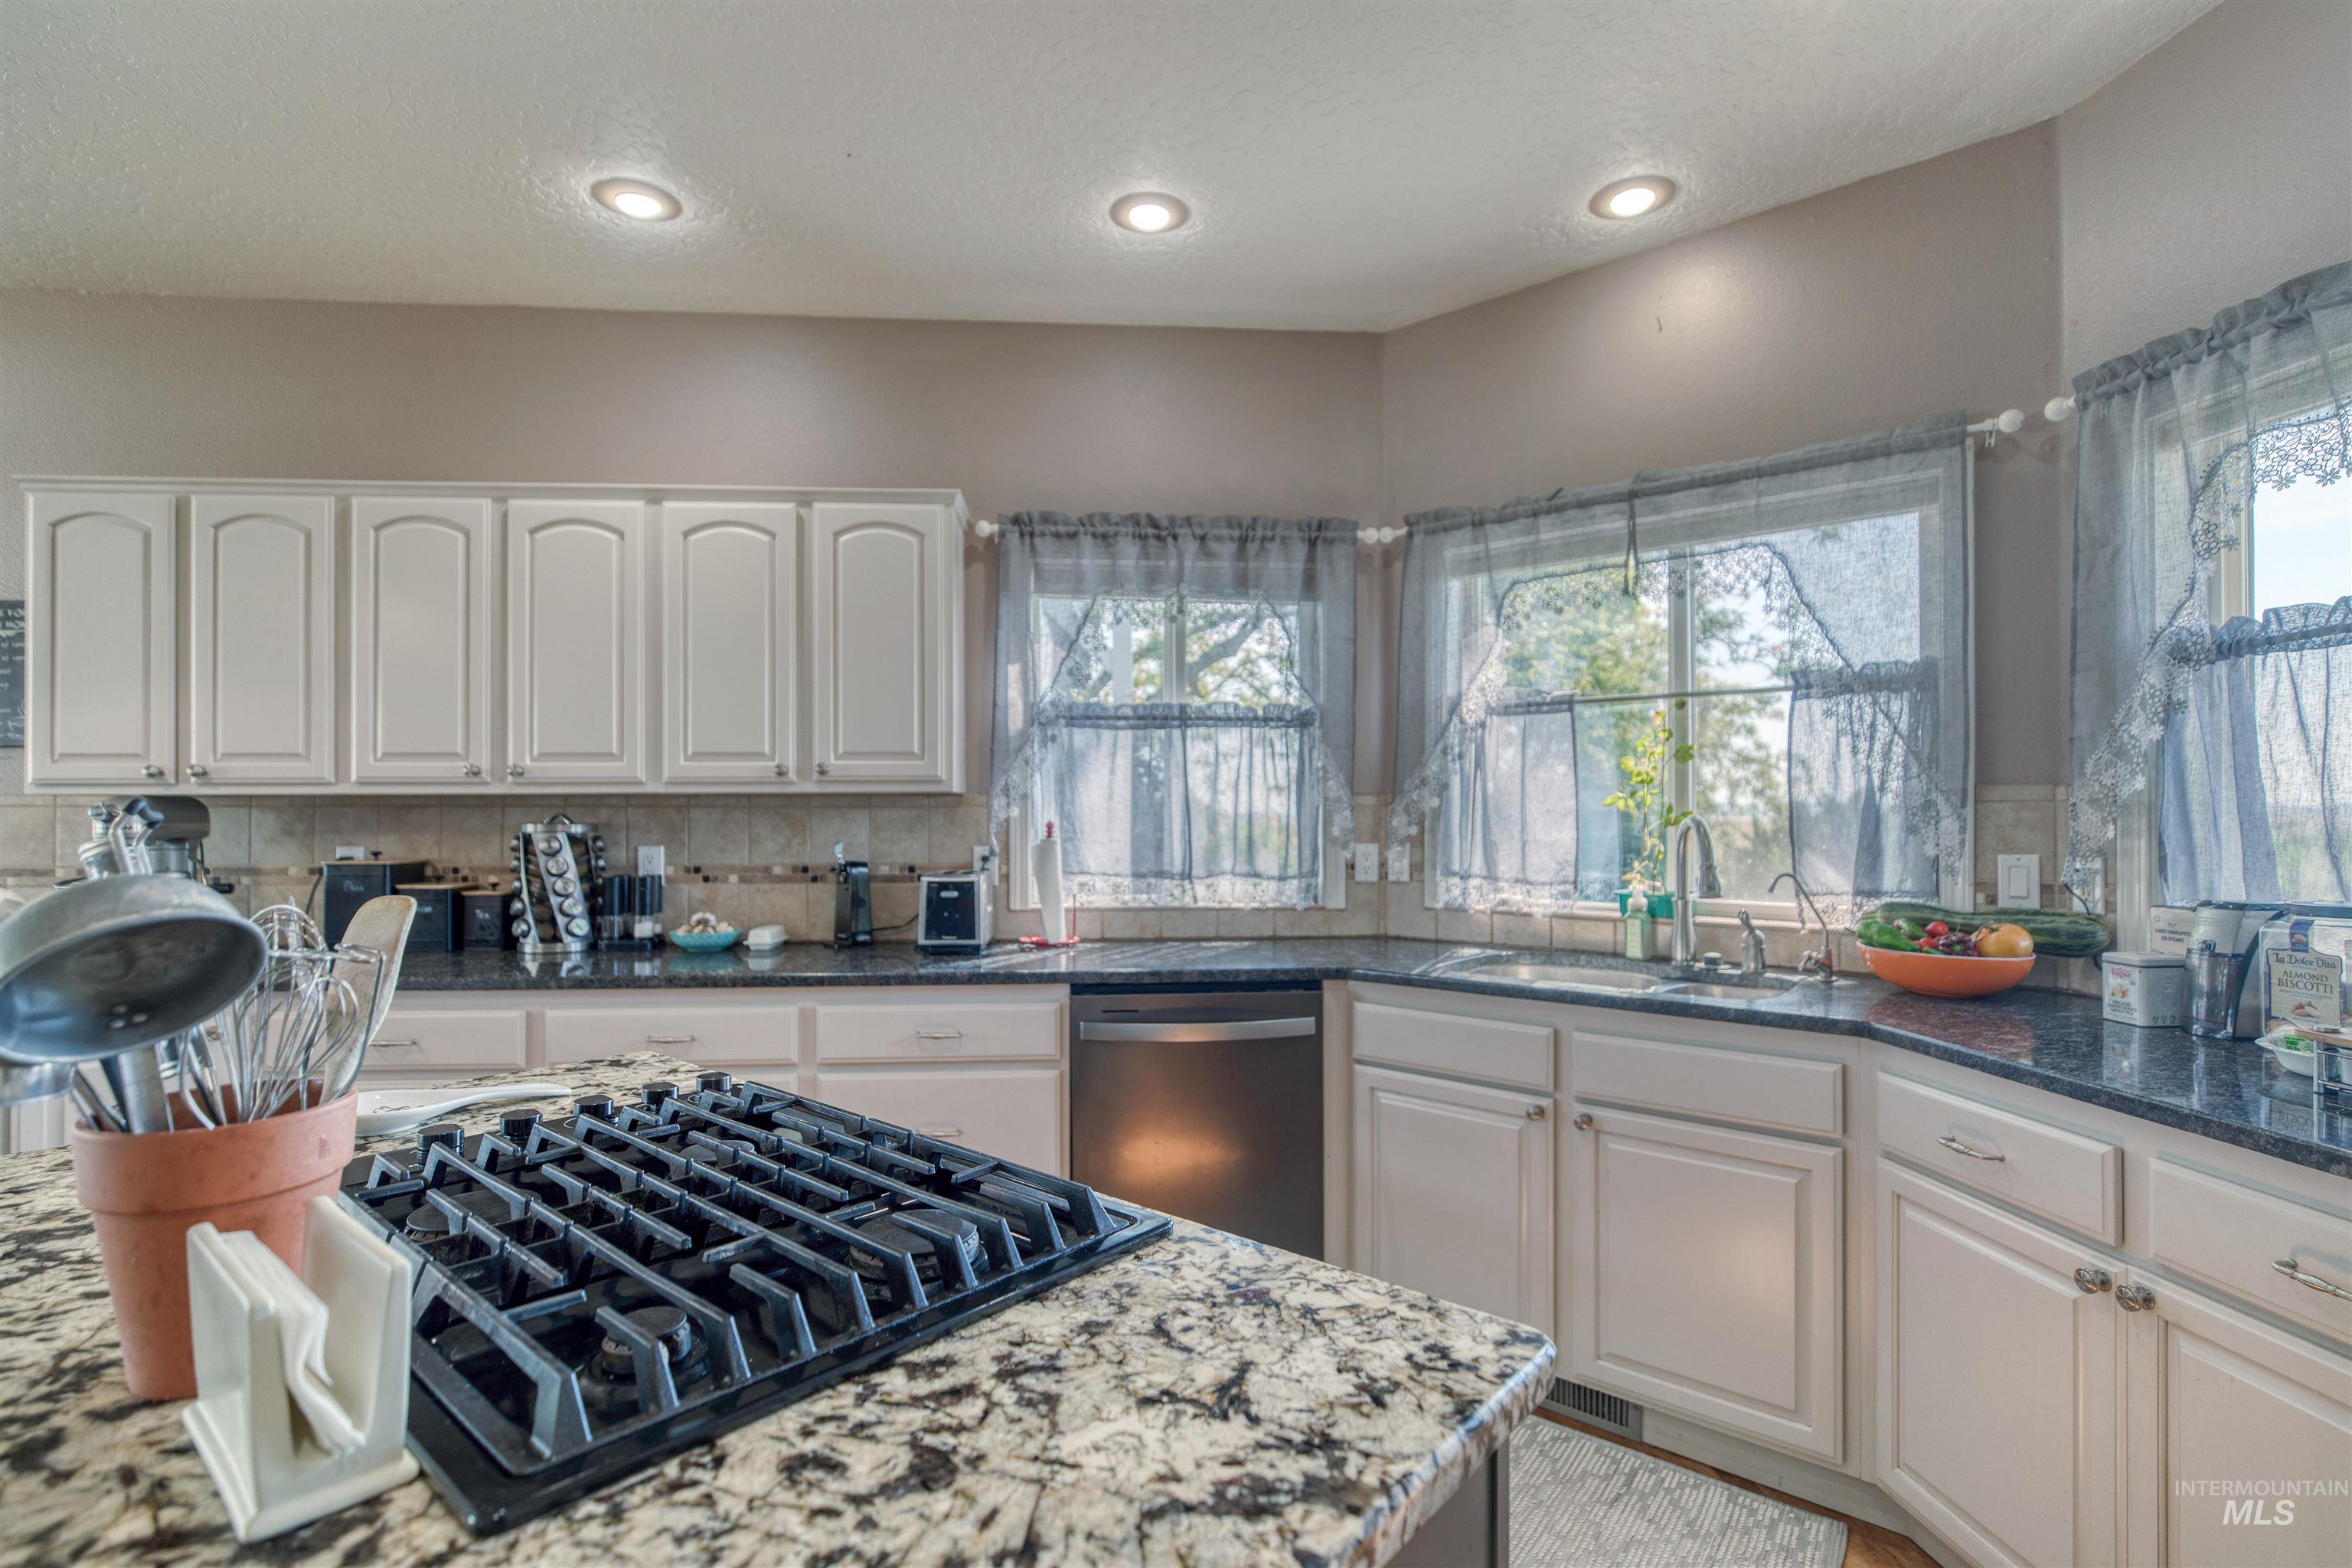
Recessed lighting, light-toned cabinetry, stainless steel dishwasher, undermount sink, and a built-in cooktop
-
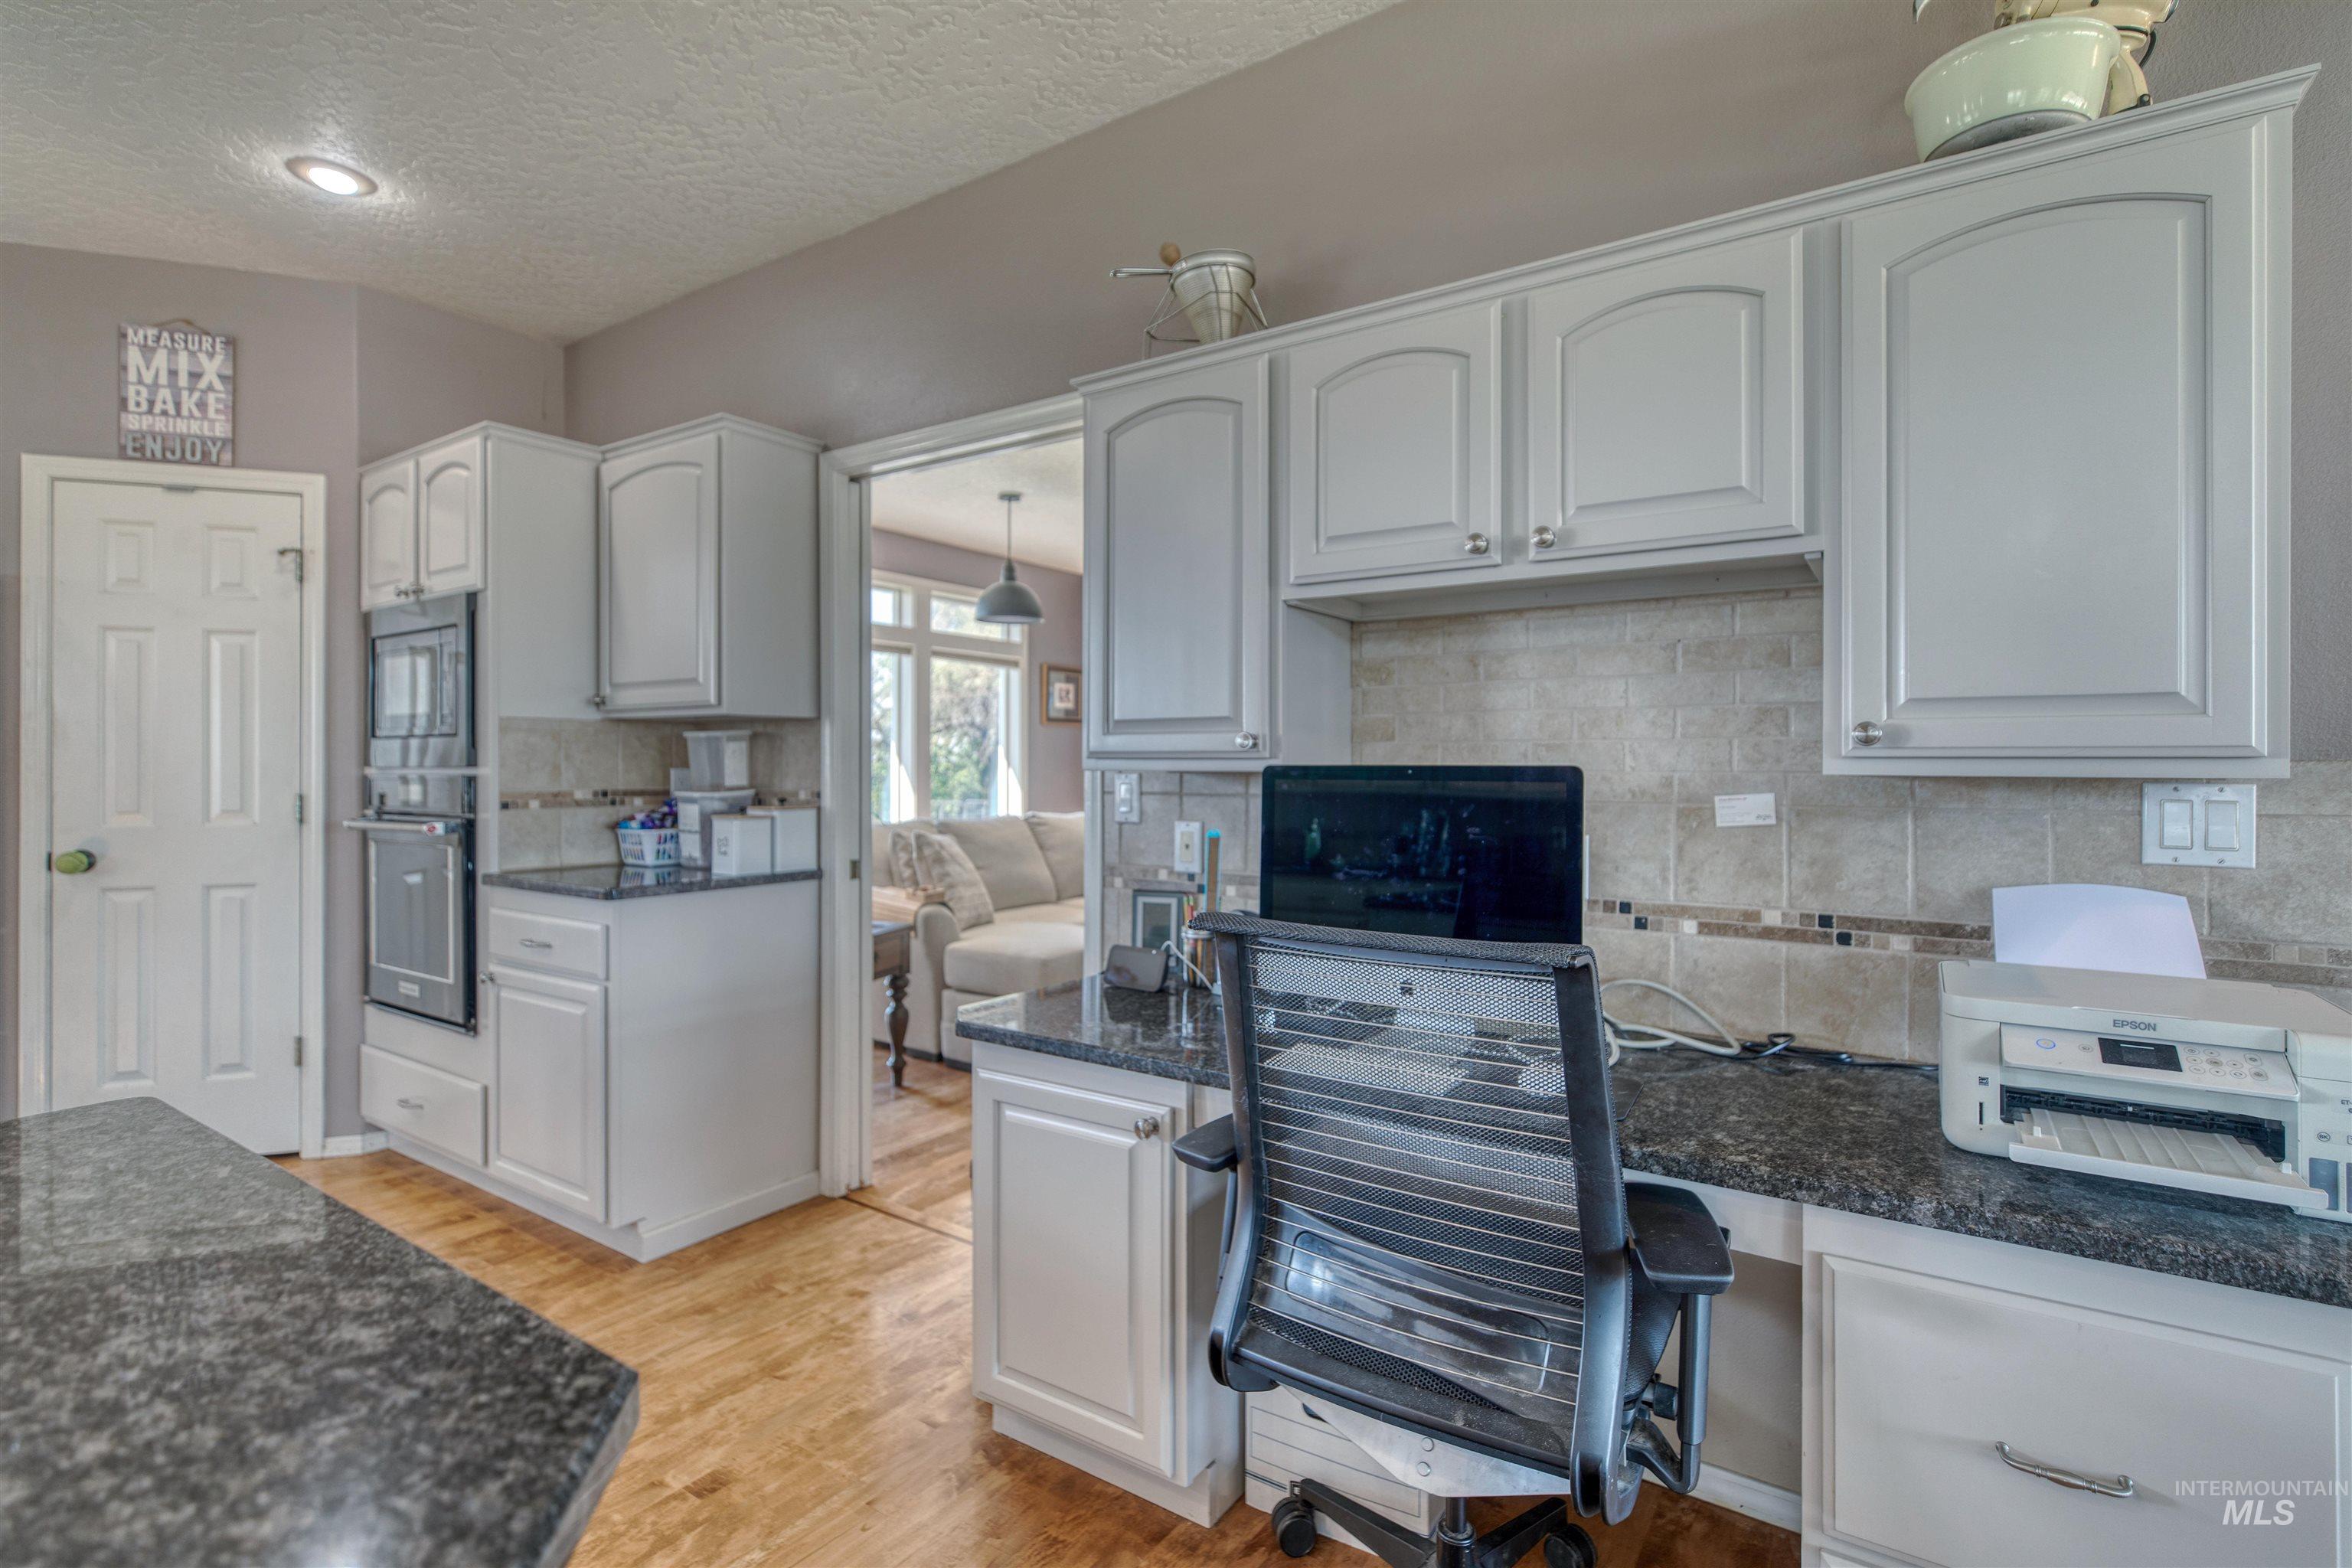
Kitchen featuring white cabinetry, built-in double ovens, dark granite-style countertops, and wood-finish flooring
-
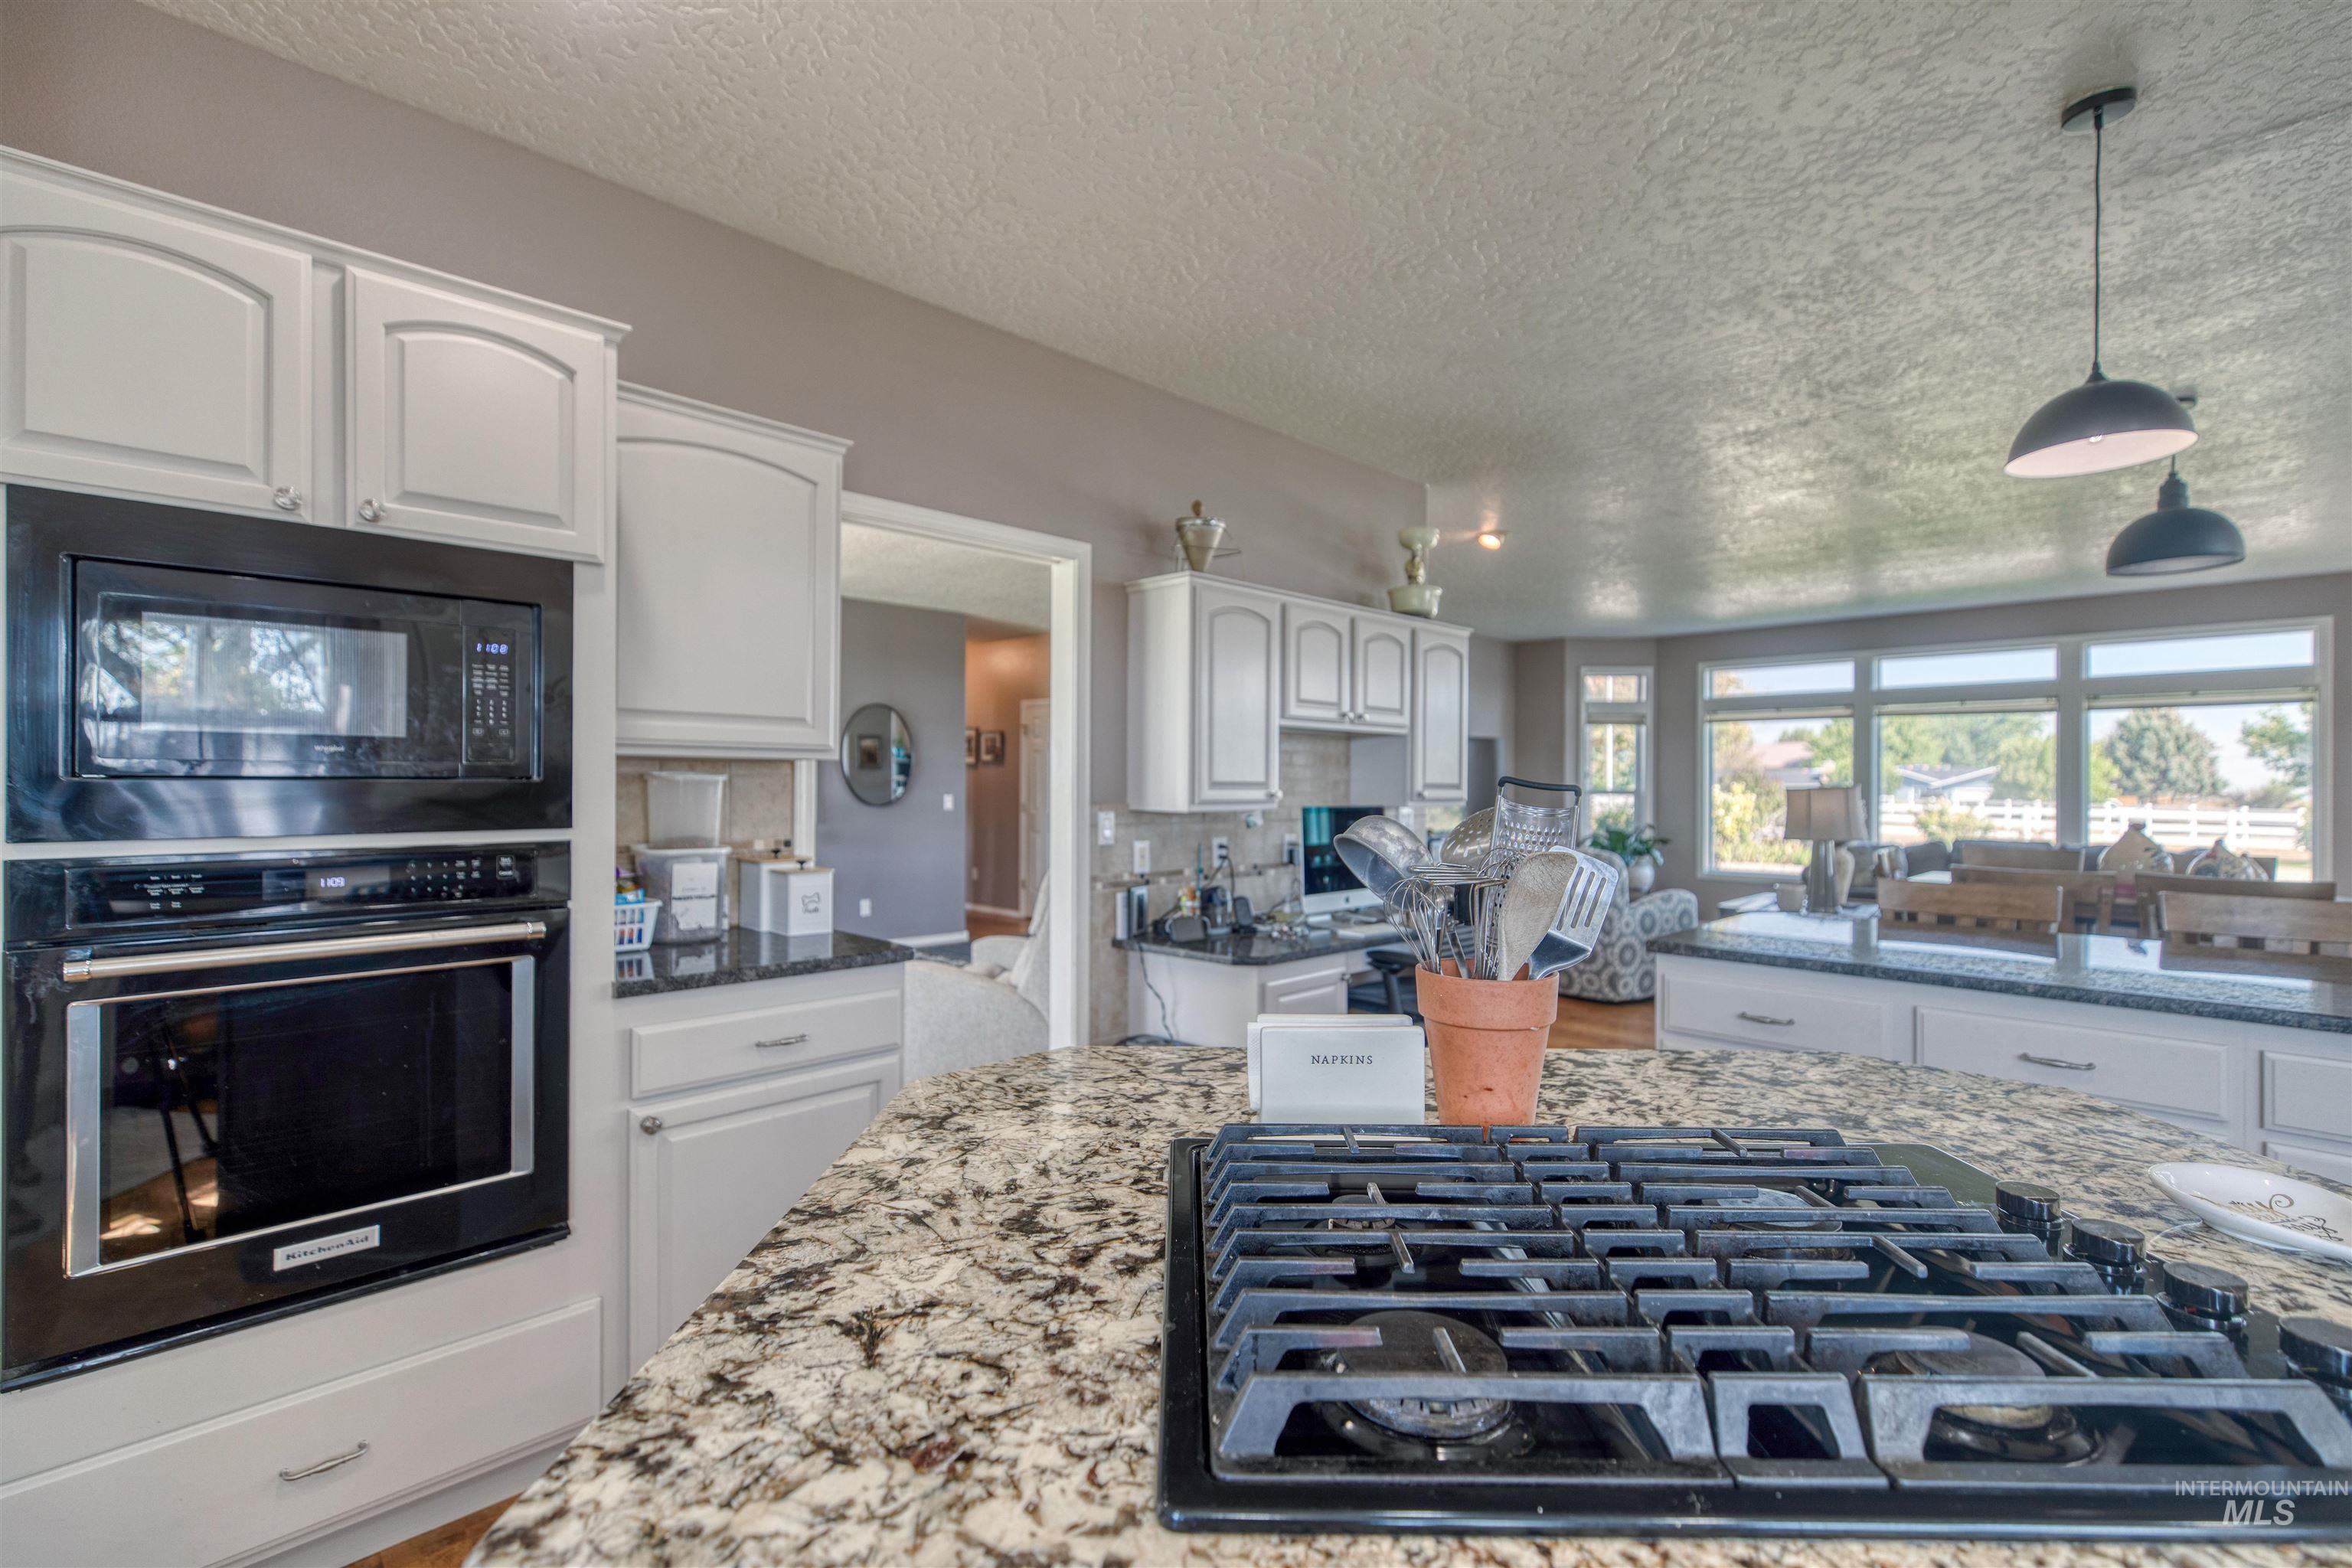
Kitchen featuring light-toned cabinetry, built-in black appliances, and a gas cooktop on a patterned countertop
-
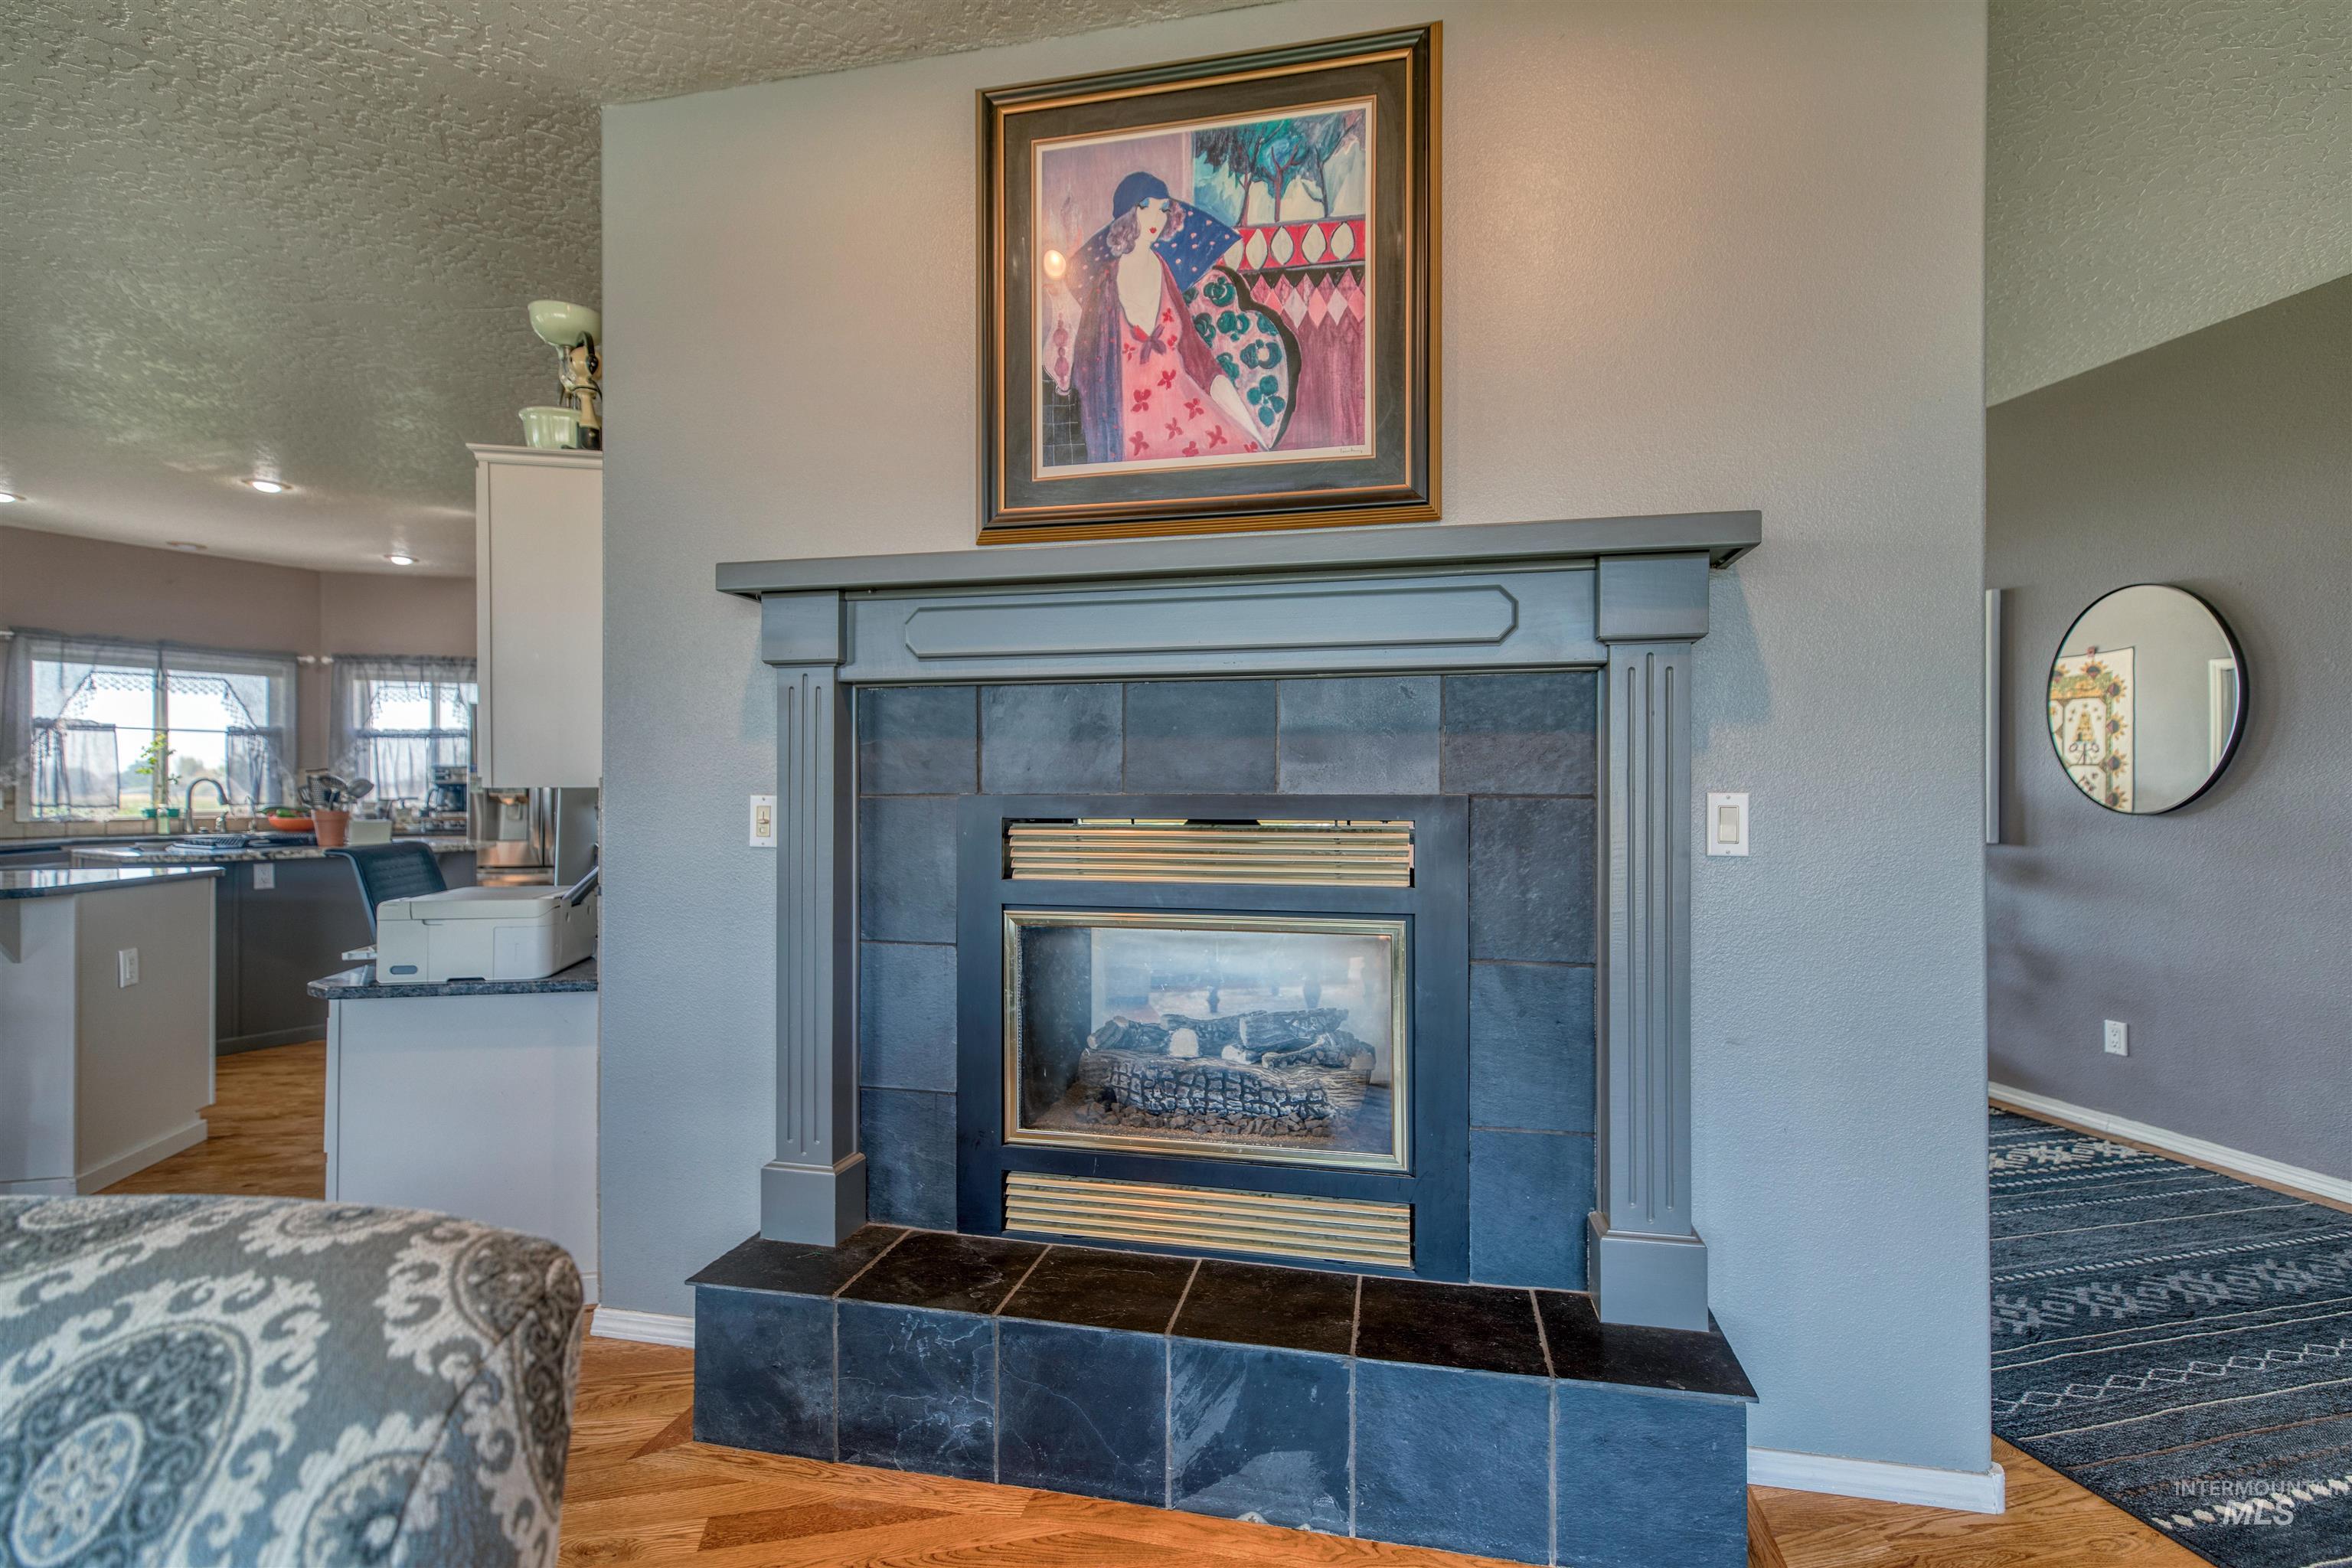
Fireplace with a dark tile surround and hearth, featuring a wood mantel
-
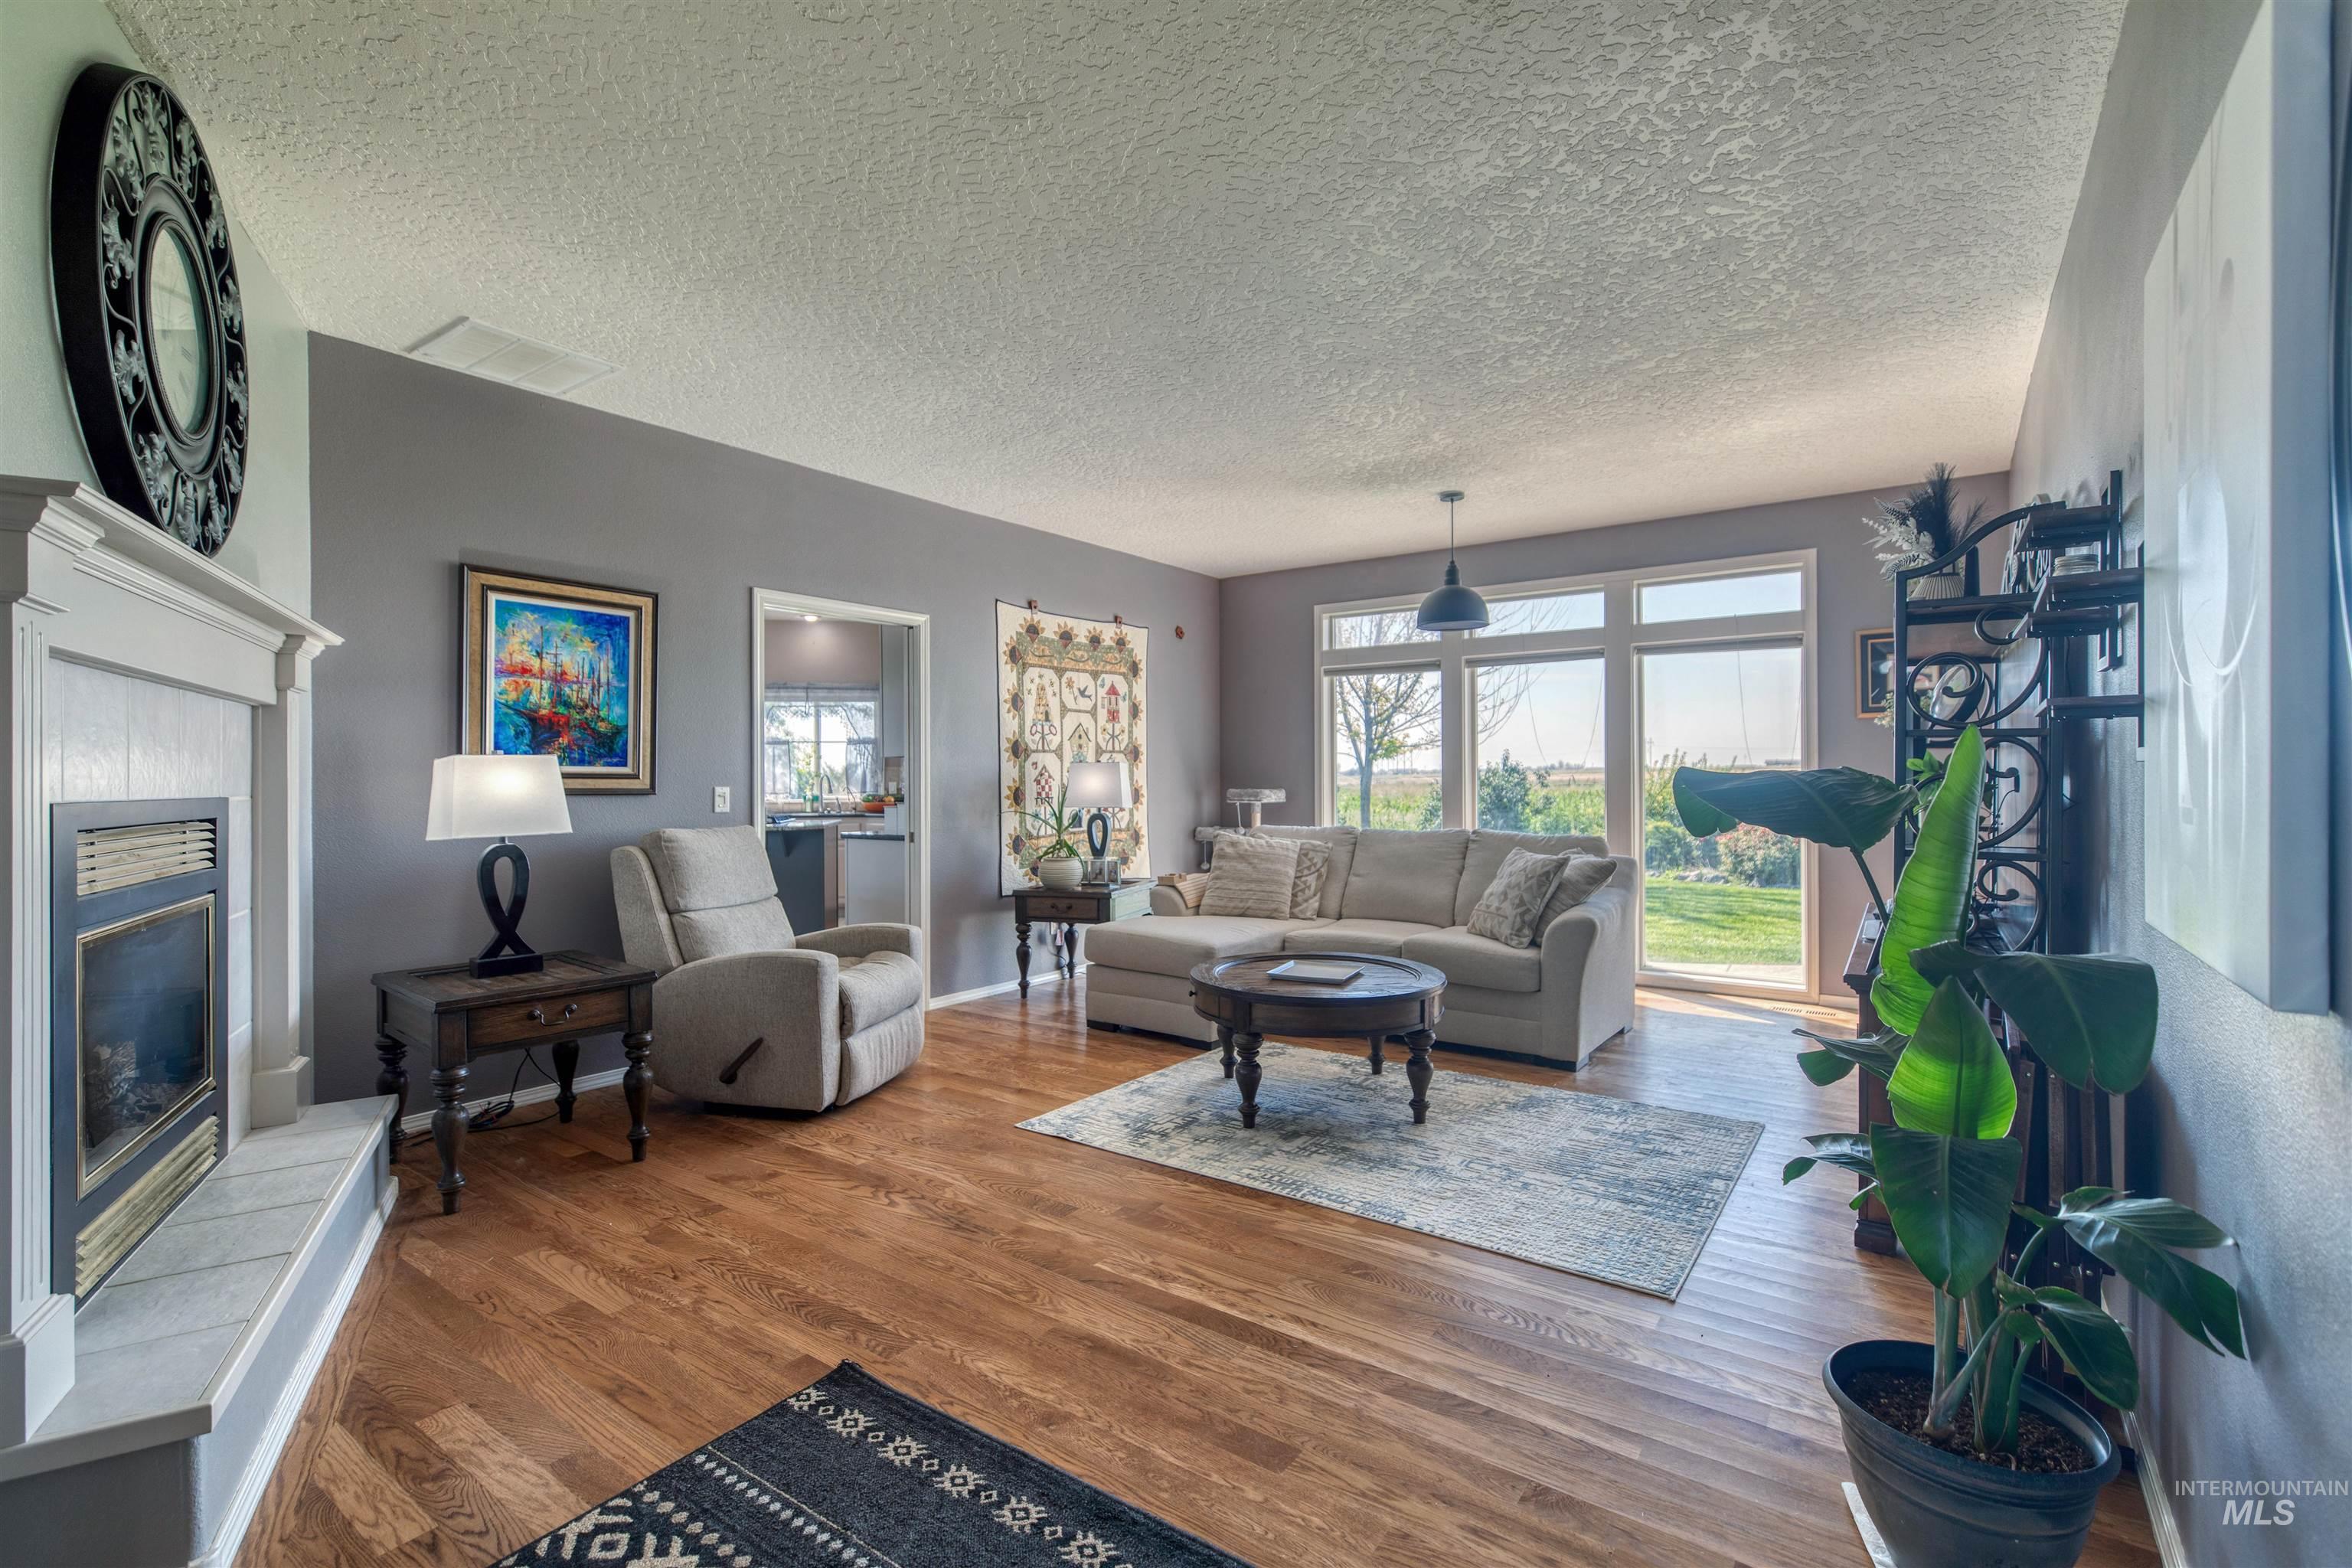
Wood-finish flooring, white fireplace surround with hearth, expansive windows, pendant lighting, and gray wall paint
-
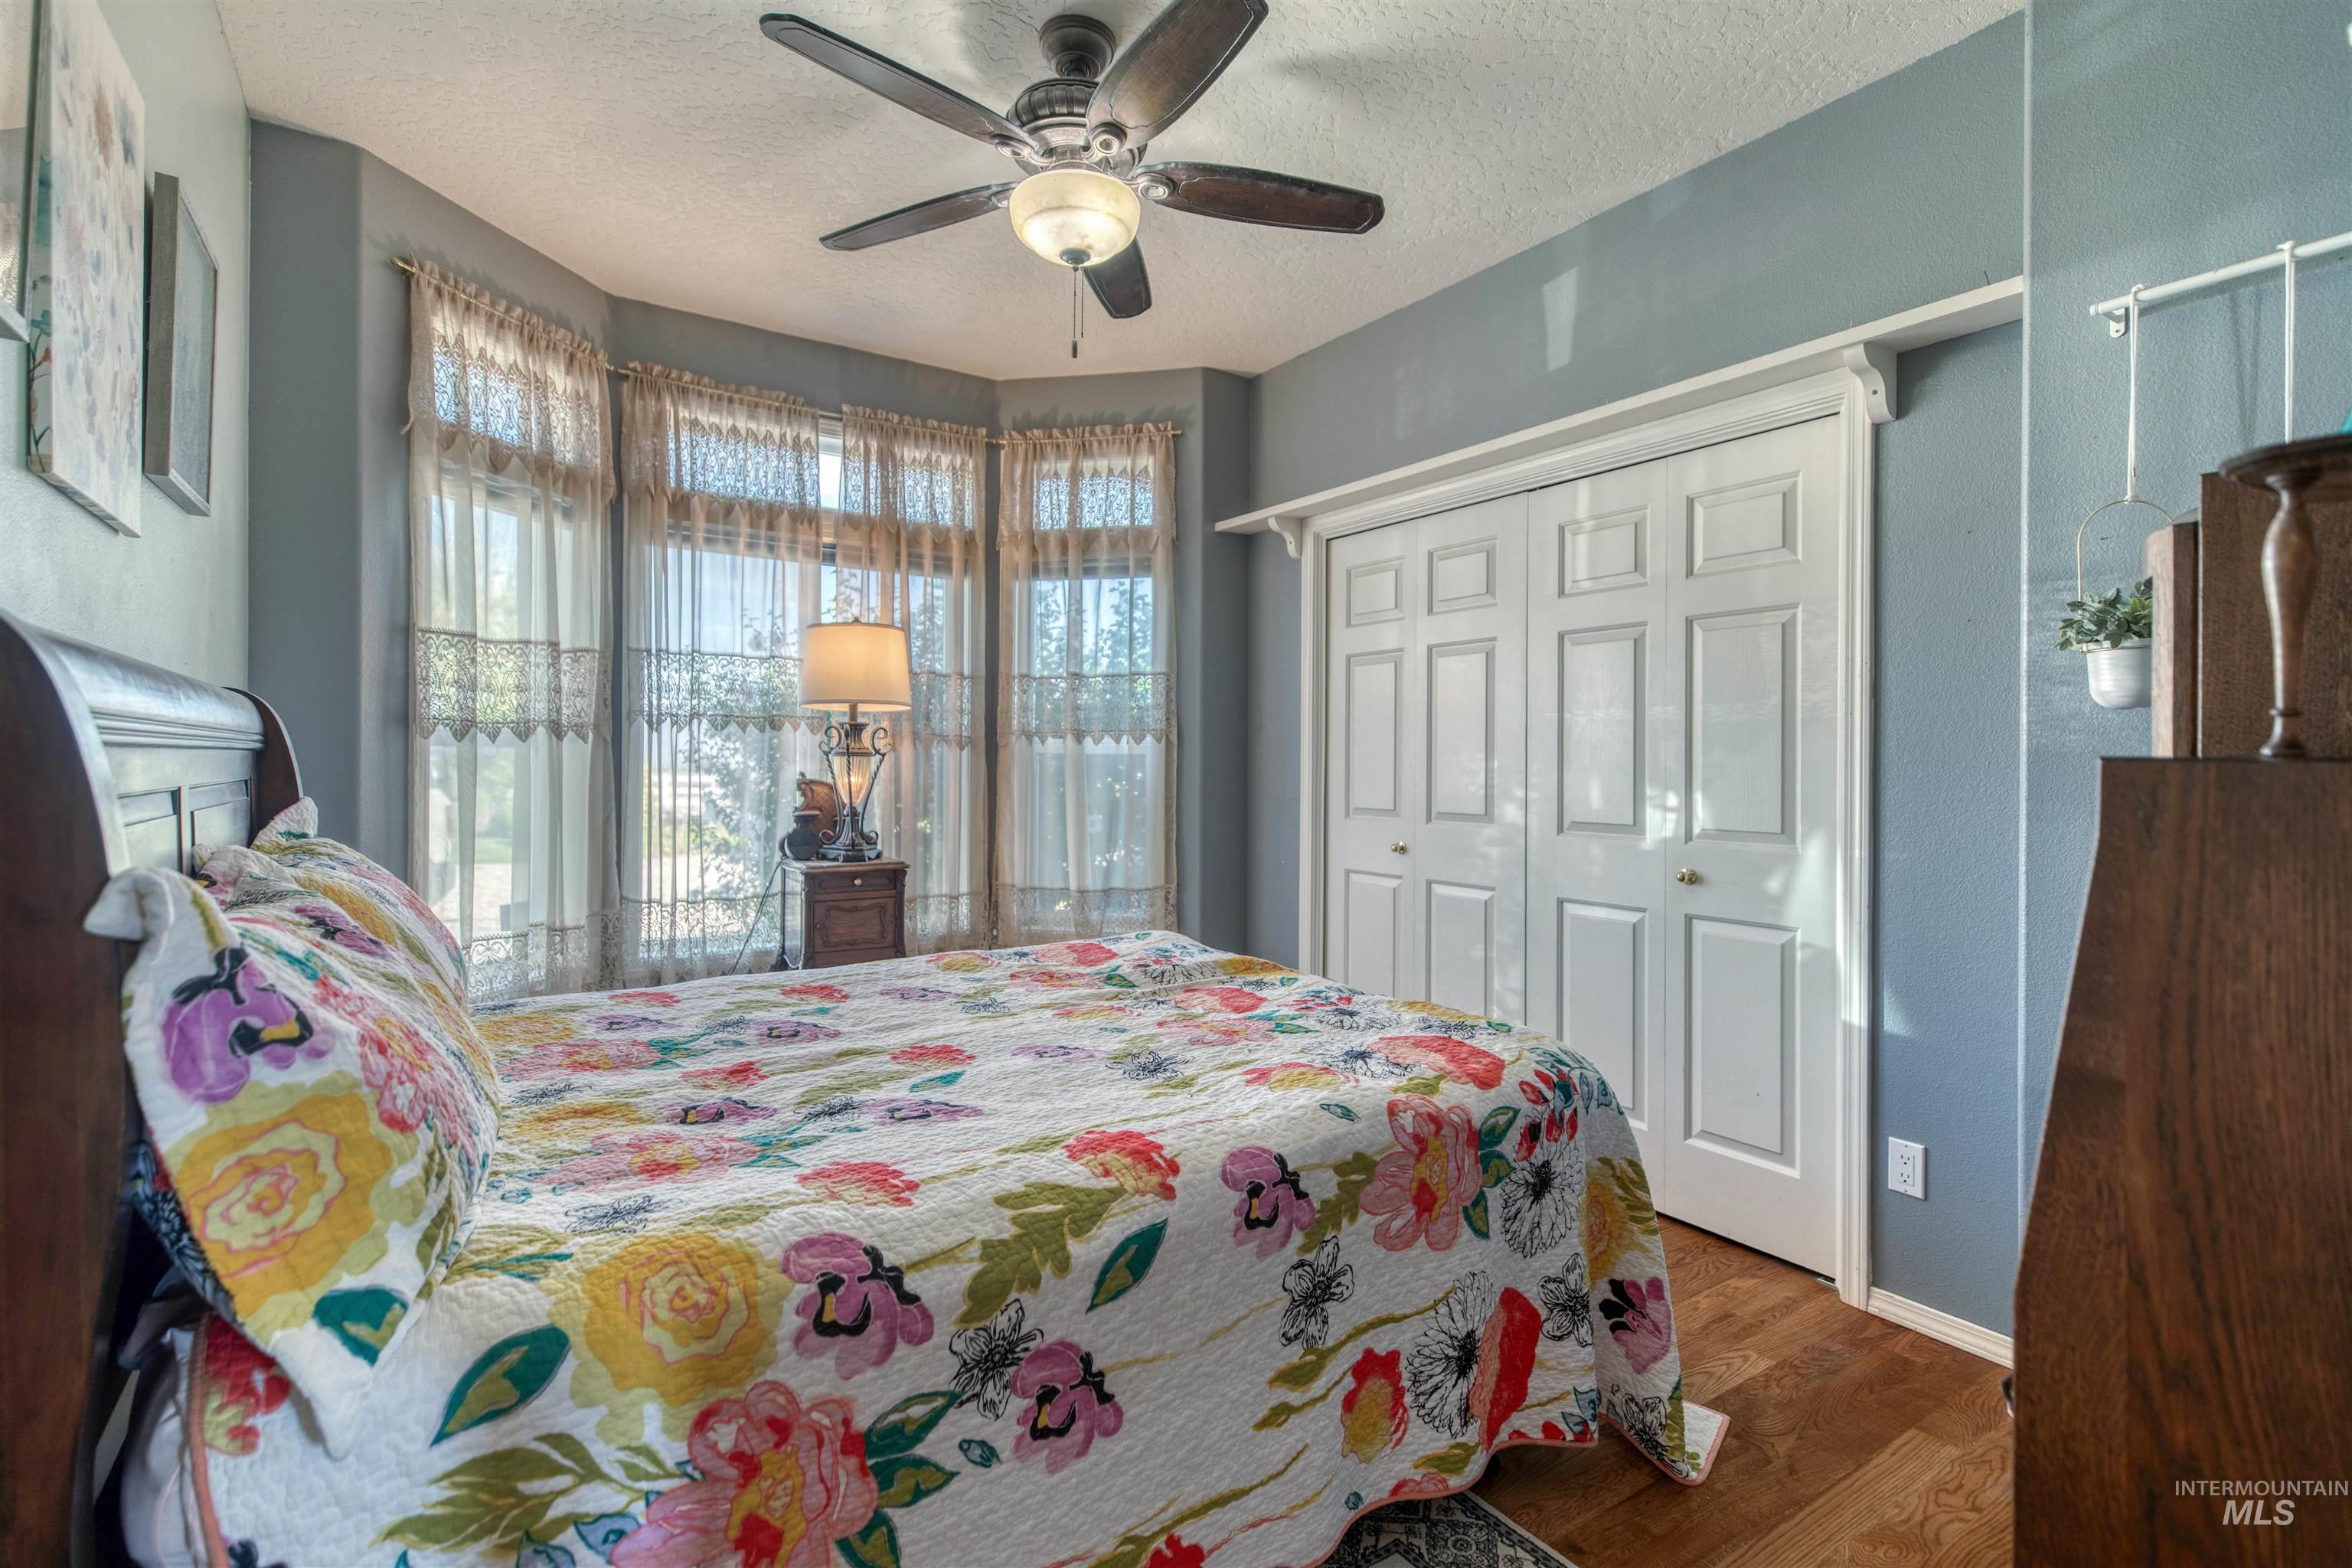
Room featuring wood-finish flooring, a ceiling fan with integrated lighting, and a bay window with multiple panes
-
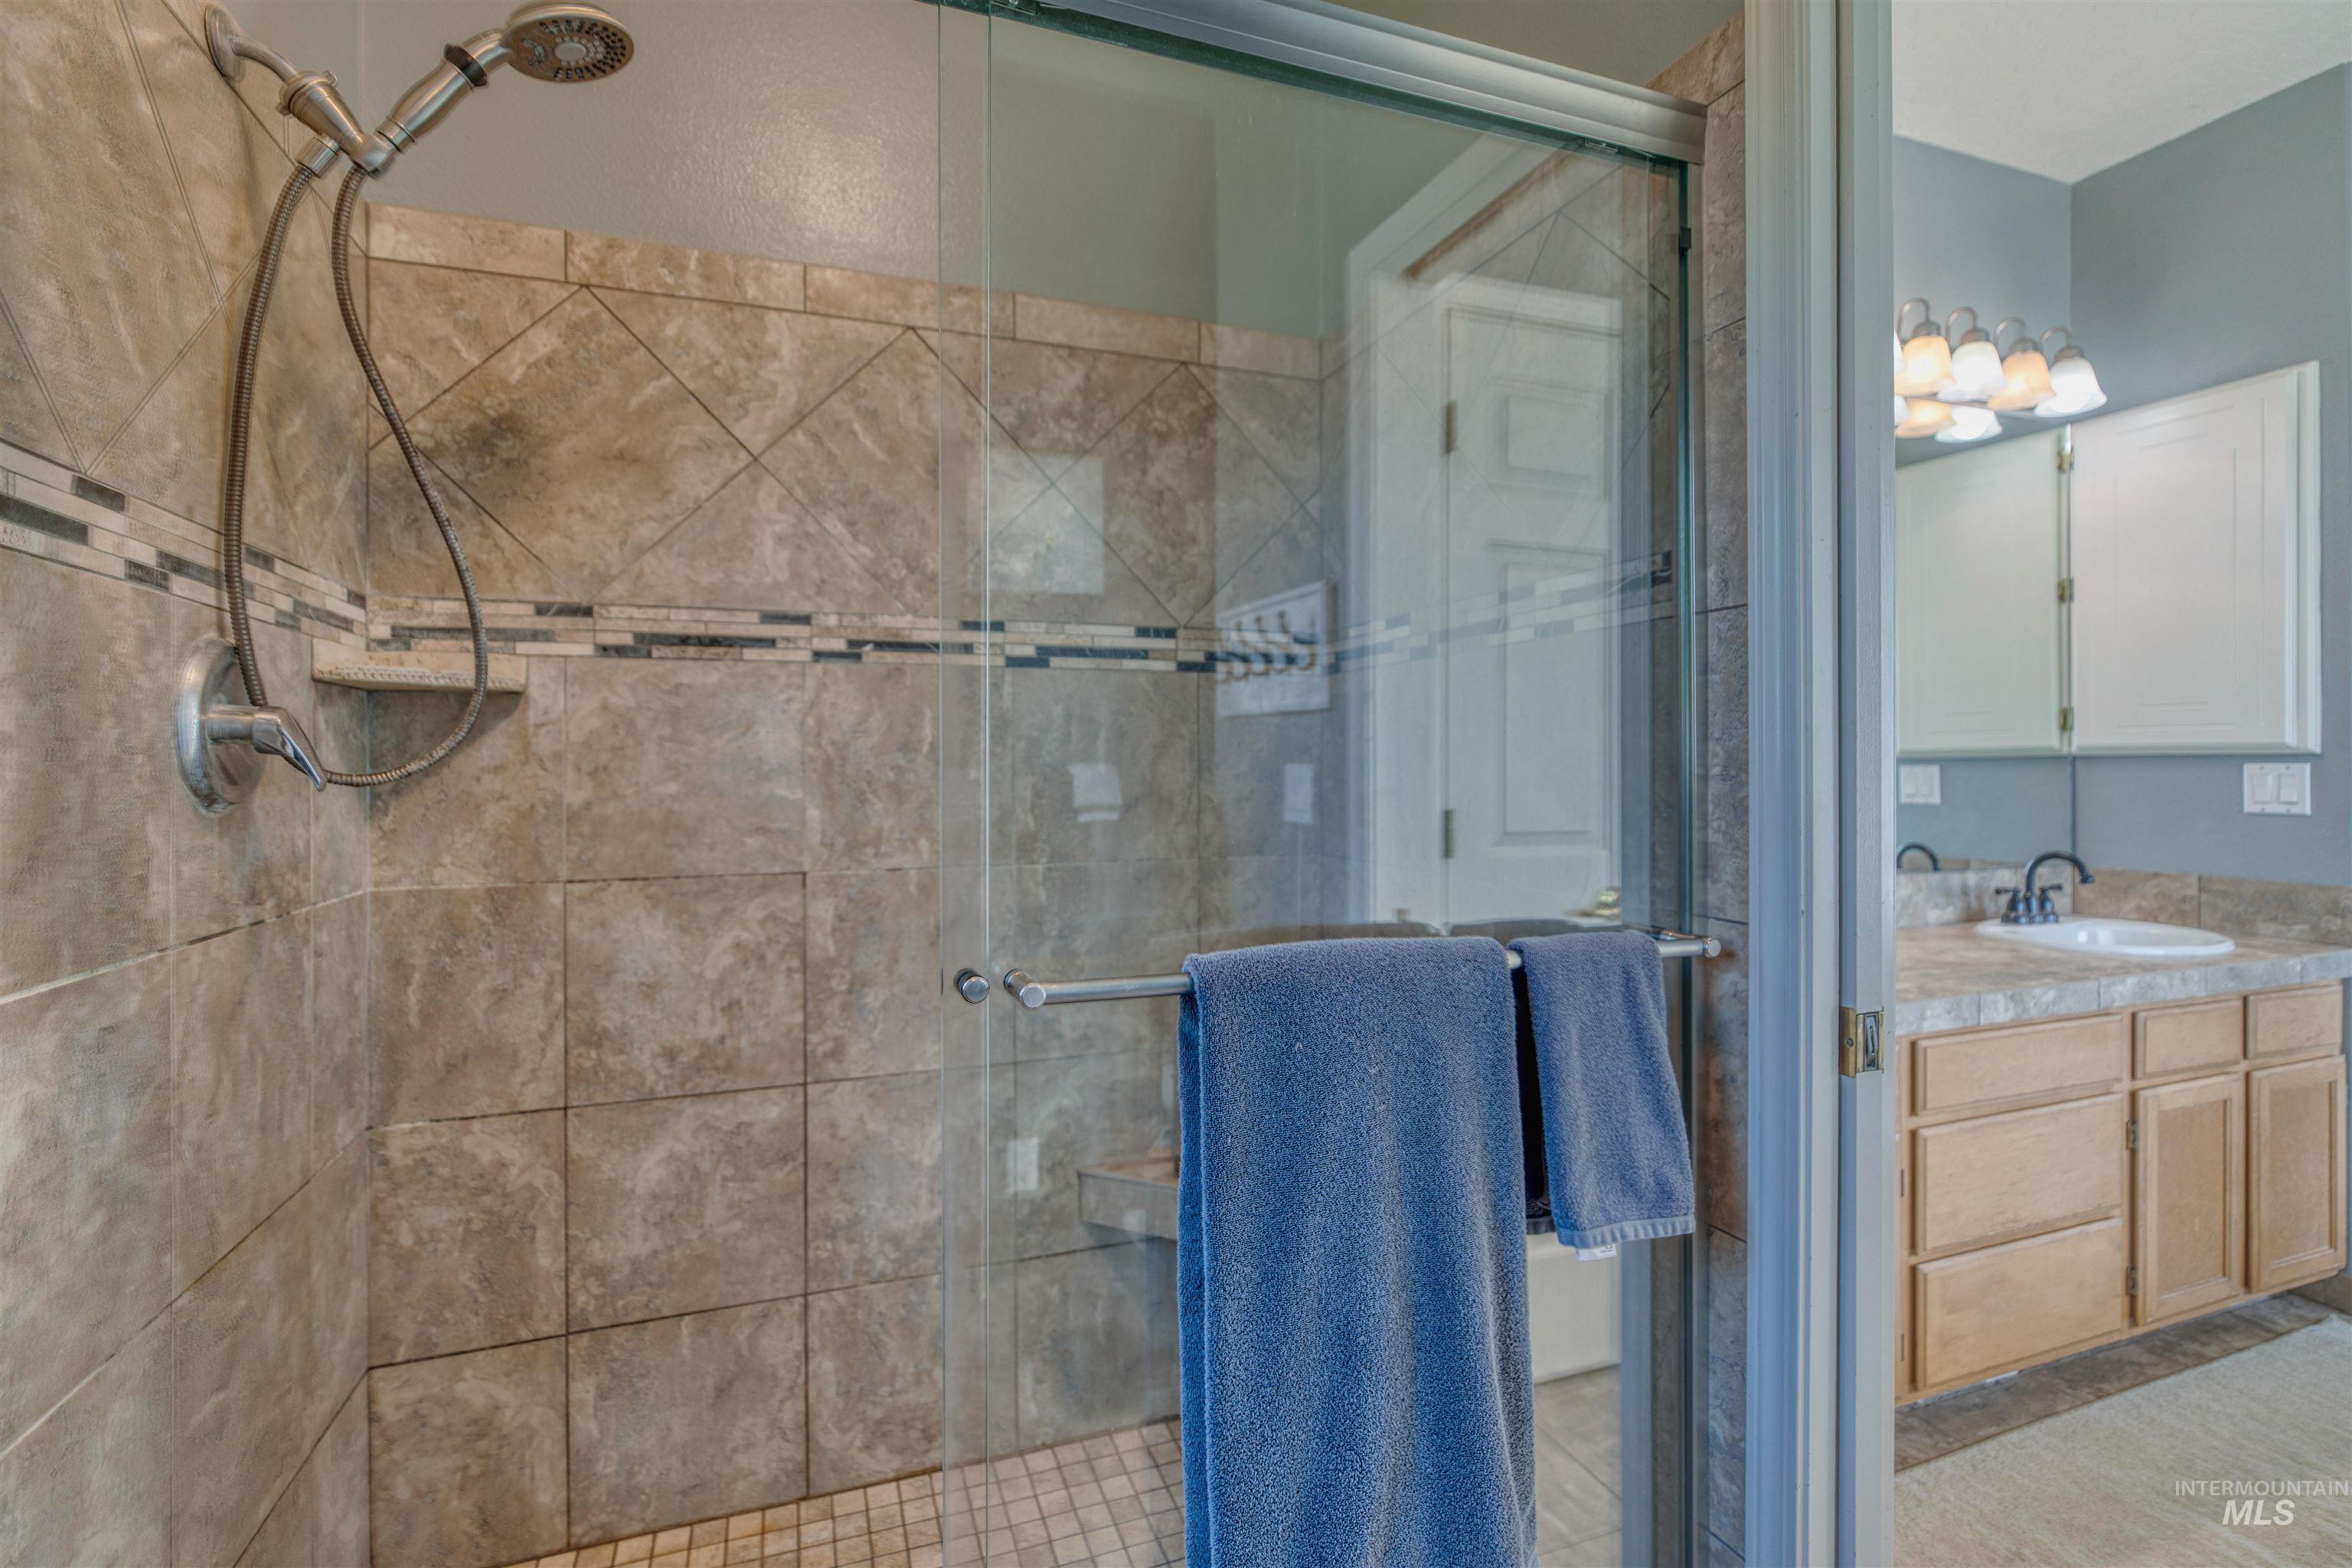
Walk-in shower with glass enclosure, tiled walls featuring a decorative accent band, and a built-in shower niche
-
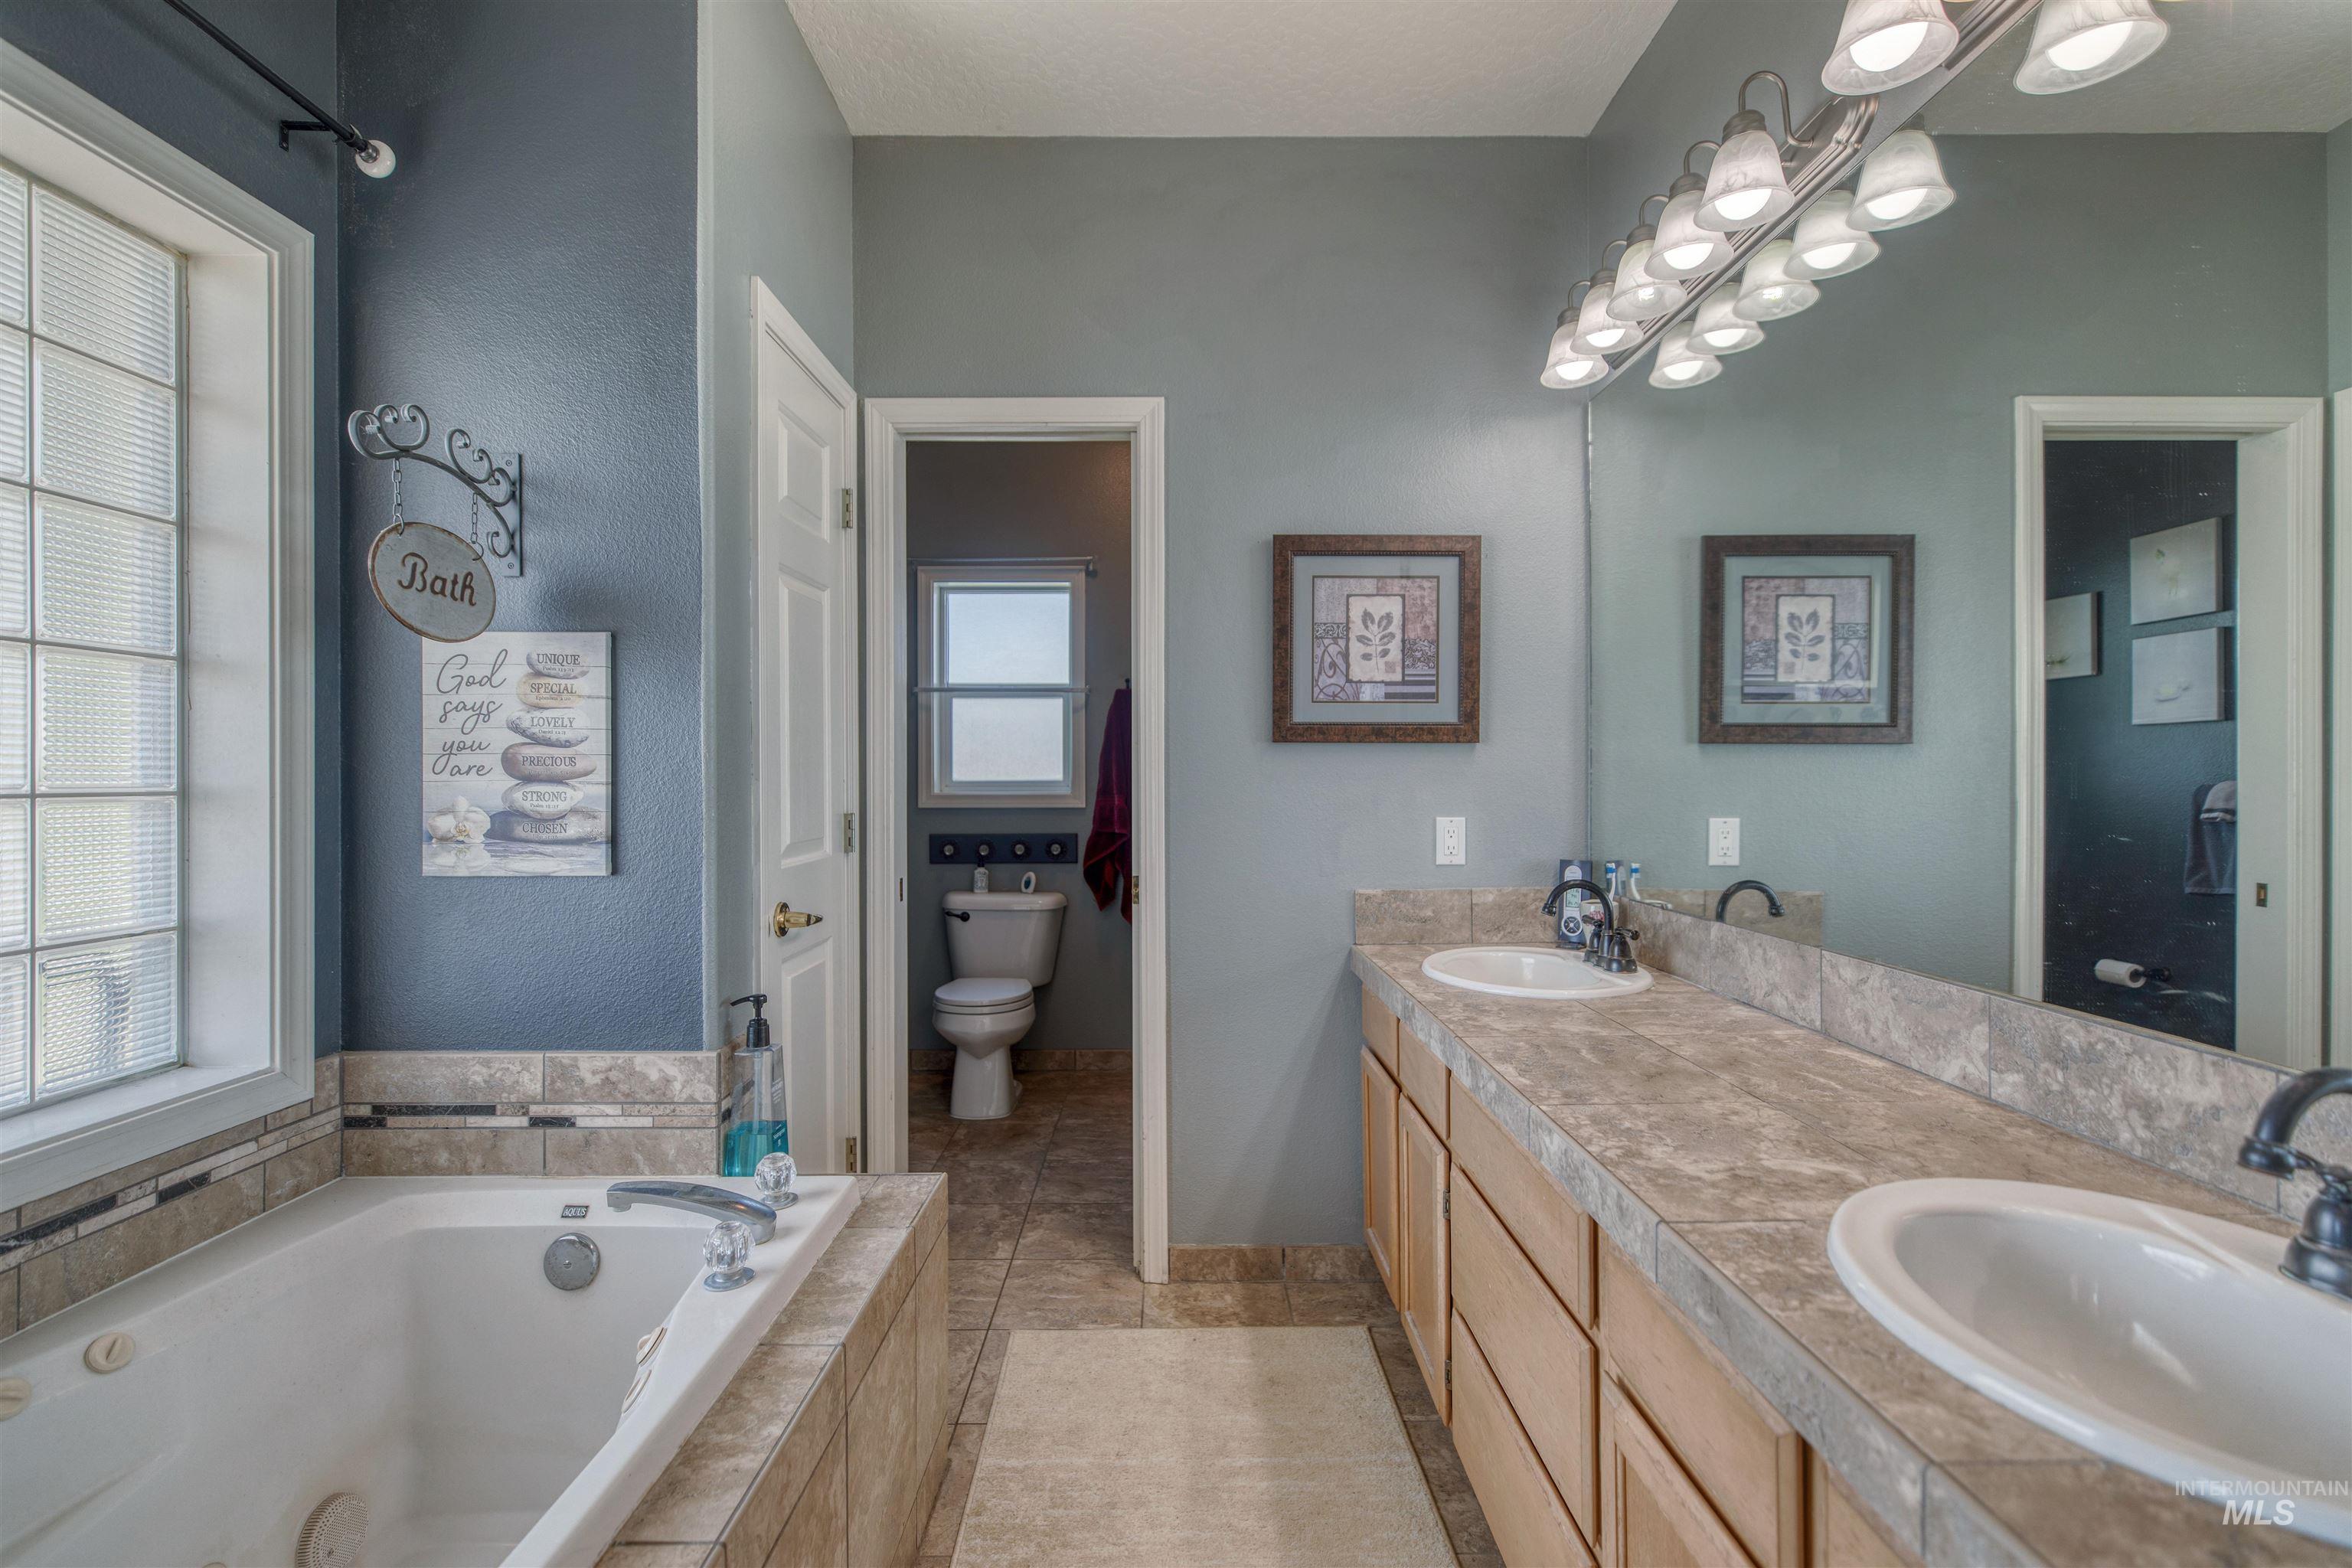
Dual vanity with integrated sinks, expansive counter space, wood-finish cabinetry, and a large wall-mounted mirror
-
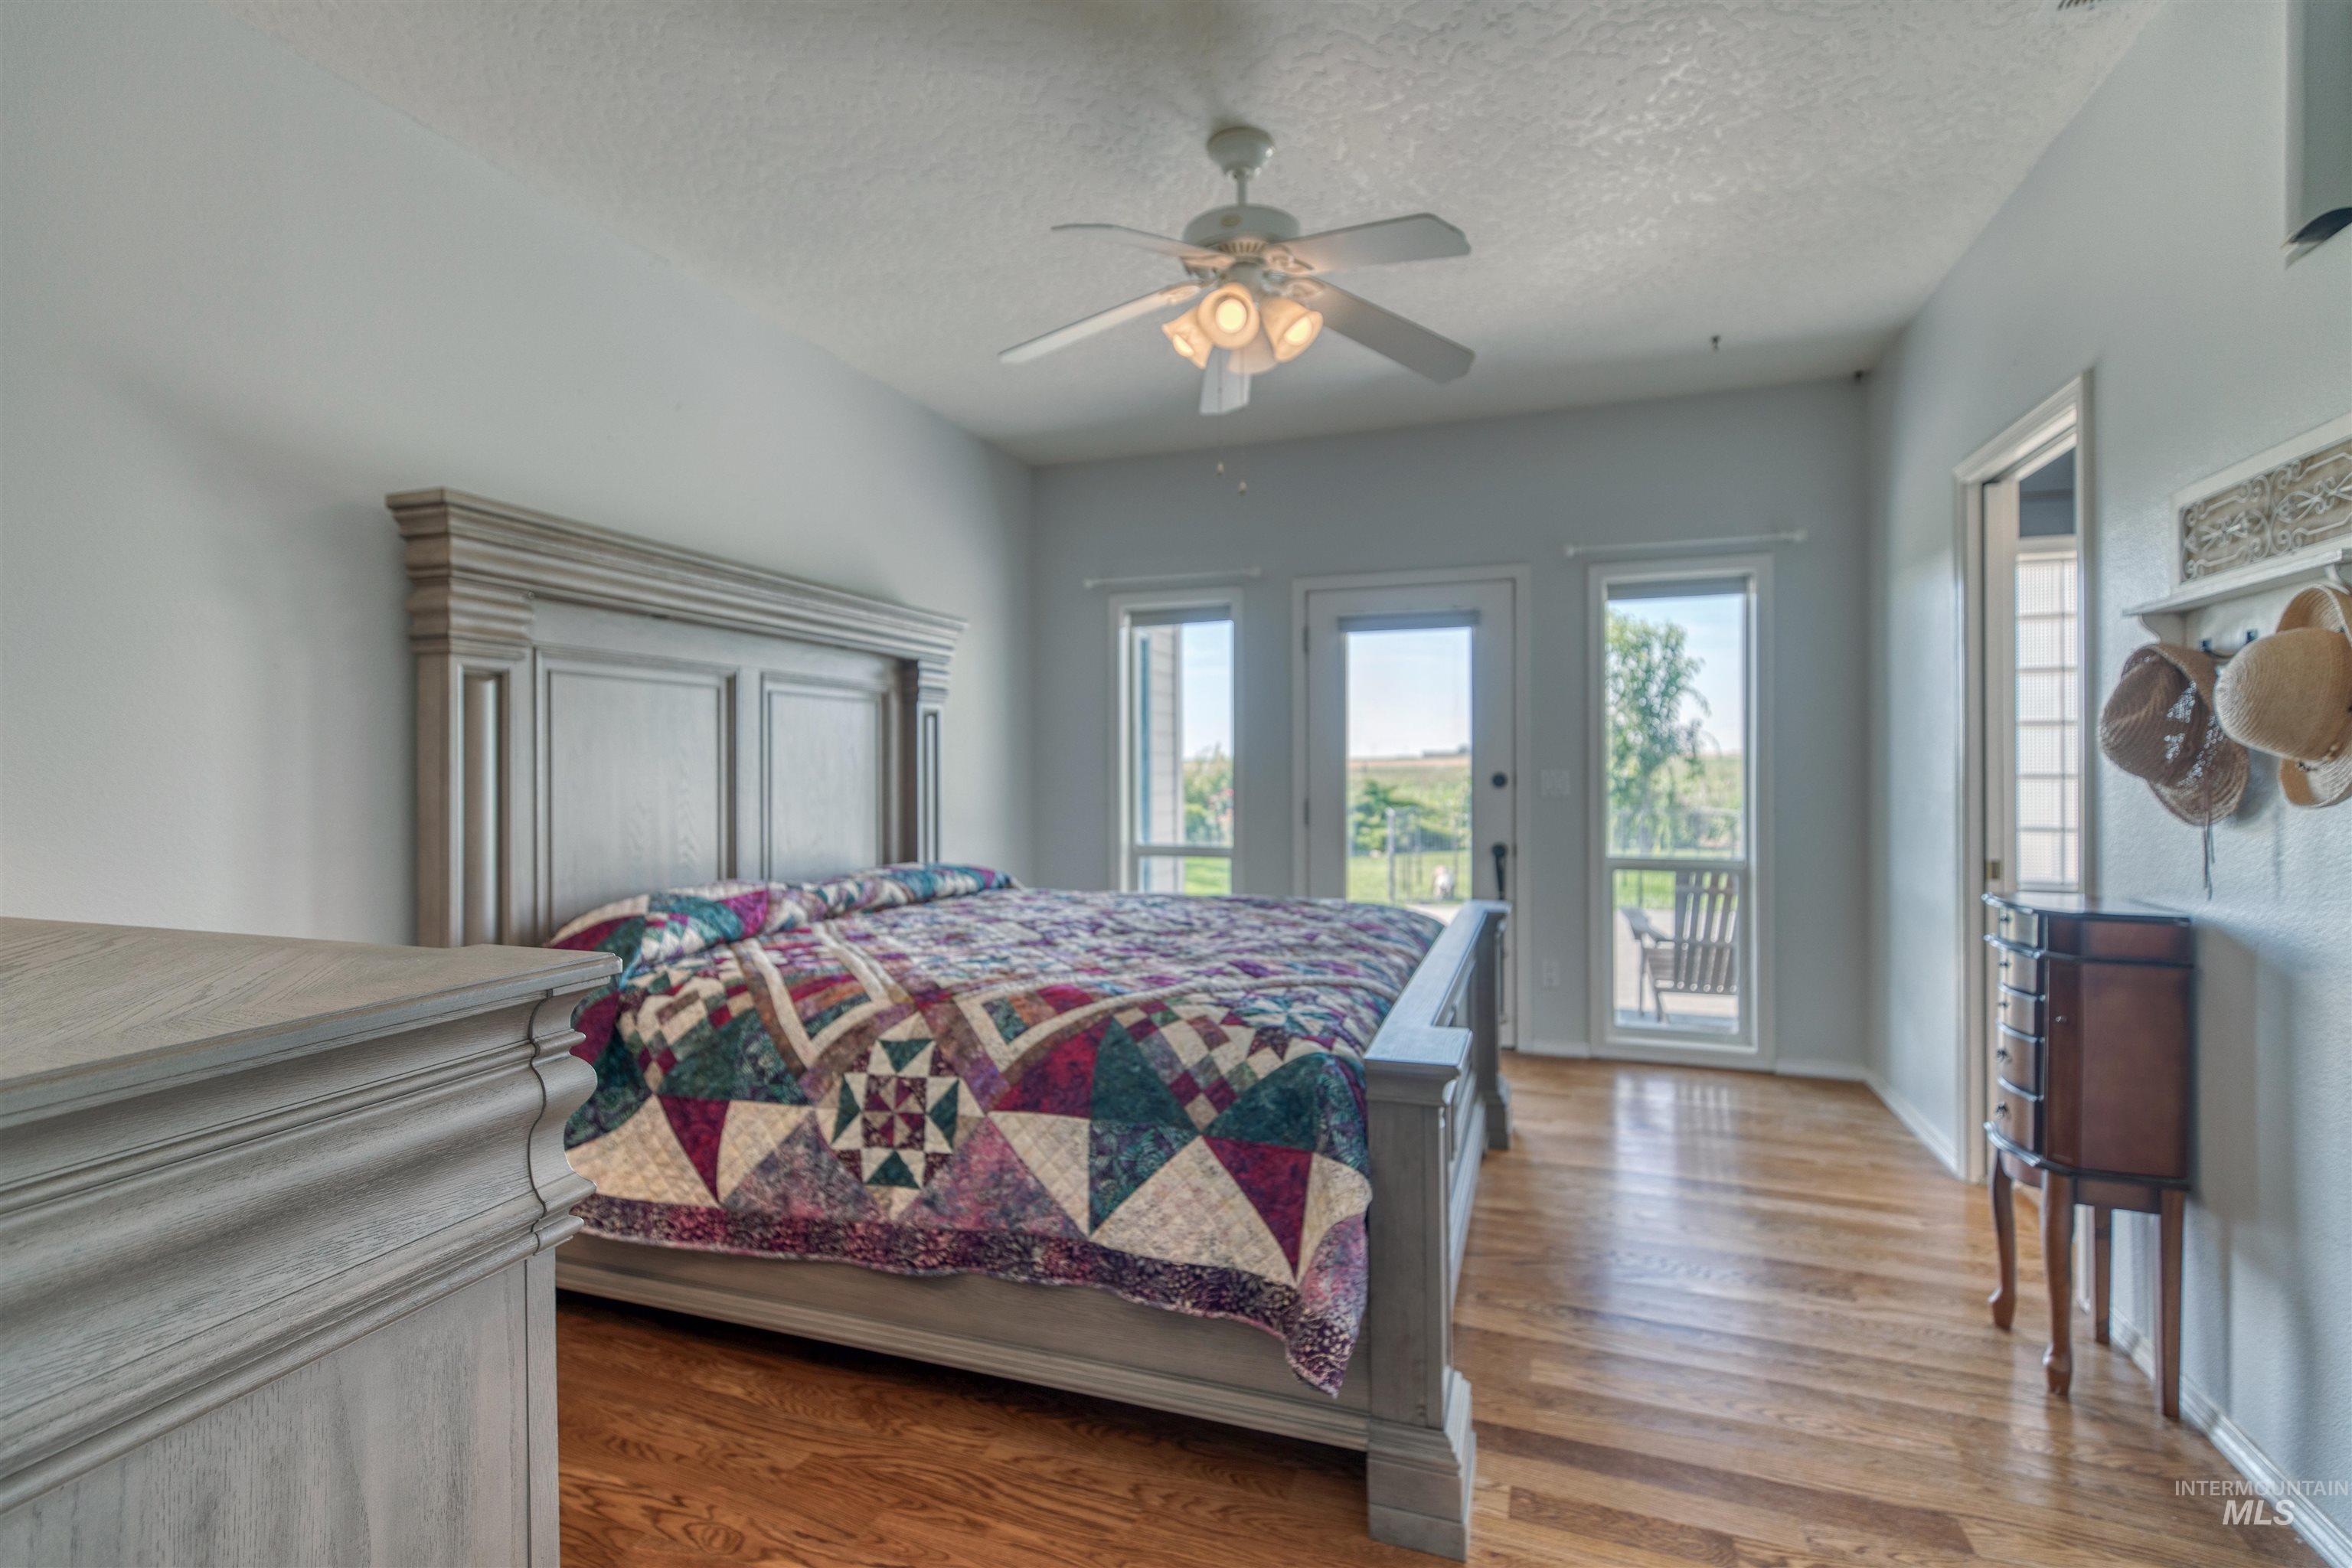
Hardwood flooring, ceiling fan with integrated lighting, double French doors, large windows, and a high ceiling
-
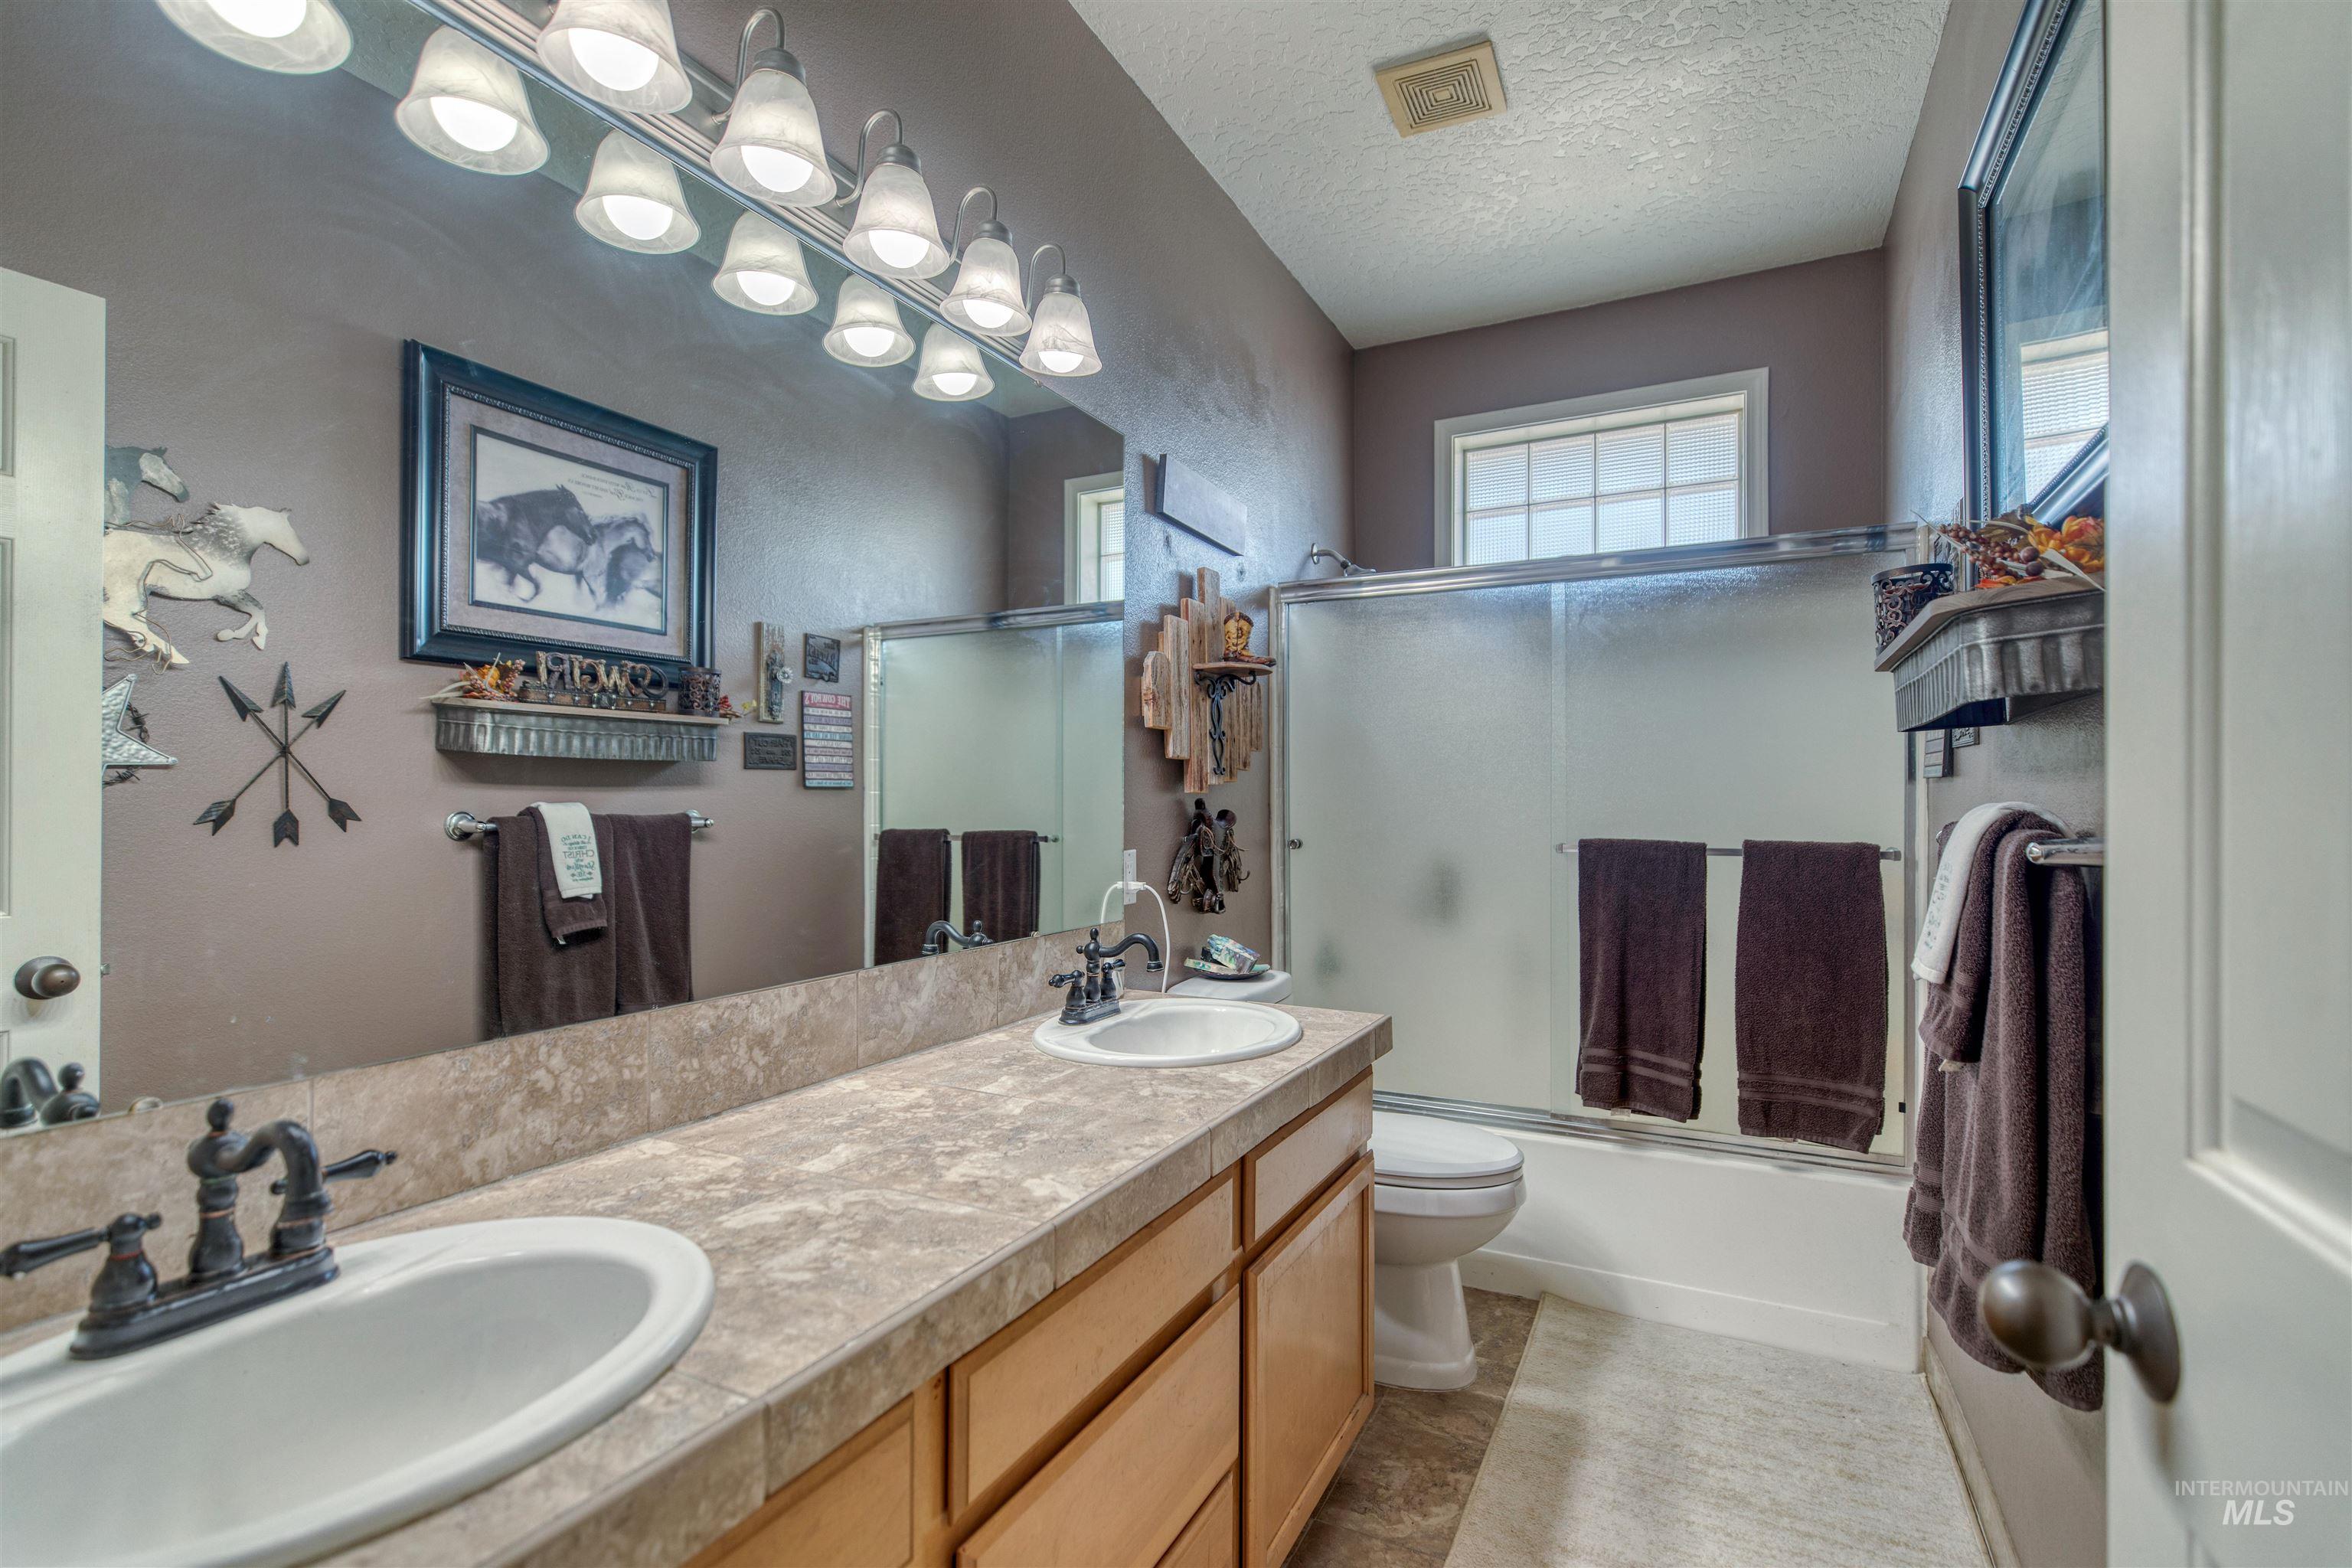
Dual vanity with integrated sinks, wood-finish cabinetry, and a full-width mirror
-
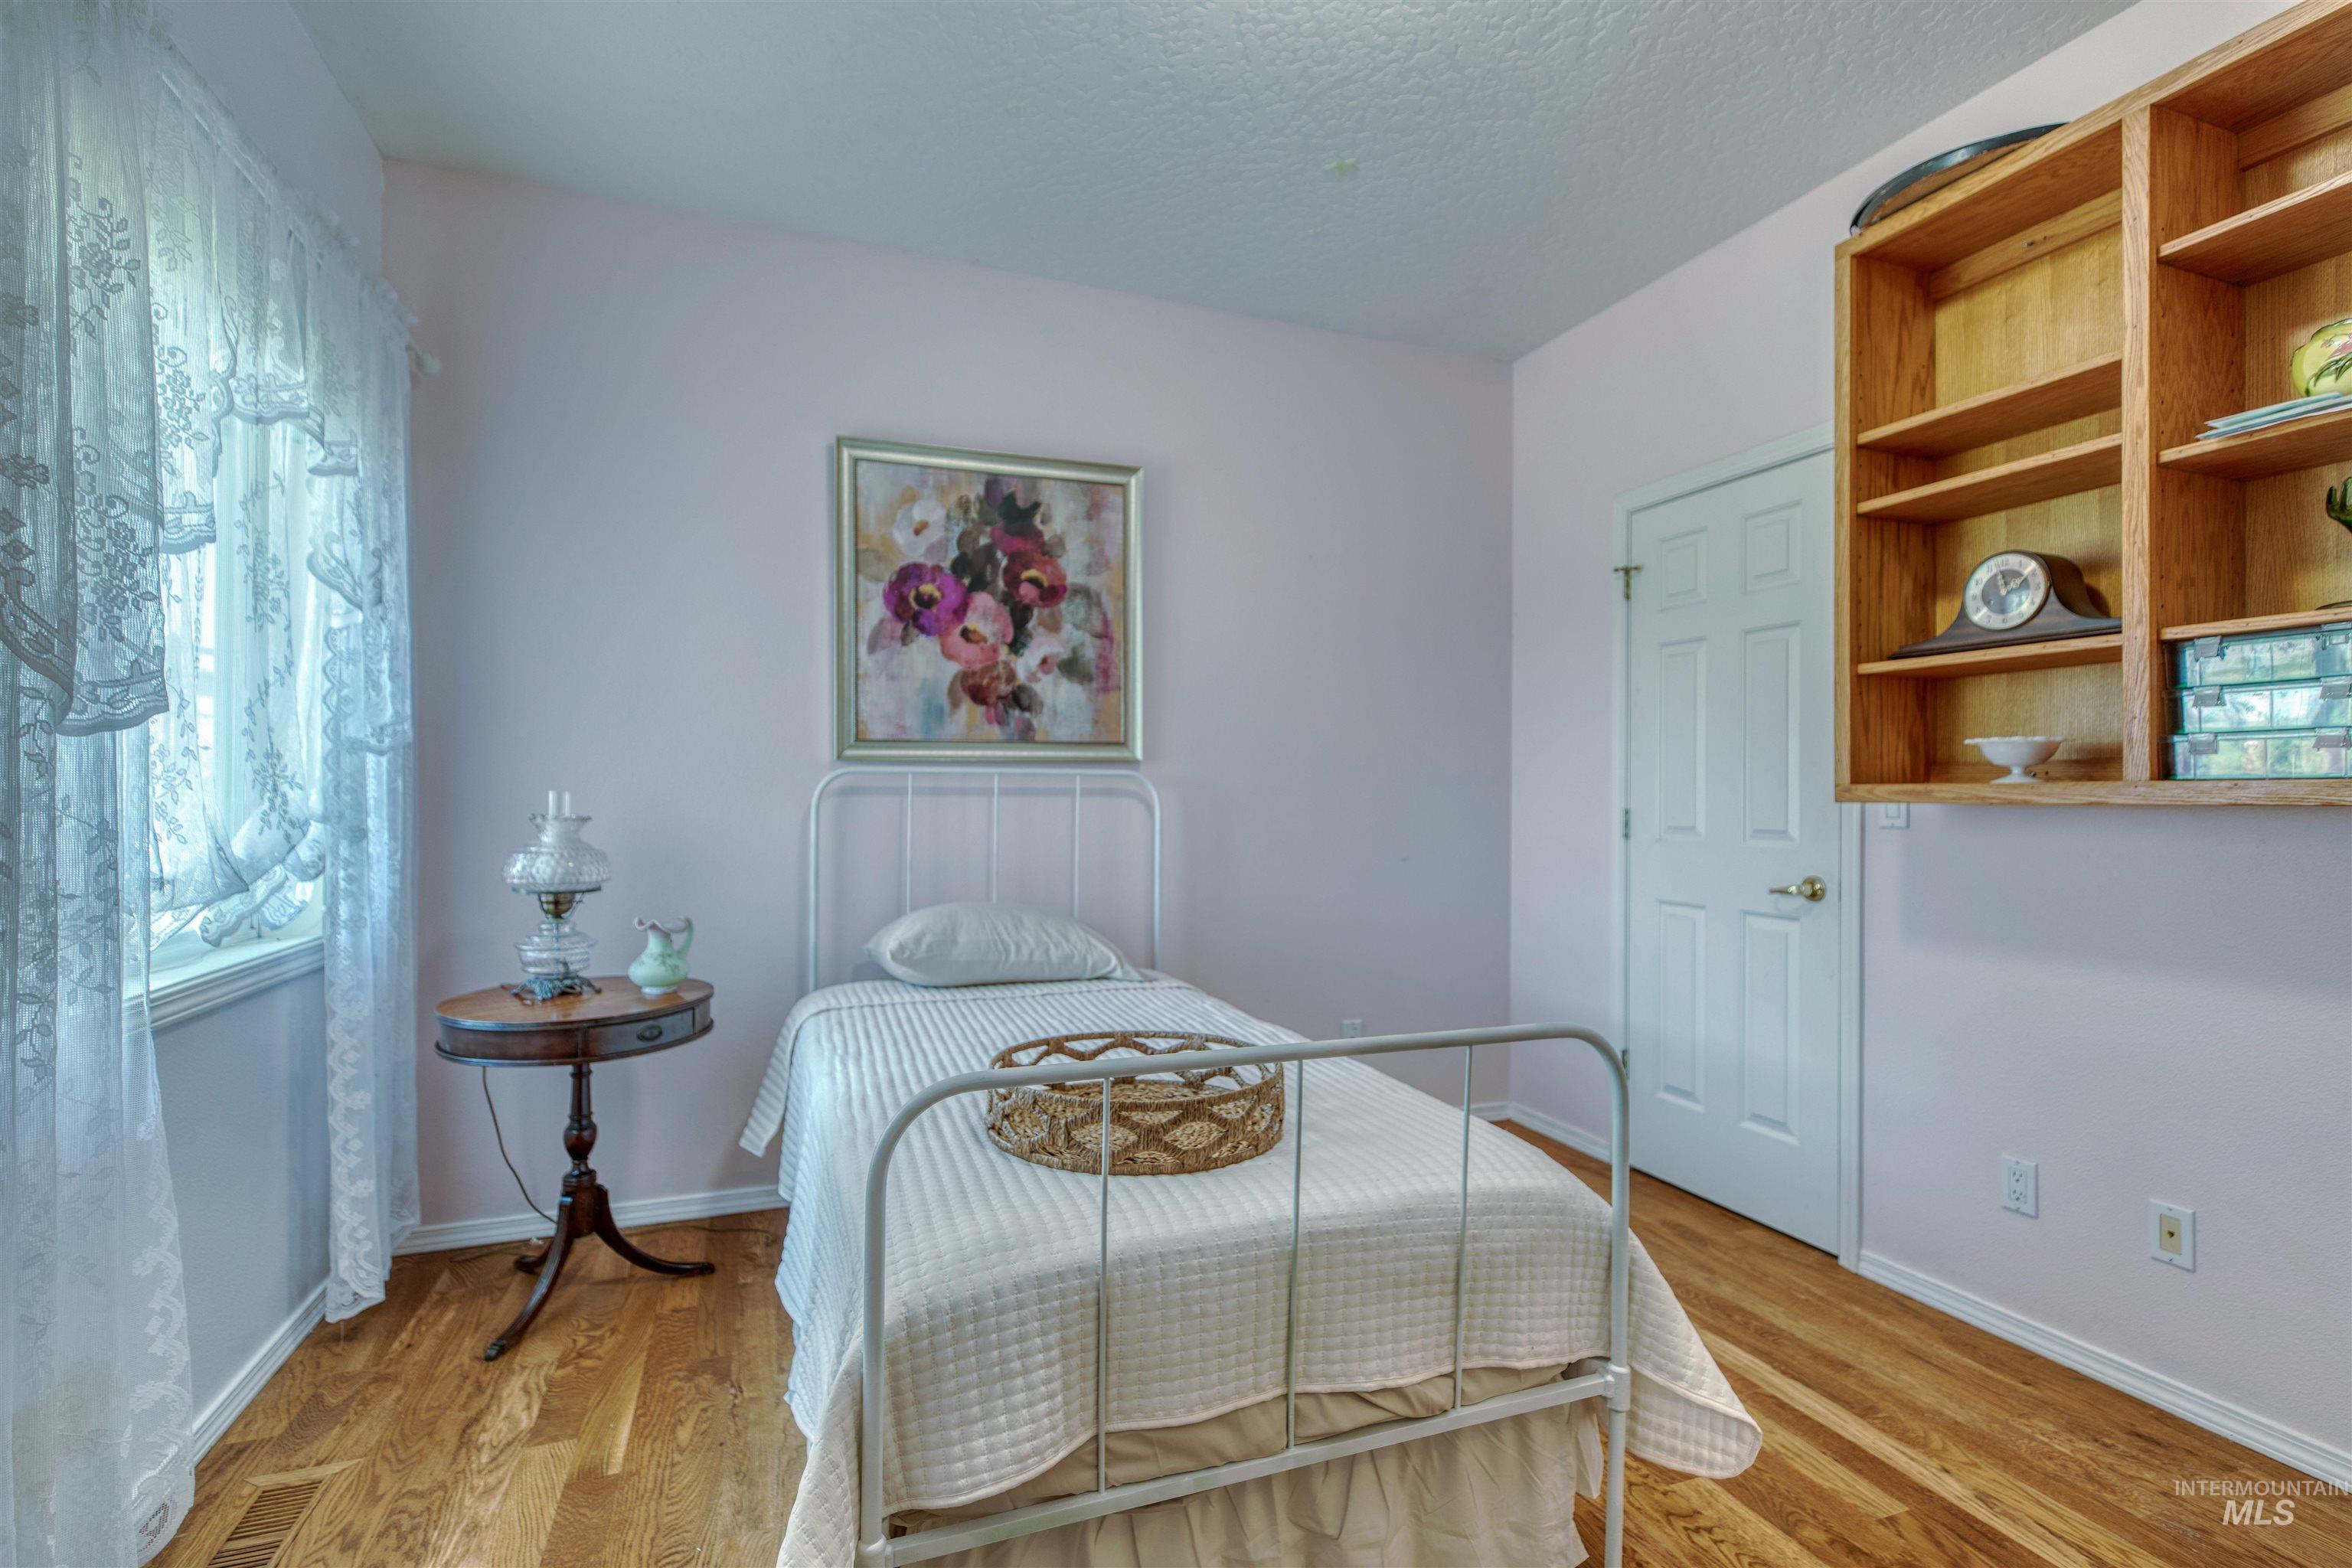
Wood-finish flooring, built-in shelving, paneled door, and a window with trim
-
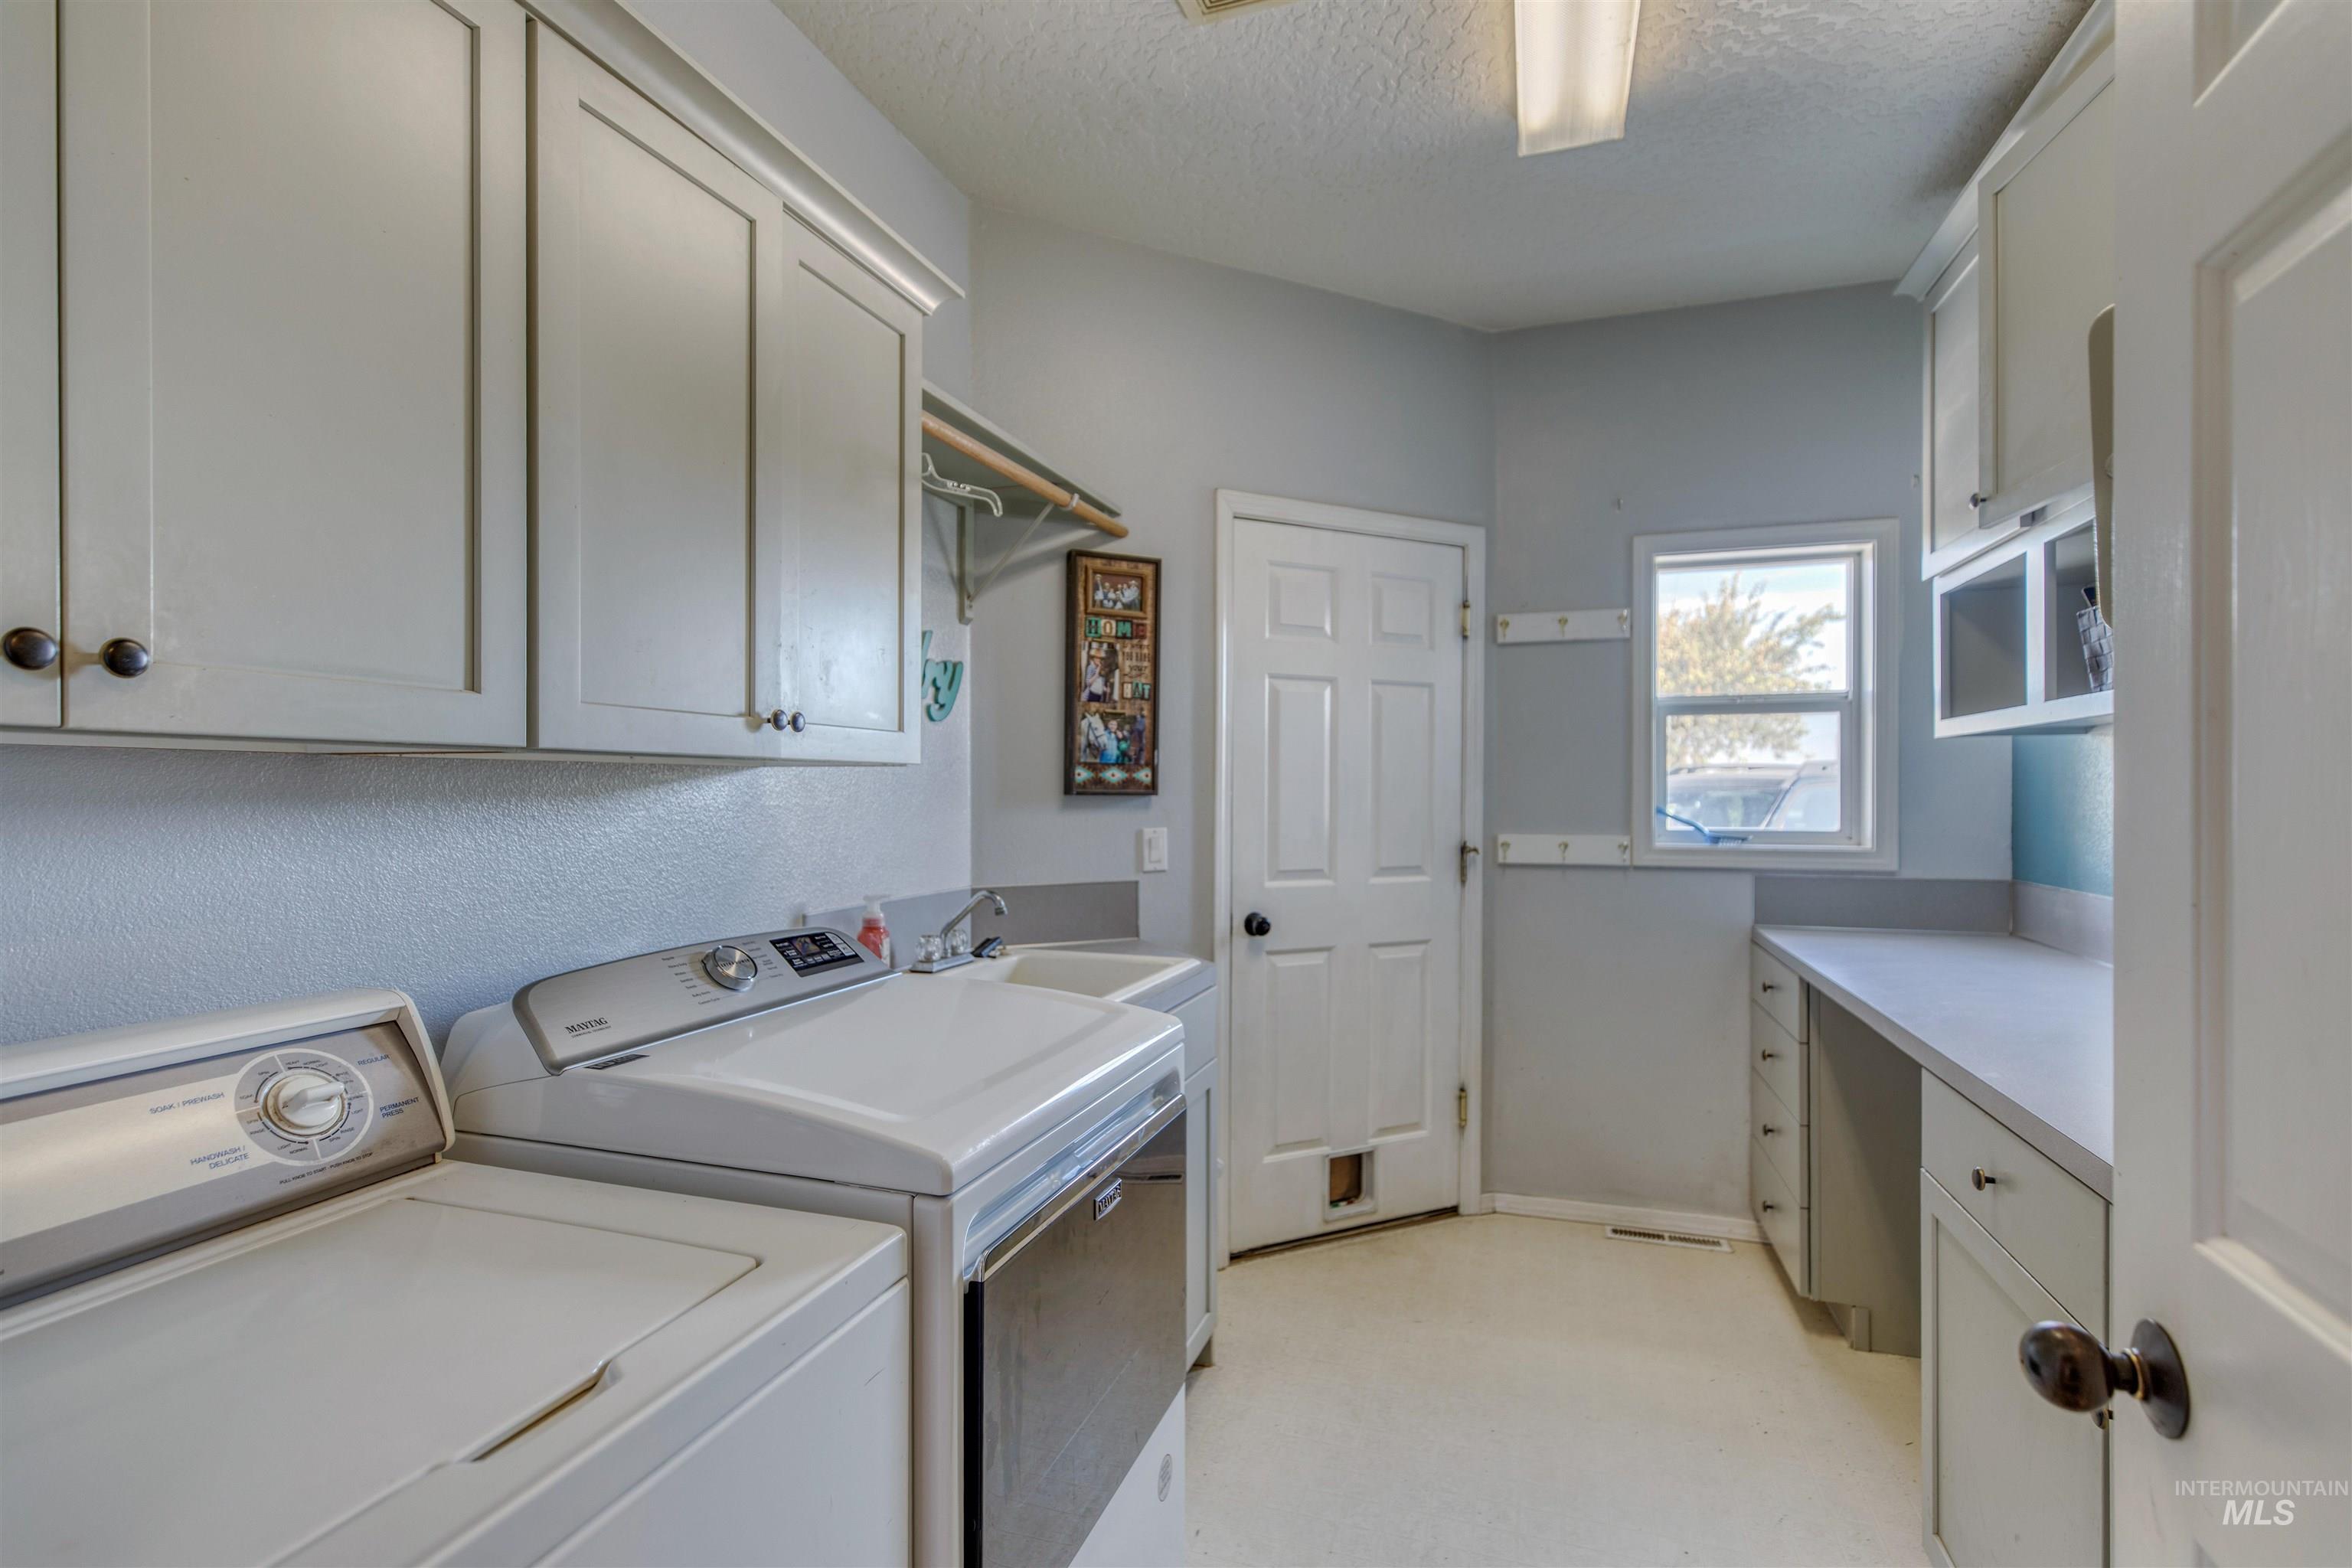
Laundry room featuring built-in cabinetry, a utility sink, a window, and a built-in countertop
-
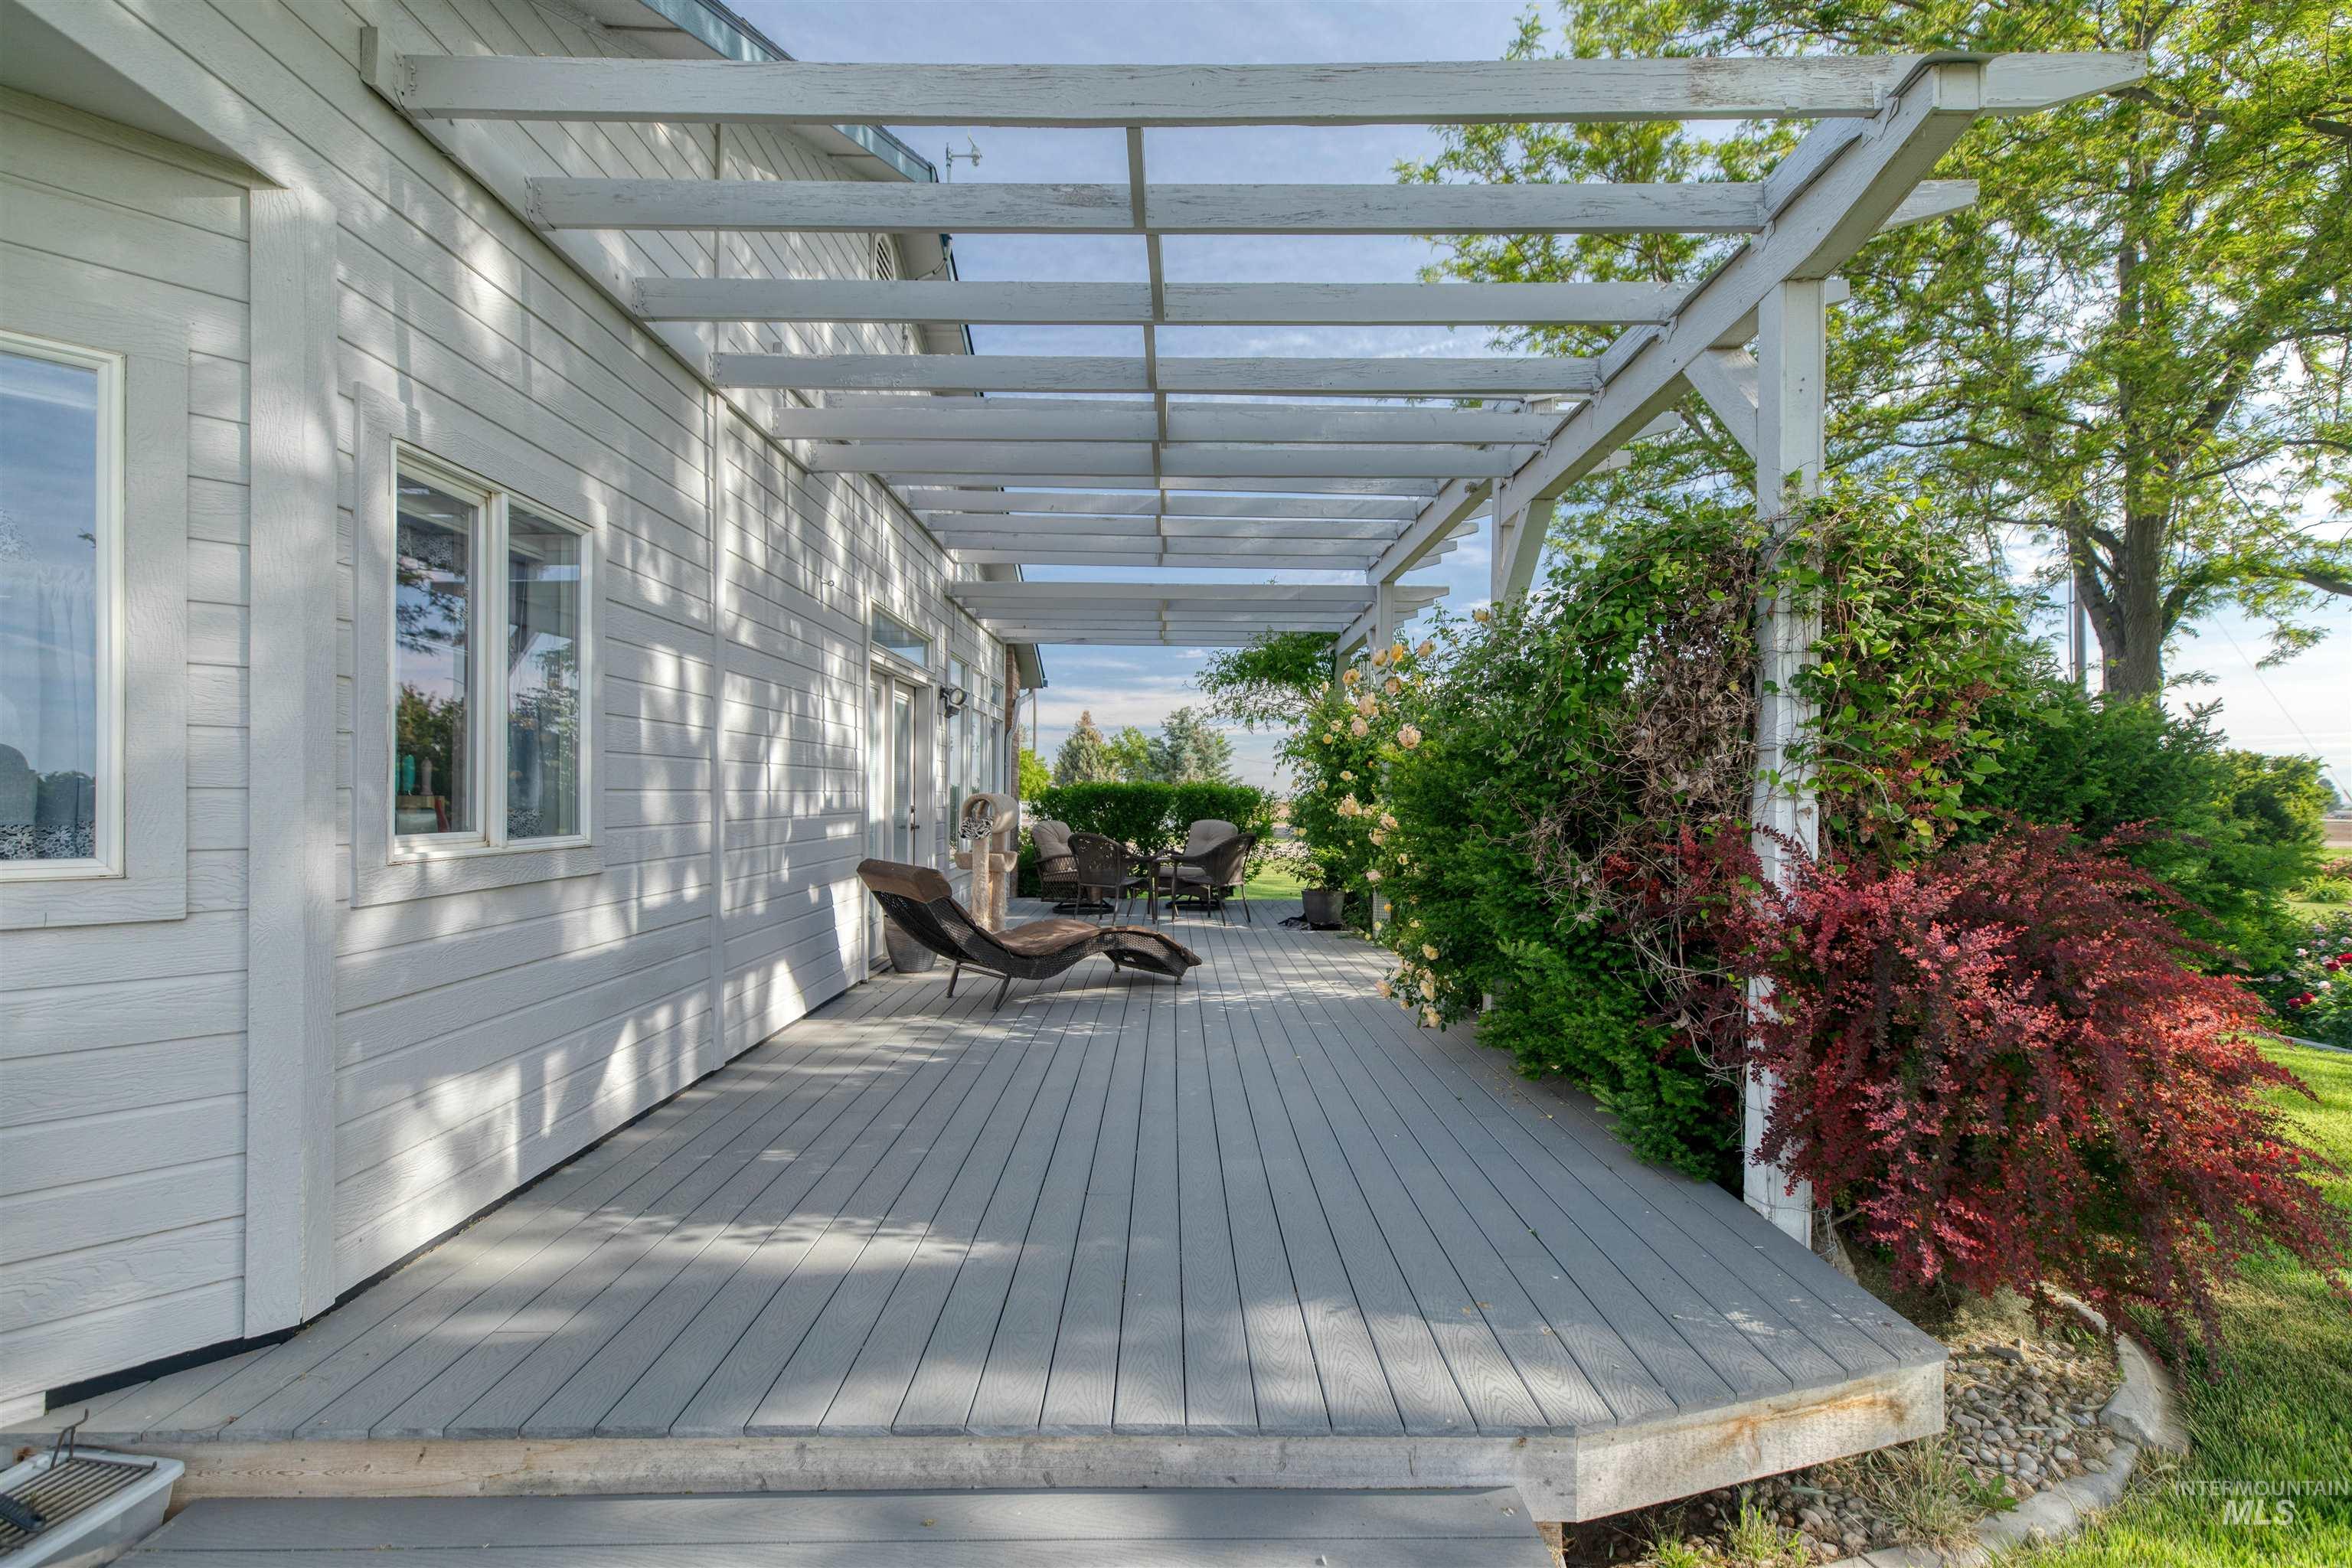
Expansive exterior deck featuring a wooden pergola, white siding, and mature landscaping
-
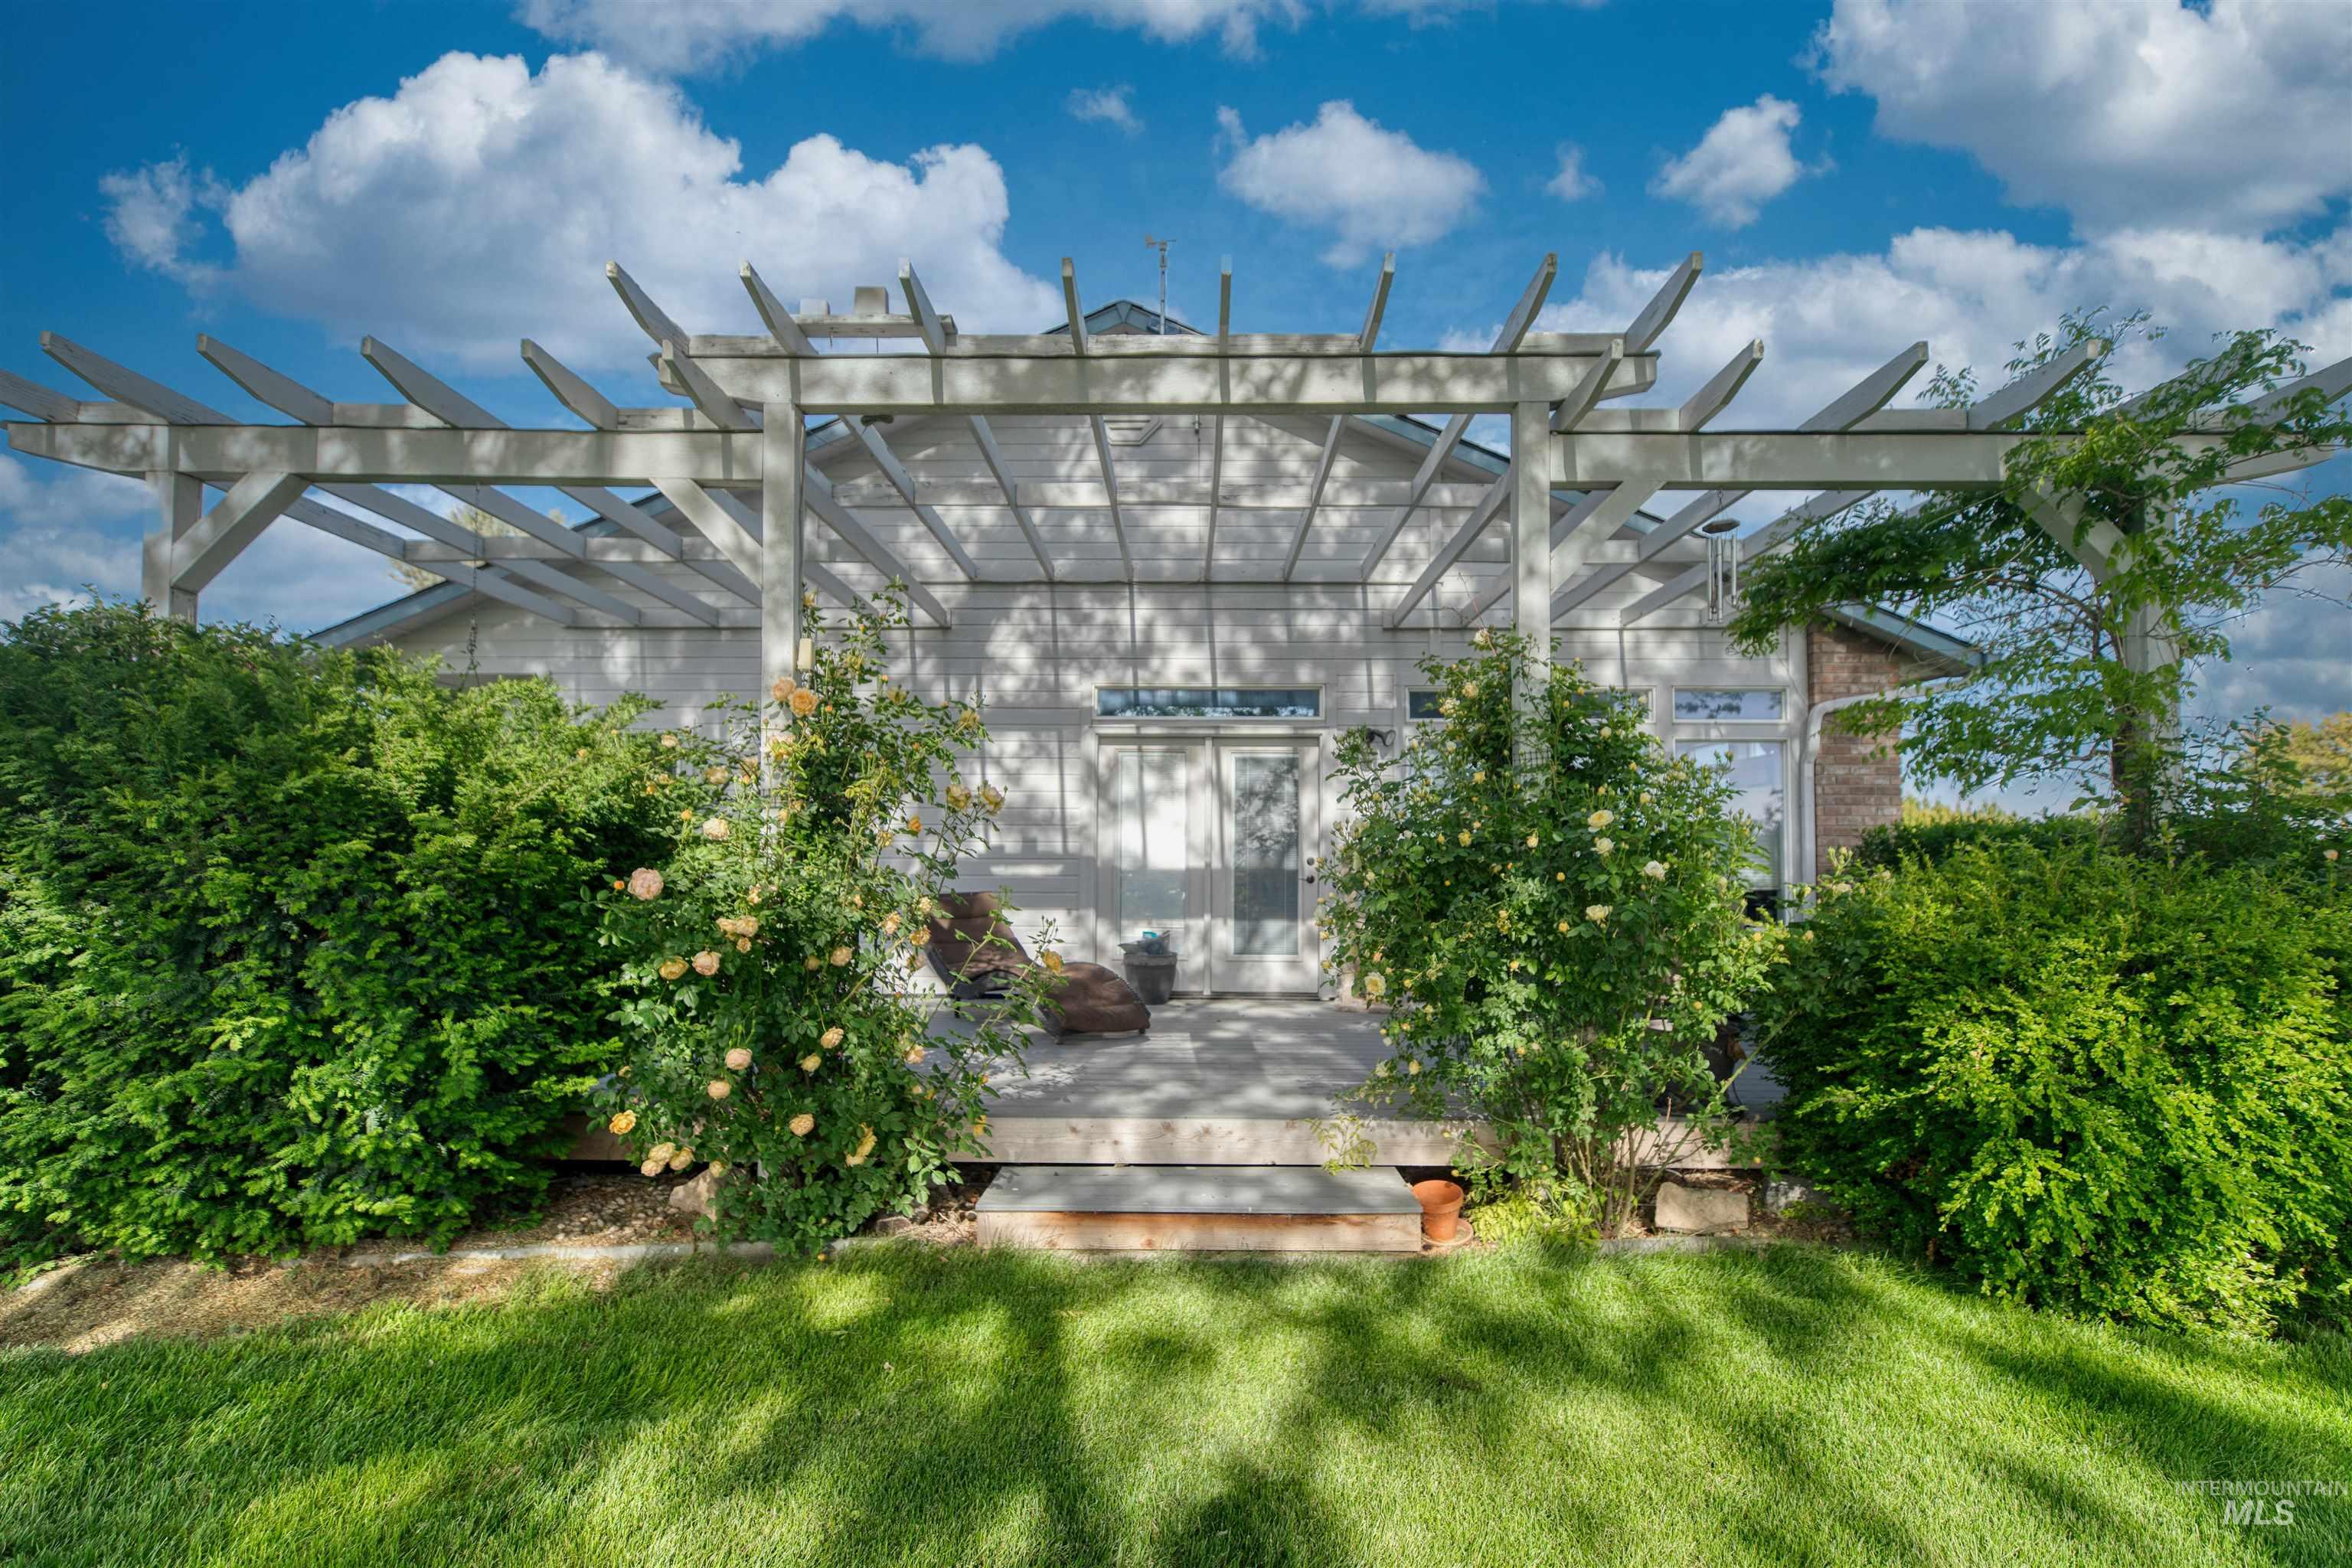
Expansive green lawn, timber pergola, wood deck, white exterior siding, and dense perimeter landscaping
-
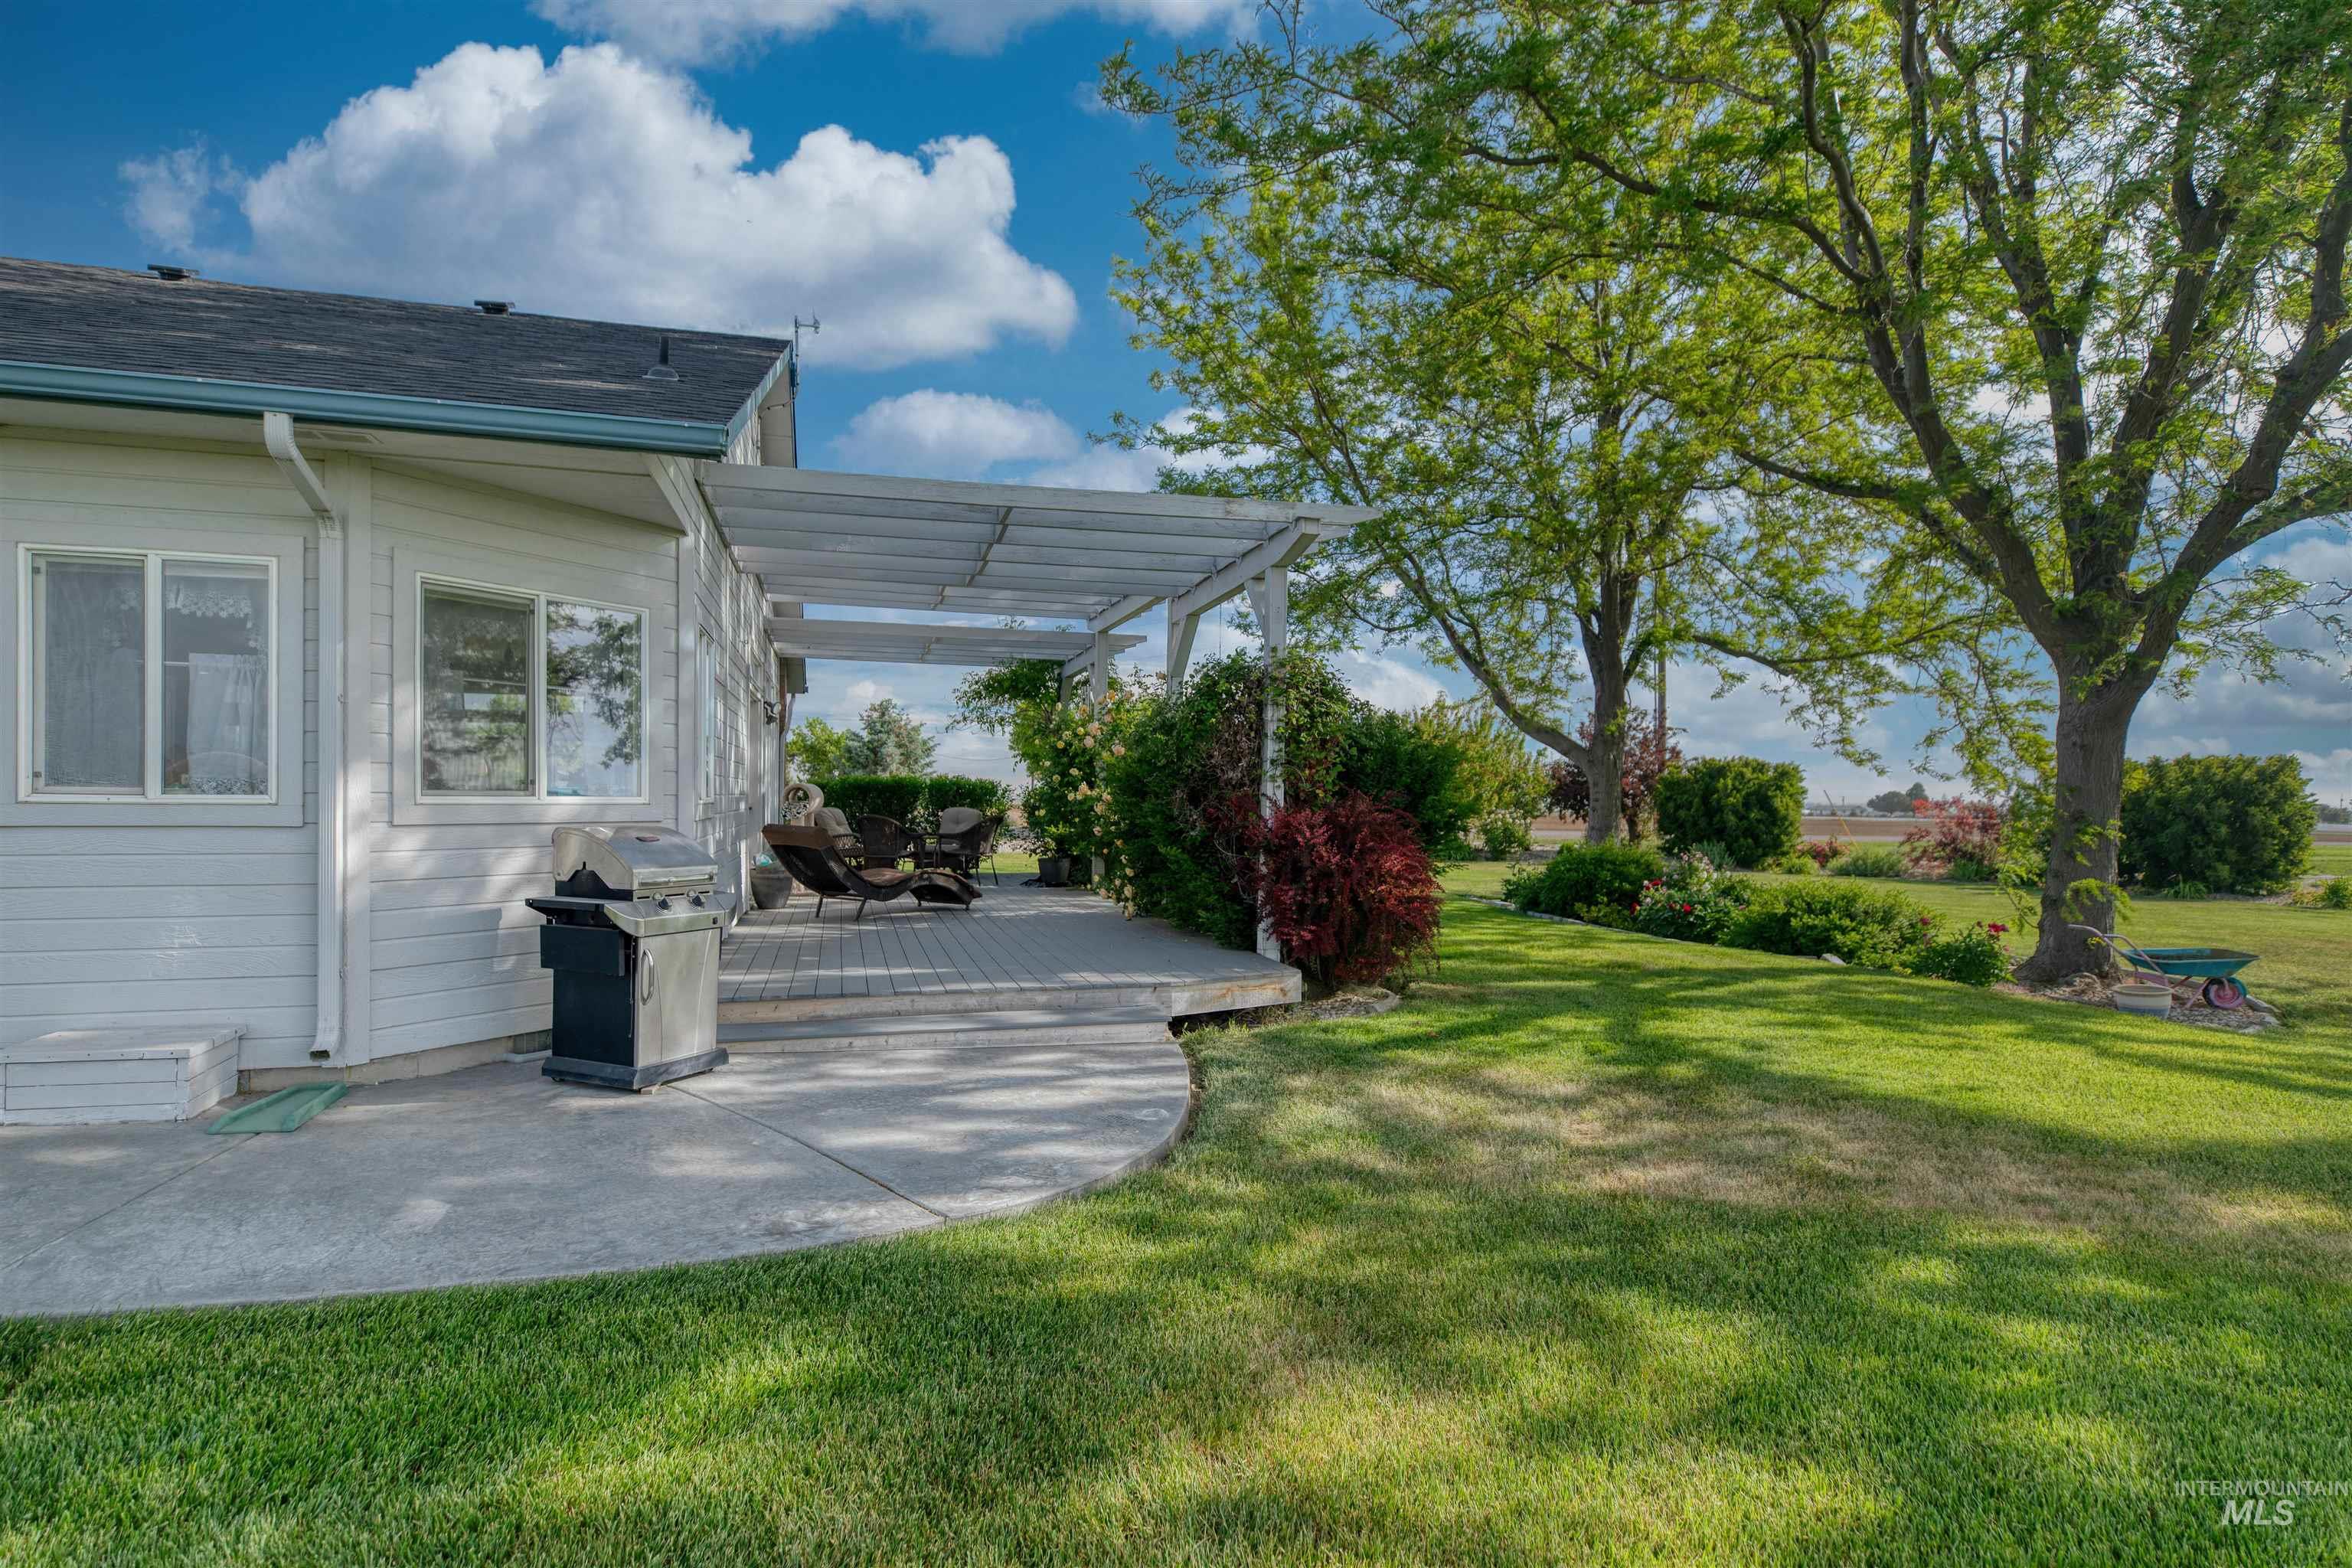
Expansive rear yard with a concrete patio, shaded pergola, and mature trees
-
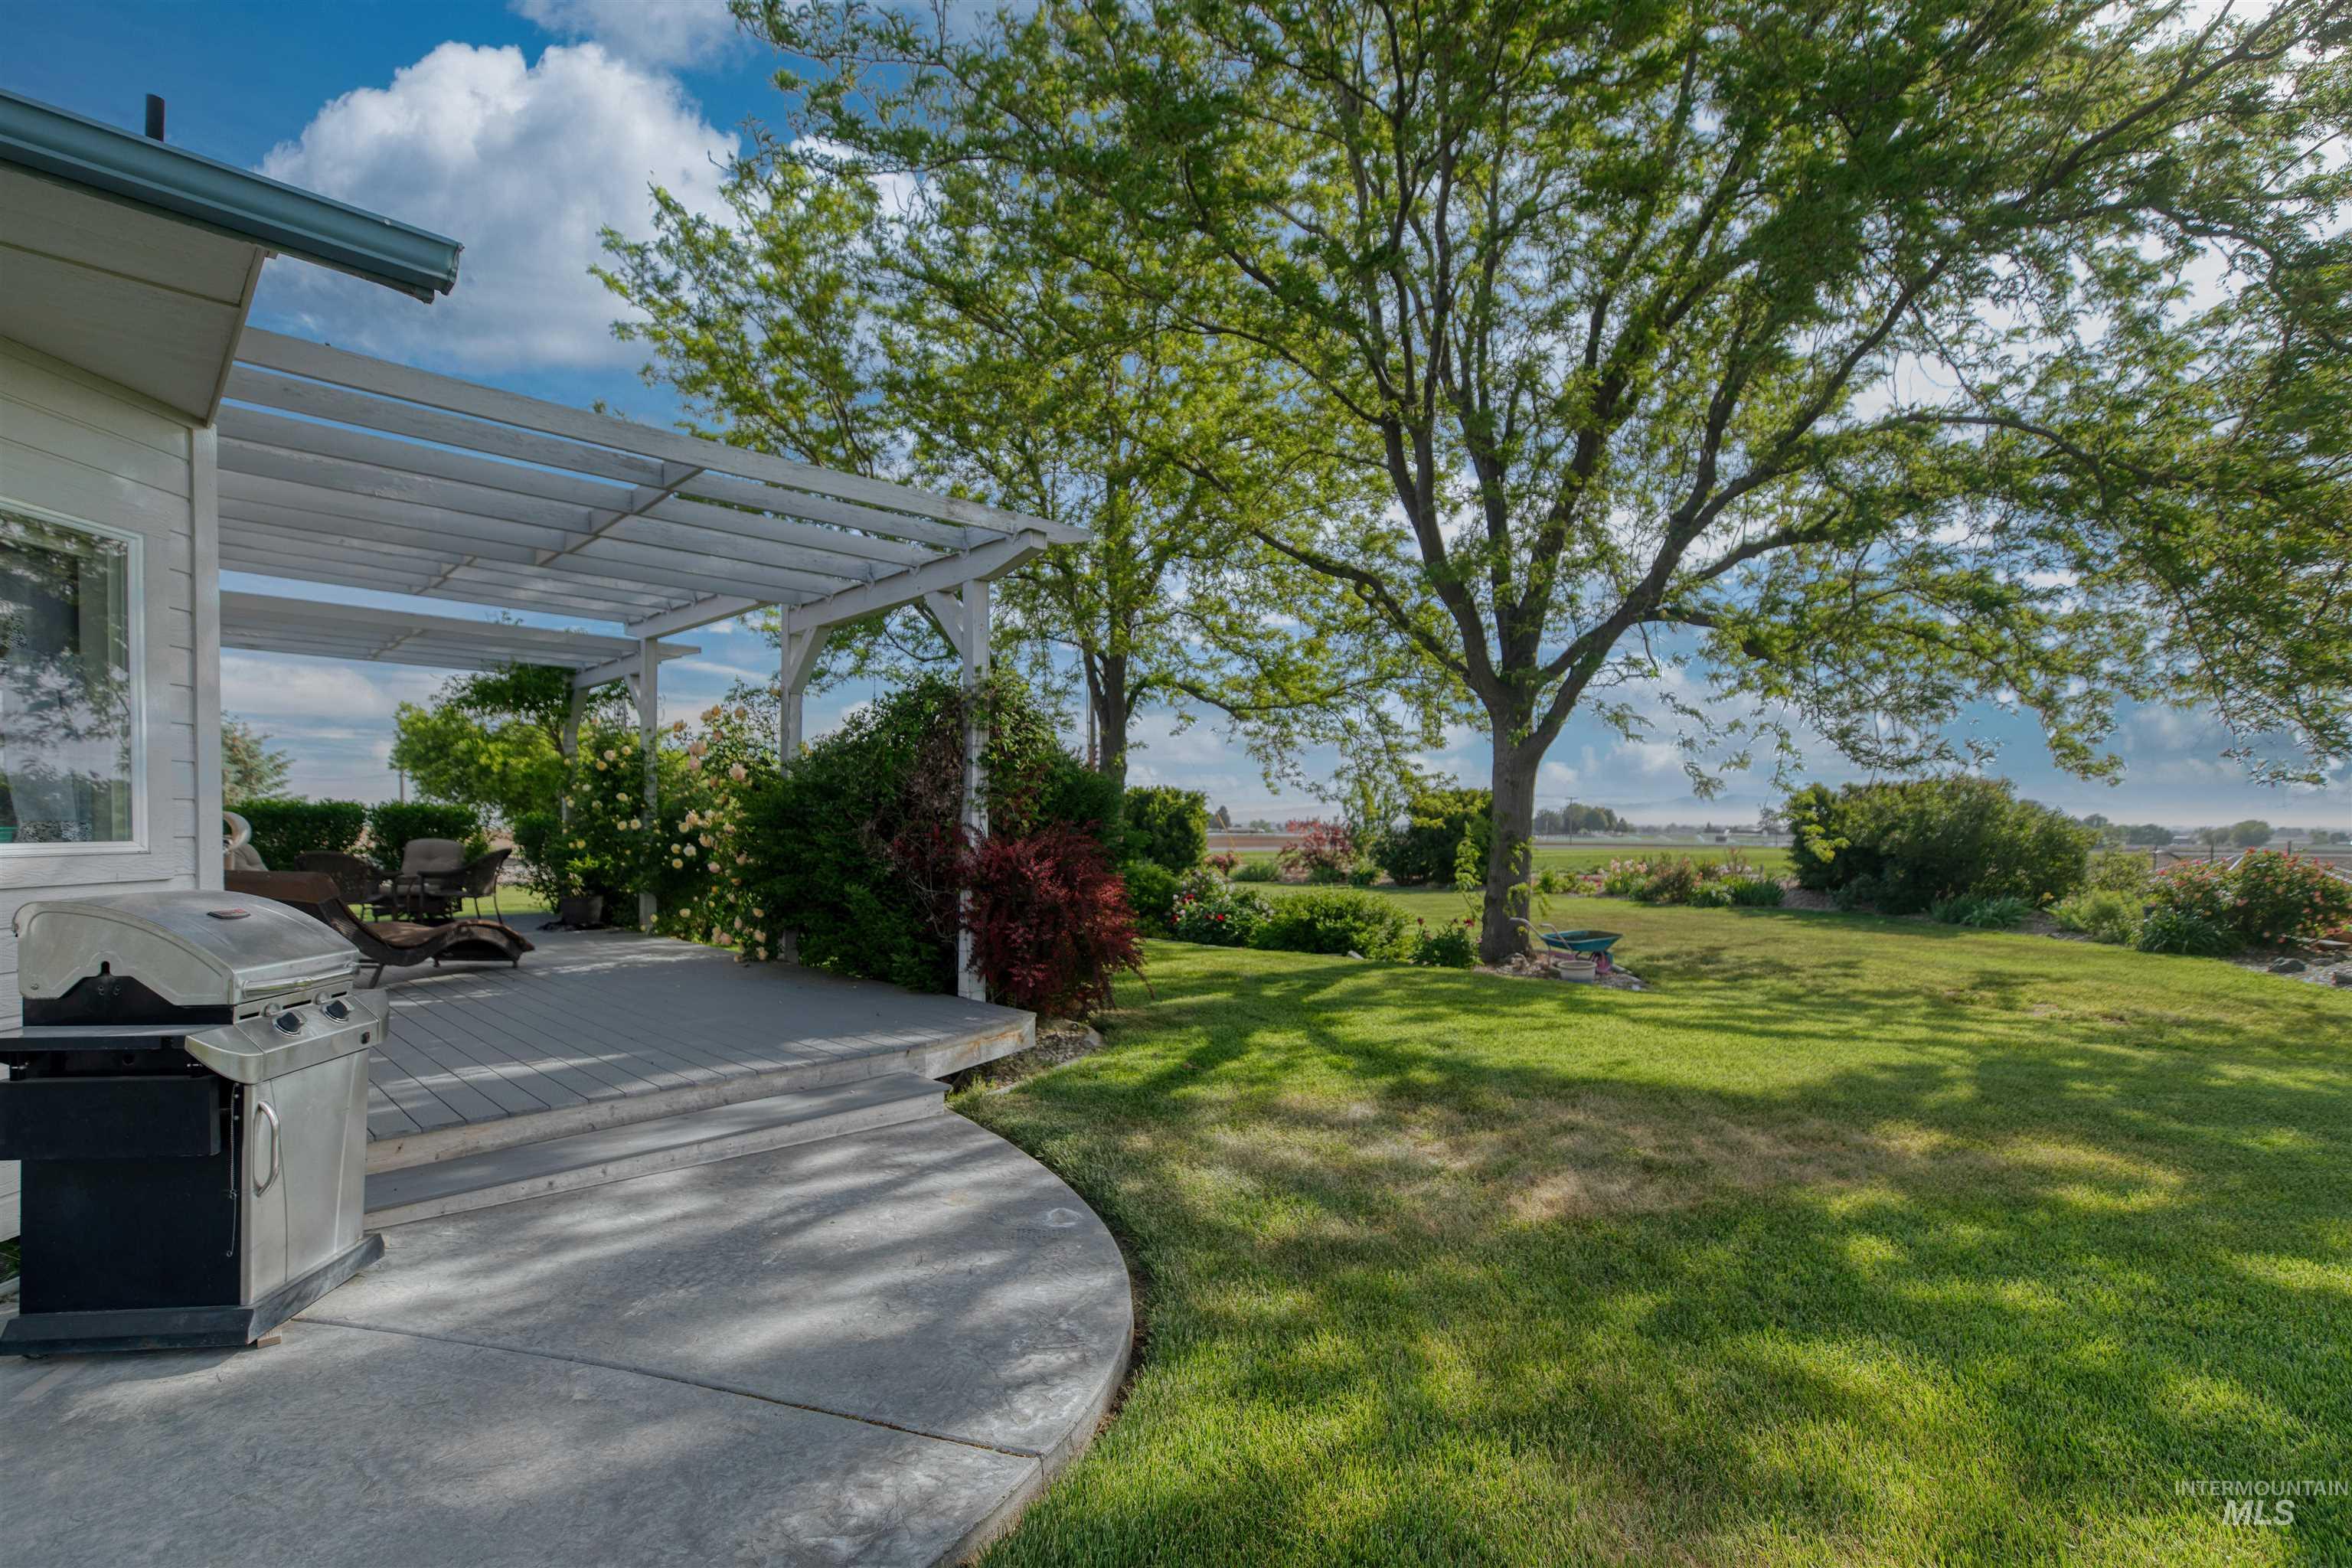
Expansive backyard featuring a manicured lawn, mature trees, a white slatted pergola, a gray decking area, and a curved concrete patio
-
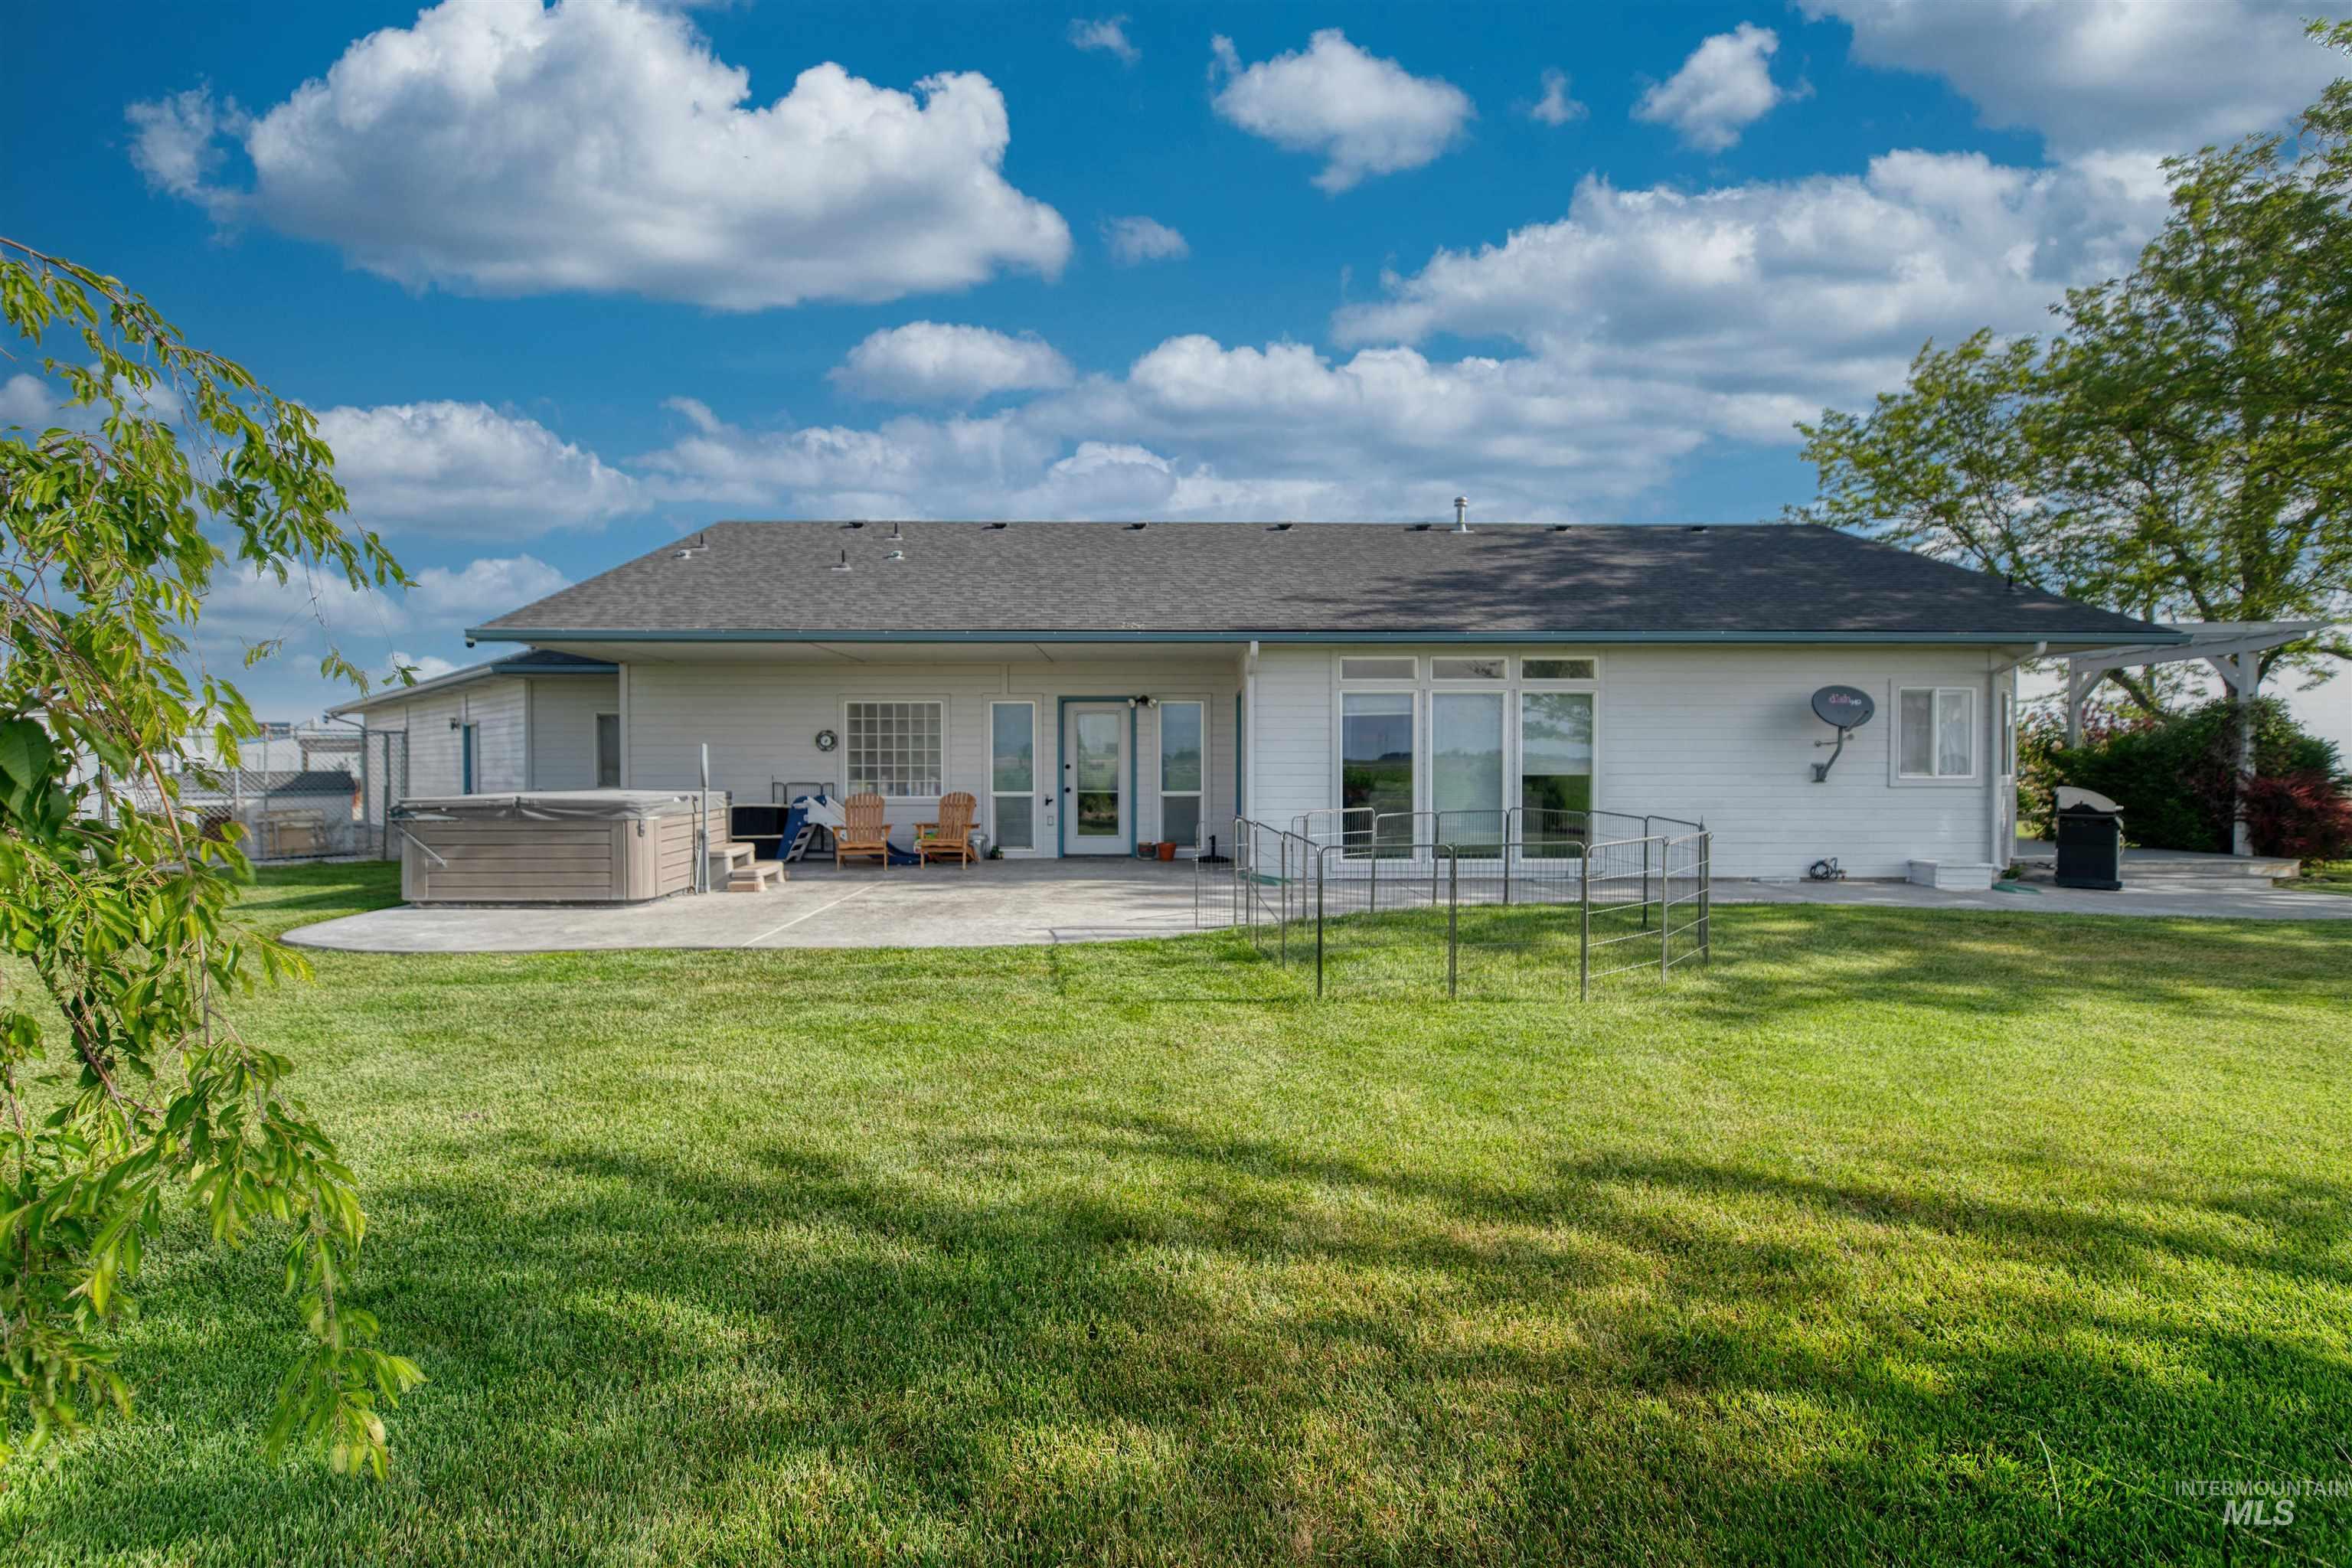
Expansive green lawn with a large concrete patio, featuring a built-in spa, white exterior siding, and multiple glass doors
-
Additional content
-
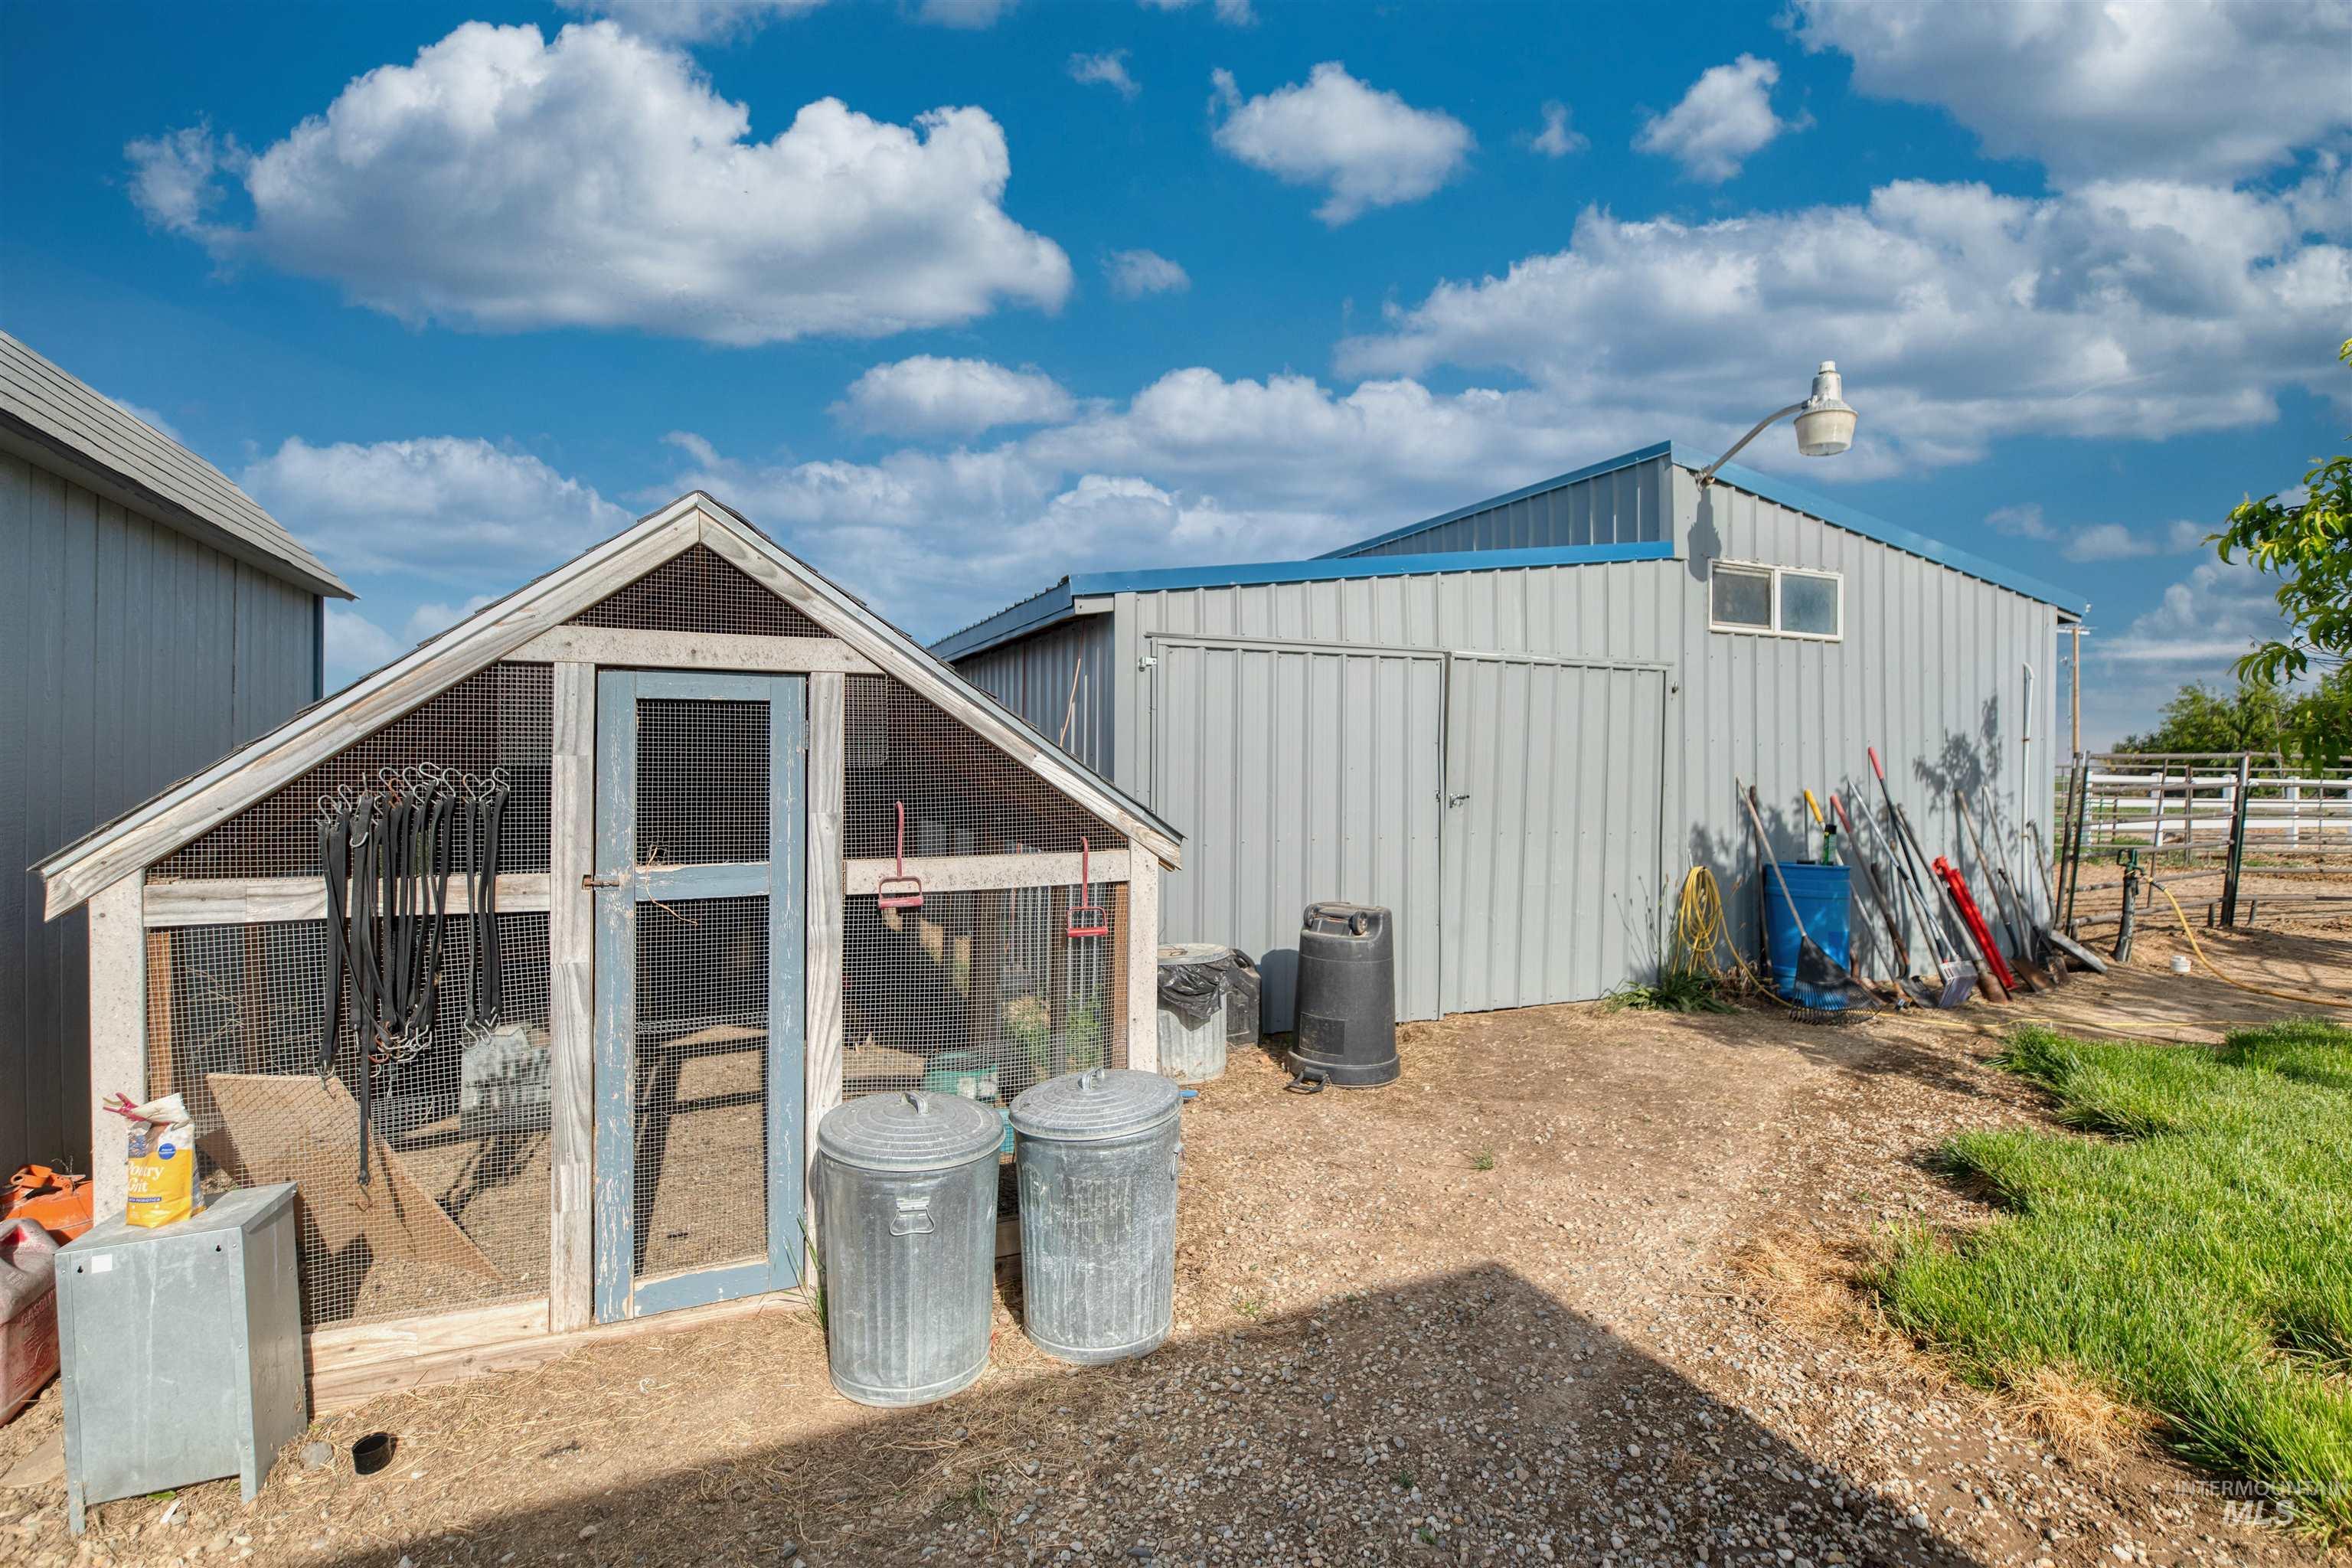
Additional content
-
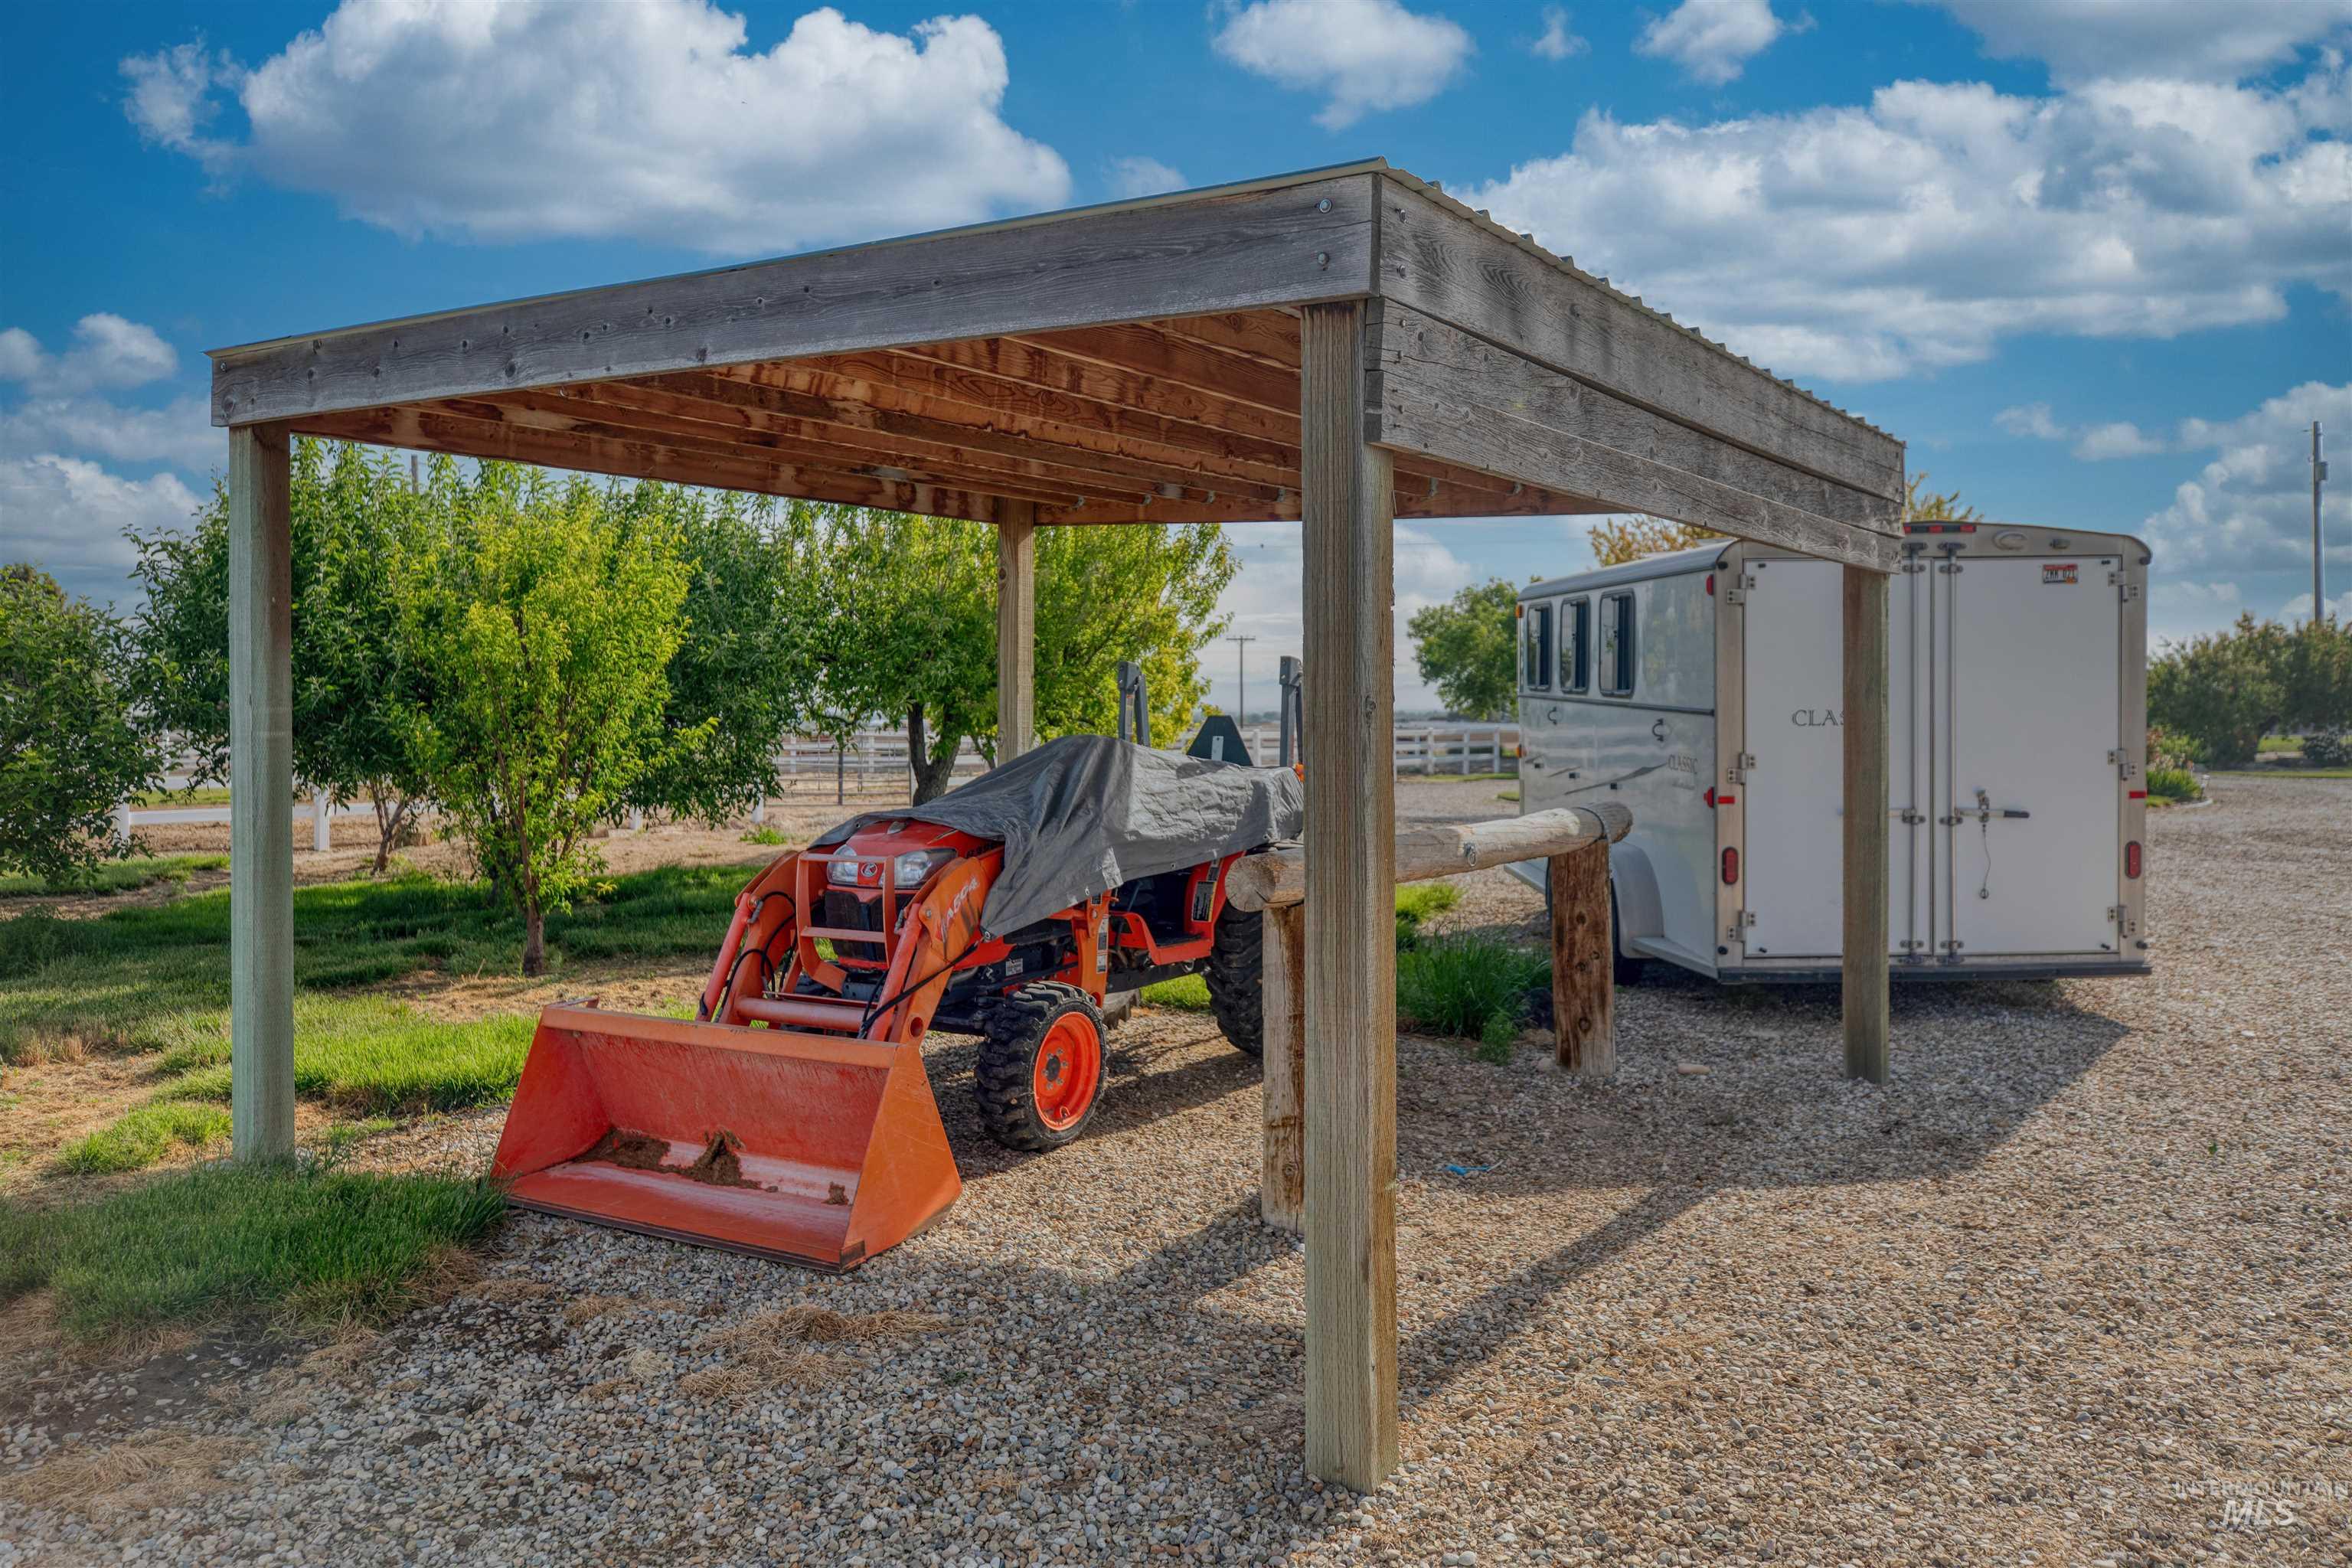
Wood-frame carport with a gravel base
-
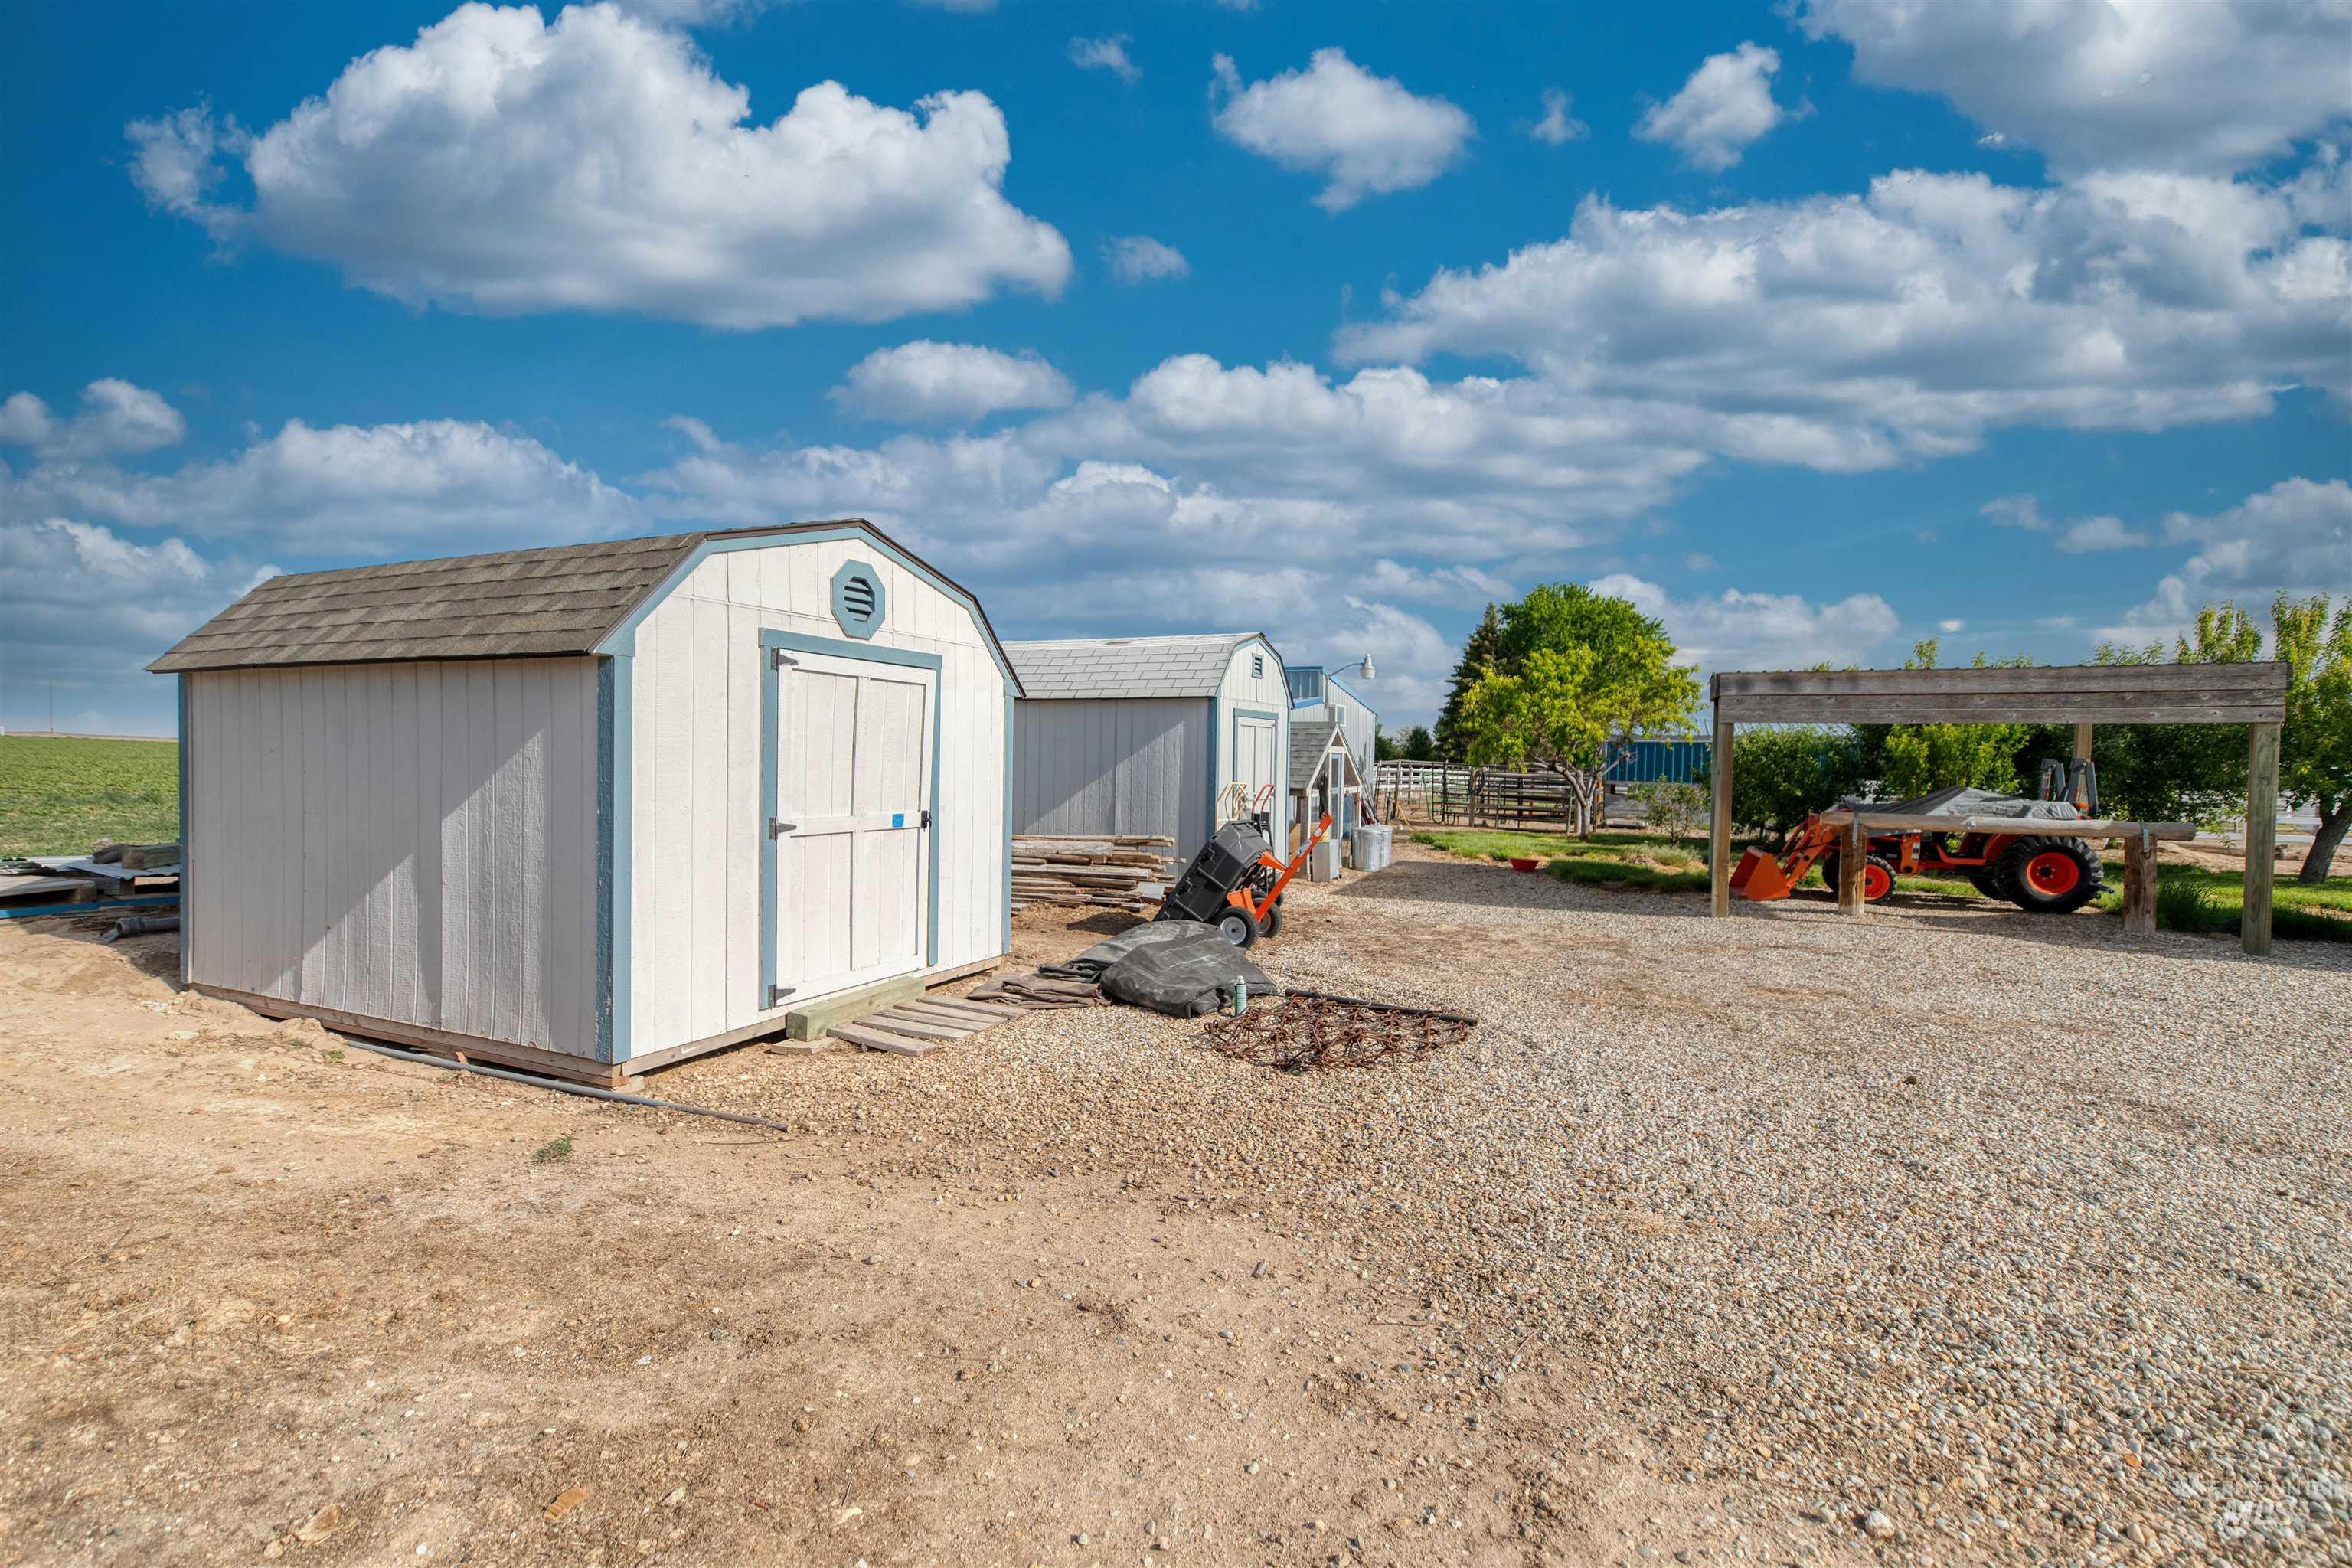
Two storage sheds with gambrel roofs
-
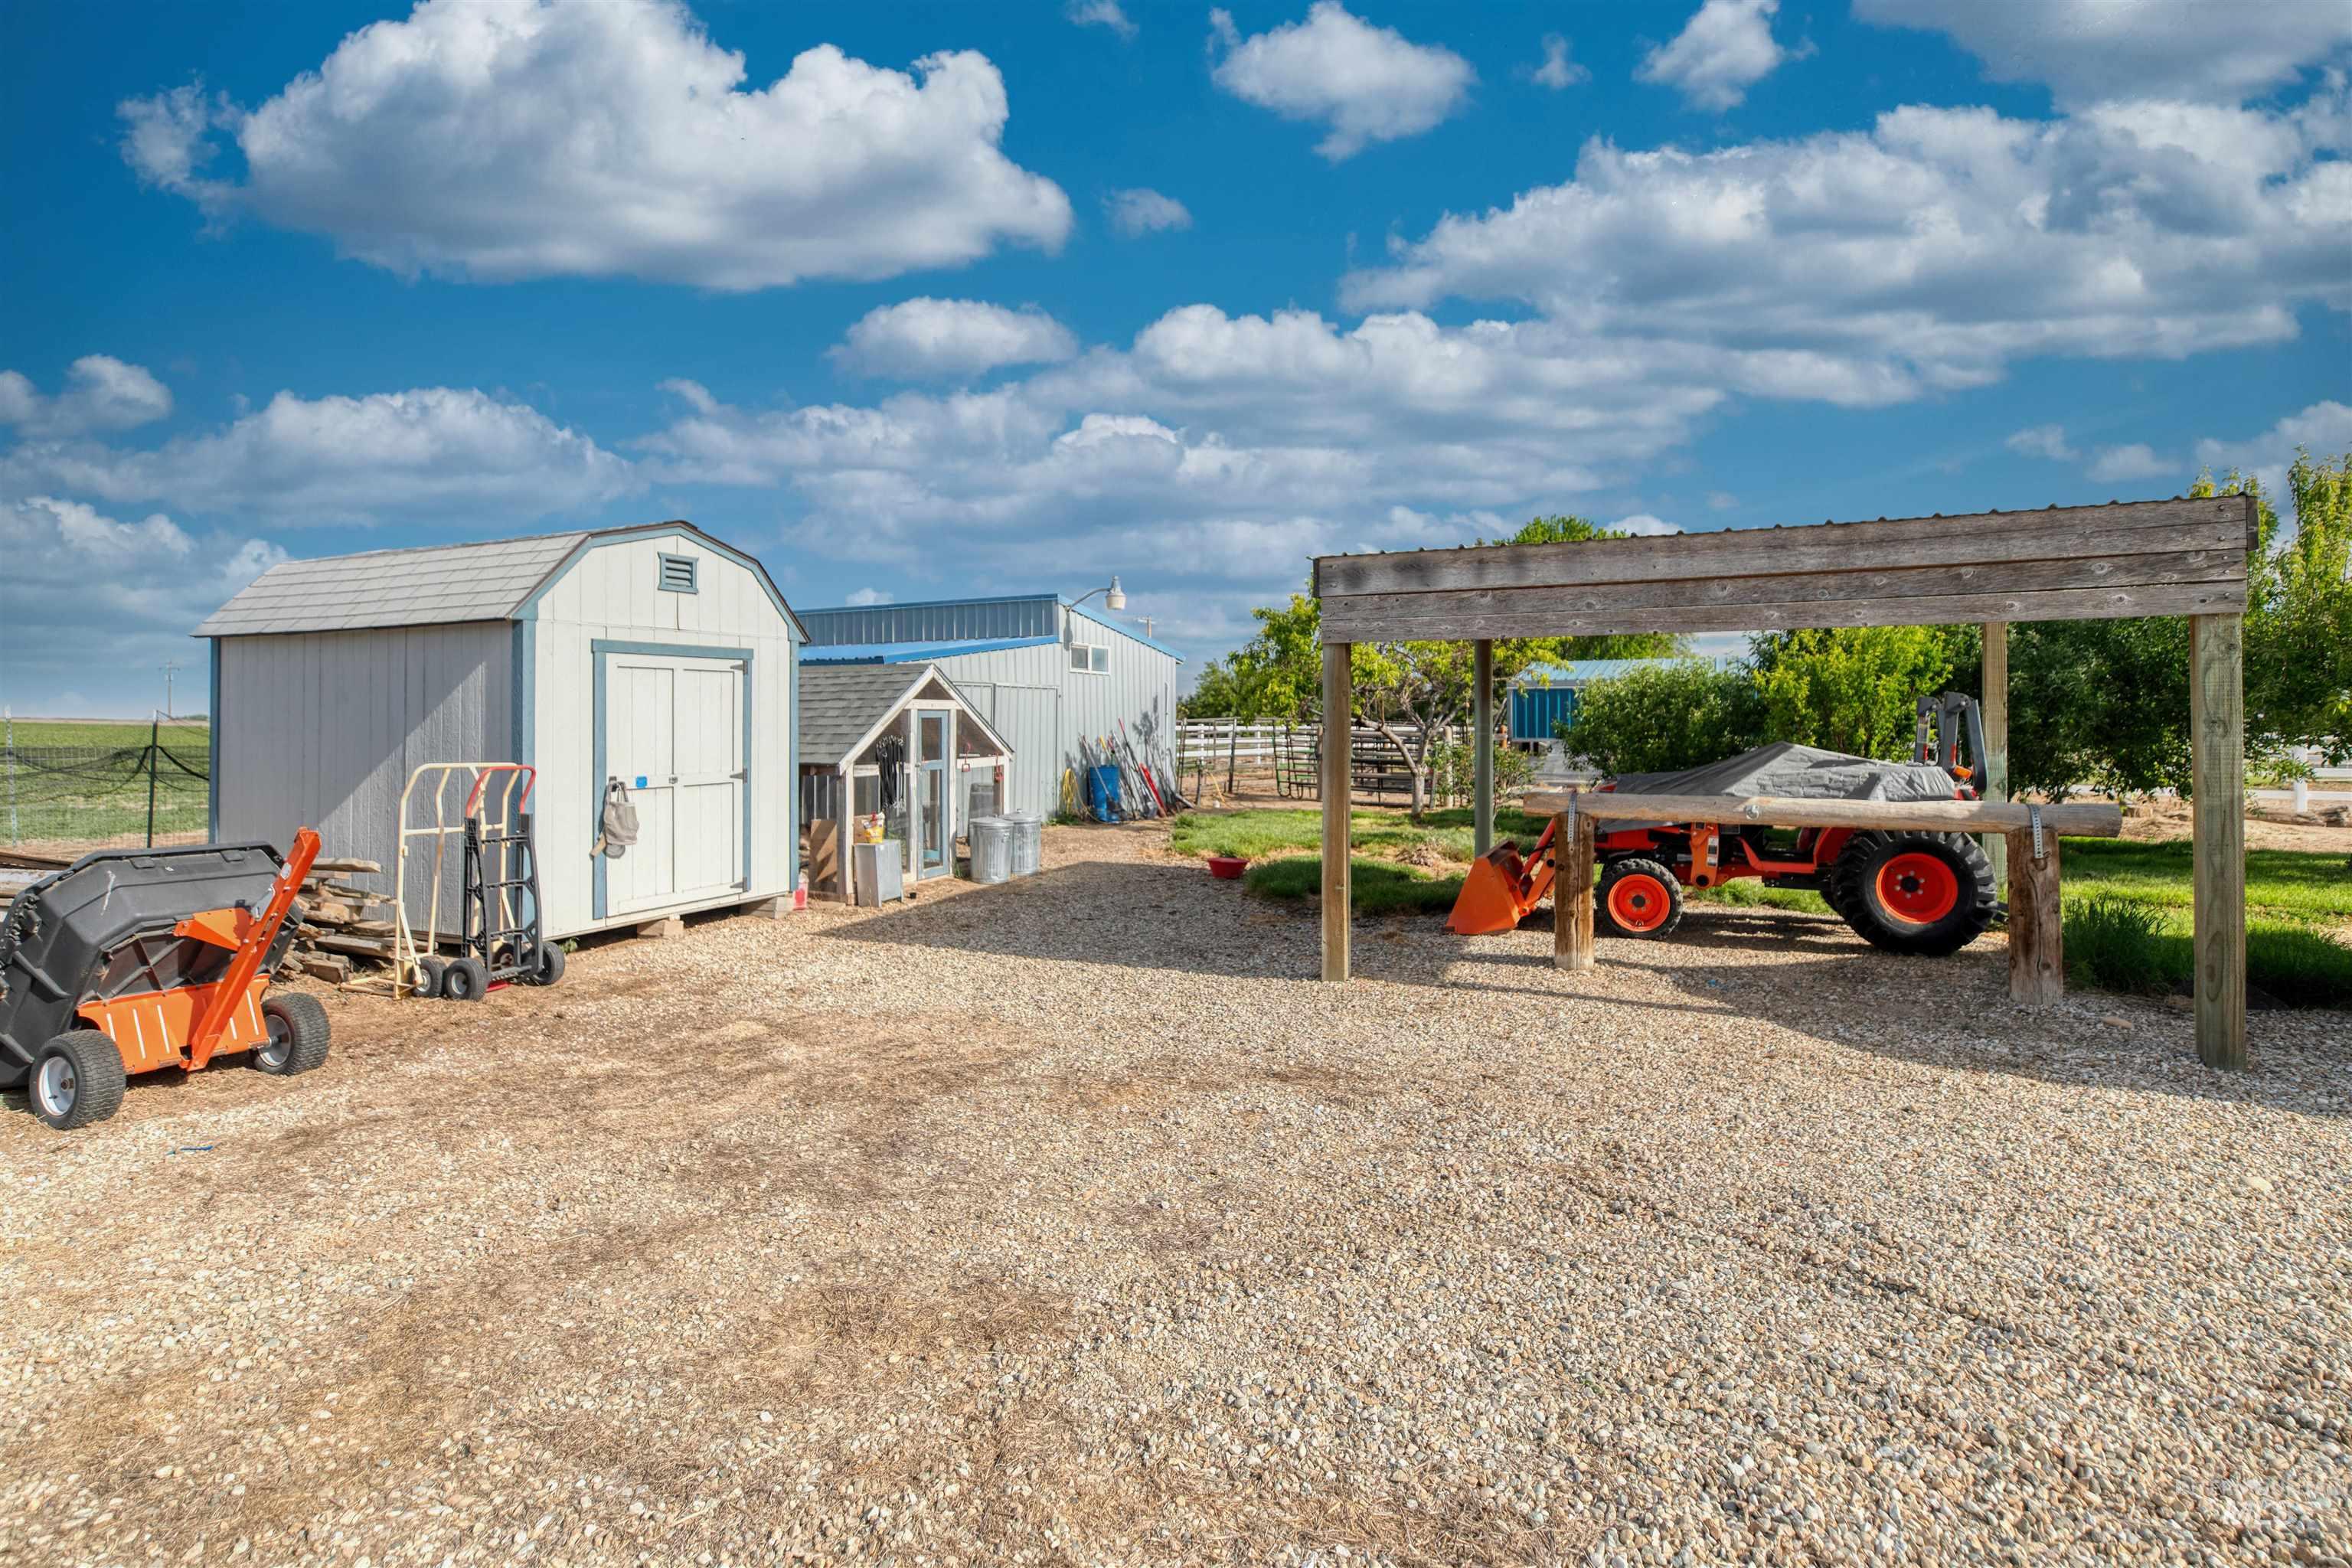
Gravel lot featuring multiple outbuildings, including a shed with double doors and a covered shelter
-
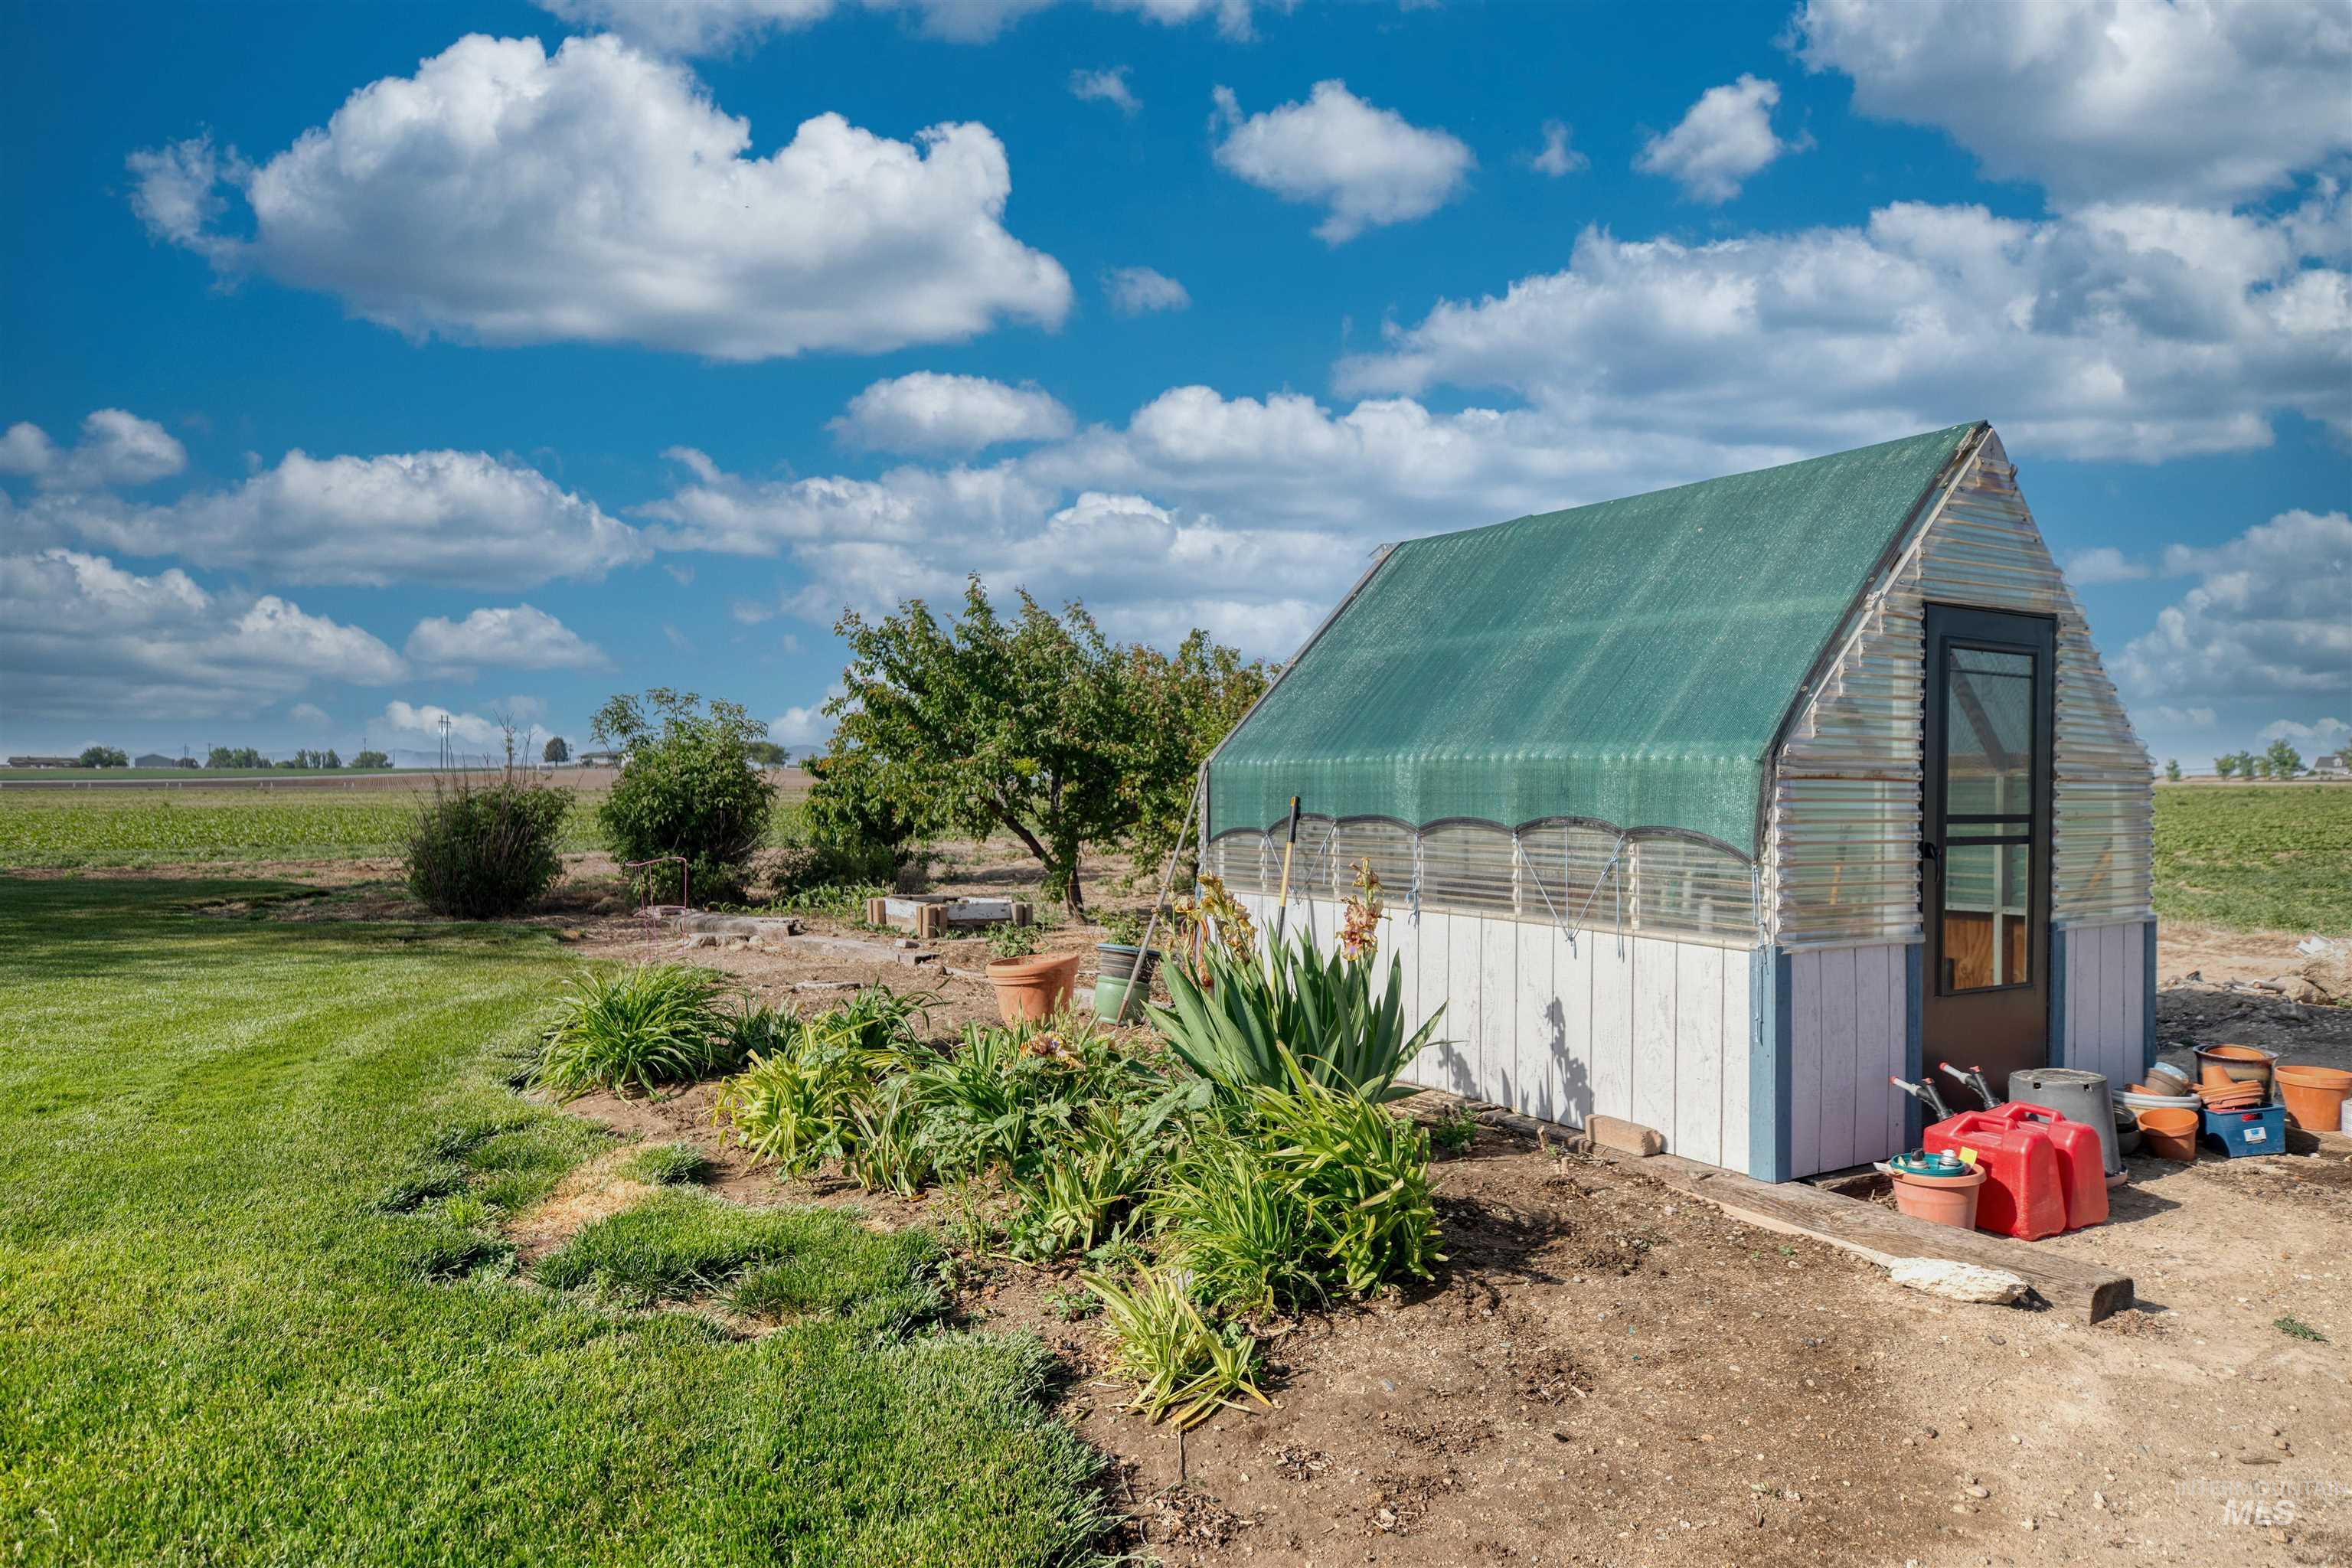
A-frame greenhouse with a screened roof and clear paneling
-
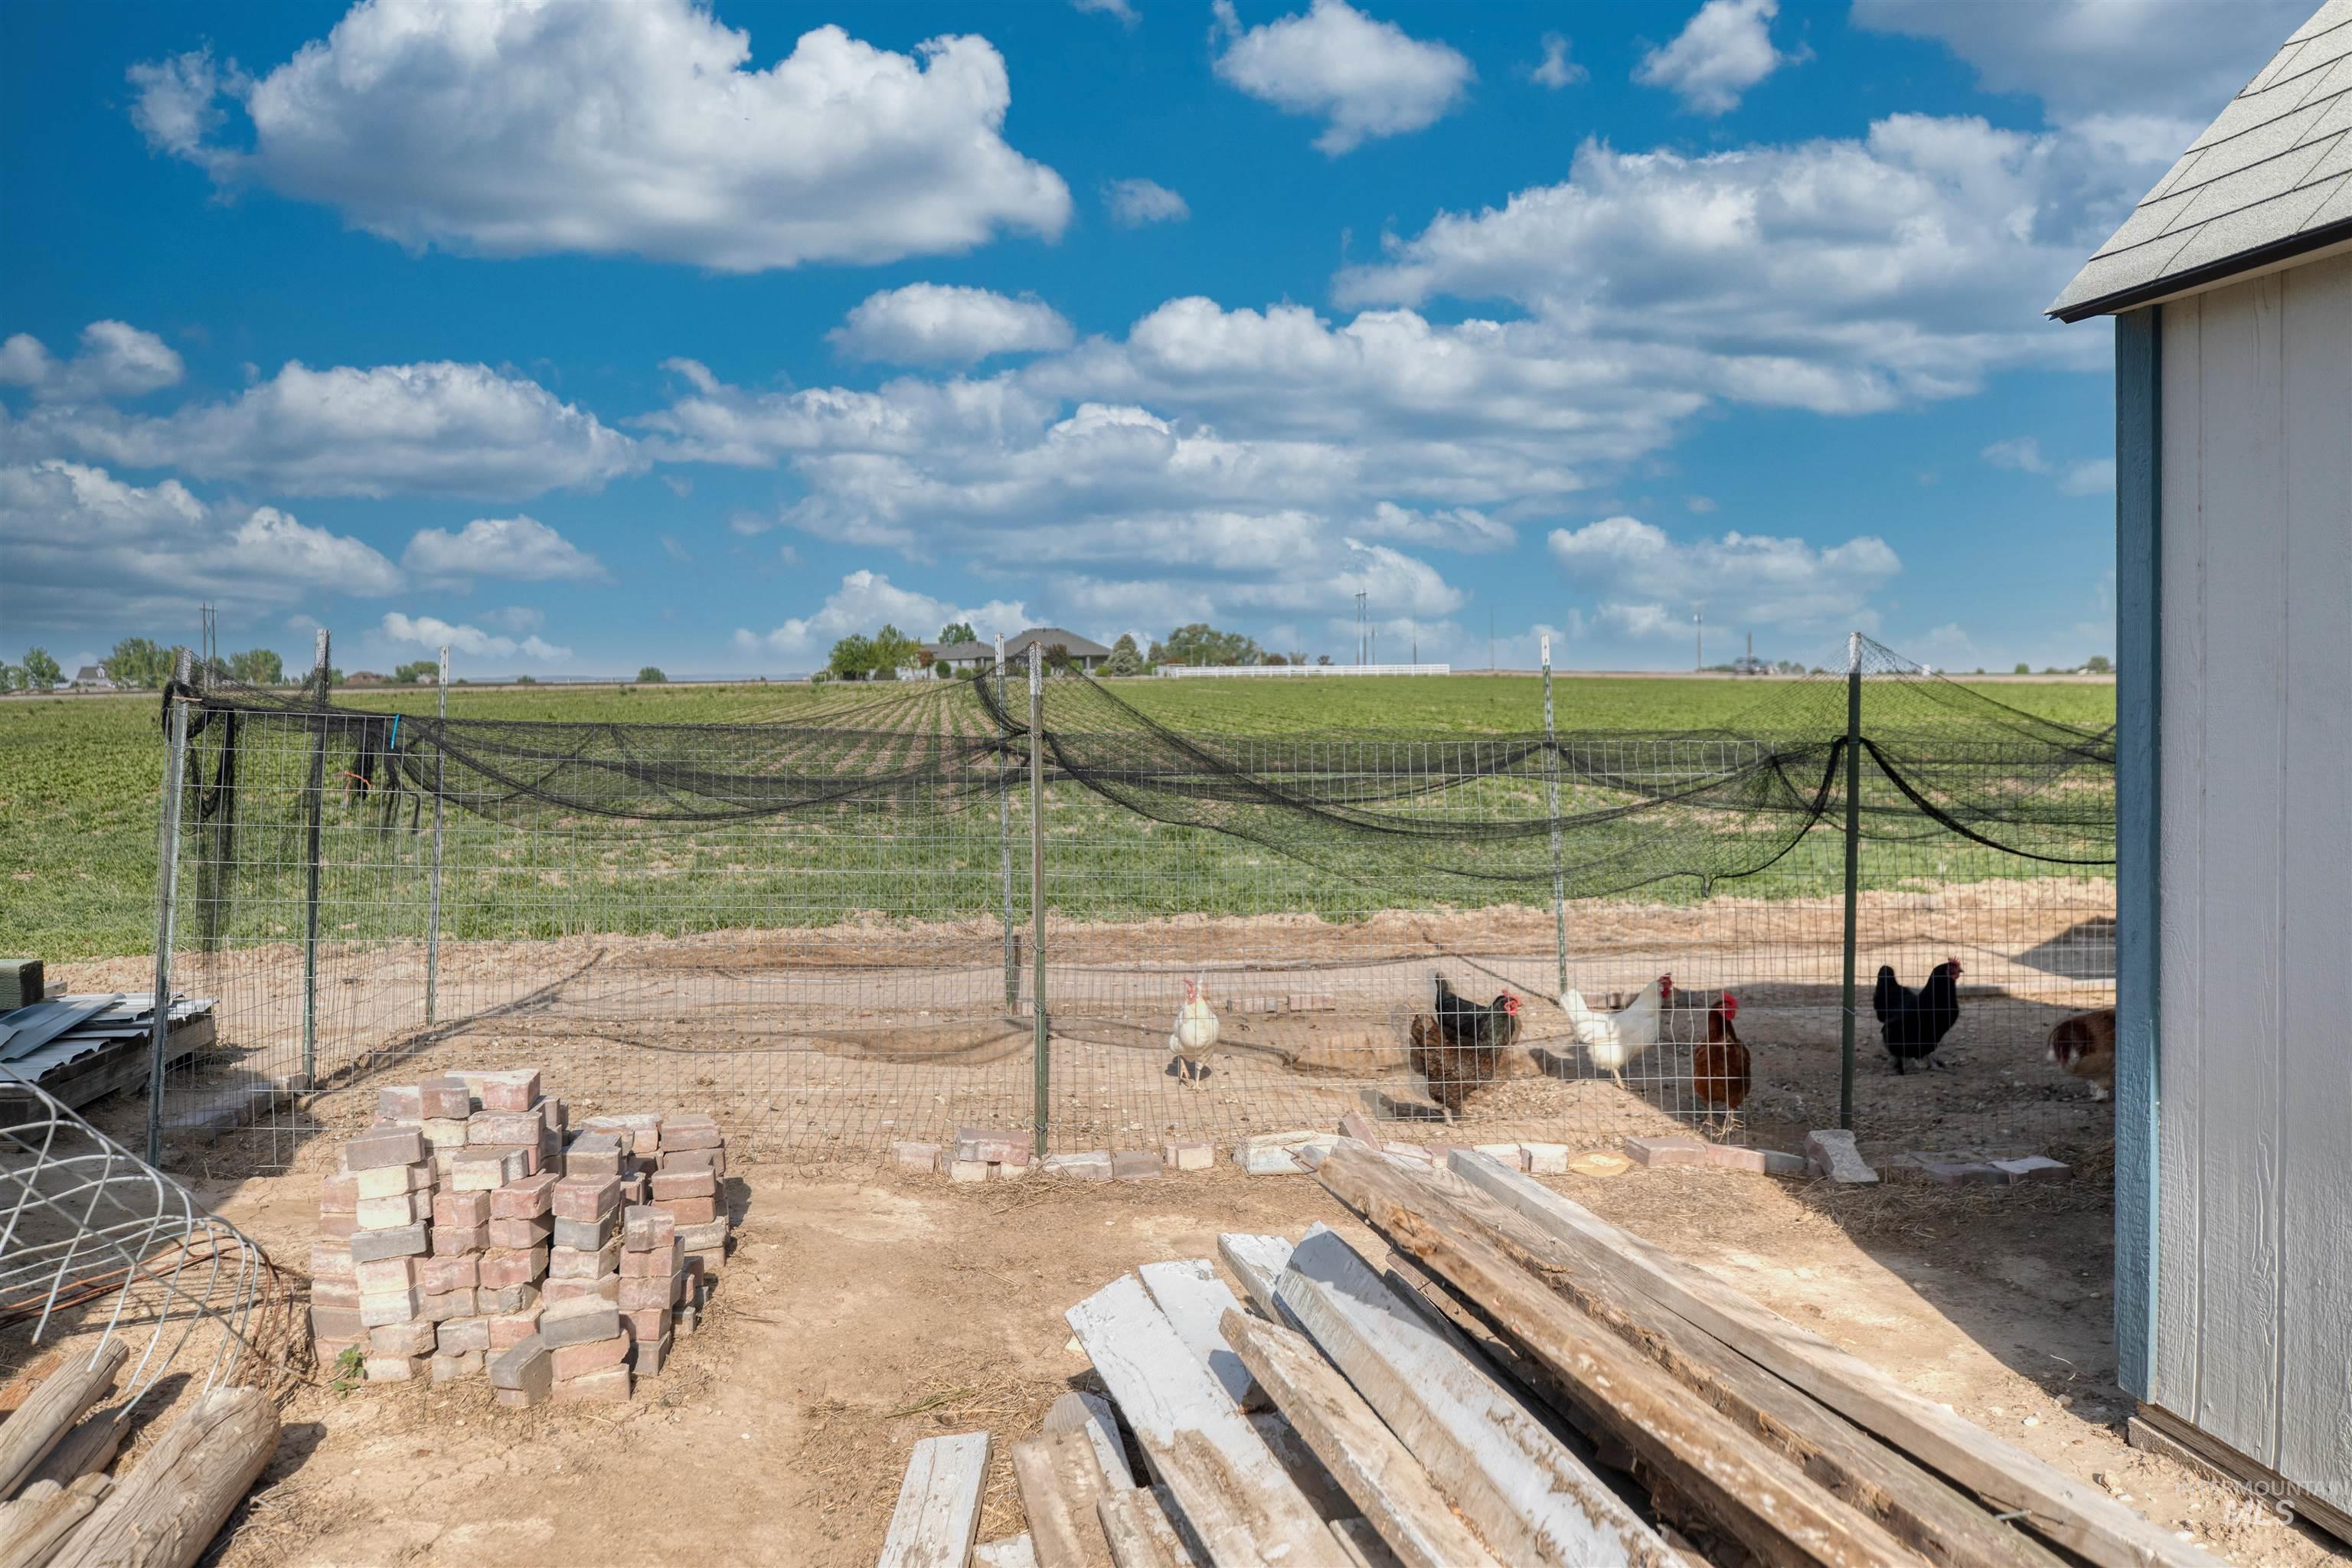
Chicken coop and run with a fenced enclosure
-
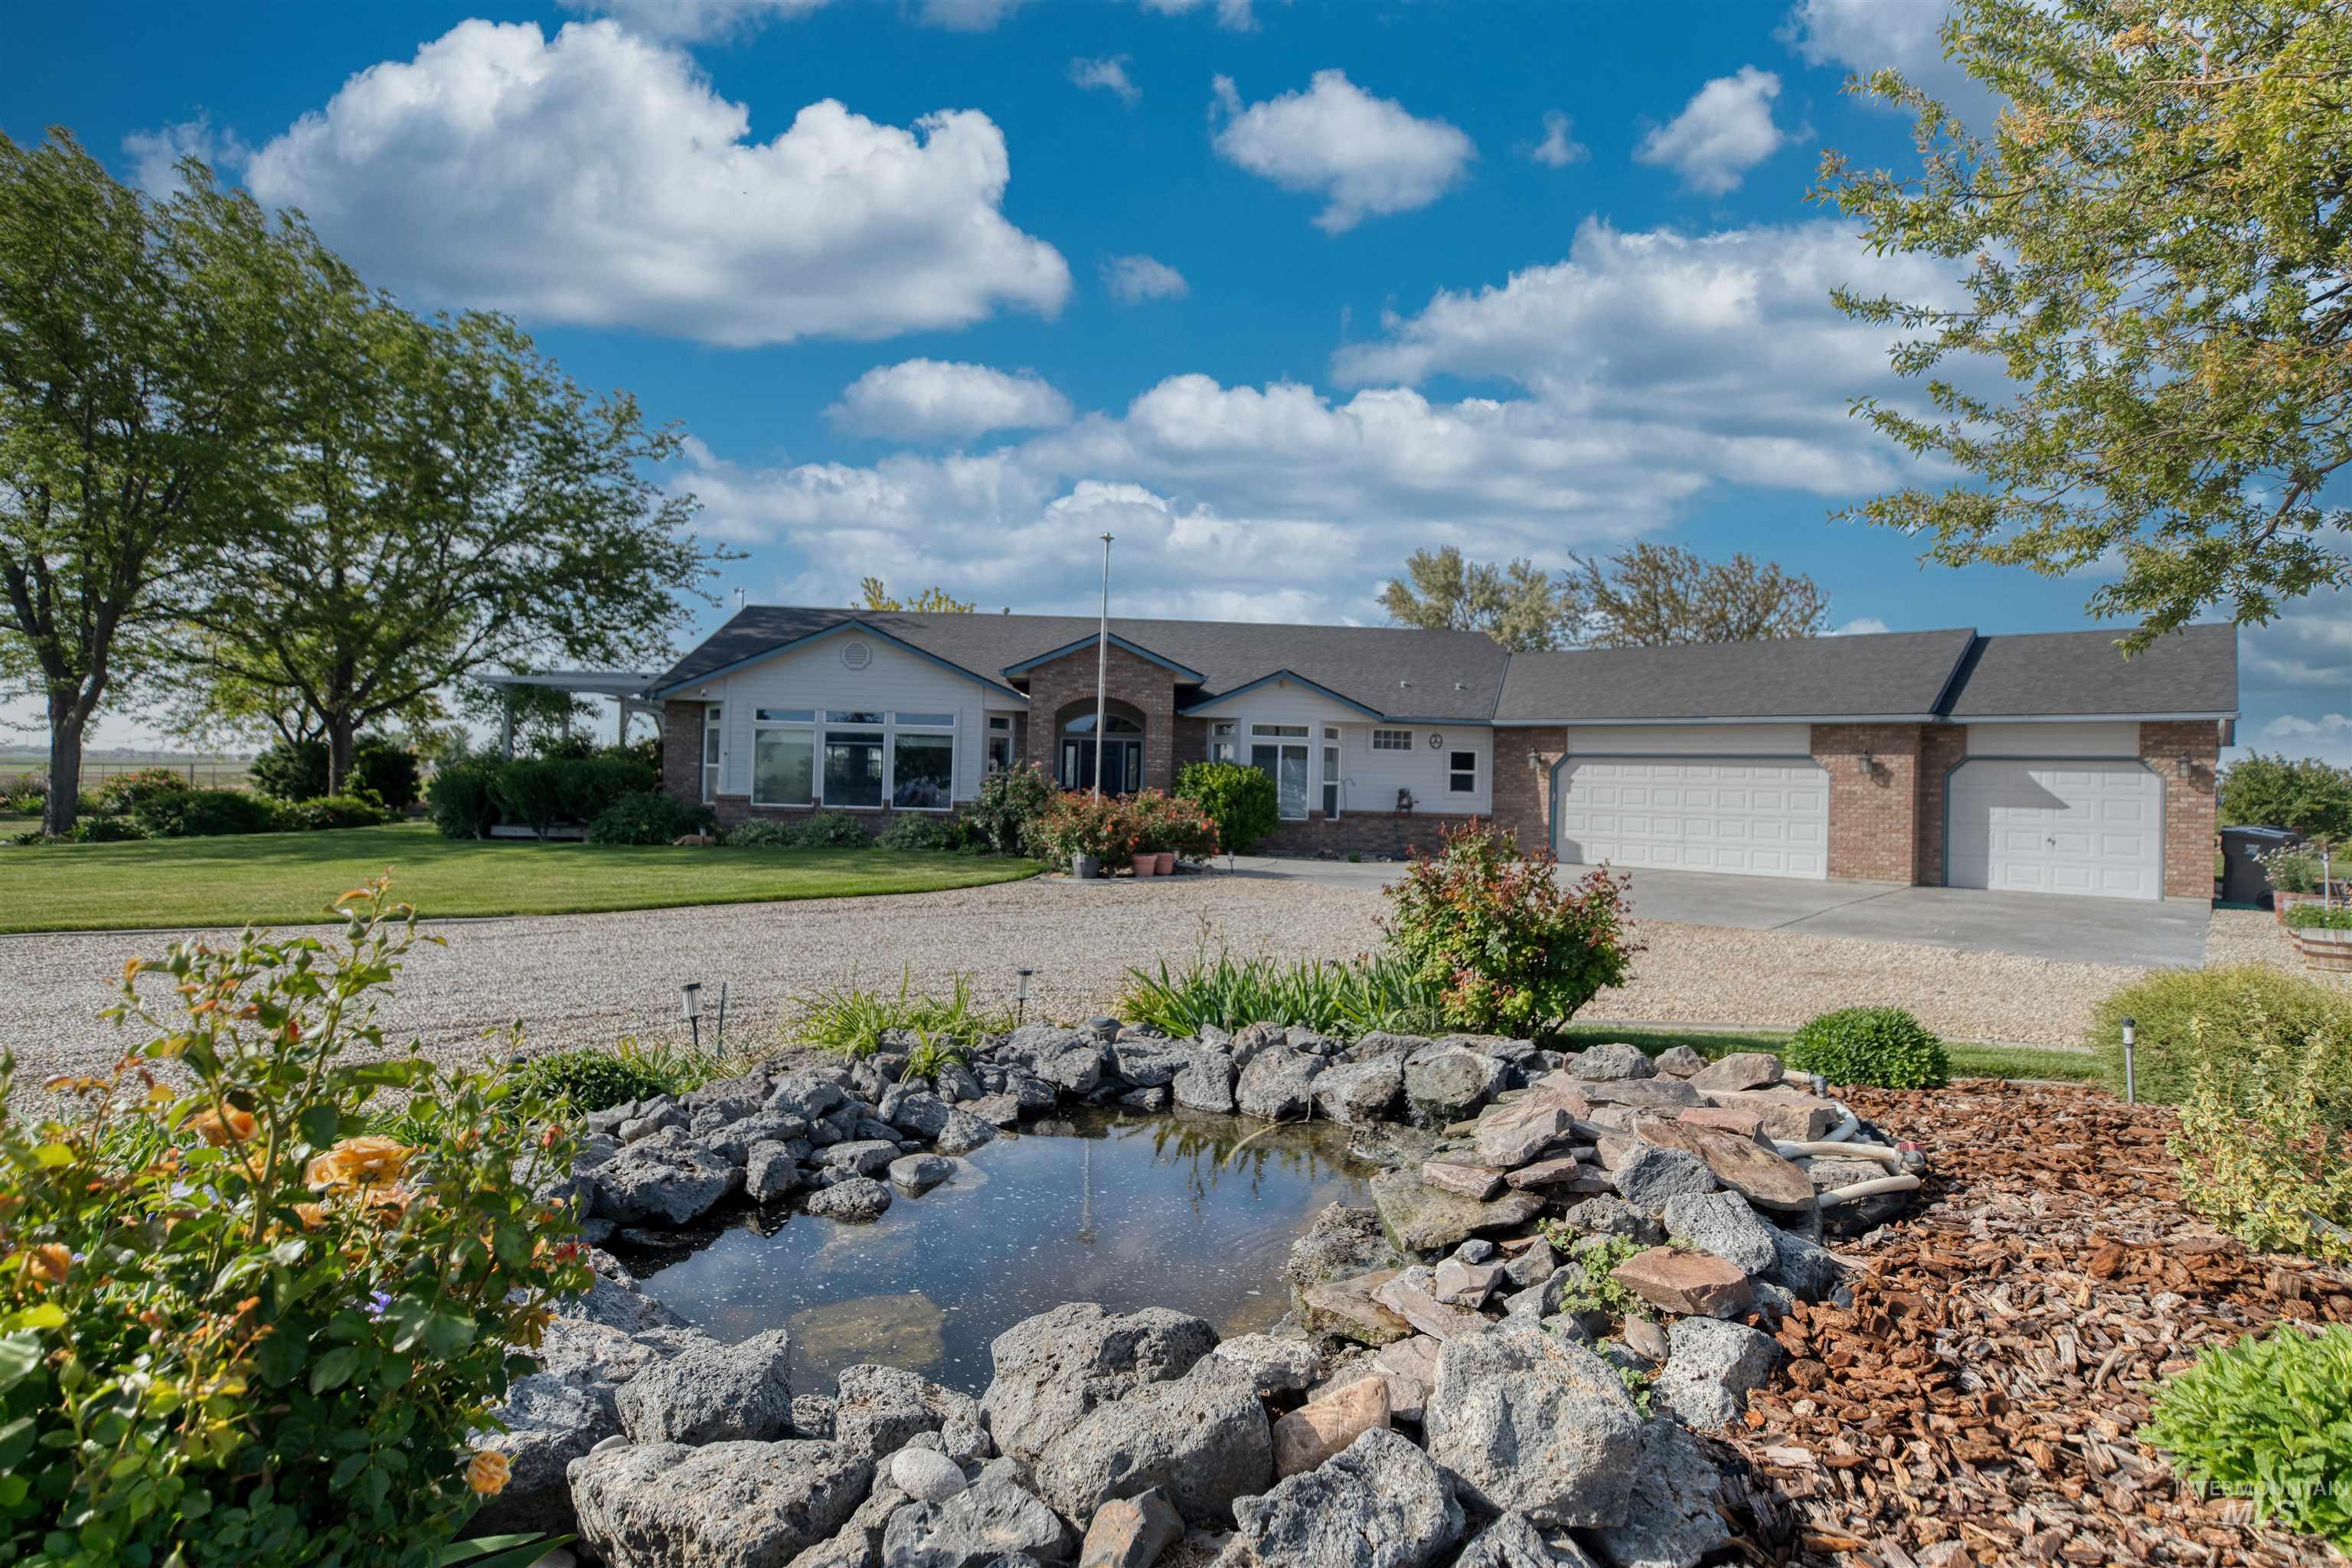
Expansive front yard featuring a landscaped rock pond, a gravel driveway, and mature trees
-
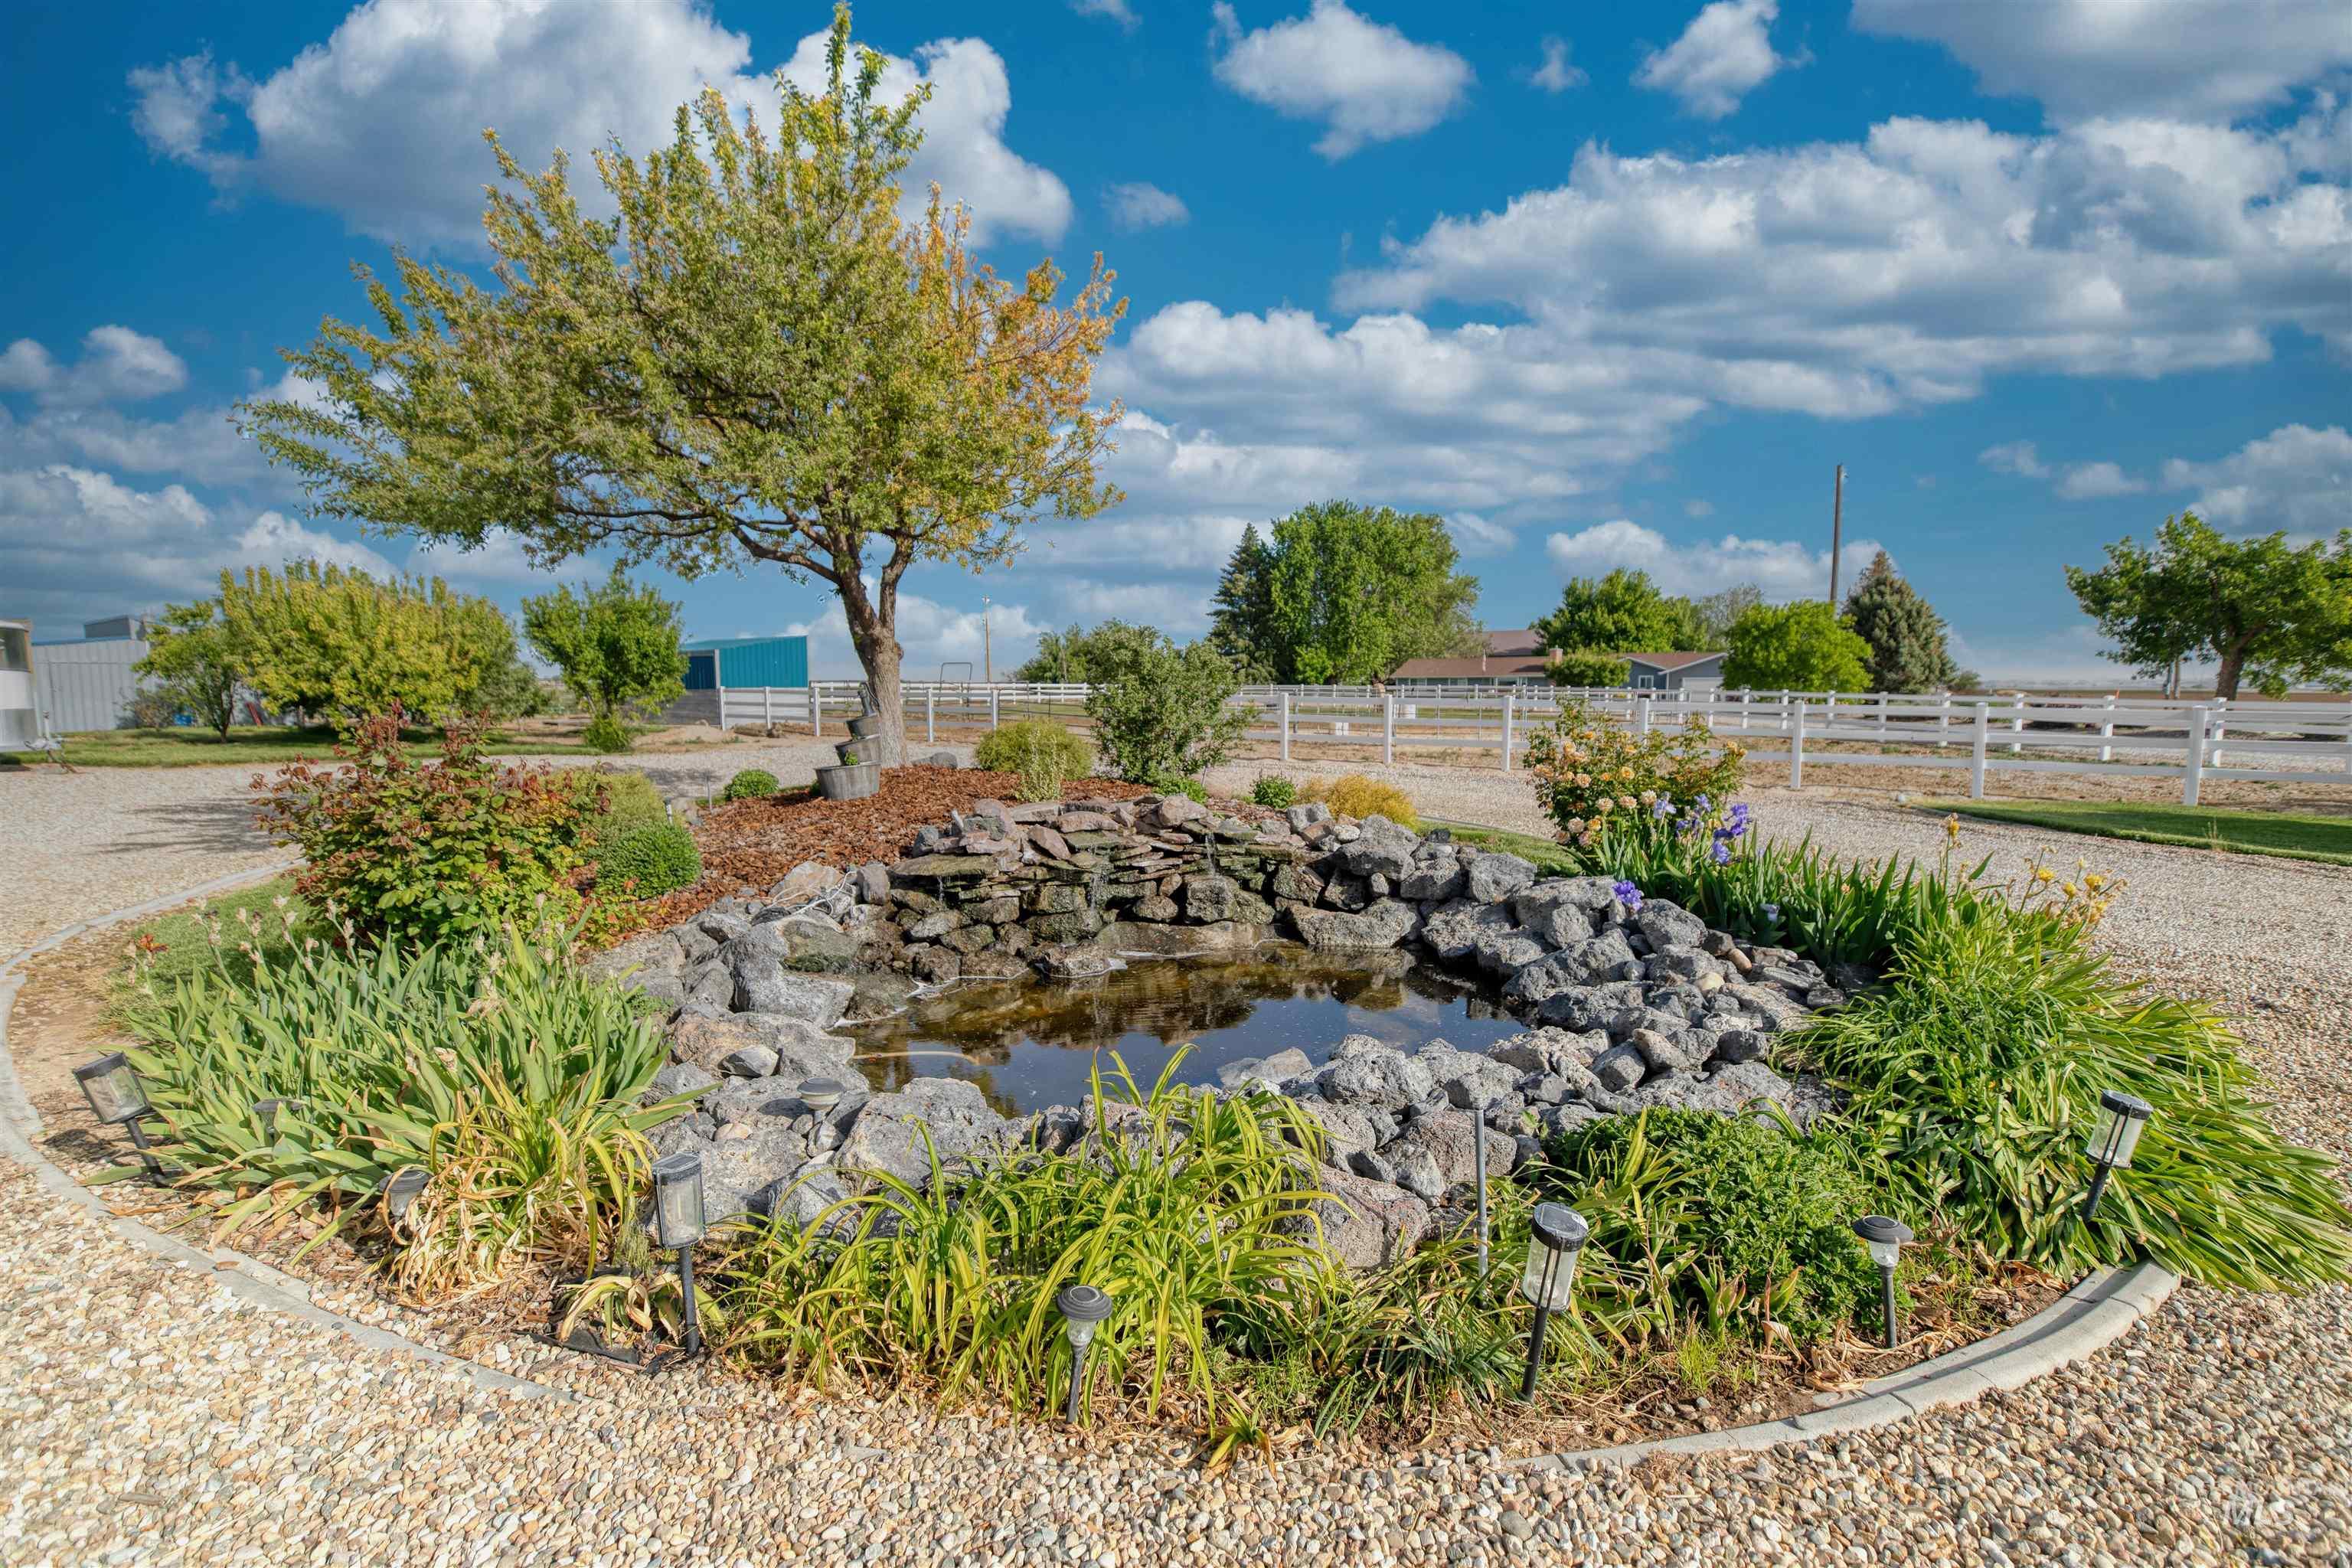
Landscaped island with a rock-lined pond, mature tree, and surrounding gravel
-
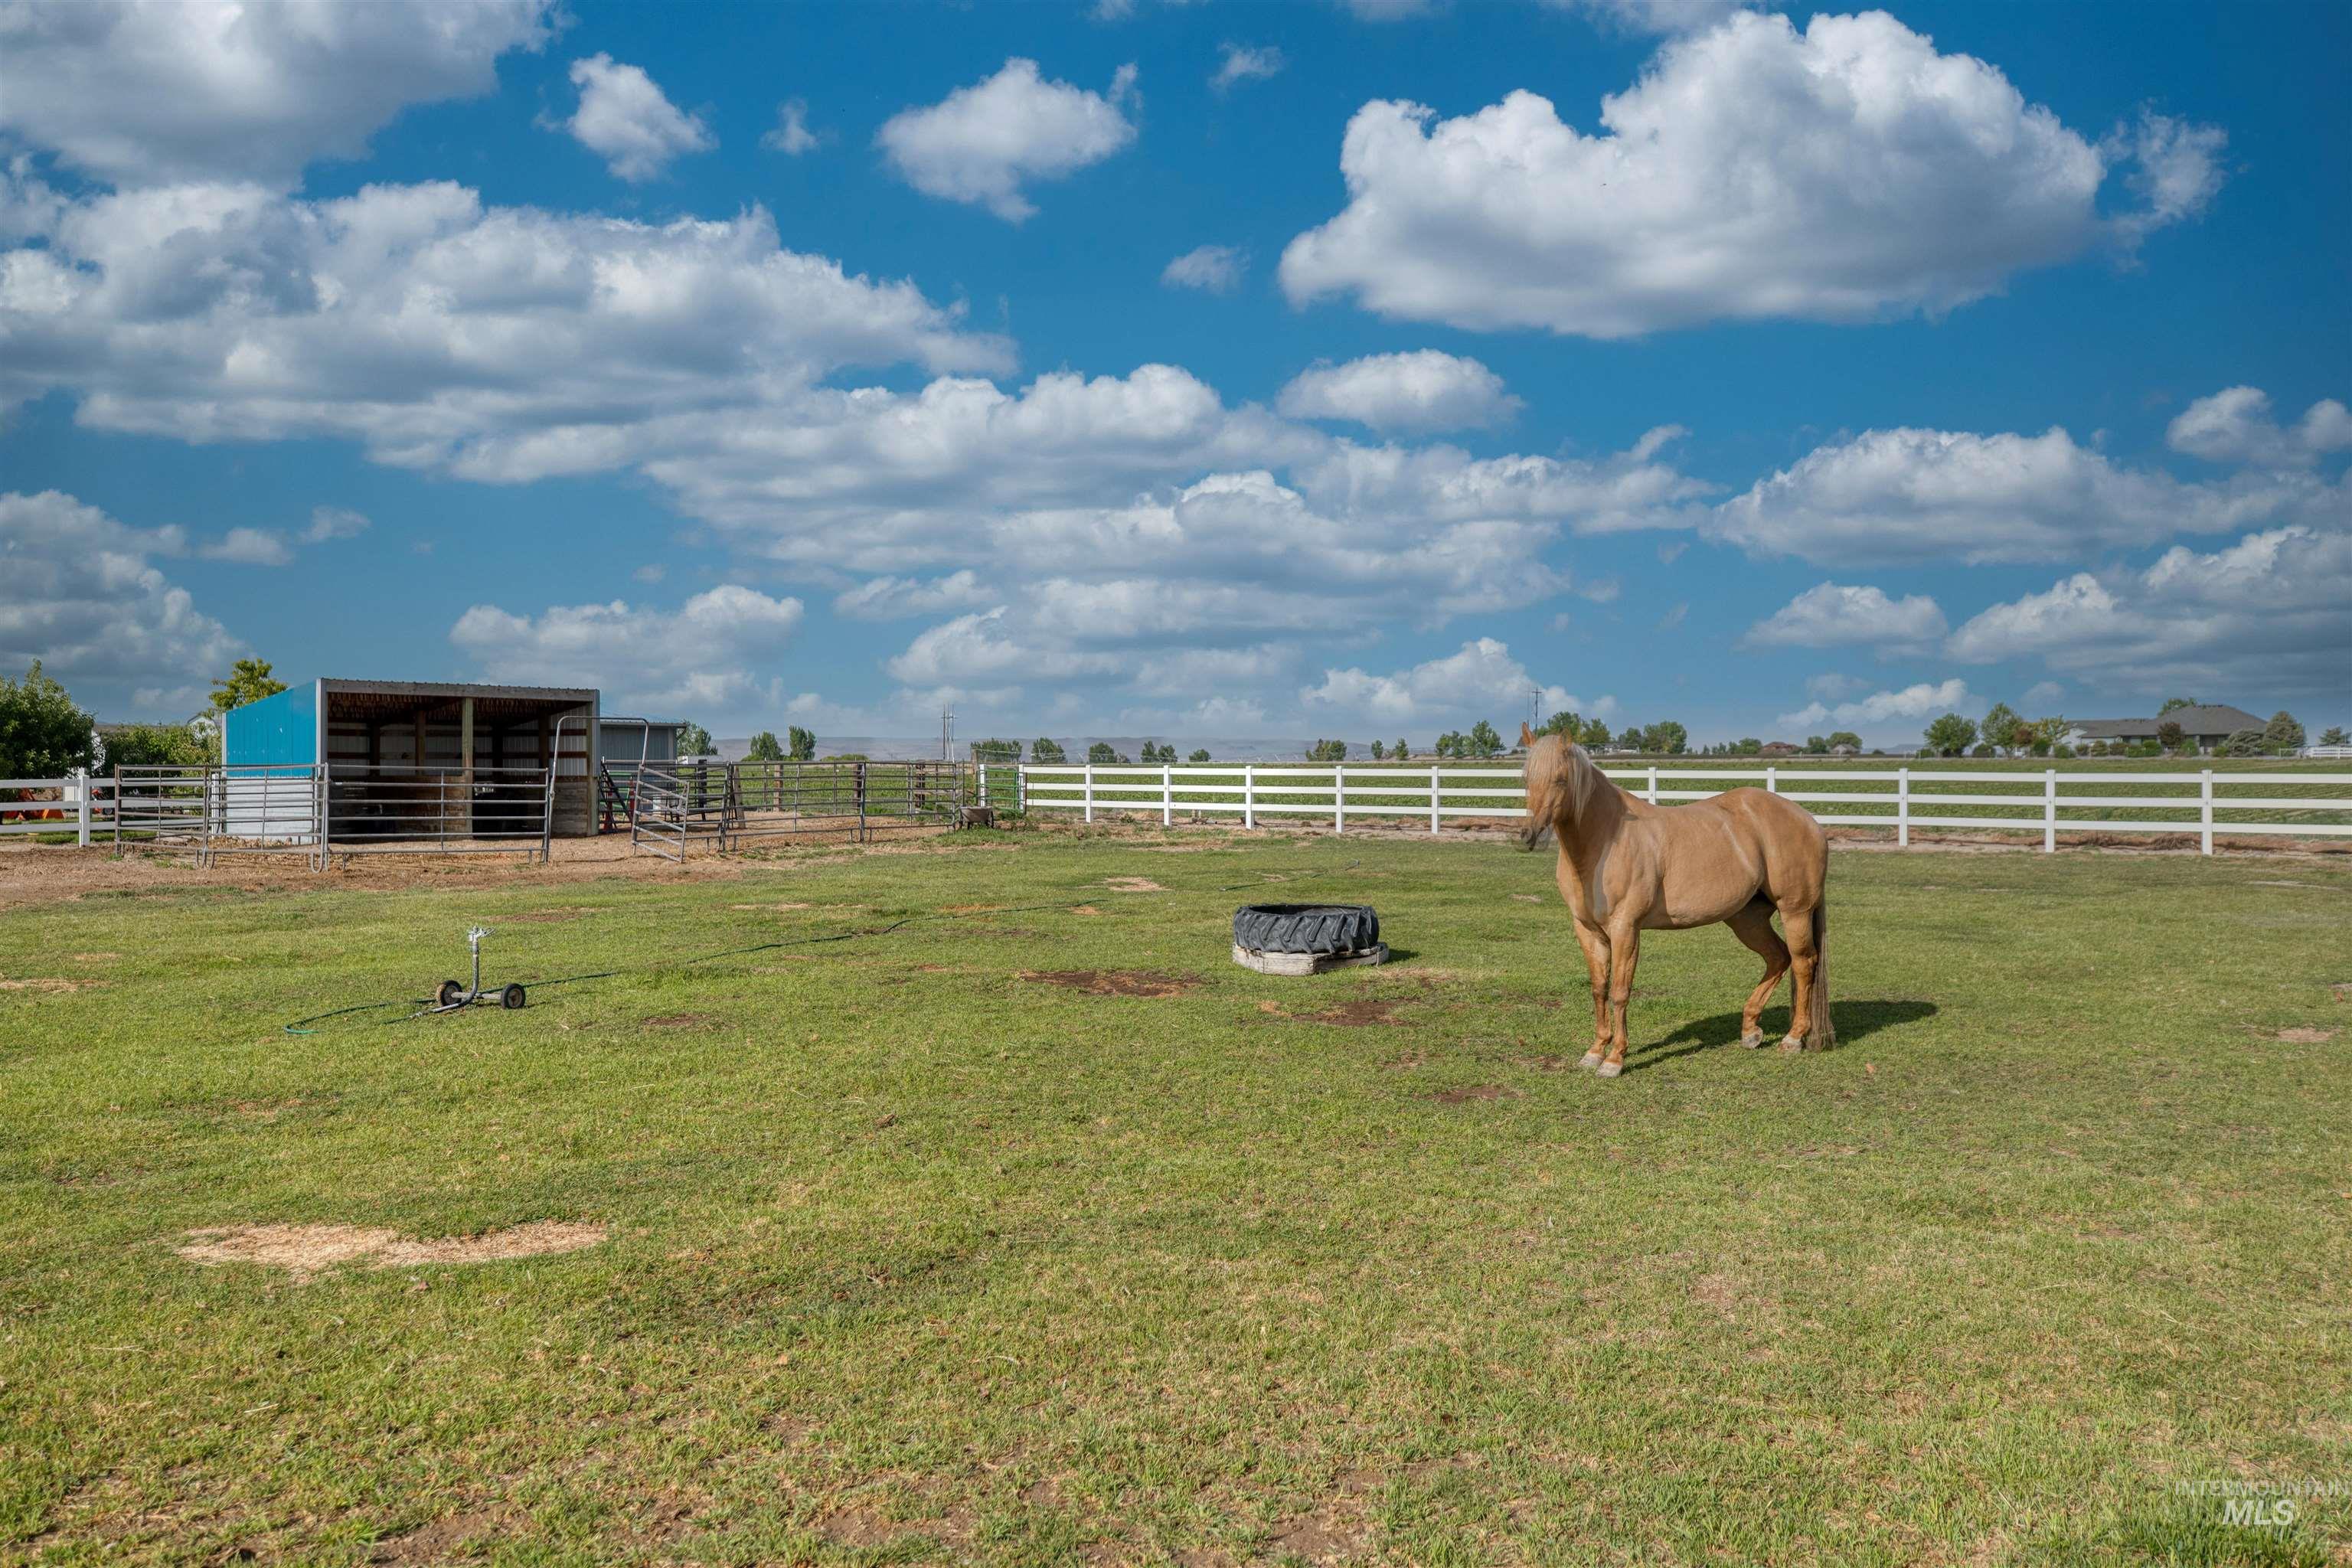
Expansive grassy paddock with white perimeter fencing
-
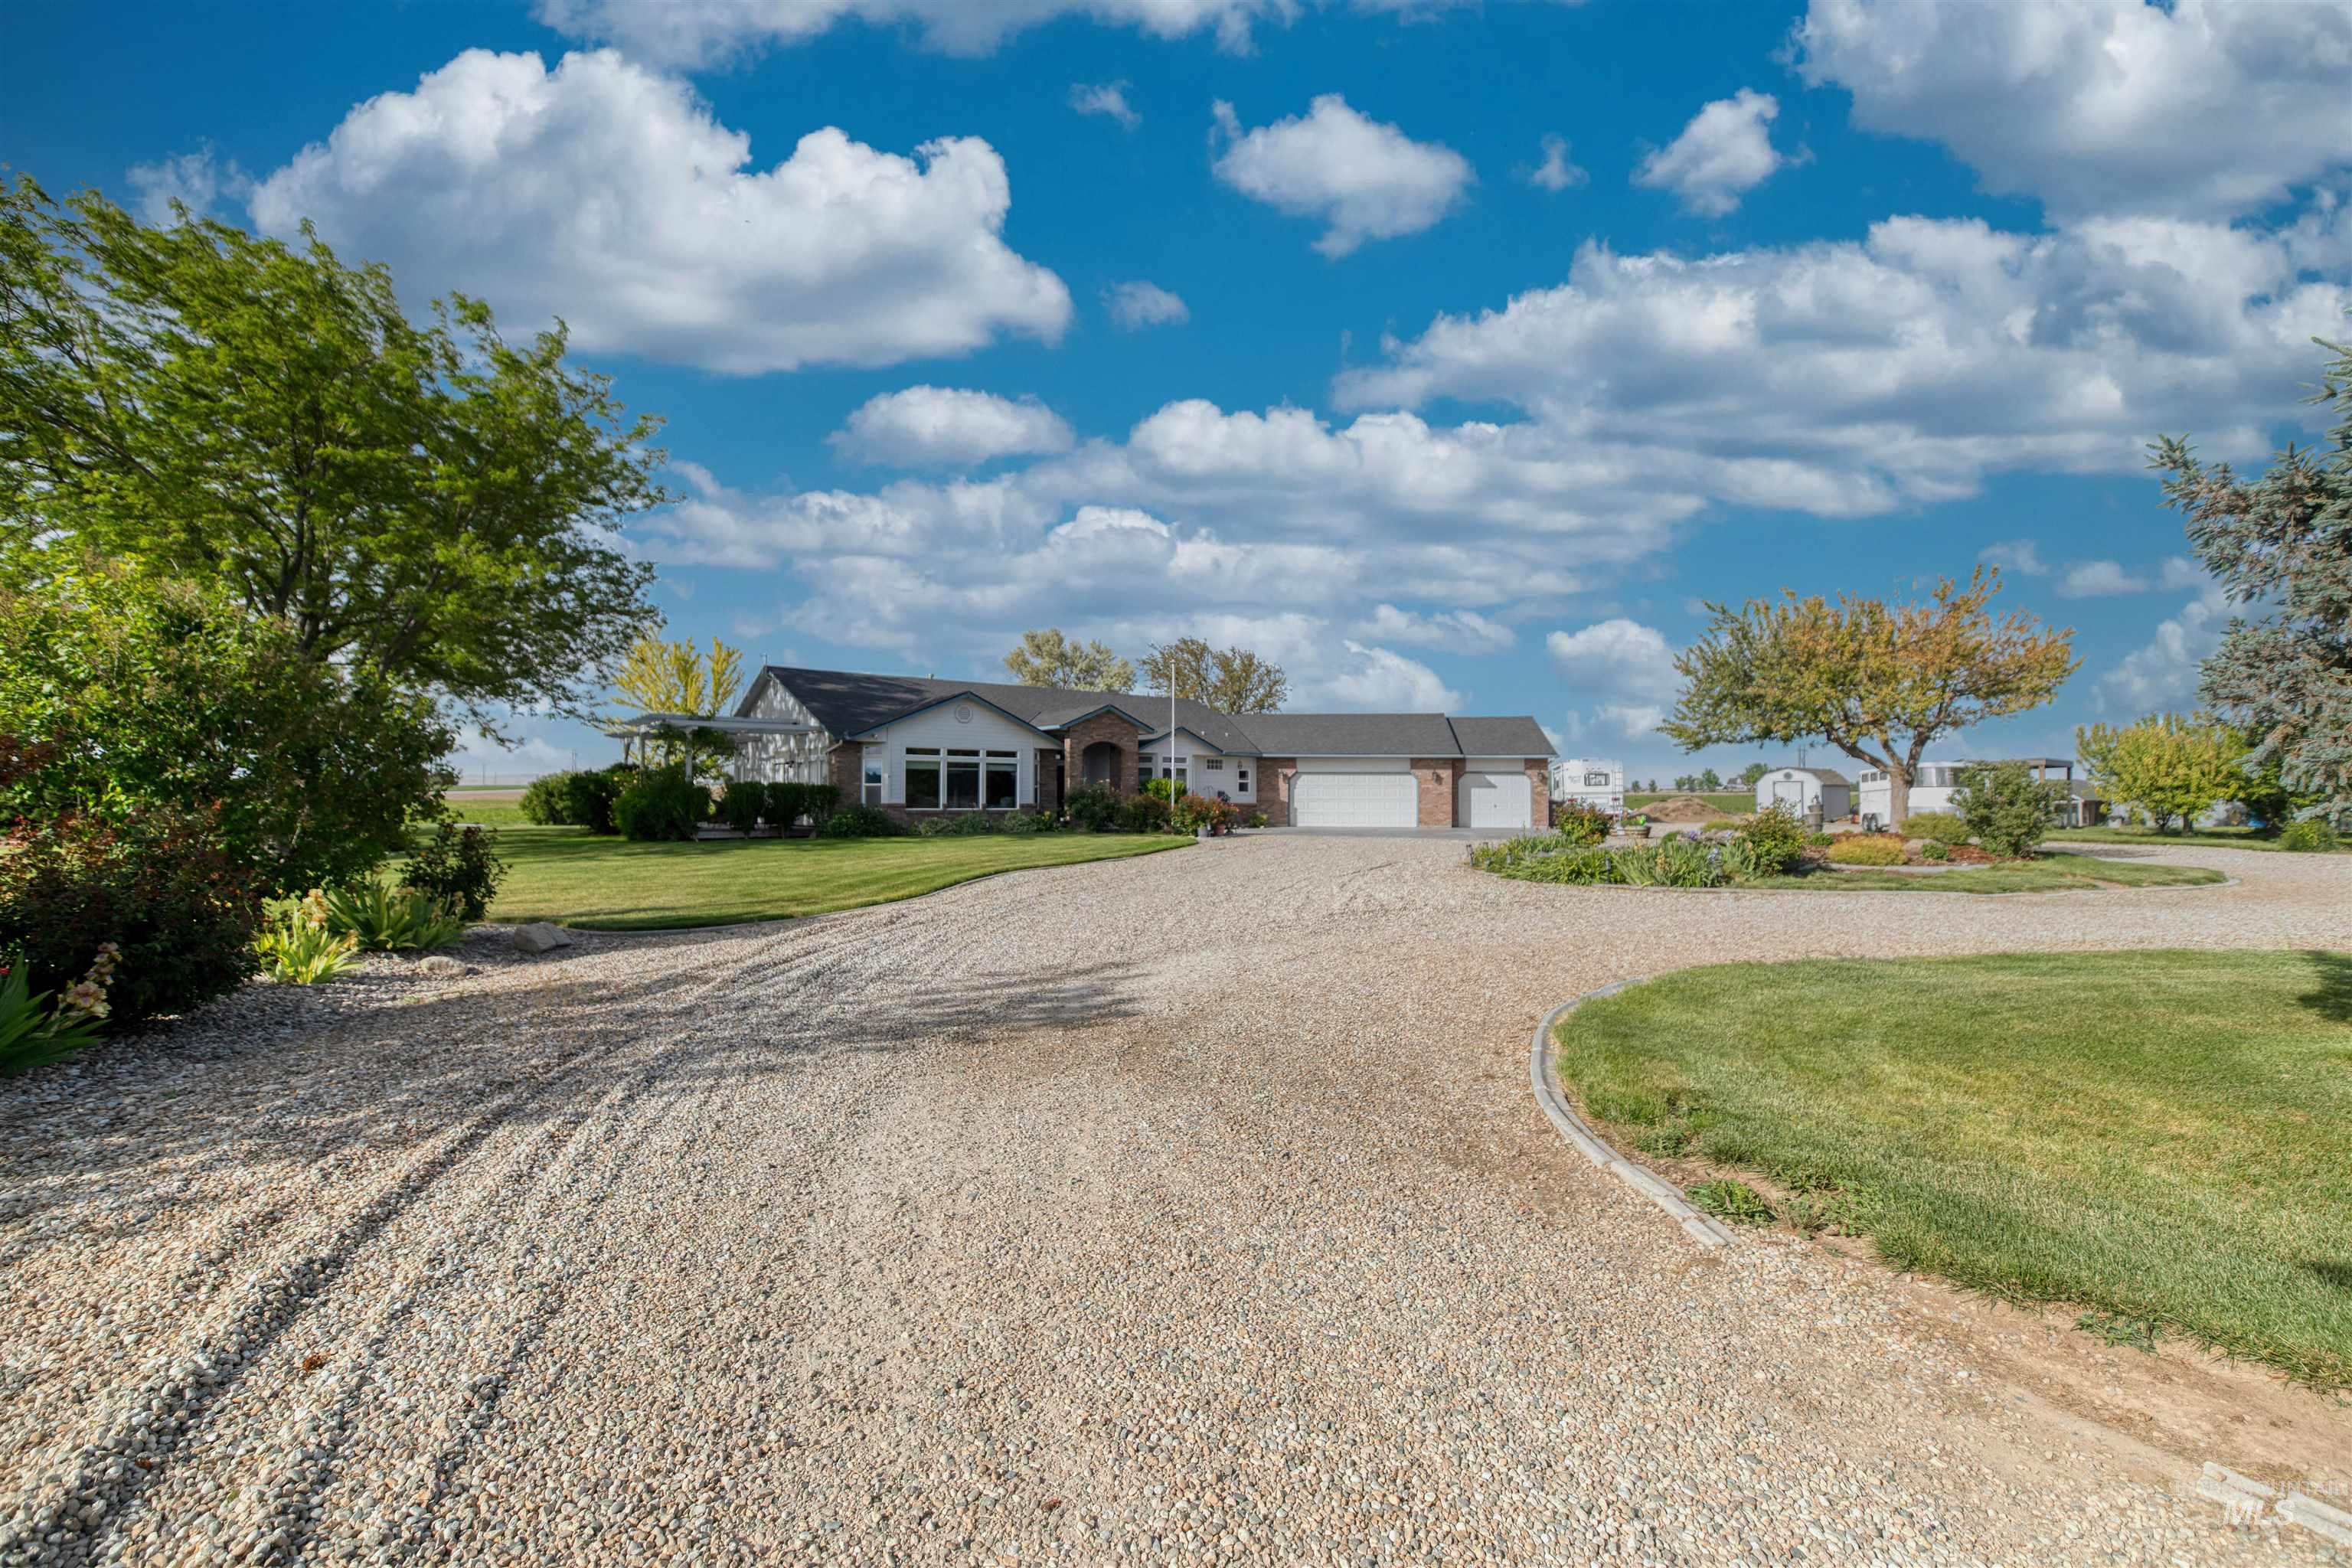
Expansive gravel driveway leading to a residence featuring a brick facade and multiple garage doors
-
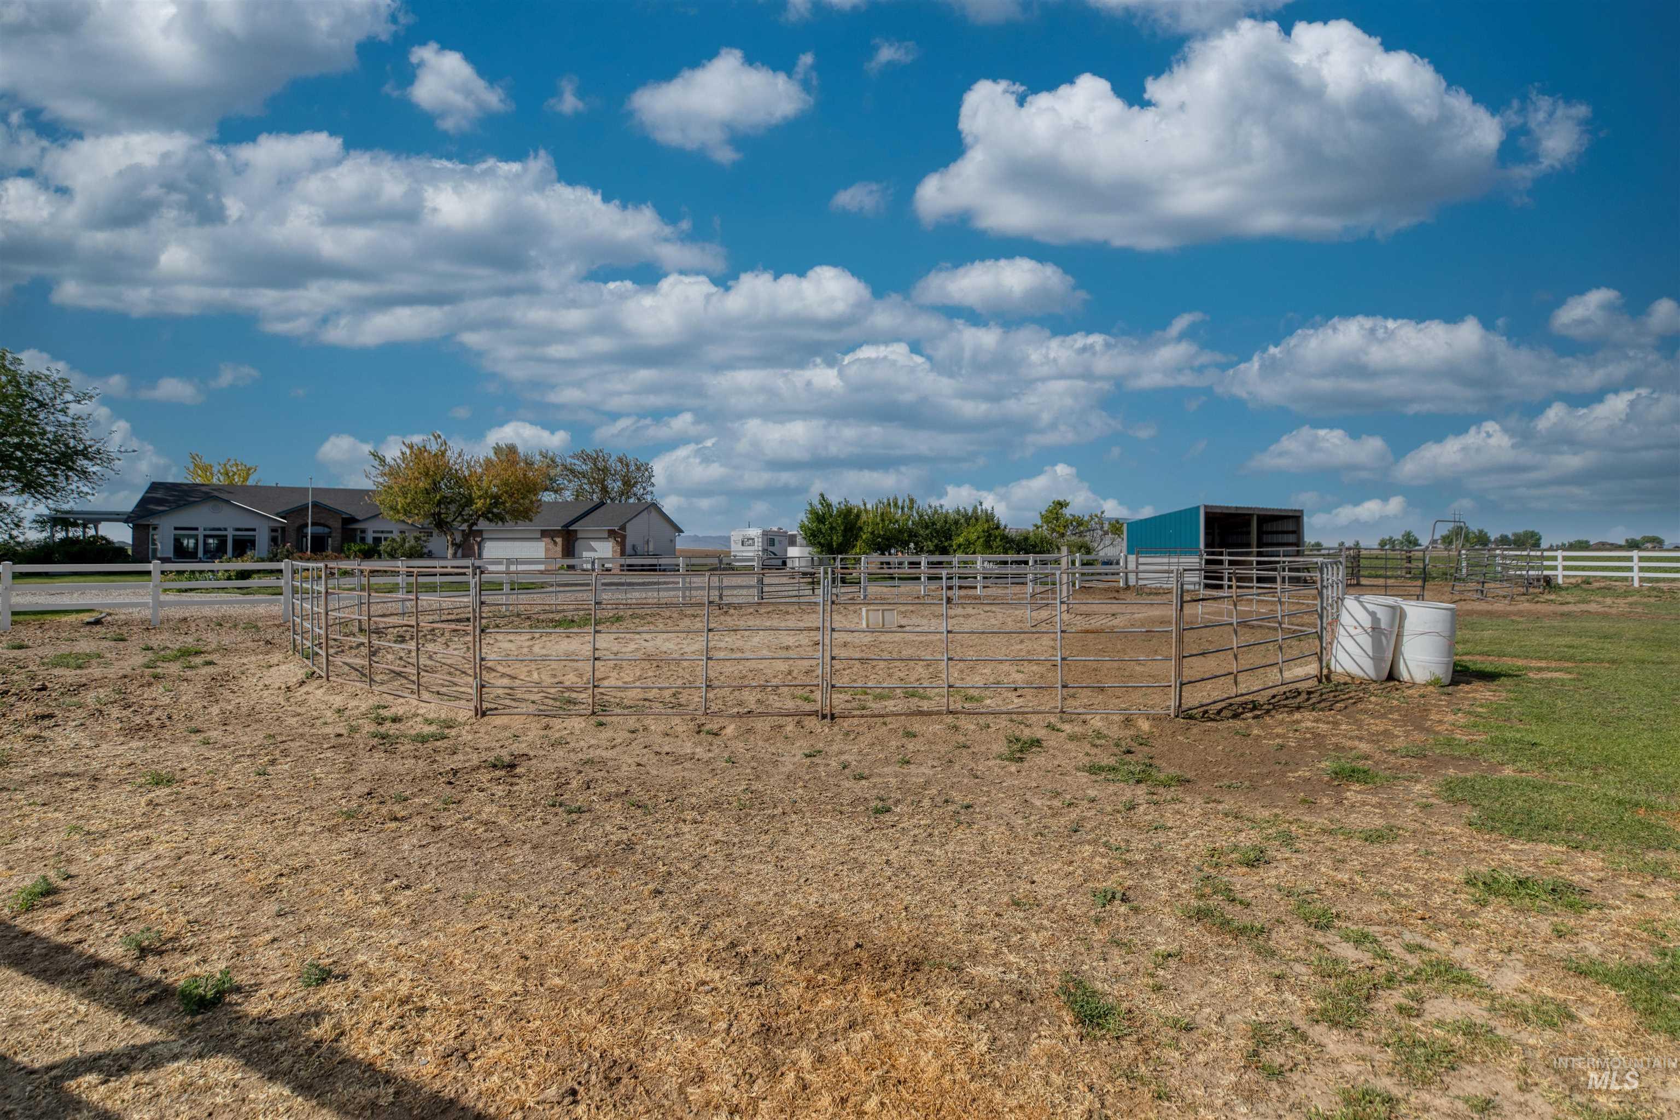
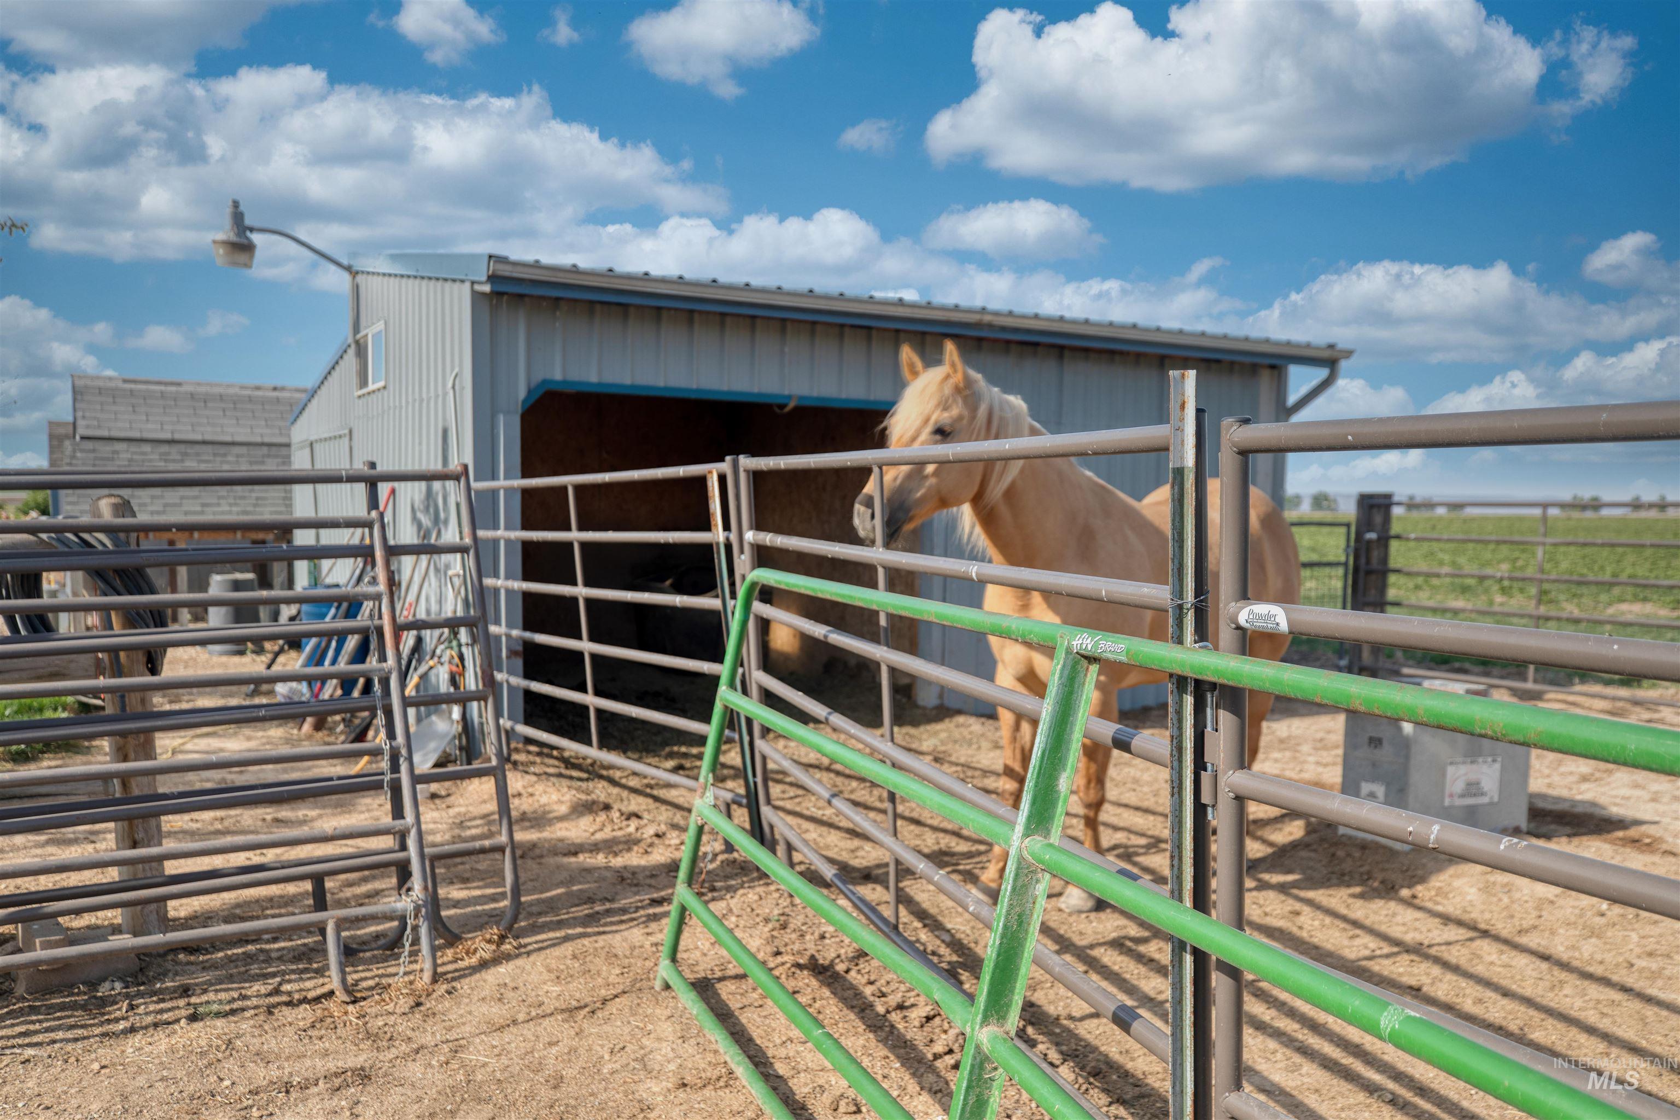
Spacious pasture with sturdy metal pipe fencing, multiple storage structures, and flat terrain ideal for livestock or equestrian use
-
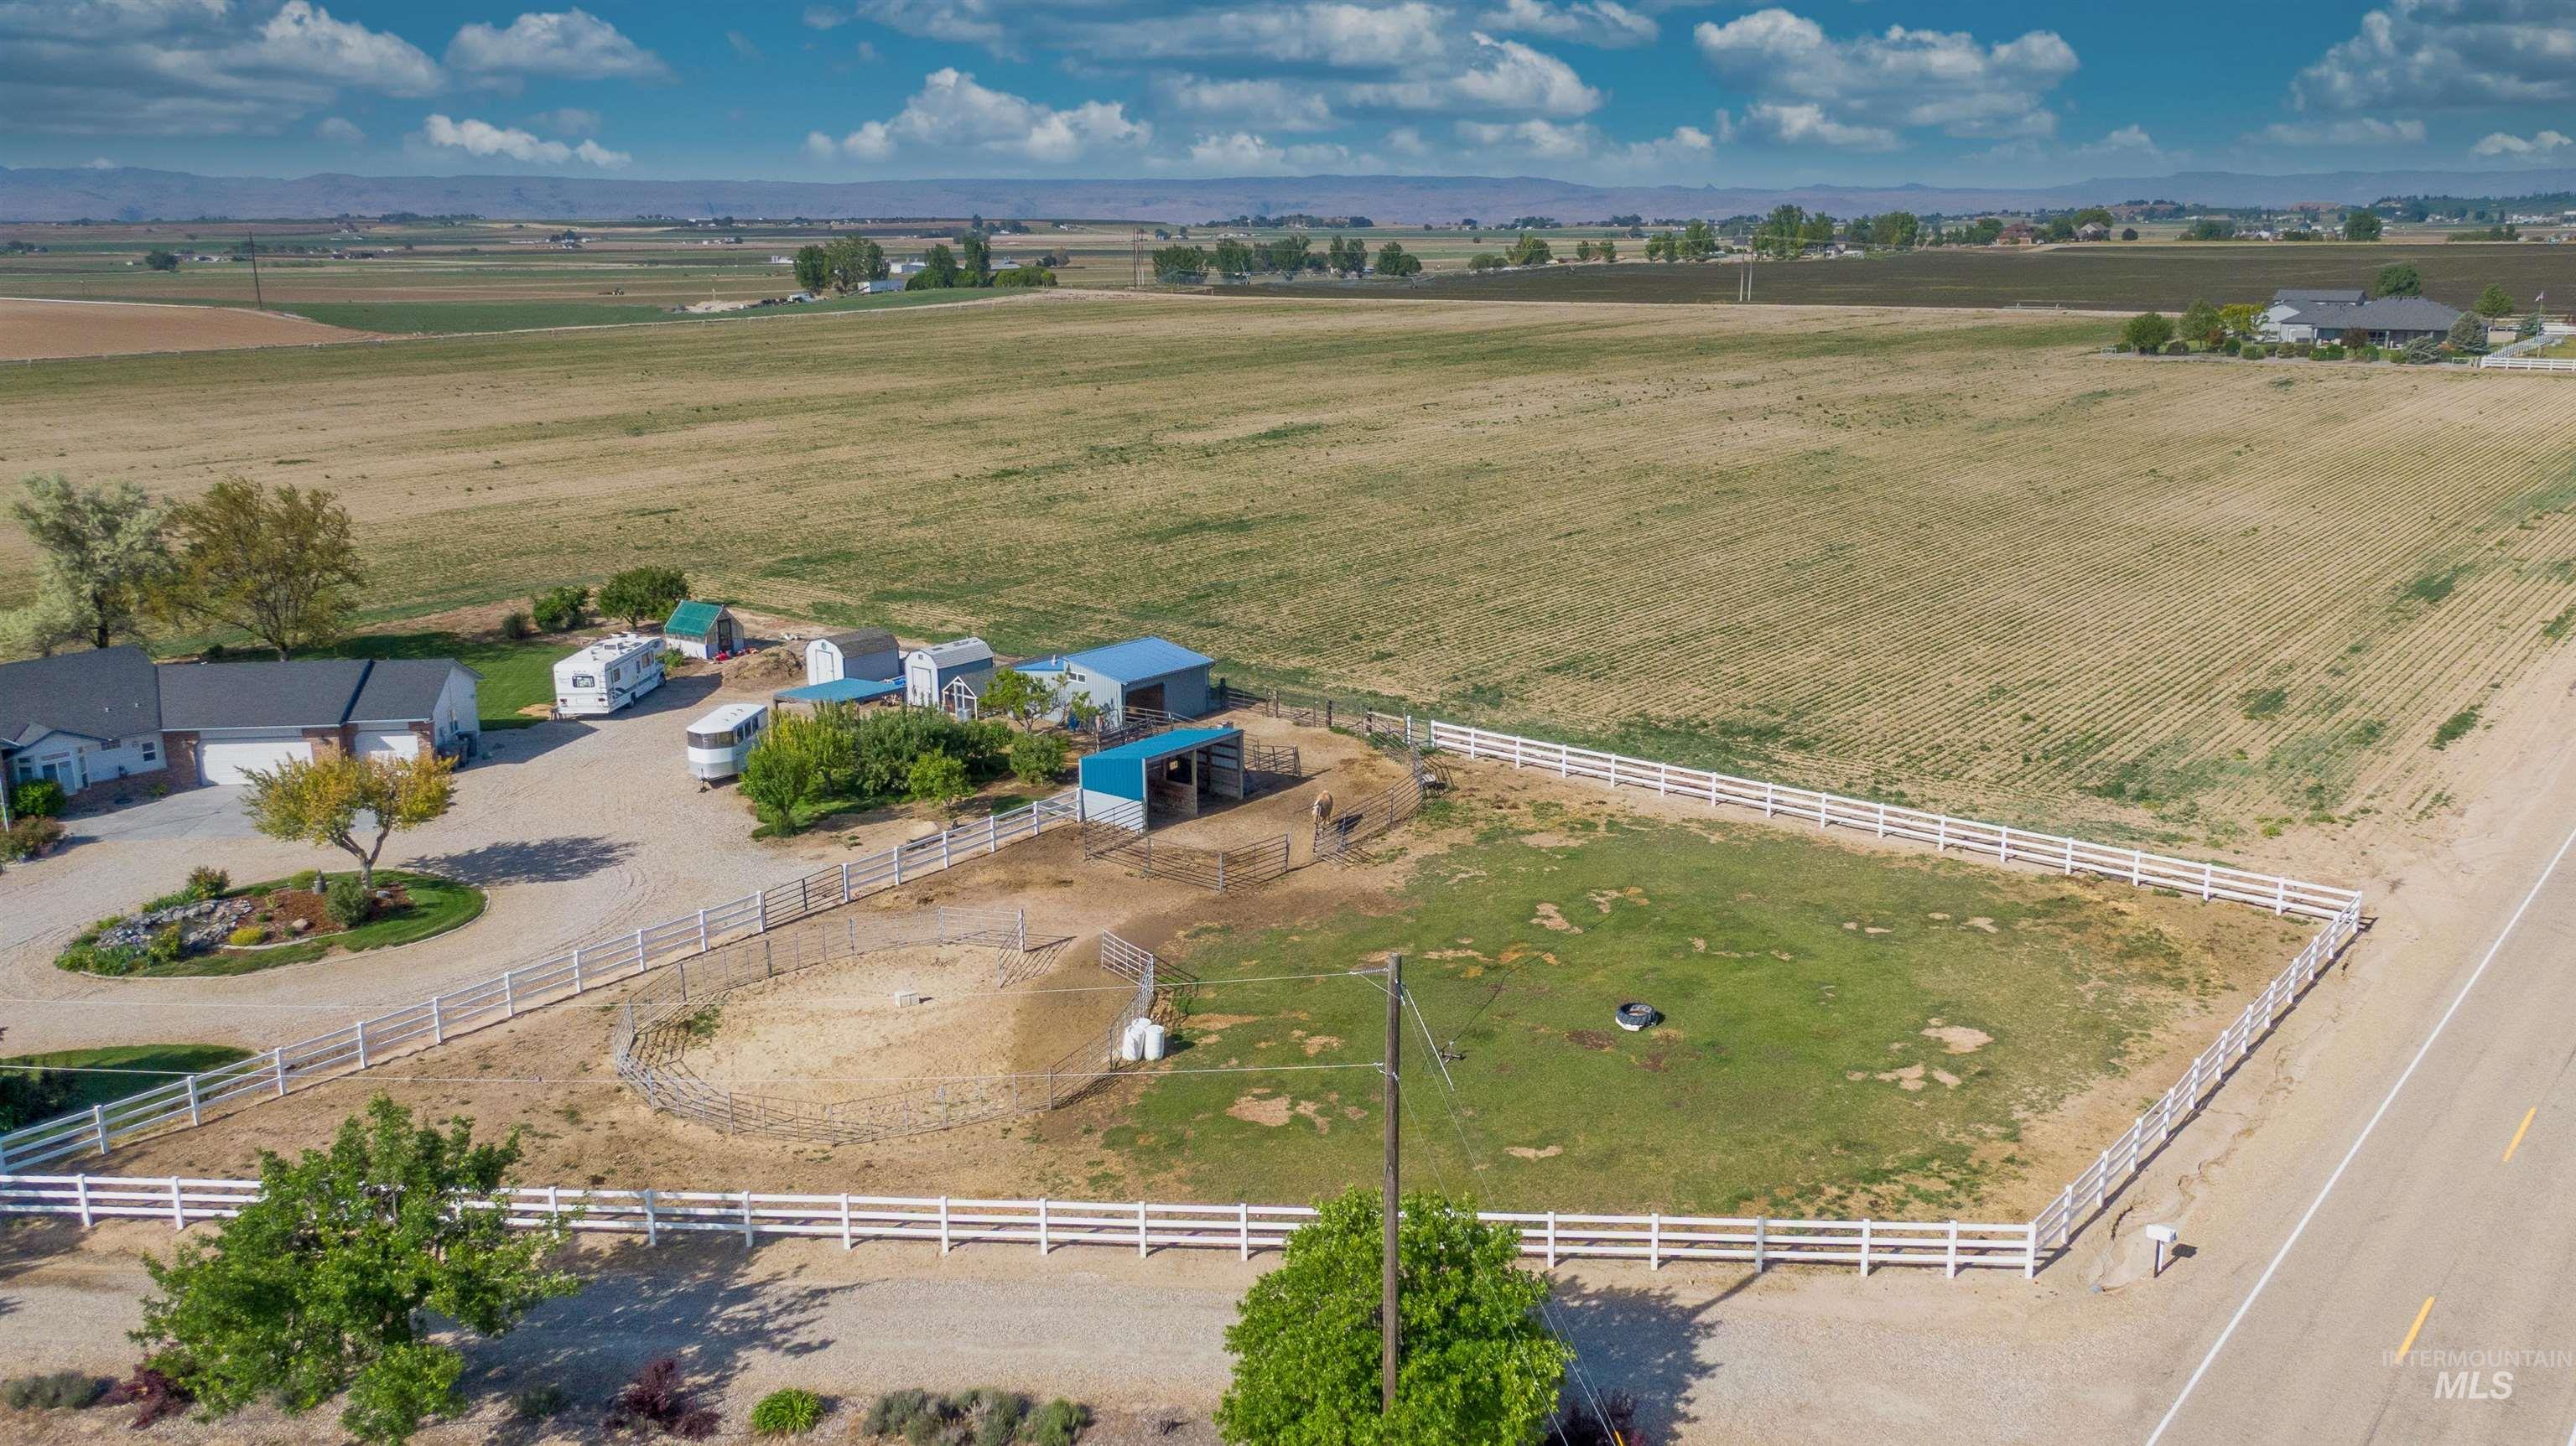
Expansive property featuring a single-story residence, detached garage, multiple outbuildings, white perimeter fencing, and a circular gravel driveway
-
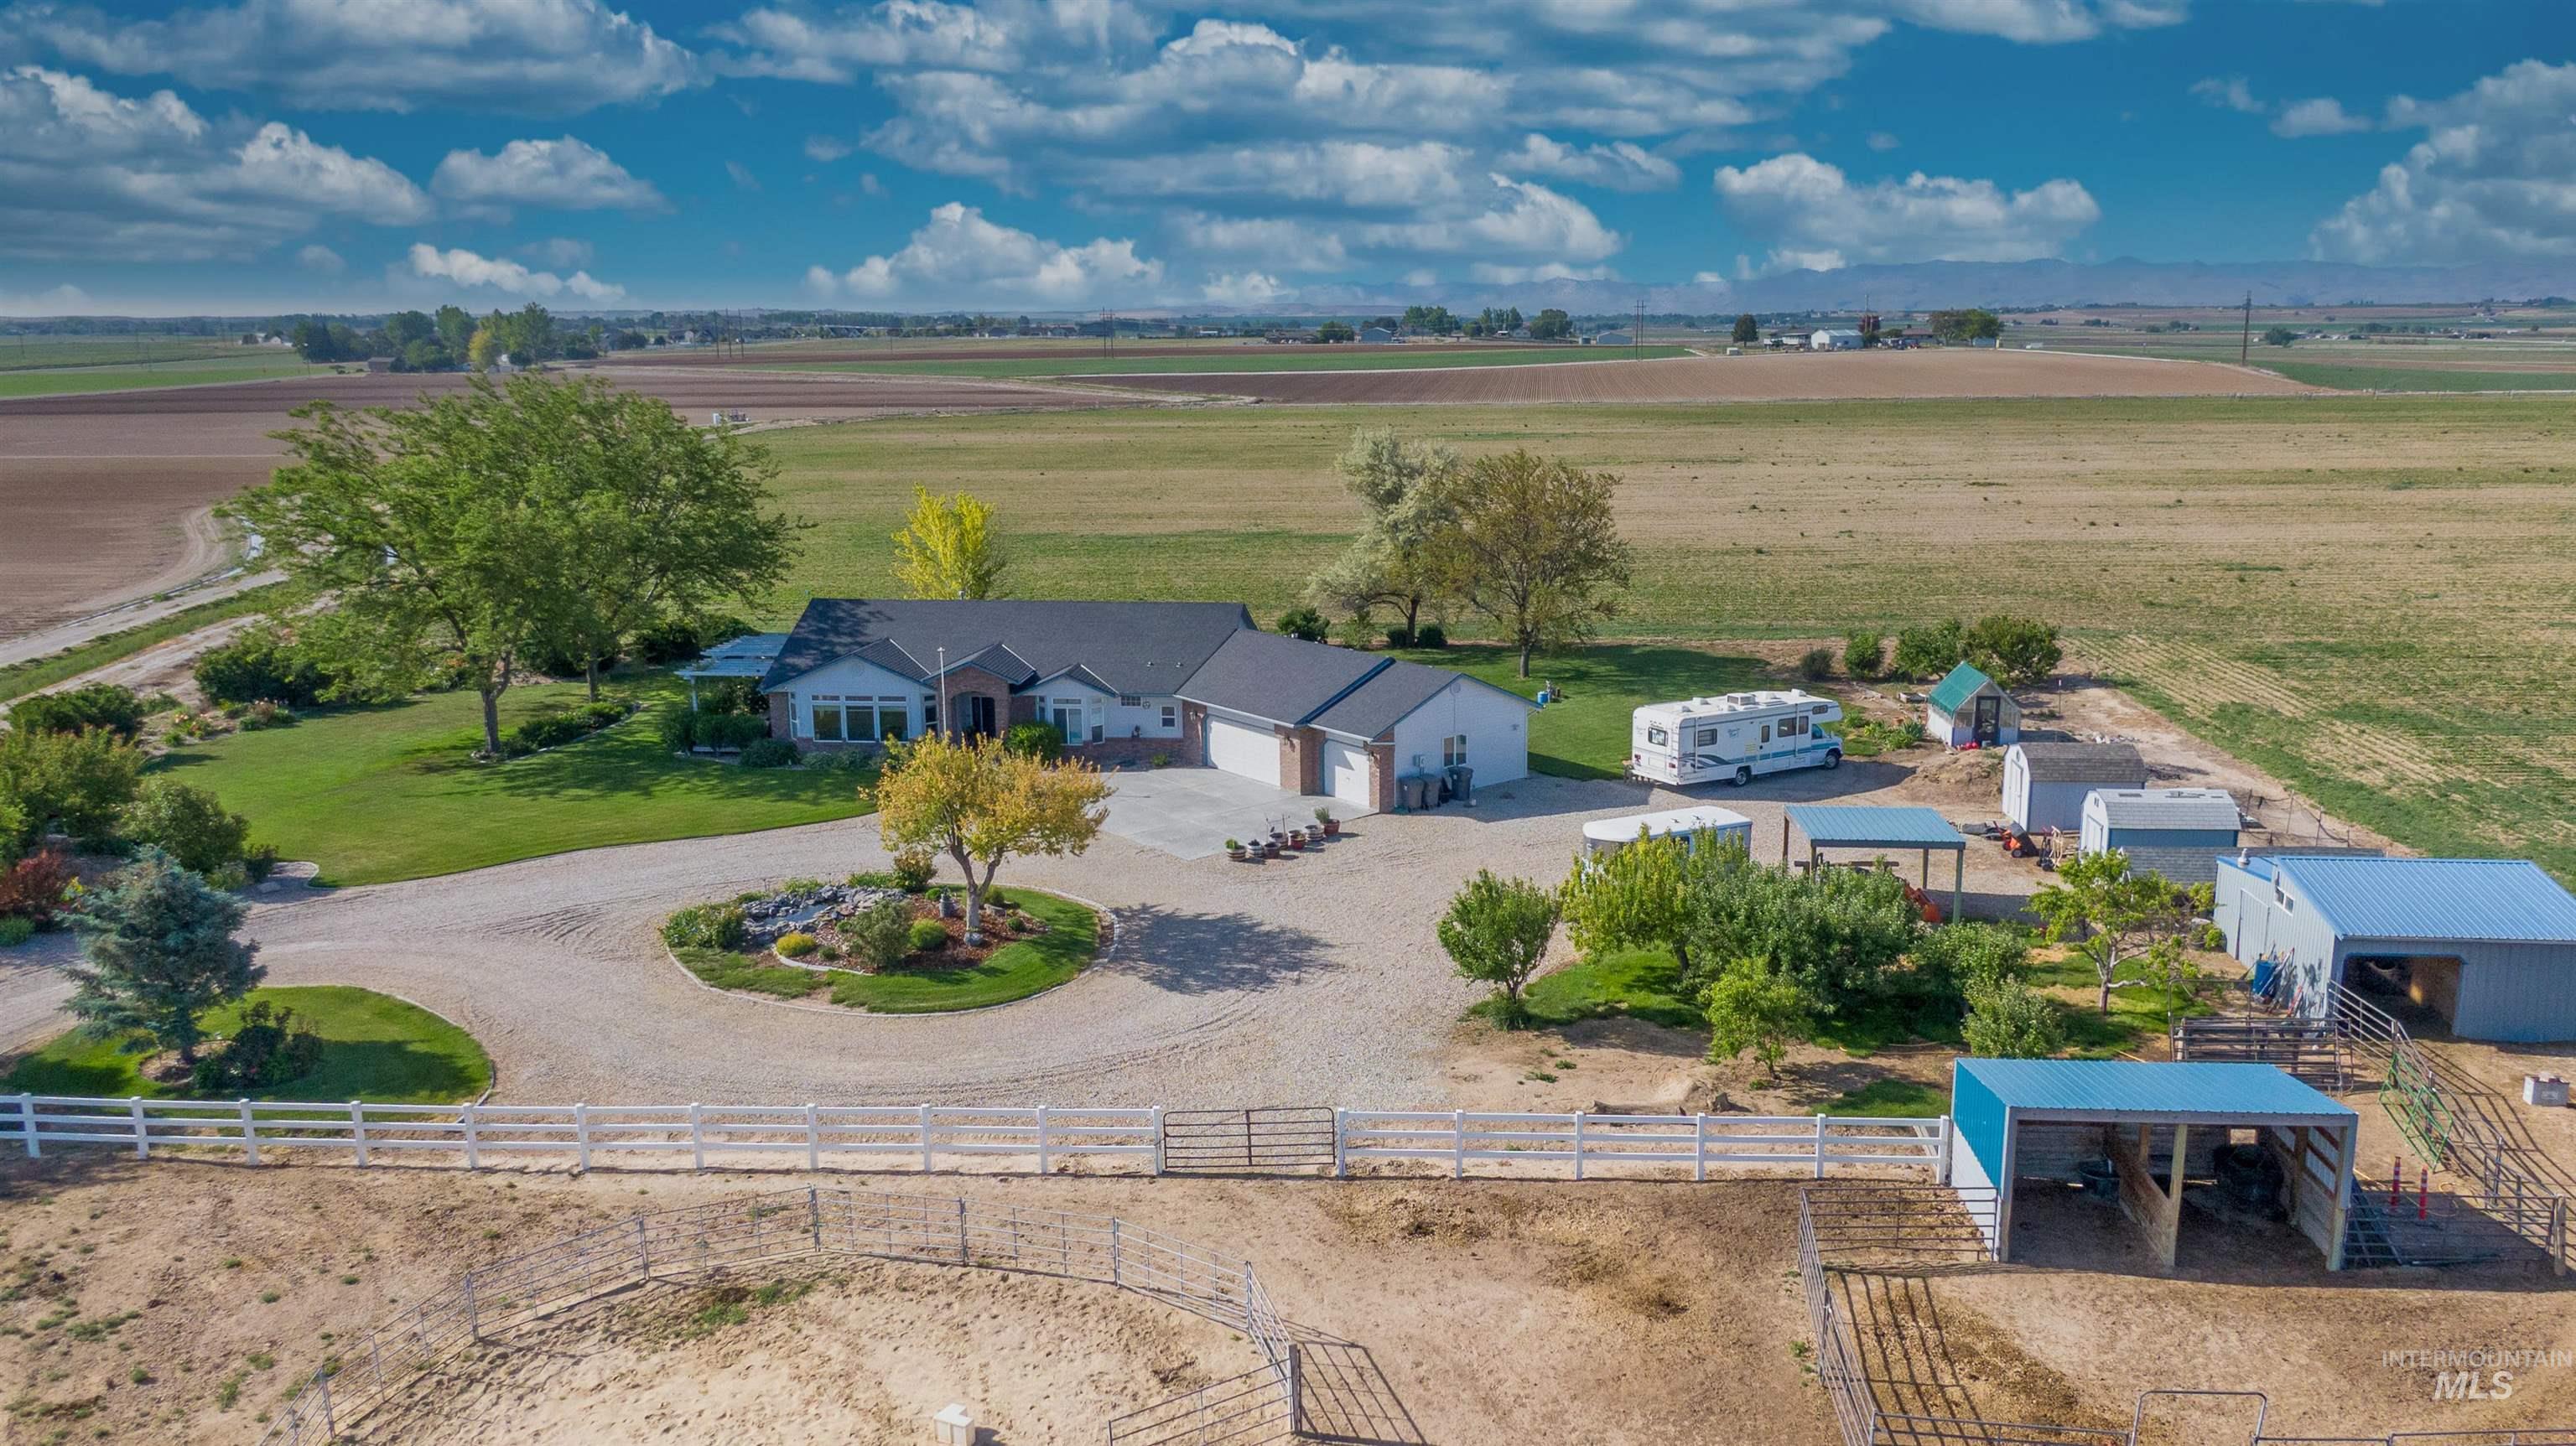
Expansive property featuring a circular gravel driveway, mature trees, a detached garage, and multiple outbuildings
-
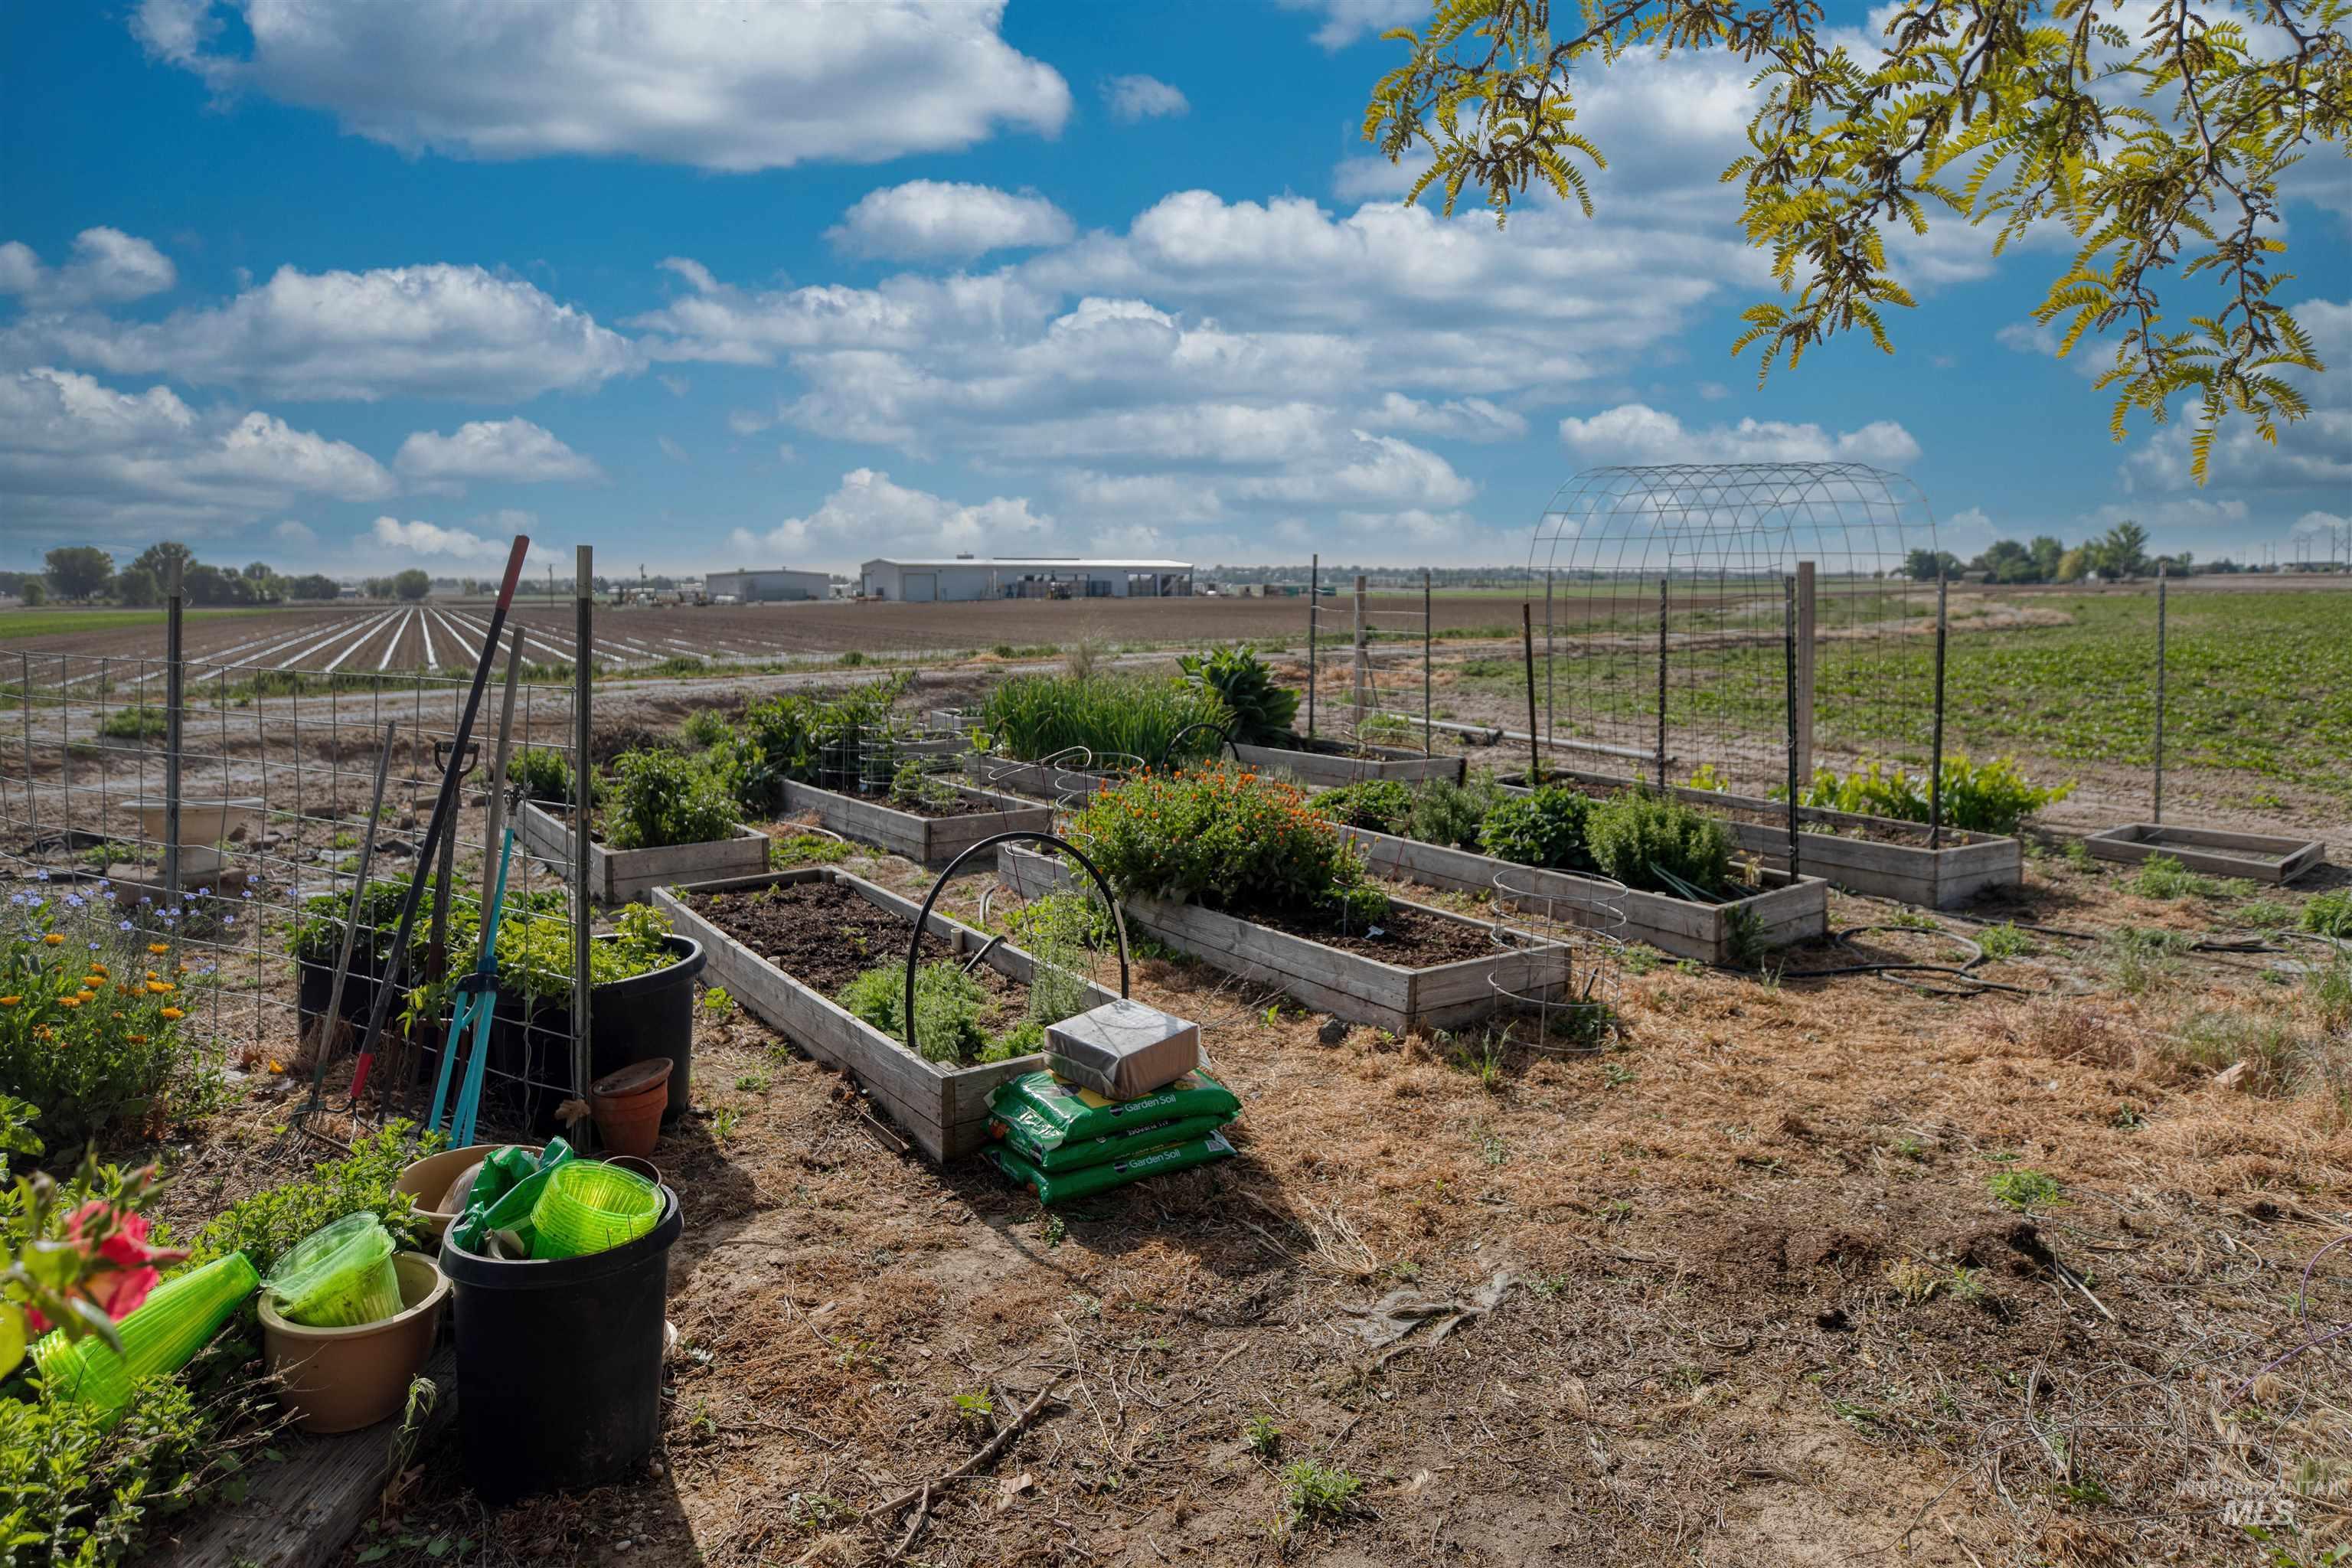
Multiple raised garden beds, established garden plants, and surrounding agricultural land
-
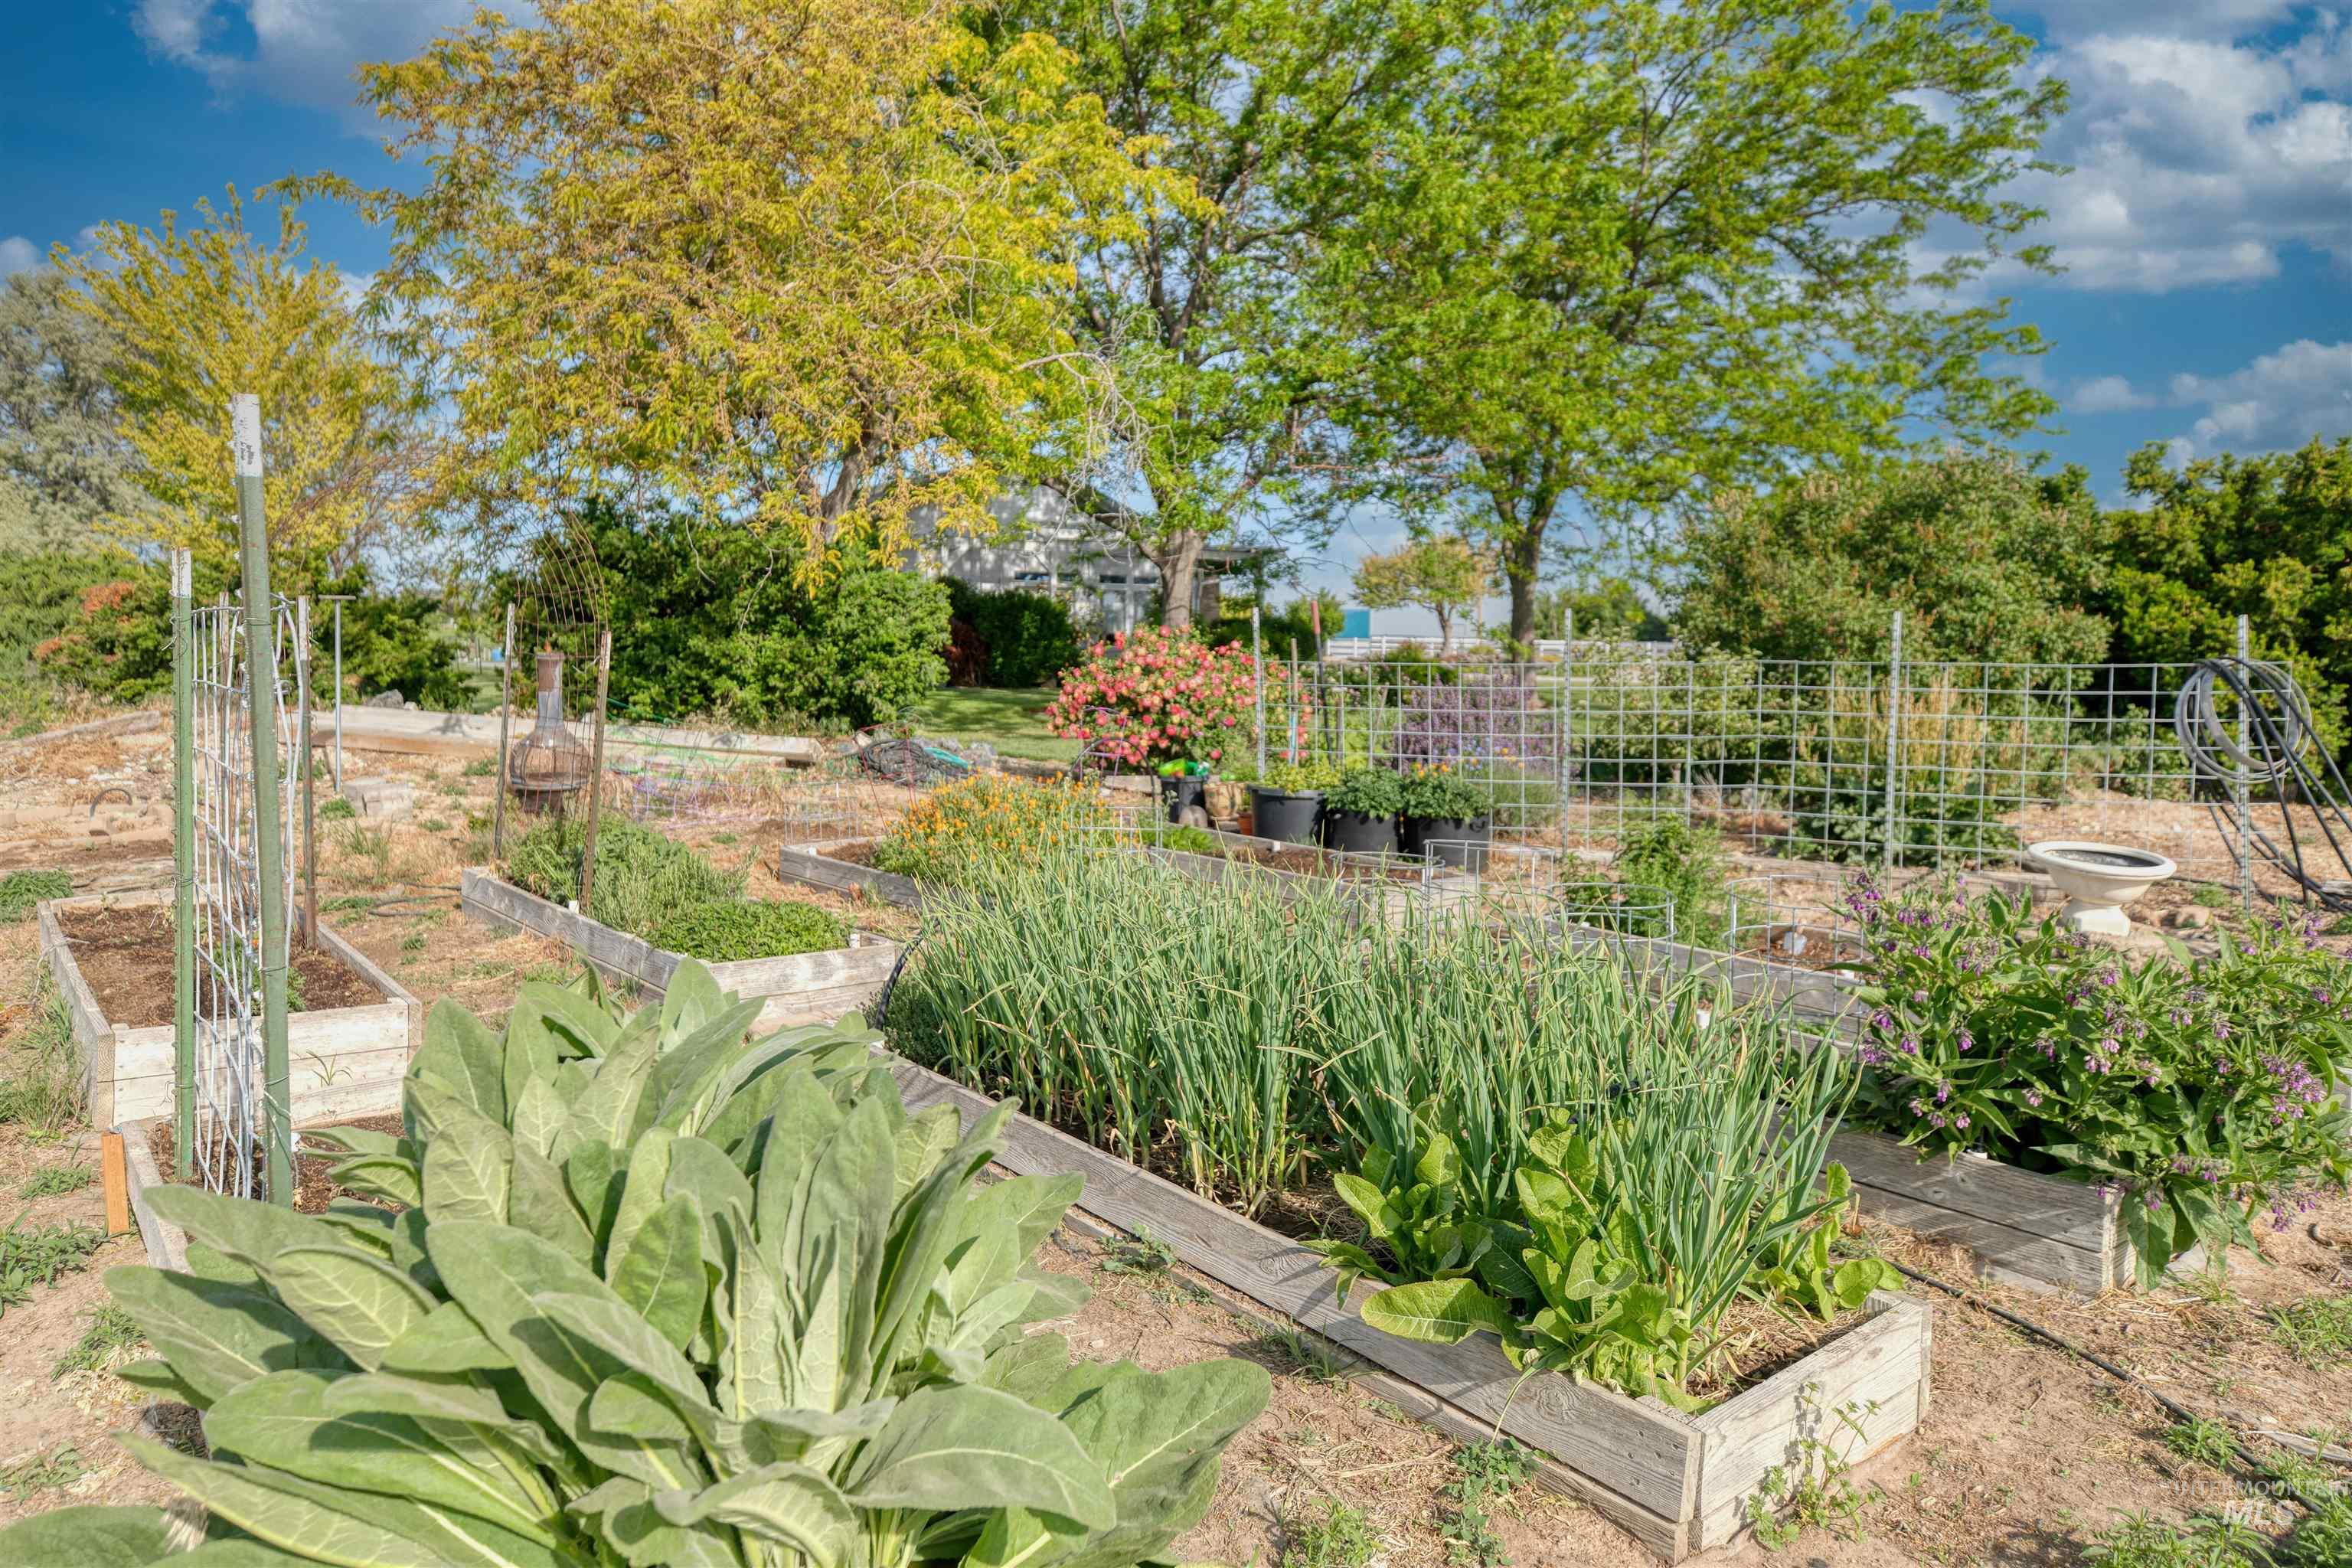
Expansive garden area featuring multiple raised beds, established plantings, trellises, and mature trees
-
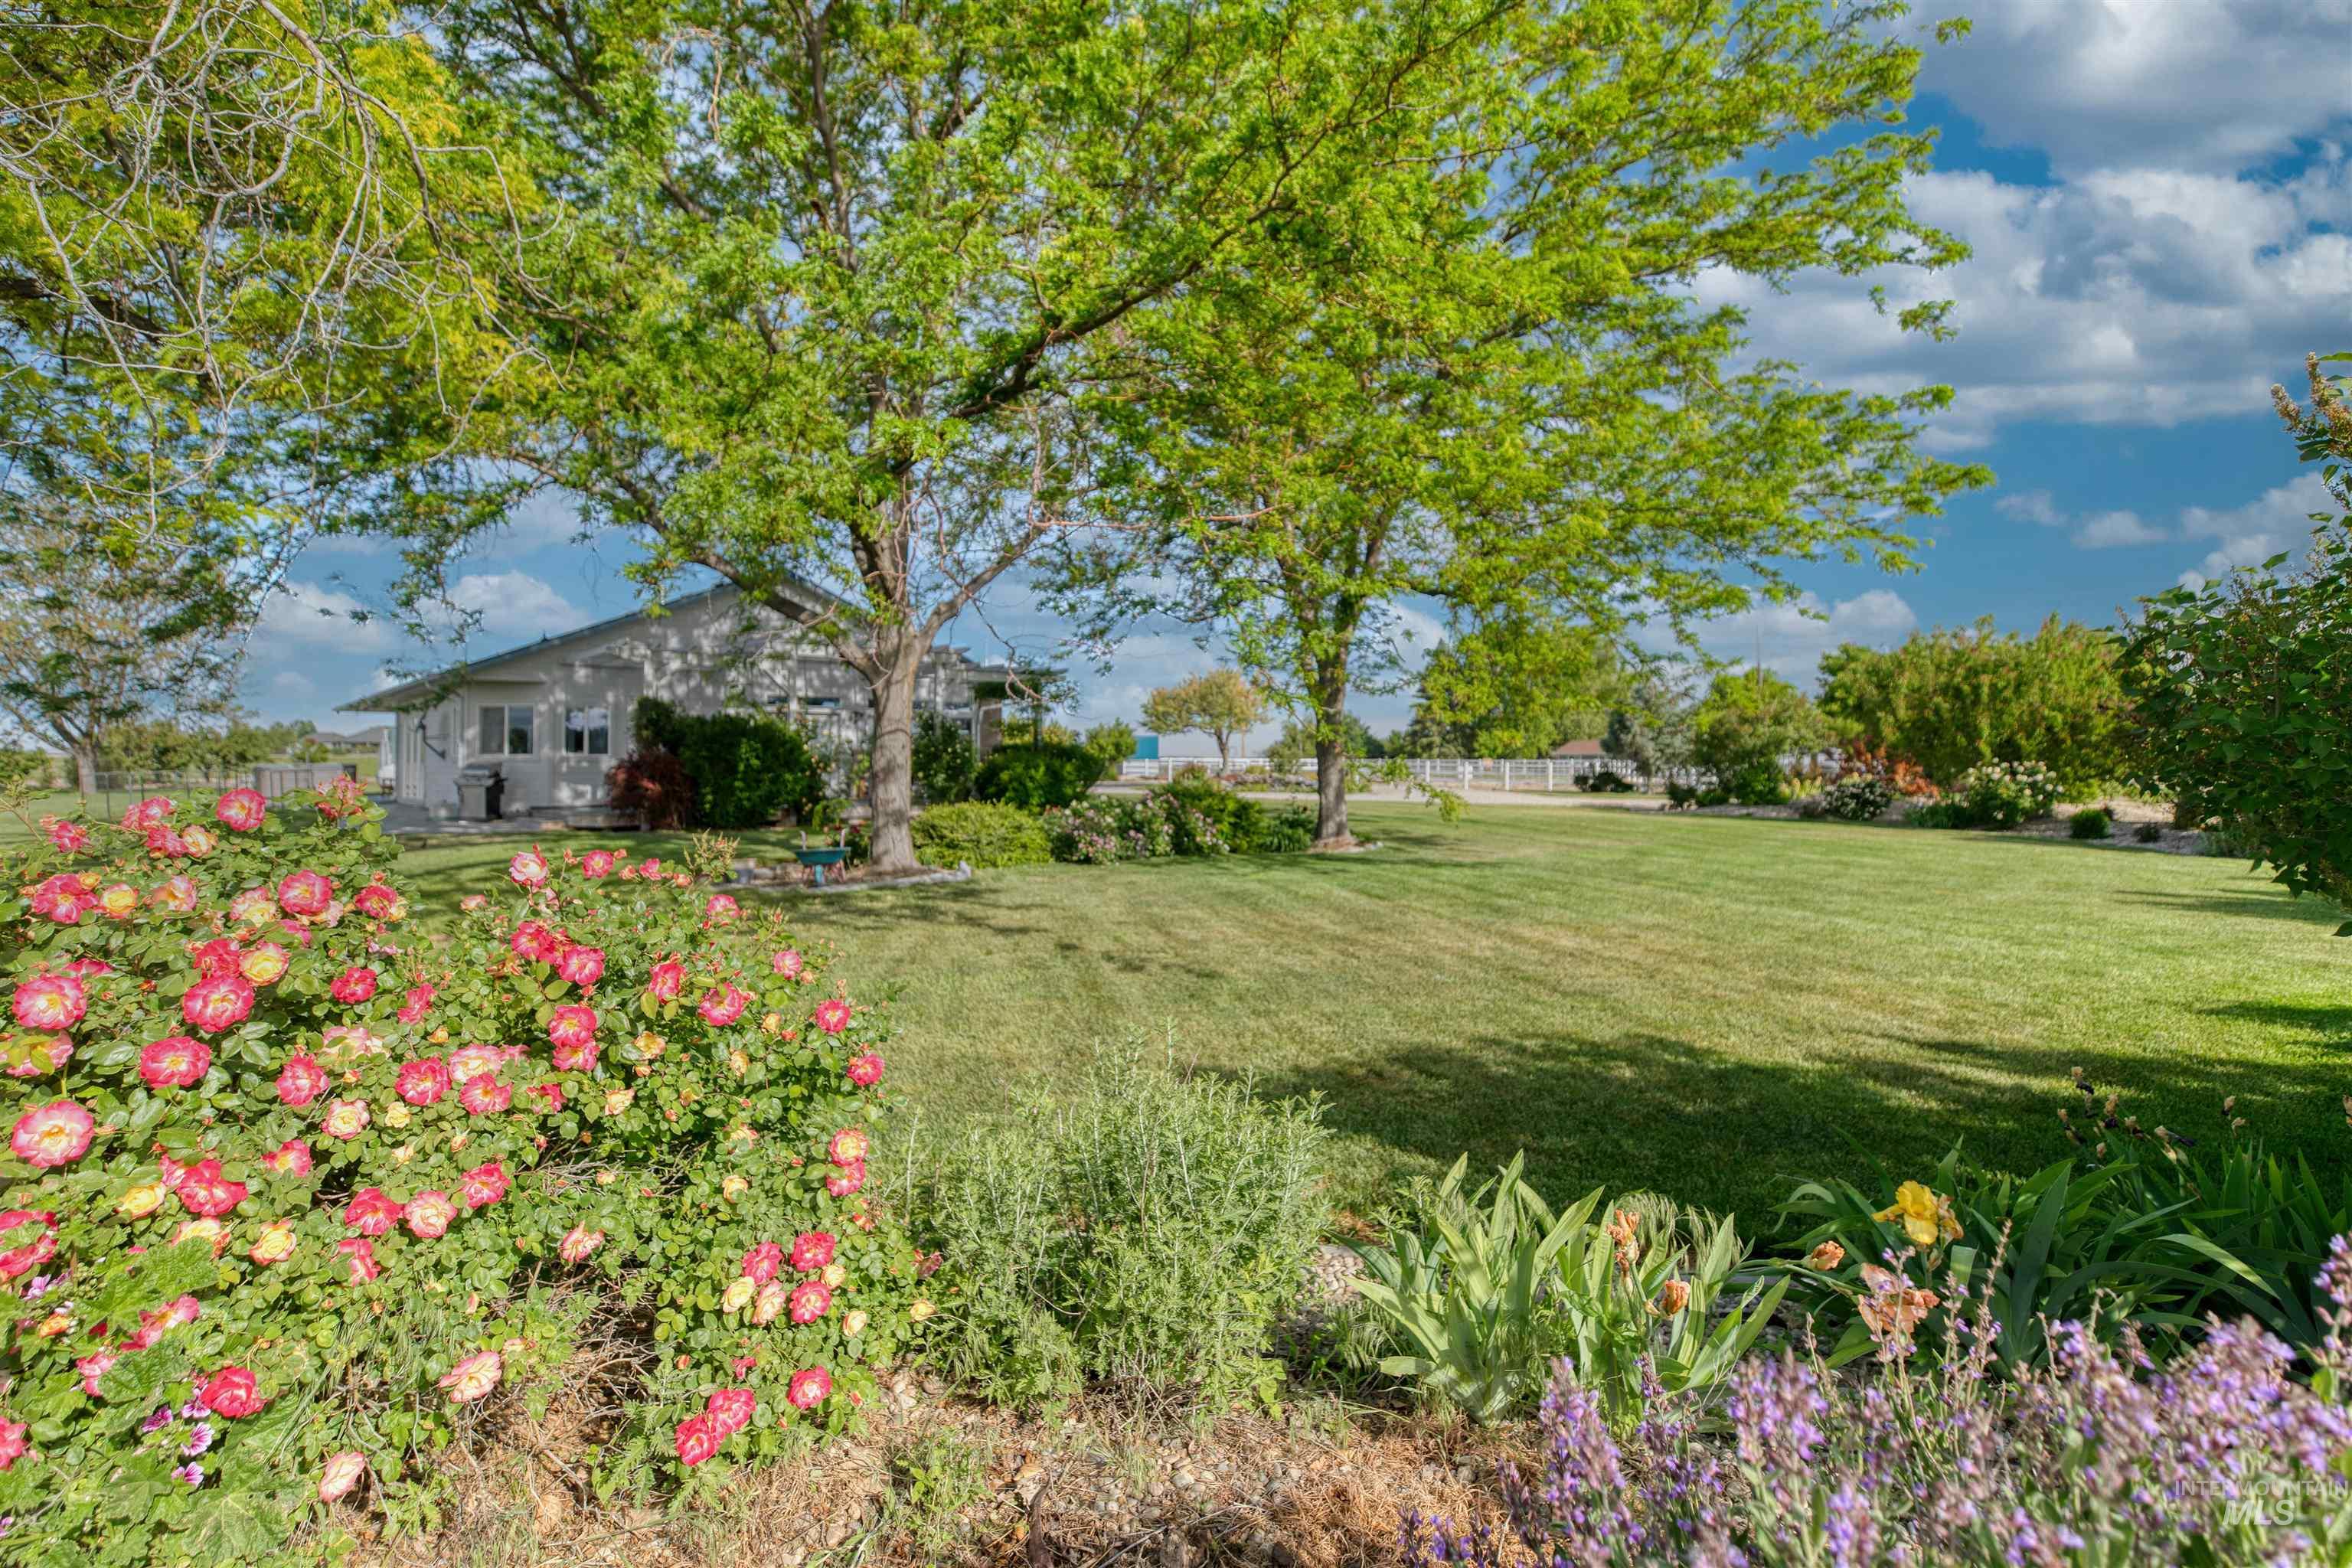
Expansive green lawn with mature trees and vibrant flowering shrubs
-
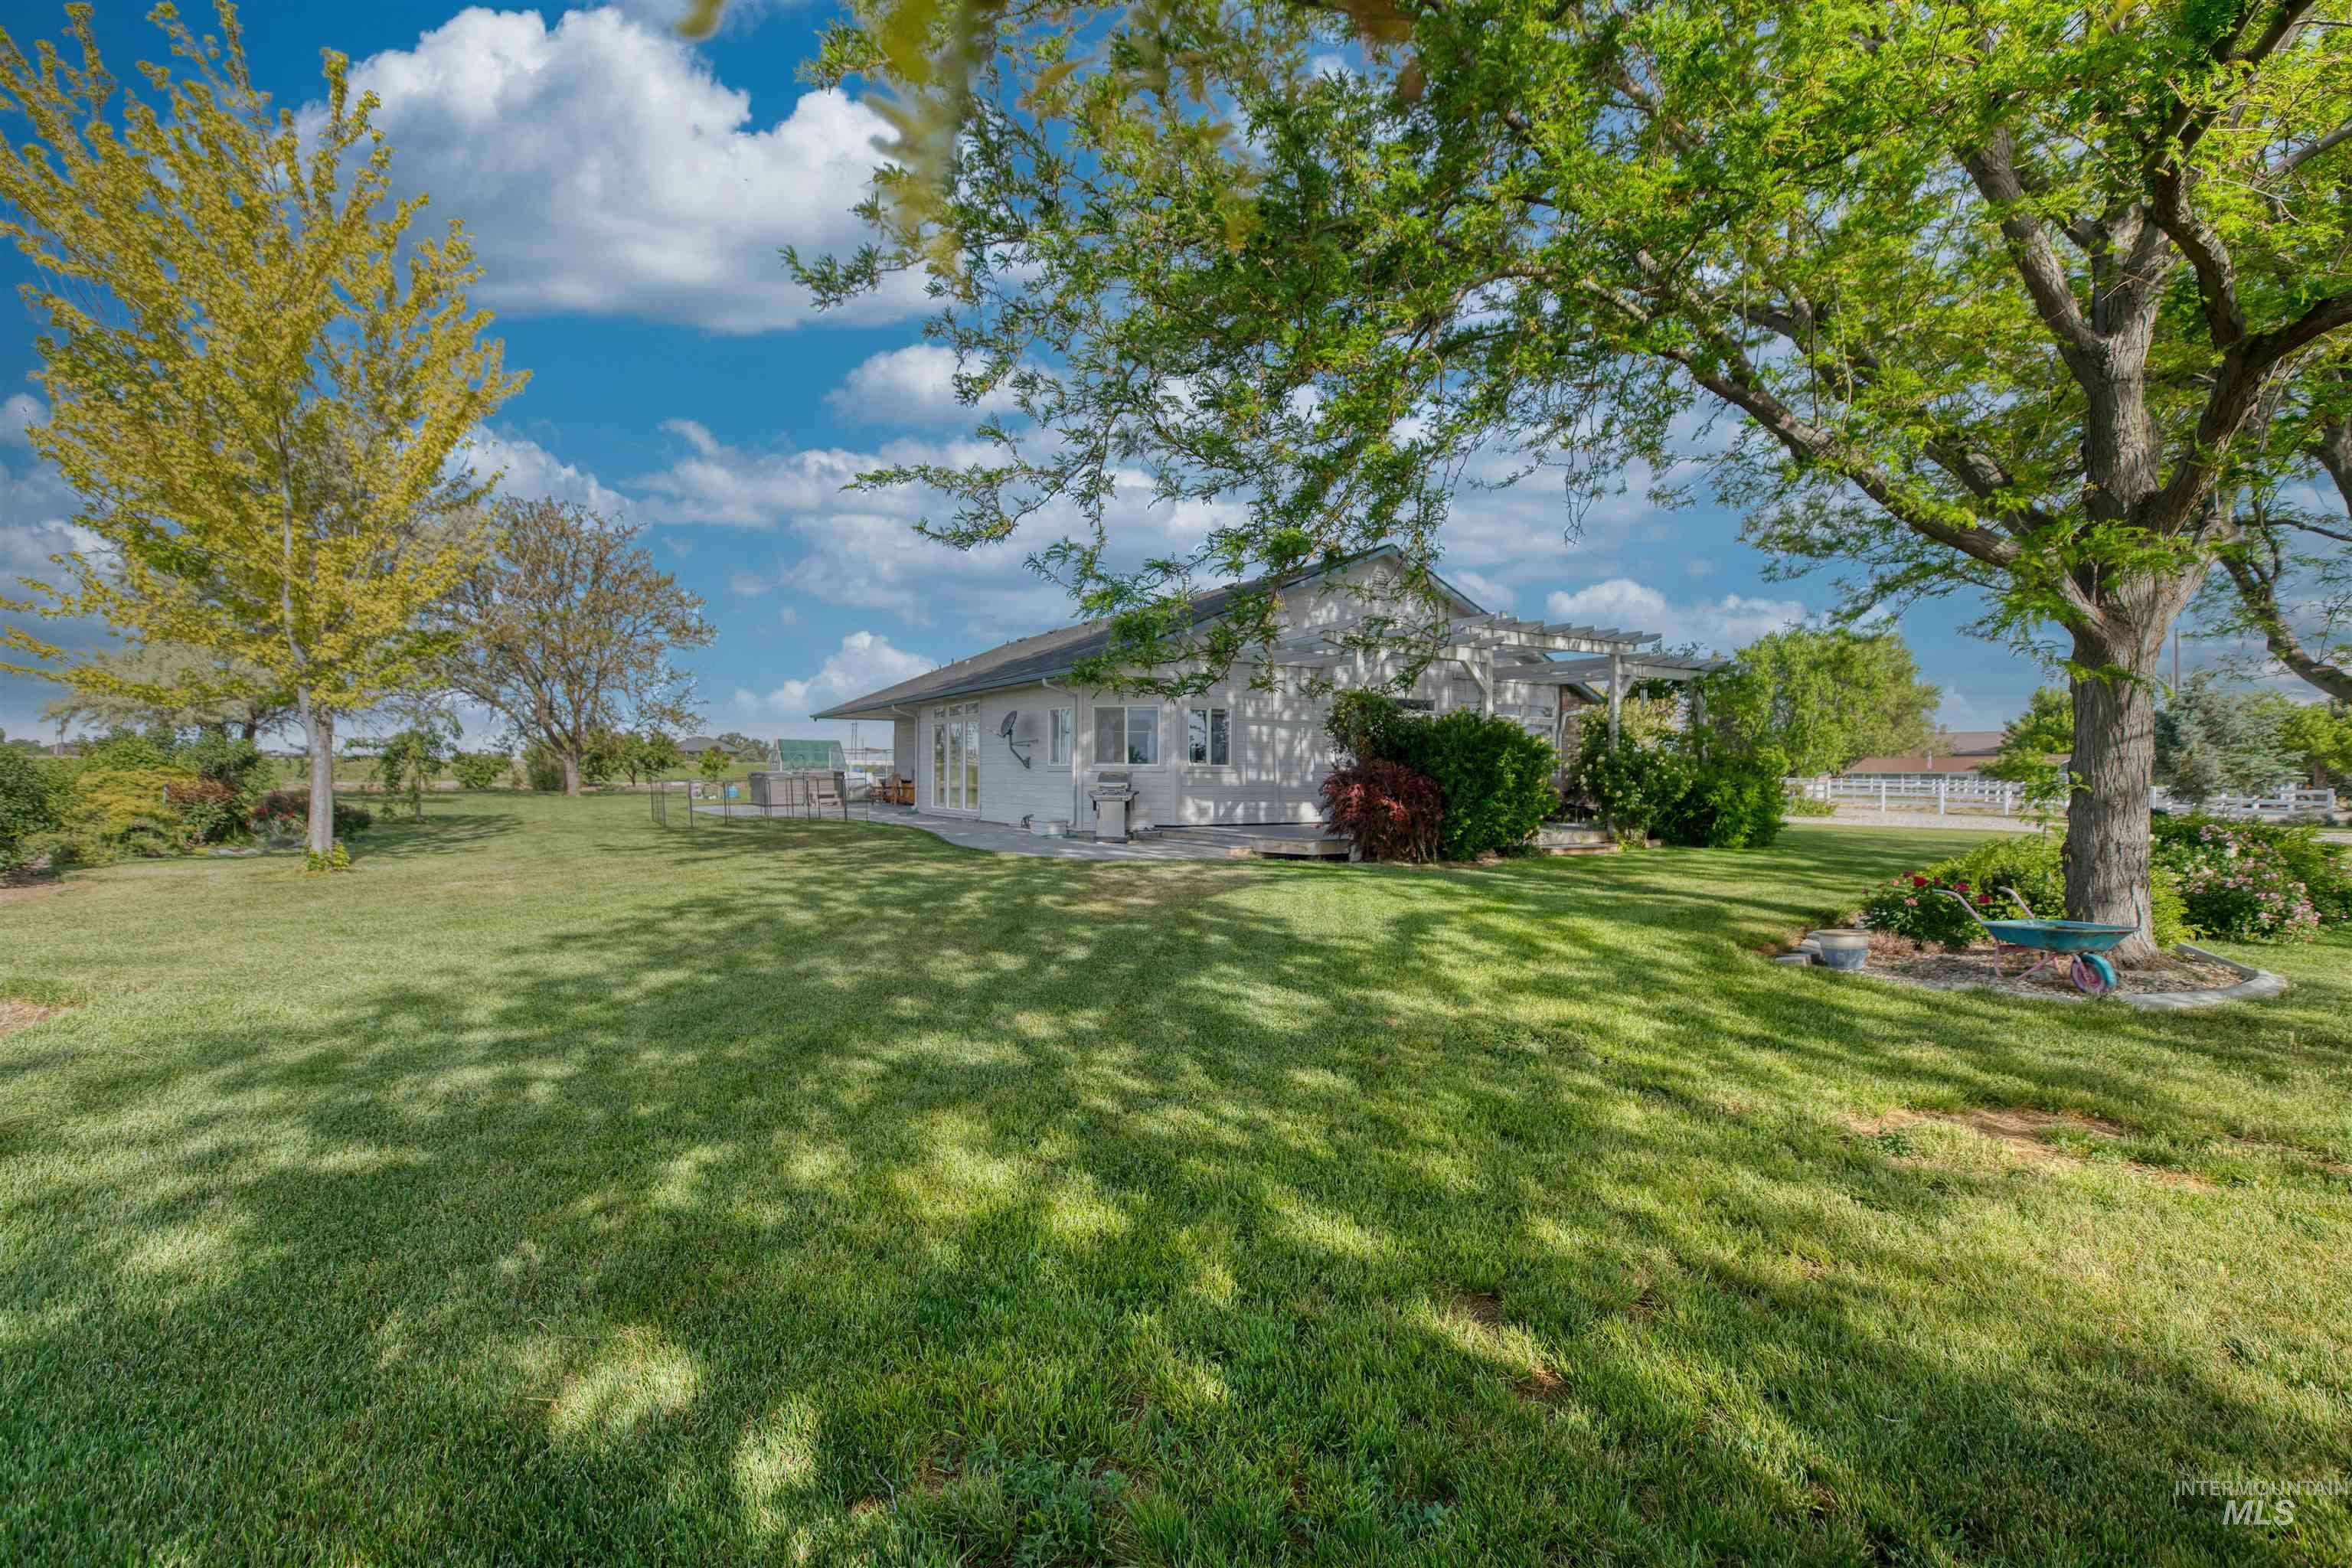
Expansive green lawn with mature trees and a single-story residence
-
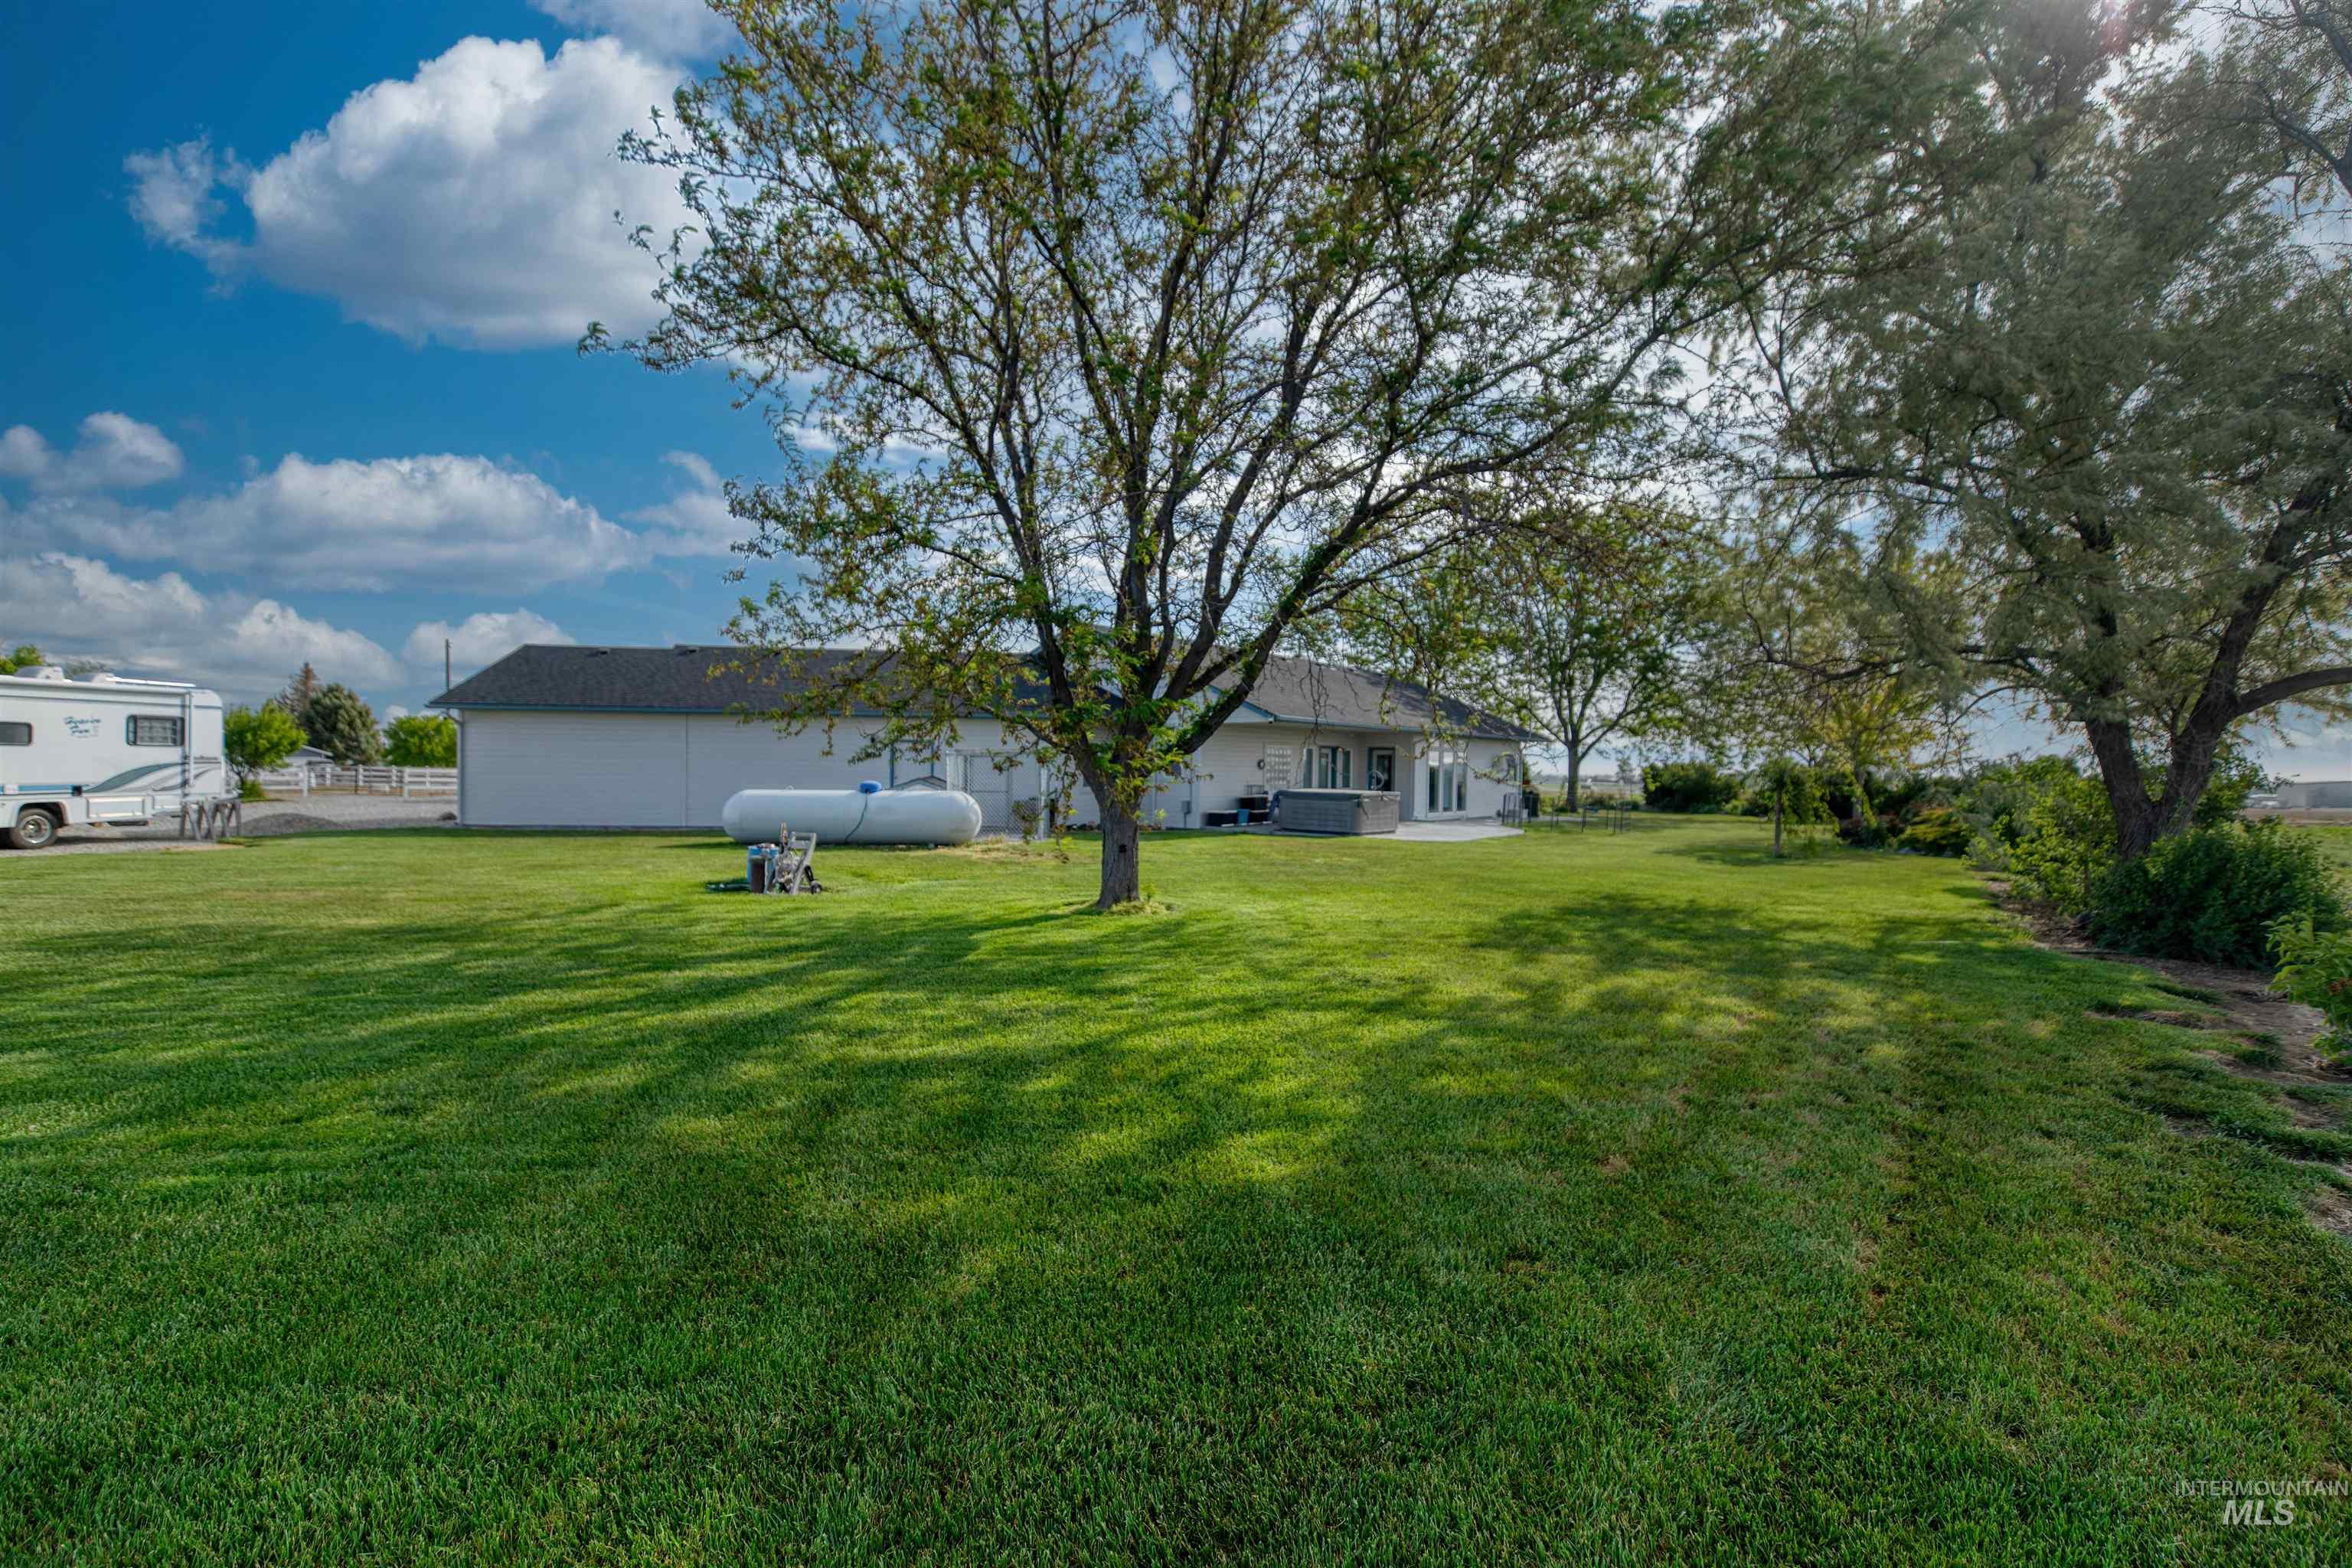
Expansive green lawn with mature trees and a rear patio
-
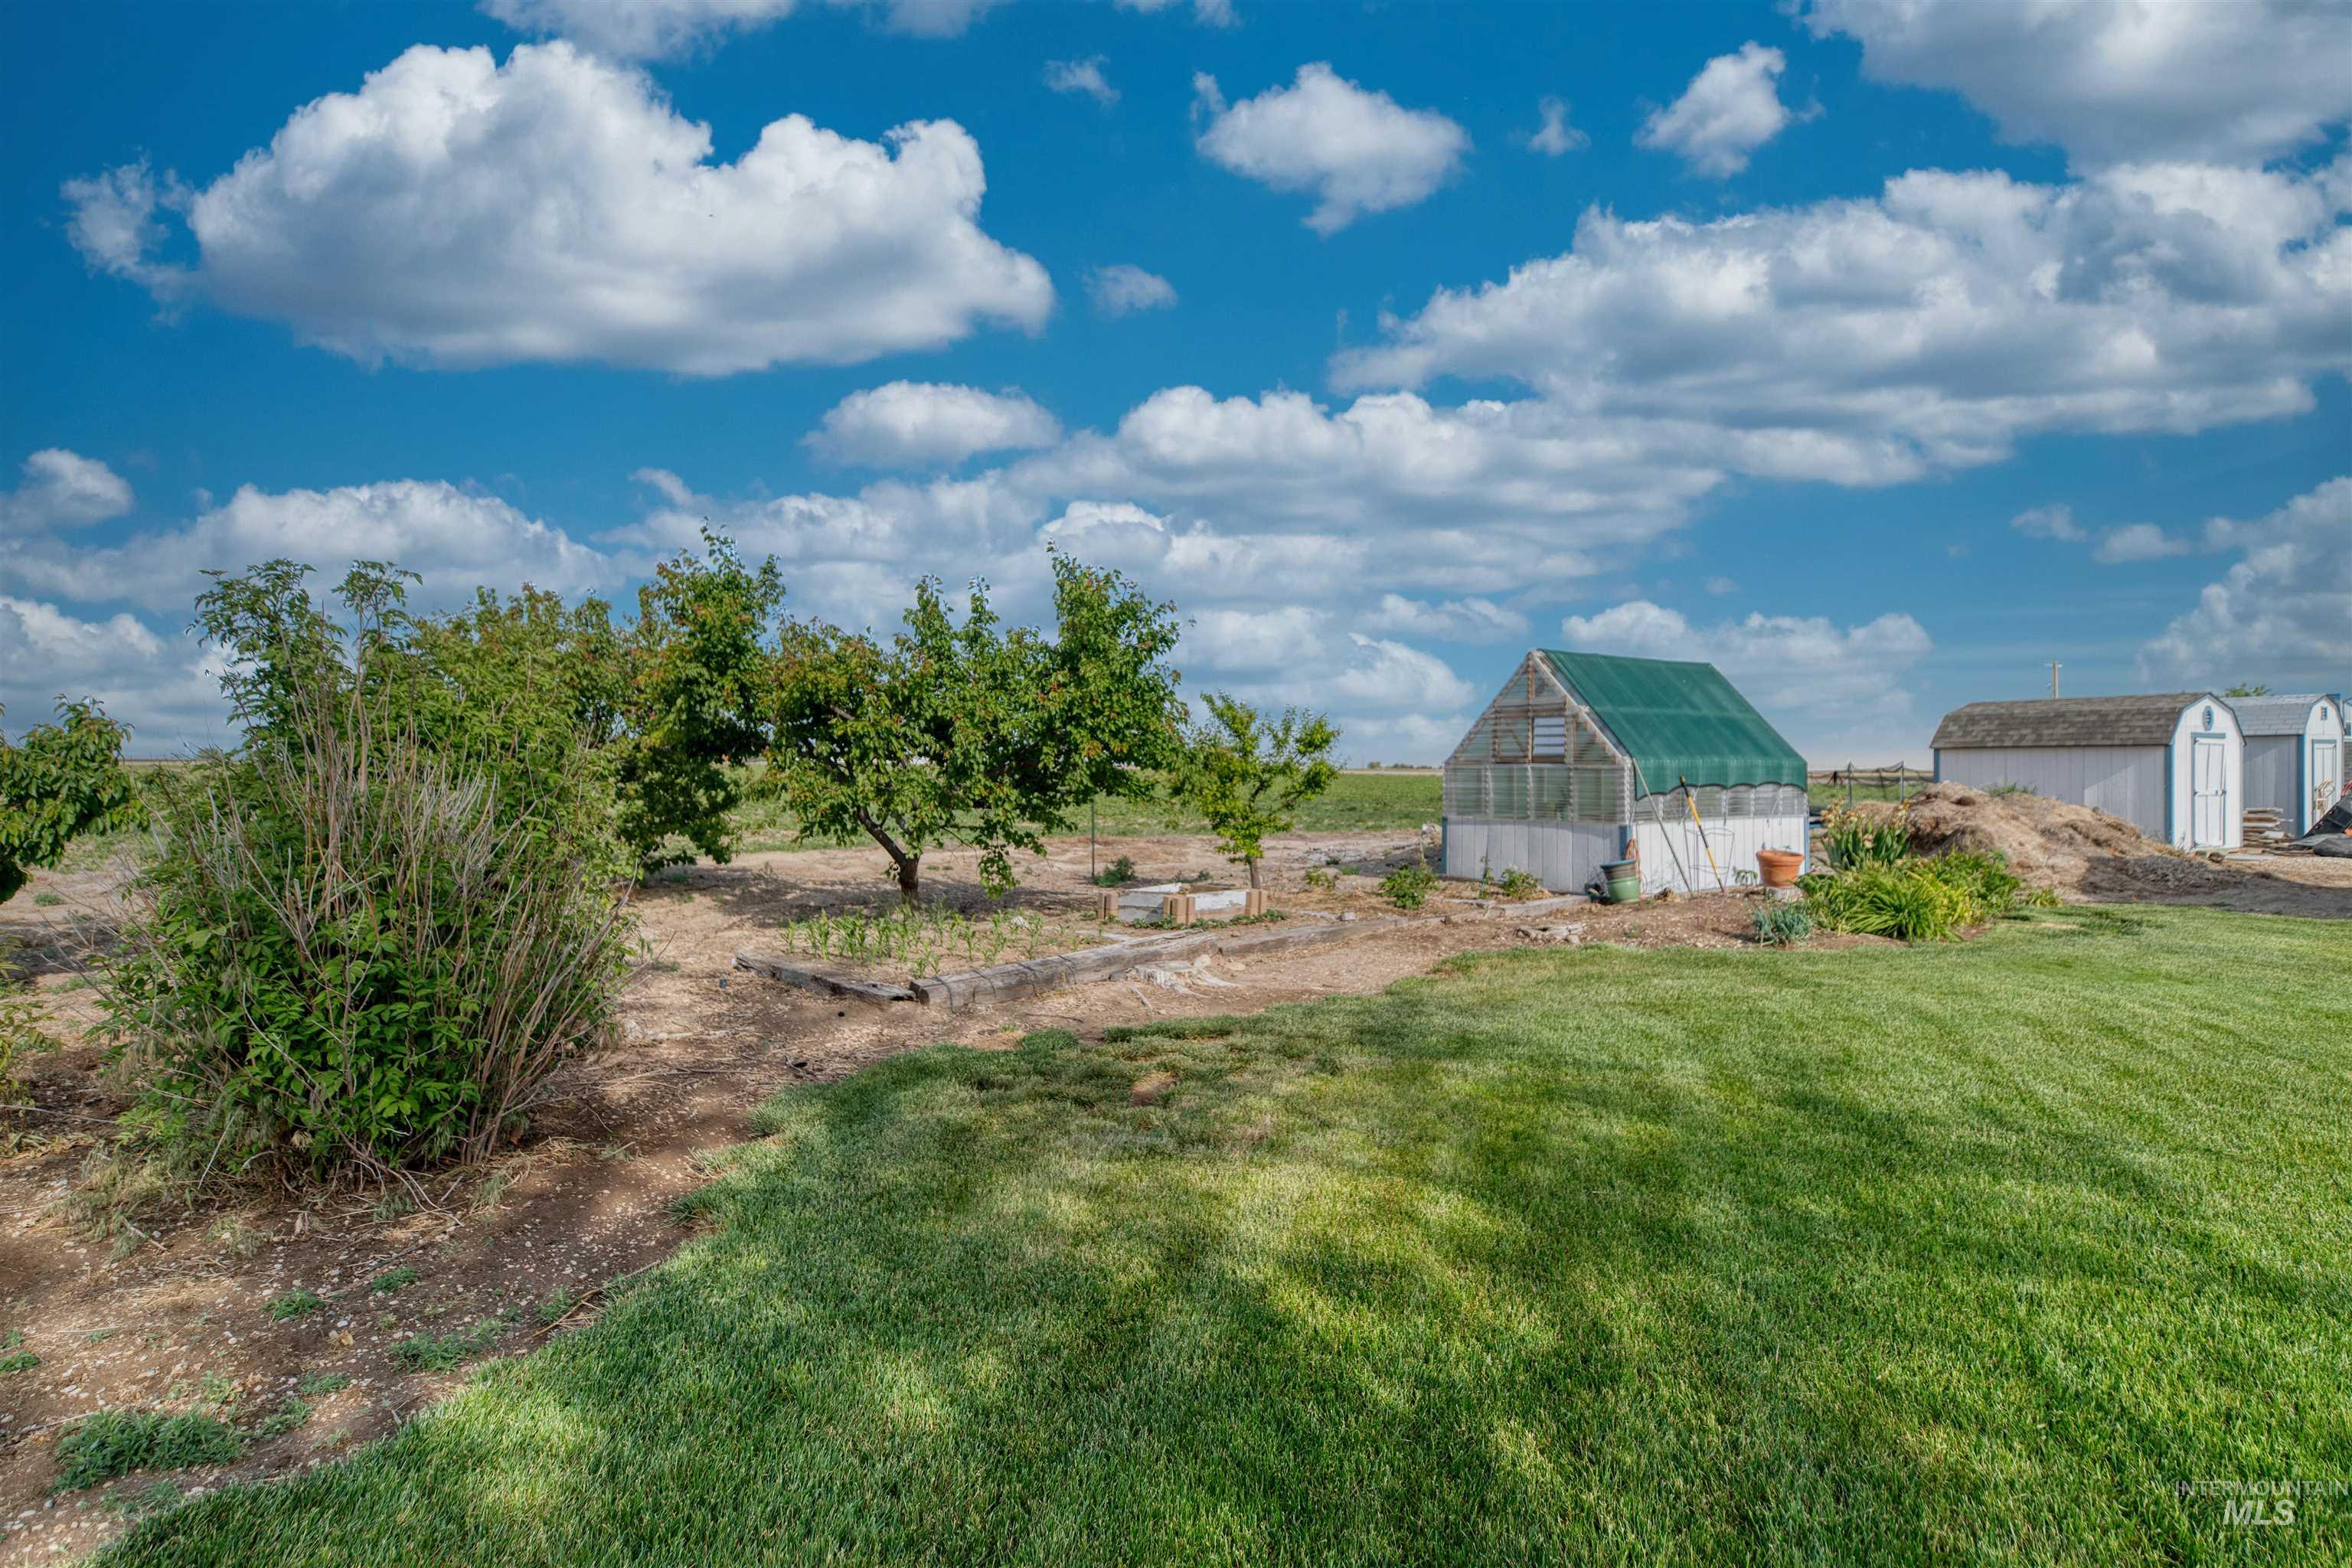
Expansive rural property featuring mature shade trees, manicured lawn, and multiple outbuildings including a greenhouse with green roof and storage structures
-
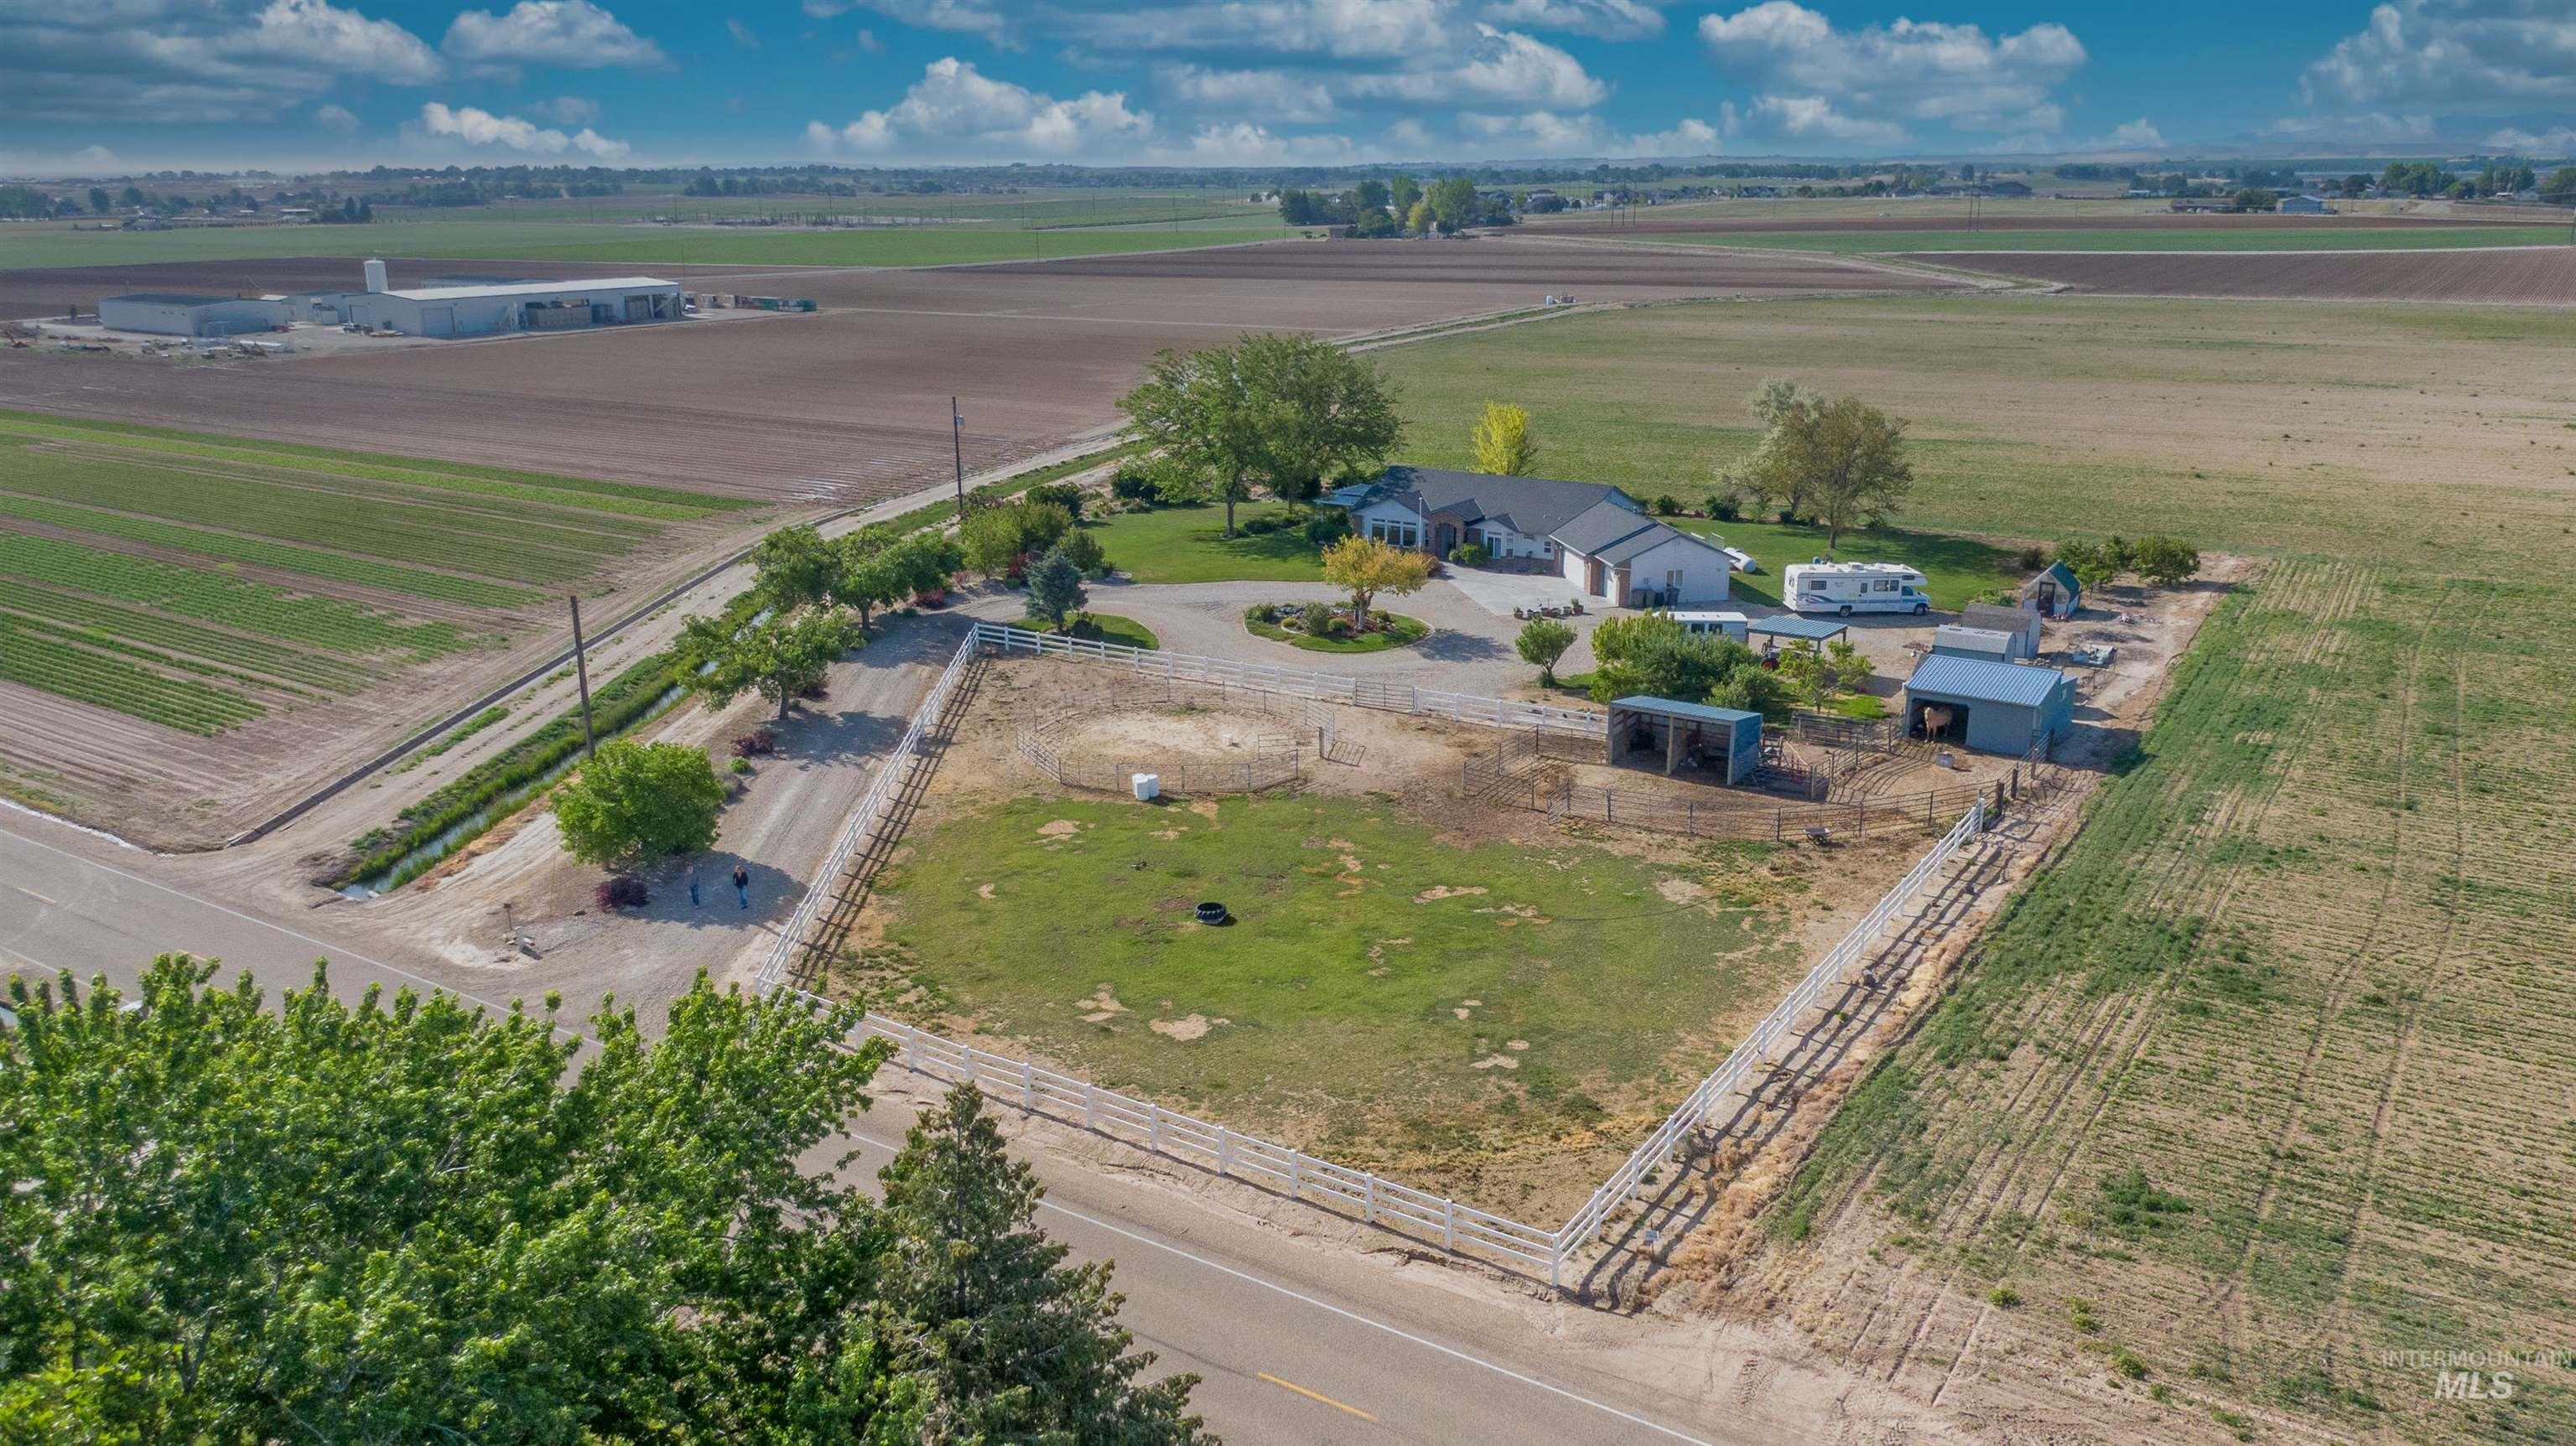
Expansive property featuring a ranch-style residence, gravel driveway, multiple outbuildings, fenced enclosures, and surrounding agricultural fields
-
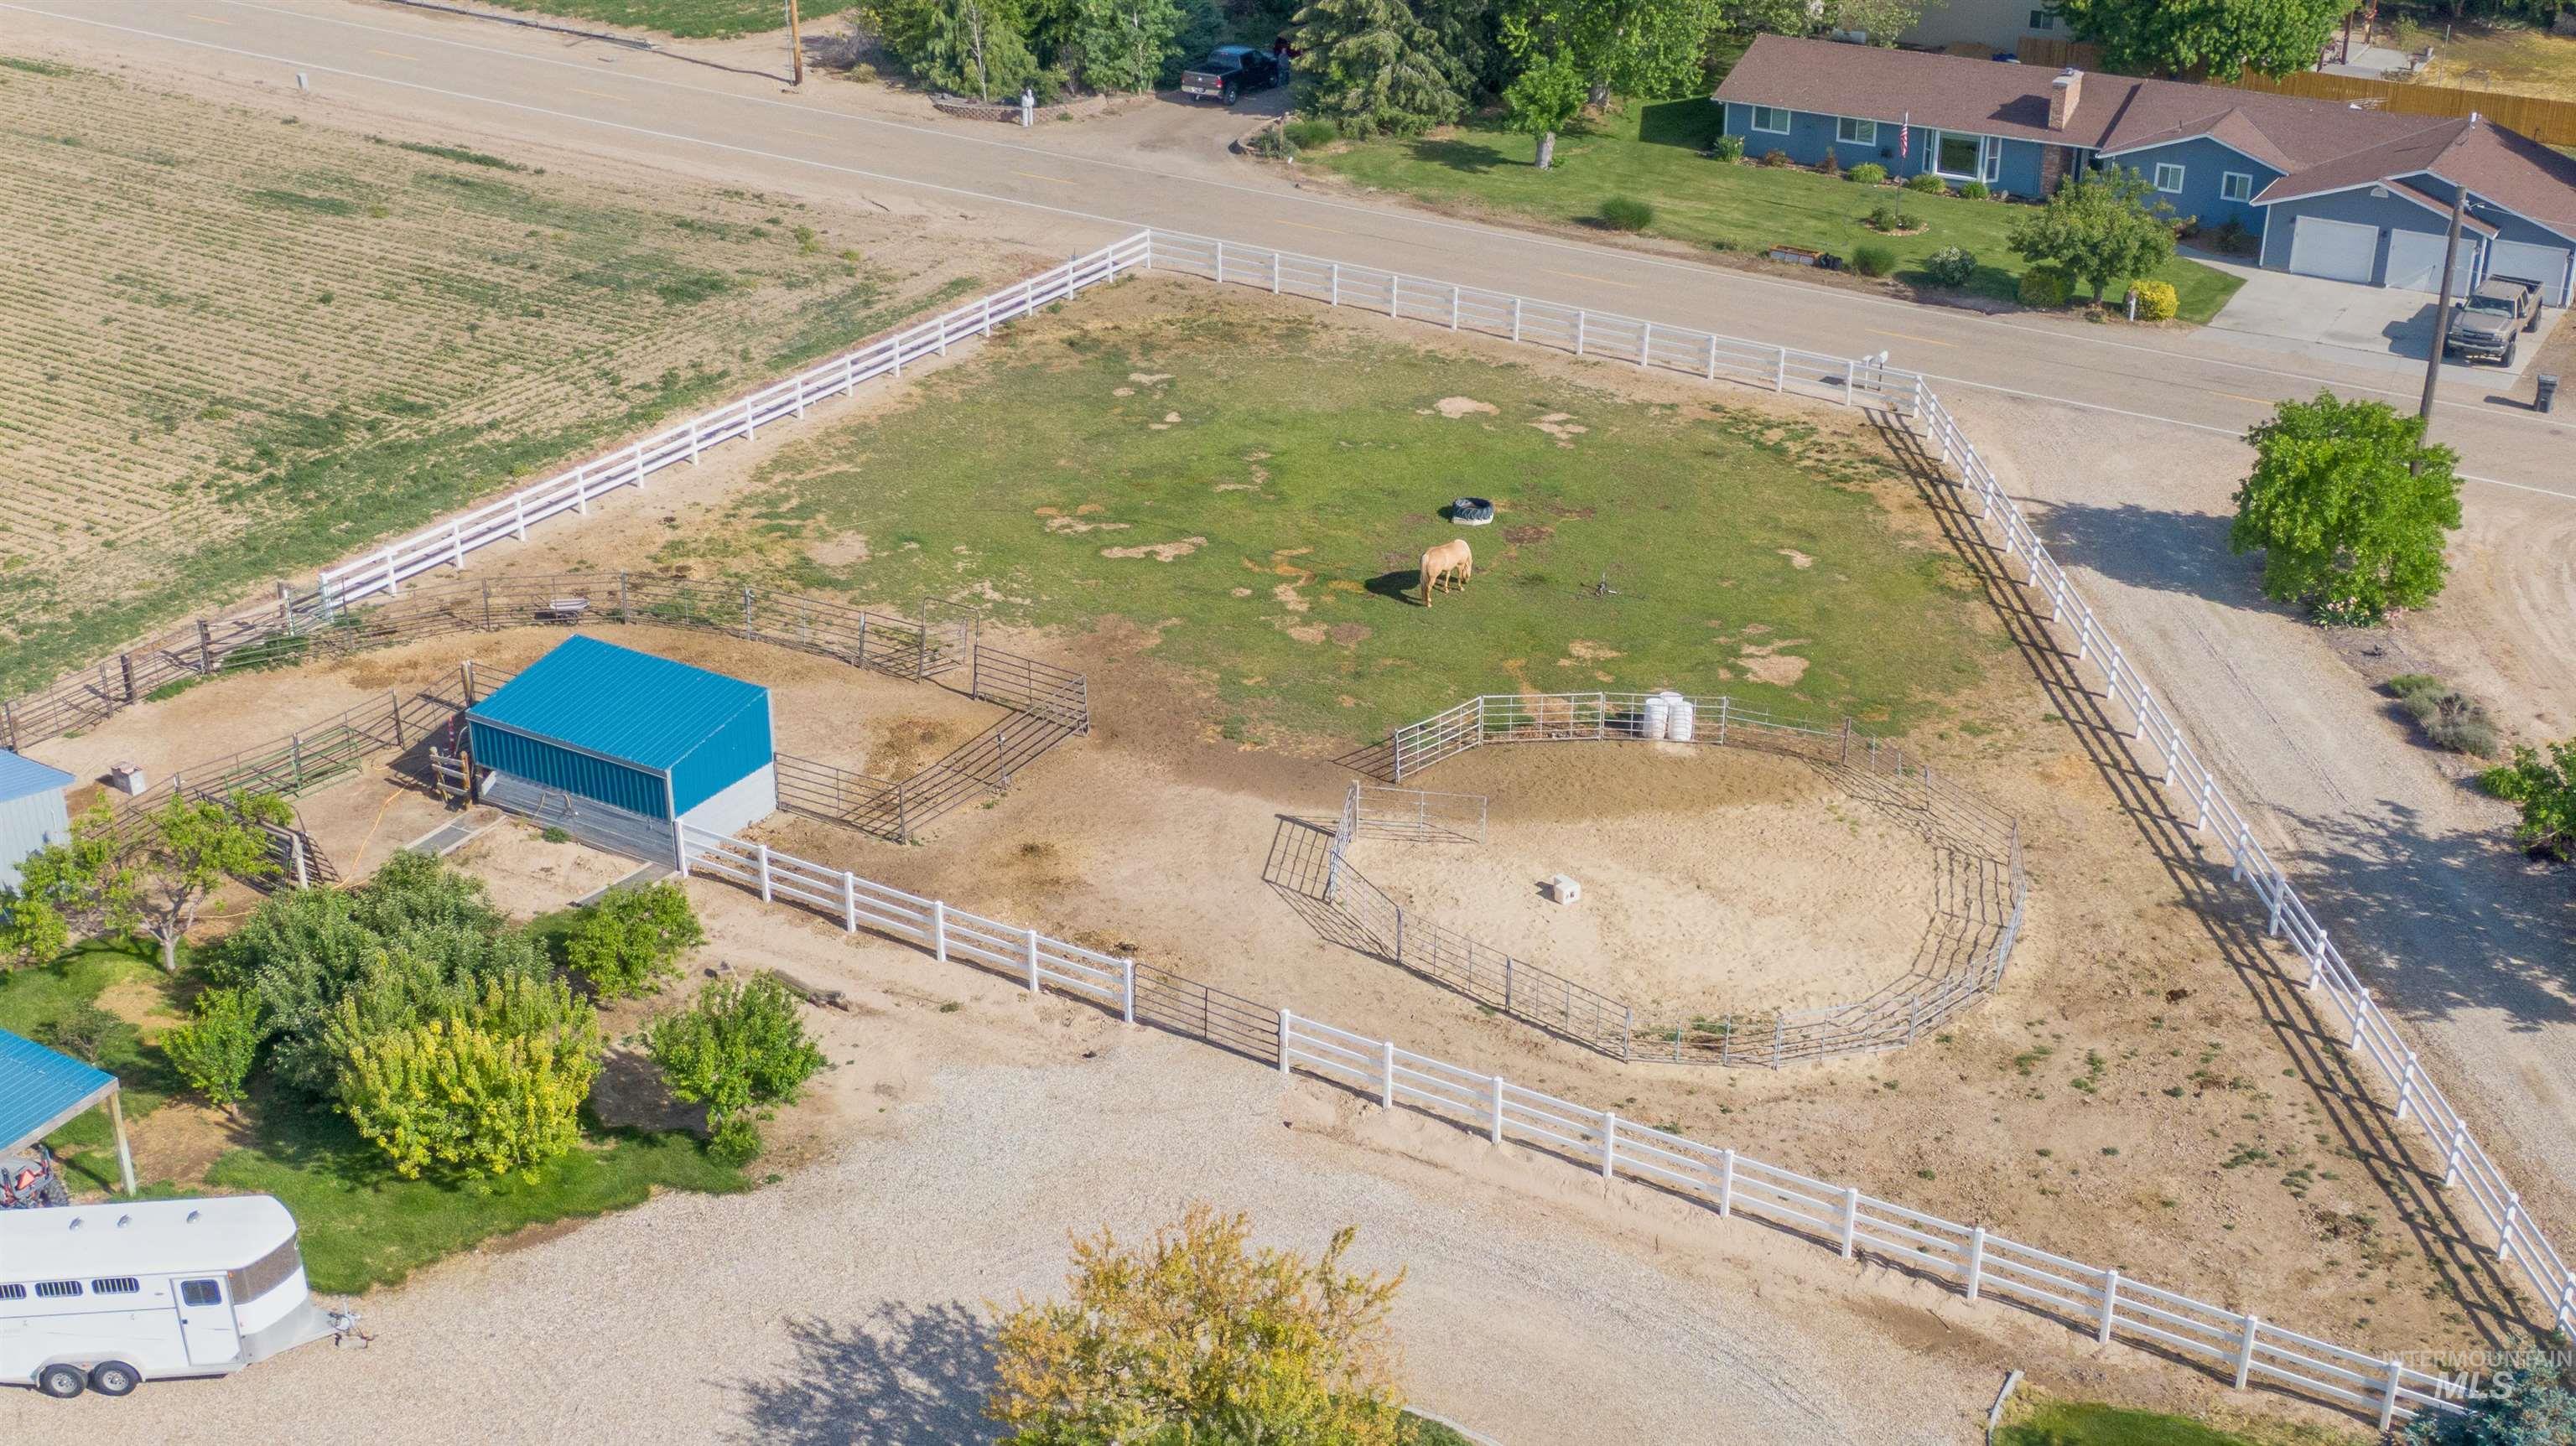
Extensive fenced property featuring a blue metal outbuilding, a round pen, and a large grassy pasture
Welcome to Peaceful Country Living on Lonkey Ln. Single Level home on 2.27 acres with 360 degree views sits well off this dead end country road. Grand sized Kitchen with Island, many Cabinets, Office Desk along the kitchen wall, Newer Stainless Appliances, Granite Countertops, Corner Sink looking out to the back yard, RO Water System off the sink. 1/2 Acre Pasture with hot wire on vinyl fence, 60′ Round Pen, 25X20 Barn used for Hay storage or a shop, 2 Stall Storage Loafing Shed is 24X12, Horse Washing Station and Farrier Service Coverall is 14X14, plus a Greenhouse 13X9 for the person w/ a green thumb. Perfect set up for chickens with a 24X8 Chicken coop and a chicken run. 15 Fruit trees and a beautiful laid out garden garnishes the property. Updates include new hardwood floors in 2017, new Trex Deck in 2025, new Roof & cement replaced in front of driveway, extended back patio in 2020/2021, new furnace in 2025, changed out some of the light fixtures in the entry, formal dining & eating area, and the lights over the counter in the island. Laundry Room large enough for country living with sink and many cabinets added including 2 laundry pull out cabinets. 30 amp RV hook up in garage along with a 50 amp for a hot tub off the back patio. Extra deep garage with 3rd bay turned into a shop. Electrical panel has a generator receptacle wired for whole house. 2 Storage Sheds 12X8 & 12X10.
- Heating:
- Forced Air, Propane
- Cooling:
- Central air
- Fireplace:
- One, Propane
- Garage Capacity:
- 3
- Country:
- US
- State:
- ID
- City:
- Caldwell
- Zipcode:
- 83607
- Street:
- 17271 Lonkey Ln
- Longitude:
- W117° 15' 42.1''
- Latitude:
- N43° 37' 28.7''
- Master Bedroom Level:
- Main
- Bedroom 2 Level:
- Main
- Bedroom 3 Level:
- Main
- Kitchen Level:
- Main
- Living Room Level:
- Main
- School District:
- Vallivue School District #139
- Elementary School:
- West Canyon
- Middle School:
- Vallivue Middle
- High School:
- Vallivue
- Status:
- New
- Type:
- Single Family w/ Acreage
- Level:
- Single
- Tax Year:
- 2025
- Taxes:
- $2,294
- Potential Short Sale:
- No
- Age:
- 31 - 50 Years
- Auction:
- No
- Flood Ins Required:
- No
- HUD Owned:
- No
- In Foreclosure:
- No
- Land Size:
- 1 - 4.99 AC
- Land Lease:
- No
- Home Owner Exempt:
- Yes
- HOA Frequency:
- Not Applicable
- Inc Kitchen Features:
- Breakfast bar, Dishwasher, Disposal, Microwave, Pantry, Island, Water softener own, Oven/range built-in, Countertop-granite, Gas Range
- Lot Features:
- Corral, Garden space, Horses, Barn, Public road, Dog run, Storage shed, View, Chickens, Finished Driveway, Rv Parking
- Water:
- Individual well
- Land Use:
- Single
- Sprinkler System:
- Auto,Drip,Full,Pressurized Irrigation
Residential For Sale
17271 Lonkey Ln, Caldwell, Idaho 83607
- Property Type :
- Residential
- Listing Type :
- For Sale
- Listing ID :
- 98999111
- Price :
- $940,000
- Bedrooms :
- 3
- Bathrooms :
- 2
- Apx SqFt :
- 2,230 SqFt
- Year Built :
- 1995
- Lot Area :
- 2.27 SqFt
- Subdivision :
- 0 Not Applicable
- Builder Name :
- Todd Marshall
- Update Date :
- 08/30/2026 14:01:47
- Status :
- Active

- JoeAnne Santy-Greene
- (208) 947-4609
- (208) 283-6313
- (208) 287-8500
-


