

-
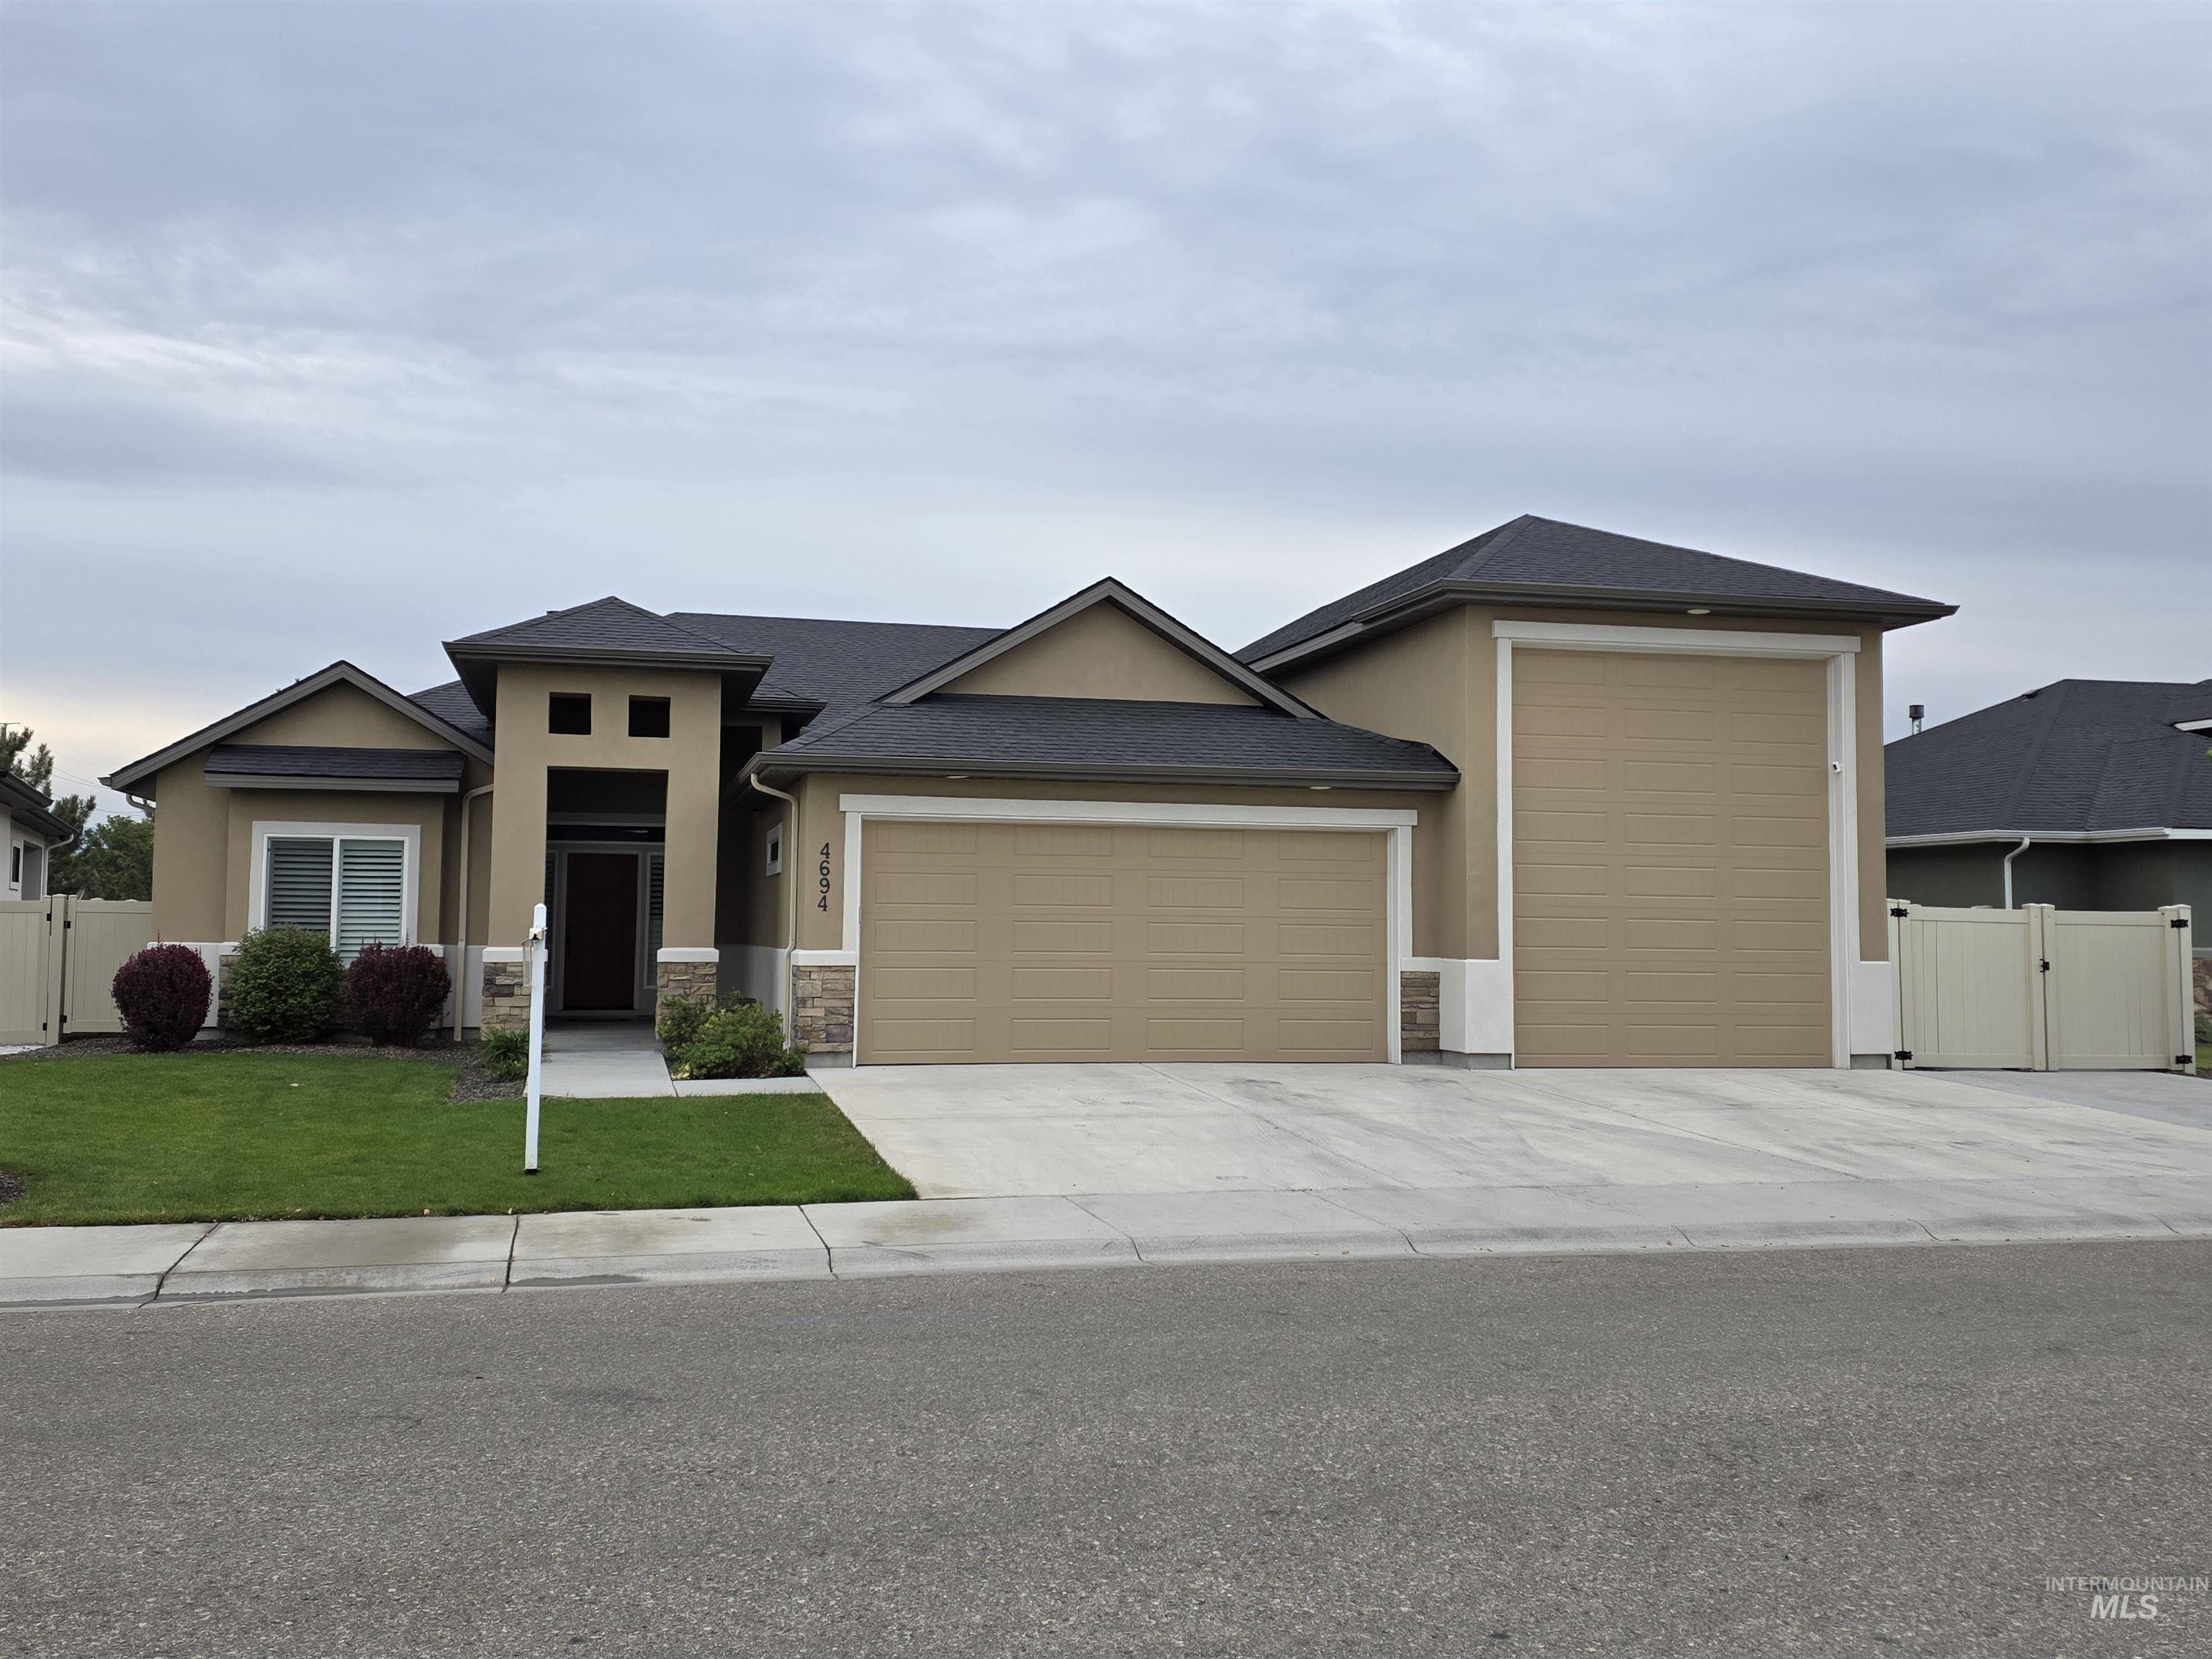
Stucco exterior with stone accents, attached multiple-car garages, concrete driveway, and manicured front lawn
-
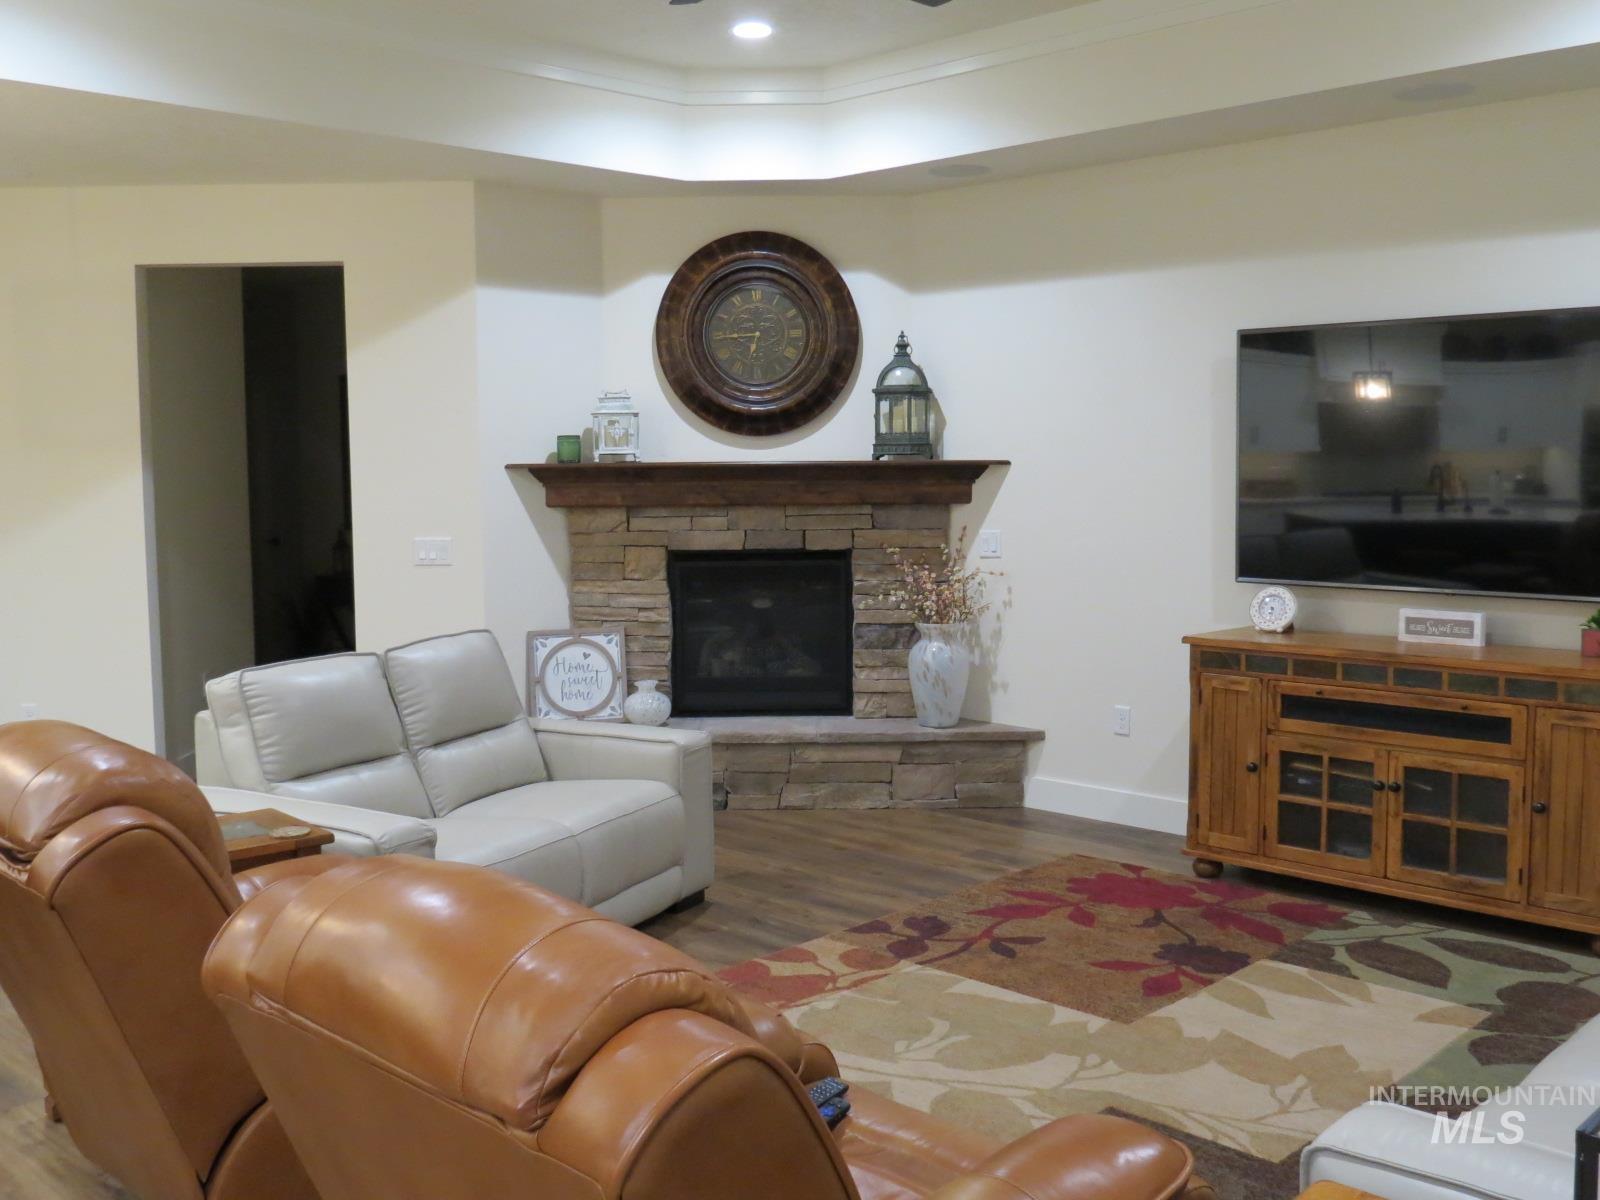
Stone-clad corner fireplace with a wood mantle, wood-finish flooring, and a tray ceiling with recessed lighting
-
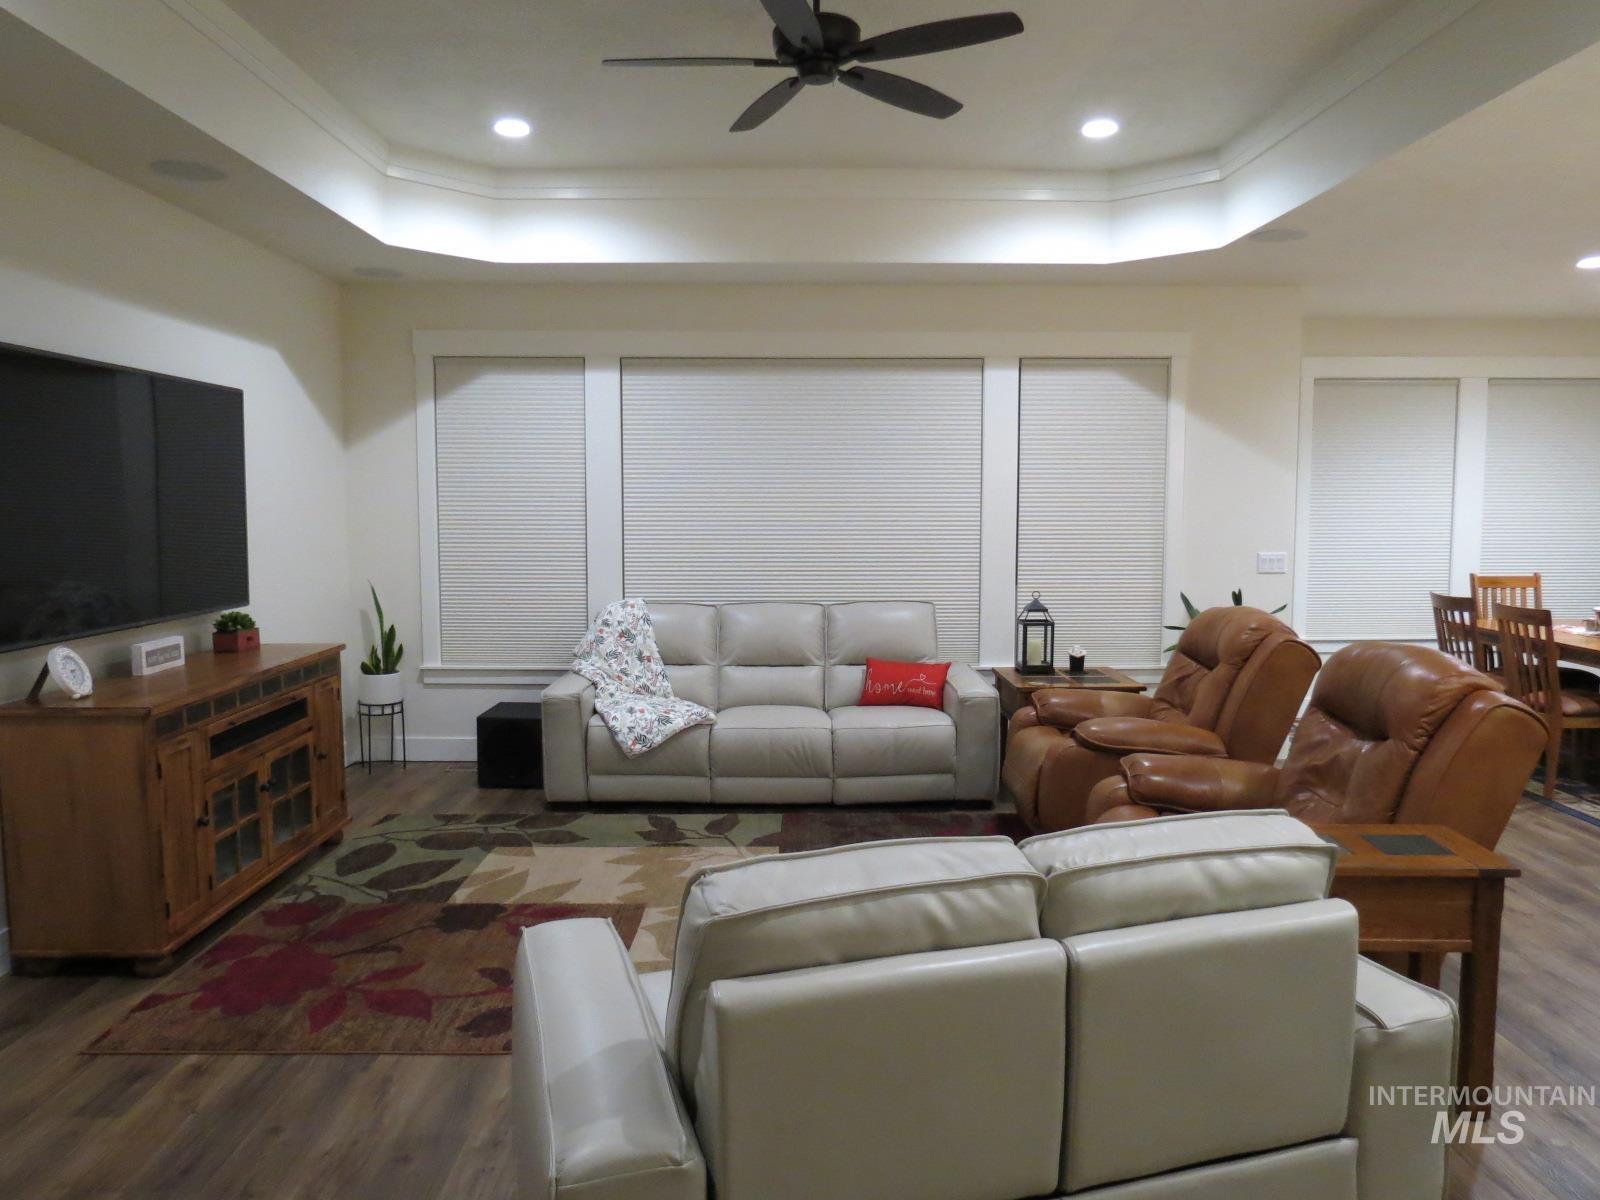
Tray ceiling with recessed lighting and a ceiling fan, wood-finish flooring, and multiple windows with blinds
-
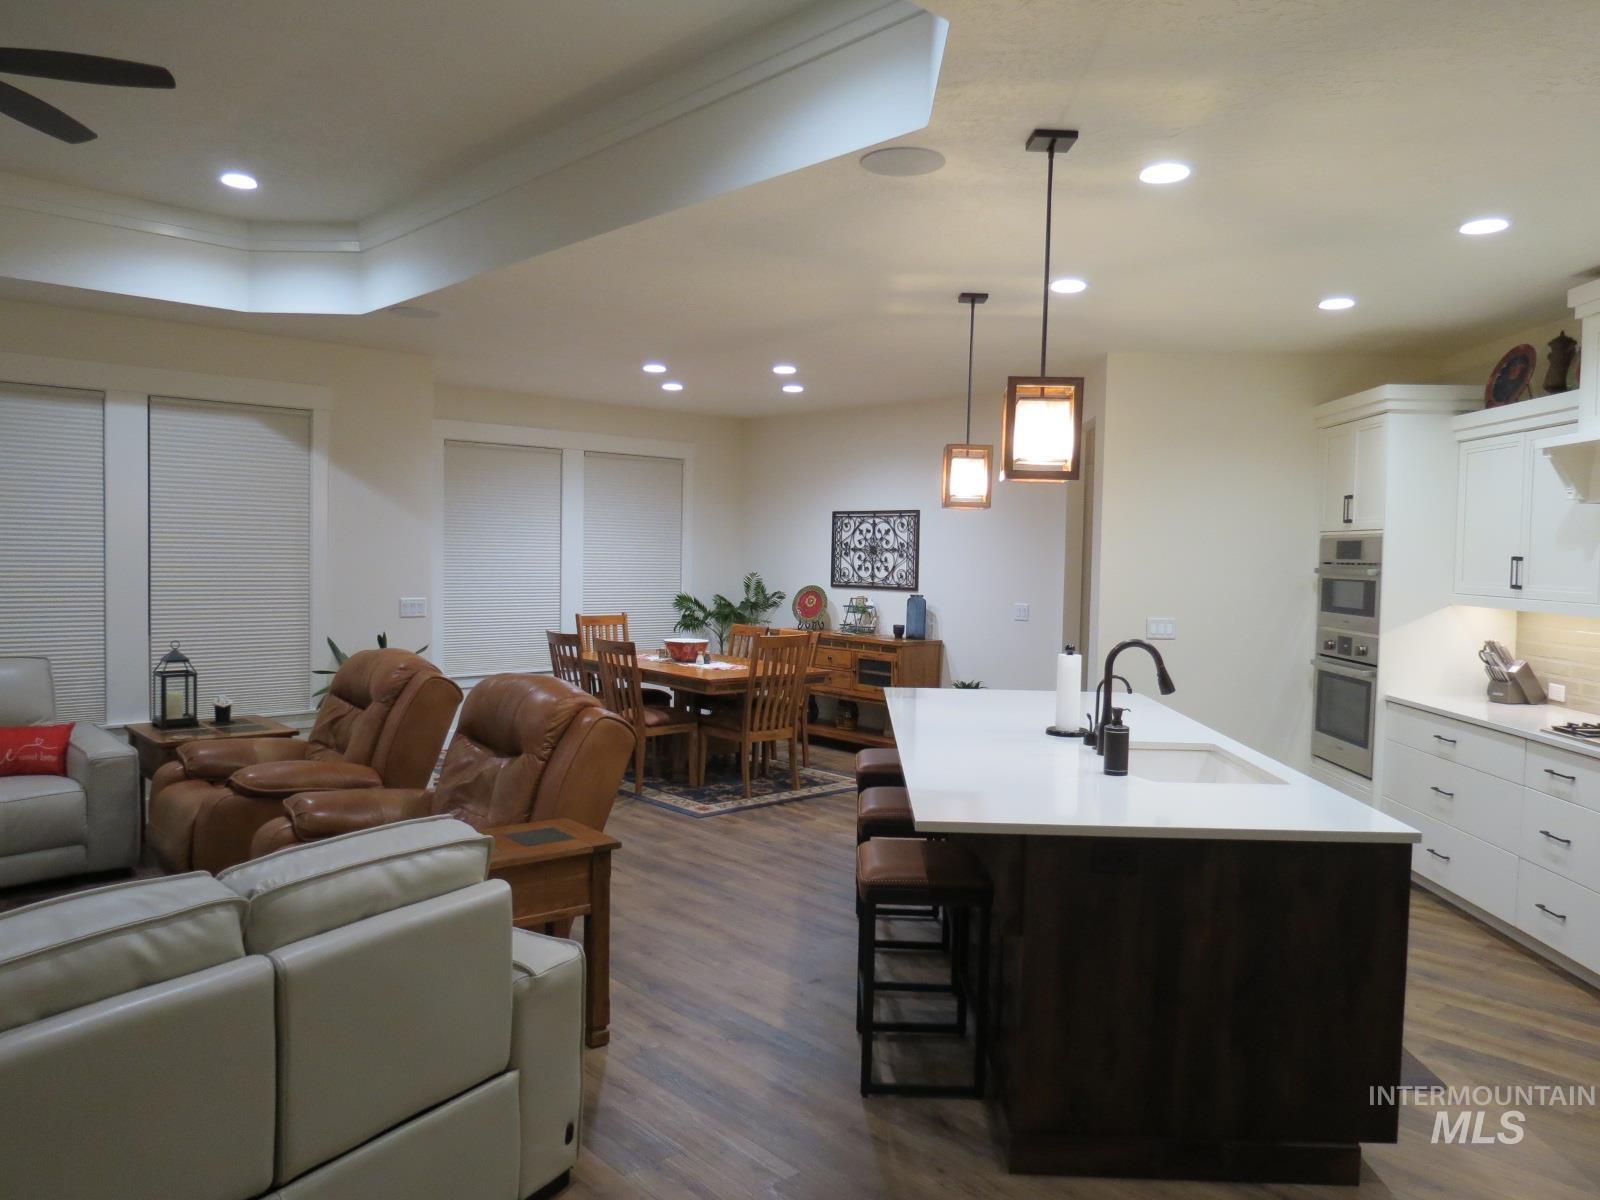
Spacious interior featuring wood-finish flooring and recessed lighting
-
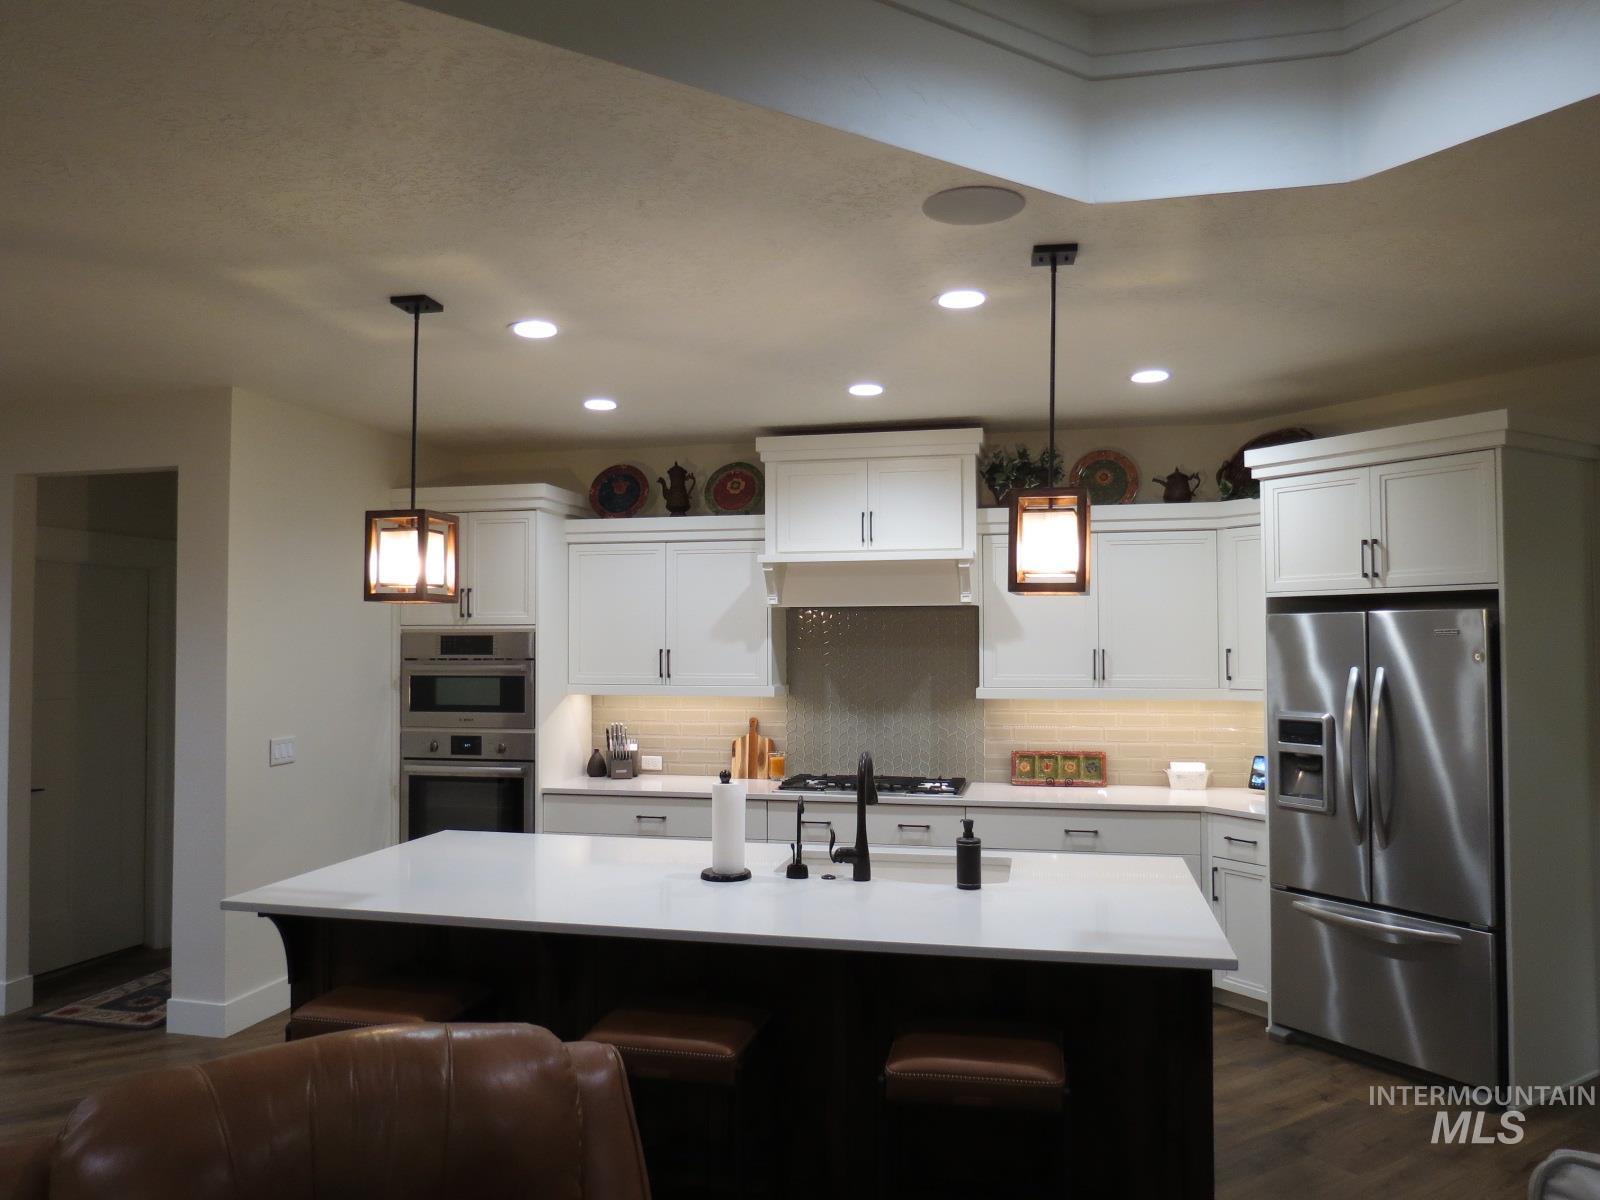
Kitchen featuring an island with seating, white cabinetry, stainless steel appliances, and wood-finish flooring
-
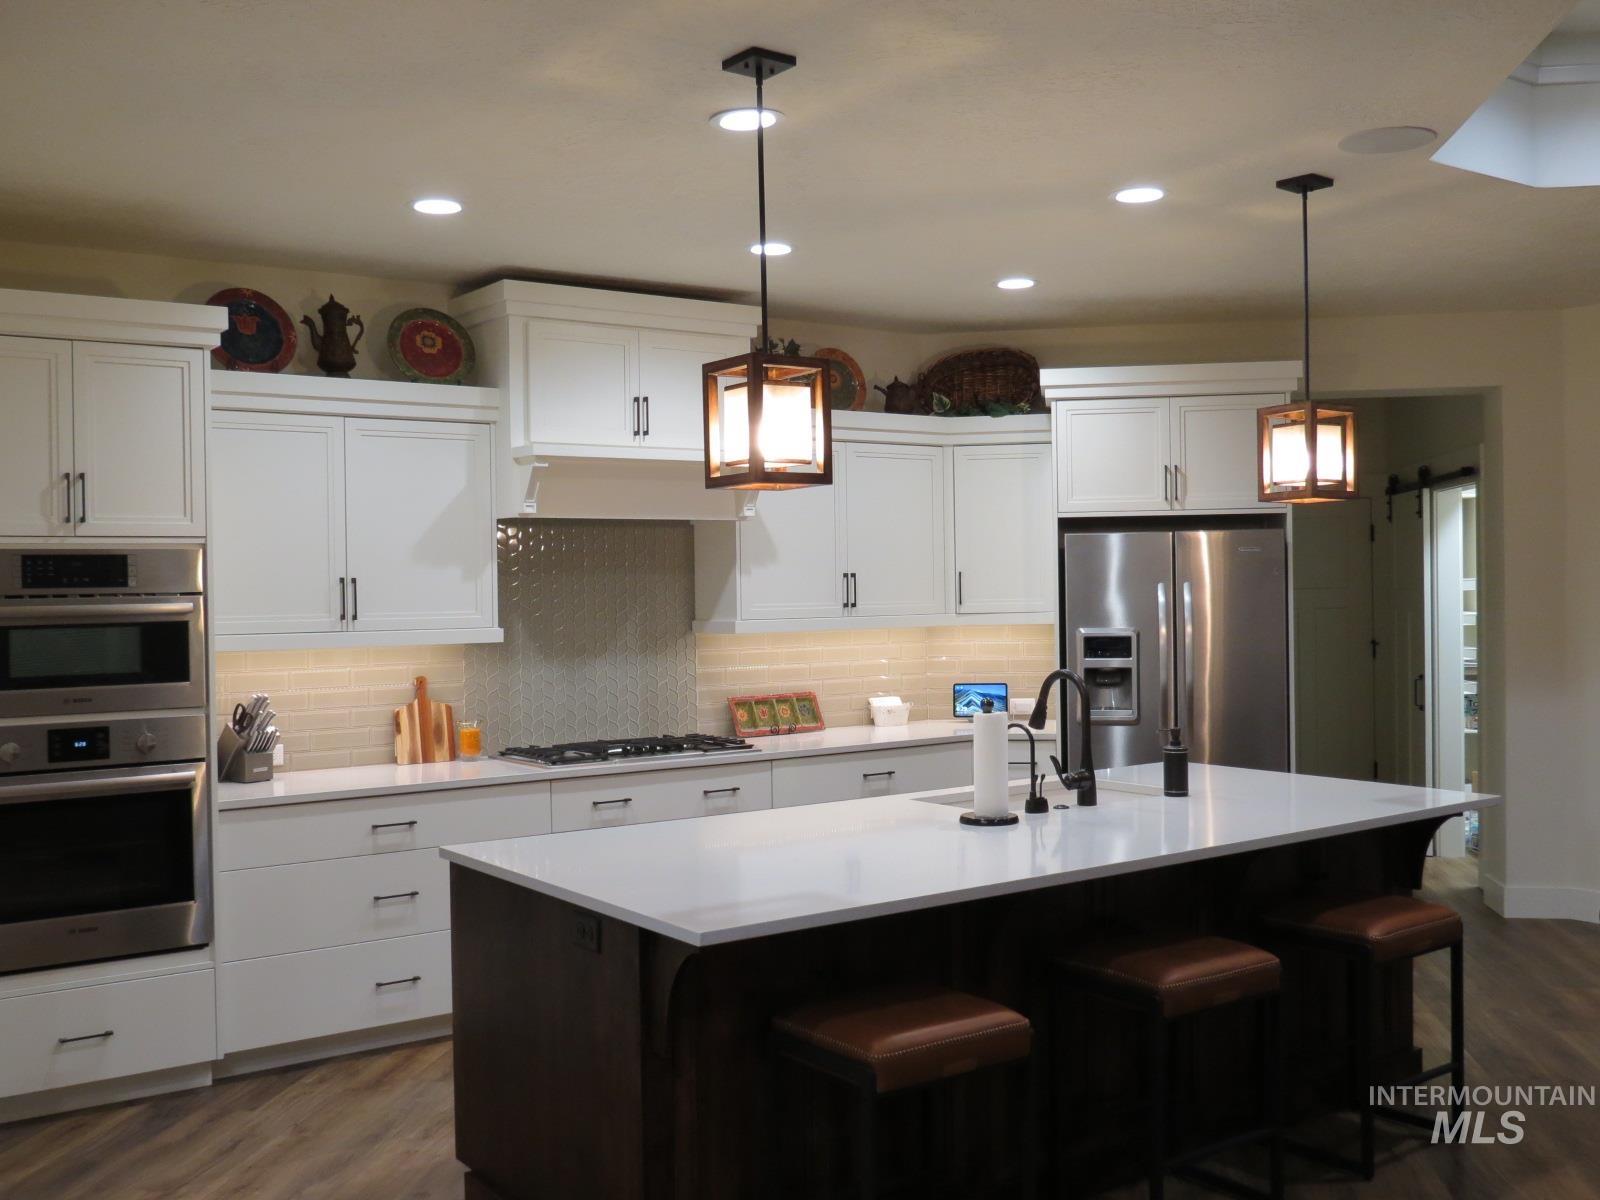
Kitchen featuring white cabinetry, stainless steel appliances, a center island with seating, pendant lighting, and wood-finish flooring
-
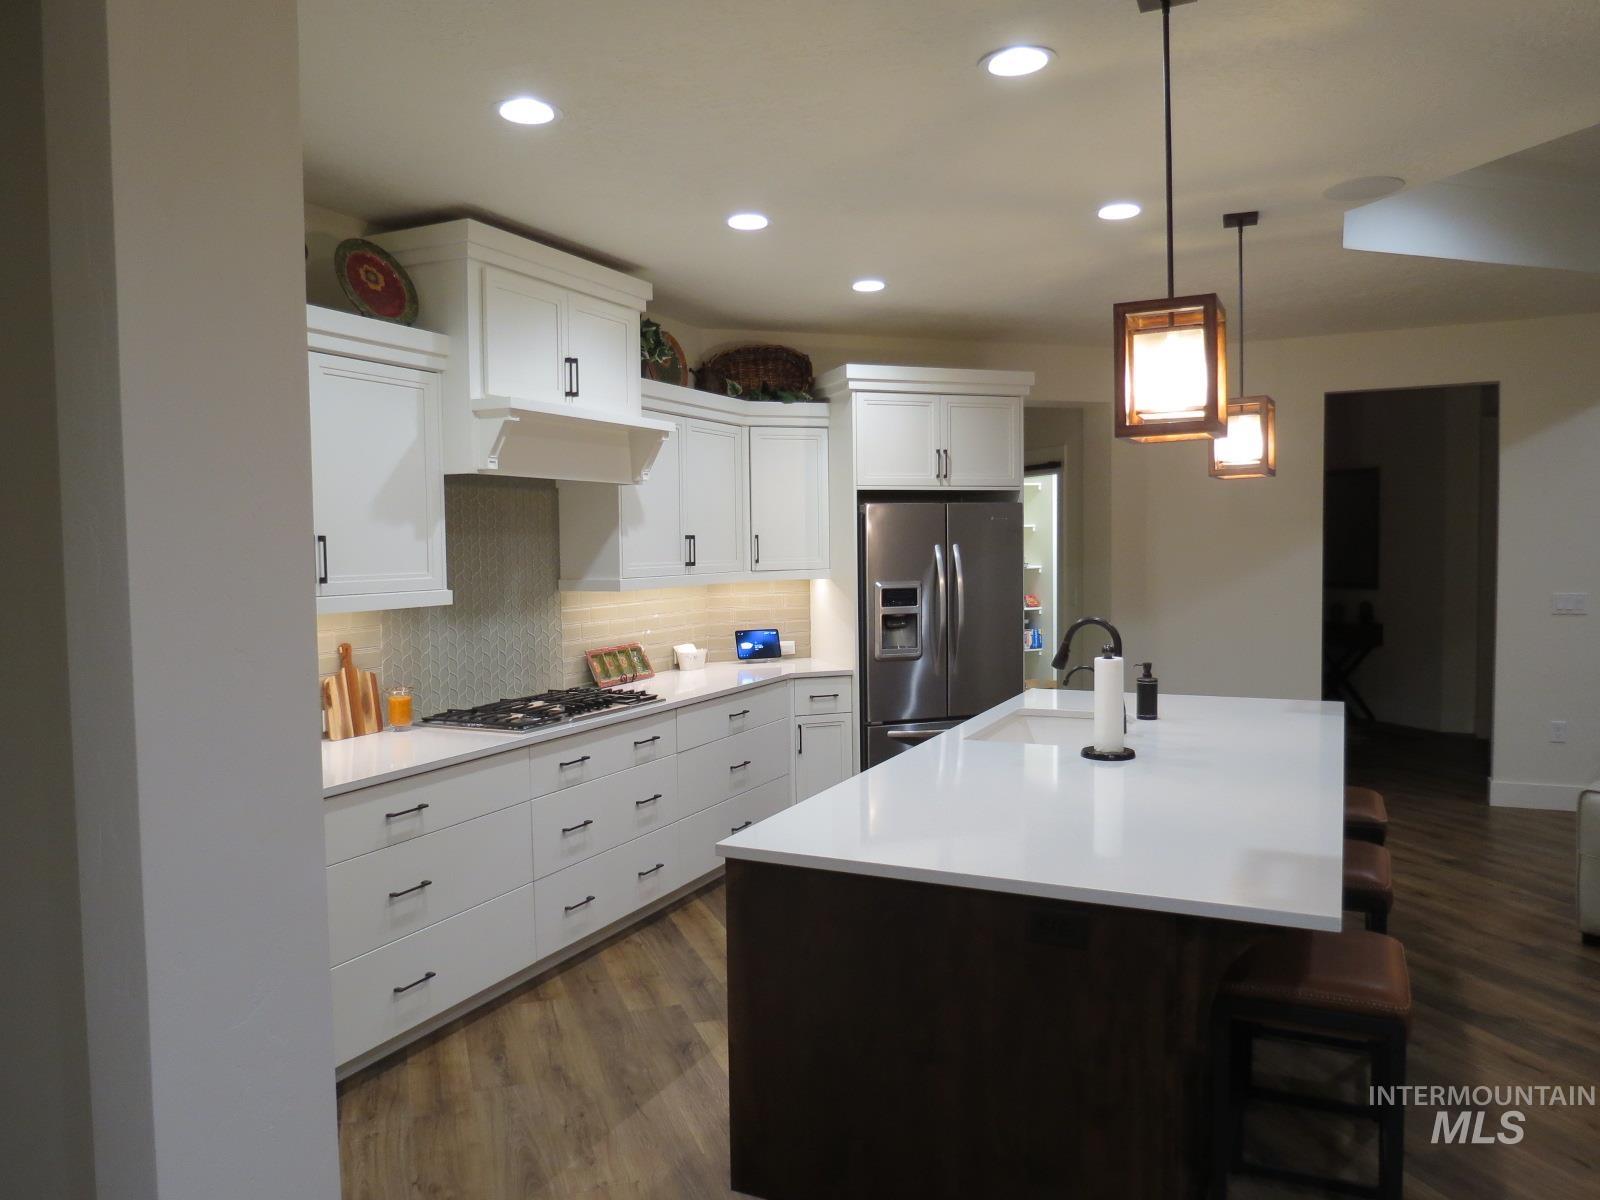
Modern kitchen featuring white cabinetry, white countertops, wood-finish flooring, and recessed lighting
-
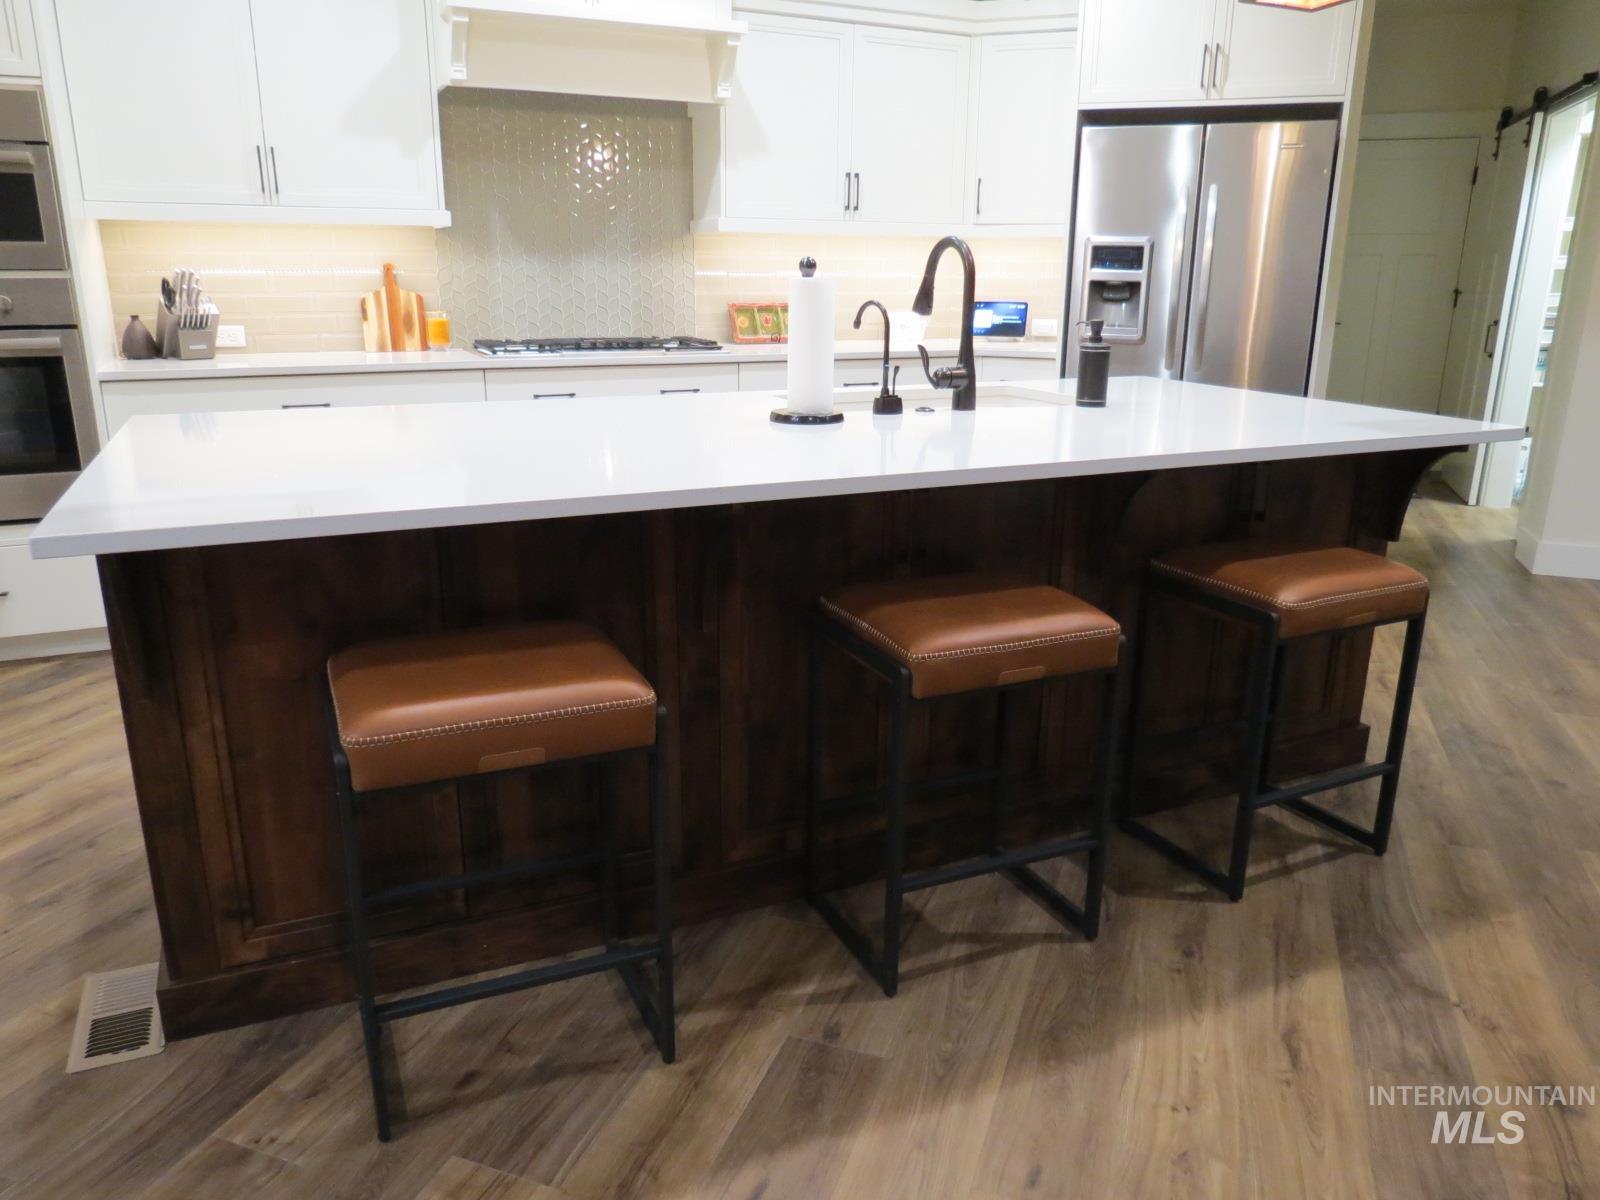
Kitchen featuring white upper cabinetry, stainless steel appliances, a white countertop island, and wood-finish flooring
-
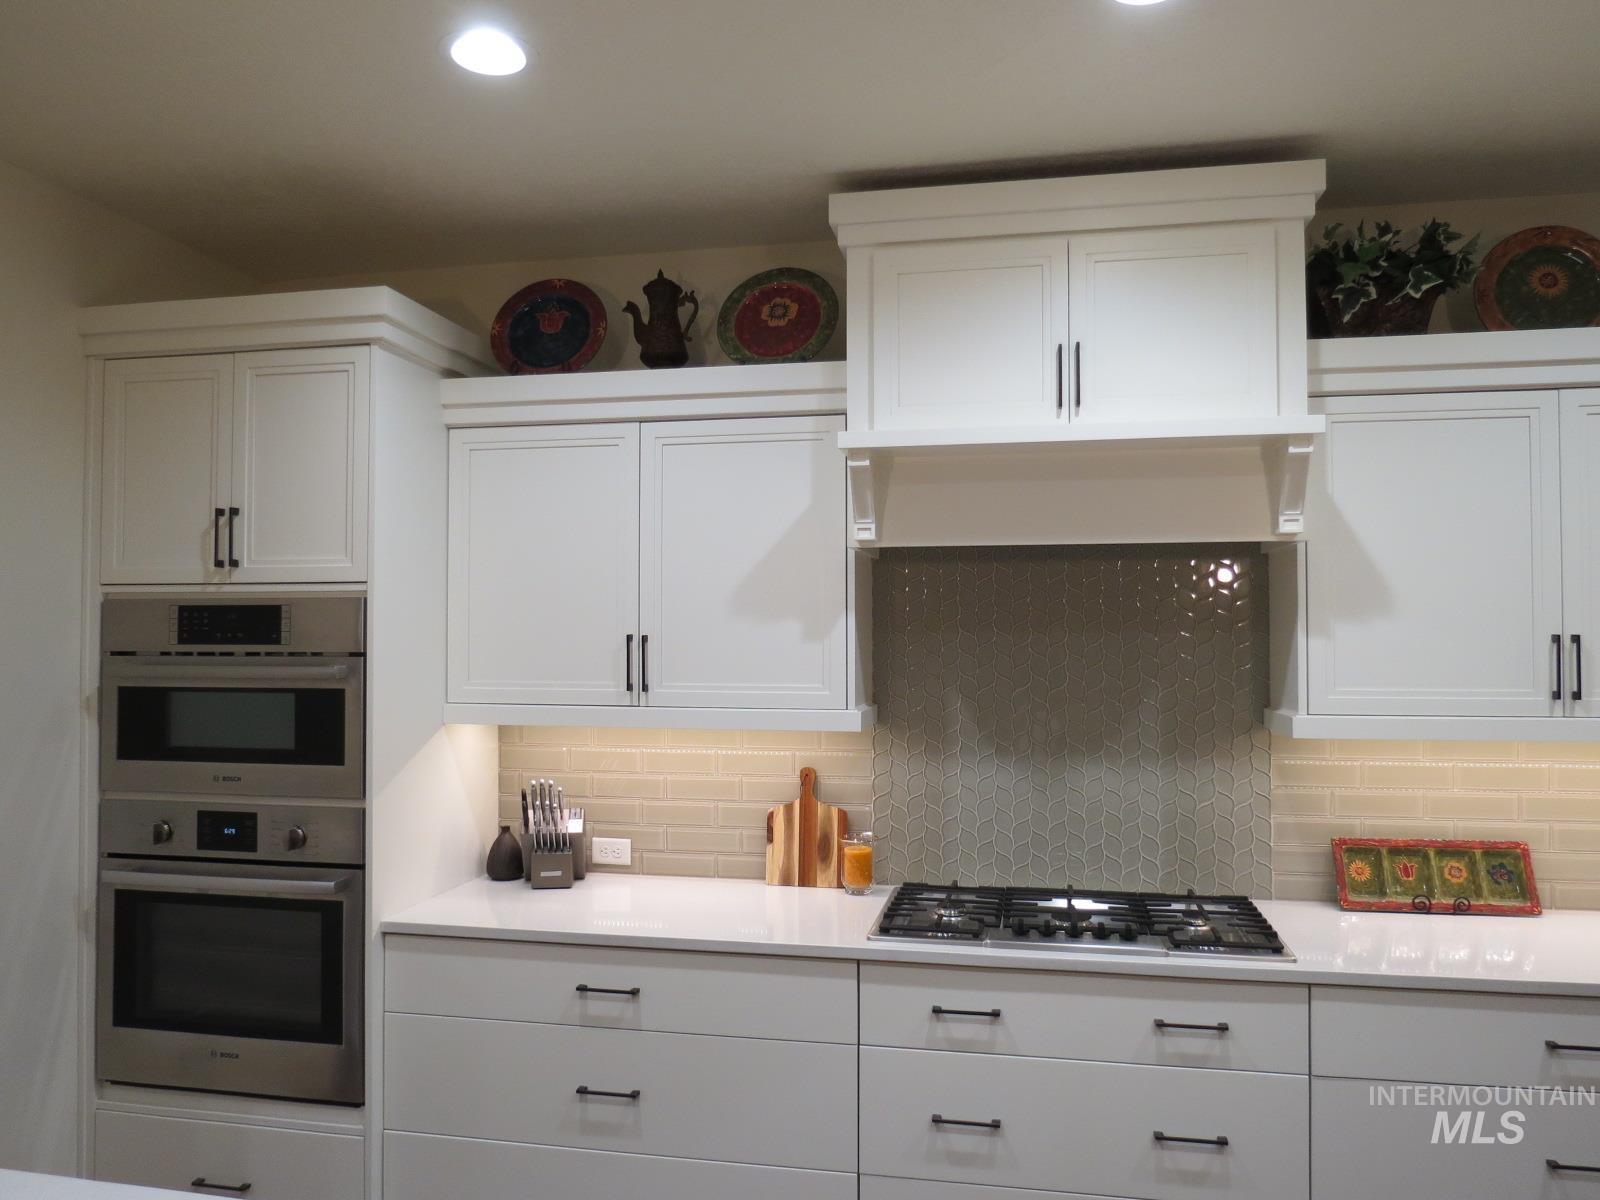
Kitchen featuring white cabinetry, stainless steel built-in appliances, a gas cooktop, light-toned countertops, and a decorative tile backsplash
-
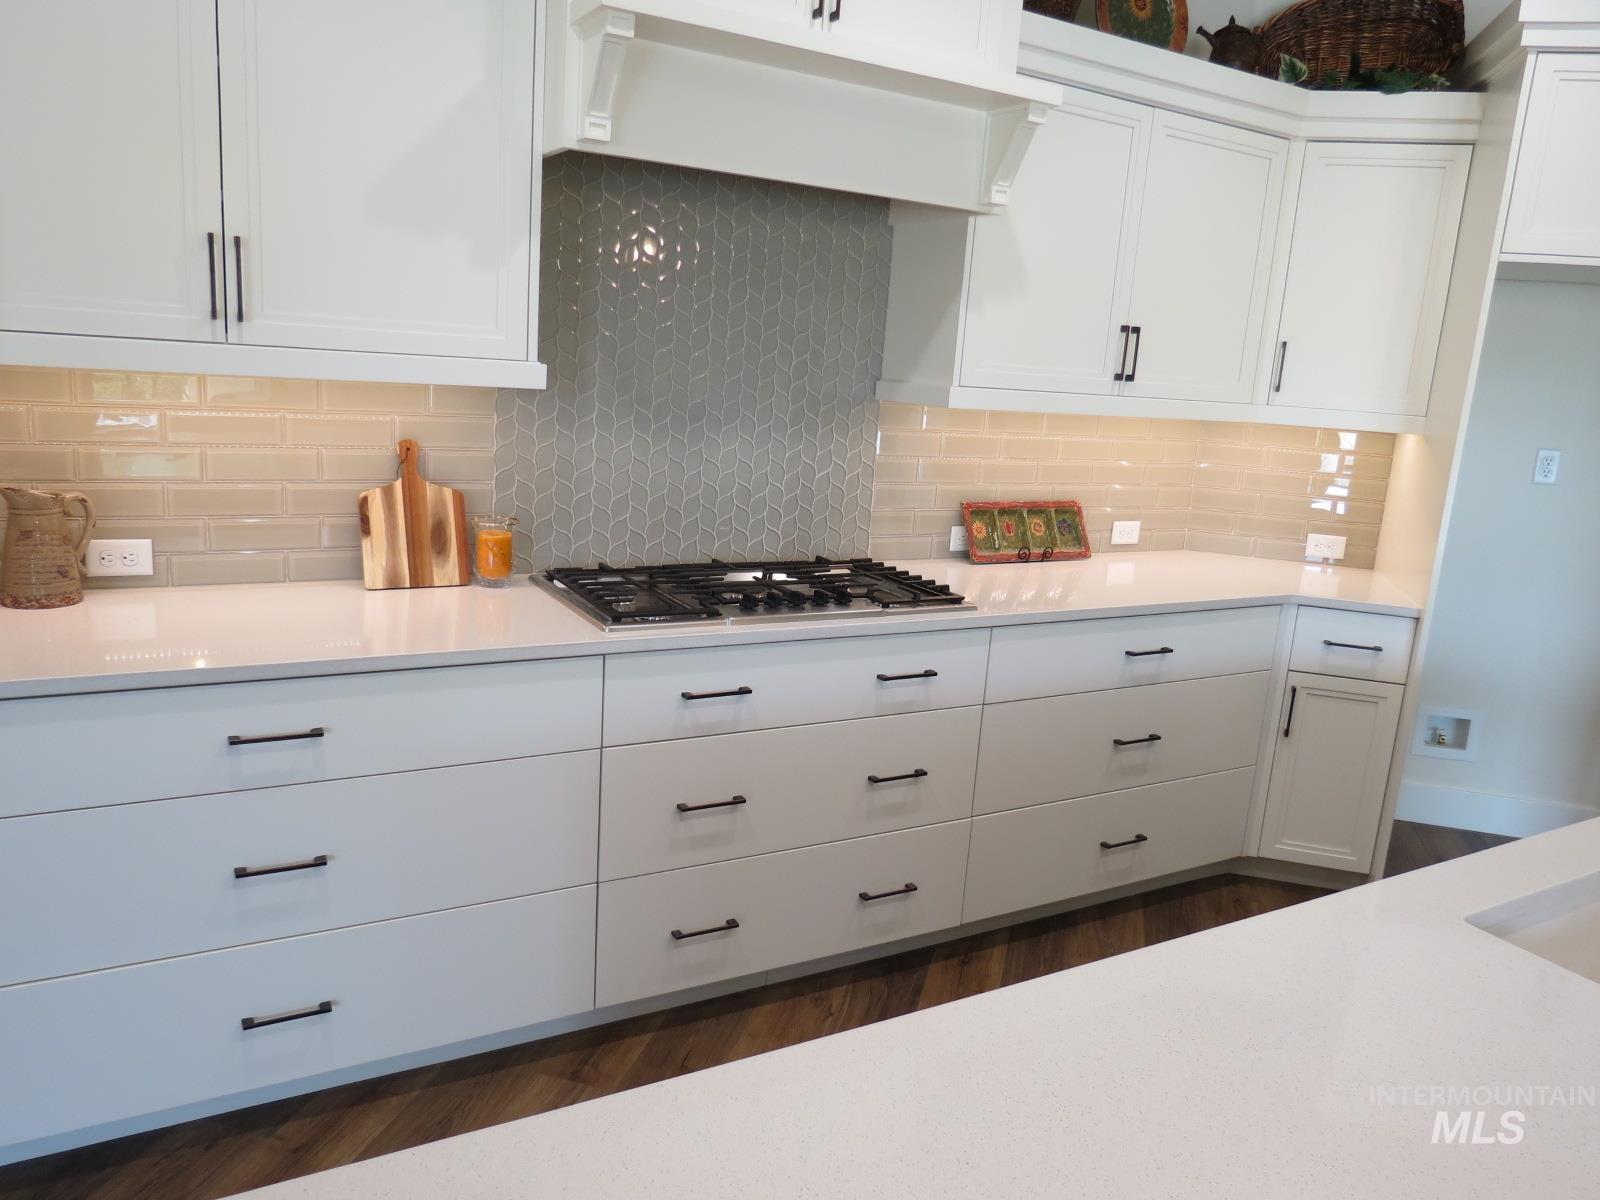
White cabinetry with matte black hardware, integrated gas cooktop, light-toned countertop, and dual backsplash
-
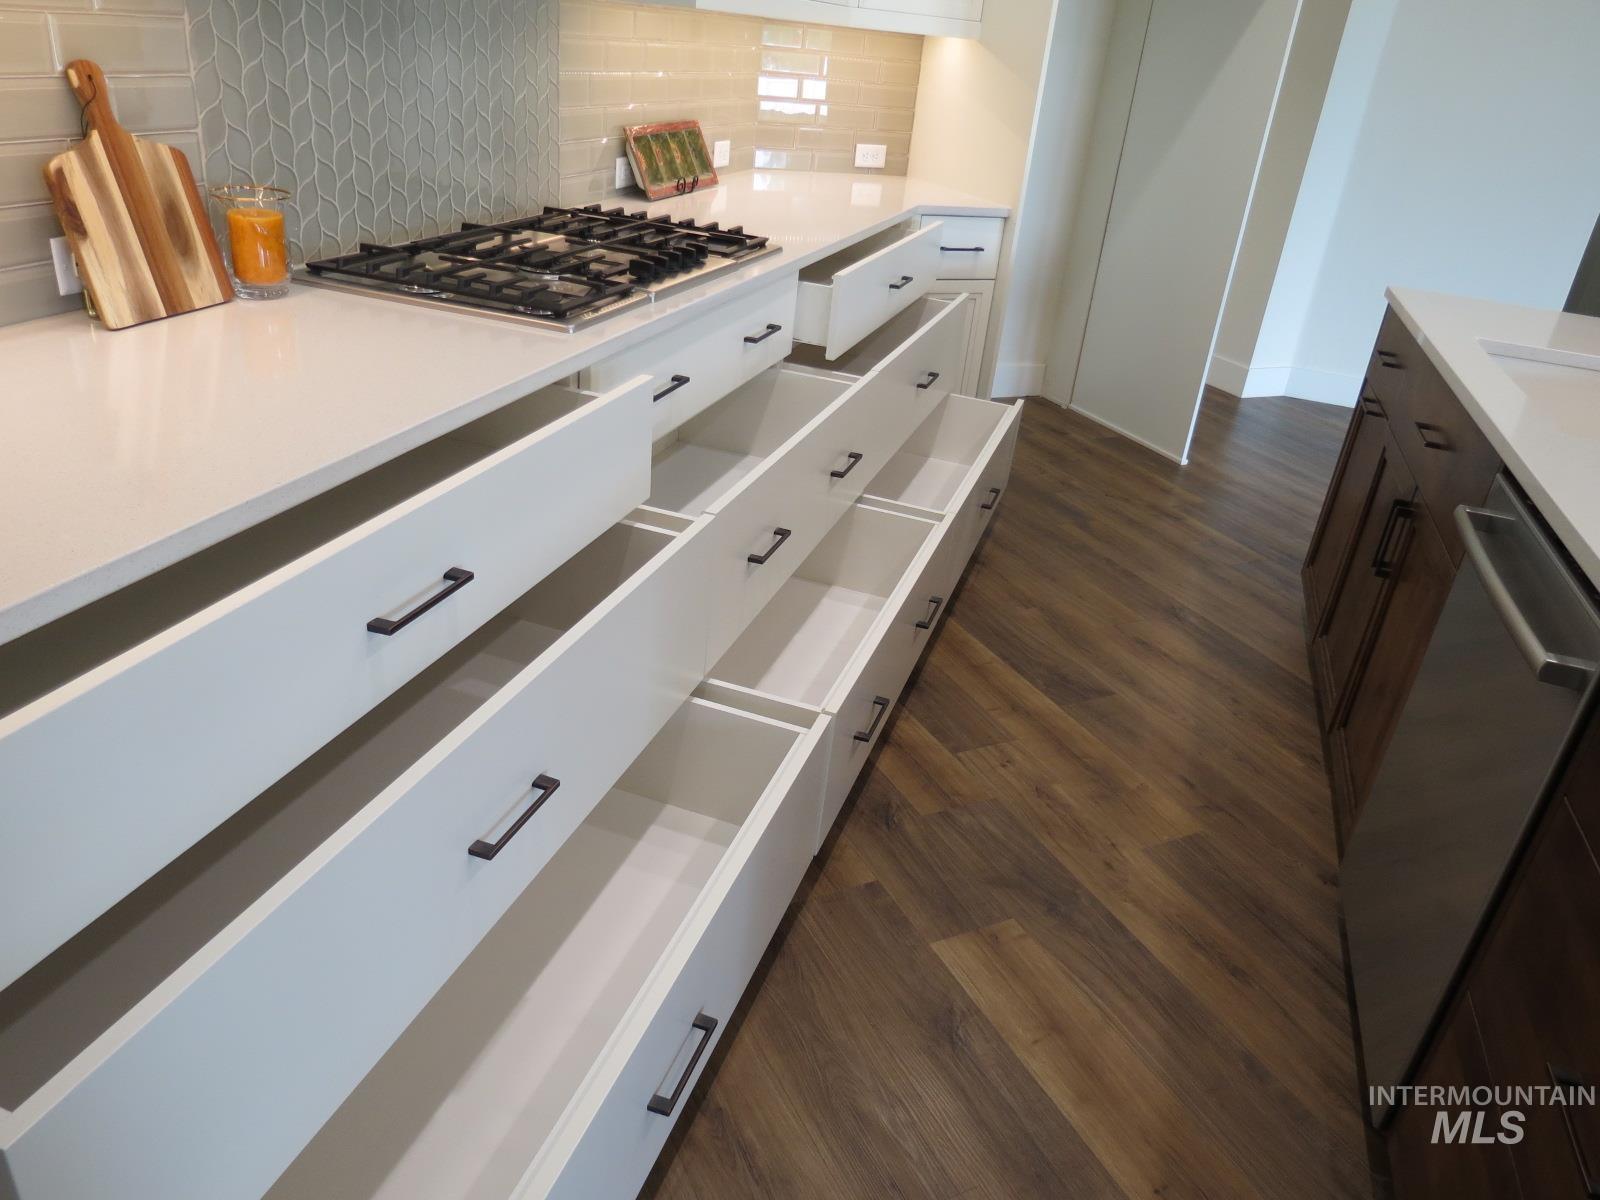
White cabinetry with black hardware with deep/large drawers, integrated gas cooktop, light-toned countertop, leaf-patterned tile backsplash, and wood-finish flooring
-
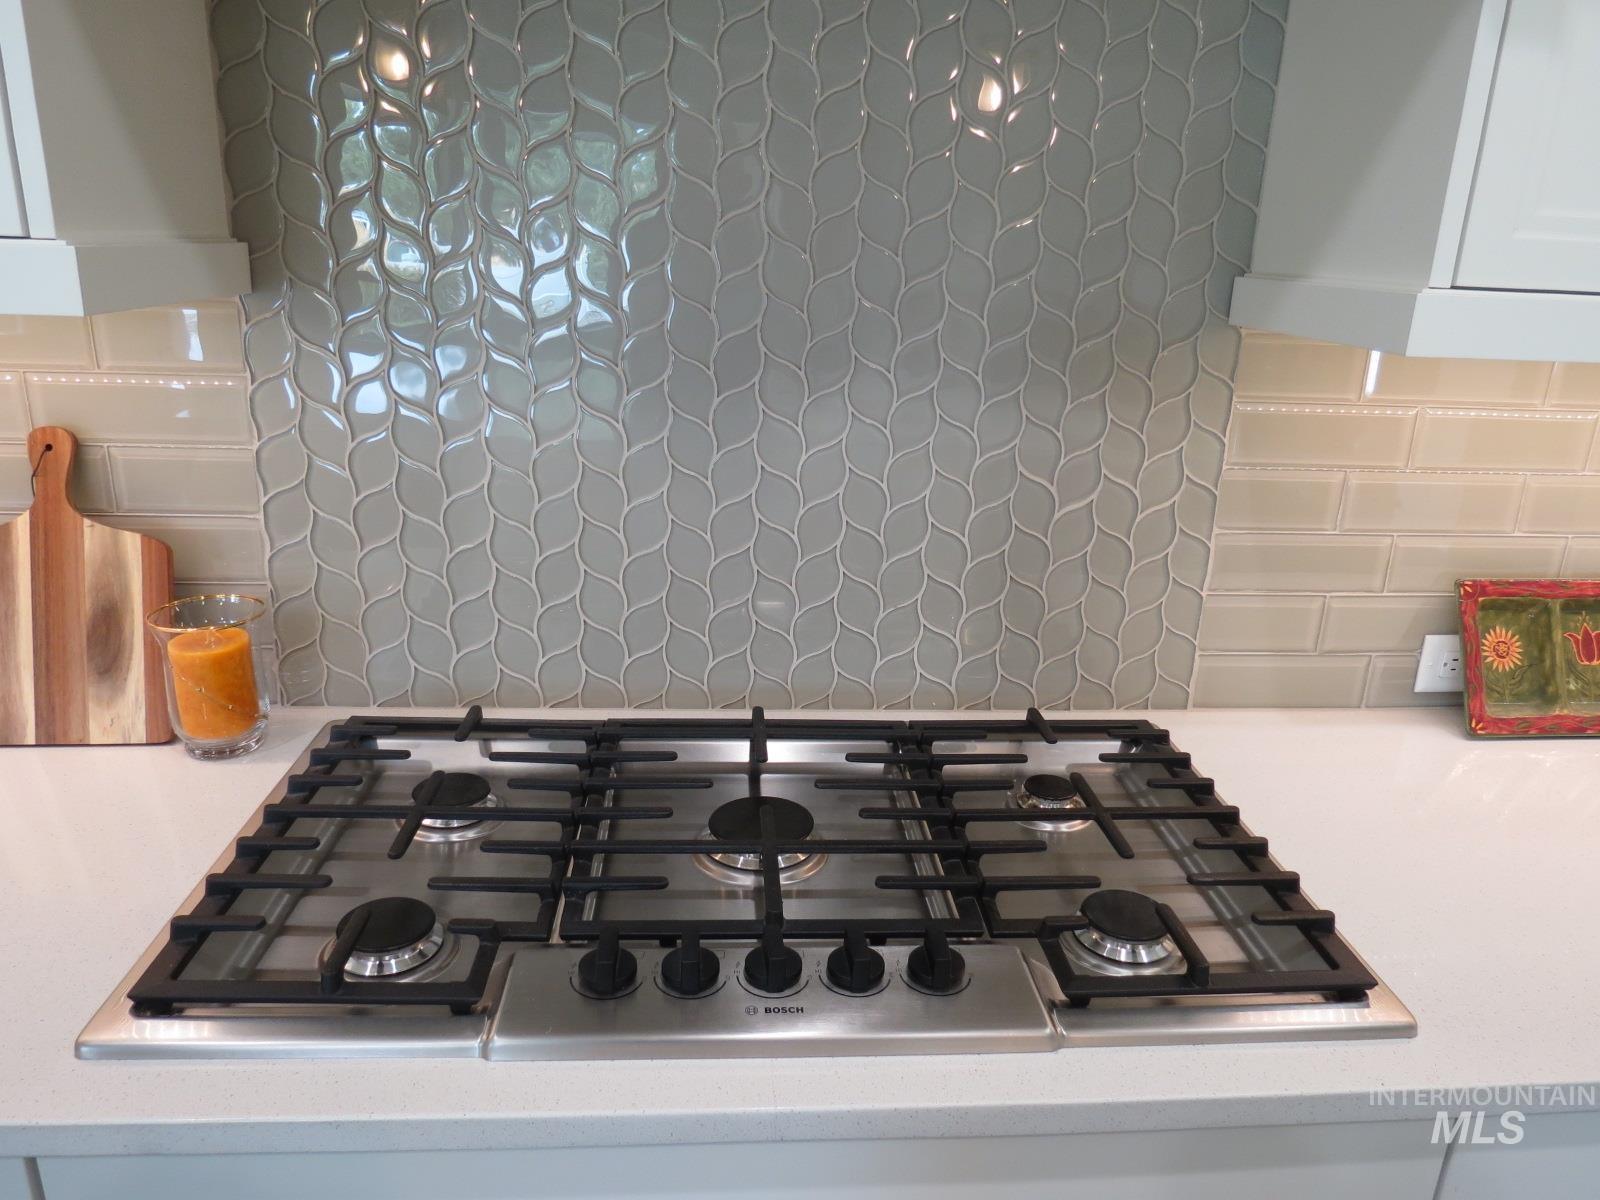
Stainless steel gas cooktop with five burners, light-toned countertop, subway tile backsplash, and decorative leaf-patterned tile accent
-
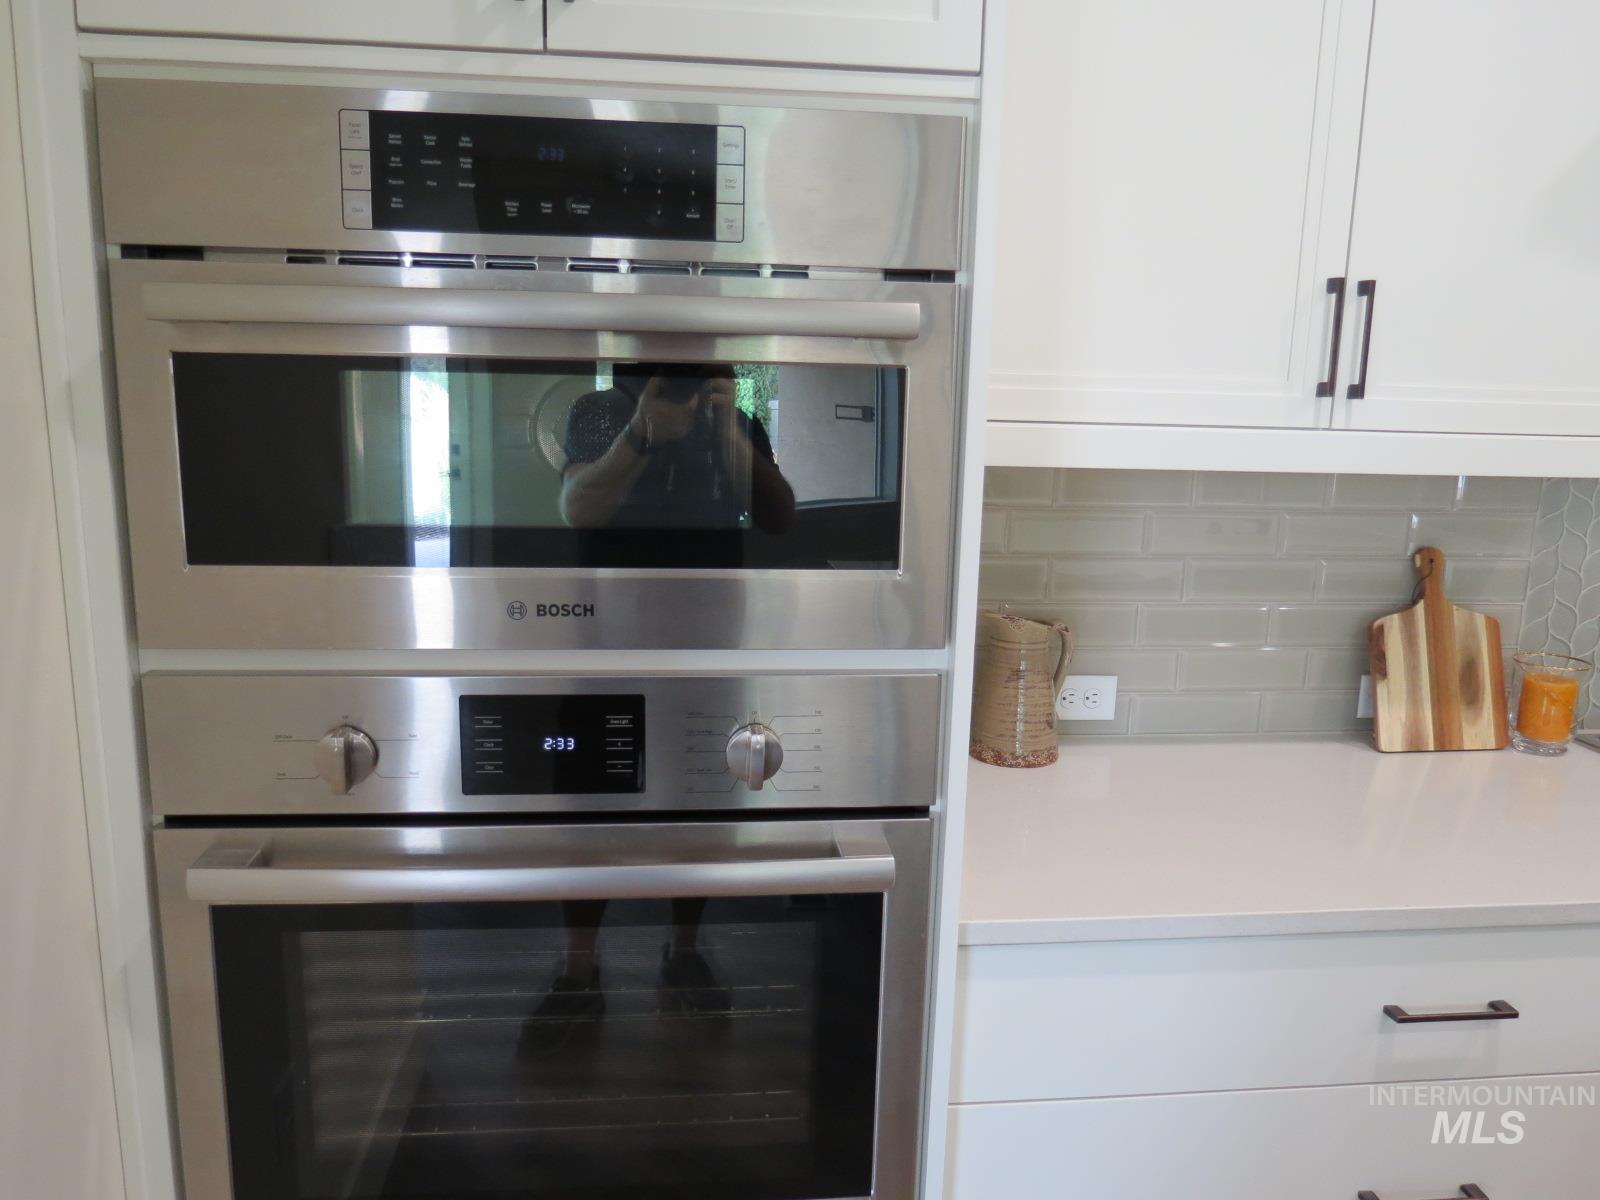
Built-in stainless steel double oven and microwave, white cabinetry with dark hardware, solid surface countertop, and subway tile backsplash
-
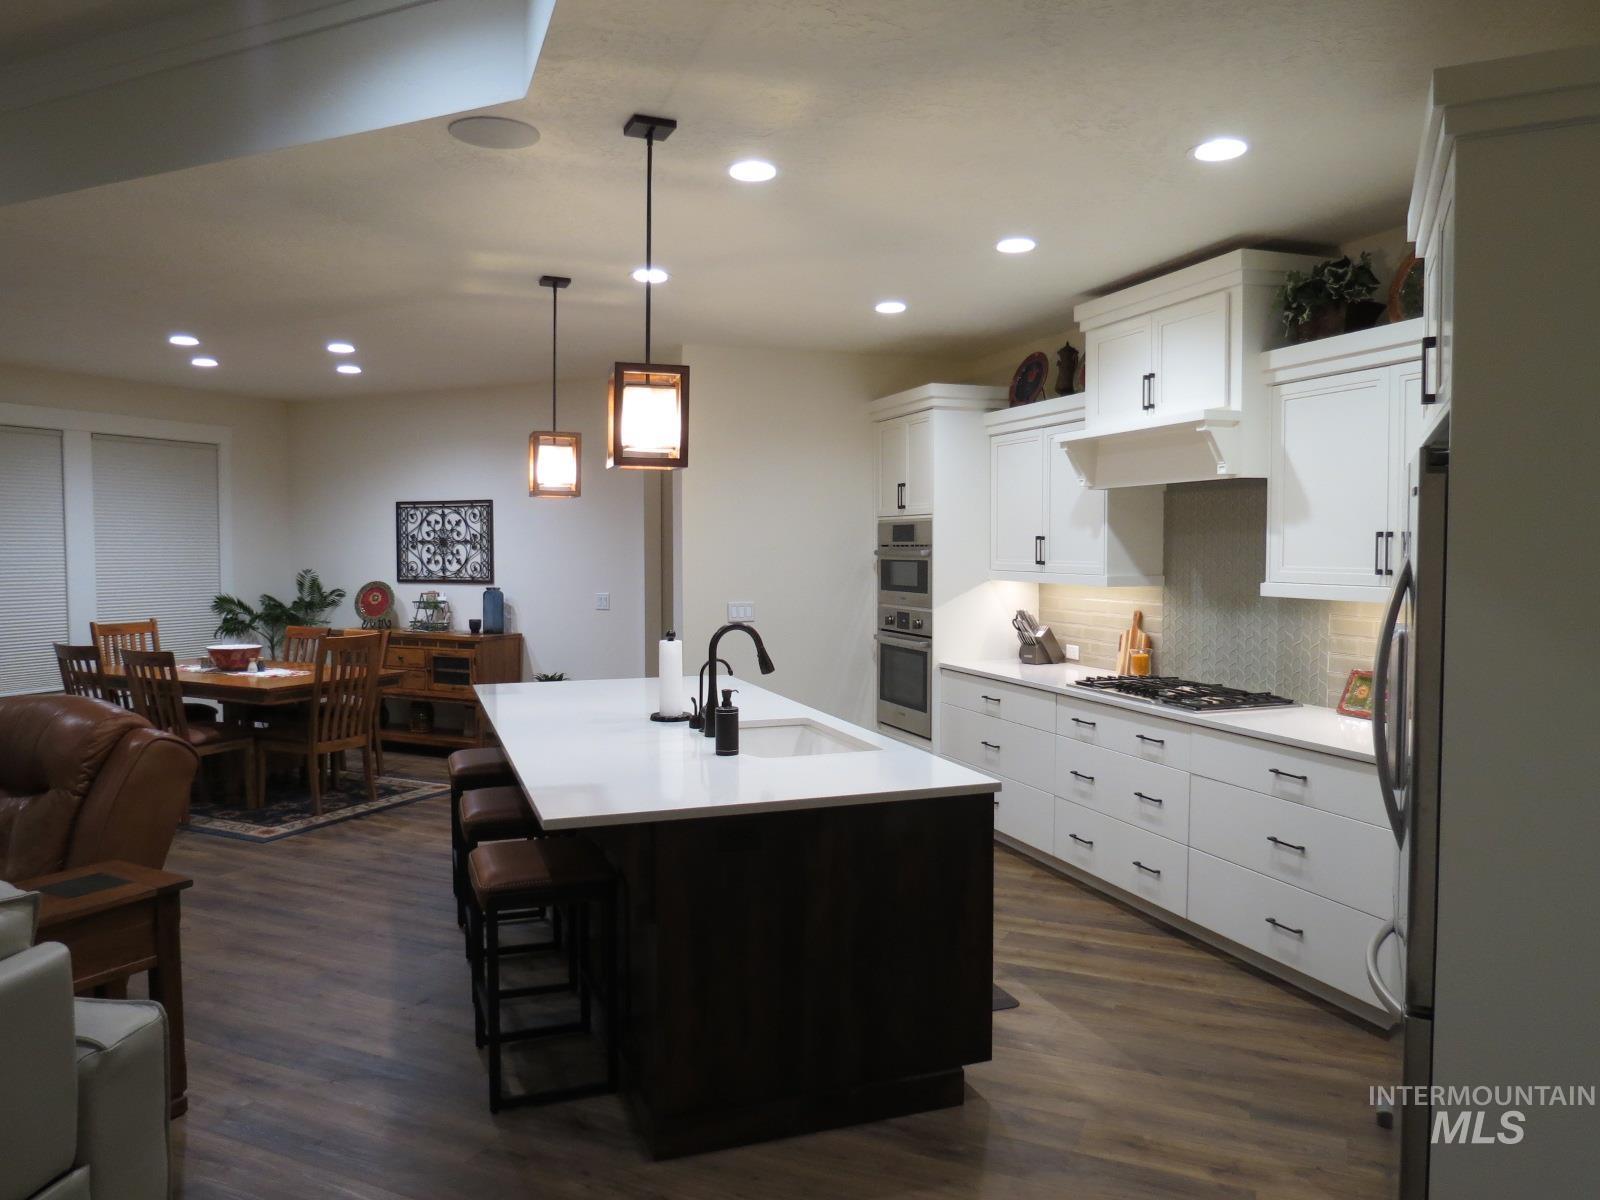
Well-appointed kitchen featuring white cabinetry, a gas range with a range hood, double wall ovens, a large island with seating, and wood-finish flooring
-
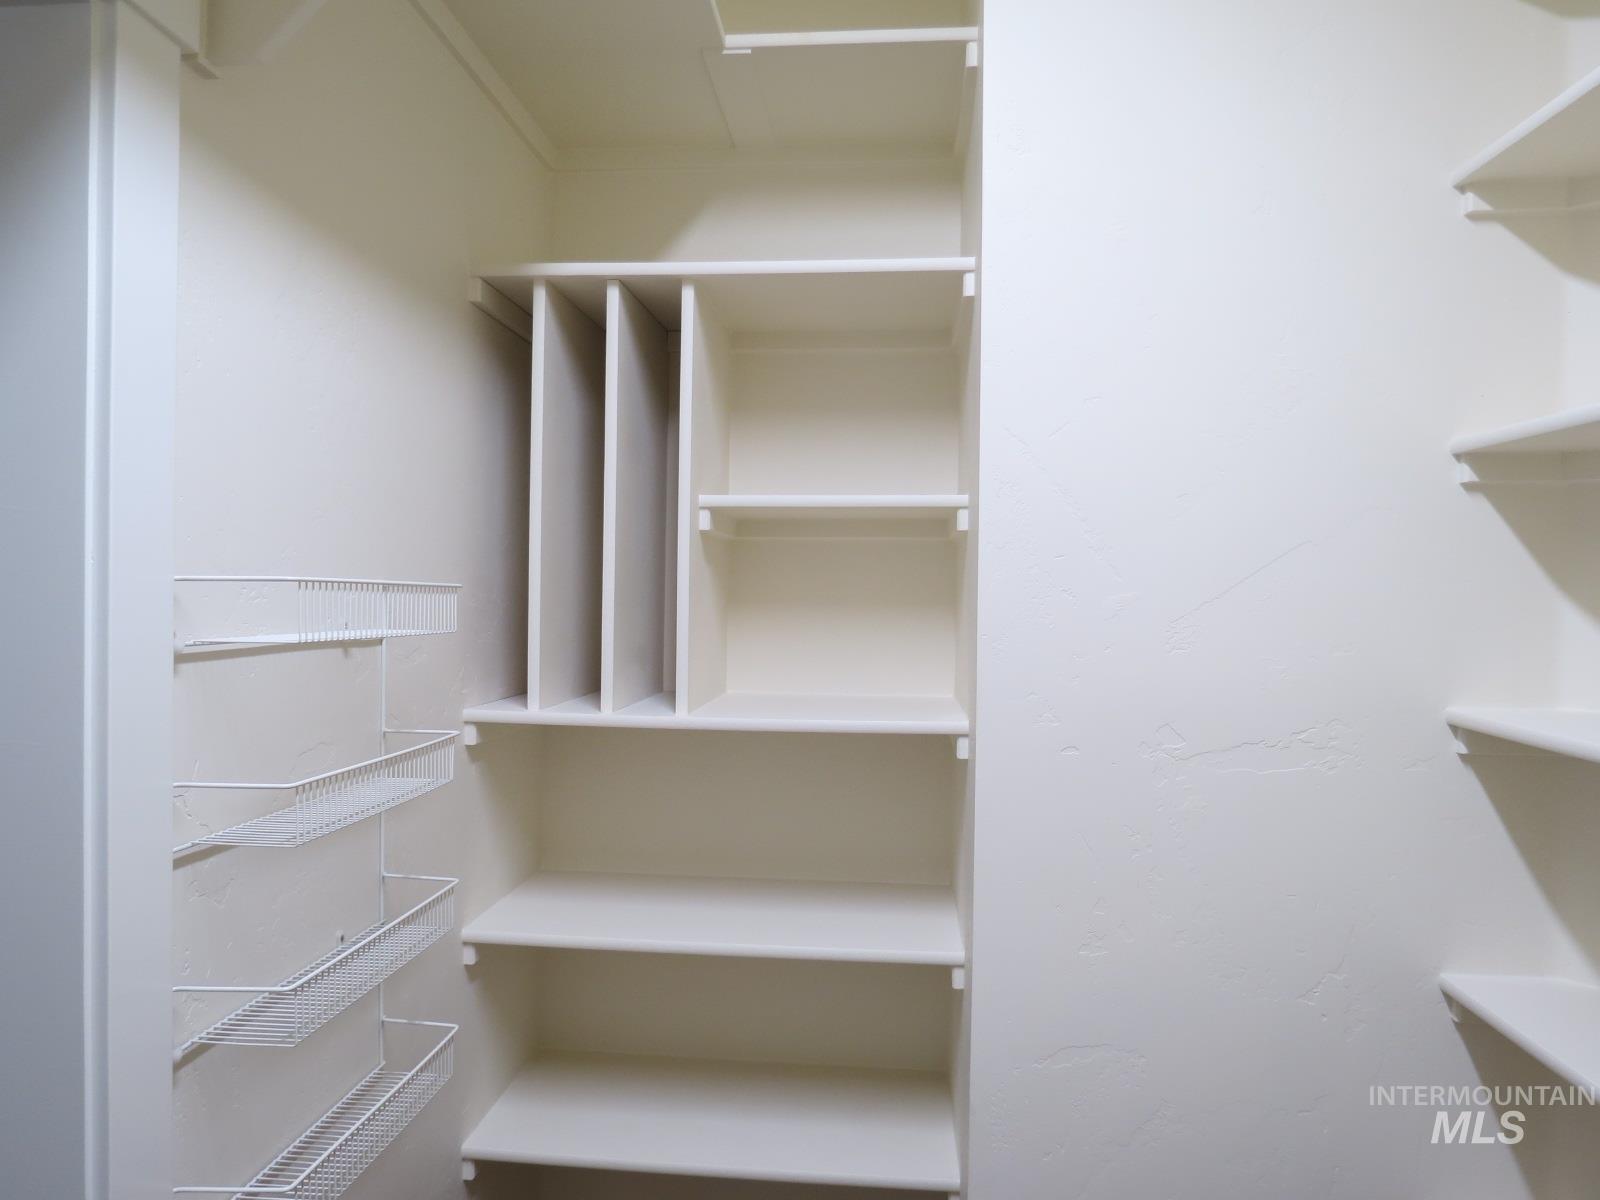
Built-in shelving, wire rack storage, adjustable shelving, and vertical storage compartments
-
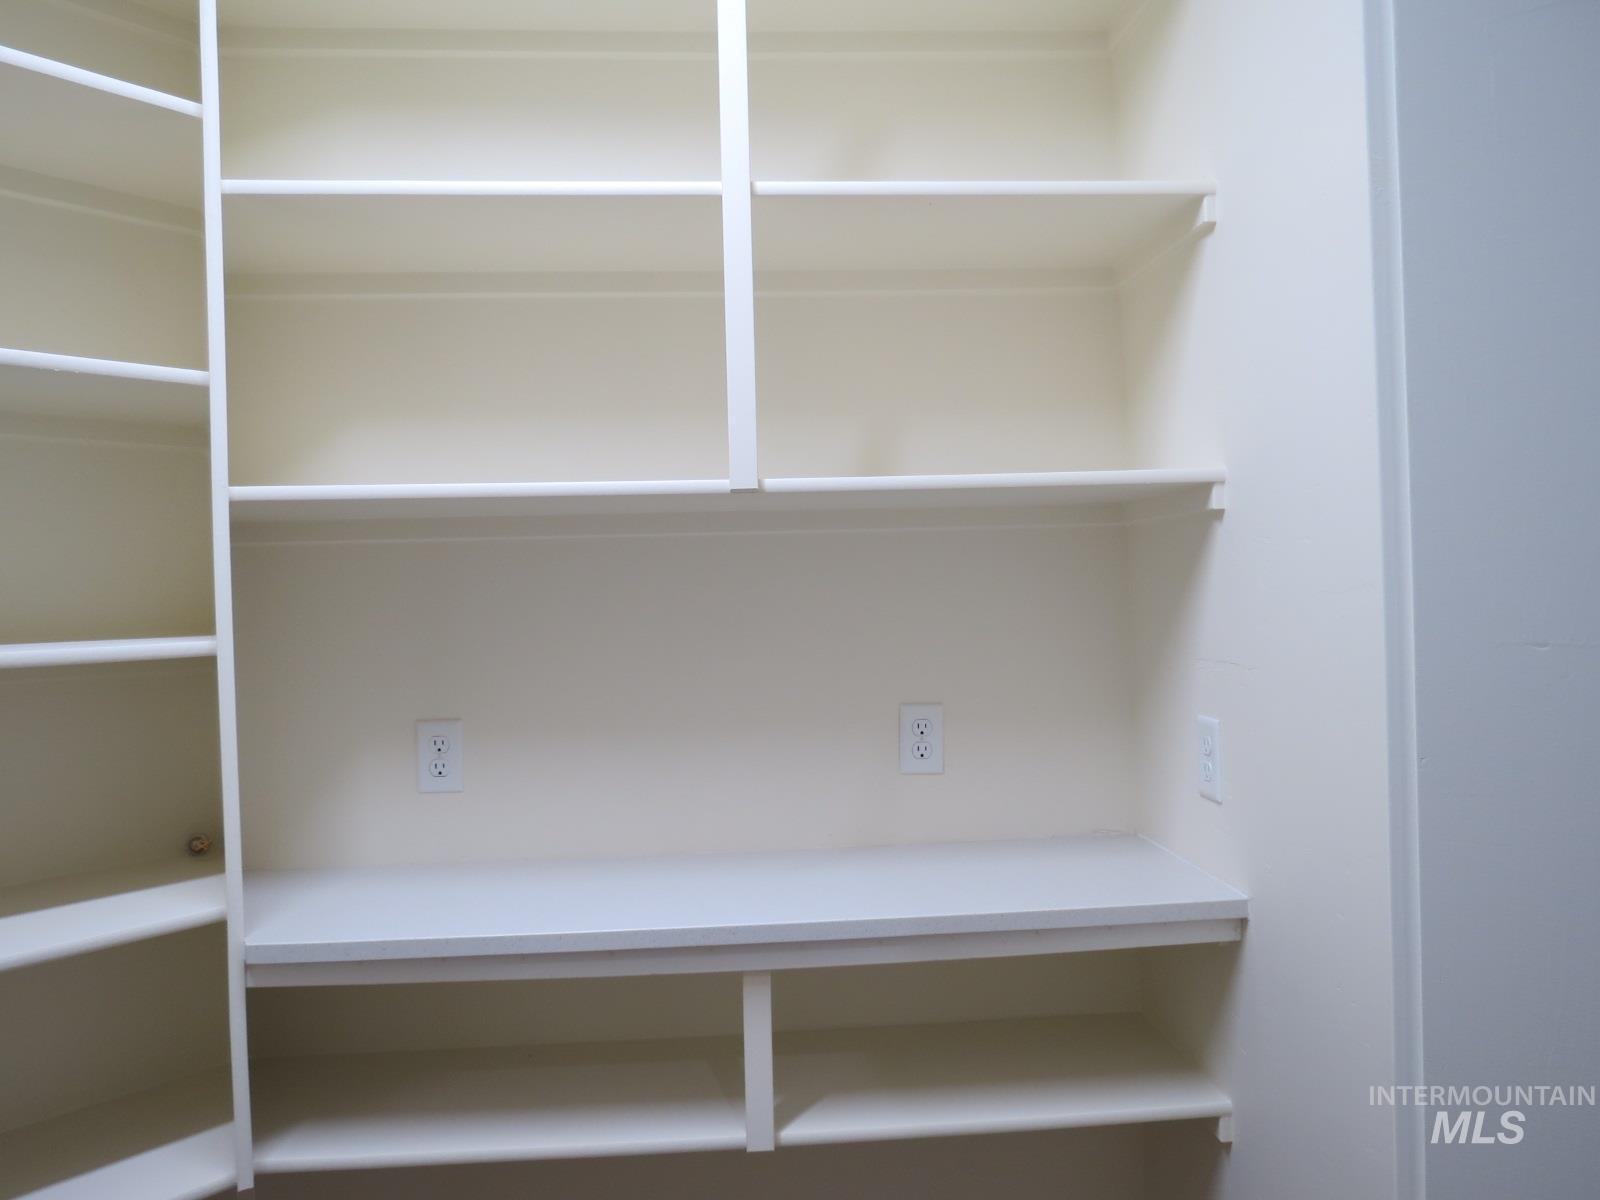
Built-in shelving with multiple levels, integrated Coffee Bar, and electrical outlets
-
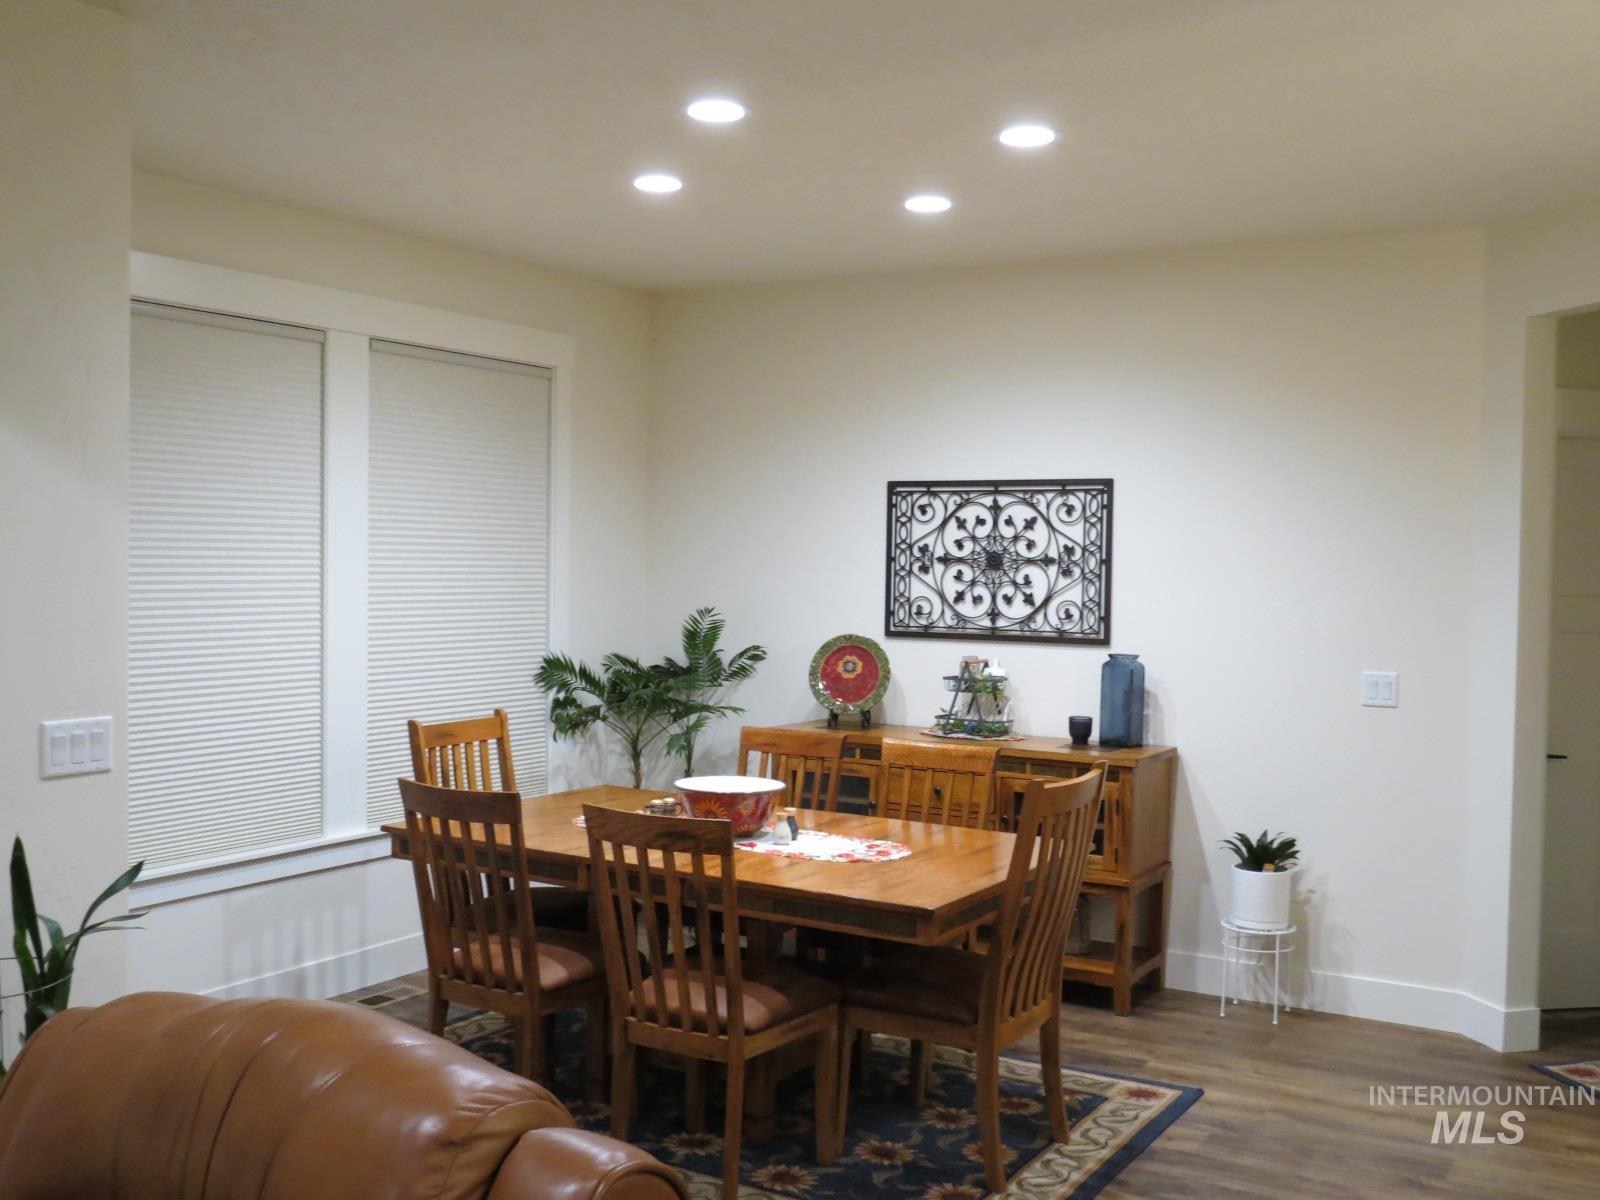
Recessed ceiling lighting, wood-finish flooring, white trim, and light wall finishes
-
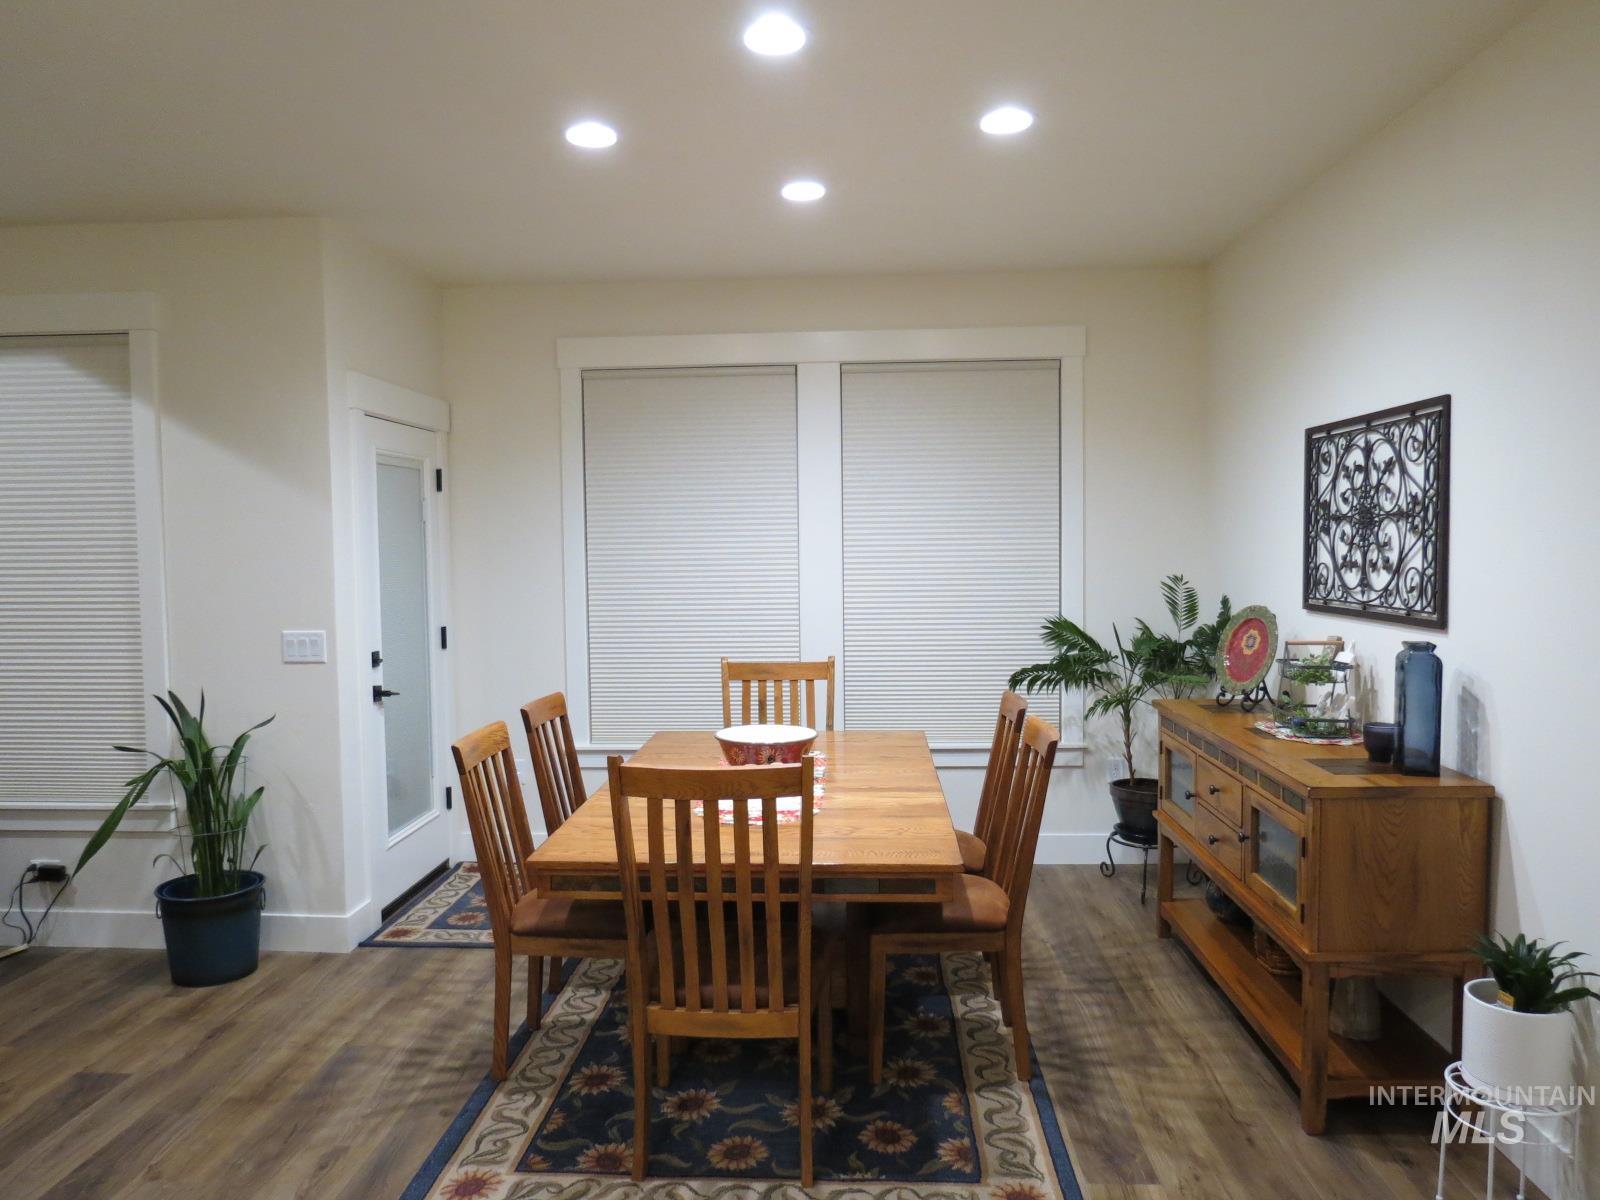
Recessed ceiling lighting illuminates the dining area featuring wood-finish flooring and multiple windows with blinds
-
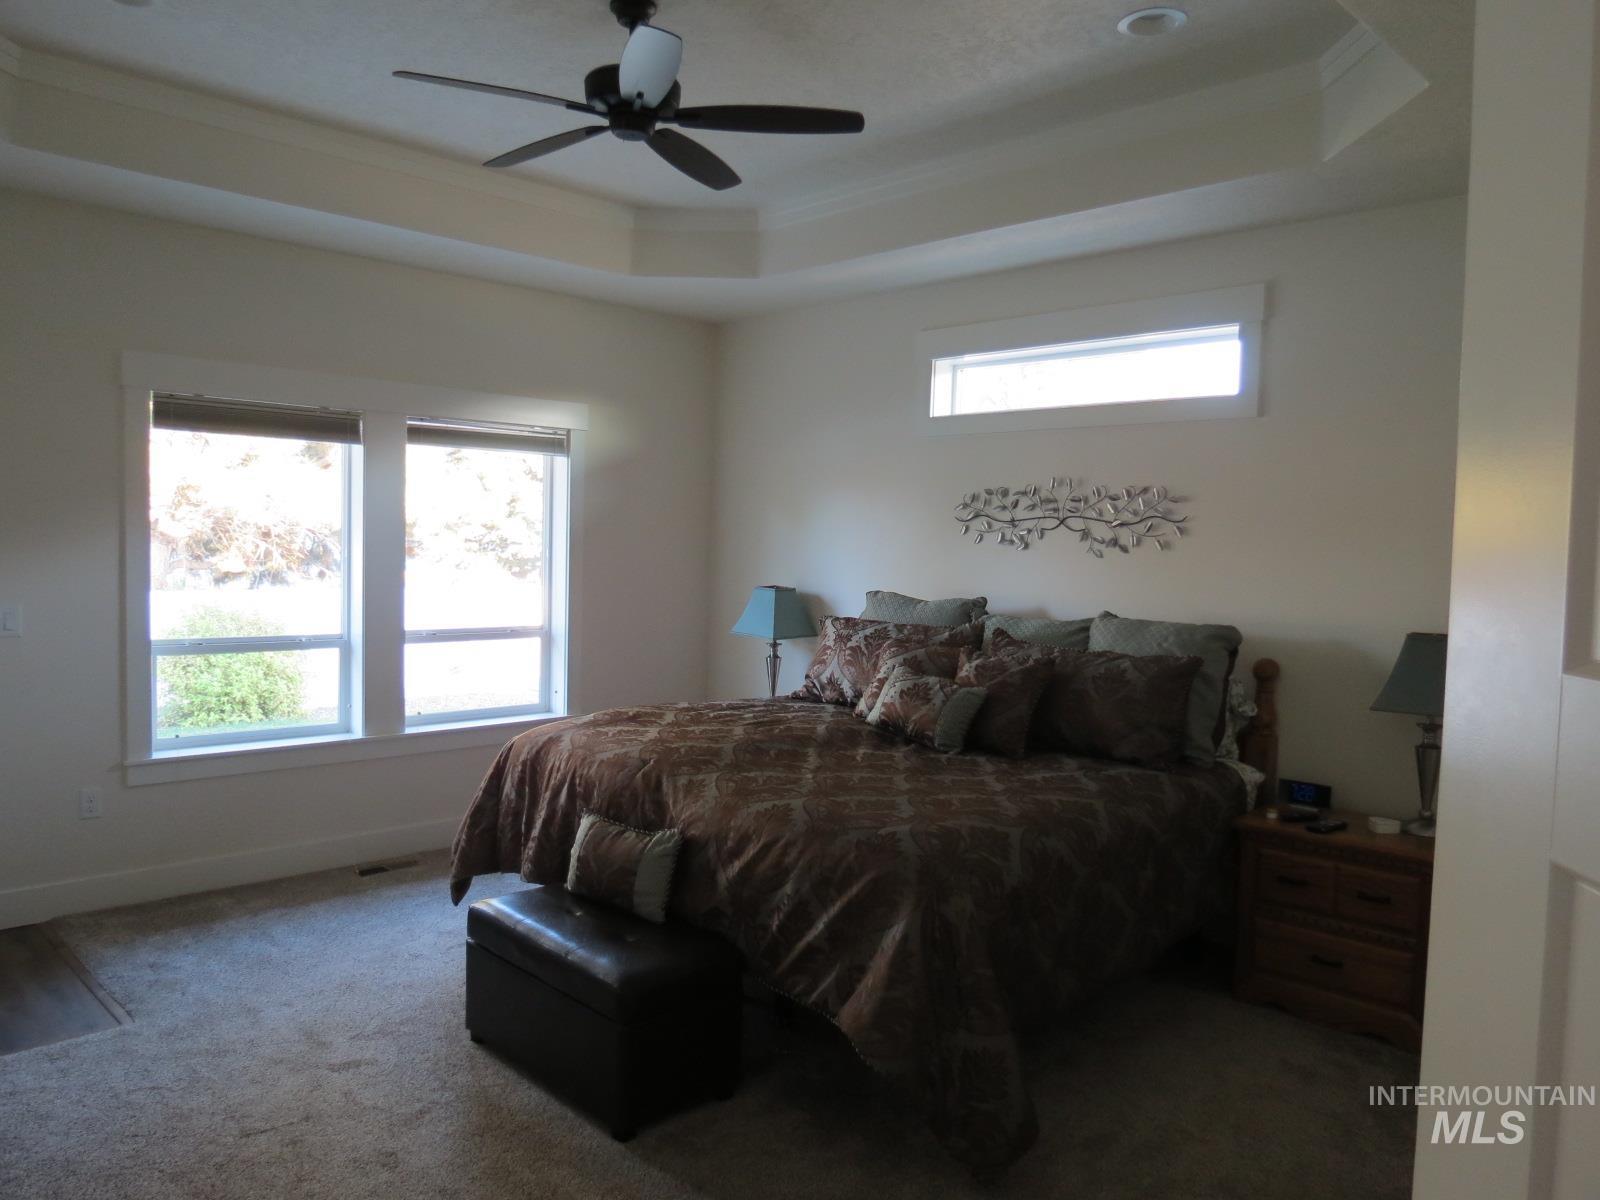
Tray ceiling with a ceiling fan, dual windows, and recessed lighting
-
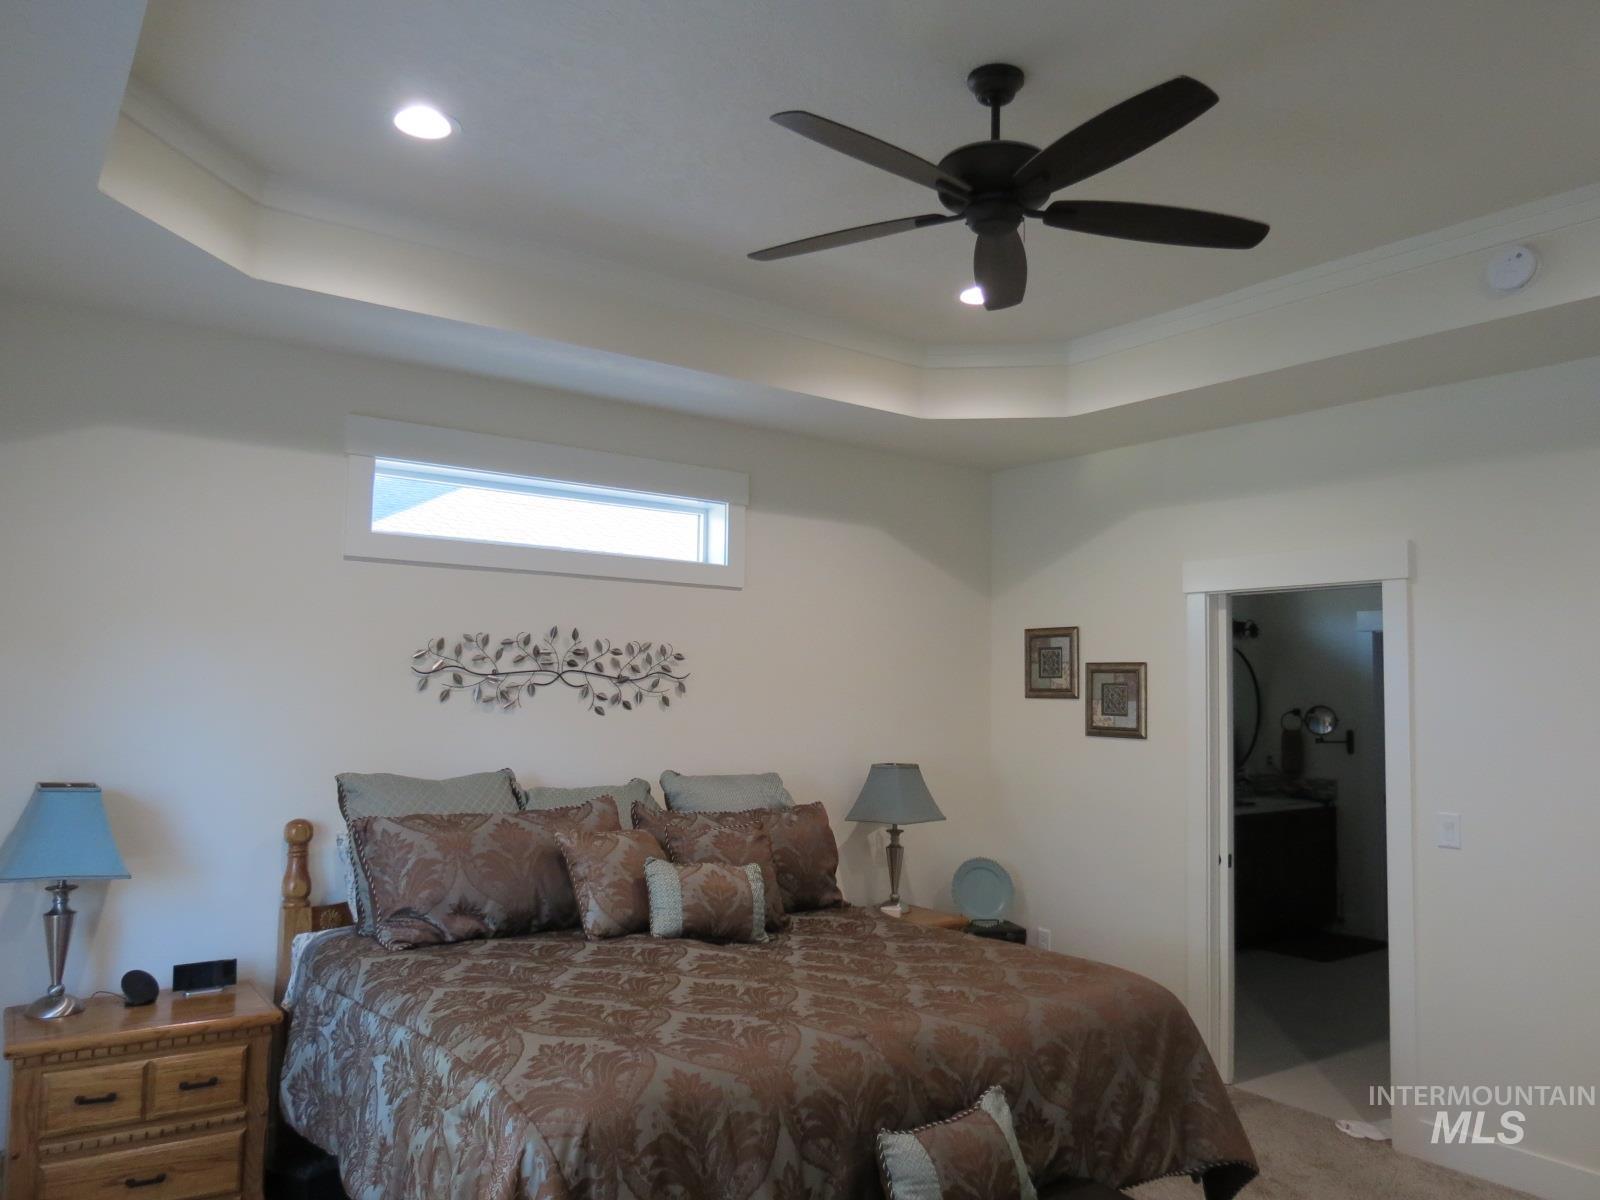
Tray ceiling with recessed lighting and a ceiling fan, transom window, and white trim work
-
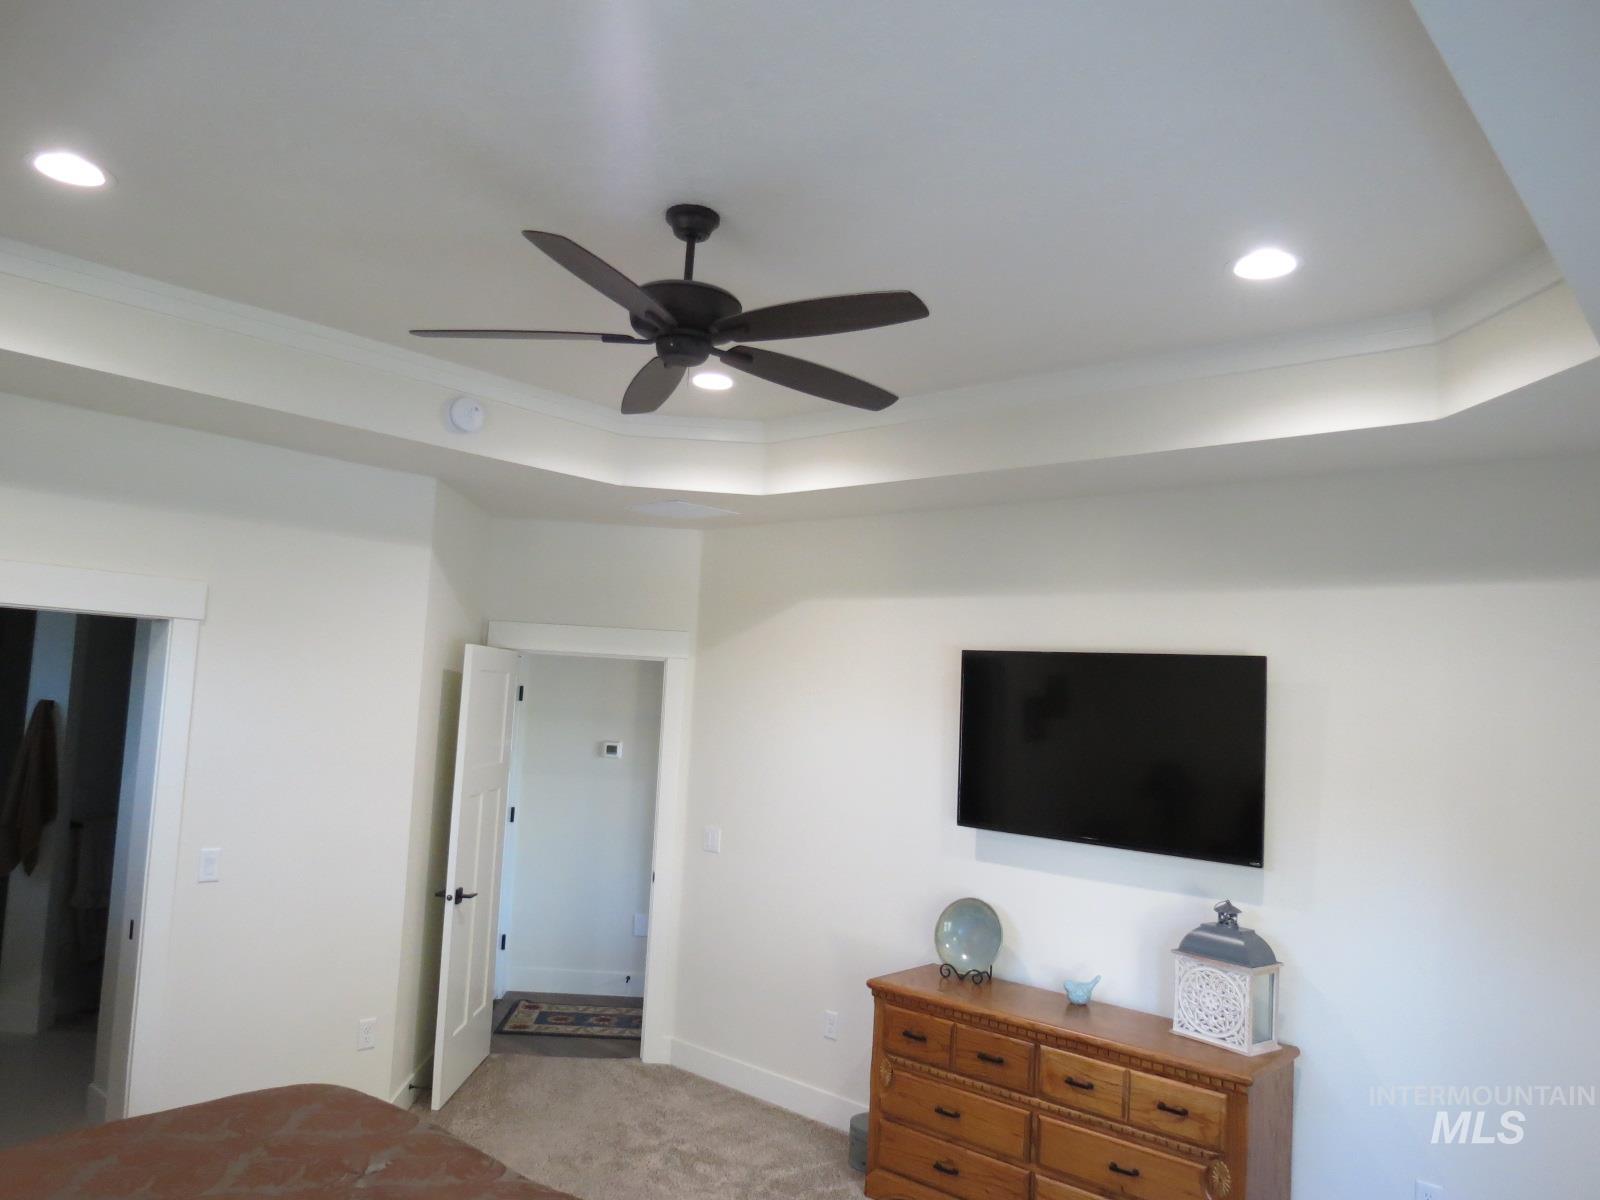
Tray ceiling with recessed lighting and crown molding
-
-
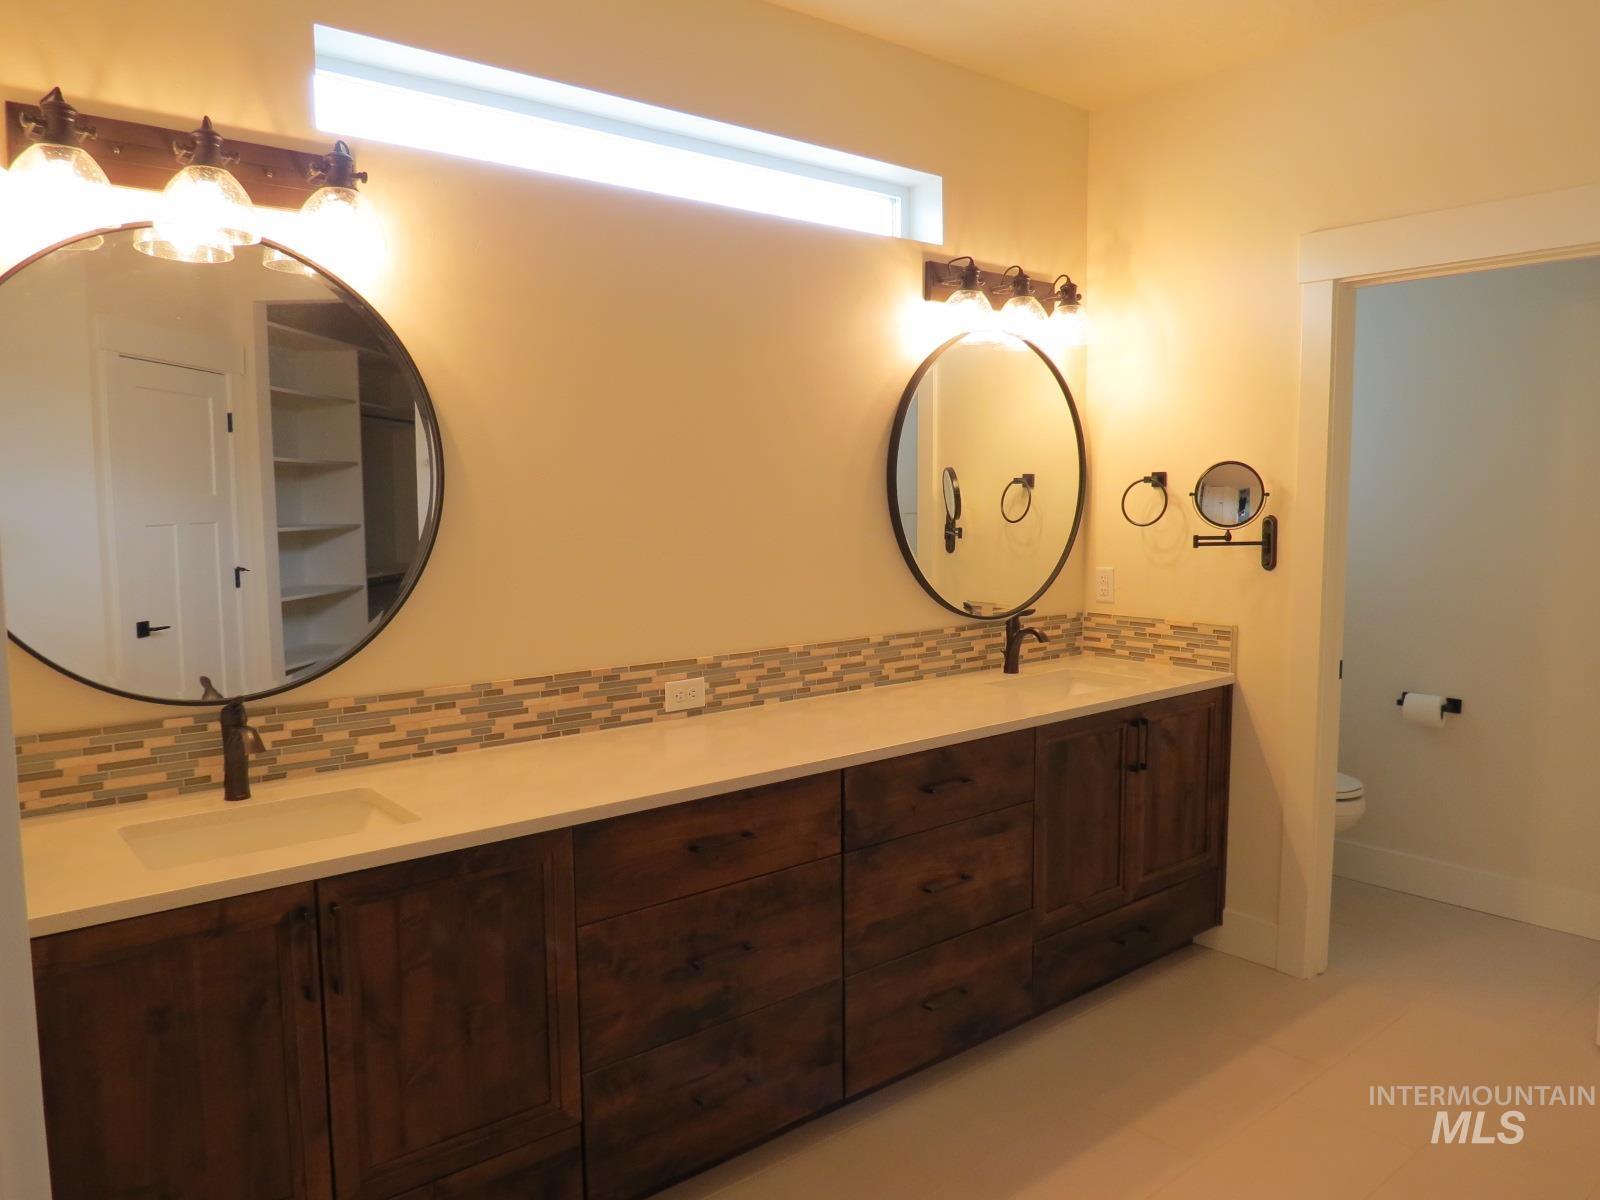
Dual round mirrors with dark bronze frames, warm wood-finish cabinetry, light-toned countertops, and a mosaic tile backsplash
-
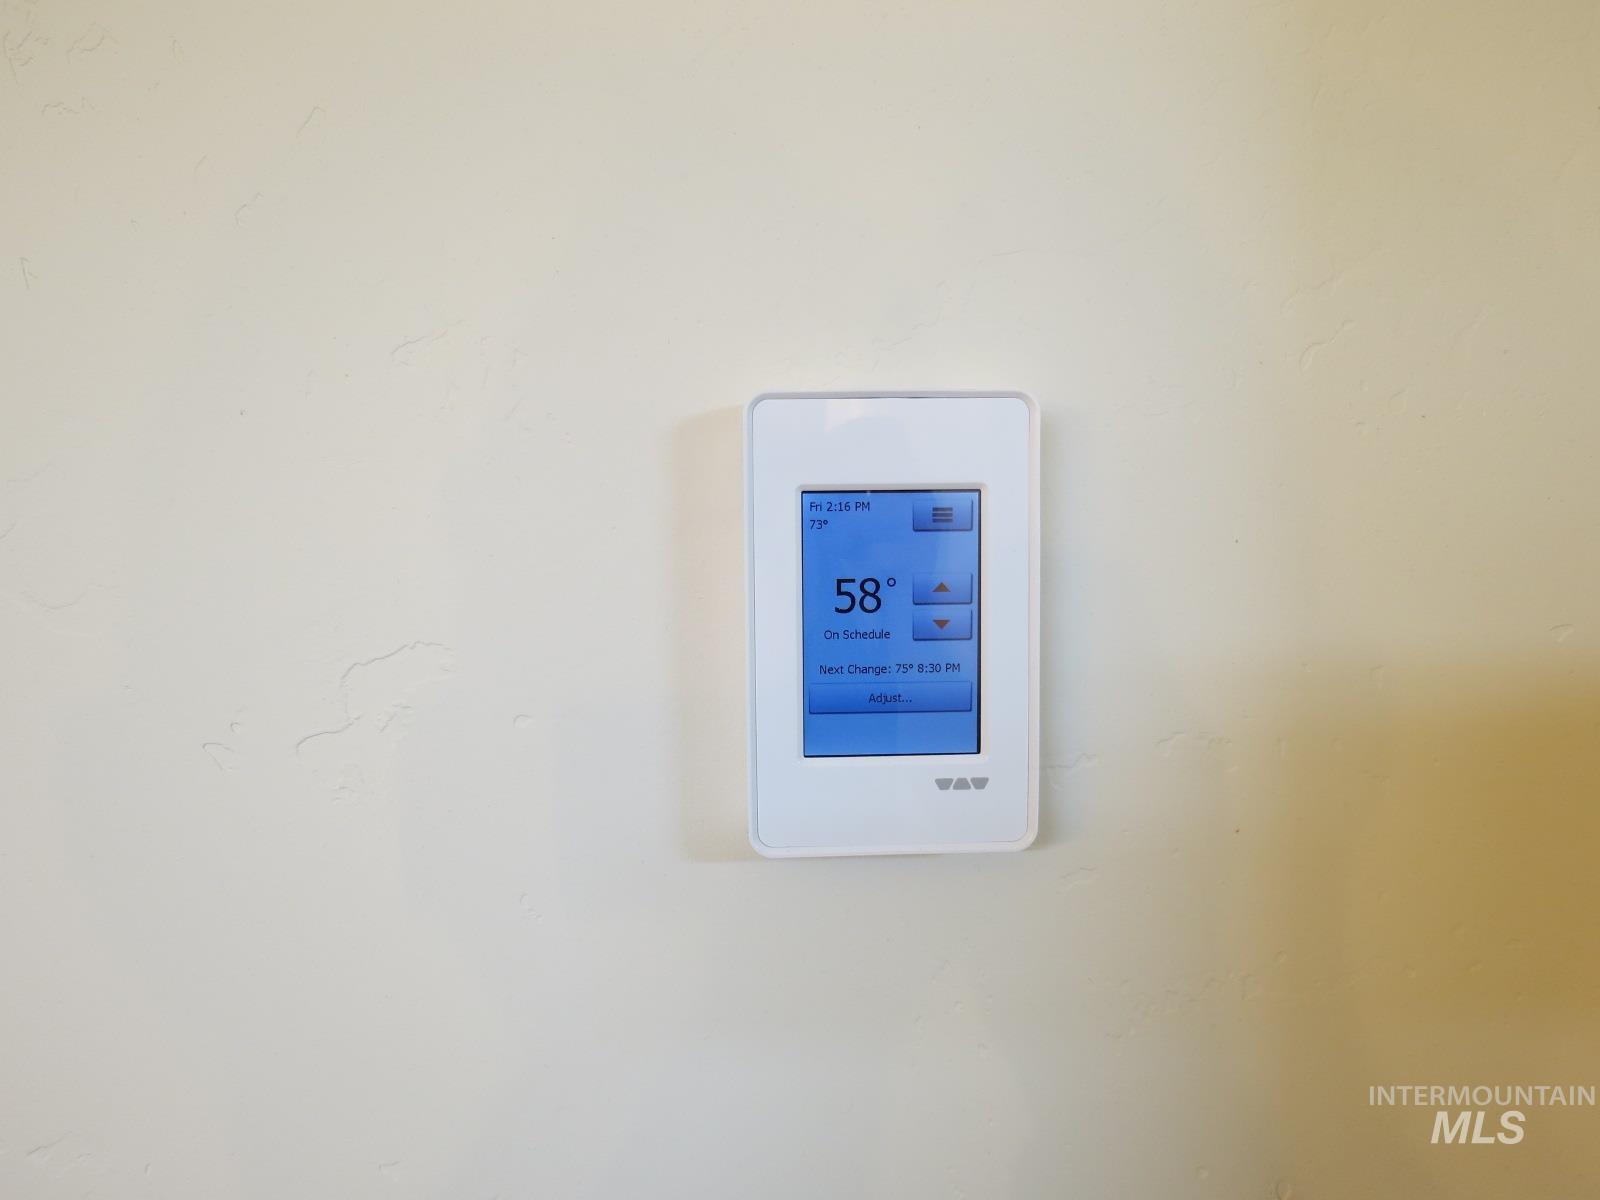
Thermostat for tile heated floors.
-
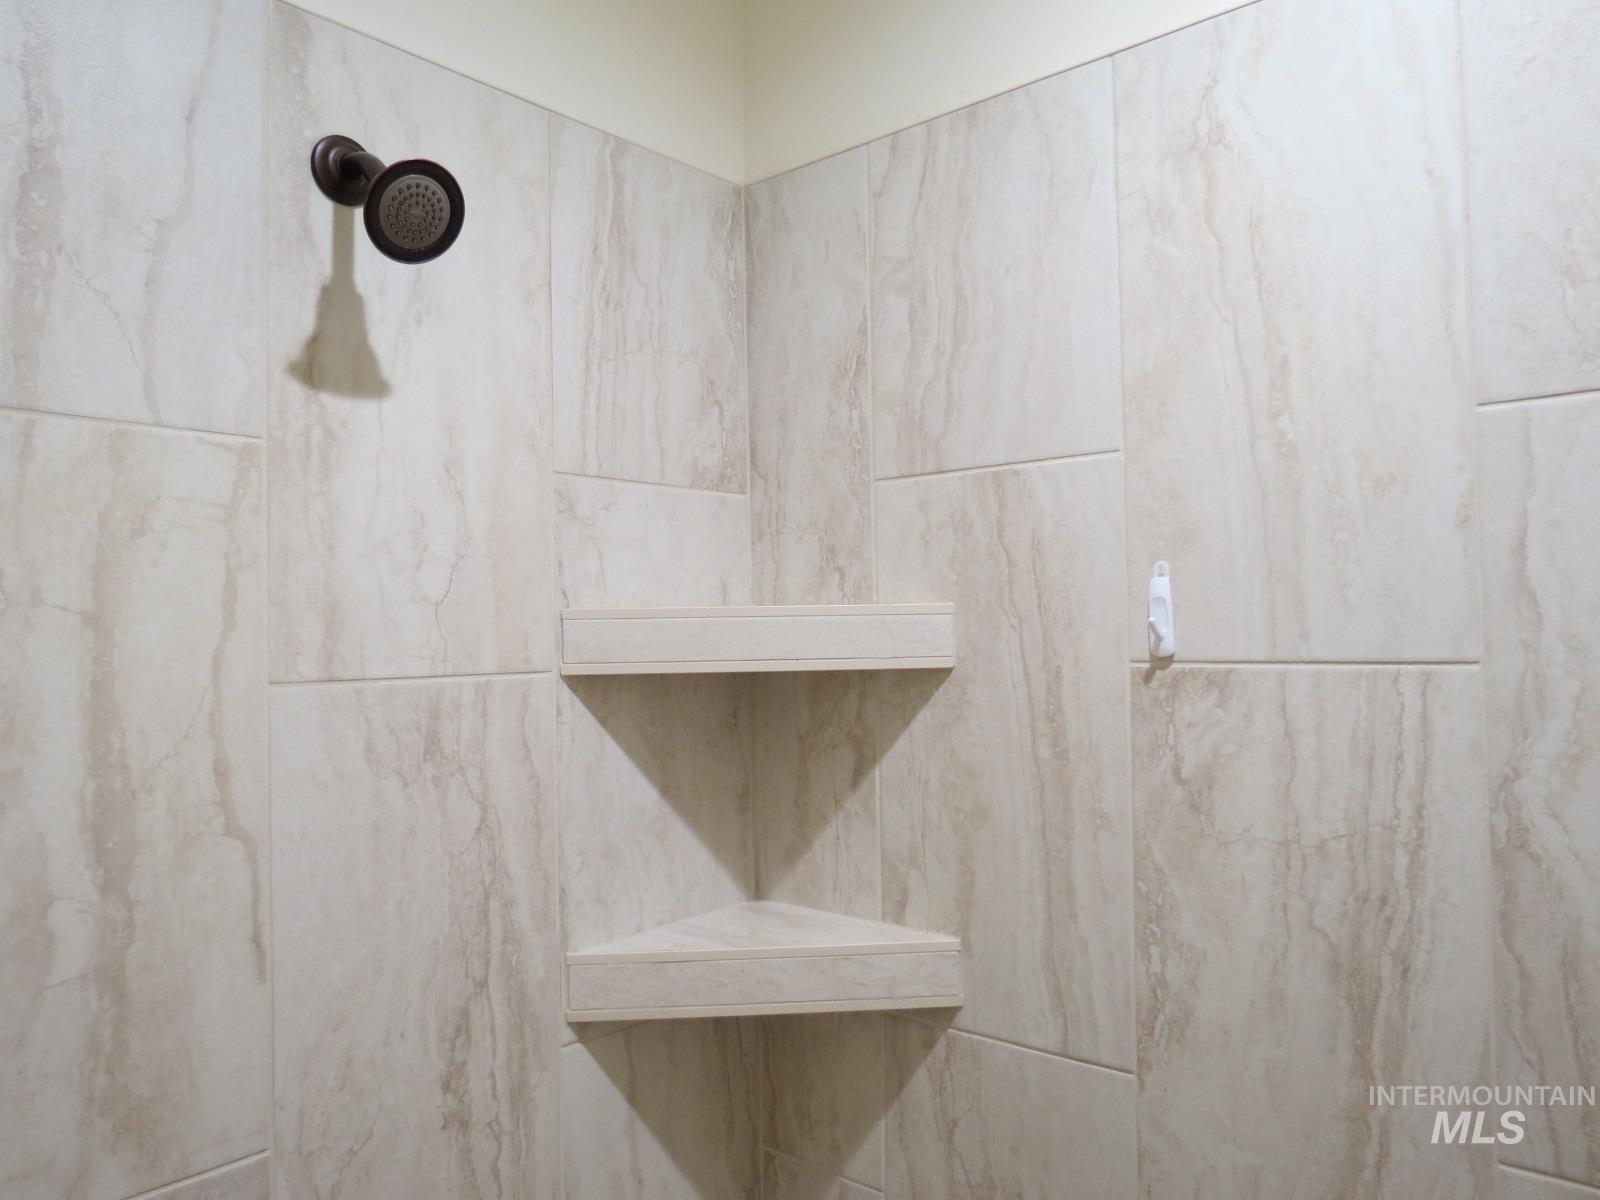
Dual Head shower with large format wall tiles, a bronze-finish shower head, and built-in corner shelving
-
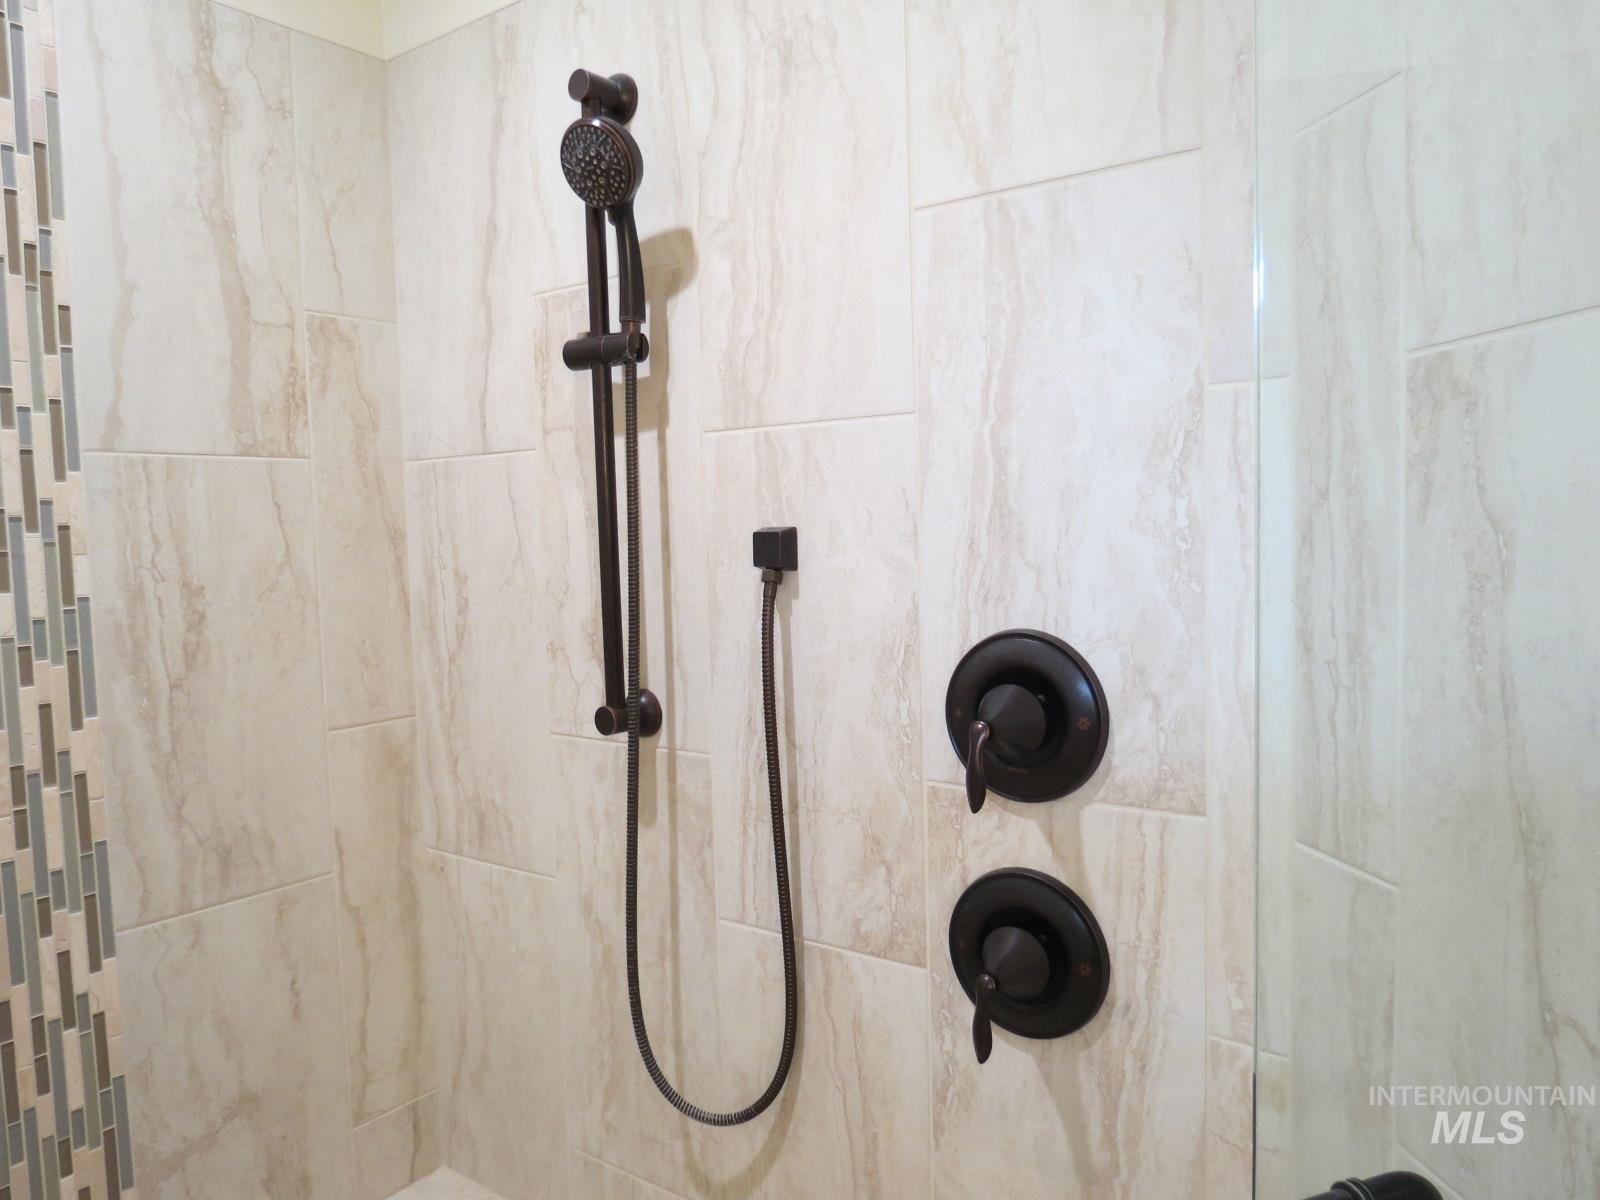
Dual head shower featuring a fixed showerhead with a handheld attachment, dark bronze fixtures, and large-format tiled walls
-
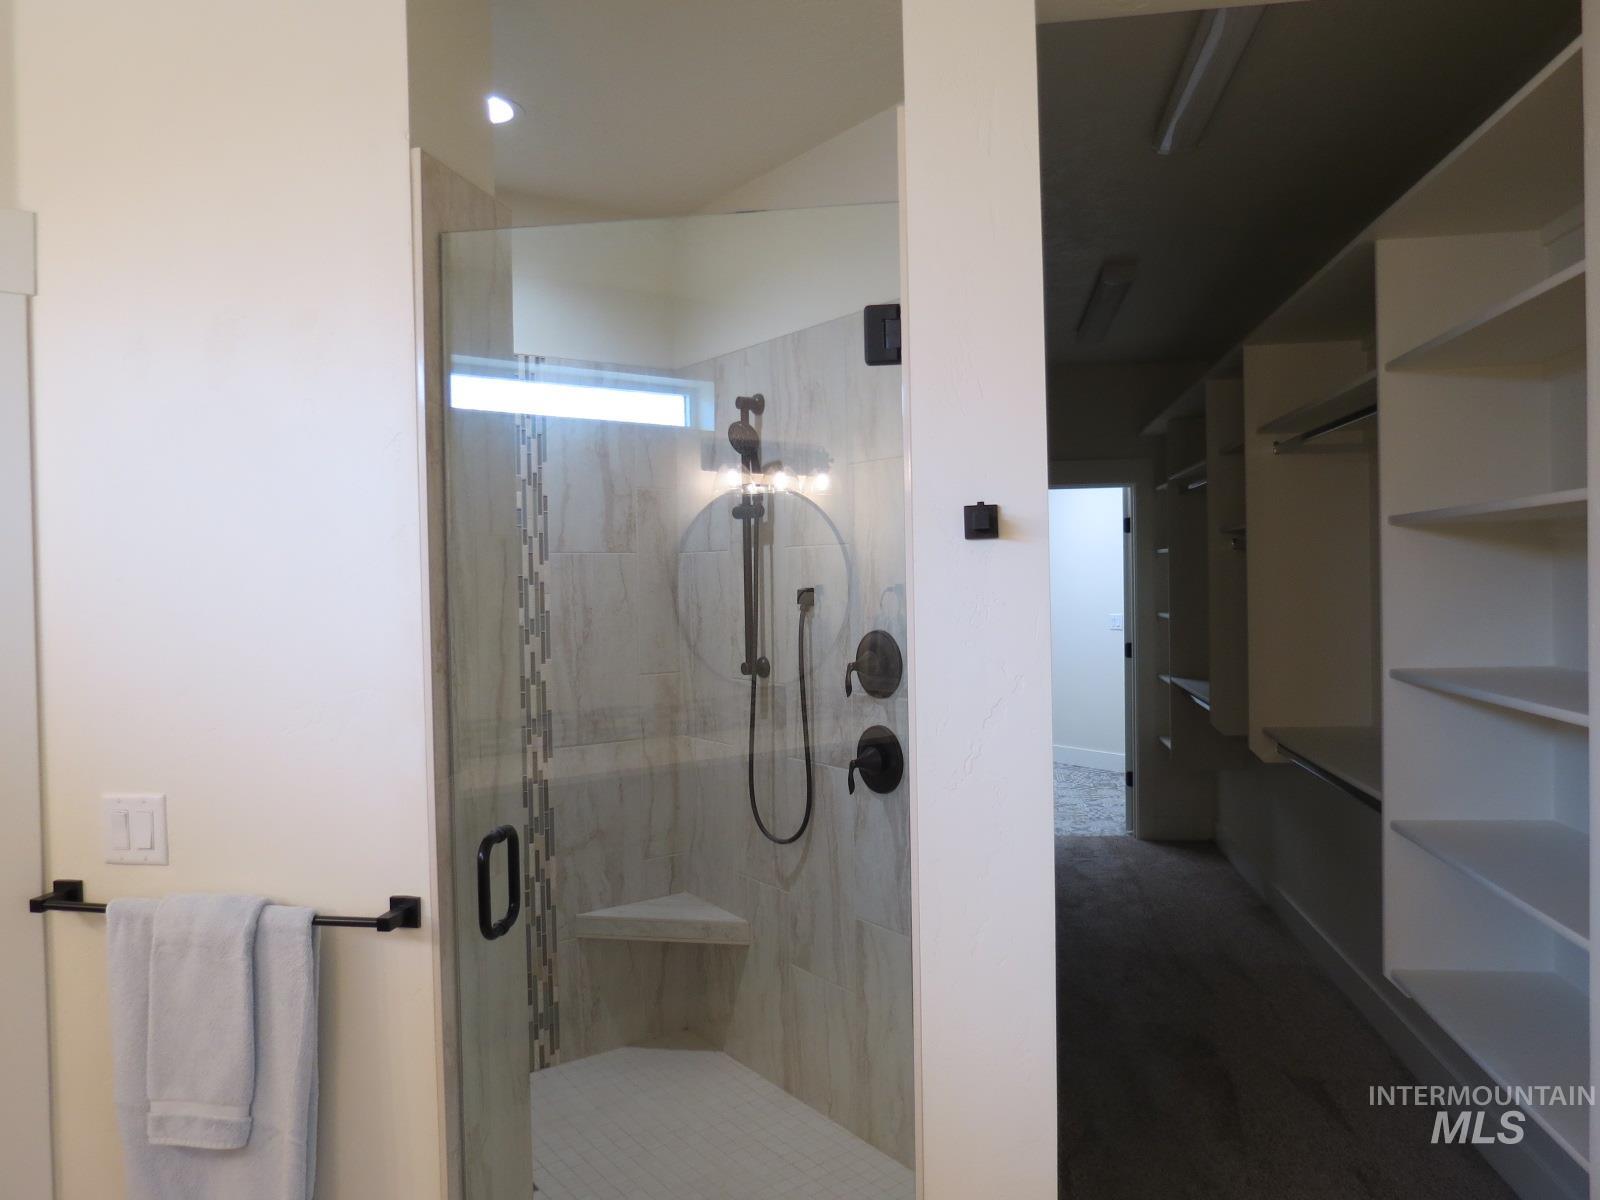
Frameless Glass-enclosed shower with tile surround and corner shelf
-
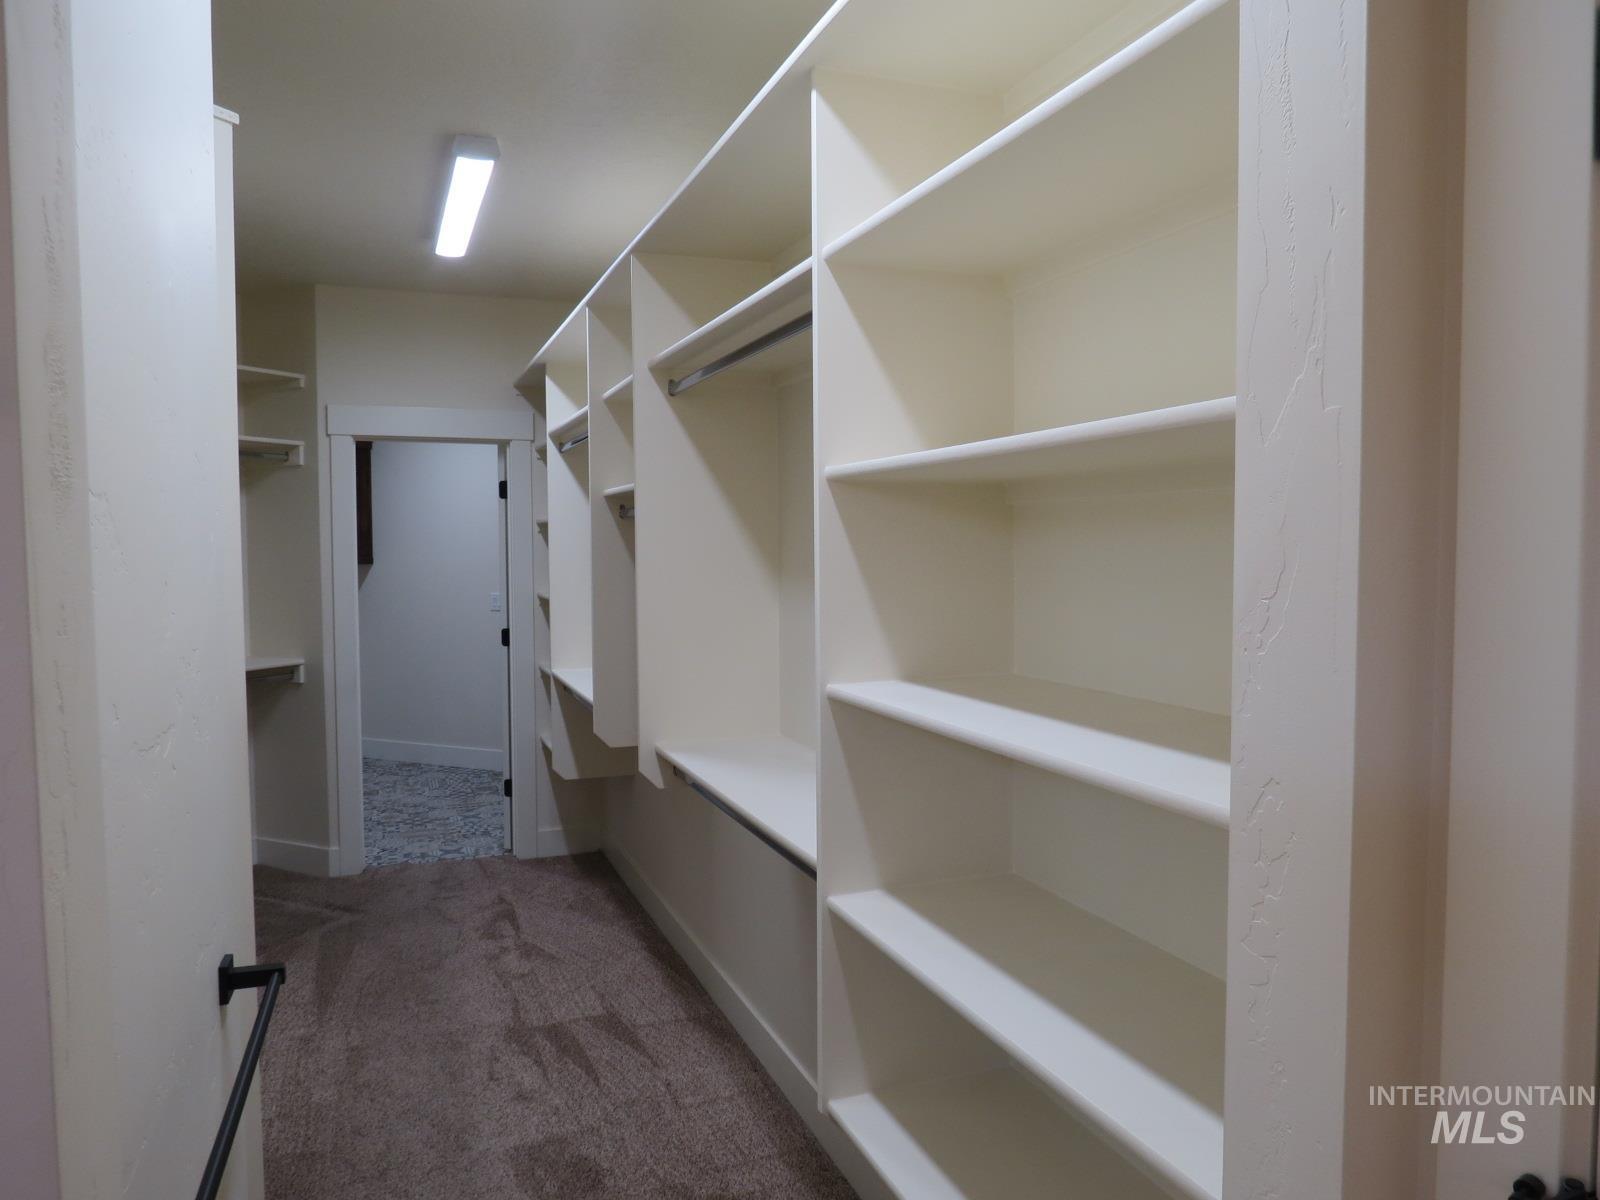
Custom built-in shelving, integrated hanging rods, and carpet flooring
-
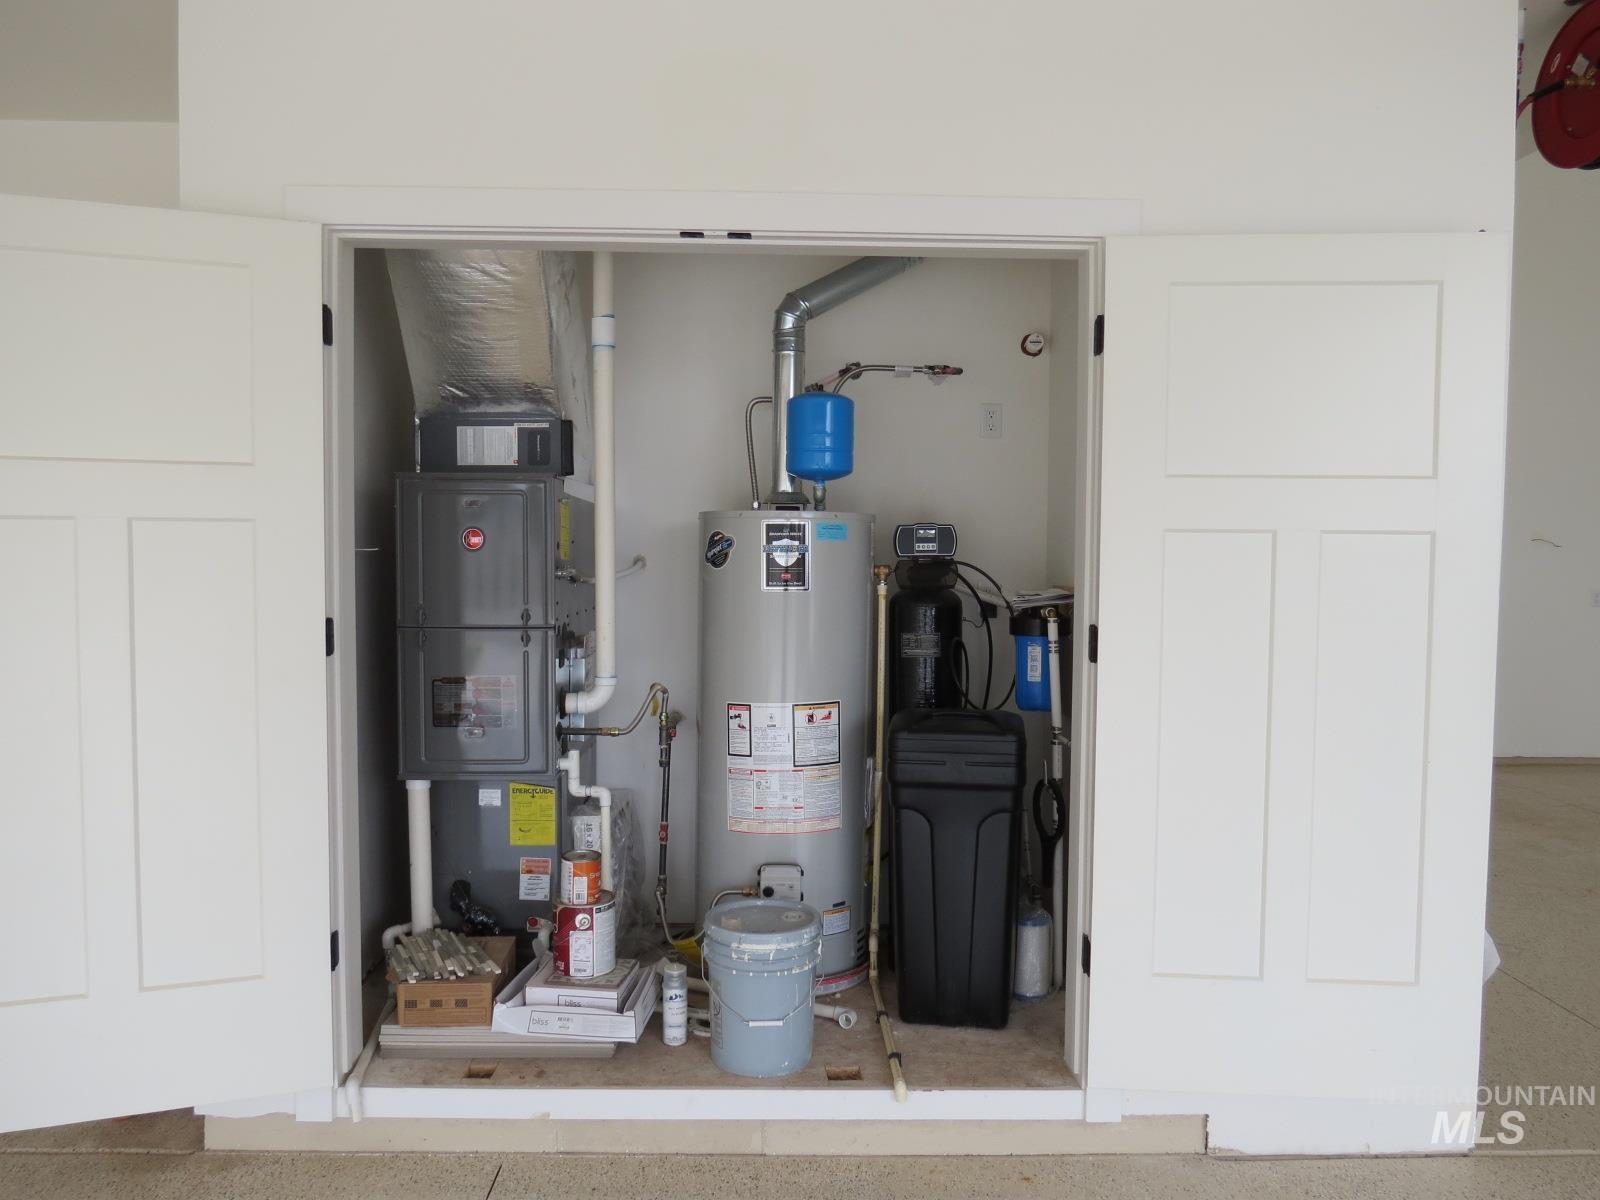
Utility closet with a water heater, water softener, and HVAC system
-
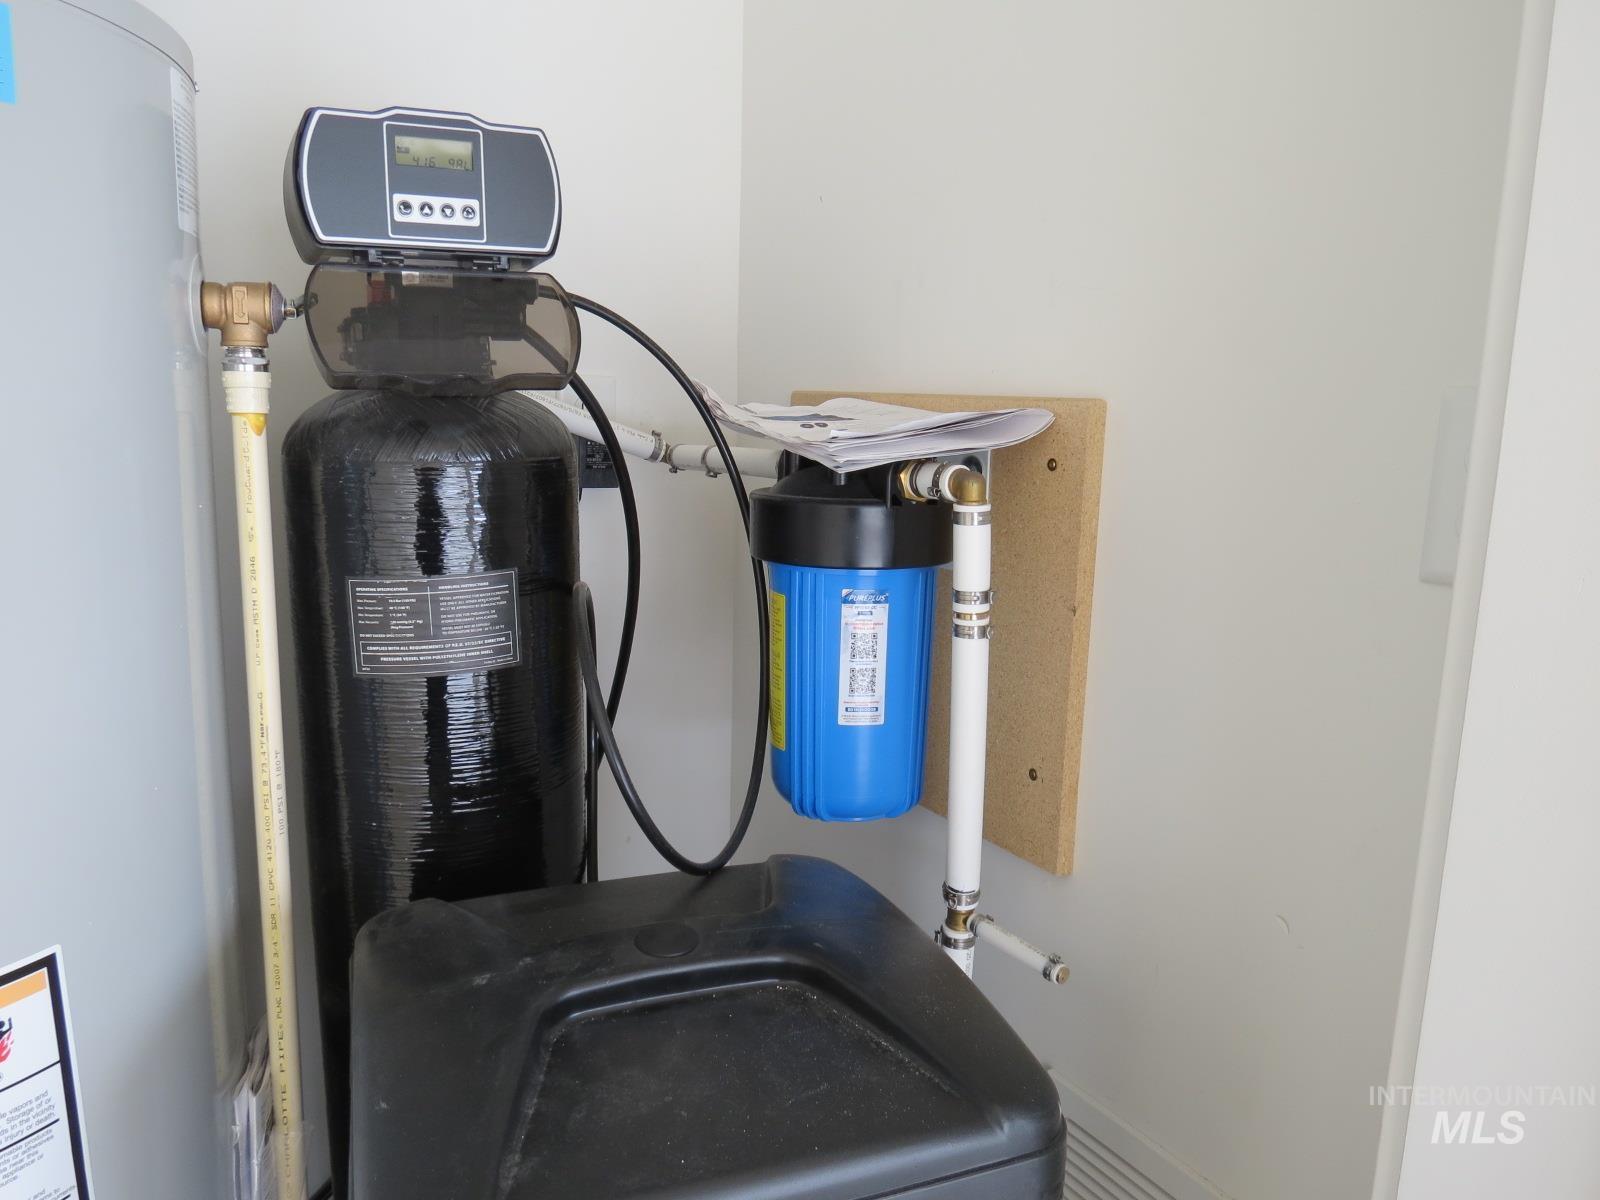
Water filtration and softener system featuring a digital display, alongside a water heater.
-
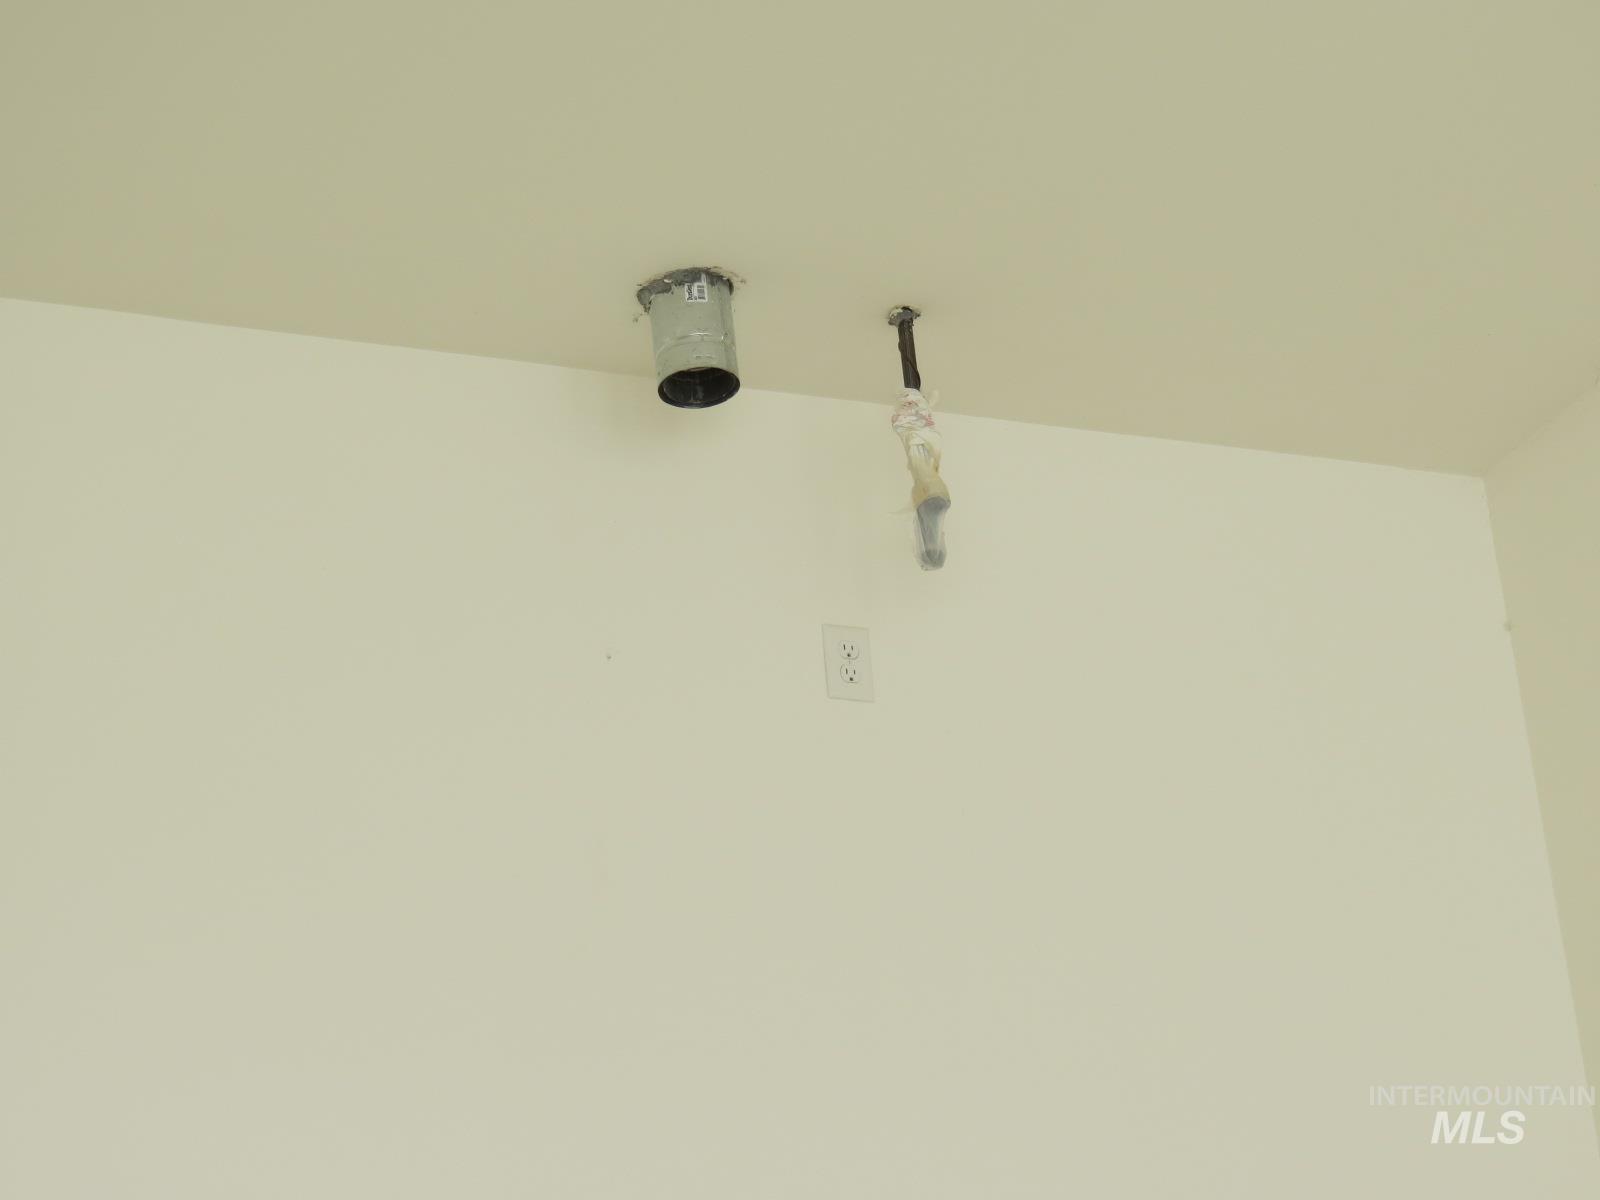
Roughed for Garage gas heater.
-
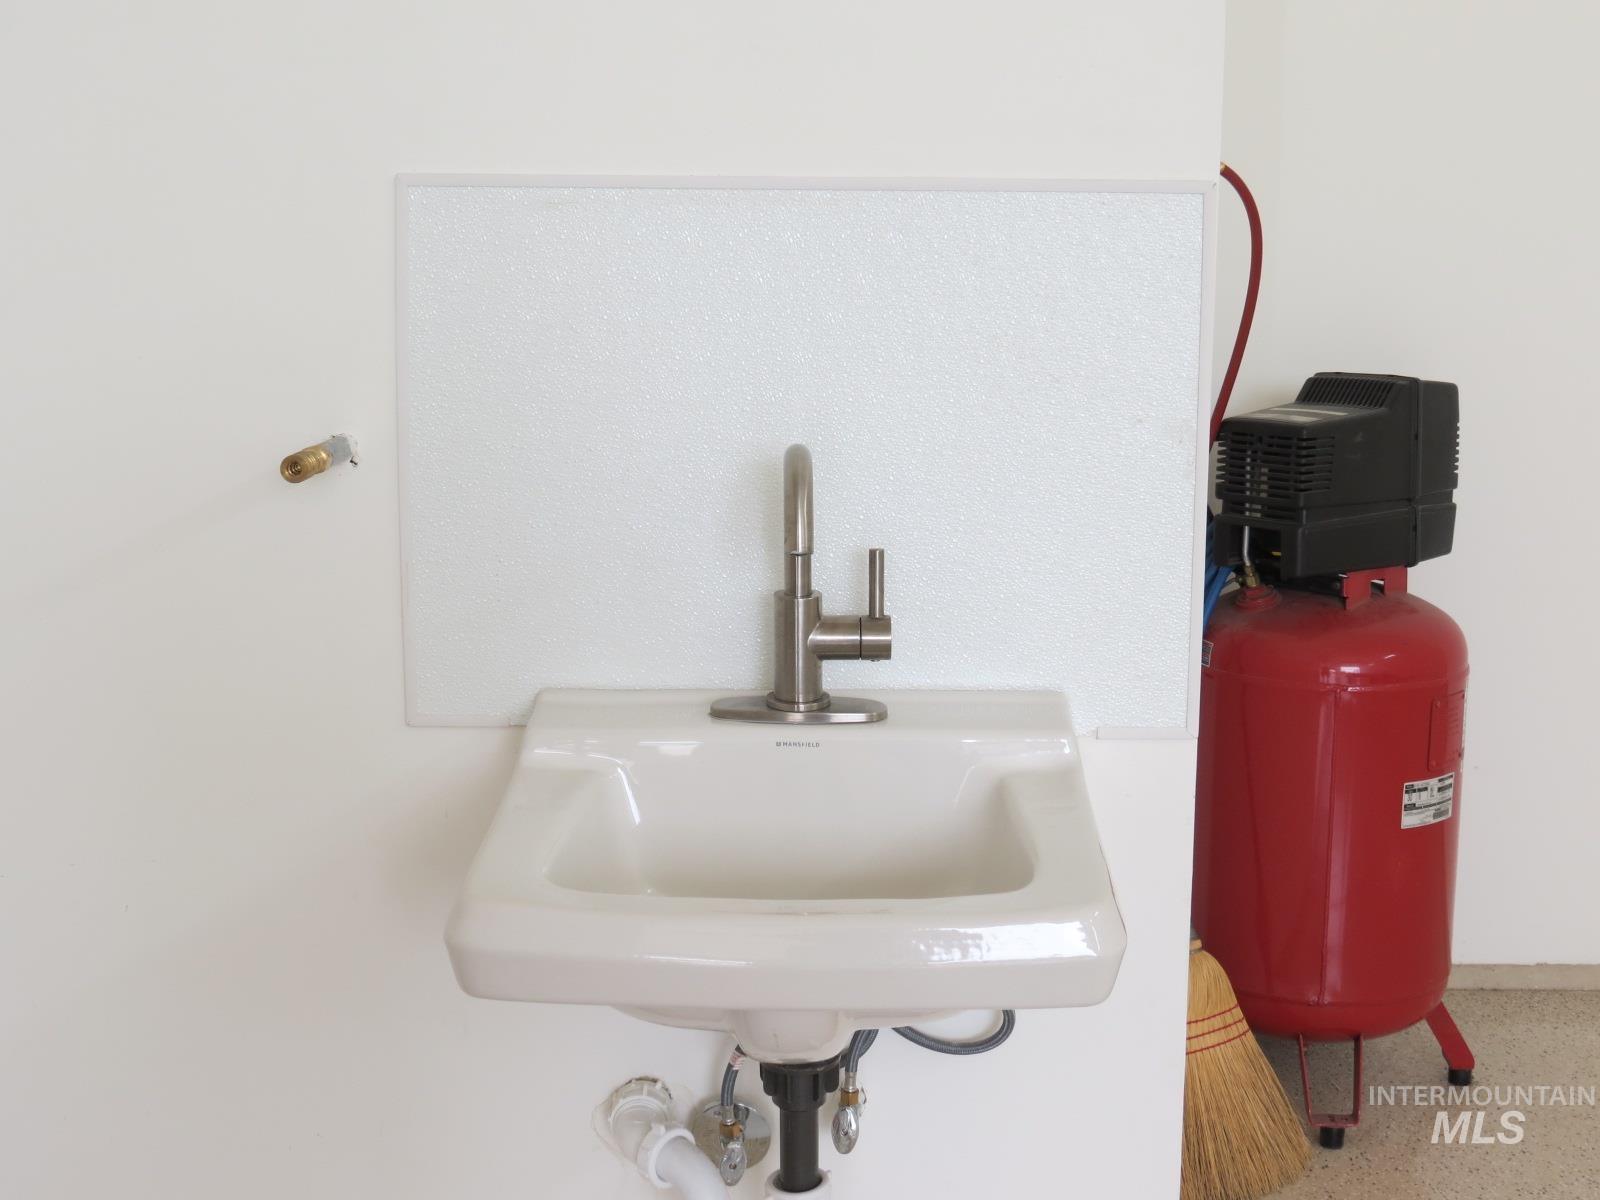
Wall-mounted utility sink with a brushed nickel faucet and a protective backsplash panel
-
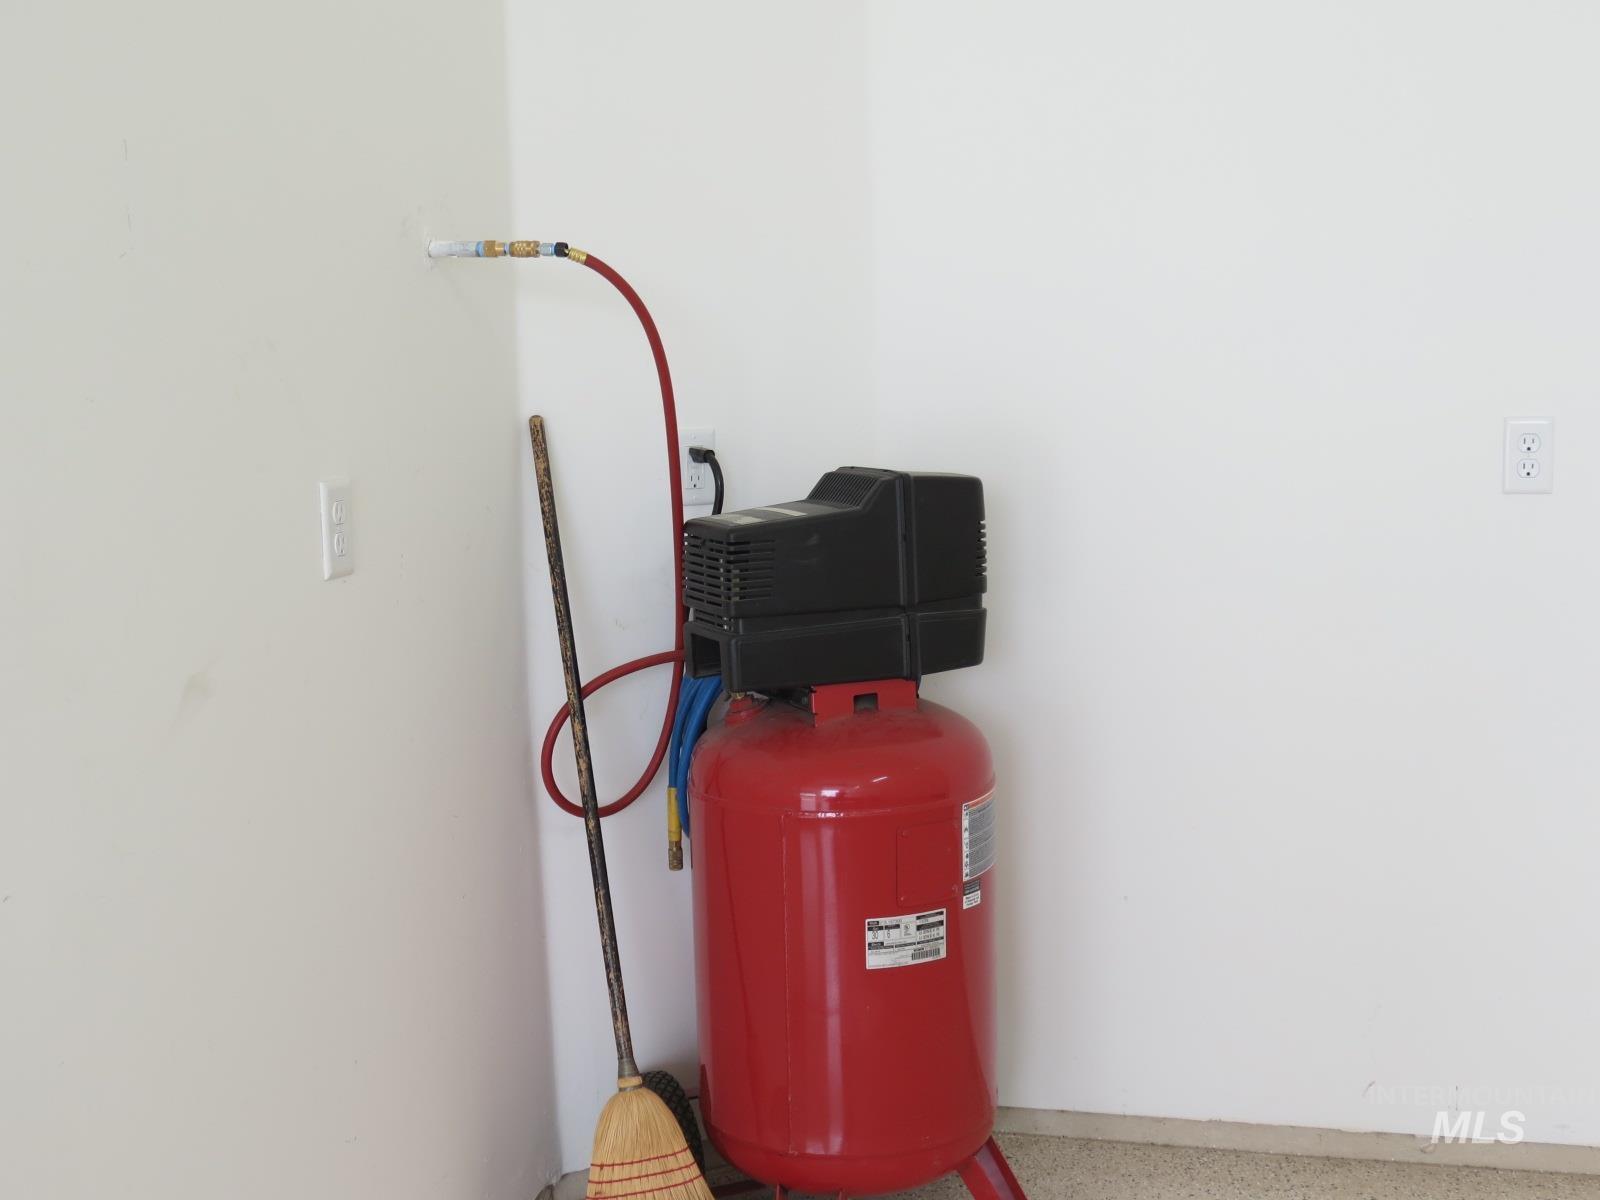
Compressor Included with plumbed air outlets
-
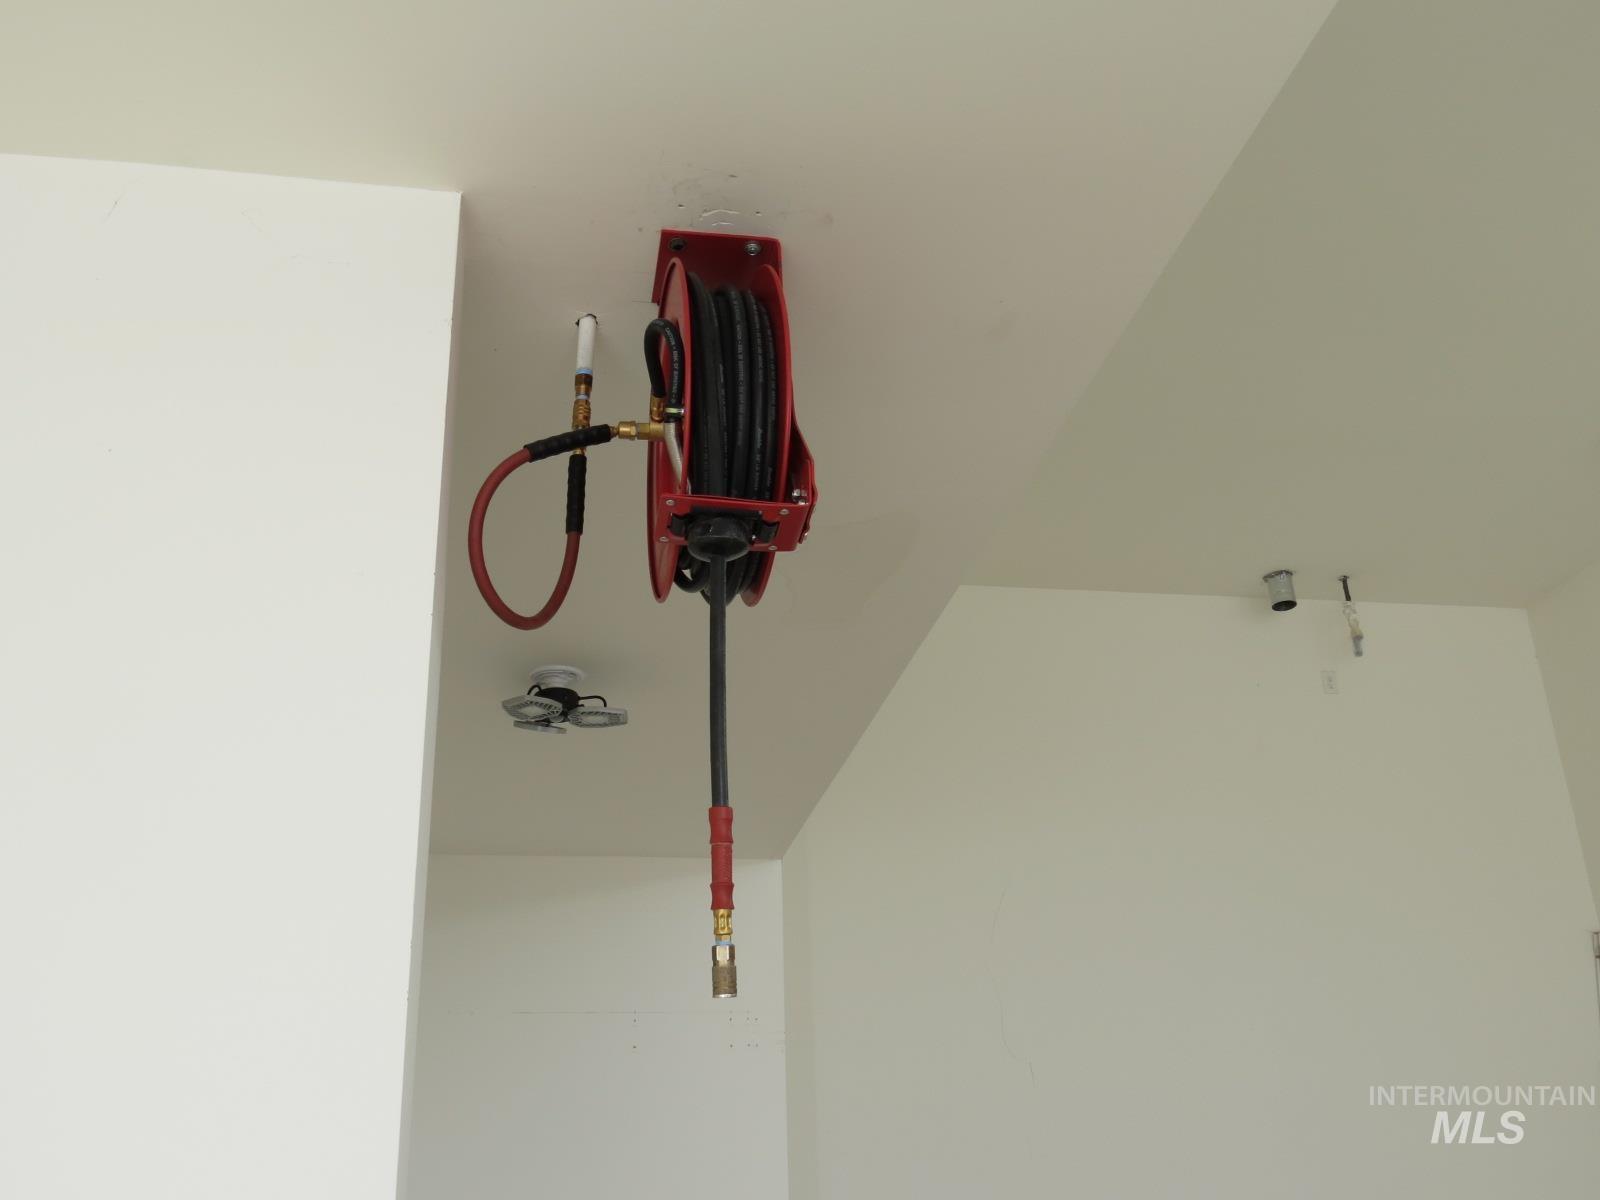
Hose Reel plumbed to Compressor.
-
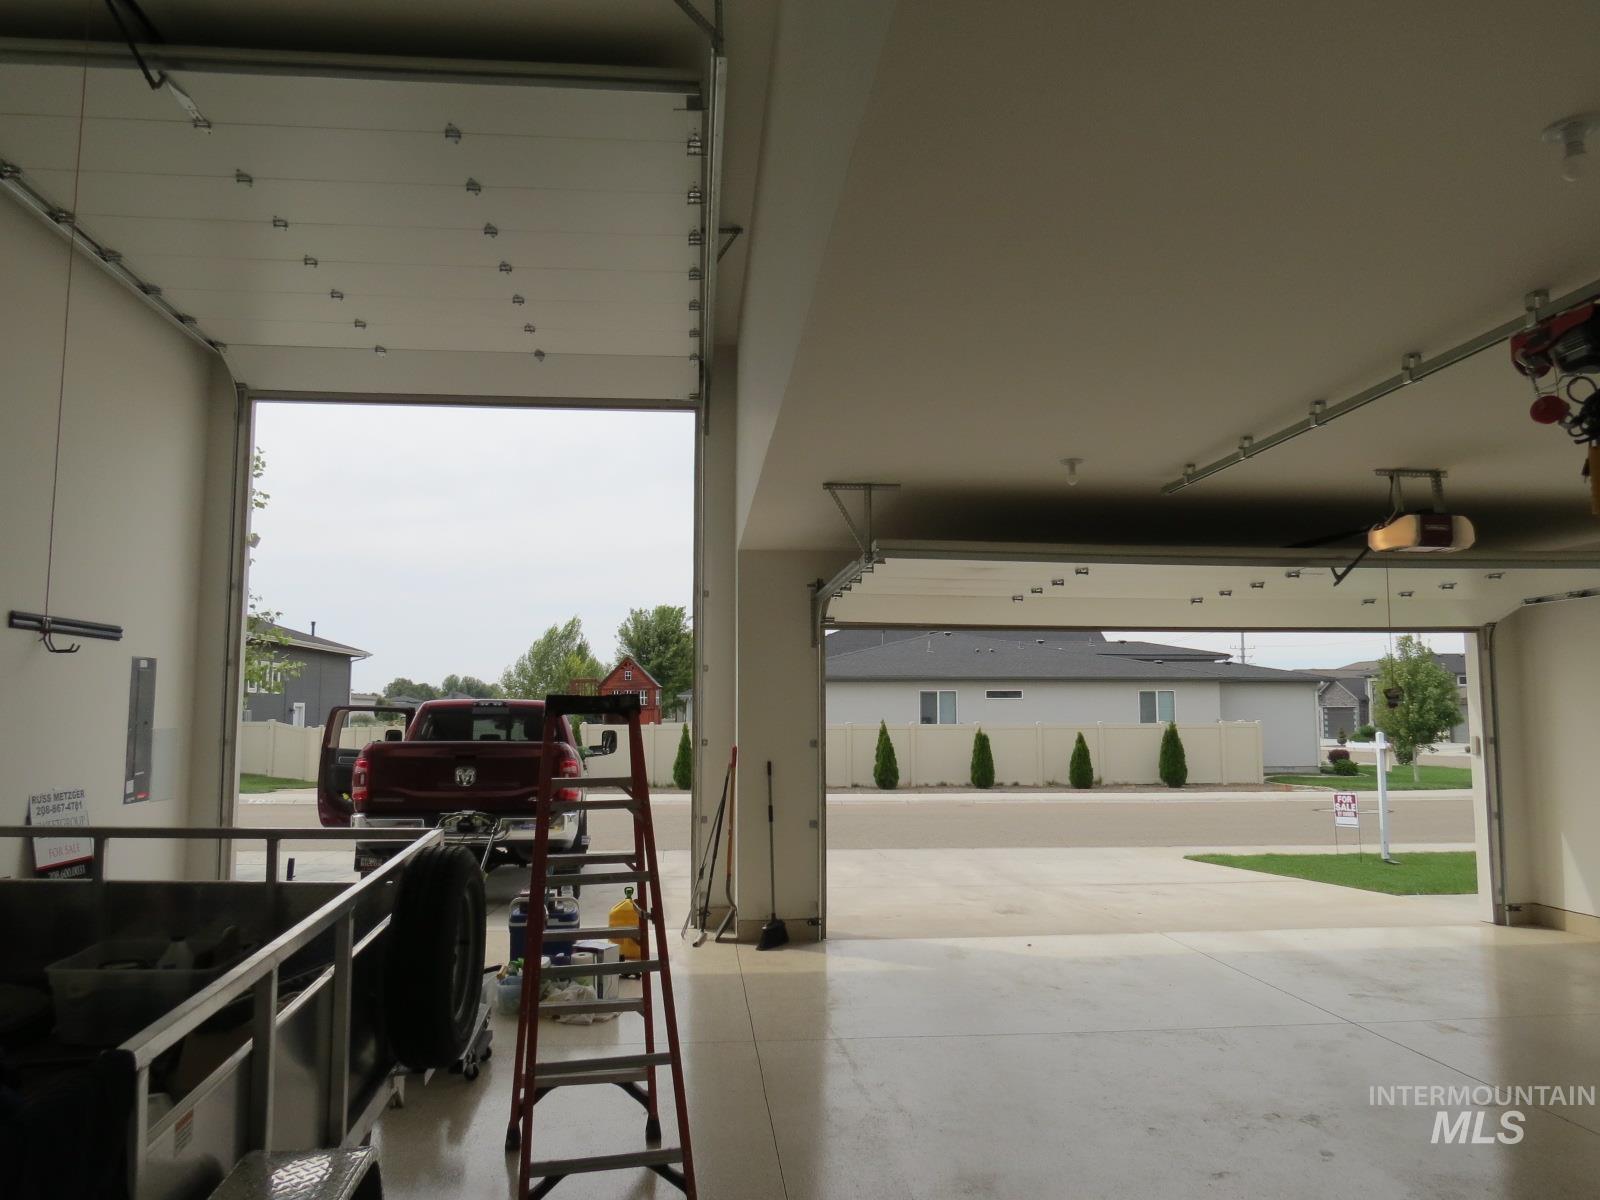
Spacious garage with multiple overhead doors, high ceilings, and a concrete floor
-
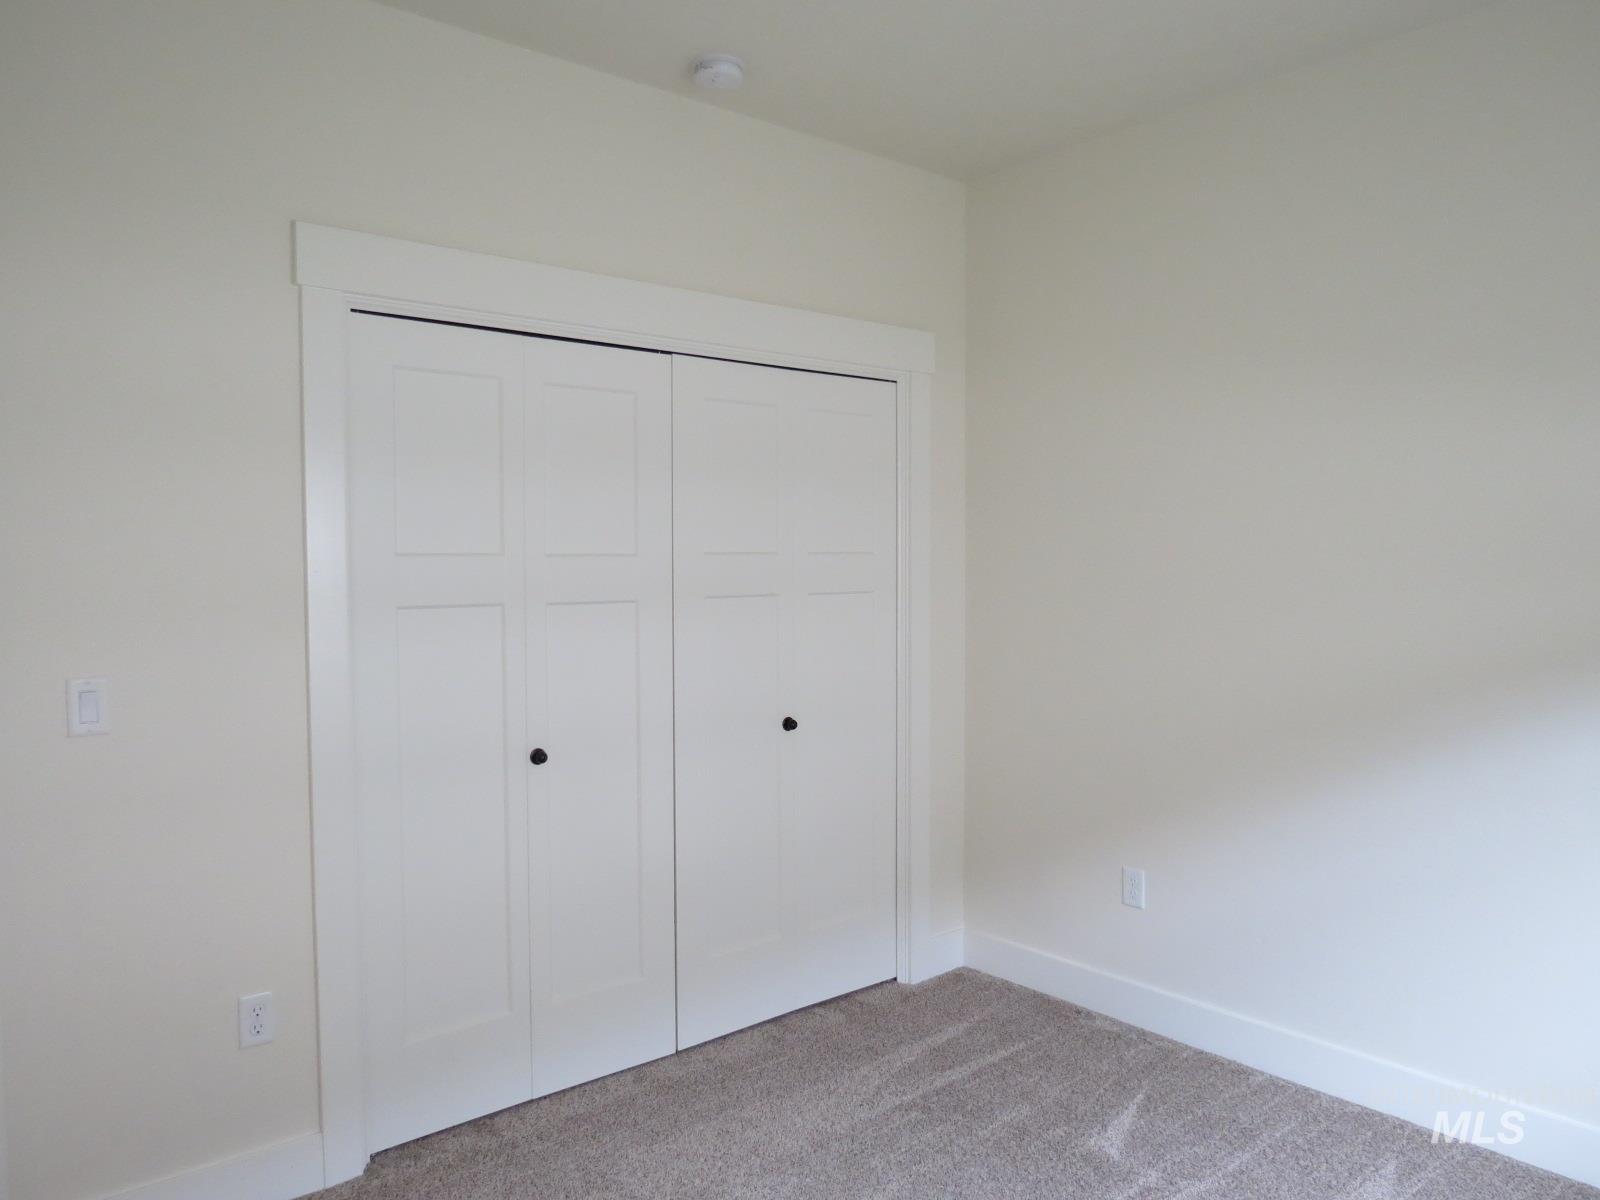
Textured carpeting, clean white walls, bi-fold closet doors, white trim, and a ceiling-mounted light fixture
-
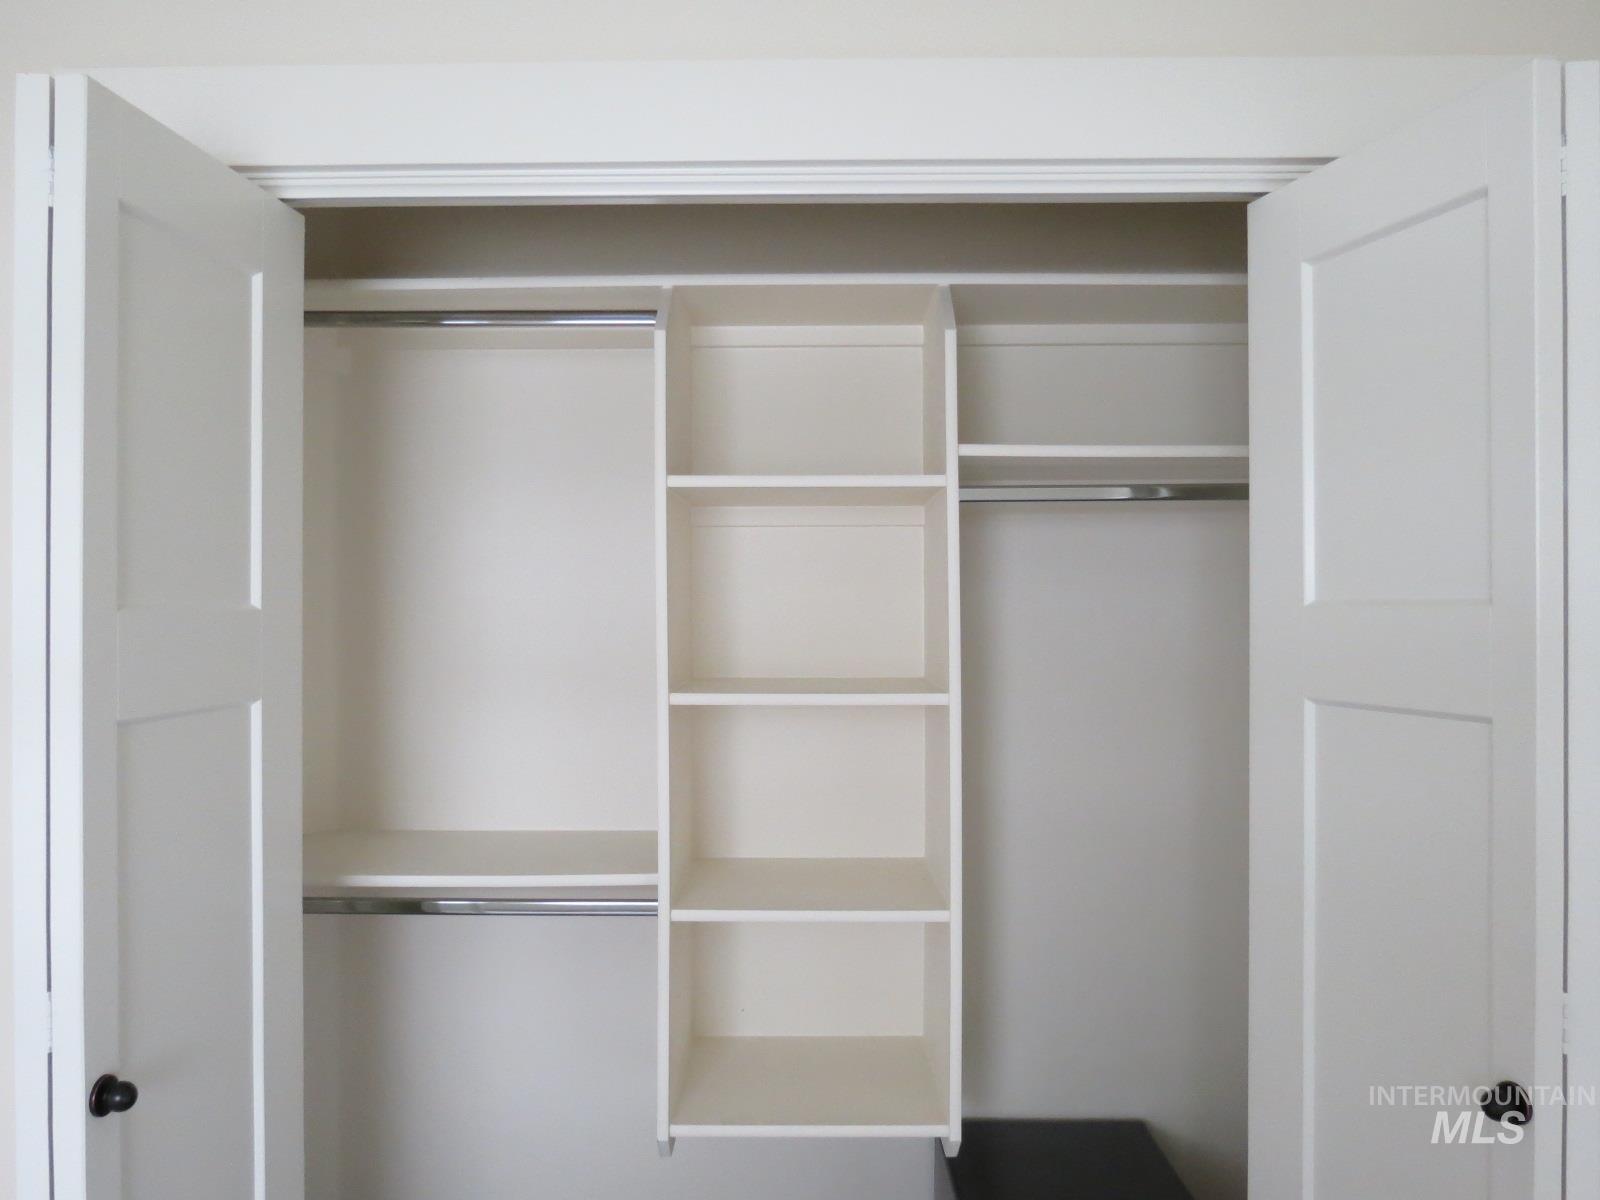
Built-in closet organization system with shelving and hanging rods
-
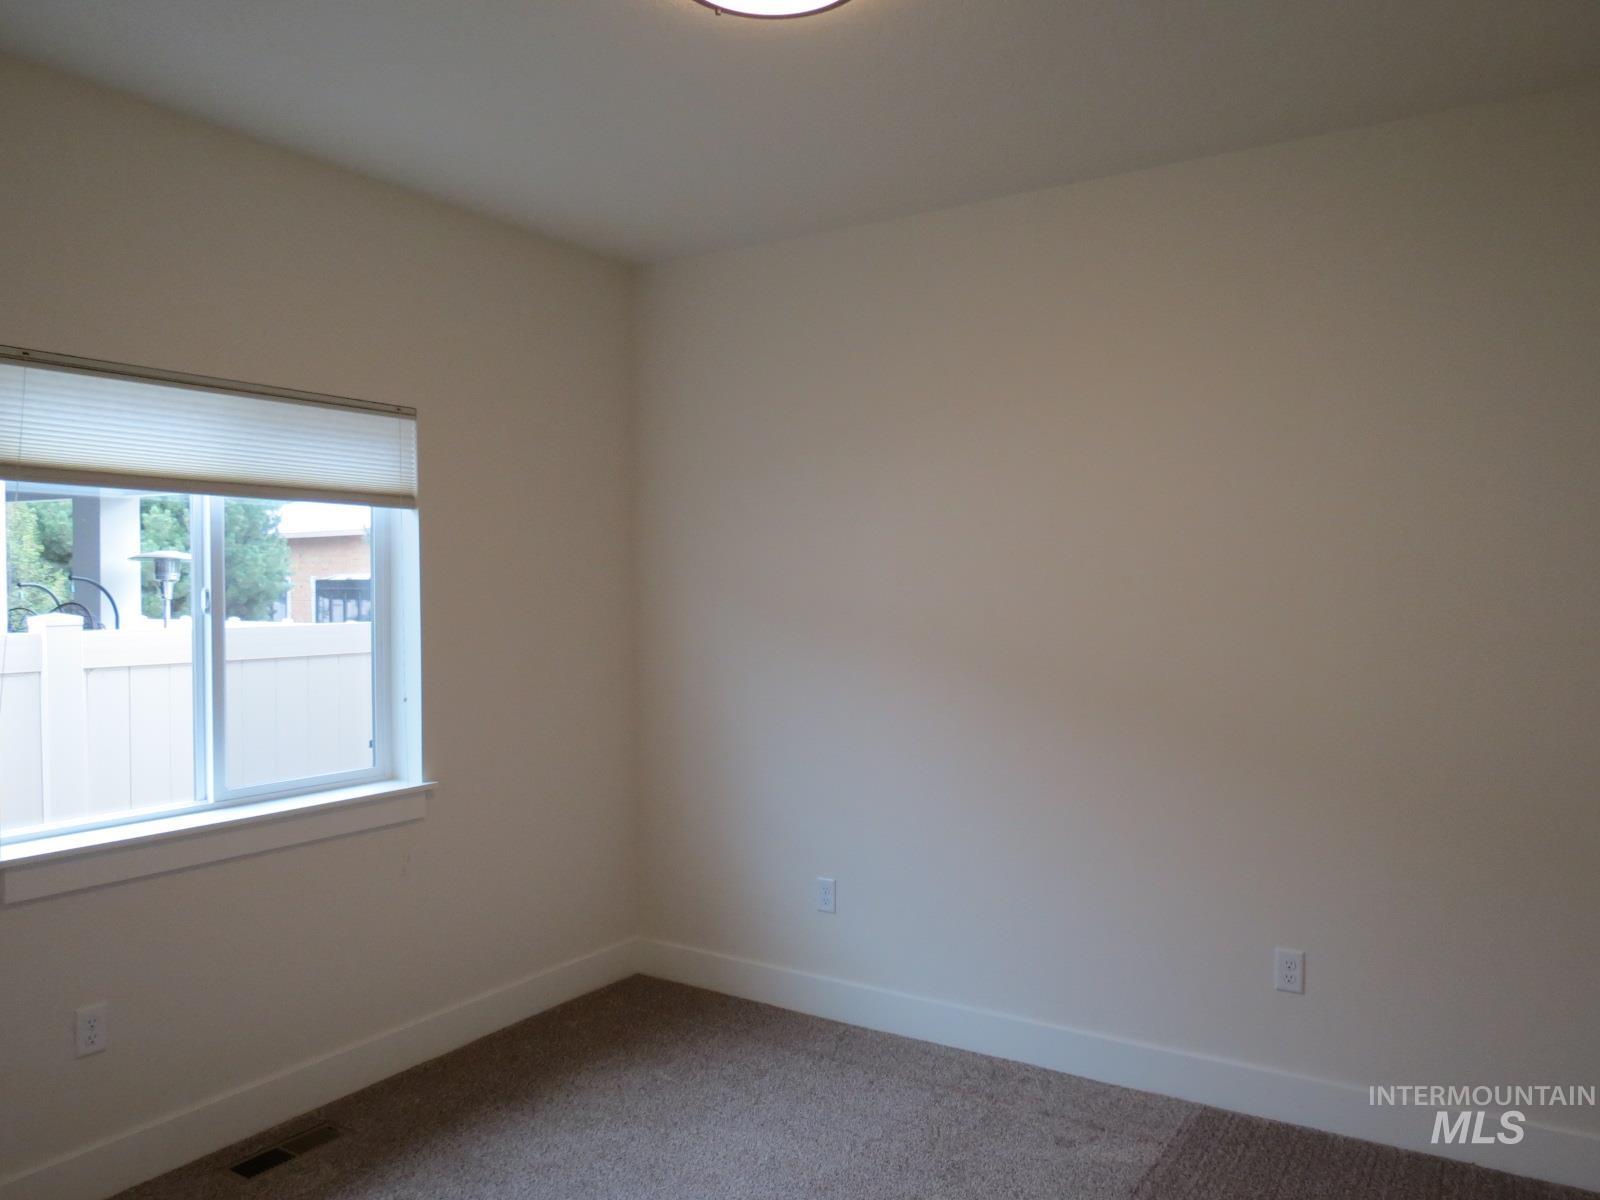
Neutral tone walls with white trim, carpeting, and a window with blinds
-
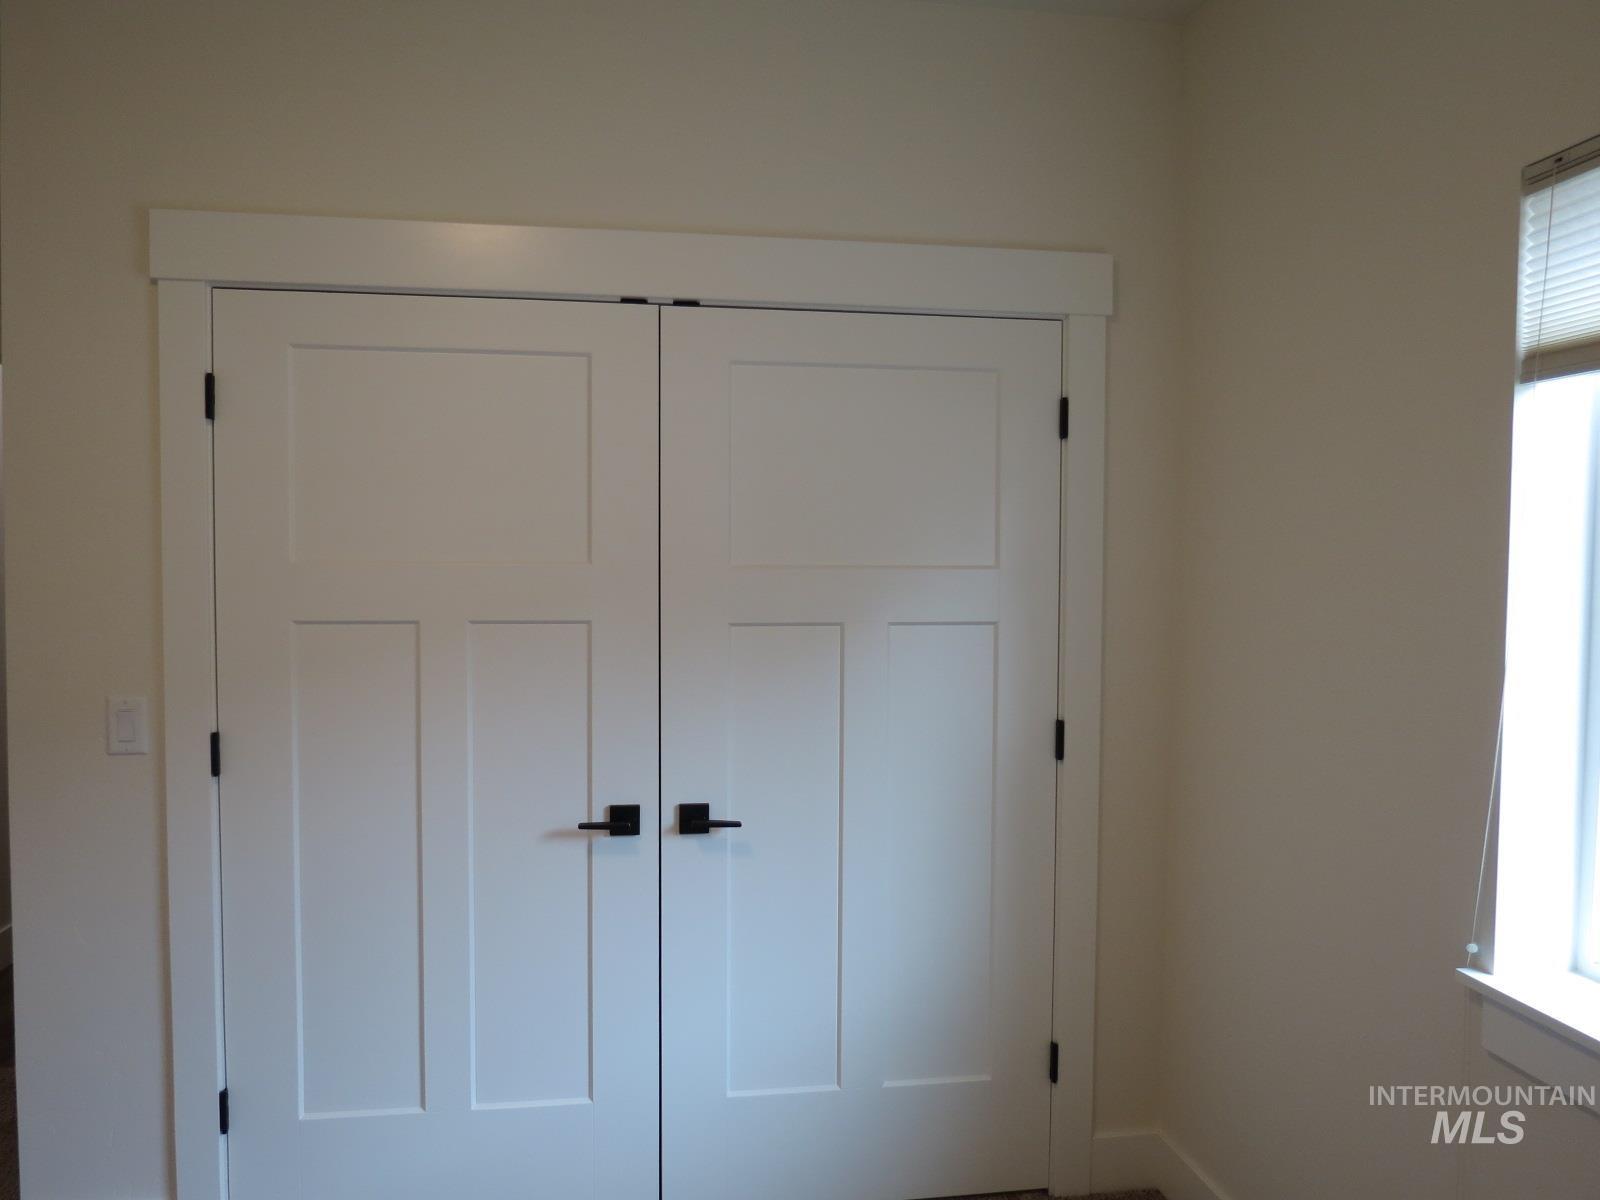
White paneled bi-fold doors with matte black hardware
-
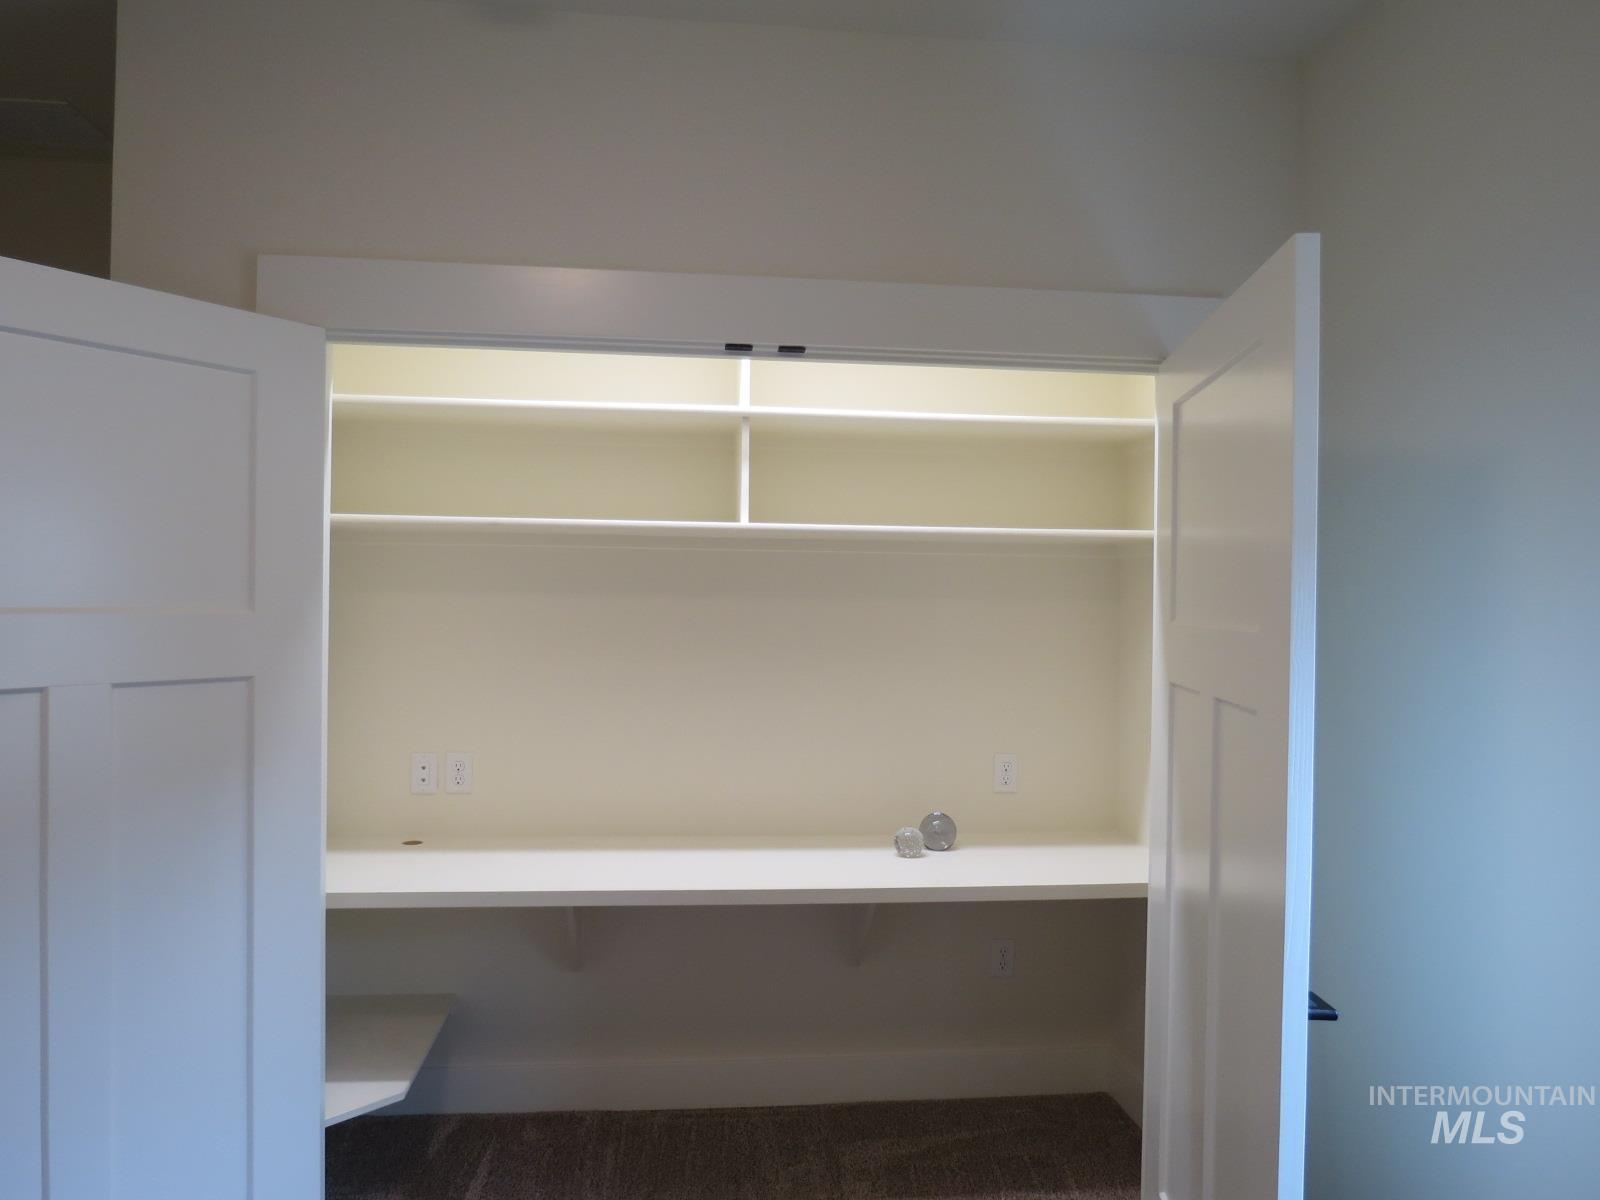
Built-in desk with integrated shelving and overhead lighting, featuring electrical outlets and a neutral color palette
-
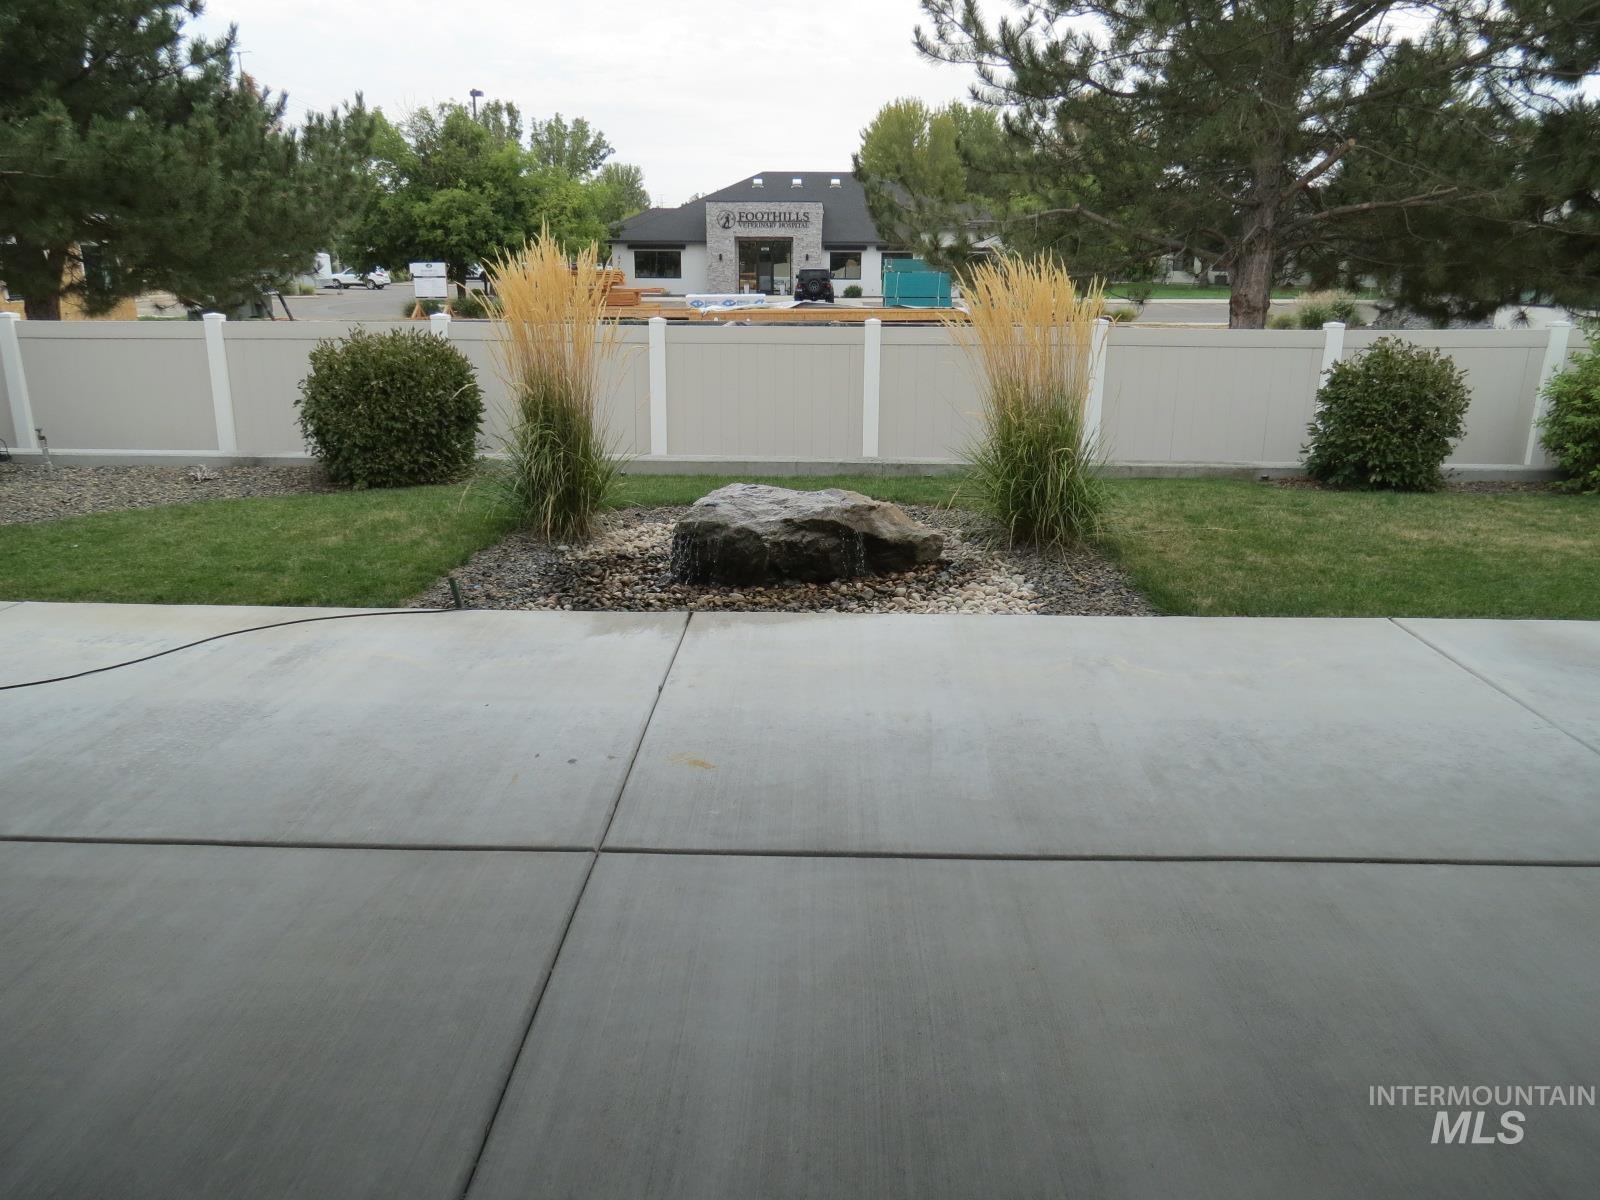
Manicured landscaping featuring a decorative rock, lush bushes, and ornamental grasses
-
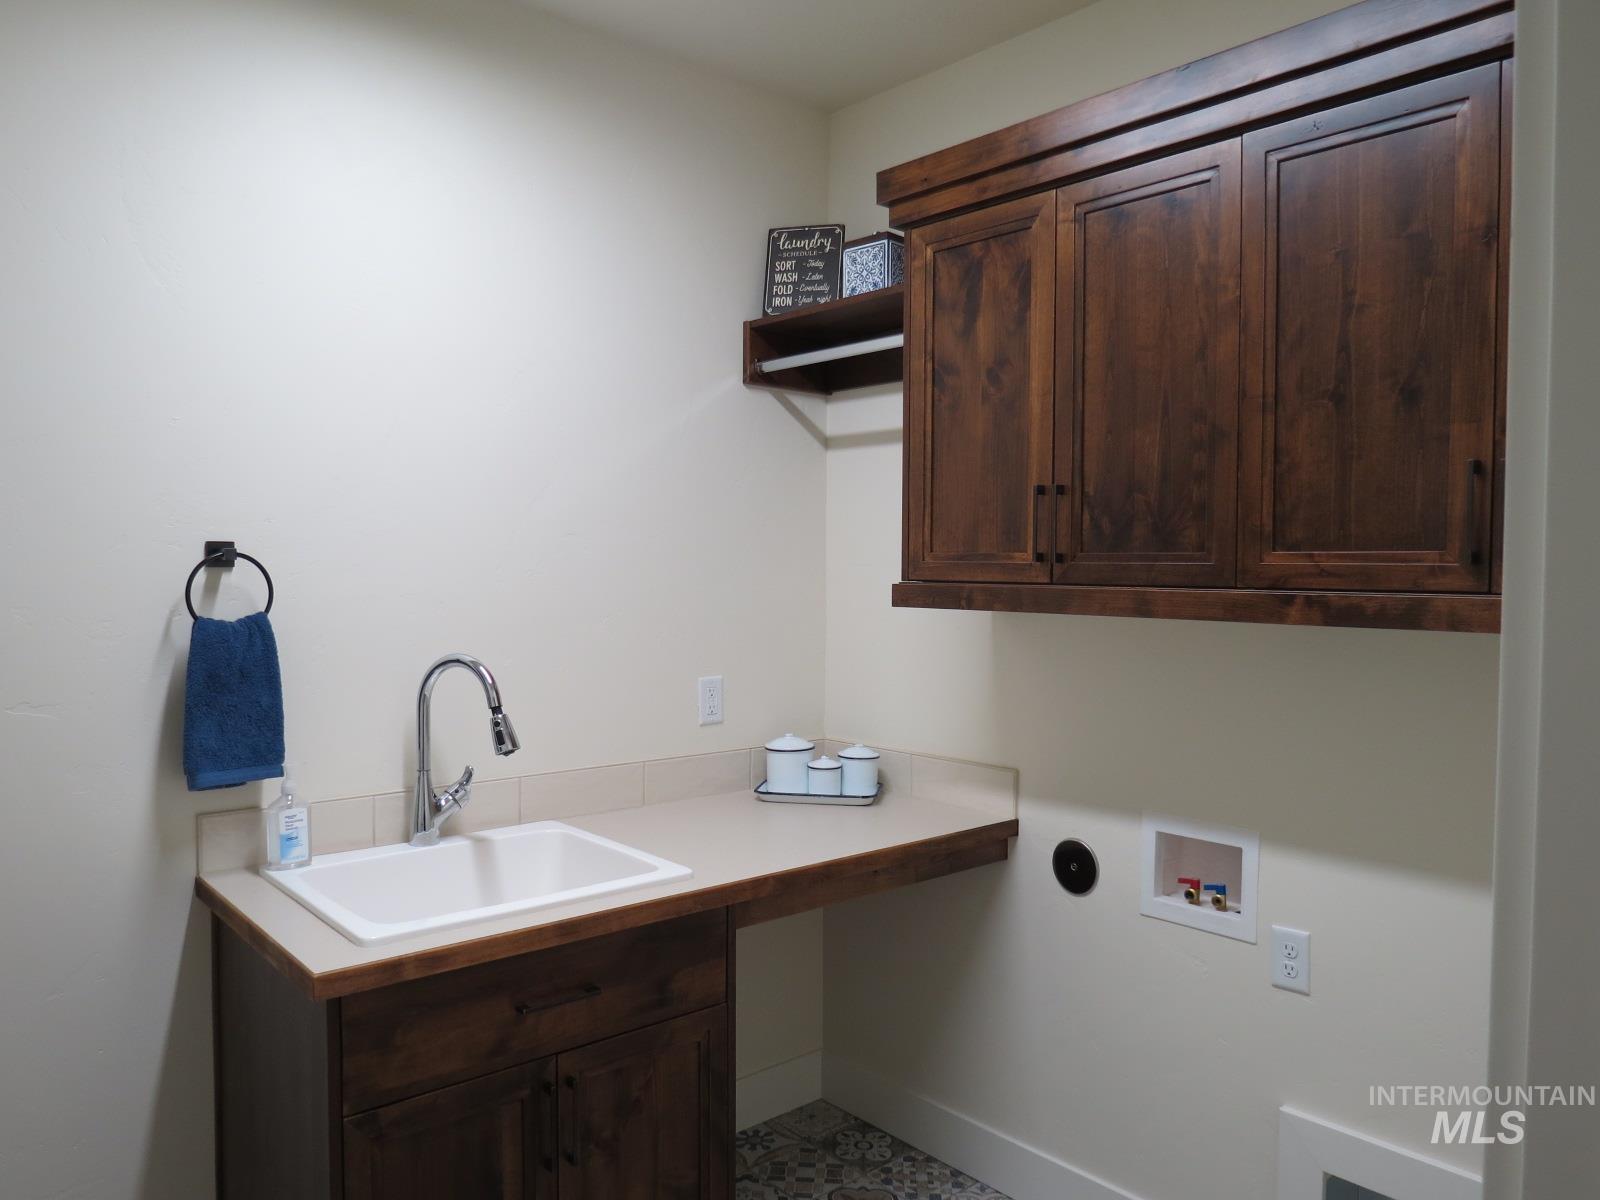
Laundry area featuring wood-finish cabinetry, a utility sink with a chrome gooseneck faucet, light-toned countertop, and patterned floor tile
-
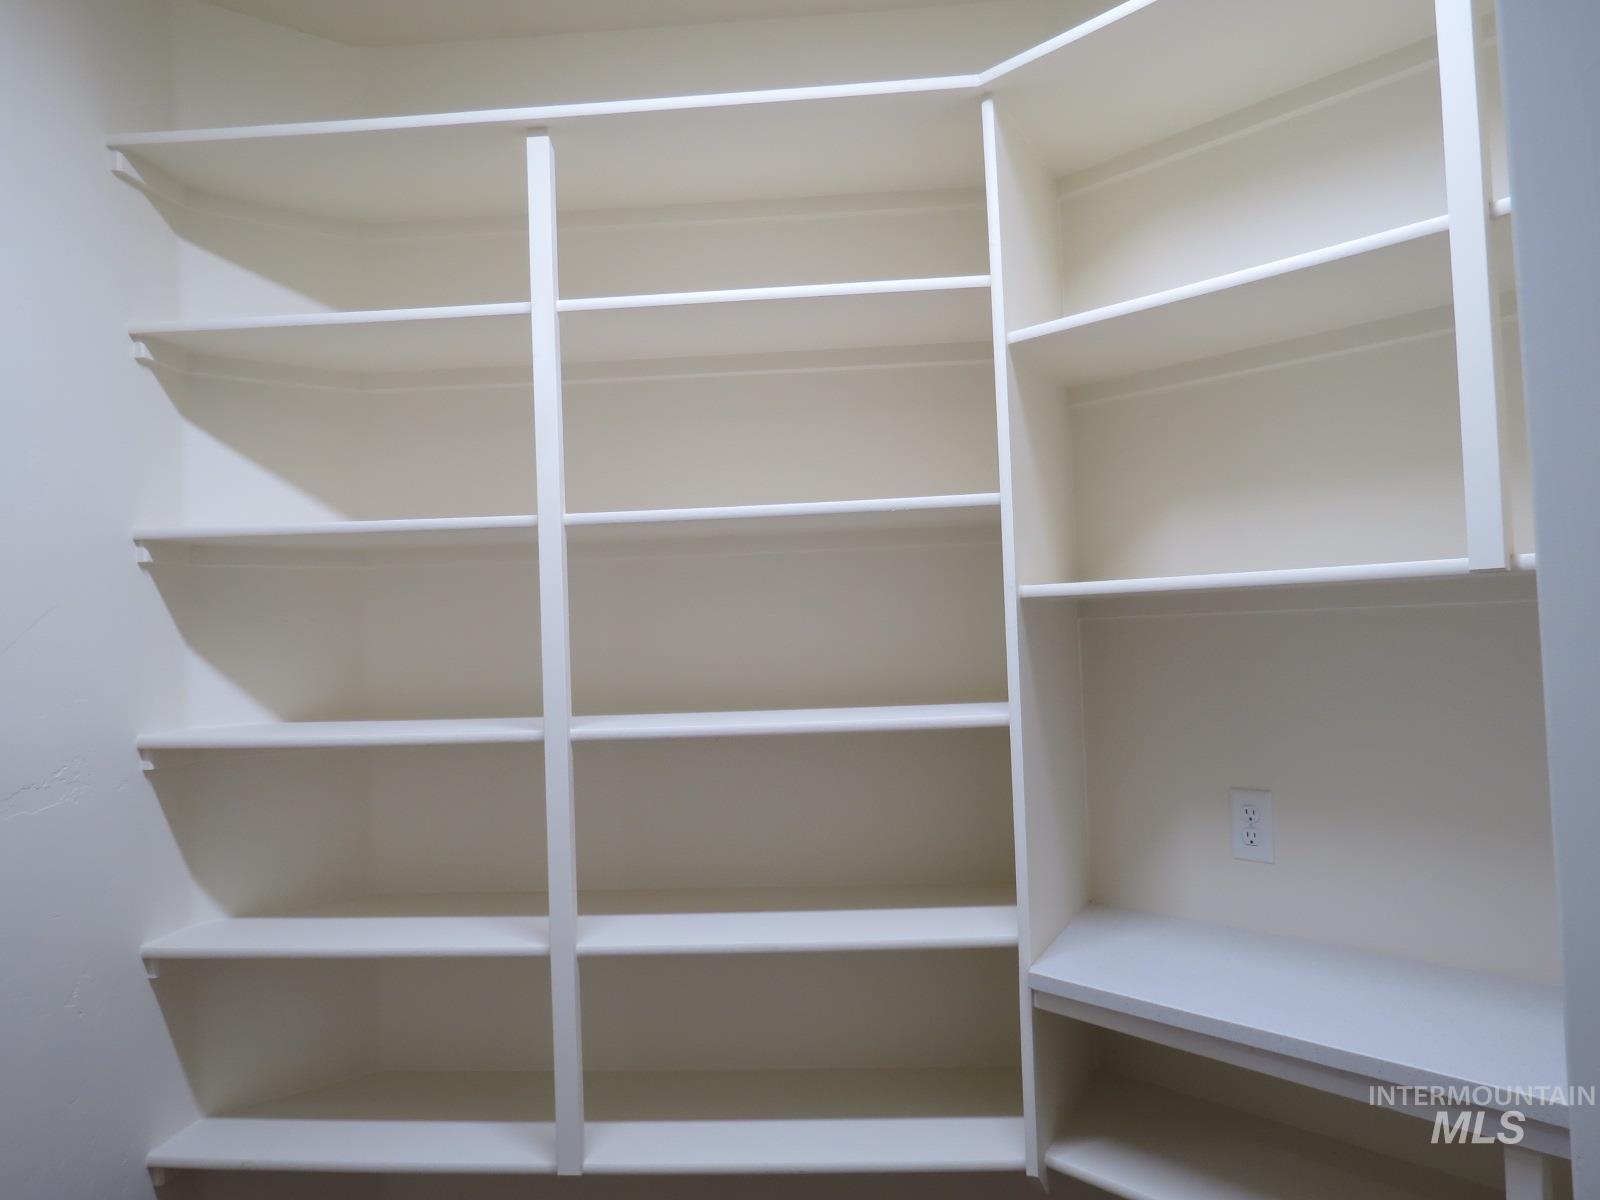
Built-in shelving providing extensive storage, featuring multiple levels and a dedicated counter space
-
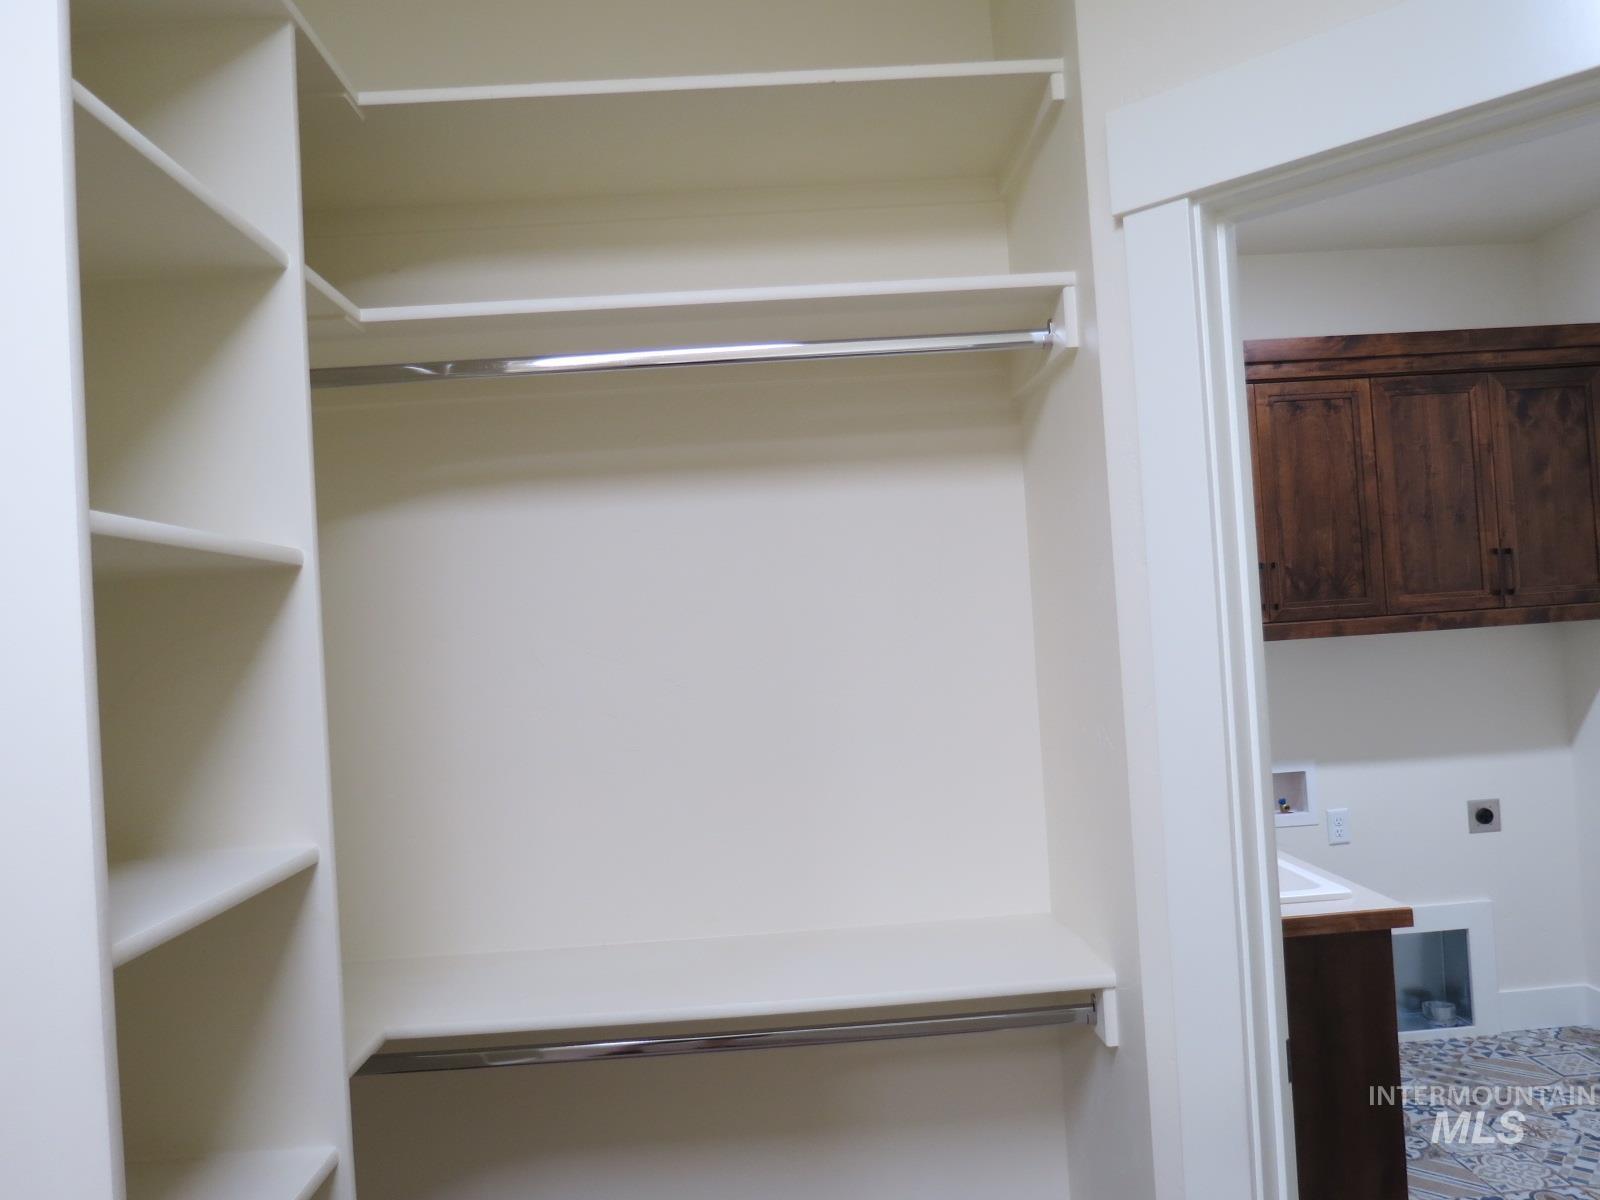
Custom-built shelving and chrome hanging rods
-
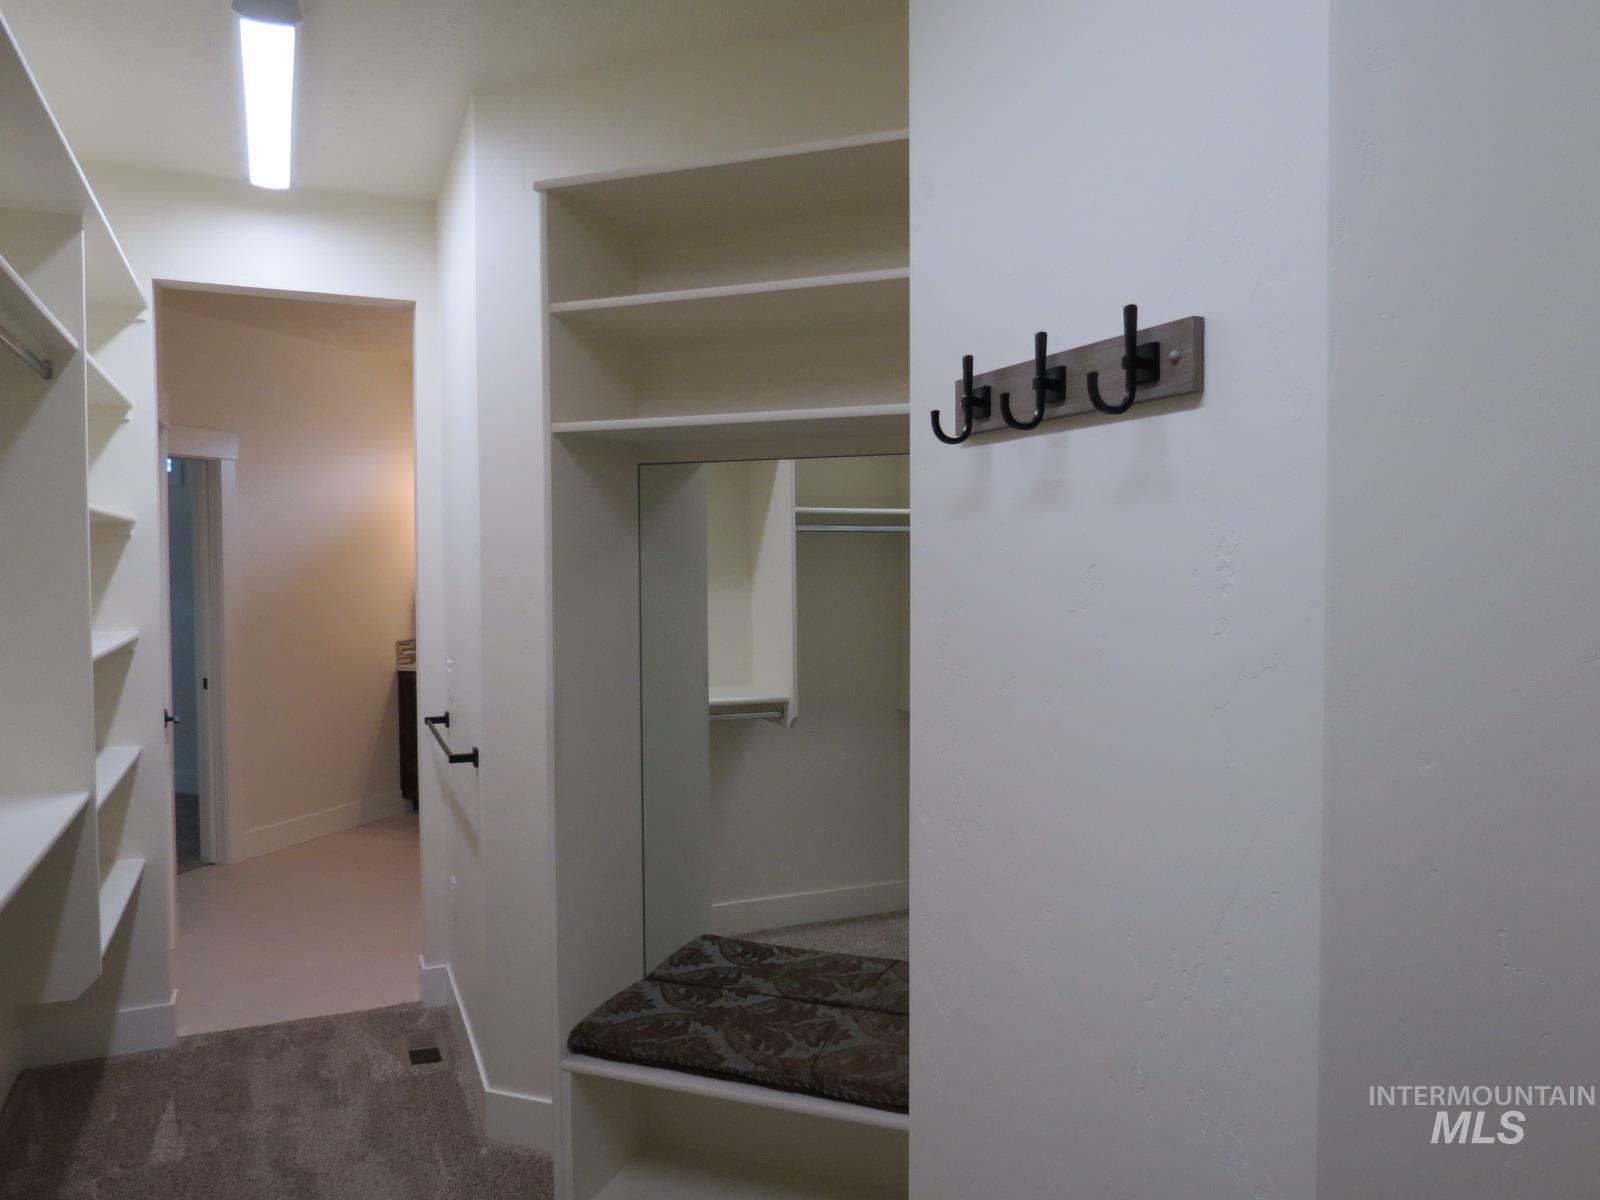
Built-in custom shelving, integrated bench seating, and wall-mounted coat rack
-
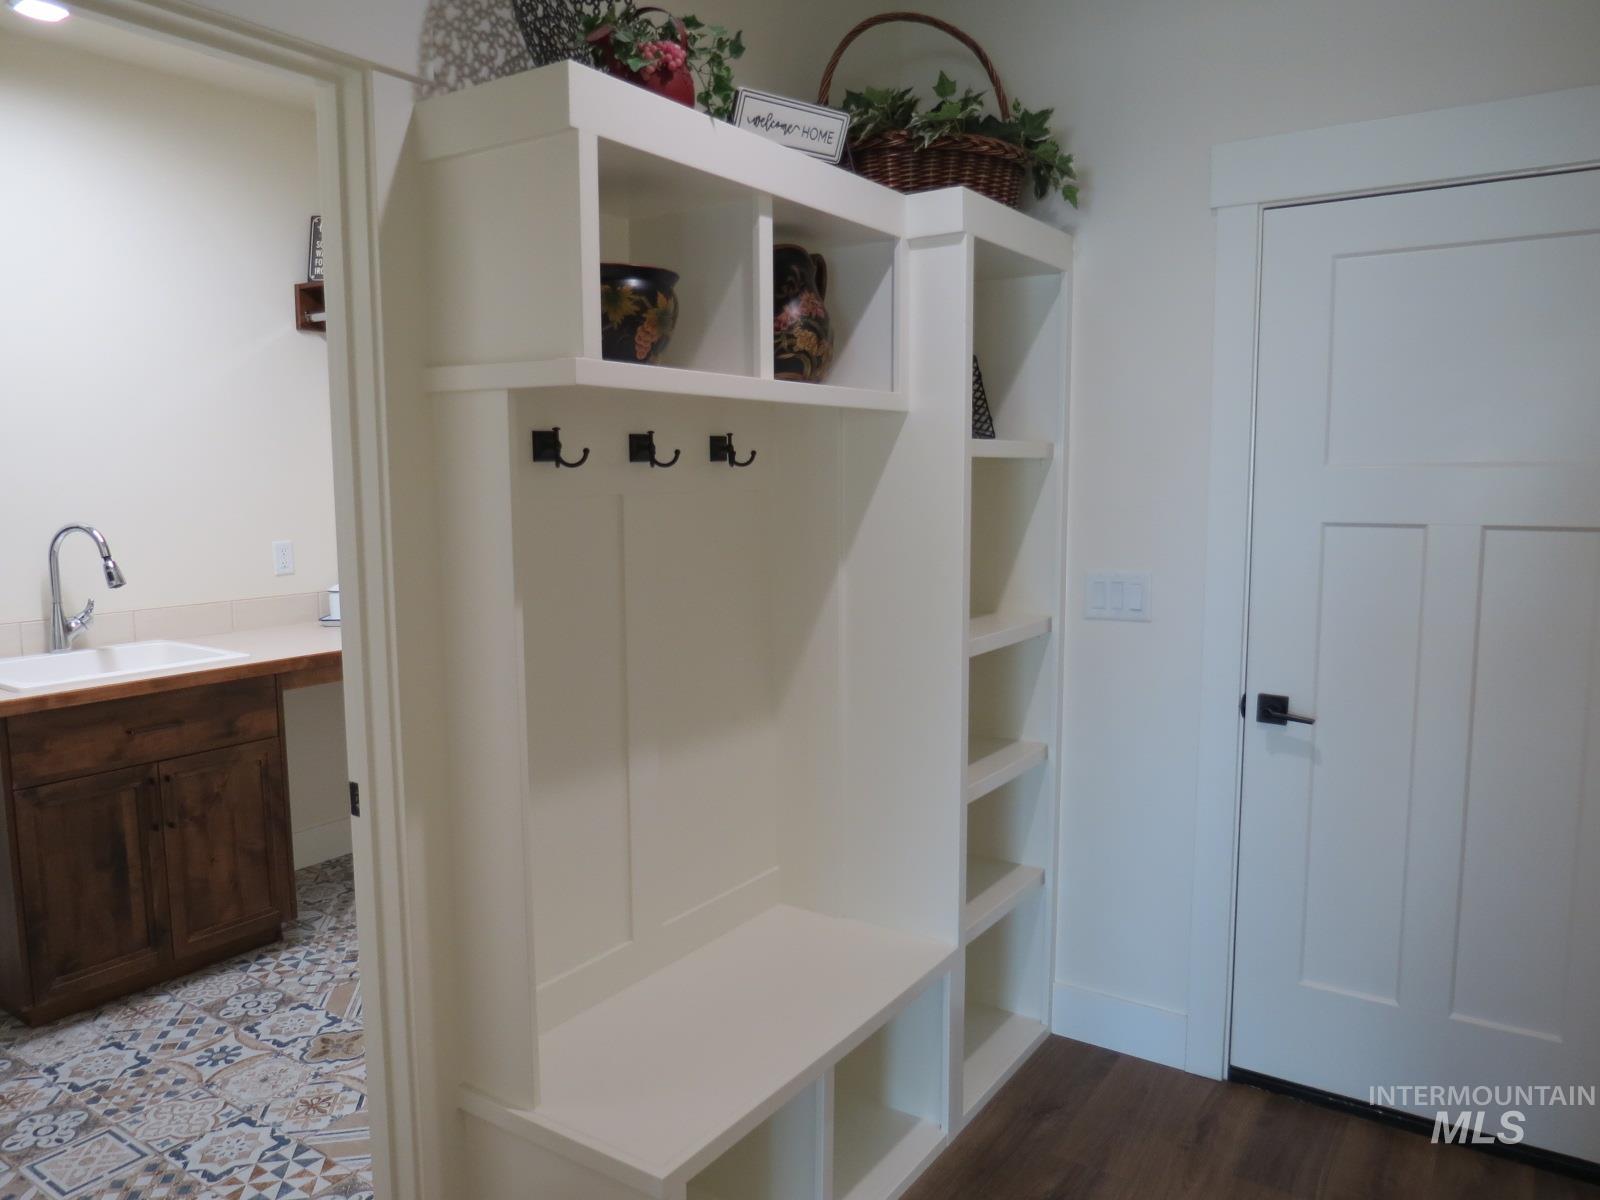
Built-in storage bench with coat hooks and open shelving, white paneled door with dark hardware, and wood-finish flooring
-
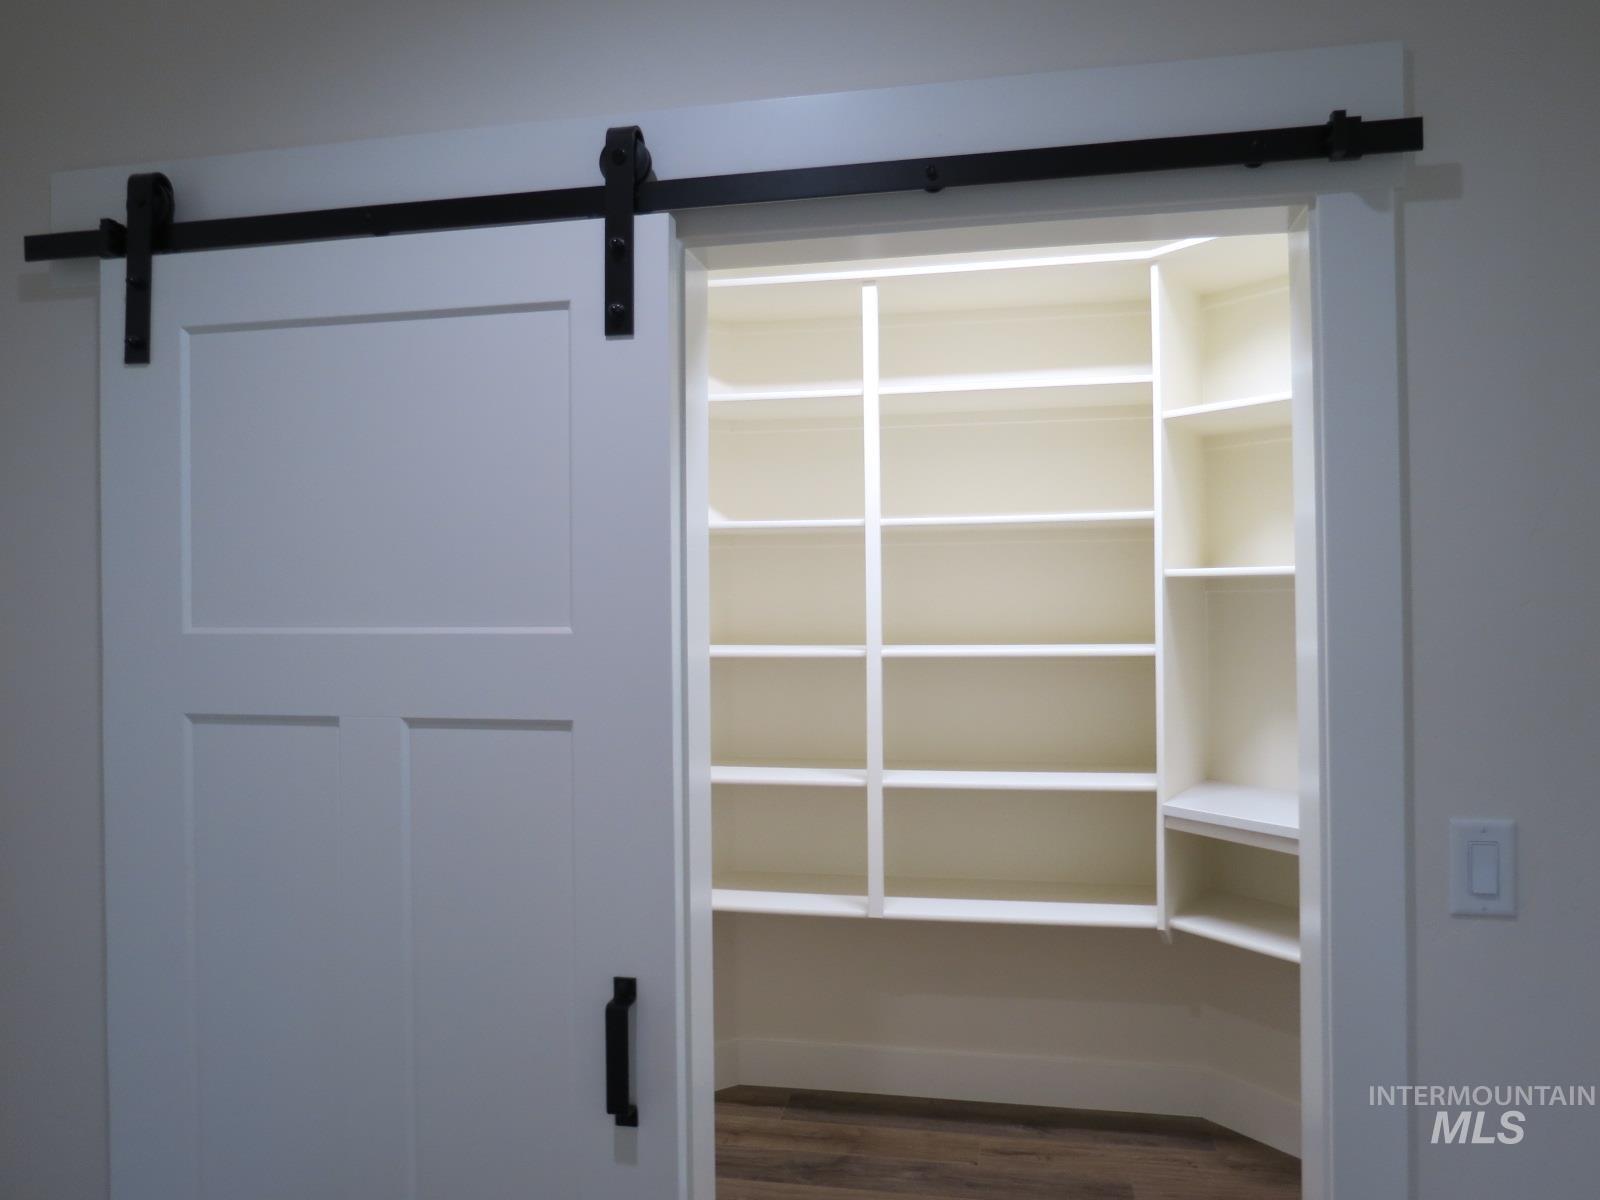
White paneled barn door with matte black hardware
-
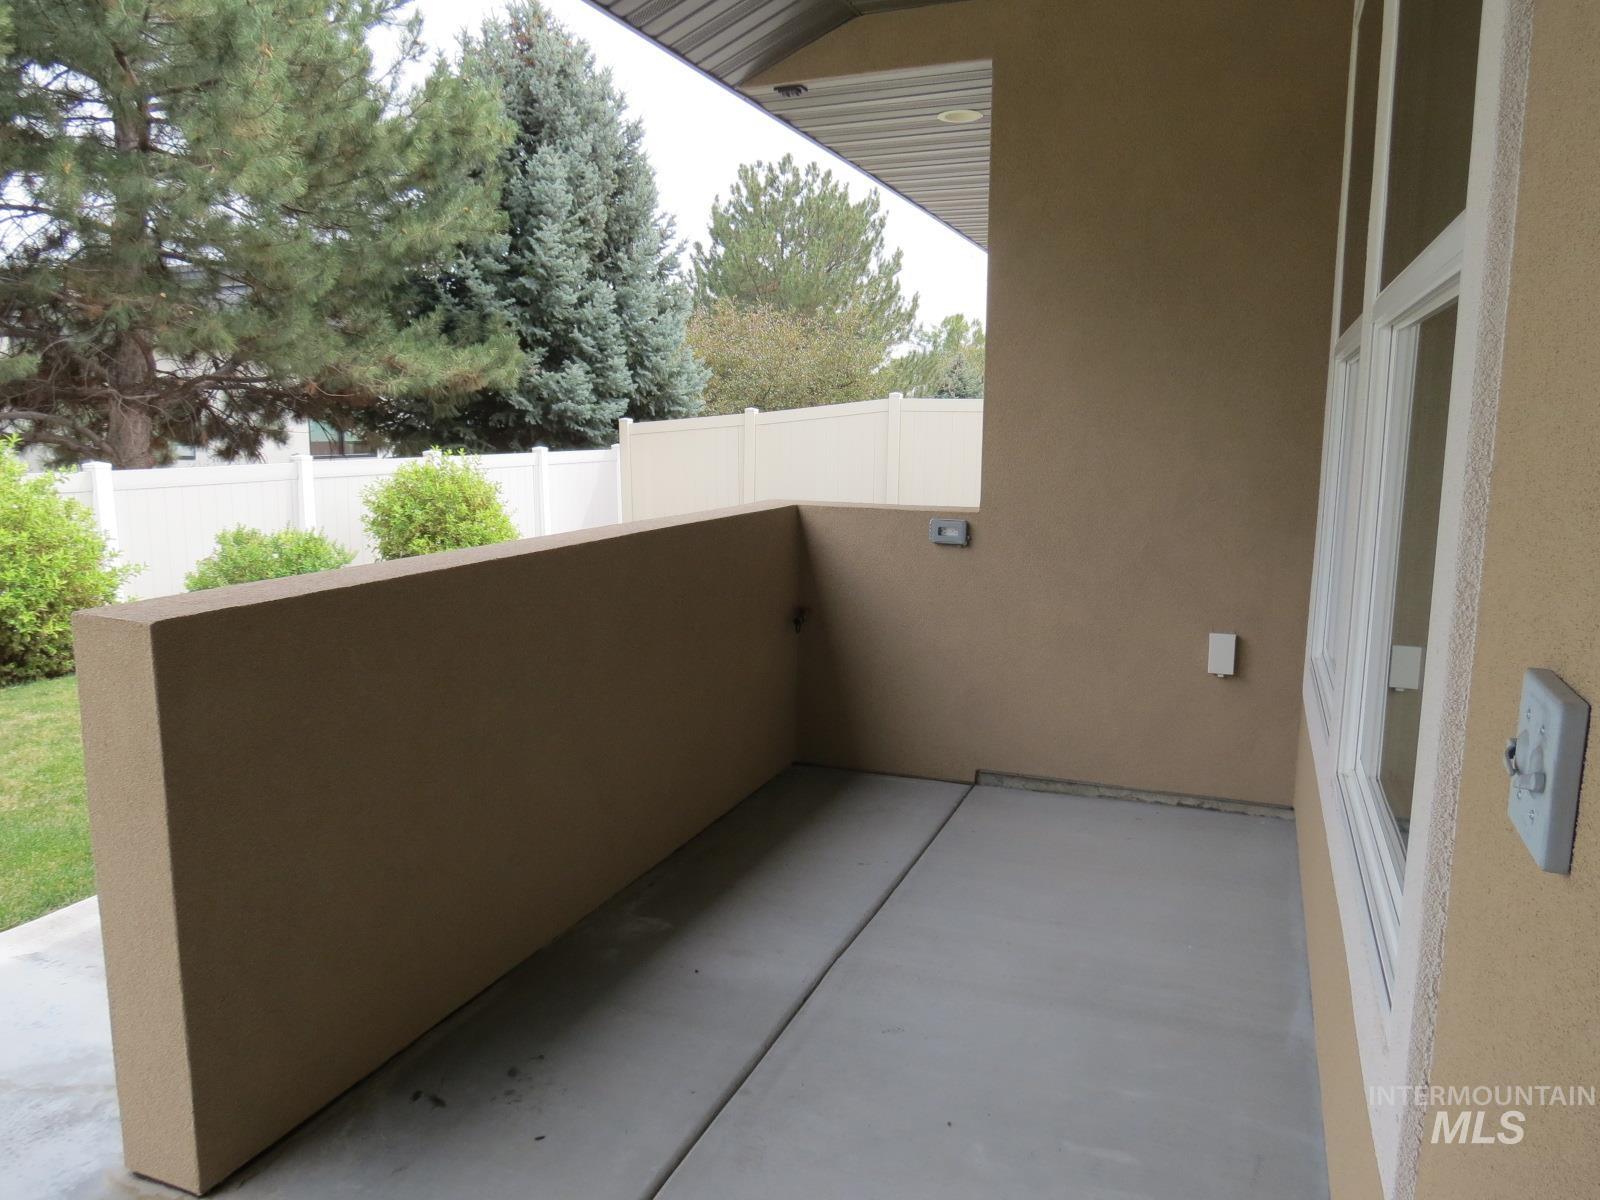
Patio area with a concrete surface, stucco half-wall, and Gas outlet with dedicated lighting.
-
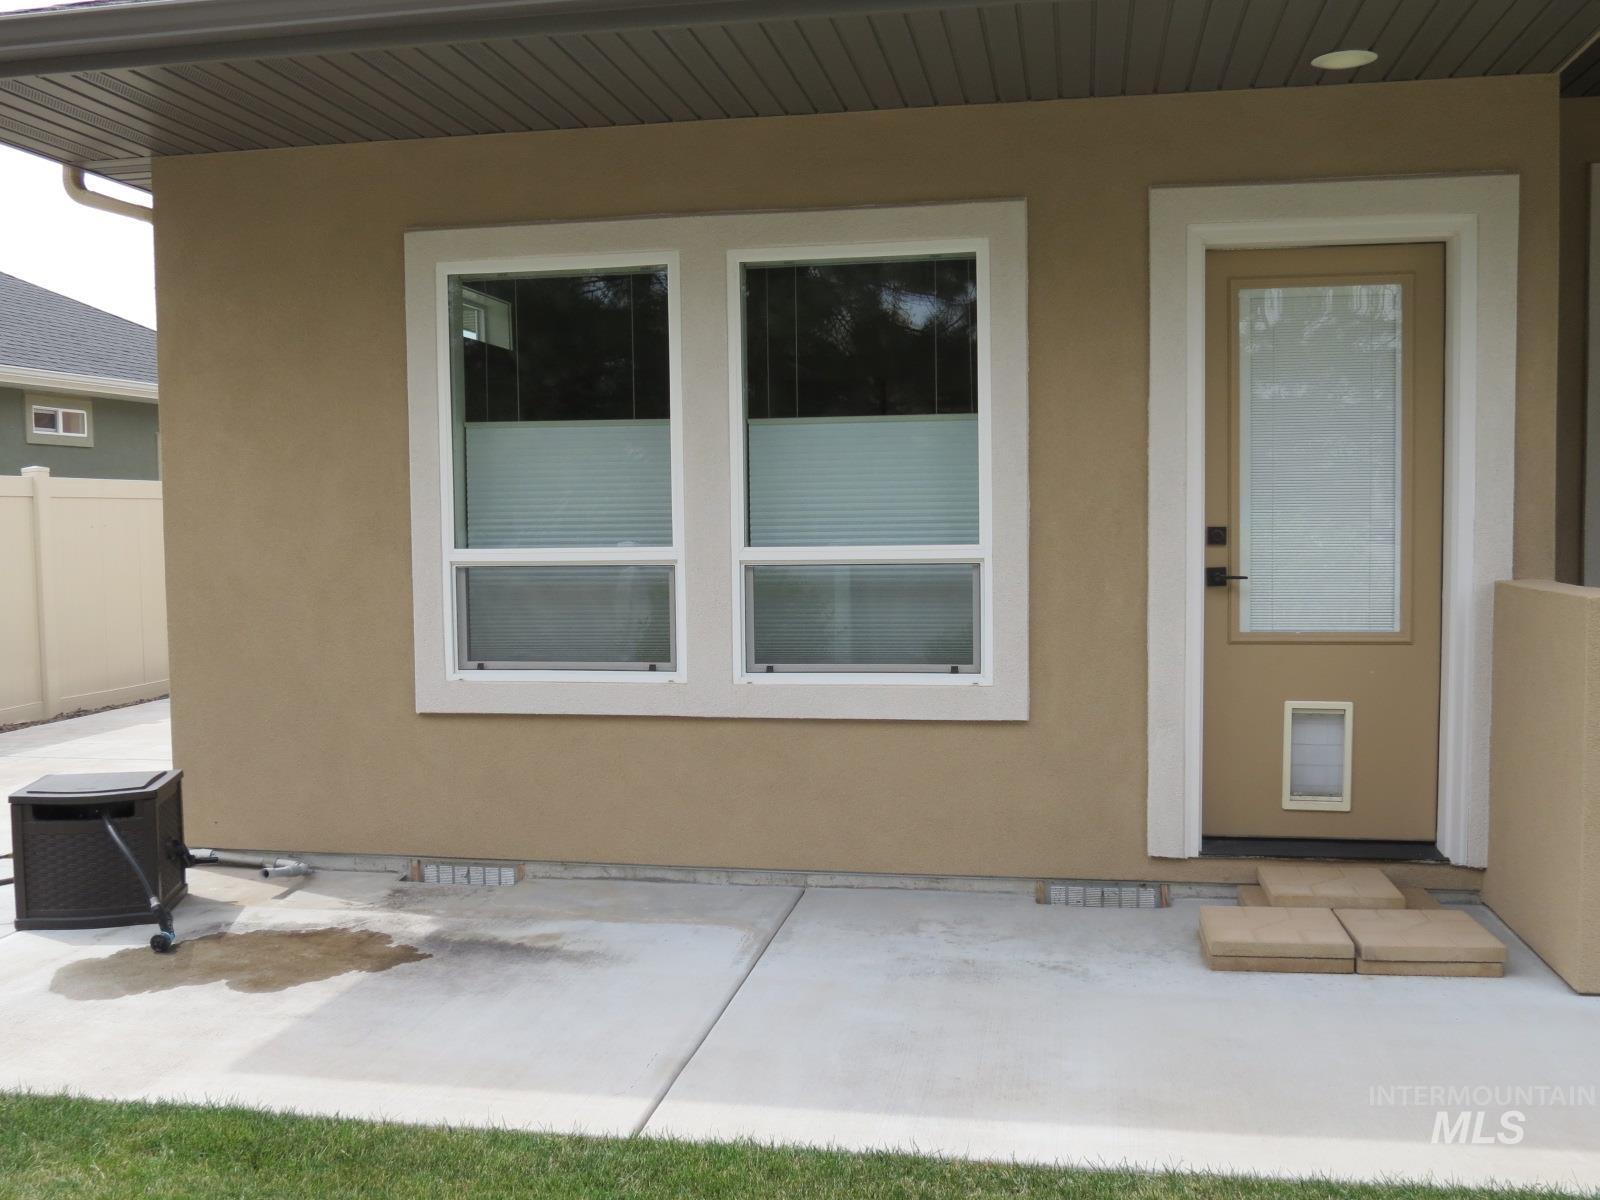
Master access to patio with full wiring for a hot tub.
-
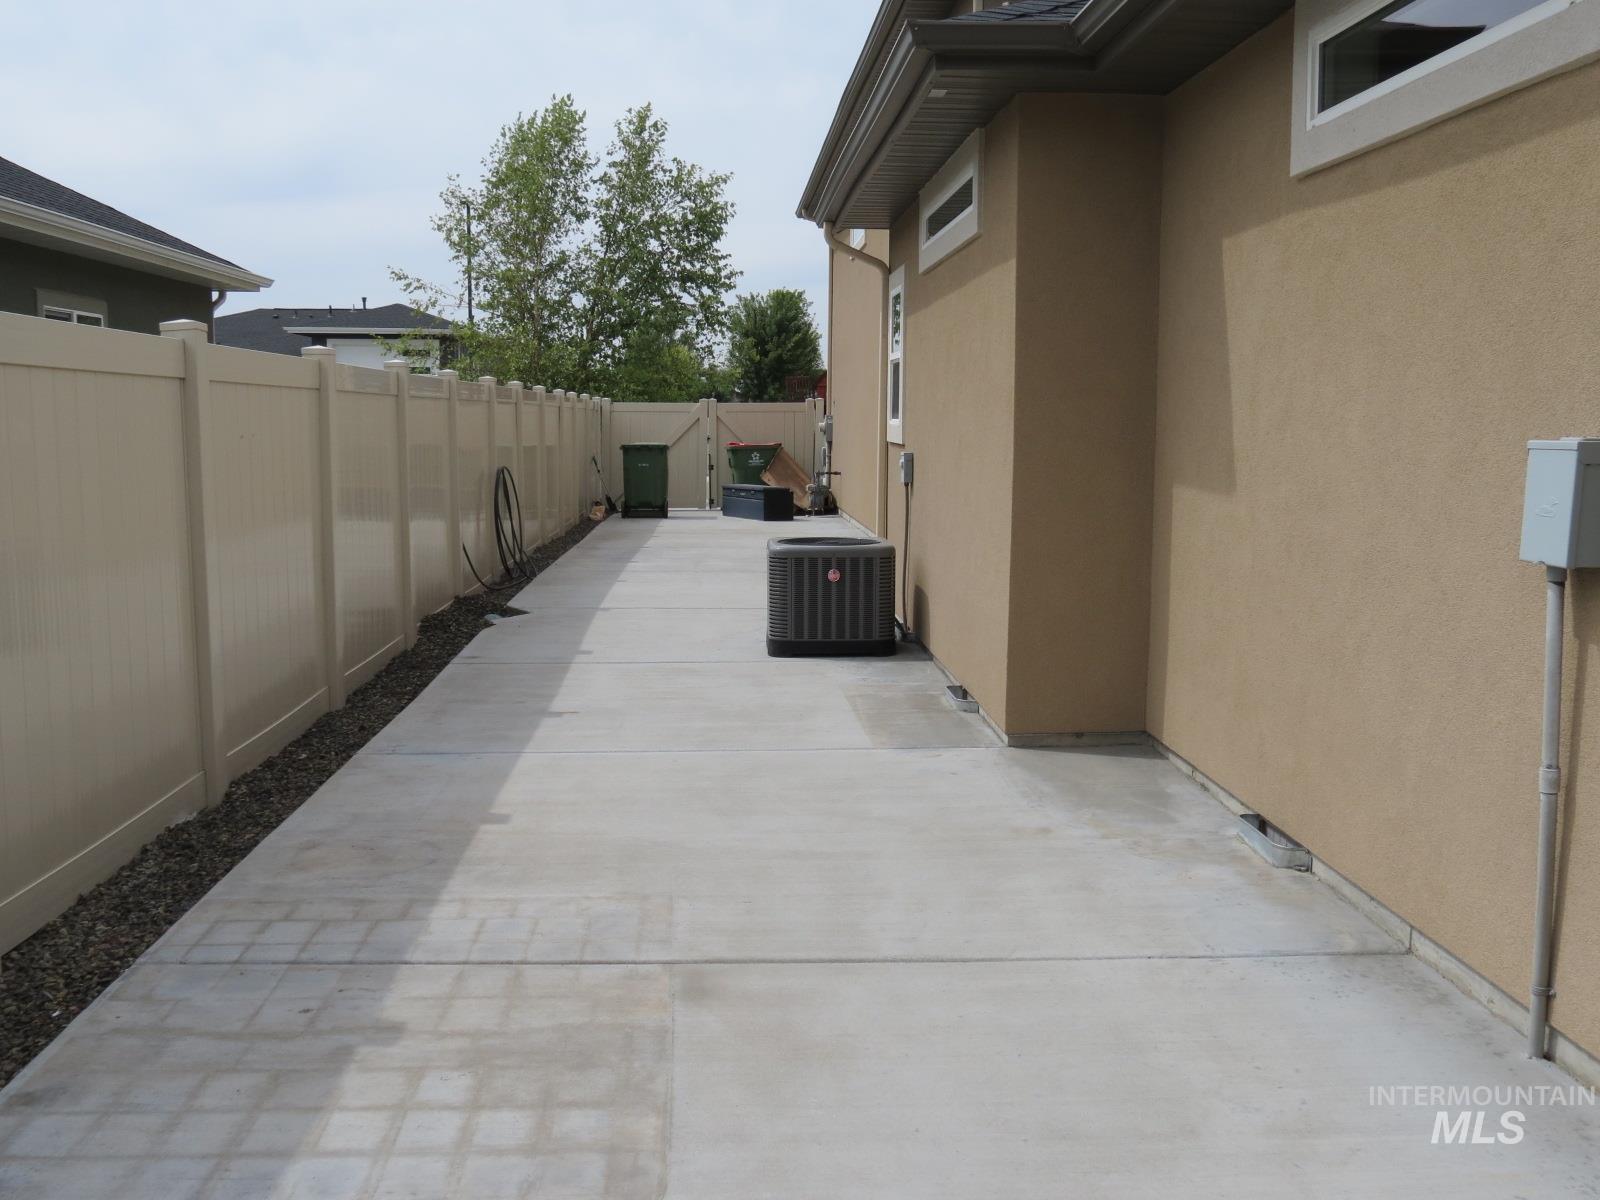
Looking from back, Concrete pathway featuring a vinyl privacy fence, exterior stucco finish, and an HVAC unit
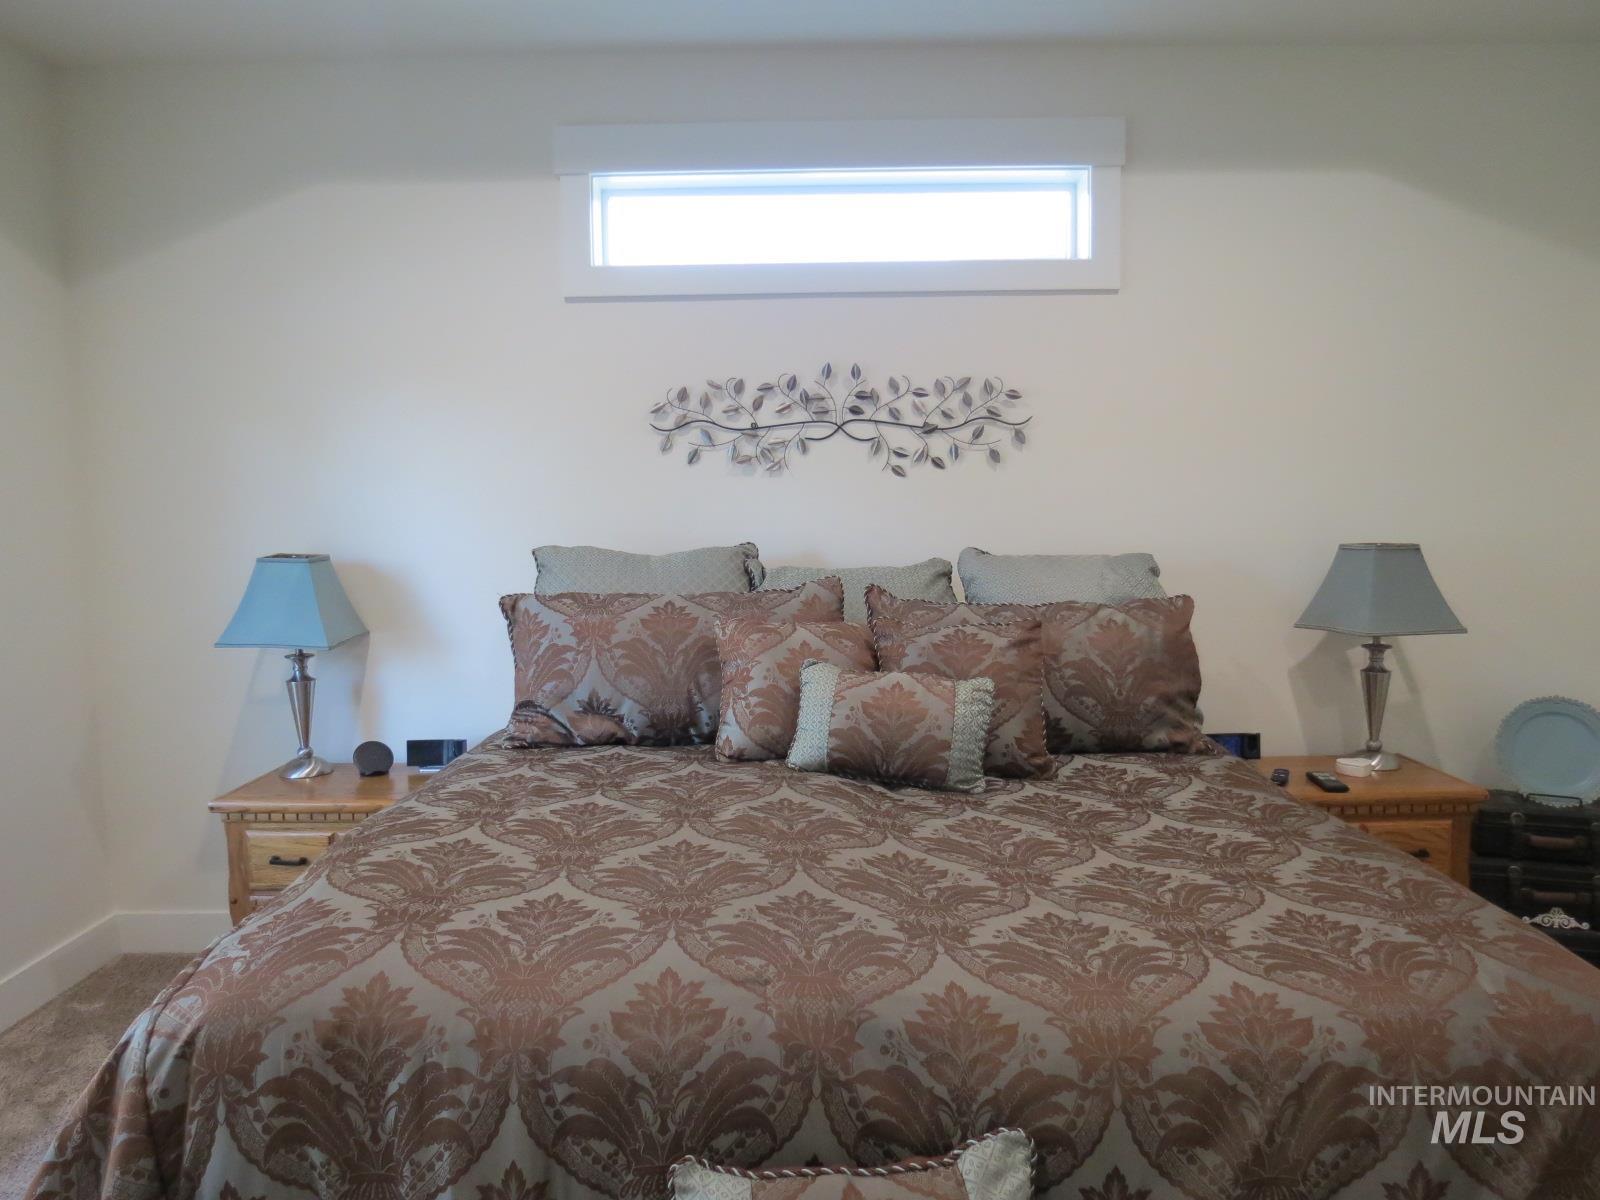
Beautiful home with an east facing backyard. The open-concept layout features extra large windows w/ app controlled battery powered custom shades and full surround sound speakers in living/dining room, a gas fireplace, custom soft-close cabinetry, a chef’s kitchen with Bosch stainless appliances, built in oven / microwave, gas cooktop, large quartz island, and a HUGE walk-in pantry. The primary suite is a true retreat with heated tile floors, beautiful walk-in tile shower, Huge dual vanity, and a closet that connects directly to the laundry room, plus access to the patio where it’s all ready for your future hot tub. One of the 4 bedrooms is setup with builtins for craft and office and one of the others has a built in desk in the closet. Additional highlights include fully enclosed mechanical room, full house water filter and softener, high efficiency gas furnace, plumbed for a central vacuum system, covered patio with a BEAUTIFUL water feature, Built in storage shed, outdoor kitchen area with gas hook-up, raised garden beds, pressurized irrigation, and an impressive 4-car garage with an approx 44′ RV bay w/ RV outlet, plus RV parking w/ RV dump beside garage. Bring all your toys. The pics w/ furnishings were prior to seller moving out. Owner is the Listing agent.
- Heating:
- Forced Air, Gas
- Cooling:
- Central air
- Fireplace:
- One, Gas
- Garage Capacity:
- 4
- Country:
- US
- State:
- ID
- City:
- Meridian
- Zipcode:
- 83646
- Street:
- 4694 N Bryce Canyon Ave
- Longitude:
- W117° 35' 46.1''
- Latitude:
- N43° 38' 50.7''
- Master Bedroom Level:
- Main
- Bedroom 2 Level:
- Main
- Bedroom 3 Level:
- Main
- Bedroom 4 Level:
- Main
- School District:
- West Ada School District
- Elementary School:
- Ponderosa
- Middle School:
- Sawtooth Middle
- High School:
- Owyhee
- Status:
- New
- Type:
- Single Family
- Level:
- Single
- Tax Year:
- 2025
- Taxes:
- $2,693
- Potential Short Sale:
- No
- Age:
- 1 -5 Years
- Auction:
- No
- Flood Ins Required:
- No
- HUD Owned:
- No
- In Foreclosure:
- No
- Land Size:
- Standard Lot 6000-9999 SF
- Land Lease:
- No
- Home Owner Exempt:
- Yes
- HOA Frequency:
- Annual
- HOA Fees:
- $650
- Inc Kitchen Features:
- Breakfast bar, Dishwasher, Disposal, Pantry, Island, Water softener own, Oven/range built-in, Countertop-quartz
- Lot Features:
- Sidewalks, Public road, Pond Community, Rv Parking
- Water:
- City service
- Land Use:
- Single
- Sprinkler System:
- Auto,Drip,Full,Pressurized Irrigation
Residential For Sale
4694 N Bryce Canyon Ave, Meridian, Idaho 83646
- Property Type :
- Residential
- Listing Type :
- For Sale
- Listing ID :
- 98999098
- Price :
- $794,990
- Bedrooms :
- 4
- Bathrooms :
- 2
- Apx SqFt :
- 2,260 SqFt
- Year Built :
- 2021
- Lot Area :
- 0.20 SqFt
- Days on Market :
- 1
- Subdivision :
- Whitecliffe Estates
- Builder Name :
- Stacy Const
- Update Date :
- 08/29/2026 22:59:13
- Status :
- Active

- JoeAnne Santy-Greene
- (208) 947-4609
- (208) 283-6313
- (208) 287-8500
-


