

-
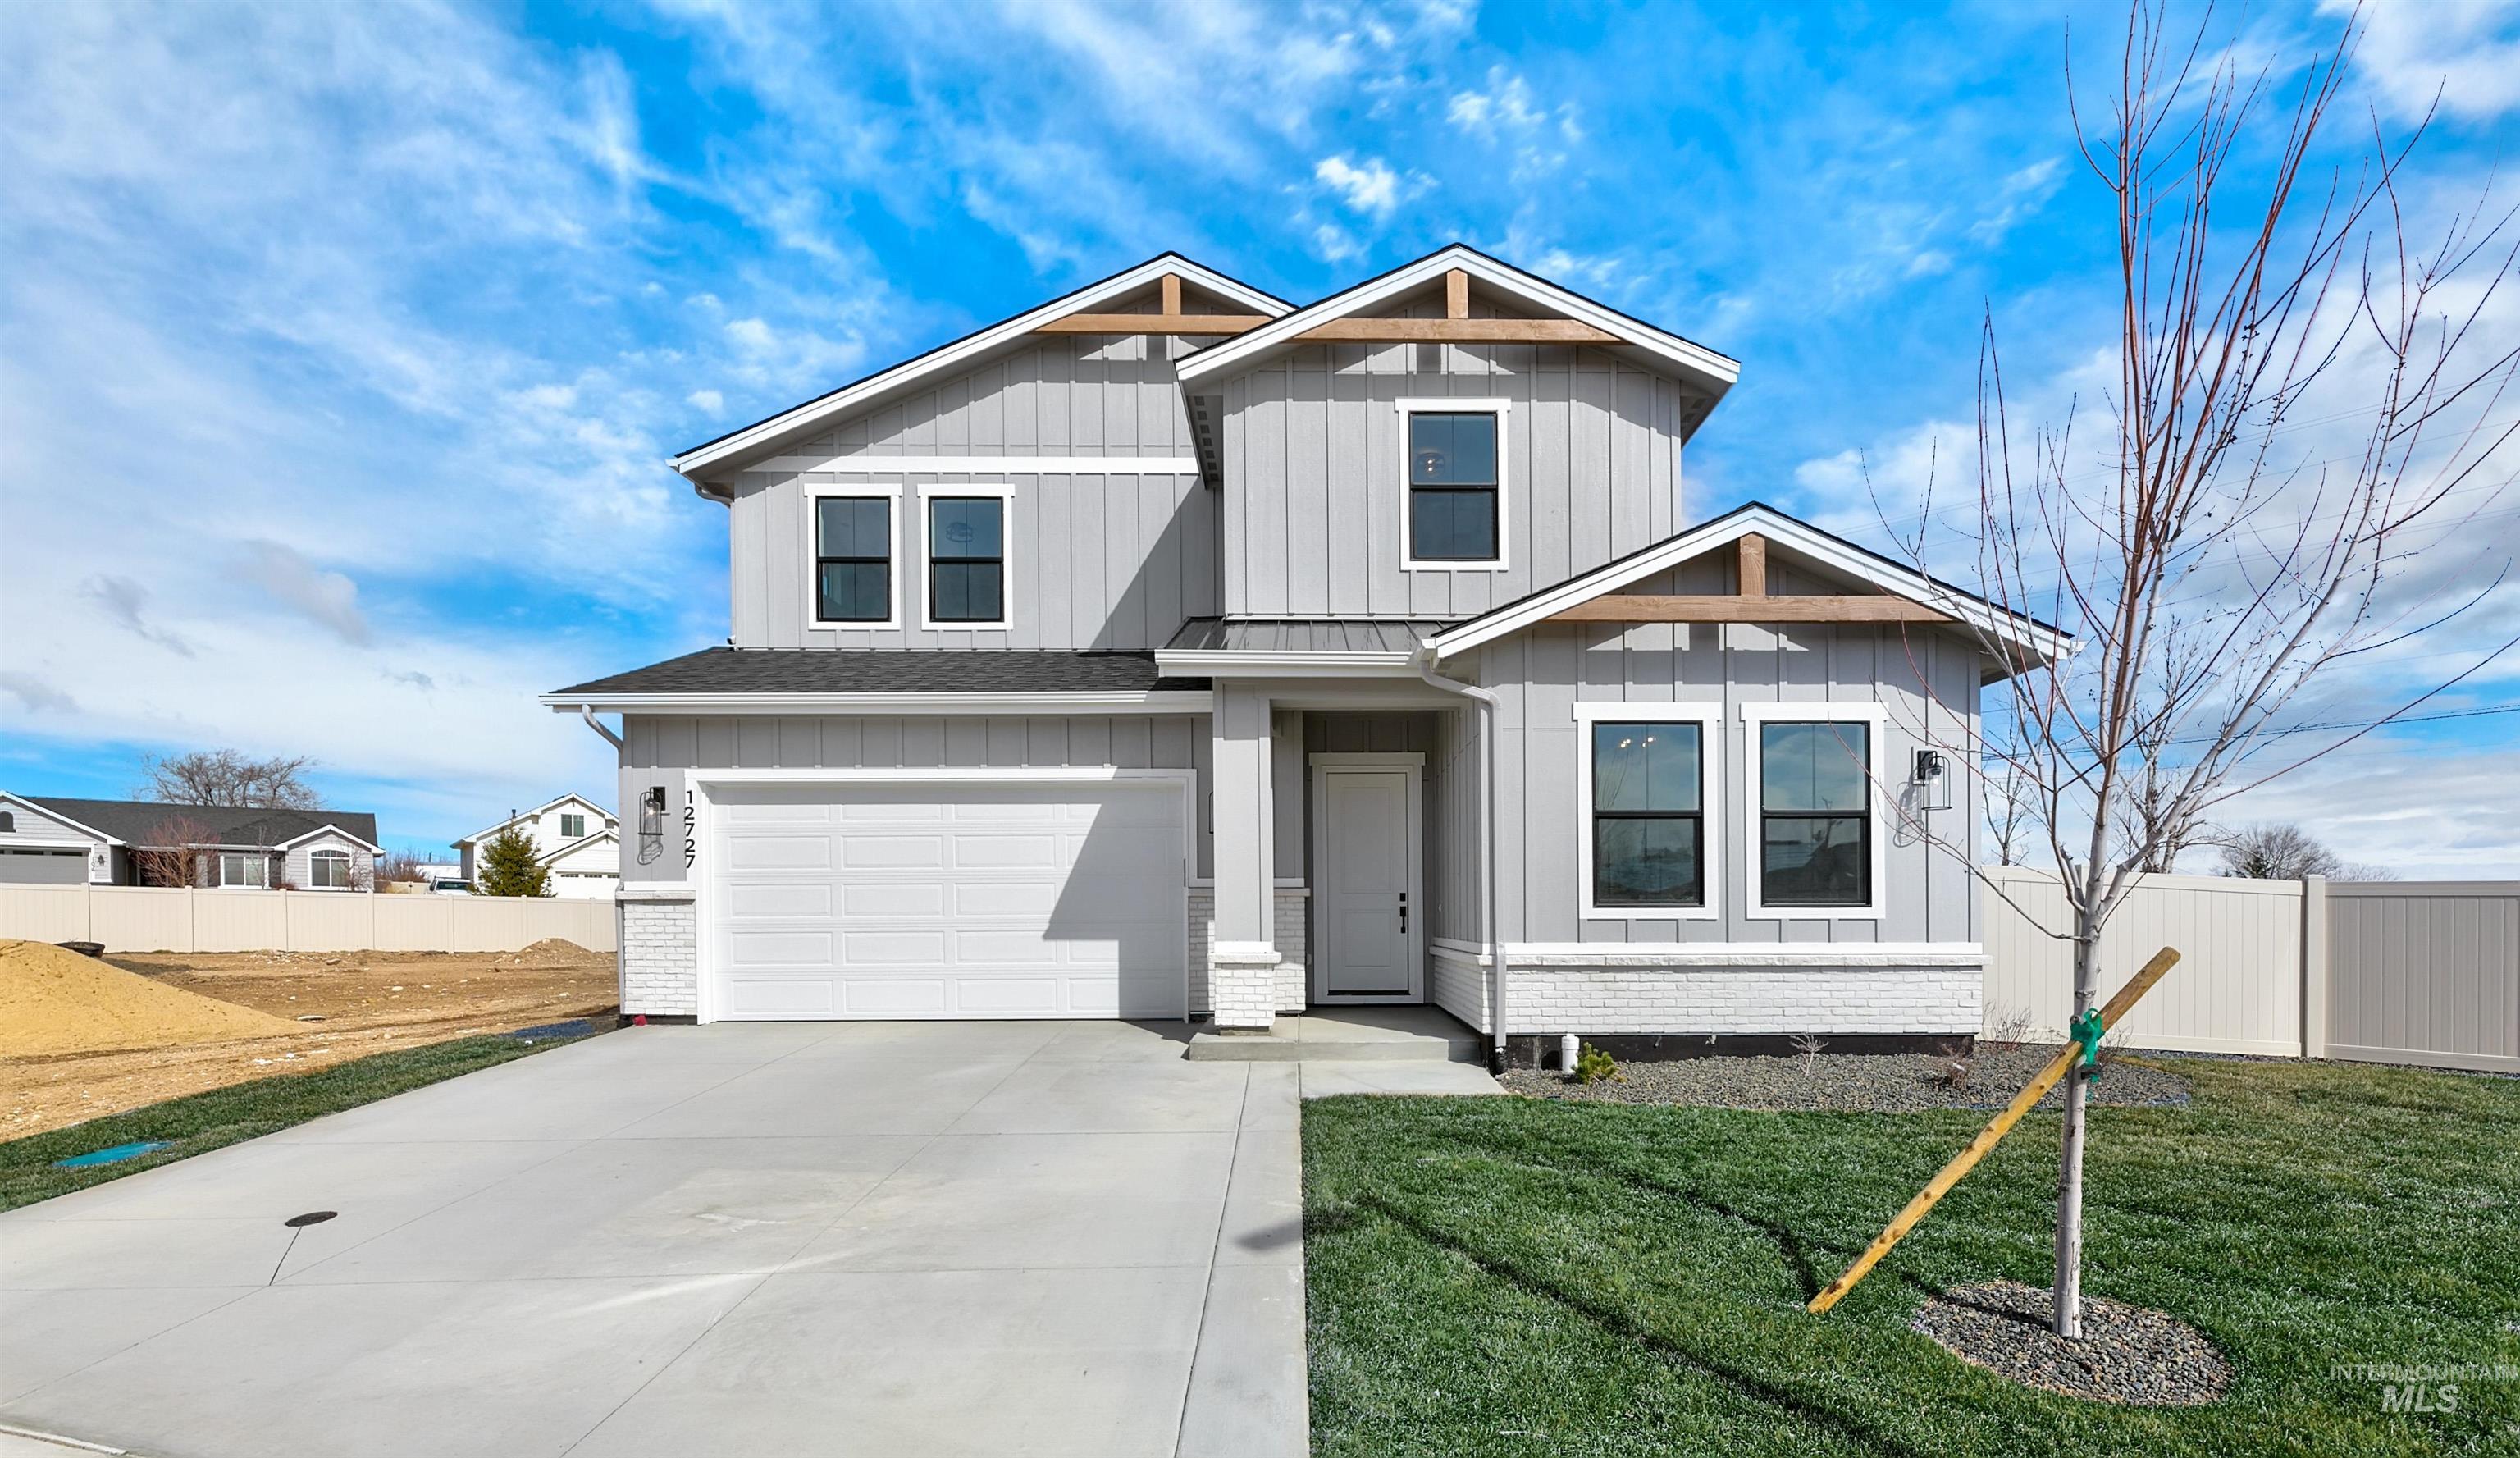
Contemporary exterior featuring light gray siding with vertical and horizontal panels, a two-car garage, and a concrete driveway
-
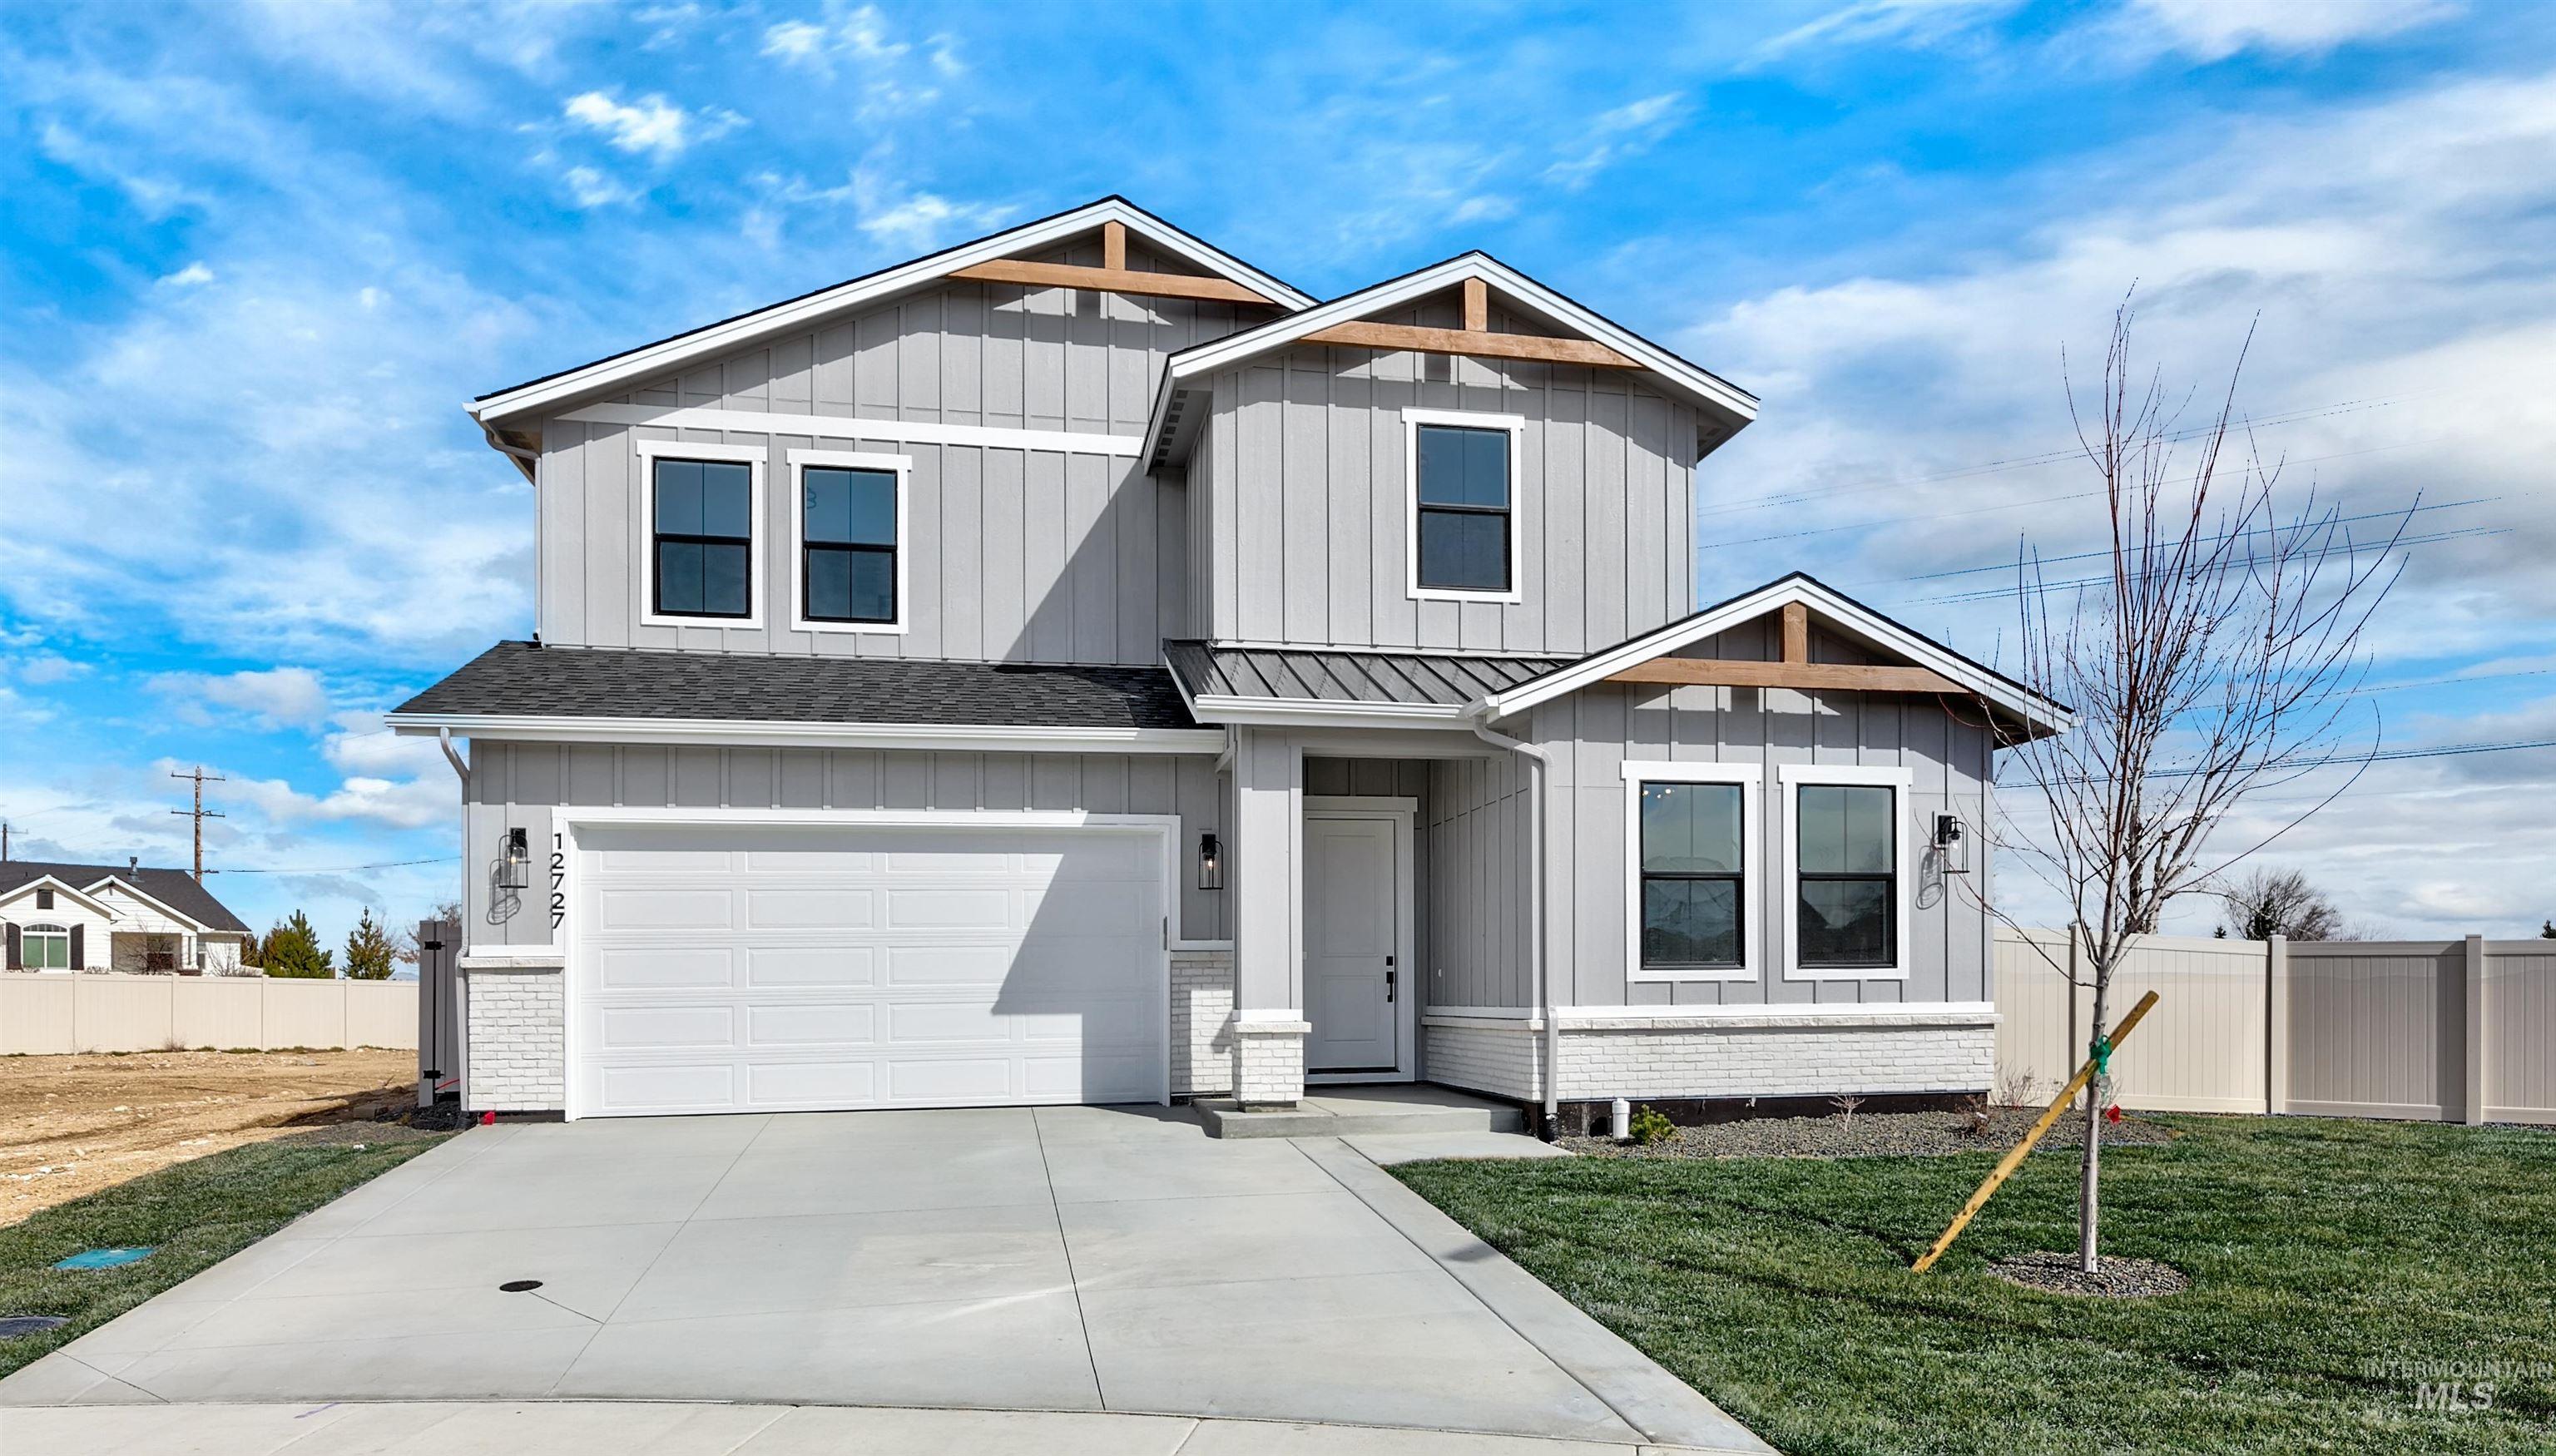
Two-story residence featuring light gray board-and-batten siding and a two-car garage
-
Two-story exterior with light gray vertical siding, a white garage door, and a covered entry
-
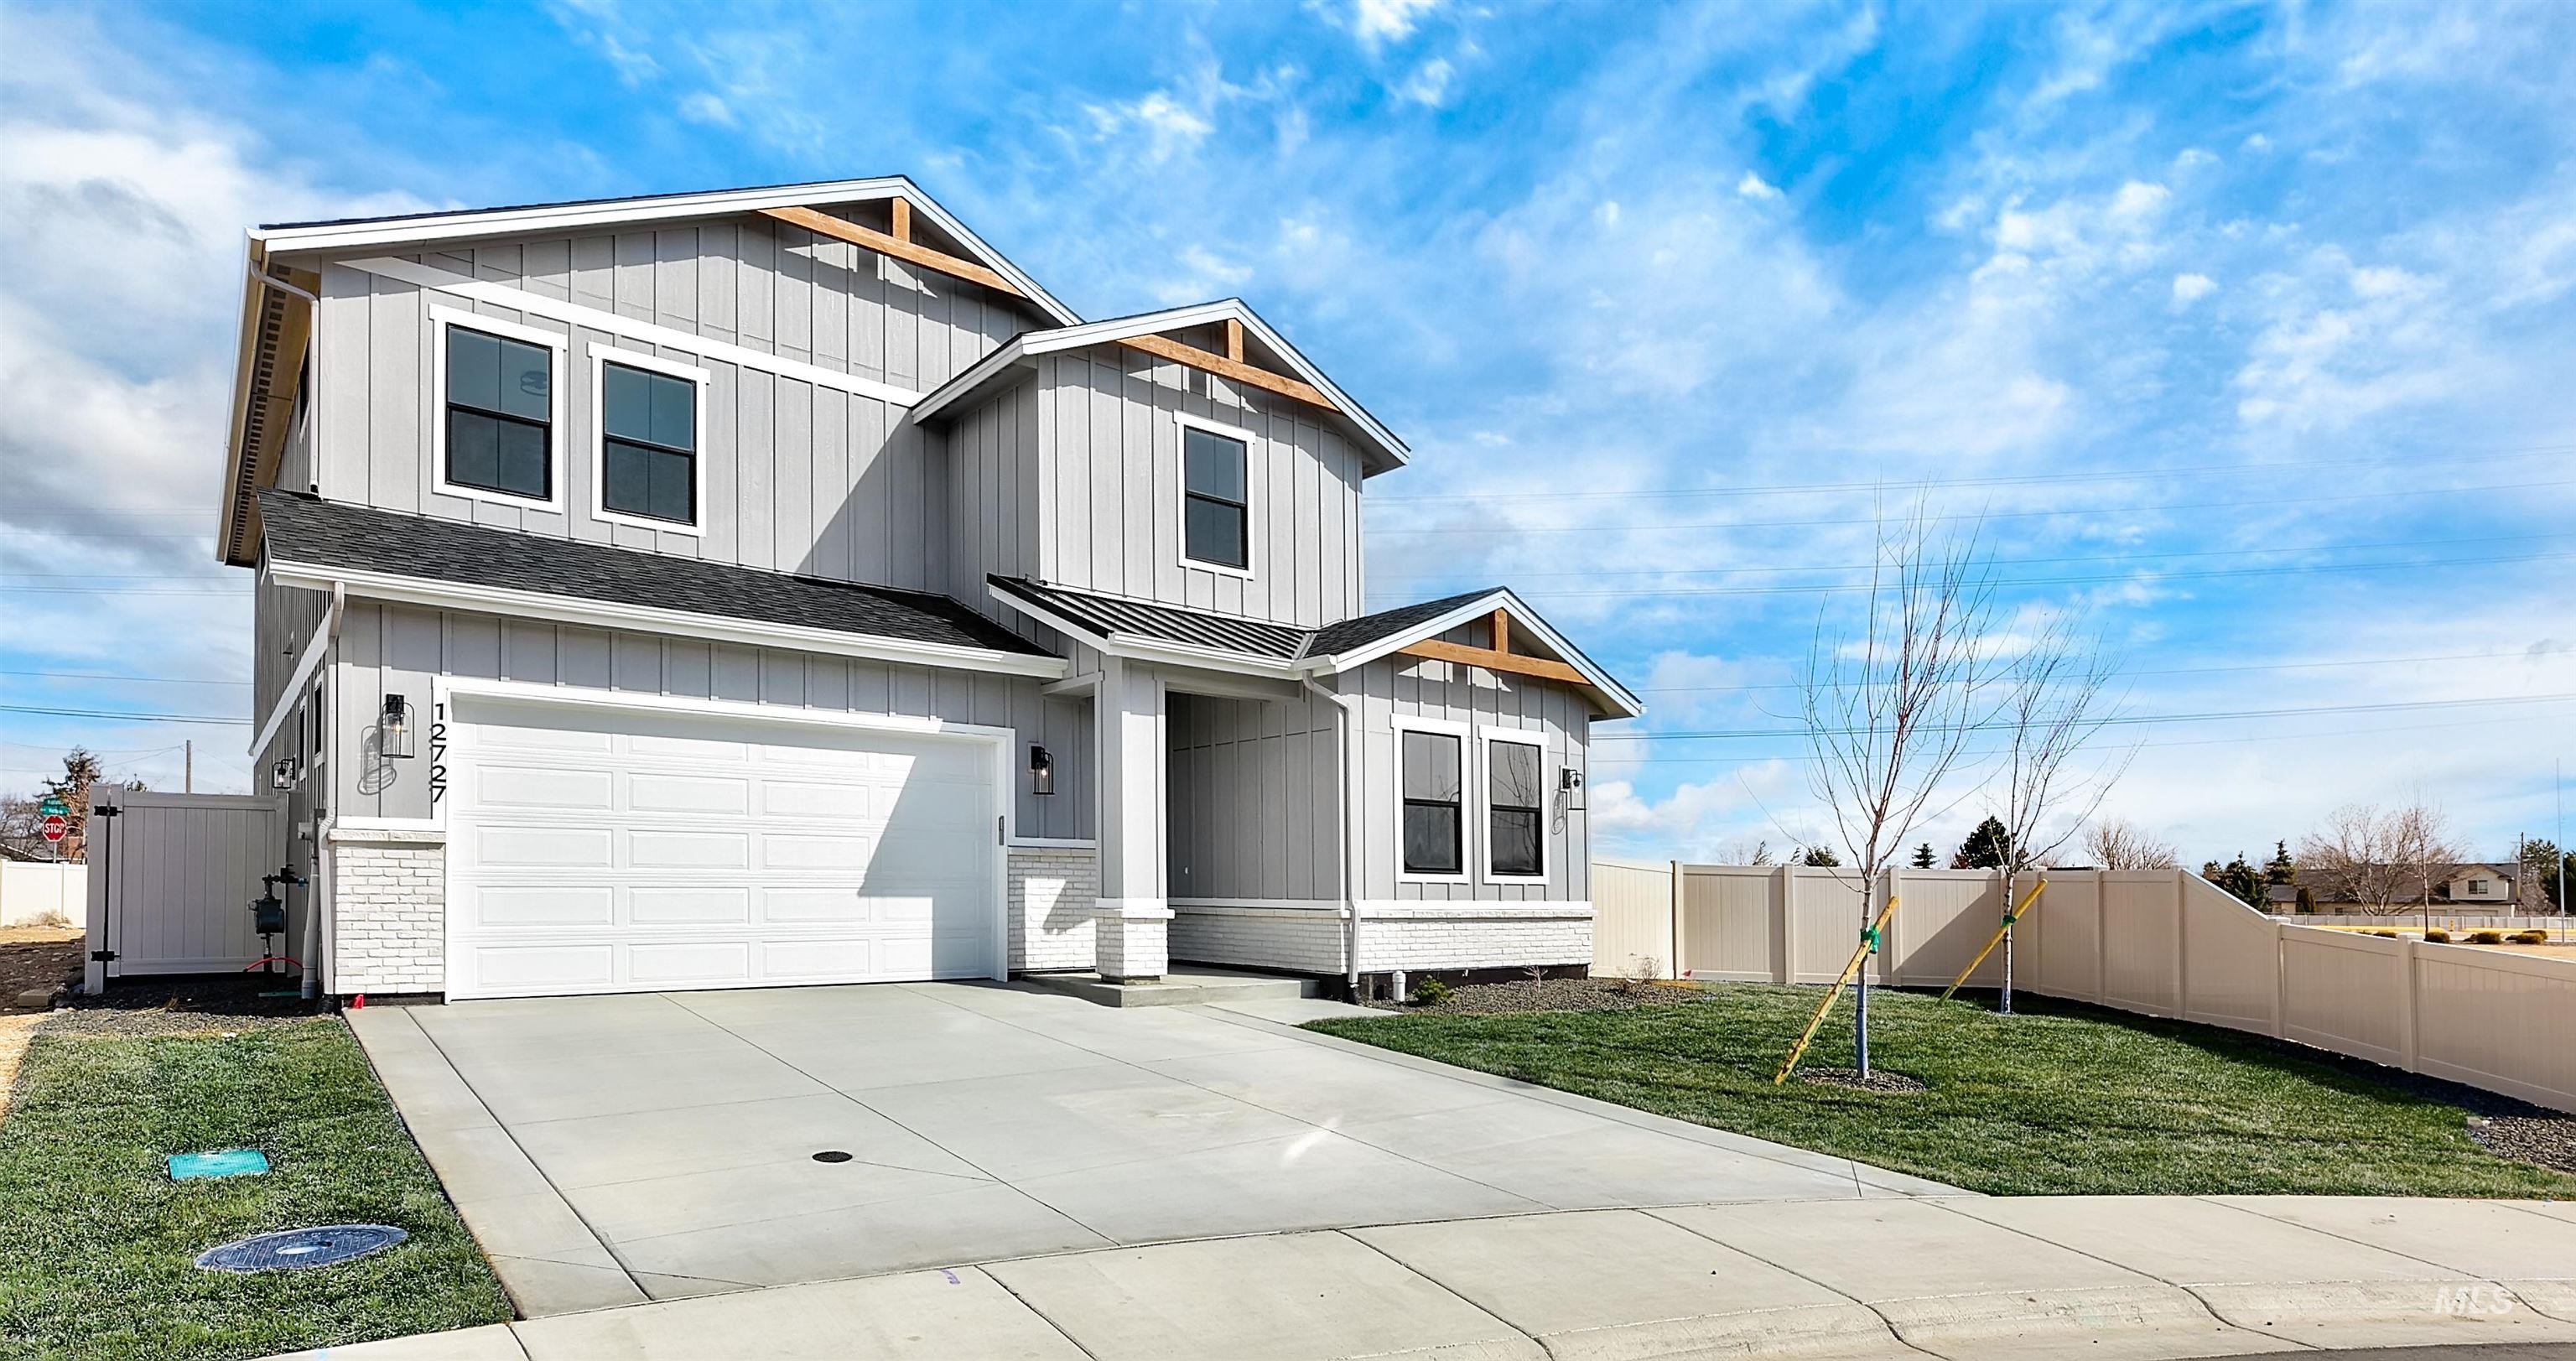
Contemporary exterior with board and batten siding, stone accents, a two-car garage, and a concrete driveway
-
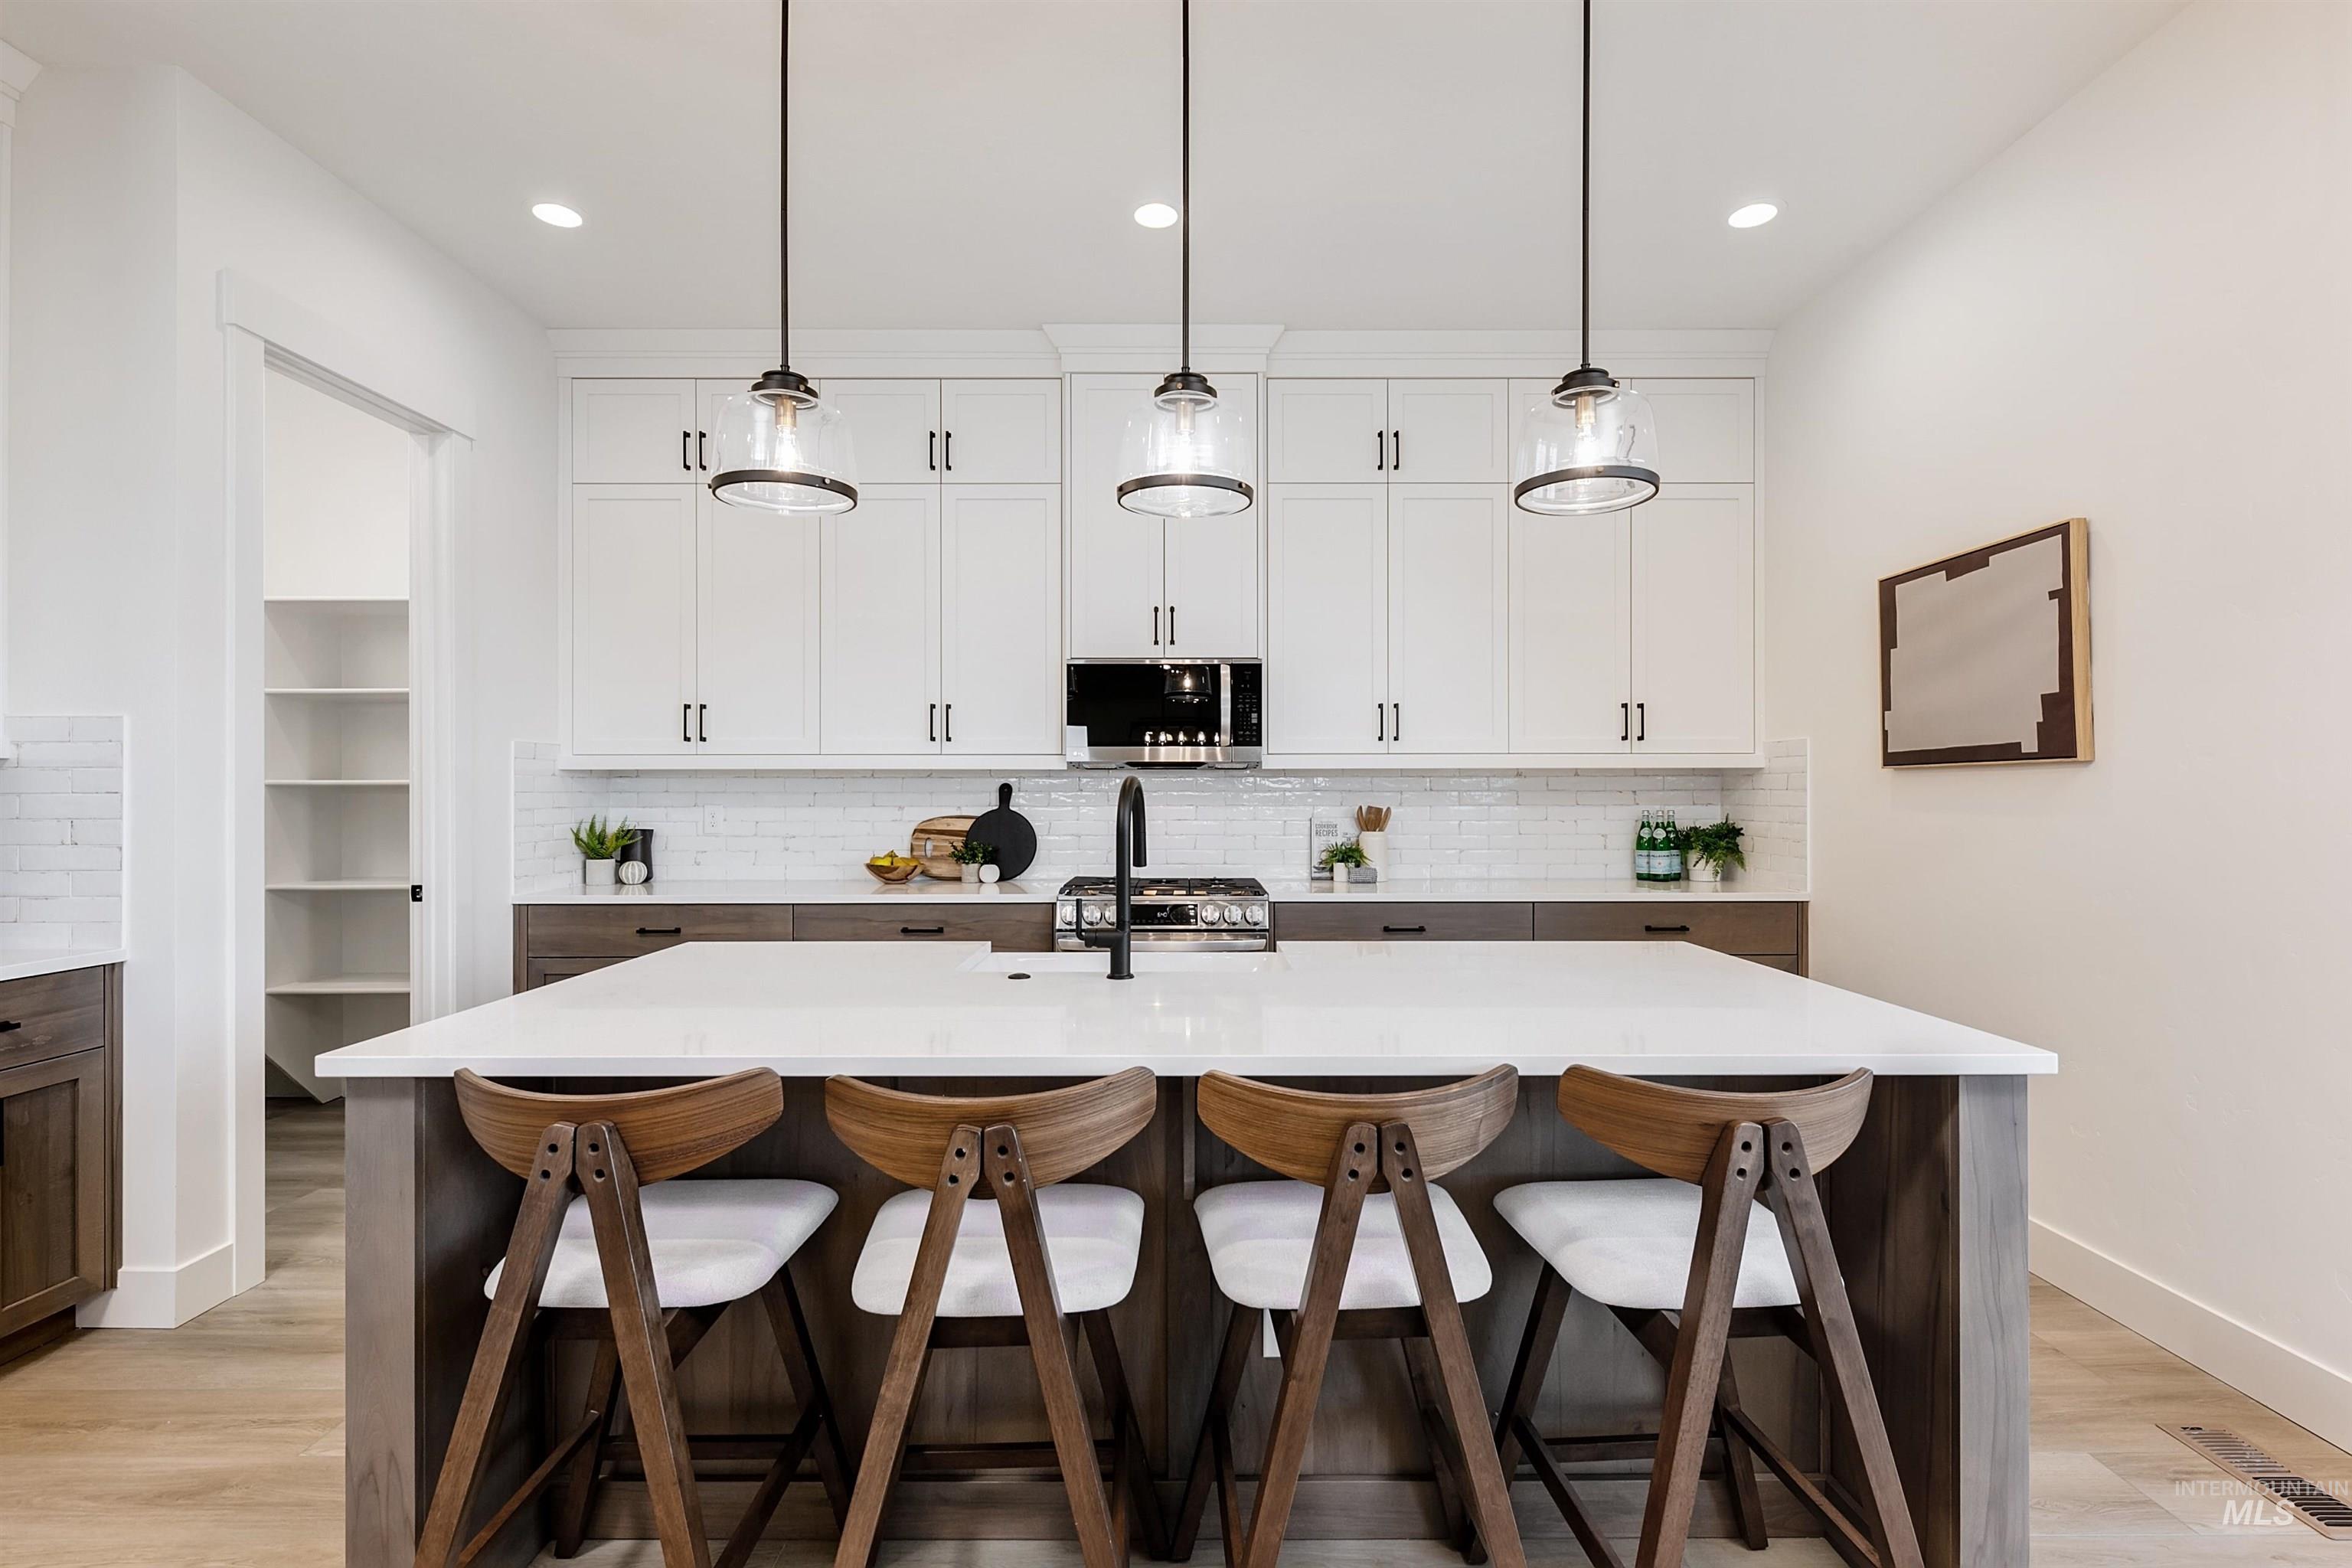
Kitchen featuring a large island with a light-colored countertop, white upper cabinetry, darker lower cabinetry, and wood-finish flooring
-
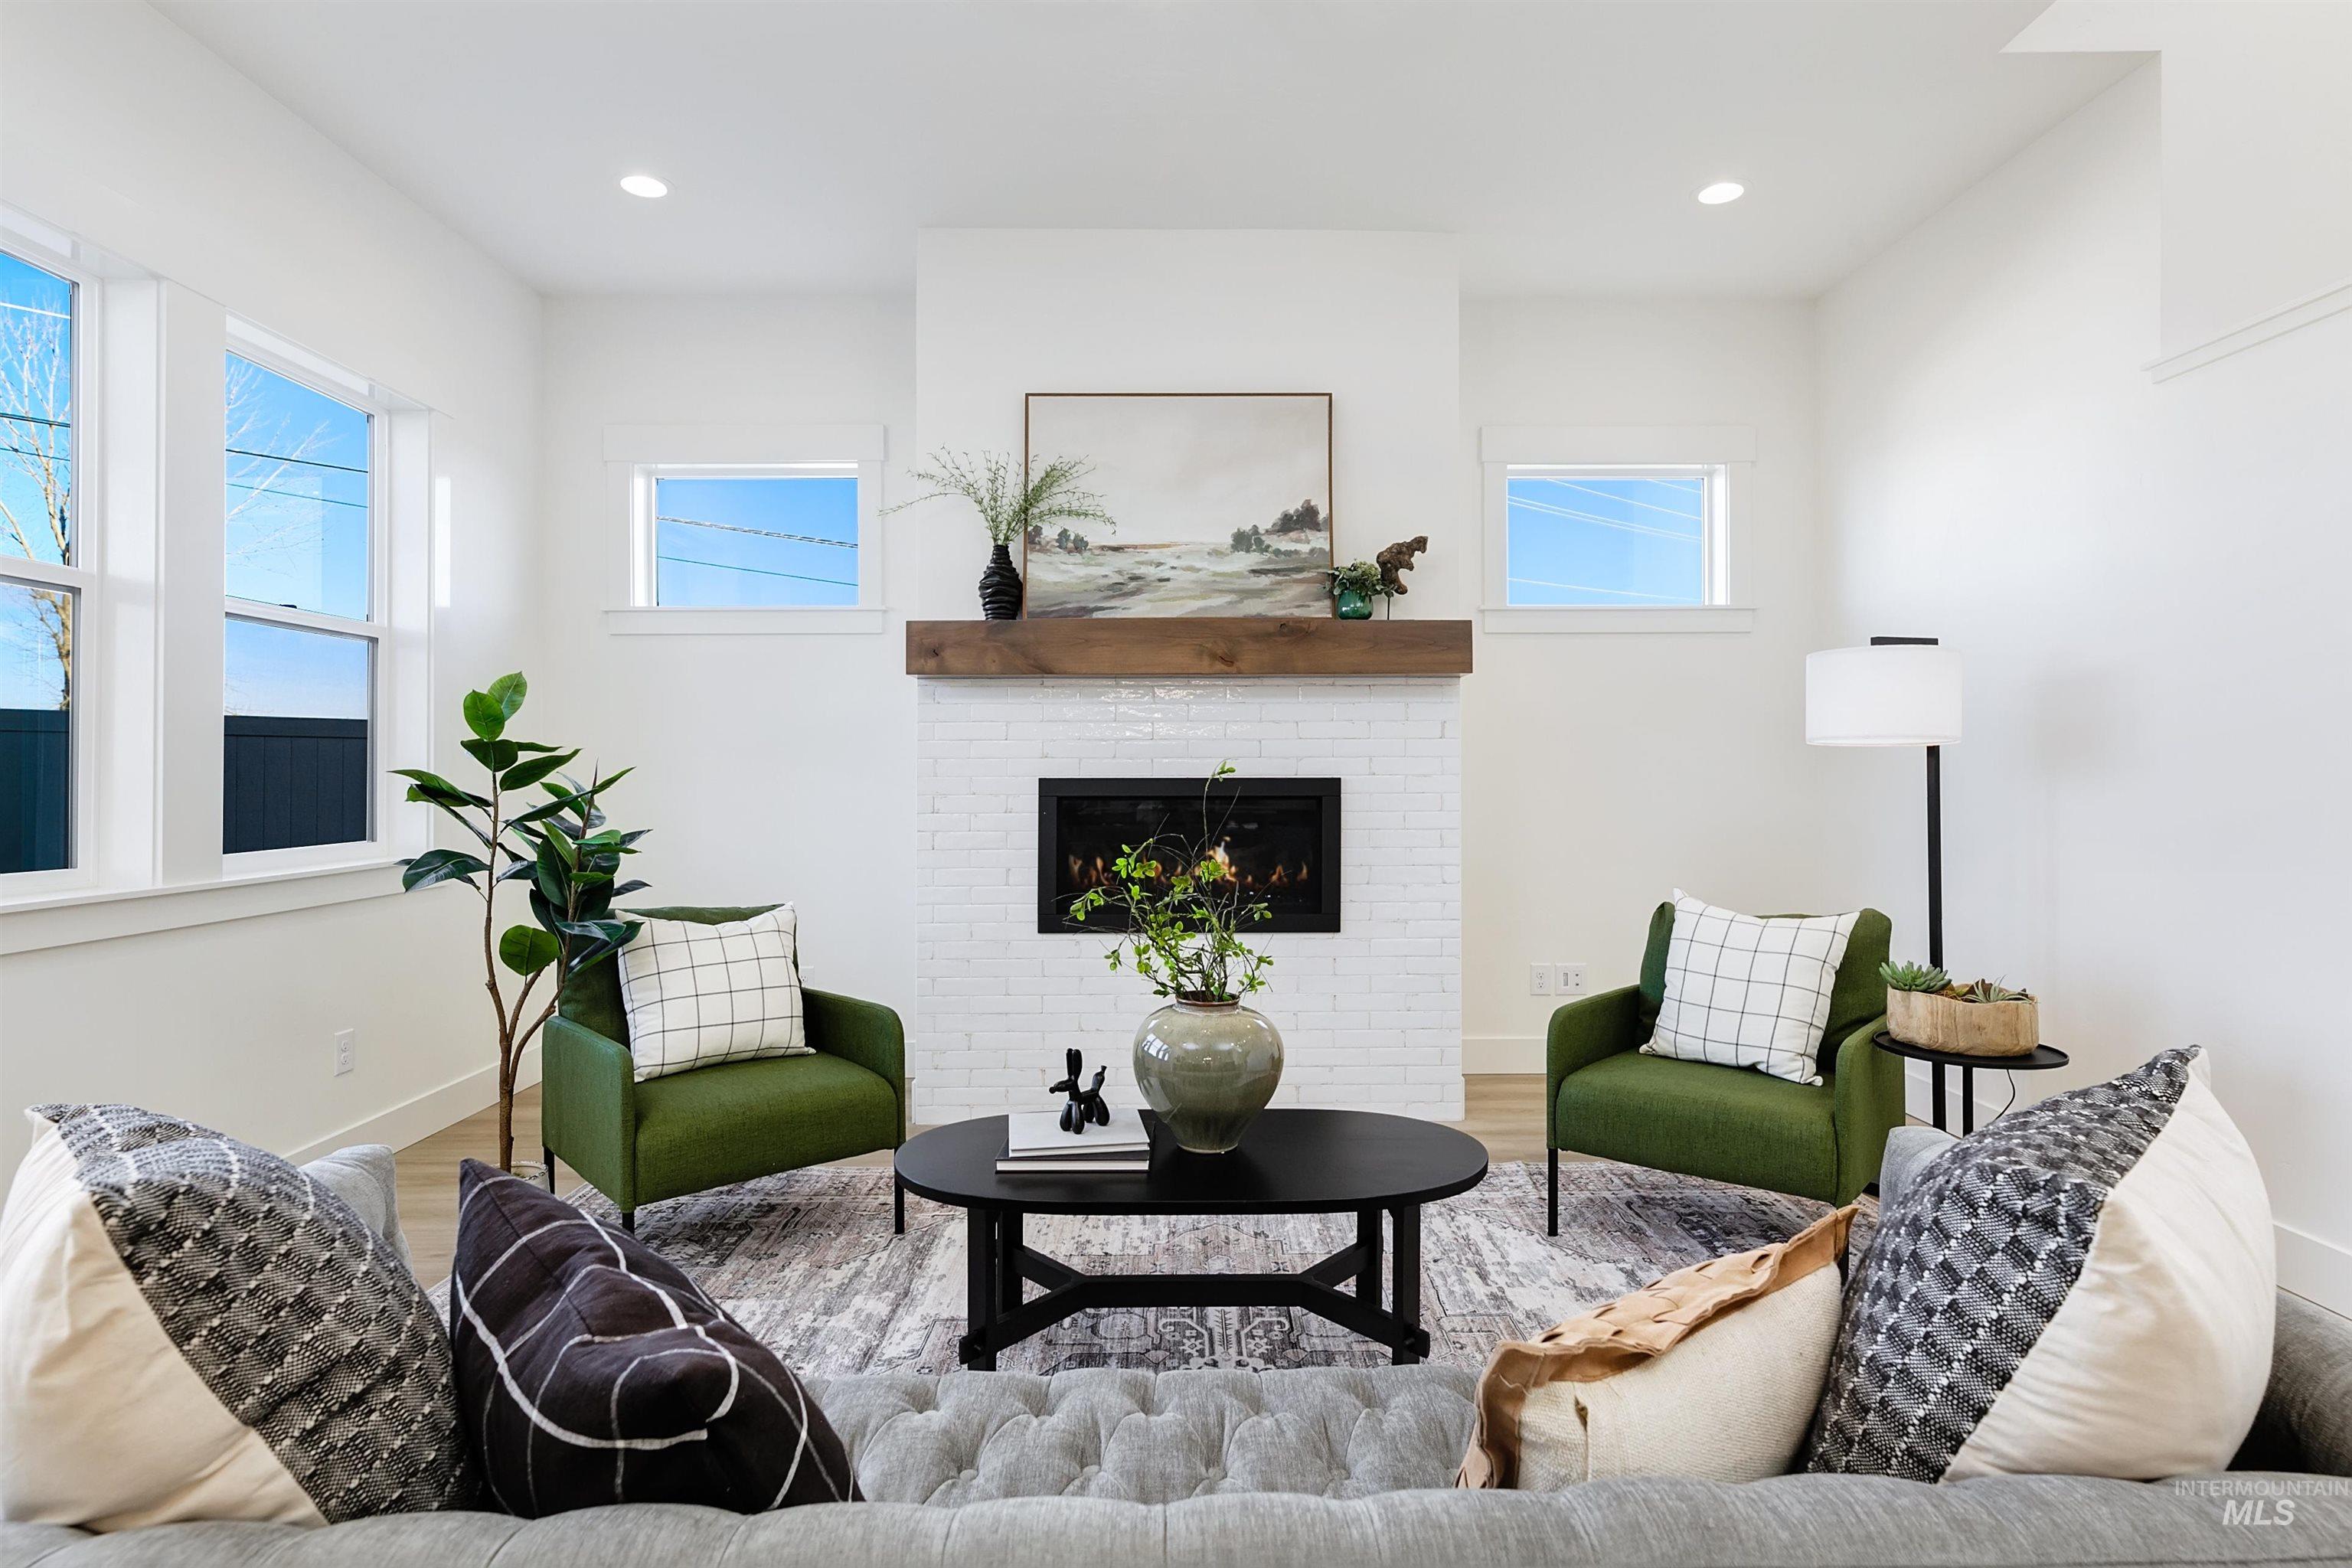
Living area featuring a white brick fireplace with a wood mantel, multiple windows, recessed lighting, and wood-finish flooring
-
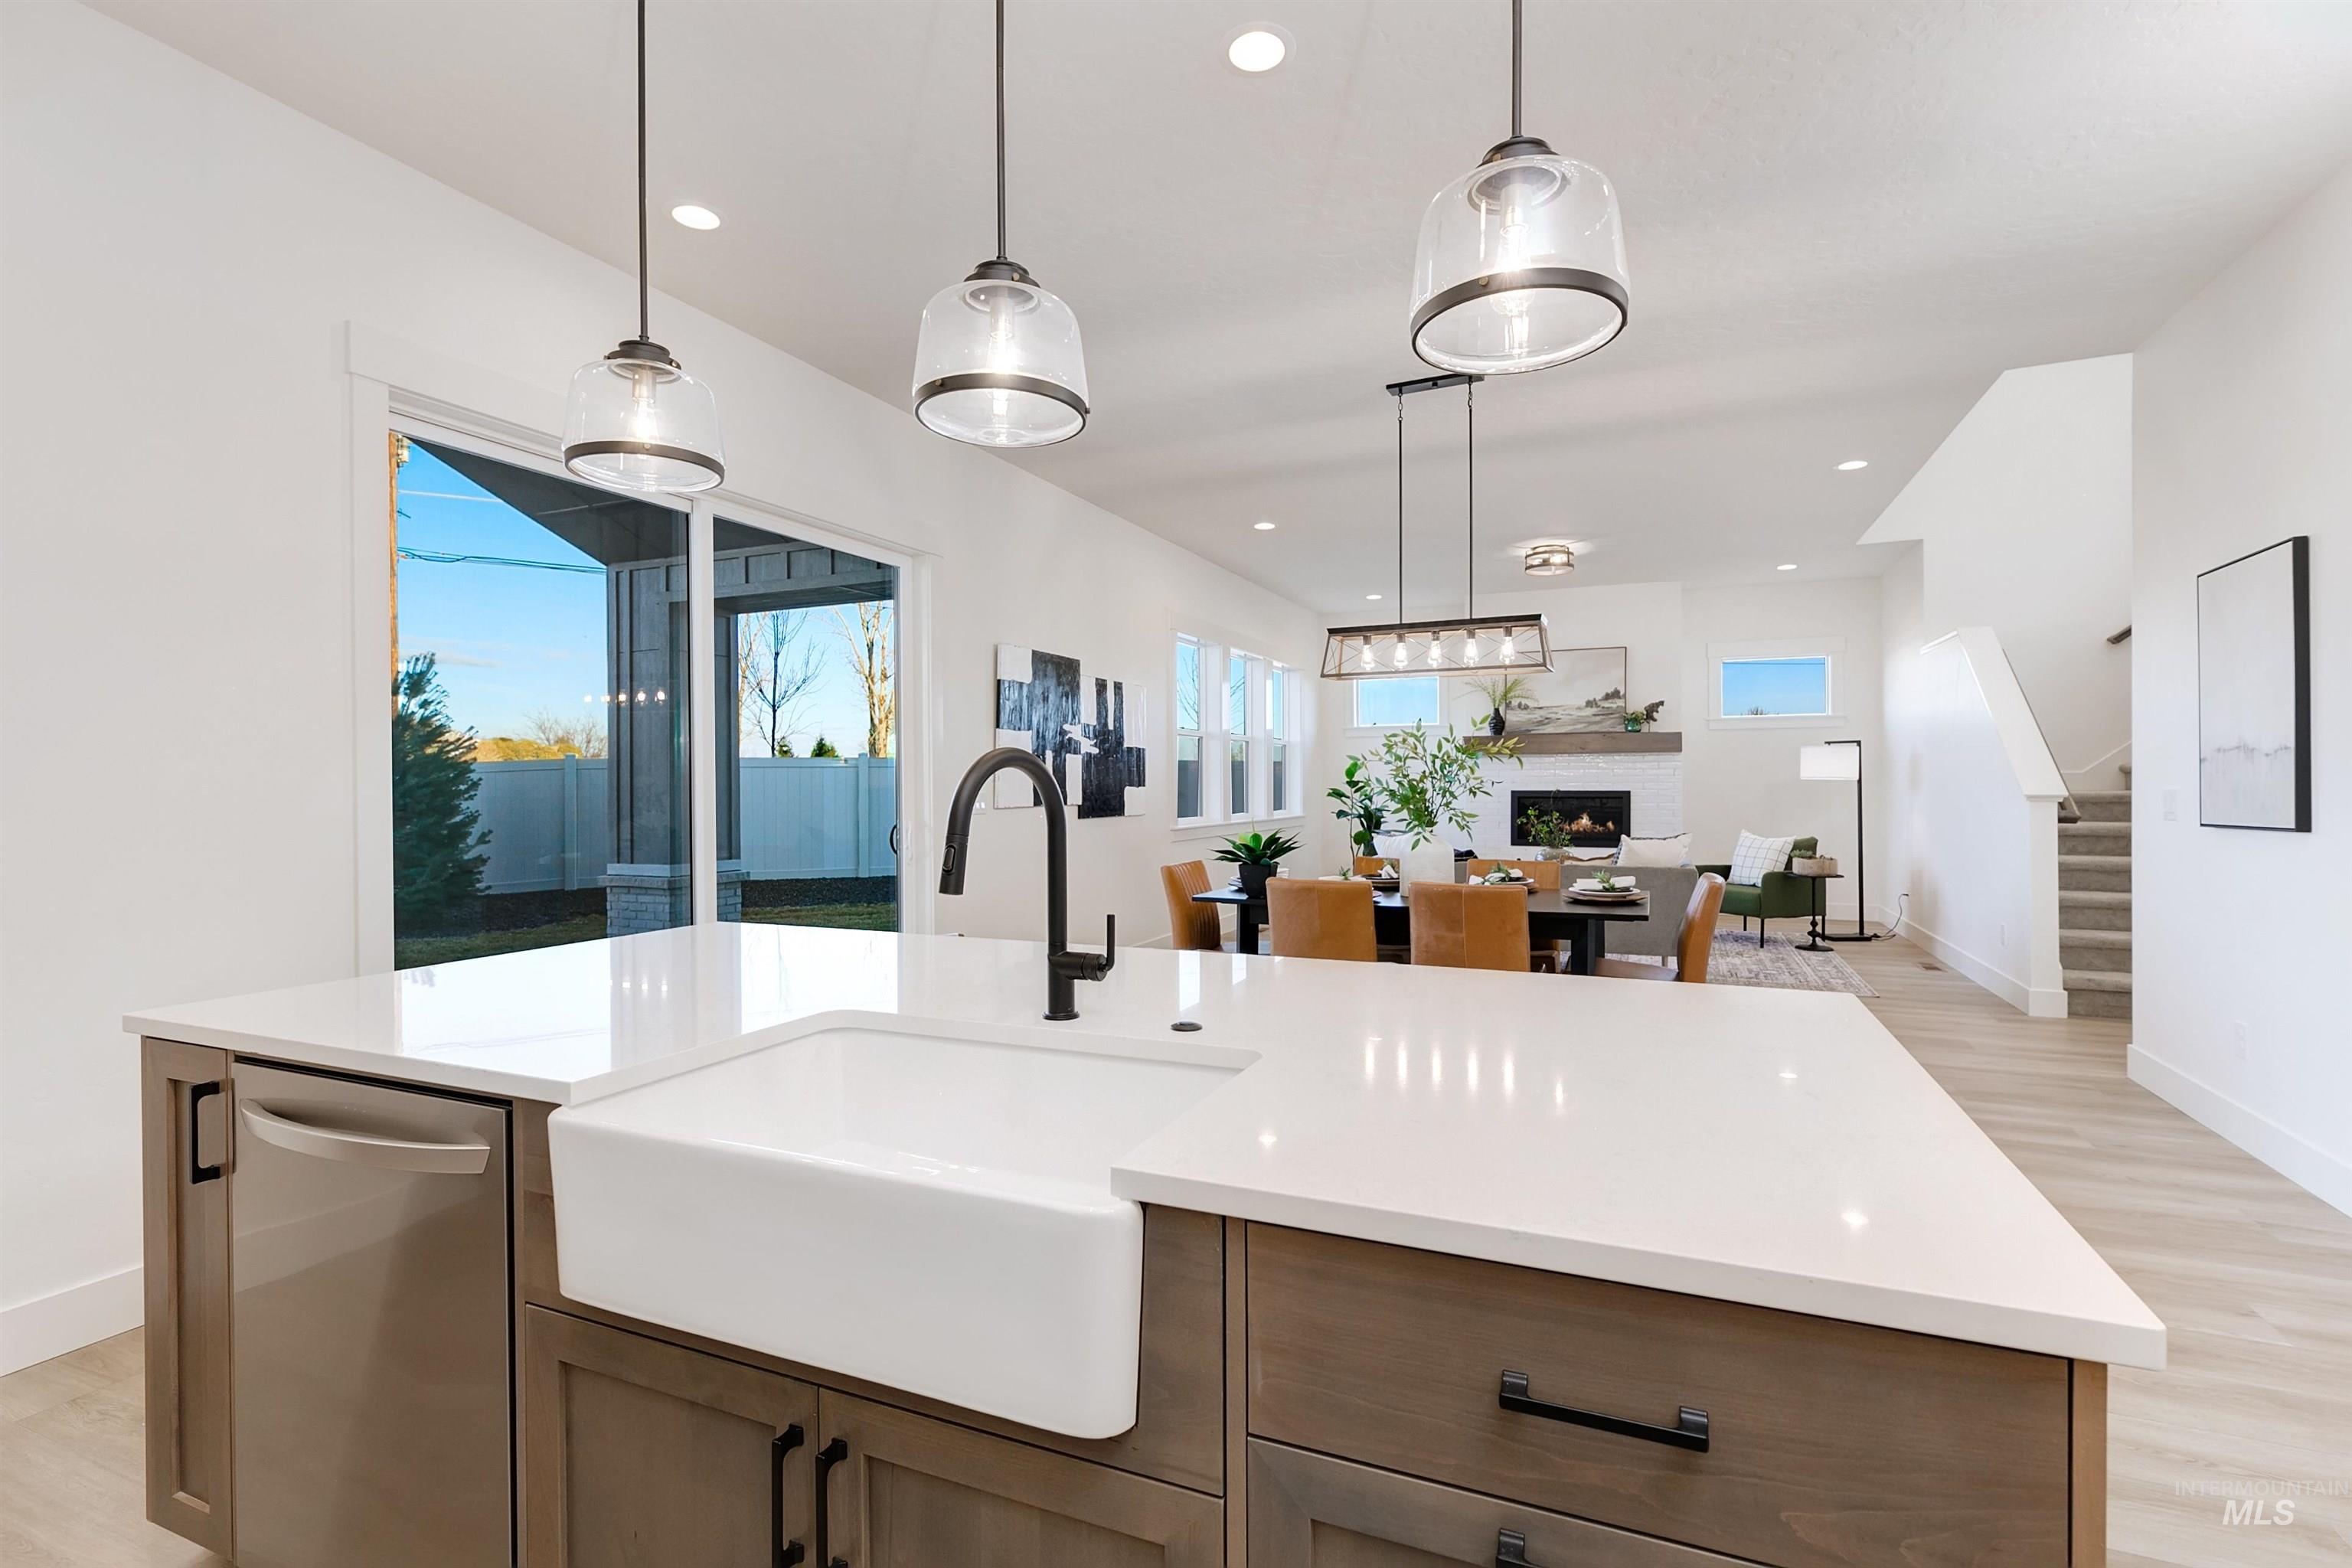
Expansive kitchen island with a white apron sink, quartz countertop, and matte black faucet
-
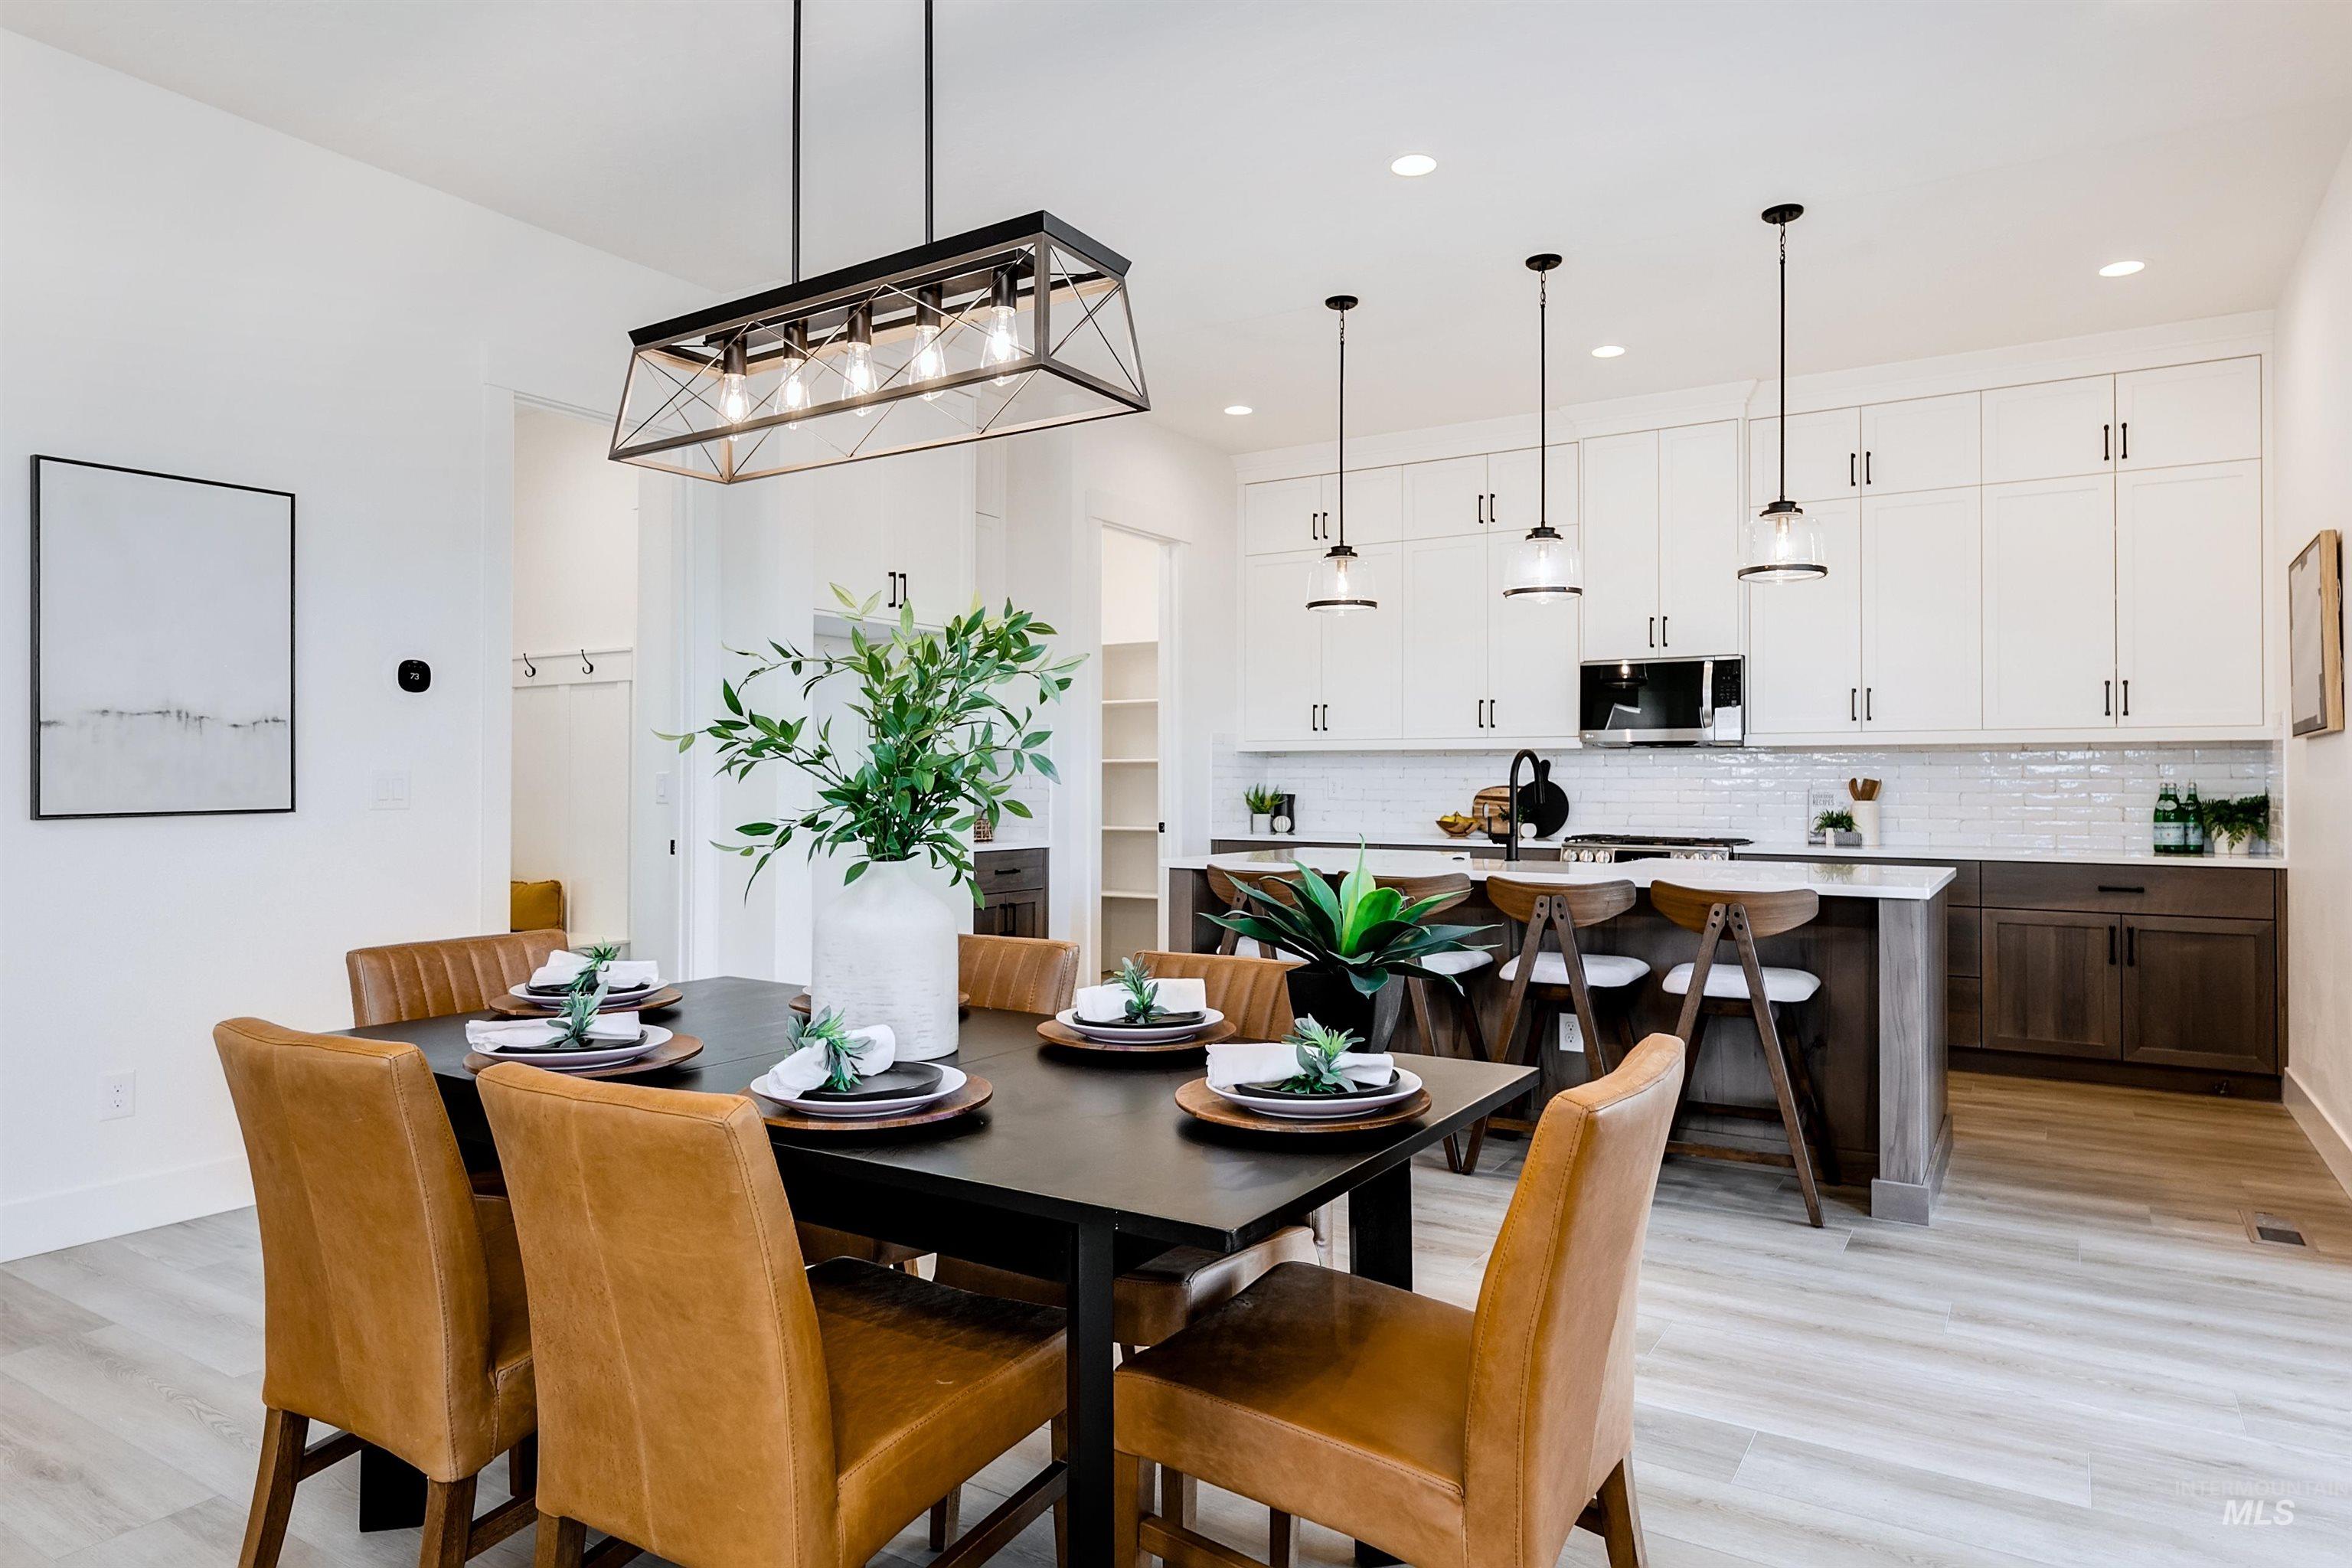
Open-concept dining and kitchen space featuring a large central island with seating, a white subway tile backsplash, and light wood-finish flooring
-
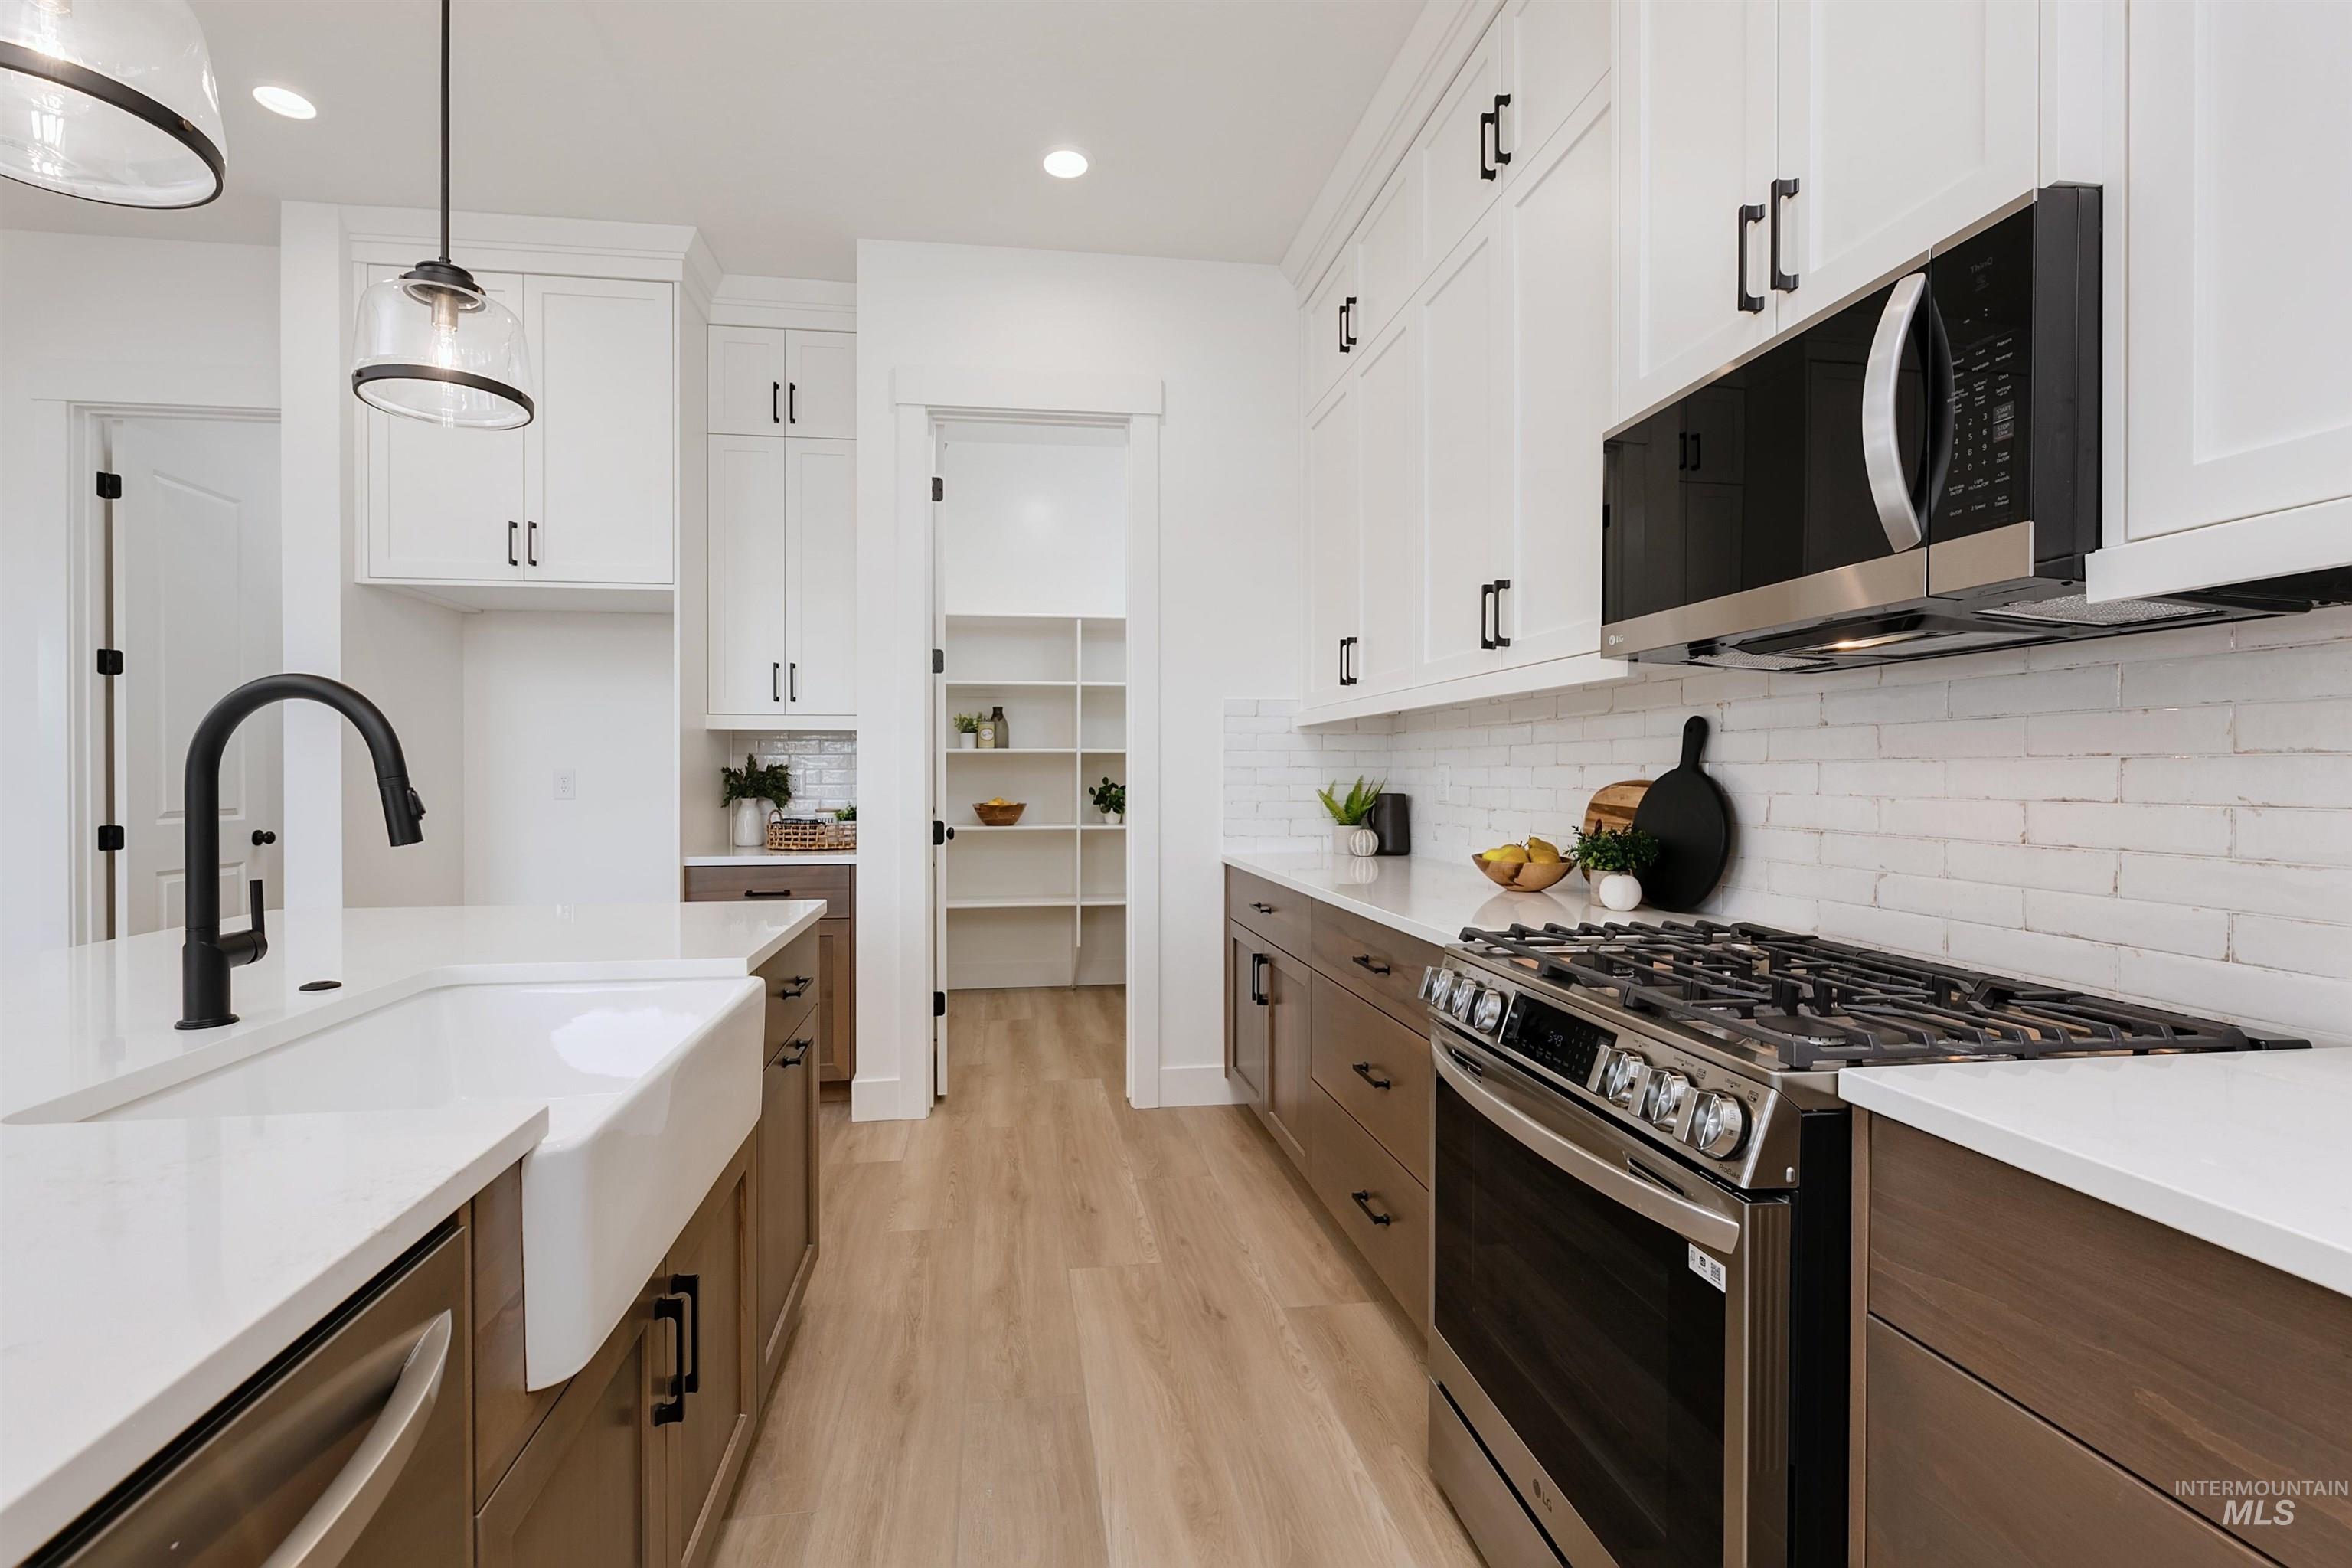
Kitchen featuring white shaker cabinetry, white countertops, stainless steel appliances, and a farmhouse sink with a matte black faucet
-
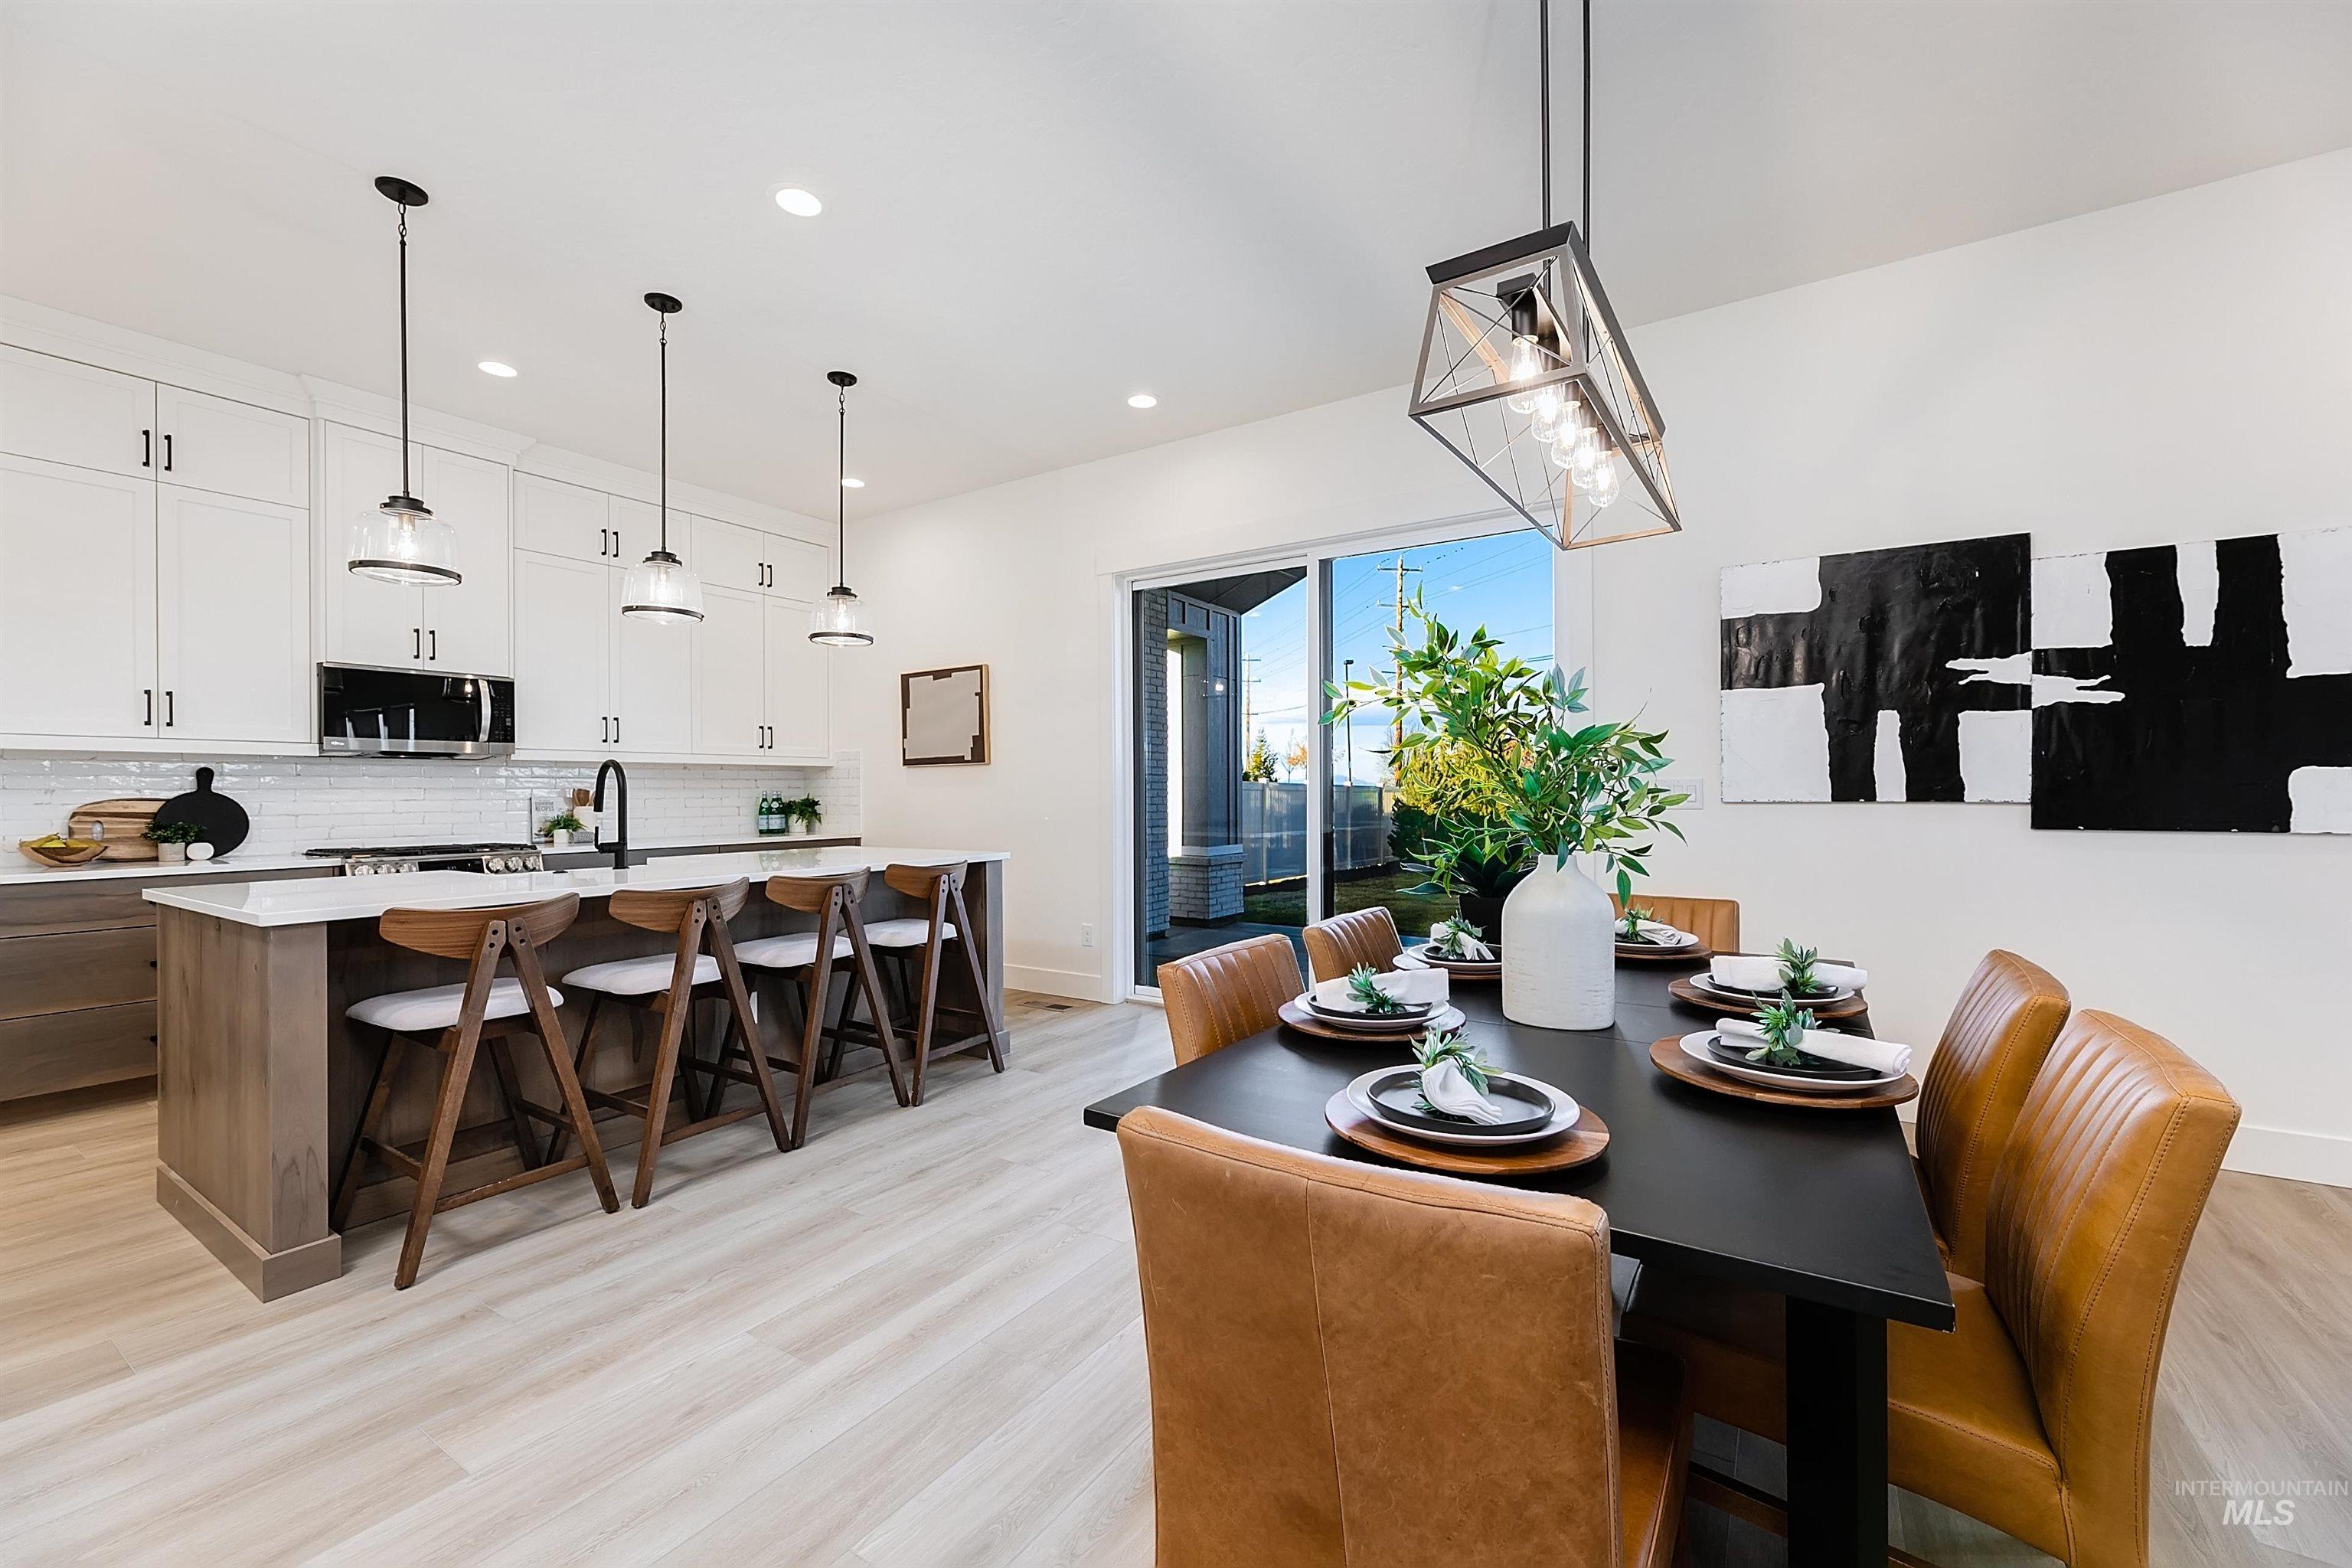
Kitchen featuring white upper cabinetry, a wood-finish island with a light-toned countertop, and three pendant lights
-
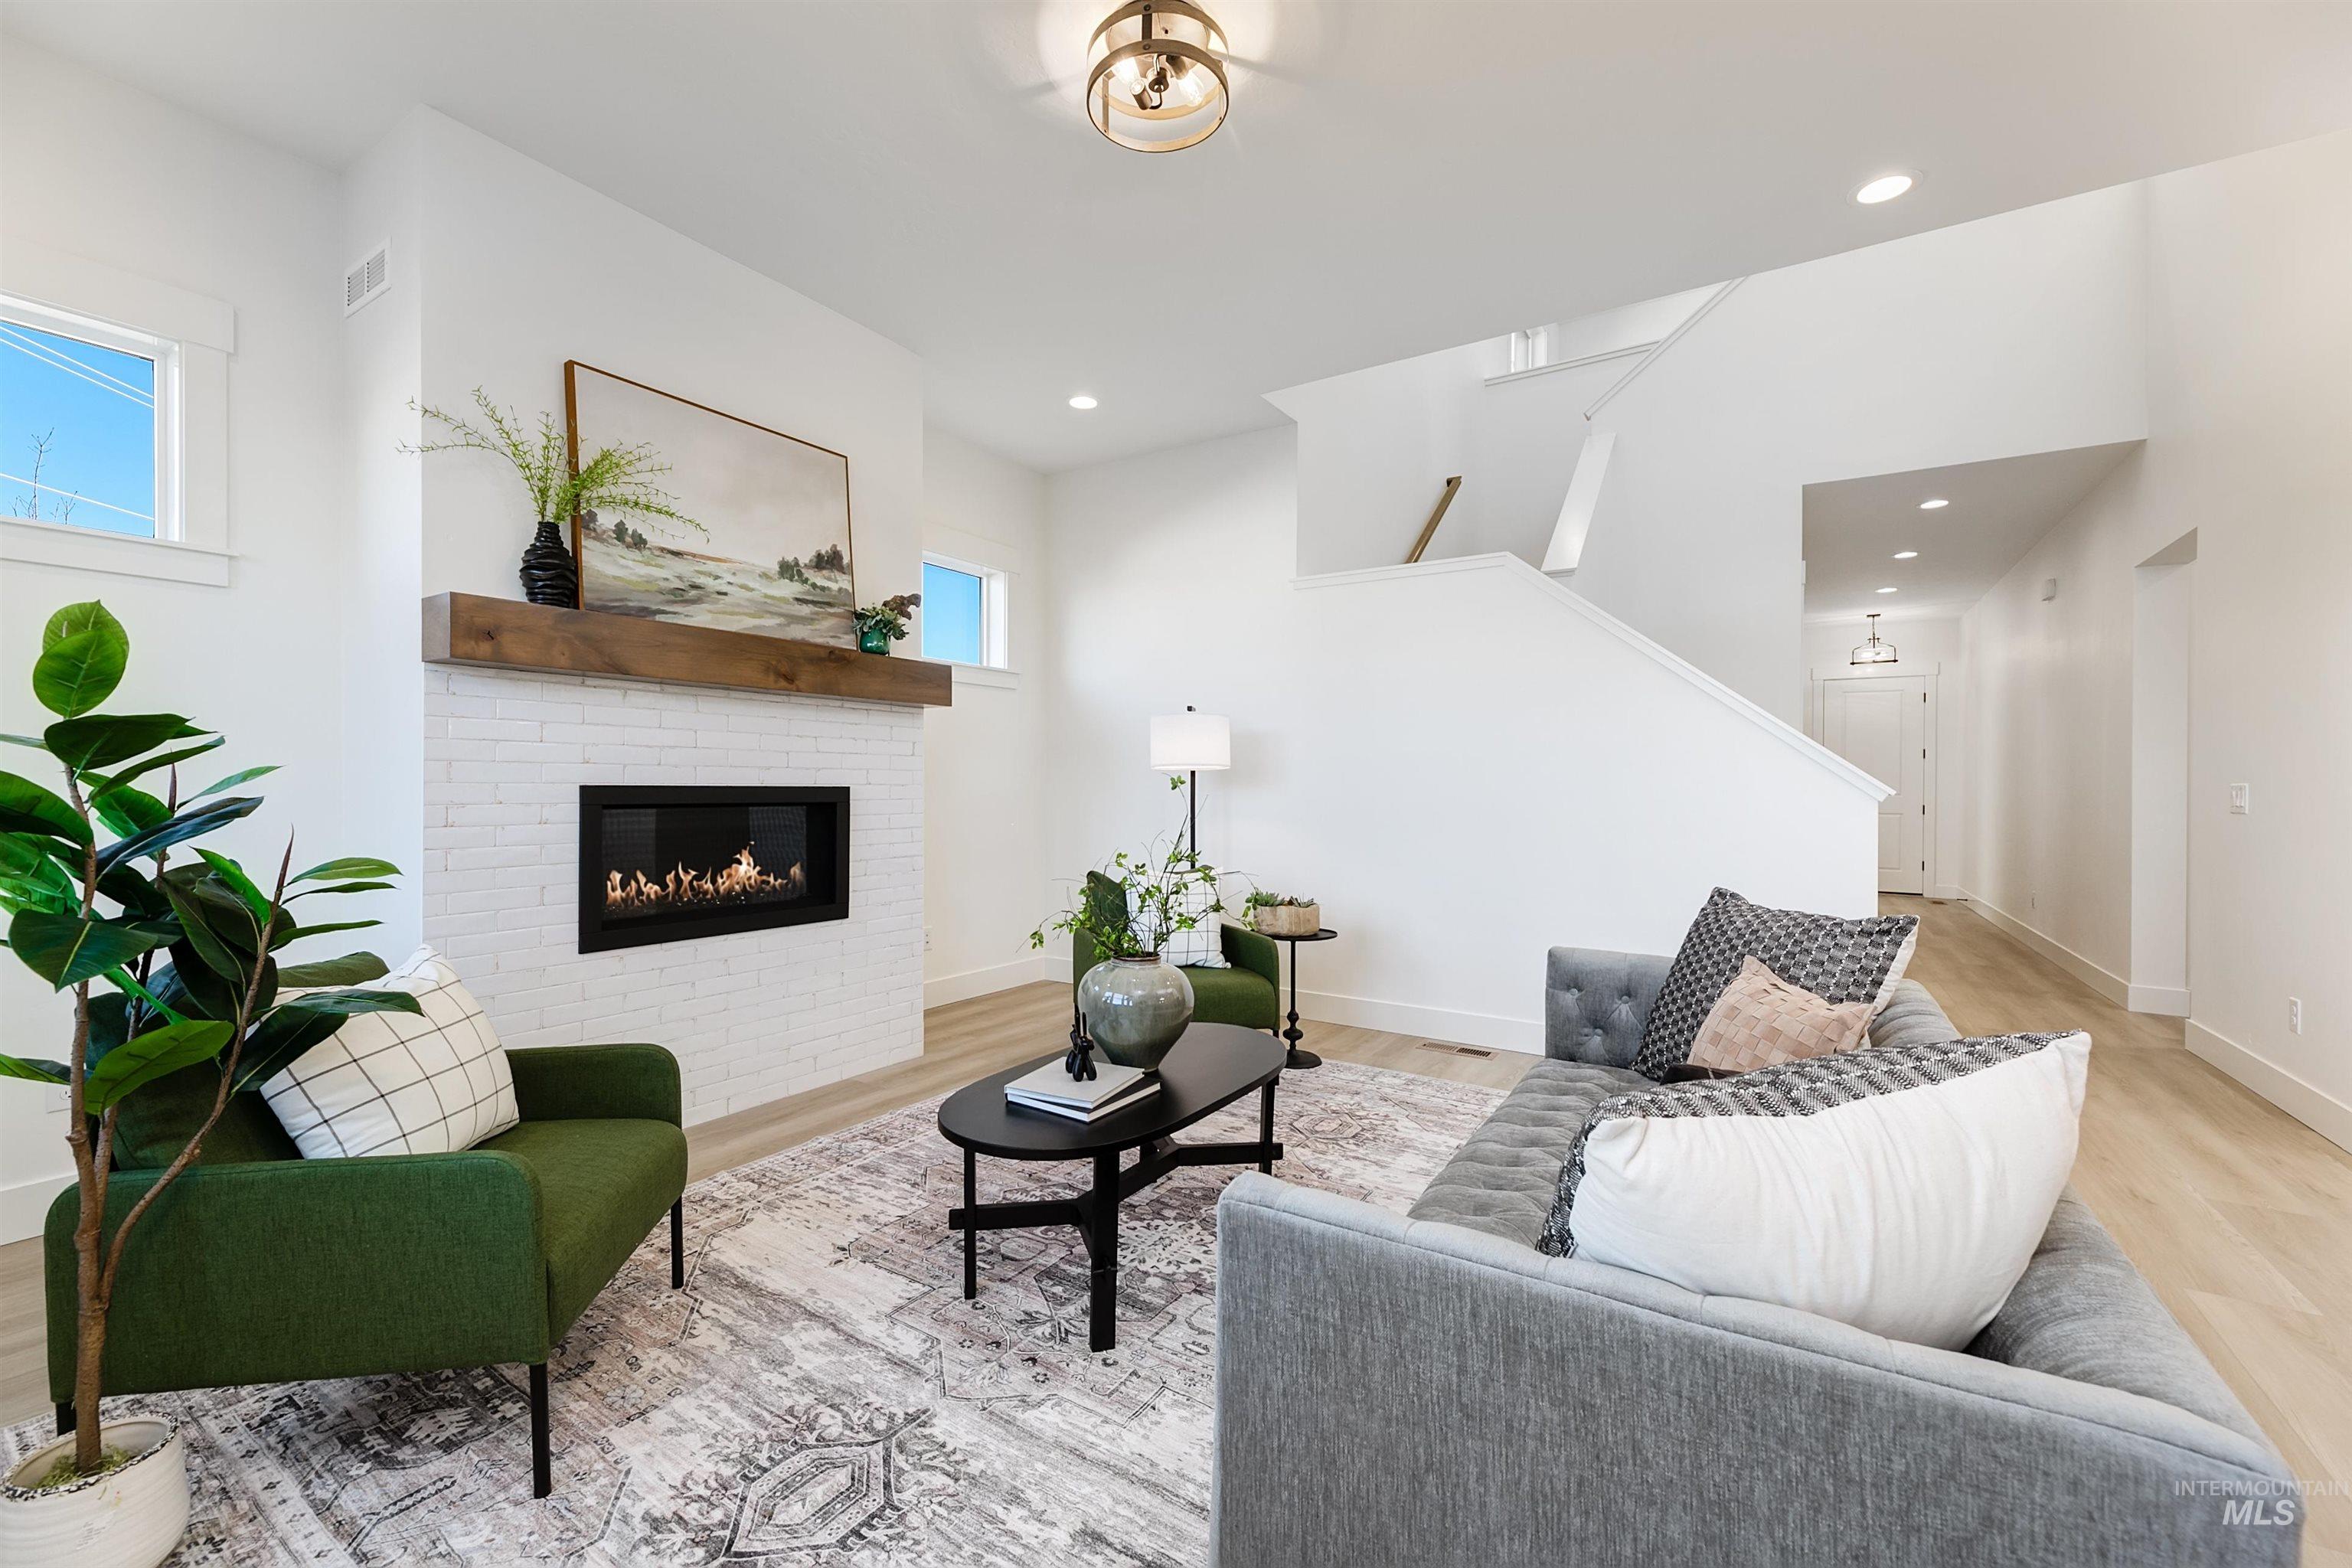
White brick fireplace with a wood-finish mantel and a built-in electric fireplace
-
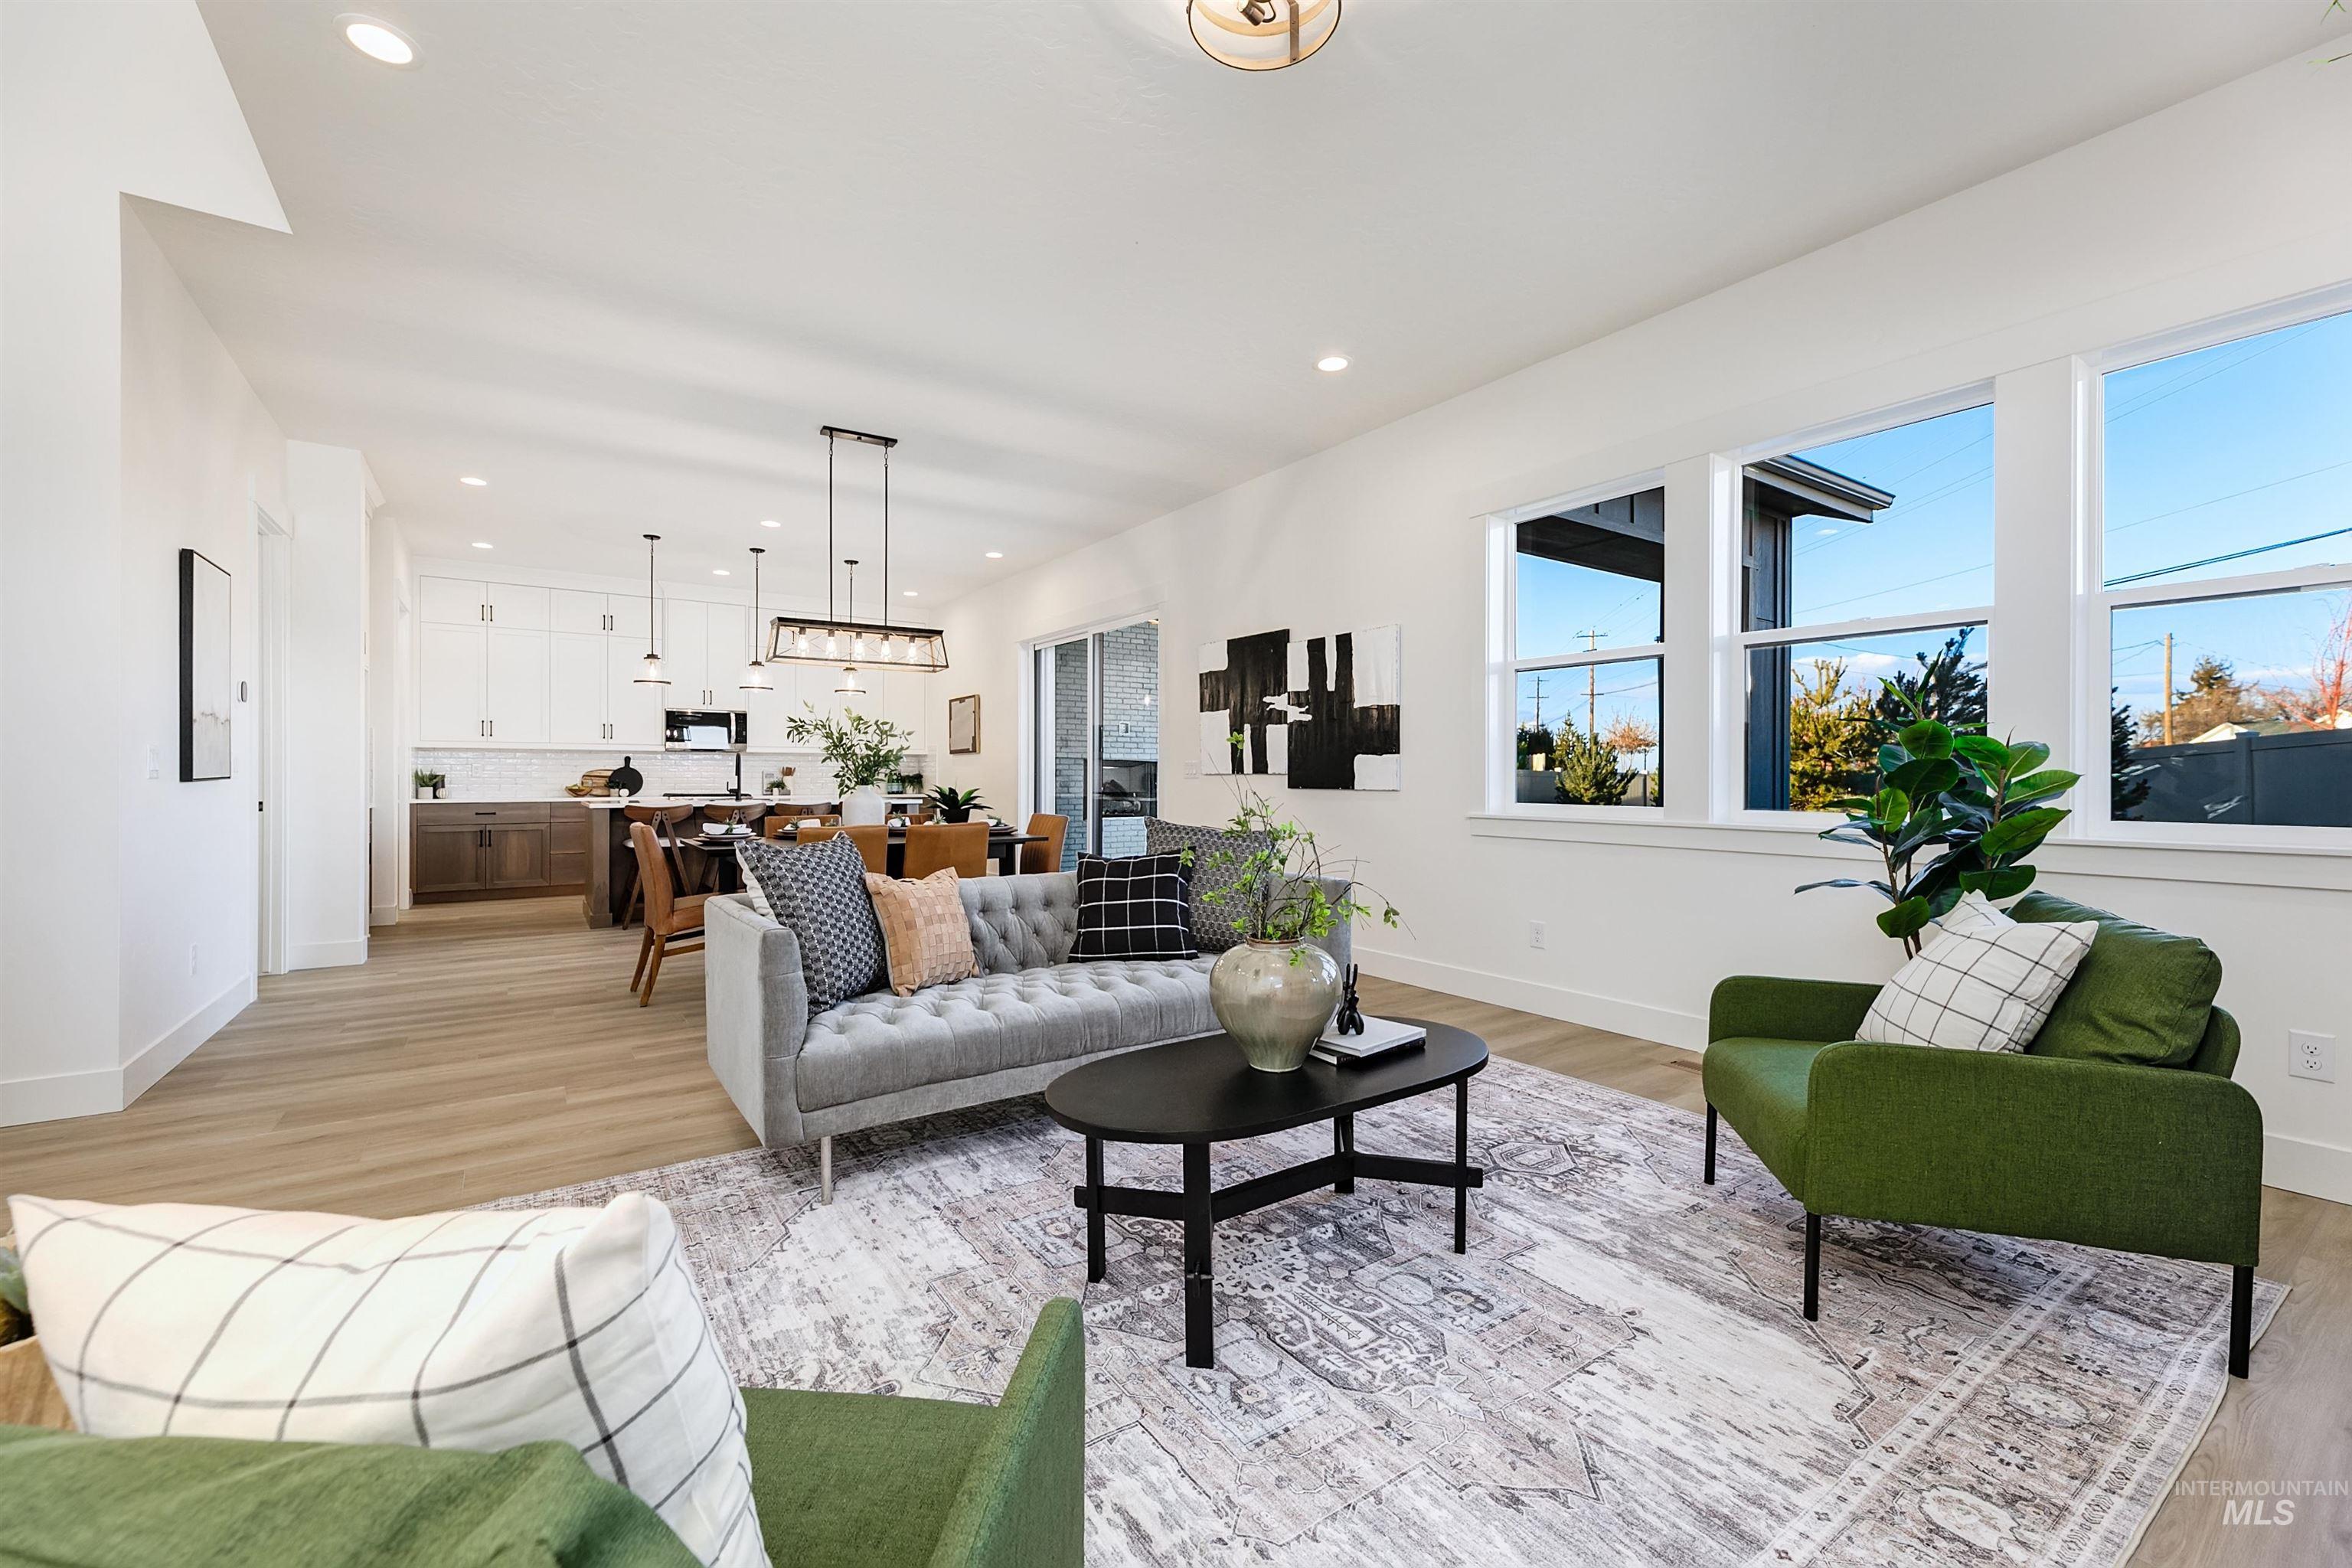
Open-concept living area featuring wood-finish flooring, recessed lighting, and multiple windows
-
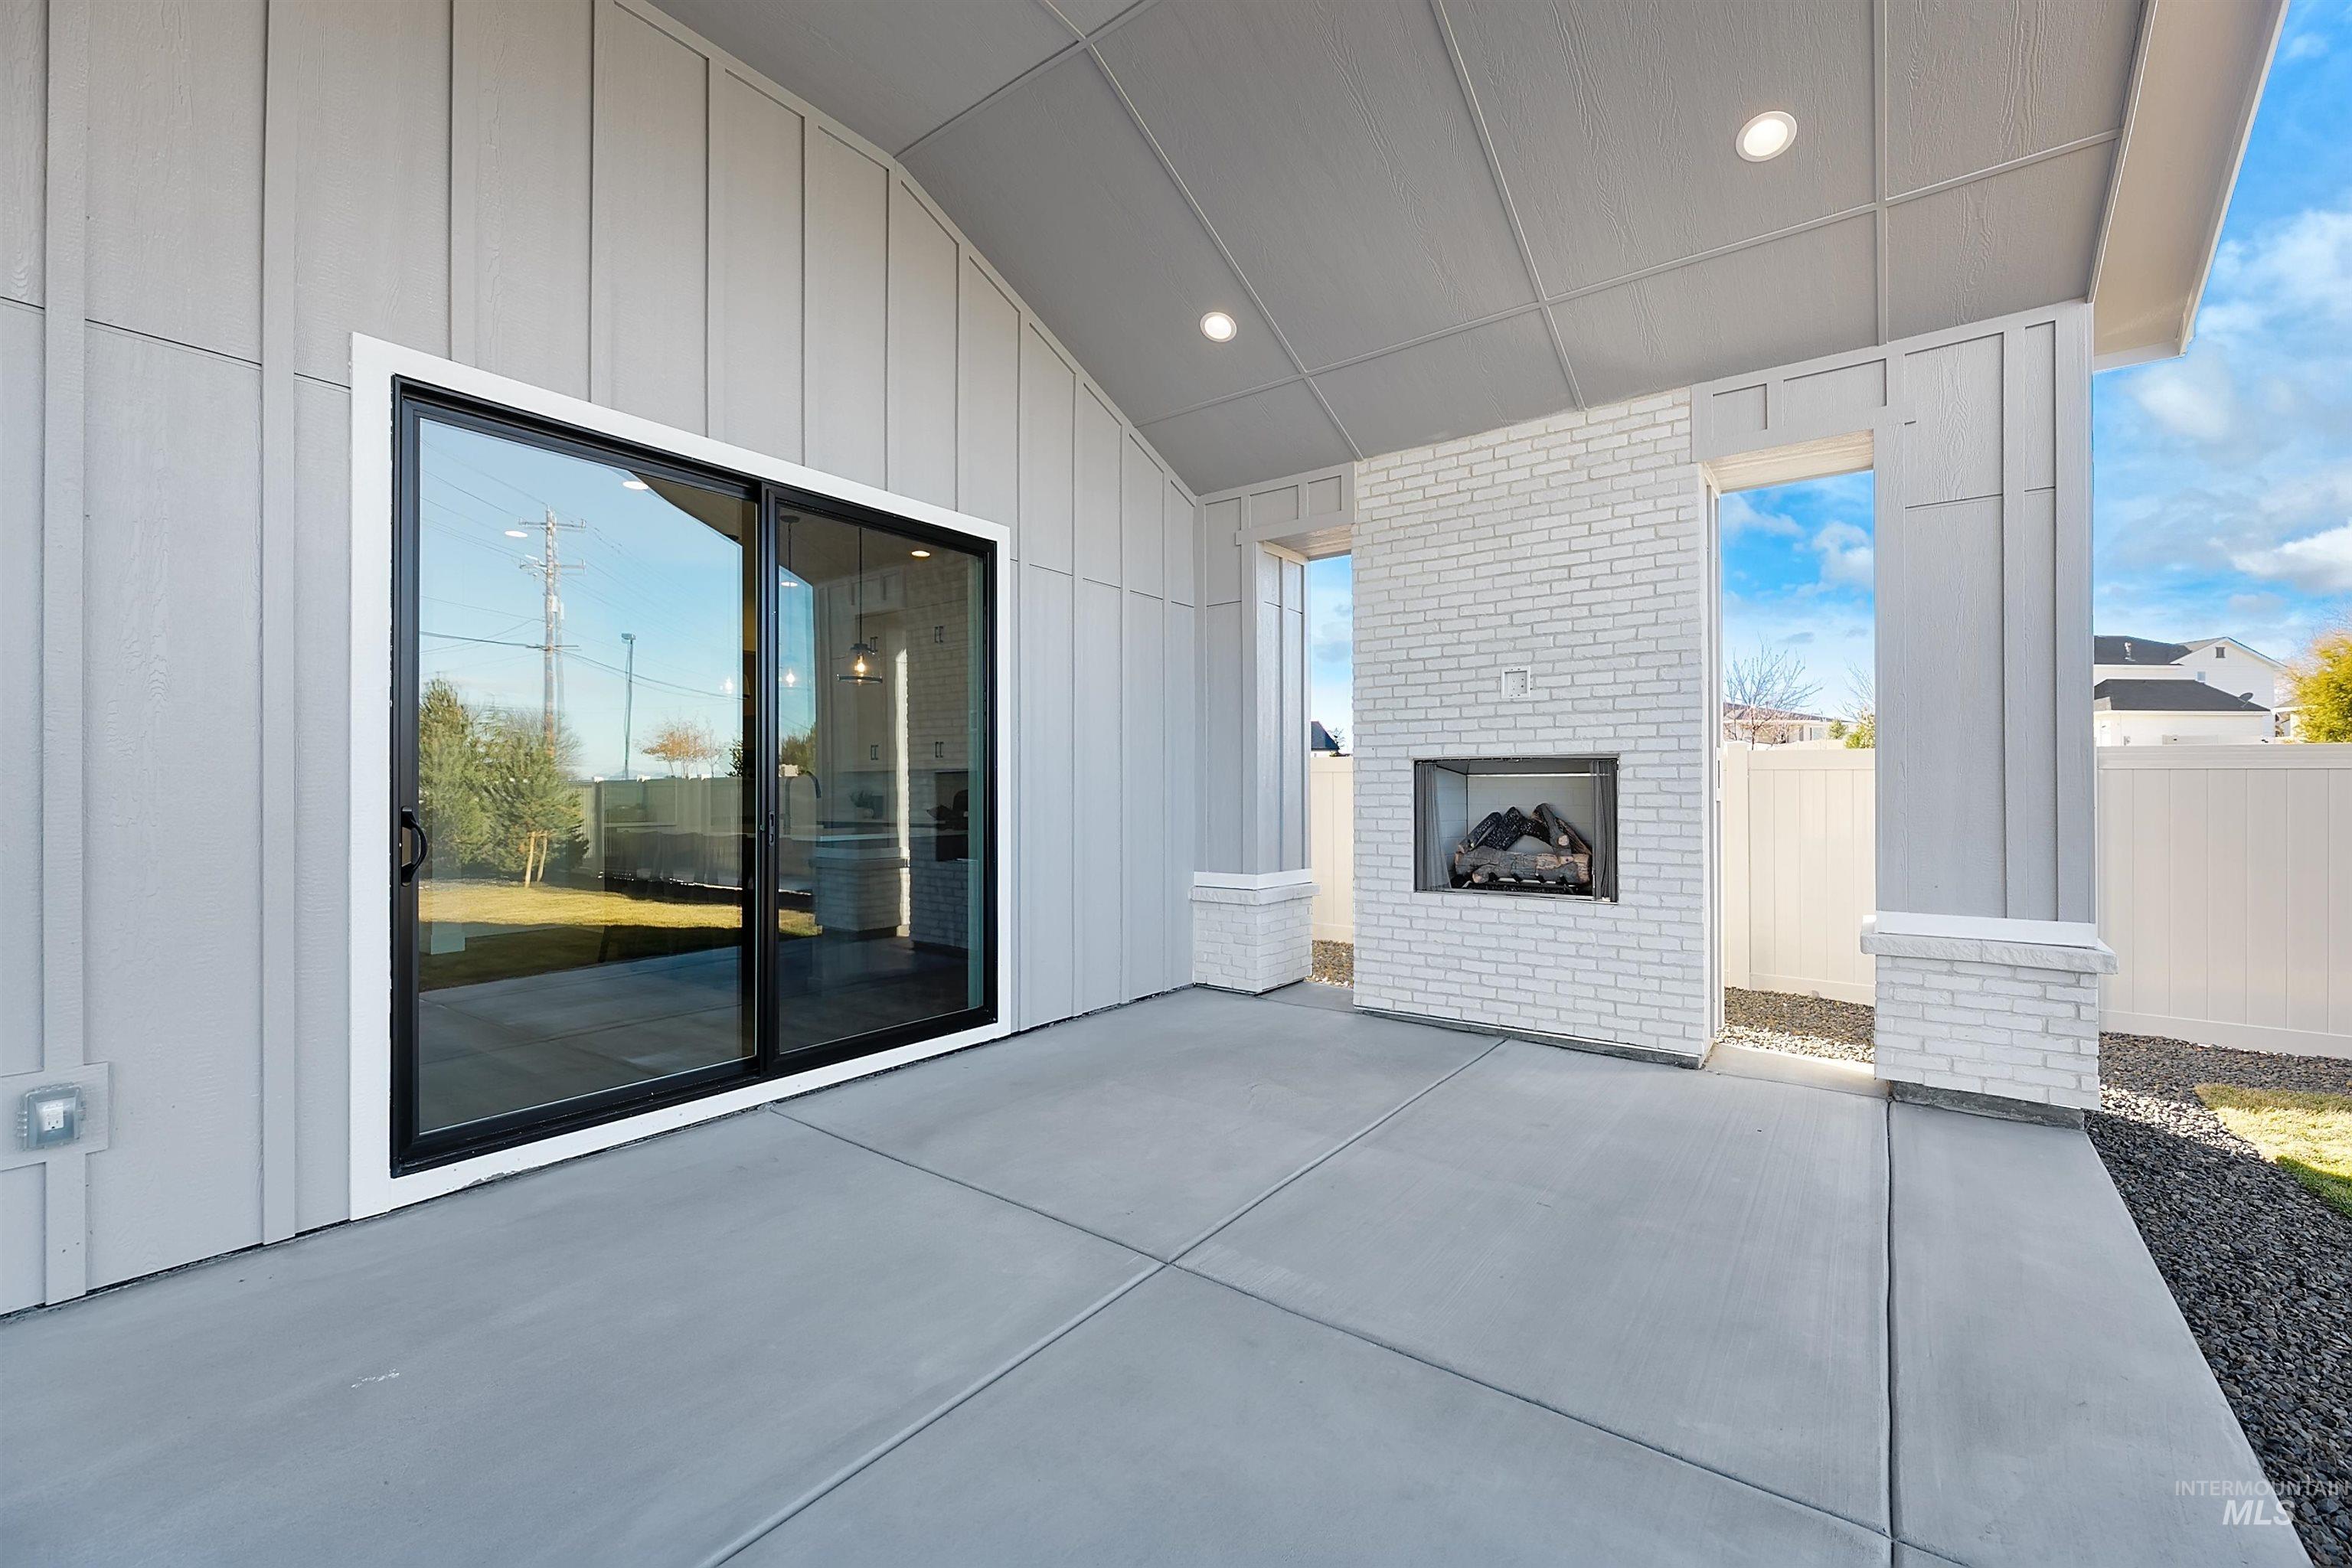
Covered patio with recessed lighting, integrated fireplace, and exposed aggregate border
-
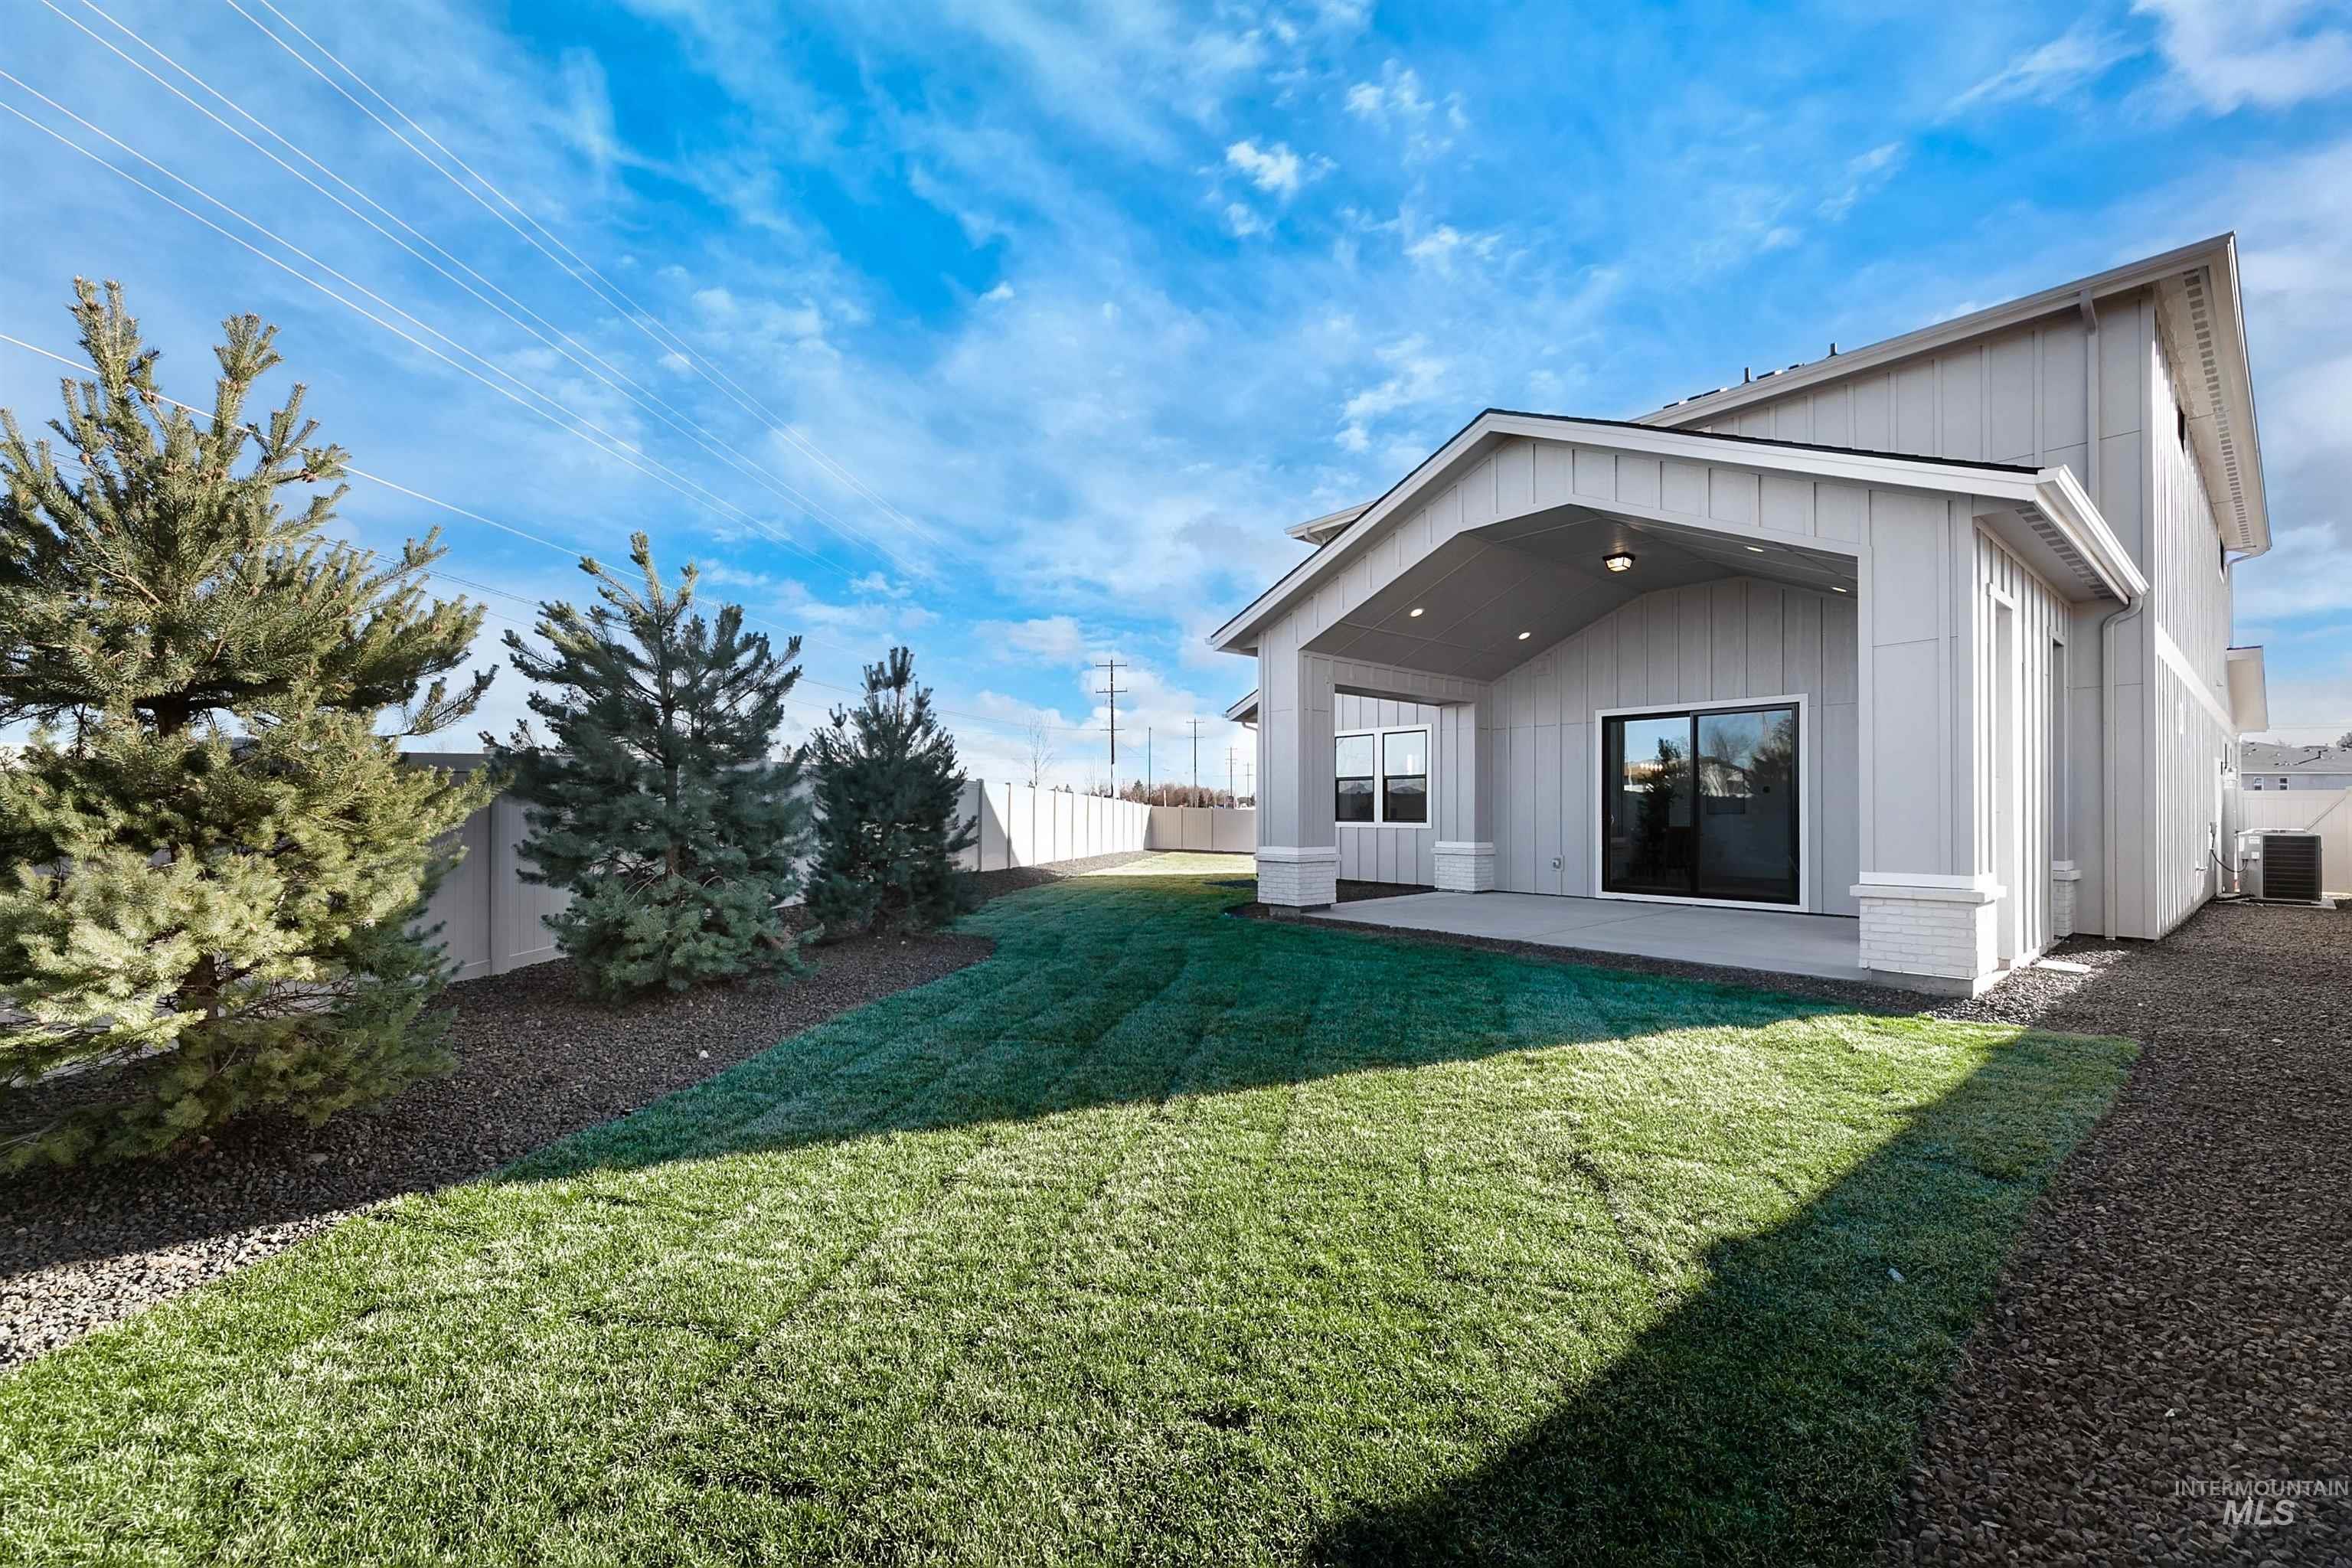
Expansive backyard featuring a manicured lawn, established landscaping, a white privacy fence, a covered patio with recessed lighting, and a sliding glass door
-
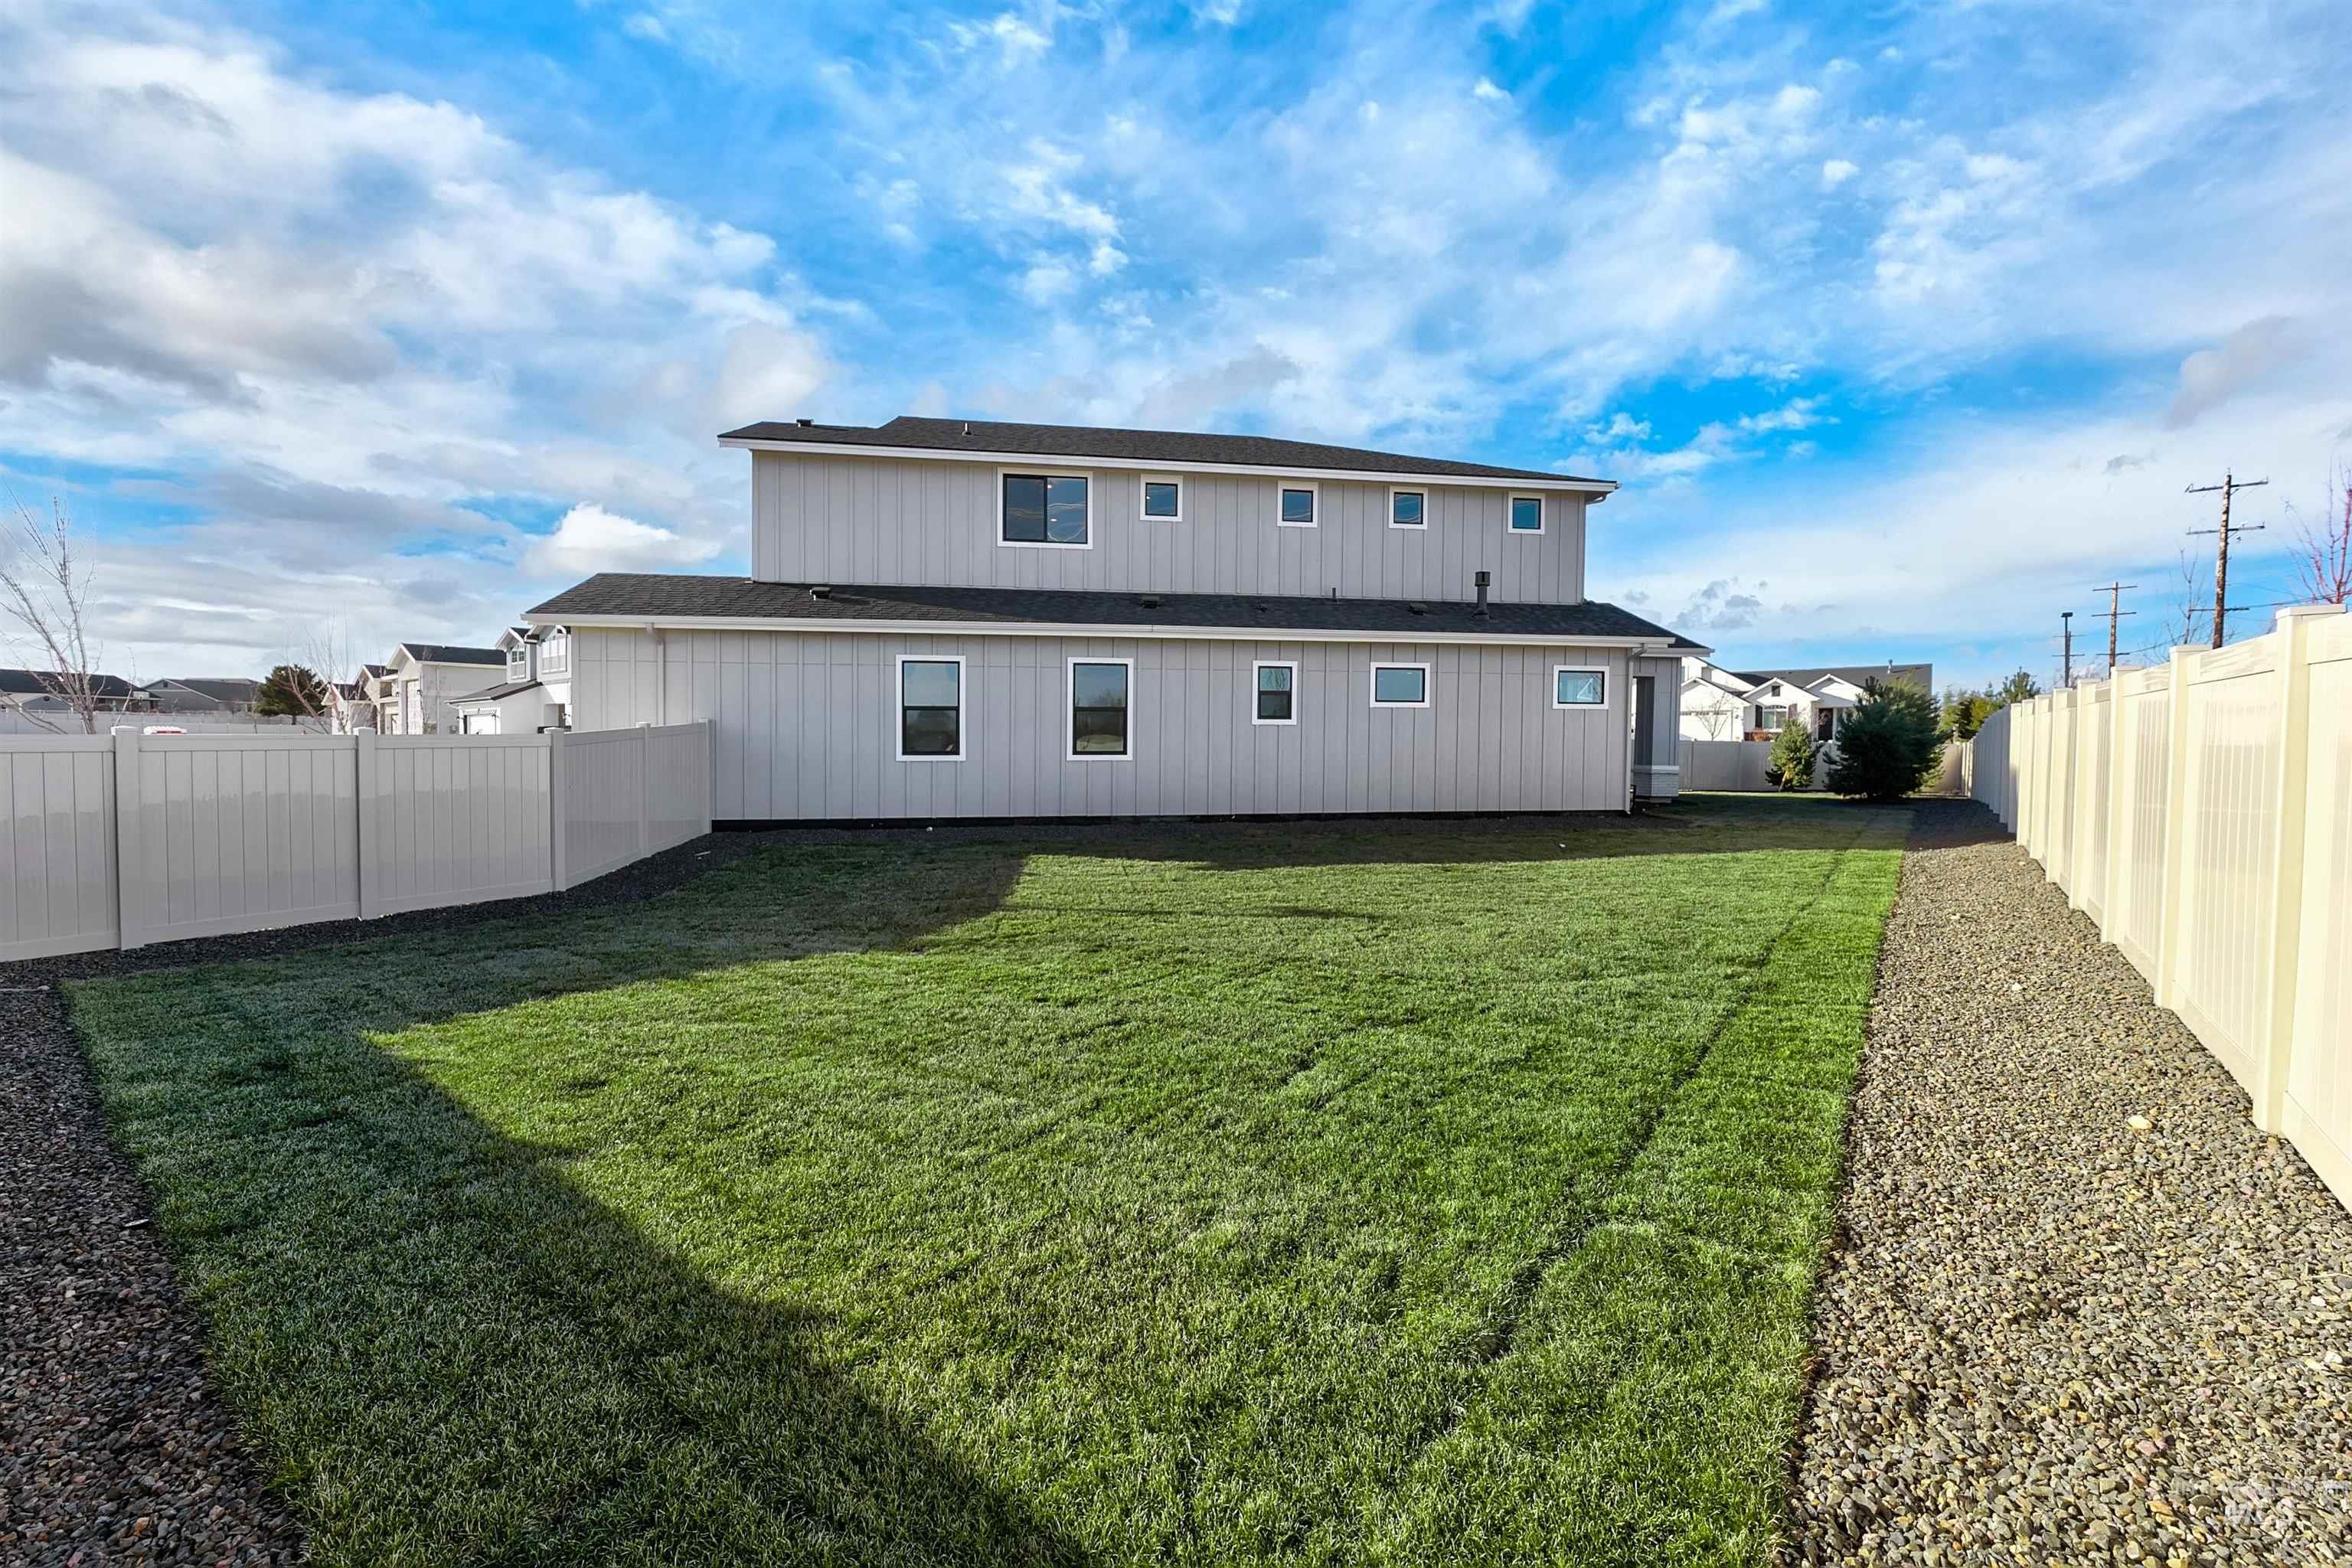
Expansive backyard featuring a manicured lawn, full privacy fencing, and gravel pathways
-
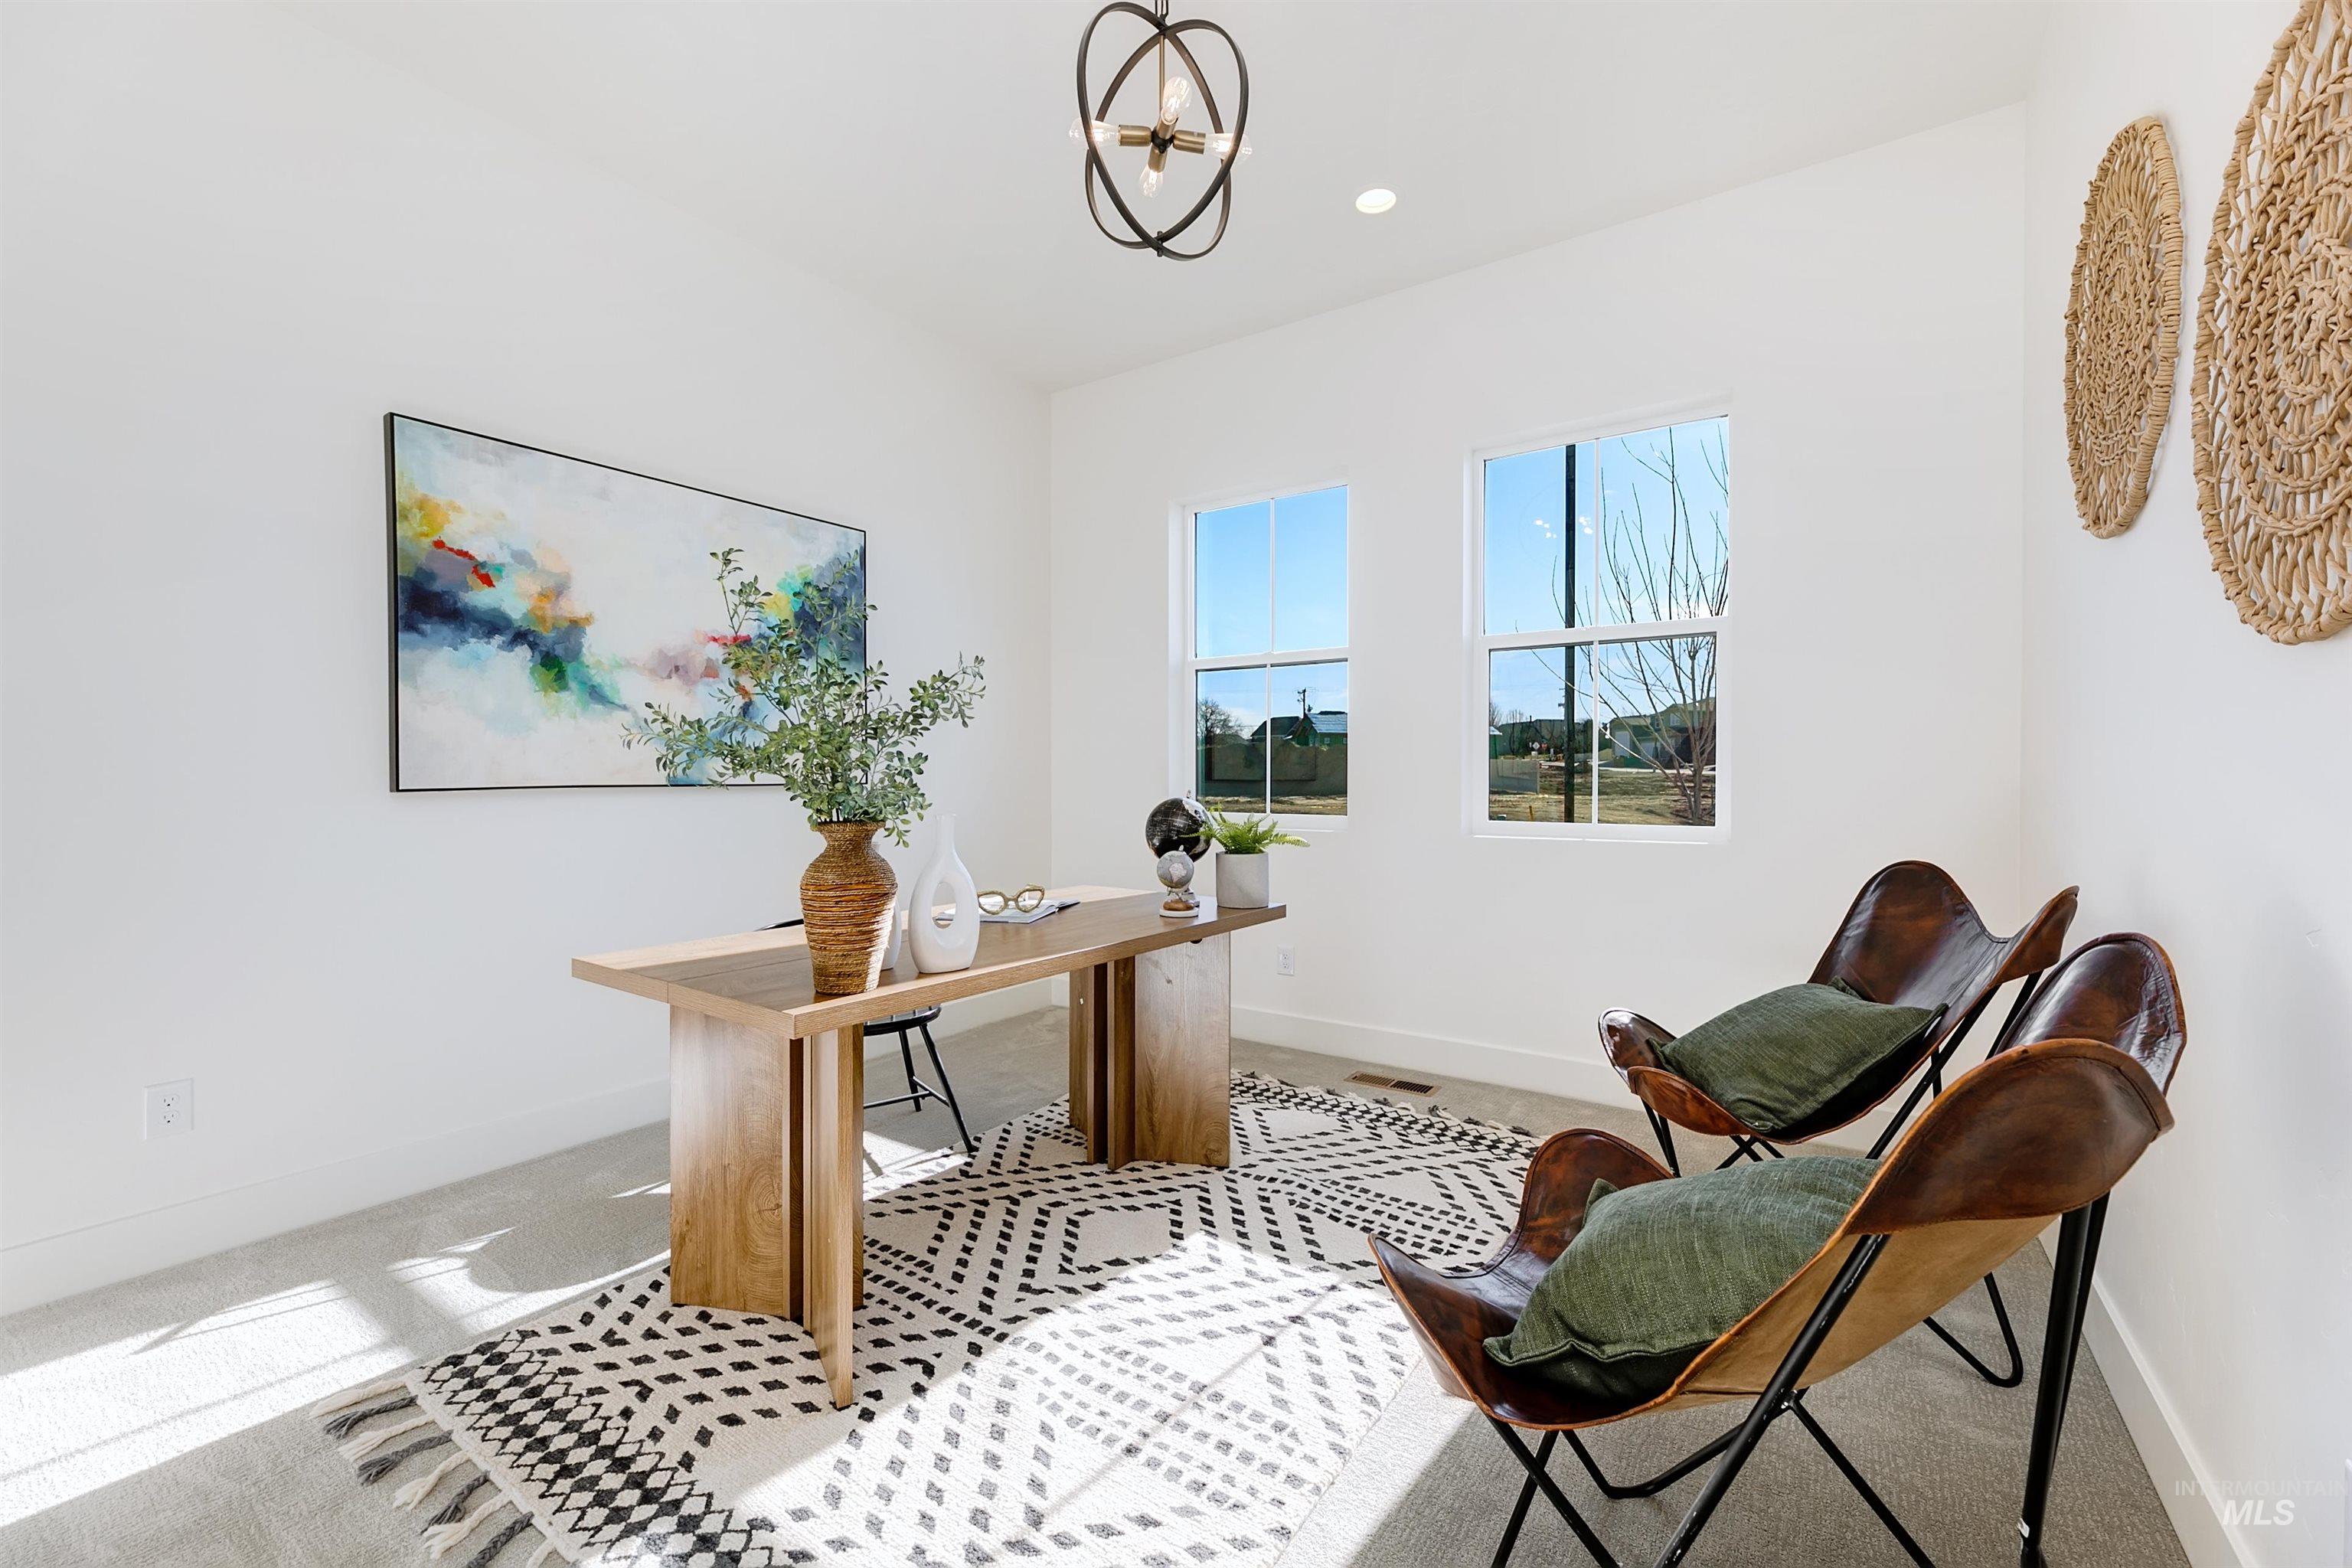
Recessed lighting, contemporary pendant light fixture, white walls, two windows, and light-colored carpeting
-
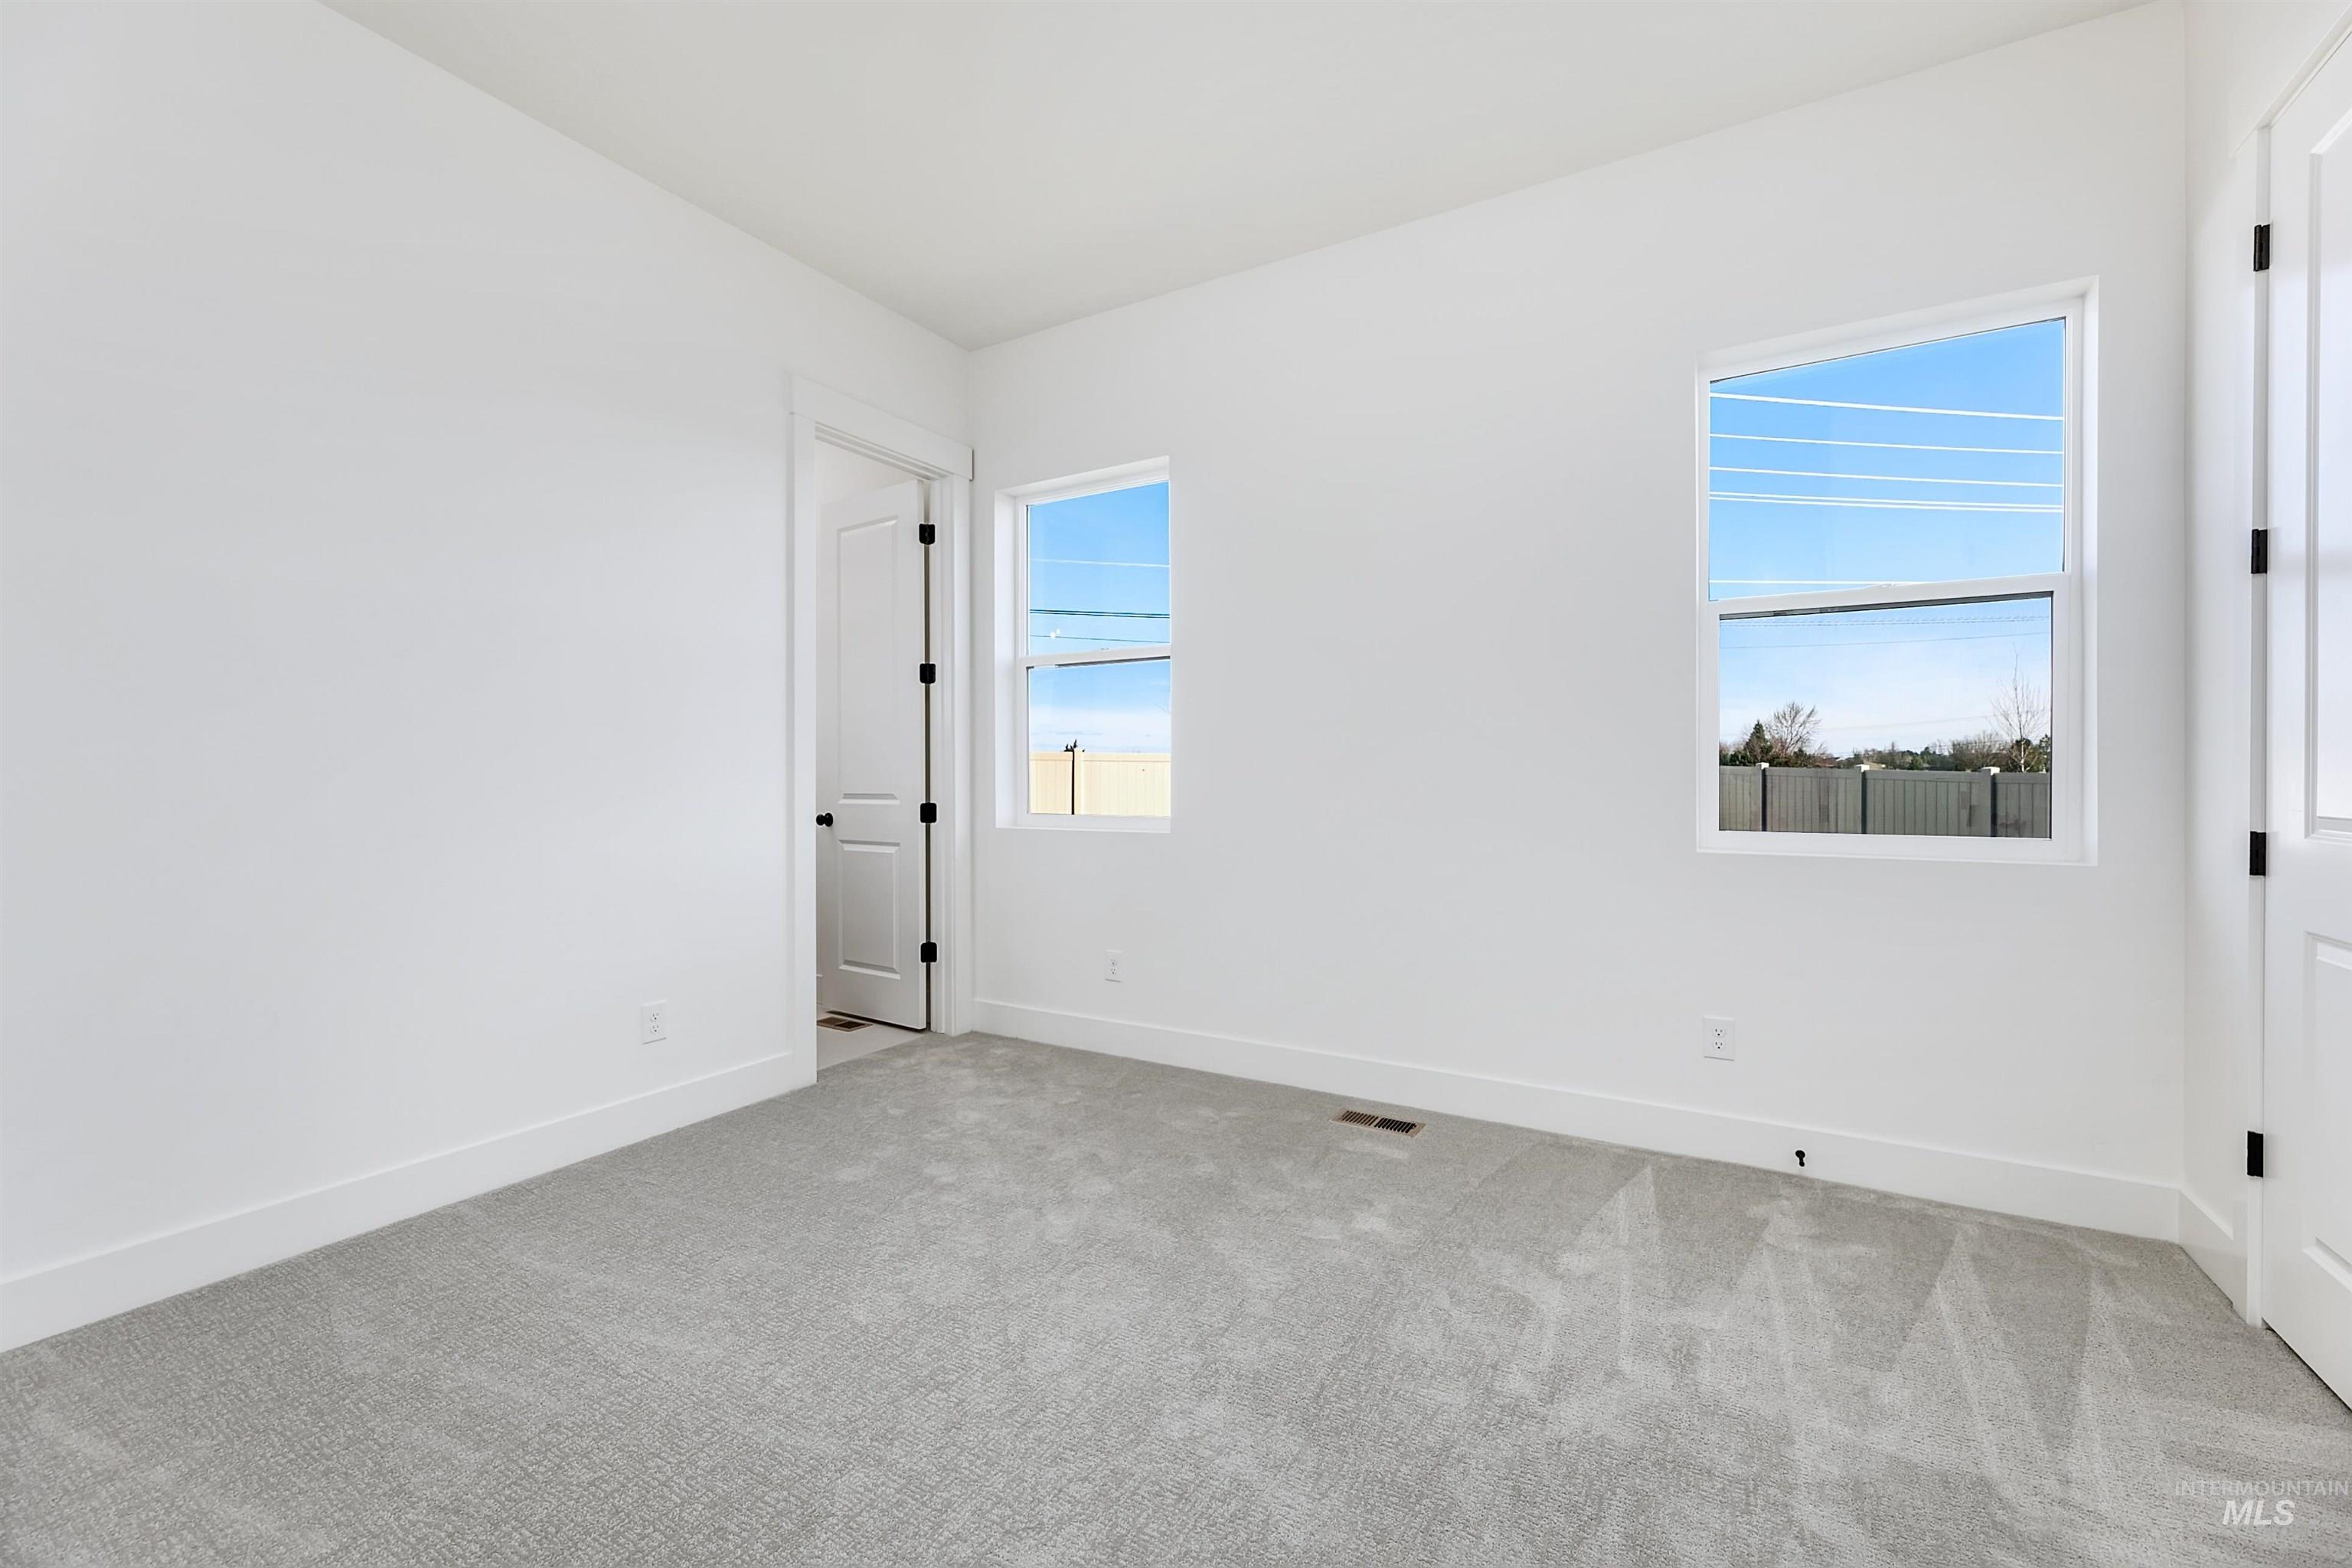
Neutral wall color, two windows, two panel doors with dark hardware, and light gray carpet flooring
-
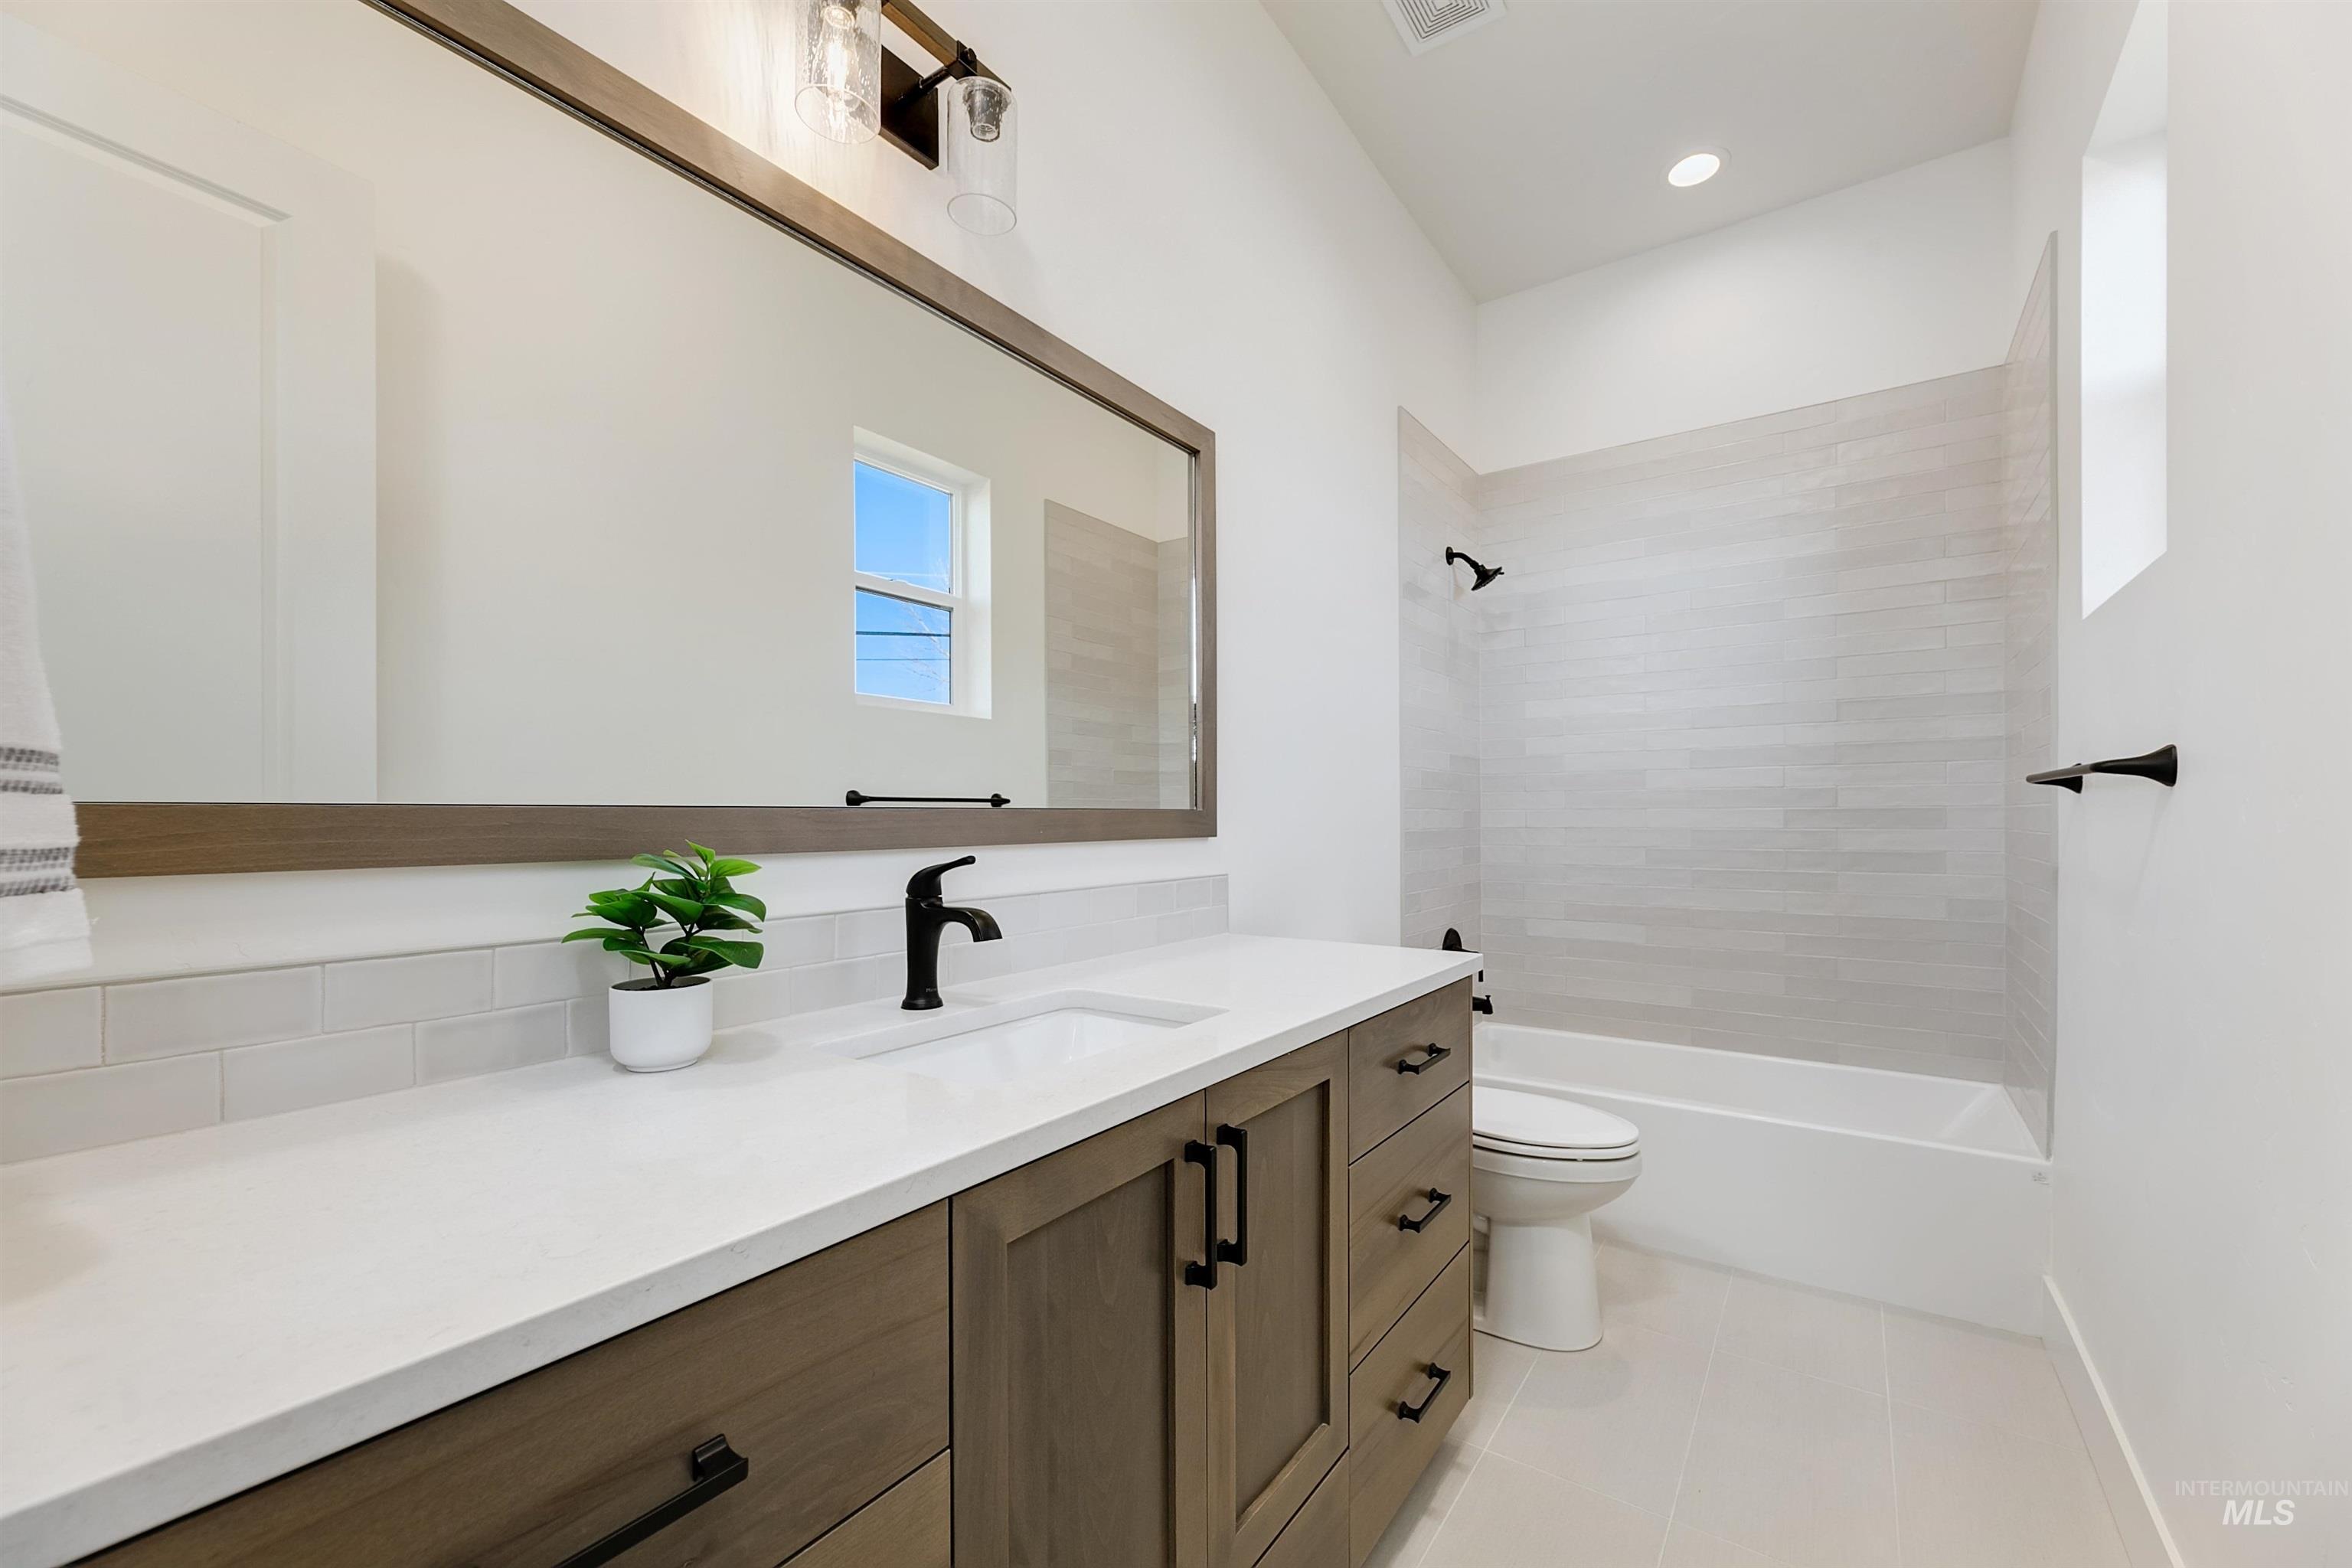
Wood-finish vanity with a white countertop and undermount sink
-
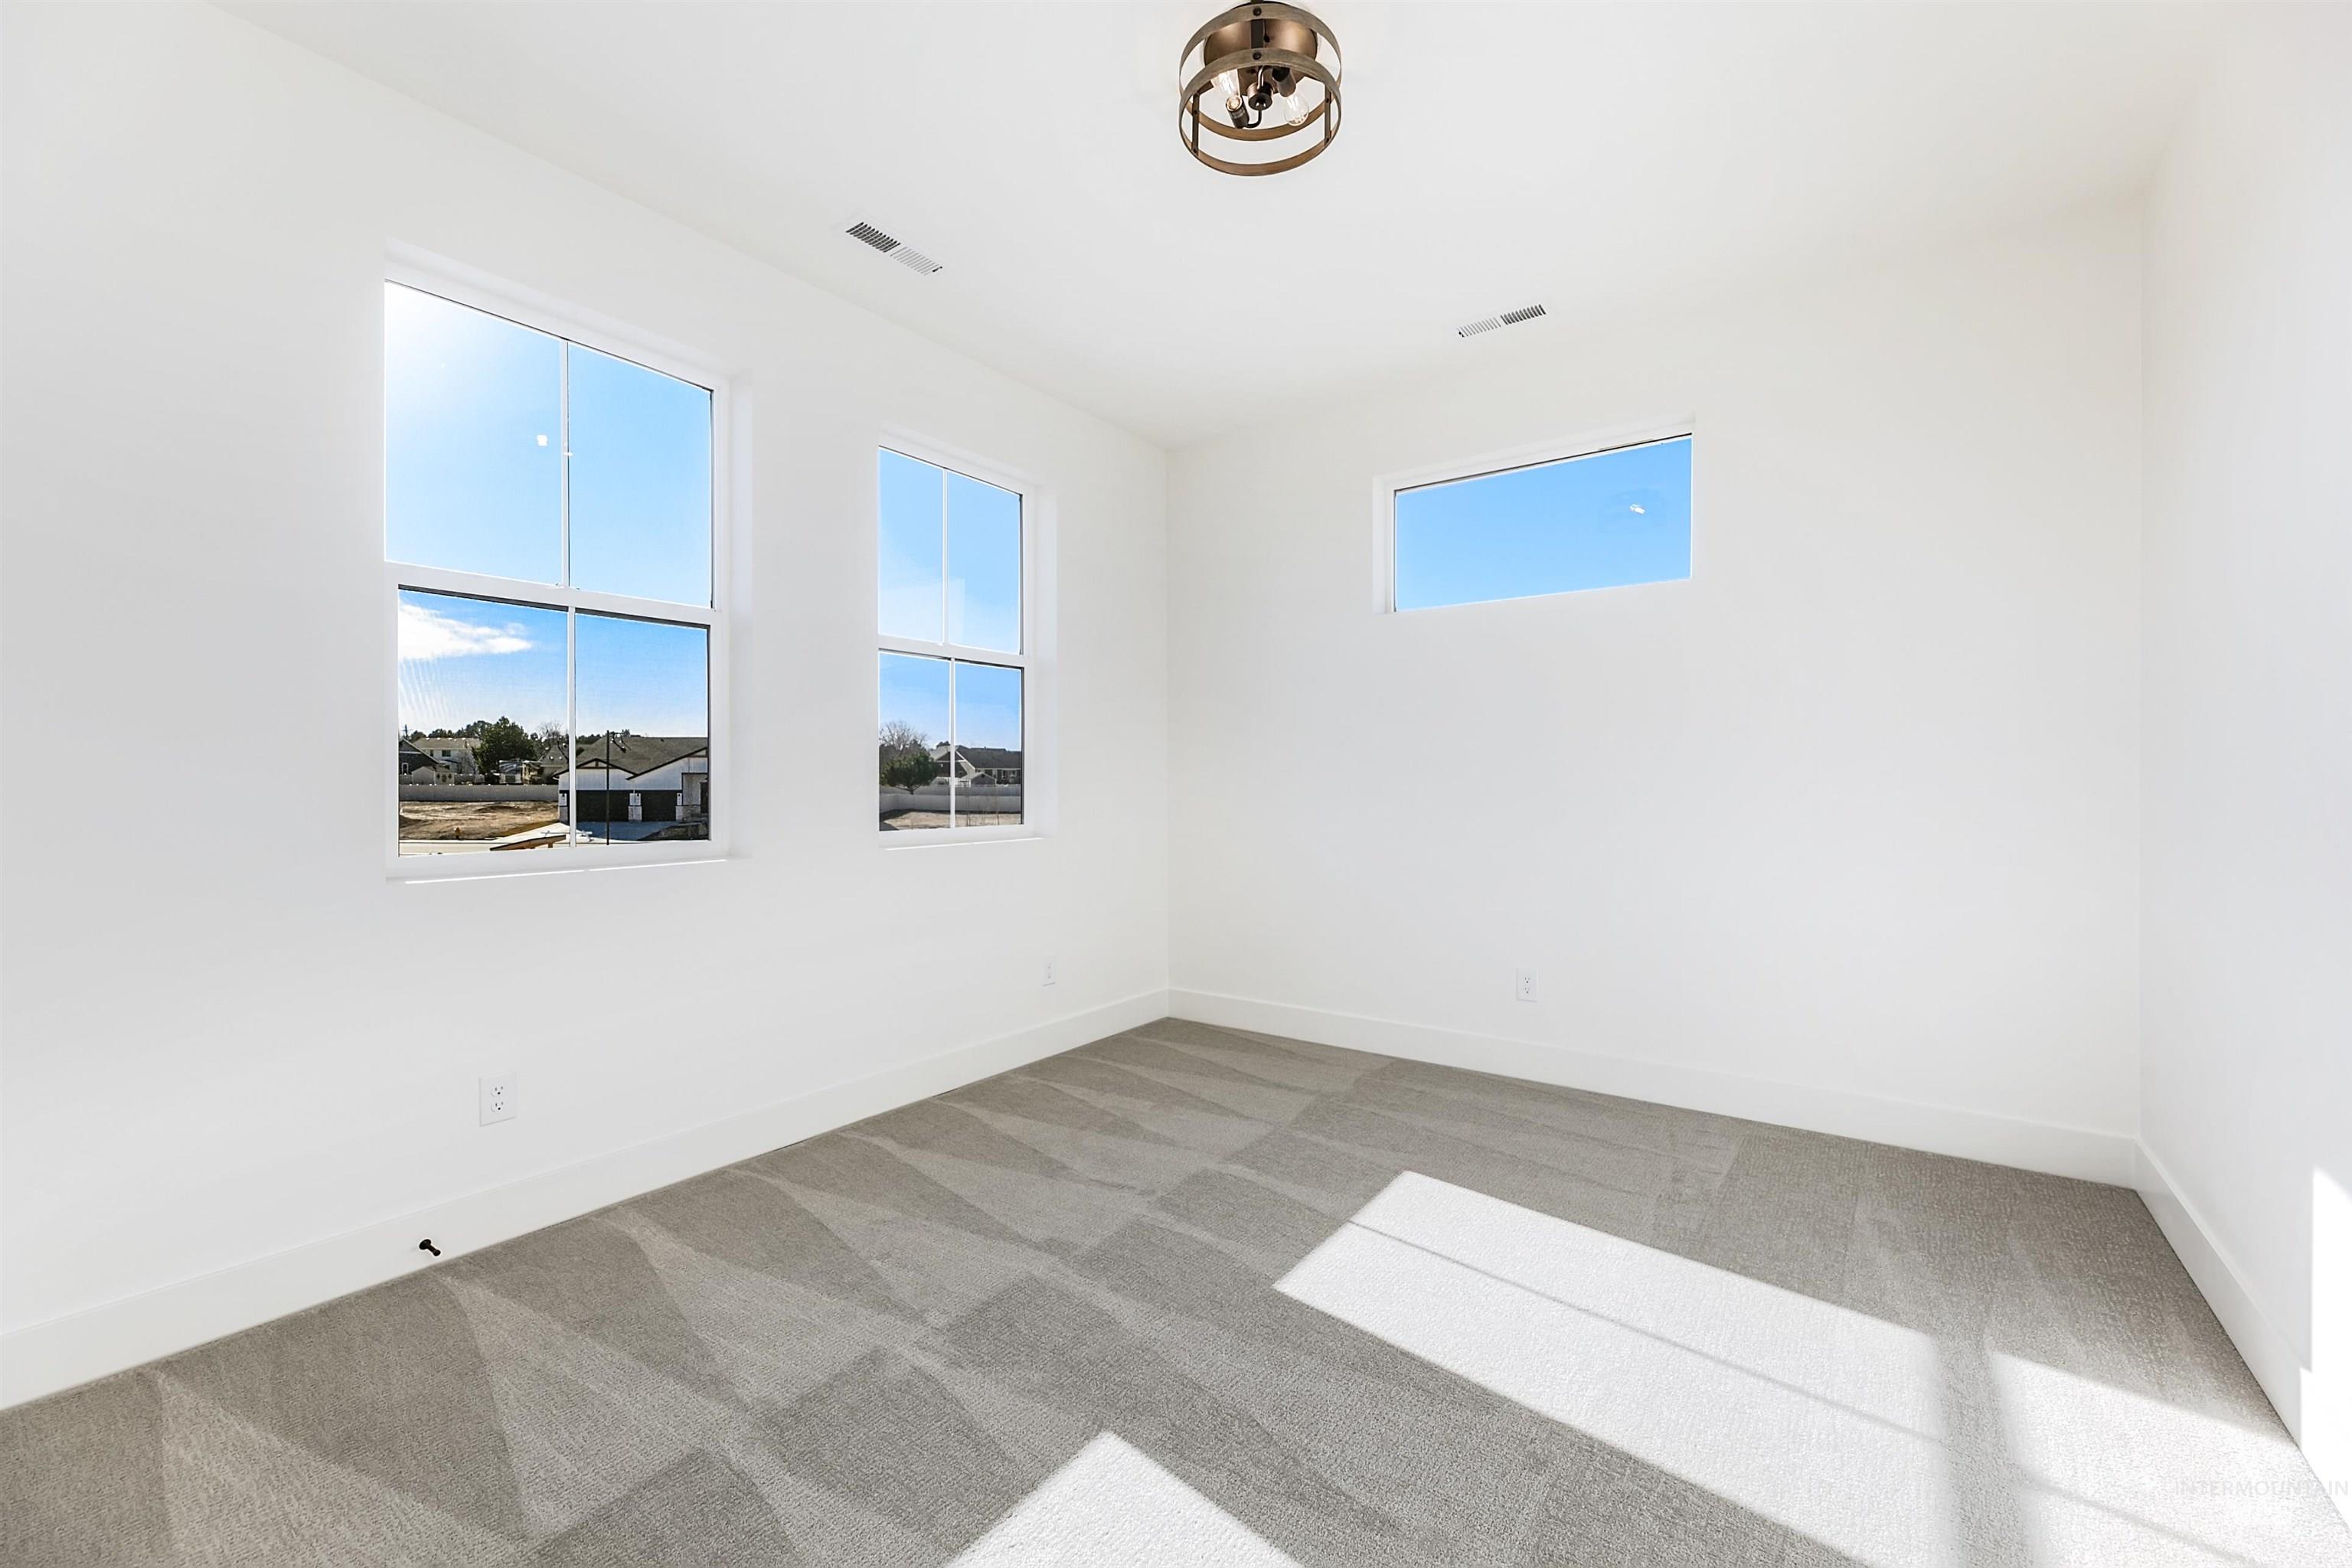
Bright interior with two large windows, one transom window, a semi-flush mount ceiling light fixture, and patterned carpeting
-
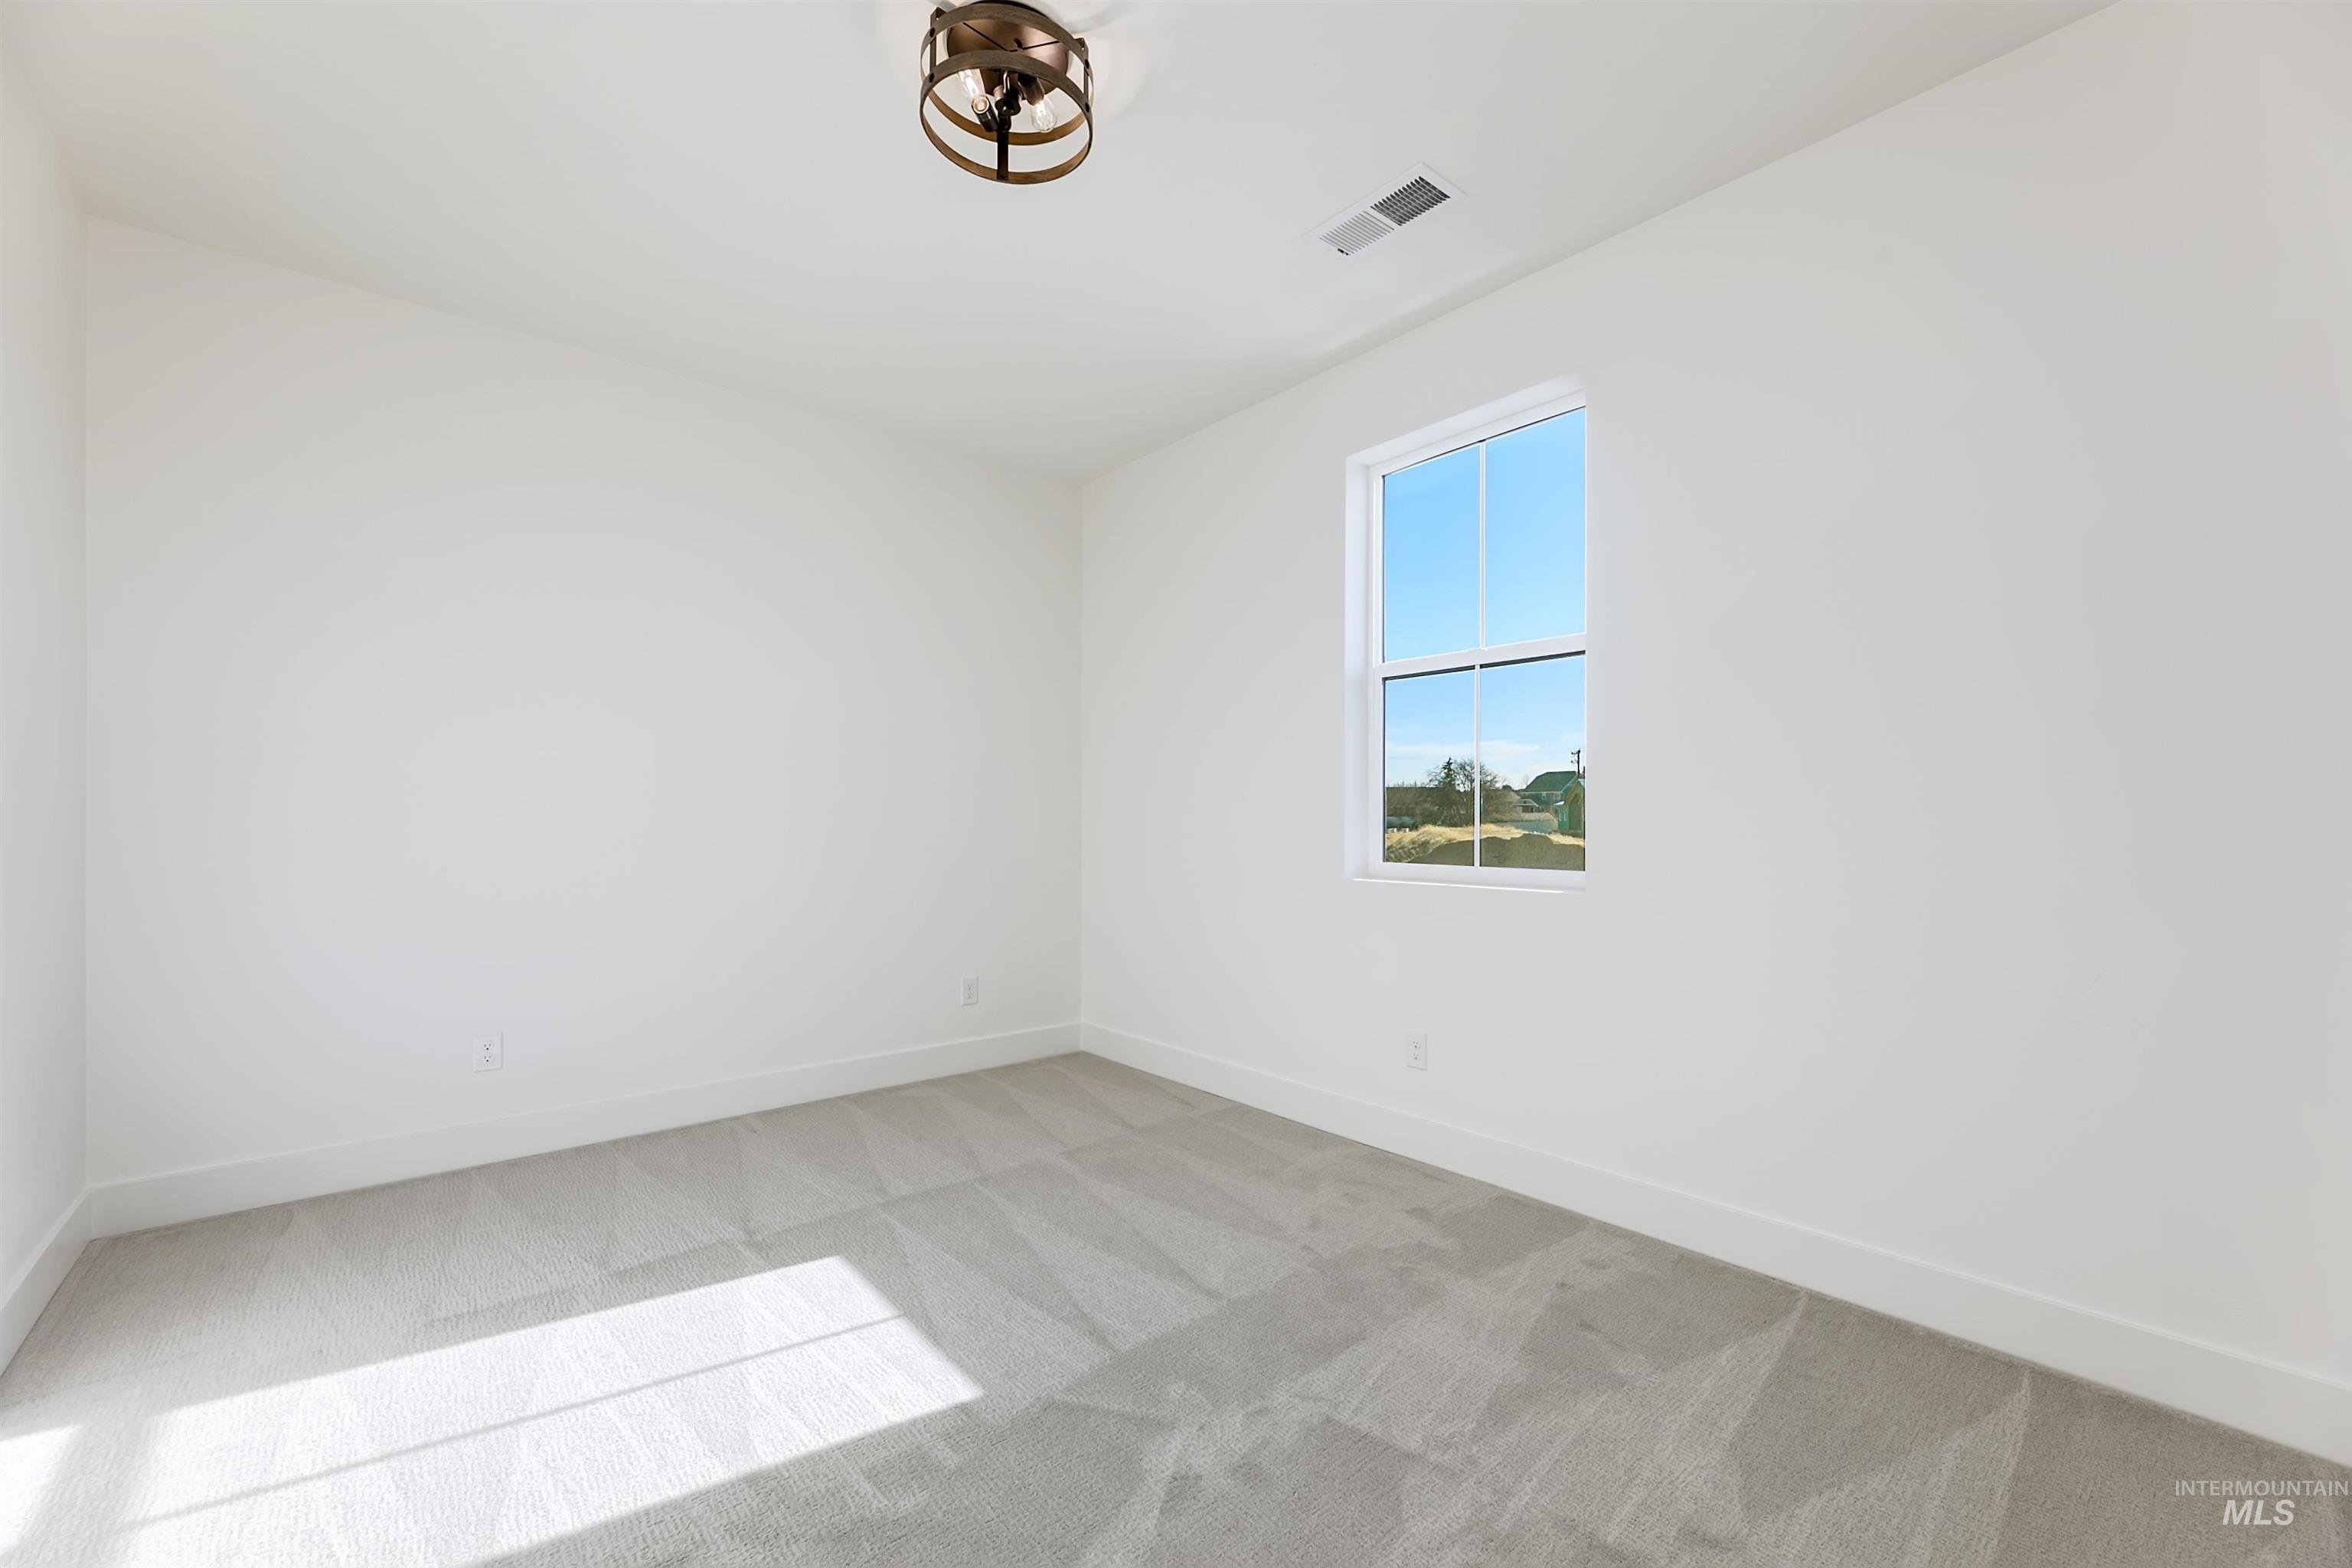
Neutral-toned wall-to-wall carpeting with a subtle pattern, white walls, and a single-pane window
-
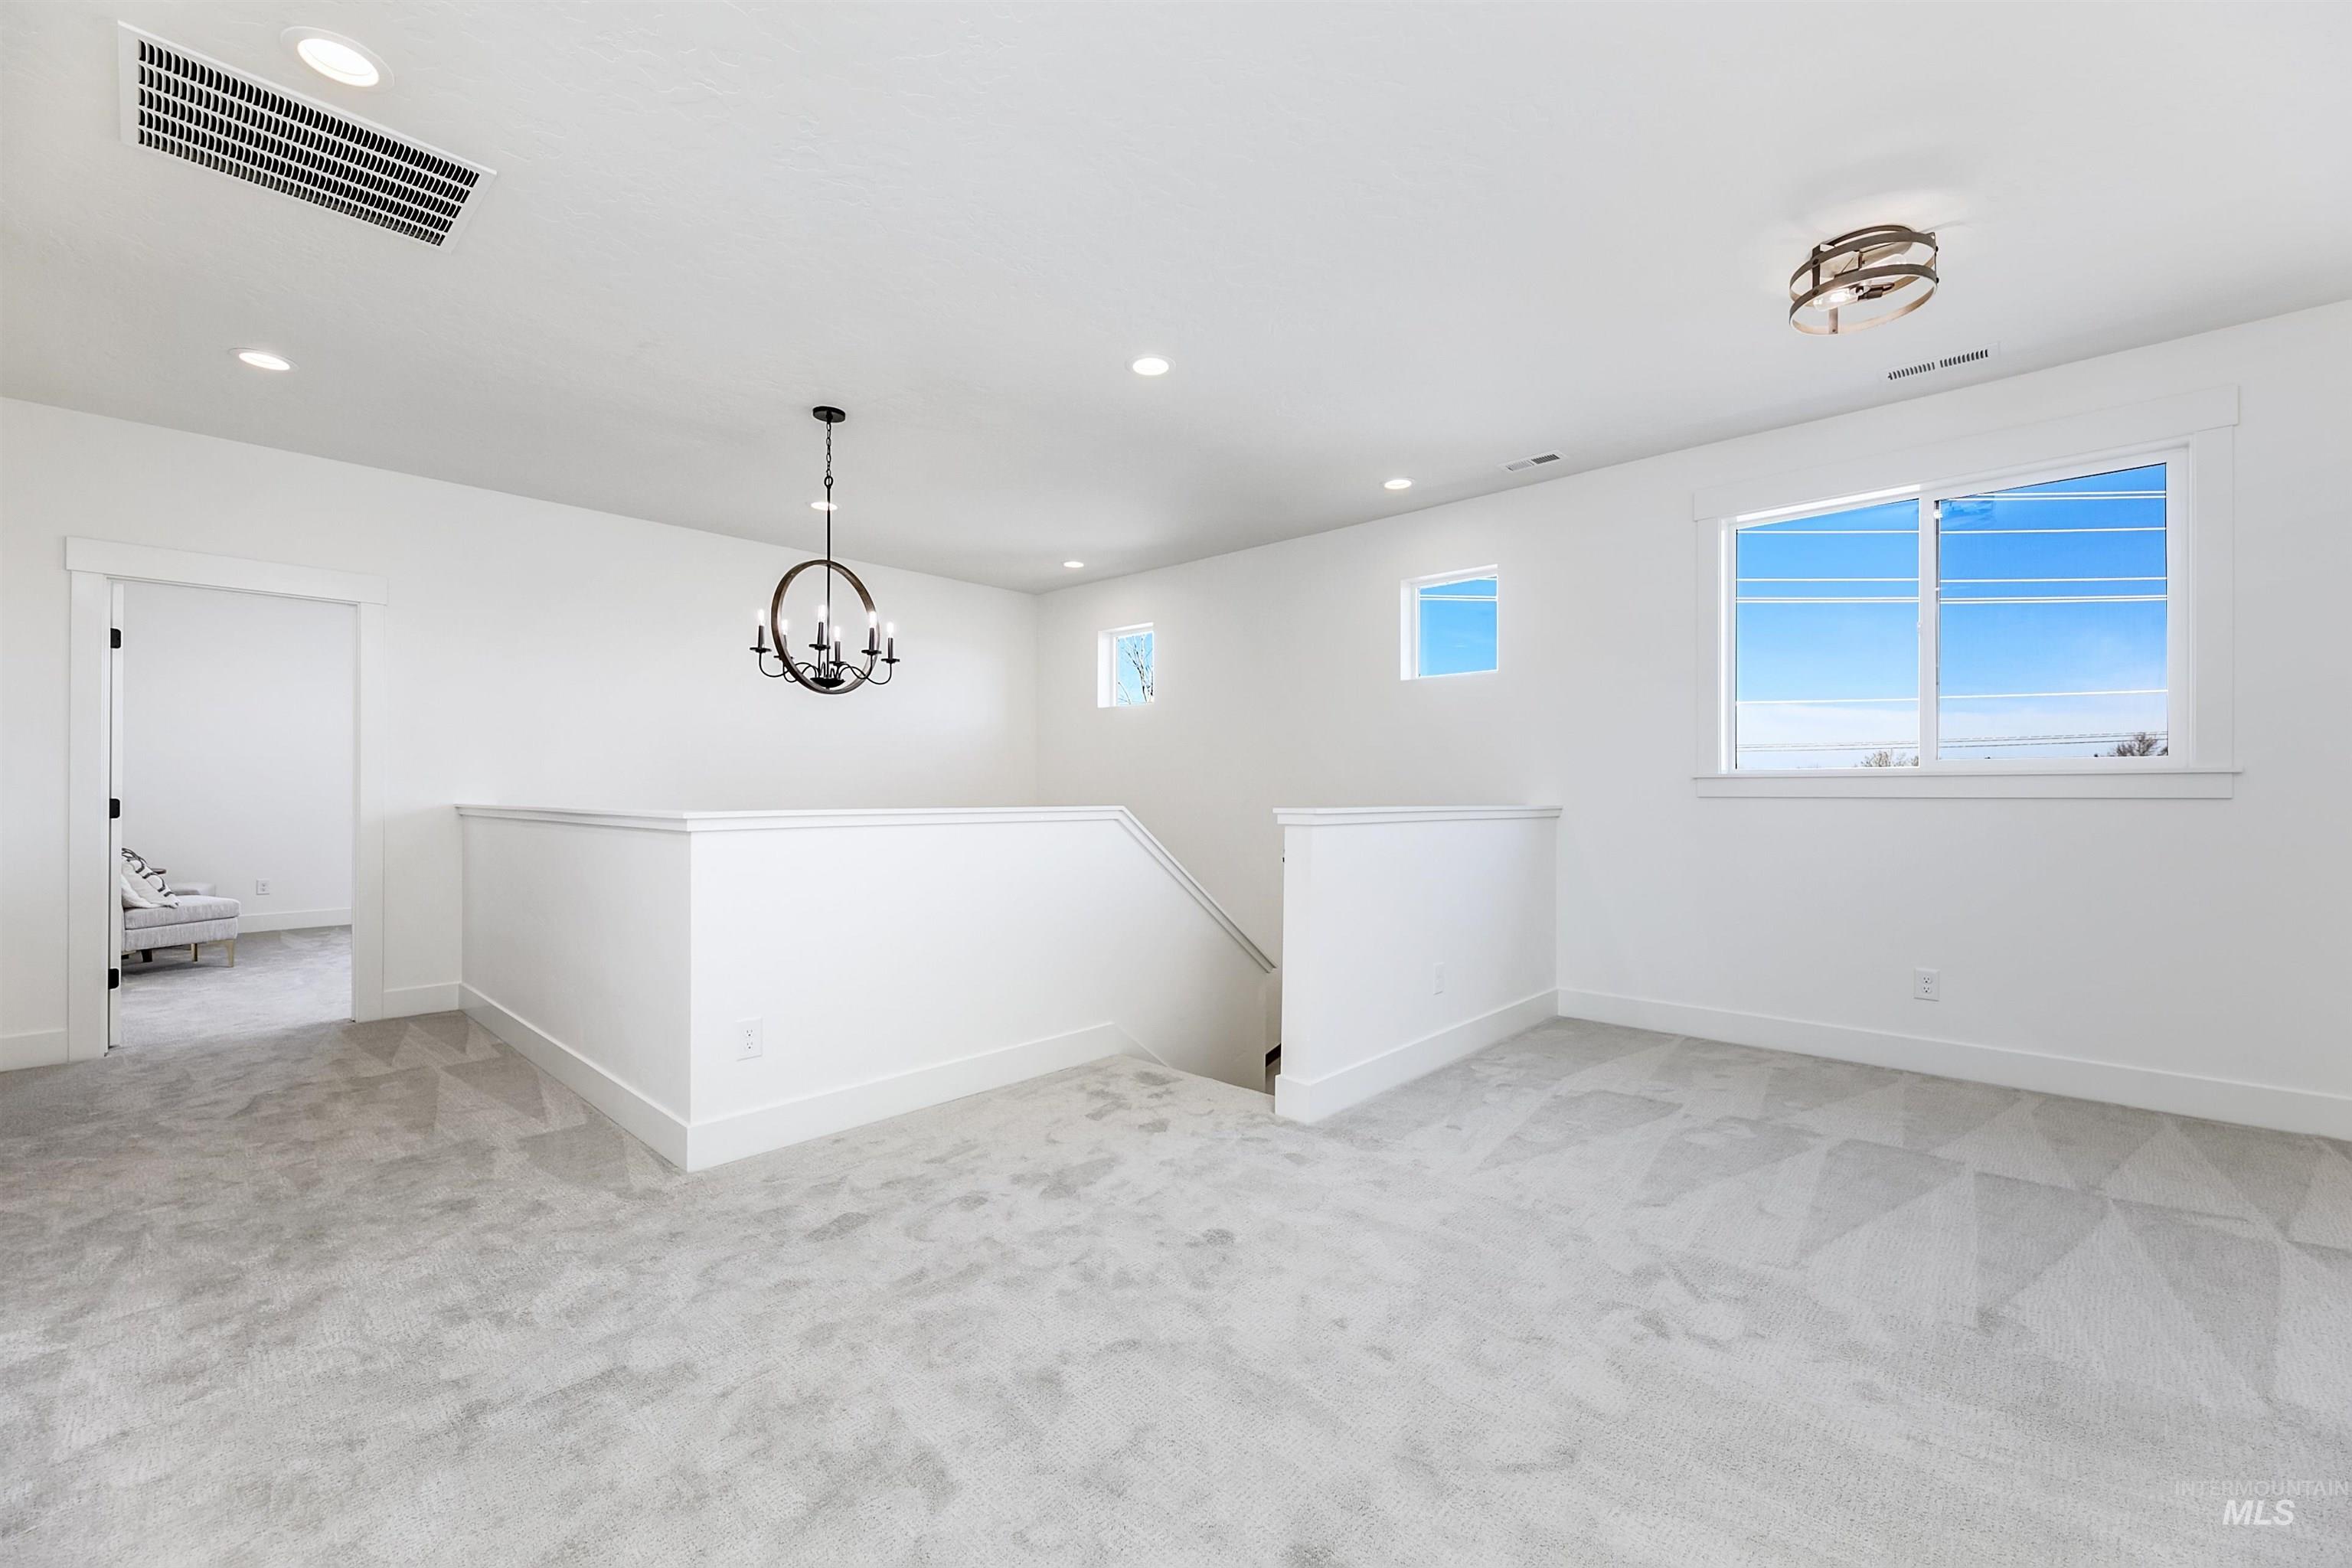
Carpeted open area featuring white walls, multiple windows, a decorative chandelier, and recessed lighting
-
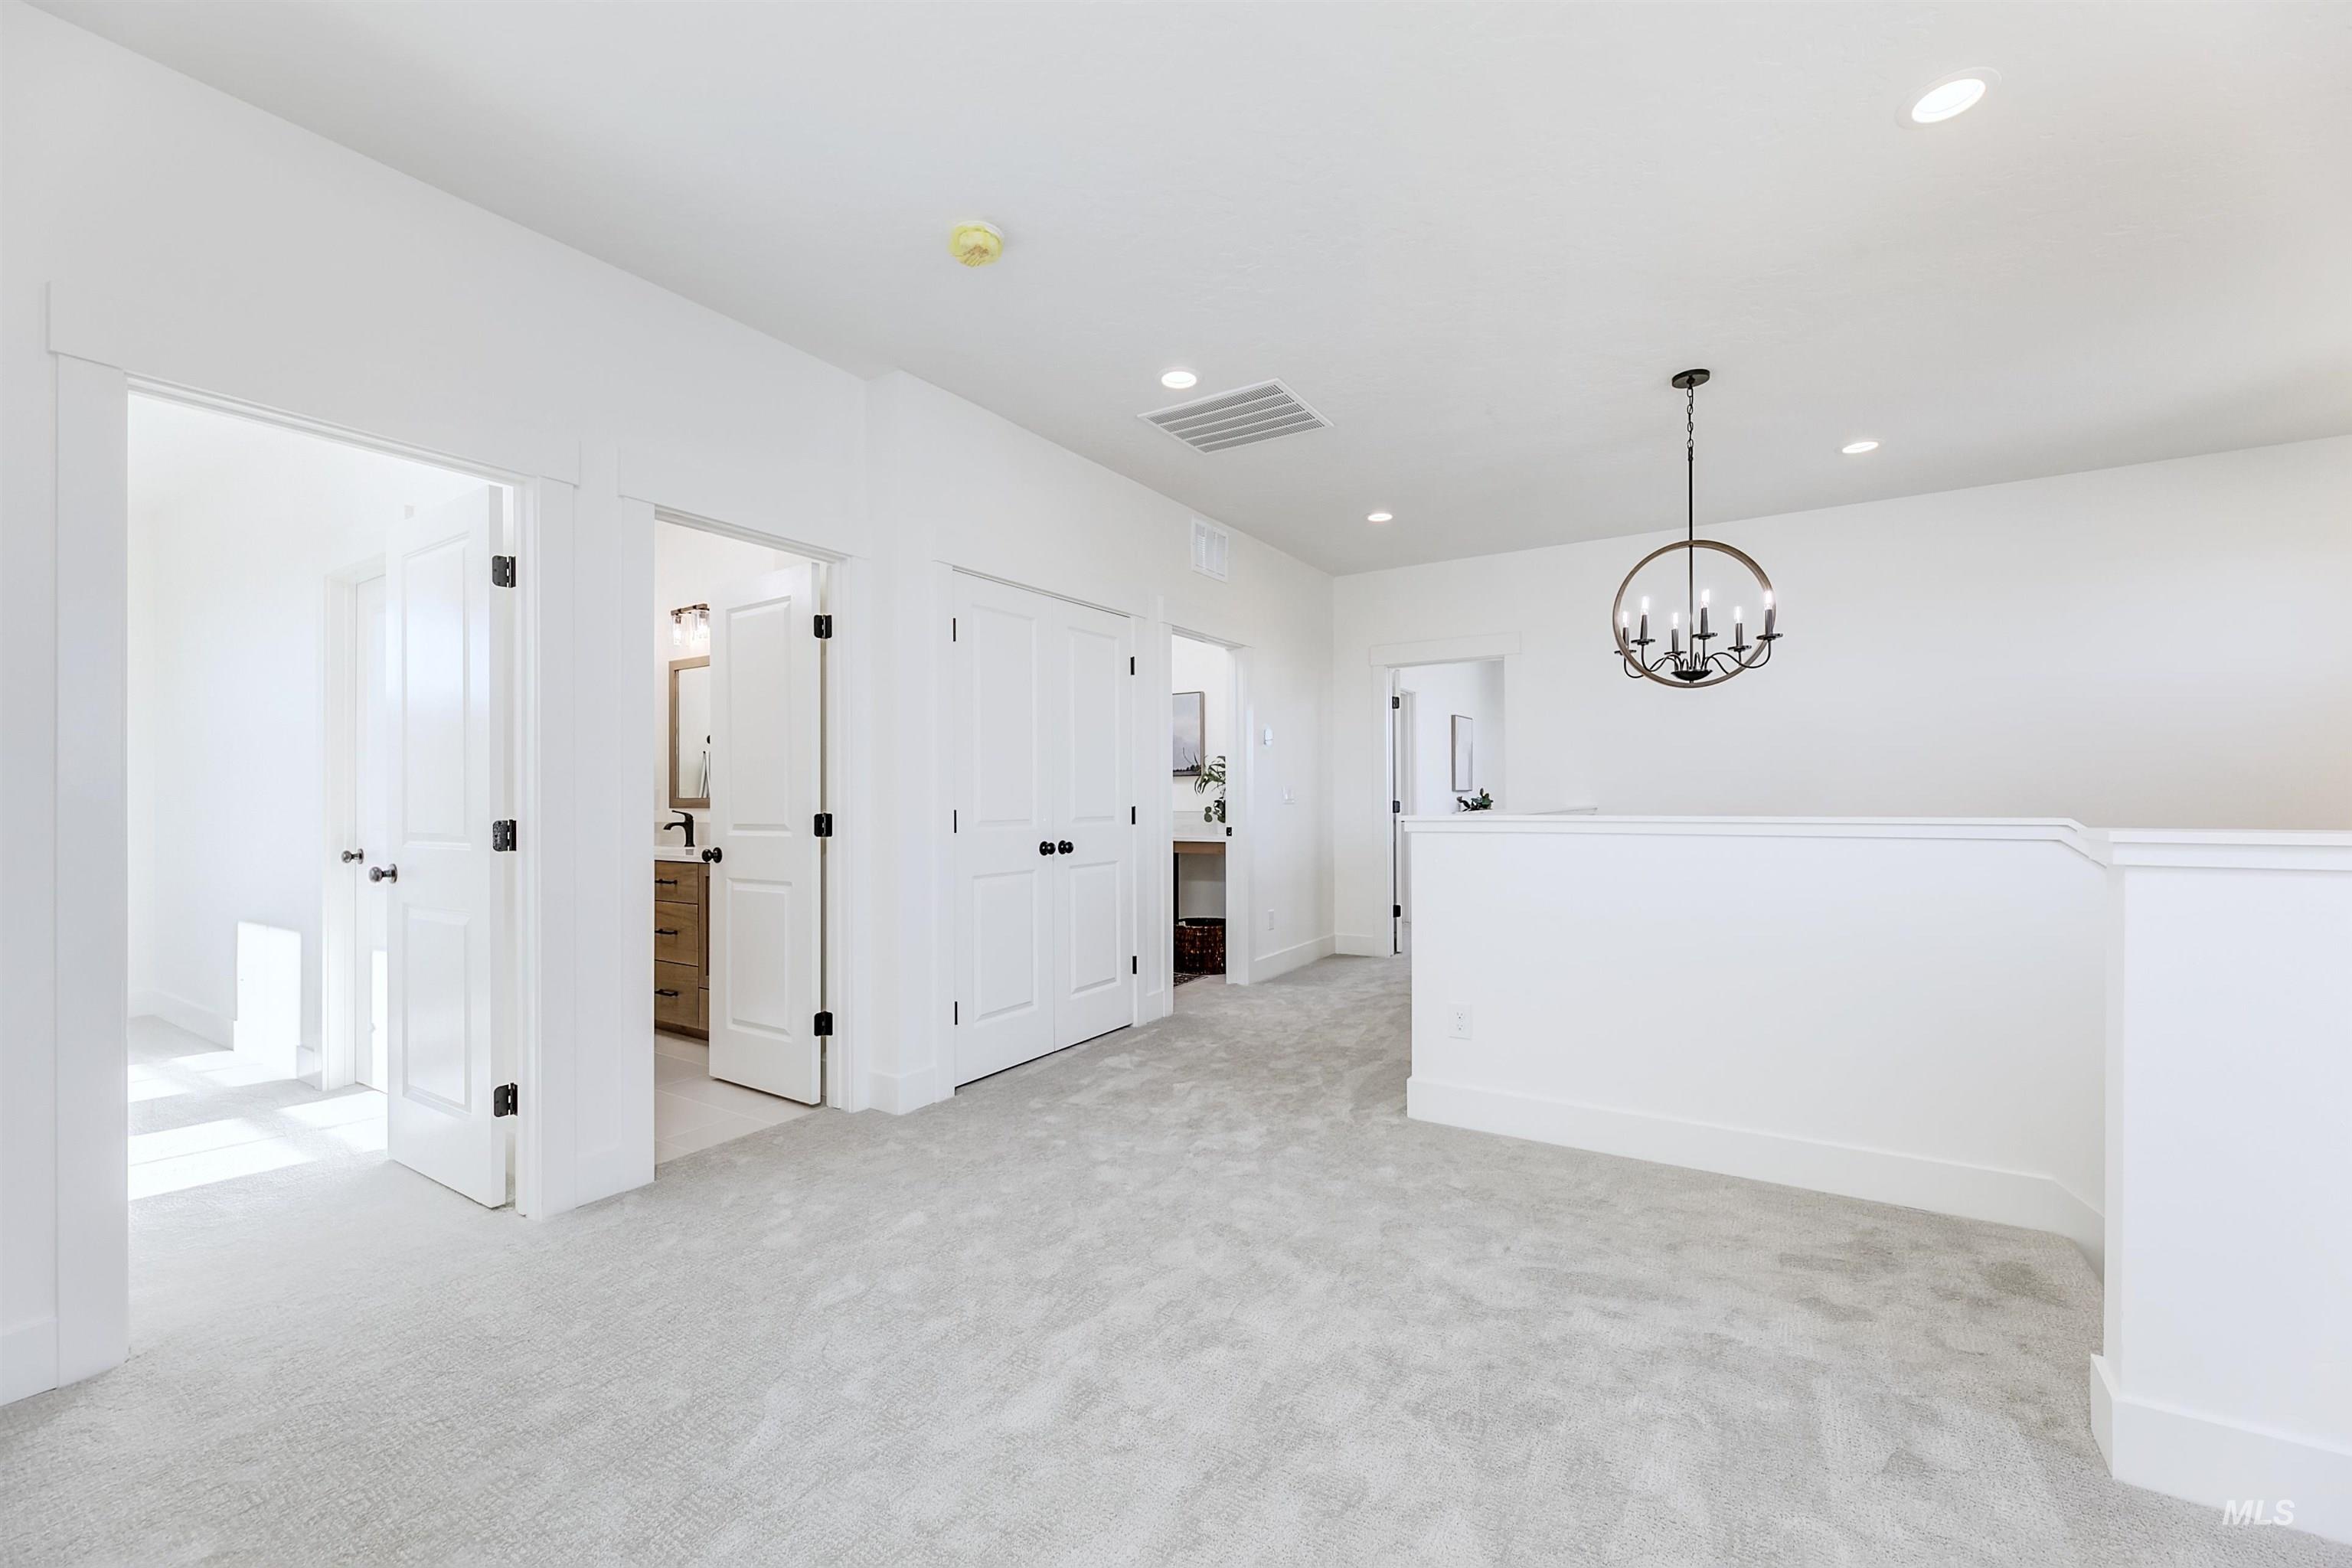
Recessed lighting, light gray carpeting, crisp white walls, and a contemporary chandelier with a circular bronze frame
-
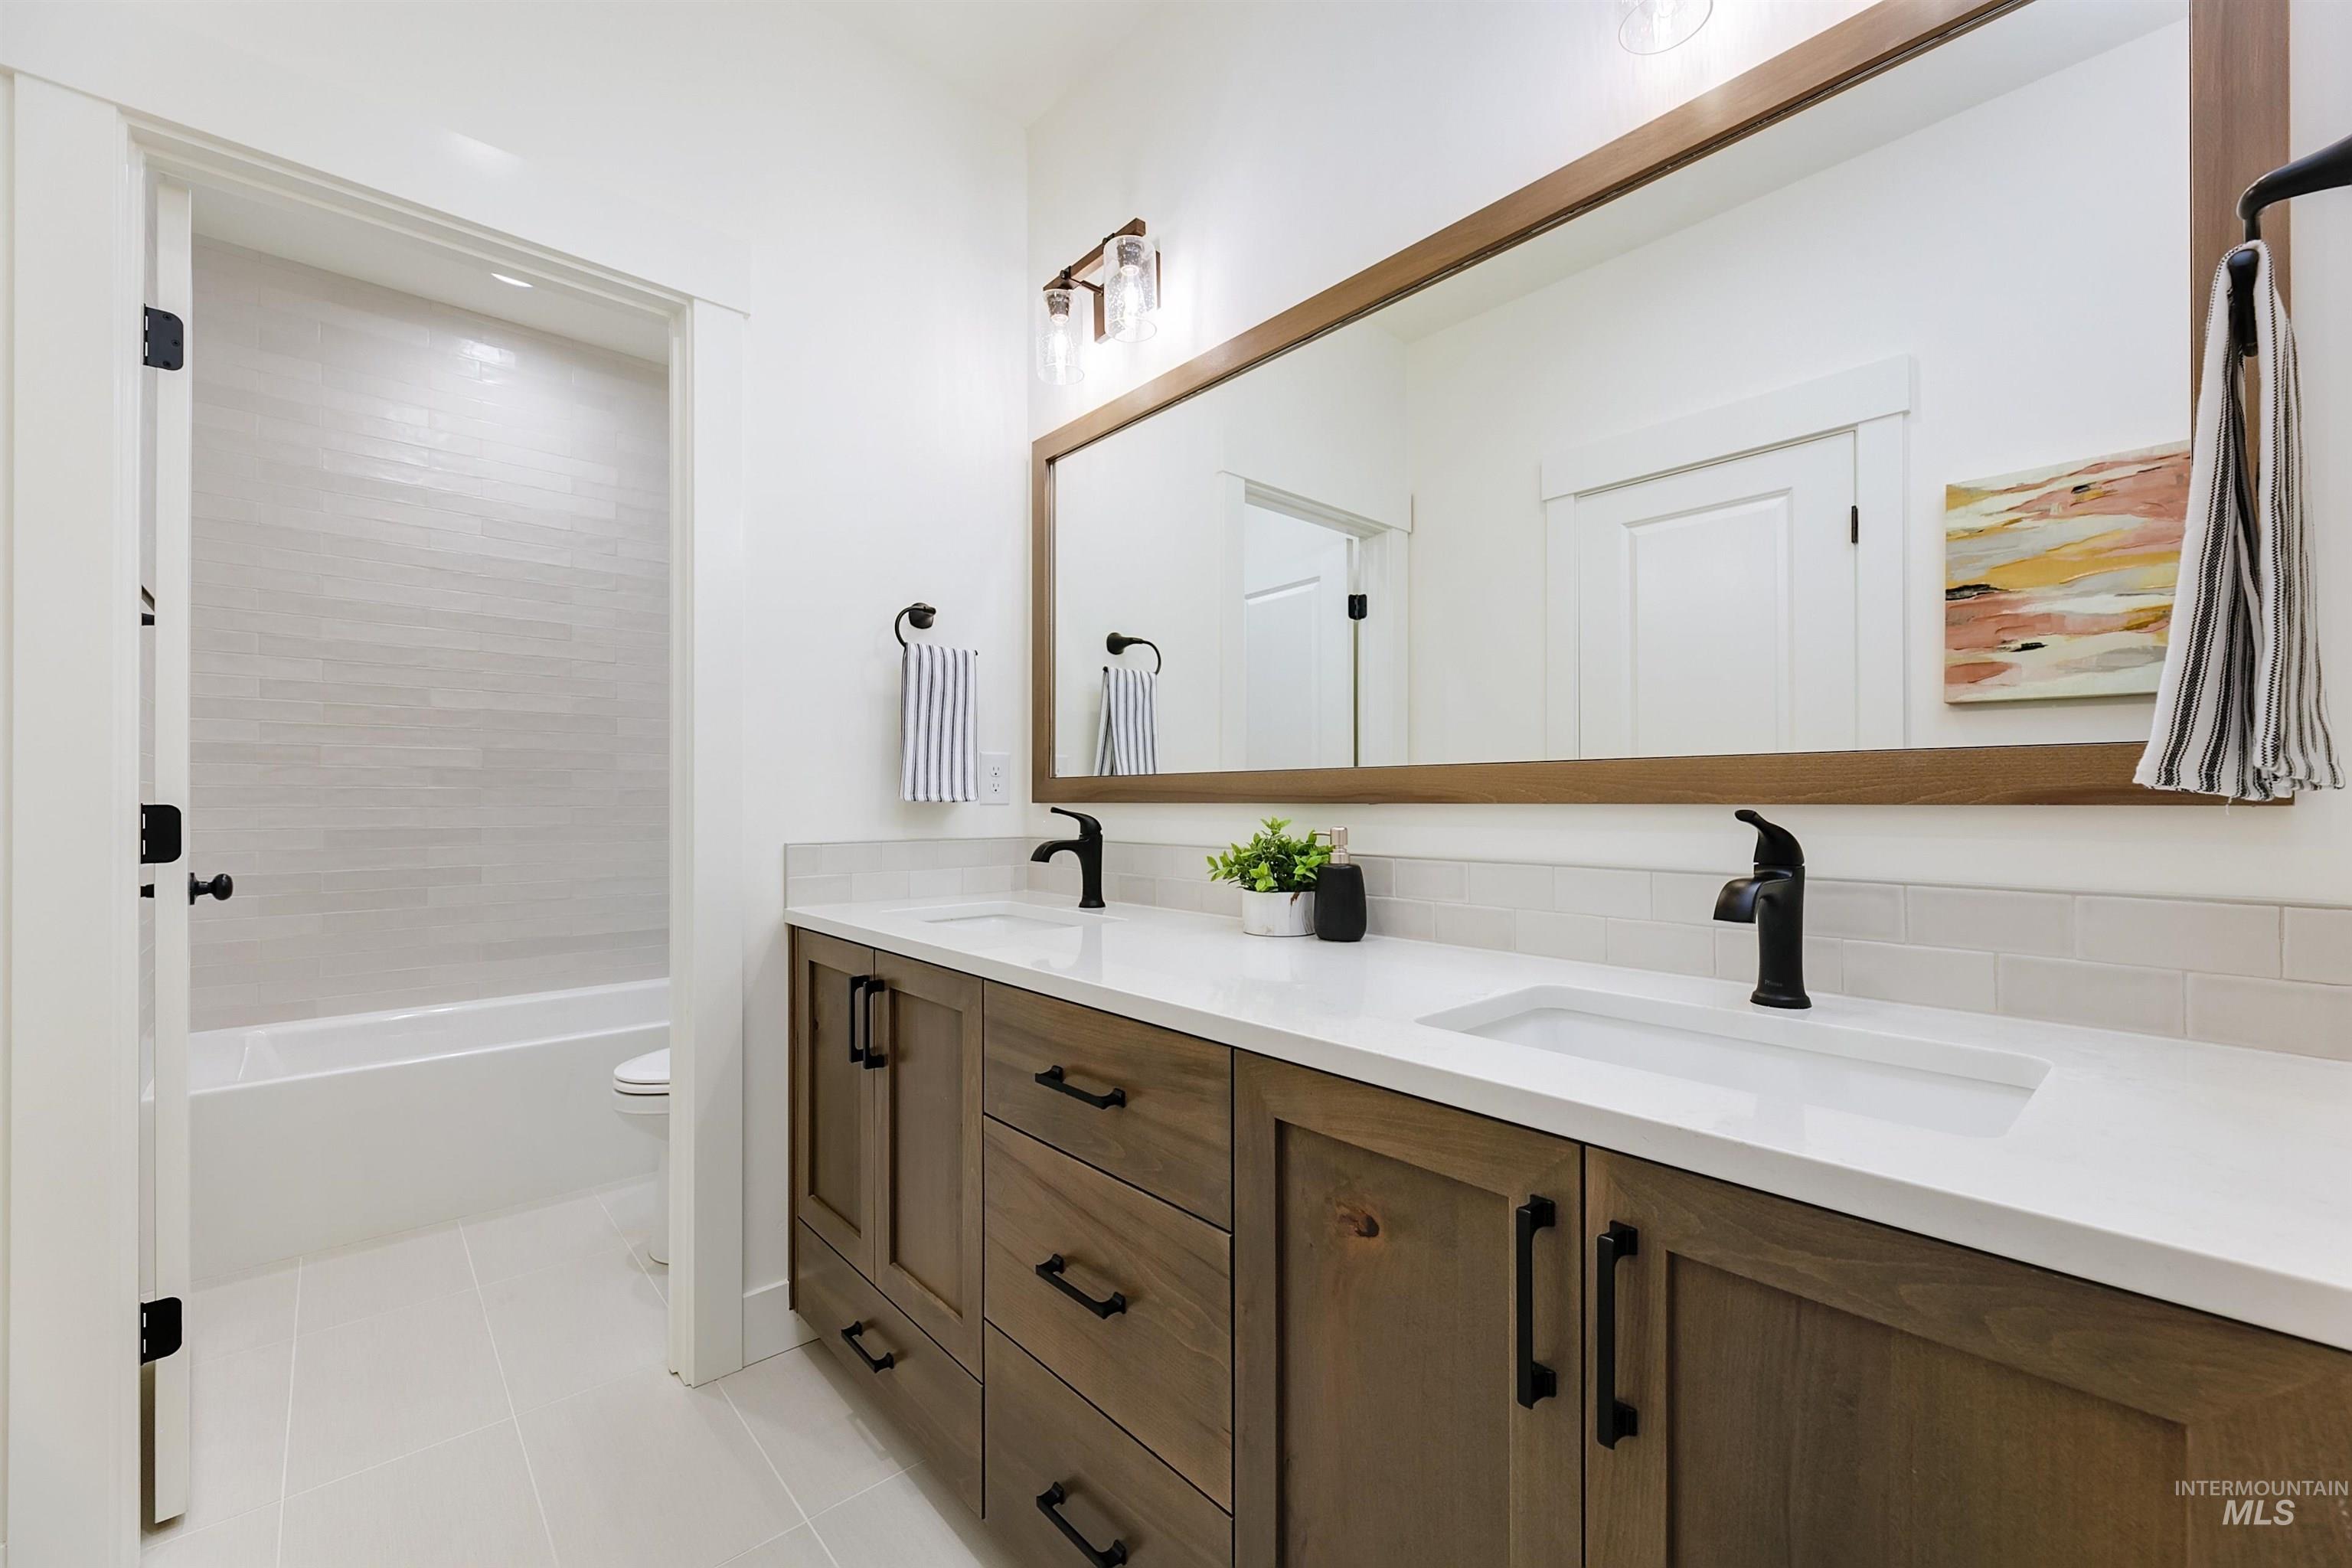
Double vanity with integrated sinks, wood-finish cabinetry, matte black fixtures, and a large wood-framed mirror
-
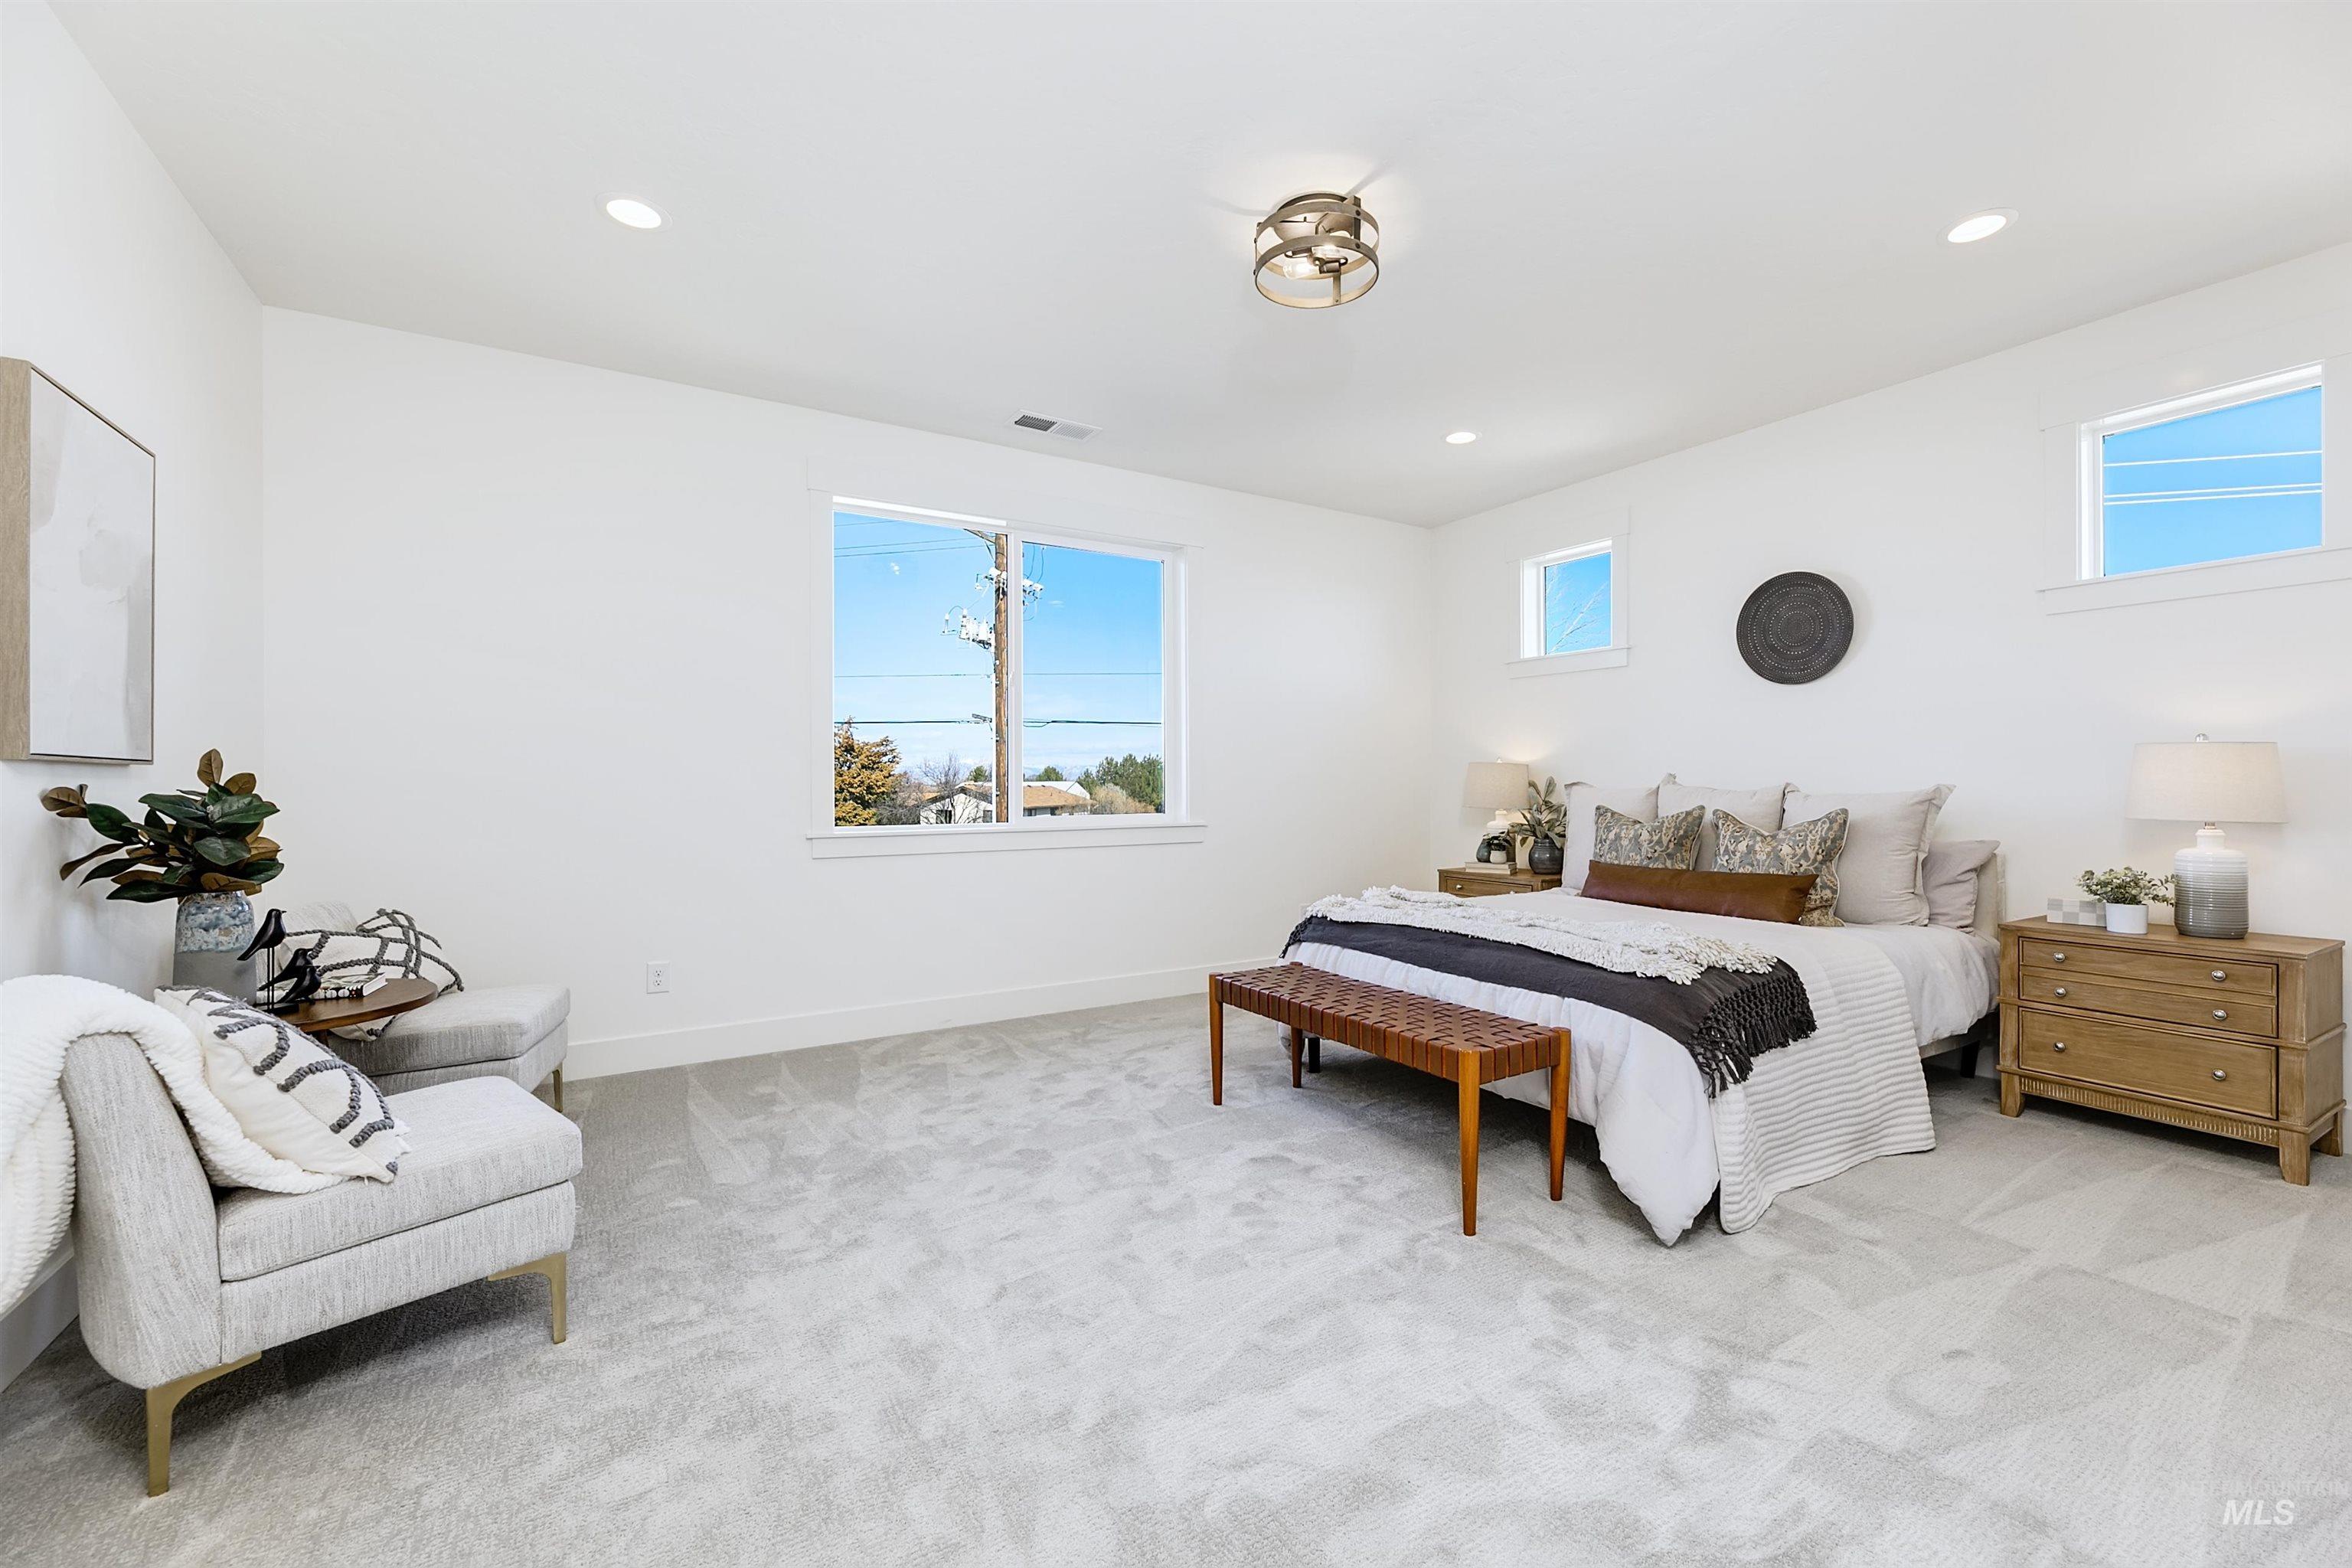
Recessed lighting, large windows, flush mount ceiling fixture, and light gray carpeting
-
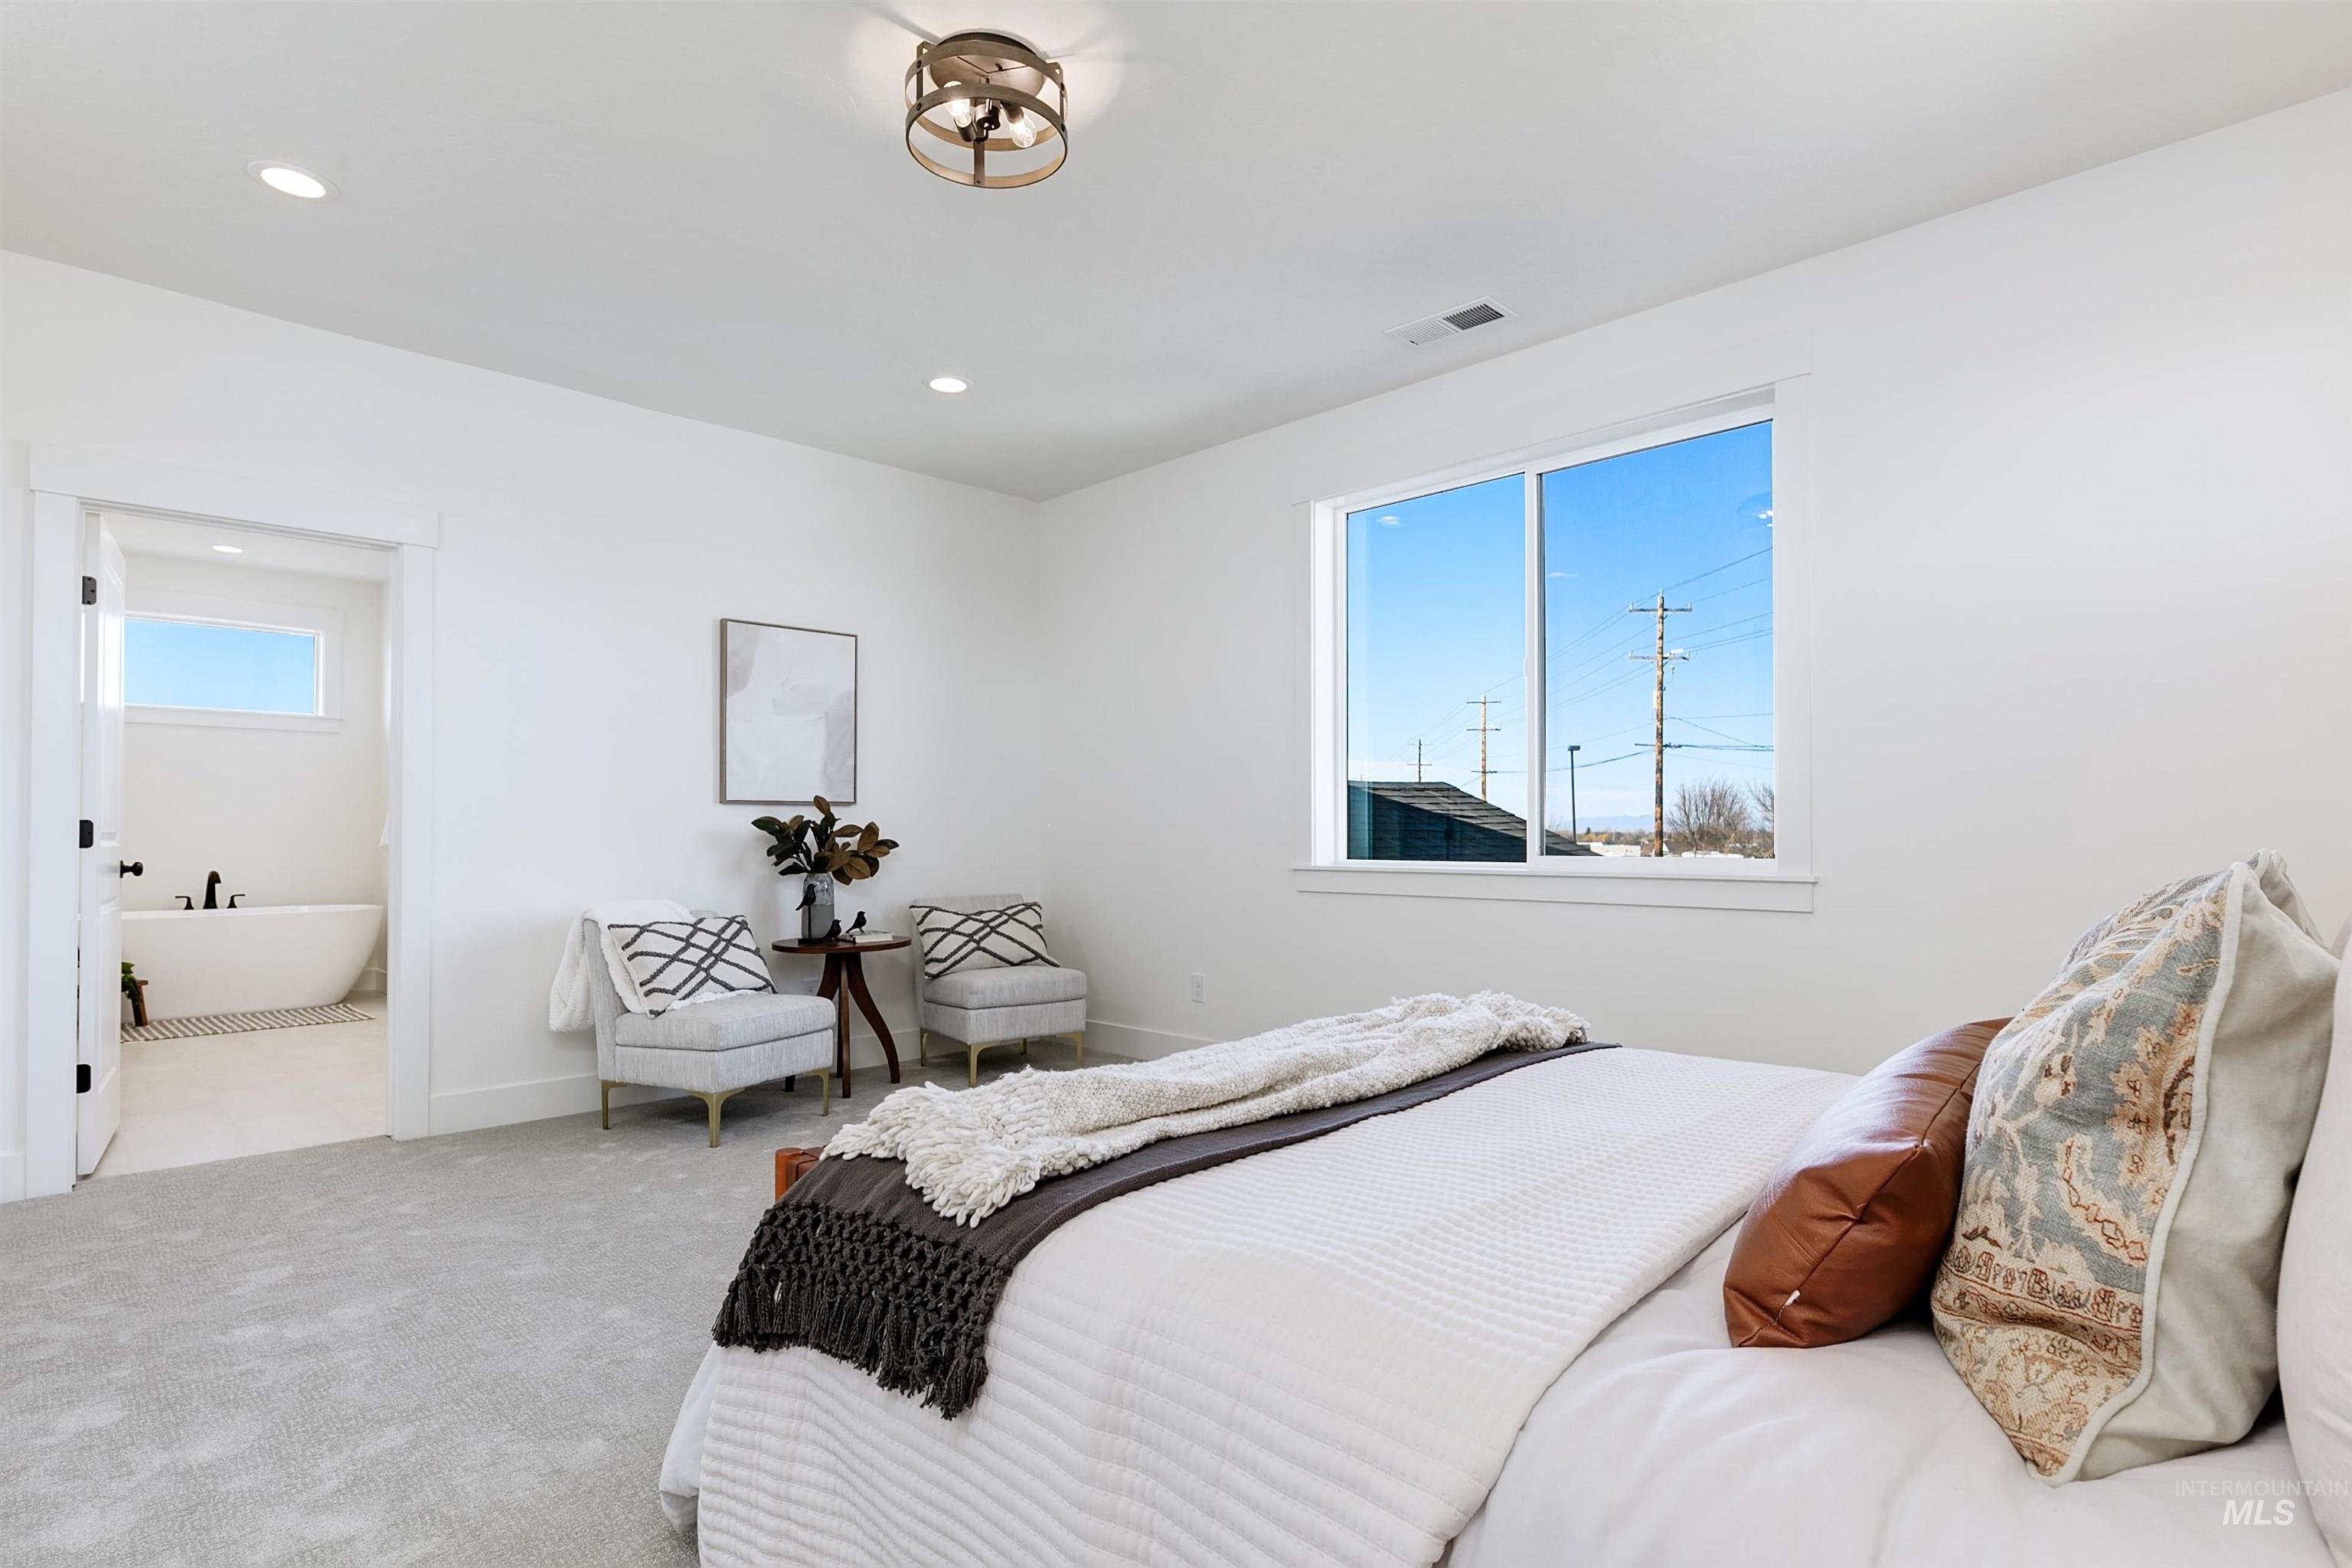
Recessed lighting, large window, carpet flooring, and an adjoining bathroom with a freestanding tub
-
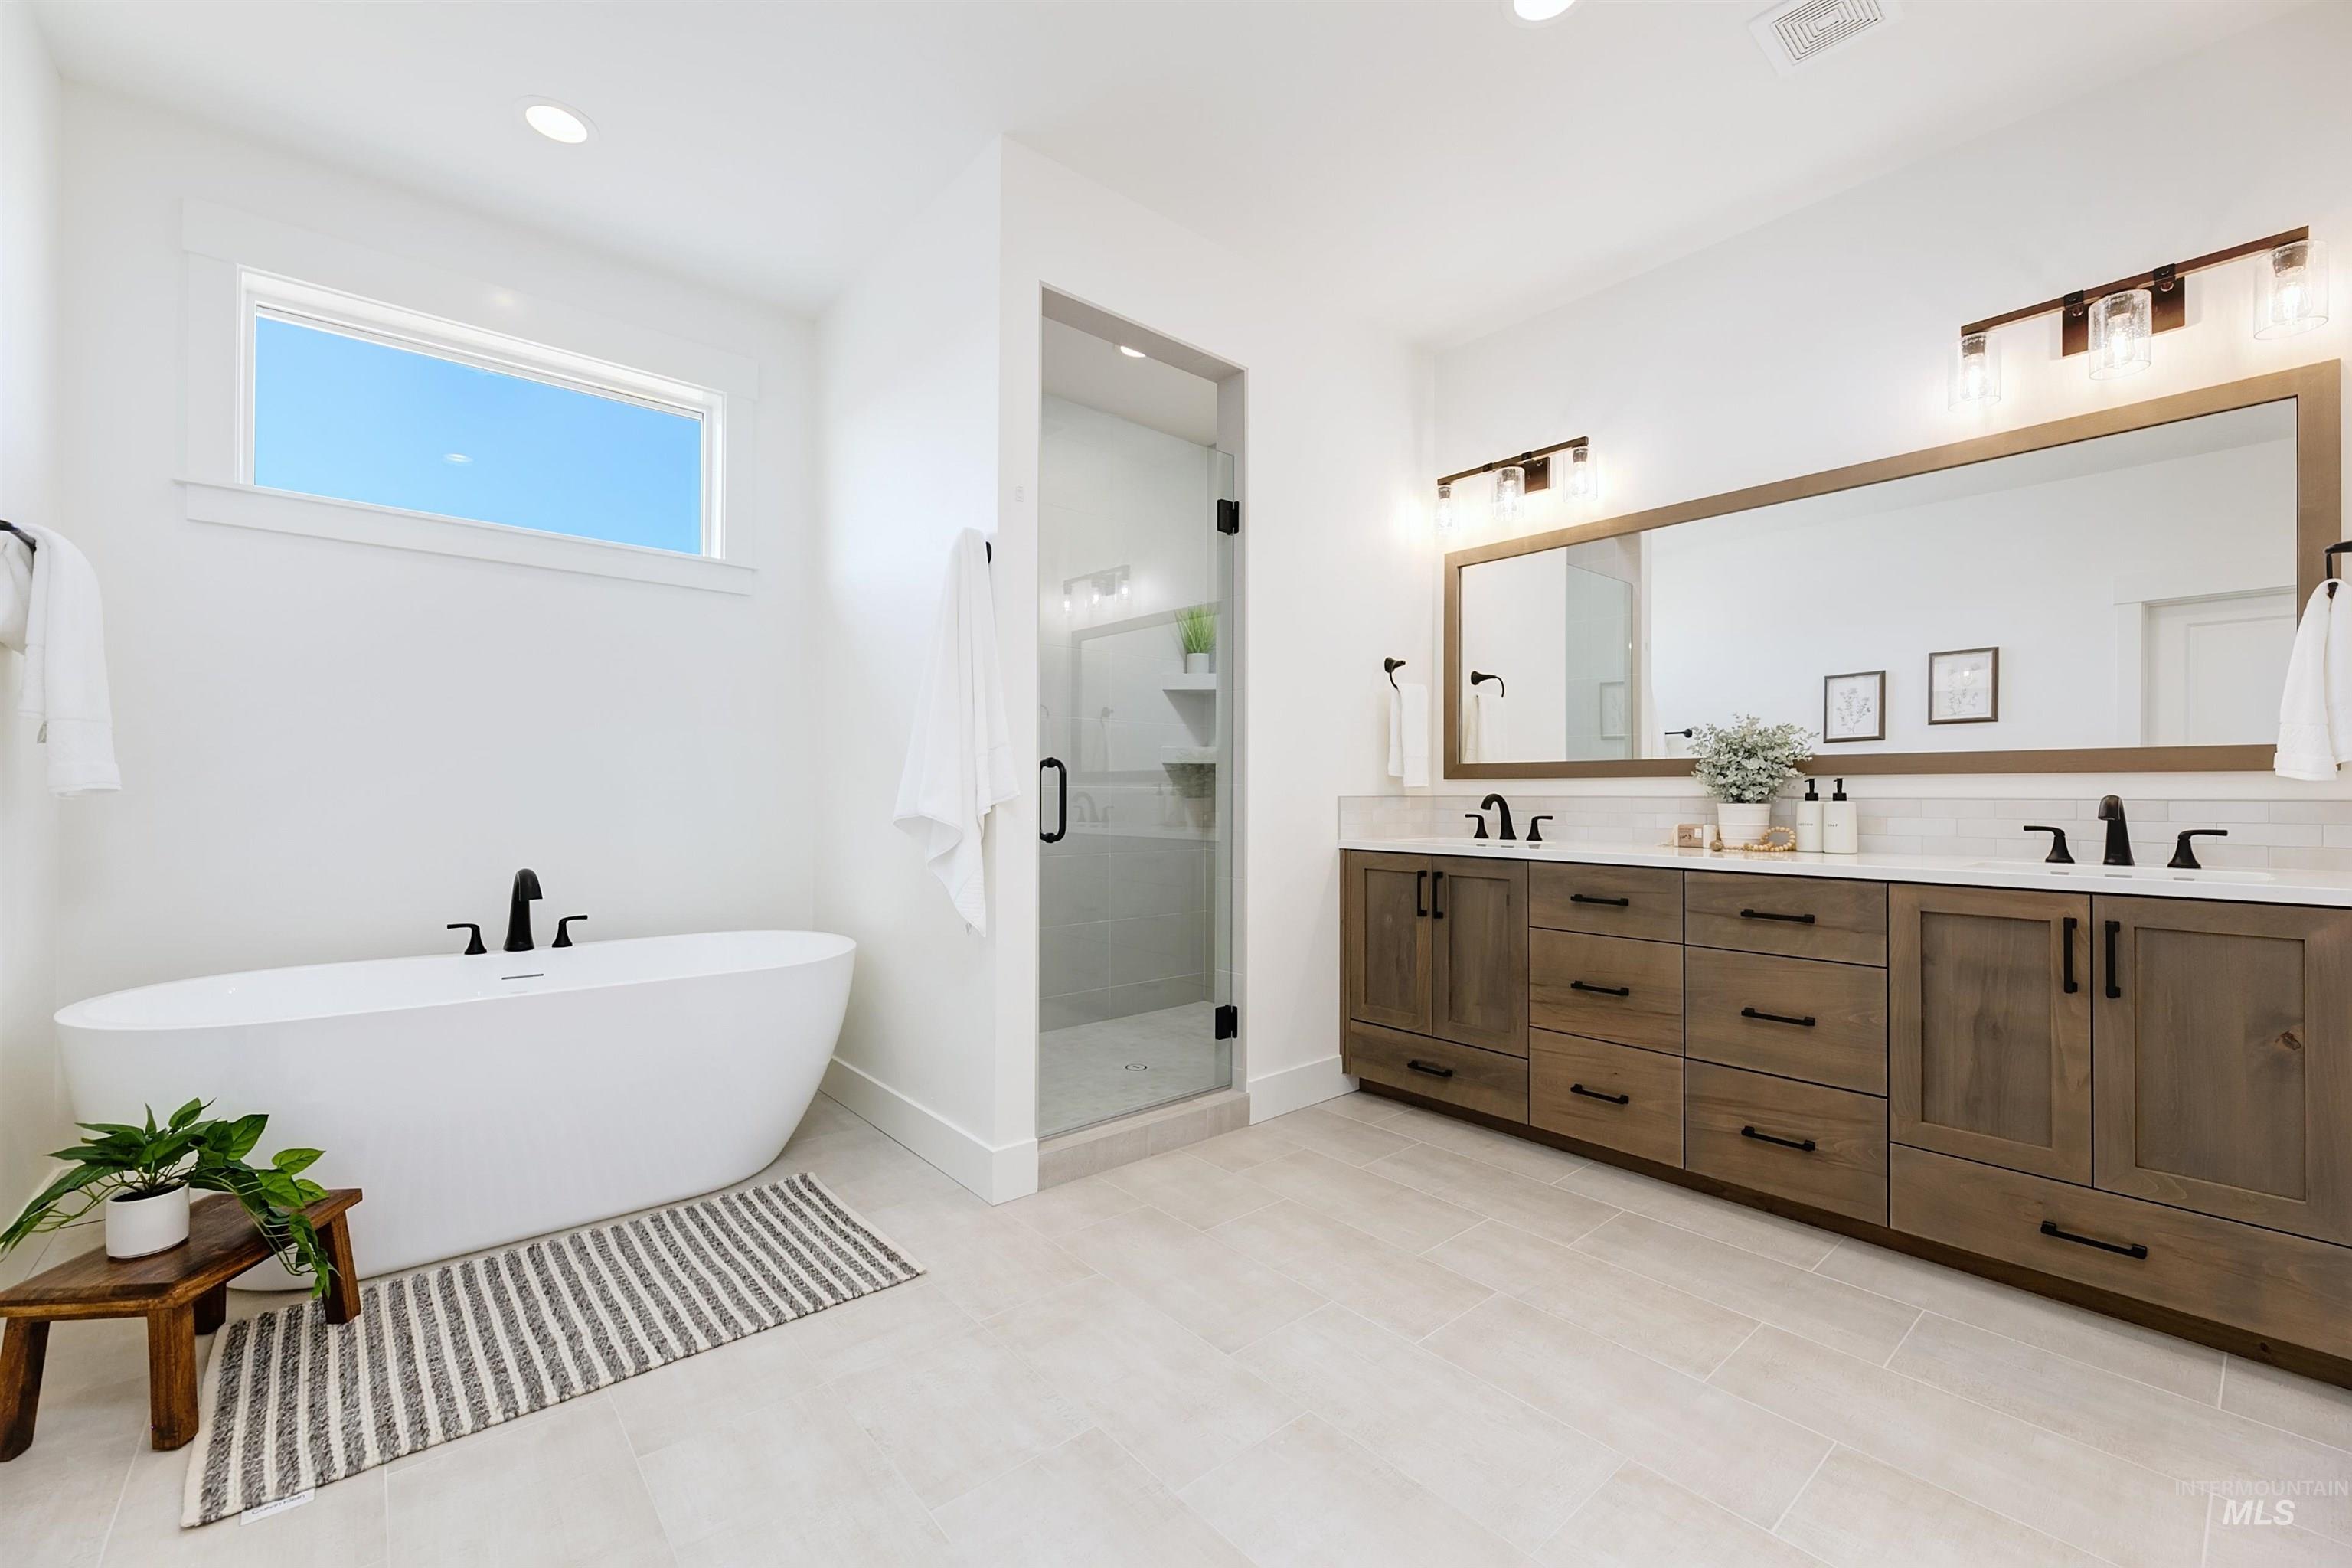
Freestanding soaking tub, dual vanity with wood-finish cabinetry, frameless glass shower enclosure, white countertops, and light tile flooring
-
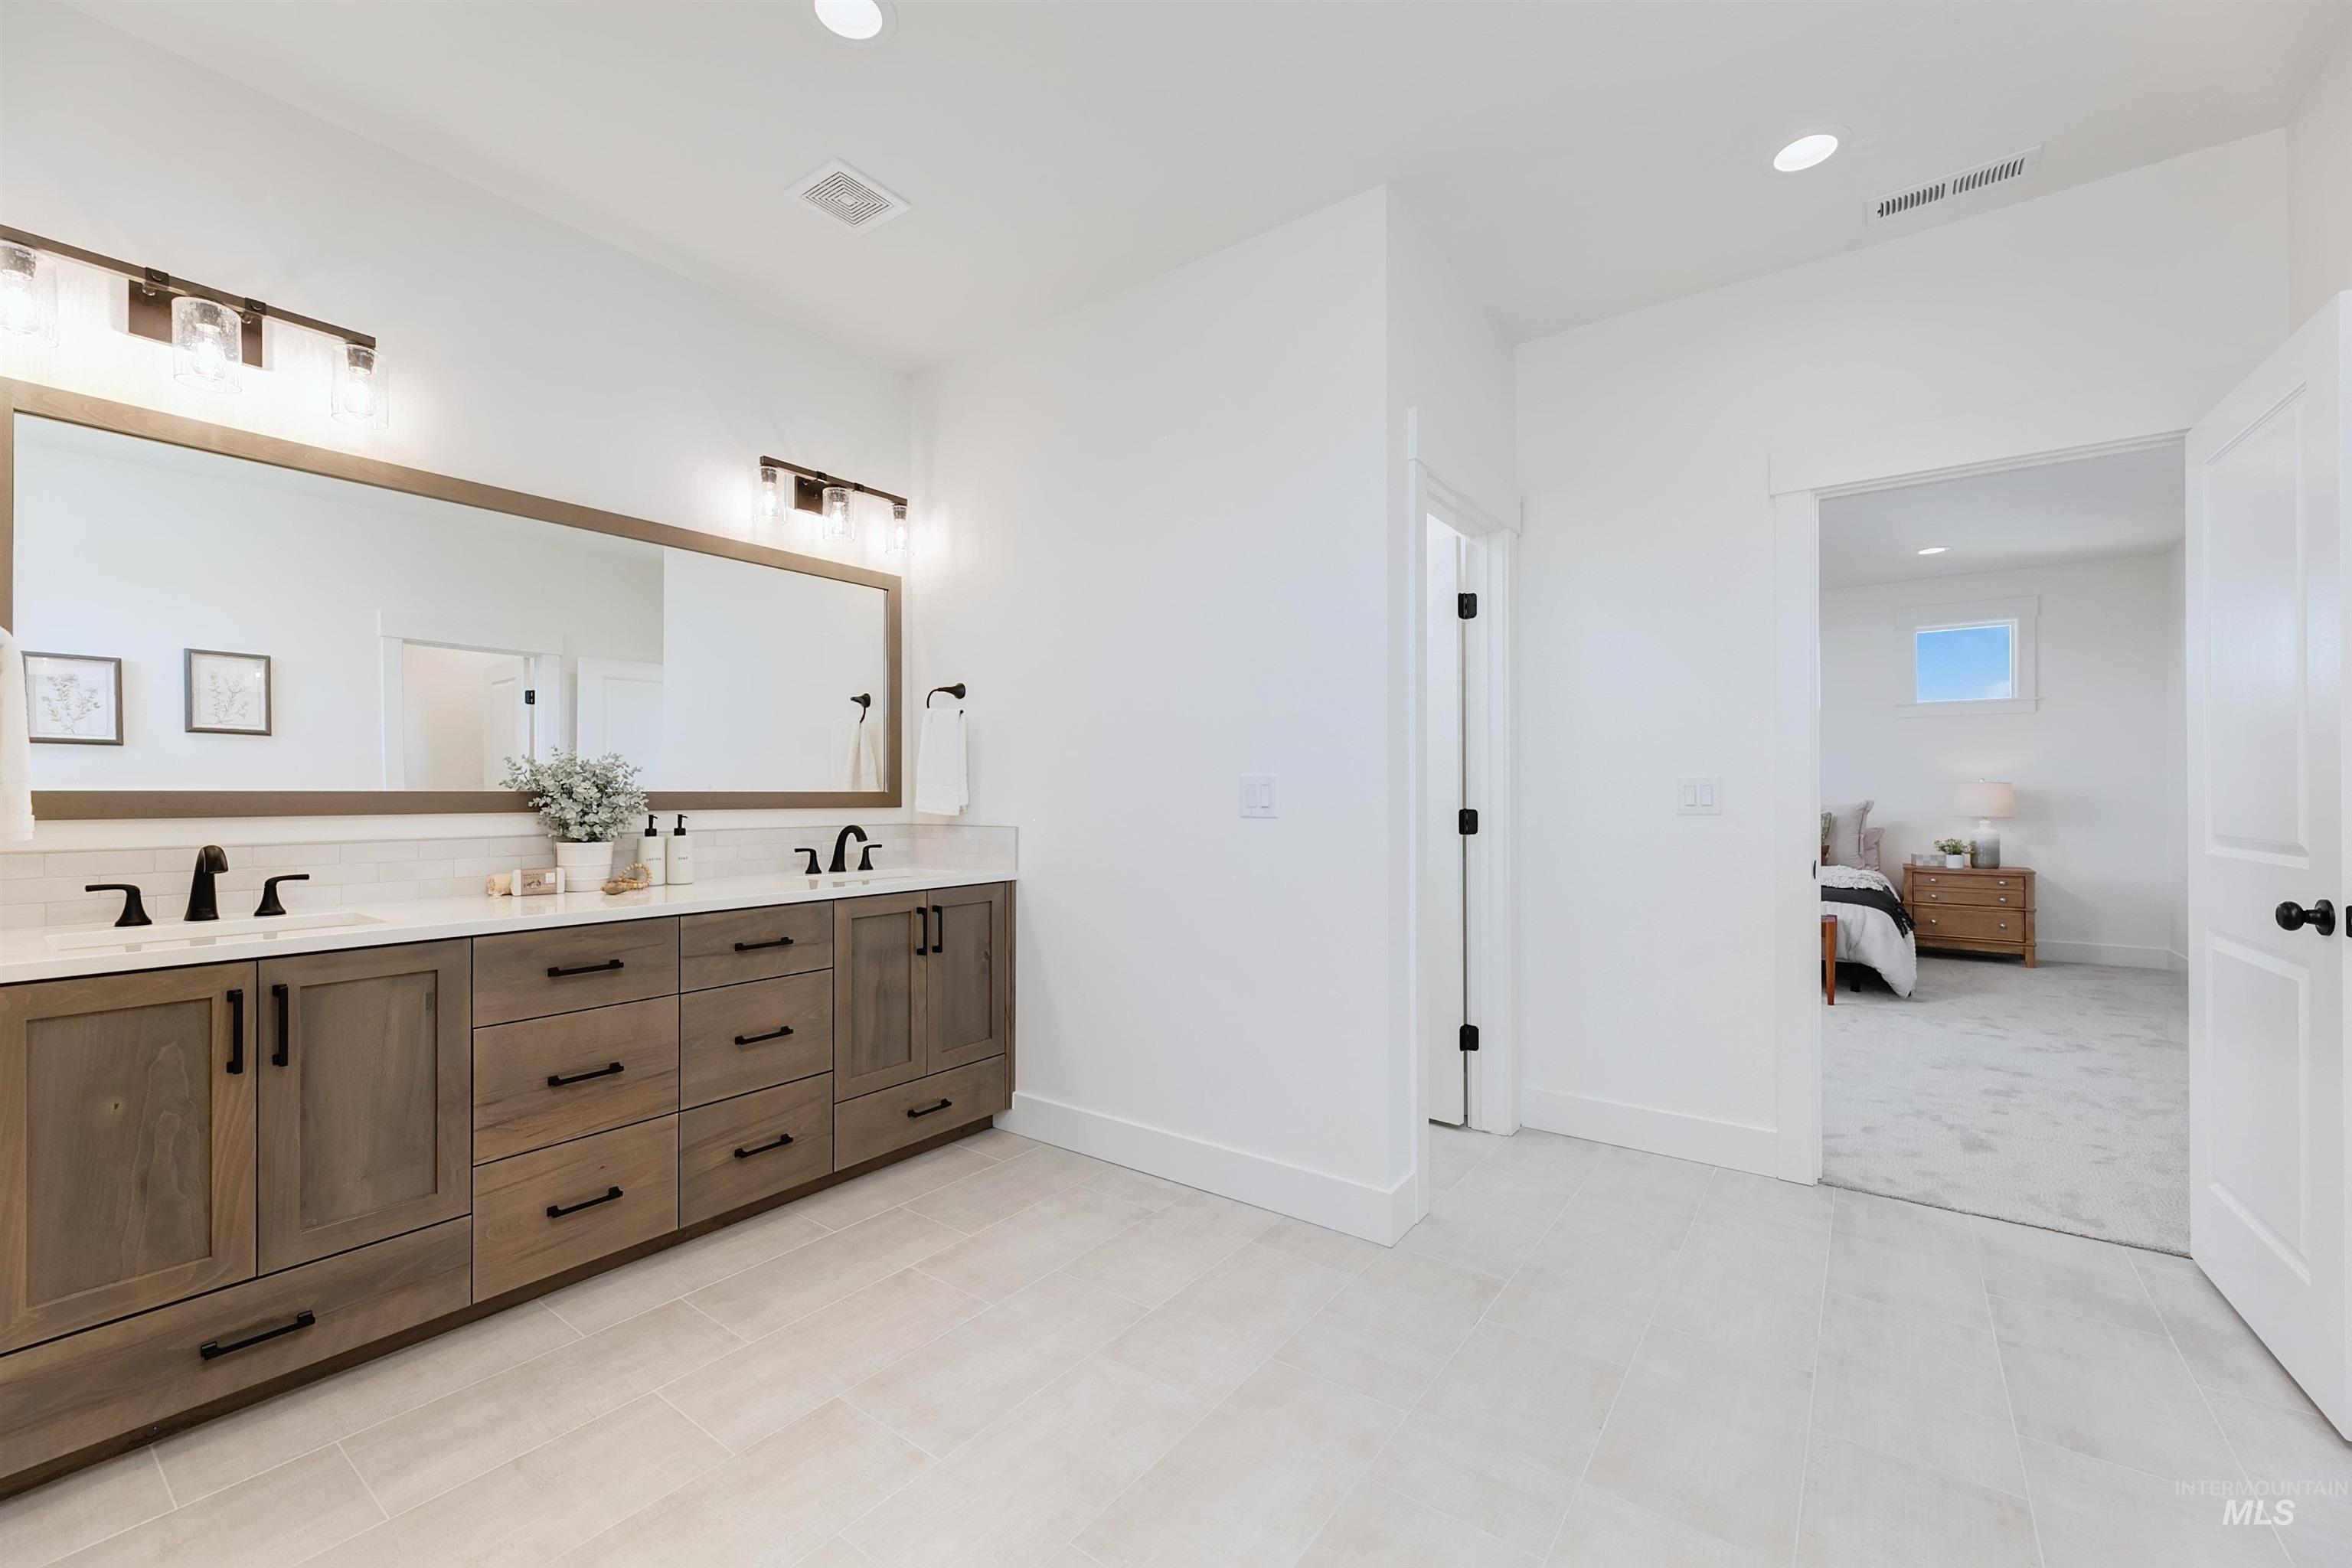
Double vanity featuring wood-finish cabinetry, black hardware, and light-toned countertops
-
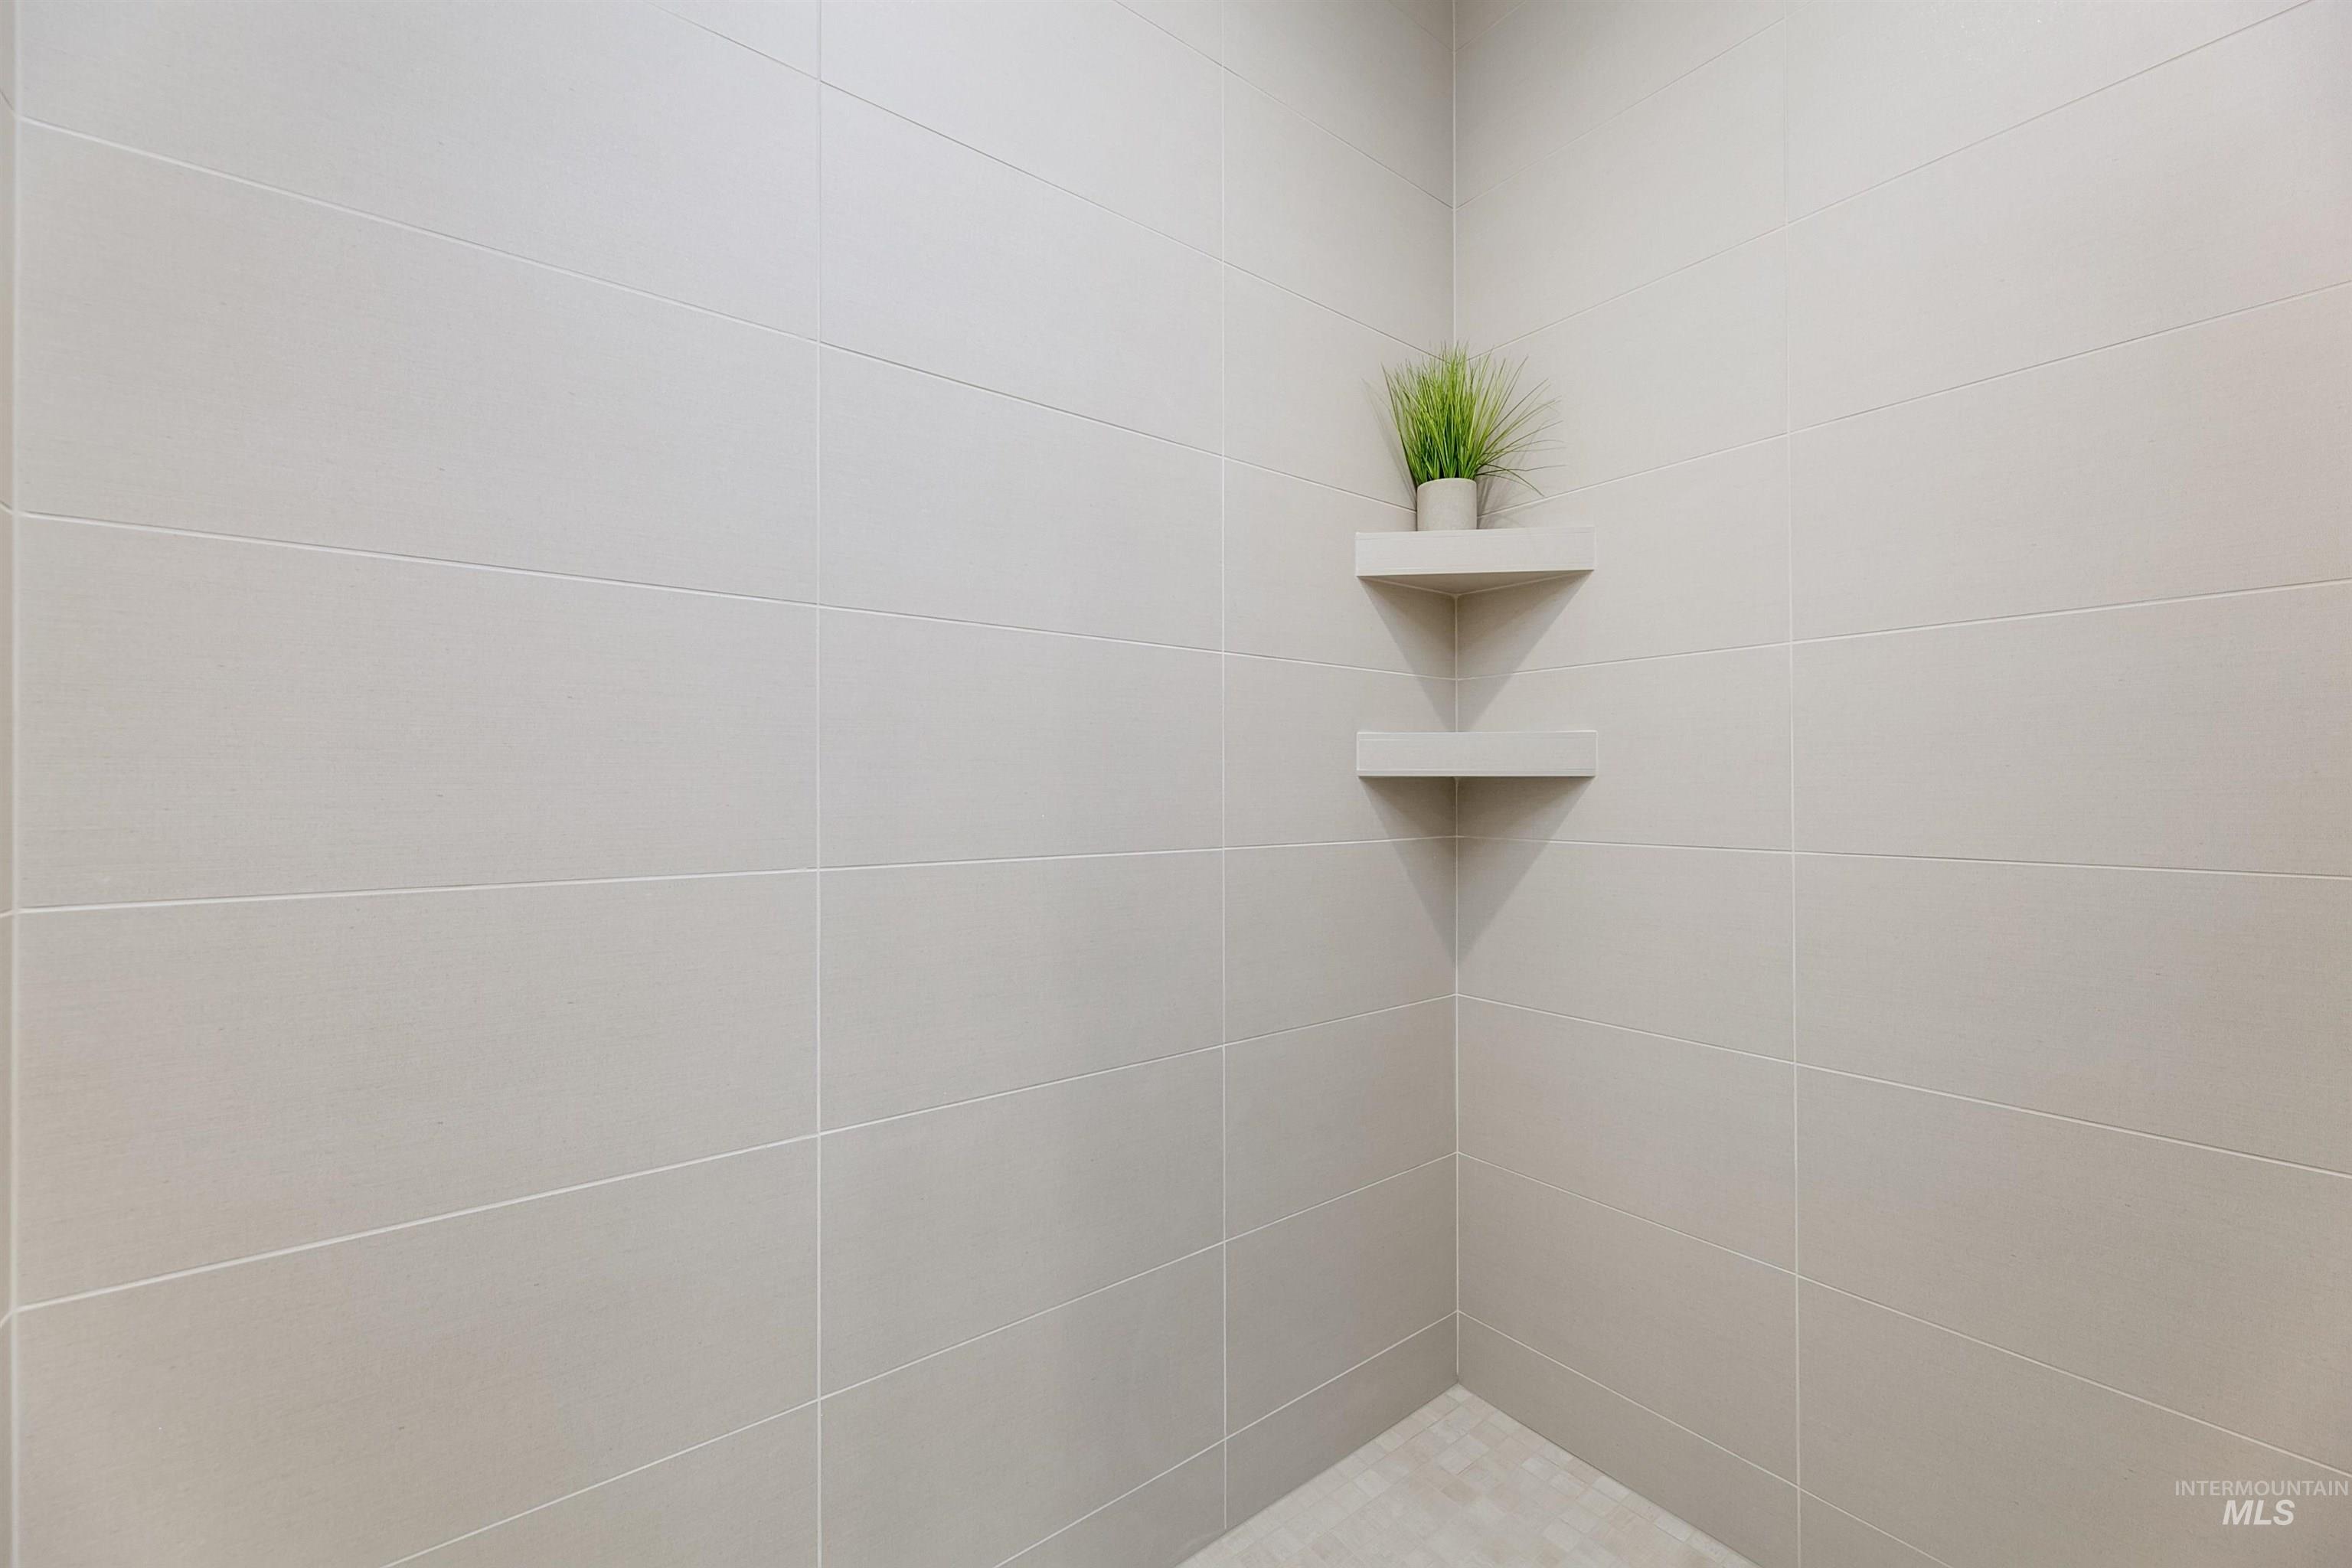
Full-height tiled walls featuring two corner shelves and a tiled floor
-
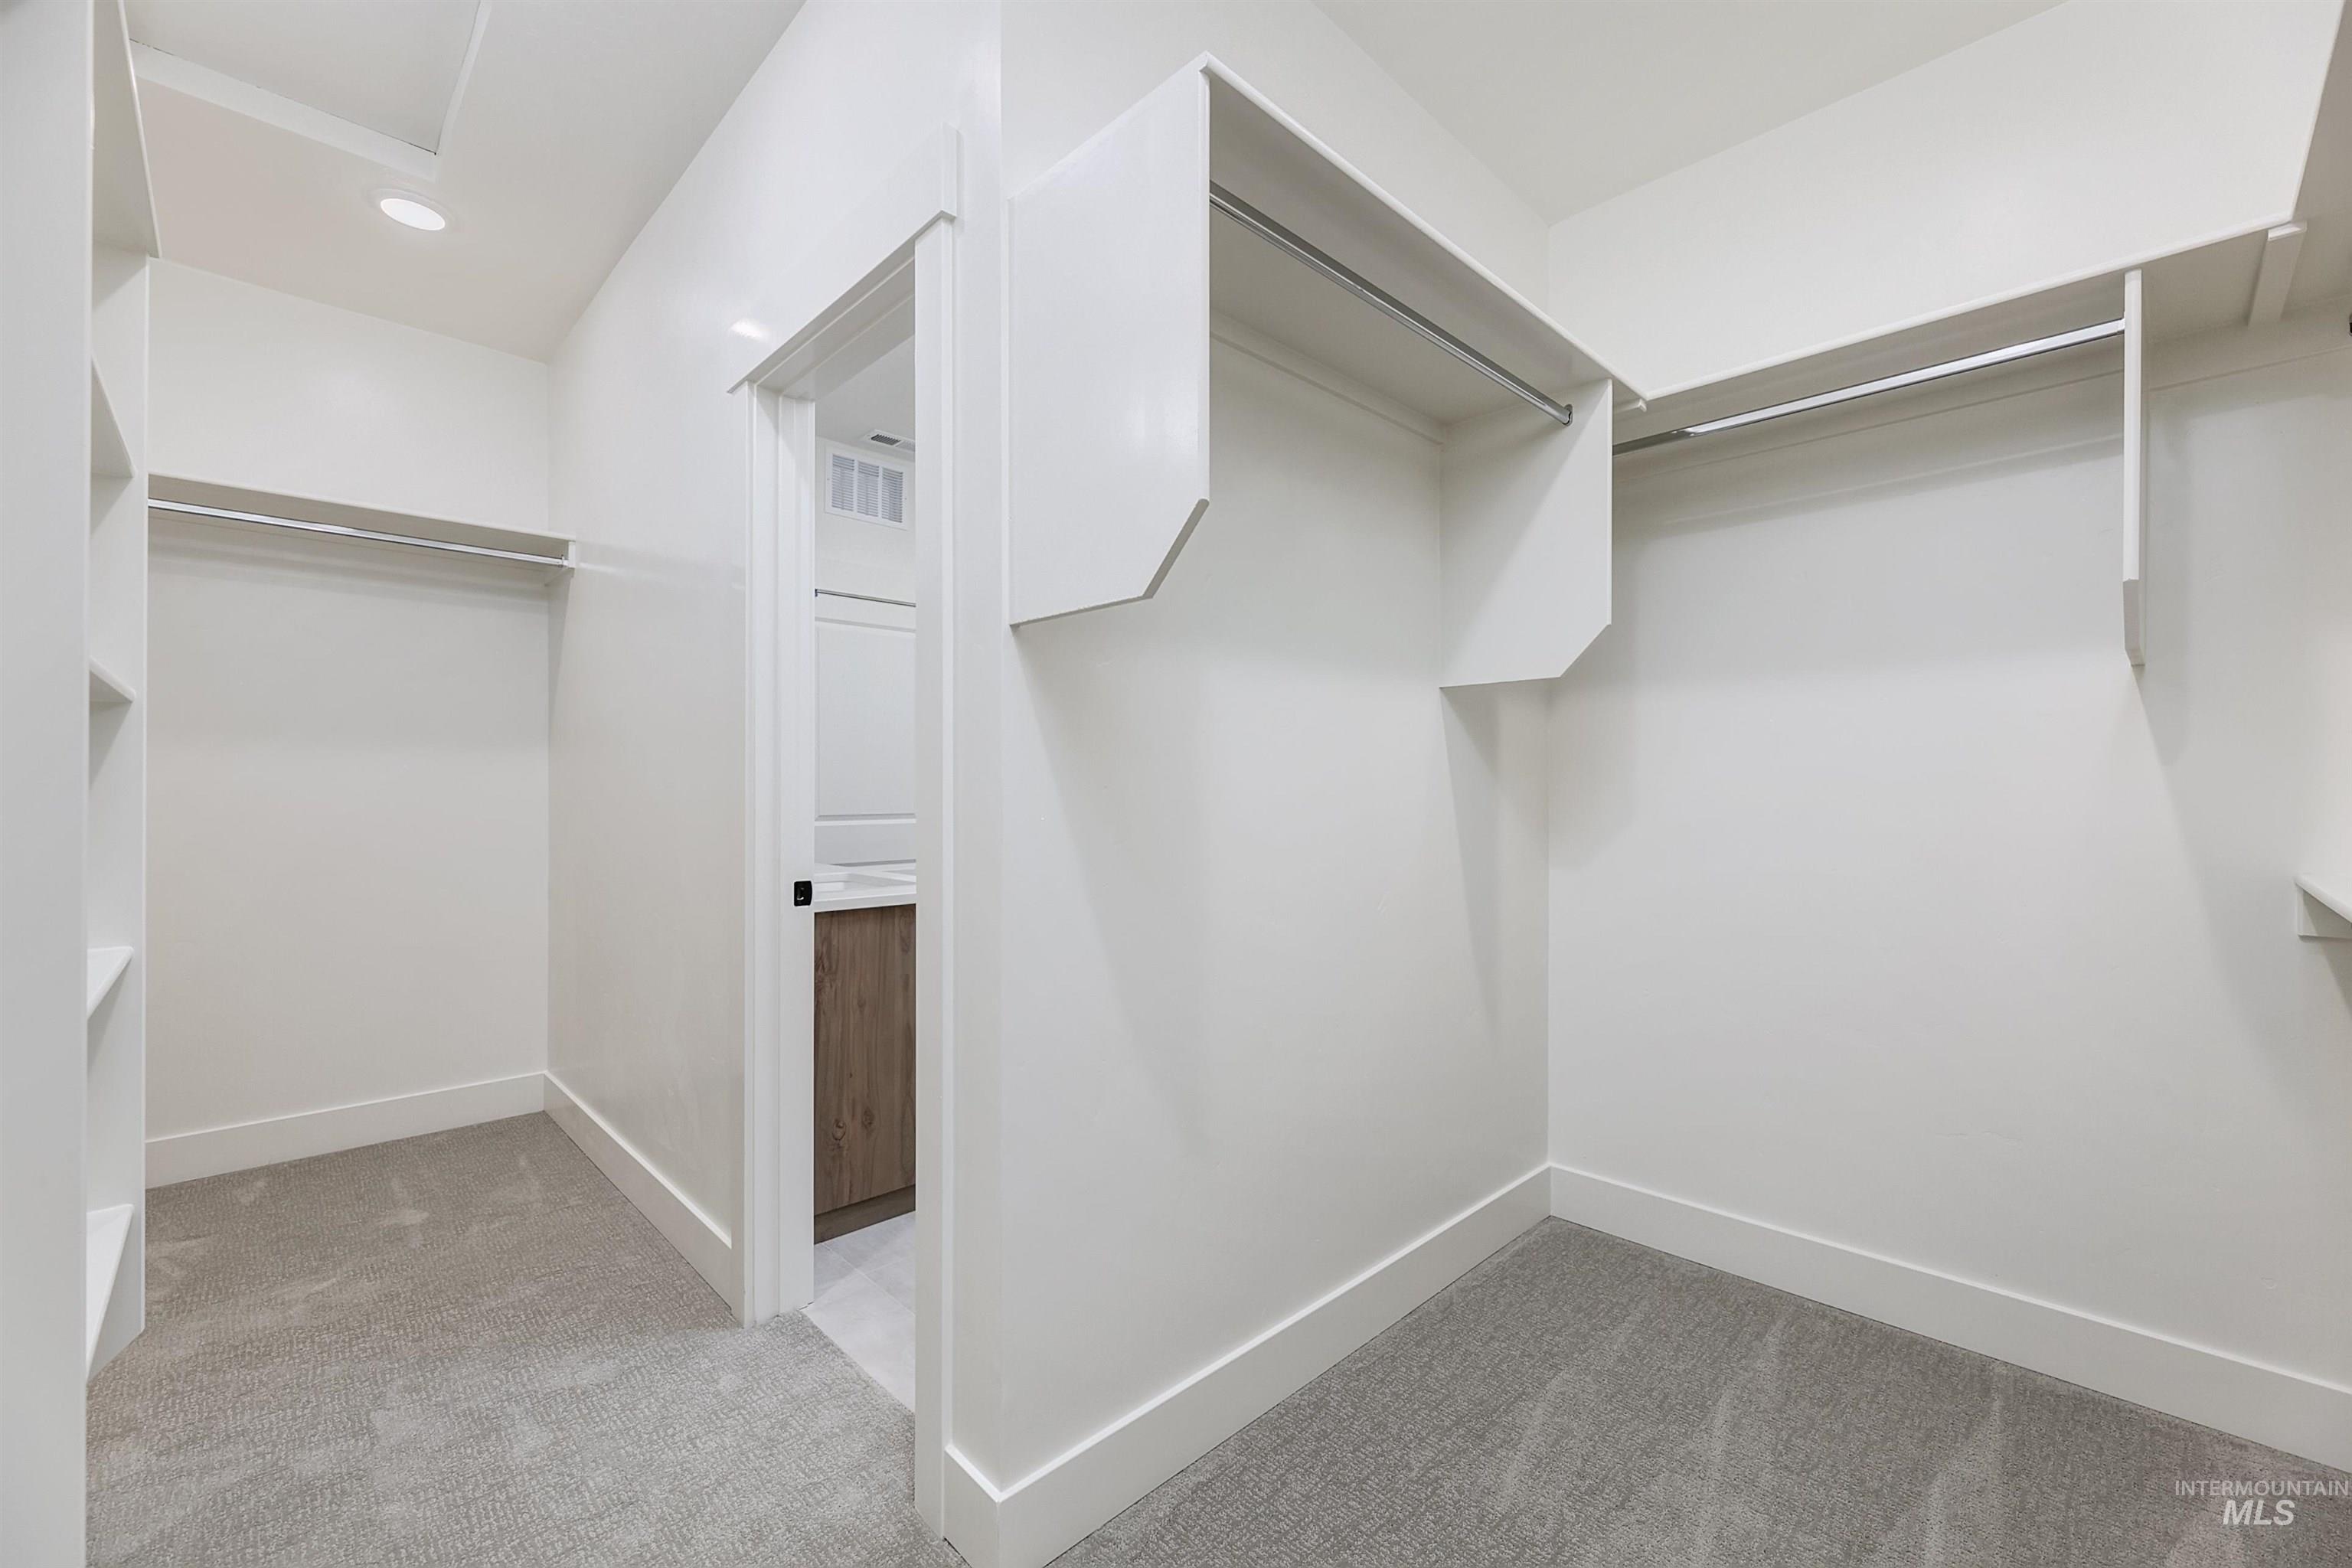
Walk-in closet with integrated shelving, multiple hanging rods, recessed lighting, and soft gray carpeting
-
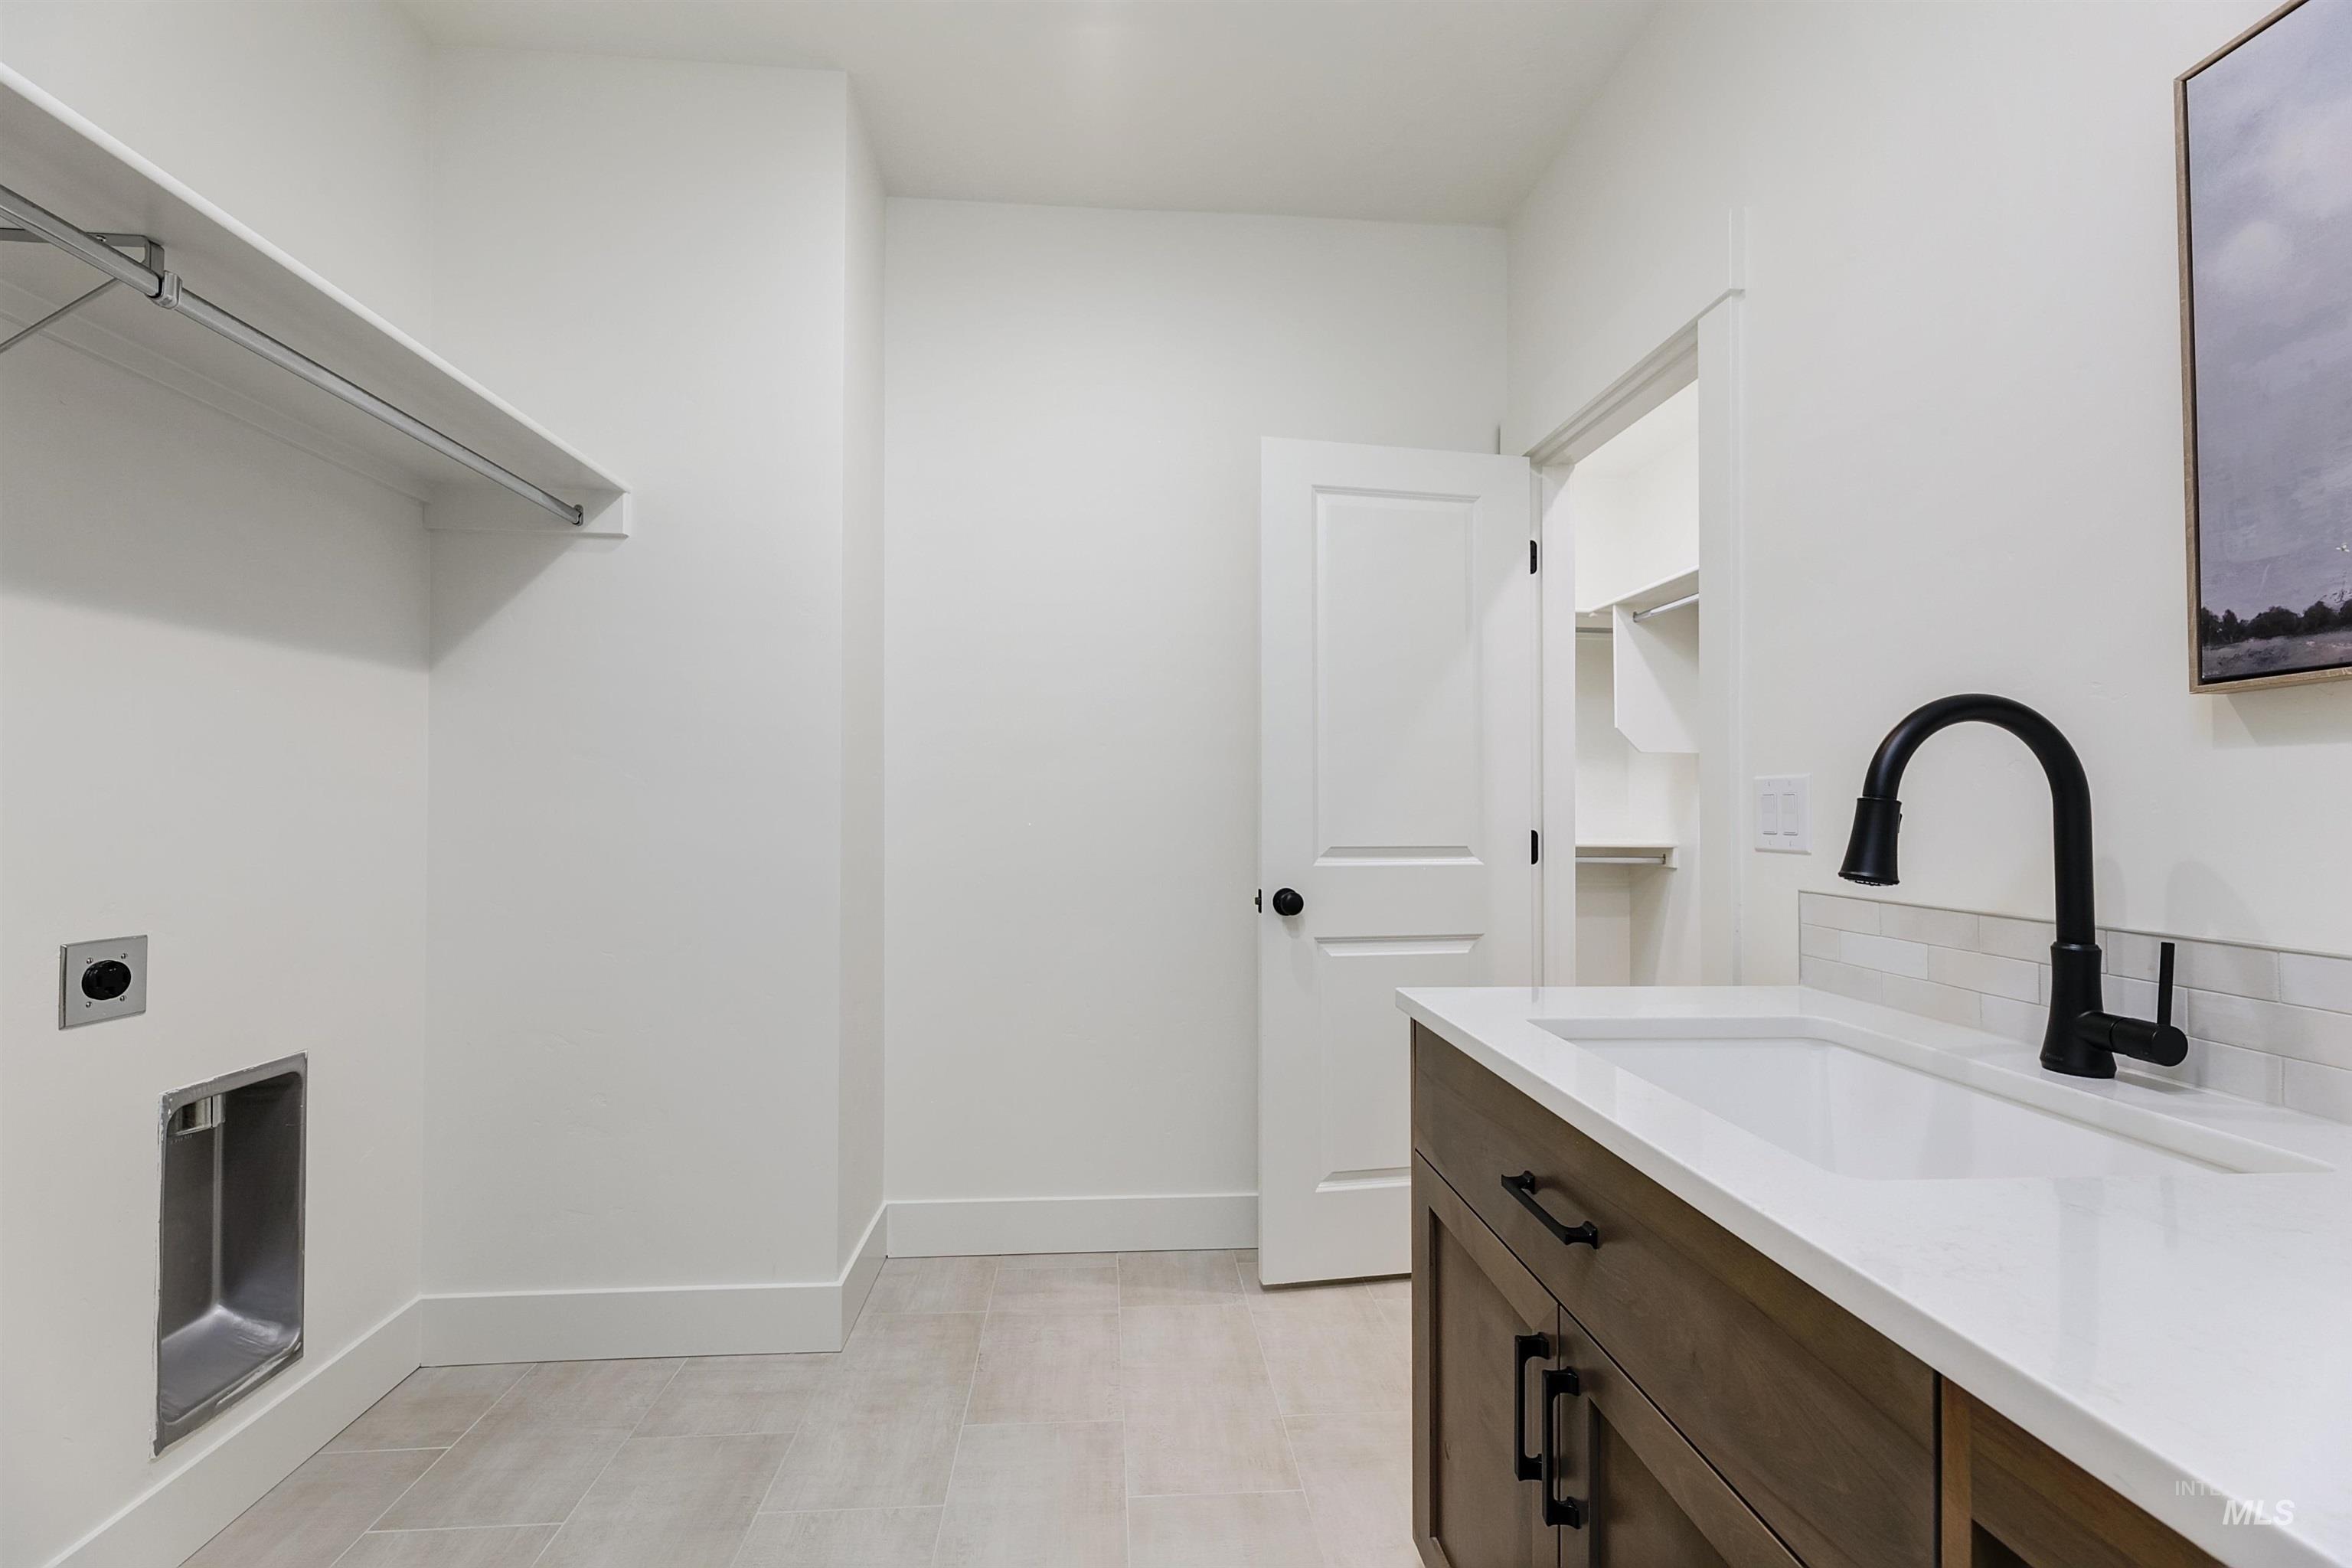
Laundry room featuring a wood-finish vanity with a white countertop, undermount sink, and matte black faucet
-
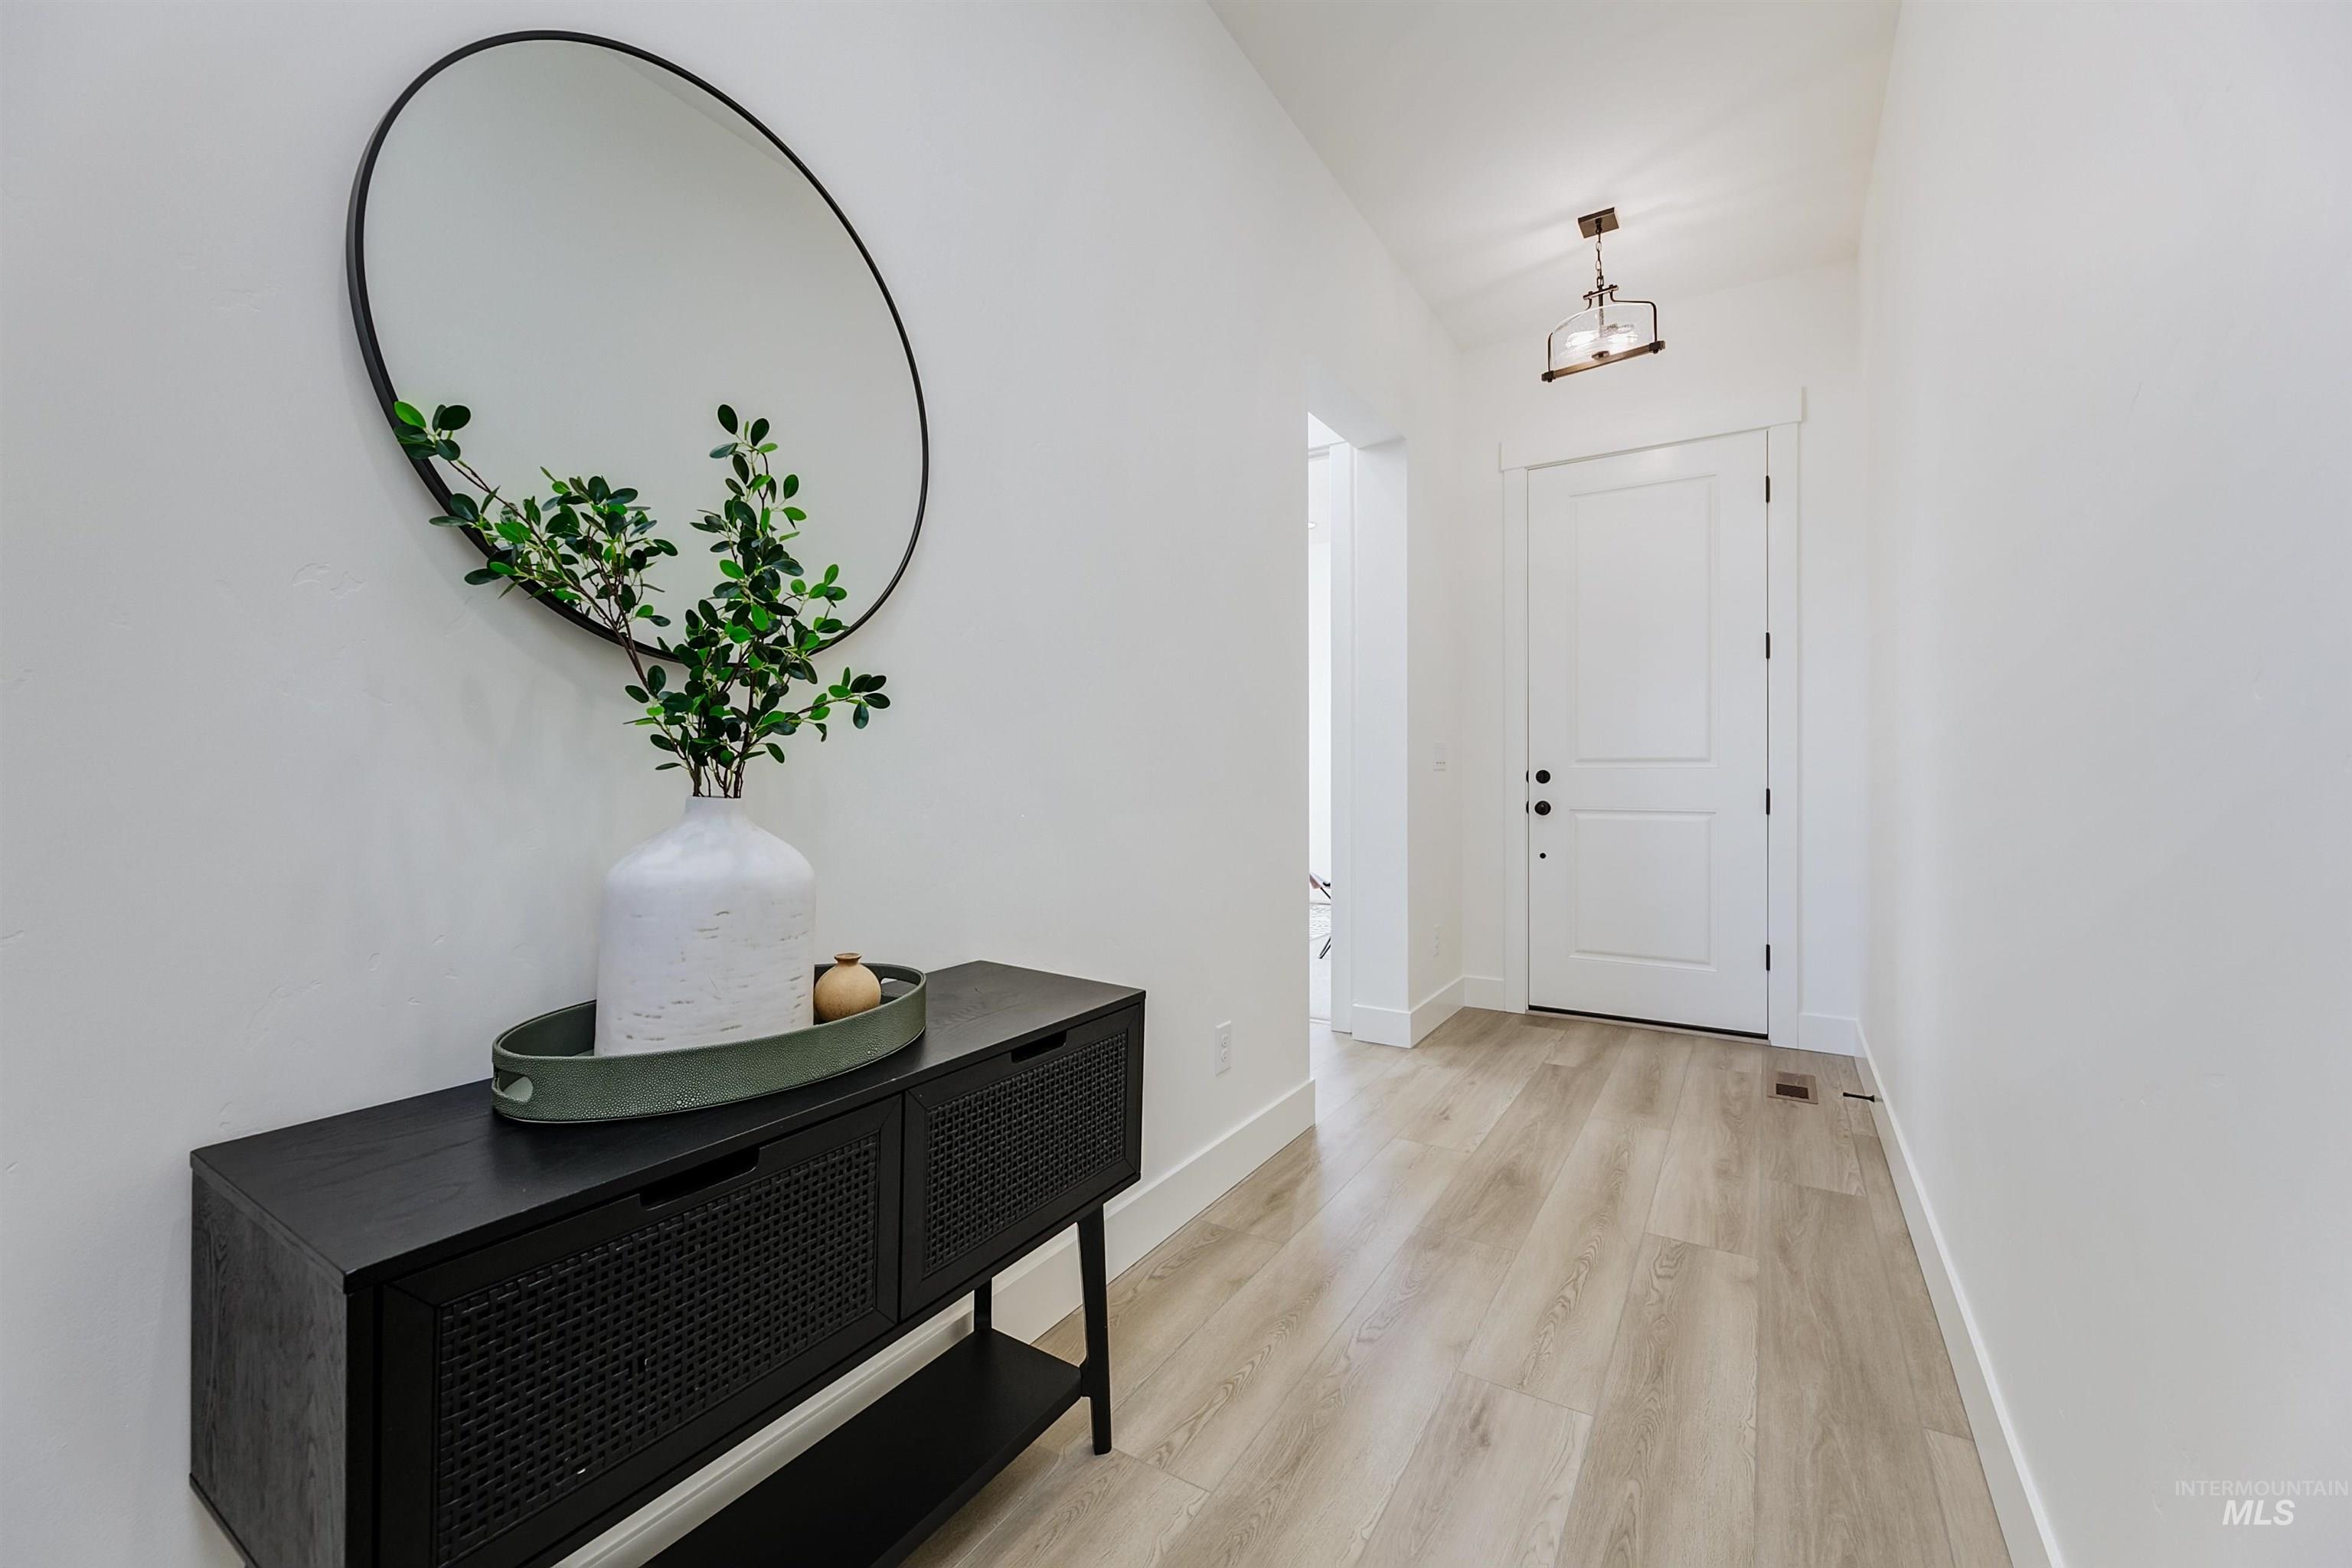
Light wood-finish flooring extending through the entry hall, crisp white walls and trim, and a contemporary ceiling-mounted light fixture
-
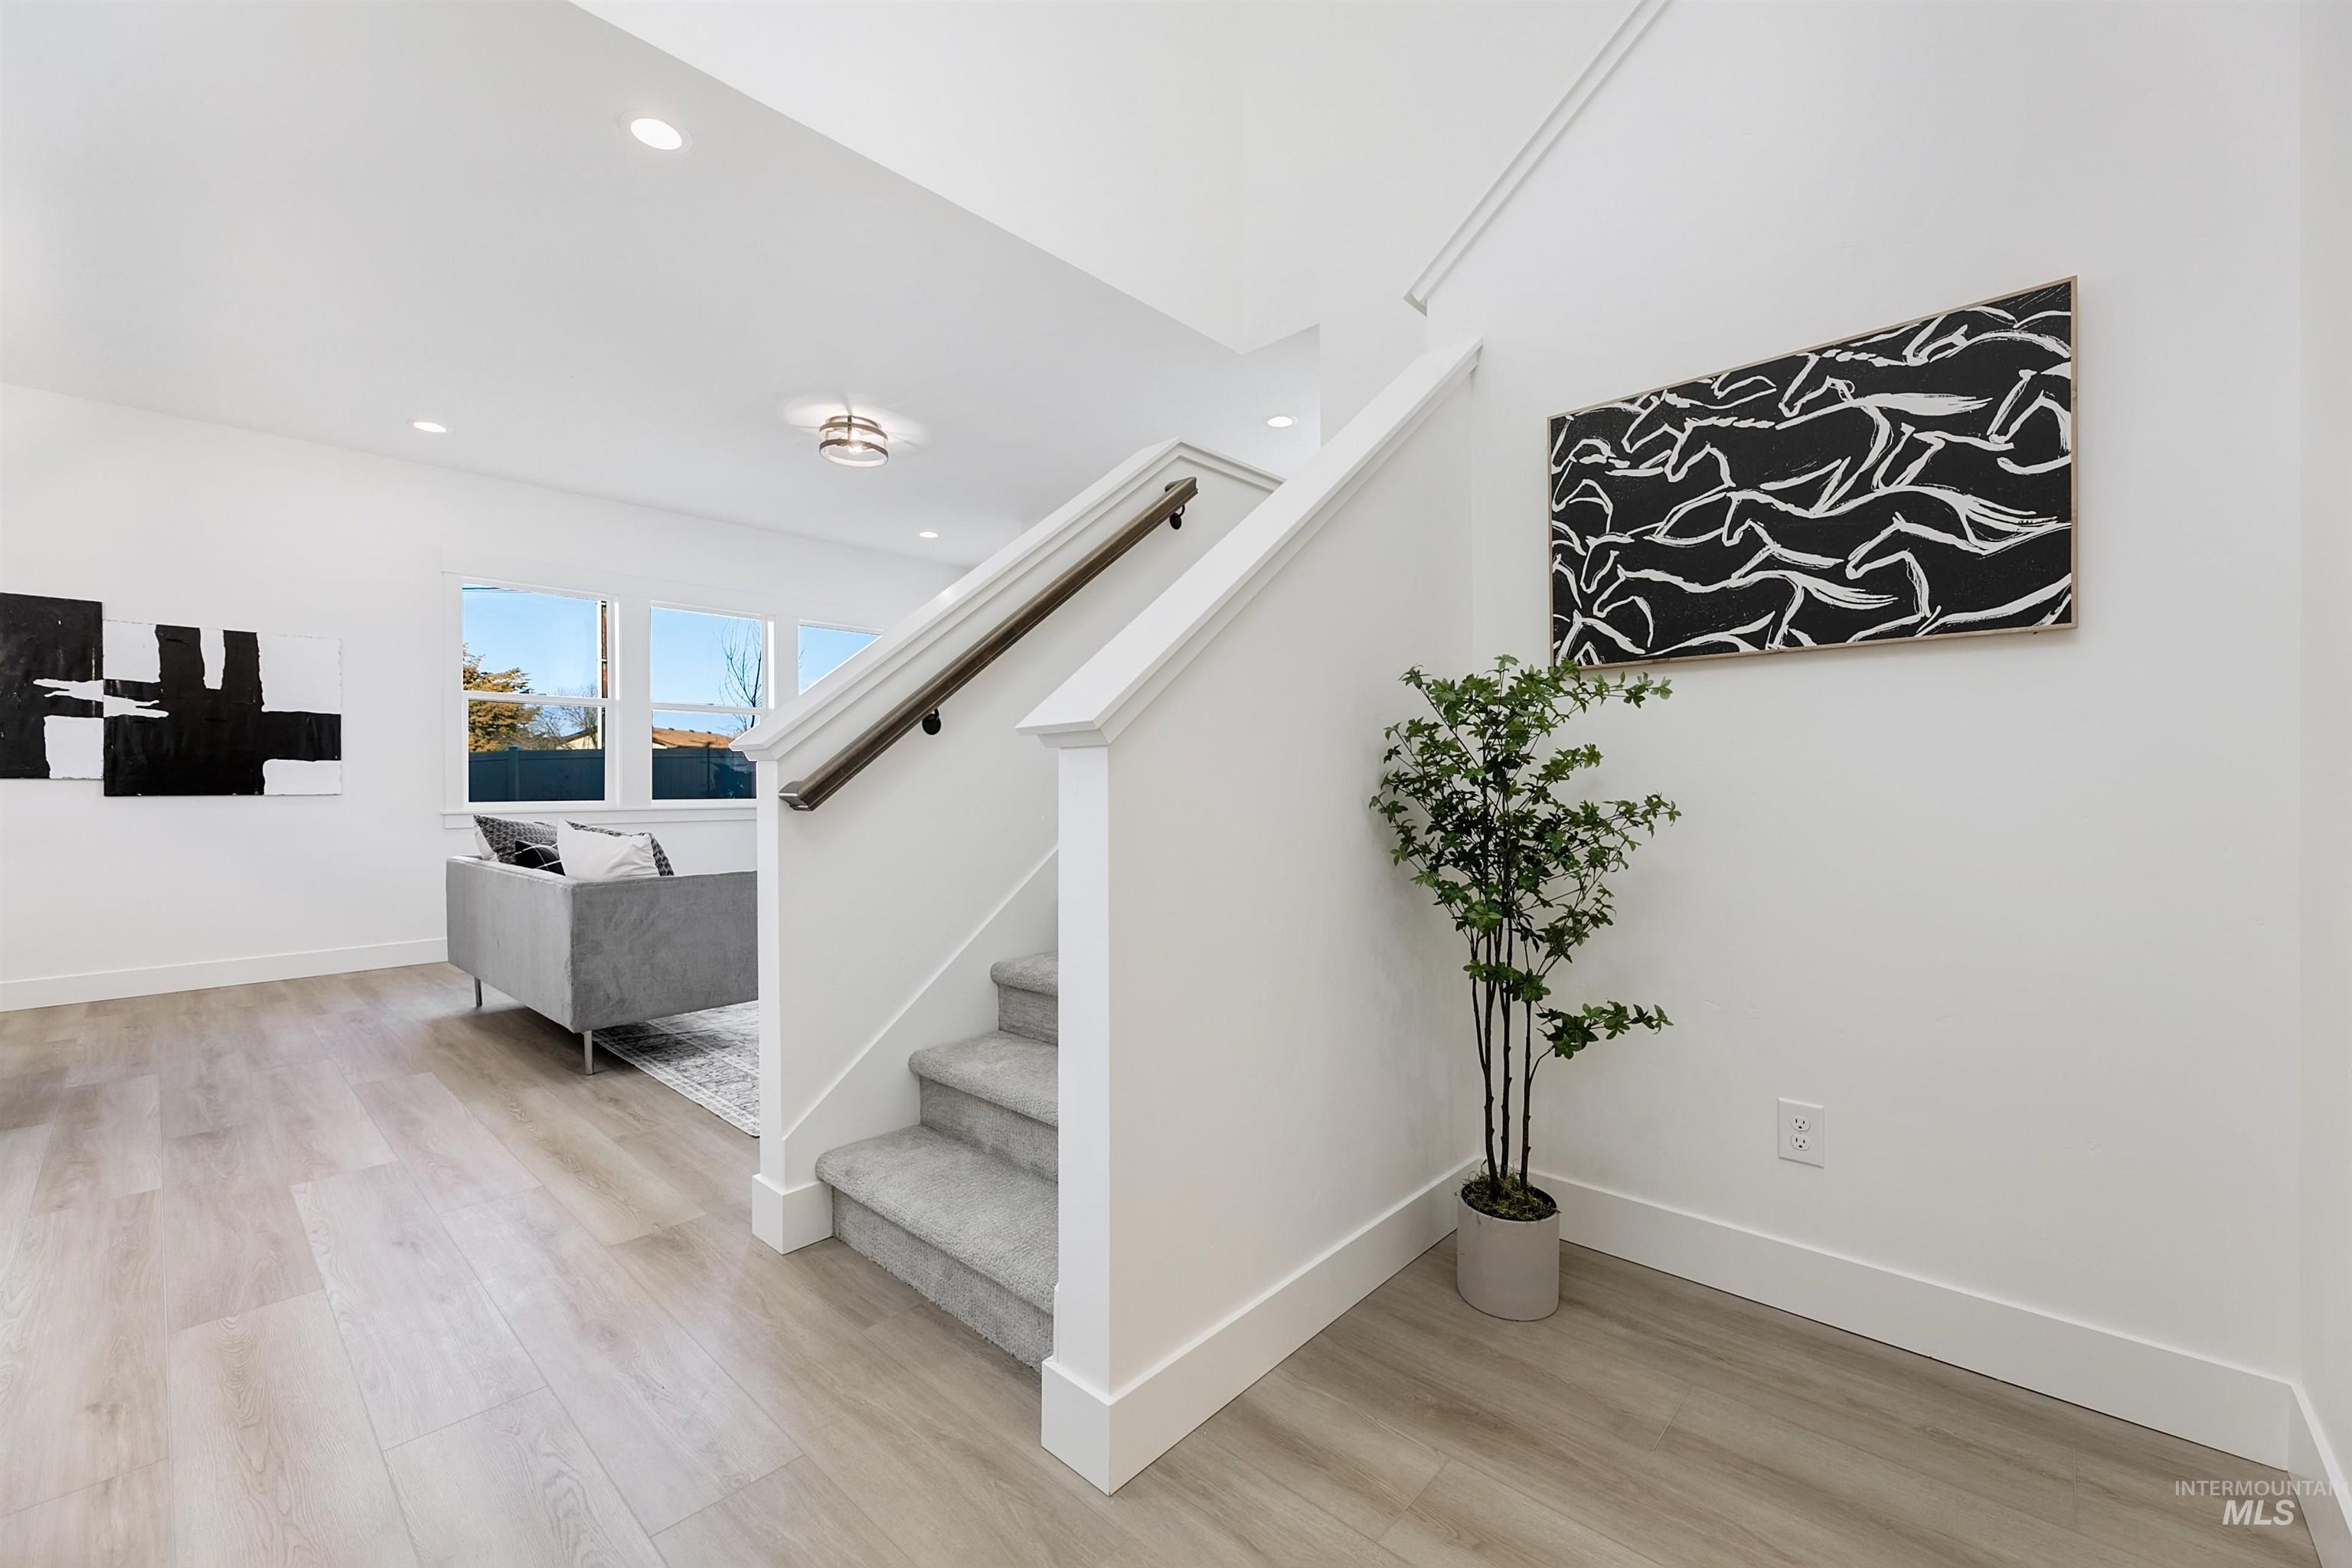
Recessed lighting, wood-finish flooring, staircase with wood handrail, multiple windows, and a ceiling-mounted light fixture
-
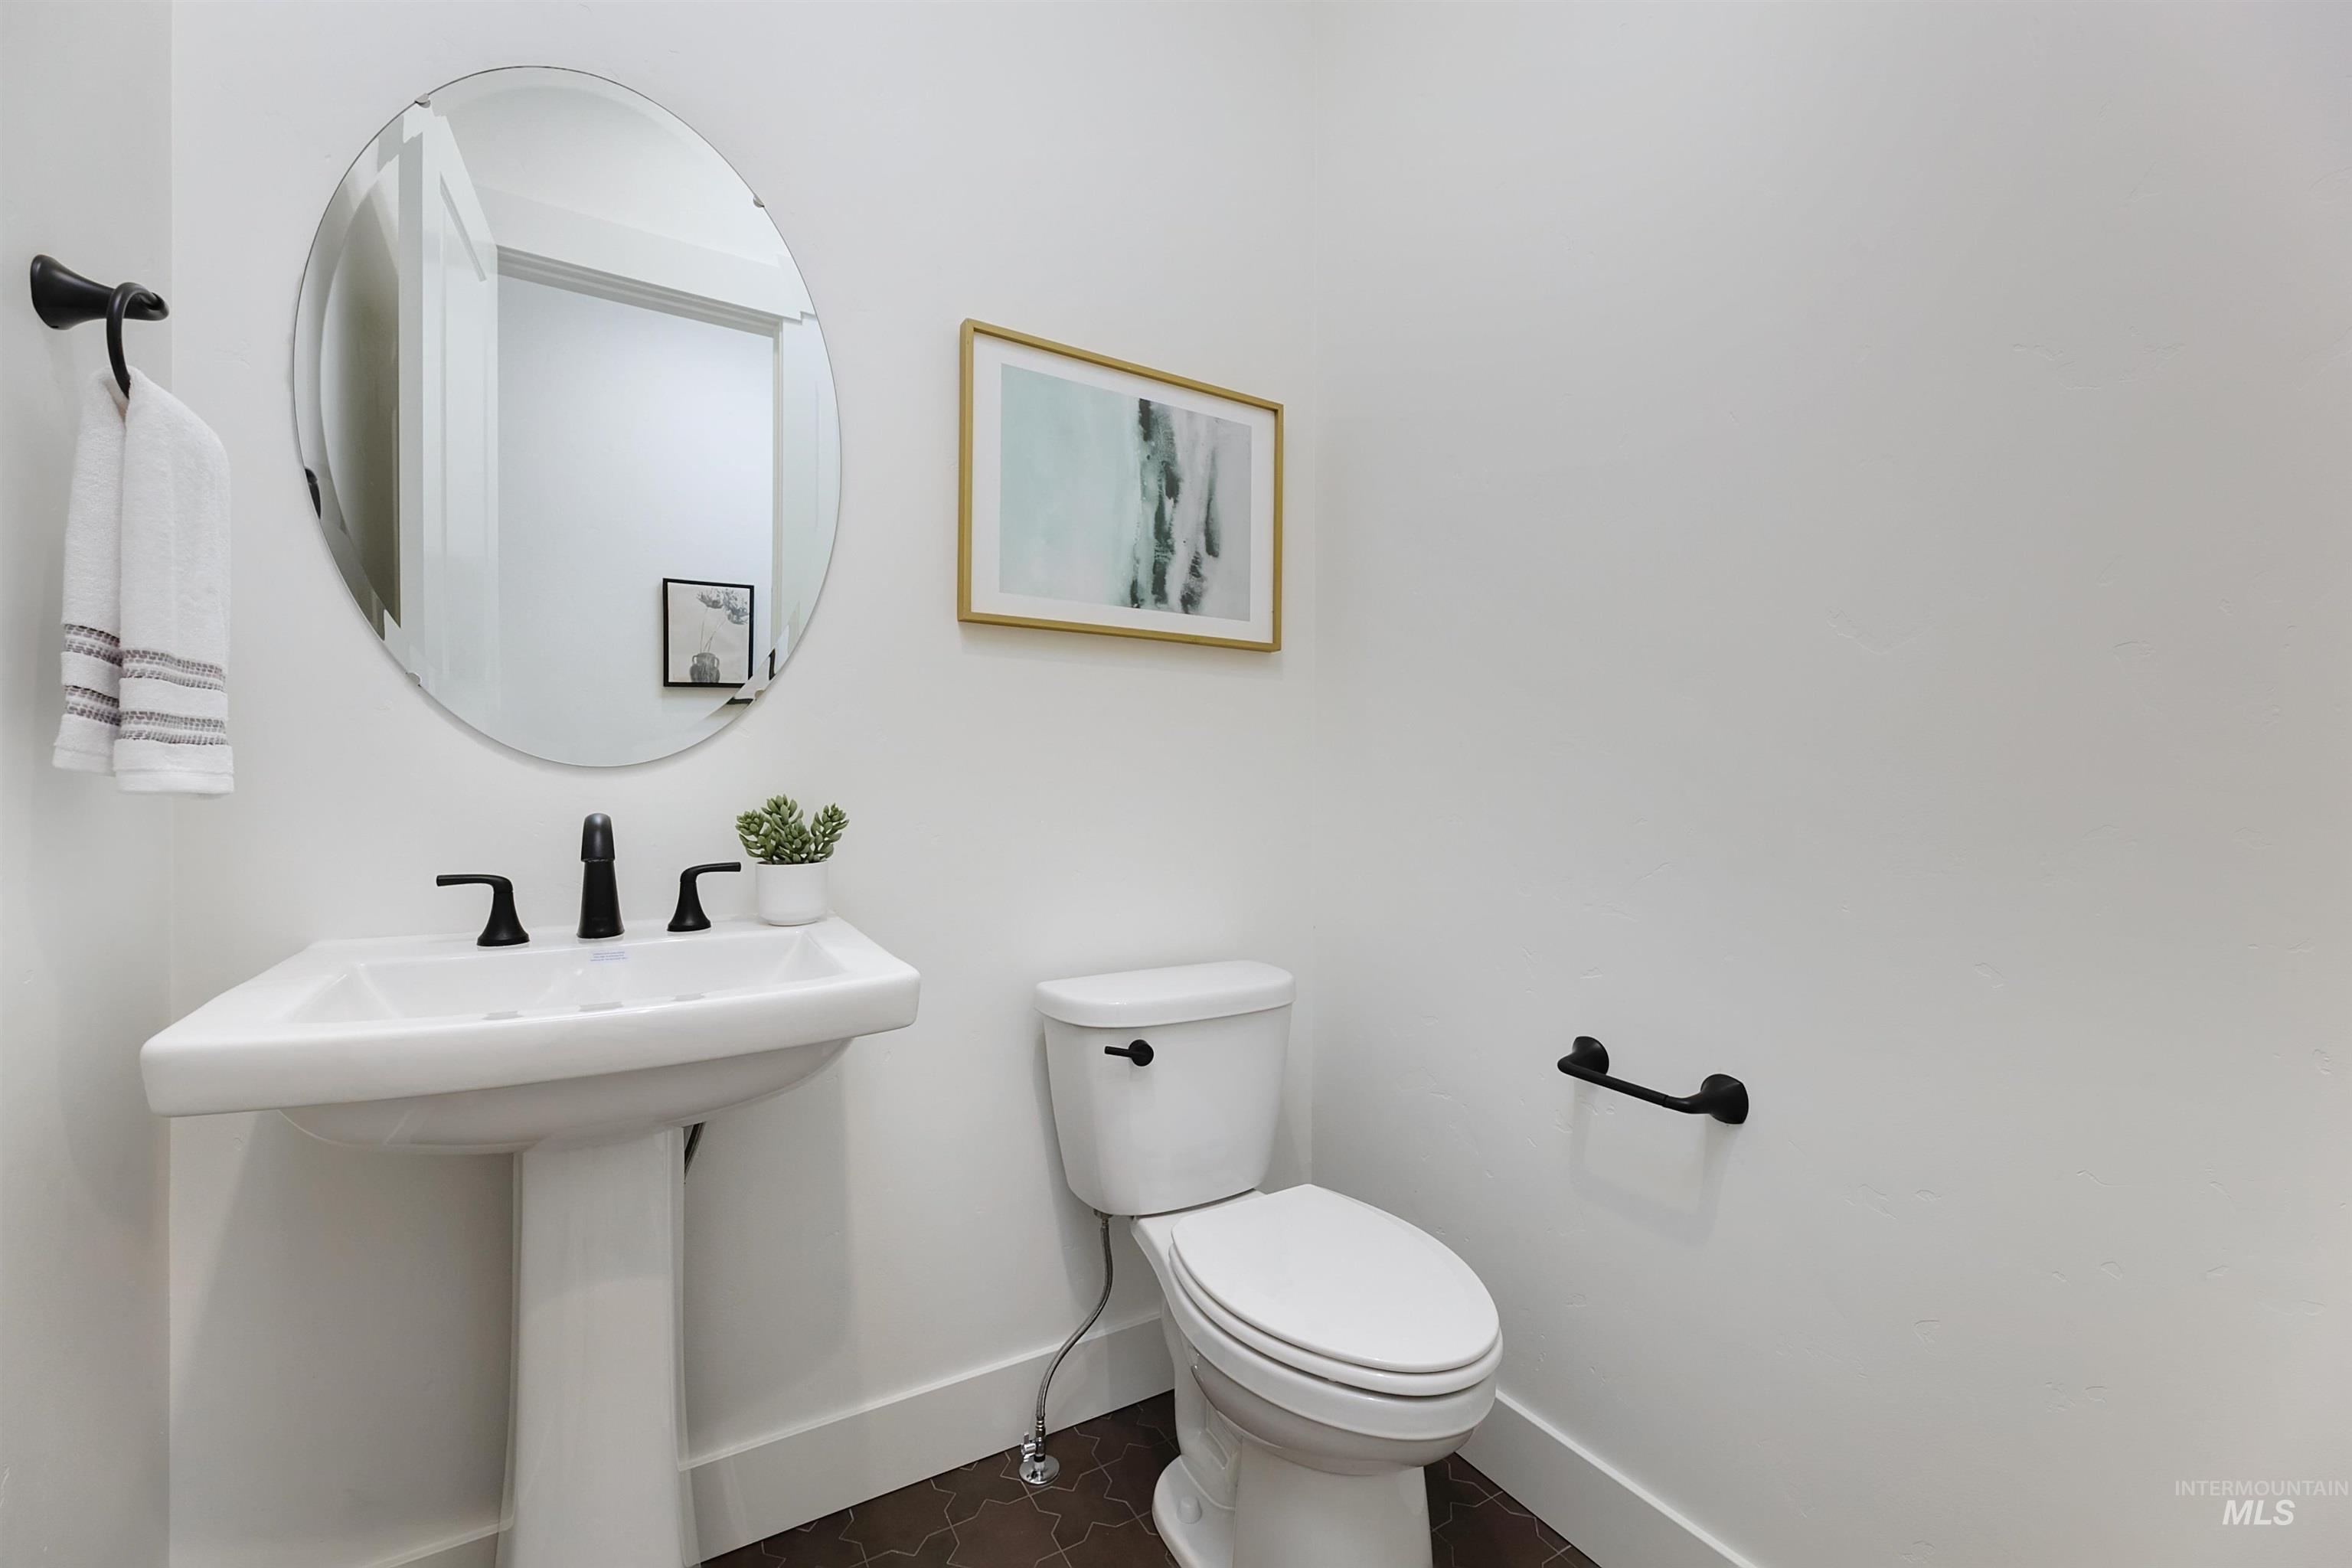
Pedestal sink with matte black faucet, oval mirror, white toilet, and dark hexagon floor tiles
-
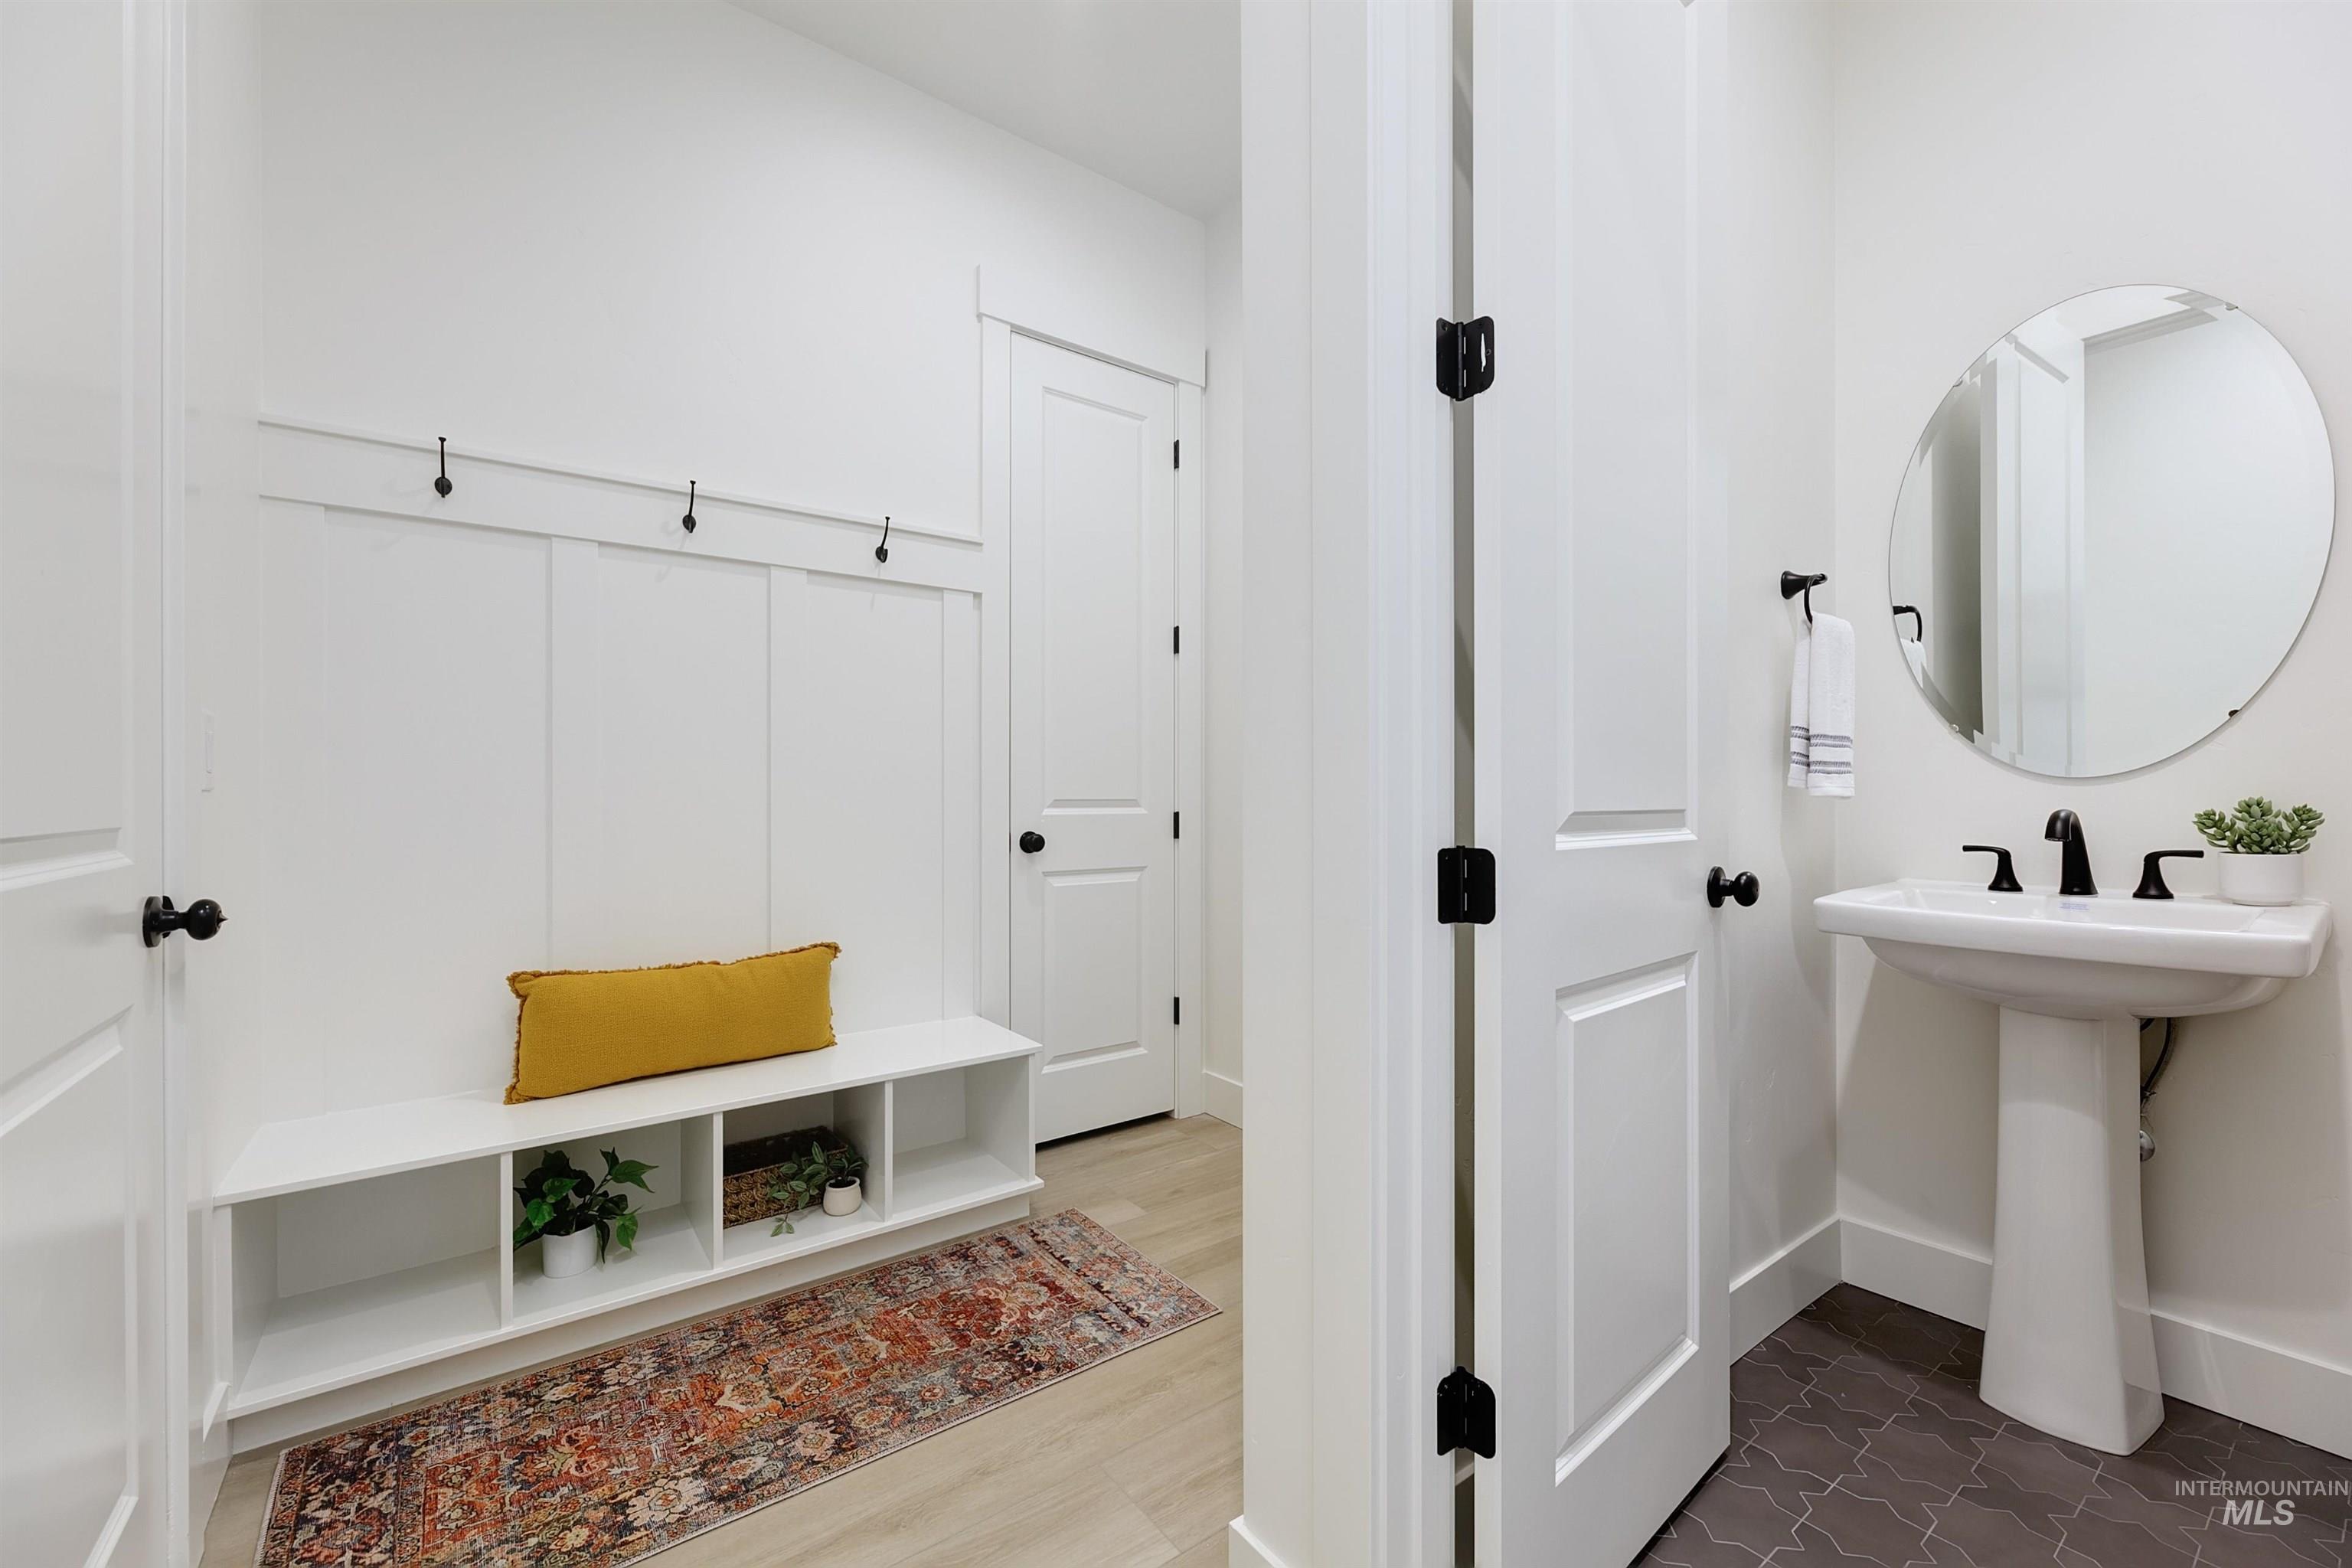
Built-in bench with cubby storage, board and batten wall with hooks, wood-finish flooring, white pedestal sink, and circular mirror
-

Copyright and Usage Agreement. Outlining terms for the use of copyrighted photographic and video materials, including restrictions and liabilities
*PHOTOS SIMILAR* Call to tour actual home NOW. Welcome to Sagewater Residence 8 – a stunning modern home nestled in the heart of Nampa. This residence offers luxurious comfort and exceptional indoor-outdoor living spaces. Enjoy the privacy and convenience of a spacious main-level primary suite with a spa-like en suite bathroom and generous closet space. Entertain or unwind year-round in the covered outdoor living area, featuring a fireplace and seamless access through multi-sliding patio doors. Upstairs, discover a versatile game room complete with a stylish wet bar. Each bedroom includes its own private en suite bathroom, ensuring comfort and privacy. Experience the best of upscale living in Sagewater Residence 8. Schedule your tour today to make this exceptional home yours.
- Heating:
- Forced Air
- Cooling:
- Central air
- Fireplace:
- Gas, Two
- Garage Capacity:
- 3
- Country:
- US
- State:
- ID
- City:
- Nampa
- Zipcode:
- 83686
- Street:
- 12639 S Lenora Pl.
- Longitude:
- W117° 23' 8.6''
- Latitude:
- N43° 33' 21''
- Master Bedroom Level:
- Down
- Bedroom 2 Level:
- Upper
- Bedroom 3 Level:
- Upper
- Bedroom 4 Level:
- Upper
- School District:
- Nampa School District #131
- Elementary School:
- Owyhee
- Middle School:
- Lone Star
- High School:
- Nampa
- Status:
- New
- Type:
- Single Family
- Level:
- Two Story
- Tax Year:
- 2026
- Potential Short Sale:
- No
- Age:
- New-Never Occupied
- Auction:
- No
- Flood Ins Required:
- No
- HUD Owned:
- No
- In Foreclosure:
- No
- Land Size:
- 1/2 - .99 AC
- Home Owner Exempt:
- Yes
- HOA Frequency:
- Annual
- HOA Fees:
- $1,176
- Inc Kitchen Features:
- Breakfast bar, Dishwasher, Disposal, Microwave, Oven/range freestanding, Pantry, Island, Countertop-solid Surface, Countertop-quartz
- Lot Features:
- Cul-de-sac
- Water:
- City service
- Land Use:
- Single
- Sprinkler System:
- Pressurized Irrigation
Residential For Sale
12639 S Lenora Pl., Nampa, Idaho 83686
- Property Type :
- Residential
- Listing Type :
- For Sale
- Listing ID :
- 98999082
- Price :
- $773,404
- Bedrooms :
- 4
- Bathrooms :
- 4.5
- Apx SqFt :
- 3,215 SqFt
- Year Built :
- 2026
- Lot Area :
- 0.52 SqFt
- Days on Market :
- 1
- Subdivision :
- Sagewater
- Update Date :
- 08/29/2026 17:14:44
- Status :
- Active

- JoeAnne Santy-Greene
- (208) 947-4609
- (208) 283-6313
- (208) 287-8500
-


