

-
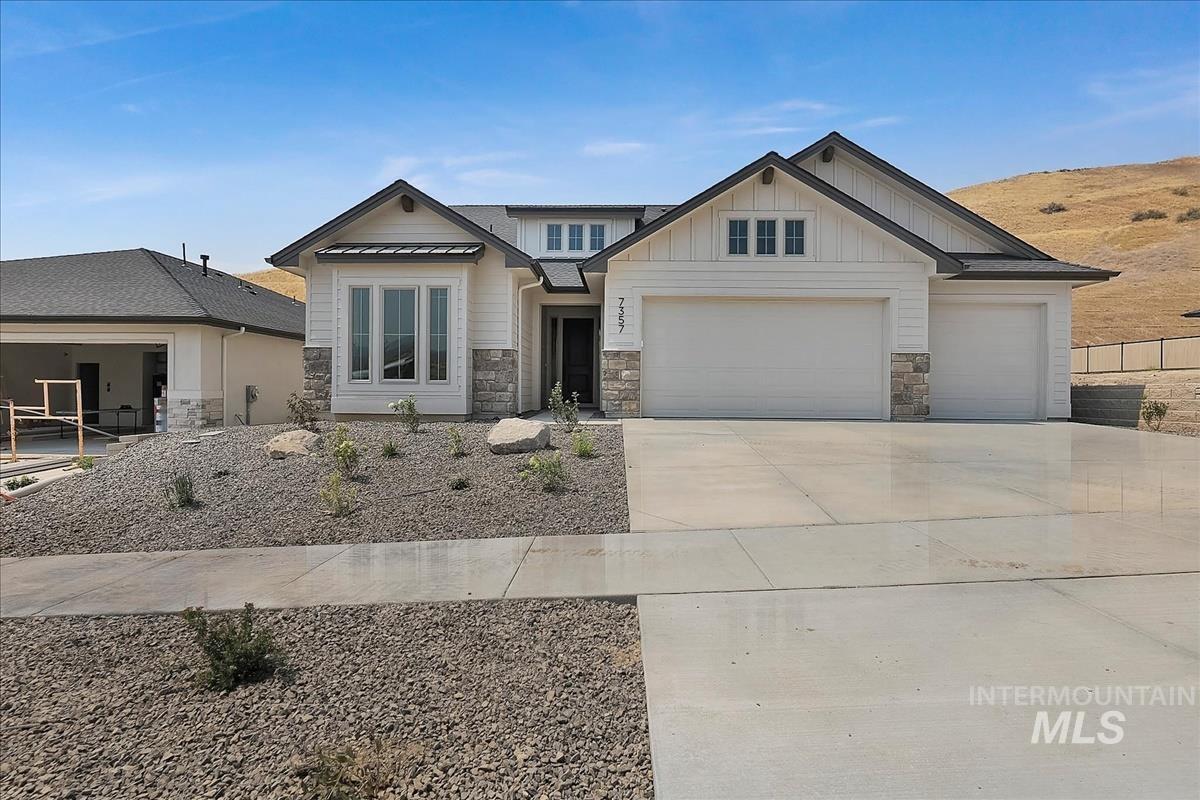
Contemporary architectural style with white siding and stone accents, featuring a multi-car garage, a prominent bay window, and a concrete driveway
-
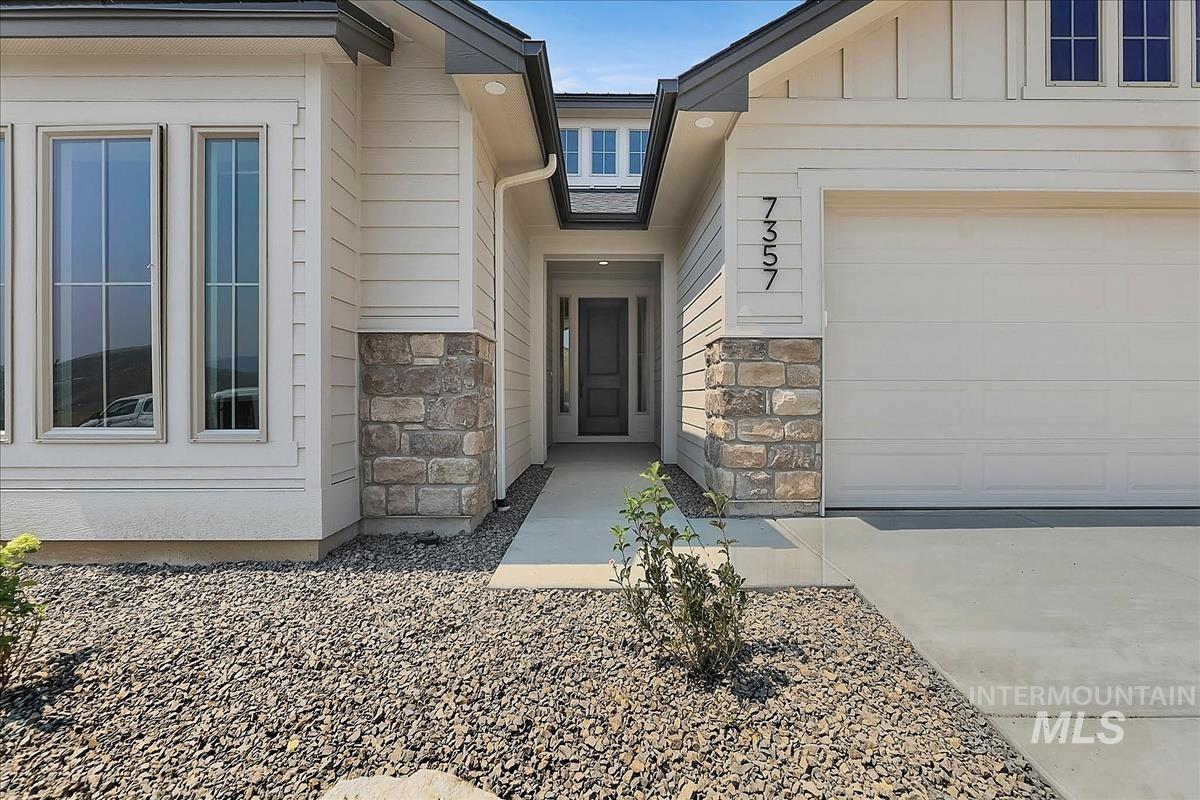
Exterior featuring horizontal siding, stone accents, multiple large windows, an attached garage, and a covered entryway
-
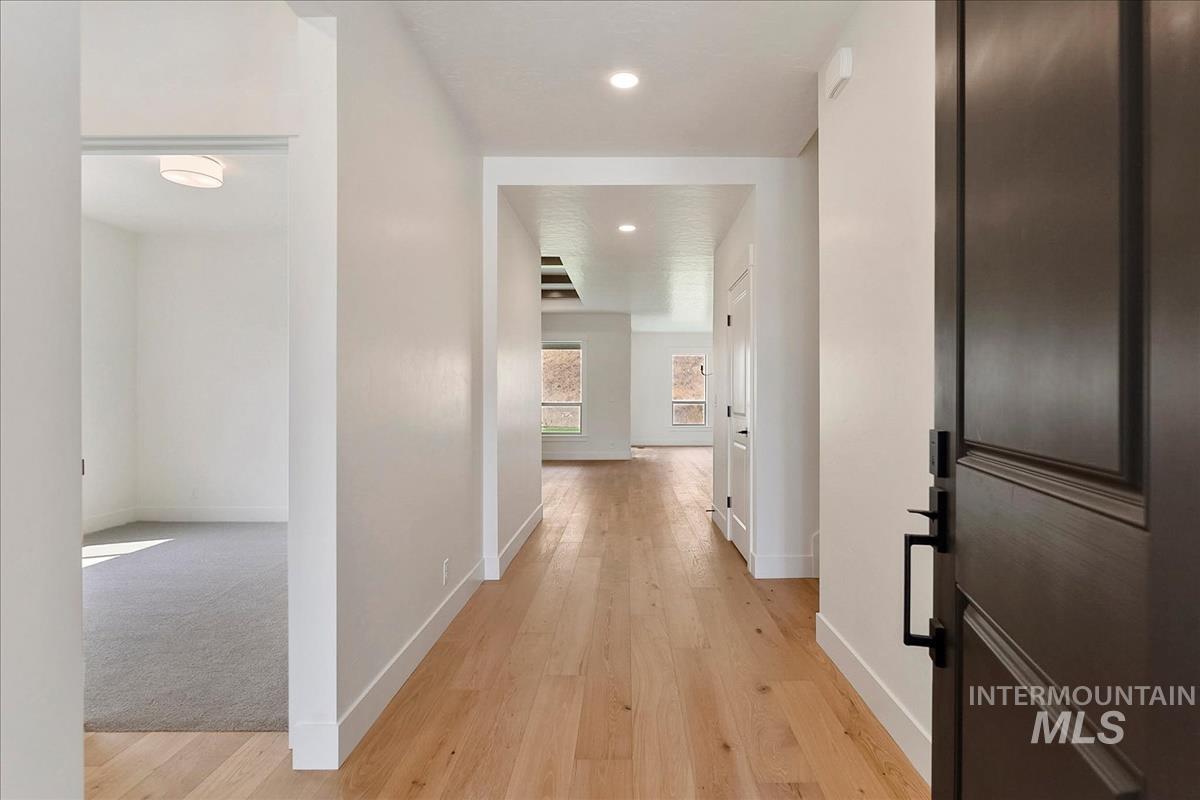
Welcoming entry with light wood-finish flooring, recessed lighting, and a dark paneled front door with black hardware
-
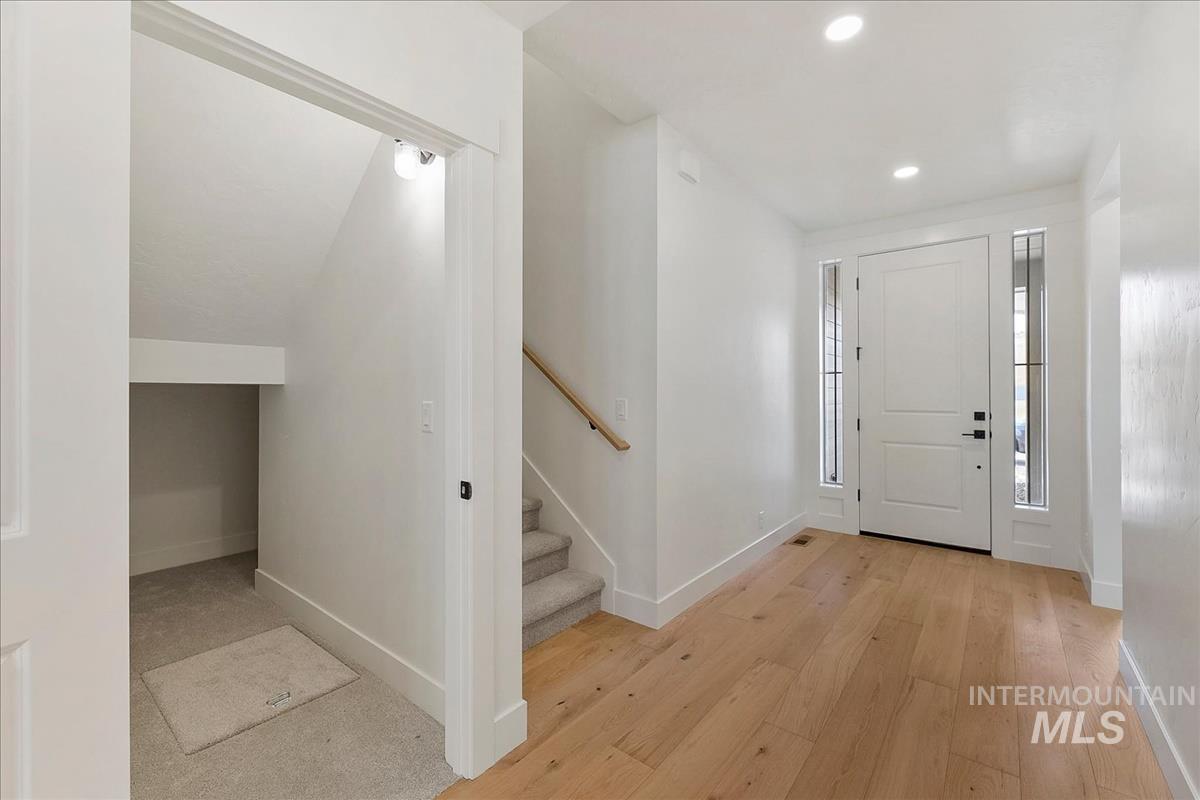
Entryway featuring wood-finish flooring, a white paneled door with sidelights, recessed lighting, and a carpeted staircase with a wood handrail
-
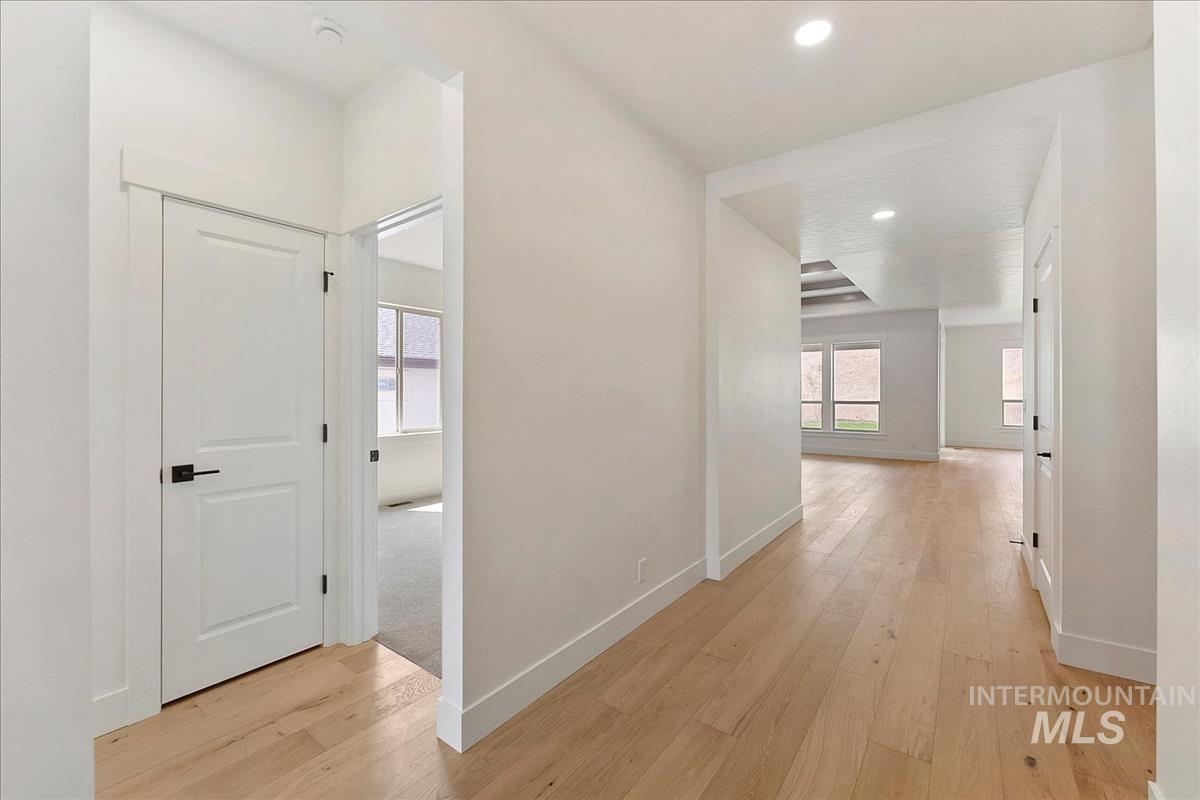
Wood-finish flooring throughout, recessed lighting, and white trim
-
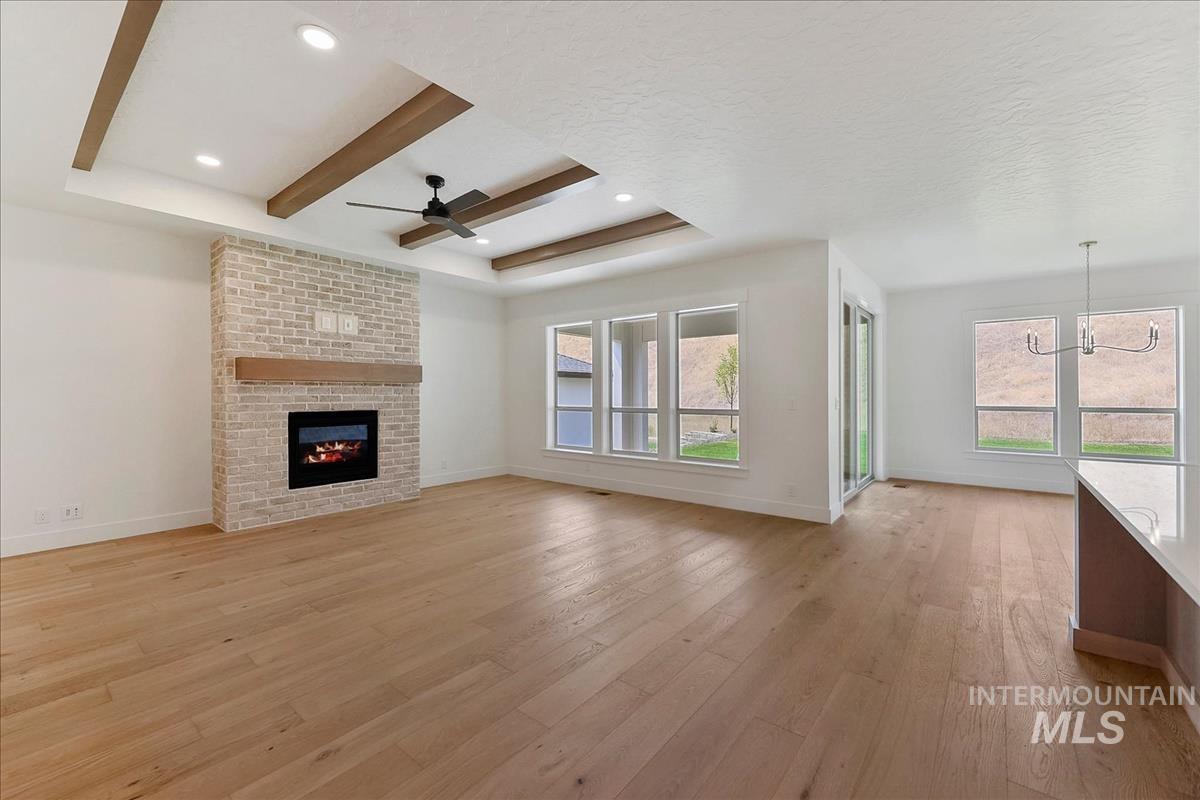
Open-concept living area featuring a brick fireplace with a wood mantle, wood-finish flooring, a tray ceiling with exposed beams, recessed lighting, and multiple large windows
-
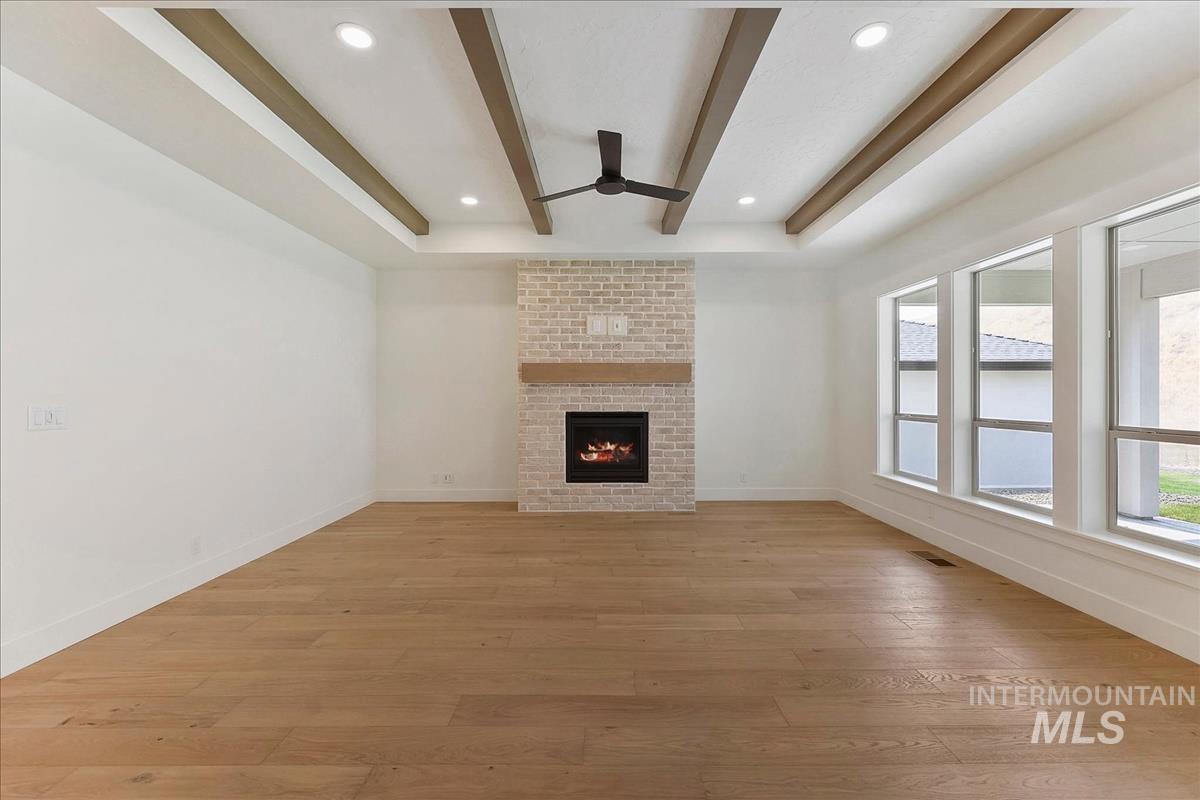
Wood-finish flooring, recessed lighting, and a tray ceiling with exposed beams
-
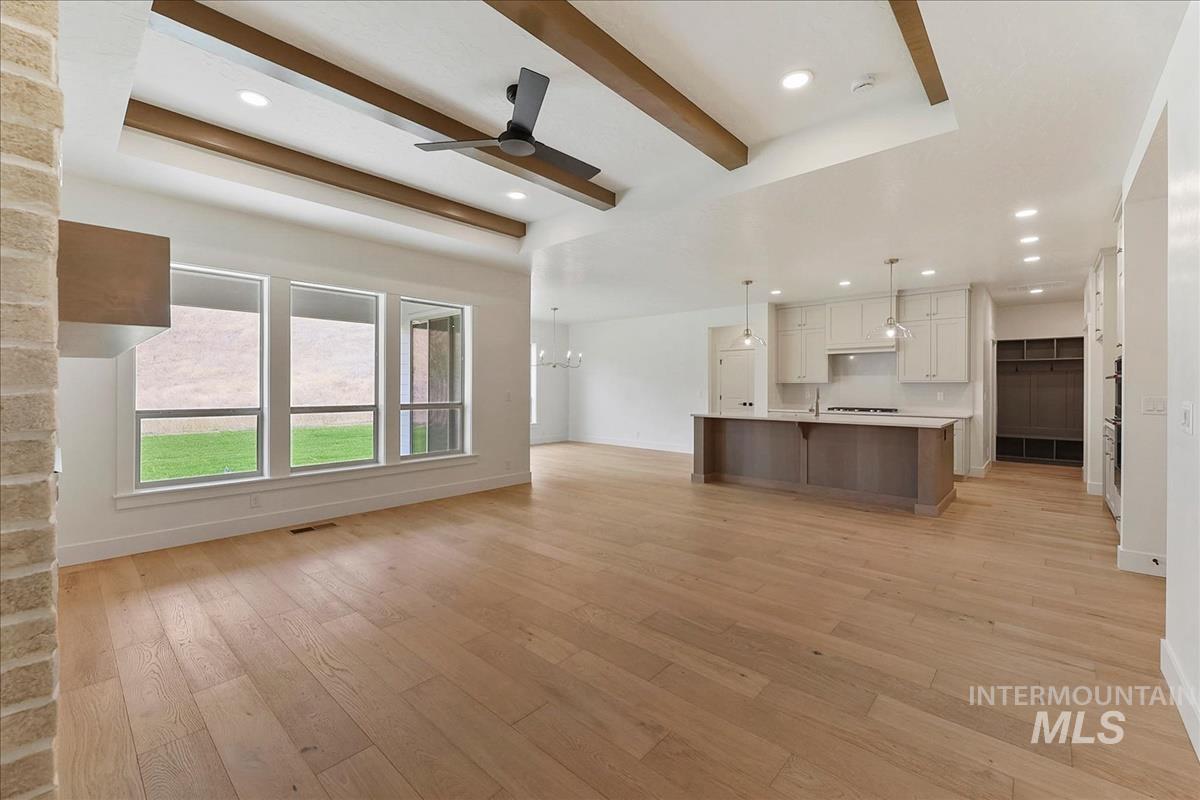
Open-concept living space featuring wood-finish flooring, exposed wood beams, a modern kitchen island with pendant lighting, a ceiling fan, and multiple windows
-
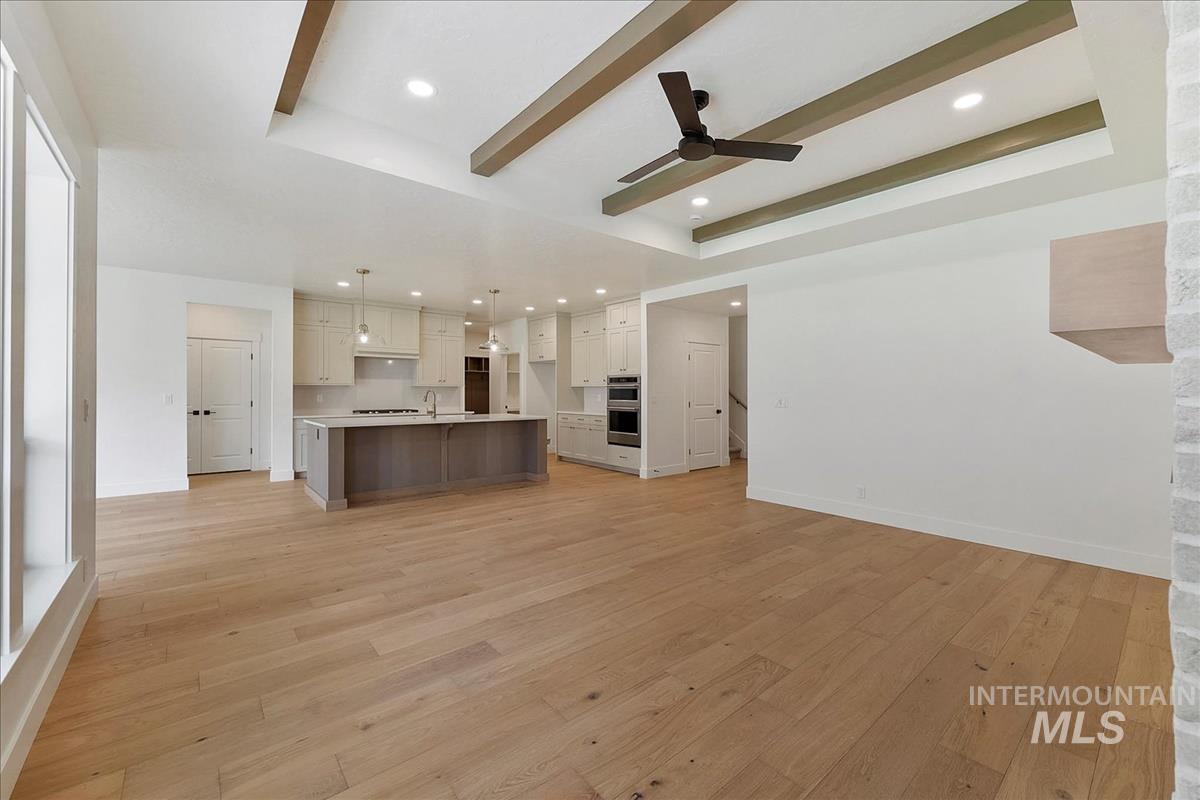
Open-concept interior featuring wood-finish flooring, a coffered ceiling with a ceiling fan, and recessed lighting
-
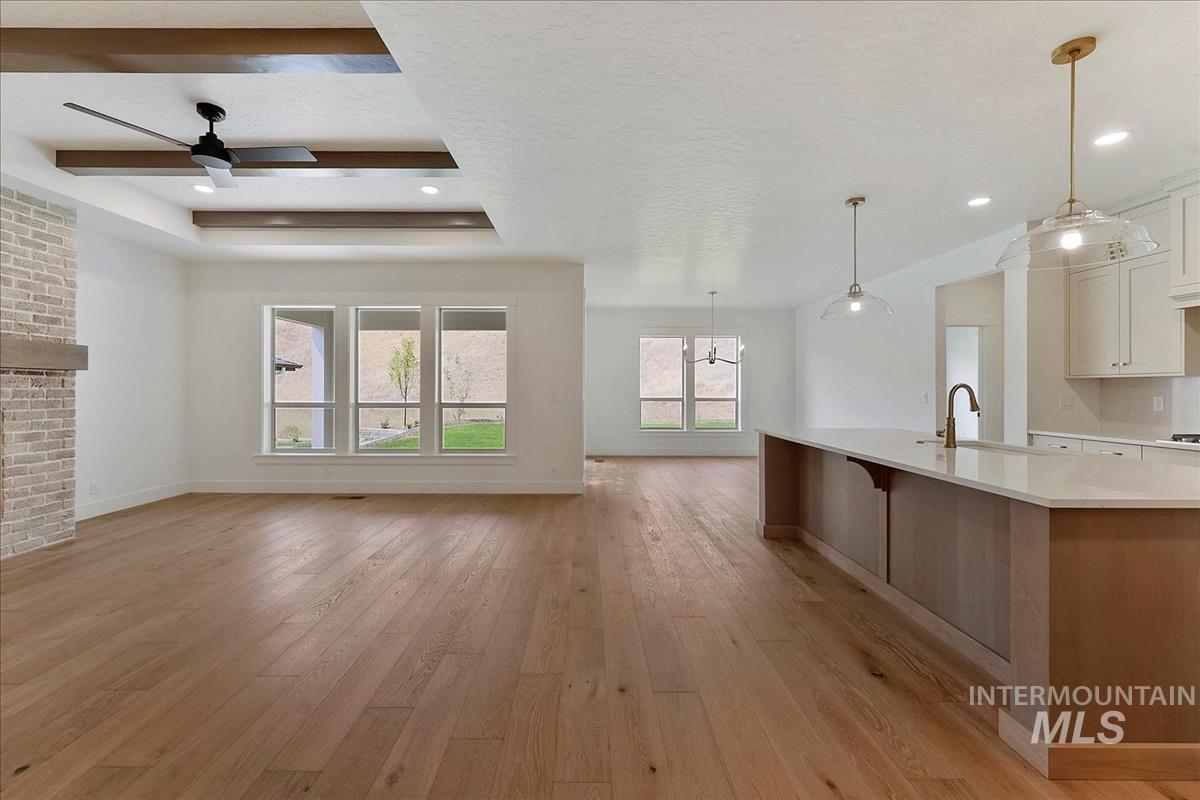
Open-concept living area featuring wood-finish flooring, a tray ceiling with exposed wood beams, and a ceiling fan
-
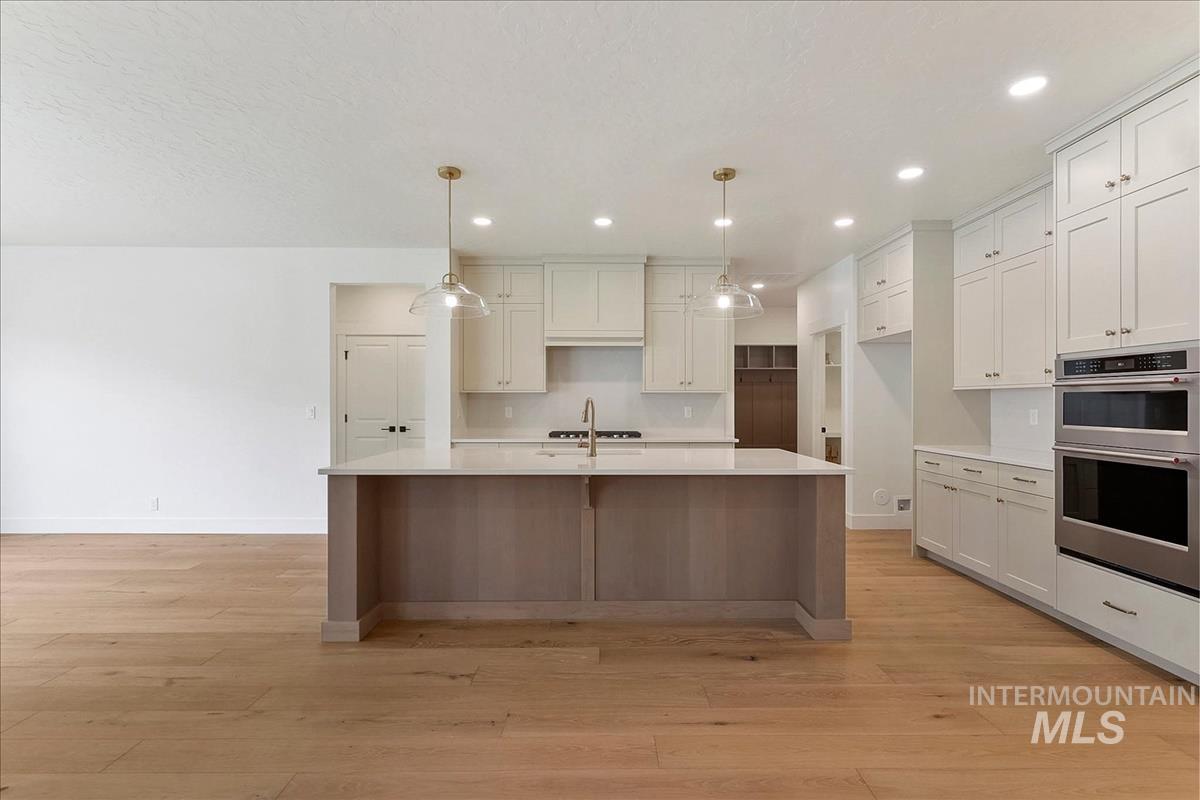
Kitchen featuring wood-finish flooring, a central island with countertop, recessed lighting, pendant lighting, and stainless steel built-in appliances
-
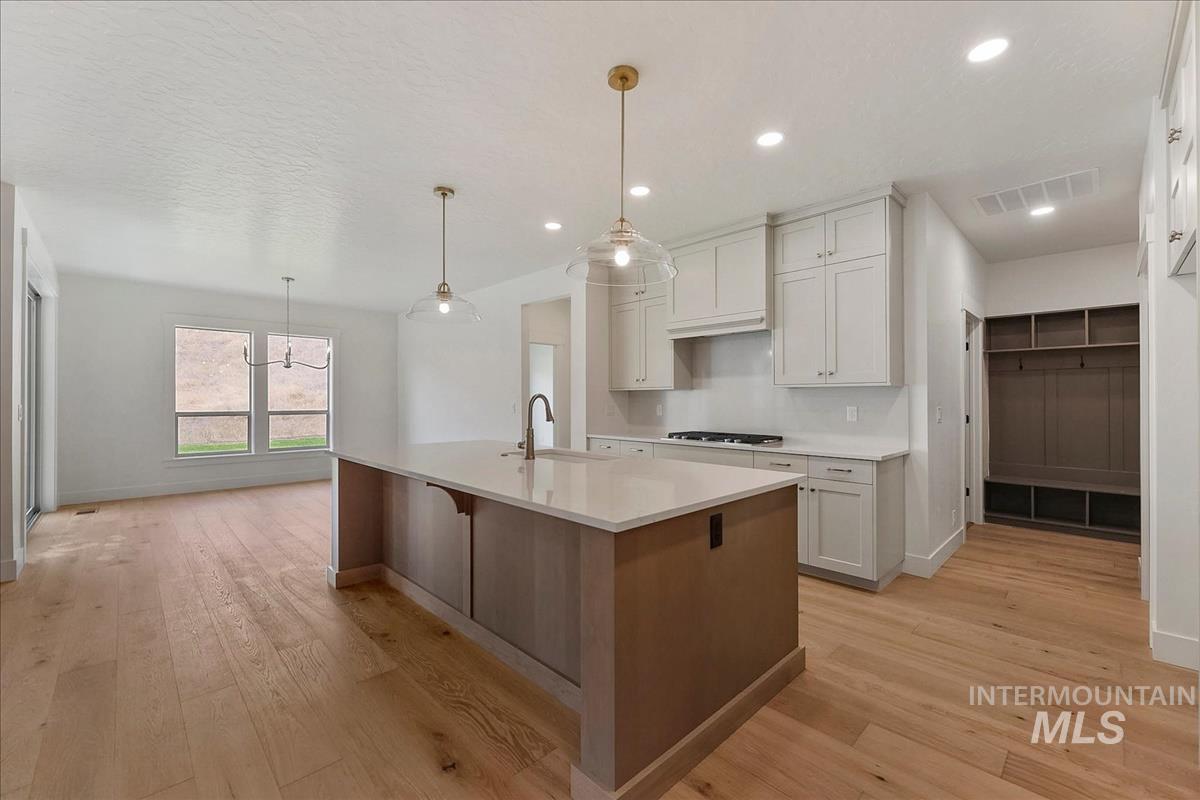
Open-concept kitchen with a central island, light wood-finish flooring, white cabinetry, recessed lighting, and a built-in mudroom bench with storage
-
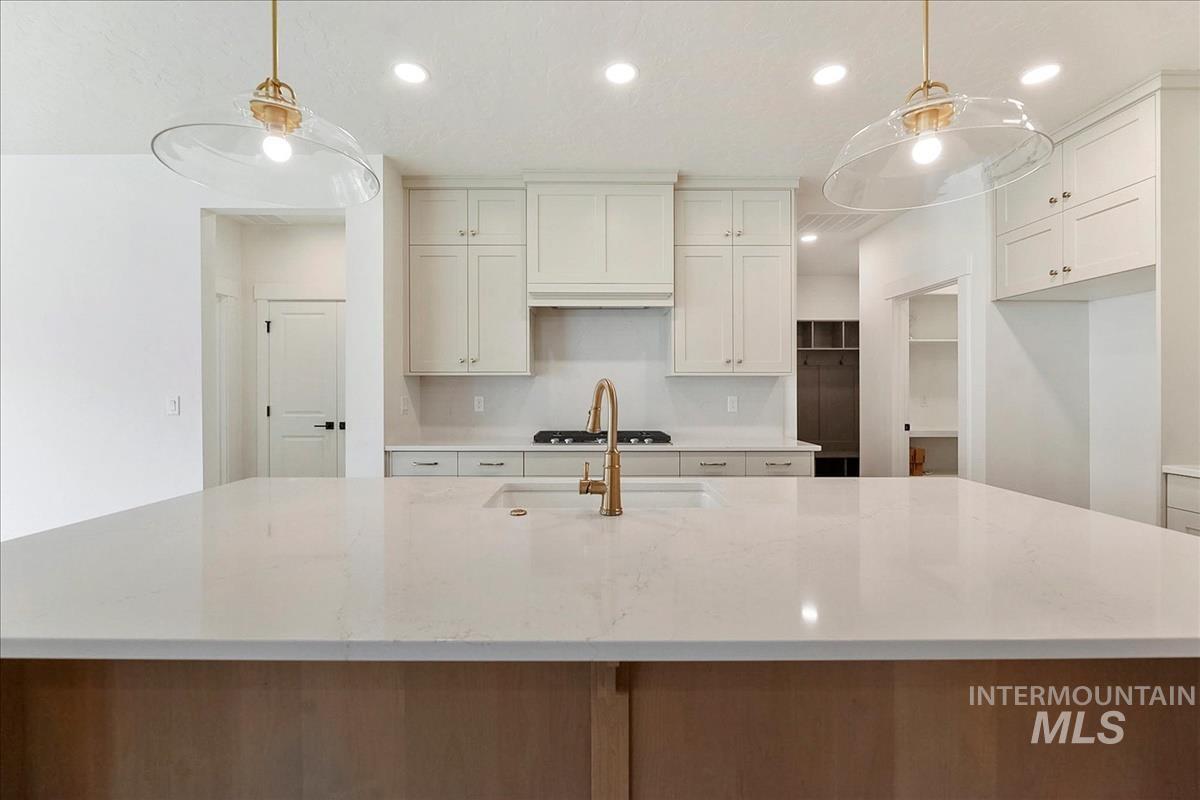
Spacious kitchen island with a white countertop, featuring a built-in sink and gold-finish faucet
-
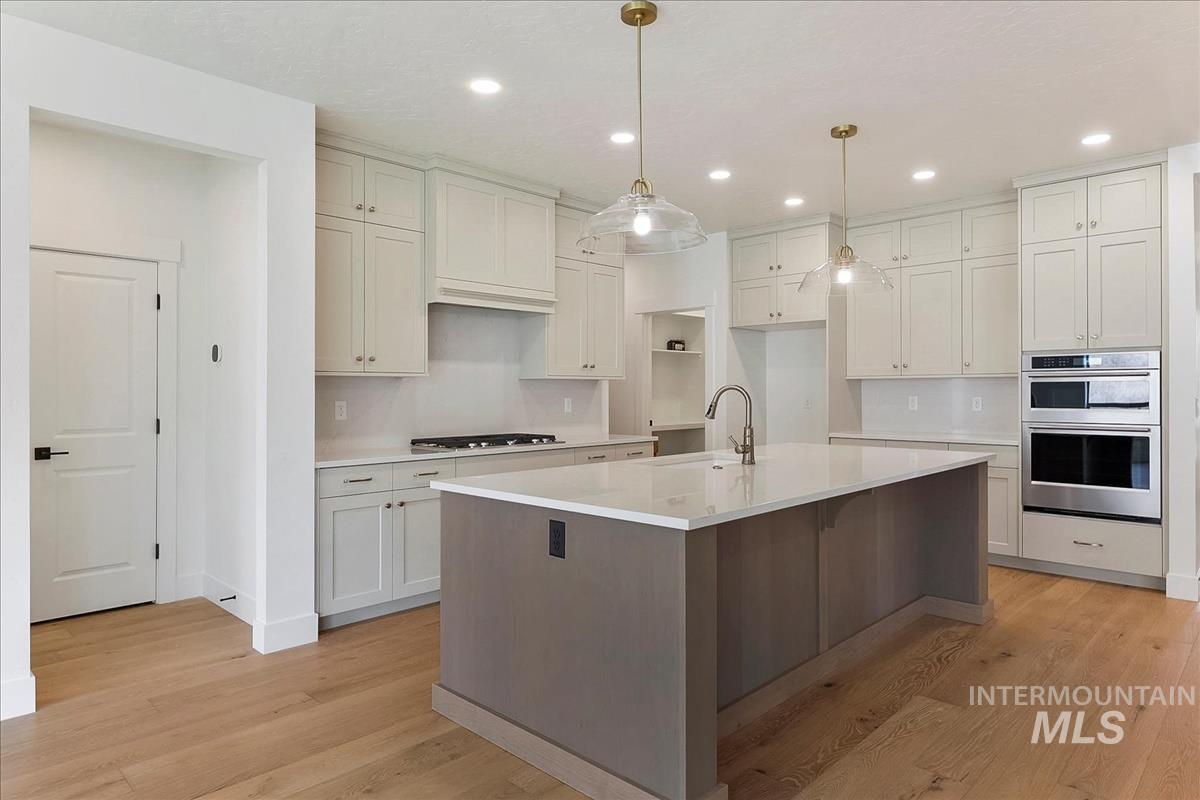
Kitchen featuring light wood-finish flooring, a central island with a built-in sink, white cabinetry, stainless steel double wall ovens, and recessed lighting
-
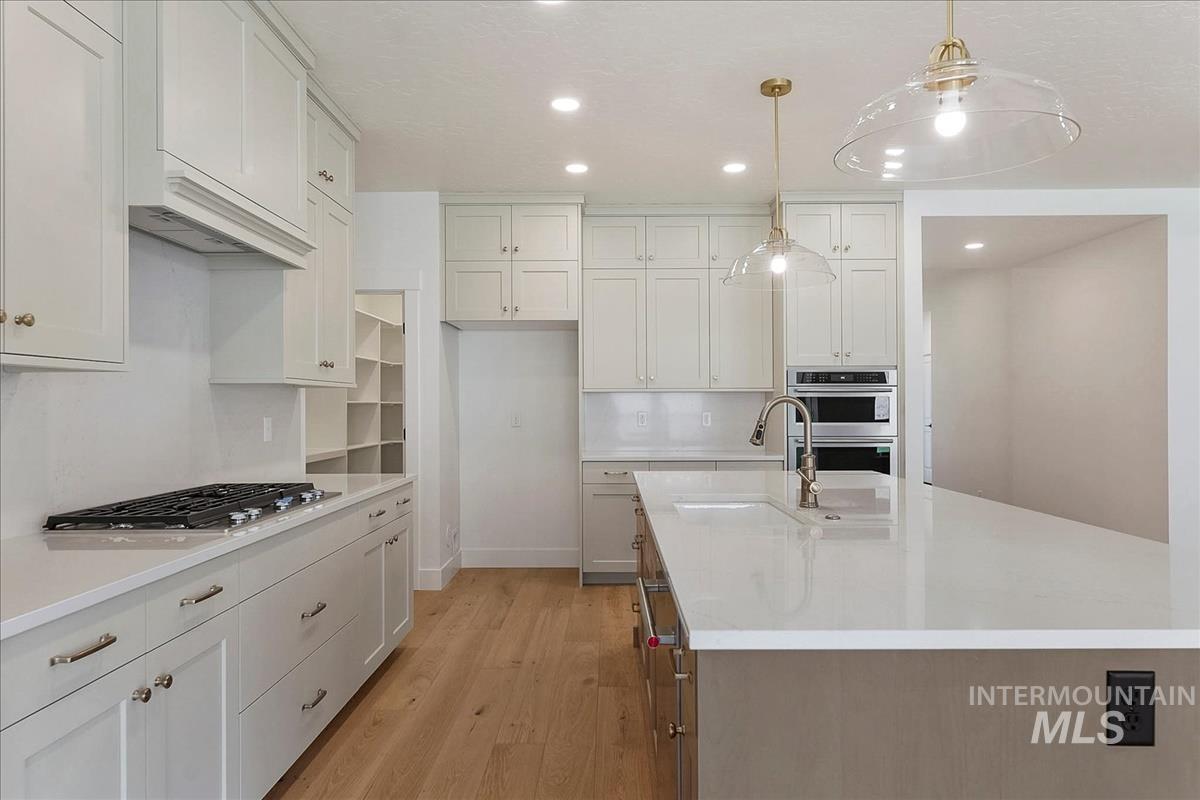
White shaker cabinetry, light wood-finish flooring, recessed lighting, and a kitchen island with an integrated sink
-
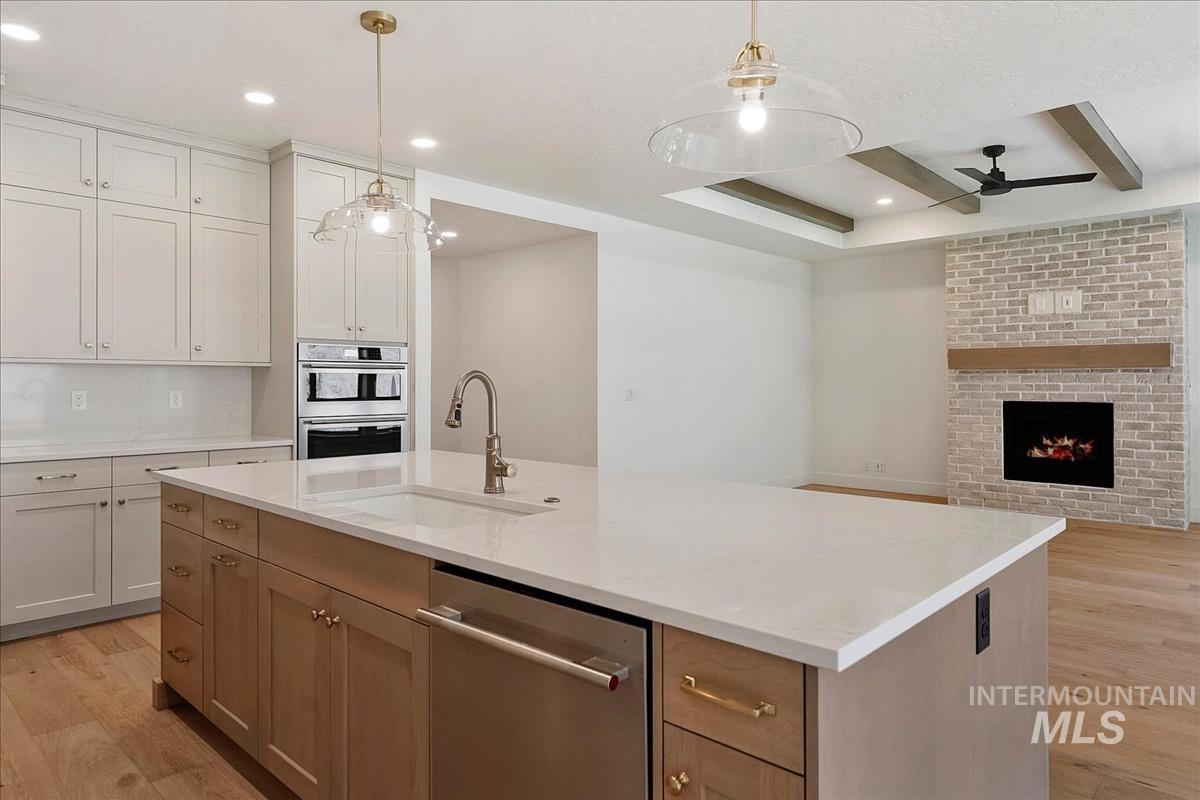
Kitchen island with a built-in sink and stainless steel dishwasher, white perimeter cabinetry, stainless steel double wall ovens, and wood-finish flooring
-
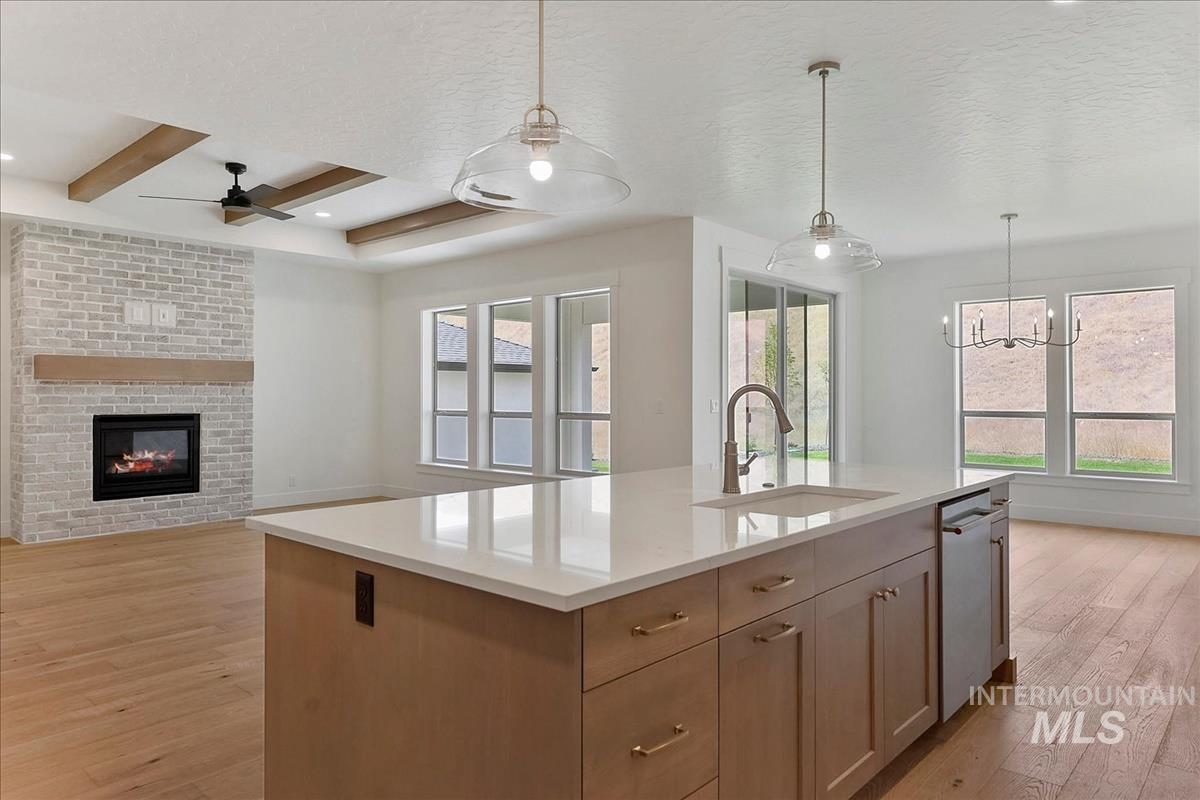
Central island with a built-in sink and stainless steel dishwasher
-
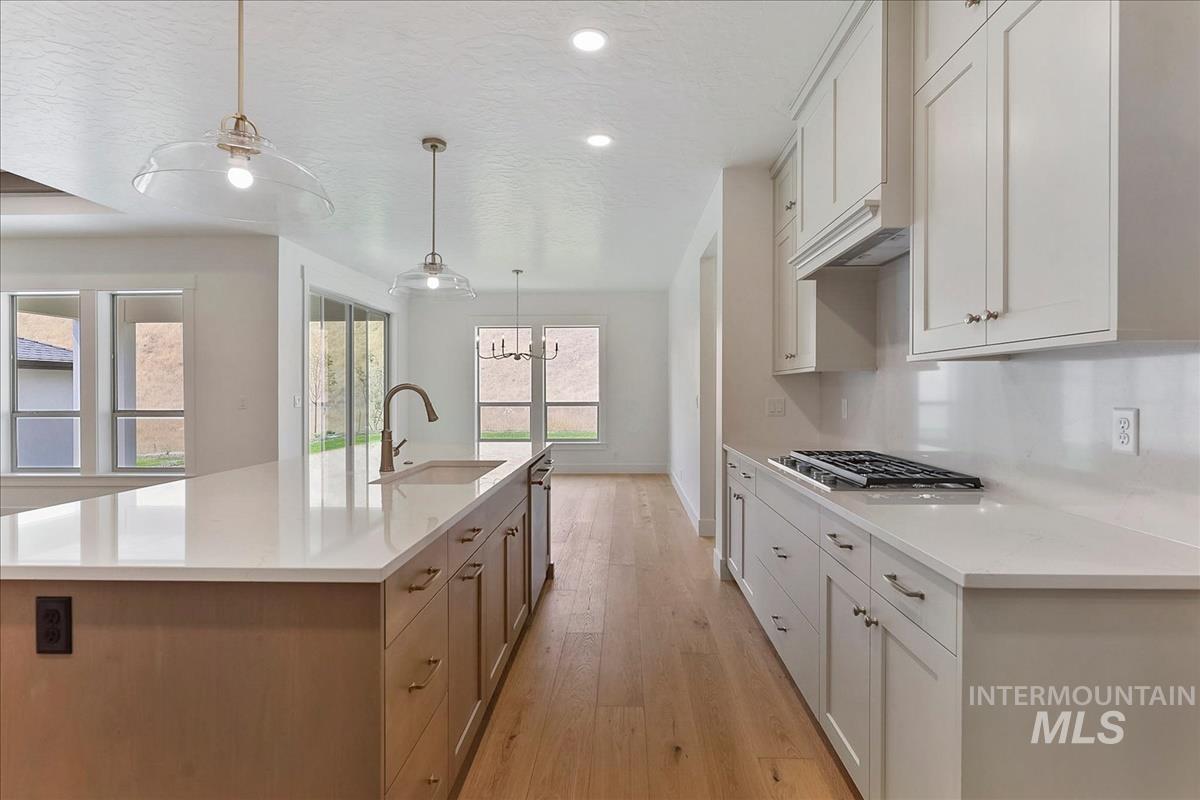
Kitchen featuring a large island with an undermount sink, quartz countertops, white upper and lower cabinetry, and wood-finish flooring
-
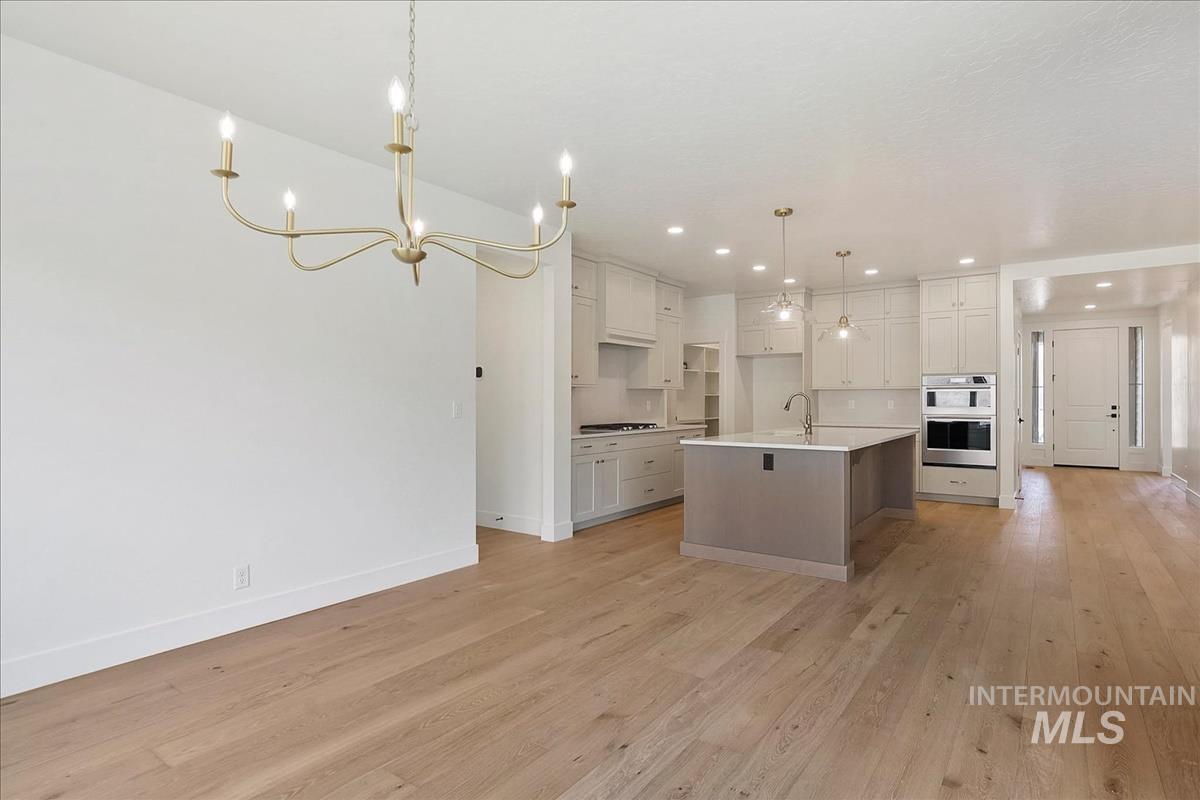
Open-concept kitchen with a central island, stainless steel appliances, and pendant lighting
-
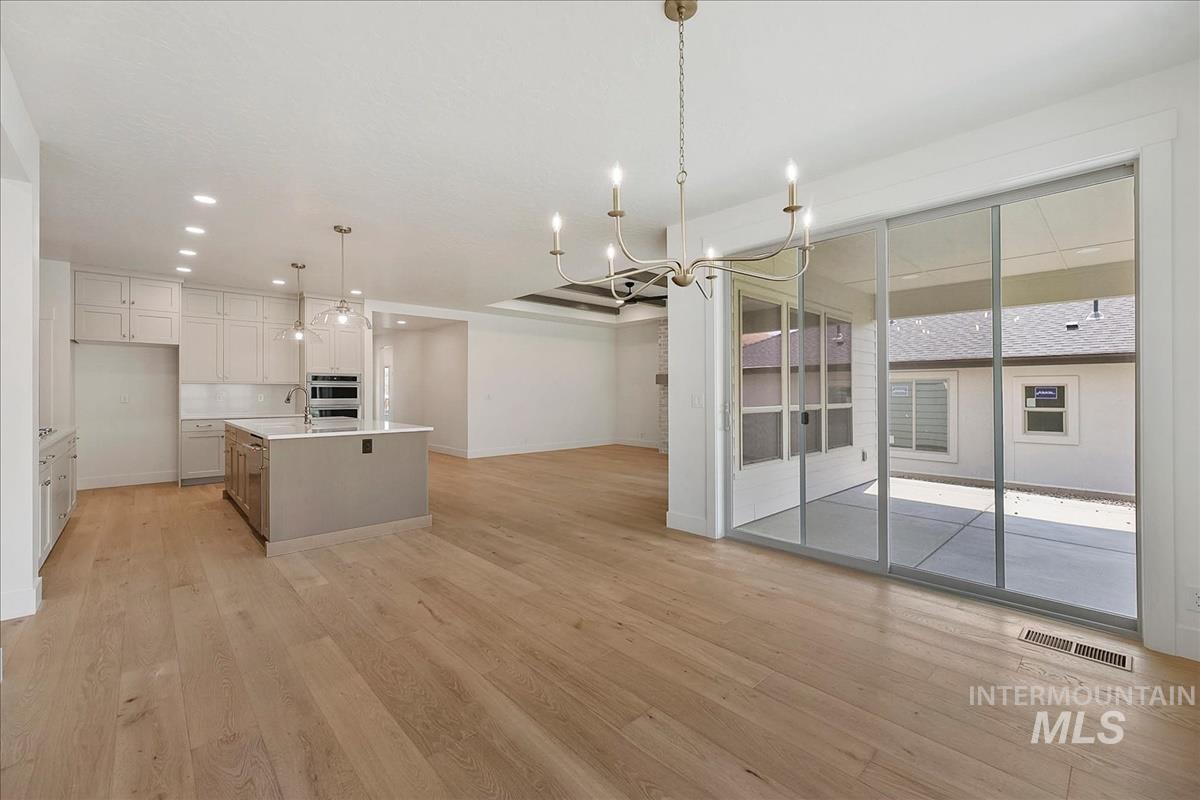
Open-concept kitchen and dining area featuring light wood-finish flooring, a kitchen island with pendant lighting, white cabinetry, and sliding glass doors to the outdoor patio
-
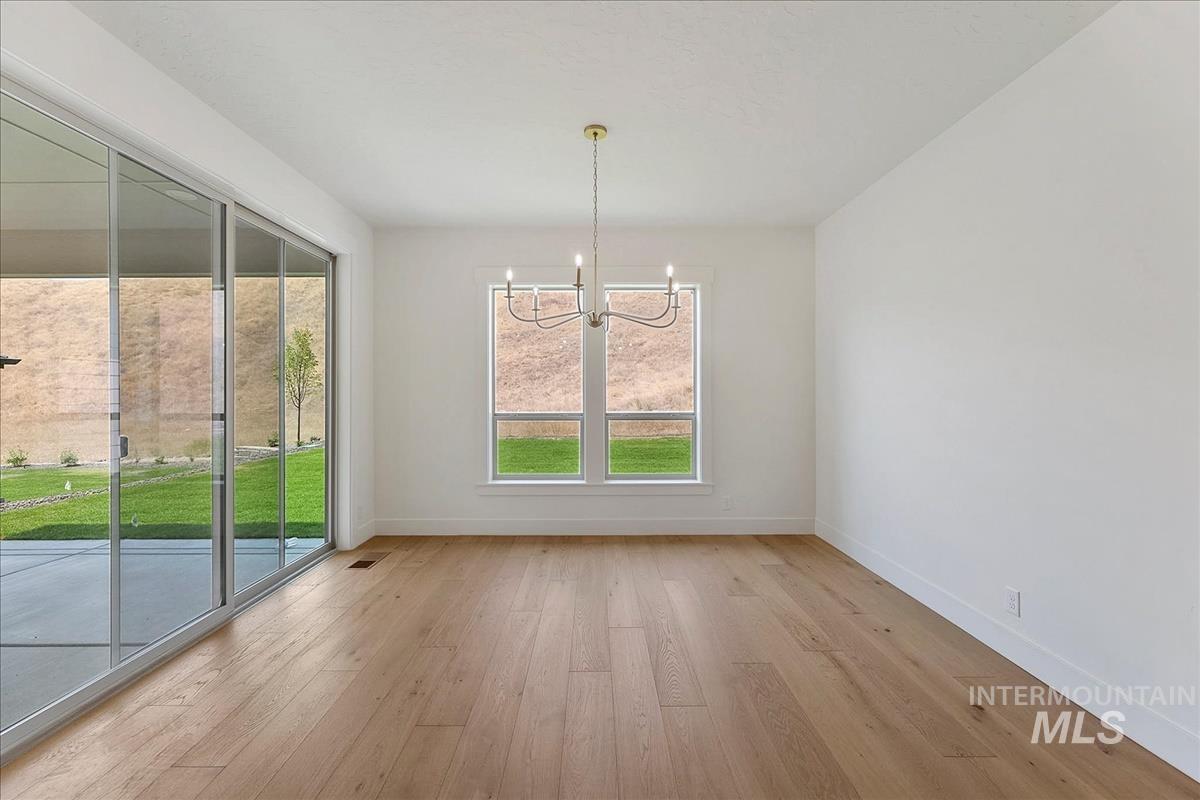
Expansive wood-finish flooring, large sliding glass doors, white walls, and a multi-bulb chandelier
-
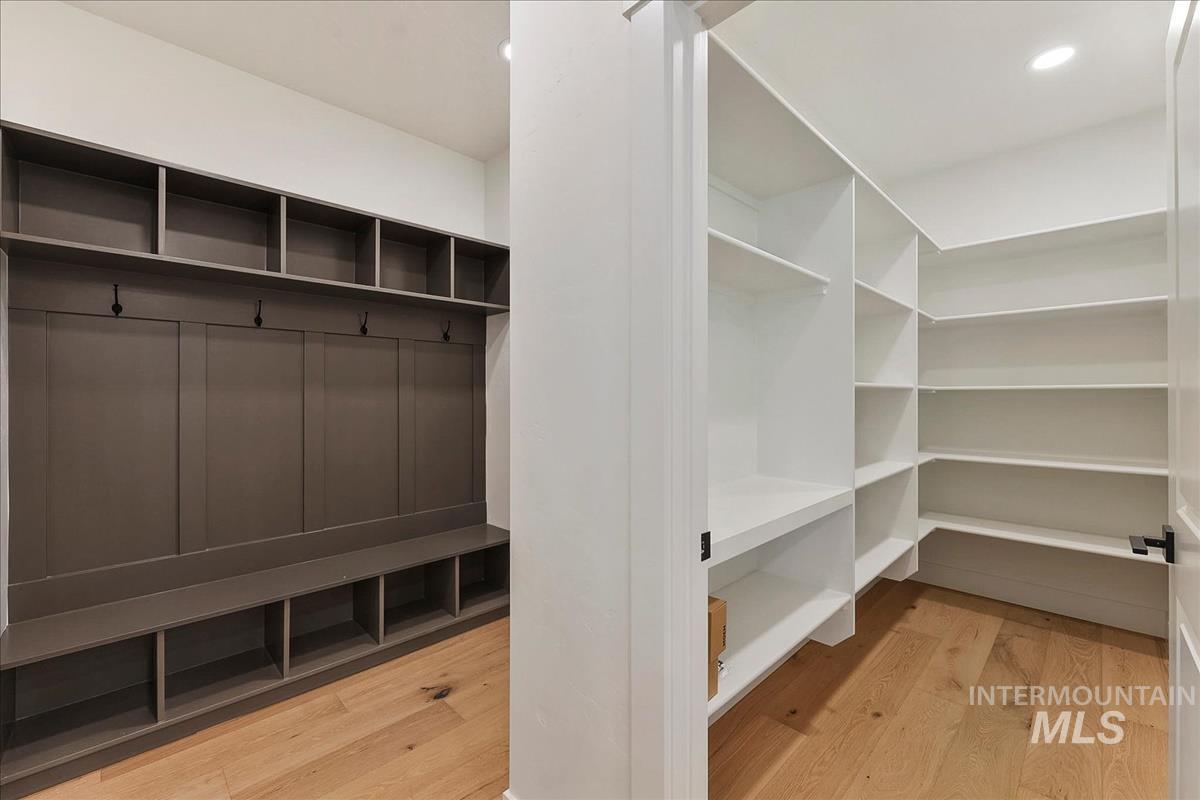
Built-in mudroom seating with integrated storage and coat hooks, complemented by a large walk-in pantry featuring extensive shelving
-
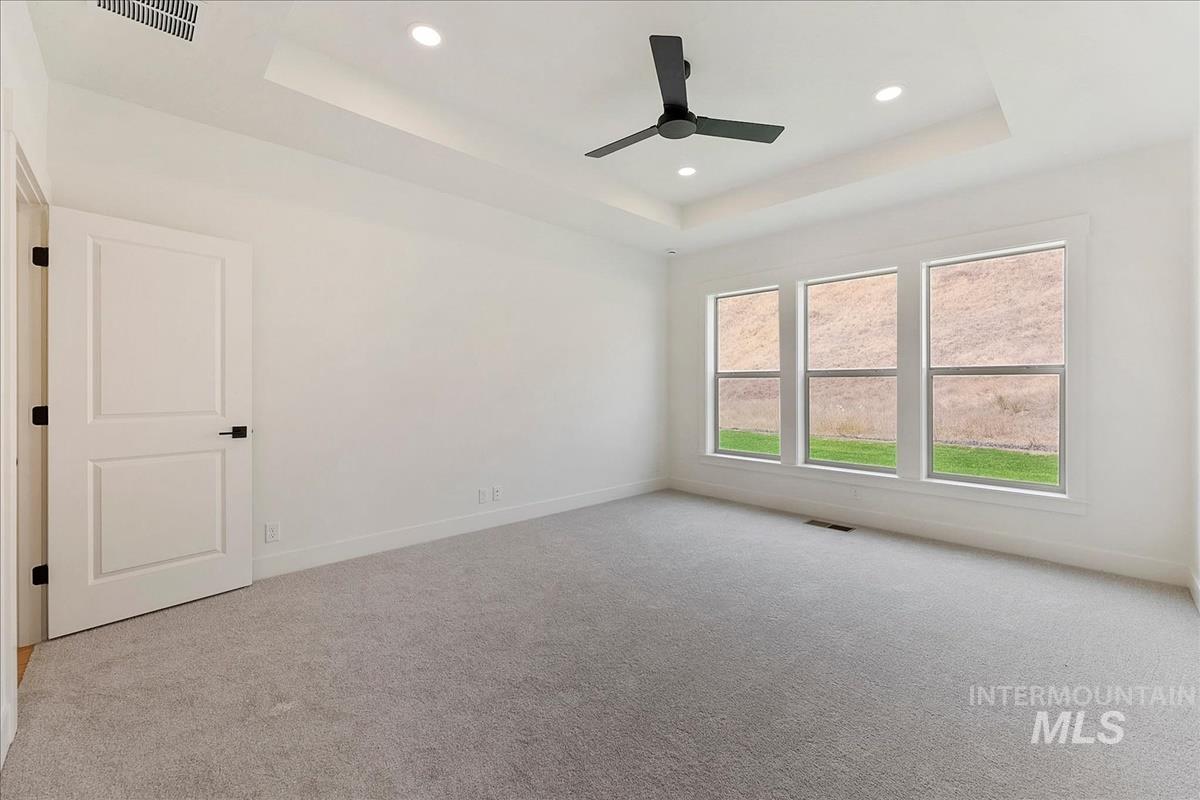
Tray ceiling with recessed lighting and a ceiling fan, three large windows, light gray carpeting, and a paneled interior door
-
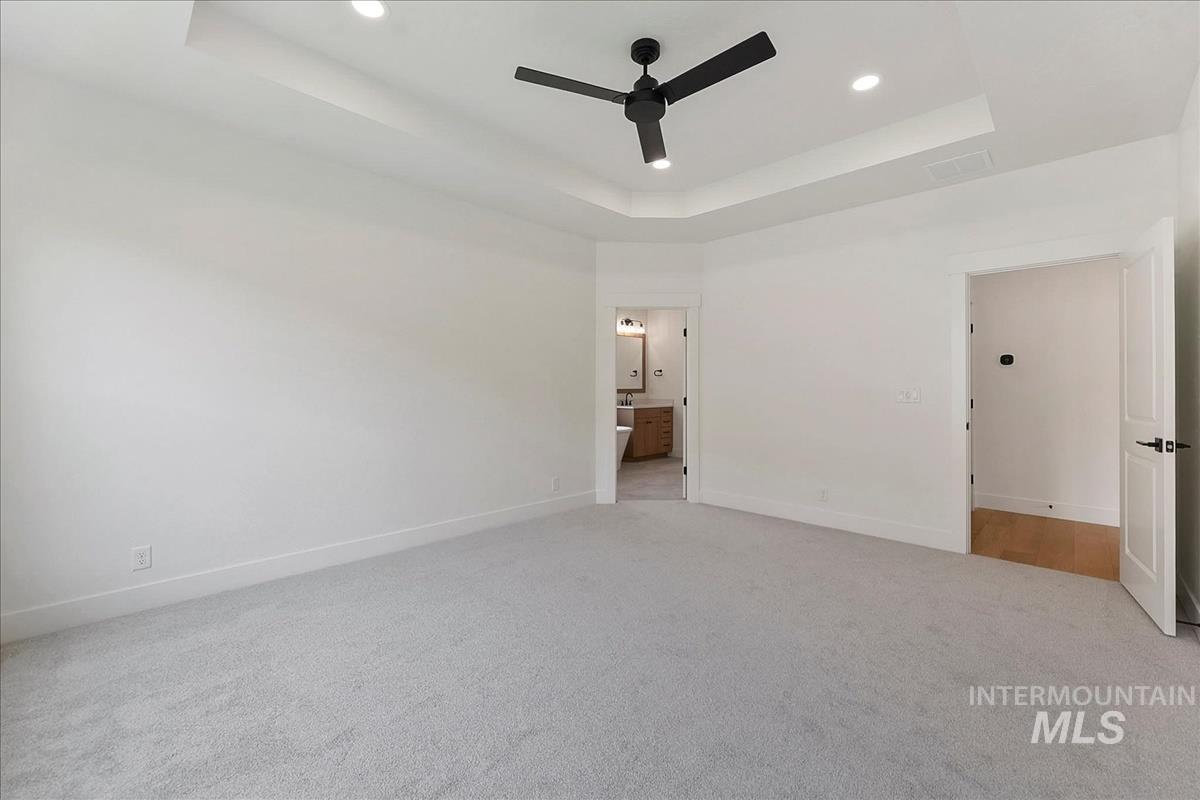
Spacious room featuring a tray ceiling, recessed lighting, and a contemporary ceiling fan
-
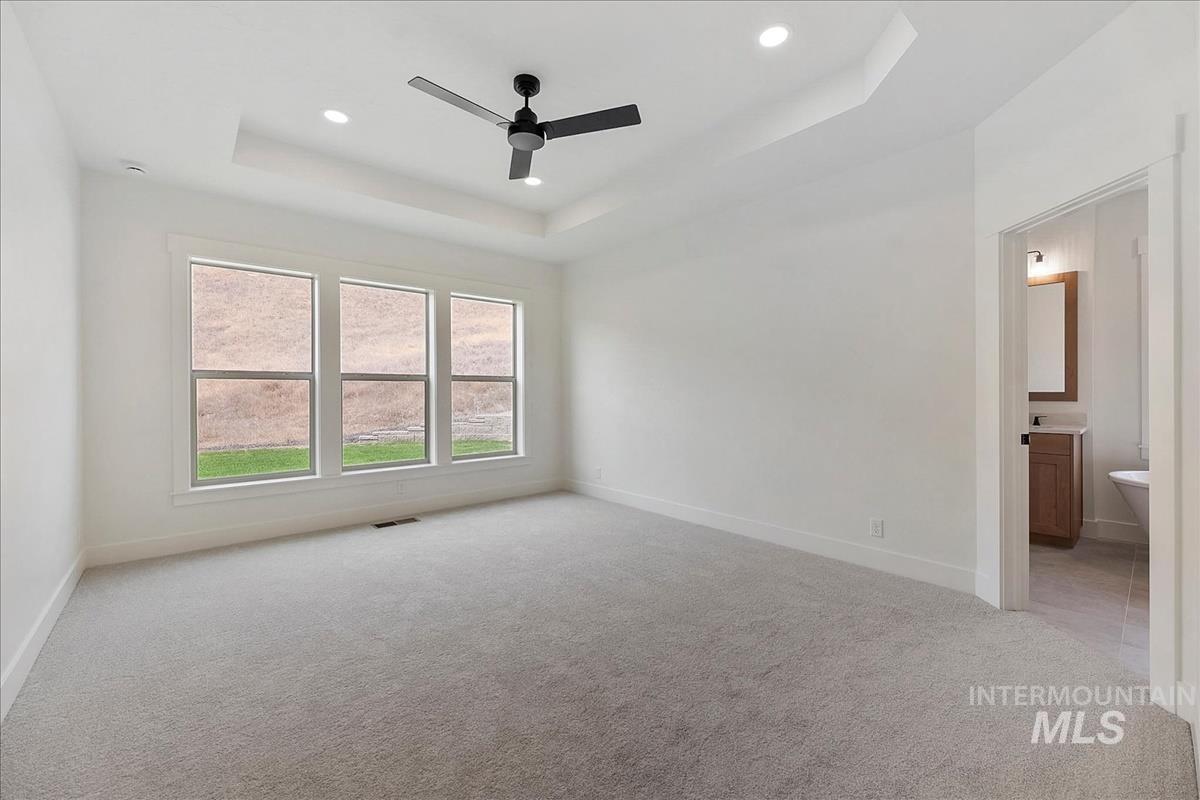
Recessed lighting, ceiling fan, tray ceiling, three large windows, and neutral carpeting
-
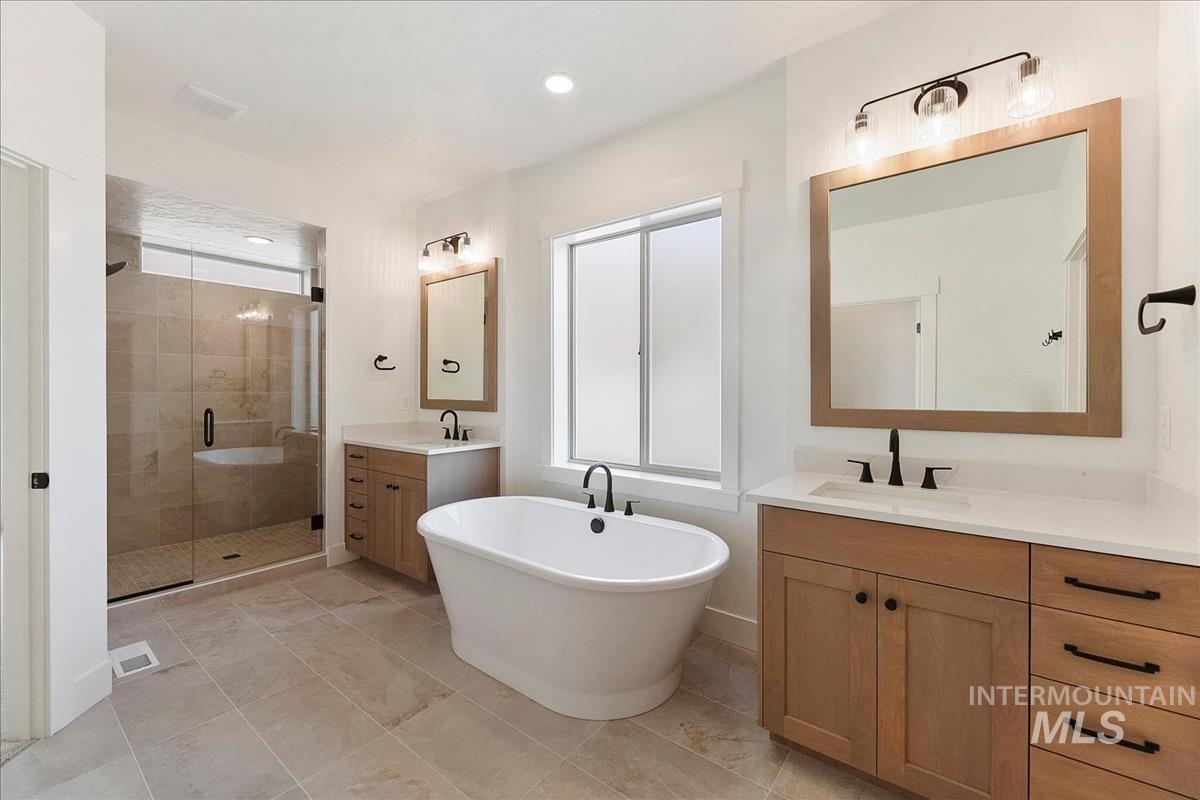
Dual wood-finish vanities with solid surface countertops, a freestanding soaking tub, a glass-enclosed shower, and large format tile flooring
-
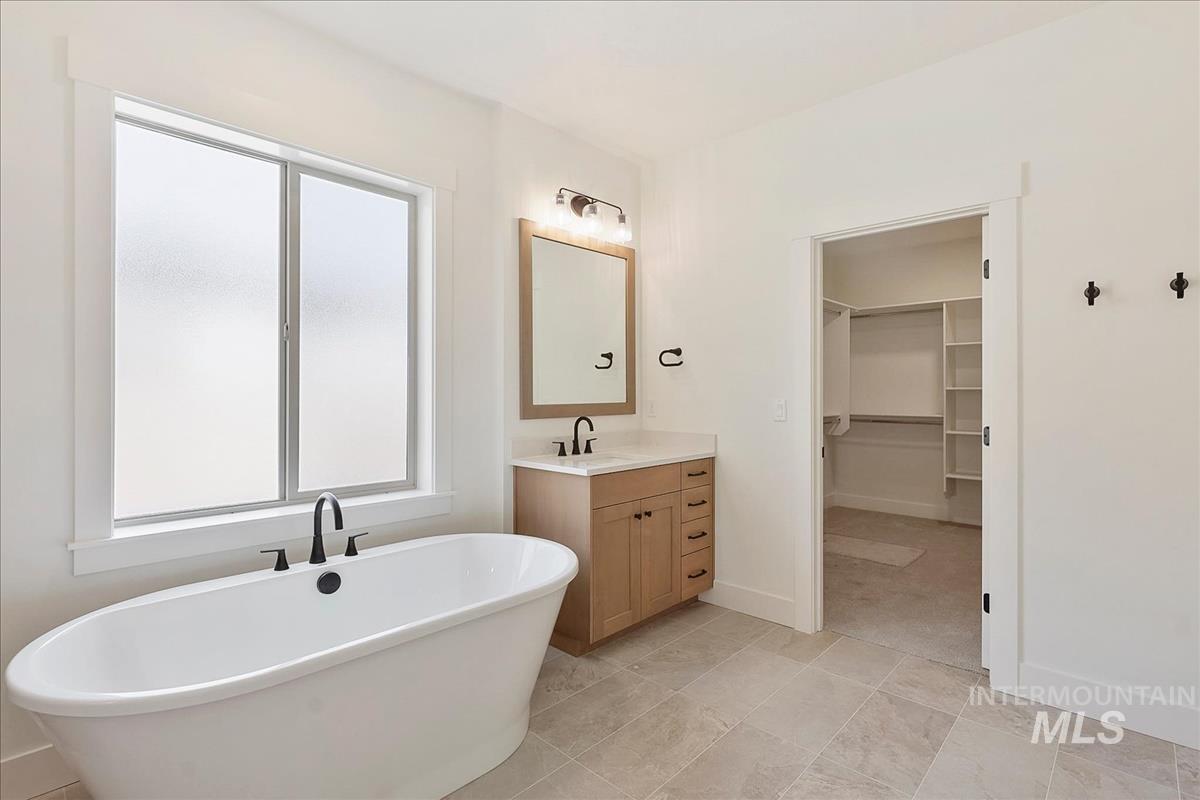
Freestanding soaking tub with matte black fixtures, single vanity with wood-finish cabinetry and light-toned countertop, tiled flooring, and a walk-in closet with built-in shelving
-
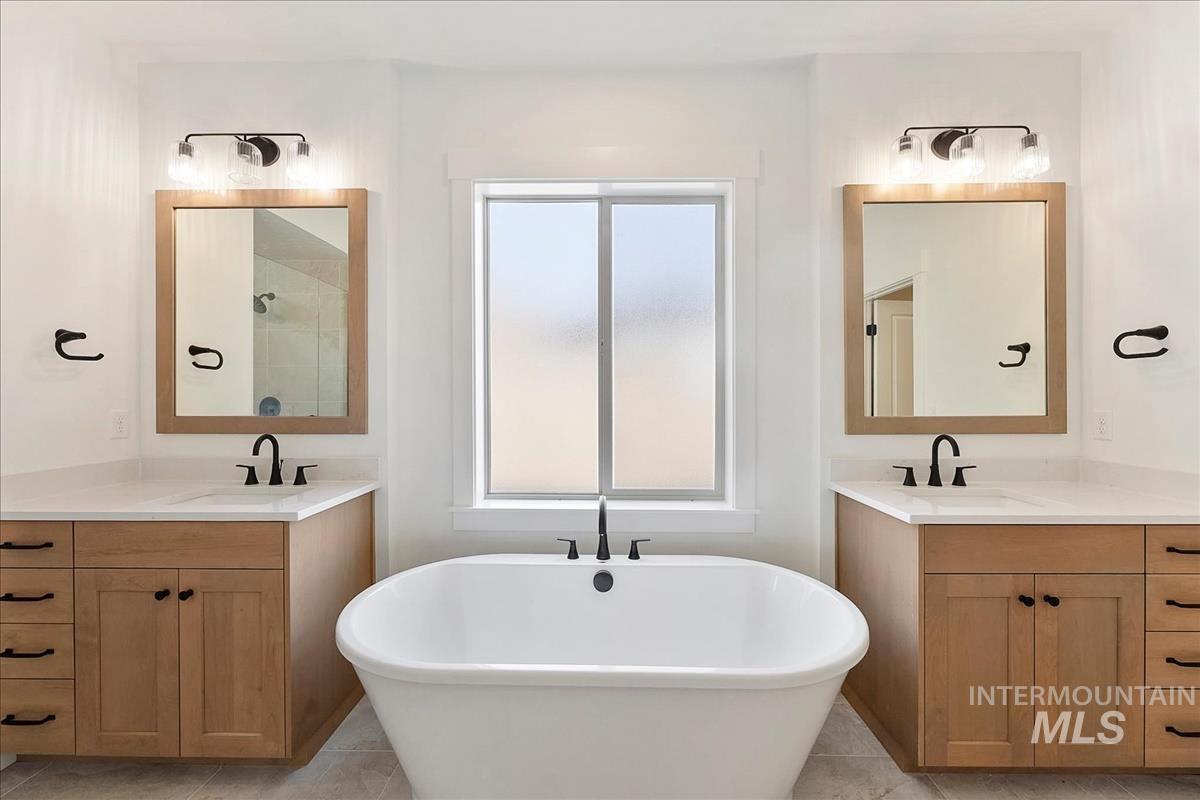
Freestanding soaking tub with a matte black faucet, dual wood-finish vanities with white countertops, and framed mirrors with overhead lighting
-
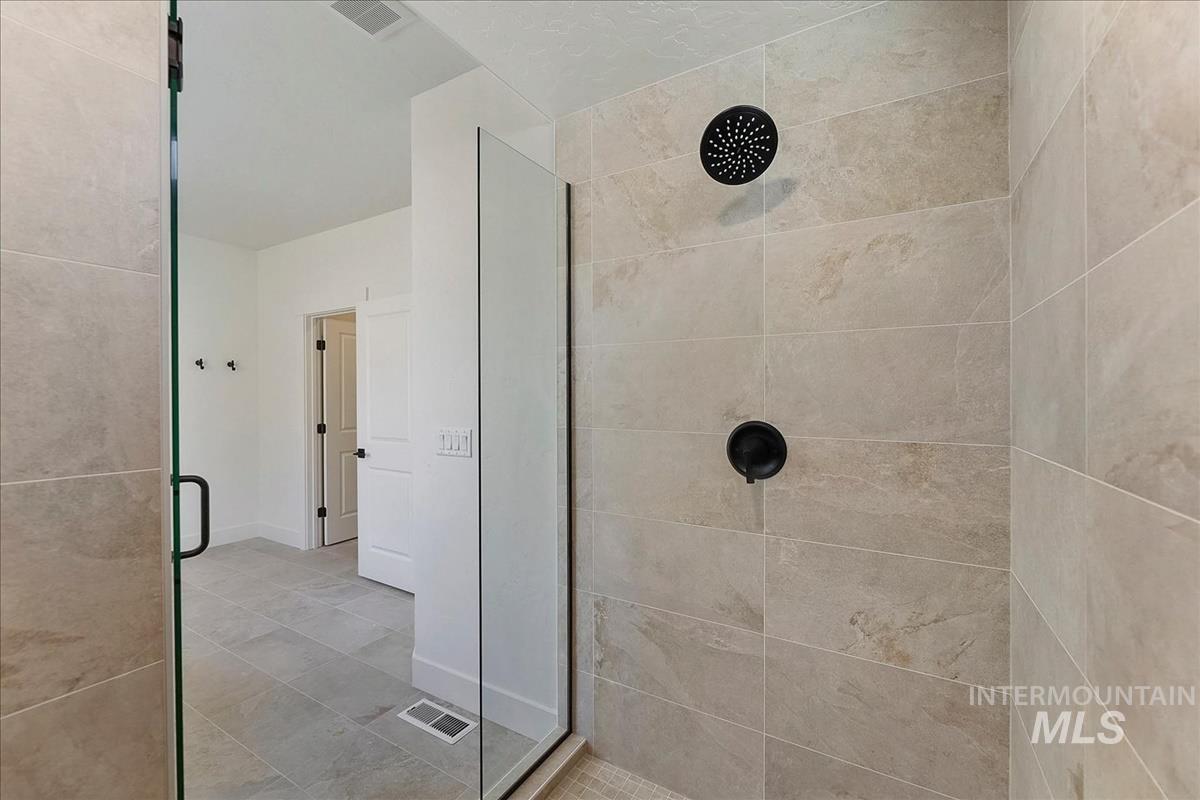
Walk-in shower with matte black fixtures, full-height tiled walls, and a clear glass enclosure
-
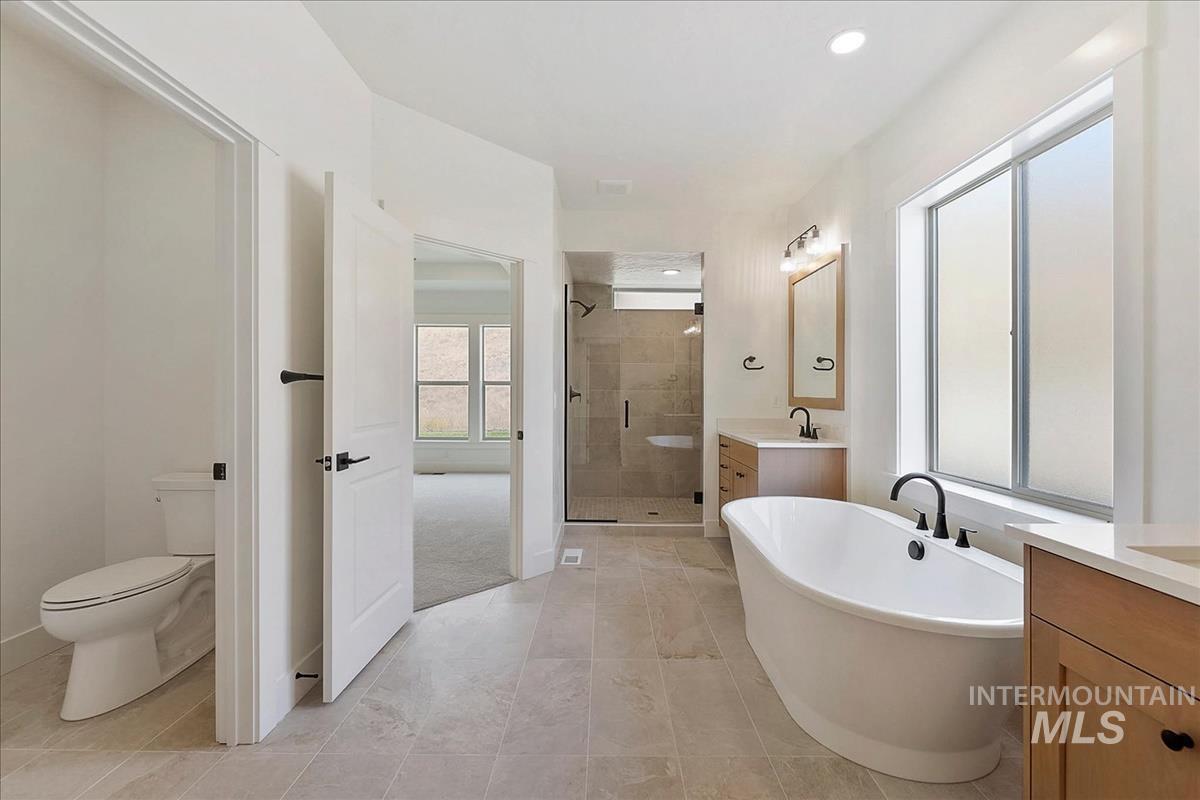
Freestanding soaking tub, walk-in shower with glass enclosure, dual wood-finish vanities with light-toned countertops, and light-toned tile flooring
-
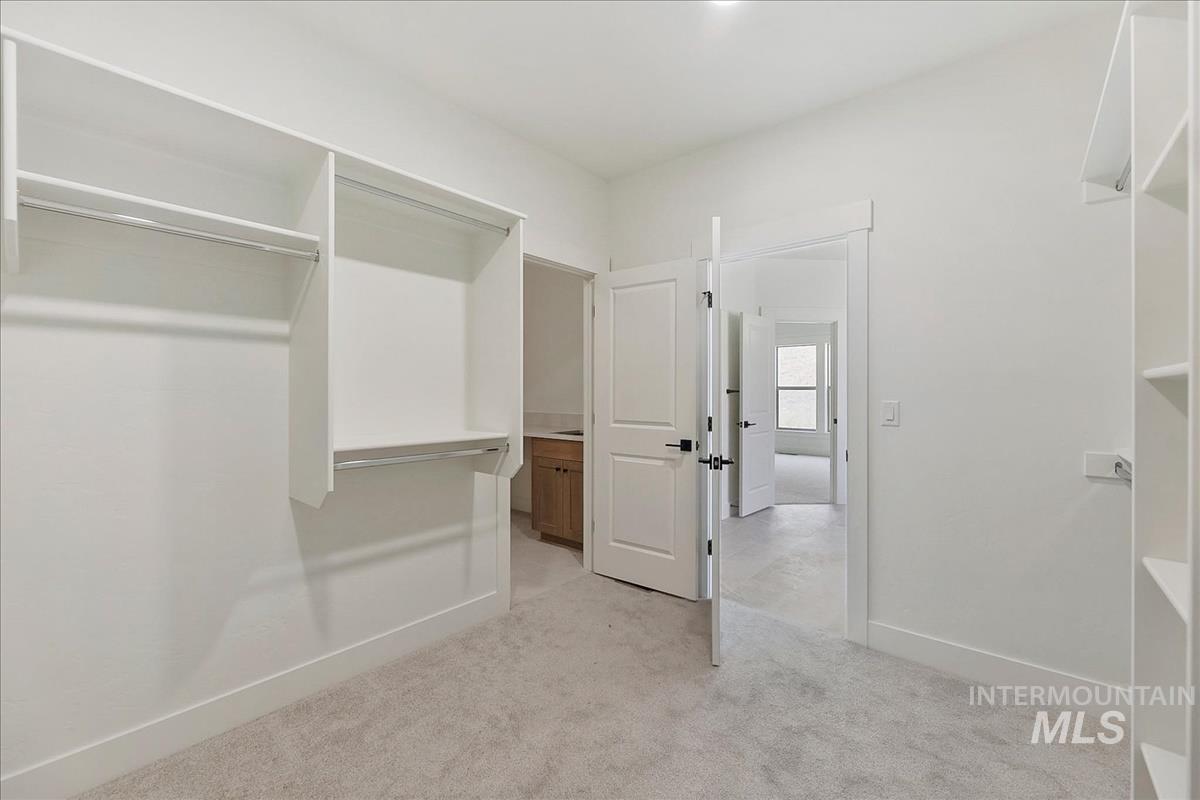
Built-in shelving, hanging rods, and light-toned carpeting
-
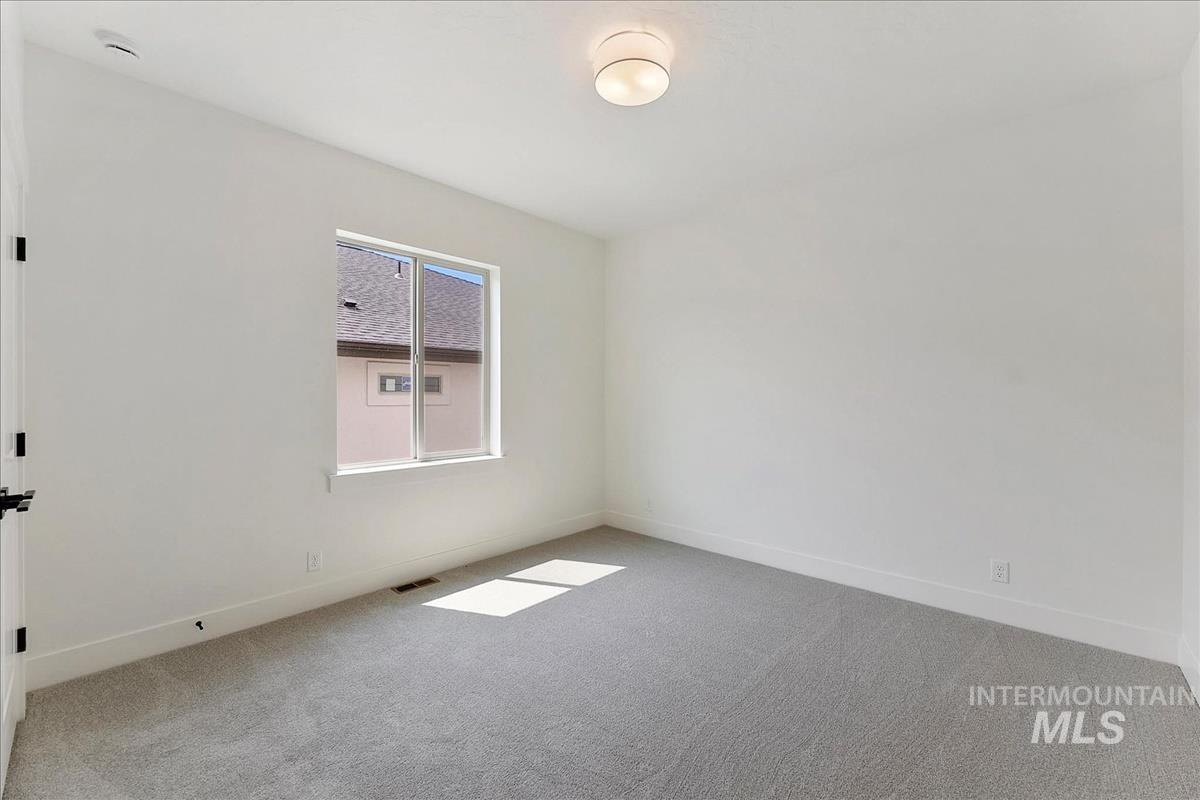
Light gray carpeting, white walls, and a flush-mount ceiling light fixture
-
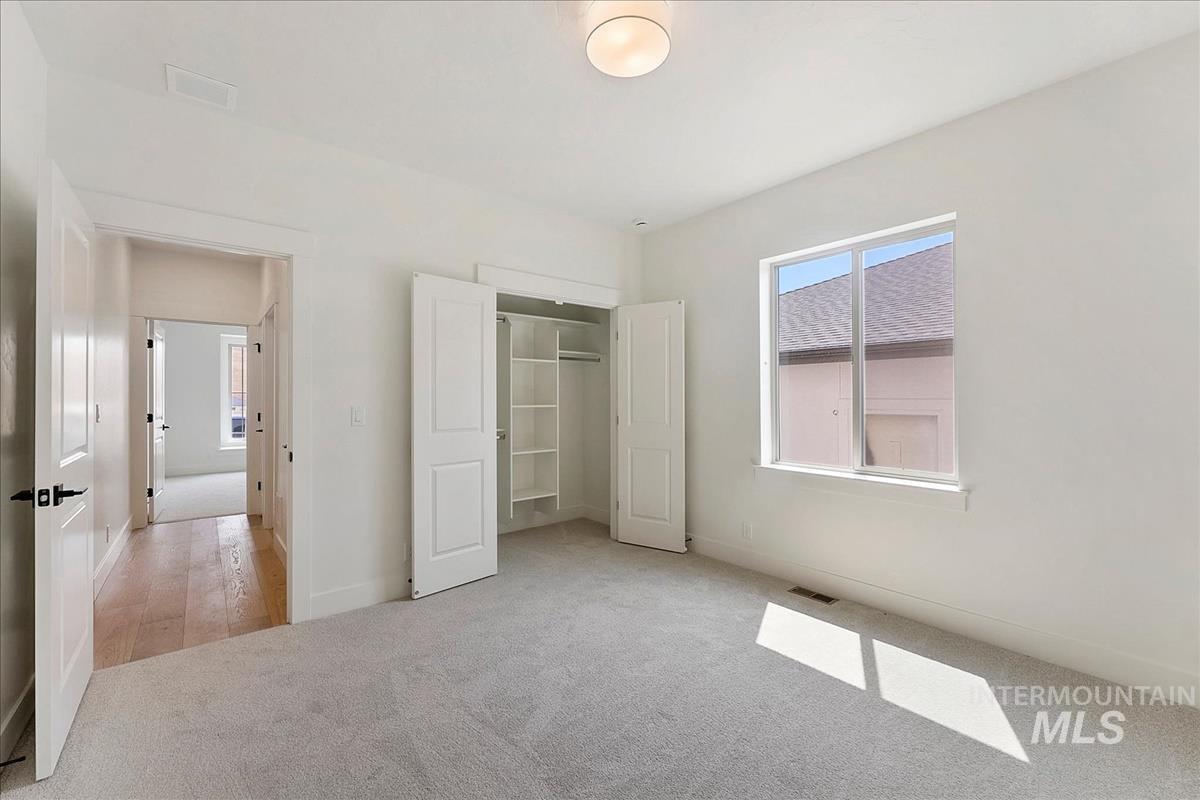
Bright room featuring plush gray carpeting, a built-in closet with shelving and hanging rod, a white-framed window, a modern semi-flush mount ceiling light, and a white interior door with matte black hardware
-
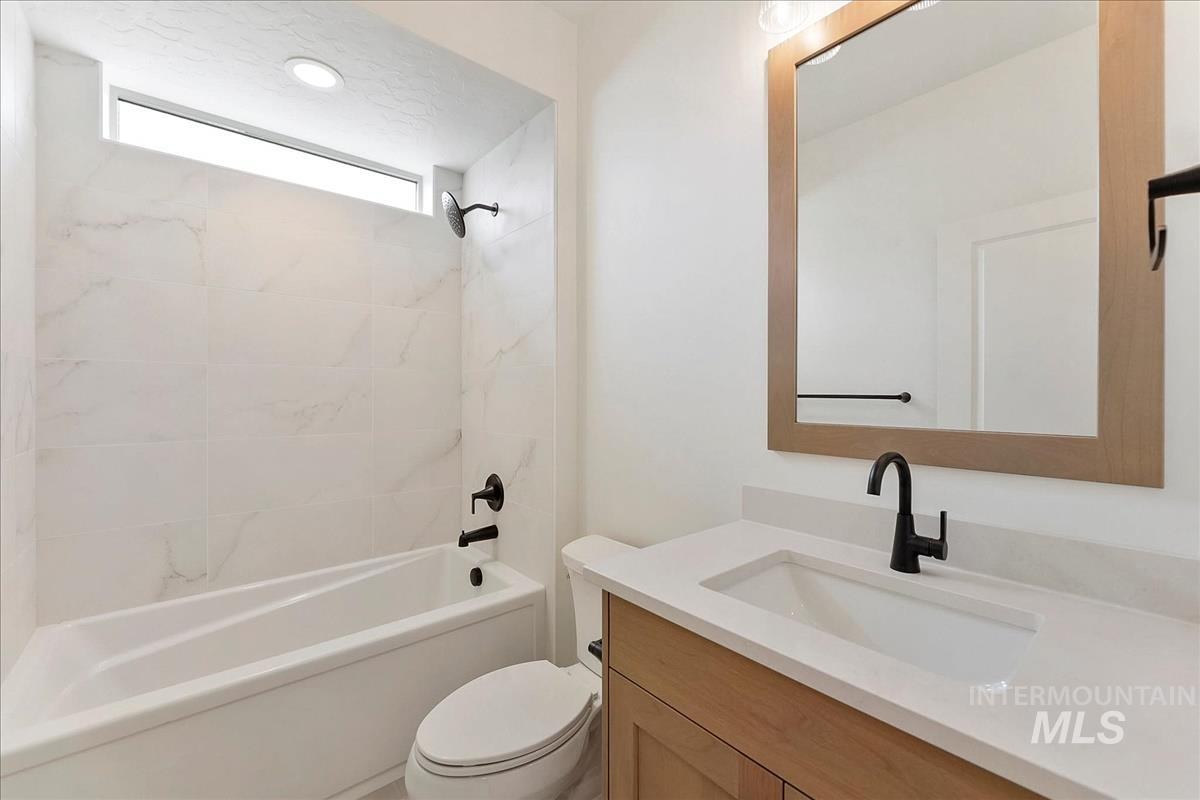
Bathroom featuring a white bathtub, tiled shower surround with transom window, single vanity with light wood-finish cabinetry, light-toned countertop with integrated sink, and matte black fixtures
-
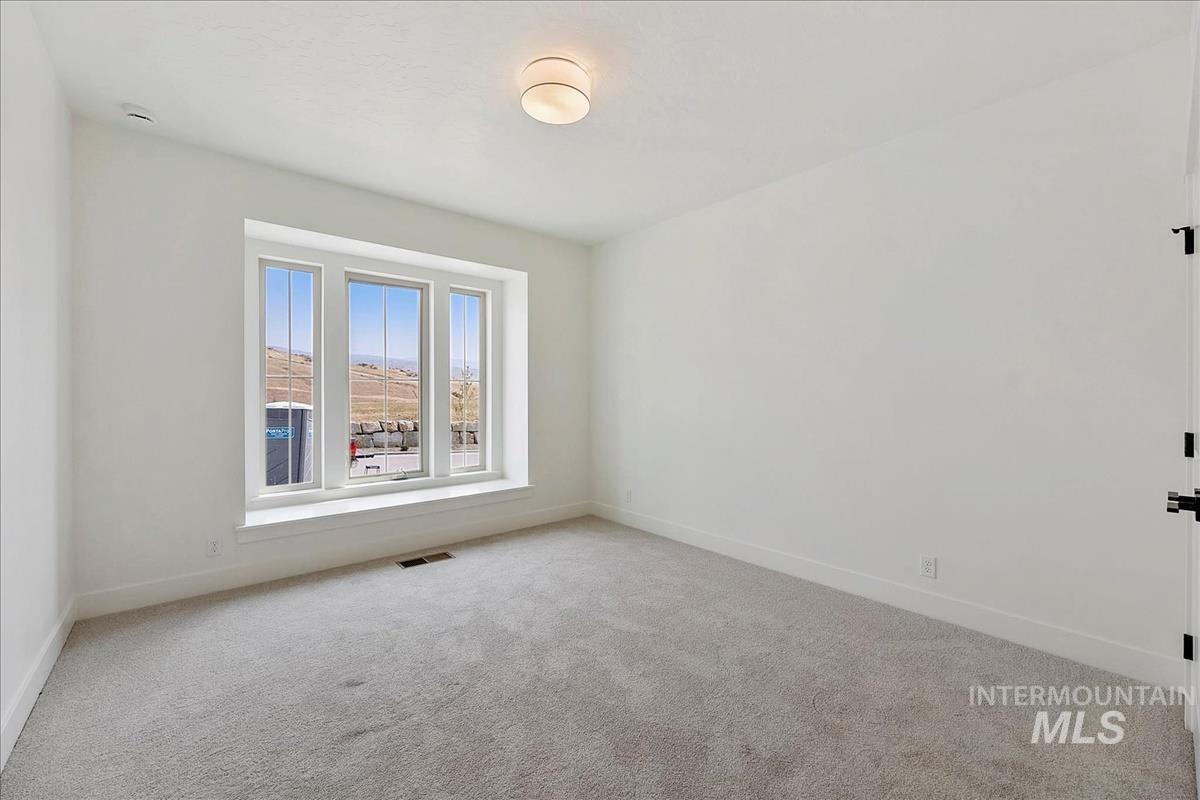
Recessed window with a deep sill, white trim, light-colored carpet flooring, and a flush mount ceiling light
-
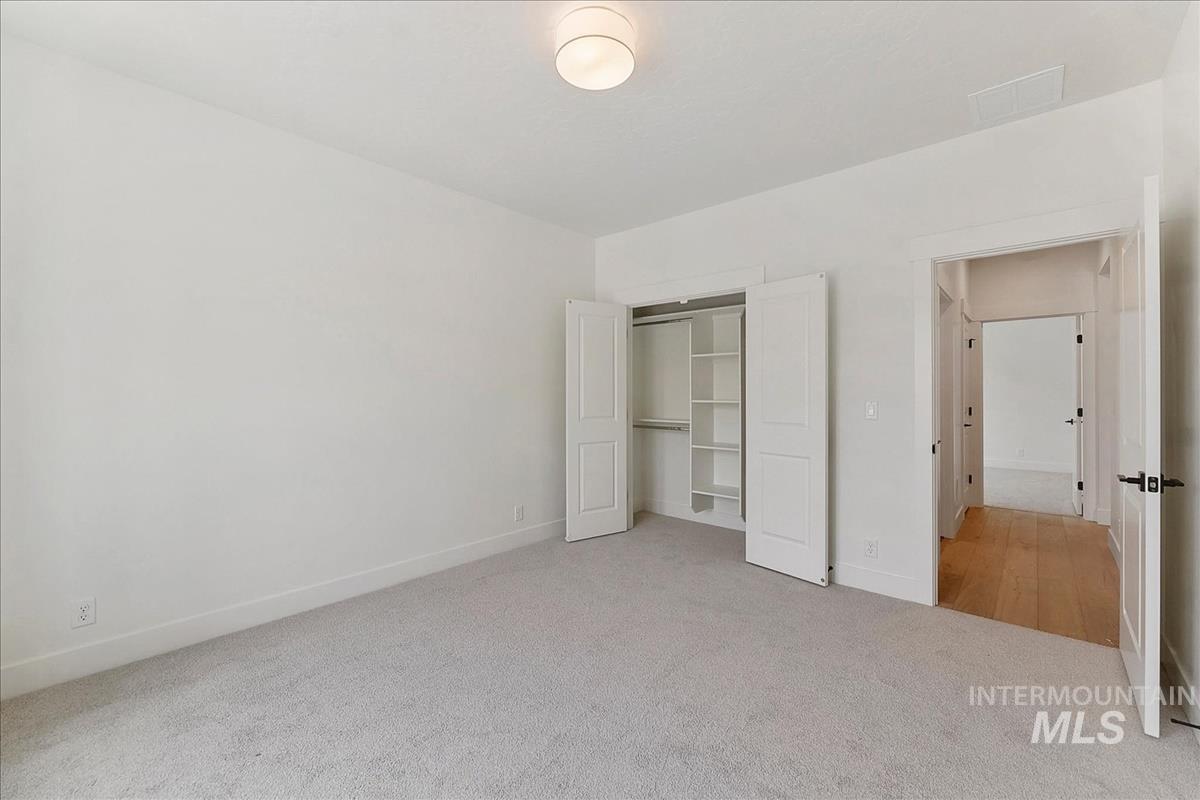
White walls and light gray carpeting
-
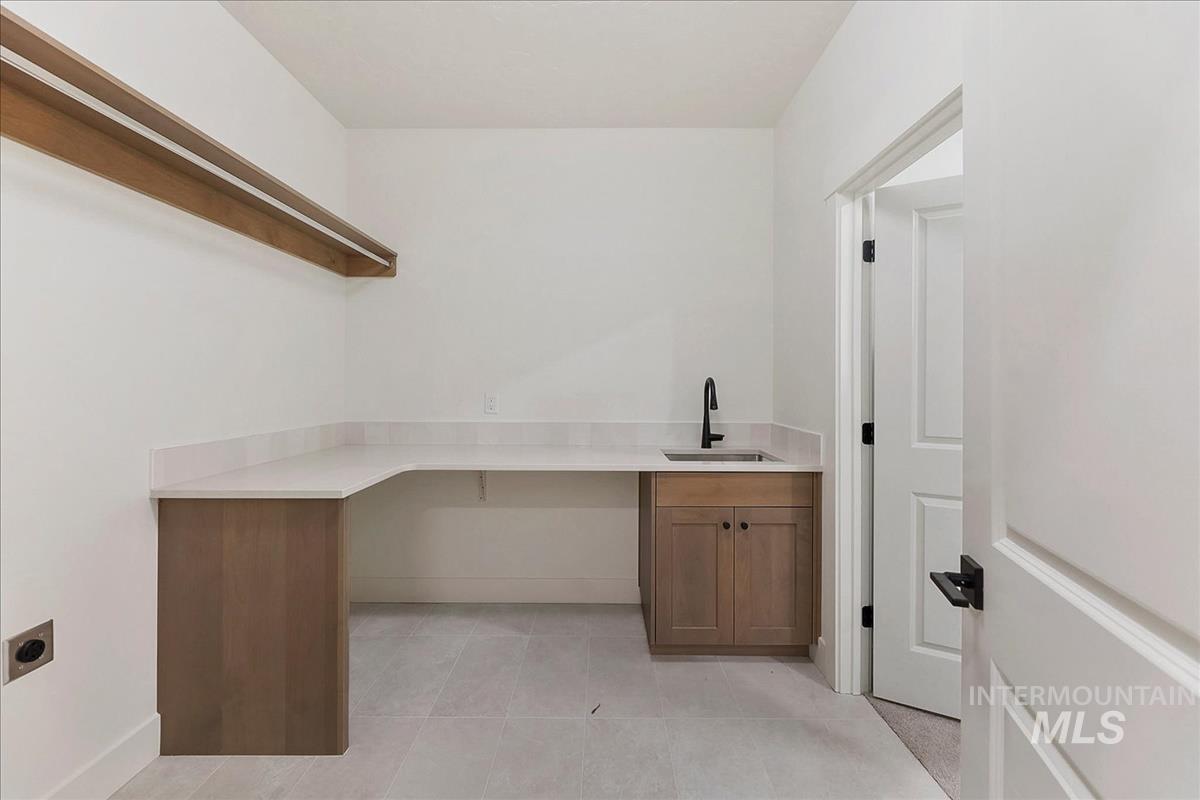
L-shaped countertop with integrated sink, wood-finish cabinetry, black hardware, and tiled flooring
-
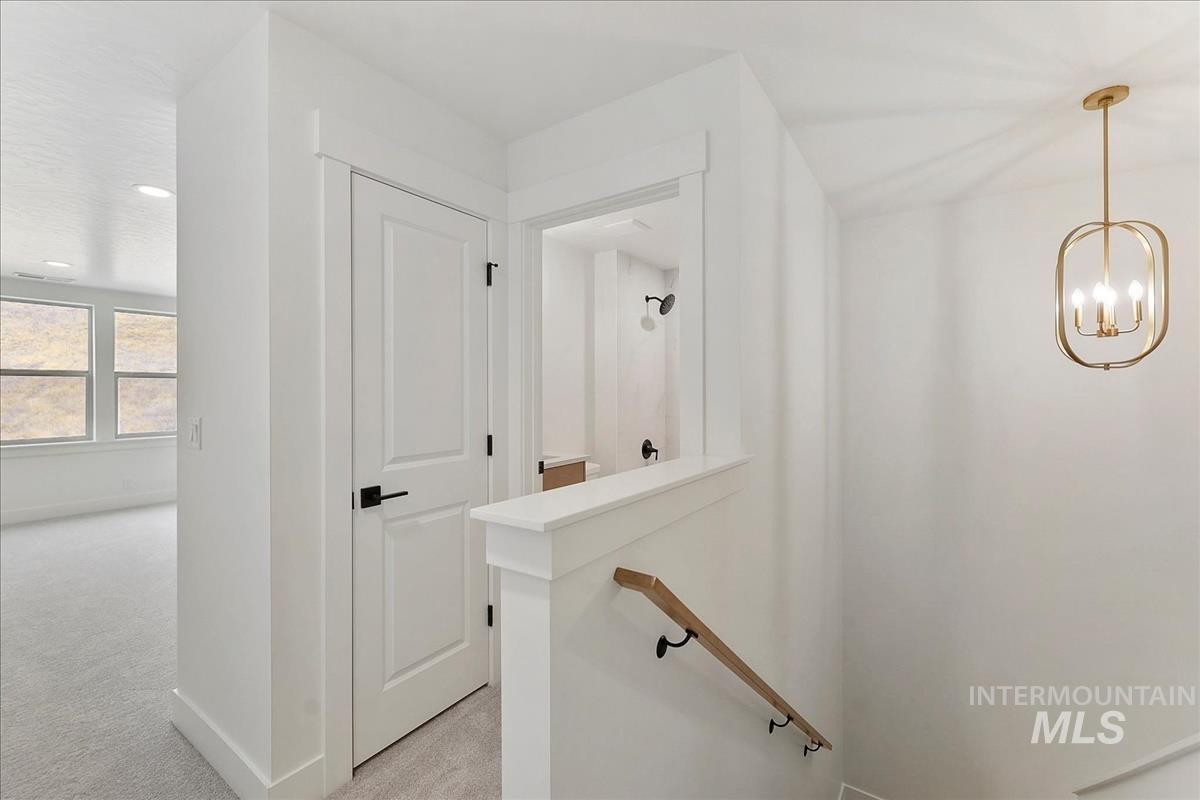
White interior walls, light-toned carpeting, a contemporary gold-finished chandelier, black hardware on interior doors, and a wood-finish handrail
-
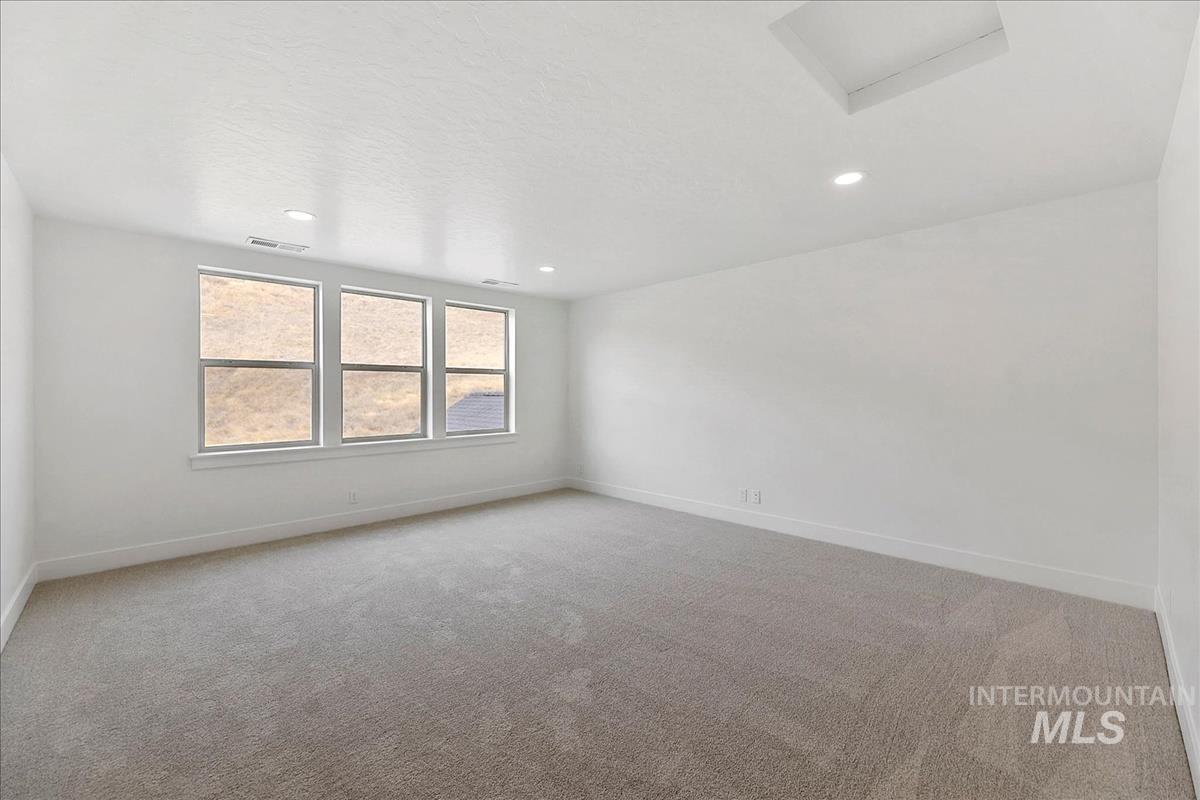
Three large windows, recessed lighting, white walls, and light-toned carpeting
-
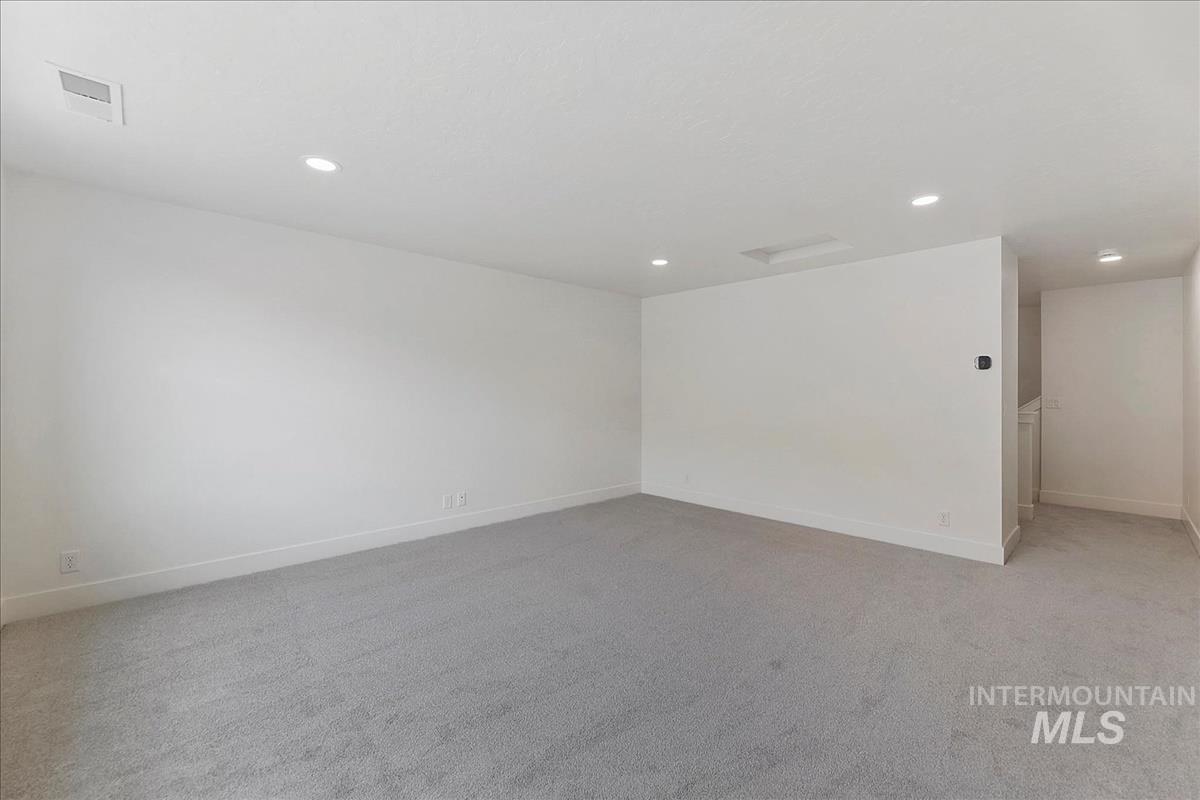
Recessed lighting, light gray carpeting, and neutral wall tones
-
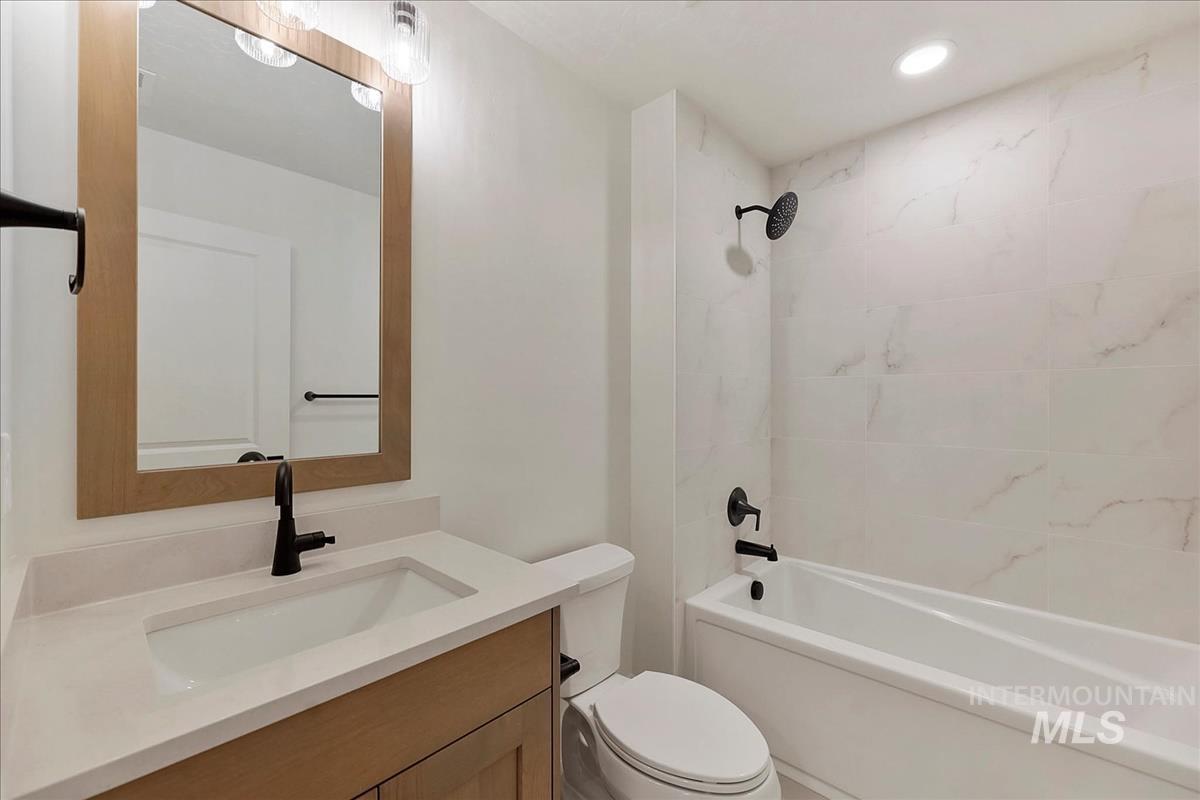
Light wood tone vanity with integrated sink and matte black faucet
-
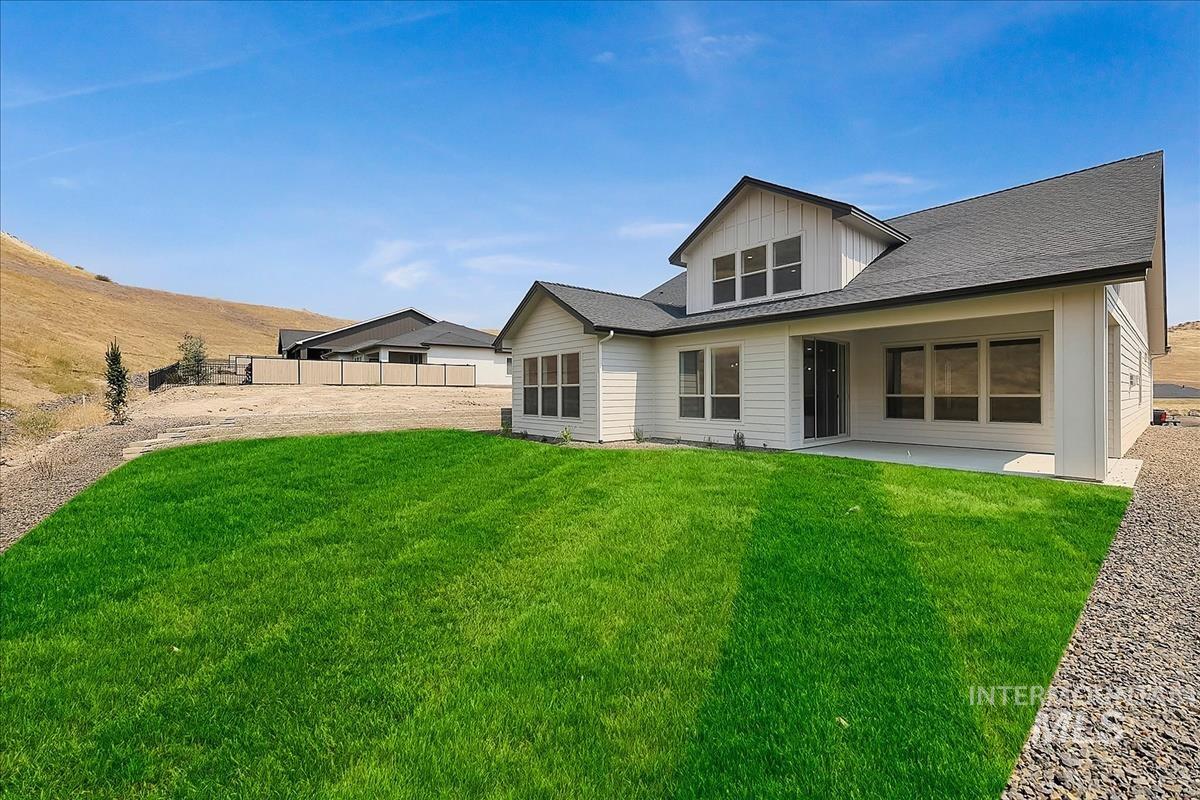
White horizontal siding with board and batten accents, multi-pane windows, covered patio, and a shingle roof
-
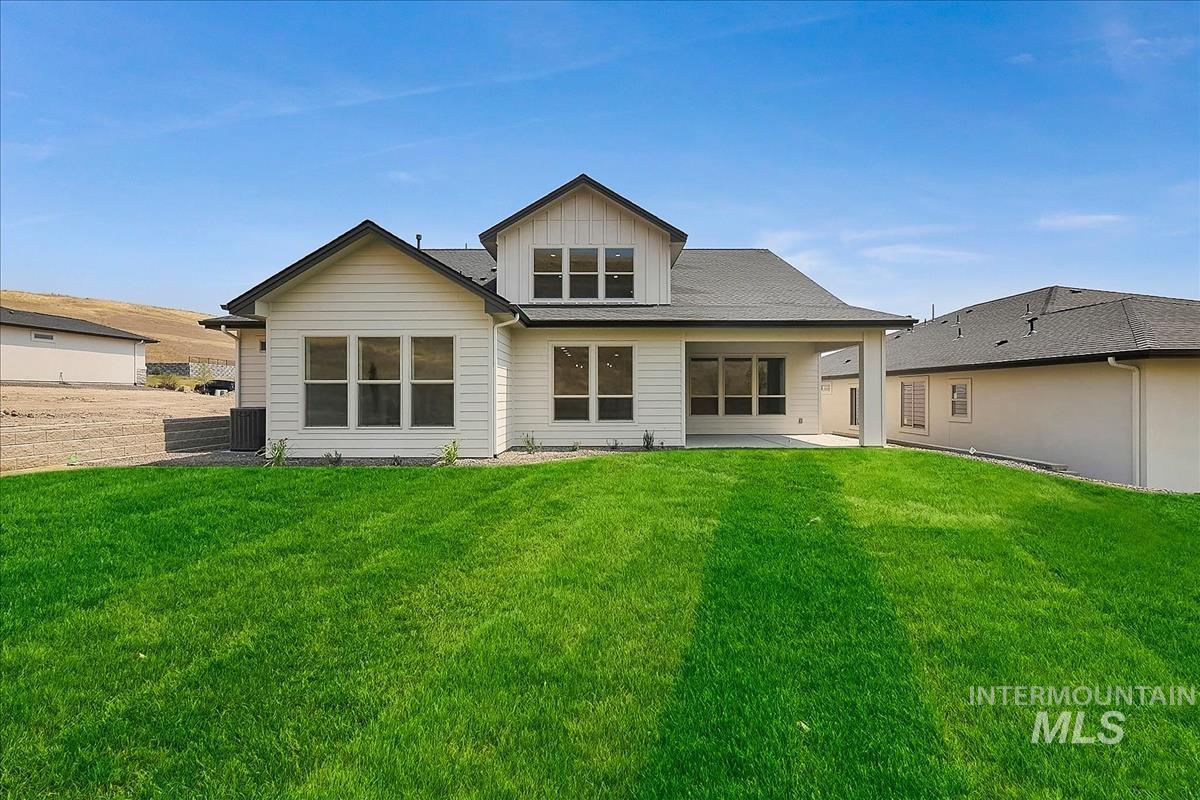
Expansive green lawn, white siding exterior, dark shingle roof, multiple windows, and a covered patio area
-
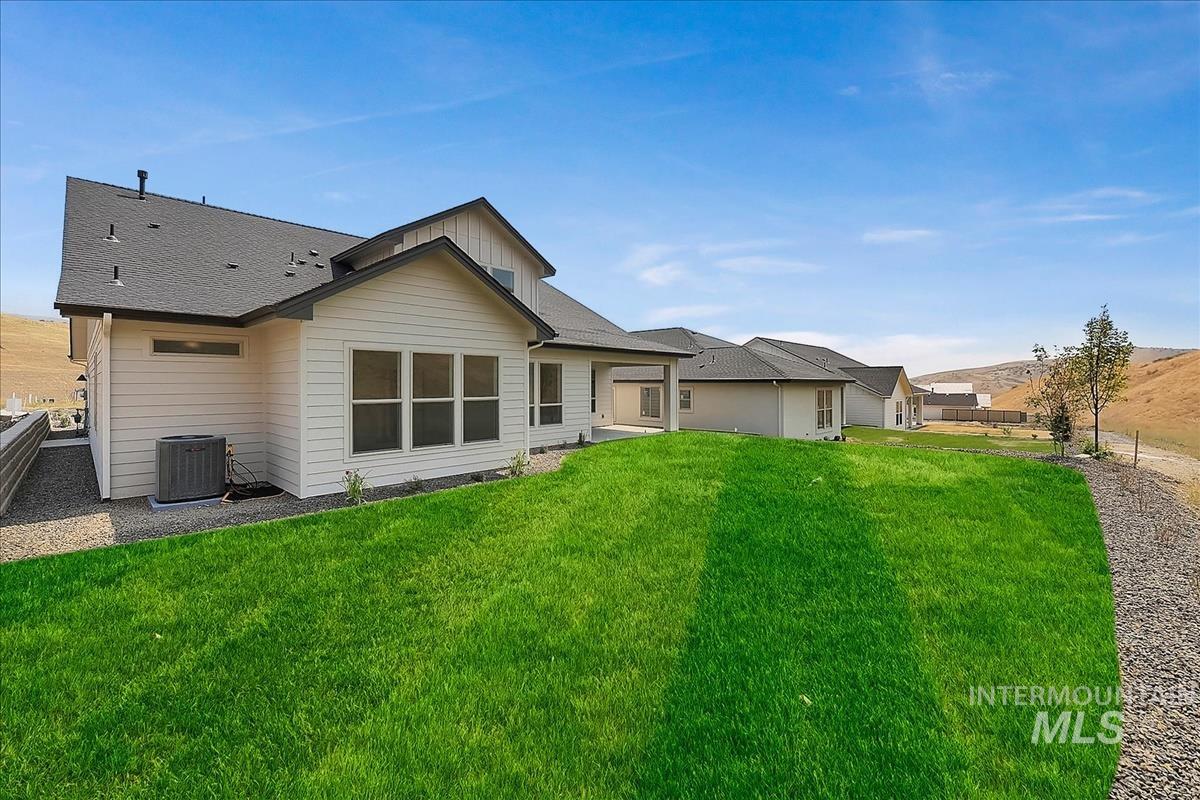
Expansive green lawn, white horizontal siding, dark gray roofing, multiple window configurations, and gravel landscaping
-
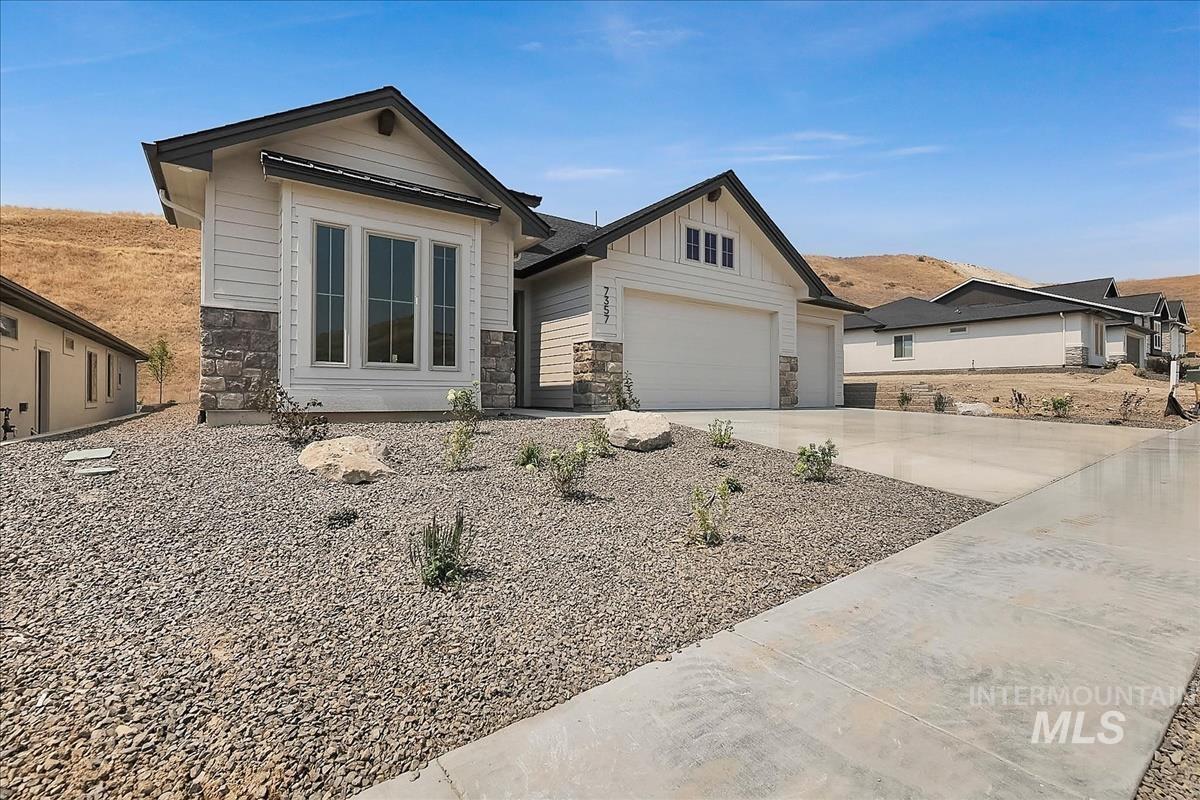
Contemporary exterior featuring horizontal siding and stone accents
-
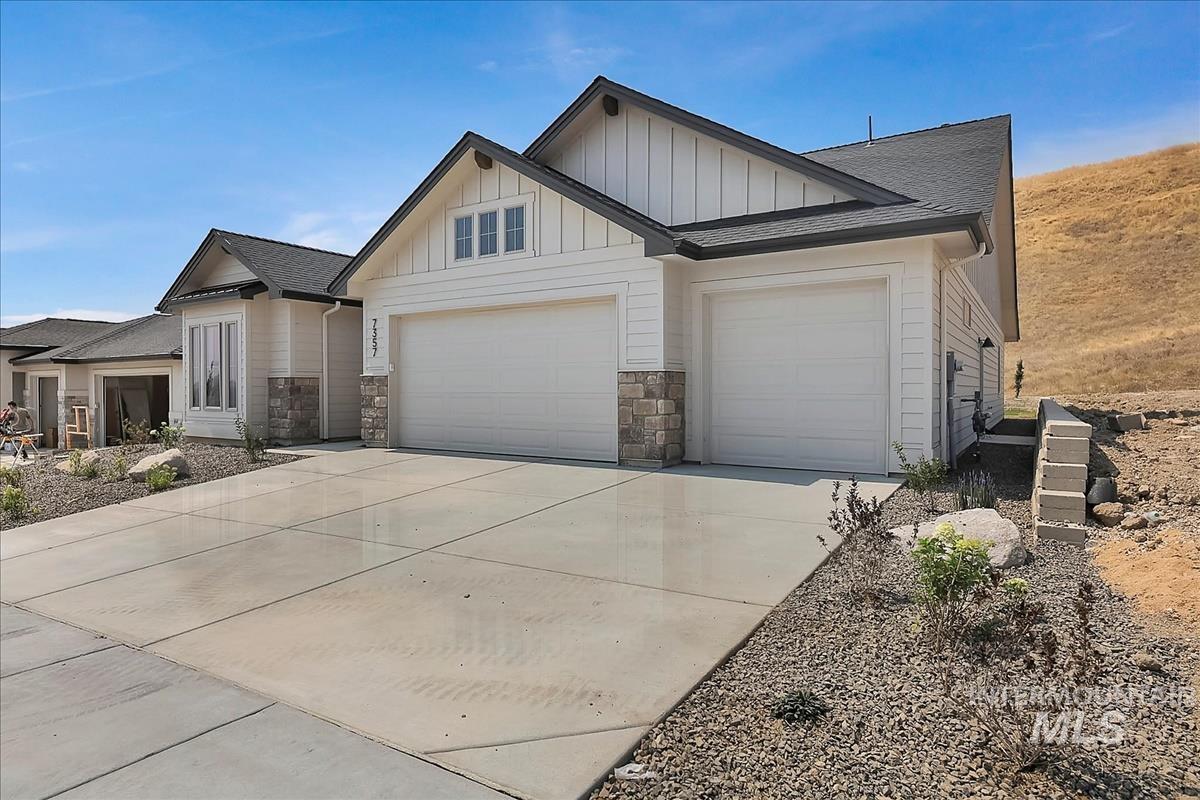
Contemporary exterior featuring white horizontal siding and vertical paneling
-
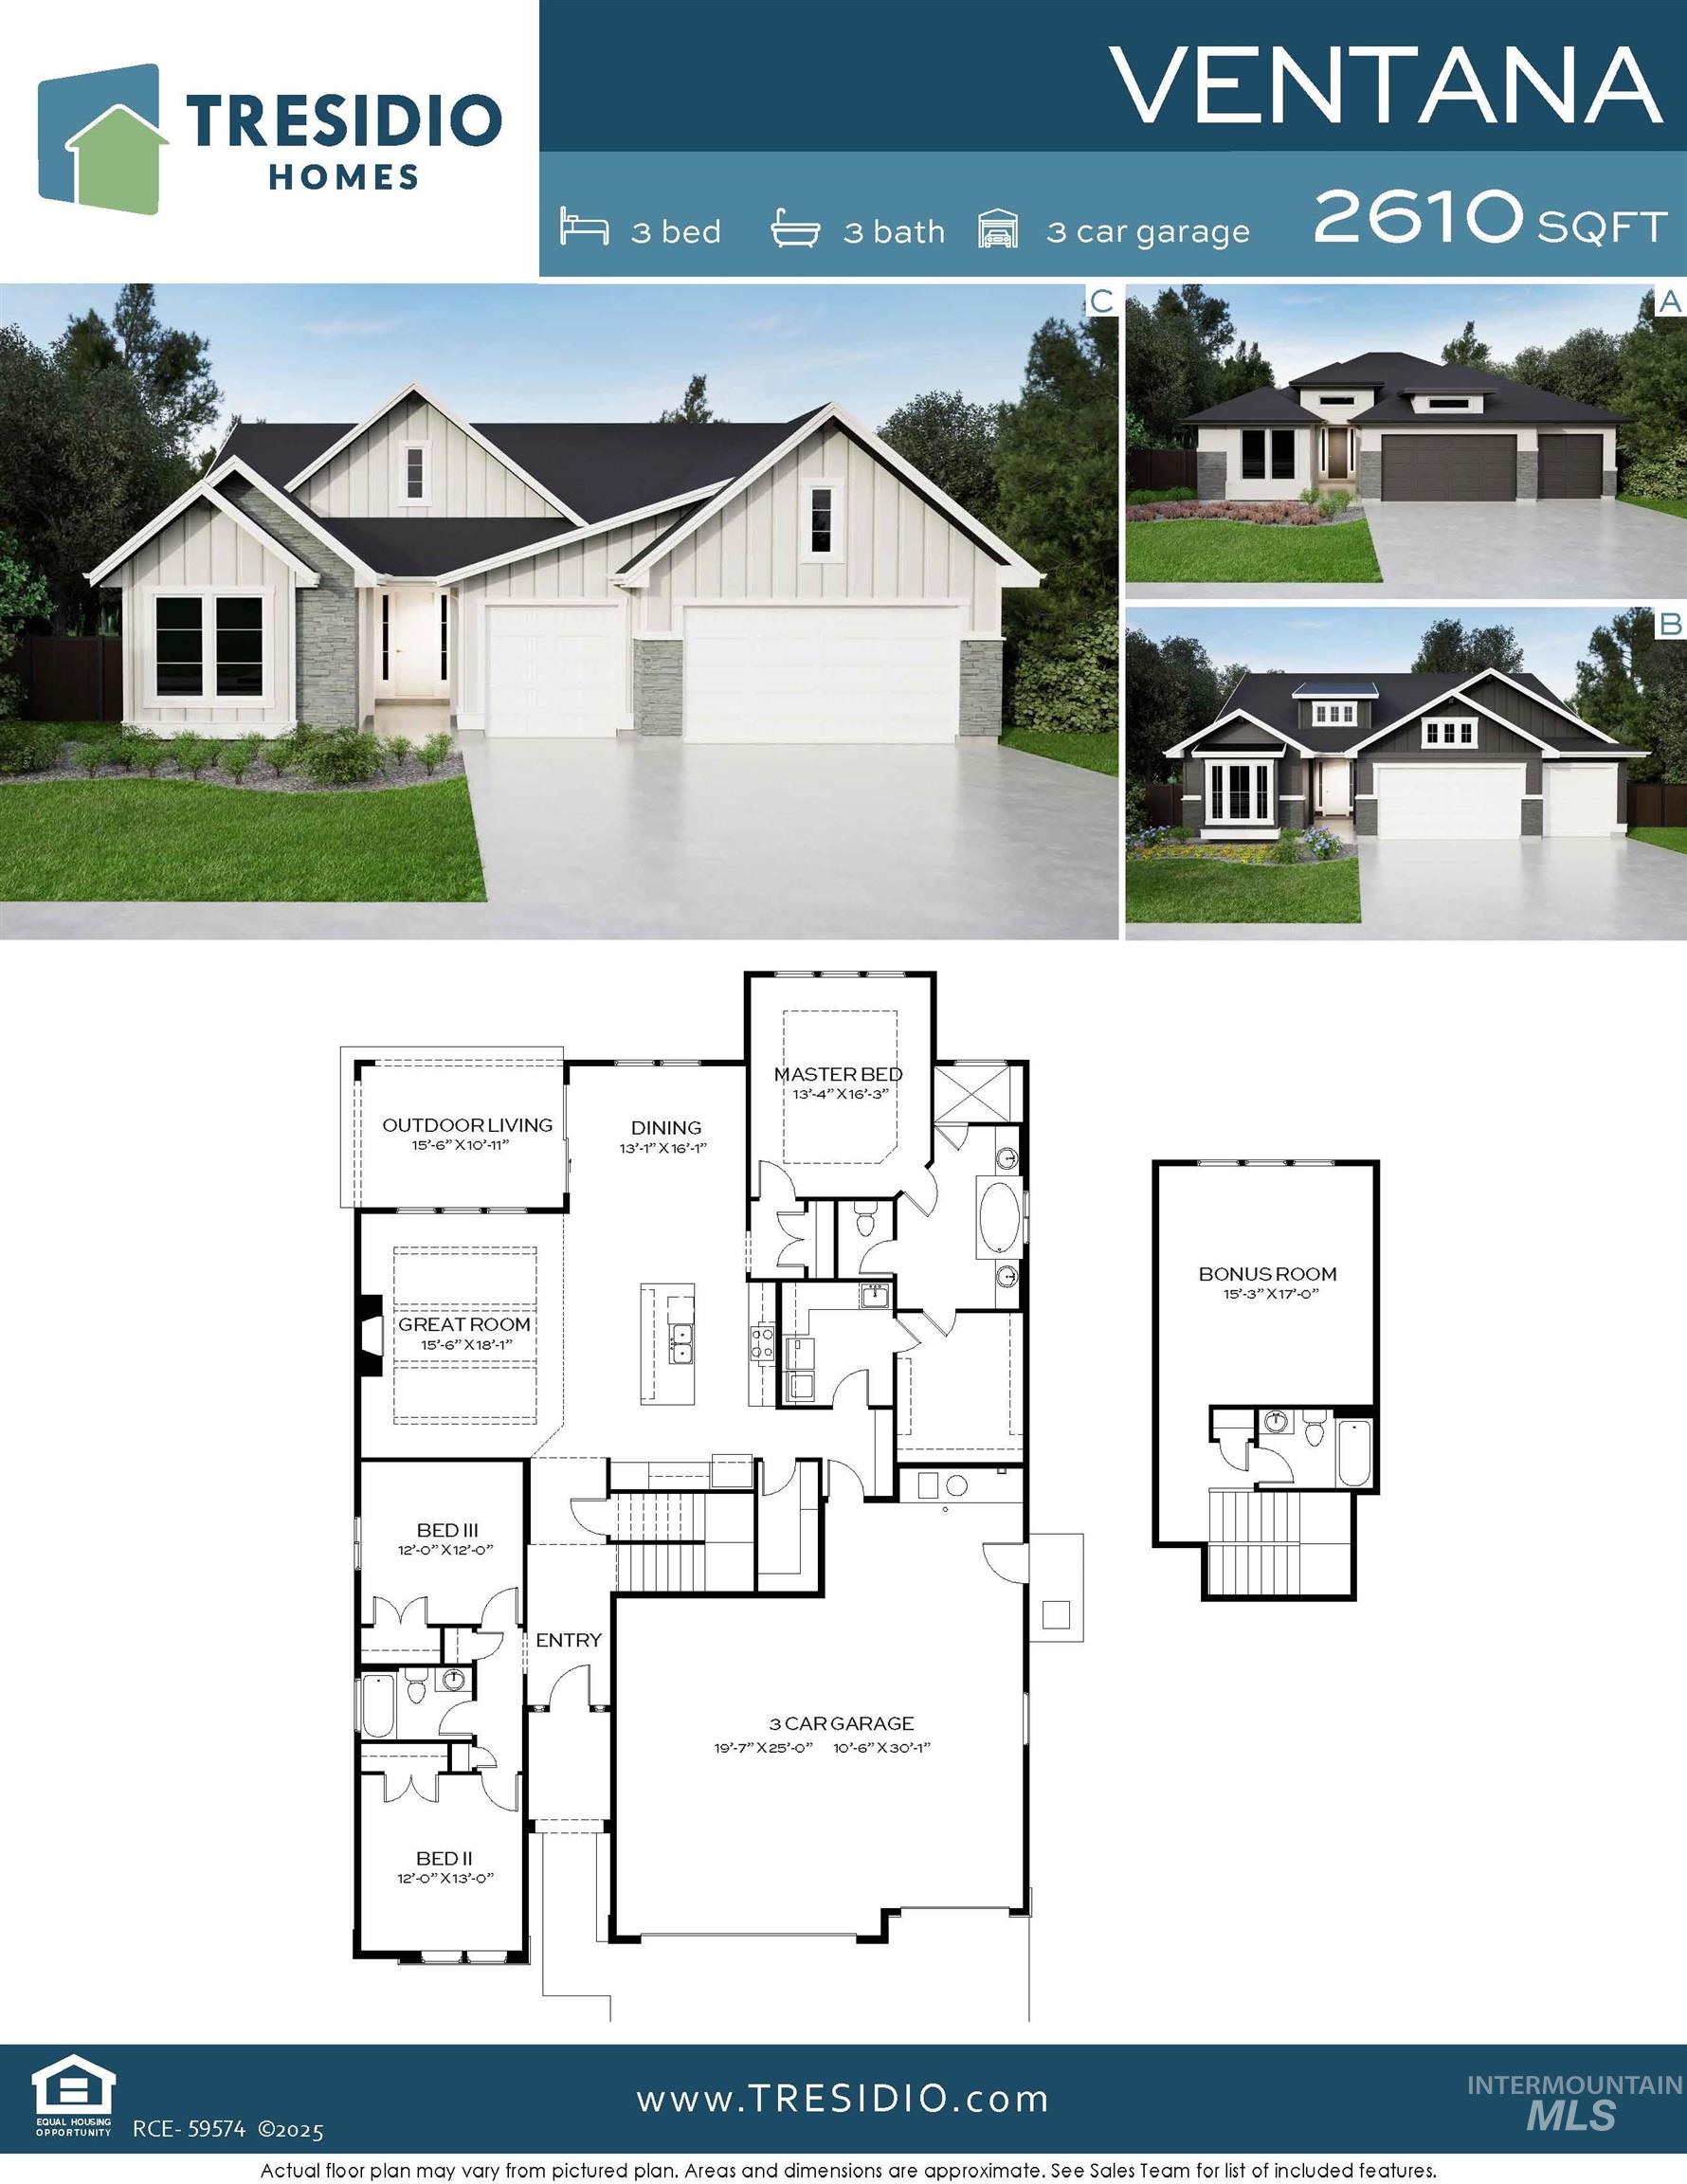
Floor plan
Welcome to the Ventana by Tresidio Homes, where modern comfort, thoughtful design, and the beauty of Idaho come together in the highly desirable Avimor community! This stunning 2,610 sq ft home features 3 bedrooms, 3 baths, and a spacious 3-car garage, offering the perfect blend of style, functionality, and room to live, work, and entertain. Step inside to an inviting open-concept layout filled with natural light. The great room, dining area, and chef-inspired kitchen flow seamlessly together, creating the perfect space for everyday living and entertaining. Premium finishes, beautifully appointed bathrooms, spacious bedrooms, and Tresidio Homes’ signature craftsmanship make this home both stylish and comfortable. One of the Ventana’s most exciting features is its location backing directly to the foothills with no rear neighbors! Enjoy added privacy and stunning natural surroundings right from your backyard. Avimor offers an exceptional lifestyle with miles of scenic trails, parks, playgrounds, open spaces, and community amenities, all surrounded by breathtaking foothill scenery. Adventure and outdoor recreation are right outside your door! The Ventana is more than a home—it’s an opportunity to enjoy an active Idaho lifestyle in one of the Treasure Valley’s most sought-after communities.
- Heating:
- Forced Air, Gas
- Cooling:
- Central air
- Fireplace:
- One, Gas
- Garage Capacity:
- 3
- Country:
- US
- State:
- ID
- City:
- Eagle
- Zipcode:
- 83629
- Street:
- 7357 Powell Place
- Longitude:
- W117° 43' 53.5''
- Latitude:
- N43° 47' 45.5''
- Master Bedroom Level:
- Main
- Master Bedroom Size:
- 13x16
- Bedroom 2 Level:
- Main
- Bedroom2 Size:
- 12x13
- Bedroom 3 Level:
- Main
- Bedroom3 Size:
- 12x12
- Kitchen Level:
- Main
- Bonus Room Size:
- 15x17
- School District:
- Horseshoe Bend School District #
- Elementary School:
- Horseshoe
- Middle School:
- Horse Shoe Jr
- High School:
- Horseshoe Bend
- Status:
- New
- Type:
- Single Family
- Level:
- Single w/ upstairs bonus room
- Tax Year:
- 2025
- Potential Short Sale:
- No
- Age:
- New-Never Occupied
- Auction:
- No
- Flood Ins Required:
- No
- HUD Owned:
- No
- In Foreclosure:
- No
- Land Size:
- Standard Lot 6000-9999 SF
- Home Owner Exempt:
- No
- HOA Frequency:
- Quarterly
- HOA Fees:
- $411
- Inc Kitchen Features:
- Dishwasher, Disposal, Microwave, Pantry, Island, Oven/range built-in, Countertop-quartz, Gas Range
- Lot Features:
- Irrigation available, View, Finished Driveway
- Water:
- Community service
- Land Use:
- Recreation
- Sprinkler System:
- Auto,Drip,Full,Pressurized Irrigation
Residential For Sale
7357 Powell Place, Eagle, Idaho 83629
- Property Type :
- Residential
- Listing Type :
- For Sale
- Listing ID :
- 98999032
- Price :
- $849,880
- Bedrooms :
- 3
- Bathrooms :
- 3
- Apx SqFt :
- 2,622 SqFt
- Year Built :
- 2026
- Lot Area :
- 0.17 SqFt
- Days on Market :
- 1
- Subdivision :
- Avimor
- Builder Name :
- Tresidio Homes
- Update Date :
- 08/28/2026 22:29:09
- Status :
- Active

- JoeAnne Santy-Greene
- (208) 947-4609
- (208) 283-6313
- (208) 287-8500
-


