

-
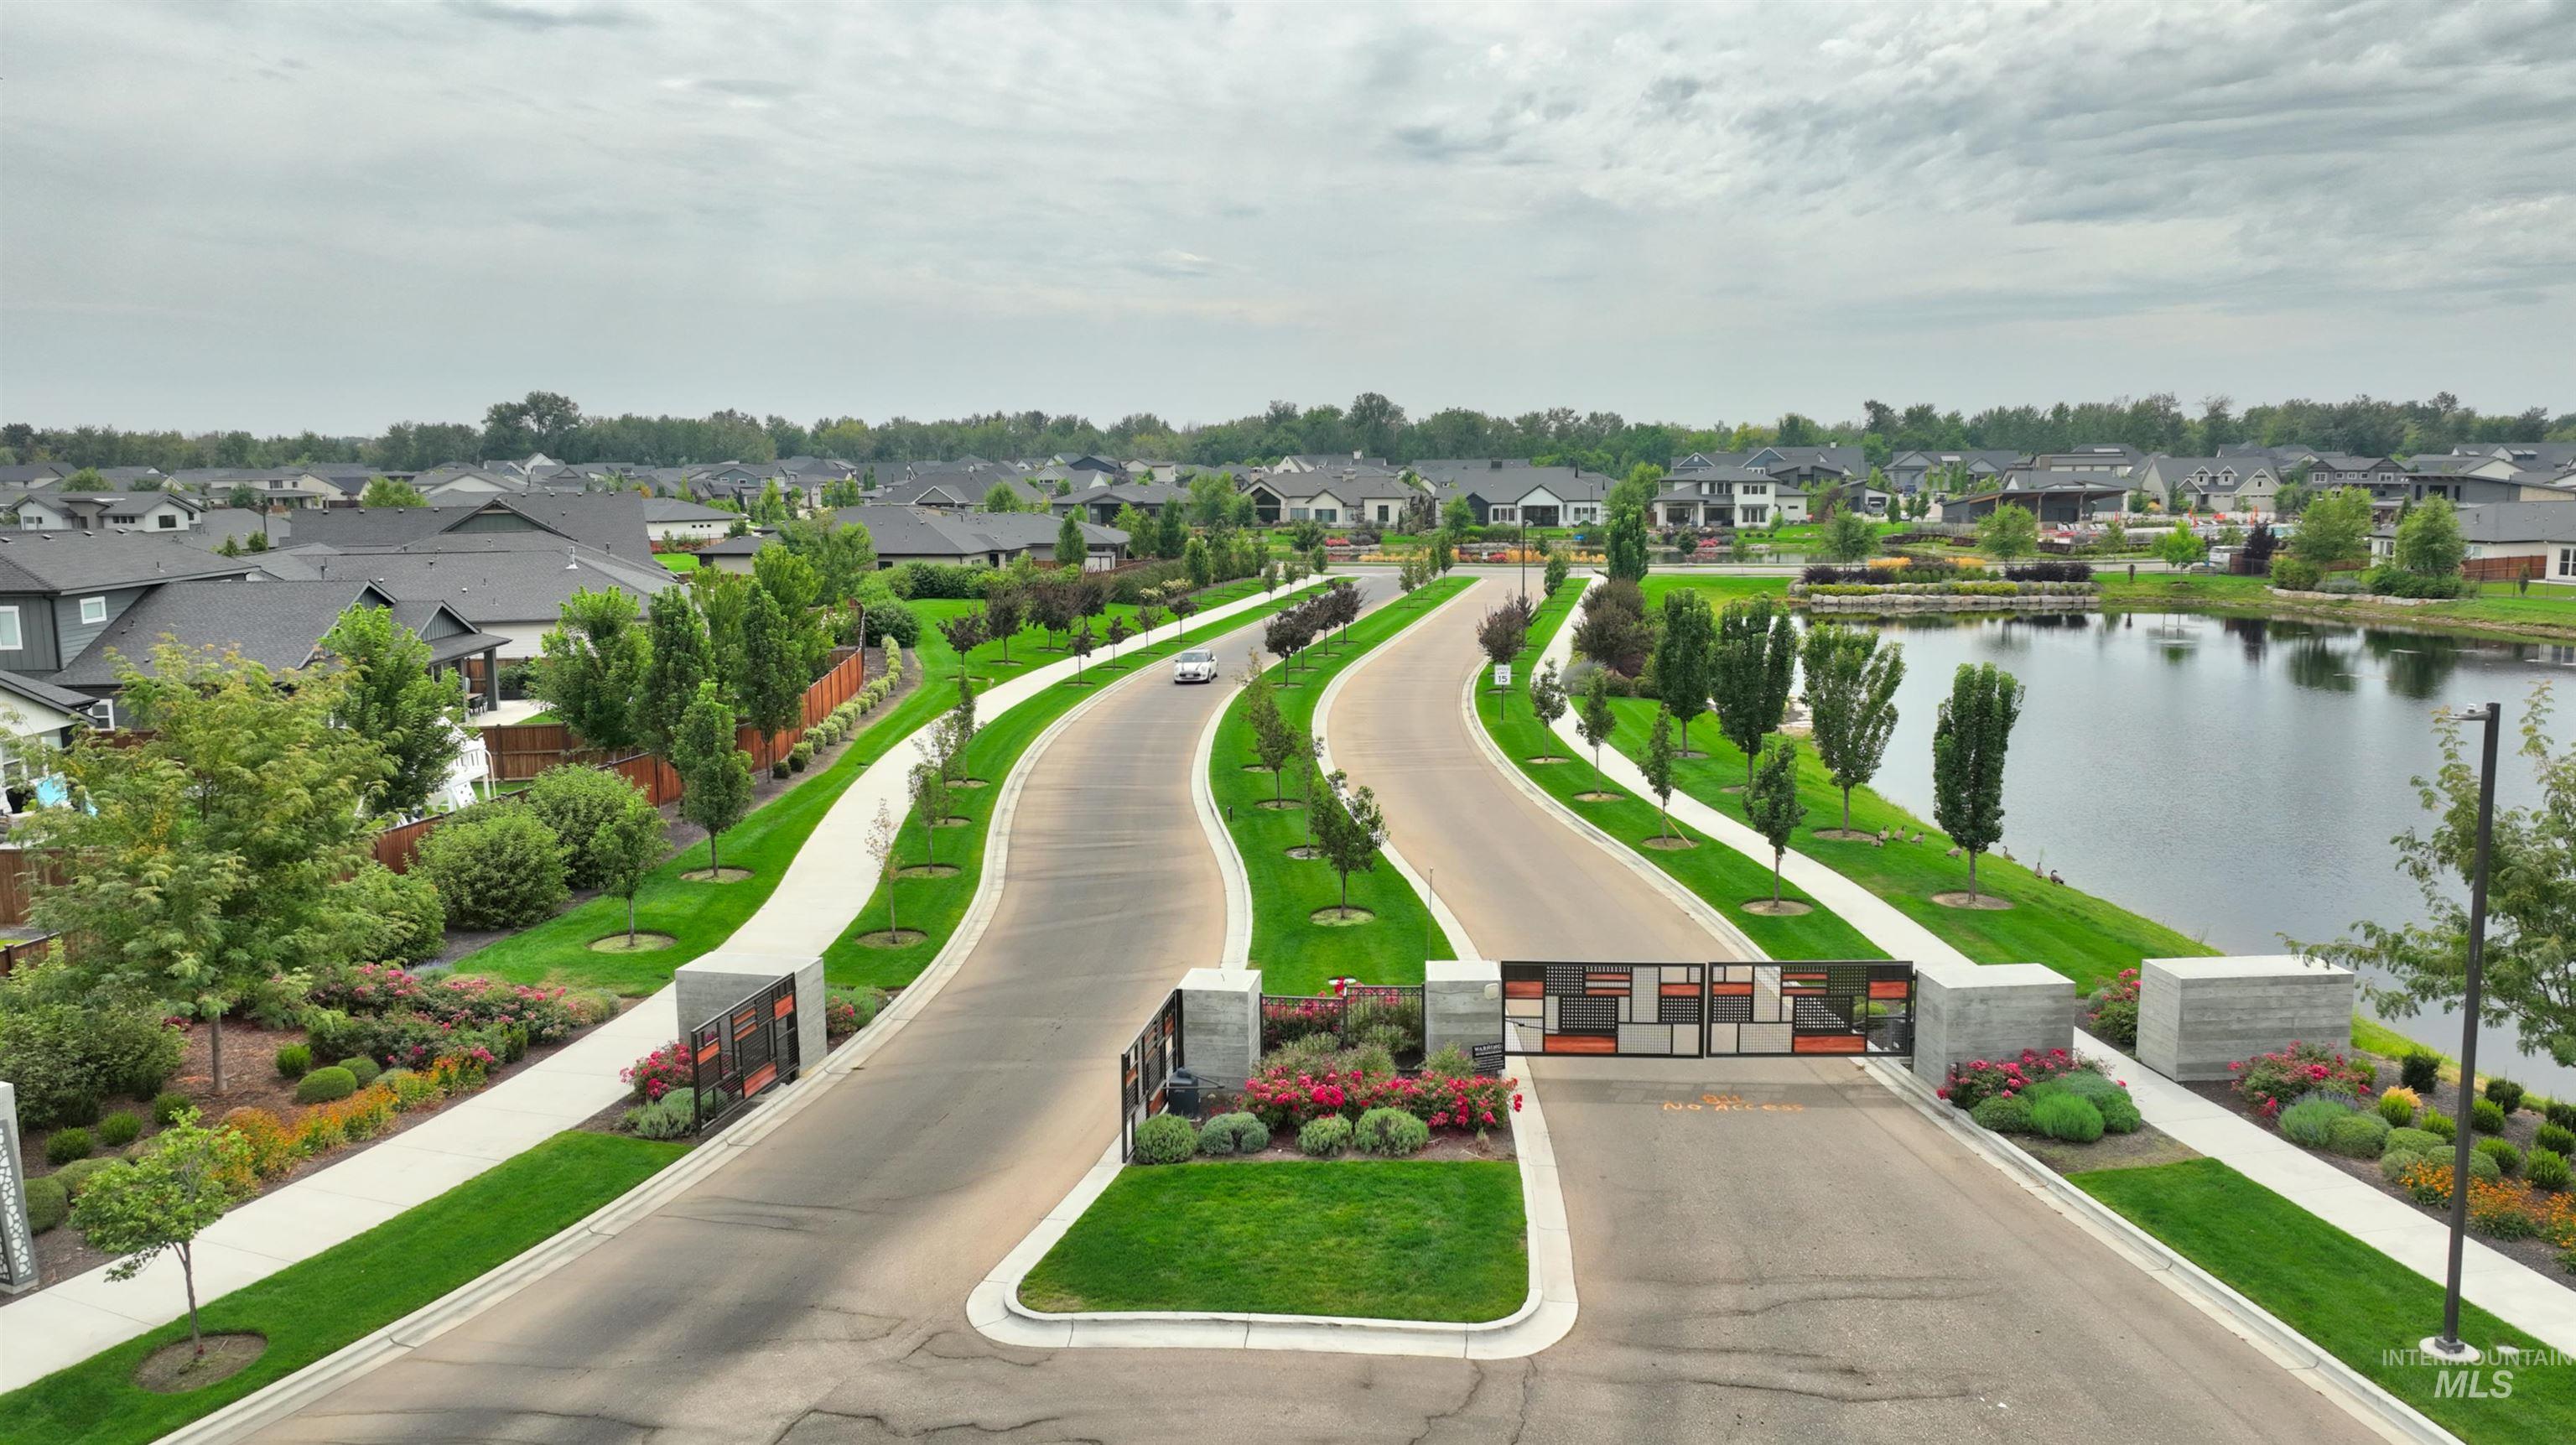
Gated community entrance with decorative fencing, curved roadways, manicured landscaping, and waterside properties
-
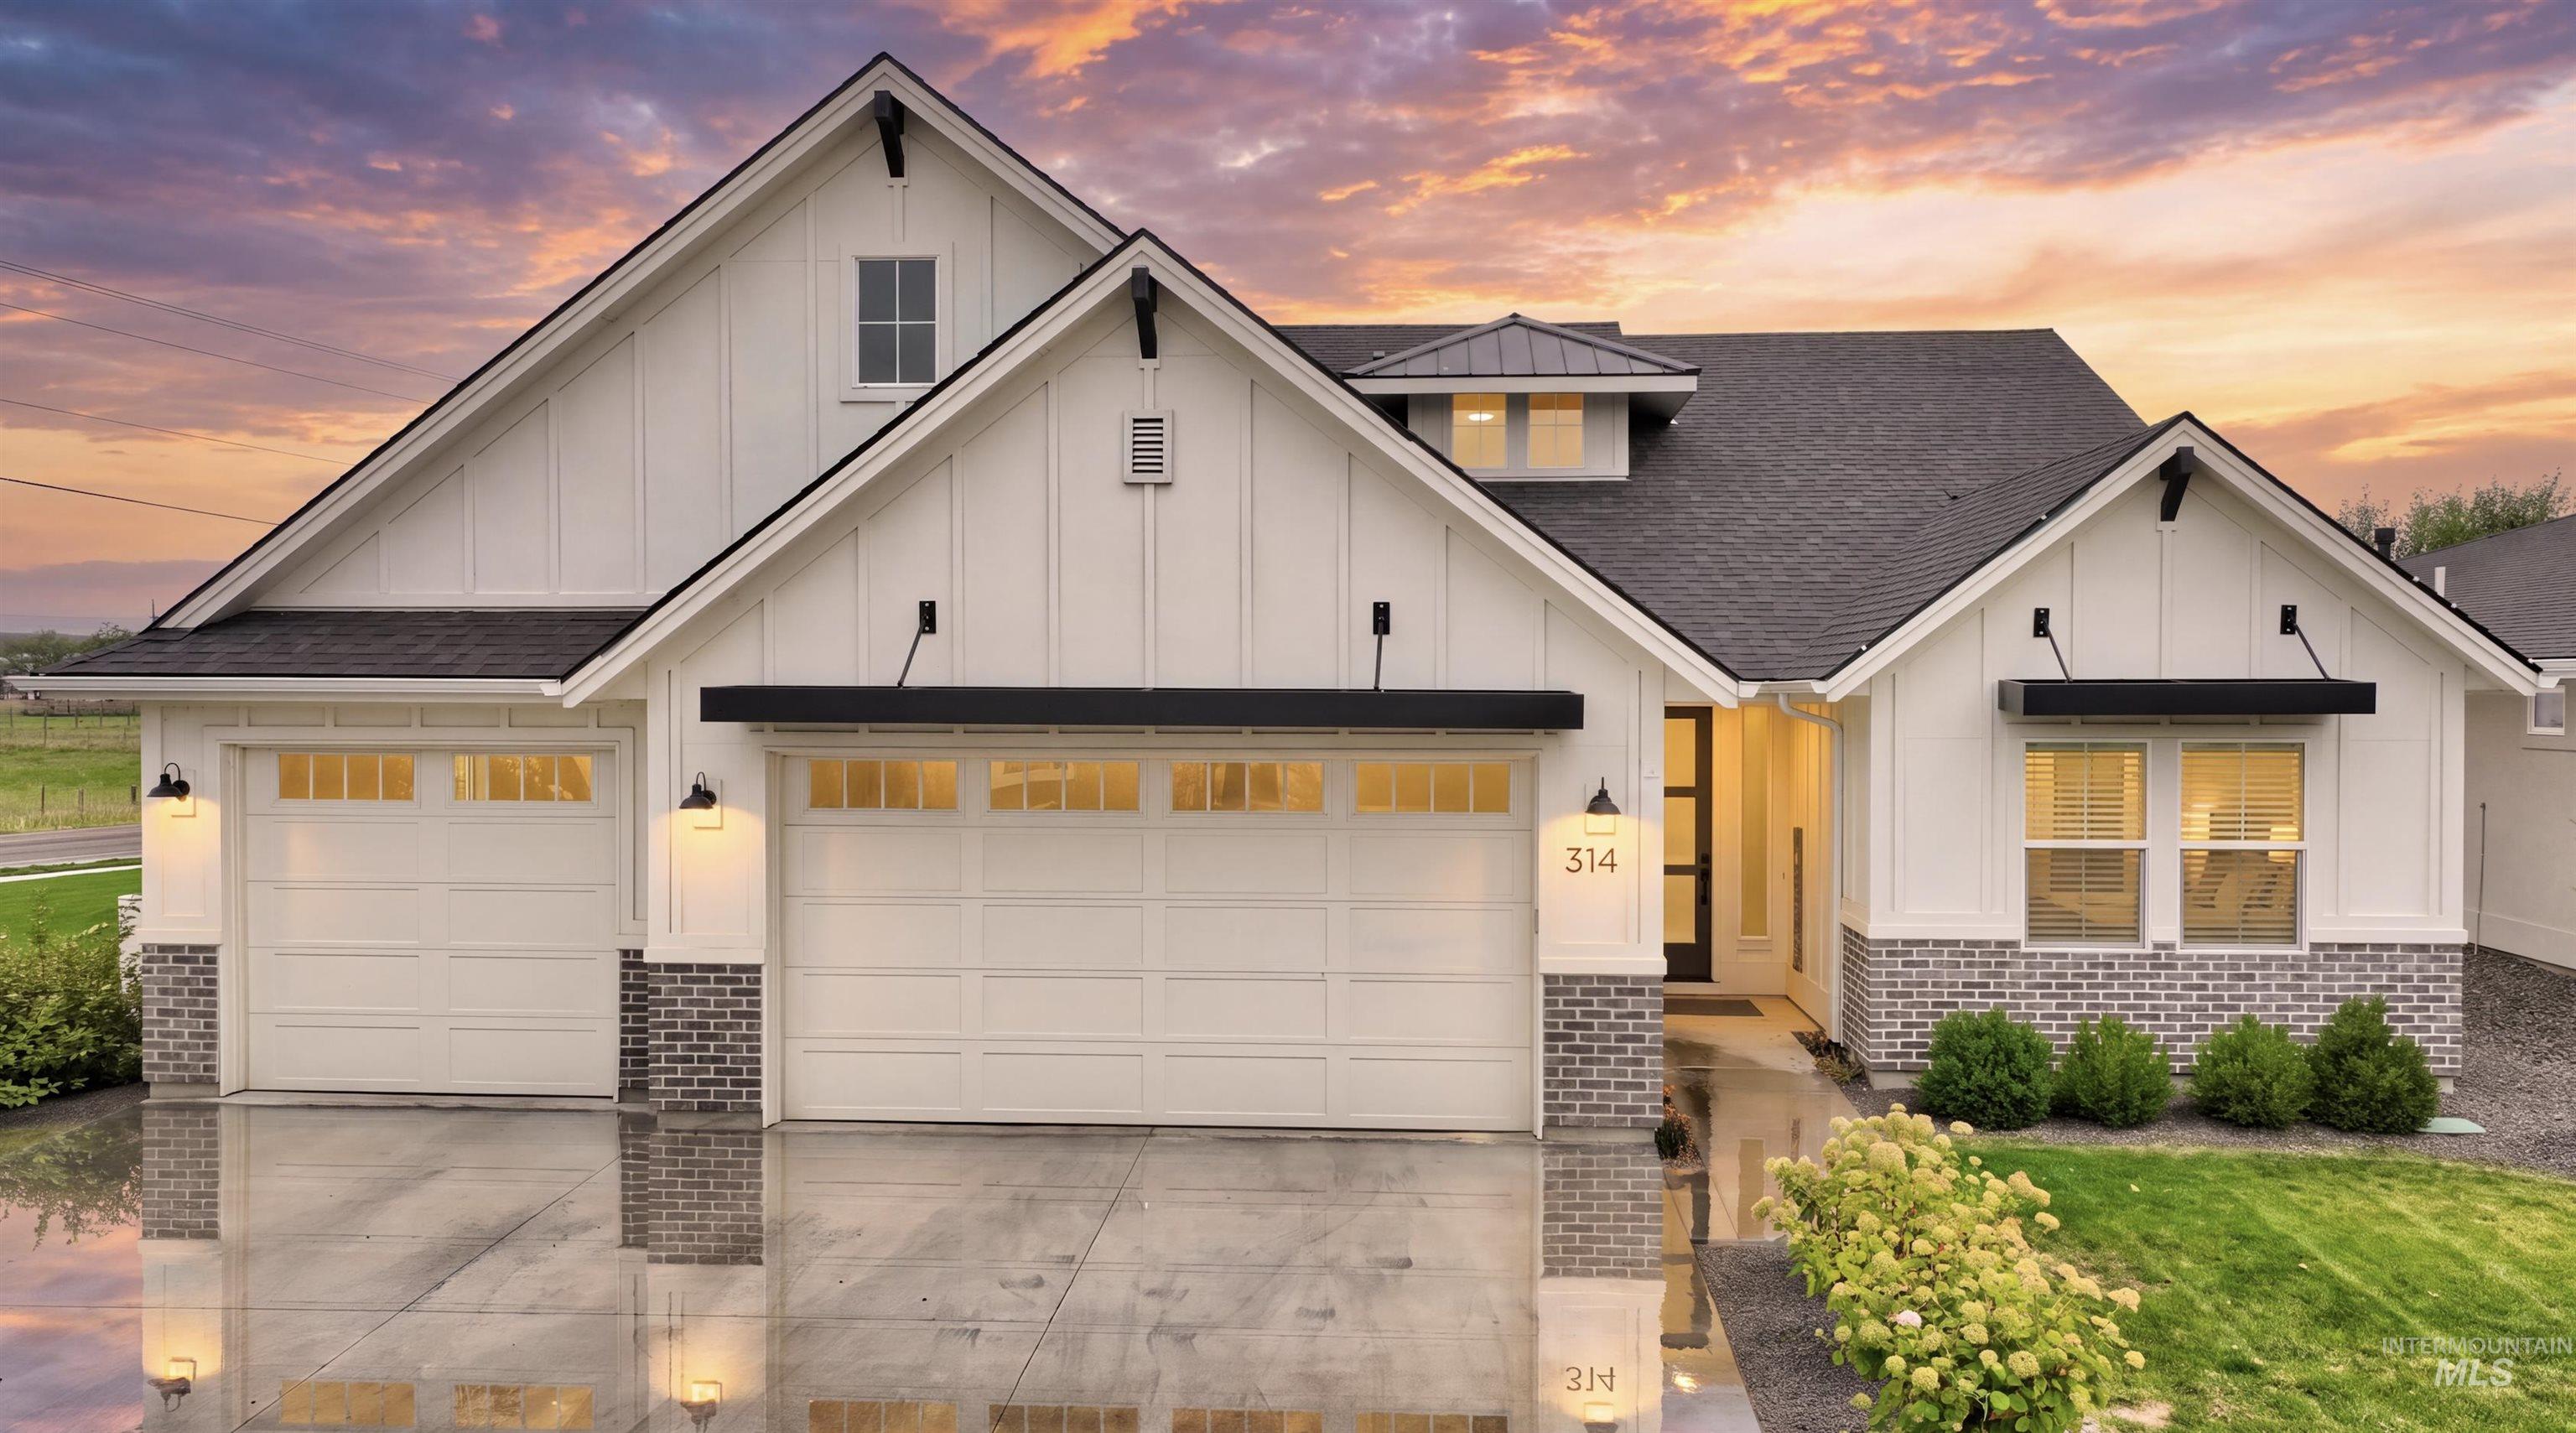
White siding exterior with dark grey brick accents, a dark asphalt shingle roof, two garage doors with upper window panels, and a concrete driveway
-
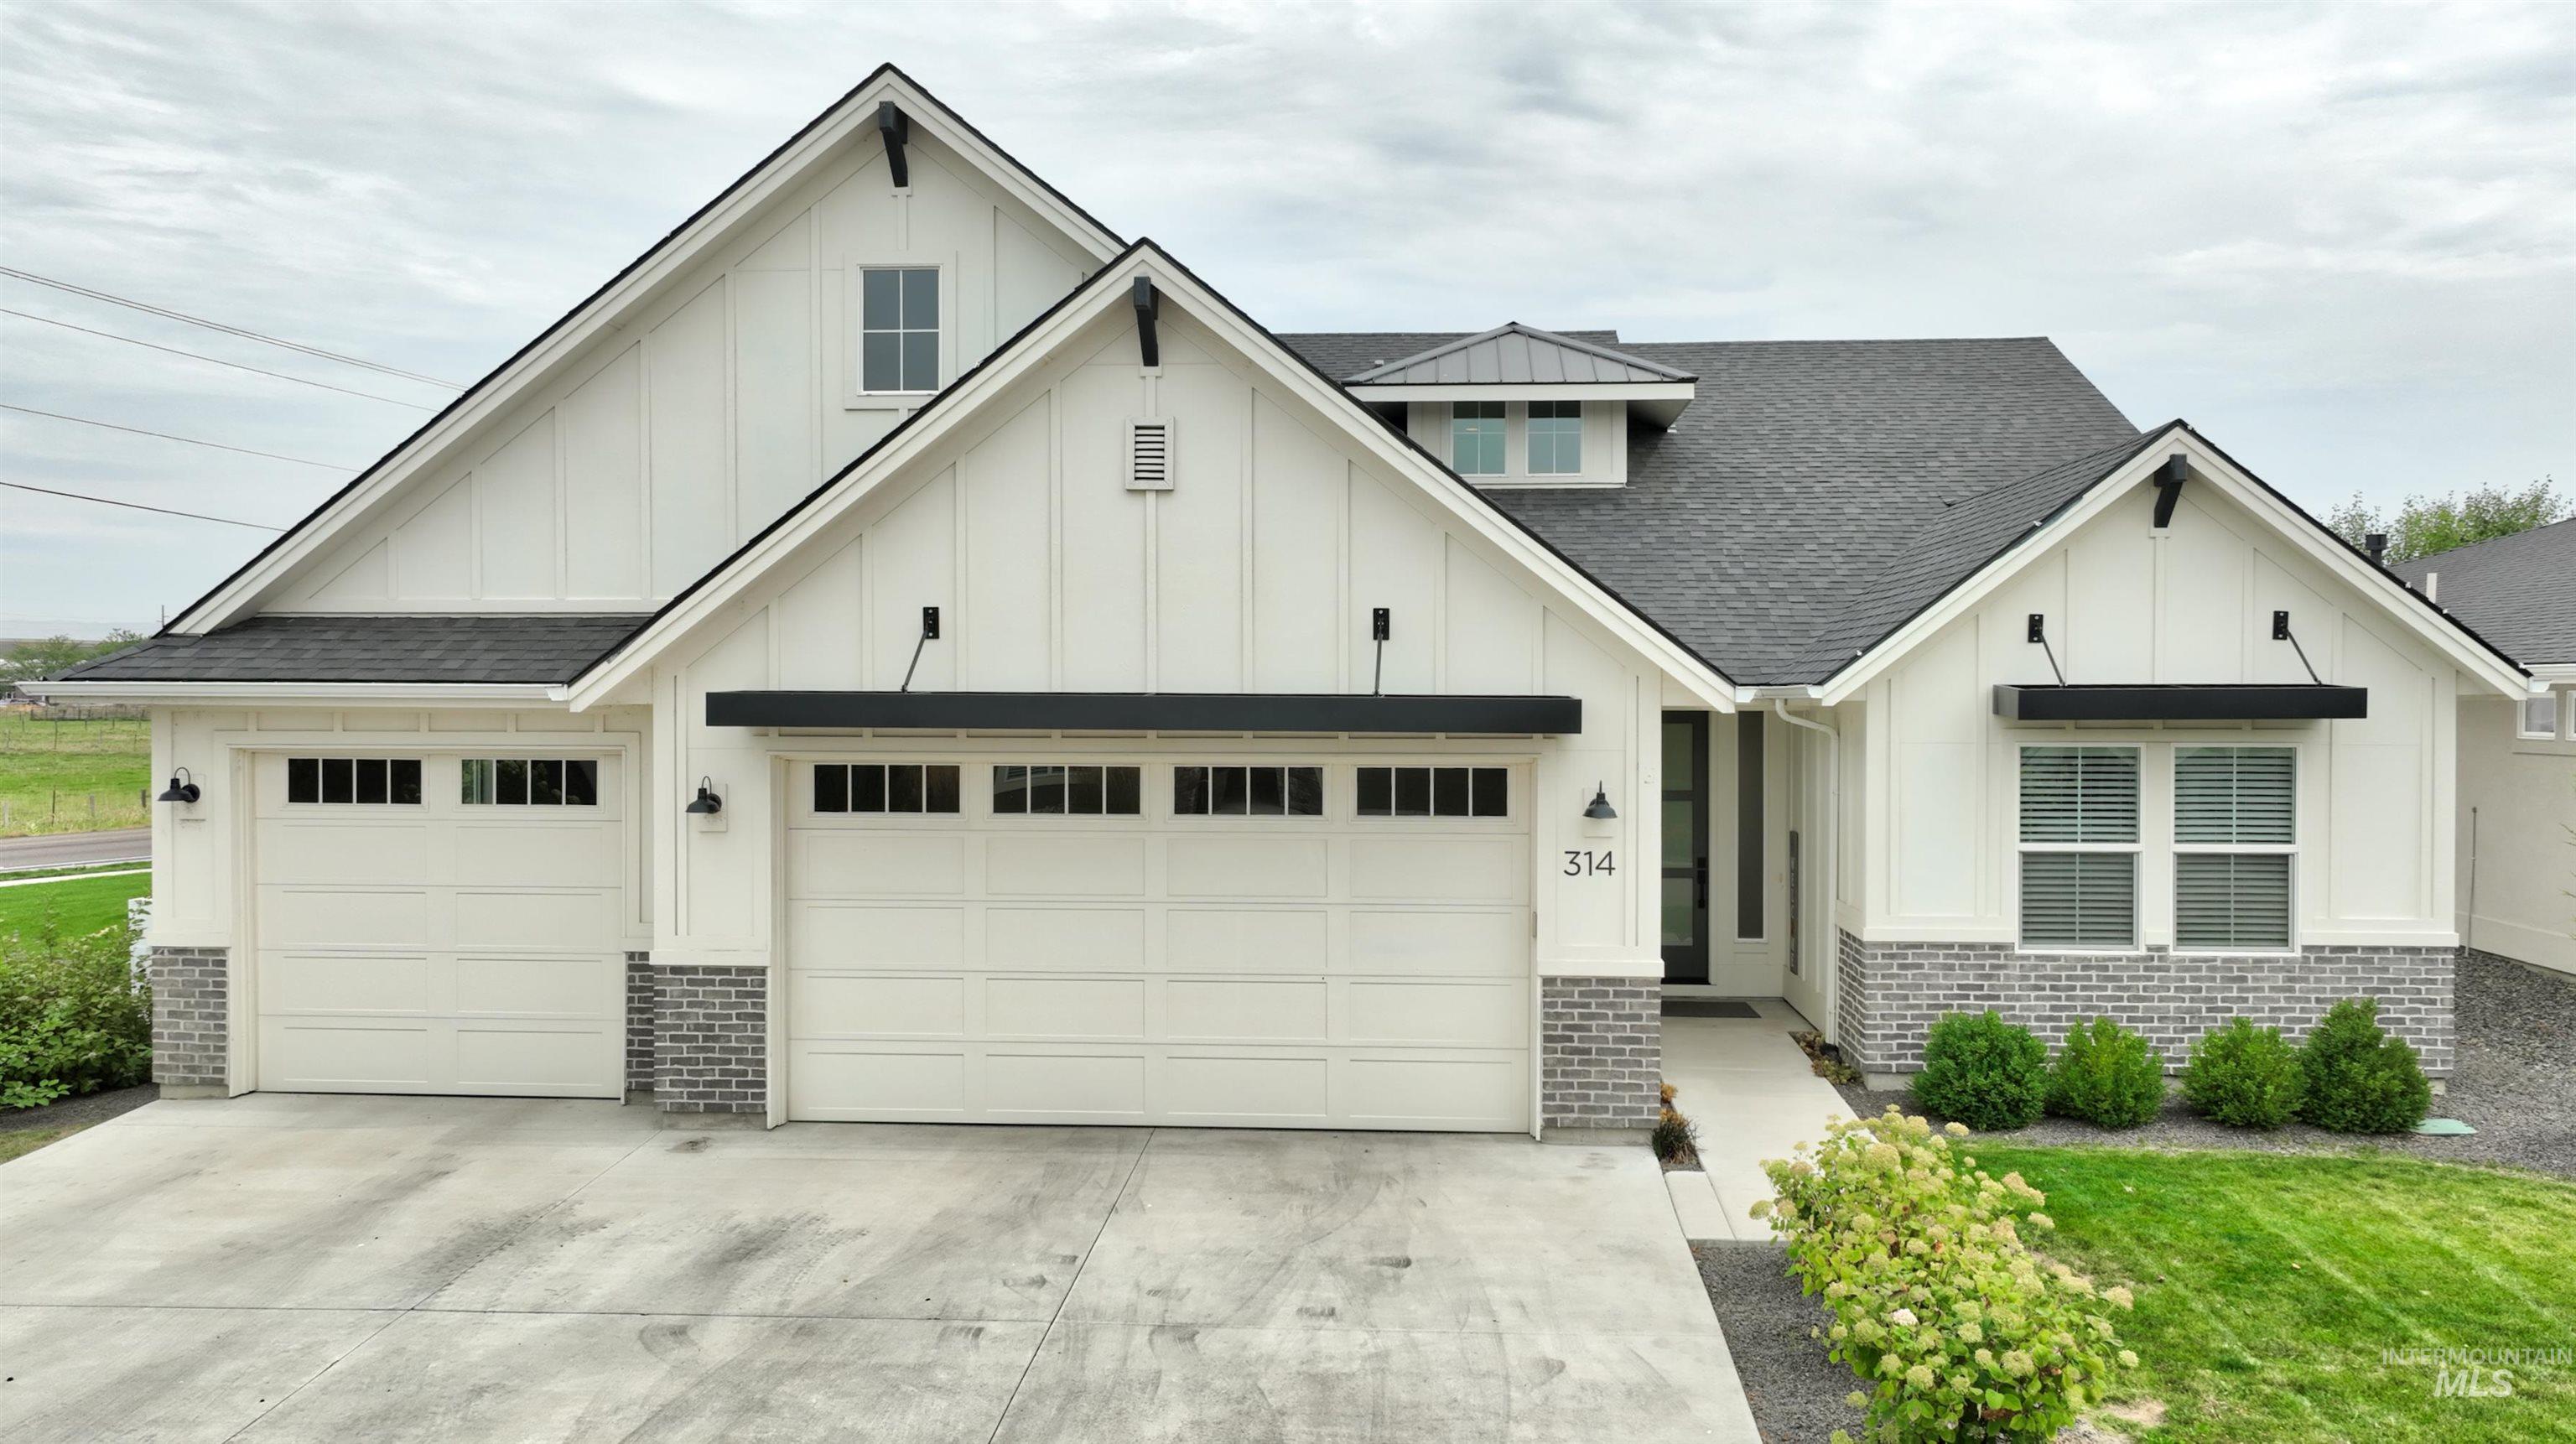
Modern farmhouse exterior with white board and batten siding, gray brick accents, and a dark shingle roof
-
Modern white exterior with dark trim and a covered patio
-
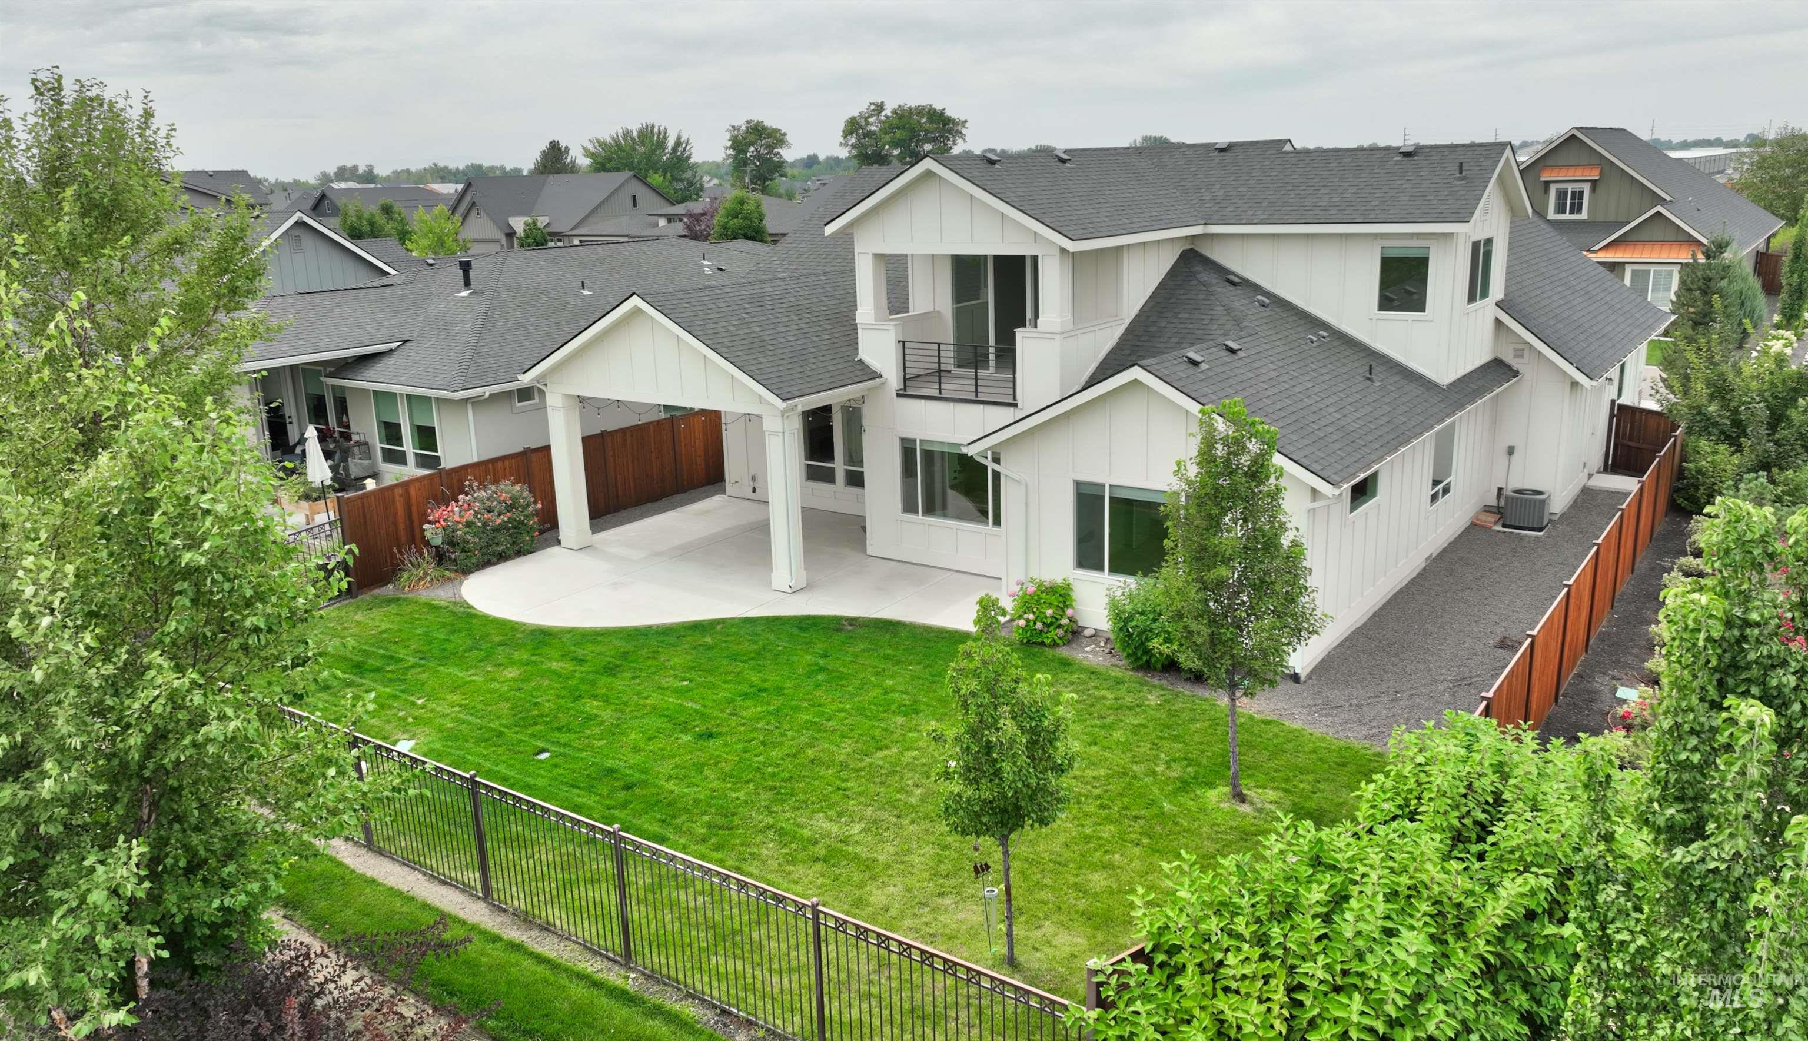
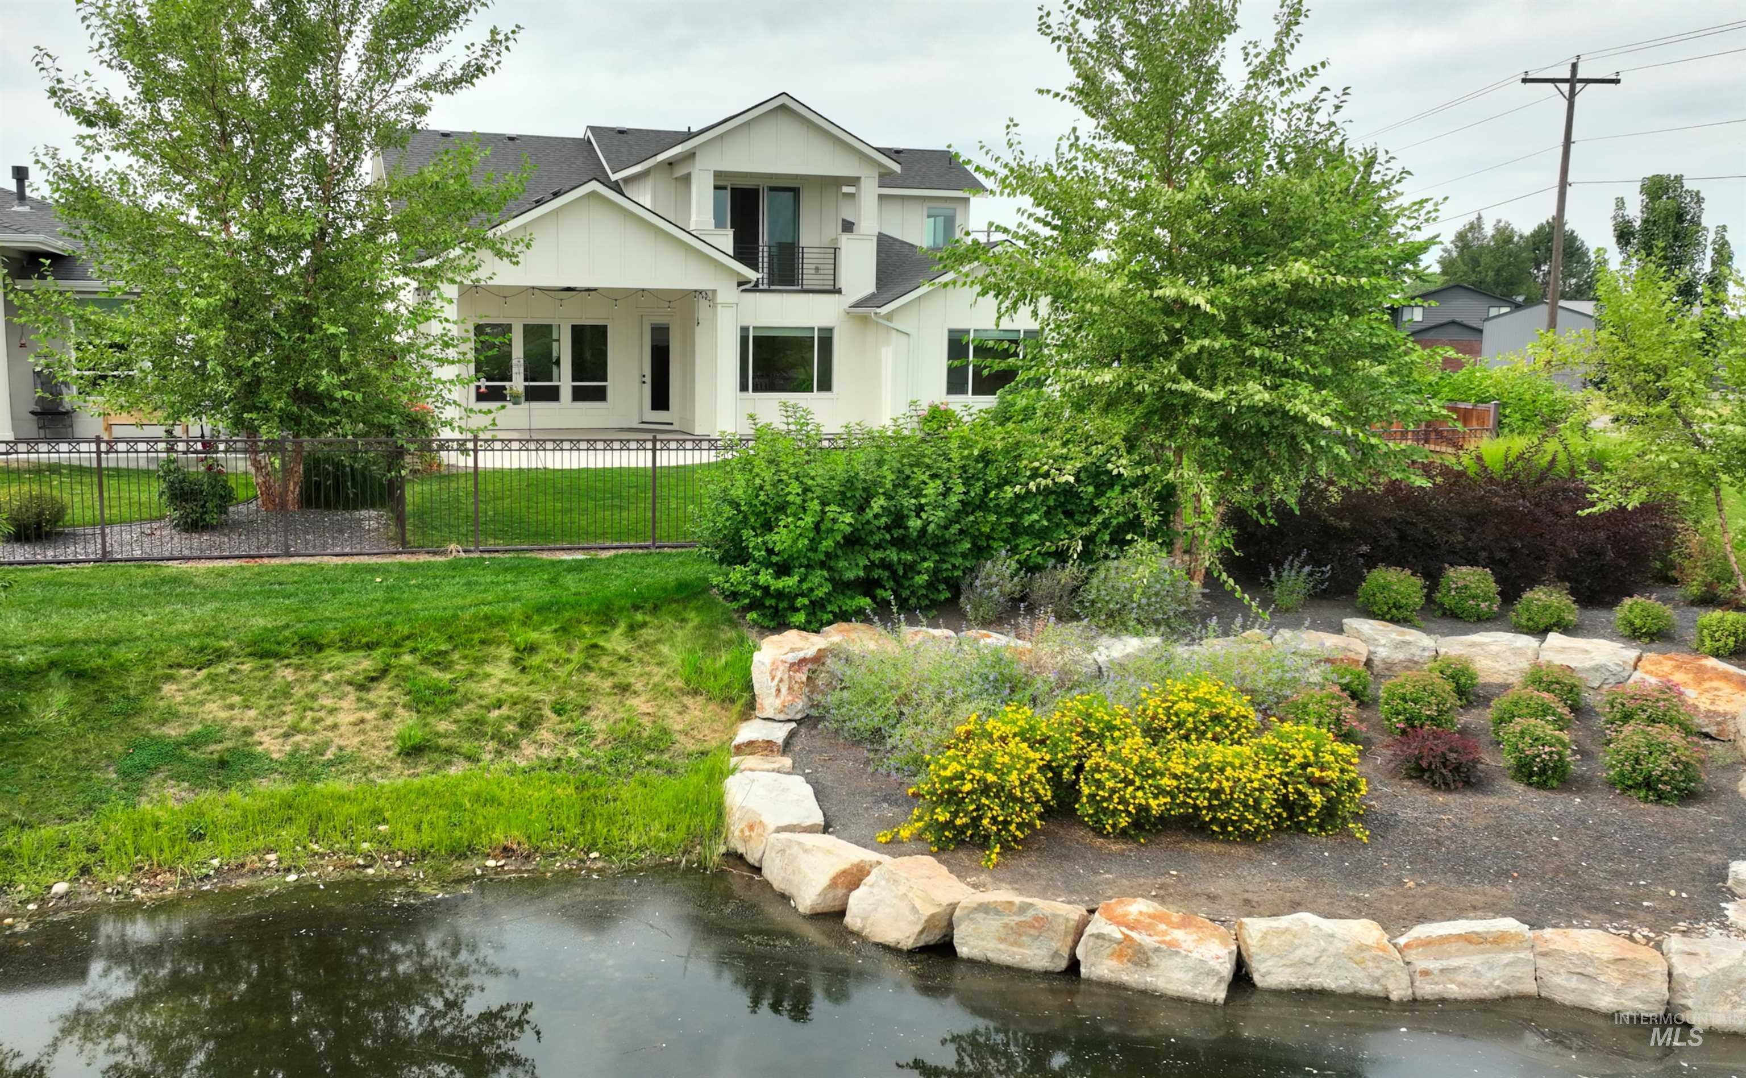
Expansive green lawn, a covered patio, and a second-story balcony
-
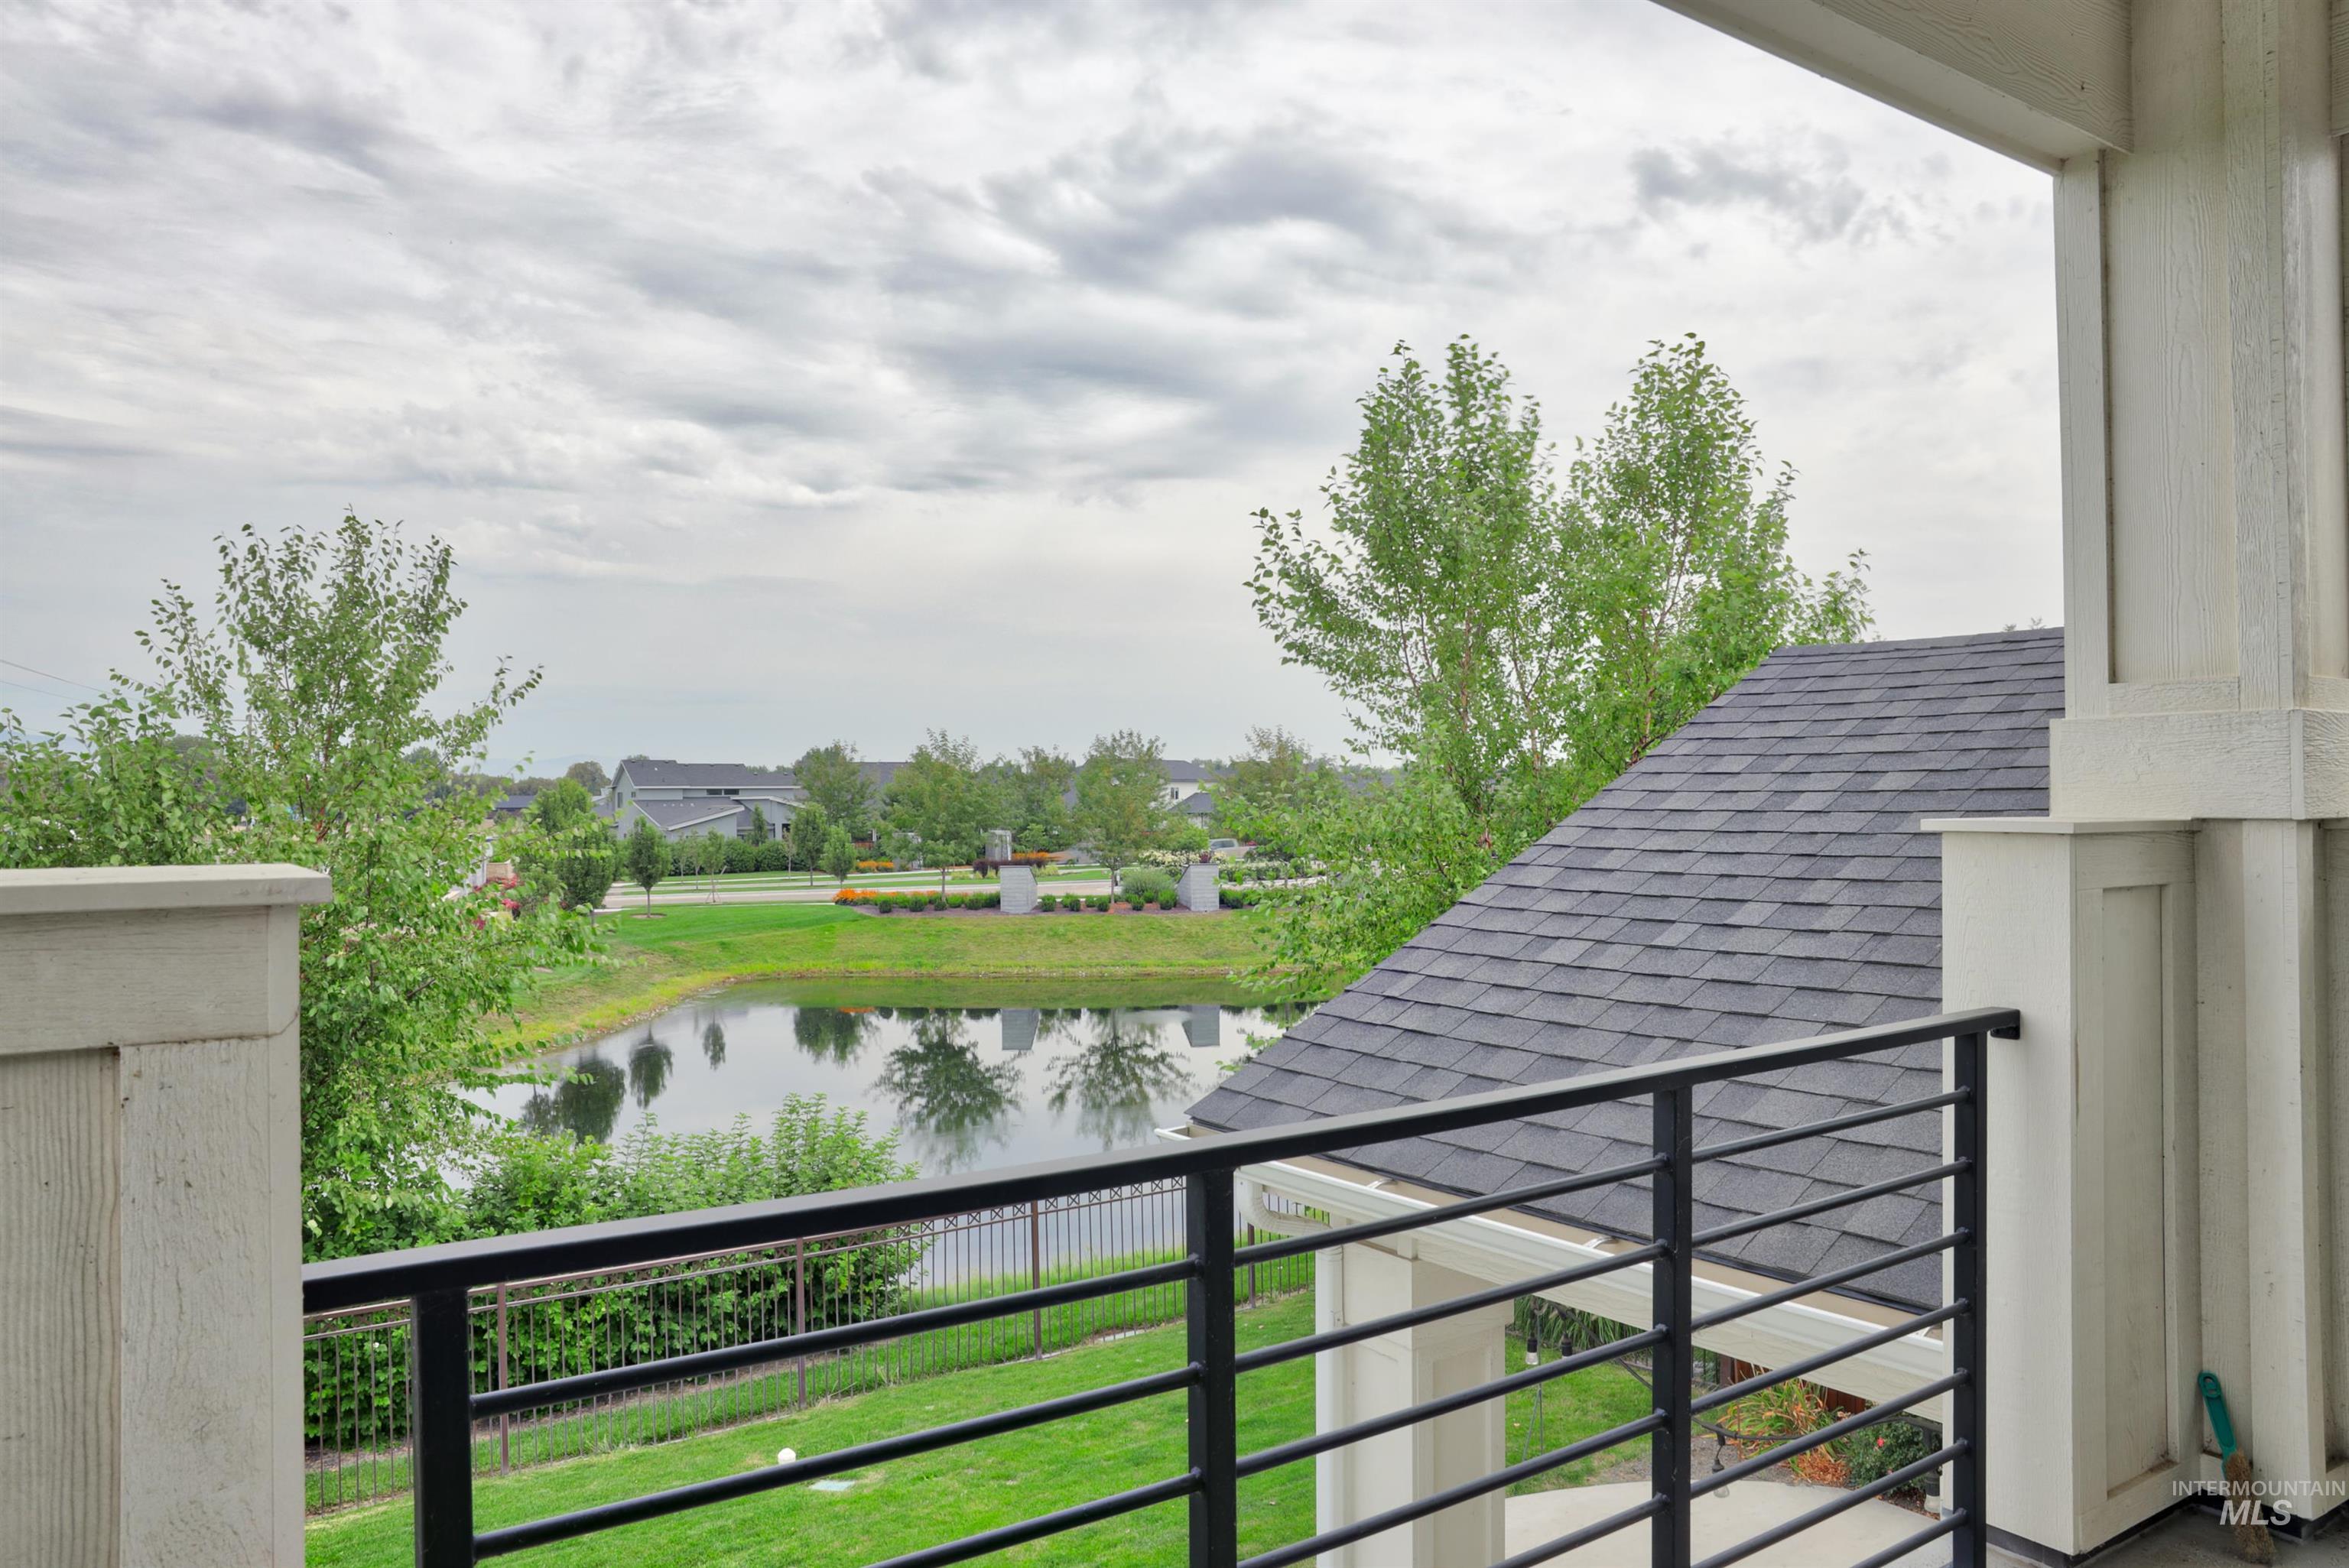
Balcony with metal railing overlooking a pond, manicured lawn, and surrounding residences
-
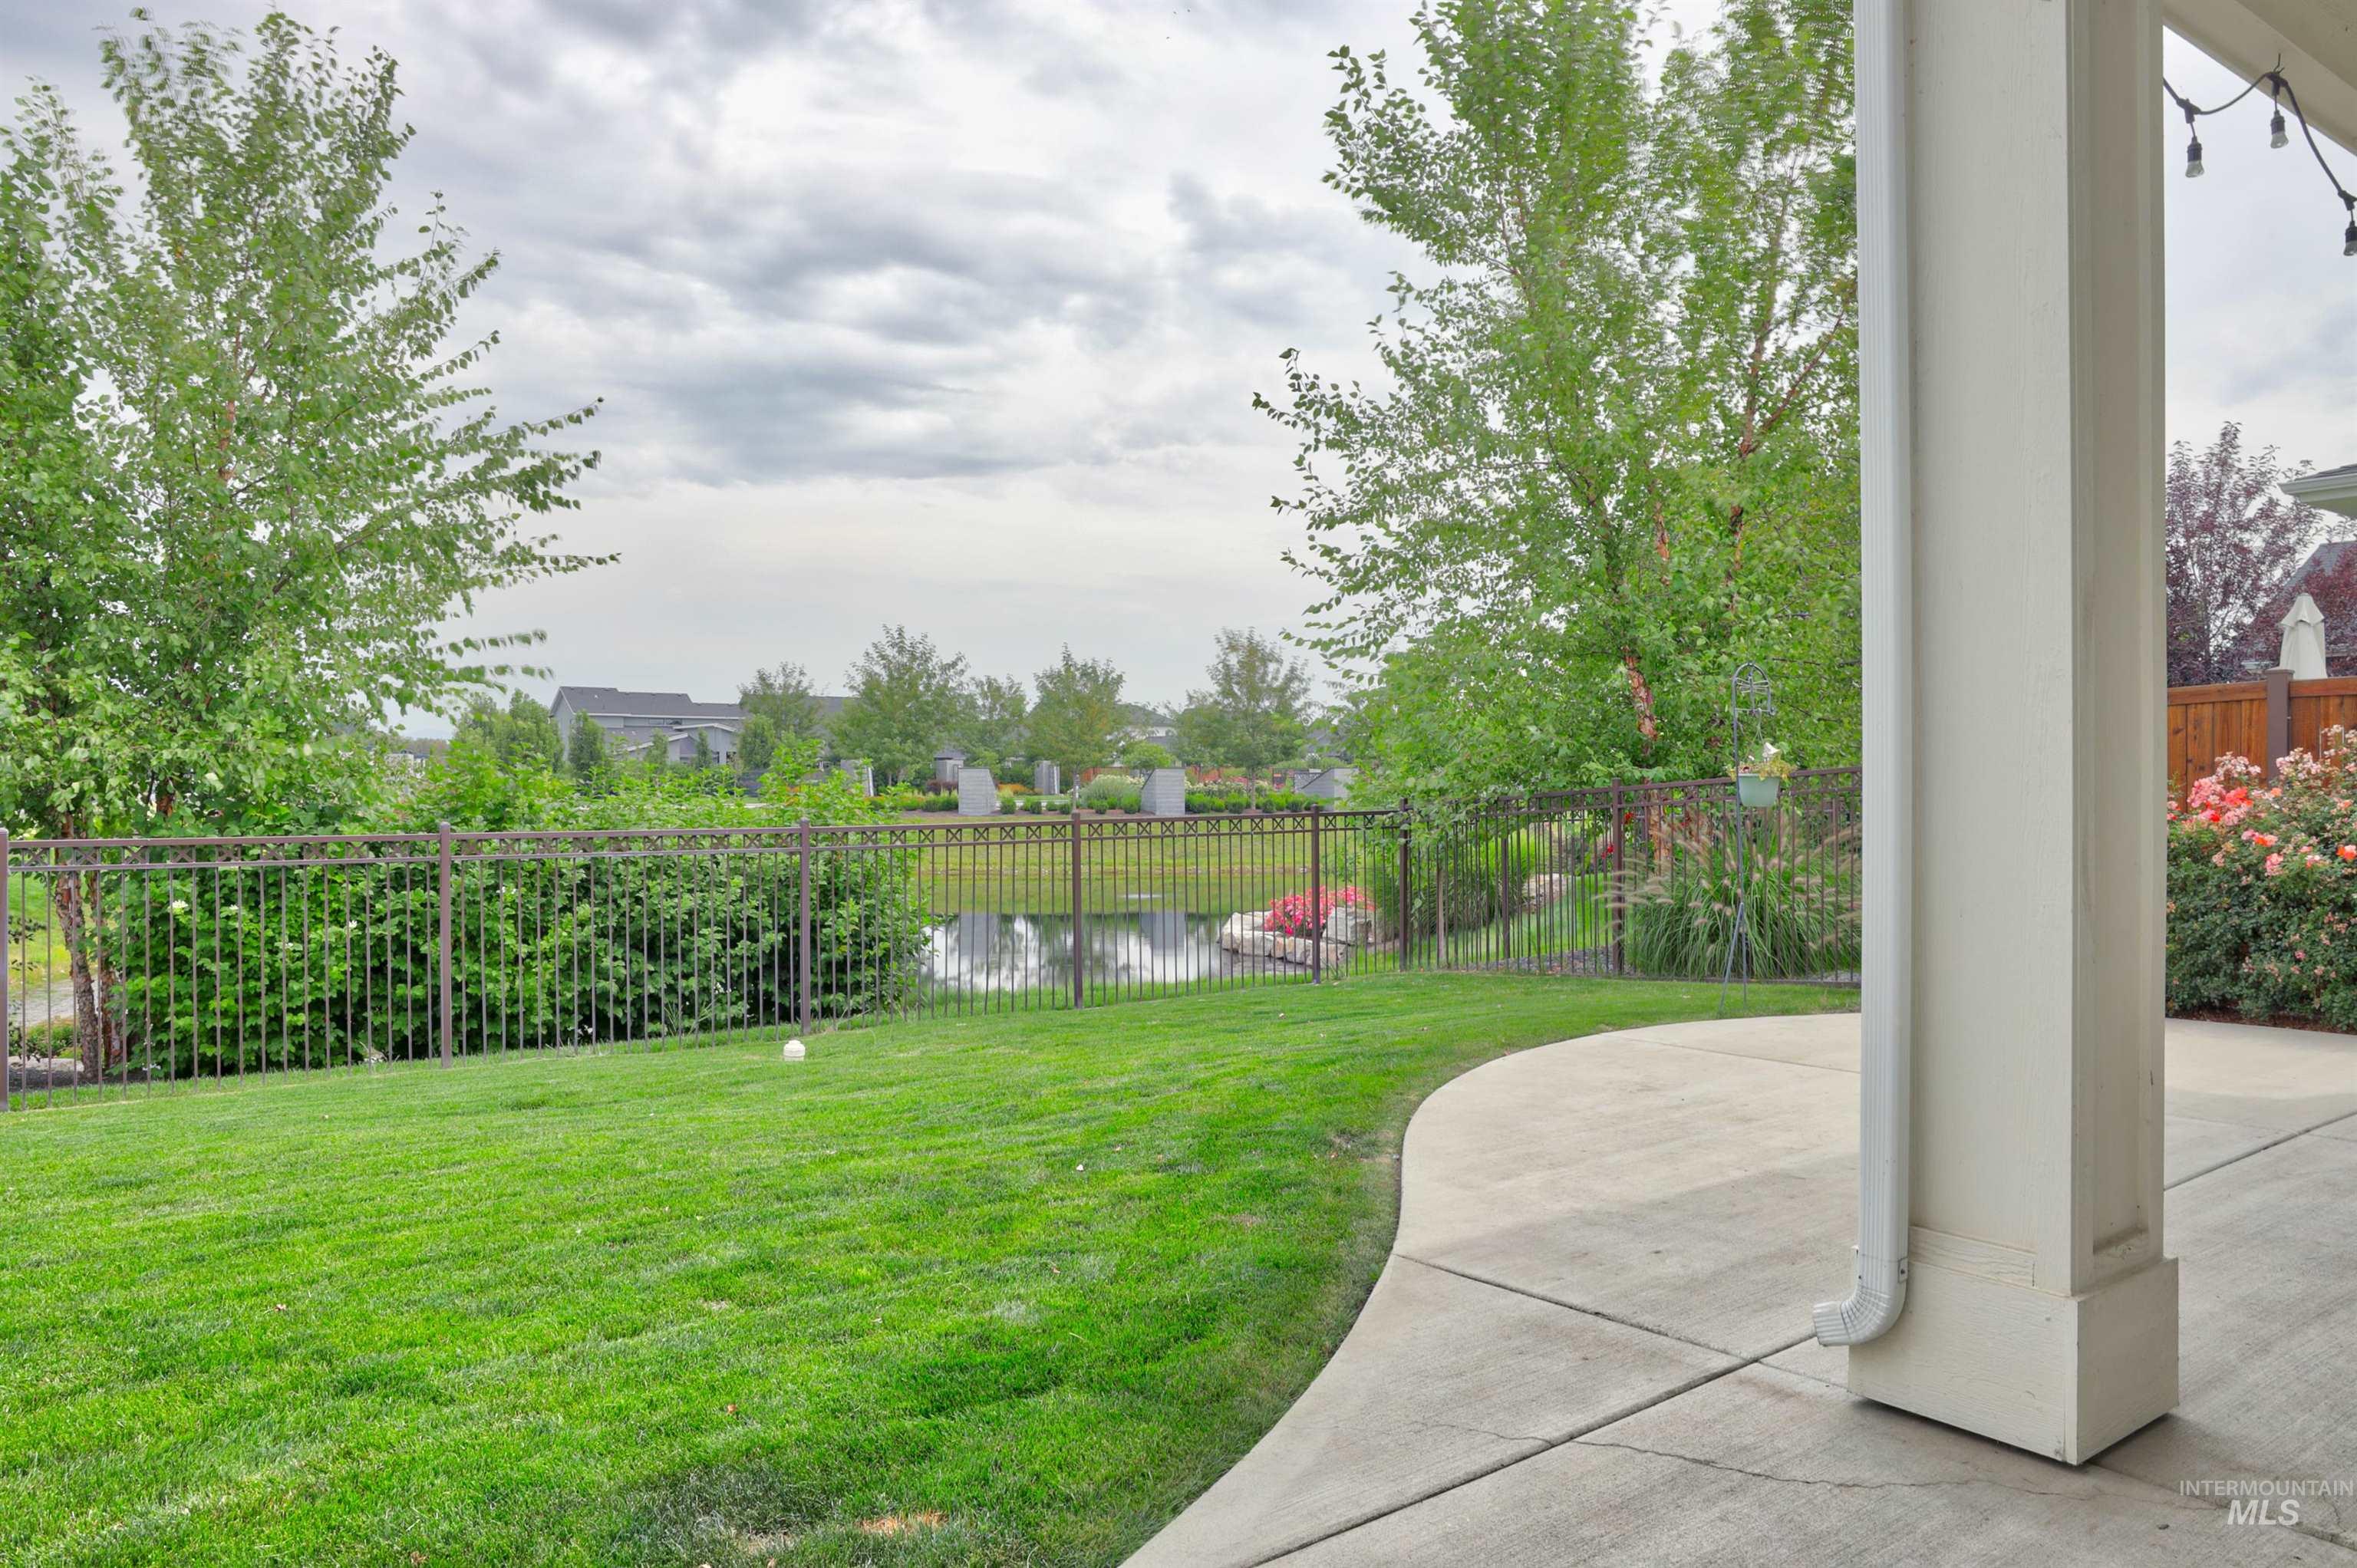
Expansive concrete patio with a manicured lawn, framed by a metal fence, mature trees, and landscaping
-
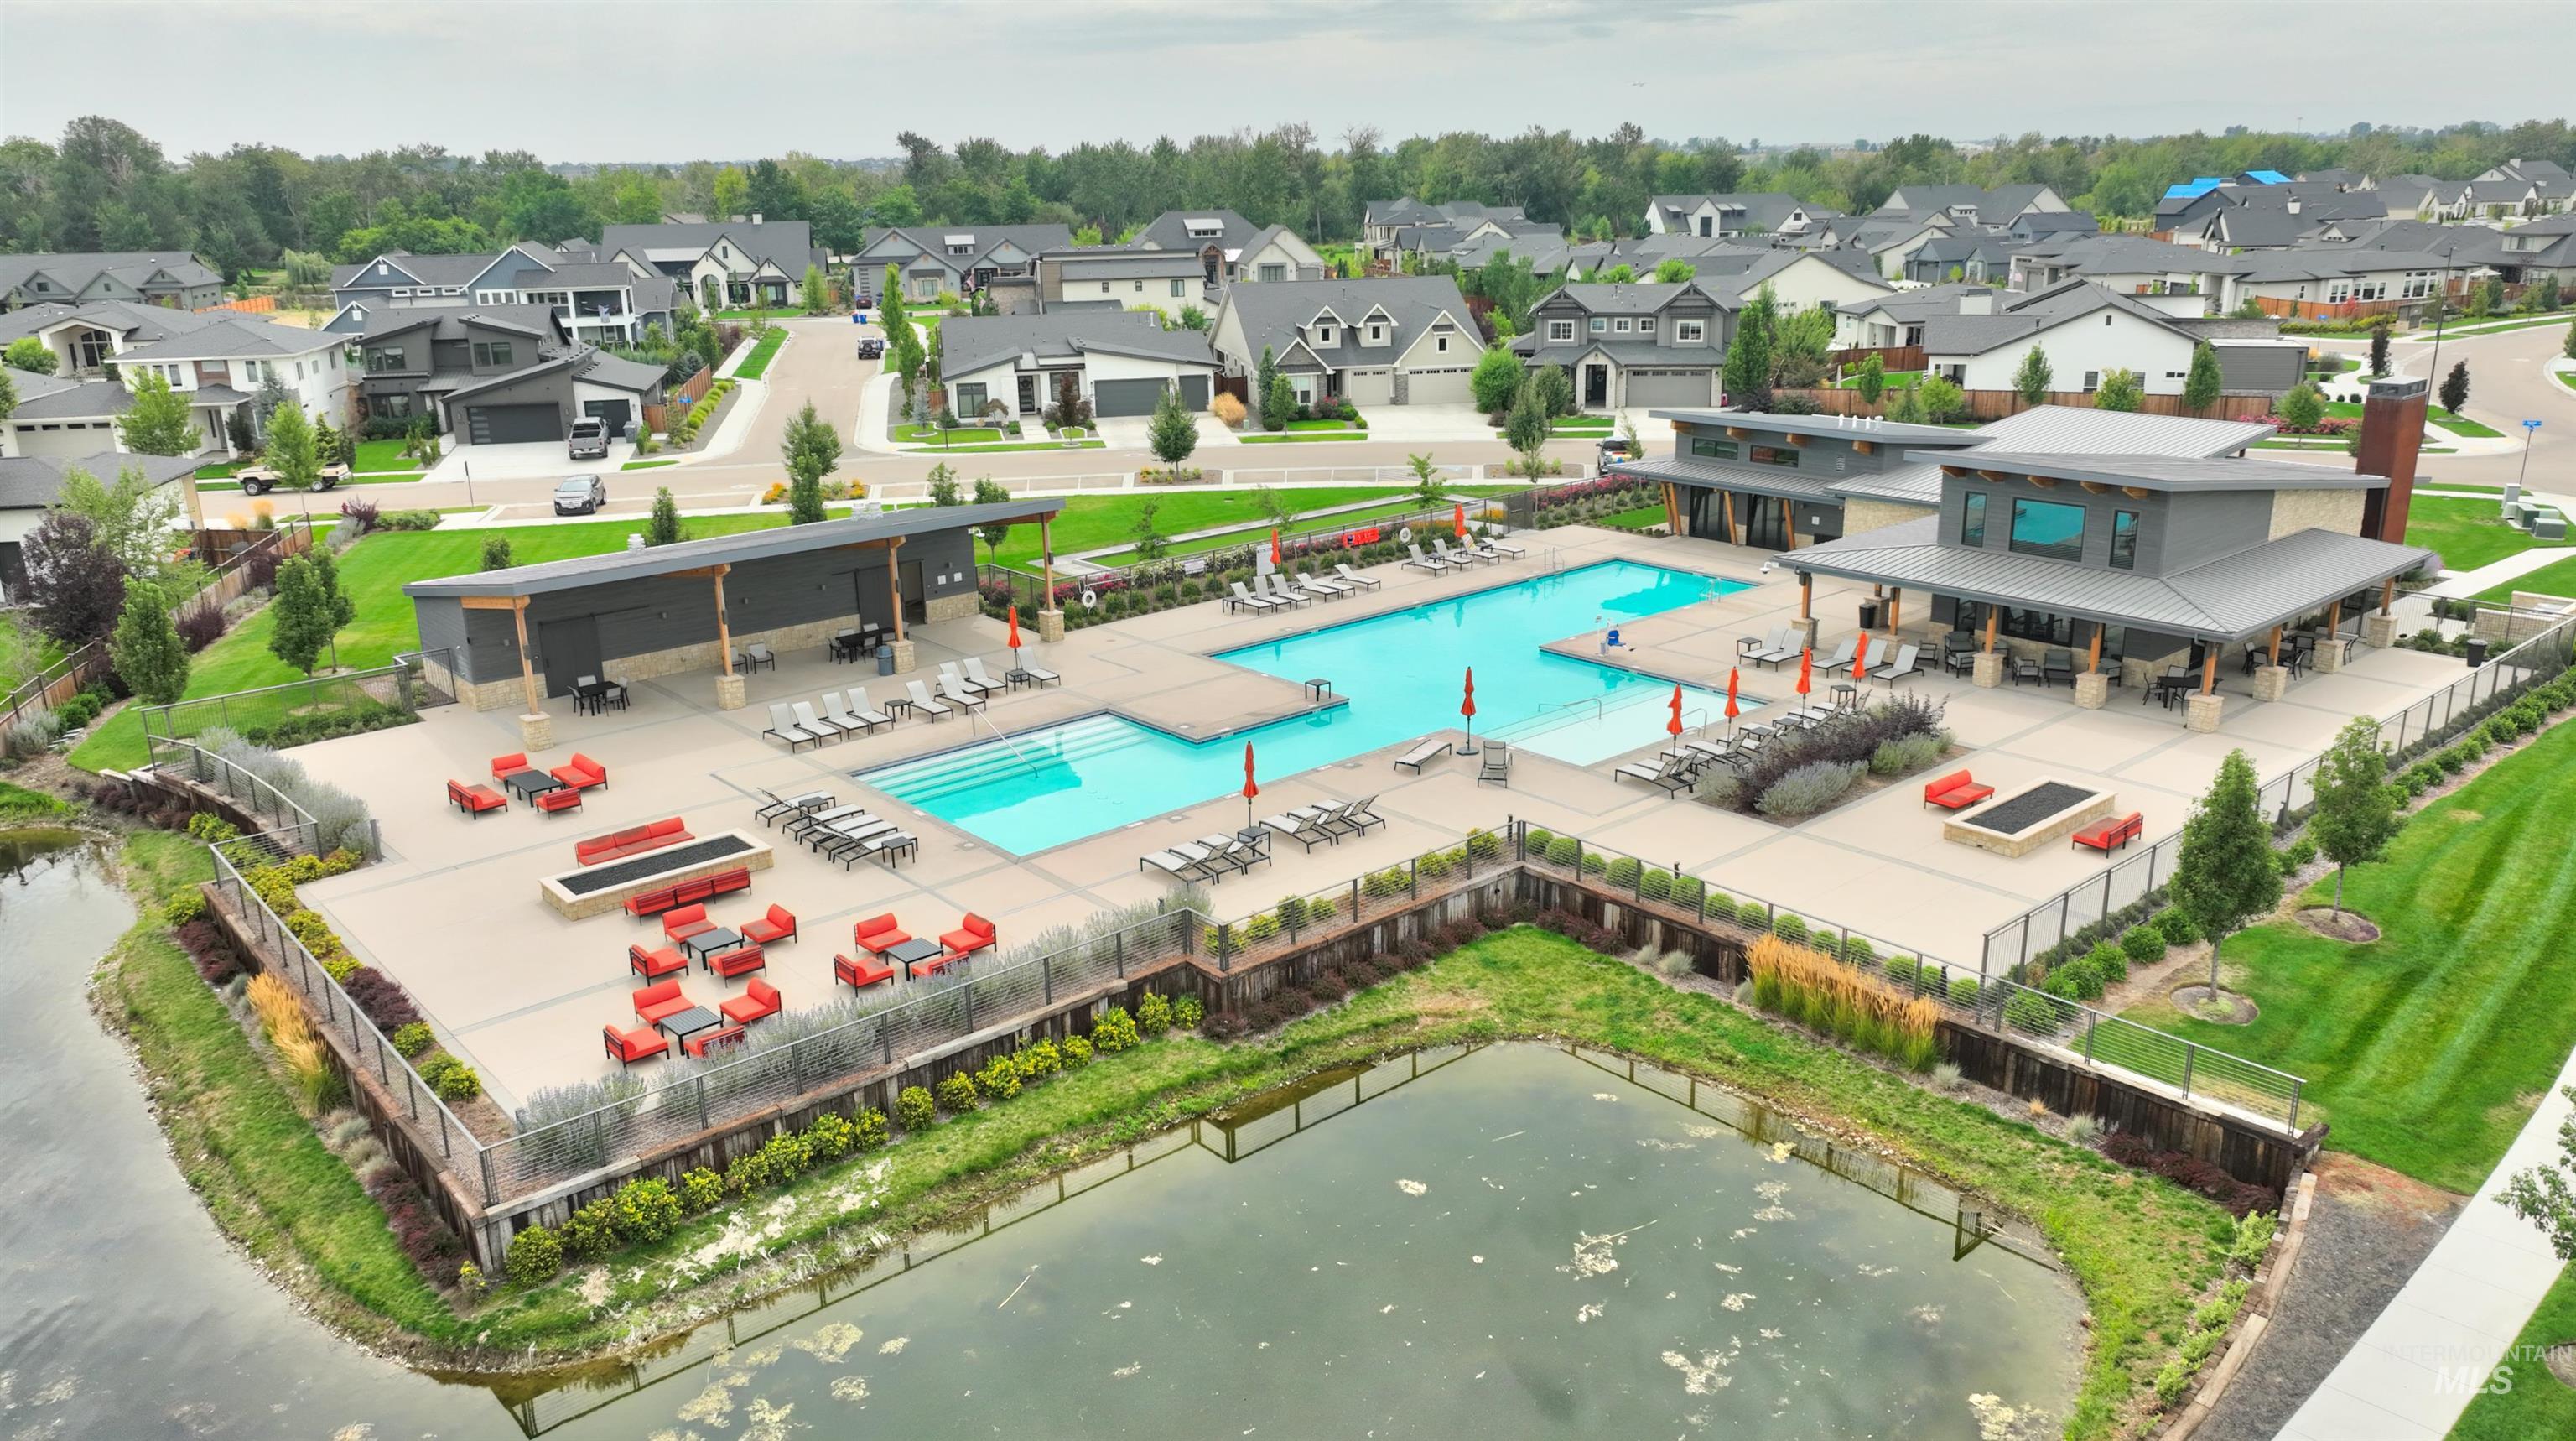
Community amenity center with multiple swimming pools, extensive patio decking, covered outdoor lounge areas, and built-in fire pits
-
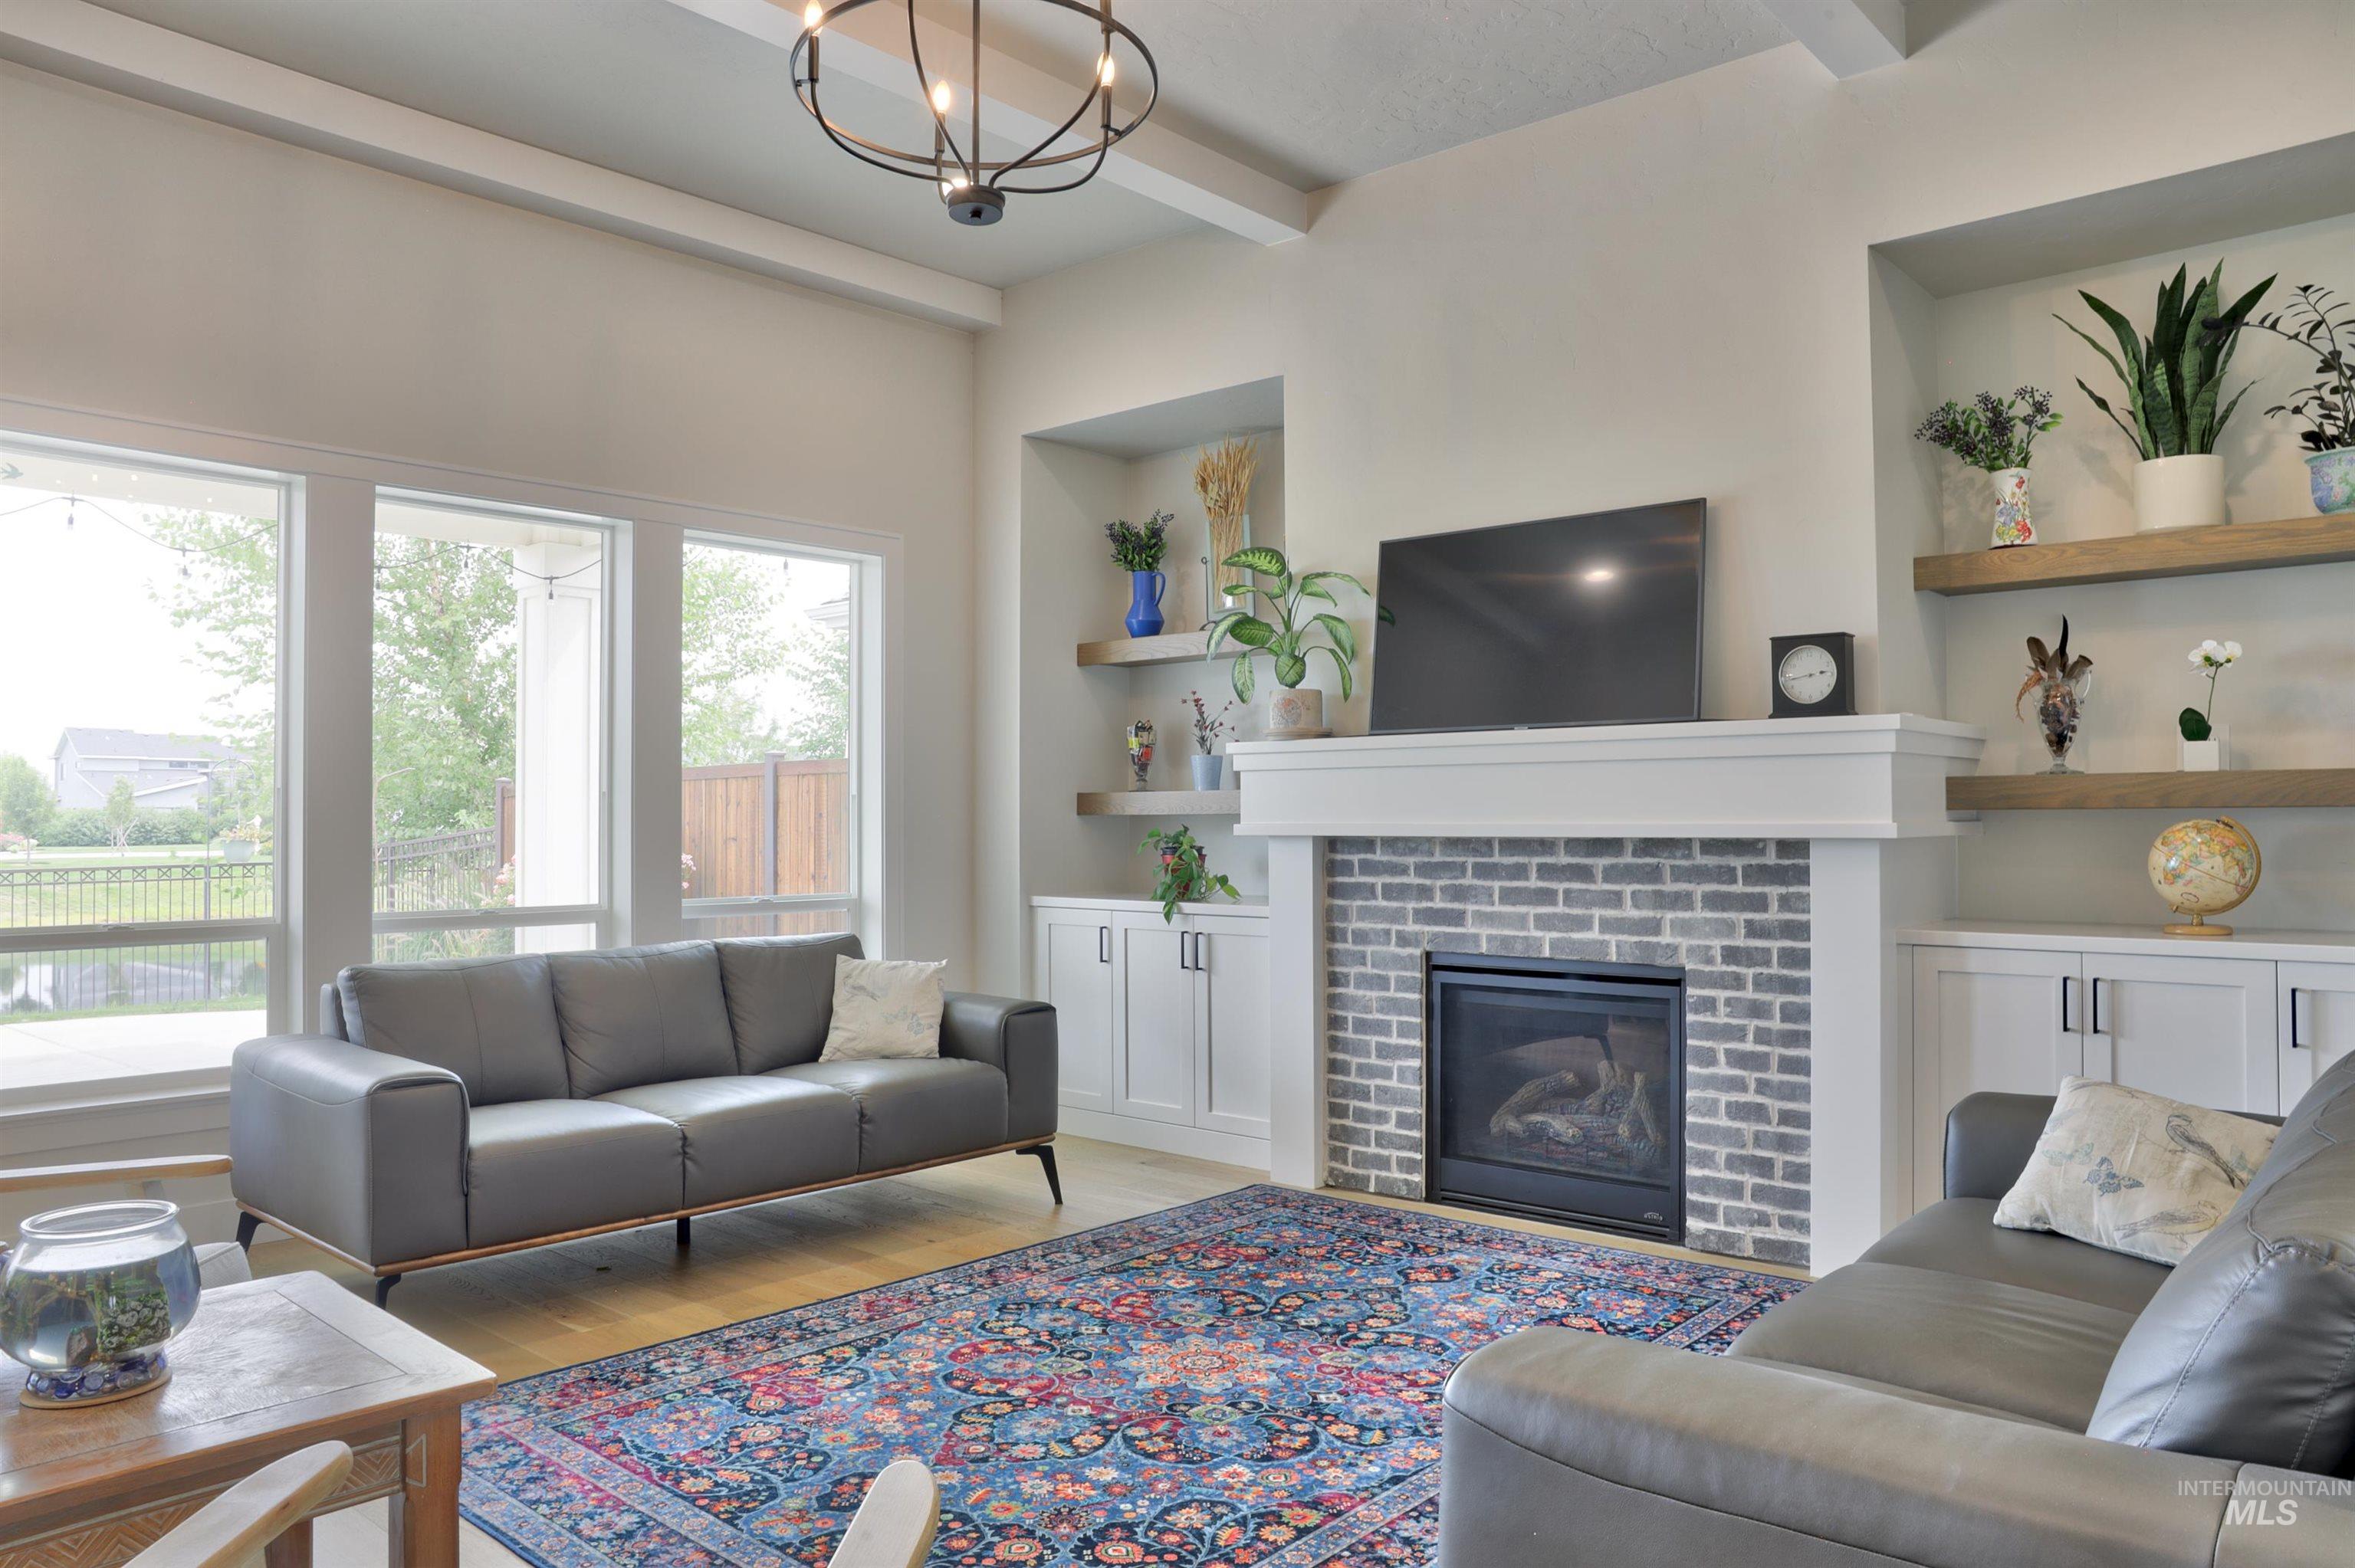
Exposed beam ceiling with a black metal chandelier, fireplace with a gray brick surround and white mantel, built-in shelving with integrated cabinetry, and large windows
-
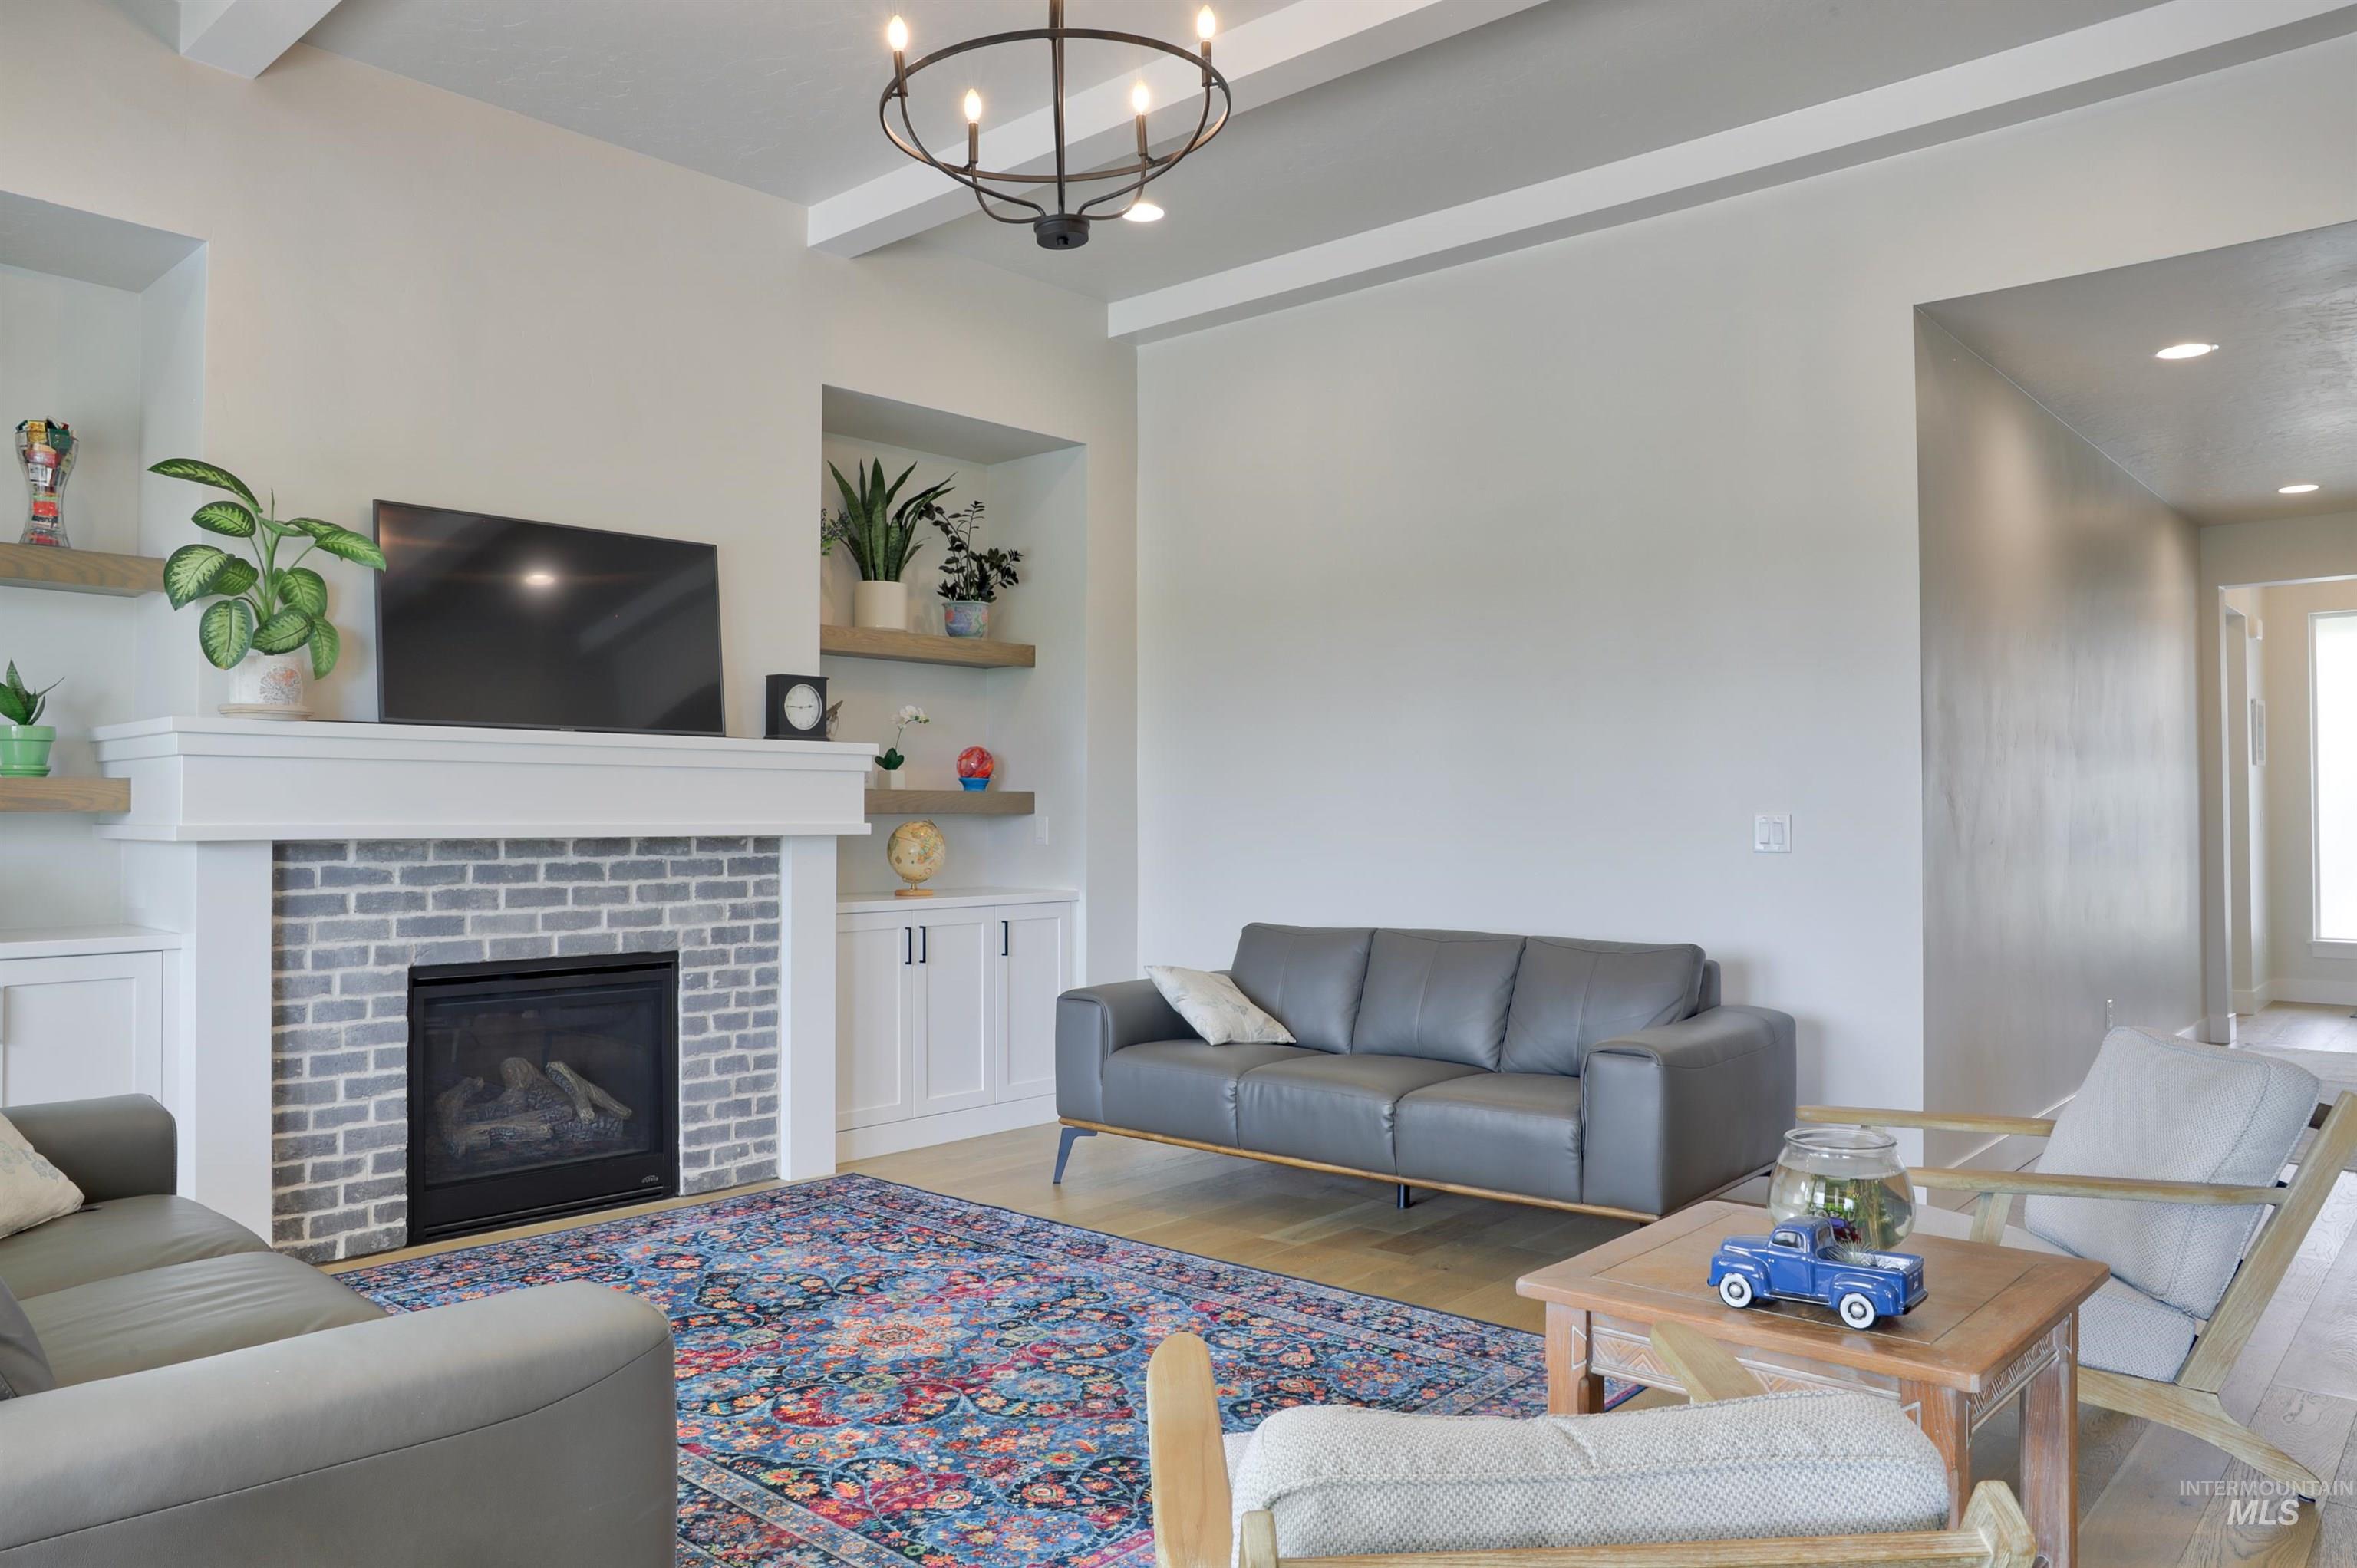
Living area featuring a gray brick fireplace, white mantel, built-in shelving, and wood-finish flooring
-
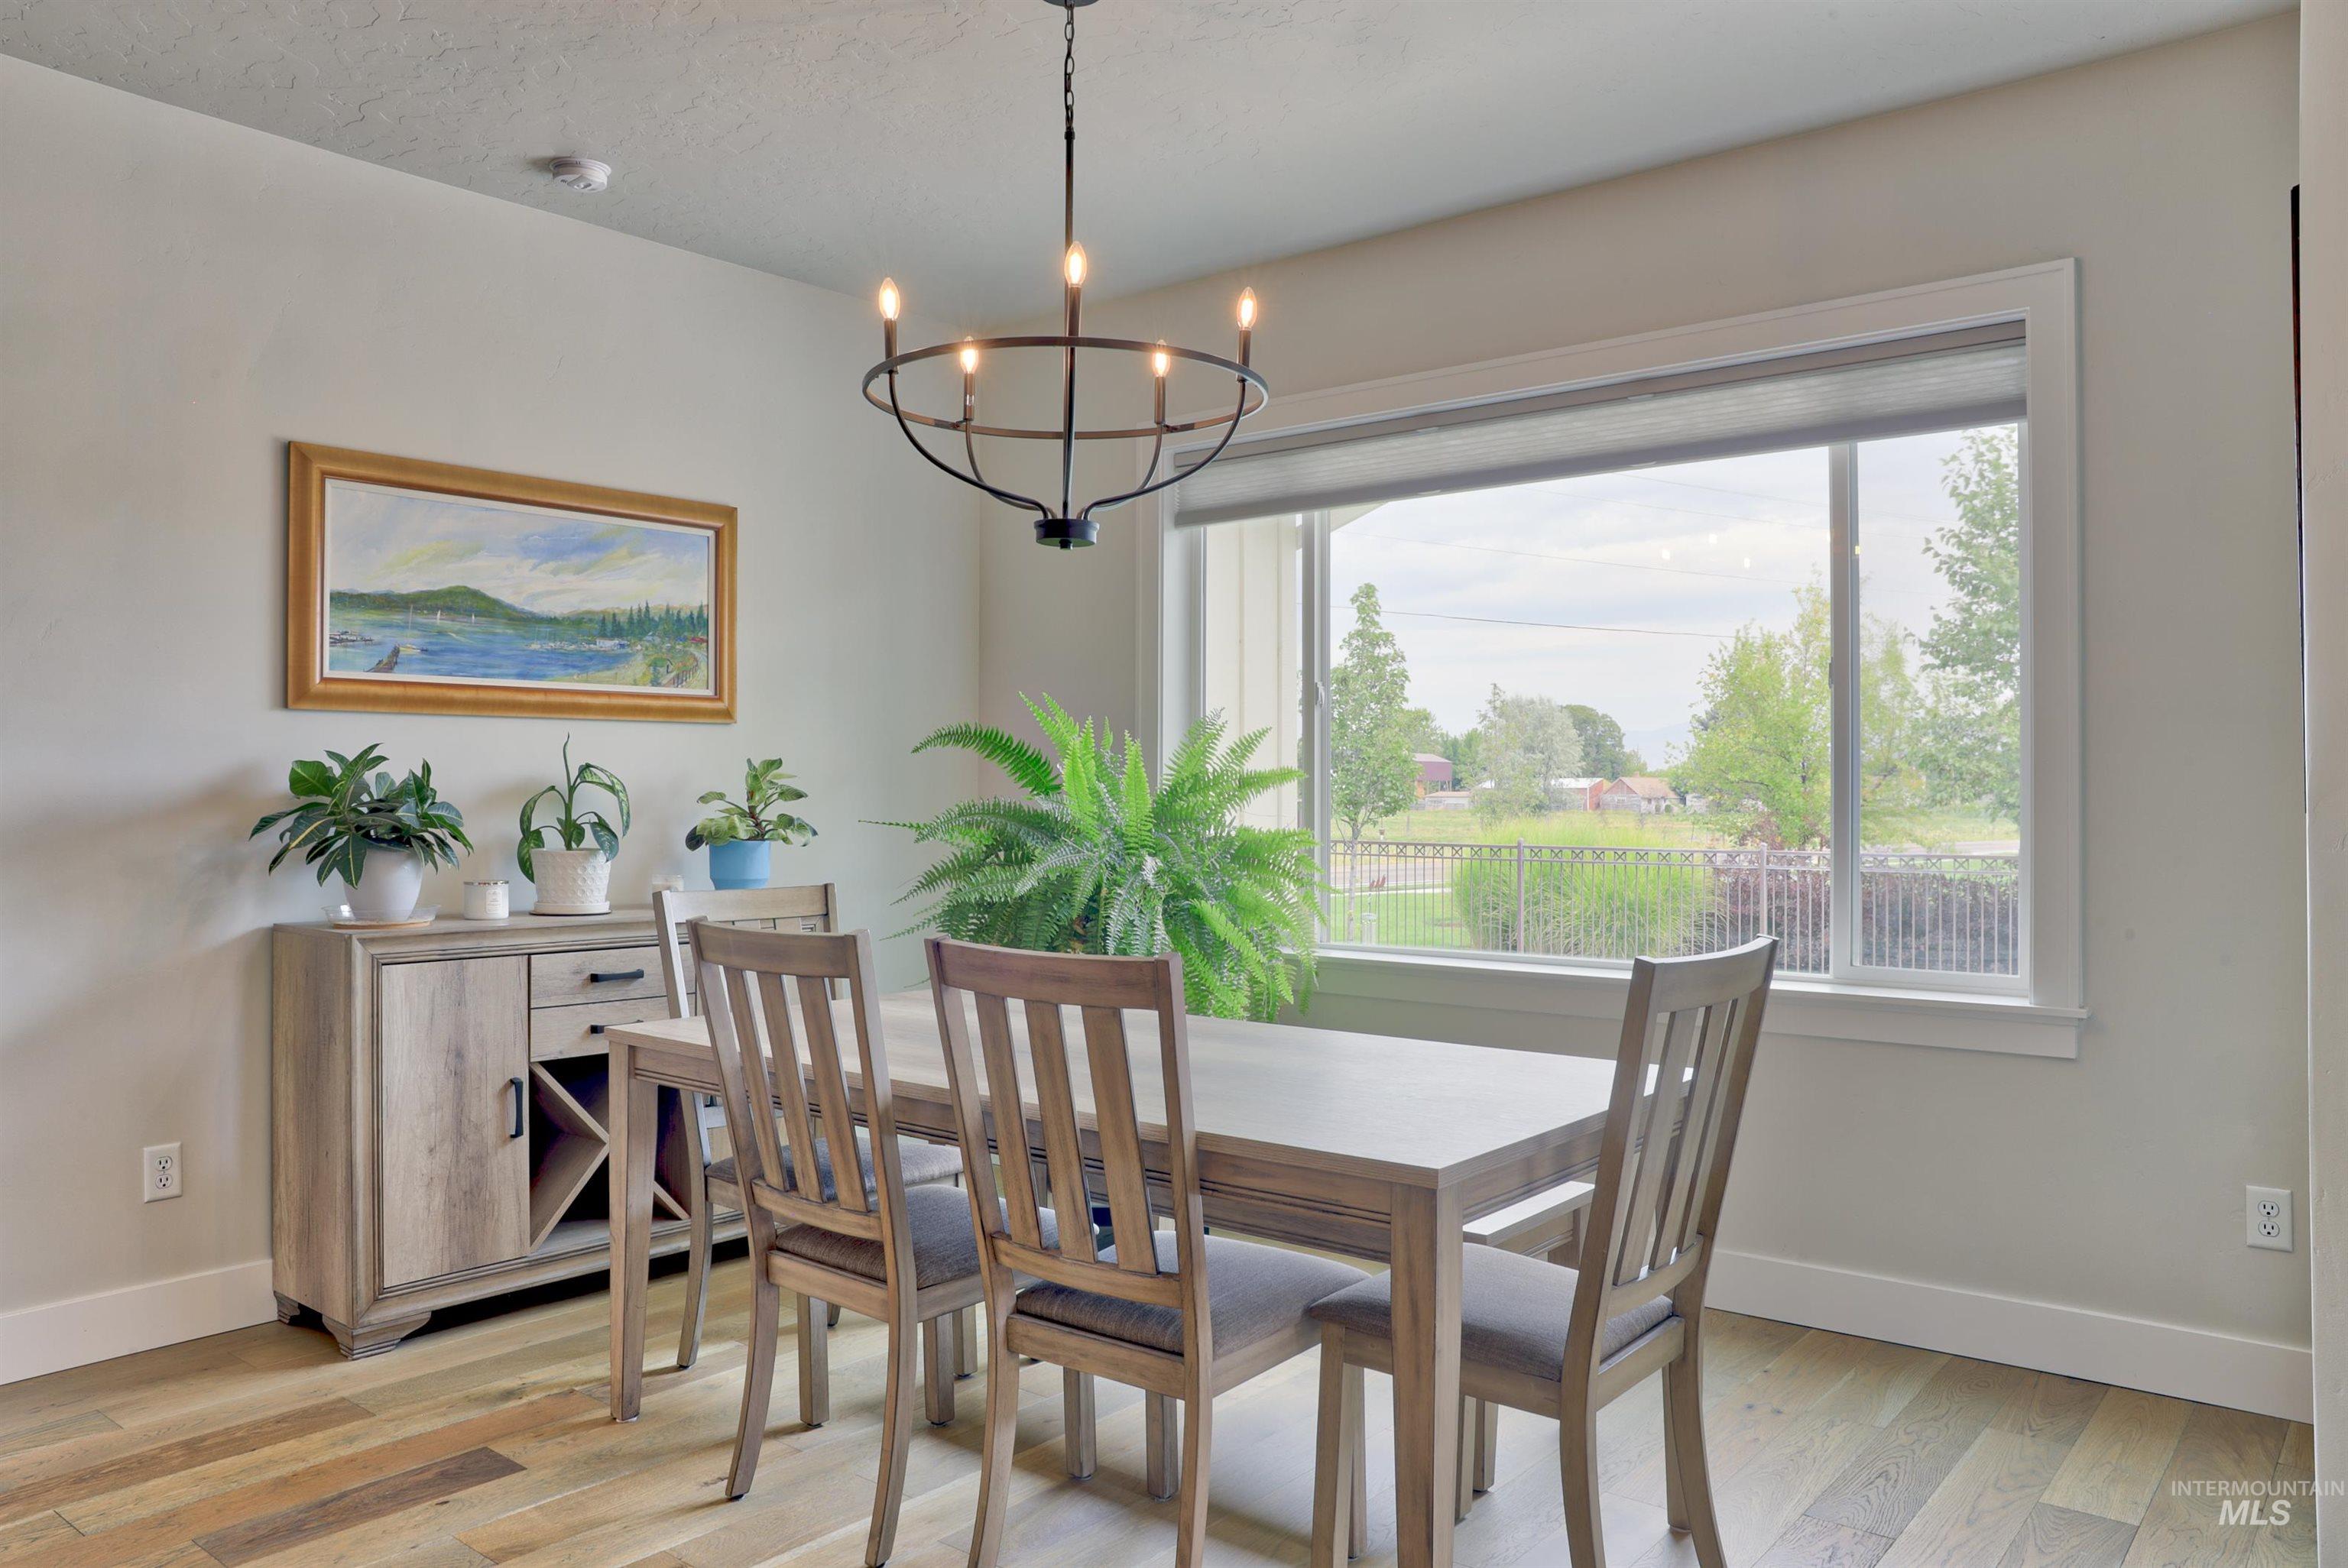
Spacious room featuring a large window, a modern chandelier, and wood-finish flooring
-
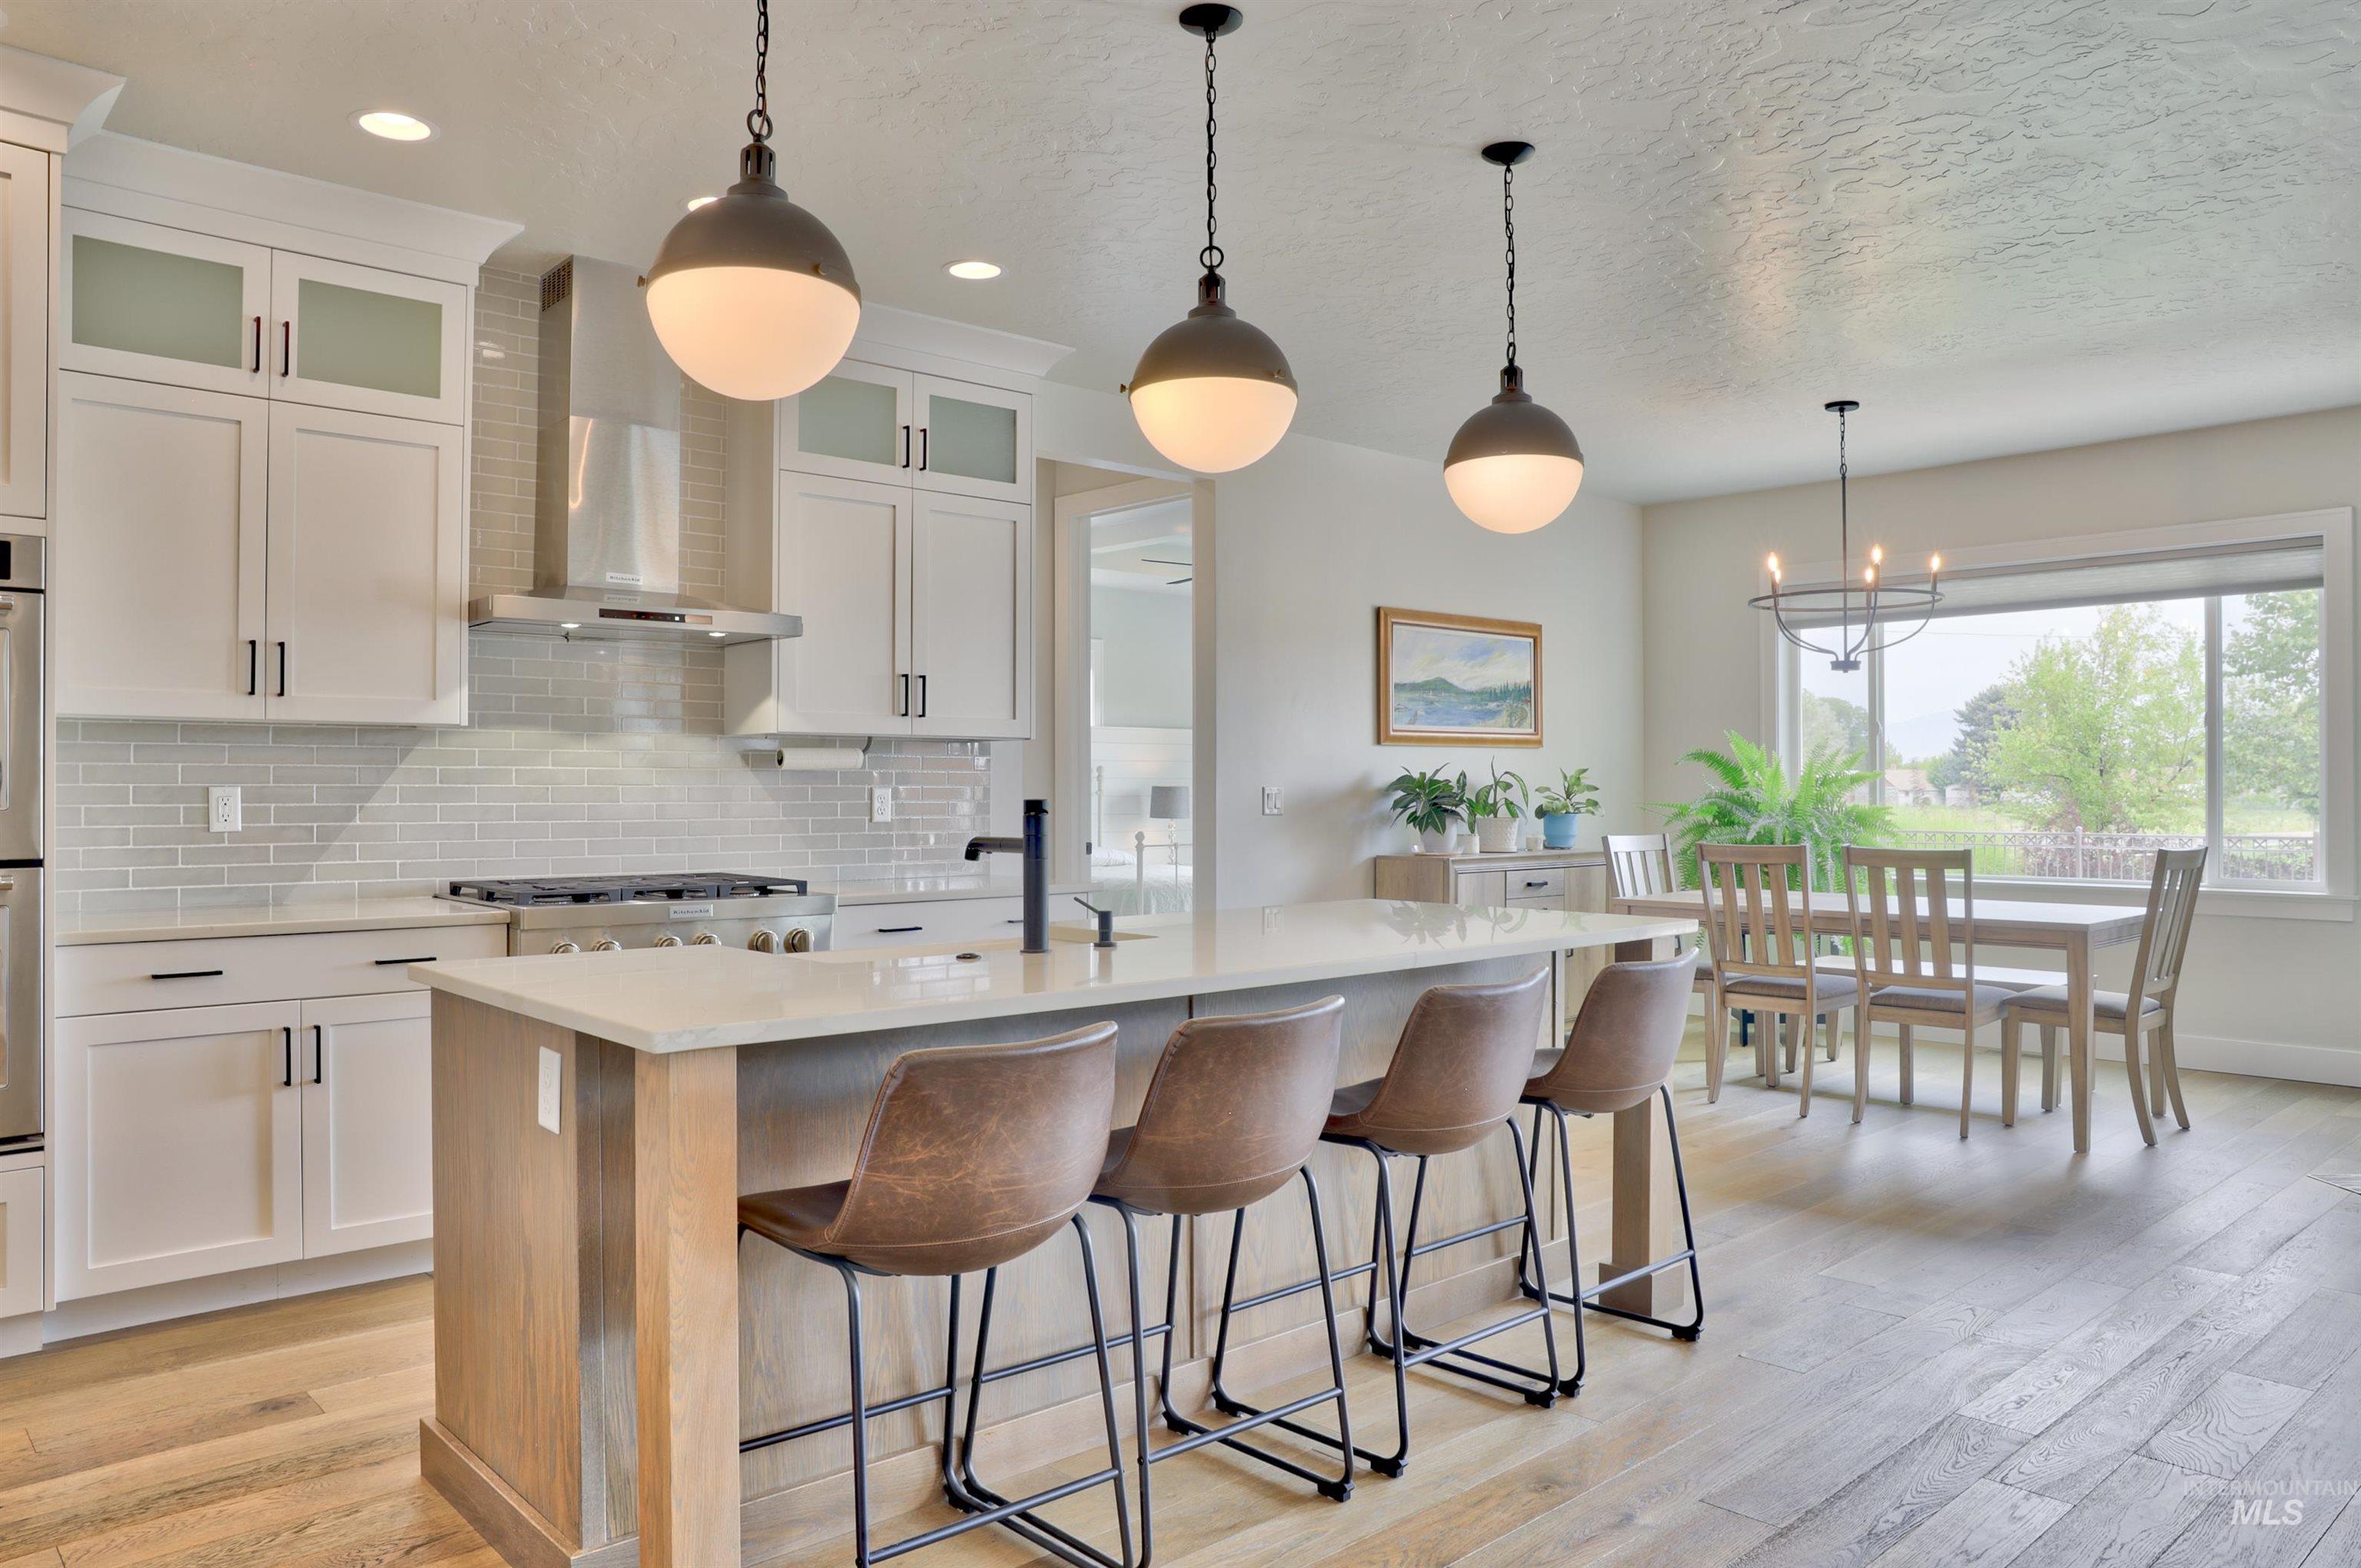
Spacious kitchen with white cabinetry and light-toned wood-finish flooring
-
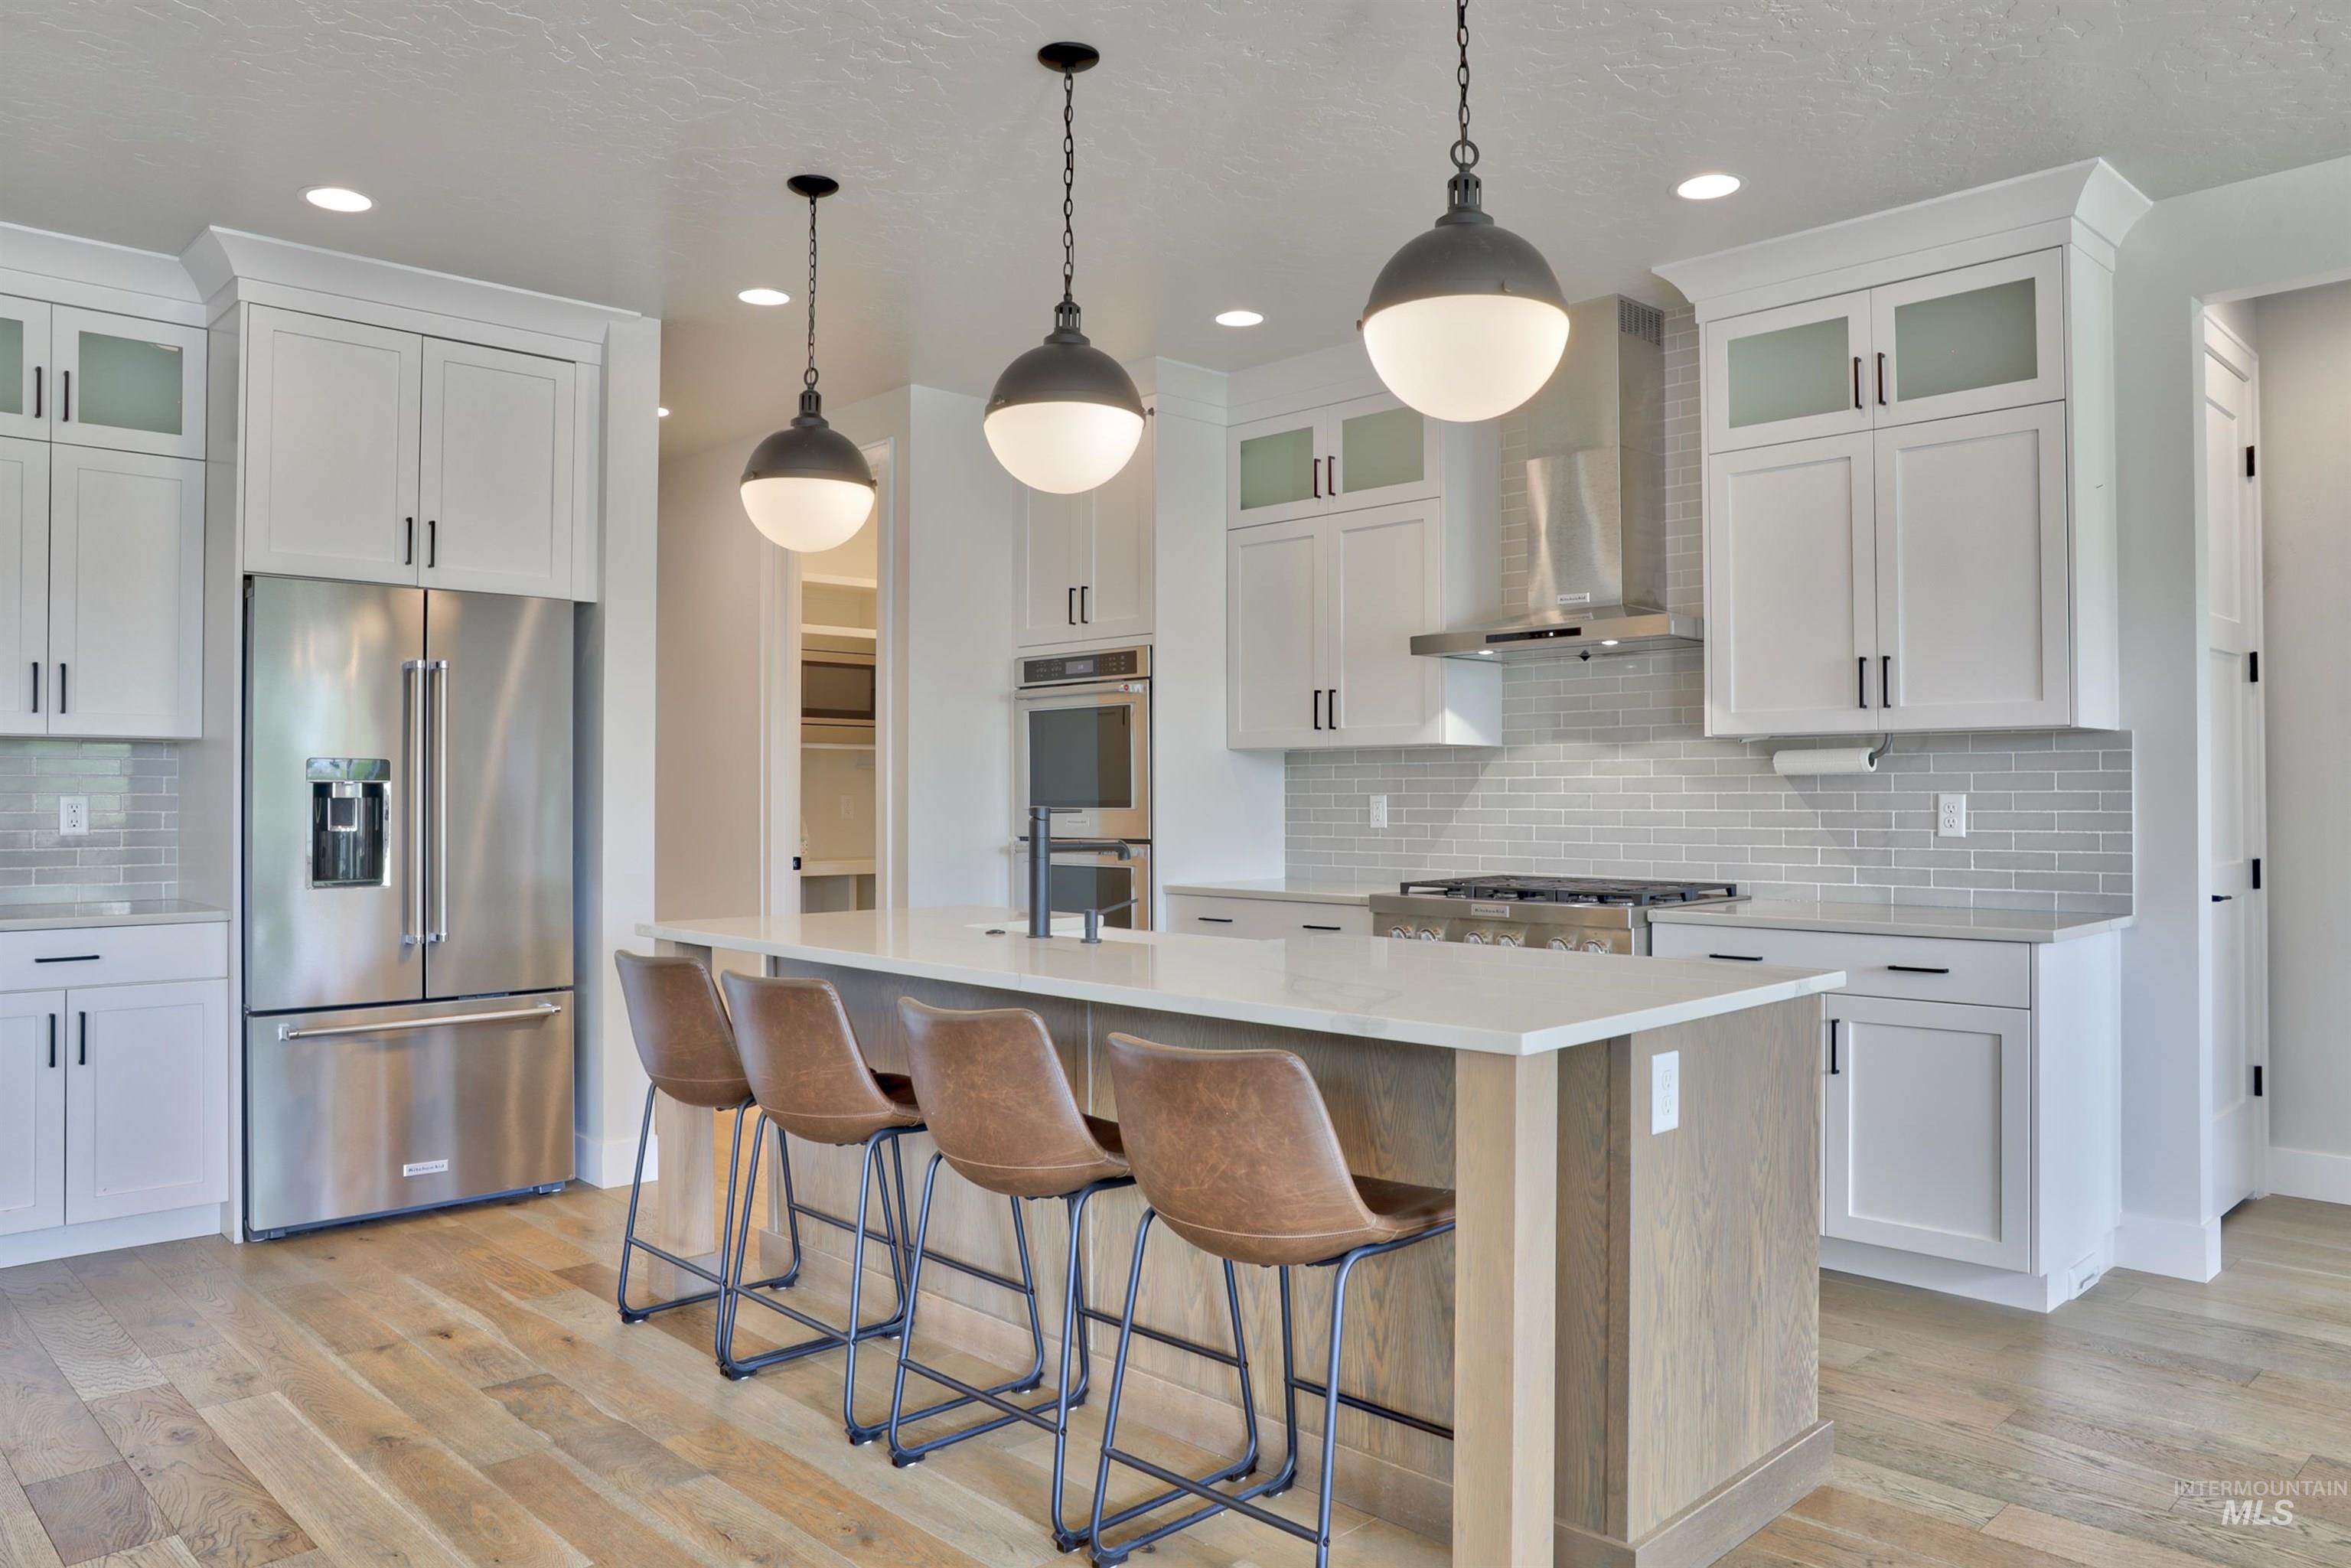
Kitchen featuring white shaker cabinetry, stainless steel appliances, light wood-finish flooring, a kitchen island with seating, and a subway tile backsplash
-
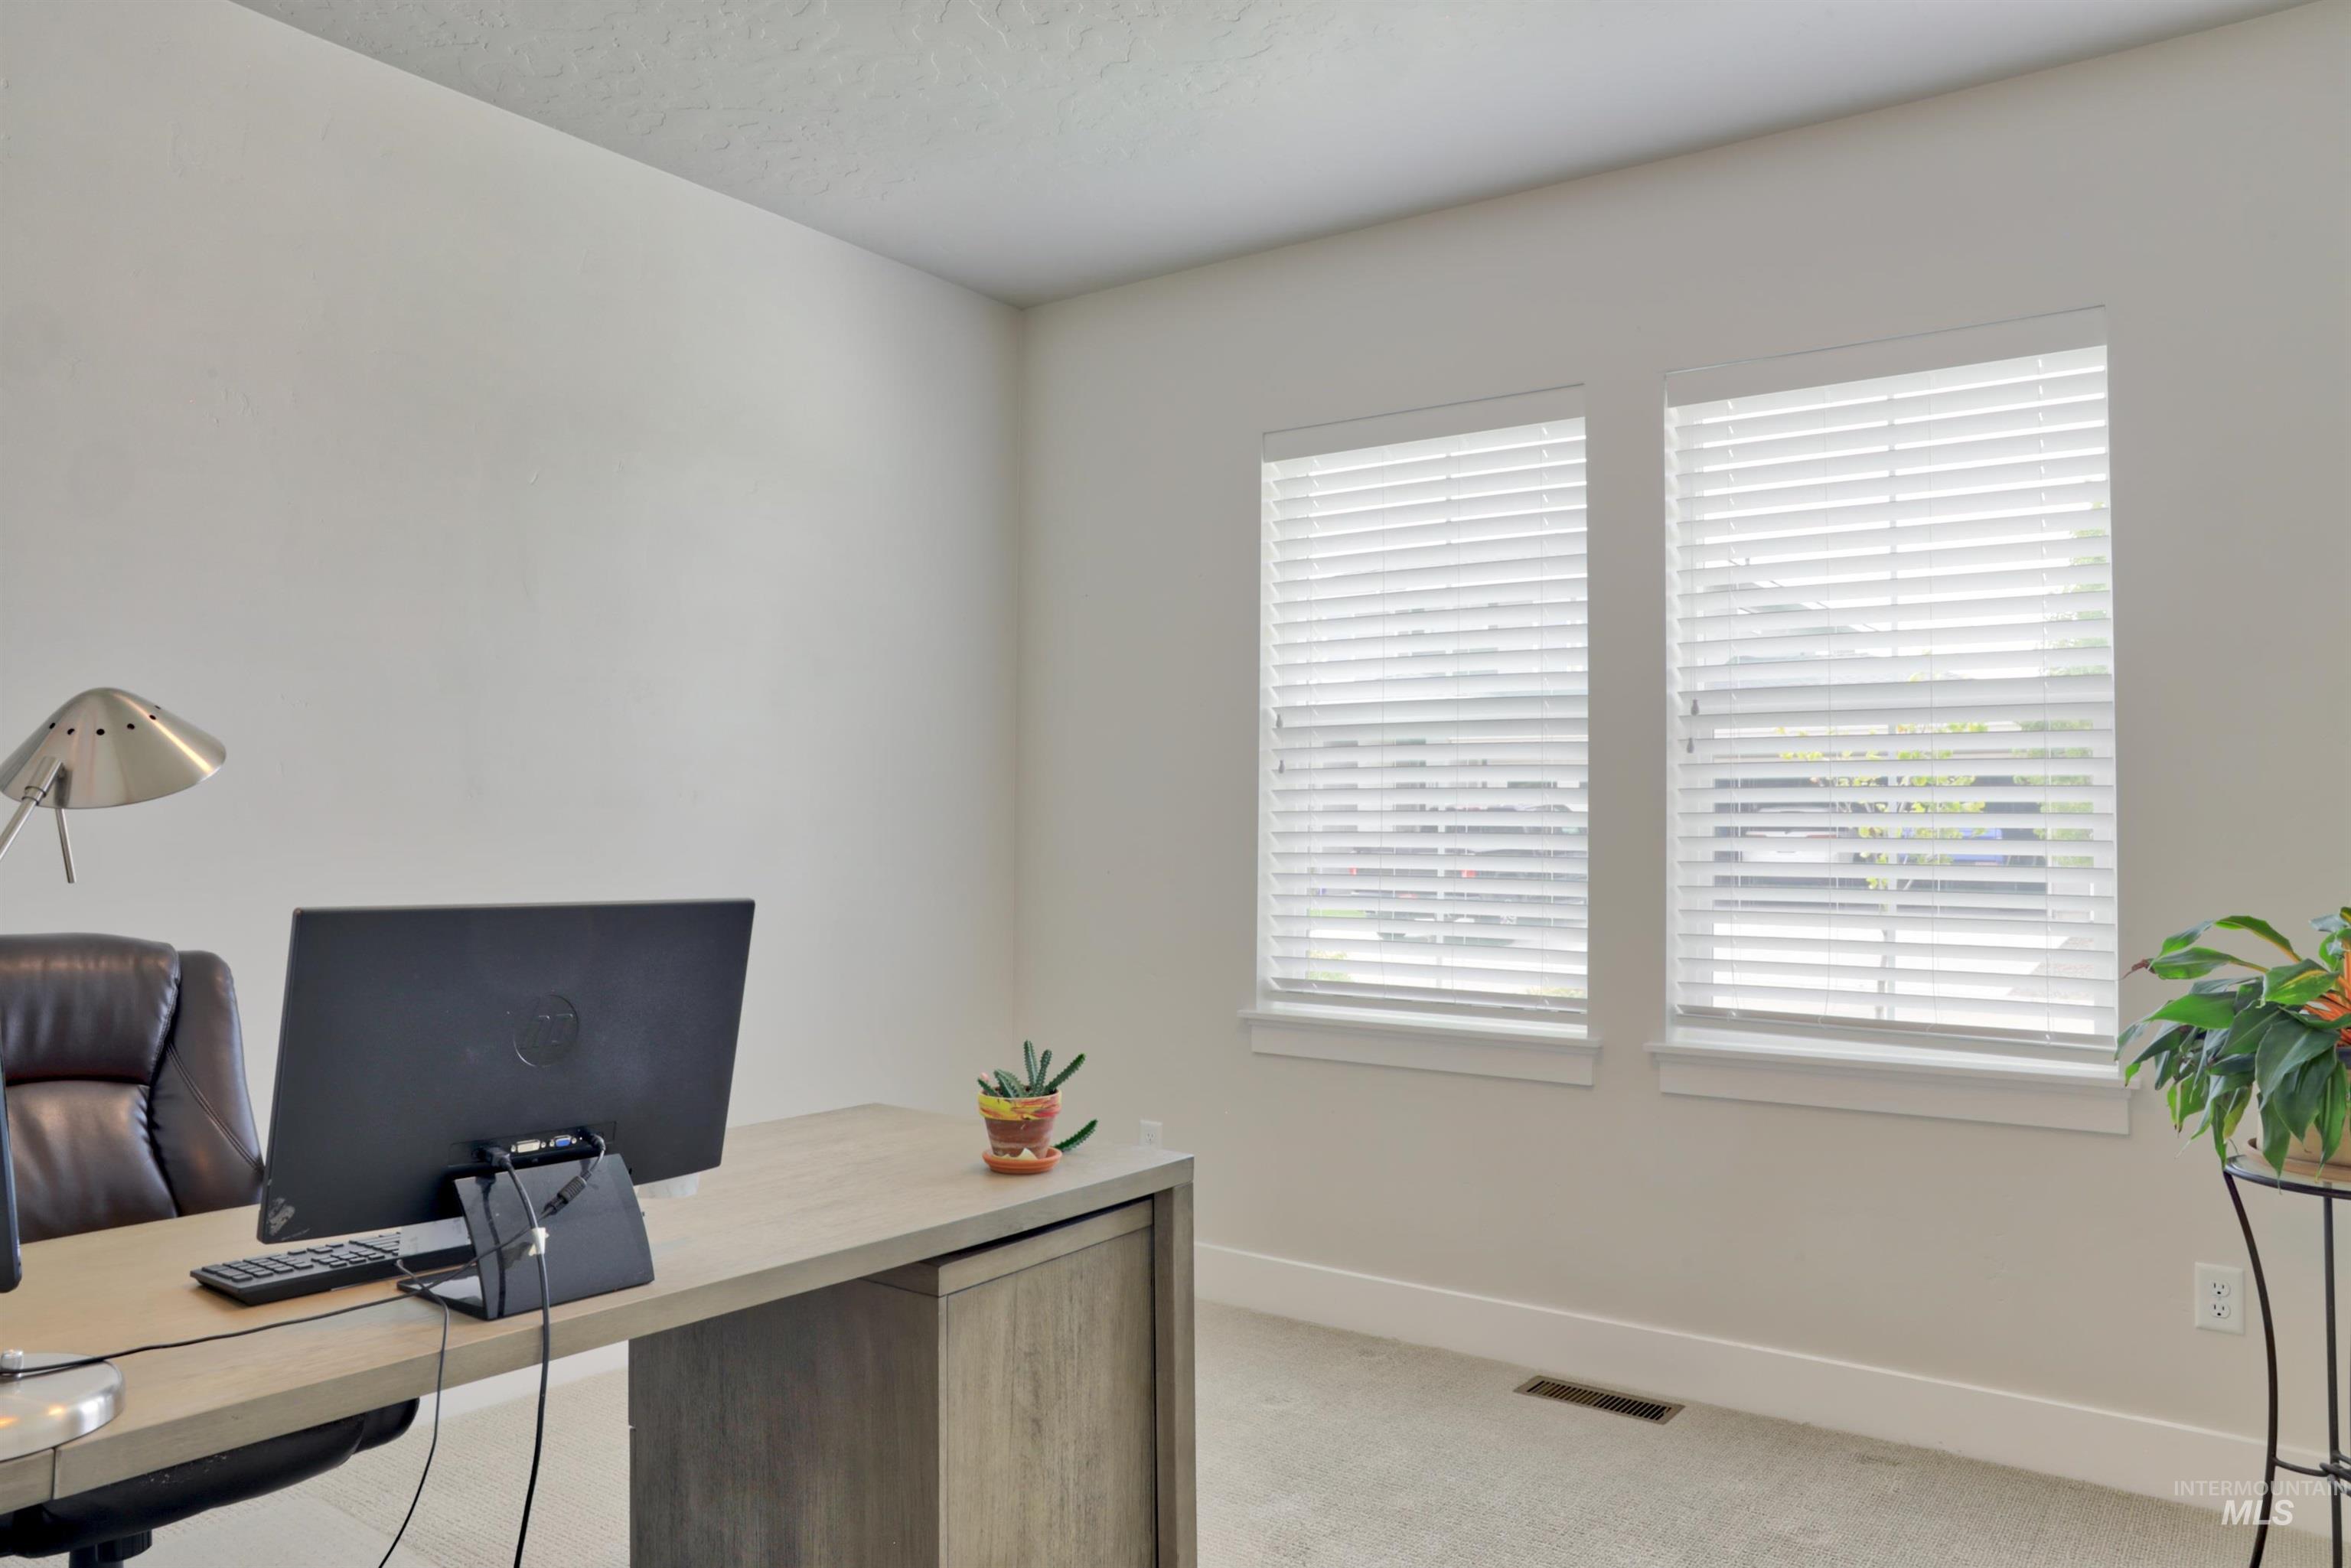
Dual windows with horizontal blinds, neutral wall tones, and light-colored carpeting
-
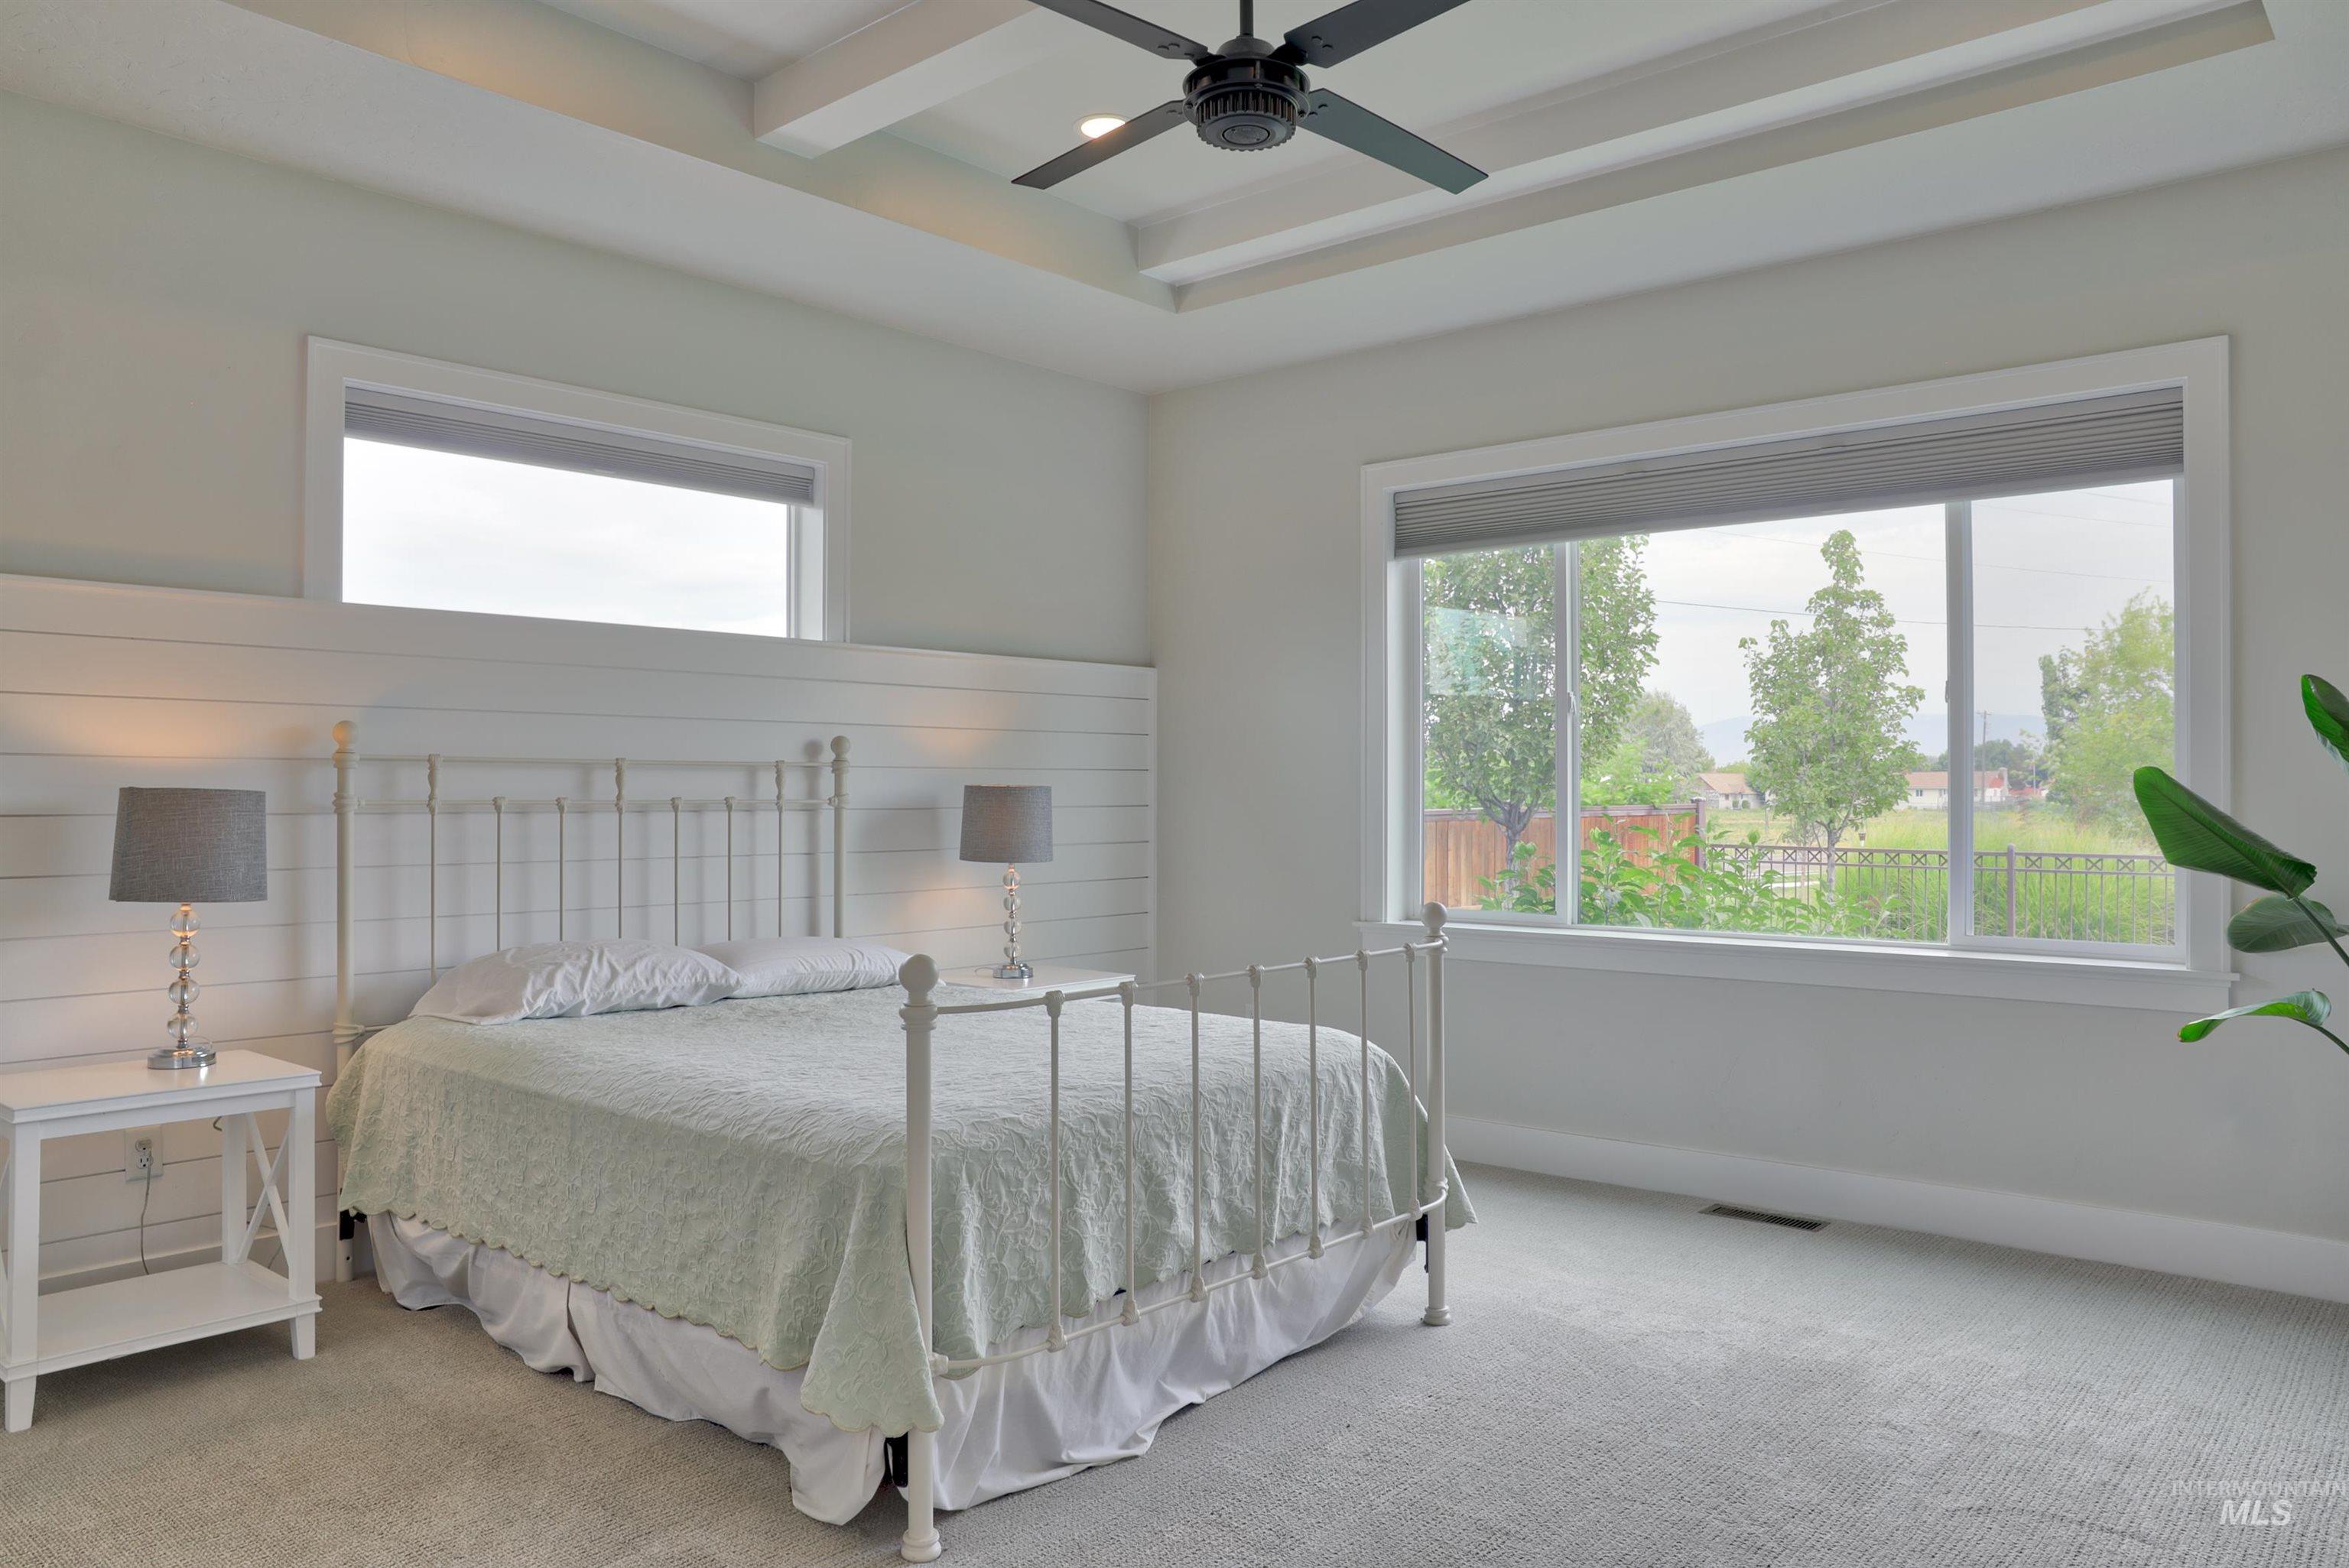
Tray ceiling with exposed beams and a ceiling fan, shiplap accent wall, multiple windows, and light-toned carpeting
-
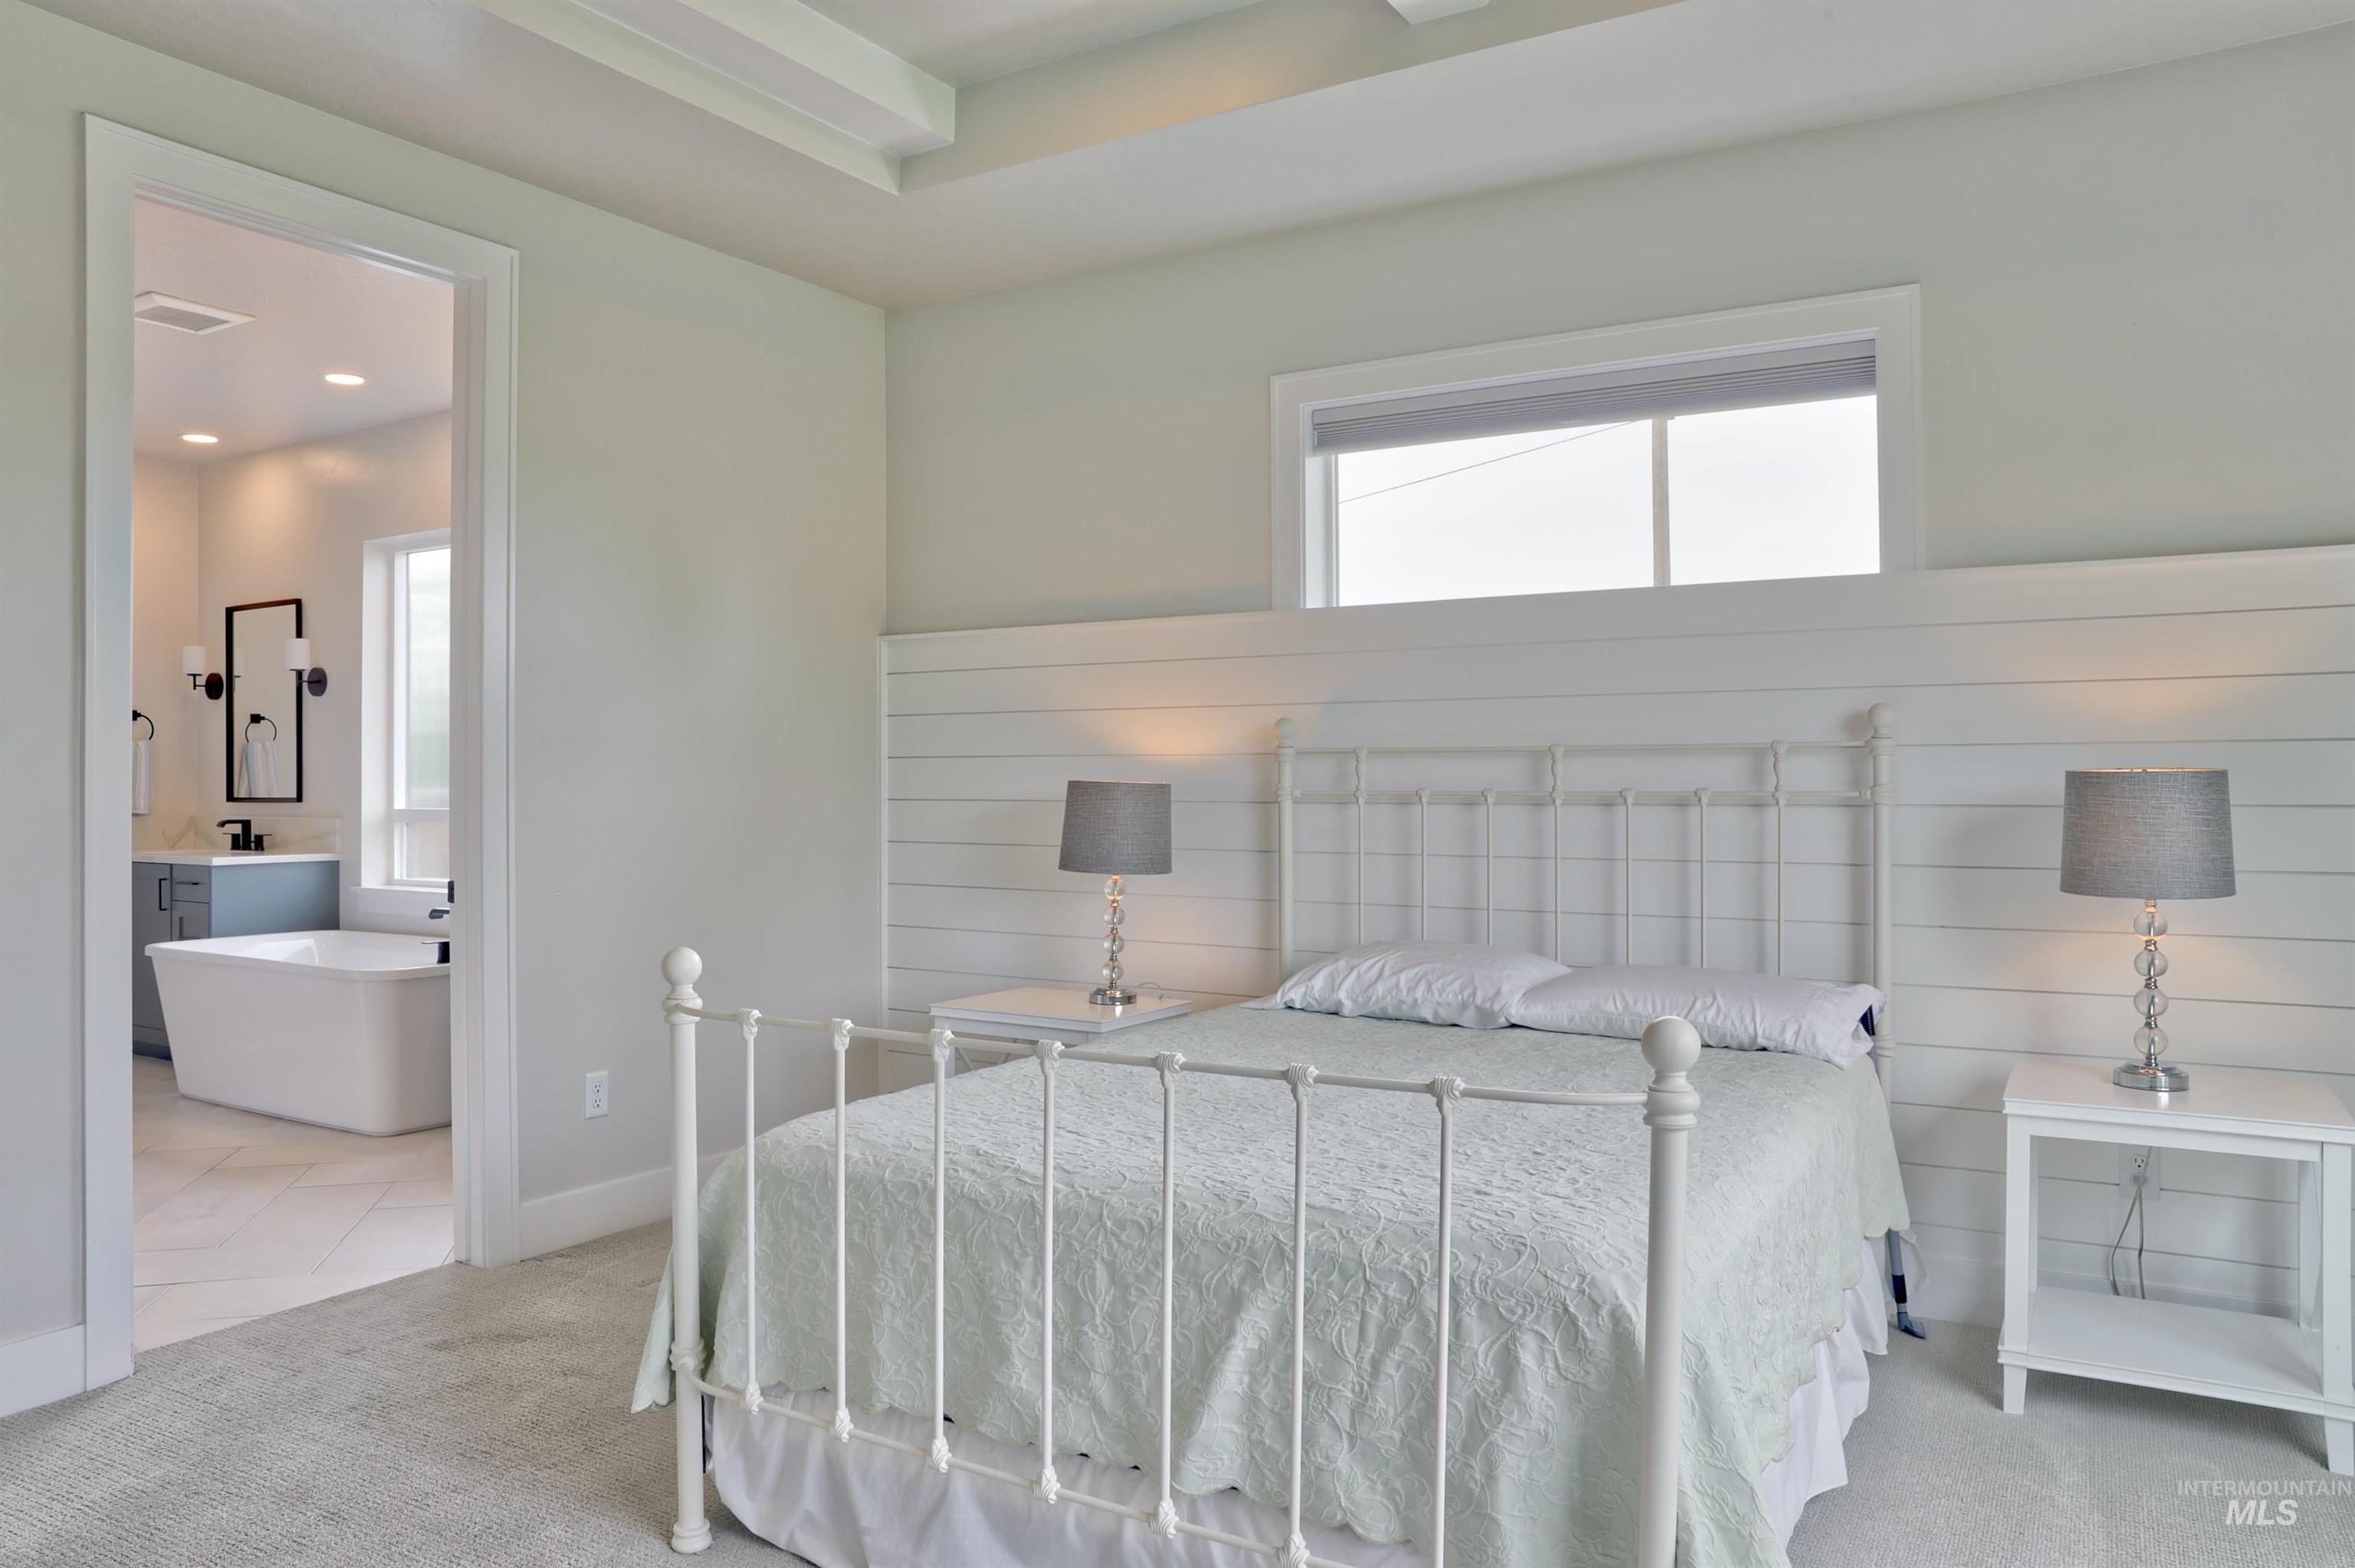
Serene primary bedroom showcasing a wrought iron bed frame, shiplap accent wall with integrated sconces, and abundant natural light from a transom window
-
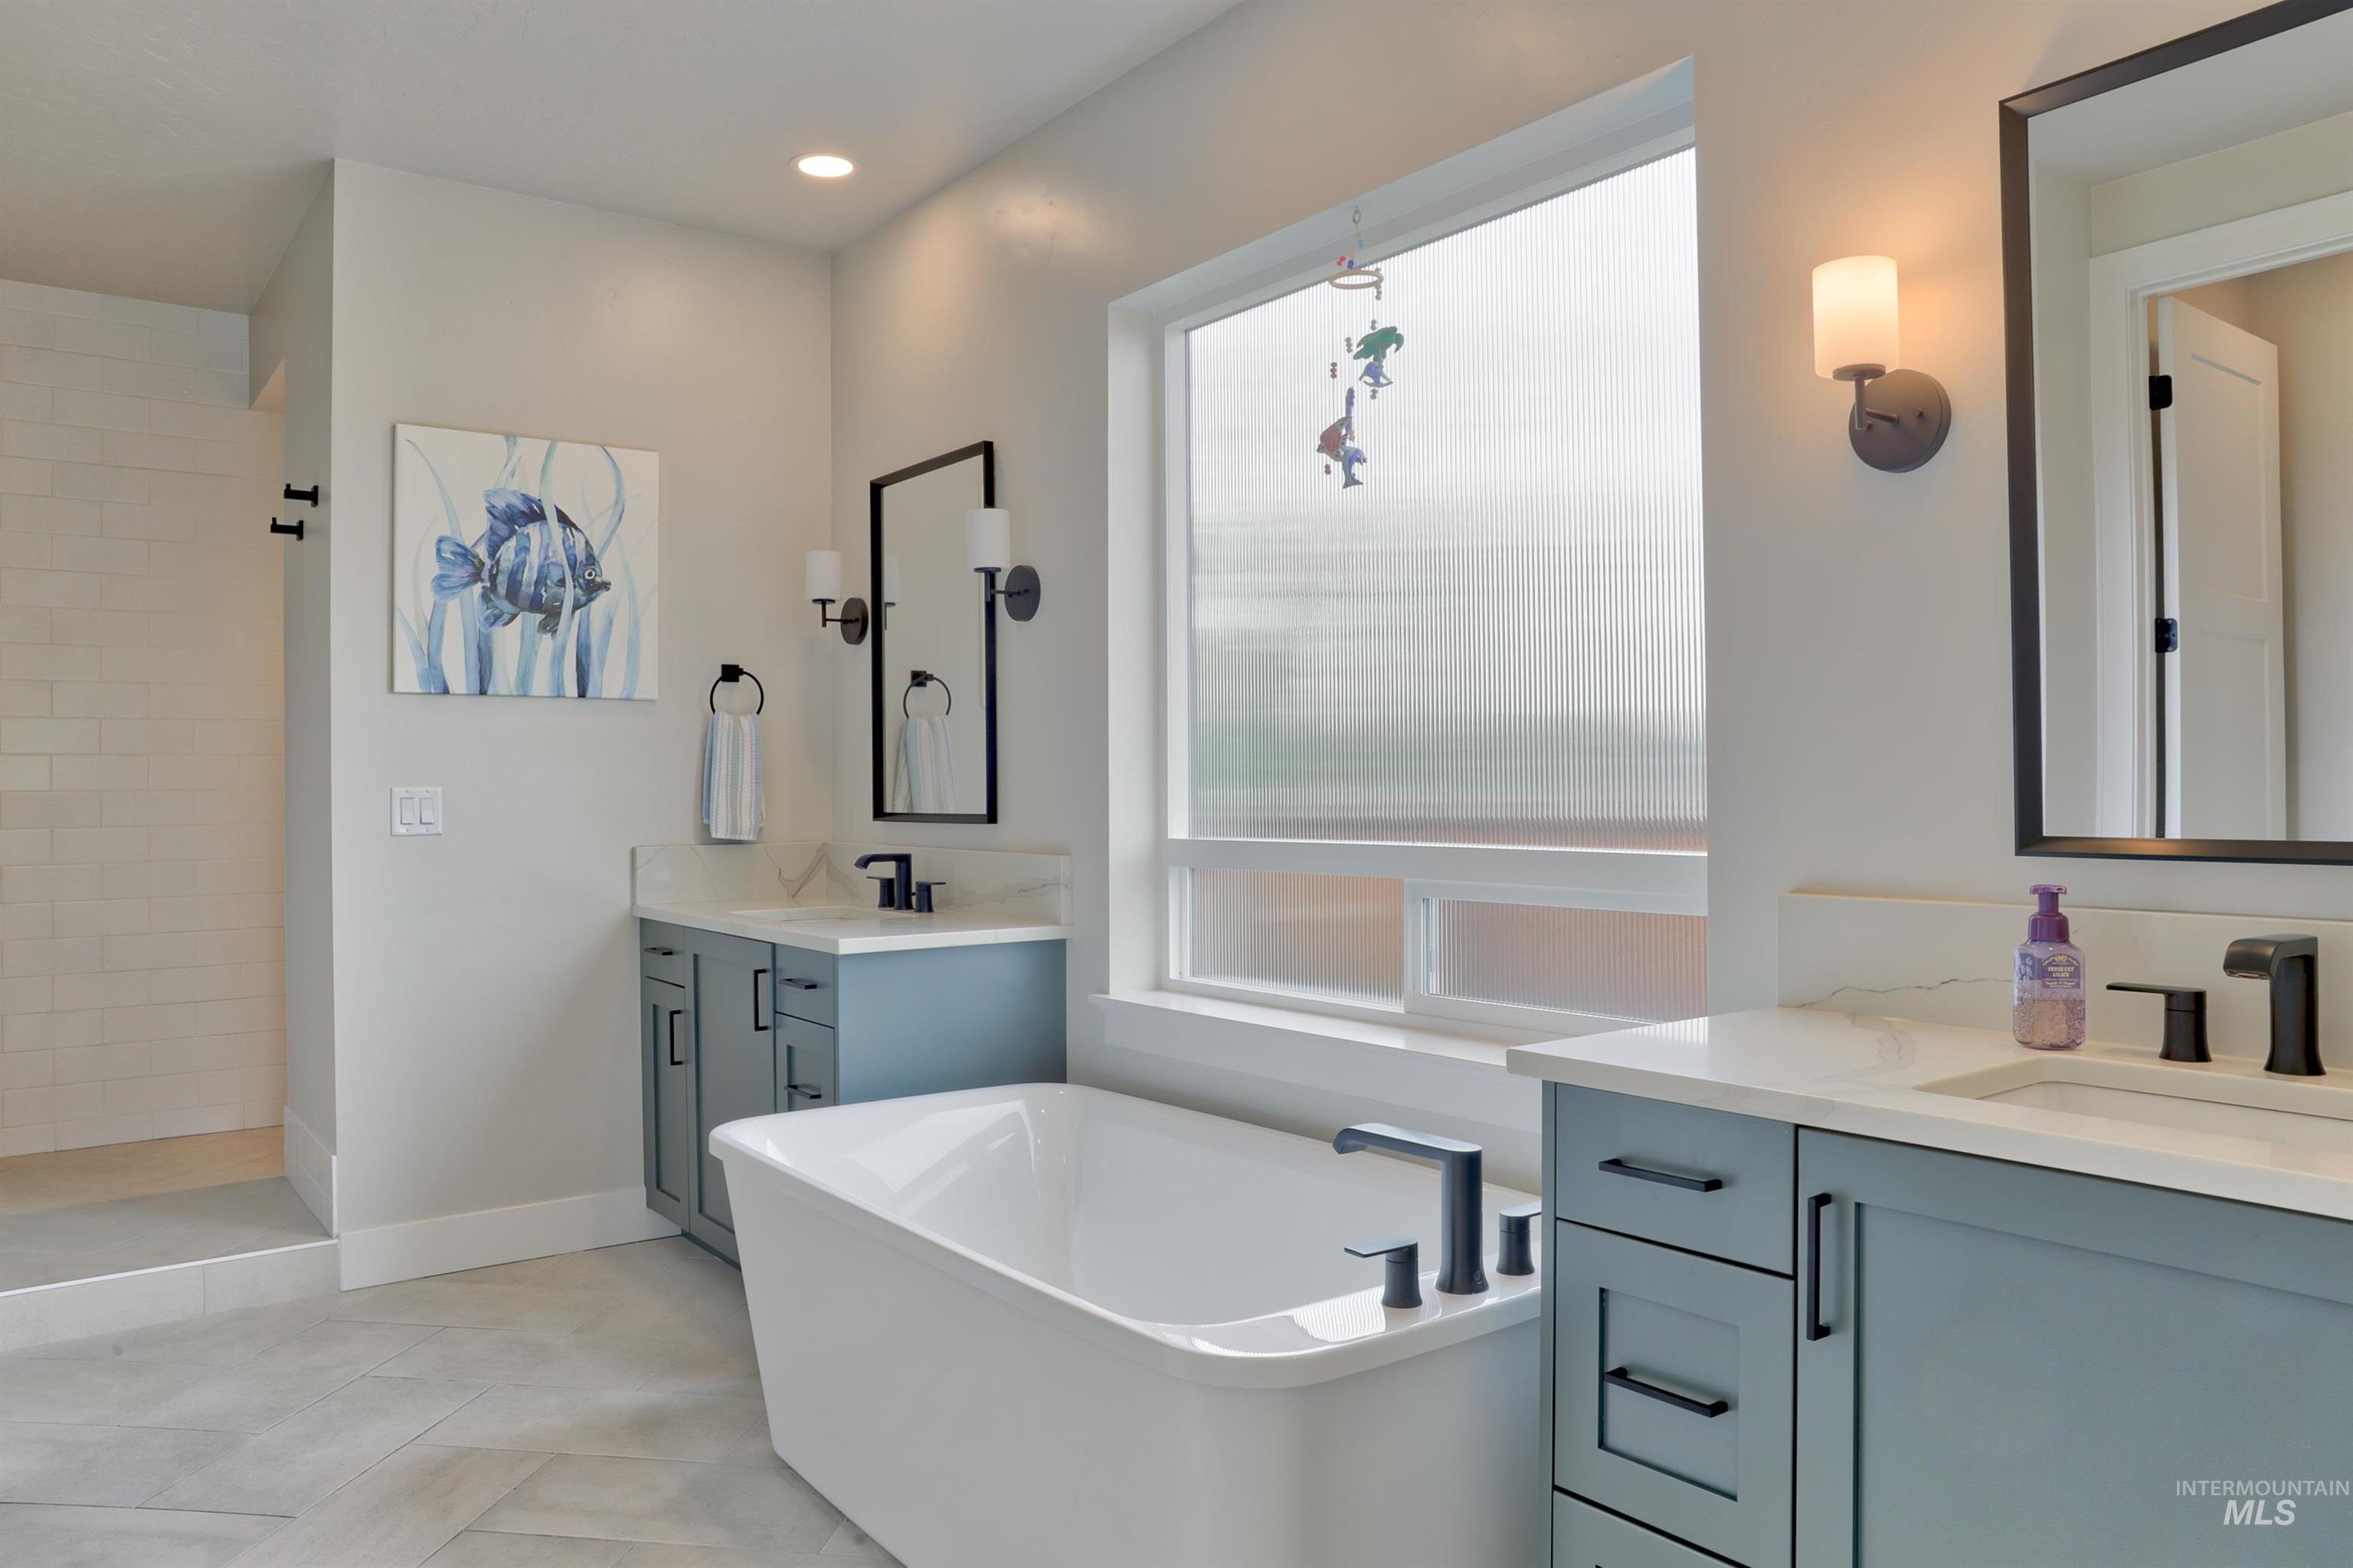
Freestanding soaking tub with a matte black faucet, dual vanity with undermount sinks and quartz countertops, walk-in shower with subway tile, and wood-finish flooring
-
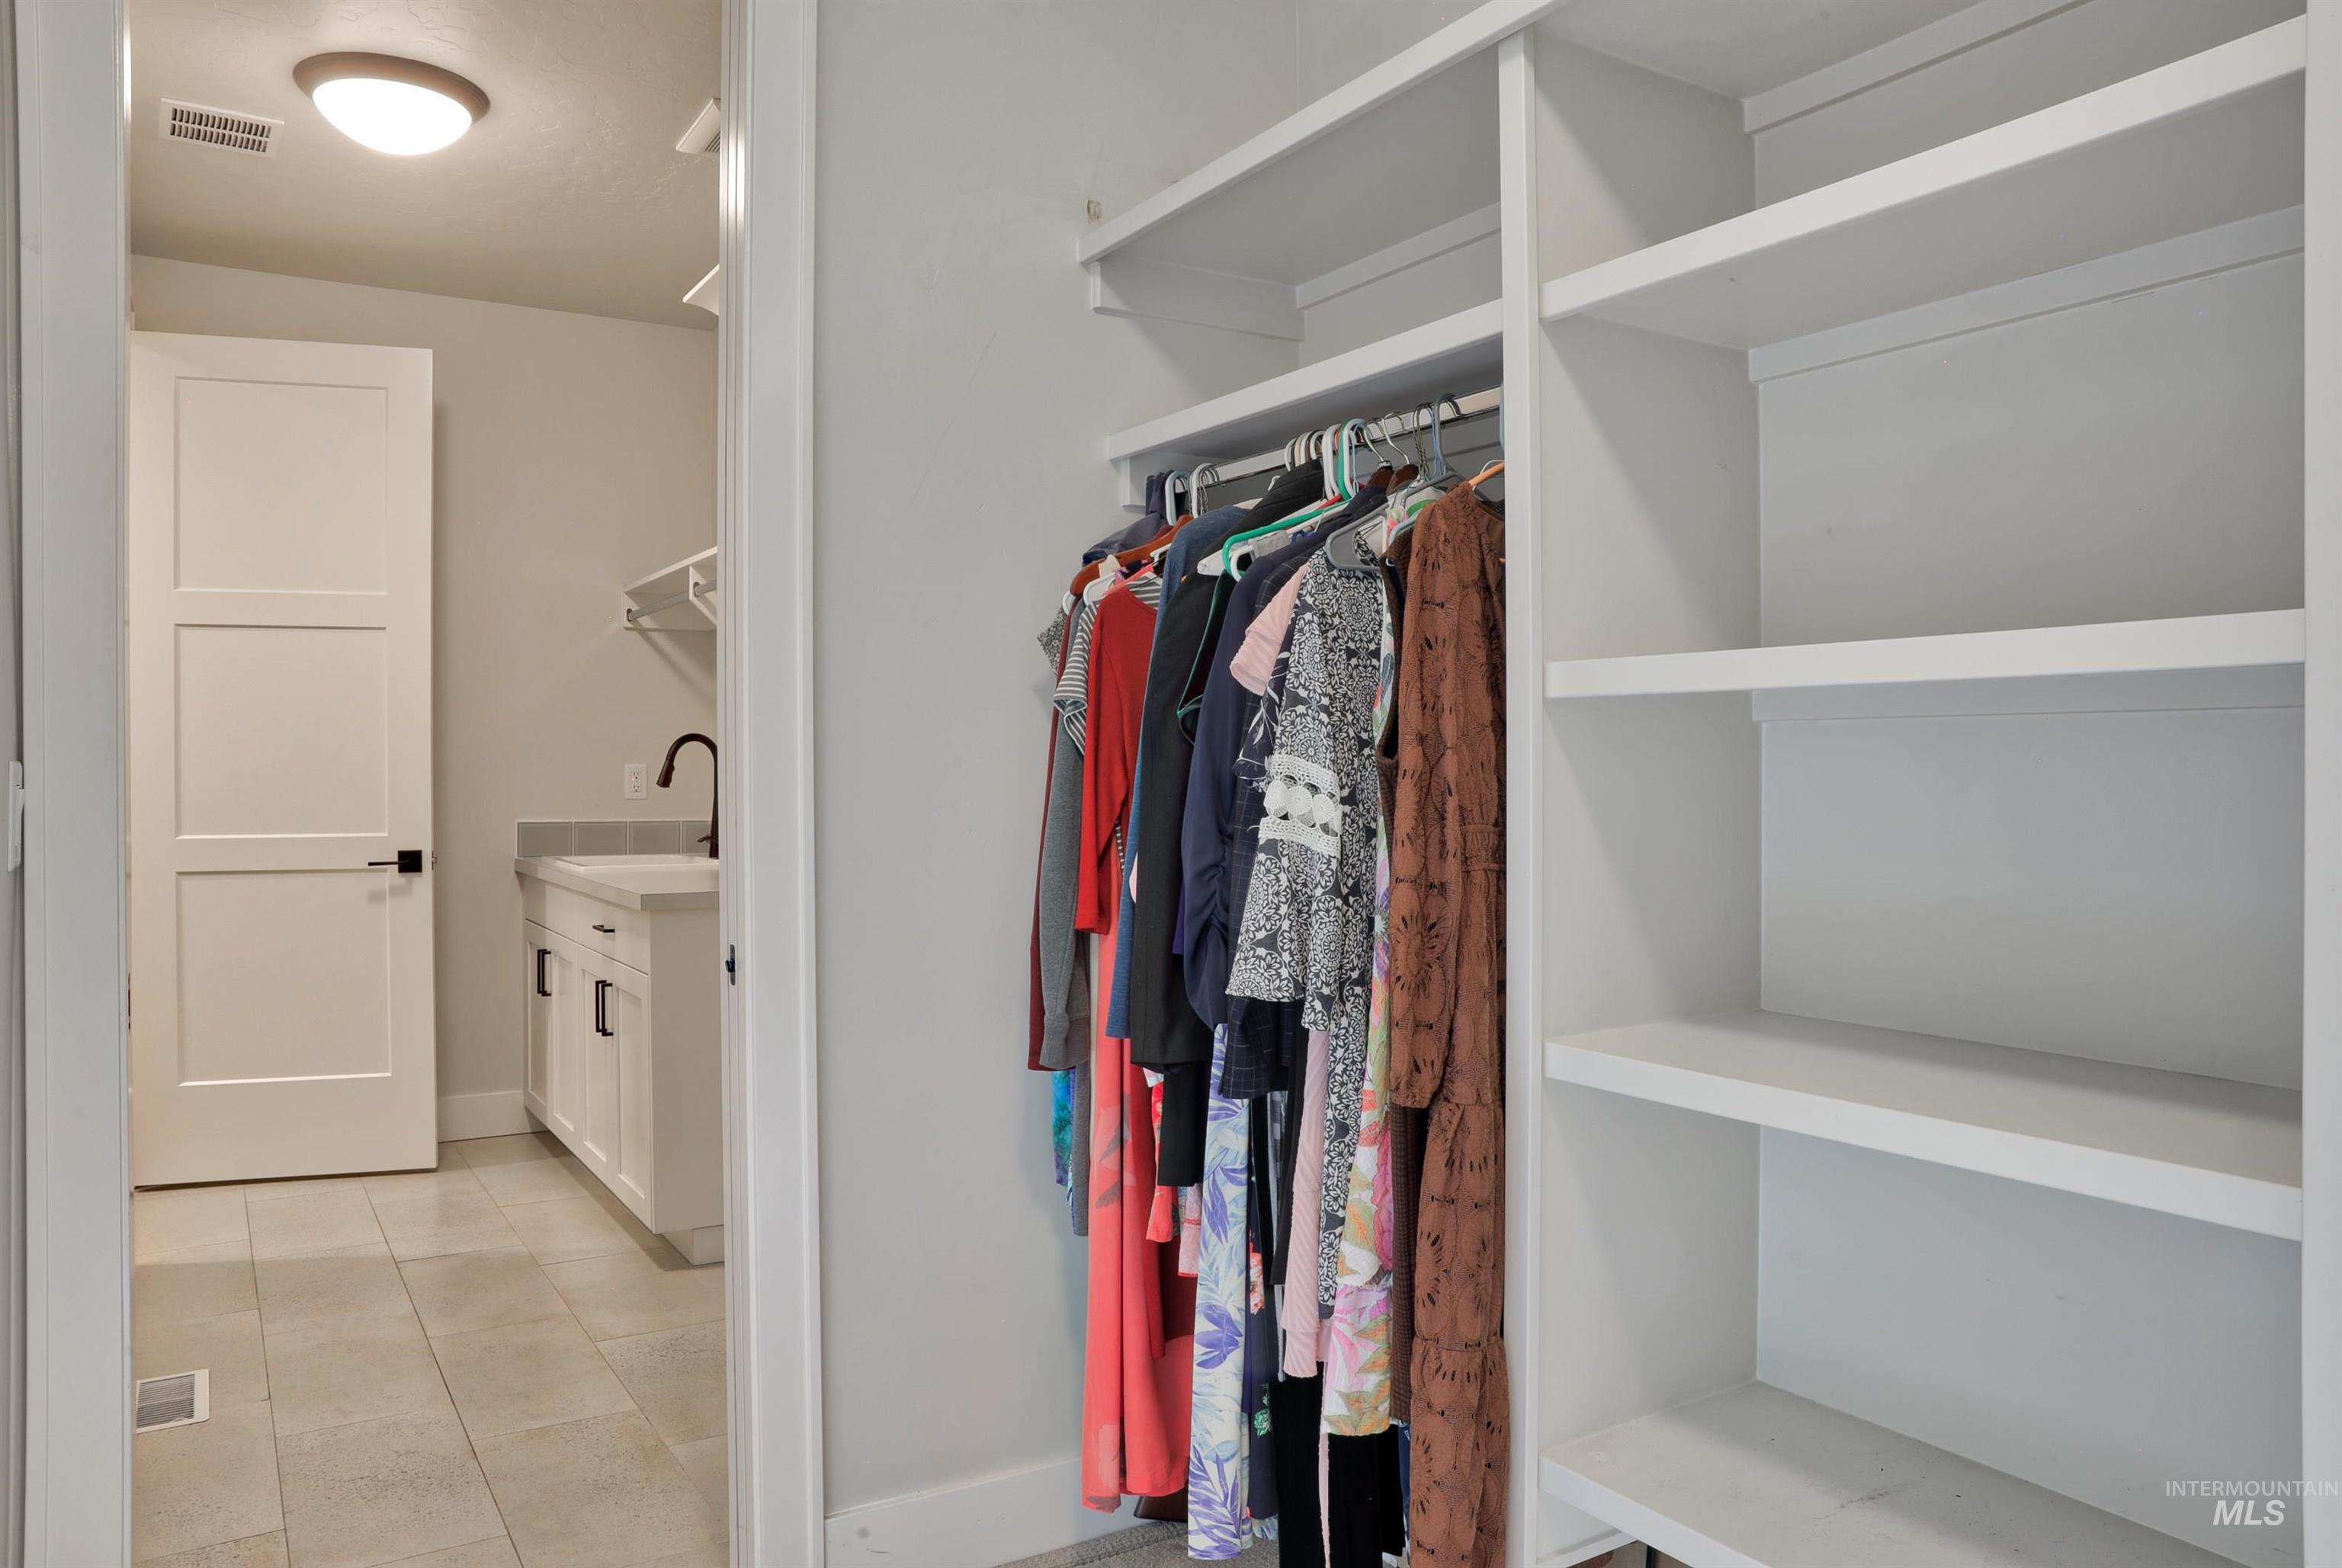
Built-in closet shelving and hanging space
-
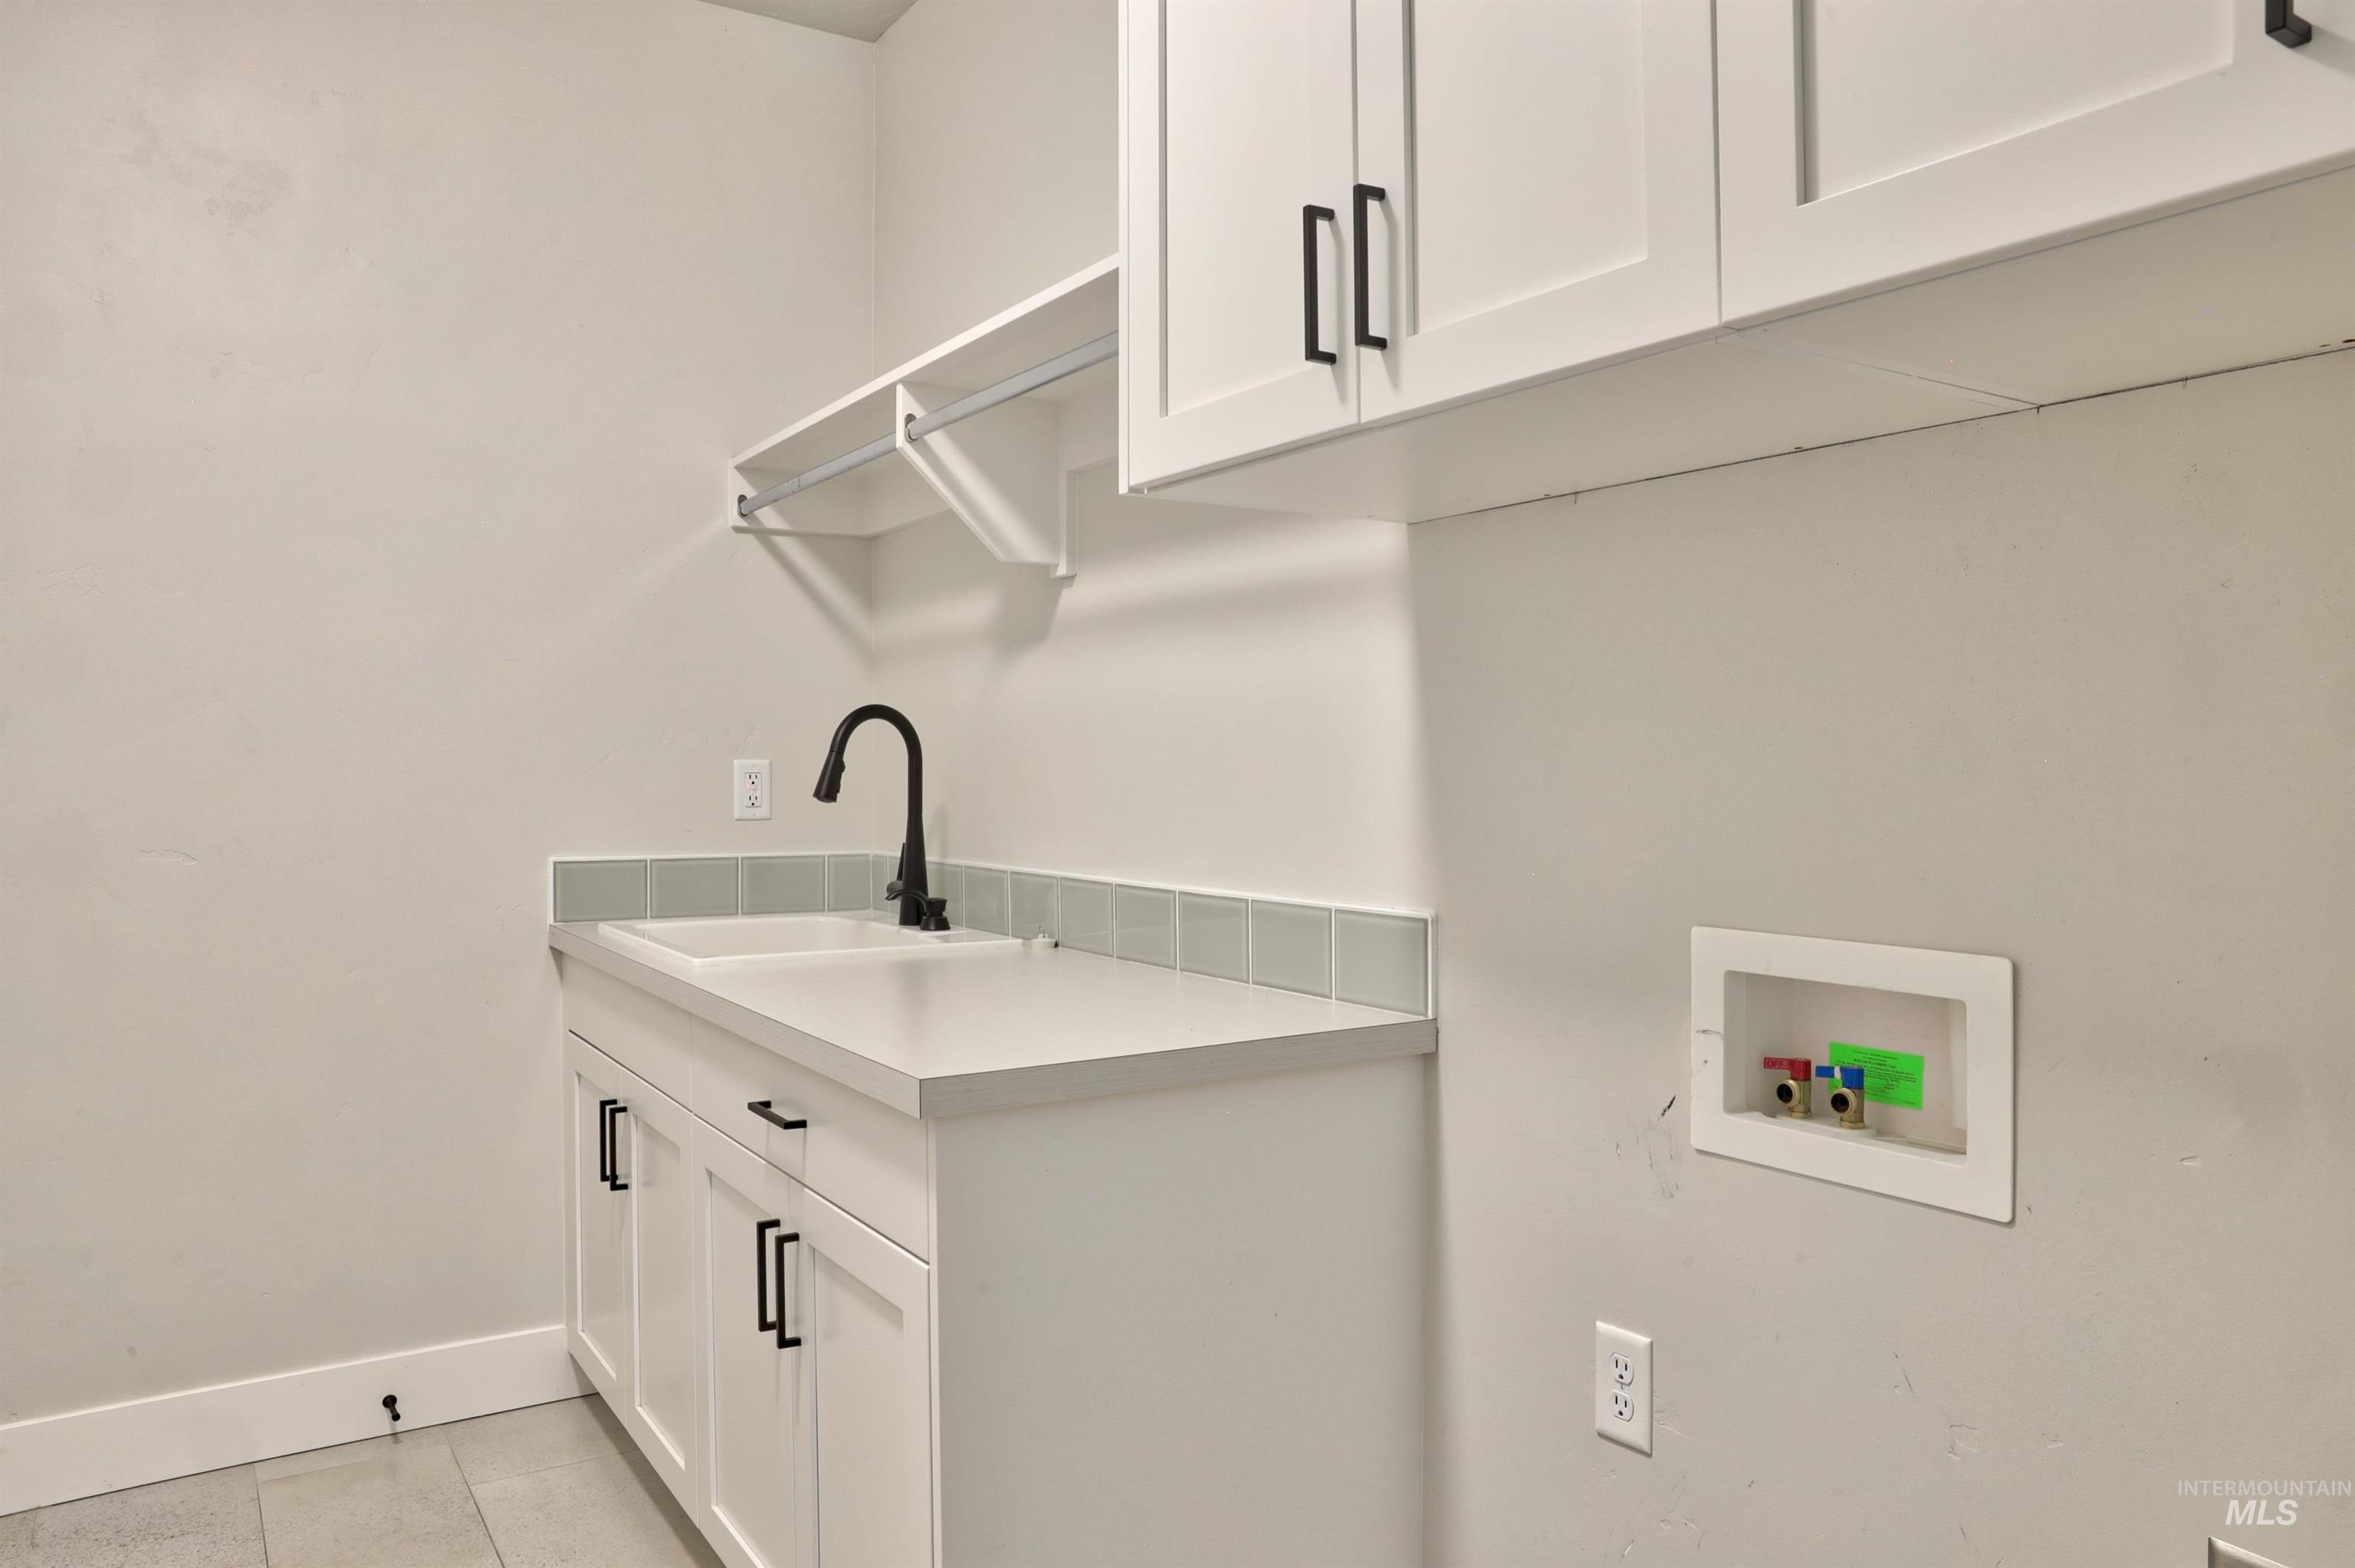
White cabinetry with matte black hardware, utility sink with a matte black faucet, light grey tiled backsplash, and light grey tile flooring
-
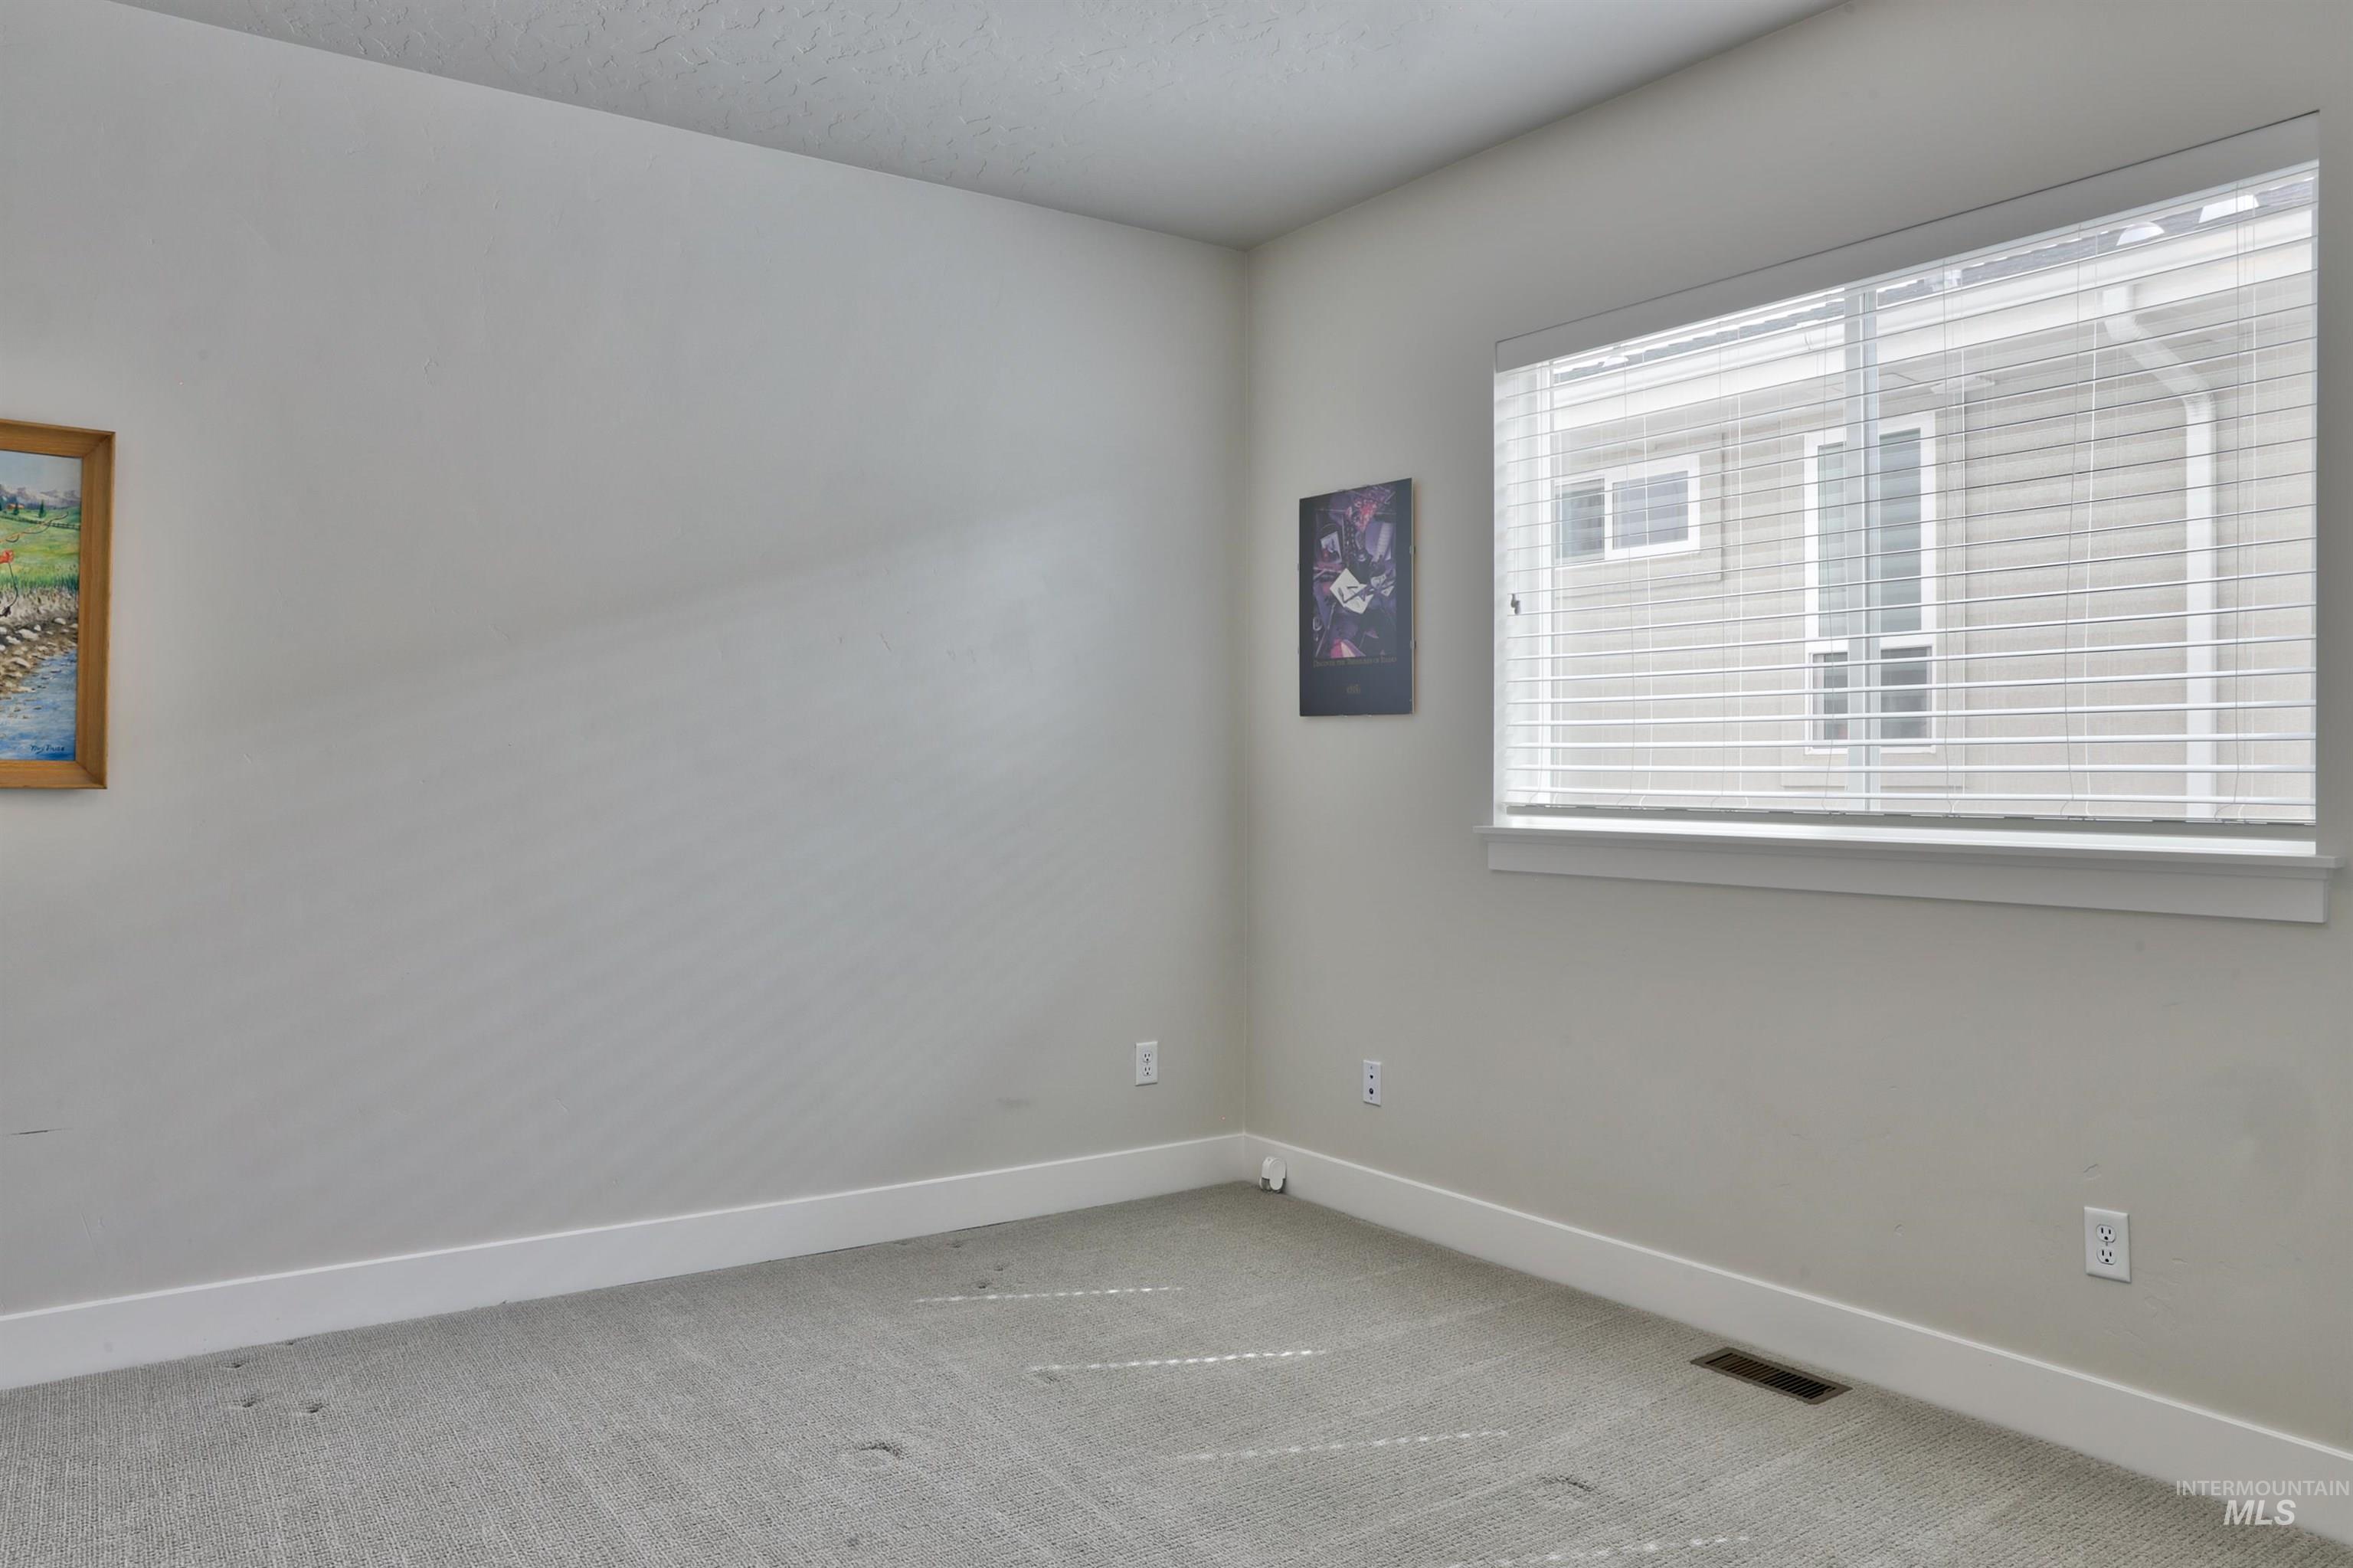
Carpeted room featuring a large window with blinds and light-toned walls
-
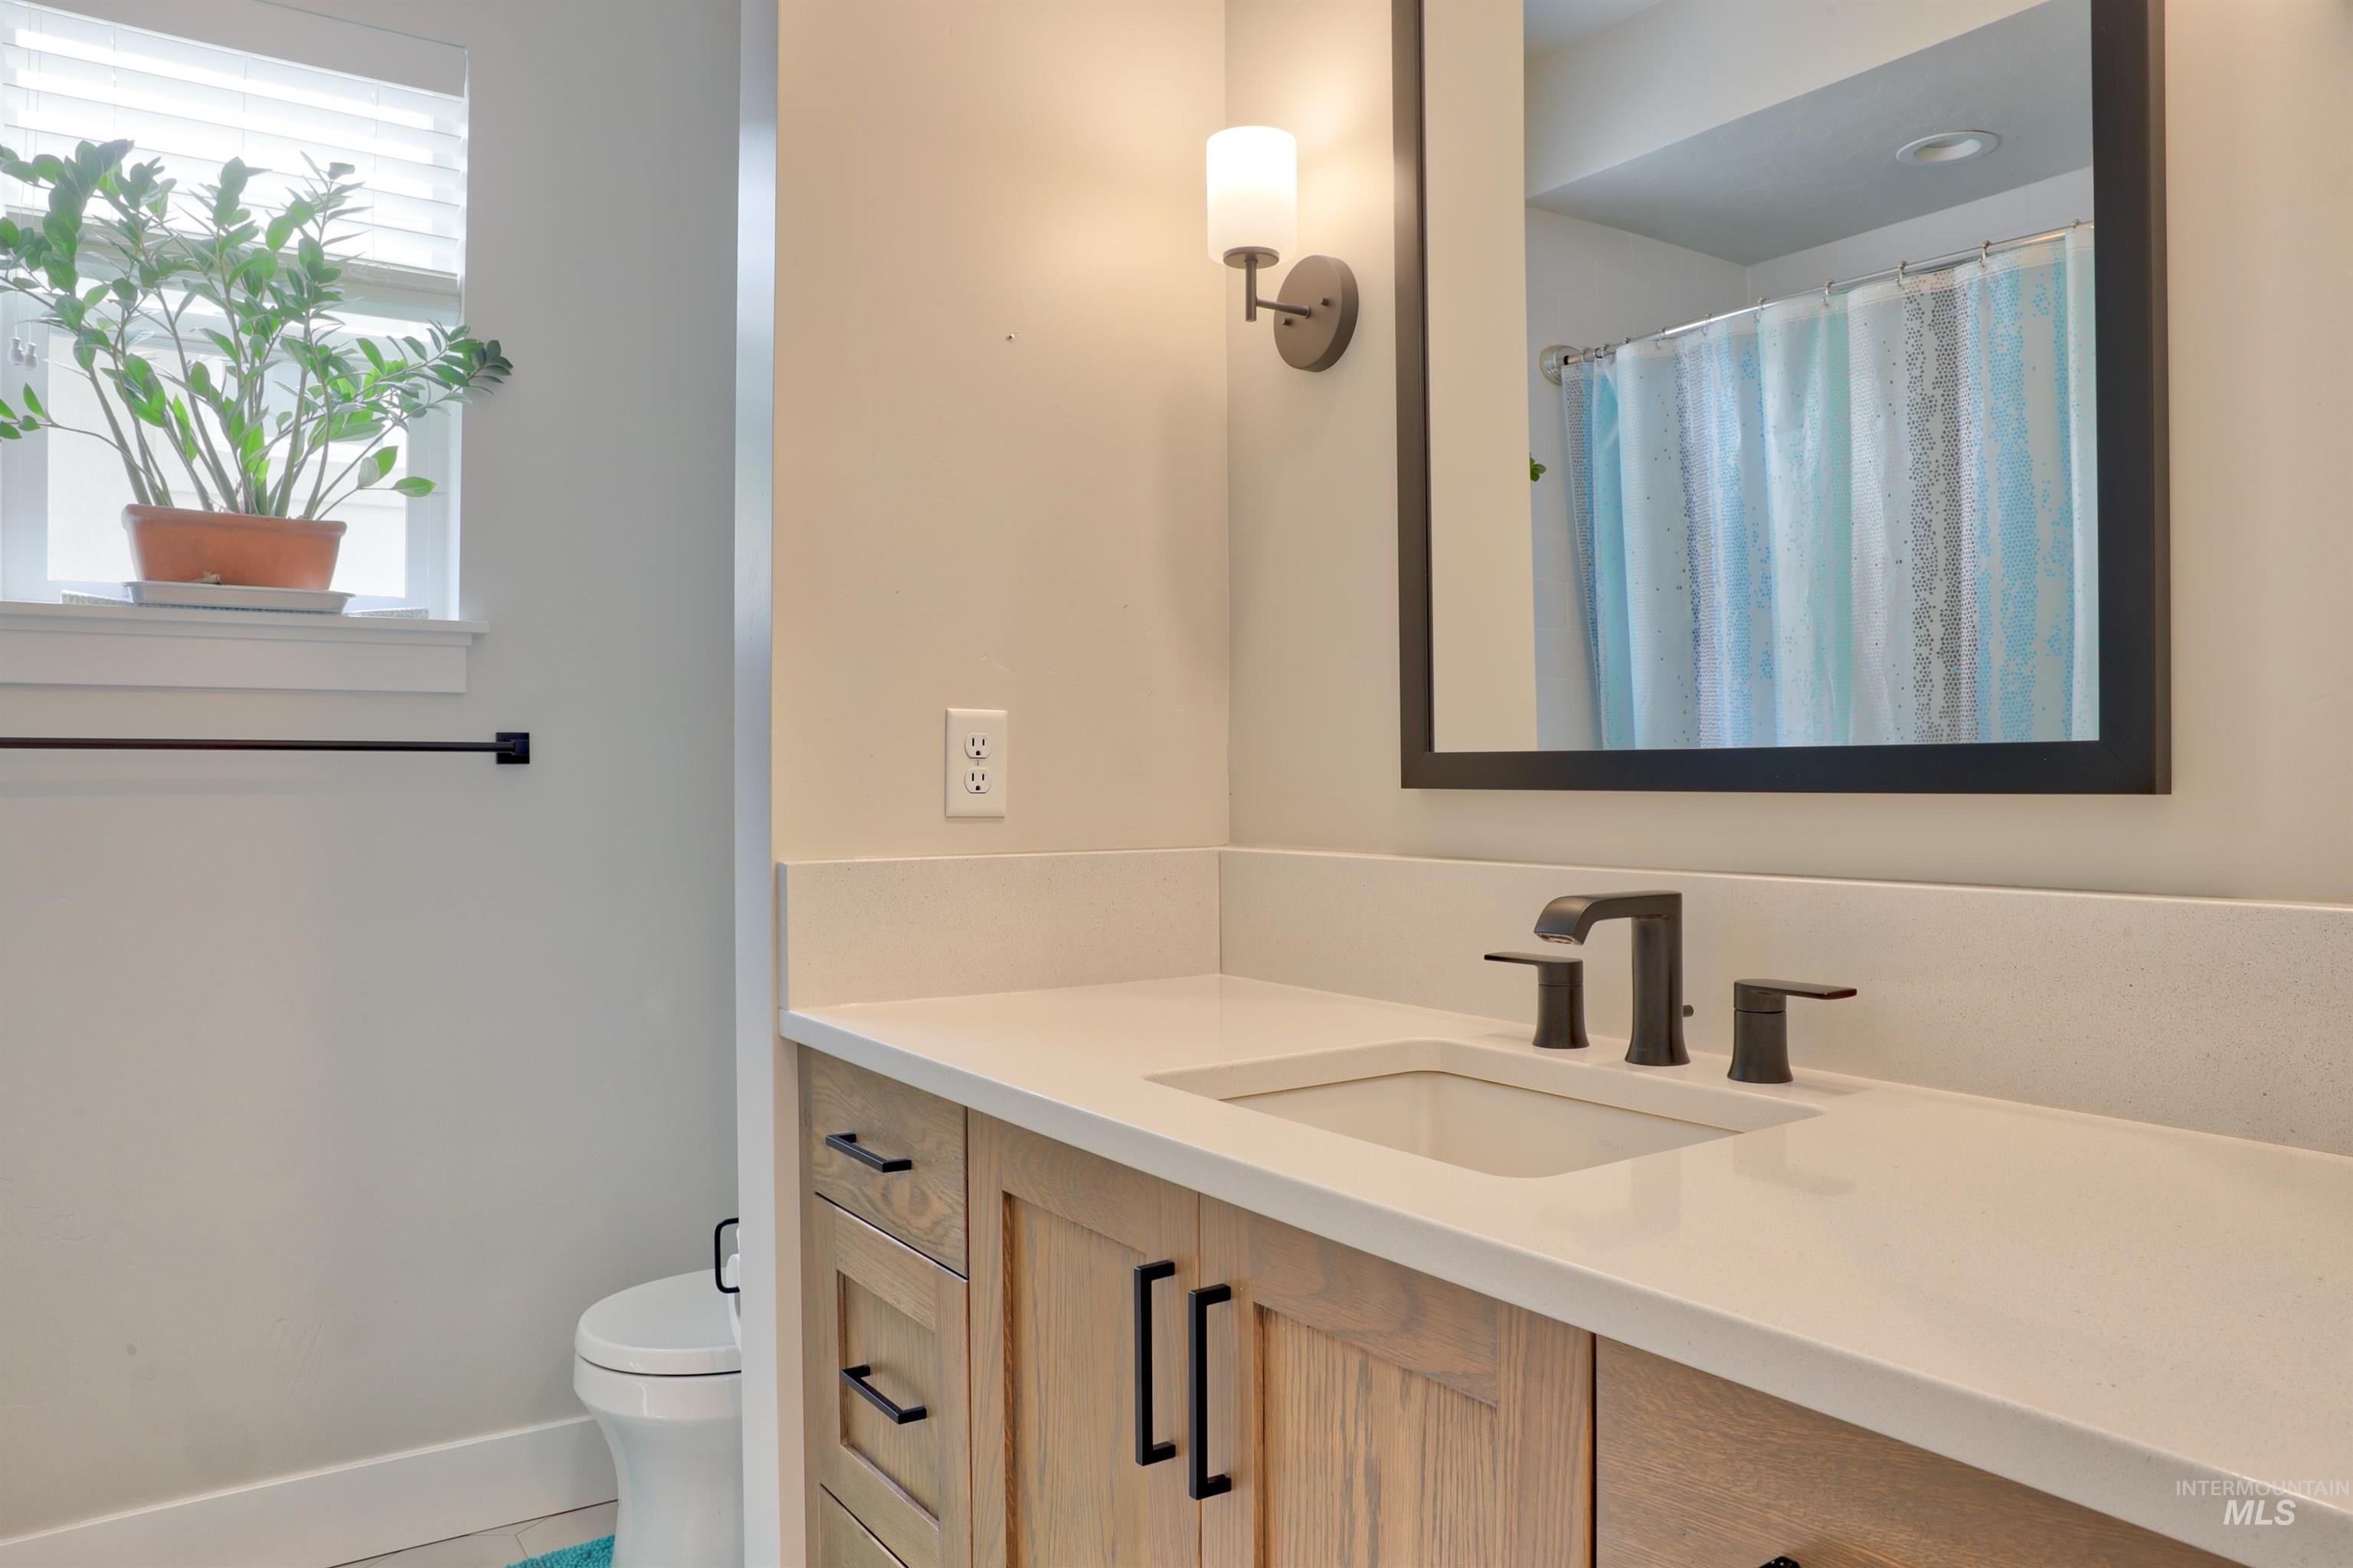
Wood-finish vanity with matte black hardware, integrated sink, and light-toned countertop
-
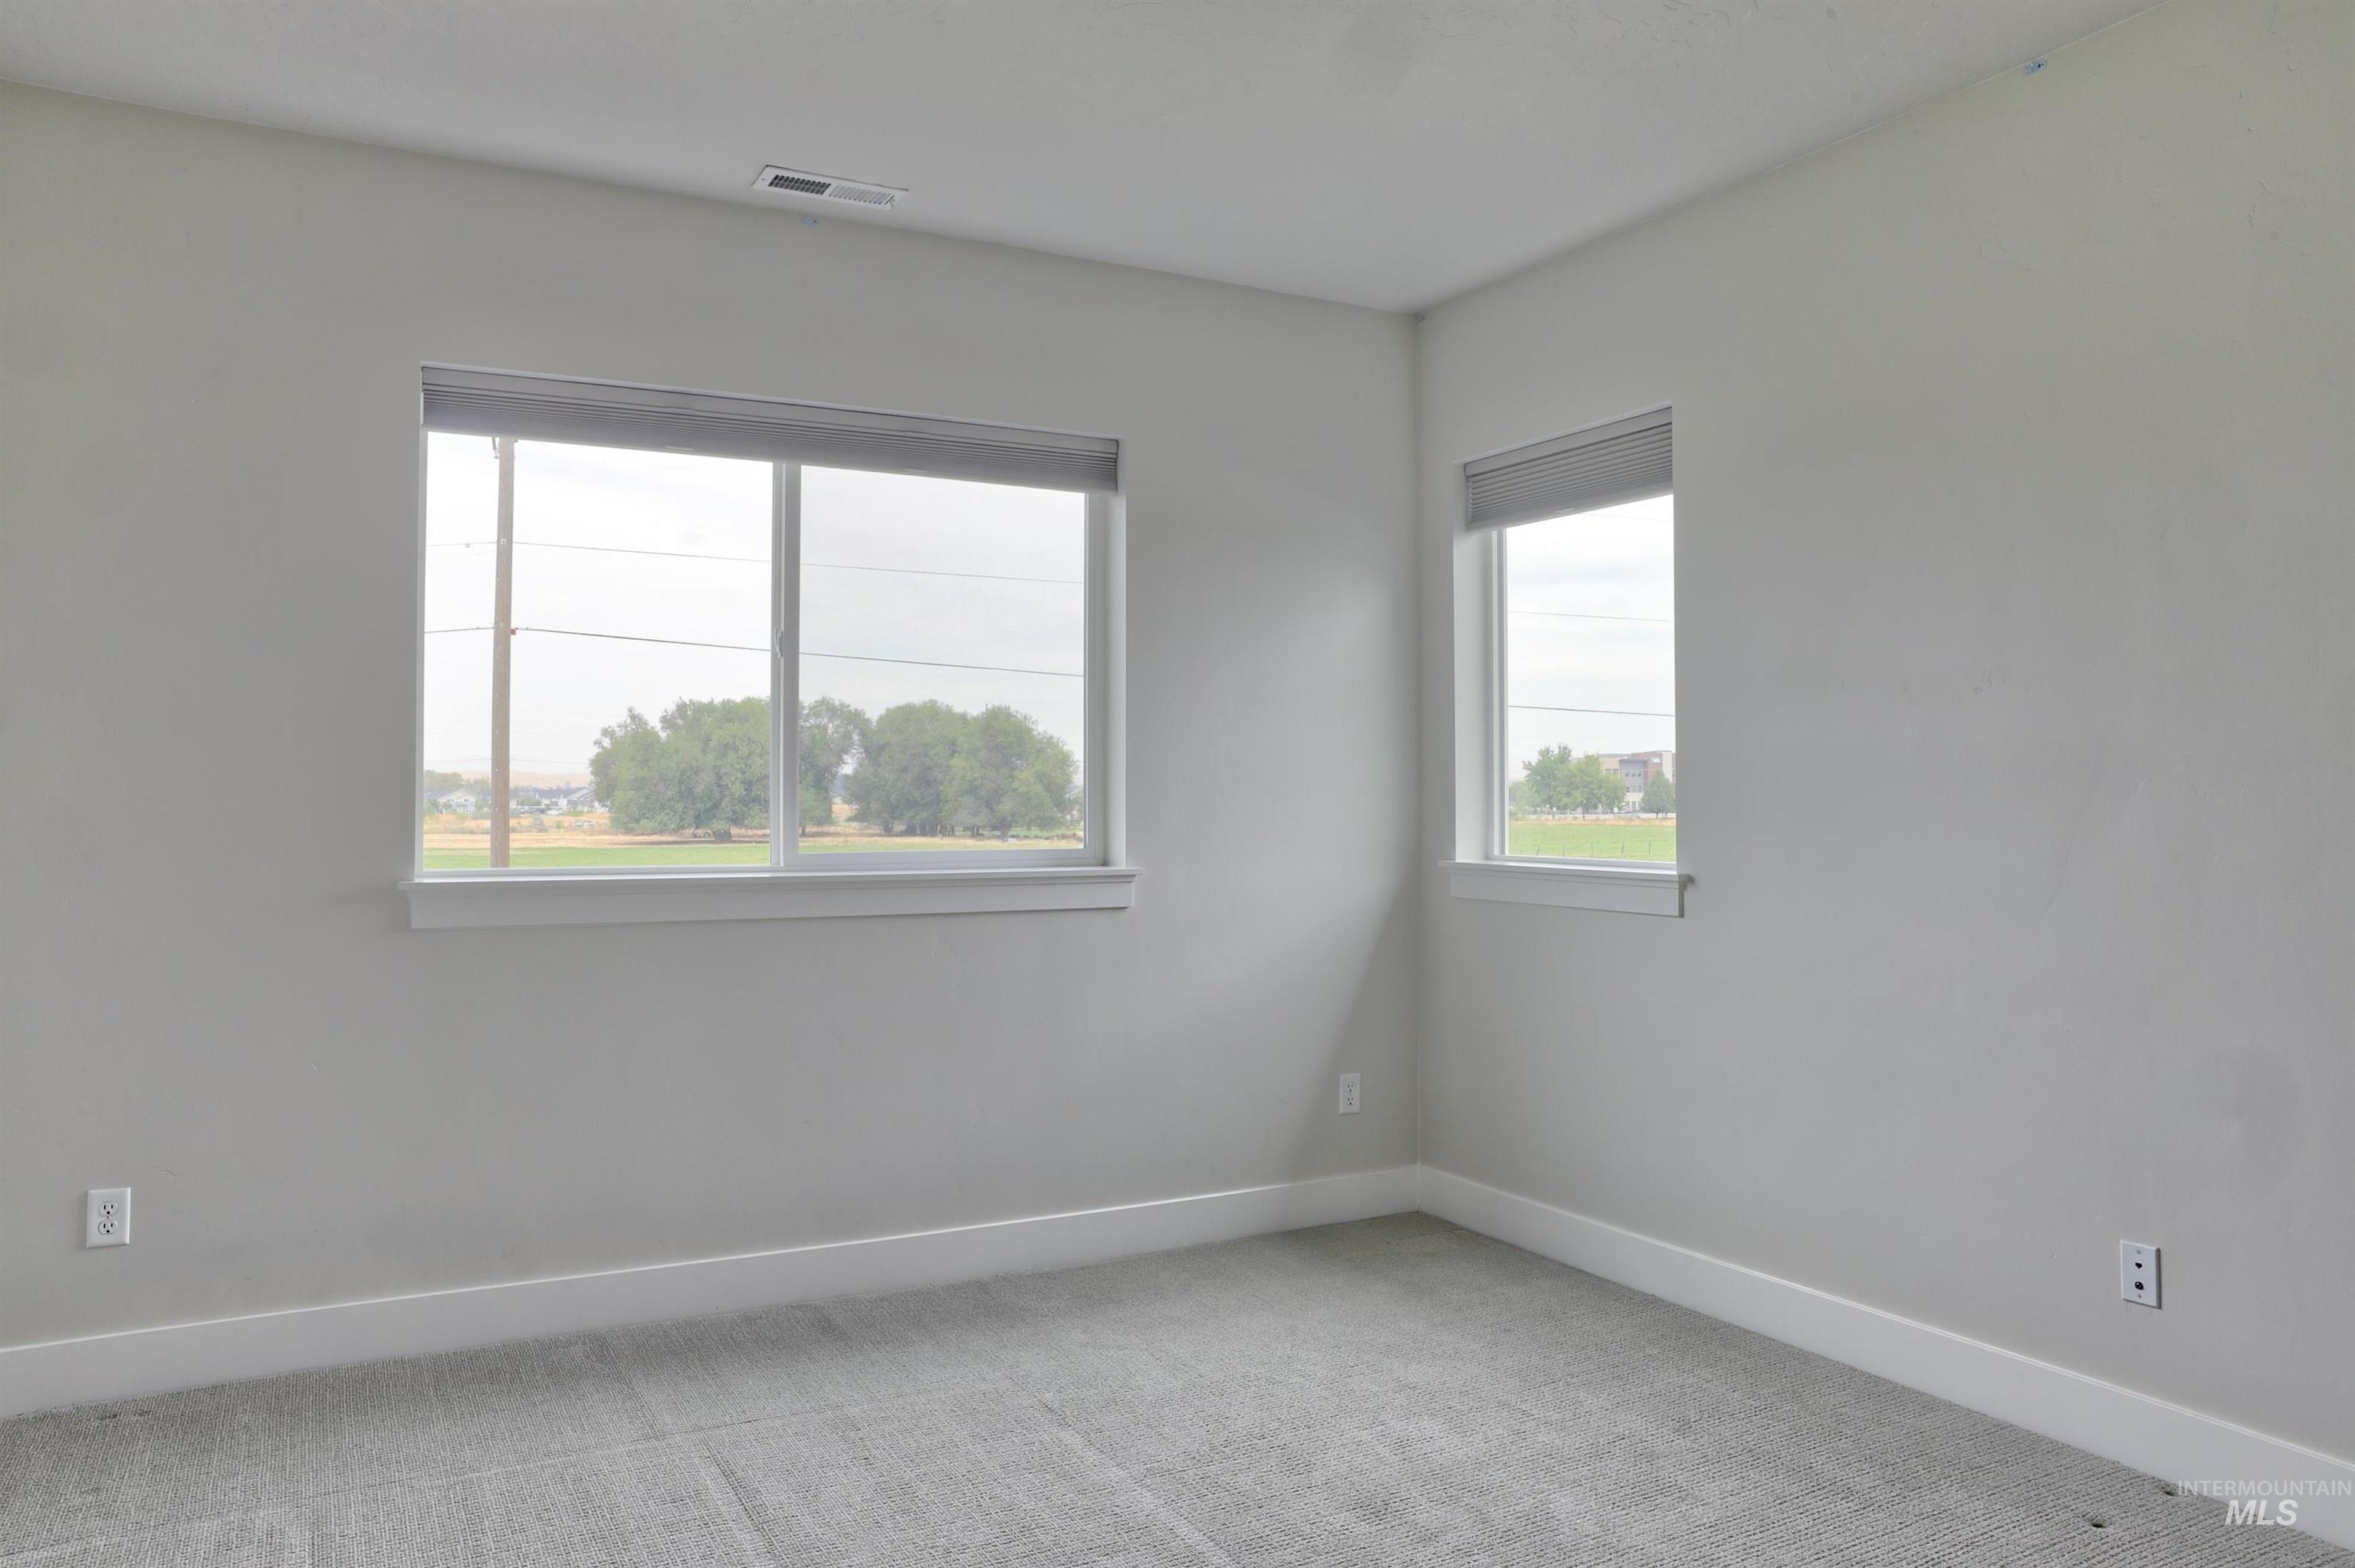
Neutral-toned wall paint, carpet flooring, and two windows
-
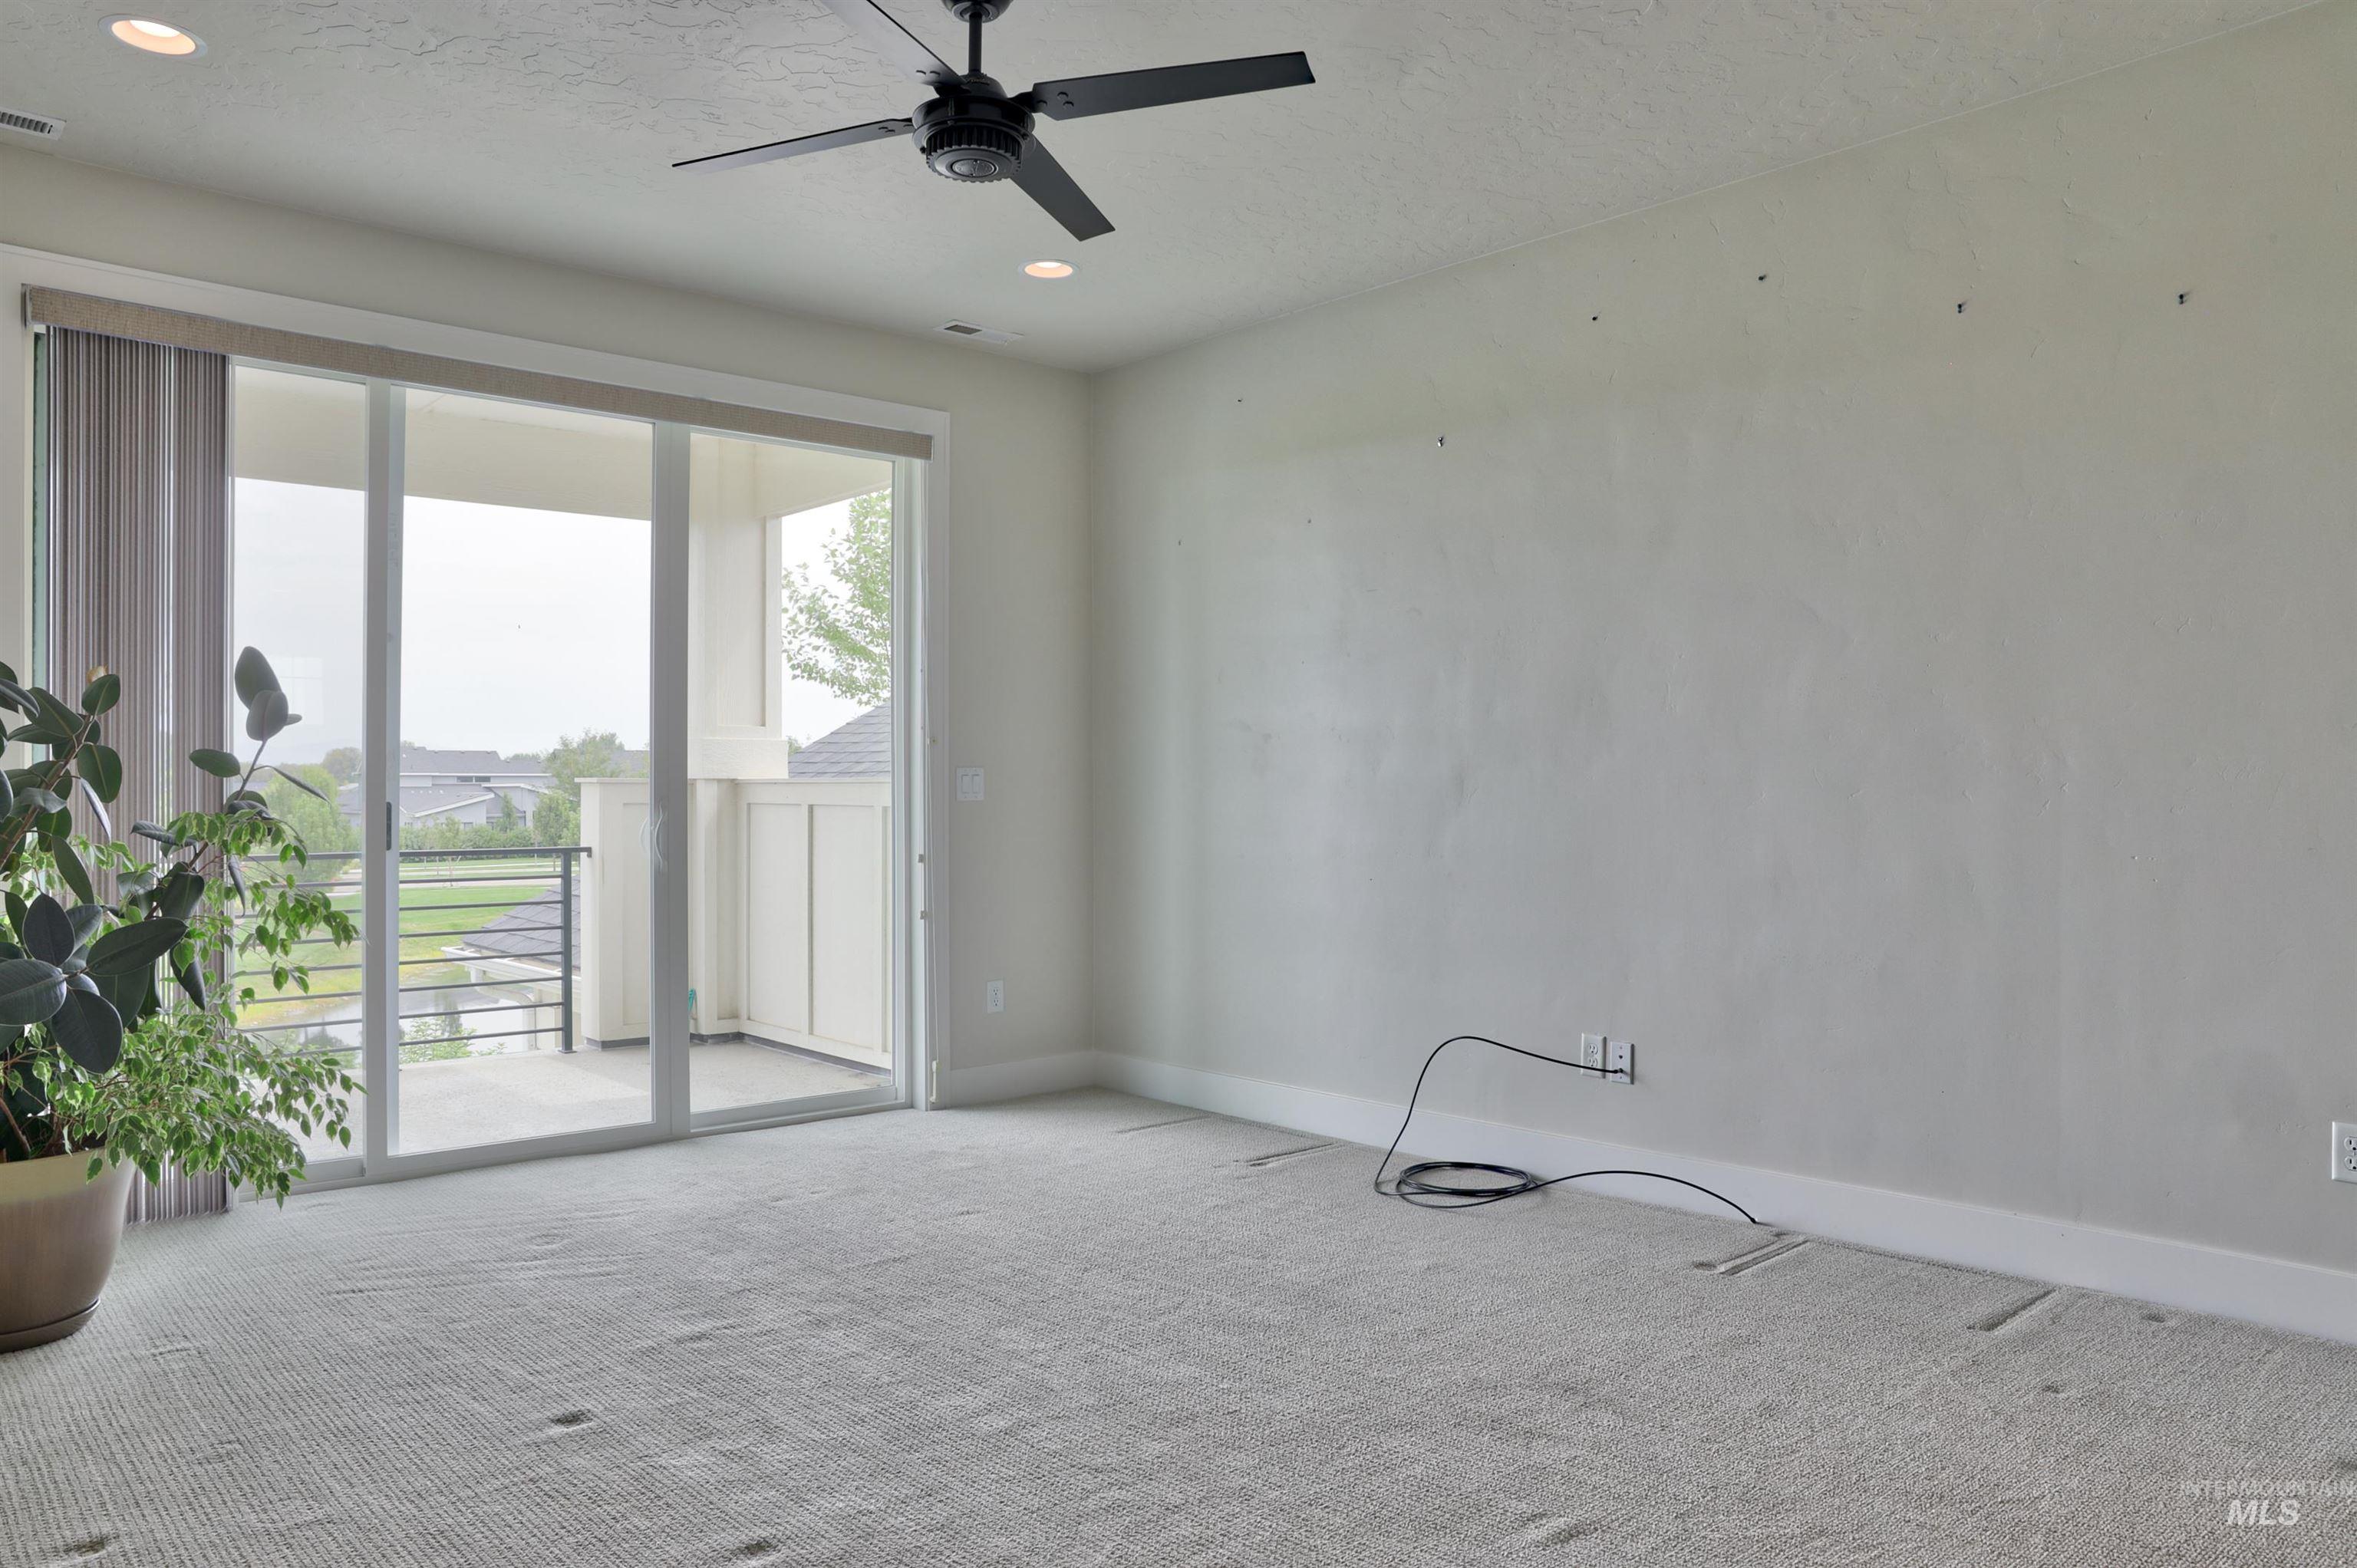
Sliding glass door leading to a balcony, ceiling fan, recessed lighting, and light-toned wall-to-wall carpeting
-
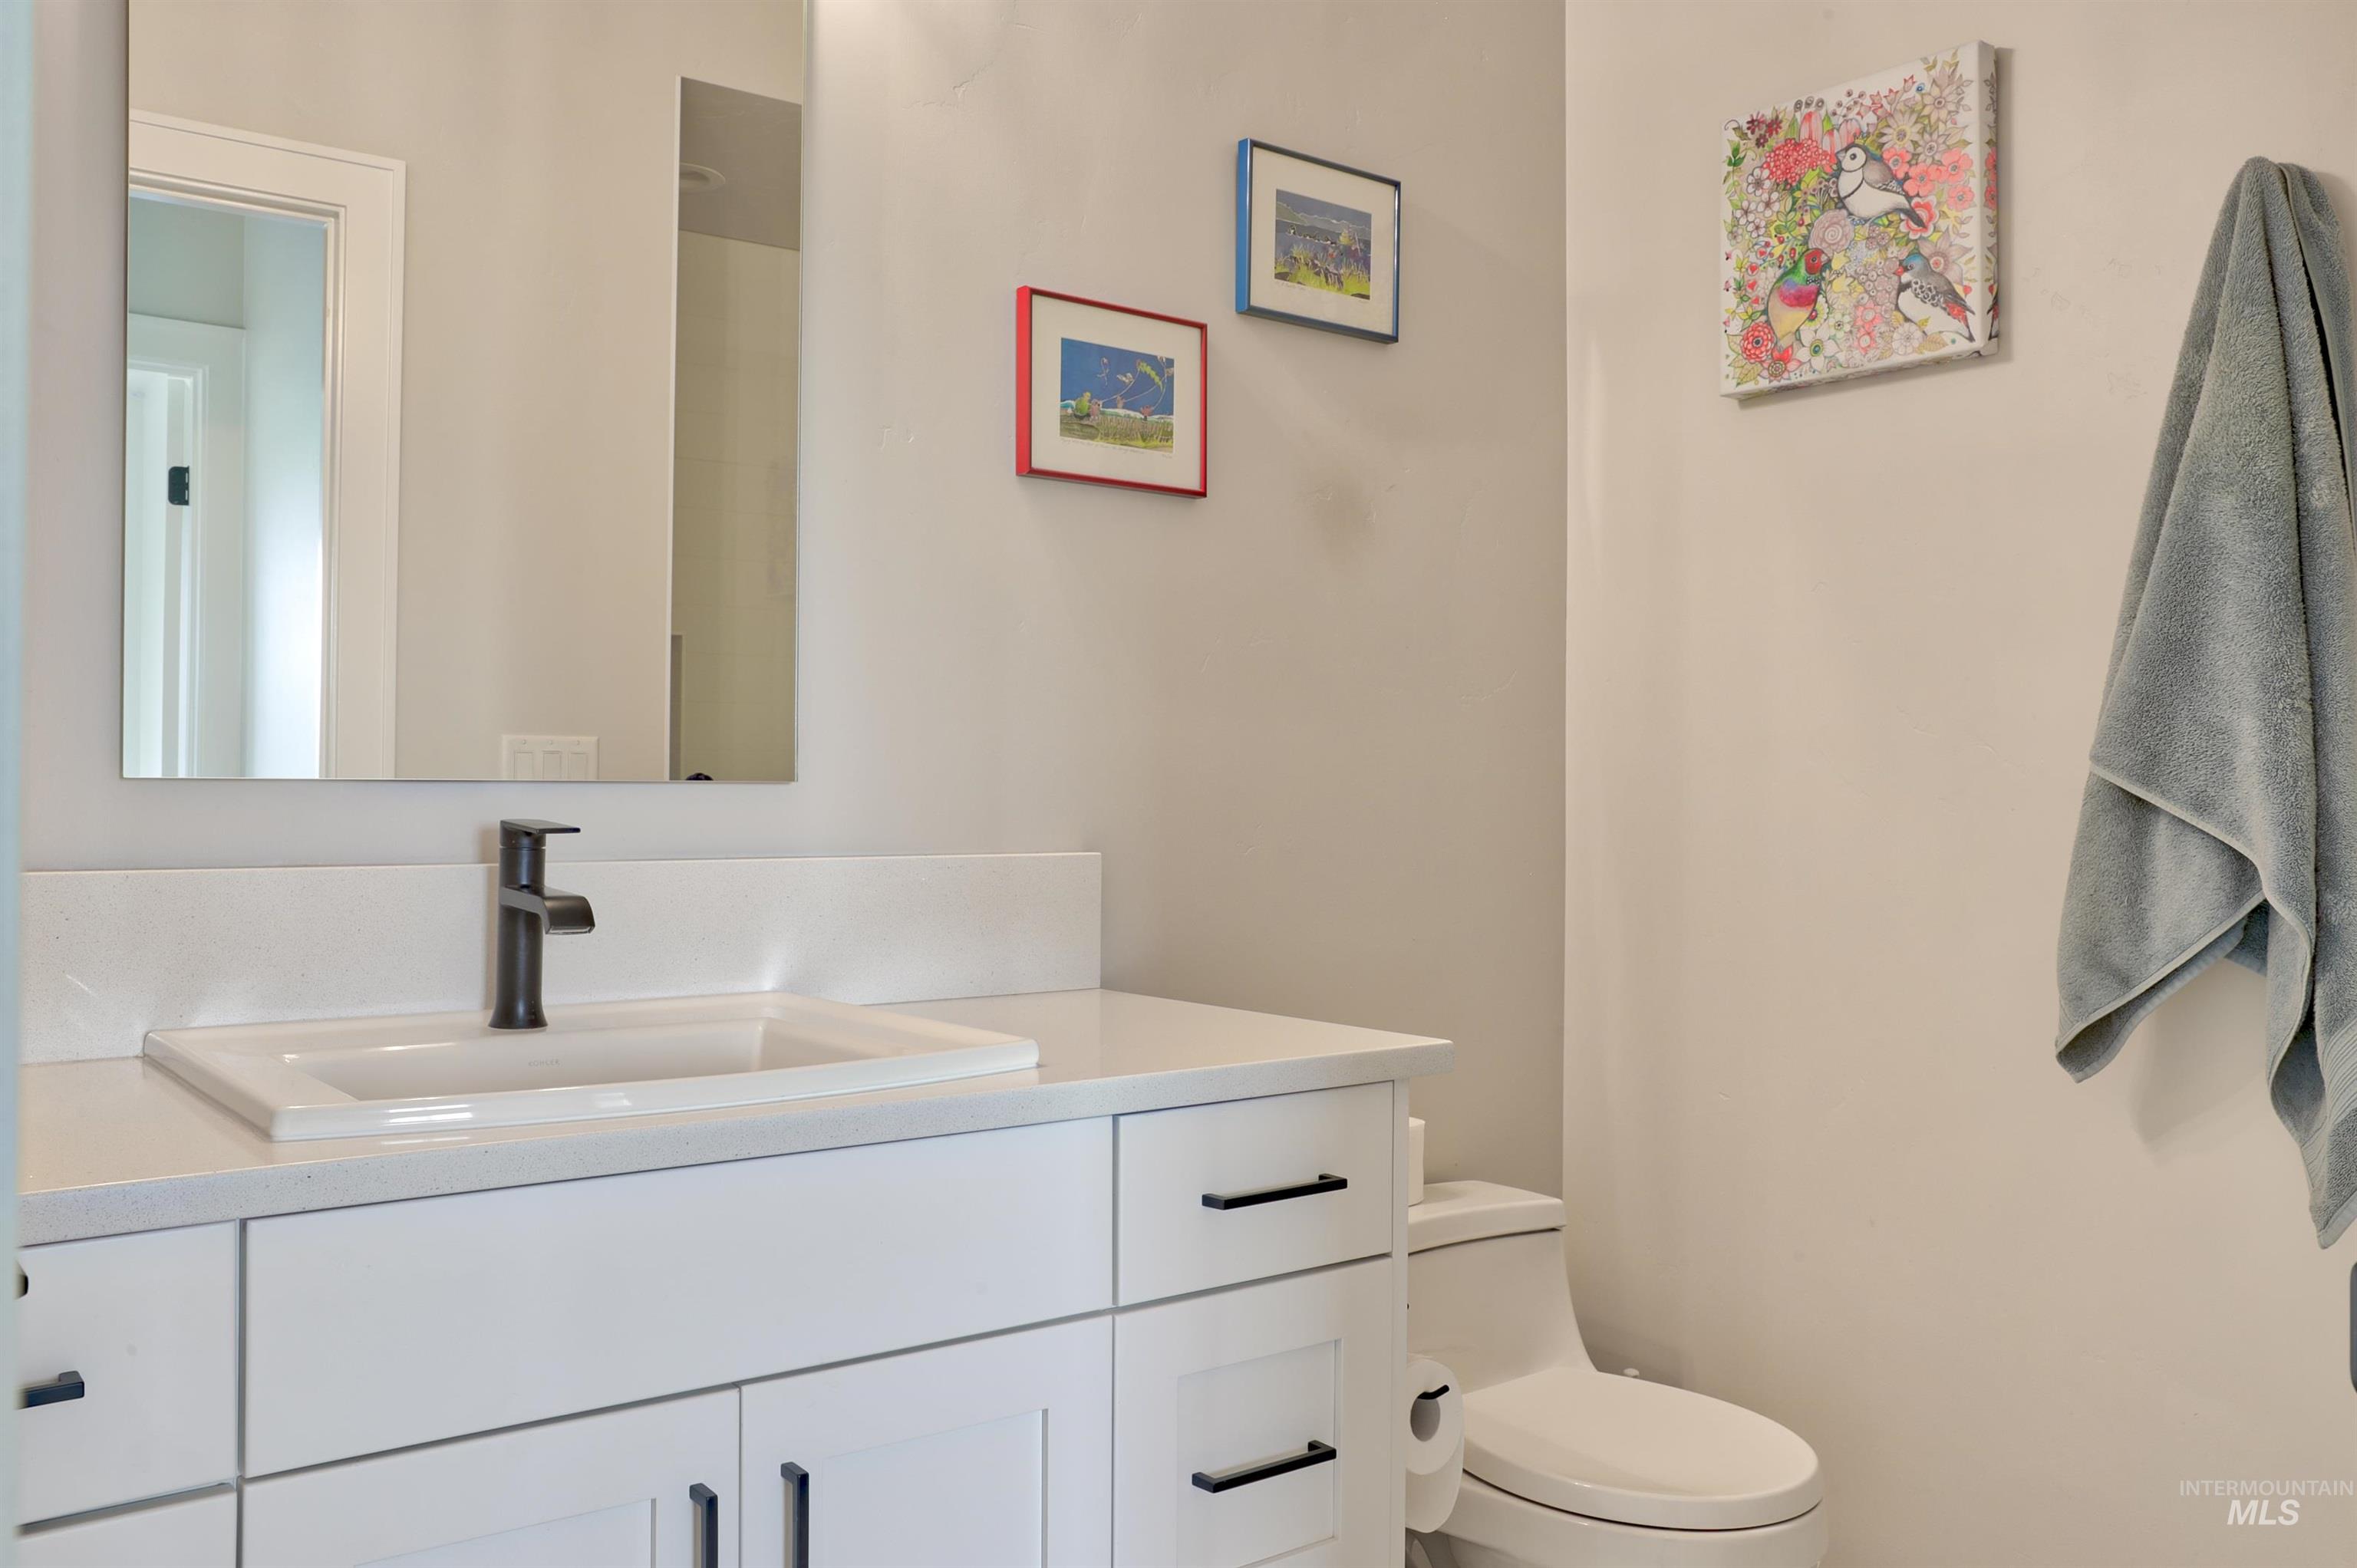
White vanity with shaker-style cabinetry, a rectangular undermount sink, and a black single-handle faucet
The Boise River area luxury home you’ve wanted! Close access to riverside paths, ponds, fishing, first-class community clubhouse, gym, cabana, pool. Whether it’s entertaining or family living, this home has it covered! Great room, master bedroom, upper bonus room, kitchen and dining all receive that wonderful eastern morning sun, overlook the bordering pond and offer views of the Boise foothills. The 15×20 lower-level covered patio is the place for summer relaxation. Gourmet kitchen has double ovens, gas stovetop, pantry. The office has easy access off the entry. Split bedroom design and the large master suite adjoins a huge walk thru closet to the utility area and mudroom through to the garage. The upper-level suite of bedroom, bath, and bonus room has a covered balcony/patio overlooking the pond and mountains. Storage is ample. The over-sized 3 car garage has extra insulation installed, epoxy flooring, heavy duty storage racks, and area for exercise equipment or shop, closed closet for furnace, hot water heater, water softener. Central vac has also been plumbed through the garage for automobile cleaning. Truly an estate for discerning homeowner.
- Heating:
- Forced Air, Gas
- Cooling:
- Central air
- Fireplace:
- Gas
- Garage Capacity:
- 3
- Country:
- US
- State:
- ID
- City:
- Eagle
- Zipcode:
- 83616
- Street:
- 314 S Hamlin Lane
- Longitude:
- W117° 32' 47.1''
- Latitude:
- N43° 41' 20.6''
- Master Bedroom Level:
- Main
- Master Bedroom Size:
- 15x13
- Bedroom 2 Level:
- Main
- Bedroom2 Size:
- 14x12
- Bedroom 3 Level:
- Main
- Bedroom3 Size:
- 13x12
- Kitchen Level:
- Main
- Kitchen Size:
- 12x13
- Bonus Room Size:
- 21x13
- School District:
- West Ada School District
- Elementary School:
- Eagle
- Middle School:
- Star
- High School:
- Eagle
- Status:
- New
- Type:
- Single Family
- Level:
- Two Story
- Tax Year:
- 2025
- Taxes:
- $3,051
- Potential Short Sale:
- No
- Age:
- 1 -5 Years
- Auction:
- No
- Flood Ins Required:
- No
- HUD Owned:
- No
- In Foreclosure:
- No
- Land Size:
- Standard Lot 6000-9999 SF
- Land Lease:
- No
- Home Owner Exempt:
- Yes
- HOA Frequency:
- Monthly
- HOA Fees:
- $220
- Inc Kitchen Features:
- Breakfast bar, Dishwasher, Disposal, Microwave, Pantry, Island, Double oven, Water softener own, Countertop-quartz, Gas Range
- Lot Features:
- Sidewalks, Private road, Waterfront, Cul-de-sac, Private gated community, Finished Driveway, Pond Community
- Water:
- City service
- Land Use:
- Single
- Sprinkler System:
- Auto,Full
Residential For Sale
314 S Hamlin Lane, Eagle, Idaho 83616
- Property Type :
- Residential
- Listing Type :
- For Sale
- Listing ID :
- 98999056
- Price :
- $975,000
- Bedrooms :
- 3
- Bathrooms :
- 3
- Apx SqFt :
- 2,780 SqFt
- Year Built :
- 2020
- Lot Area :
- 0.17 SqFt
- Subdivision :
- Riverstone
- Update Date :
- 08/29/2026 06:01:44
- Status :
- Active

- JoeAnne Santy-Greene
- (208) 947-4609
- (208) 283-6313
- (208) 287-8500
-


