

-
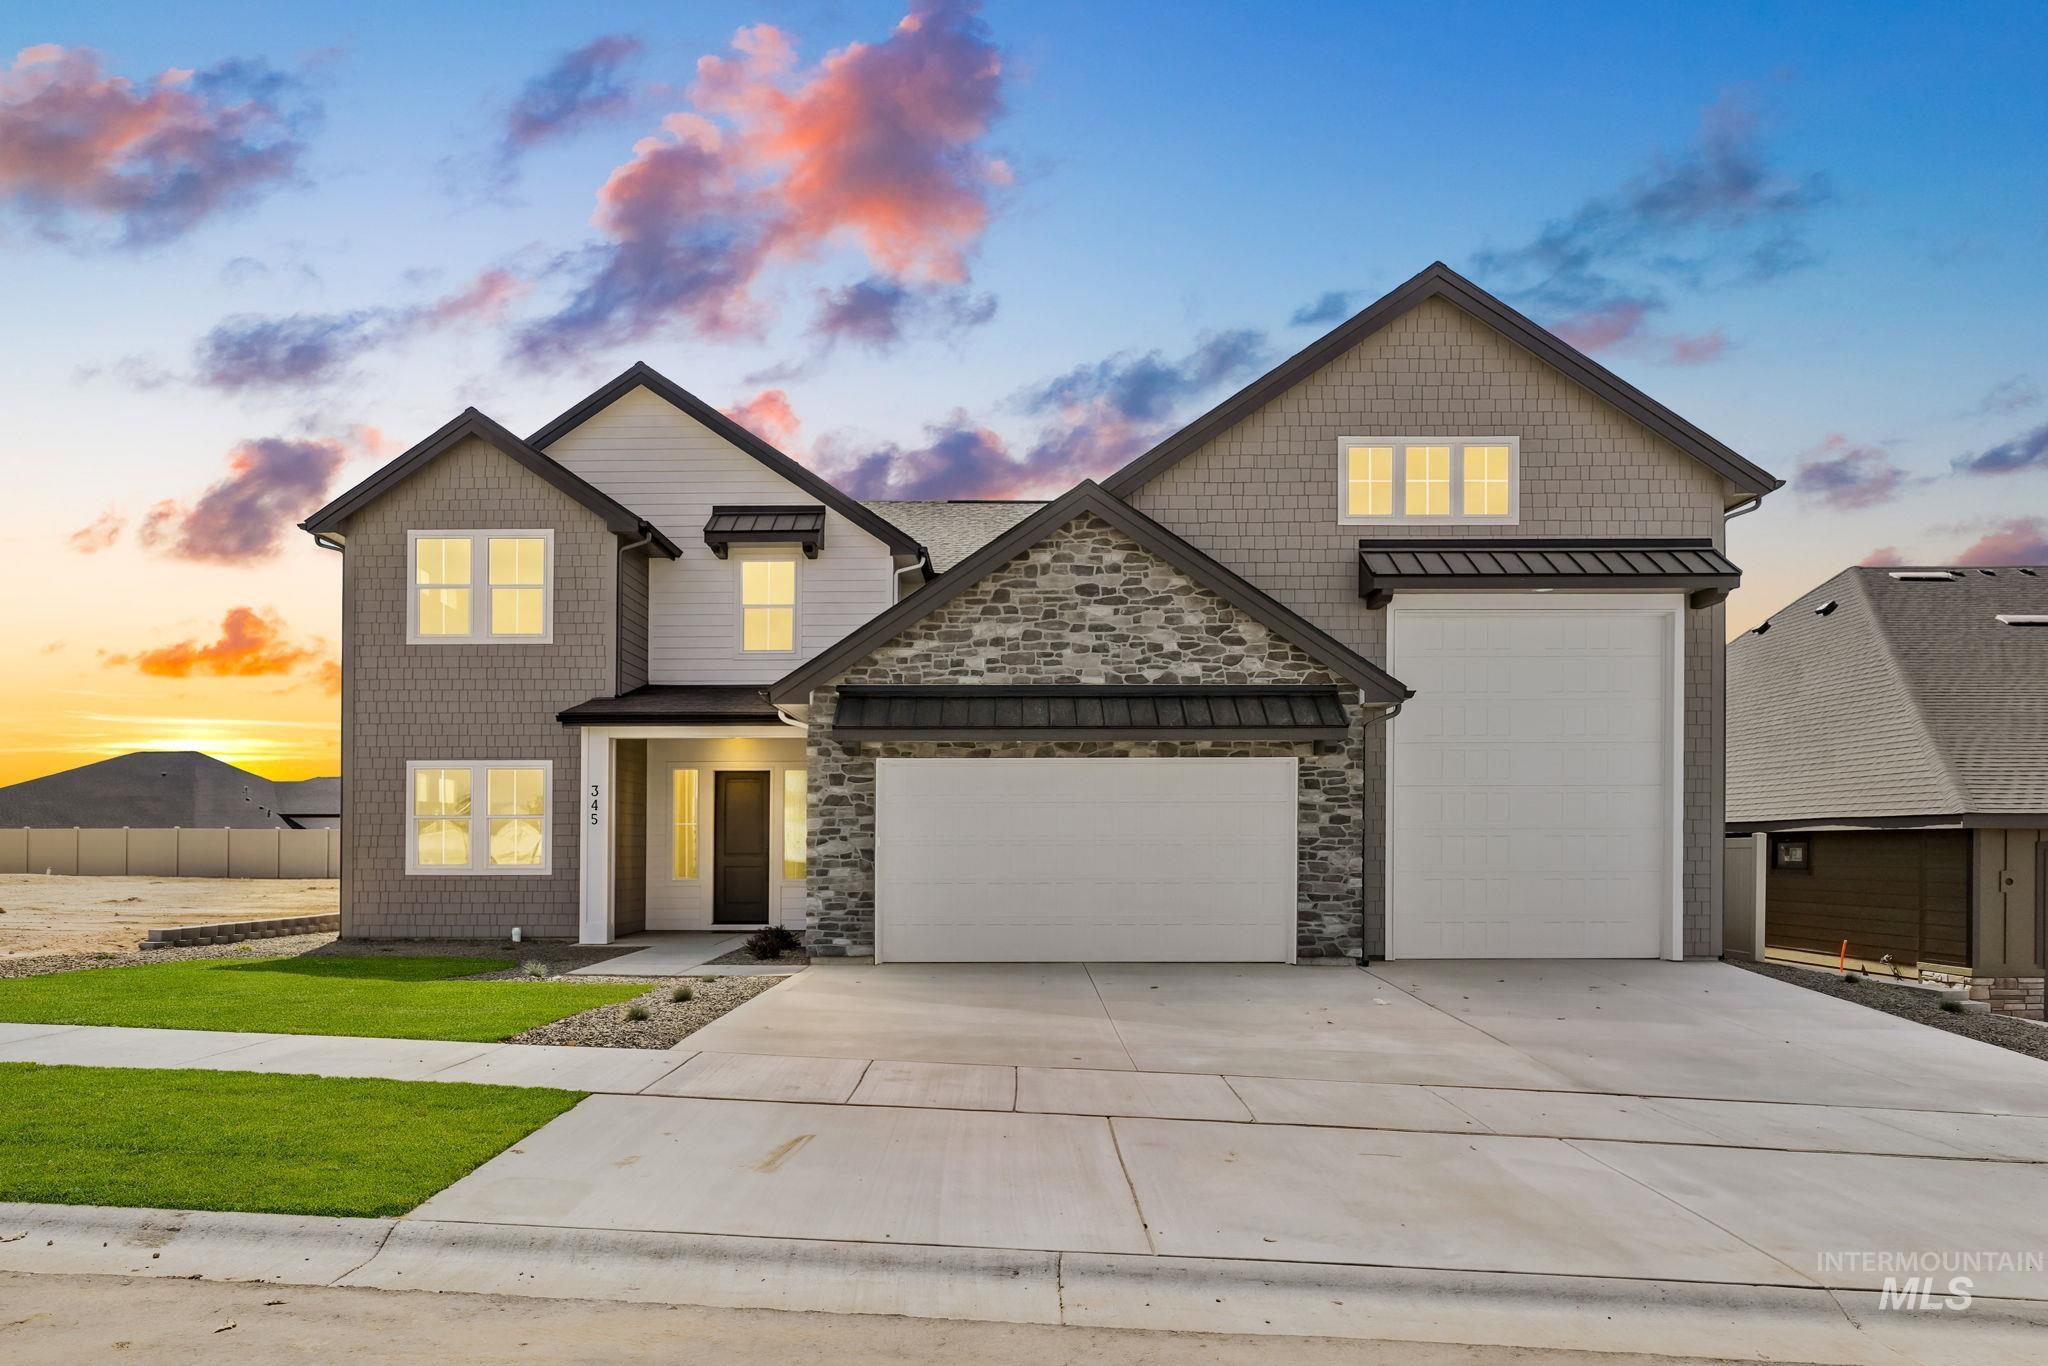
Two-story residence featuring a stone facade and shingle siding
-

Contemporary multi-level exterior featuring shingle siding, stone accents, and an attached two-car garage
-

Exterior featuring mixed siding, stone accents, a dark entry door with sidelight, and a concrete pathway
-

Entryway featuring wood-finish flooring, two modern flush-mount light fixtures, and a built-in mudroom bench with shelving
-

Gourmet kitchen with stainless steel appliances, wood-finish flooring, and white quartz countertops
-

Modern kitchen featuring wood-finish cabinetry, a large kitchen island with counter seating, stainless steel double wall ovens, a tile backsplash, and recessed lighting
-

Kitchen featuring wood-finish cabinetry, stainless steel appliances, a center island with an undermount sink and matte black faucet, recessed lighting, and a subway tile backsplash
-
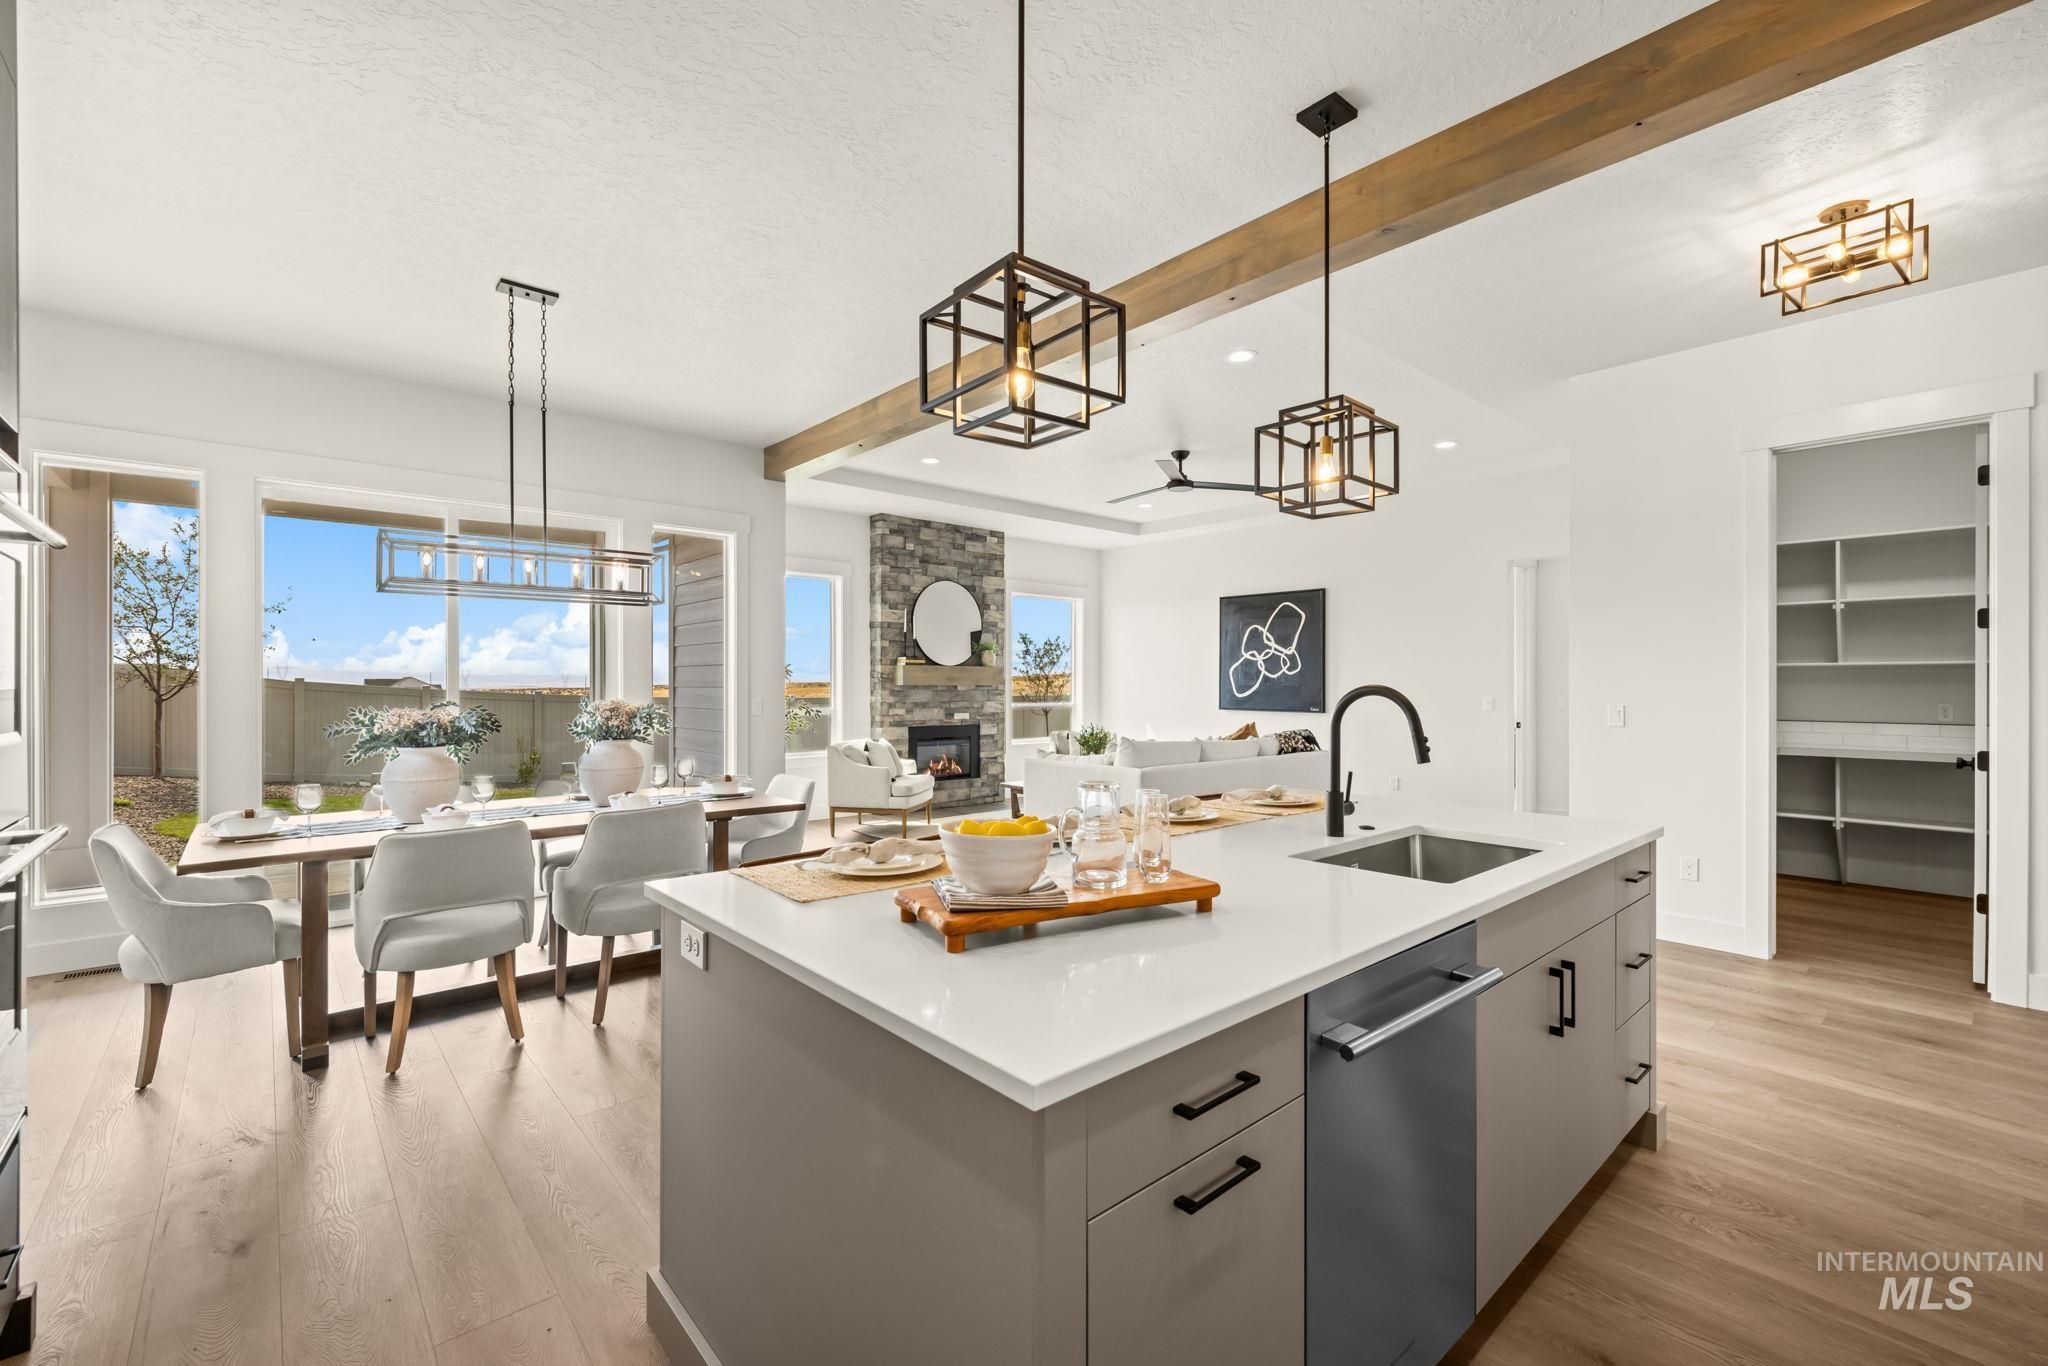
Kitchen island with a built-in sink, integrated dishwasher, and quartz countertop
-

Built-in stainless steel double ovens, wood-finish cabinetry, white subway tile backsplash, integrated cooktop, and light-toned countertops
-

Wood-finish cabinetry with dark hardware, a subway tile backsplash, and light-toned countertops
-

Open-concept living space featuring wood-finish flooring, a stone-accented fireplace, and a tray ceiling
-
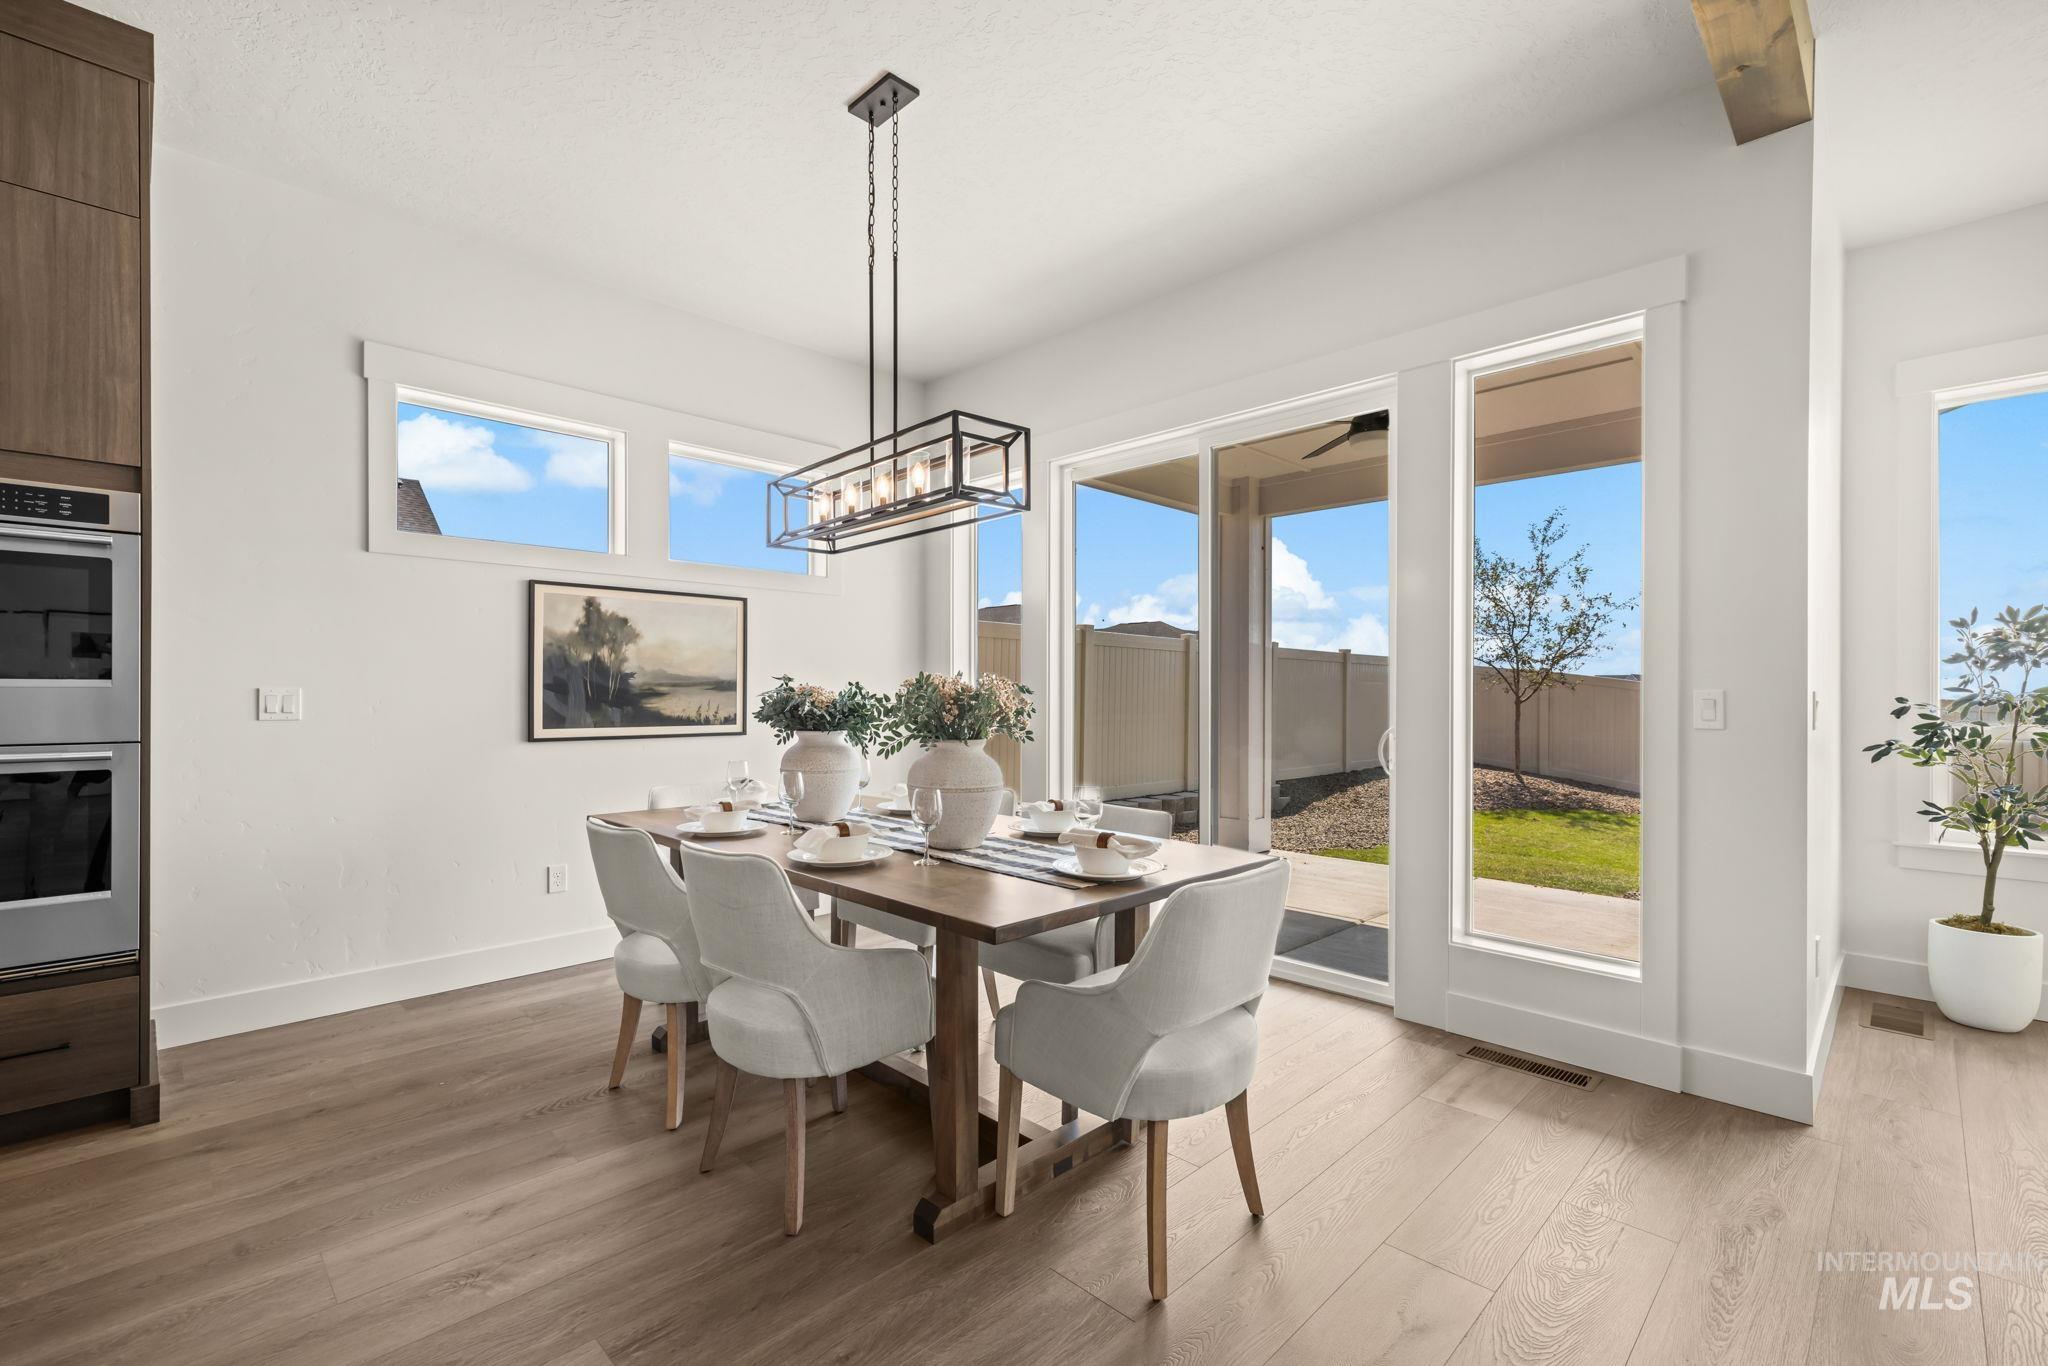
Wood-finish flooring, built-in double ovens, sliding glass patio door, linear chandelier, and transom windows
-

Open-concept kitchen and dining area featuring wood-finish flooring, custom cabinetry, stainless steel double ovens, and a kitchen island with stone countertops
-

Kitchen and dining area featuring wood-finish flooring, a kitchen island with seating, dark wood-finish cabinetry, a built-in double oven, and a linear chandelier
-

Kitchen featuring wood-finish cabinetry, built-in stainless steel appliances, a white subway tile backsplash, and an island with a white countertop
-

Built-in microwave, extensive shelving, countertop space, white subway tile backsplash, and wood-finish flooring
-

Living area featuring wood-finish flooring, a stone-clad fireplace with a built-in gas insert, a wood mantel, and multiple windows
-

Stone-clad fireplace with a built-in firebox, tray ceiling, wood-finish flooring, and large windows
-

Wood-finish flooring throughout, tray ceiling with recessed lighting, stone-clad fireplace with mantel, and large windows providing ample natural light
-

Open-concept layout featuring wood-finish flooring, a kitchen island with seating, dark wood cabinetry, and a tray ceiling
-

Stone-clad fireplace with a wood mantel, gas insert, and large windows
-

Open-concept living area with wood-finish flooring, a recessed ceiling, and a ceiling fan
-
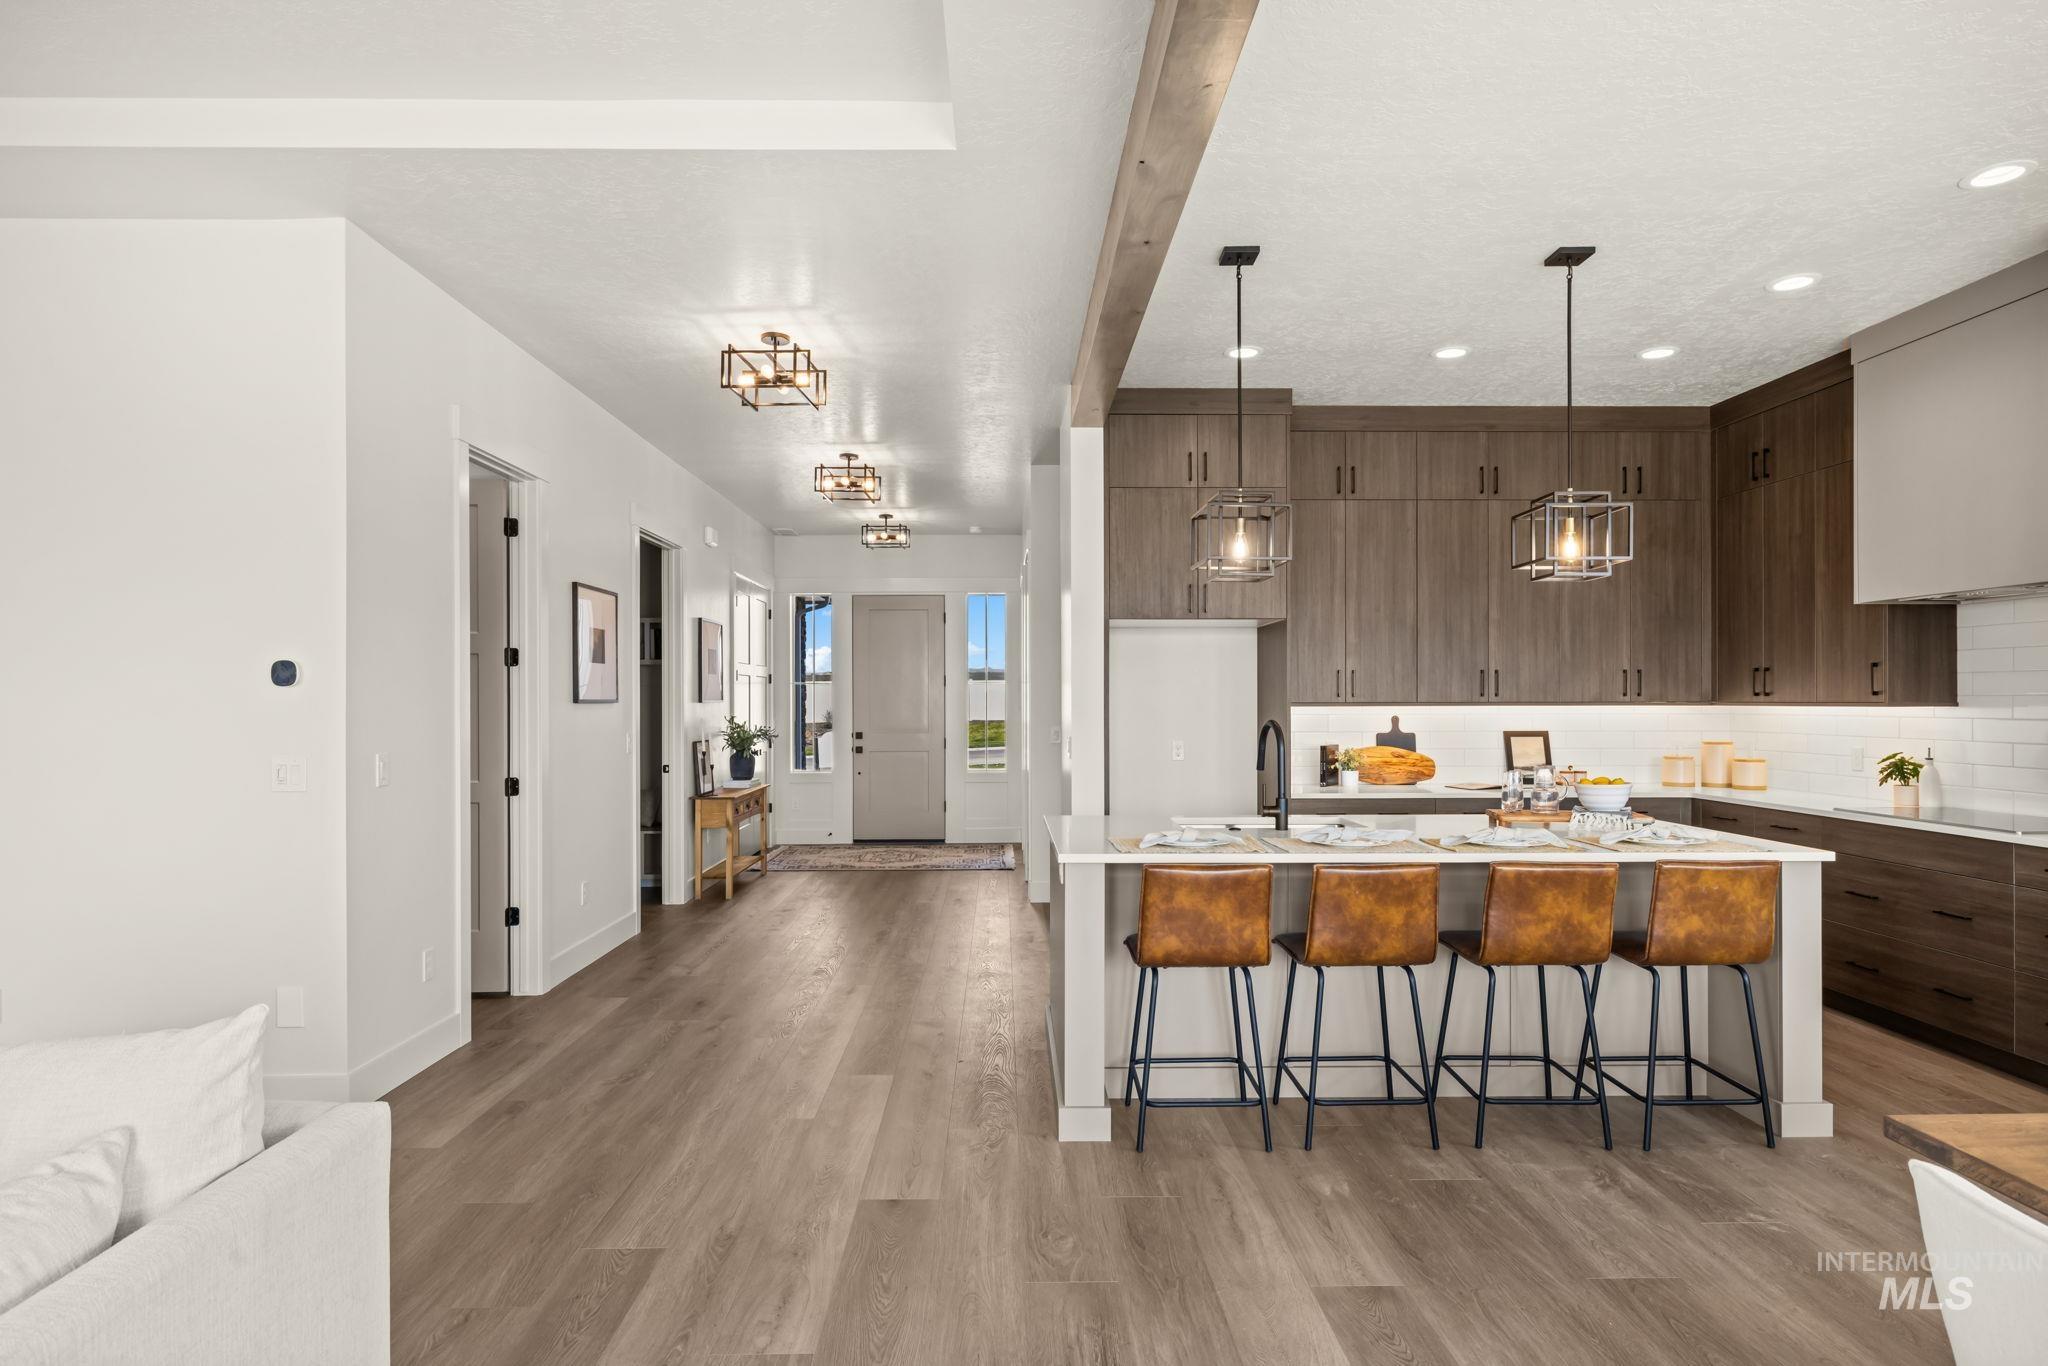
Modern kitchen featuring a large island with seating, dark wood-finish cabinetry, white subway tile backsplash, and recessed lighting
-

Recessed lighting, ceiling fan, multiple large windows, additional transom windows, and light-colored carpeting
-

Triple windows, white walls, recessed lighting, ceiling fan, and carpeted flooring
-

Neutral wall tones with soft carpeting
-

Dual sink vanity with wood-finish cabinetry, quartz countertop, and rectangular undermount sinks
-

Double vanity with undermount sinks, wood-finish cabinetry, and white countertops
-

Dual vanity with wood-finish cabinetry and white countertops
-

Dual vanity with wood-finish cabinetry, white countertops, and matte black hardware
-

Glass-enclosed shower with a built-in bench, dual vanity with a light-toned countertop, dark wood-finish cabinetry, and matte black hardware
-

Freestanding oval soaking tub with matte black fixtures and a vertical stack of three frosted windows
-

Spacious closet with extensive built-in shelving, multiple hanging rods, and light-toned carpeting
-

Abundant natural light, clean white walls, a single pane casement window, three transom windows, and a modern interior door with matte black hardware
-

White vanity with an integrated rectangular sink, matte black faucet, and cabinet hardware
-

Built-in entryway bench with storage, overhead shelving, and coat hooks
-
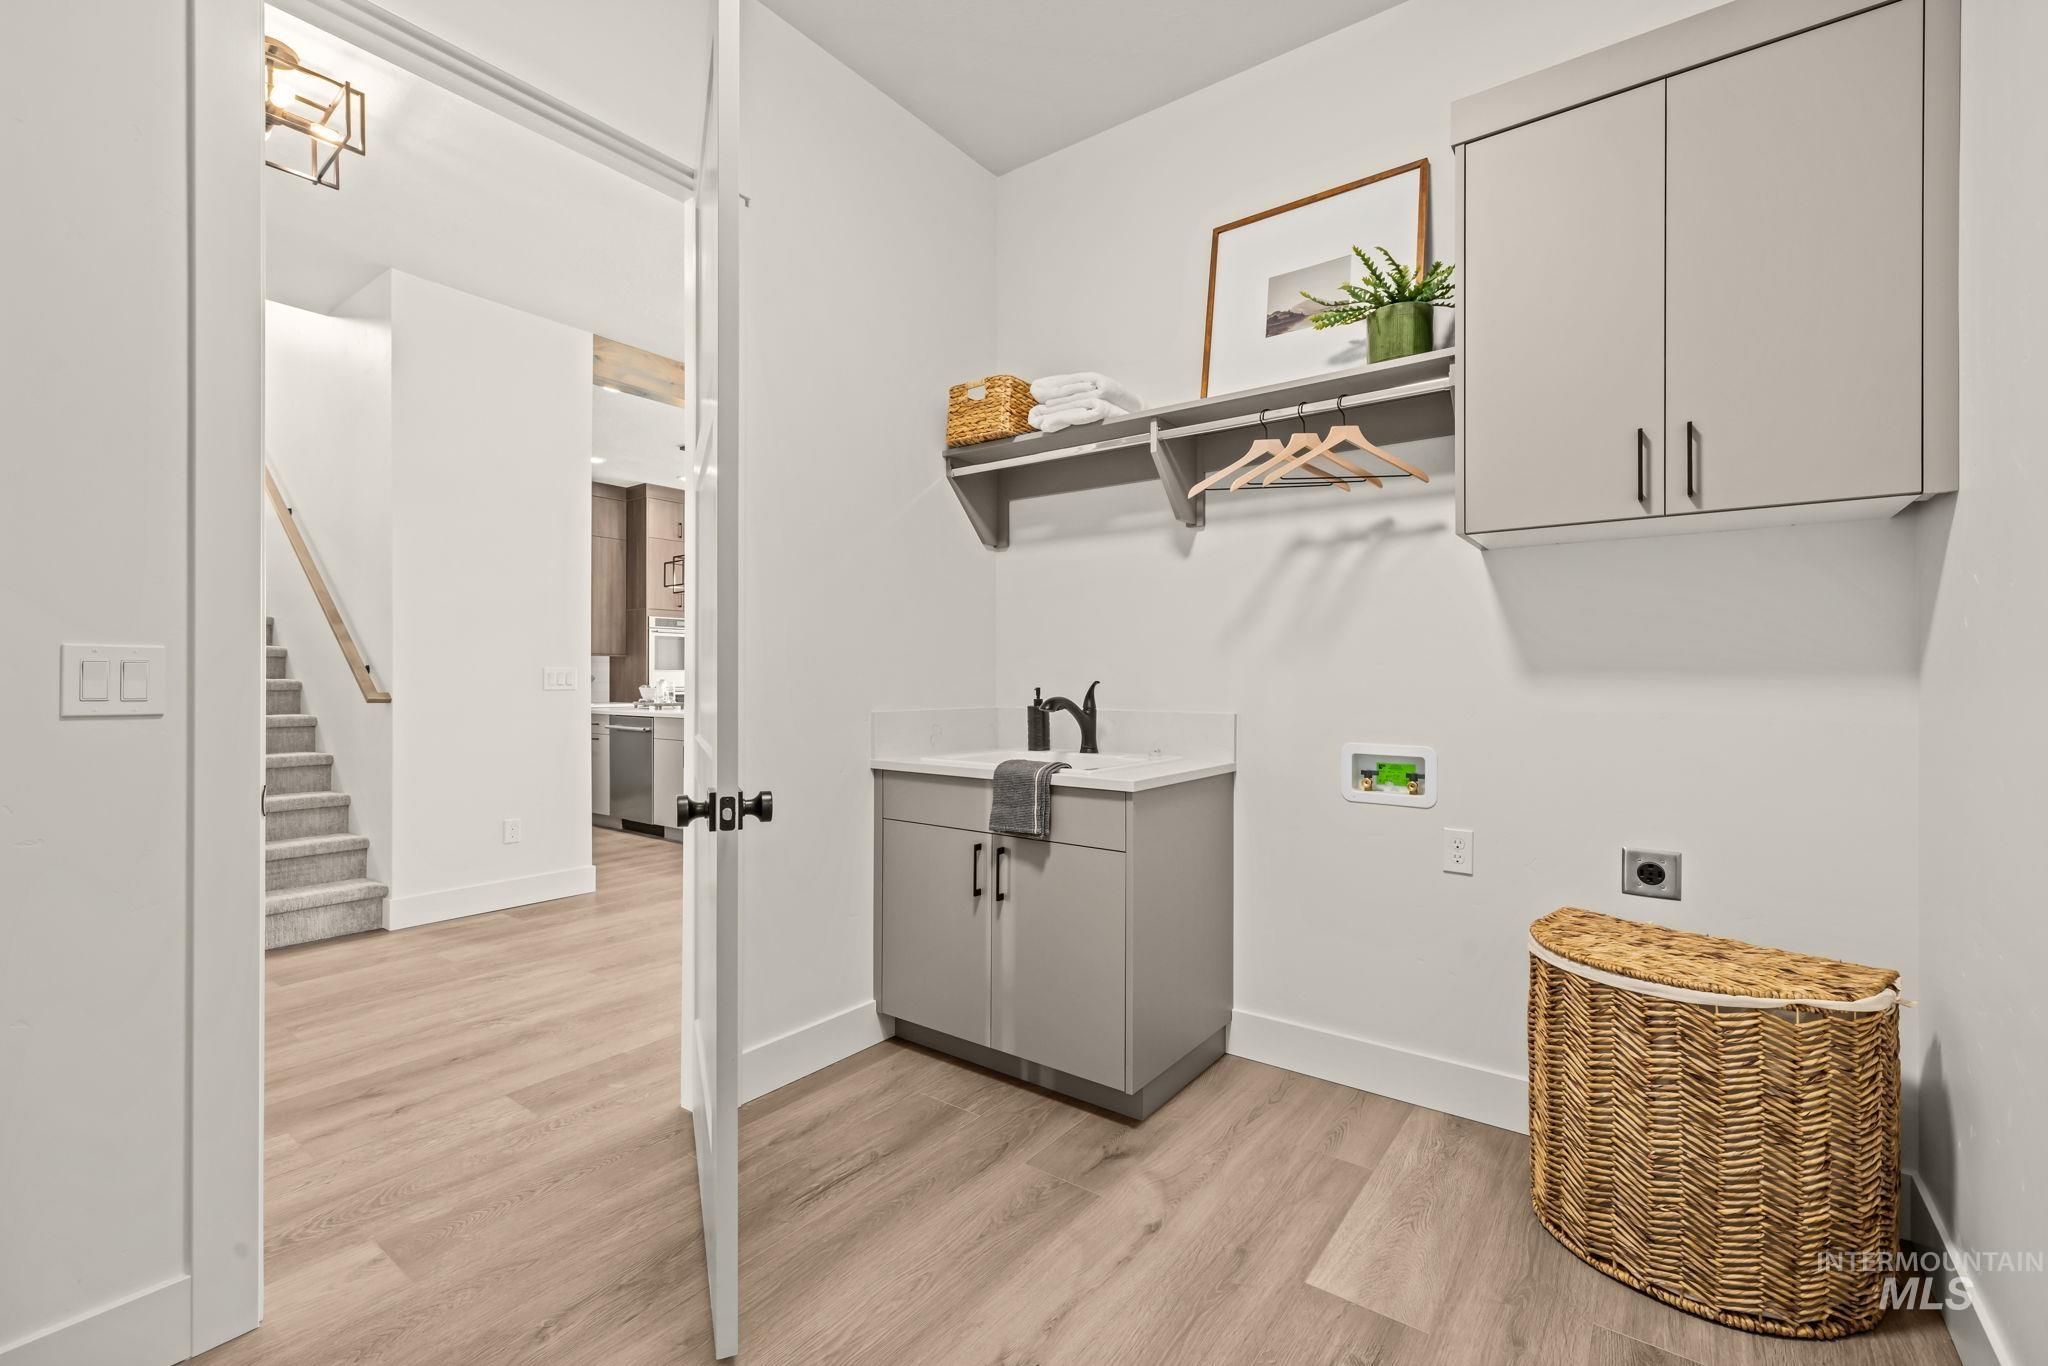
Dedicated laundry area featuring wood-finish flooring, a utility sink with a black faucet, built-in cabinetry, and an integrated shelf with hanging rod
-

Mudroom entry with built-in bench and storage cubbies
-
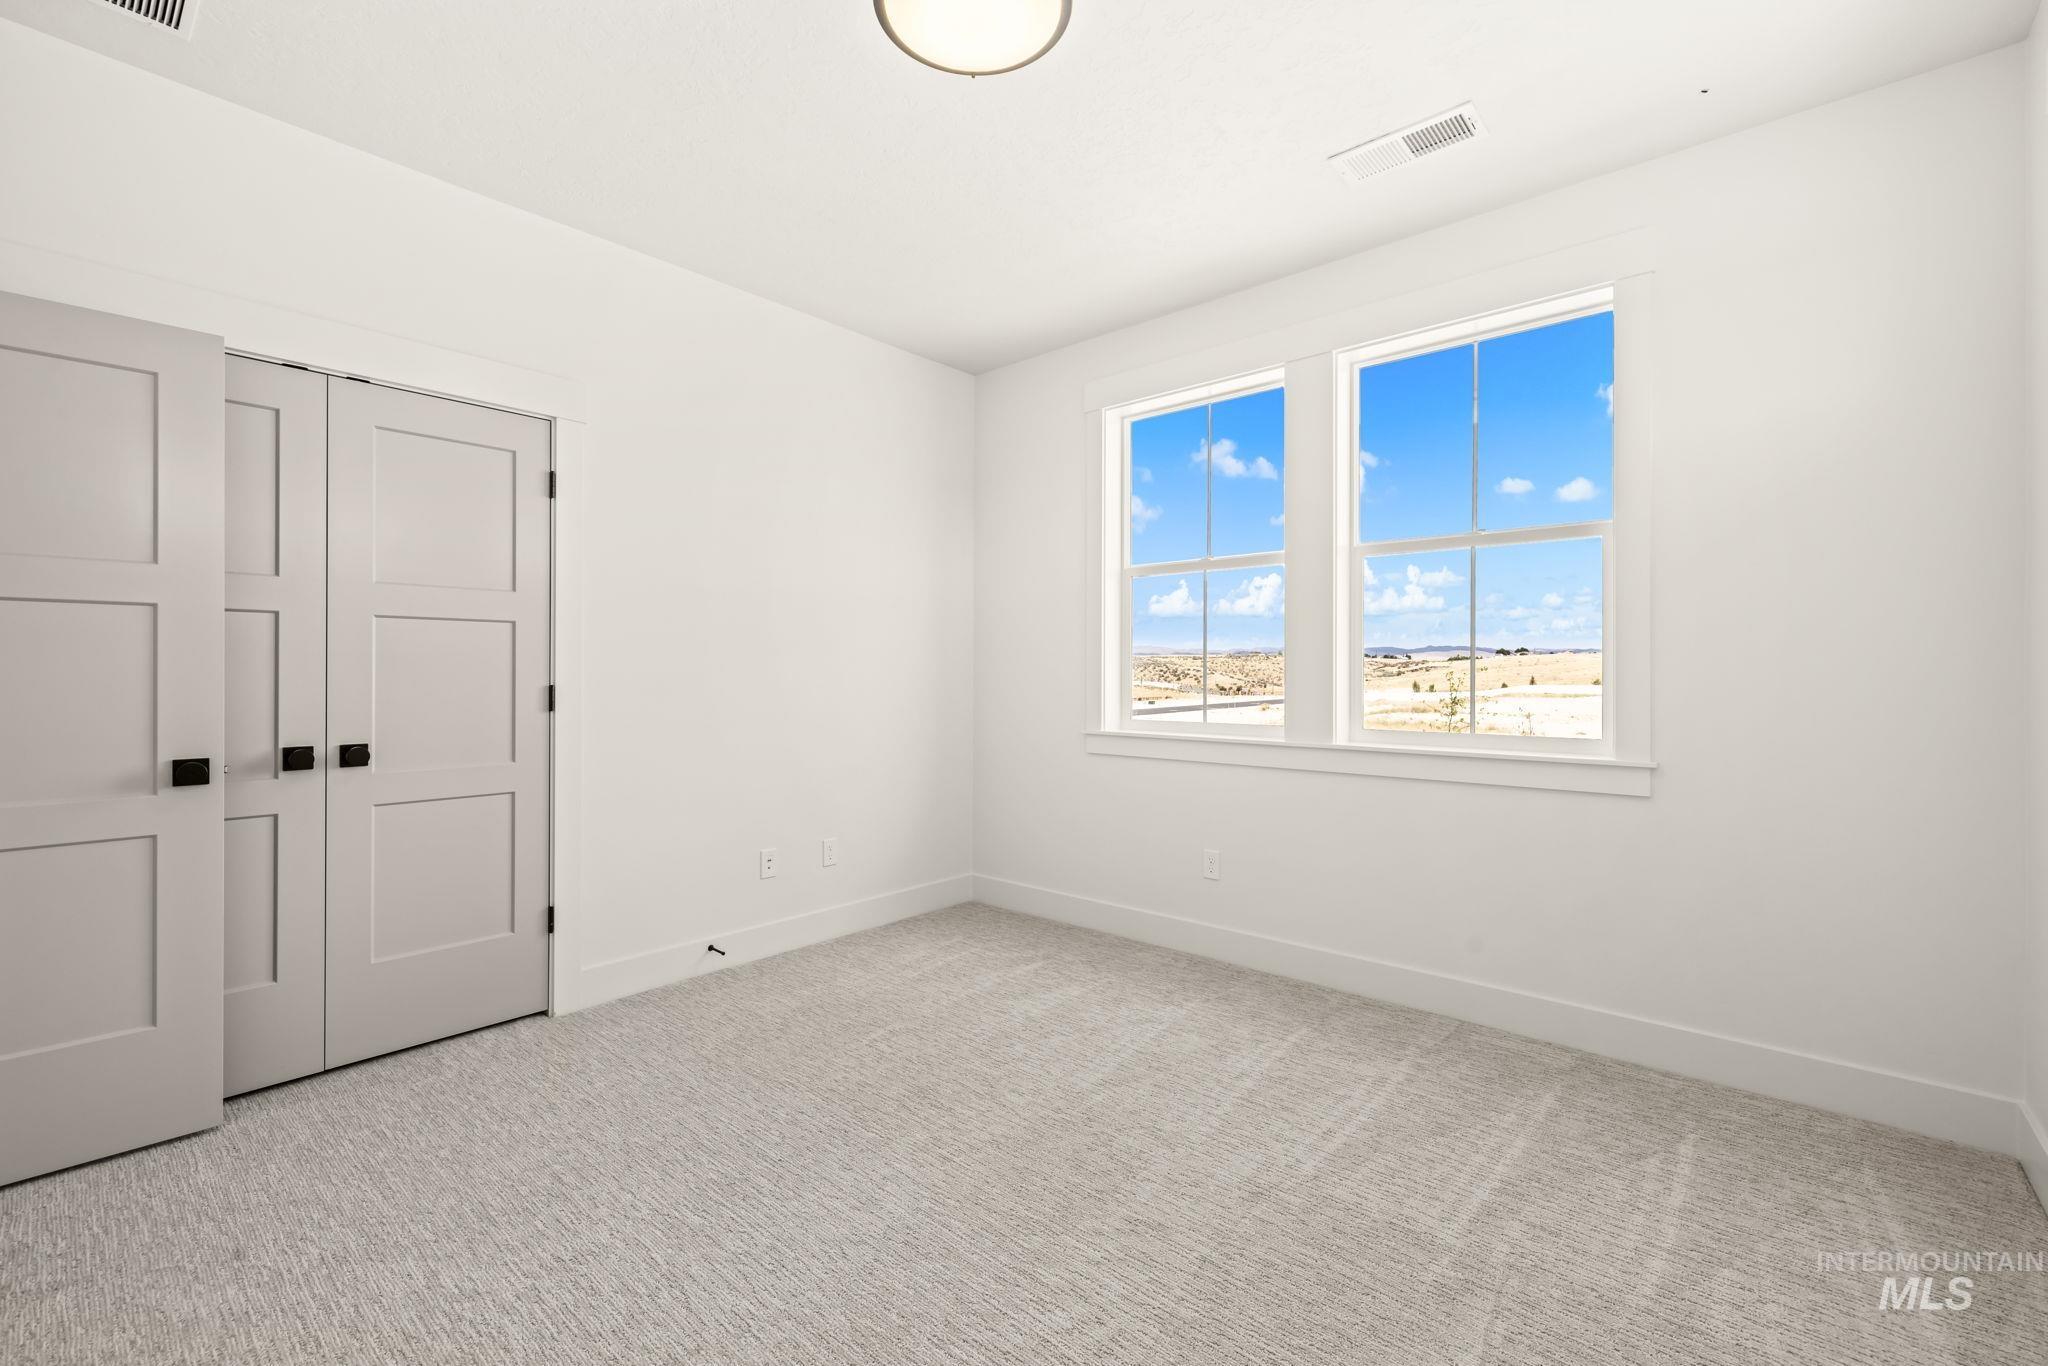
Clean white walls, light gray carpet, and a flush mount ceiling fixture
-

Neutral wall tones, gray carpeting, modern flush-mount ceiling light fixture, multiple windows with white trim, and white baseboards
-

Light-colored wall-to-wall carpeting, three high-set windows, white paneled bifold closet doors with black hardware, and a semi-flush ceiling light fixture
-

White walls, light carpet flooring, contemporary ceiling light fixture, three-panel interior doors, and a double-pane window
-

Dual vanity with undermount sinks, light gray cabinetry, and matte black hardware
-

White subway tile shower surround with a built-in tub, white toilet, and light-toned tile flooring
-
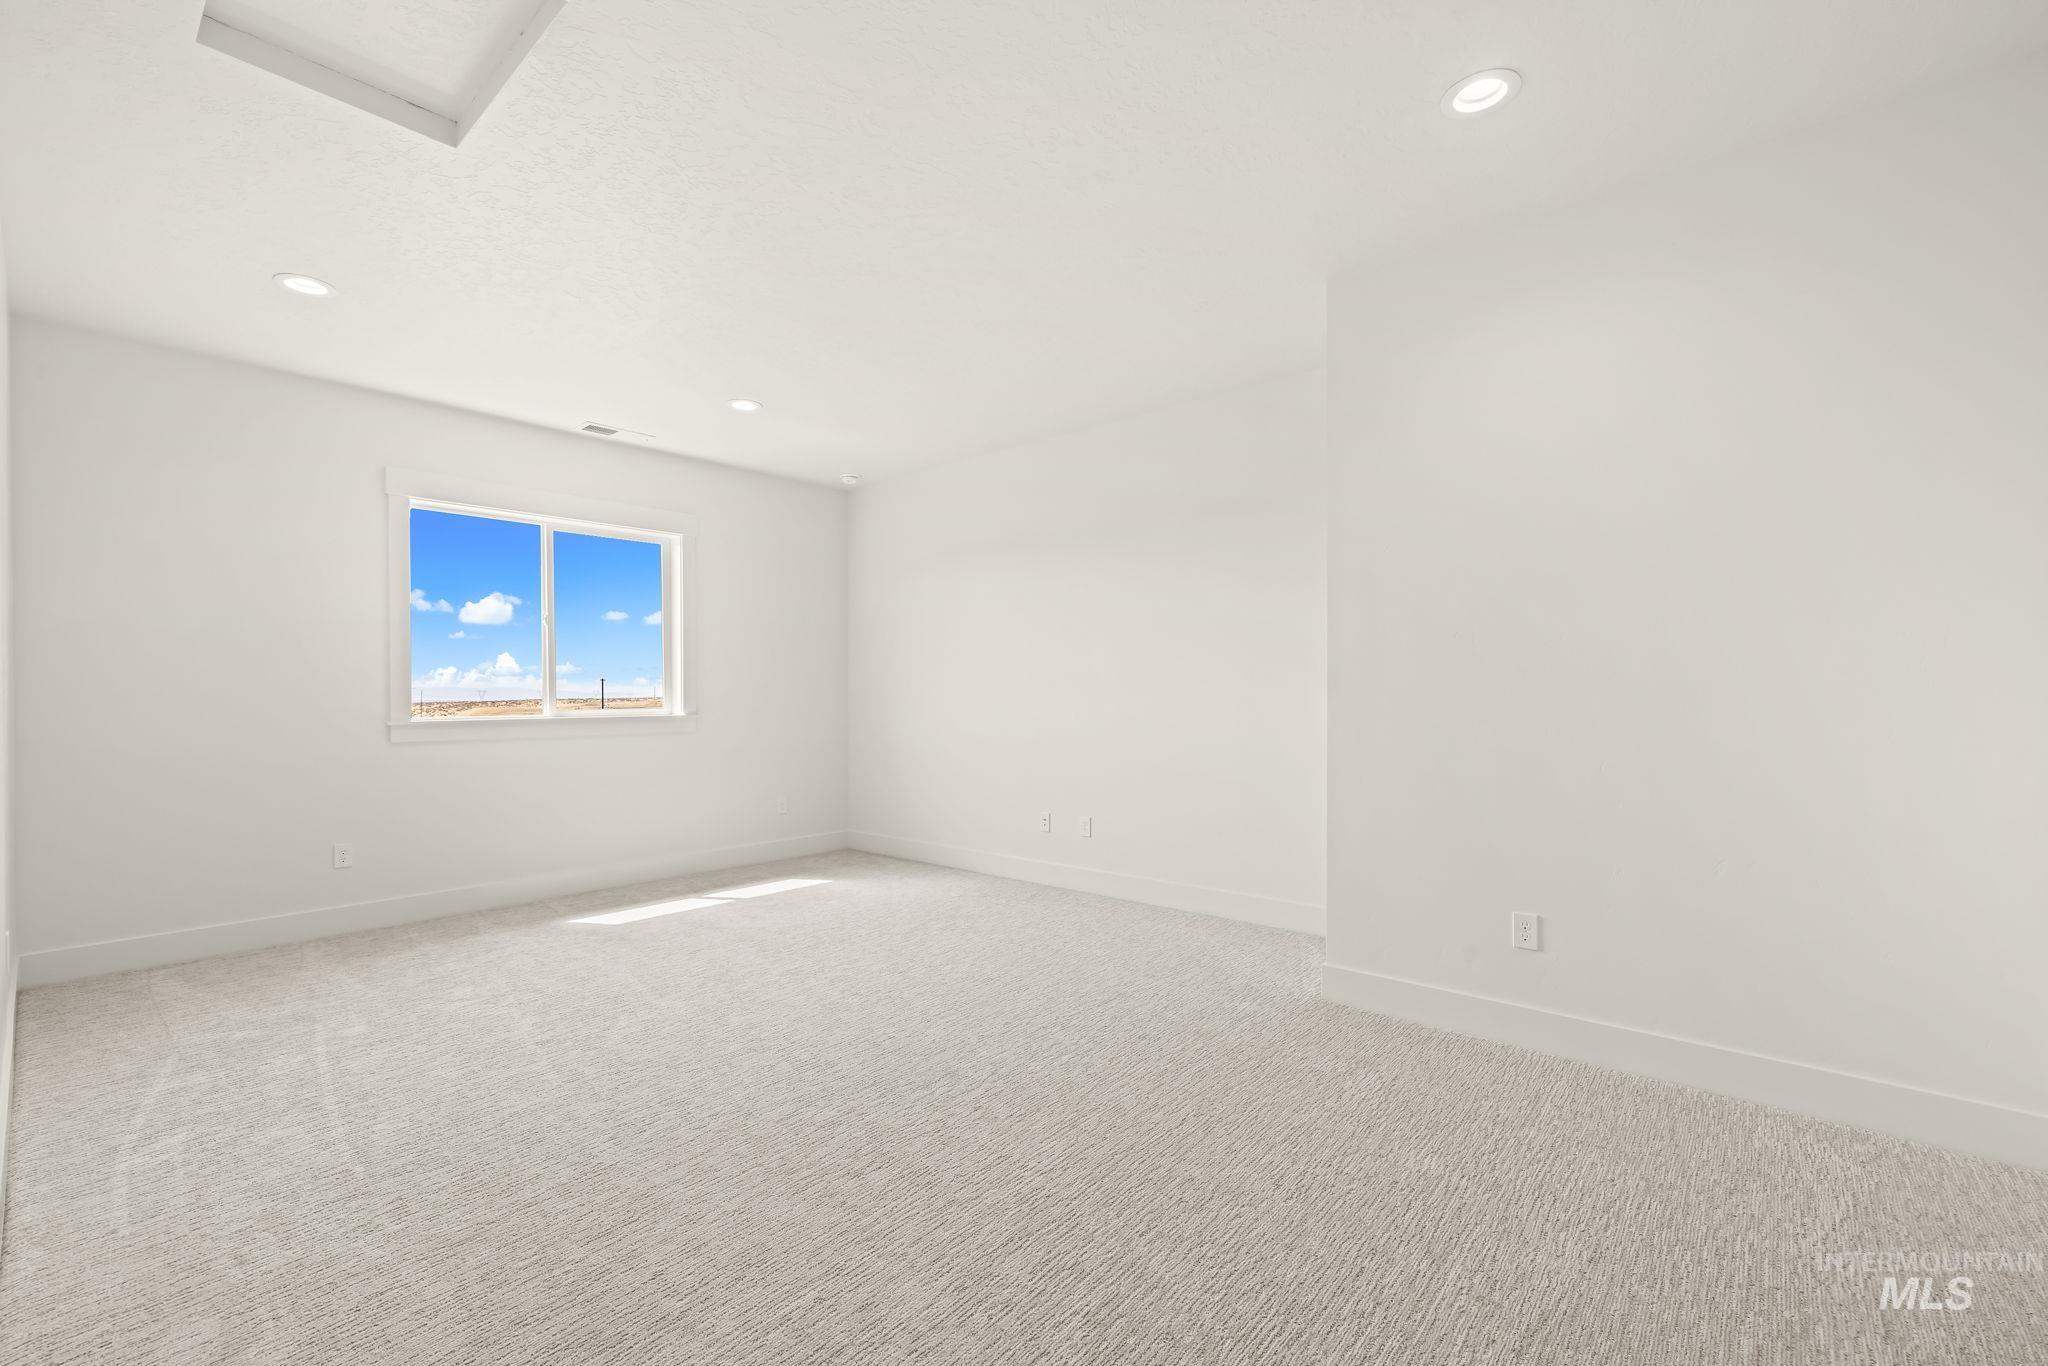
Recessed ceiling lighting, white painted walls, light-toned carpet, and a window with white trim
-

Recessed lighting, light-toned carpeting, white walls, and a contemporary panel door
-

Covered patio with a ceiling fan, concrete flooring, and an expansive lawn
-

Expansive backyard featuring a manicured lawn, established landscaping, and perimeter fencing
-

Expansive backyard featuring a manicured lawn, gravel perimeter, covered patio, sliding glass door access, and a privacy fence
-

Expansive green lawn with a covered patio, featuring a ceiling fan and recessed lighting
Property Description
The Aveiro RV by Limelight Homes is the perfect 2 story home with plenty of room for toys and storage. The large kitchen is equipped with SS KitchenAid appliances, double ovens, induction cooktop, breakfast island and pantry. Master bathroom features dual vanities, separate tub and walk in shower with dual shower heads. Walk-in closet opens to the laundry room. The open layout between the kitchen, great room and eating nook offers the perfect for entertainment and gives easy access to large covered patio. 2nd floor features 3 large bedrooms and a large bonus room/flex room.
Features
- Heating:
- Forced Air, Electric
- Cooling:
- Central air
- Fireplace:
- One
- Garage Capacity:
- 4
Address Map
- Country:
- US
- State:
- ID
- City:
- Boise
- Zipcode:
- 83716
- Street:
- 345 S Strut Way
- Longitude:
- W117° 52' 17.8''
- Latitude:
- N43° 34' 13.8''
Rooms
- Master Bedroom Level:
- Main
- Master Bedroom Size:
- 14x15
- Bedroom 2 Level:
- Upper
- Bedroom2 Size:
- 12x12
- Bedroom 3 Level:
- Upper
- Bedroom3 Size:
- 12x12
- Bedroom 4 Level:
- Upper
- Bedroom4 Size:
- 12x12
- Kitchen Level:
- Main
- Kitchen Size:
- 13x12
- Bonus Room Size:
- 14x18
Schools
- School District:
- Mountain Home School District #1
- Elementary School:
- Mountain Home
- Middle School:
- Hacker Middle
- High School:
- Mountain Home
Additional Details
- Status:
- New
- Type:
- Single Family
- Level:
- Two Story
- Tax Year:
- 2025
- Potential Short Sale:
- No
- Age:
- New-Never Occupied
- Auction:
- No
- Flood Ins Required:
- No
- HUD Owned:
- No
- In Foreclosure:
- No
- Land Size:
- Standard Lot 6000-9999 SF
- Land Lease:
- No
- Home Owner Exempt:
- No
- HOA Frequency:
- Quarterly
- HOA Fees:
- $300
- Inc Kitchen Features:
- Dishwasher, Disposal, Microwave, Pantry, Island, Double oven, Oven/range built-in, Countertop-quartz
- Lot Features:
- Sidewalks, Public road, Finished Driveway, Rv Parking
- Water:
- Community service
- Land Use:
- Single
- Sprinkler System:
- Auto,Drip,Full
Residential For Sale
345 S Strut Way, Boise, Idaho 83716
4 Bedrooms
2.5 Bathrooms
2,897 SqFt
Visits : 9 in 1 days
$799,900
Listing ID #98998982
Basic Details
- Property Type :
- Residential
- Listing Type :
- For Sale
- Listing ID :
- 98998982
- Price :
- $799,900
- Bedrooms :
- 4
- Bathrooms :
- 2.5
- Apx SqFt :
- 2,897 SqFt
- Year Built :
- 2026
- Lot Area :
- 0.19 SqFt
- Subdivision :
- Mayfield Springs
- Update Date :
- 08/28/2026 18:17:00
- Status :
- Active
Agent info

- JoeAnne Santy-Greene
- (208) 947-4609
- (208) 283-6313
- (208) 287-8500
-

Contact Agent
Mortgage Calculator

