

-
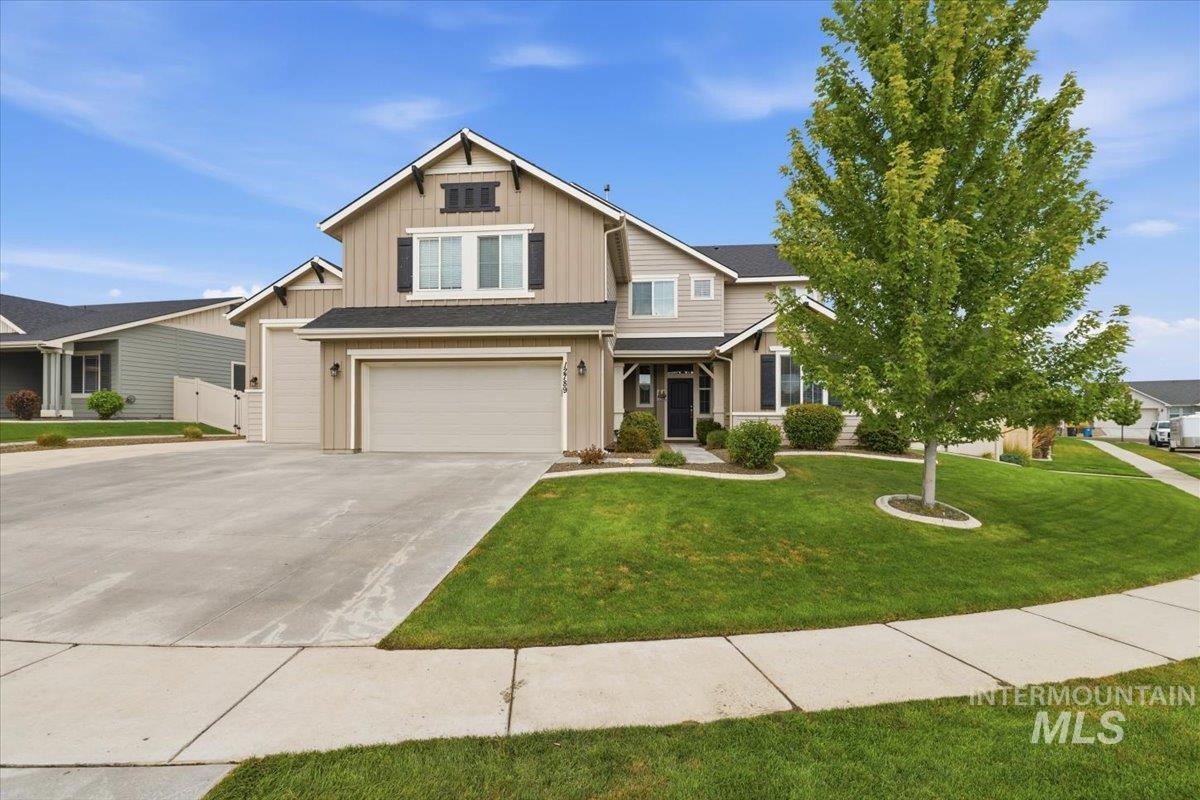
Two-story residence featuring a neutral-toned exterior, attached two-car garage, established front landscaping, concrete driveway, and sidewalk access
-
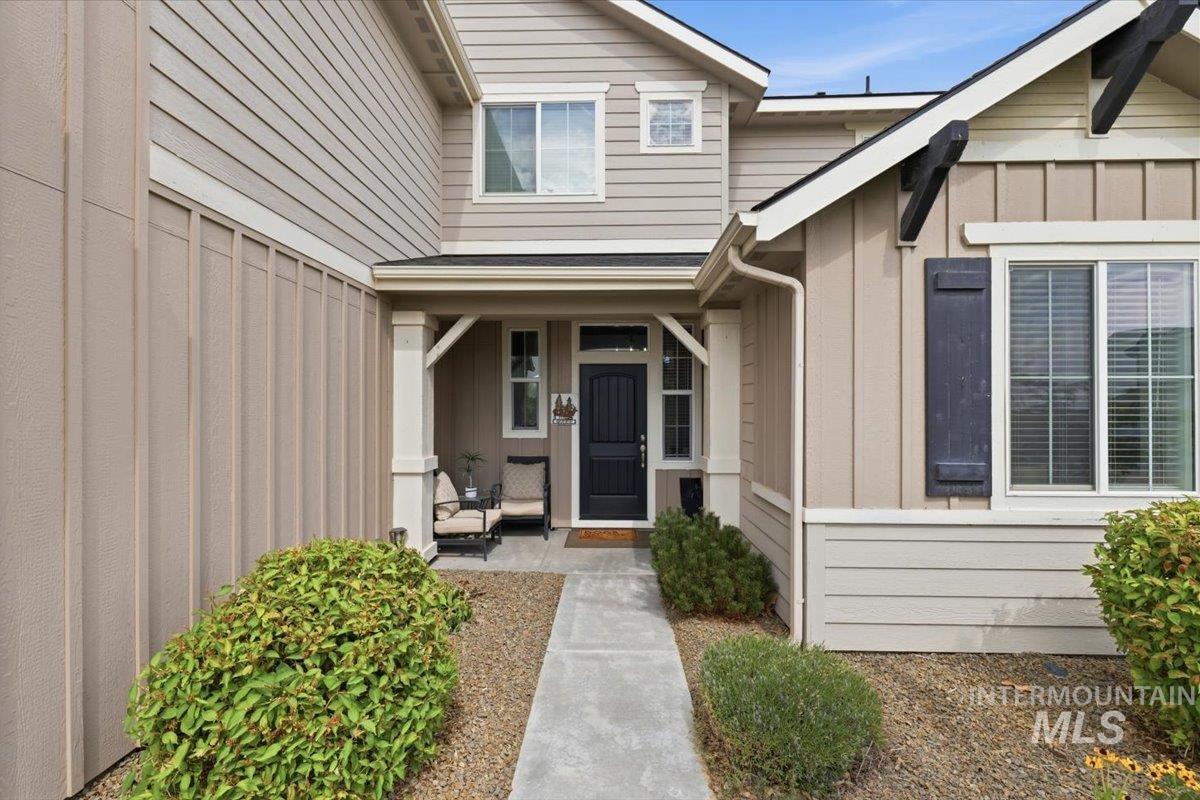
Covered front entry with columns, concrete walkway, and gravel landscaping
-
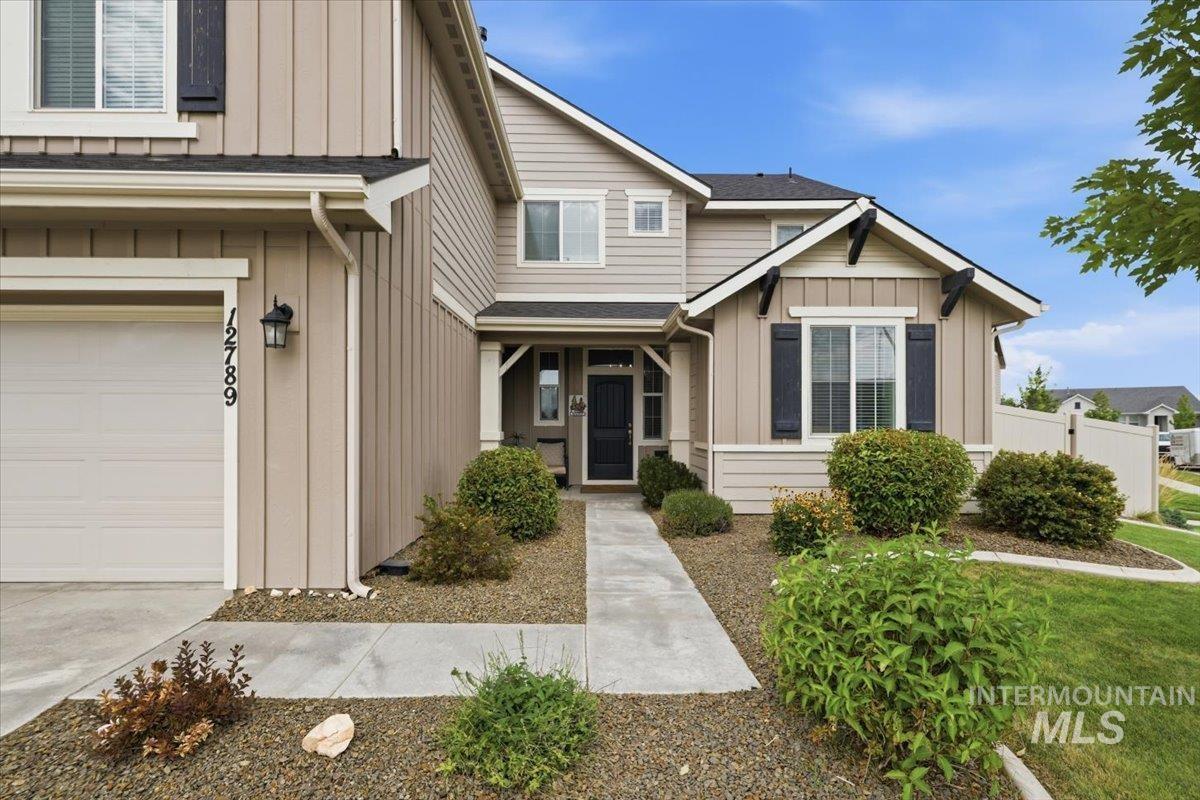
Neutral-toned exterior siding with board and batten accents
-
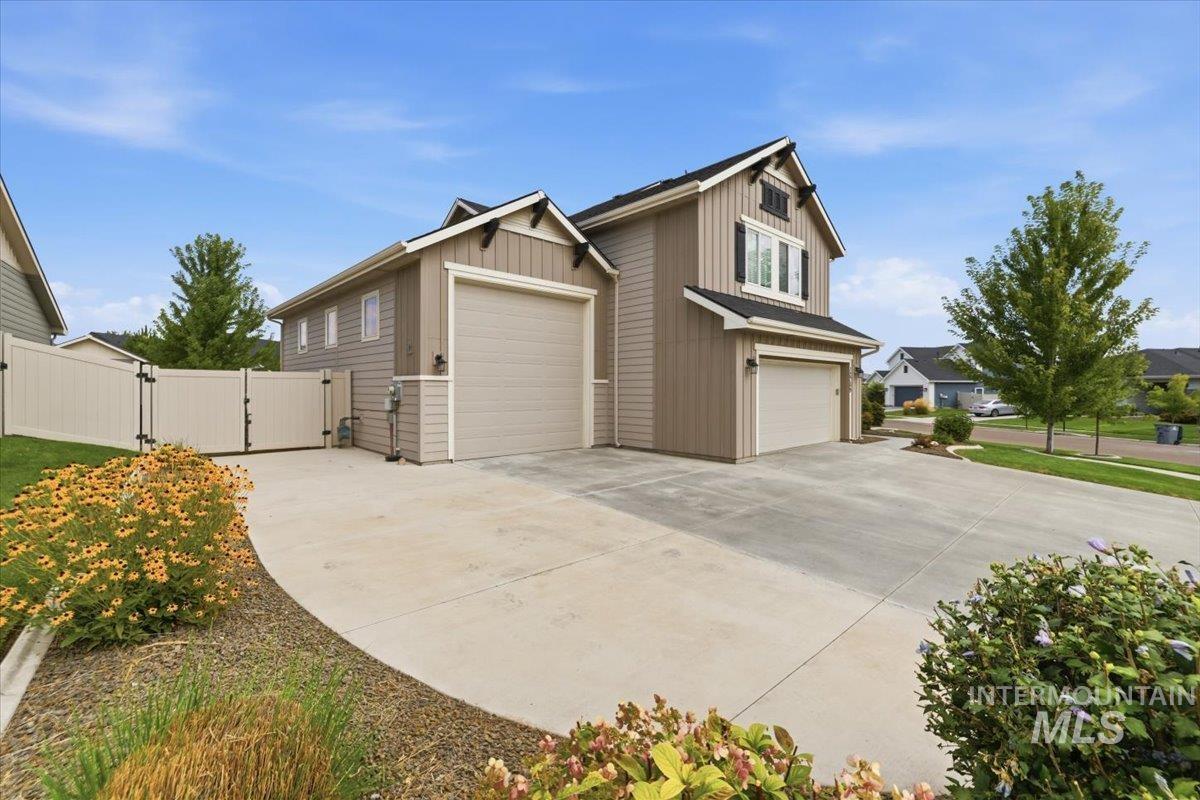
Exterior featuring vertical board siding, horizontal siding, attached two-car garage, attached single-car garage, and a concrete driveway
-
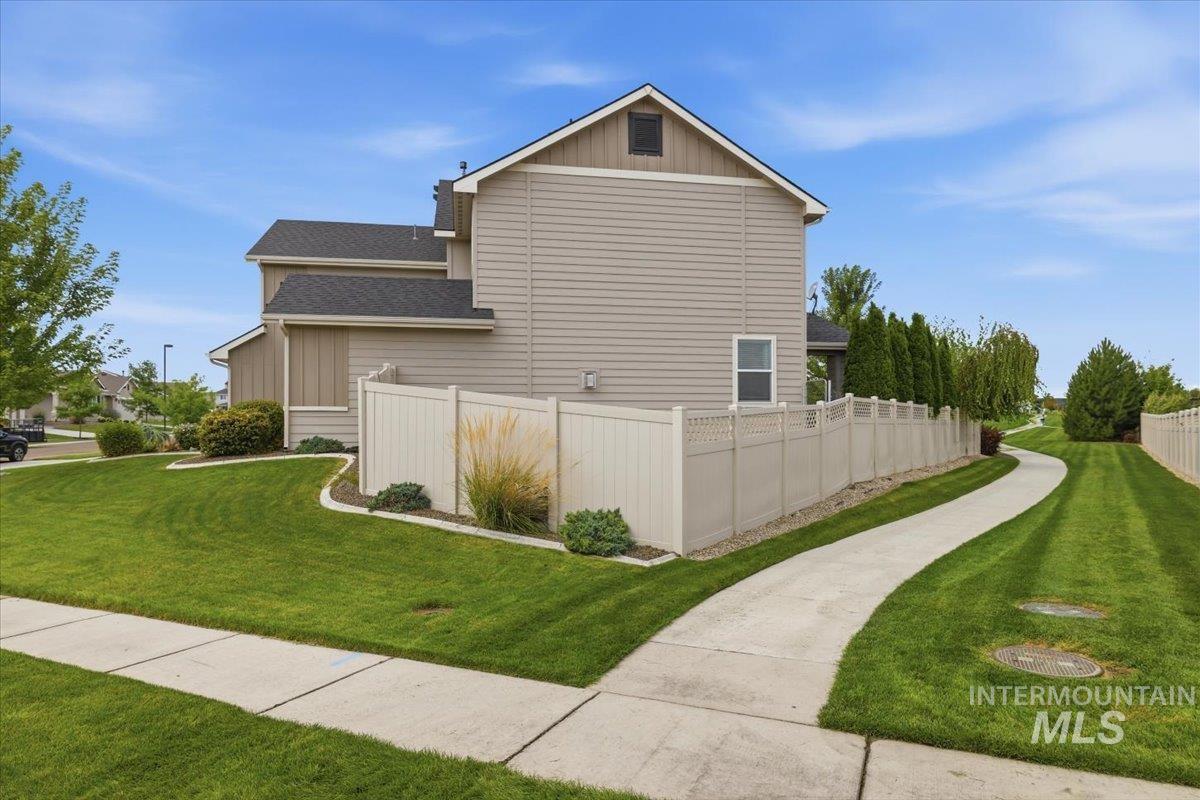
Siding exterior with multiple gables and a private fence
-
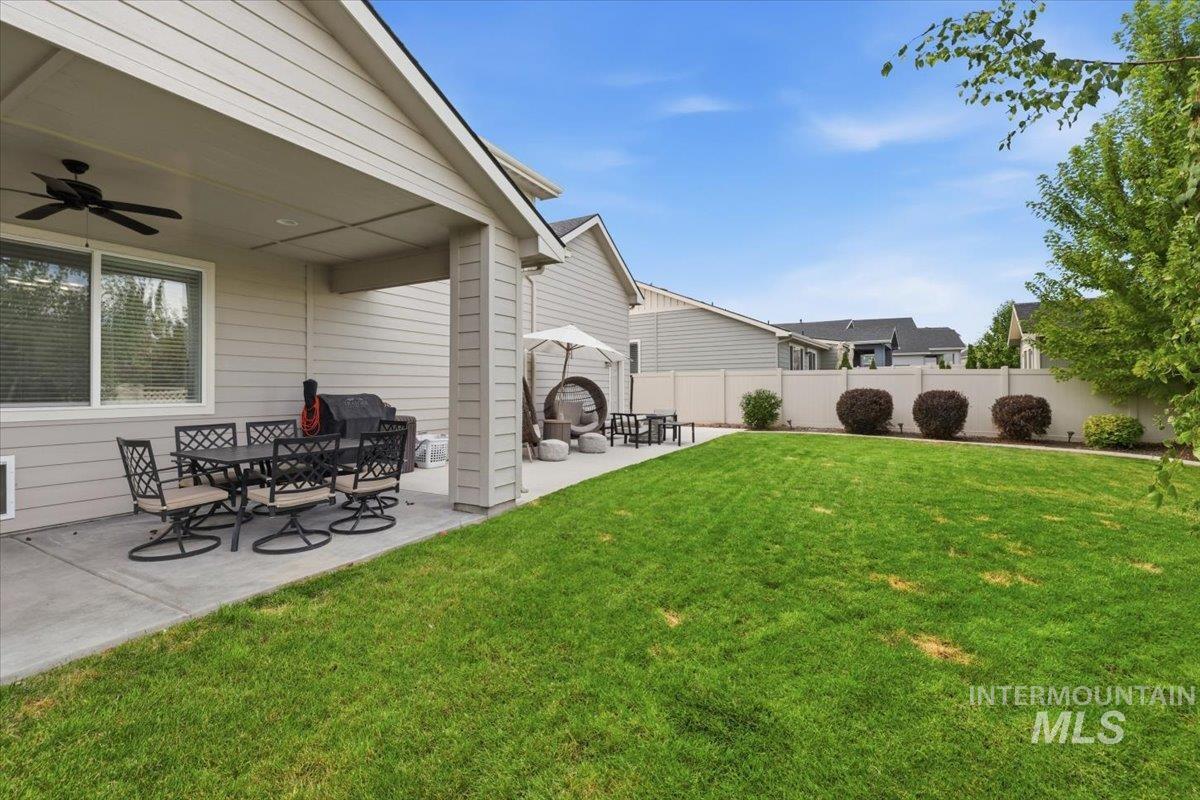
Covered patio with an outdoor ceiling fan, concrete patio surface, expansive lawn, and fenced perimeter
-
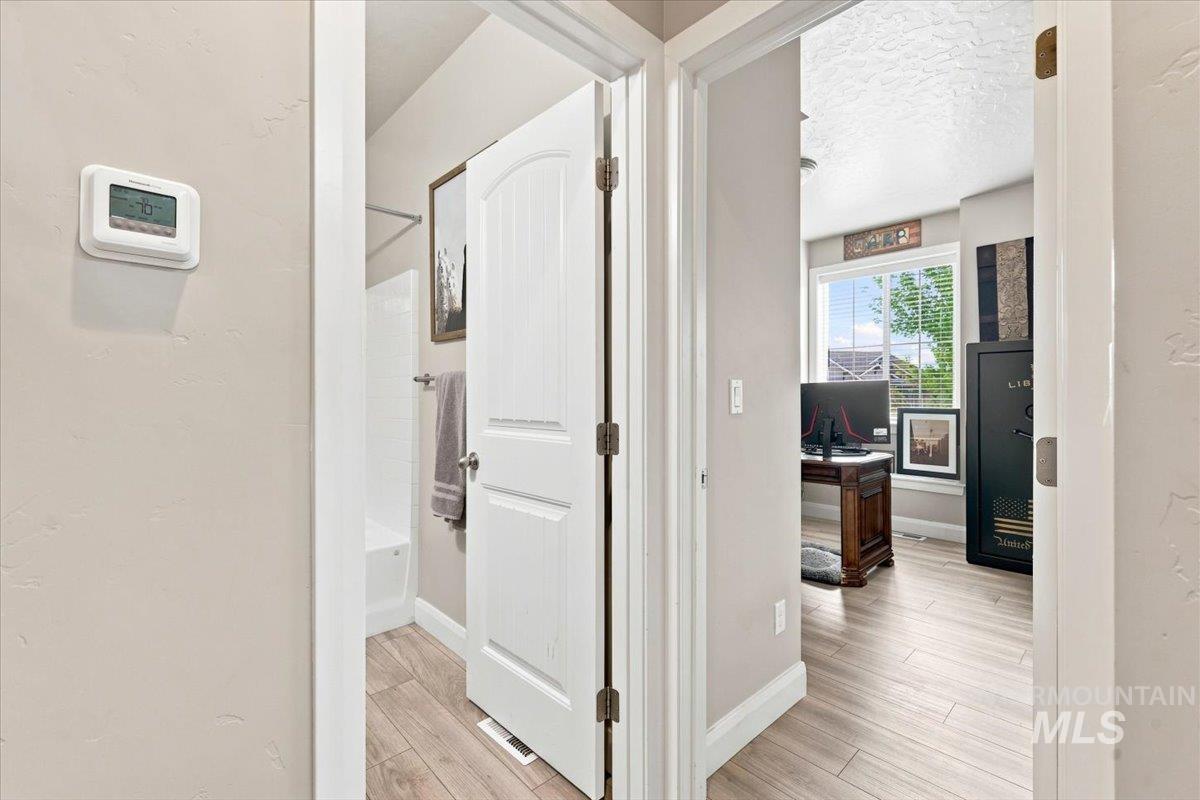
Additional content
-
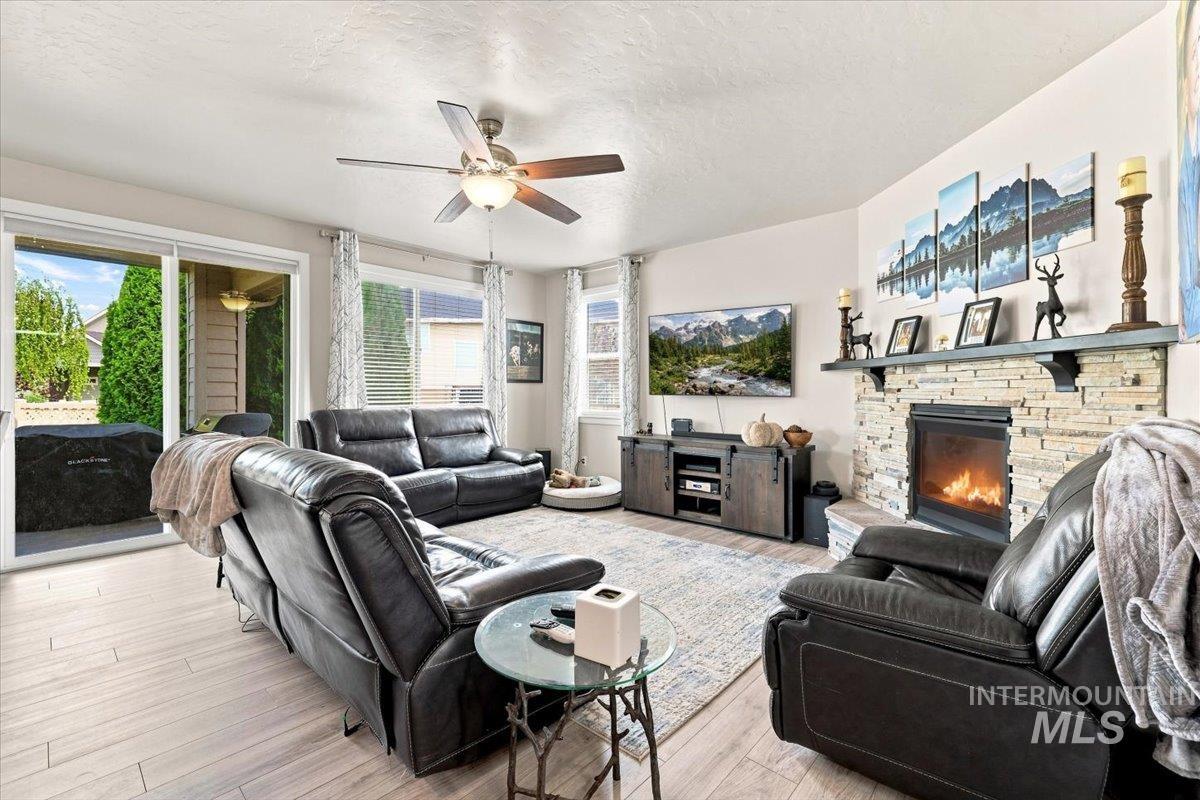
Living room featuring a stone-clad fireplace with a dark mantel, wood-finish flooring, and a ceiling fan
-
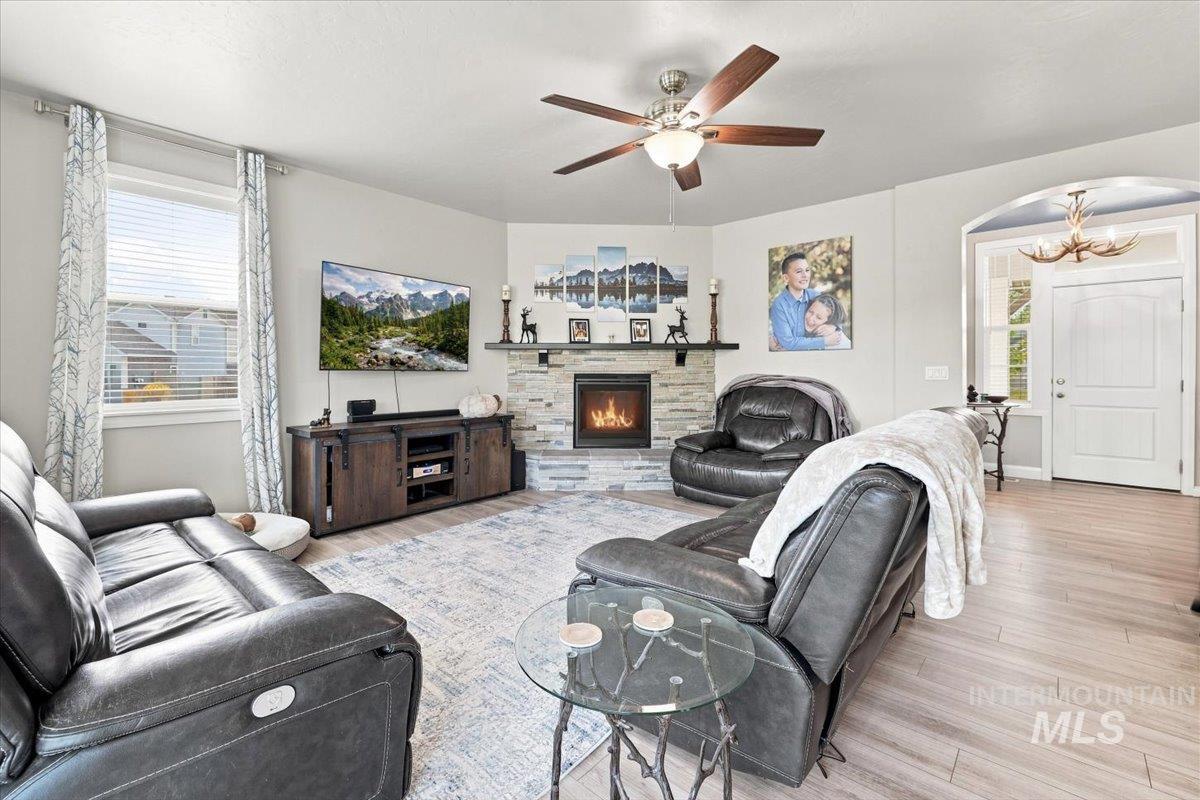
Corner fireplace with stacked stone surround and hearth
-
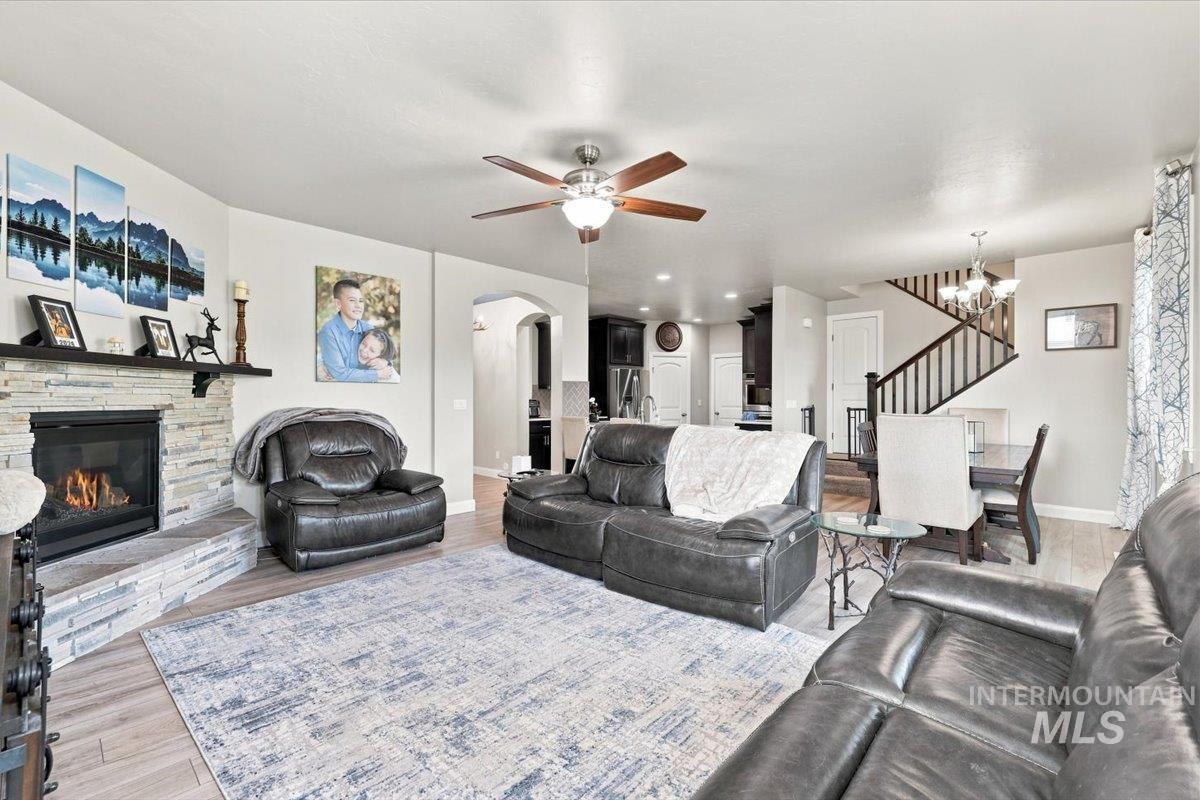
Living area with a stone-surround fireplace, wood-finish flooring, and a ceiling fan
-
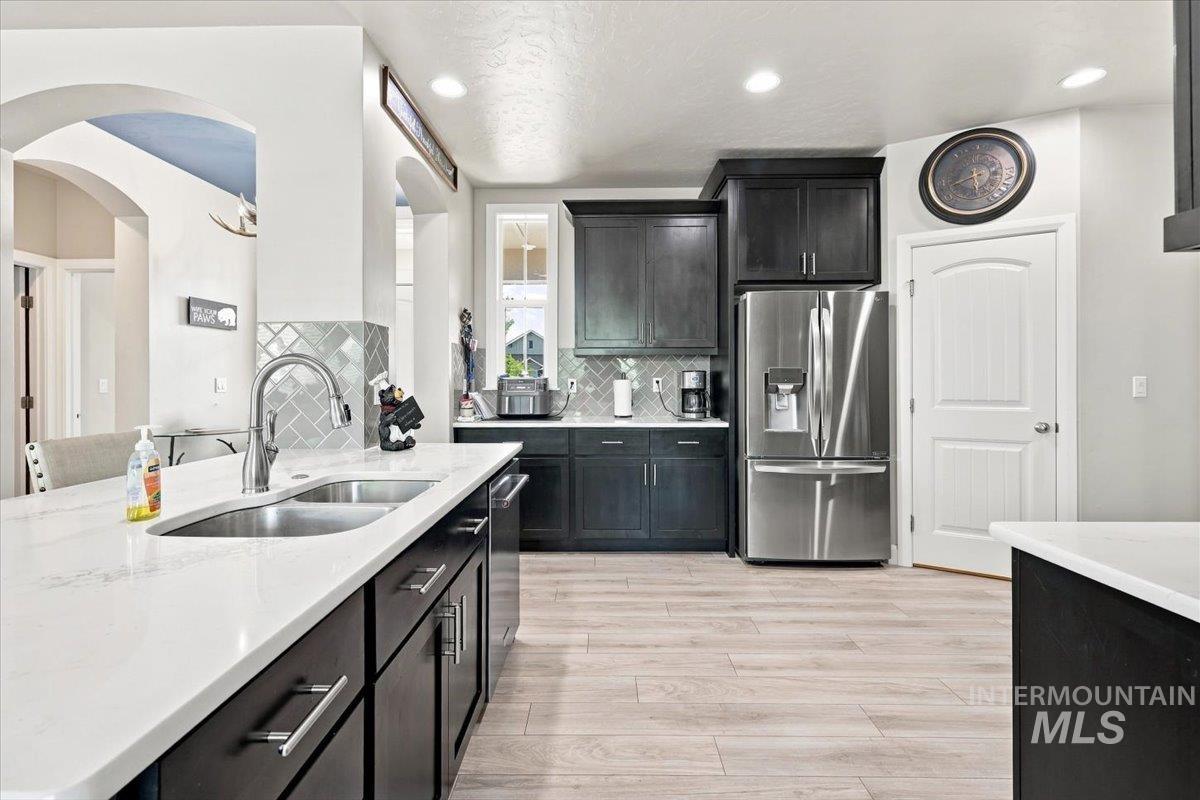
White countertops, dark wood-finish cabinetry, stainless steel appliances, tile backsplash, and light wood-finish flooring
-
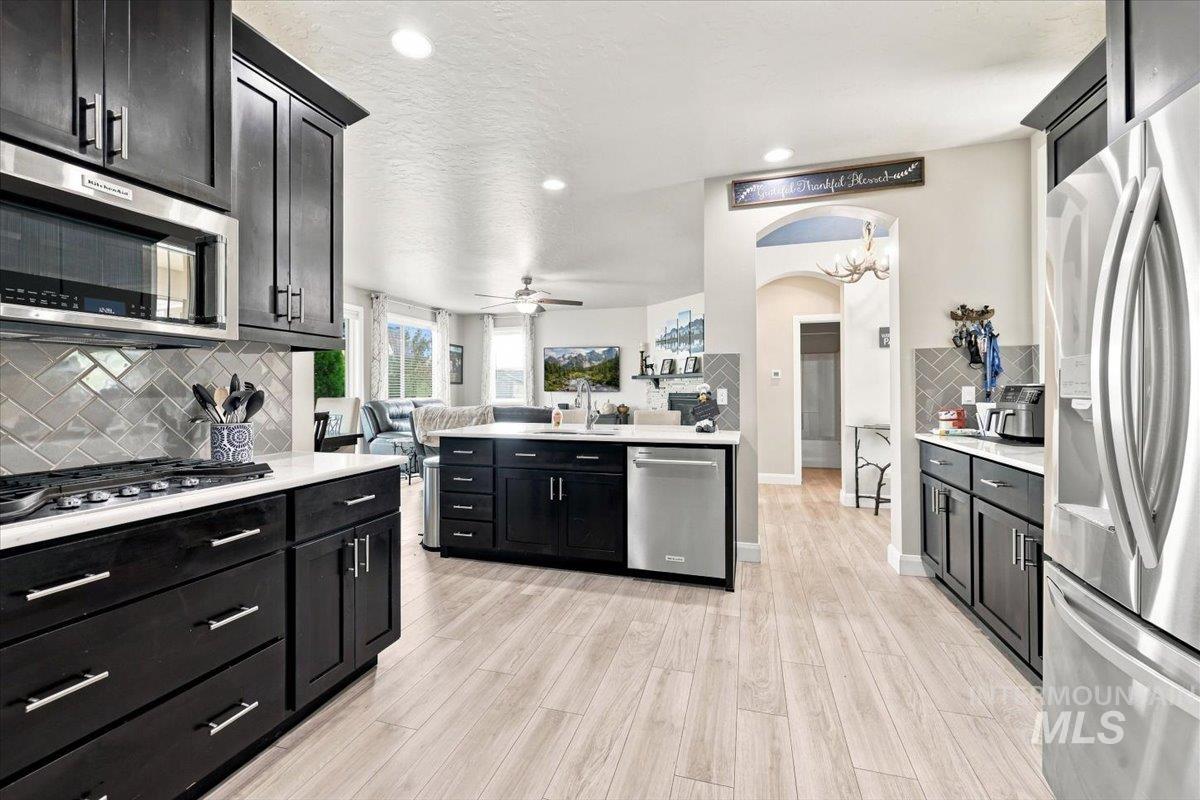
Kitchen featuring dark wood cabinetry, light-toned wood-finish flooring, stainless steel appliances, and a gray herringbone tile backsplash
-
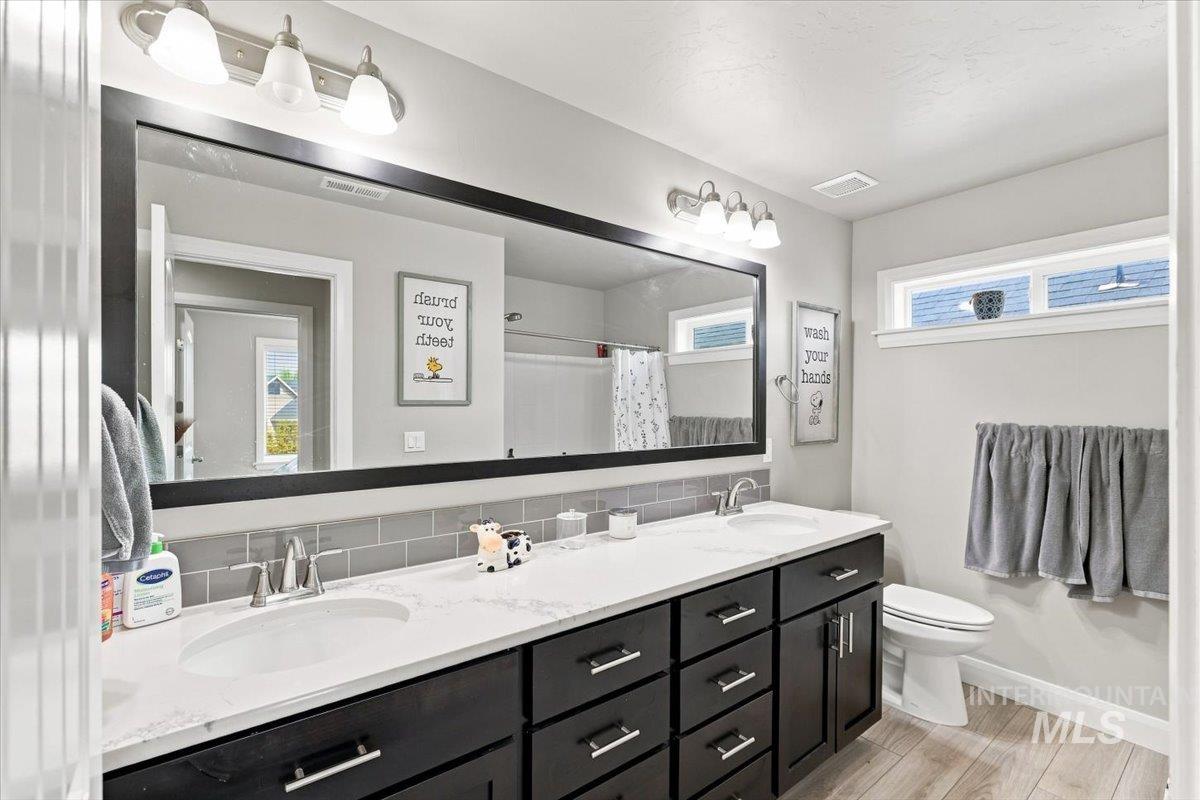
Double vanity with a white countertop and rectangular undermount sinks, set on dark wood-finish cabinetry
-
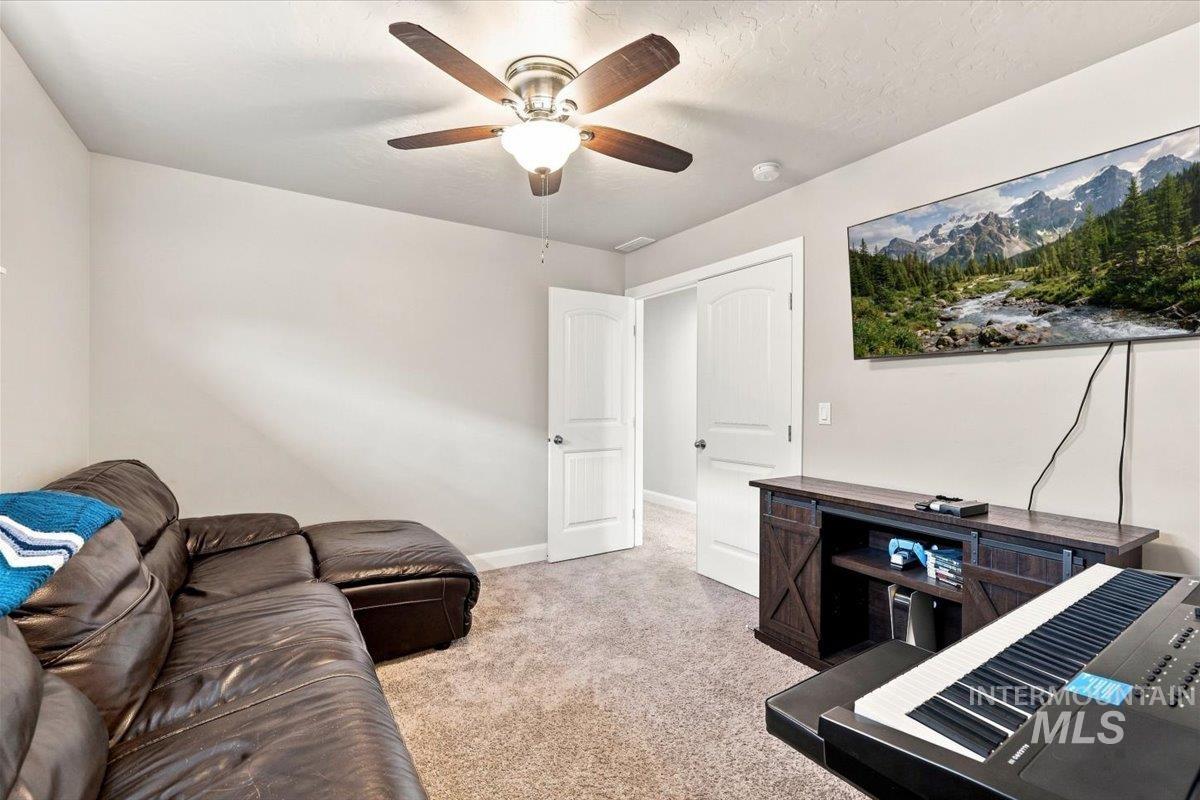
Carpeted room featuring a ceiling fan with light, white interior doors, and a built-in media console
-
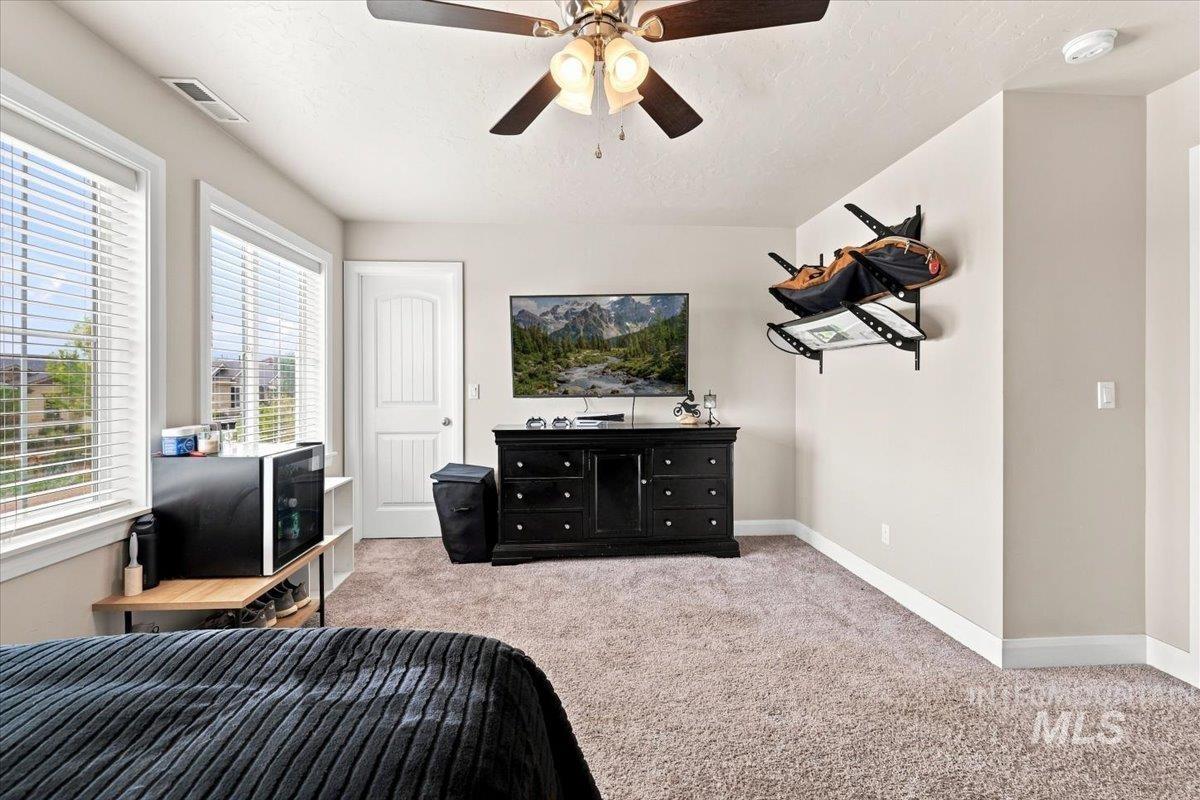
Recessed lighting, ceiling fan with integrated light fixture, light neutral wall paint, white trim, and carpeted flooring
-
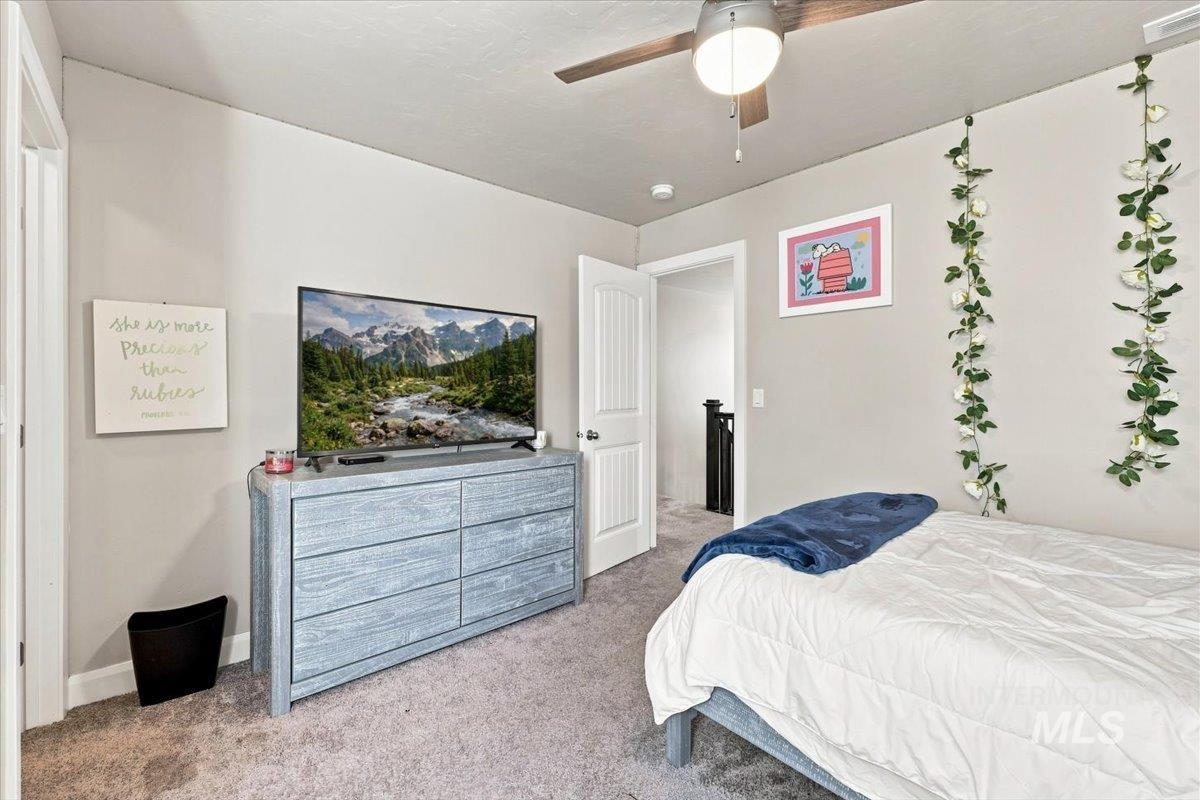
Plush carpeted flooring, a ceiling fan with integrated lighting, and a paneled interior door
-
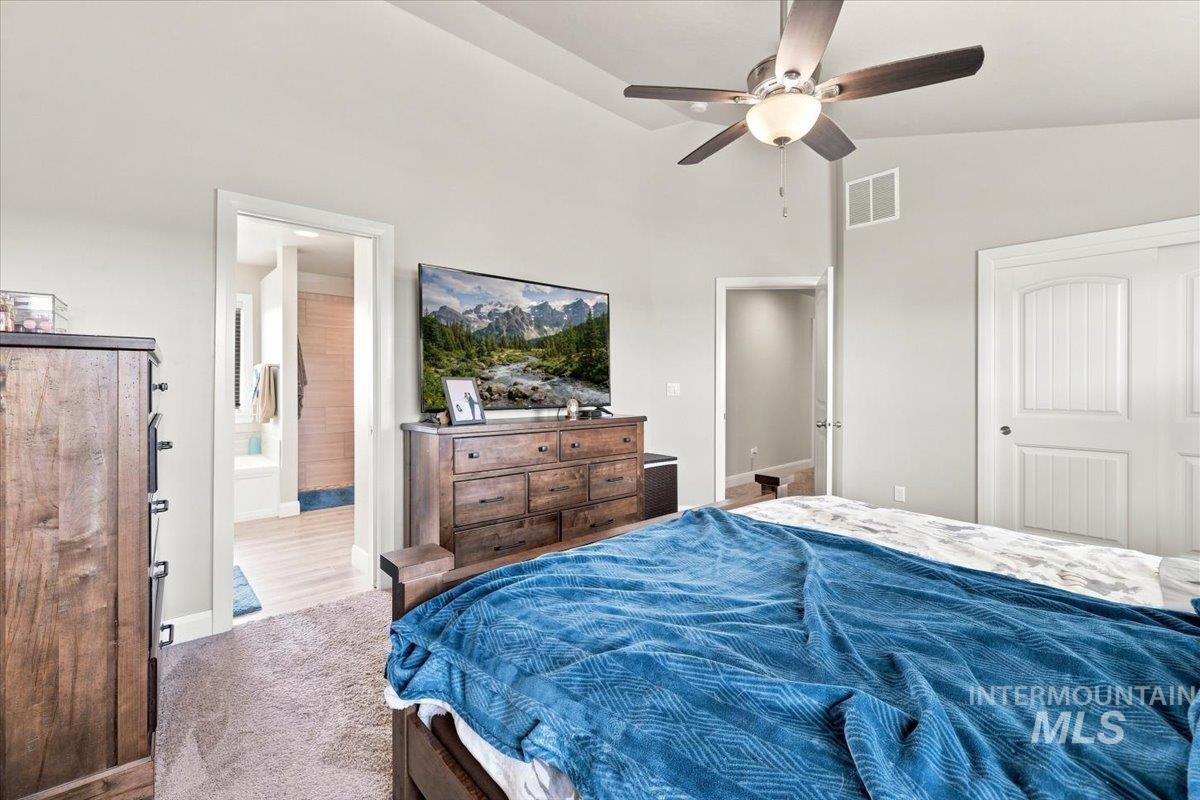
Vaulted ceiling with a ceiling fan, carpet flooring, a wood-finish dresser, and white interior doors
-
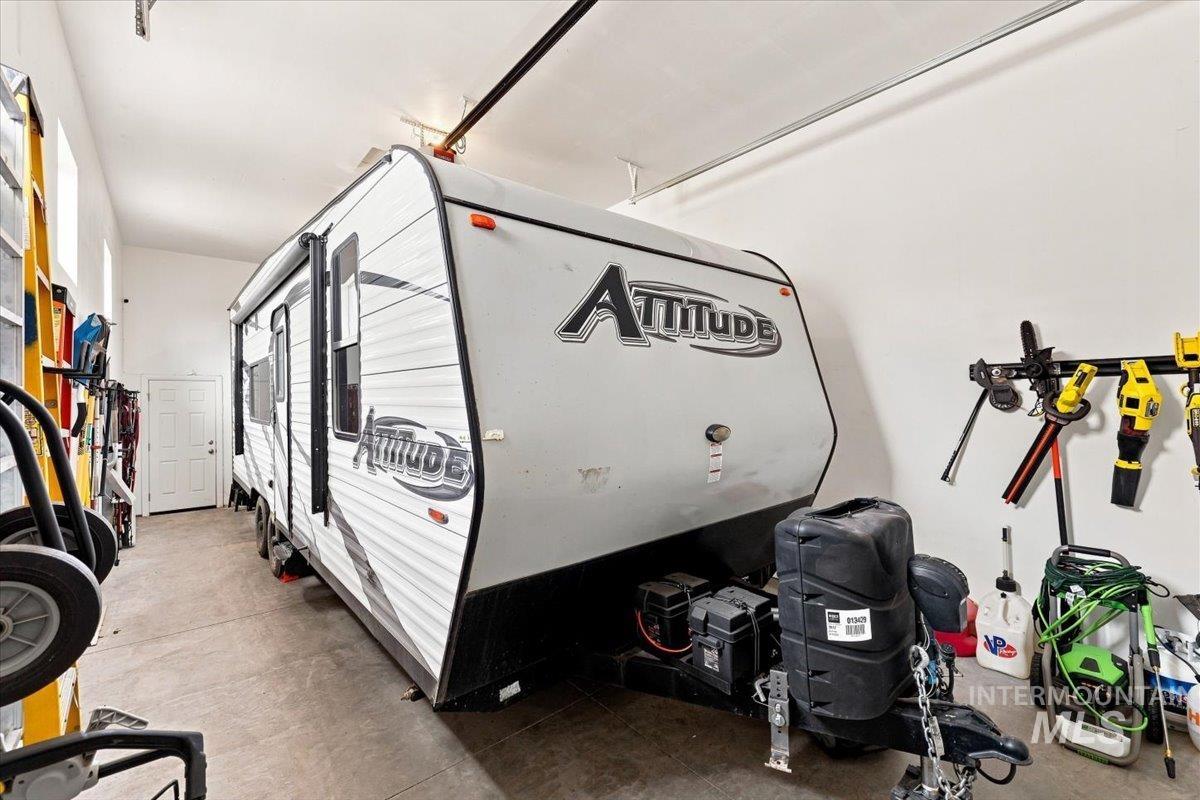
Additional content
-
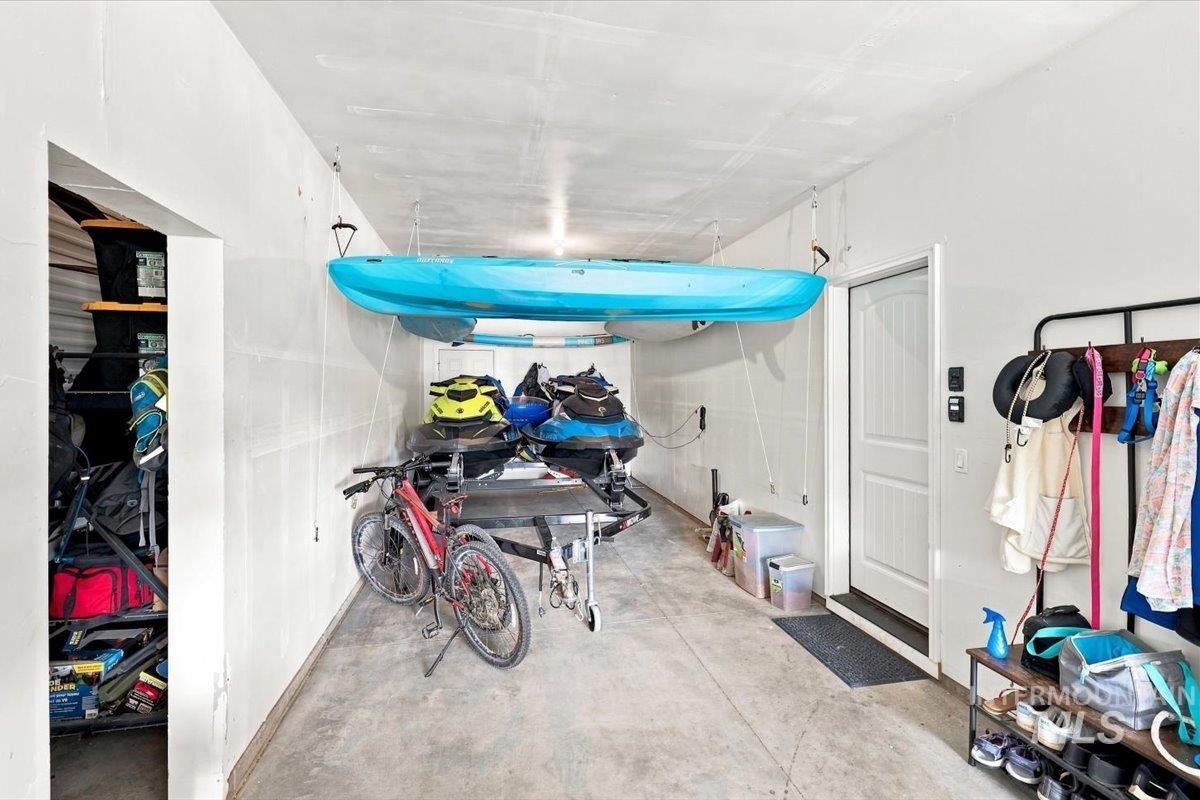
Concrete flooring and white walls in the garage
-
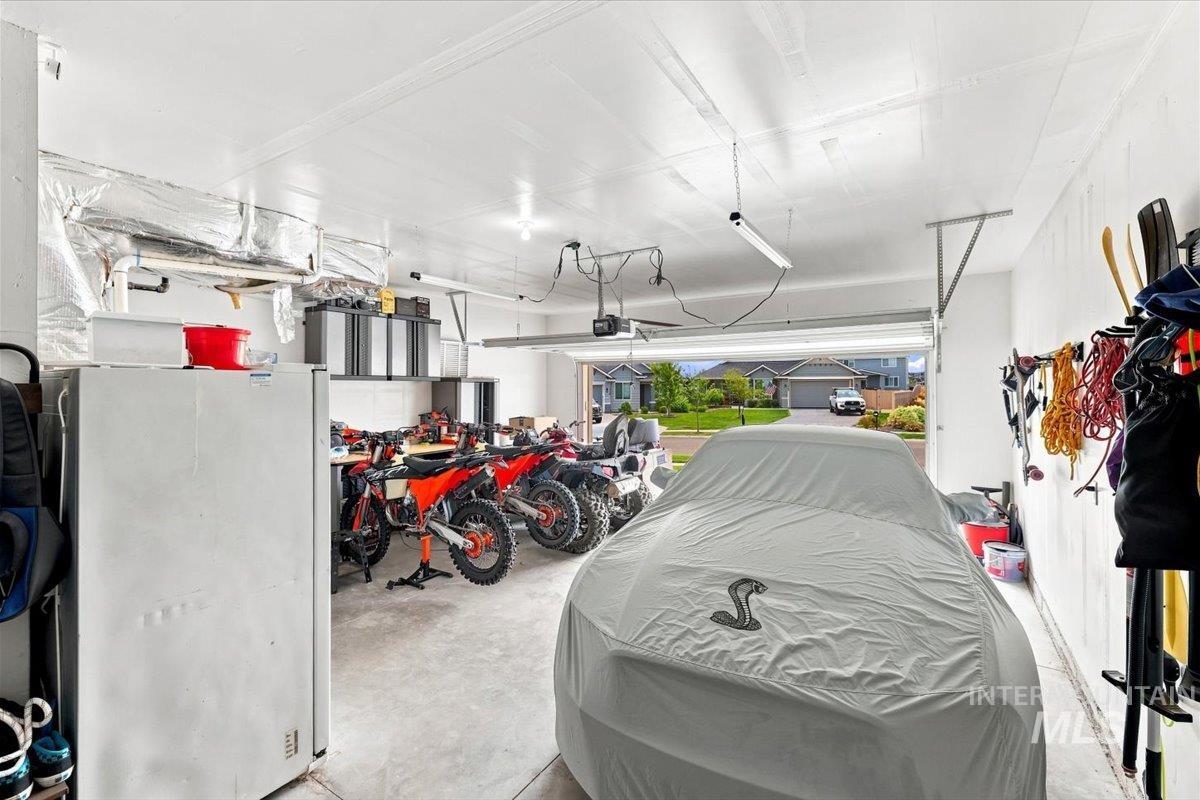
Garage with concrete flooring, overhead lighting, and white finished walls
-
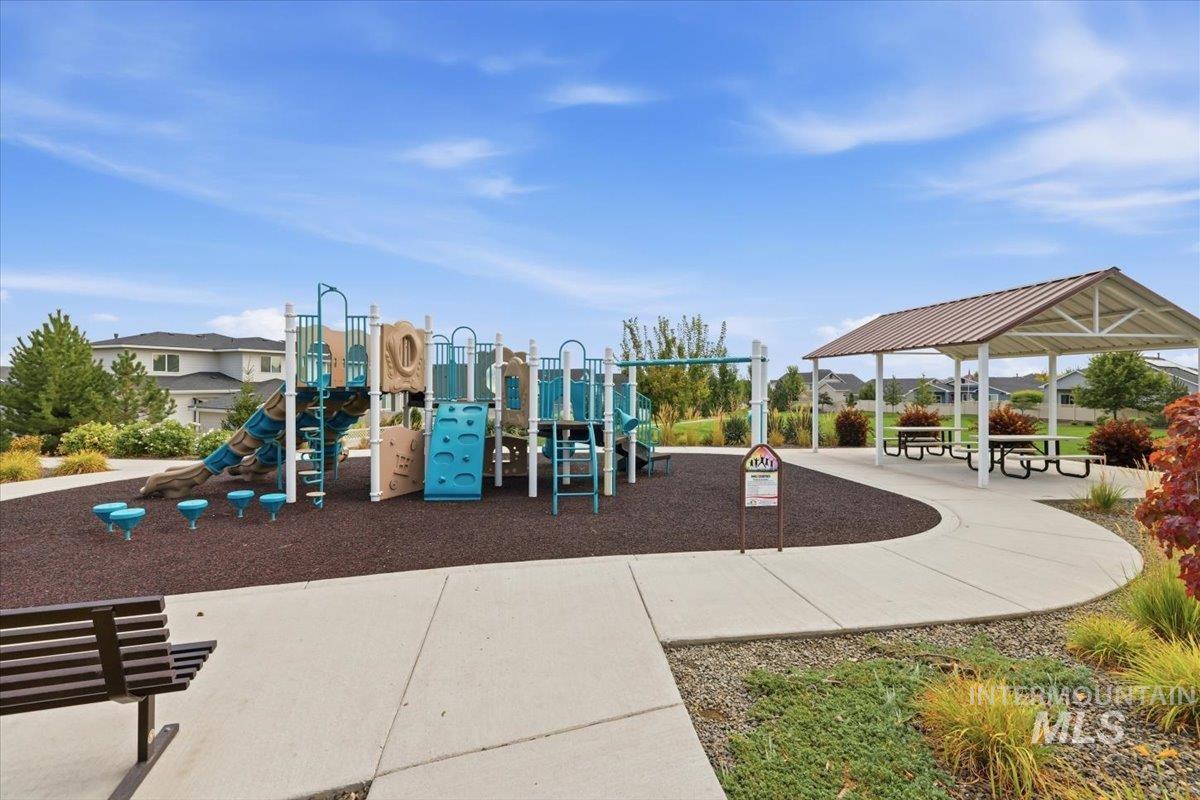
Community park featuring a play structure, covered picnic area, and dedicated seating
-
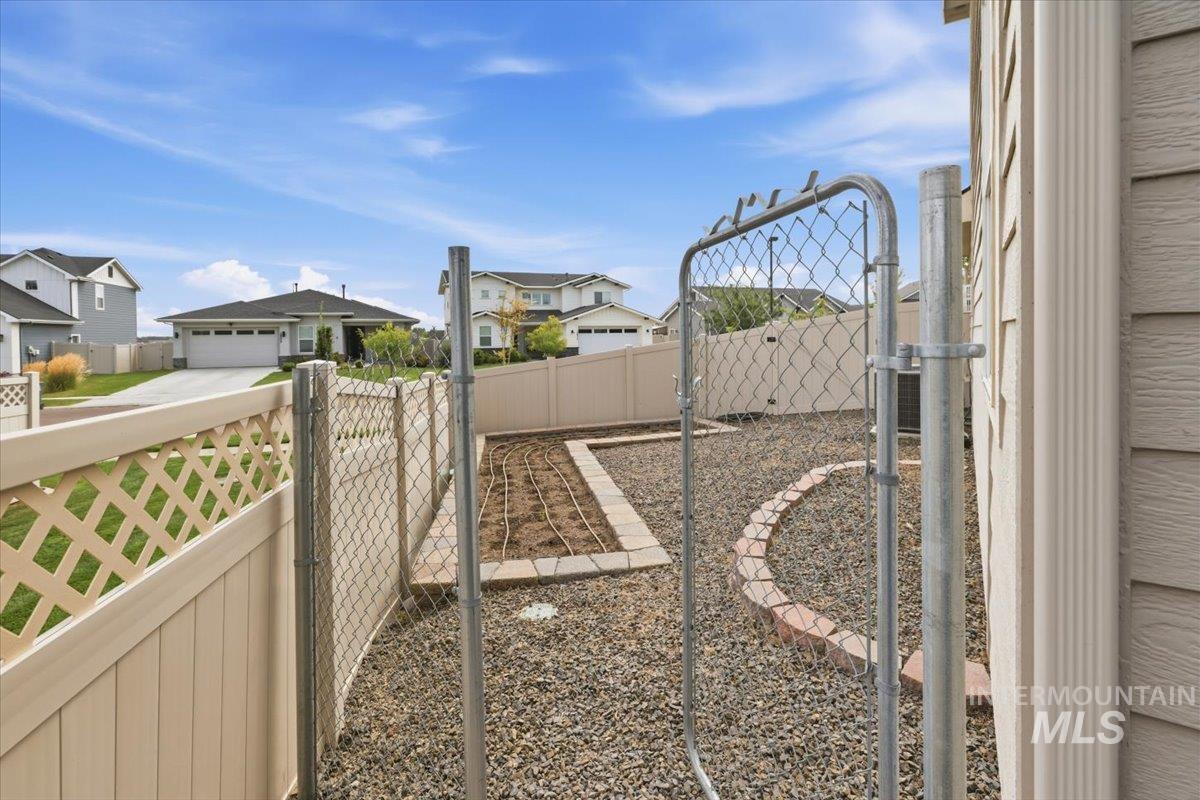
Gated backyard access with chain-link and lattice fencing, featuring a gravel ground cover and an irrigation system
-
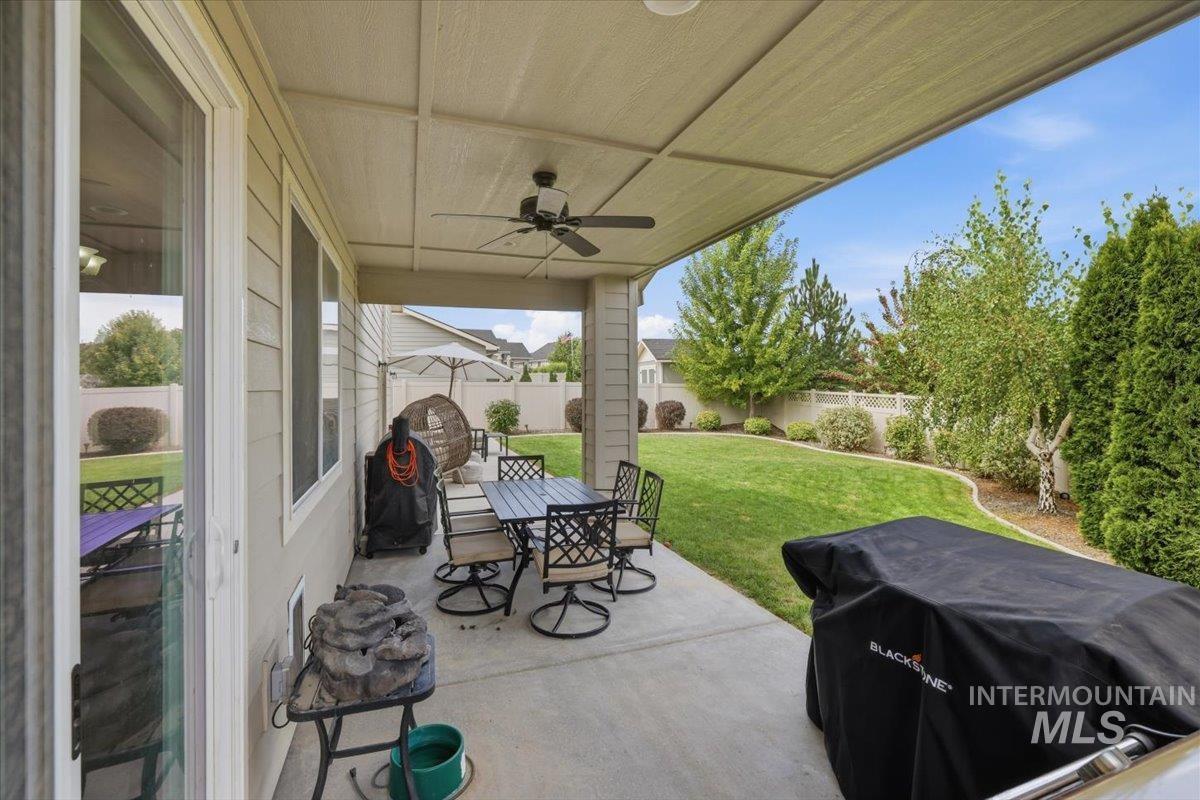
Covered patio featuring a ceiling fan, concrete flooring, and direct access to a landscaped lawn
-
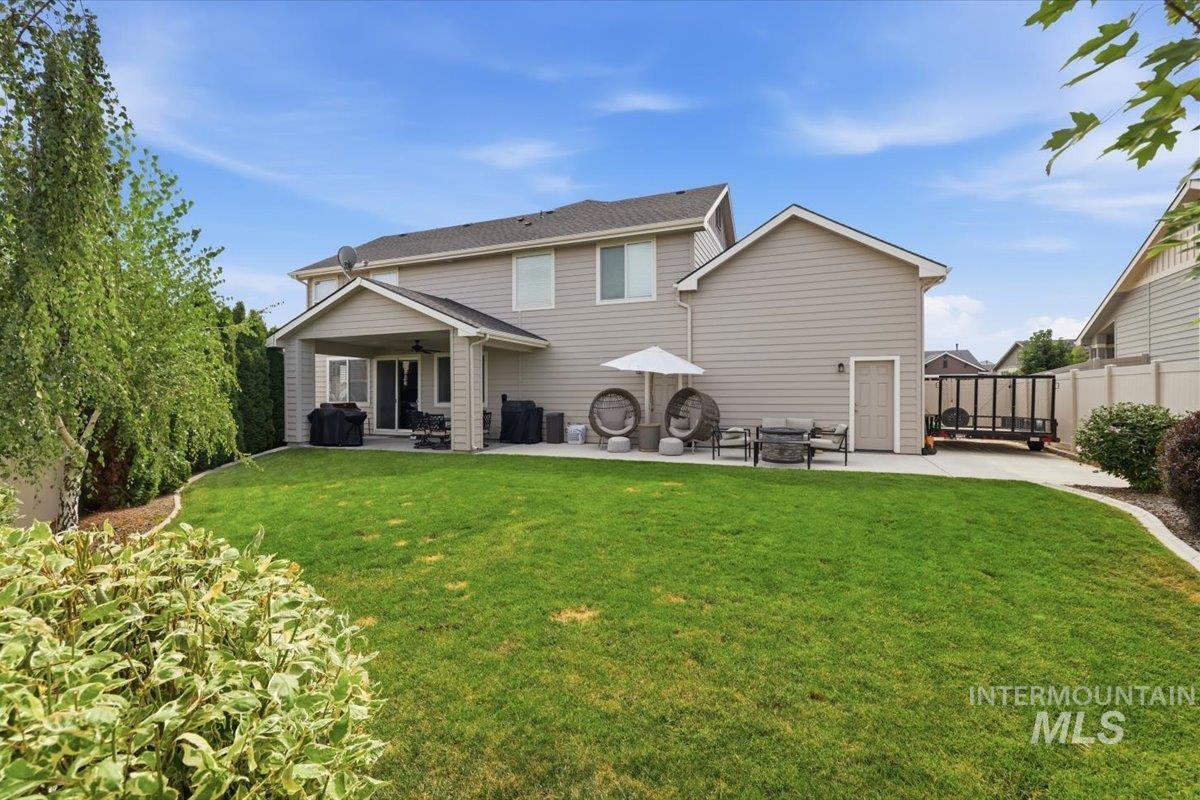
Expansive backyard featuring a covered patio, concrete patio space, mature perimeter landscaping, and a side access door
-
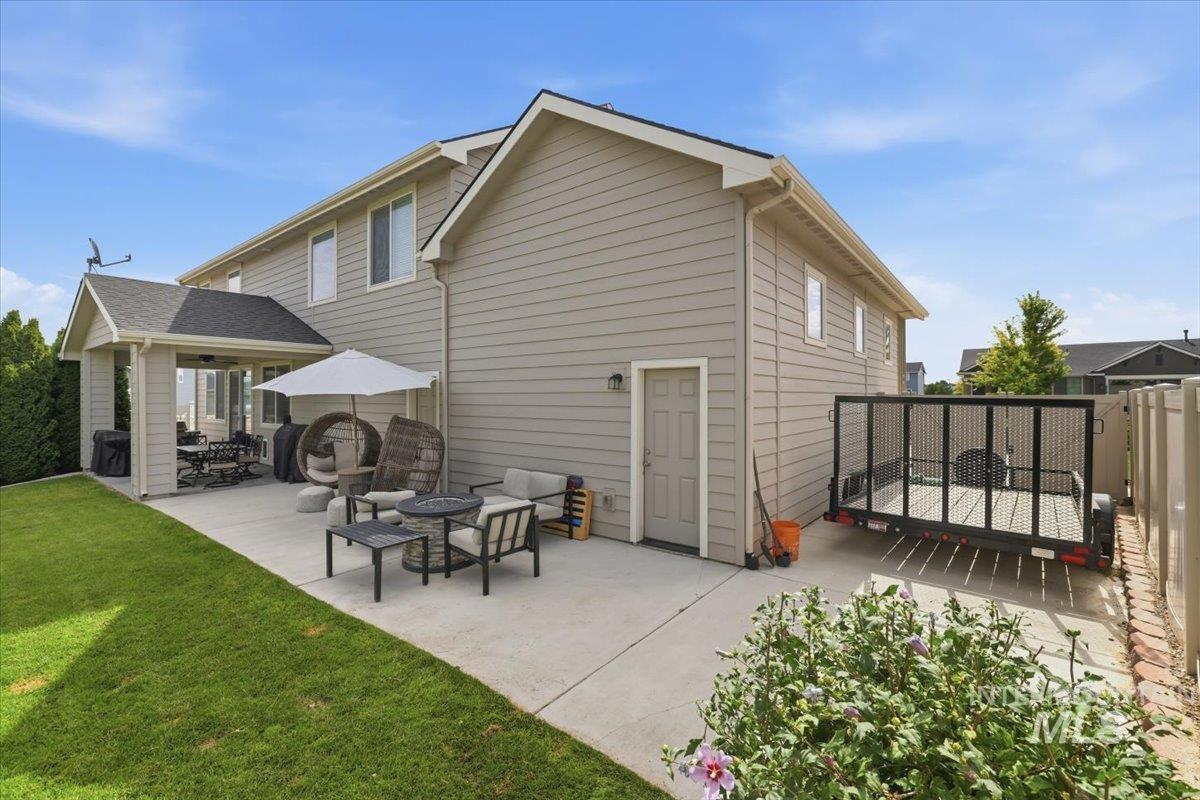
Expansive concrete patio with a covered outdoor area, featuring a pitched roof and recessed lighting
-
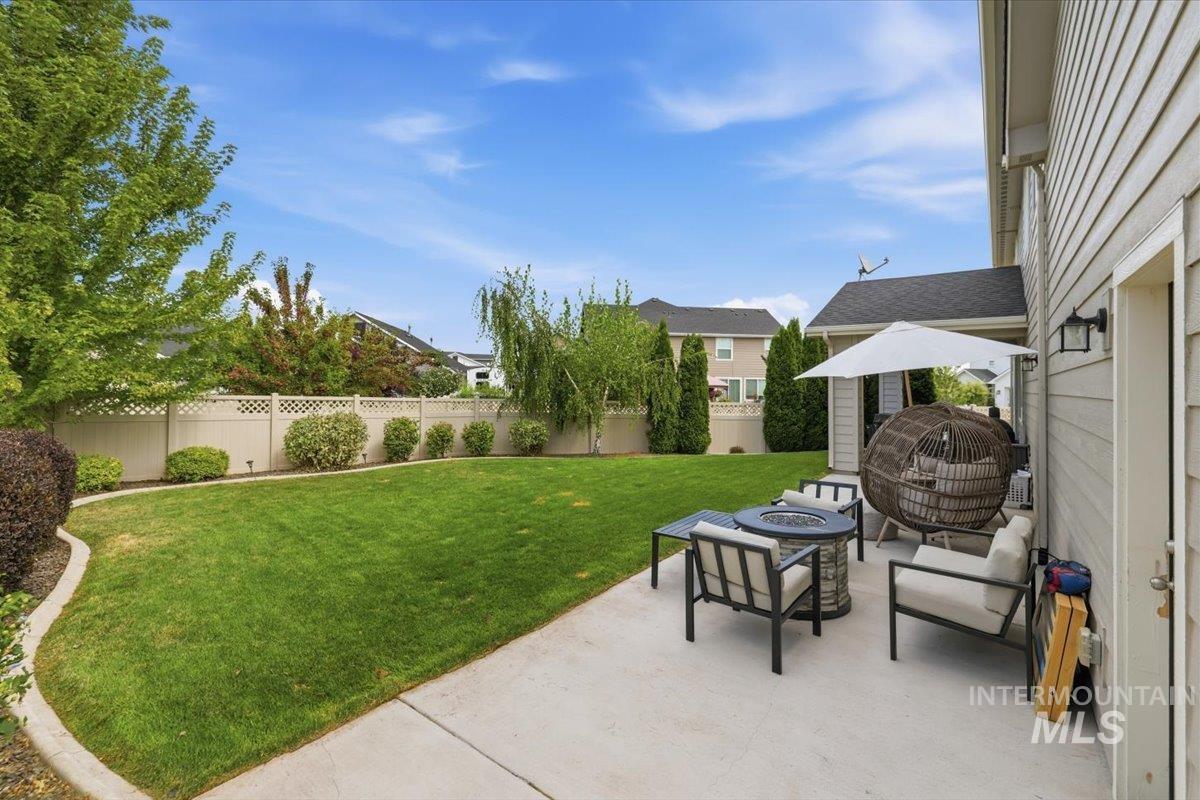
Expansive green lawn with established trees and shrubs, bordered by a lattice-top fence
-
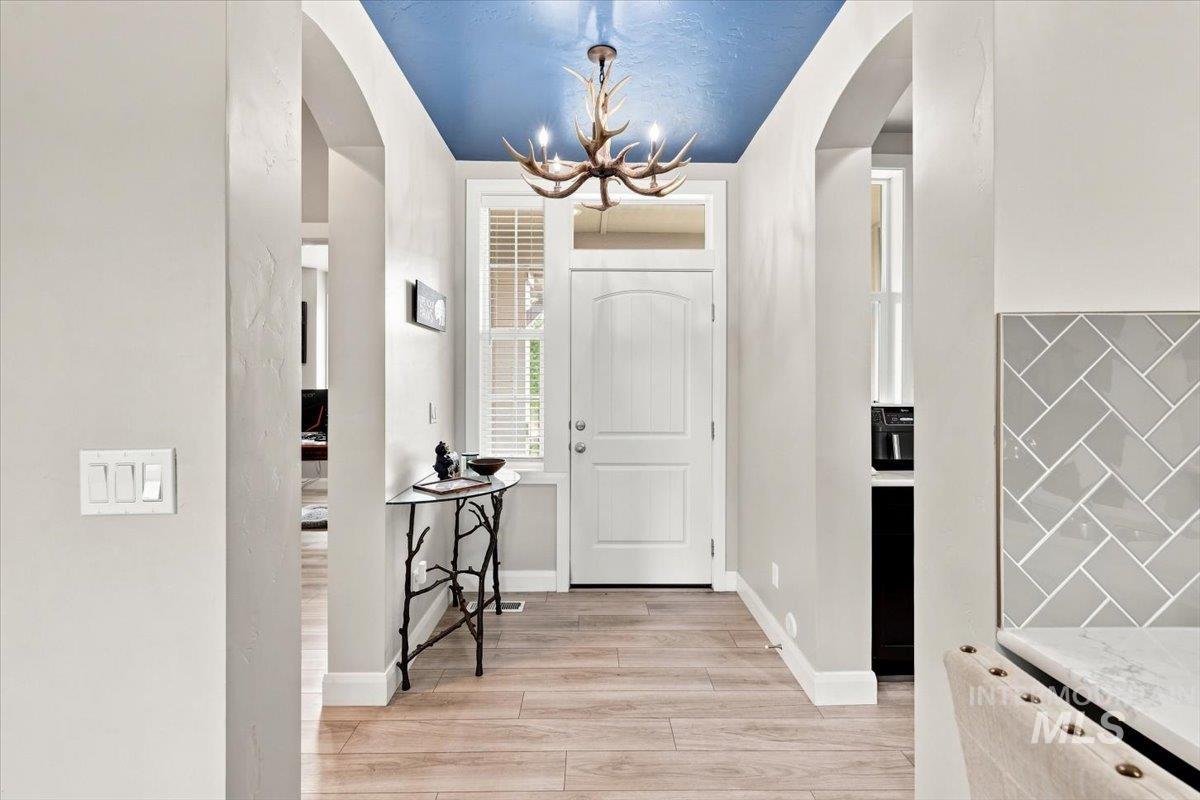
Light wood-finish flooring, white paneled door with transom window, arched doorways, antler-style chandelier, and grey herringbone tile backsplash
-
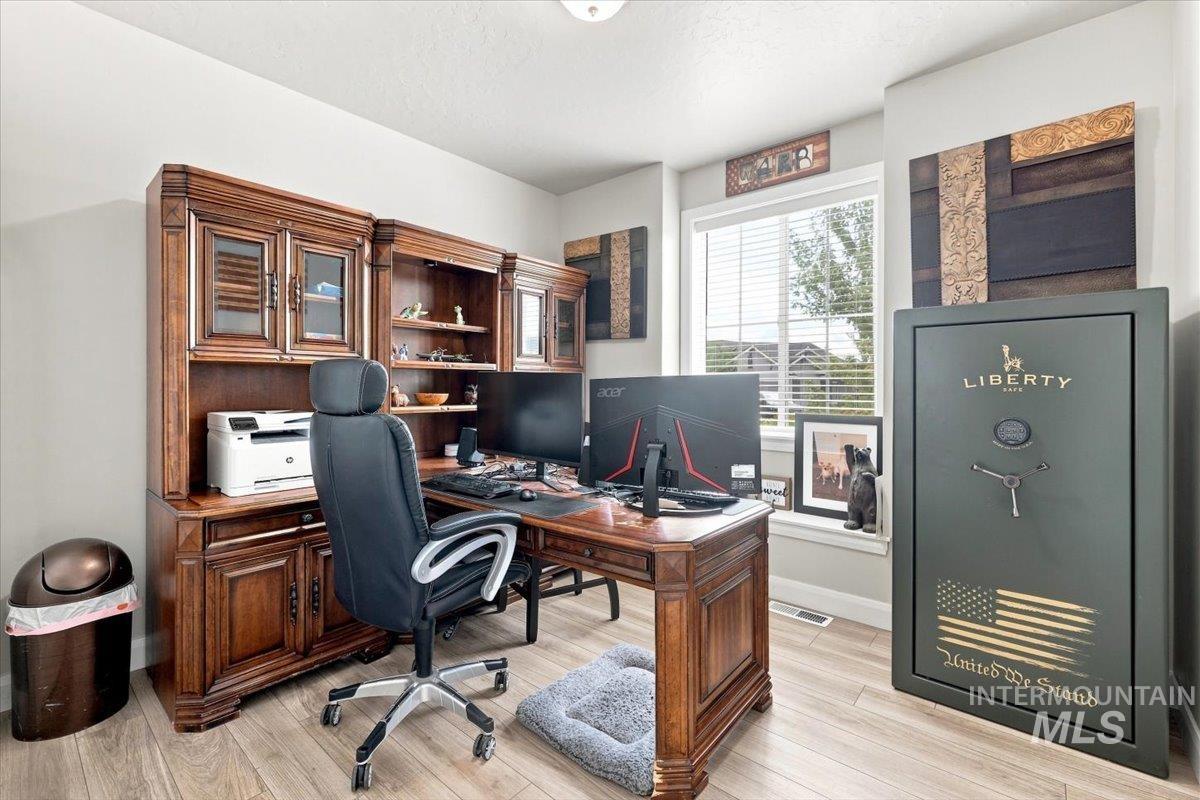
Spacious room featuring wood-finish flooring, a large window, and light-toned walls
-
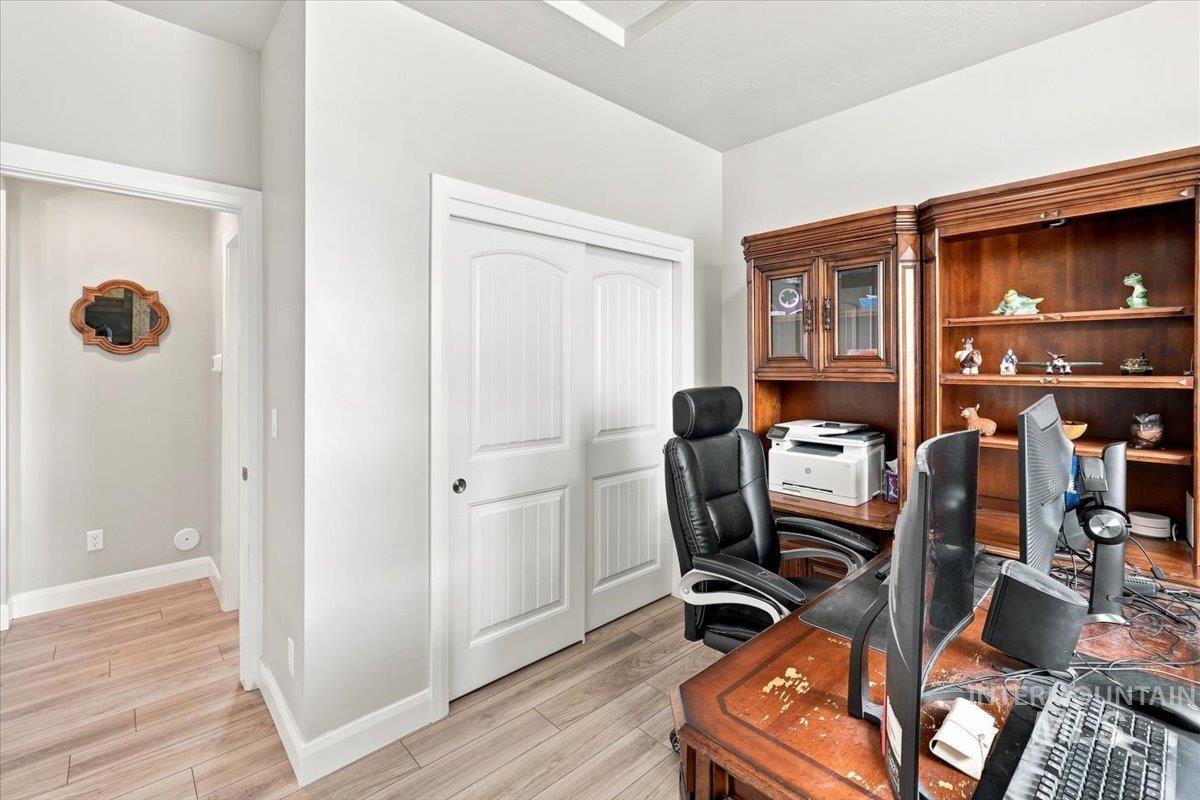
Wood-finish flooring, white trim, sliding closet doors with paneling, and a built-in wood bookcase
-
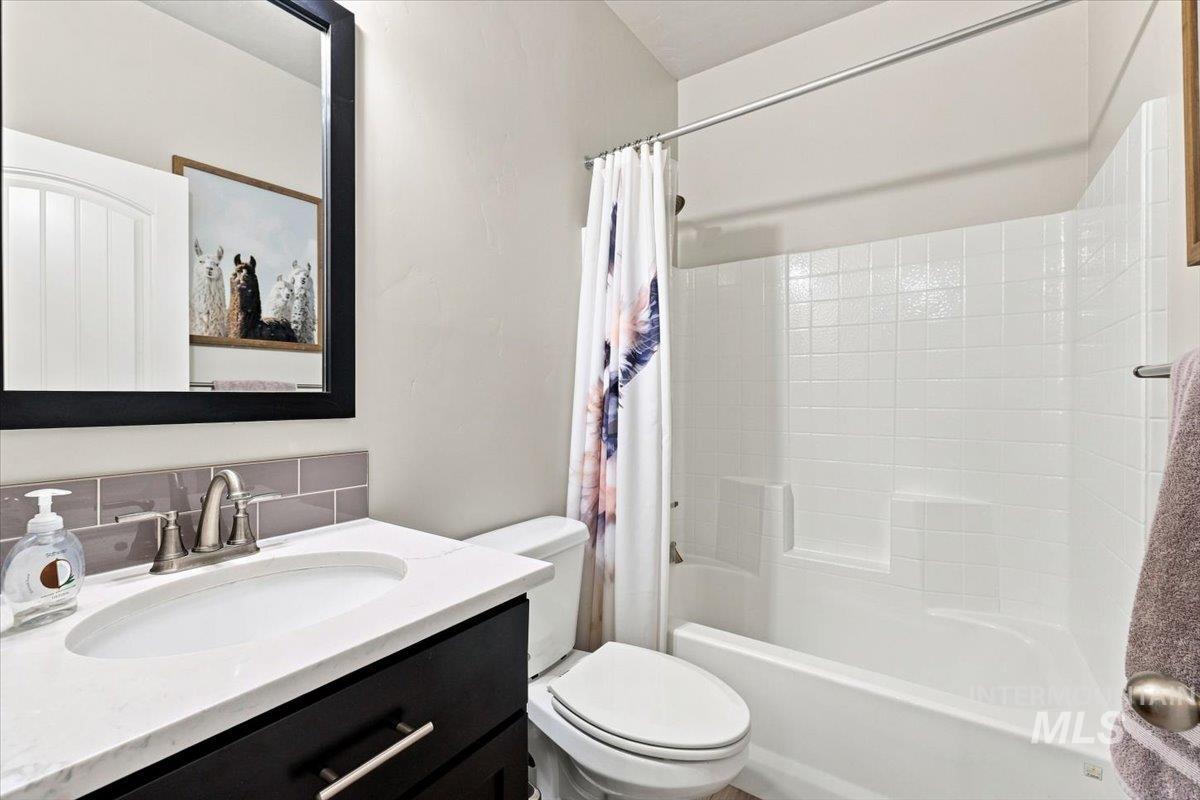
White subway tile shower surround with integrated shelving
-
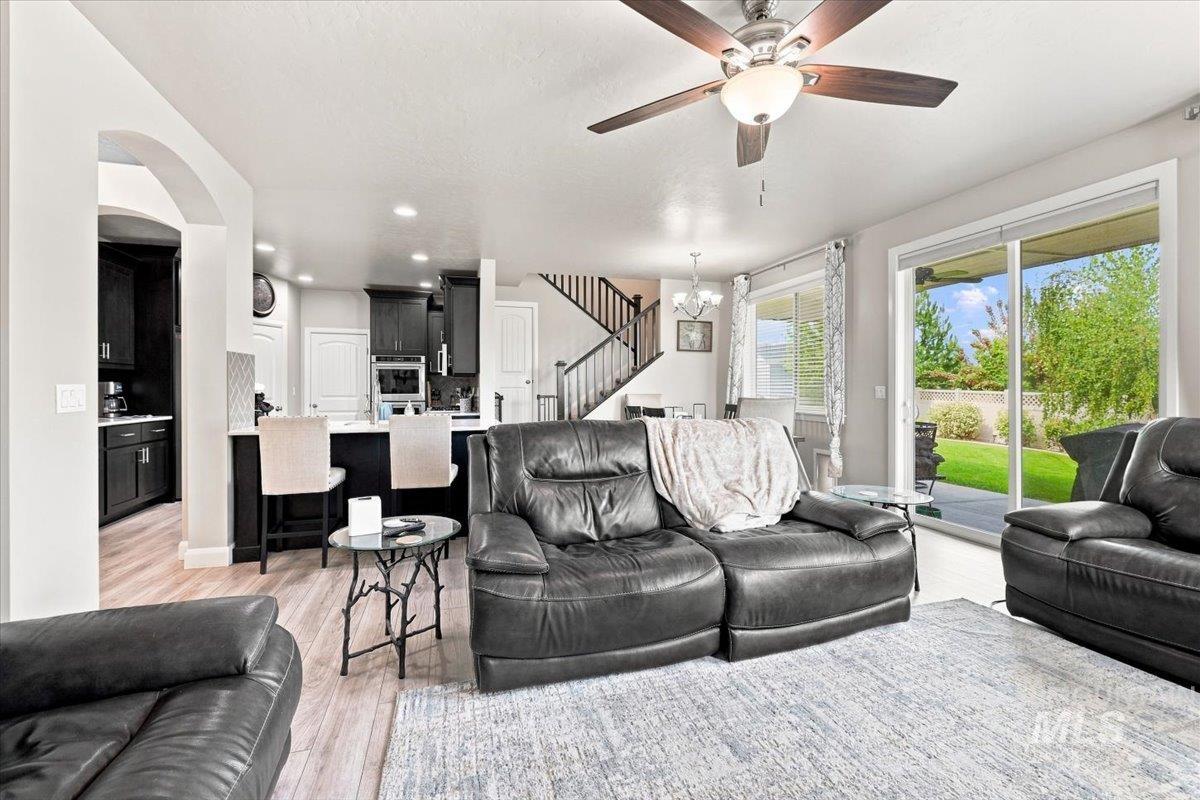
Spacious living area featuring wood-finish flooring, a ceiling fan, and sliding glass doors
-
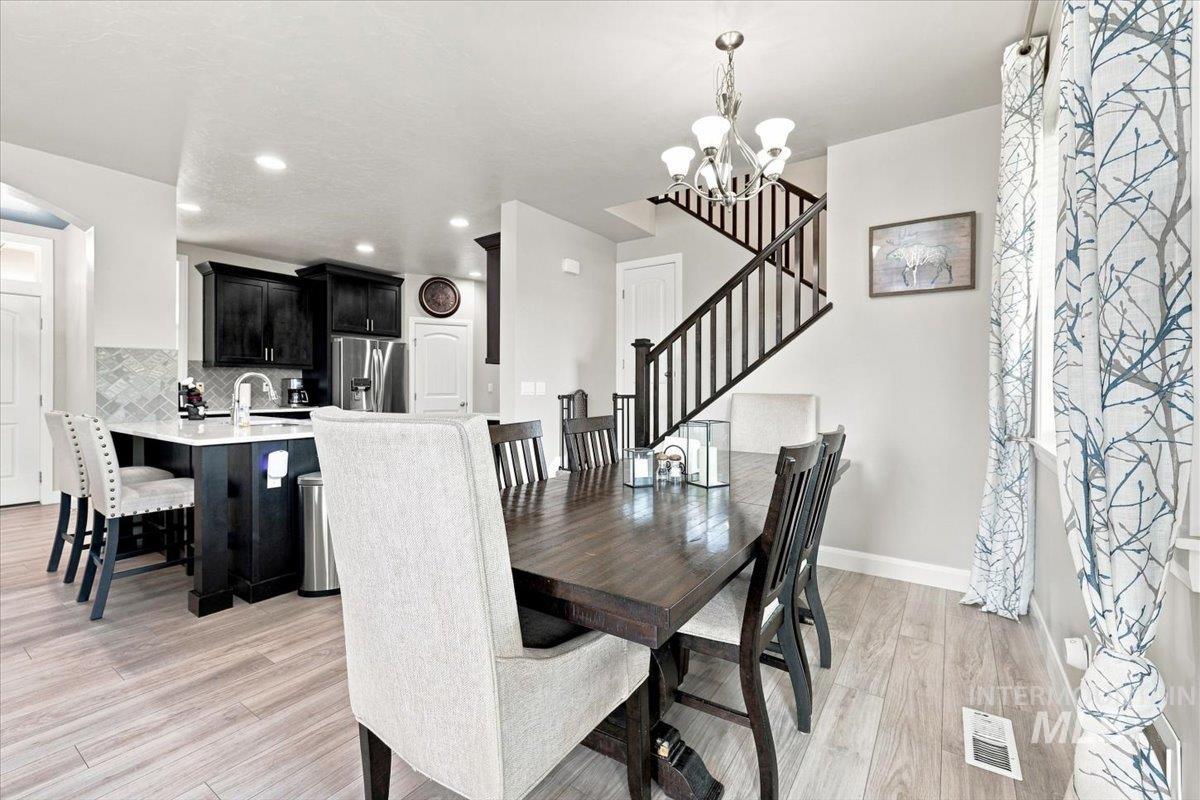
Open-concept space featuring wood-finish flooring, a kitchen island with seating, dark wood cabinetry, and a staircase with dark wood railings
-
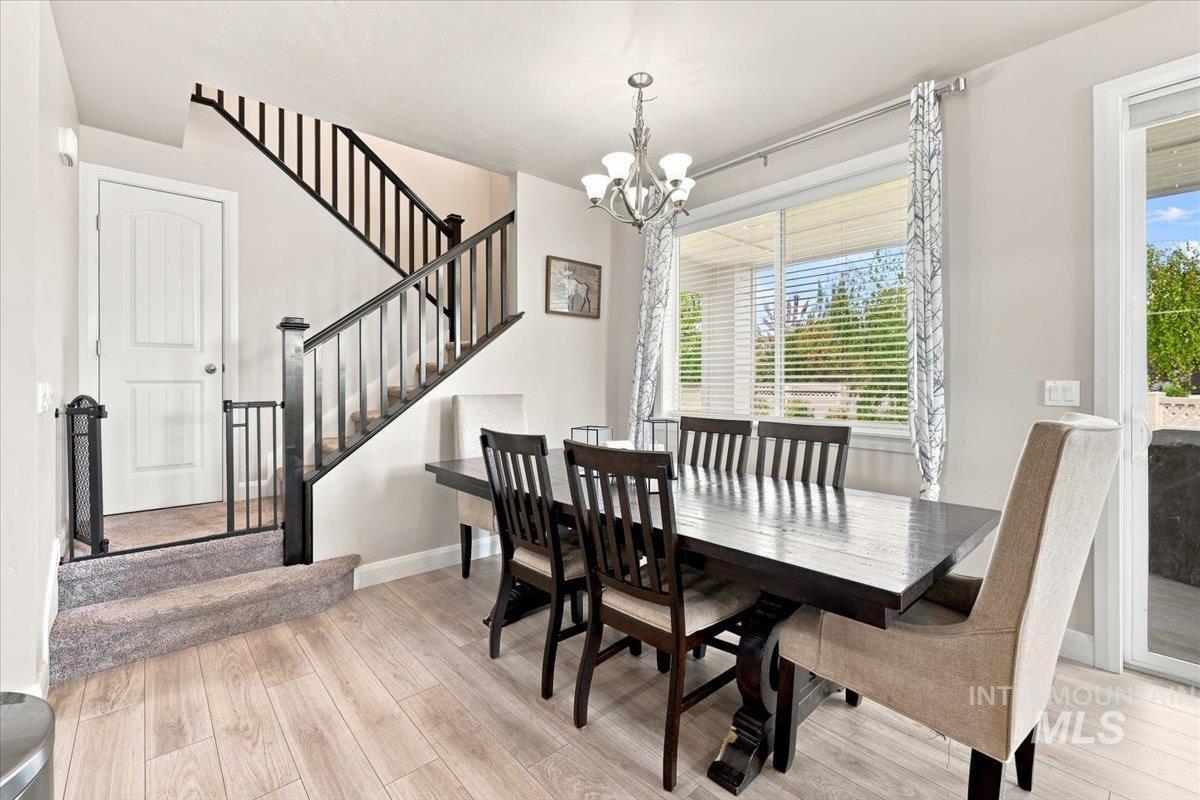
Wood-finish flooring throughout the space
-

Kitchen featuring a central island with countertop seating, wood-finish flooring, dark cabinetry, stainless steel appliances, and recessed lighting
-
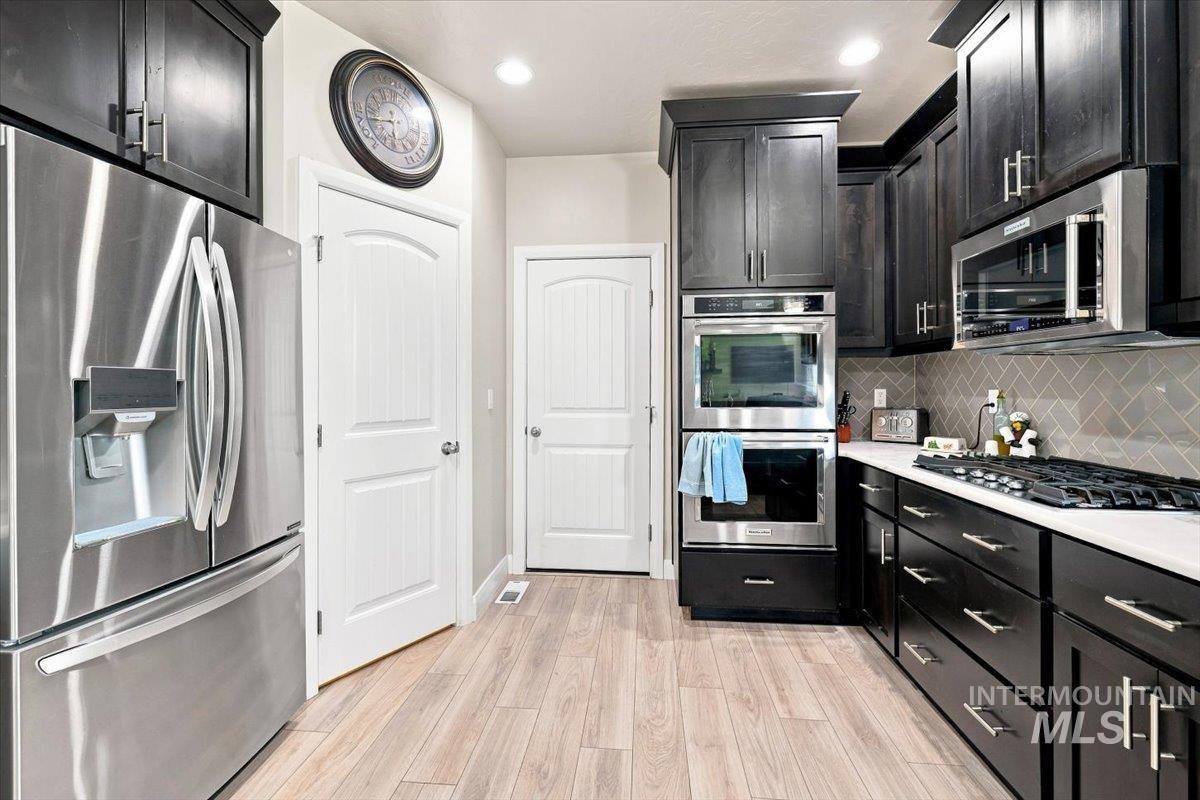
Stainless steel appliances, built-in double oven, wood-finish flooring, dark wood cabinetry, and a herringbone tile backsplash
-
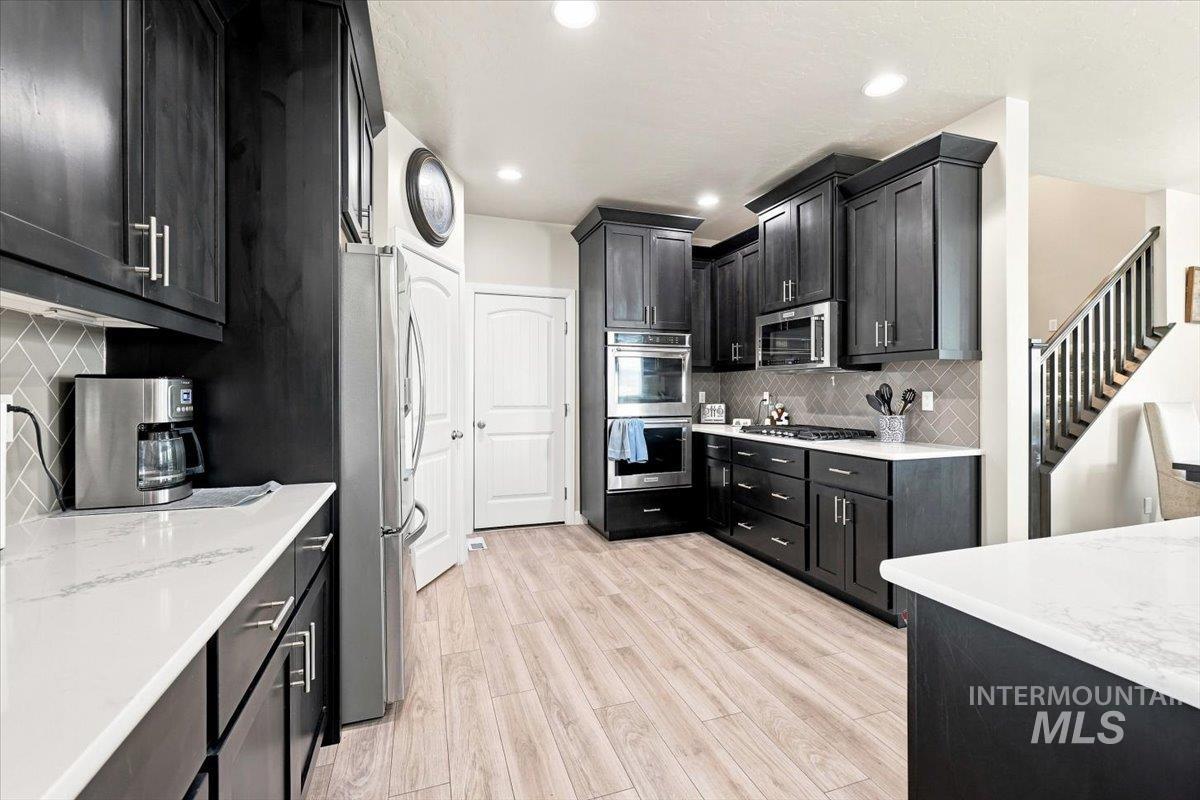
White countertops, dark cabinetry, stainless steel appliances, light wood-finish flooring, and a tile backsplash
-
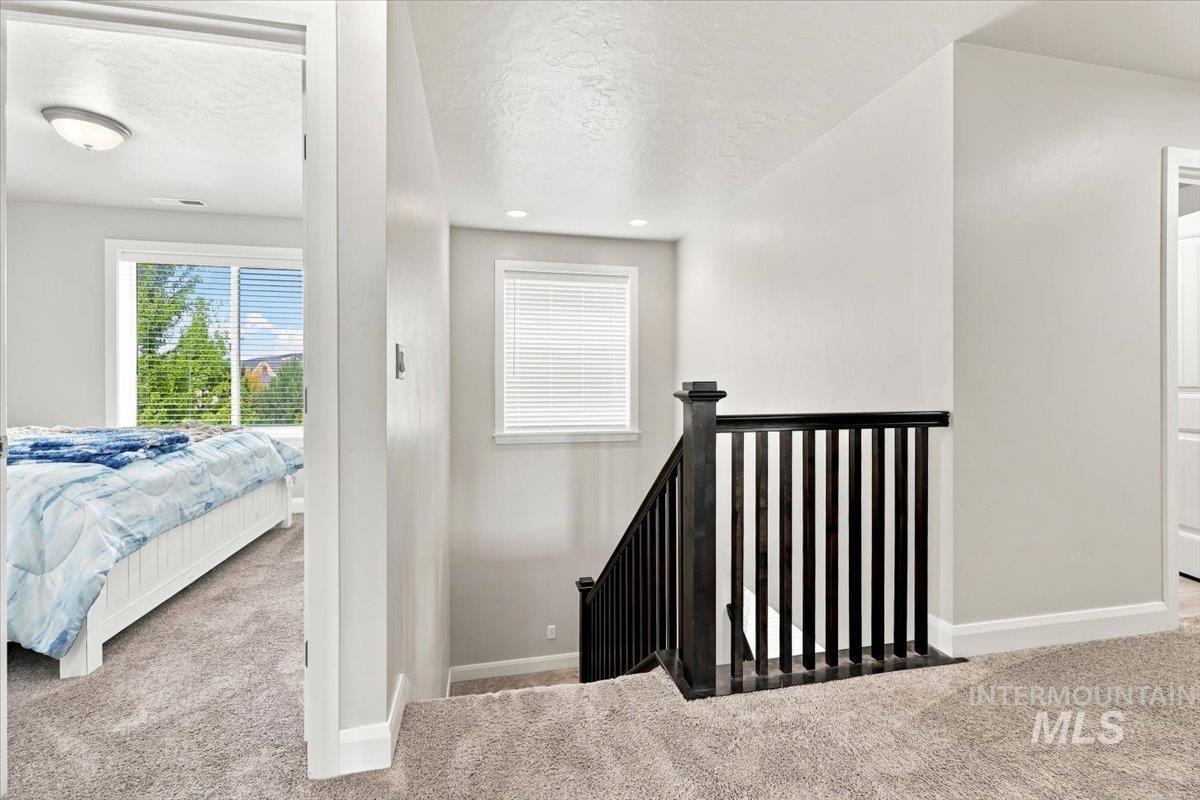
Neutral wall paint, plush carpet flooring, dark wood-finish stair railing, recessed lighting, and white window blinds
-
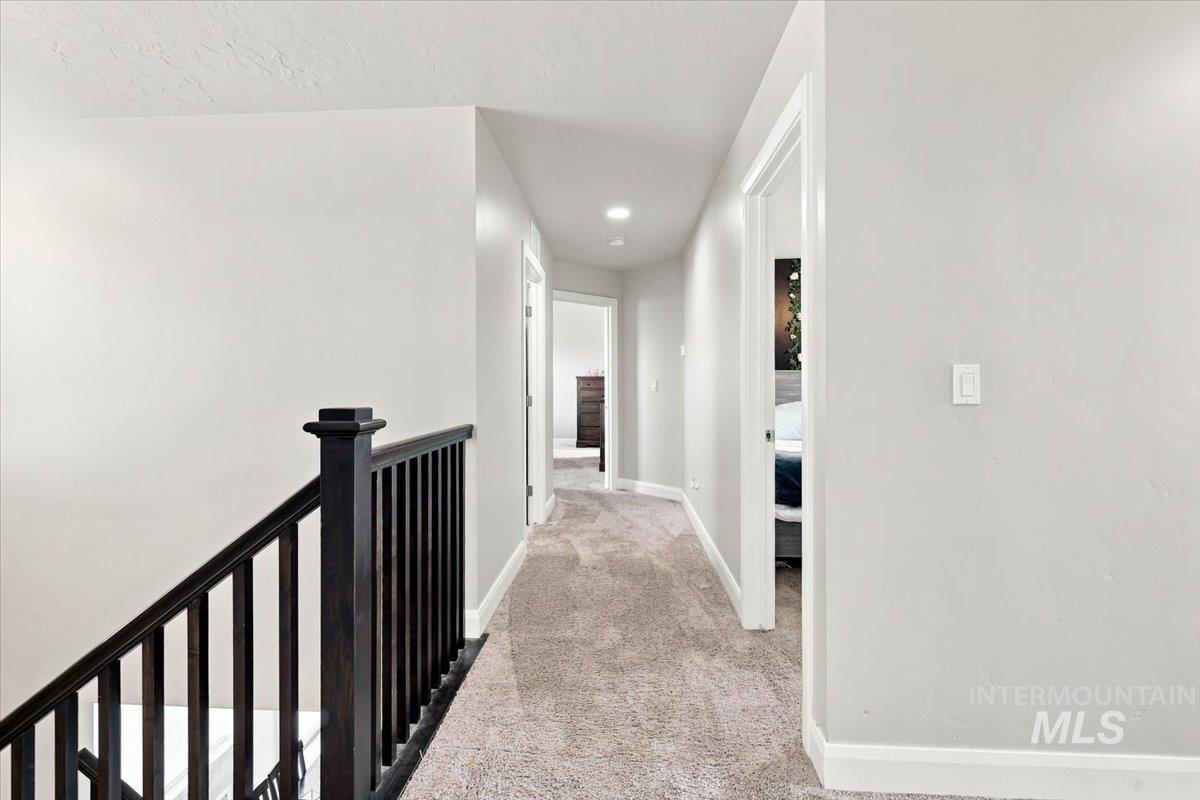
Hallway with neutral carpeting, recessed lighting, and white walls
-
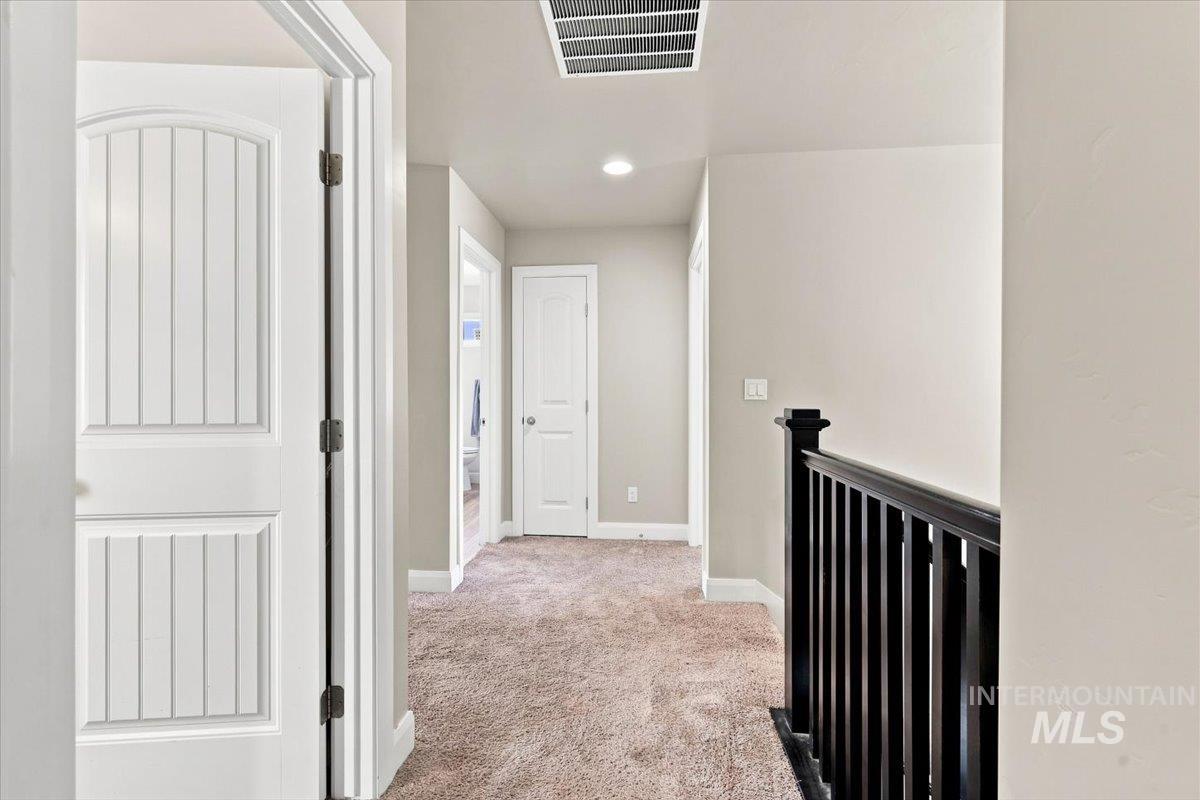
Hallway with carpet flooring, light neutral wall paint, white trim, and a dark wood-finish railing
-
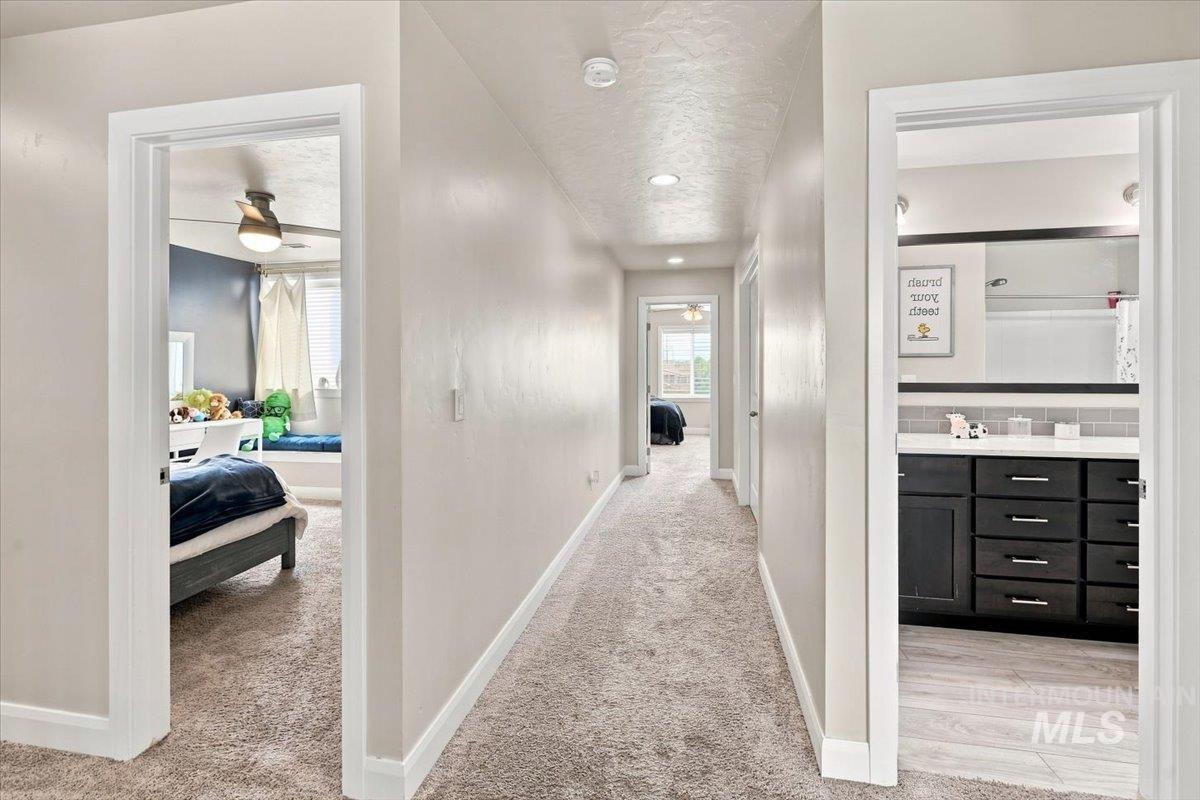
Hallway featuring recessed lighting, light-toned carpeting, and white trim
-
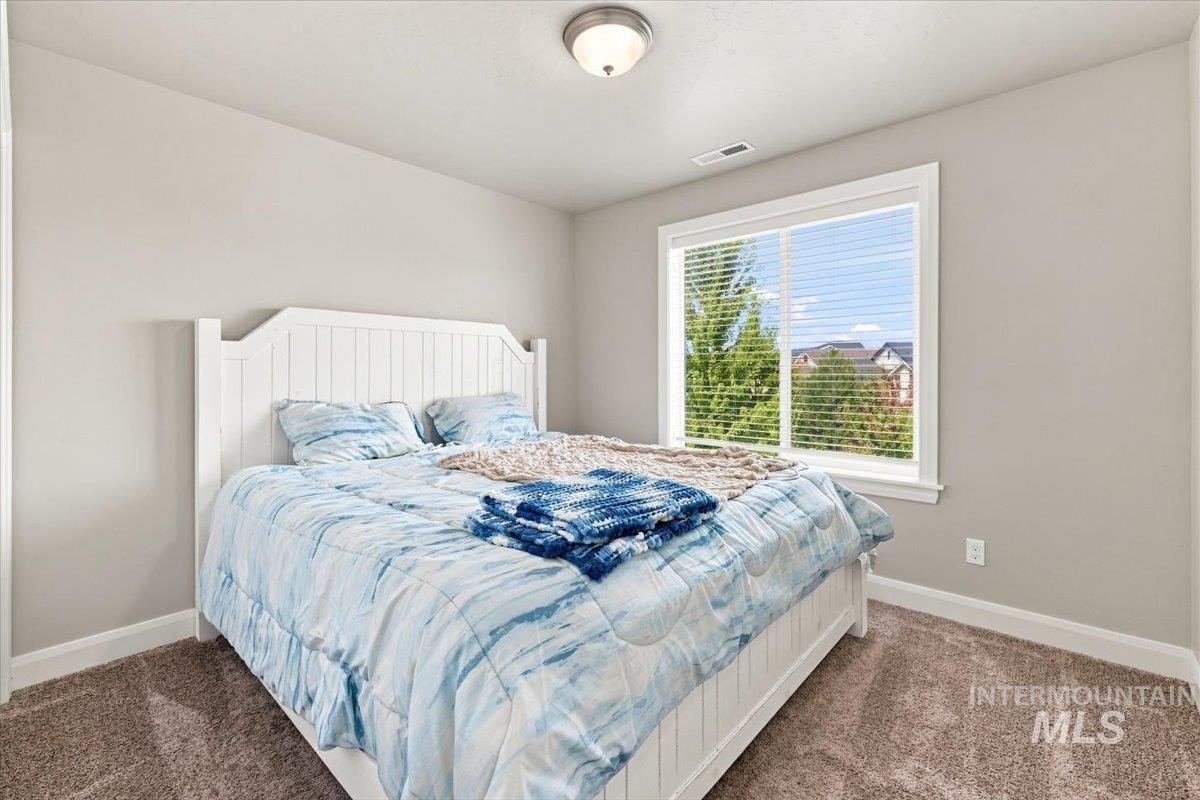
Neutral wall tones, window with horizontal blinds, flush mount ceiling light, and carpeted flooring
-

Light-toned wall paint, recessed ceiling light fixture, white interior door, white sliding closet doors, and carpet flooring
-
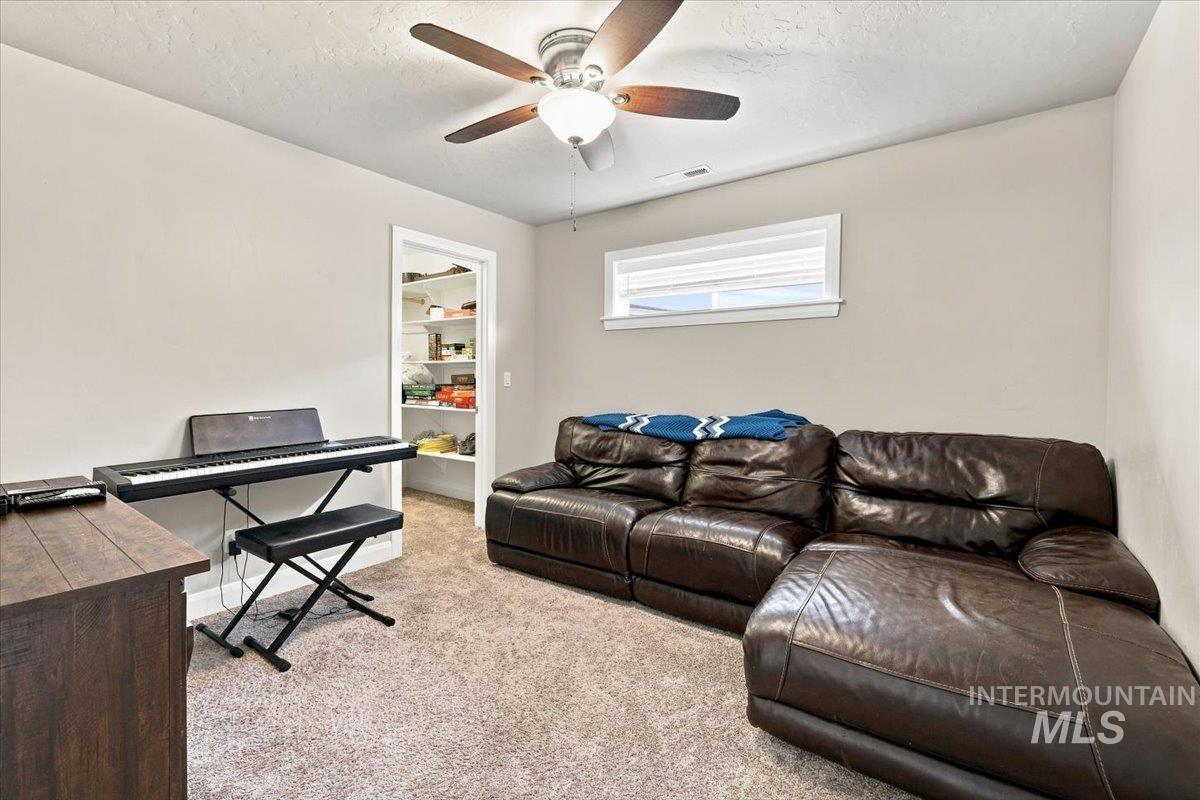
Recessed window with white trim
-
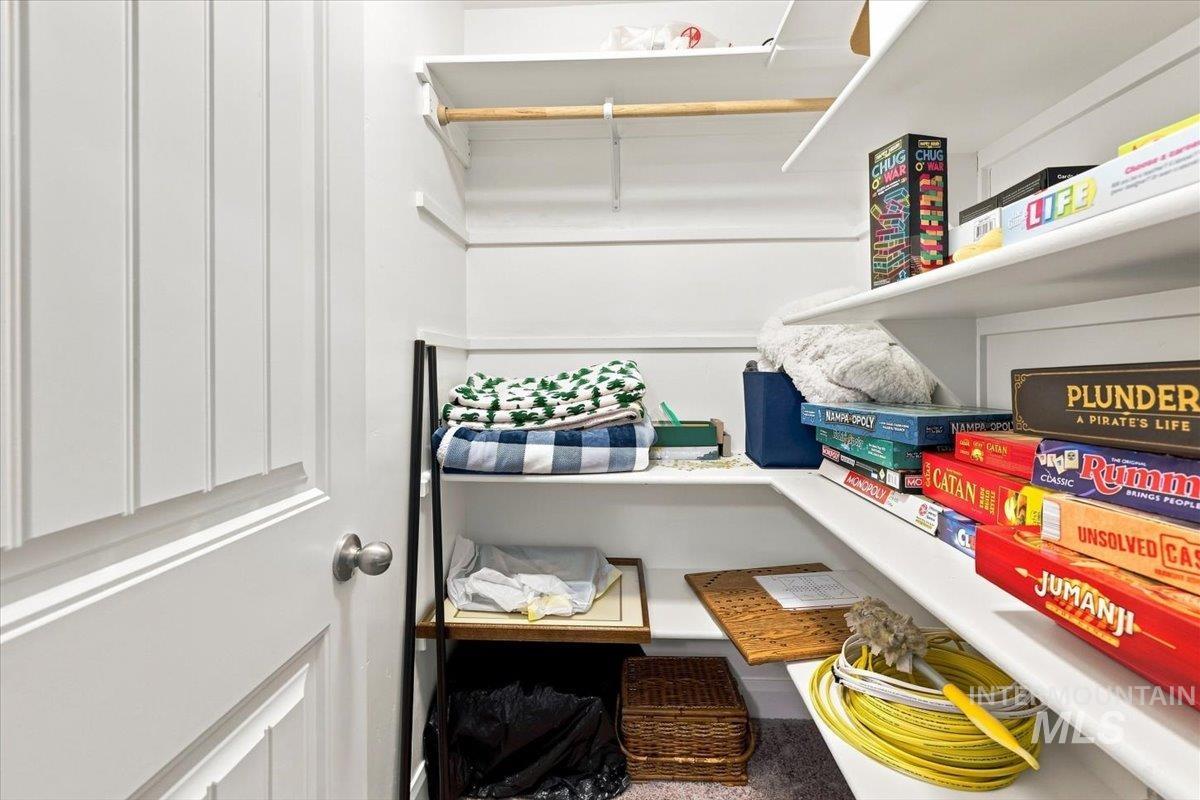
Integrated shelving system with a wood-finish hanging rod
-
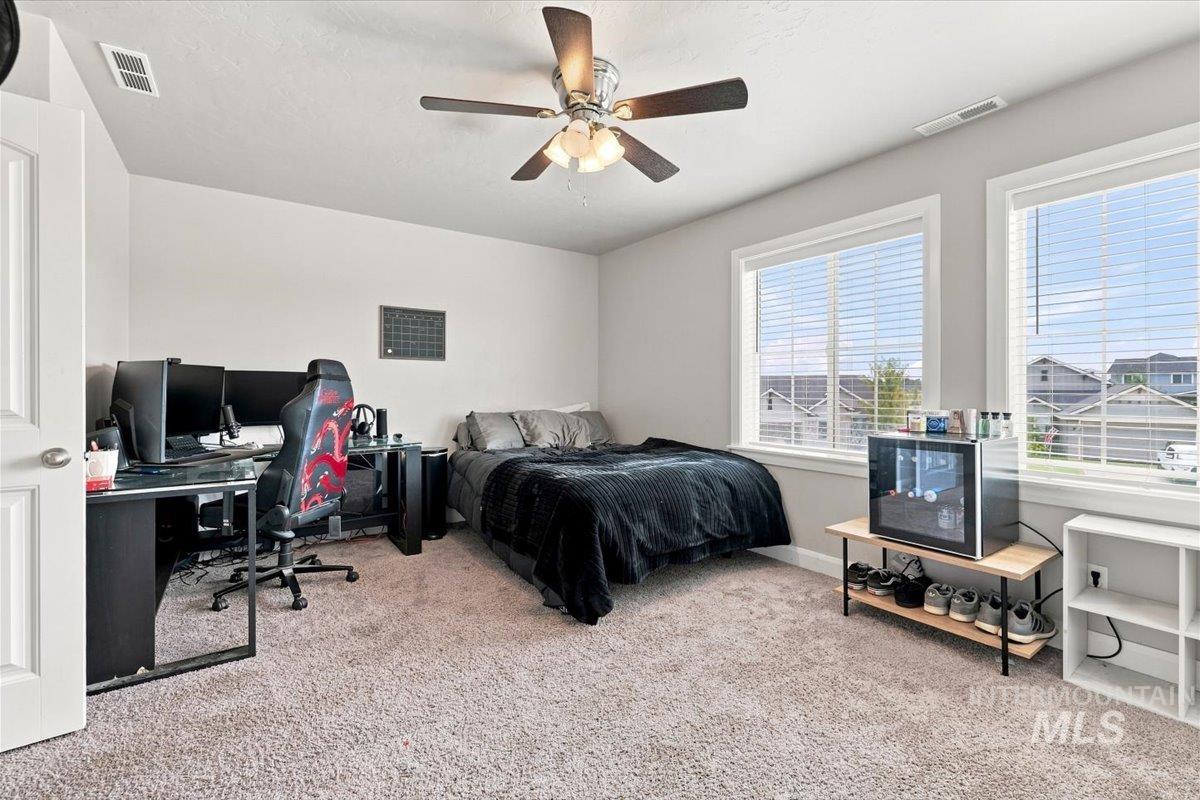
Carpeted room featuring a ceiling fan, white trim, and multiple windows
-
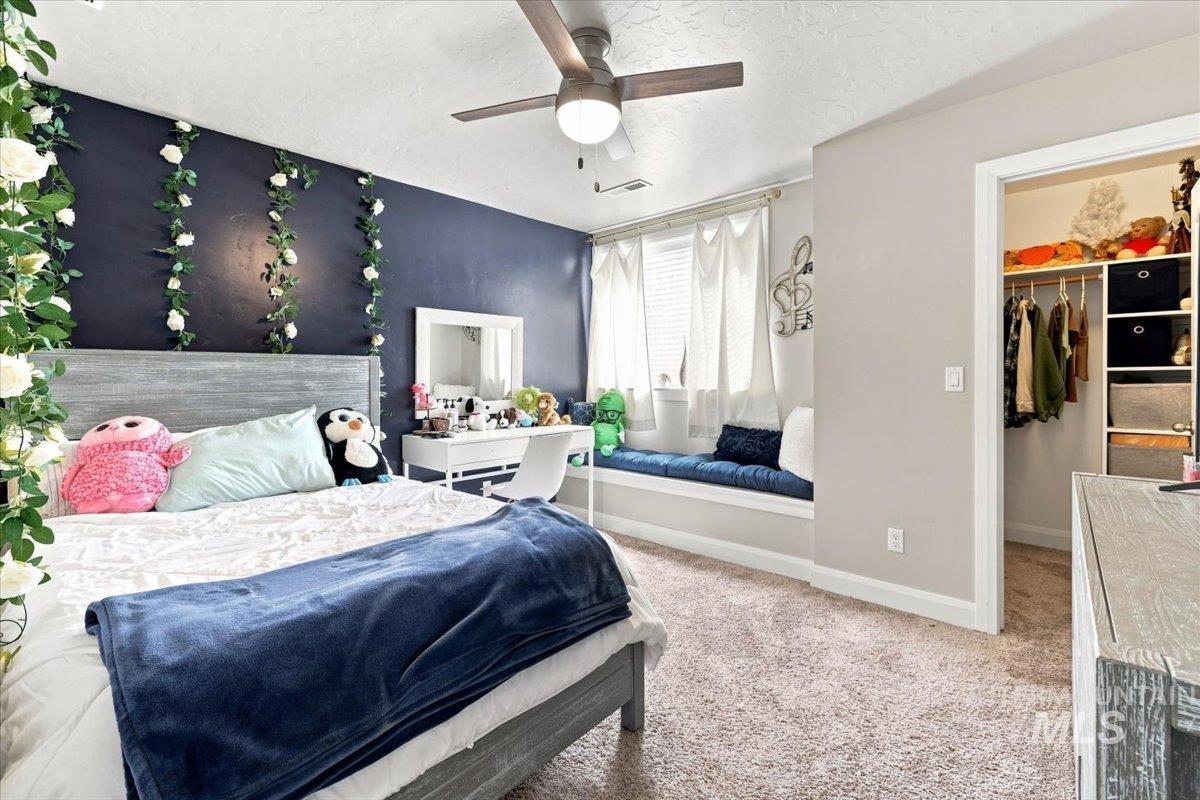
Carpeted bedroom featuring a built-in window seat, ceiling fan, and walk-in closet with built-in shelving
-
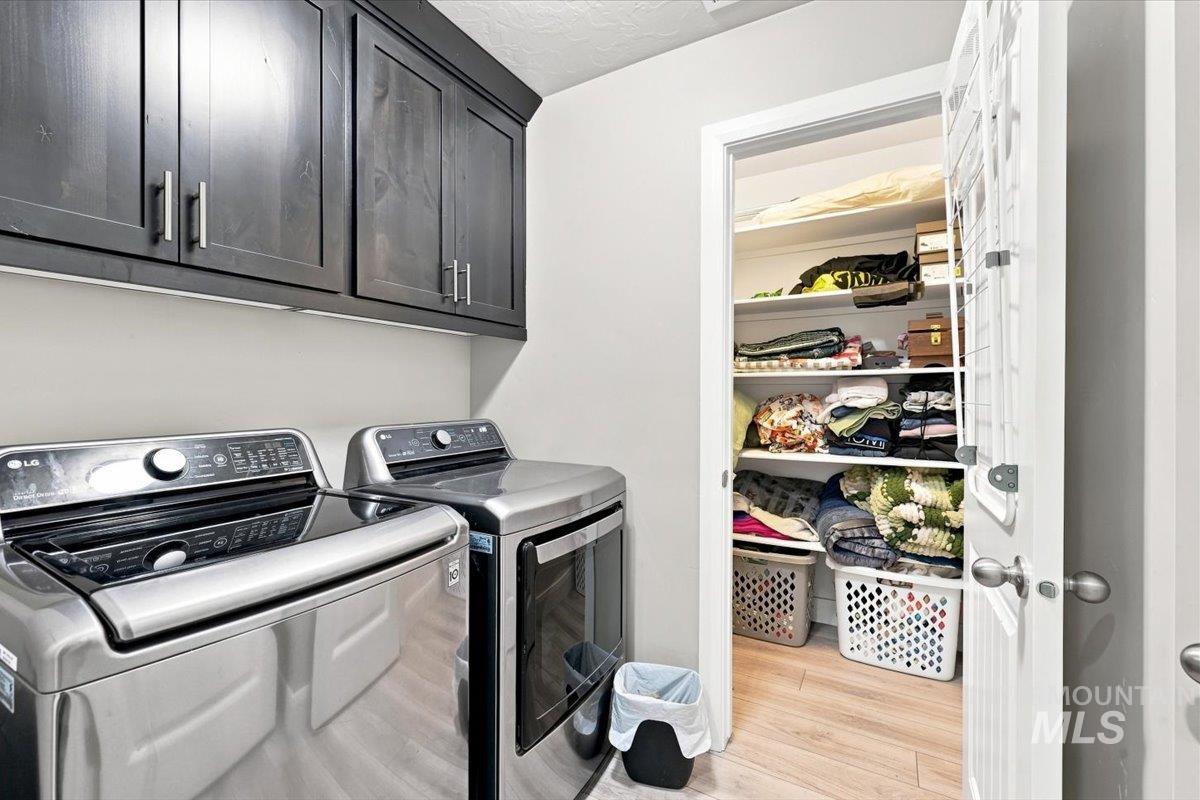
Dark-finish cabinetry with silver hardware, light wood-finish flooring, and a built-in pantry with multiple shelving levels
-
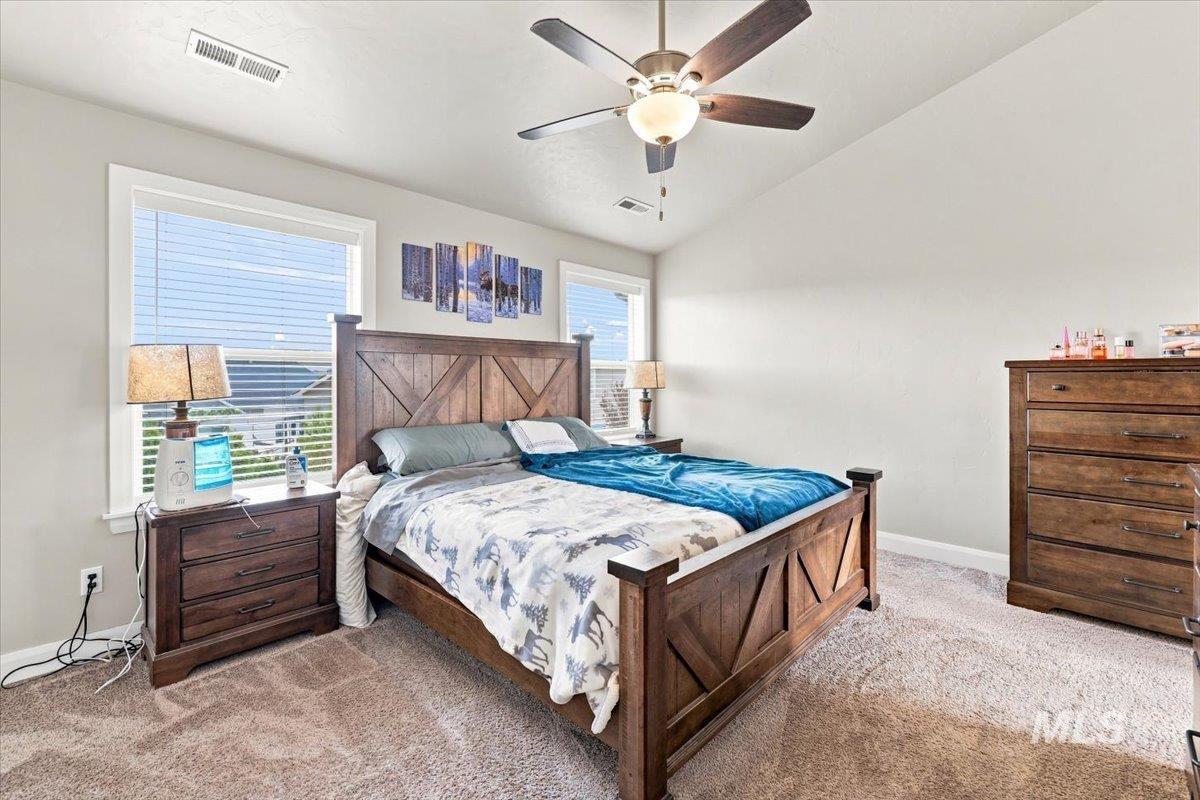
Vaulted ceiling with an attached ceiling fan, dual windows with blinds, and neutral carpeting
Rare find and a must see! This gorgeous home features 5 spacious bedrooms, 3 bathrooms, an office, lots of light and plenty of open space. If you have toys or need space you have plenty of room with a 3-car tandem garage, RV Garage, and concrete/gated RV parking space including an RV sewer dump. The Master suite boasts a vaulted ceiling, tiled soaker tub, and tiled shower with two shower heads. The open kitchen great room has 9′ ceilings, double ovens, built in cooktop, microwave, Quartz countertops, and an elegant, raised hearth stone fireplace. These are contrasted with a beautiful walnut colored mantle and stair railings. The outside has plenty of parking, mature landscape with rock and curbing, a large covered patio, extended concrete and a dream garden space with raised stone beds including drip lines for your garden veggies or flowers. All of this on a corner lot with no back neighbor and a walking path to the community pool and park area. Don’t miss out on this amazing opportunity!
- Heating:
- Forced Air, Gas
- Cooling:
- Central air
- Fireplace:
- Gas
- Garage Capacity:
- 5
- Country:
- US
- State:
- ID
- City:
- Nampa
- Zipcode:
- 83686
- Street:
- 12789 S Alzano Way
- Longitude:
- W117° 22' 26.1''
- Latitude:
- N43° 33' 31.1''
- Master Bedroom Level:
- Upper
- Bedroom 2 Level:
- Upper
- Bedroom 3 Level:
- Upper
- Bedroom 4 Level:
- Upper
- Bedroom 5 Level:
- Main
- School District:
- Nampa School District #131
- Elementary School:
- Owyhee
- Middle School:
- Lone Star
- High School:
- Nampa
- Status:
- New
- Type:
- Single Family
- Level:
- Two Story
- Tax Year:
- 2025
- Taxes:
- $2,733
- Potential Short Sale:
- No
- Age:
- 6 - 10 Years
- Auction:
- No
- Flood Ins Required:
- No
- HUD Owned:
- No
- In Foreclosure:
- No
- Land Size:
- Standard Lot 6000-9999 SF
- Home Owner Exempt:
- Yes
- HOA Frequency:
- Quarterly
- HOA Fees:
- $230
- Inc Kitchen Features:
- Dishwasher, Disposal, Microwave, Pantry, Refrigerator, Island, Double oven, Oven/range built-in, Countertop-quartz, Gas Range, Gas Oven
- Lot Features:
- Sidewalks, Garden space, Irrigation available, Corner lot, Finished Driveway, Rv Parking
- Water:
- City service
- Land Use:
- Single
- Sprinkler System:
- Auto,Full,Pressurized Irrigation
Residential For Sale
12789 S Alzano Way, Nampa, Idaho 83686
- Property Type :
- Residential
- Listing Type :
- For Sale
- Listing ID :
- 98999026
- Price :
- $749,990
- Bedrooms :
- 5
- Bathrooms :
- 3
- Apx SqFt :
- 2,519 SqFt
- Year Built :
- 2020
- Lot Area :
- 0.21 SqFt
- Days on Market :
- 1
- Subdivision :
- Carriage Hill West
- Update Date :
- 08/28/2026 21:41:20
- Status :
- Active

- JoeAnne Santy-Greene
- (208) 947-4609
- (208) 283-6313
- (208) 287-8500
-


