

-
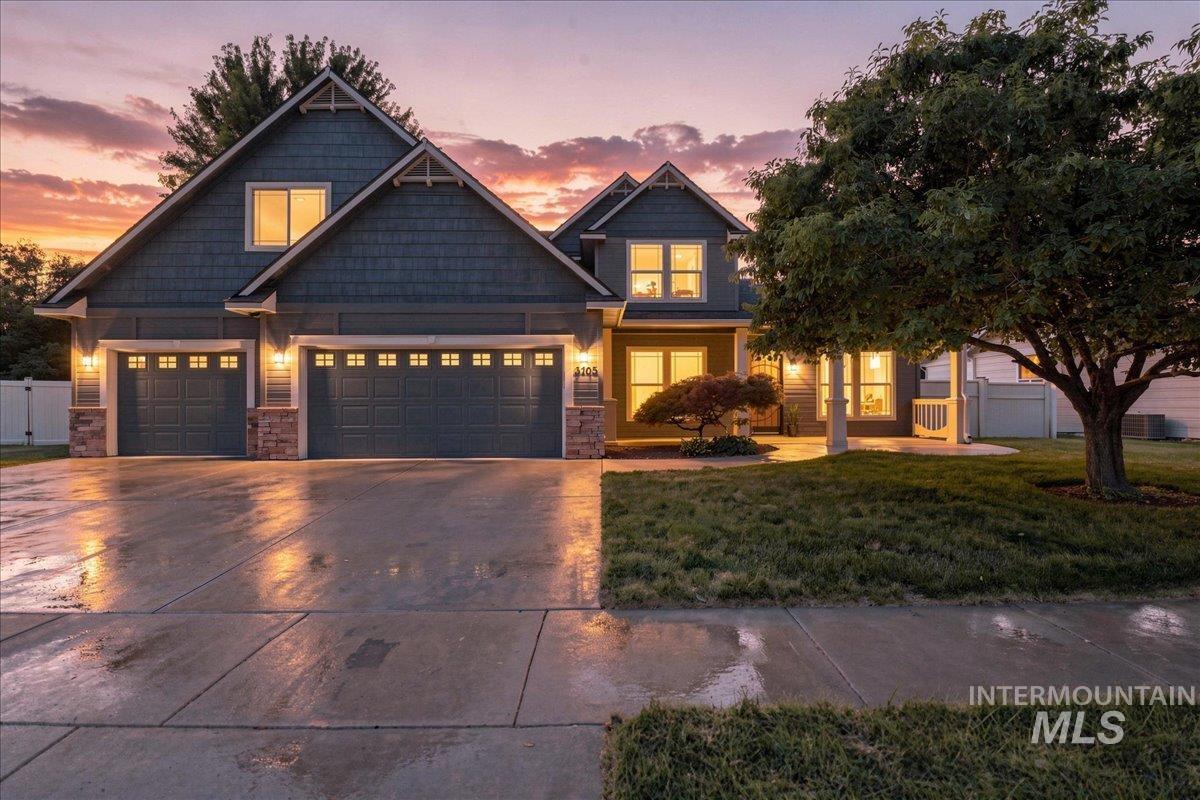
Two-story residence featuring a two-car garage with individual doors, stone facade accents, and a covered front porch
-
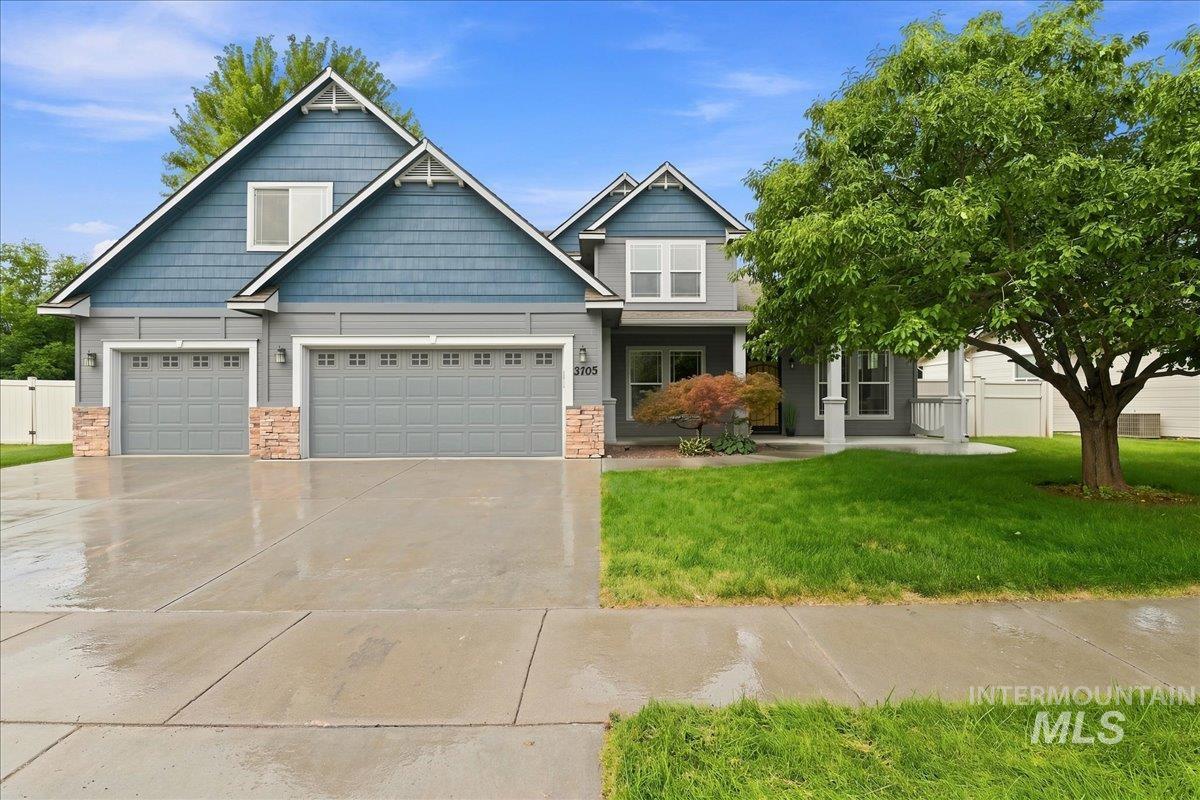
Contemporary architecture featuring a two-car garage, stone accents, a covered entry, and established landscaping
-
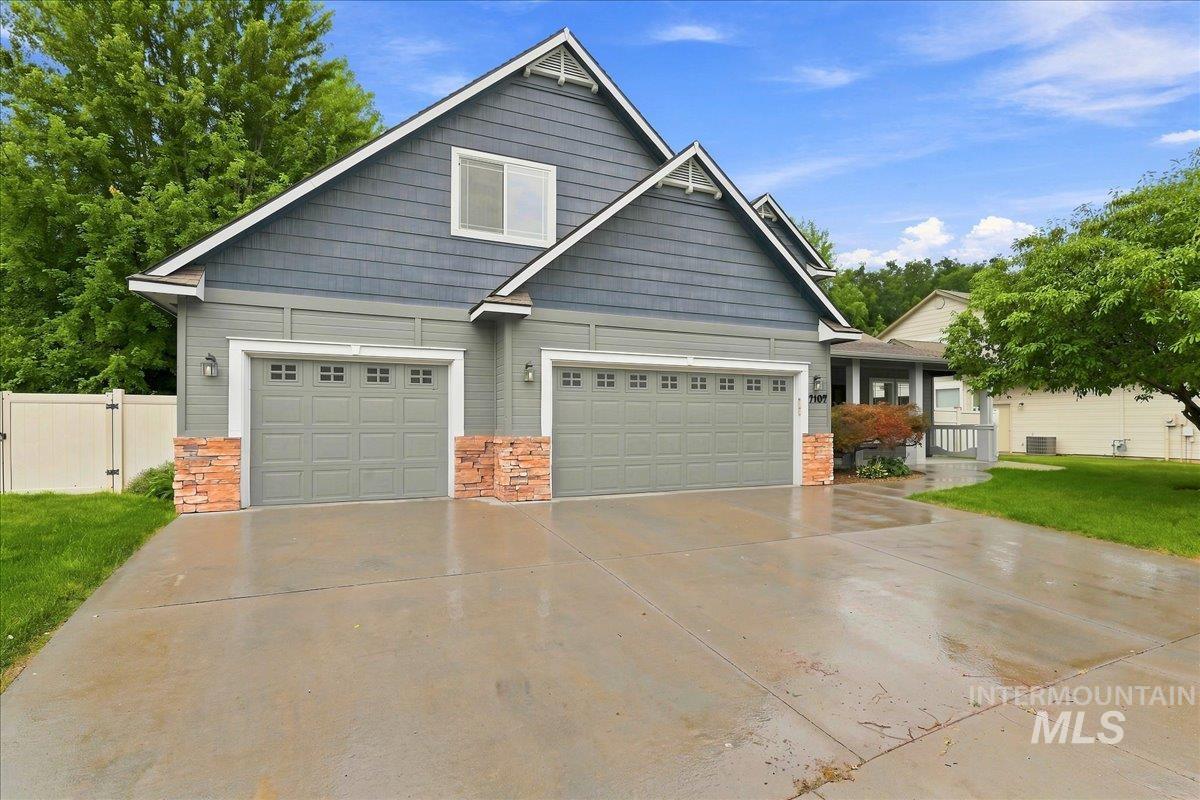
Exterior featuring dual garage doors, brick accents, and a paved driveway
-
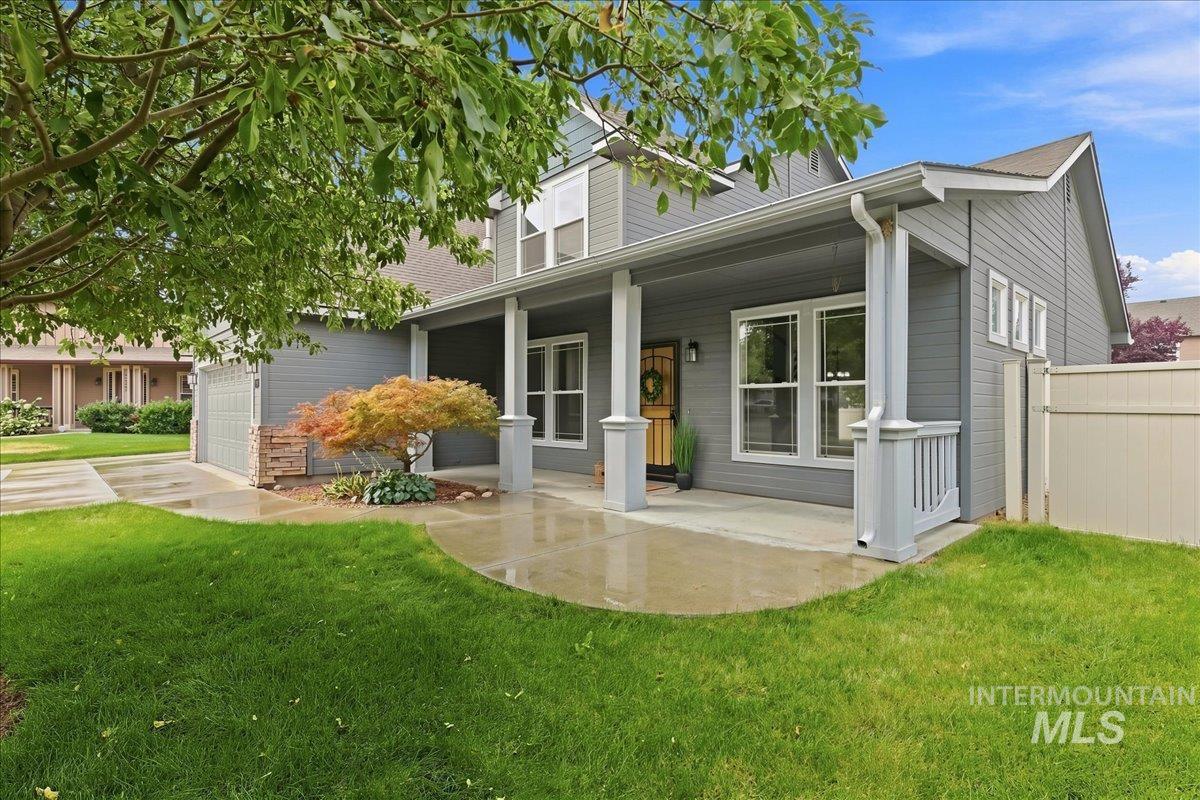
Gray siding exterior with white trim, covered front porch, and concrete patio
-

Covered front porch with gray siding, white trim, and a bright yellow door with a security screen
-
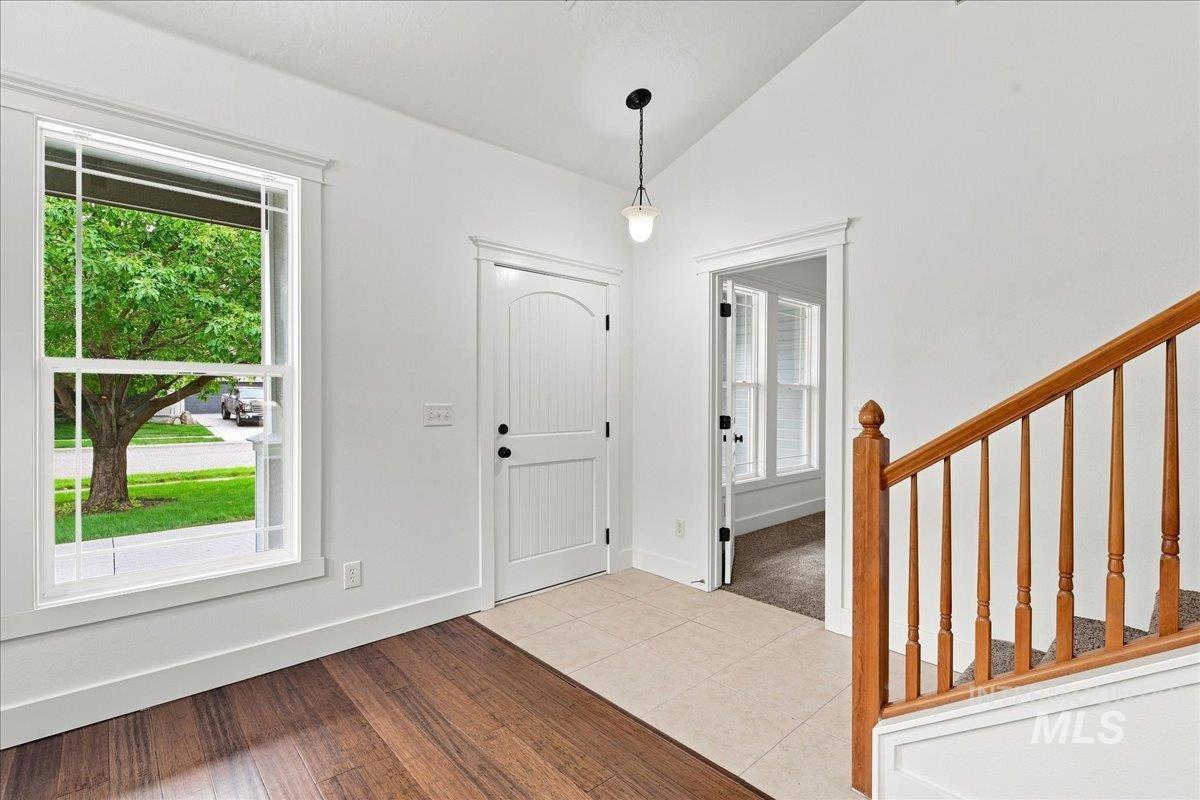
Vaulted ceiling with a pendant light fixture, wood-finish flooring, a white paneled door with an arched top, and a wooden staircase with white risers
-
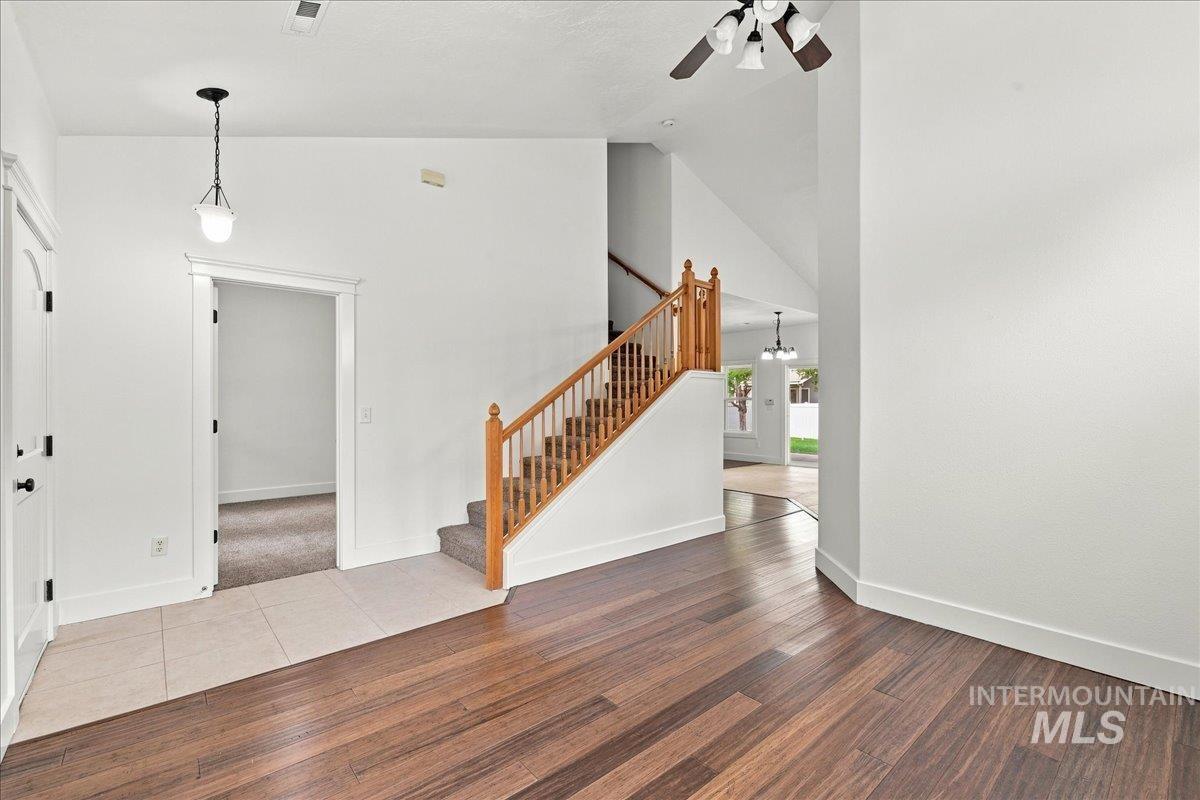
Rich wood-finish flooring, staircase with natural wood banister, and vaulted ceiling
-
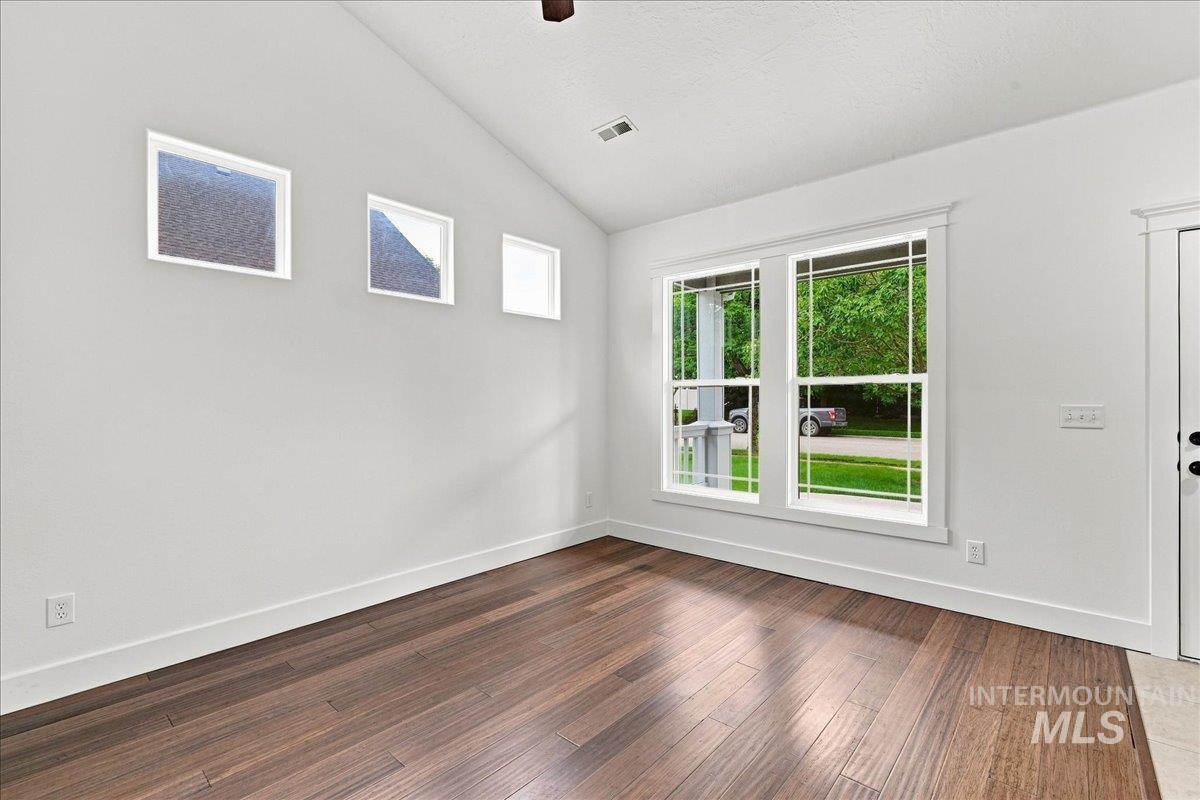
Vaulted ceiling, wood-finish flooring, white walls, multiple windows, and a white door with black hardware
-
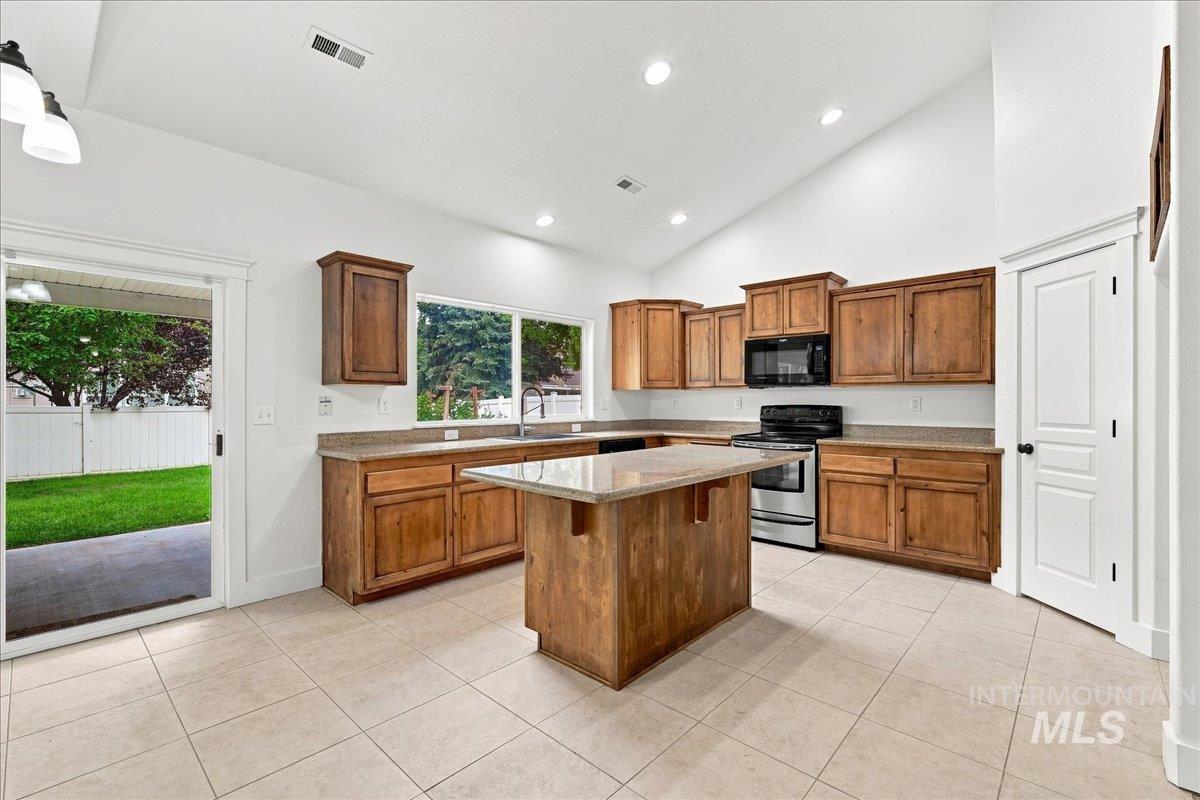
Kitchen featuring wood cabinetry, light-toned countertops, tile flooring, stainless steel appliances, and a vaulted ceiling
-
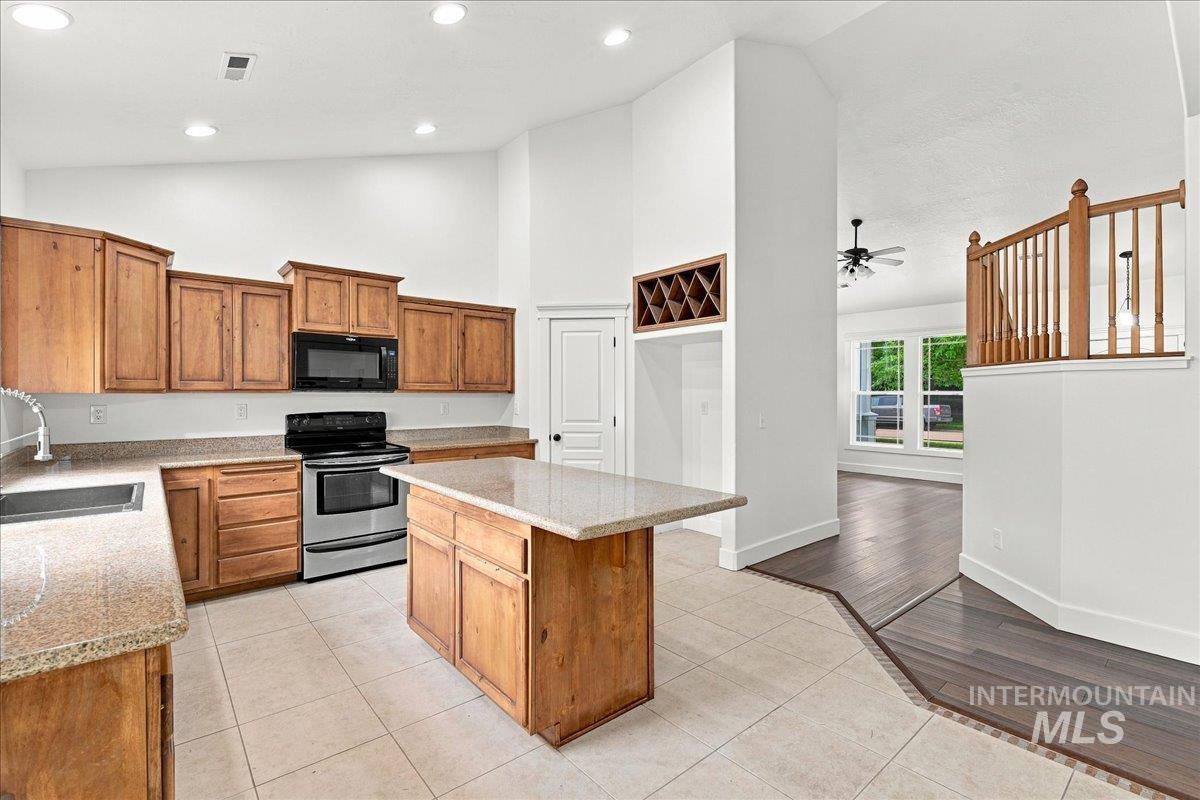
Kitchen featuring wood cabinetry, stainless steel appliances, an island with countertop, and recessed lighting
-
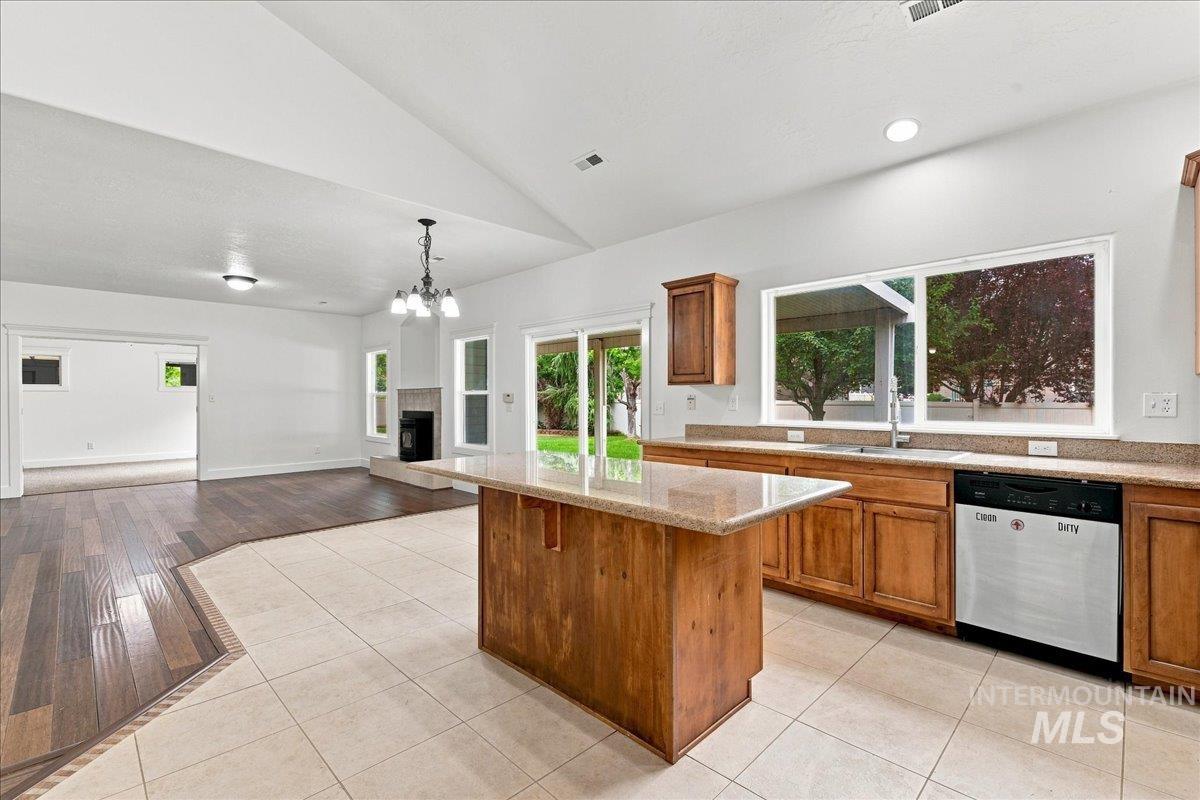
Kitchen island with integrated breakfast bar, wood cabinetry, stainless steel dishwasher, and a vaulted ceiling
-
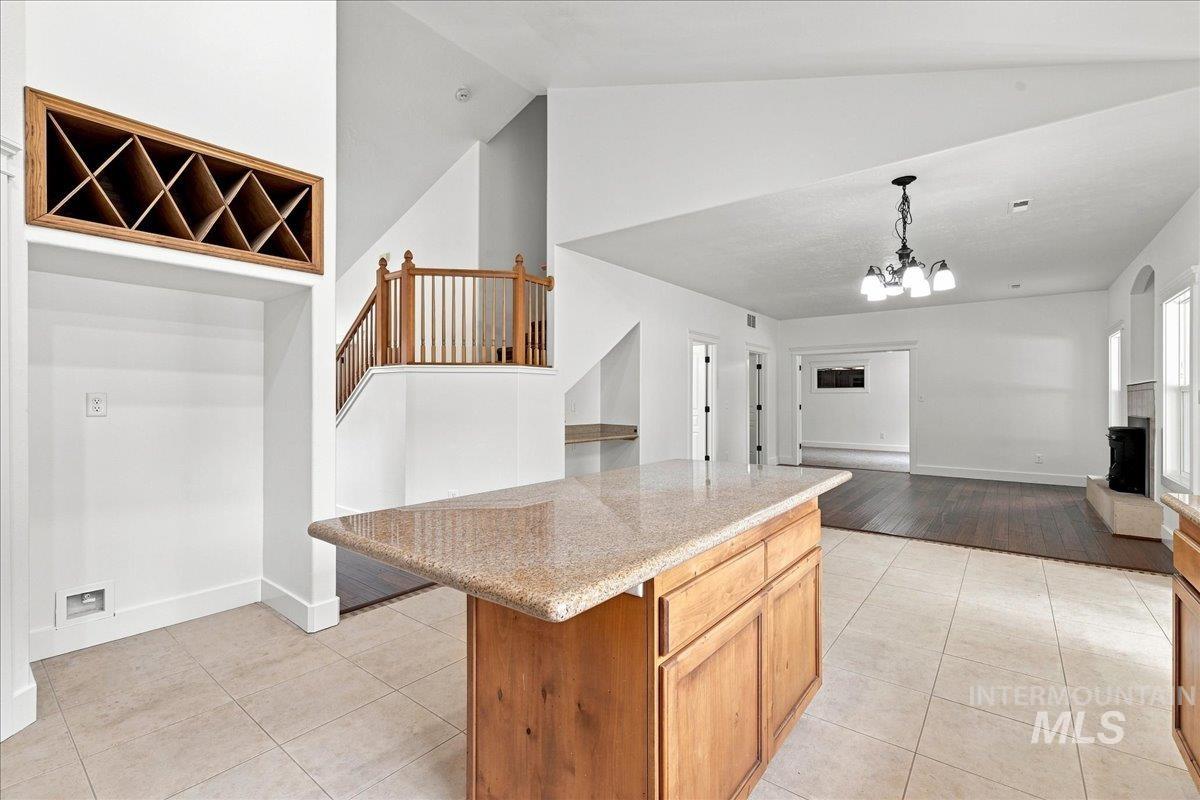
Kitchen island with granite-finish countertop
-
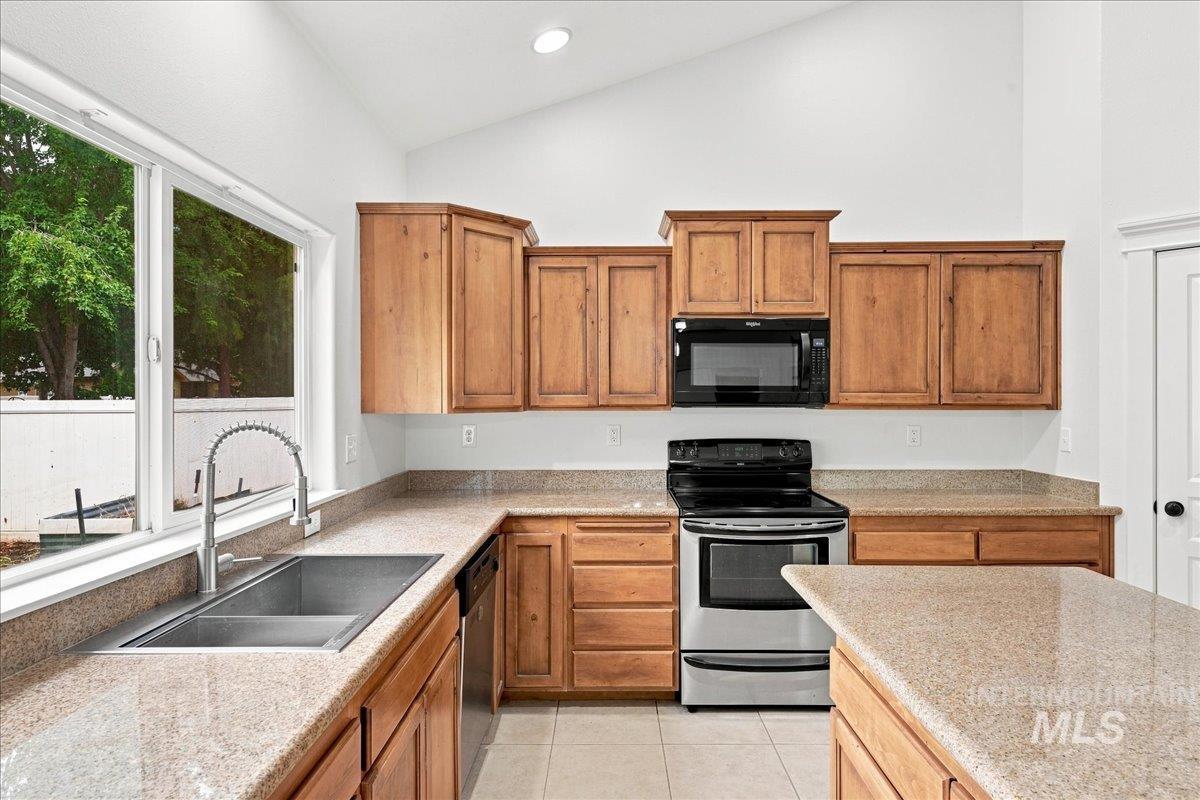
Vaulted ceilings, wood cabinetry, stainless steel appliances, granite-style countertops, and a double basin sink
-
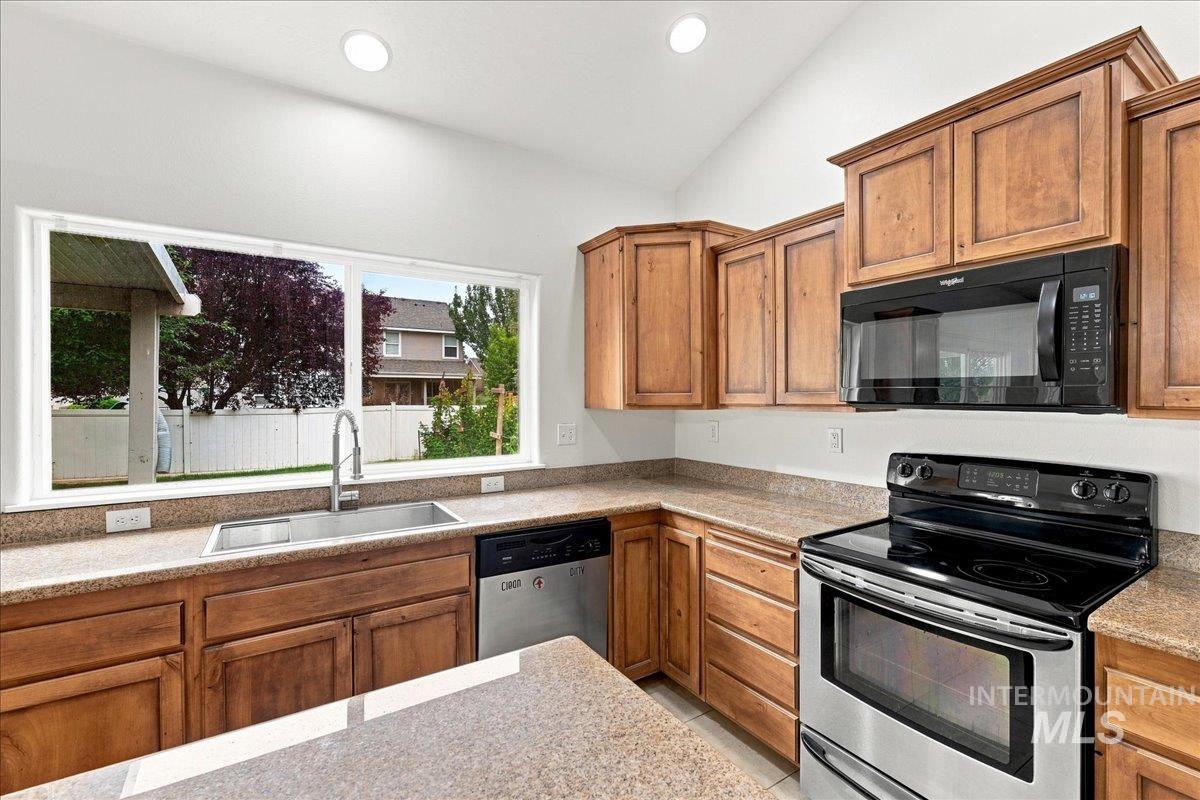
Kitchen featuring wood cabinetry, stainless steel appliances, a large window over the sink, and recessed lighting
-
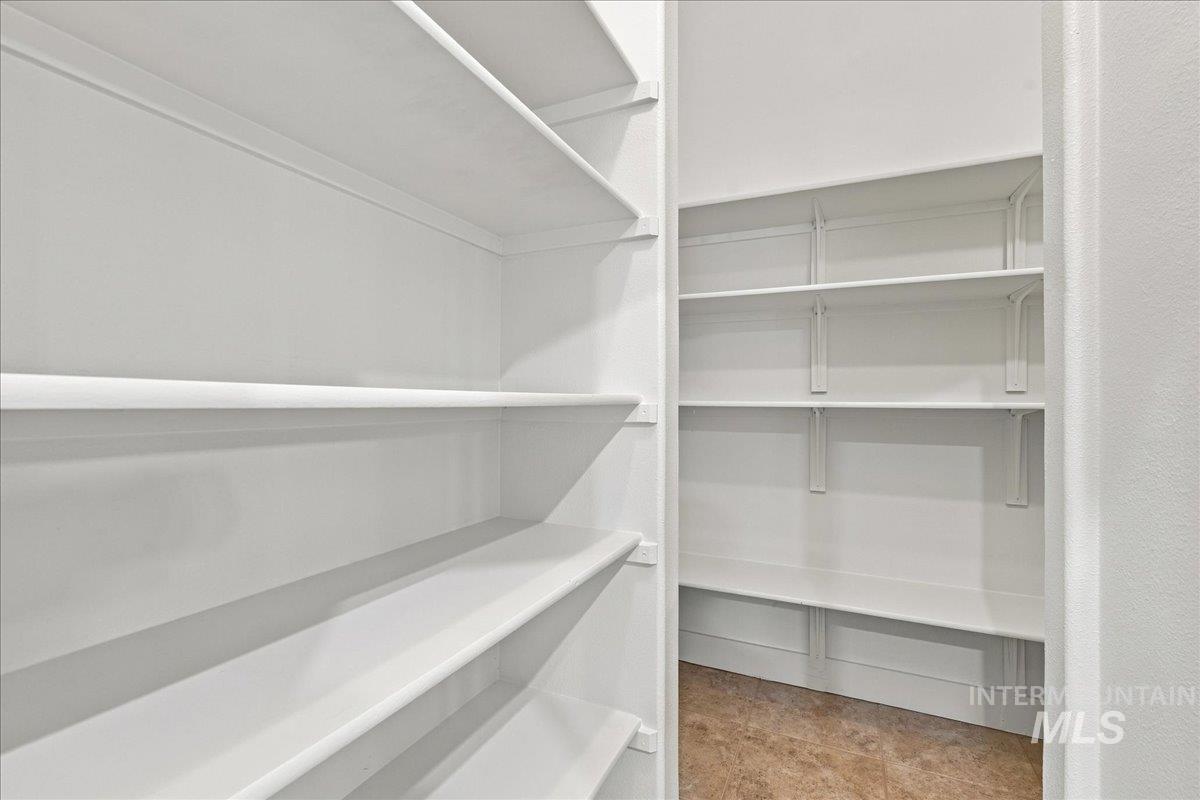
Spacious pantry featuring multiple white built-in shelves and contrasting flooring
-

Mixed flooring with wood-finish and ceramic tile, a fireplace with a tile surround, and a vaulted ceiling
-
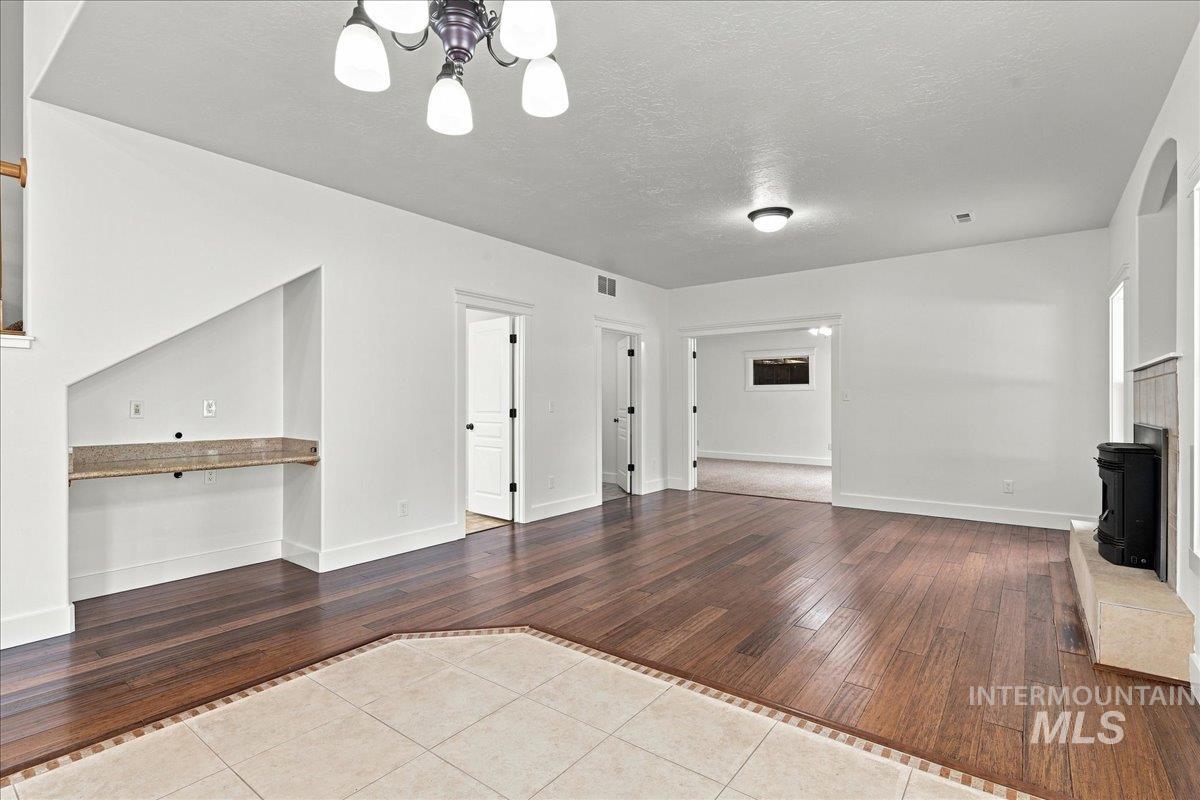
Wood-finish flooring with a tile inlay, built-in desk with a stone countertop, and a fireplace with a stone hearth
-

Fireplace featuring a tiled hearth and surround, built-in arch niche, and two double-hung windows with white trim
-
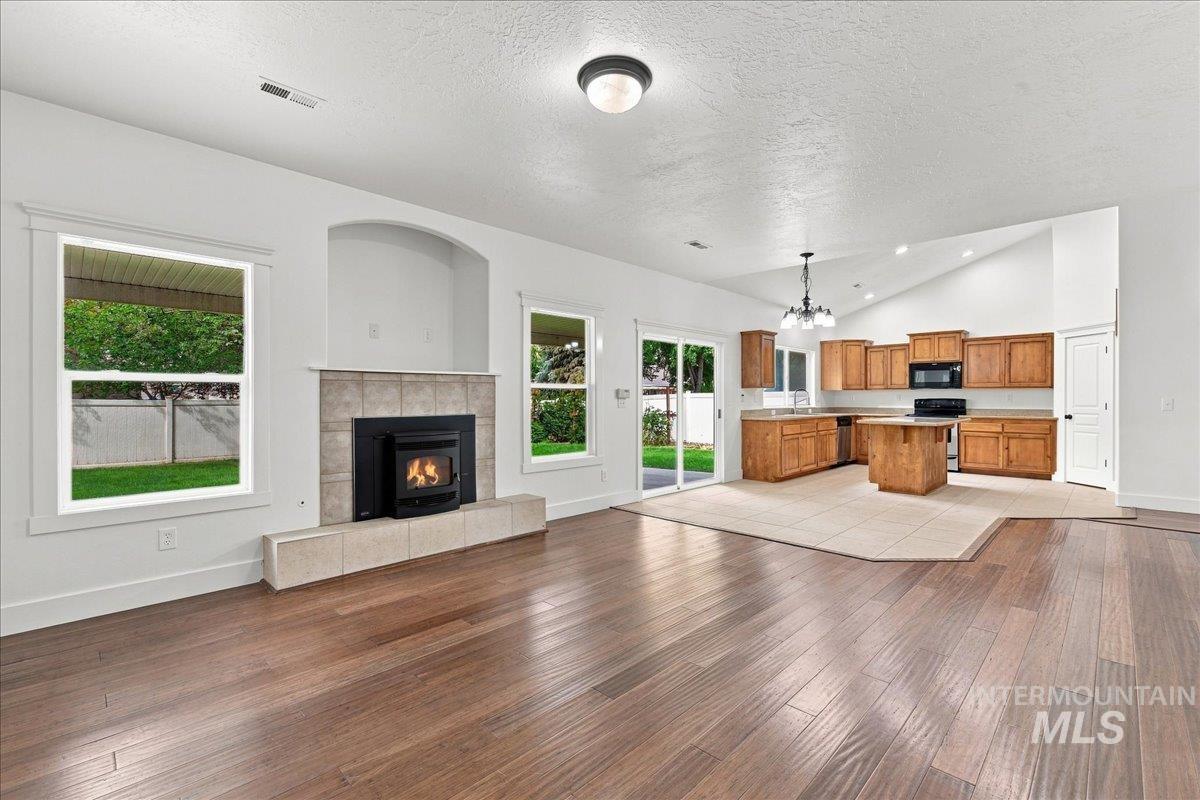
Wood-finish flooring, tiled fireplace with hearth, kitchen with wooden cabinetry, central kitchen island, and vaulted ceiling
-

Wood-finish flooring, vaulted ceilings, and a kitchen featuring wood cabinetry, stainless steel appliances, and tile flooring
-
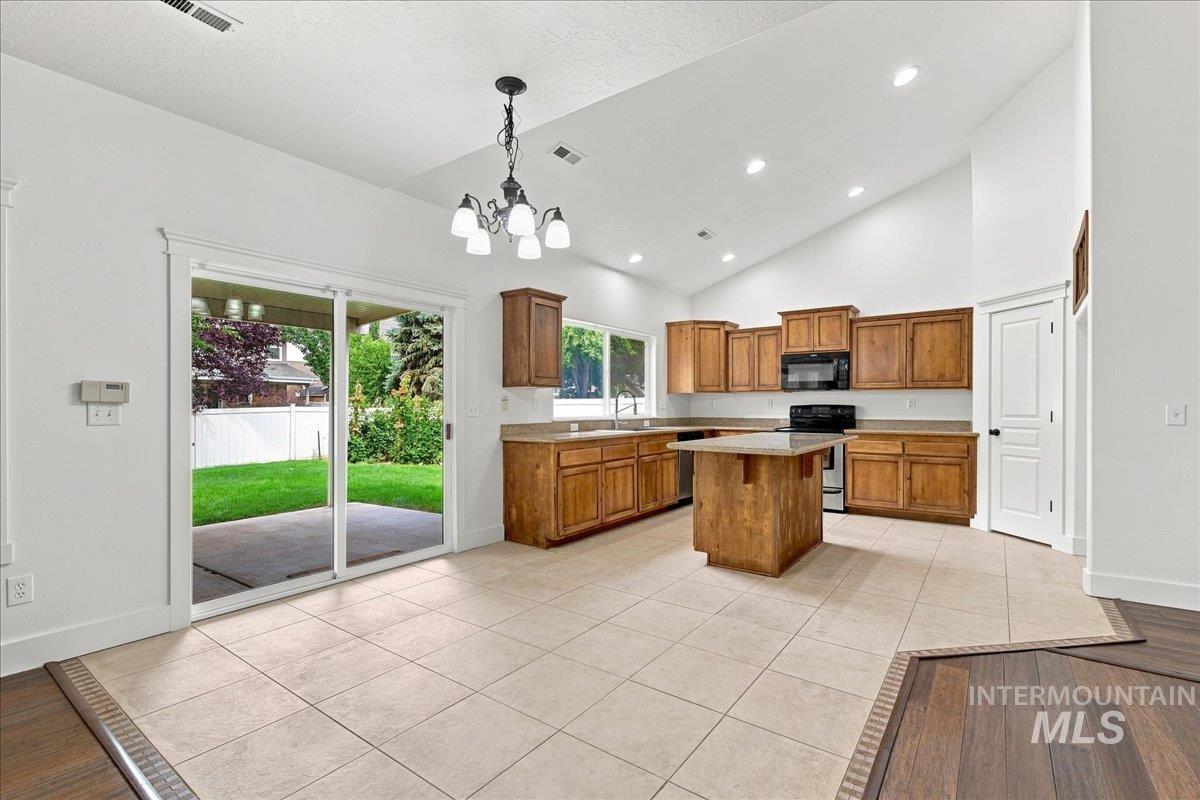
Vaulted ceilings with recessed lighting, wood cabinetry, tile flooring, sliding glass patio door, and a private backyard
-
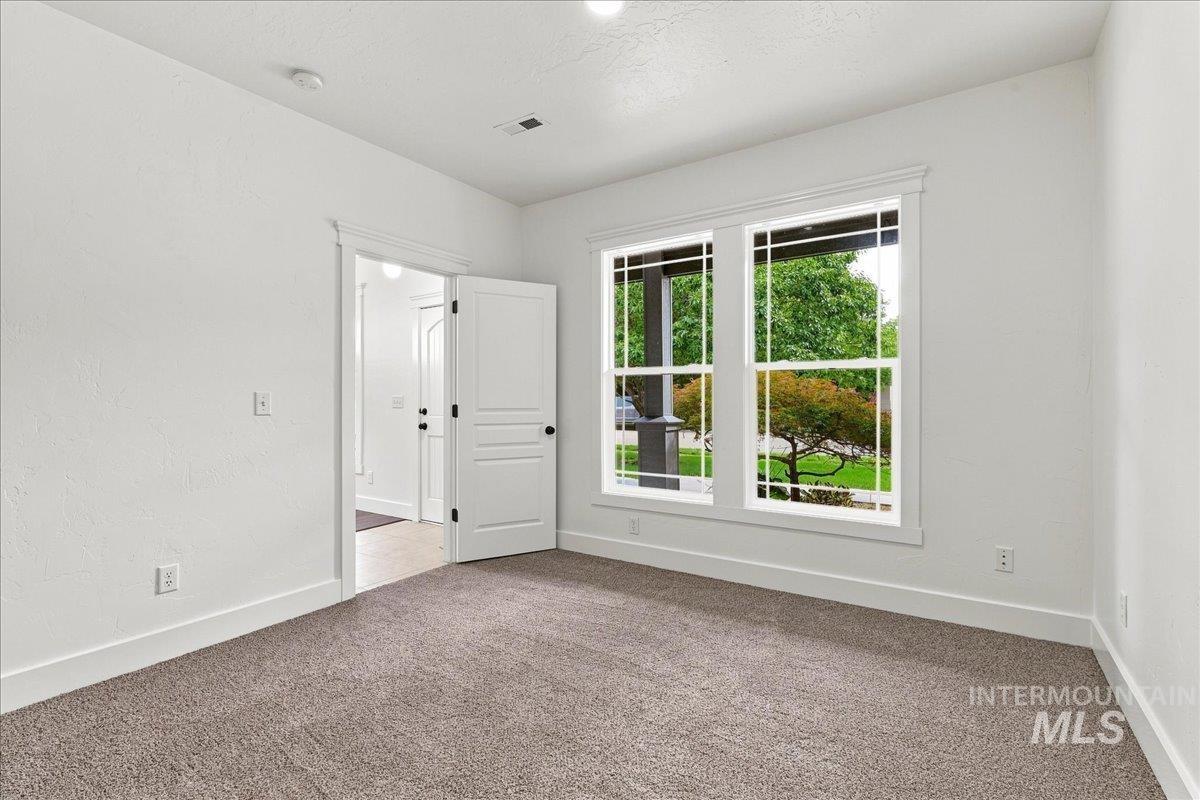
Neutral paint palette, plush carpeting, dual pane windows, white trim work, and recessed lighting
-
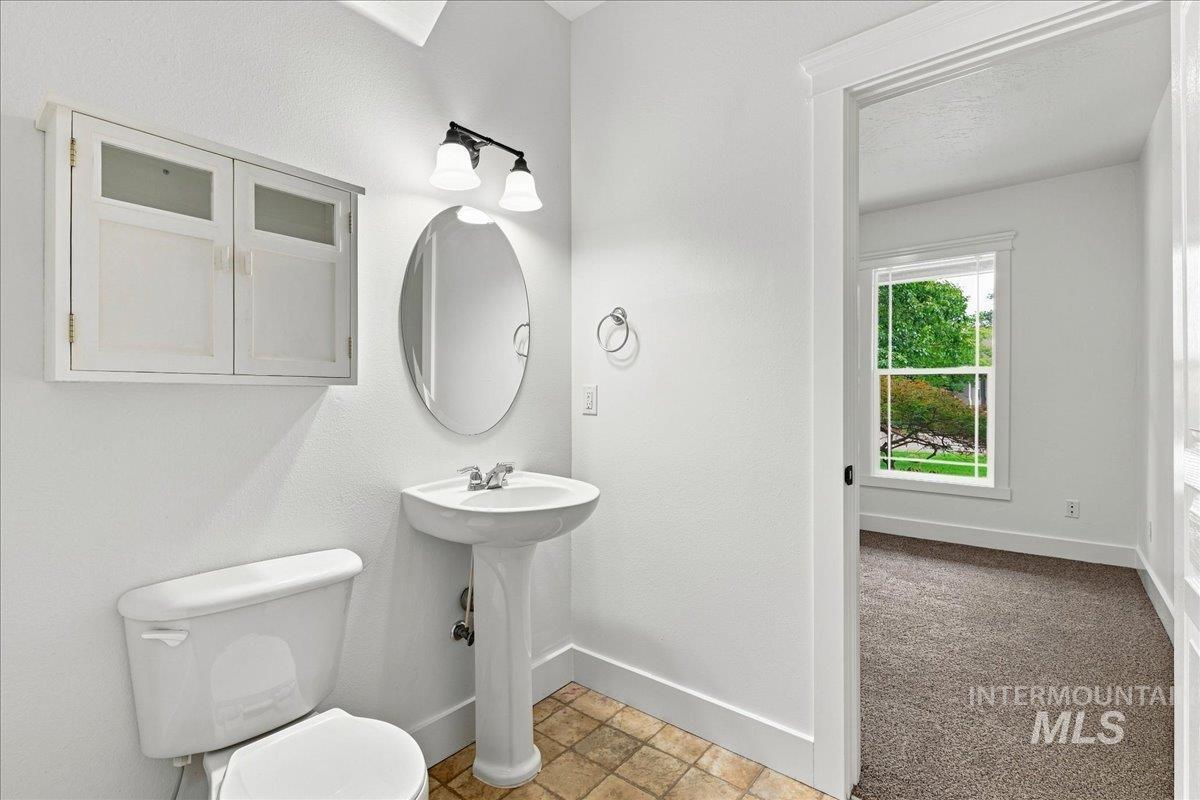
Pedestal sink with an oval mirror, wall-mounted vanity light, built-in medicine cabinet, and a window providing natural light
-
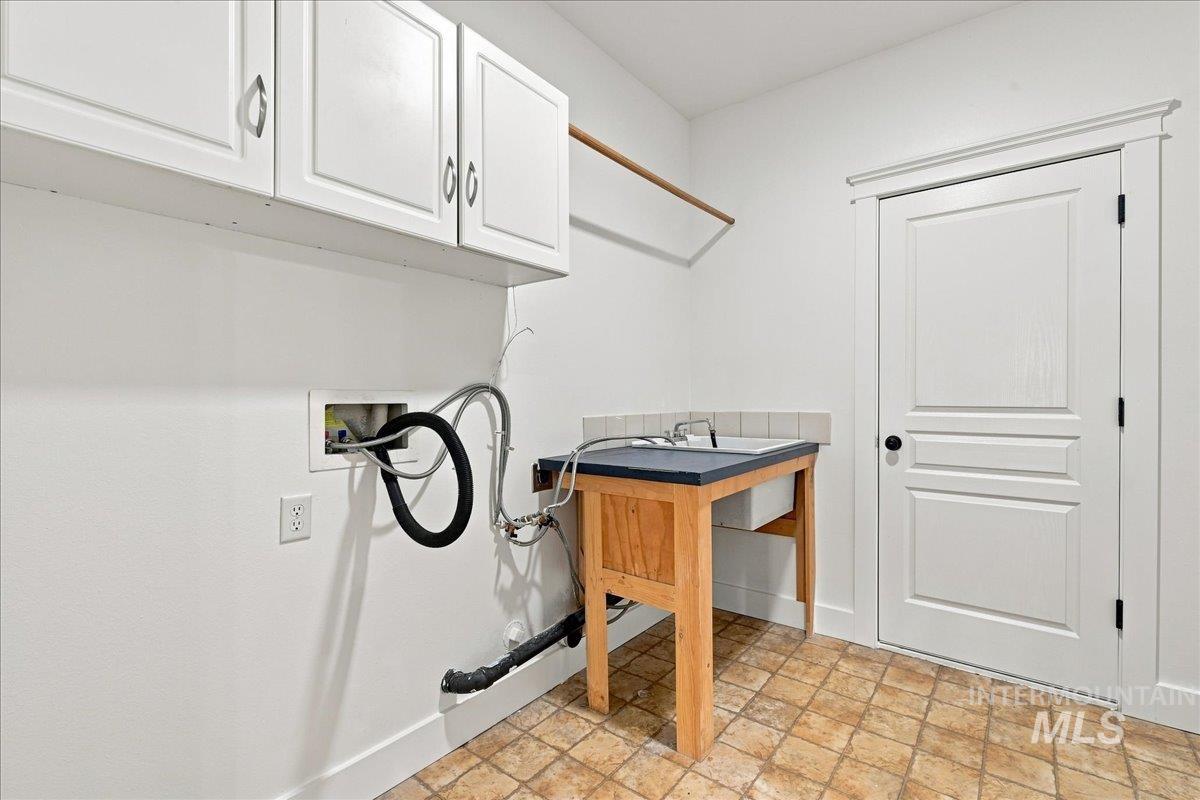
White shaker-style cabinetry with chrome hardware, utility sink with tiled backsplash, wood-finish base for utility sink, white paneled door with black hardware, and patterned flooring
-

Spacious room featuring neutral carpet, a ceiling fan with integrated lighting, multiple windows, and a French door
-
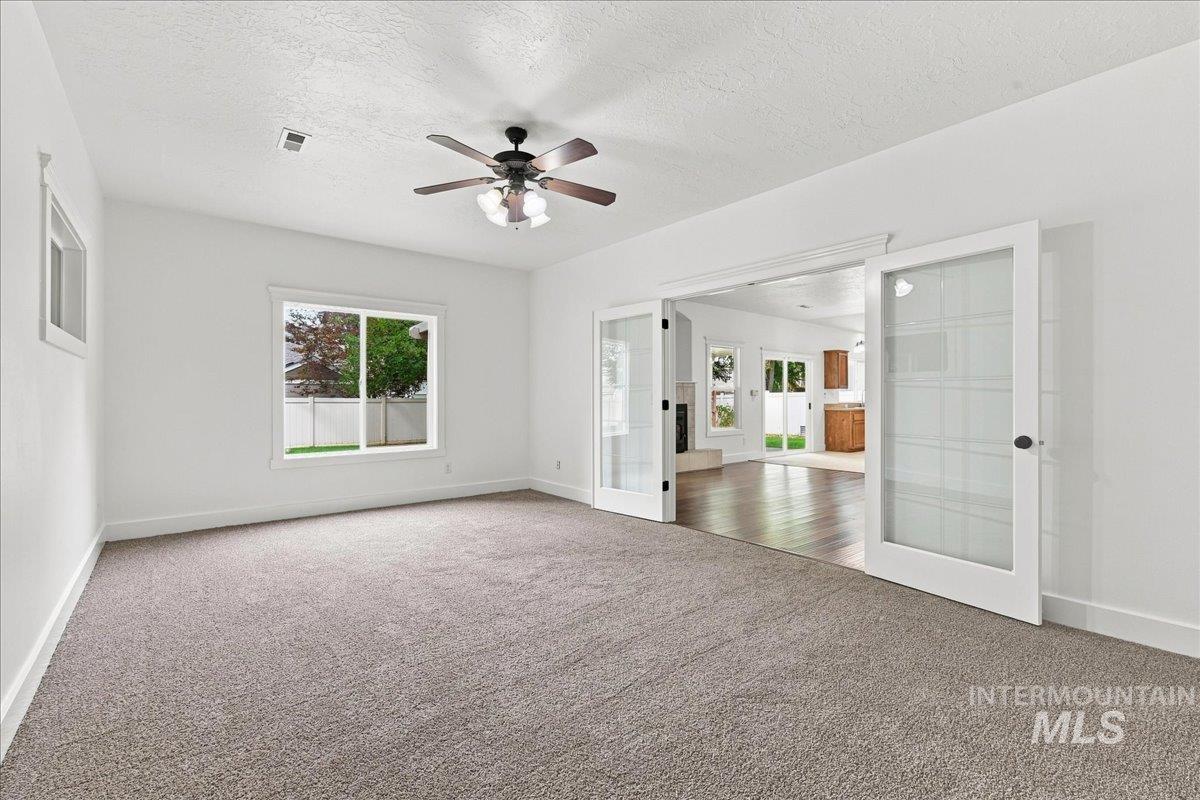
Spacious room featuring neutral carpeting, a ceiling fan with integrated lighting, and a large window
-
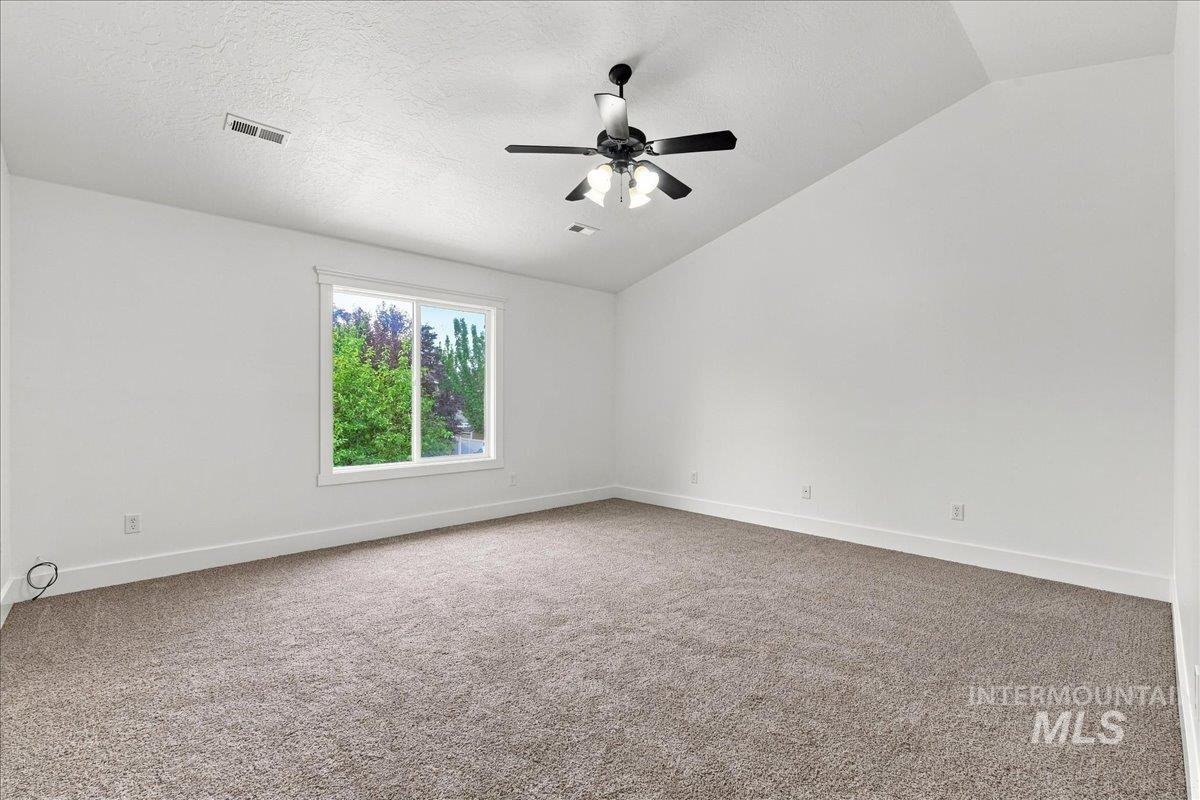
Vaulted ceiling featuring a ceiling fan, neutral carpet, and a window with white trim
-
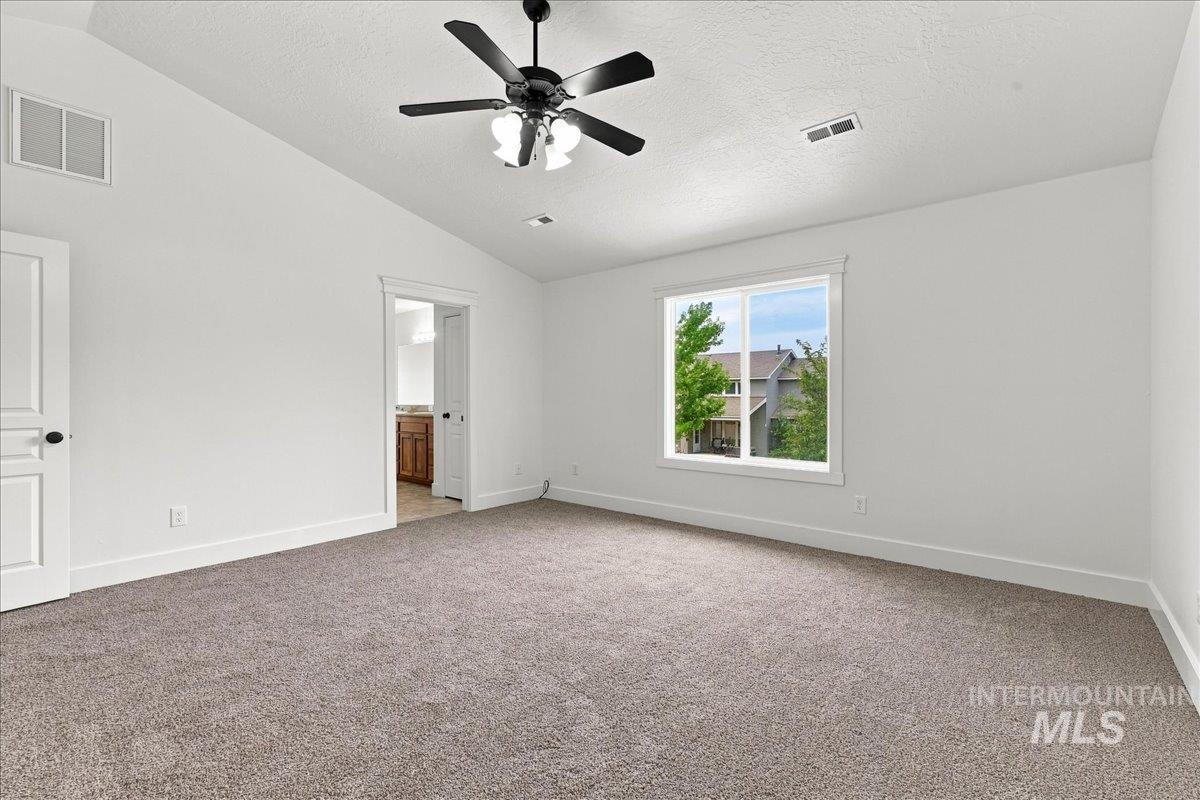
Vaulted ceiling, ceiling fan with integrated lighting, window with white trim, gray carpet, and white paneled doors
-
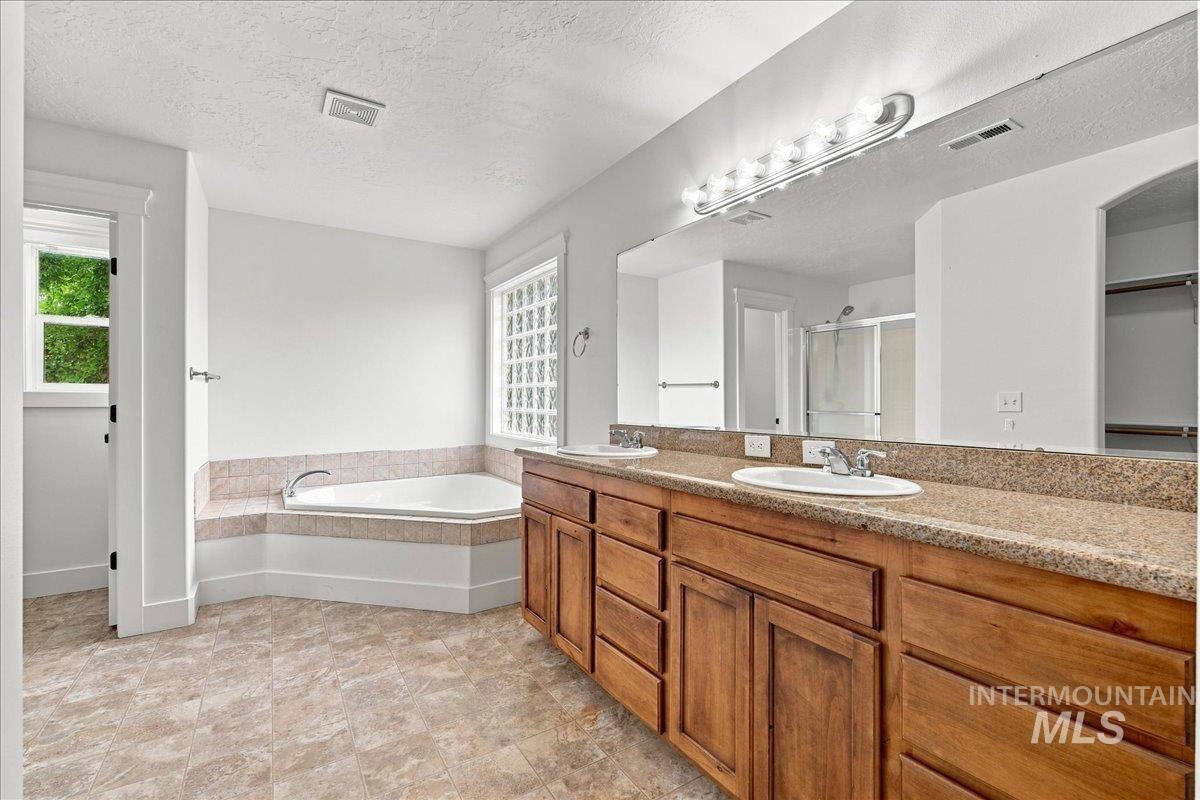
Dual vanity with integrated sinks, a large mirror, and a wall-mounted light fixture
-
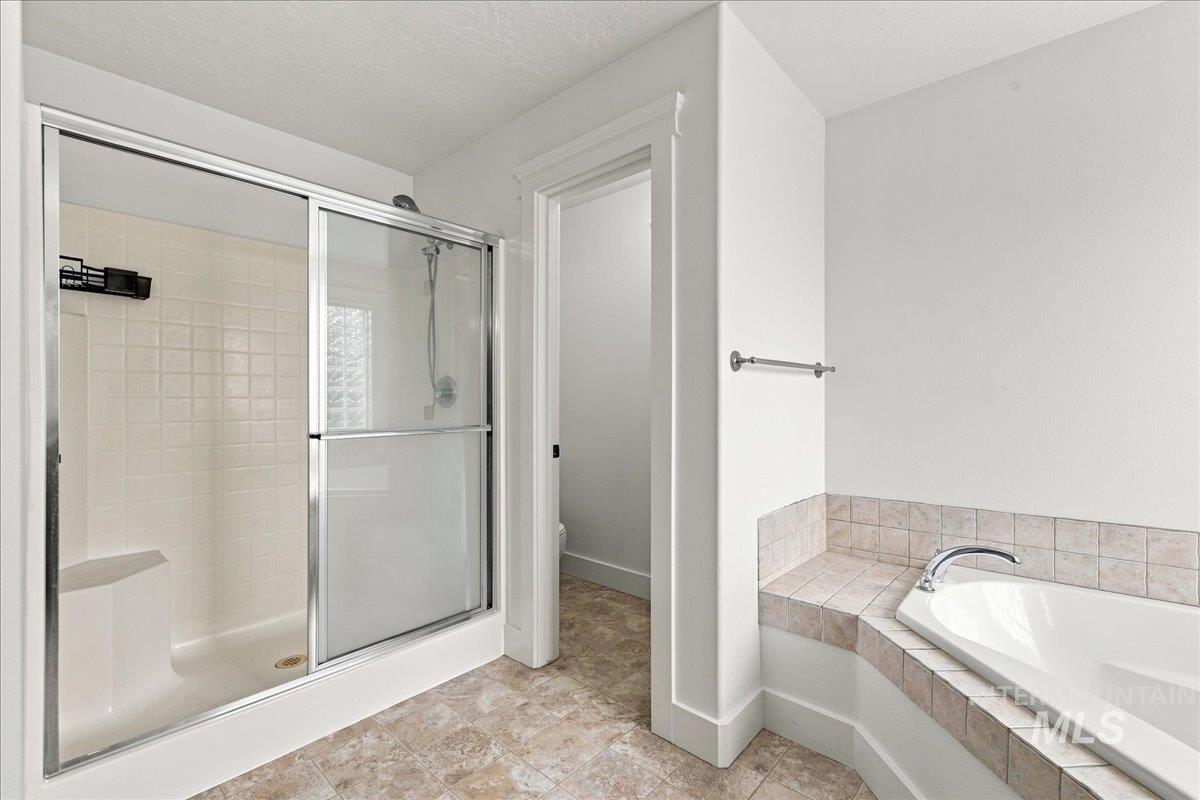
Shower with sliding glass enclosure, integrated shower bench, and square tile surround
-

Built-in white shelving, wood-finish hanging rods, and neutral-toned carpeting
-
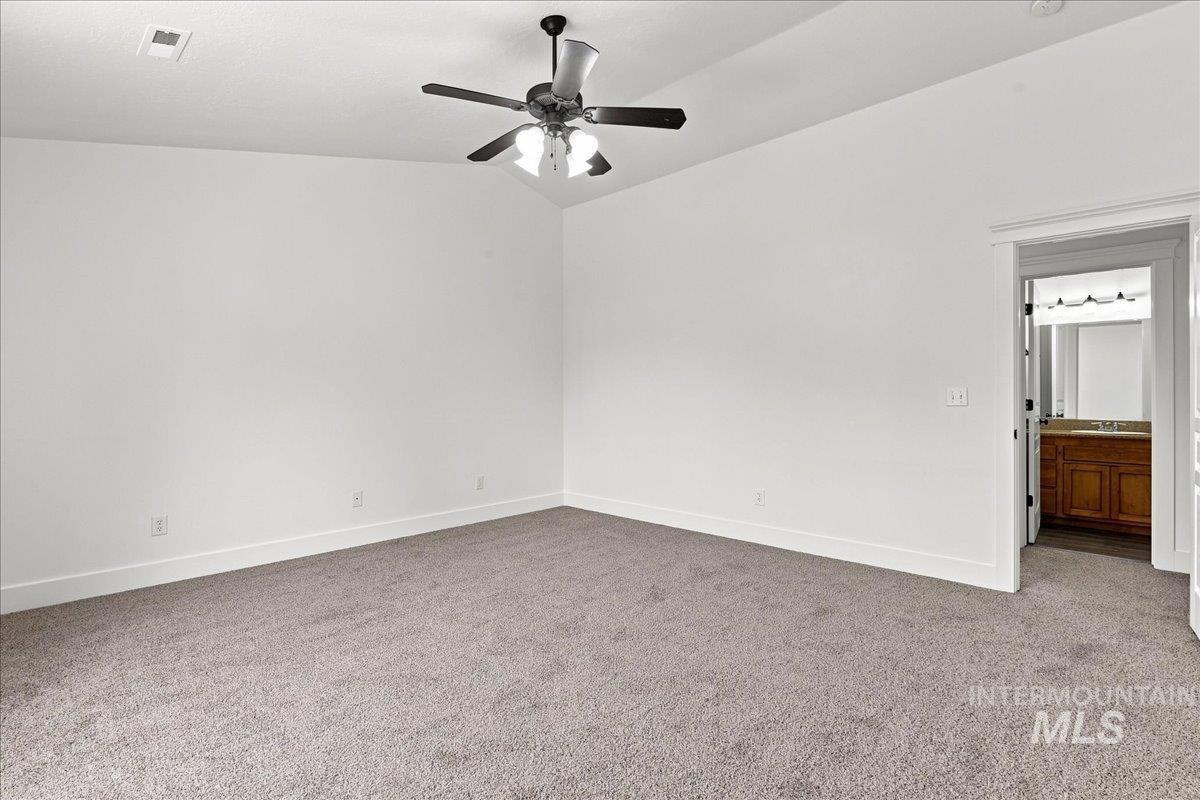
Vaulted ceiling with an attached ceiling fan and light fixture
-
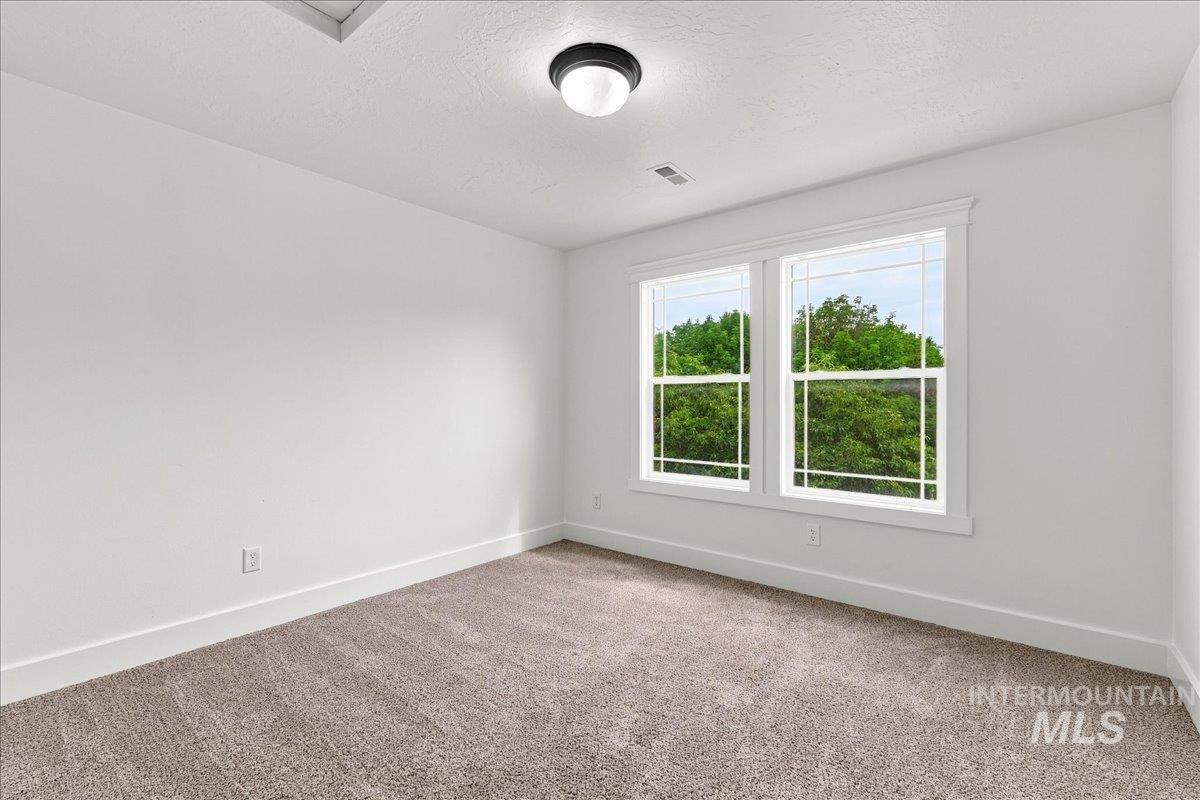
Neutral-toned carpeting, white walls, and bright white trim
-

Bathroom featuring a wood-finish vanity with a stone-finish countertop, undermount sink, and a large wall-mounted mirror
-

Carpeted room featuring a large window, track lighting, a flush mount ceiling fixture, and white trim
-
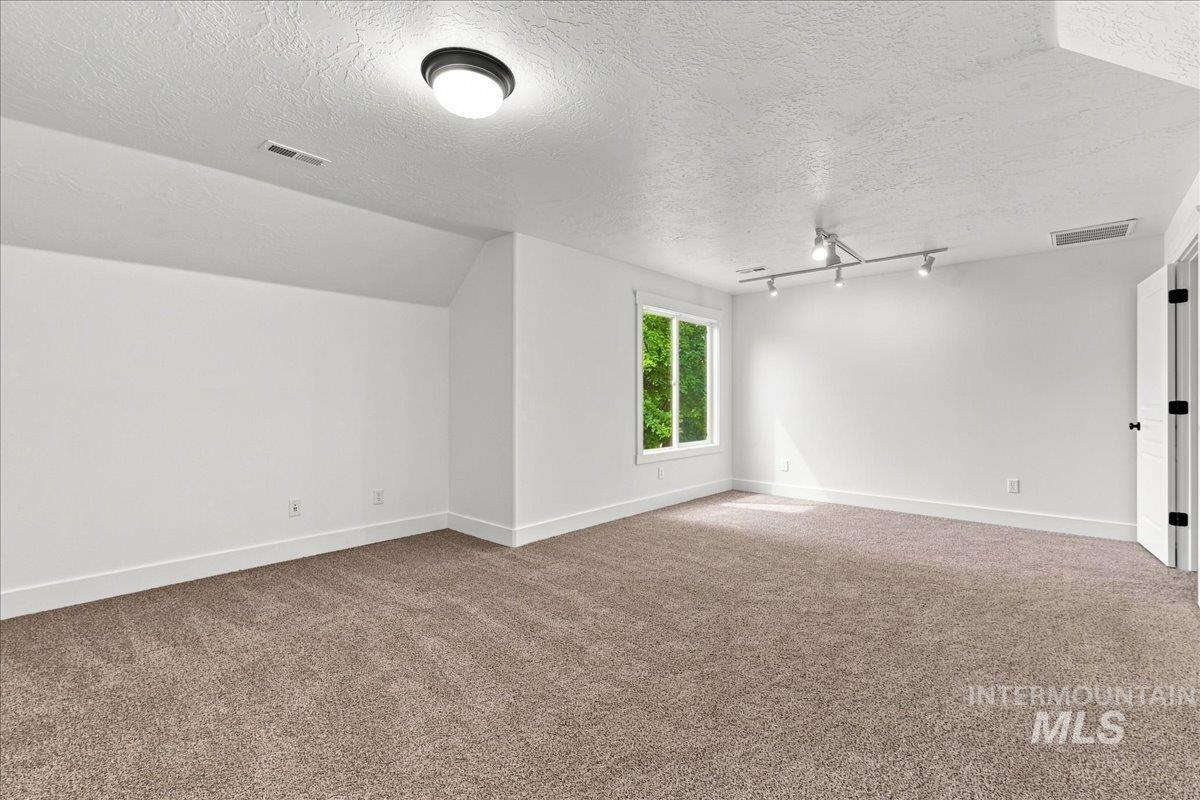
Spacious room featuring neutral carpet, white walls, a large window, and recessed lighting
-
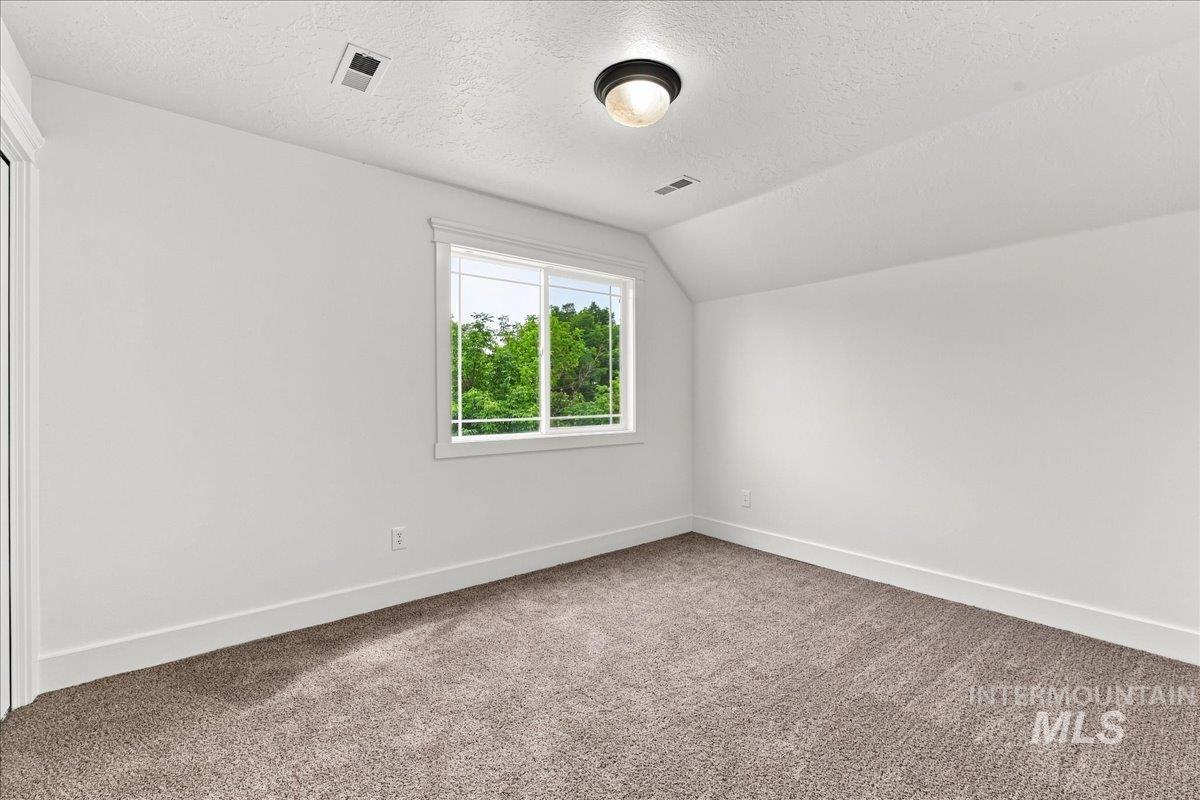
Carpeted flooring, white walls, white trim, recessed lighting, and a flush mount ceiling light
-
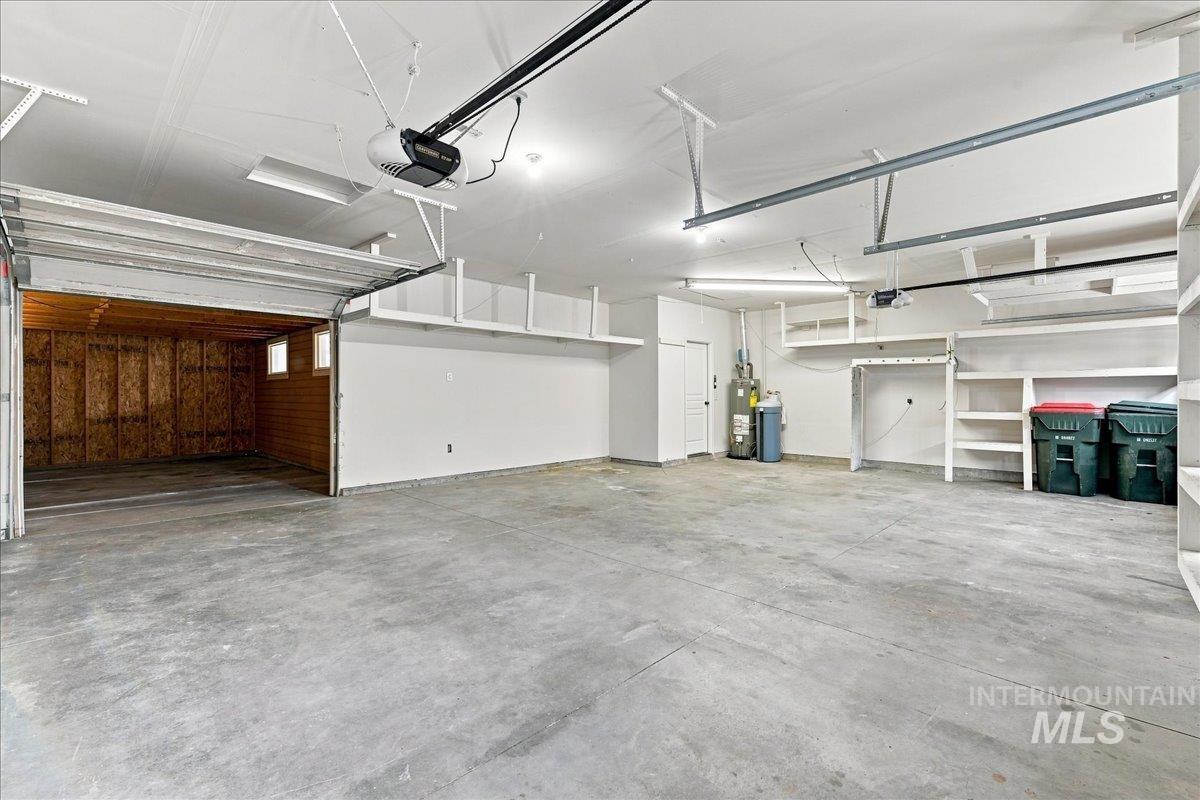
Spacious garage featuring concrete flooring, built-in shelving, overhead storage racks, and a garage door opener
-

Spacious covered patio with concrete flooring, siding exterior, and sliding glass door access
-
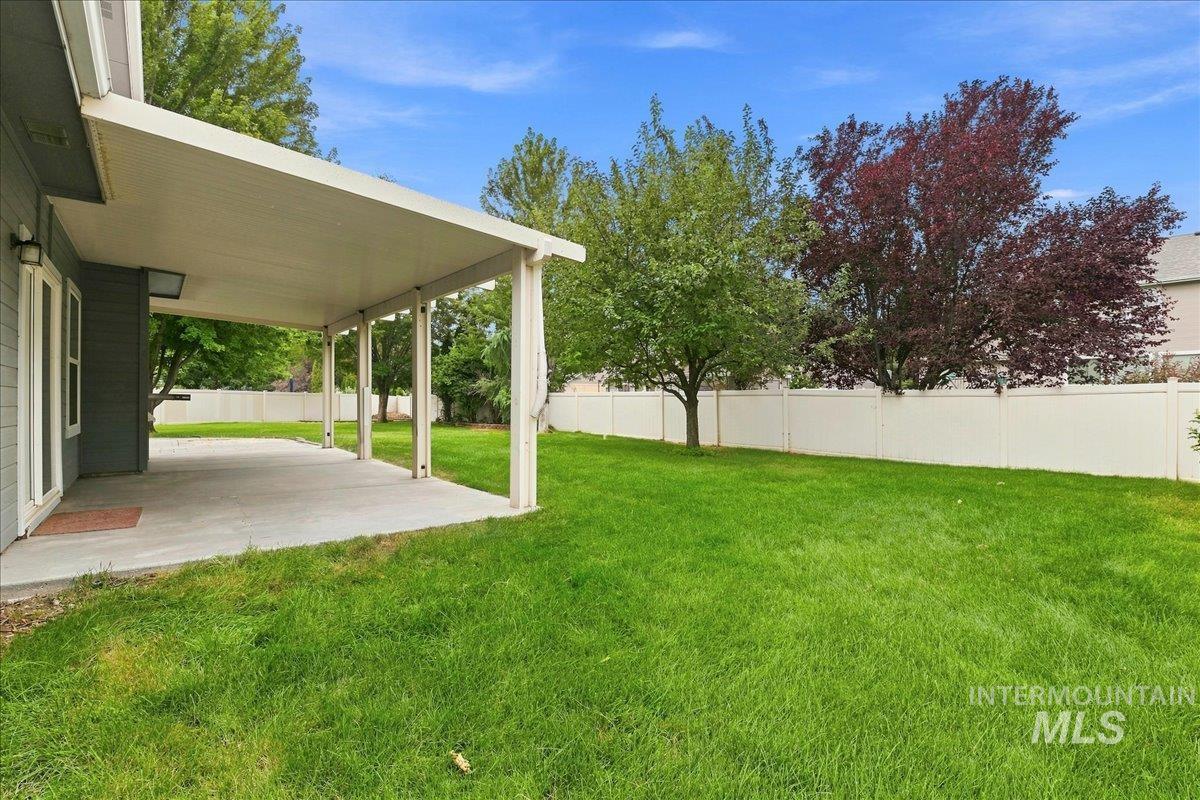
Expansive backyard featuring a covered patio, manicured lawn, and mature trees
-
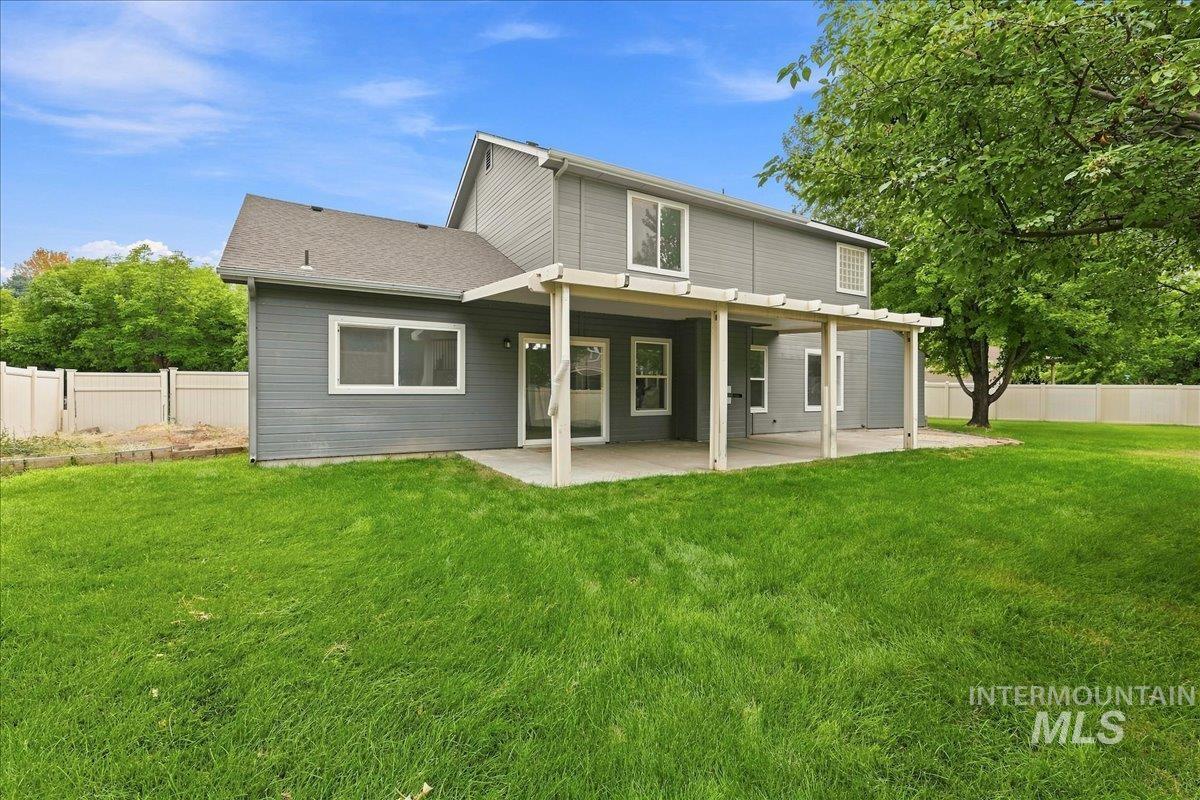
Expansive backyard featuring a lush lawn, mature trees, and a full-length covered patio with a pergola
-
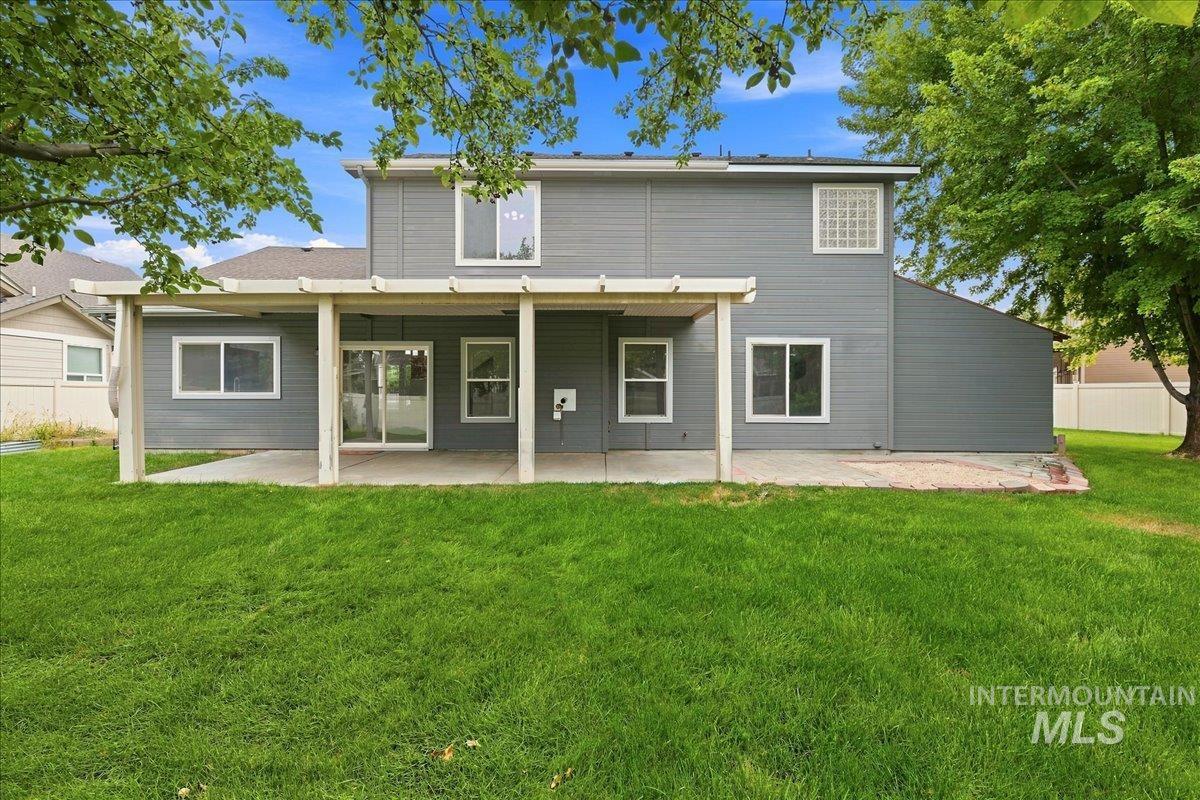
Expansive backyard featuring a manicured lawn, a covered patio, concrete patio extension, and mature trees
-
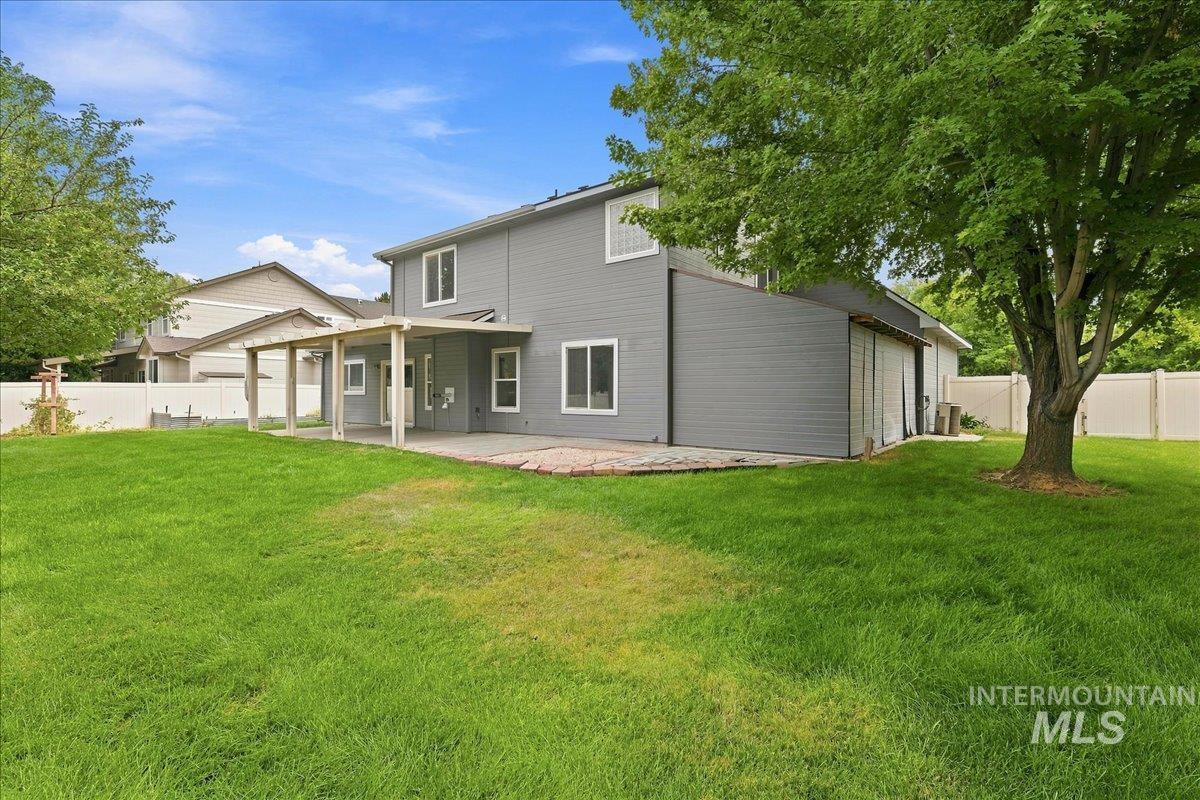
Expansive green lawn, covered patio, concrete patio surface, mature tree, and privacy fencing
-
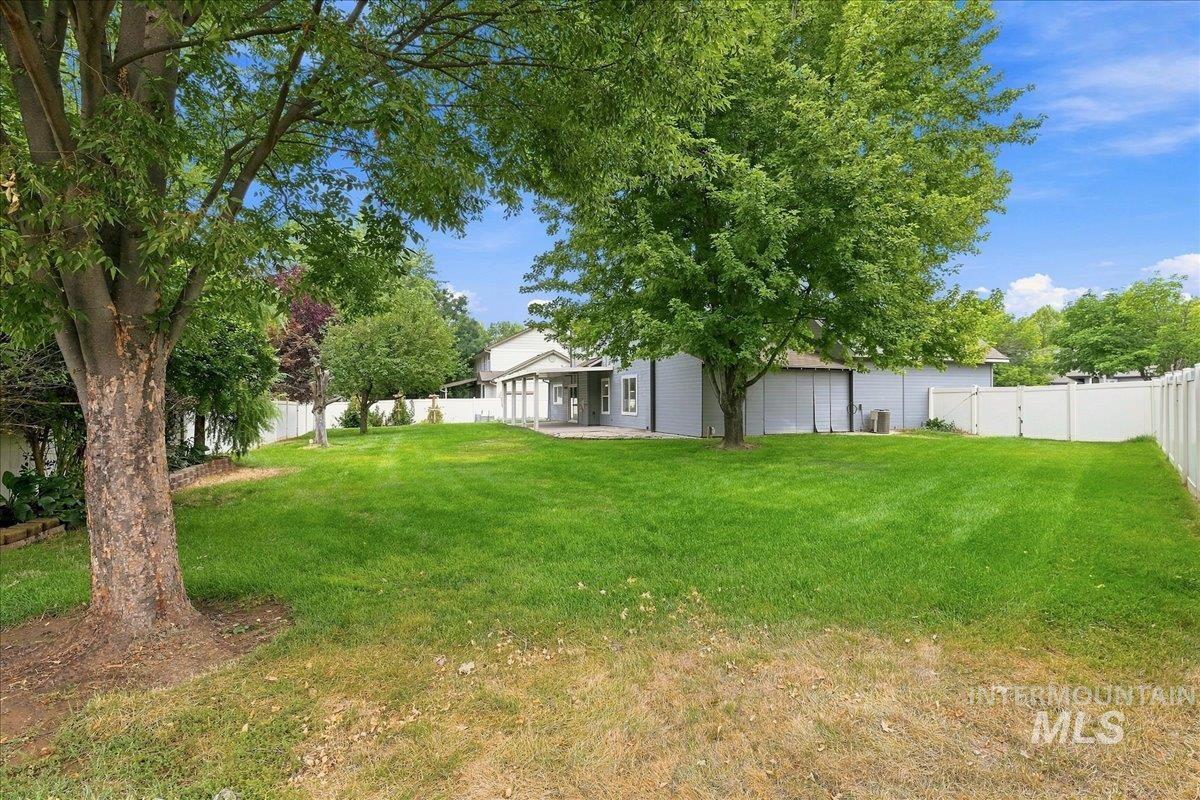
Expansive grassy yard with mature trees and perimeter fencing
-
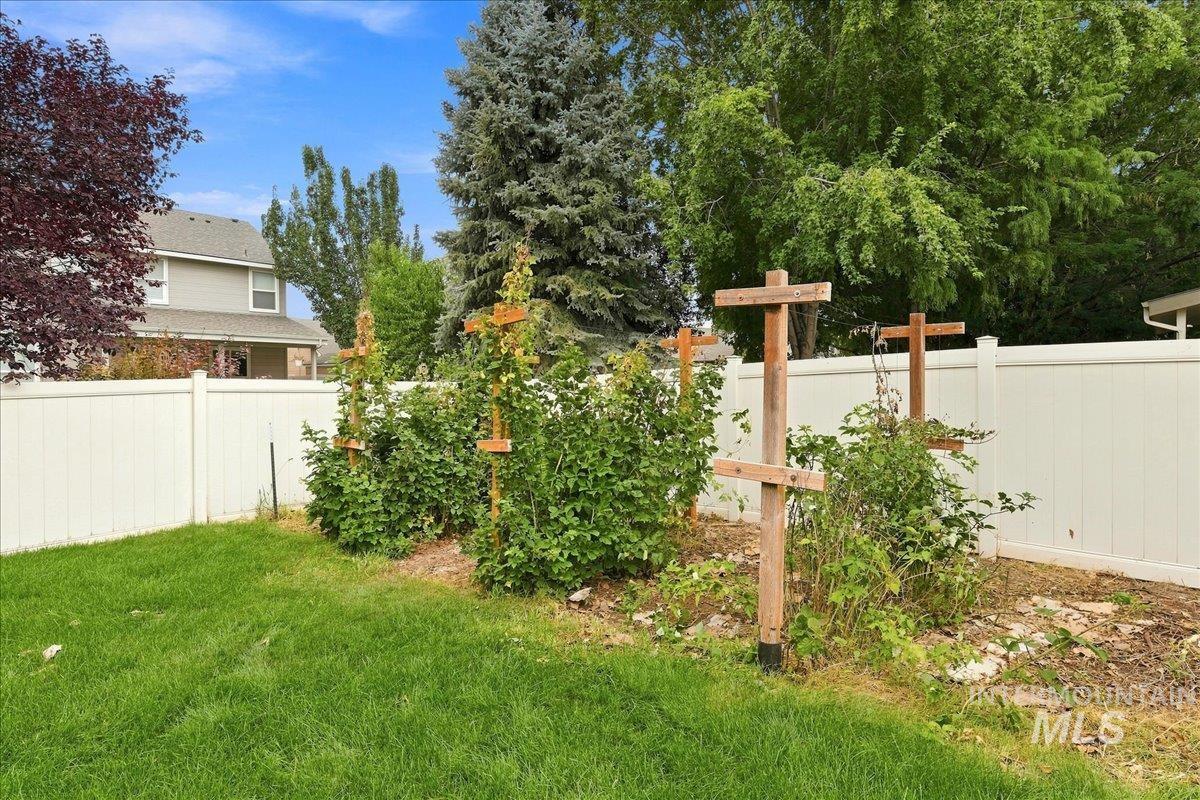
Manicured lawn, mature trees, white privacy fencing, and garden beds with integrated trellises
-
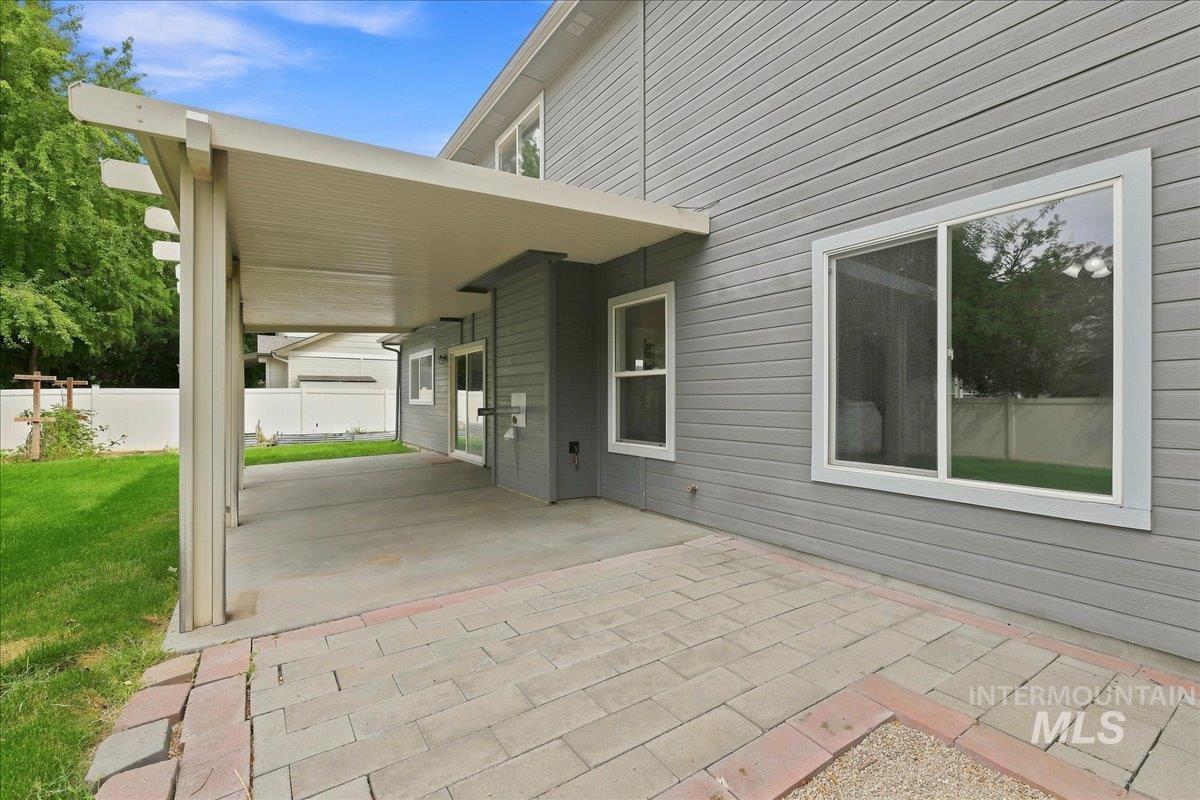
Covered patio area with concrete and paver flooring, gray horizontal siding, and white window frames
Welcome to 3765 S Naples Ave, located in the sought-after Tuscany subdivision of Southeast Meridian. This inviting 4-bedroom, 2.5-bath home features a versatile floor plan with four flexible areas that can be tailored as additional living spaces, home offices, workout rooms, game rooms, or whatever best suits your needs. A cozy pellet stove creates a warm focal point in the main living area, while natural light adds to the welcoming atmosphere. Outside, the generous 0.29-acre lot offers ample space to relax, garden, play, or create your ideal outdoor retreat. The property also features RV parking with reinforced grids beneath the front-yard grass, providing added support while preserving the landscaped appearance. An attached 3-car garage adds everyday convenience. Tuscany residents enjoy community pools, parks, and scenic walking paths, while Siena Elementary School is just a couple hundred yards away. Shopping, dining, recreation, and major commuter routes are also within easy reach. With its spacious homesite, adaptable layout, and exceptional location, this home offers room to live, work, play, and make it your own.
- Heating:
- Forced Air, Gas
- Cooling:
- Central air
- Fireplace:
- Pellet
- Garage Capacity:
- 3
- Country:
- US
- State:
- ID
- City:
- Meridian
- Zipcode:
- 83642
- Street:
- 3765 S Naples
- Longitude:
- W117° 38' 26.9''
- Latitude:
- N43° 34' 15.5''
- Master Bedroom Level:
- Upper
- Master Bedroom Size:
- 15x16
- Bedroom 2 Level:
- Upper
- Bedroom2 Size:
- 11x11
- Bedroom 3 Level:
- Upper
- Bedroom3 Size:
- 10x15
- Bedroom 4 Level:
- Main
- Bedroom4 Size:
- 11x11
- Kitchen Level:
- Main
- Kitchen Size:
- 16x13
- Living Room Level:
- Main
- Living Room Size:
- 17x15
- Bonus Room Size:
- 20x15
- School District:
- West Ada School District
- Elementary School:
- Siena
- Middle School:
- Victory
- High School:
- Mountain View
- Status:
- New
- Type:
- Single Family
- Level:
- Two Story
- Tax Year:
- 2025
- Taxes:
- $2,386
- Potential Short Sale:
- No
- Age:
- 21 - 30 Years
- Auction:
- No
- Flood Ins Required:
- Unknown
- HUD Owned:
- No
- In Foreclosure:
- No
- Land Size:
- 10000 SF - .49 AC
- Land Lease:
- No
- Home Owner Exempt:
- Yes
- HOA Frequency:
- Semi-Annual
- HOA Fees:
- $350
- Irrigation District:
- Nampa/Meridian
- Virtual Tour:
- https://youriguide.com/3765_s_naples_ave_meridian_id/
- Inc Kitchen Features:
- Breakfast bar, Dishwasher, Disposal, Microwave, Oven/range freestanding, Pantry, Island, Water softener own, Countertop-granite
- Lot Features:
- Garden space, Public road, Storage shed, Irrigation available, Finished Driveway, Rv Parking
- Water:
- City service
- Land Use:
- Single
- Sprinkler System:
- Auto,Drip,Full,Pressurized Irrigation
Residential For Sale
3765 S Naples, Meridian, Idaho 83642
- Property Type :
- Residential
- Listing Type :
- For Sale
- Listing ID :
- 98999101
- Price :
- $725,000
- Bedrooms :
- 4
- Bathrooms :
- 2.5
- Apx SqFt :
- 2,749 SqFt
- Year Built :
- 2005
- Lot Area :
- 0.29 SqFt
- Days on Market :
- 1
- Subdivision :
- Tuscany Messina Village
- Update Date :
- 08/30/2026 00:37:42
- Status :
- Active

- JoeAnne Santy-Greene
- (208) 947-4609
- (208) 283-6313
- (208) 287-8500
-


