

-

Modern farmhouse exterior with a gray brick facade, board and batten siding, a covered porch, a prominent two-car garage, and a concrete driveway
-

Contemporary-style residence featuring a light brick facade, board and batten siding, and a covered porch
-

Entryway featuring a tray ceiling, wood-finish flooring, and a glass-paneled front door with sidelights
-

Open-concept living space with high ceilings, wood-finish flooring, and a modern kitchen featuring white cabinetry, a large island, and stainless steel appliances
-
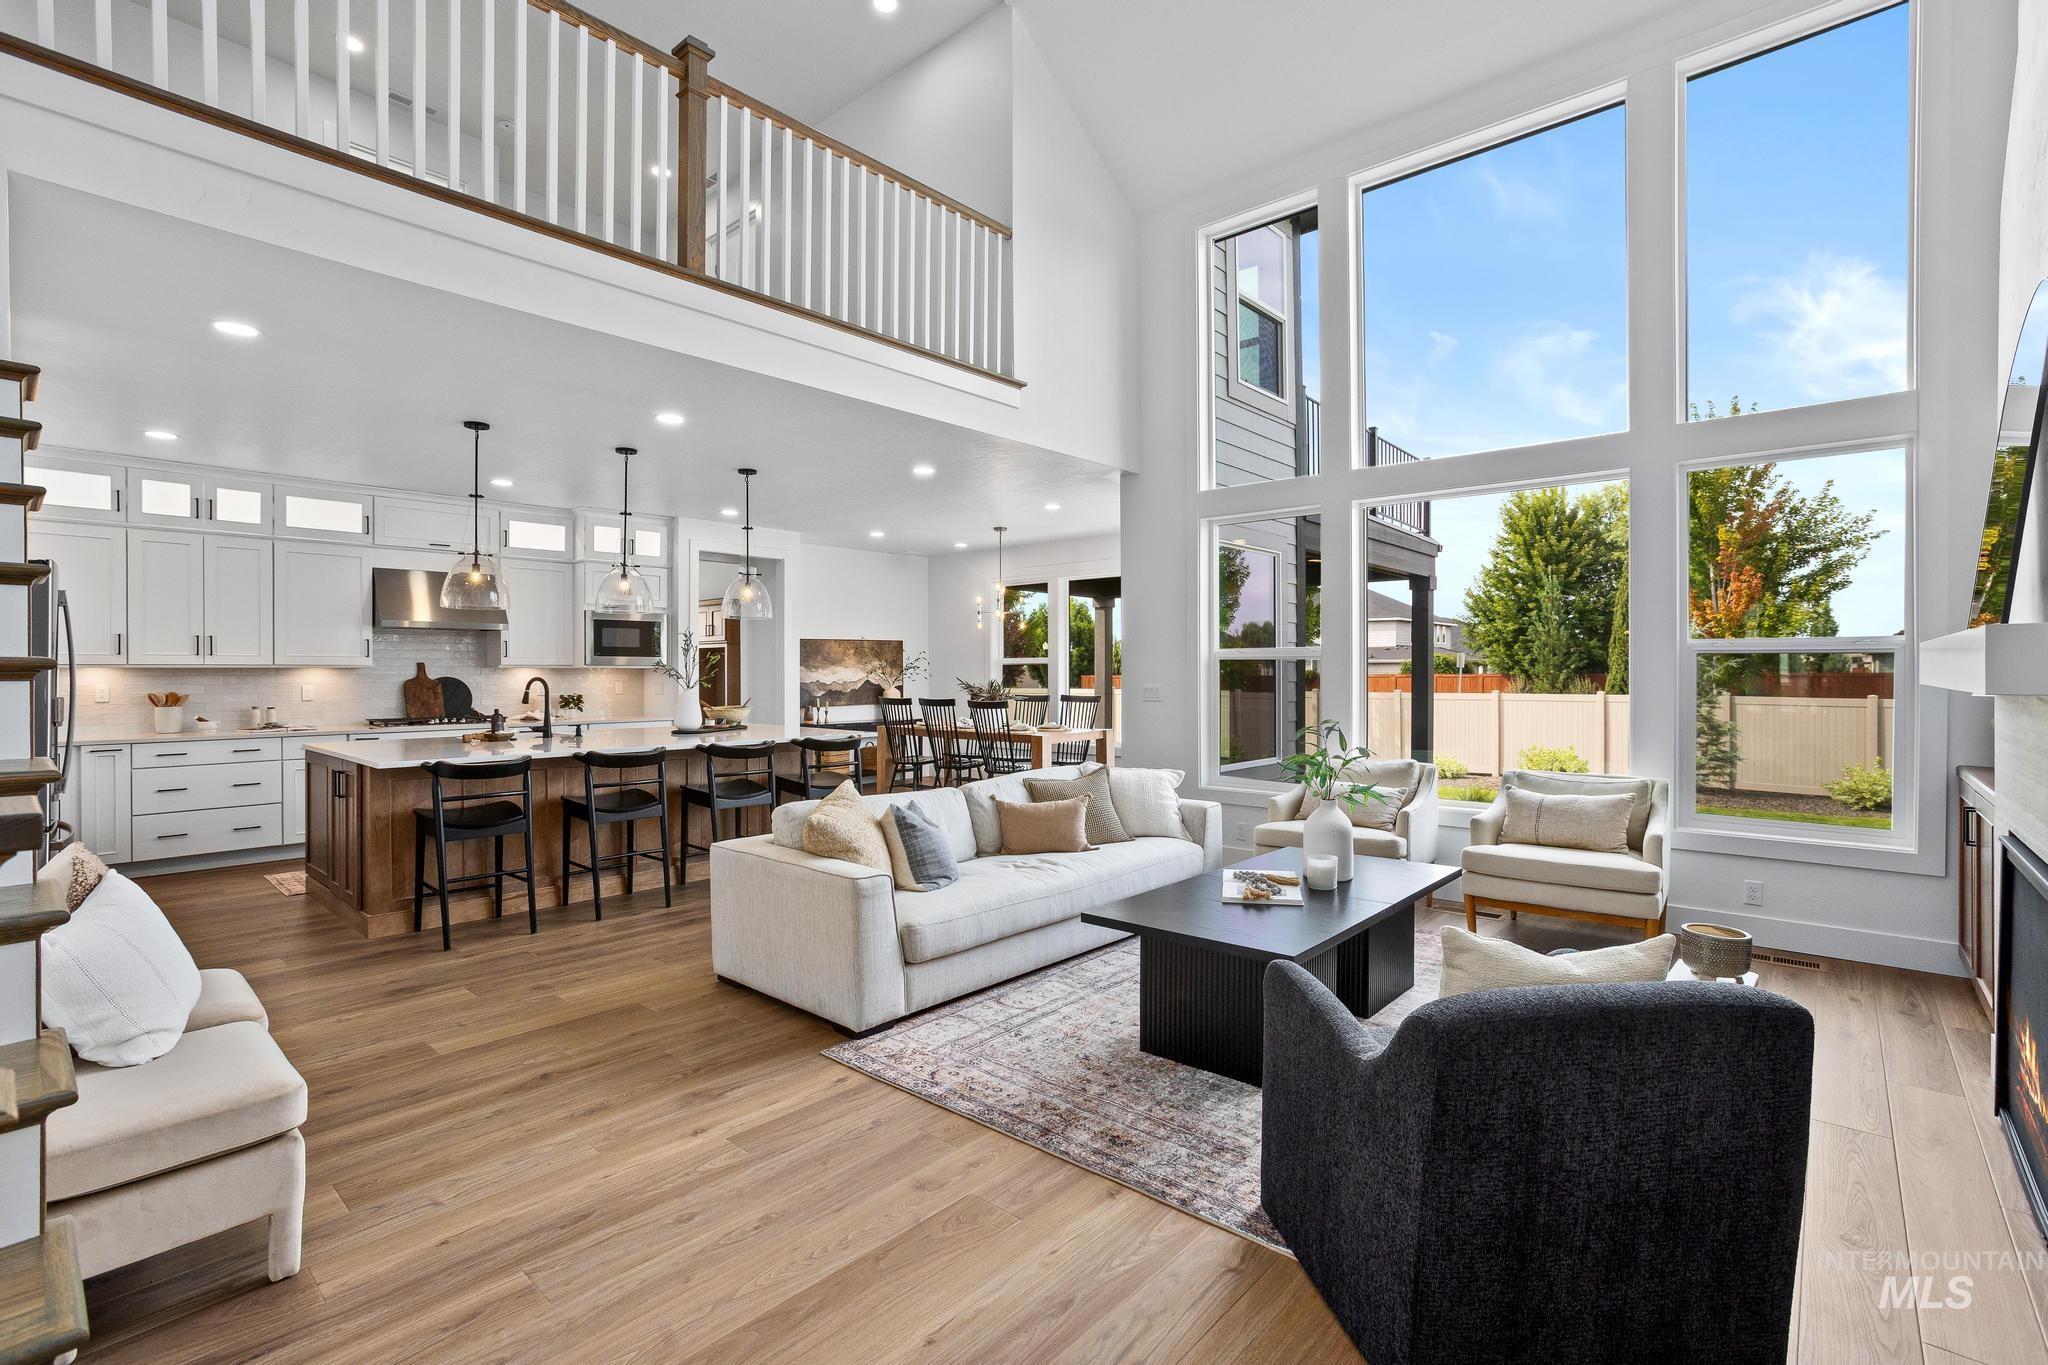
Soaring ceilings, expansive window wall, wood-finish flooring, two-story living area, and a kitchen island with seating
-

Two-story living area featuring a central fireplace with a stone surround, wood-finish flooring, and expansive windows
-

Stone-clad fireplace with a recessed firebox, white mantel, and built-in cabinetry
-

Open-concept living space with wood-finish flooring, a two-story ceiling, and extensive windows
-

White cabinetry with upper glass-front accents, stainless steel appliances, a large center island with a wood-finish base, pendant lighting, and wood-finish flooring
-
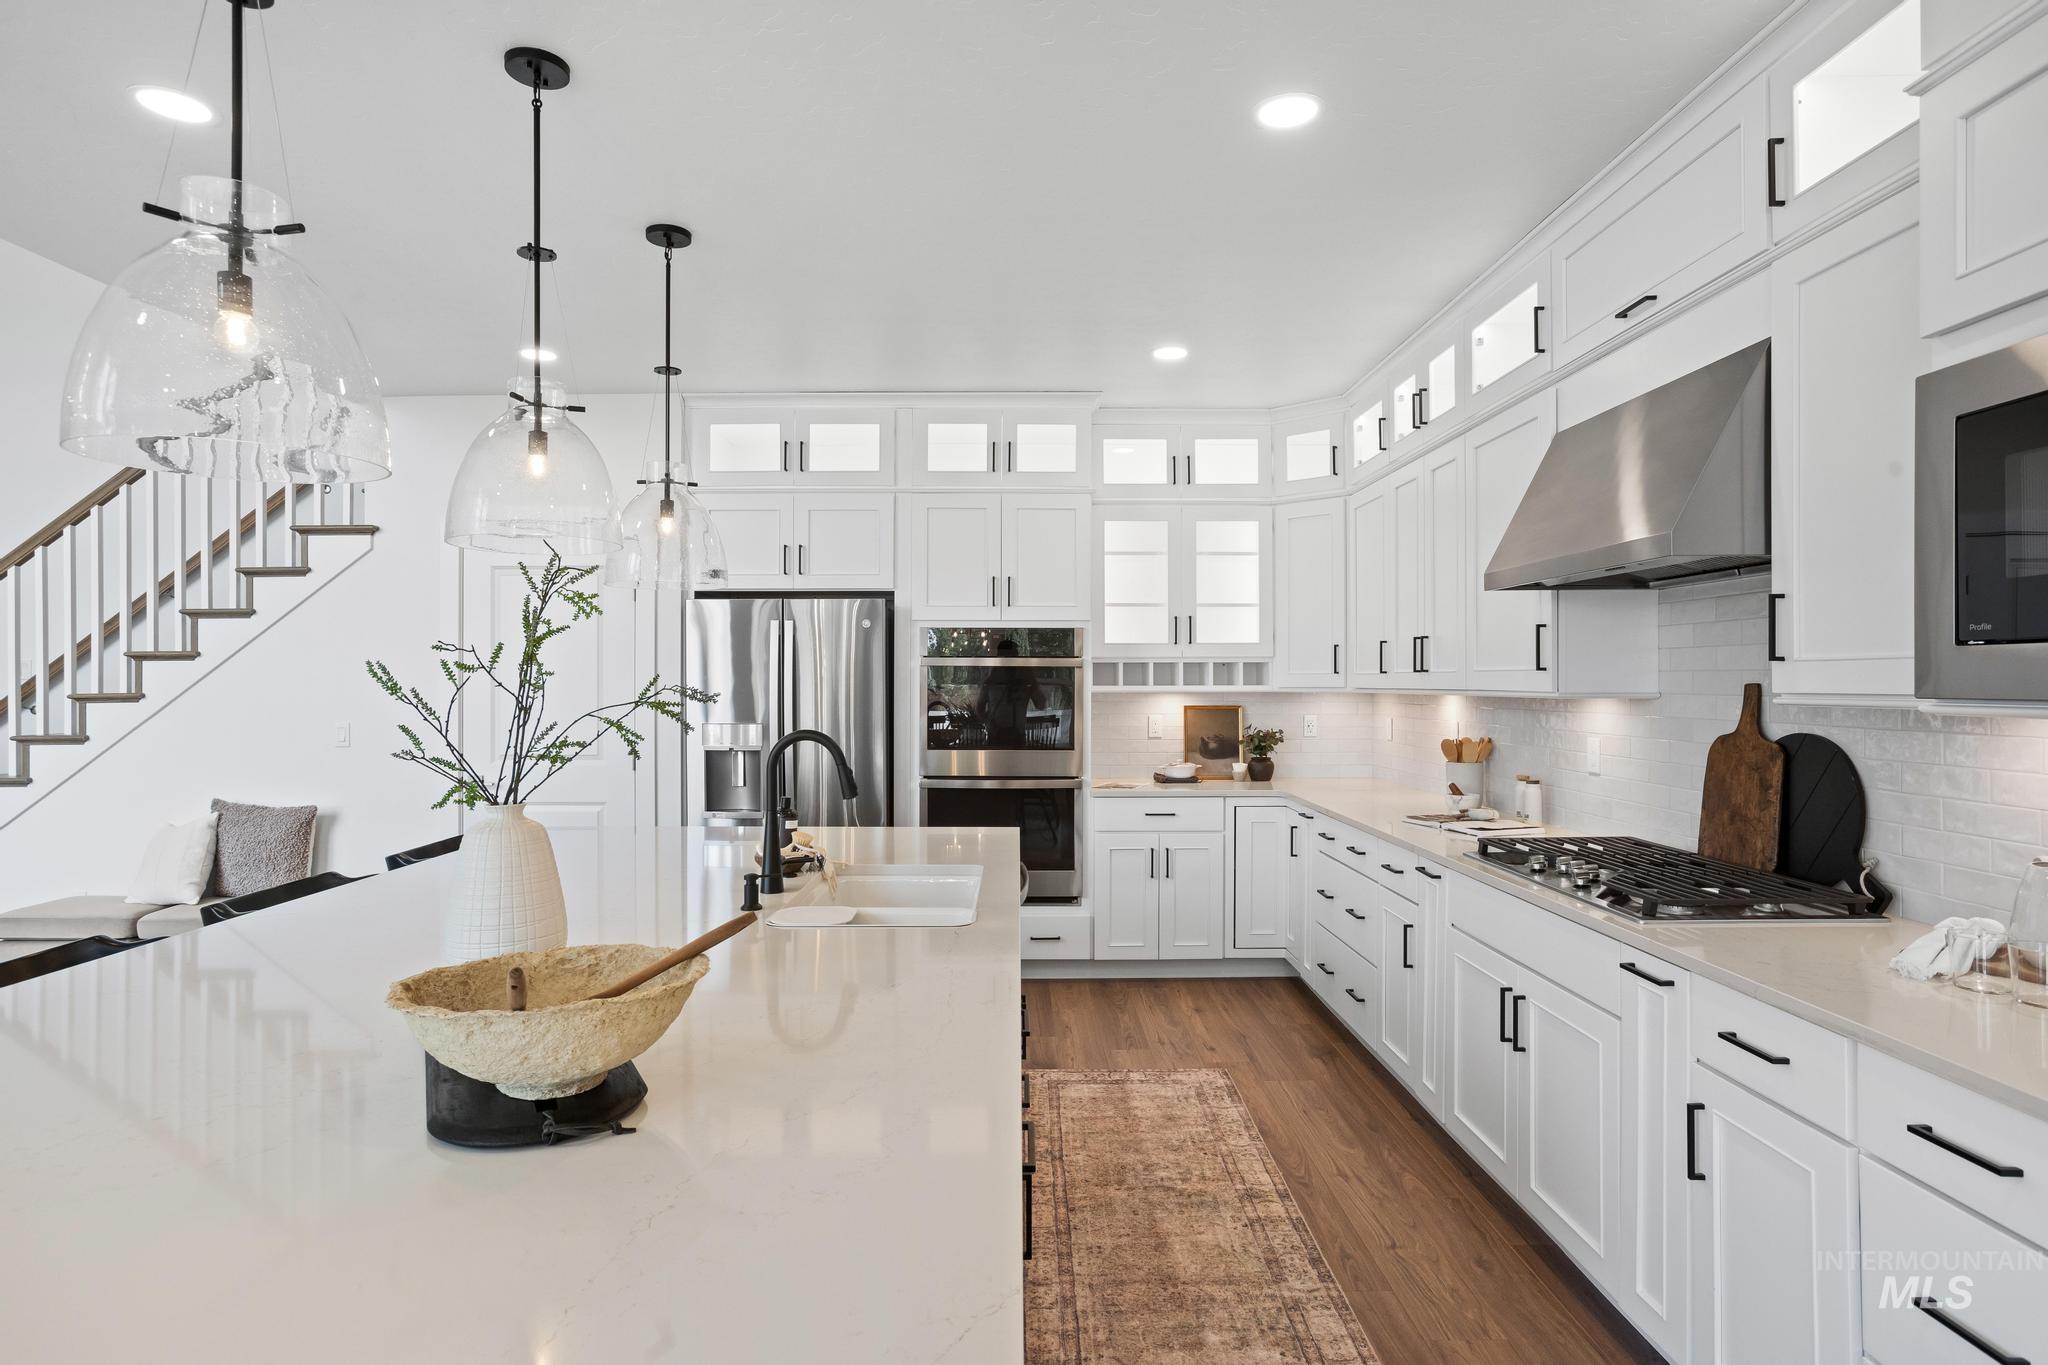
White shaker cabinetry with black hardware, stainless steel appliances, and a gas range
-

Stainless steel range hood, white shaker-style cabinetry, subway tile backsplash, built-in gas cooktop, and light-toned countertop
-
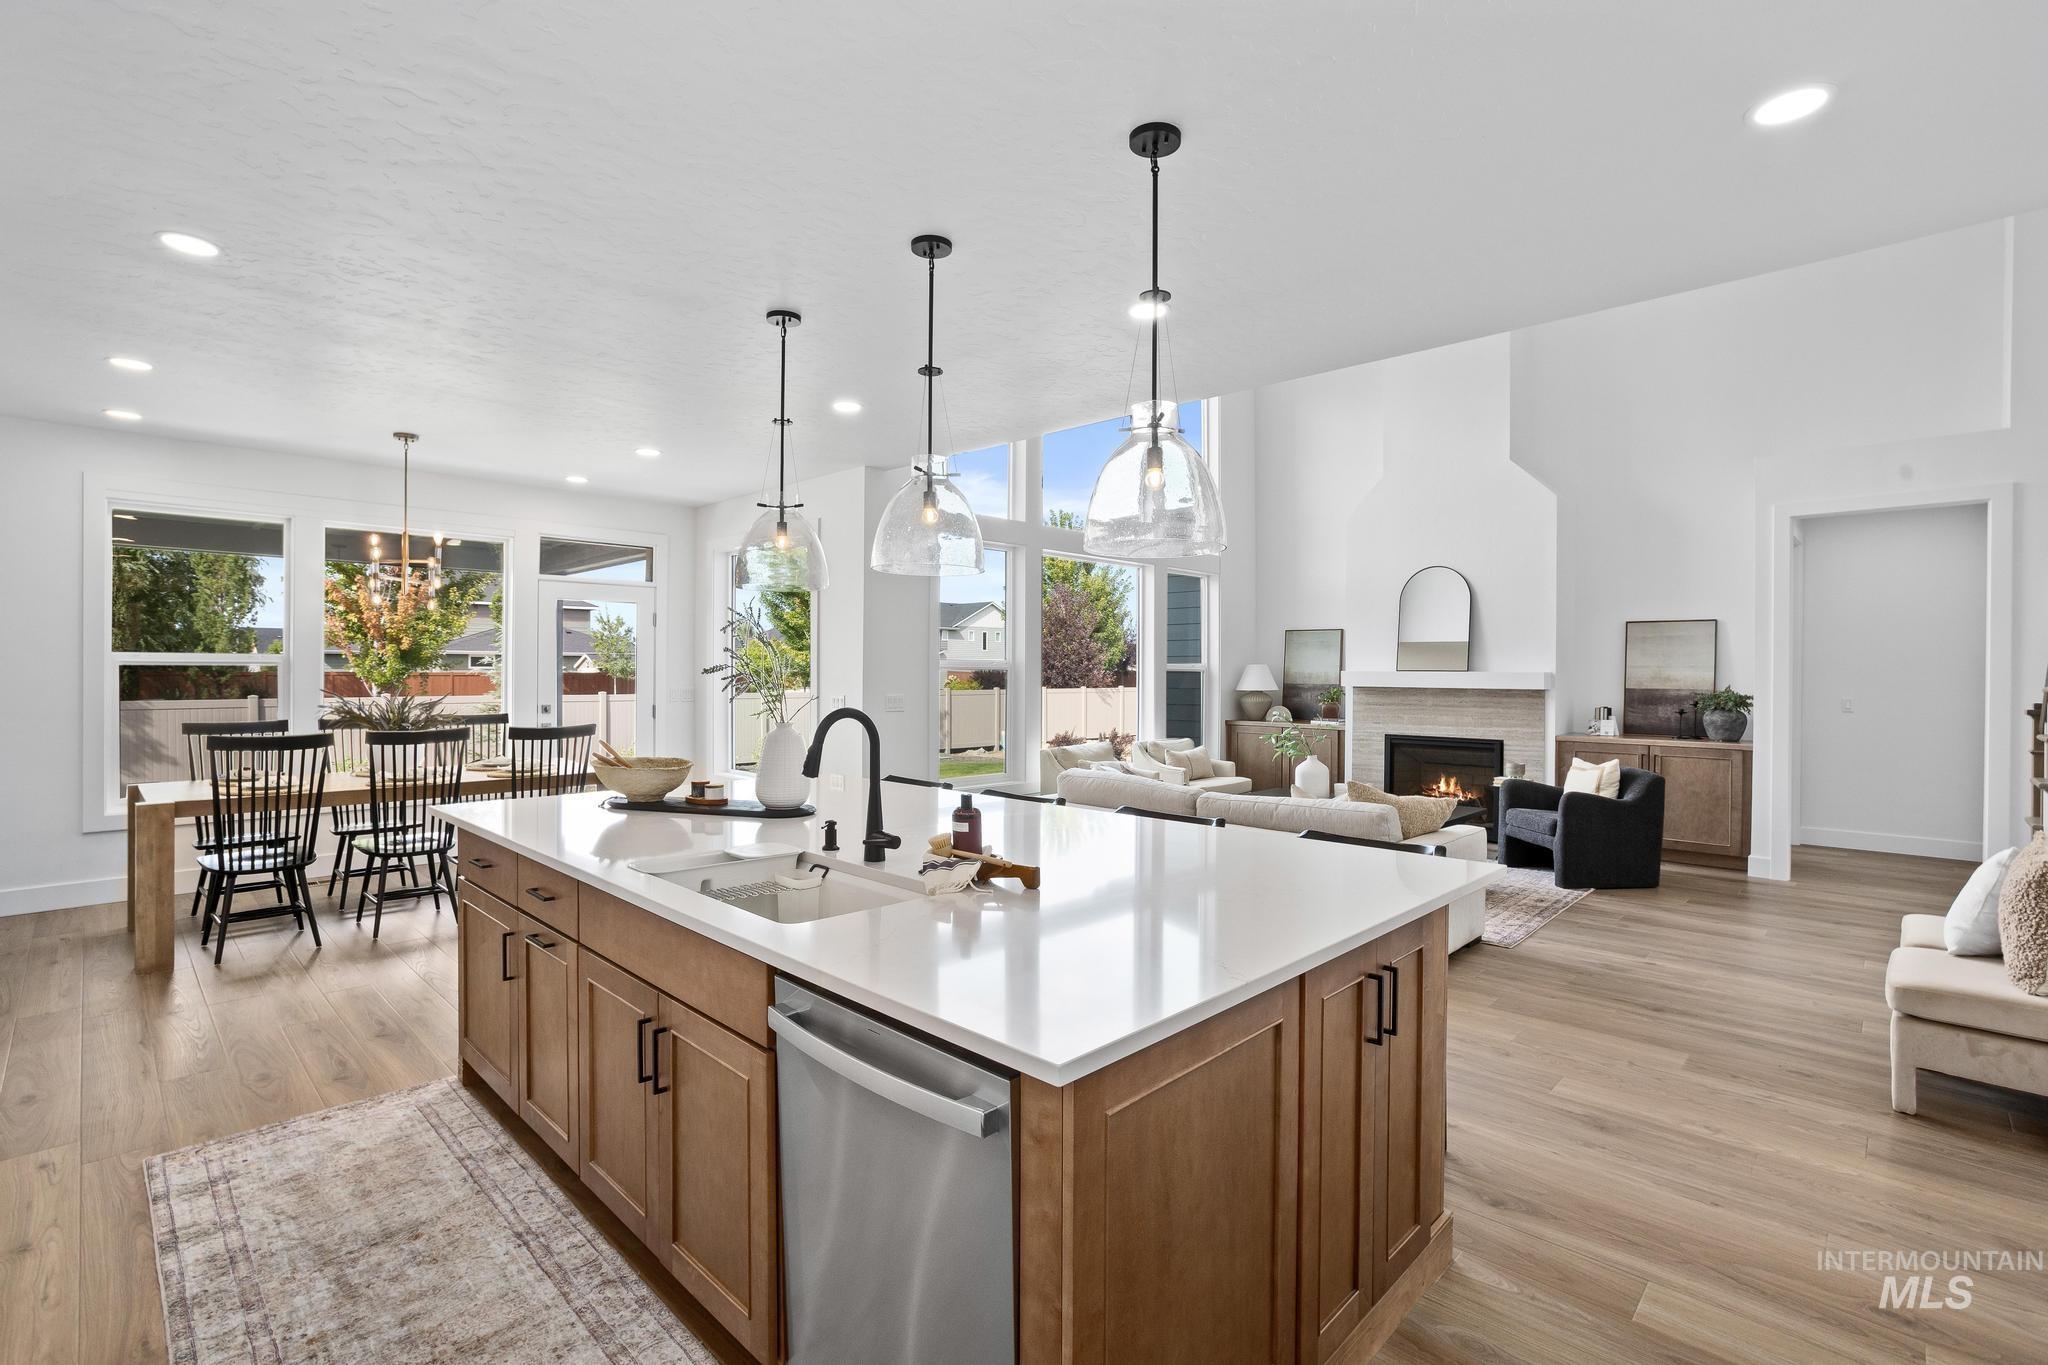
Expansive kitchen island with a single basin sink and stainless steel dishwasher
-
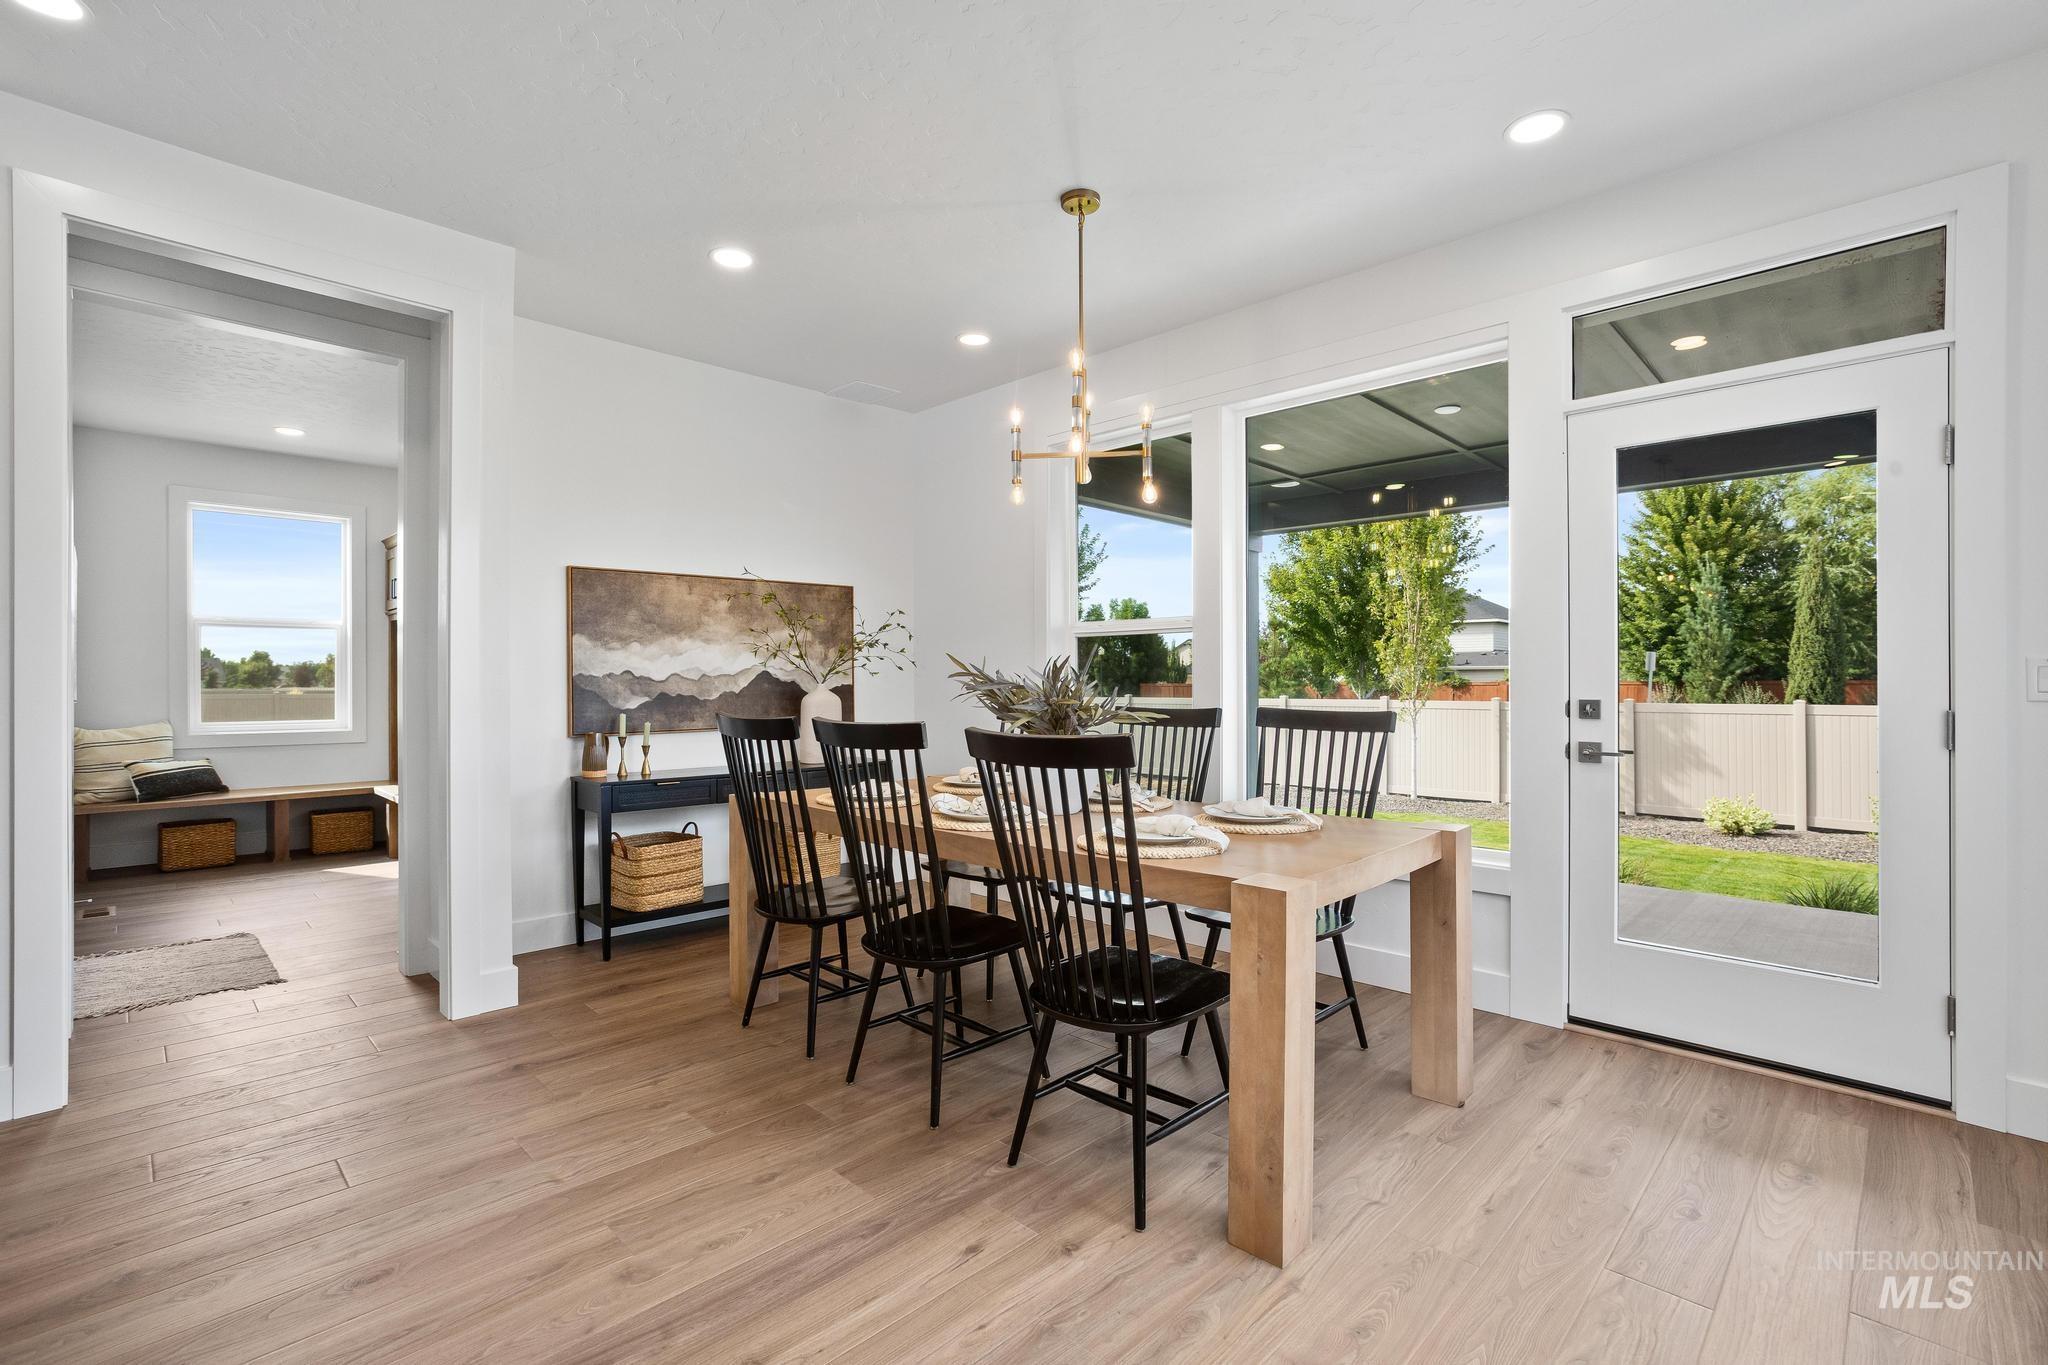
Wood-finish flooring, recessed lighting, and a modern linear chandelier illuminate this space
-
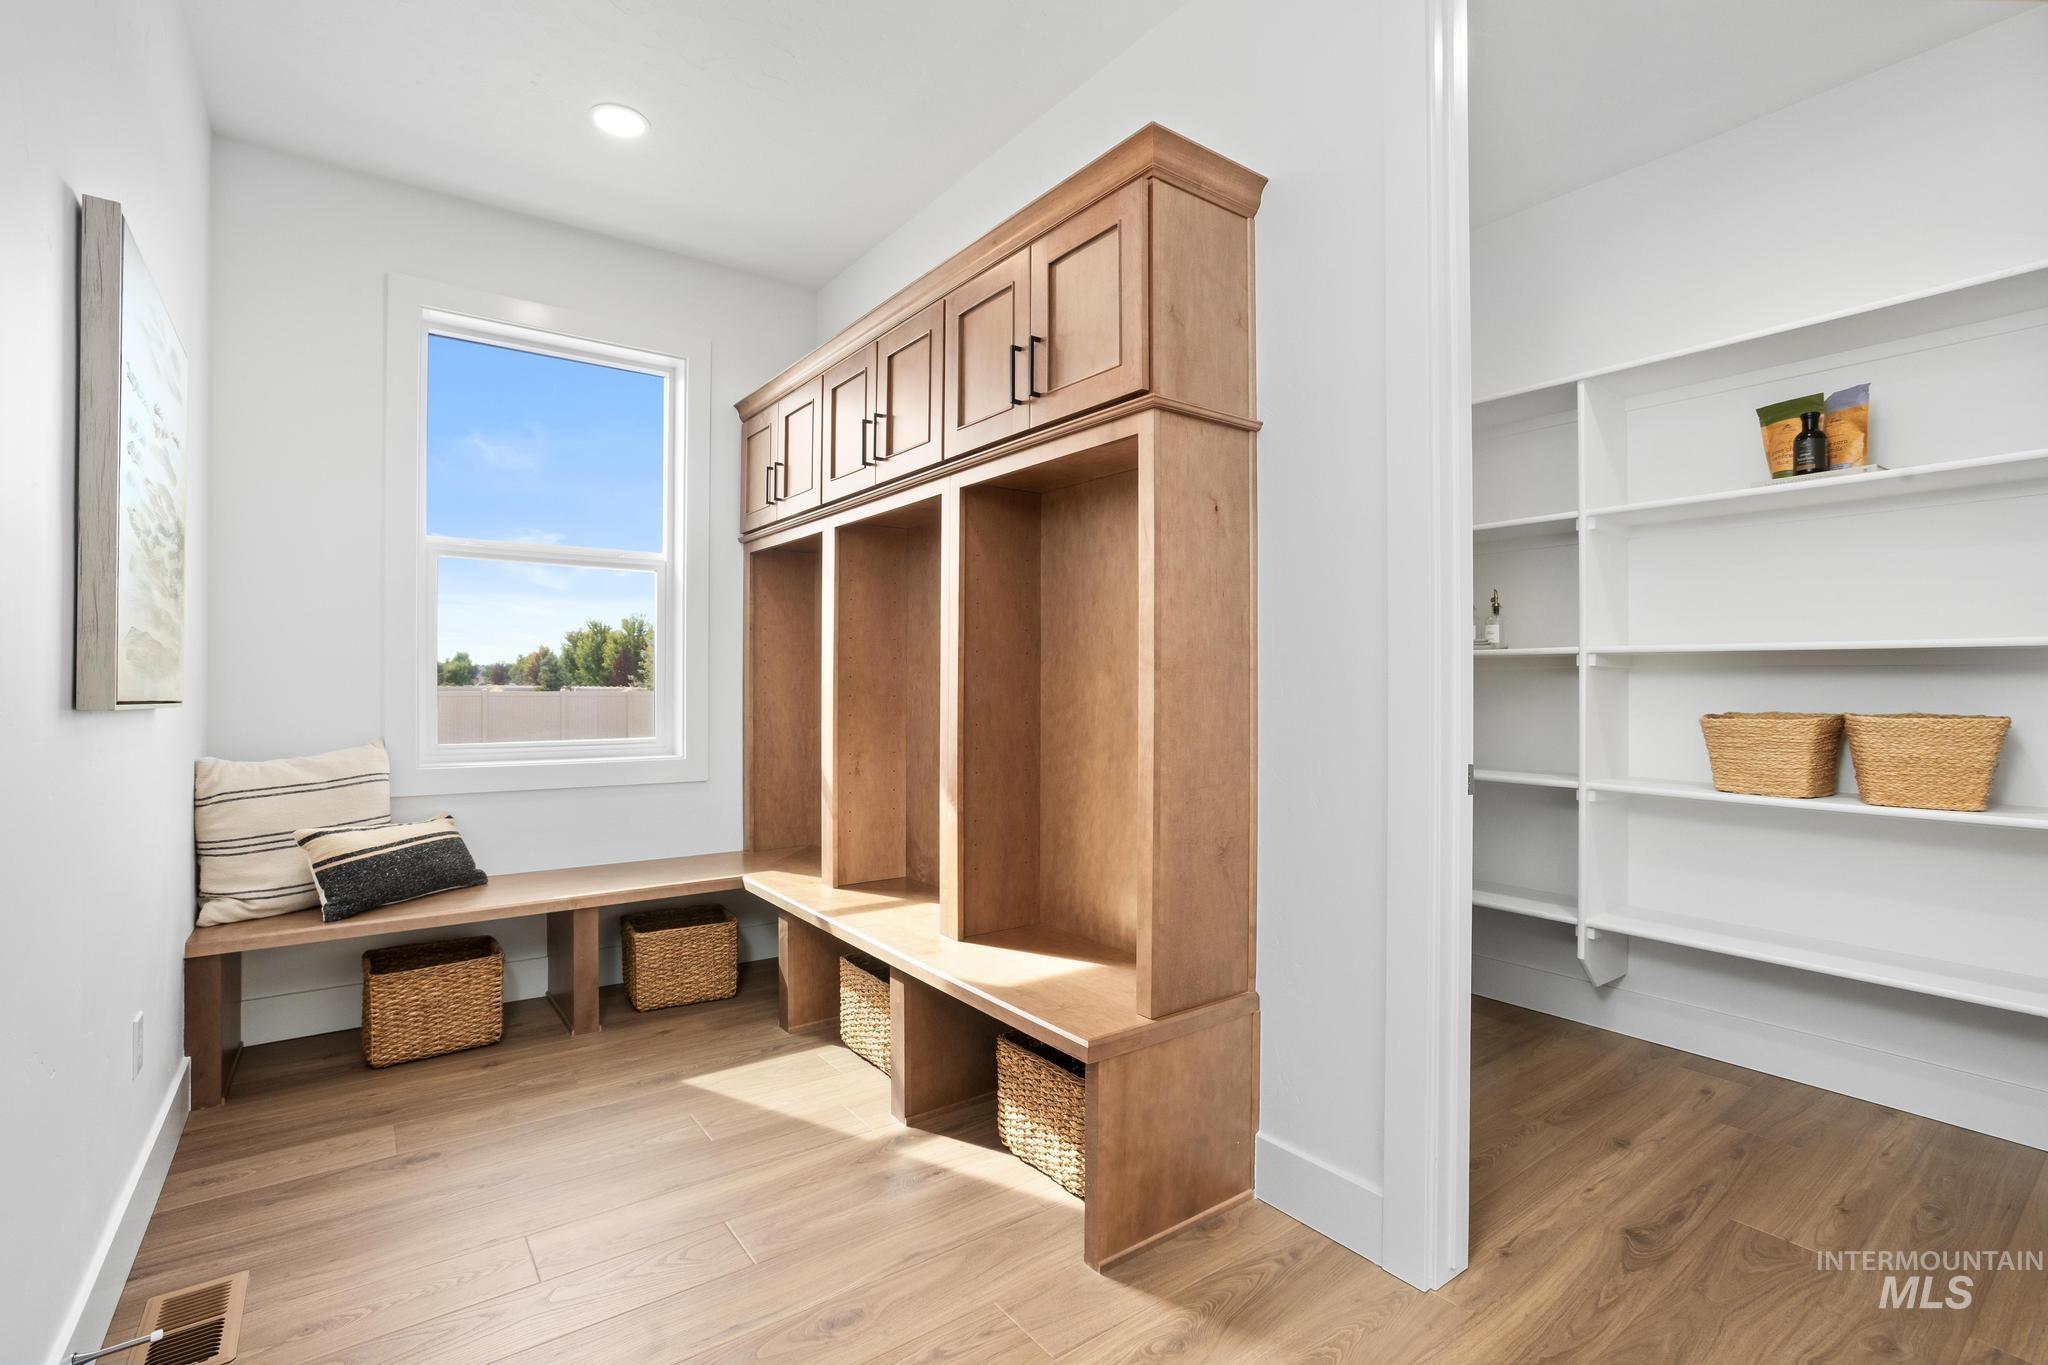
Built-in wooden bench with storage cubbies, paired with a matching built-in cabinet
-

Integrated pantry shelving with wood-finish flooring
-
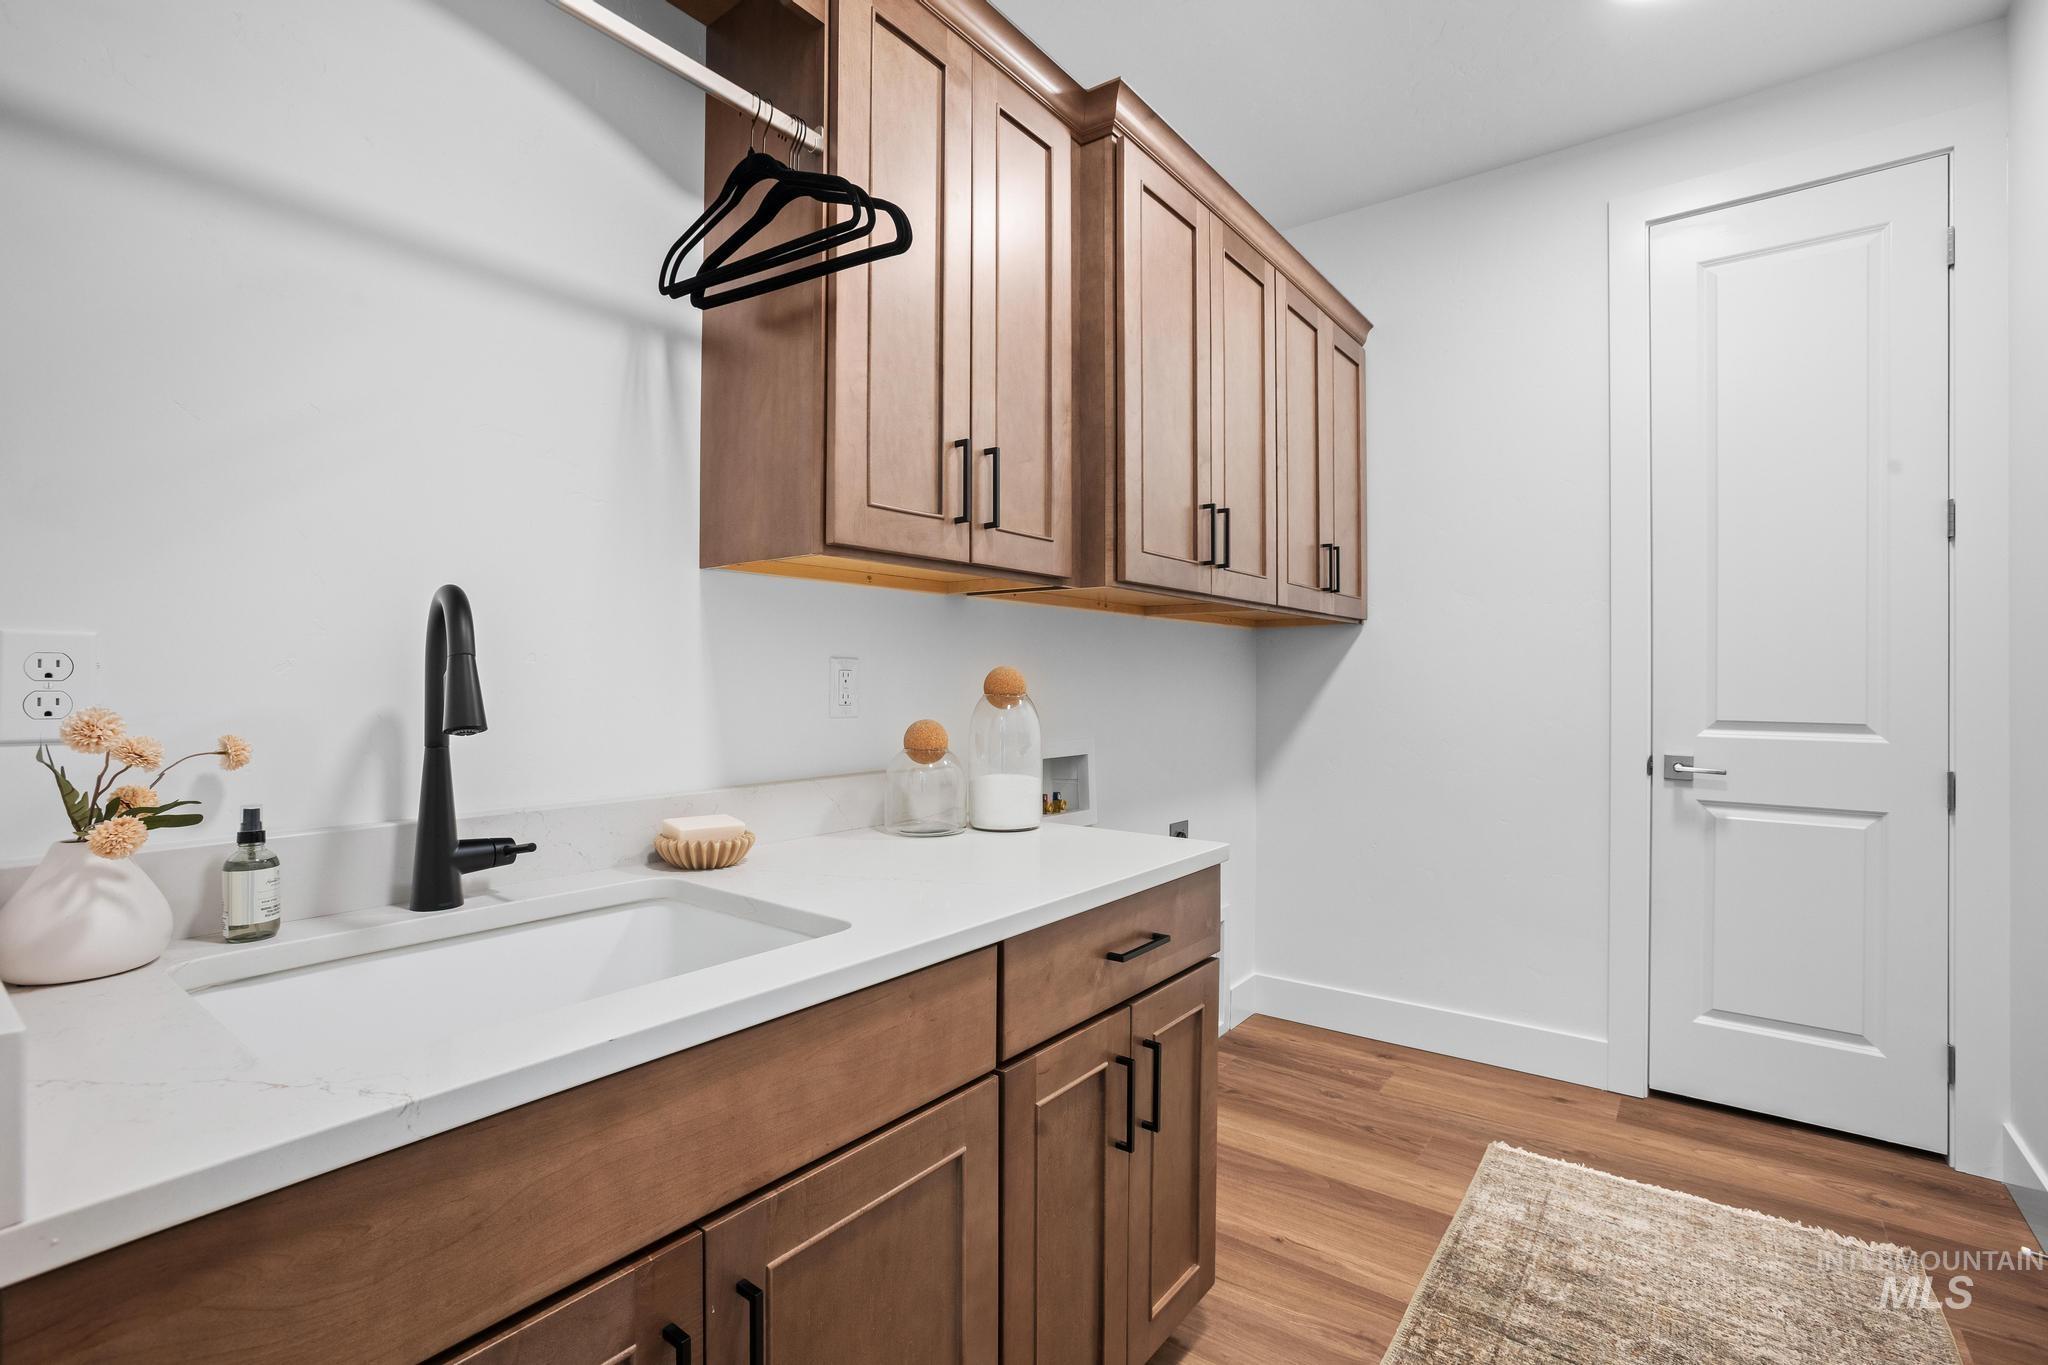
Custom cabinetry with dark hardware, a spacious white countertop, a deep basin sink with a black gooseneck faucet, and wood-finish flooring
-

Bright interior space featuring wood-finish flooring, white walls, and recessed lighting
-
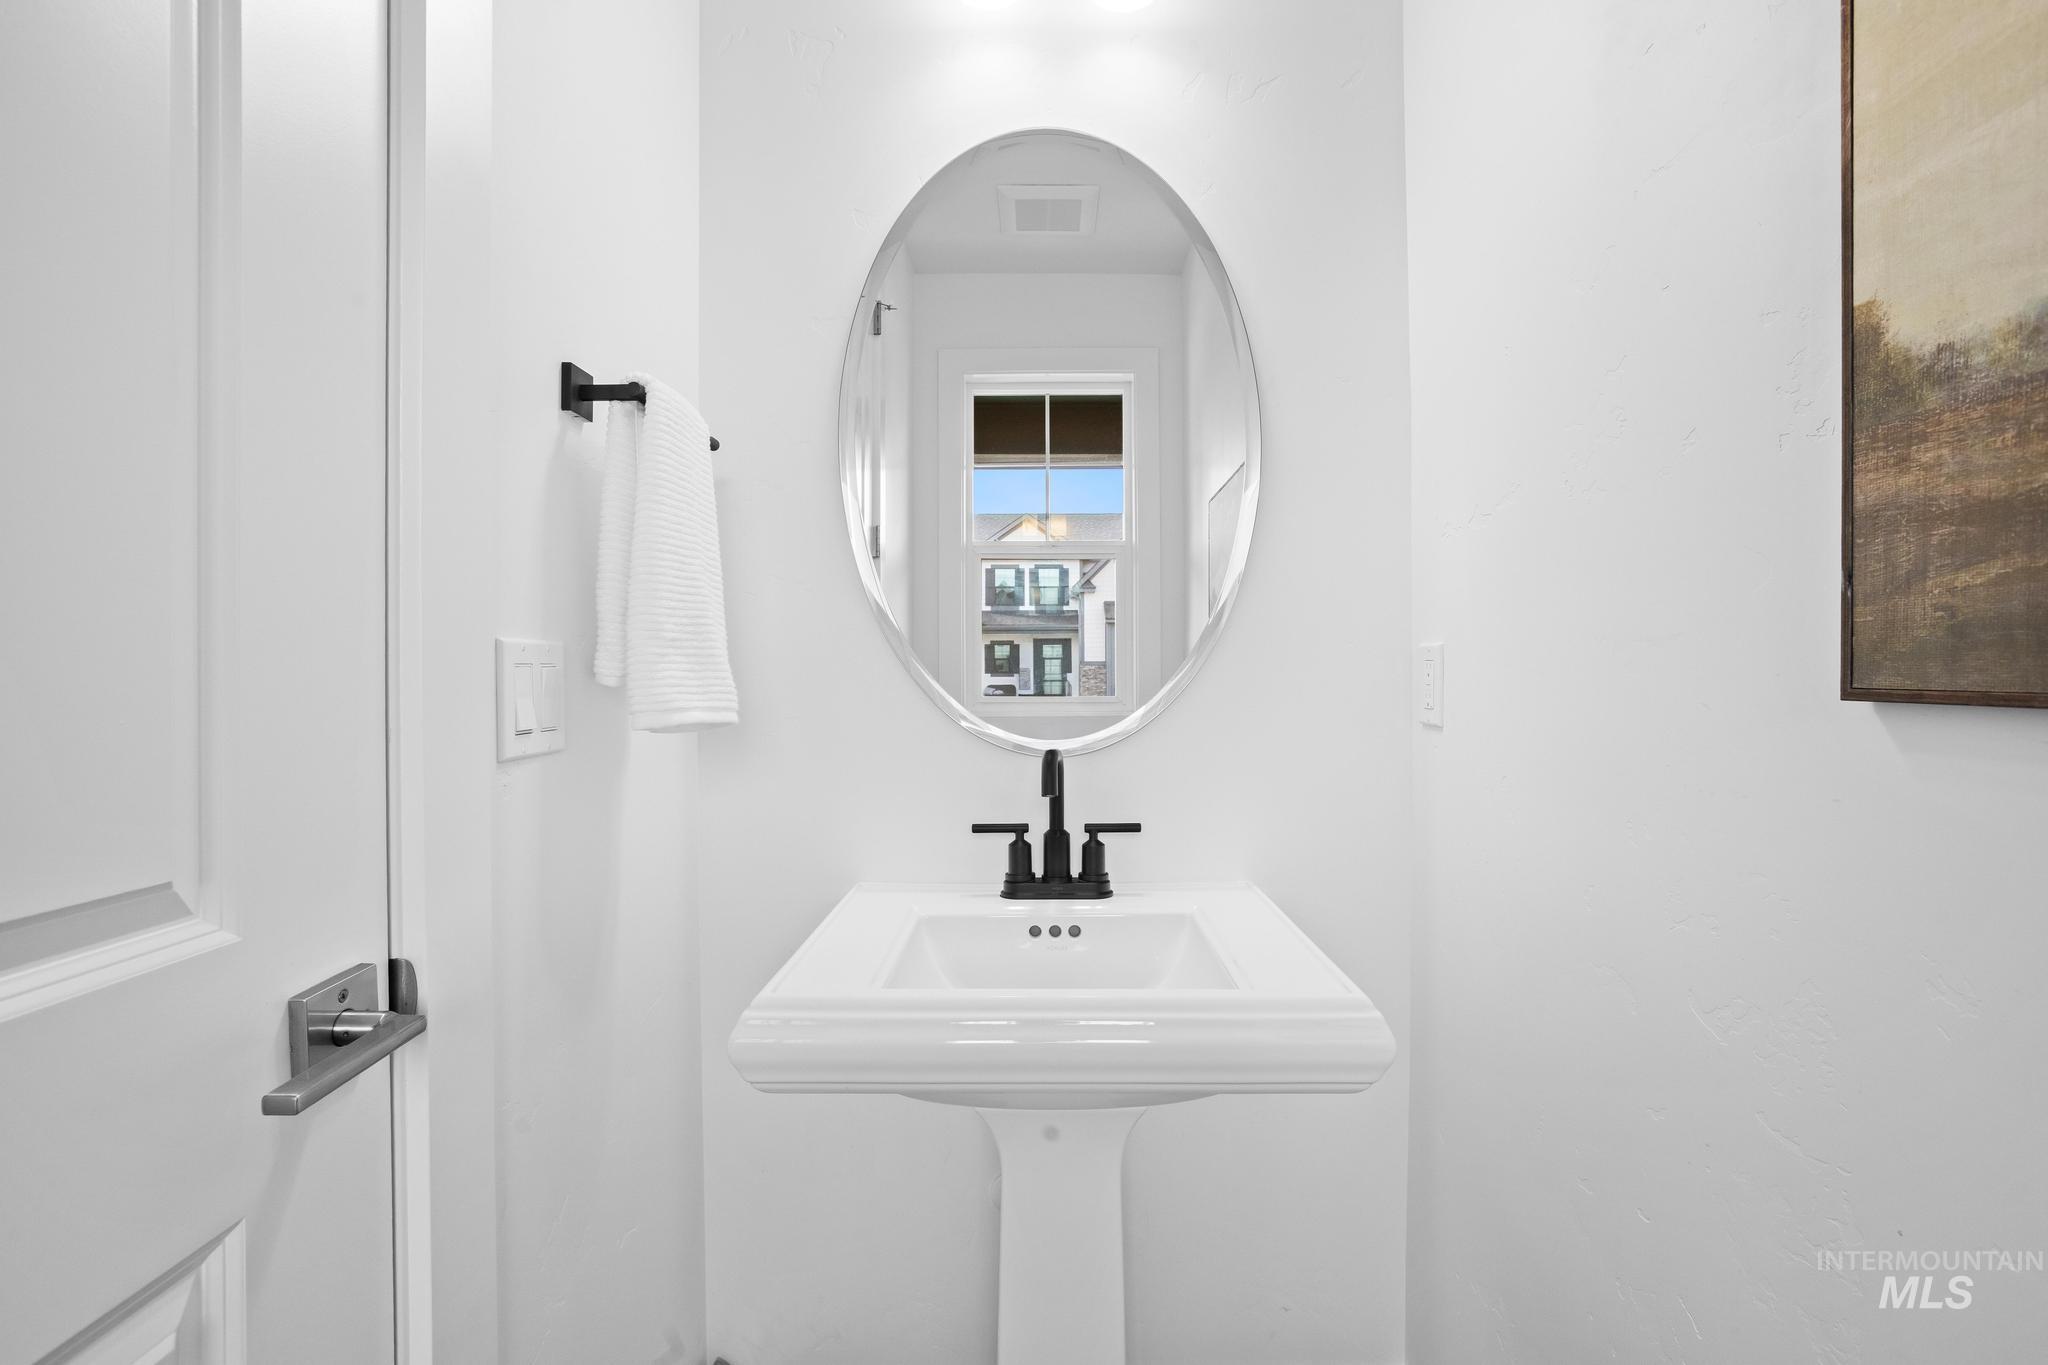
Pedestal sink with a matte black faucet, oval mirror, and white paneled door with a brushed nickel handle
-
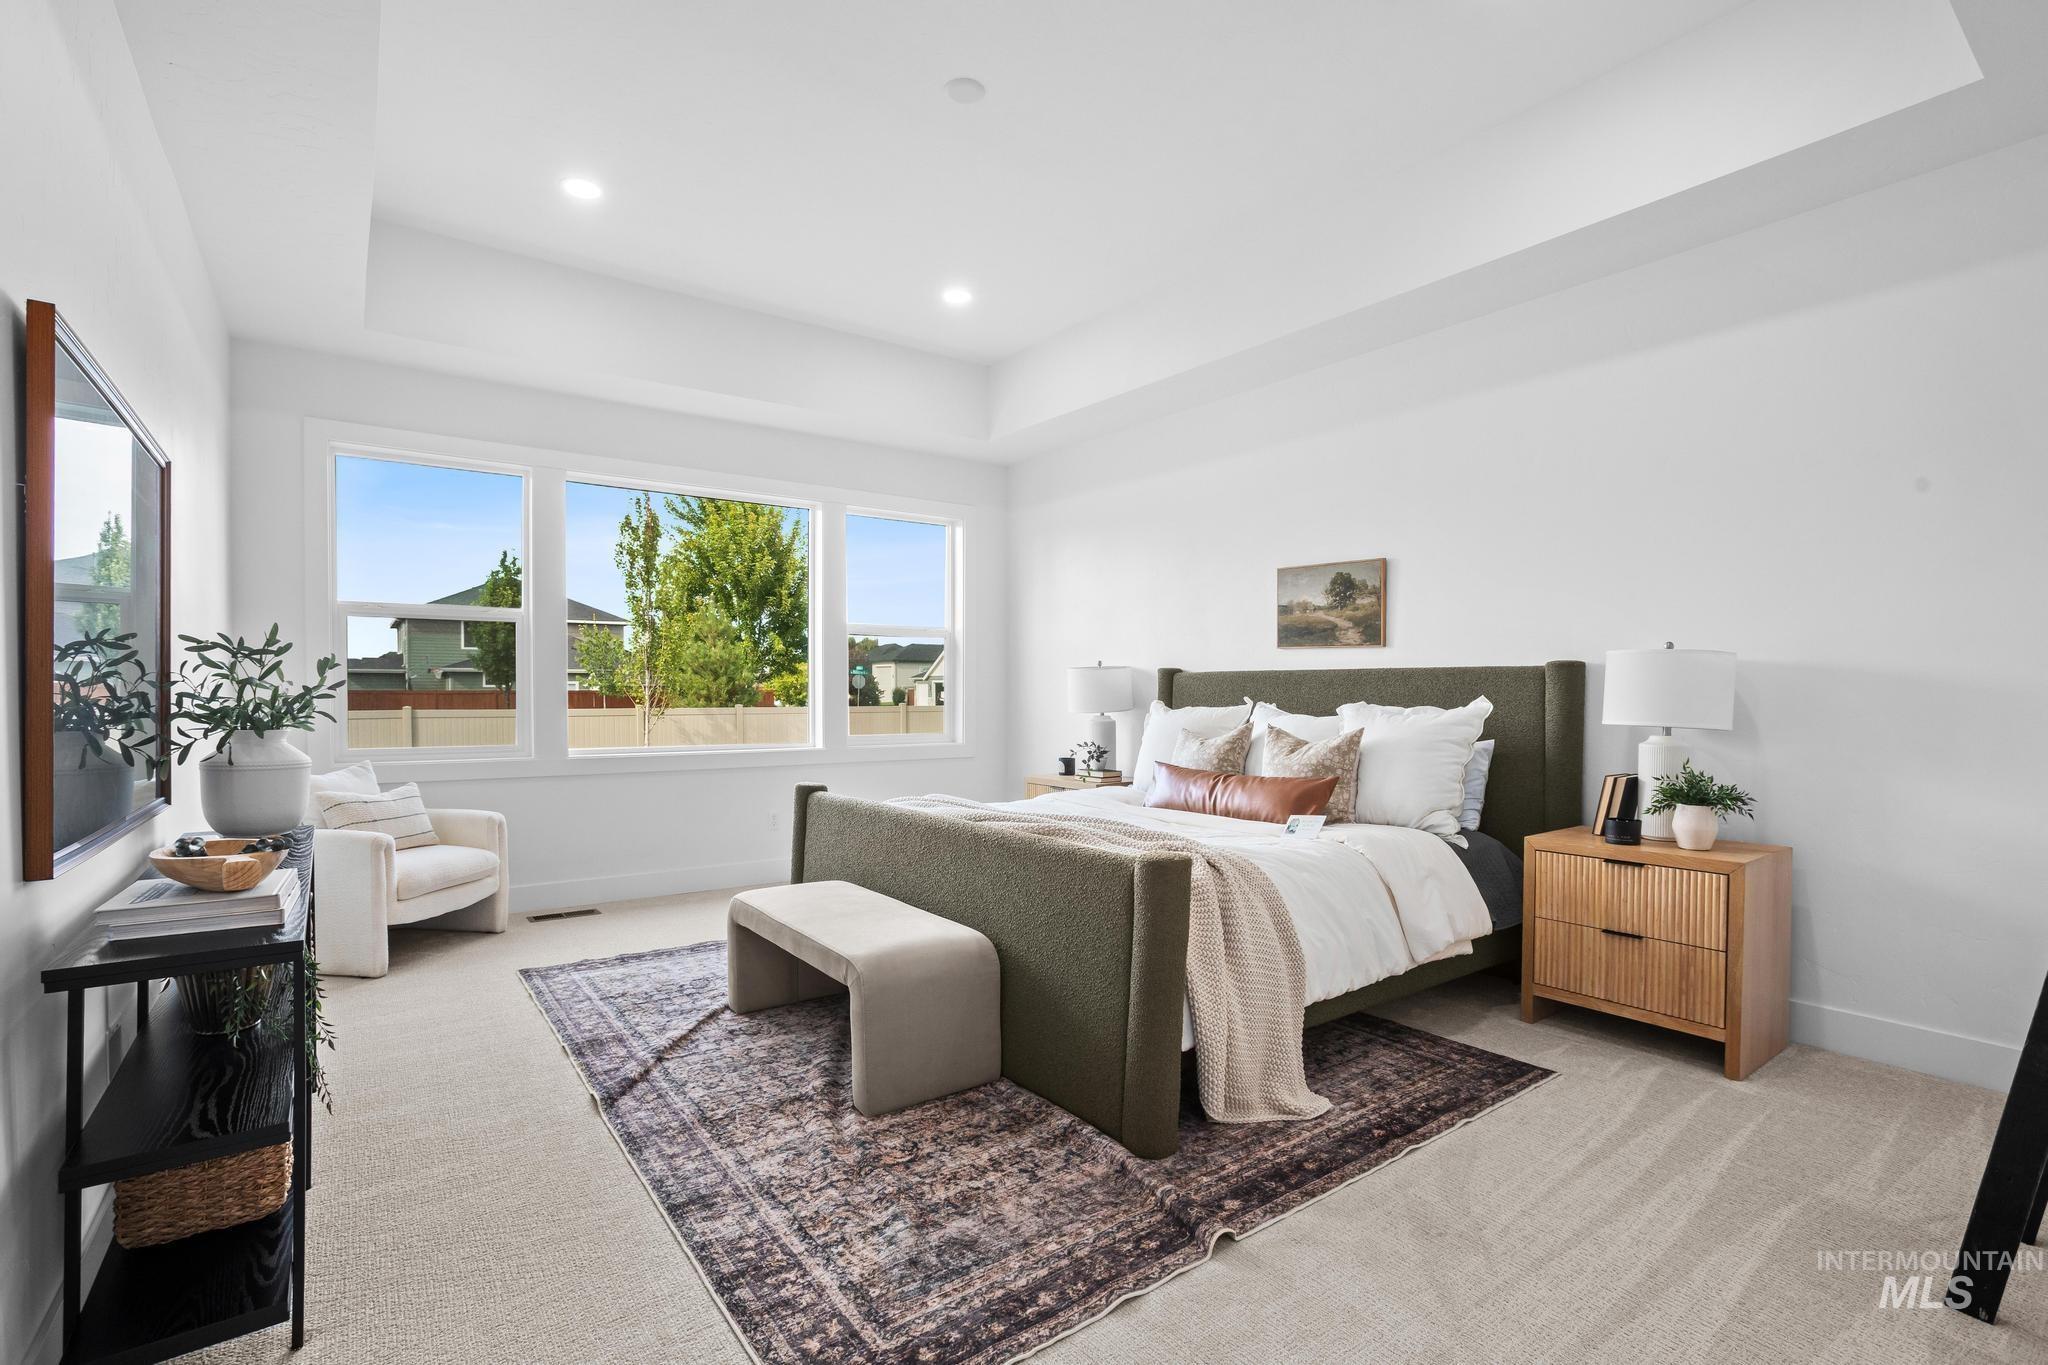
Recessed lighting, light-colored carpet flooring, white walls, and a tray ceiling
-

Tray ceiling with recessed lighting
-

Dual vanities with integrated sinks, white countertops, wood-finish cabinetry, and matte black fixtures
-

Dual vanities with white countertops, light wood-finish cabinetry, black hardware, and integrated sinks
-
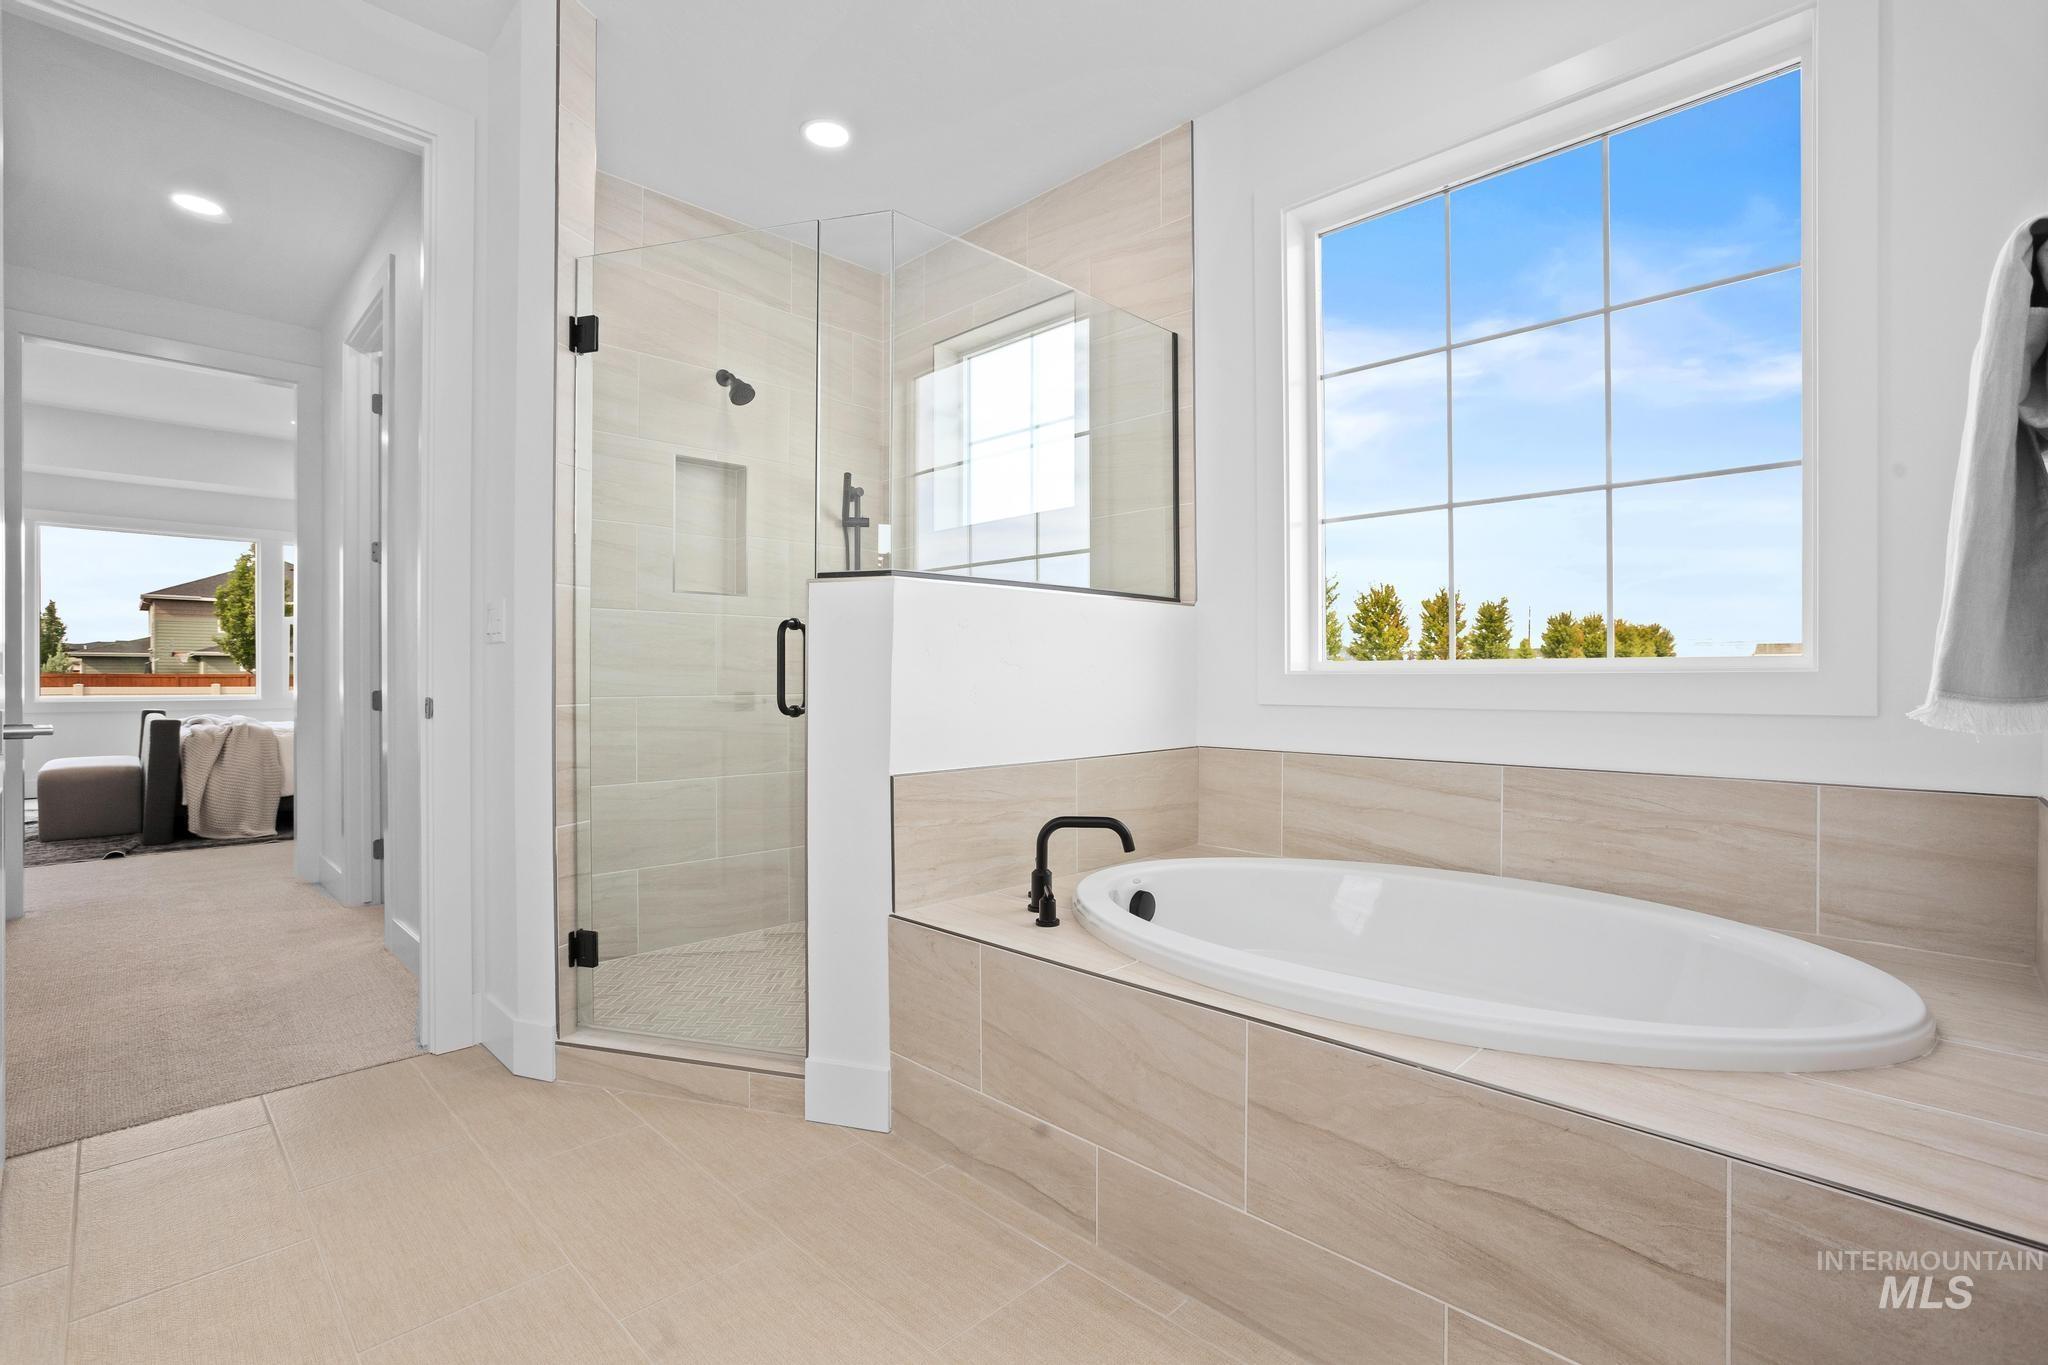
Recessed bathtub with a matte black faucet, glass-enclosed shower with tile surround, and light-toned tile flooring
-
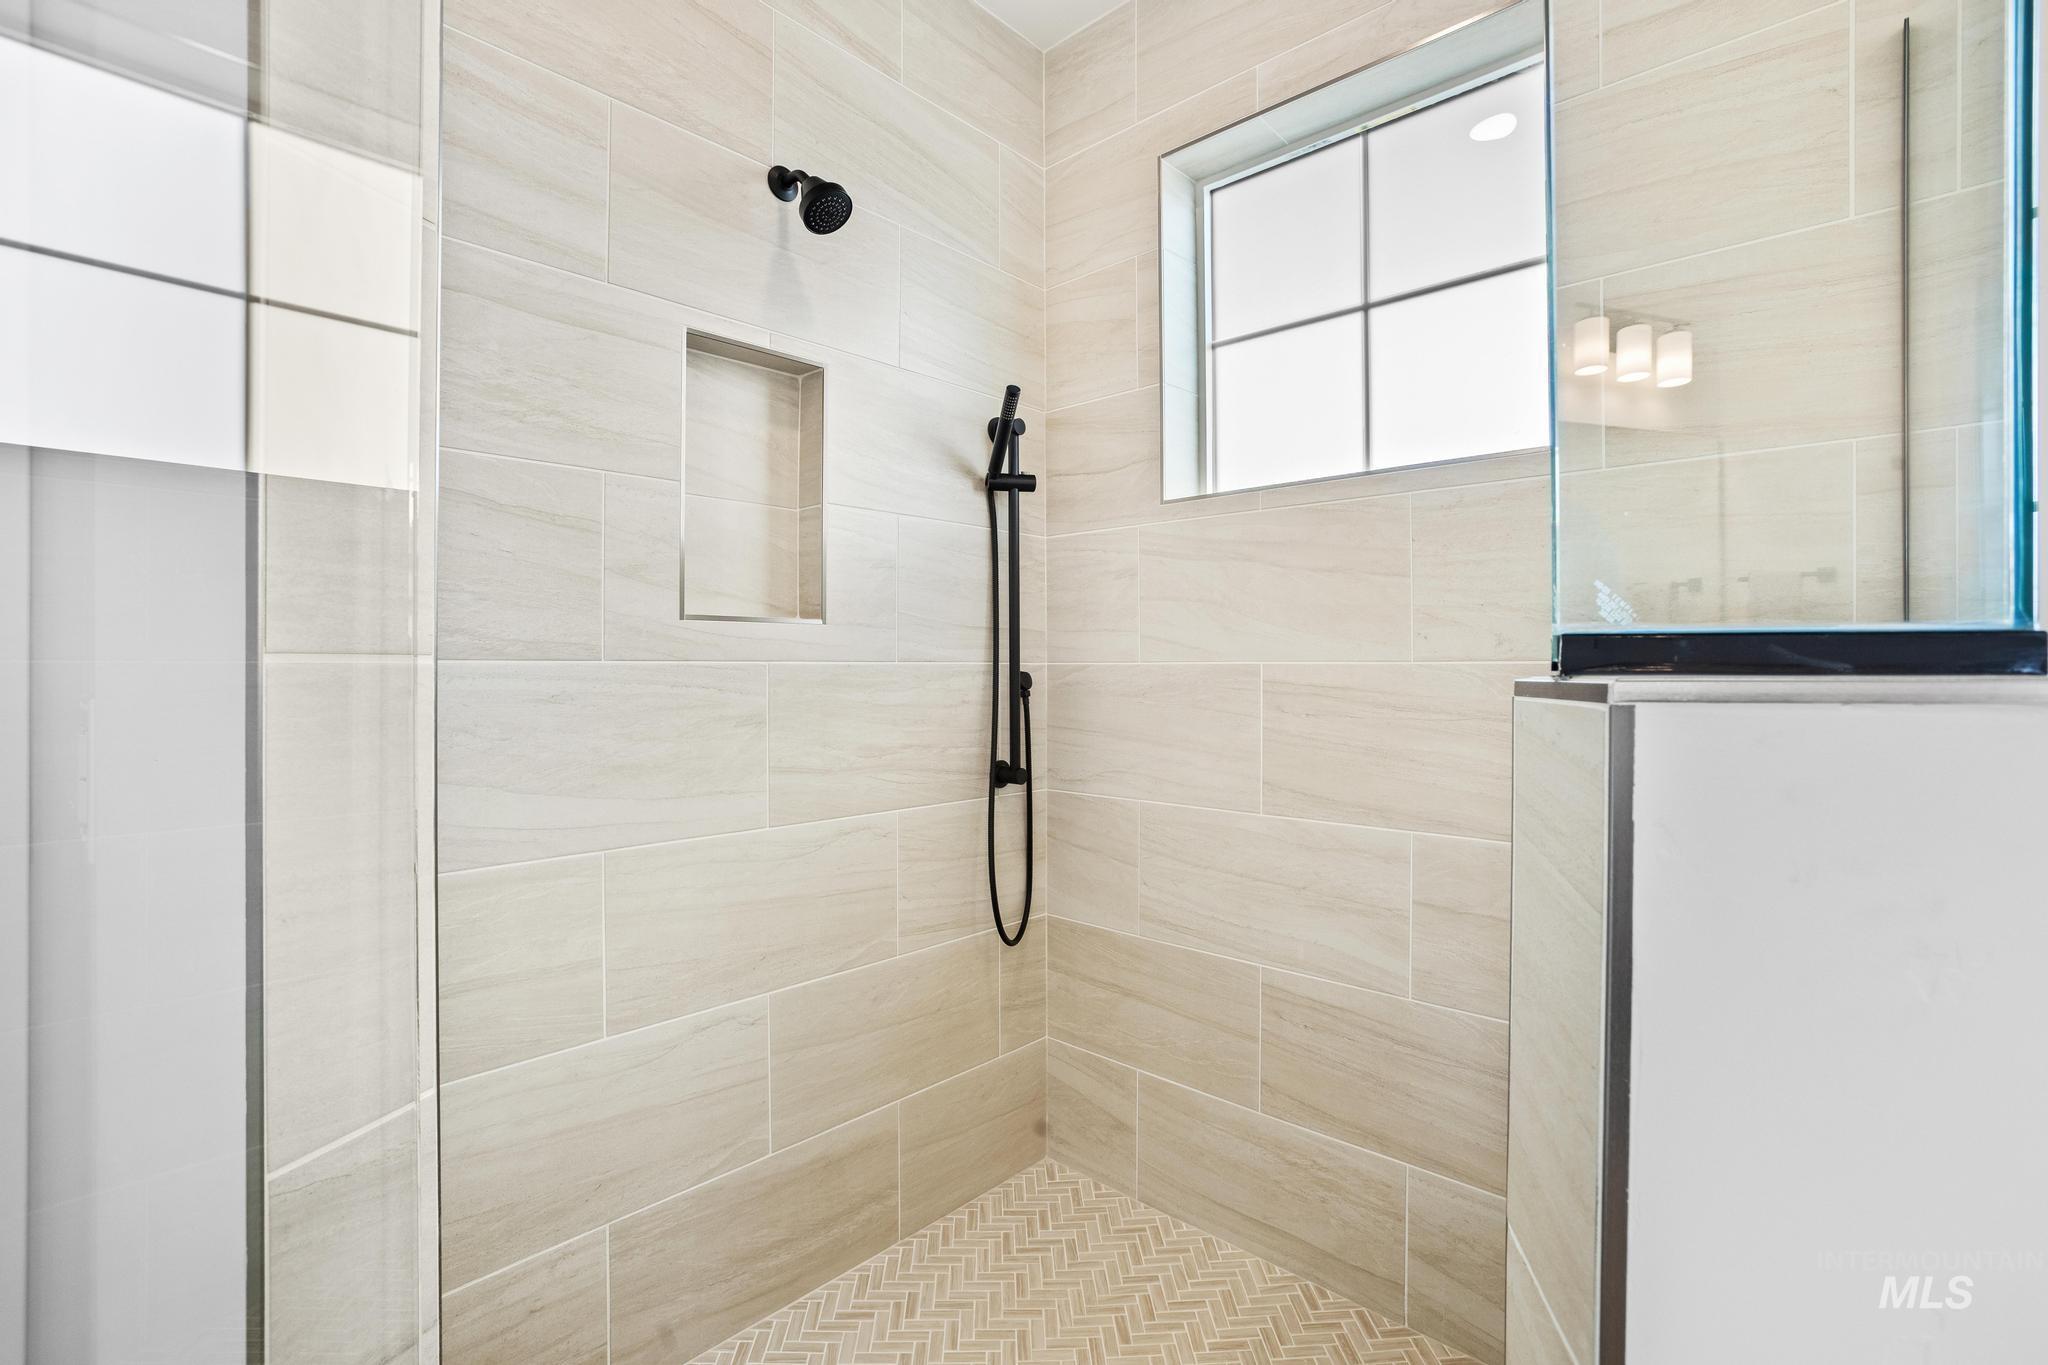
Tiled shower with a built-in niche, black-finish shower fixtures, and a window with grid detailing
-
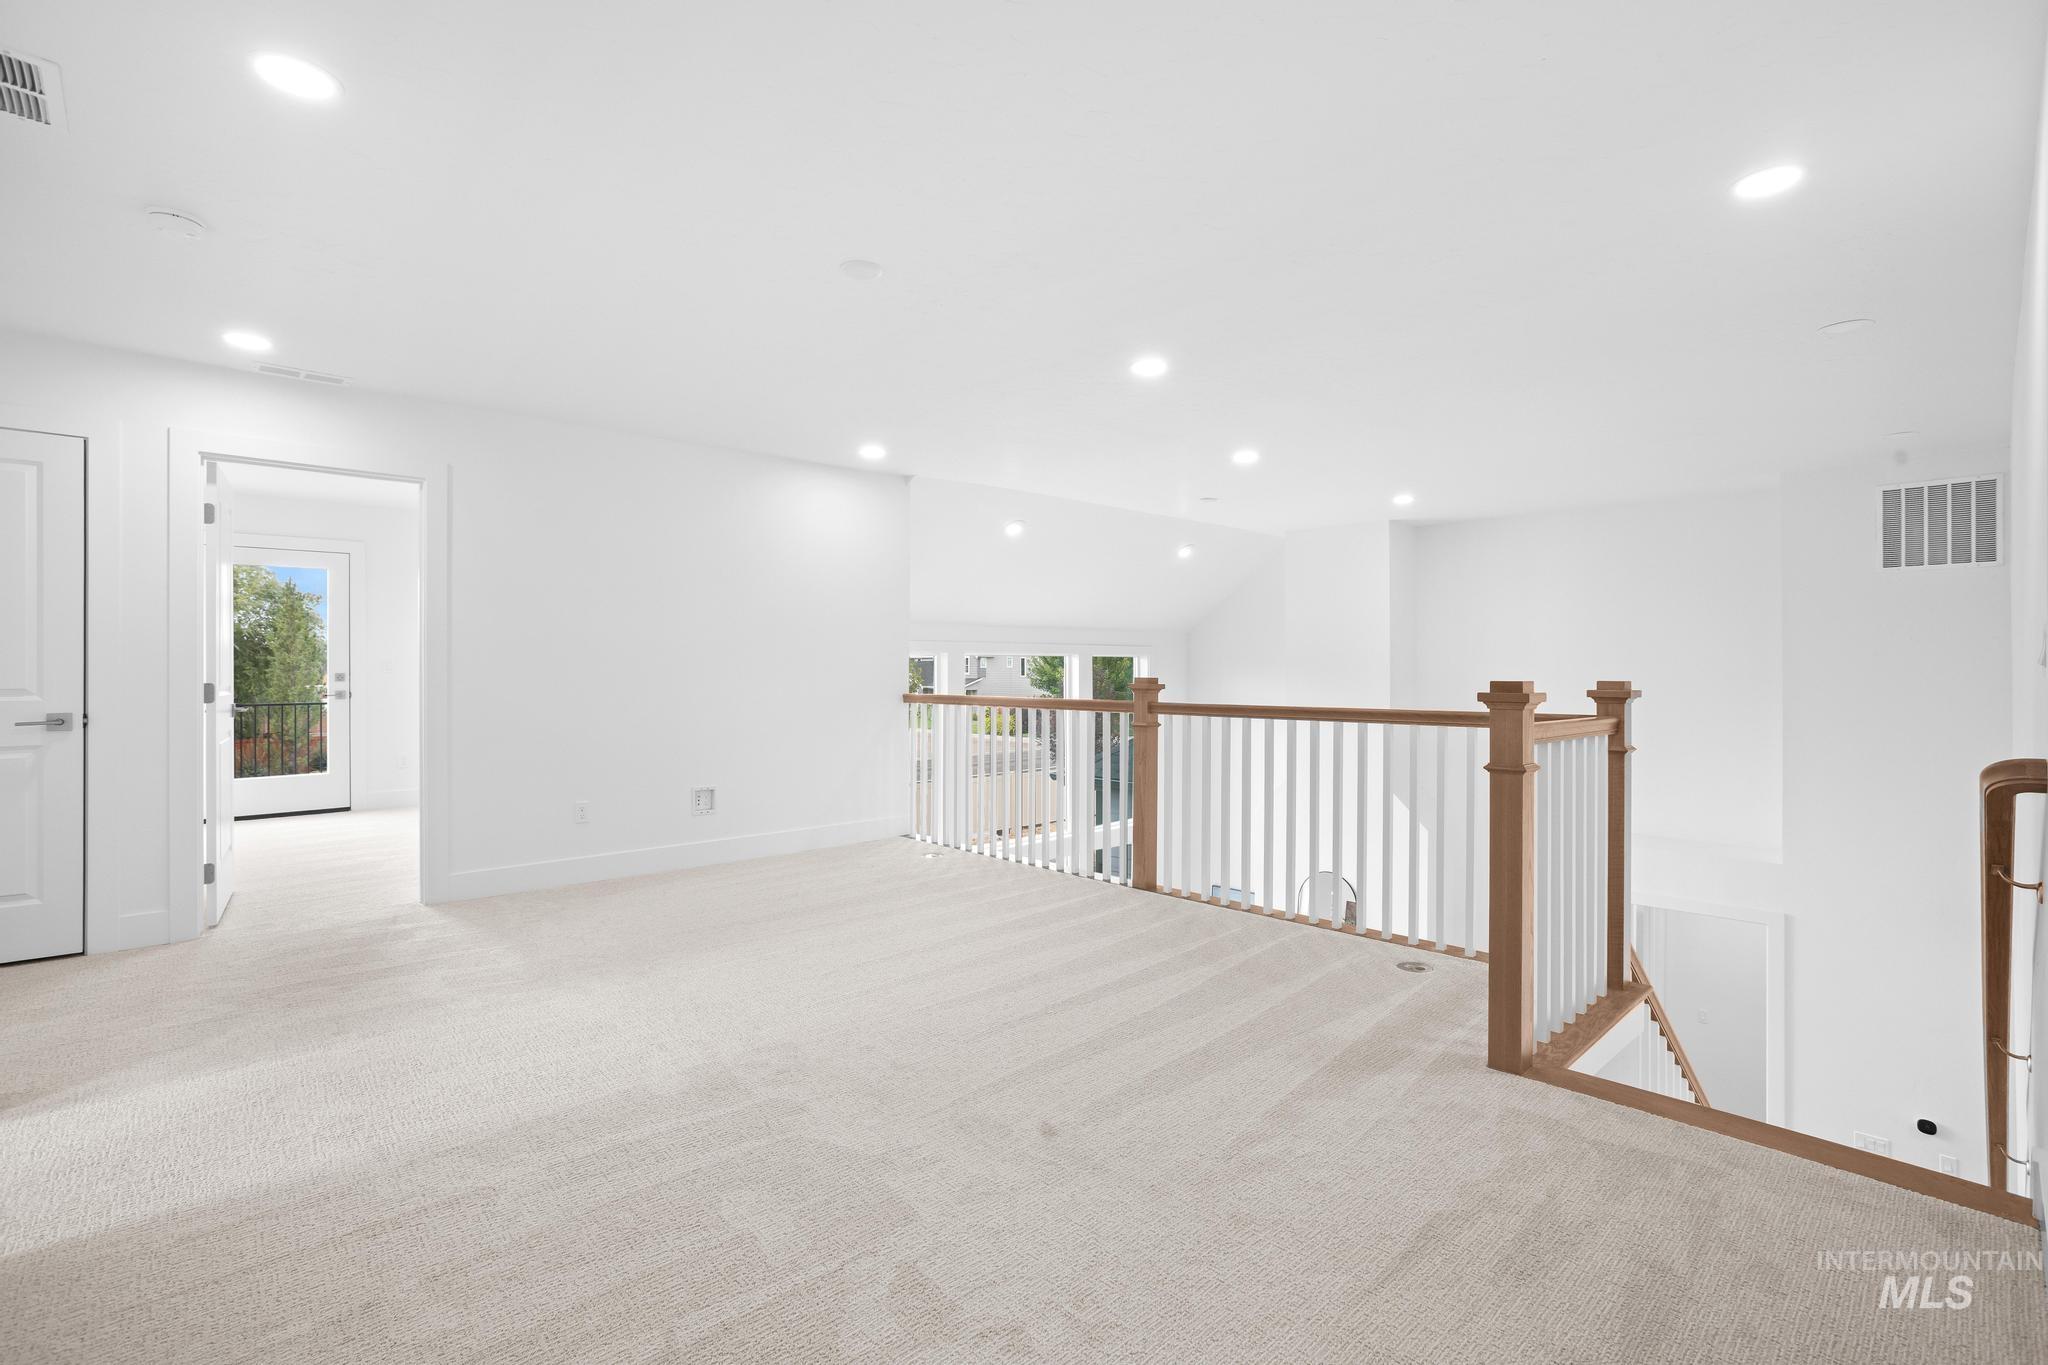
Expansive carpeted loft space featuring recessed lighting, a wood newel post and baluster railing system, and a white interior door with hardware
-

Expansive carpeted area featuring recessed lighting, white walls, and bright white trim
-
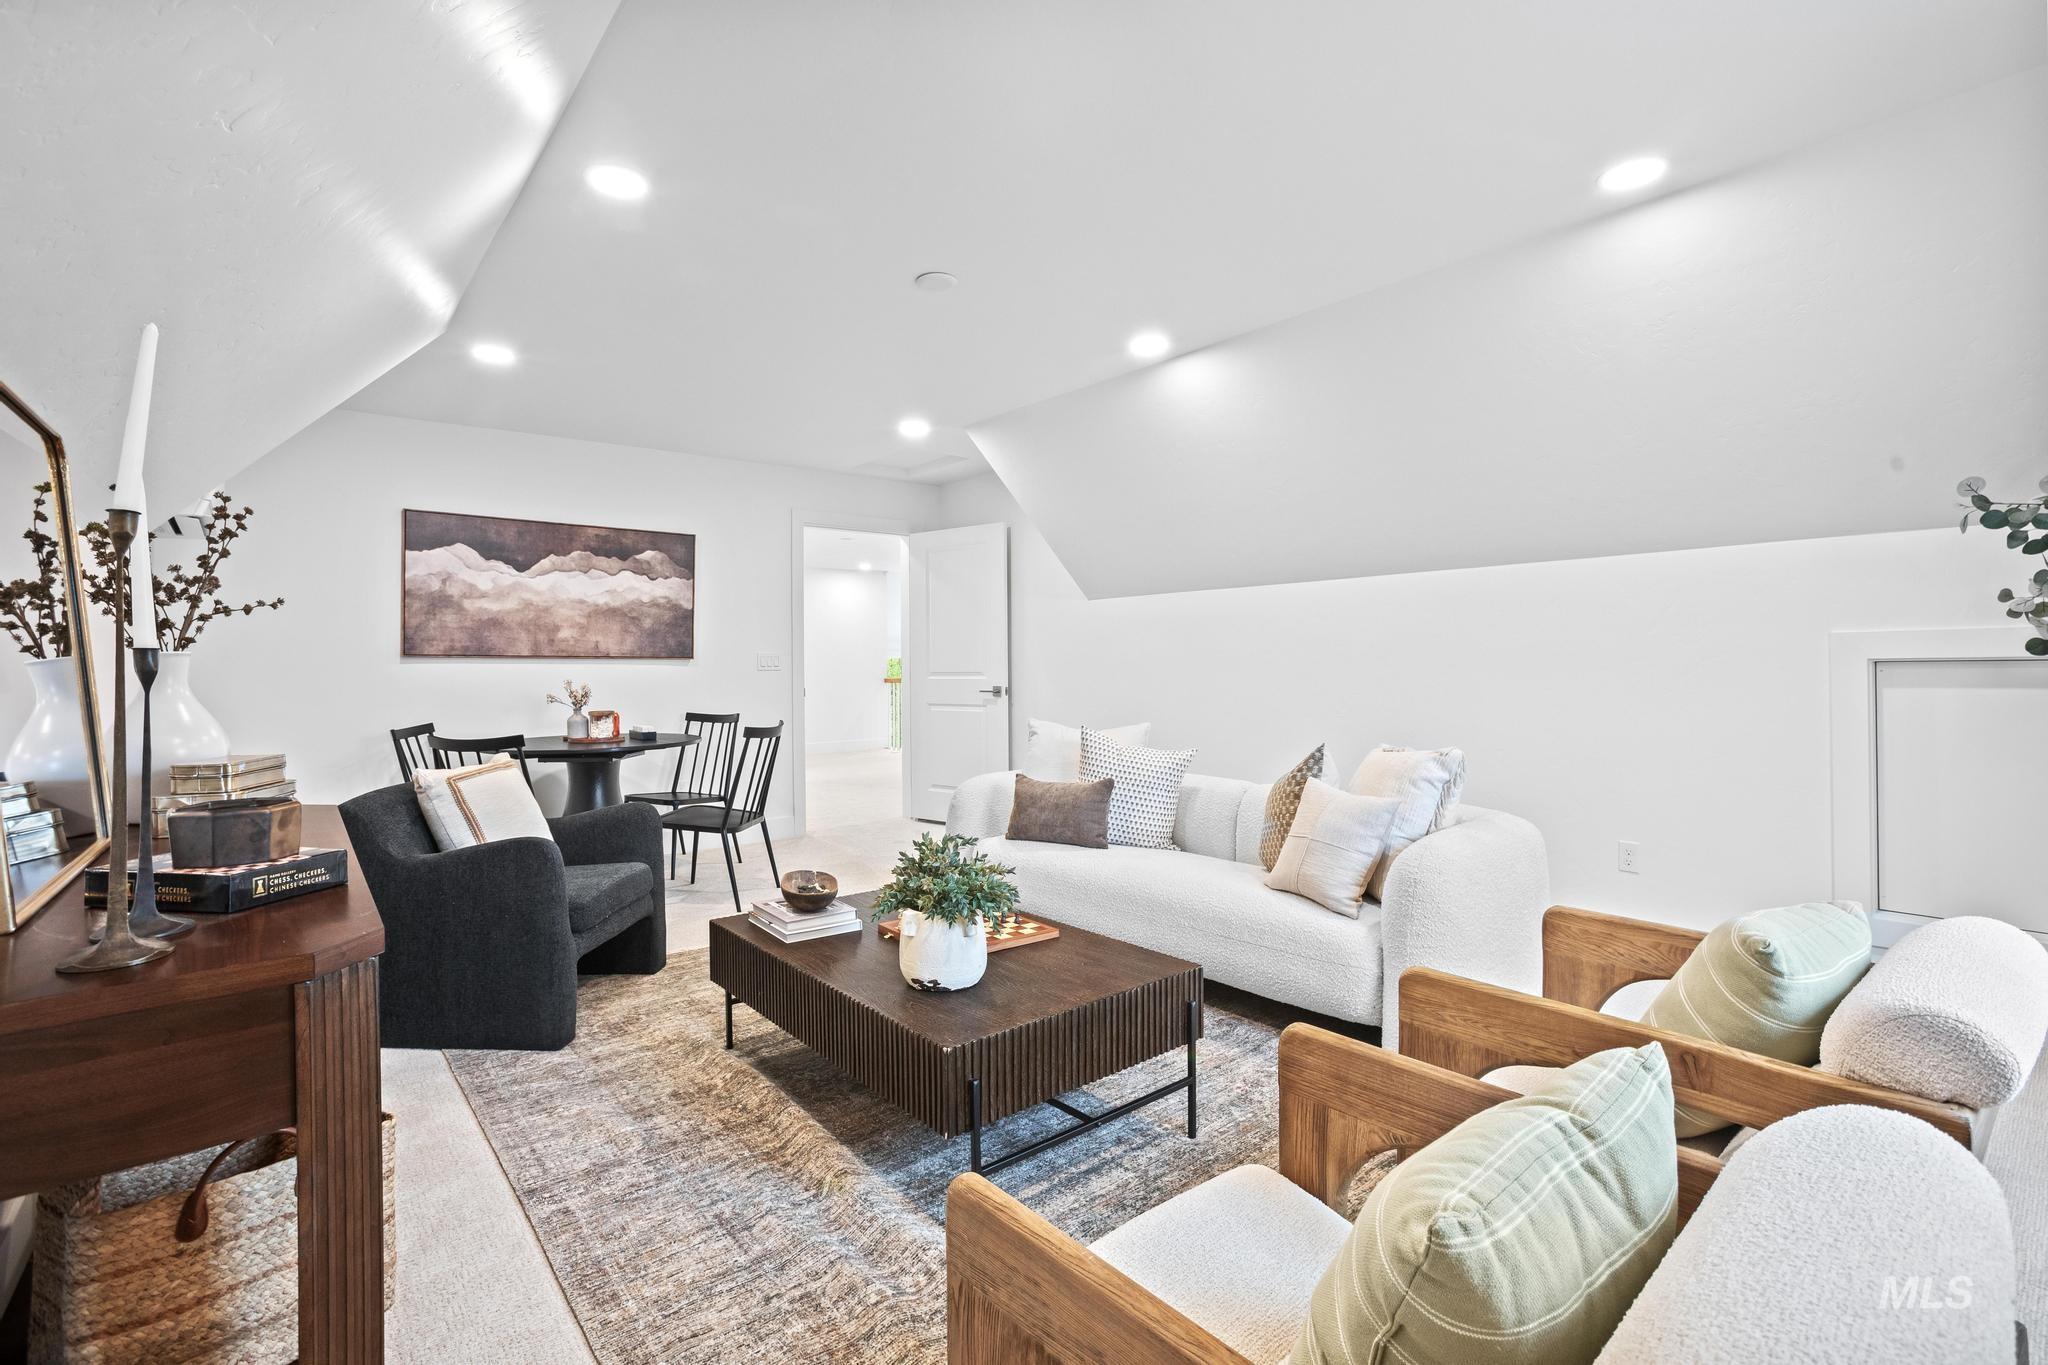
Recessed lighting, sloped ceiling, wood-finish flooring, built-in shelving, and white interior doors
-

Recessed ceiling lighting, multiple large windows, wall-to-wall carpeting, and white wall finishes
-

Bright room with dual windows, recessed lighting, and a neutral carpet
-
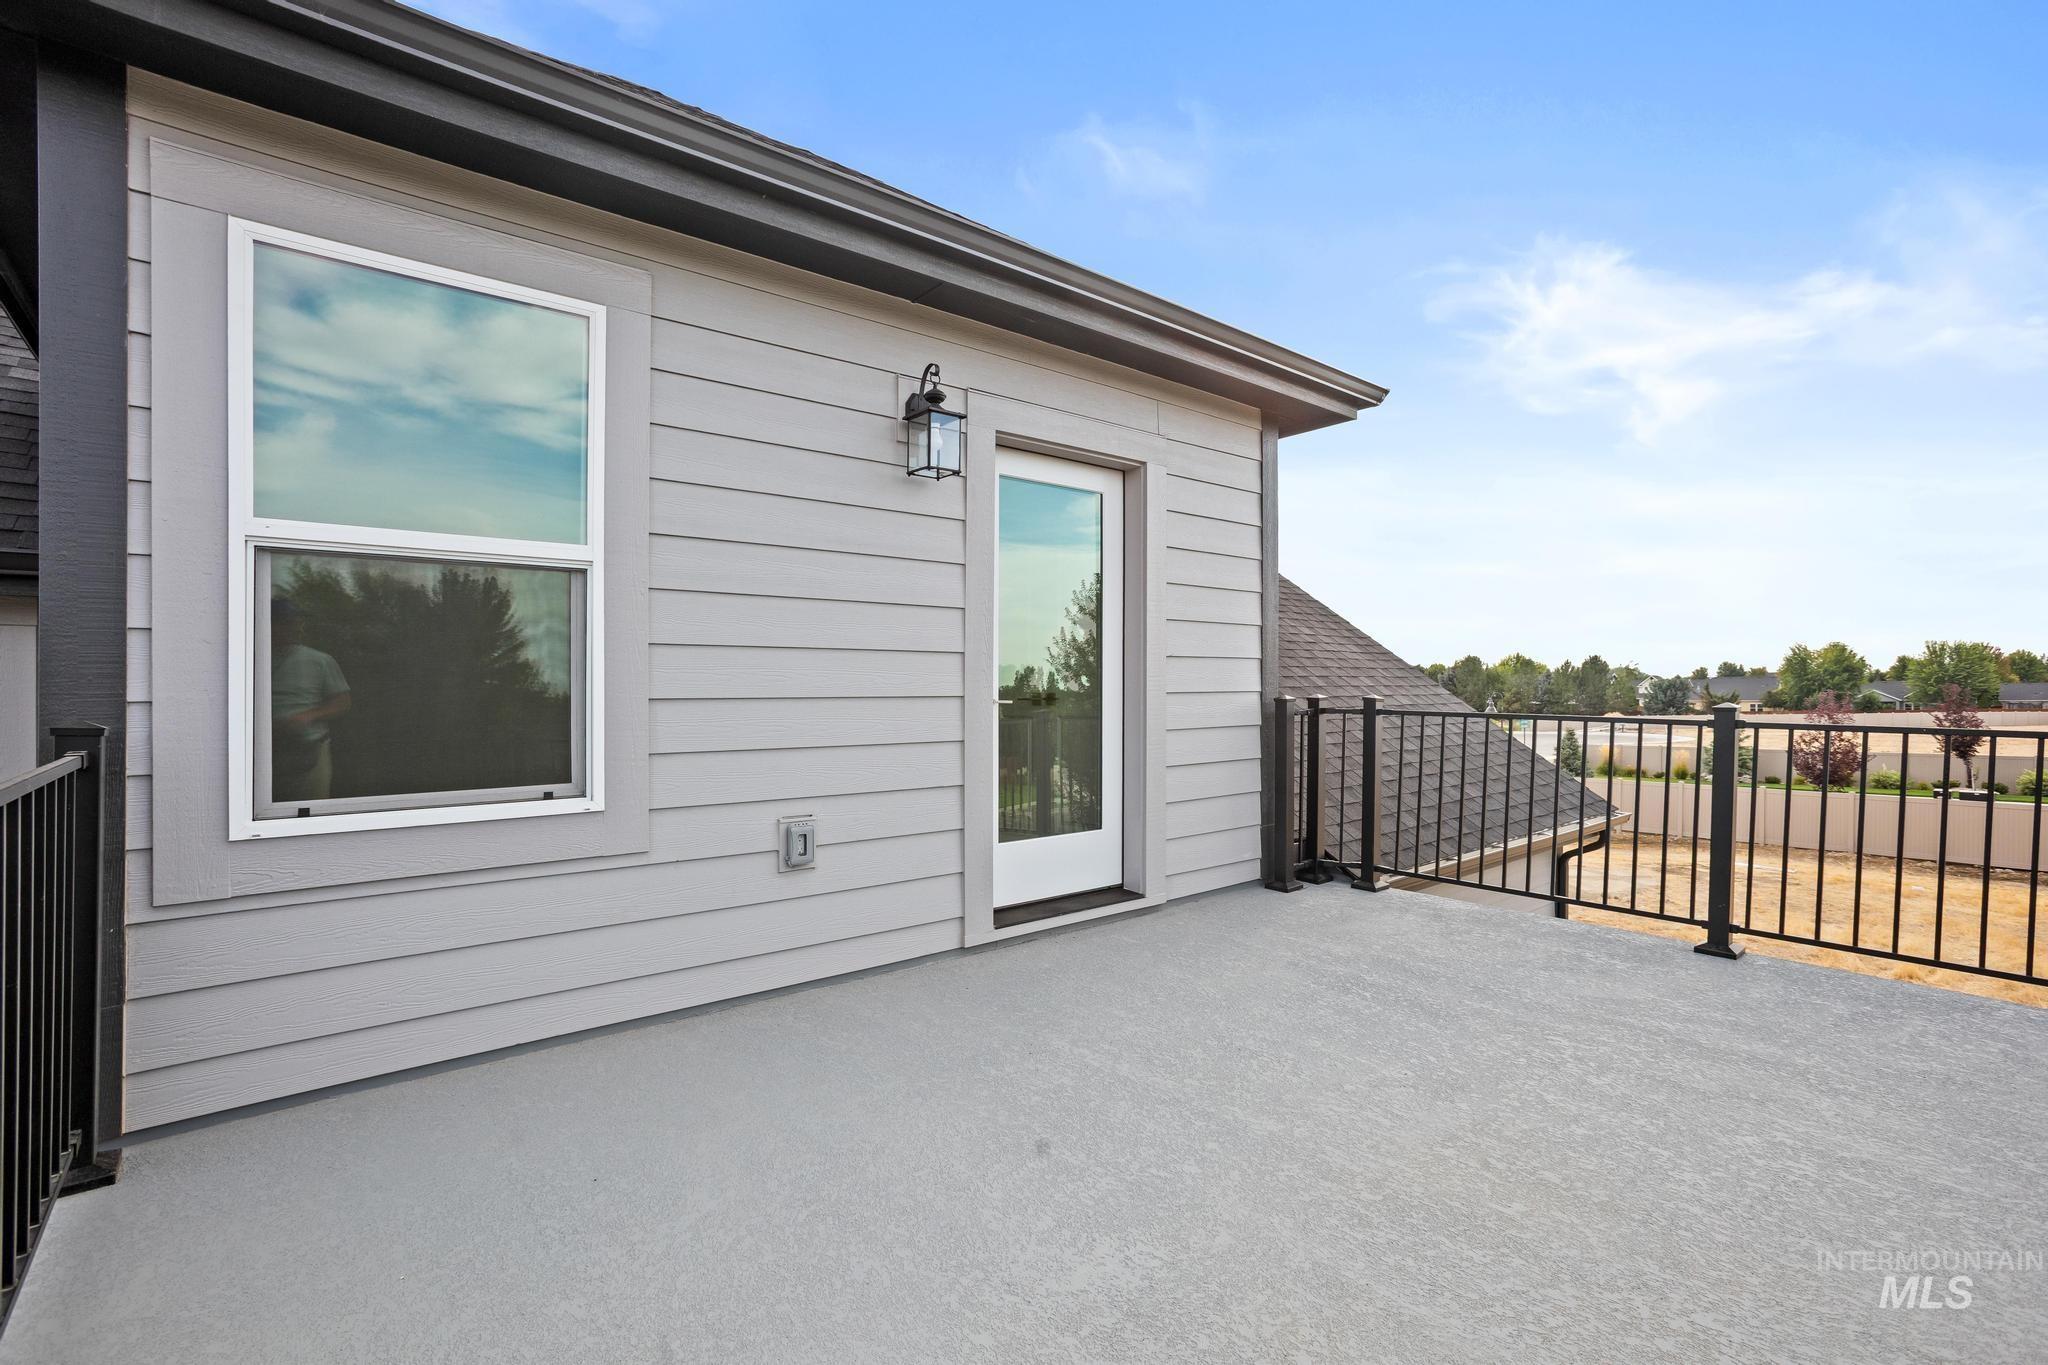
Exterior deck featuring a white framed window, light grey siding, a white-framed glass door, and black metal railings
-
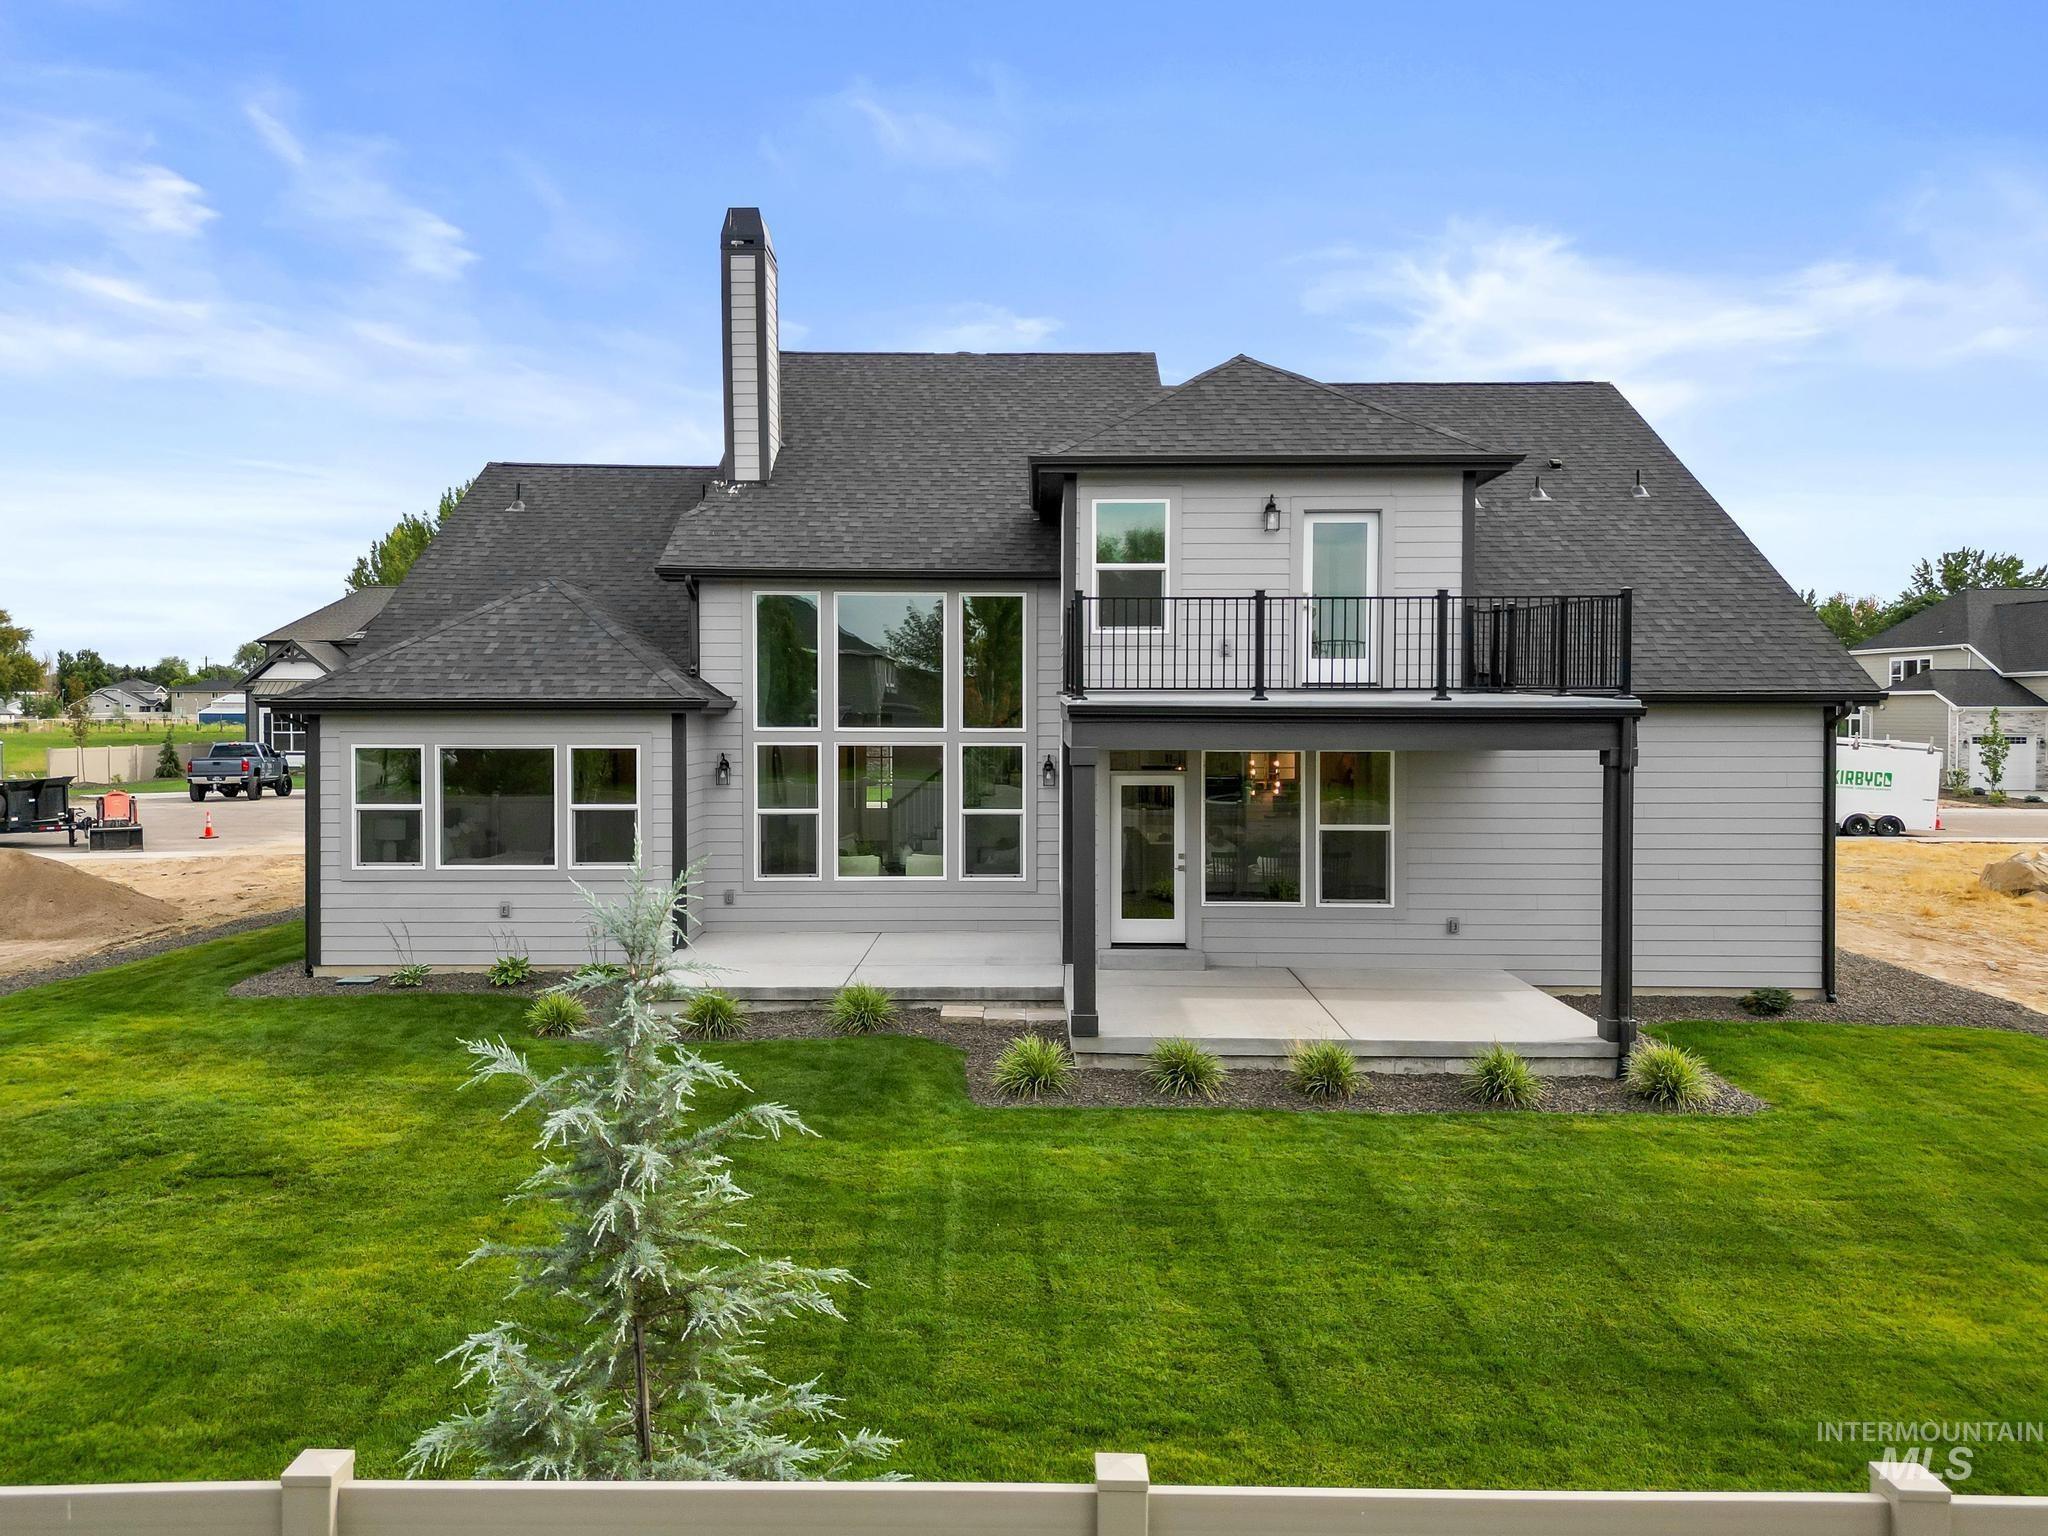
Rear exterior featuring a second-story balcony with metal railing, multiple large windows, and a ground-level concrete patio
-
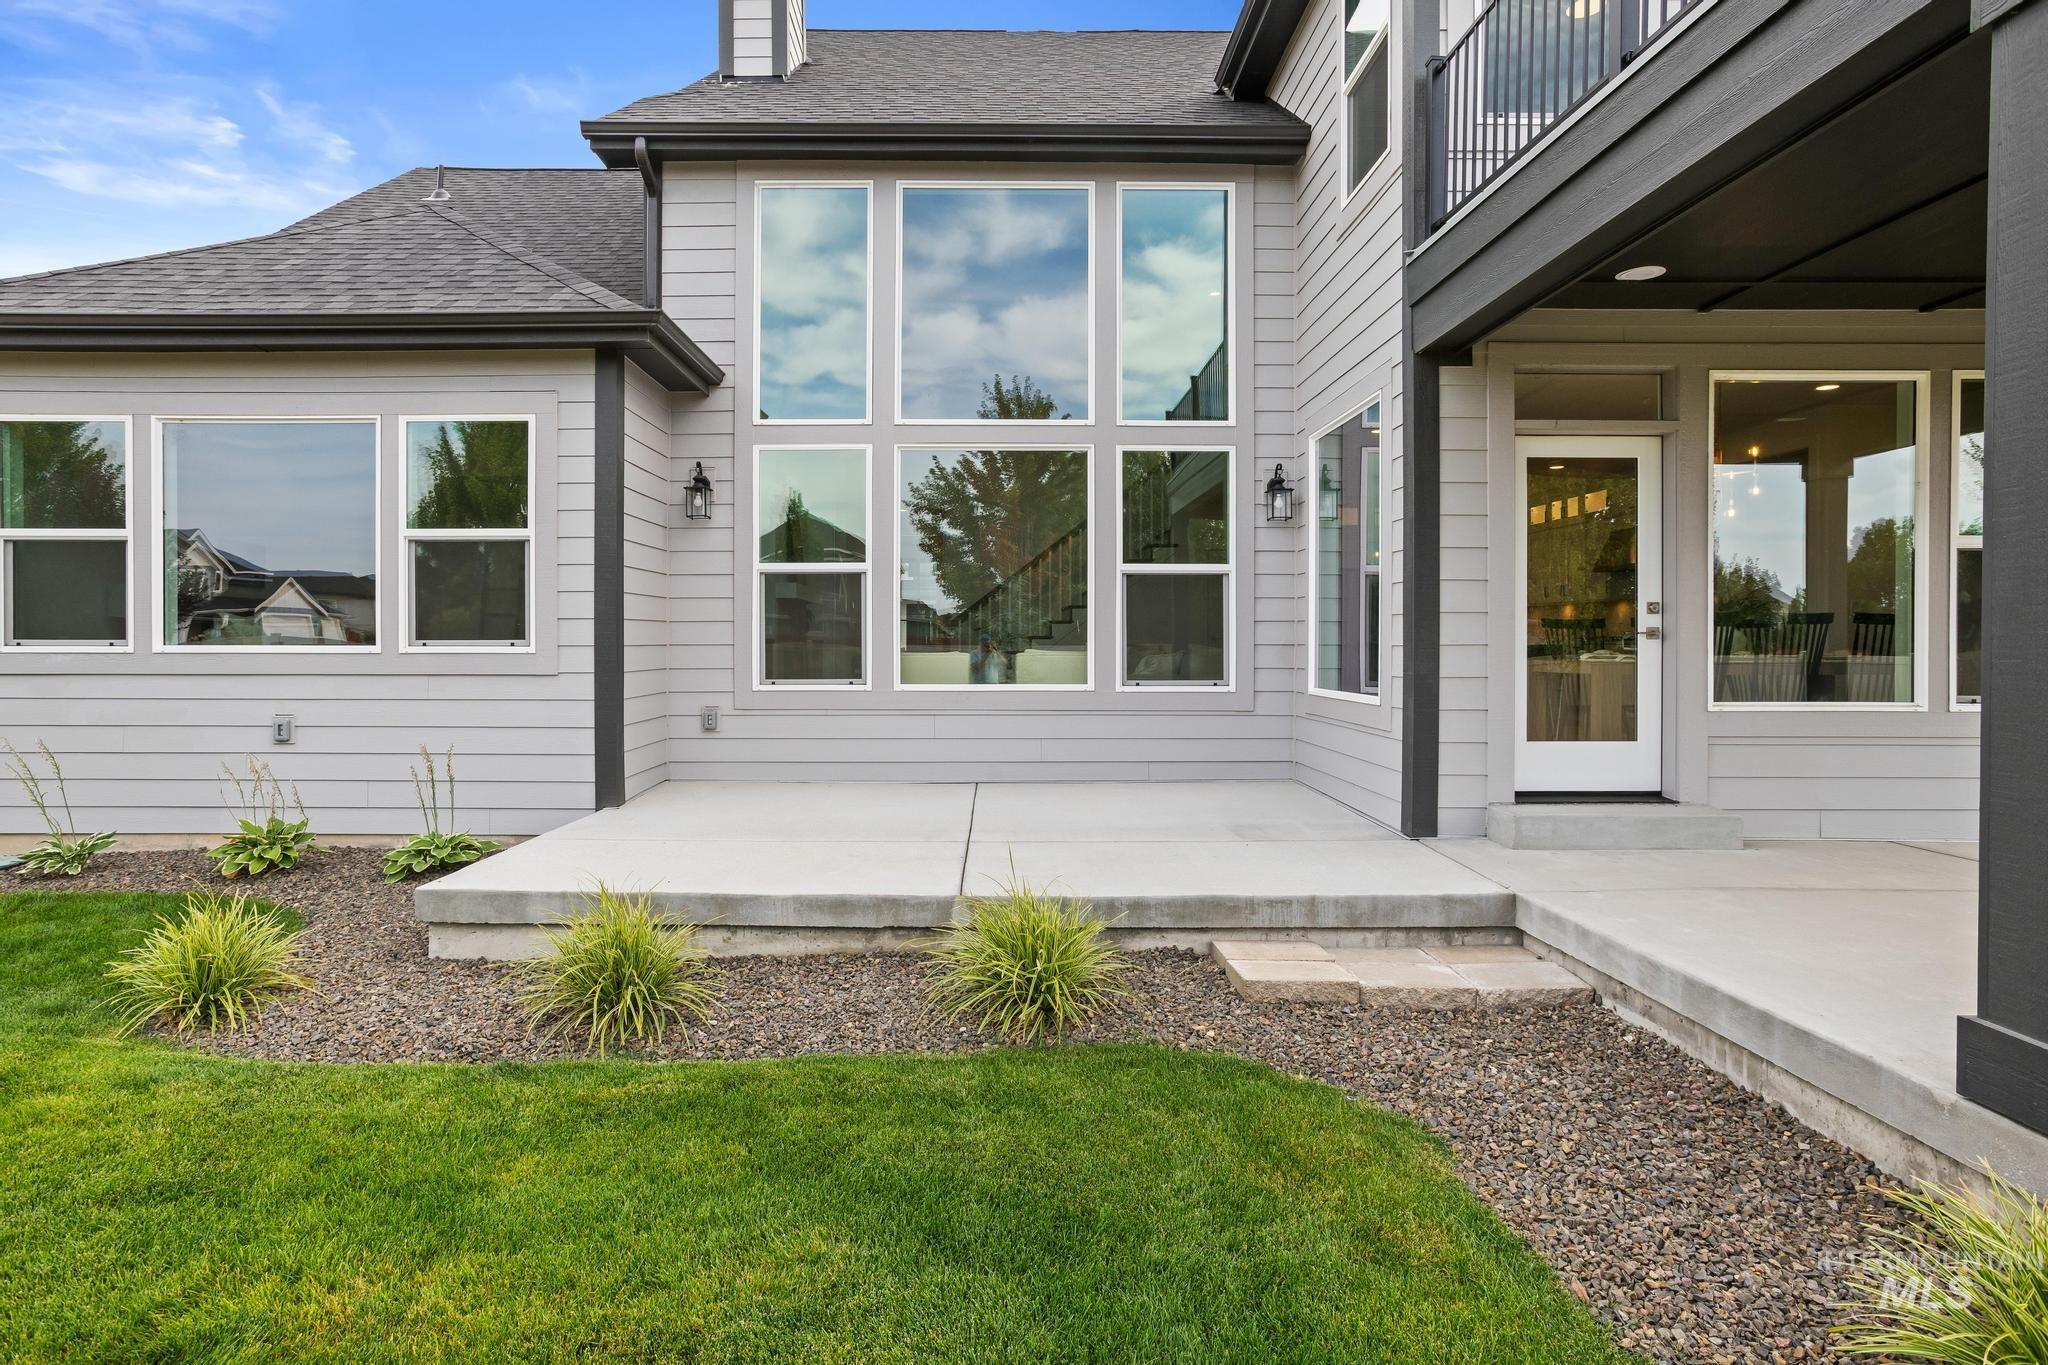
Expansive rear patio featuring a concrete surface with clean lines, adjoining manicured lawn with ornamental plantings and mulched beds, and architectural siding throughout
-
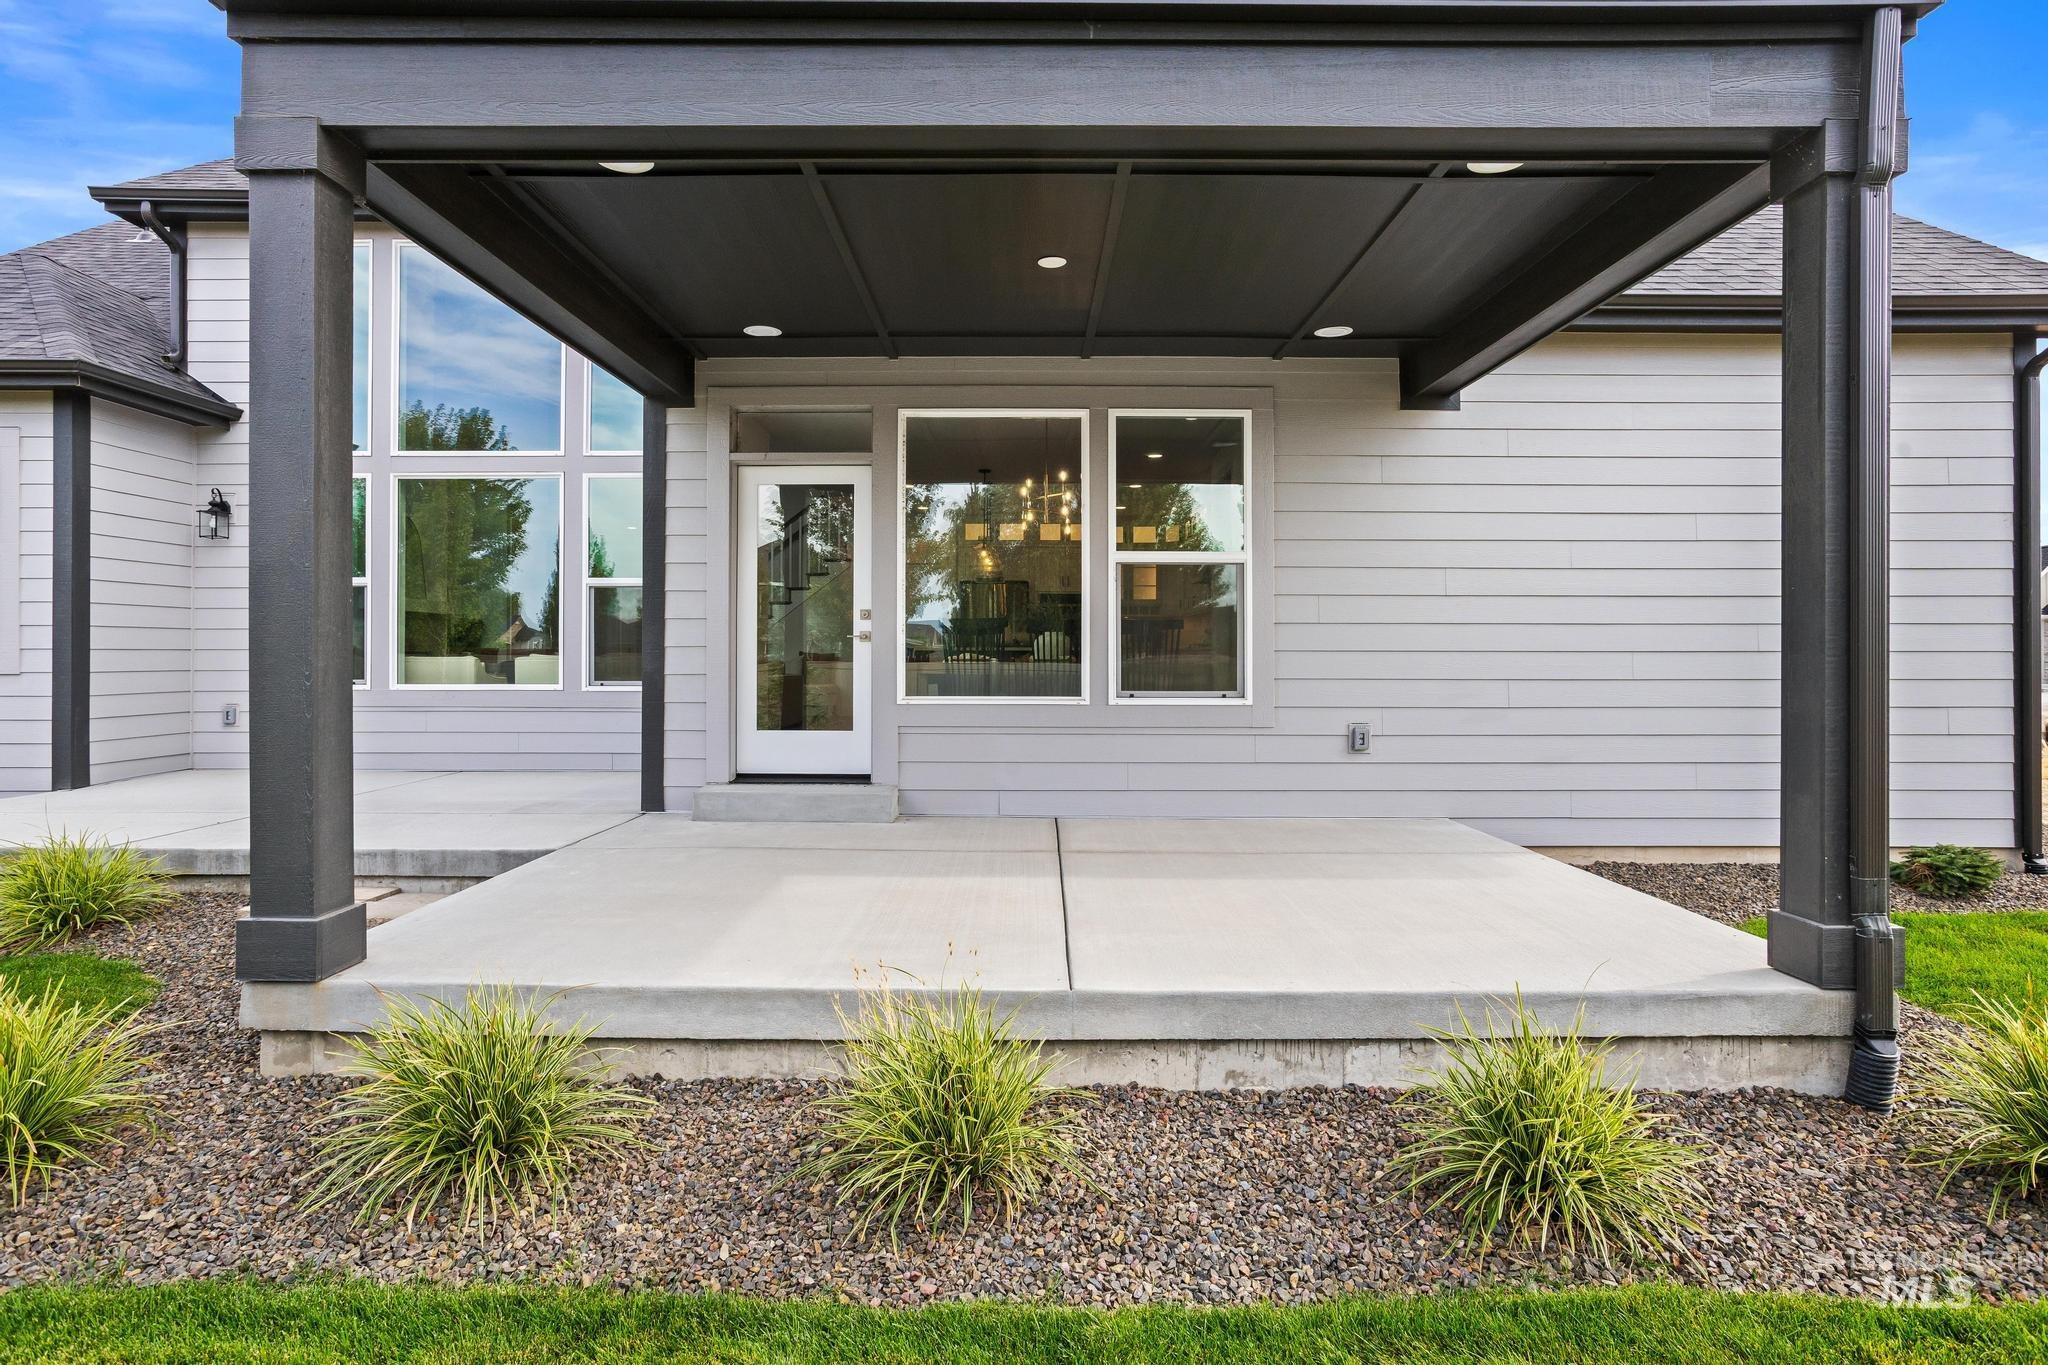
Modern covered patio featuring a steel-frame pergola with integrated overhead lighting, concrete flooring, and full-length glass doors opening to the residence
-

Modern farmhouse featuring a clean-lined exterior with white board-and-batten siding, multiple large windows flooding interiors with natural light, a covered rear deck with metal railings, and a tall brick chimney
Natural light takes center stage in this 3,431 sq. ft. Jameson by Schell Brothers, where a soaring two-story wall of triple-pane windows creates a dramatic backdrop for the heart of the home. The open great room flows into an impressive kitchen designed for gathering, complete with an oversized island, Wellborn premier soft-close cabinetry, pull-out storage, and plenty of room to entertain. With four bedrooms, a dedicated main-level office, upstairs loft, and two spacious bonus rooms, the floor plan offers incredible flexibility for work, guests, hobbies, play, or additional living space. Outdoor living is just as inviting, with a covered front porch for morning sun, a large back patio, and a private upper balcony offering mountain and sunset views. Built with thoughtful efficiency features including triple-pane windows, blown-in insulation, a tankless water heater, smart thermostats, smart-home panel, whole-house ventilation, and Energy Star certification. A 3-car tandem garage adds even more functionality, all within Seneca Springs just minutes from downtown Star, schools, River Birch Golf Course, and Highway 16.
- Heating:
- Forced Air, Gas, Ductless/mini Split
- Cooling:
- Central air
- Fireplace:
- One, Gas
- Garage Capacity:
- 3
- Country:
- US
- State:
- ID
- City:
- Star
- Zipcode:
- 83669
- Street:
- 9822 W Delta Brook St
- Longitude:
- W117° 31' 26.8''
- Latitude:
- N43° 42' 3.4''
- Master Bedroom Level:
- Main
- Master Bedroom Size:
- 14x15
- Bedroom 2 Level:
- Upper
- Bedroom2 Size:
- 12x12
- Bedroom 3 Level:
- Upper
- Bedroom3 Size:
- 12x12
- Bedroom 4 Level:
- Upper
- Bonus Room Size:
- 18x19
- School District:
- West Ada School District
- Elementary School:
- Star
- Middle School:
- Star
- High School:
- Owyhee
- Status:
- New
- Type:
- Single Family
- Level:
- Two Story
- Tax Year:
- 2025
- Taxes:
- $765
- Potential Short Sale:
- No
- Age:
- New-Never Occupied
- Auction:
- No
- Flood Ins Required:
- No
- HUD Owned:
- No
- In Foreclosure:
- No
- Land Size:
- Standard Lot 6000-9999 SF
- Home Owner Exempt:
- Yes
- HOA Frequency:
- Annual
- HOA Fees:
- $660
- Inc Kitchen Features:
- Dishwasher, Disposal, Microwave, Pantry, Refrigerator, Island, Double oven, Oven/range built-in, Countertop-quartz, Gas Range
- Lot Features:
- Sidewalks, Finished Driveway
- Water:
- City service
- Land Use:
- Single
- Sprinkler System:
- Auto,Full,Pressurized Irrigation
Residential For Sale
9822 W Delta Brook St, Star, Idaho 83669
- Property Type :
- Residential
- Listing Type :
- For Sale
- Listing ID :
- 98999095
- Price :
- $1,074,000
- Bedrooms :
- 4
- Bathrooms :
- 2.5
- Apx SqFt :
- 3,431 SqFt
- Year Built :
- 2025
- Lot Area :
- 0.23 SqFt
- Days on Market :
- 1
- Subdivision :
- Seneca Springs
- Builder Name :
- Schell Brothers
- Update Date :
- 08/29/2026 21:33:35
- Status :
- Active

- JoeAnne Santy-Greene
- (208) 947-4609
- (208) 283-6313
- (208) 287-8500
-


