

-
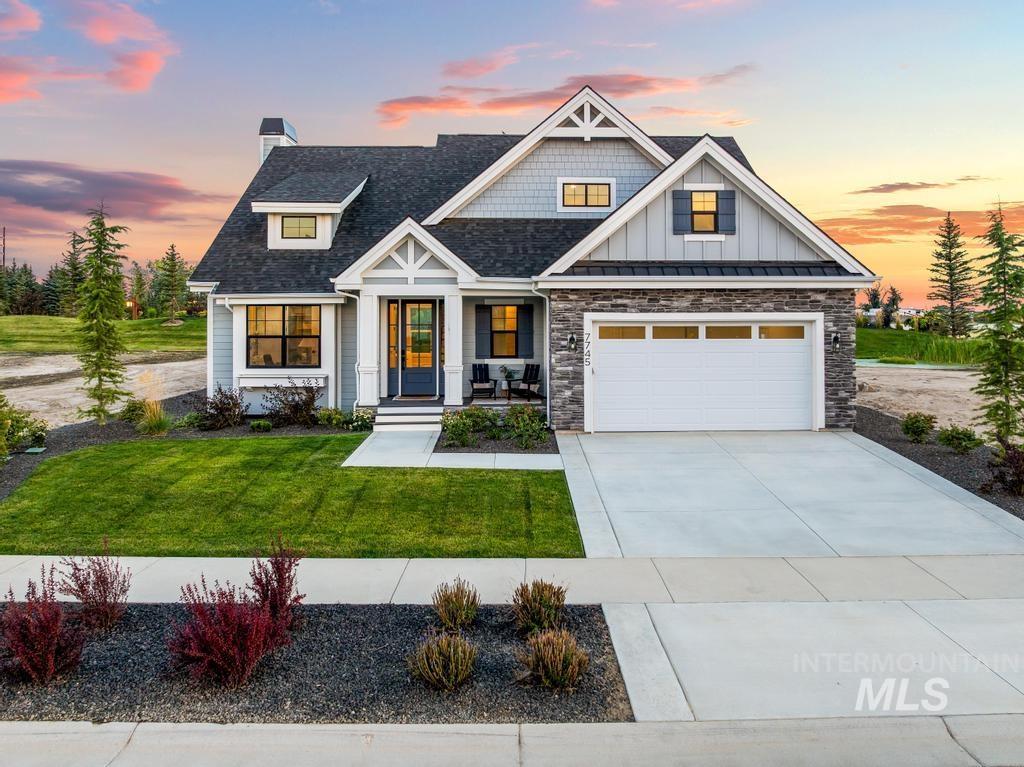
Gable roofline, mixed exterior siding, stone façade accents, front entry porch, and an attached garage
-

Stone and siding exterior with a covered entry, decorative gables, and an attached garage
-

Exterior featuring gray siding, a stone facade, a covered front porch, and a white garage door
-
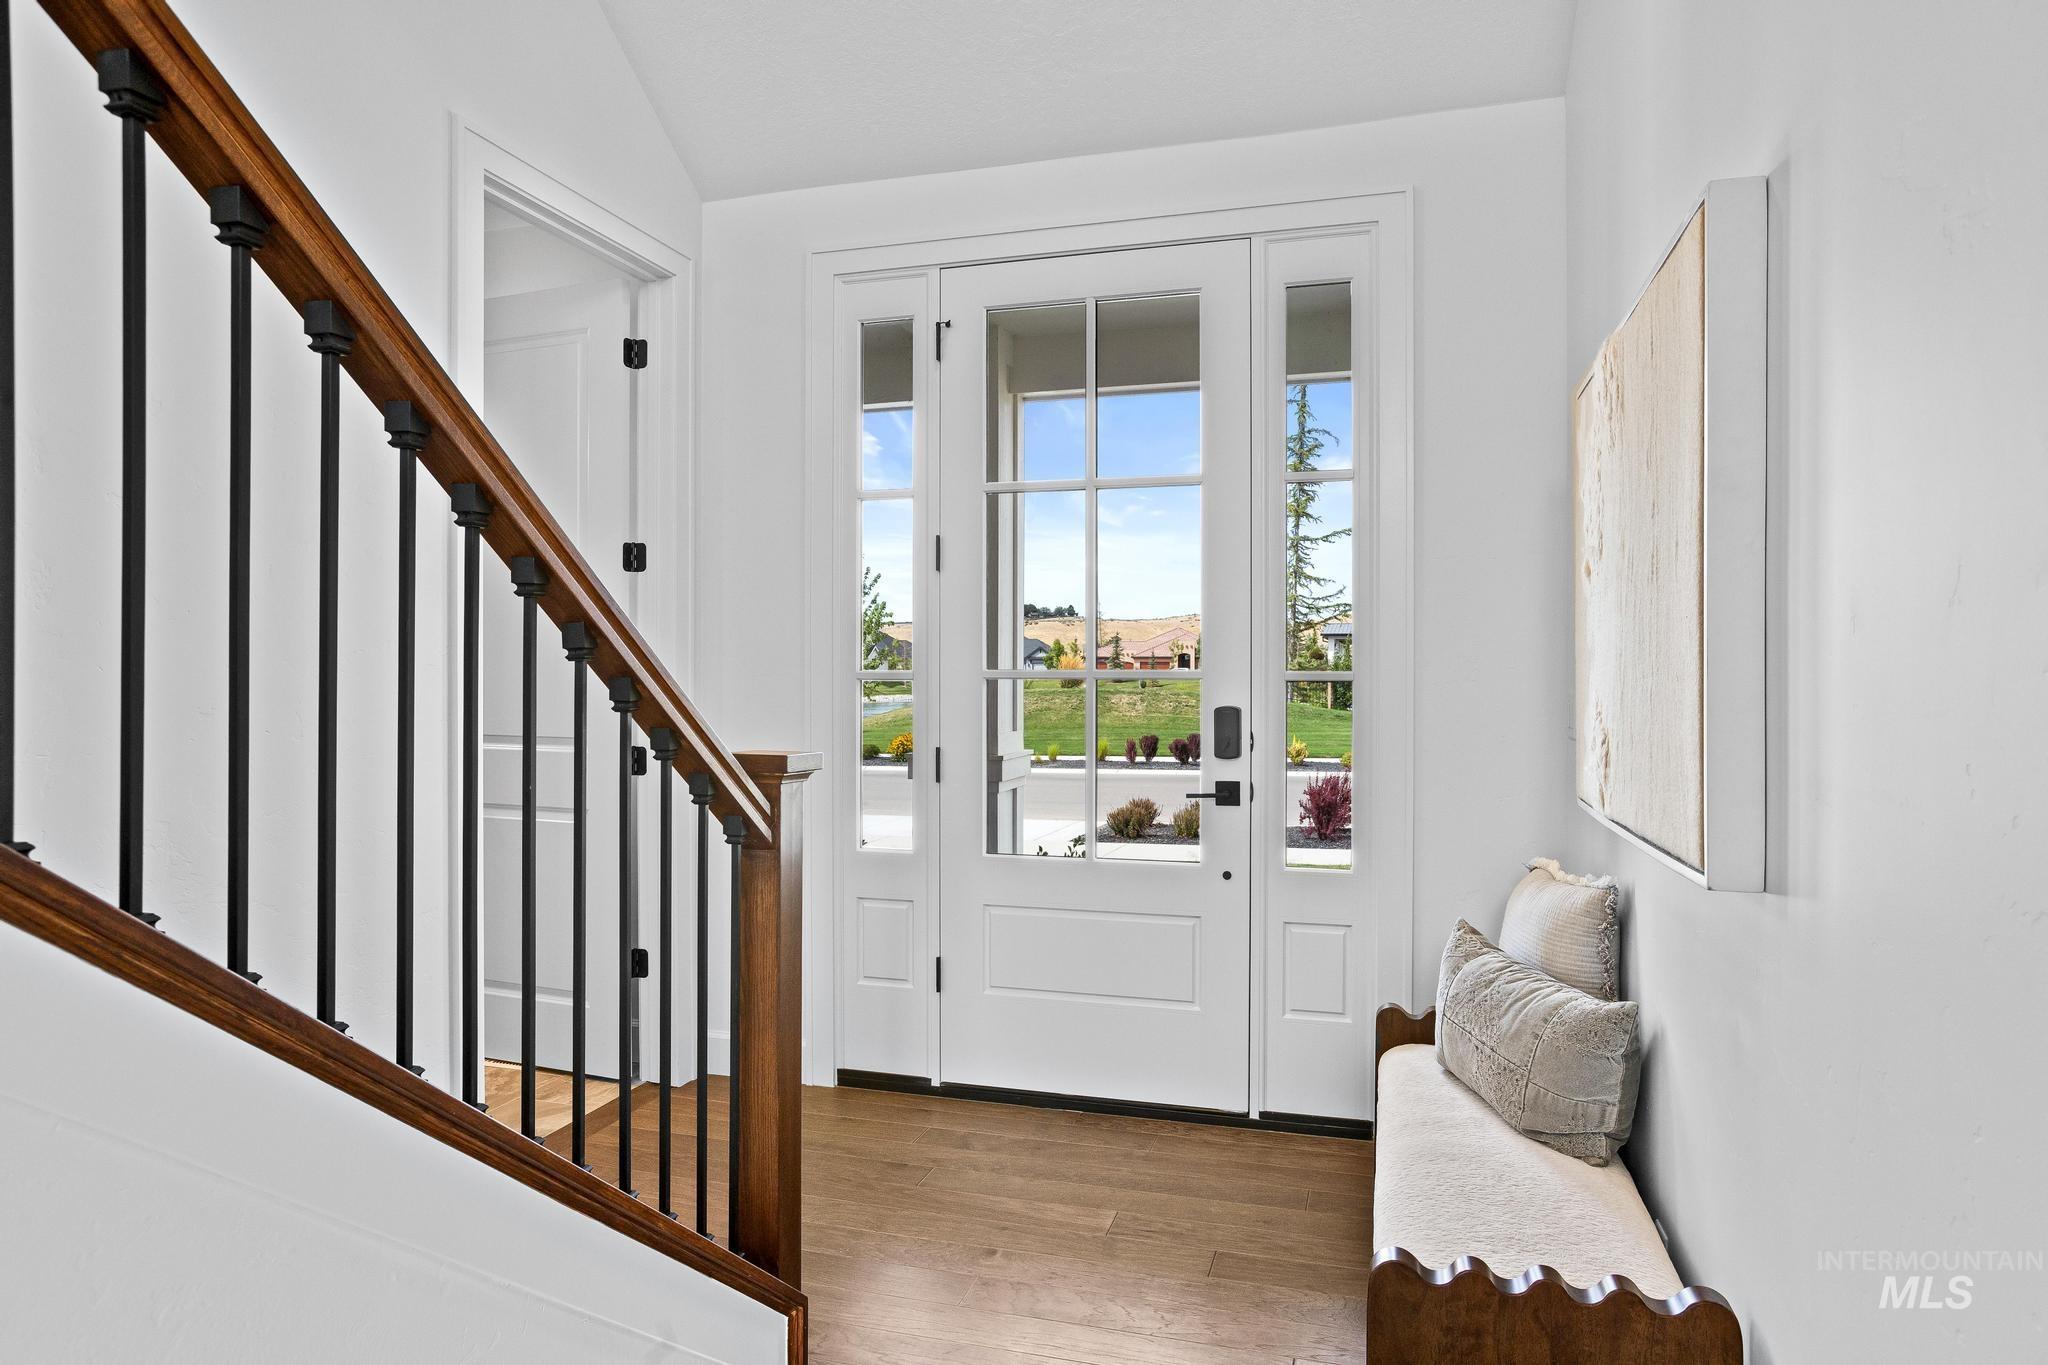
Wood-finish flooring leading to a front entry door with clear glass panels
-
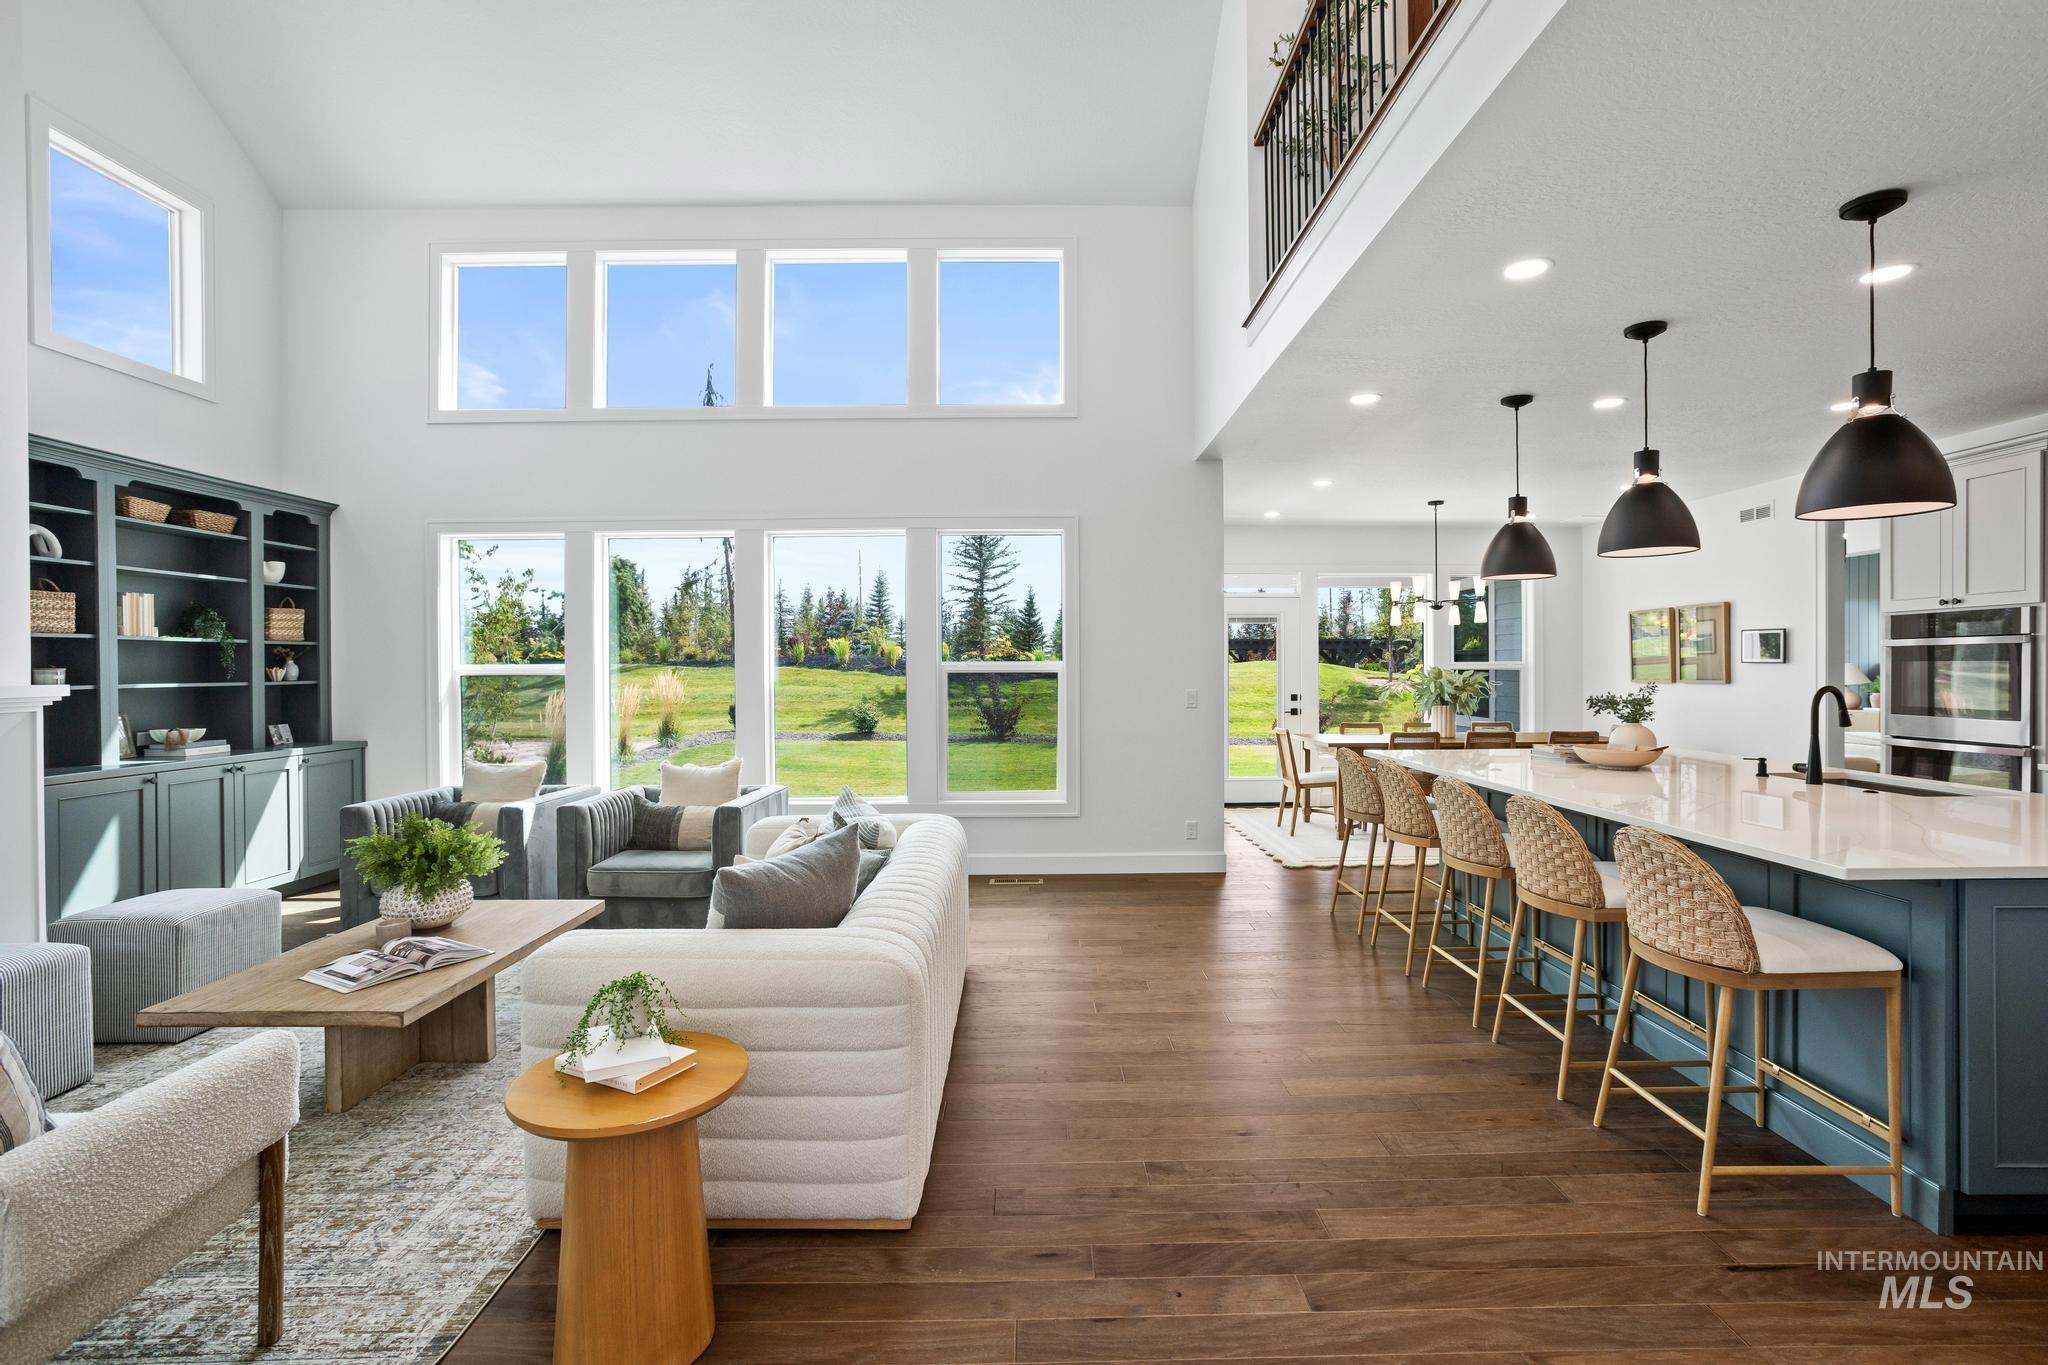
Vaulted ceilings, built-in shelving, wood-finish flooring, kitchen island with seating, and pendant lighting
-

Vaulted ceilings, large windows, custom built-in cabinetry, wood-finish flooring, and a fireplace with a stone surround
-
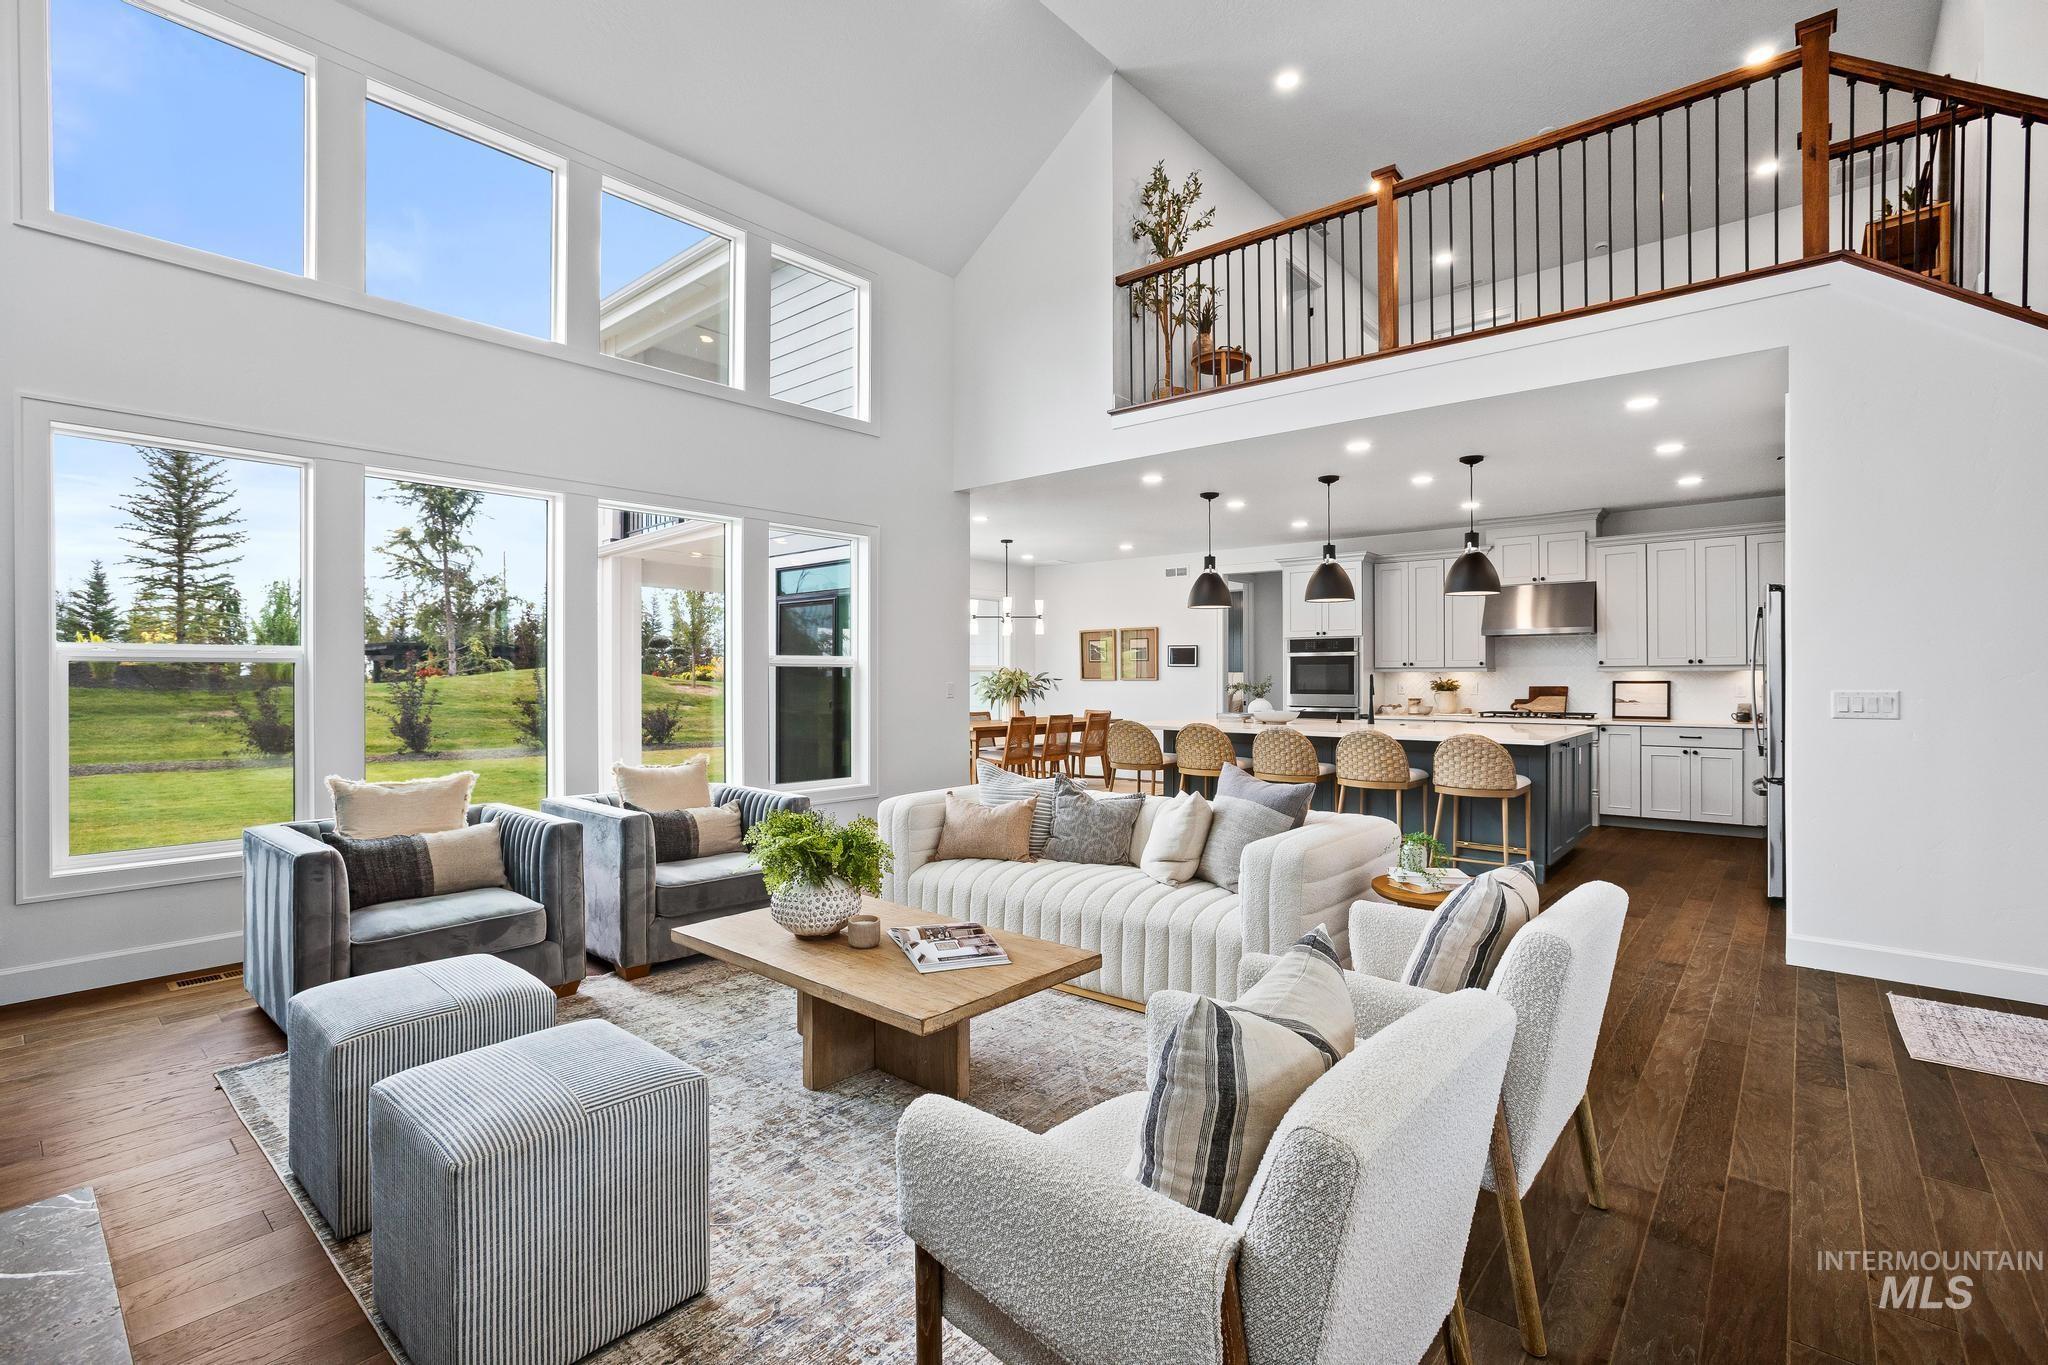
Vaulted ceiling, expansive windows, wood-finish flooring, open-concept kitchen, and an upper-level railing
-

Open concept living area with wood-finish flooring, high ceilings, and an upper-level balcony
-

Gourmet kitchen featuring a central island with countertop seating, stainless steel appliances, a tile backsplash, and recessed lighting
-

Kitchen featuring a large island with an undermount sink and matte black faucet, light cabinetry with dark hardware, stainless steel appliances, and a white herringbone tile backsplash
-

Kitchen featuring light-toned cabinetry, a spacious island with seating, pendant lighting, stainless steel appliances, and a tiled backsplash
-

White shaker cabinetry with dark hardware, stainless steel appliances, a center island with undermount sink and matte black faucet, wood-finish flooring, and recessed lighting
-
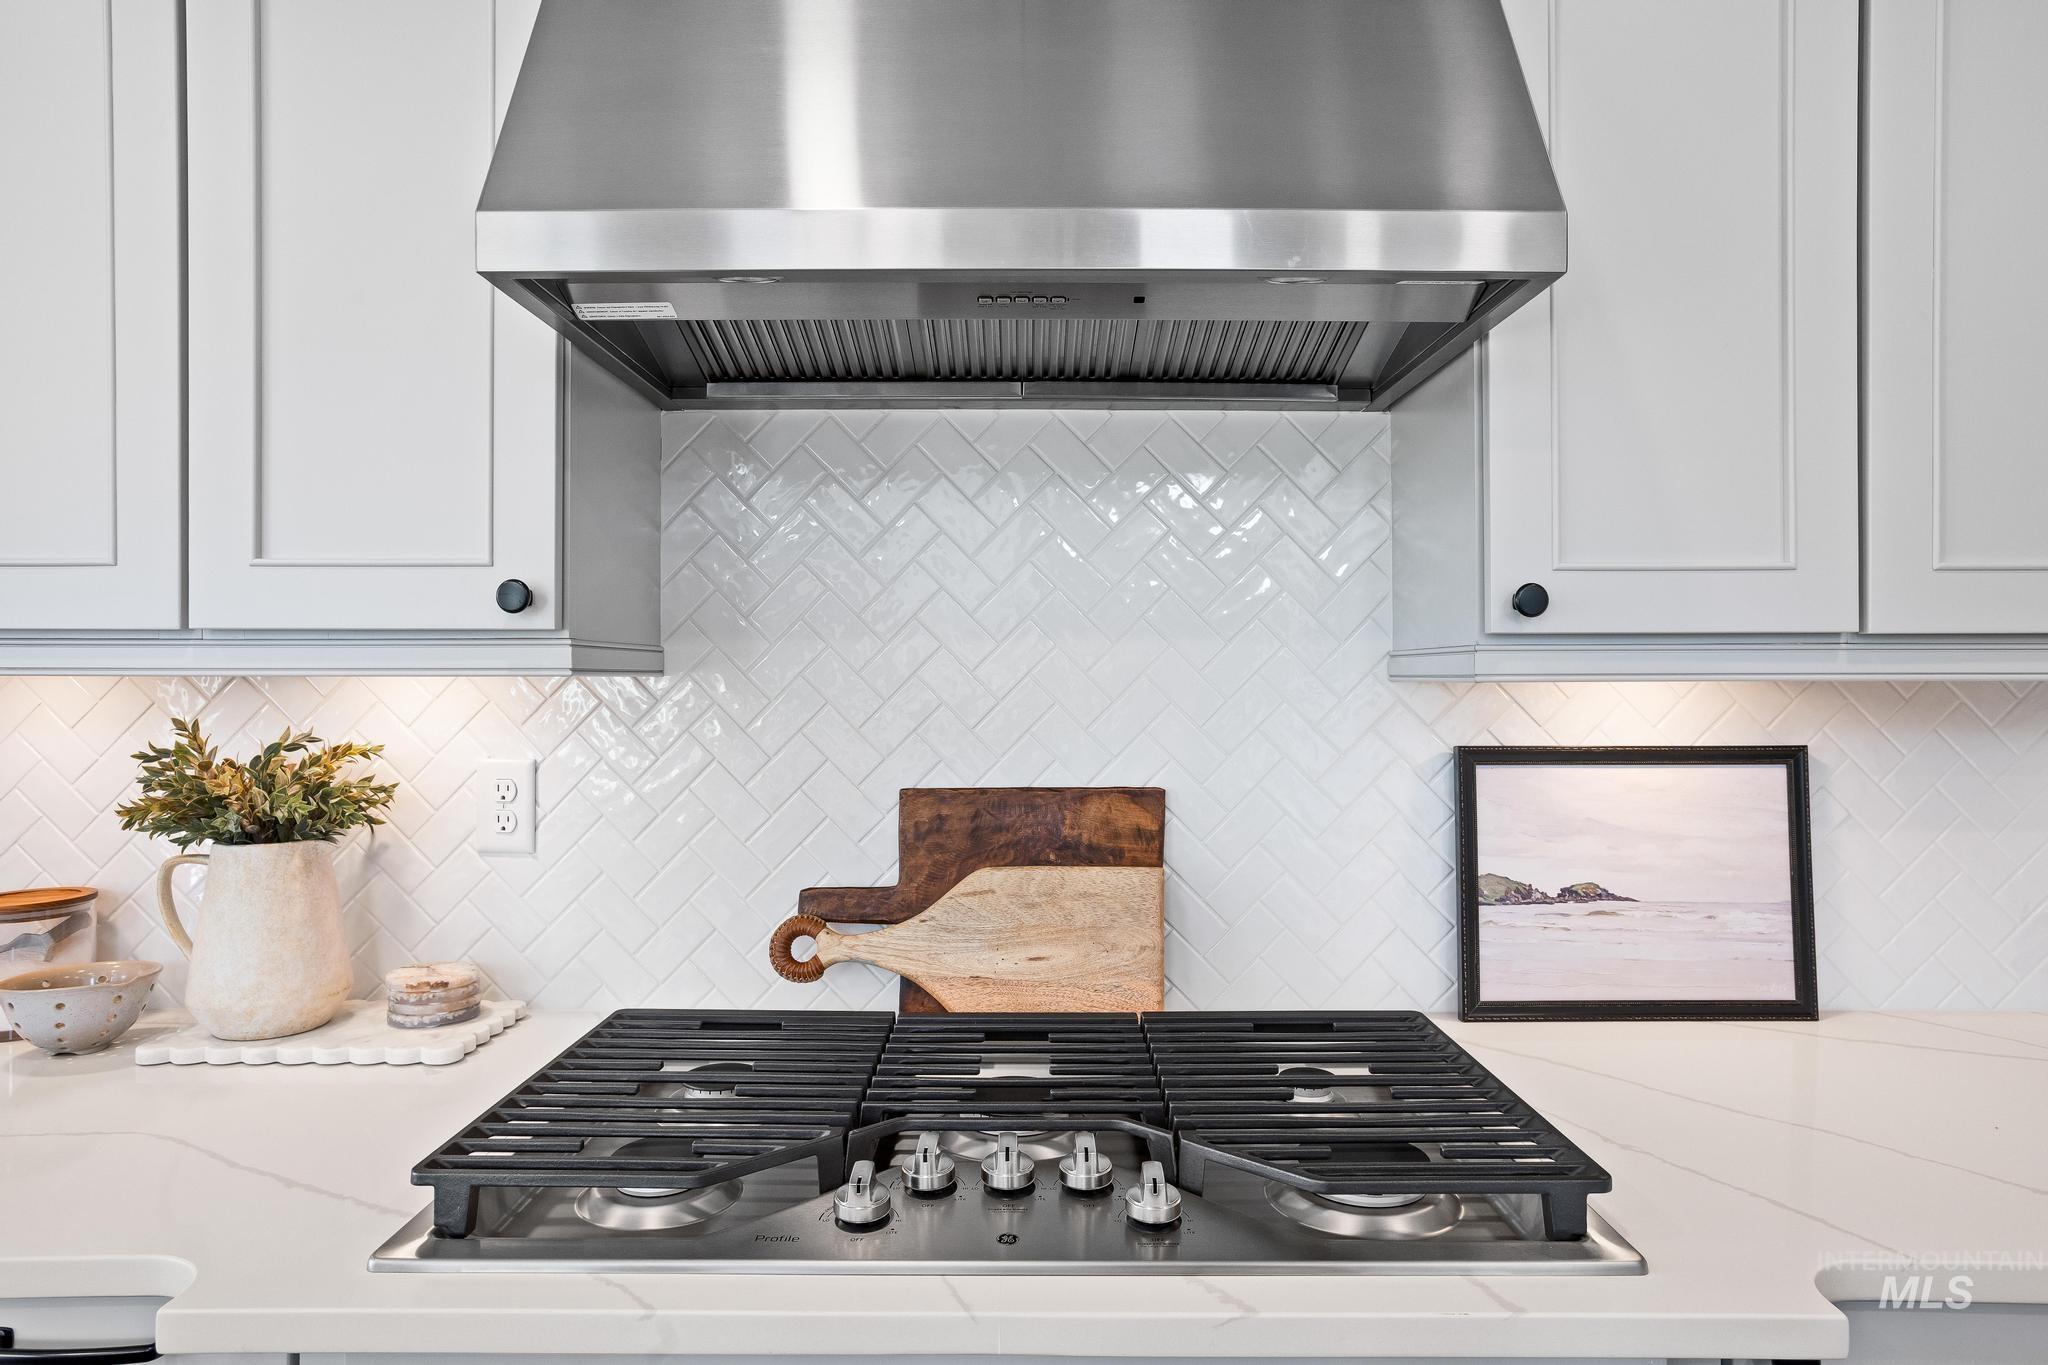
Stainless steel range hood, white shaker-style cabinetry, white herringbone tile backsplash, integrated gas cooktop, and light-colored countertops
-
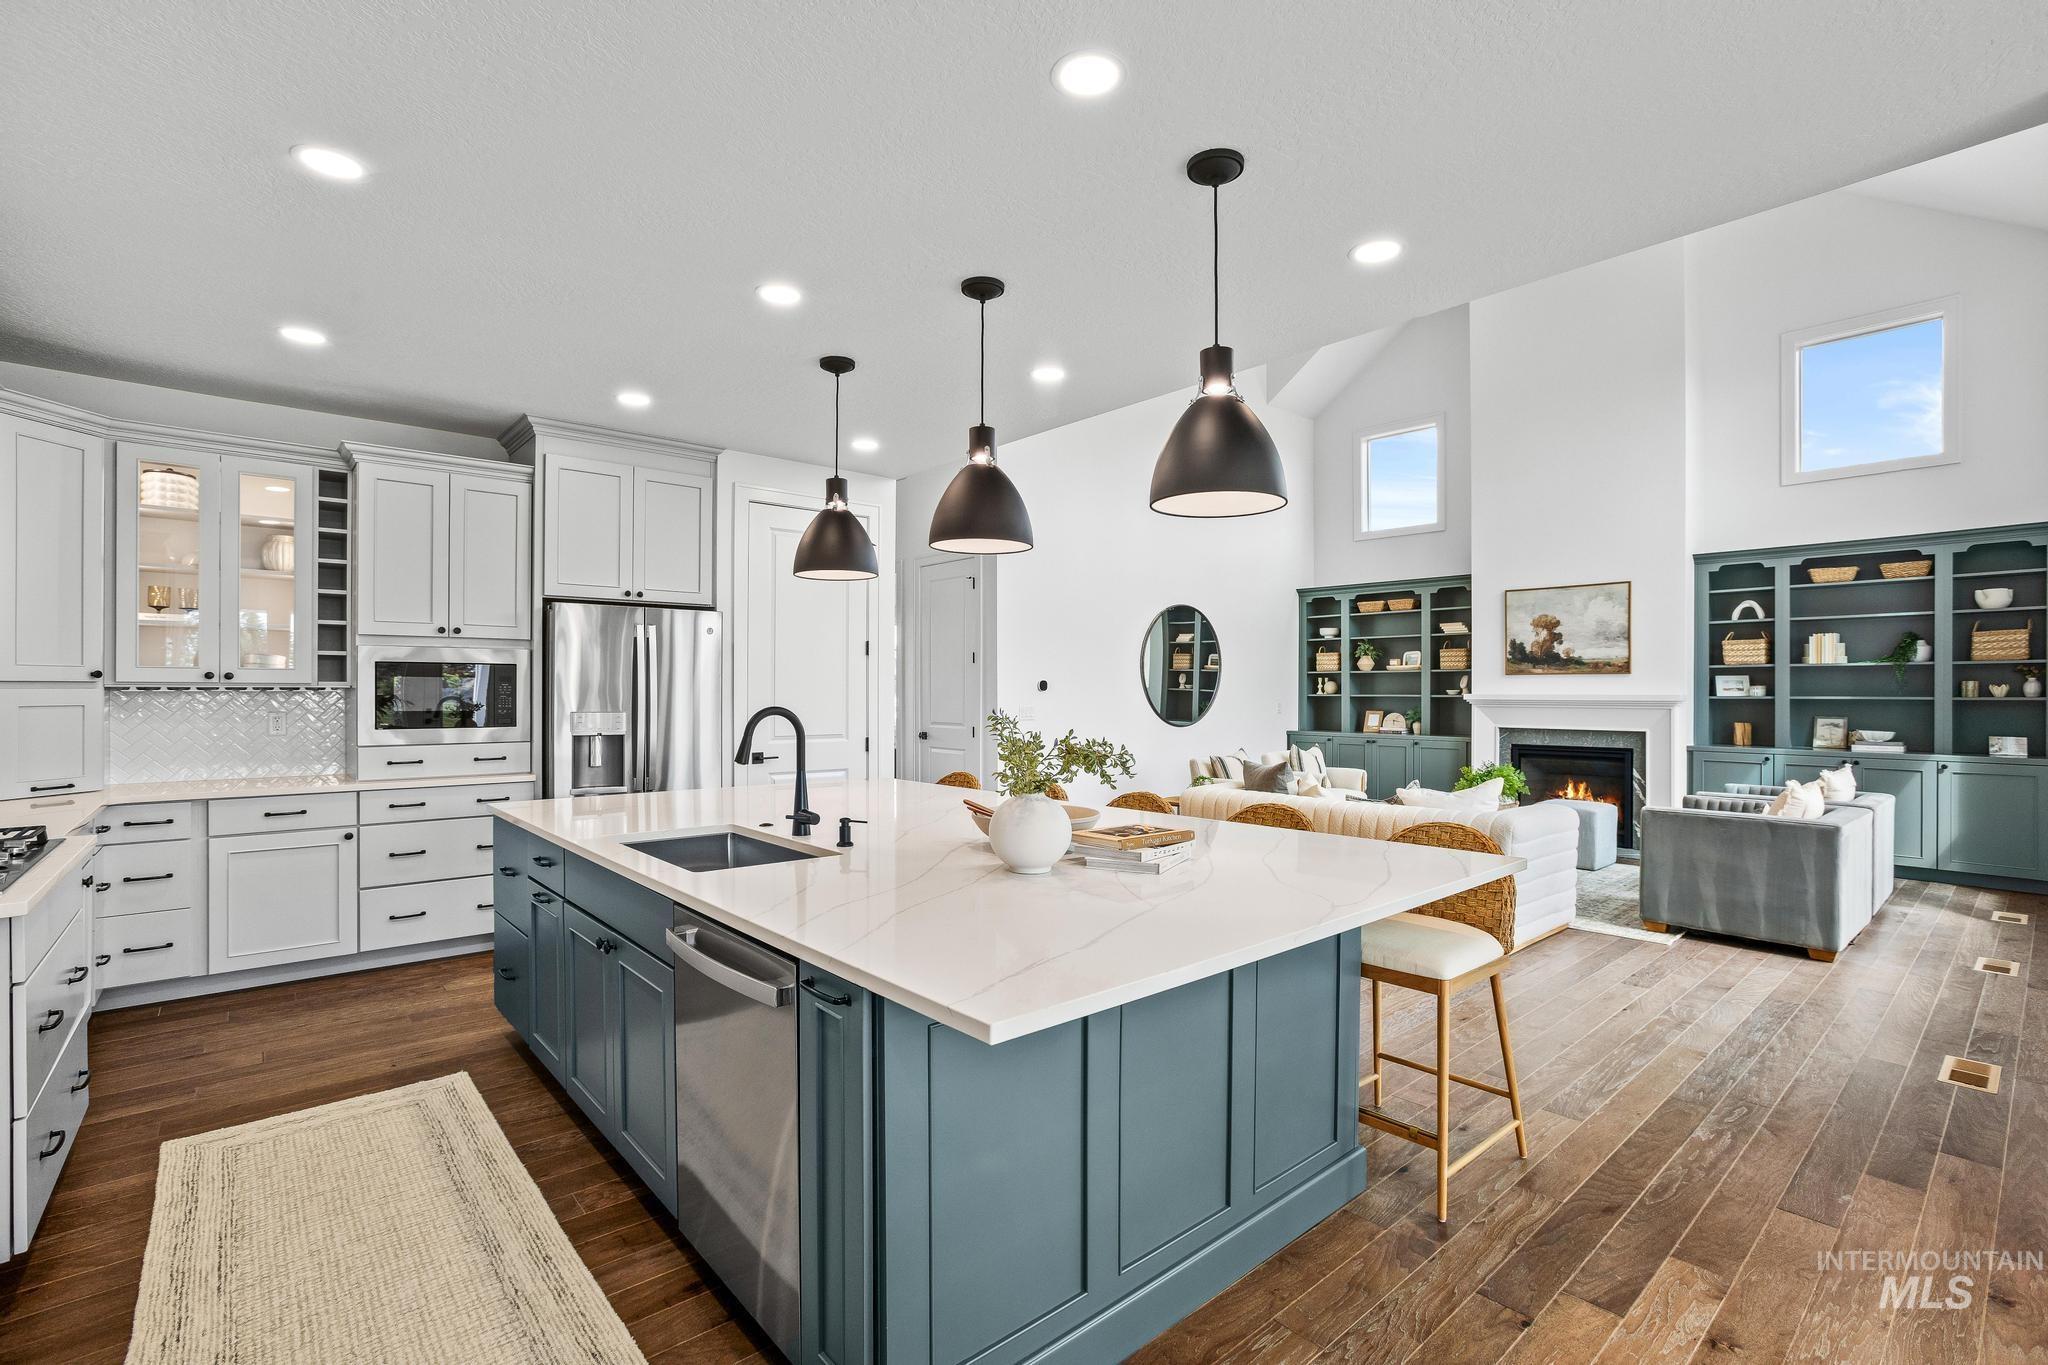
Kitchen with central island featuring a sink, stainless steel appliances, and white cabinetry
-
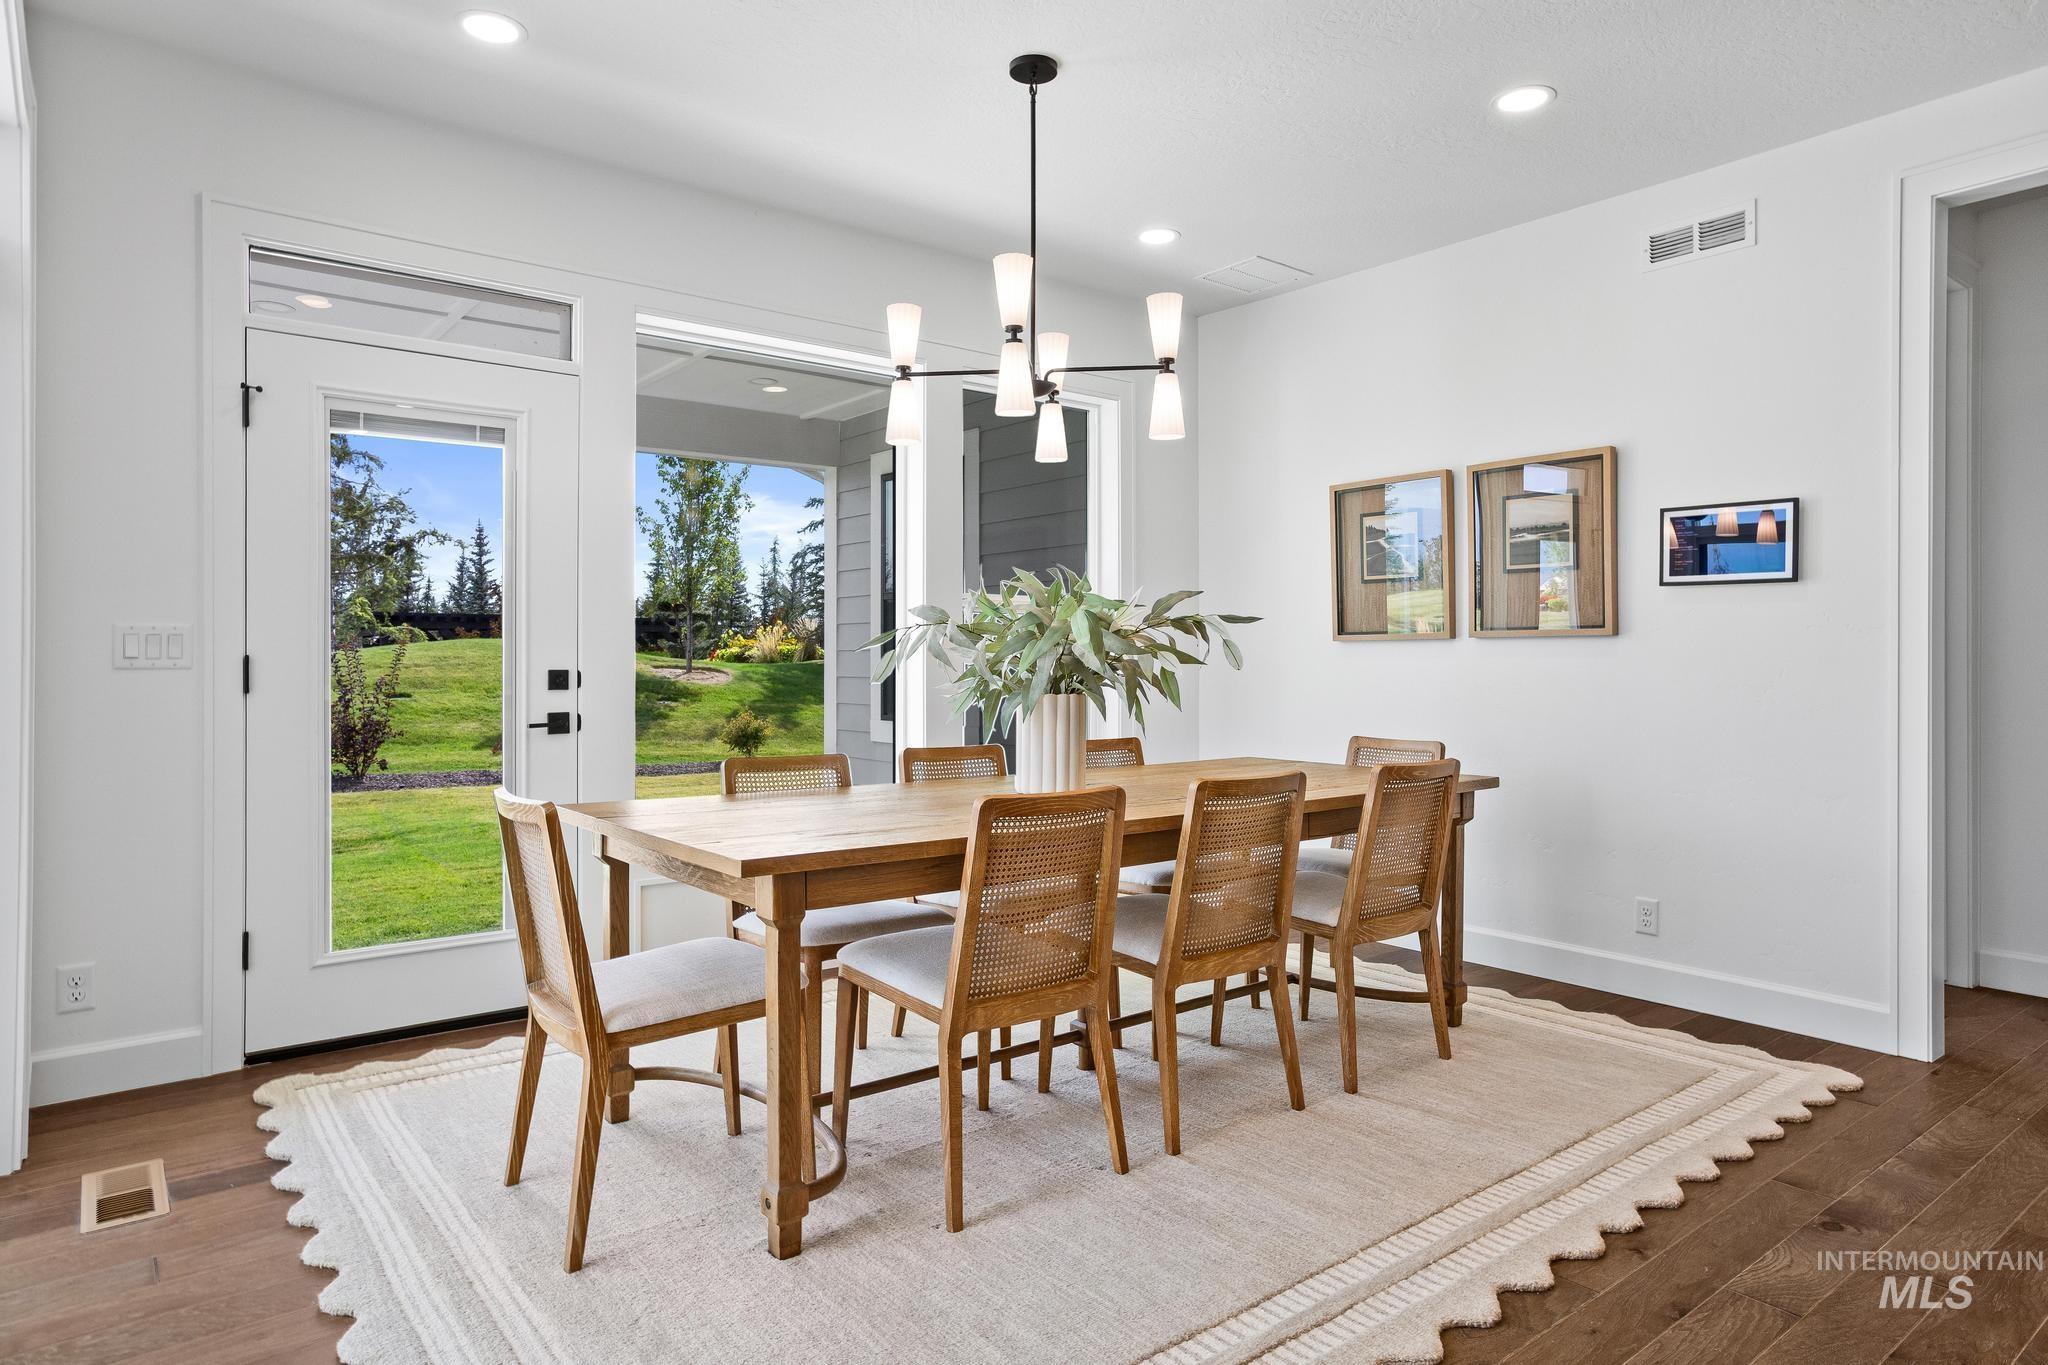
White walls, wood-finish flooring, recessed lighting, and a contemporary chandelier
-
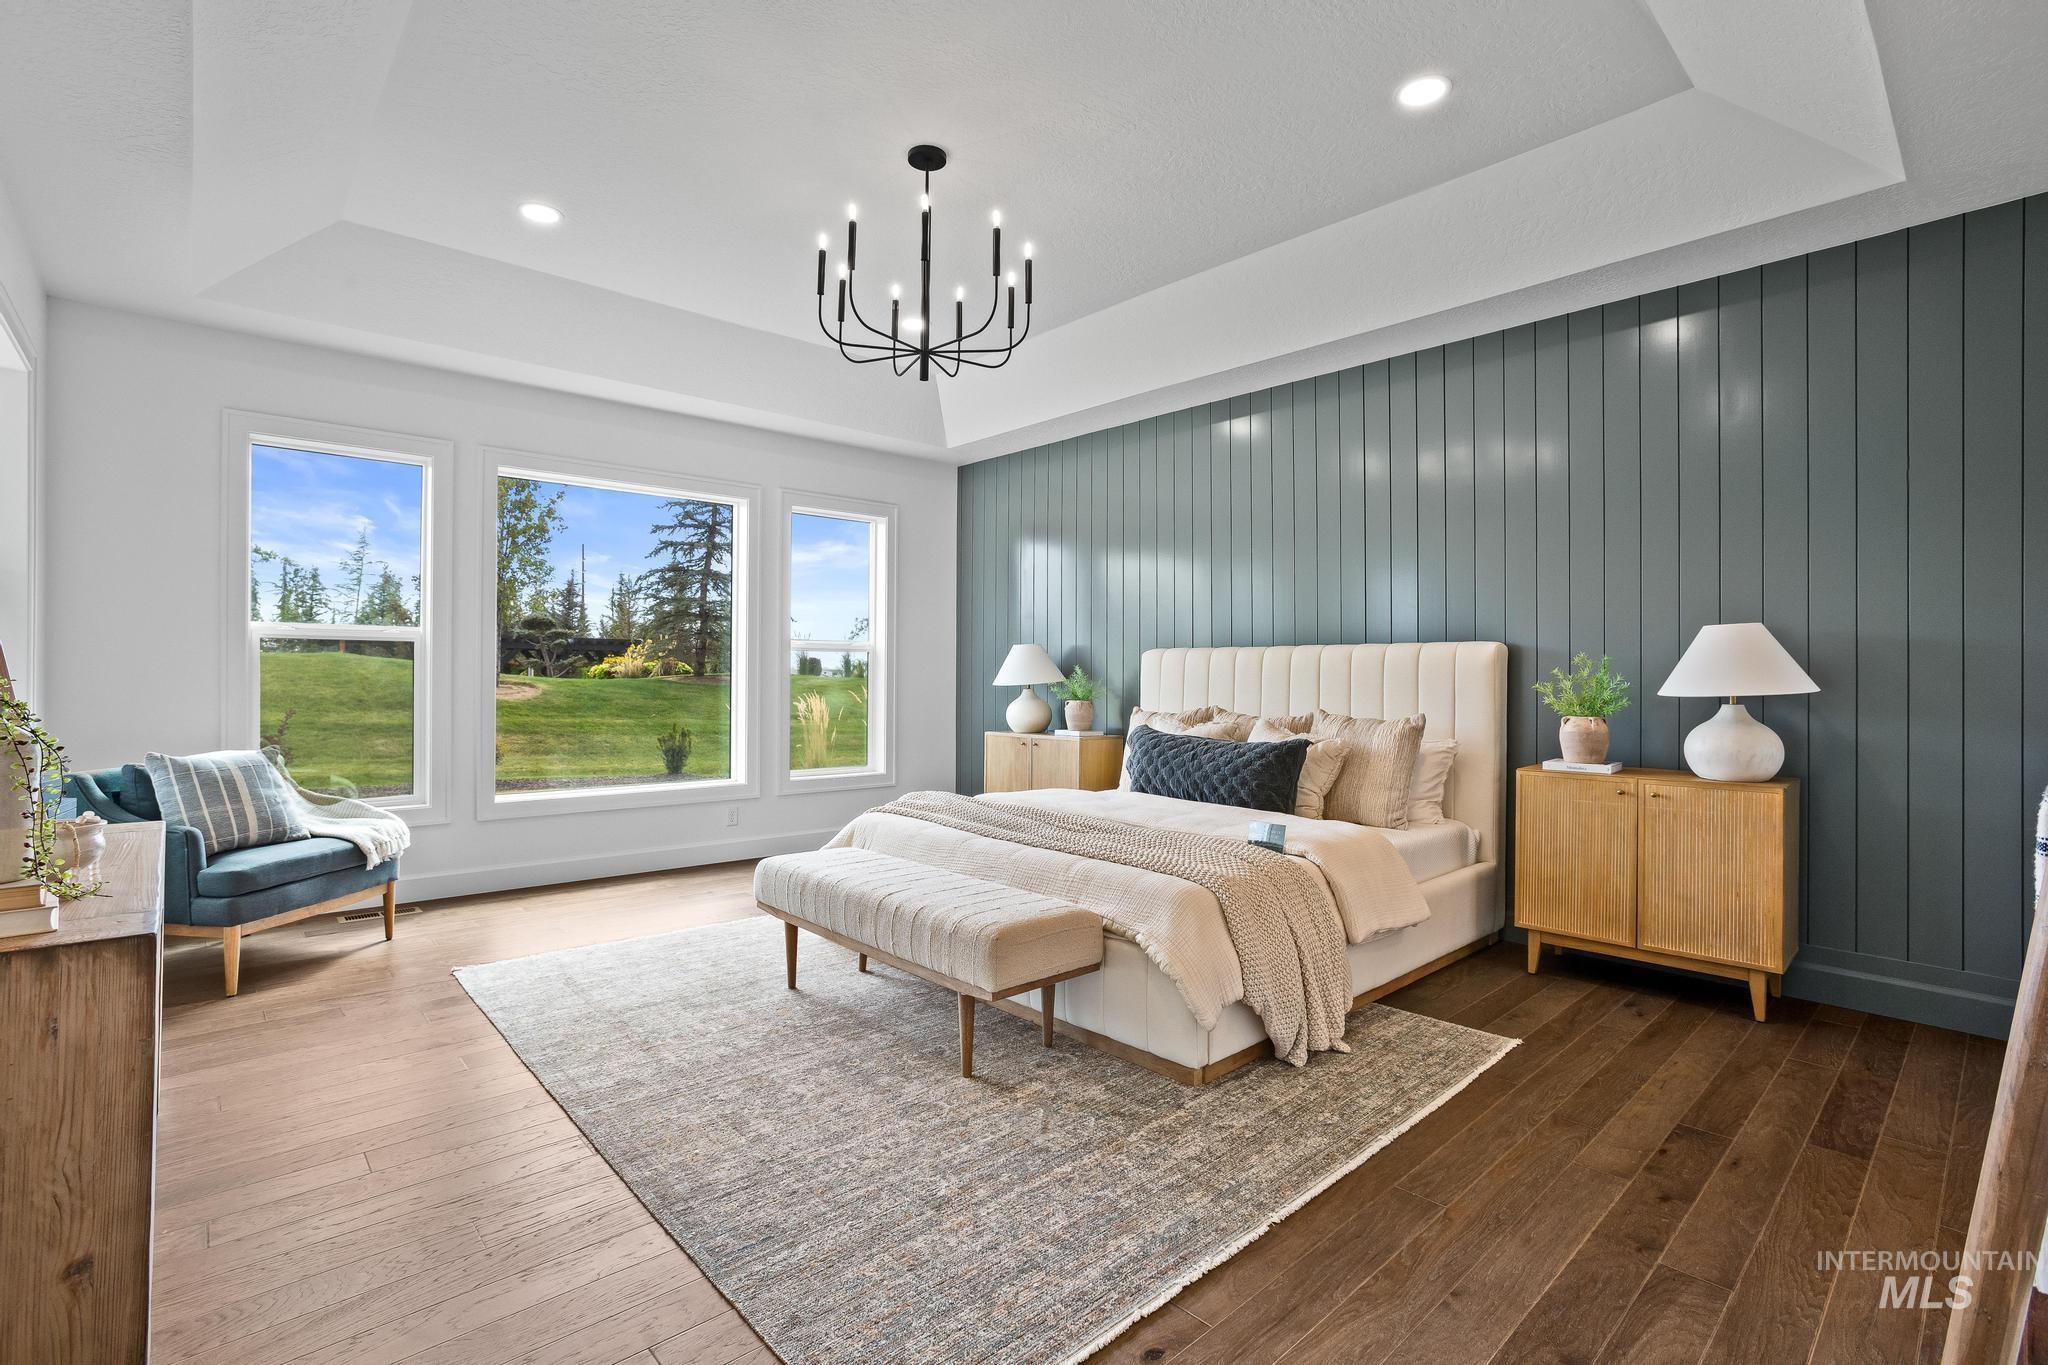
-

-

Walk-in closet featuring white built-in shelving, hanging rods, and wood-finish flooring
-
-

-

-
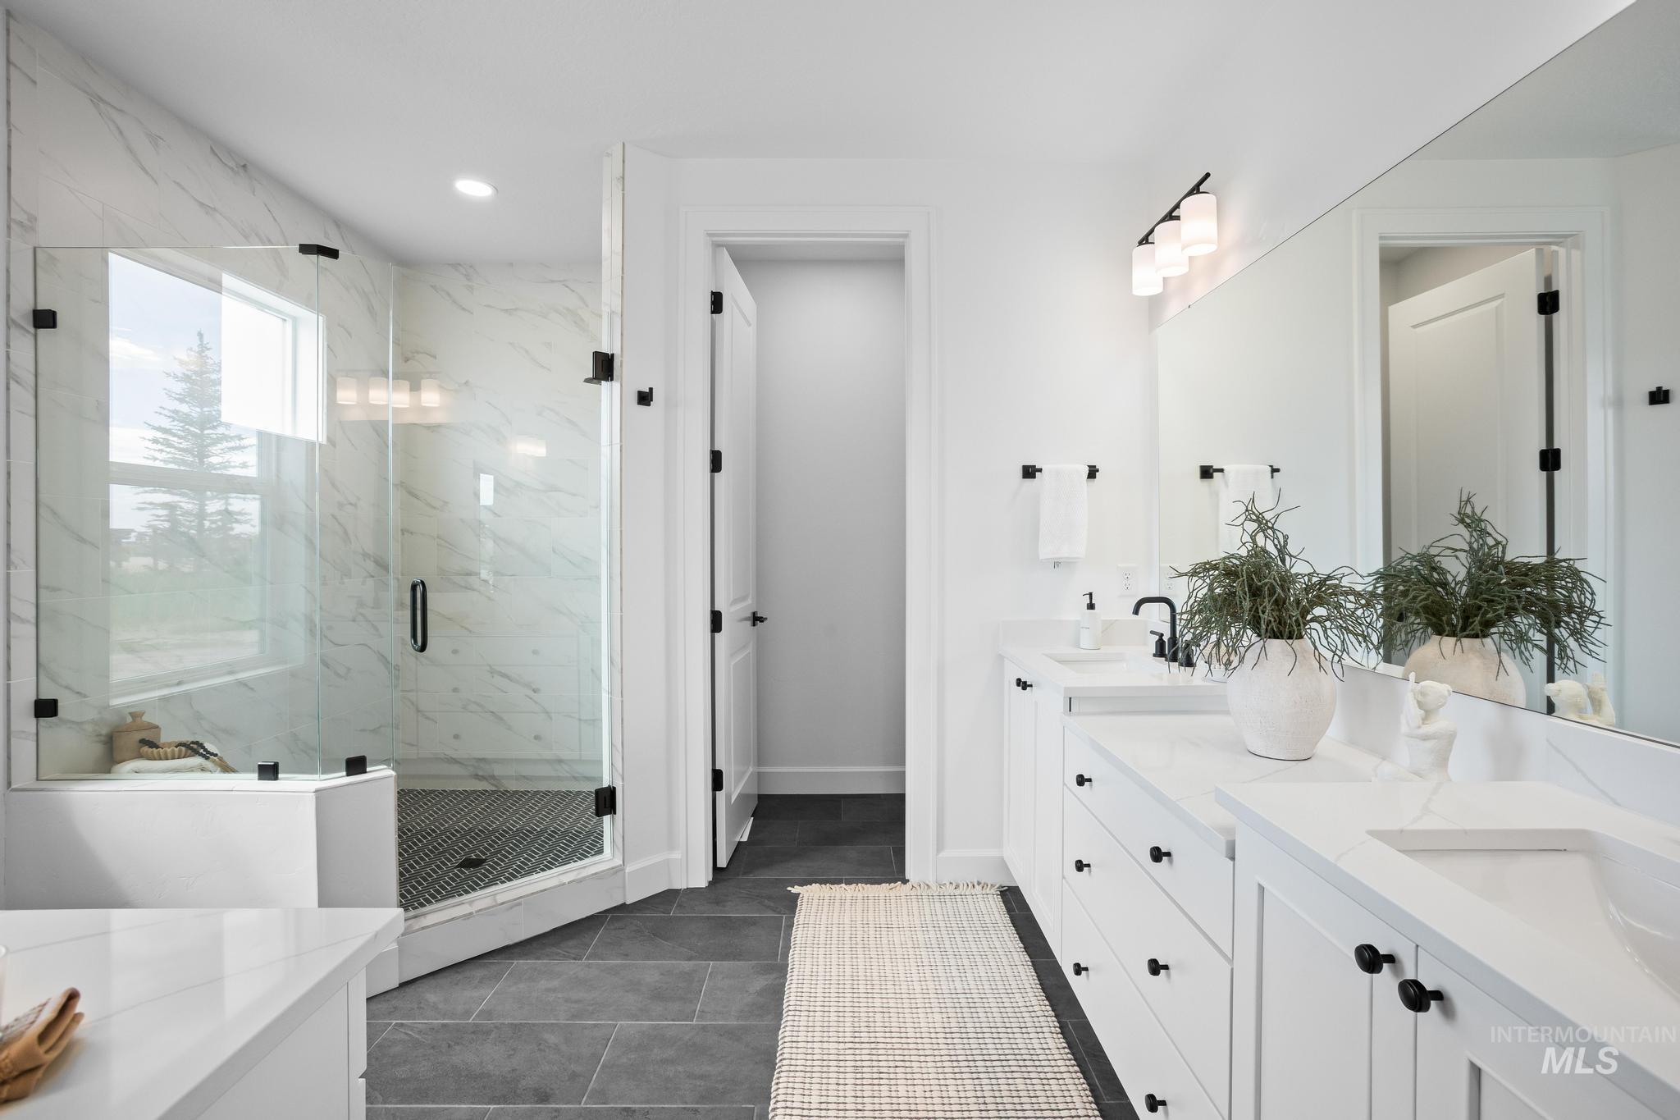
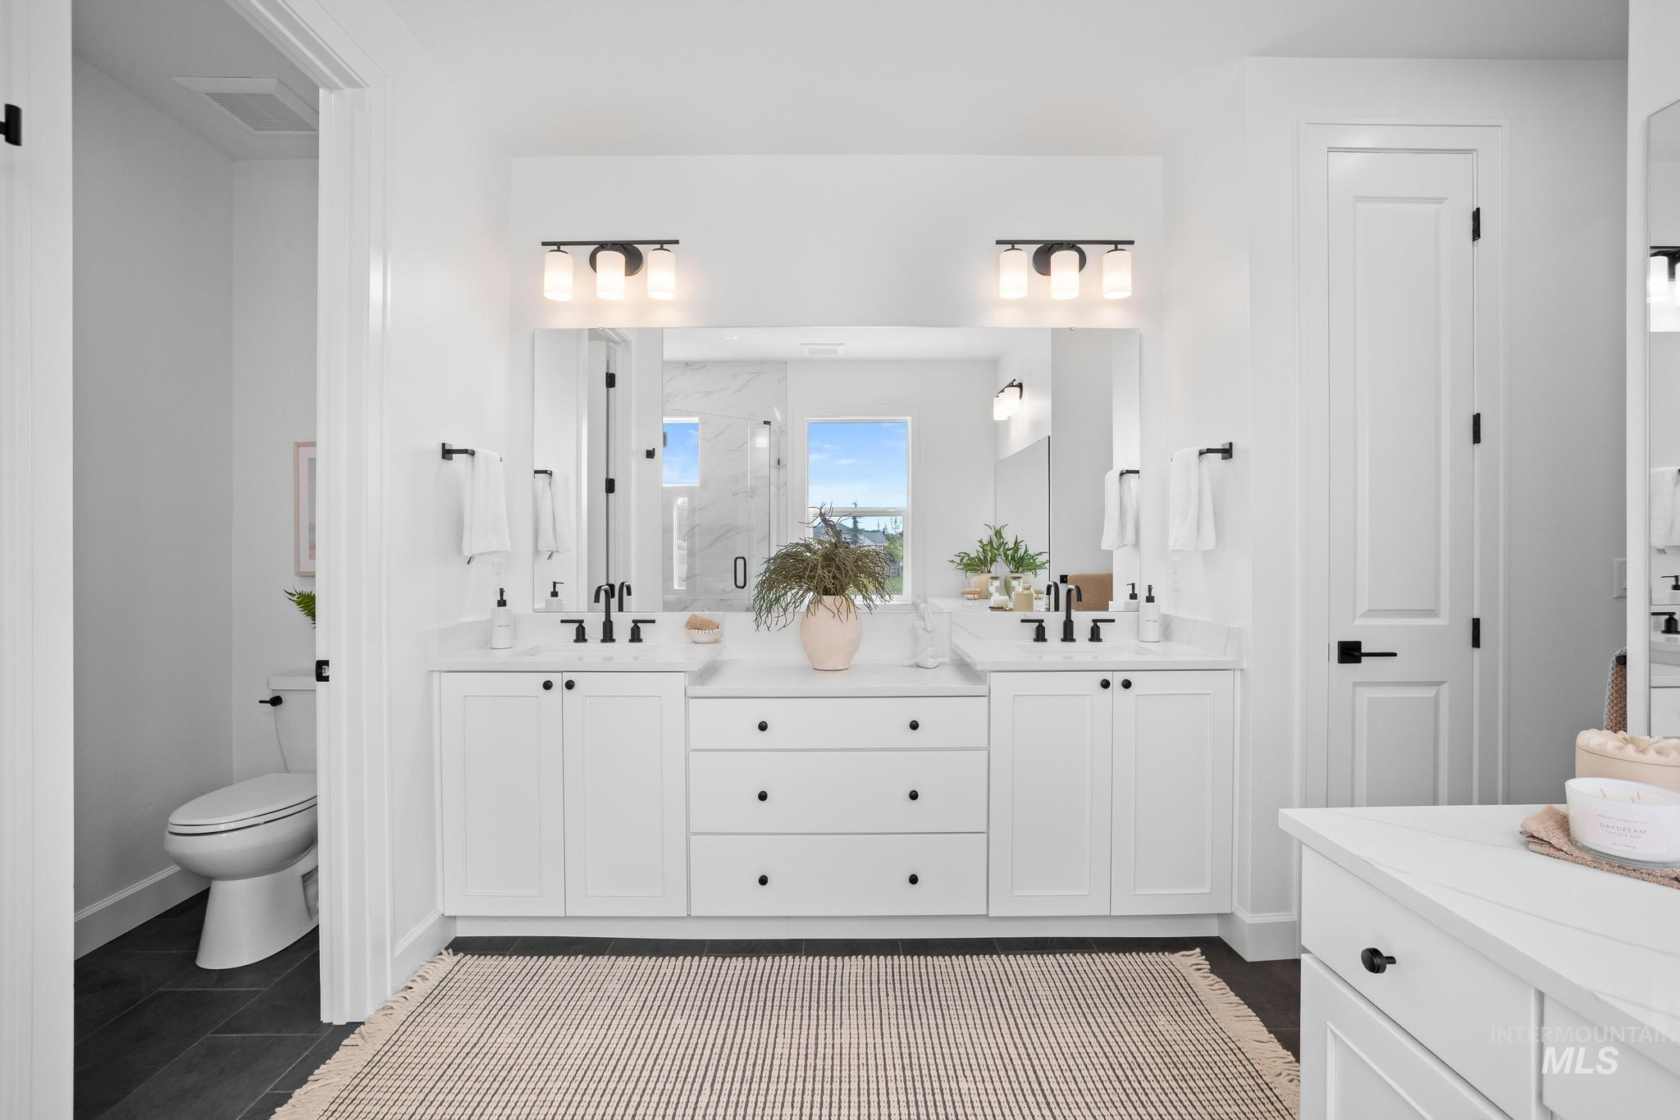
Glass-enclosed shower with a window, white cabinetry, integrated double sinks, white countertops, and dark floor tiling
-

-

Laundry room featuring wood-finish flooring, dark cabinetry, a built-in sink with a matte black faucet, and a panel door
-

-

Frameless glass shower enclosure featuring a tiled bench and recessed niche
-

Hardwood-finish flooring throughout, white walls, recessed ceiling lighting, and a wood and metal railing
-

Bright interior with white walls, carpet flooring, a flush-mount ceiling light, and a glass-paned door opening to an exterior balcony with black railings
-

White walls with a single window and a glass-paneled door opening to an outdoor balcony
-
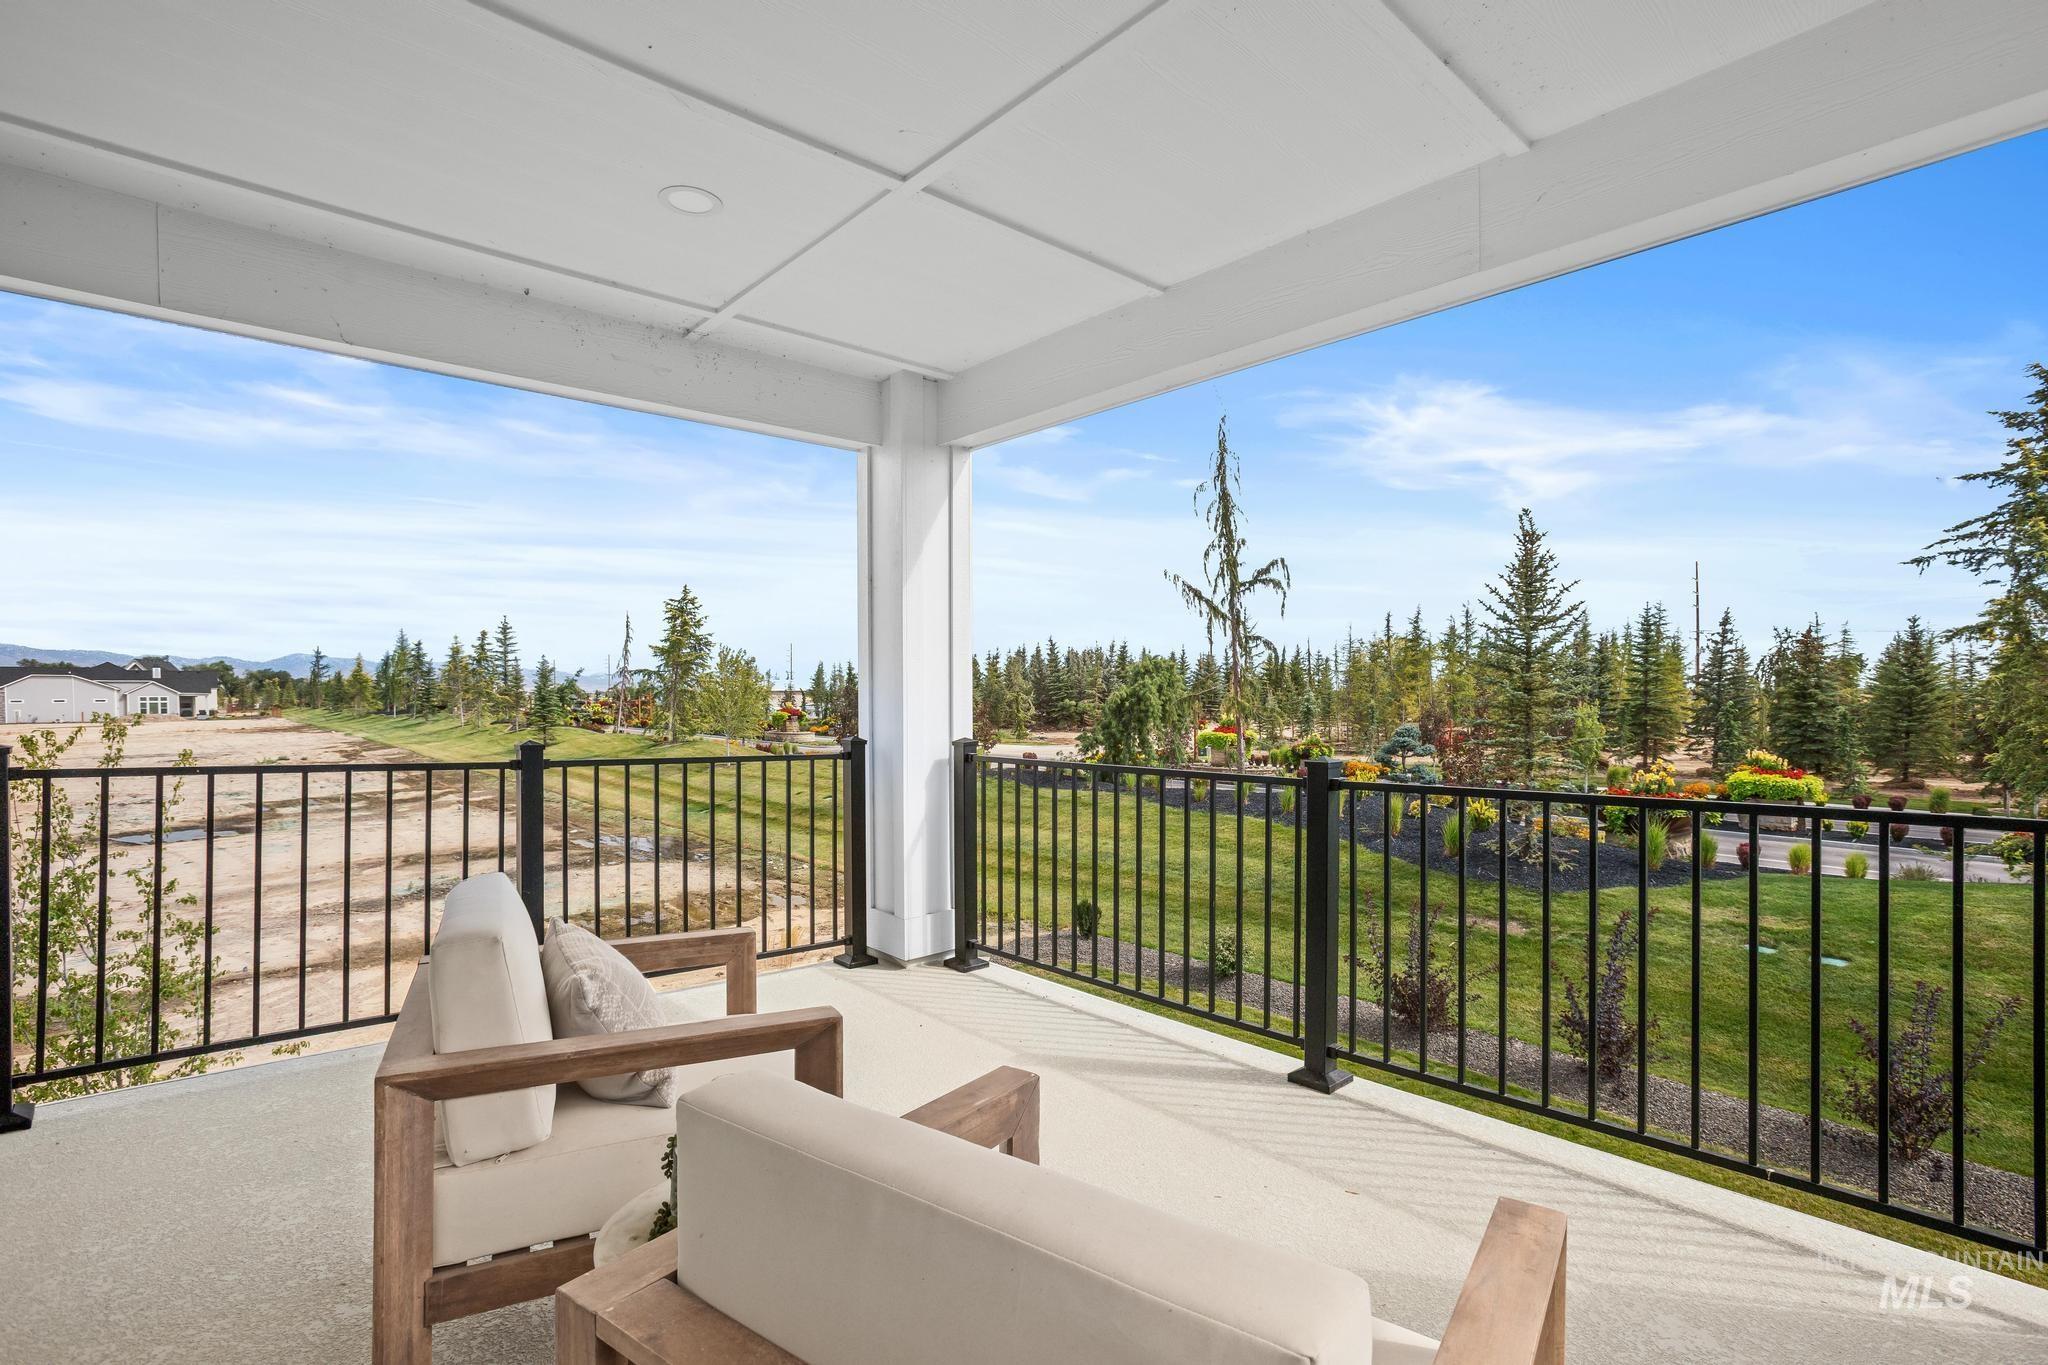
Covered outdoor patio with recessed lighting, concrete flooring, and black metal railings
-

Dual vanity with integrated sinks and dark-finish hardware
-

Bedroom featuring two large windows, neutral-toned carpeting, and a flush-mount ceiling light fixture
-

Expansive carpeted area with recessed lighting, multiple windows, and crisp white walls
-

Modern two-story residence with light gray siding and a dark shingle roof
-

Two-story contemporary residence featuring a covered balcony, multiple large windows, a ground-level patio, and a well-maintained lawn with landscaping
-

Ground-level patio with a direct entry point
-

Concrete patio with adjacent gravel landscaping, expansive green lawn, and mature trees
-

Lakeside community with residential properties, featuring a corner lot location and paved roadways
Designed for the way you actually want to live. This 3,231 sq. ft. Schell Brothers home in Eagle’s Terra View pairs dramatic design with an incredibly versatile floor plan, including two bedrooms and two full baths on the main level. At the heart of the home, a soaring two-story great room filled with southern light opens effortlessly to the kitchen and dining areas, creating a space that feels just as good on a quiet morning as it does filled with friends. The main-level primary suite is a retreat of its own with dual walk-in closets and a beautifully appointed bath, while the additional main-level bedroom is ideal for guests, multigenerational living, or a private home office. Upstairs, two more bedrooms, a full bath, spacious loft, and finished bonus room with its own mini-split provide room to spread out, work, play, or unwind. Enjoy Idaho evenings from the covered patio or upper deck while taking in the views. Thoughtful upgrades including blown-in insulation, a tankless water heater, smart thermostats, and a smart-home panel add everyday efficiency and convenience. All of this within Terra View, where beautifully maintained surroundings, scenic ponds, community pool and clubhouse create an exceptional Eagle lifestyle.
- Heating:
- Forced Air, Gas
- Cooling:
- Central air
- Fireplace:
- One, Gas
- Garage Capacity:
- 3
- Country:
- US
- State:
- ID
- City:
- Eagle
- Zipcode:
- 83616
- Street:
- 7745 W Rockhaven Dr
- Longitude:
- W117° 33' 0.4''
- Latitude:
- N43° 43' 21''
- Master Bedroom Level:
- Main
- Master Bedroom Size:
- 16x19
- Bedroom 2 Level:
- Main
- Bedroom2 Size:
- 12x13
- Bedroom 3 Level:
- Upper
- Bedroom3 Size:
- 14x12
- Bedroom 4 Level:
- Upper
- Bedroom4 Size:
- 13x11
- School District:
- West Ada School District
- Elementary School:
- Eagle Hills
- Middle School:
- Star
- High School:
- Eagle
- Status:
- New
- Type:
- Single Family
- Level:
- Two Story
- Tax Year:
- 2025
- Taxes:
- $858
- Potential Short Sale:
- No
- Age:
- New-Never Occupied
- Auction:
- No
- Flood Ins Required:
- No
- HUD Owned:
- No
- In Foreclosure:
- No
- Land Size:
- Standard Lot 6000-9999 SF
- Home Owner Exempt:
- Yes
- HOA Frequency:
- Monthly
- HOA Fees:
- $233
- Inc Kitchen Features:
- Dishwasher, Disposal, Microwave, Pantry, Refrigerator, Island, Double oven, Oven/range built-in, Countertop-quartz, Gas Range
- Lot Features:
- Sidewalks, View, Pond Community
- Water:
- City service
- Land Use:
- Single
- Sprinkler System:
- Auto,Full,Pressurized Irrigation
Residential For Sale
7745 W Rockhaven Dr, Eagle, Idaho 83616
- Property Type :
- Residential
- Listing Type :
- For Sale
- Listing ID :
- 98999097
- Price :
- $1,039,000
- Bedrooms :
- 4
- Bathrooms :
- 3
- Apx SqFt :
- 3,231 SqFt
- Year Built :
- 2025
- Lot Area :
- 0.19 SqFt
- Days on Market :
- 1
- Subdivision :
- Terra View
- Builder Name :
- Schell Brothers
- Update Date :
- 08/29/2026 21:31:48
- Status :
- Active

- JoeAnne Santy-Greene
- (208) 947-4609
- (208) 283-6313
- (208) 287-8500
-


