

-
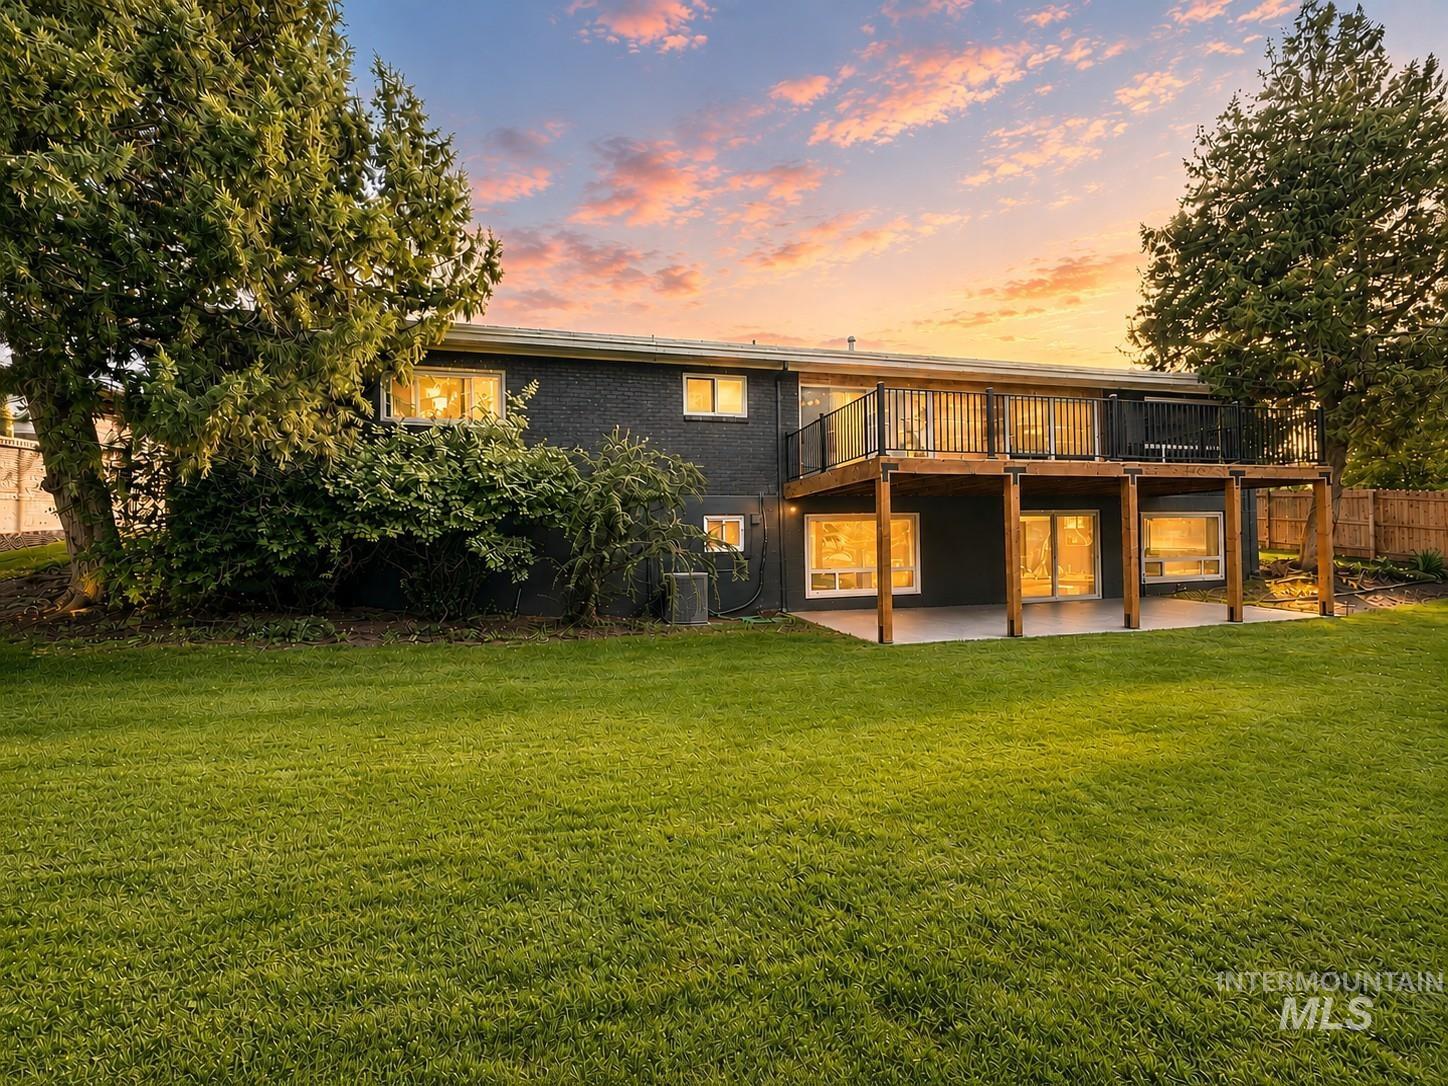
Welcome to 5100 W Bel Air St
-
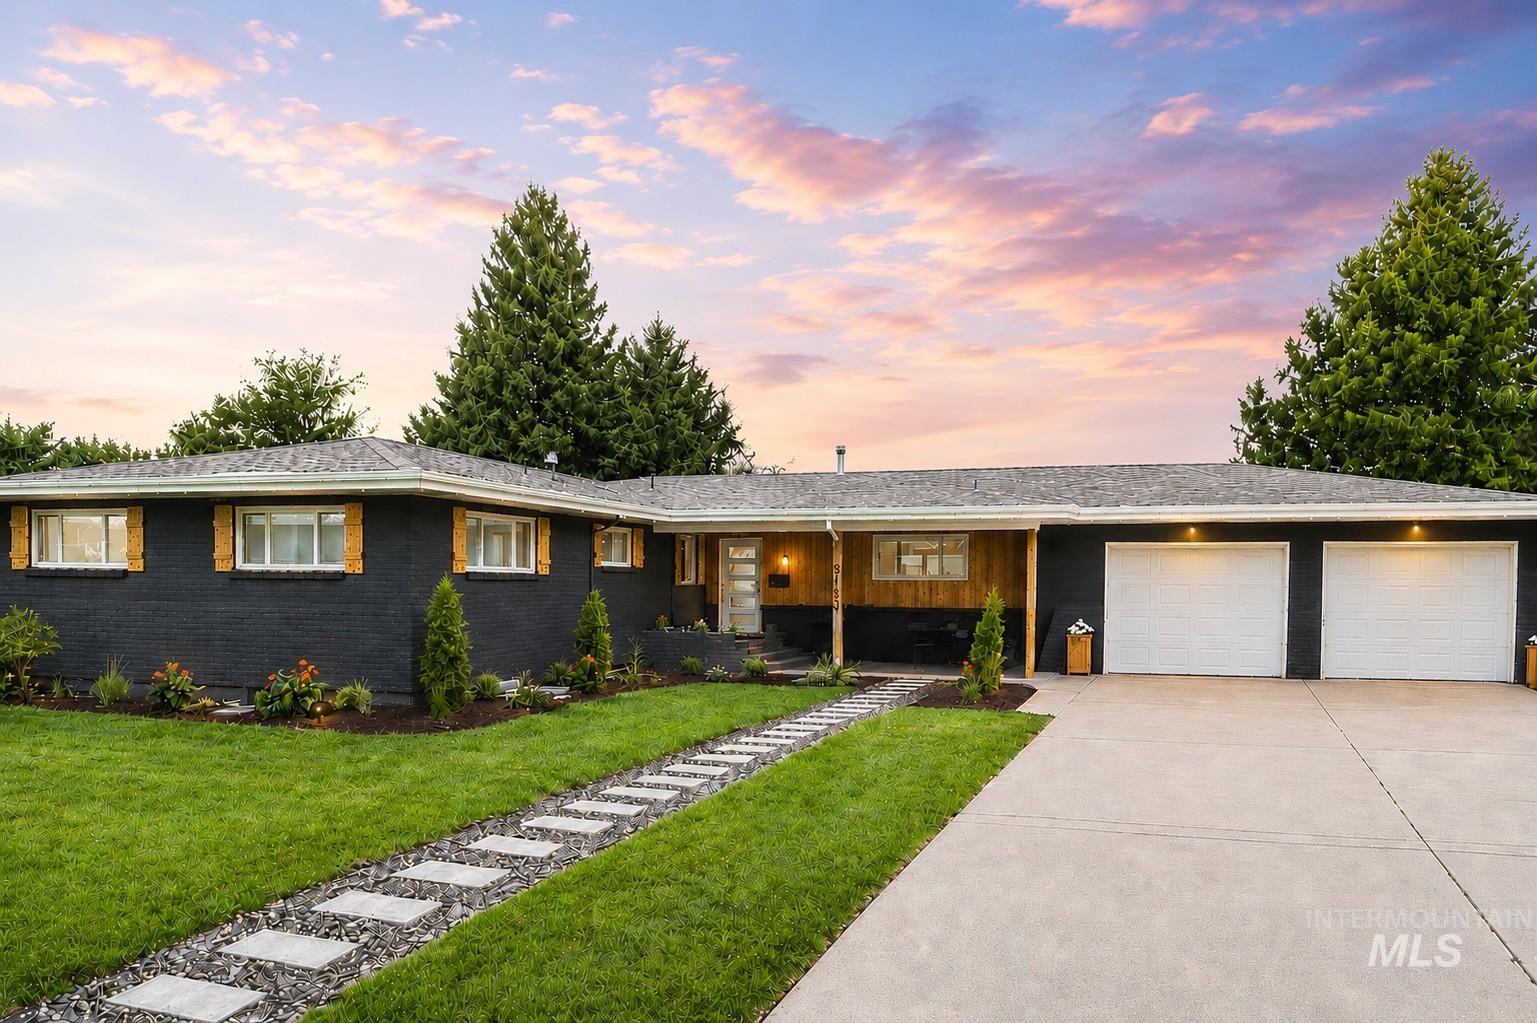
Stunning Mid-Century Ranch Style
-
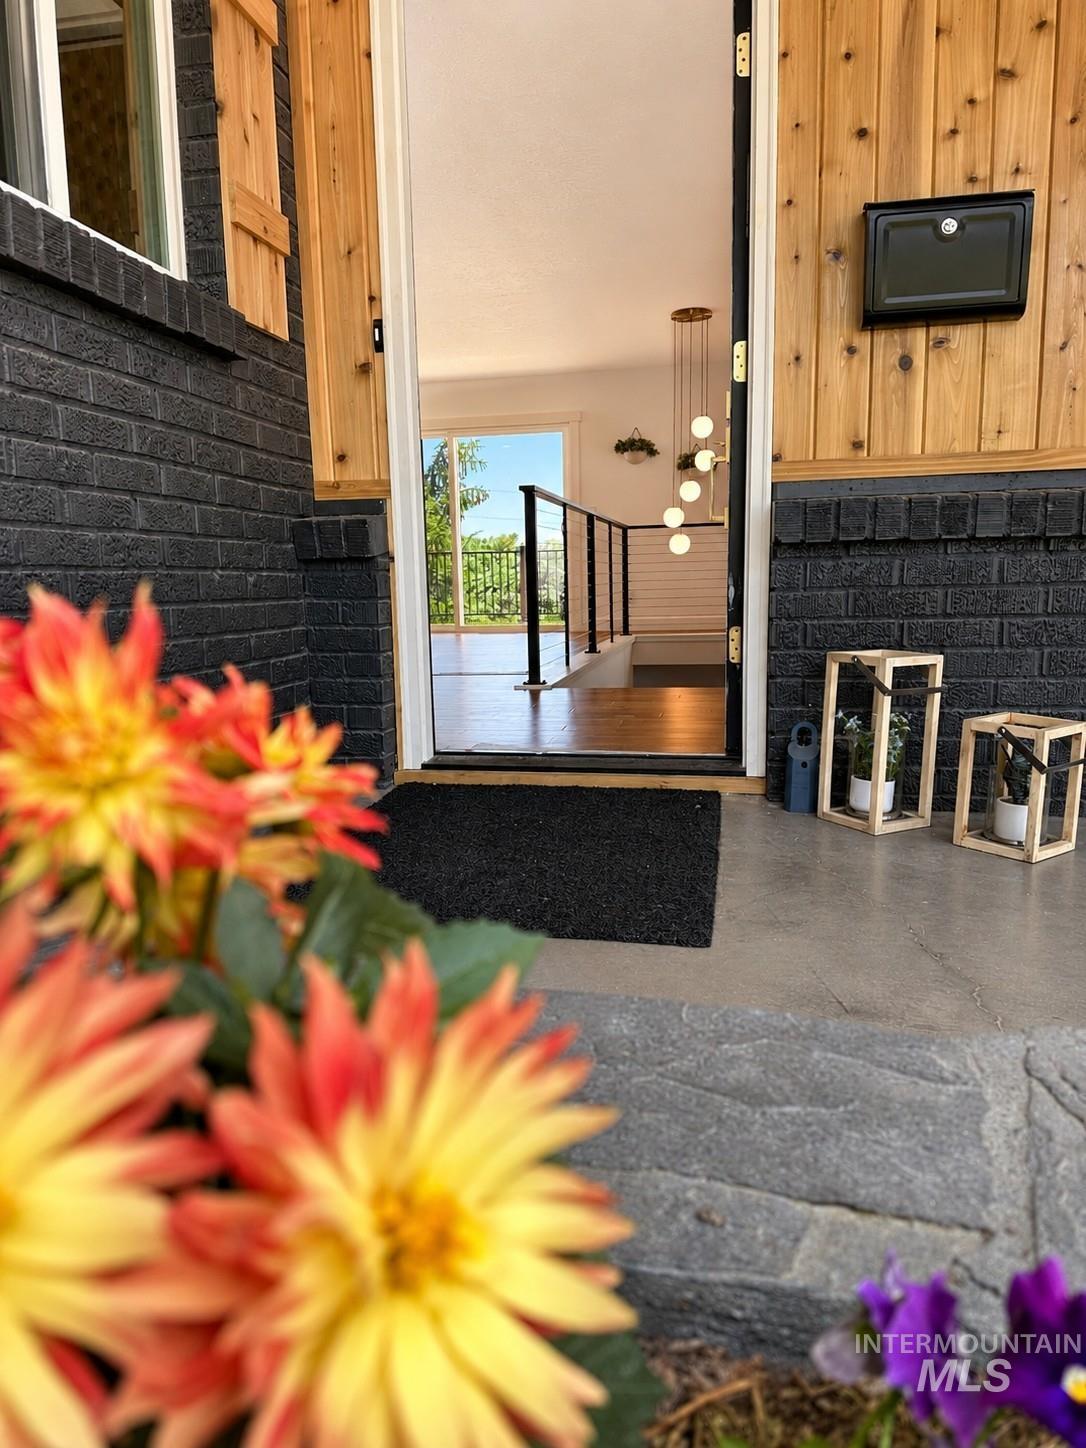
Come on in!
-
View Right from the Front Door
-
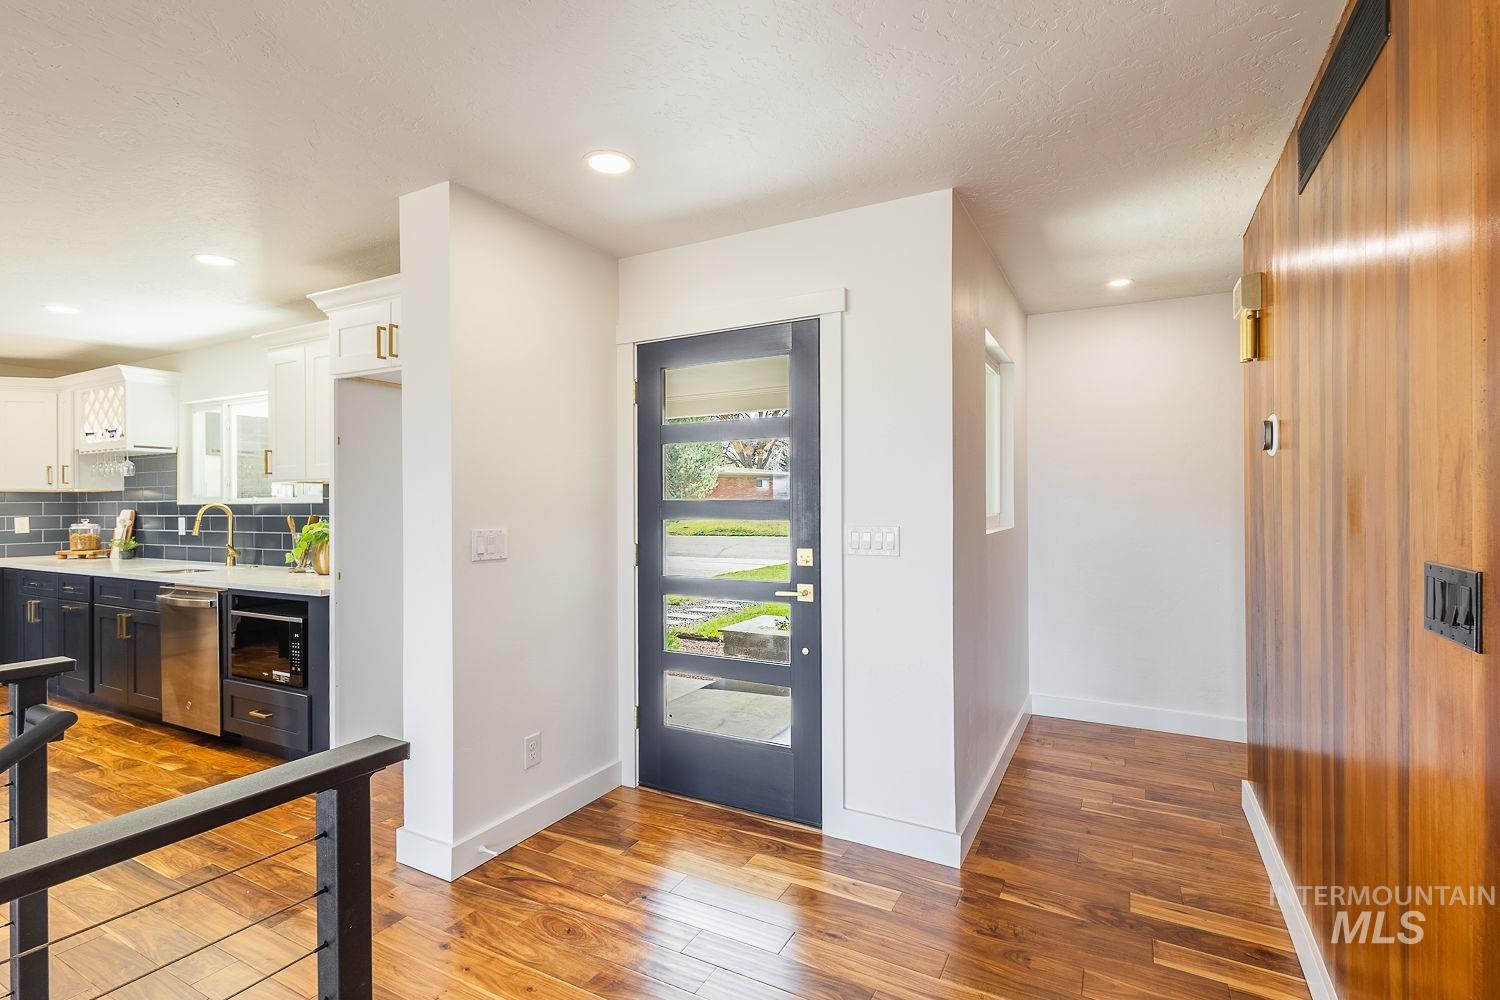
Quality Finishes
-
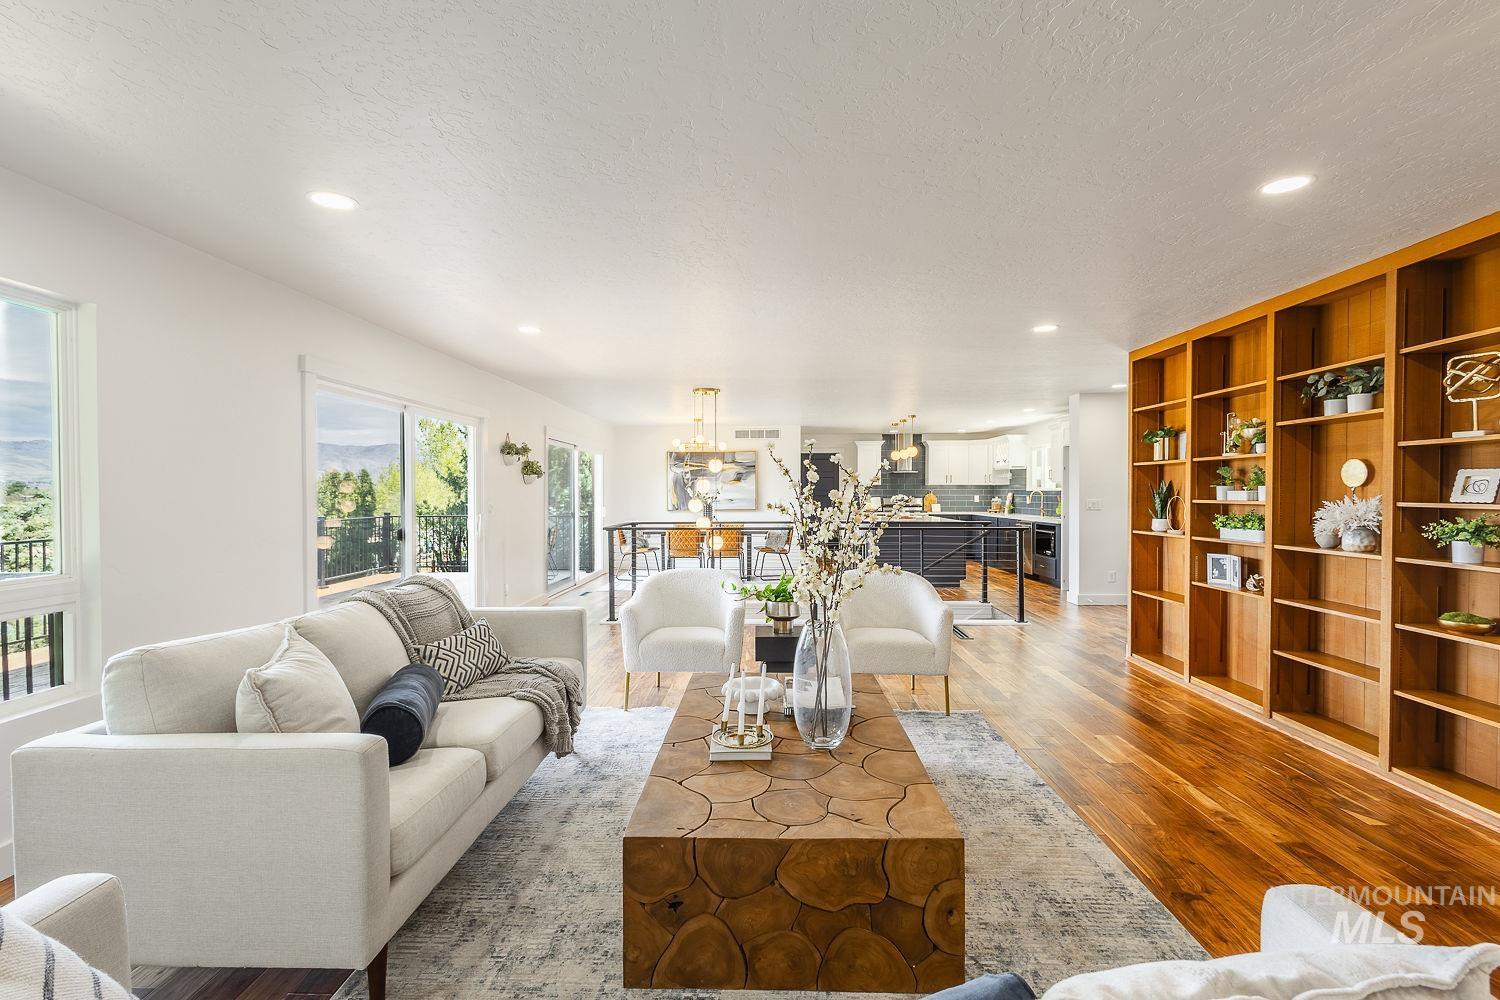
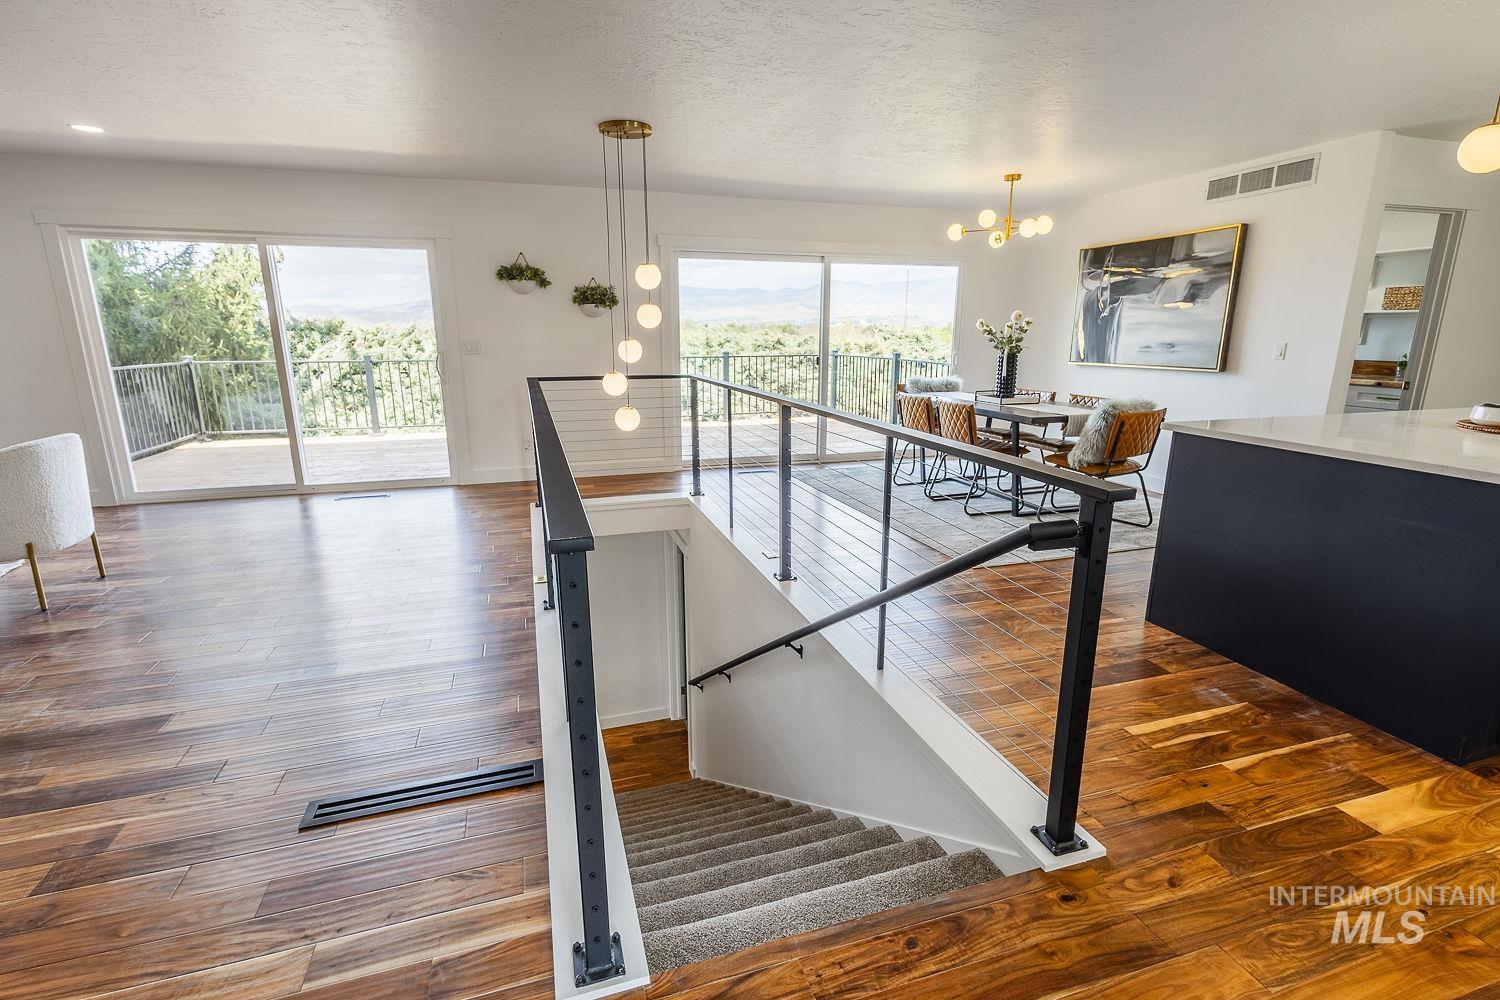
Open Concept Great Room, Dining Room, and Kitchen
-
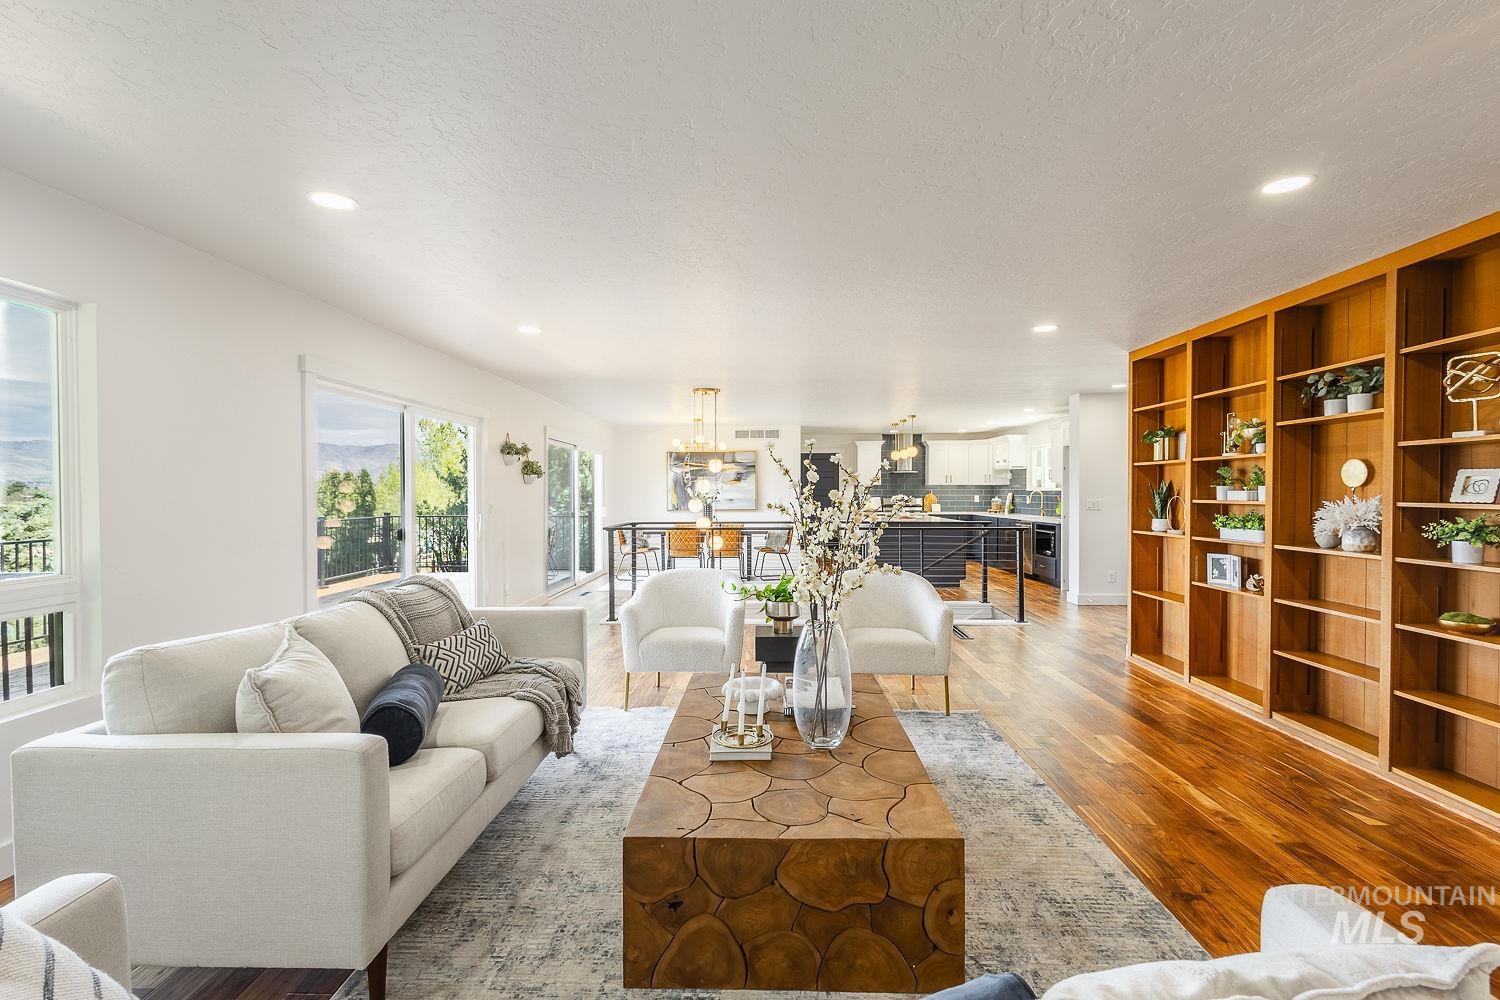
Open-concept living area Acacia wood flooring throughout and a custom wood-finish built-in shelving unit
-
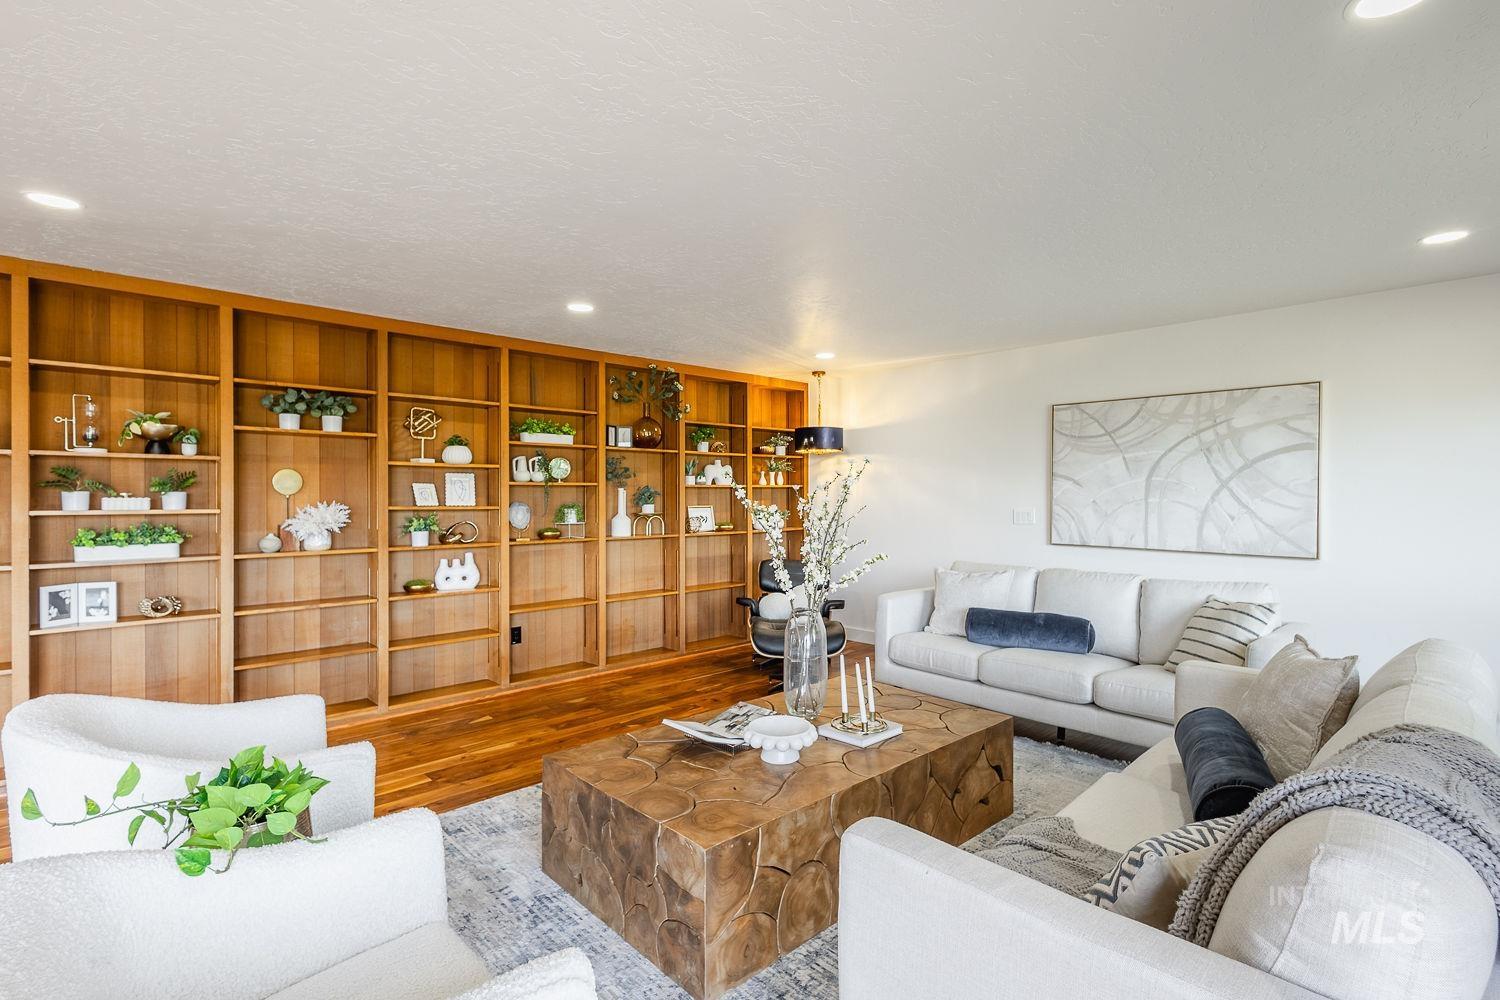
Incredible Craftsmanship
-
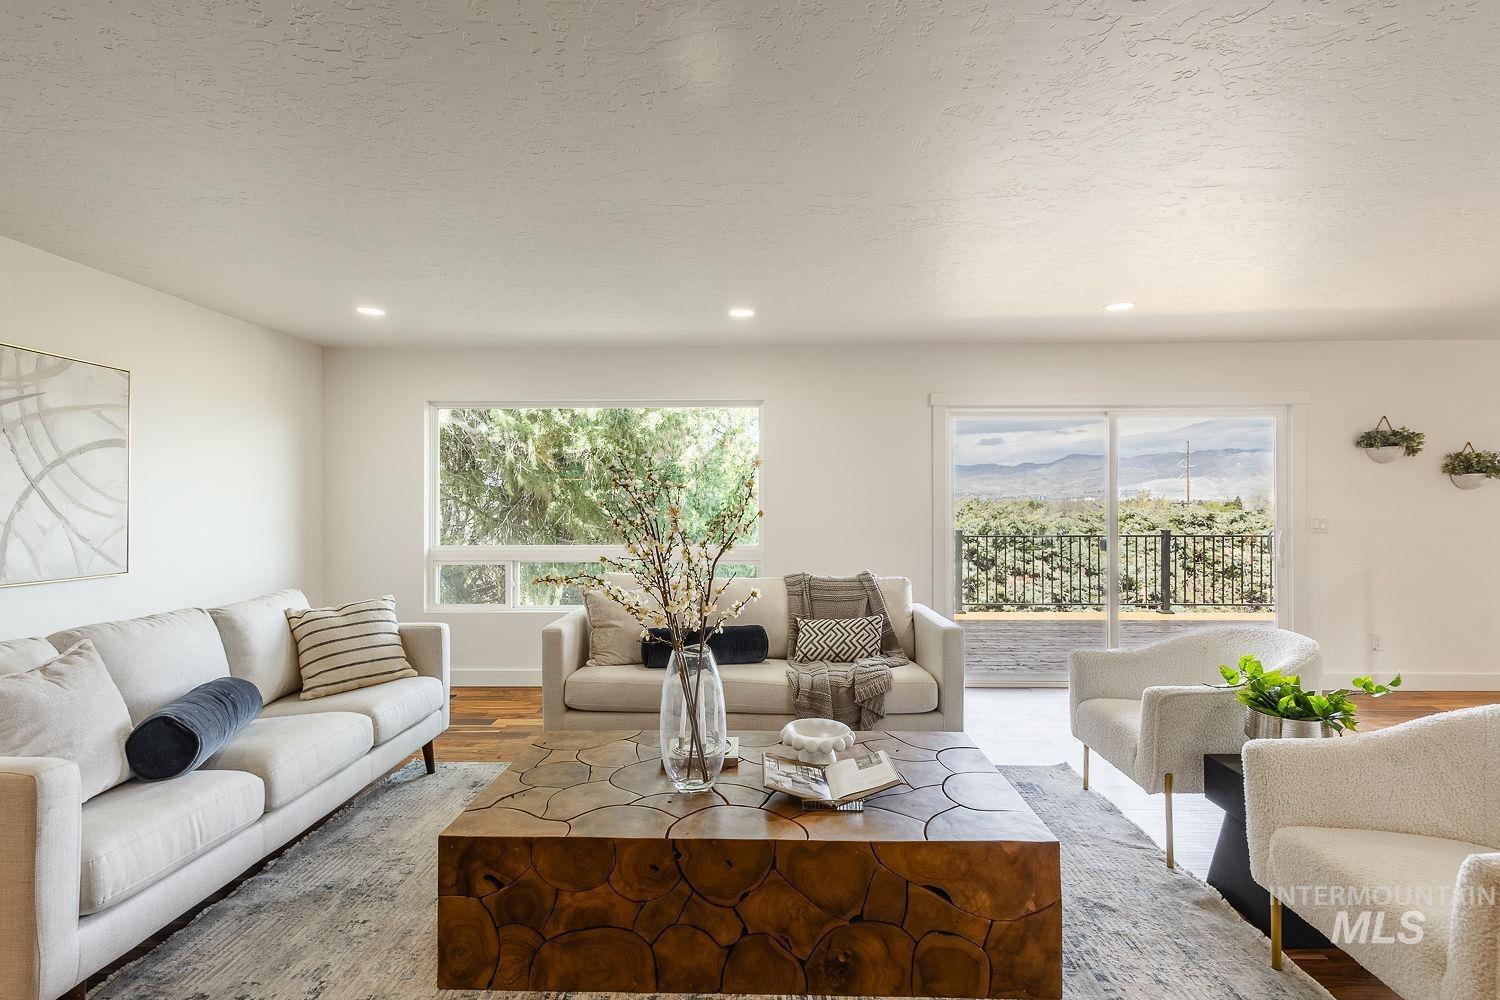
Thoughtful Design
-
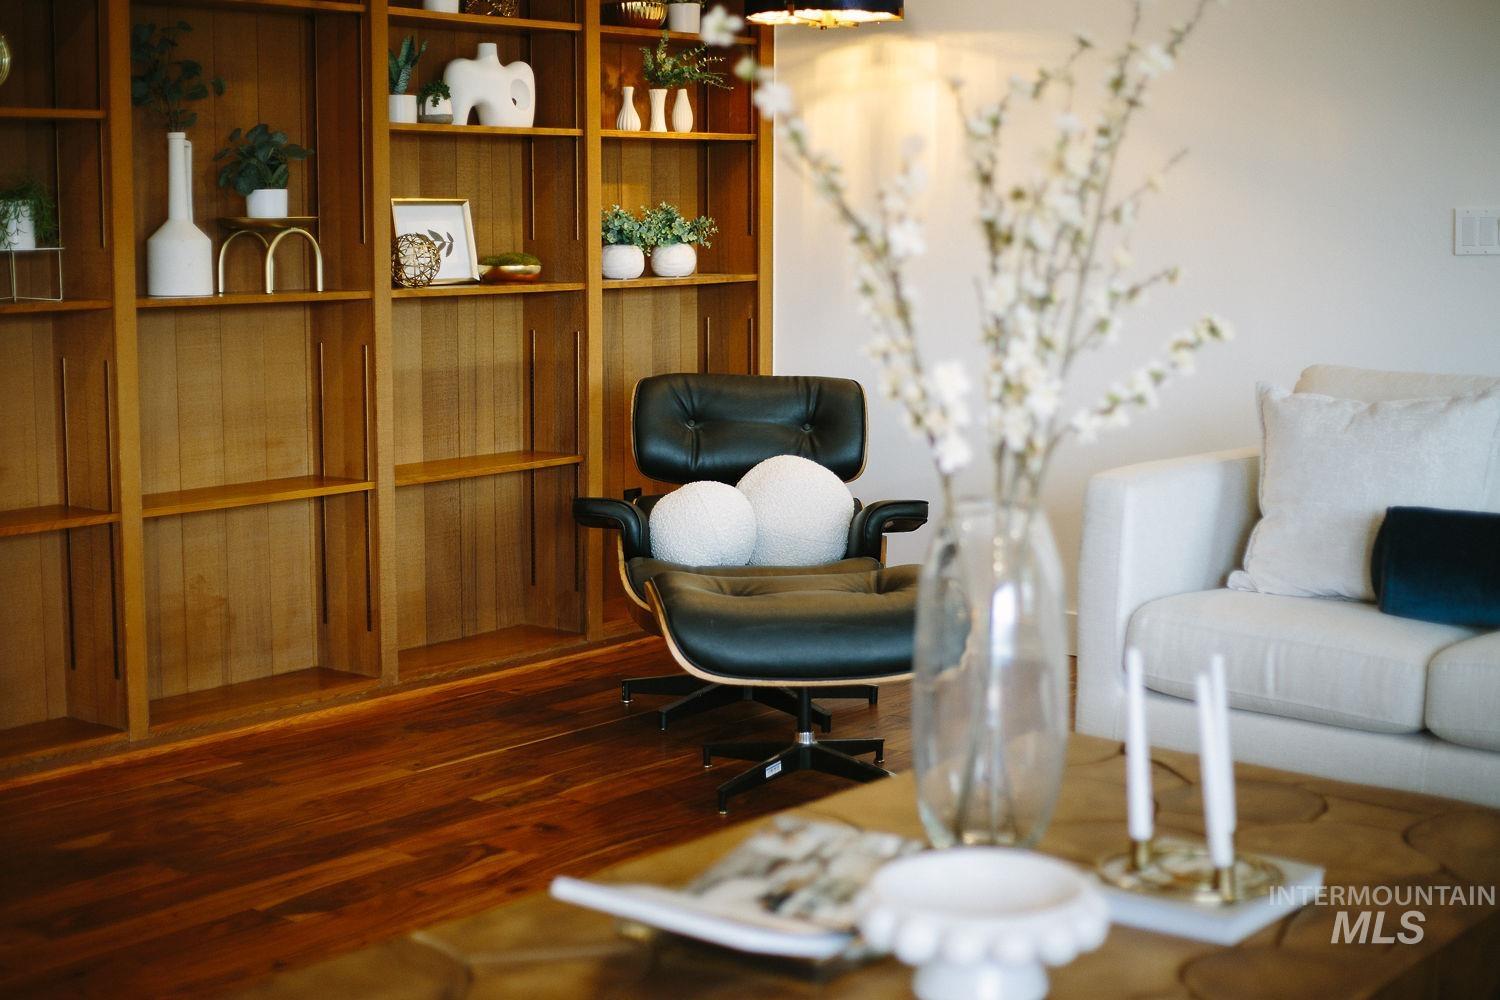
Attention to Detail
-
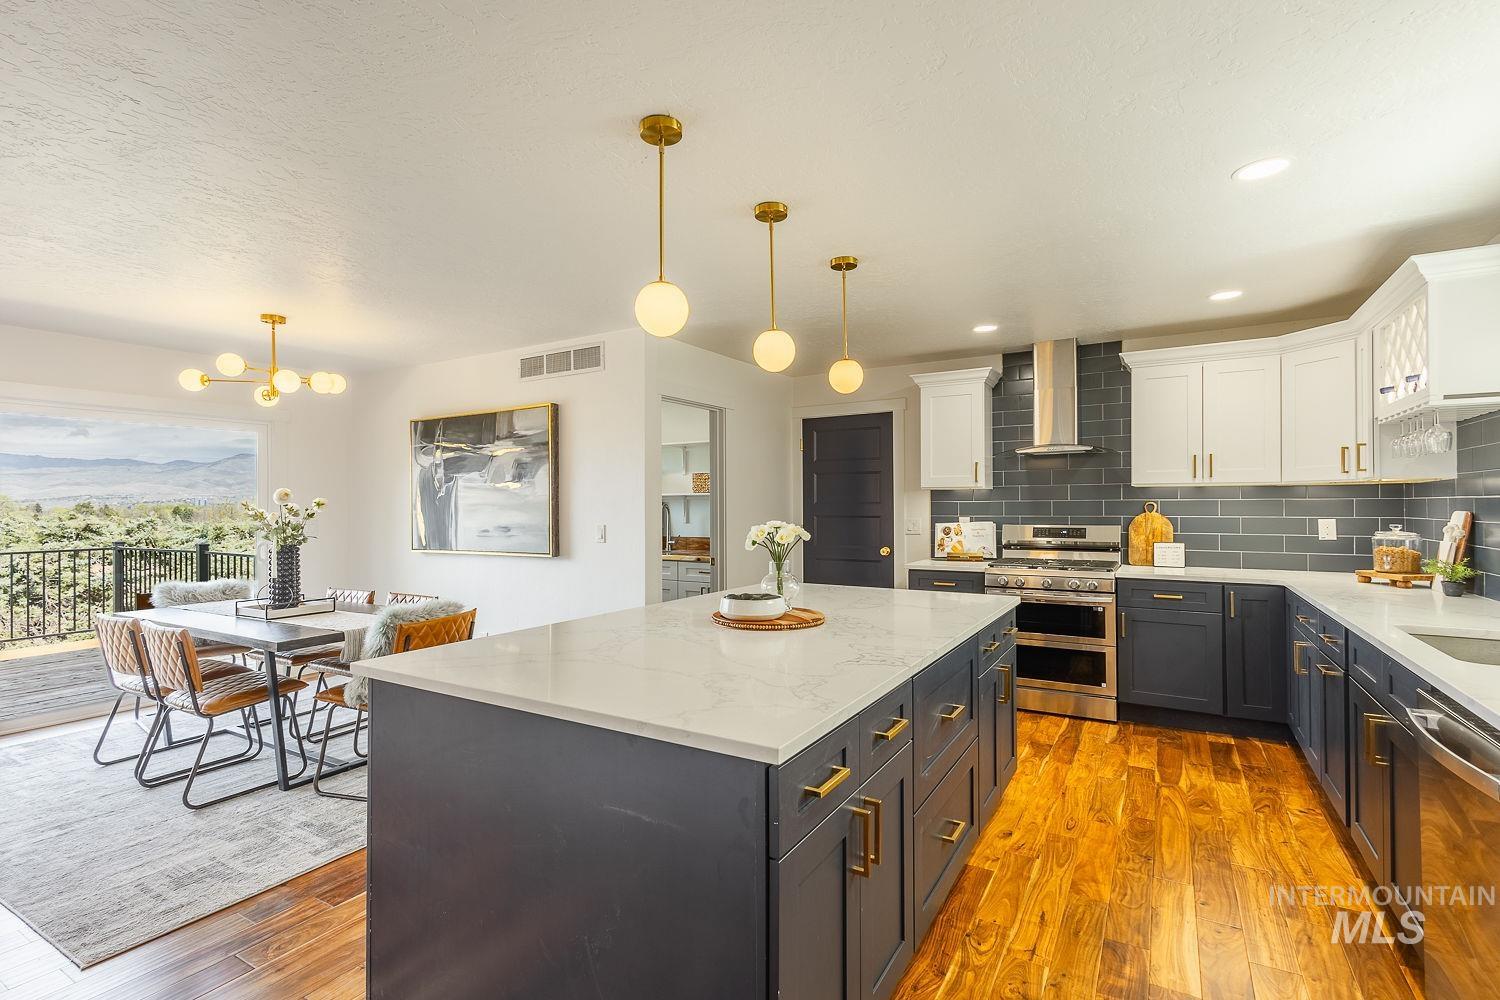
Soft-Close Cabinetry
-
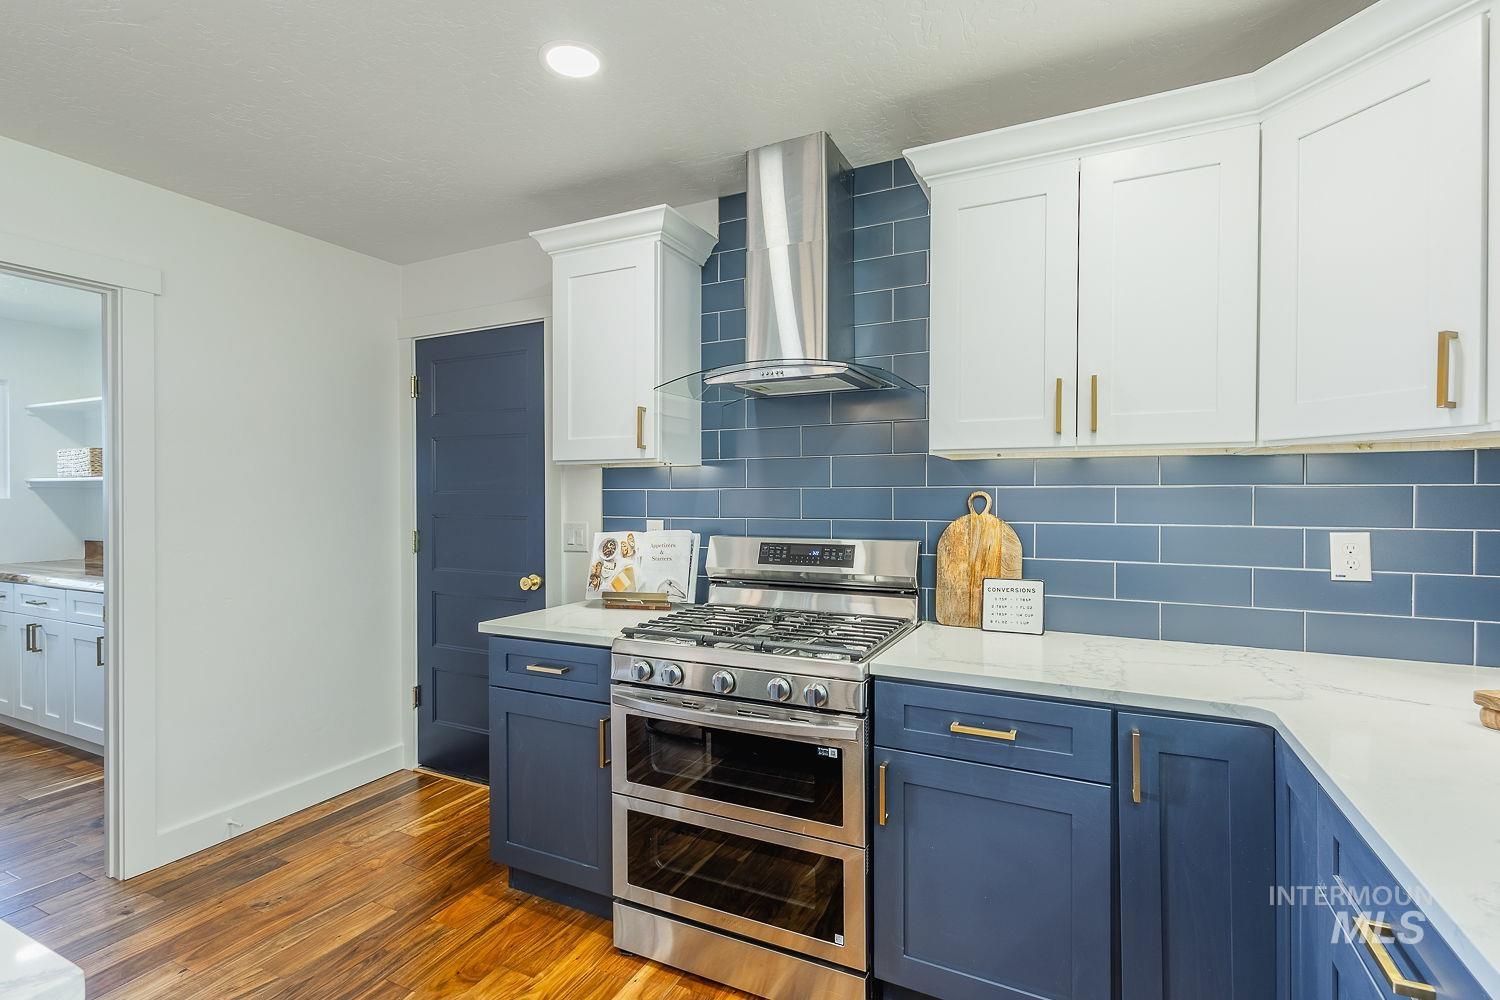
Gas Range
-
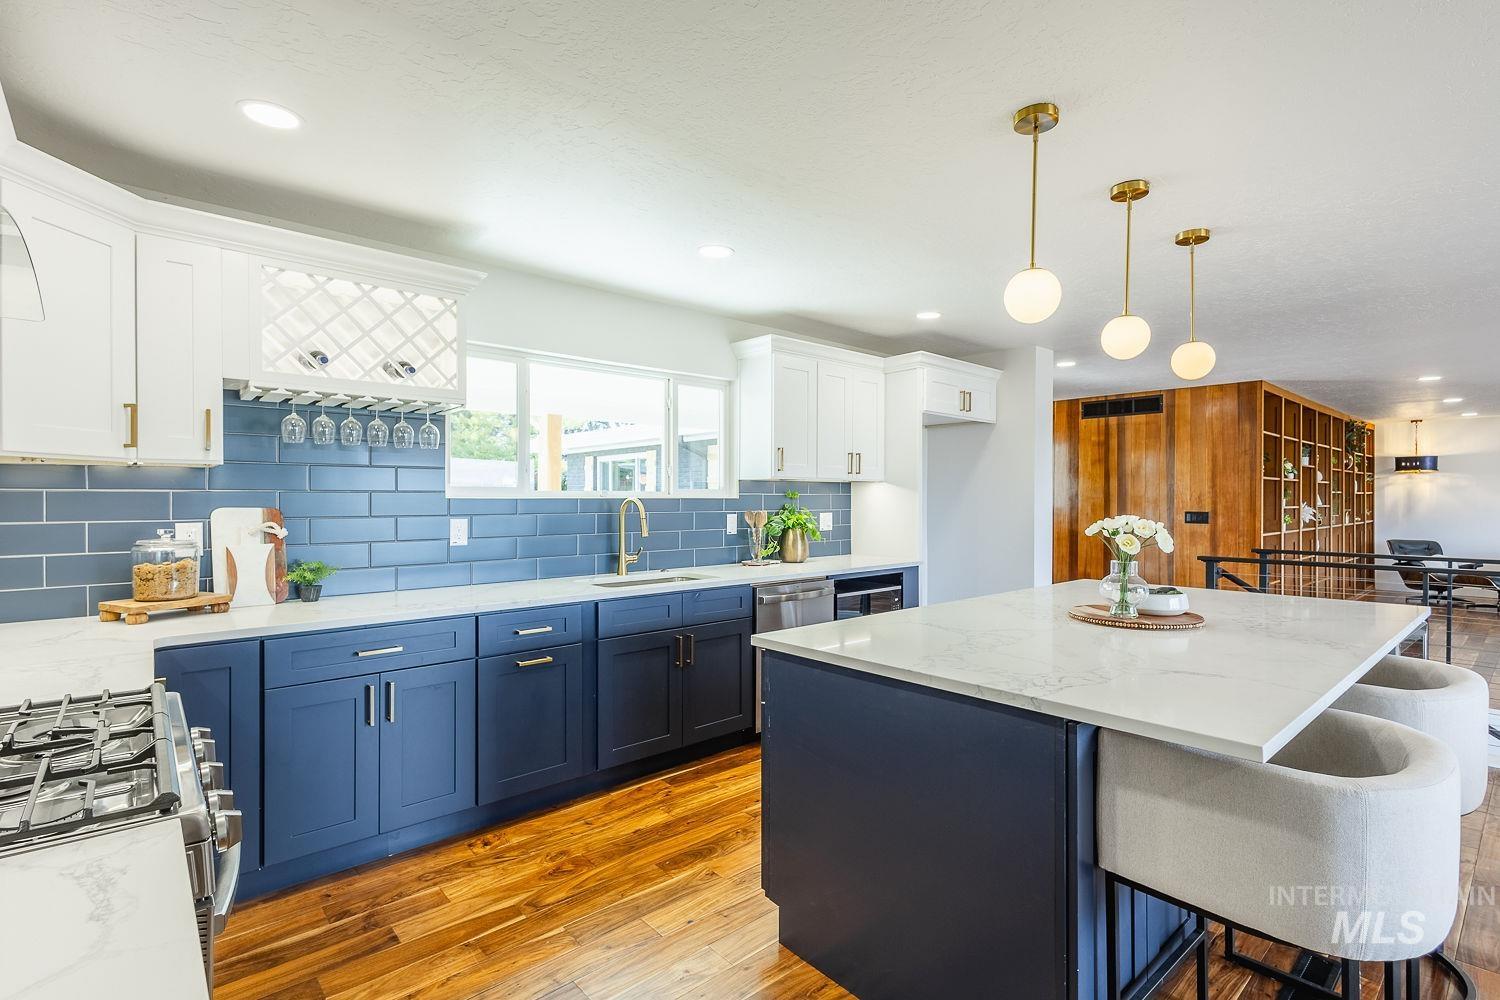
Quartz Countertops
-
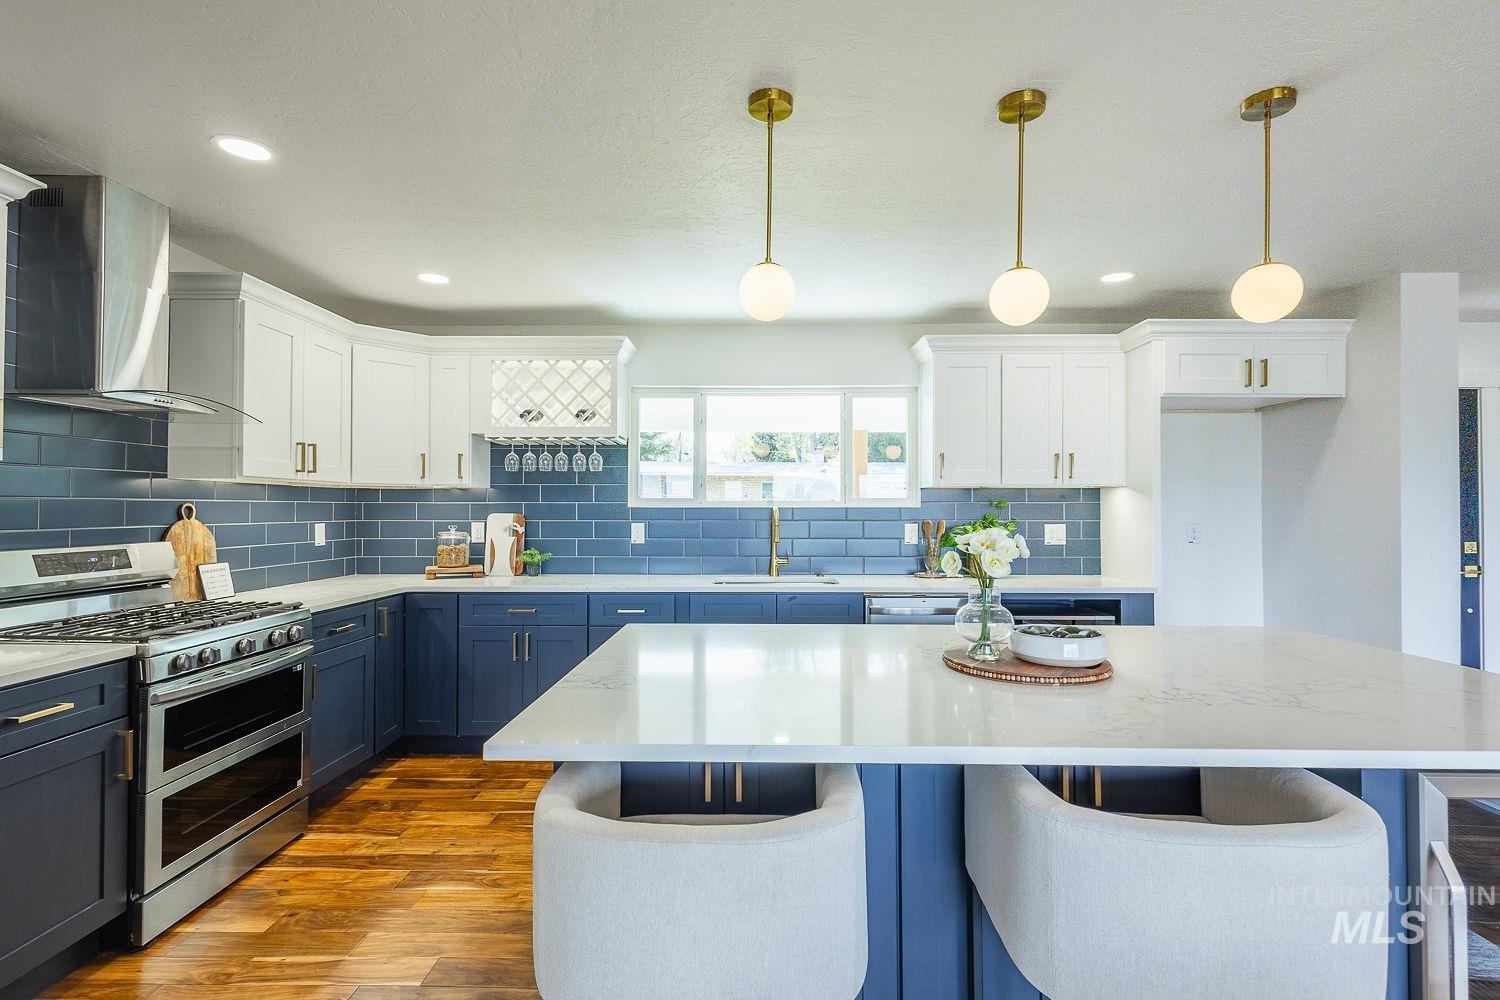
Breakfast Bar
-
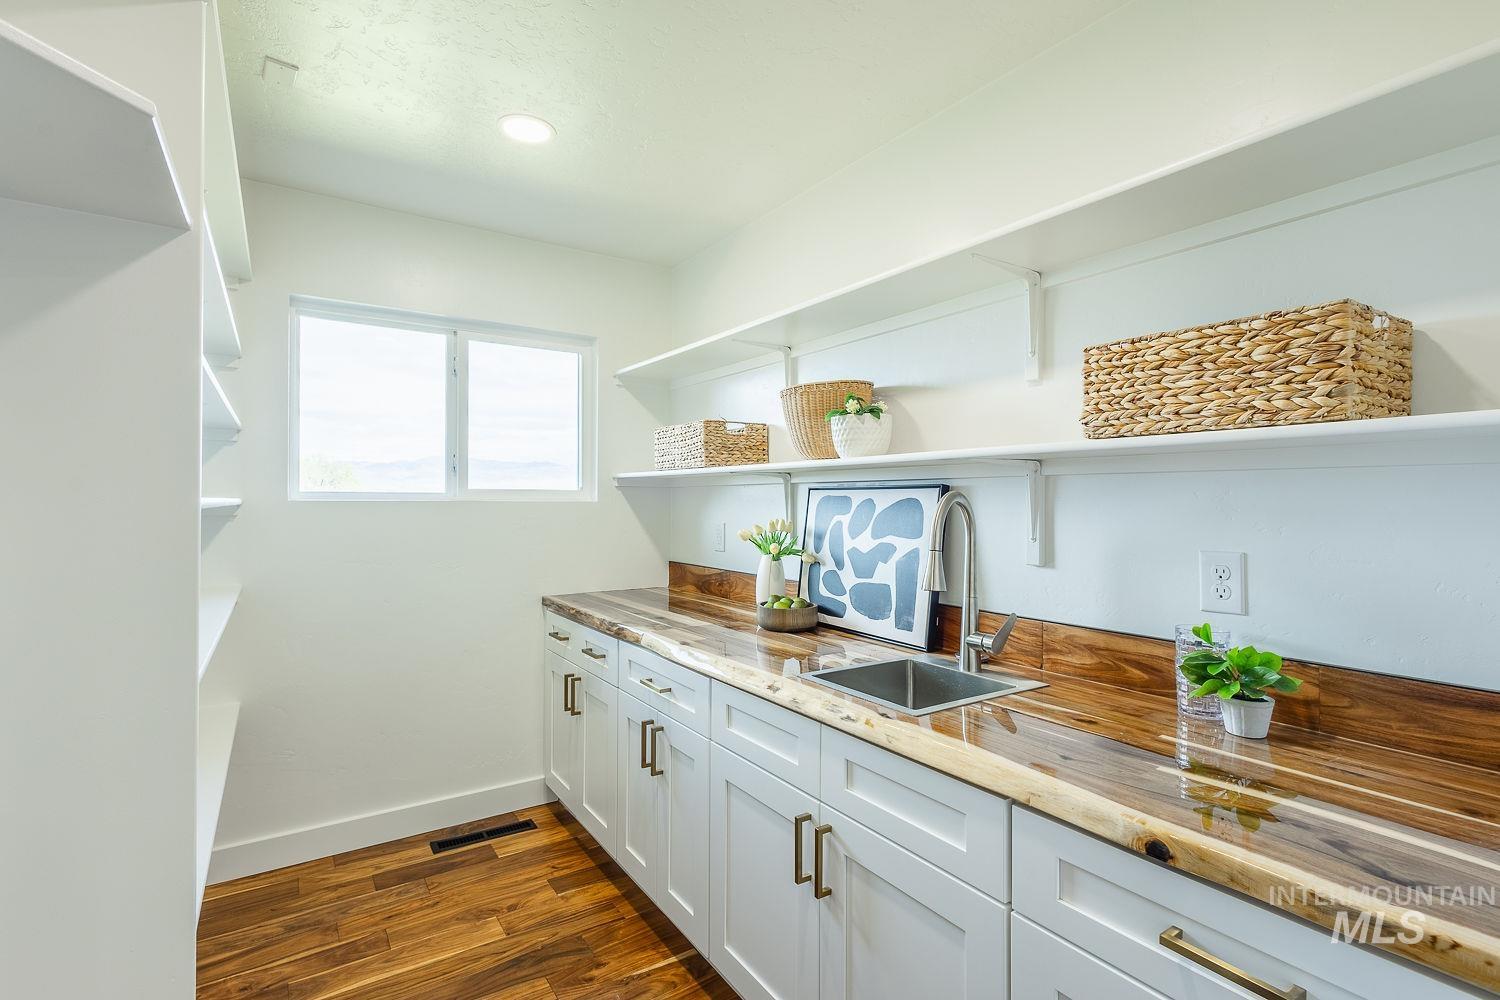
Butler's Pantry
-
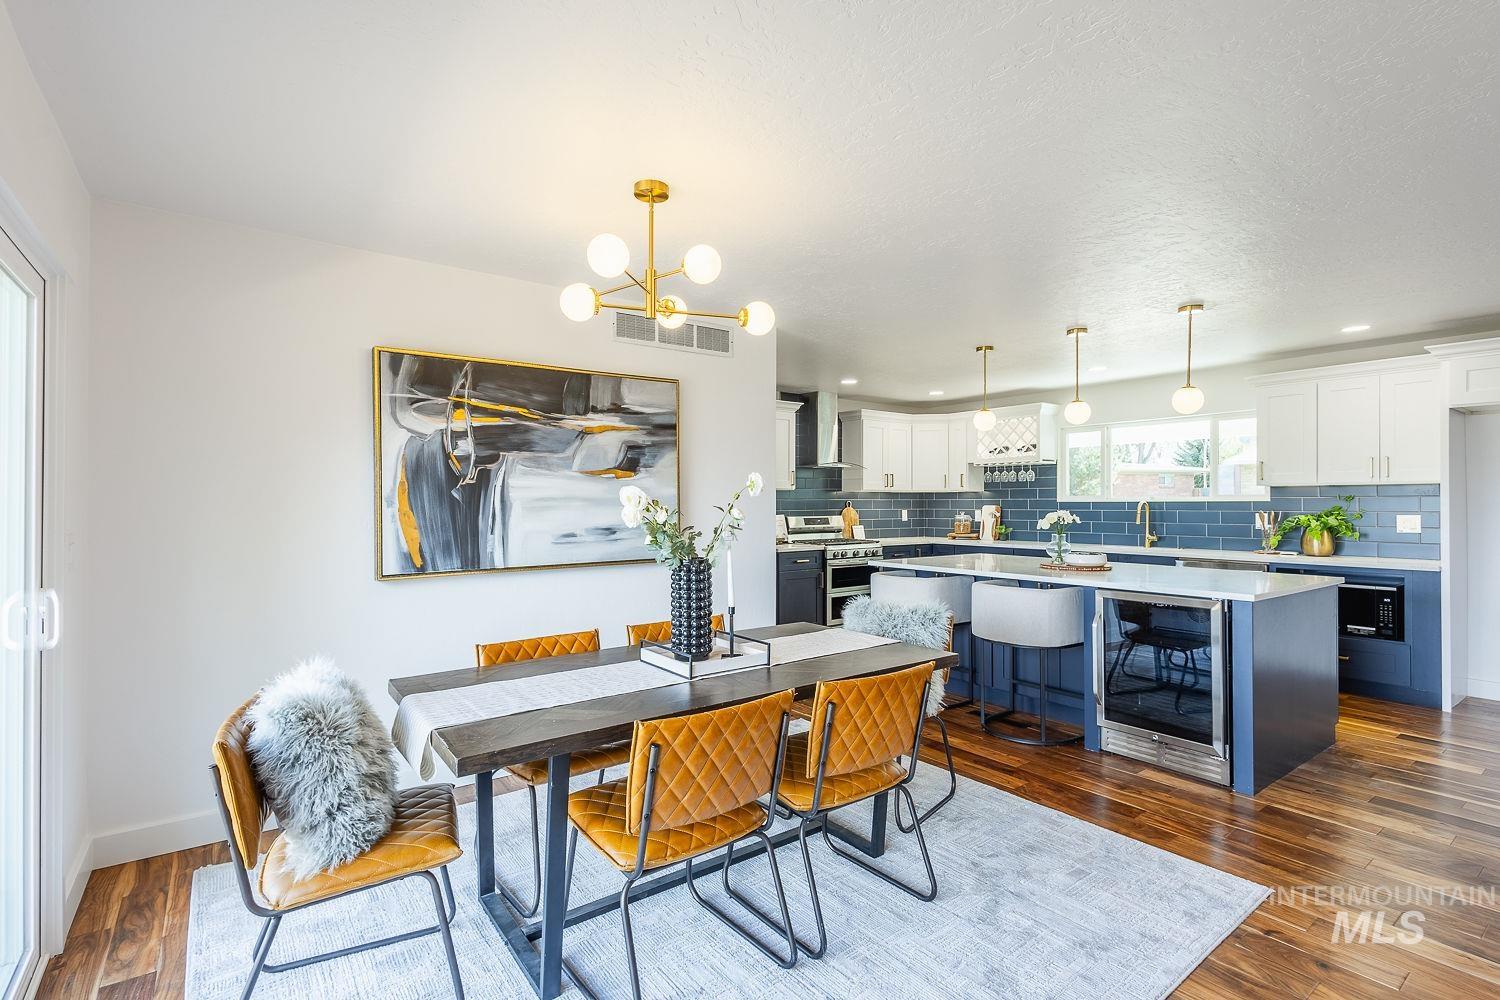
Dedicated Dining Area
-
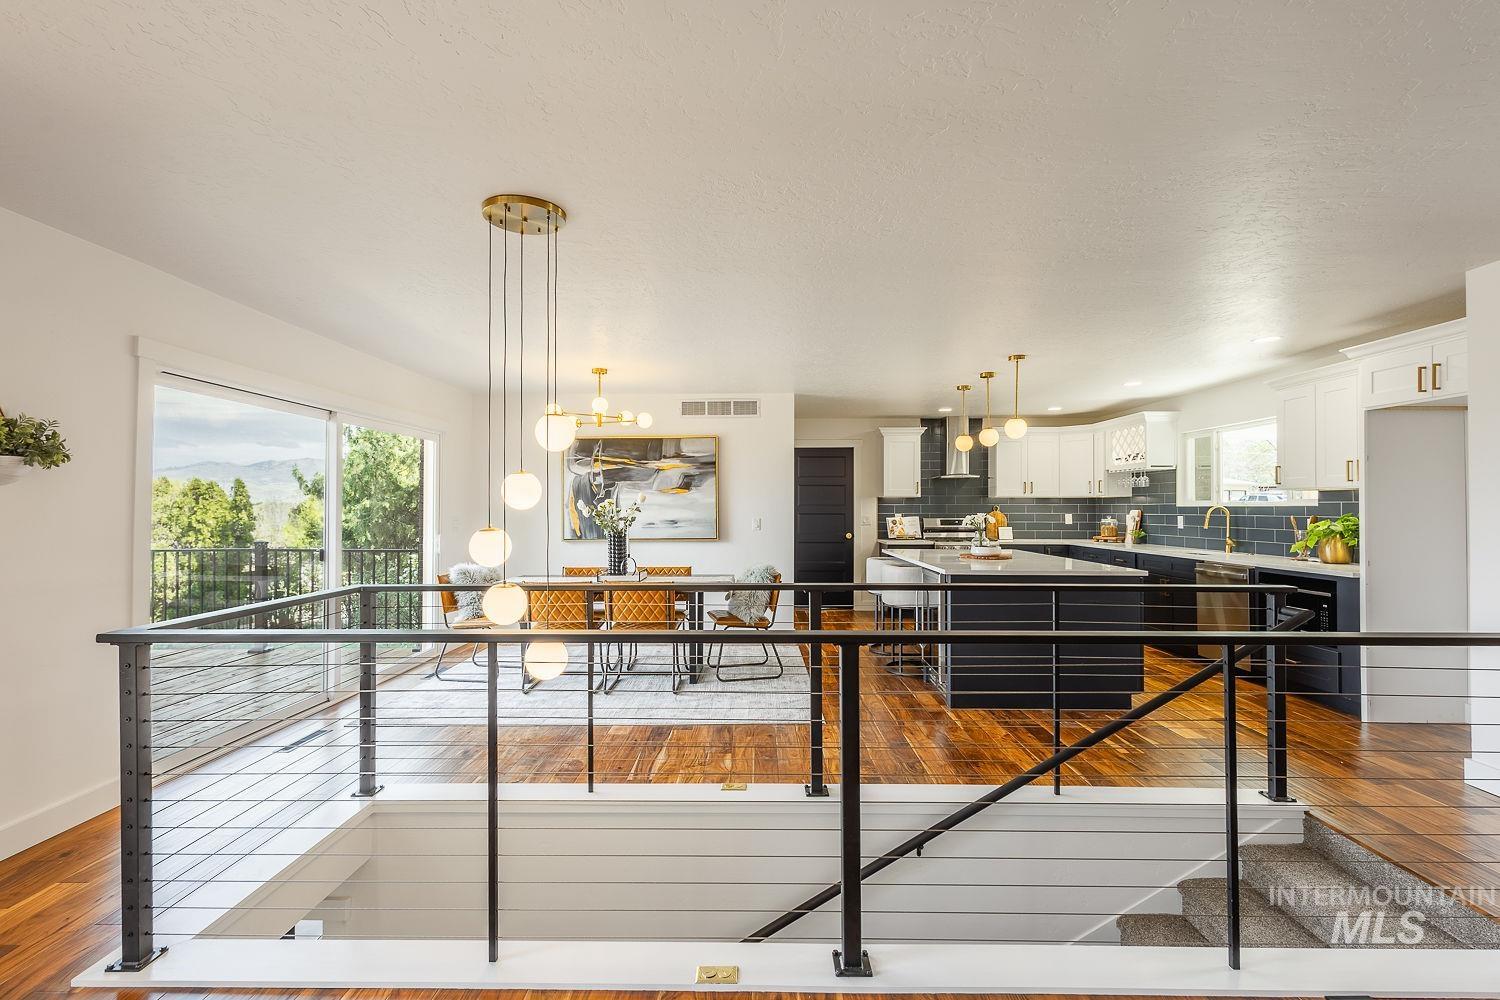
Custom Railing
-
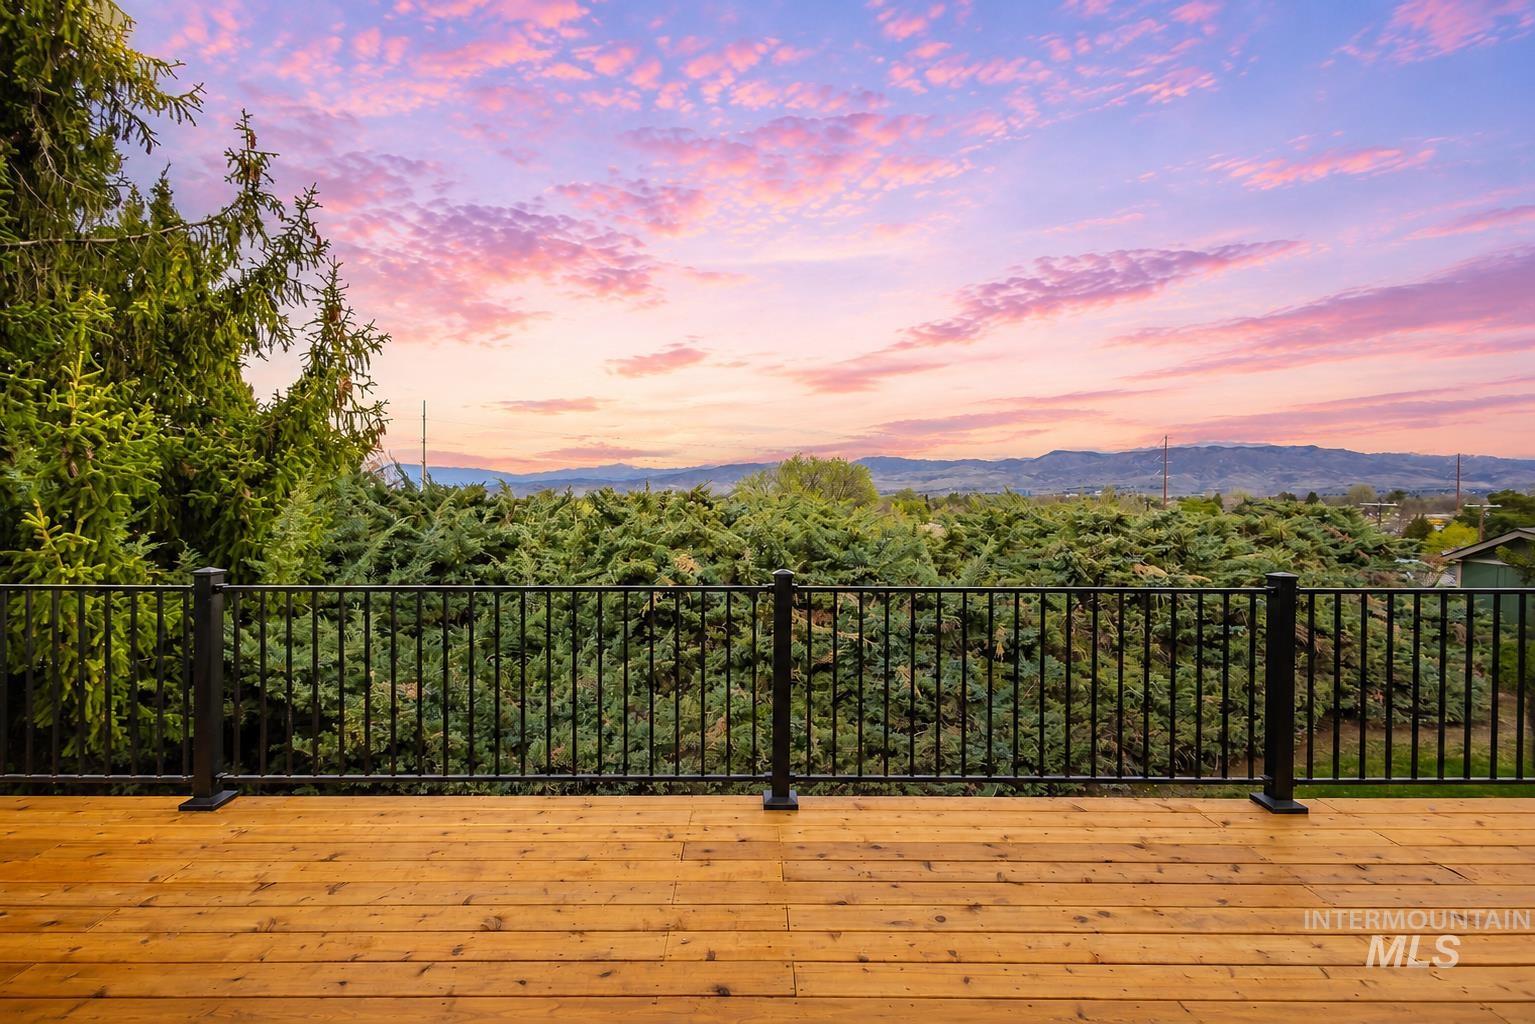
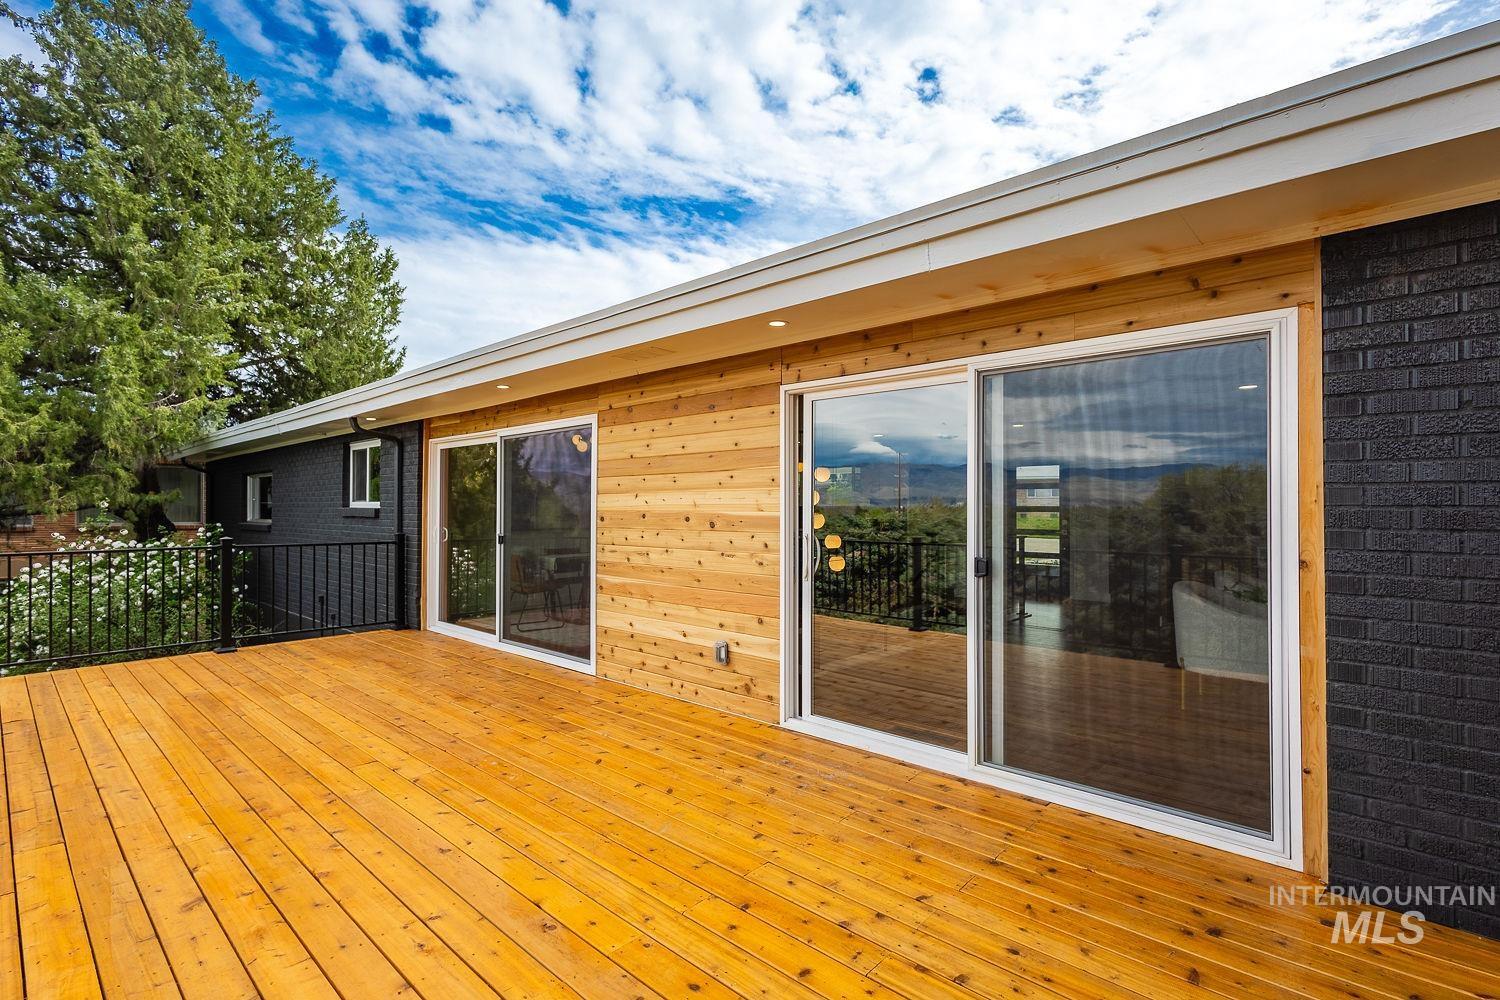
Upper Level Deck - Bogus Basin Views
-
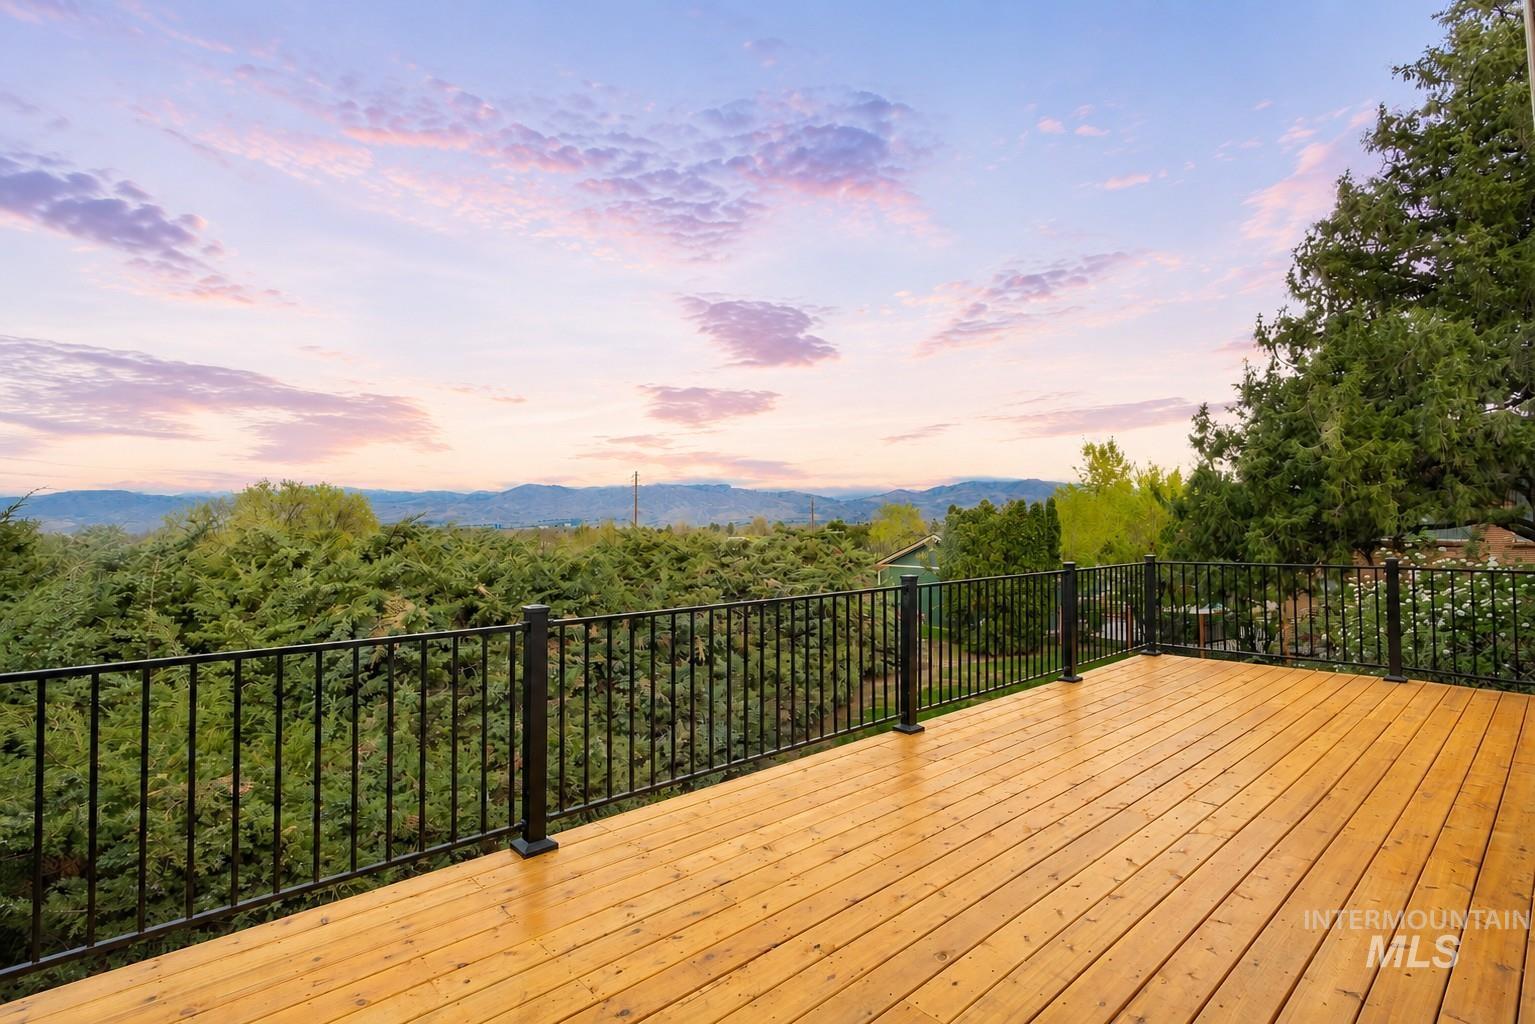
Upper Level Deck - Downtown & Bogus Basin Views
-
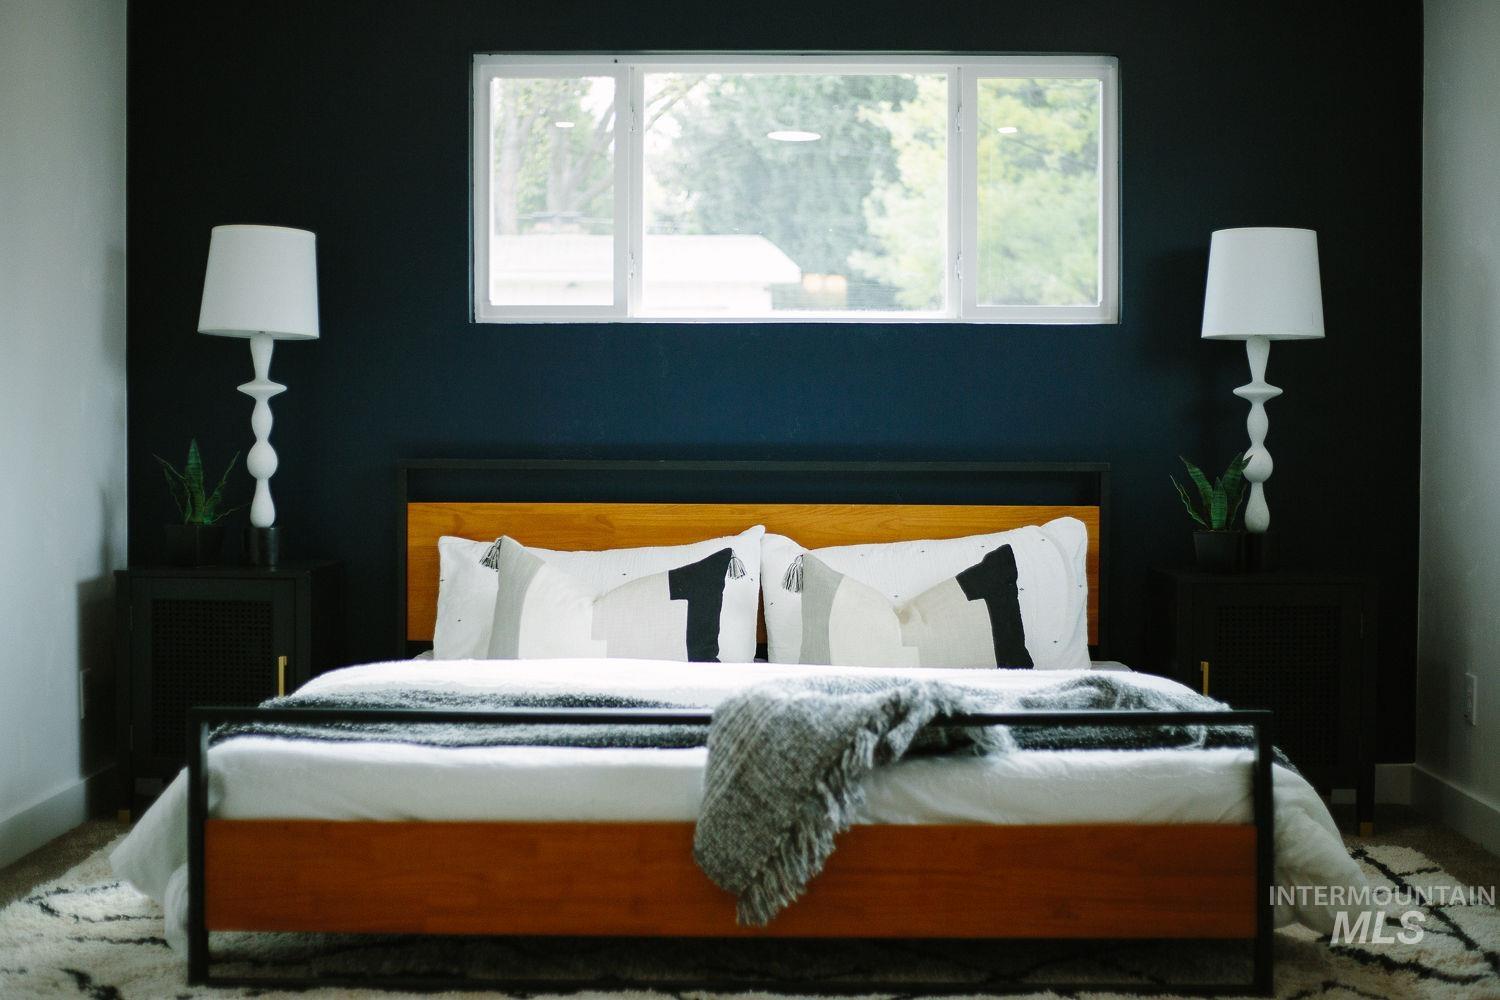
Main Level Primary Suite
-
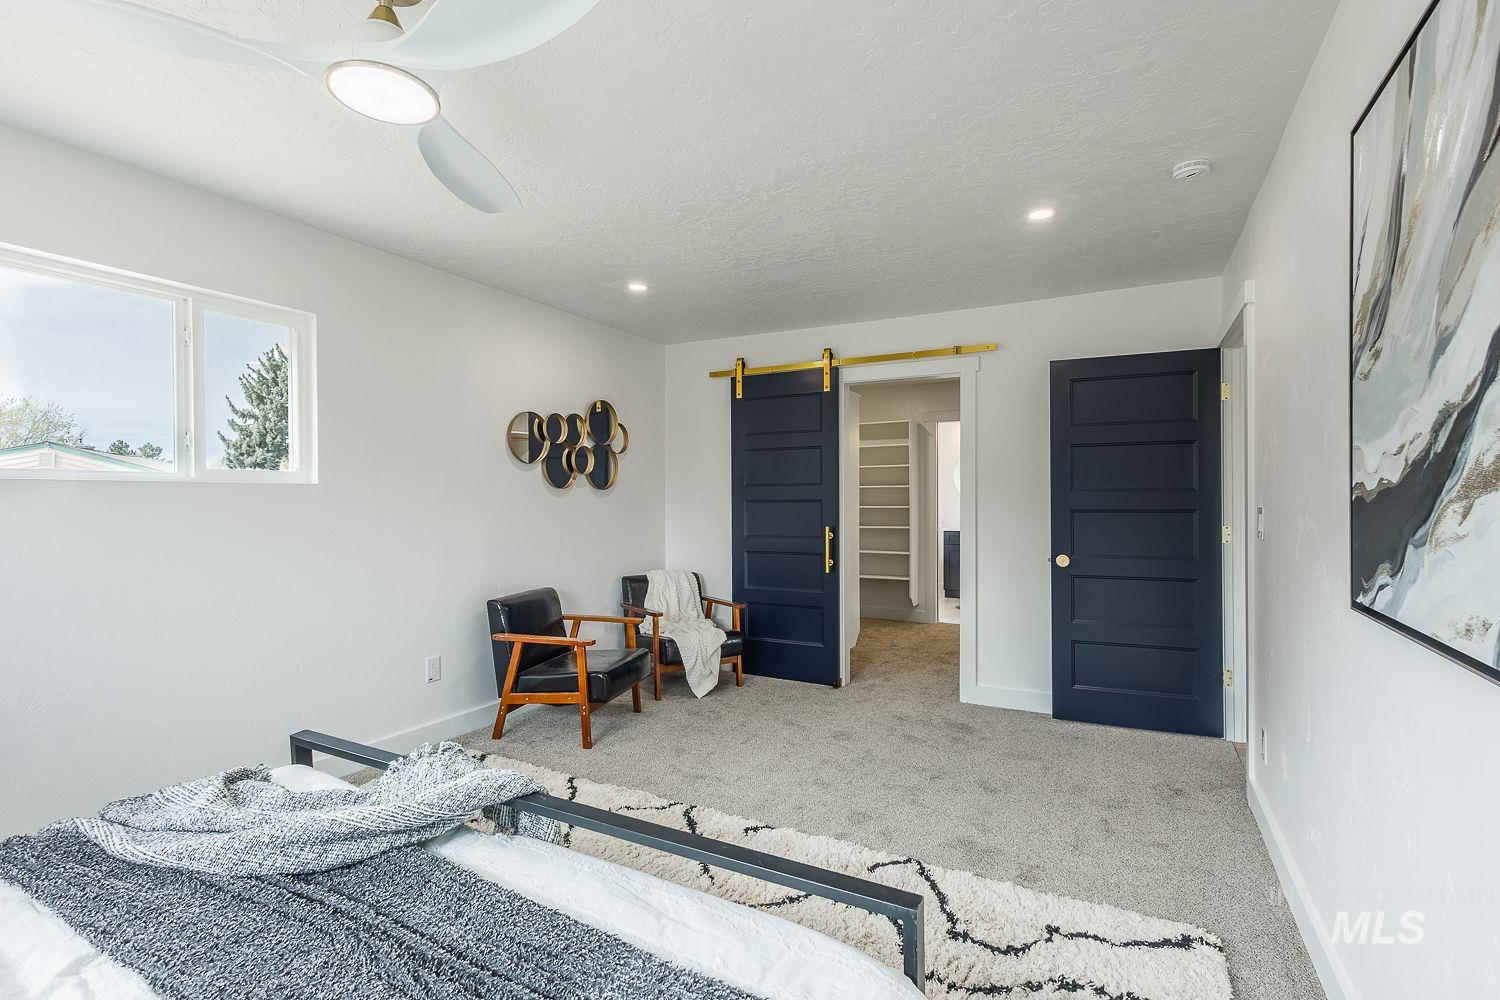
Primary w/ Ample Natural Light
-
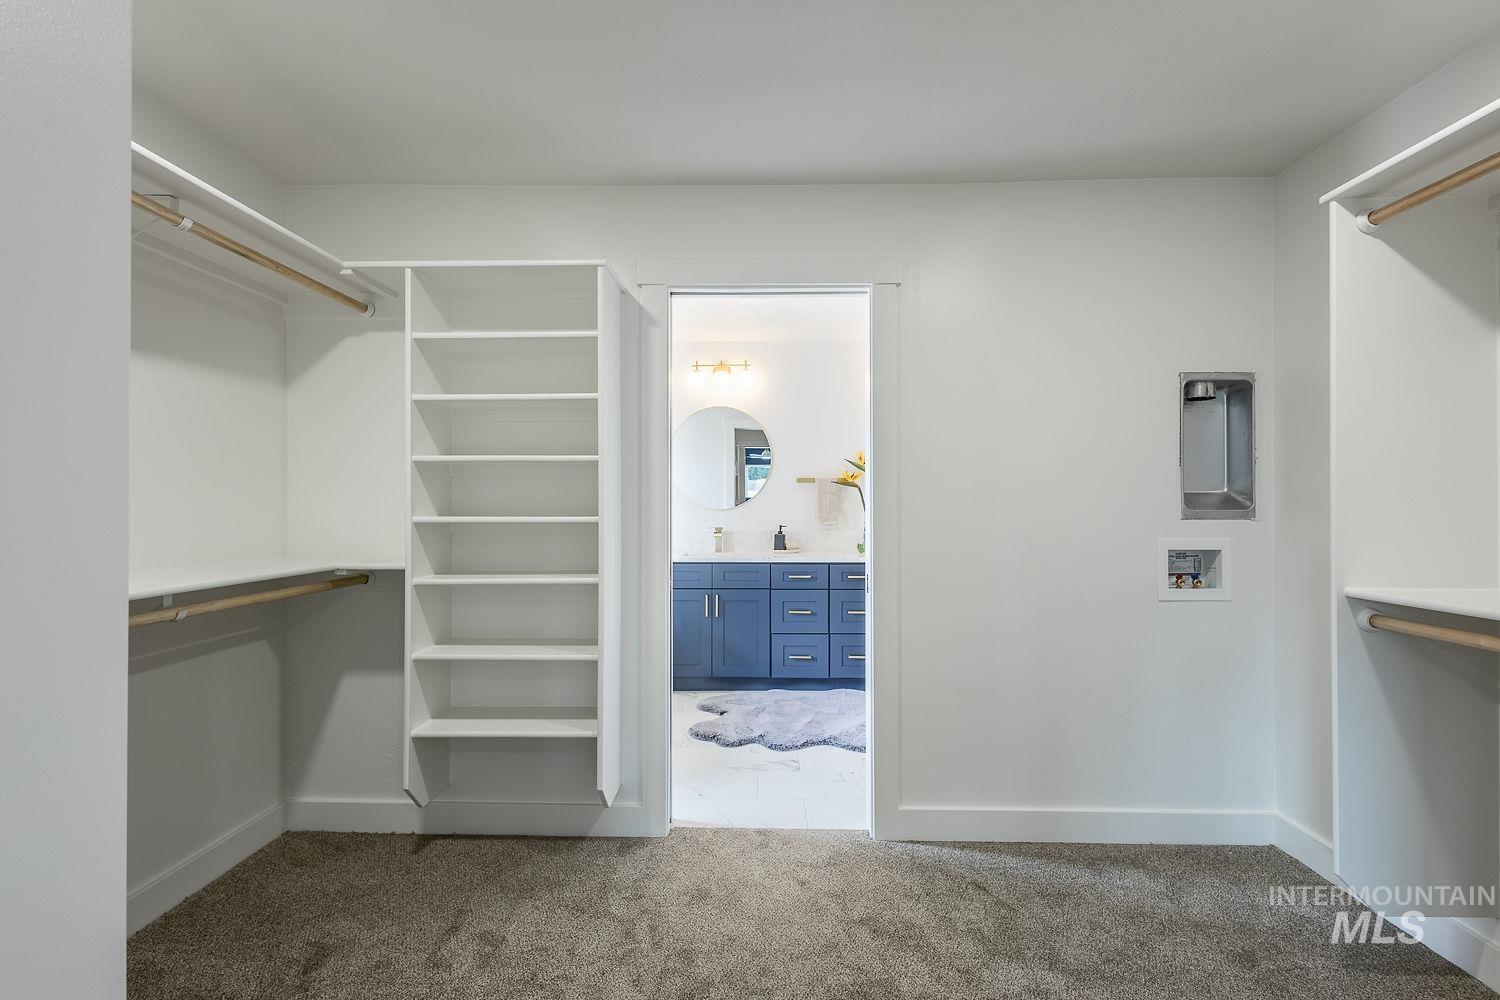
Walk-in Closet
-
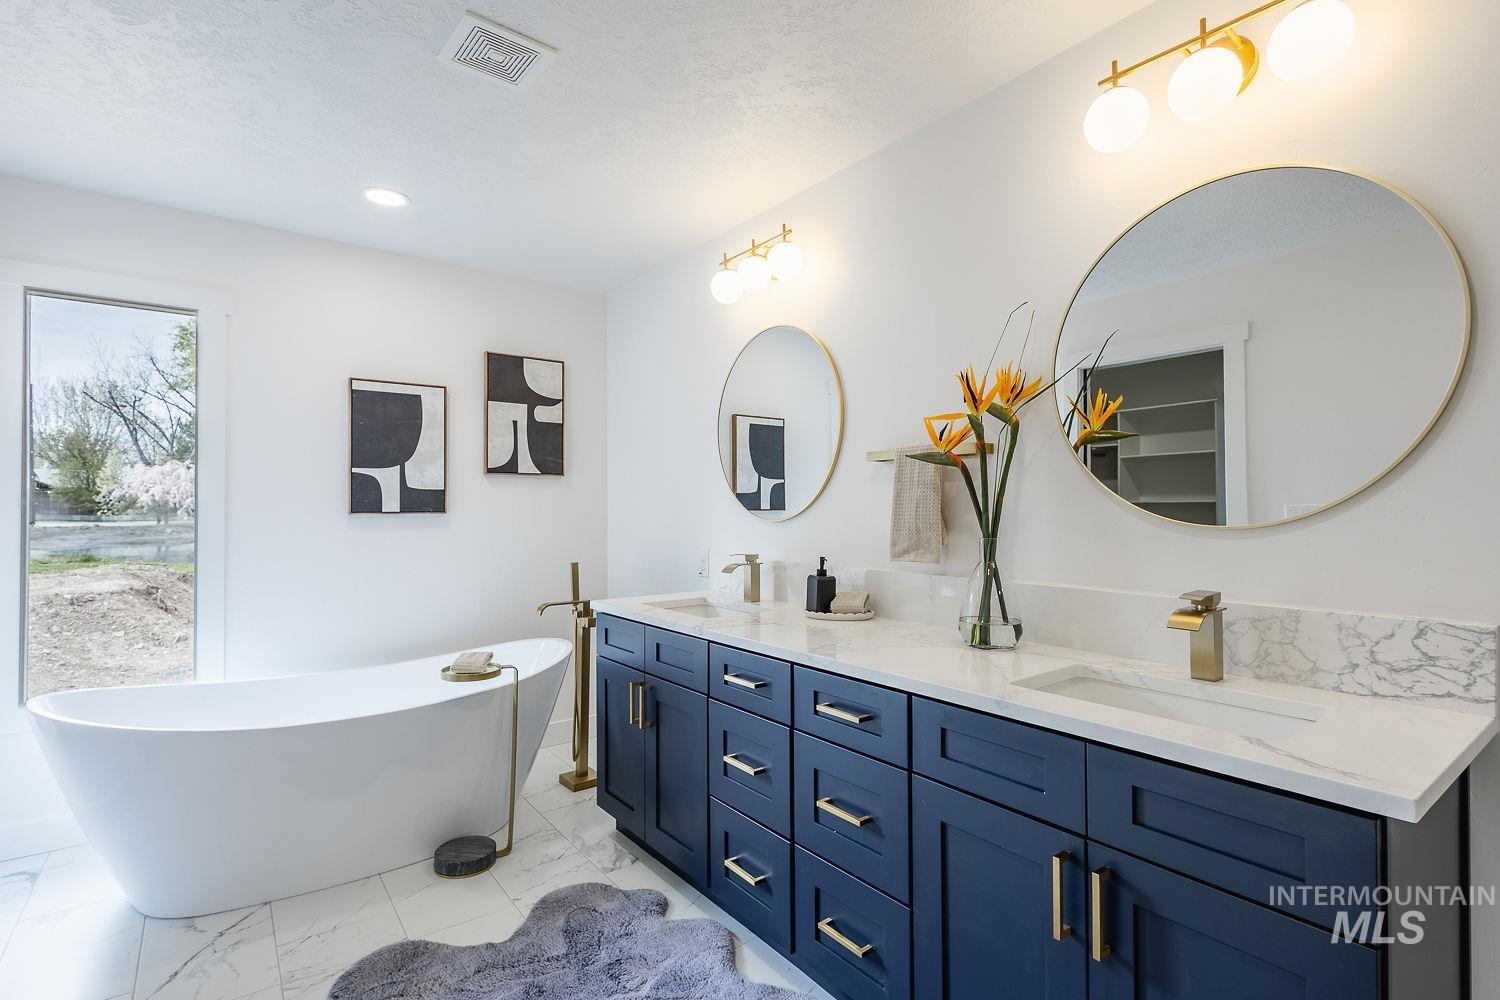
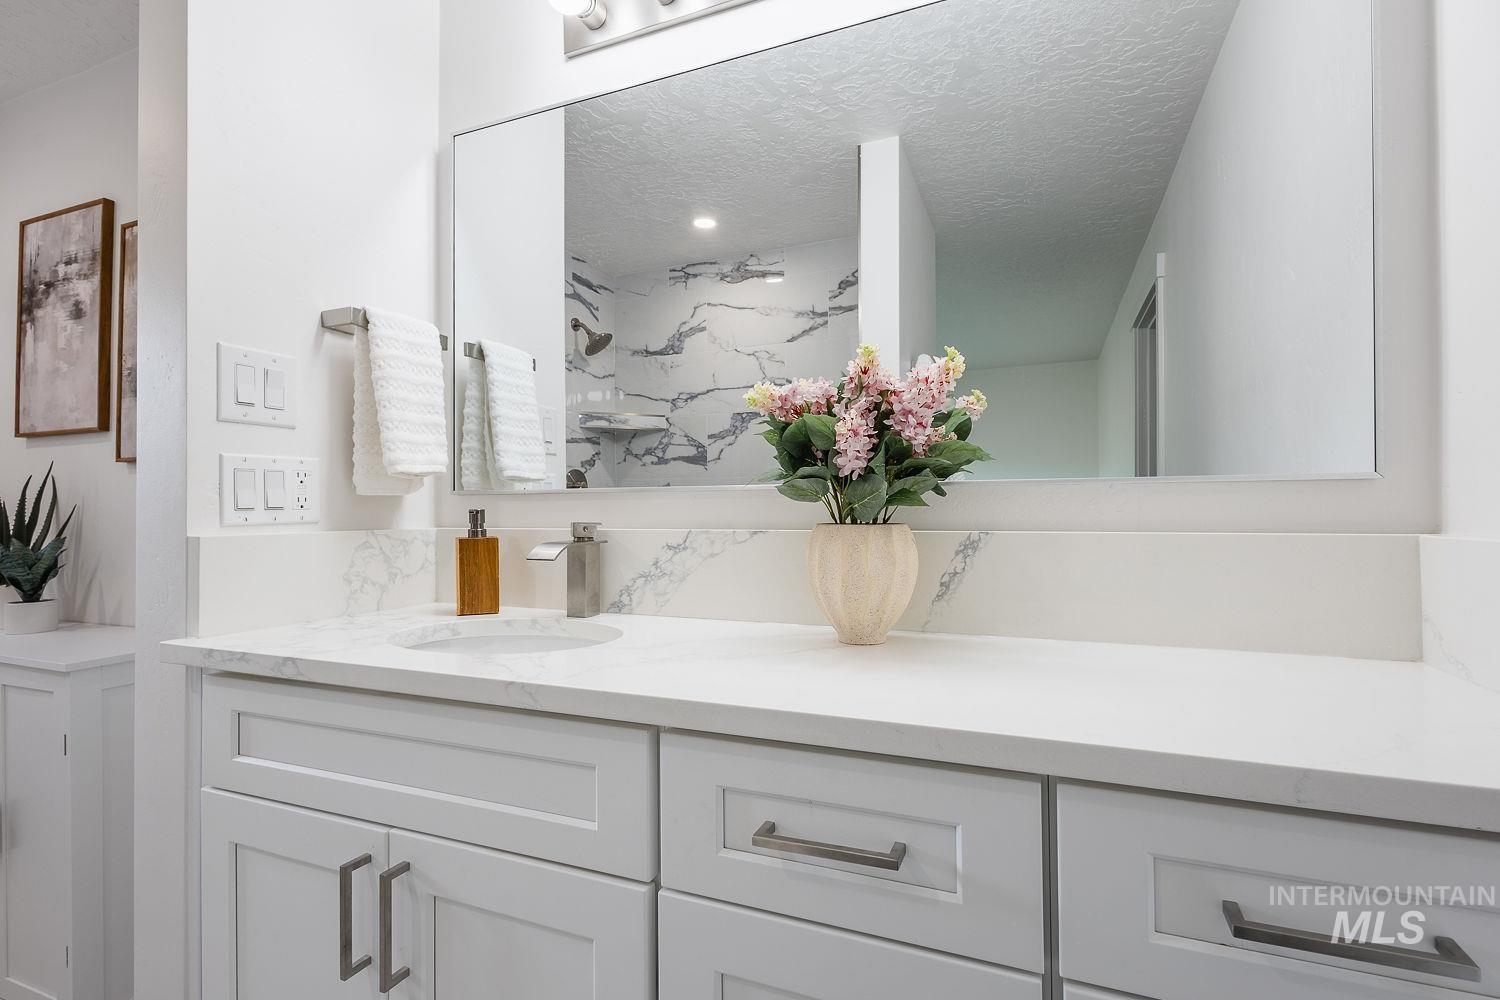
Dual Quartz Vanity and Soaker Tub
-
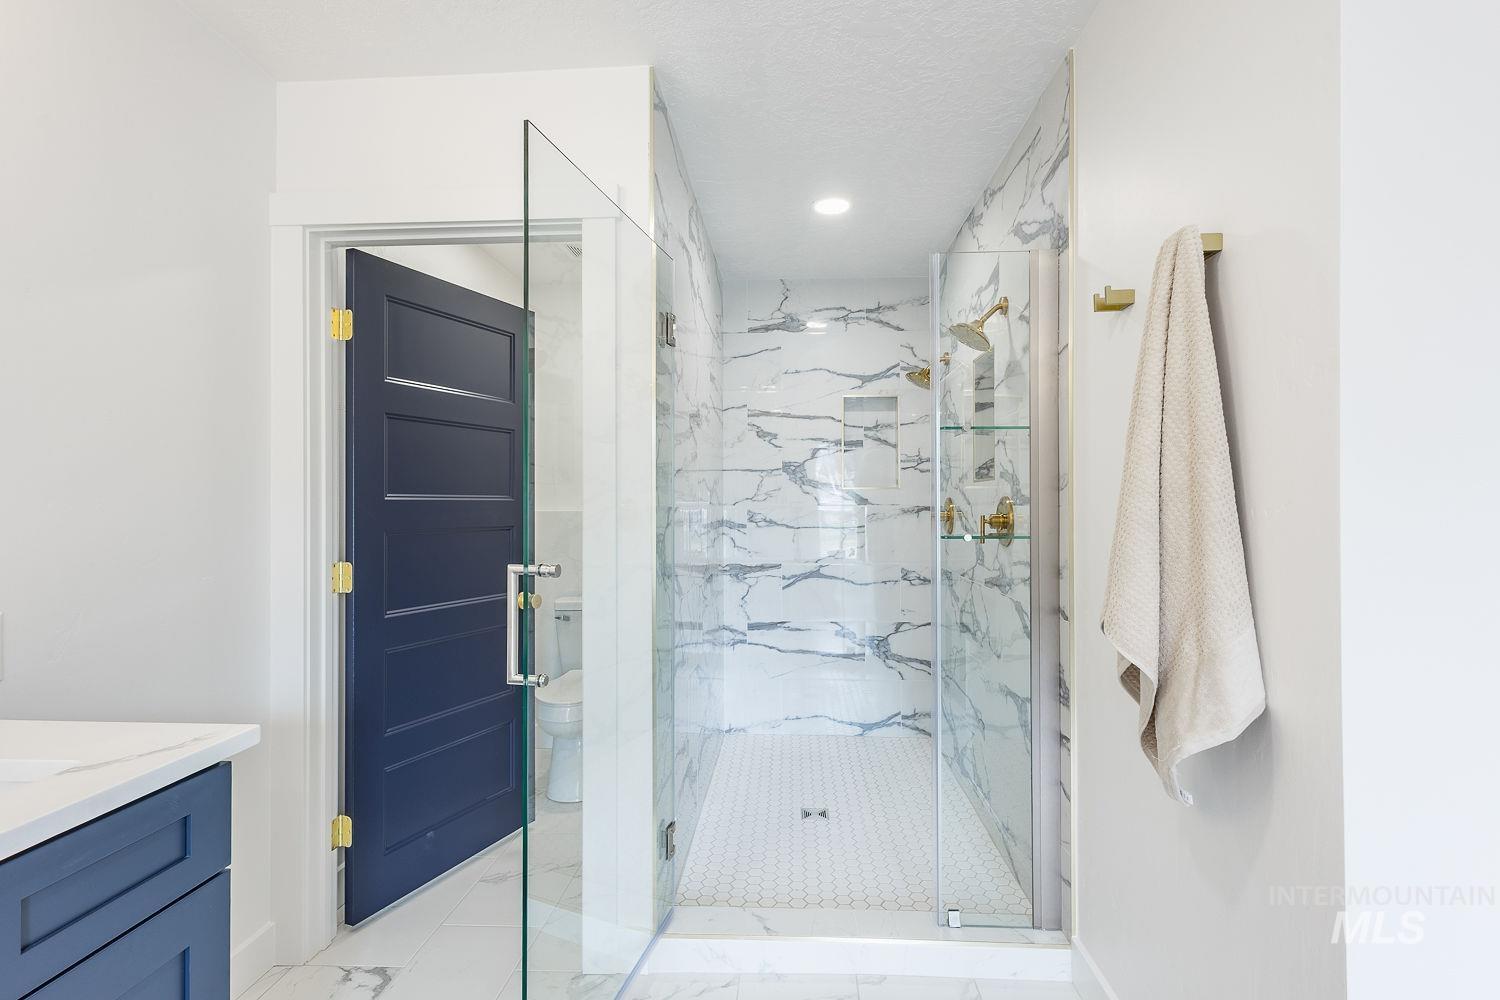
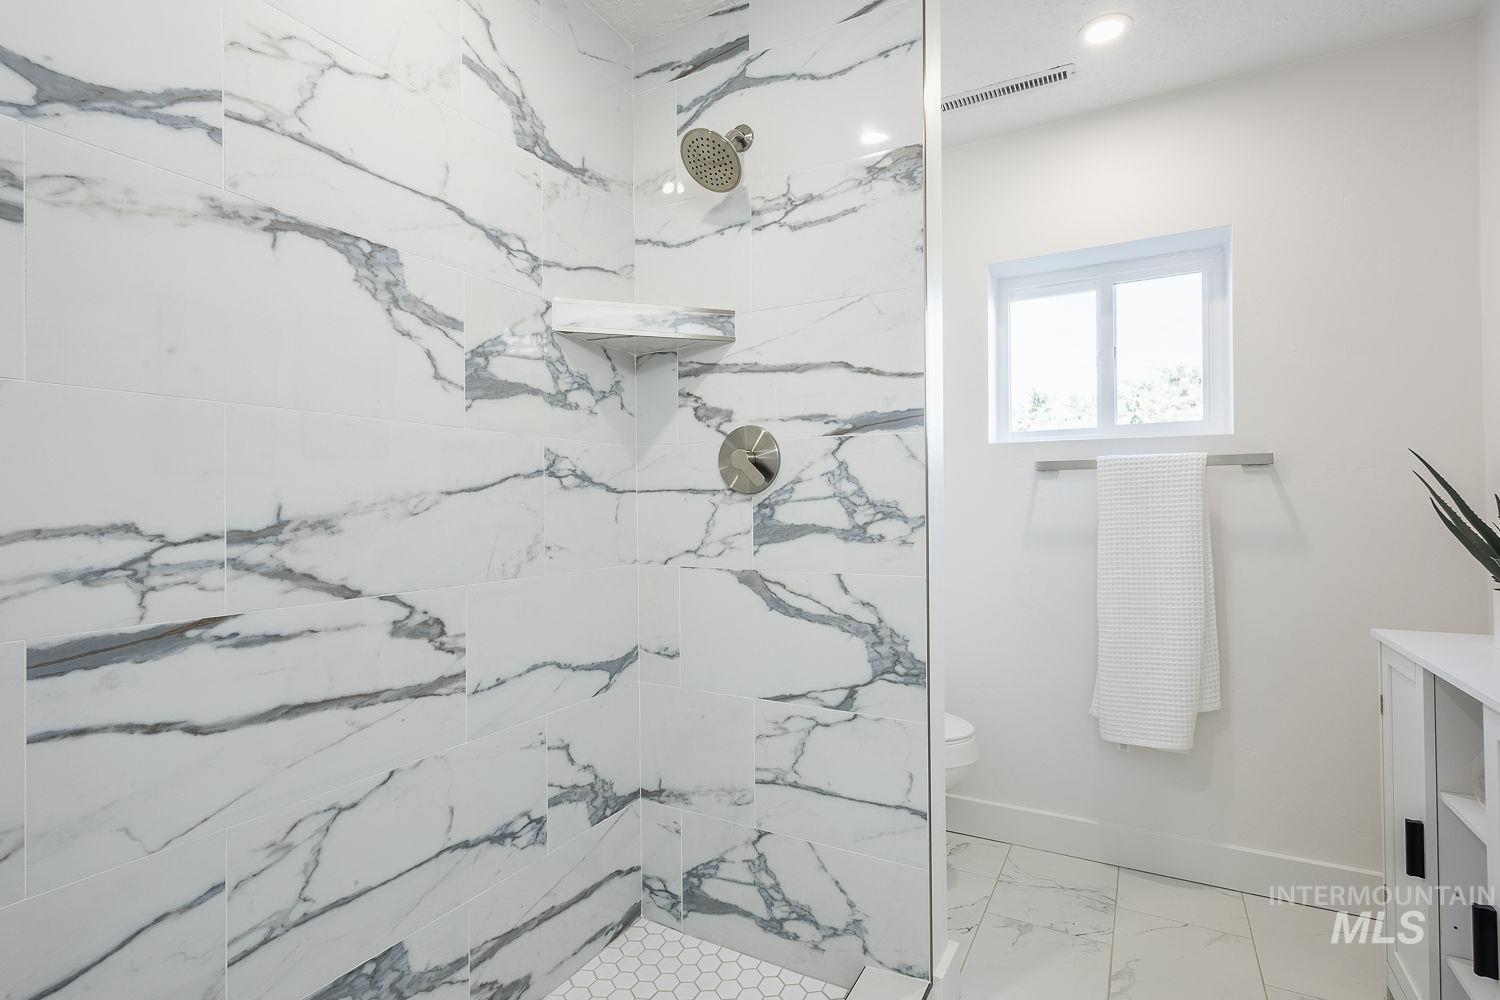
Toilet Room and Walk-in Shower with Dual Showerheads
-
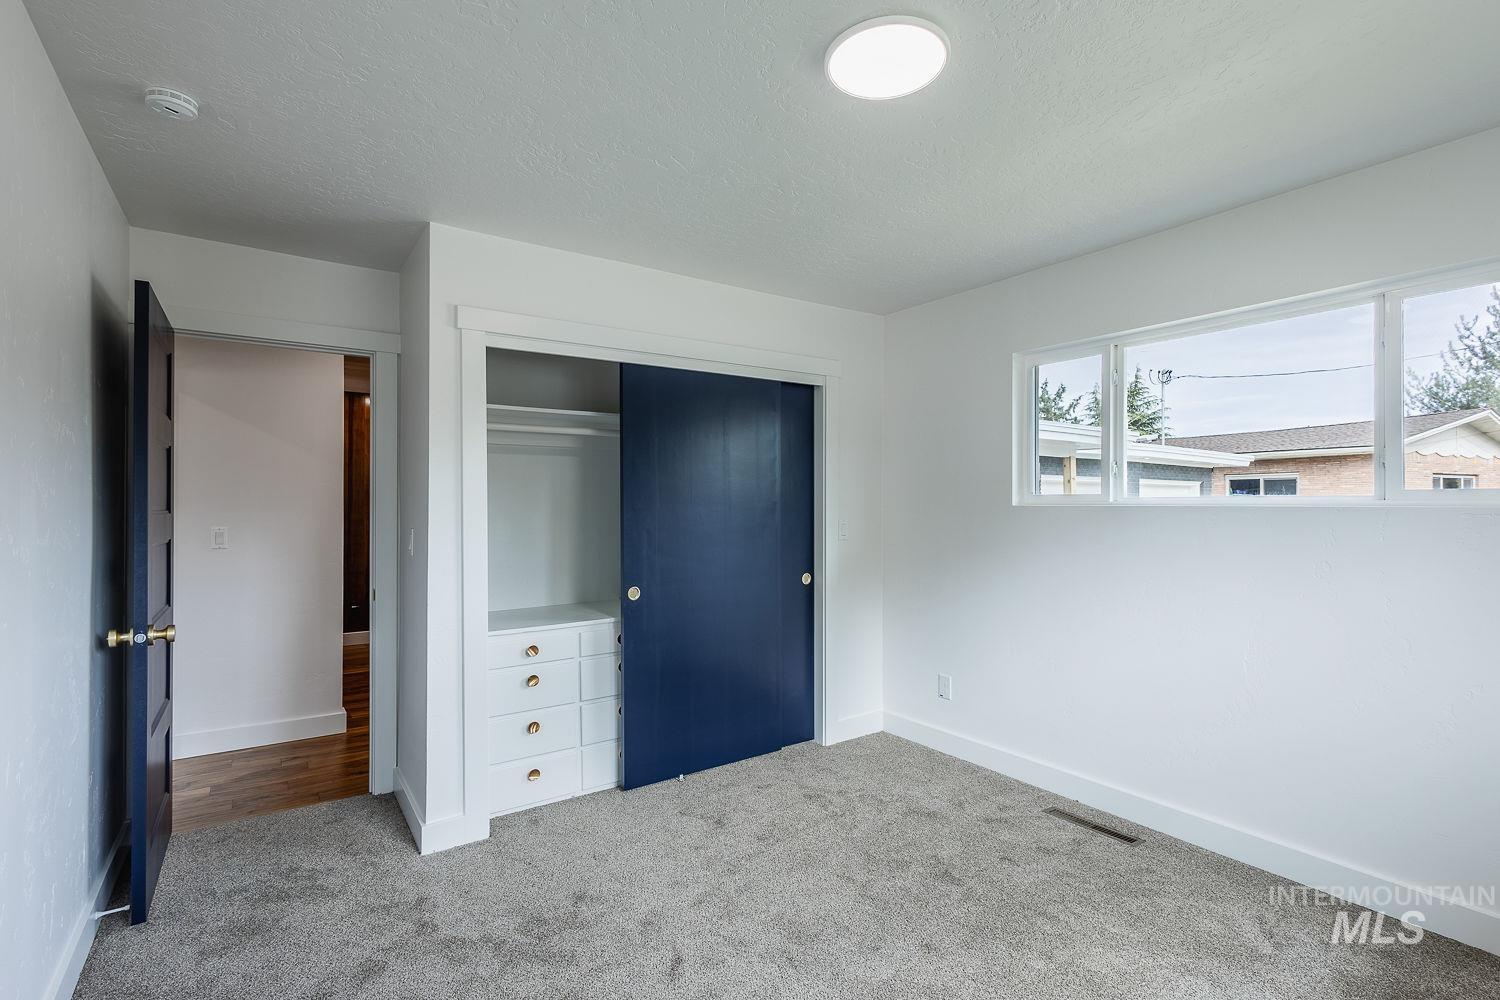
Main Level Bedroom or Office
-
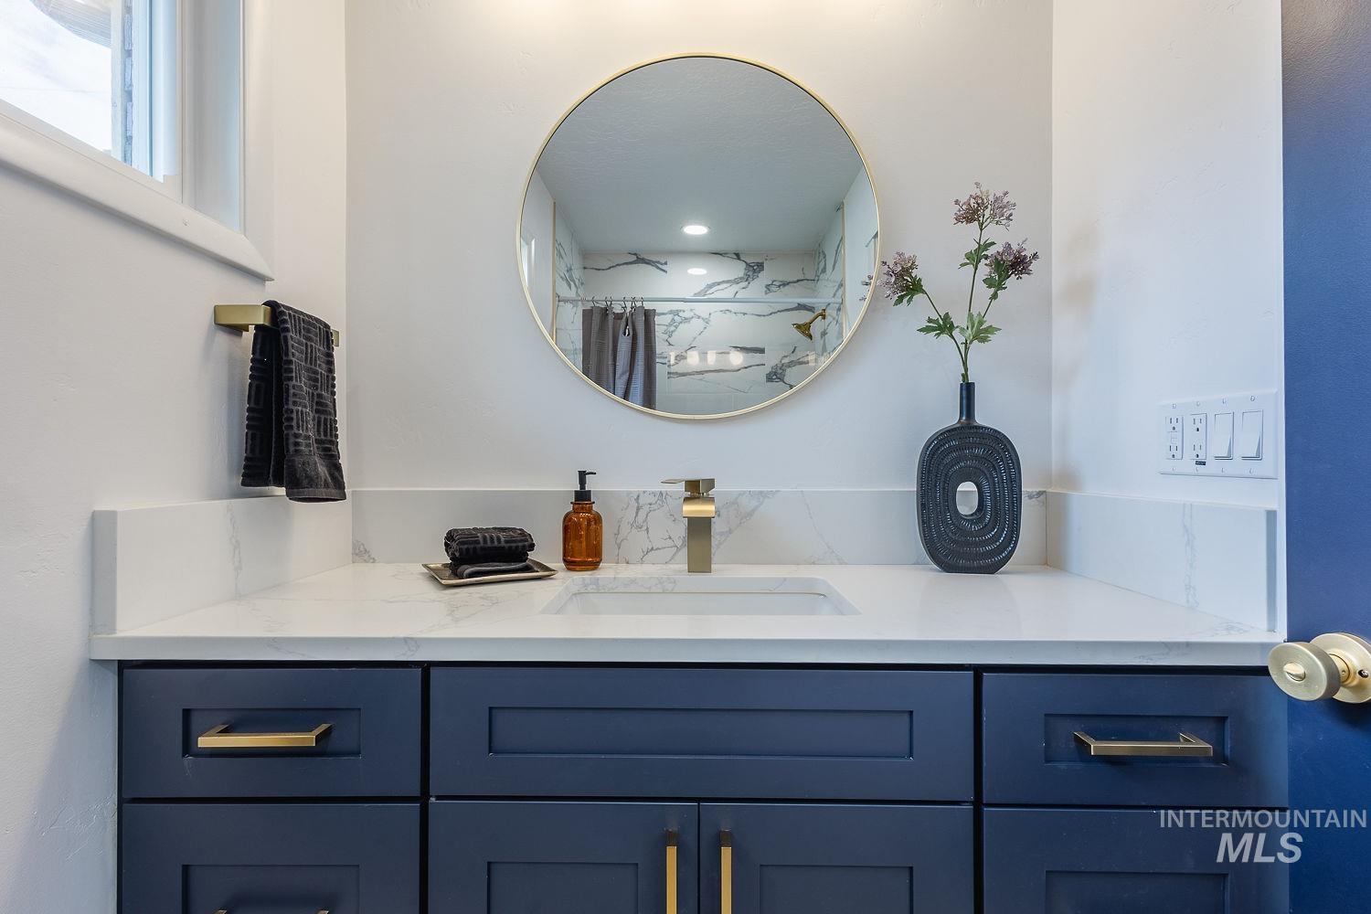
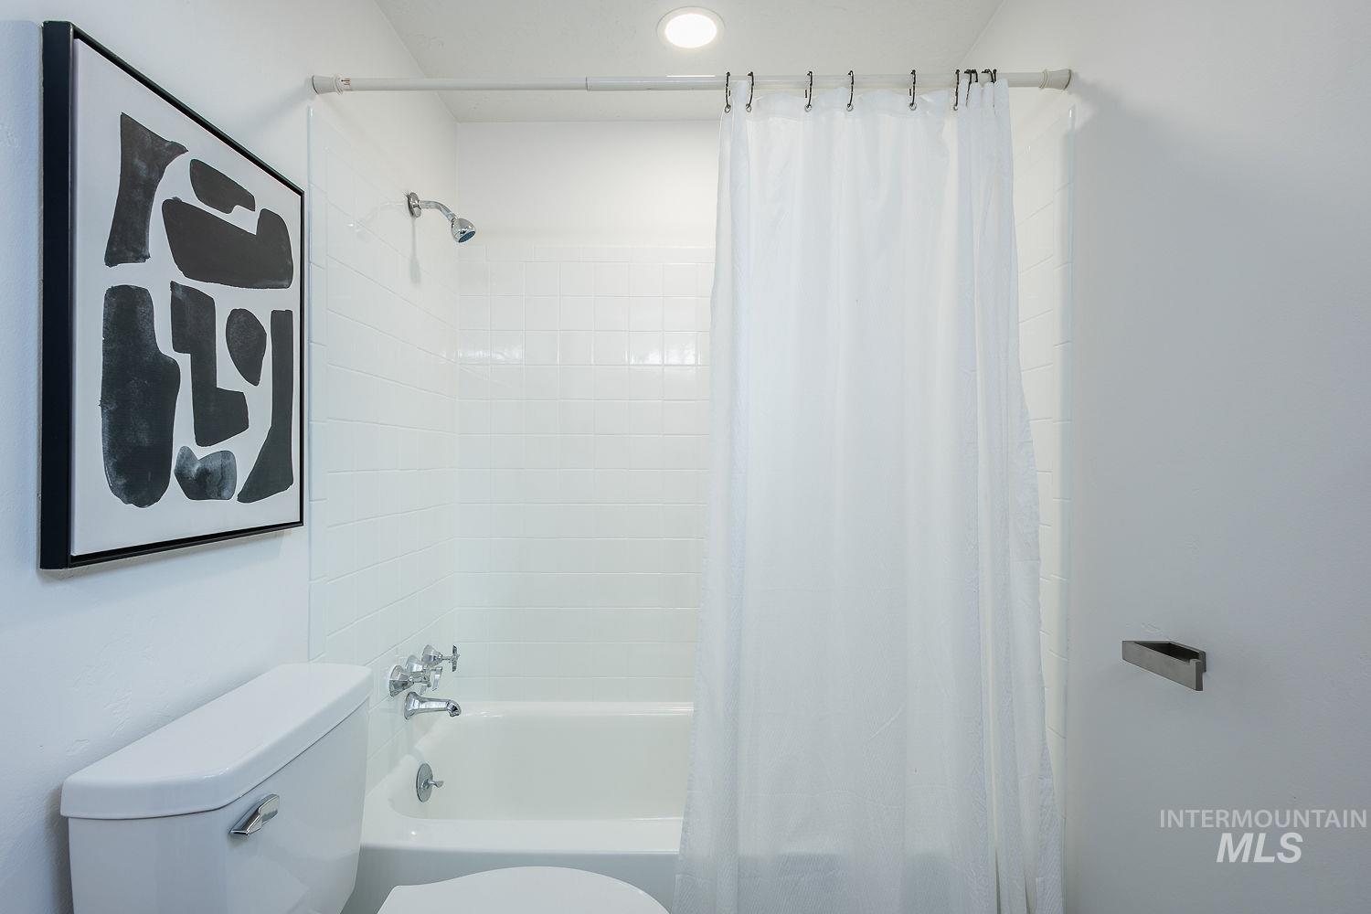
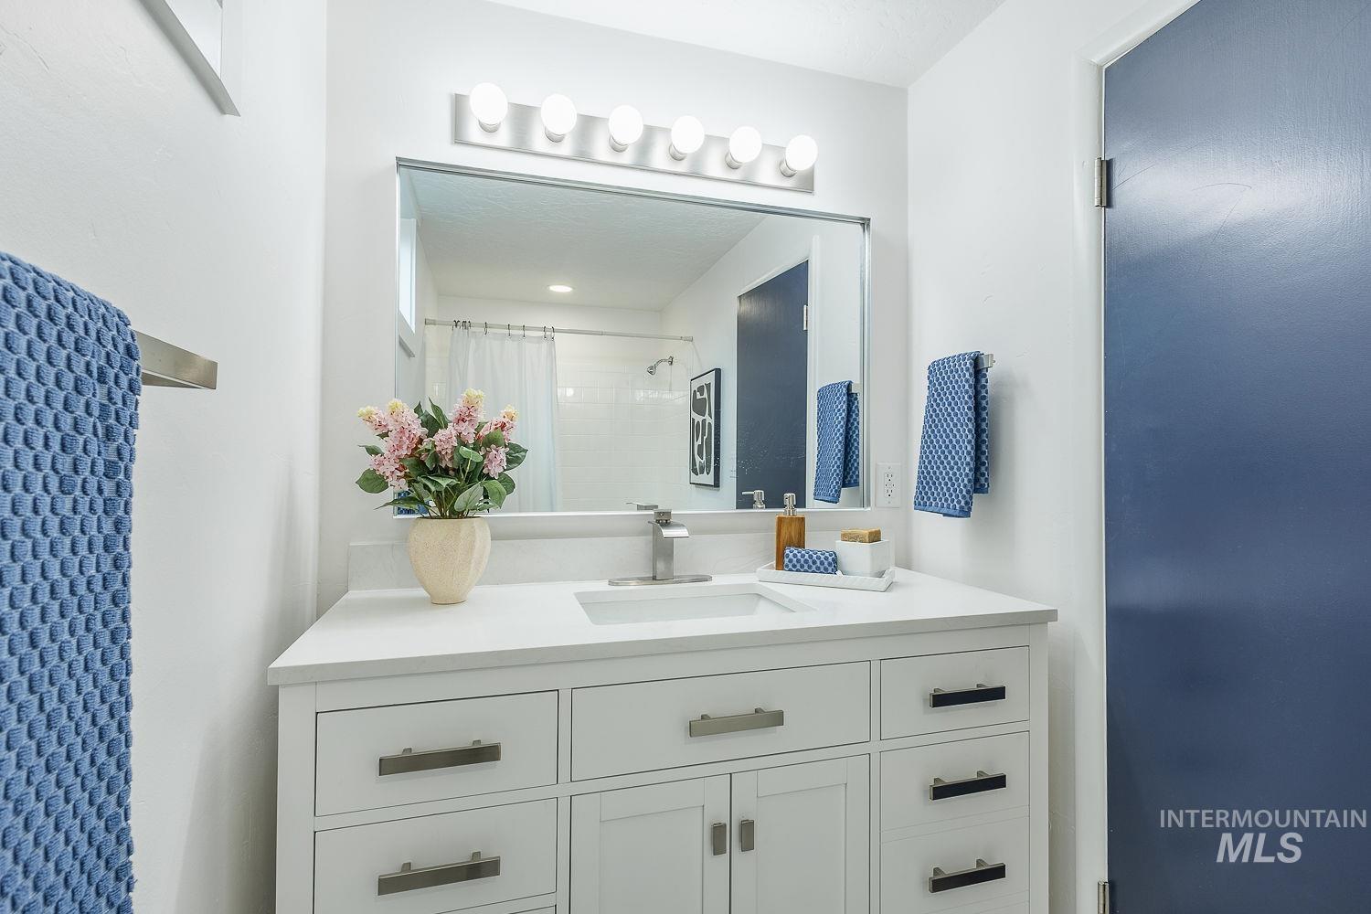
Main Level Full Bathroom
-

Lower Level Living Room
-
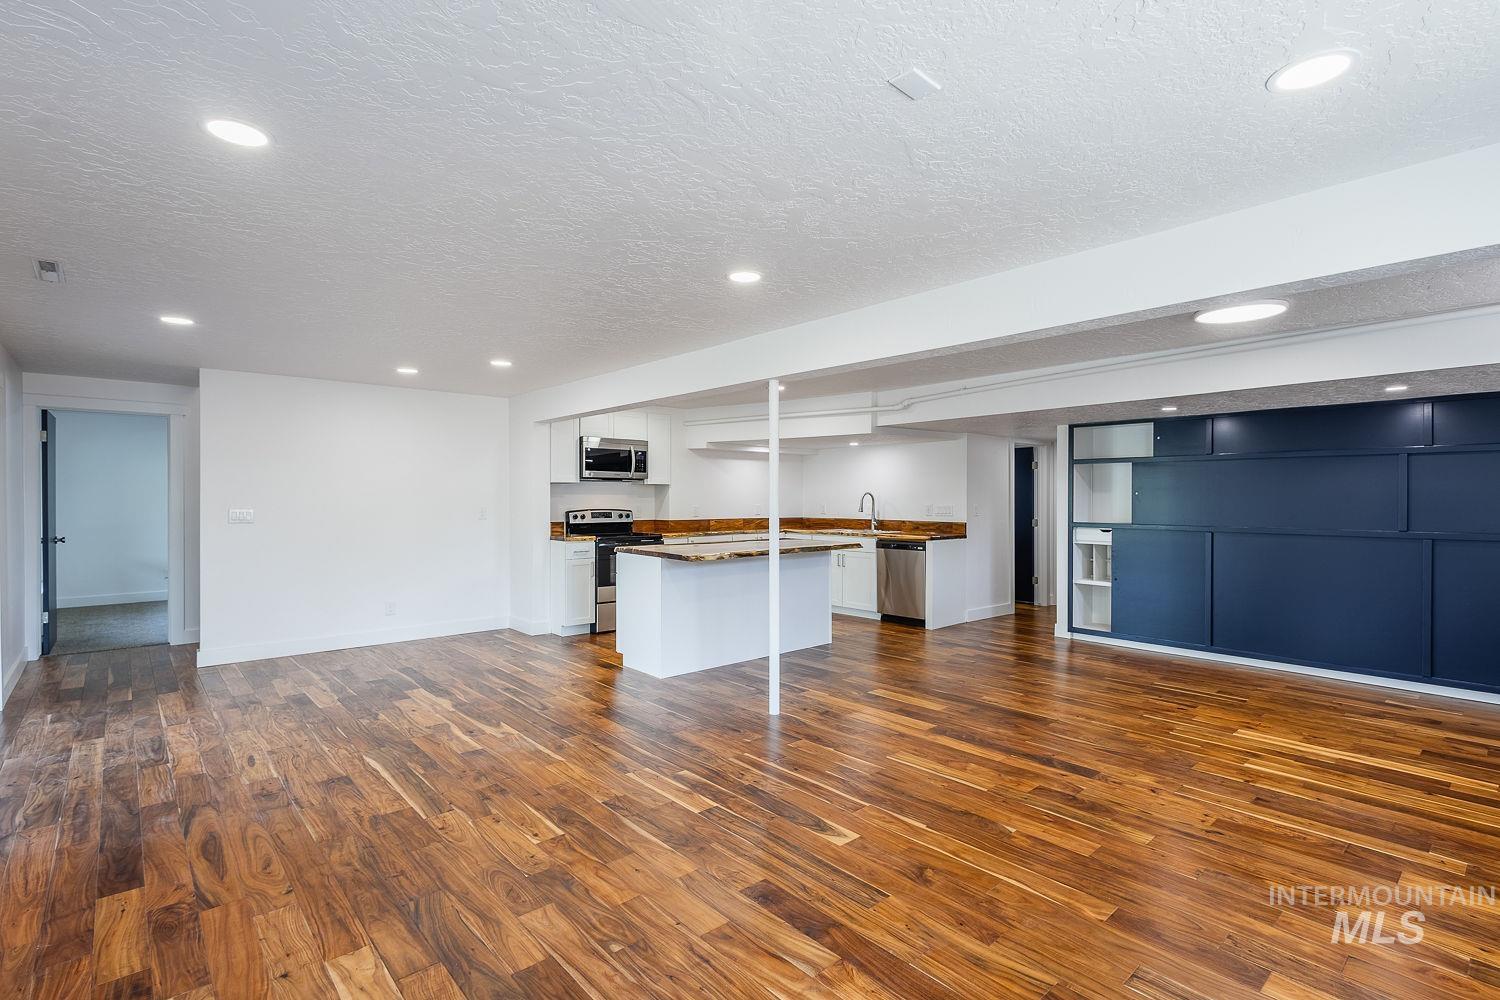
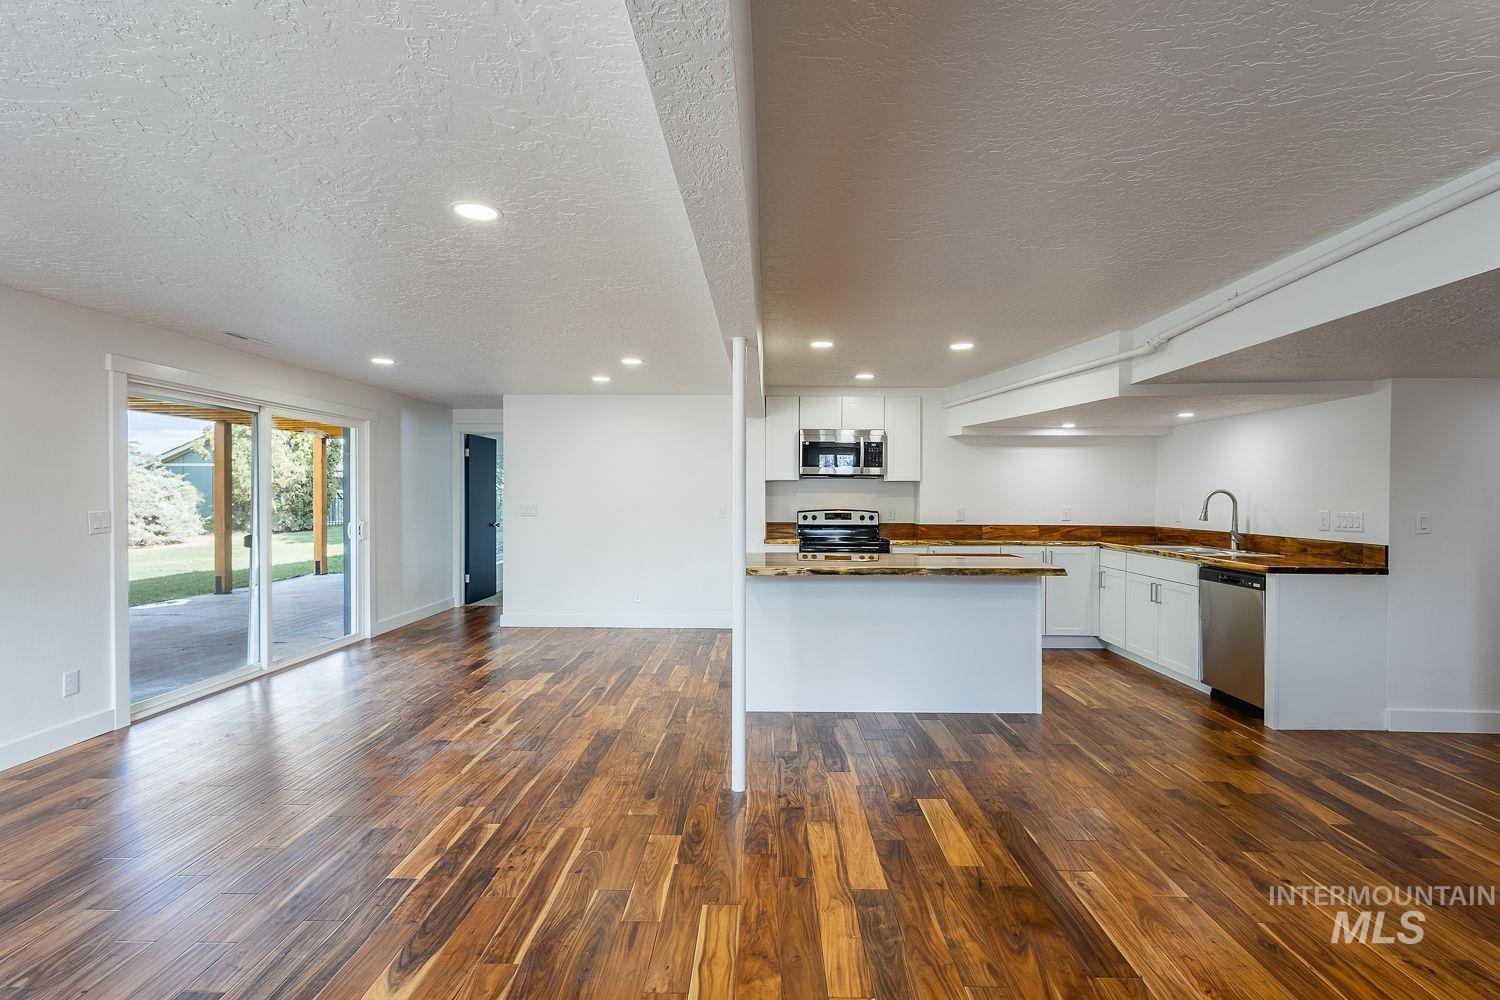
Lower Level Living Room & Dining Room
-
-
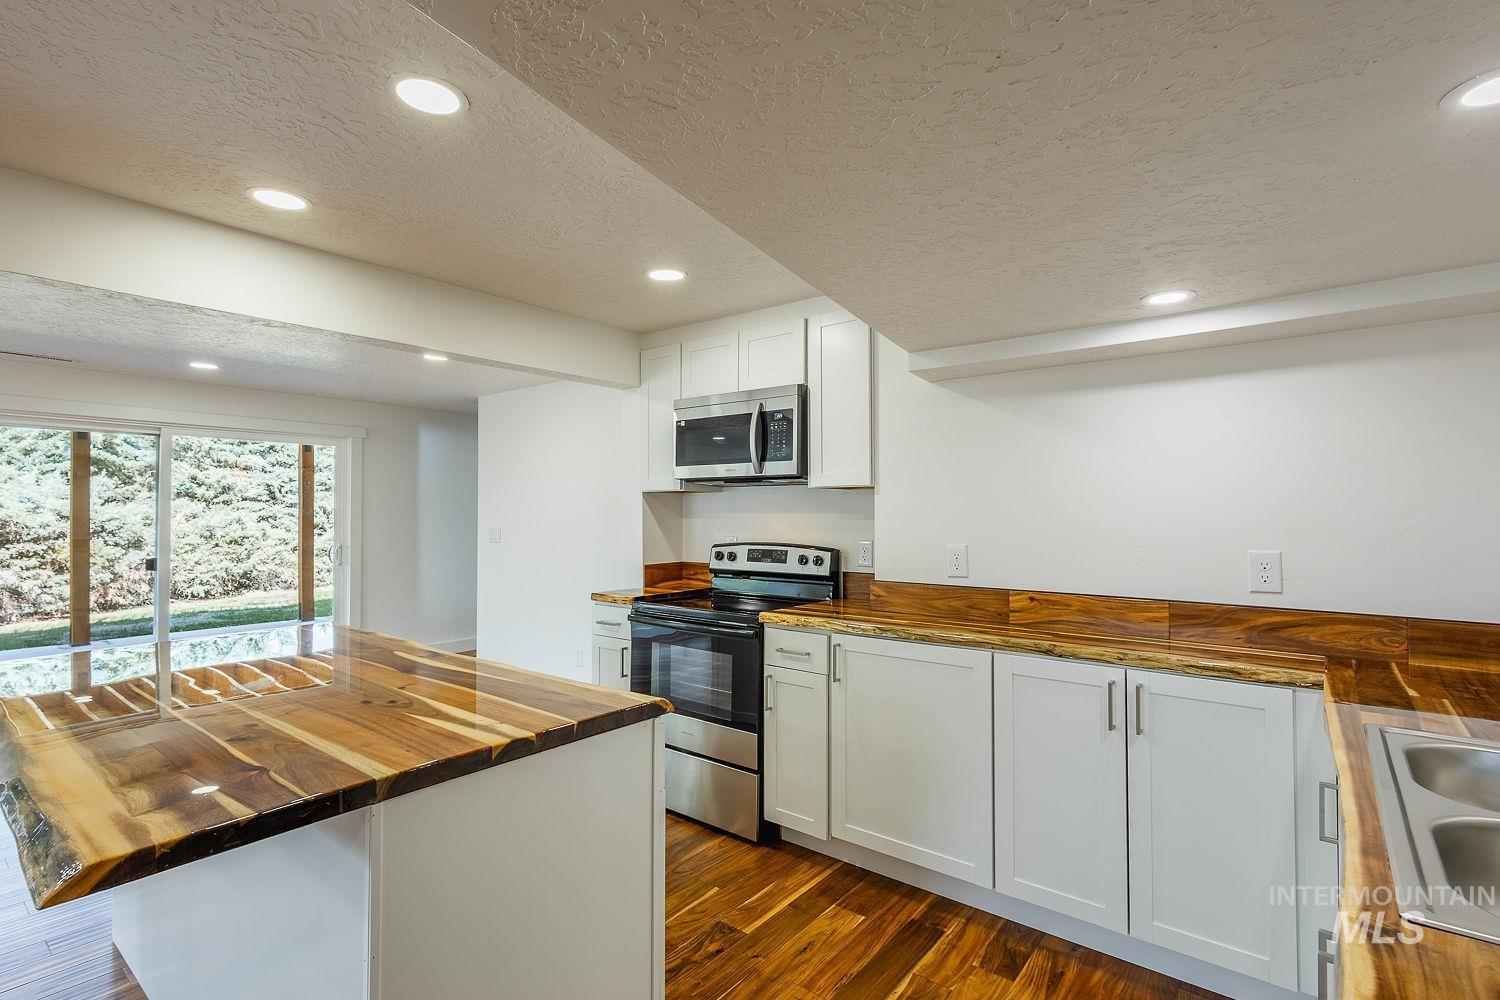
Lower Level Full Kitchen
-
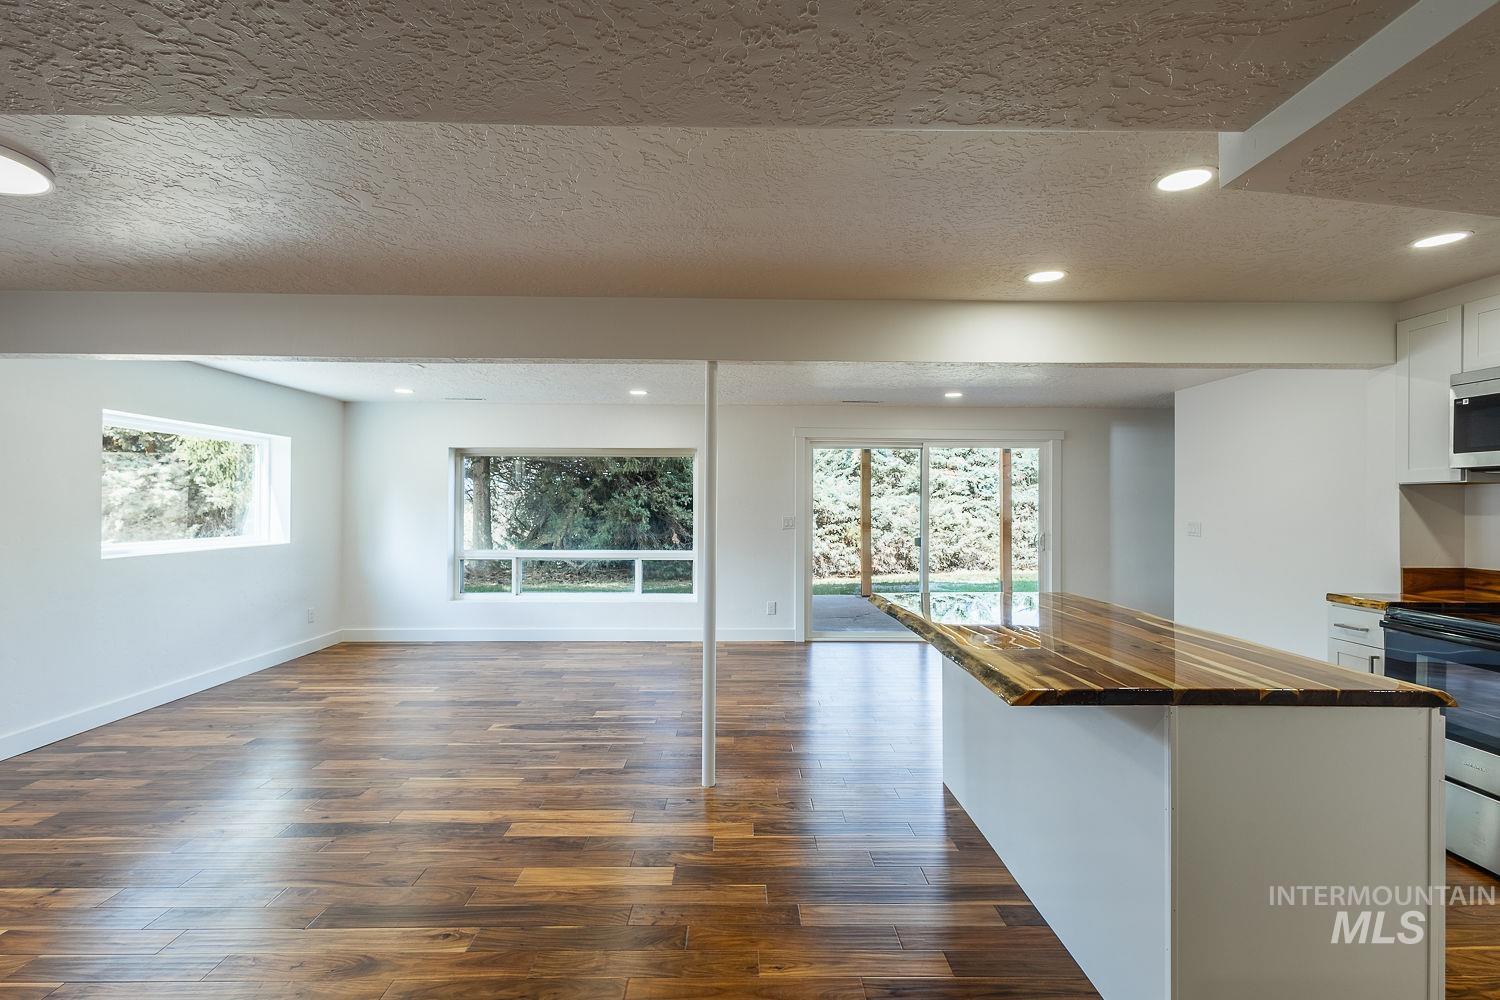
Lower Level Dining Room and Living Room
-
-
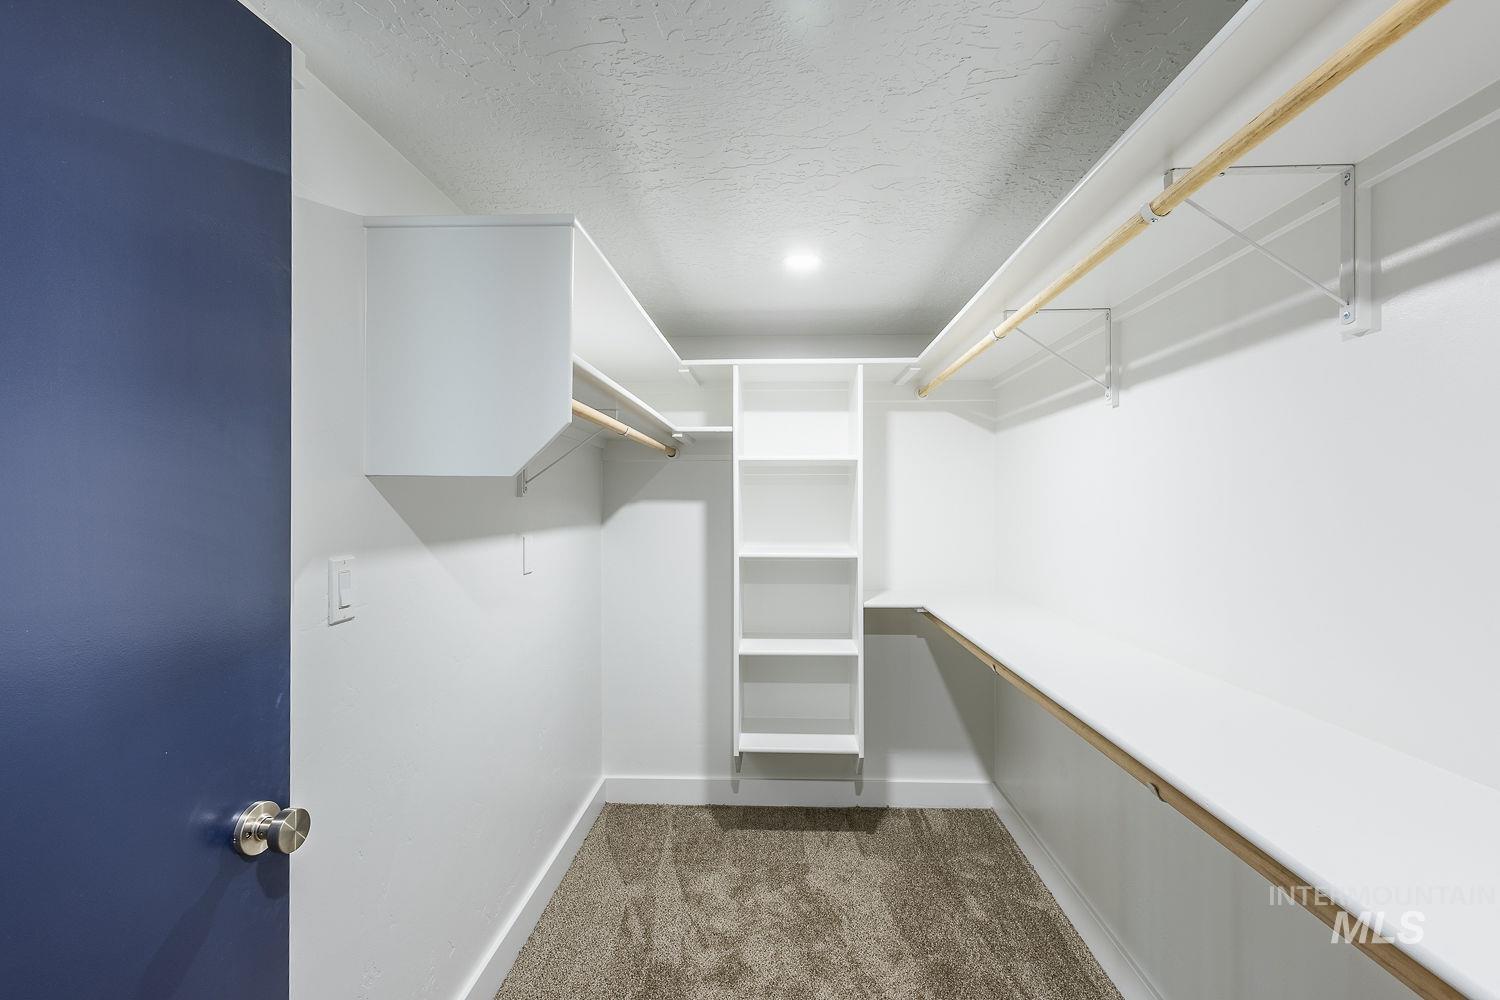
Walk-In Closet
-
-
-
-
-
-
-
-
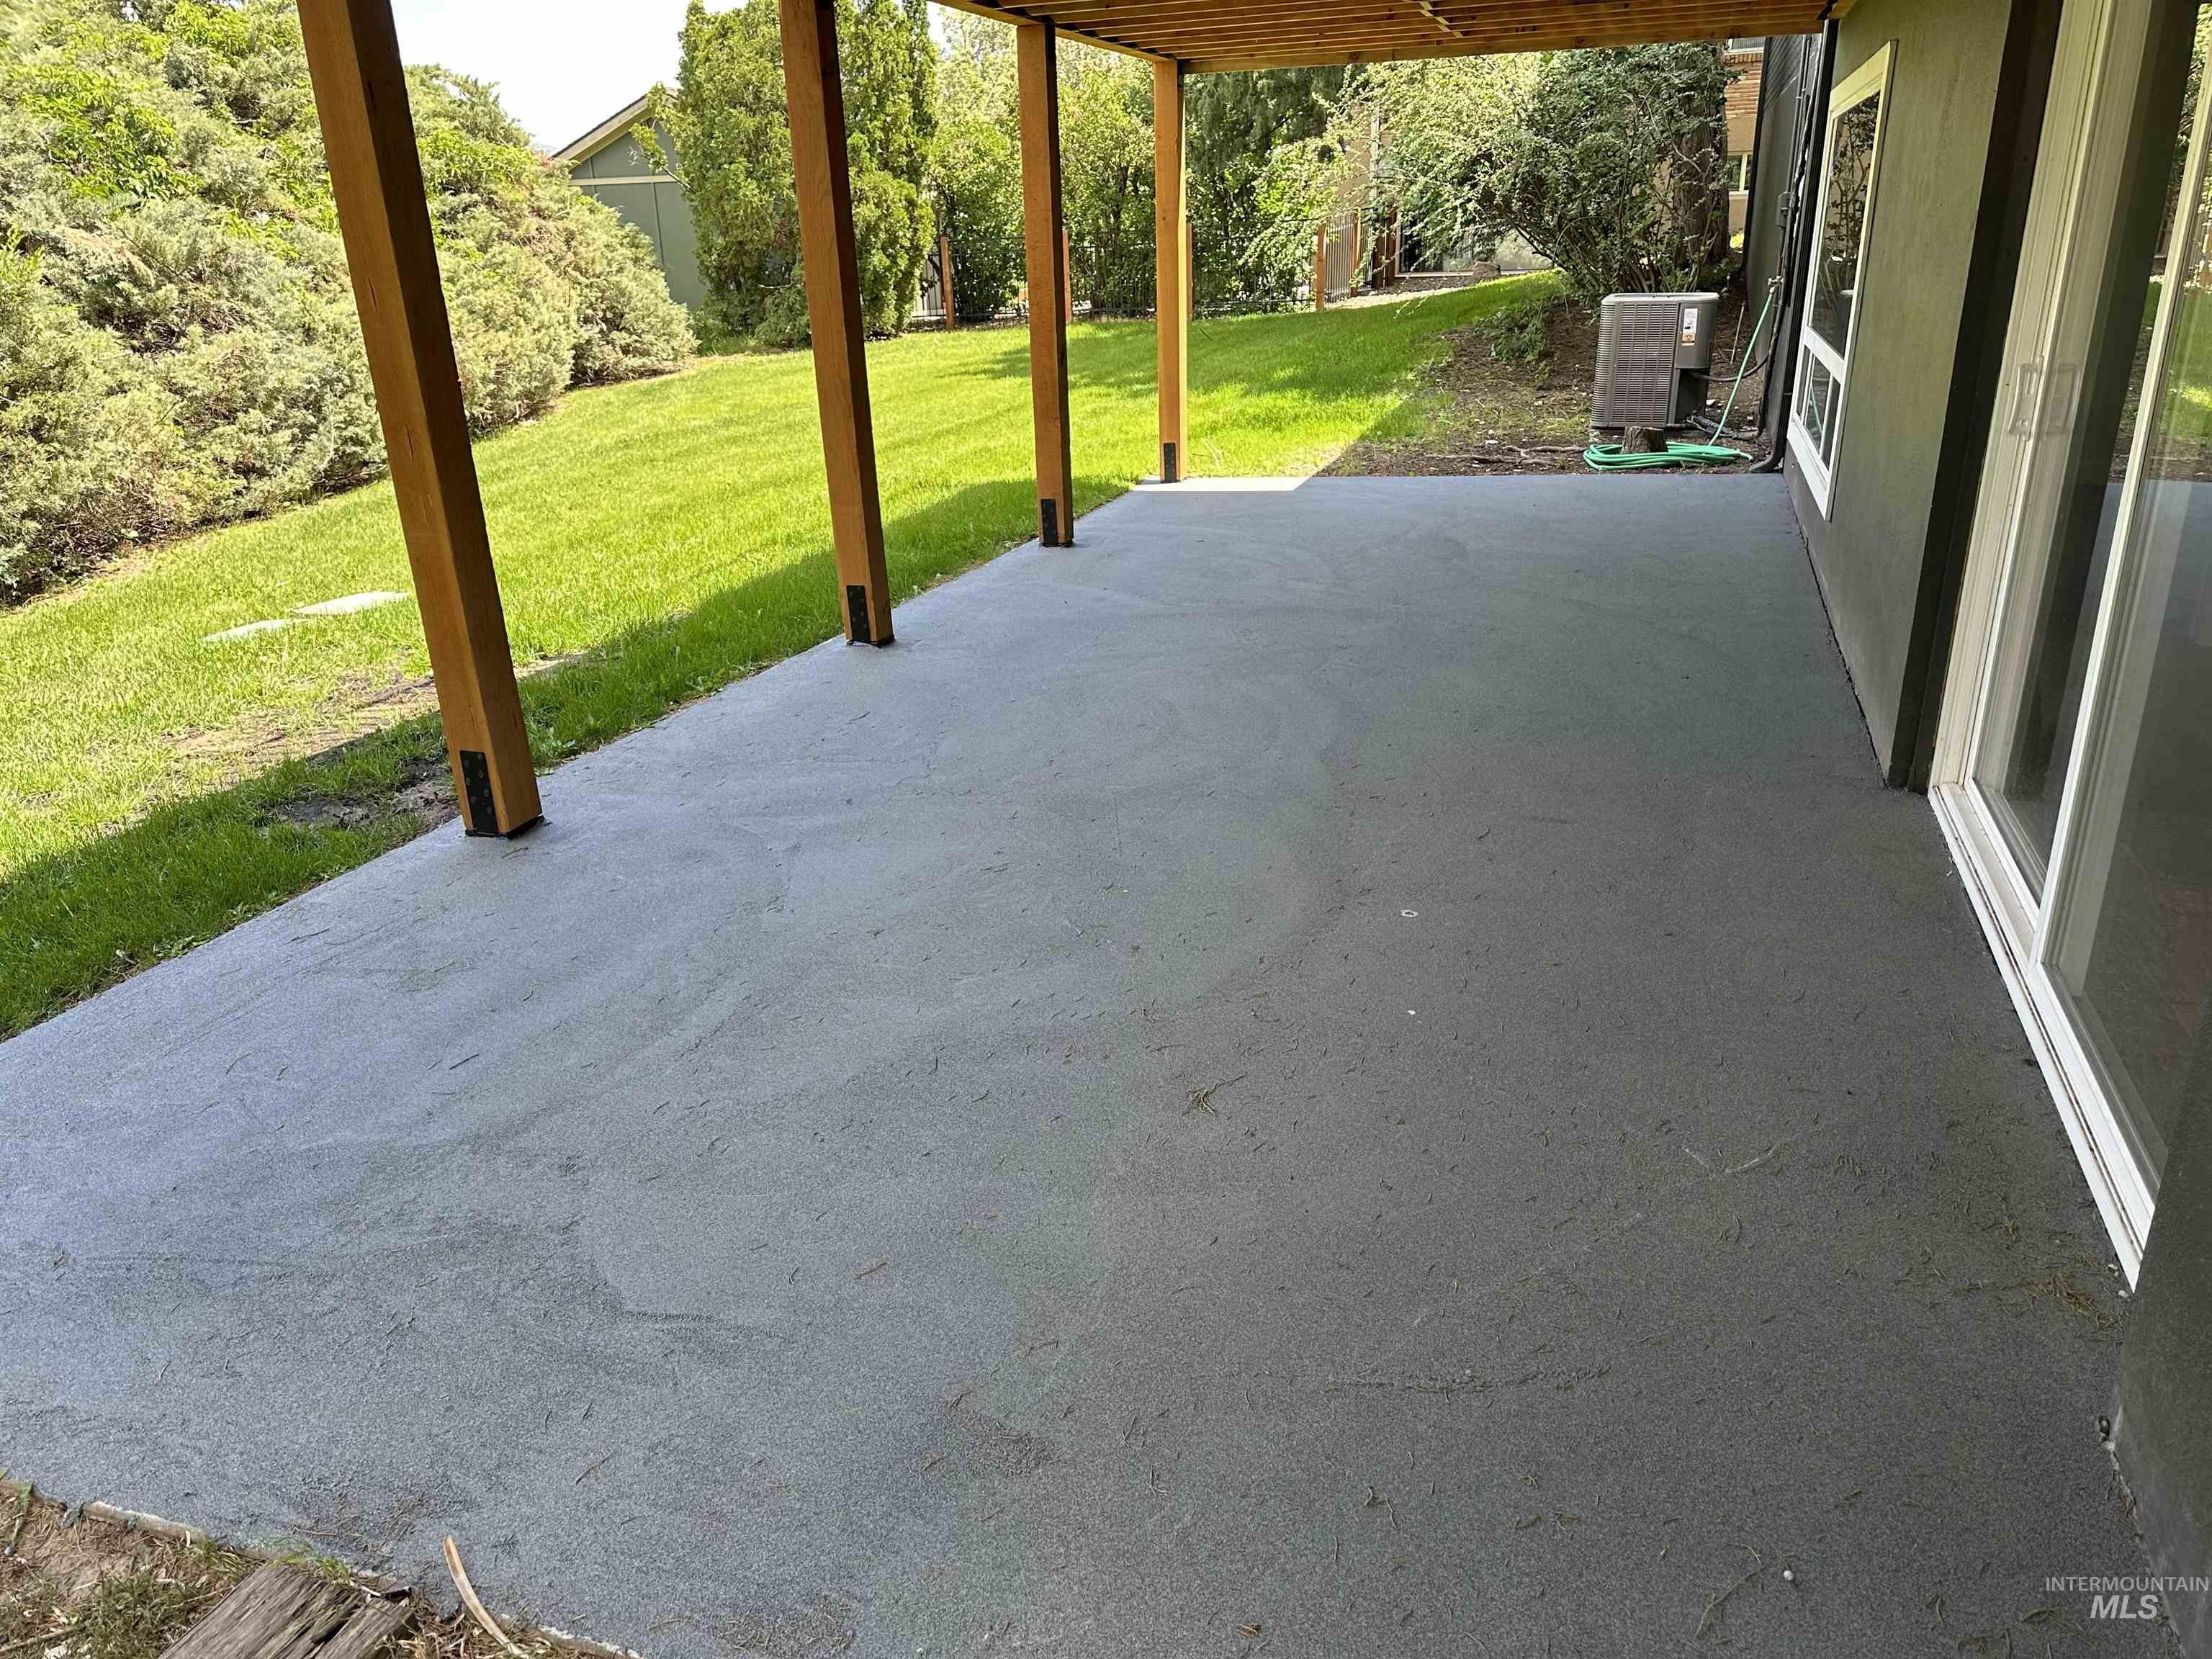
-
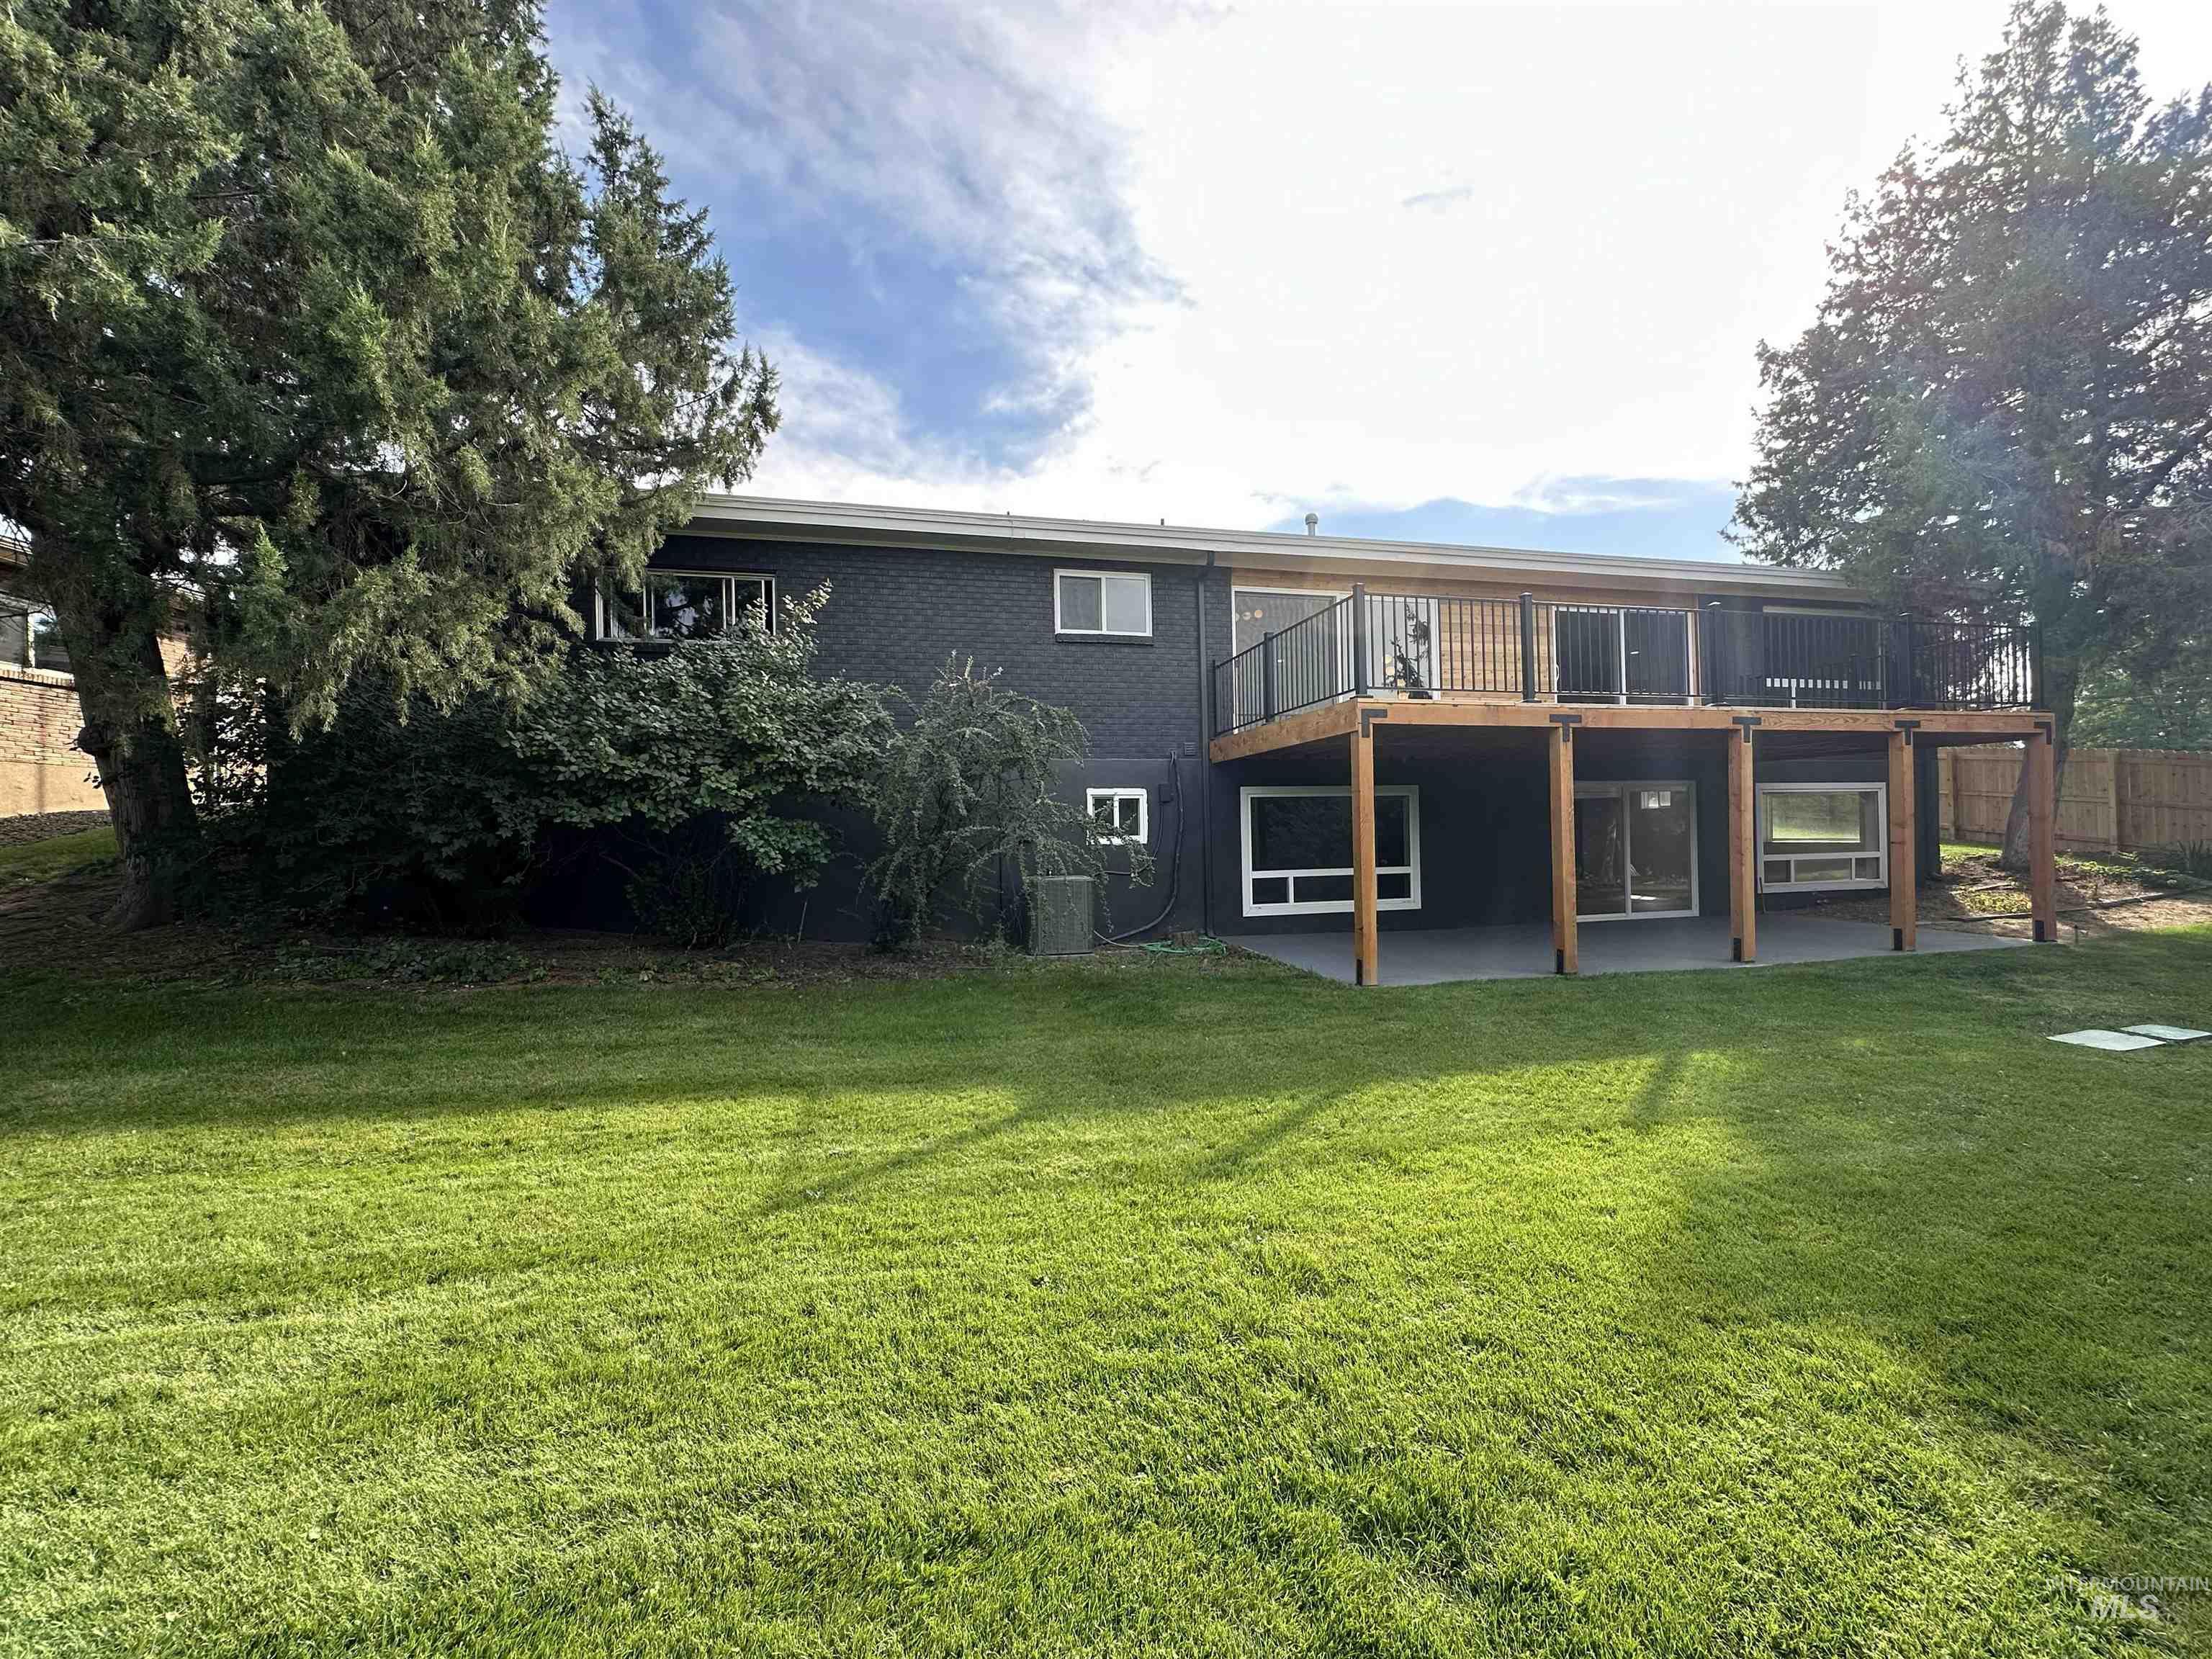
Private, Flat Backyard
-
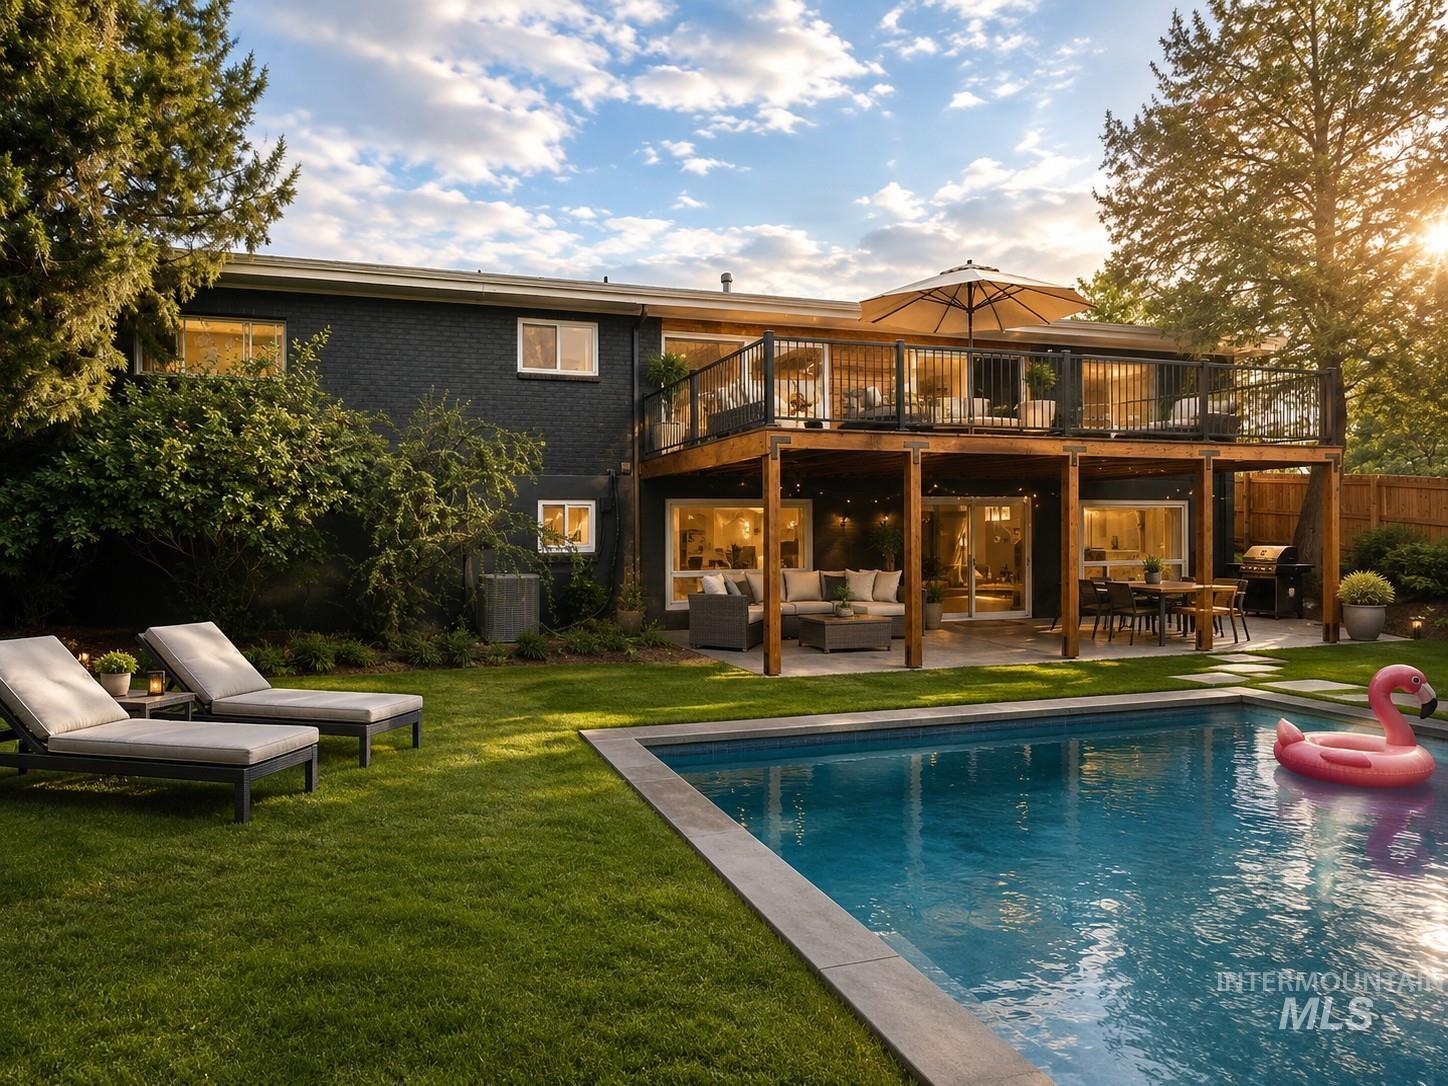
AI Rendering of a a possible swimming pool.
-
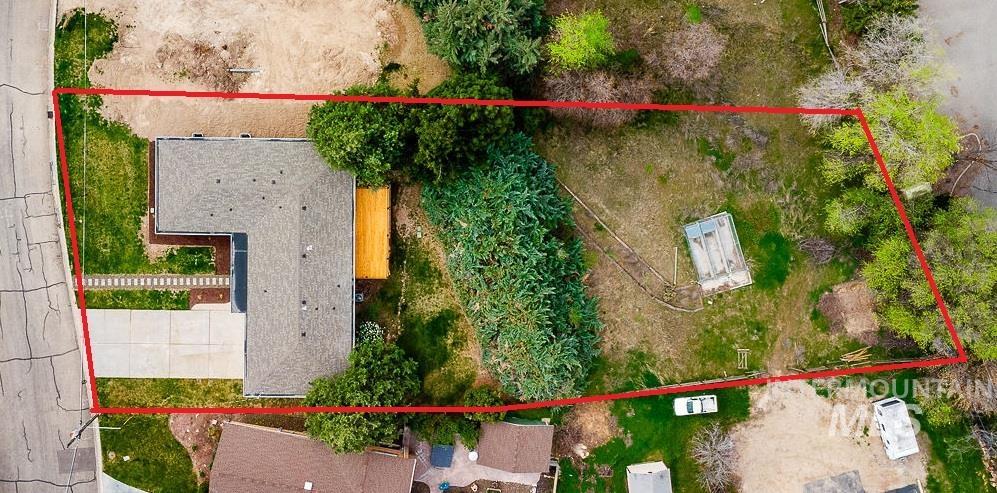
.59-Acre Lot
-
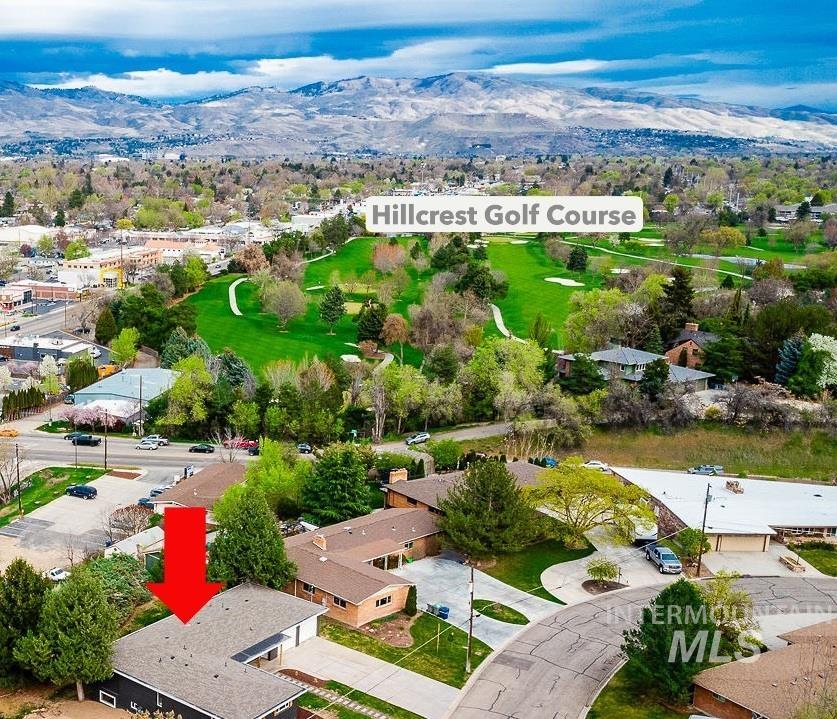
Short Ride to Hillcrest Country Club and Golf Course
-
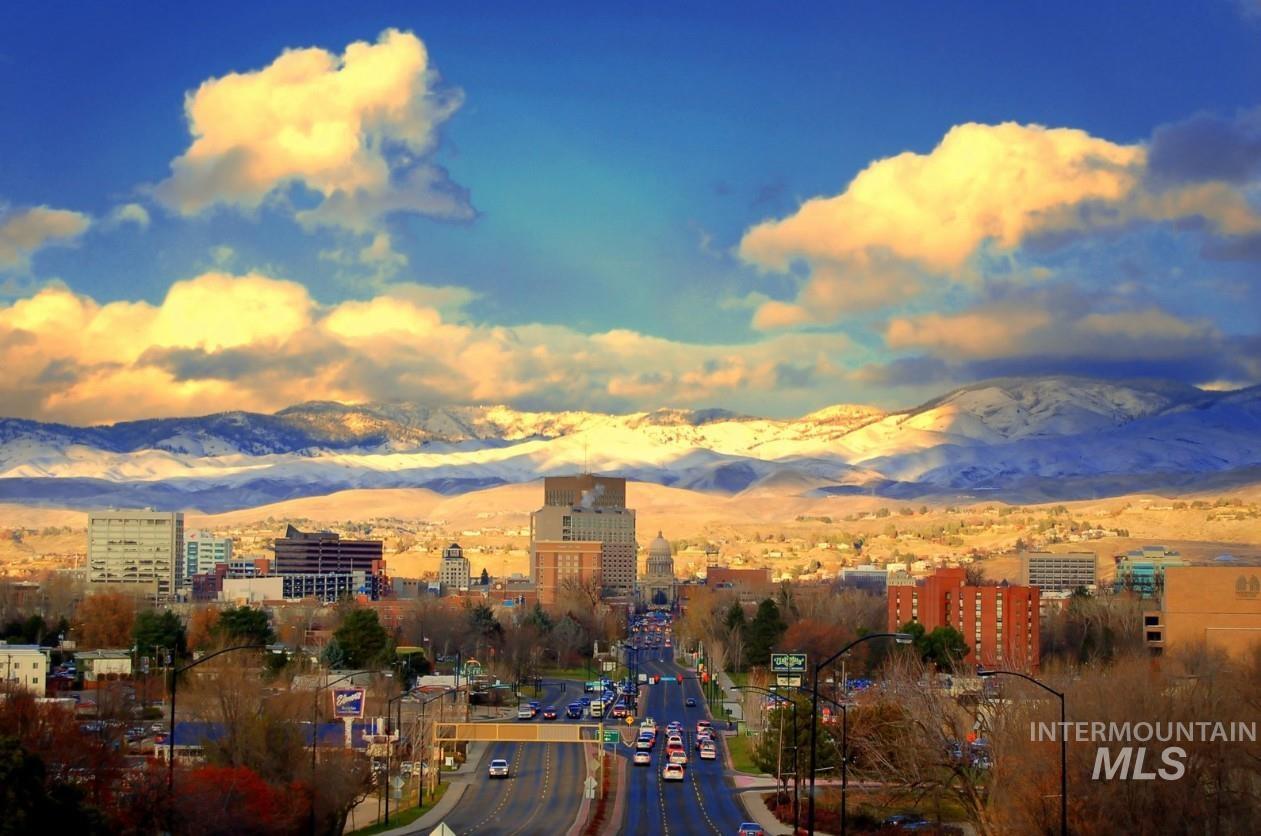
Minutes to Boise Downtown
-
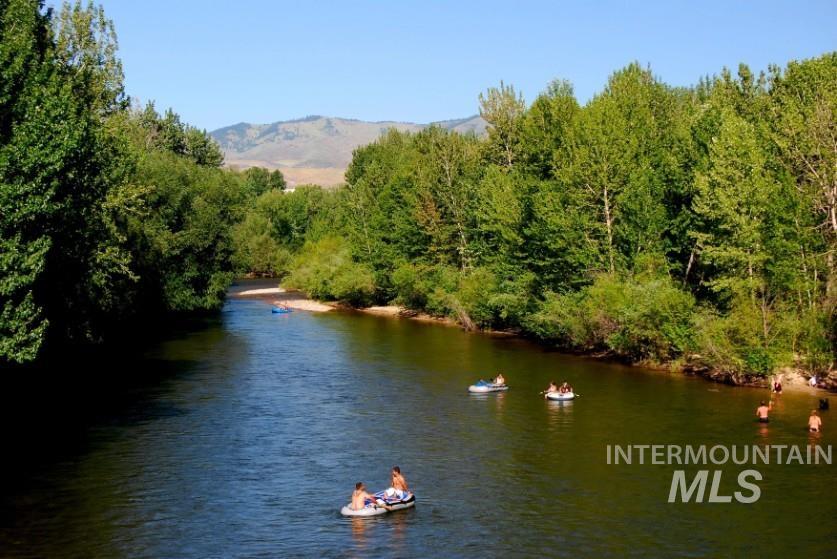
Quick Access to Boise River
-
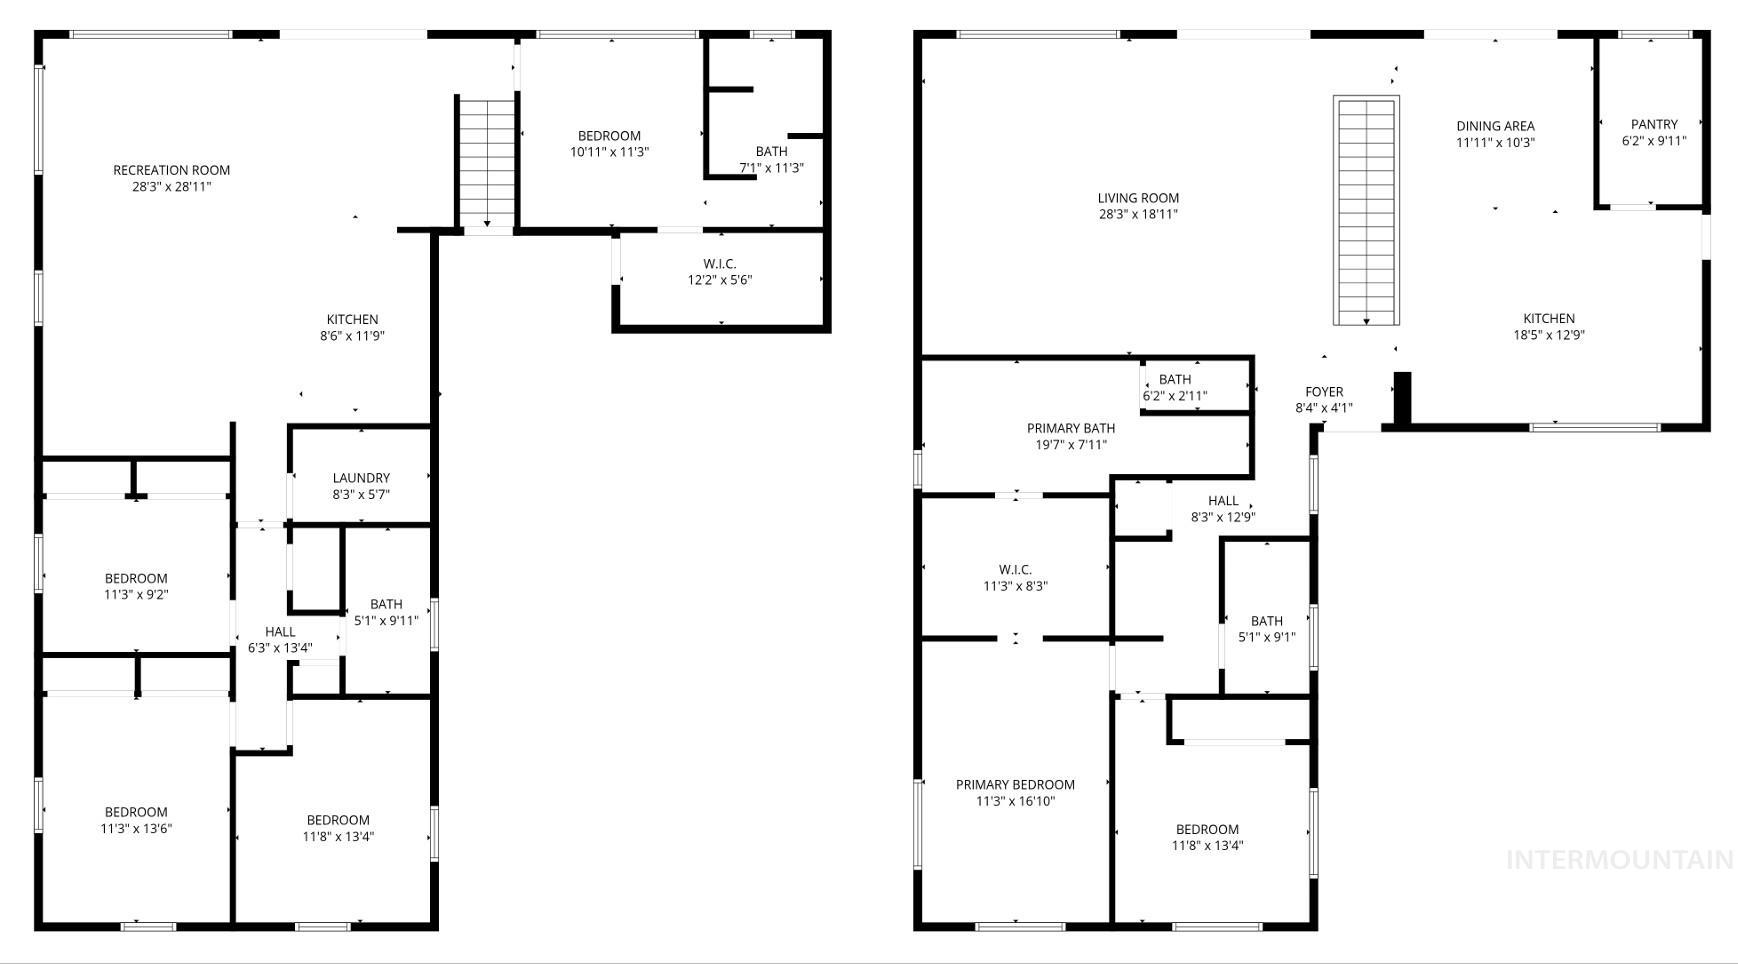
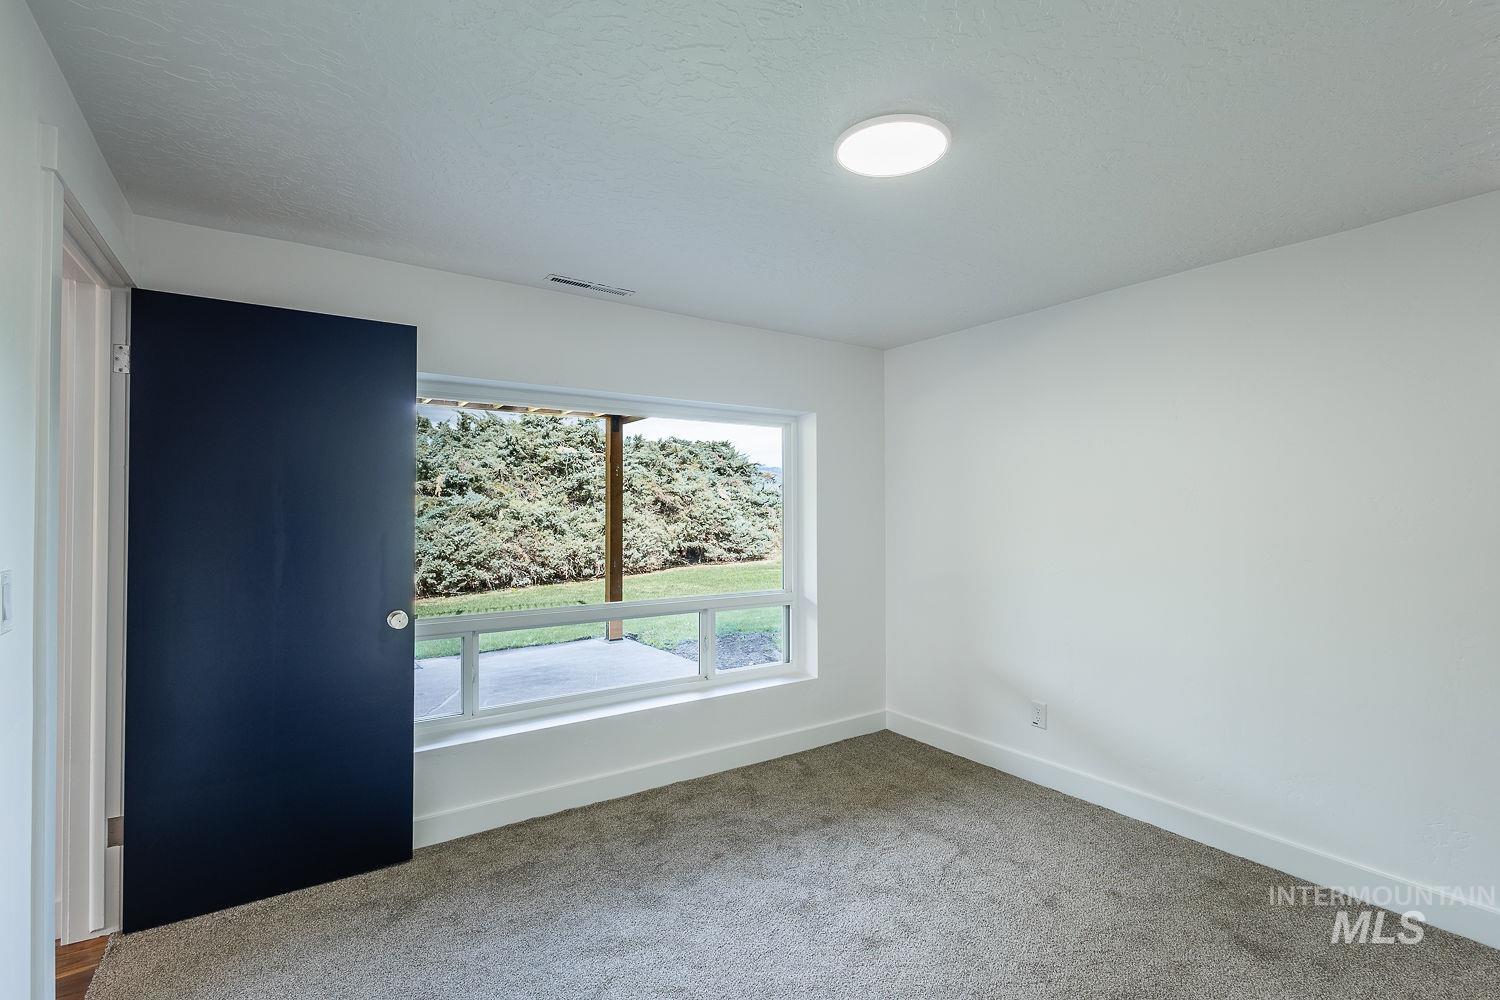
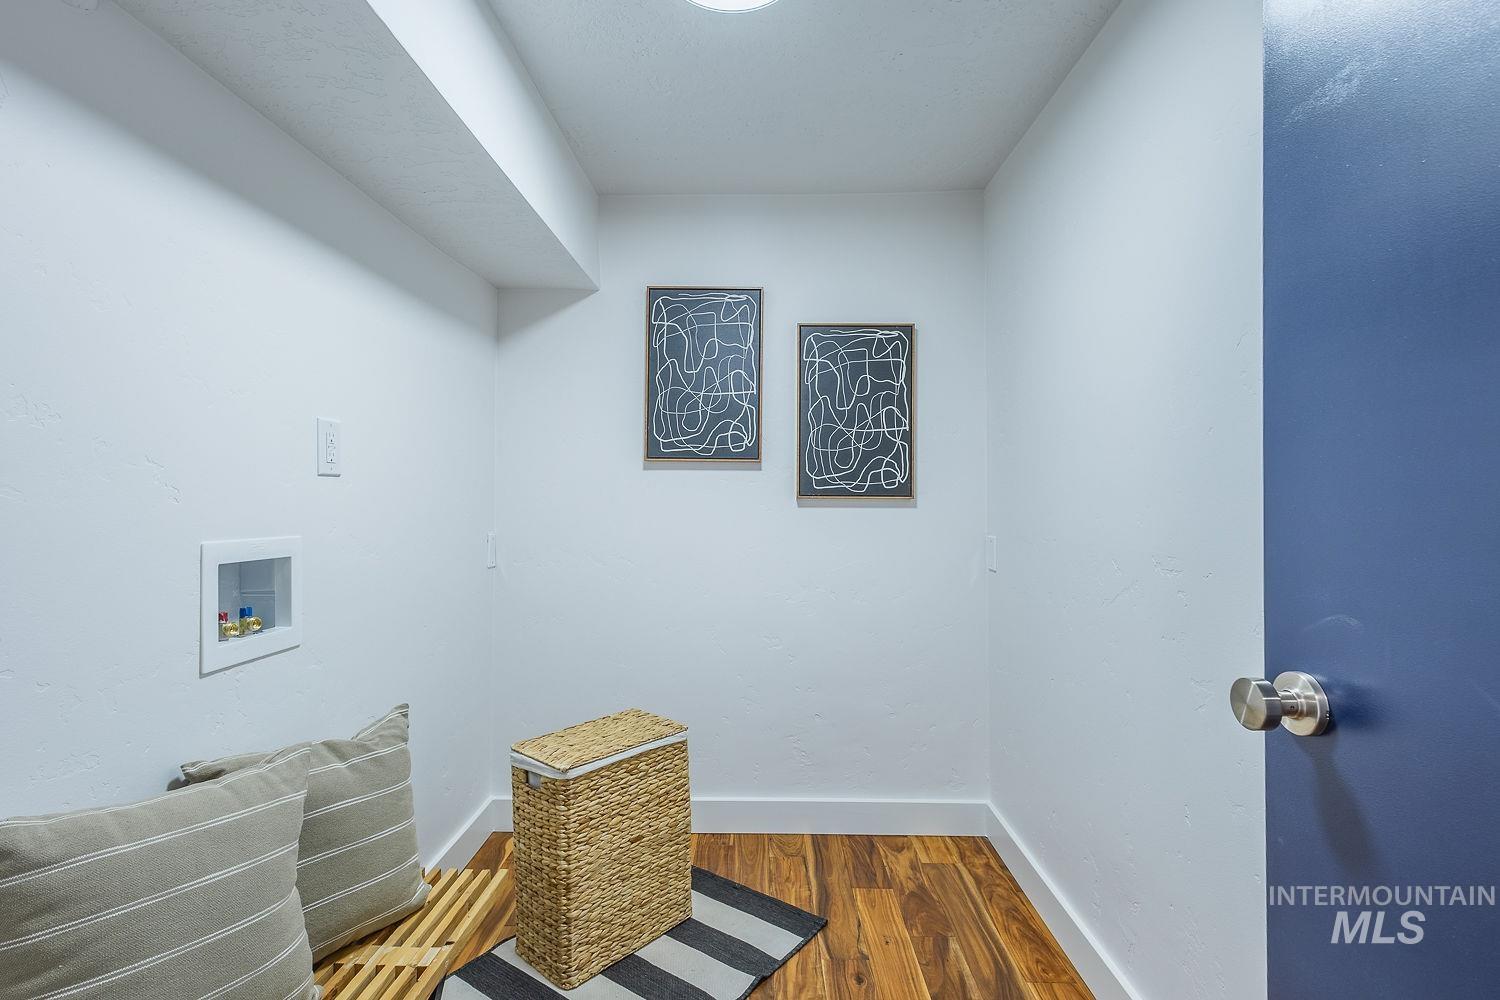
This classic Hillcrest rancher has been taken down to the studs and rebuilt to live like quality new construction behind its original brick facade. With an endless 3,838 square feet, the great room features Acacia engineered hardwood floors and custom built-ins opening to a new cedar deck with rim views of Bogus Basin and Downtown Boise. The kitchen was rebuilt around custom cabinetry that maximizes storage with a butler’s pantry, all accessorized with gold hardware, quartz counters, matching tile backsplash, and stainless appliances. The main level primary suite features a walk-in shower with dual showerheads, dual vanities, a soaker tub, and walk-in closet with laundry hookups. A second main level bedroom works as an office with its own hall bath. The lower level lives as its own suite with a second kitchen, second laundry room, and four more bedrooms, including a second primary with a private bath and walk-in closet and a covered patio. Set on a rare .59-acre lot, the backyard has mature landscaping while the back half of the property has room to build 2 ADUs or a shop. It’s a short stroll to Hillcrest Country Club and Golf Course and minutes from the Boise Airport, Boise River Greenbelt, Ann Morrison Park, and Downtown Boise, all with NO HOA or CCRs!
- Heating:
- Forced Air, Gas
- Cooling:
- Central air
- Garage Capacity:
- 2
- Country:
- US
- State:
- ID
- City:
- Boise
- Zipcode:
- 83705
- Street:
- 5100 W Bel Air St
- Longitude:
- W117° 45' 18.6''
- Latitude:
- N43° 35' 18.4''
- Master Bedroom Level:
- Main
- Master Bedroom Size:
- 17x11
- Bedroom 2 Level:
- Main
- Bedroom2 Size:
- 12x13
- Bedroom 3 Level:
- Down
- Bedroom3 Size:
- 11x11
- Bedroom 4 Level:
- Down
- Bedroom4 Size:
- 11x9
- Bedroom 5 Level:
- Down
- Bedroom5 Size:
- 11x14
- Kitchen Level:
- Main
- Kitchen Size:
- 19x13
- Living Room Level:
- Main
- Living Room Size:
- 28x19
- Bonus Room Size:
- 12x13
- School District:
- Boise School District #1
- Elementary School:
- Hillcrest
- Middle School:
- South (Boise)
- High School:
- Borah
- Status:
- Back on Market
- Type:
- Single Family
- Level:
- Single with Below Grade
- Tax Year:
- 2026
- Taxes:
- $6,859
- Potential Short Sale:
- No
- Age:
- 51 - 80 Years
- Auction:
- No
- Flood Ins Required:
- No
- HUD Owned:
- No
- In Foreclosure:
- No
- Land Size:
- 1/2 - .99 AC
- Land Lease:
- No
- Home Owner Exempt:
- No
- HOA Frequency:
- Not Applicable
- Irrigation District:
- NEW YORK IRR
- Virtual Tour:
- https://www.tourfactory.com/3239735
- Inc Kitchen Features:
- Breakfast bar, Dishwasher, Disposal, Microwave, Oven/range freestanding, Pantry, Island, Double oven, Countertop-quartz, Gas Range, Counter-wood/butcher Blk
- Lot Features:
- Dog run, Easement, Cul-de-sac, View, Finished Driveway, Wooded
- Water:
- City service
- Land Use:
- 2-4 units
- Sprinkler System:
- Auto,Full
Residential For Sale
5100 W Bel Air St, Boise, Idaho 83705
- Property Type :
- Residential
- Listing Type :
- For Sale
- Listing ID :
- 98998933
- Price :
- $1,199,000
- Bedrooms :
- 6
- Bathrooms :
- 4
- Apx SqFt :
- 3,838 SqFt
- Year Built :
- 1958
- Lot Area :
- 0.60 SqFt
- Subdivision :
- Country Club Terrace
- Update Date :
- 08/28/2026 14:44:19
- Status :
- Active

- JoeAnne Santy-Greene
- (208) 947-4609
- (208) 283-6313
- (208) 287-8500
-


