

-
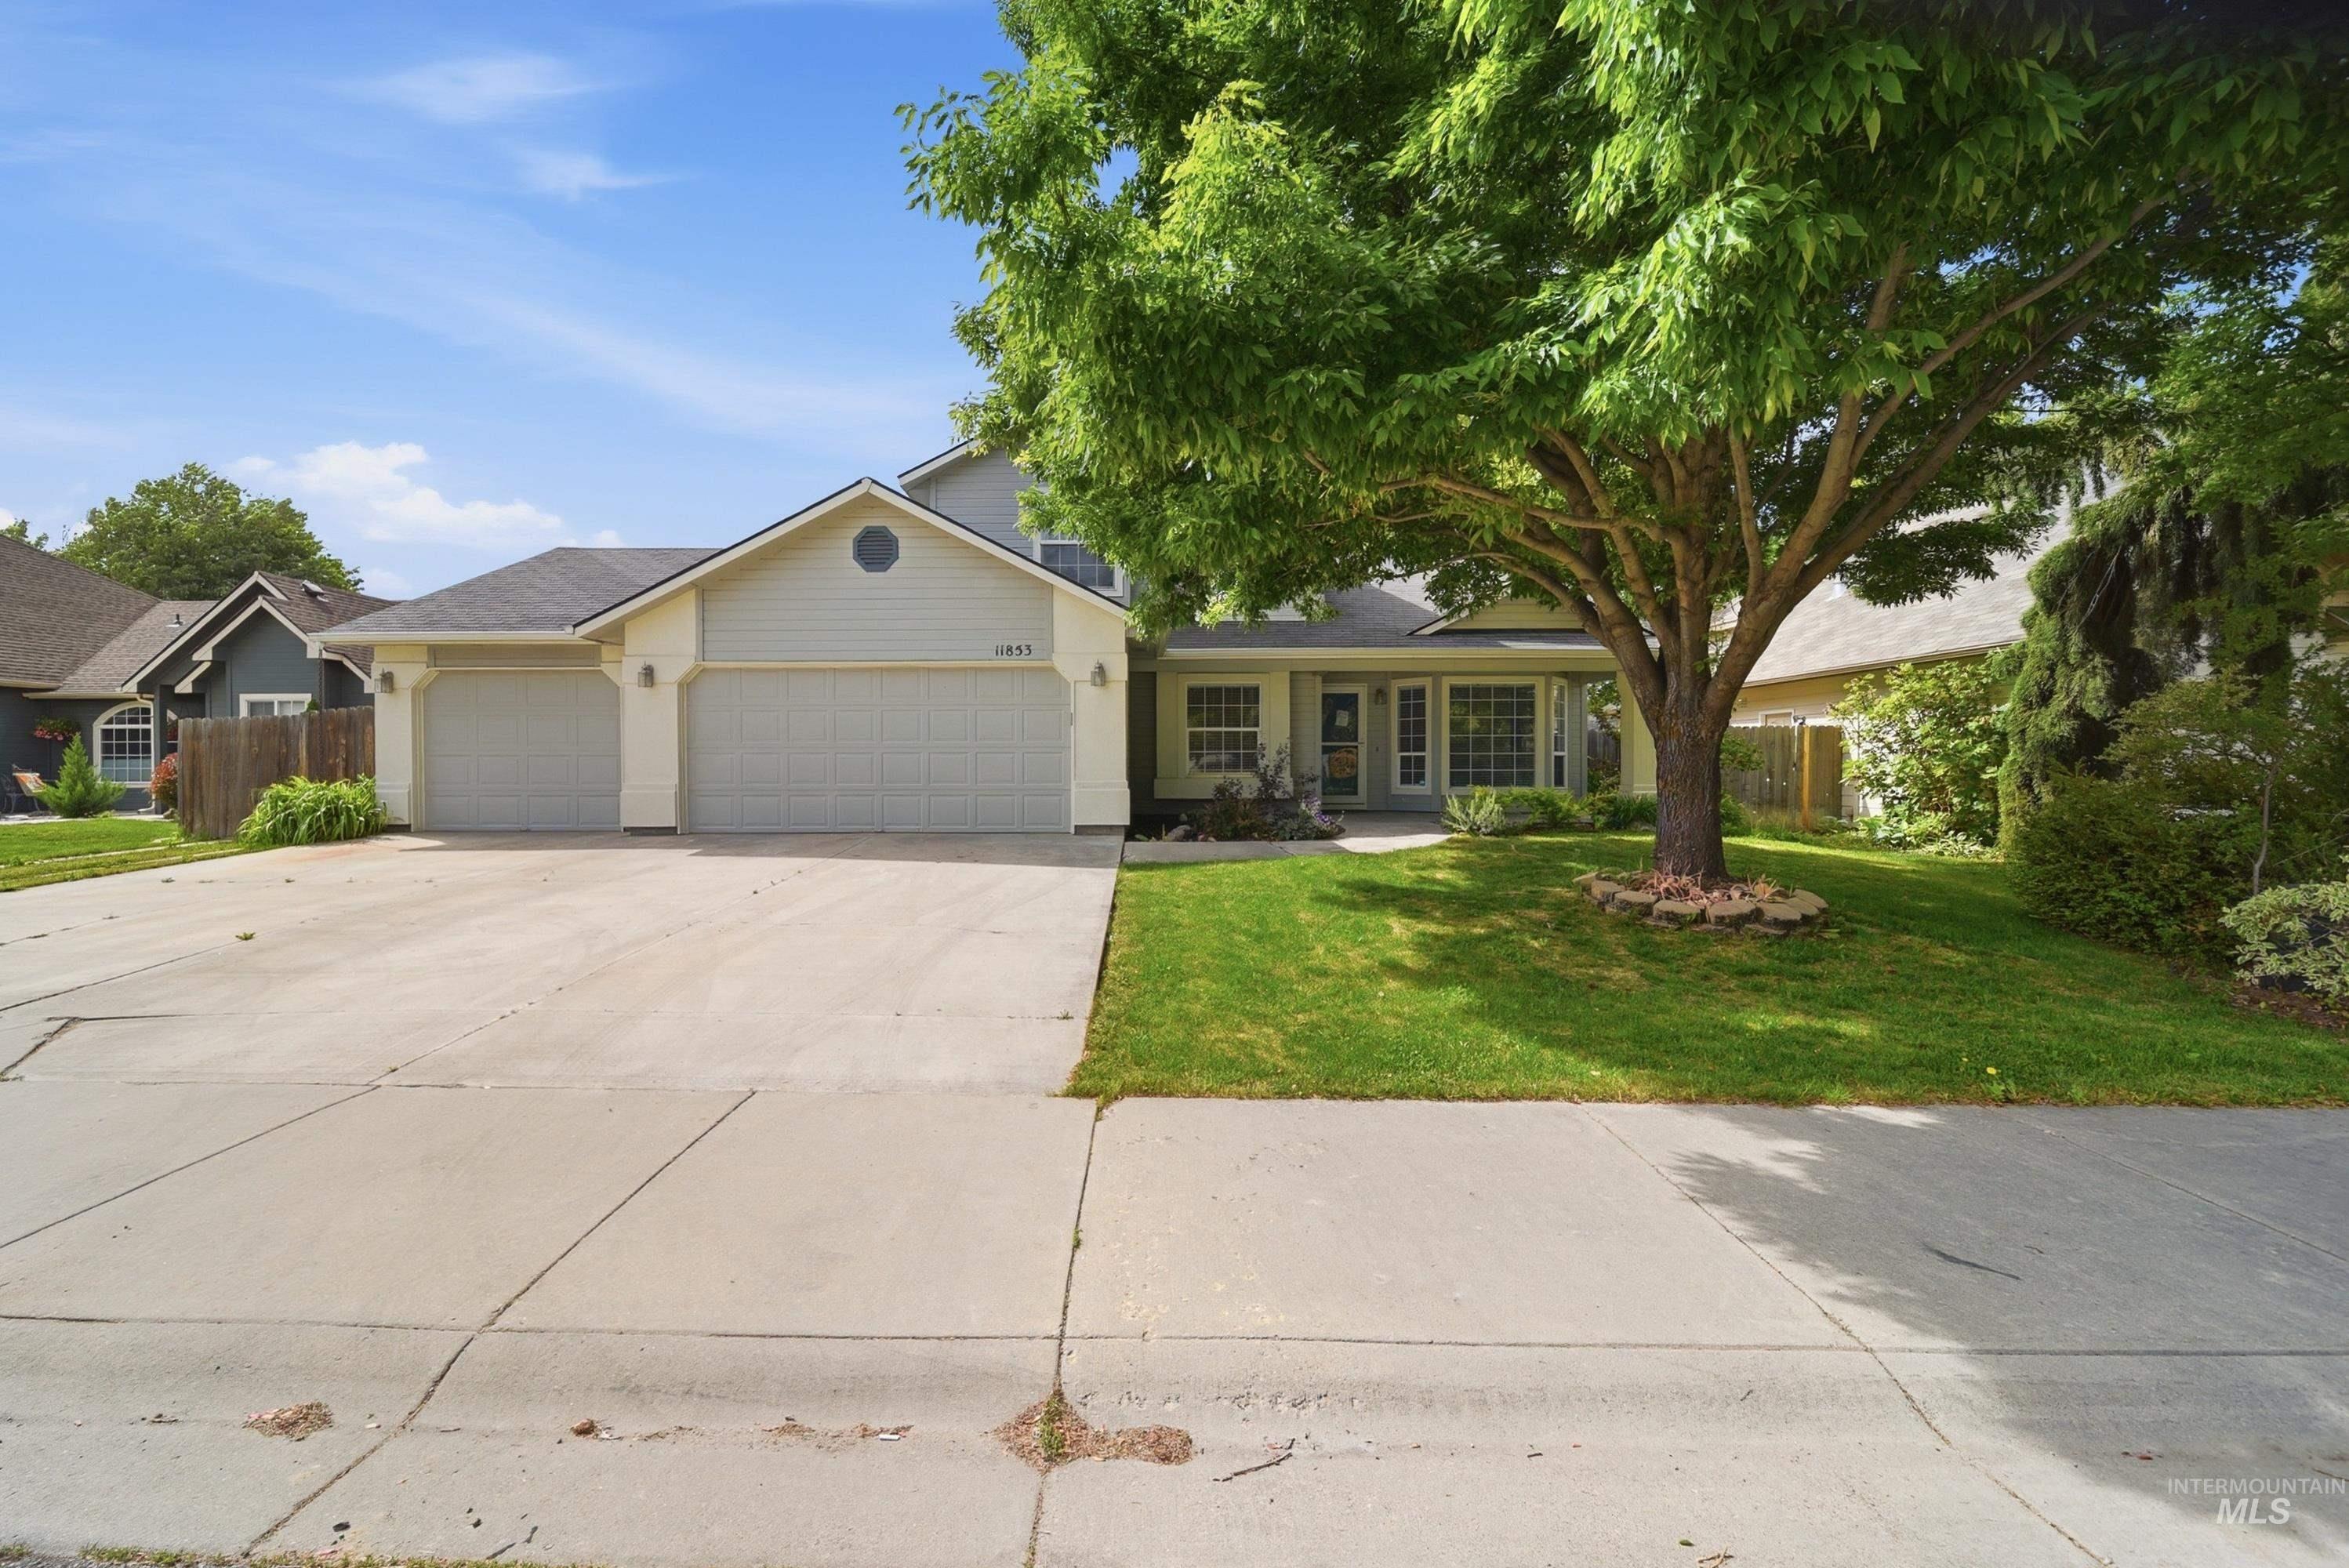
Exterior featuring light-colored siding, a prominent shade tree, a two-car garage with separate doors, a concrete driveway, and a well-maintained lawn
-
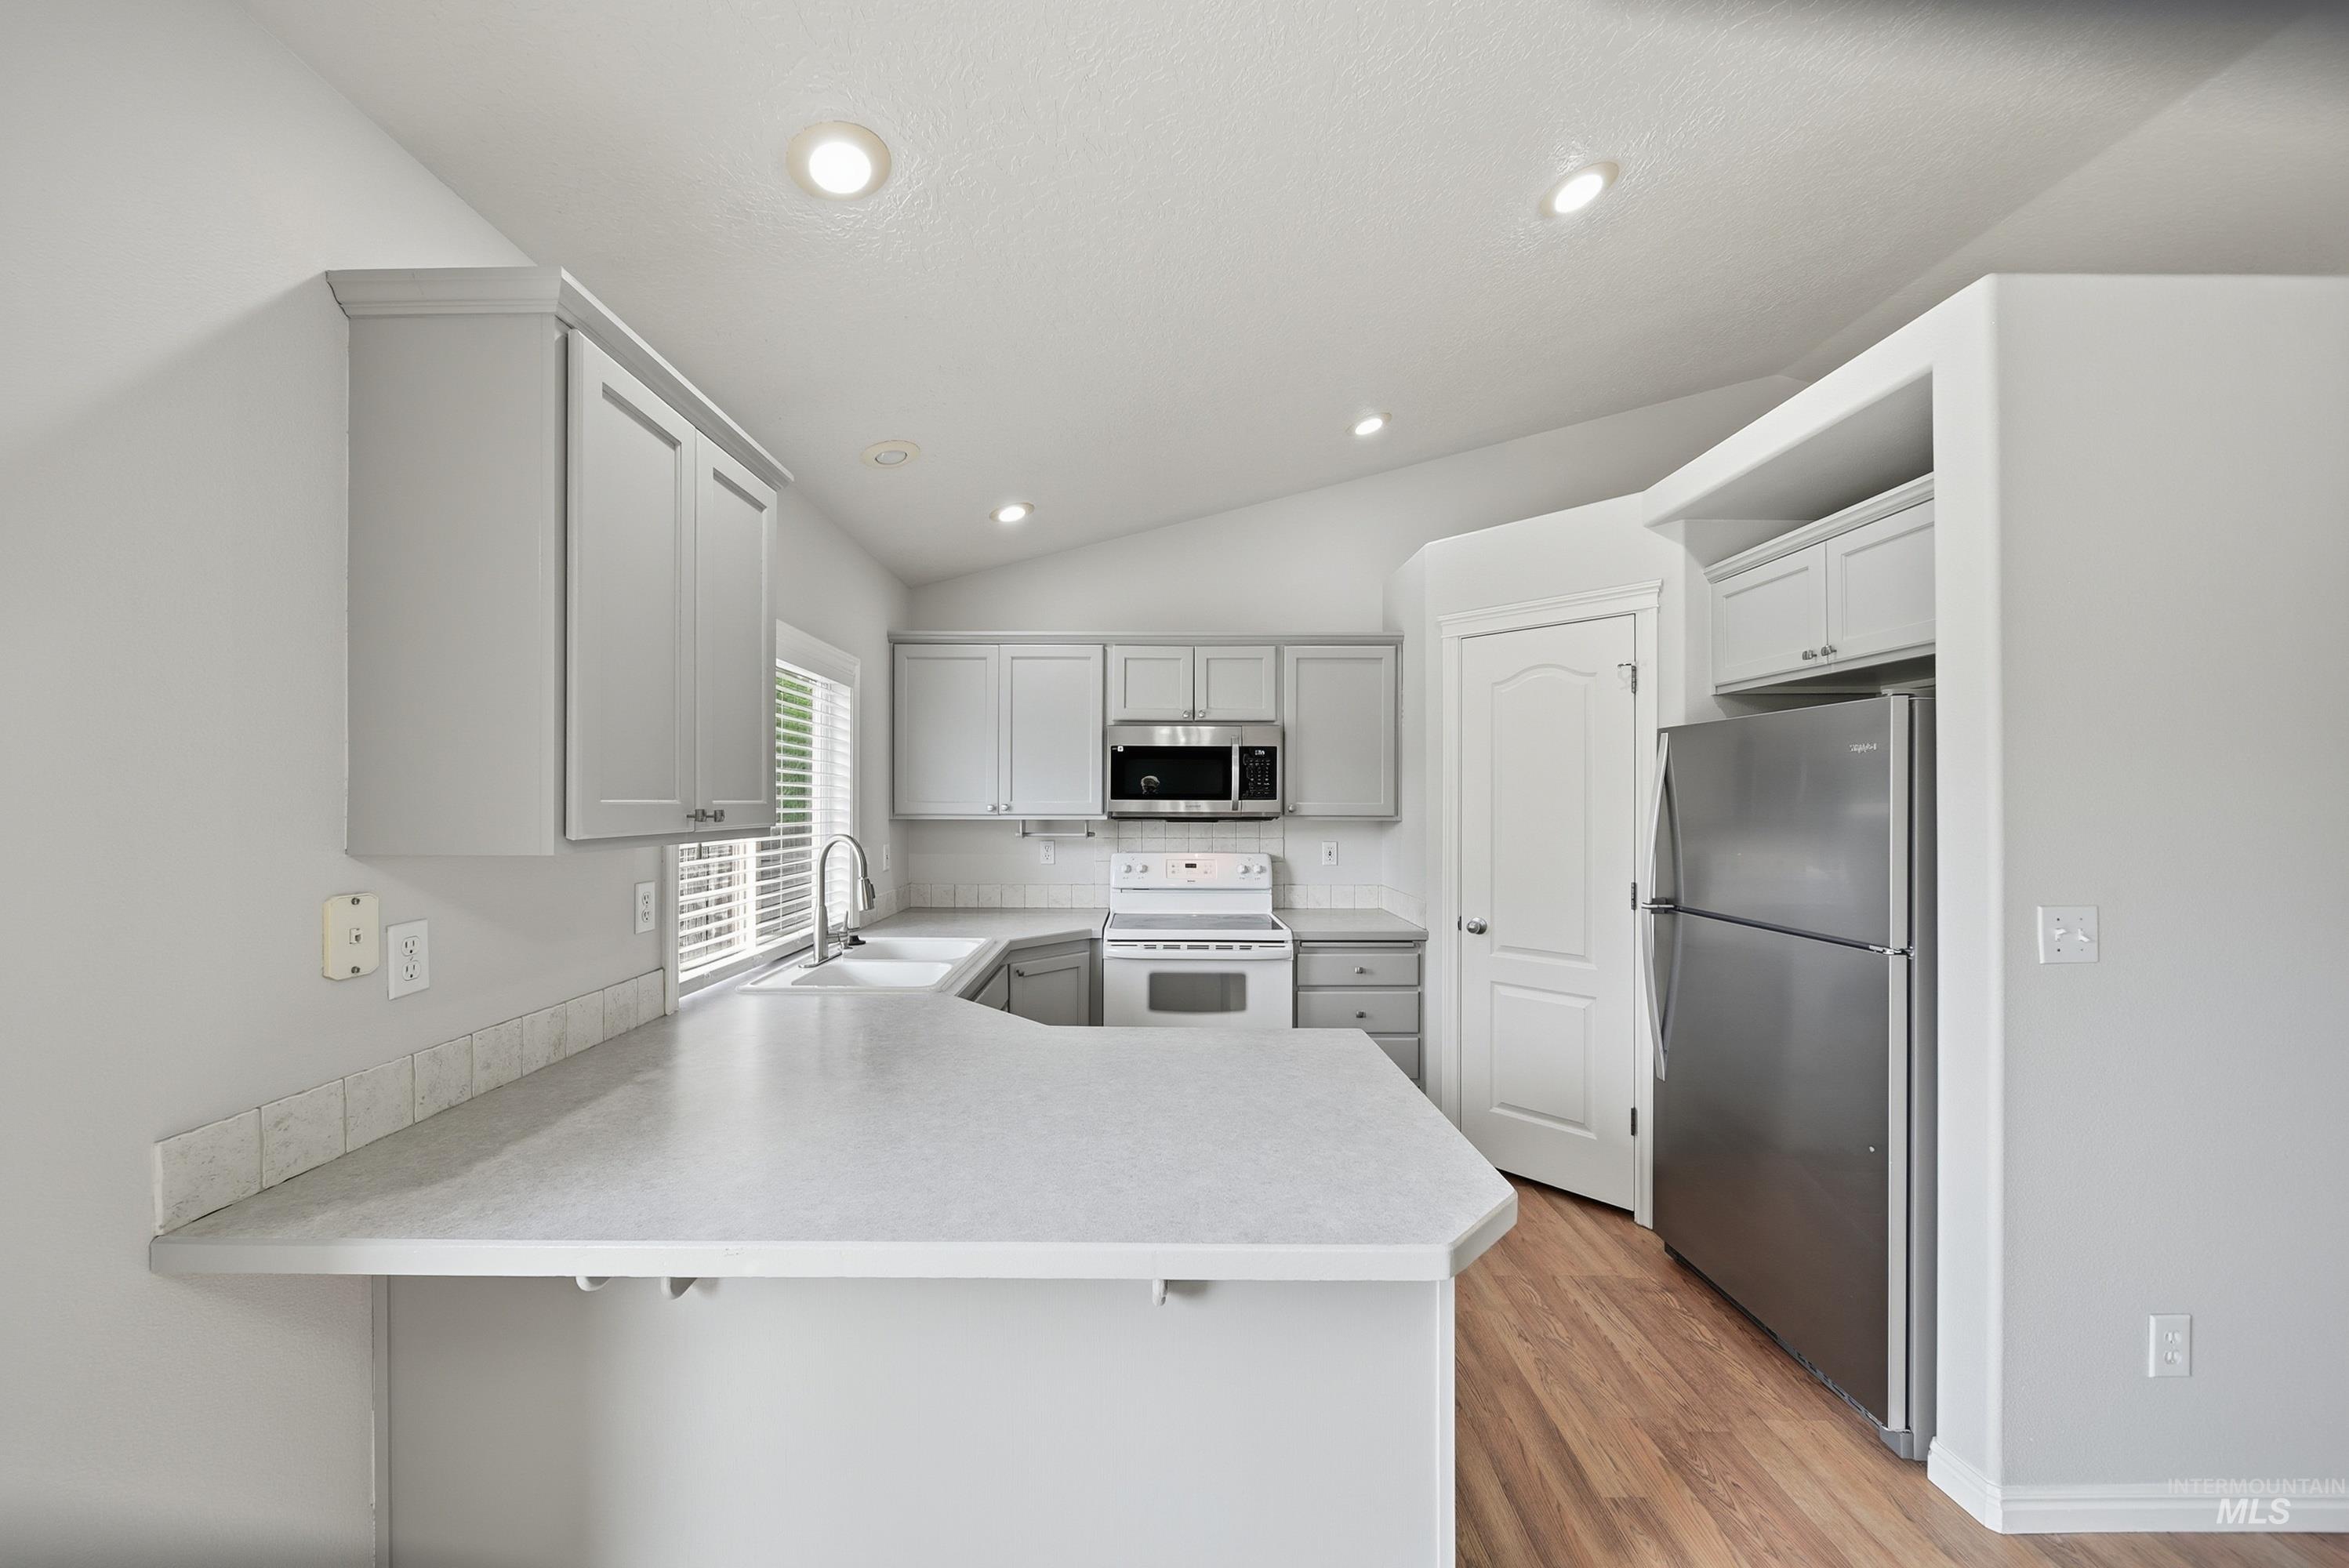
Contemporary kitchen featuring light gray cabinetry, stainless steel appliances, a white tile backsplash, and wood-finish flooring
-
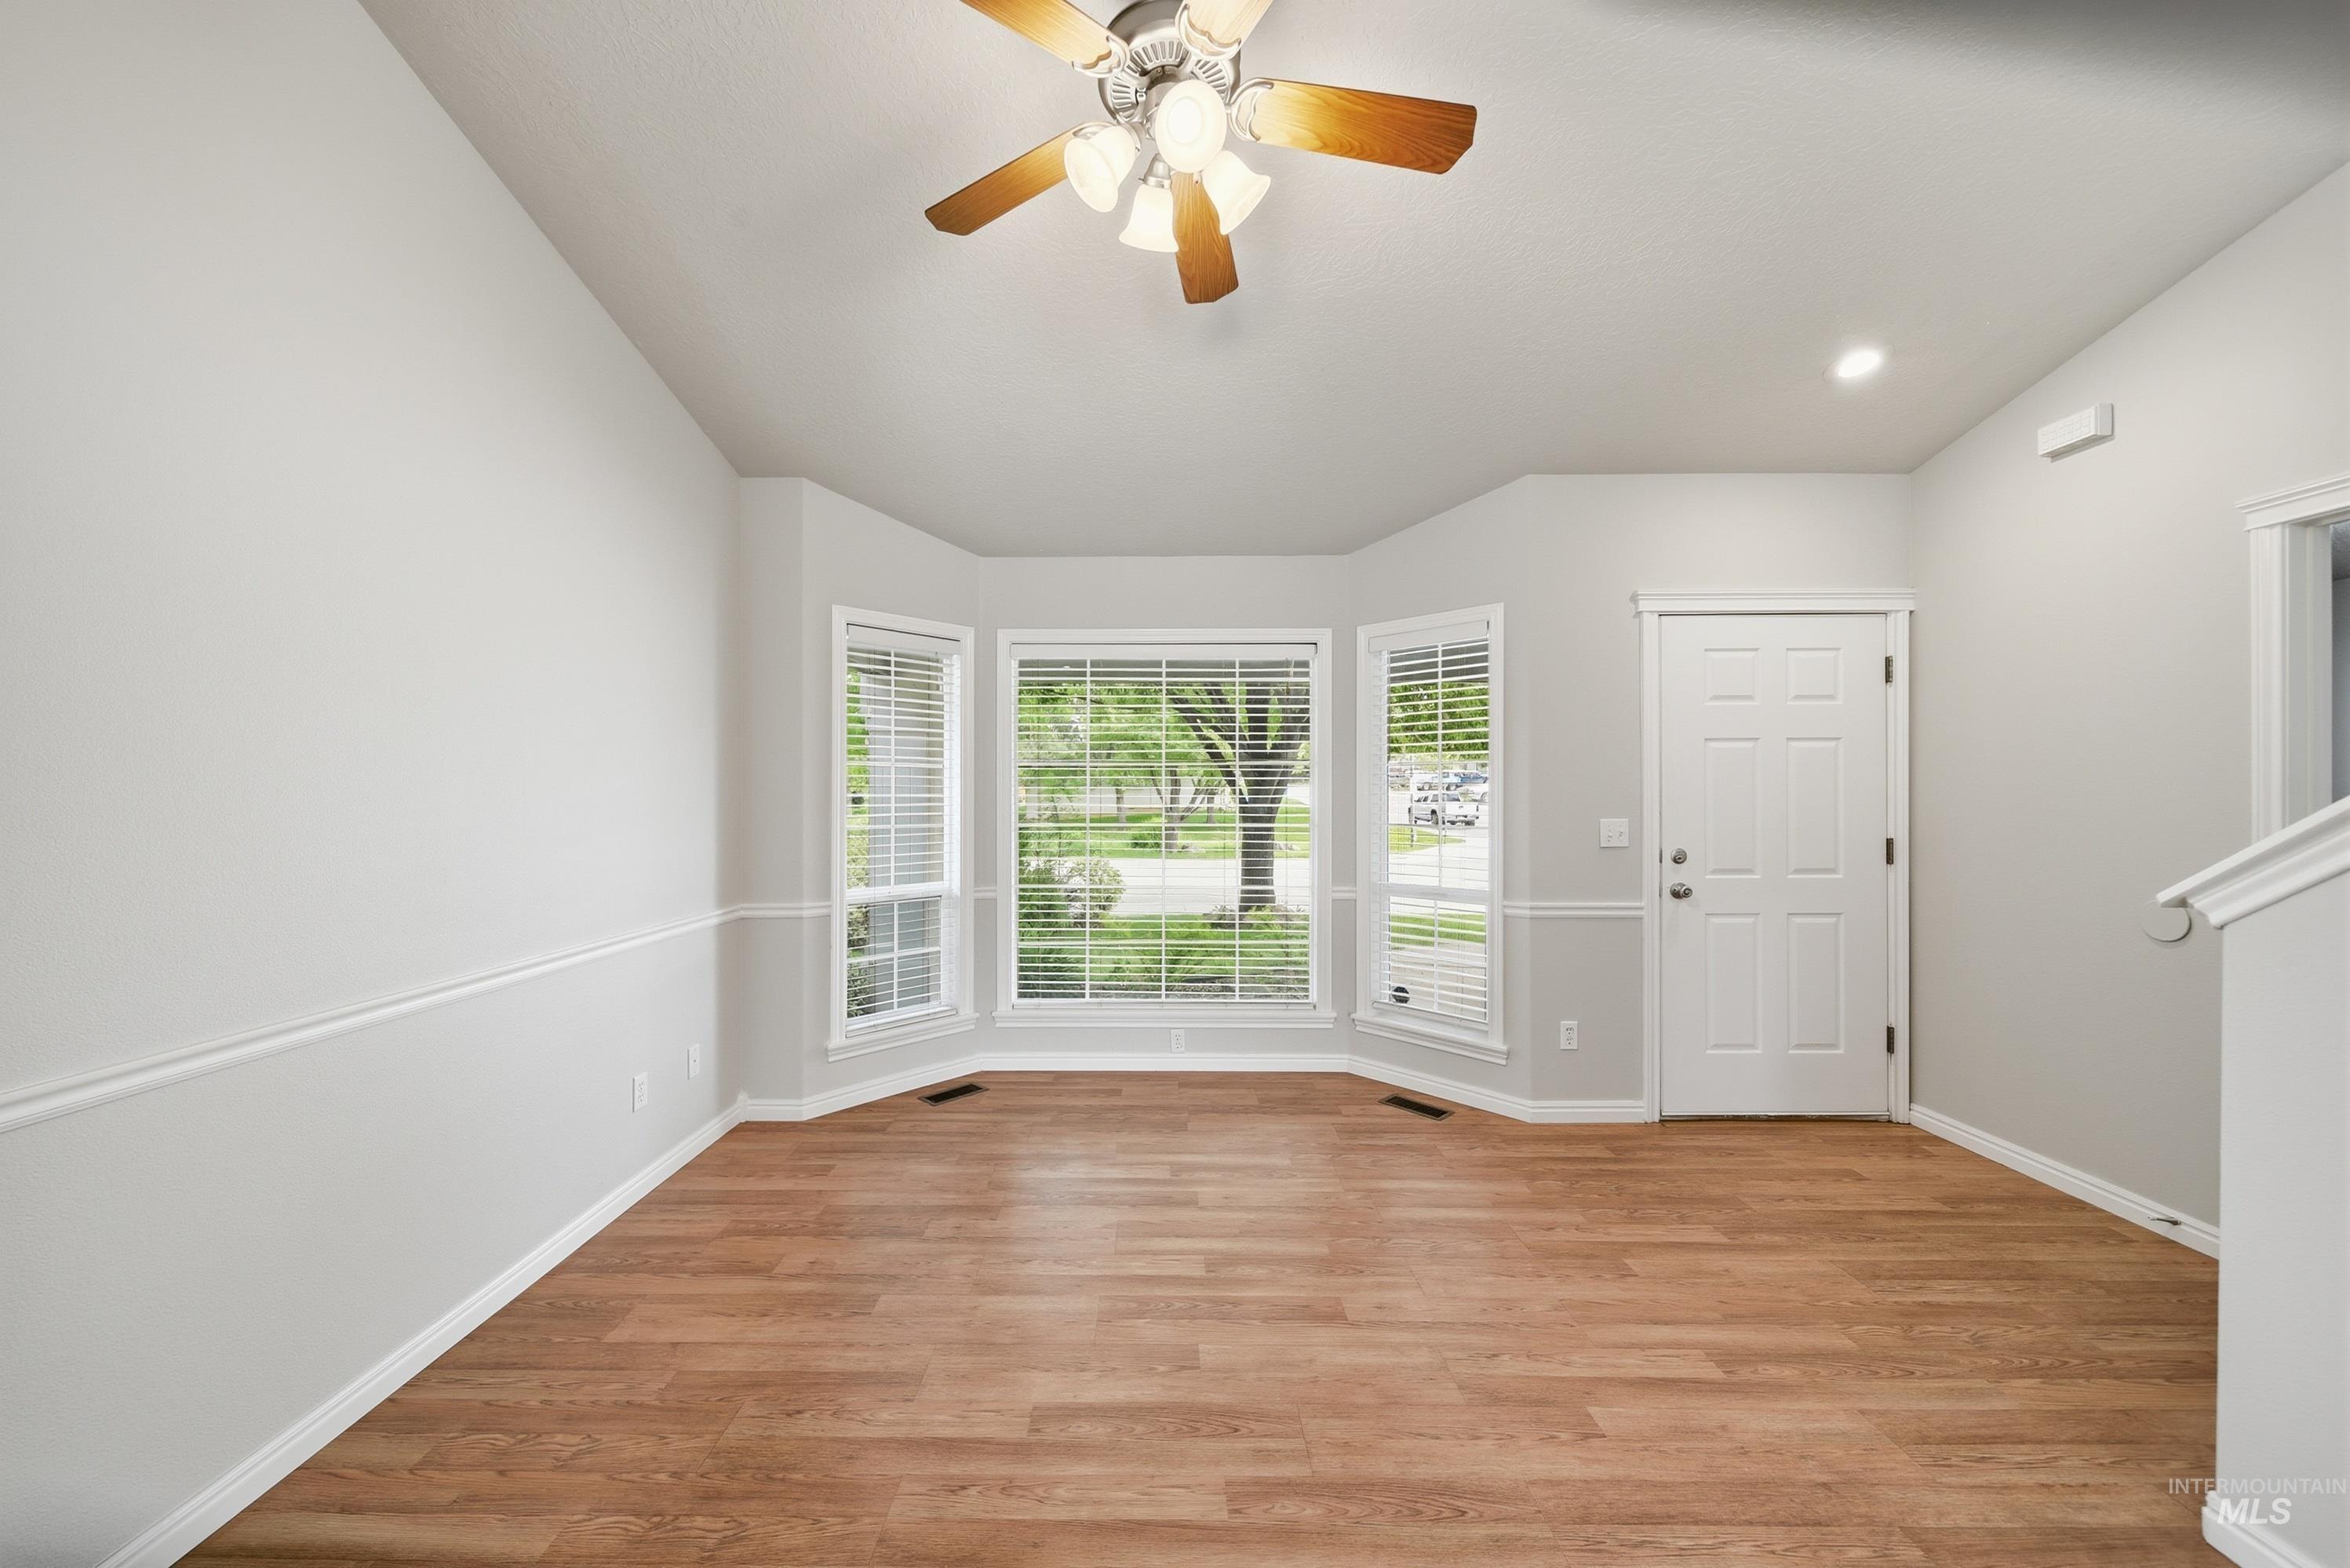
Front entry area featuring wood-finish flooring, a bay window with blinds, a multi-paneled door, and a ceiling fan with light fixture
-
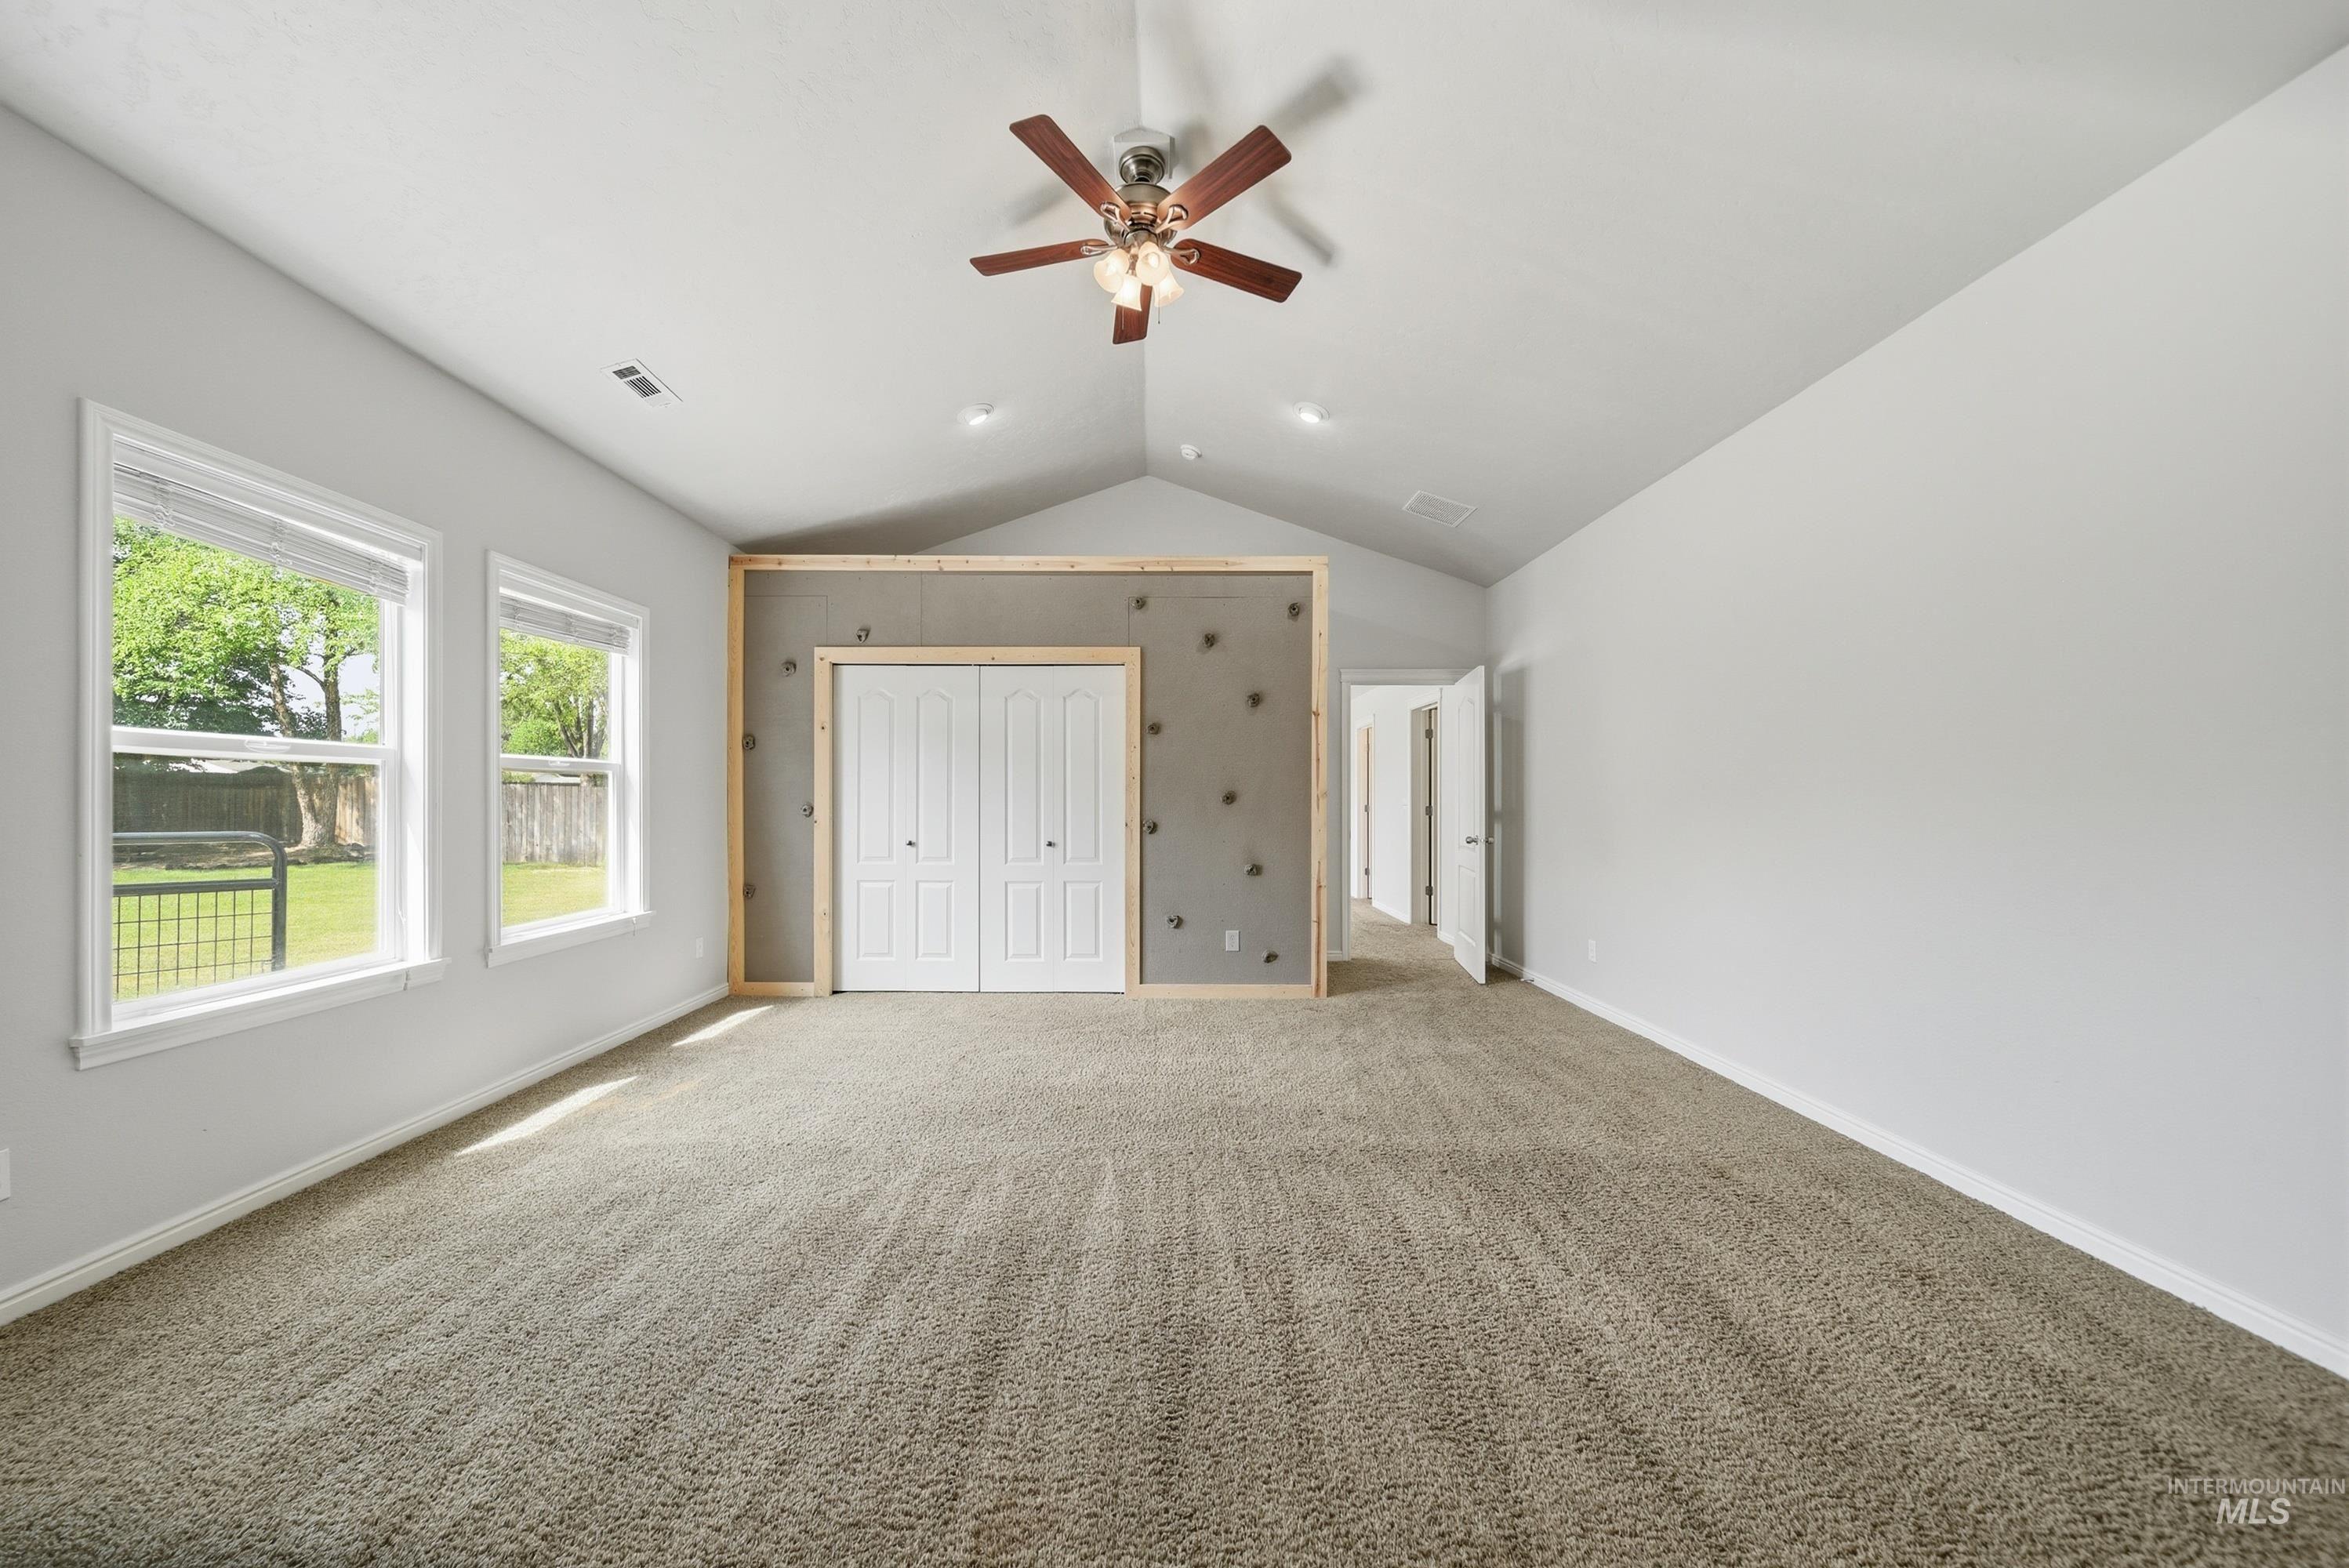
Spacious room featuring vaulted ceilings, a ceiling fan with integrated lighting, and two windows providing natural illumination
-
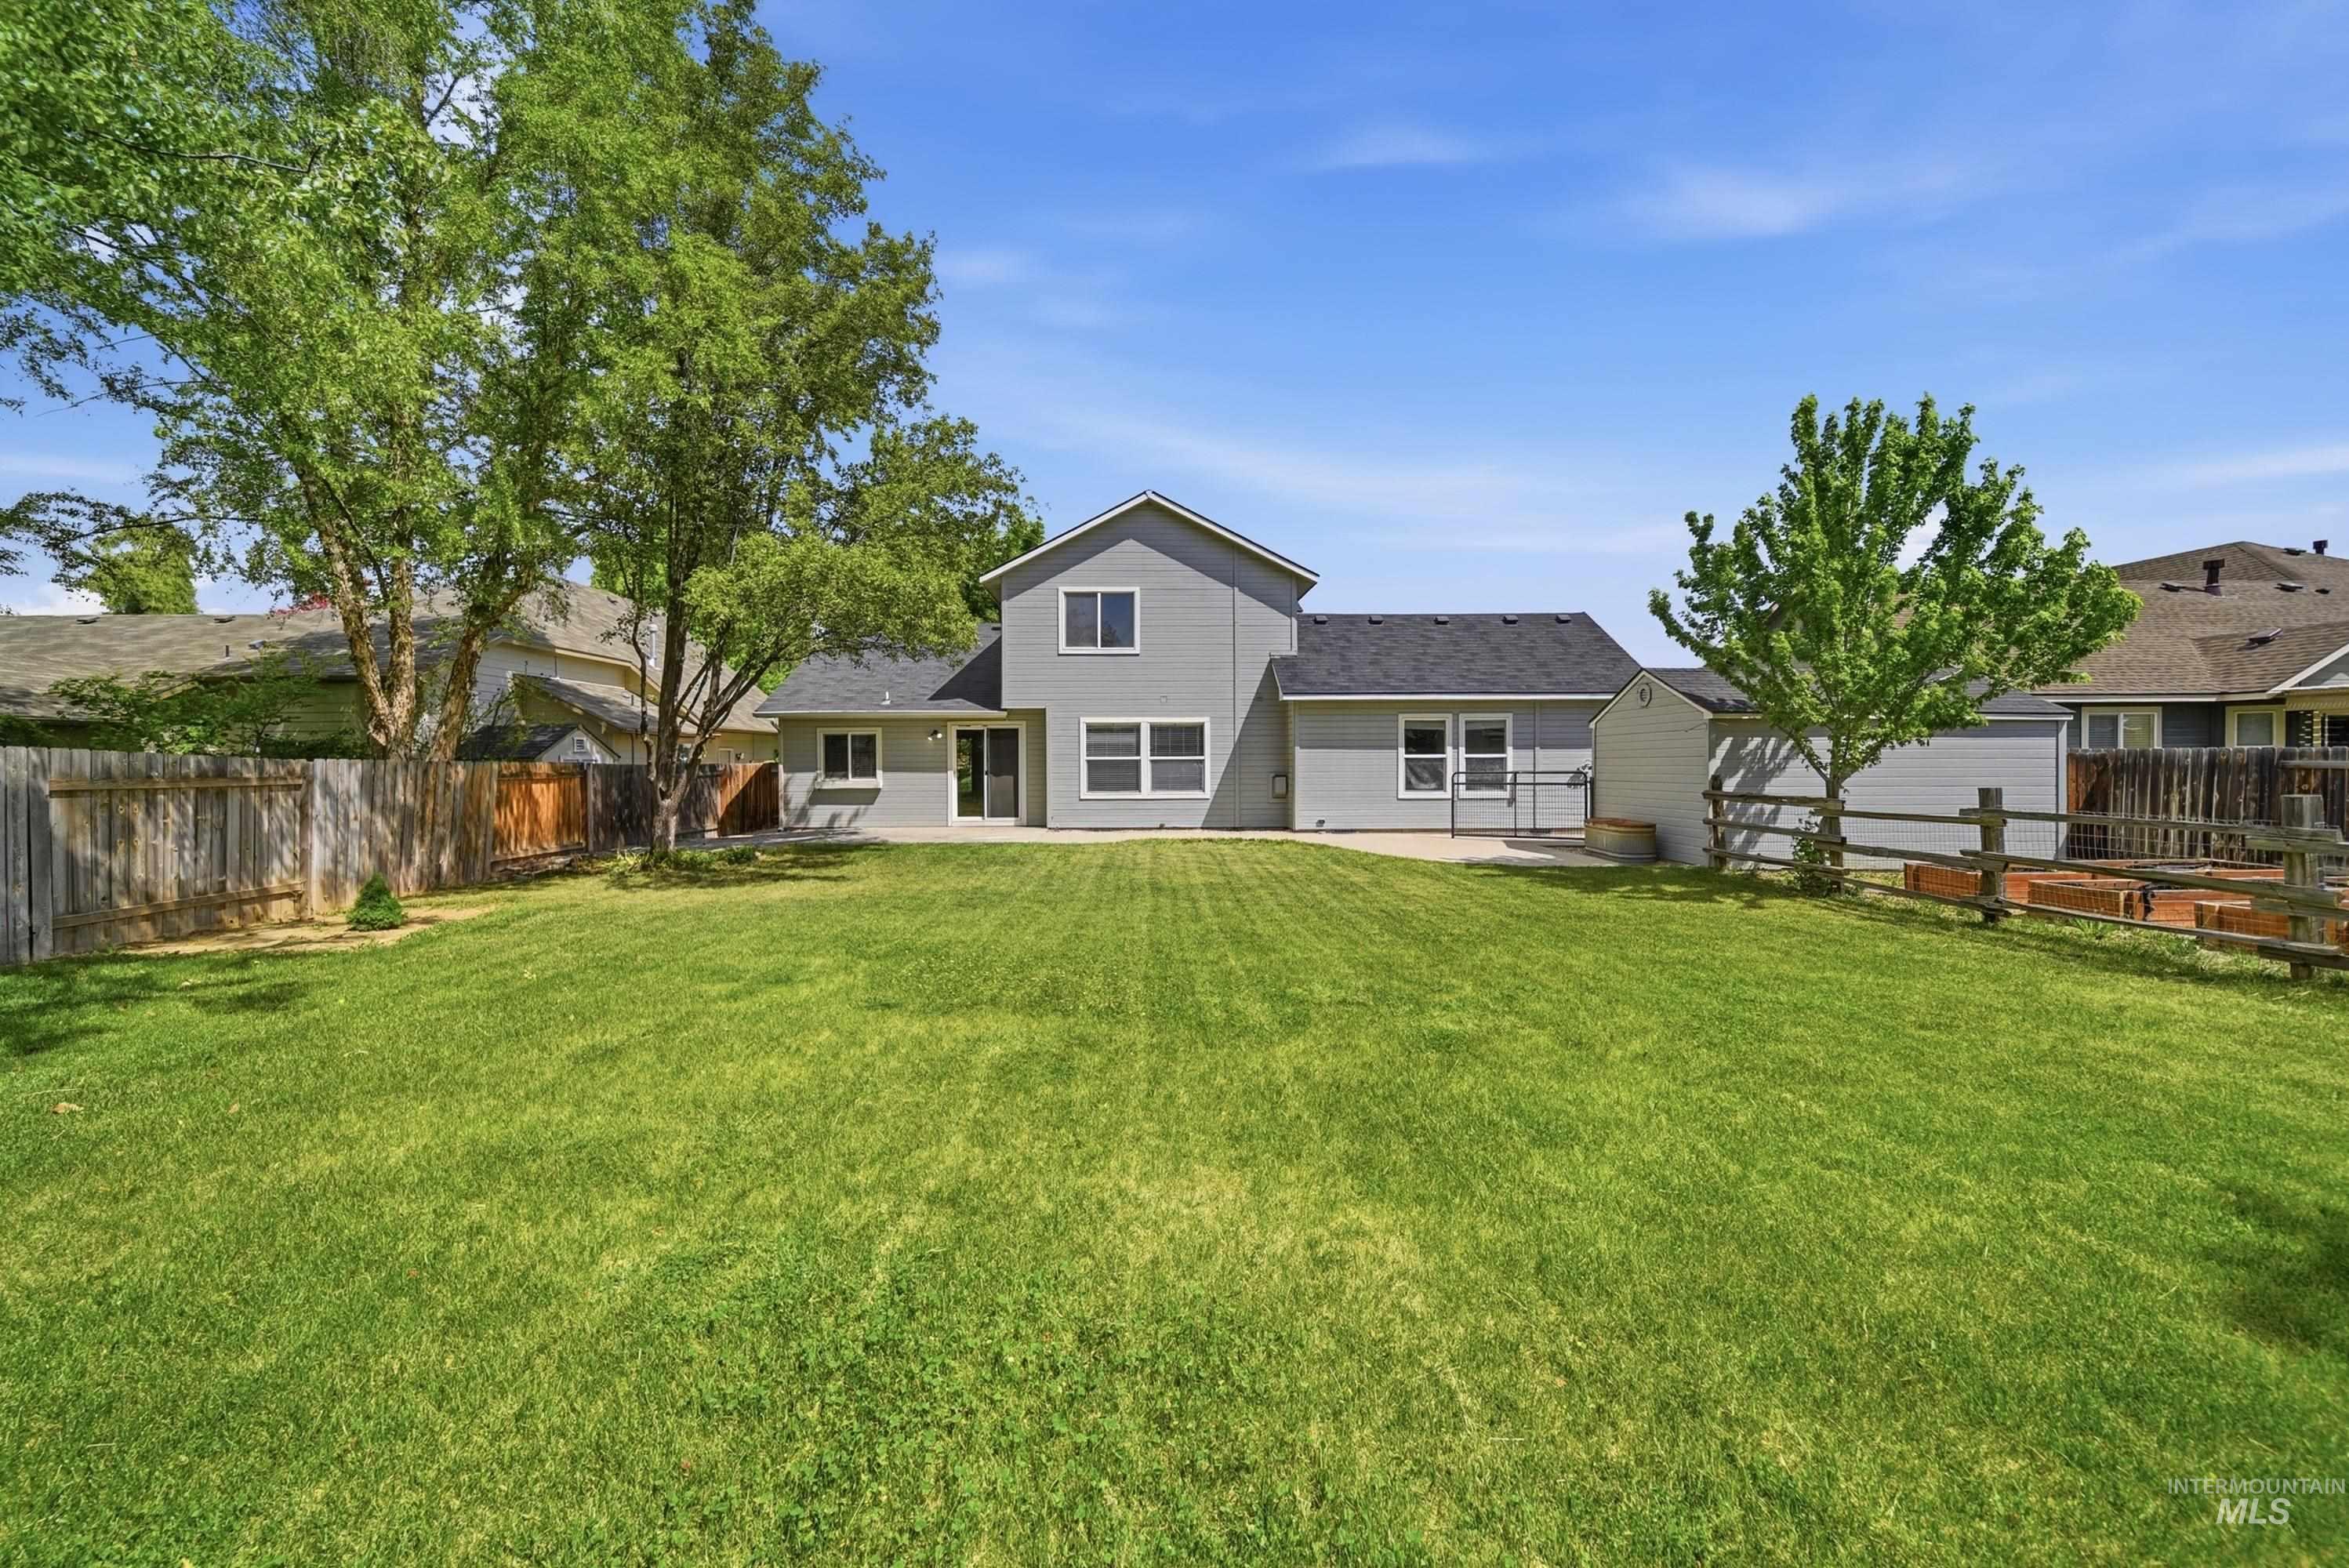
Expansive backyard featuring a large lawn area, mature trees, privacy fencing, and a concrete patio
-
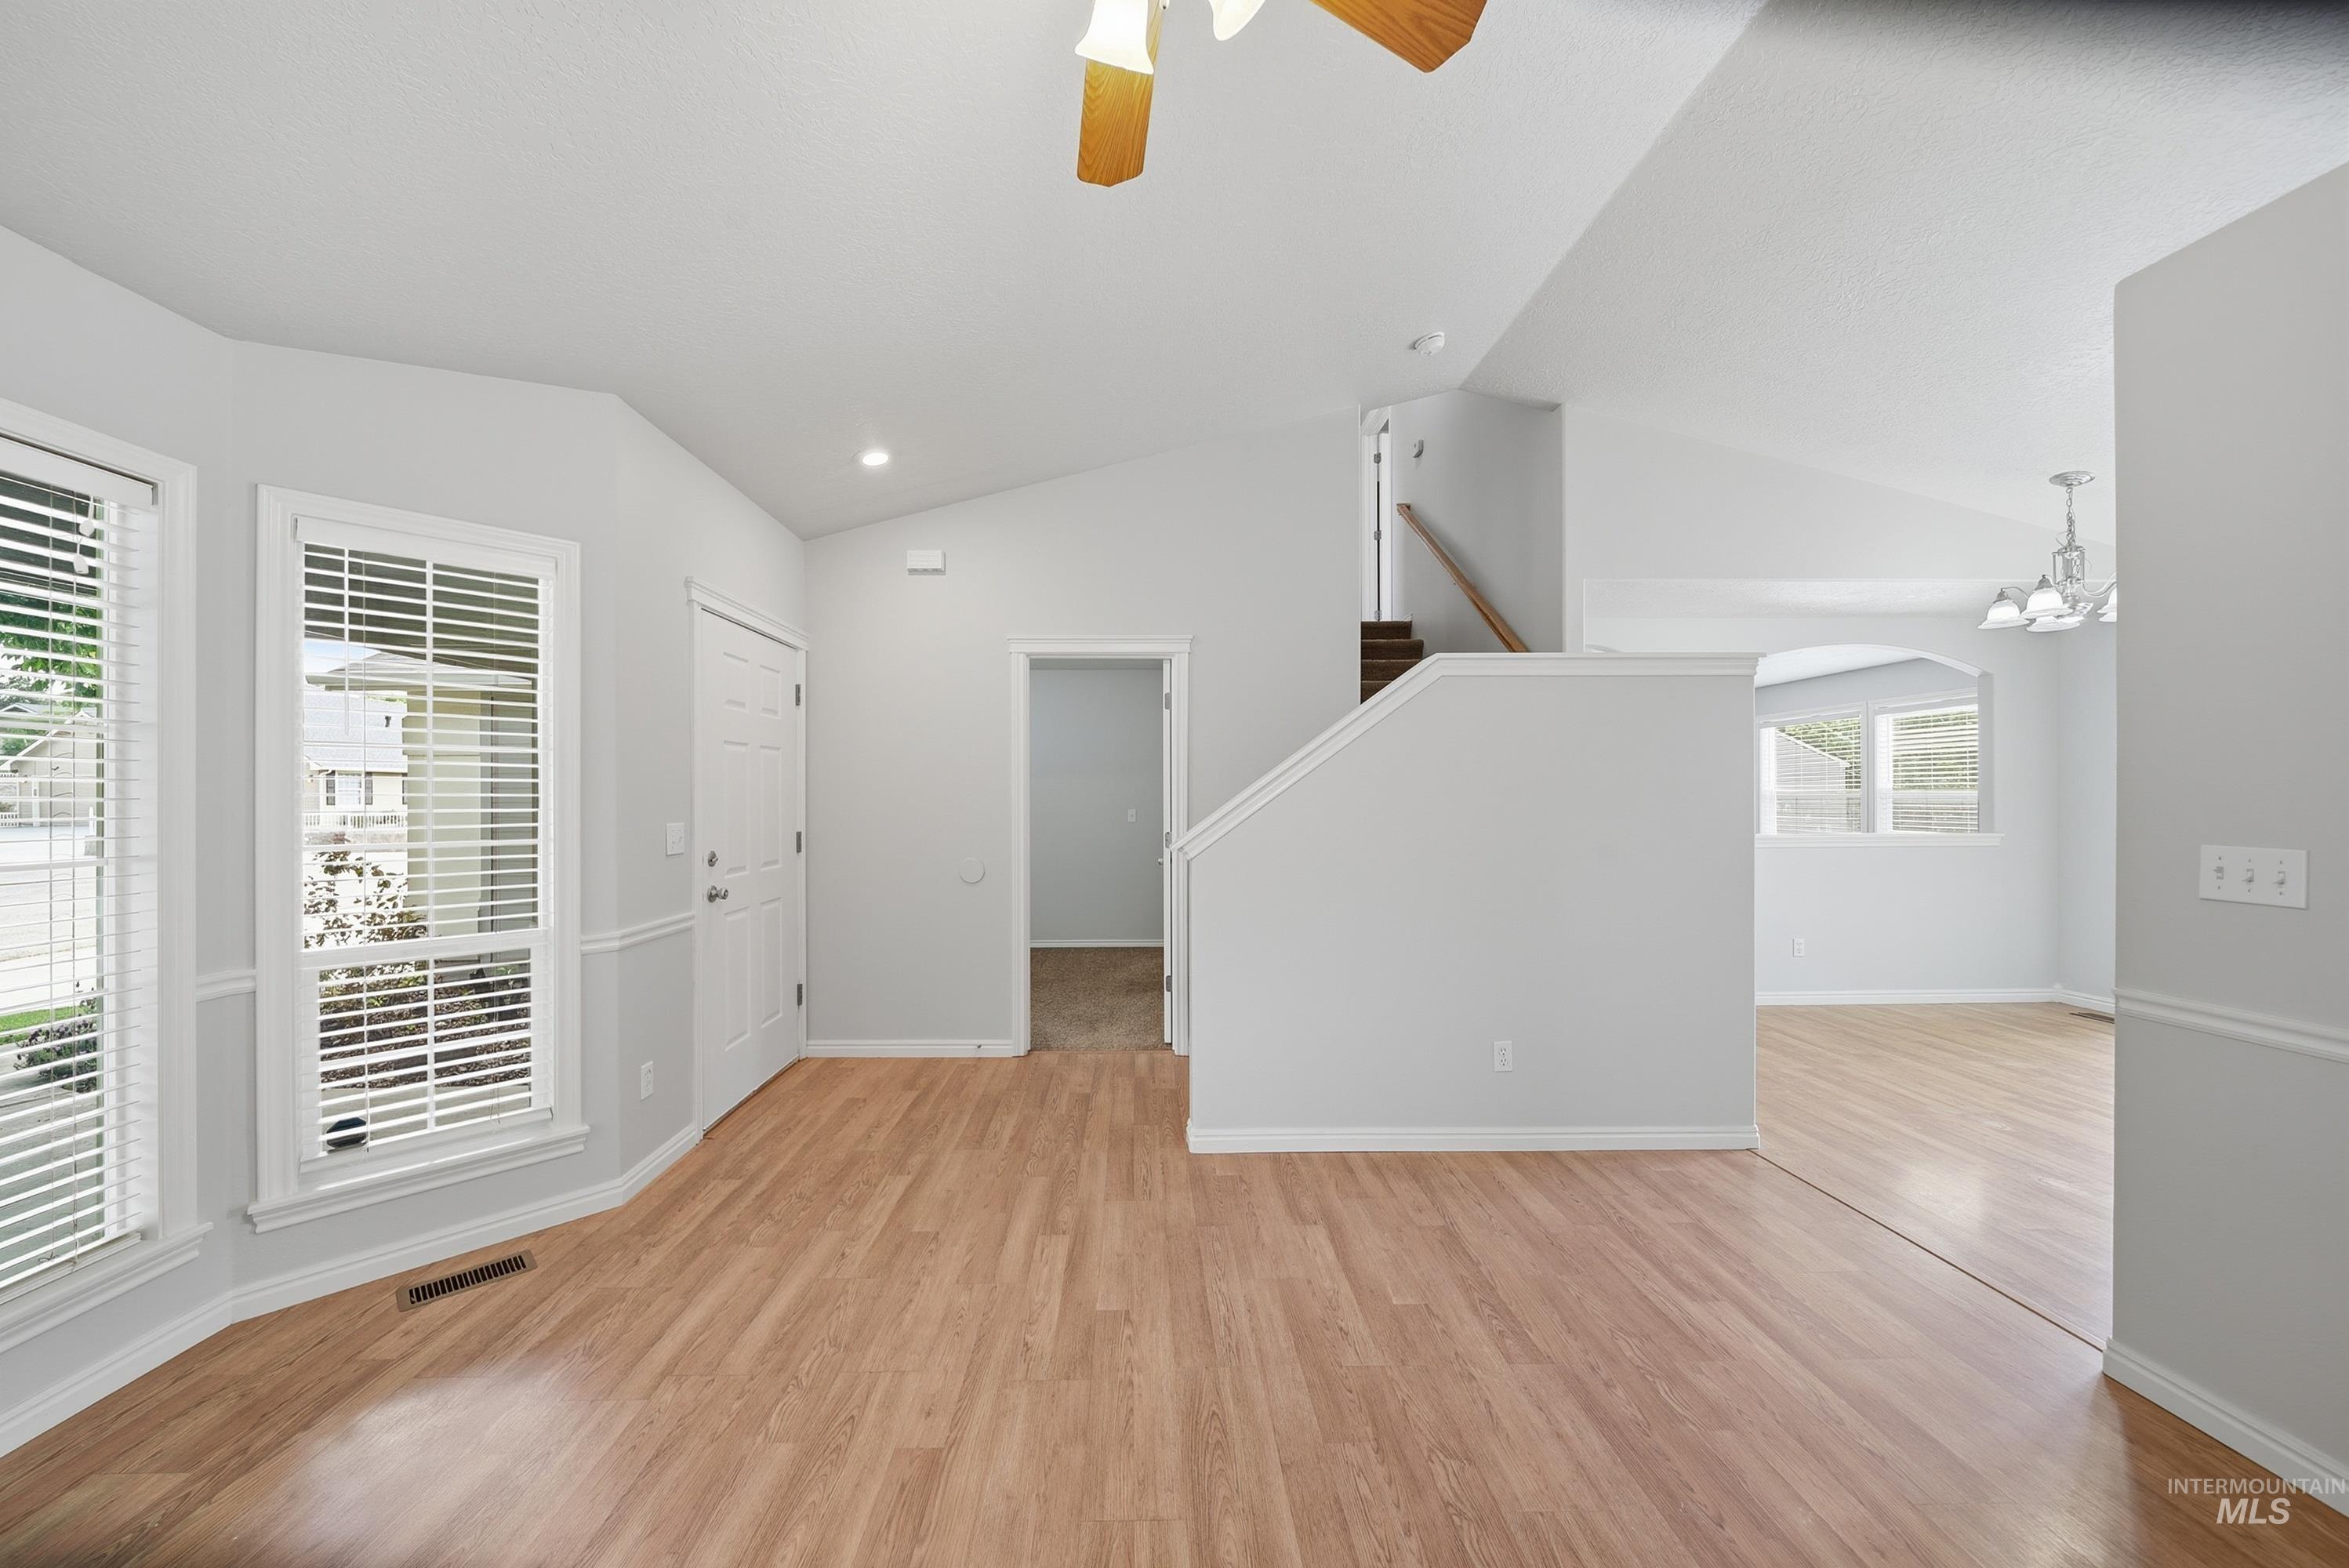
Spacious living area featuring vaulted ceilings, wood-finish flooring, bay windows with blinds, a ceiling fan, and a staircase with wood railings
-
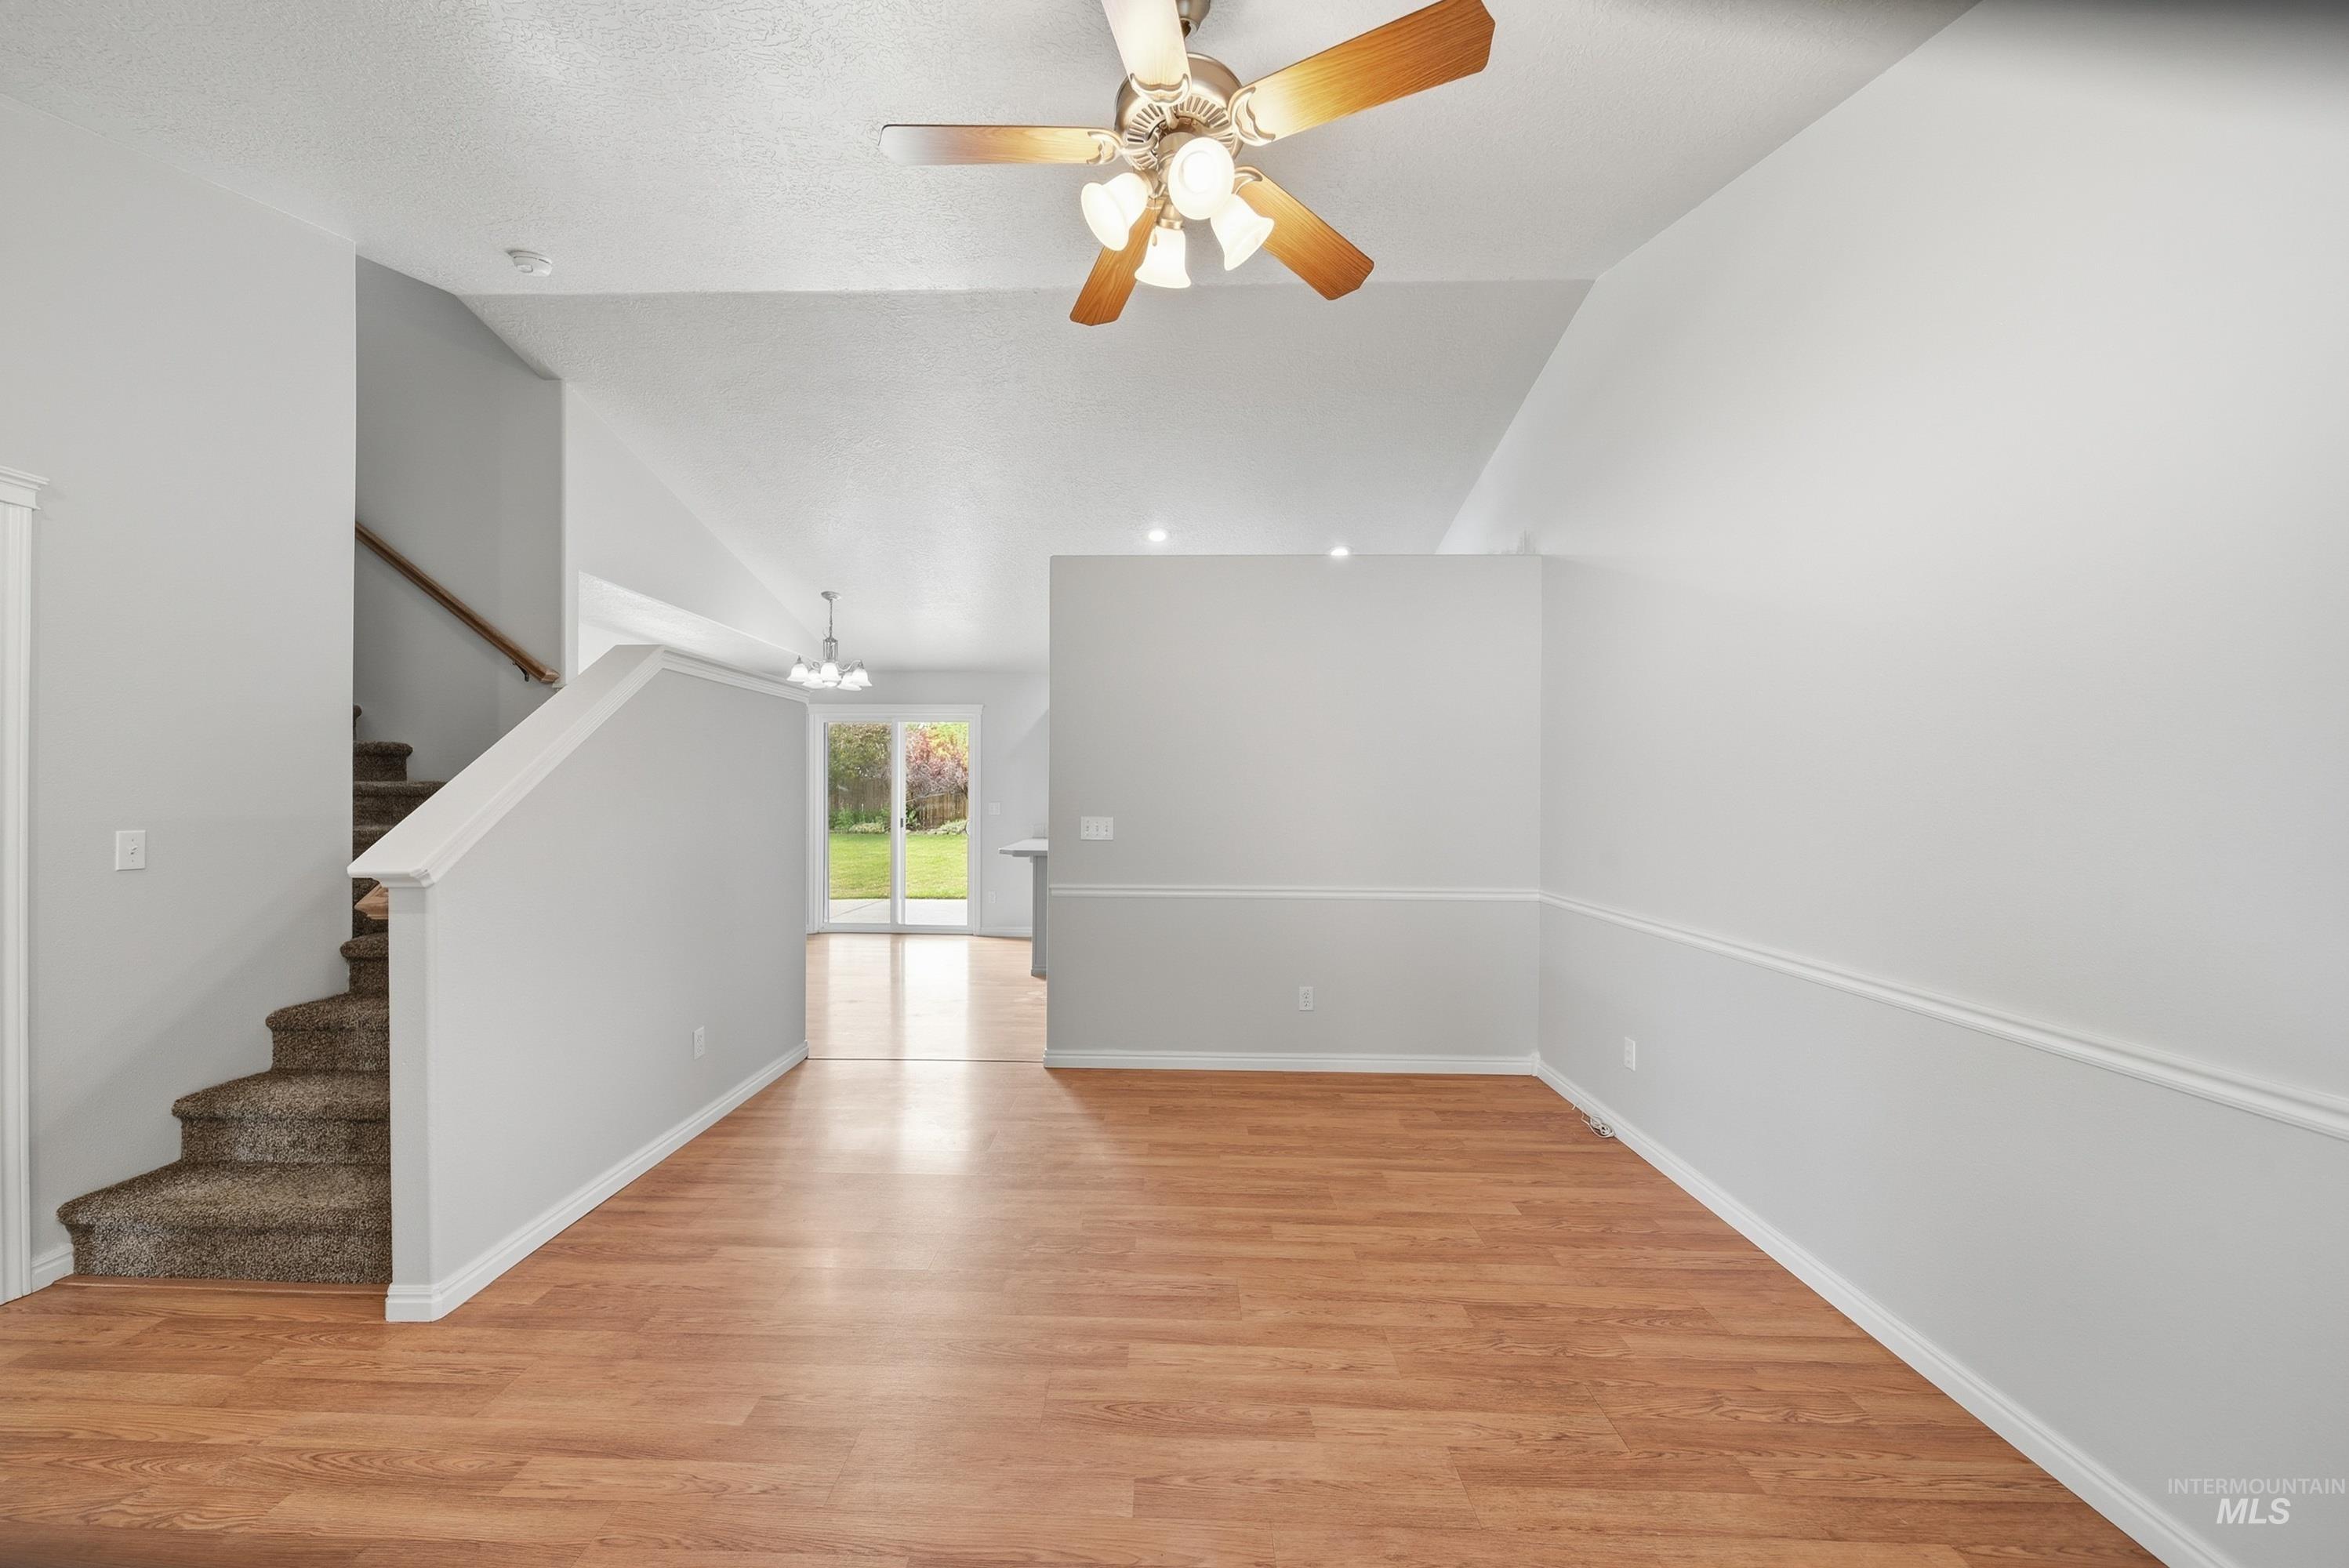
Spacious interior featuring wood-finish flooring, light grey walls with white trim, a ceiling fan with integrated lighting, and a staircase with carpeted treads and a wooden handrail
-
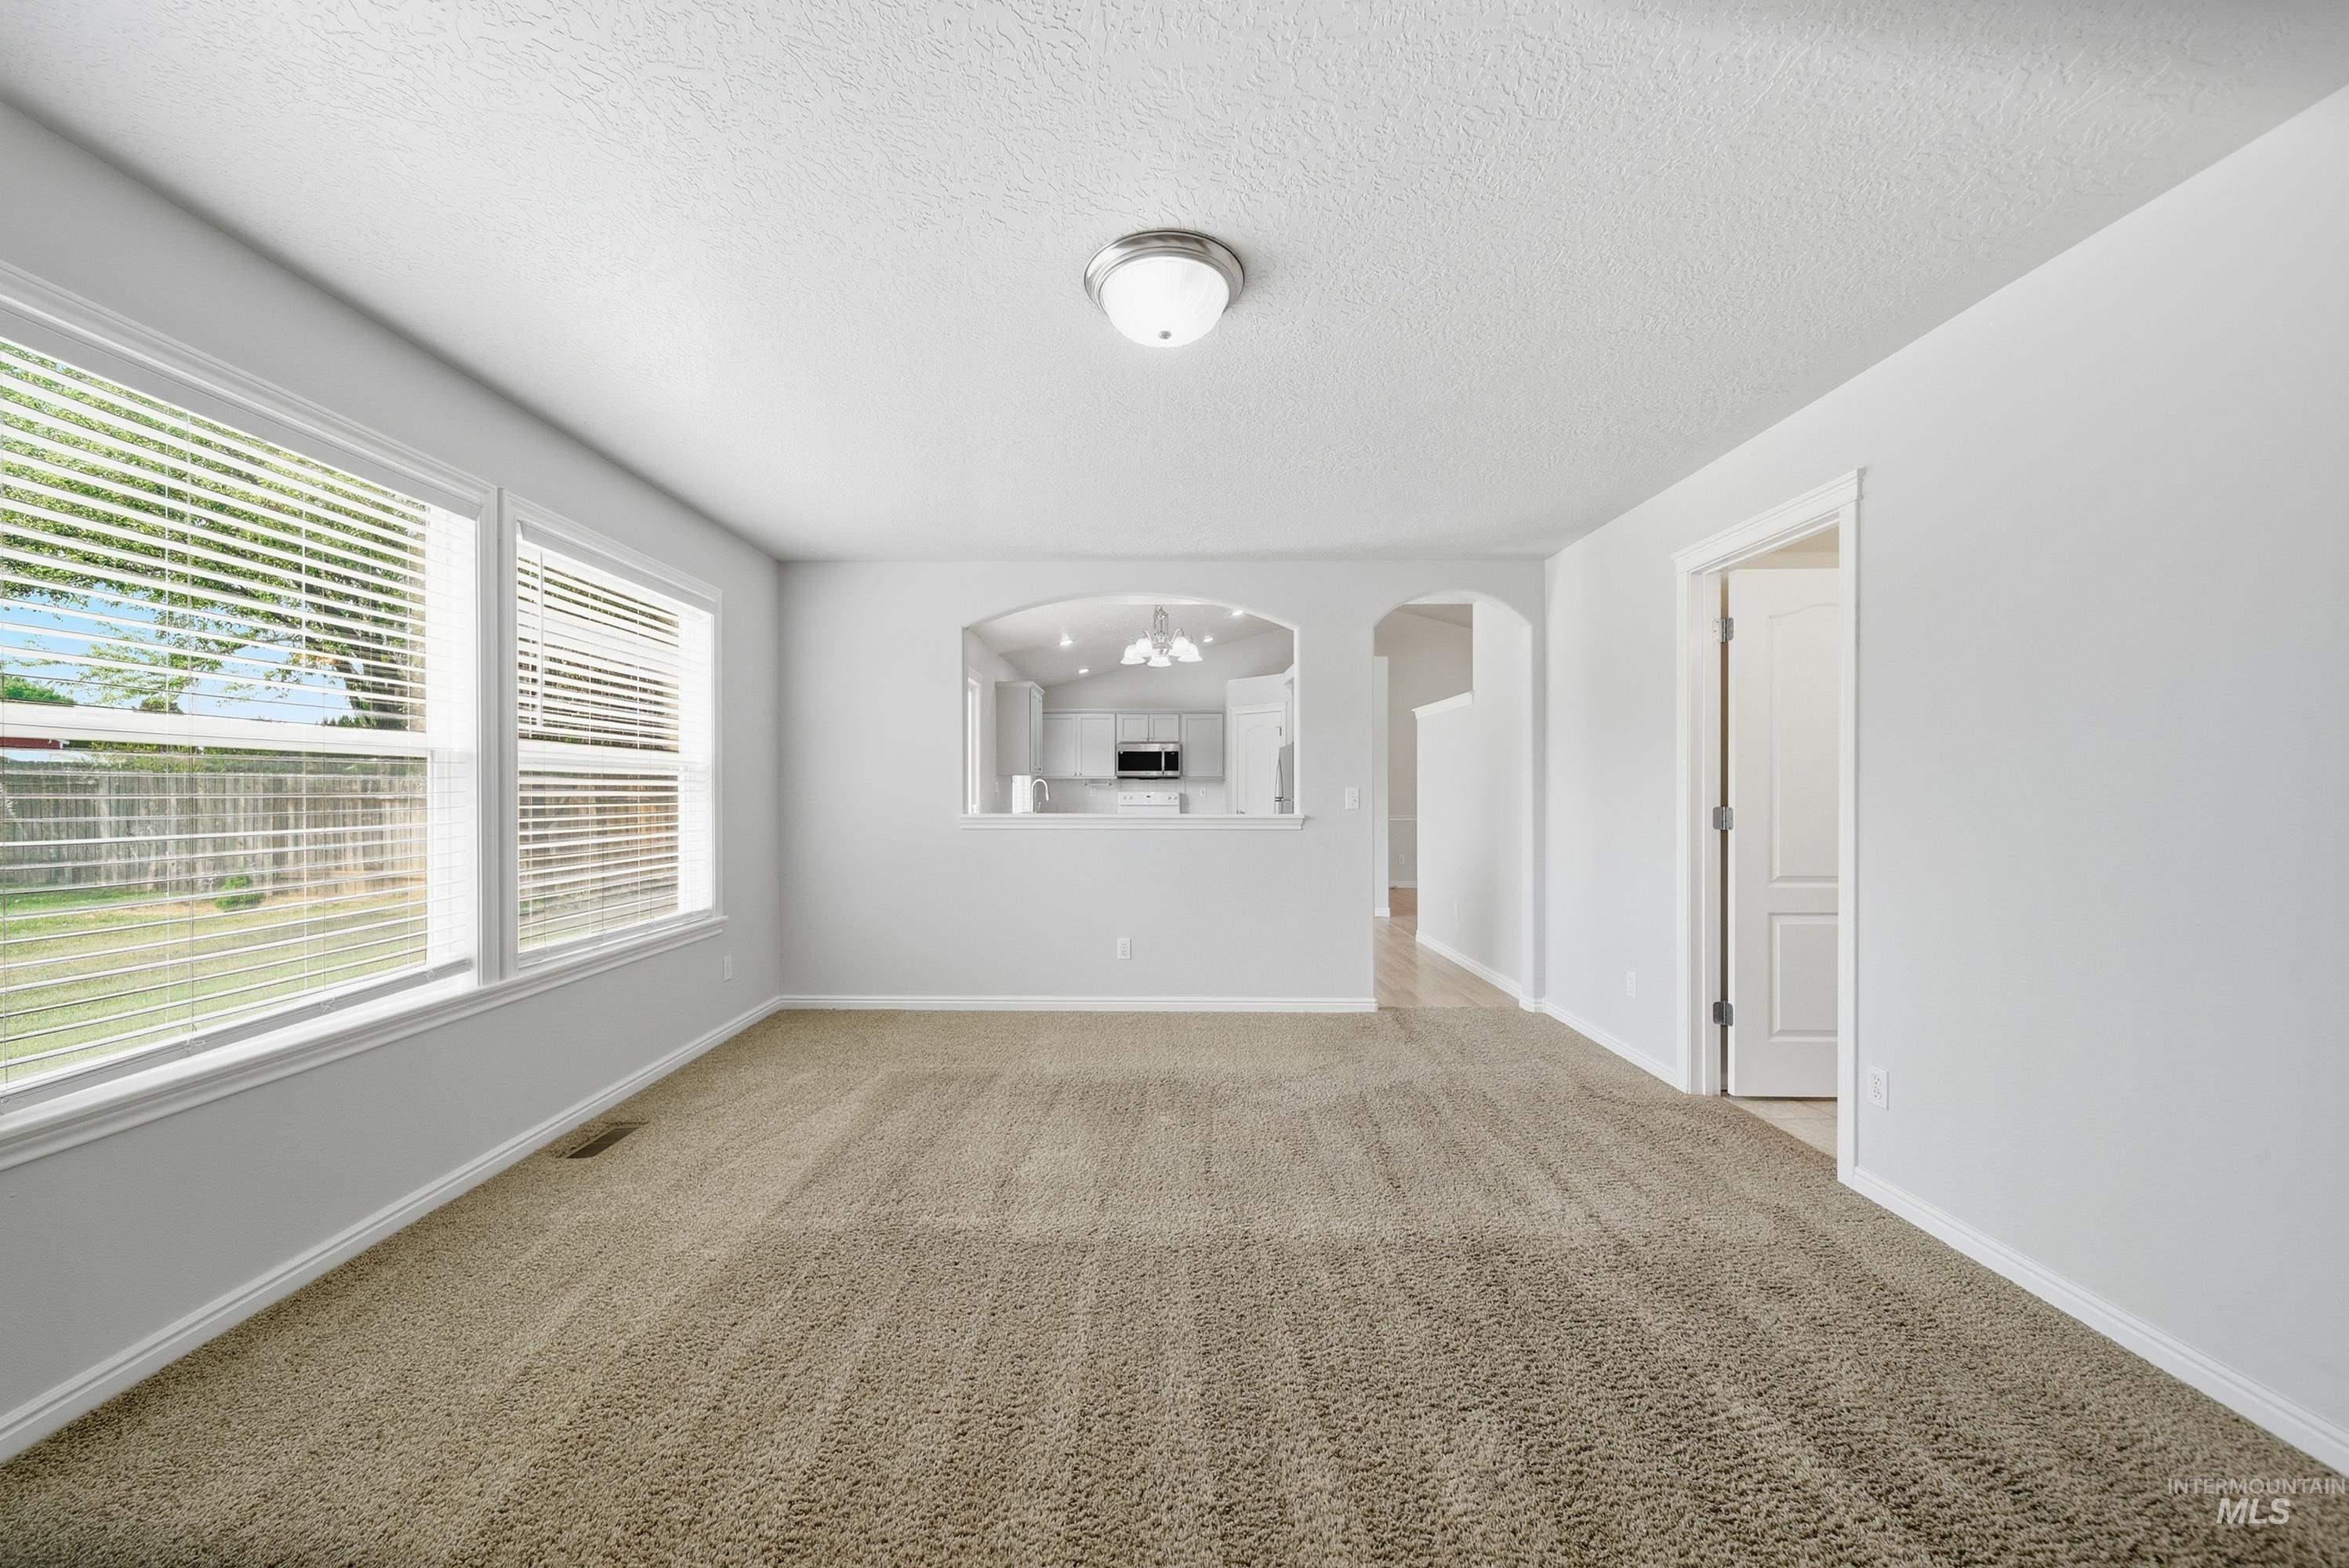
Spacious room featuring neutral carpeting, light gray walls, and multiple large windows with blinds
-
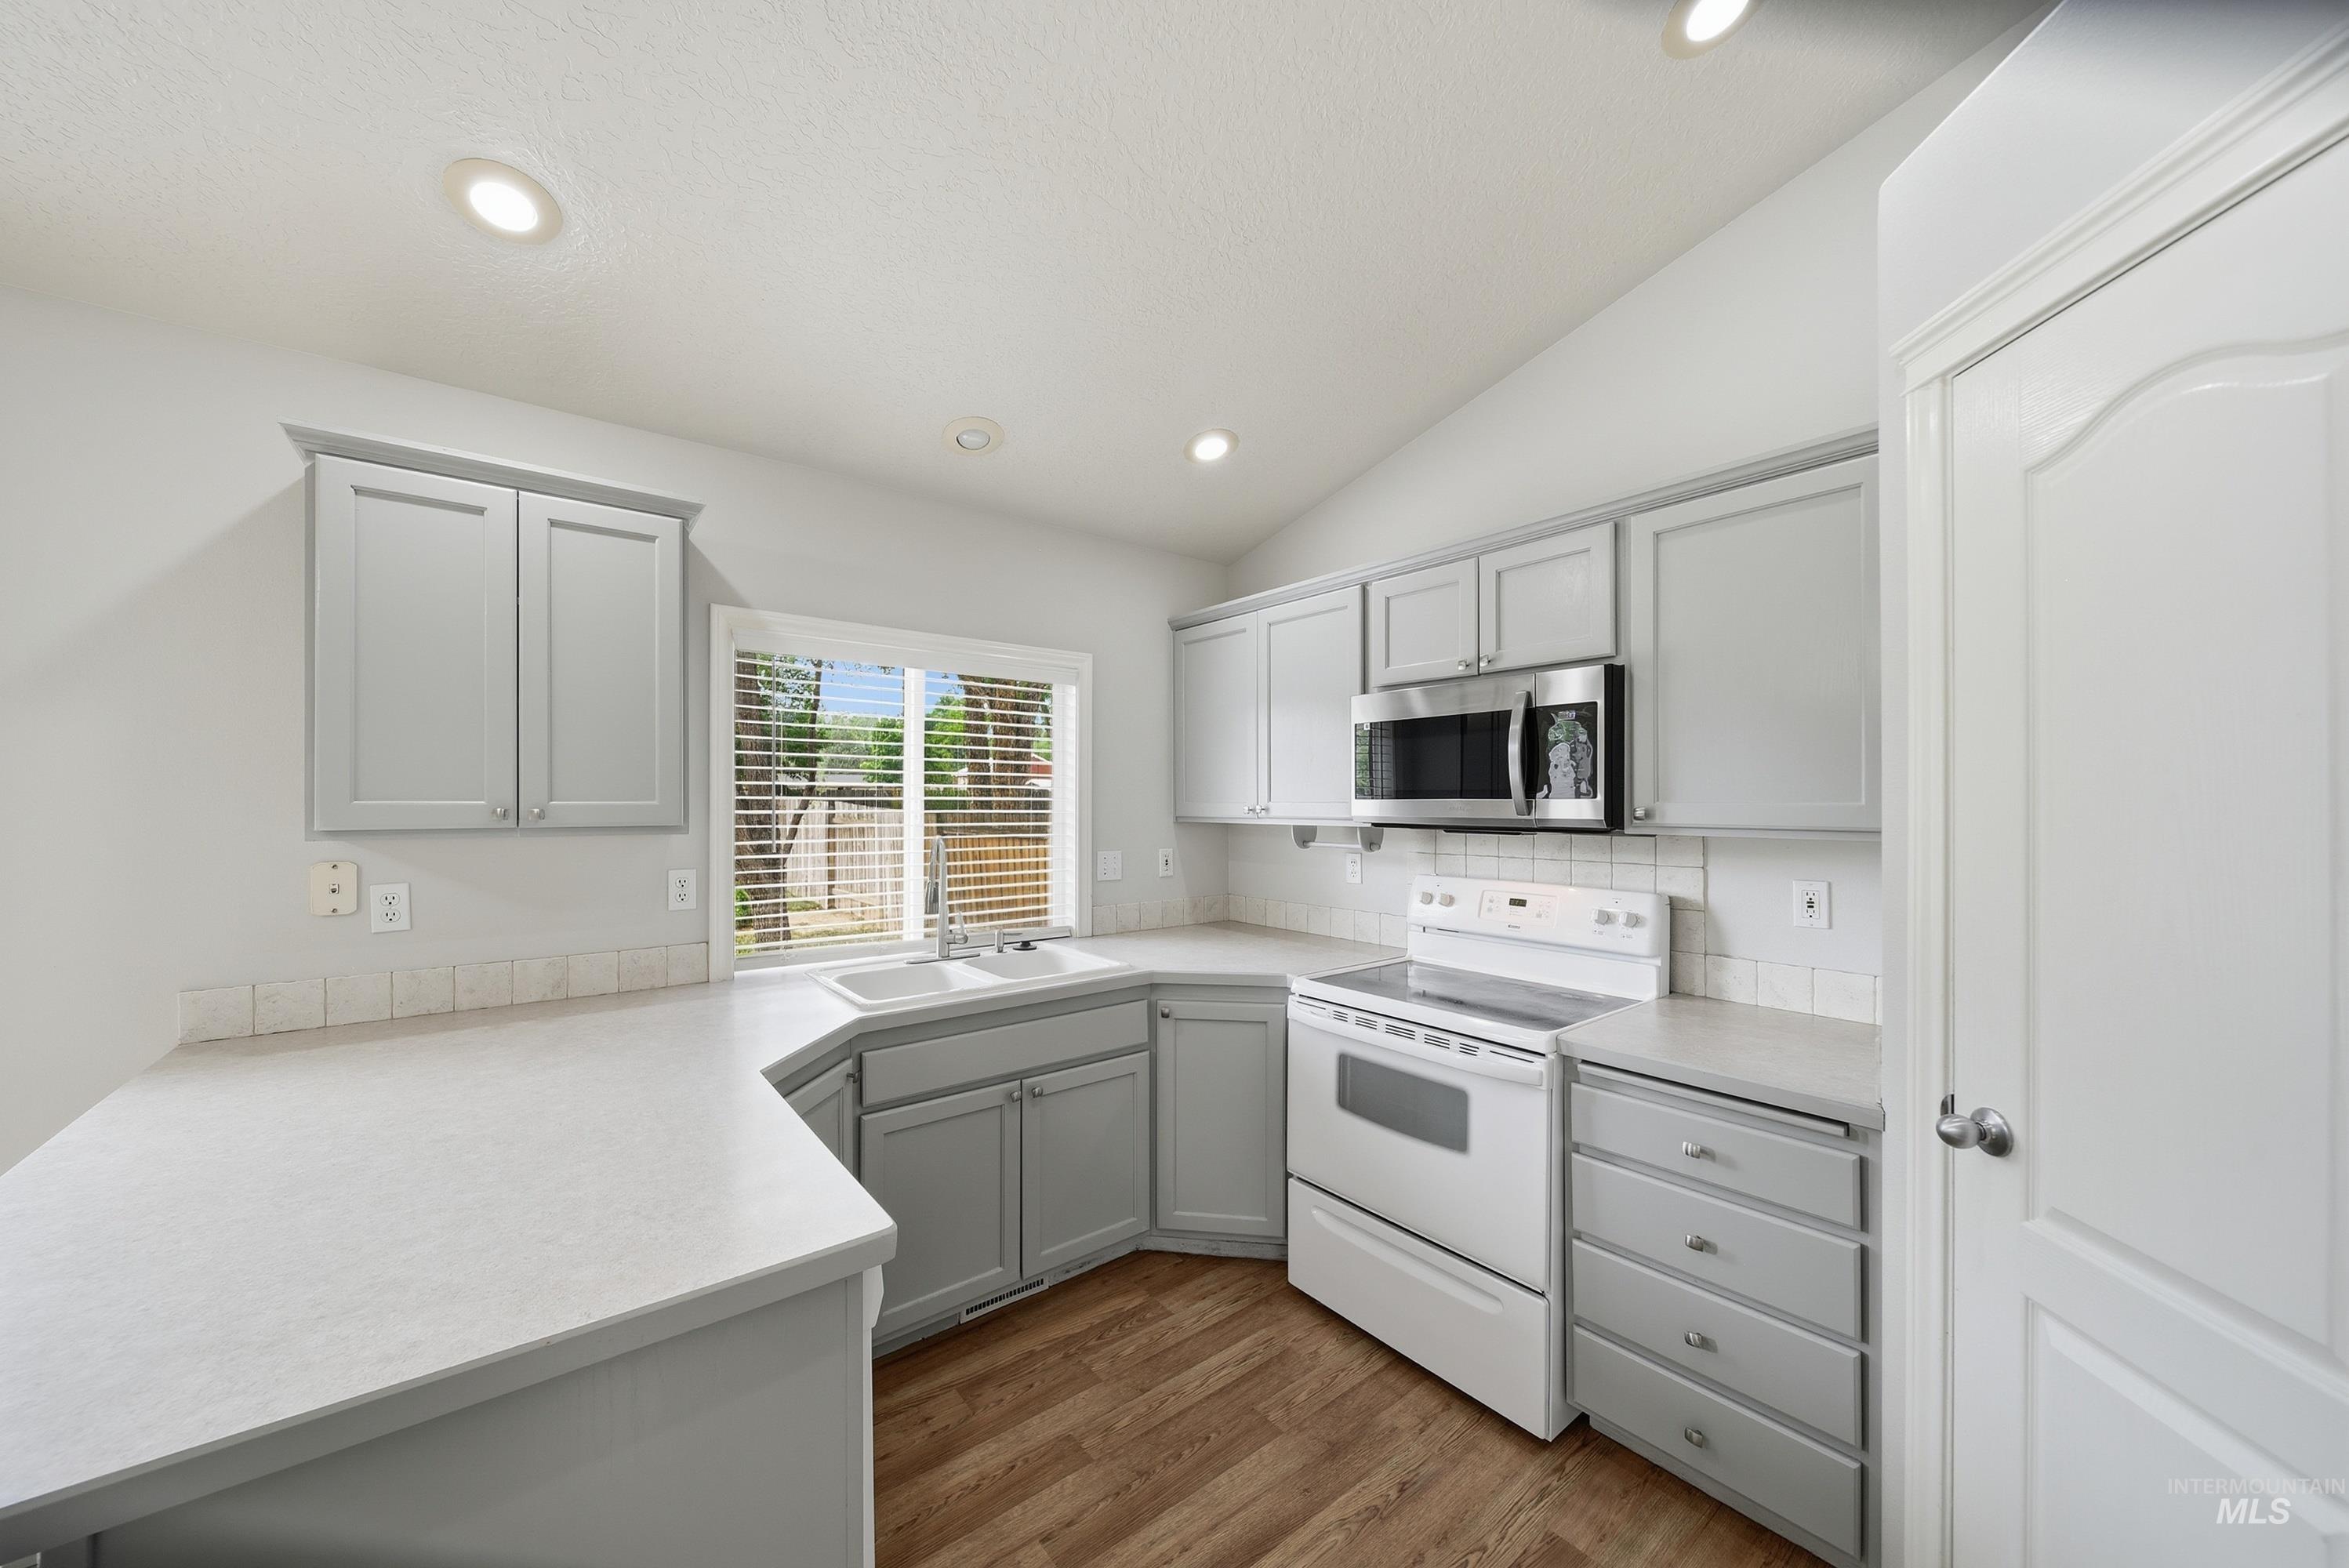
Kitchen featuring light gray cabinetry, white countertops, built-in stainless steel microwave, white electric range, and wood-finish flooring
-
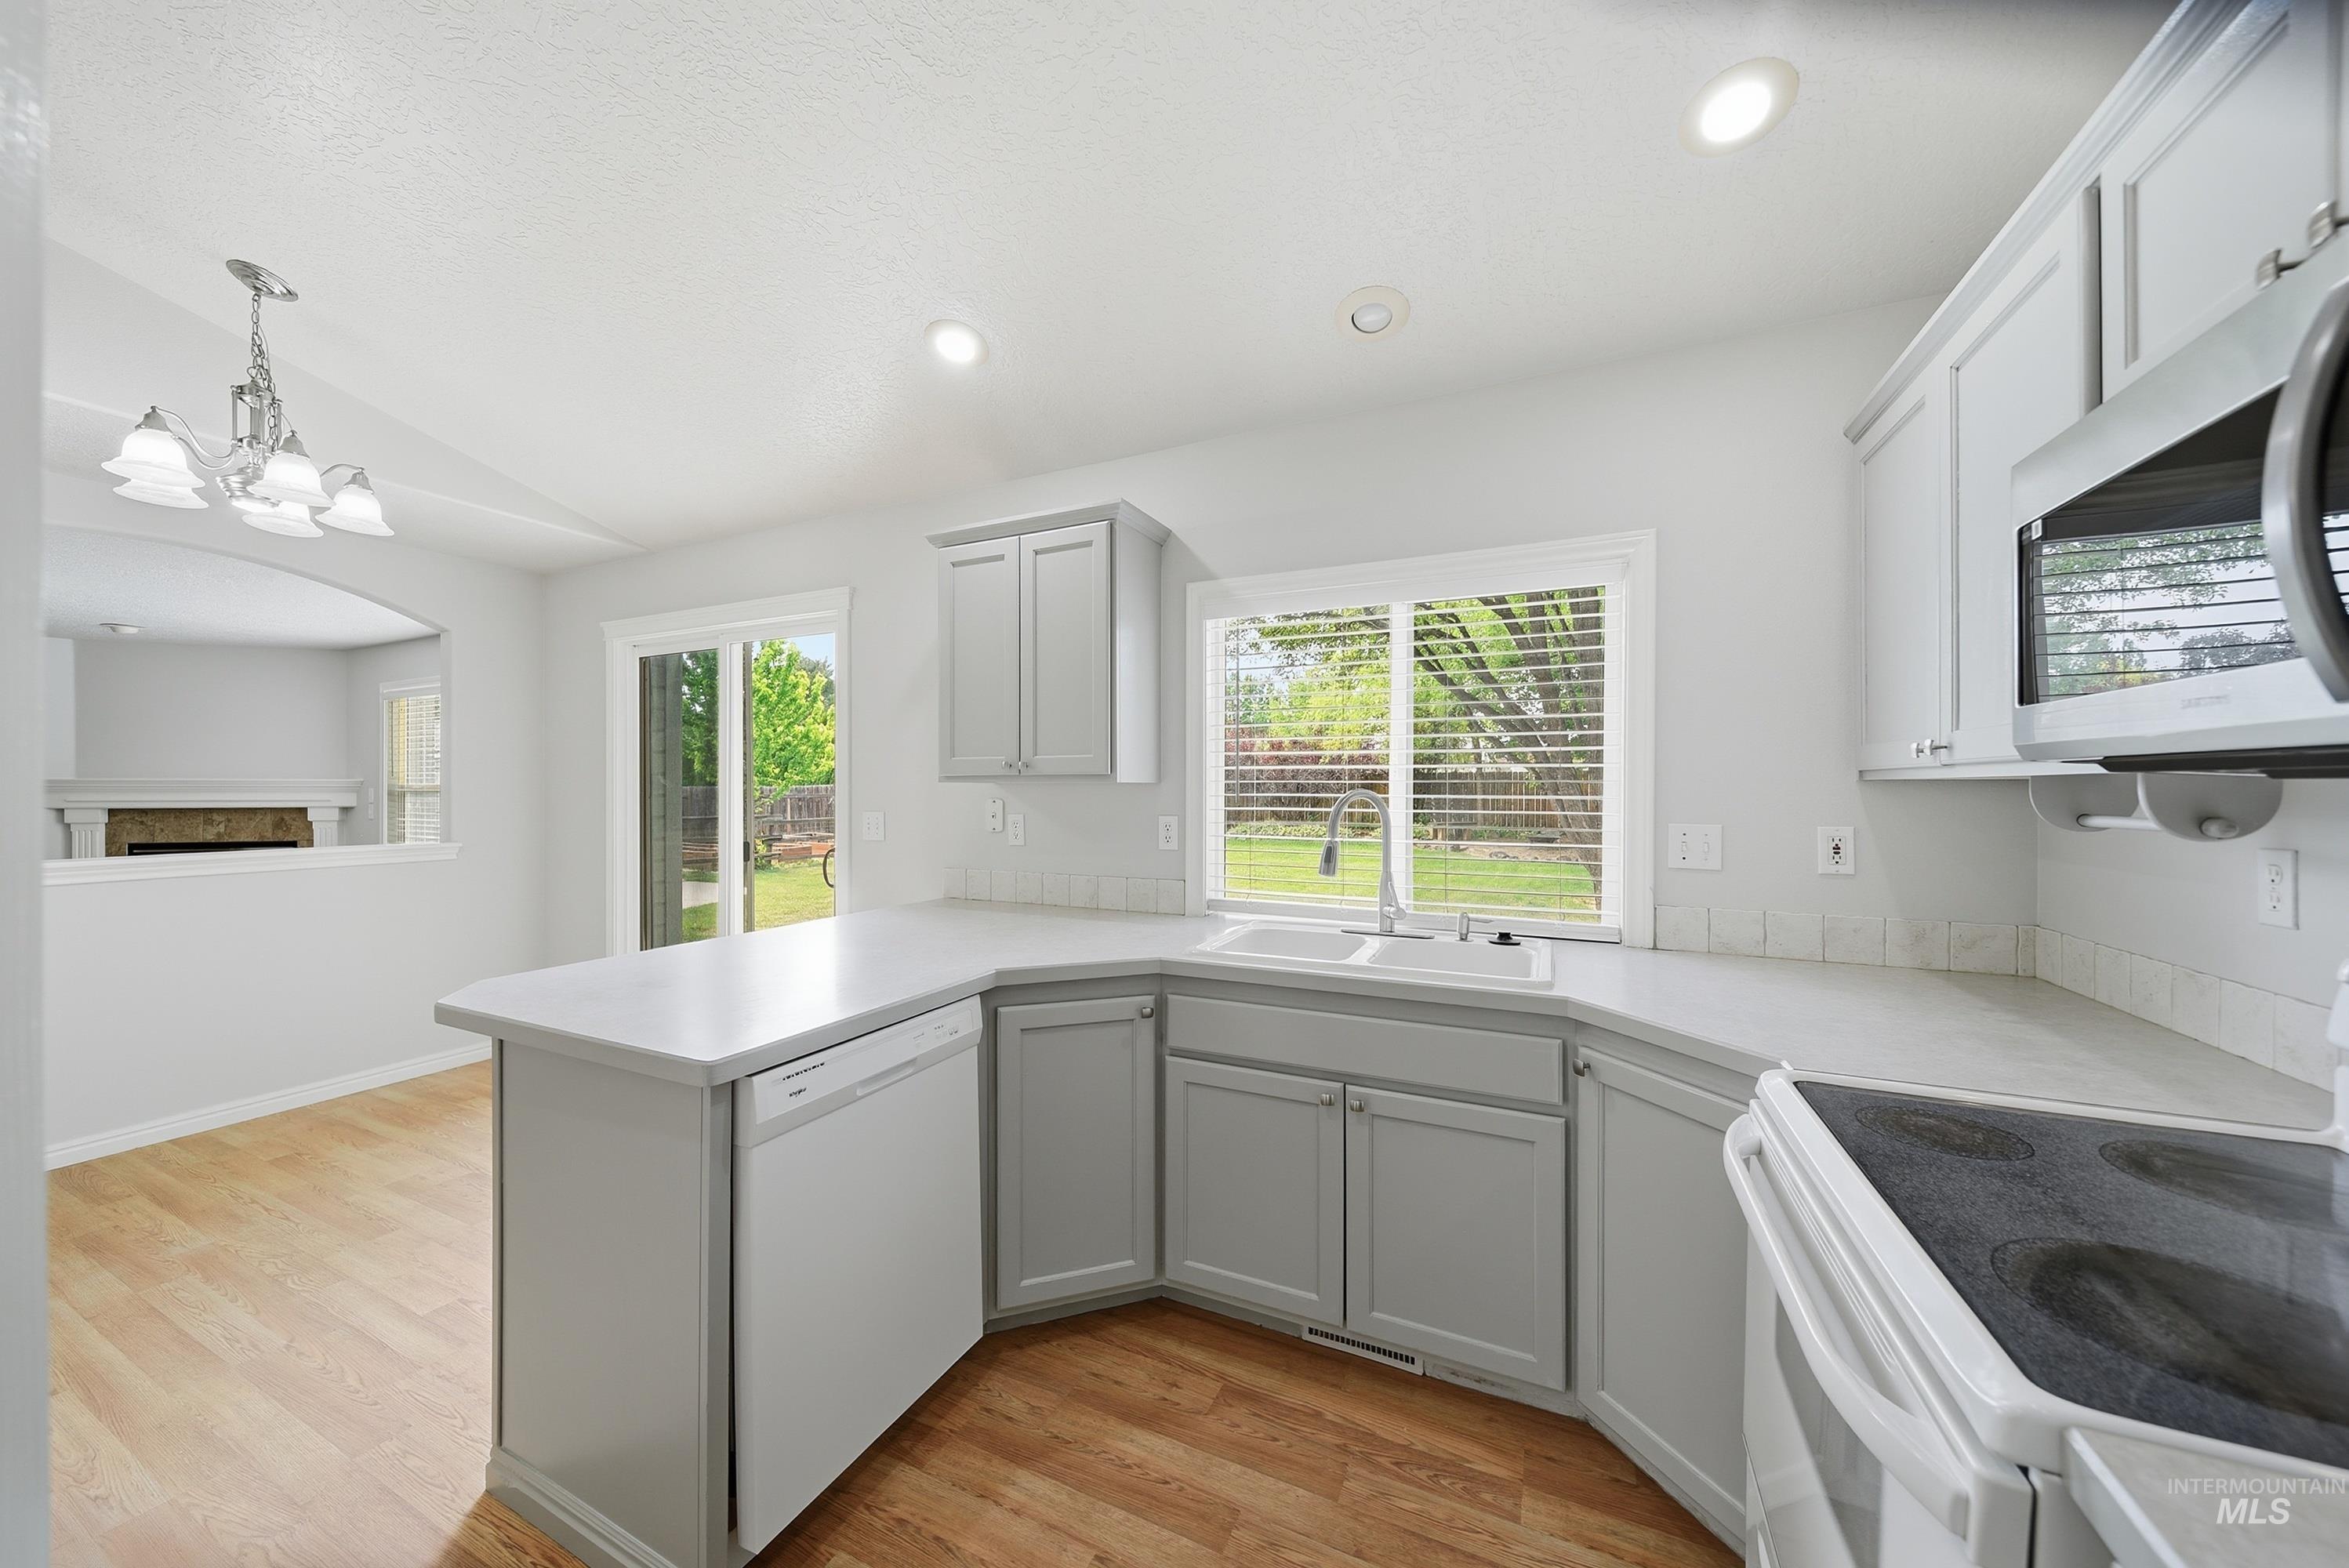
Kitchen featuring light gray cabinetry, white countertops, tile backsplash, built-in microwave, and wood-finish flooring
-
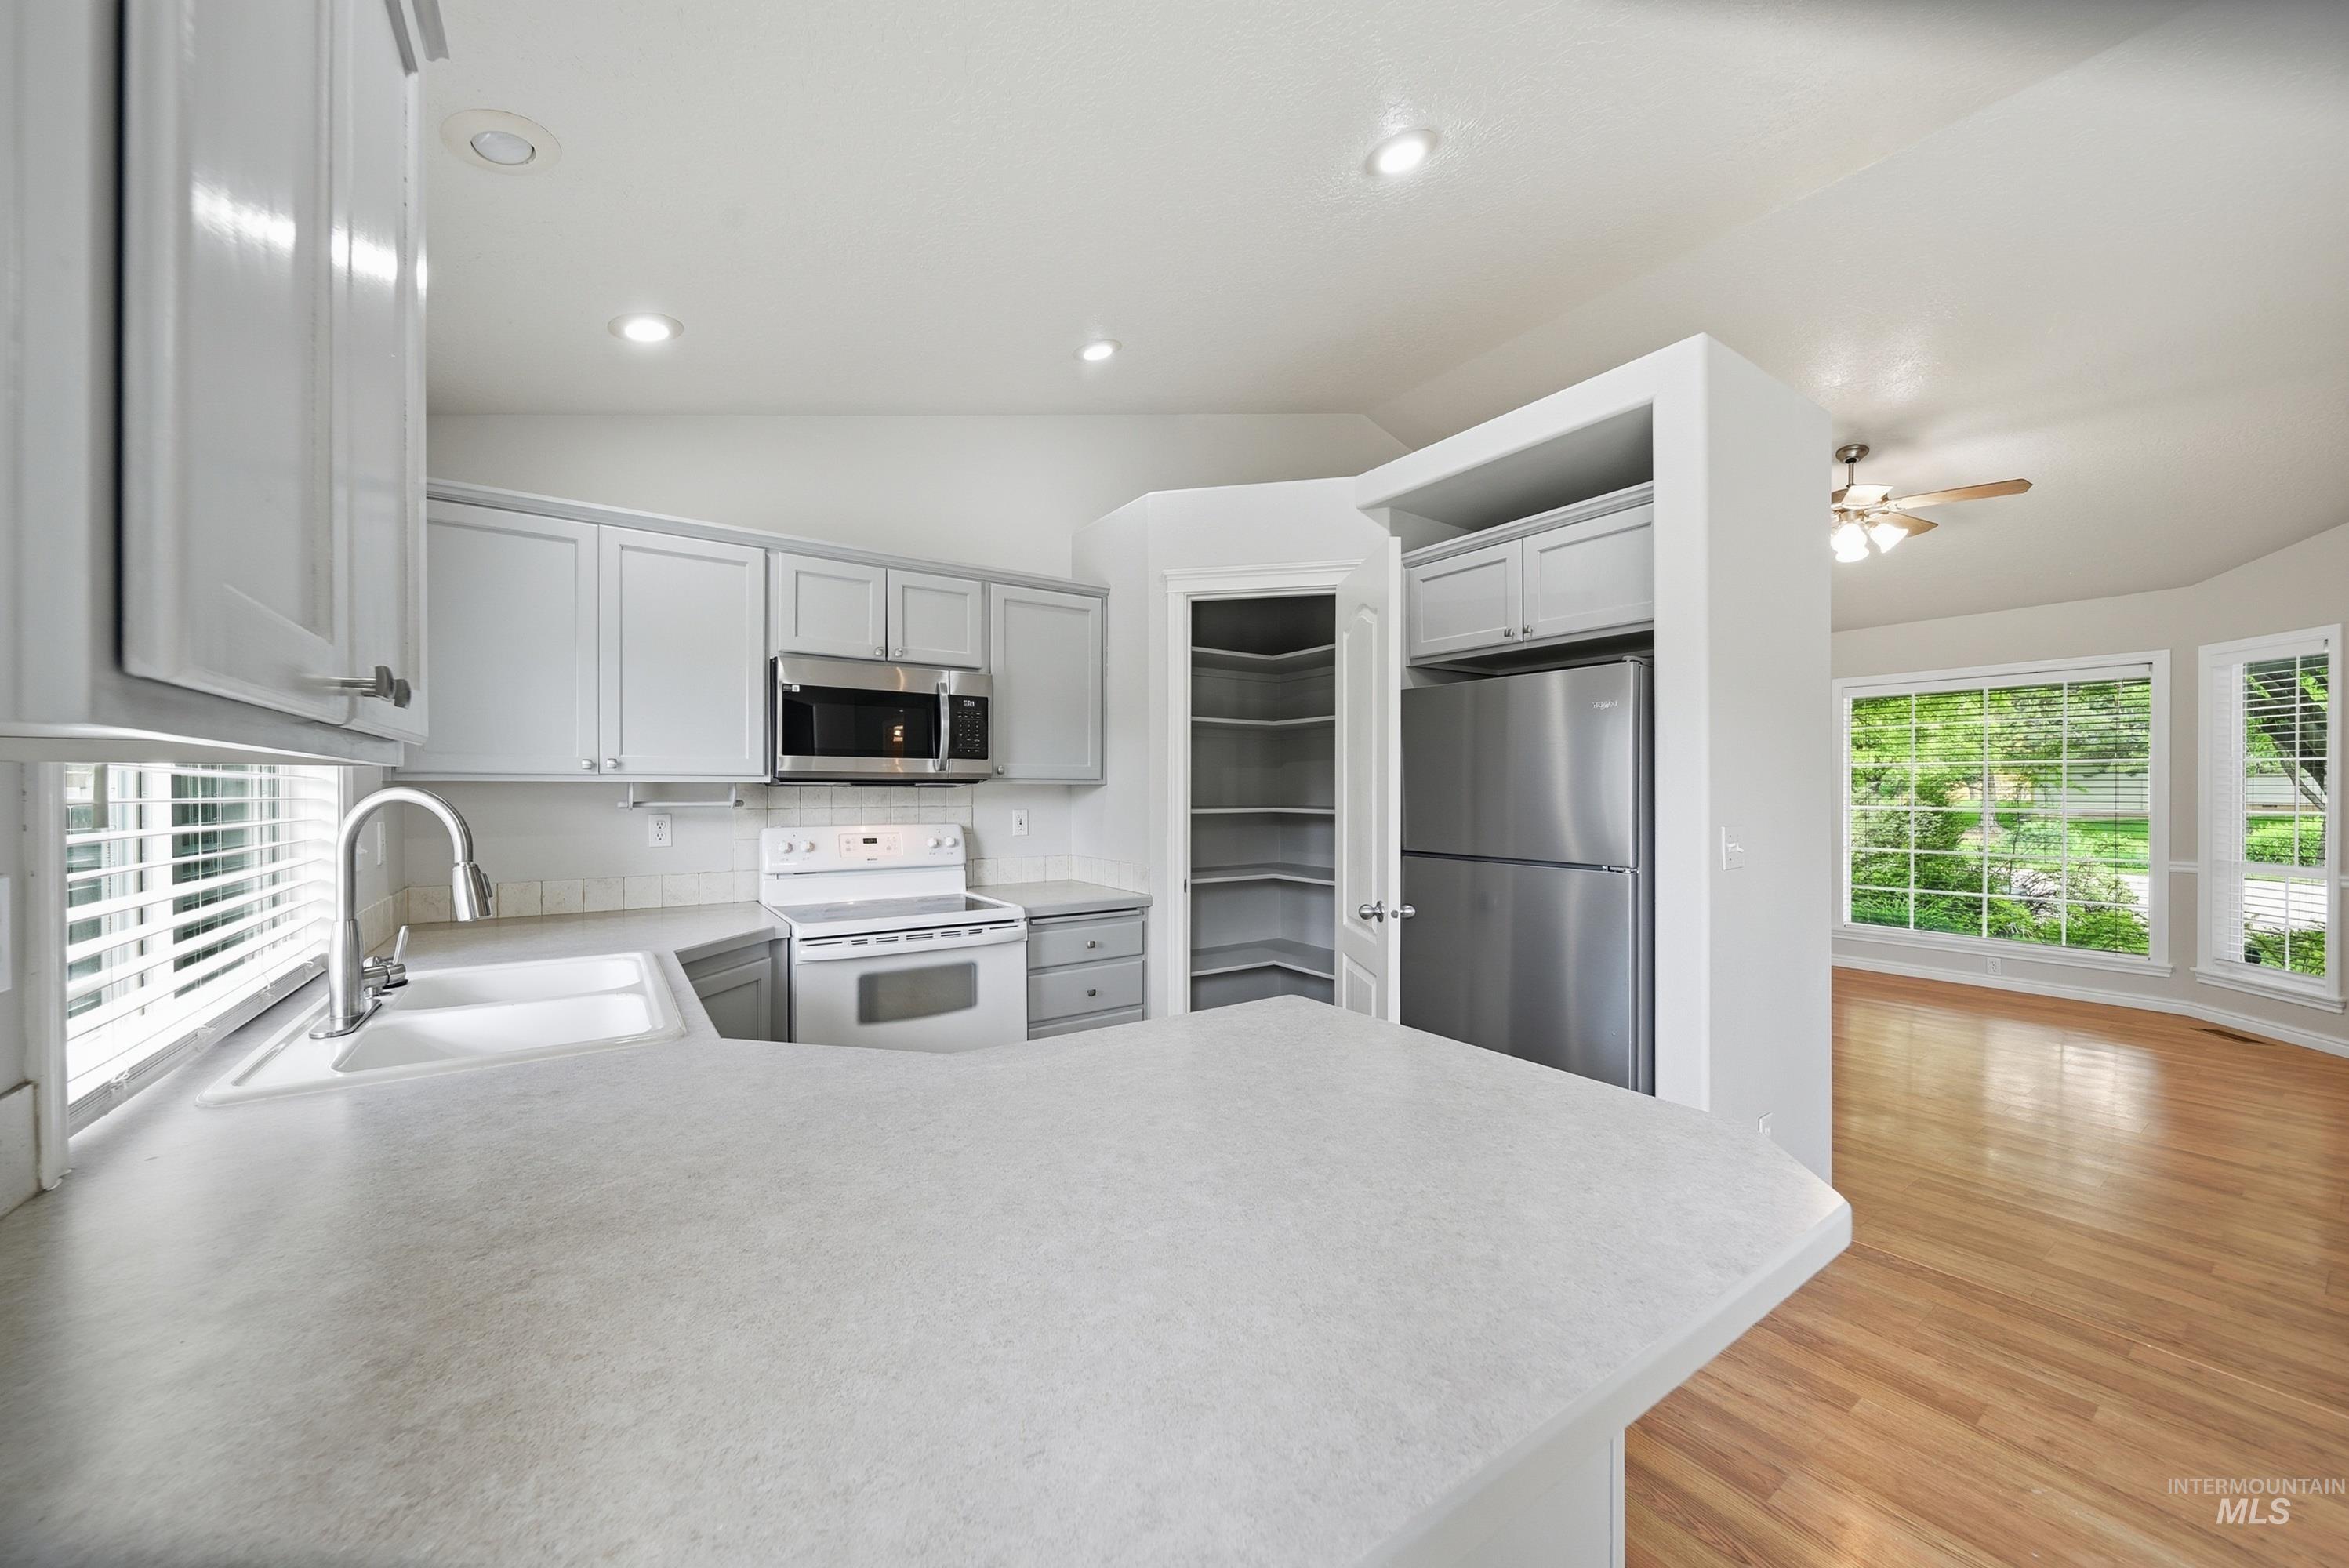
Kitchen featuring light grey cabinetry, stainless steel appliances, a double basin sink, and a pantry with built-in shelving
-
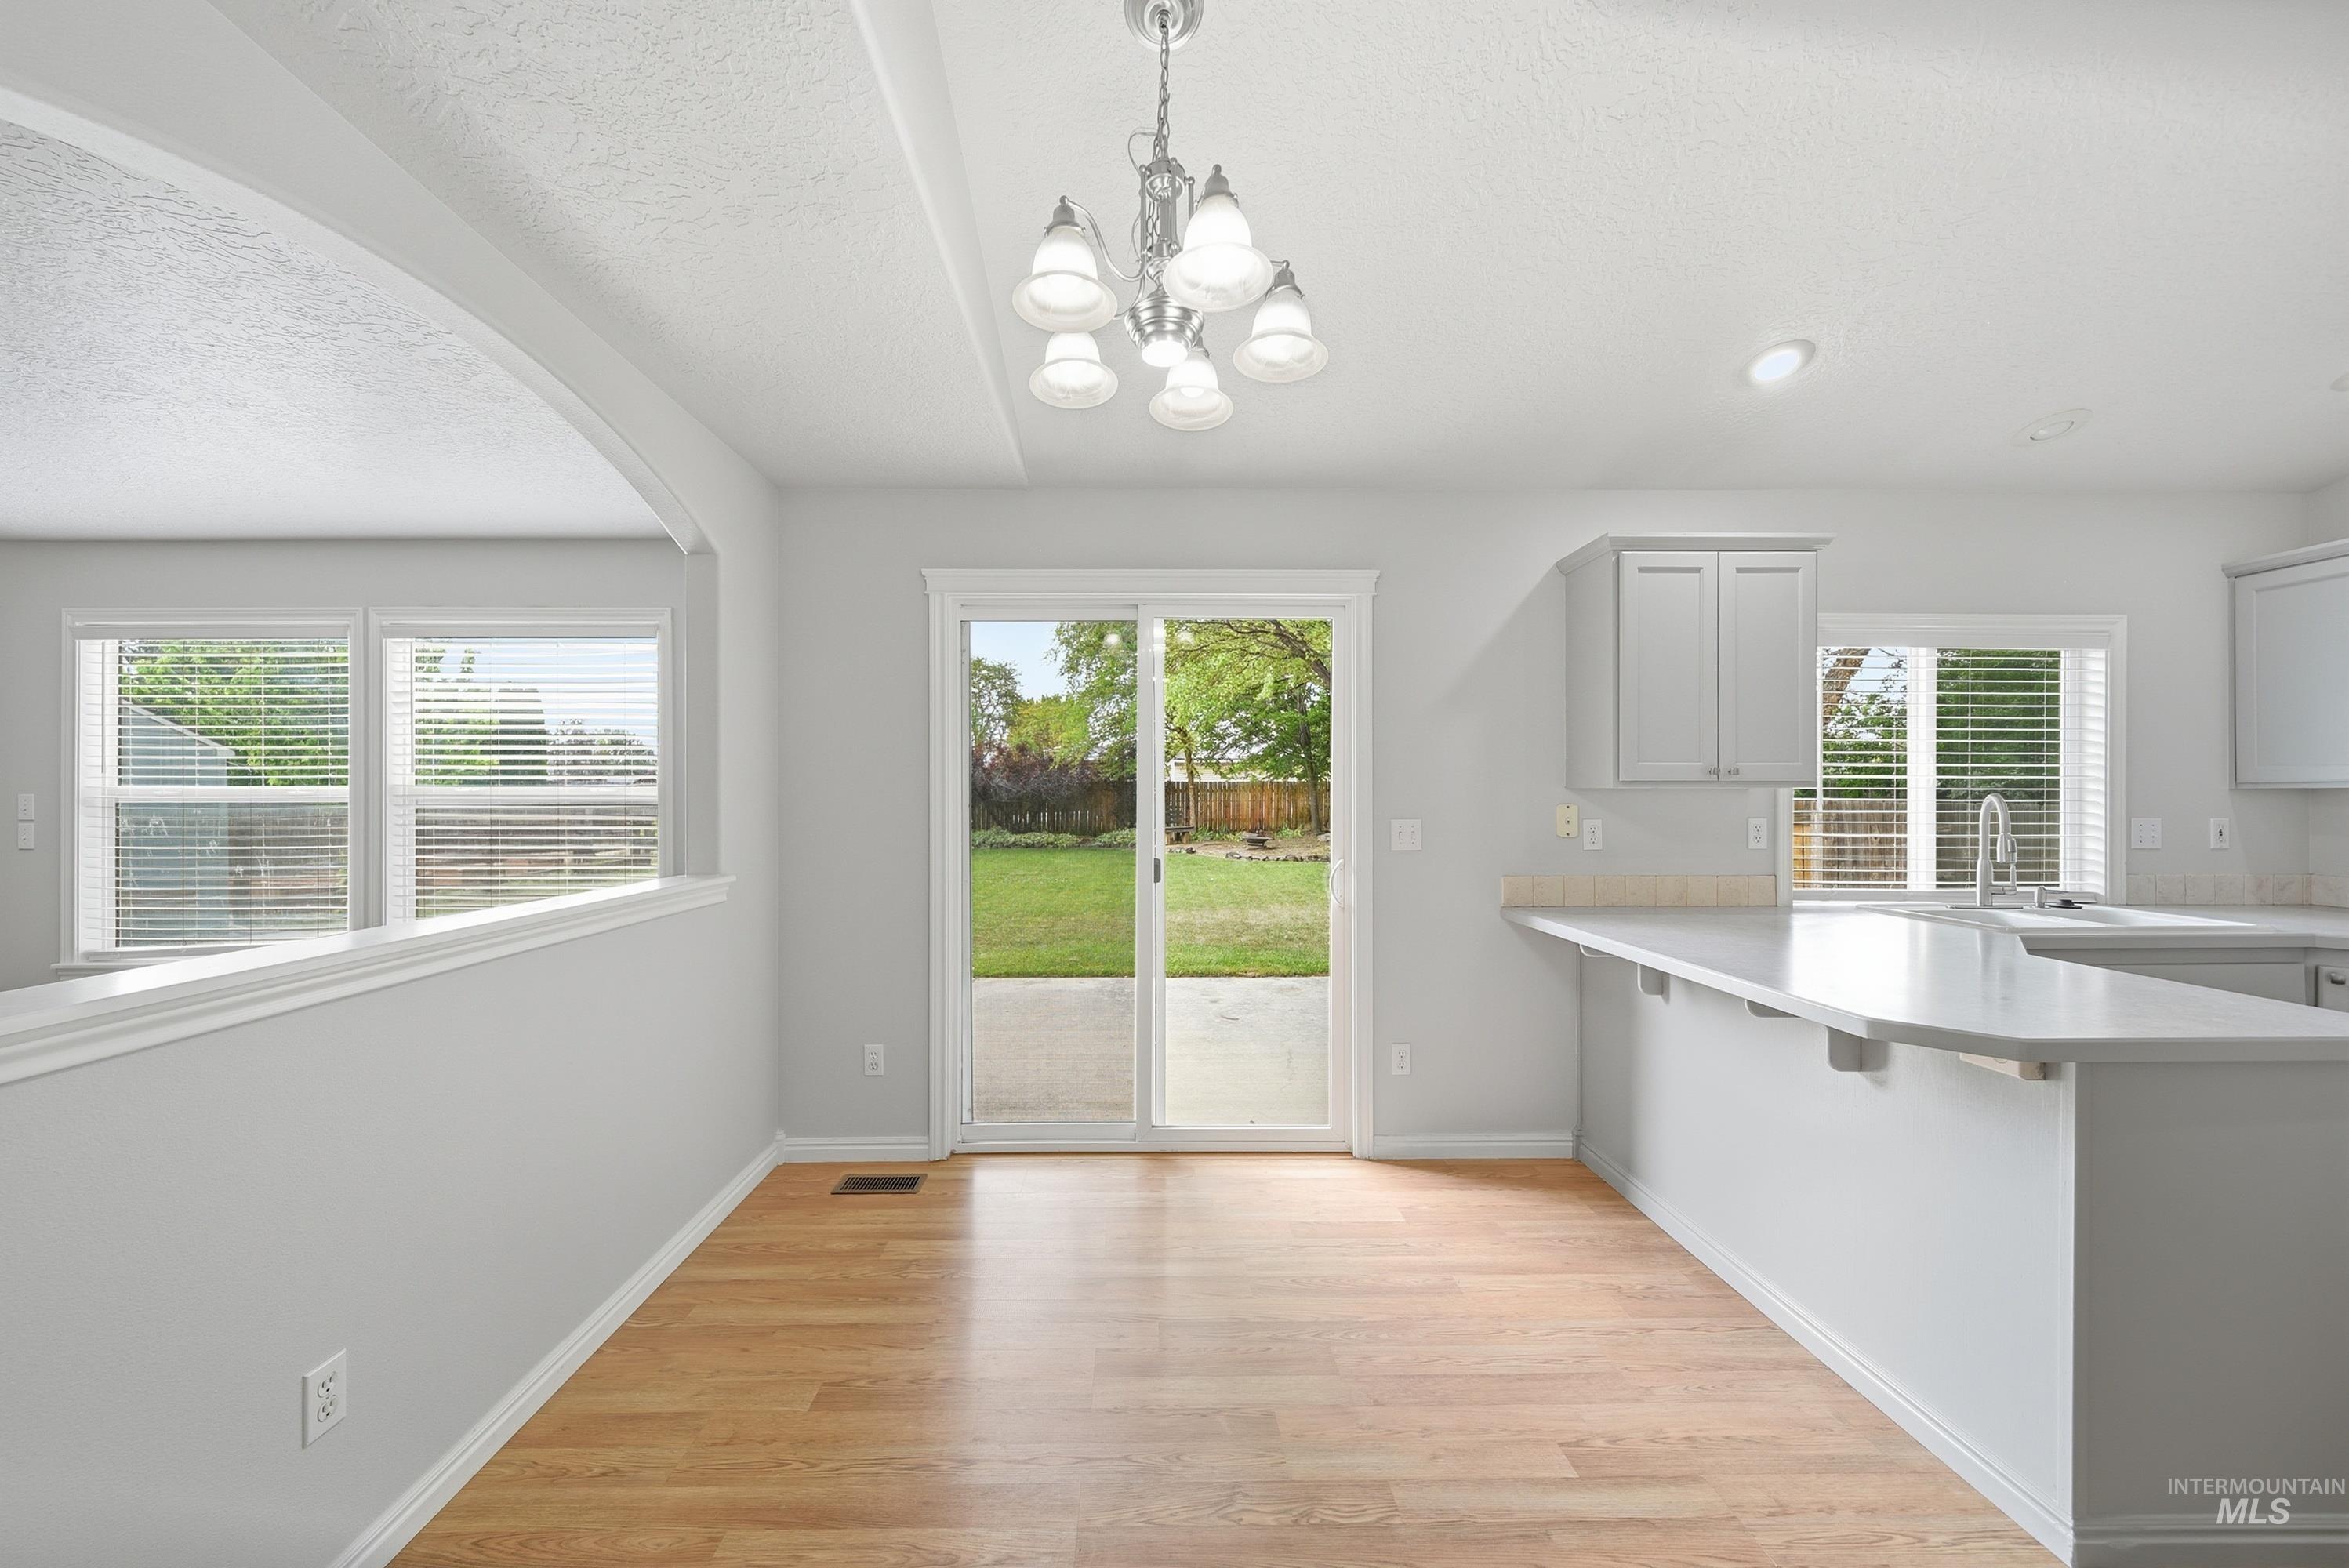
Kitchen
-
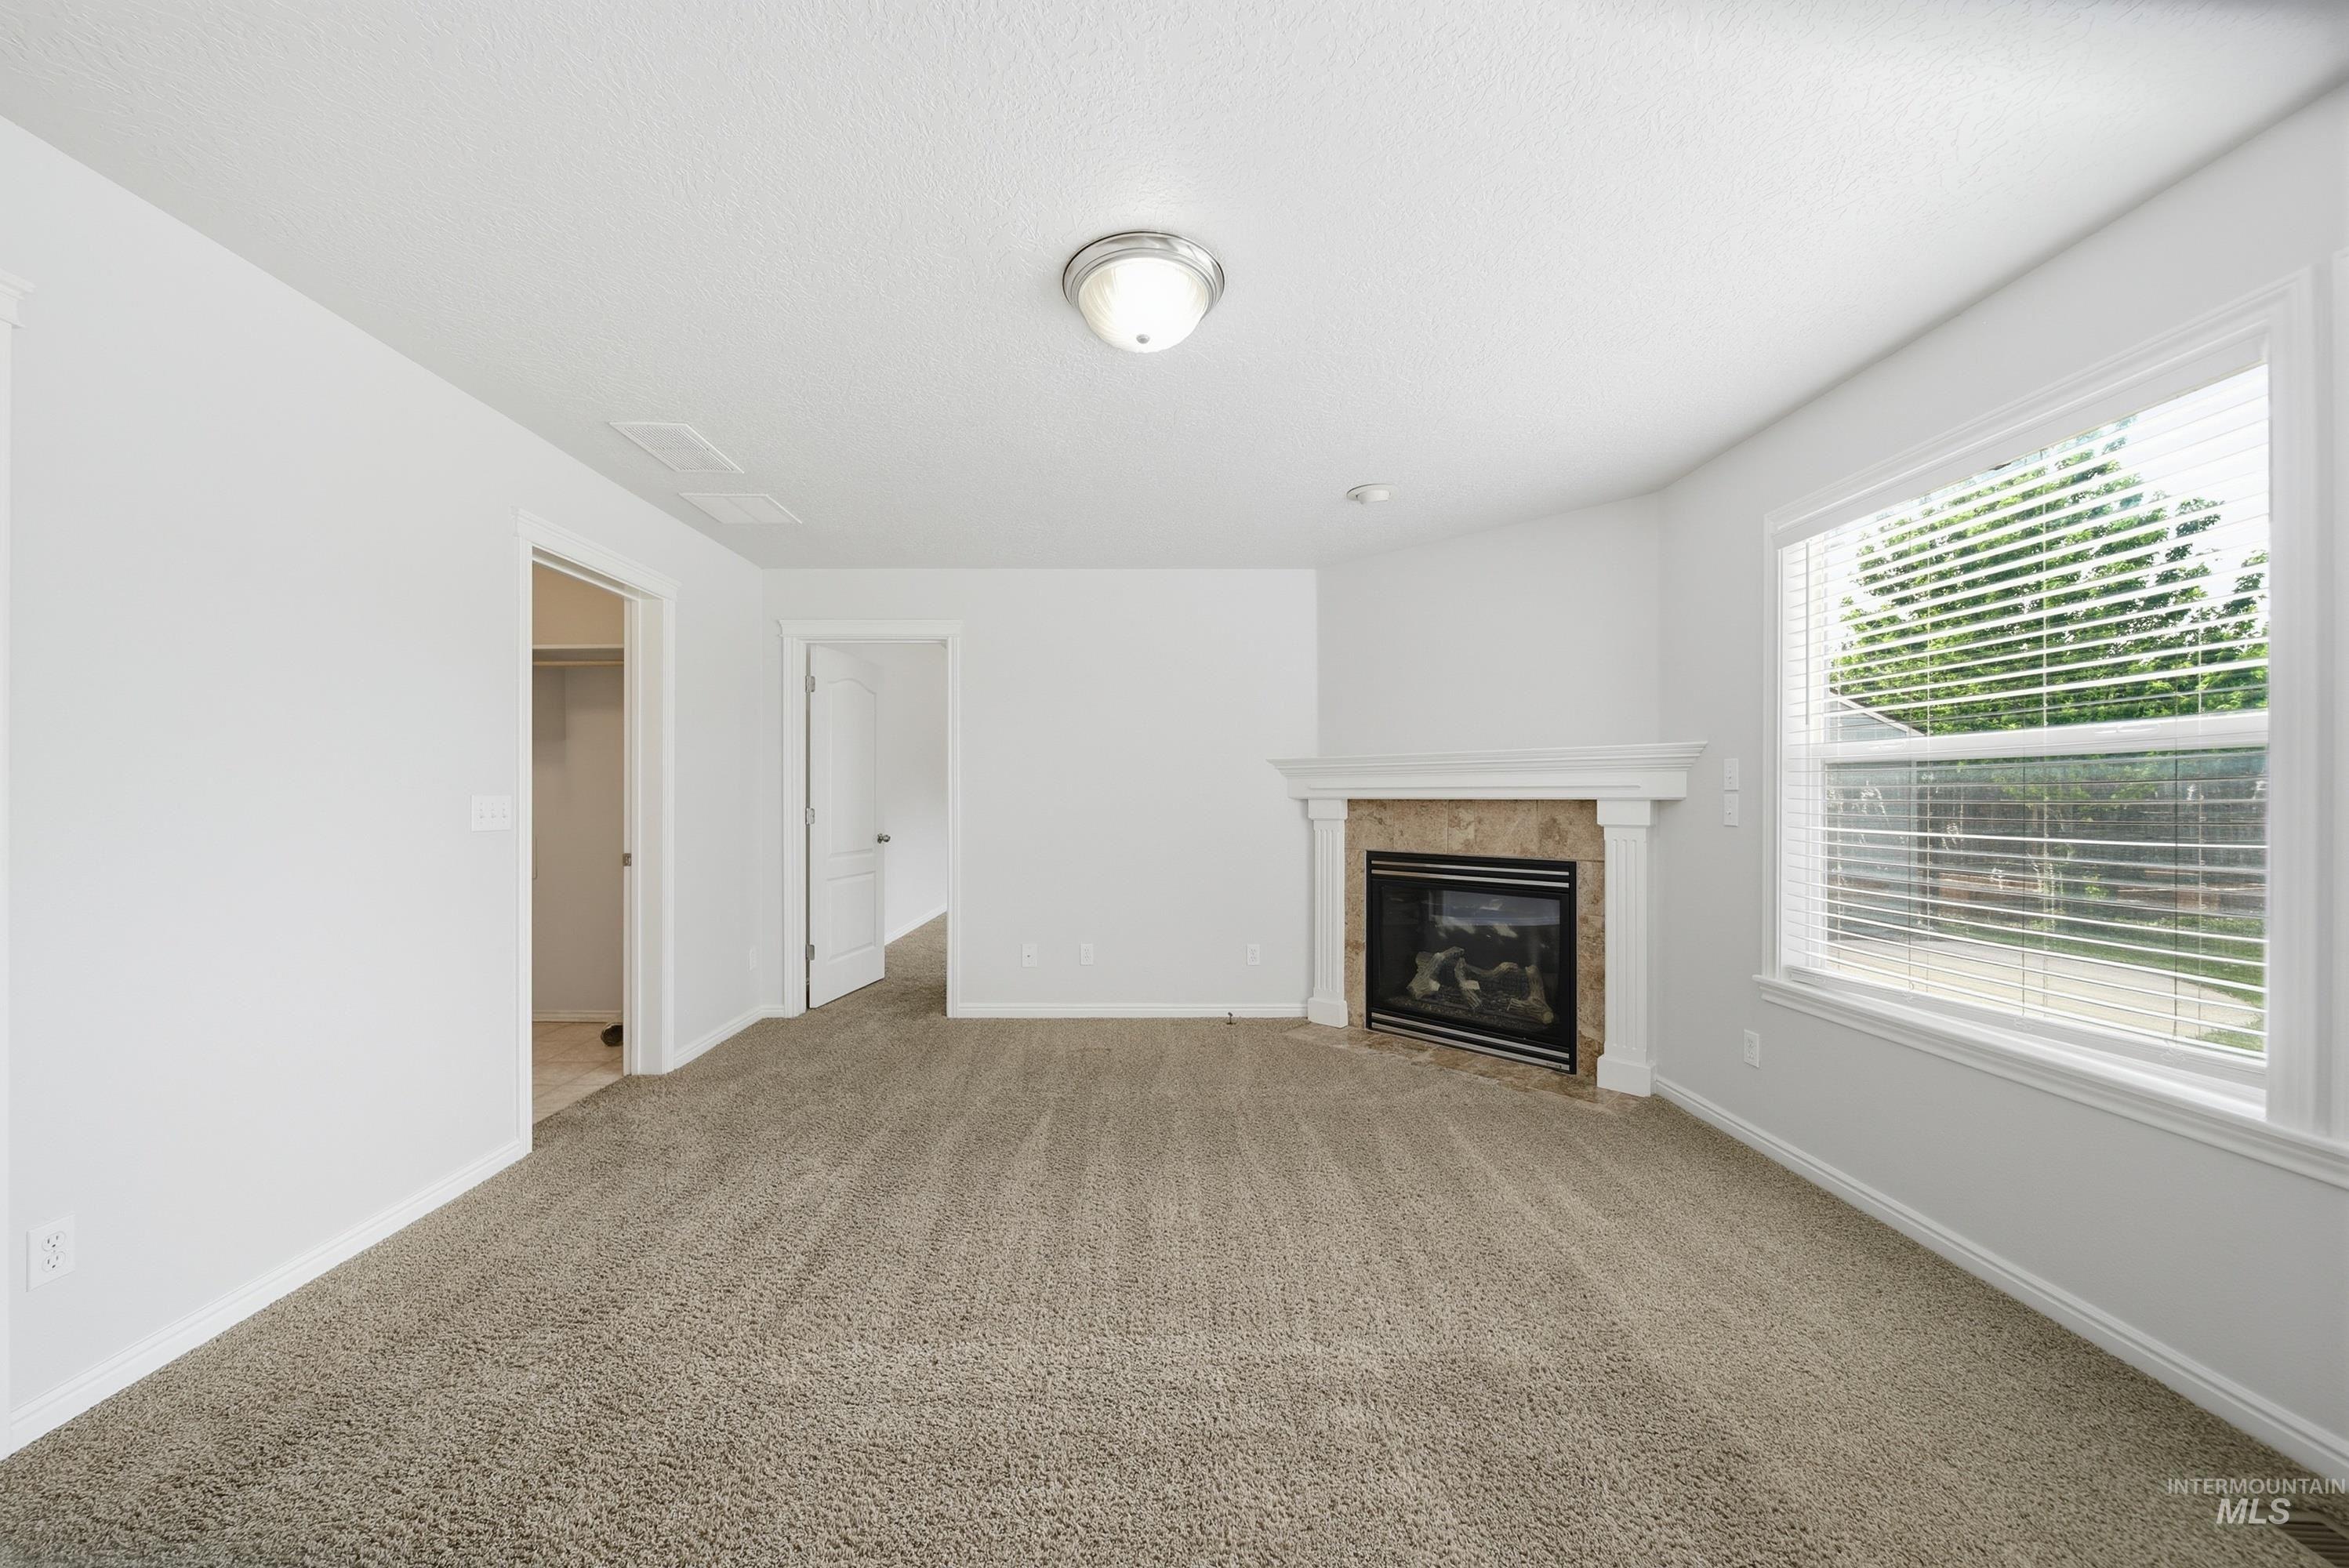
Neutral-toned carpeted room featuring a corner fireplace with a tiled surround and white mantelpiece, a large window with blinds, and white interior doors
-
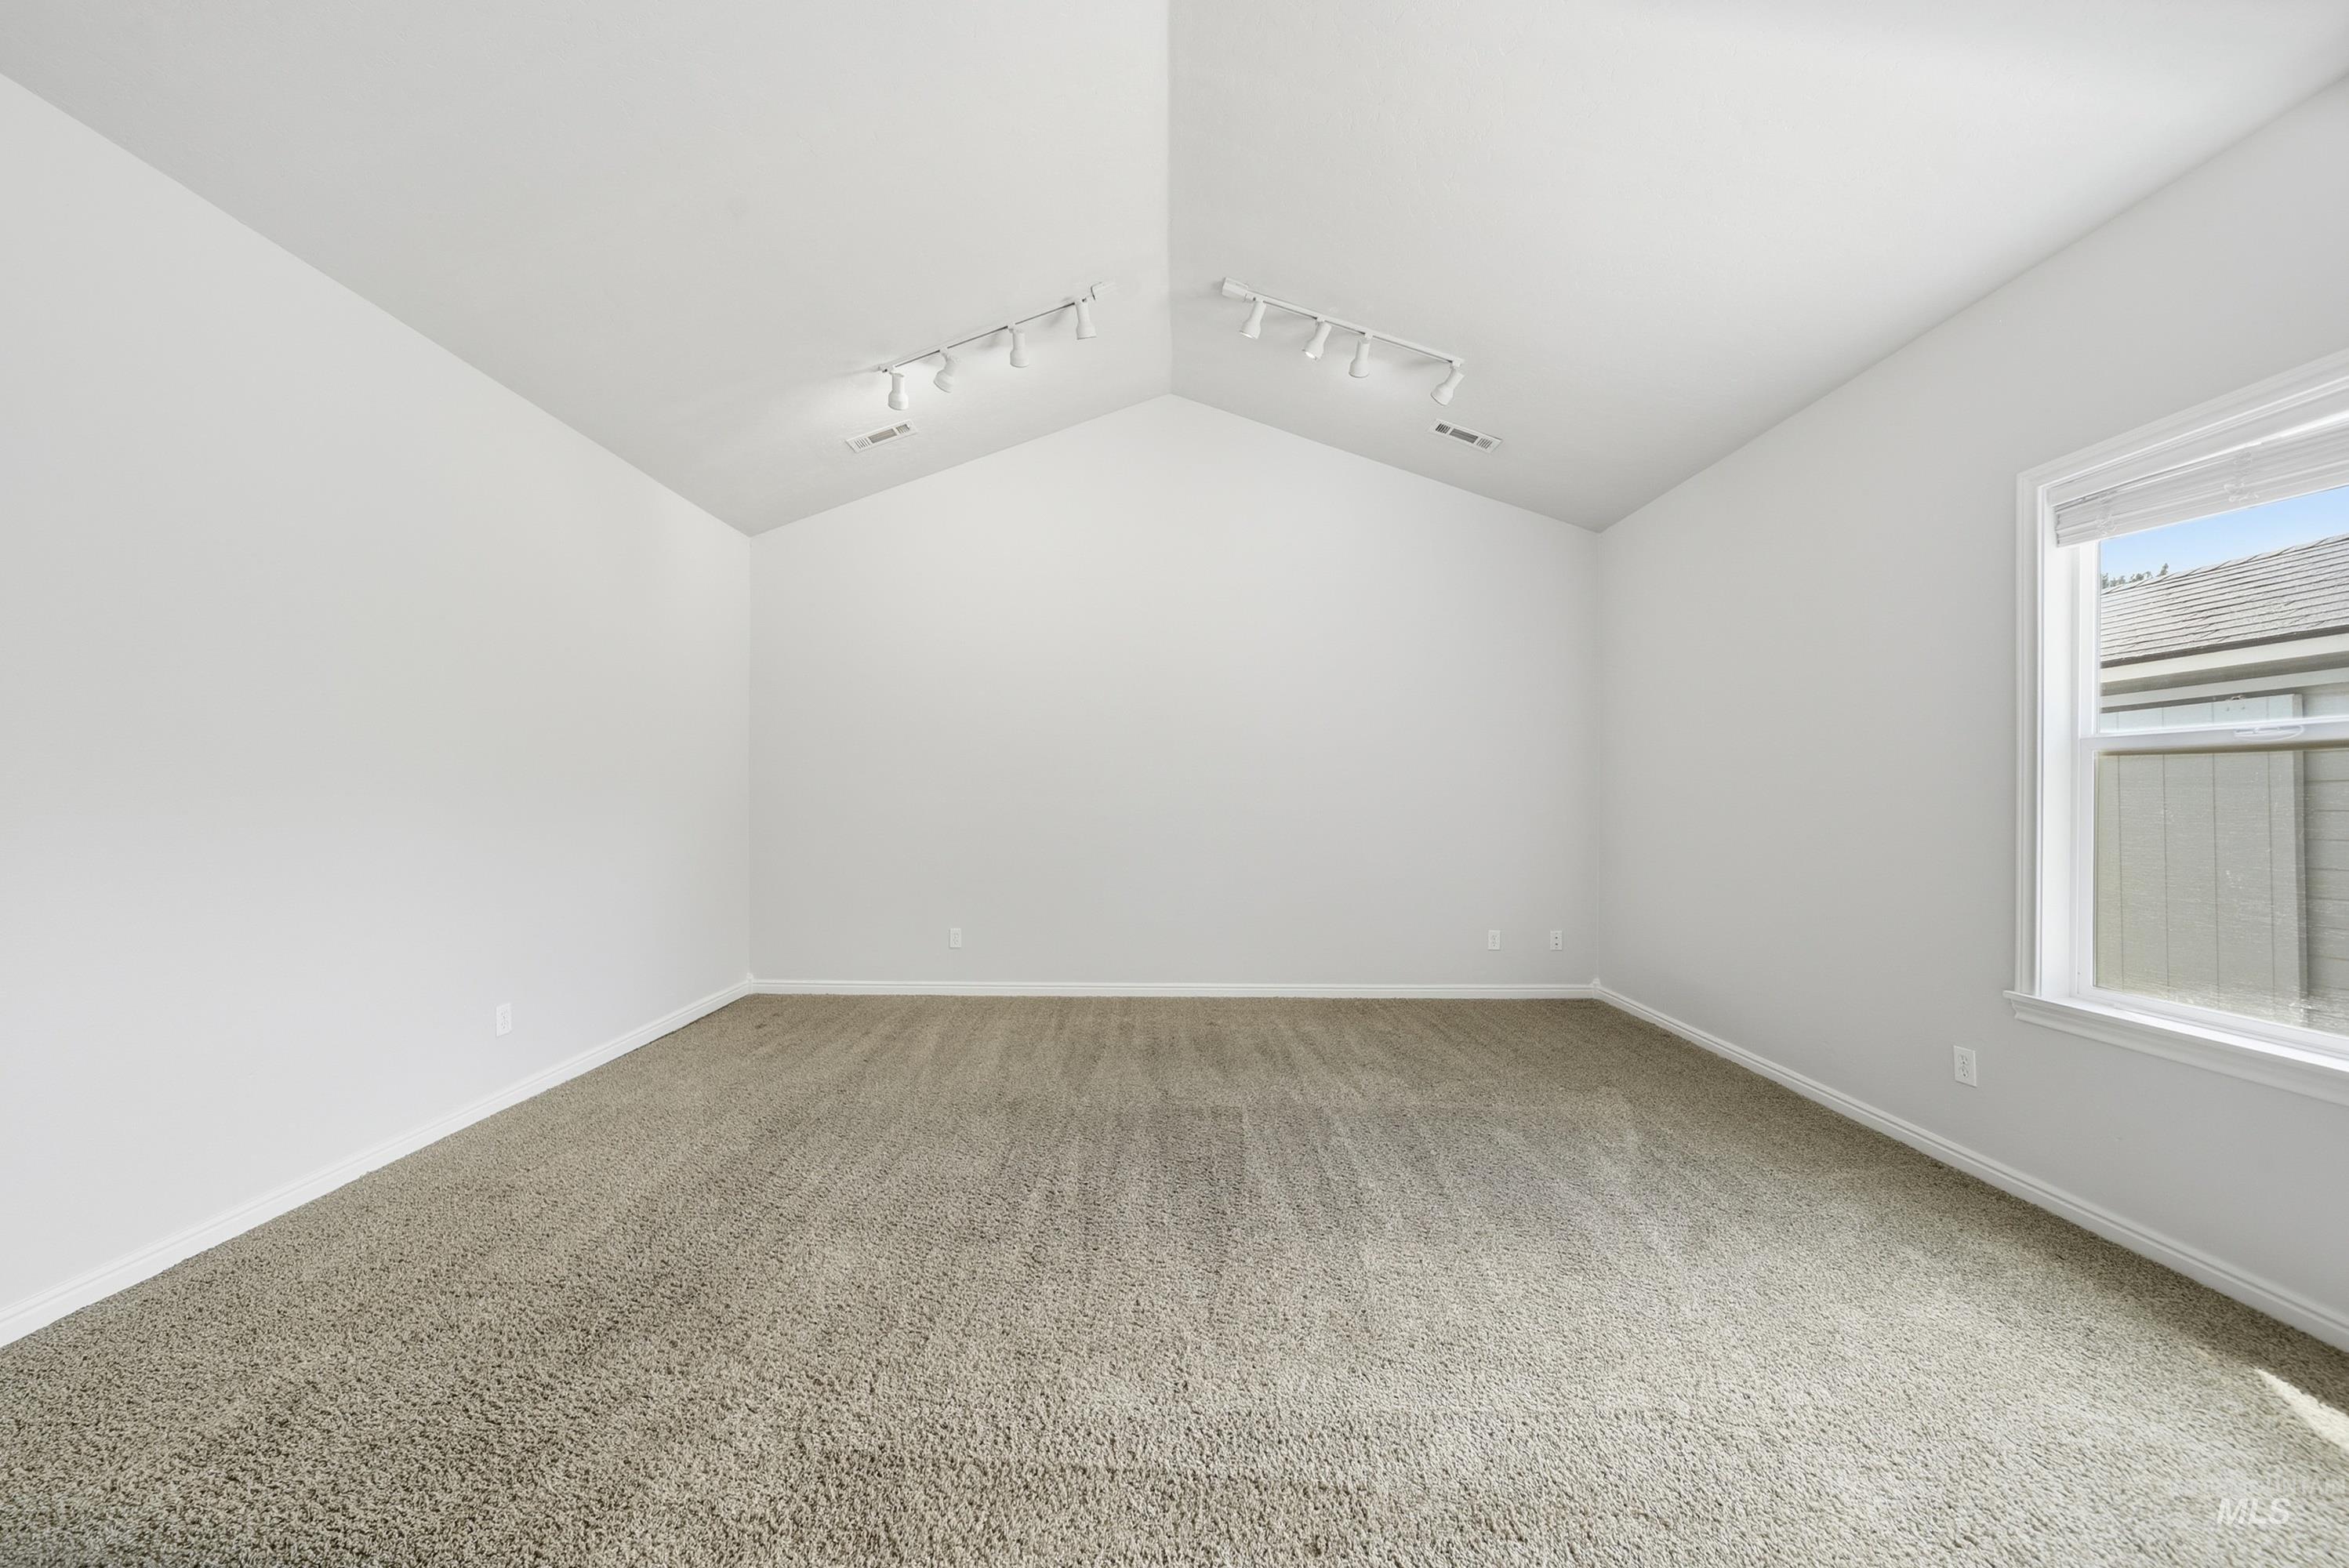
Spacious room featuring a vaulted ceiling with track lighting, neutral wall paint, and plush carpeting
-
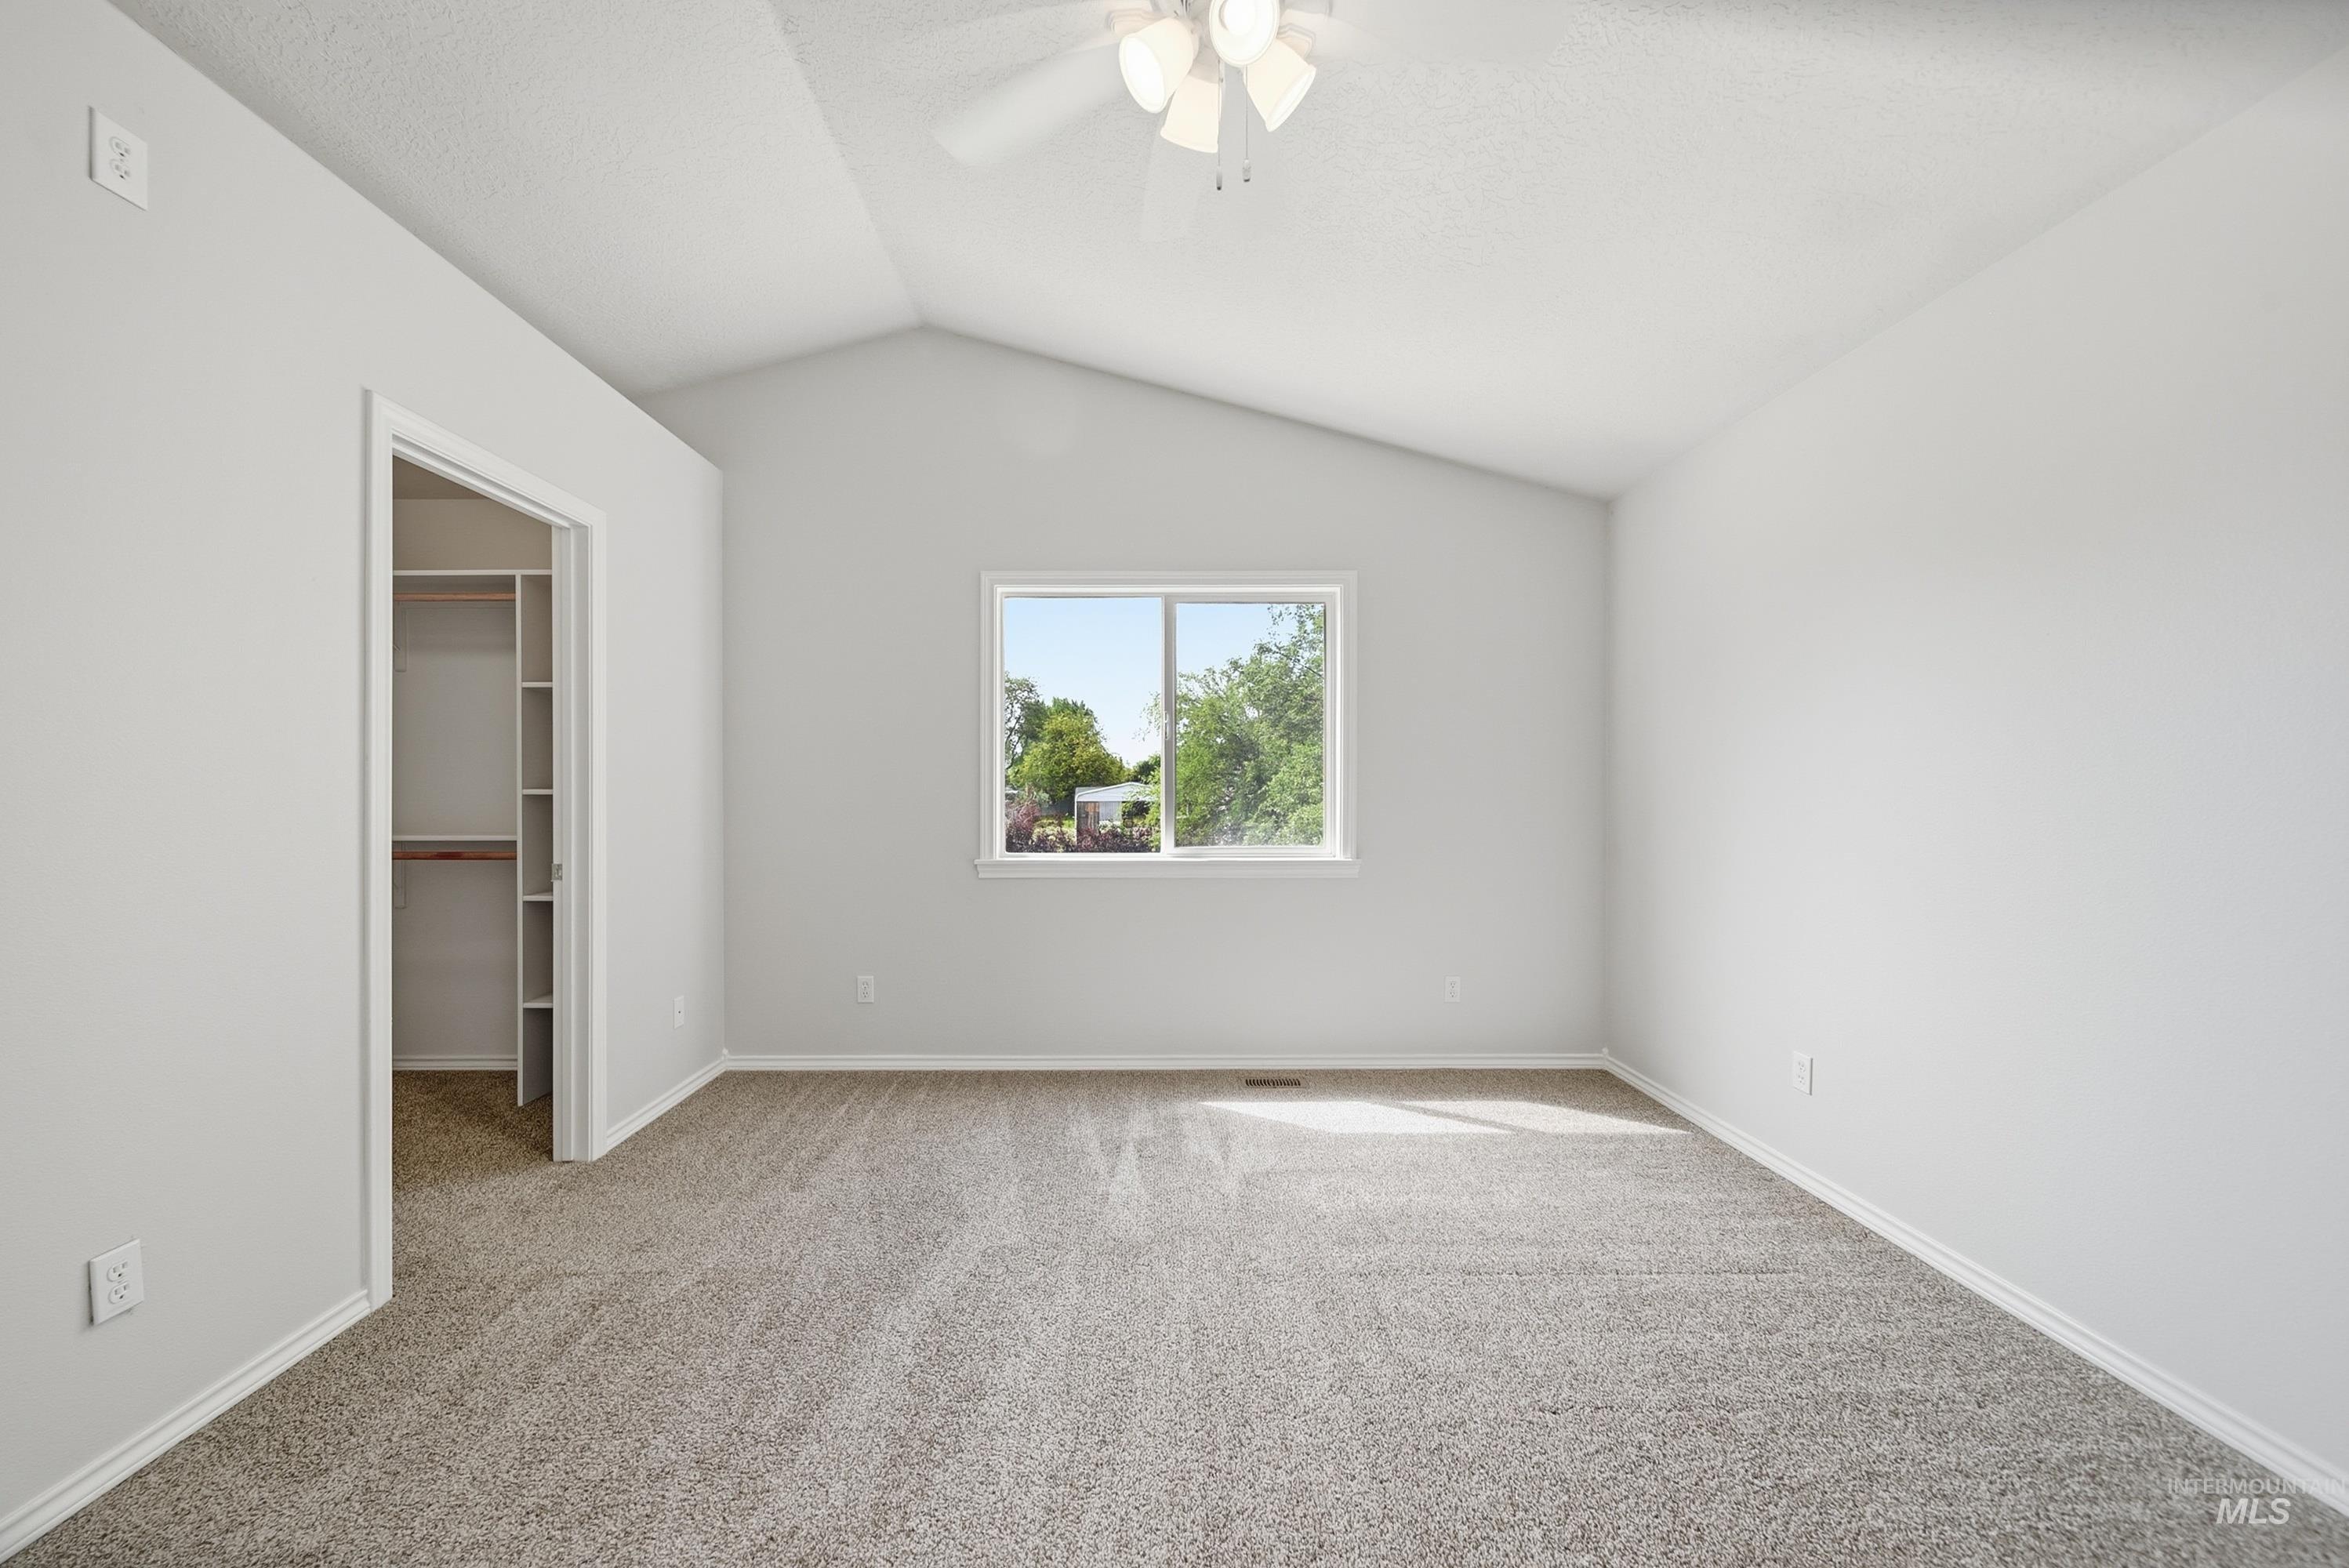
Bedroom
-
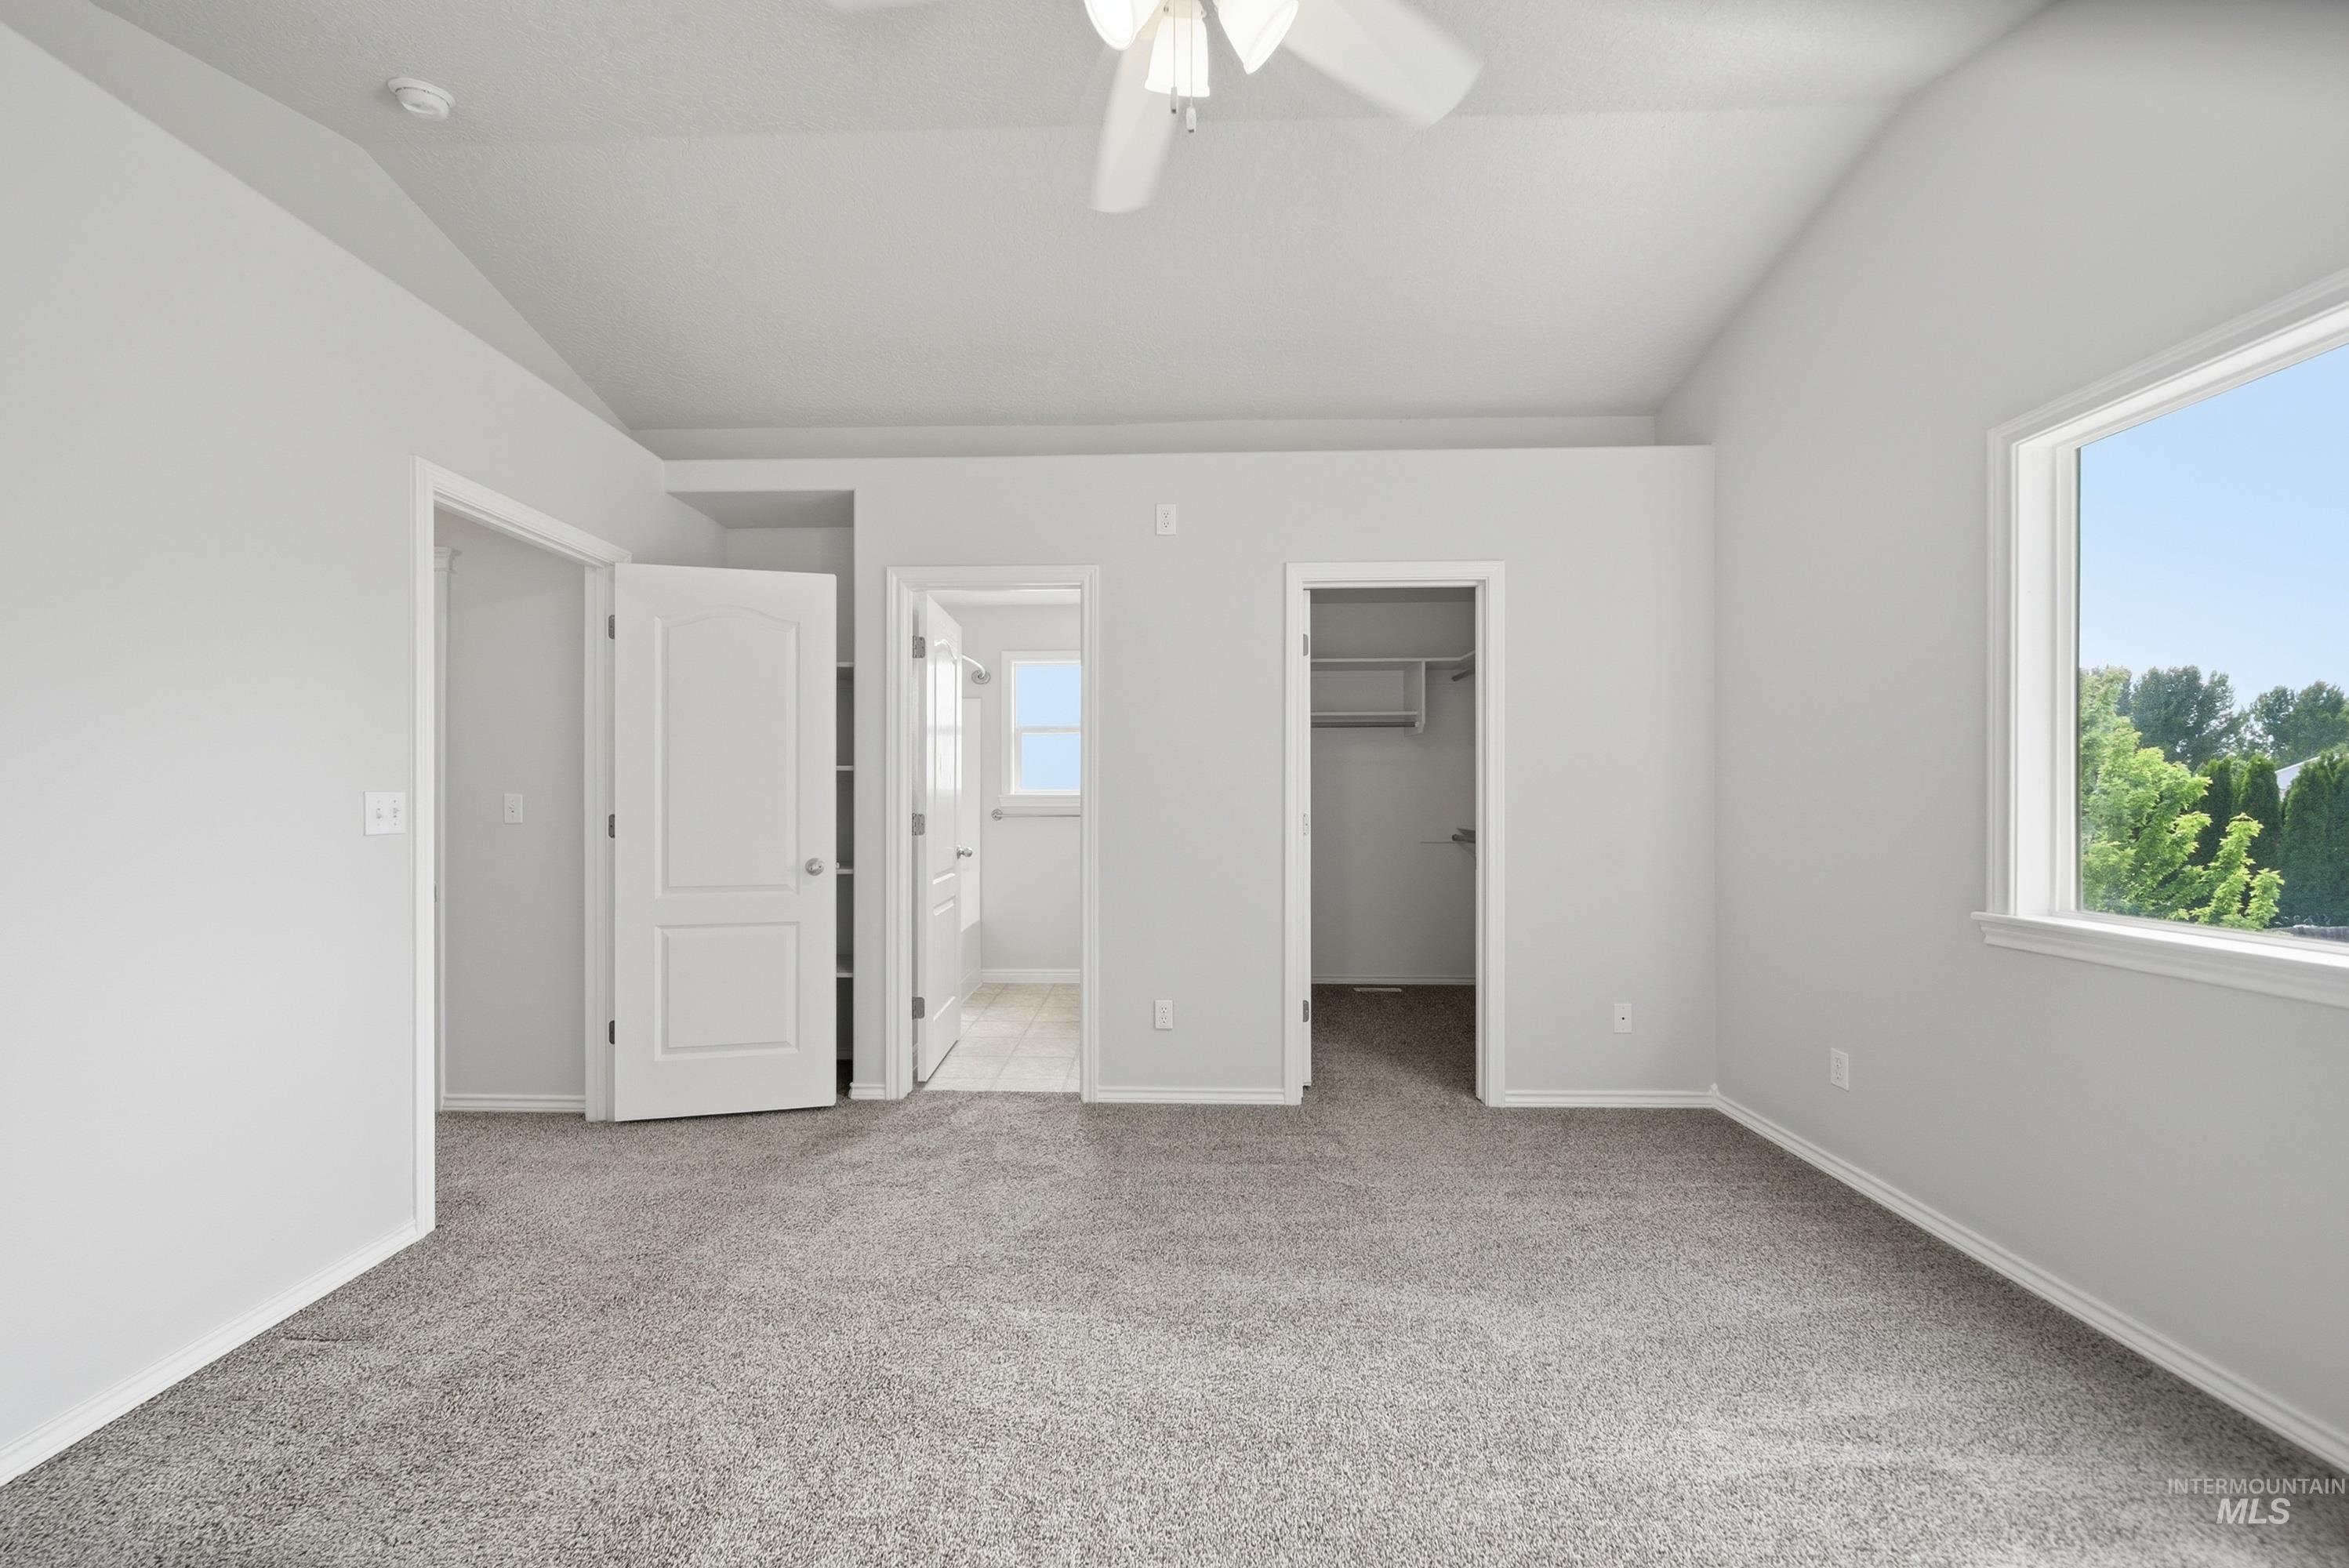
Spacious room featuring vaulted ceilings, neutral-toned carpeting, and a ceiling fan
-
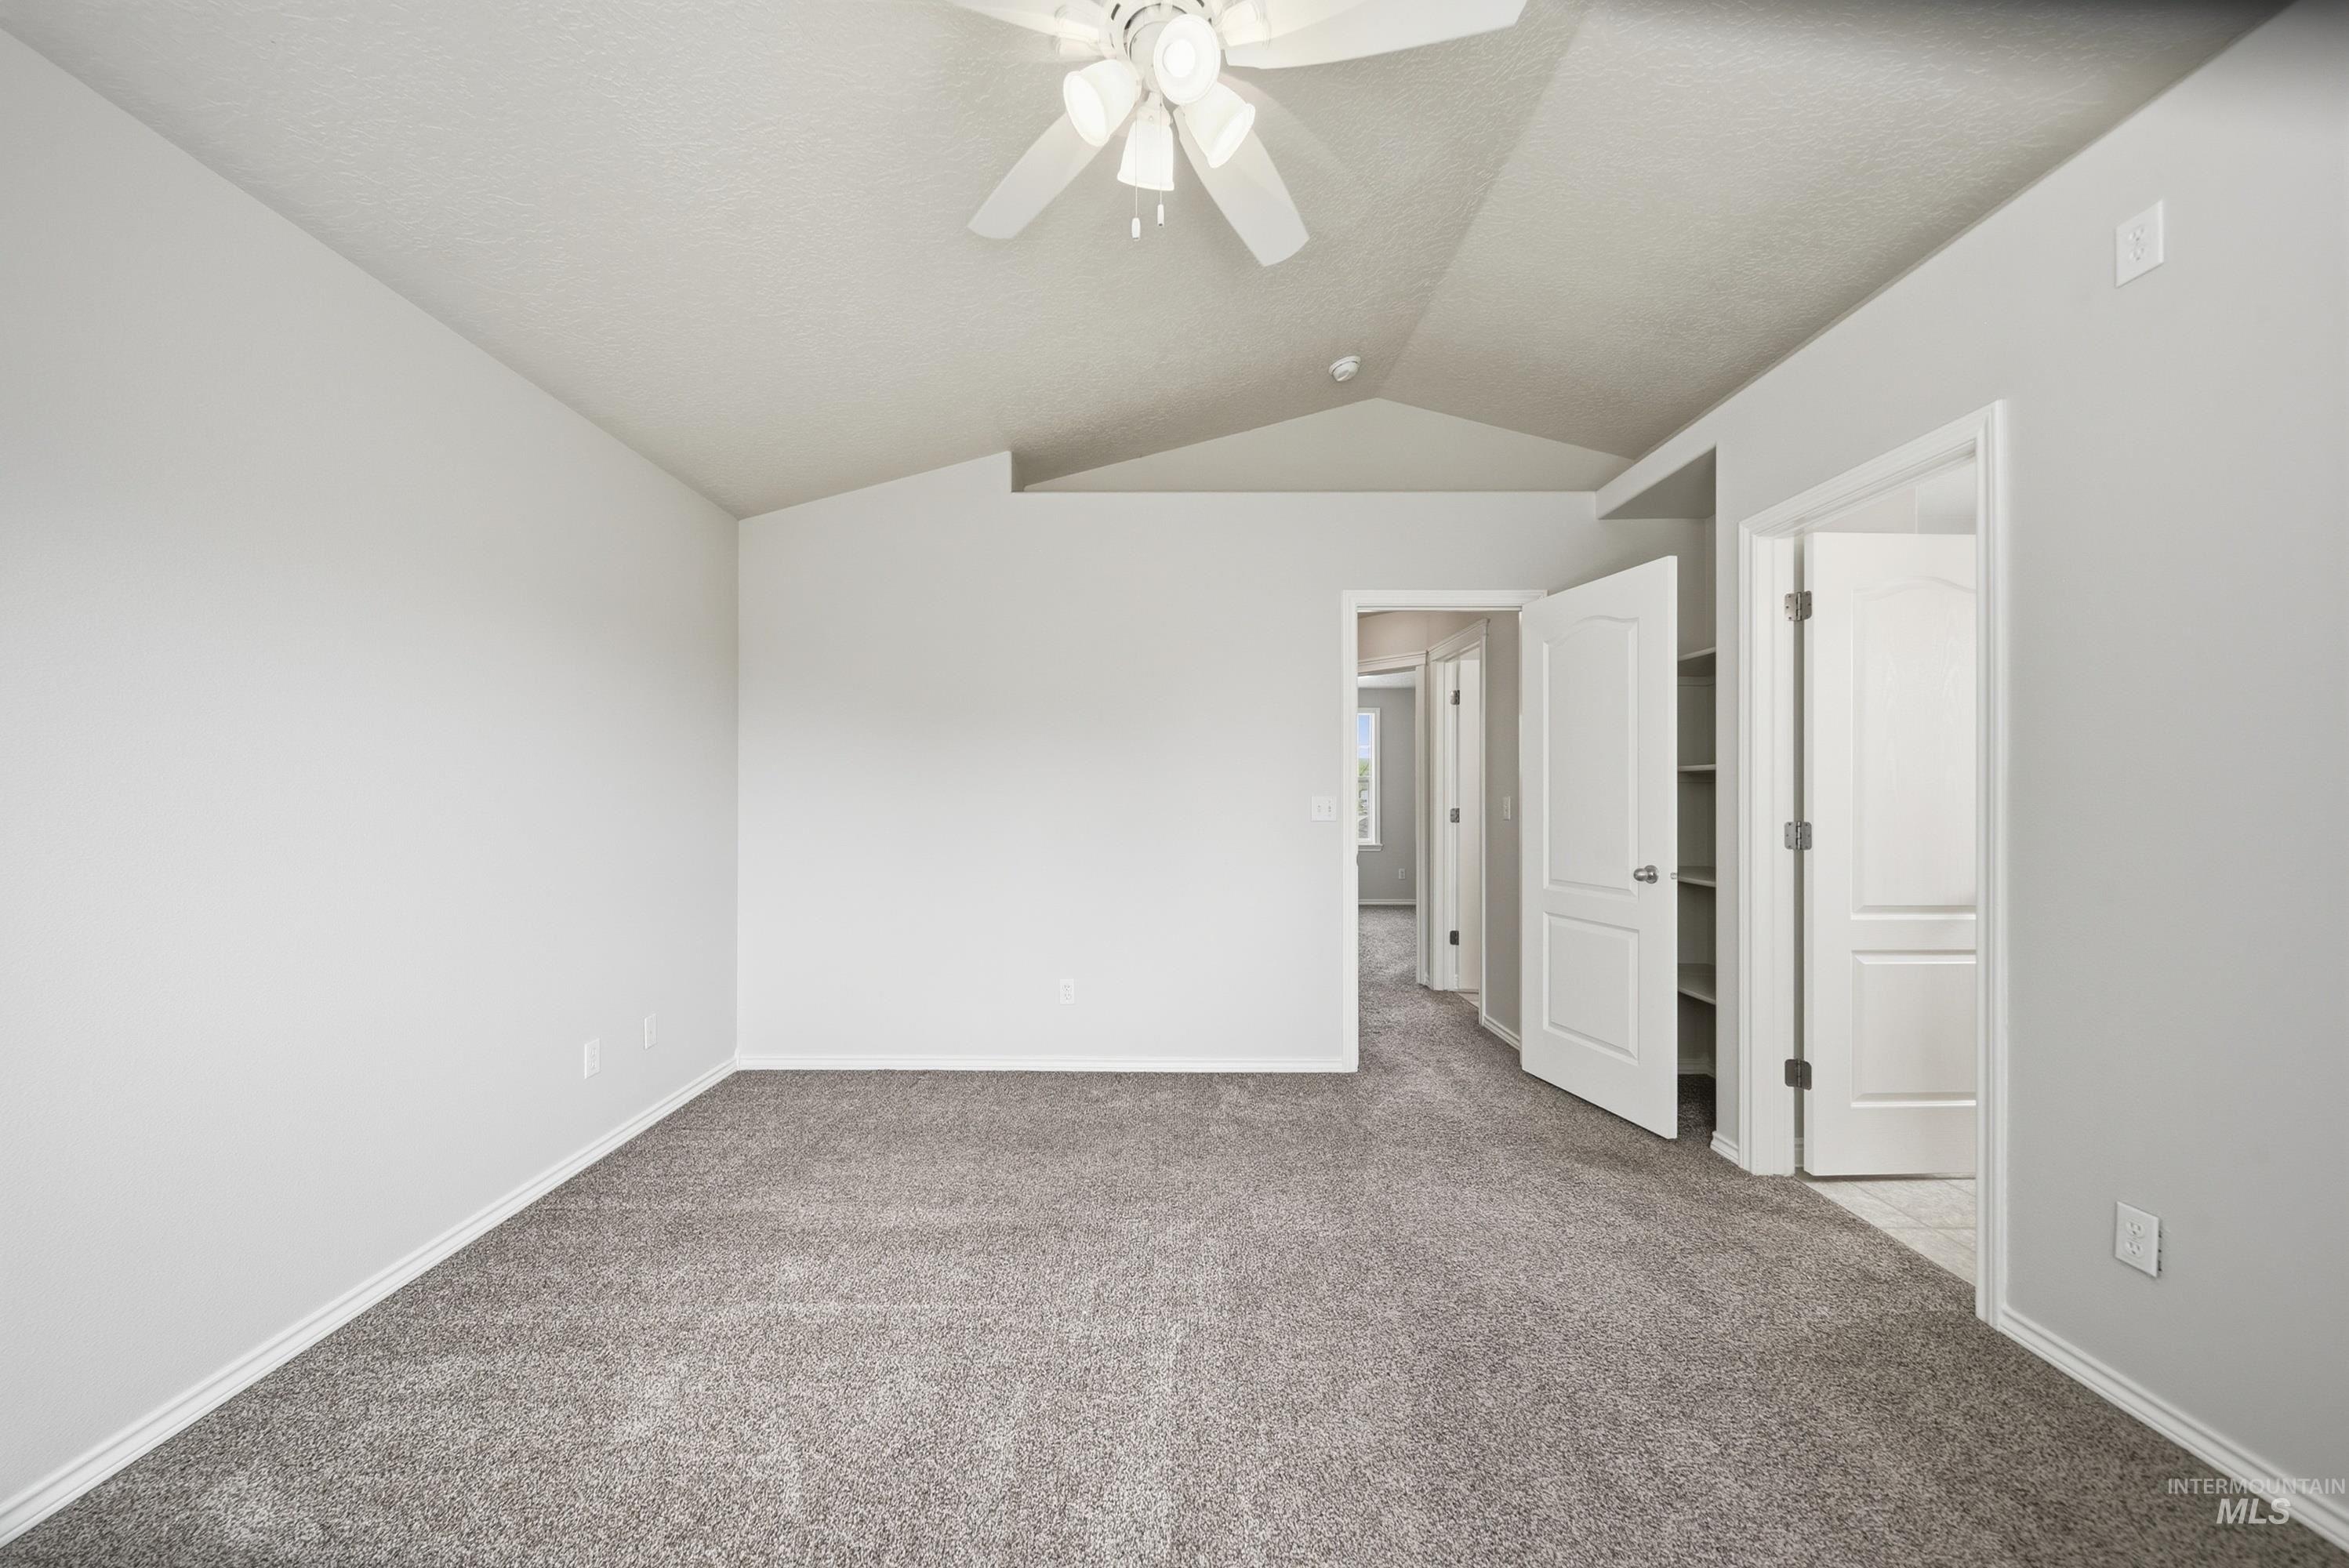
Carpeted interior room with vaulted ceiling and a ceiling fan with light
-
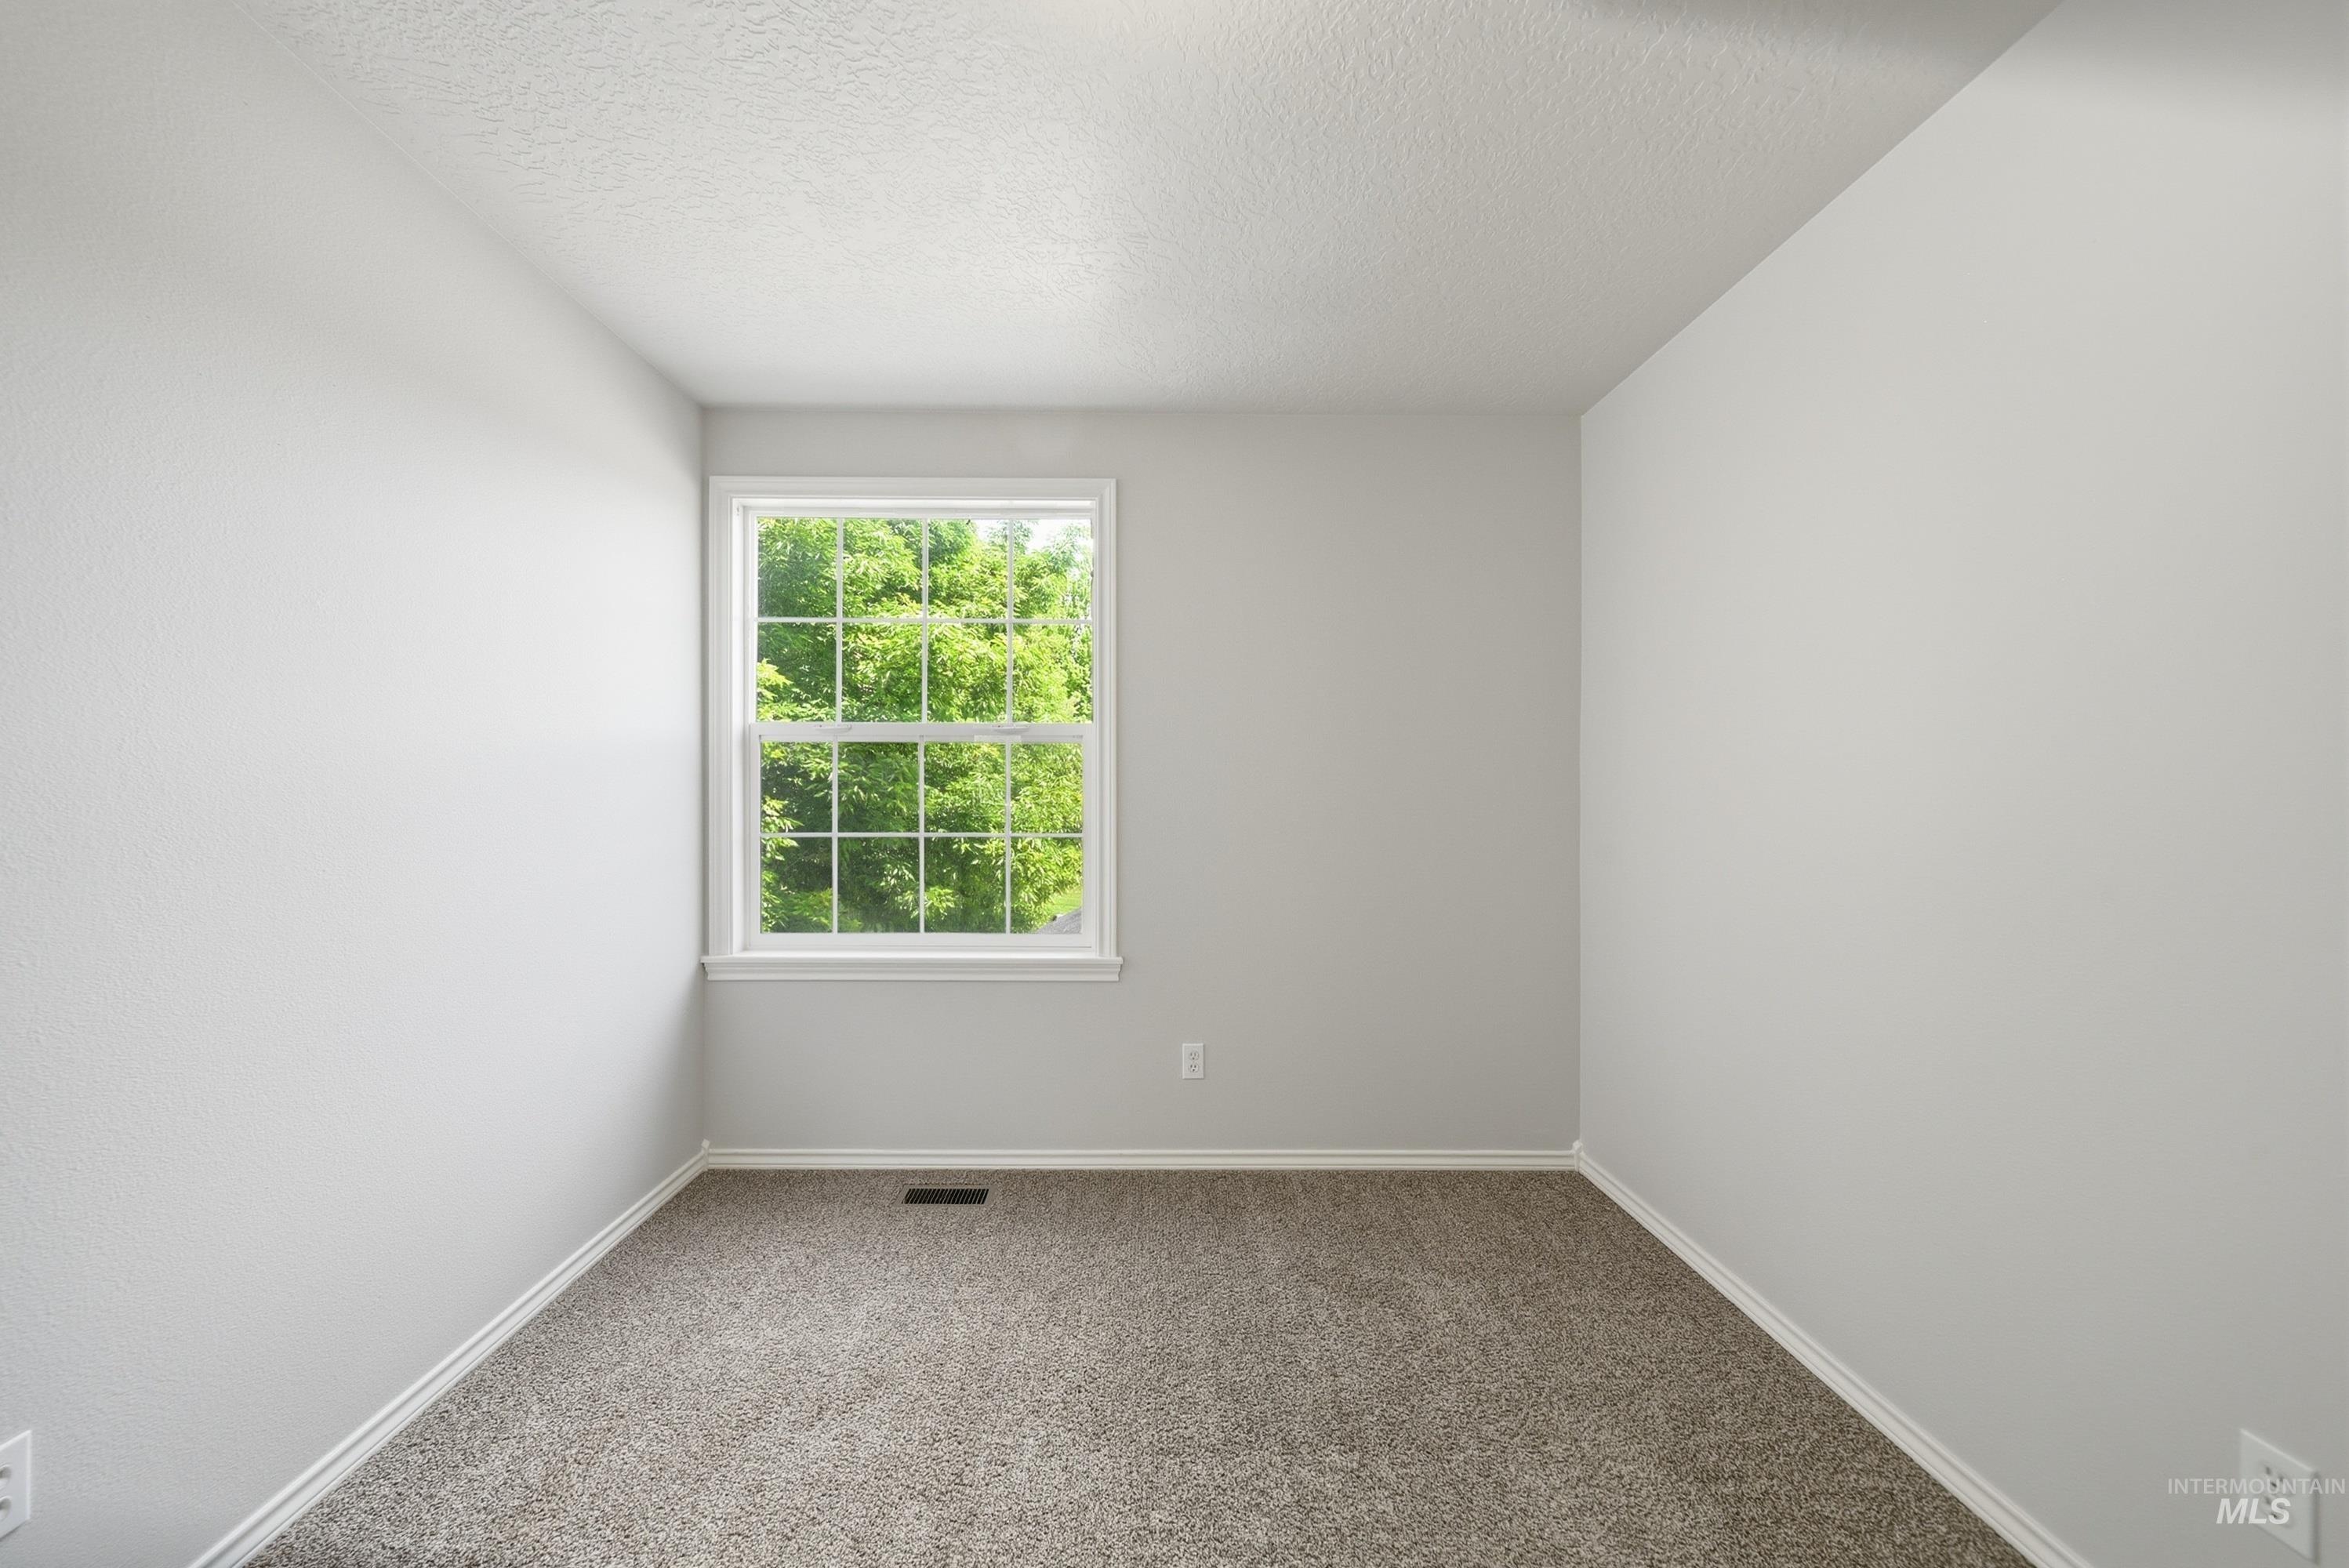
Room with light gray walls, white trim, and neutral carpet flooring
-
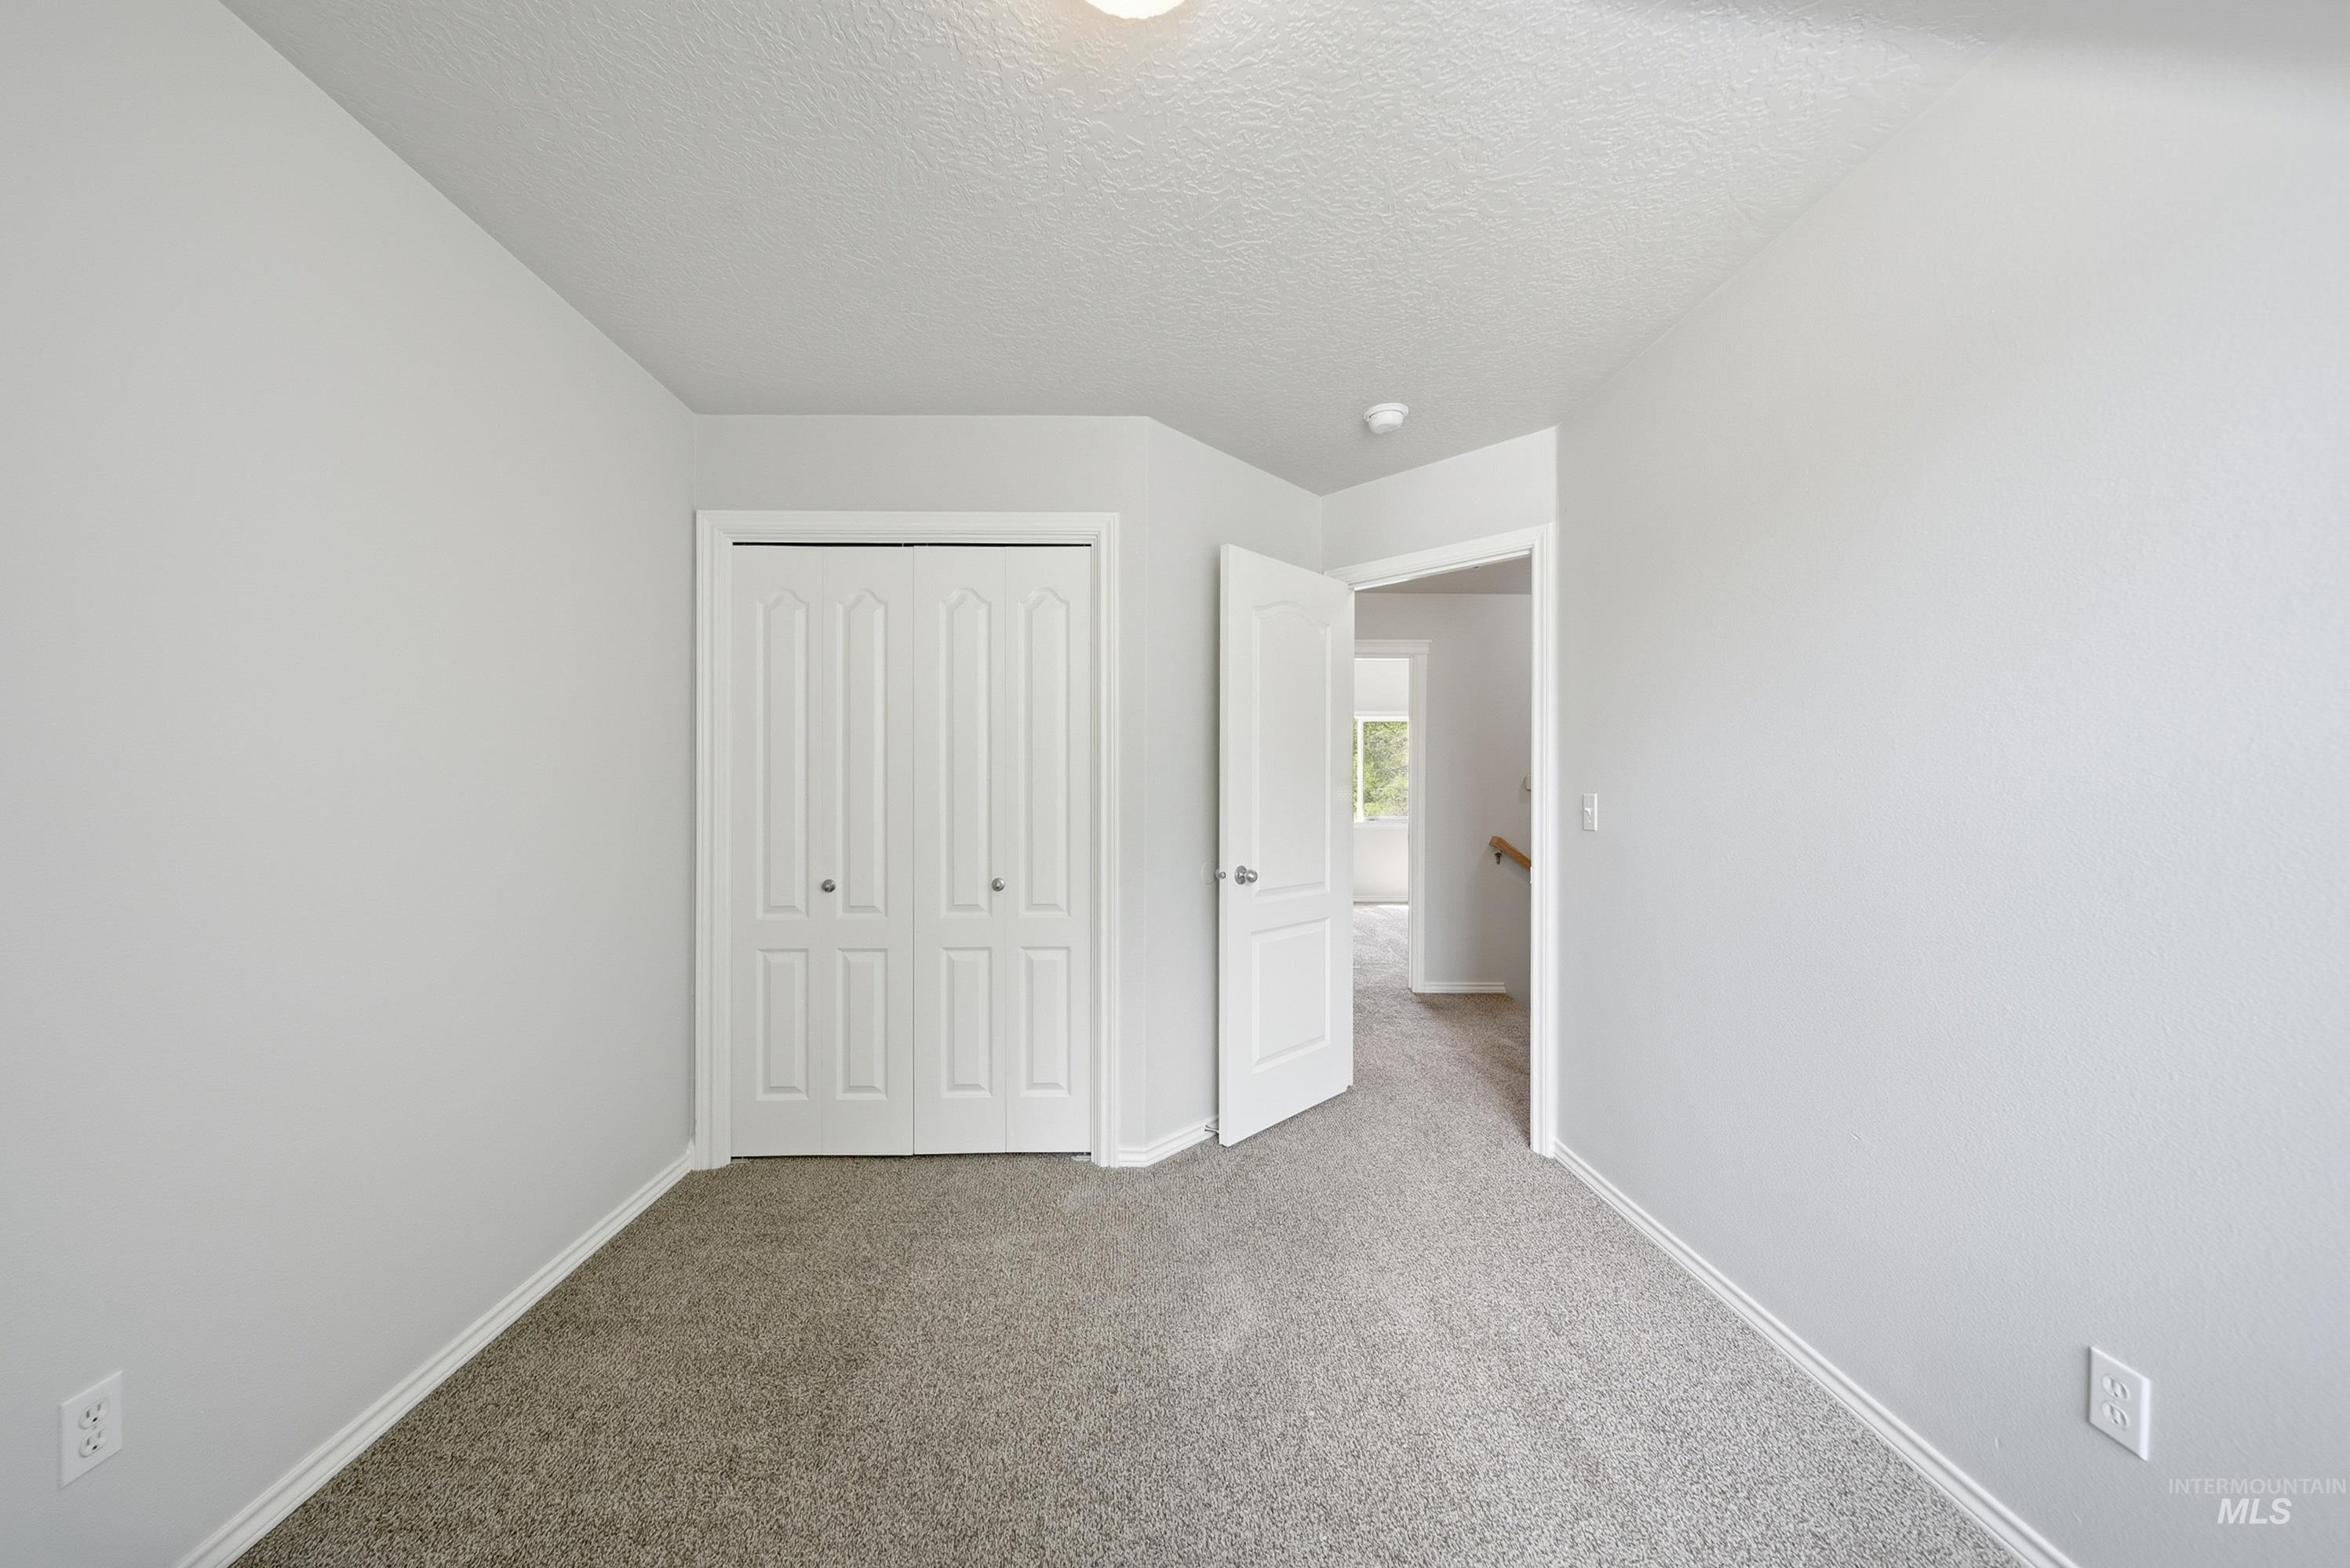
Room featuring light gray wall paint, textured ceiling, and gray carpet flooring
-
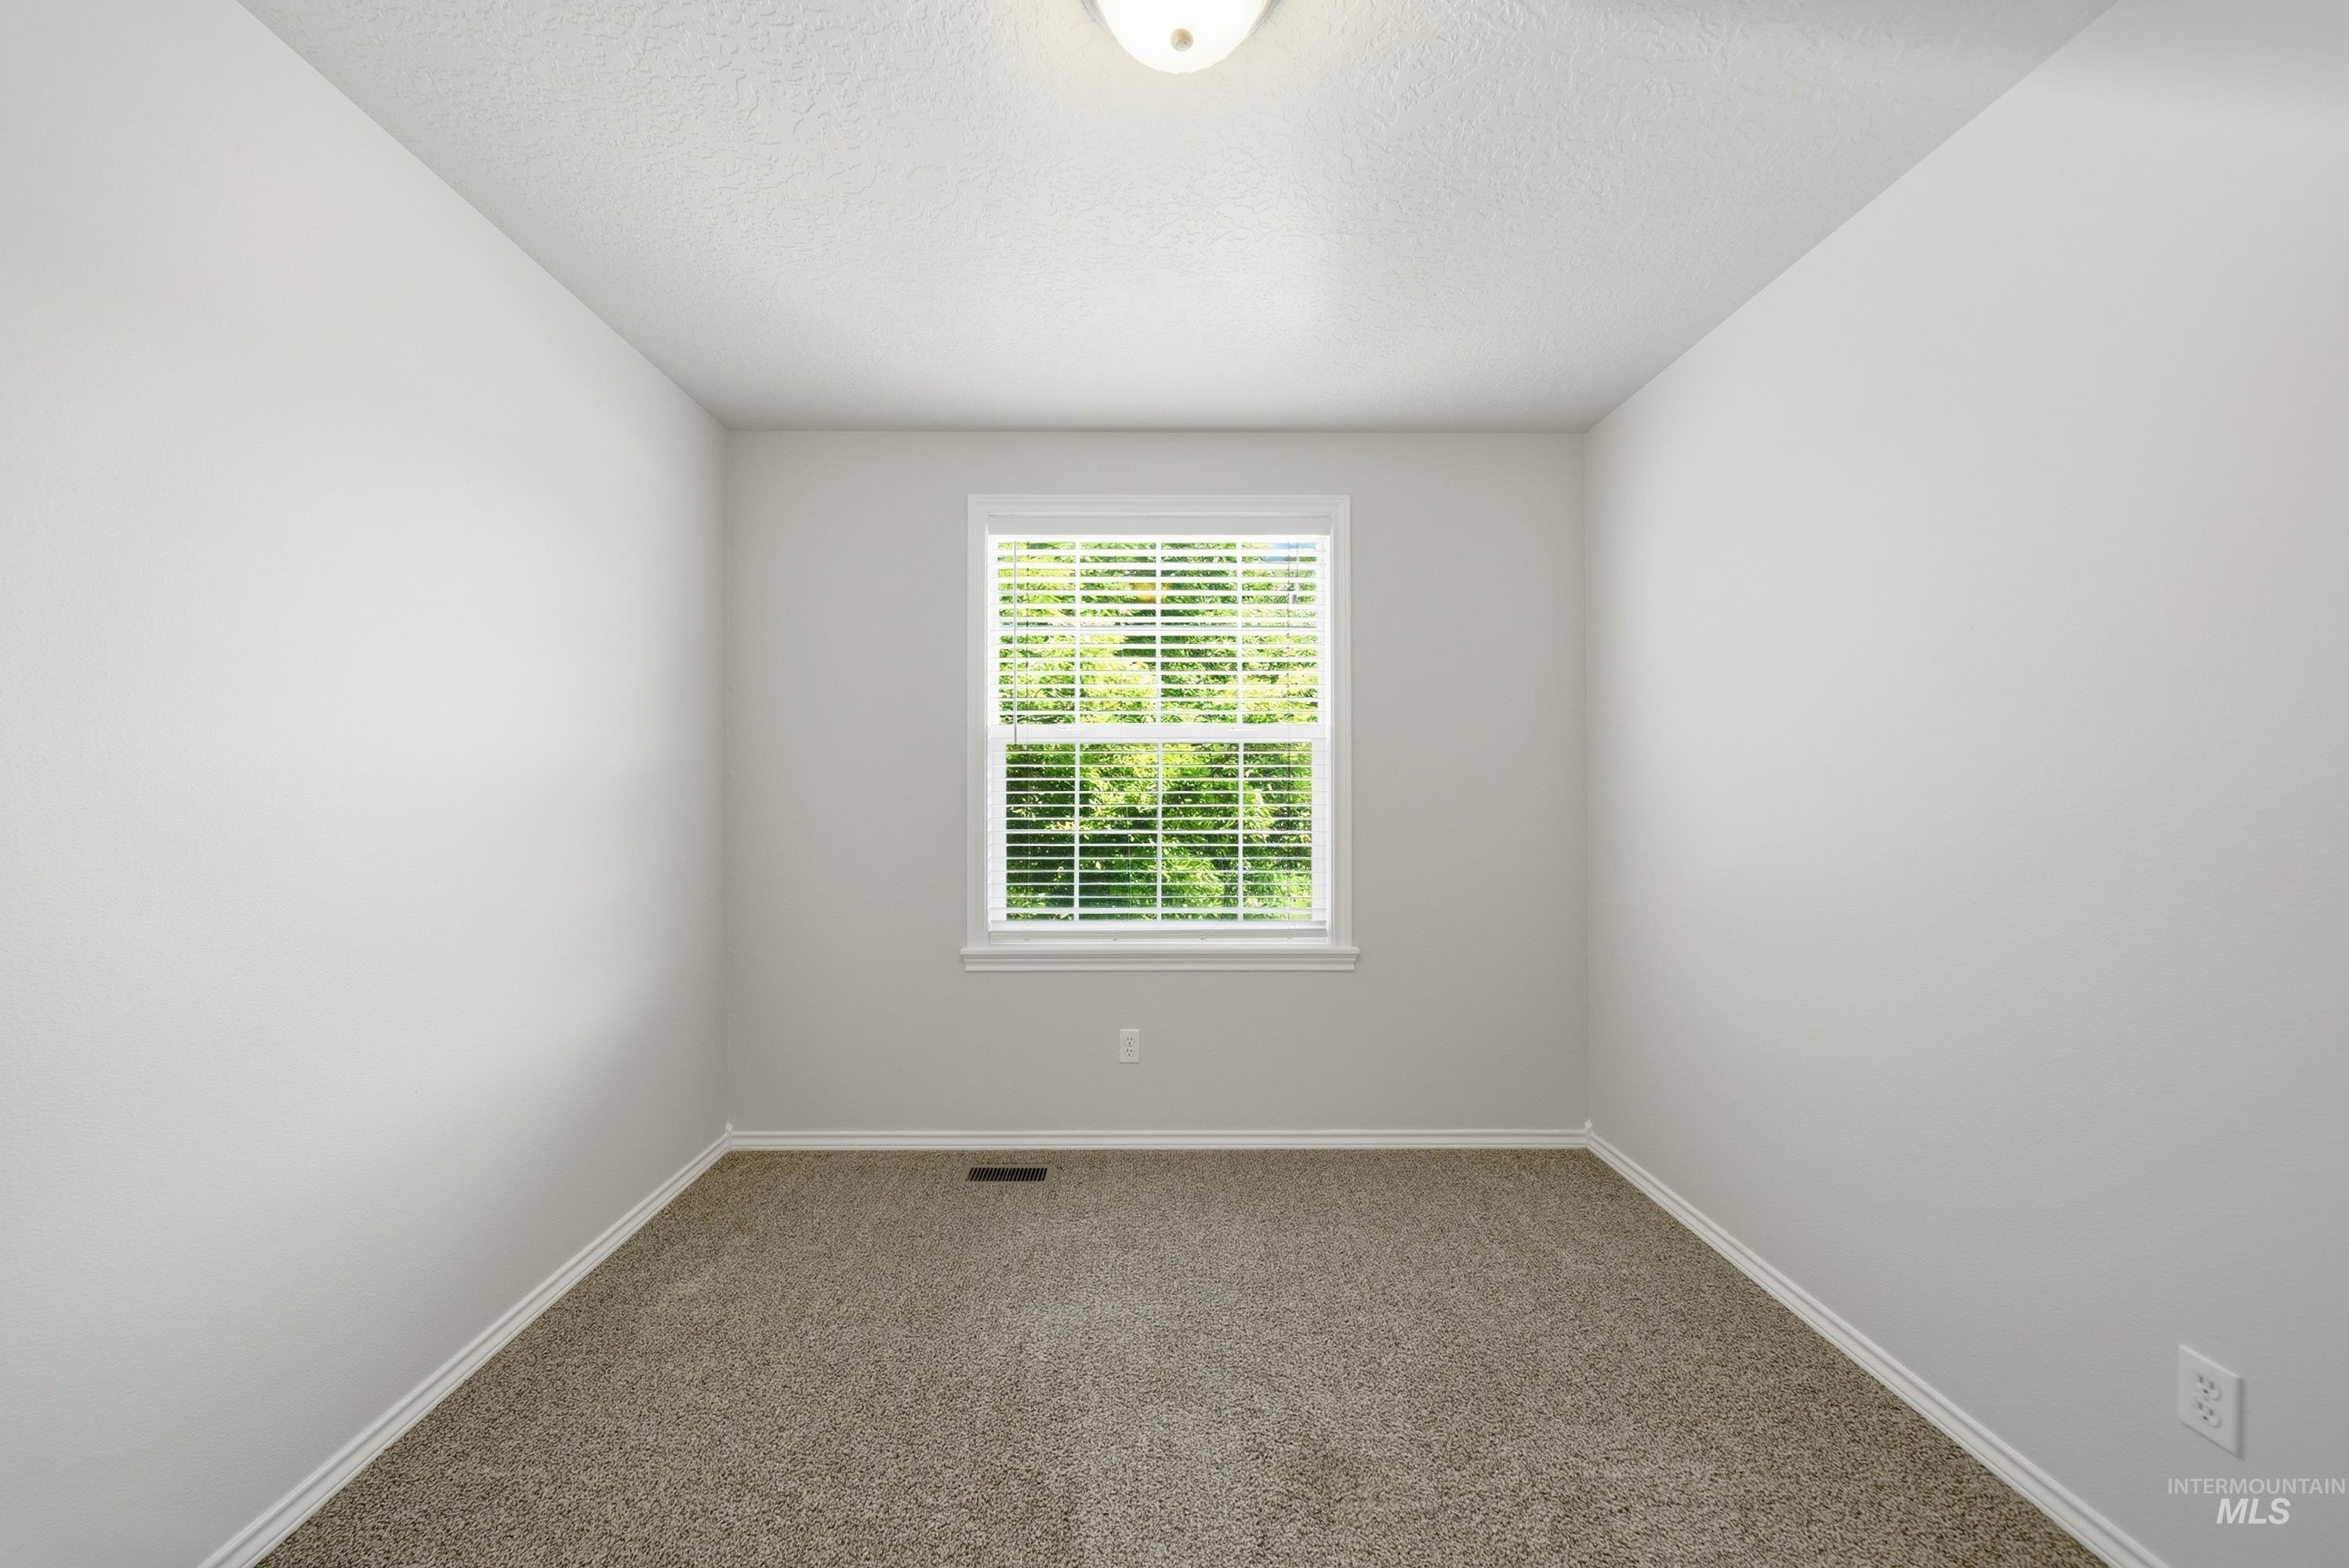
Neutral-toned room featuring a single window with blinds, light gray walls, and brown carpet flooring
-
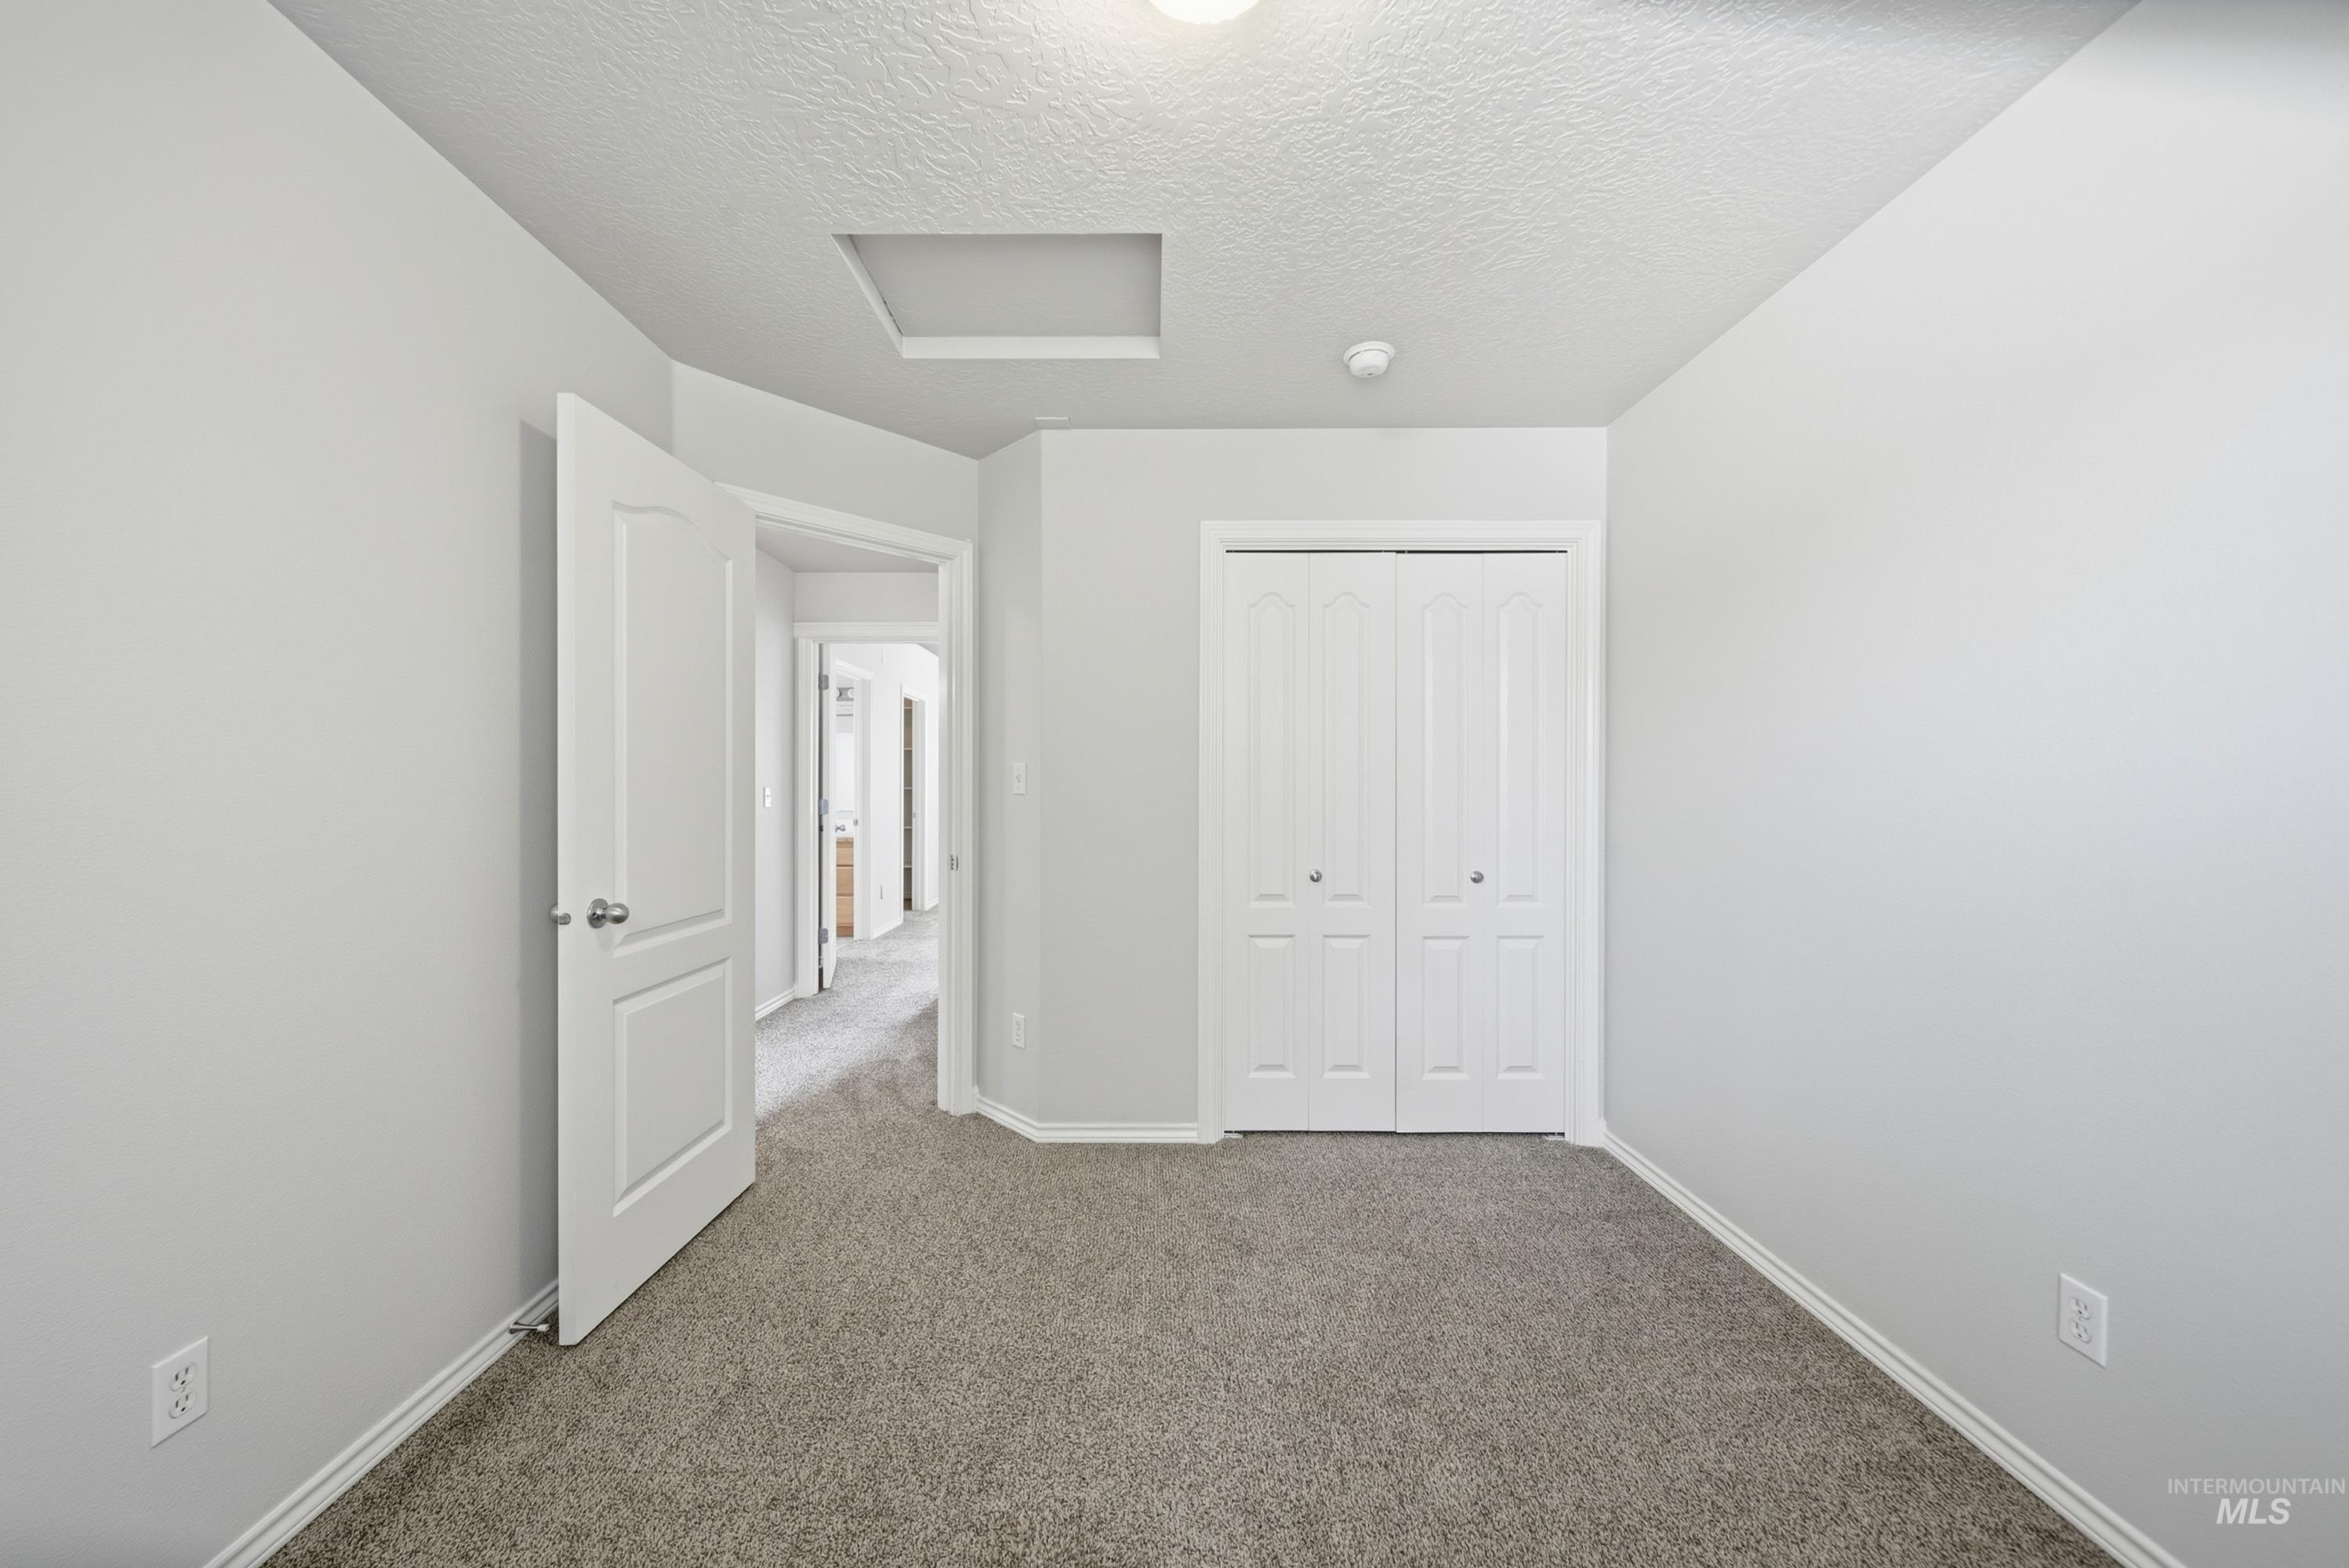
Bedroom
-
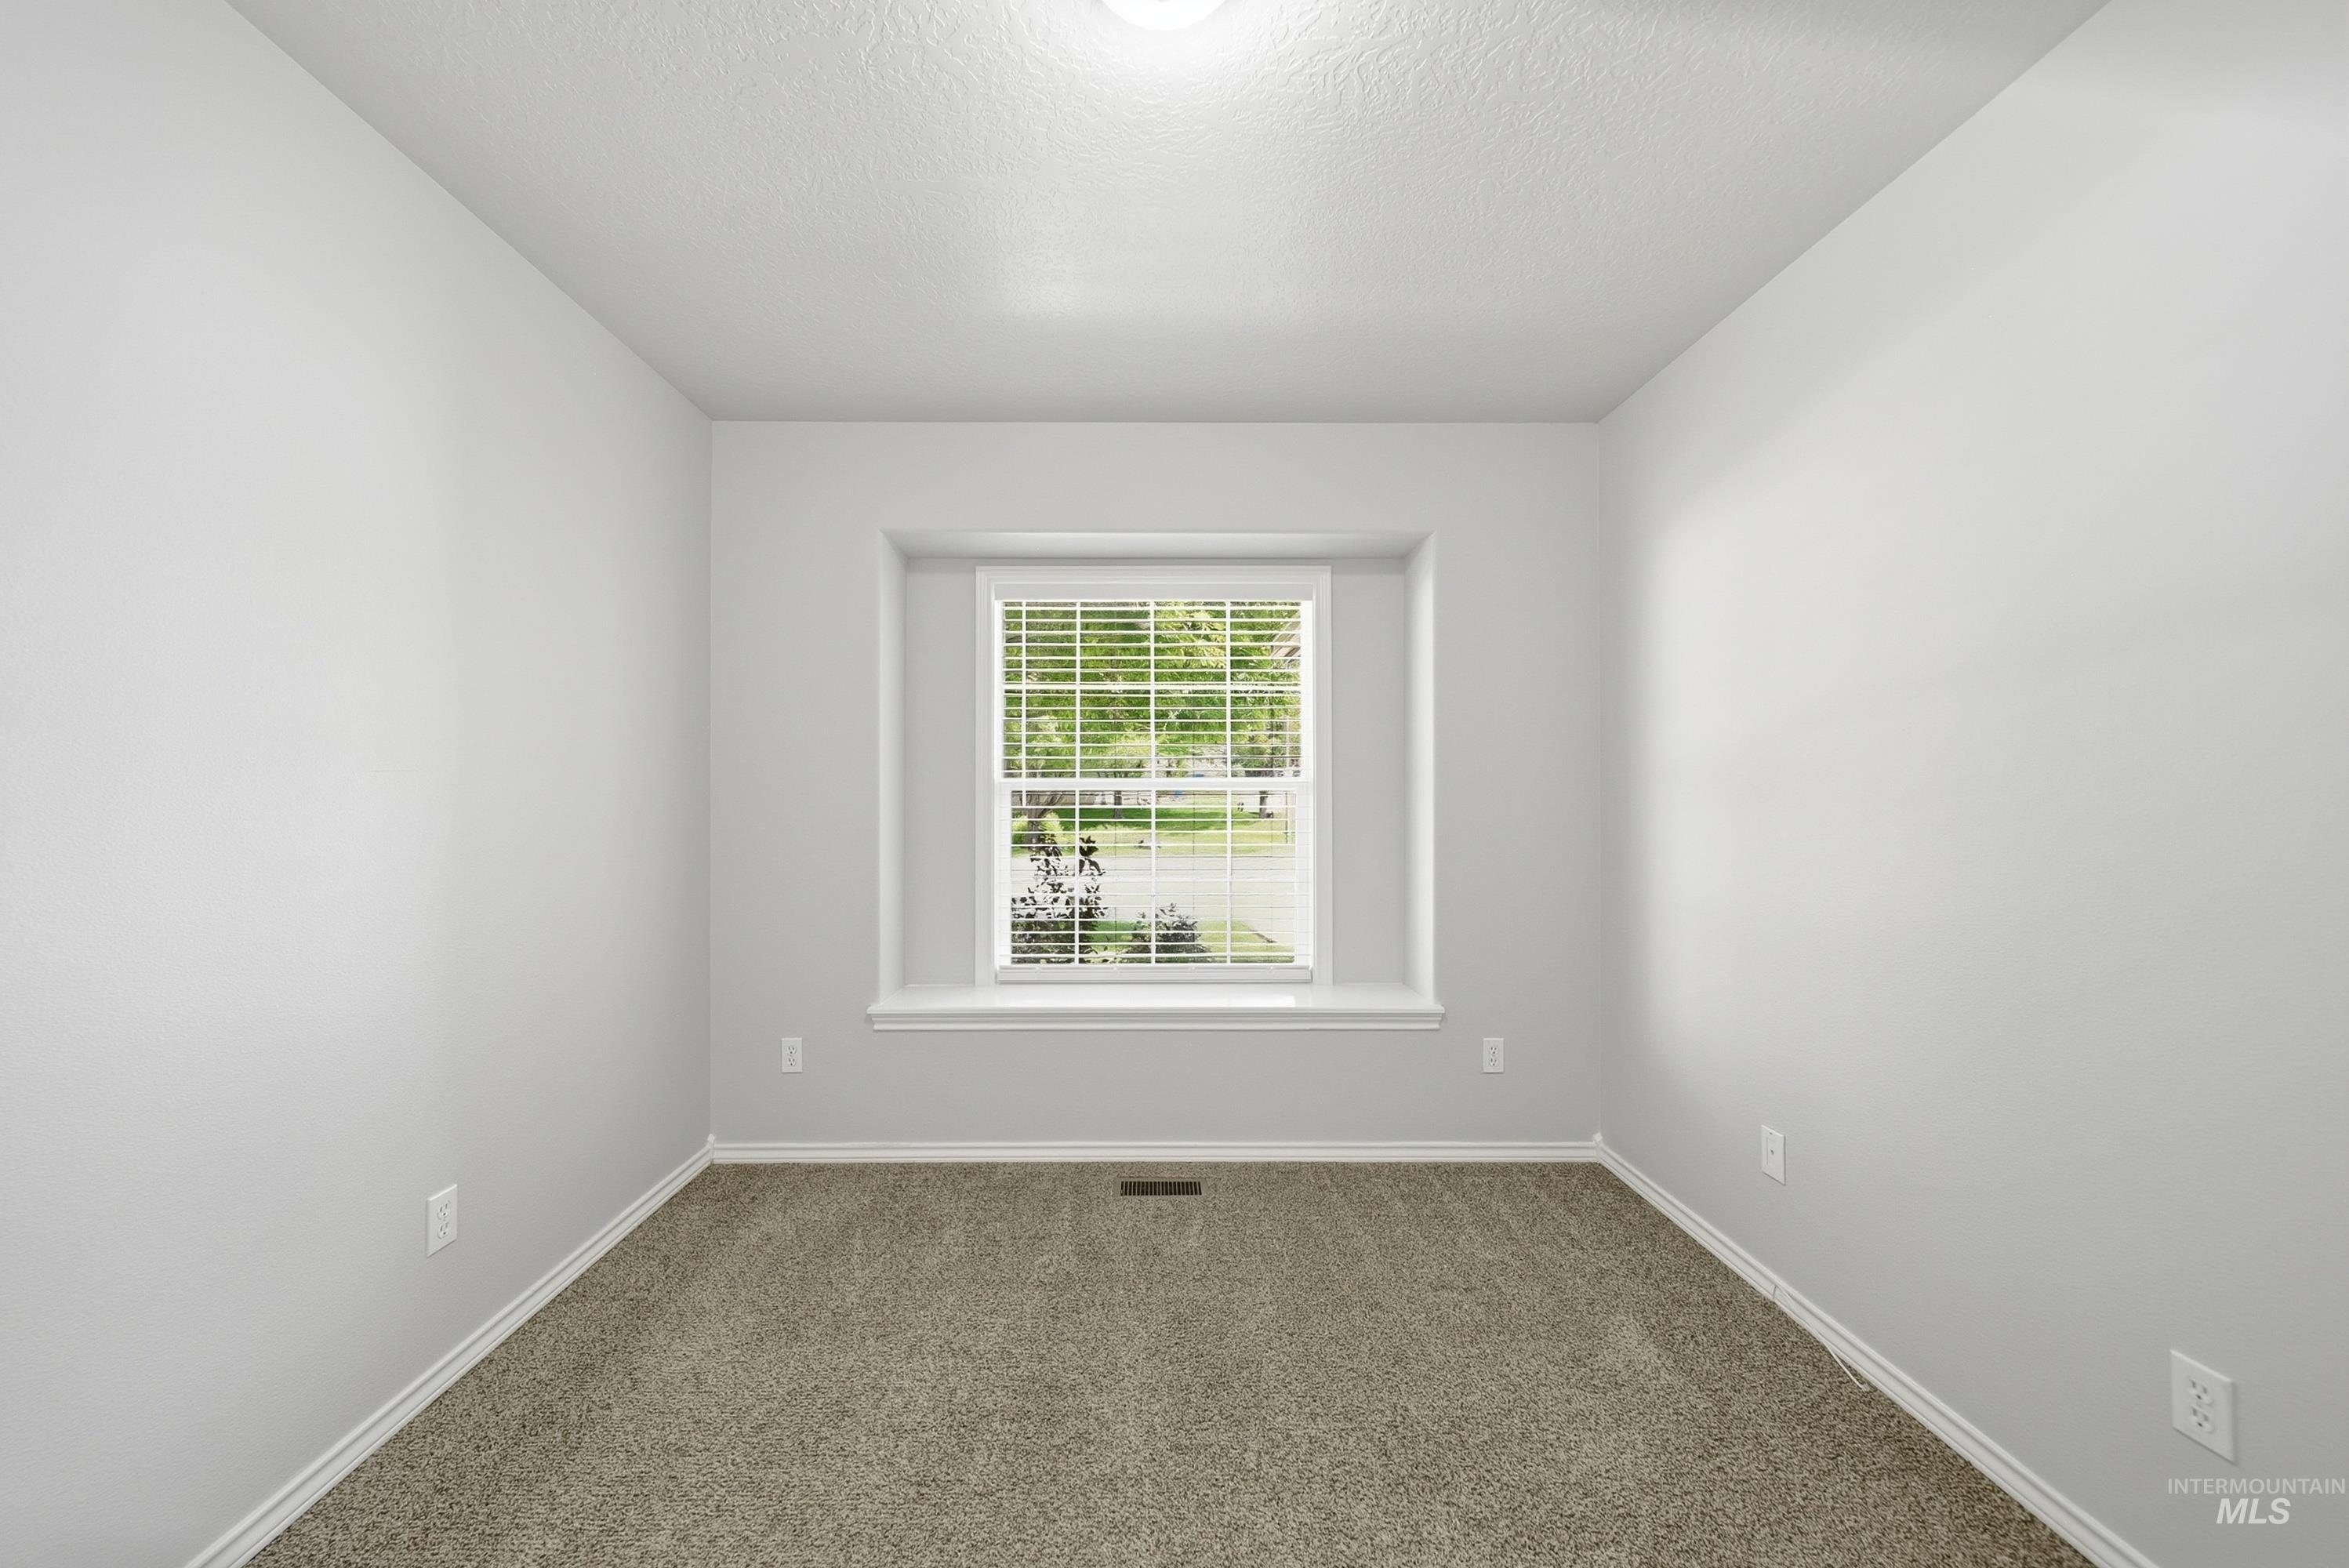
Recessed window with white blinds, neutral wall paint, white baseboards, and carpeted flooring
-
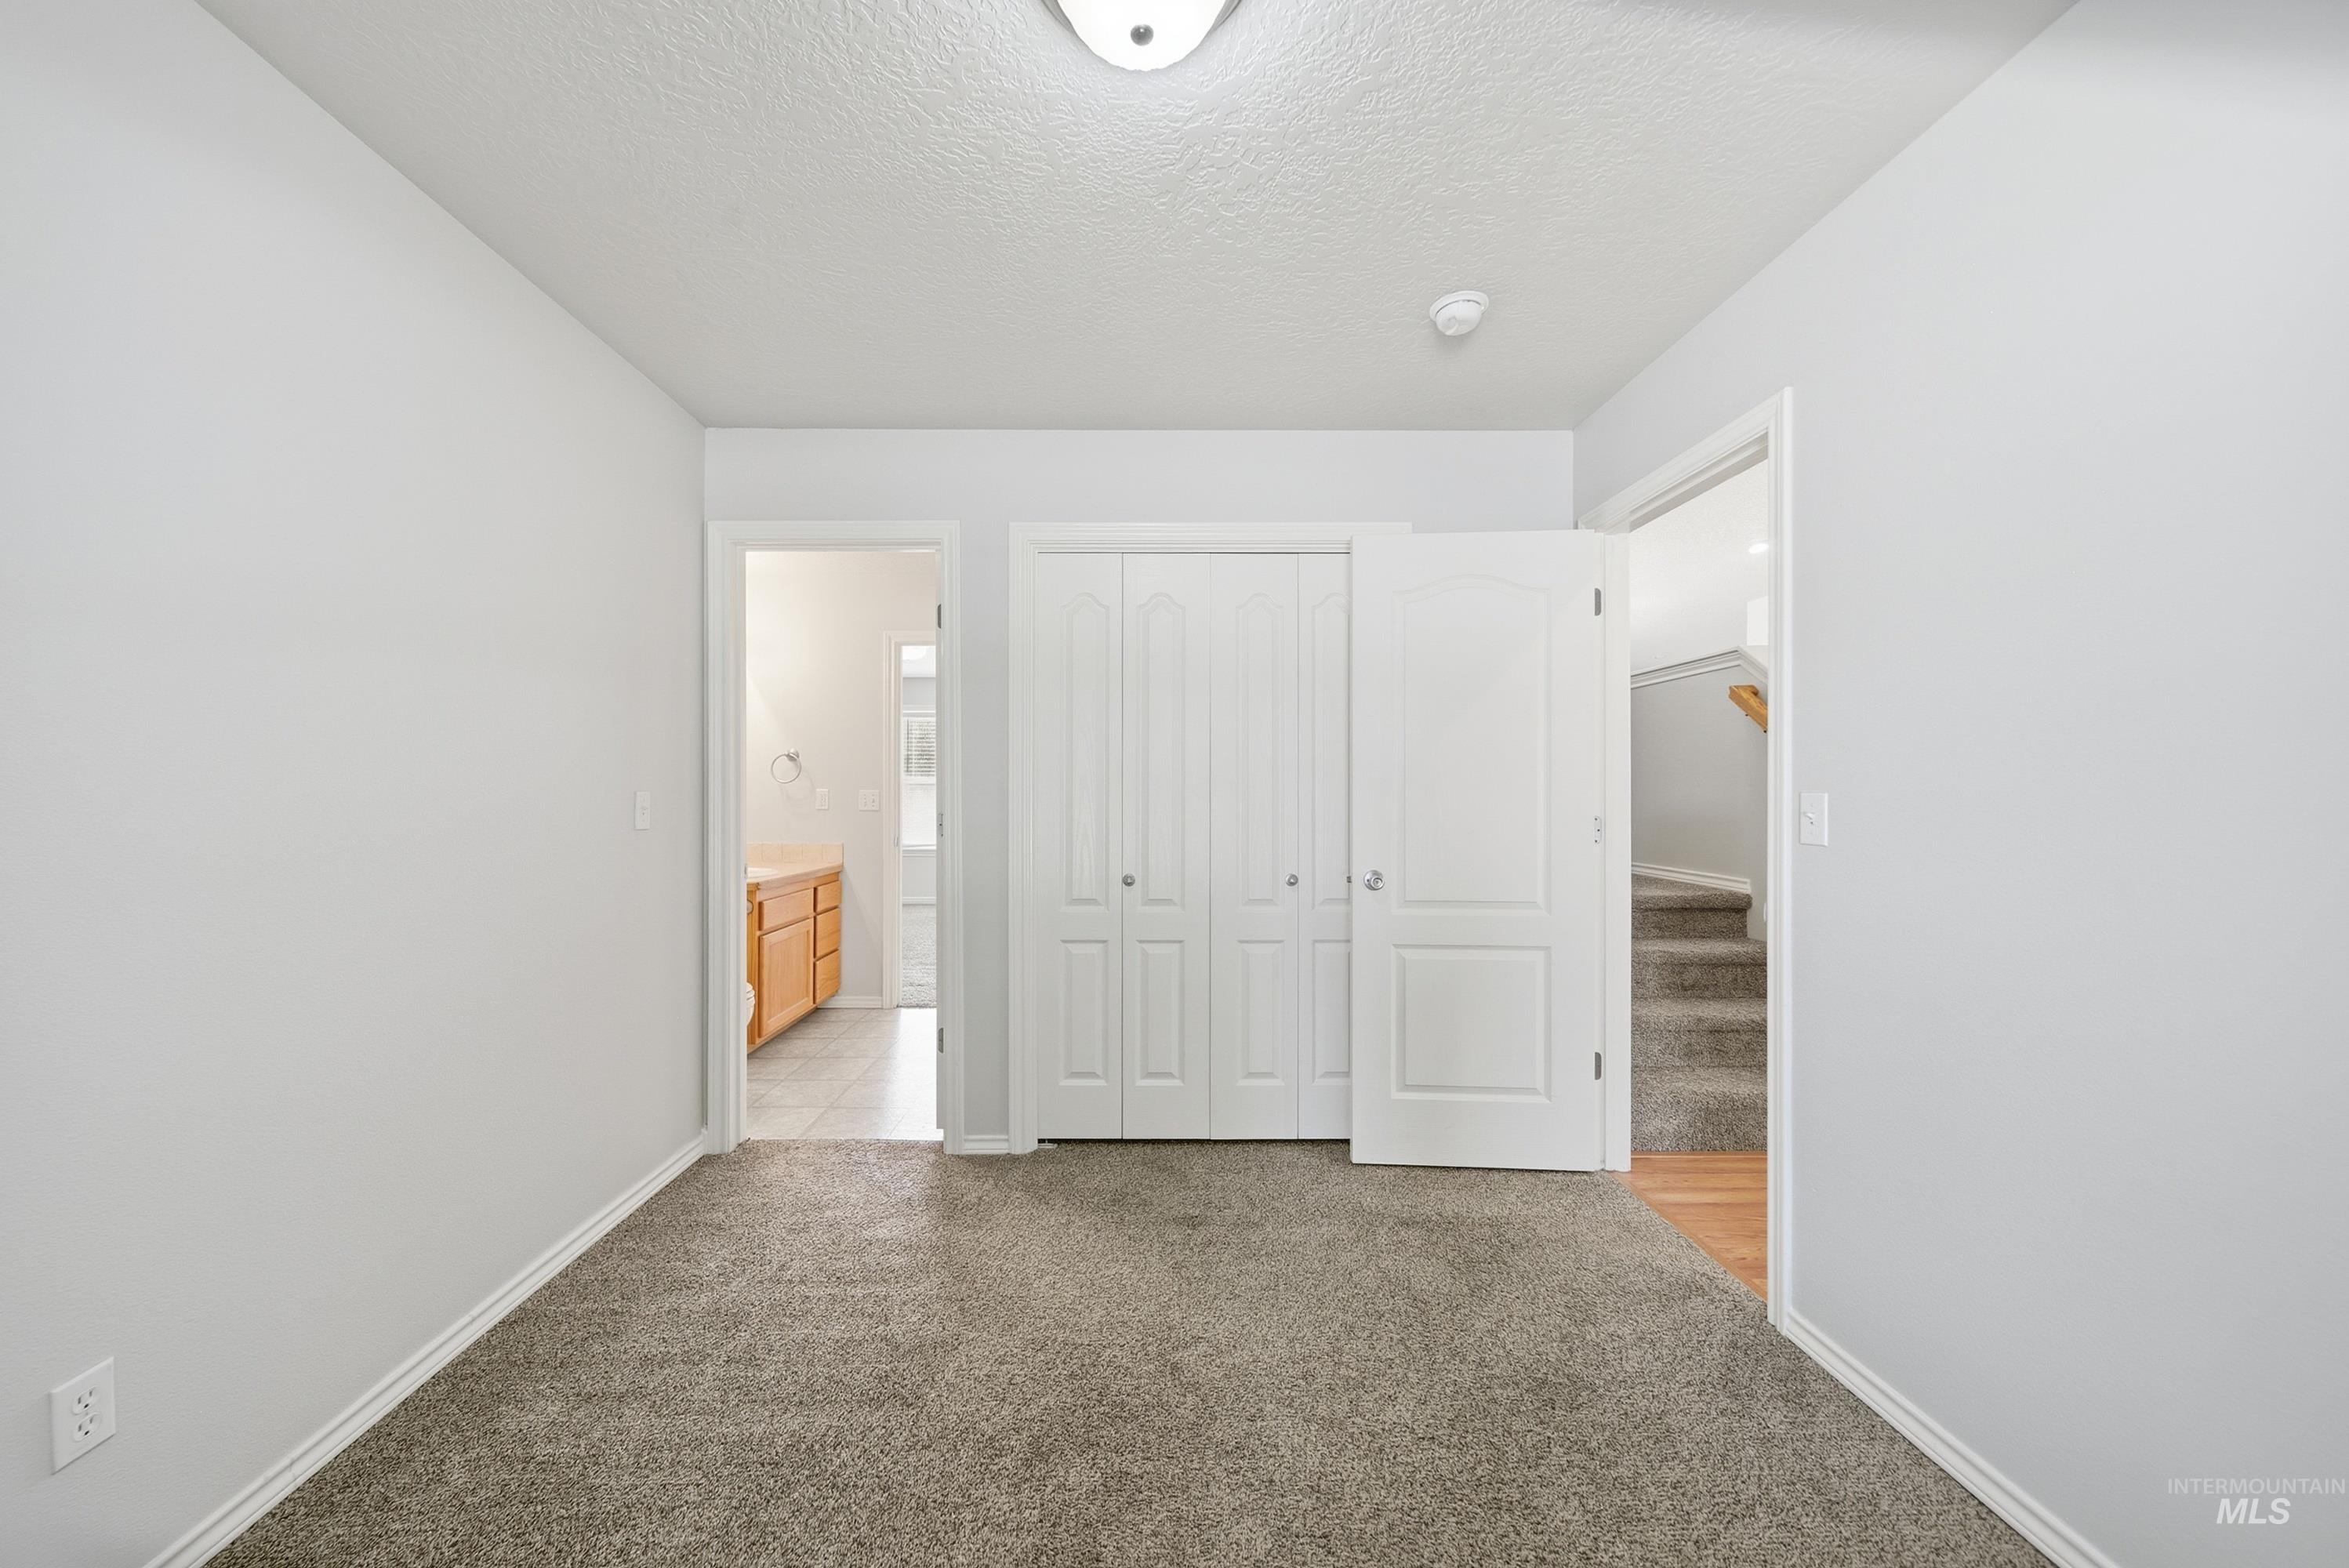
Bedroom
-
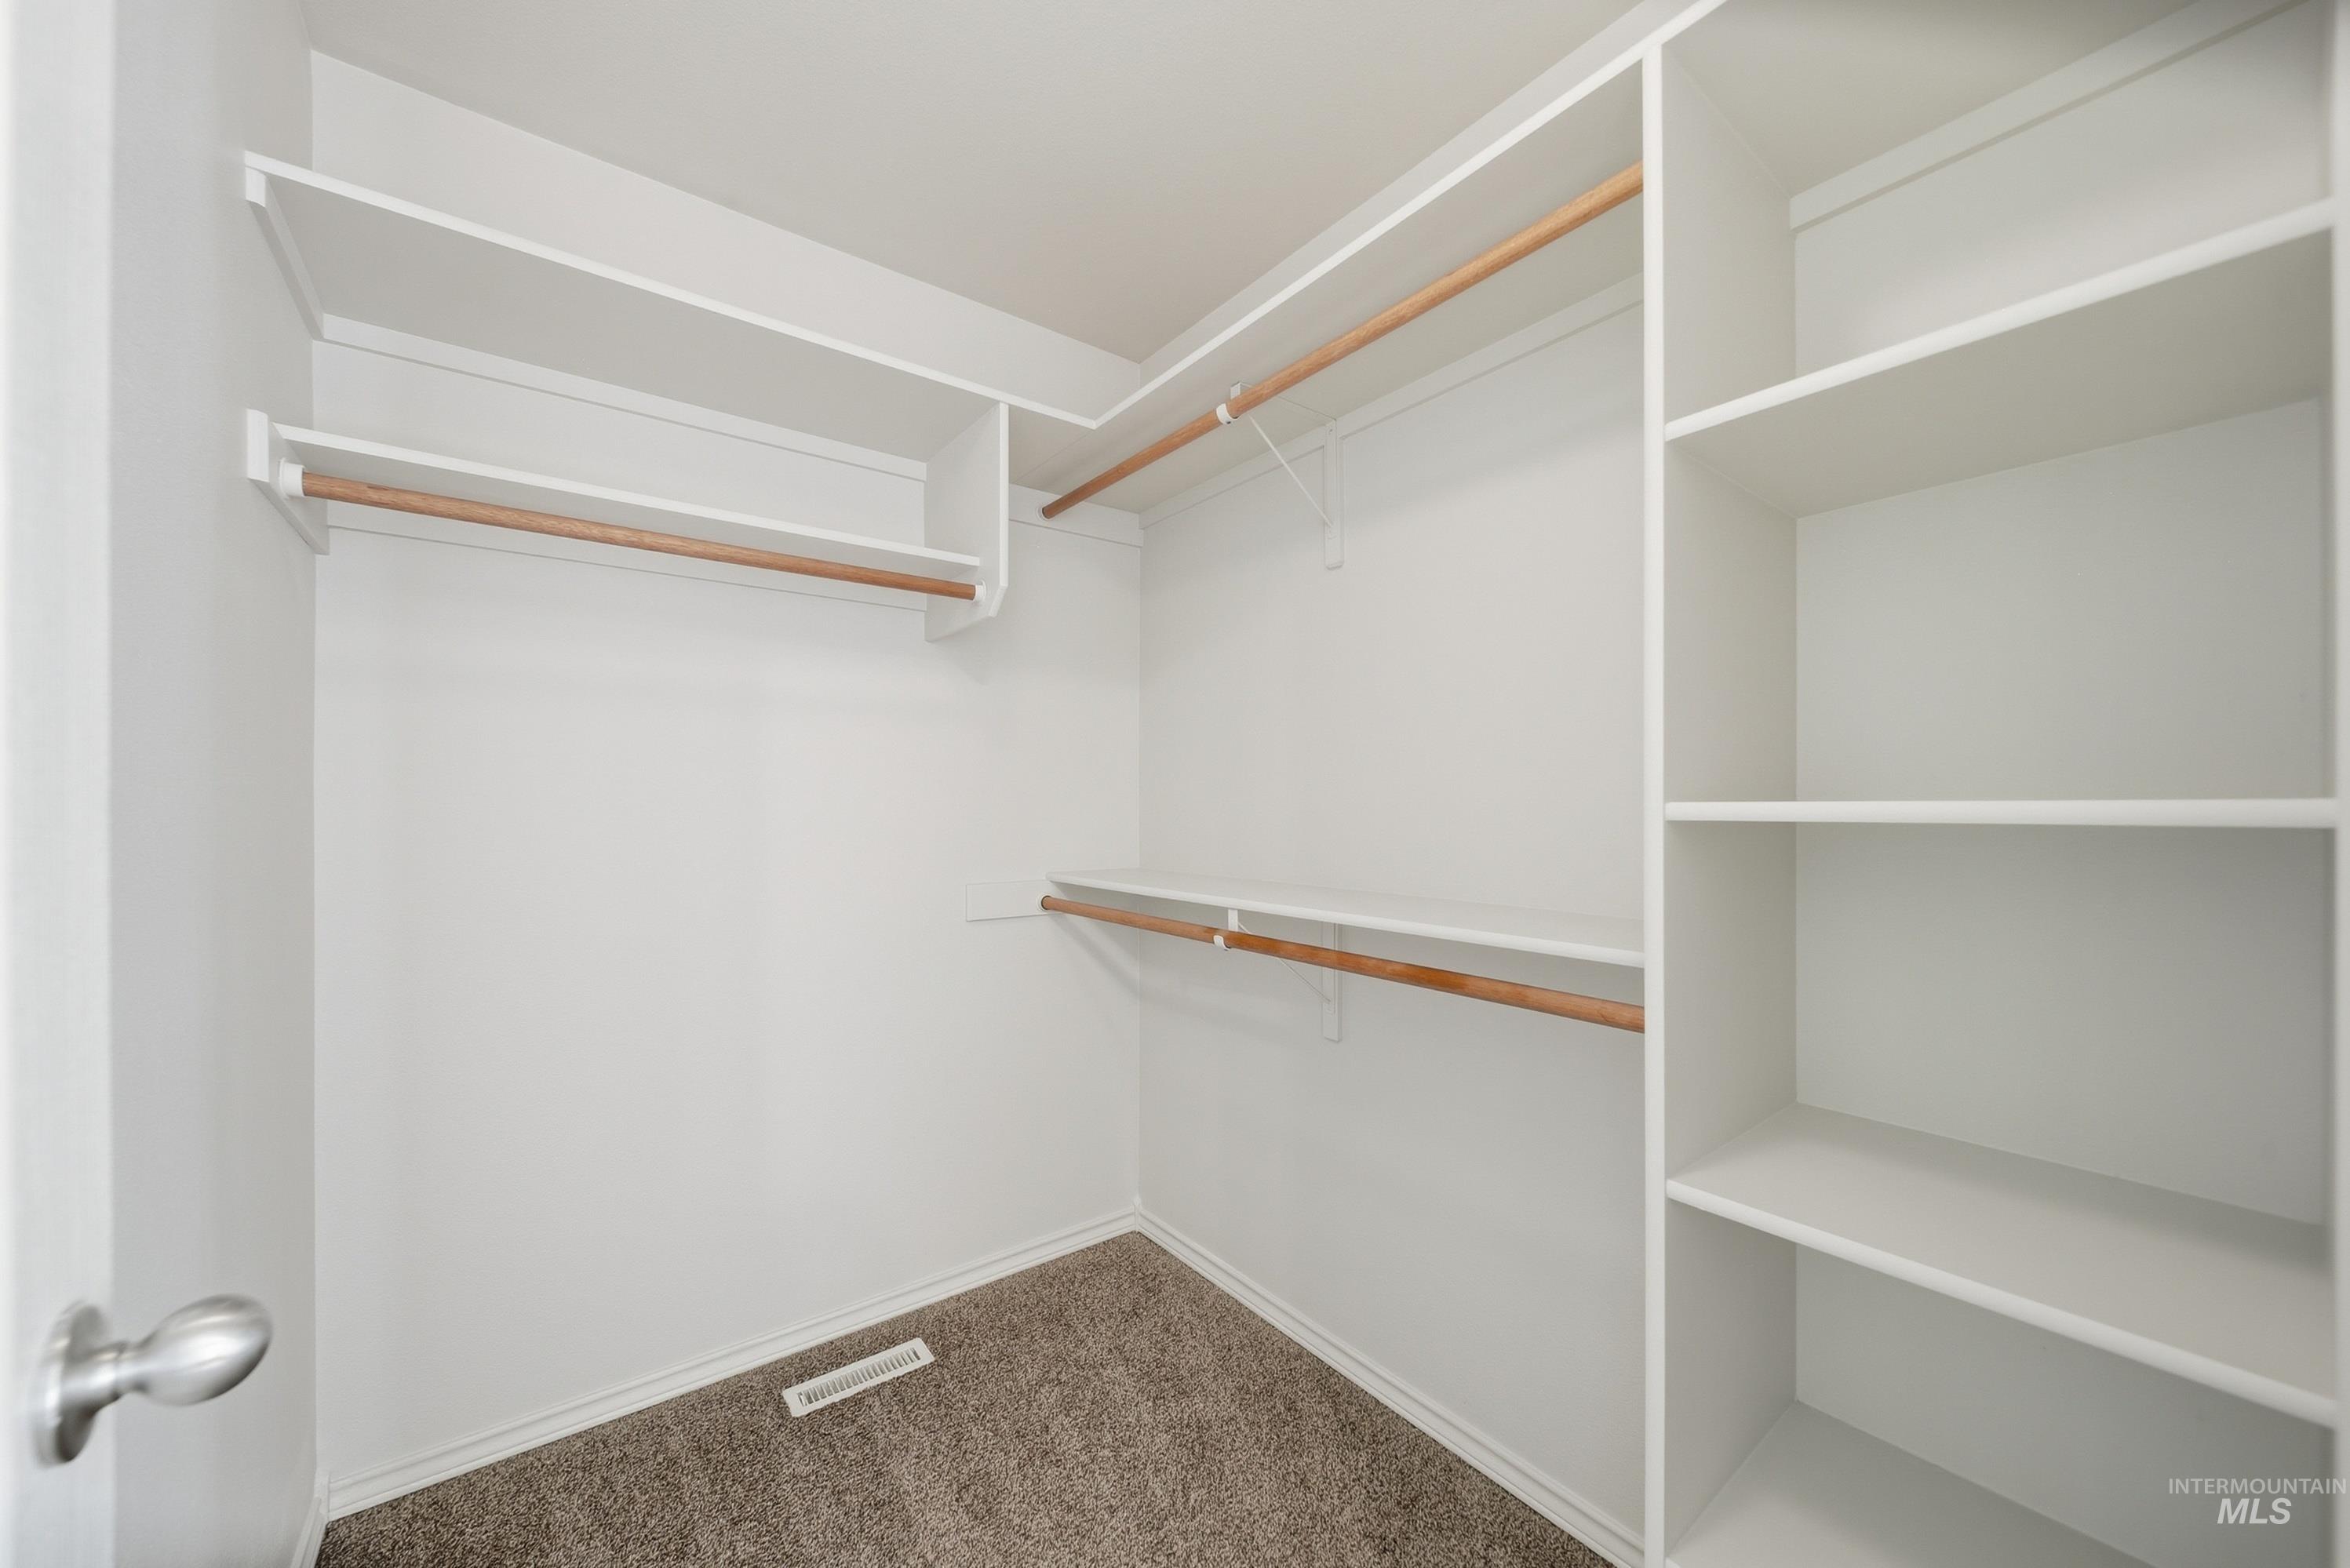
Walk in closet
-
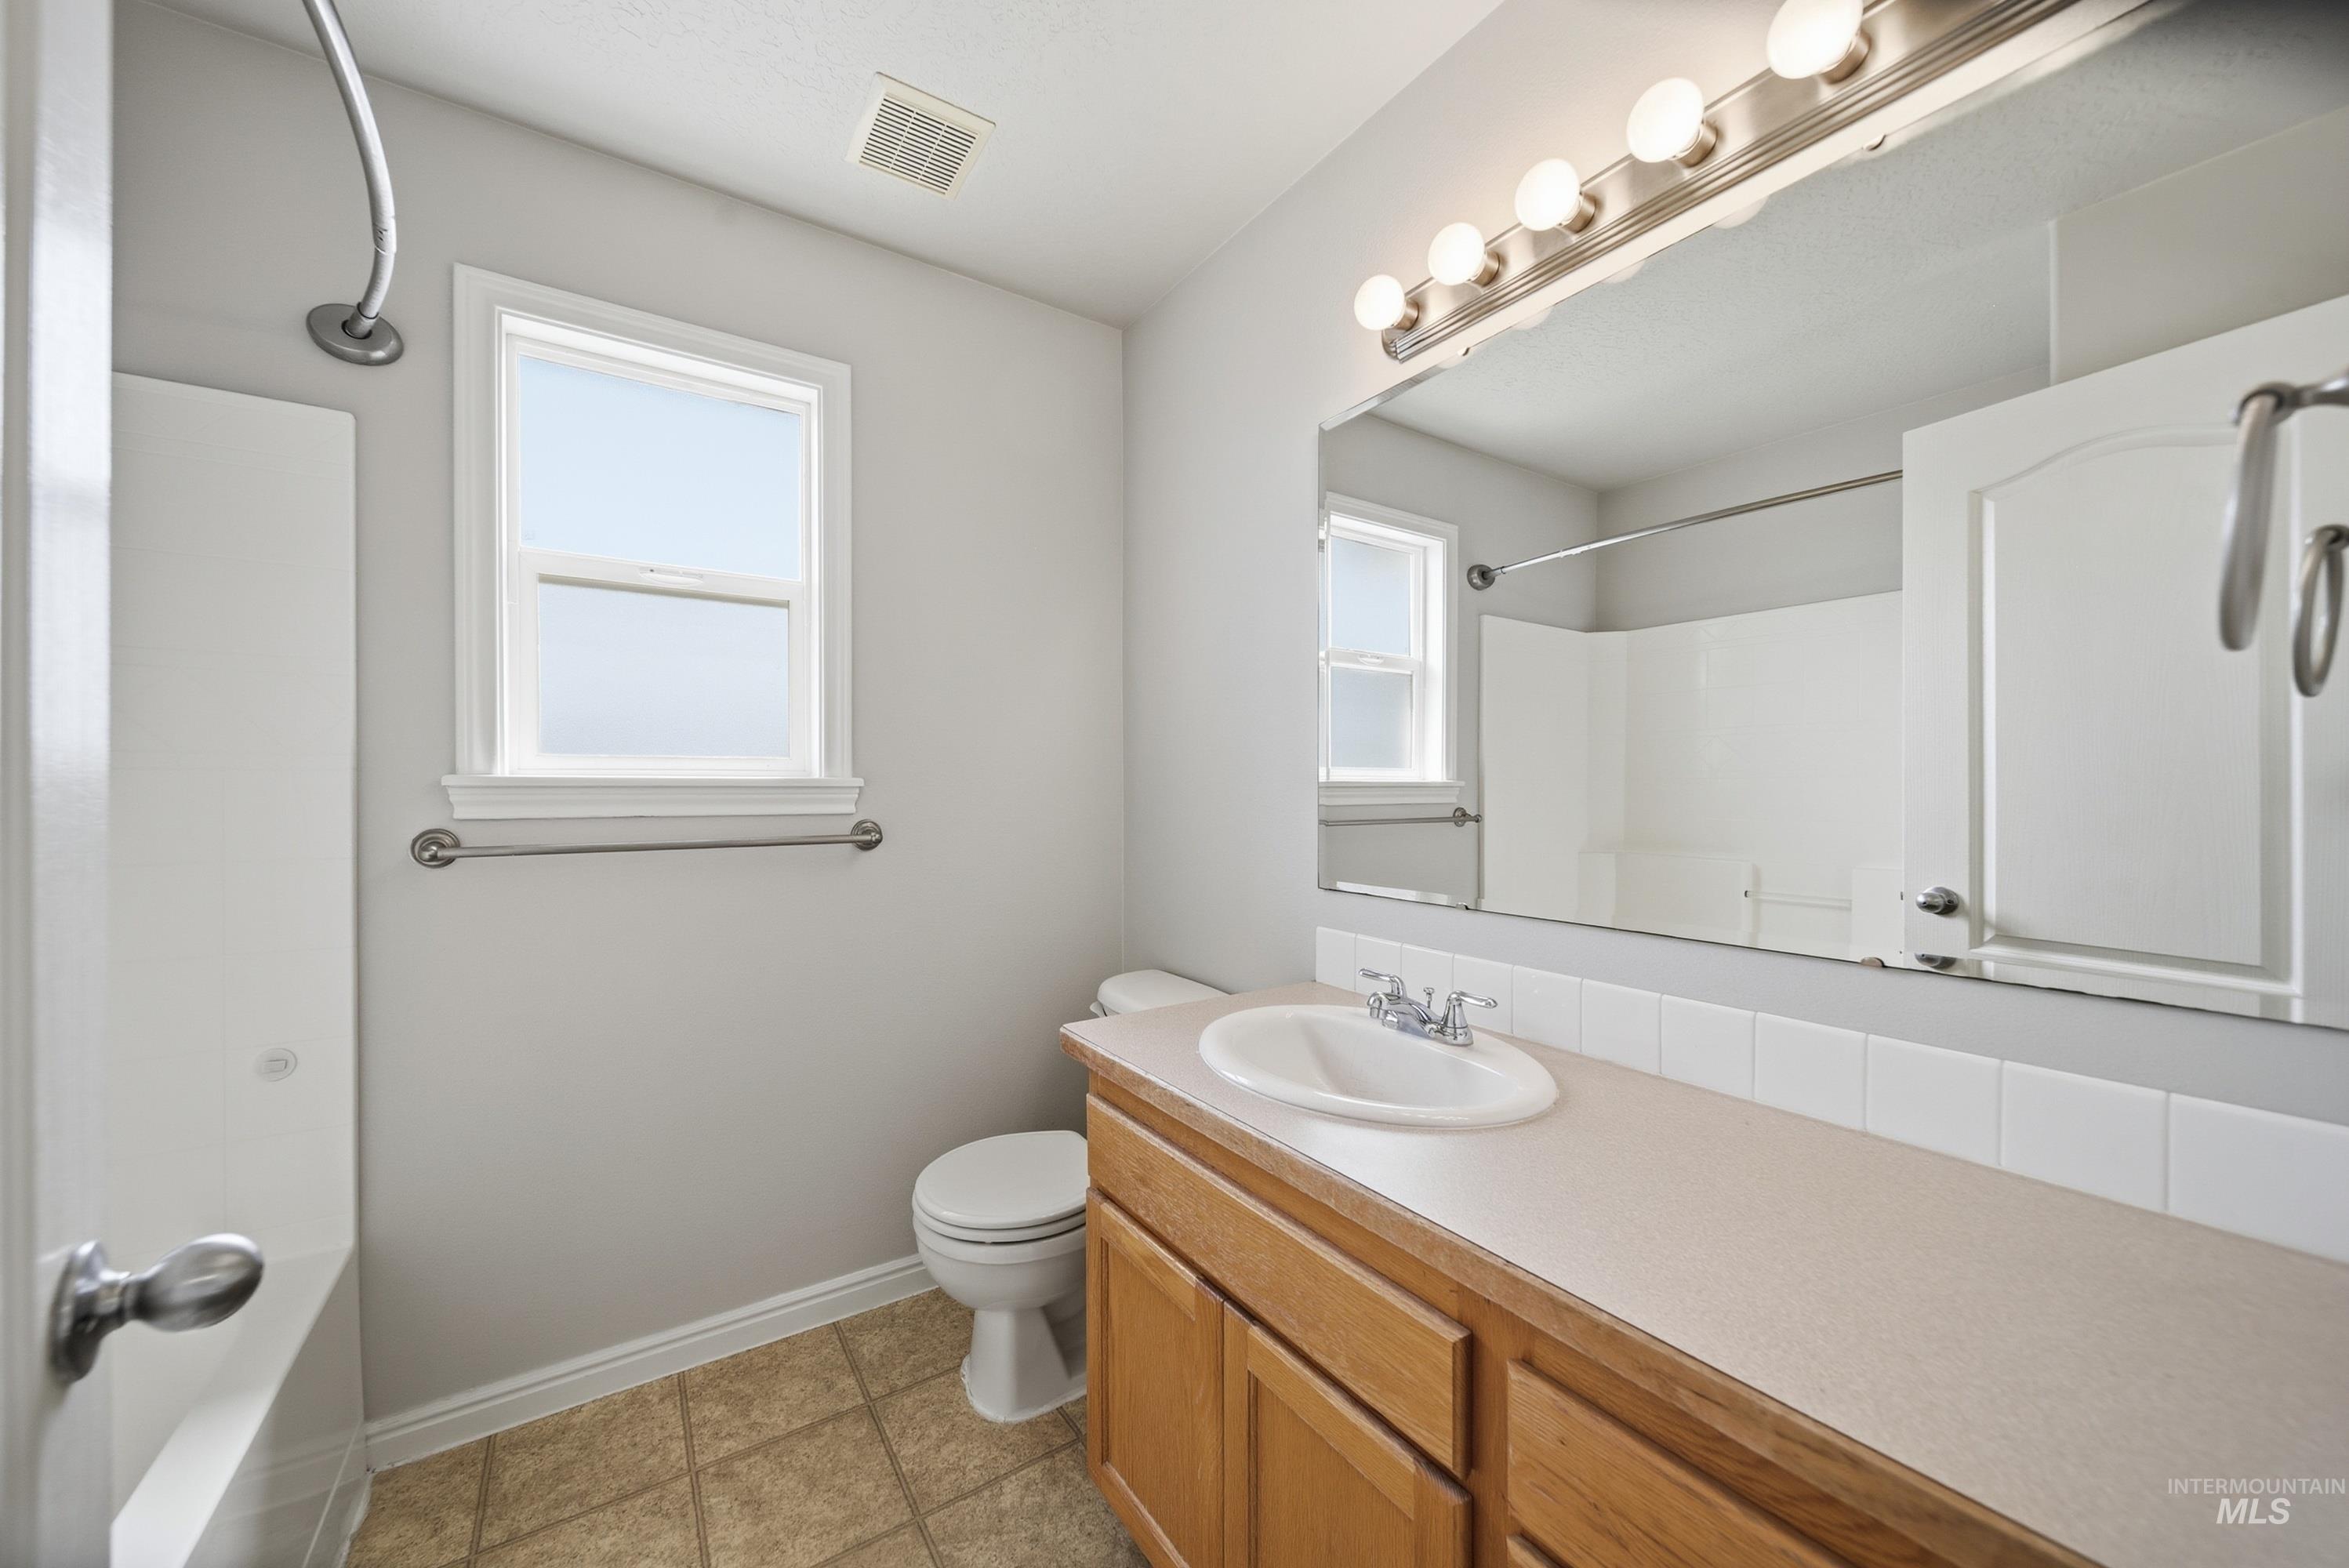
Bathroom featuring a wood-finish vanity with an integrated sink, a large mirror, and a five-light fixture
-
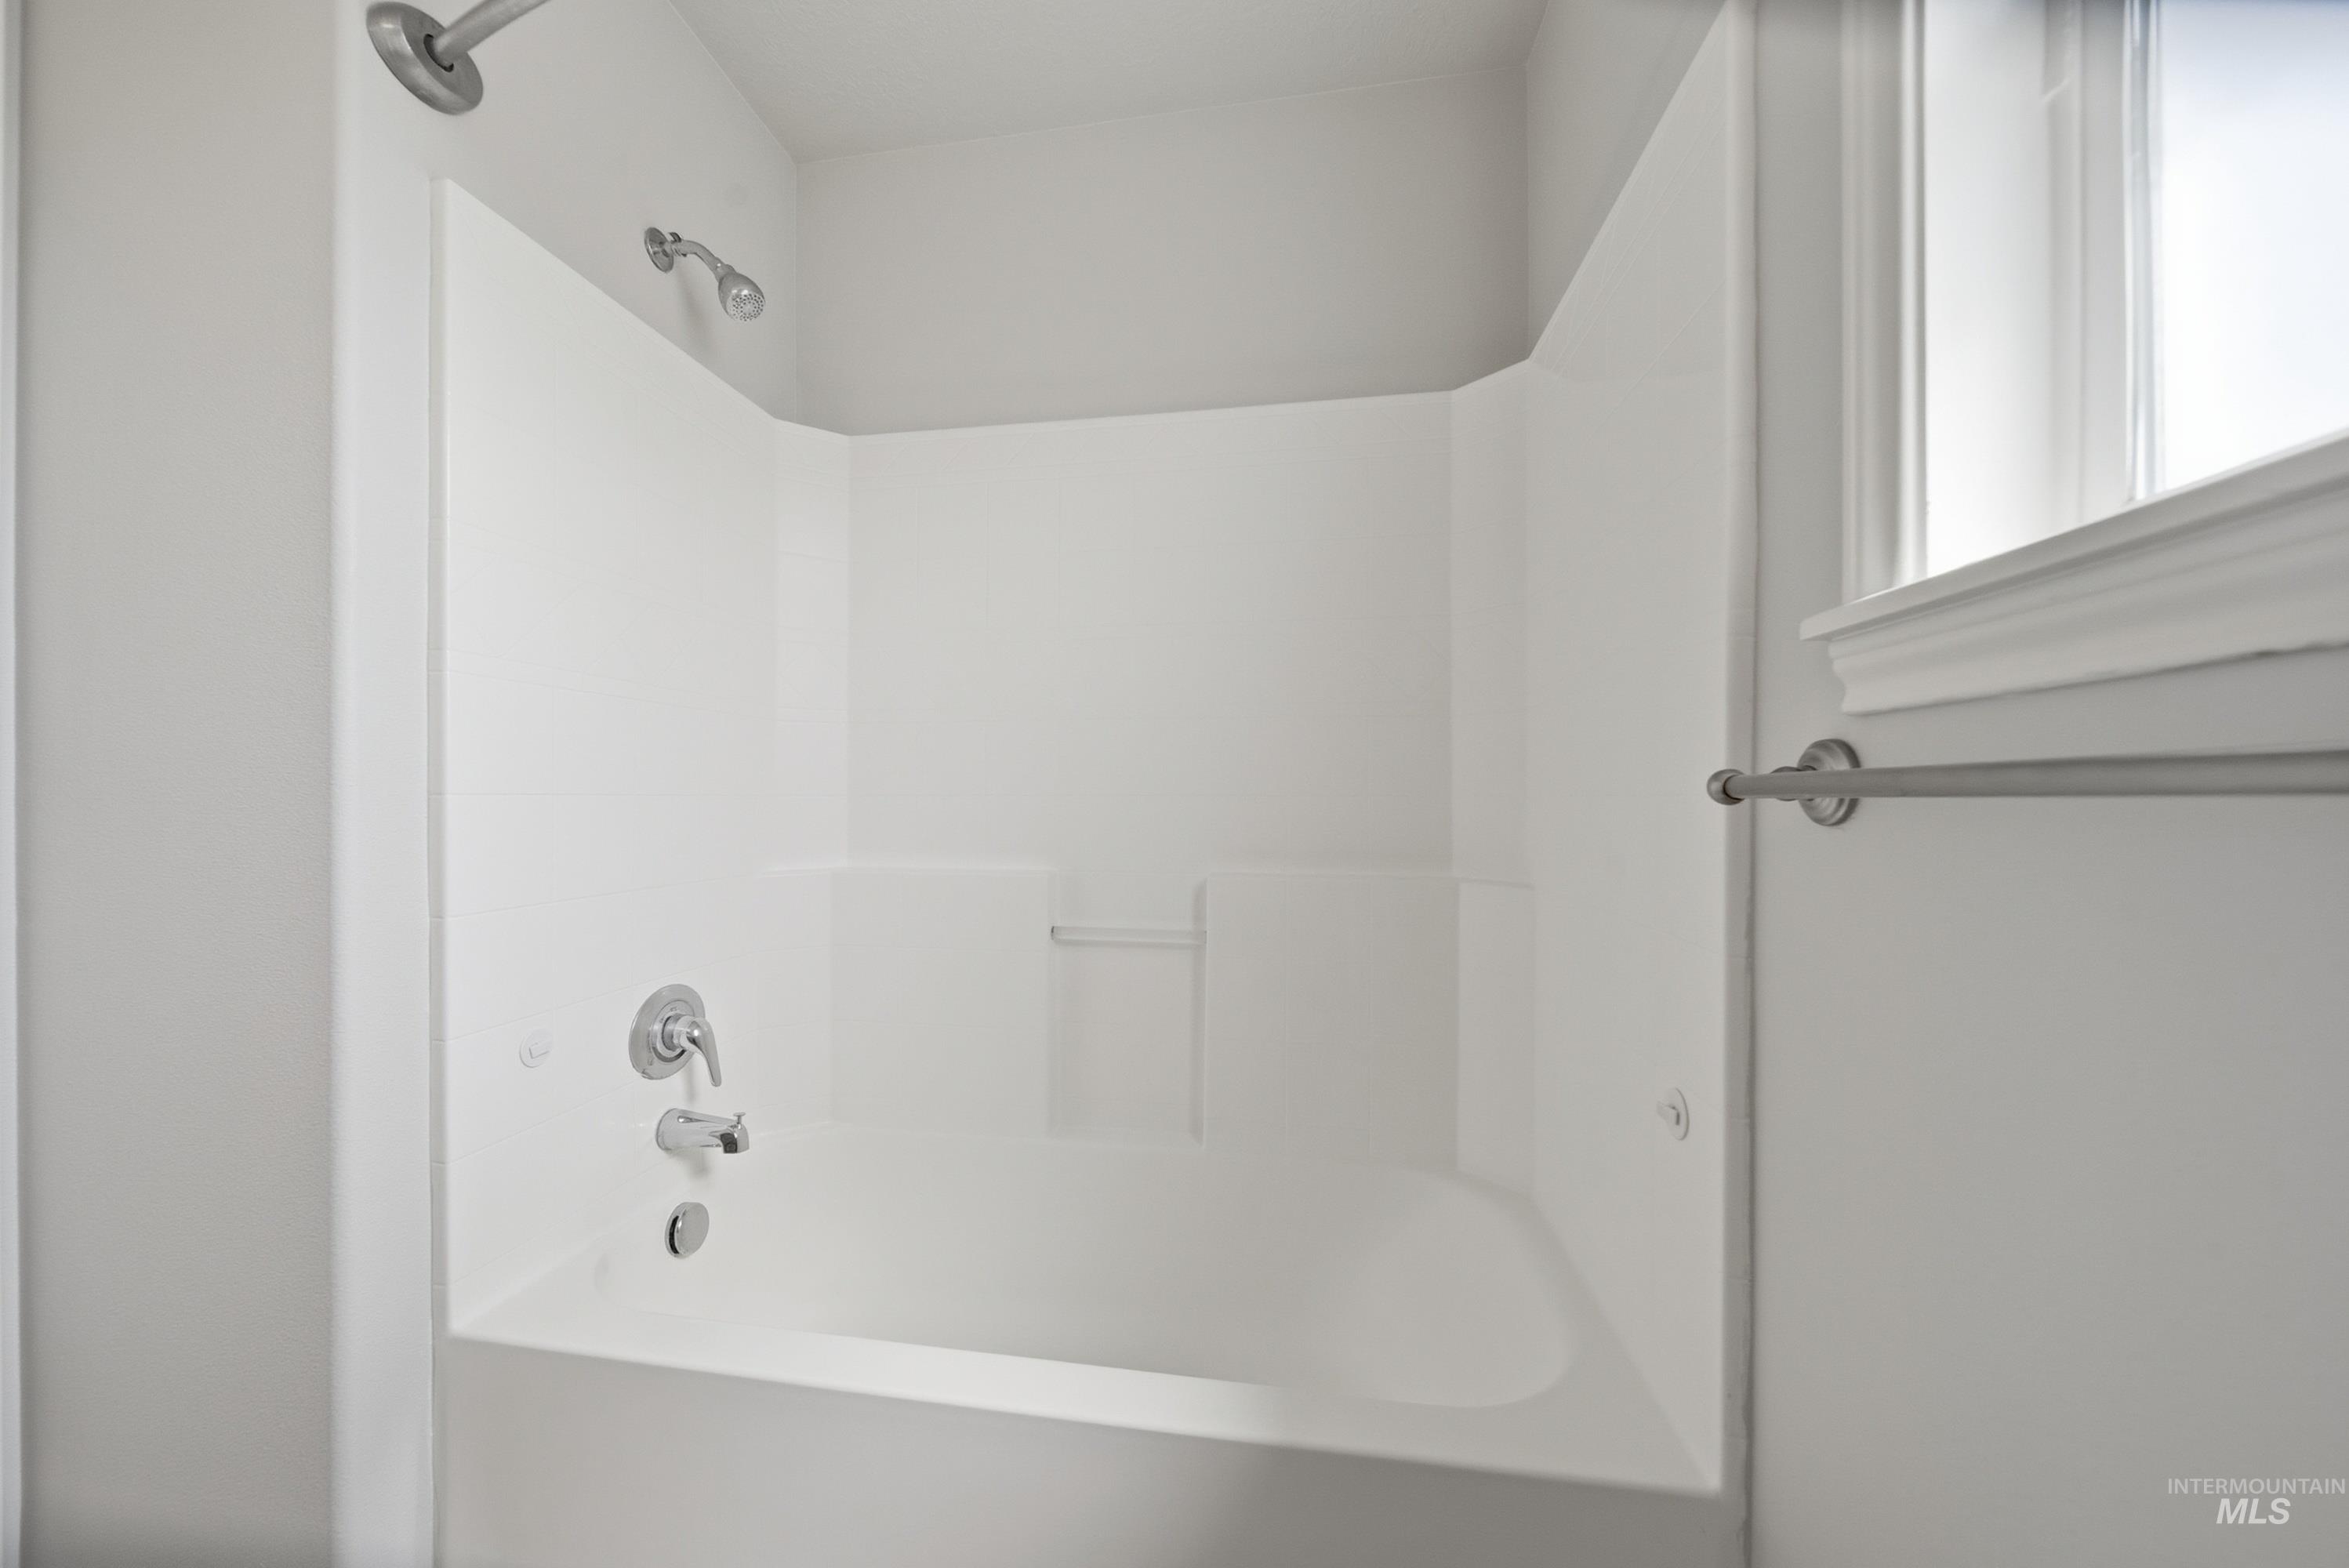
White bath and shower combination unit featuring a chrome showerhead, tub spout, and temperature control
-
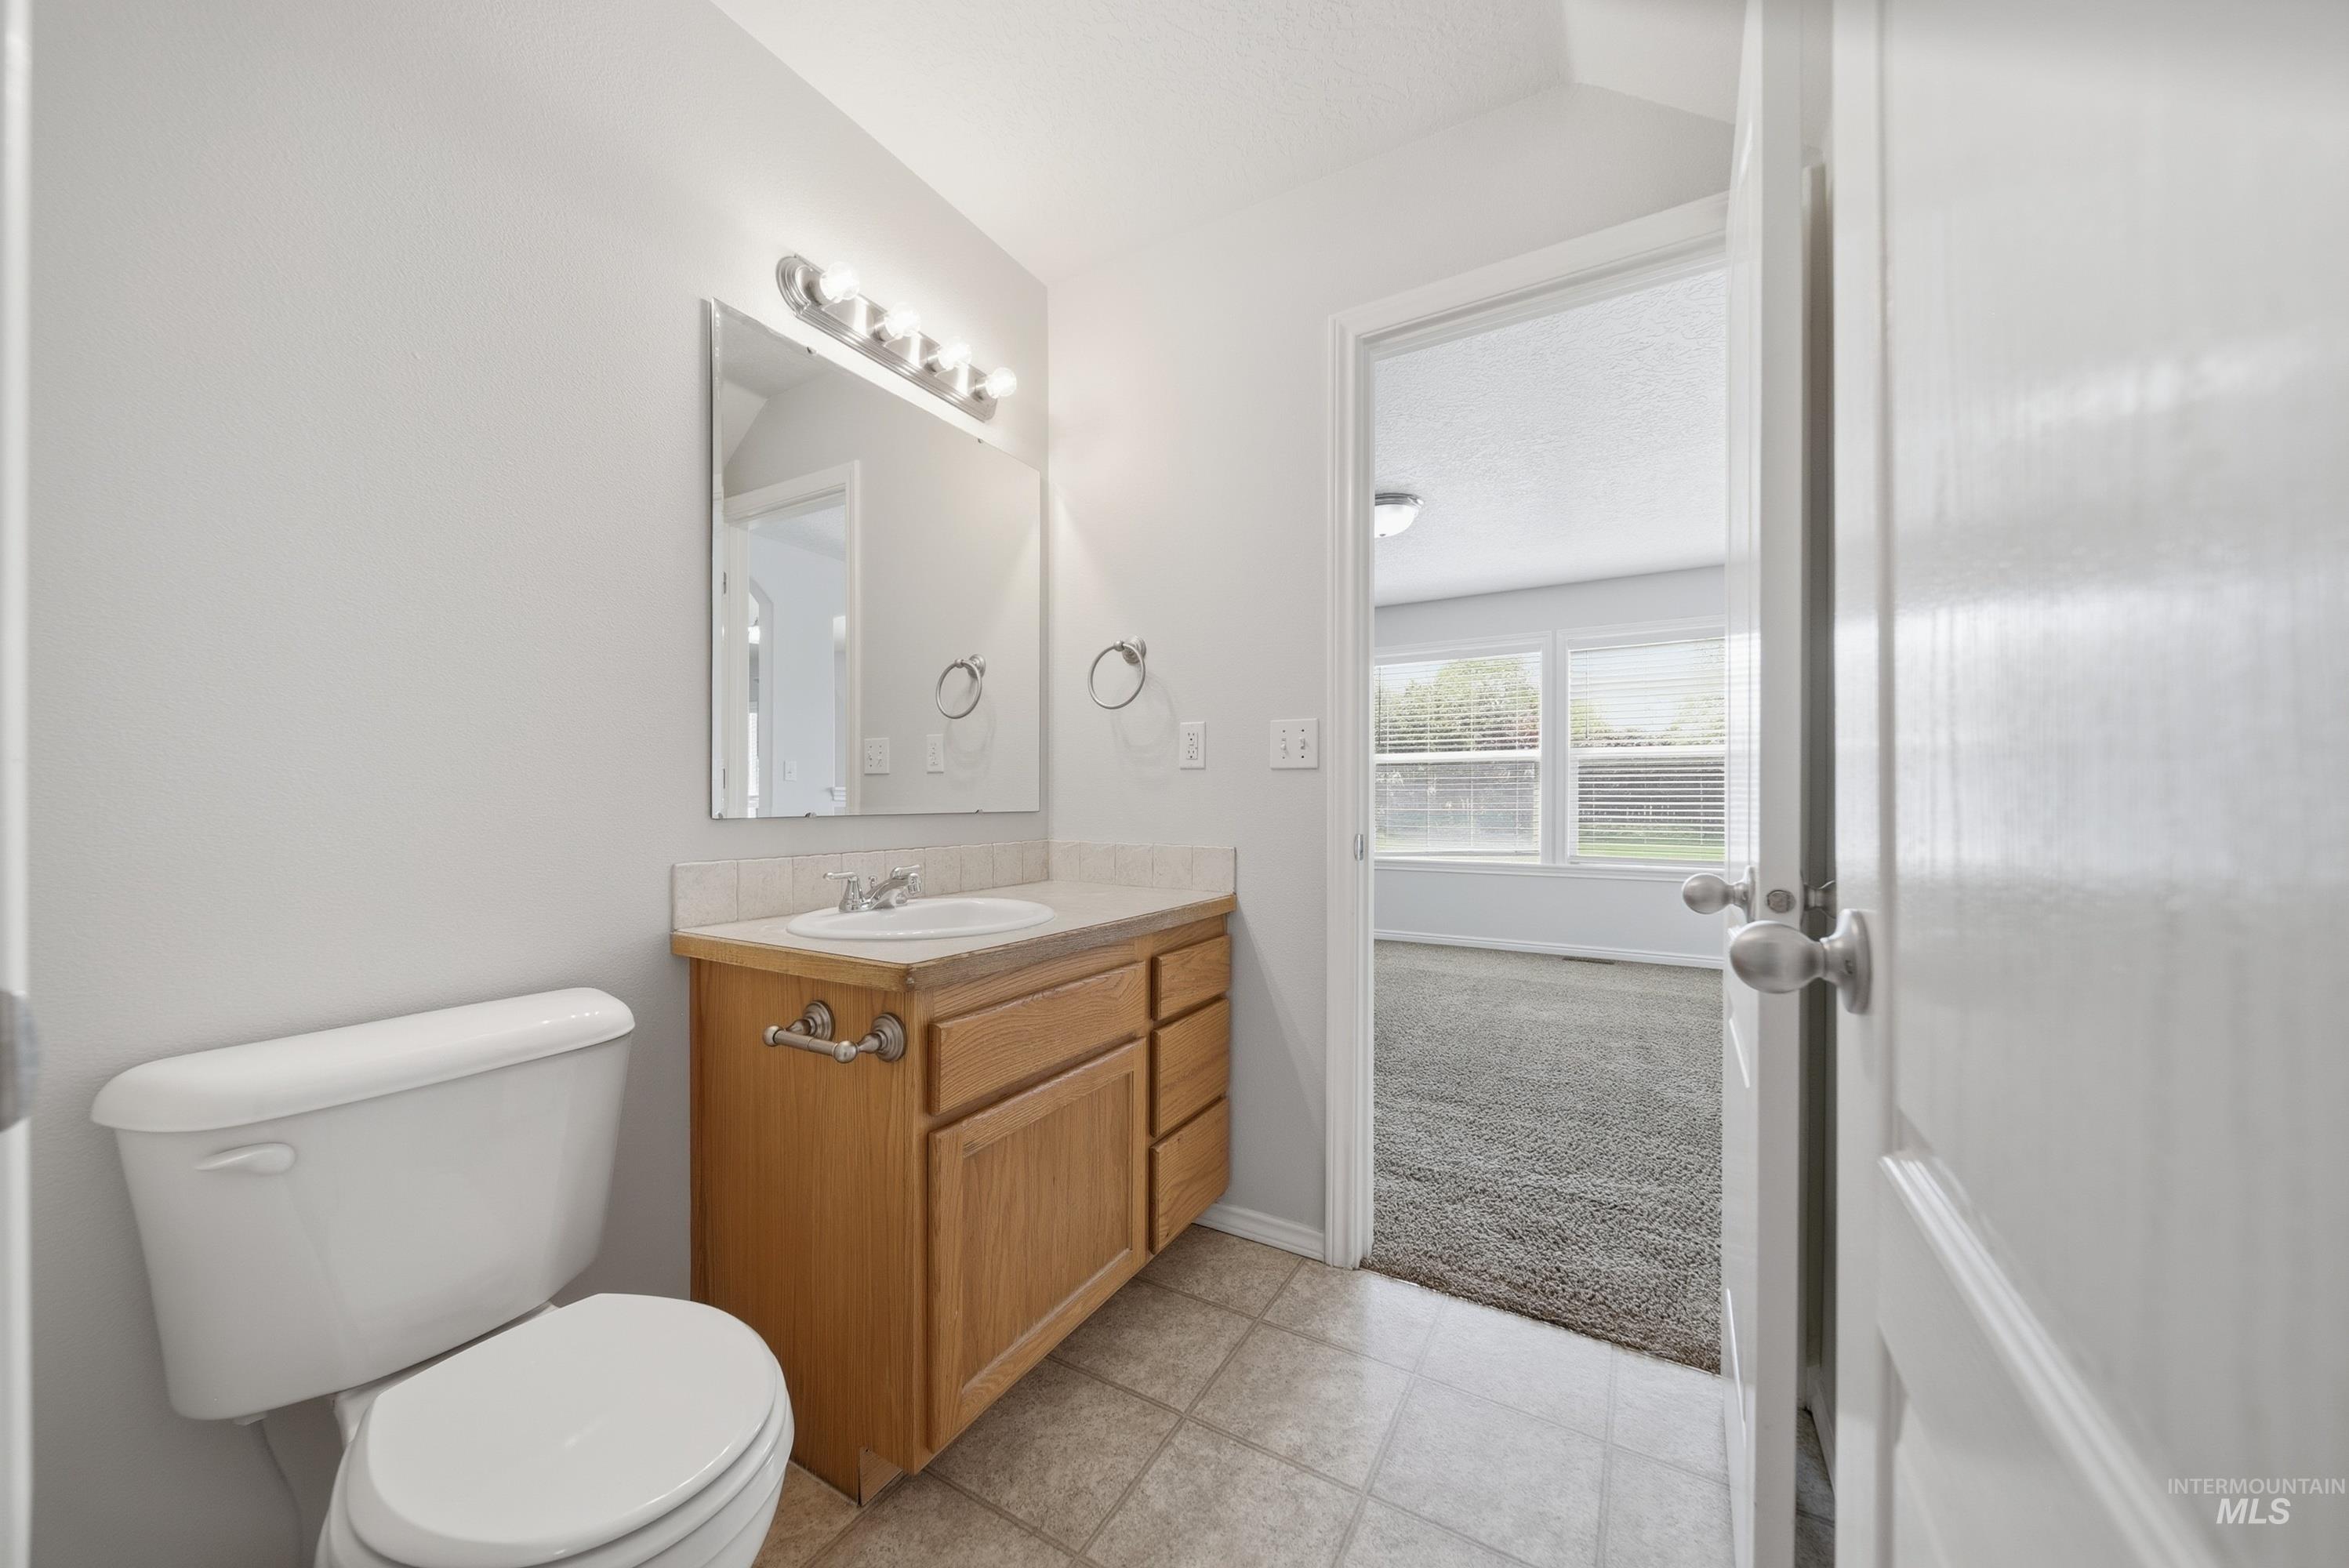
Bathroom featuring a single vanity with wood cabinetry, a white porcelain sink, and a light-toned countertop
-
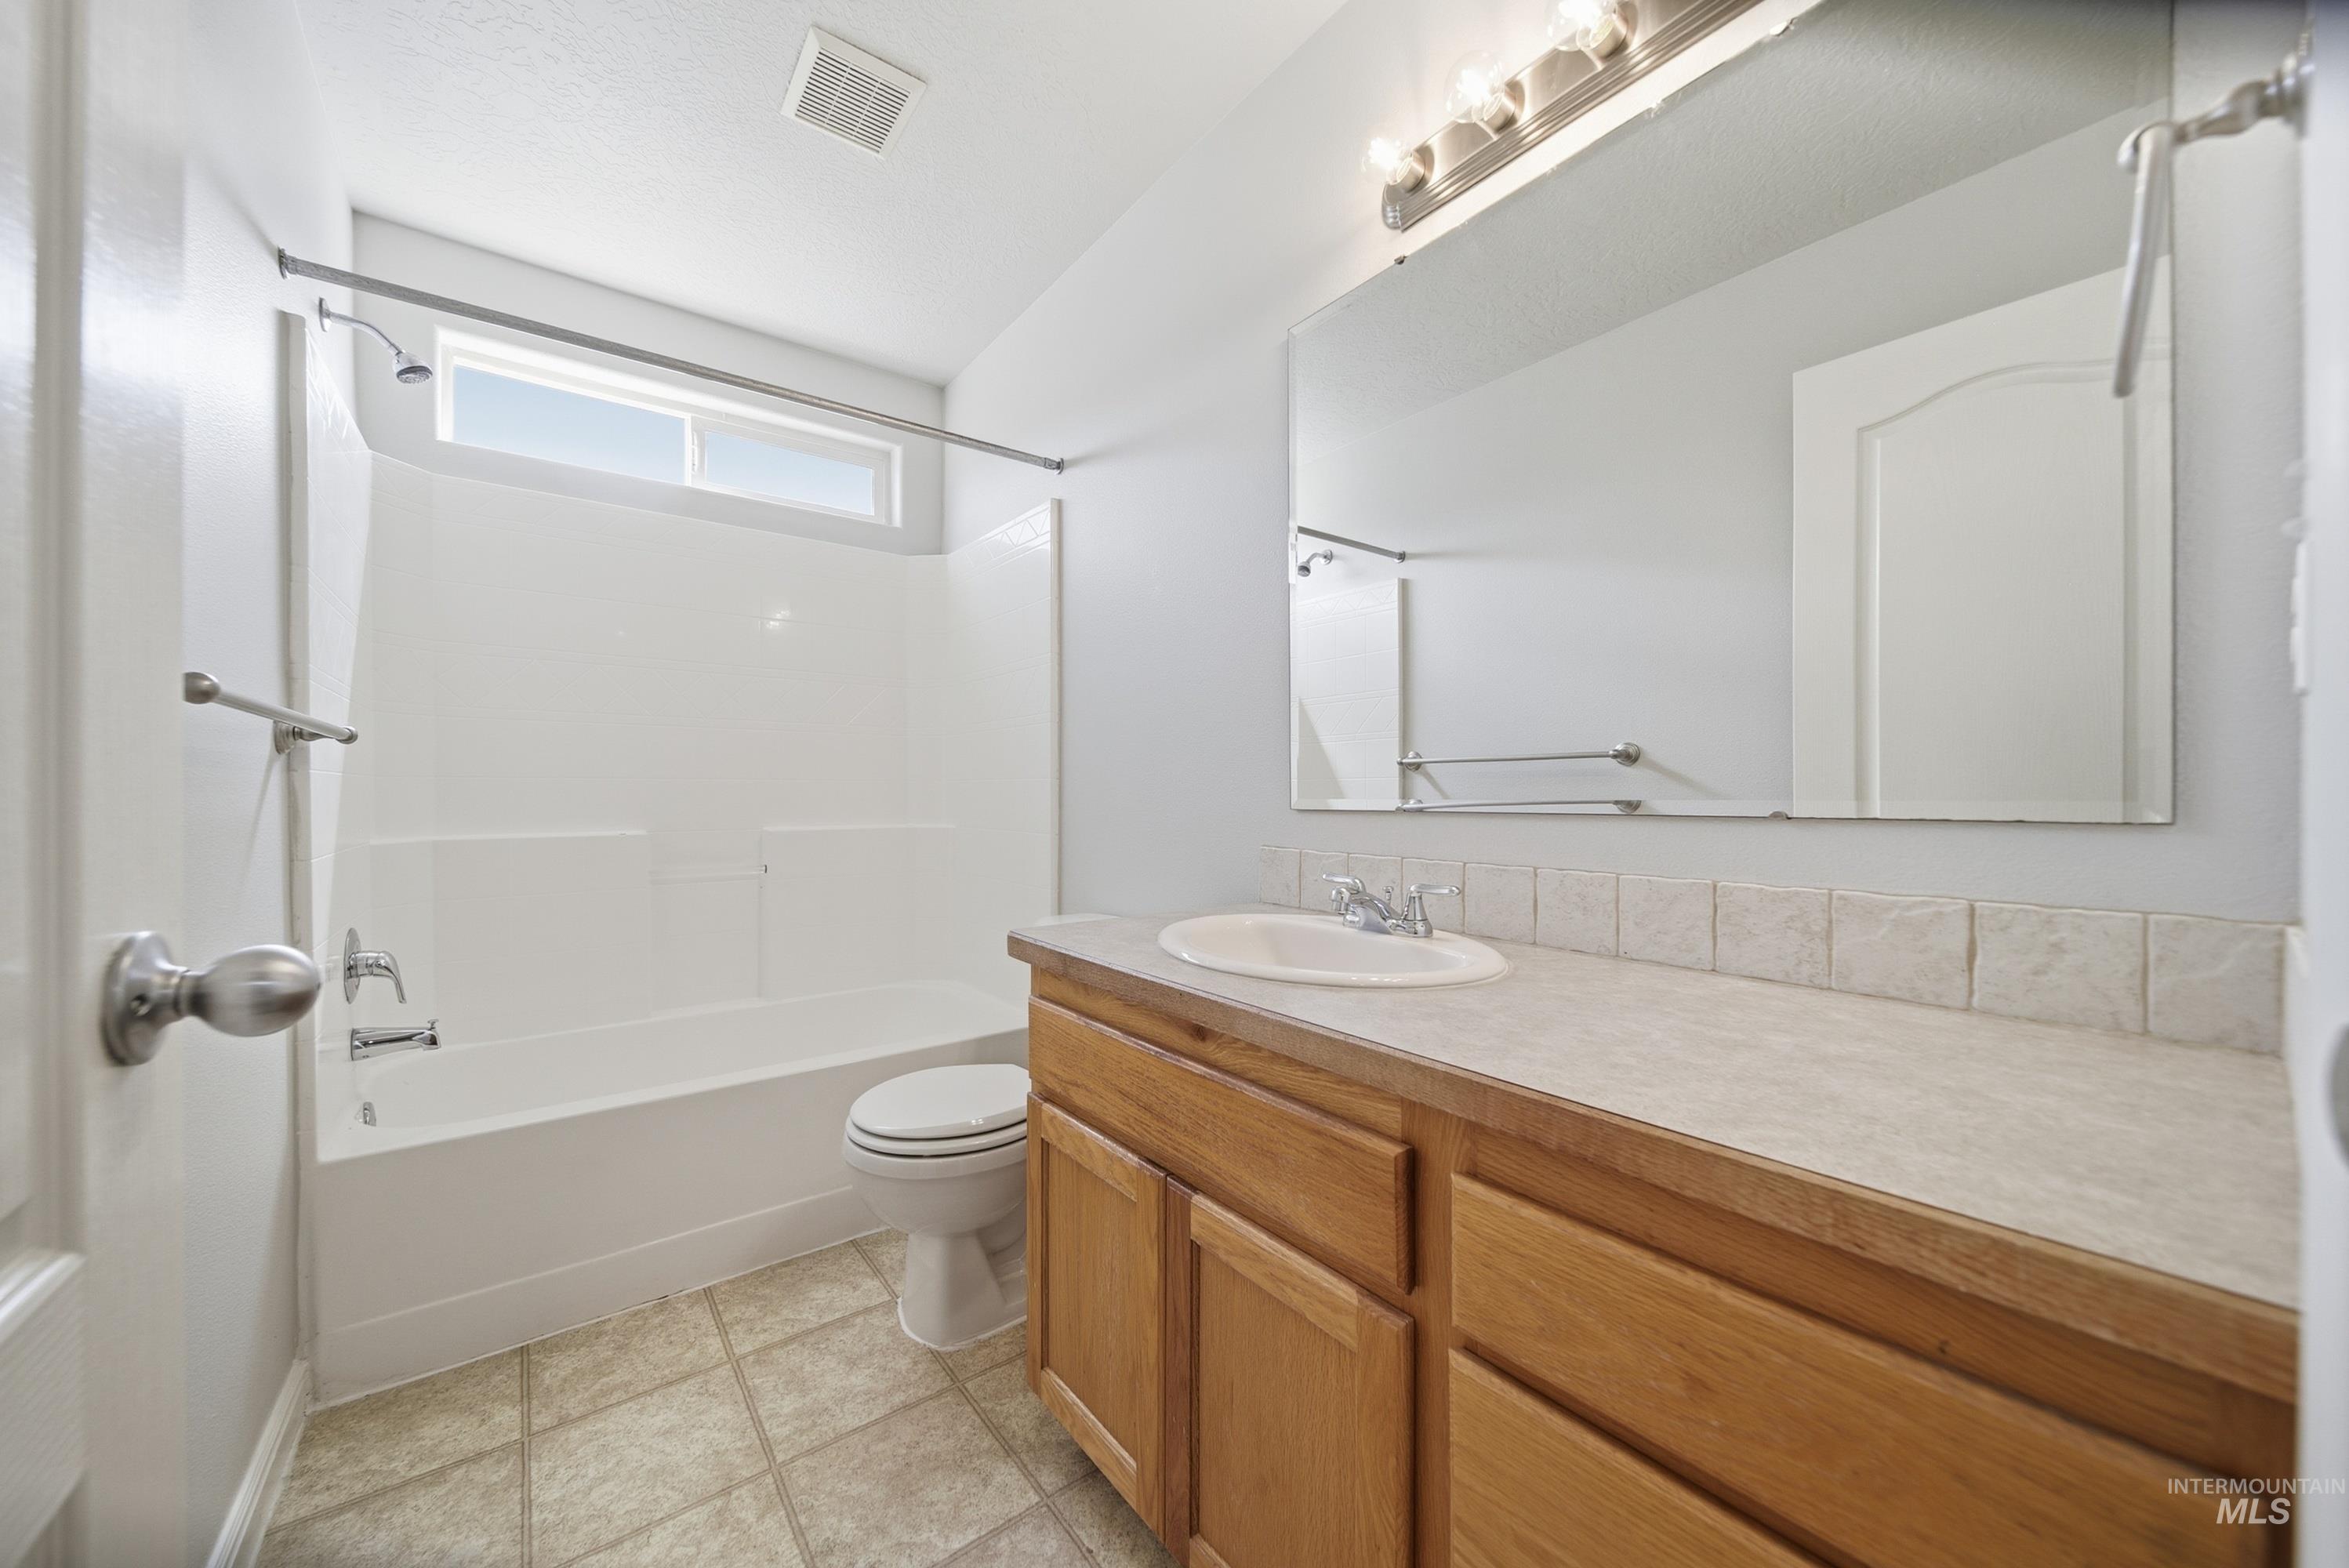
Bathroom featuring a single vanity with wood cabinetry, a large wall-mounted mirror, and a full bathtub with an overhead shower
-
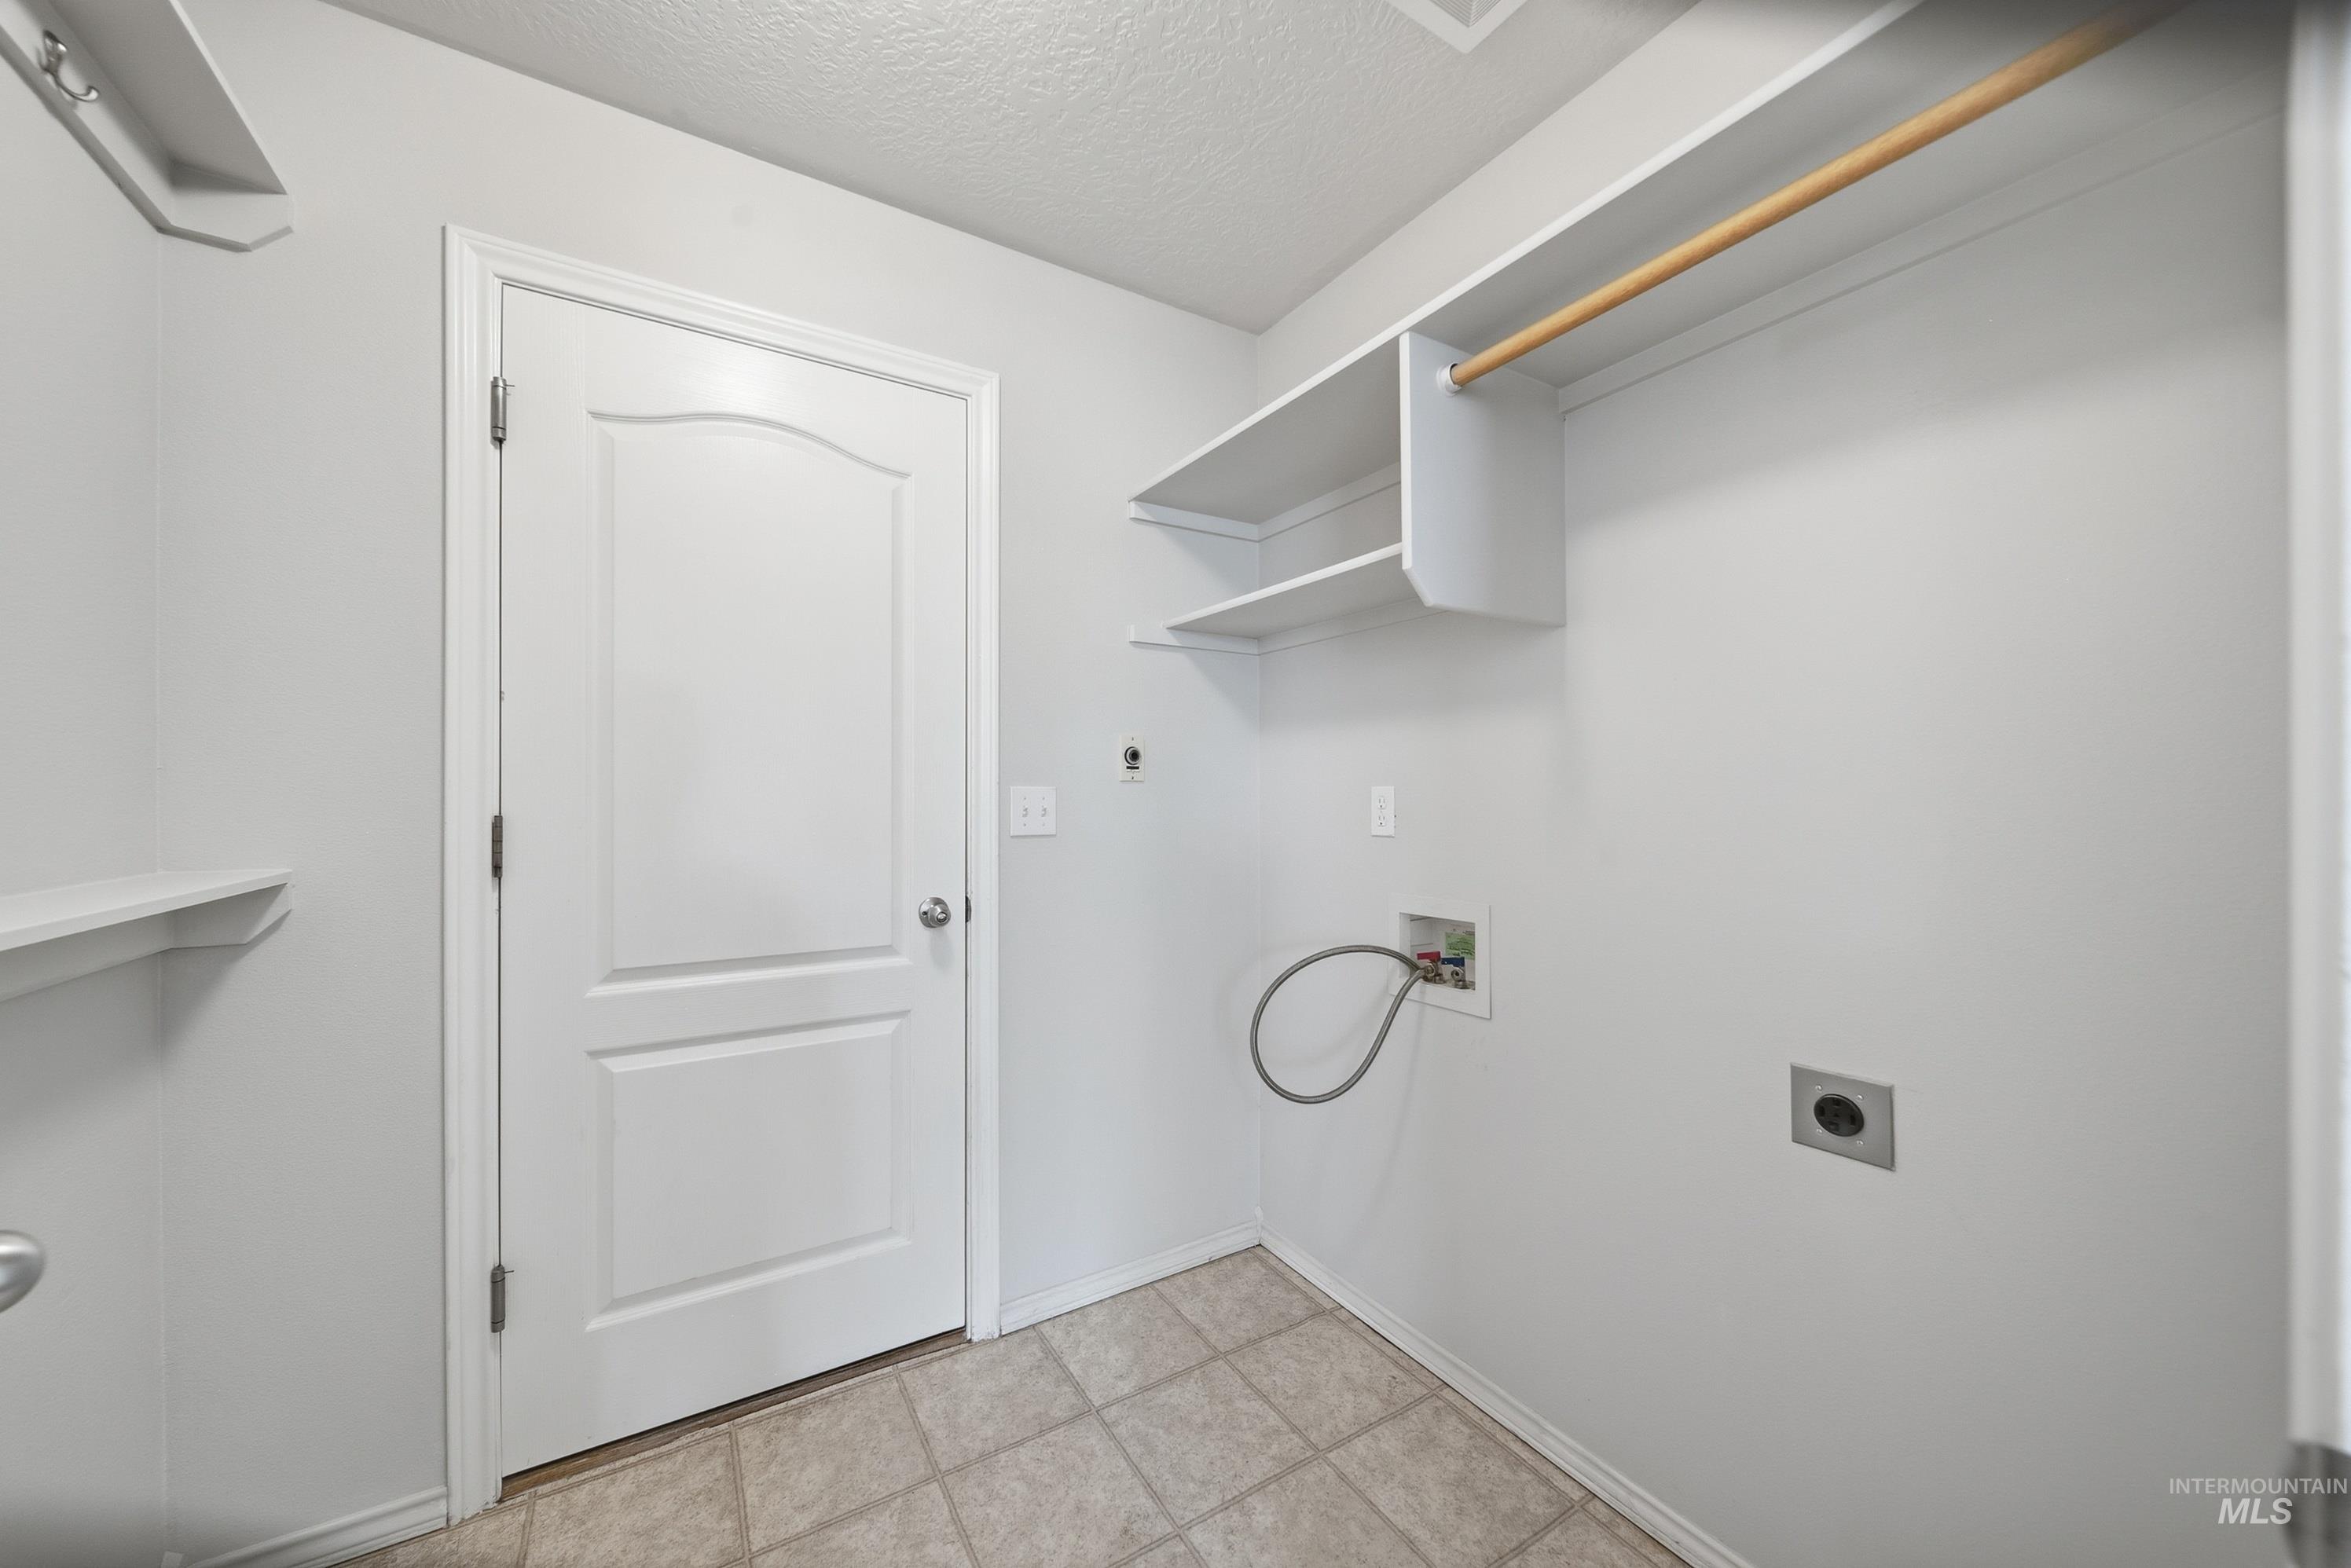
Dedicated utility space featuring a neutral color palette, integrated shelving, and a hanging rod
-
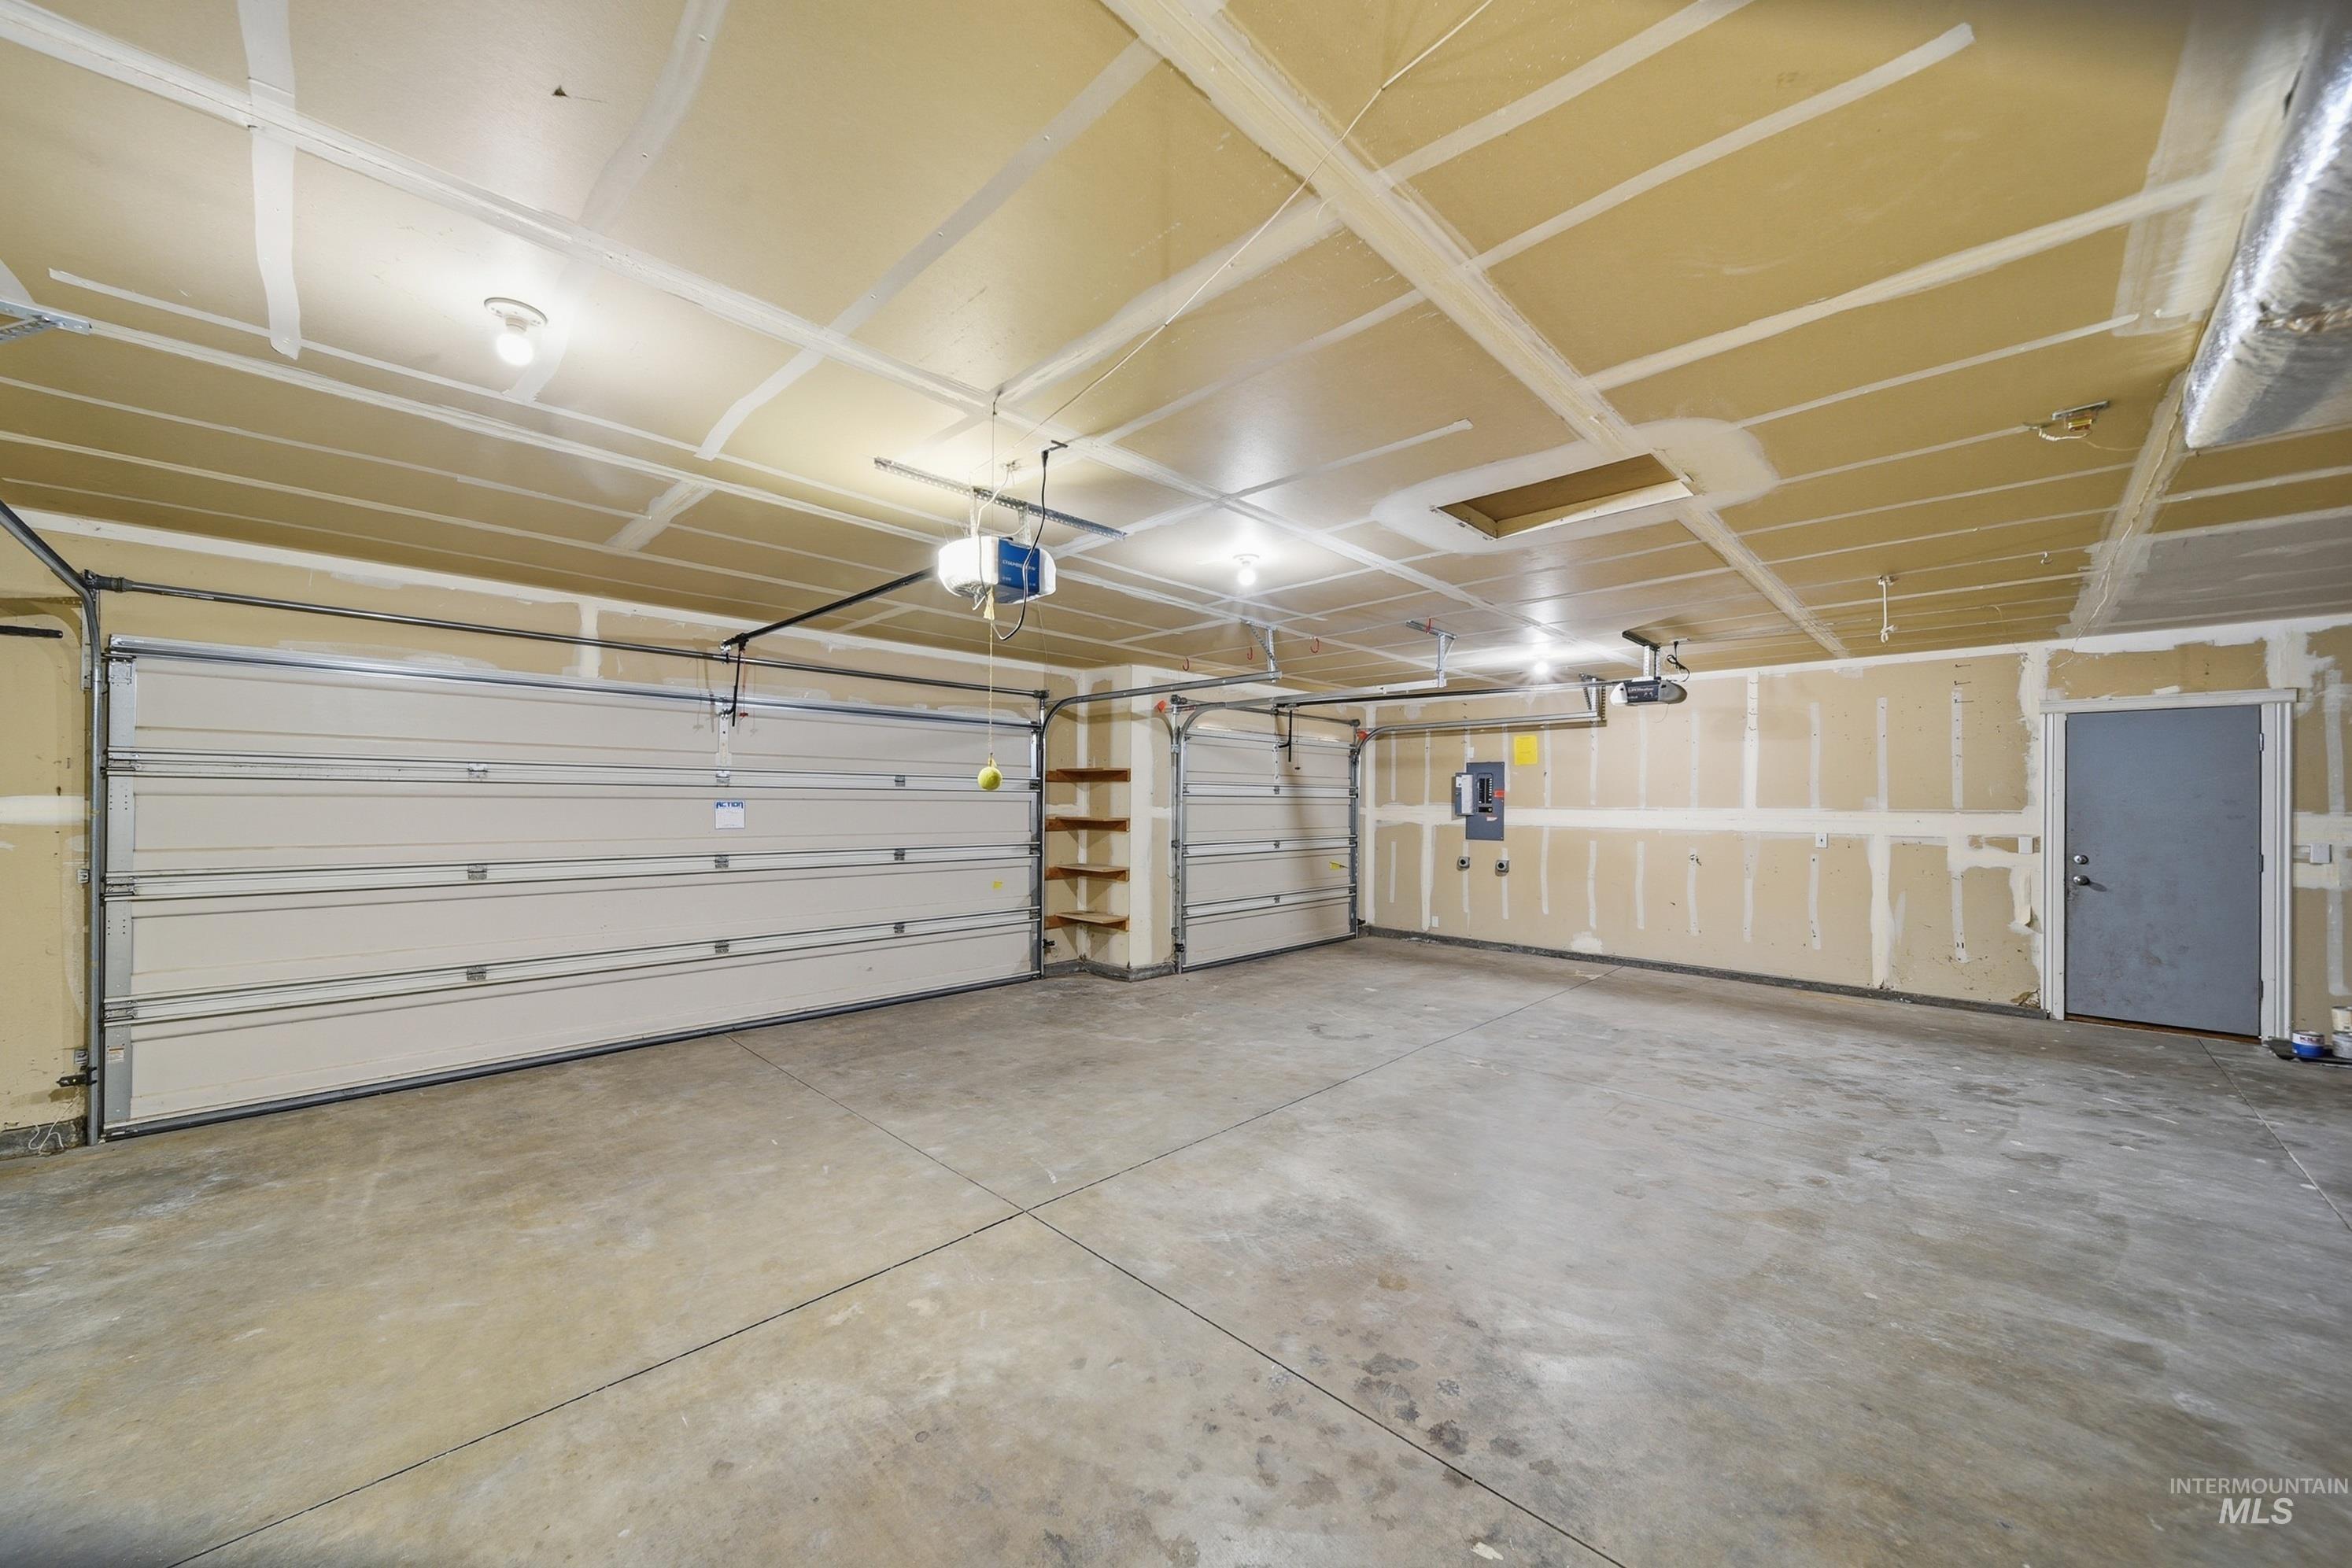
Spacious two-car garage featuring a concrete floor, two overhead garage doors, exposed ceiling joists, and a utility door
-
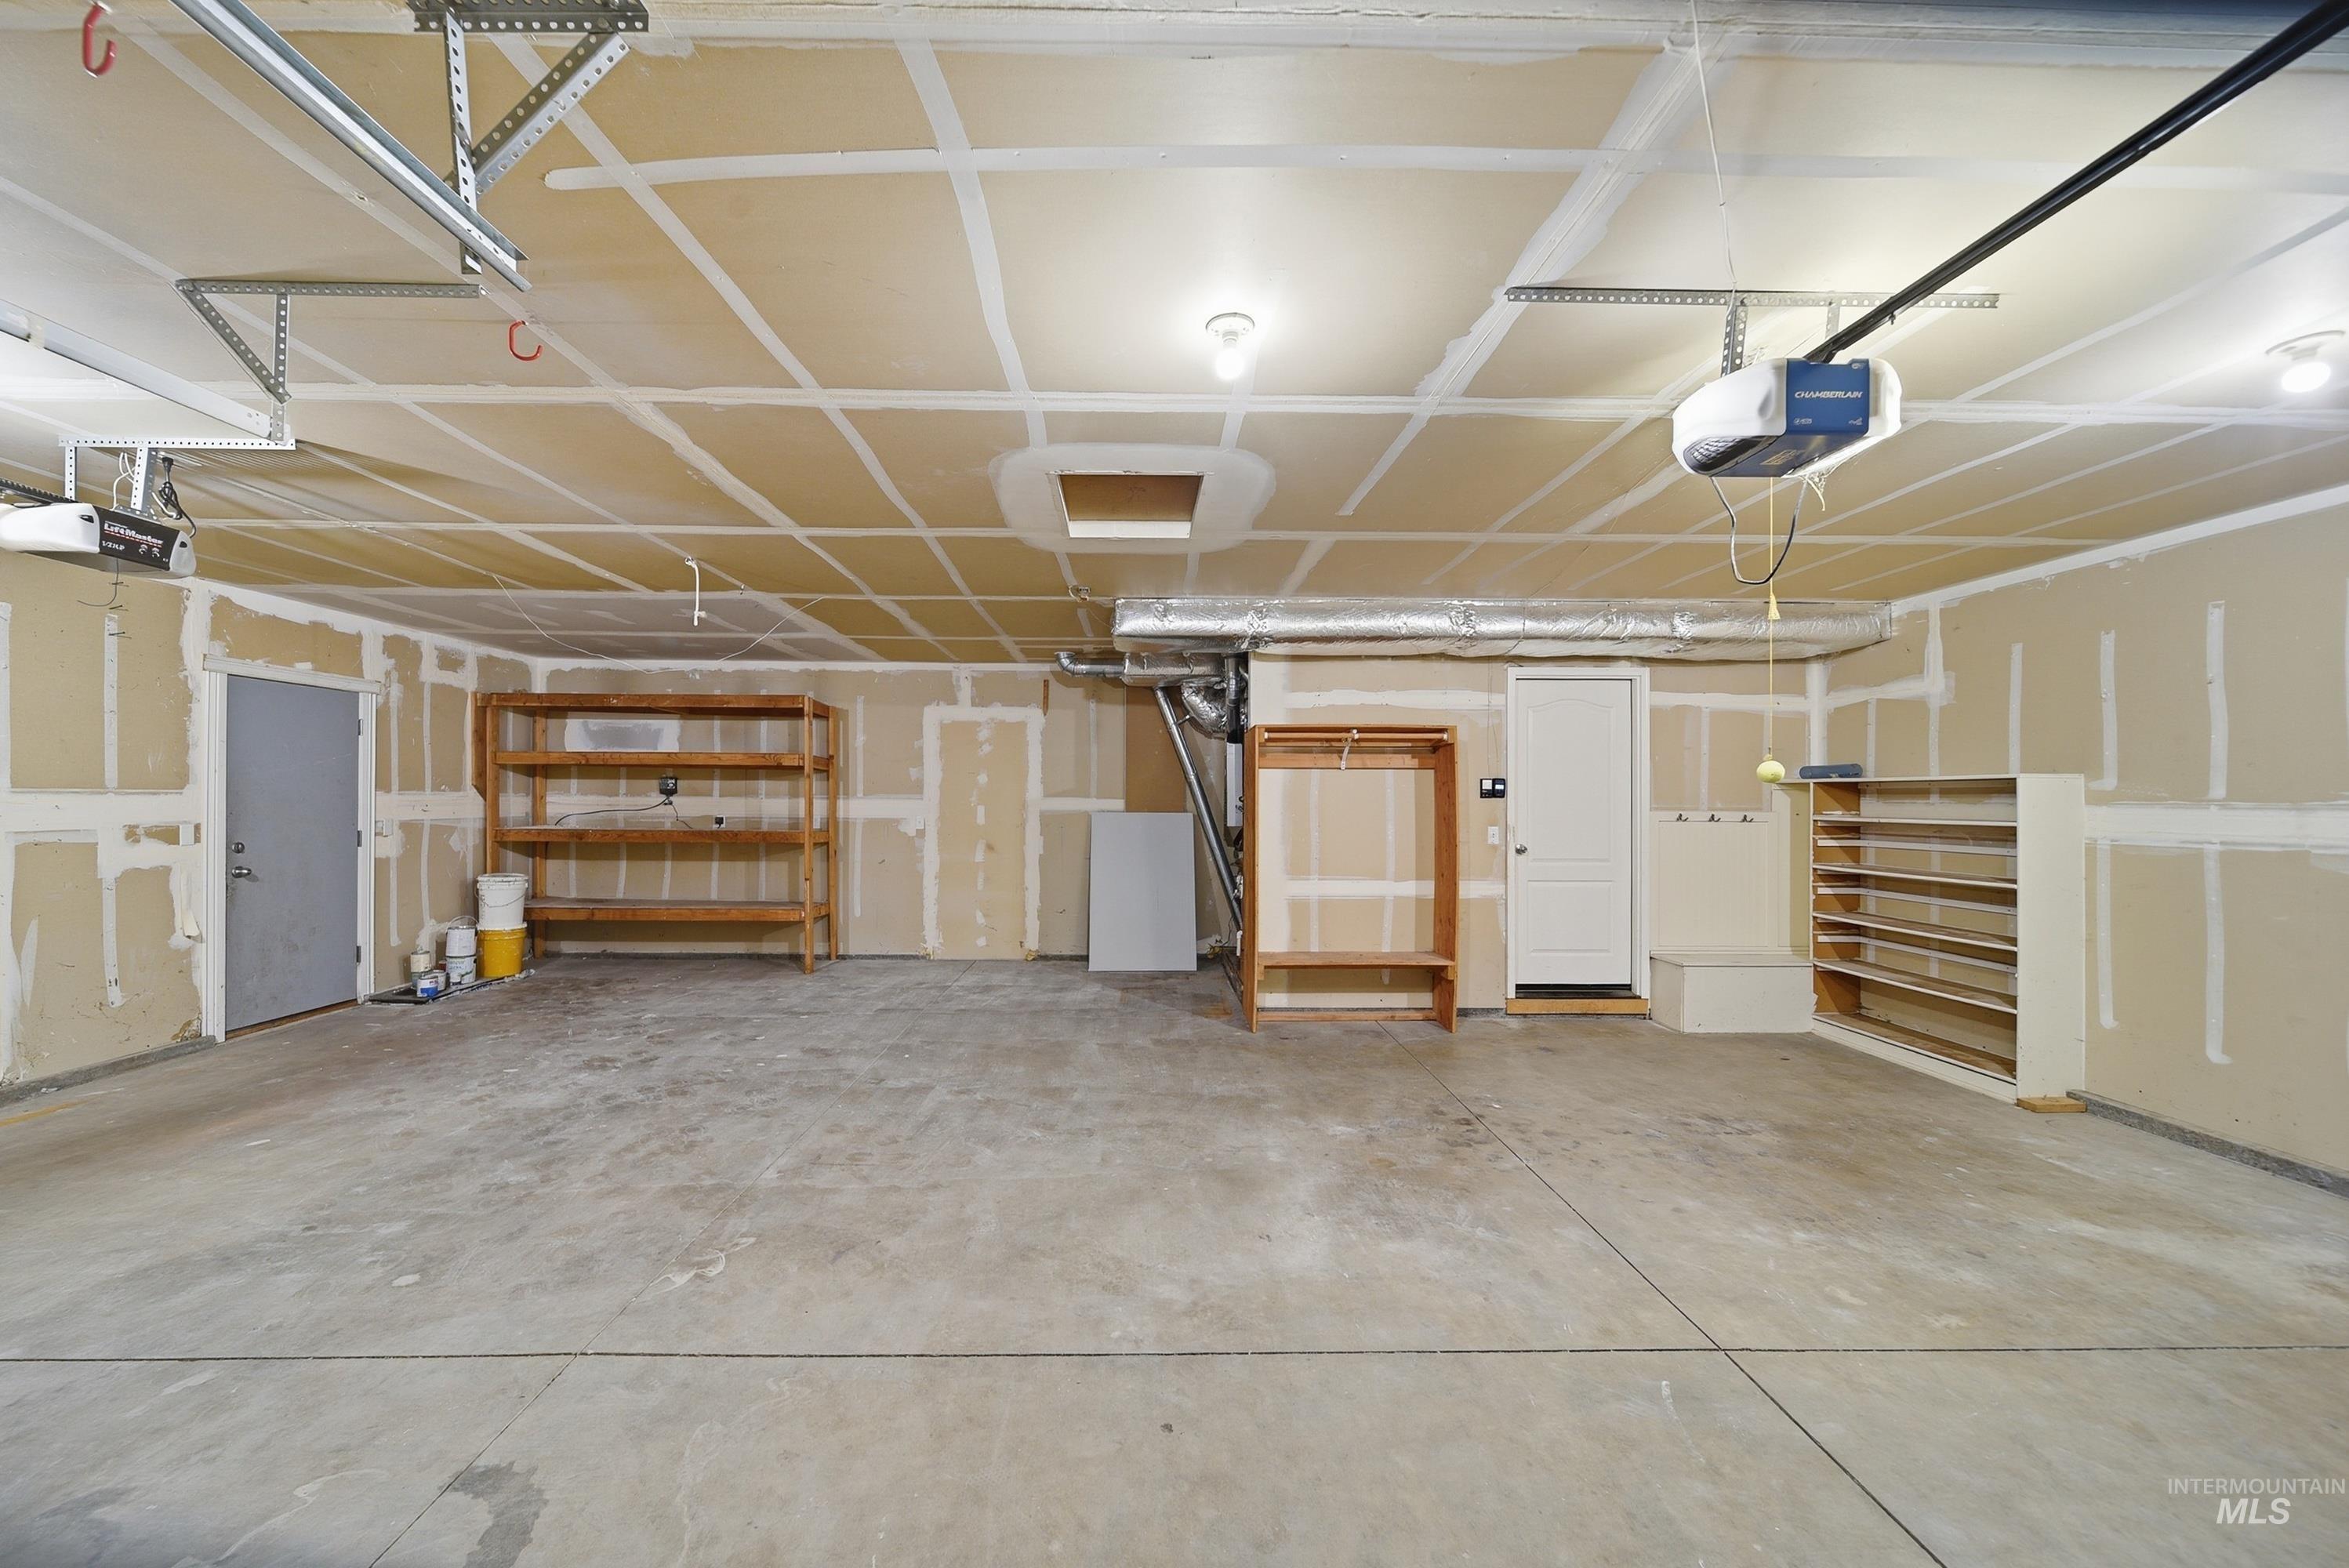
Spacious garage featuring a concrete floor, exposed ceiling joists, two ceiling-mounted light fixtures, and a garage door opener system
-
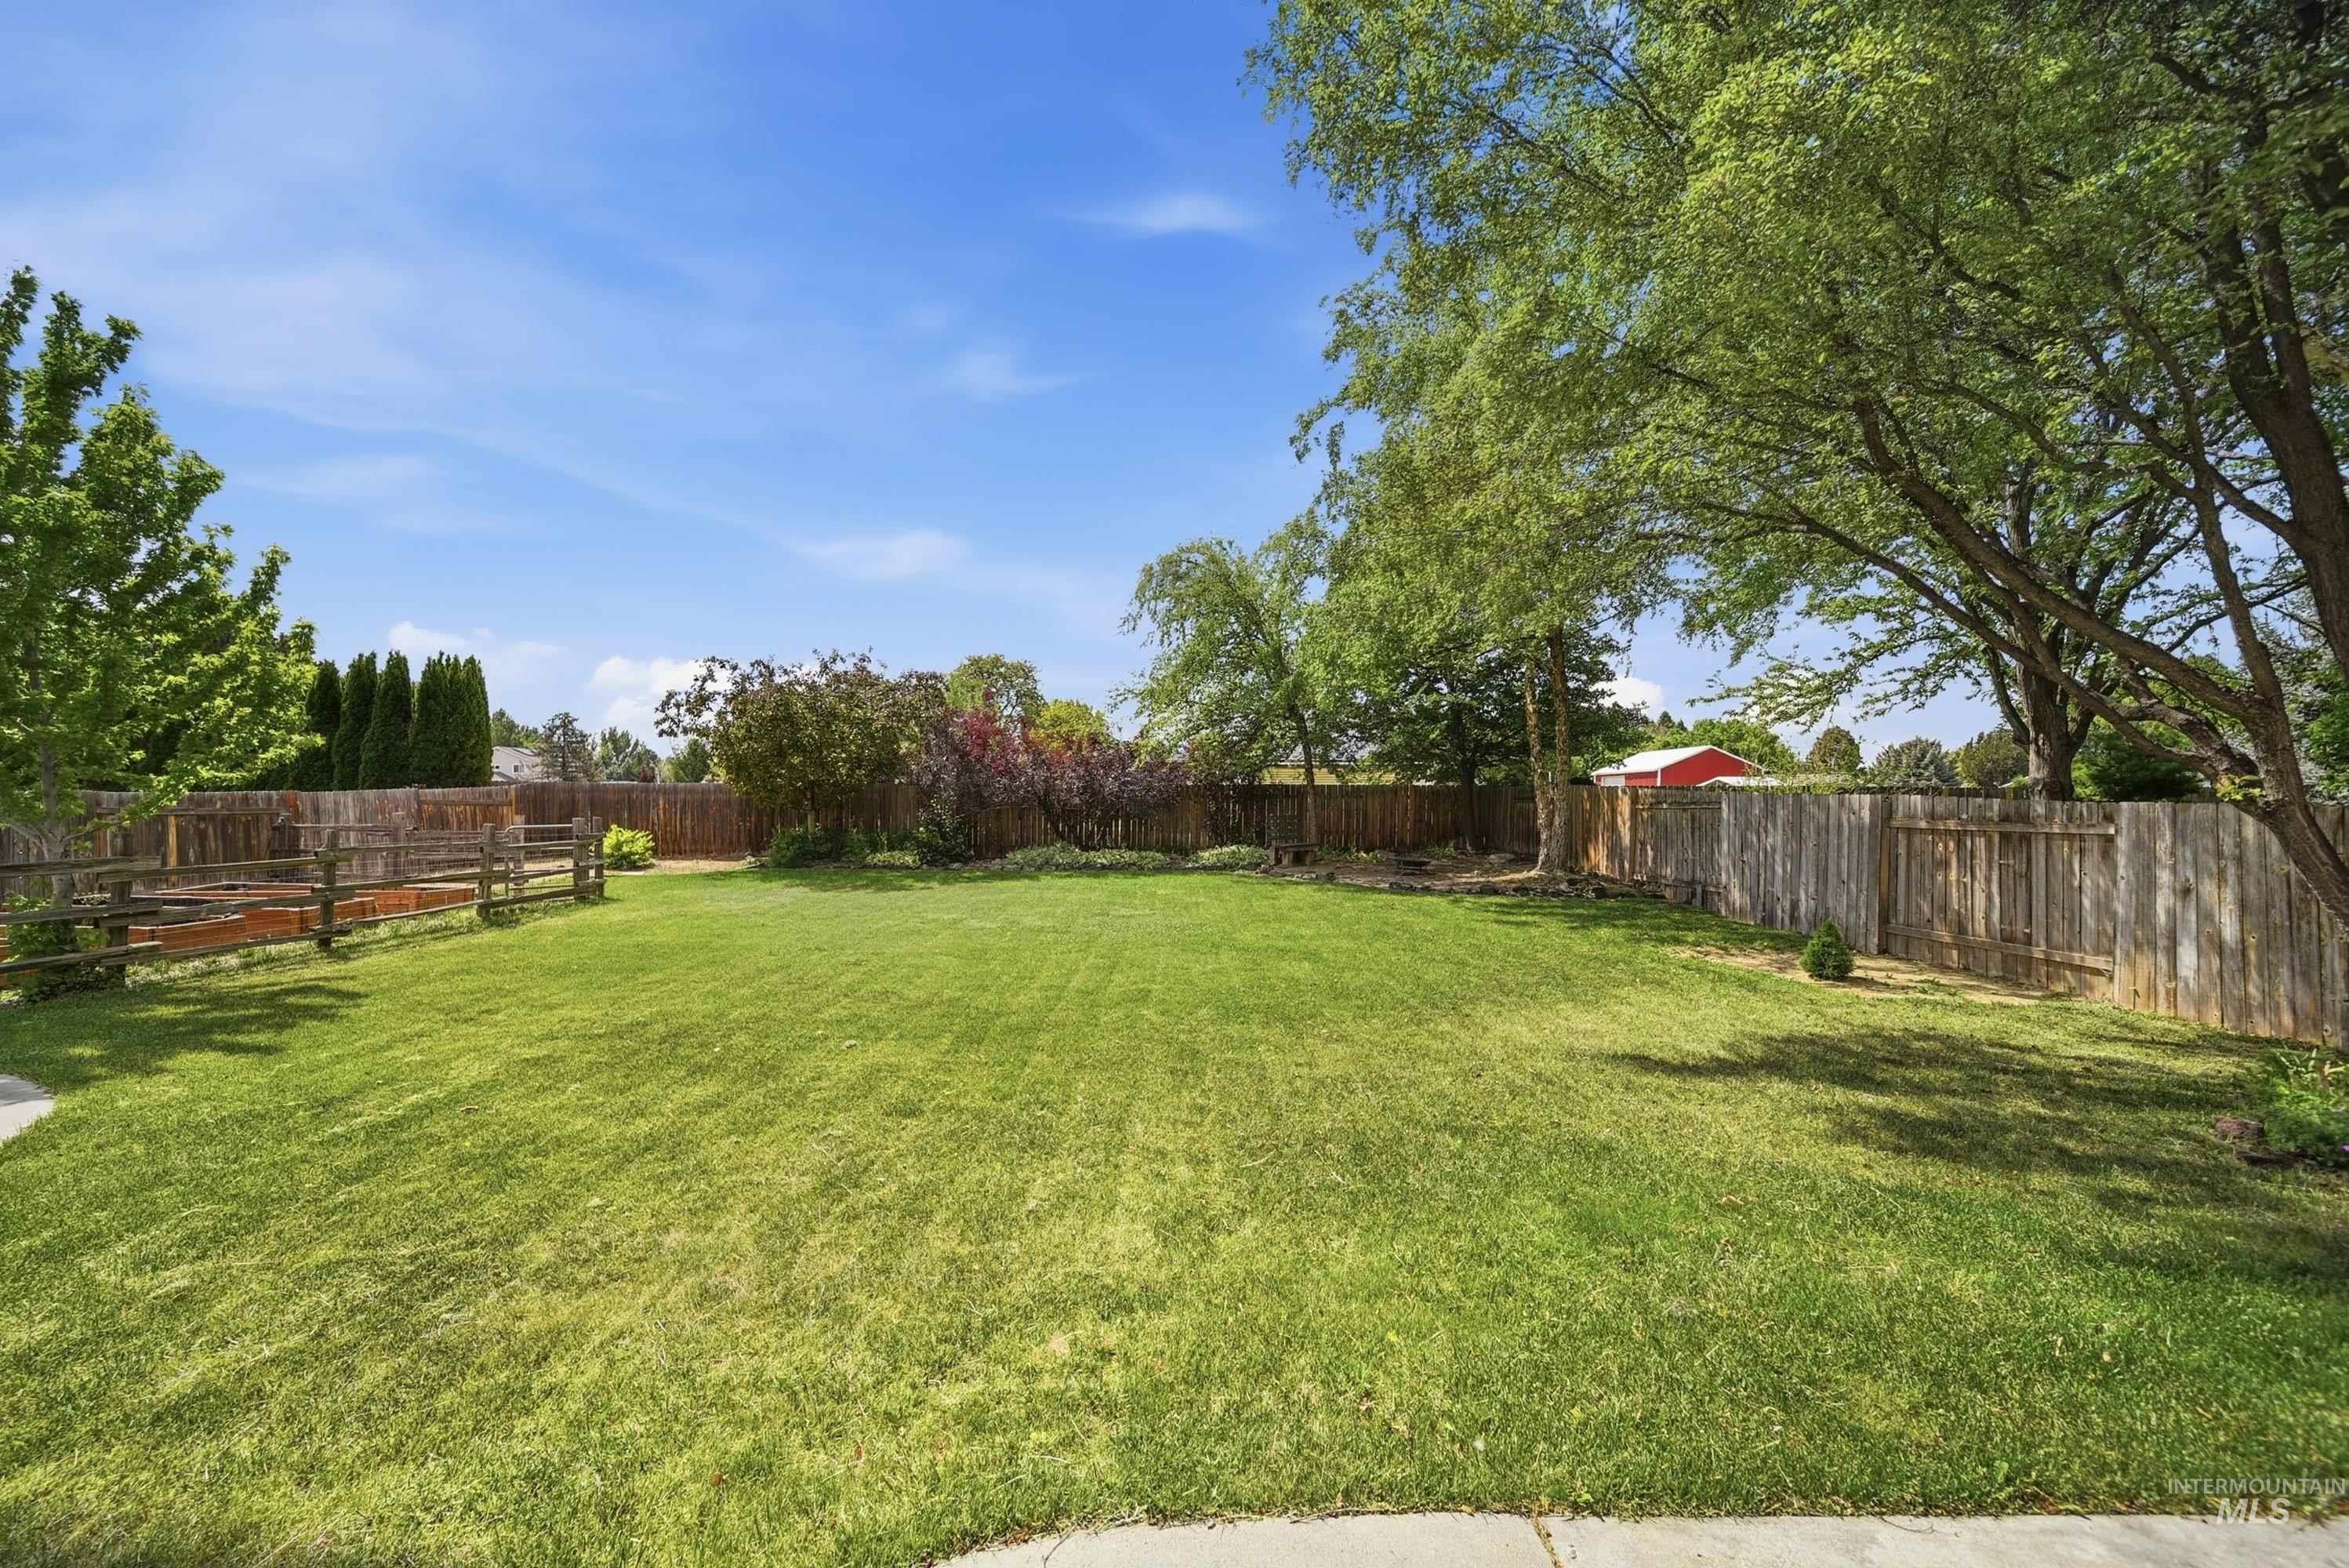
Expansive lawn area enclosed by wood fencing
-
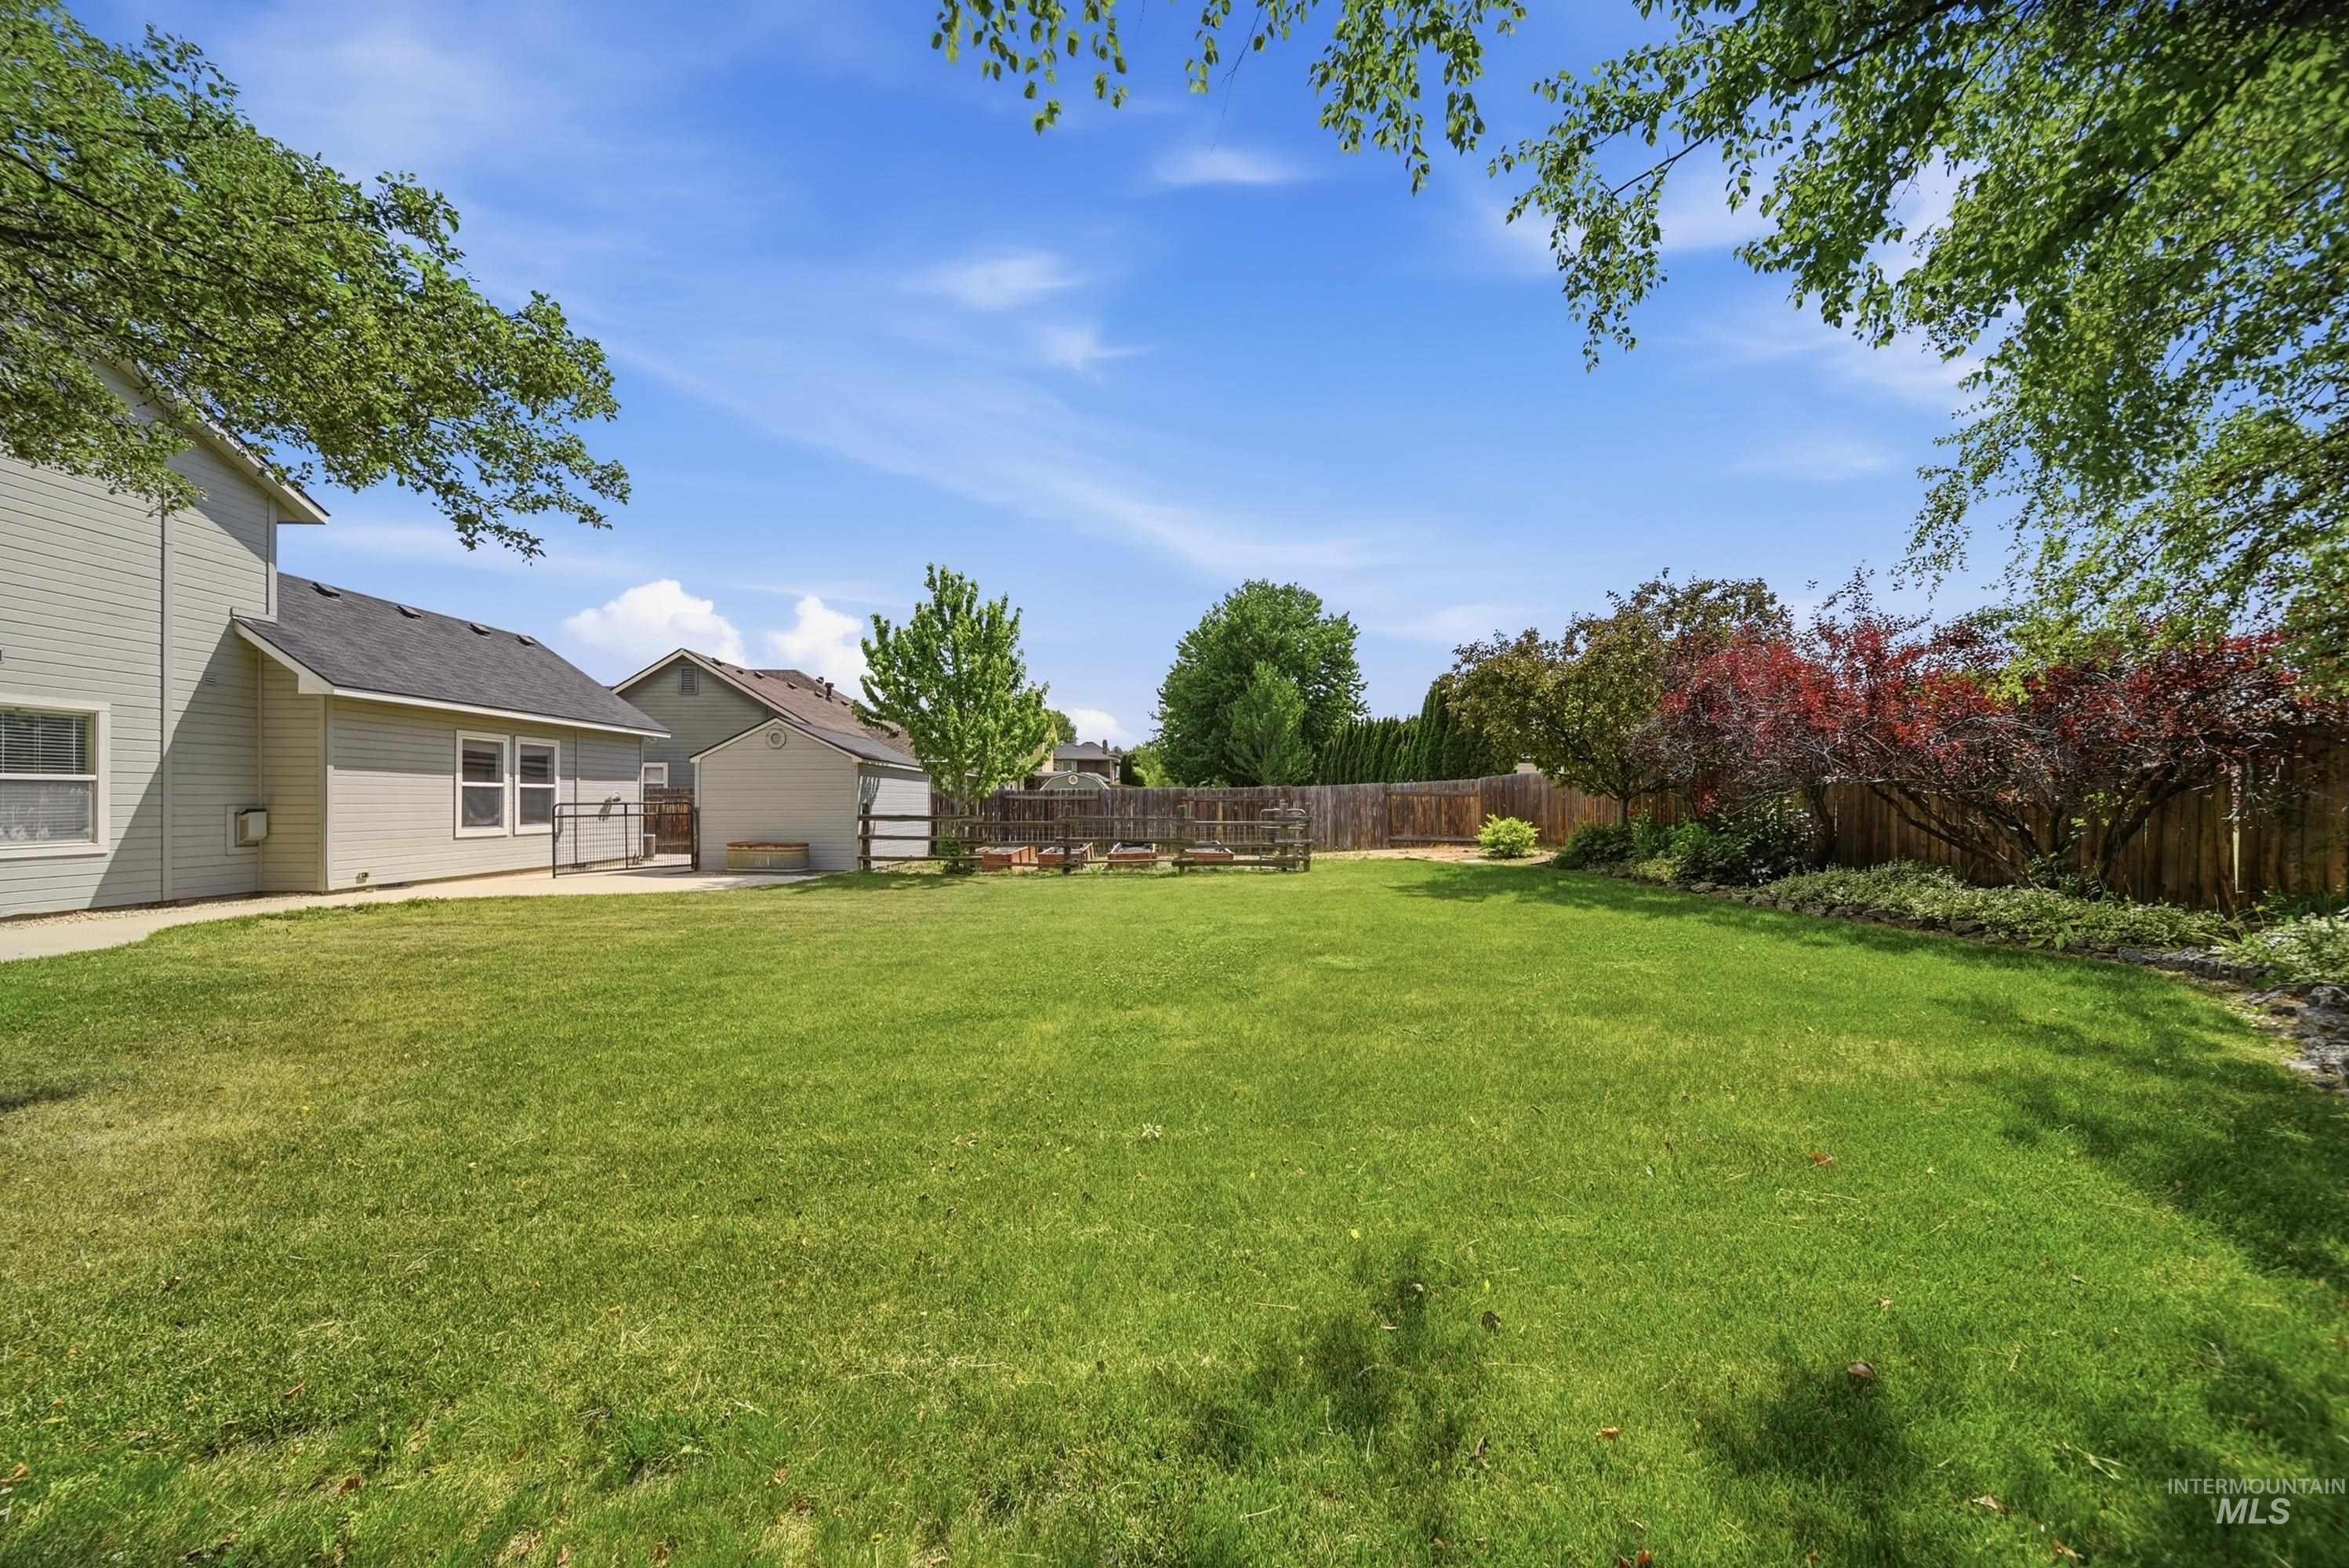
Expansive grassy yard featuring a wood fence, mature trees, and landscaping
-
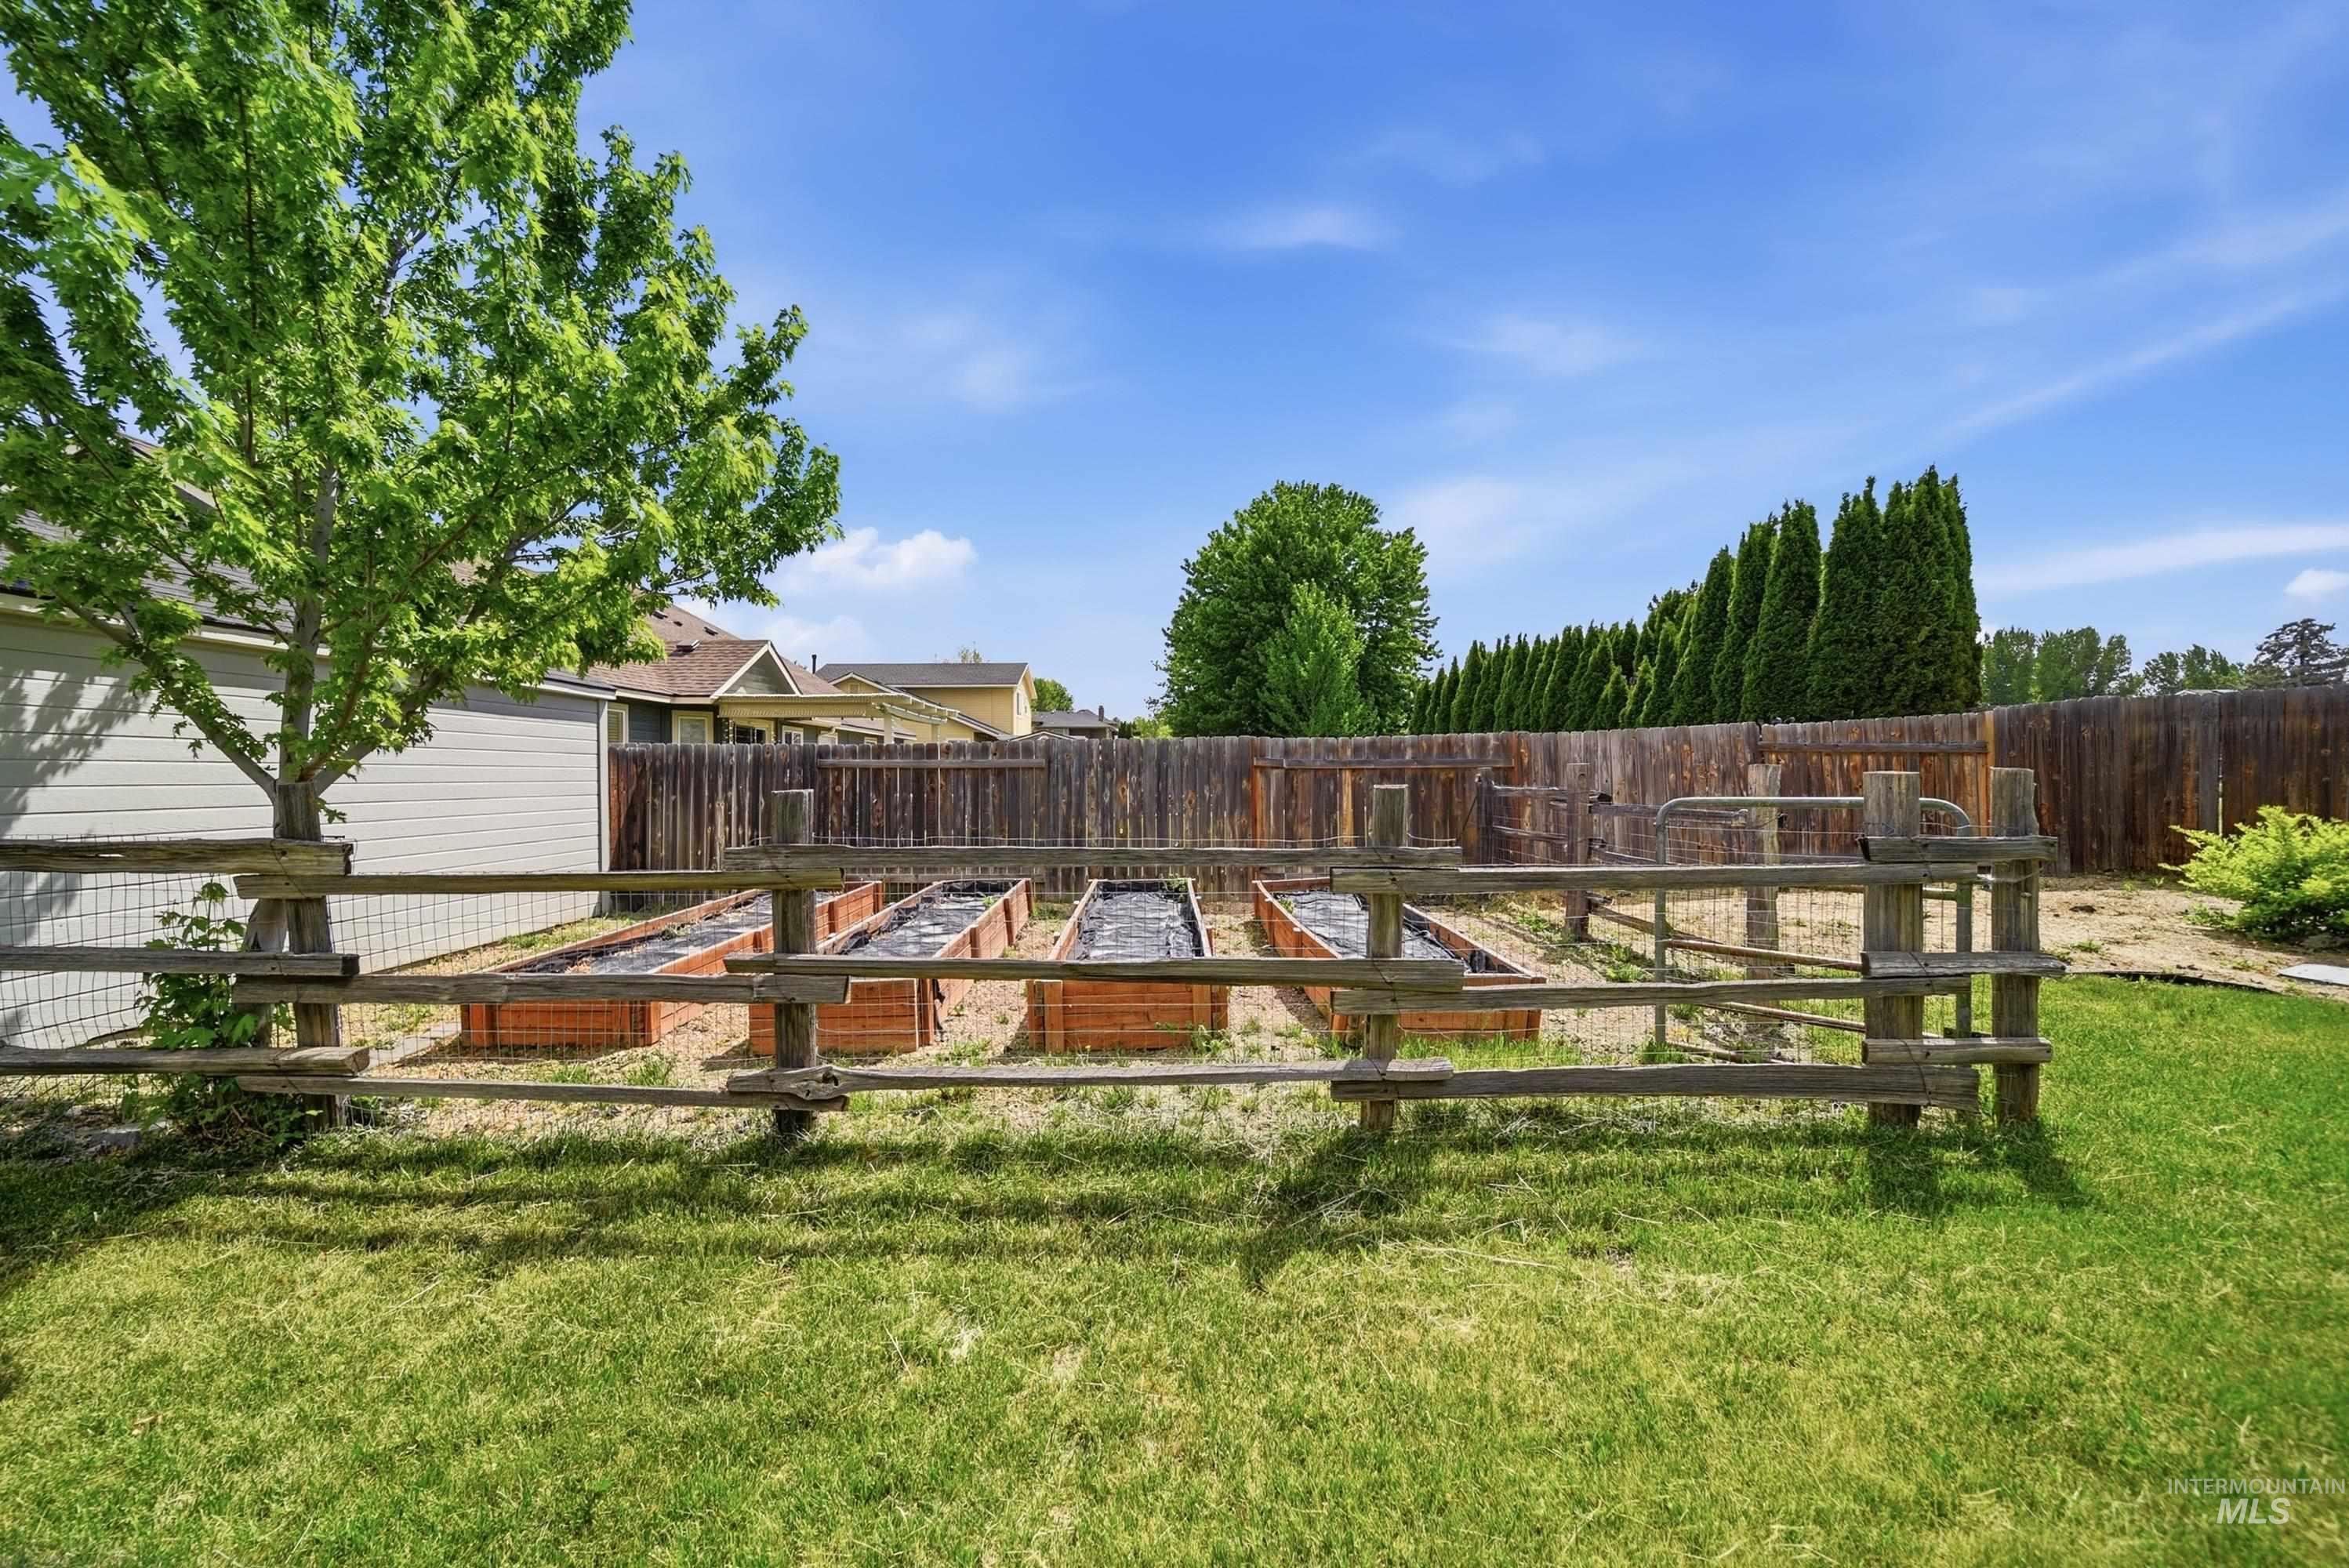
Fenced garden area featuring multiple raised beds and a split-rail fence
-
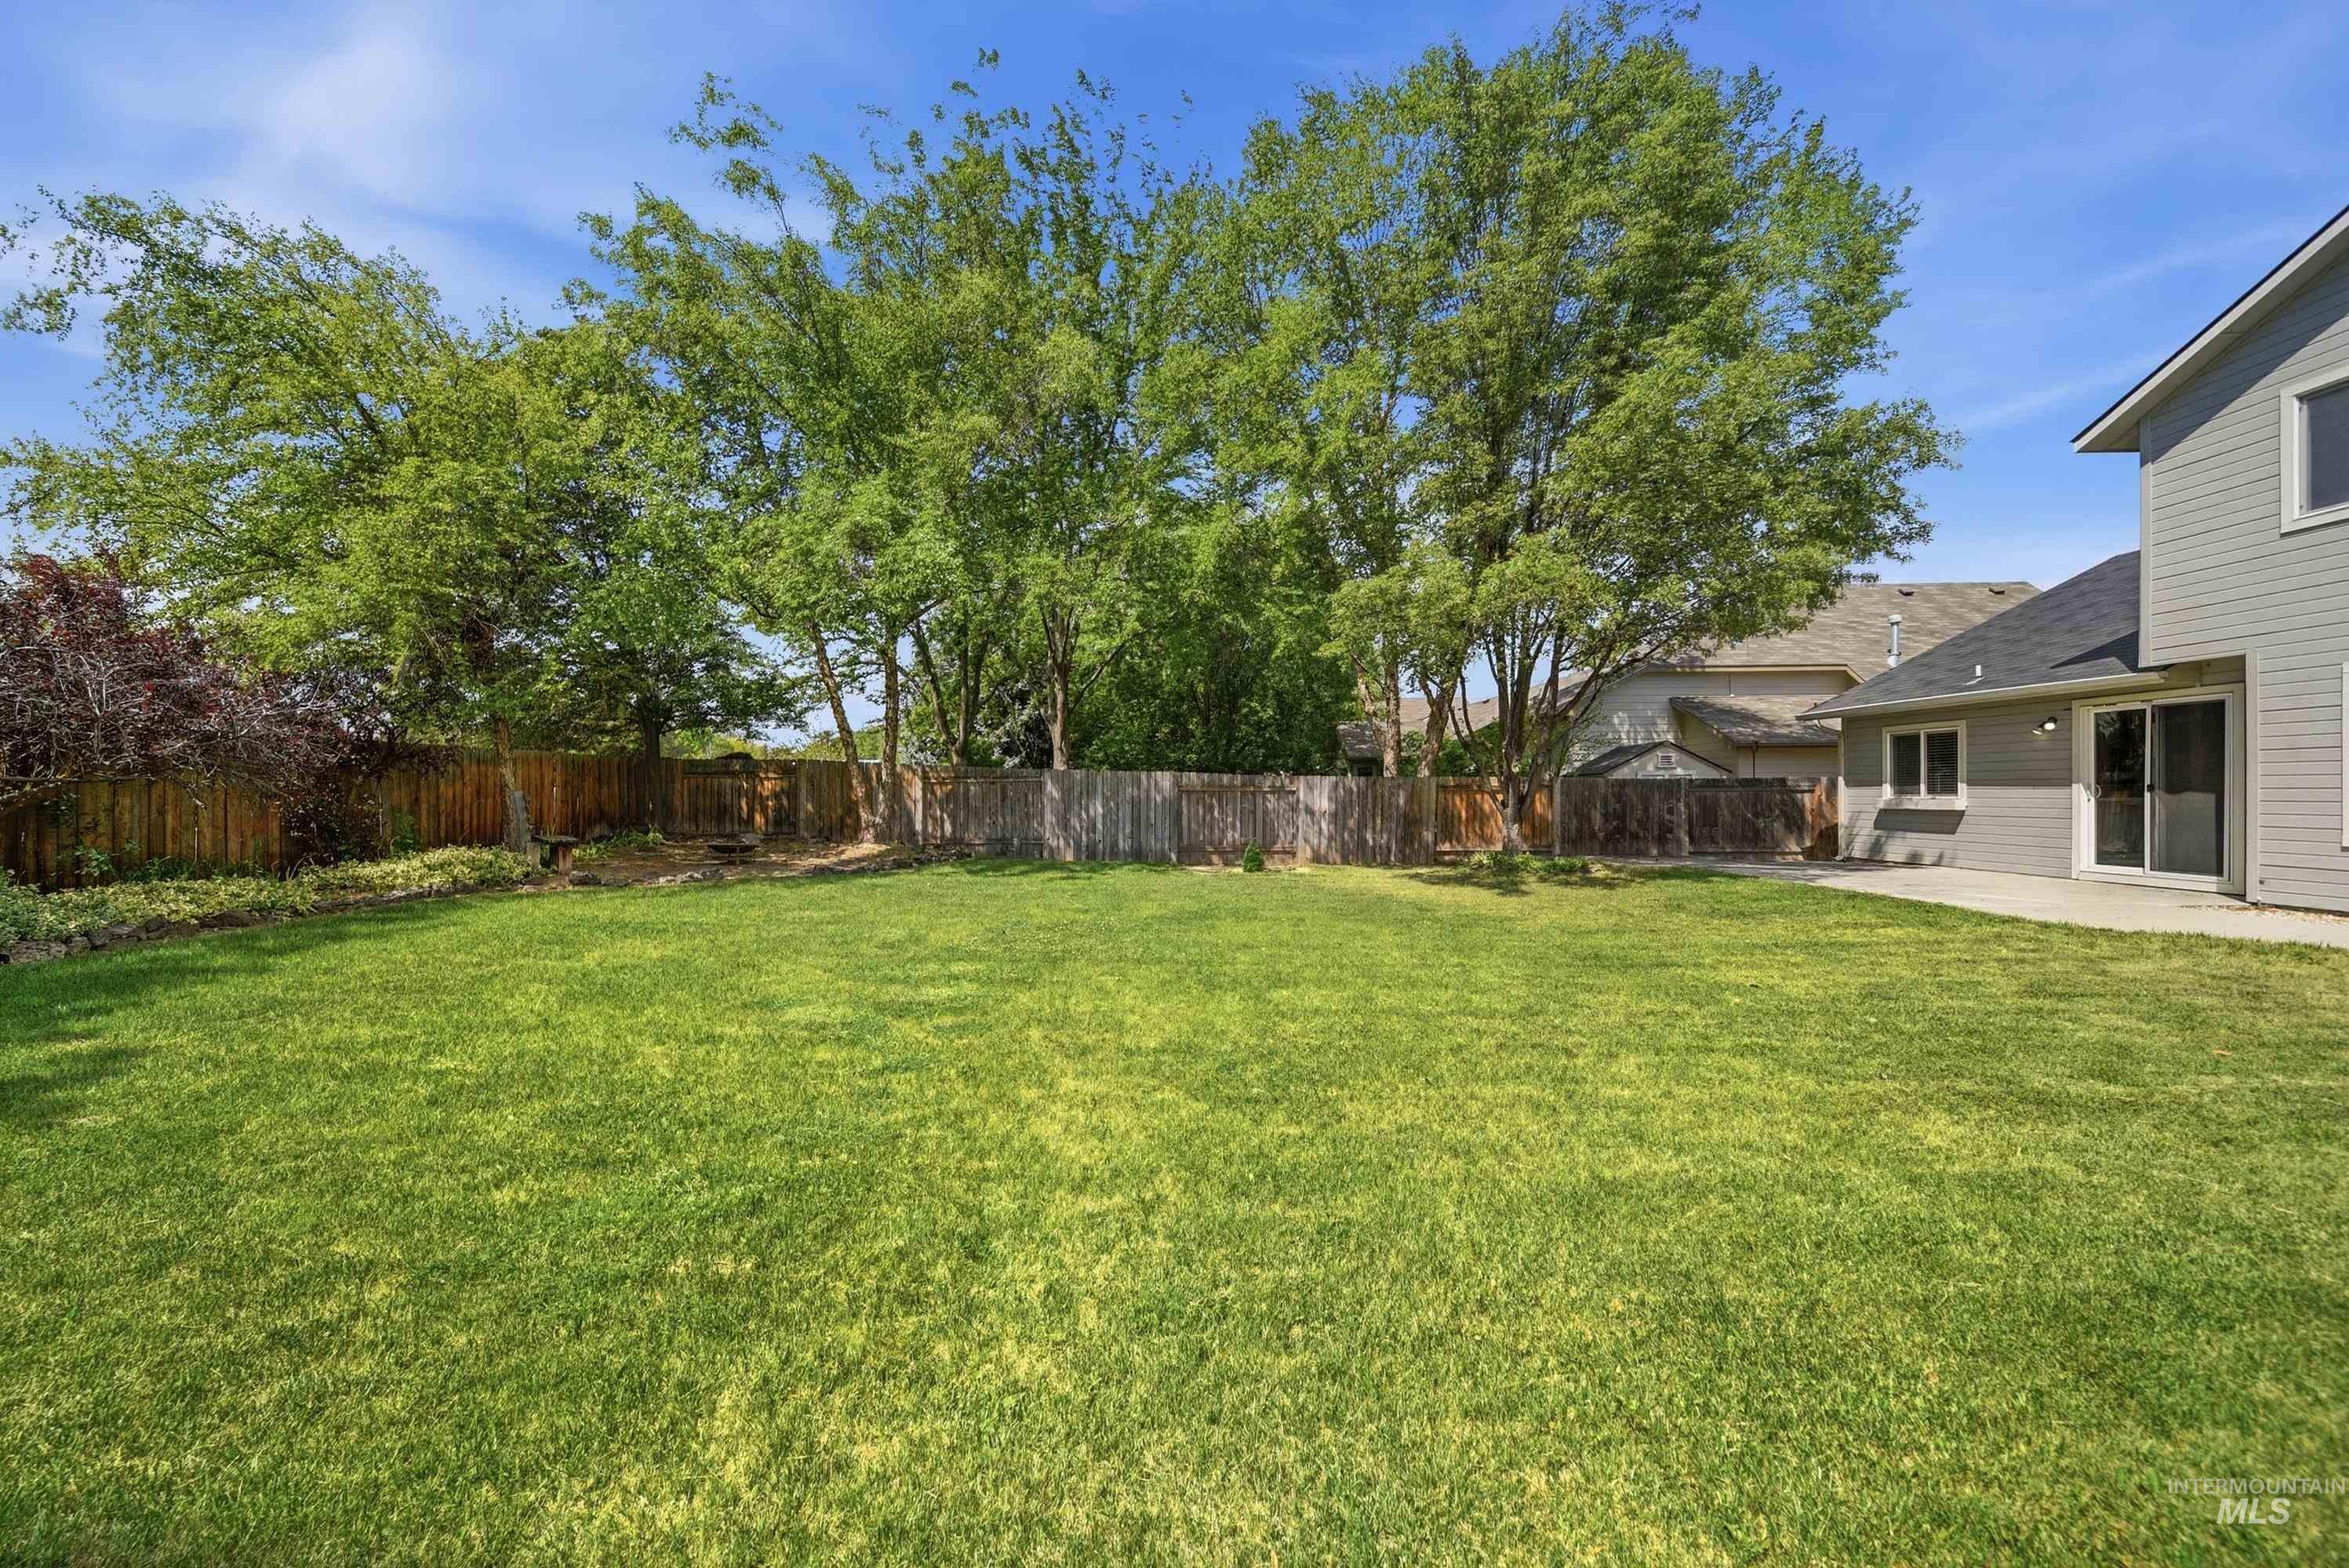
Expansive green lawn with mature trees and a wood privacy fence
-
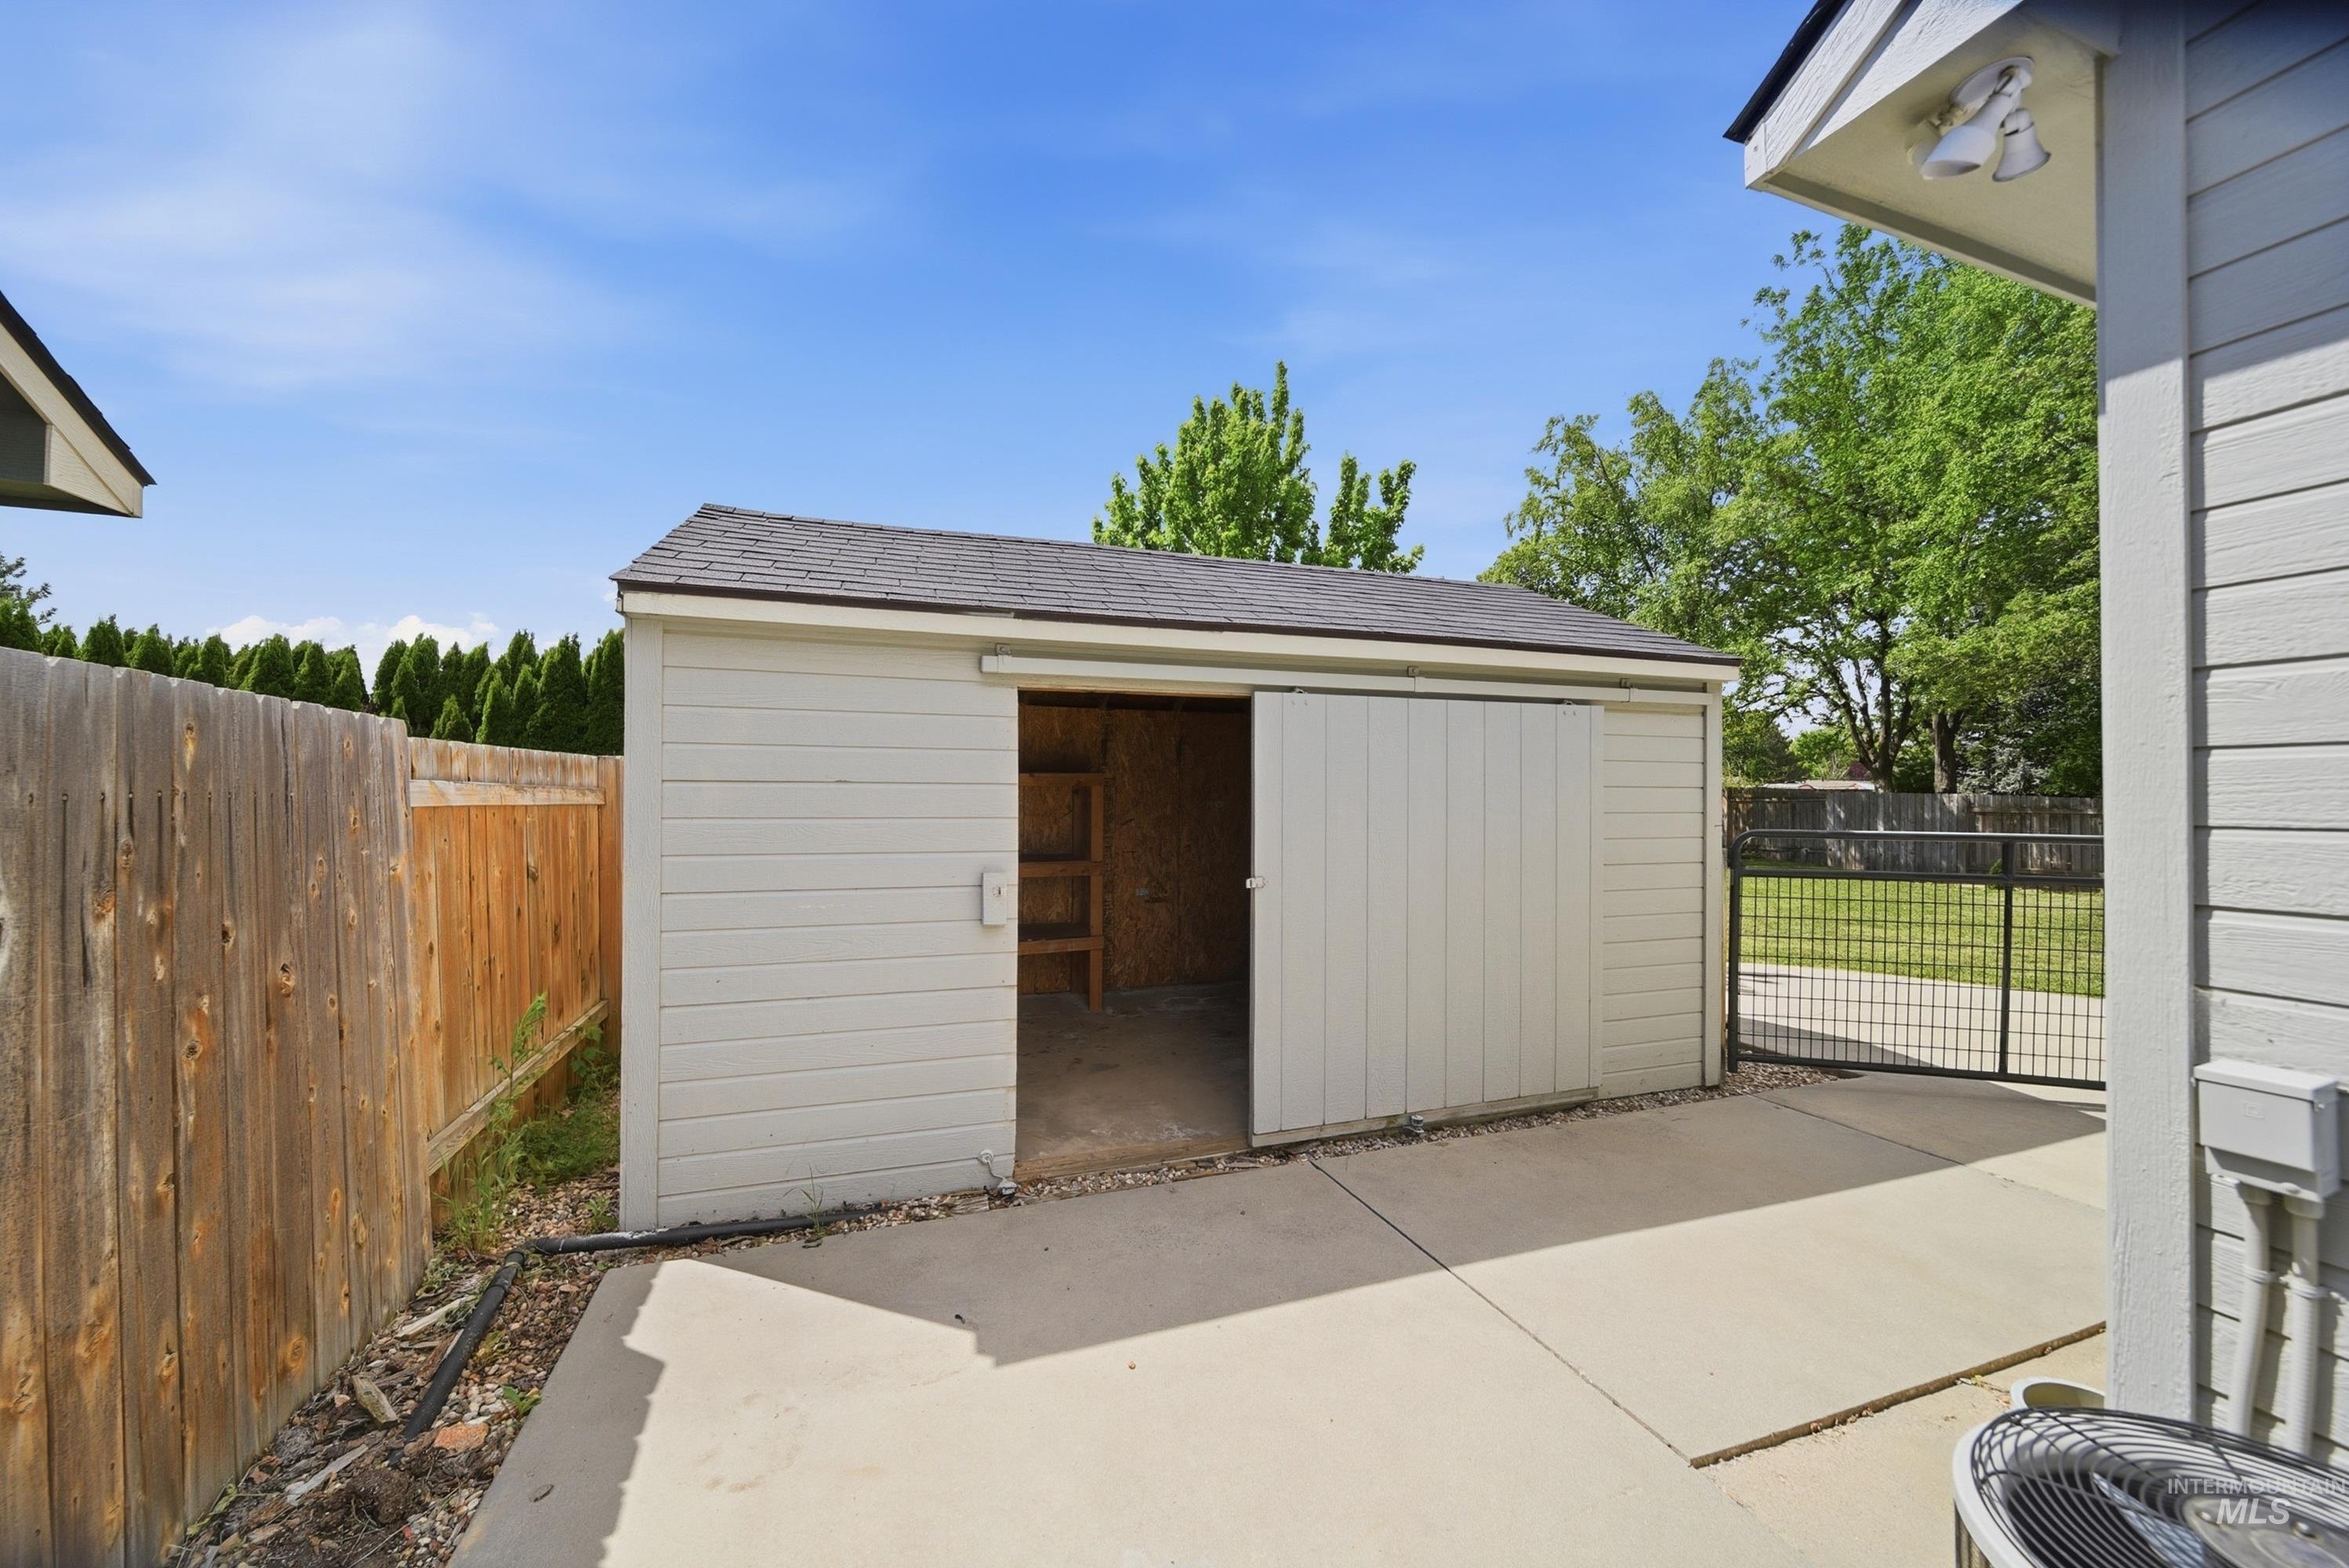
Detached storage shed featuring a sliding door and shingle roof
-
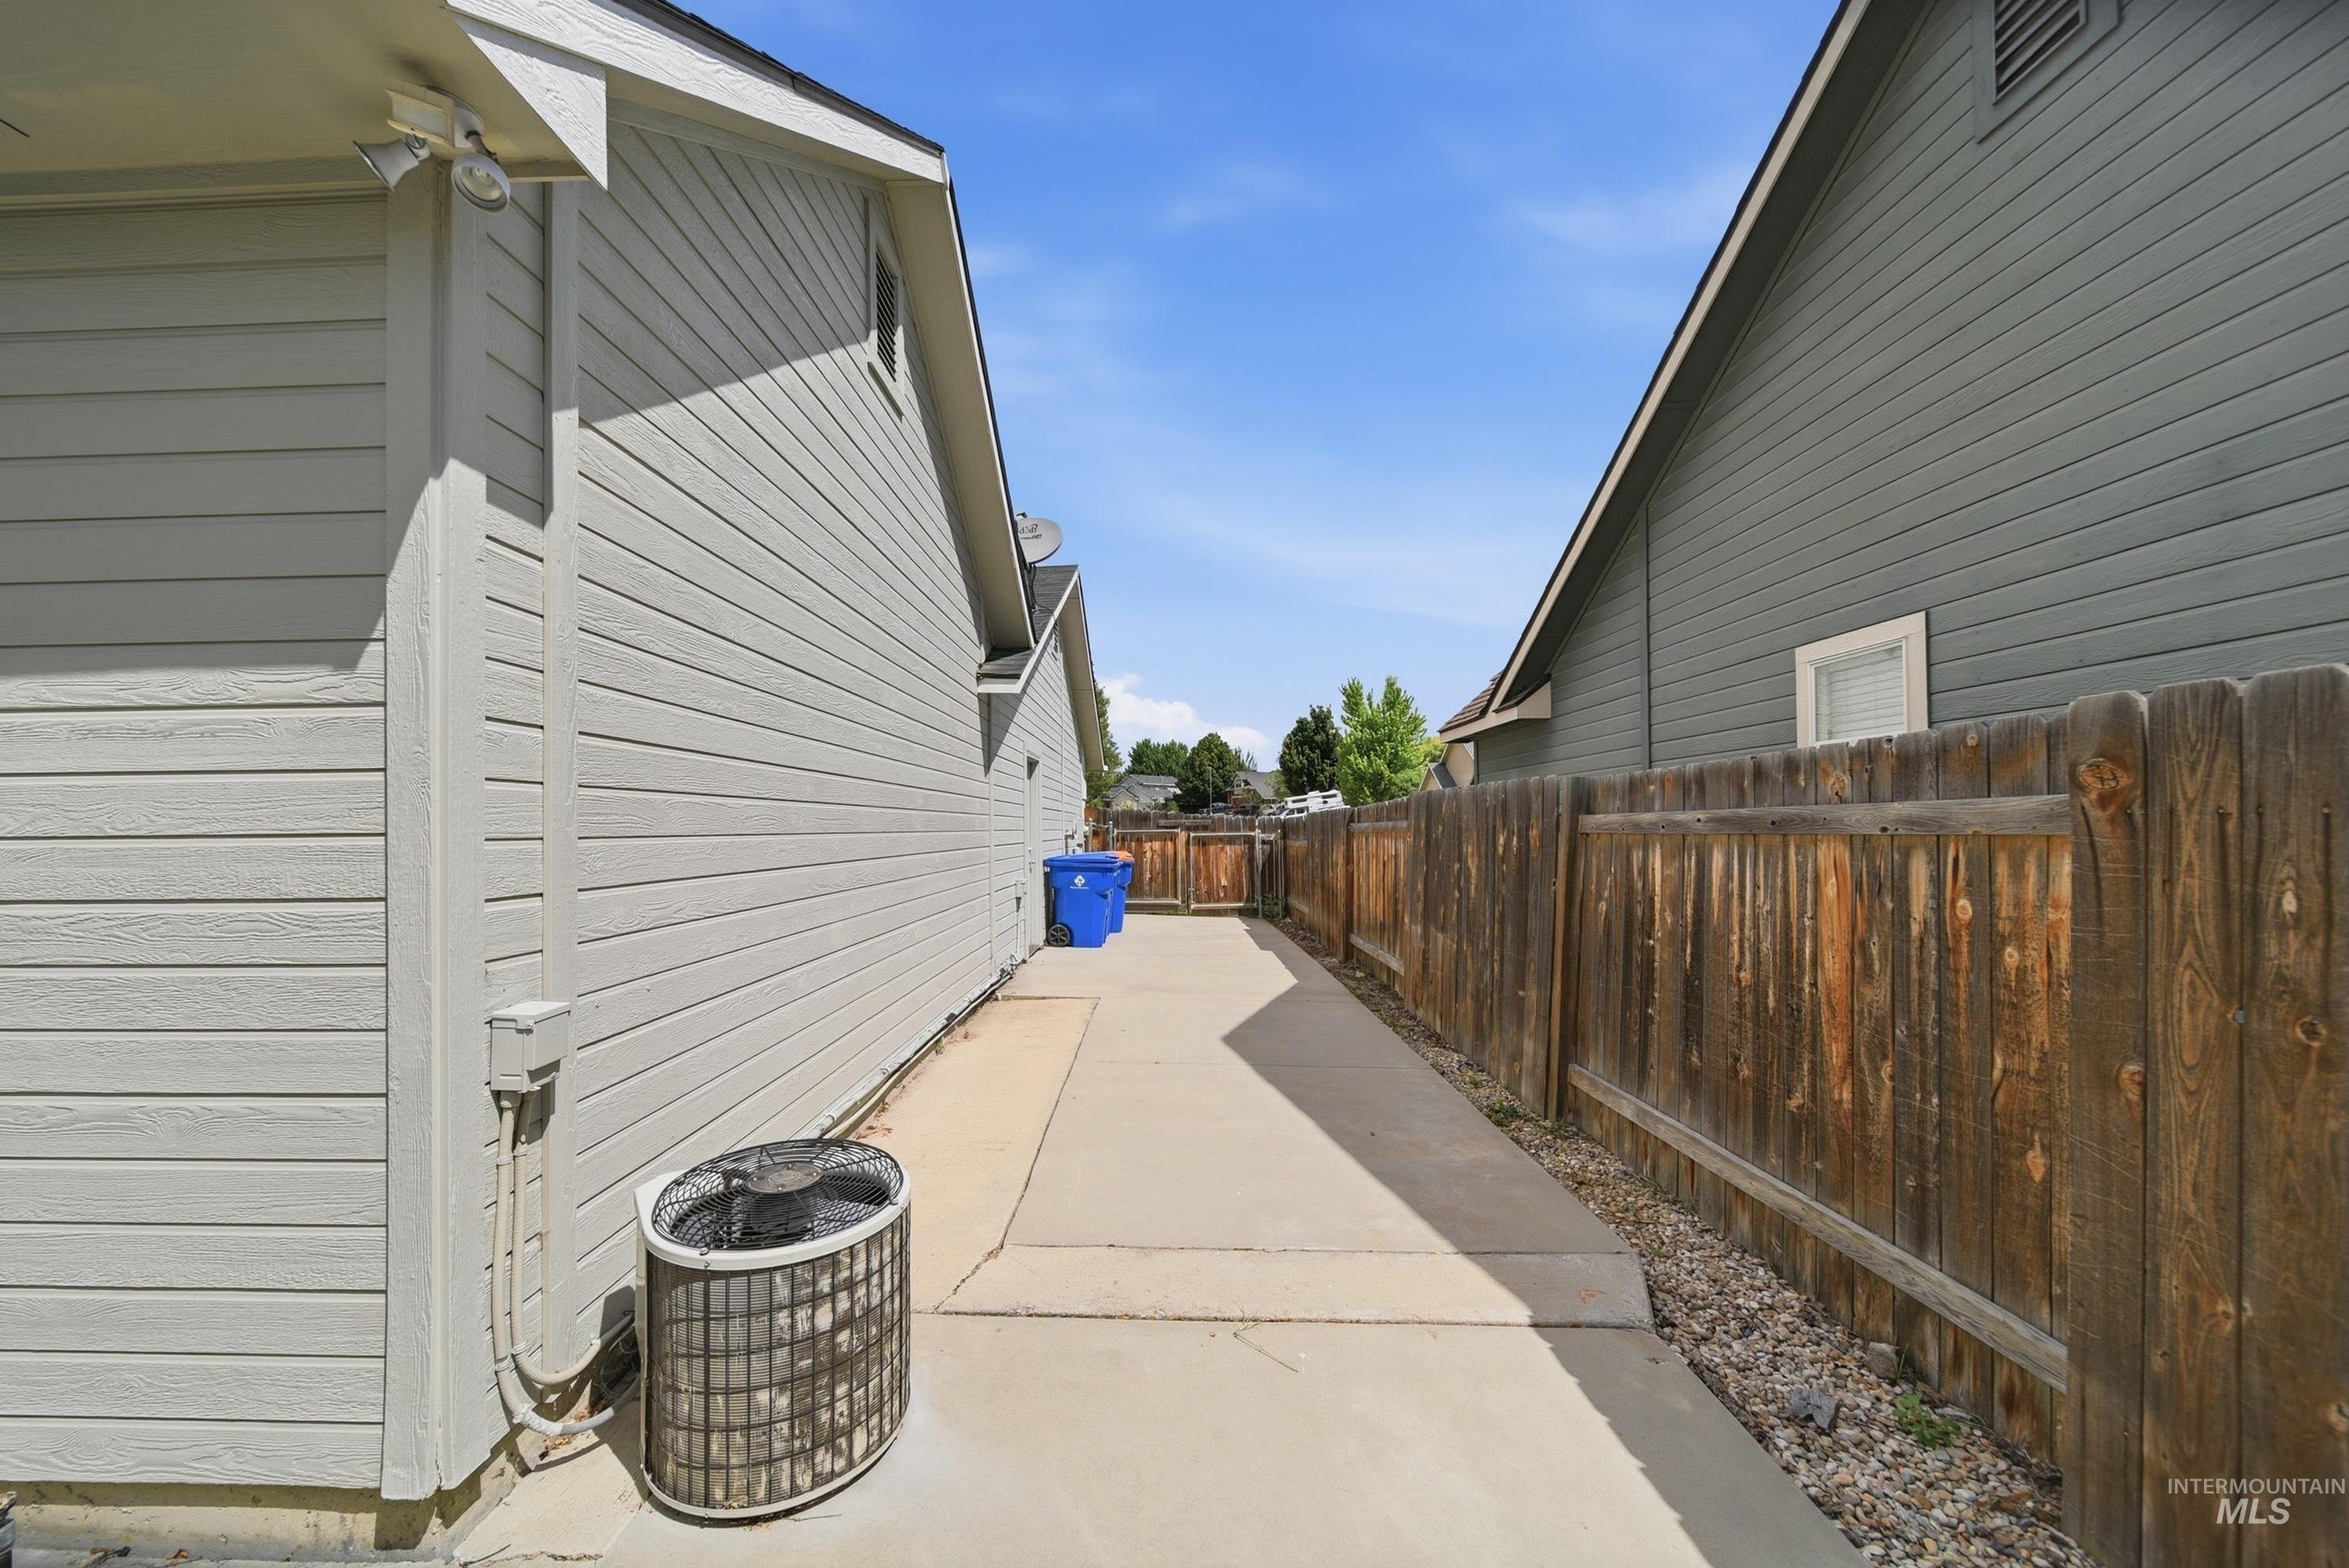
Concrete walkway extending alongside the property, bordered by a wooden privacy fence
Property Description
Check out 11853 W Rockhampton St, refreshed with new interior paint and an inviting fireplace. The kitchen includes stainless steel appliances, and the primary bedroom features a walk in closet. A patio extends to the fenced in backyard, which contains a storage shed. This property blends comfort and convenience for ready occupancy.
Features
- Heating:
- Forced Air, Gas
- Cooling:
- Central air
- Fireplace:
- One, Gas
- Garage Capacity:
- 3
Address Map
- Country:
- US
- State:
- ID
- City:
- Boise
- Zipcode:
- 83709
- Street:
- 11853 W Rockhampton St
- Longitude:
- W117° 40' 11.7''
- Latitude:
- N43° 33' 27.9''
Rooms
- Master Bedroom Level:
- Upper
- Master Bedroom Size:
- 14x15
- Bedroom 2 Level:
- Upper
- Bedroom2 Size:
- 10x12
- Bedroom 3 Level:
- Upper
- Bedroom3 Size:
- 10x12
- Bedroom 4 Level:
- Main
- Bedroom4 Size:
- 11x11
- Kitchen Level:
- Main
- Kitchen Size:
- 10x12
- Living Room Level:
- Main
- Living Room Size:
- 12x15
Schools
- School District:
- West Ada School District
- Elementary School:
- Desert Sage
- Middle School:
- Lake Hazel
- High School:
- Mountain View
Additional Details
- Status:
- Active
- Type:
- Single Family
- Level:
- Two Story
- Tax Year:
- 2025
- Taxes:
- $1,261
- Potential Short Sale:
- No
- Age:
- 21 - 30 Years
- Auction:
- No
- Flood Ins Required:
- No
- HUD Owned:
- No
- In Foreclosure:
- No
- Land Size:
- 10000 SF - .49 AC
- Home Owner Exempt:
- No
- HOA Frequency:
- Annual
- HOA Fees:
- $500
- Lot Features:
- Corner lot
Residential For Sale
11853 W Rockhampton St, Boise, Idaho 83709
4 Bedrooms
2.5 Bathrooms
2,048 SqFt
Visits : 4 in 1 days
$525,000
Listing ID #98993521
Basic Details
- Property Type :
- Residential
- Listing Type :
- For Sale
- Listing ID :
- 98993521
- Price :
- $525,000
- Bedrooms :
- 4
- Bathrooms :
- 2.5
- Apx SqFt :
- 2,048 SqFt
- Year Built :
- 2003
- Lot Area :
- 0.23 SqFt
- Days on Market :
- 1
- Subdivision :
- Wildbrook
- Update Date :
- 07/10/2026 20:12:12
- Status :
- Active
Agent info

- JoeAnne Santy-Greene
- (208) 947-4609
- (208) 283-6313
- (208) 287-8500
-

Contact Agent
Mortgage Calculator

