

-
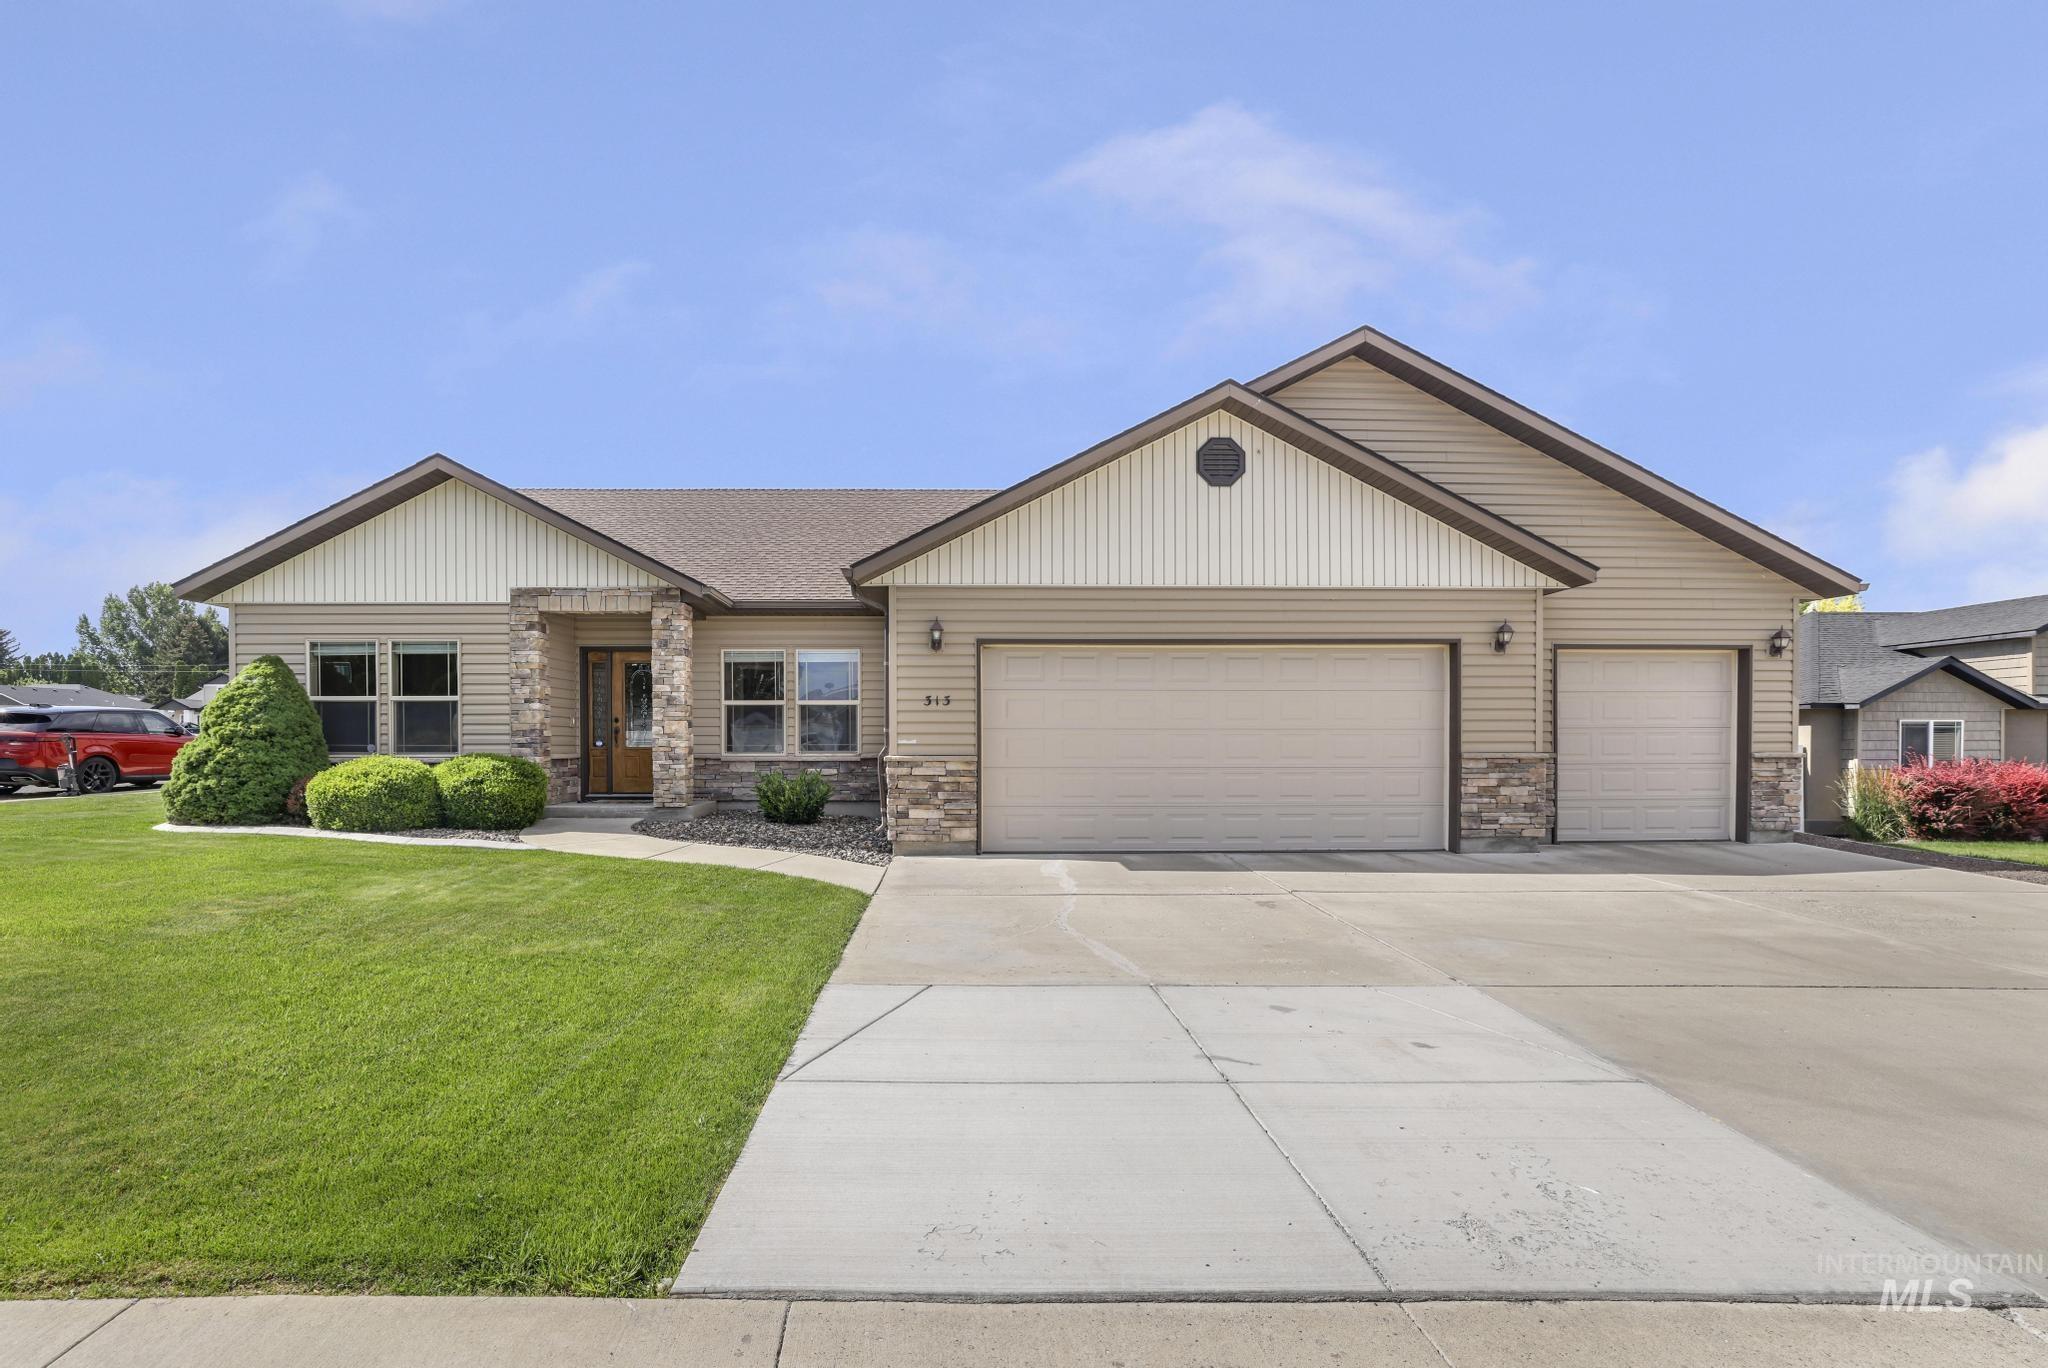
Ranch-style residence featuring a three-car garage, stone accents on the facade, a well-maintained lawn, and a concrete driveway
-
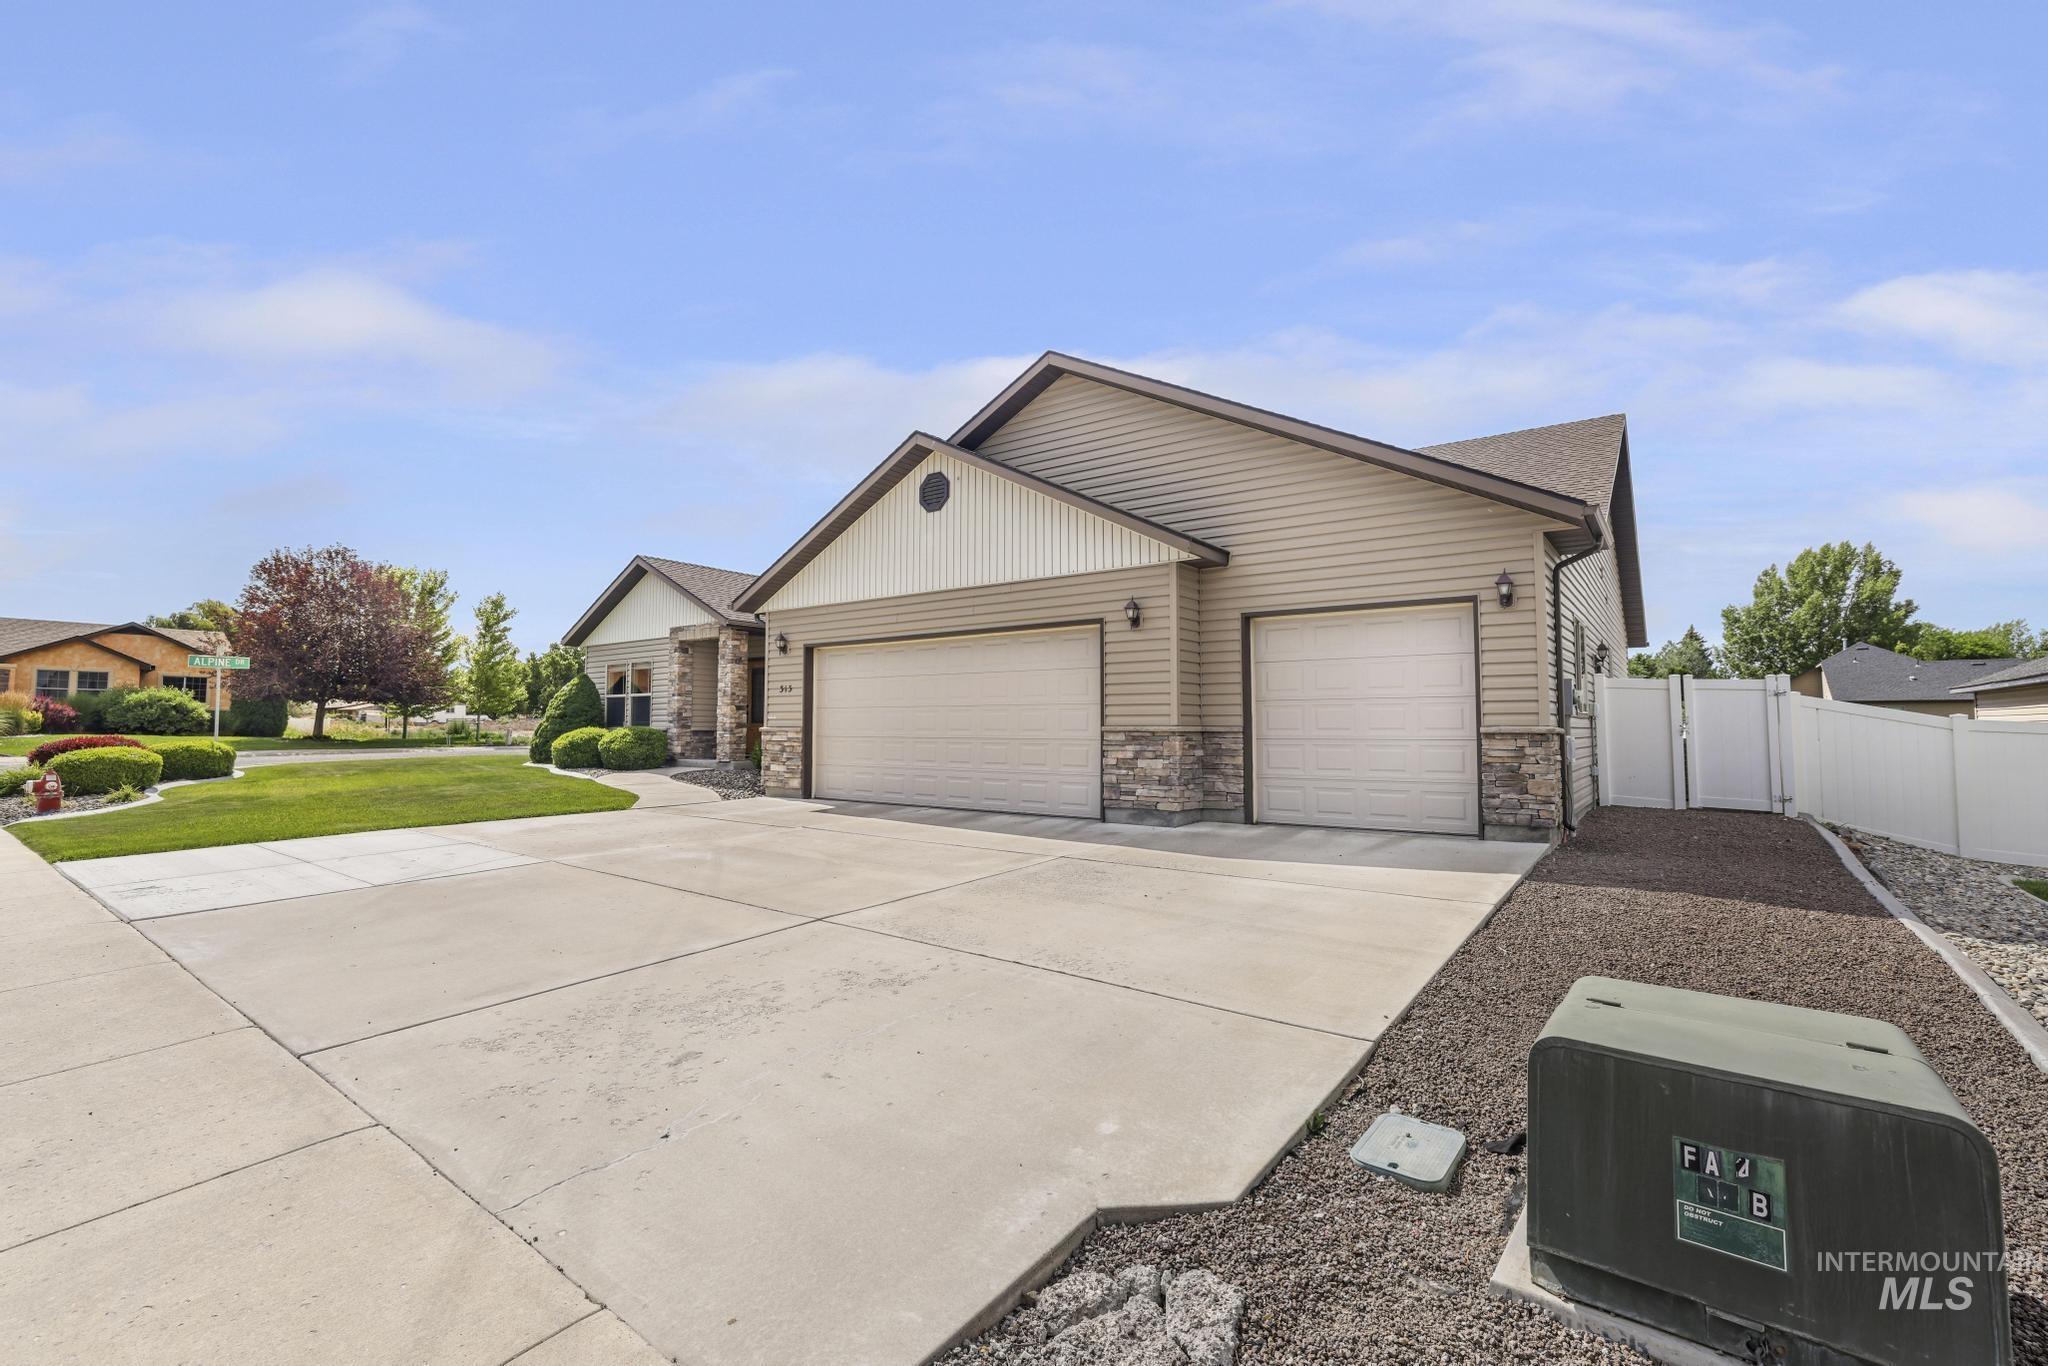
Exterior featuring siding and stone veneer accents
-
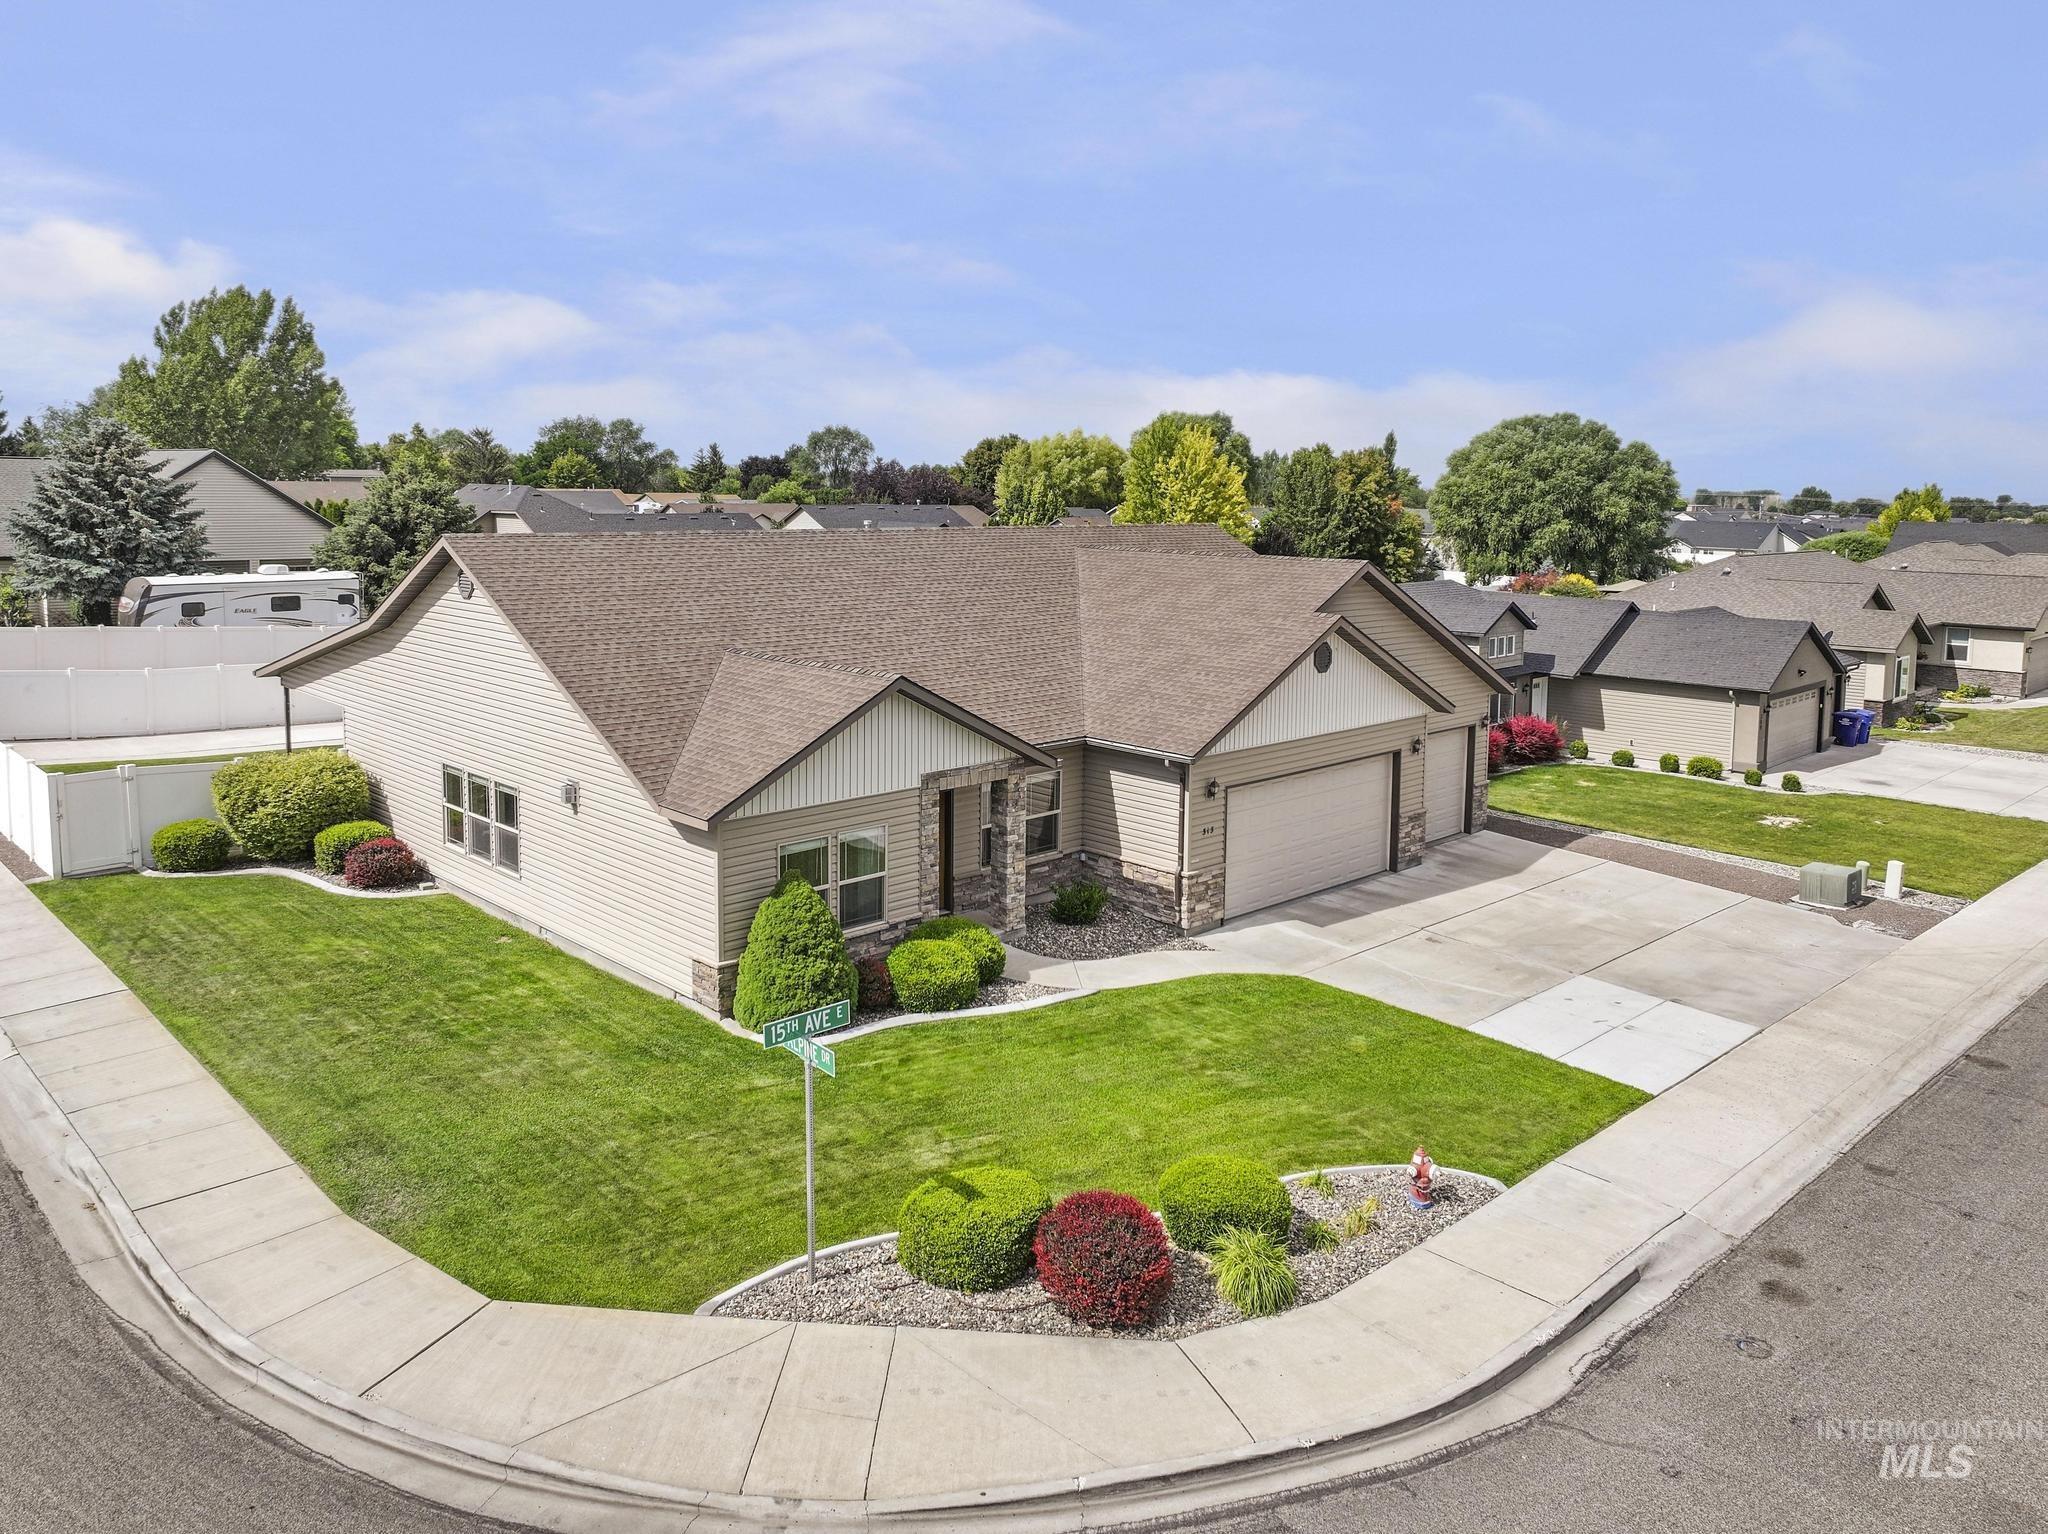
Single-story residence featuring light-toned siding and a brown shingled roof
-
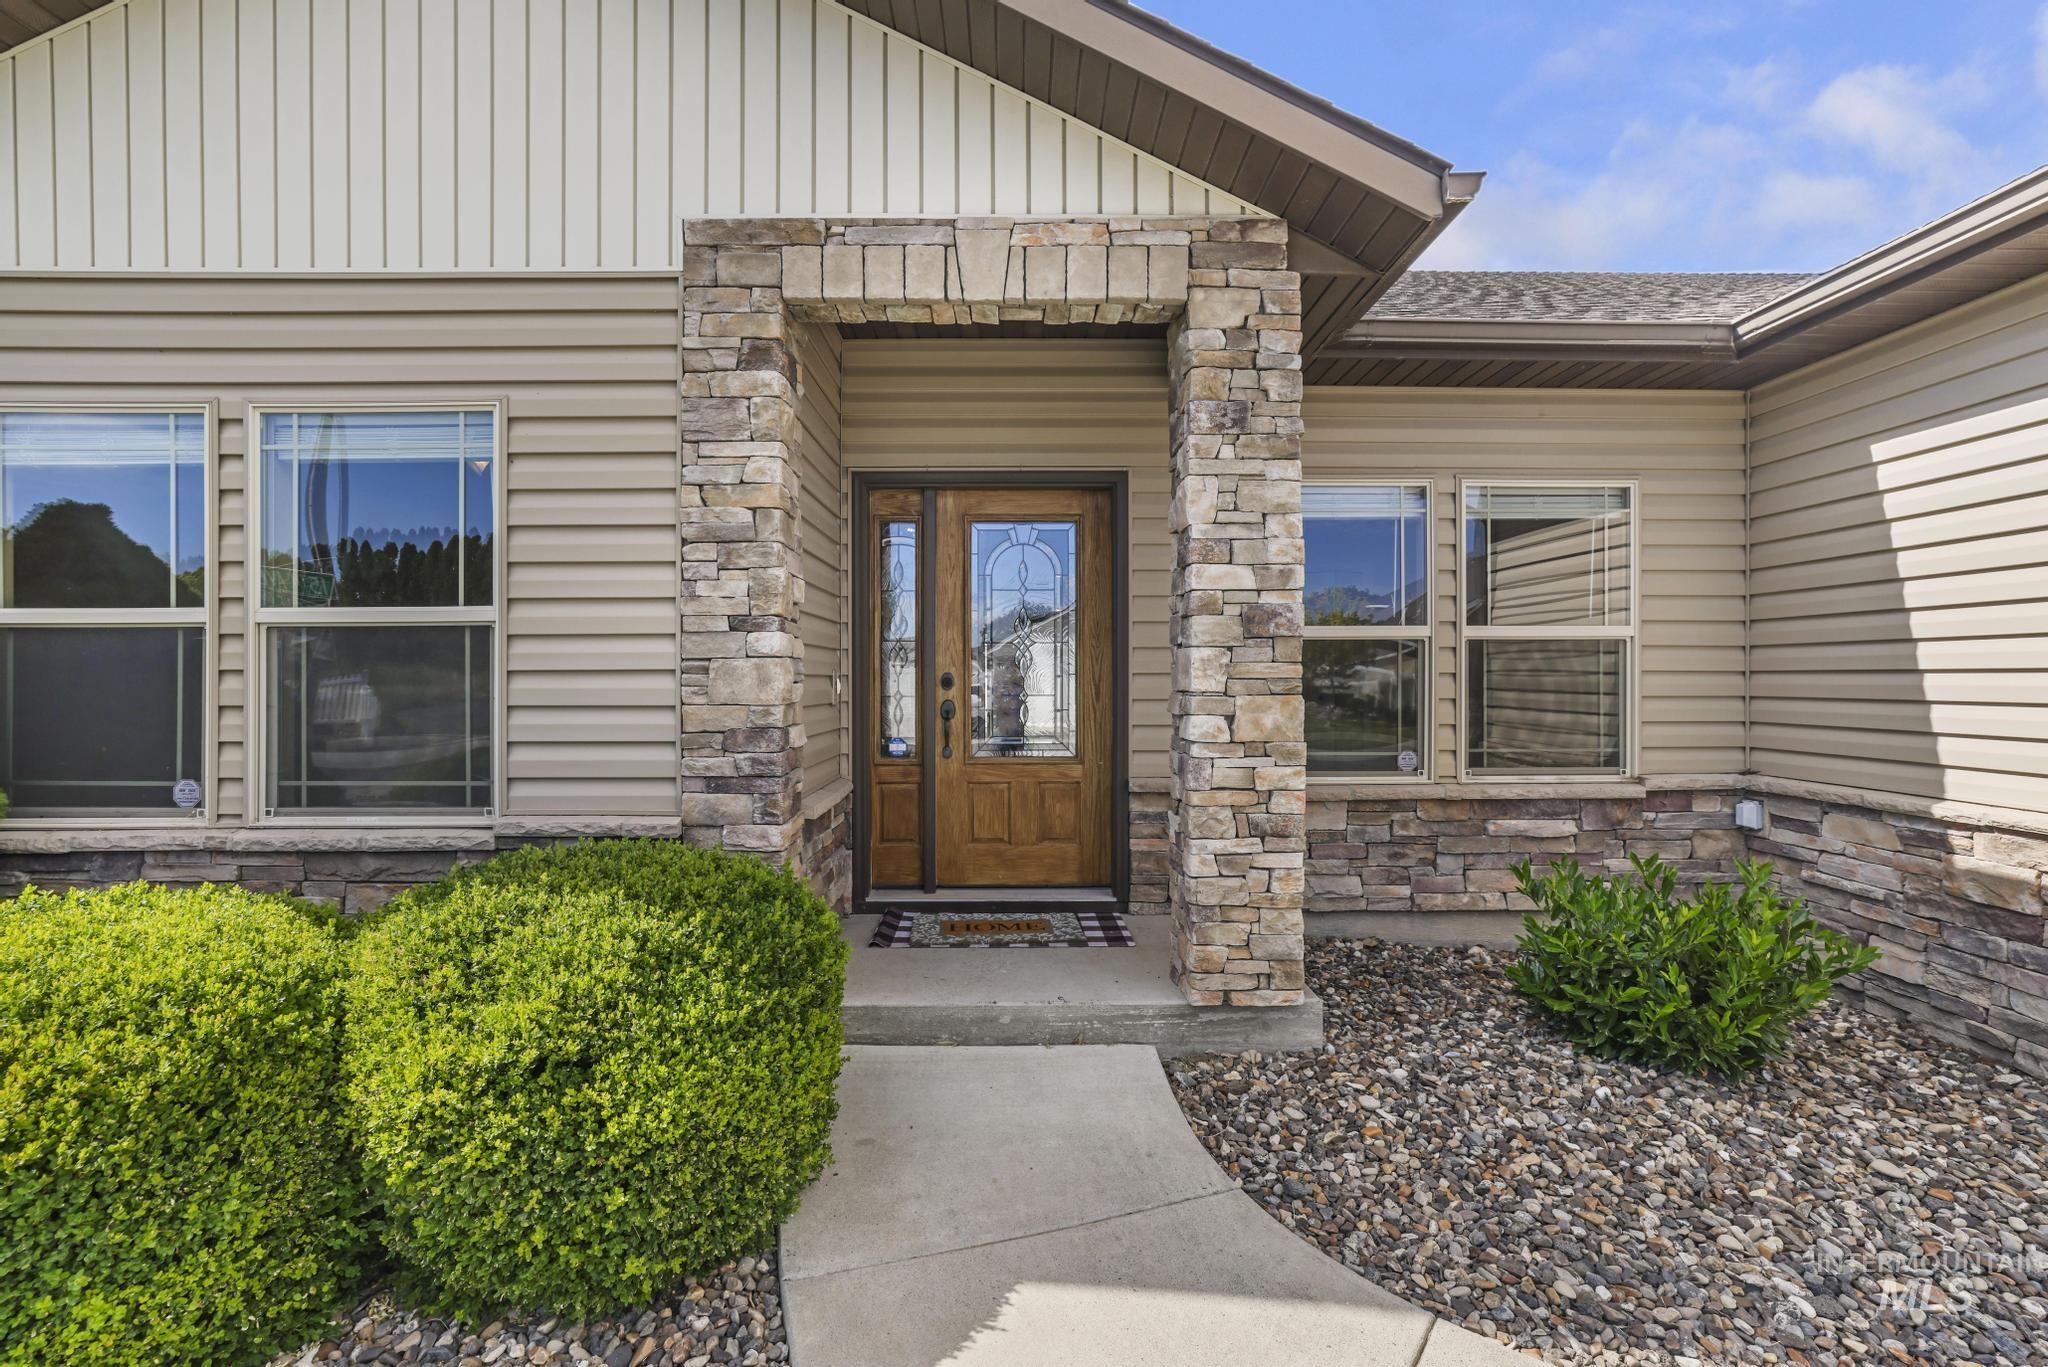
Stone facade entry with a wood-finish door featuring decorative glass inserts, complemented by a concrete walkway, light-toned siding, and dark roof shingles
-
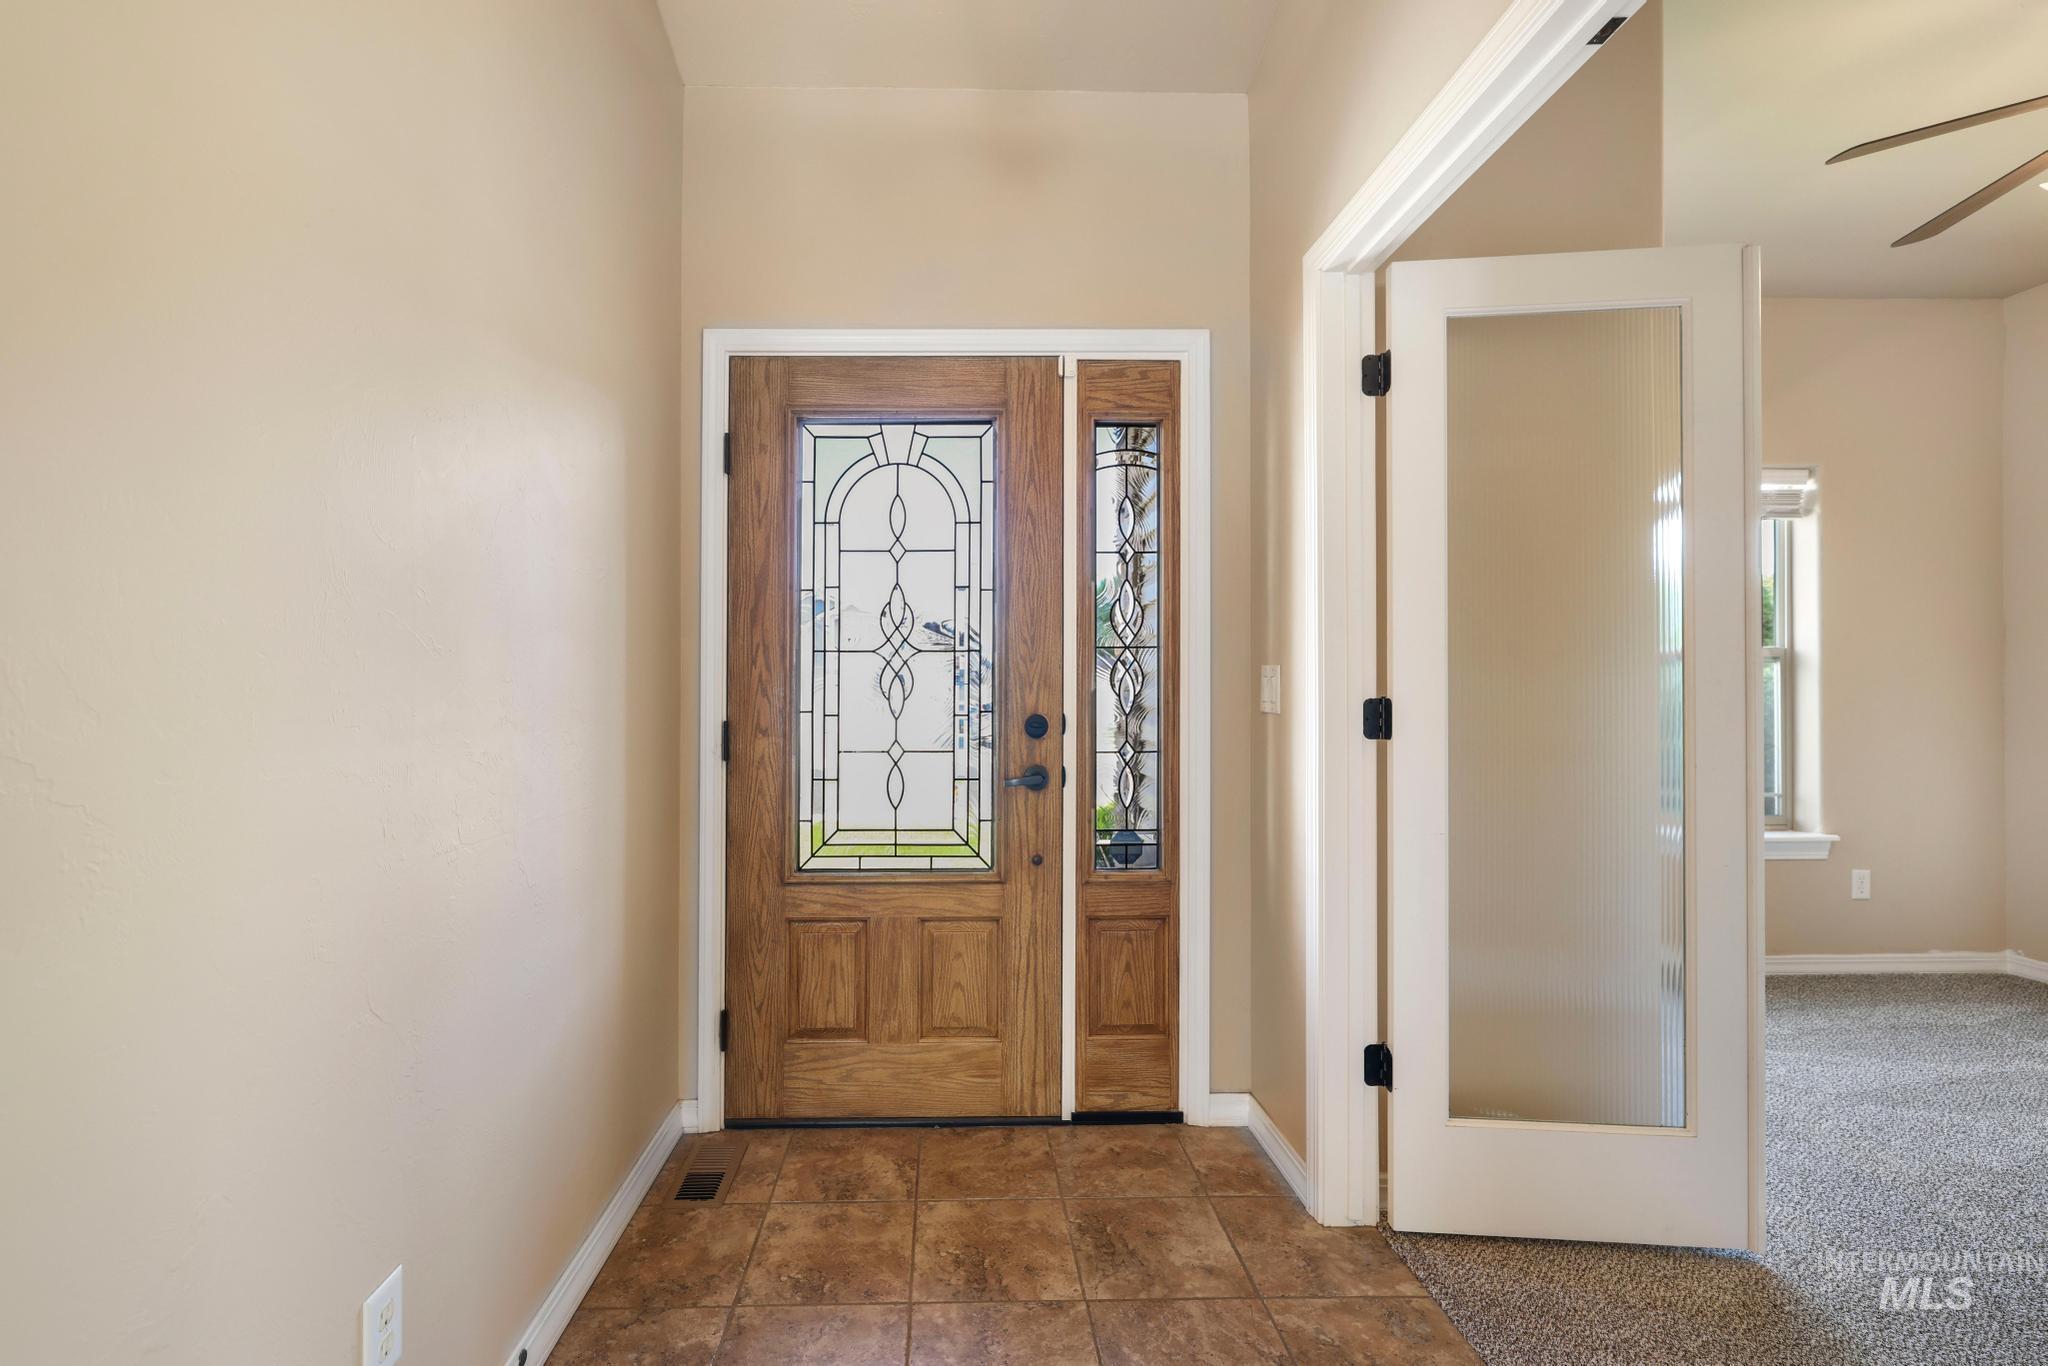
Entryway featuring a wood-panel door with decorative leaded glass, an accompanying sidelight, and ceramic tile flooring
-
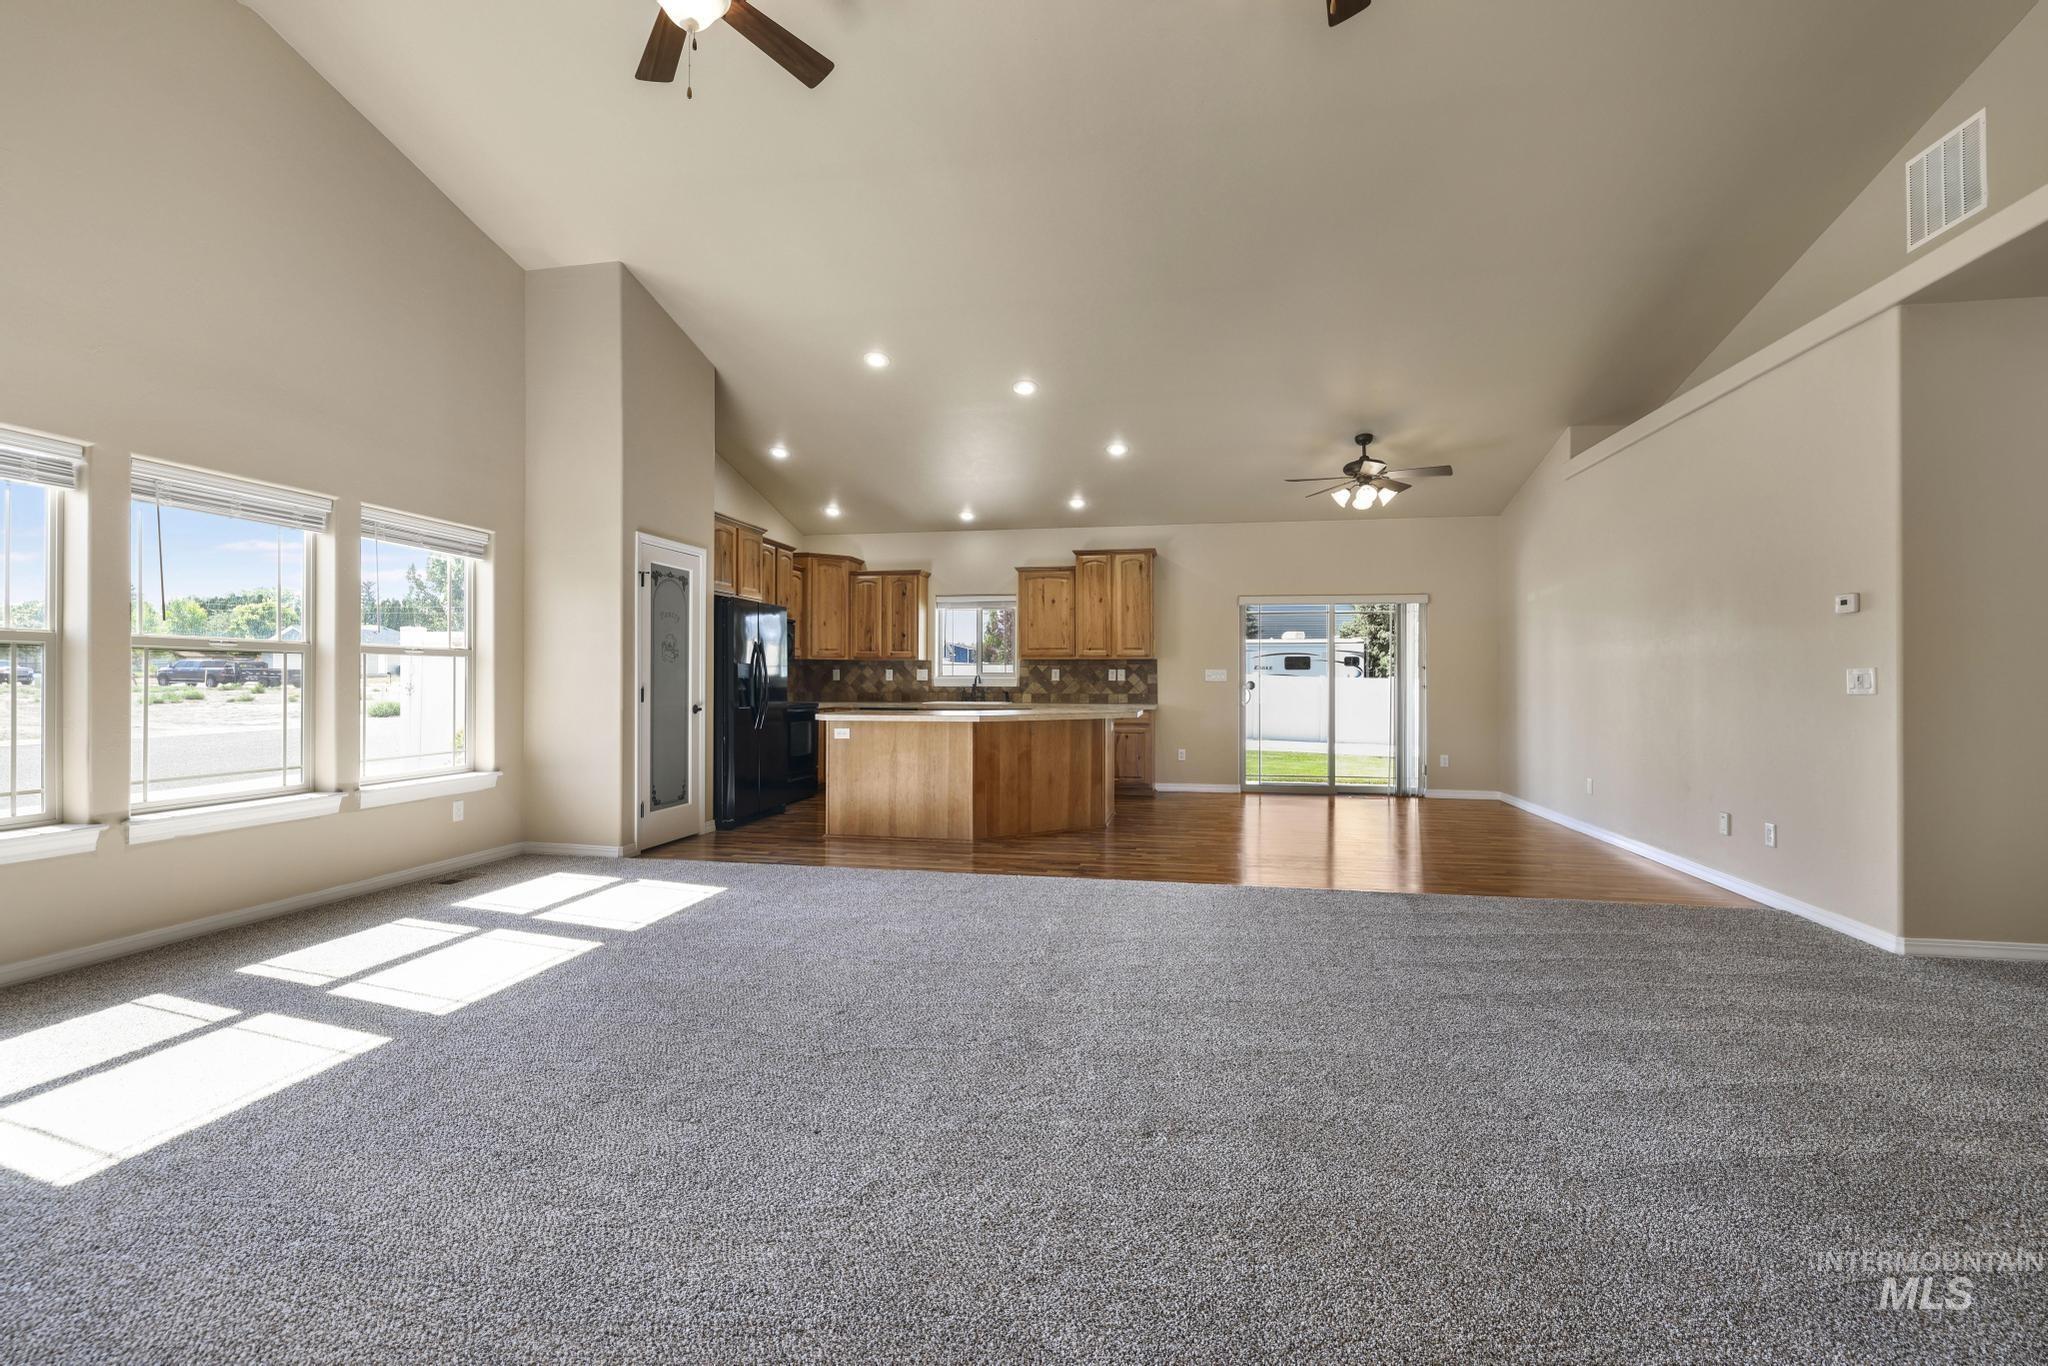
Spacious open-concept interior featuring vaulted ceilings, a kitchen with wood cabinetry and black appliances, a sliding glass door to the exterior, and large windows providing abundant natural light
-
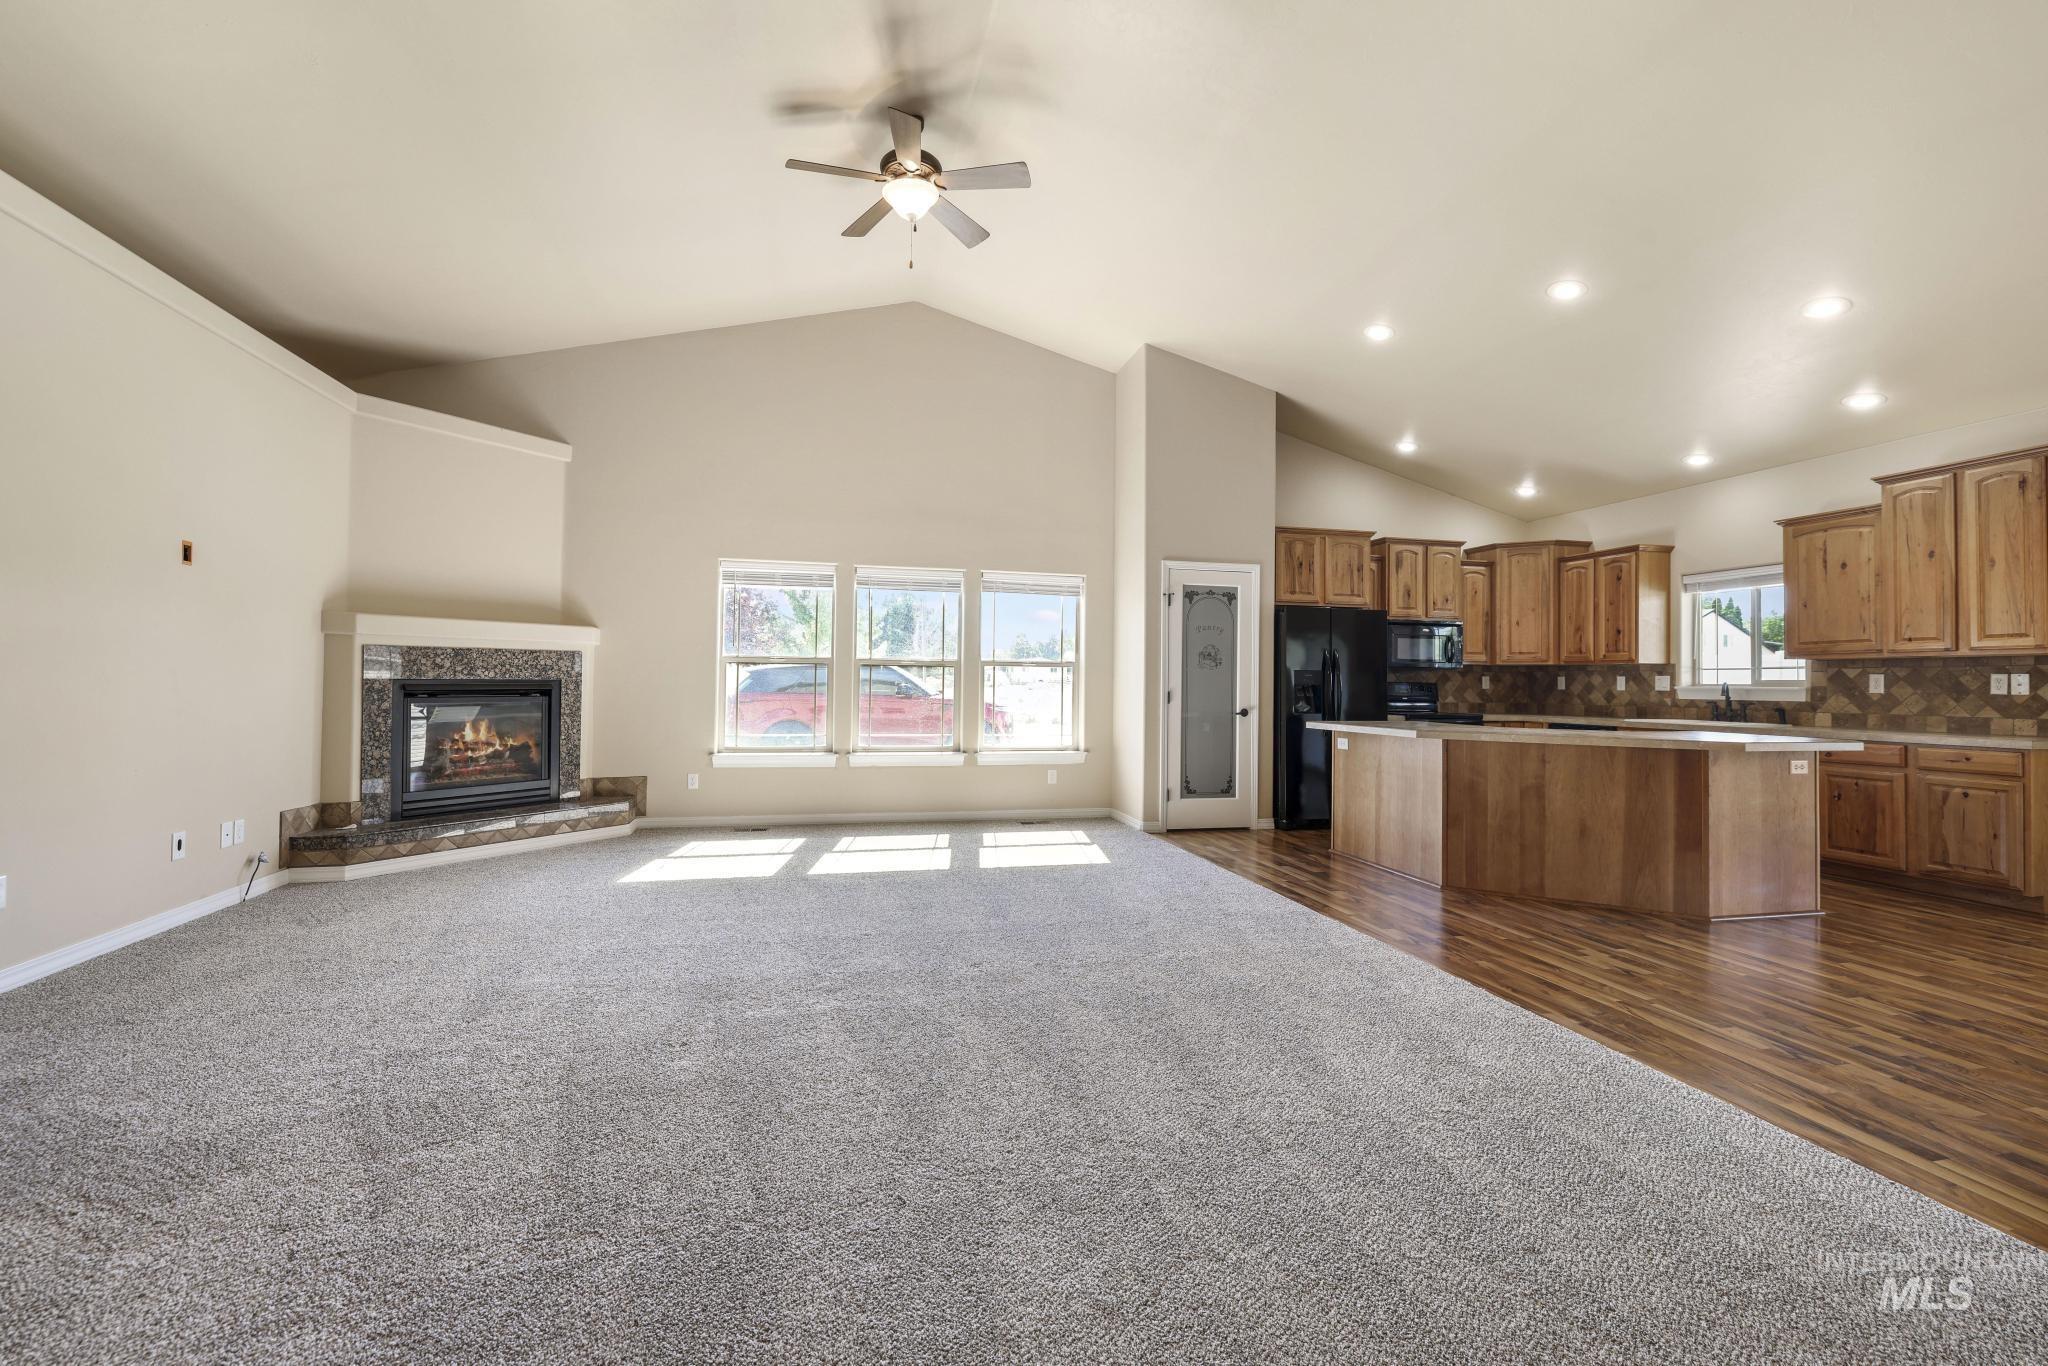
Open-concept living space featuring vaulted ceilings, a ceiling fan, and recessed lighting
-
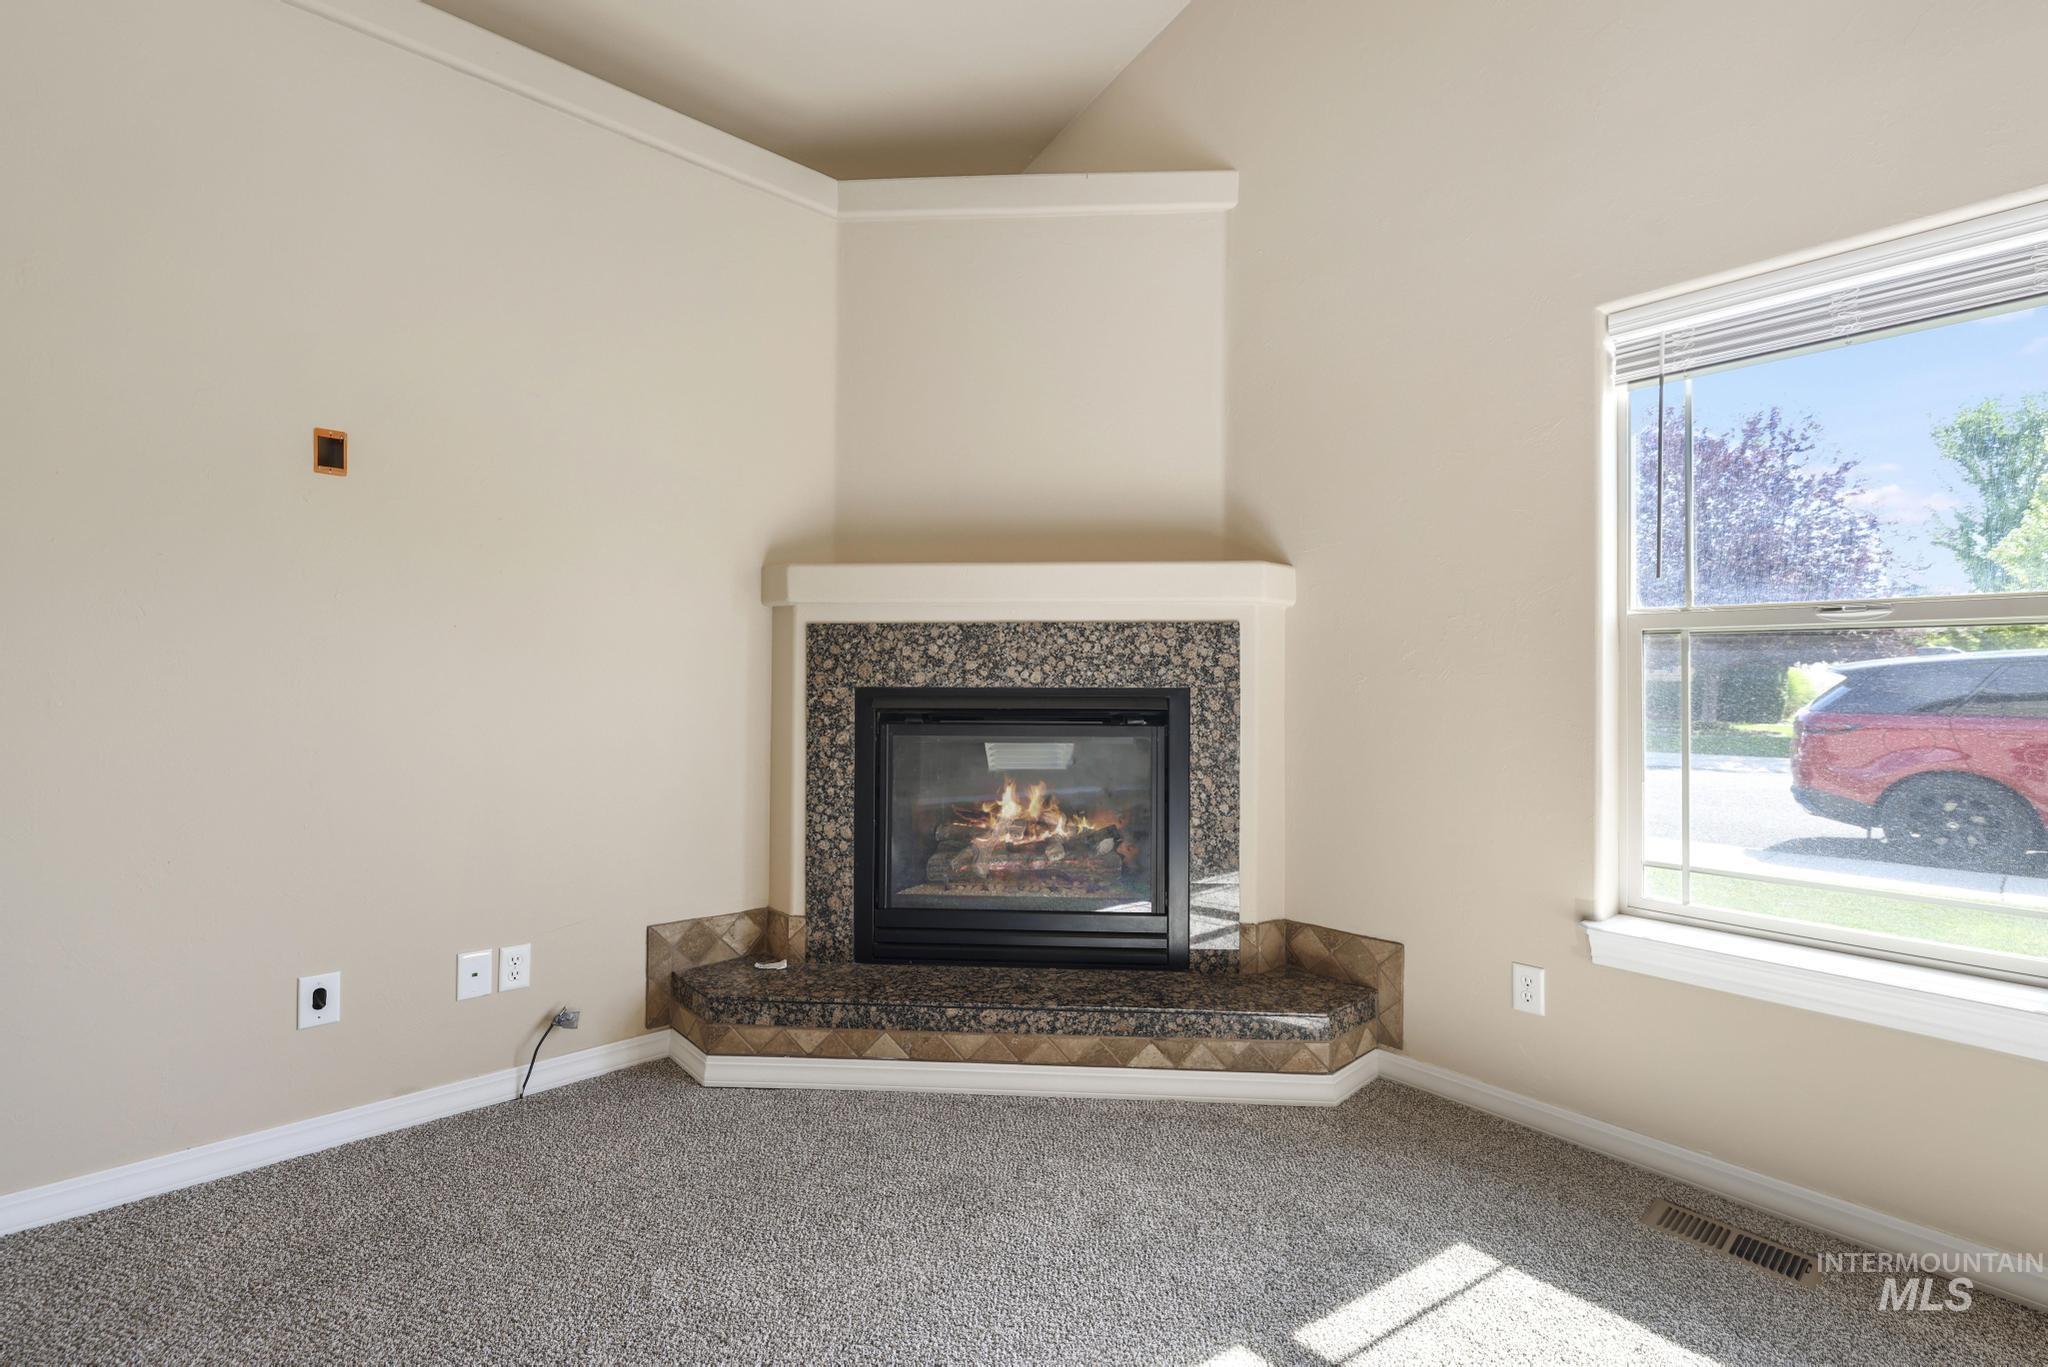
Corner fireplace with a granite surround and hearth, featuring a black firebox and a decorative tile accent
-
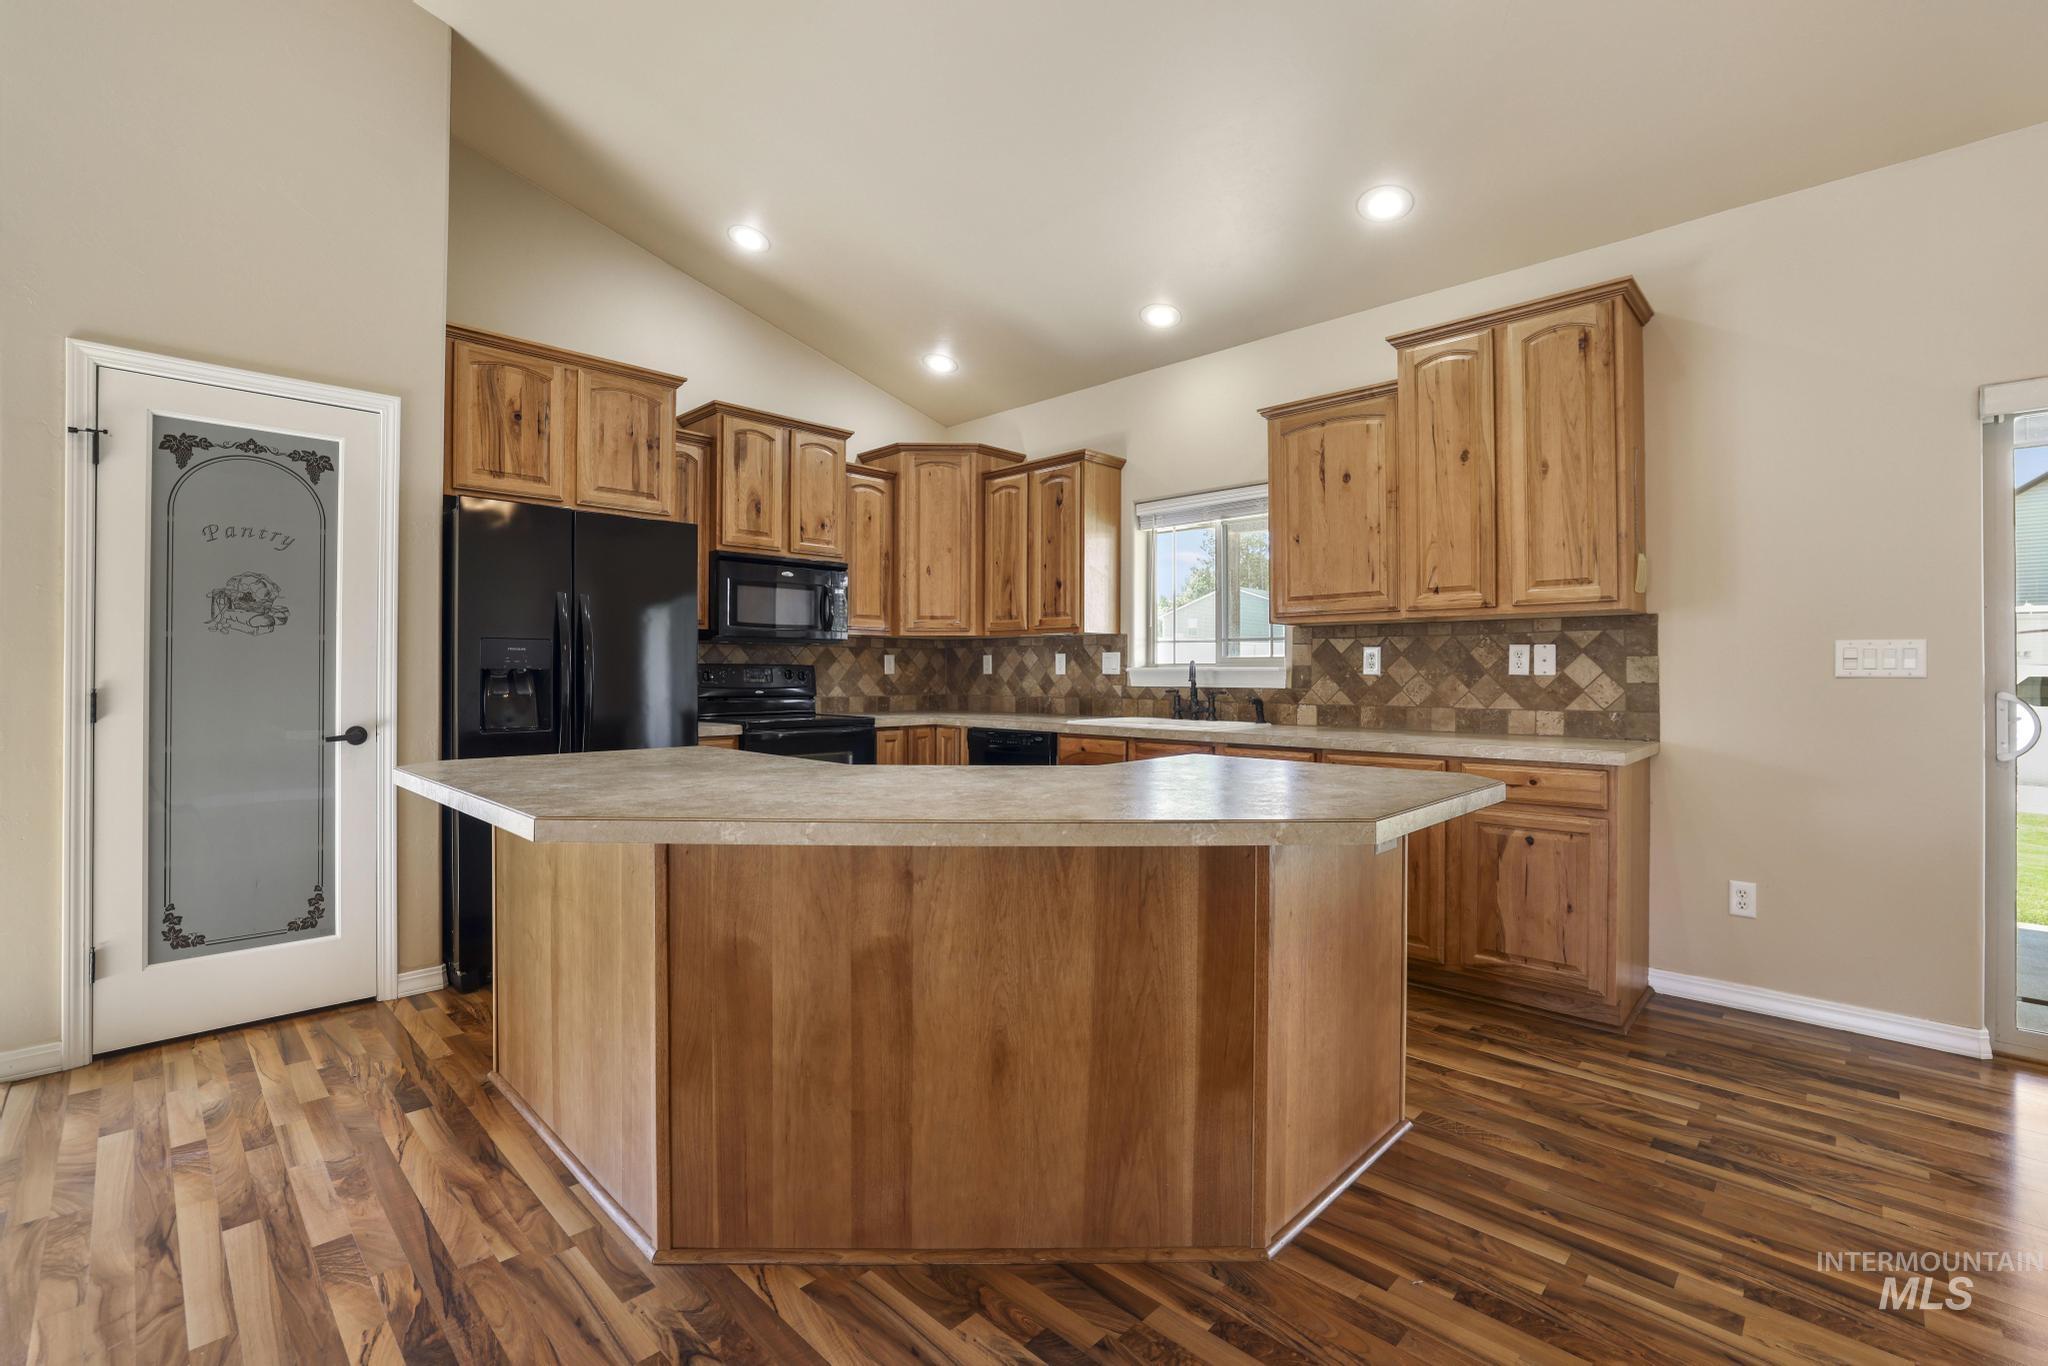
Kitchen featuring a central island with a light-toned countertop, wood-finish flooring, natural wood cabinetry, a tiled backsplash, and black appliances
-
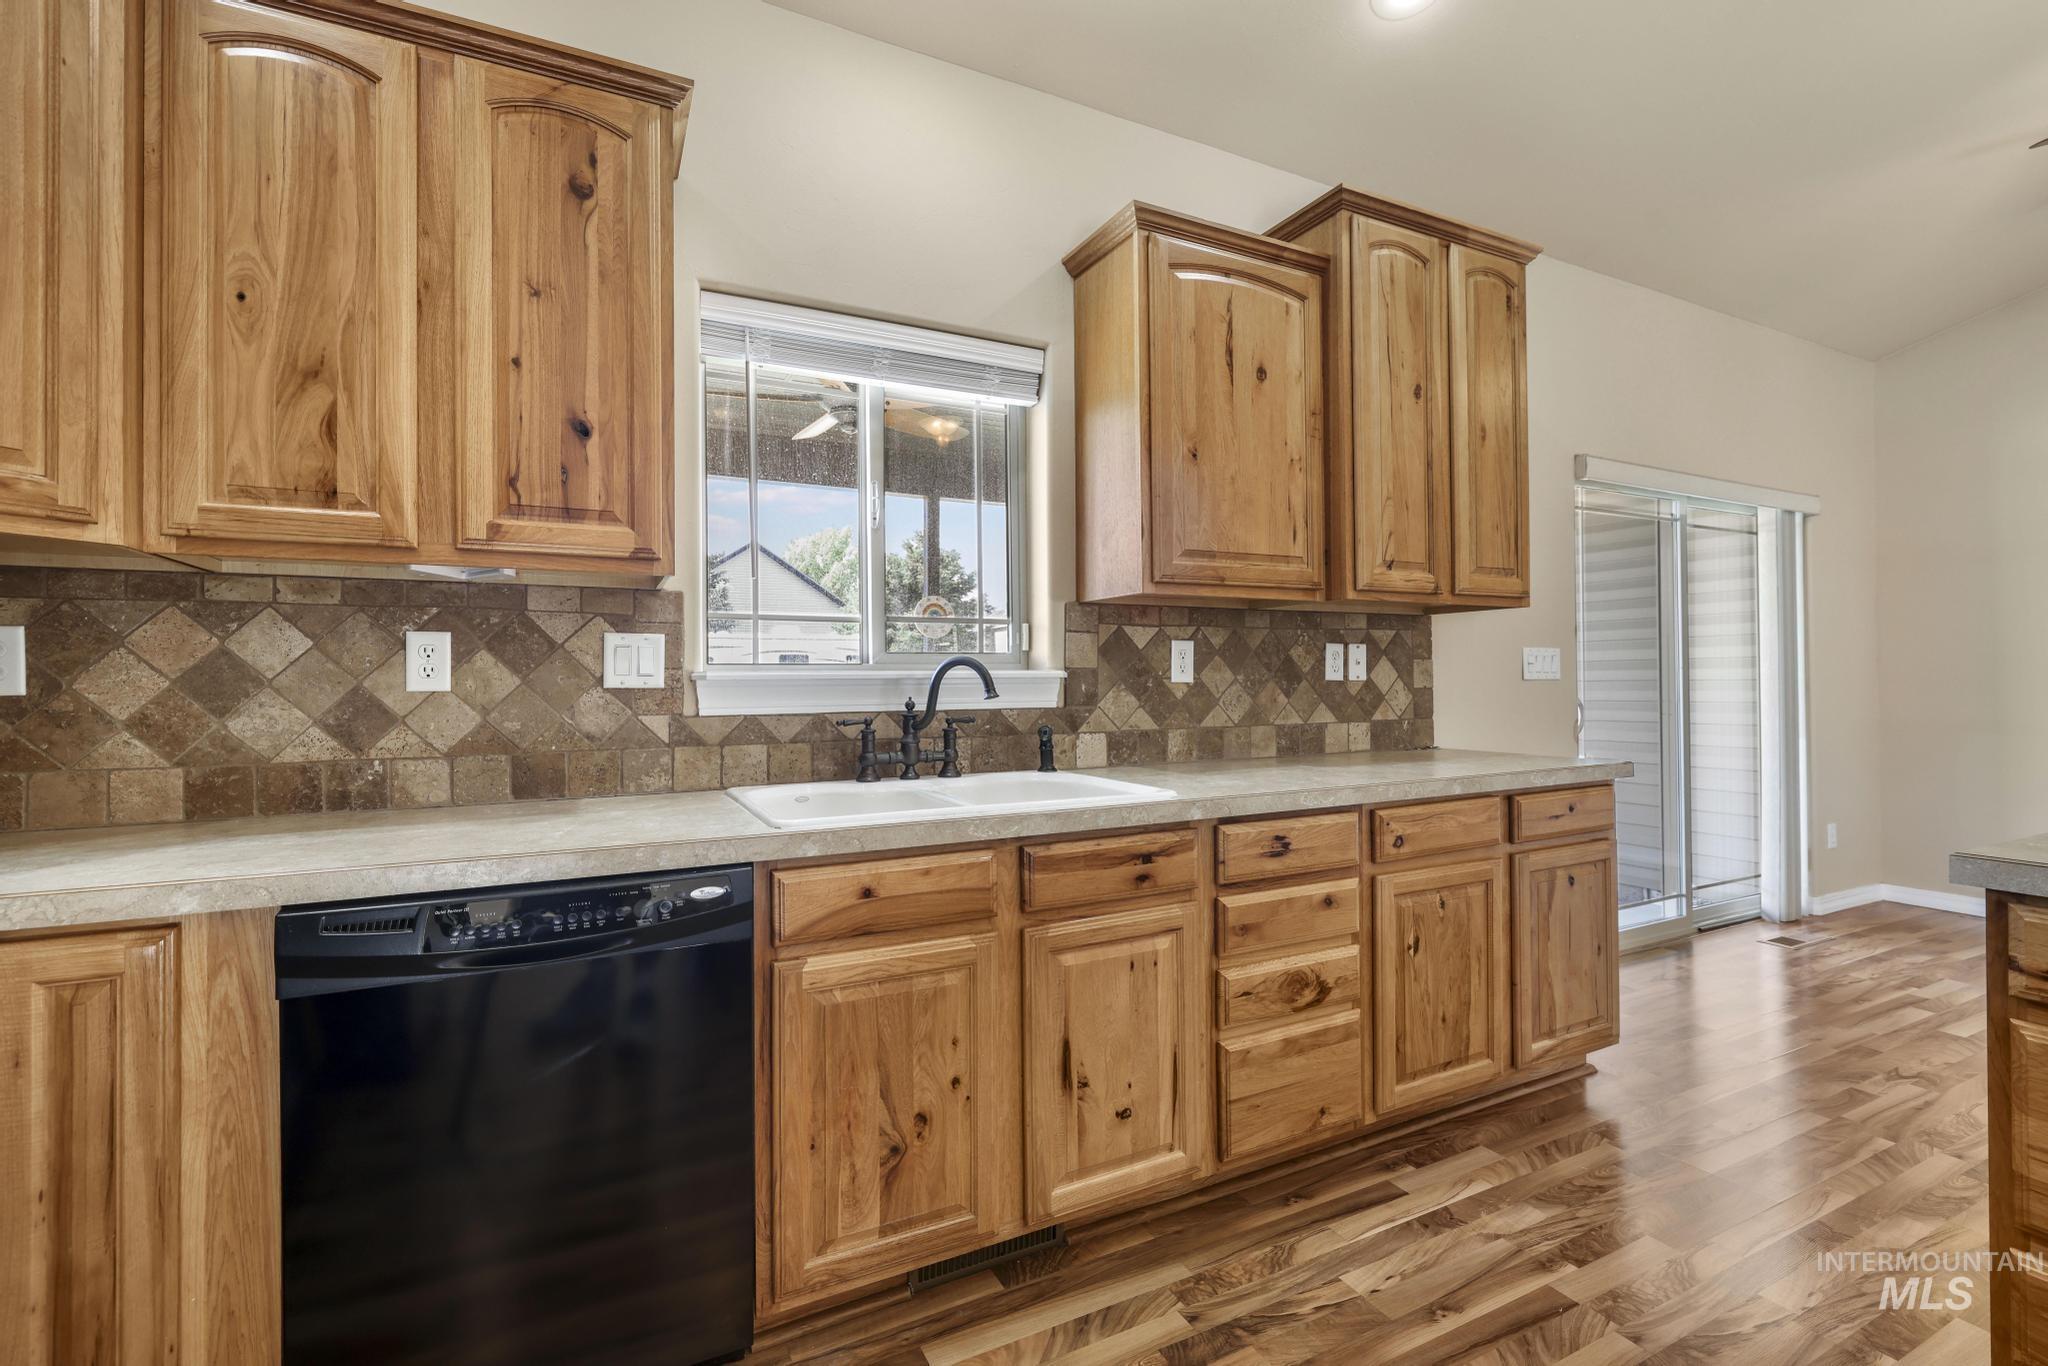
Kitchen featuring light wood-finish cabinetry, a black built-in dishwasher, a white undermount sink with a black pull-down faucet, and patterned tile backsplash
-
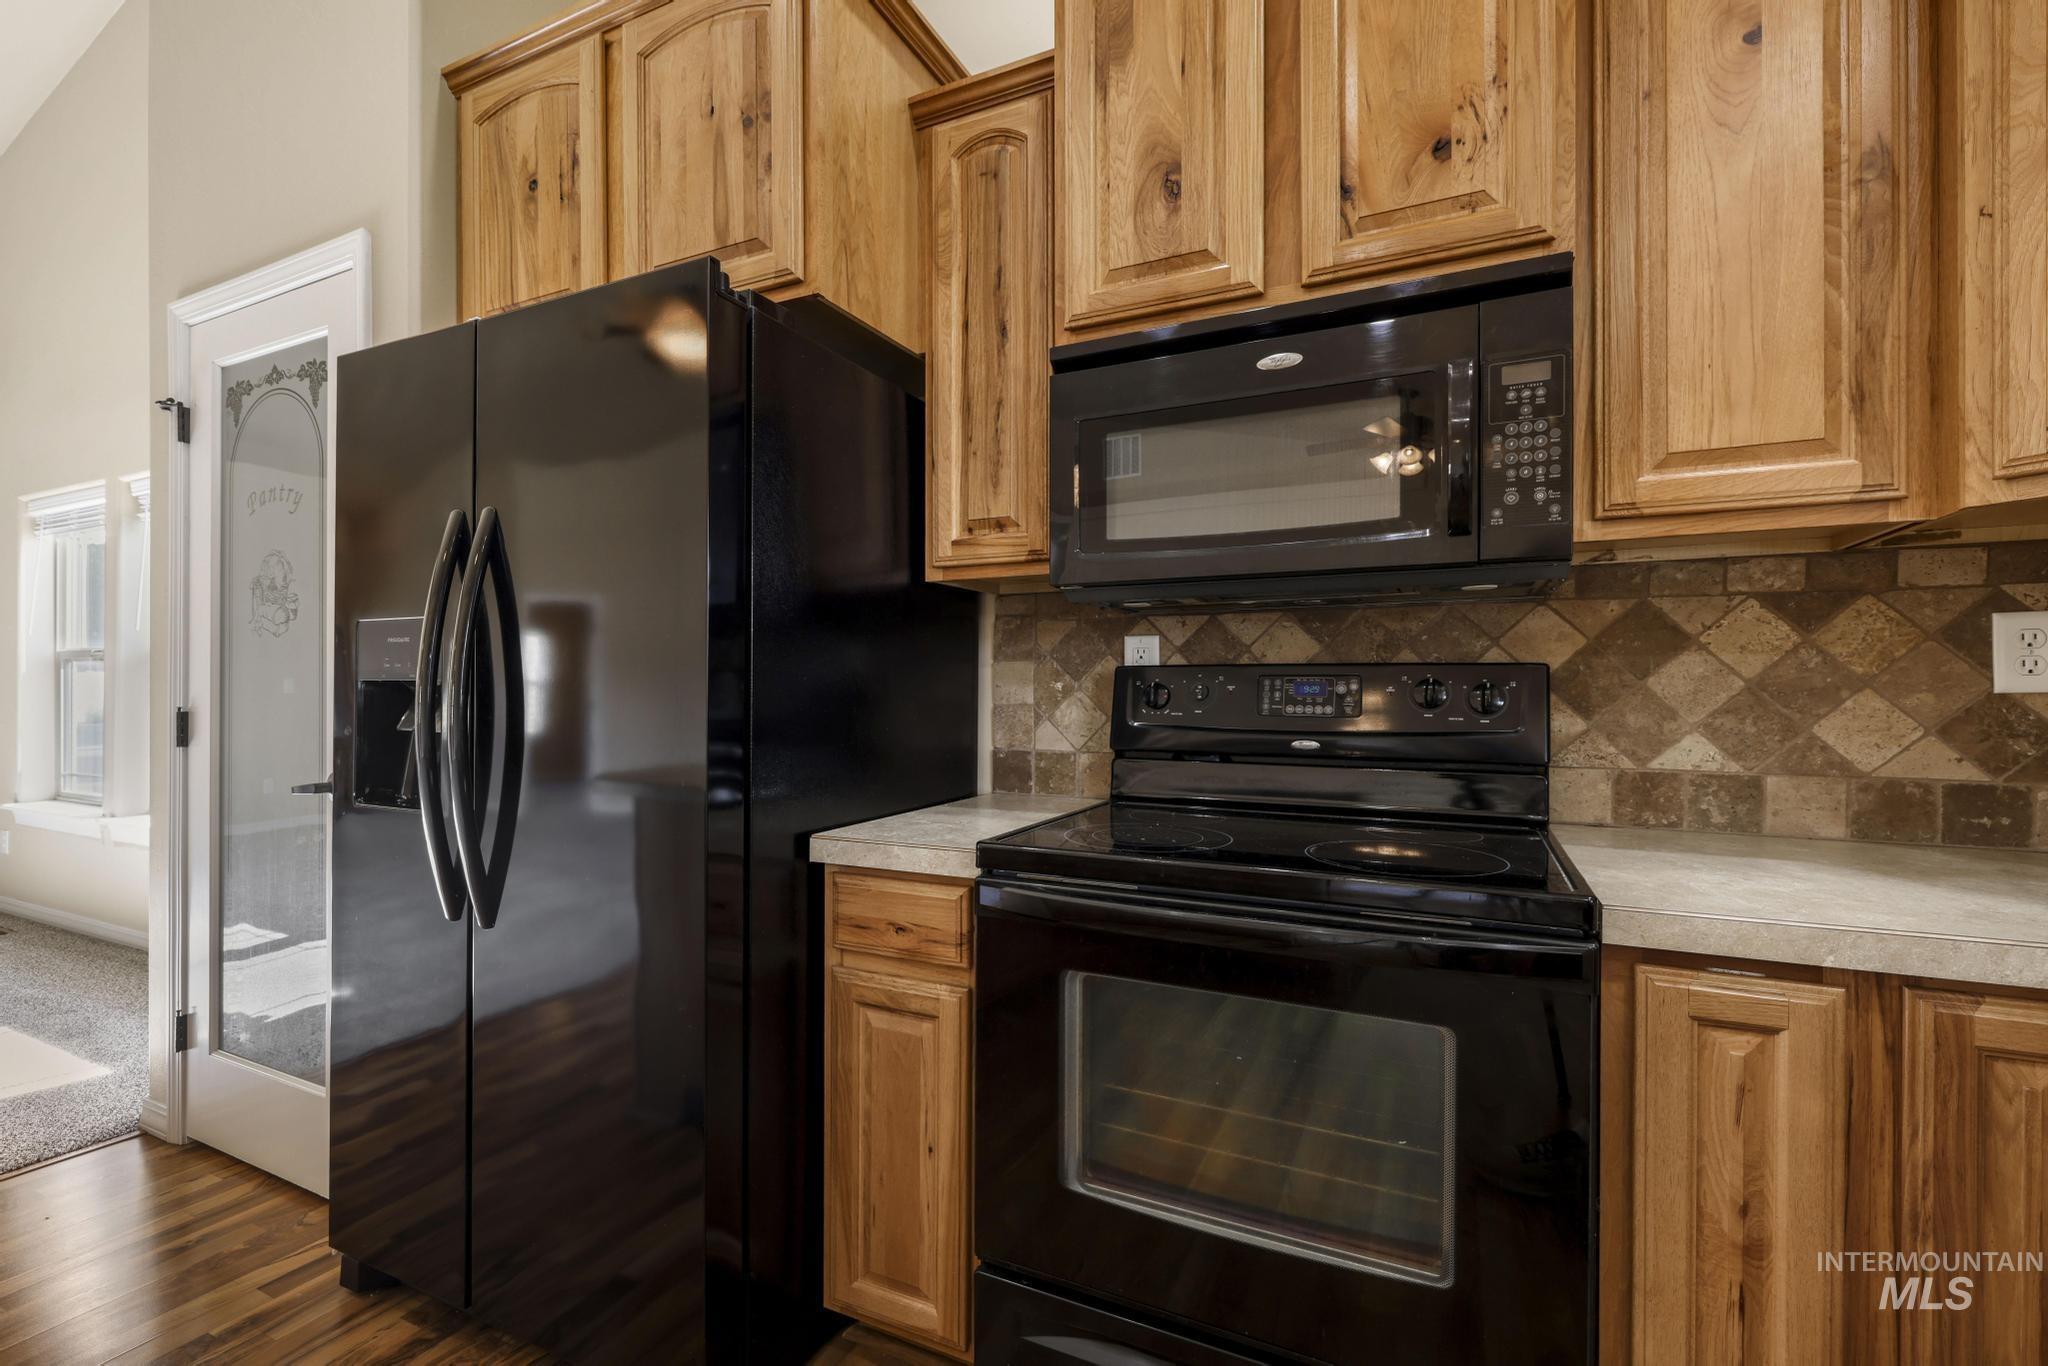
Kitchen featuring natural wood cabinetry, black appliances including a refrigerator, range, and microwave, and a patterned tile backsplash
-
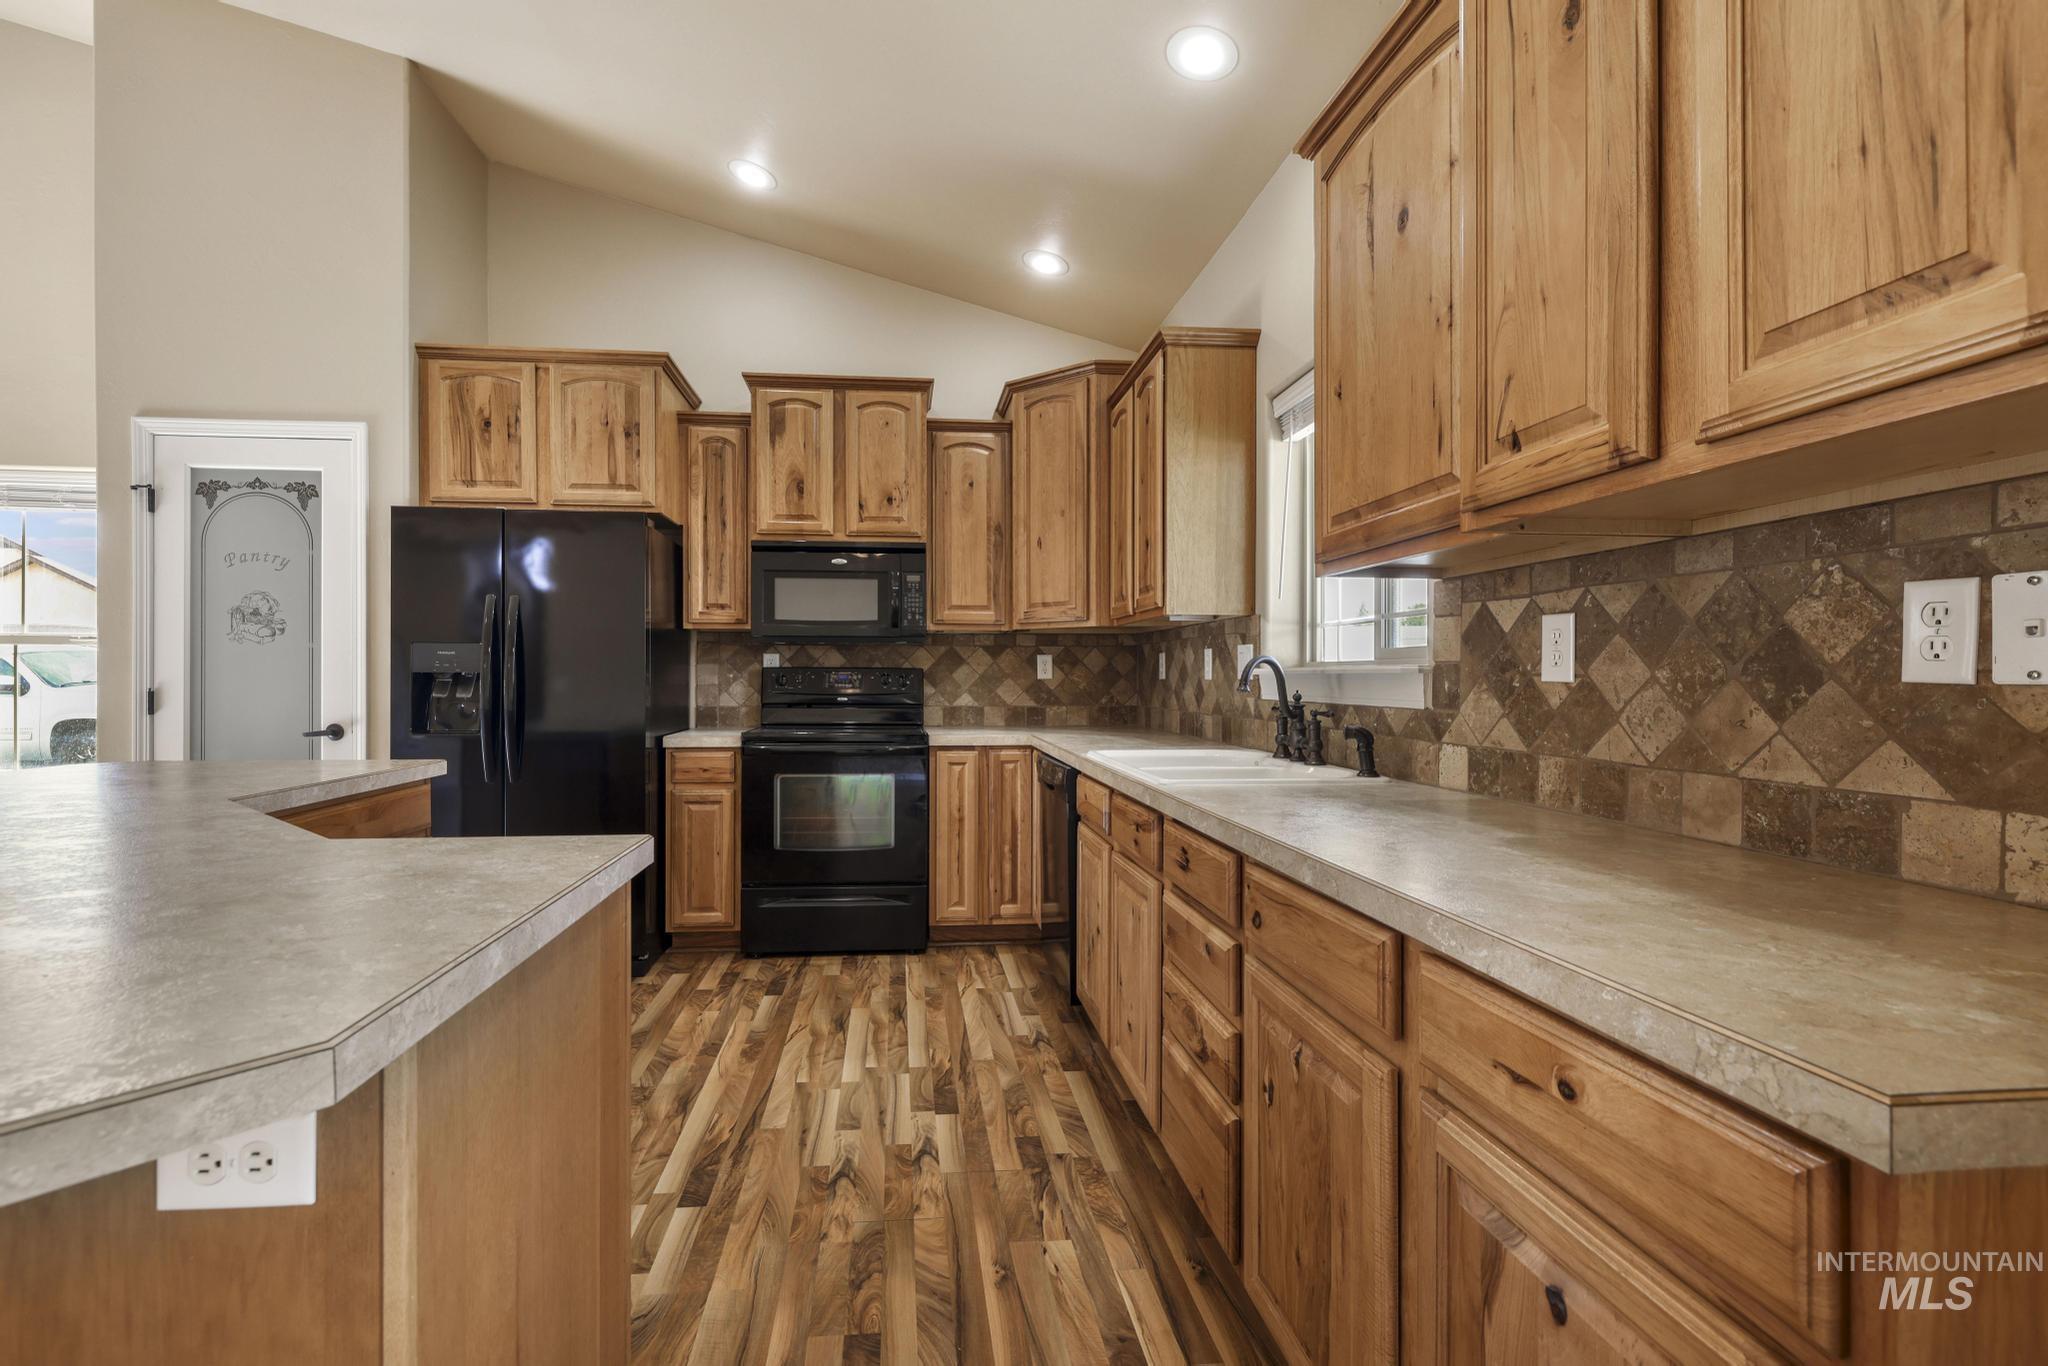
Kitchen
-
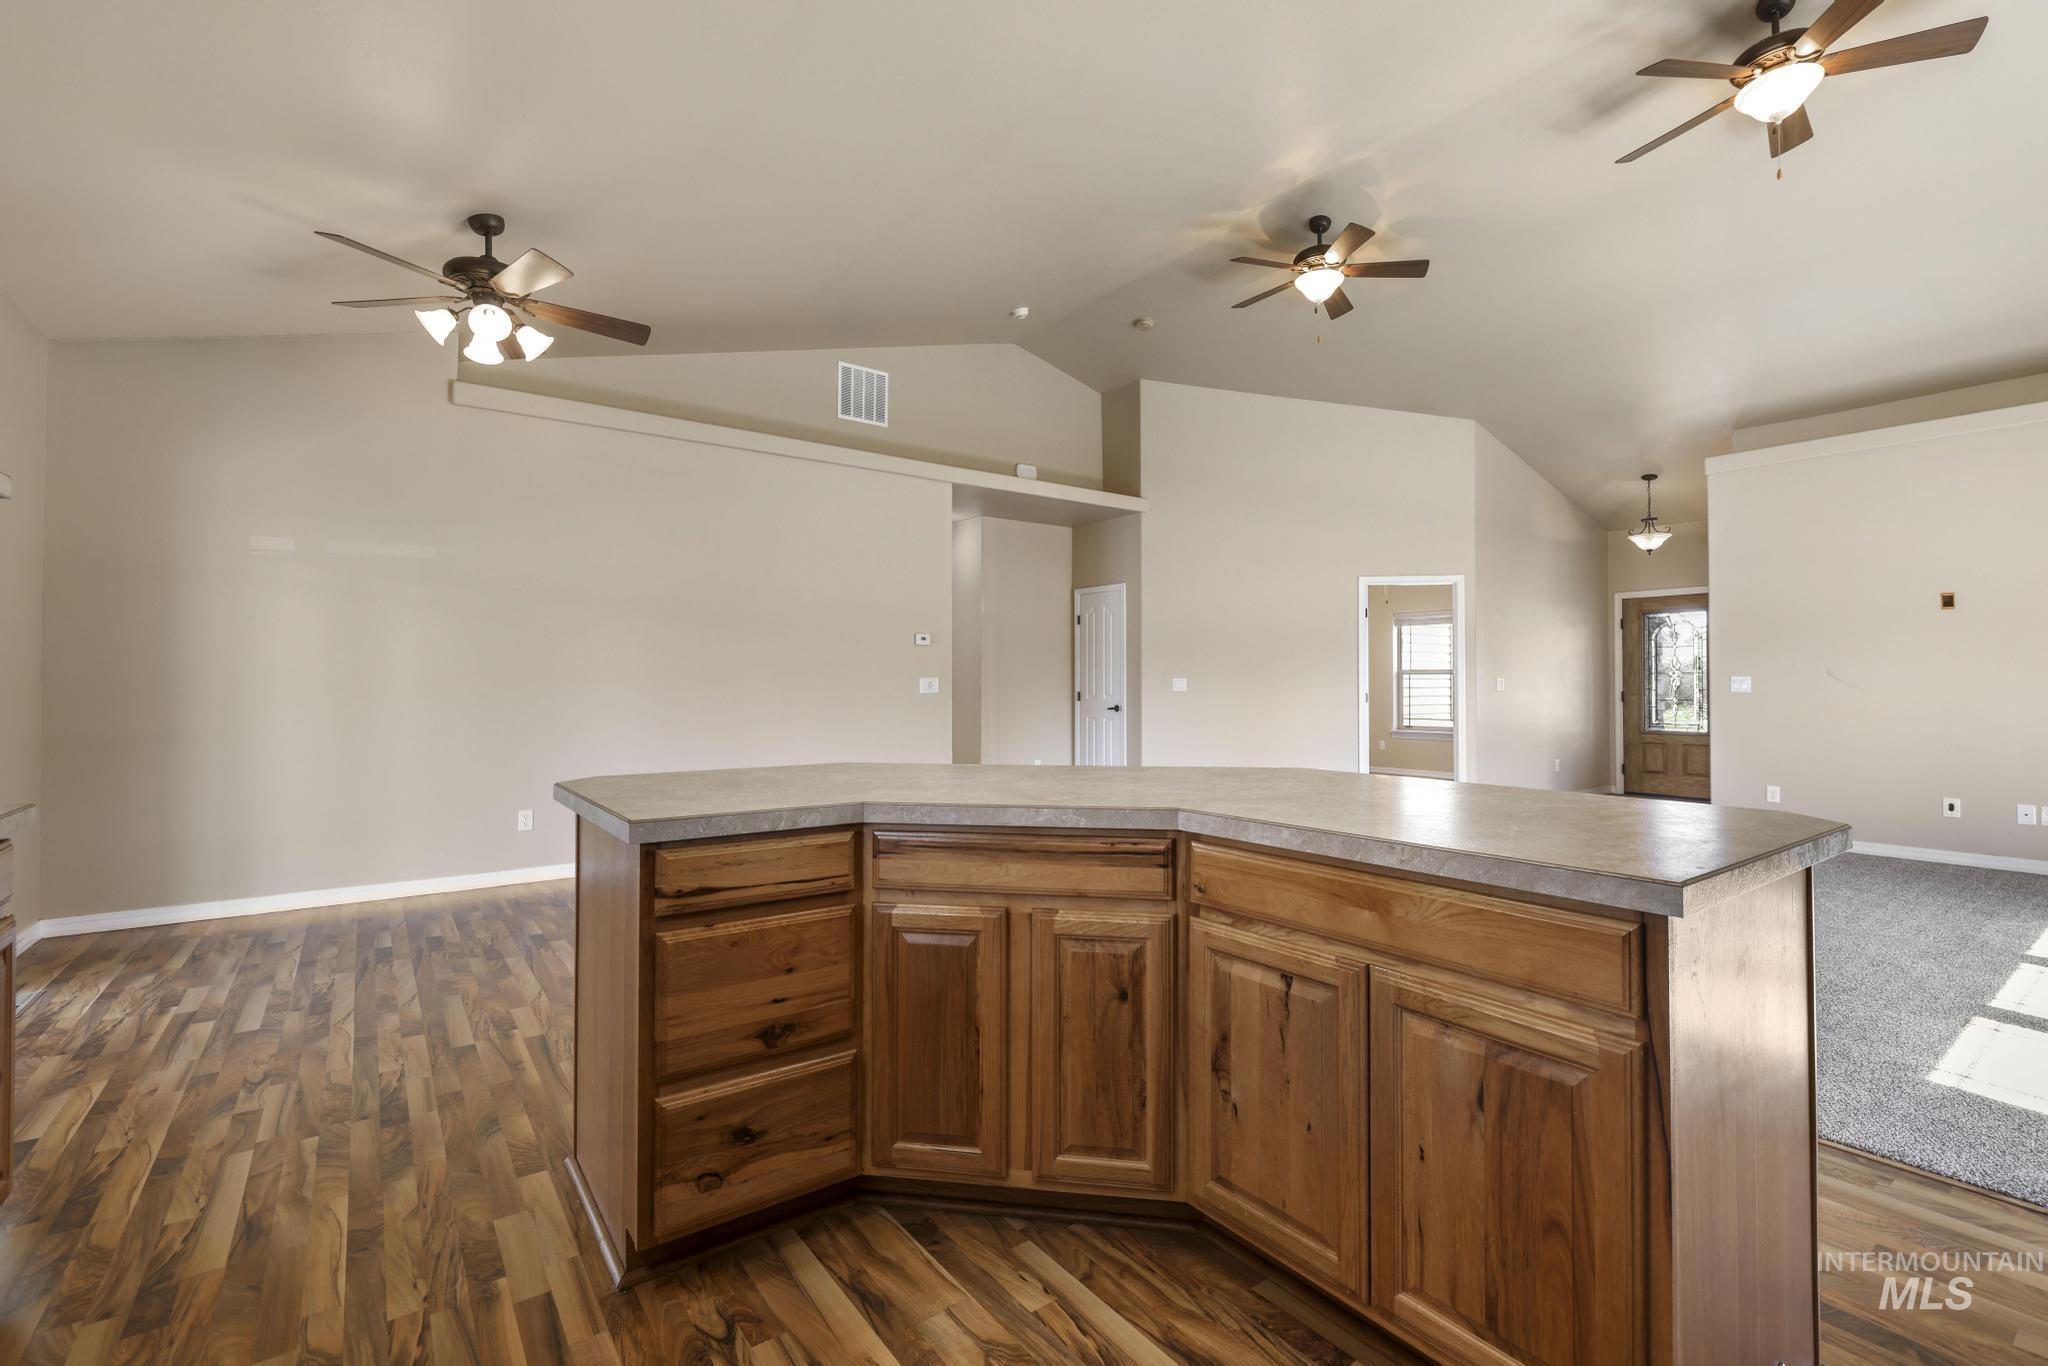
Kitchen island featuring wood-finish cabinetry and a light-toned countertop
-
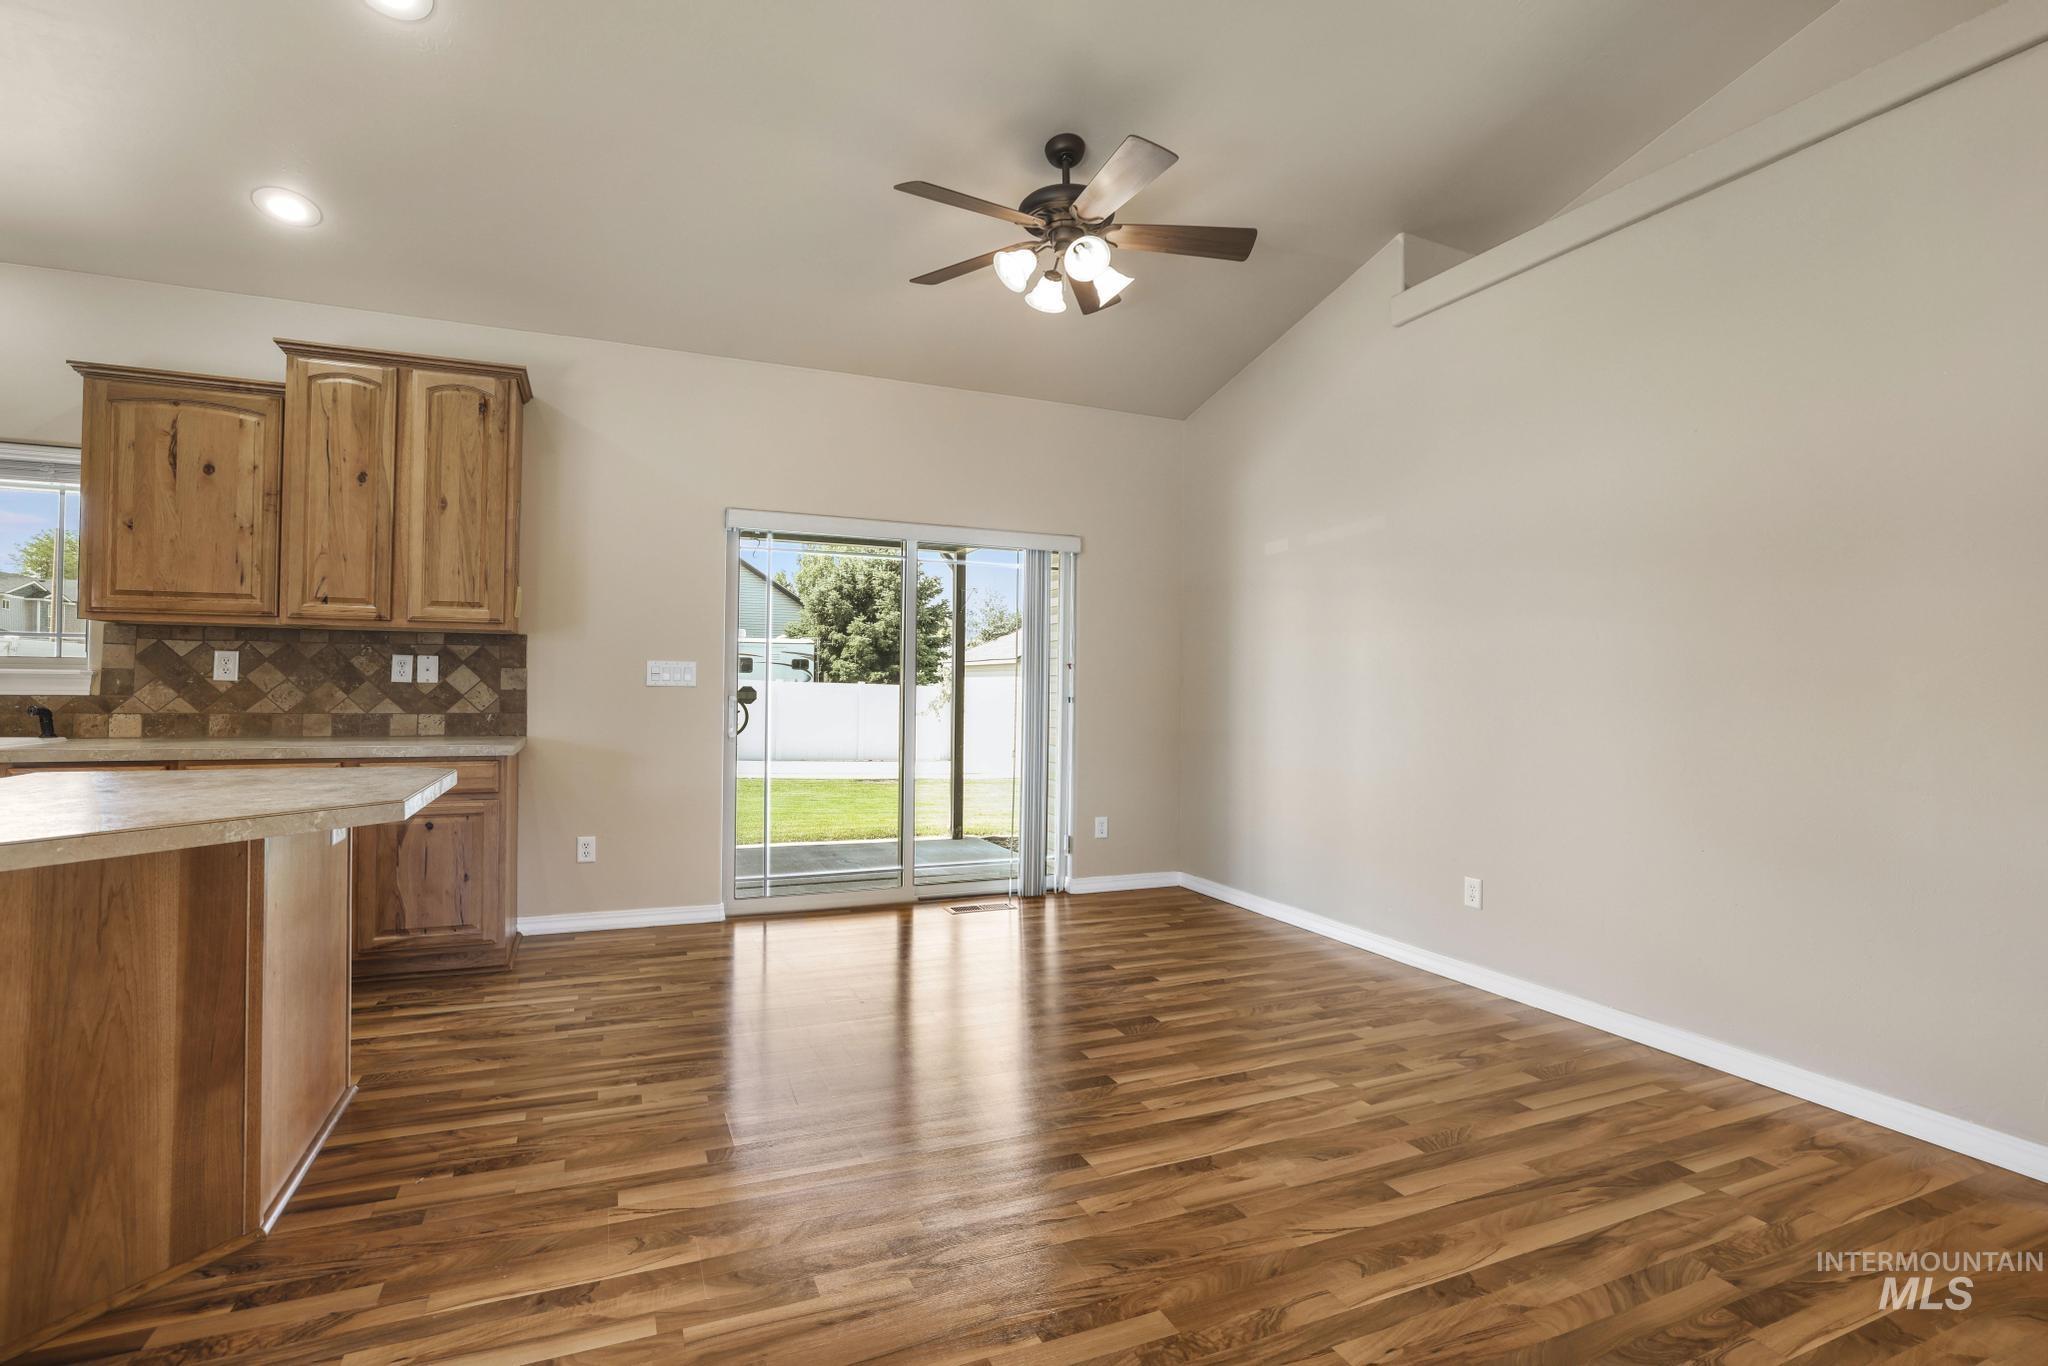
Open-concept living space featuring wood-finish flooring, vaulted ceilings, and recessed lighting
-
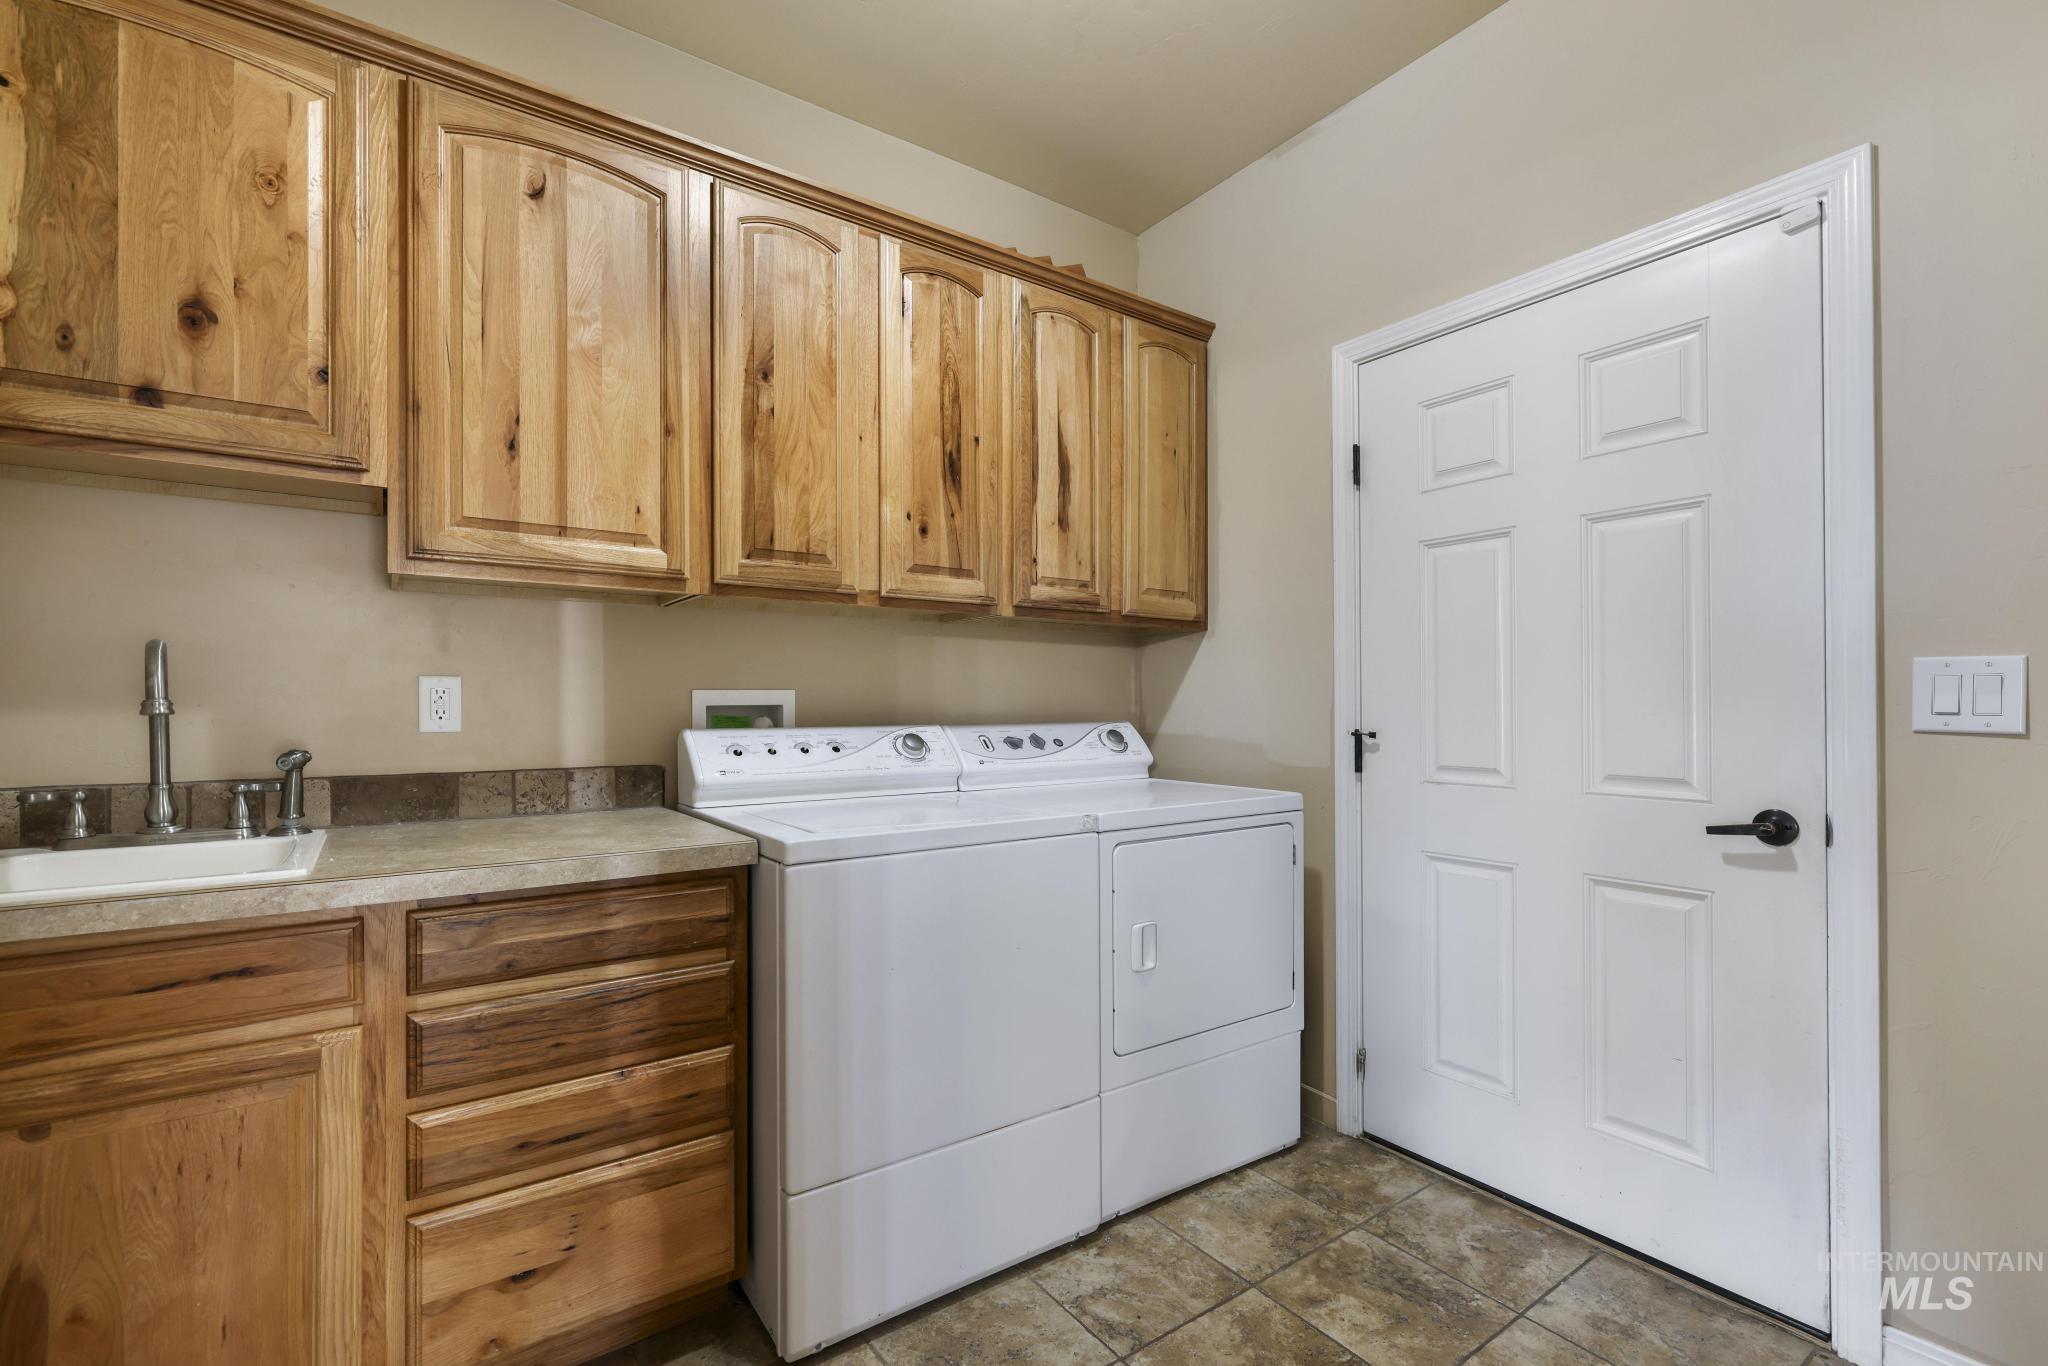
Laundry area featuring extensive wood cabinetry, a utility sink with a high-arc faucet, ample countertop space, and tile flooring
-
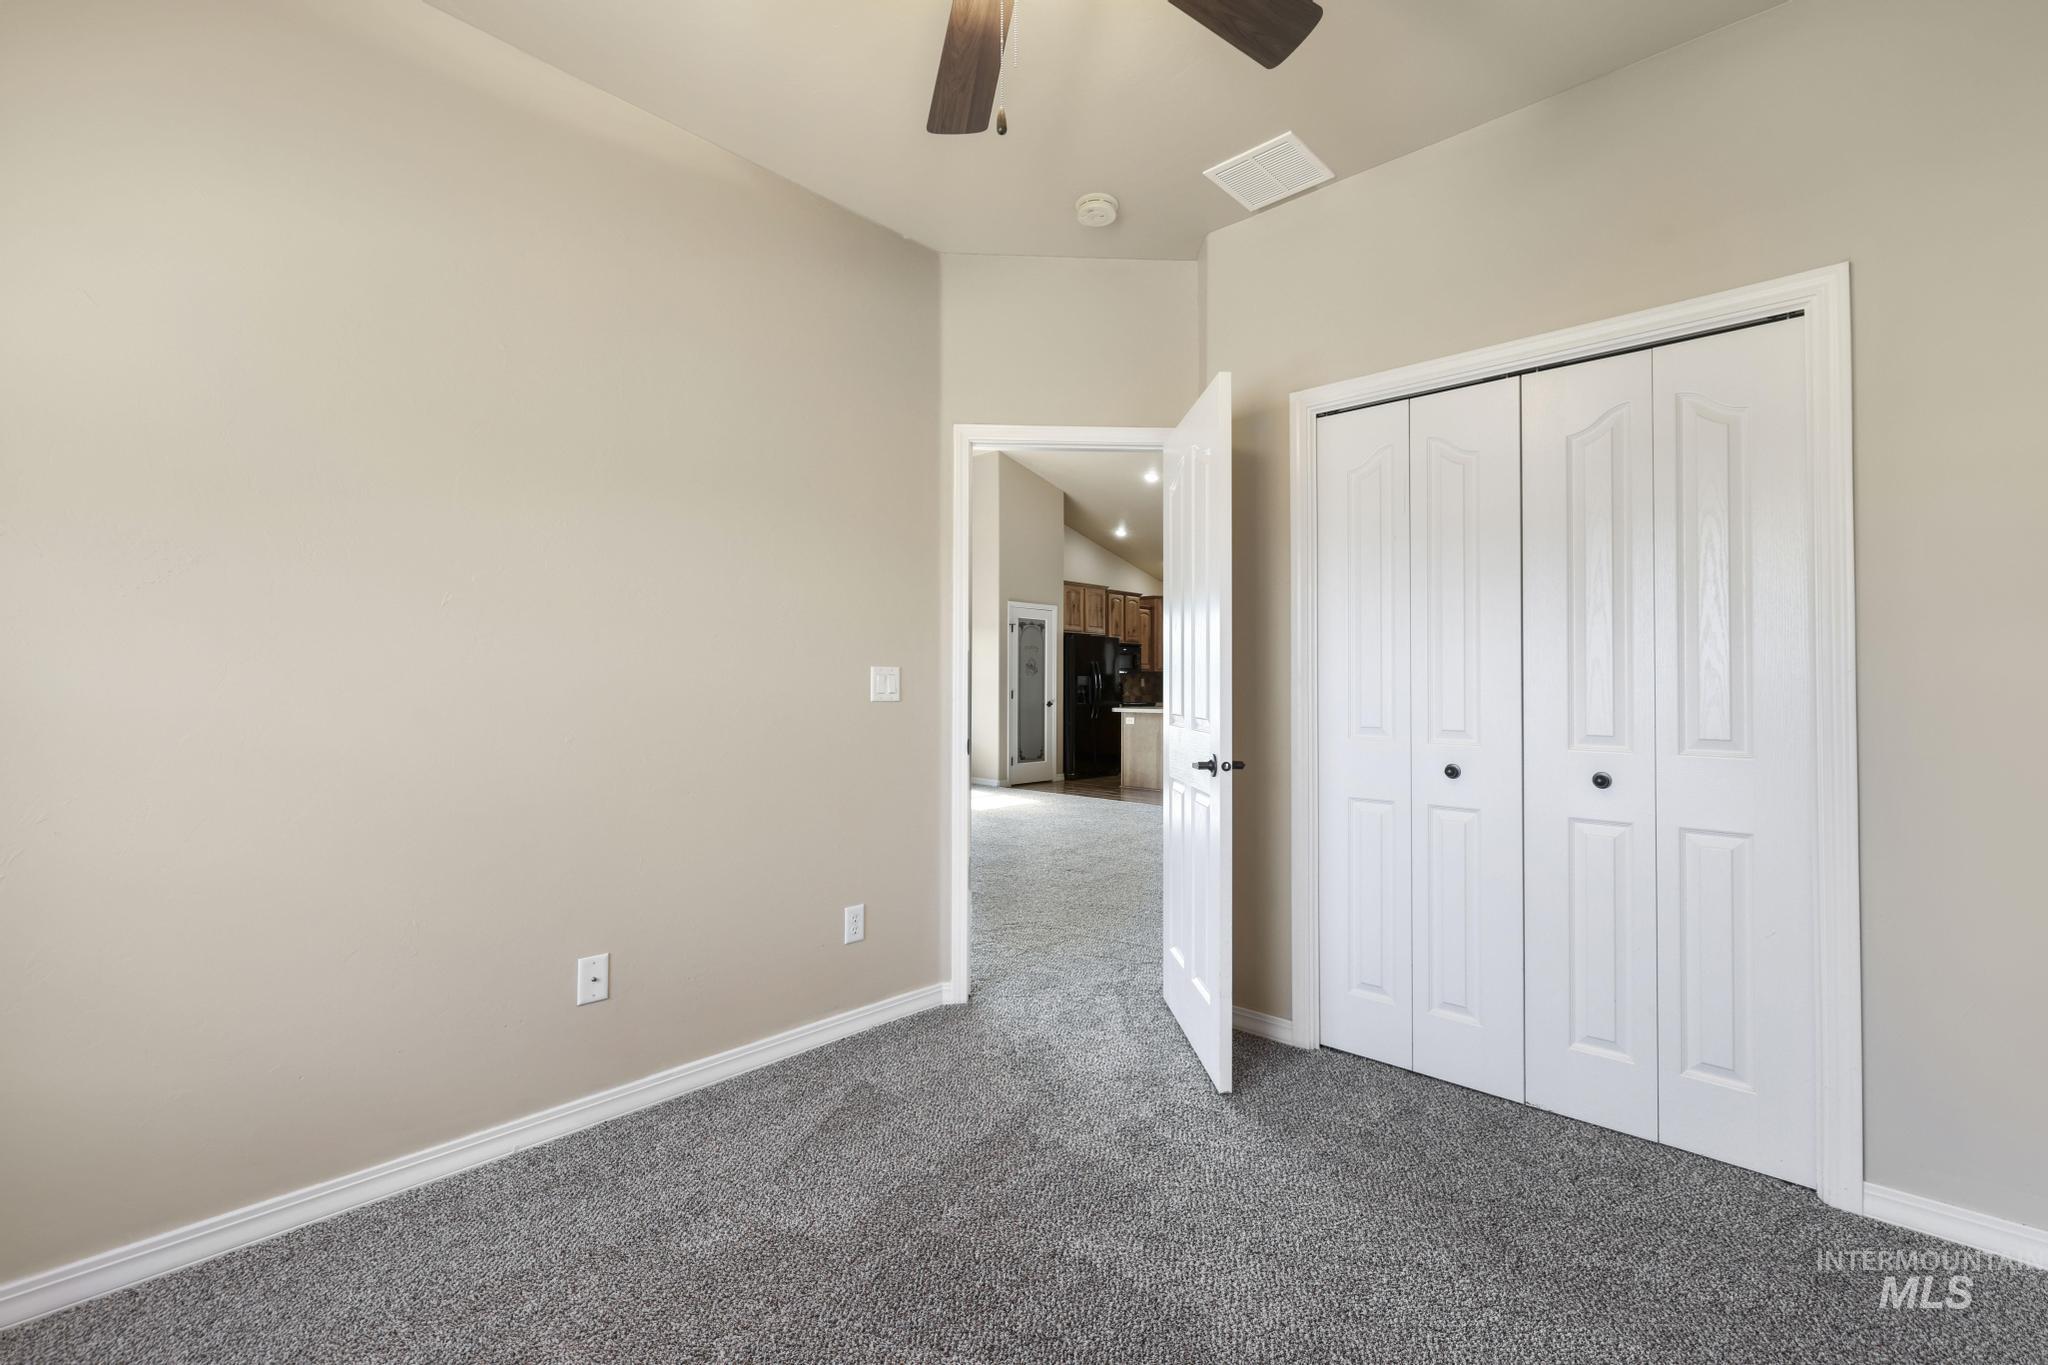
Carpeted room with vaulted ceiling and a ceiling fan
-
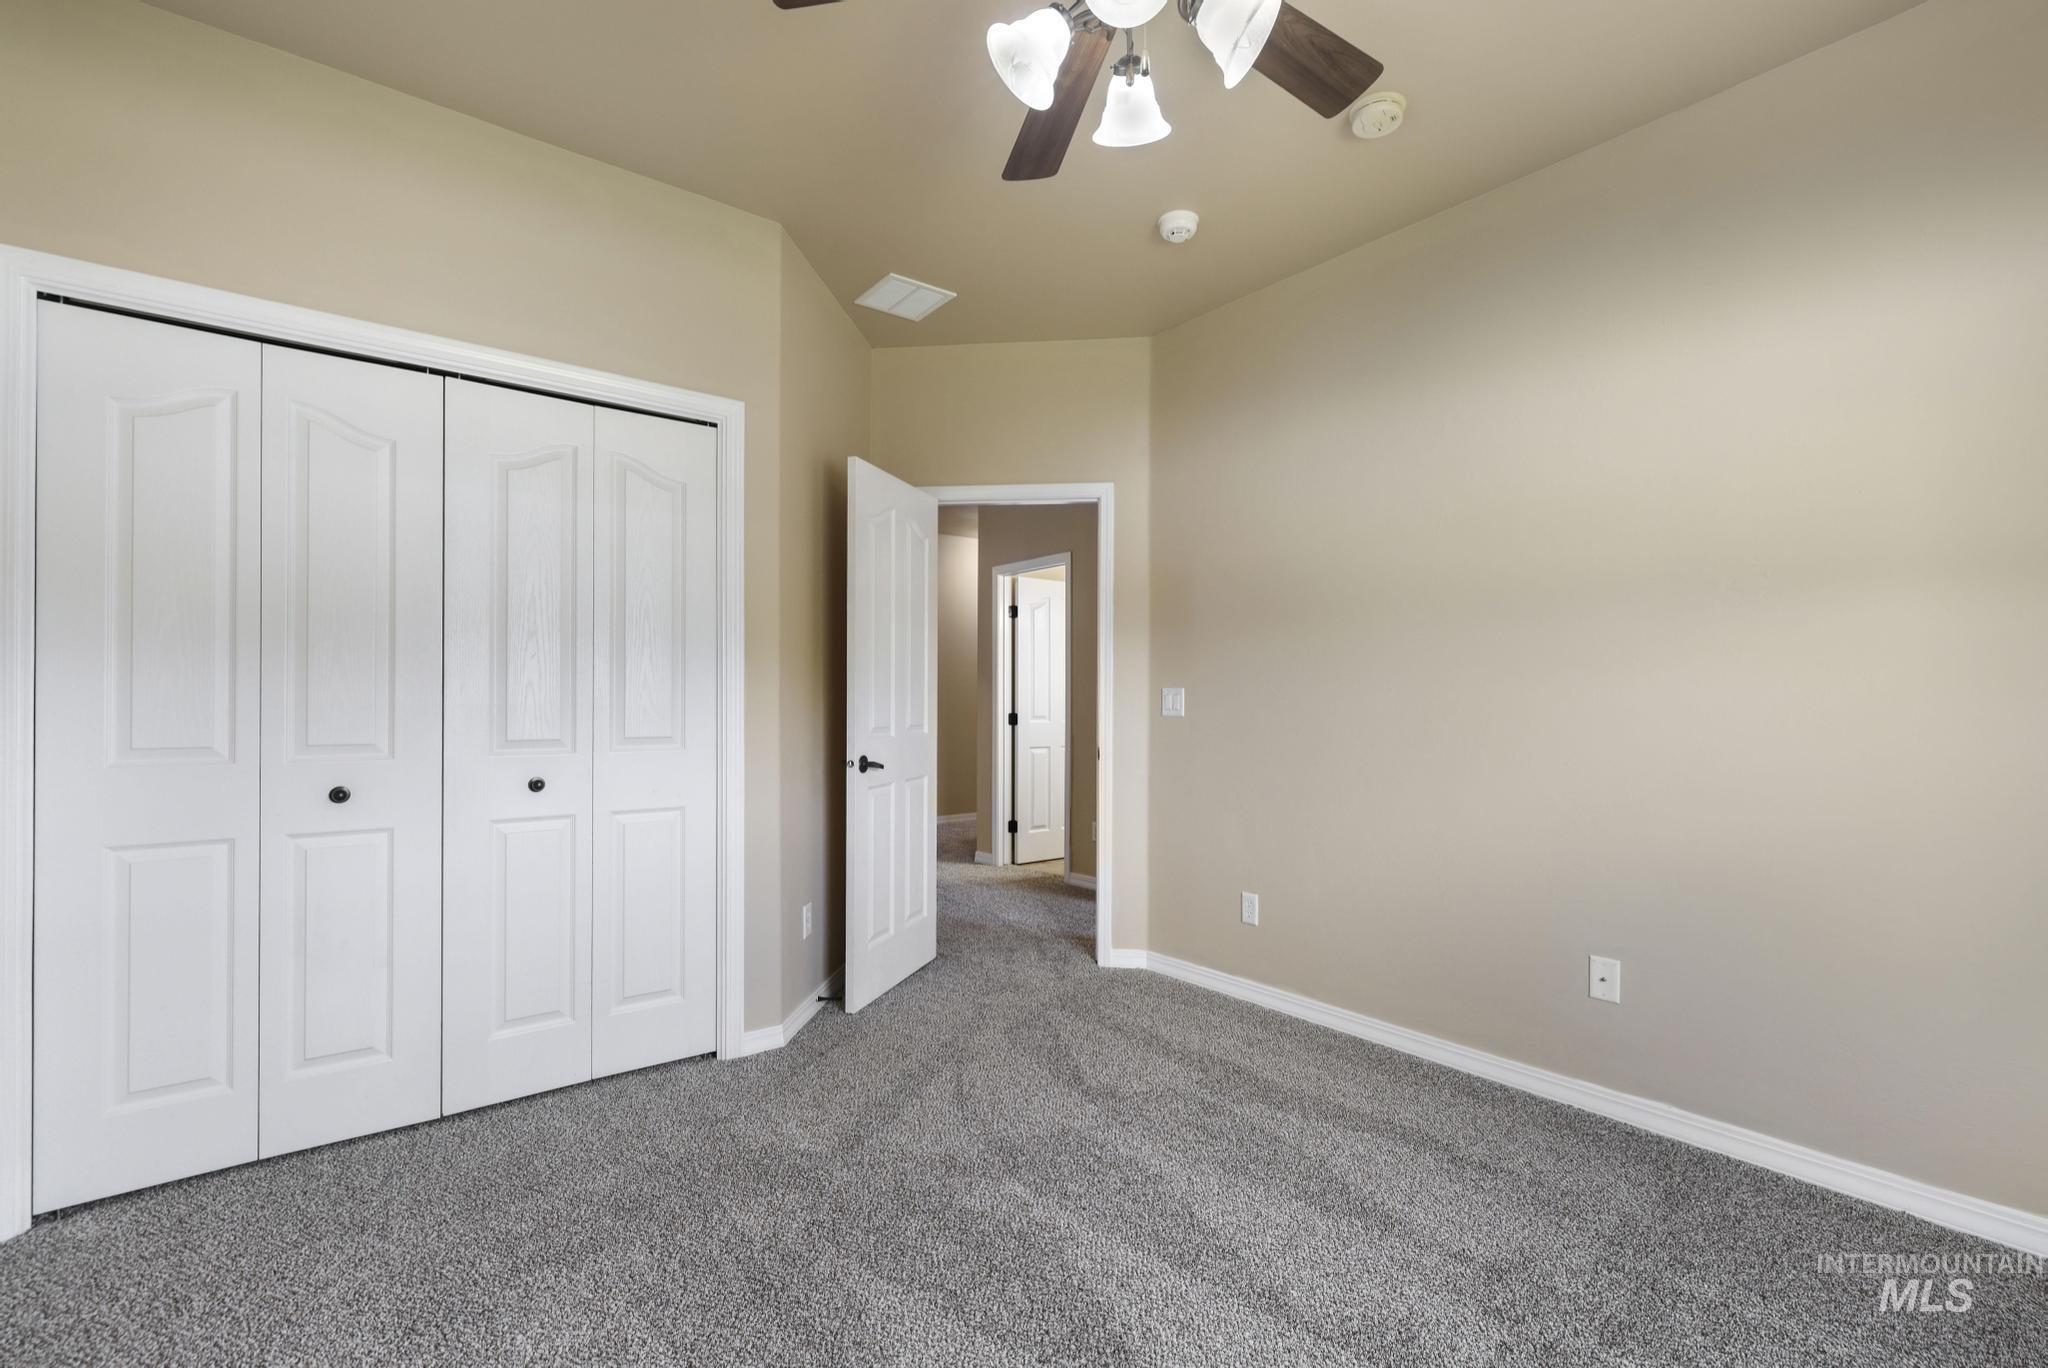
Neutral tone wall finish with a textured gray carpet
-
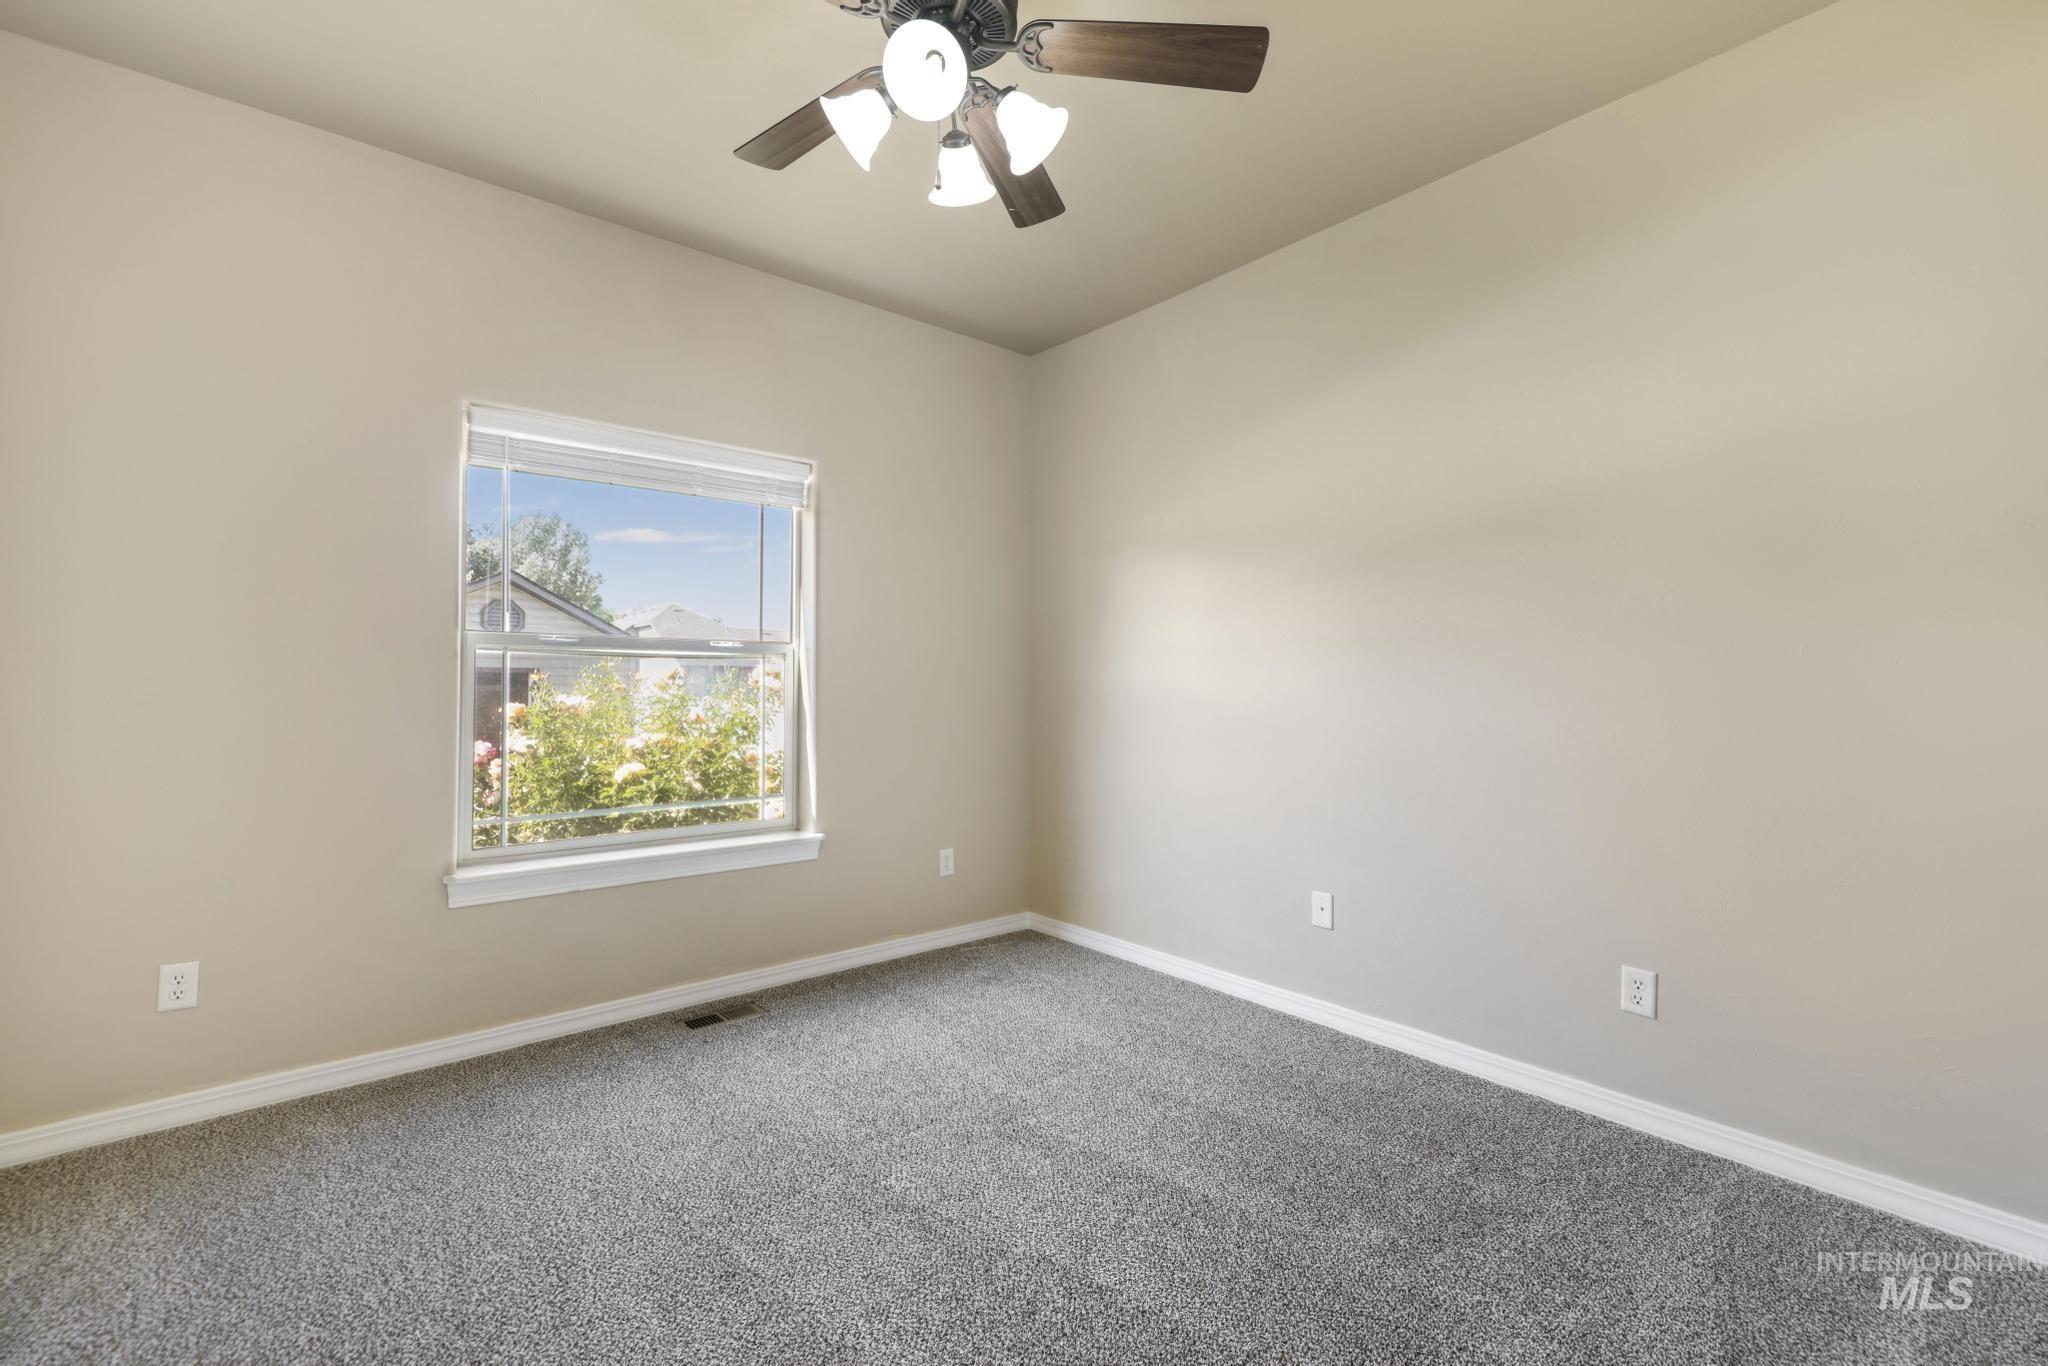
Bright room featuring neutral-toned walls, a window with white trim, a ceiling fan with integrated lighting, and gray carpet flooring
-
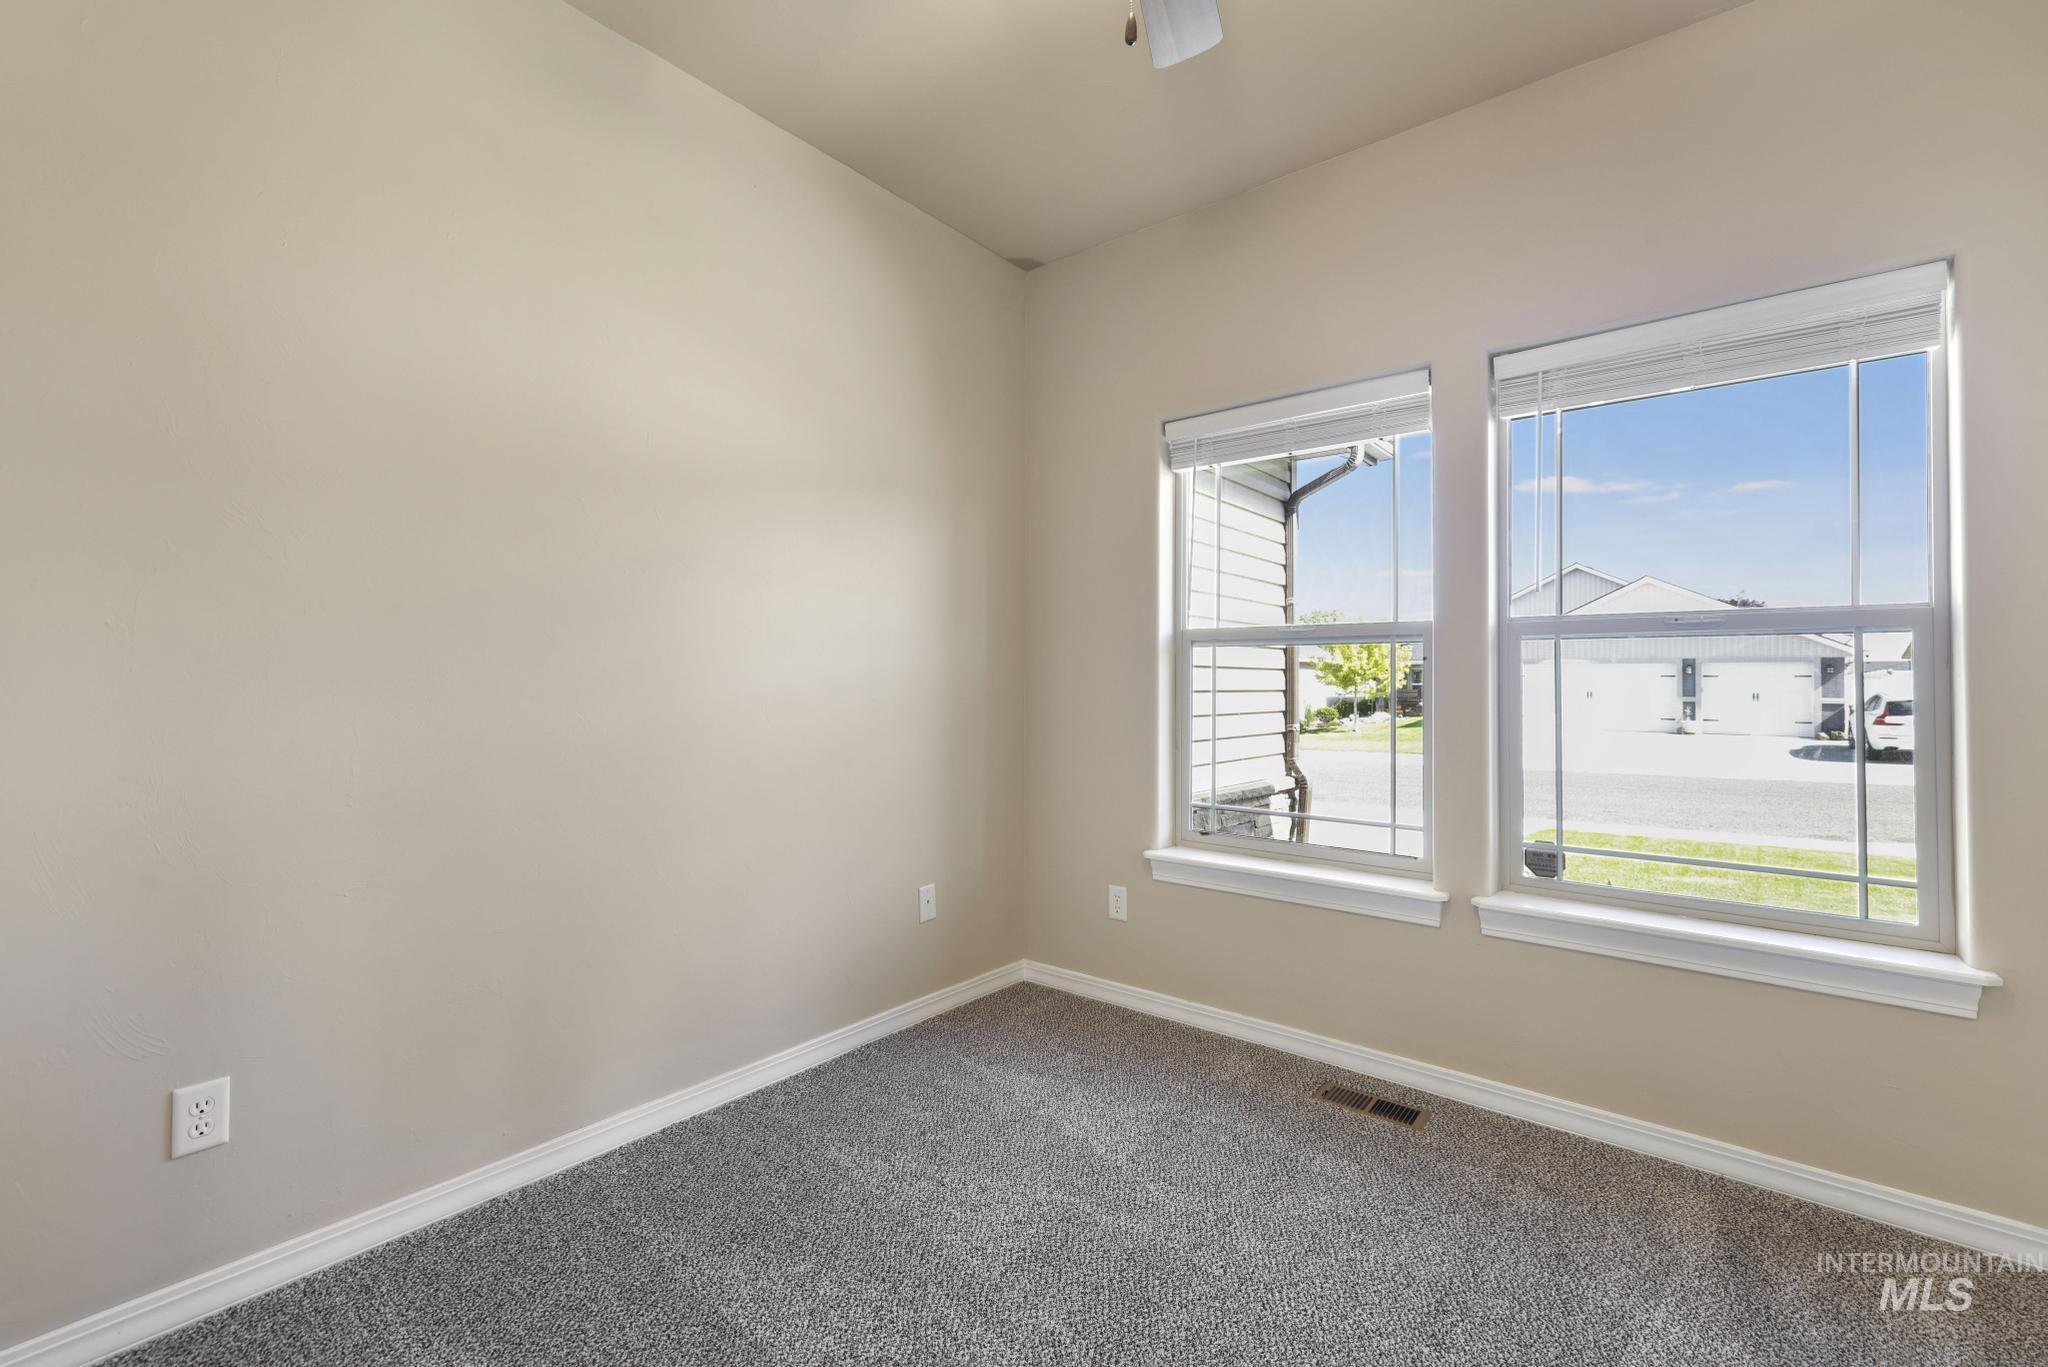
Dual windows with white blinds, neutral wall paint, and gray carpet
-
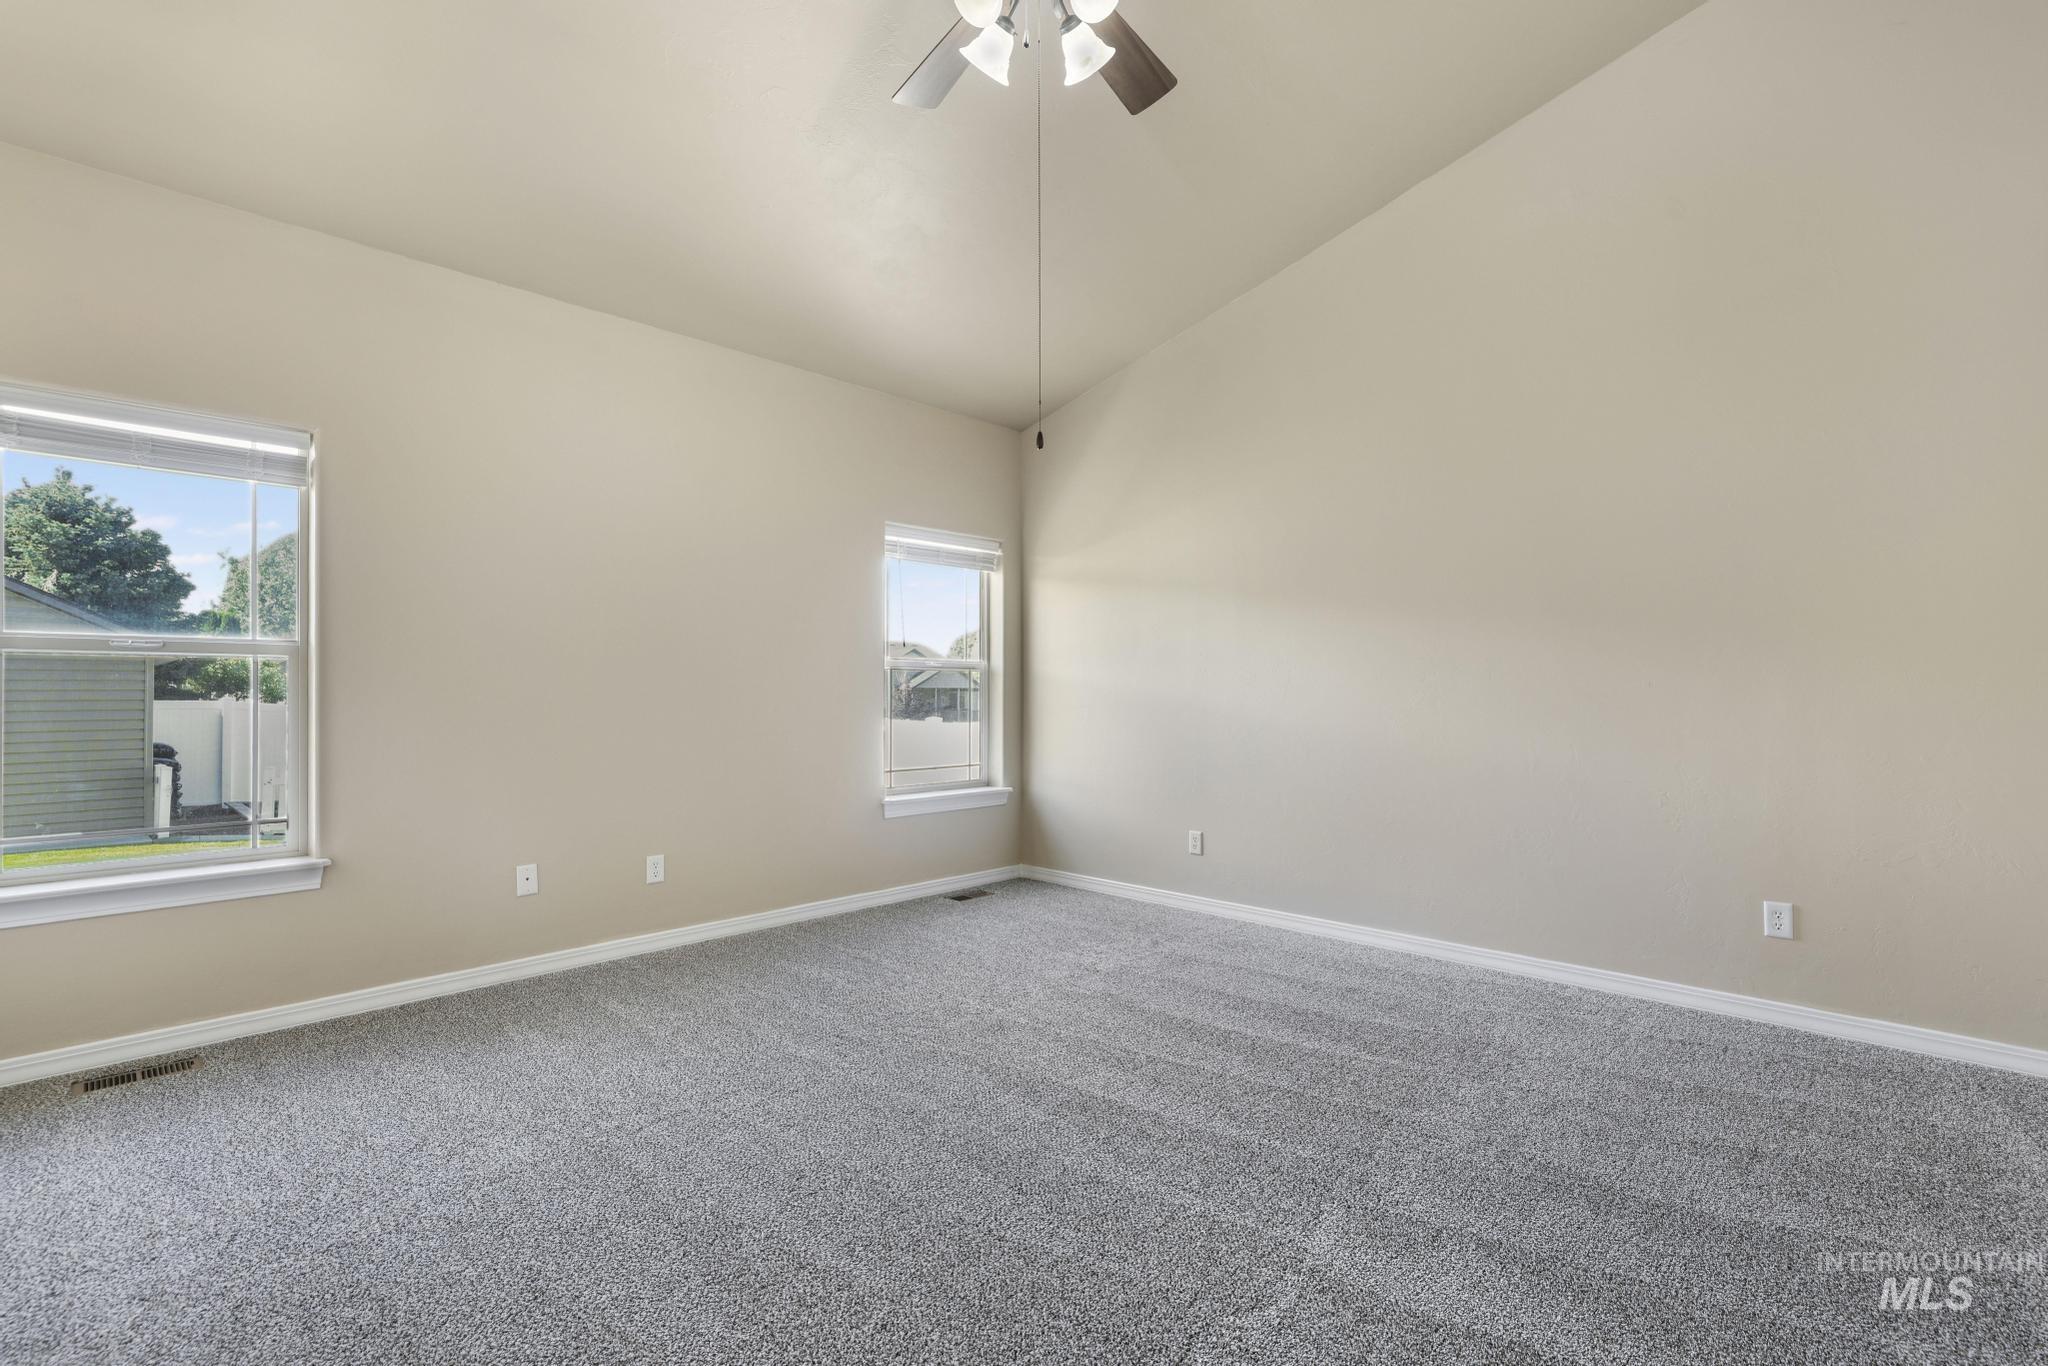
Spacious room with vaulted ceilings and neutral-toned walls
-
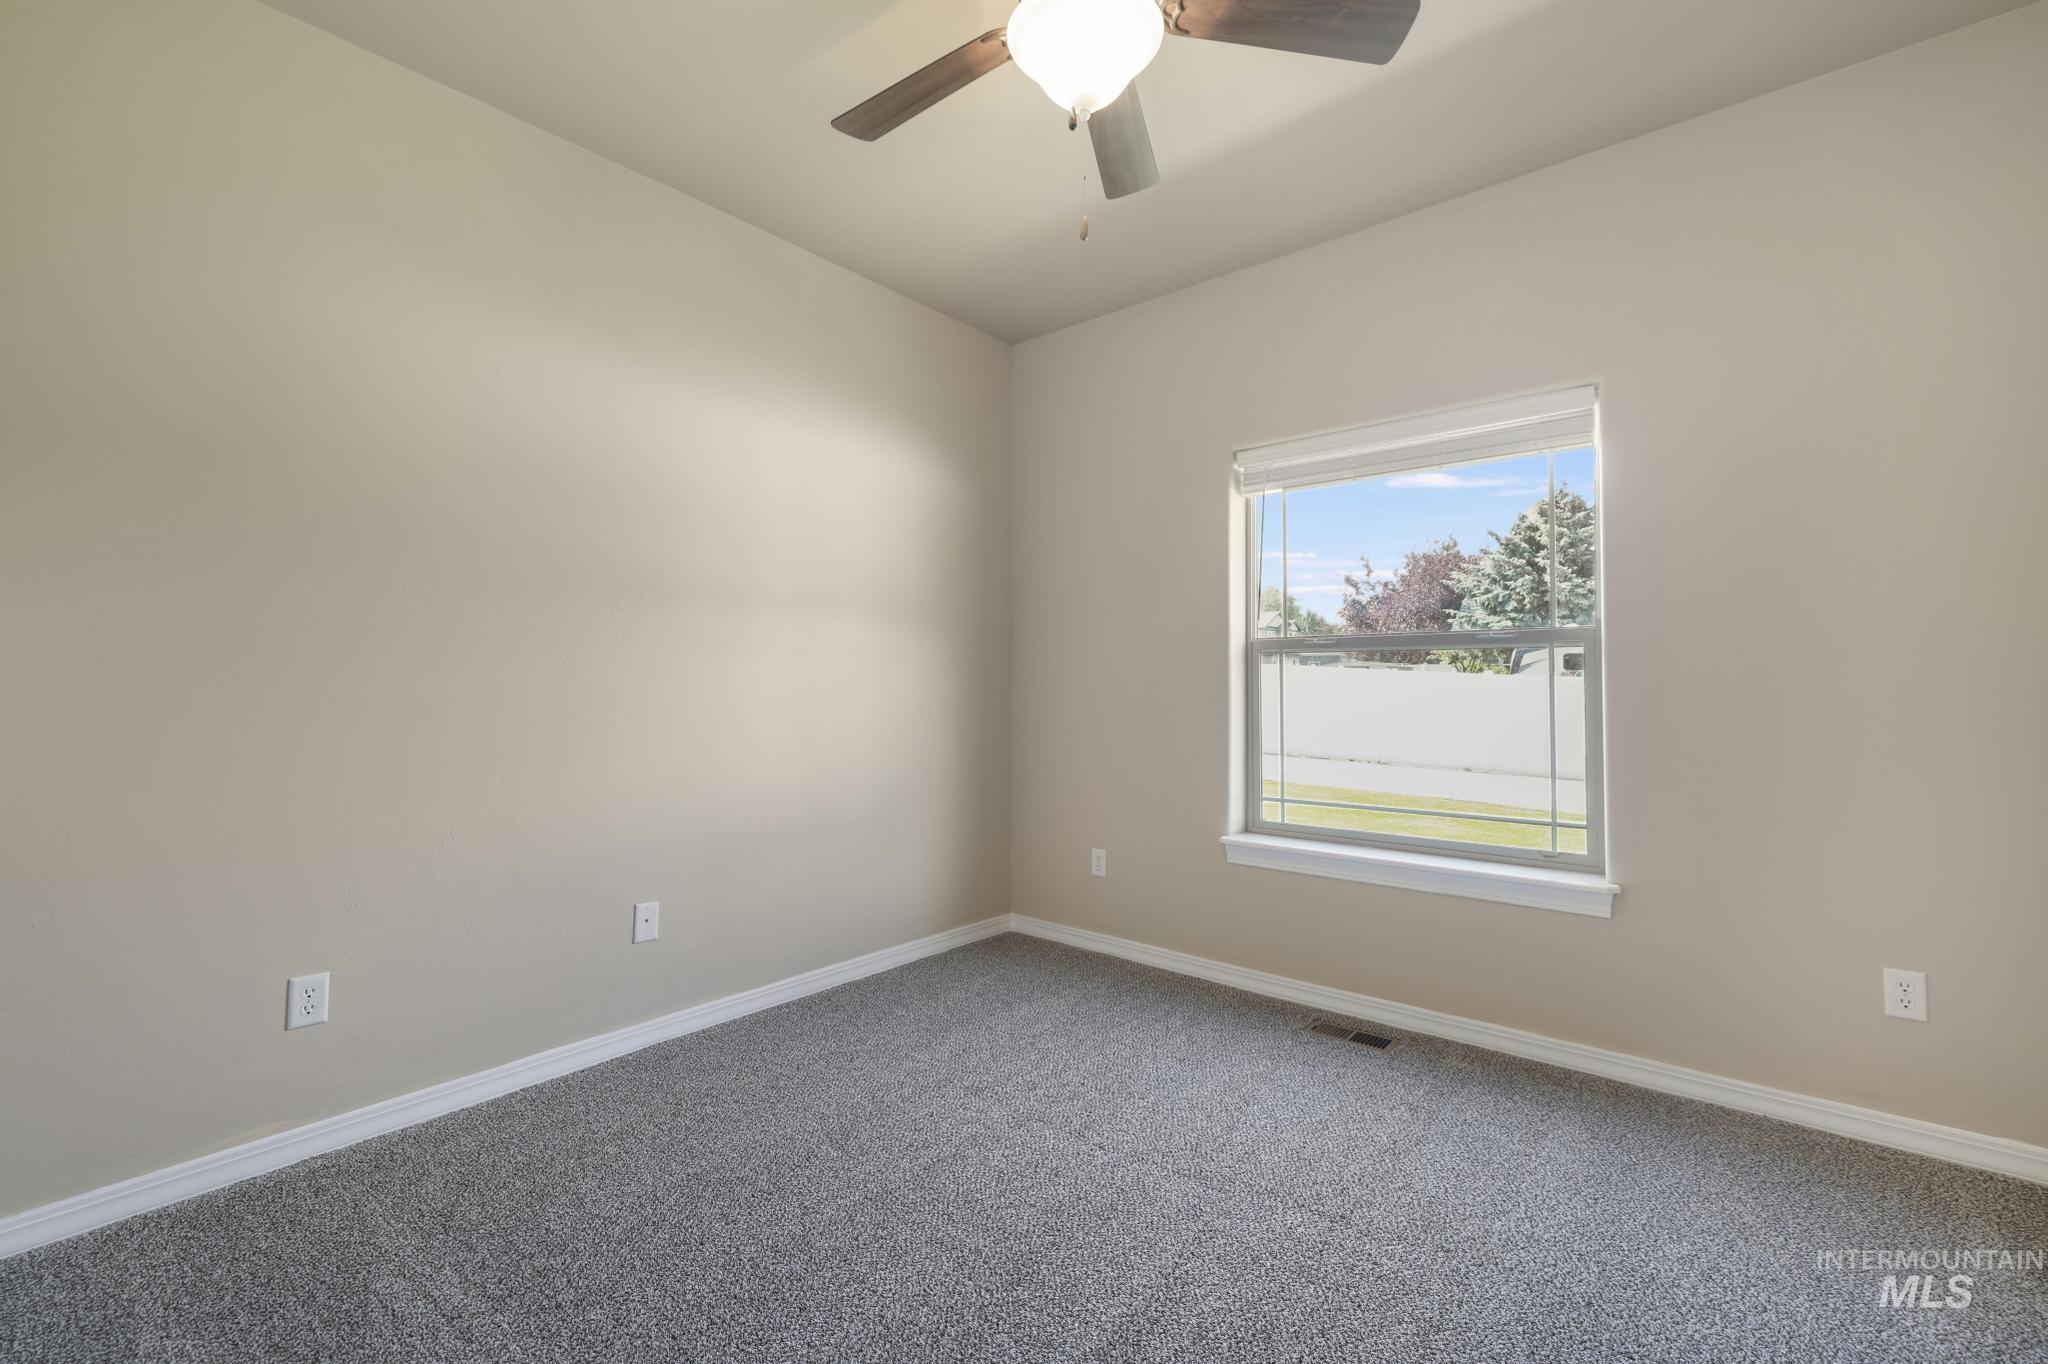
Neutral-toned walls complement the gray carpeted flooring
-
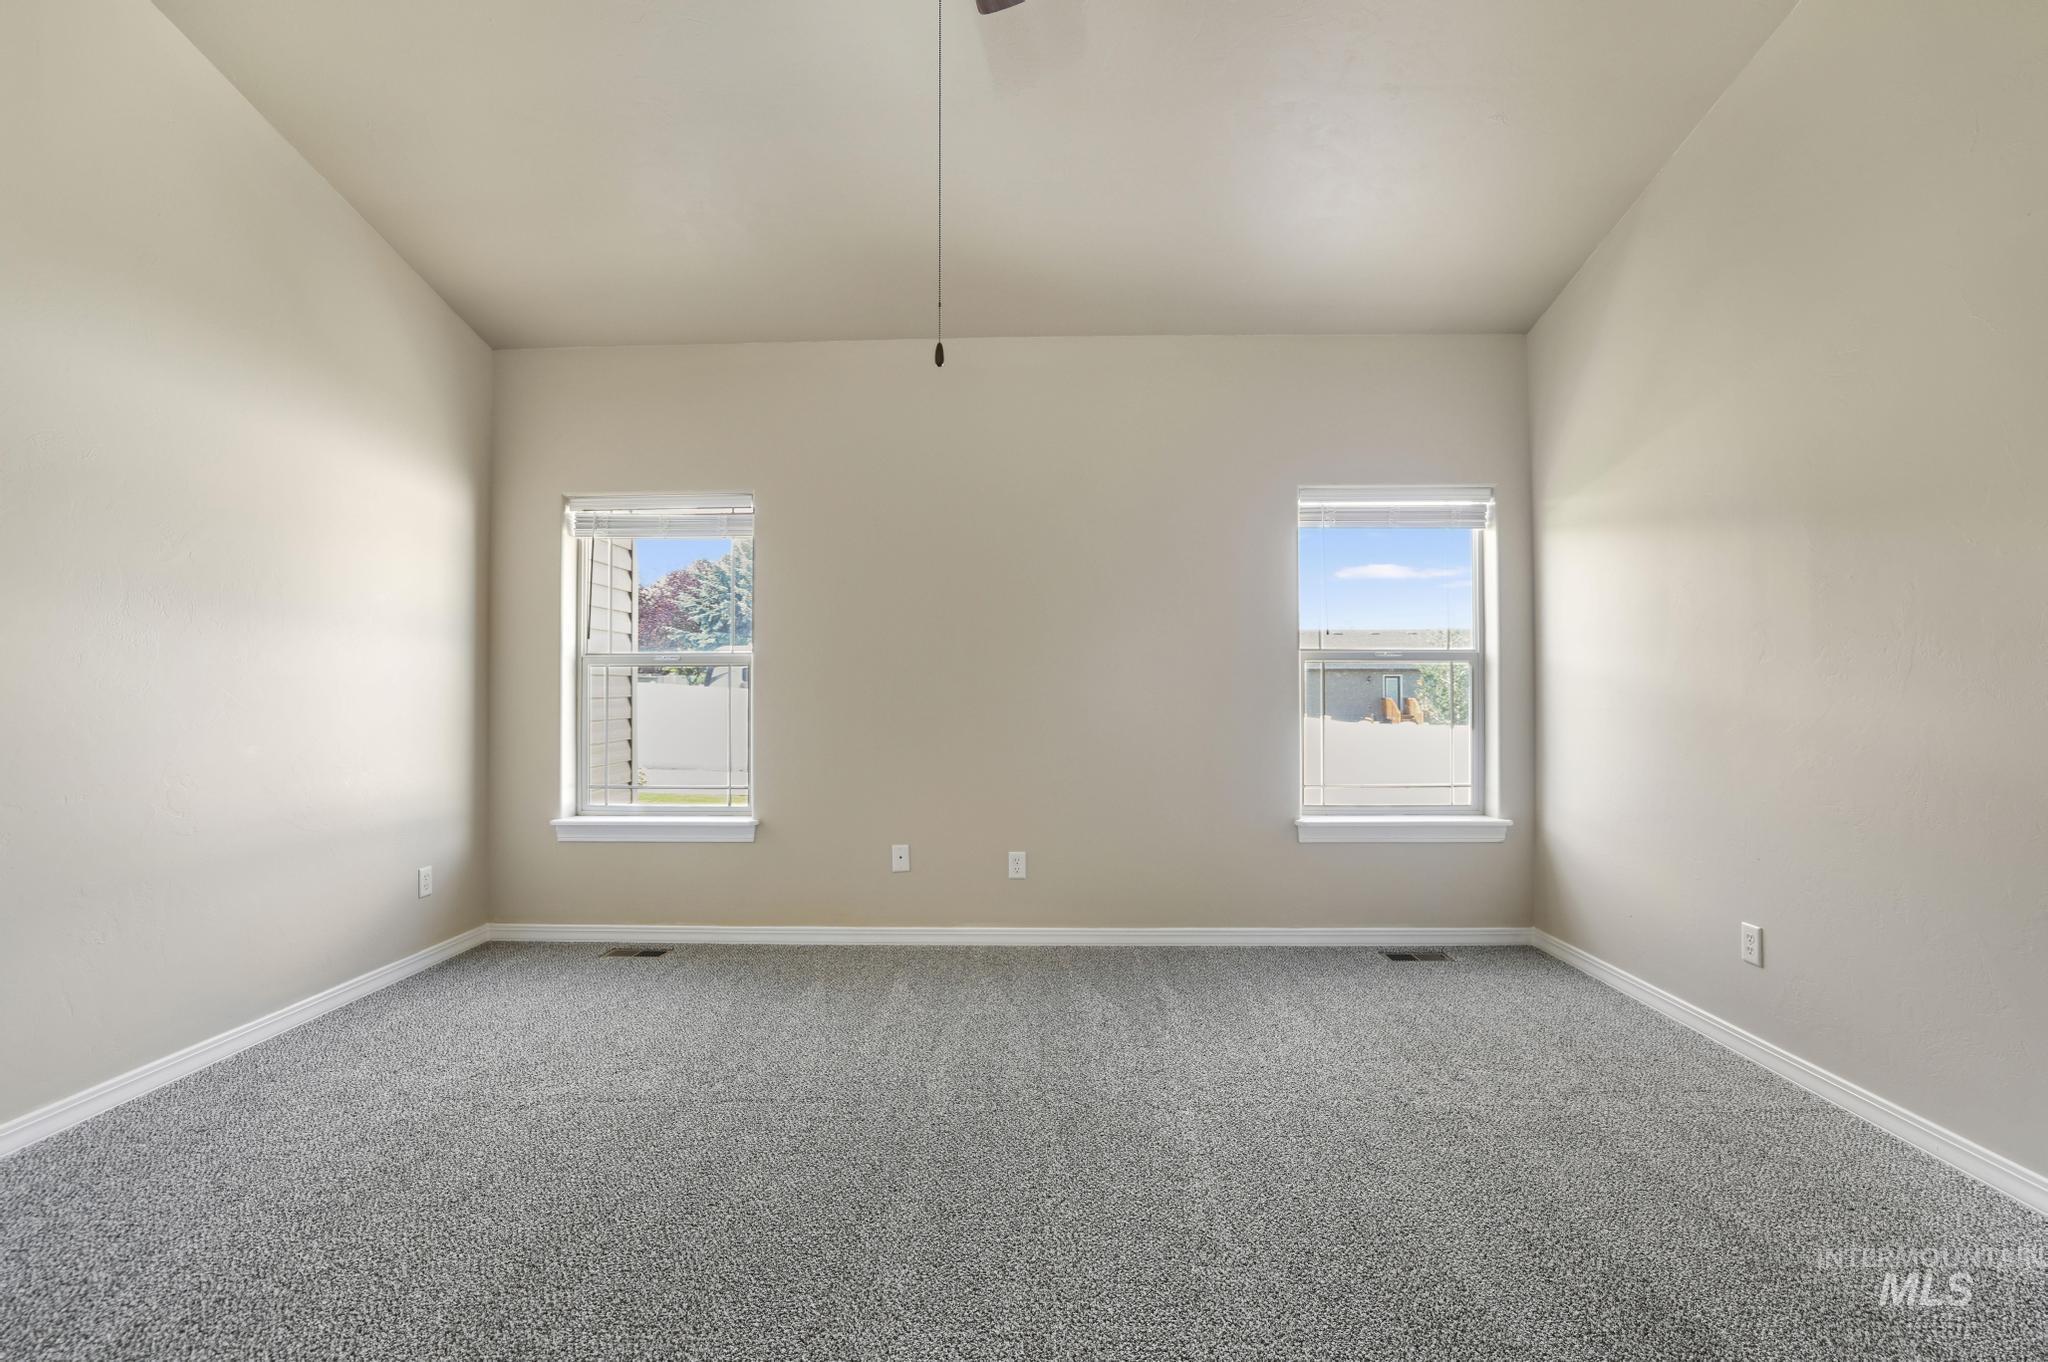
Spacious room featuring vaulted ceilings, light neutral wall tones, two large windows with white trim, and speckled grey carpeting
-
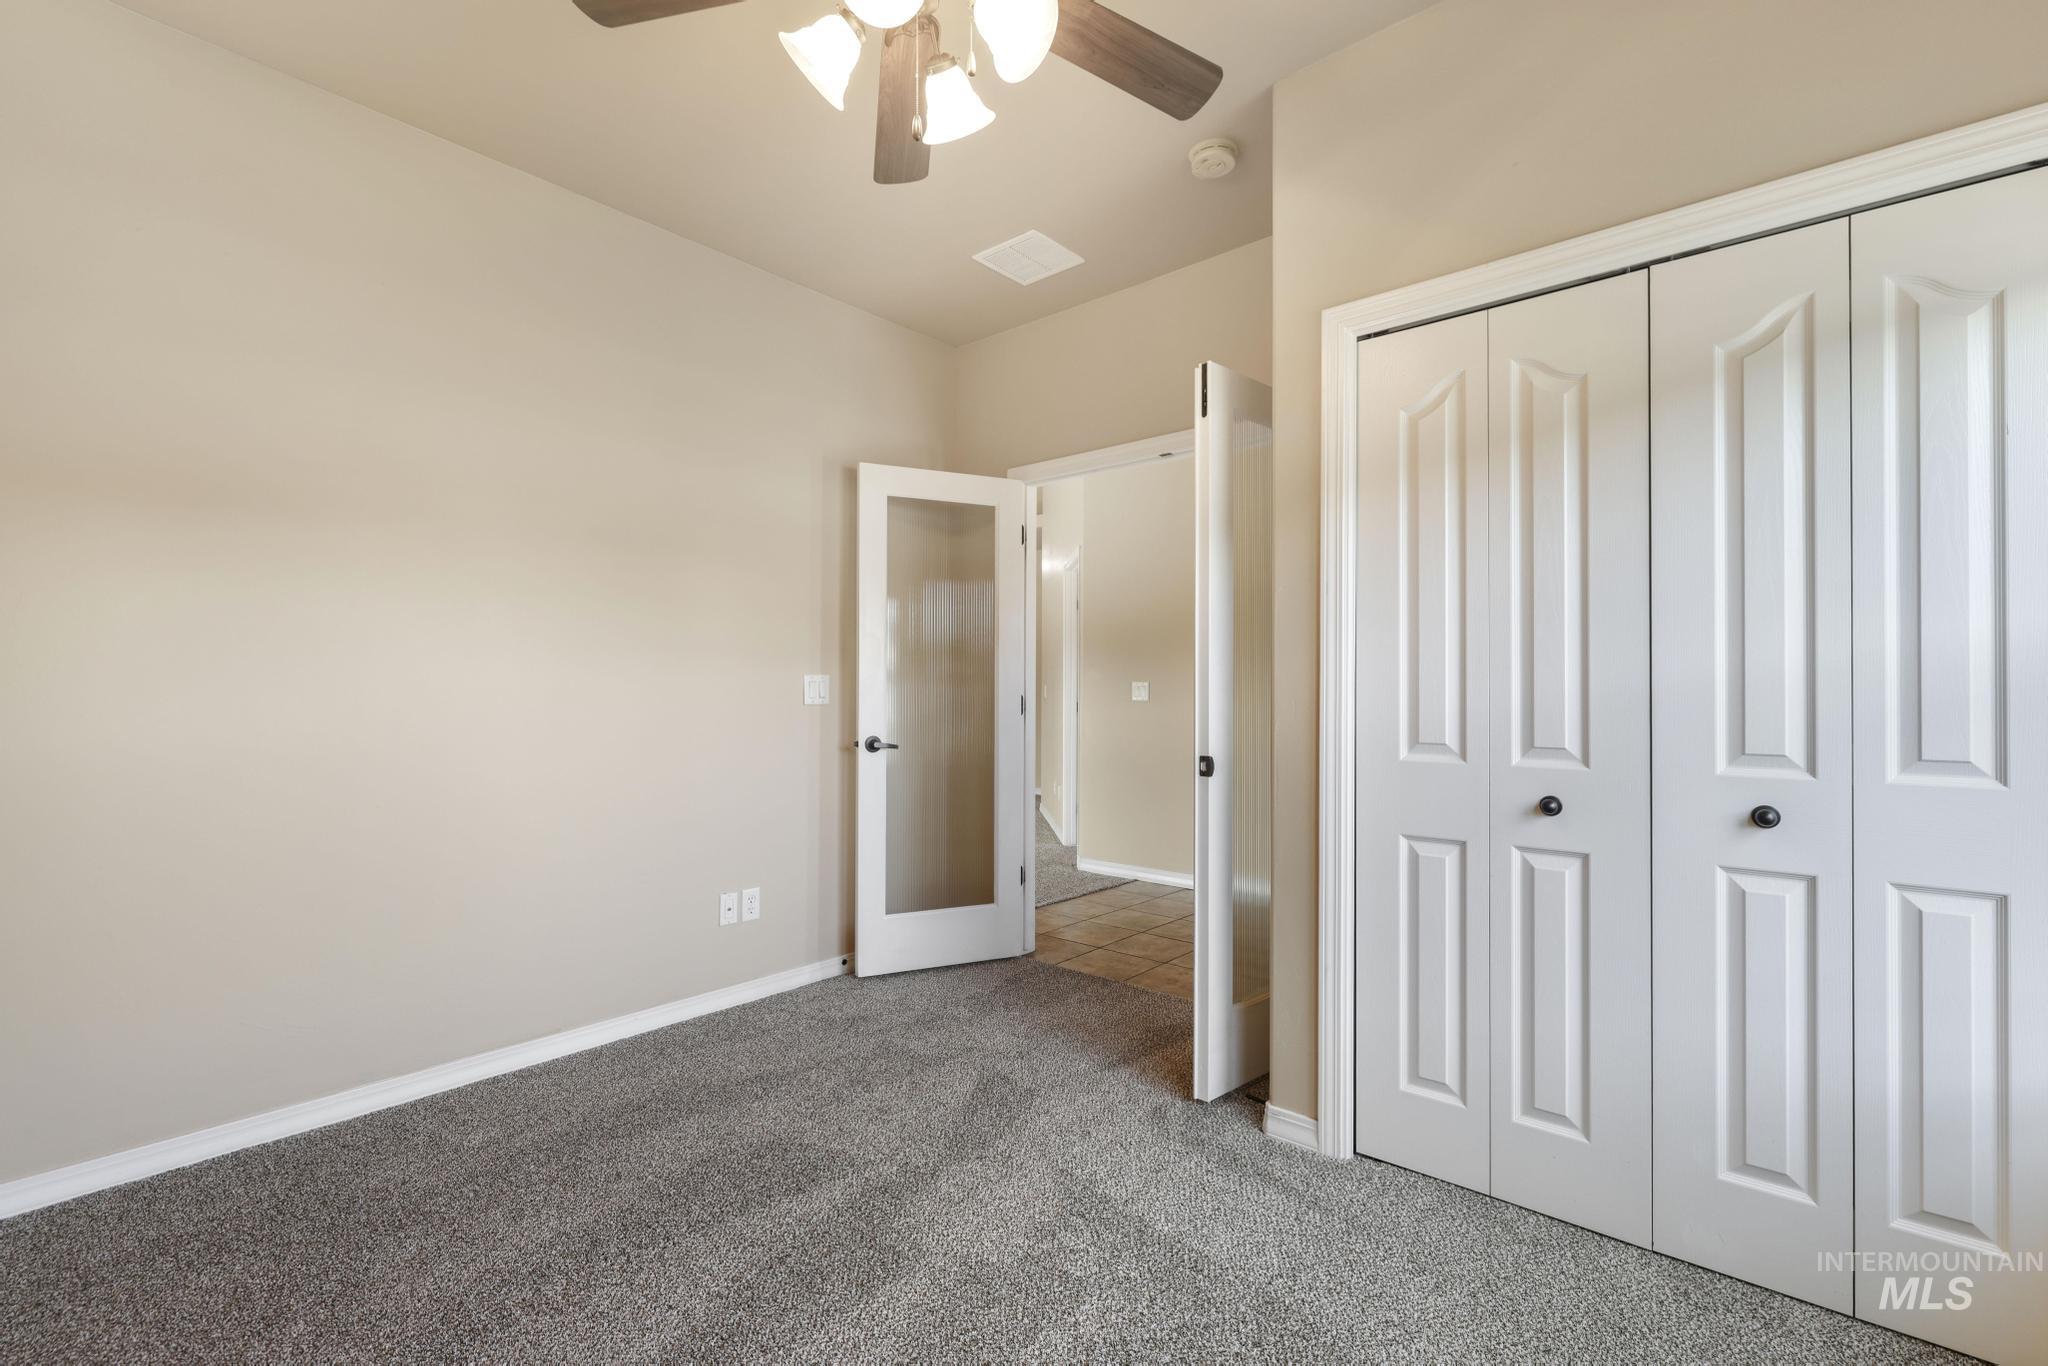
Carpeted room featuring a ceiling fan with integrated lighting, a white paneled closet with bi-fold doors, and a frosted glass panel door
-
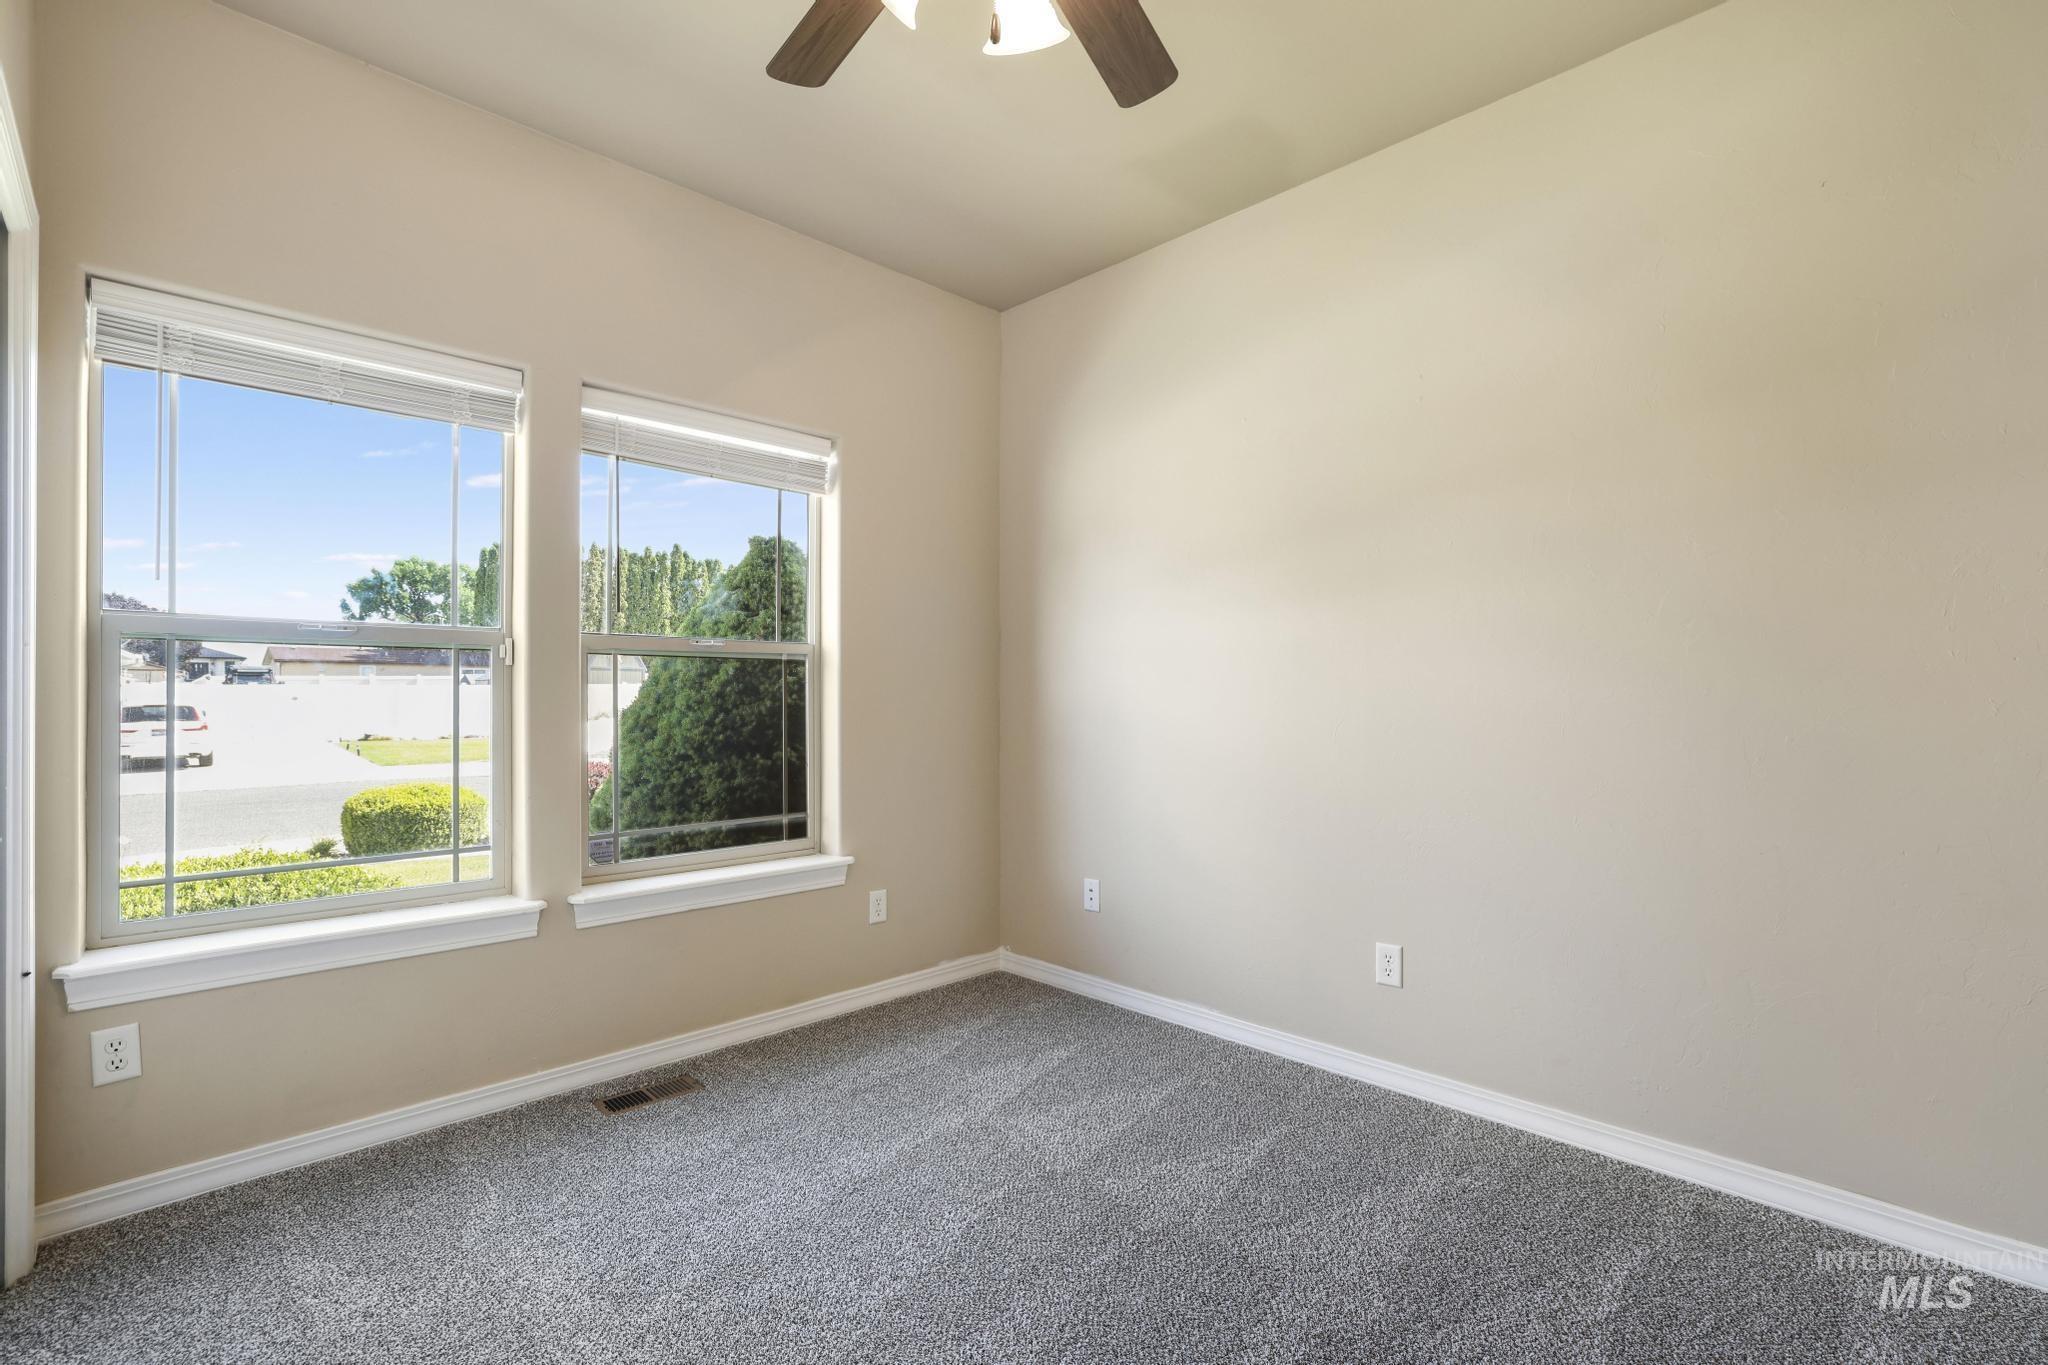
Empty room
-
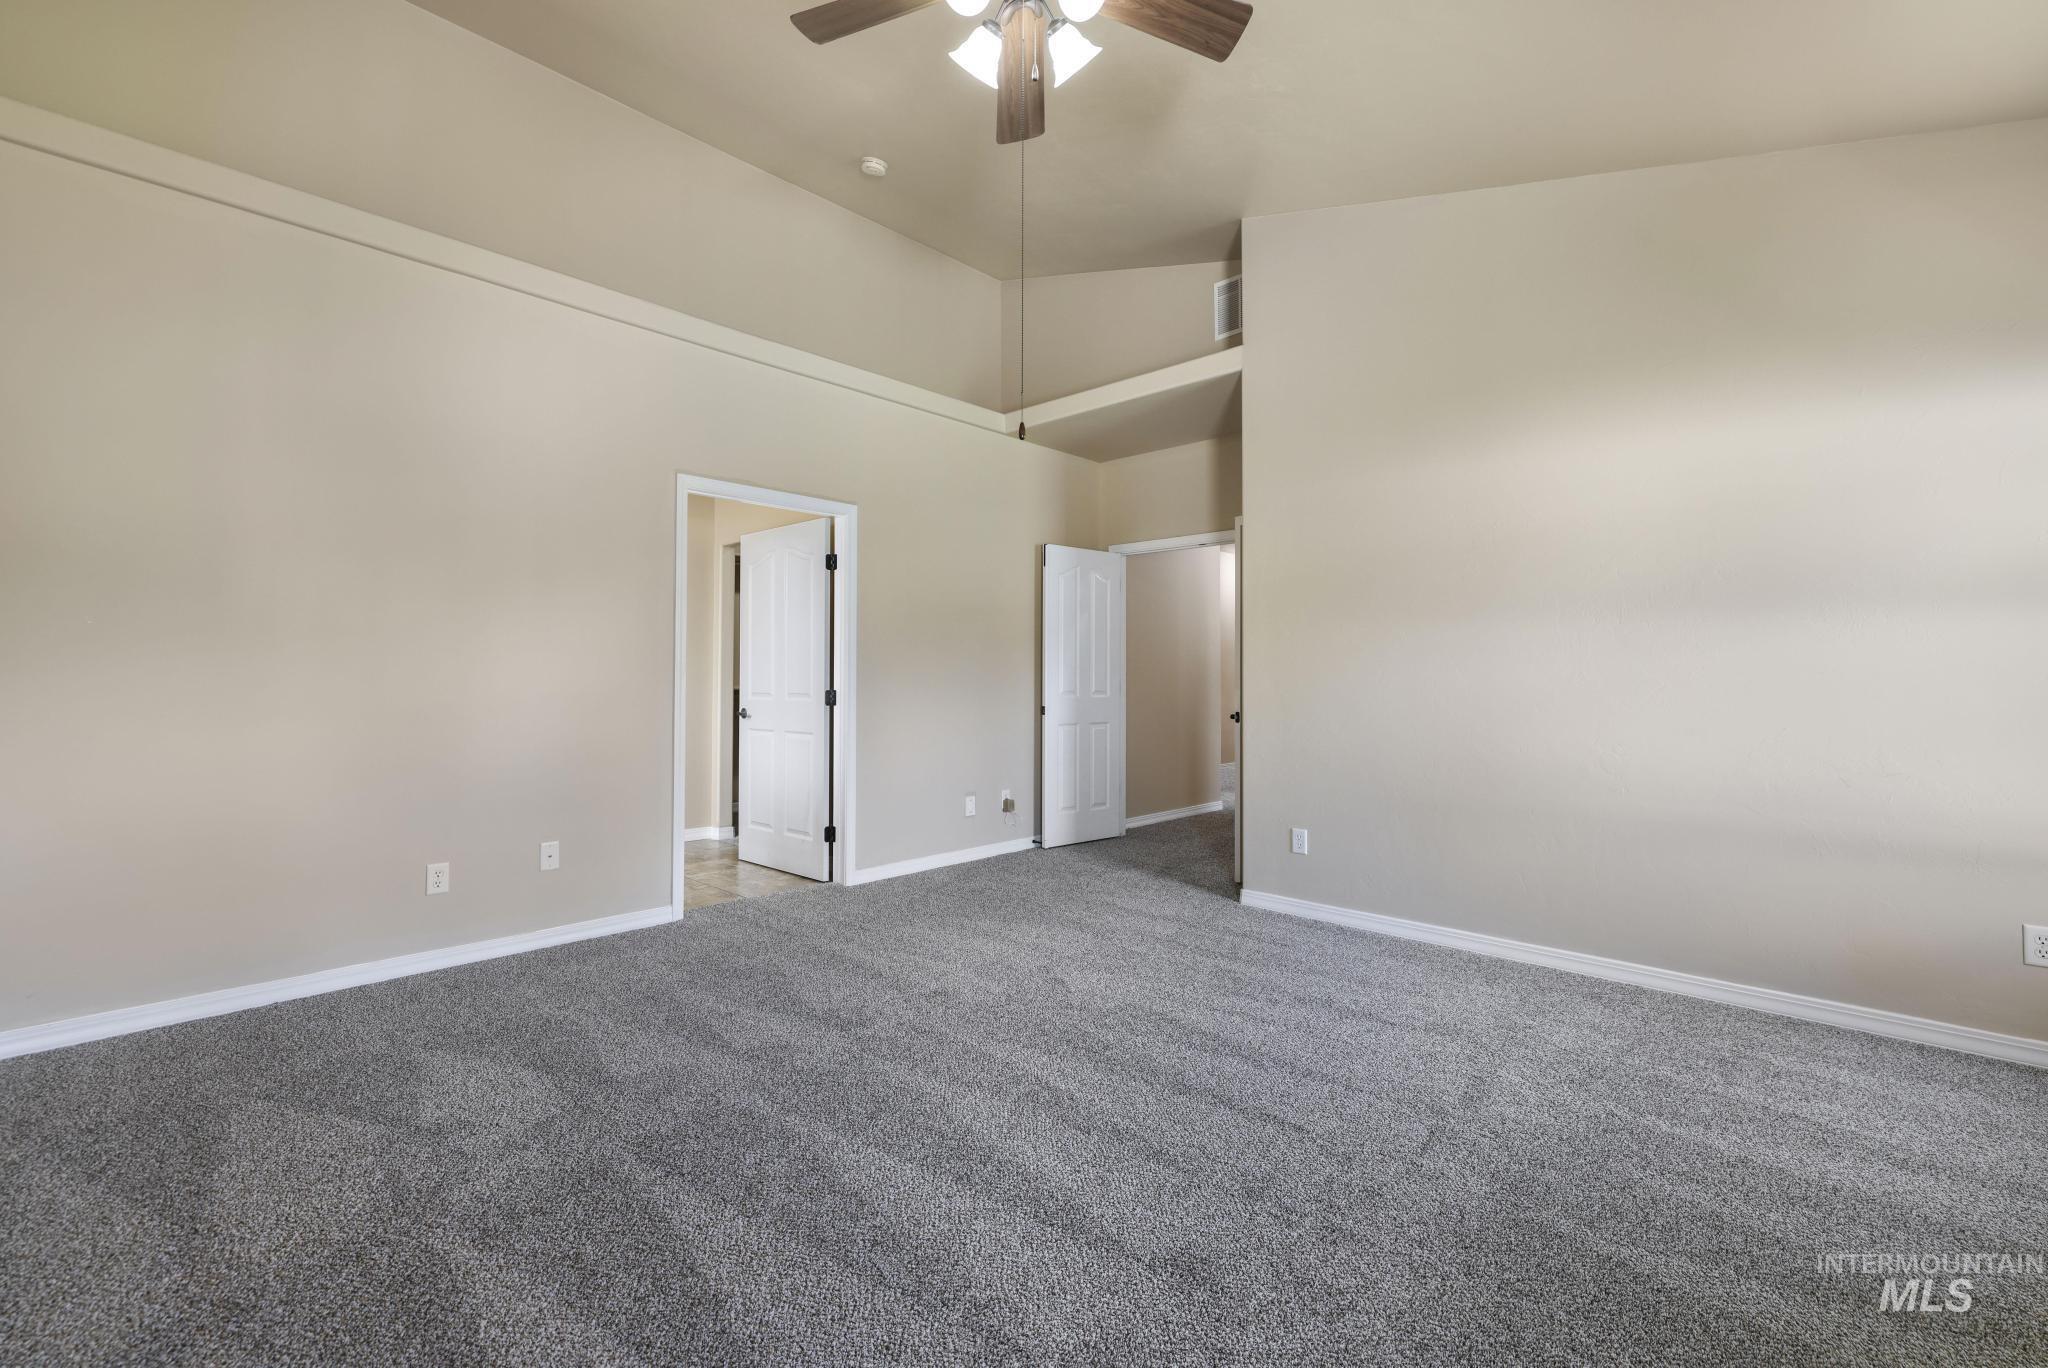
Bedroom
-
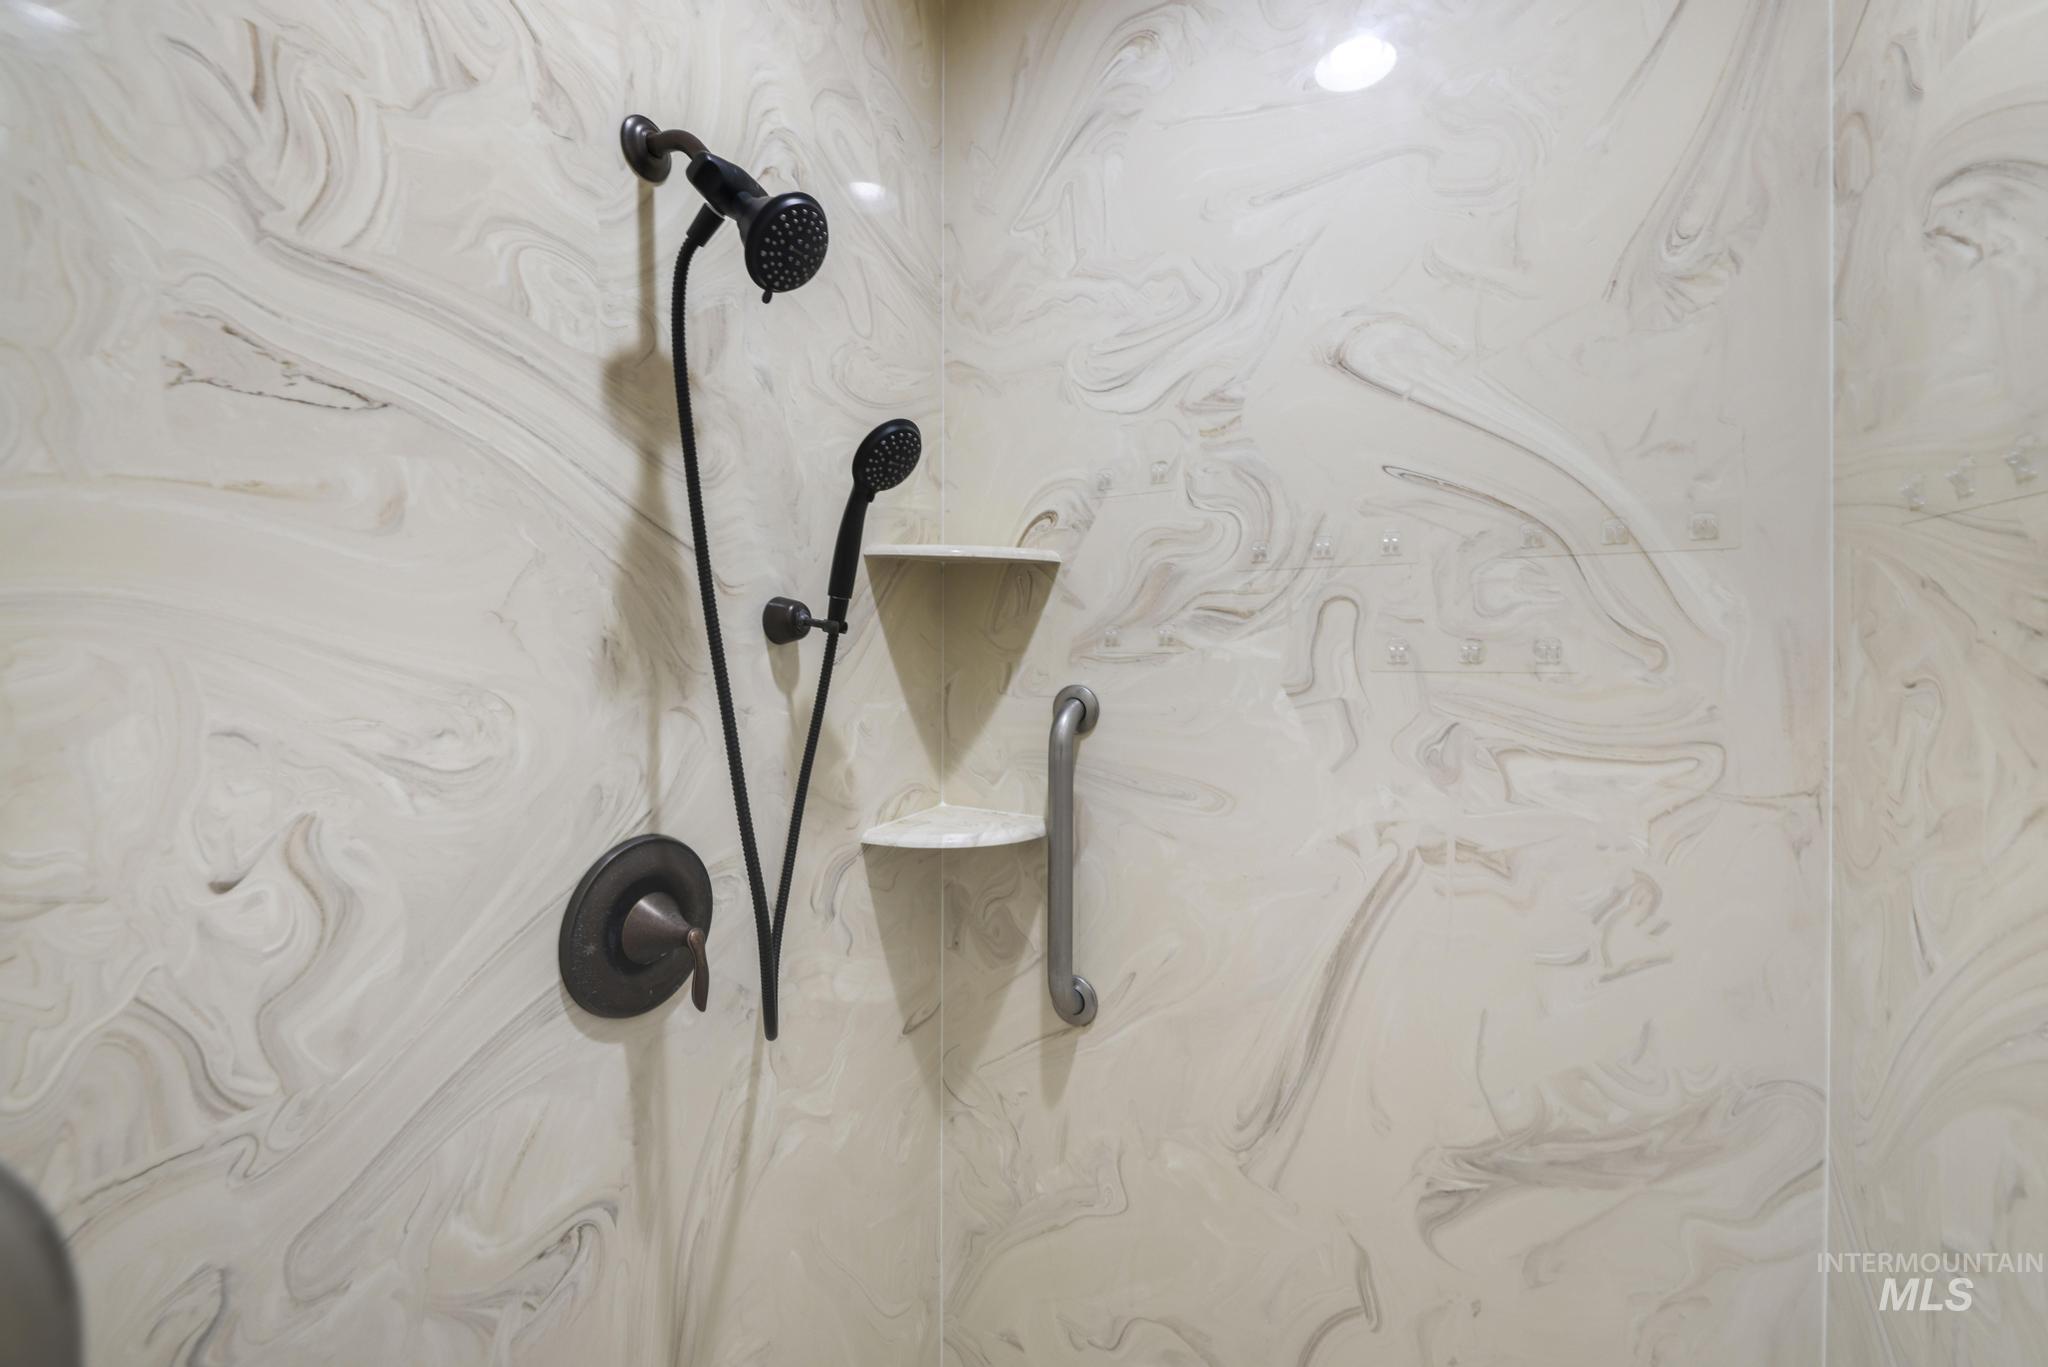
Shower stall featuring swirling patterned wall panels, oil-rubbed bronze fixtures, a fixed showerhead, a handheld shower, and built-in corner shelving
-
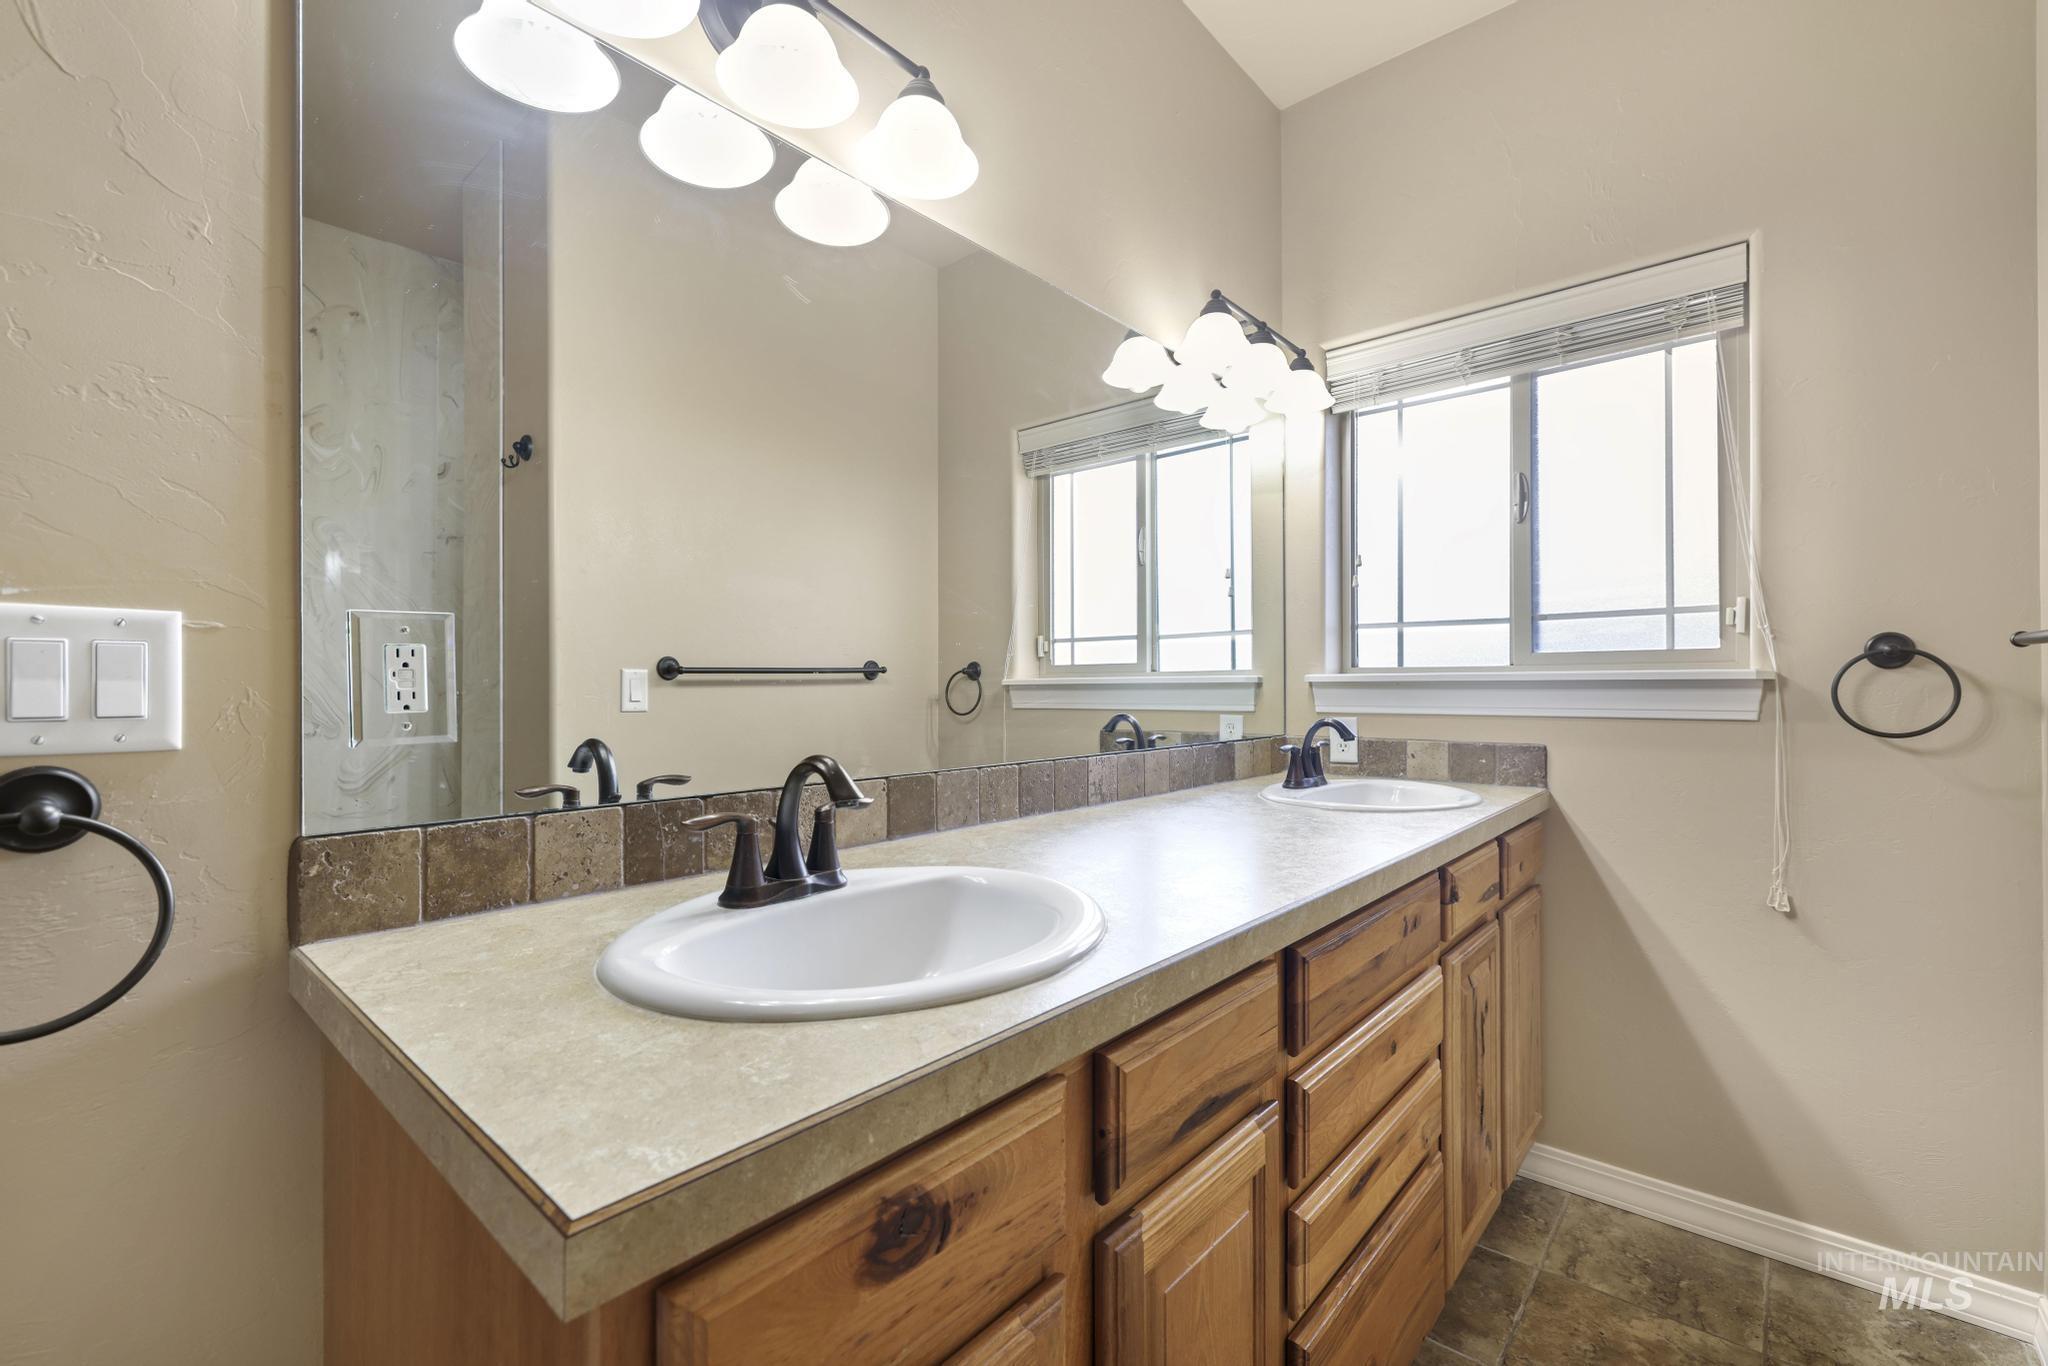
Dual basin vanity with wood cabinetry, light-toned countertop, and tiled backsplash
-
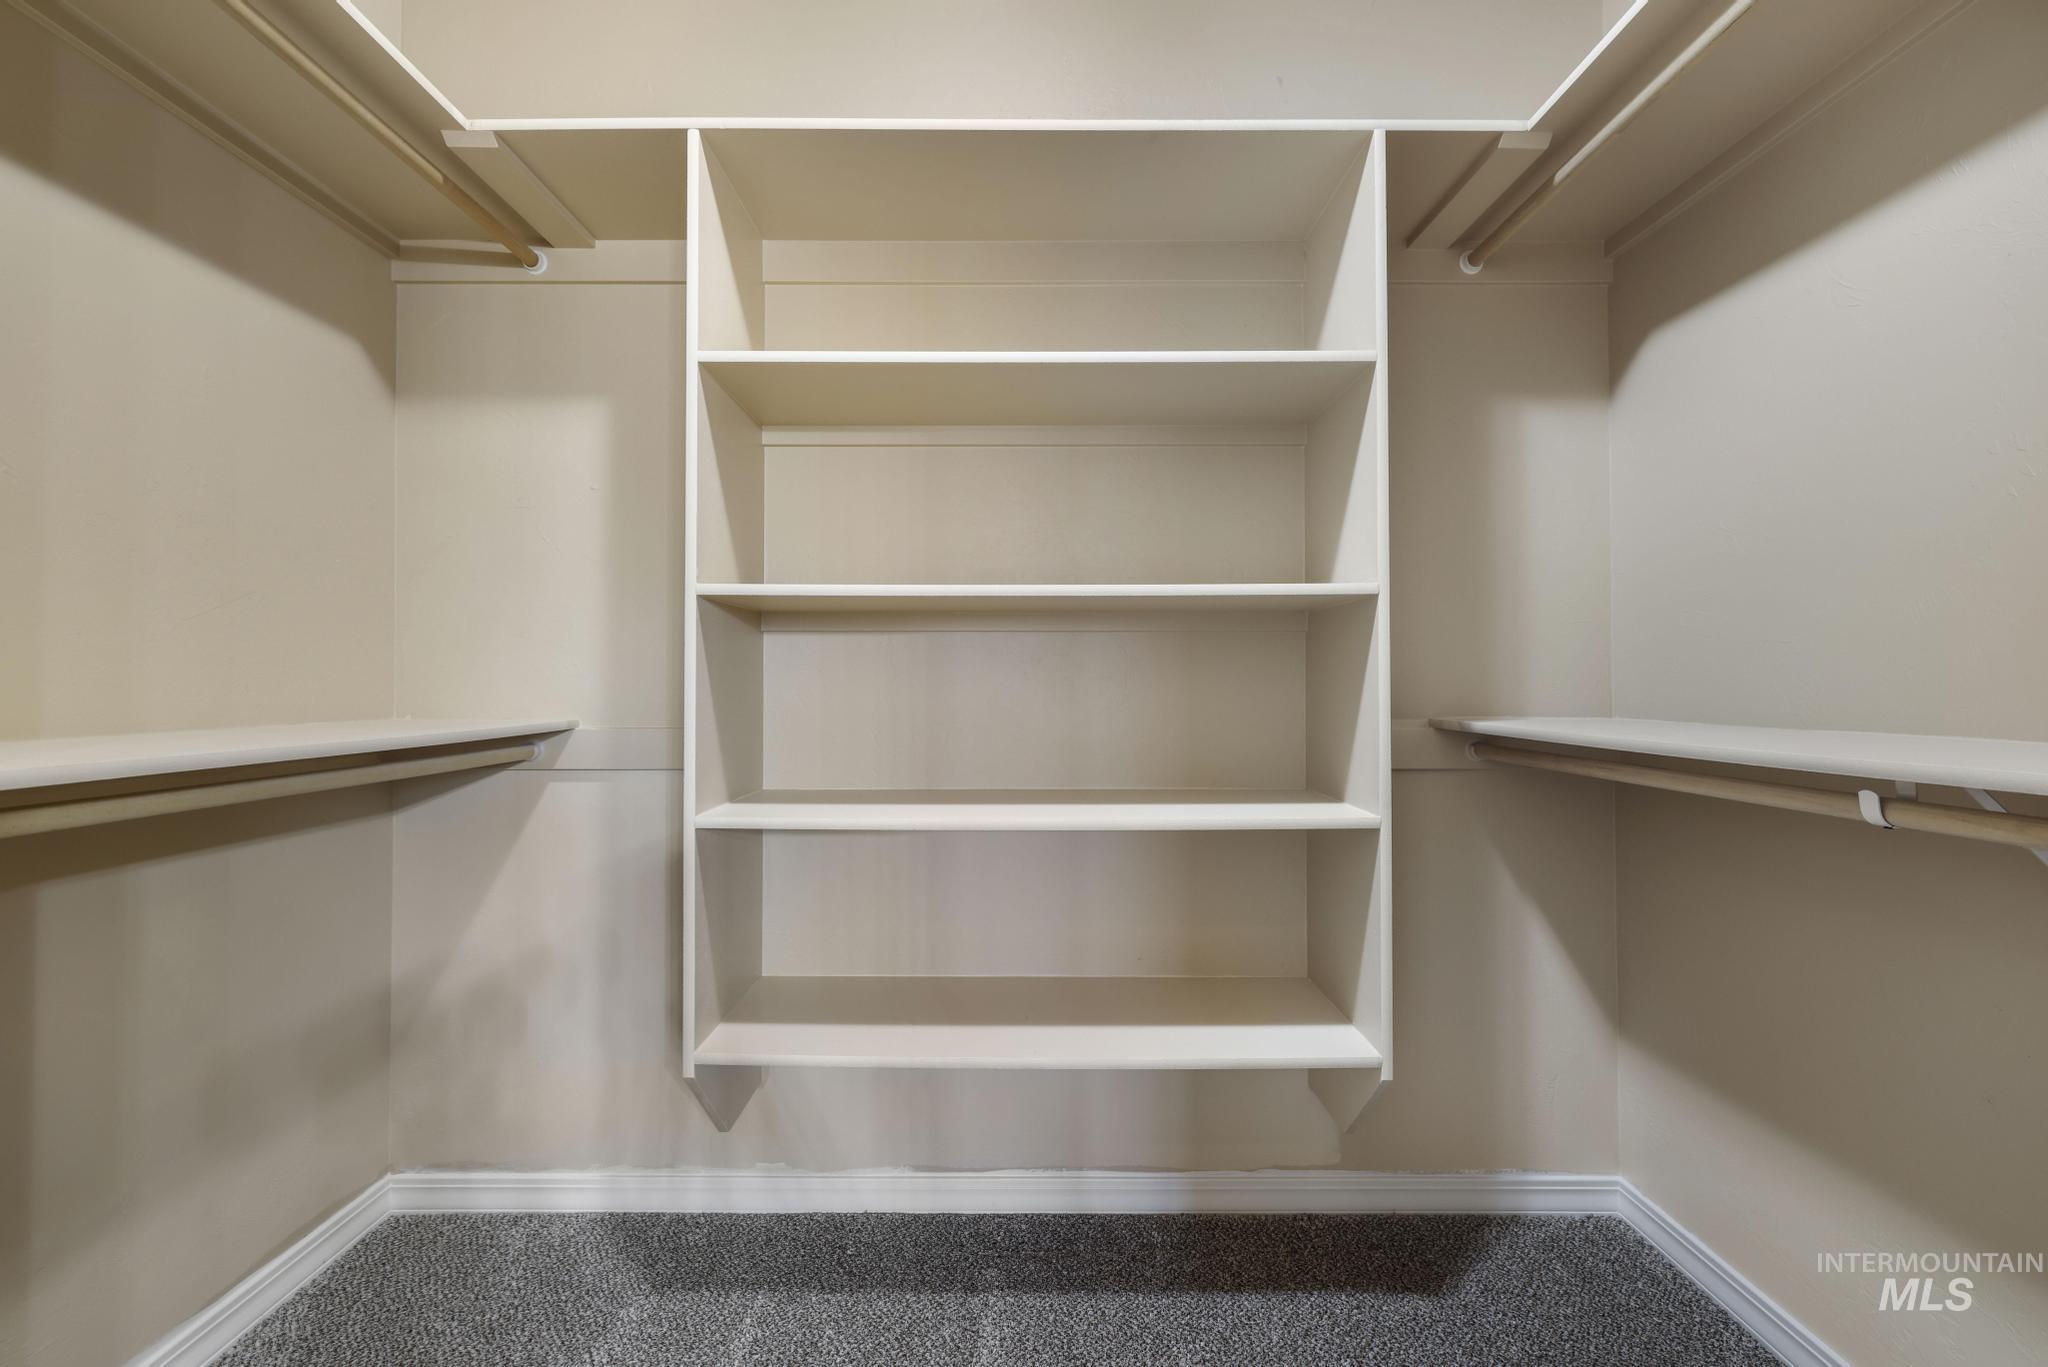
Walk-in closet featuring built-in shelving, dual hanging rods, and neutral-toned carpeting
-
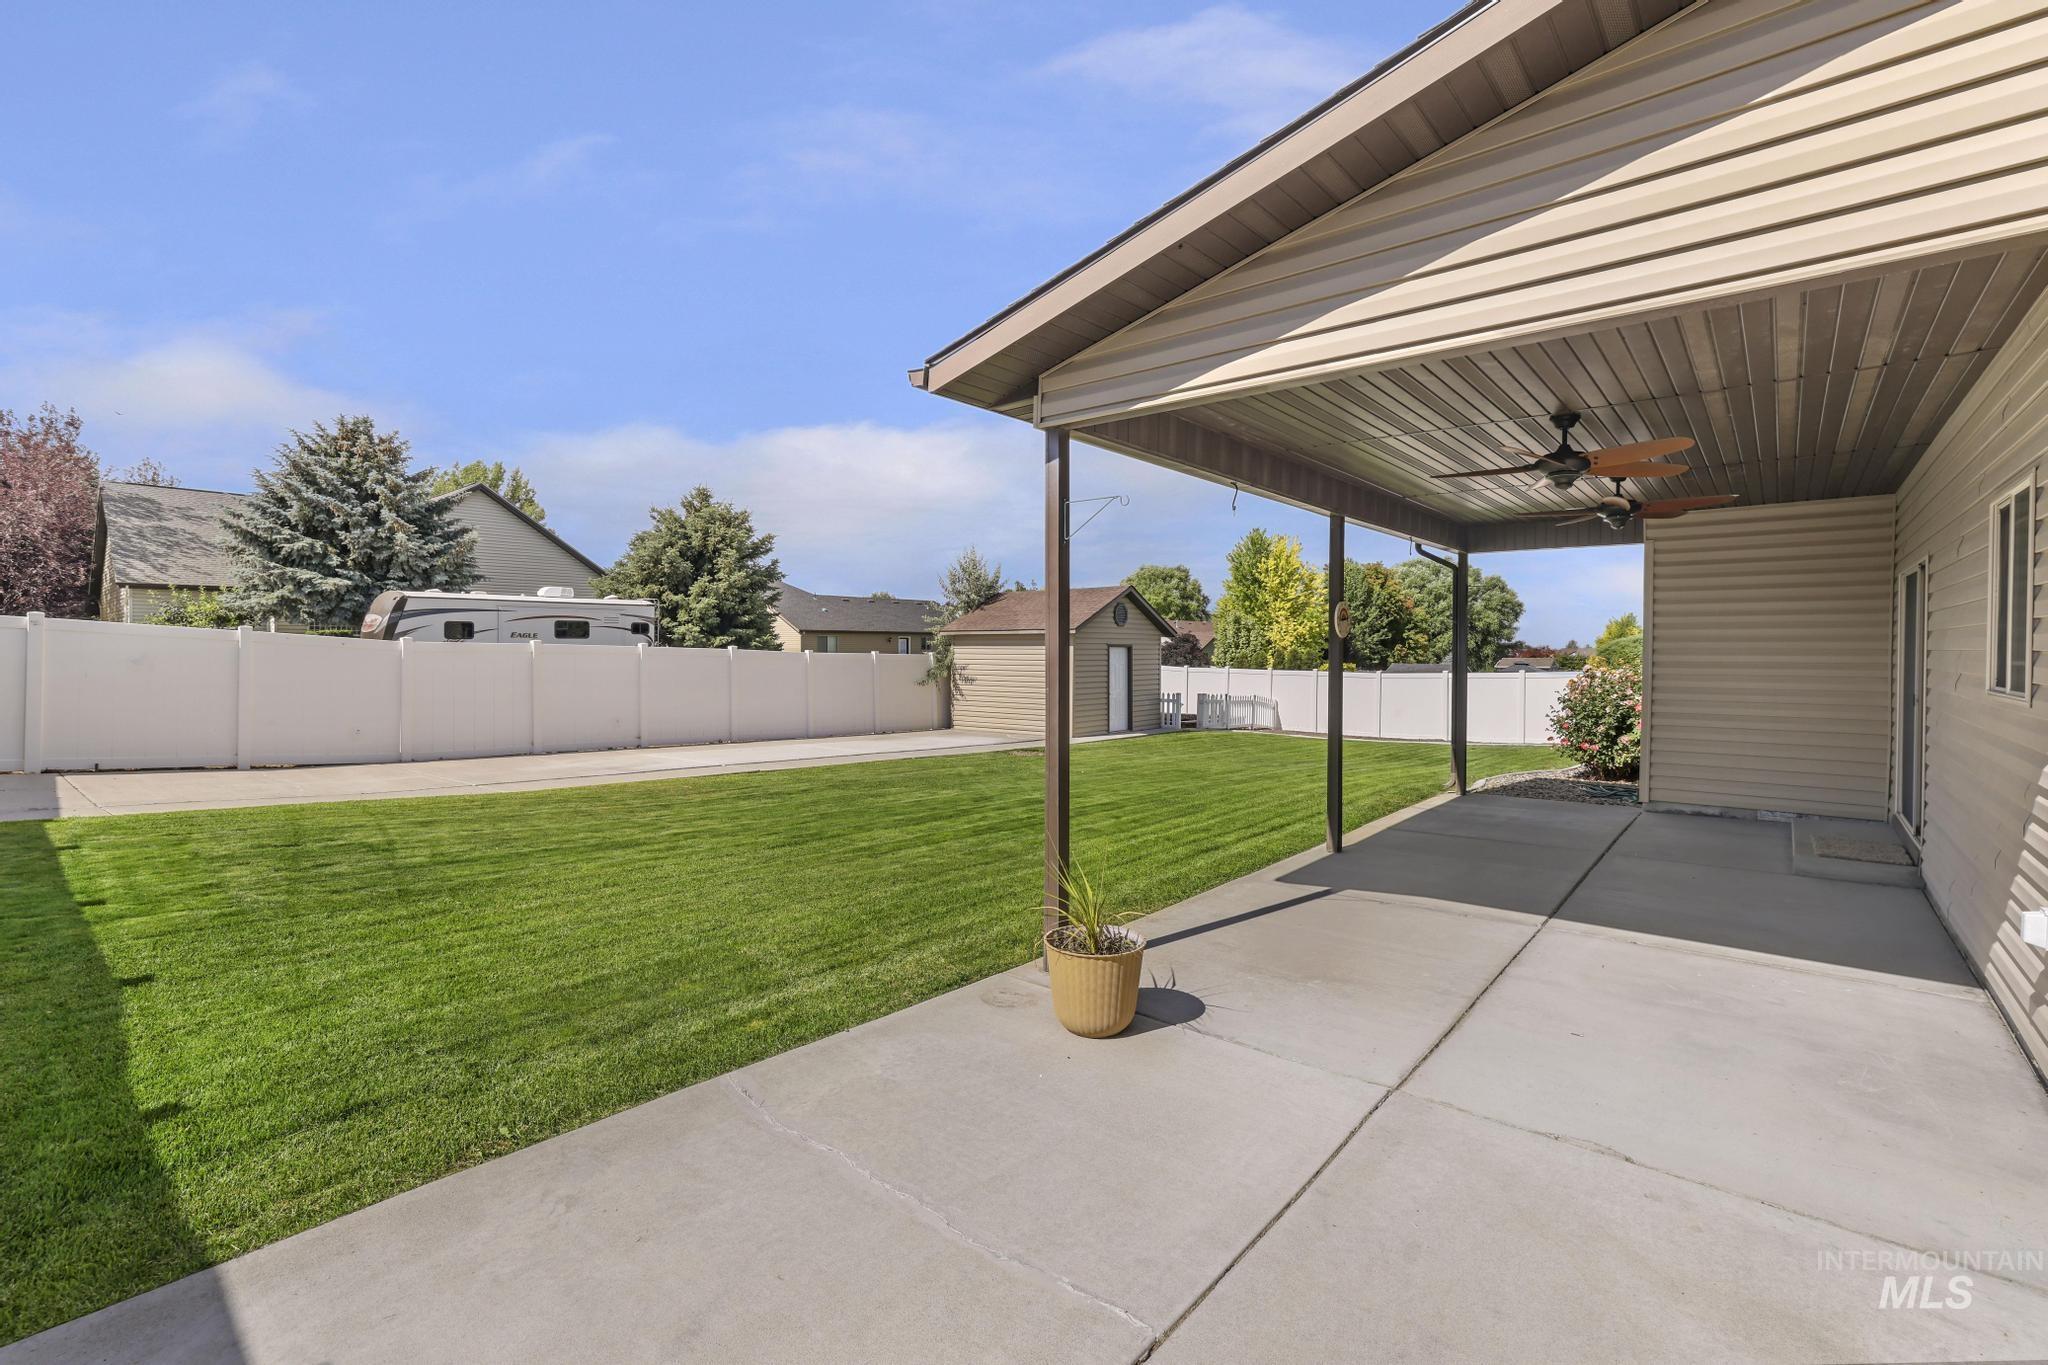
Spacious covered patio featuring dual ceiling fans and durable concrete flooring
-
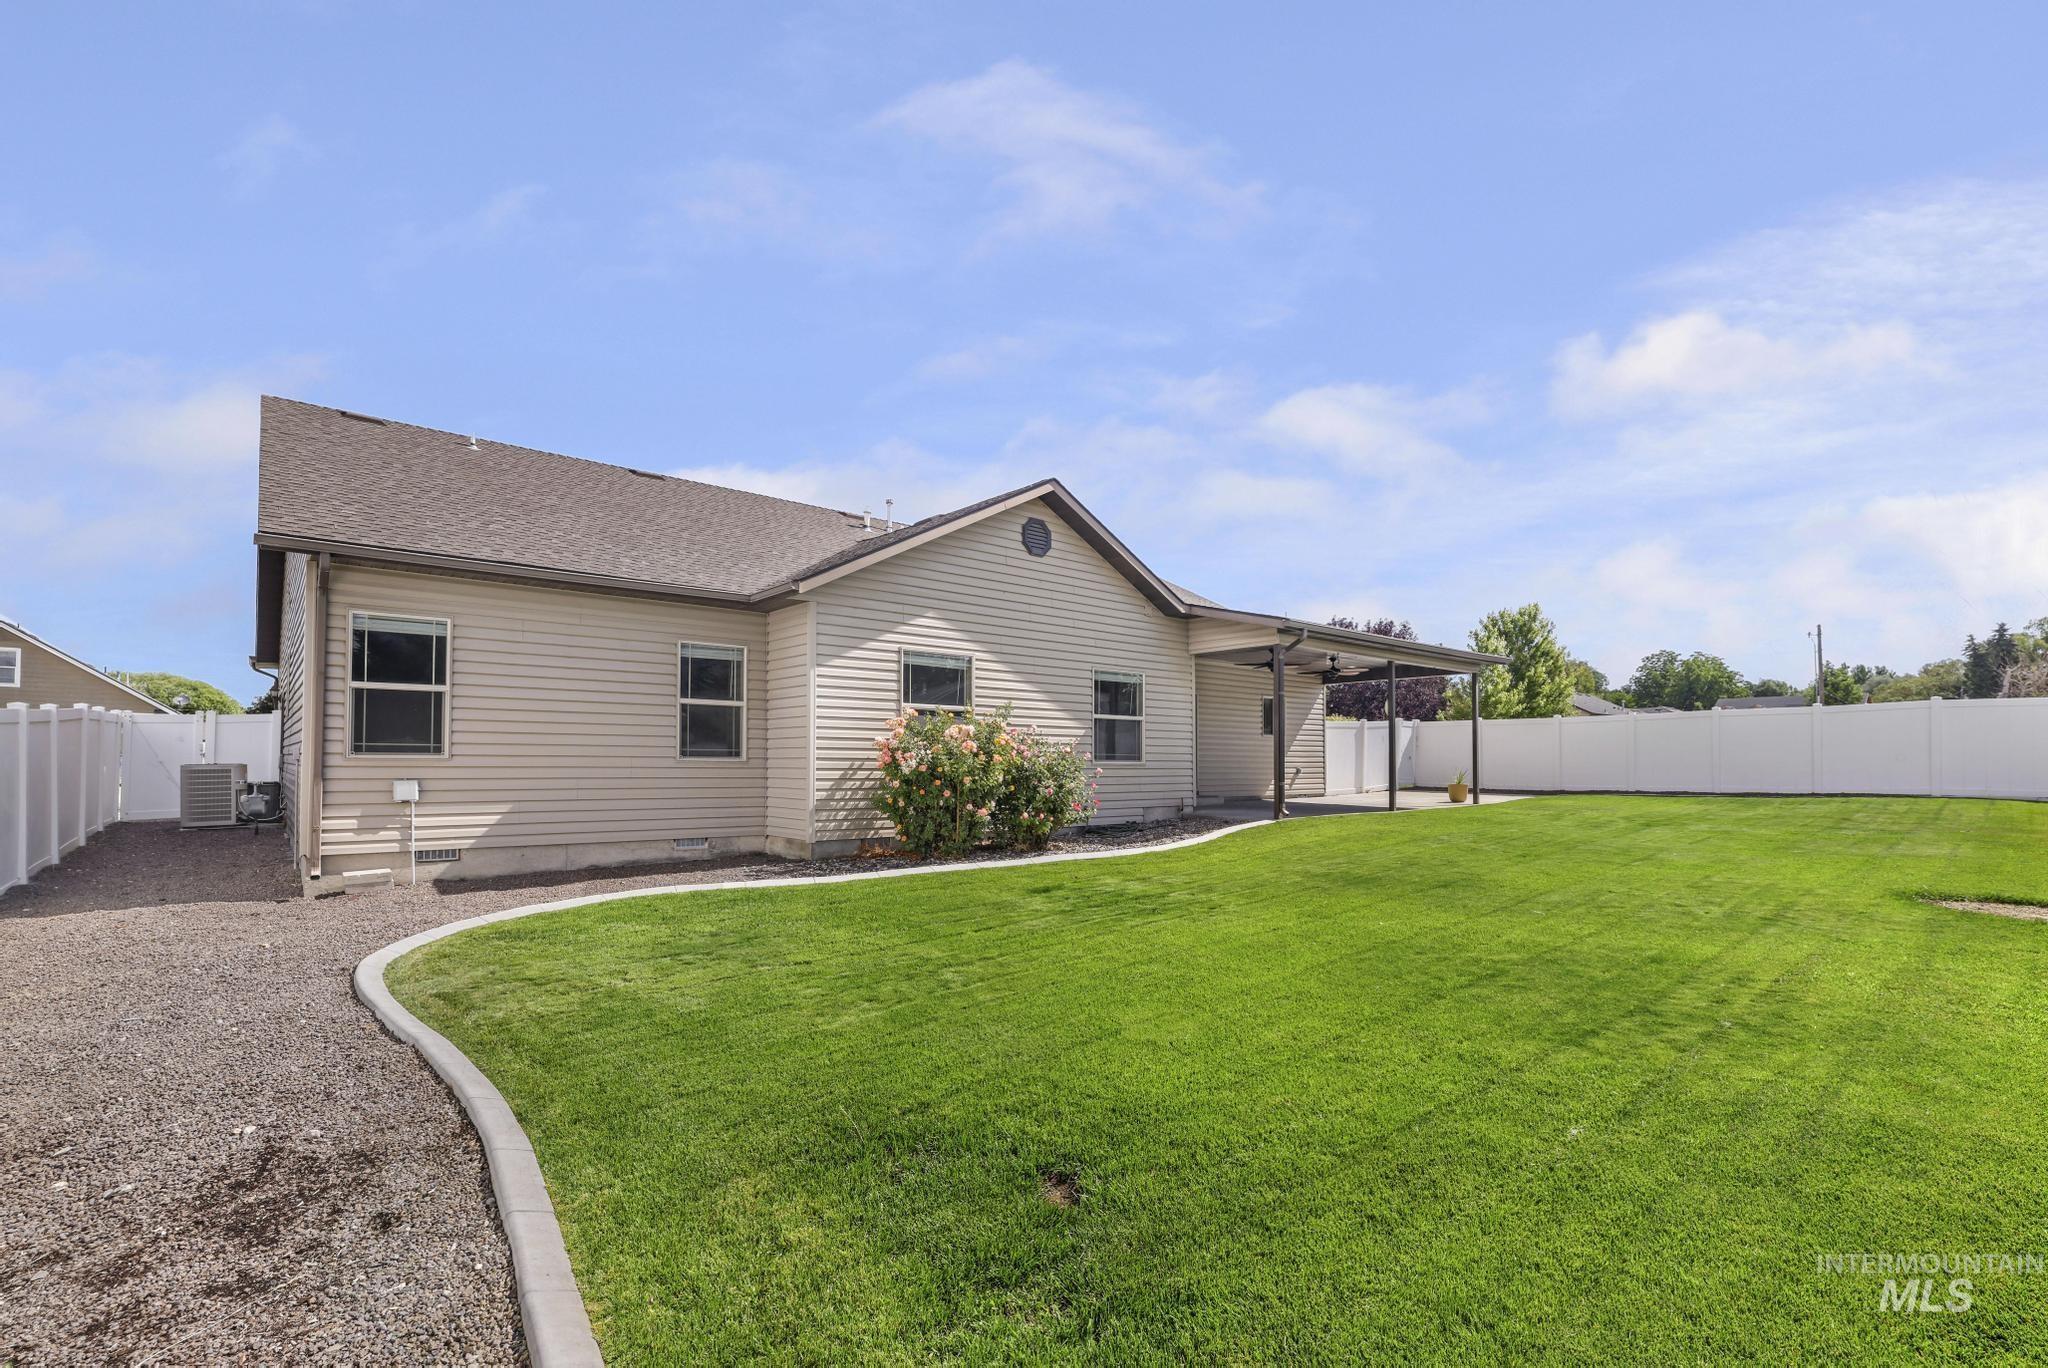
Spacious backyard featuring a manicured lawn, full privacy fencing, and a covered patio area
-
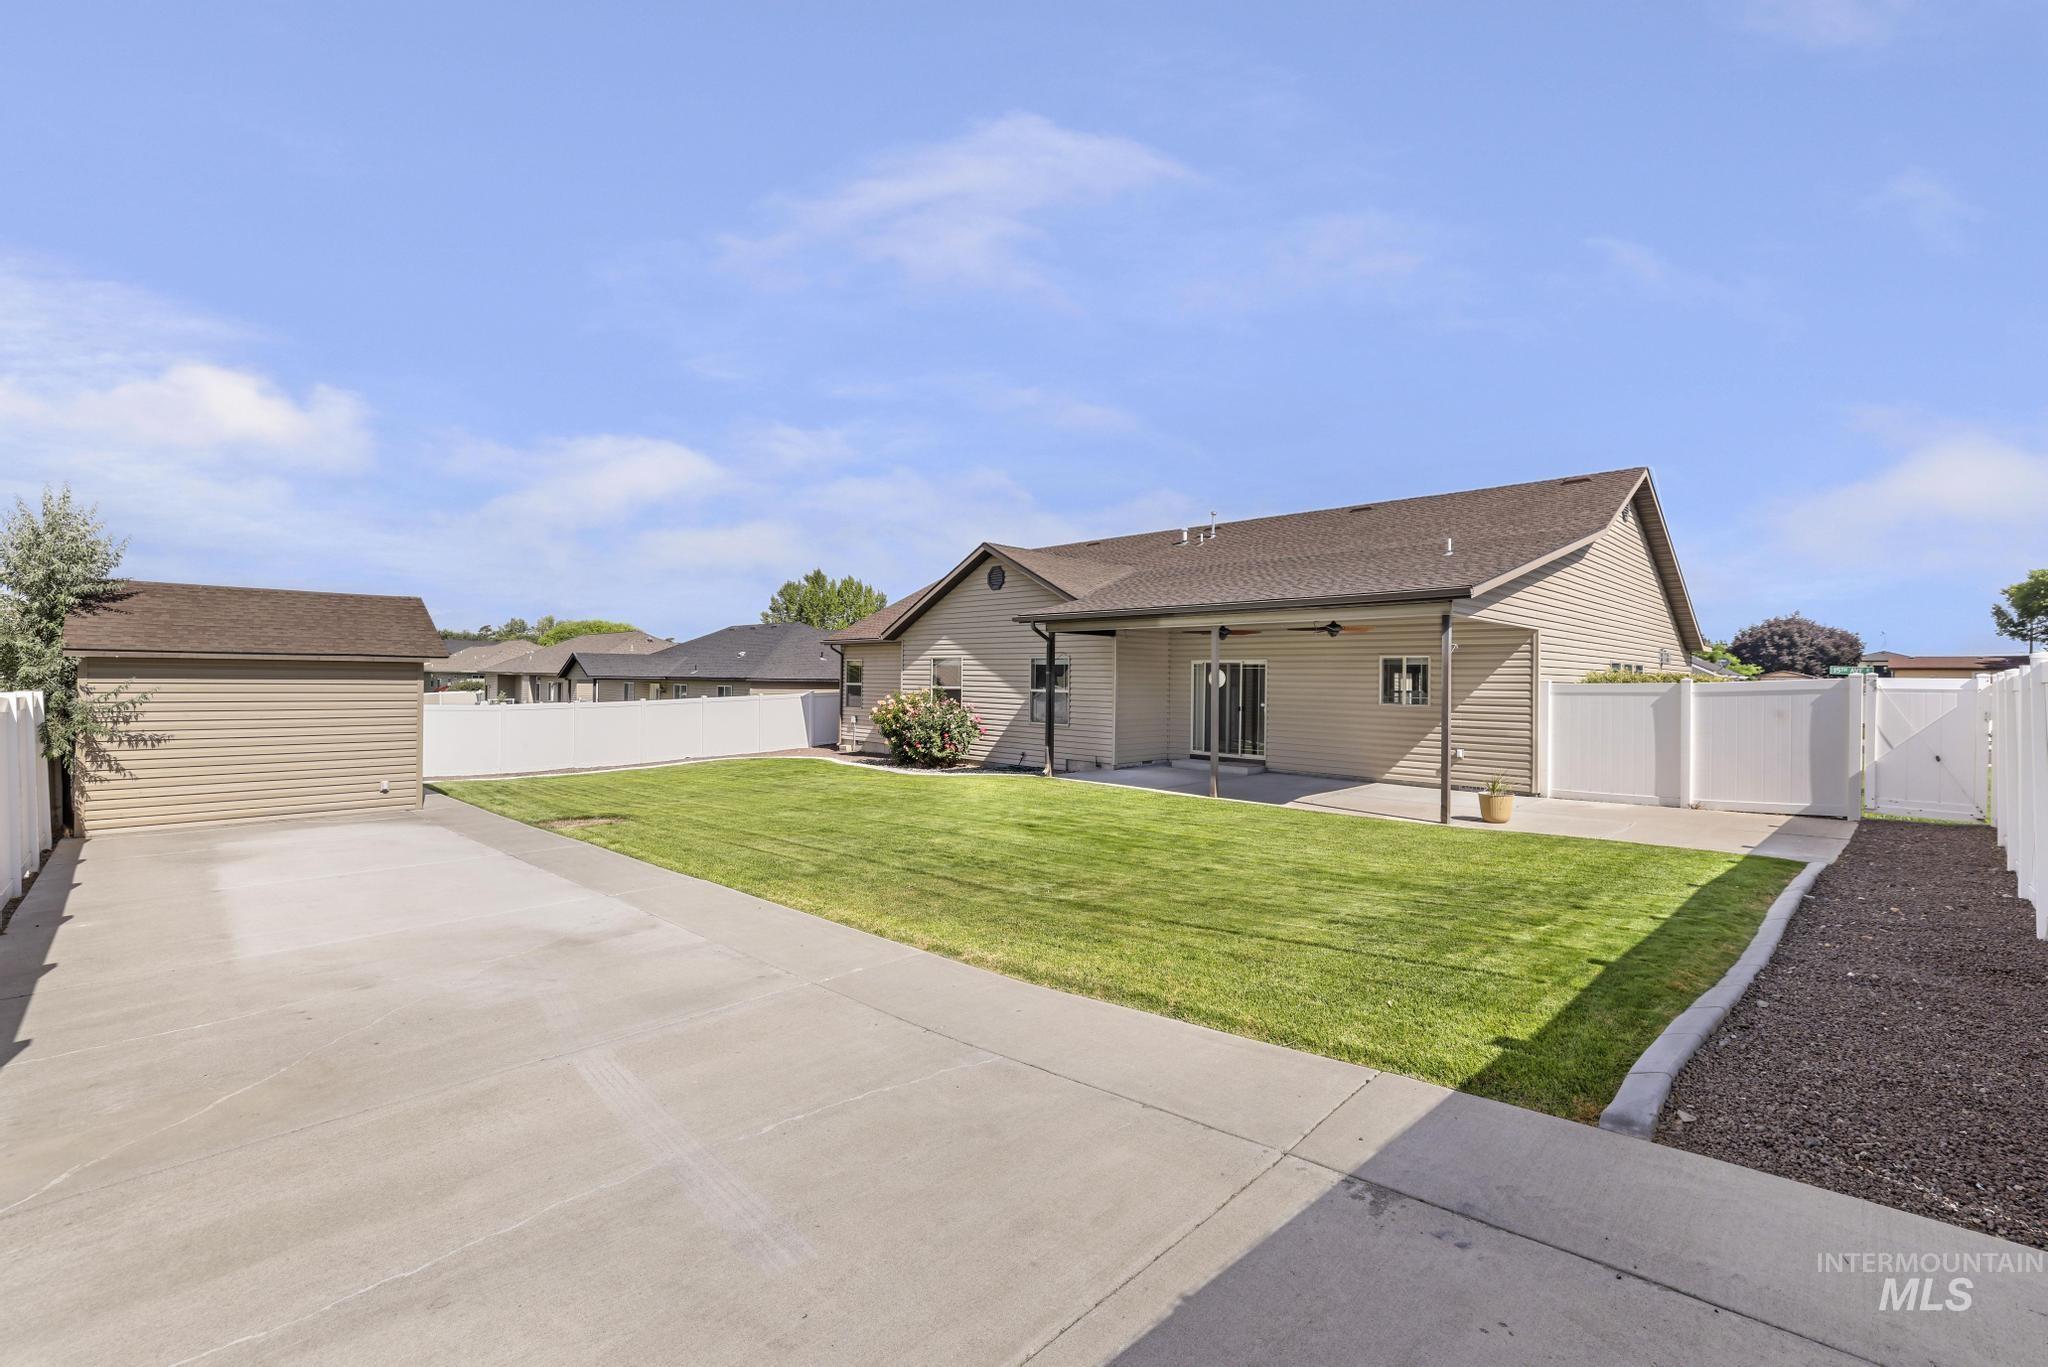
Expansive concrete driveway and detached garage
-
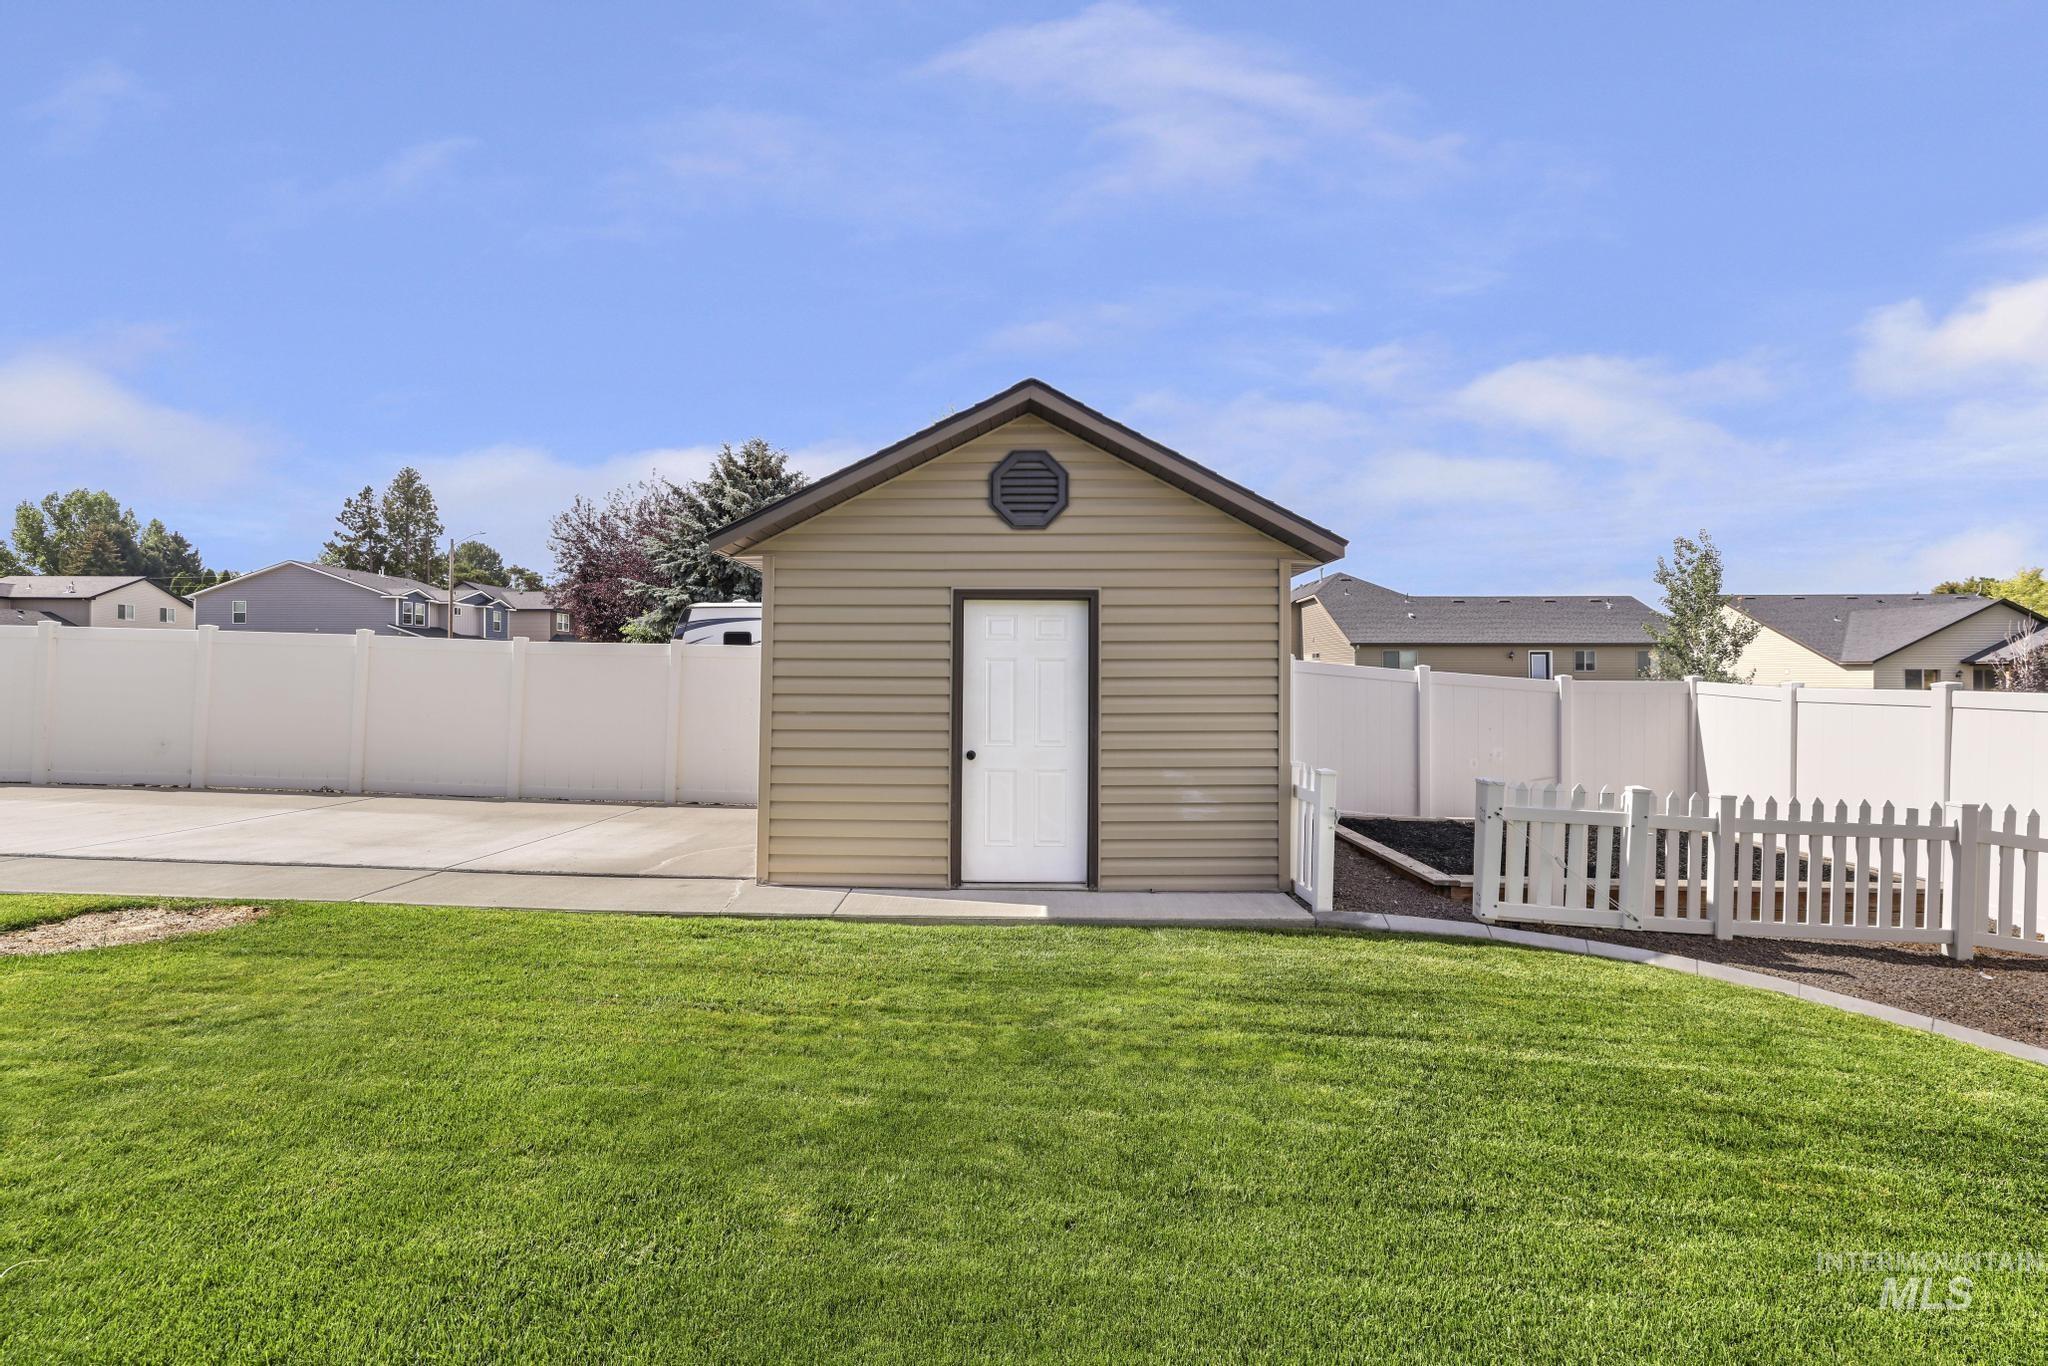
Freestanding shed with horizontal siding, a gabled roof, and a prominent front door
-
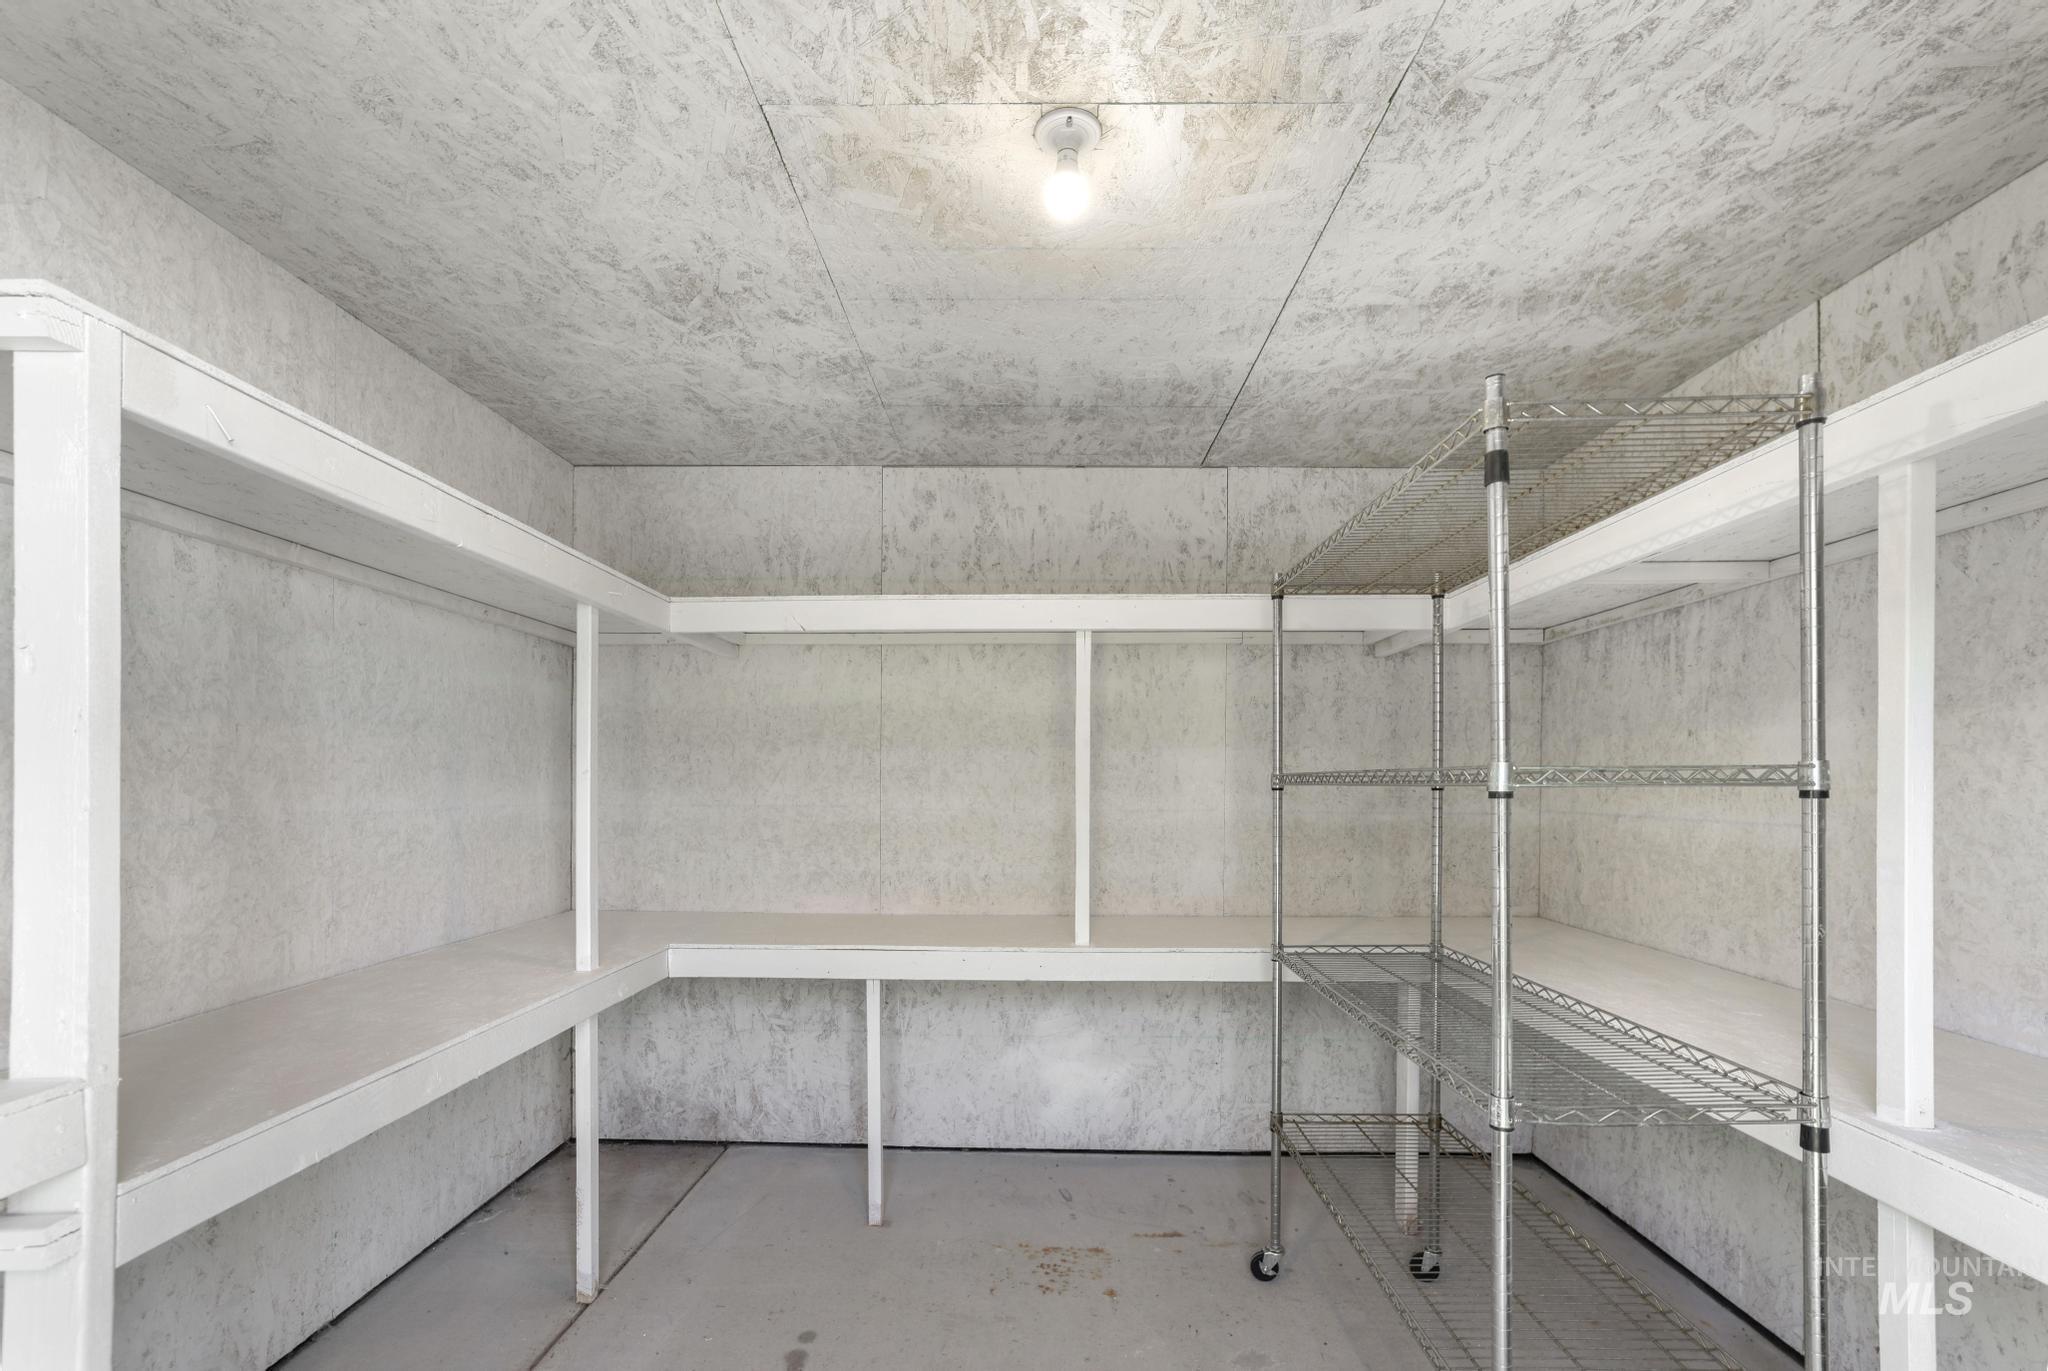
Spacious storage area featuring extensive built-in shelving, a freestanding wire shelving unit, durable flooring, and an overhead light fixture
-
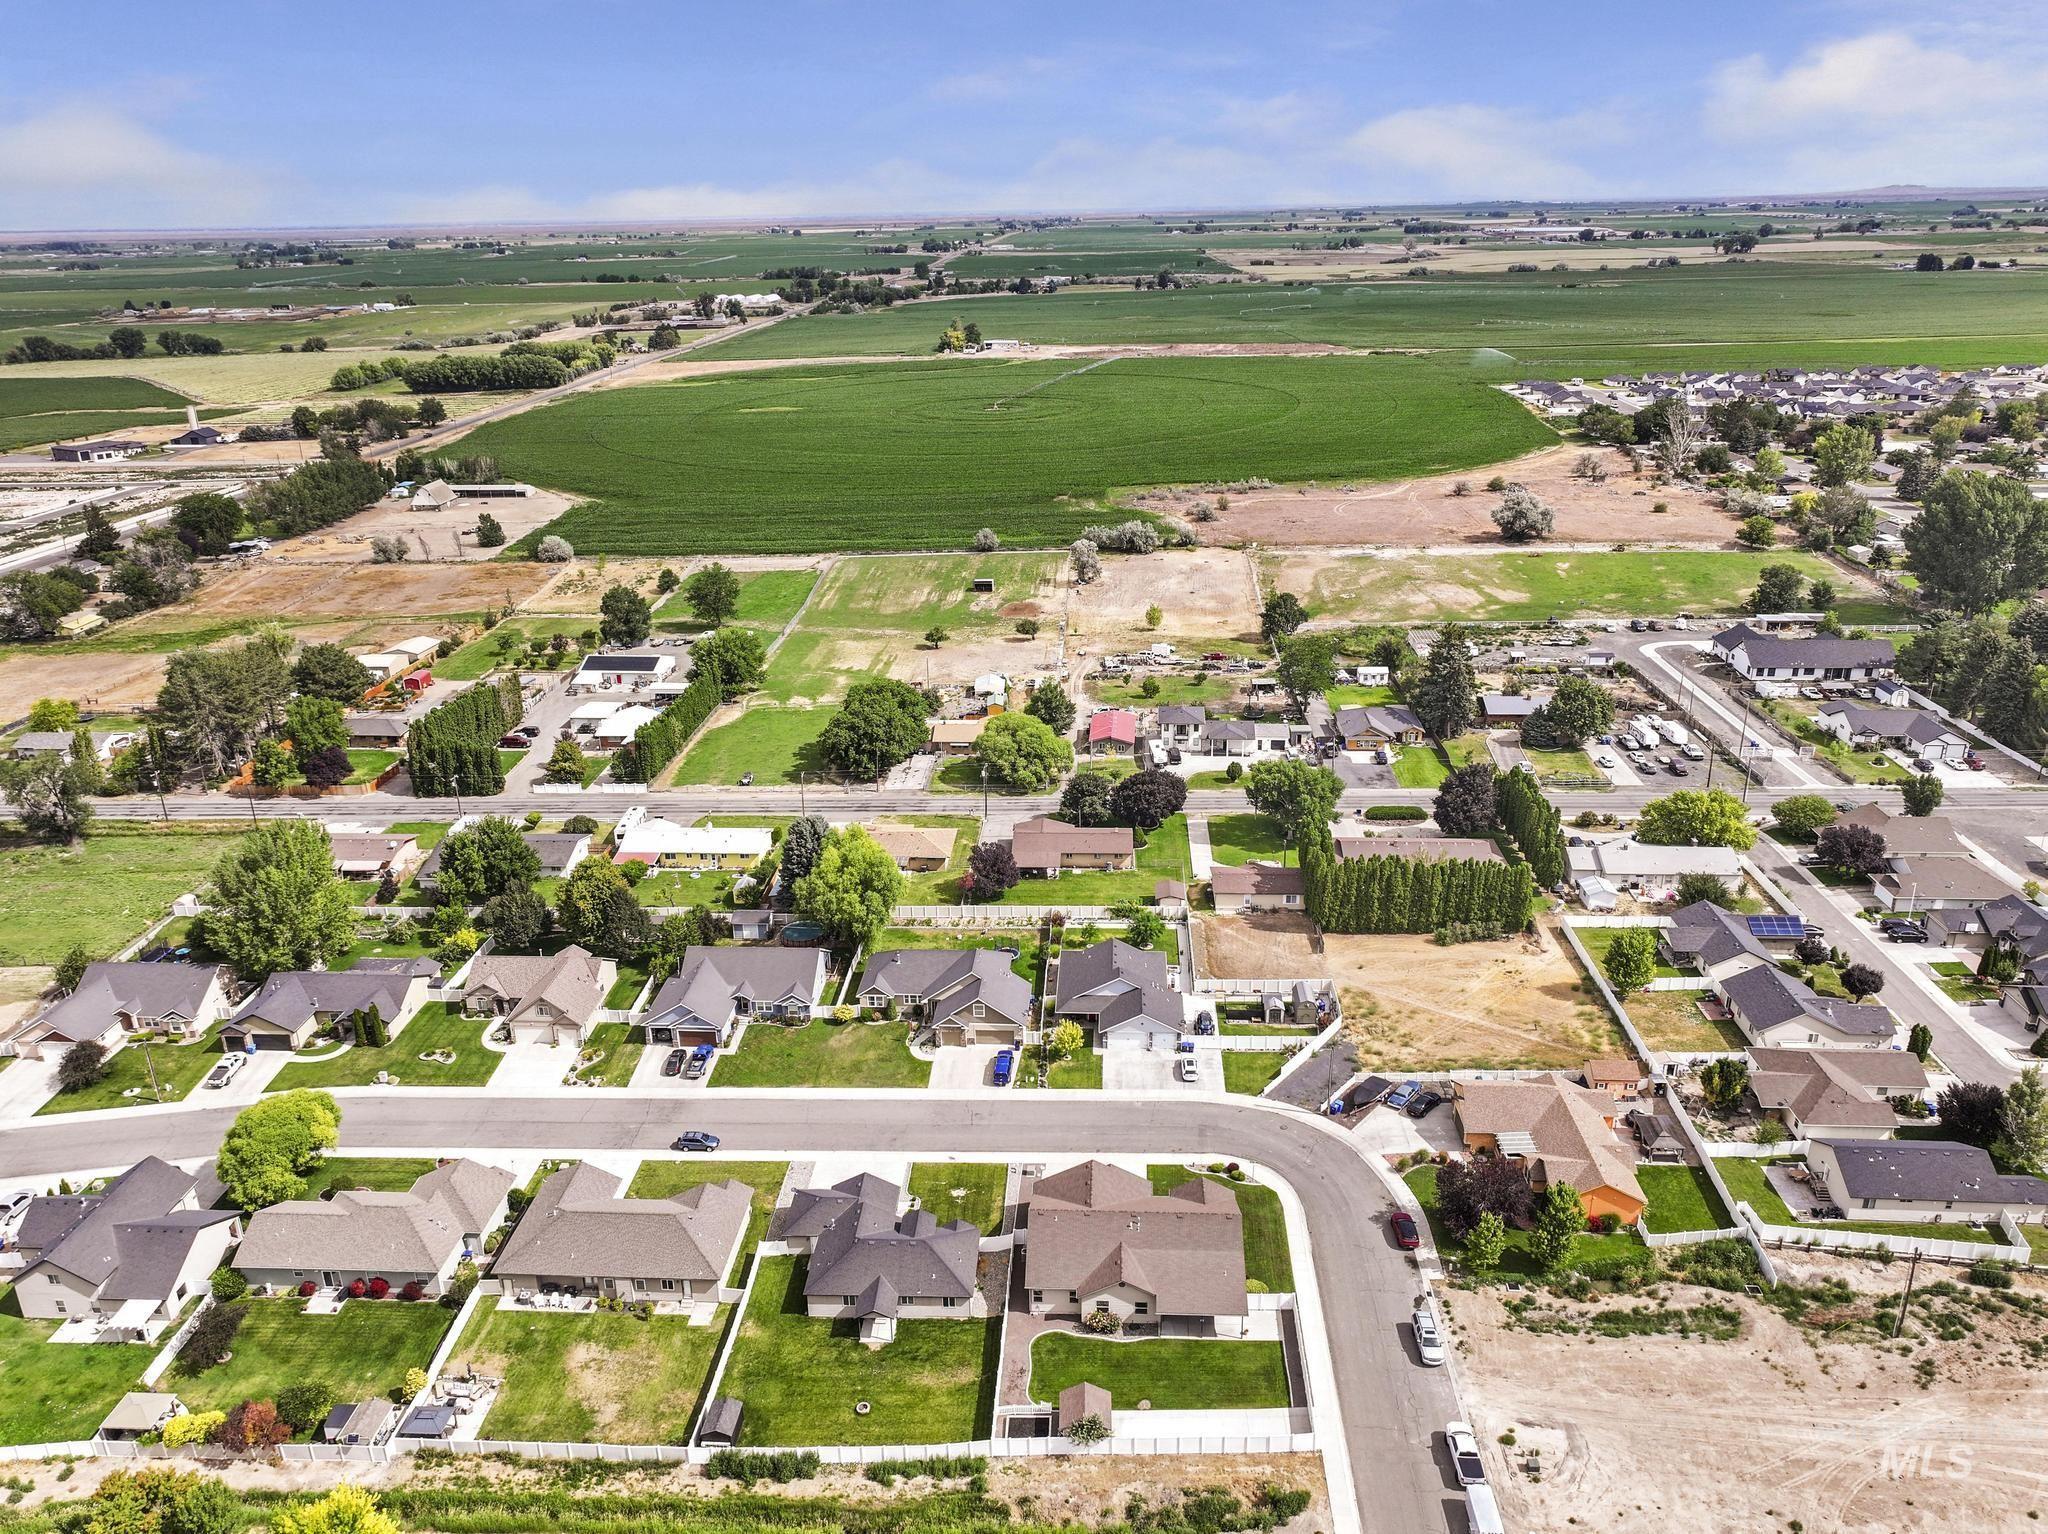
Aerial perspective showcasing a residential development with single-story homes
-
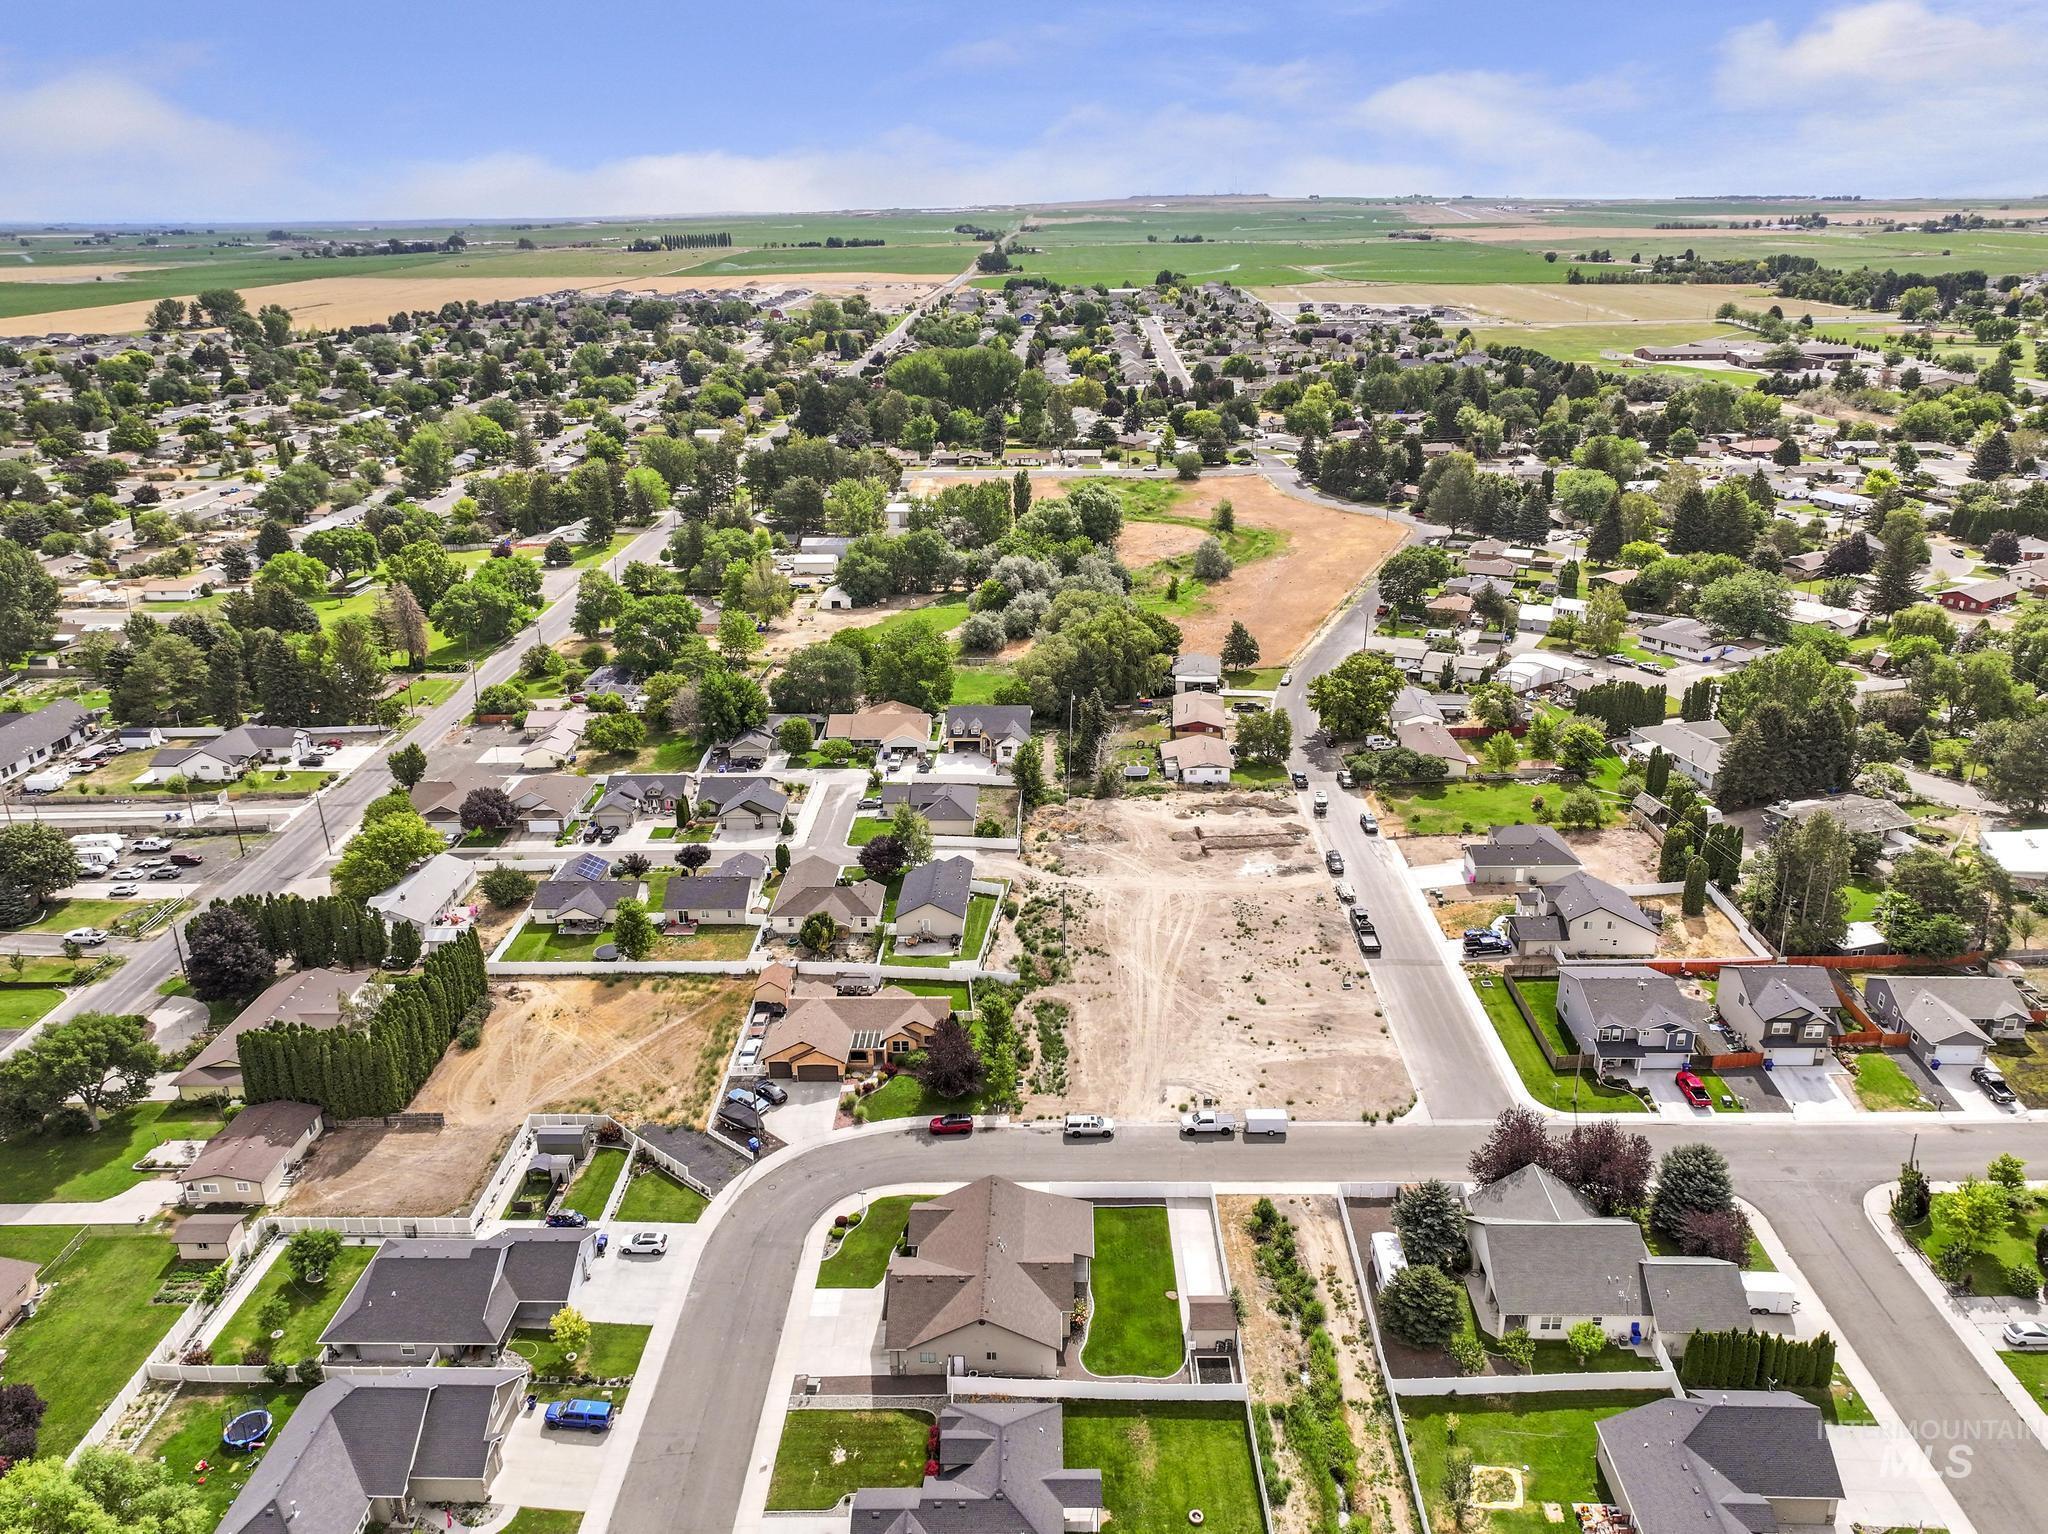
Expansive residential area featuring established homes, mature trees, and agricultural fields in the distance
-
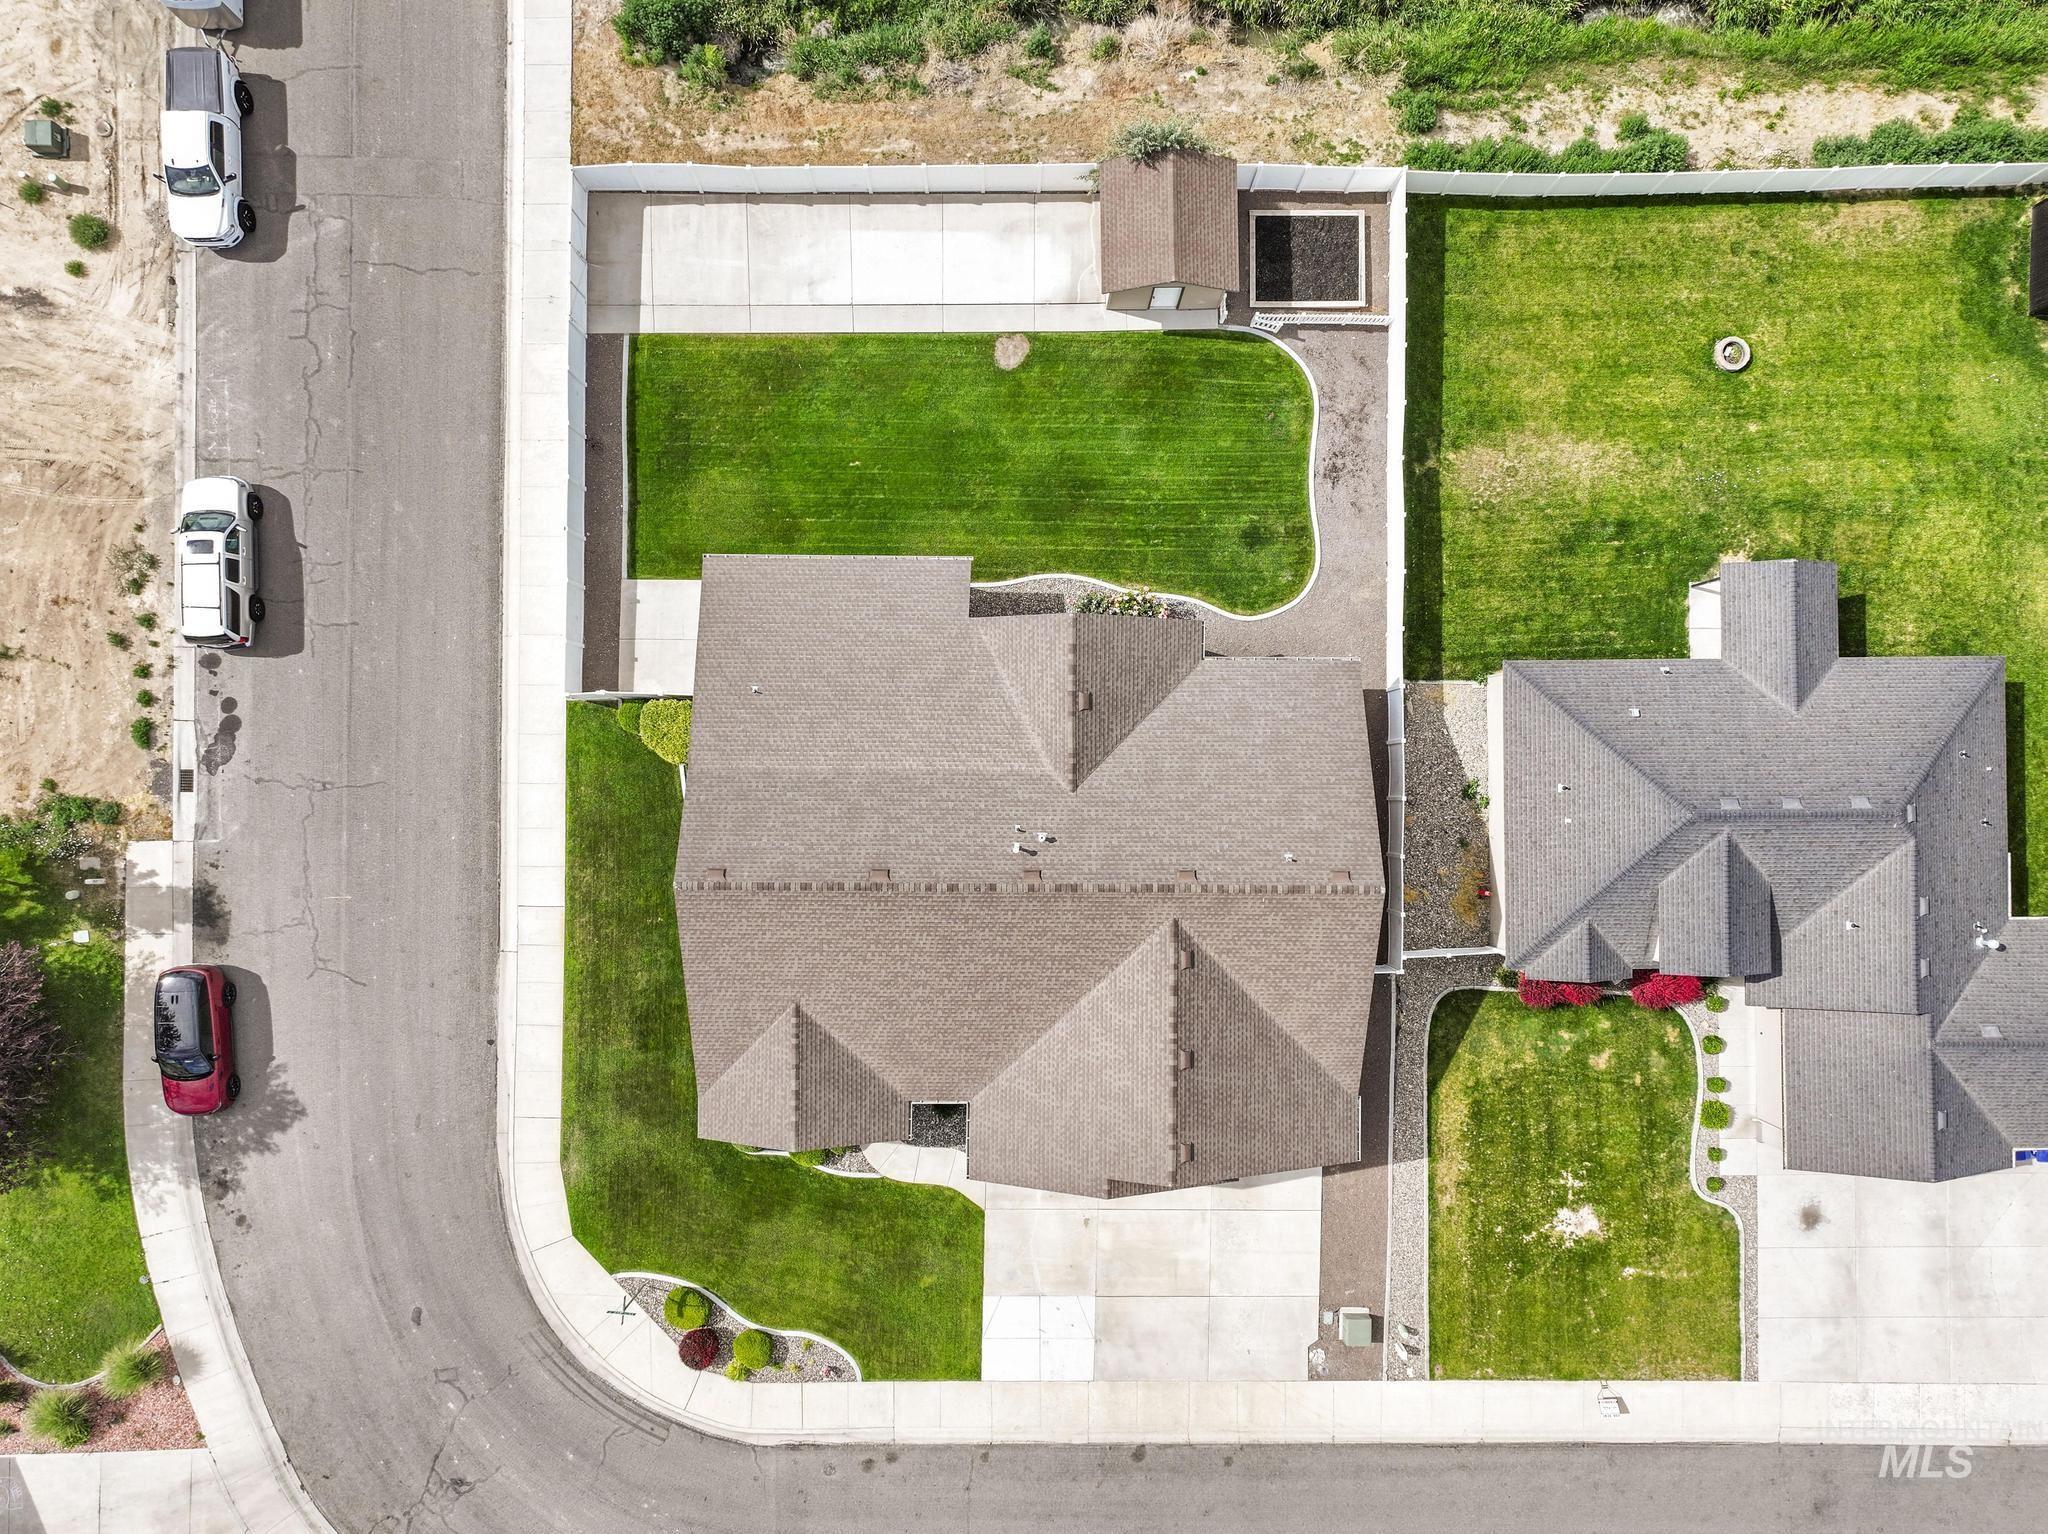
Aerial view
-
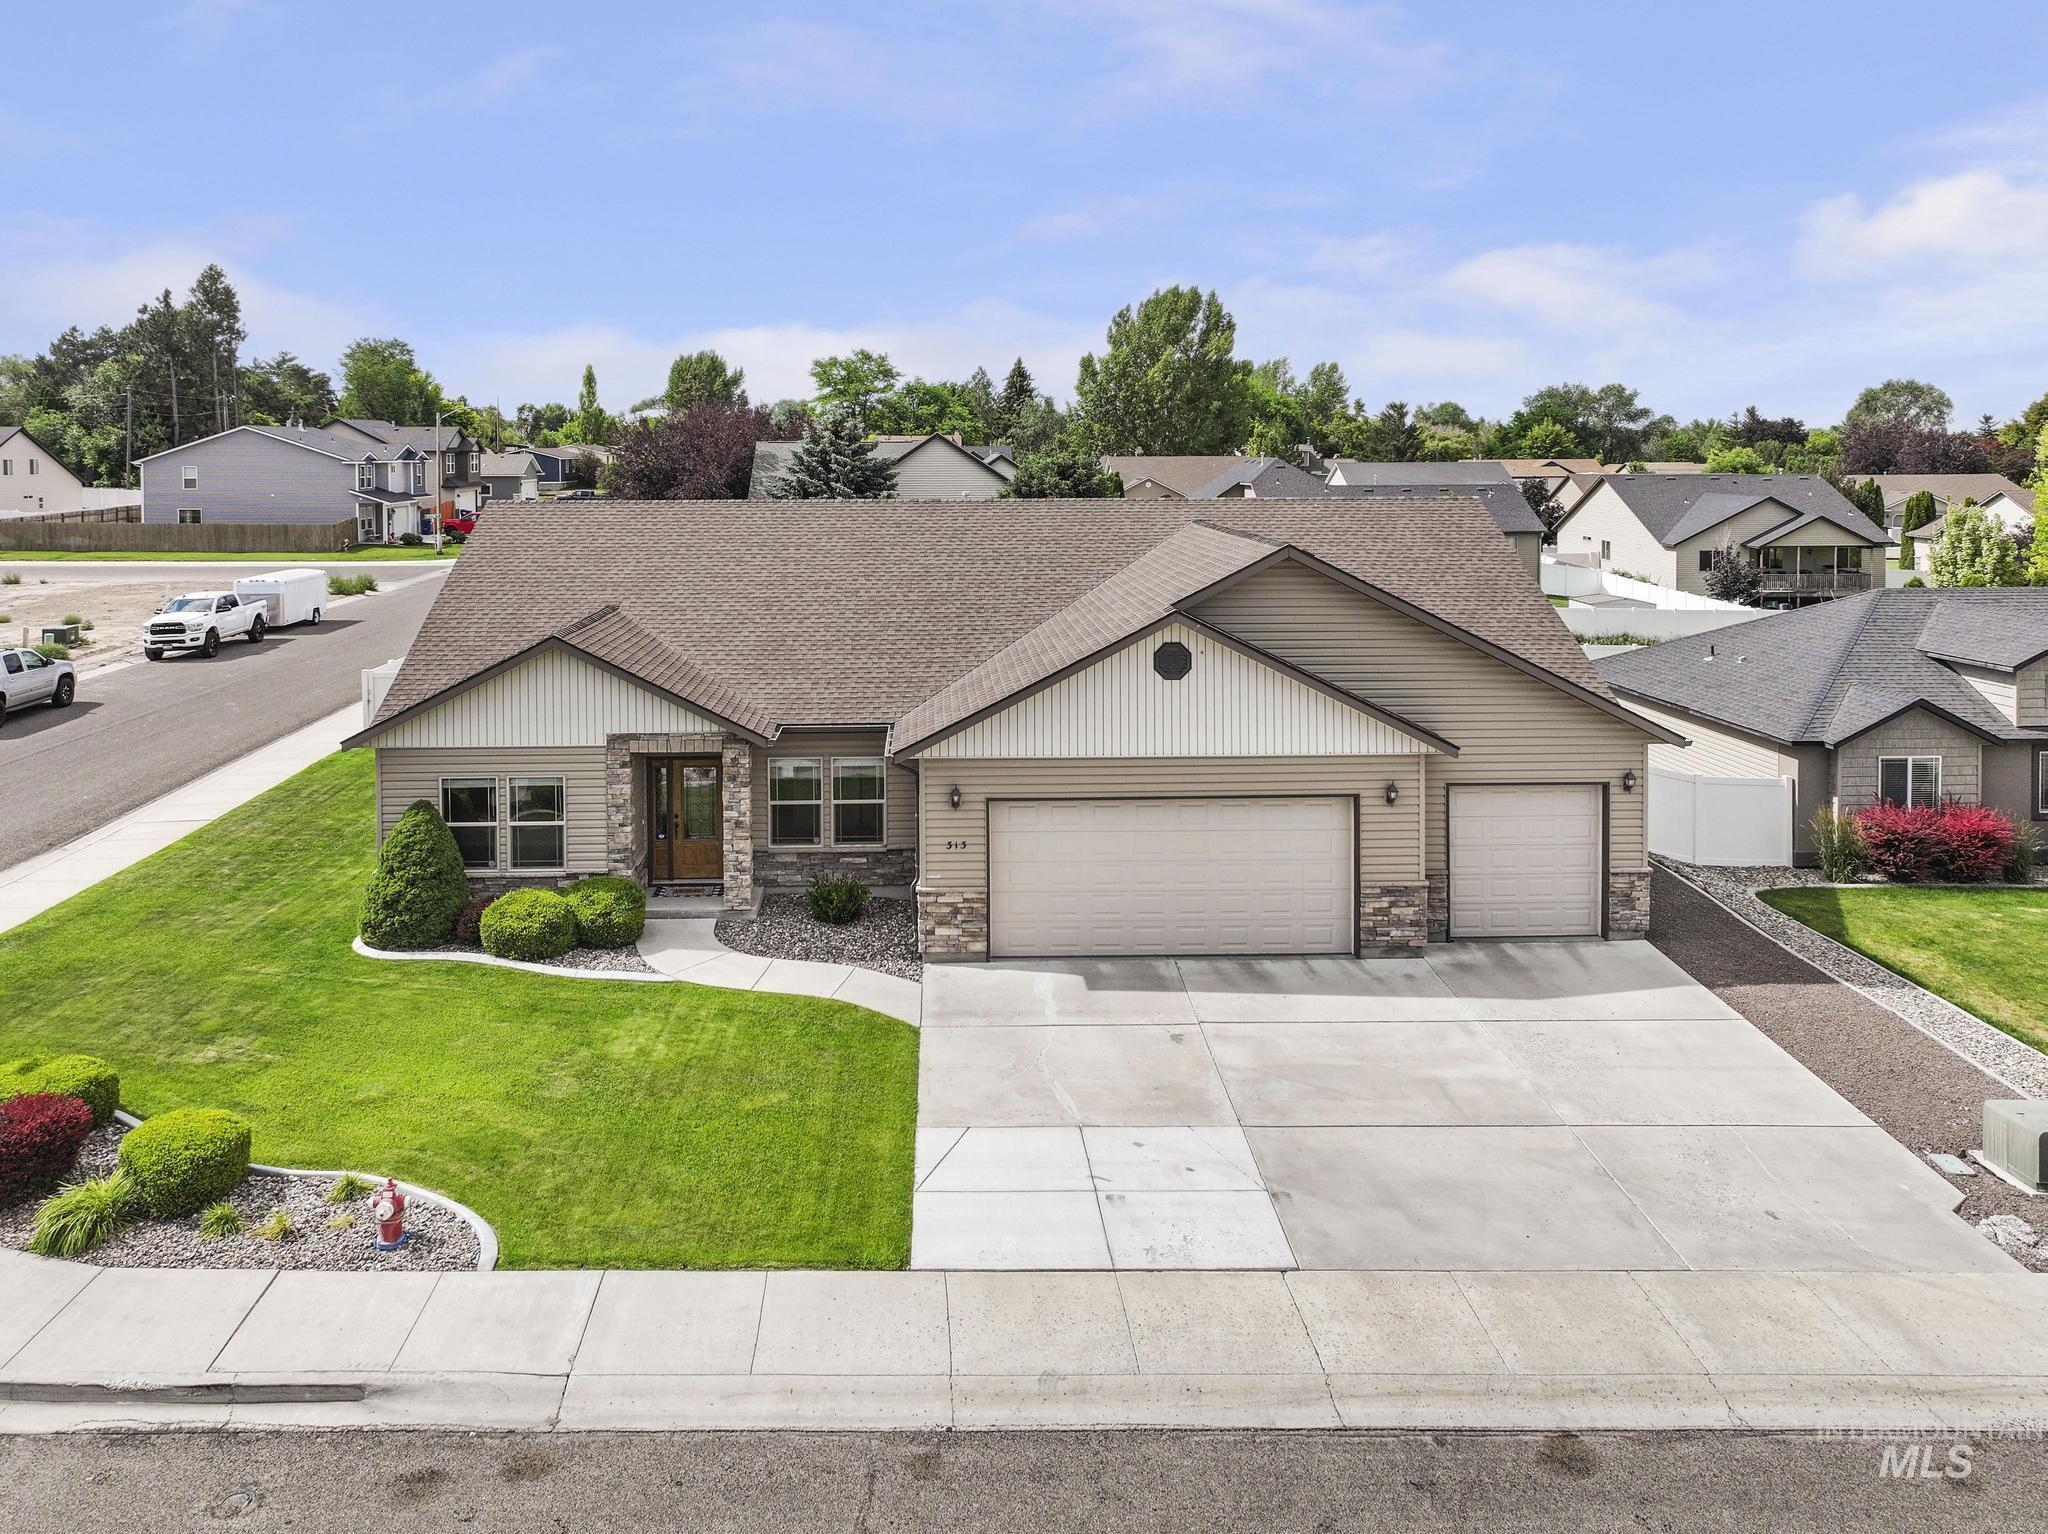
Ranch-style exterior with a three-car garage, stone and siding facade, and a concrete driveway
-
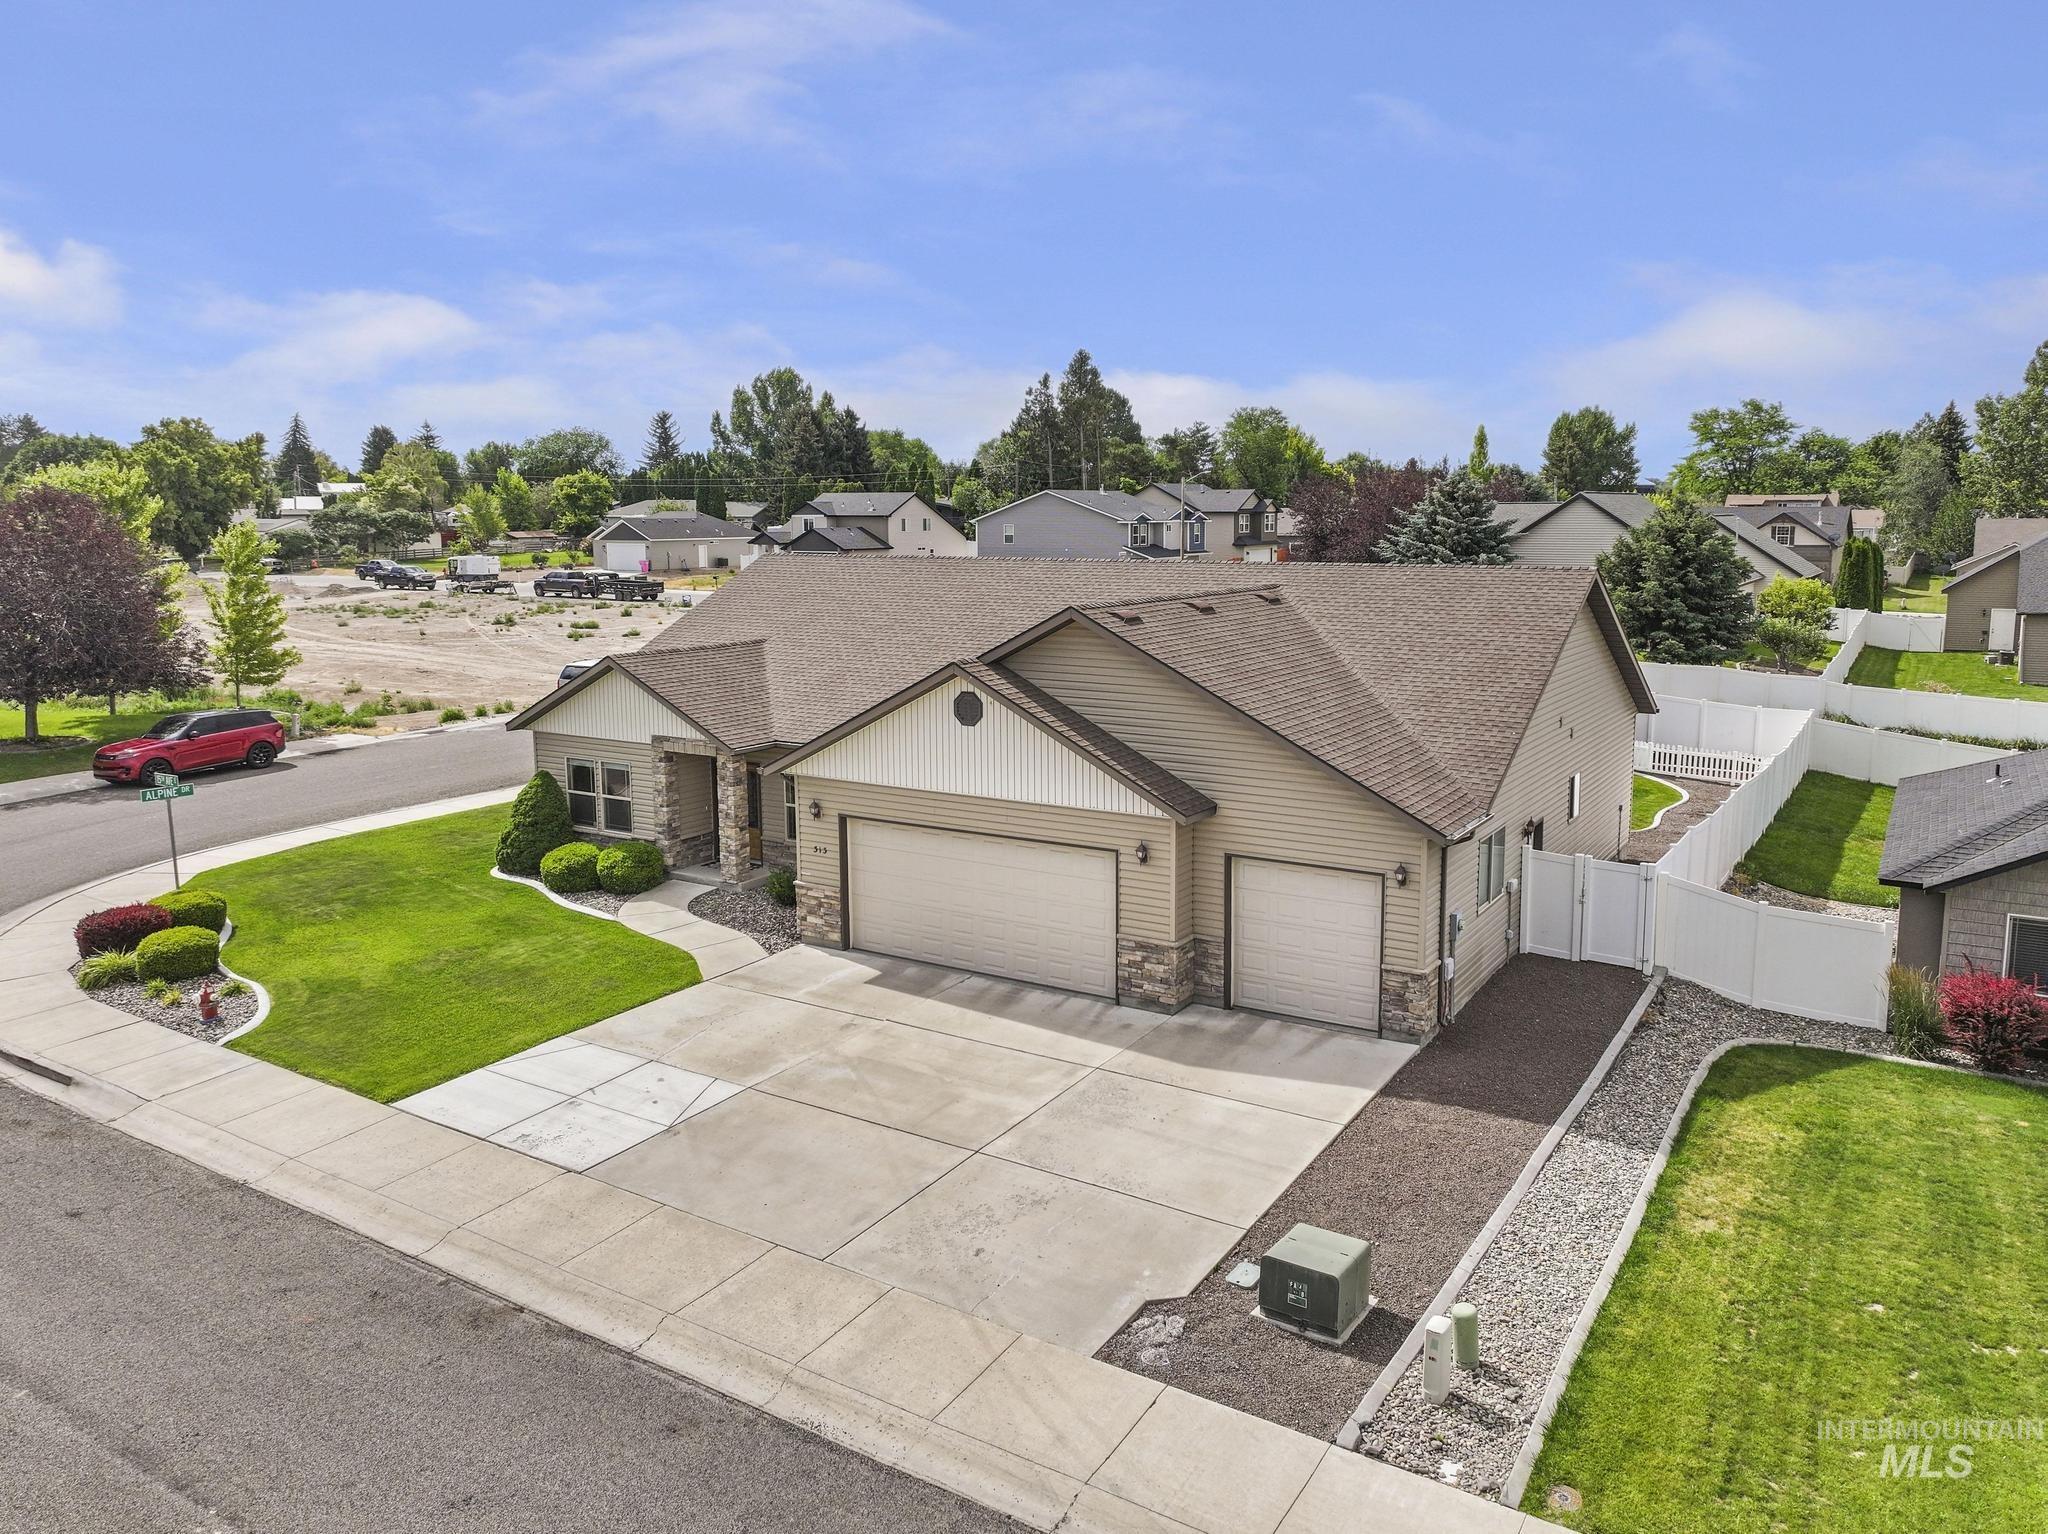
Single-story residence featuring a two-car garage, stone and siding exterior, and a concrete driveway
-
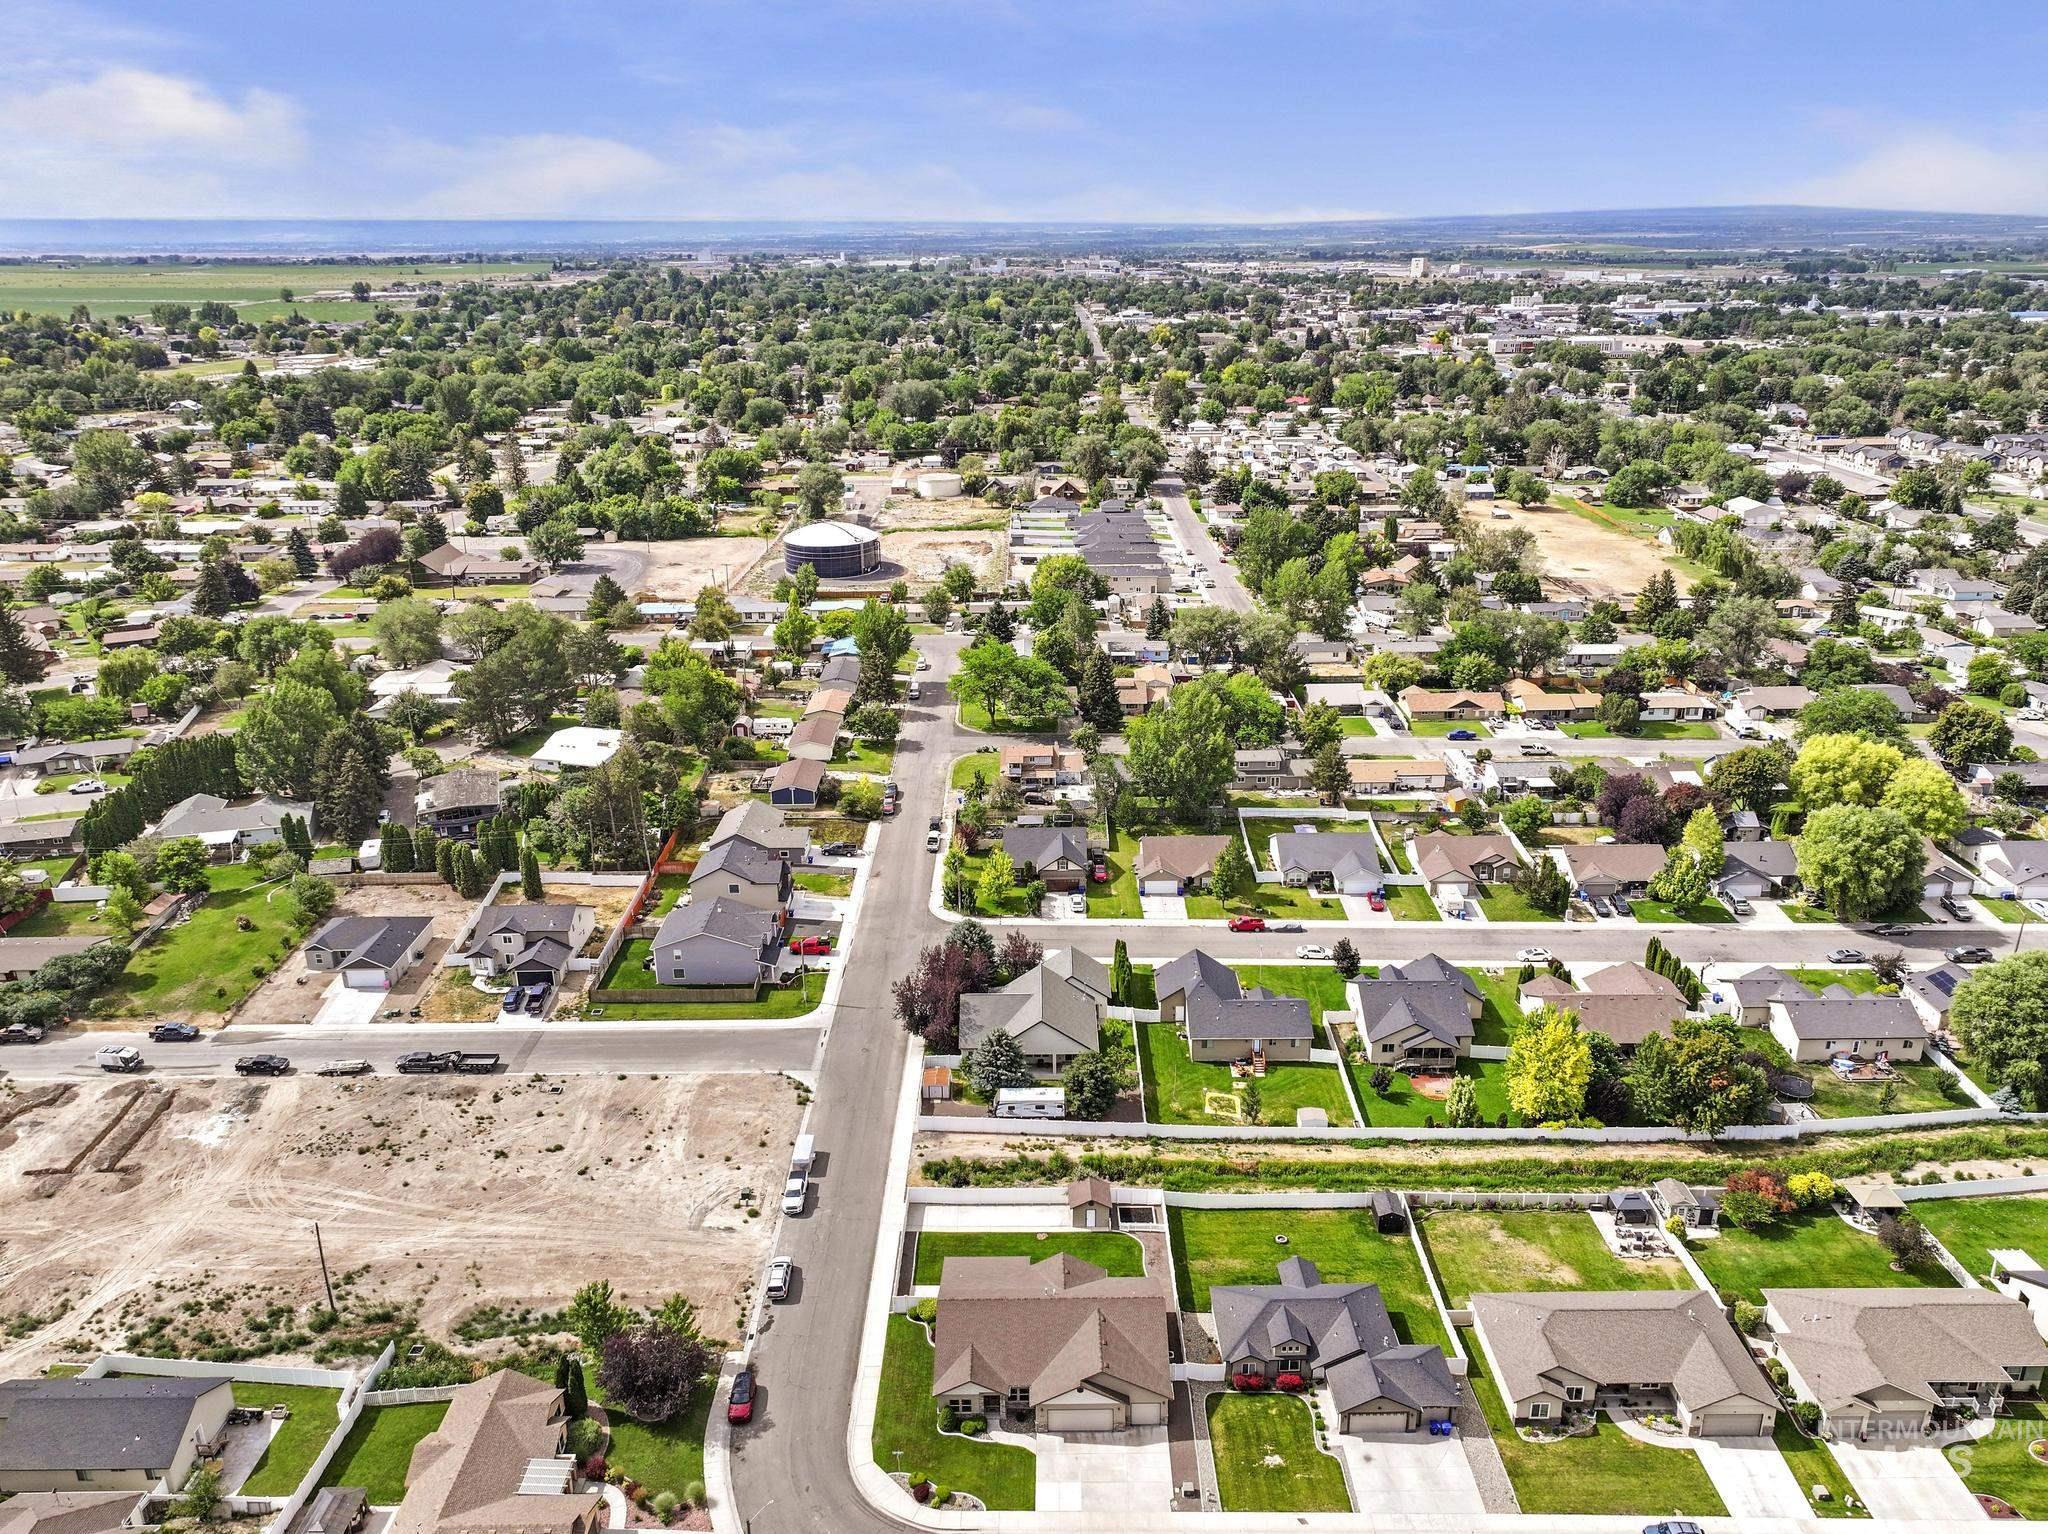
Image quality insufficient for description
-
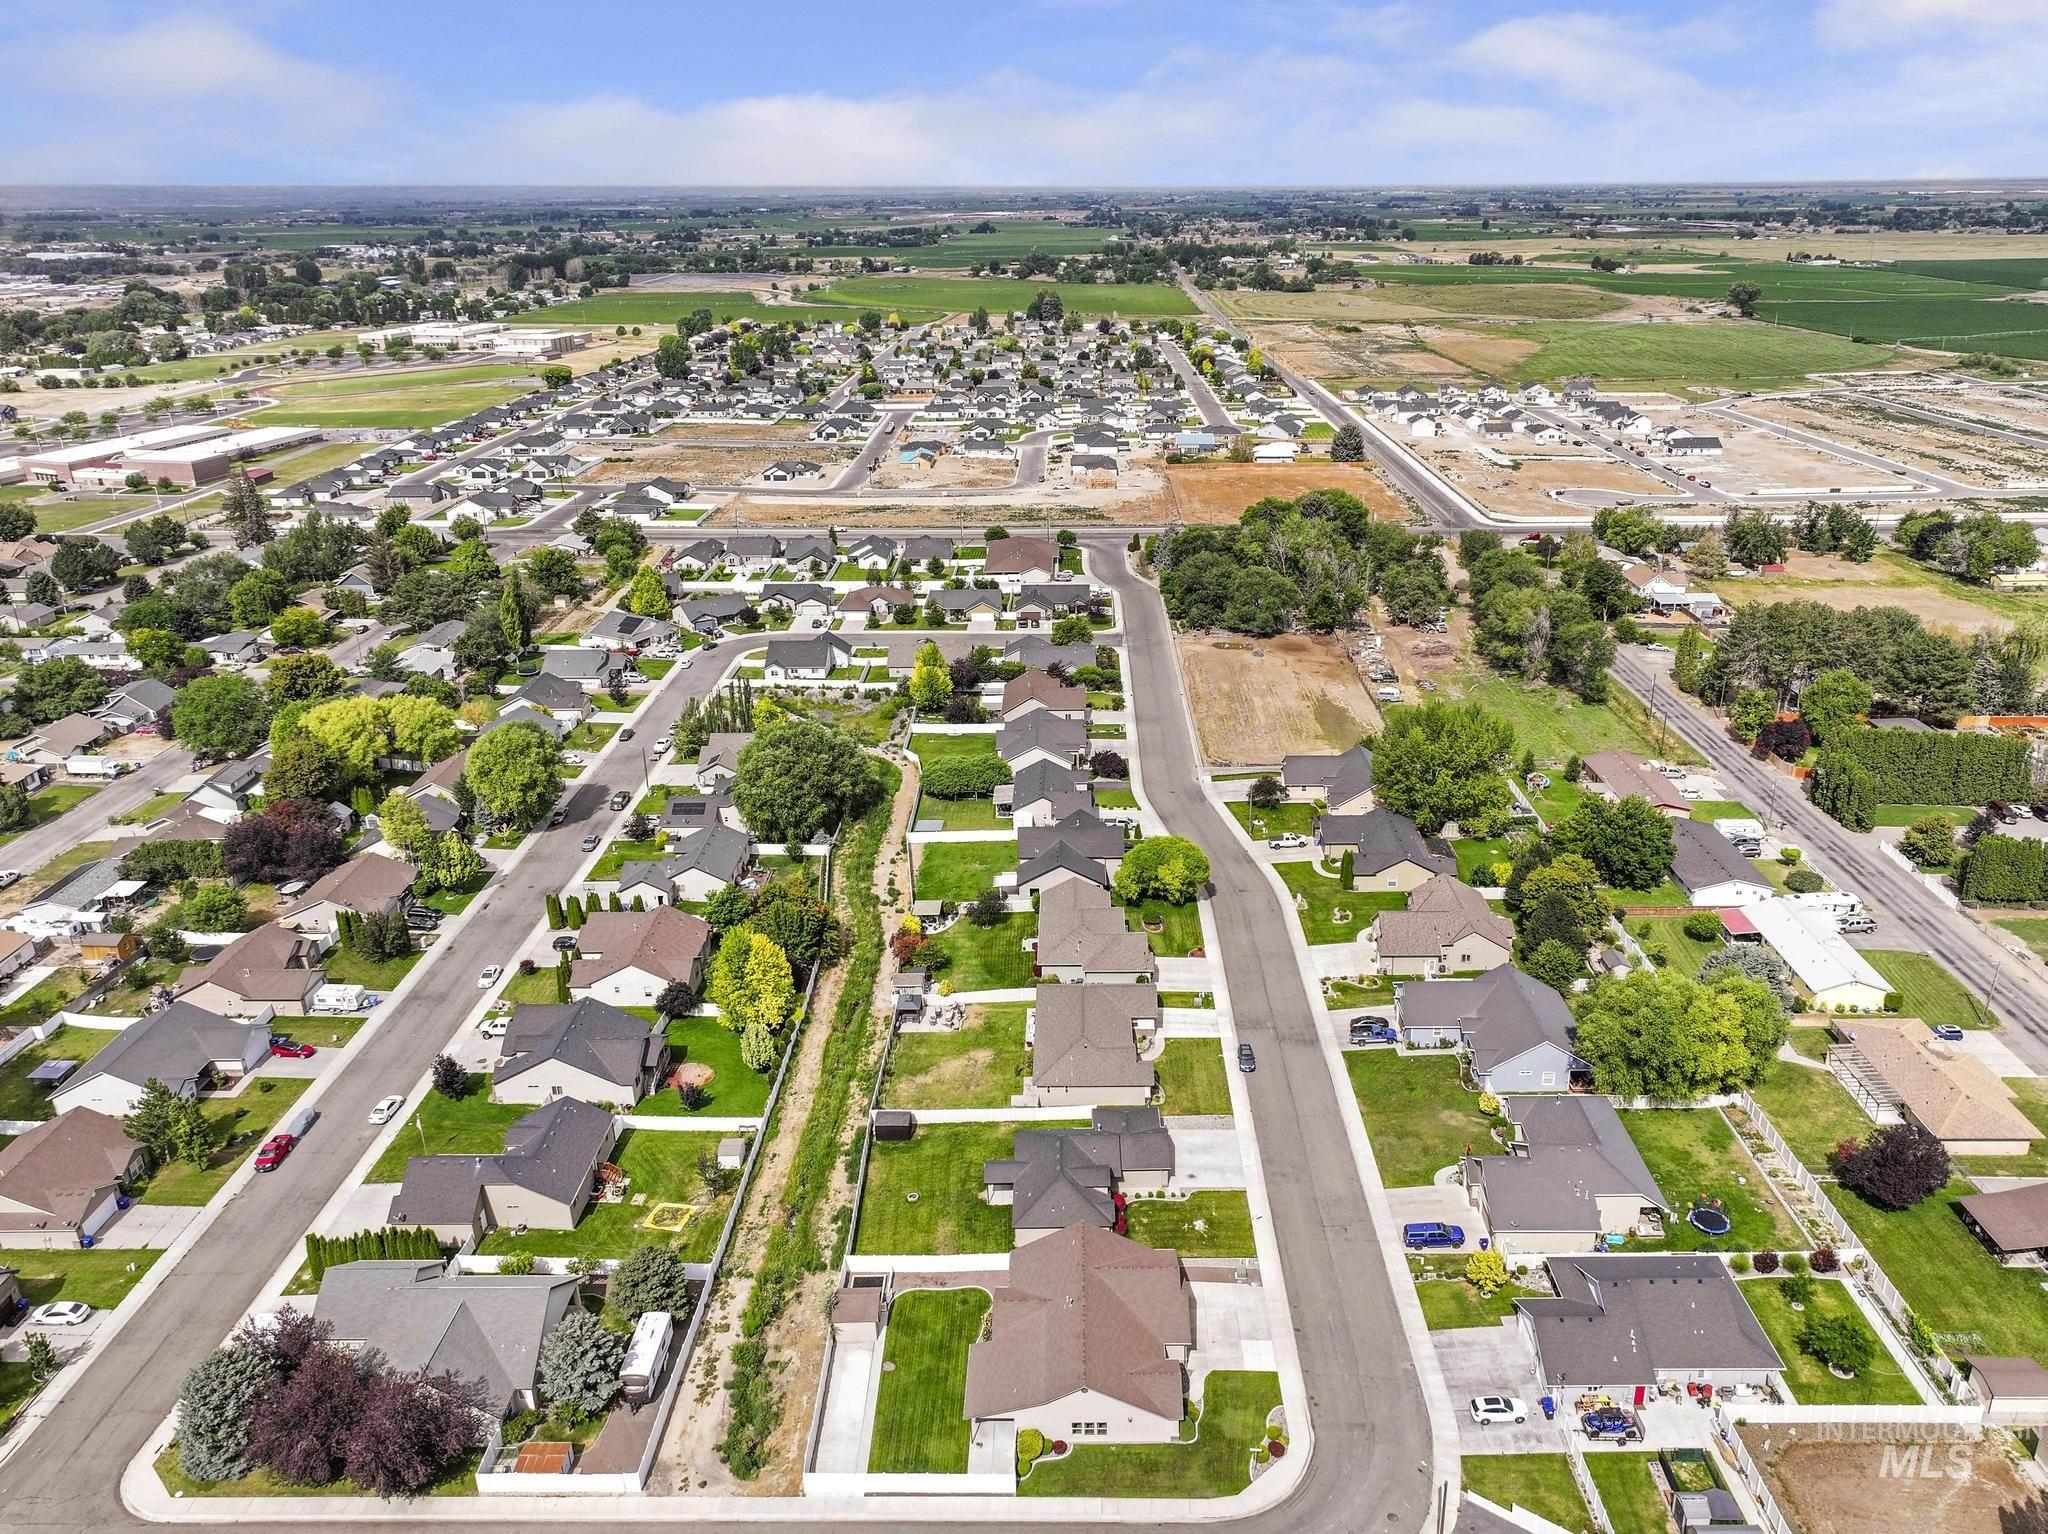
Aerial perspective of a residential neighborhood with a mix of established homes and new development
Property Description
This home shows pride of ownership! The open concept kitchen/dining room living room, with fireplace, makes it a great place for entertaining. Brand new carpet throughout. Tall kitchen cabinets made for extra storage. Large island with cabinets below for storage and seating area to gather around. This 5 bedroom, 2 bath floor plan has a nice sized primary bedroom with walk in shower, and dual vanities. Located on an extra large cornet lot, the fenced back yard features a long concrete RV pad, storage shed, and garden area. Sit on the covered patio to cool you off on the warm summer days. The 3 car garage provides ample space for cars or storage. Work shed does have power to it. 5th bedroom is also flexible for an office.
Features
- Heating:
- Forced Air, Gas
- Cooling:
- Central air
- Fireplace:
- One, Insert, Gas
- Garage Capacity:
- 3
Address Map
- Country:
- US
- State:
- ID
- City:
- Jerome
- Zipcode:
- 83338
- Street:
- 313 15th Ave E
- Longitude:
- W115° 29' 8.5''
- Latitude:
- N42° 44' 15''
Rooms
- Master Bedroom Level:
- Main
- Bedroom 2 Level:
- Main
- Bedroom 3 Level:
- Main
- Bedroom 4 Level:
- Main
- Bedroom 5 Level:
- Main
Schools
- School District:
- Jerome School District #261
- Elementary School:
- Summit
- Middle School:
- Jerome
- High School:
- Jerome
Additional Details
- Status:
- New
- Type:
- Single Family
- Level:
- Single
- Tax Year:
- 2025
- Taxes:
- $3,721
- Potential Short Sale:
- No
- Age:
- 11 - 20 Years
- Auction:
- No
- Flood Ins Required:
- No
- HUD Owned:
- No
- In Foreclosure:
- No
- Land Size:
- 10000 SF - .49 AC
- Home Owner Exempt:
- No
- HOA Frequency:
- Annual
- HOA Fees:
- $130
- Inc Kitchen Features:
- Breakfast bar, Dishwasher, Disposal, Pantry, Refrigerator, Island, Countertop-laminate
- Lot Features:
- Sidewalks, Garden space, Corner lot, Rv Parking
- Water:
- City service
- Land Use:
- Single
- Sprinkler System:
- Auto,Full
Residential For Sale
313 15th Ave E, Jerome, Idaho 83338
5 Bedrooms
2 Bathrooms
2,212 SqFt
Visits : 4 in 1 days
$459,000
Listing ID #98993528
Basic Details
- Property Type :
- Residential
- Listing Type :
- For Sale
- Listing ID :
- 98993528
- Price :
- $459,000
- Bedrooms :
- 5
- Bathrooms :
- 2
- Apx SqFt :
- 2,212 SqFt
- Year Built :
- 2007
- Lot Area :
- 0.33 SqFt
- Days on Market :
- 1
- Subdivision :
- Lincoln Park Jerome
- Update Date :
- 07/10/2026 19:18:32
- Status :
- Active
Agent info

- JoeAnne Santy-Greene
- (208) 947-4609
- (208) 283-6313
- (208) 287-8500
-

Contact Agent
Mortgage Calculator

