

-
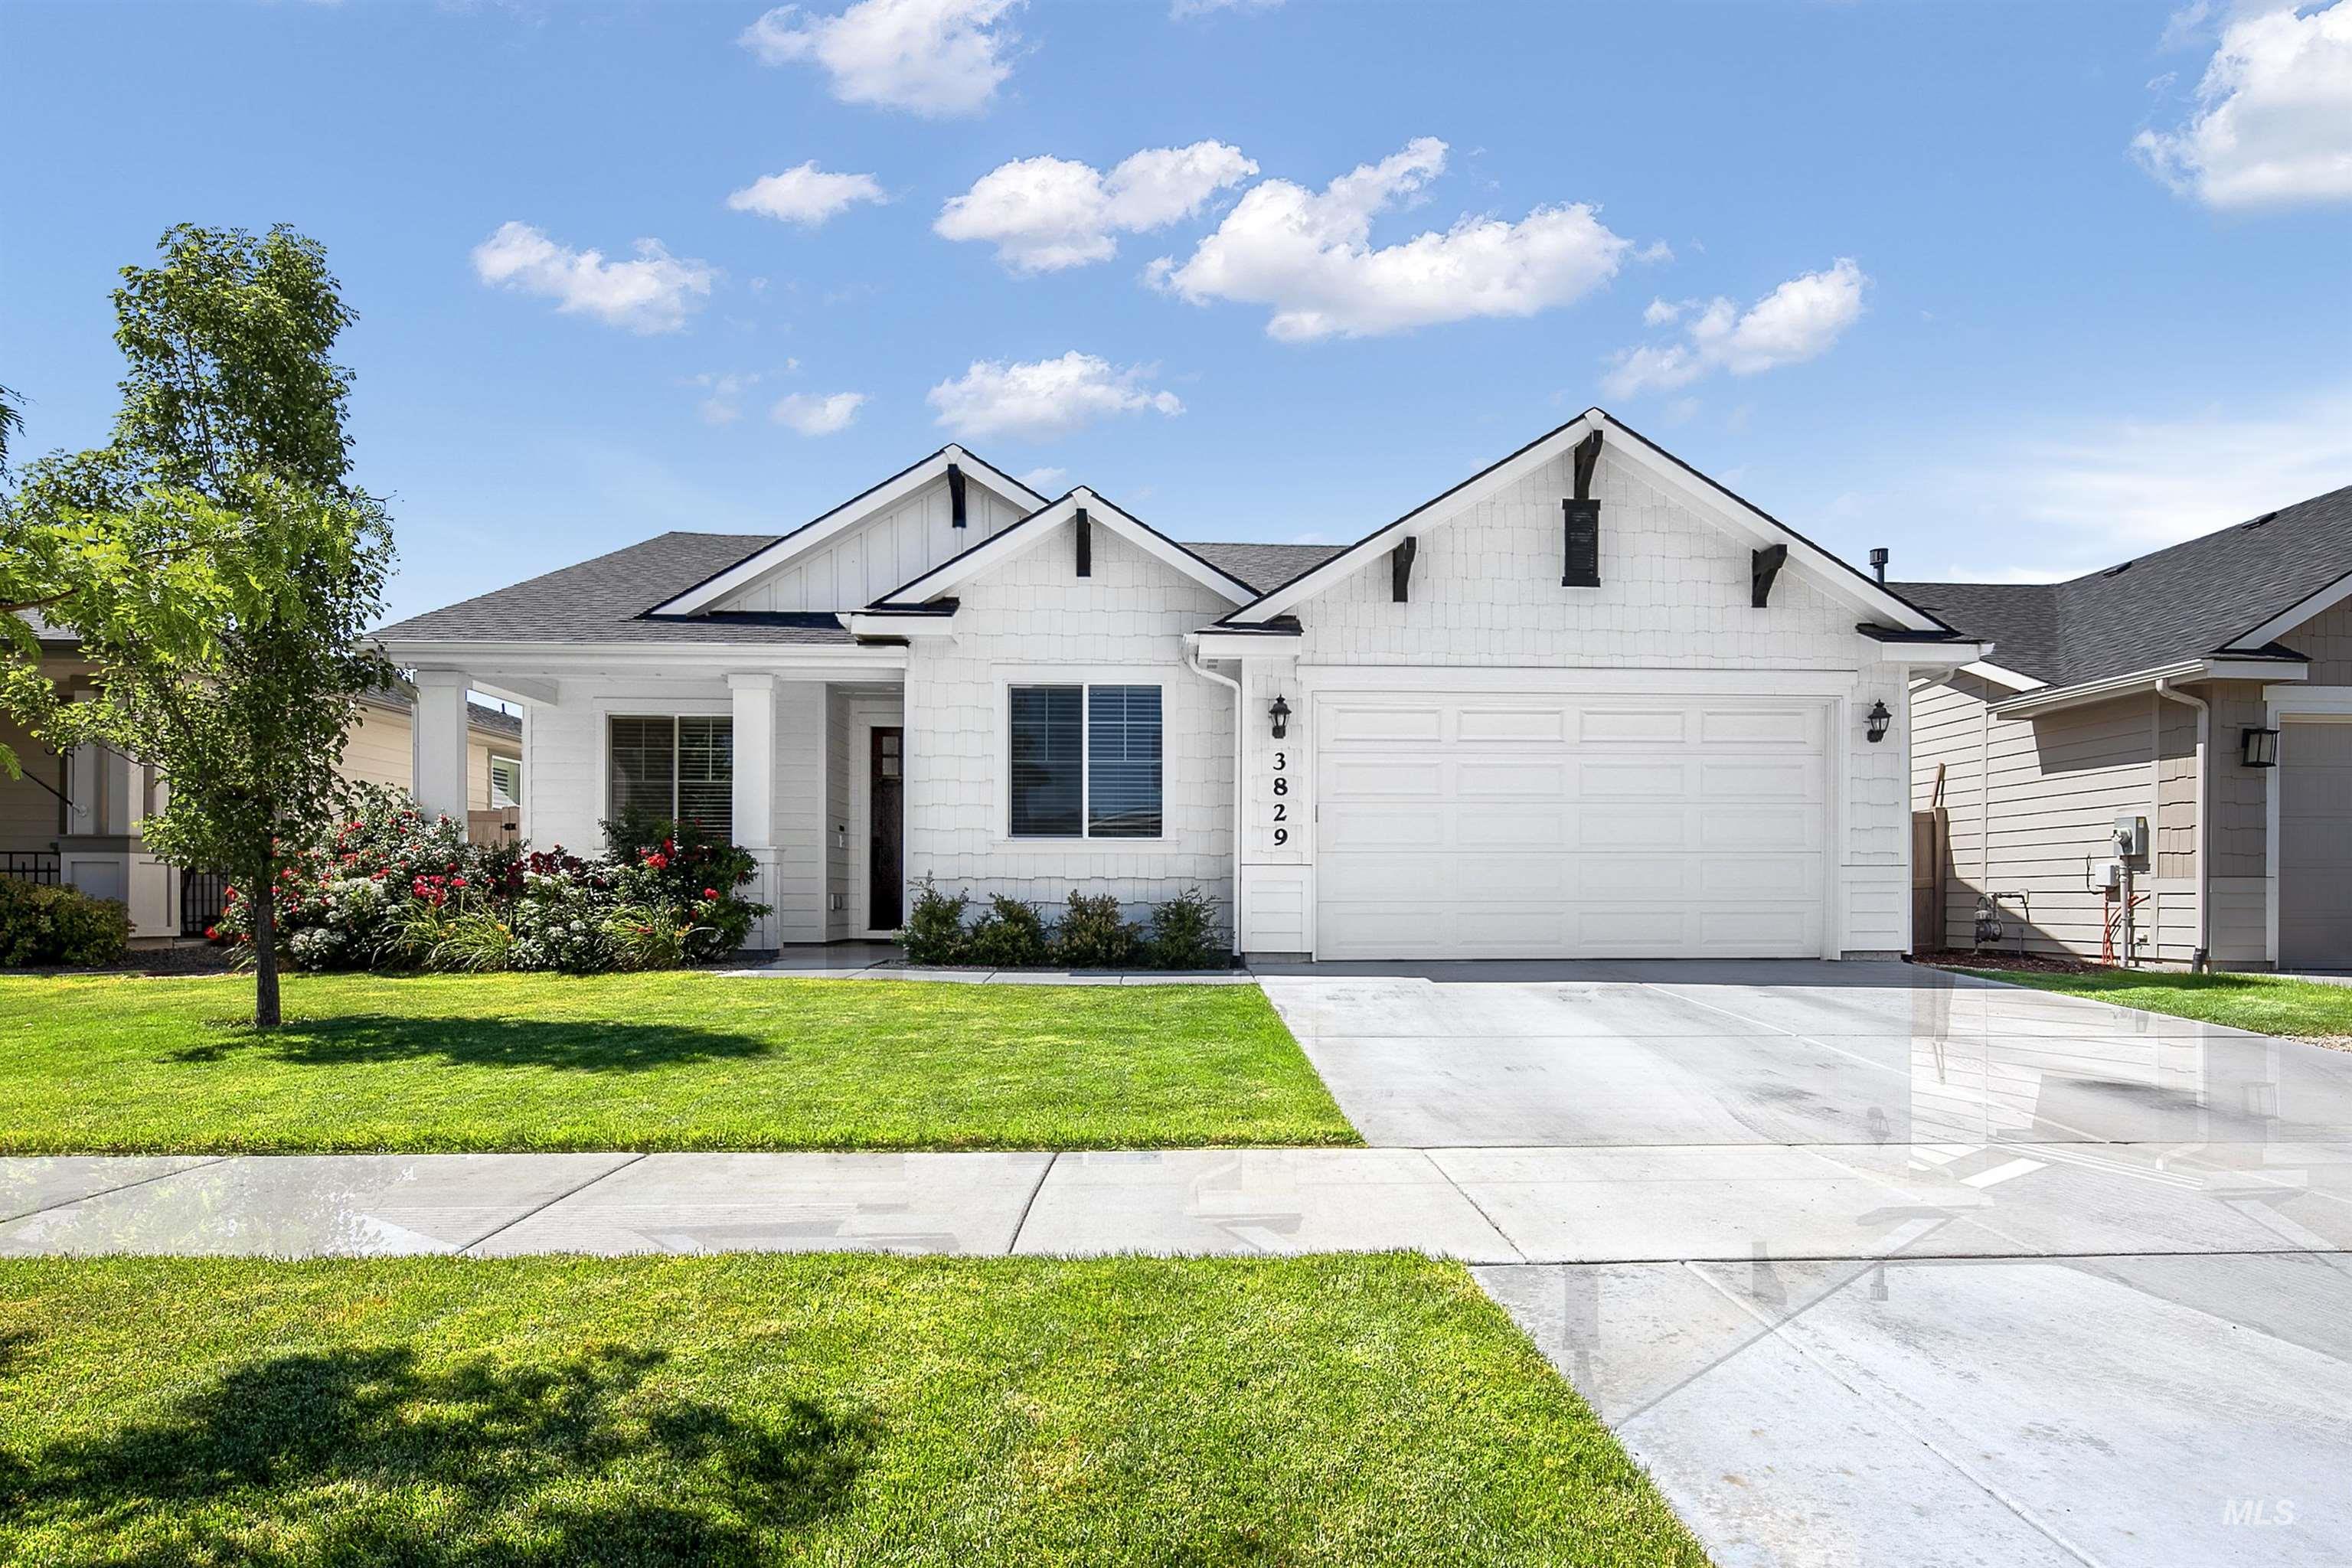
Front house
-
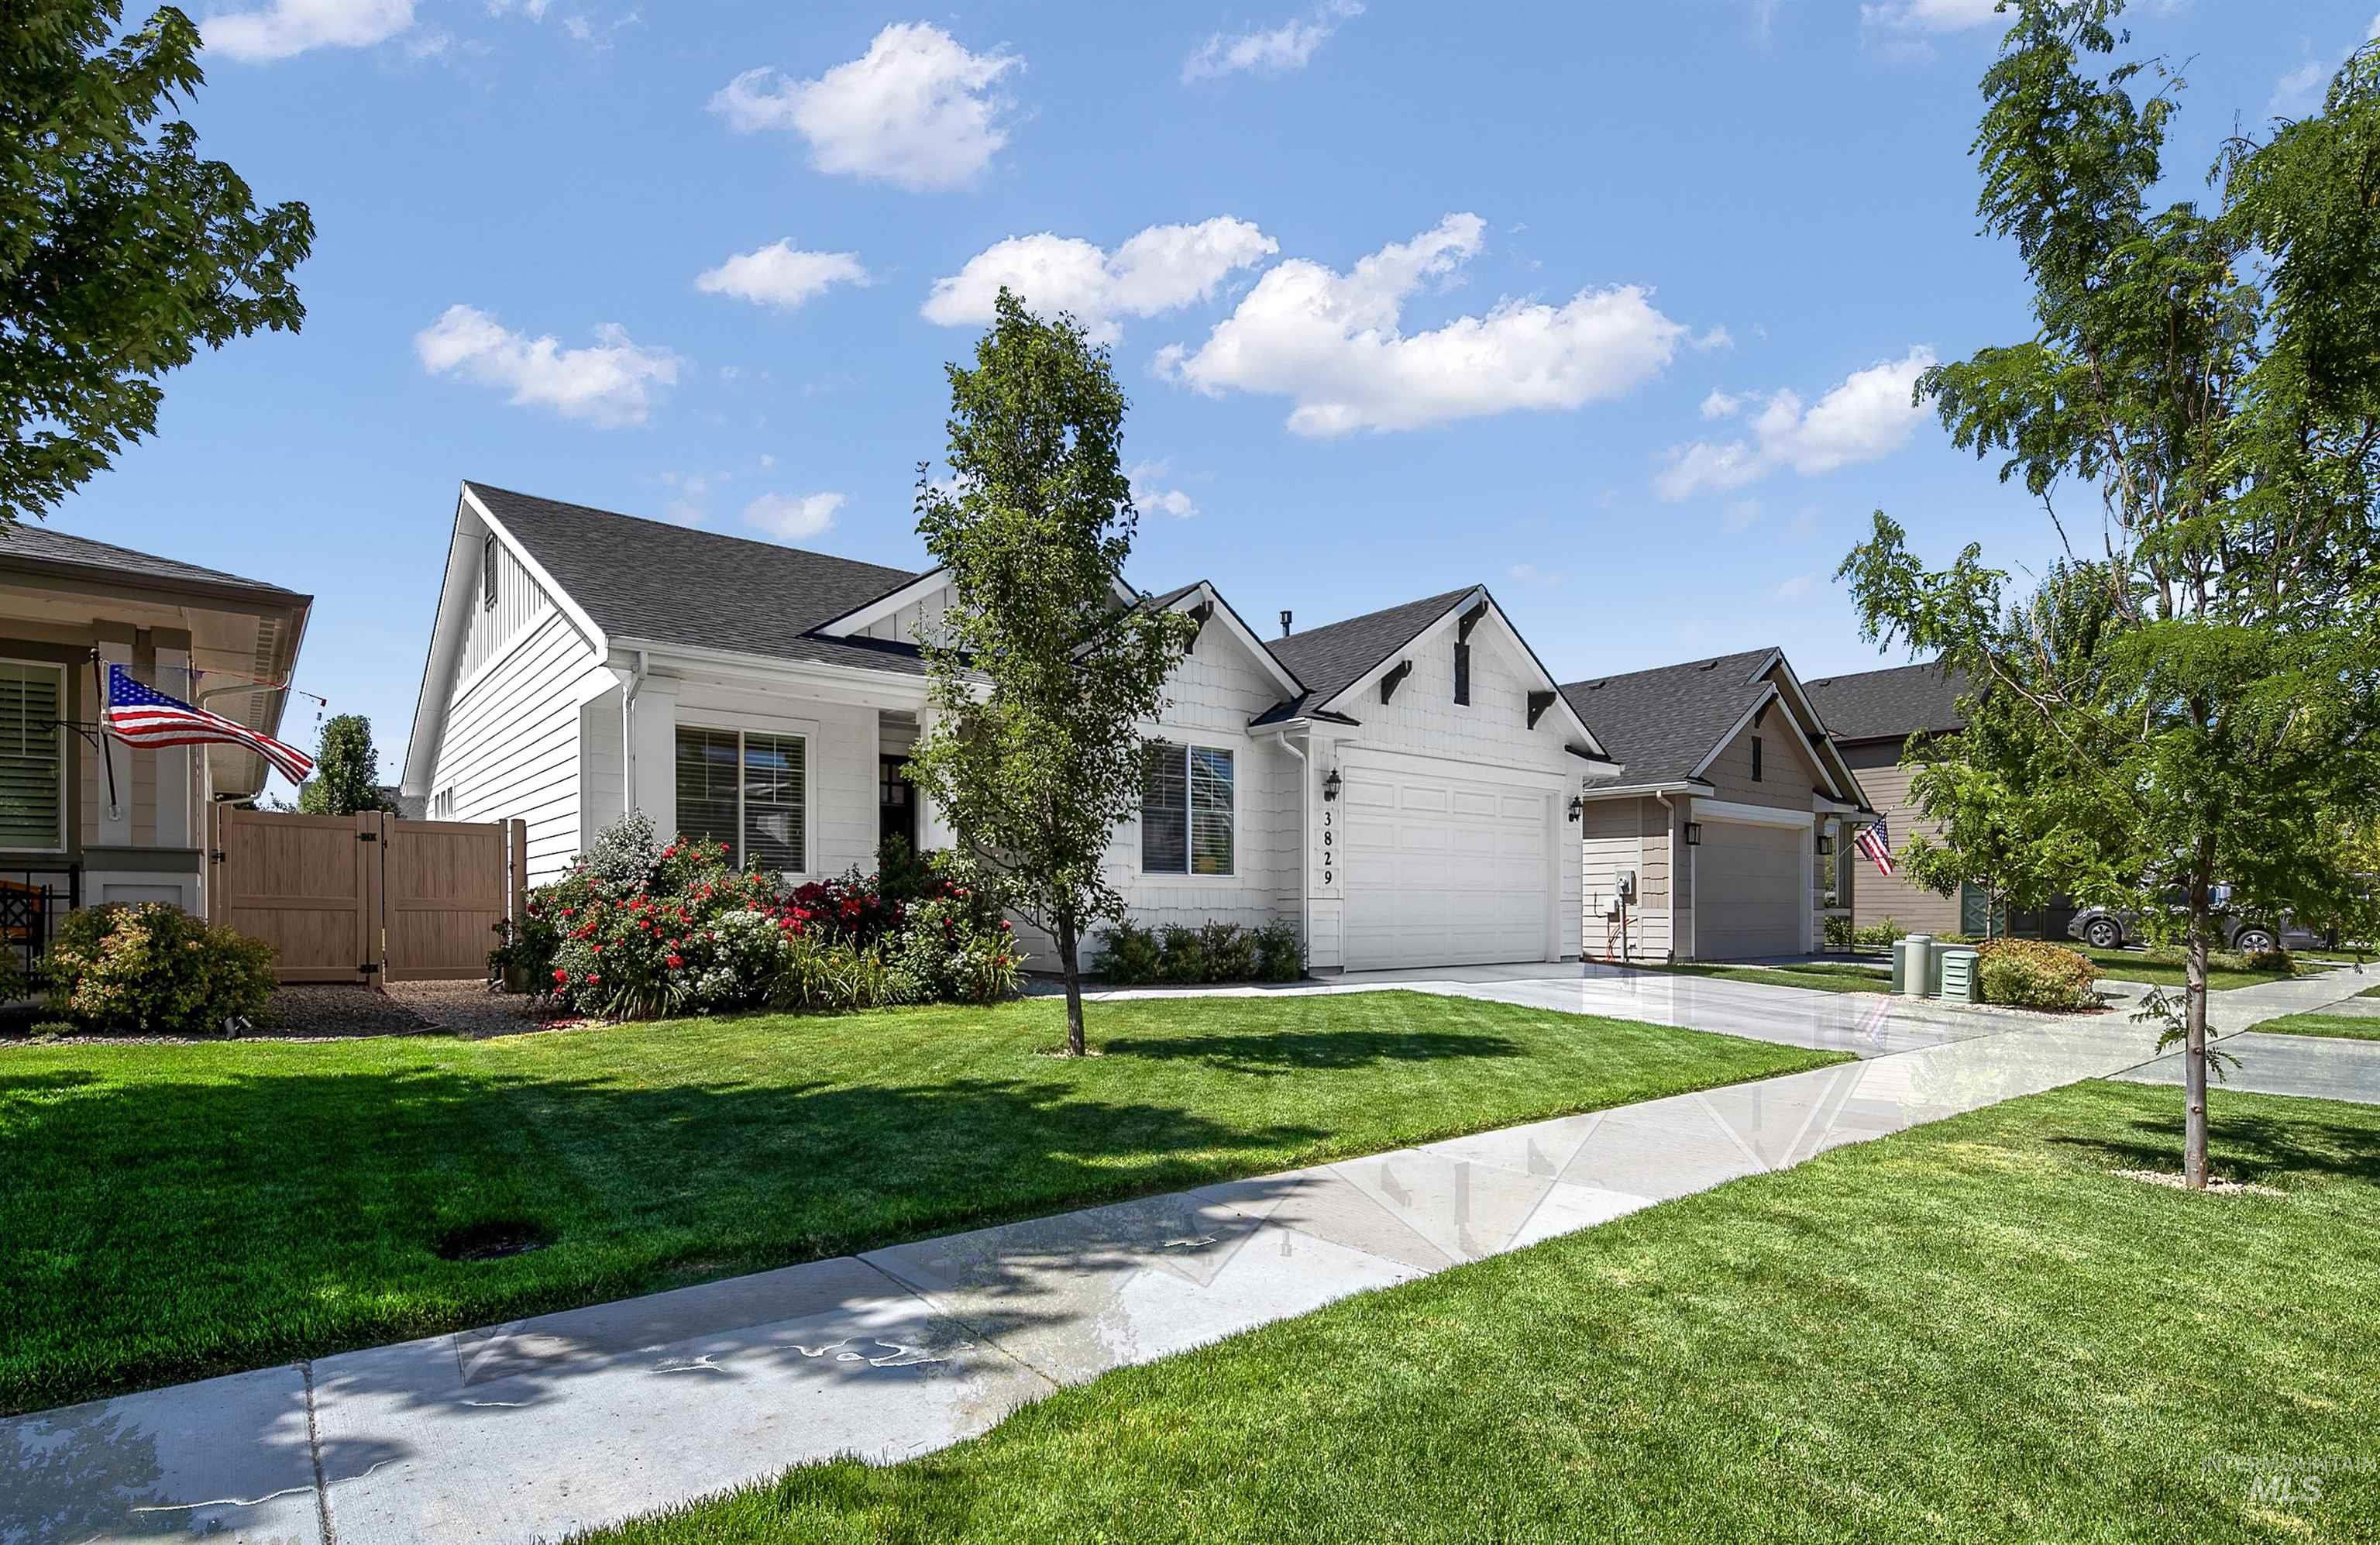
Contemporary single-story residence featuring white siding and a black shingle roof
-
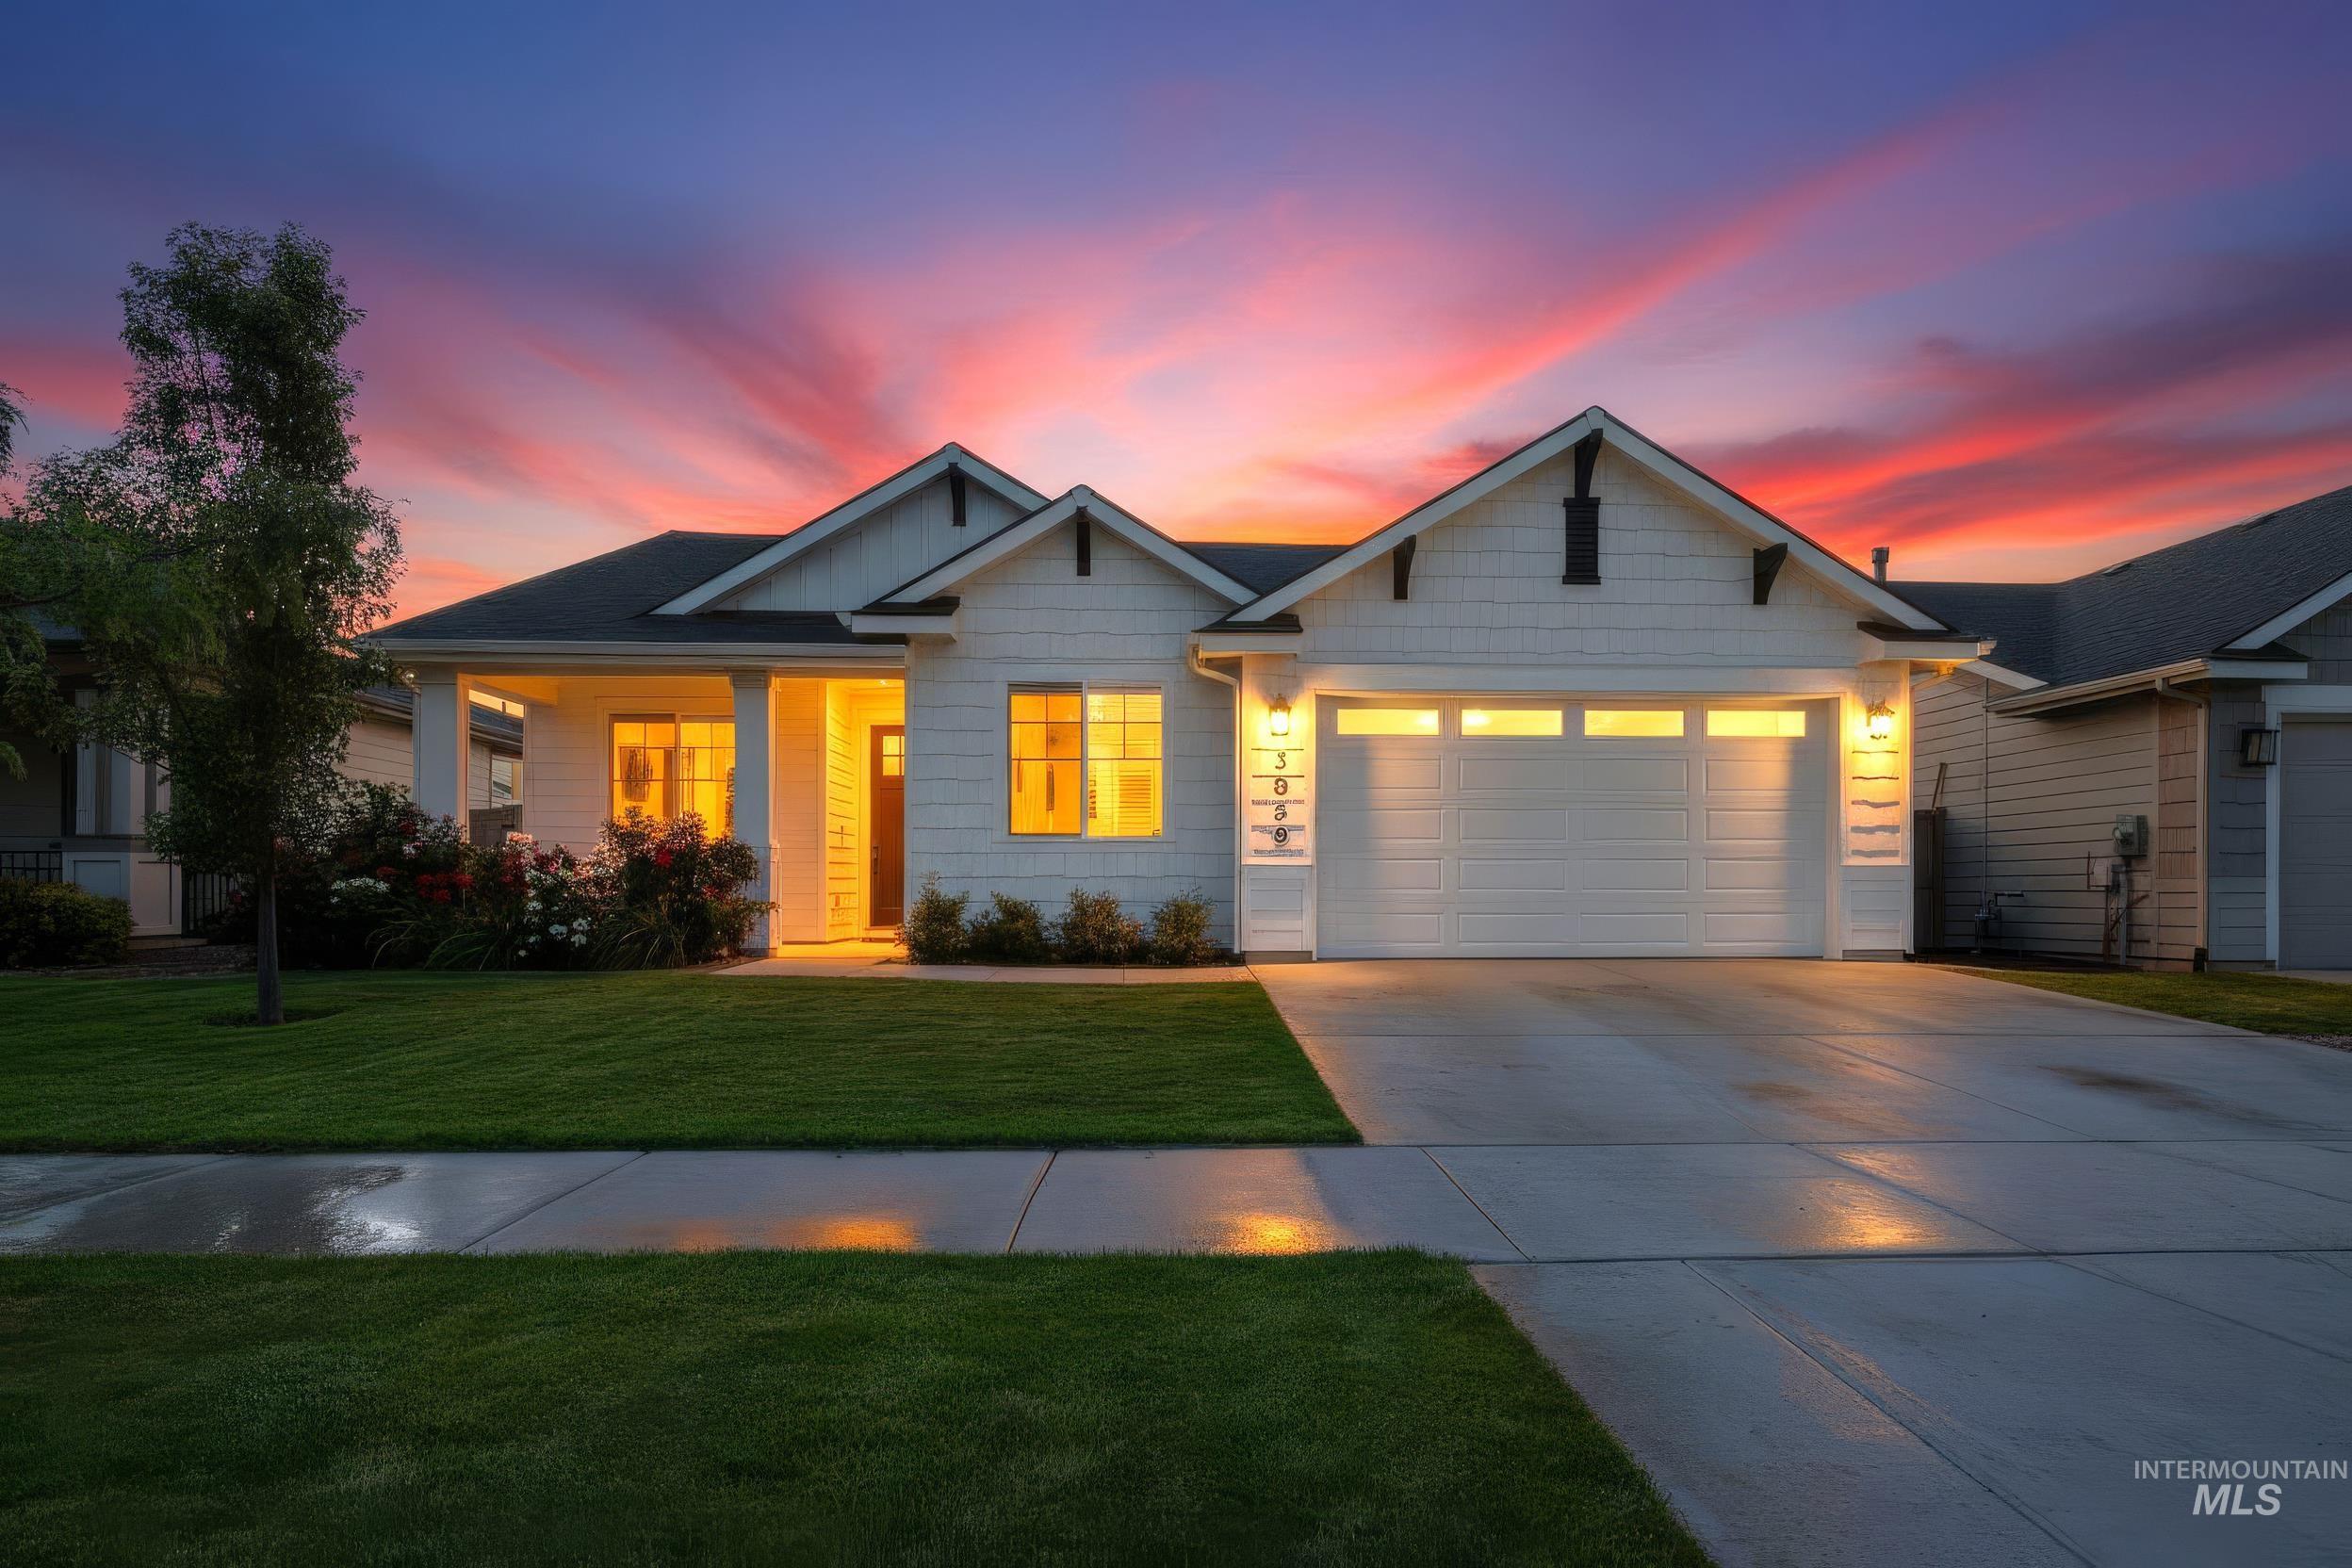
Modern single-story home featuring a two-car garage, concrete driveway, and front-facing gabled architectural elements
-
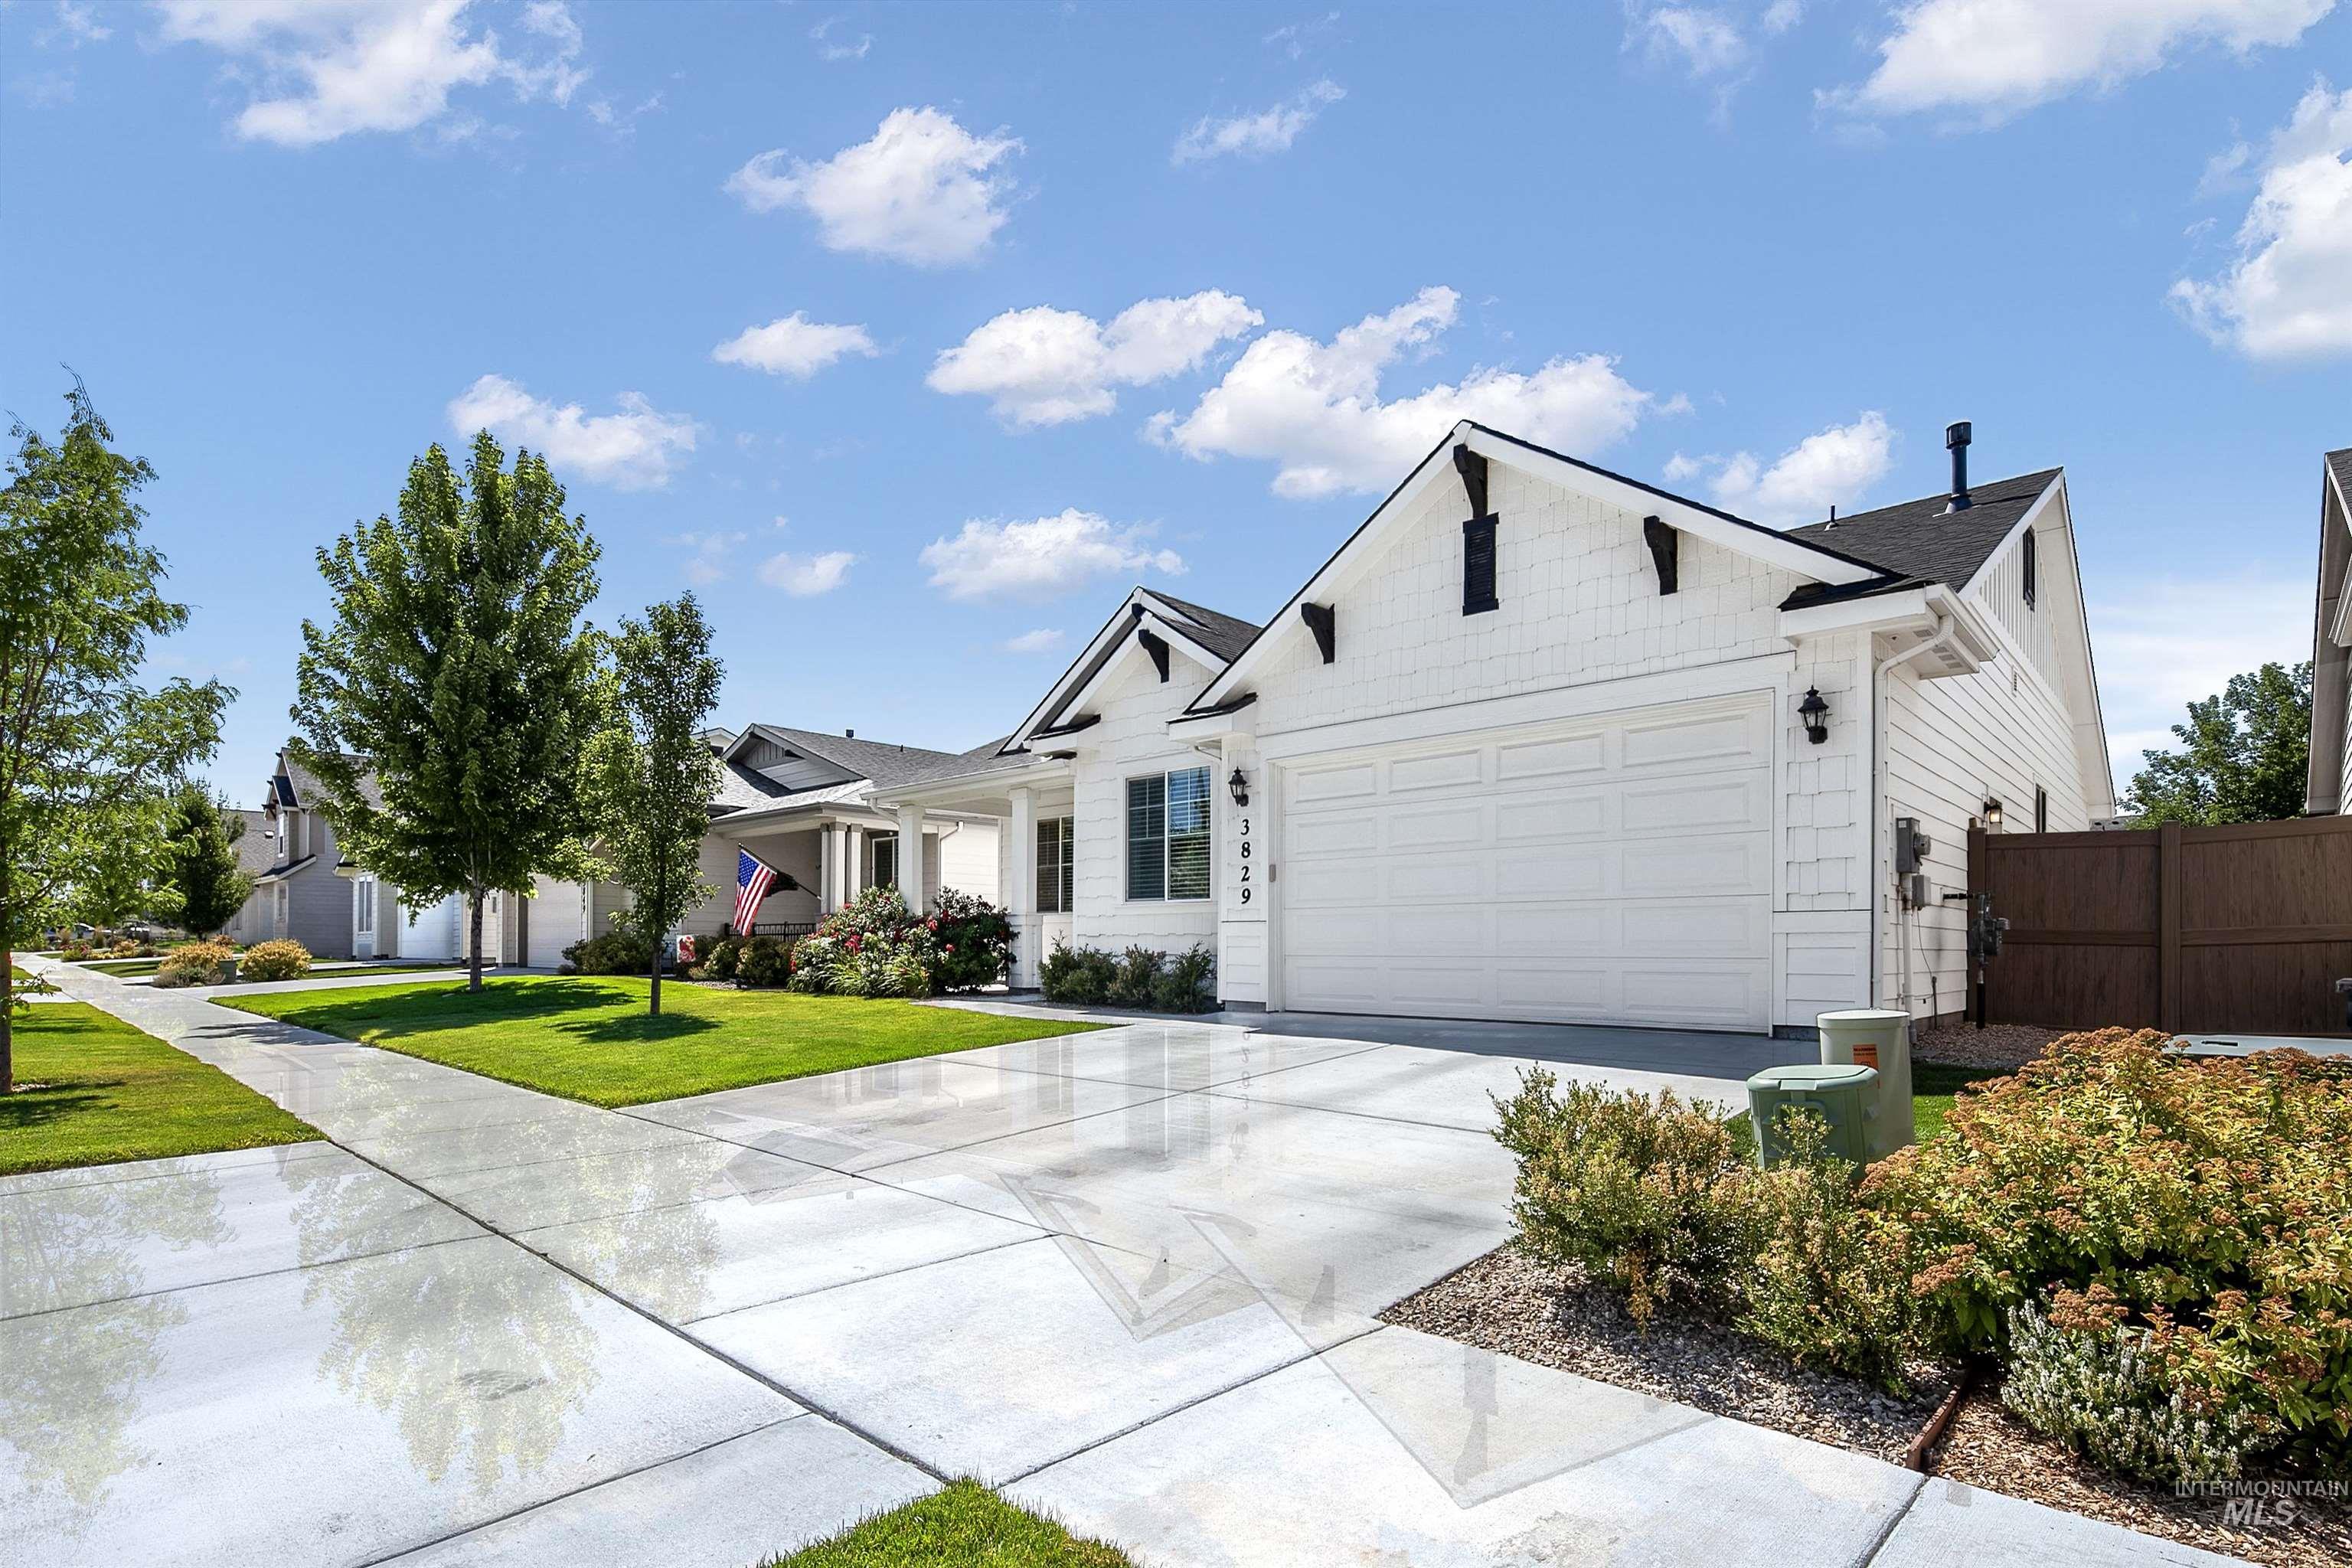
White siding exterior with black trim accents and a dark shingle roof
-
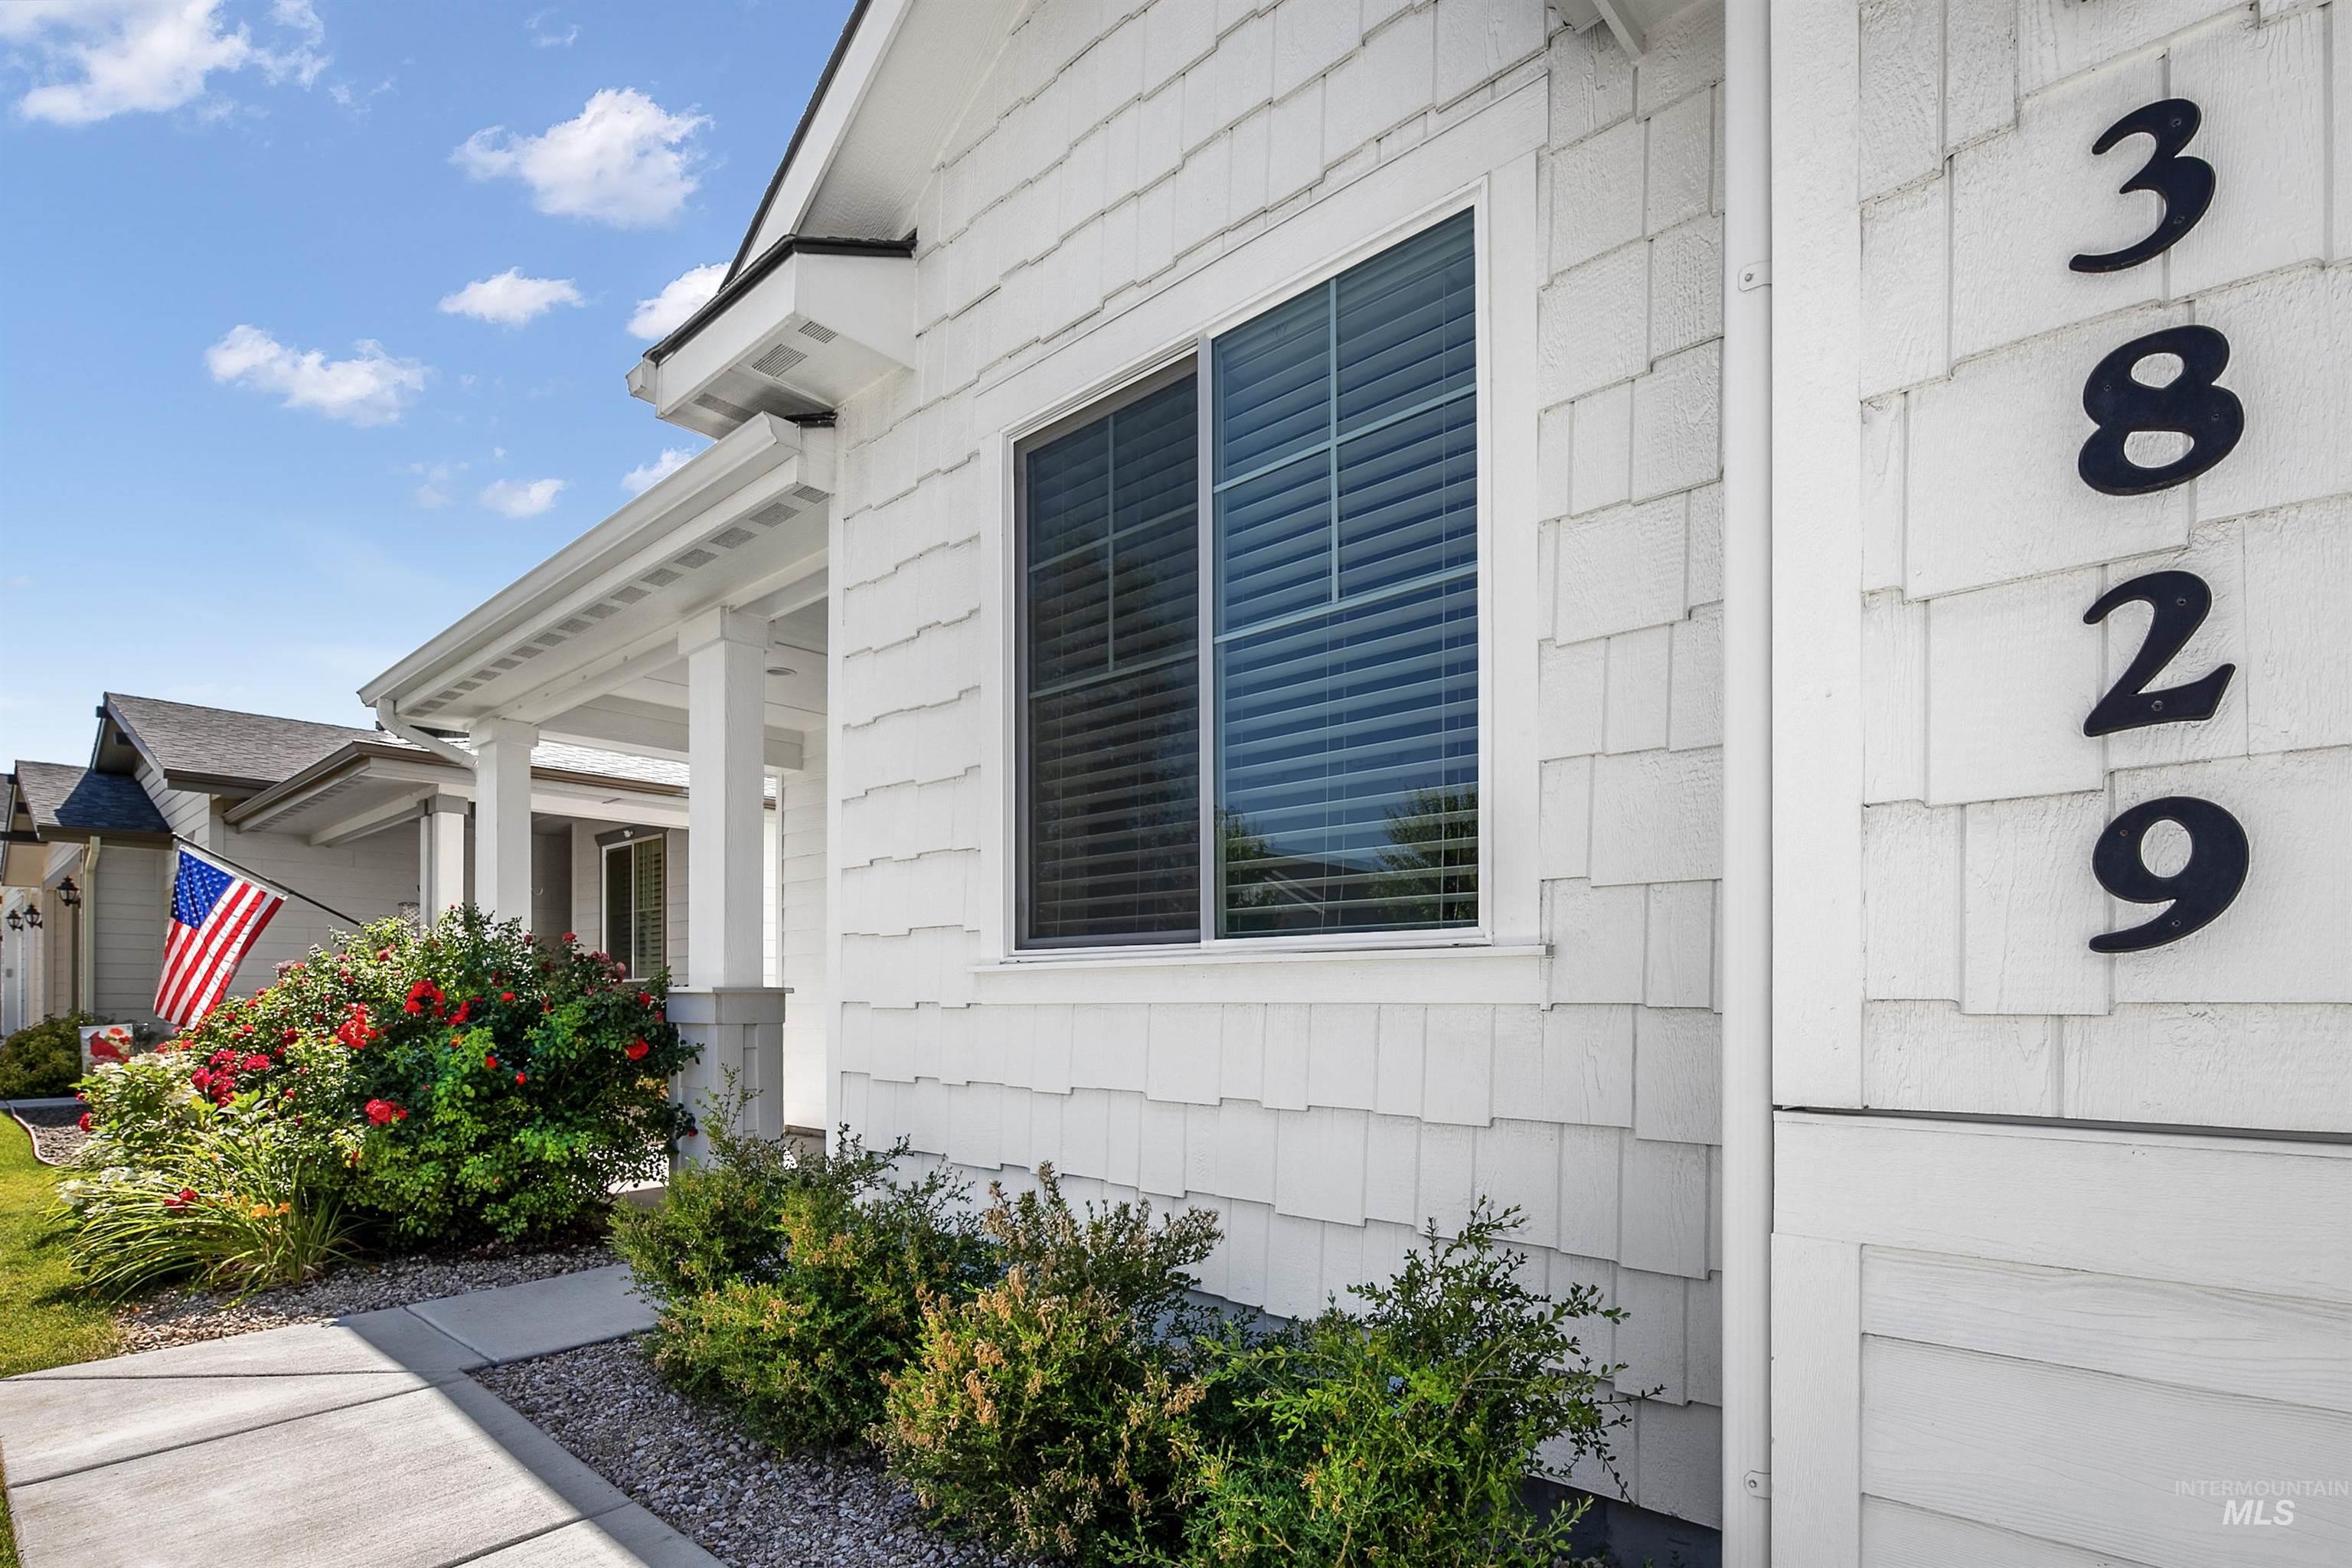
White shake siding exterior featuring black house numbers
-
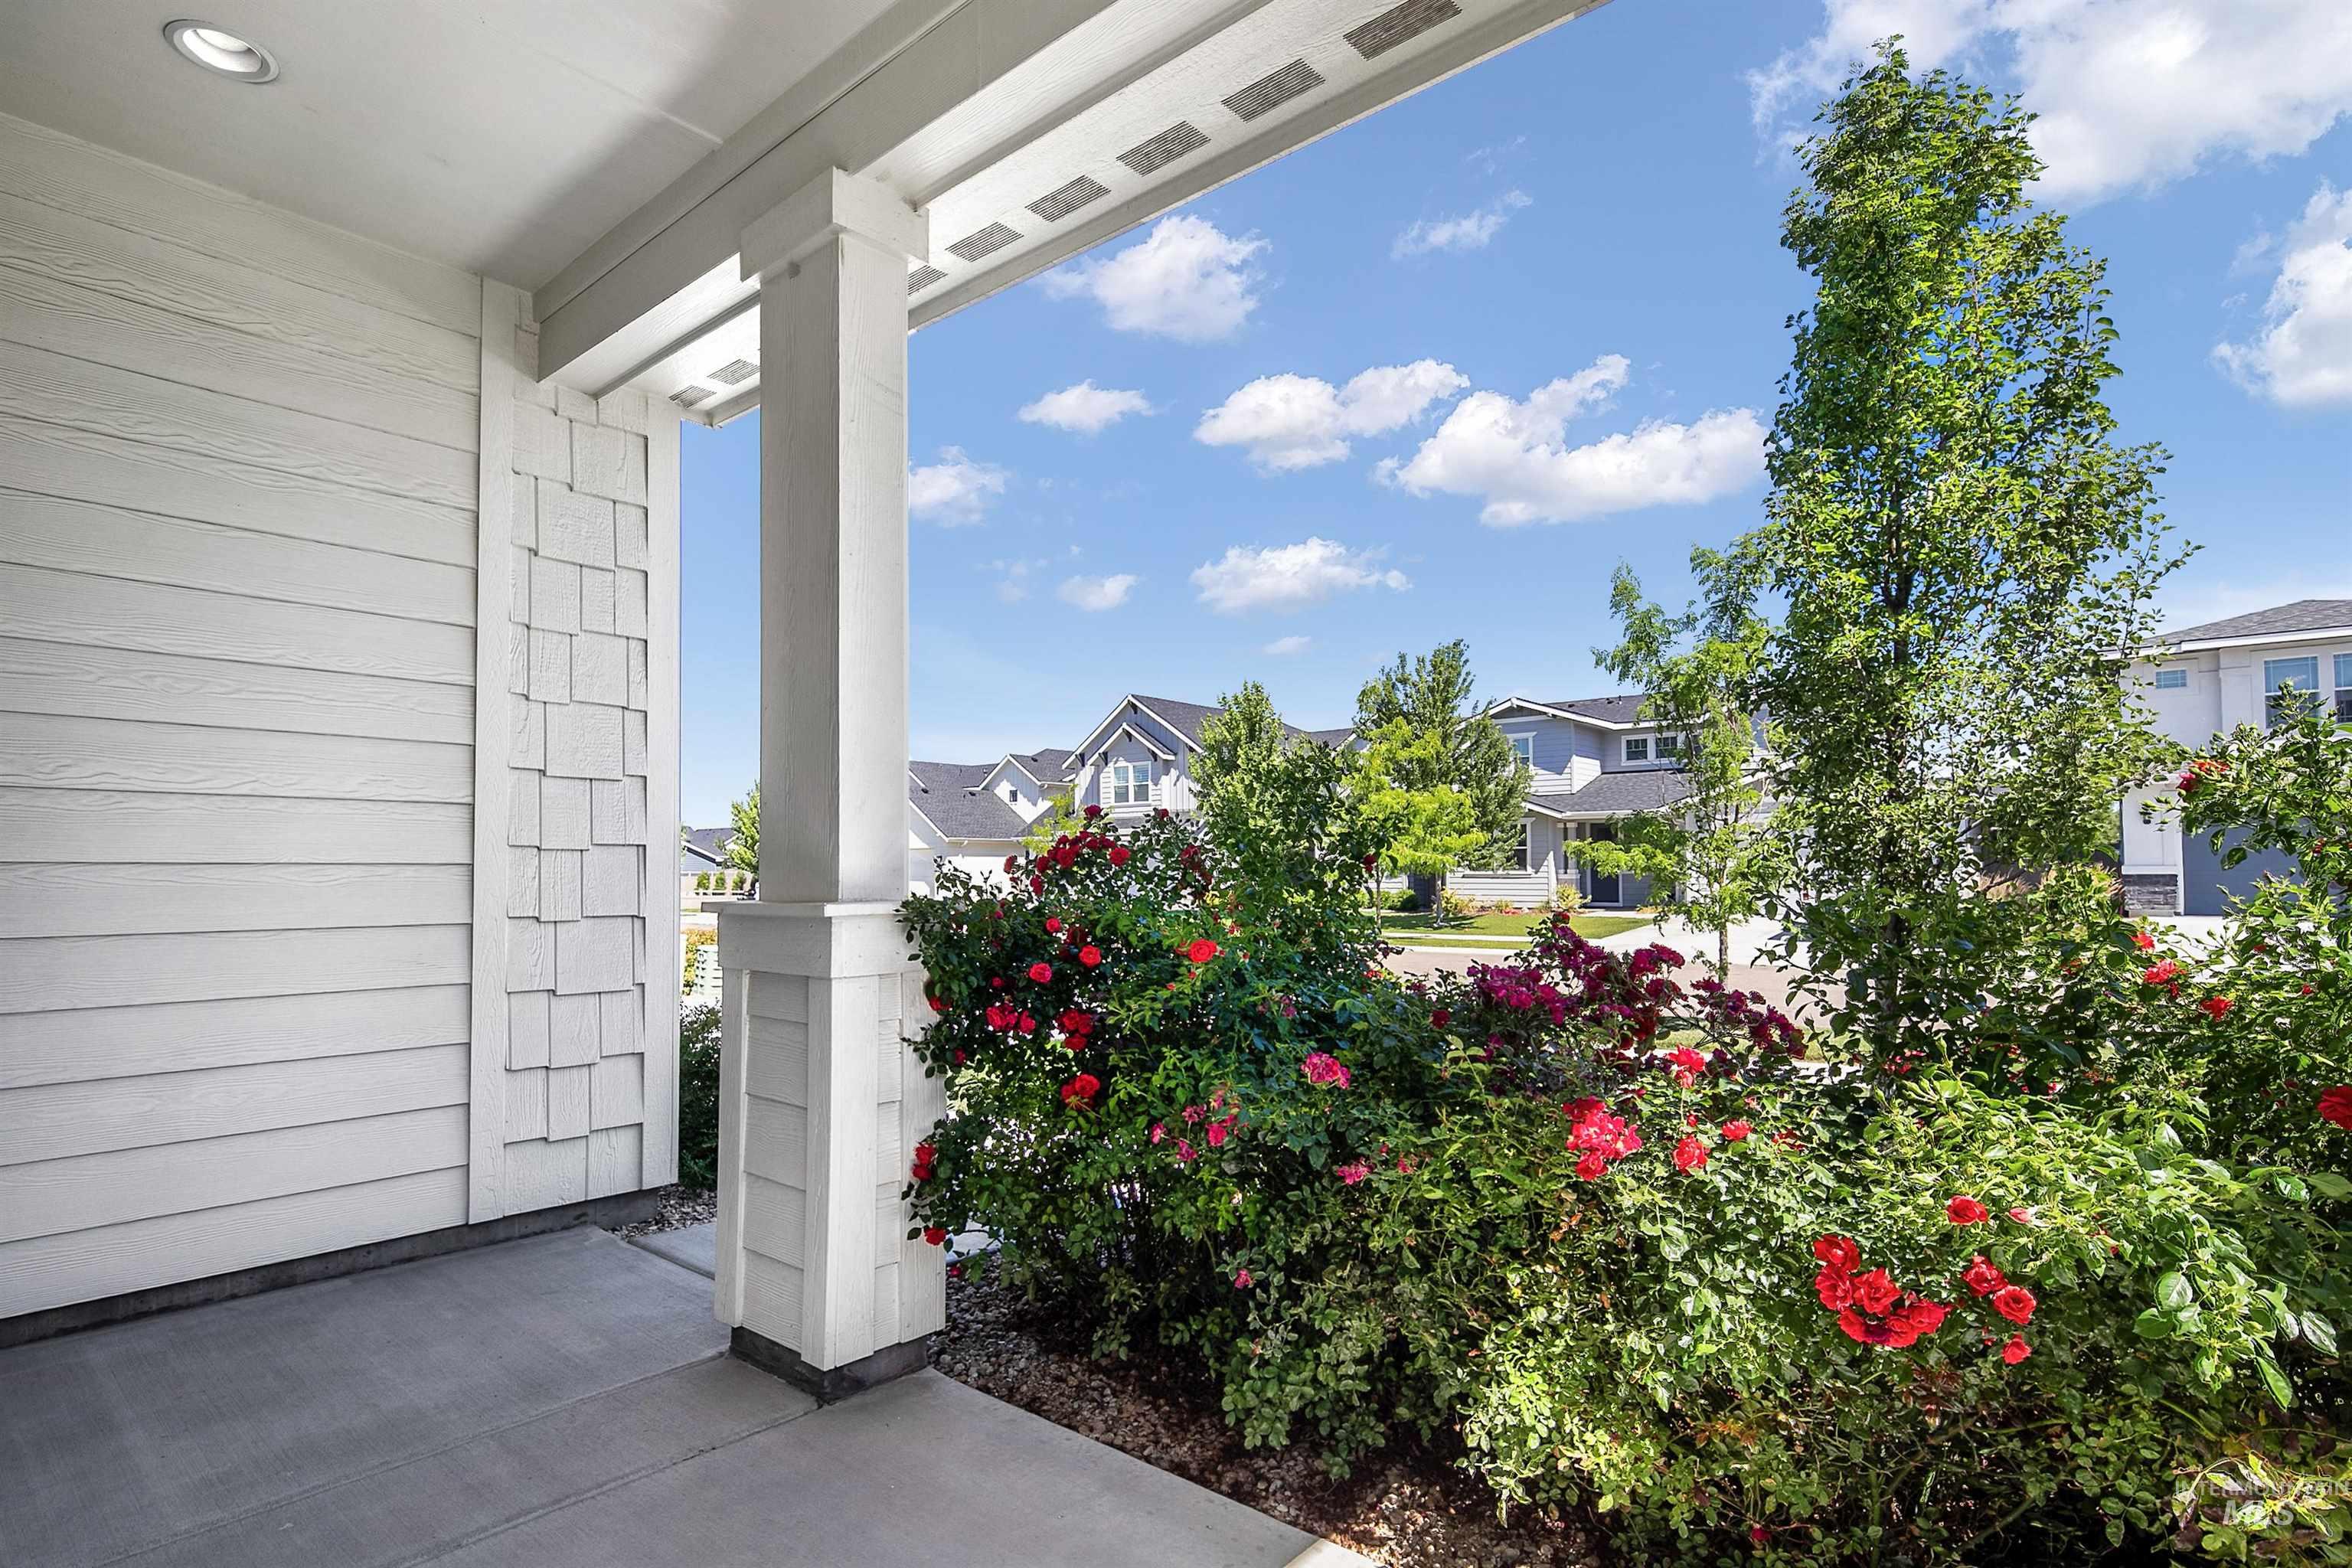
Covered front porch with recessed lighting
-
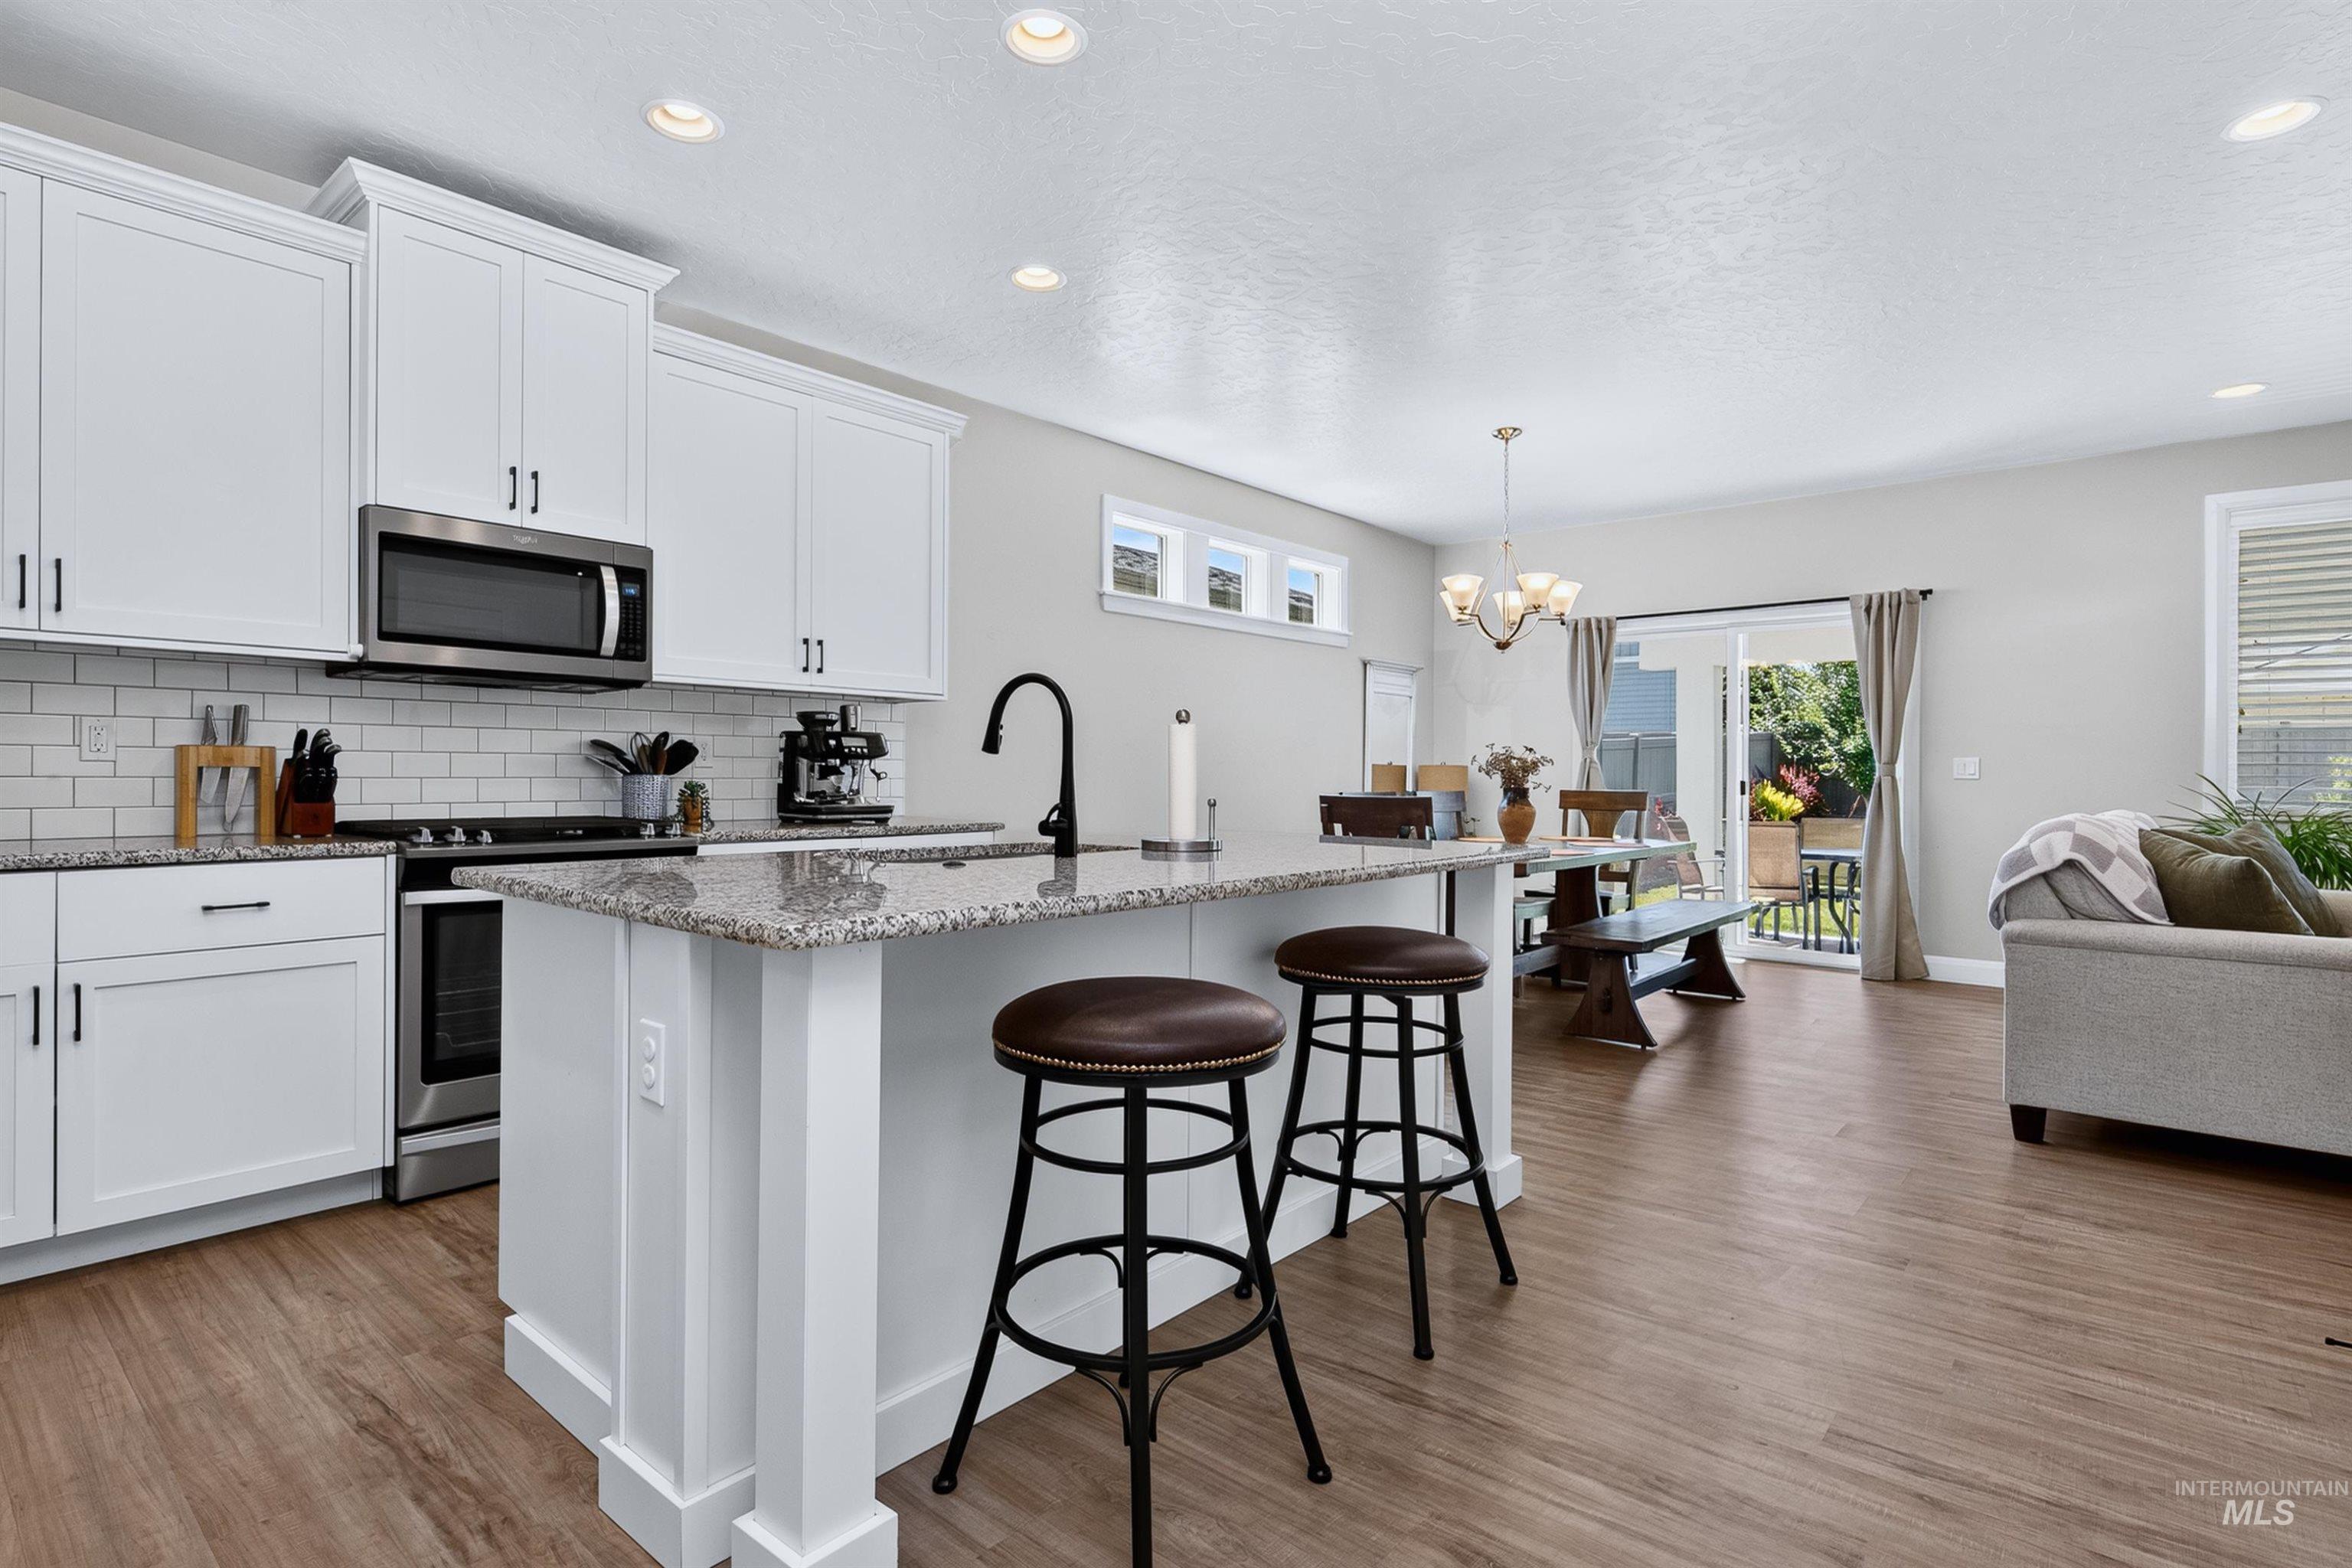
Open-concept kitchen featuring an island with stone-finish countertop, white cabinetry, integrated stainless steel appliances, and wood-finish flooring throughout
-
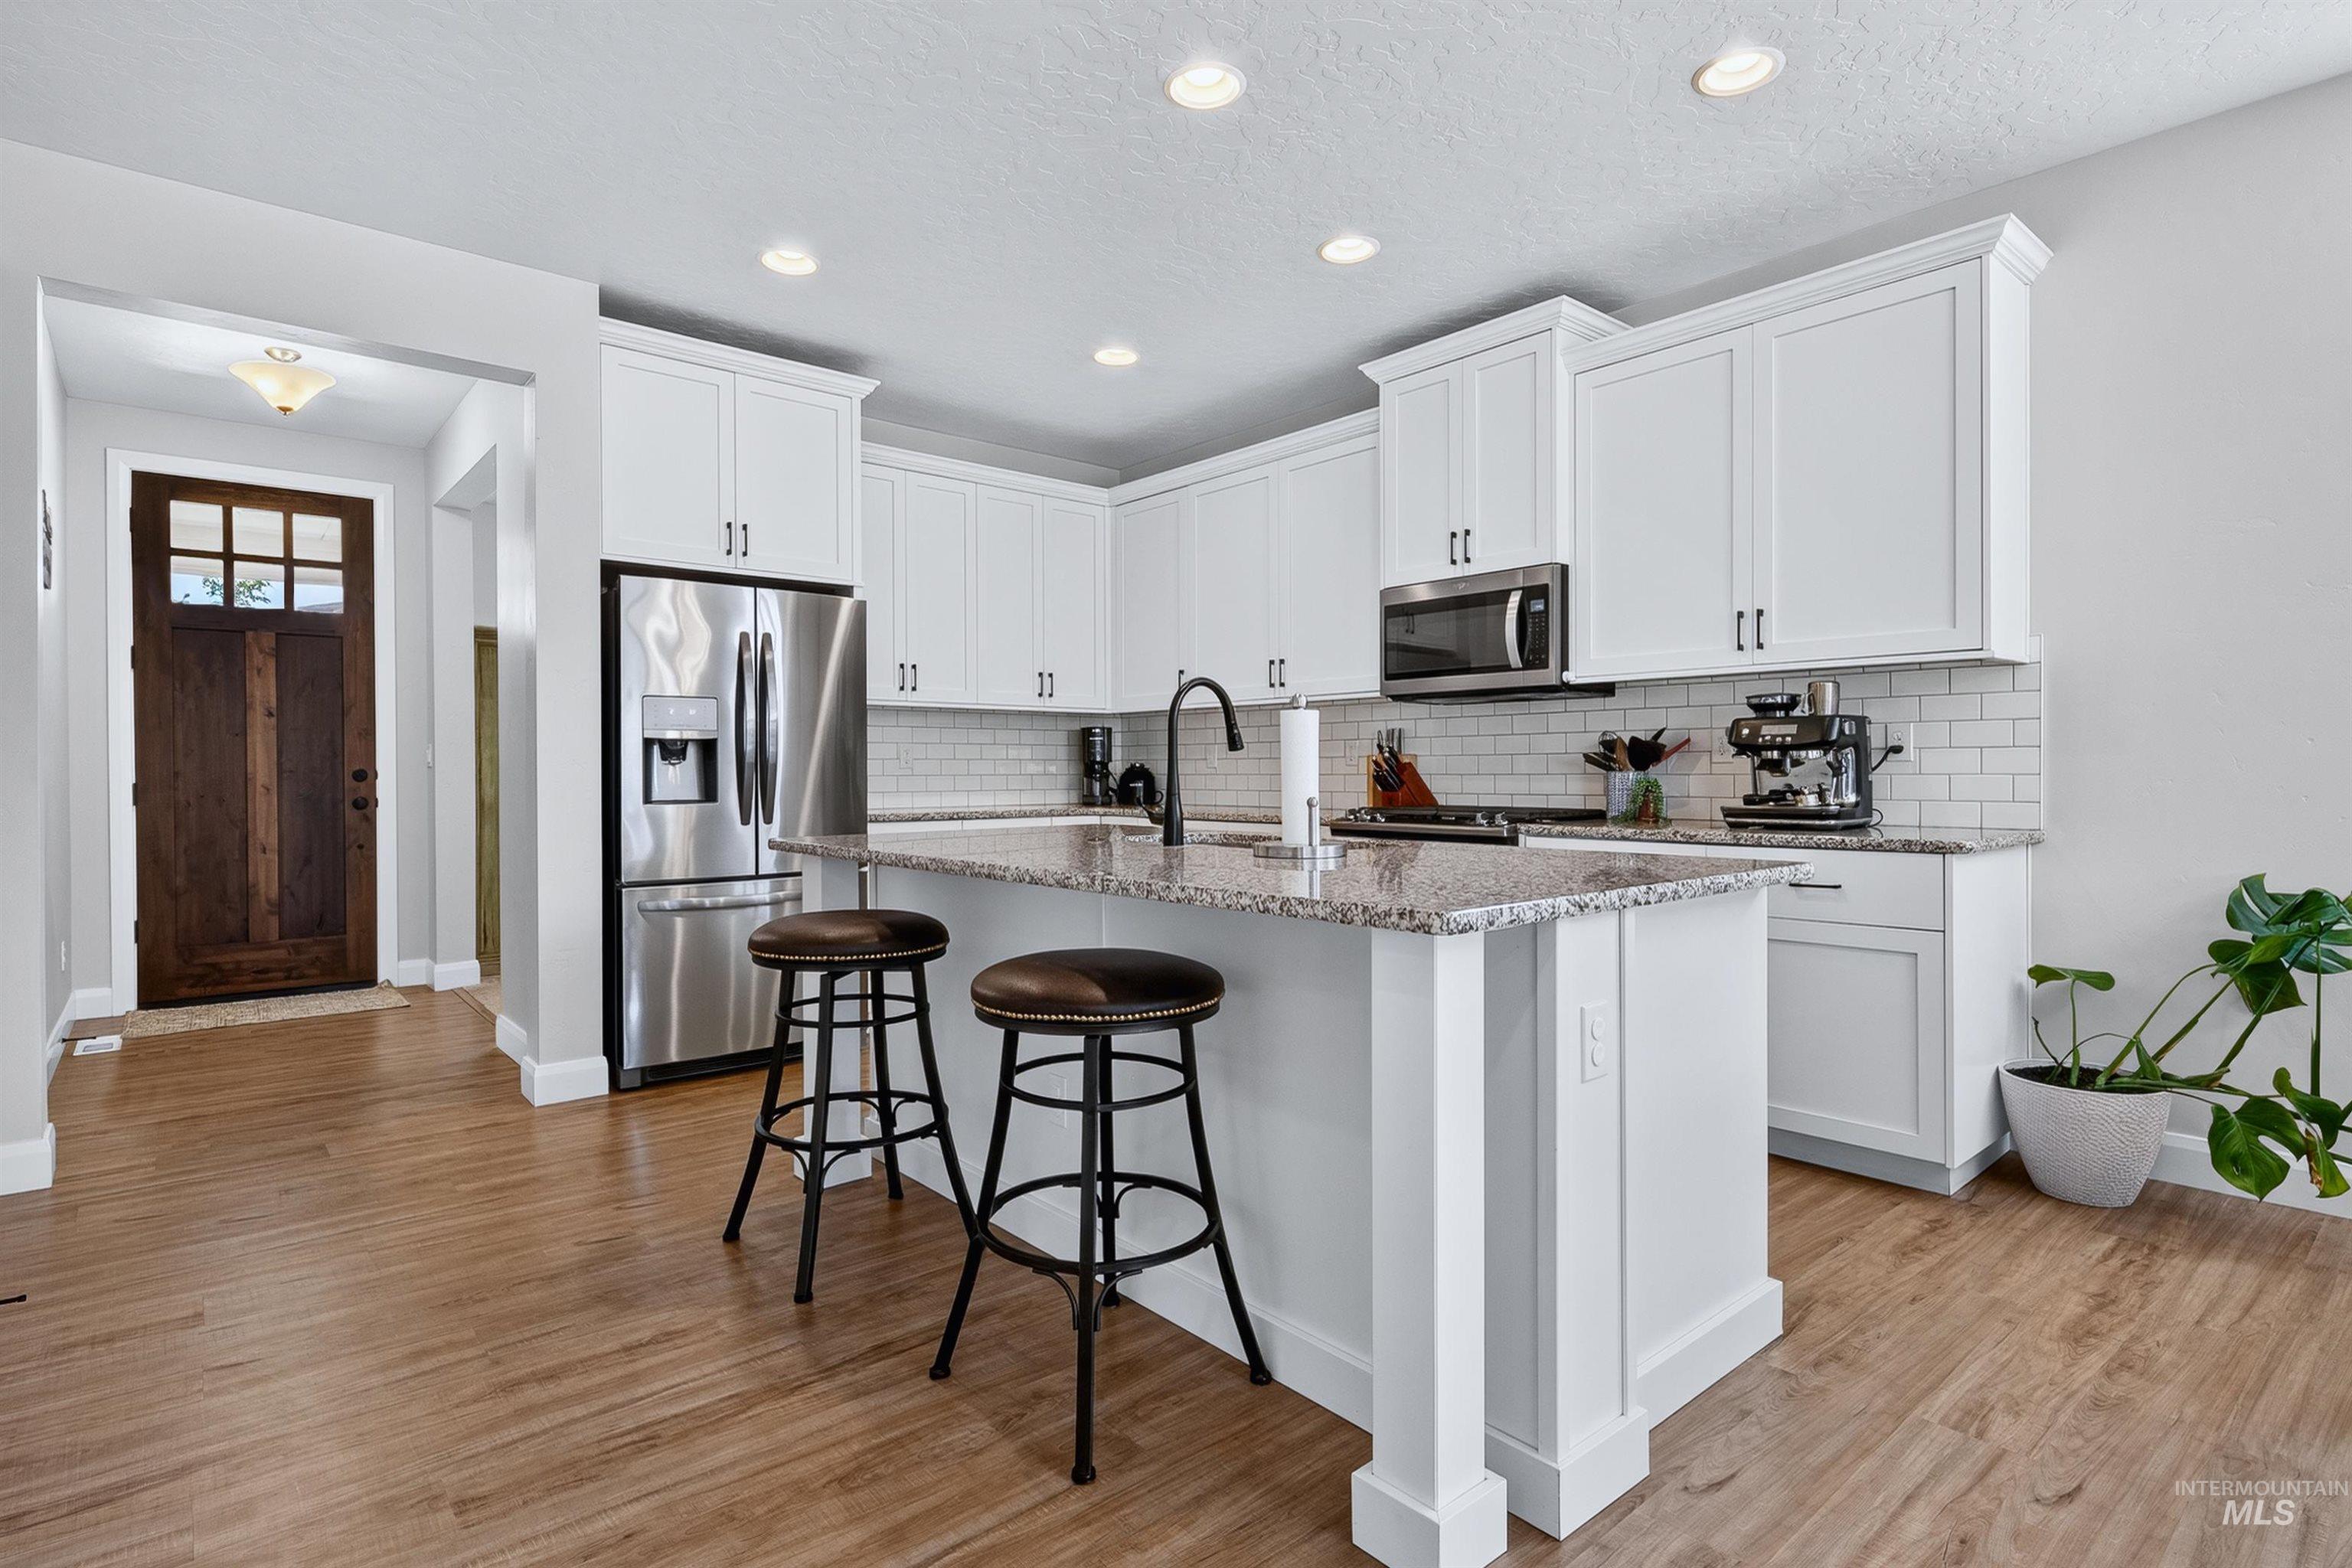
Kitchen
-
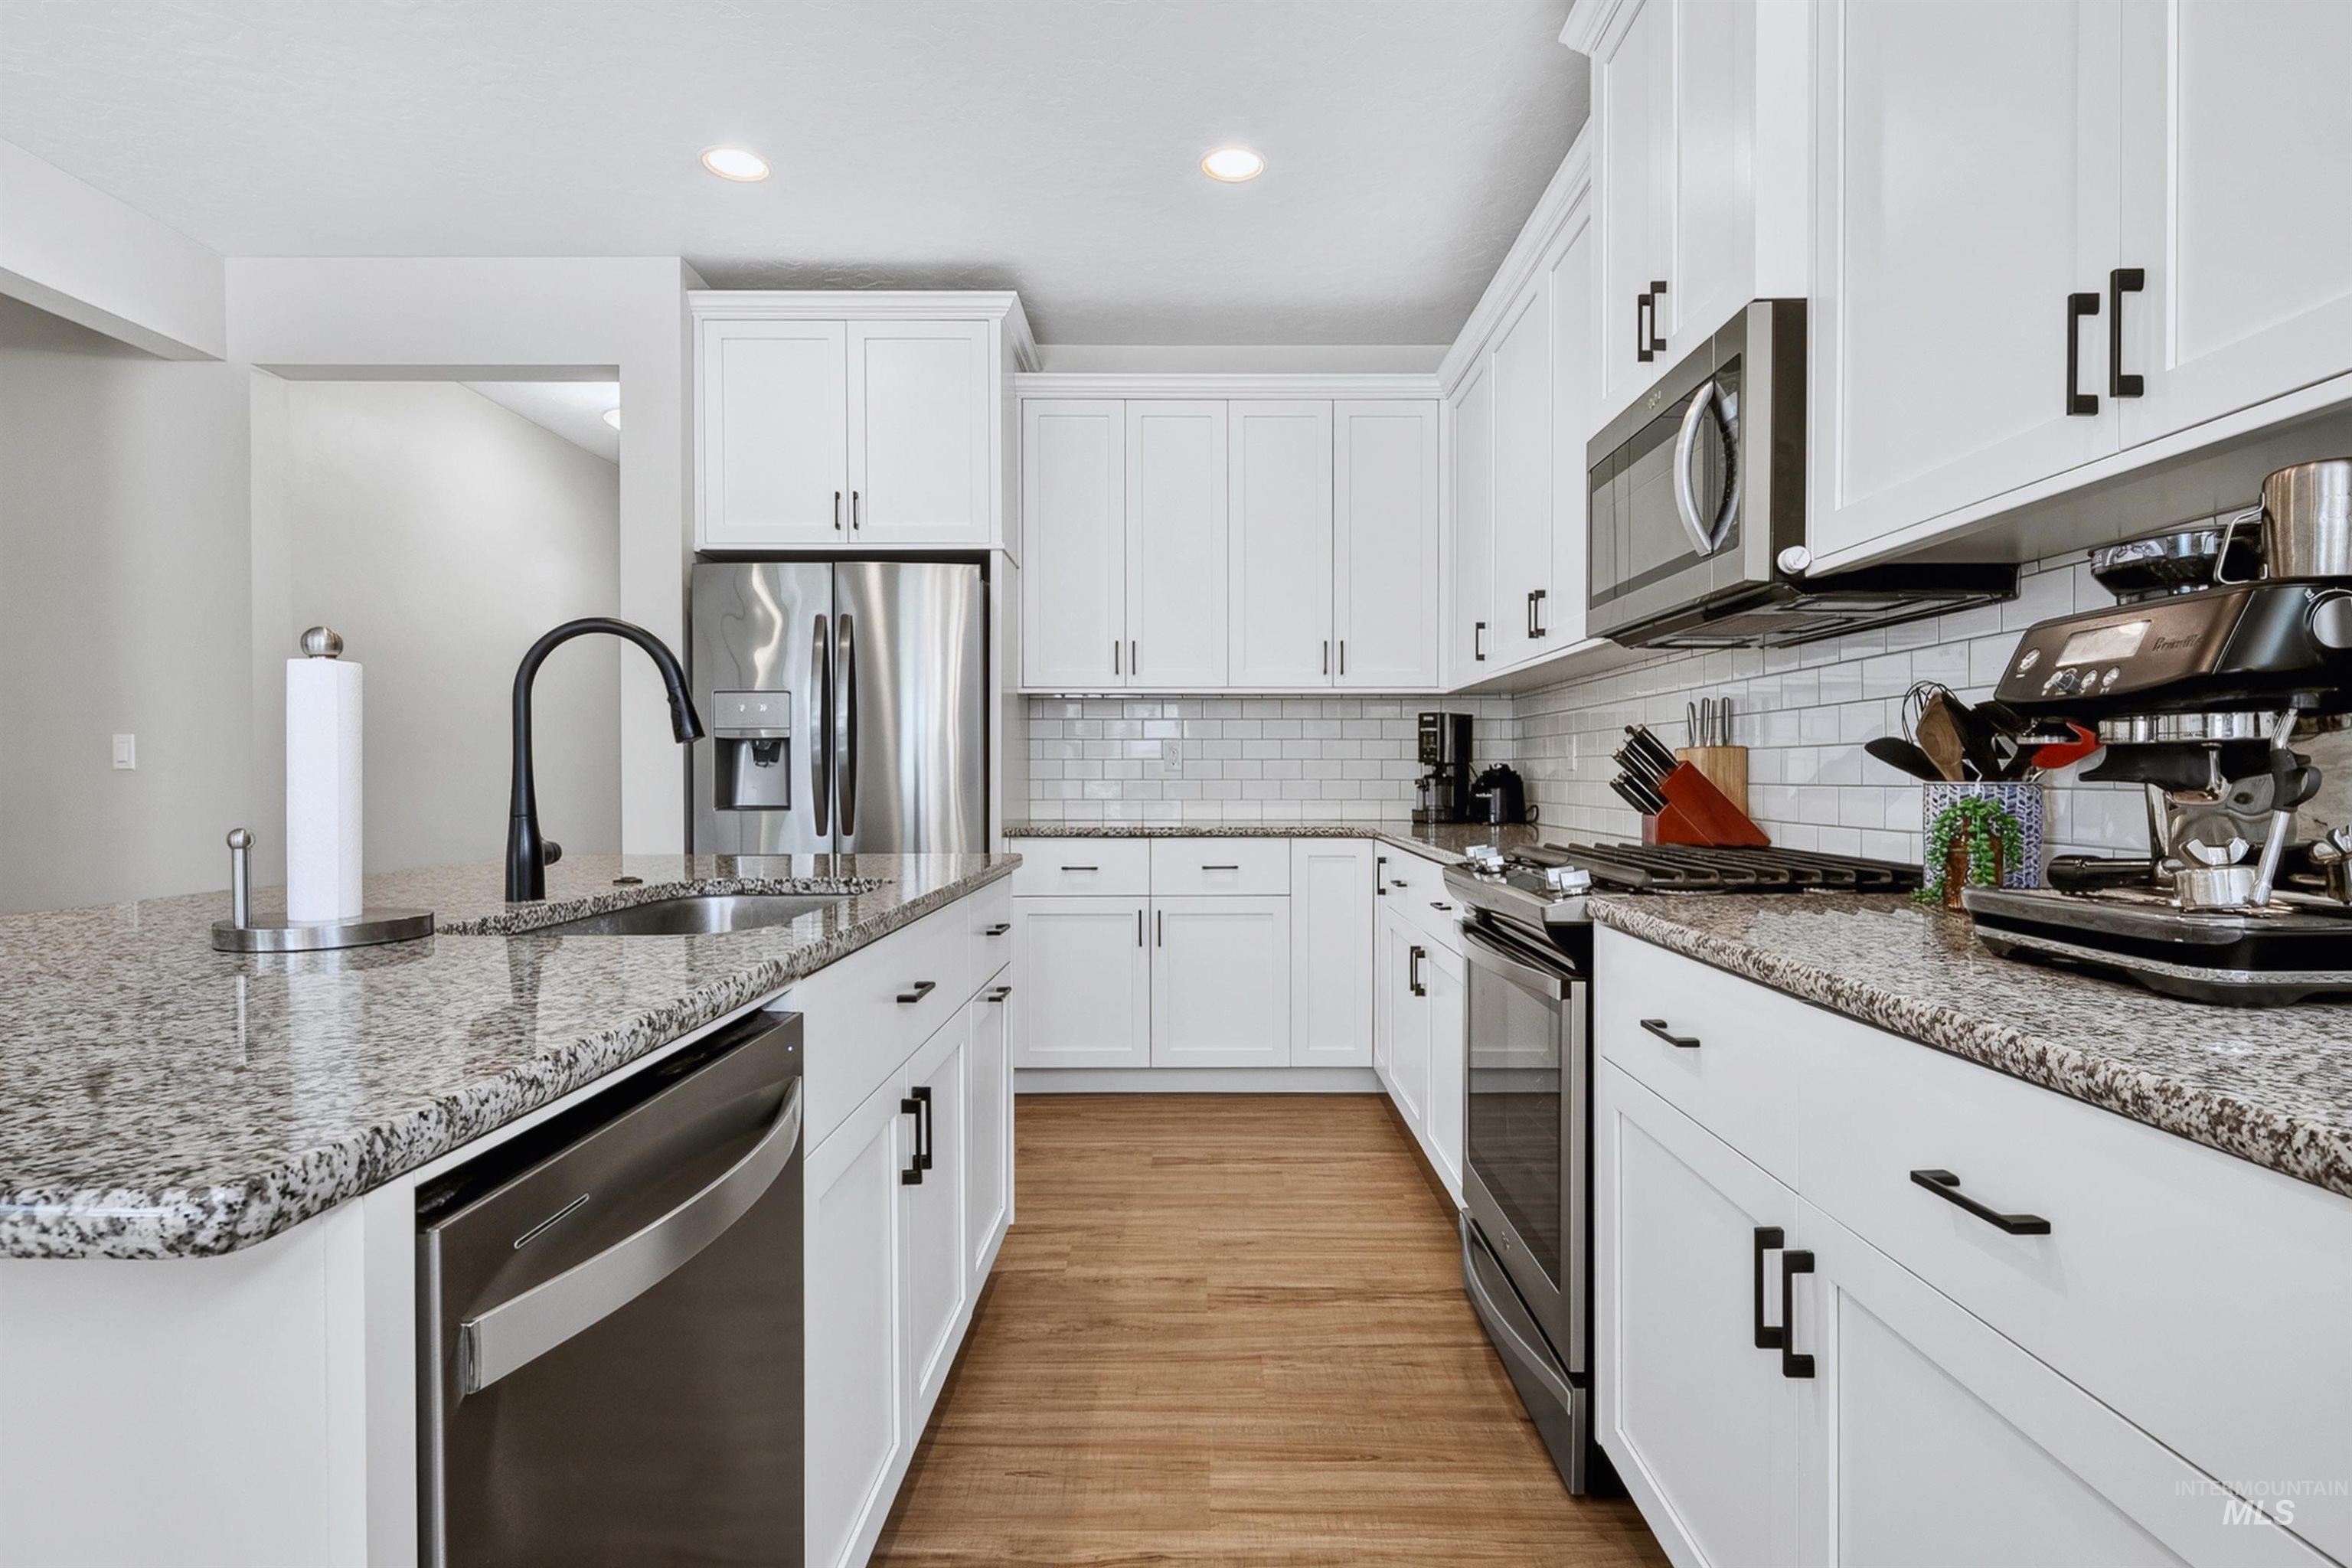
Kitchen
-
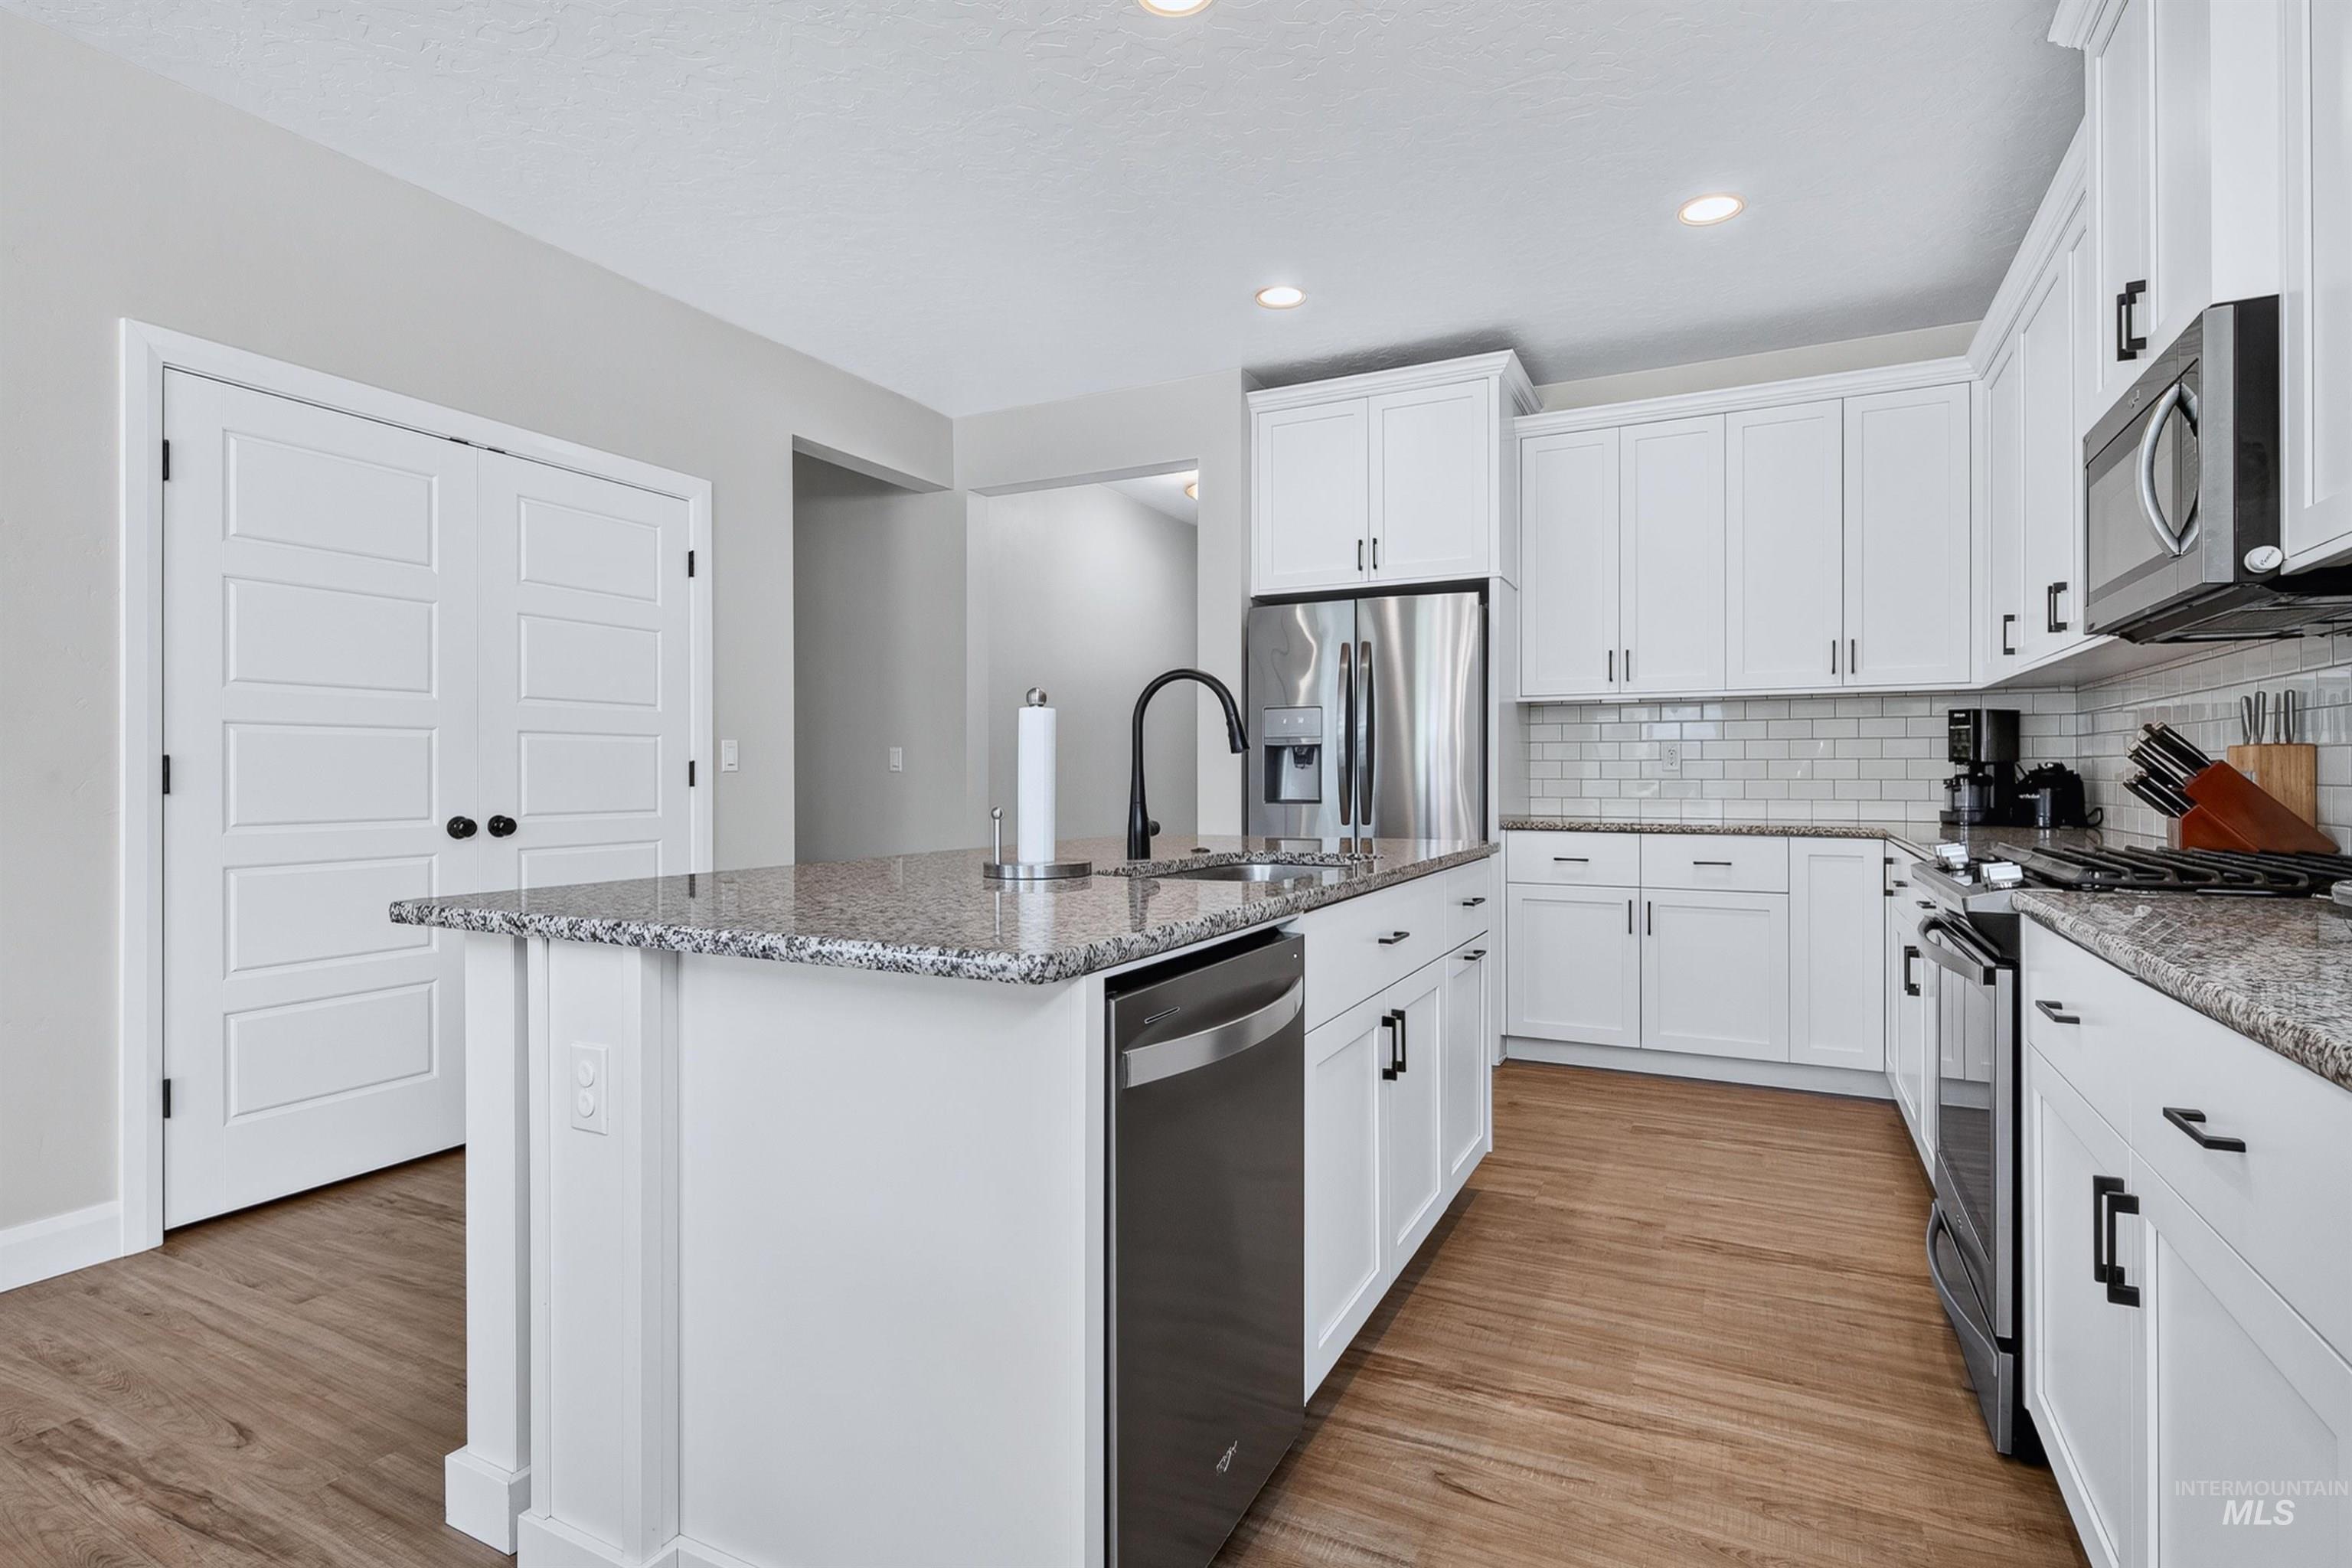
Kitchen featuring a large island with sink, stainless steel appliances, granite countertops, white cabinetry, and wood-finish flooring
-
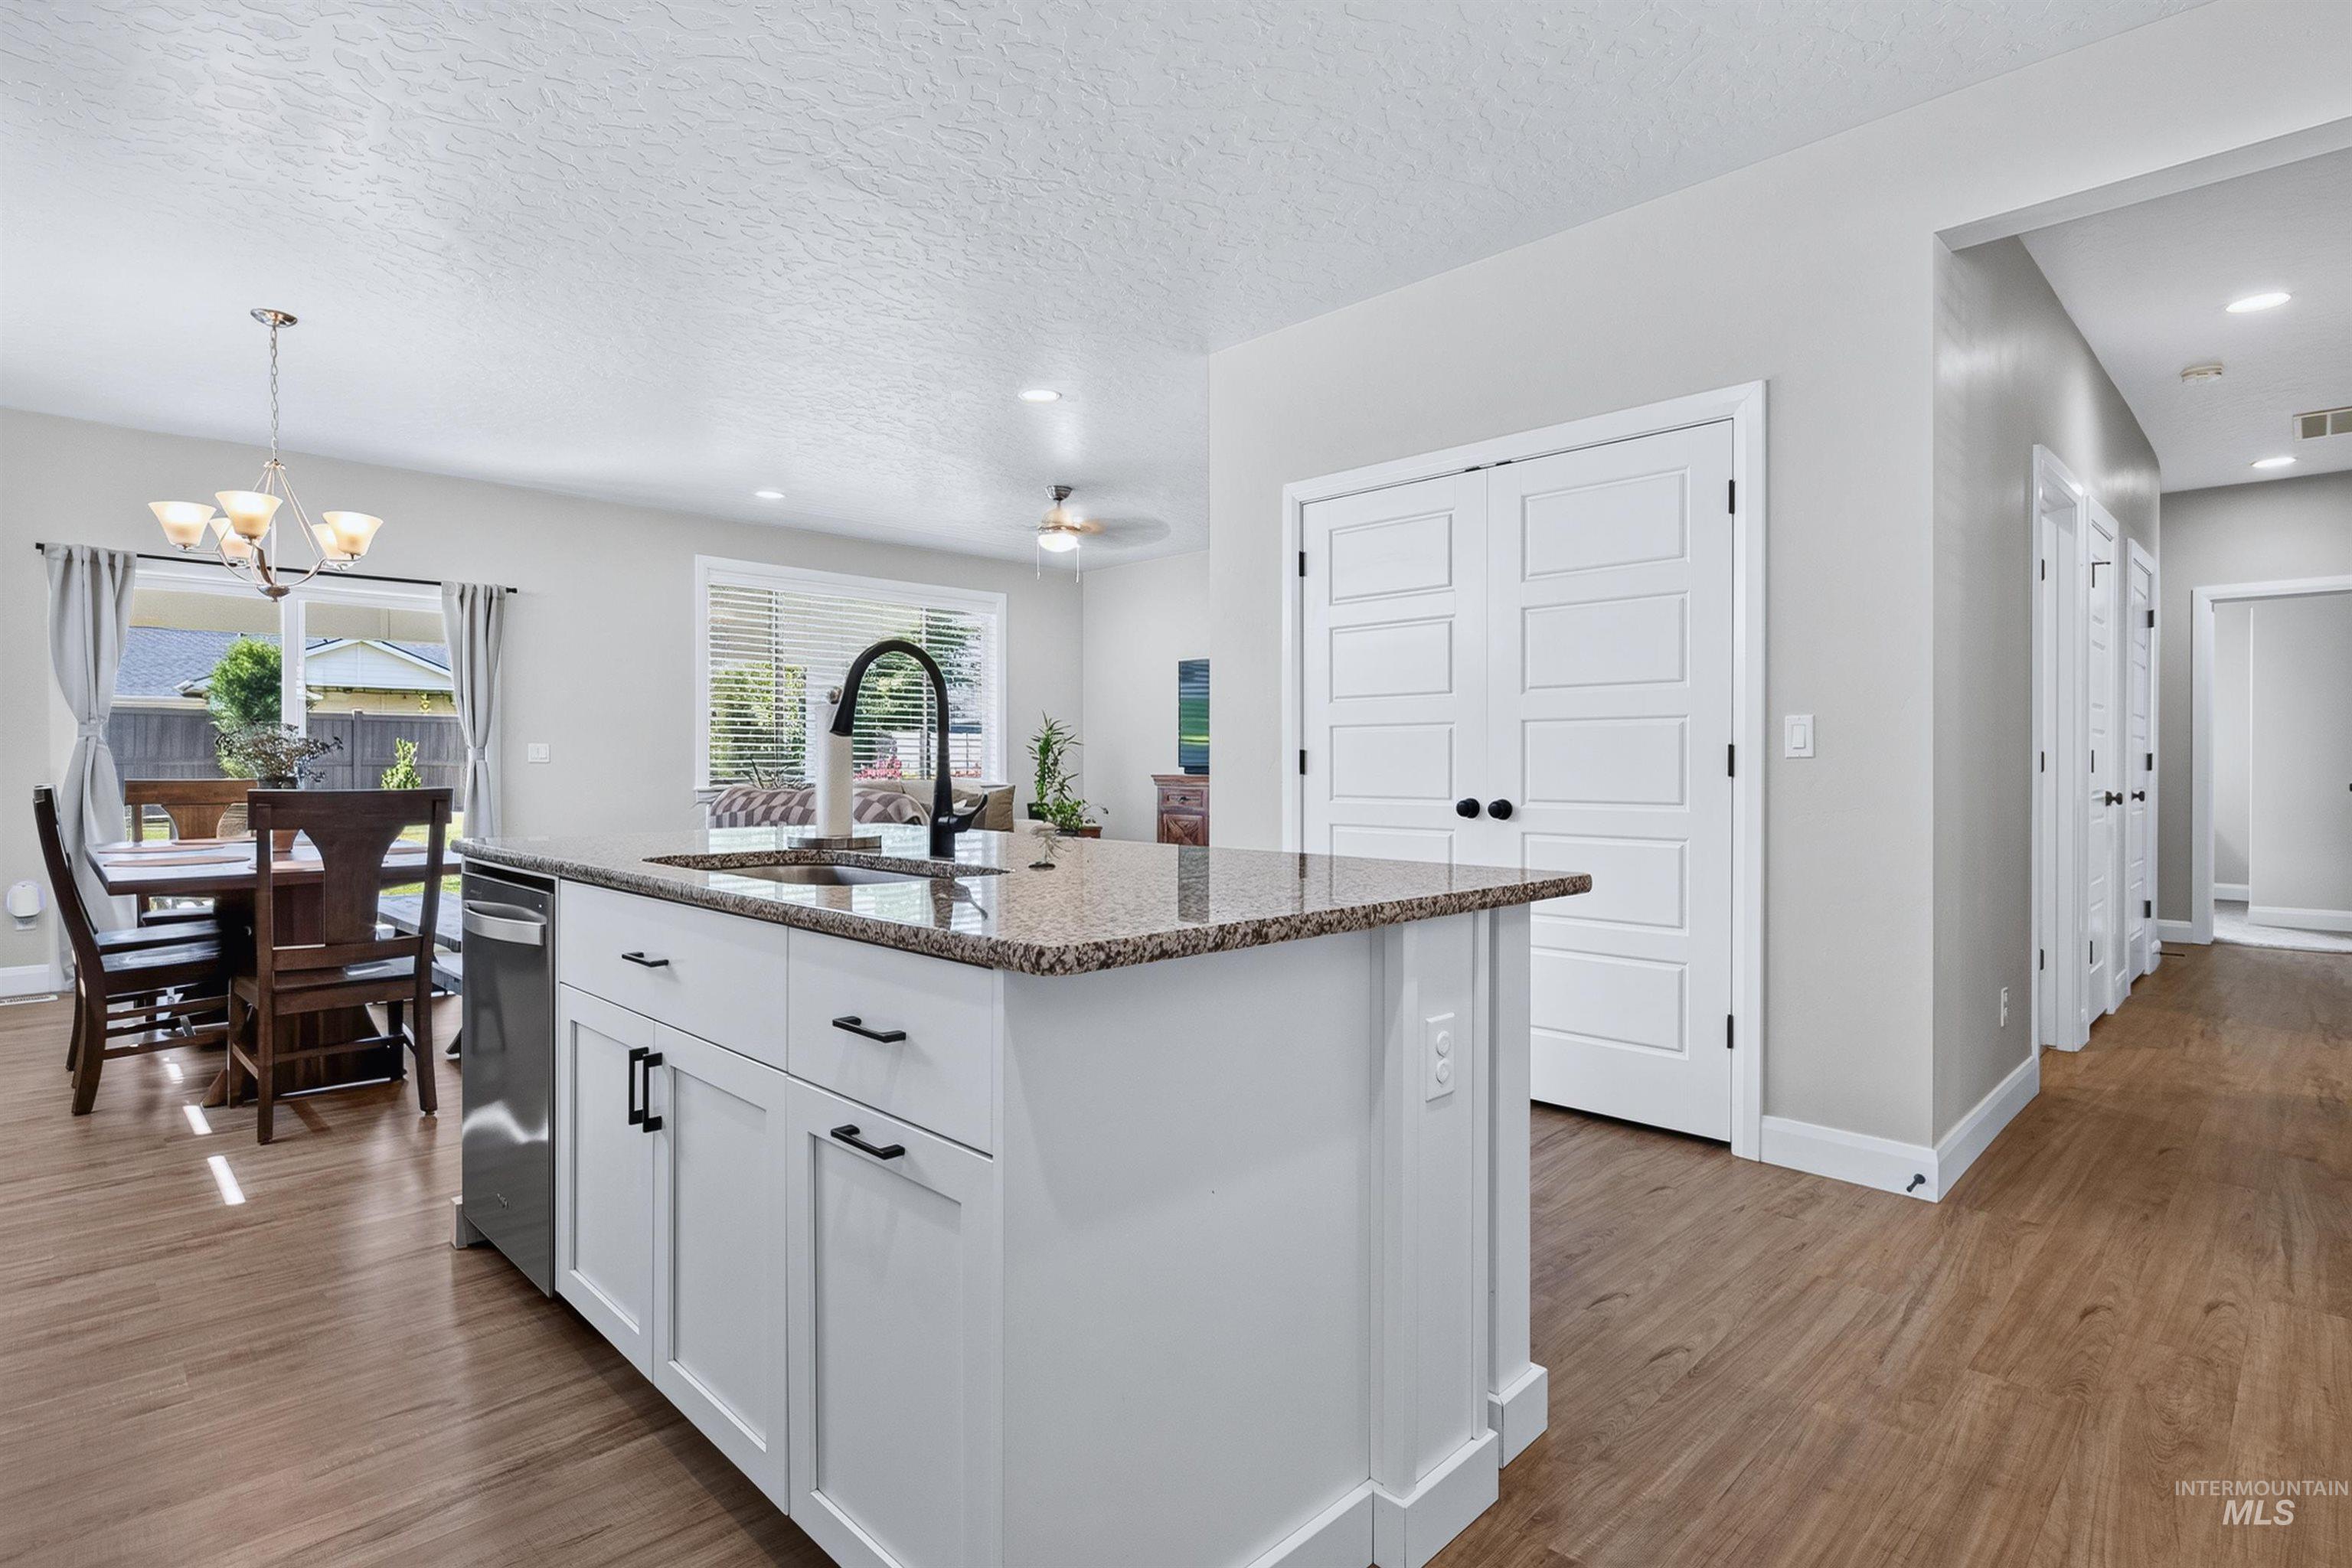
Kitchen island with a granite countertop, undermount sink, and matte black faucet
-
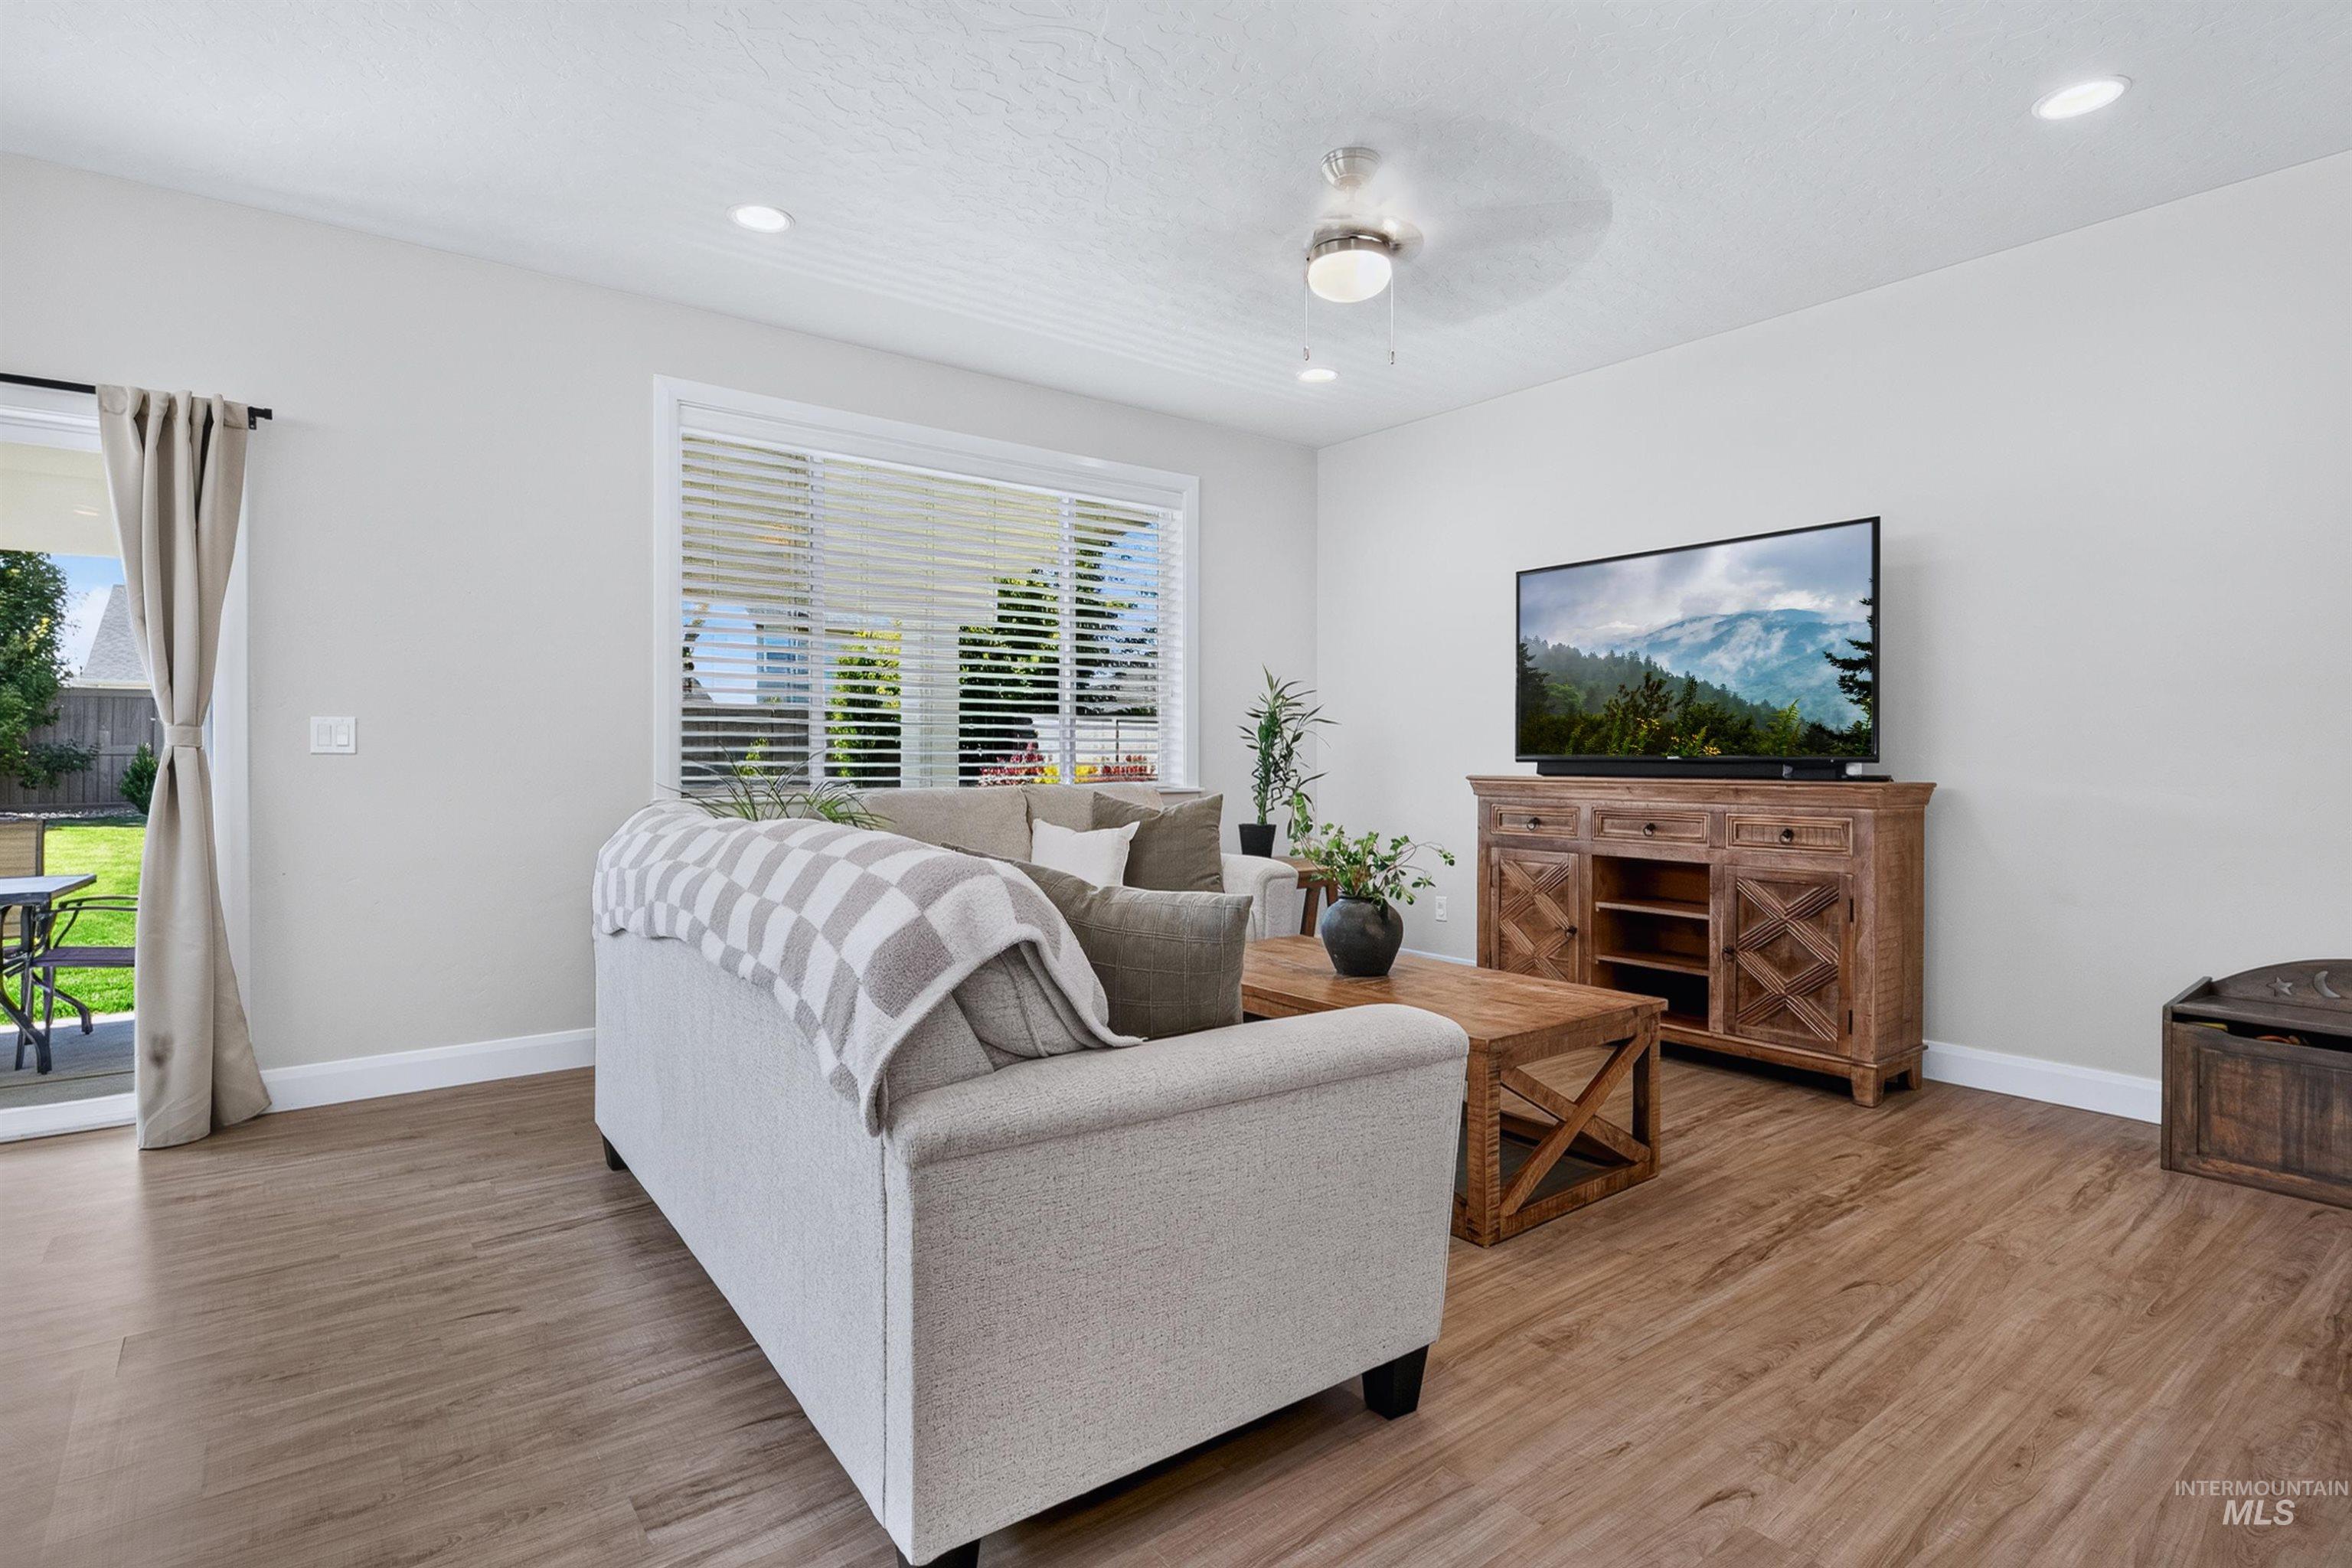
Spacious living area featuring wood-finish flooring, recessed lighting, and a ceiling fan
-
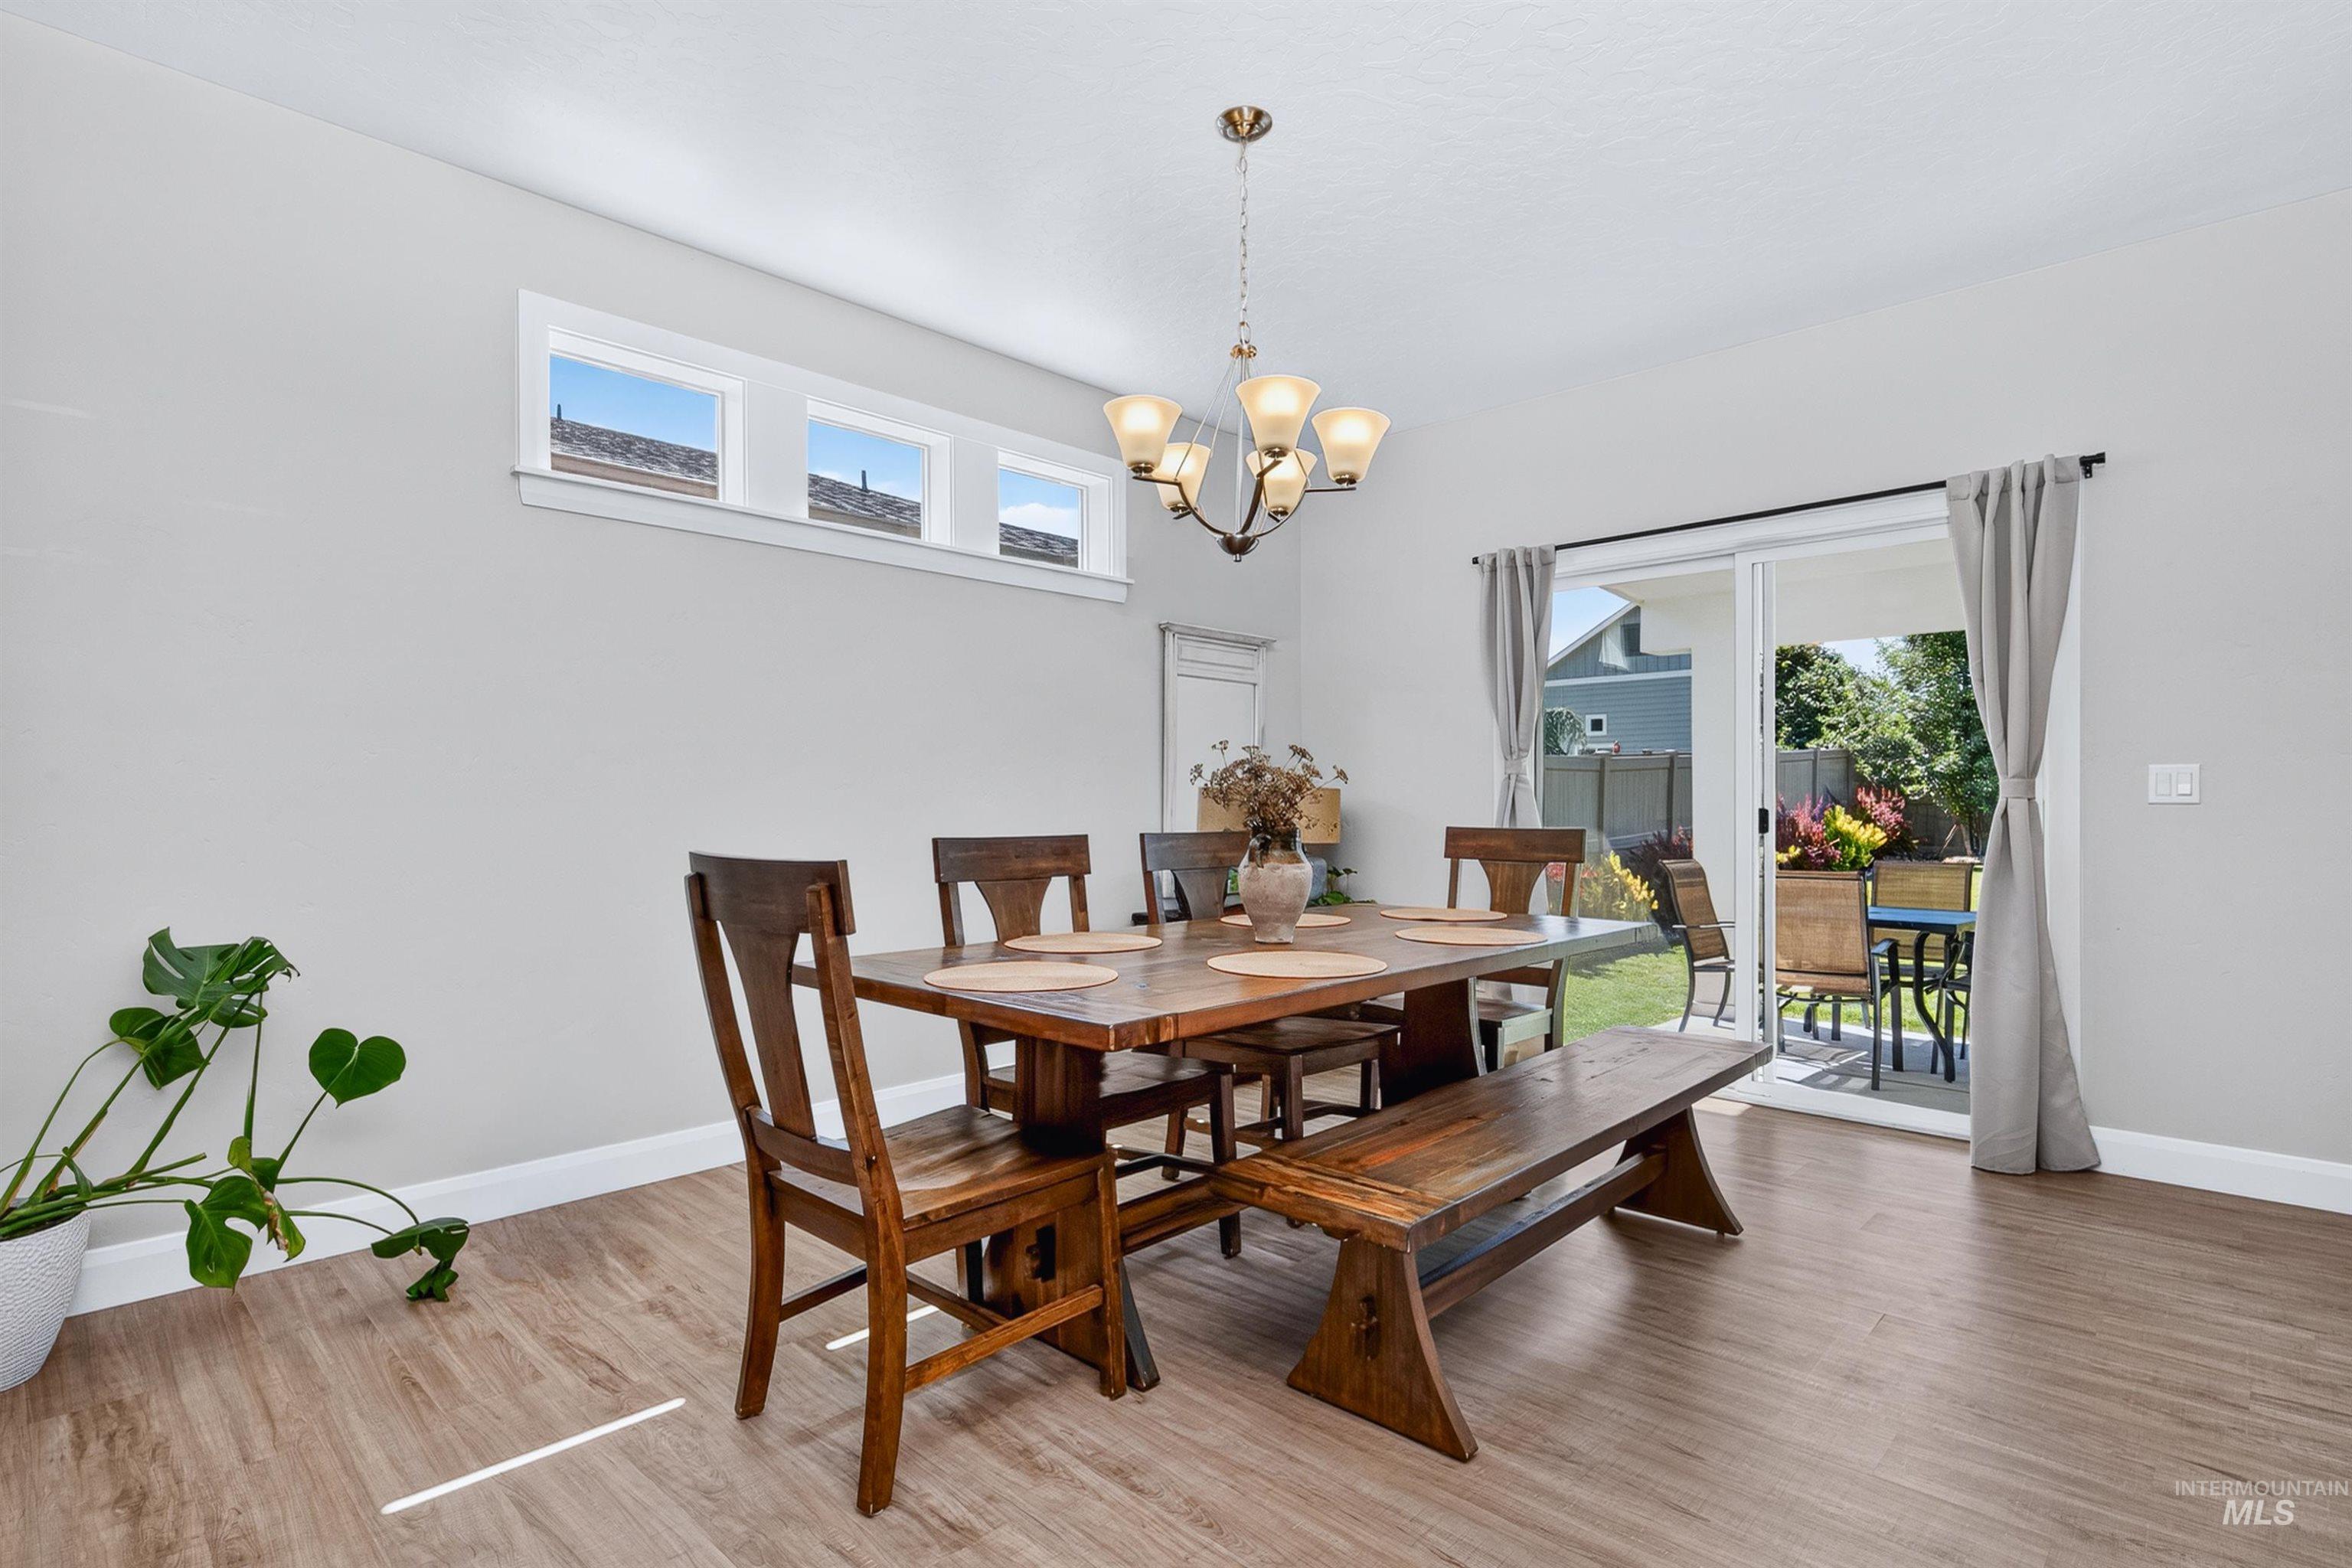
Dining area
-
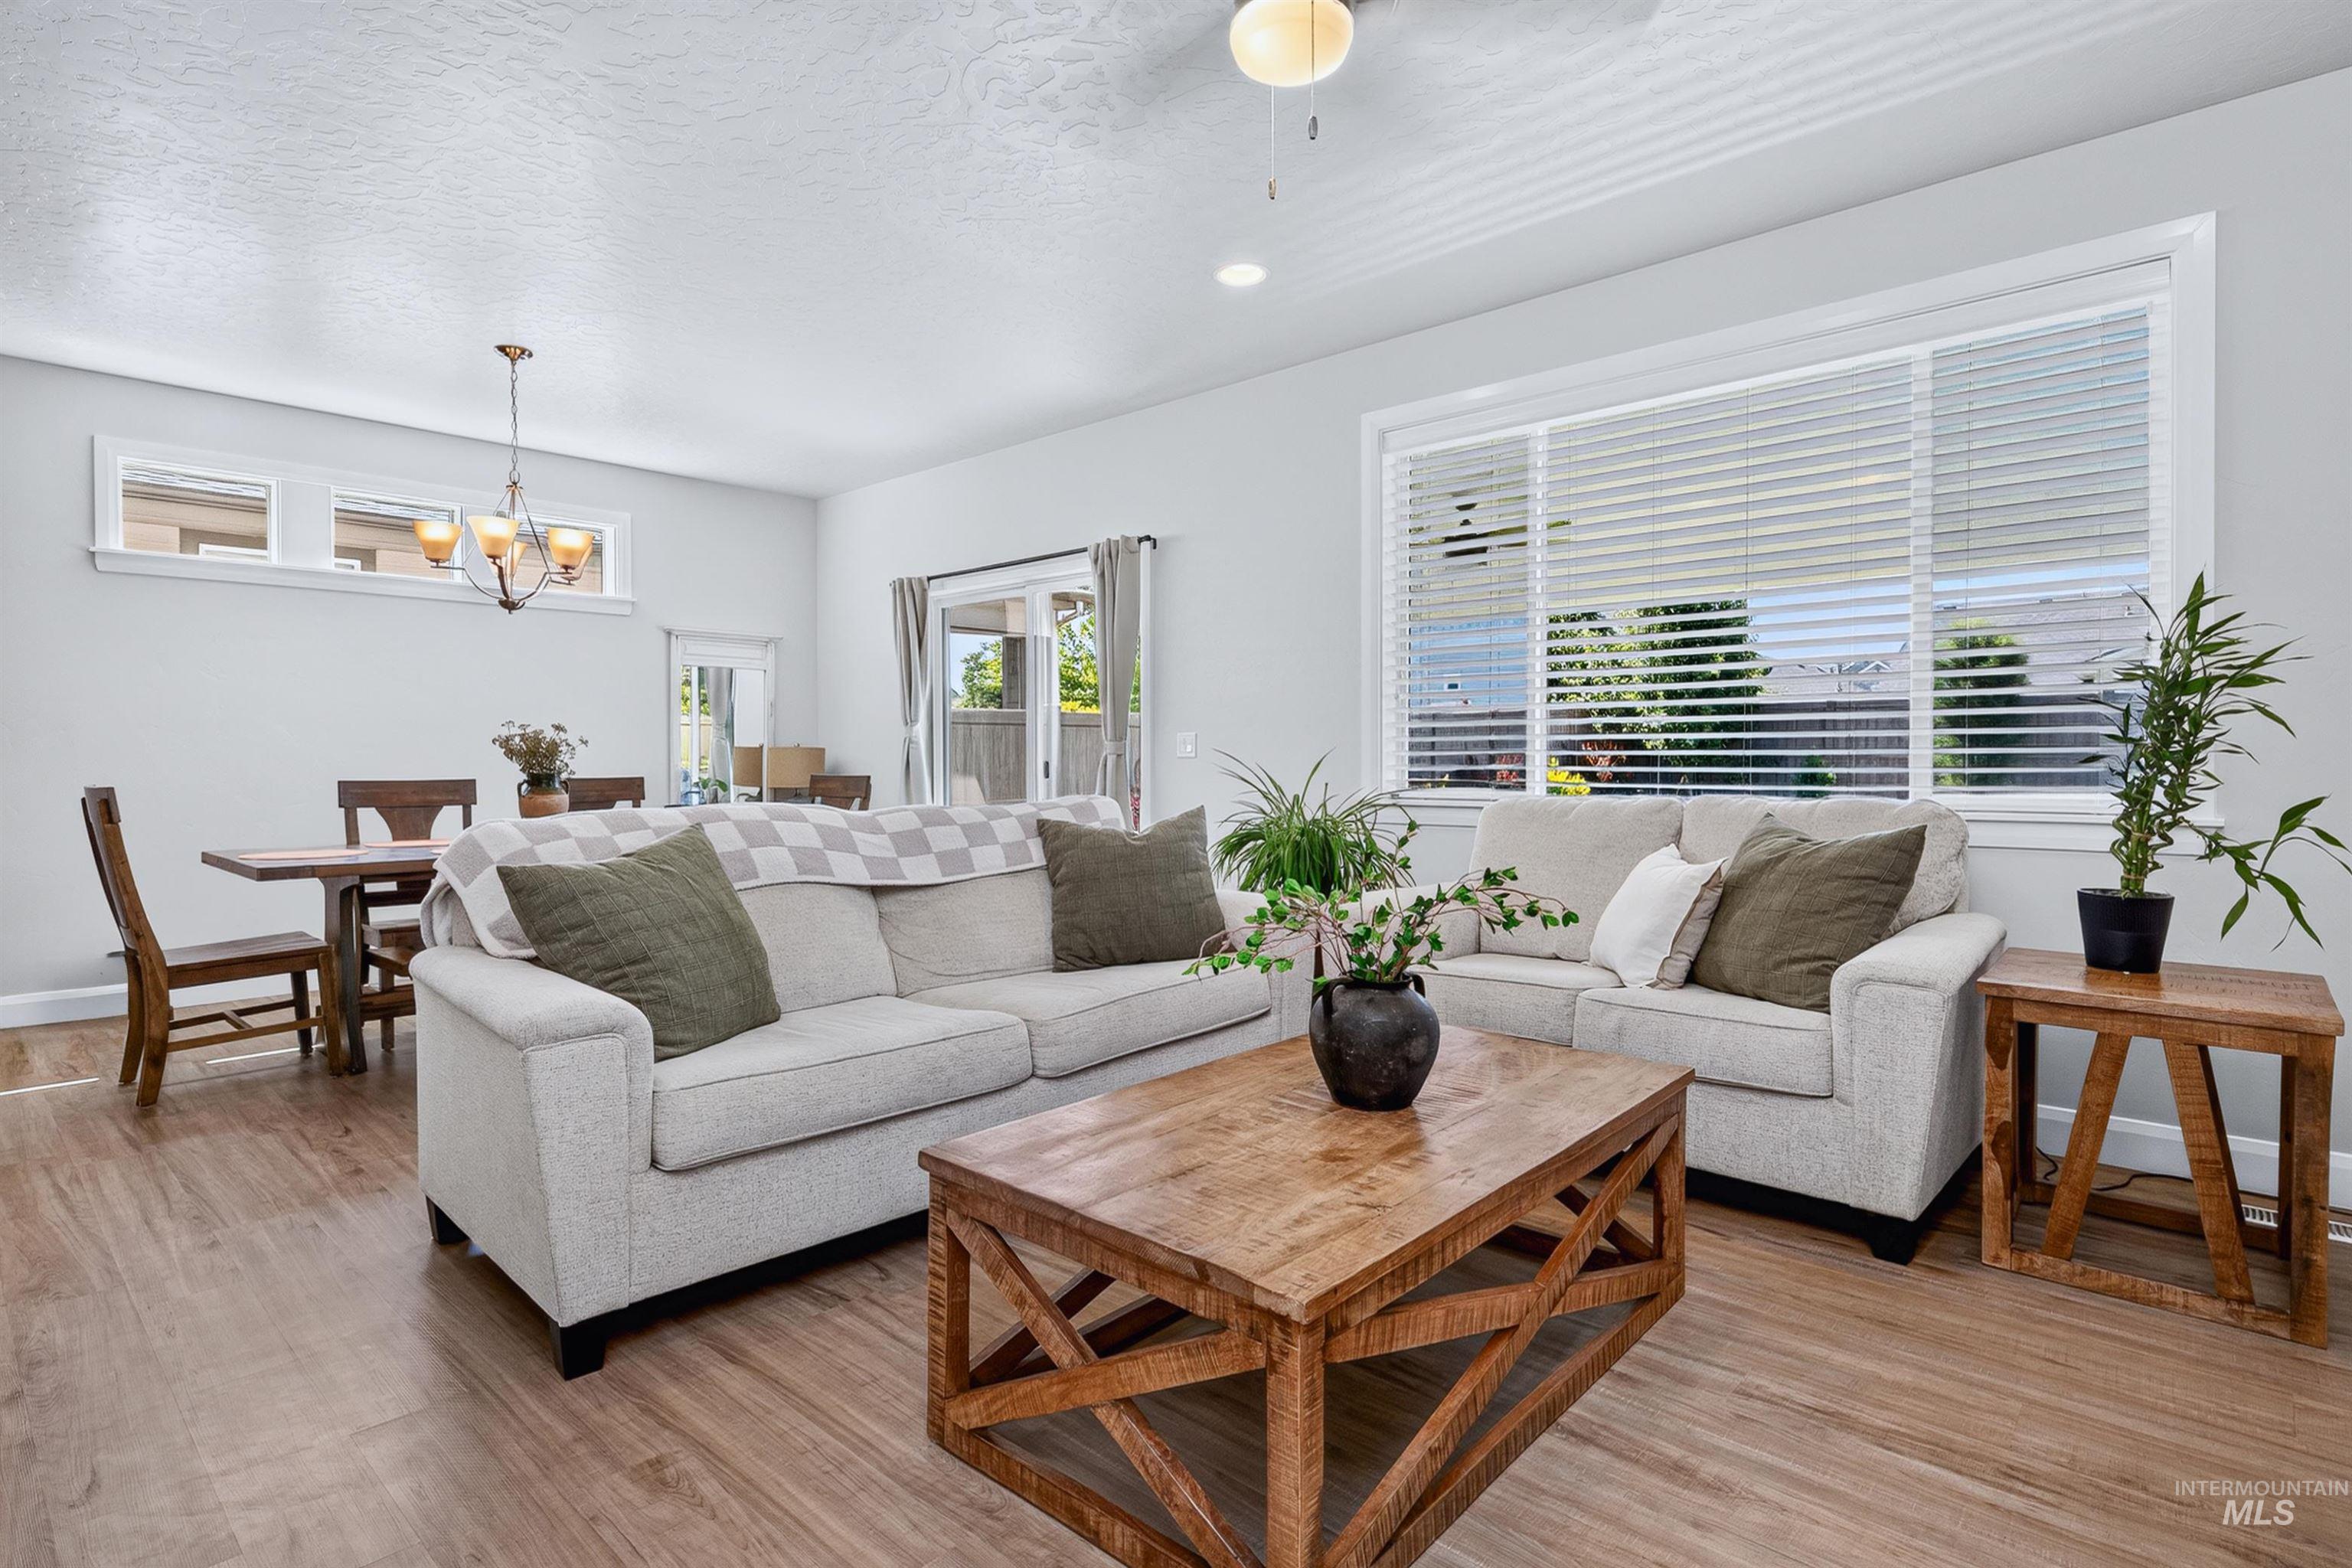
Open-concept living space featuring wood-finish flooring, ample natural light from large windows, and a dining area with a chandelier
-
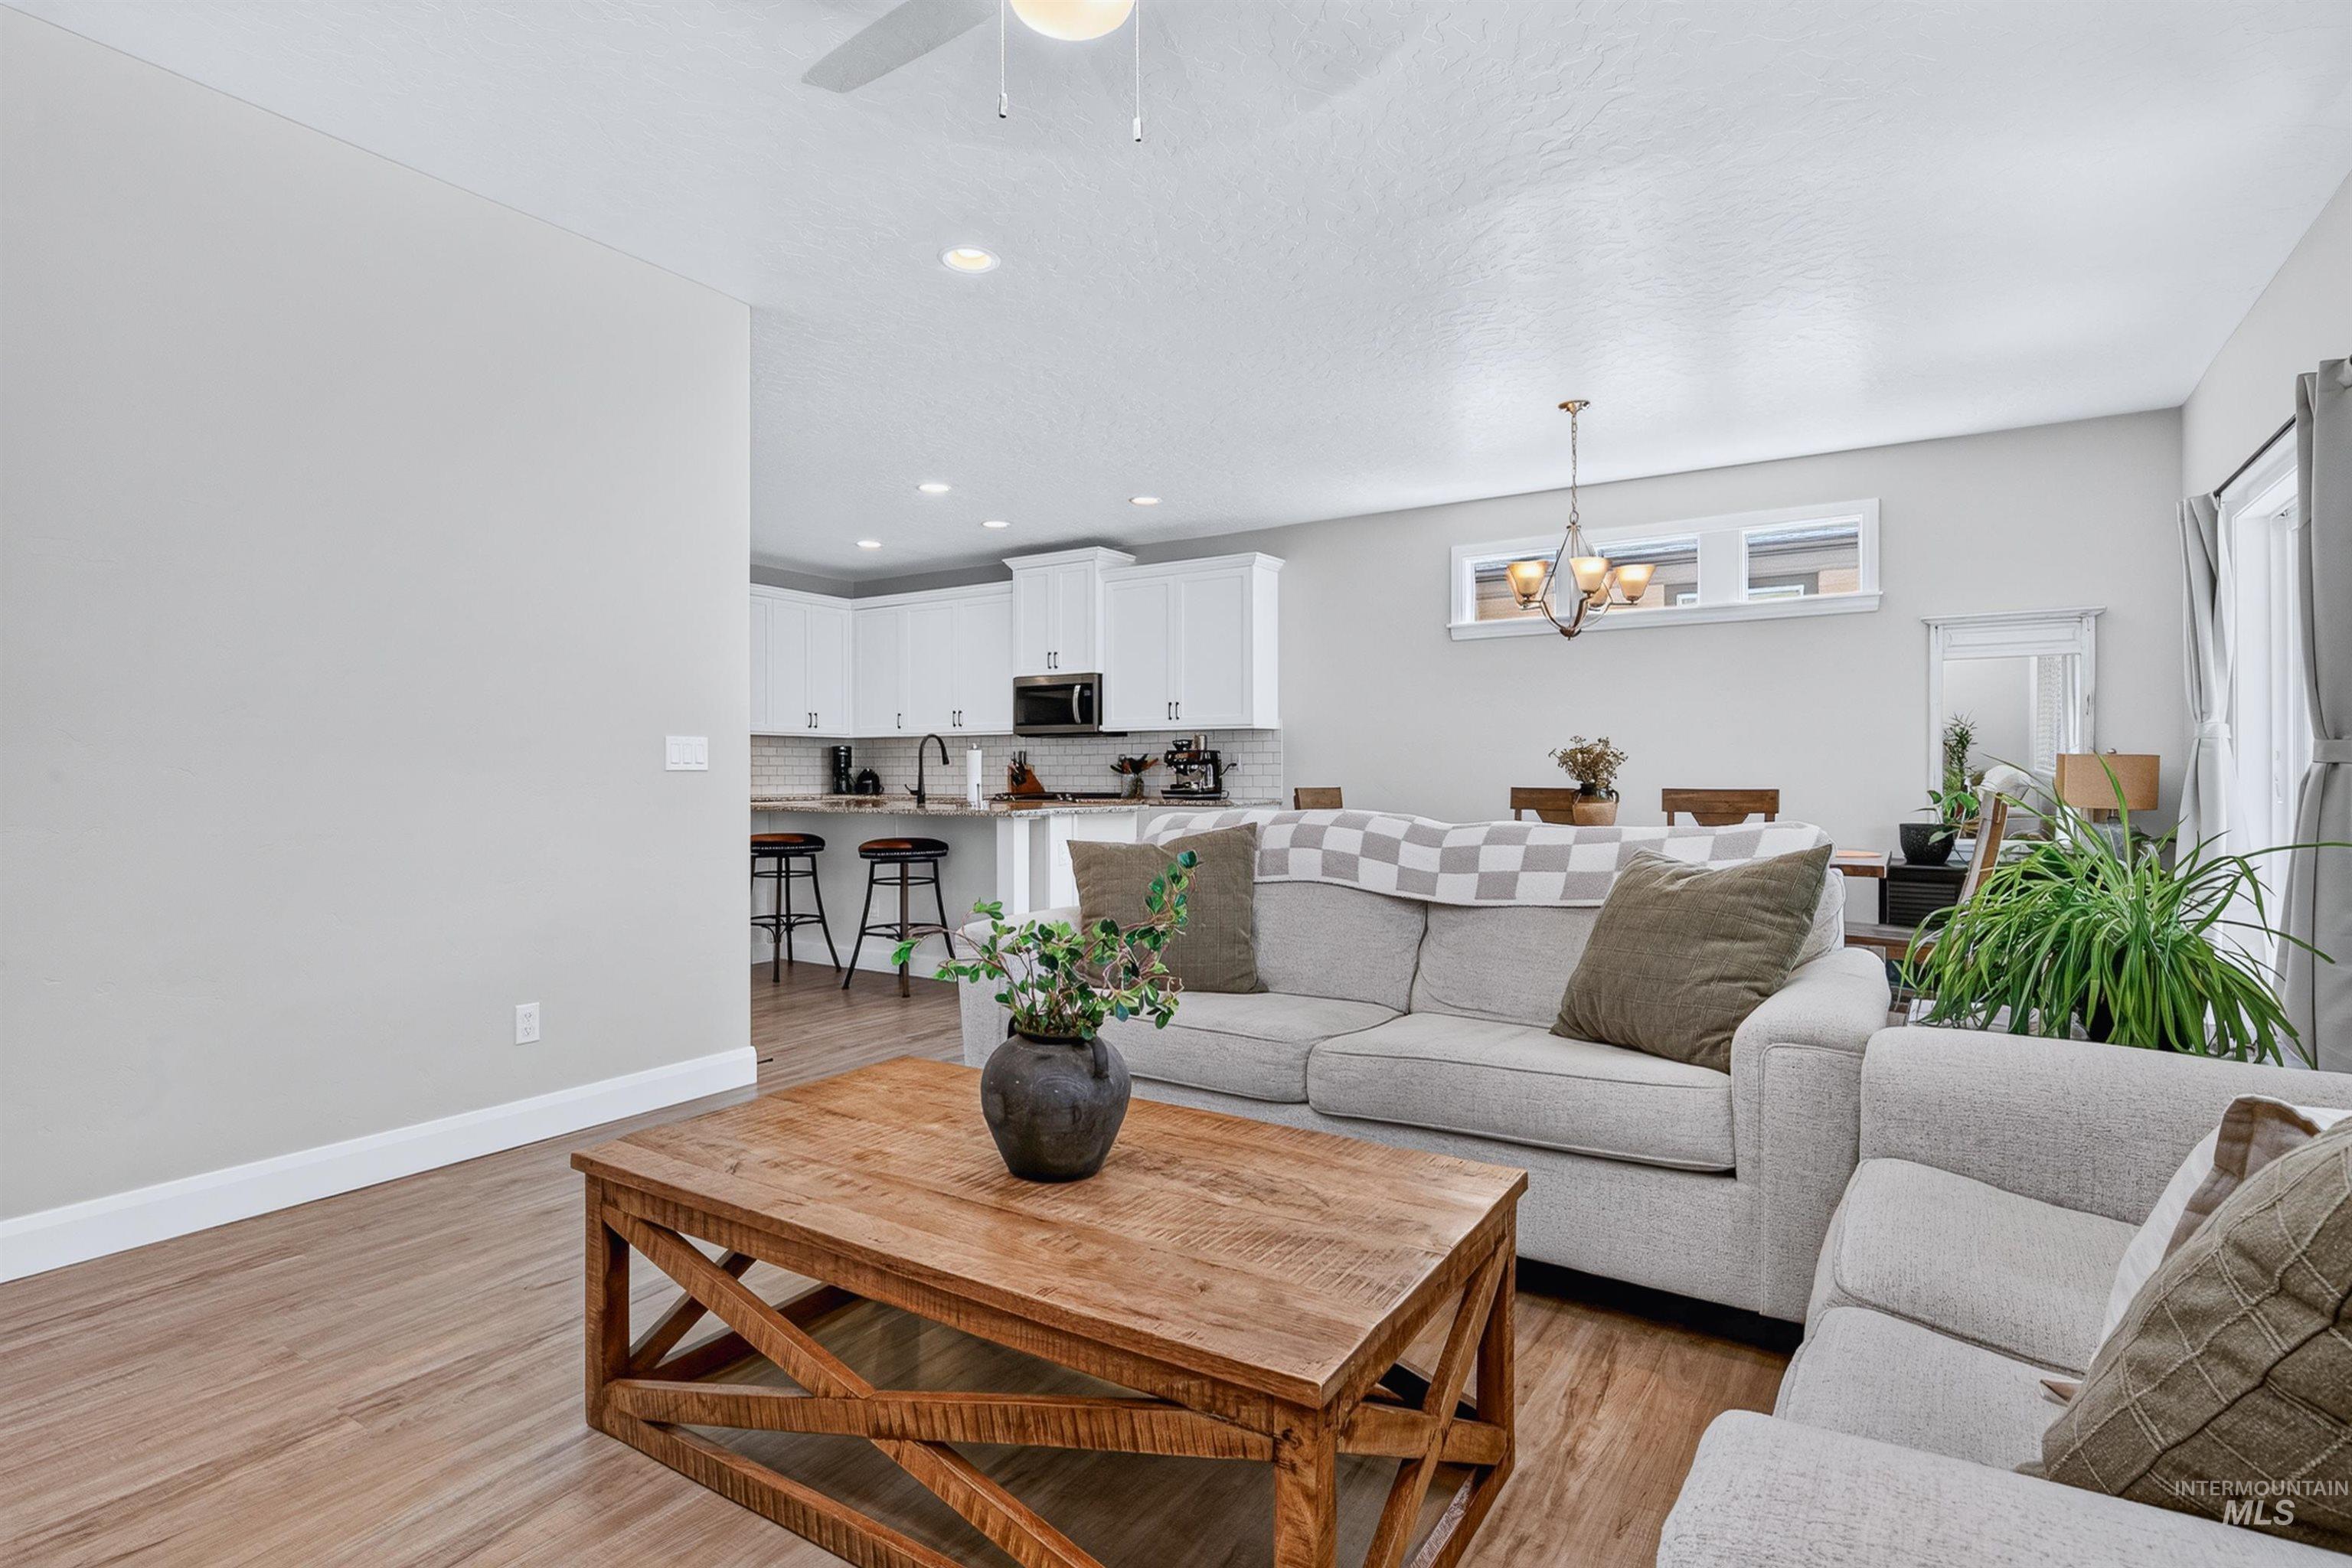
Living room
-
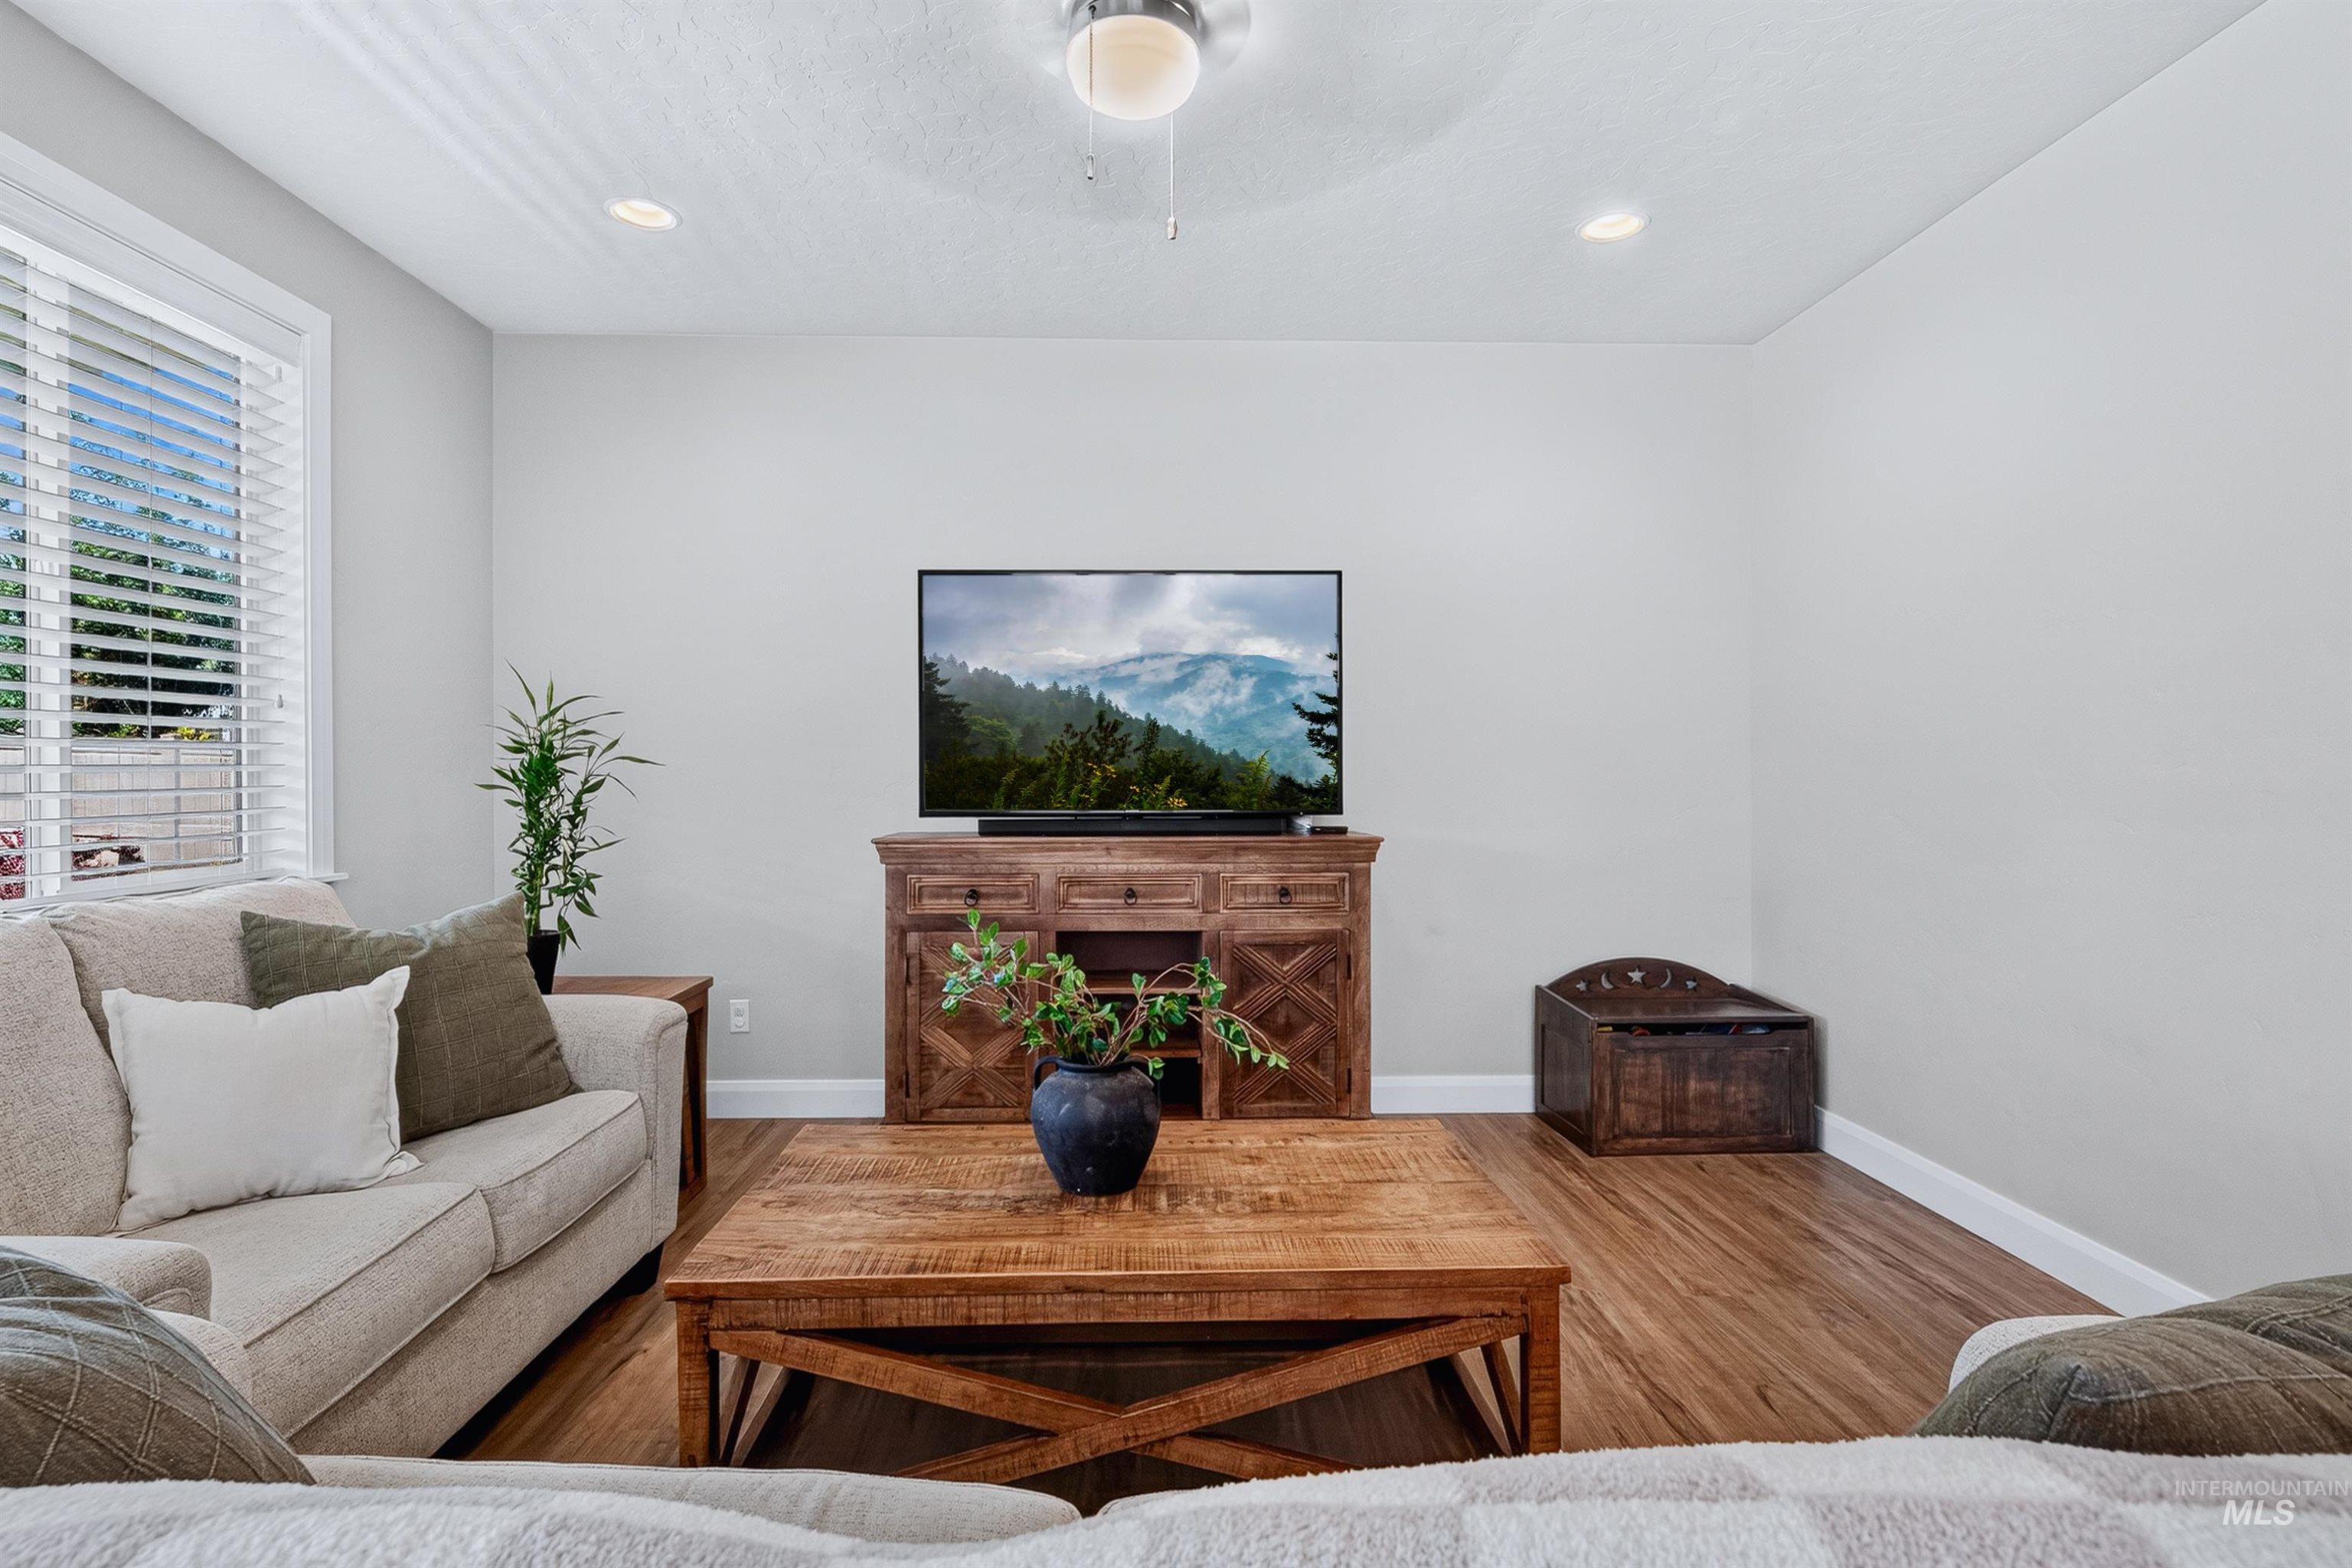
Living area featuring wood-finish flooring, recessed lighting, a ceiling fan, and white window blinds
-
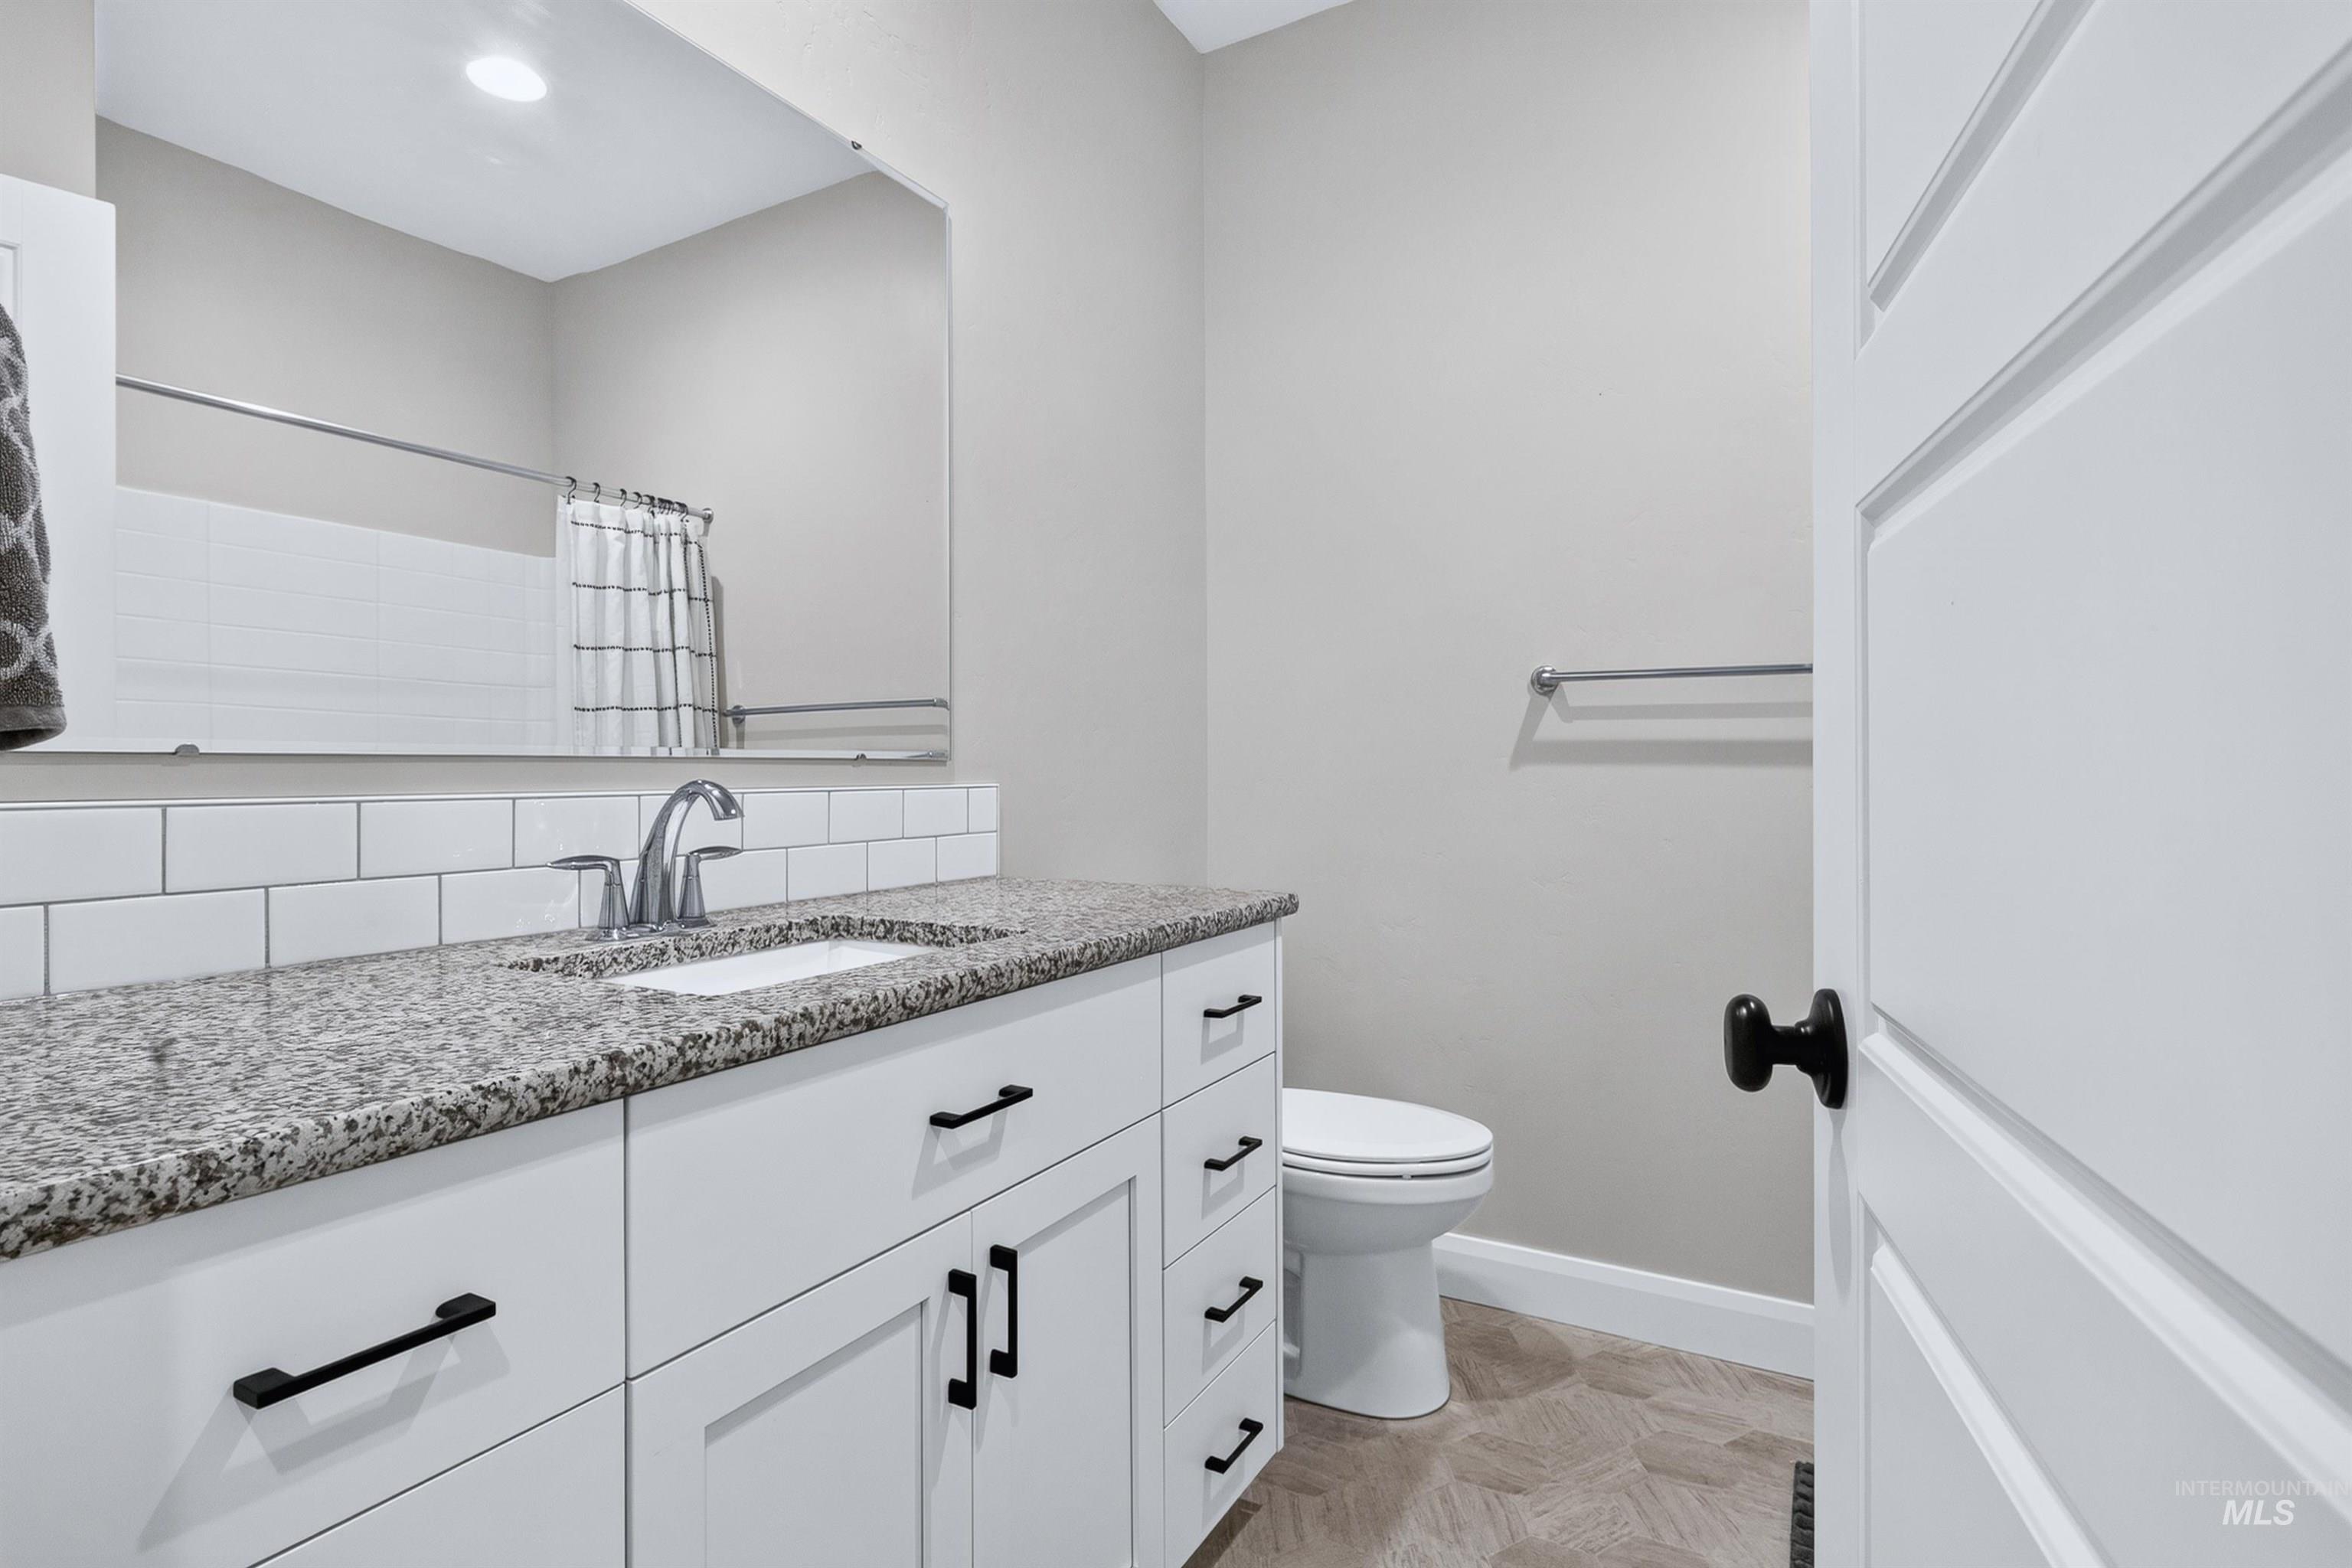
Bathroom featuring a white vanity with black hardware, granite countertop, undermount sink, and subway tile backsplash
-
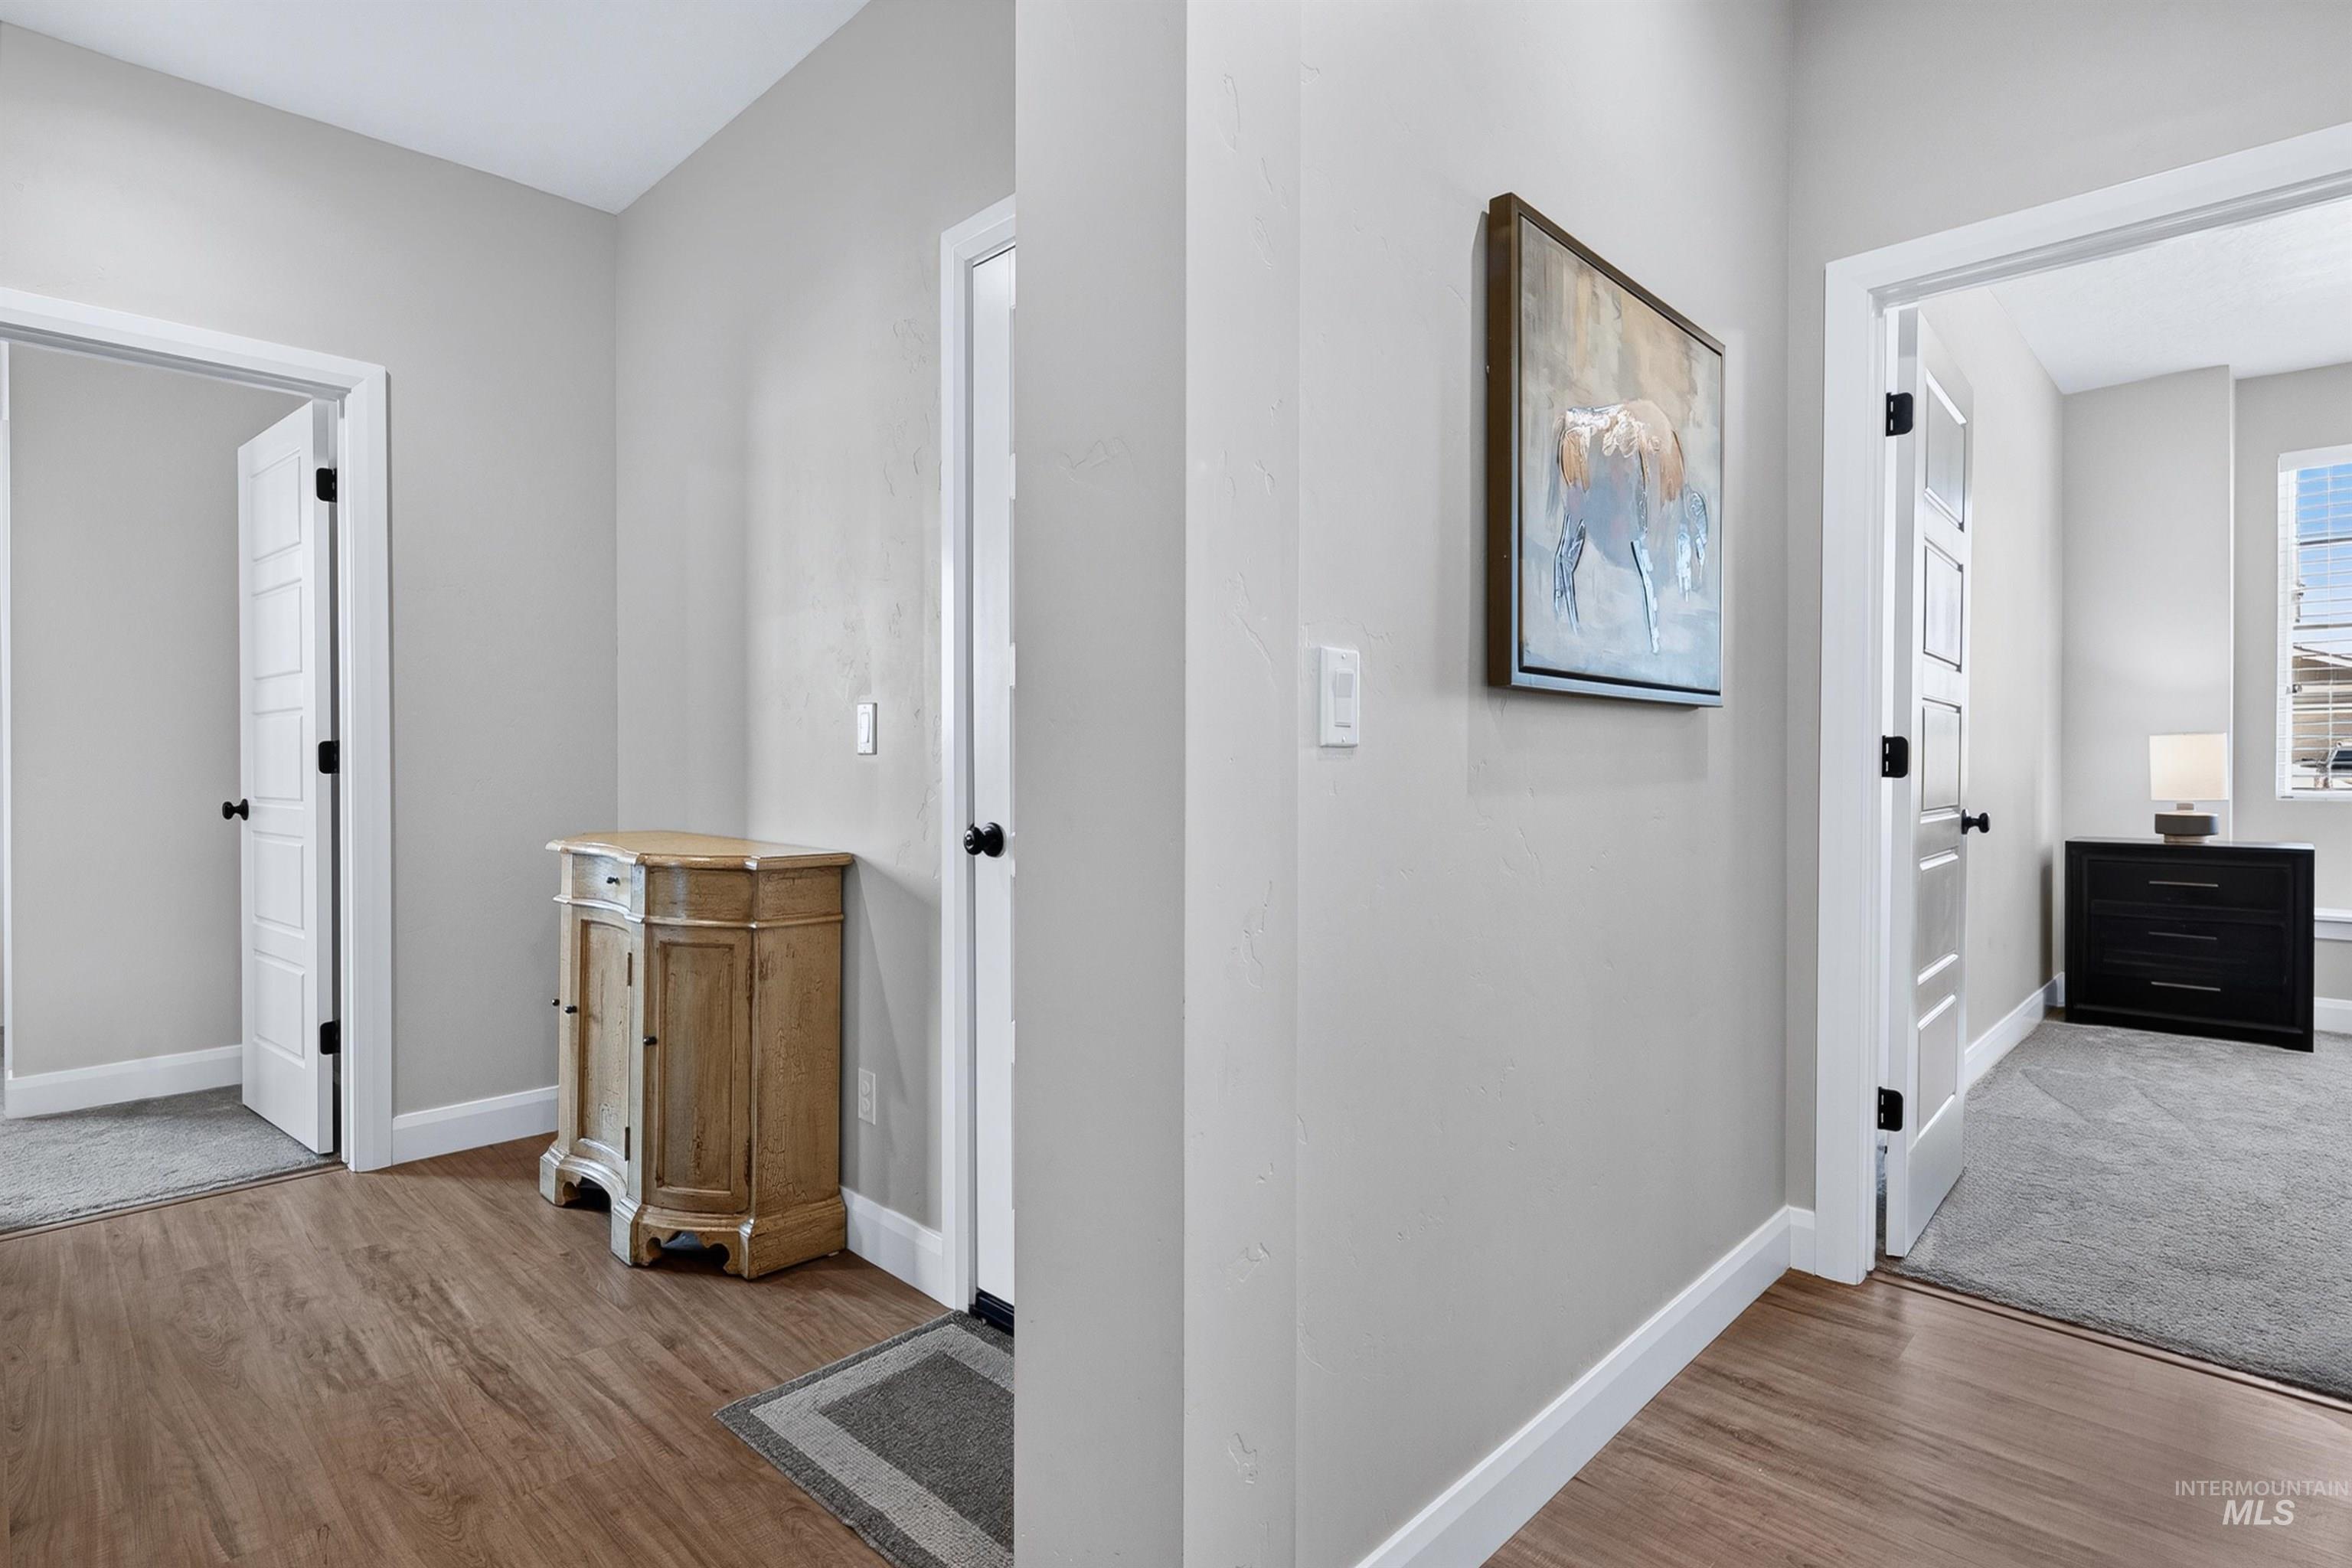
Corridor
-
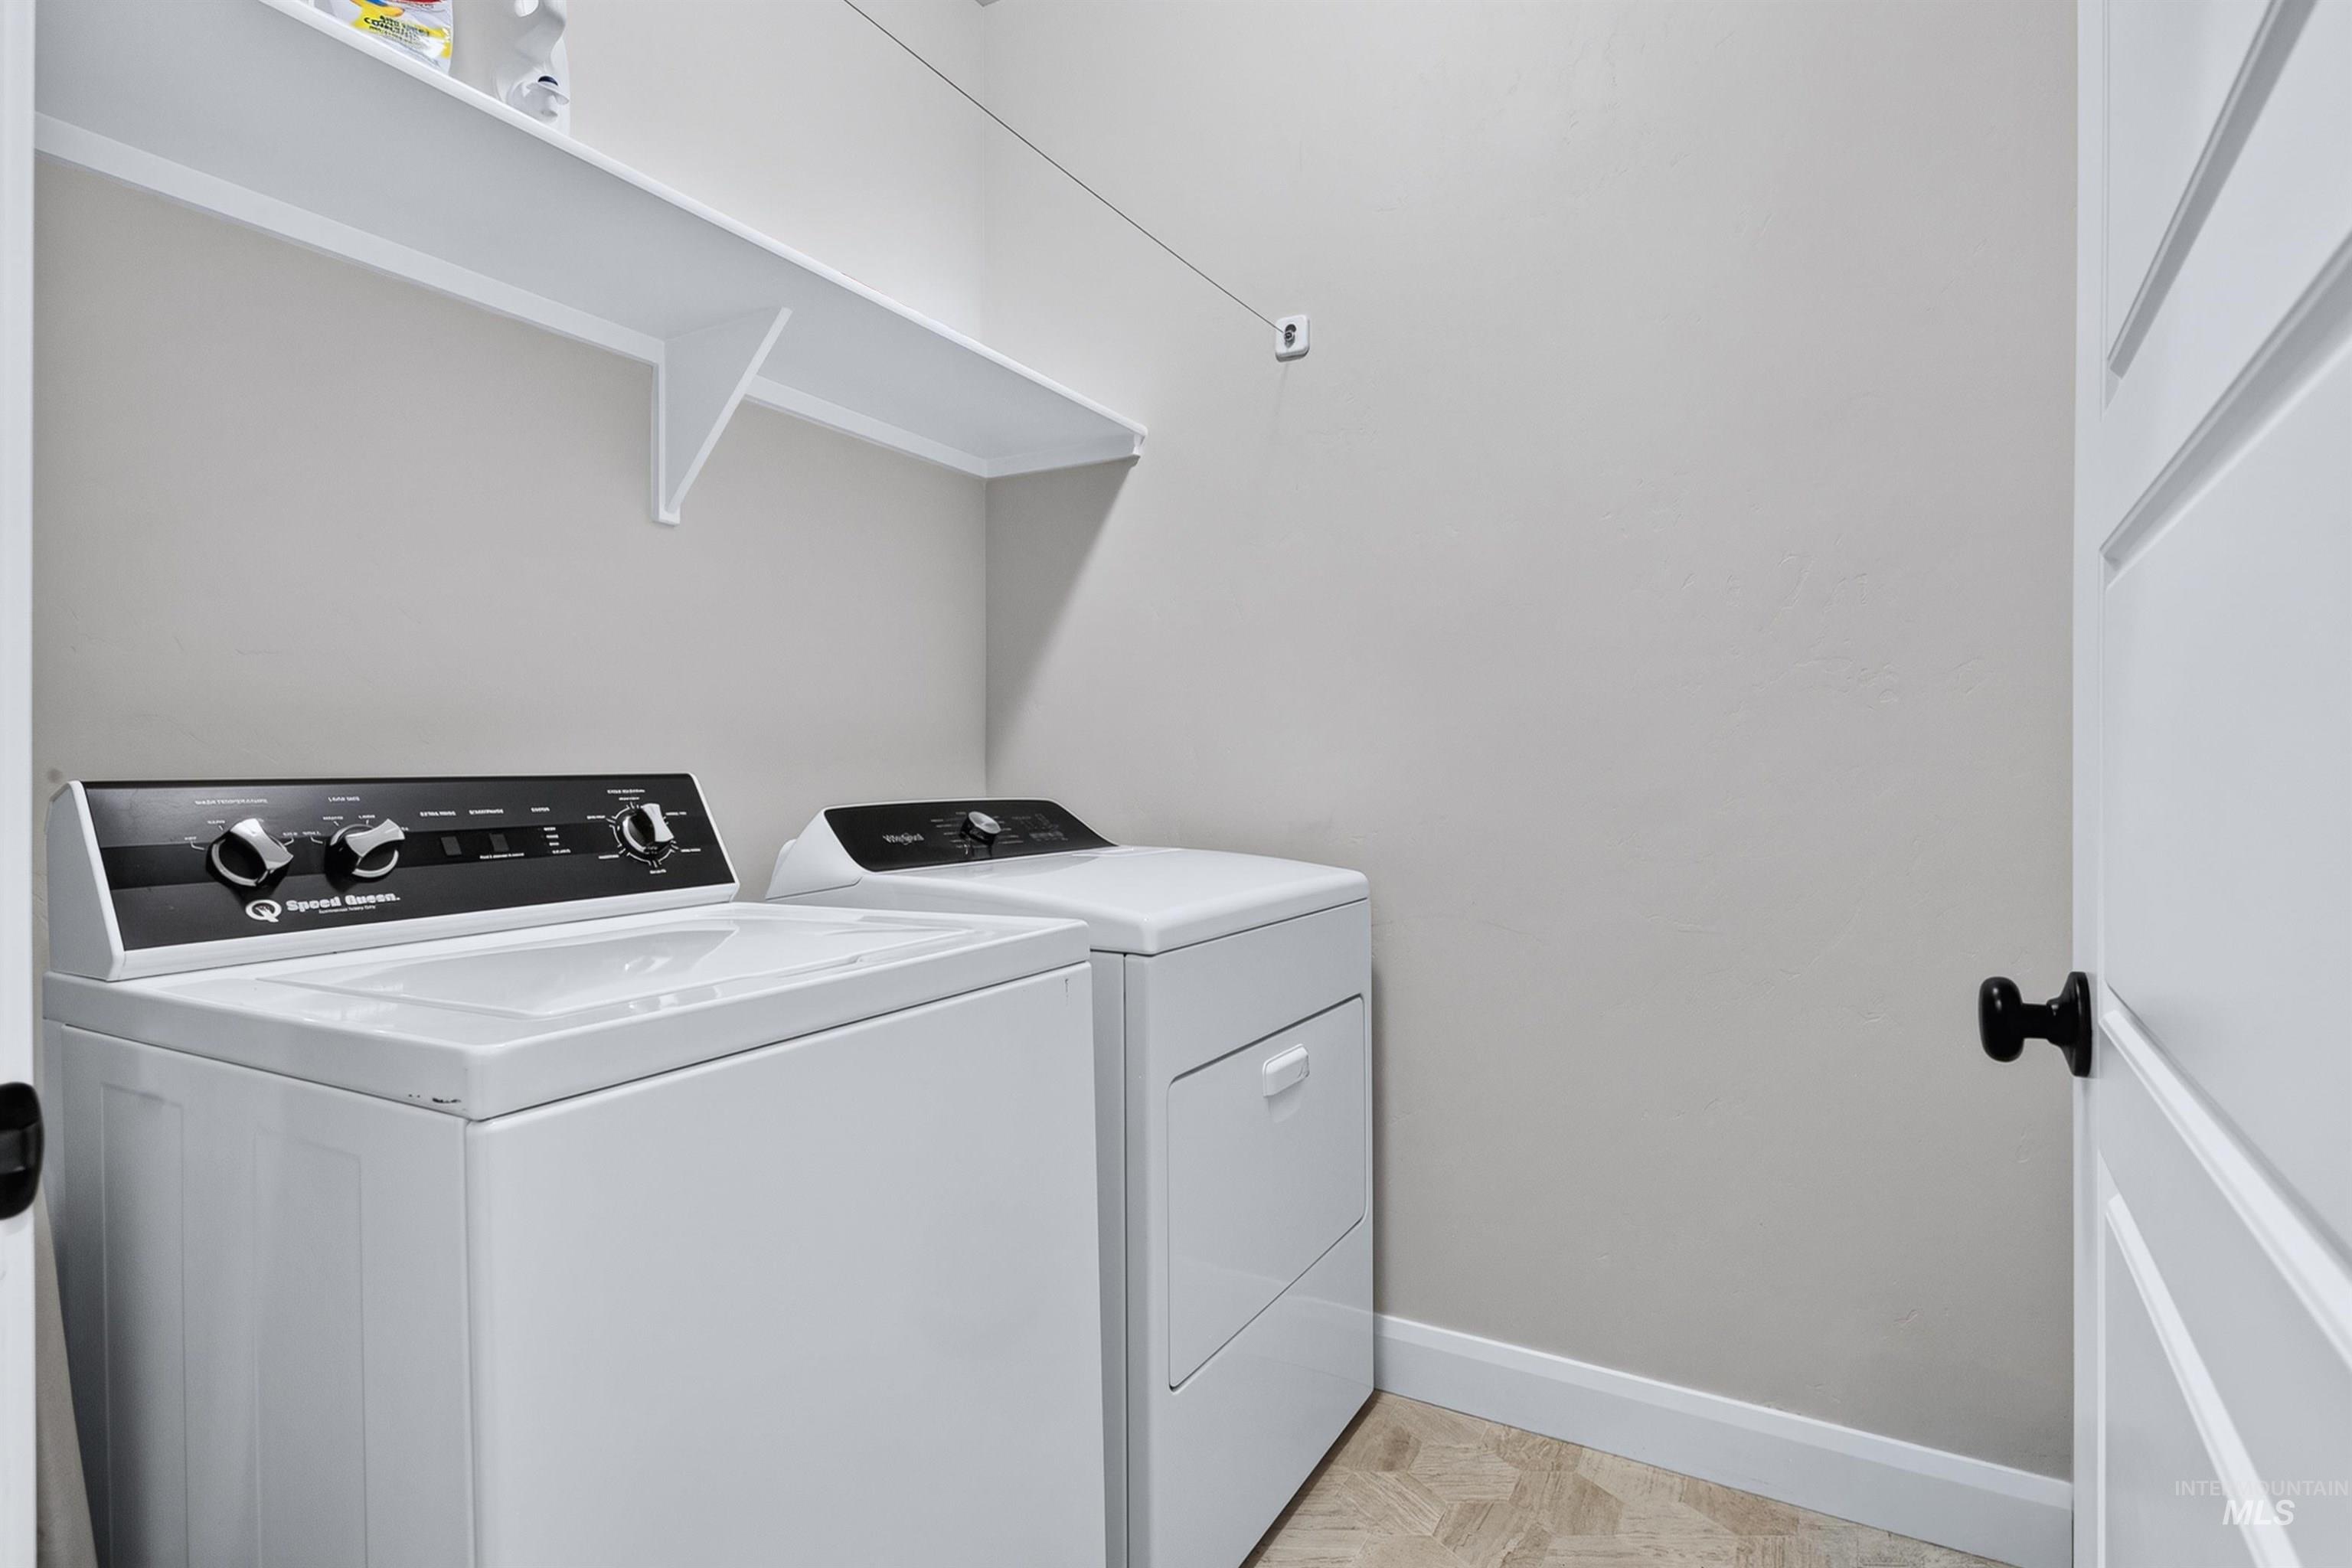
Laundry room
-
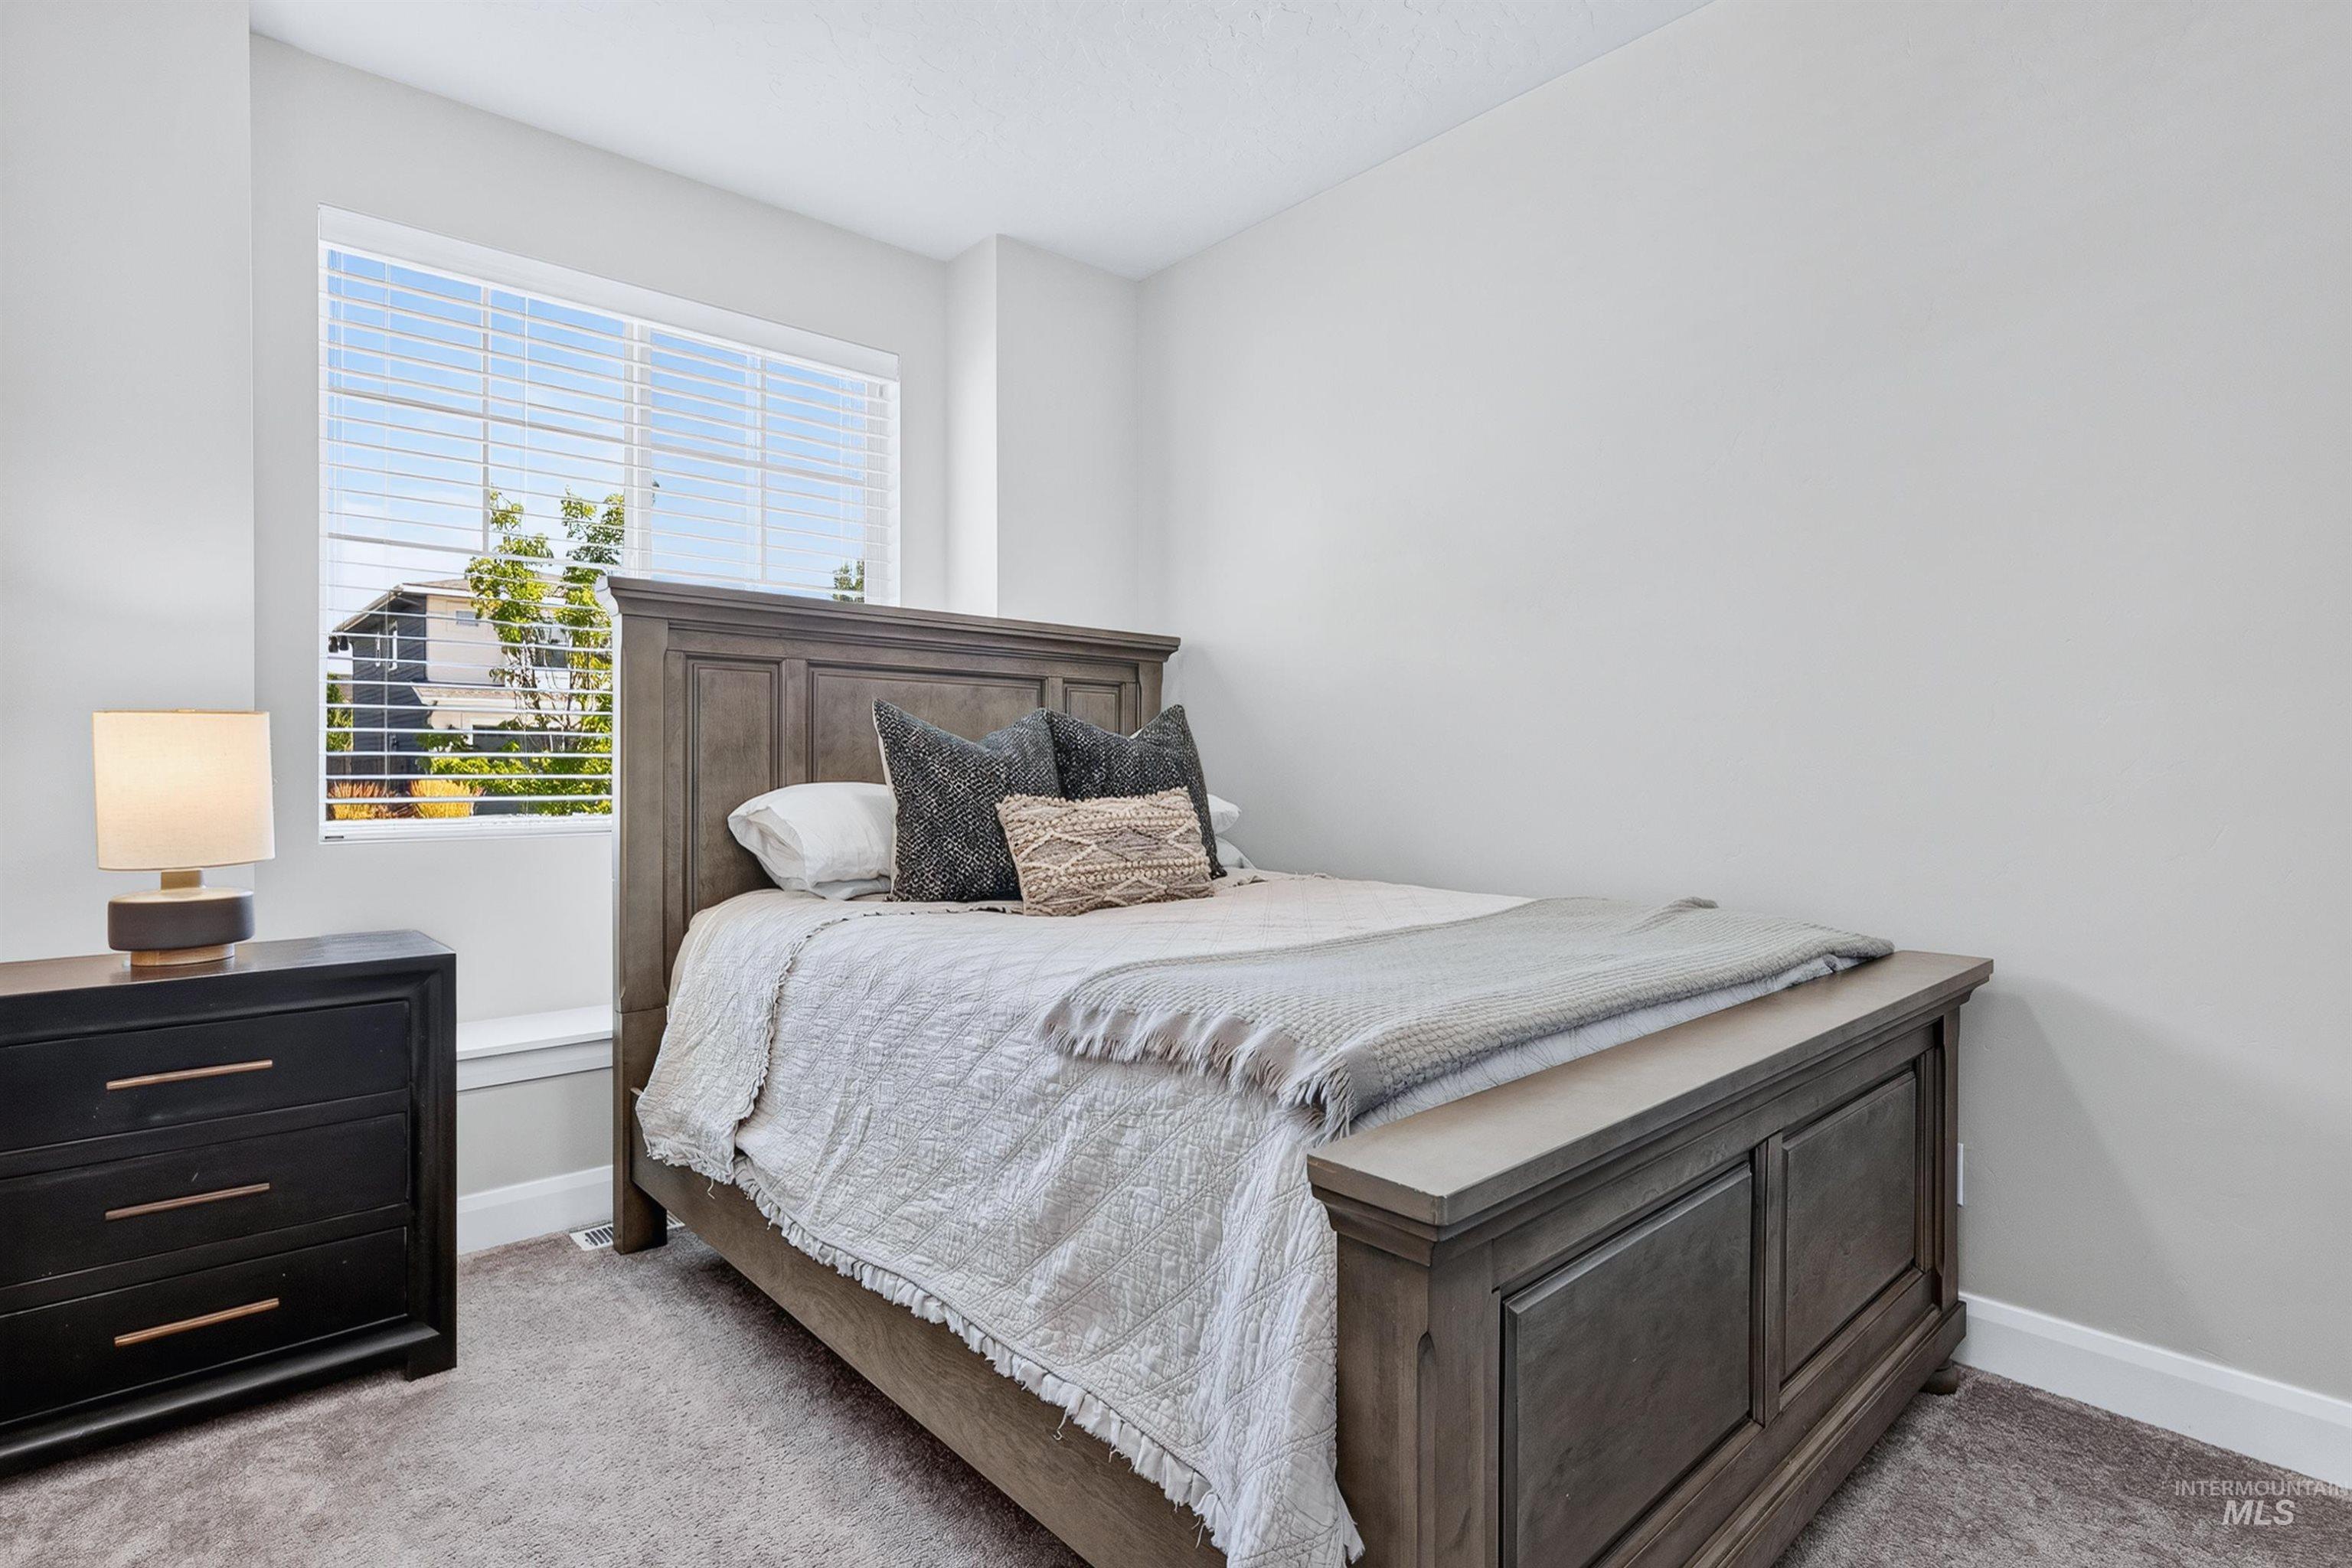
Bright bedroom featuring a large window with white blinds, light gray walls, and gray carpeting
-
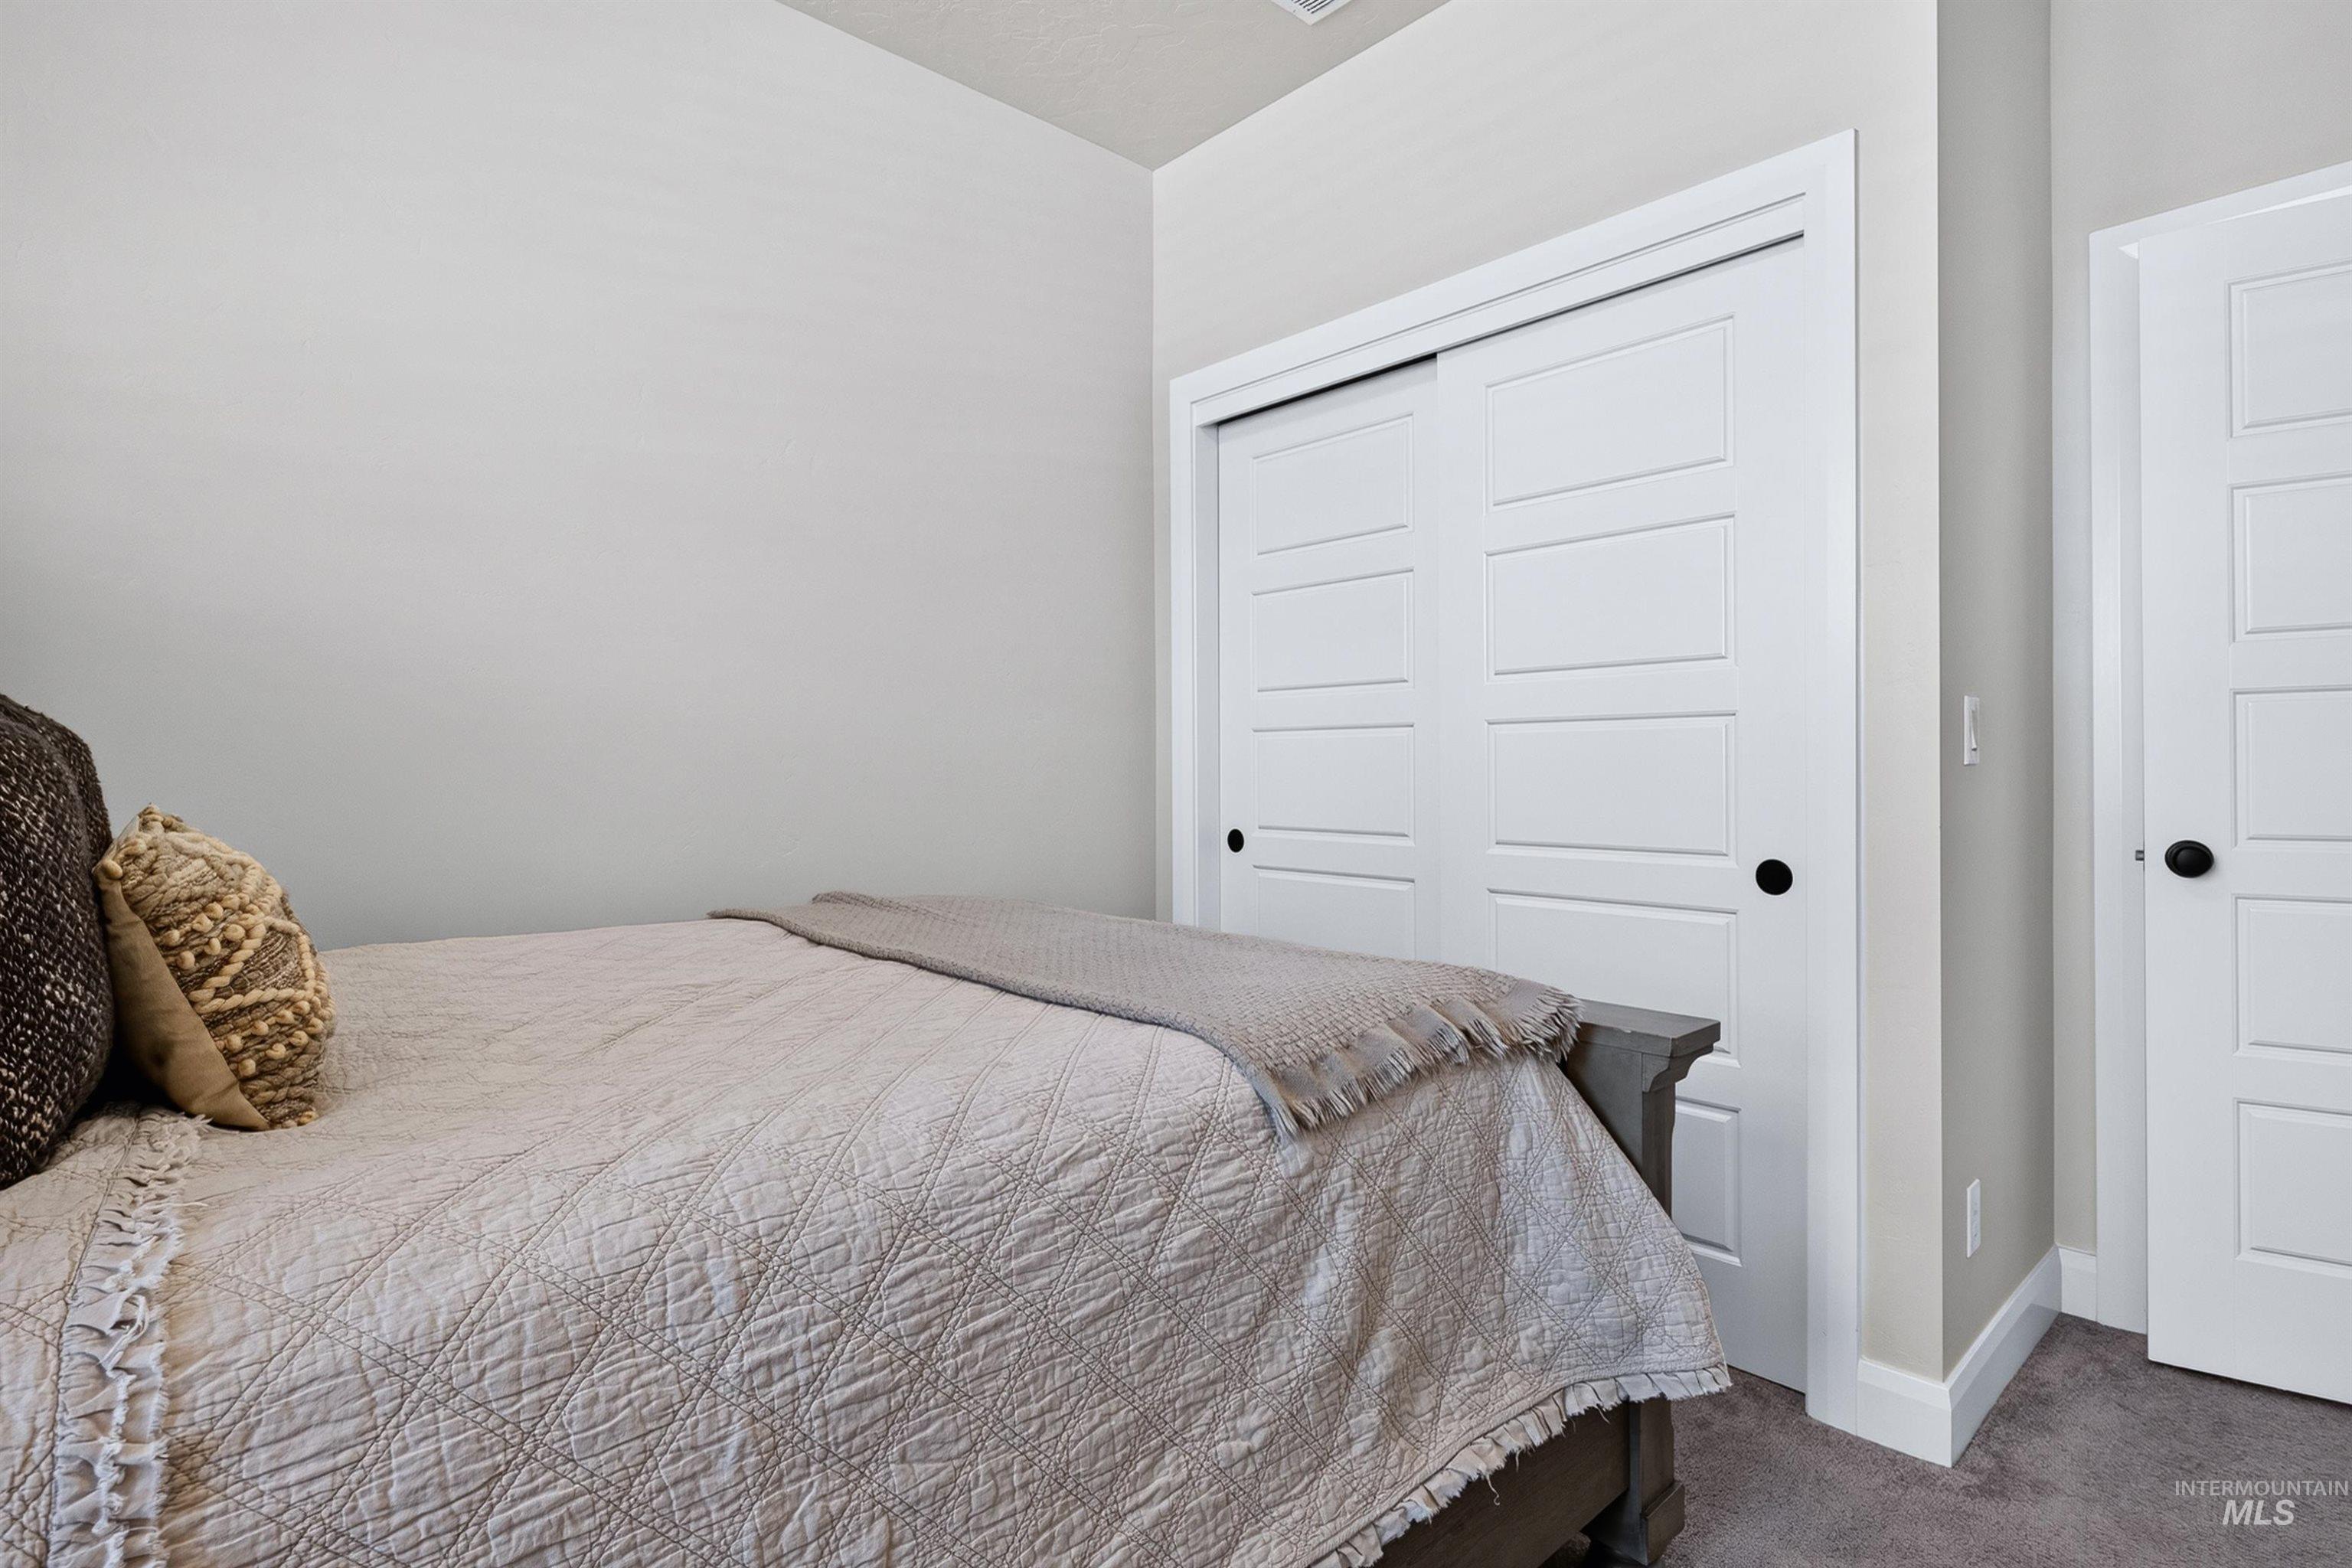
Bedroom
-
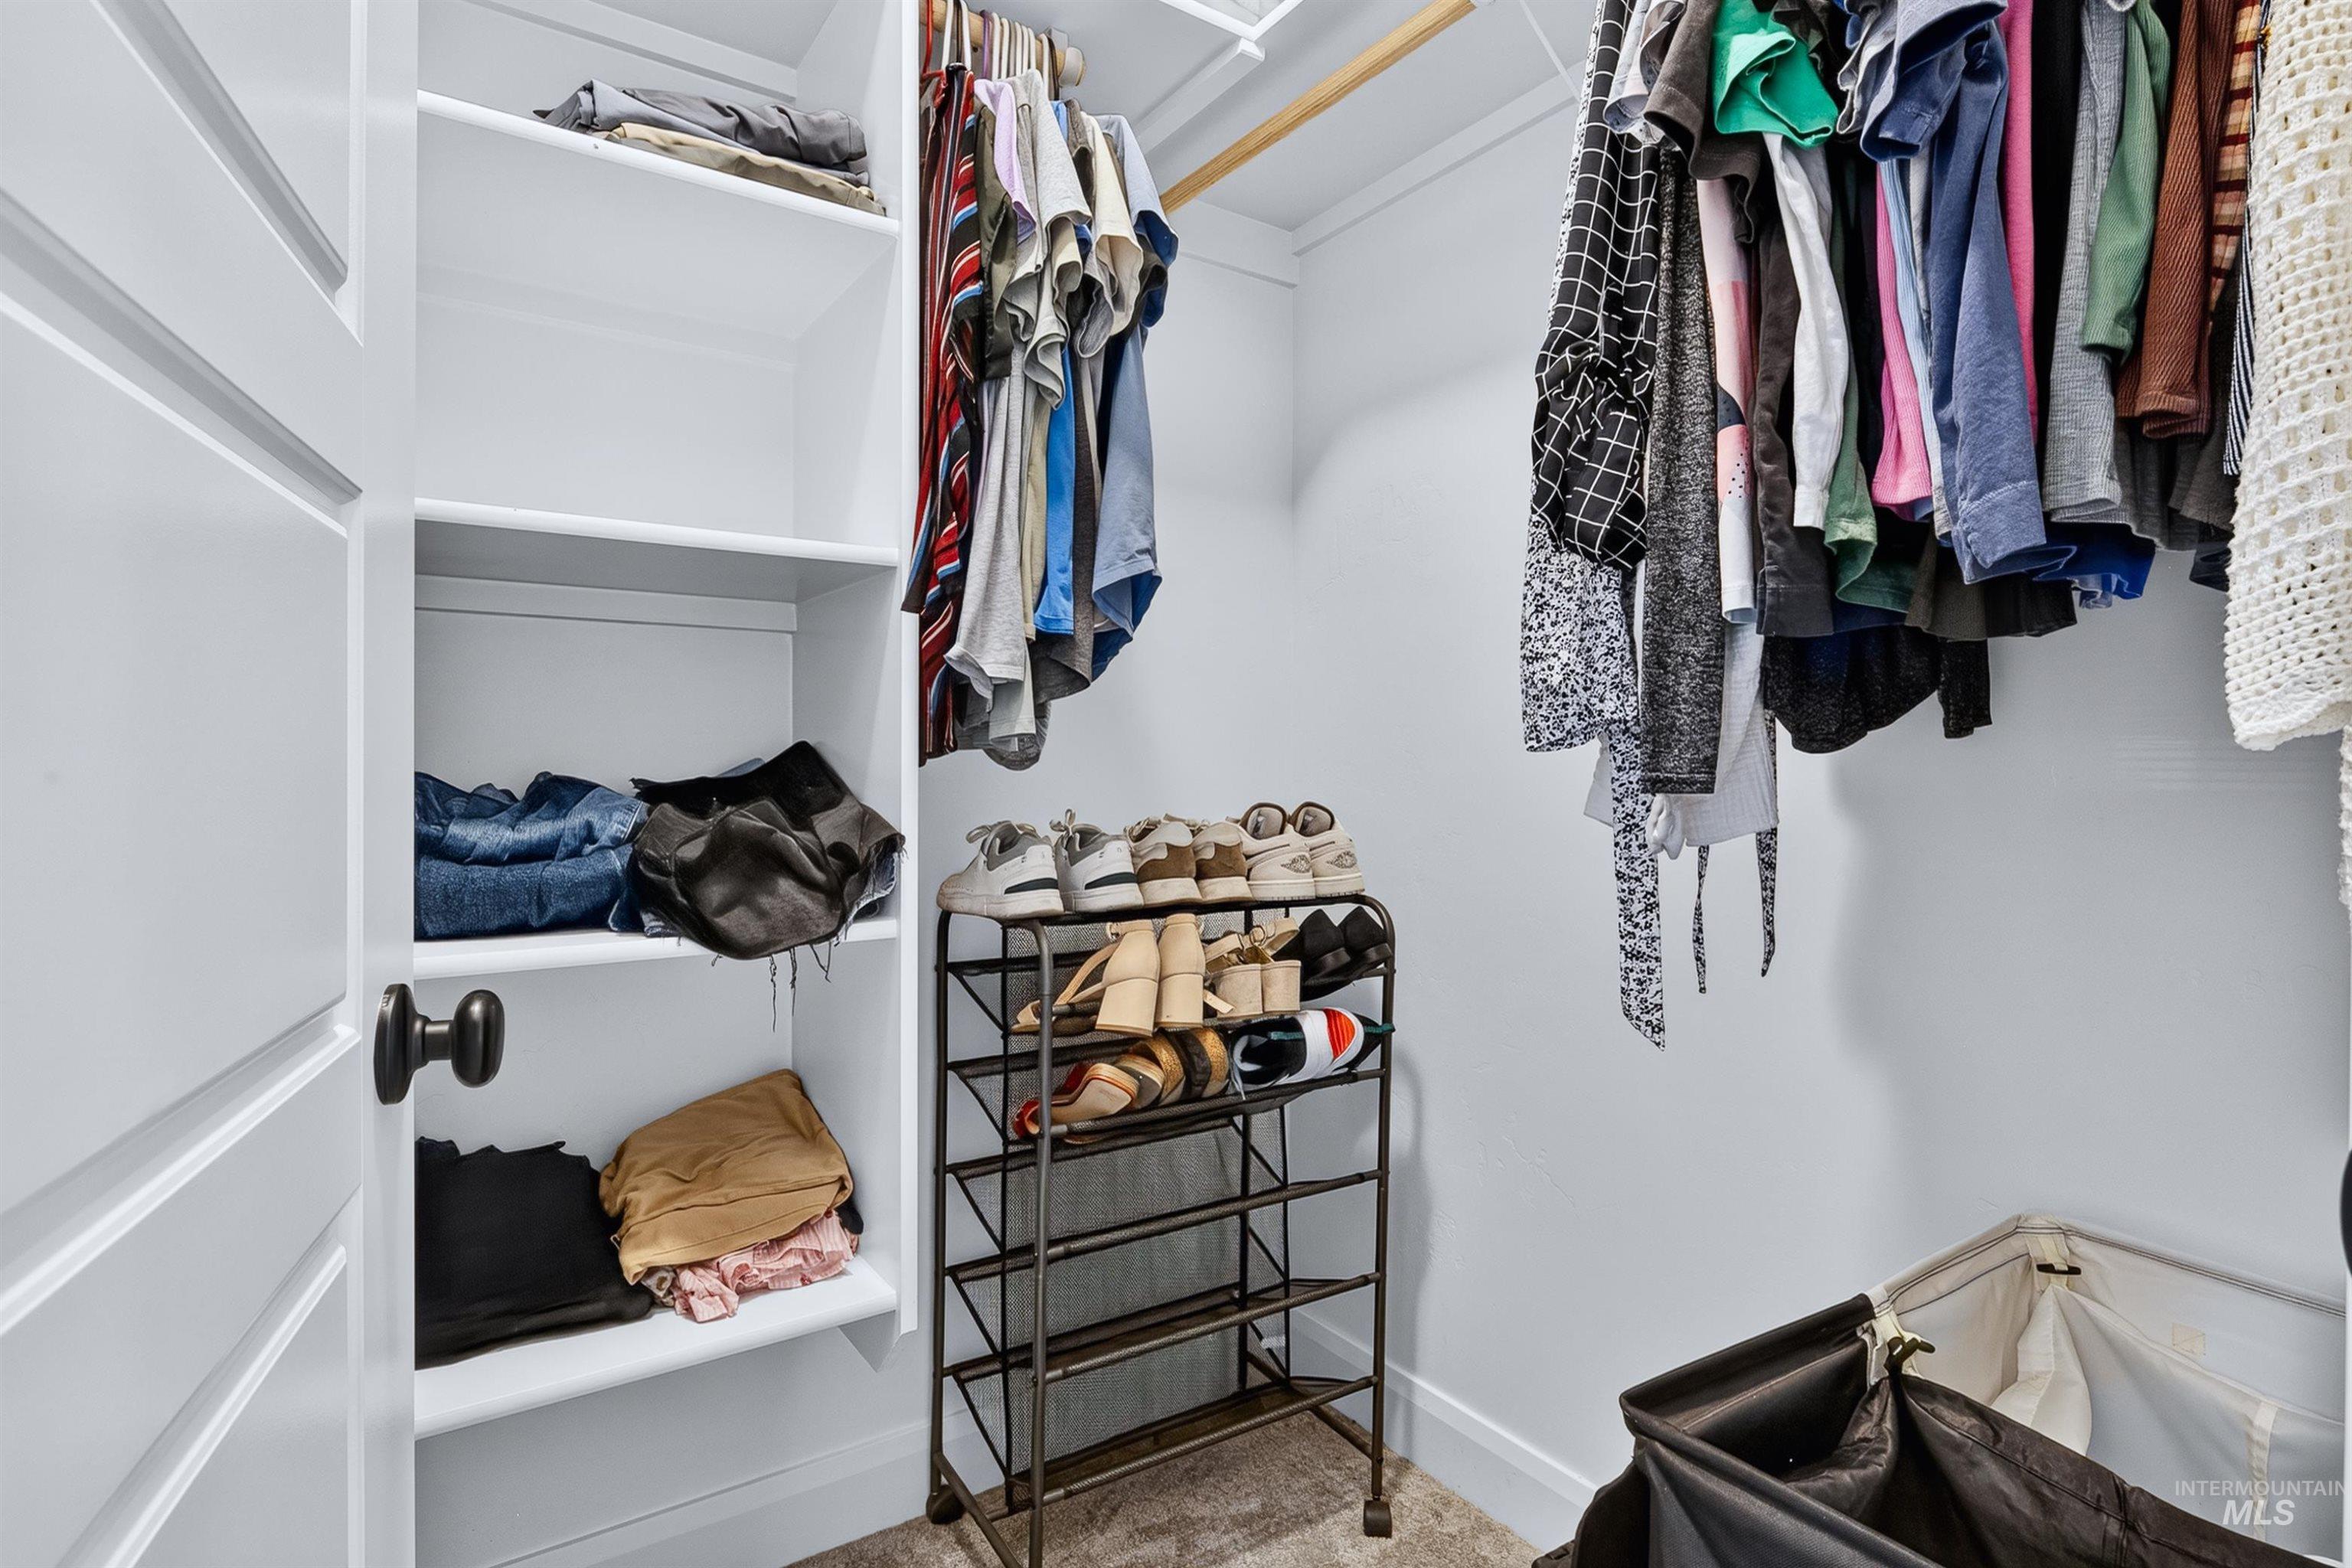
White-painted closet featuring built-in shelving, a clothes hanging rod, and a neutral carpeted floor
-
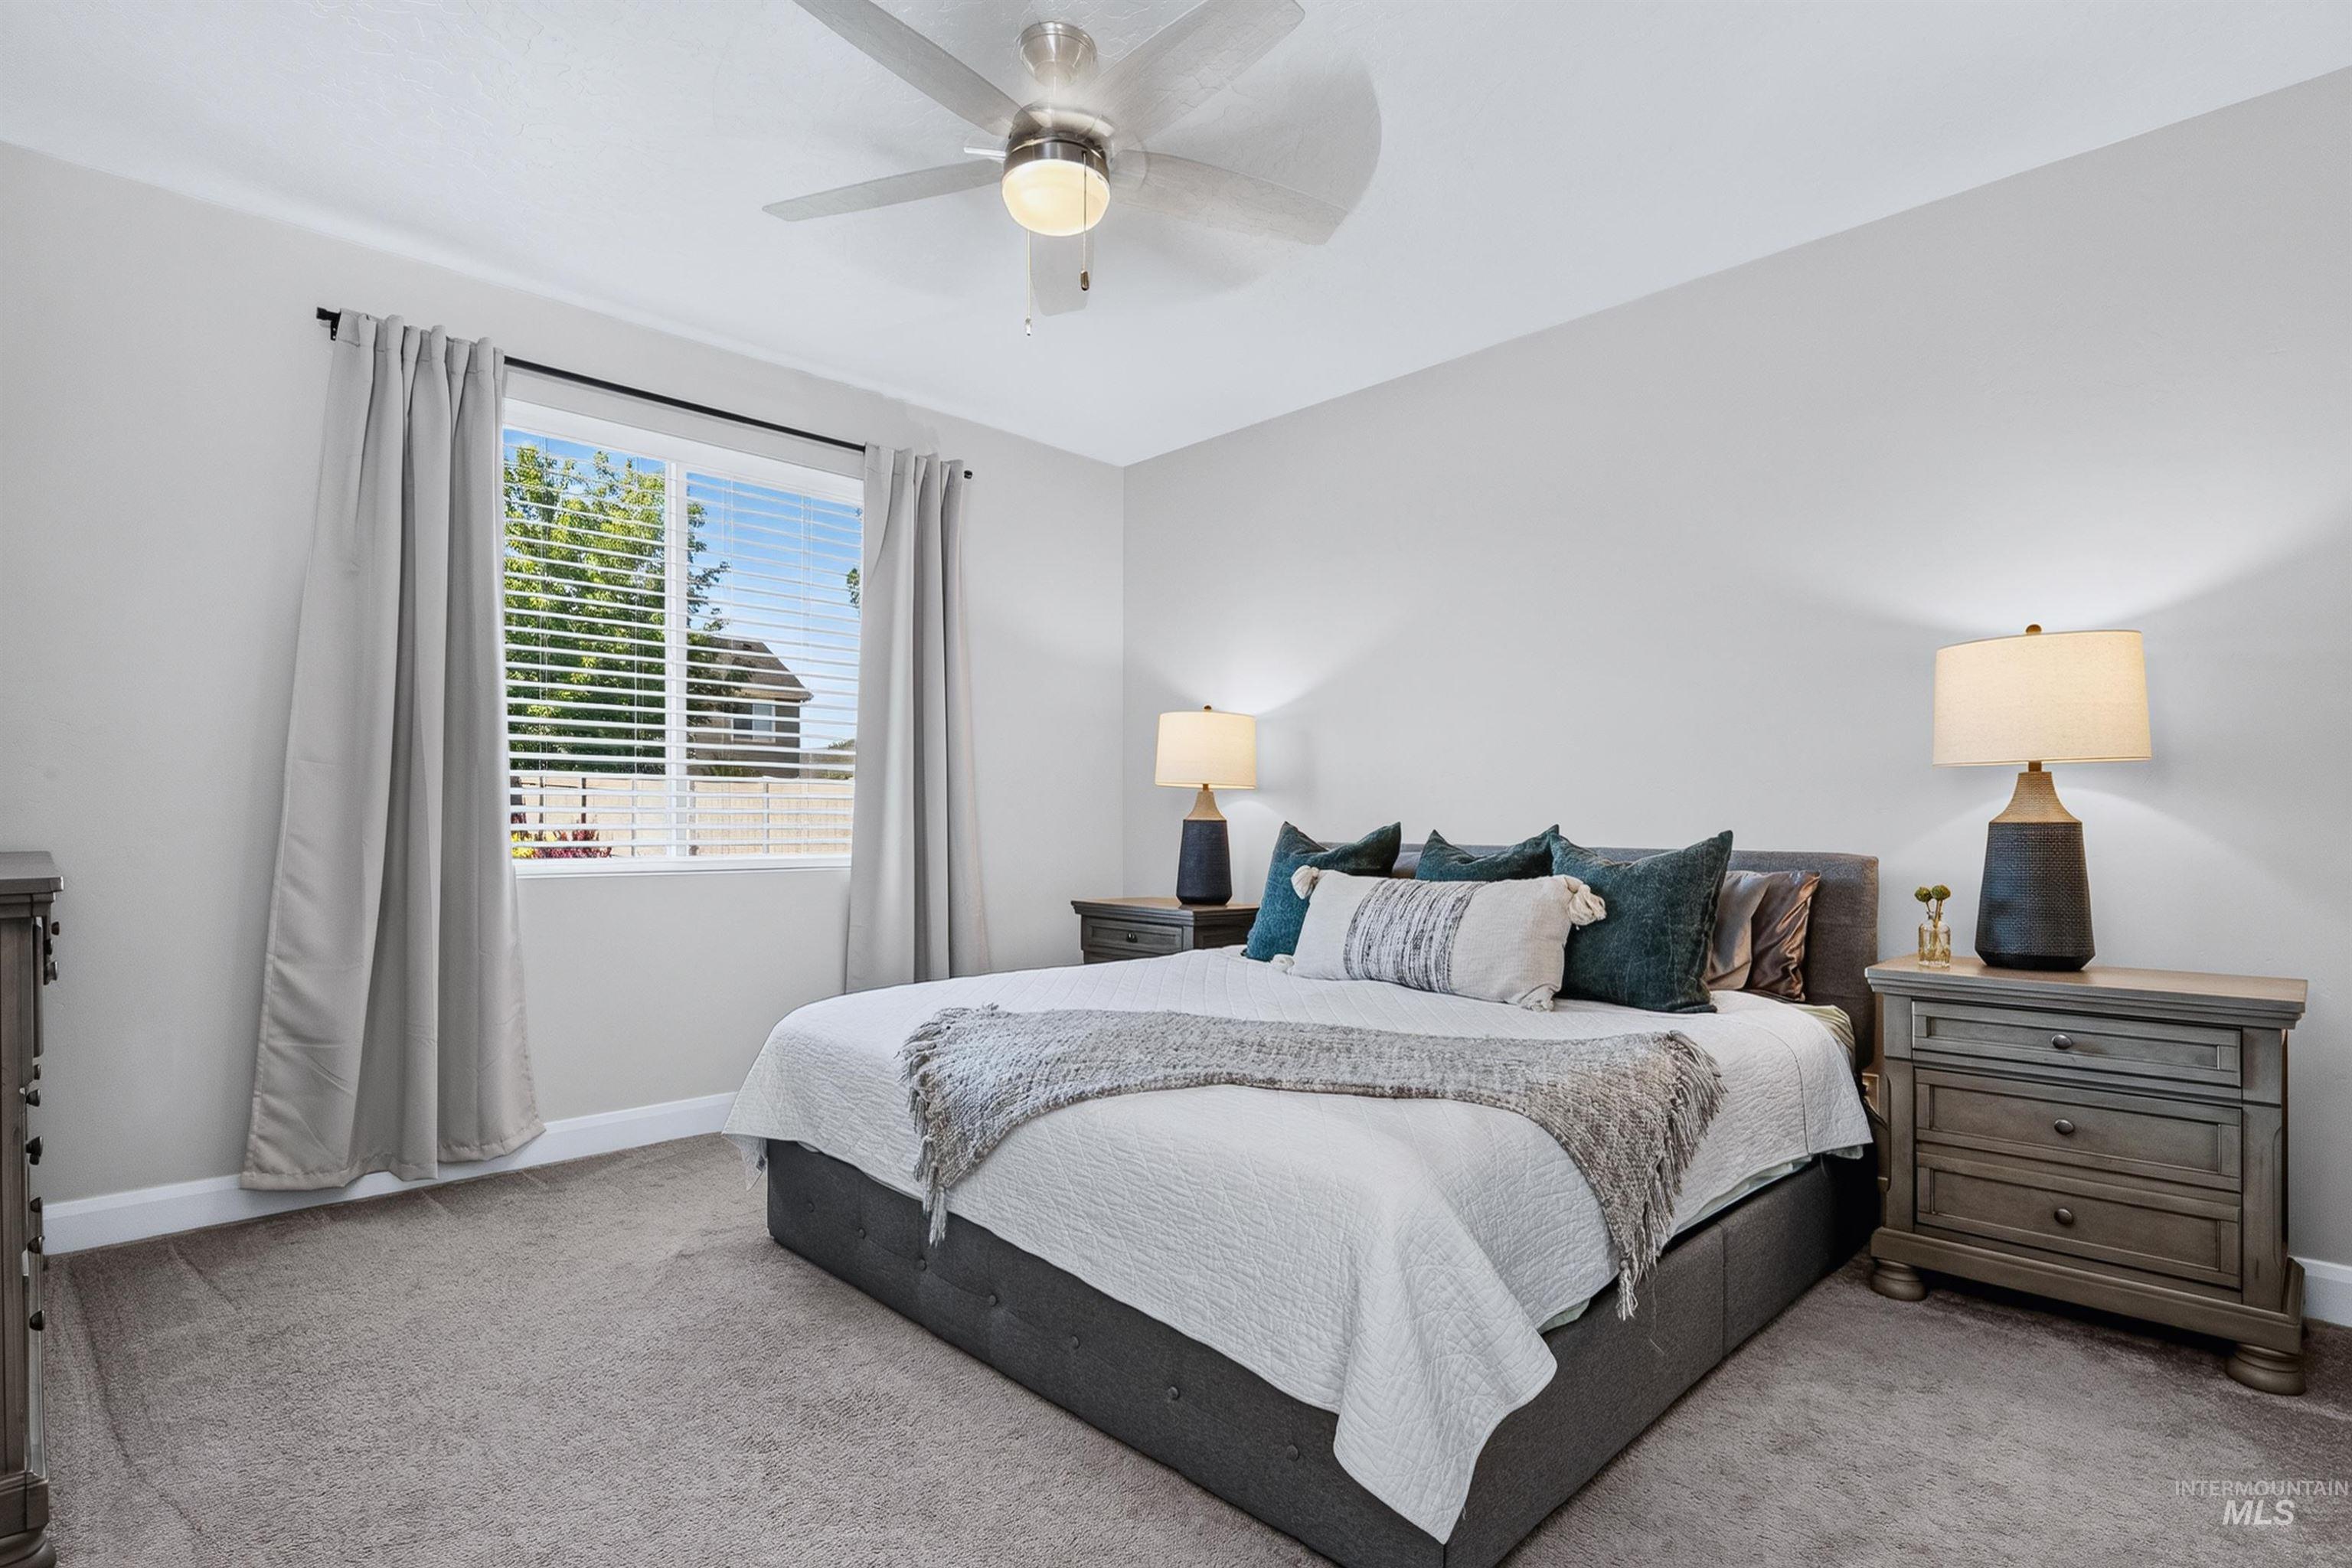
Light gray walls complement the neutral carpet flooring
-
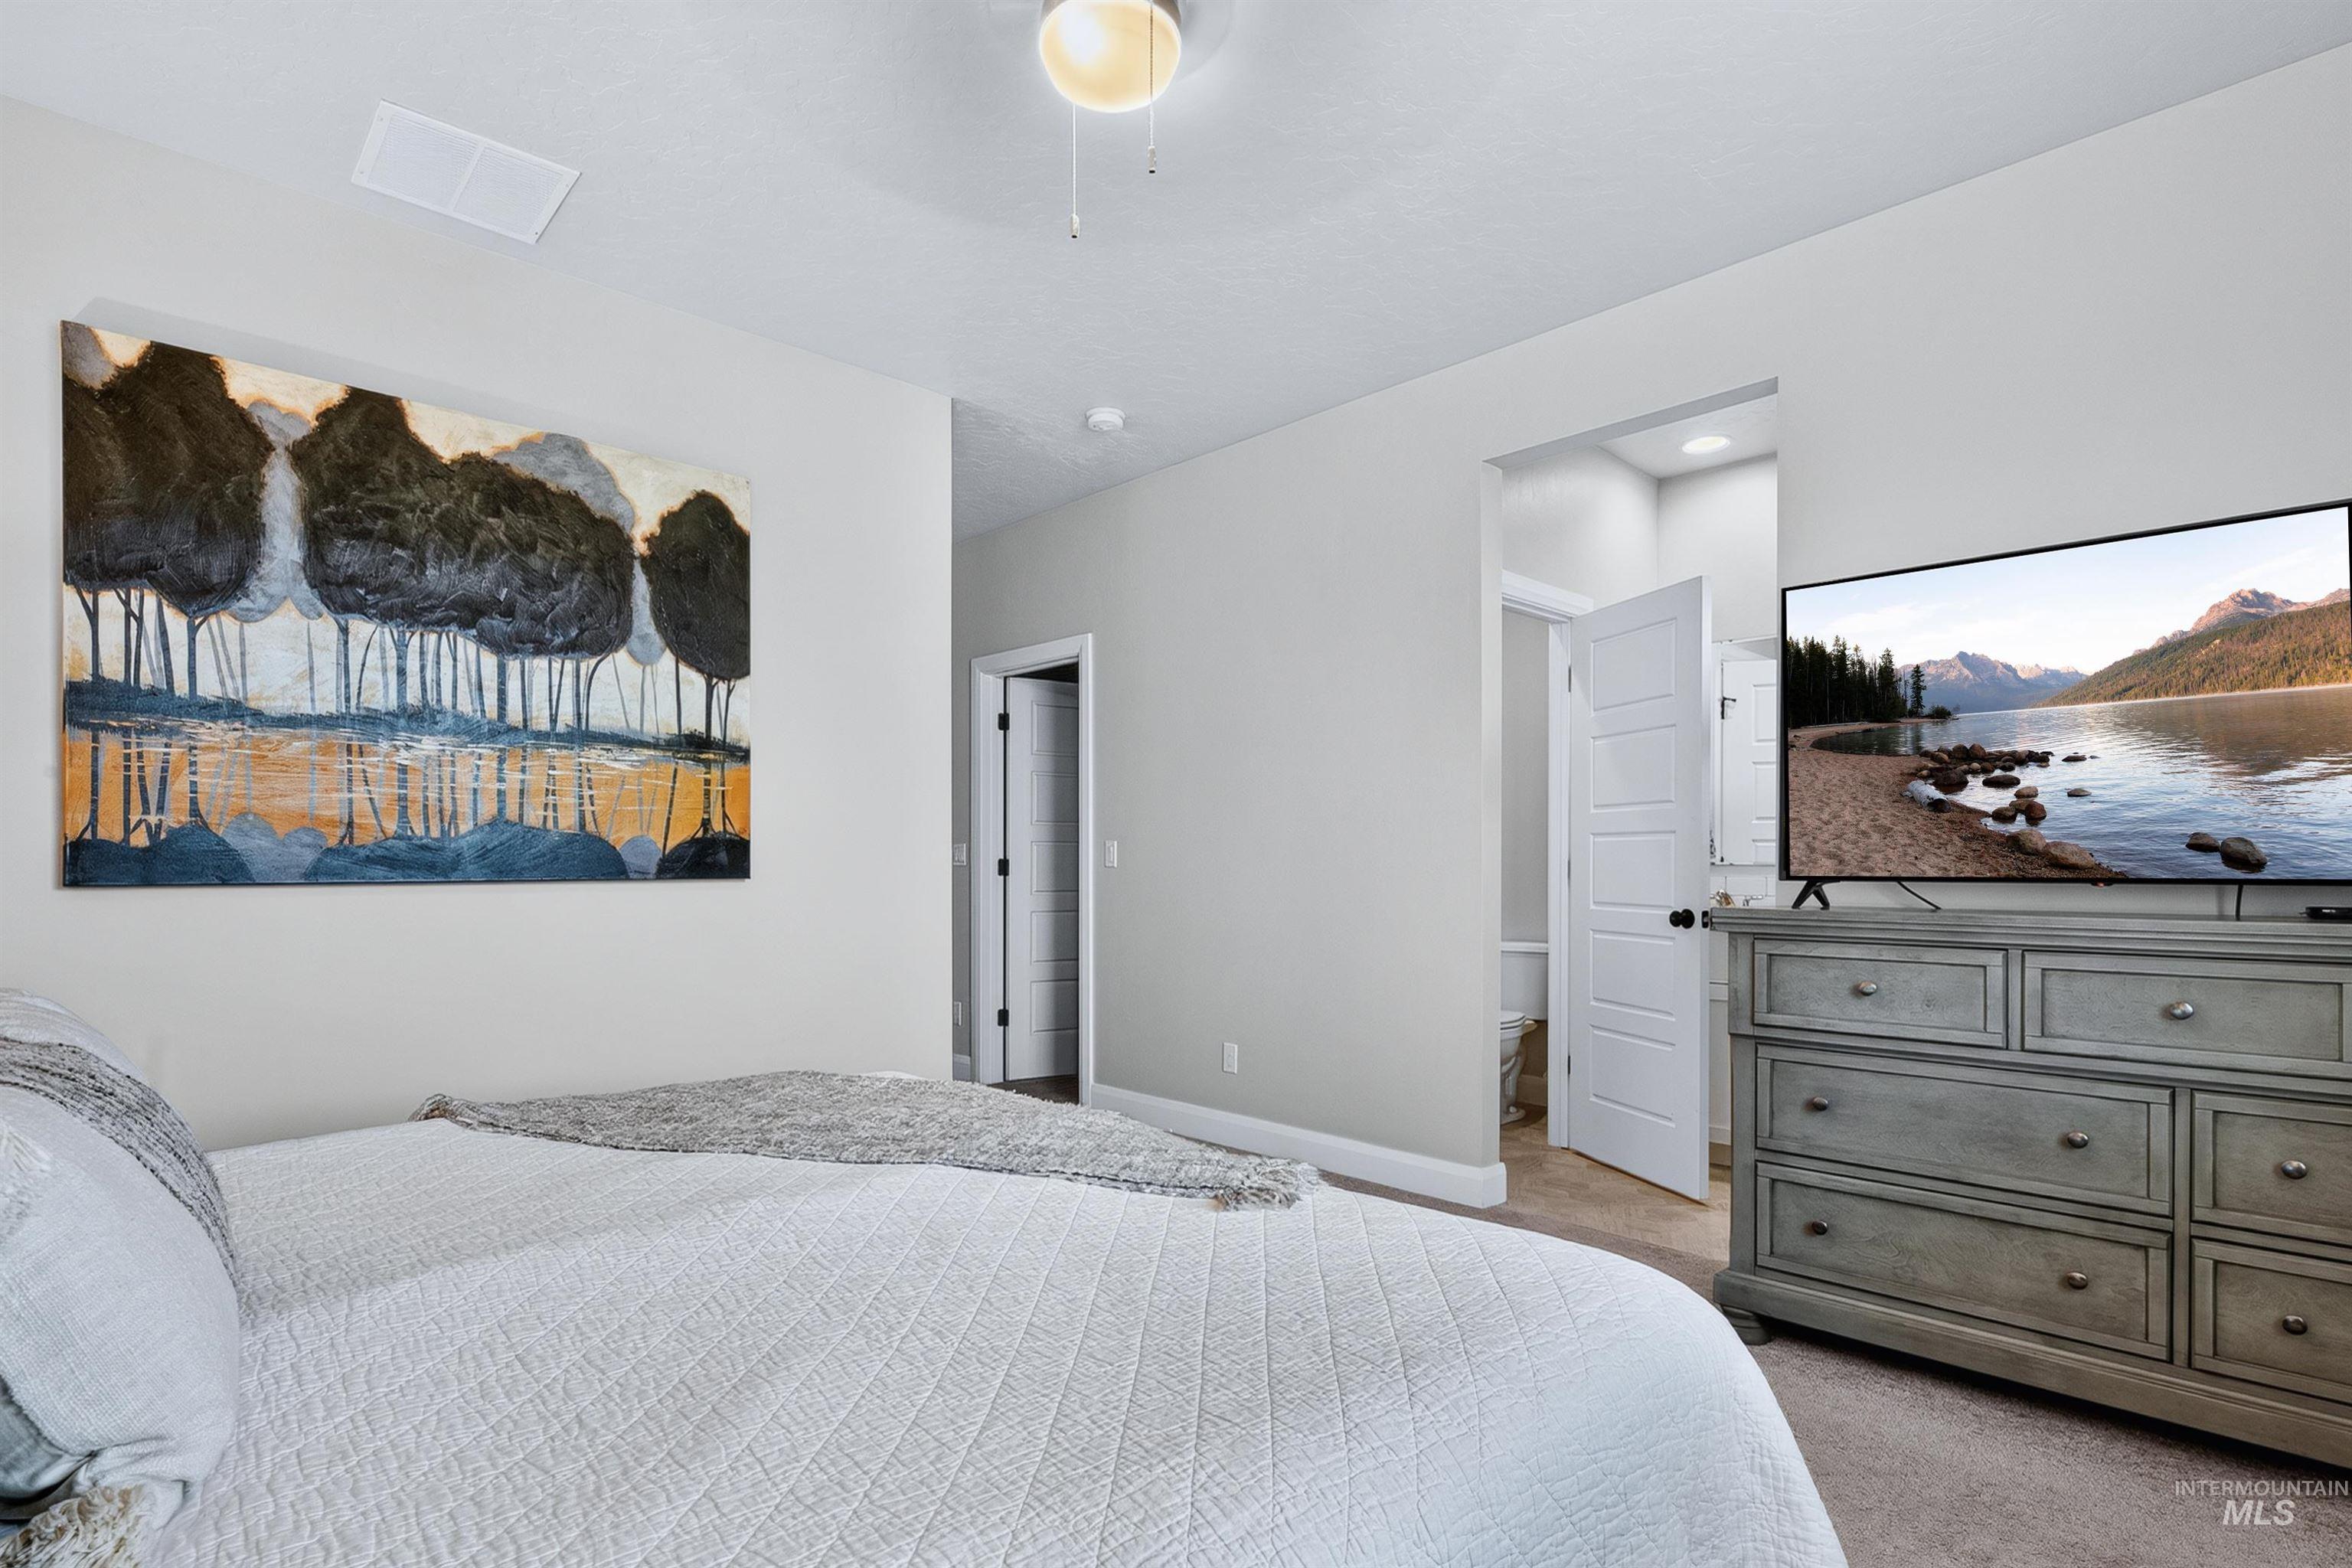
Spacious room featuring light gray walls, plush carpet flooring, and a ceiling fan with integrated lighting
-
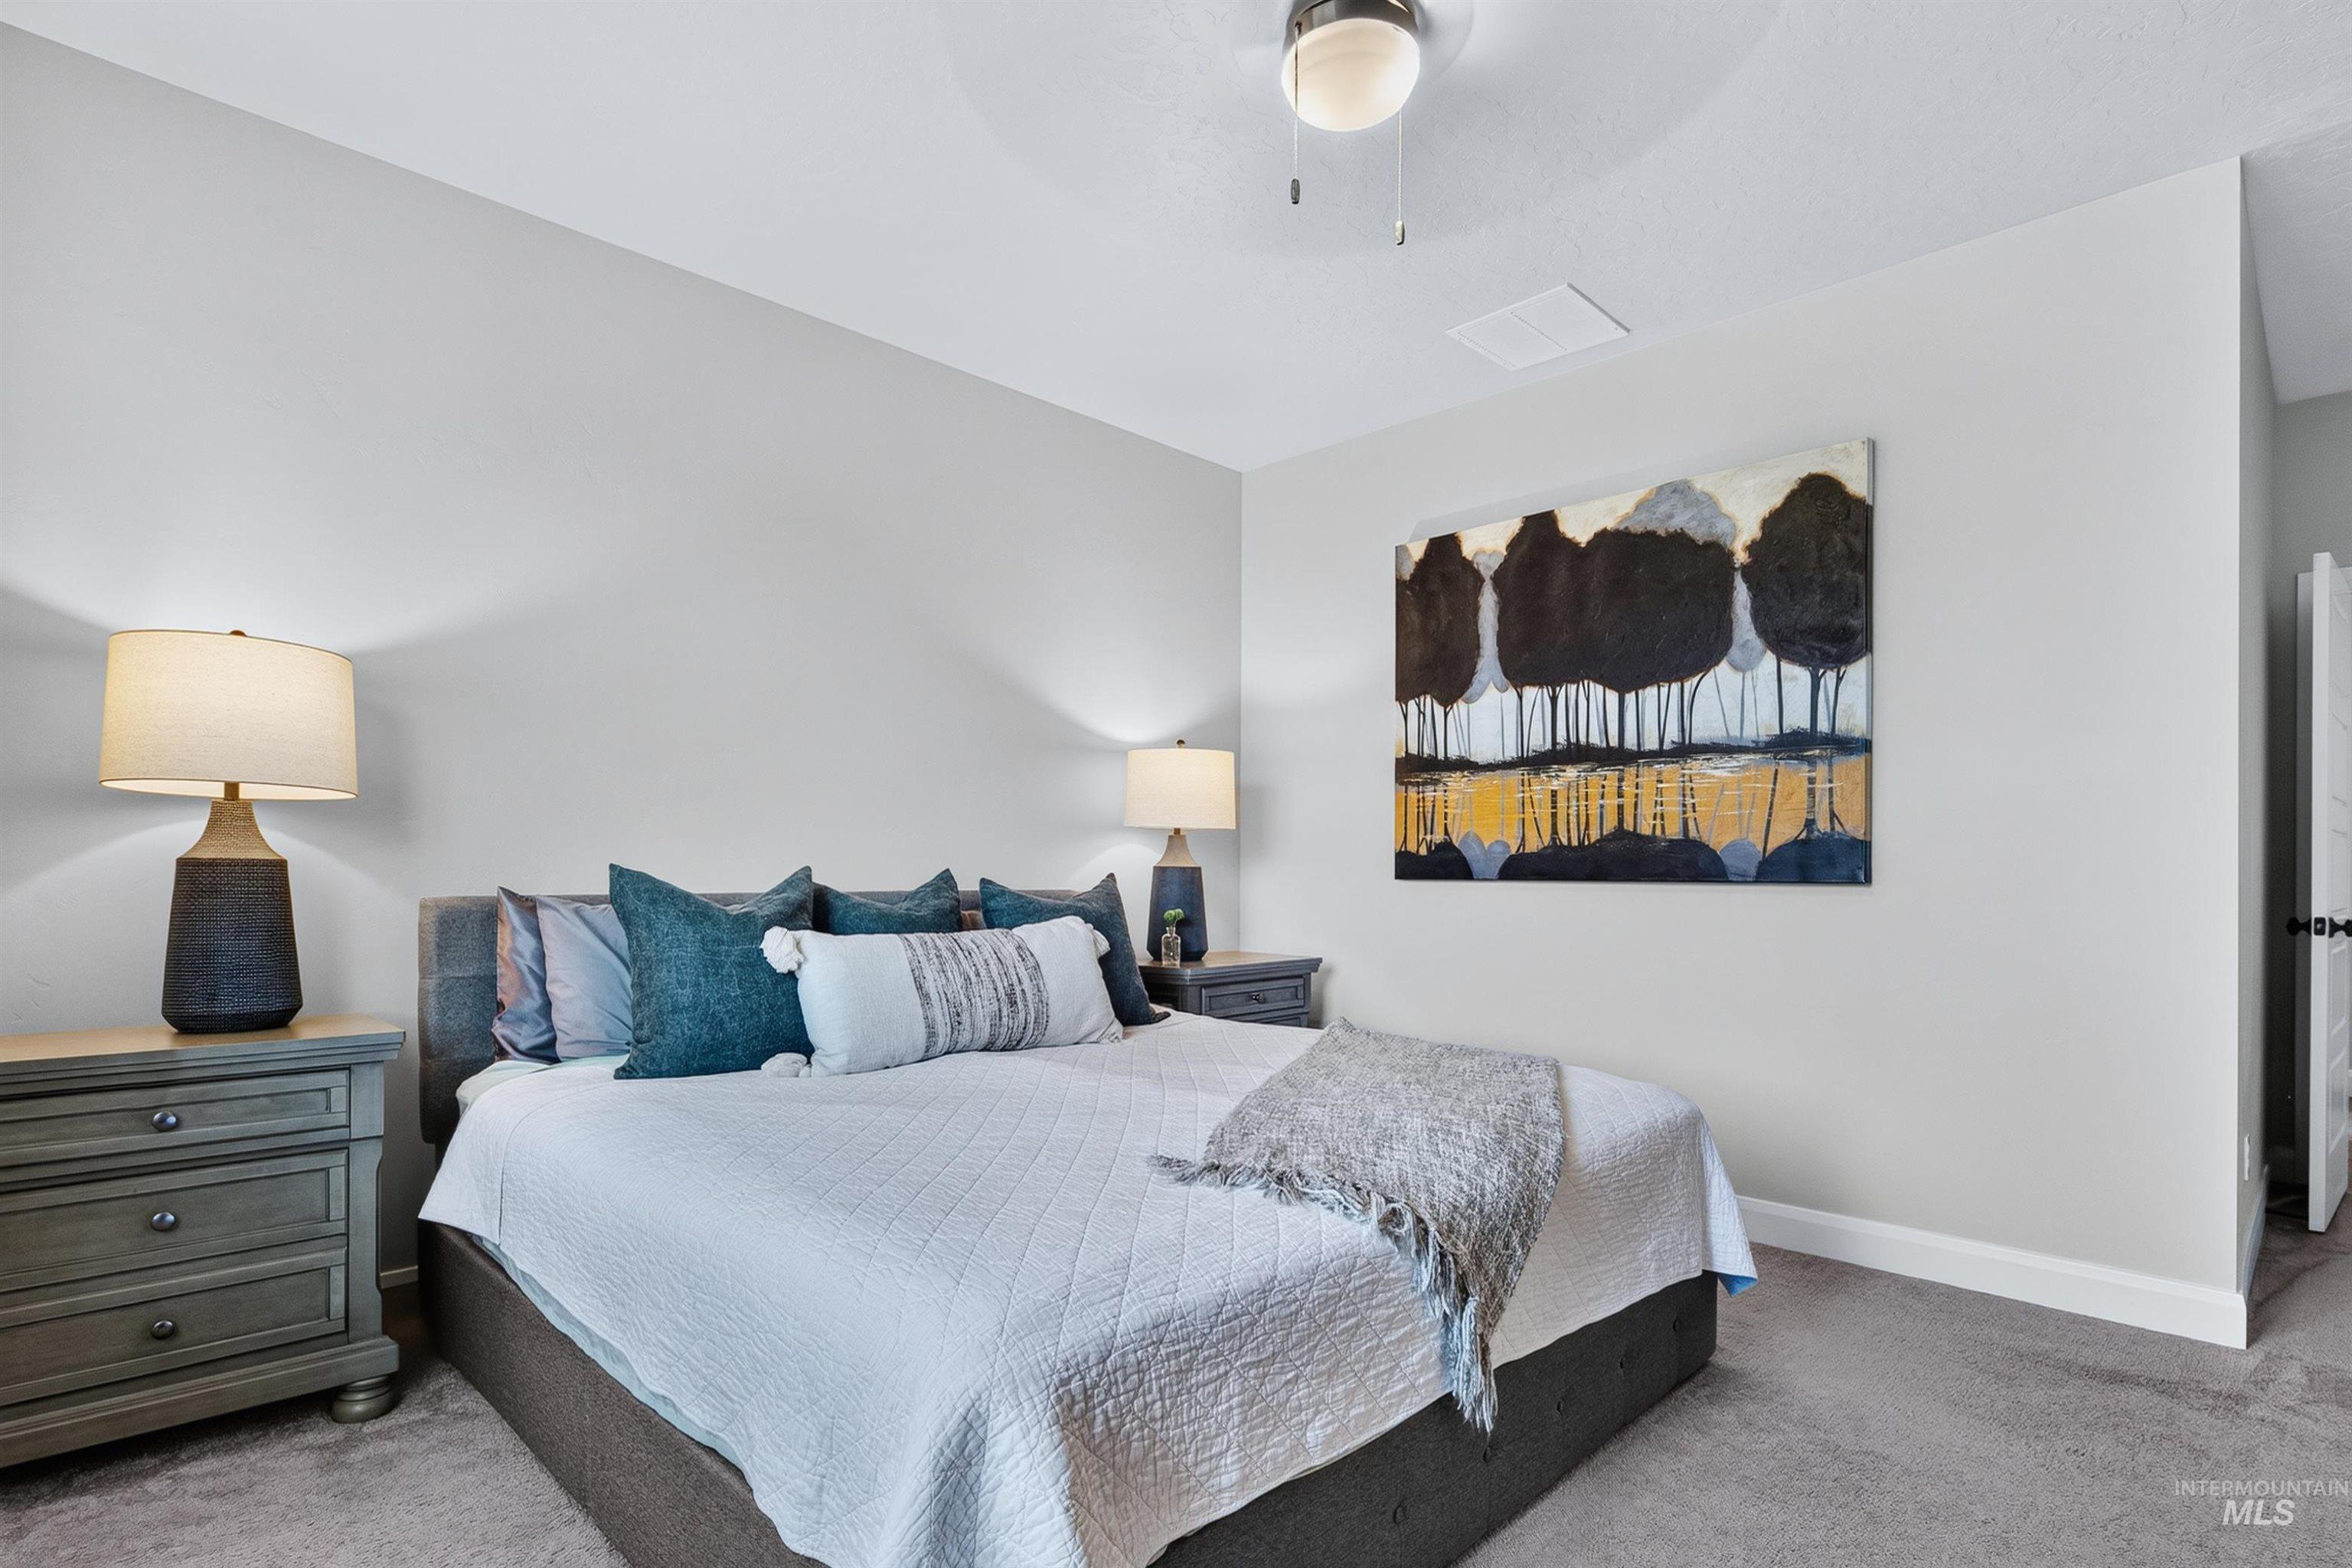
Bedroom
-
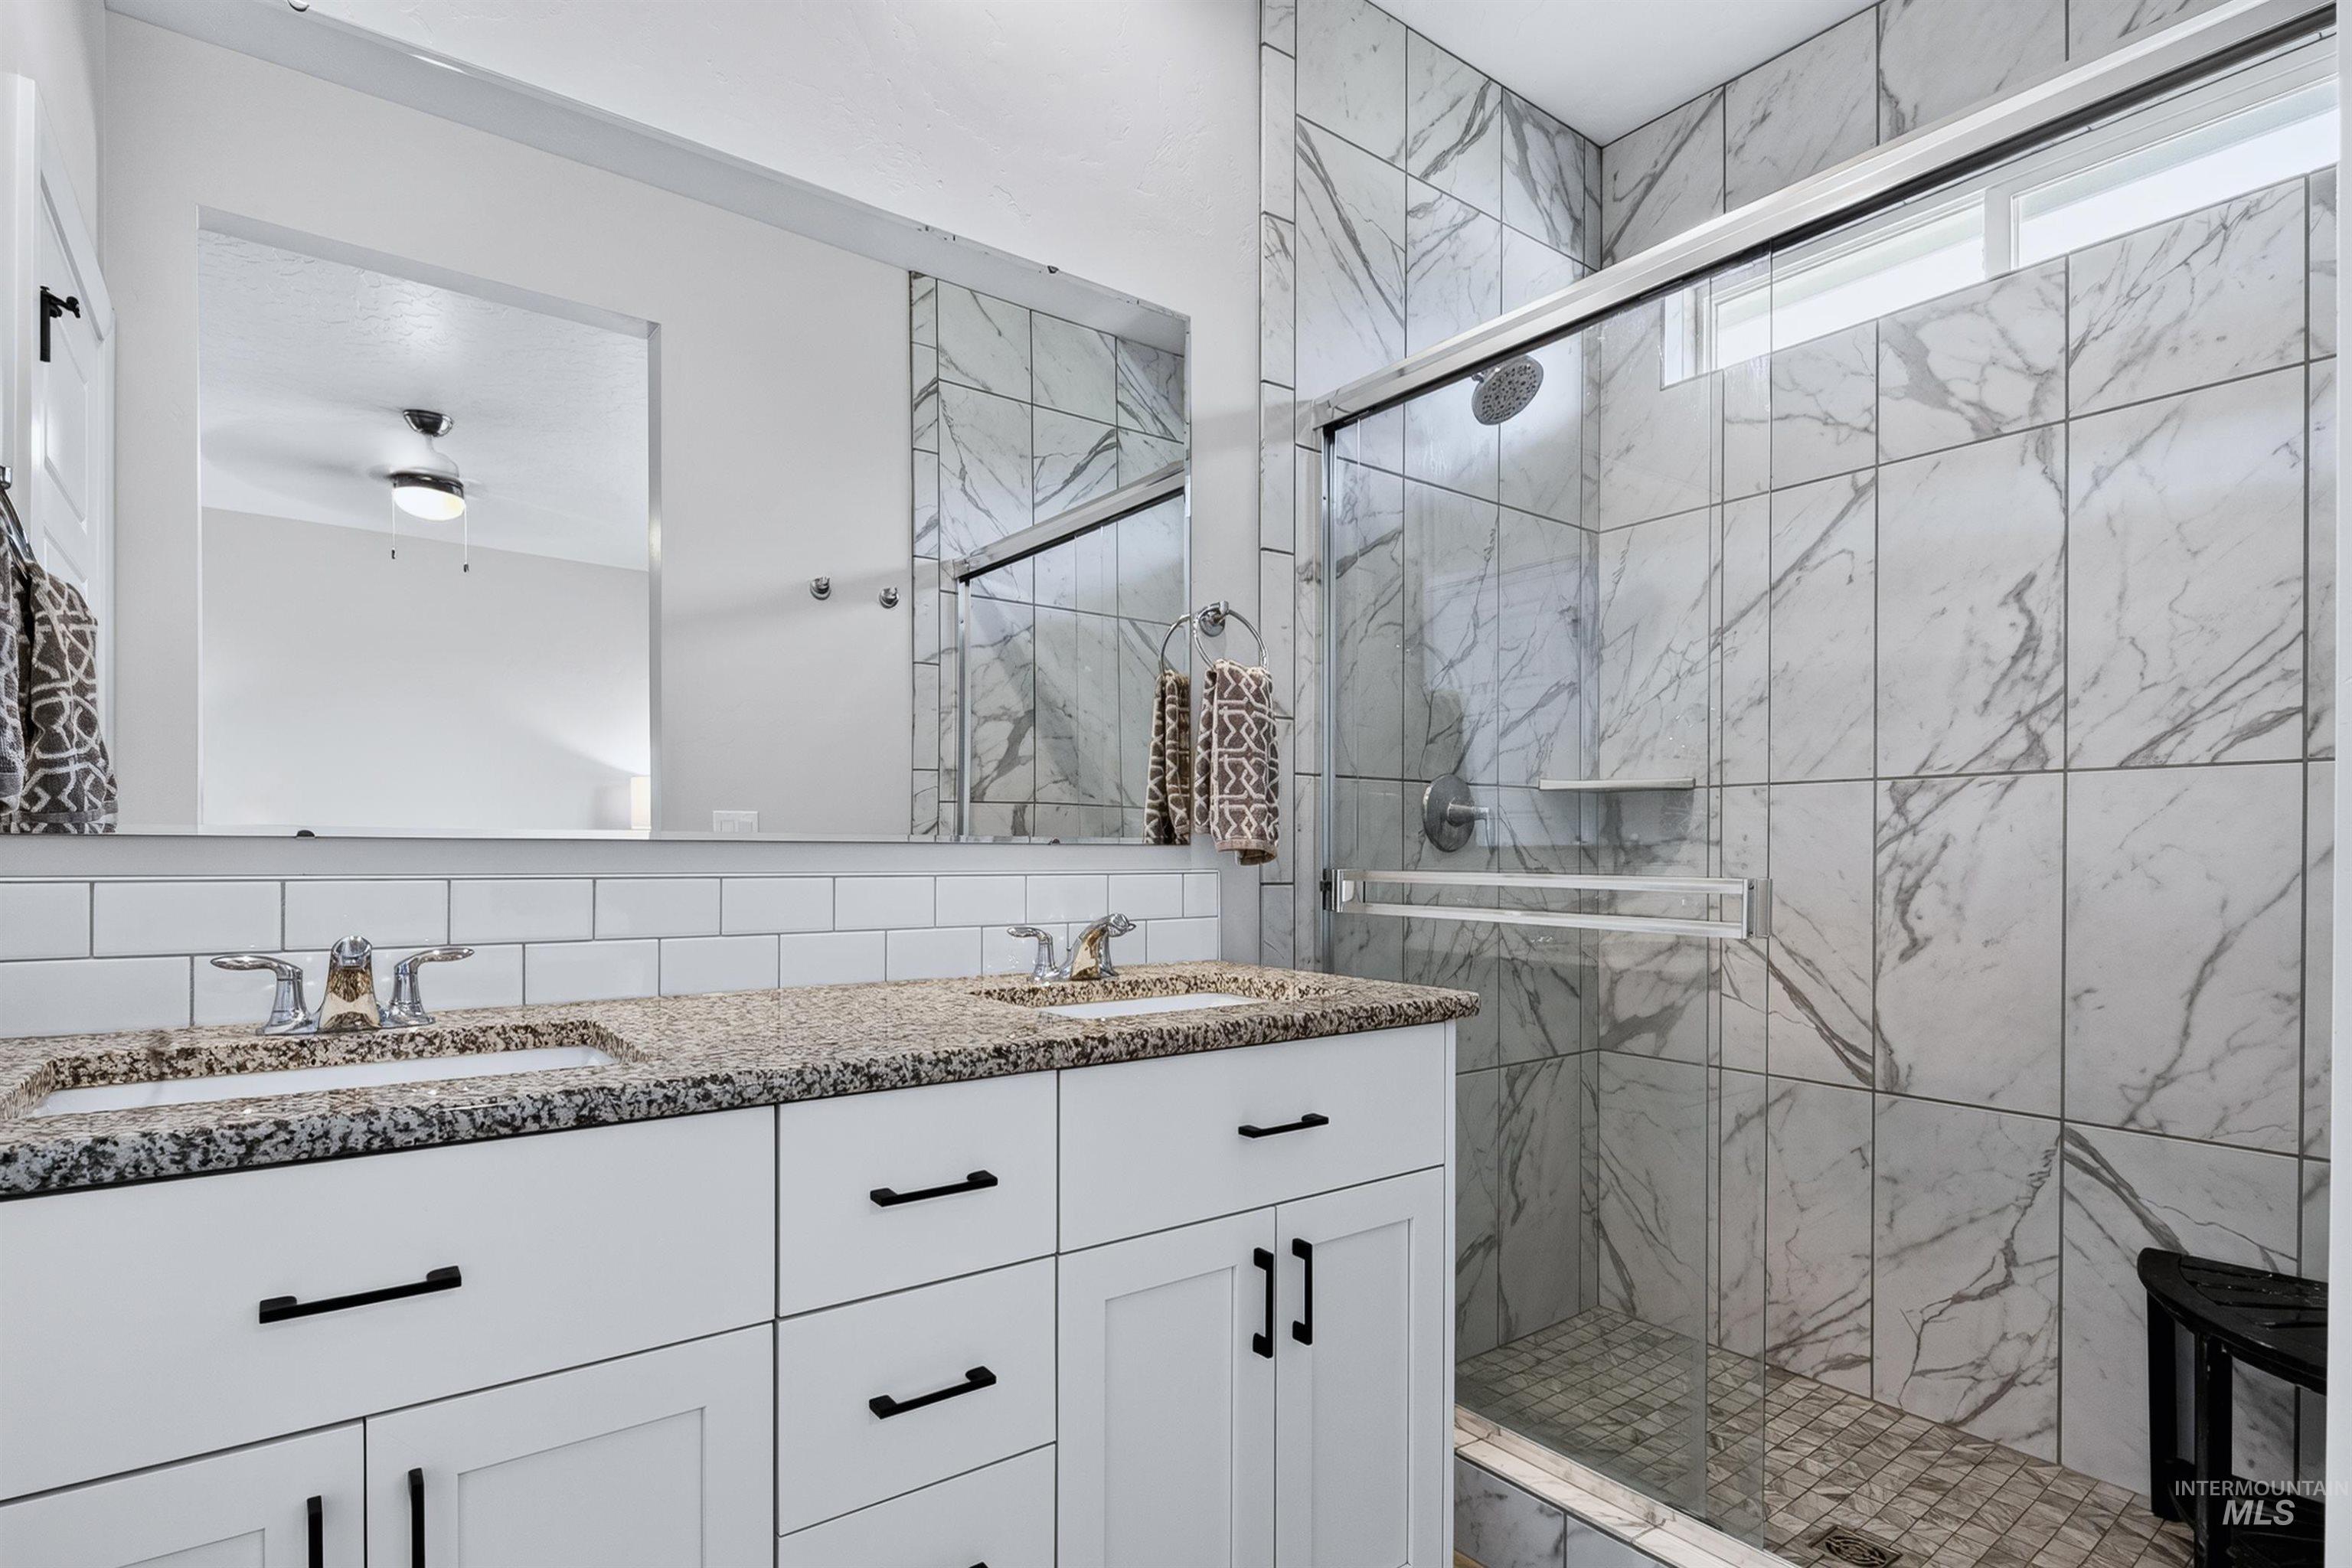
Bathroom
-
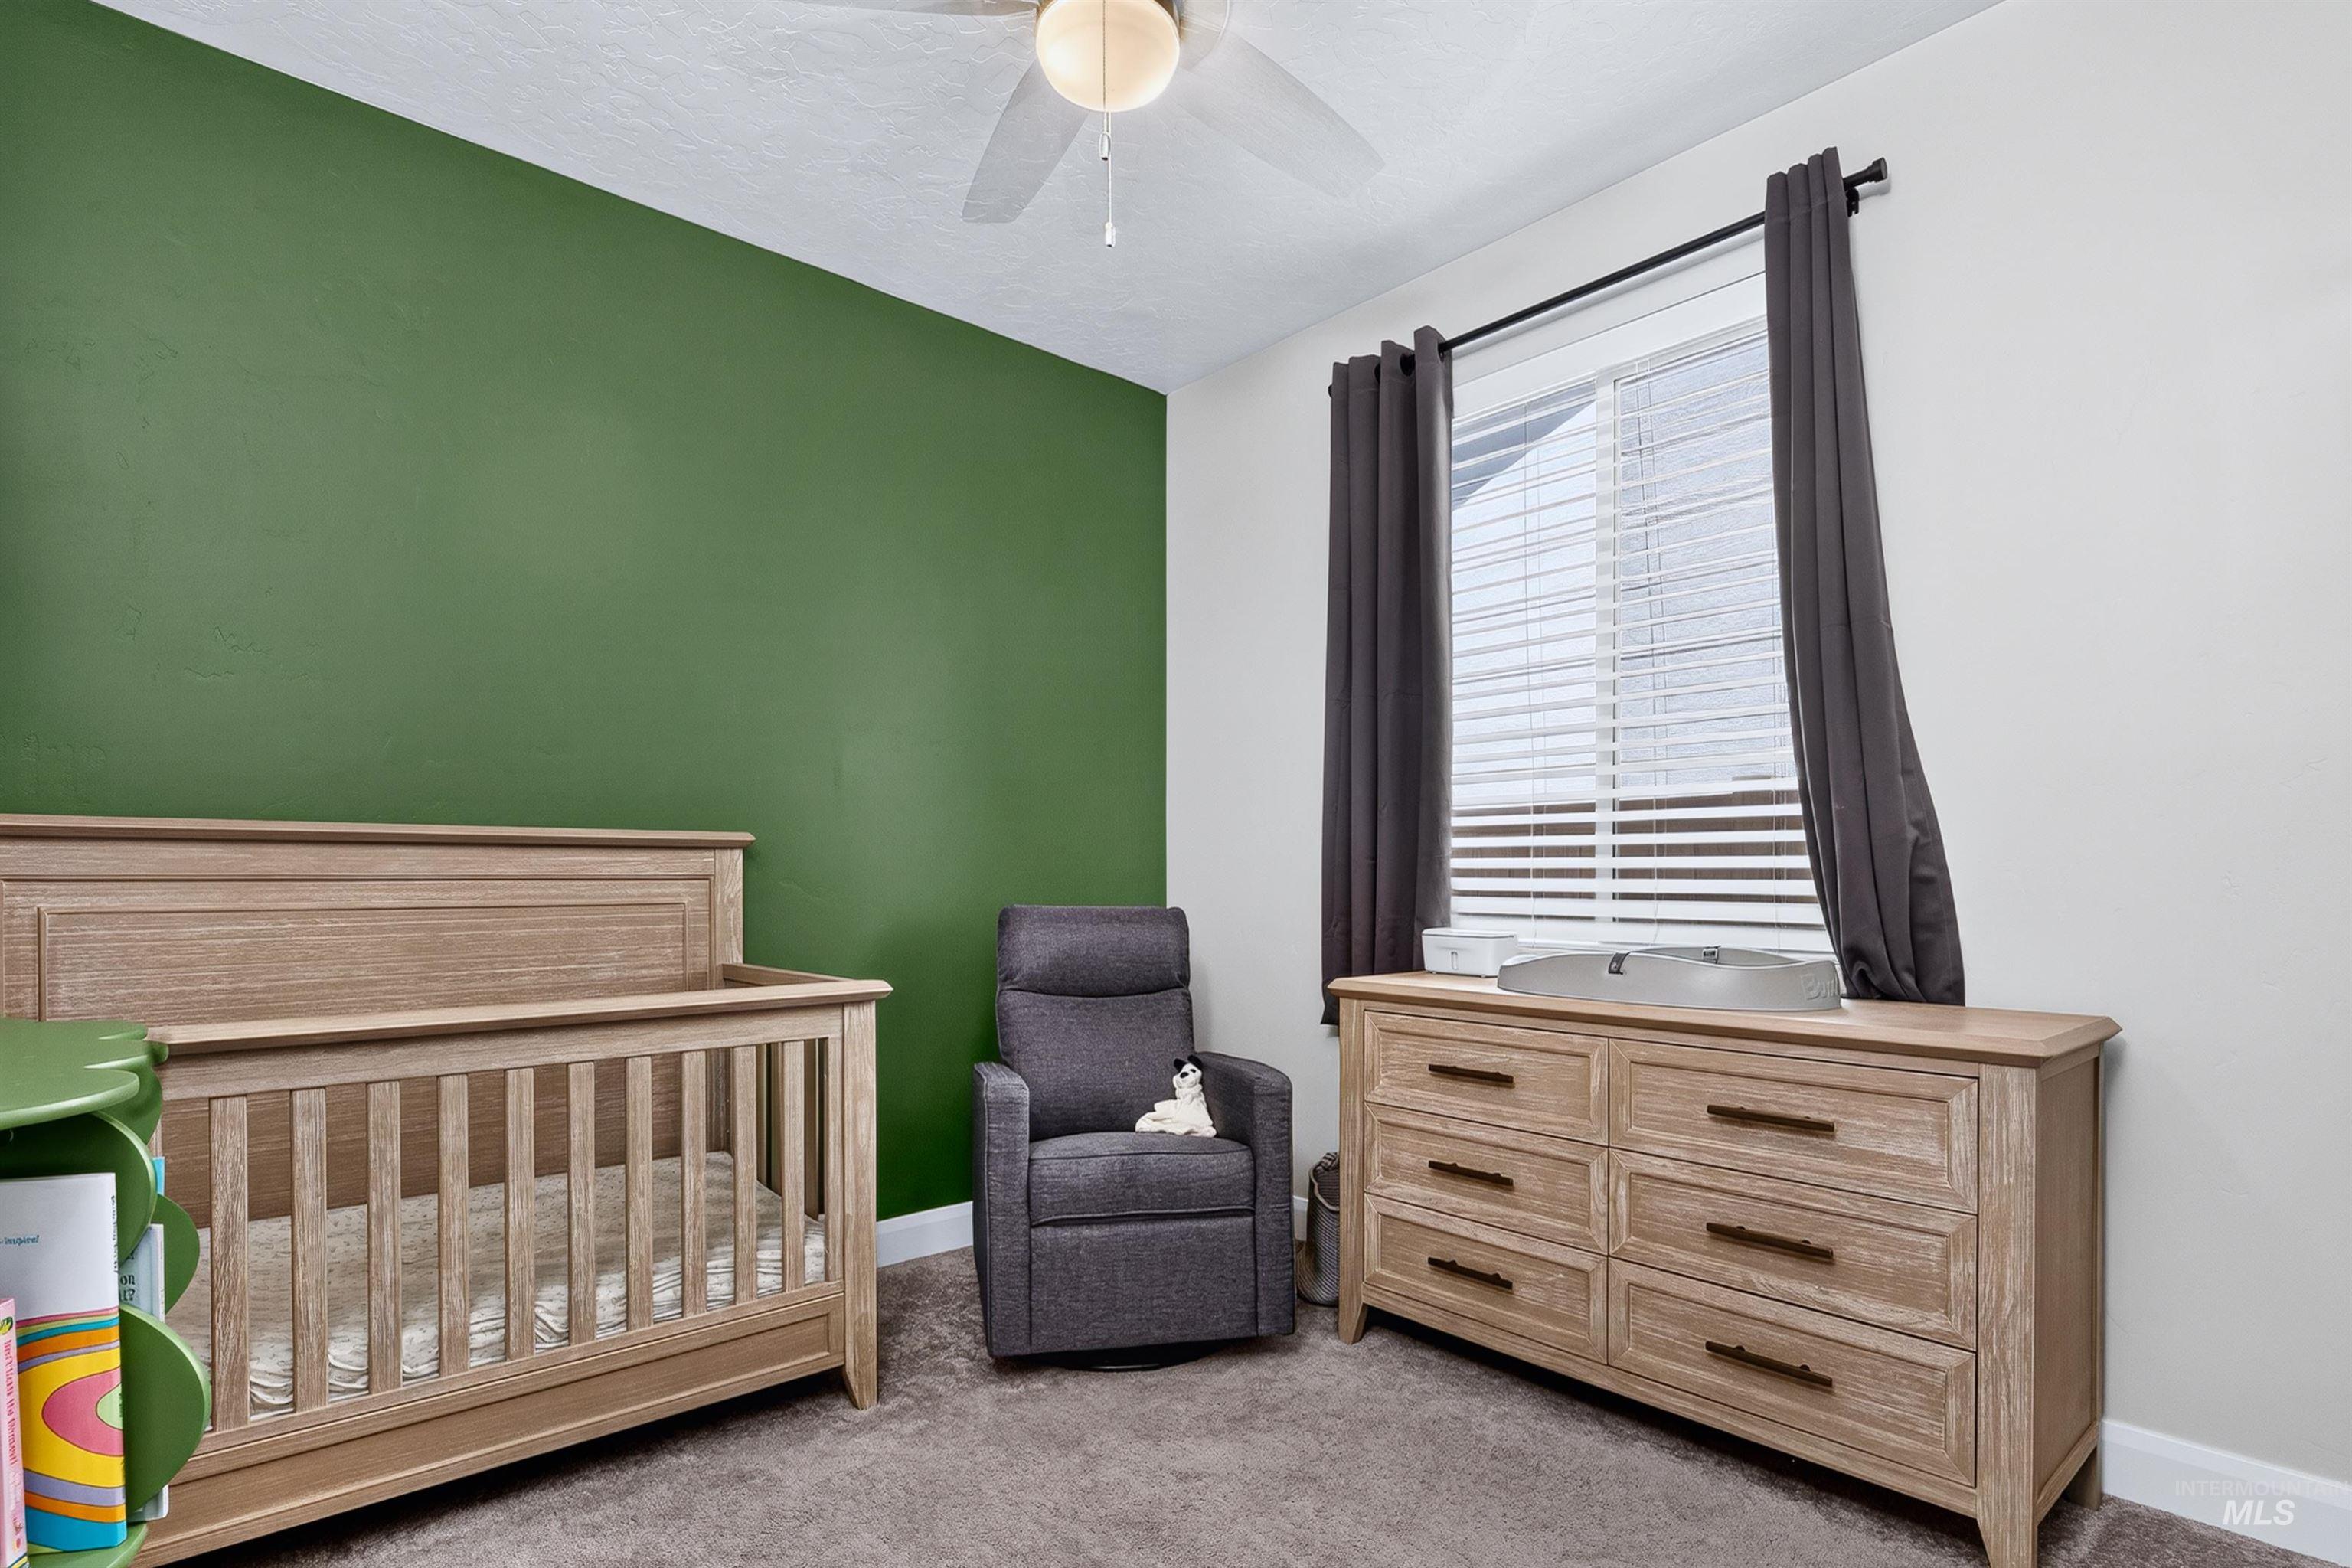
Spacious room featuring a deep green accent wall, neutral carpeting, a ceiling fan, and a window with blinds and drapes
-
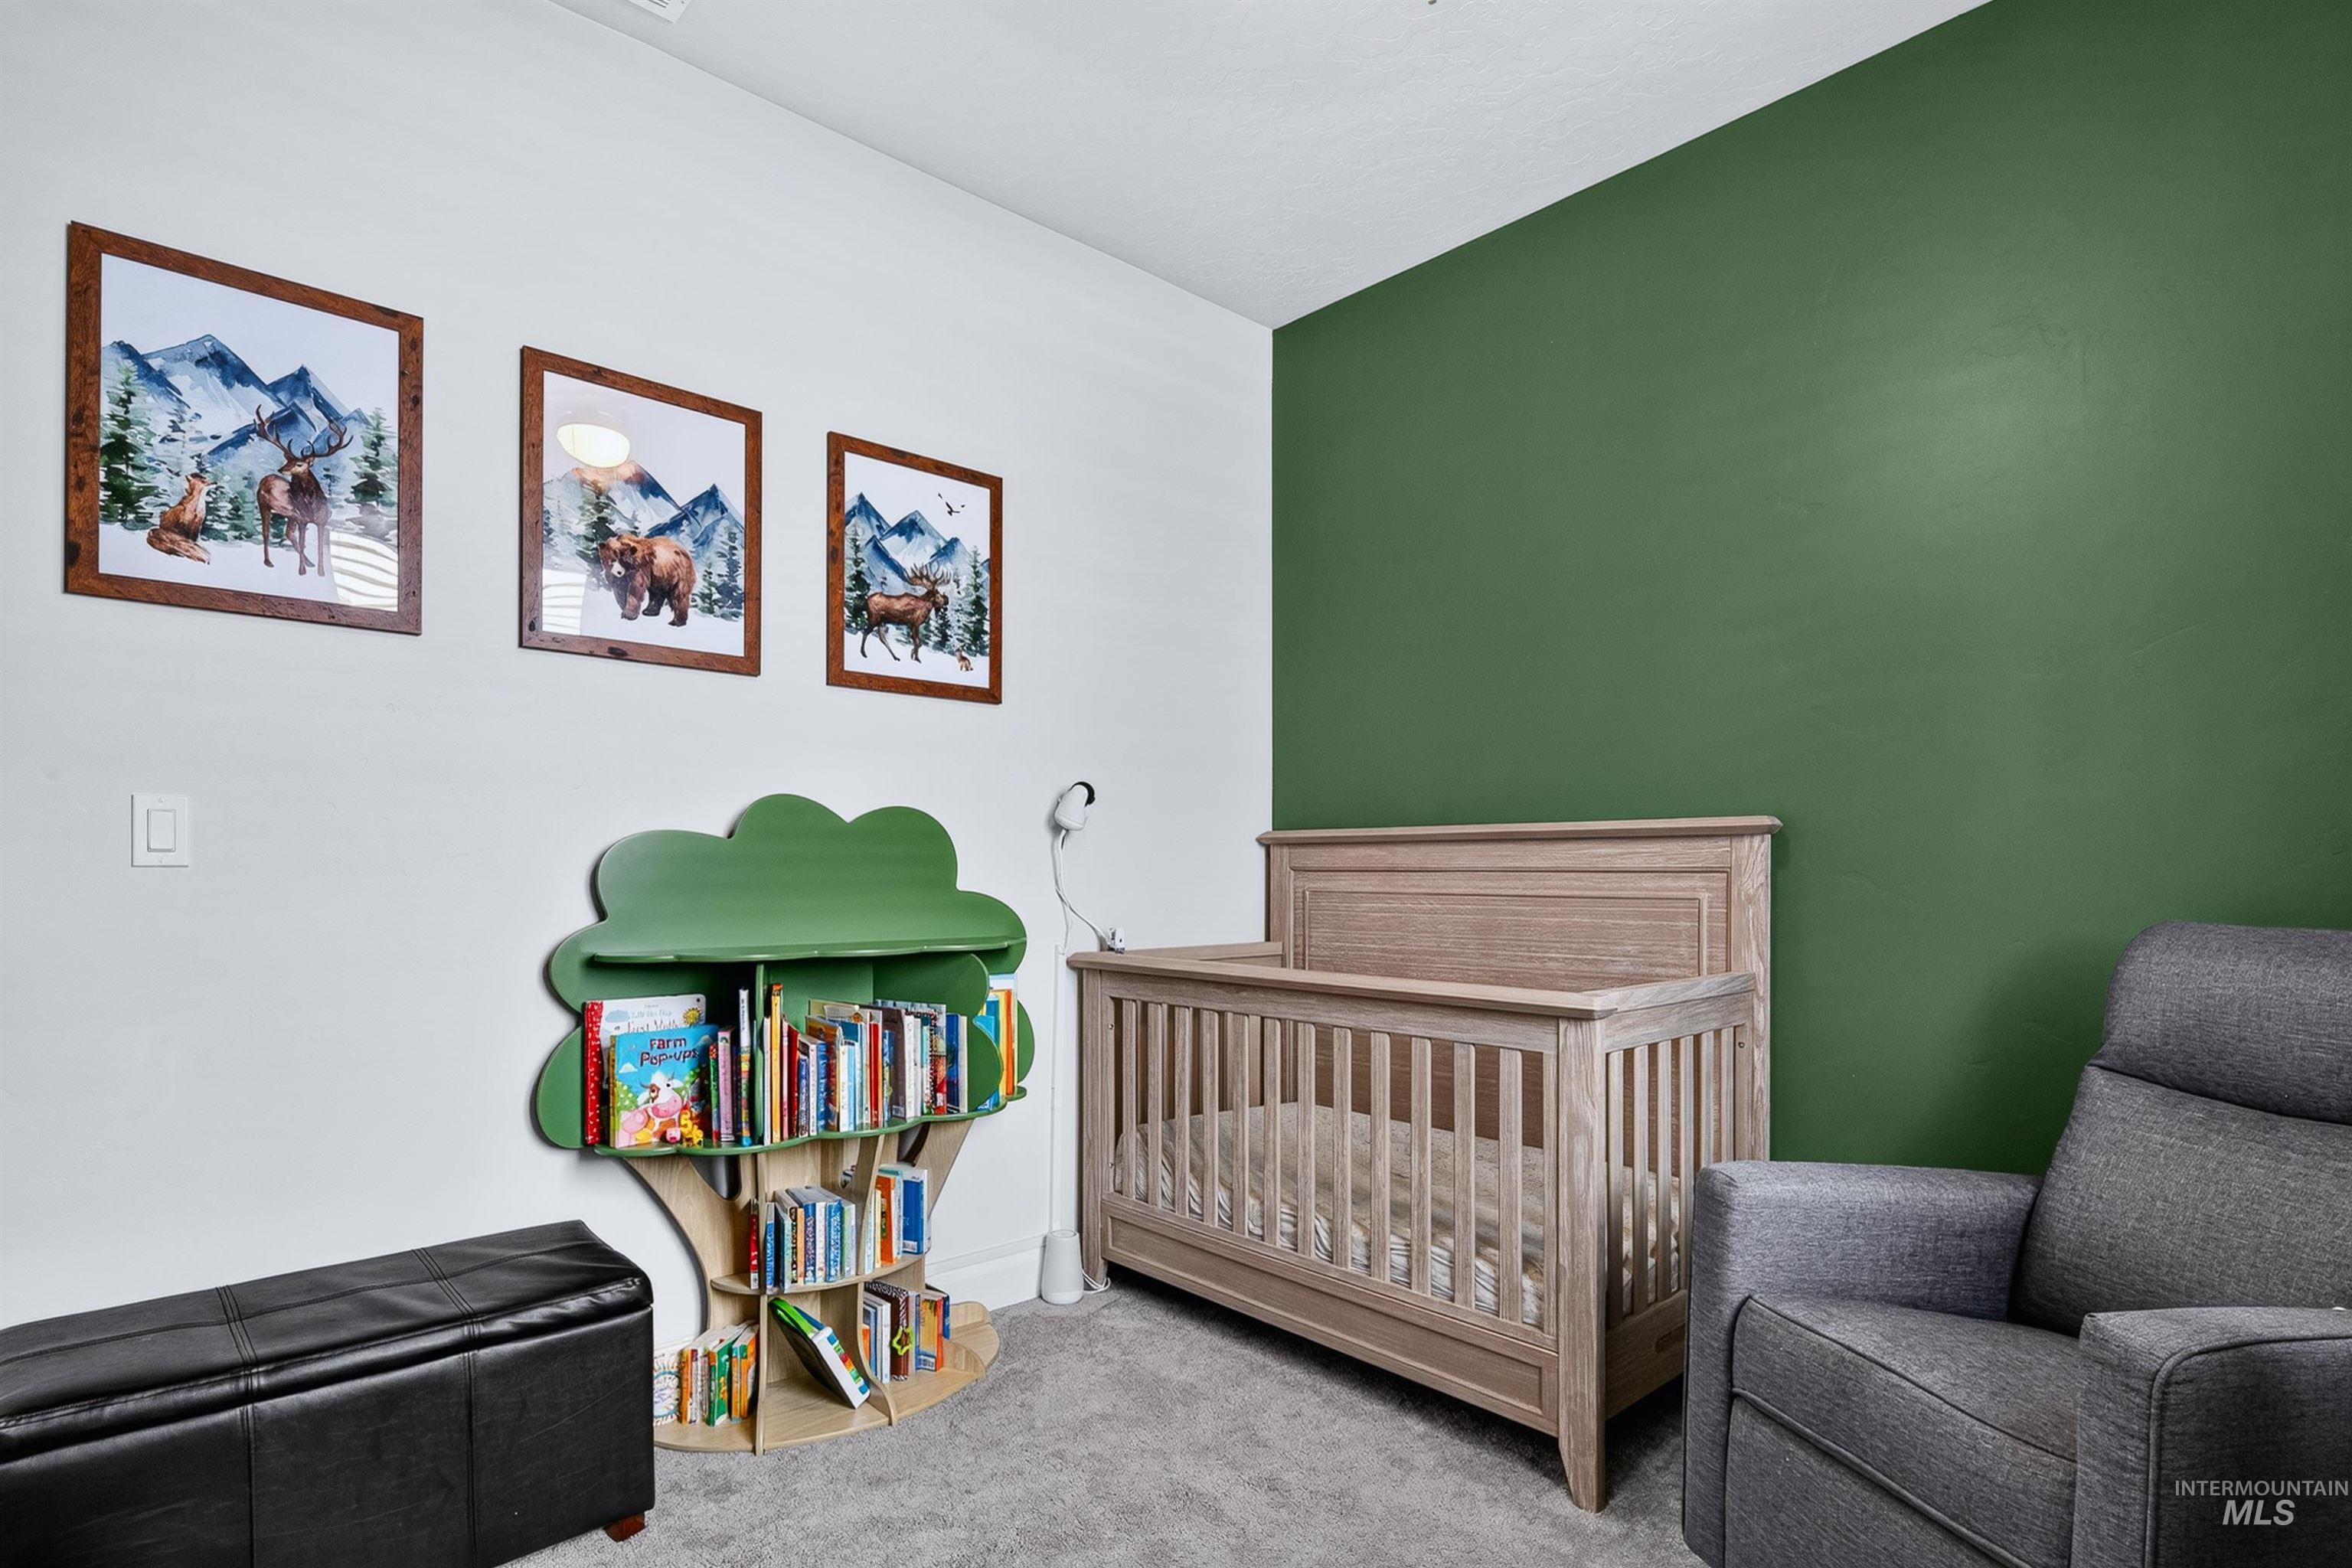
Neutral tone wood-finish crib and soft gray carpeting complement the accent wall
-
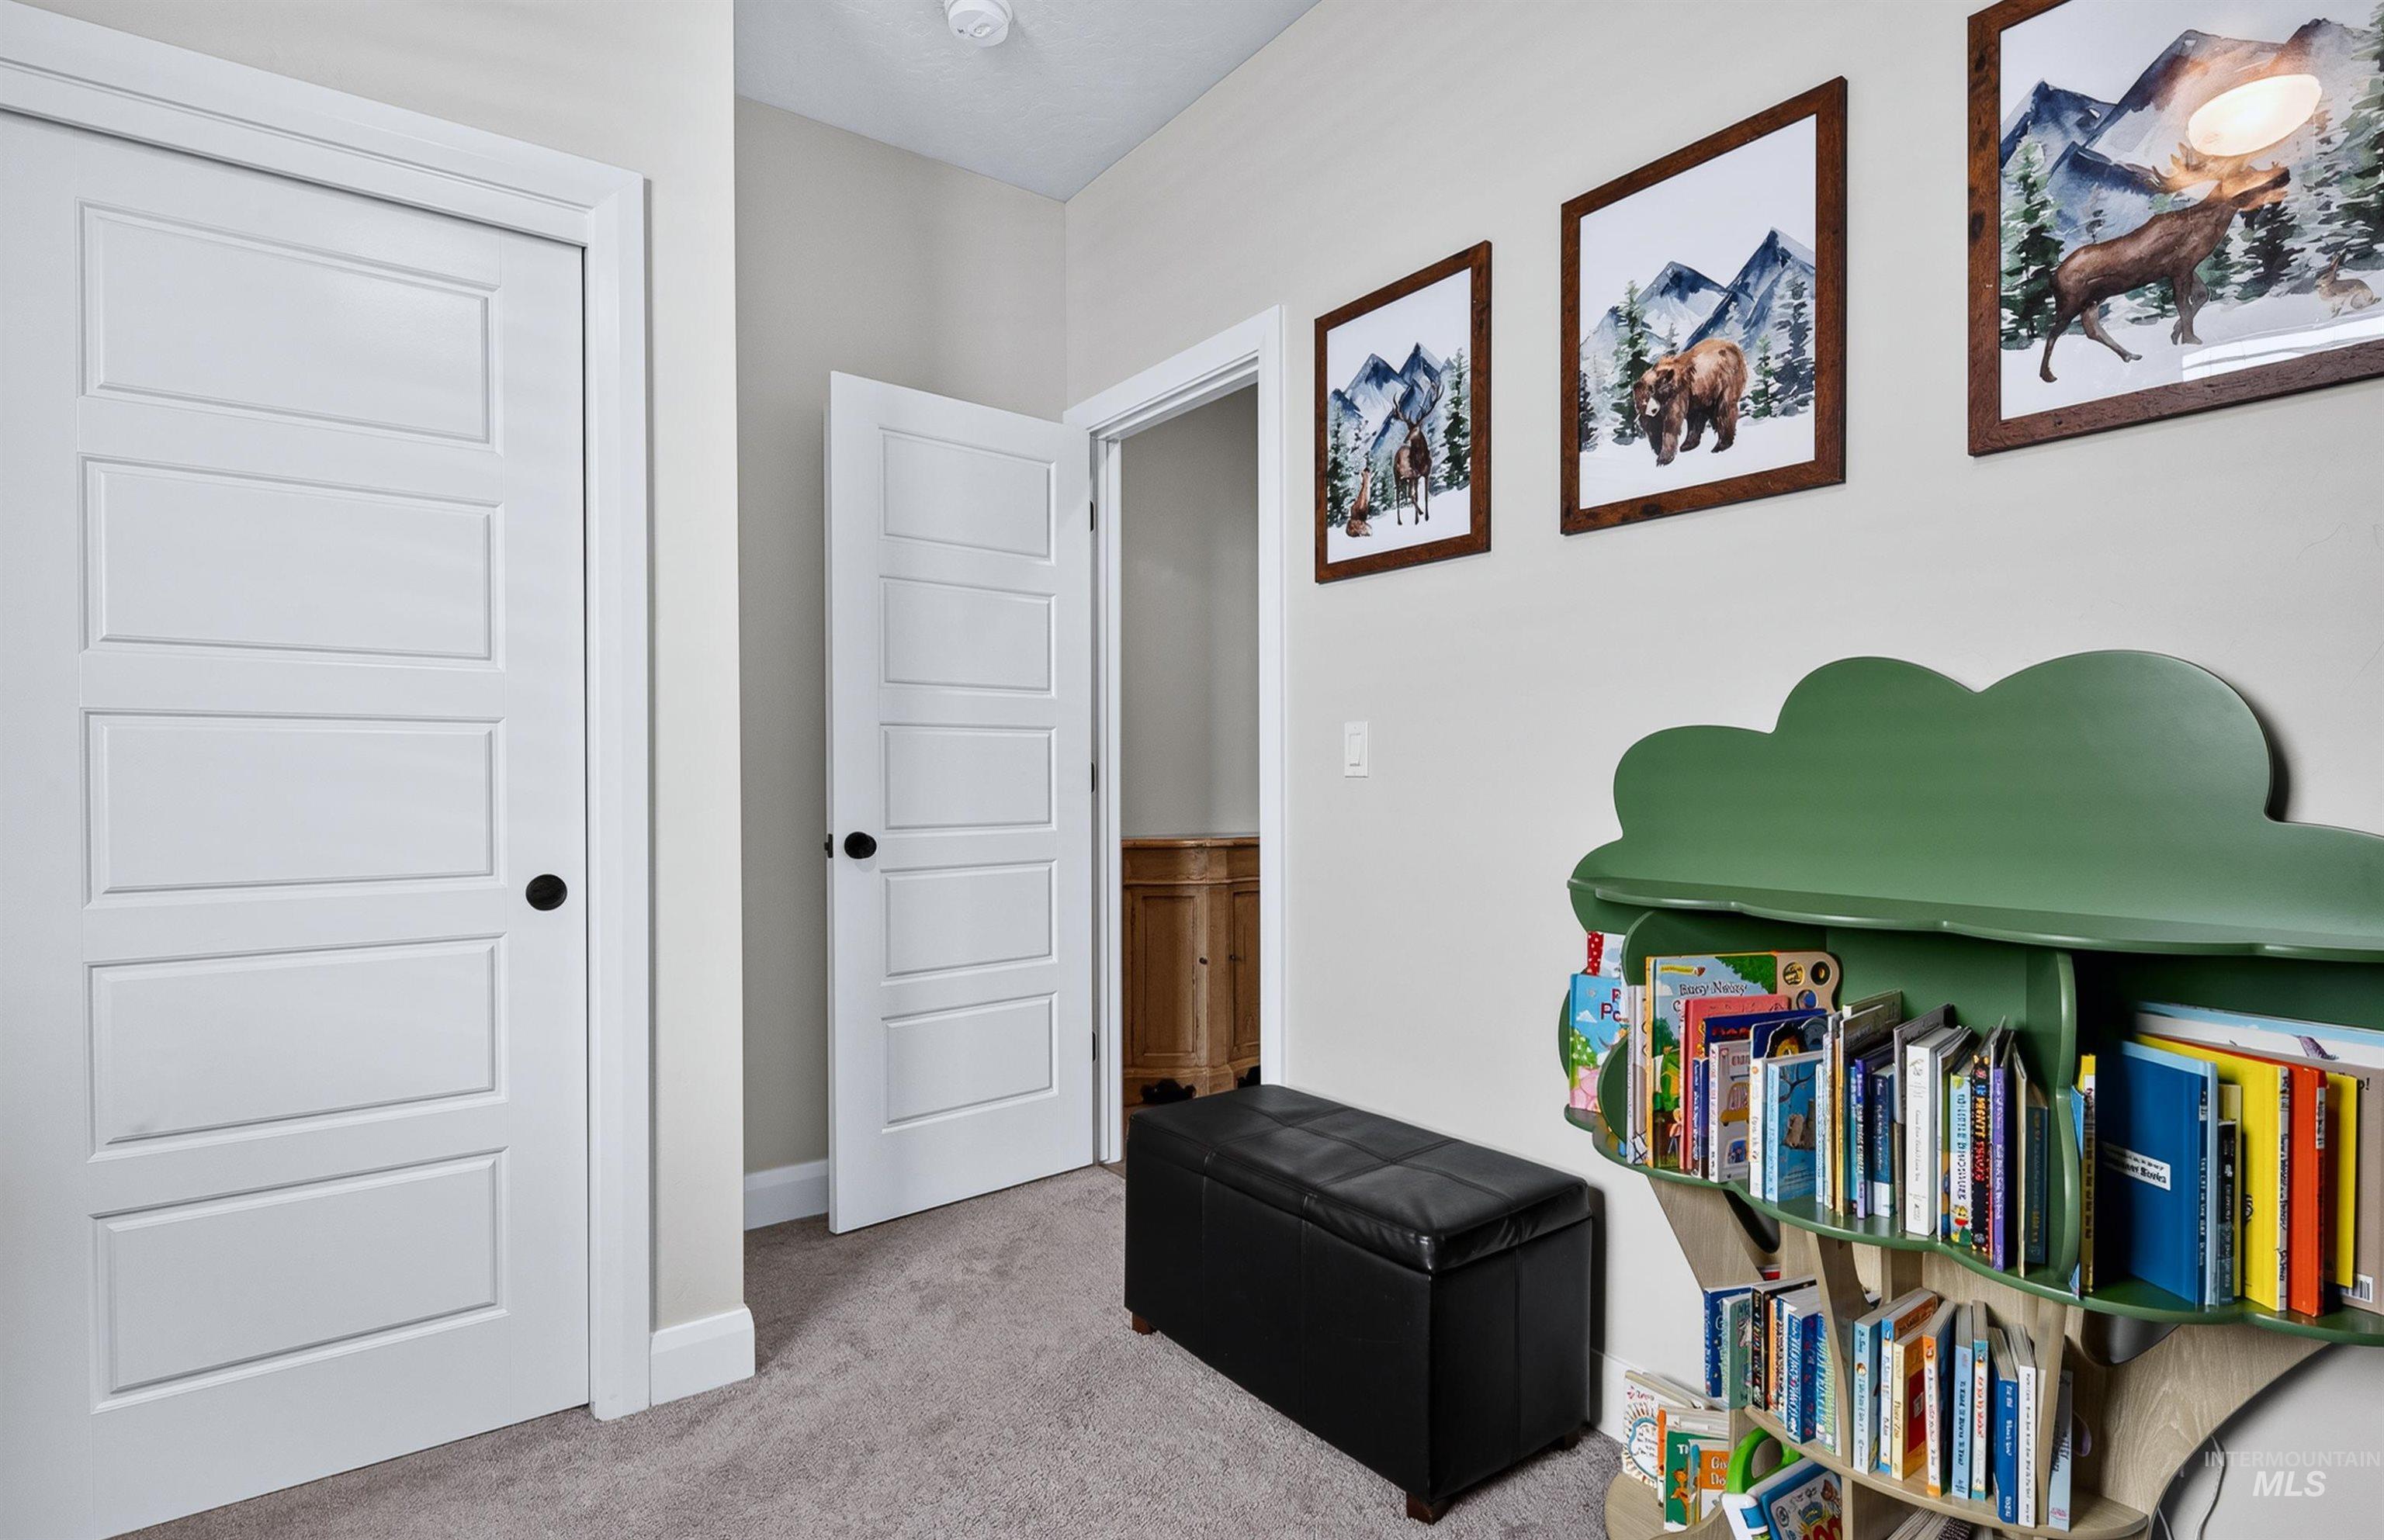
Neutral wall paint with light-toned carpet flooring
-
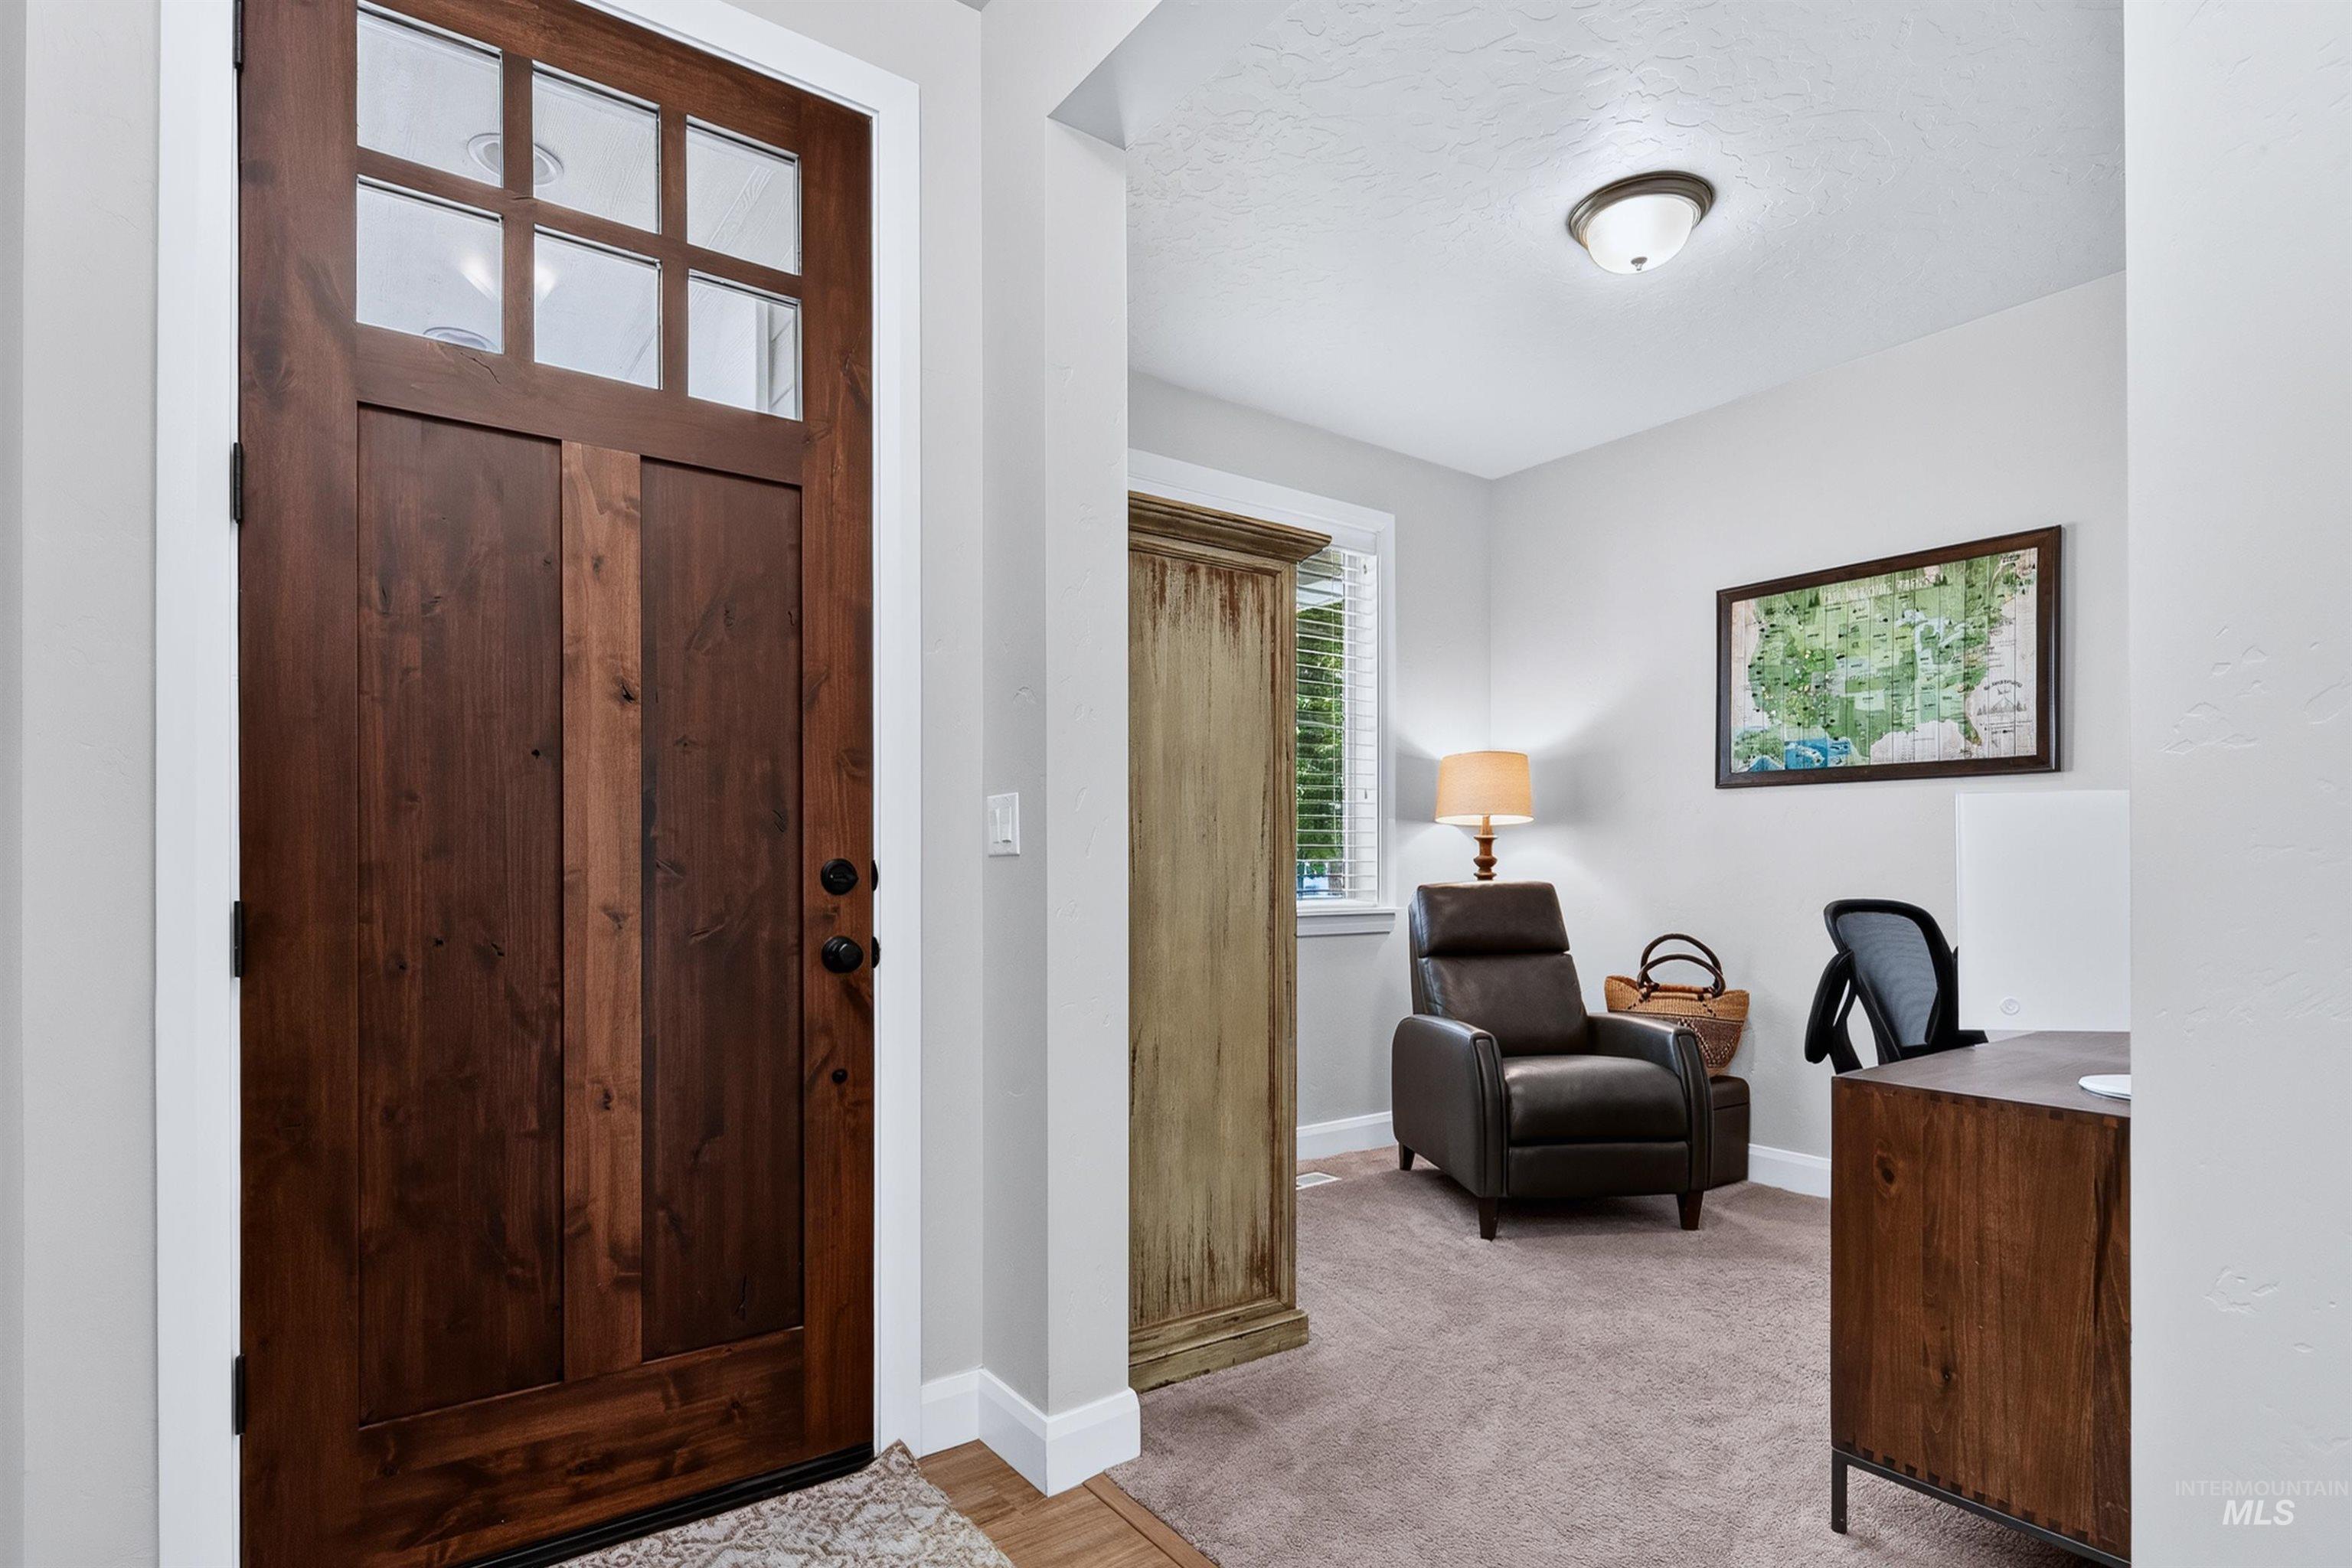
Rich wood-paneled entry door with clear glass panels
-
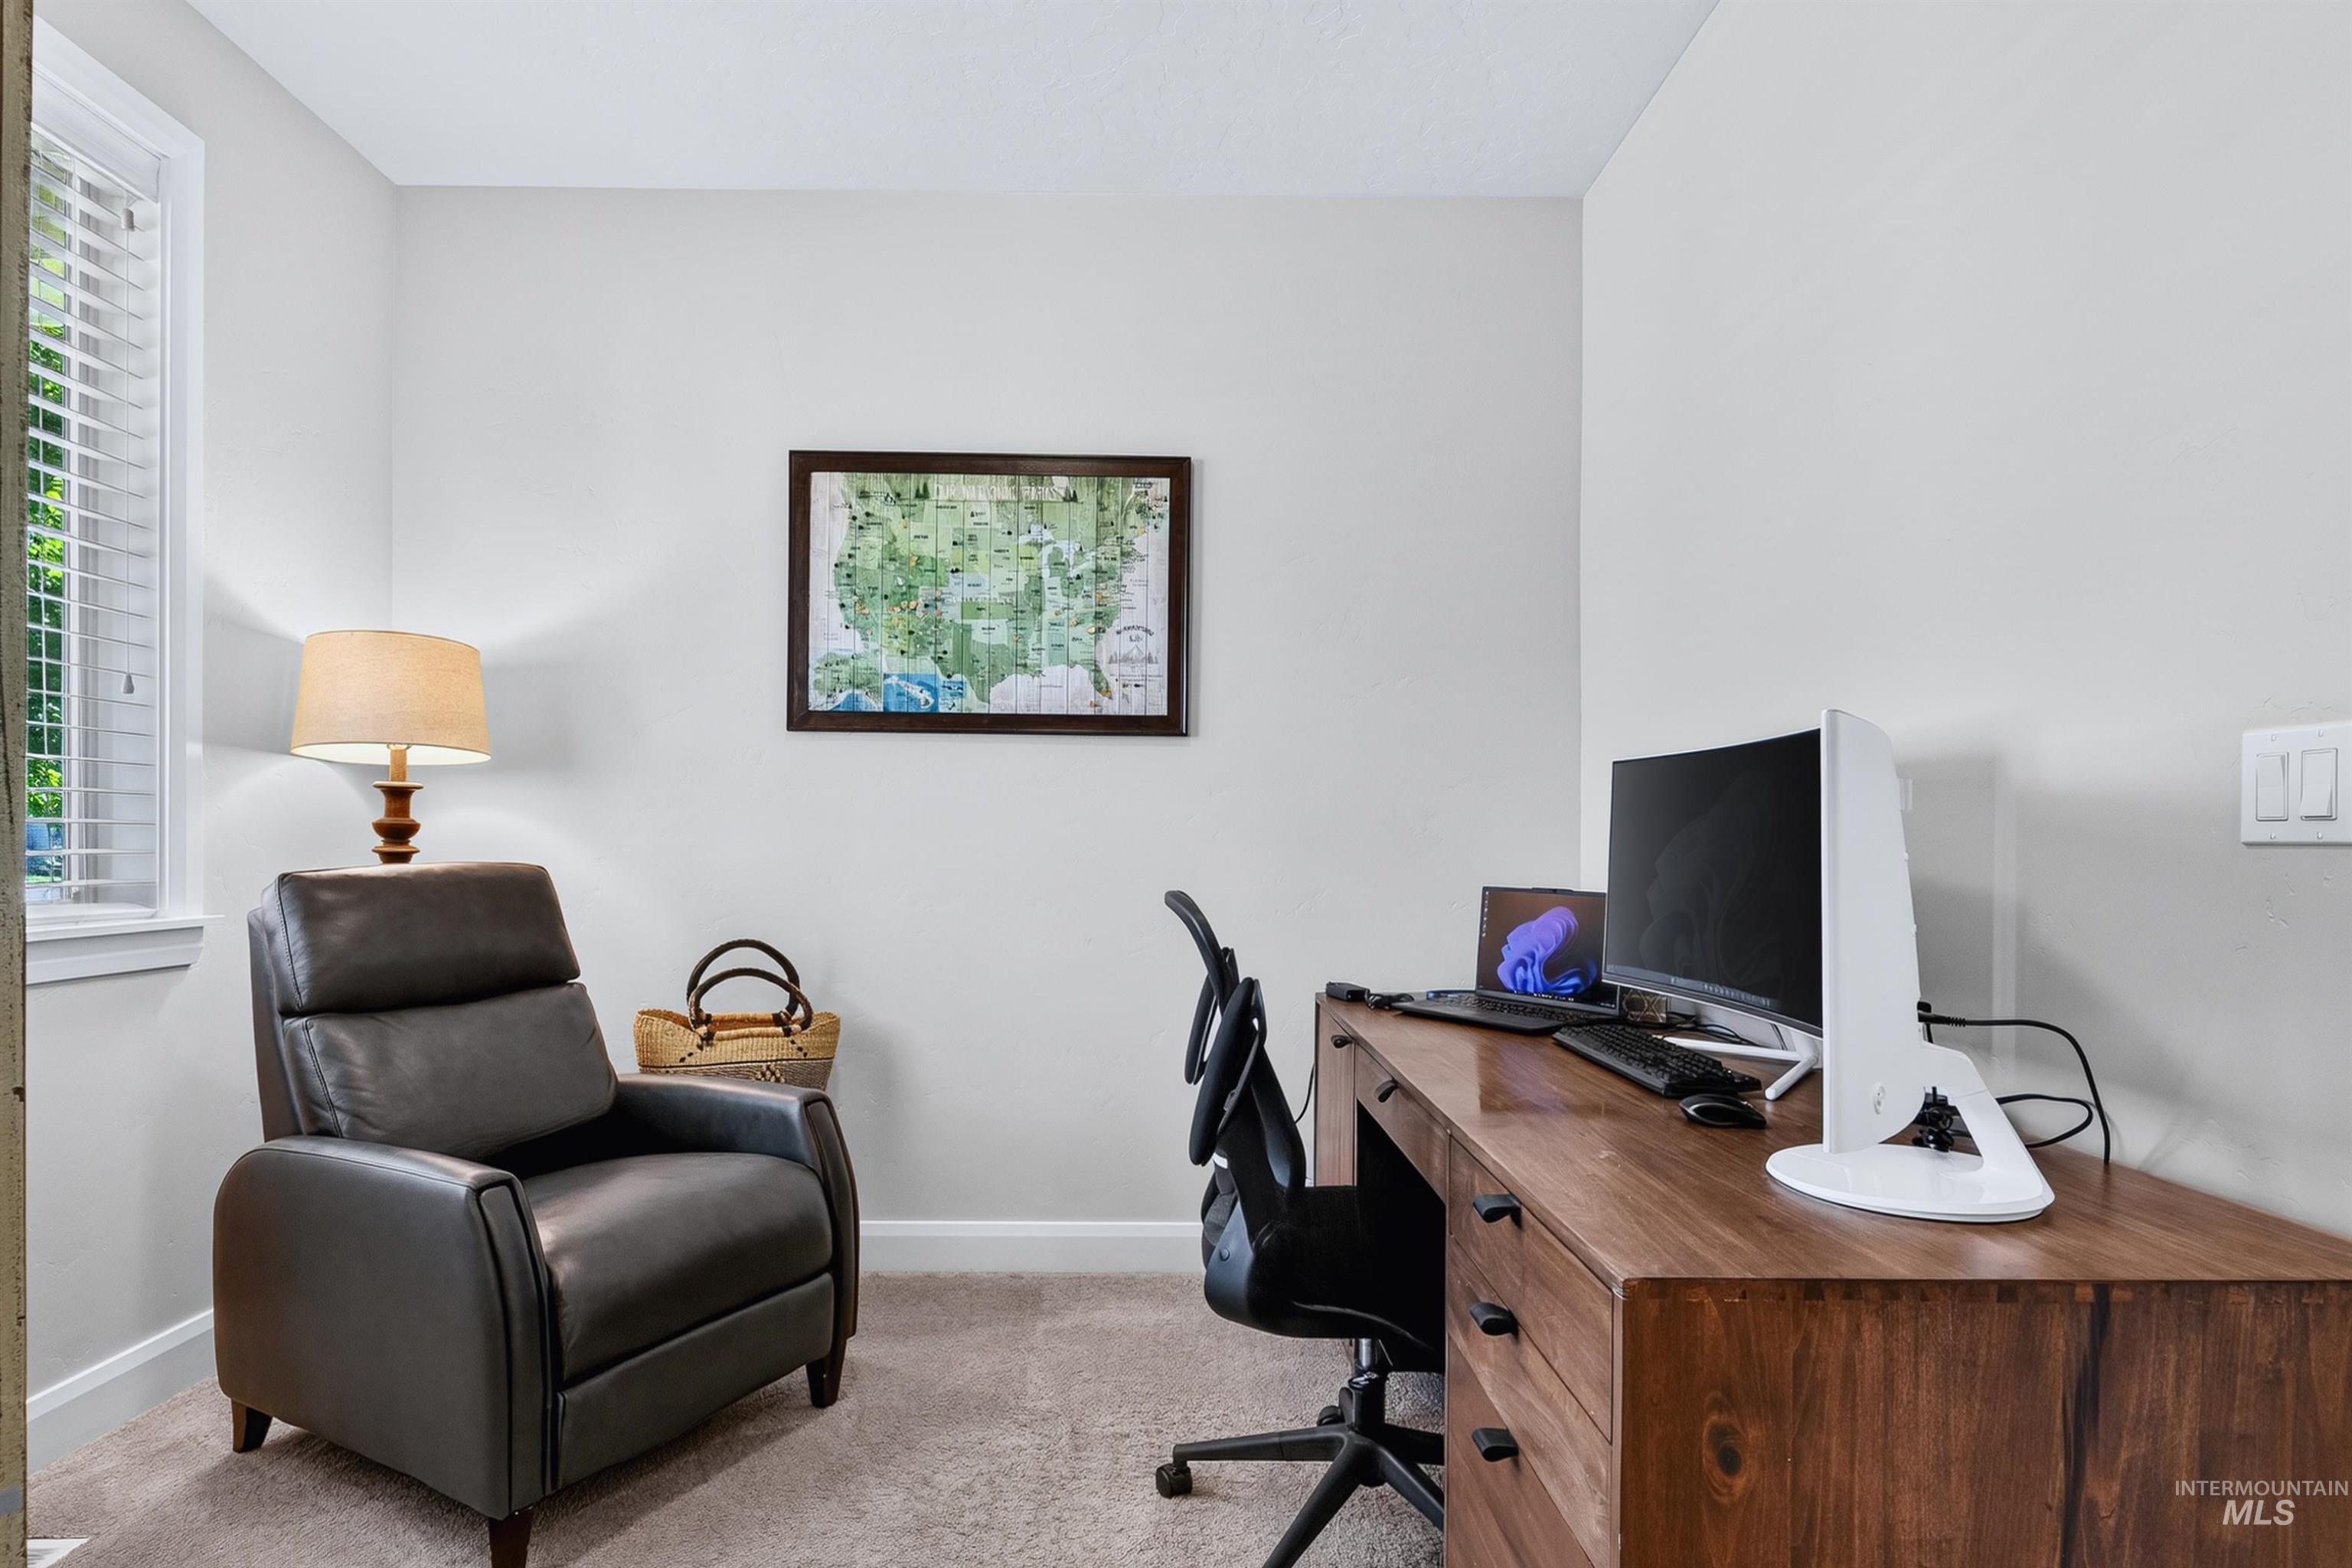
Light-filled room featuring neutral wall paint, a window with horizontal blinds, and a built-in wooden desk with storage drawers
-
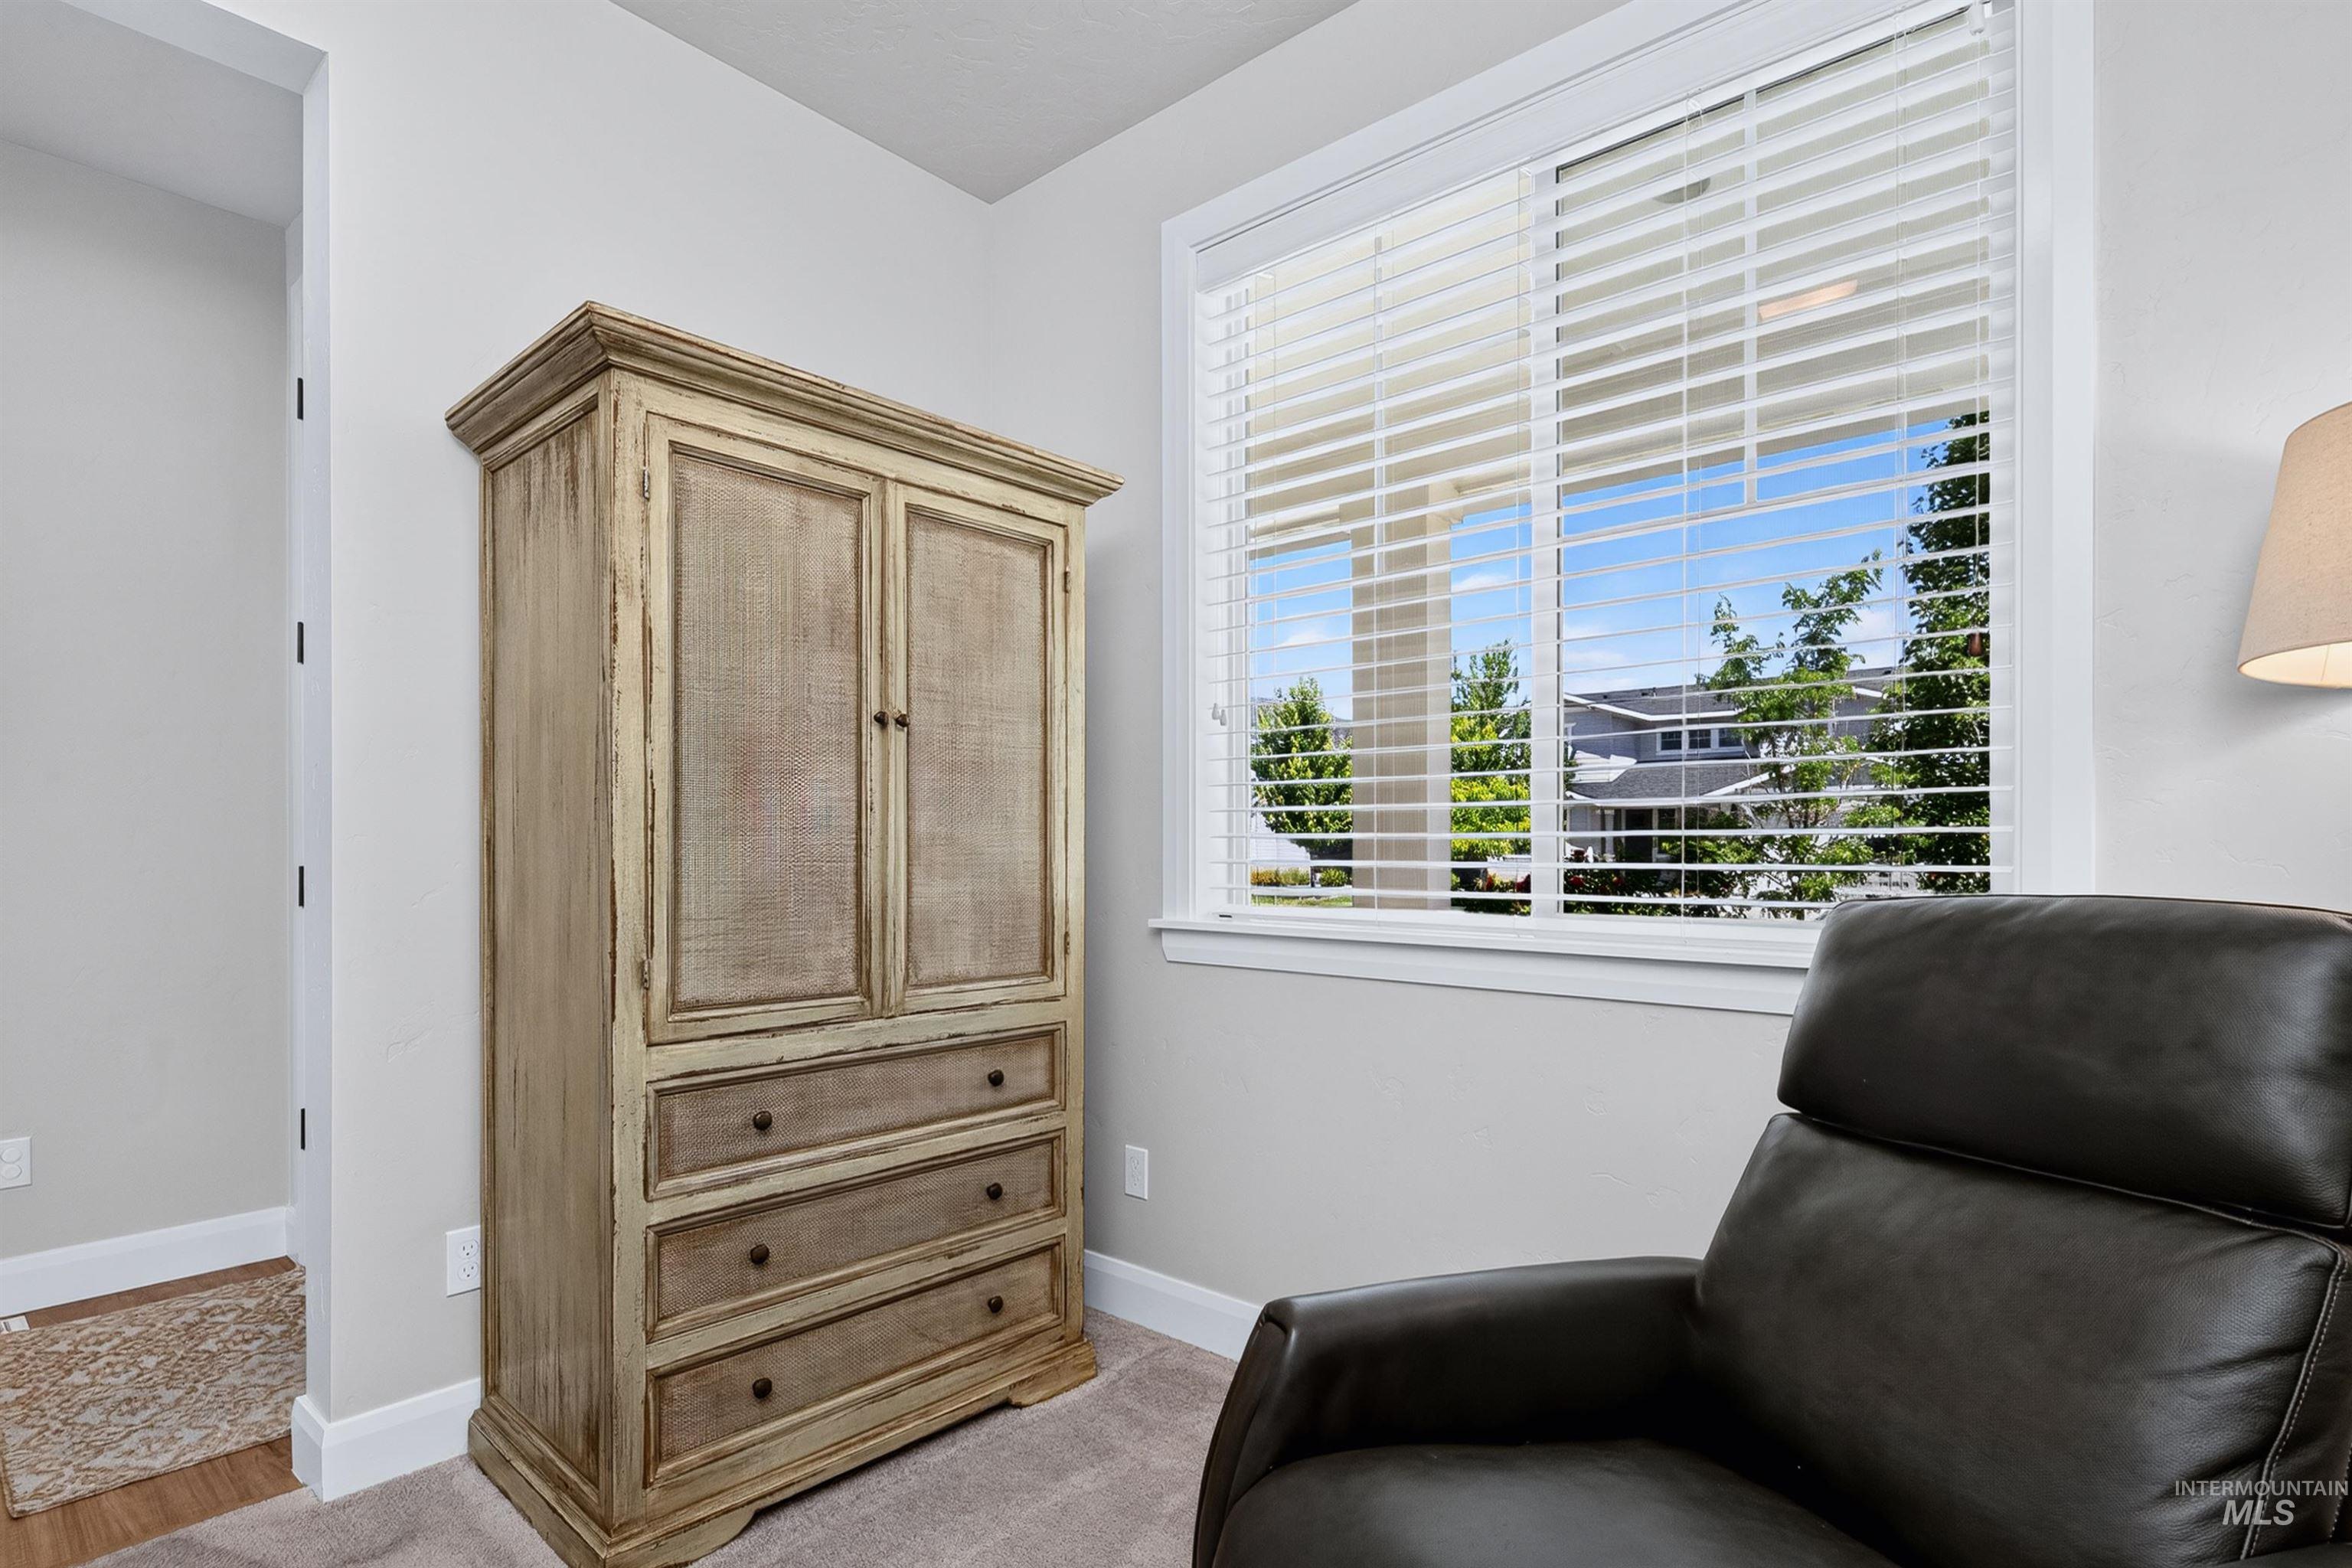
Wall-to-wall carpeting in a neutral tone, complemented by white baseboards
-
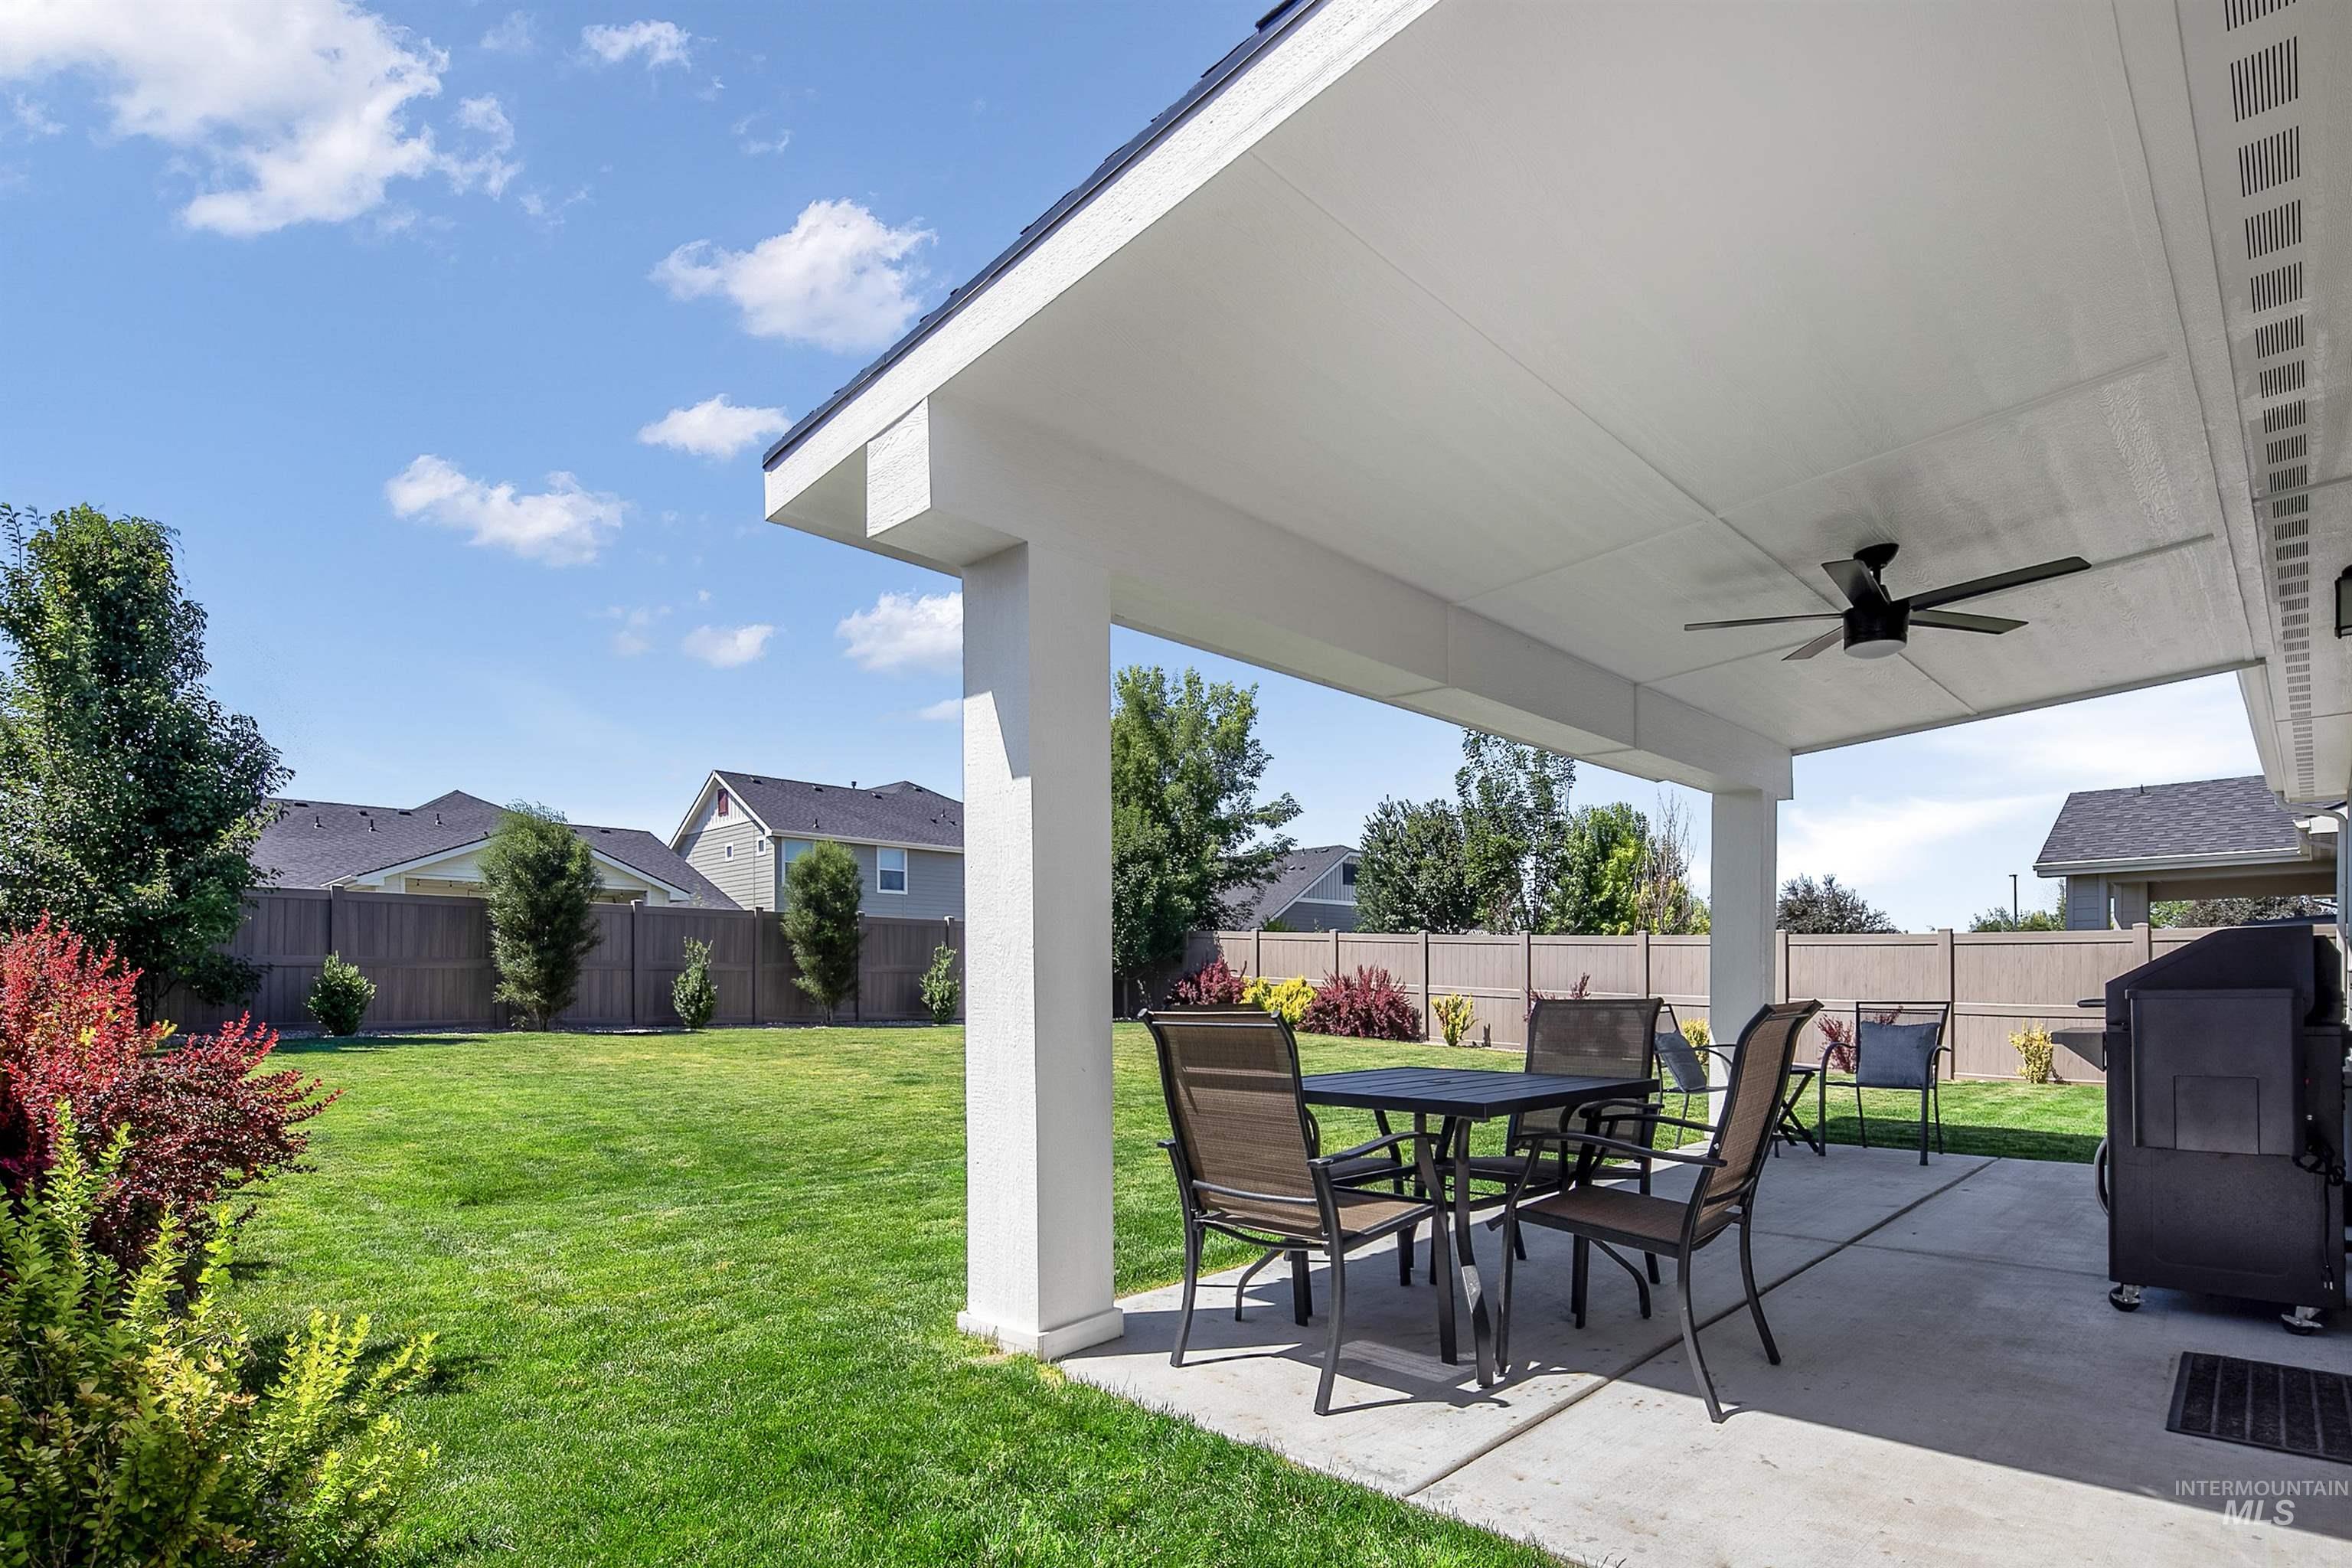
Expansive backyard featuring a large concrete patio with a covered outdoor living area
-
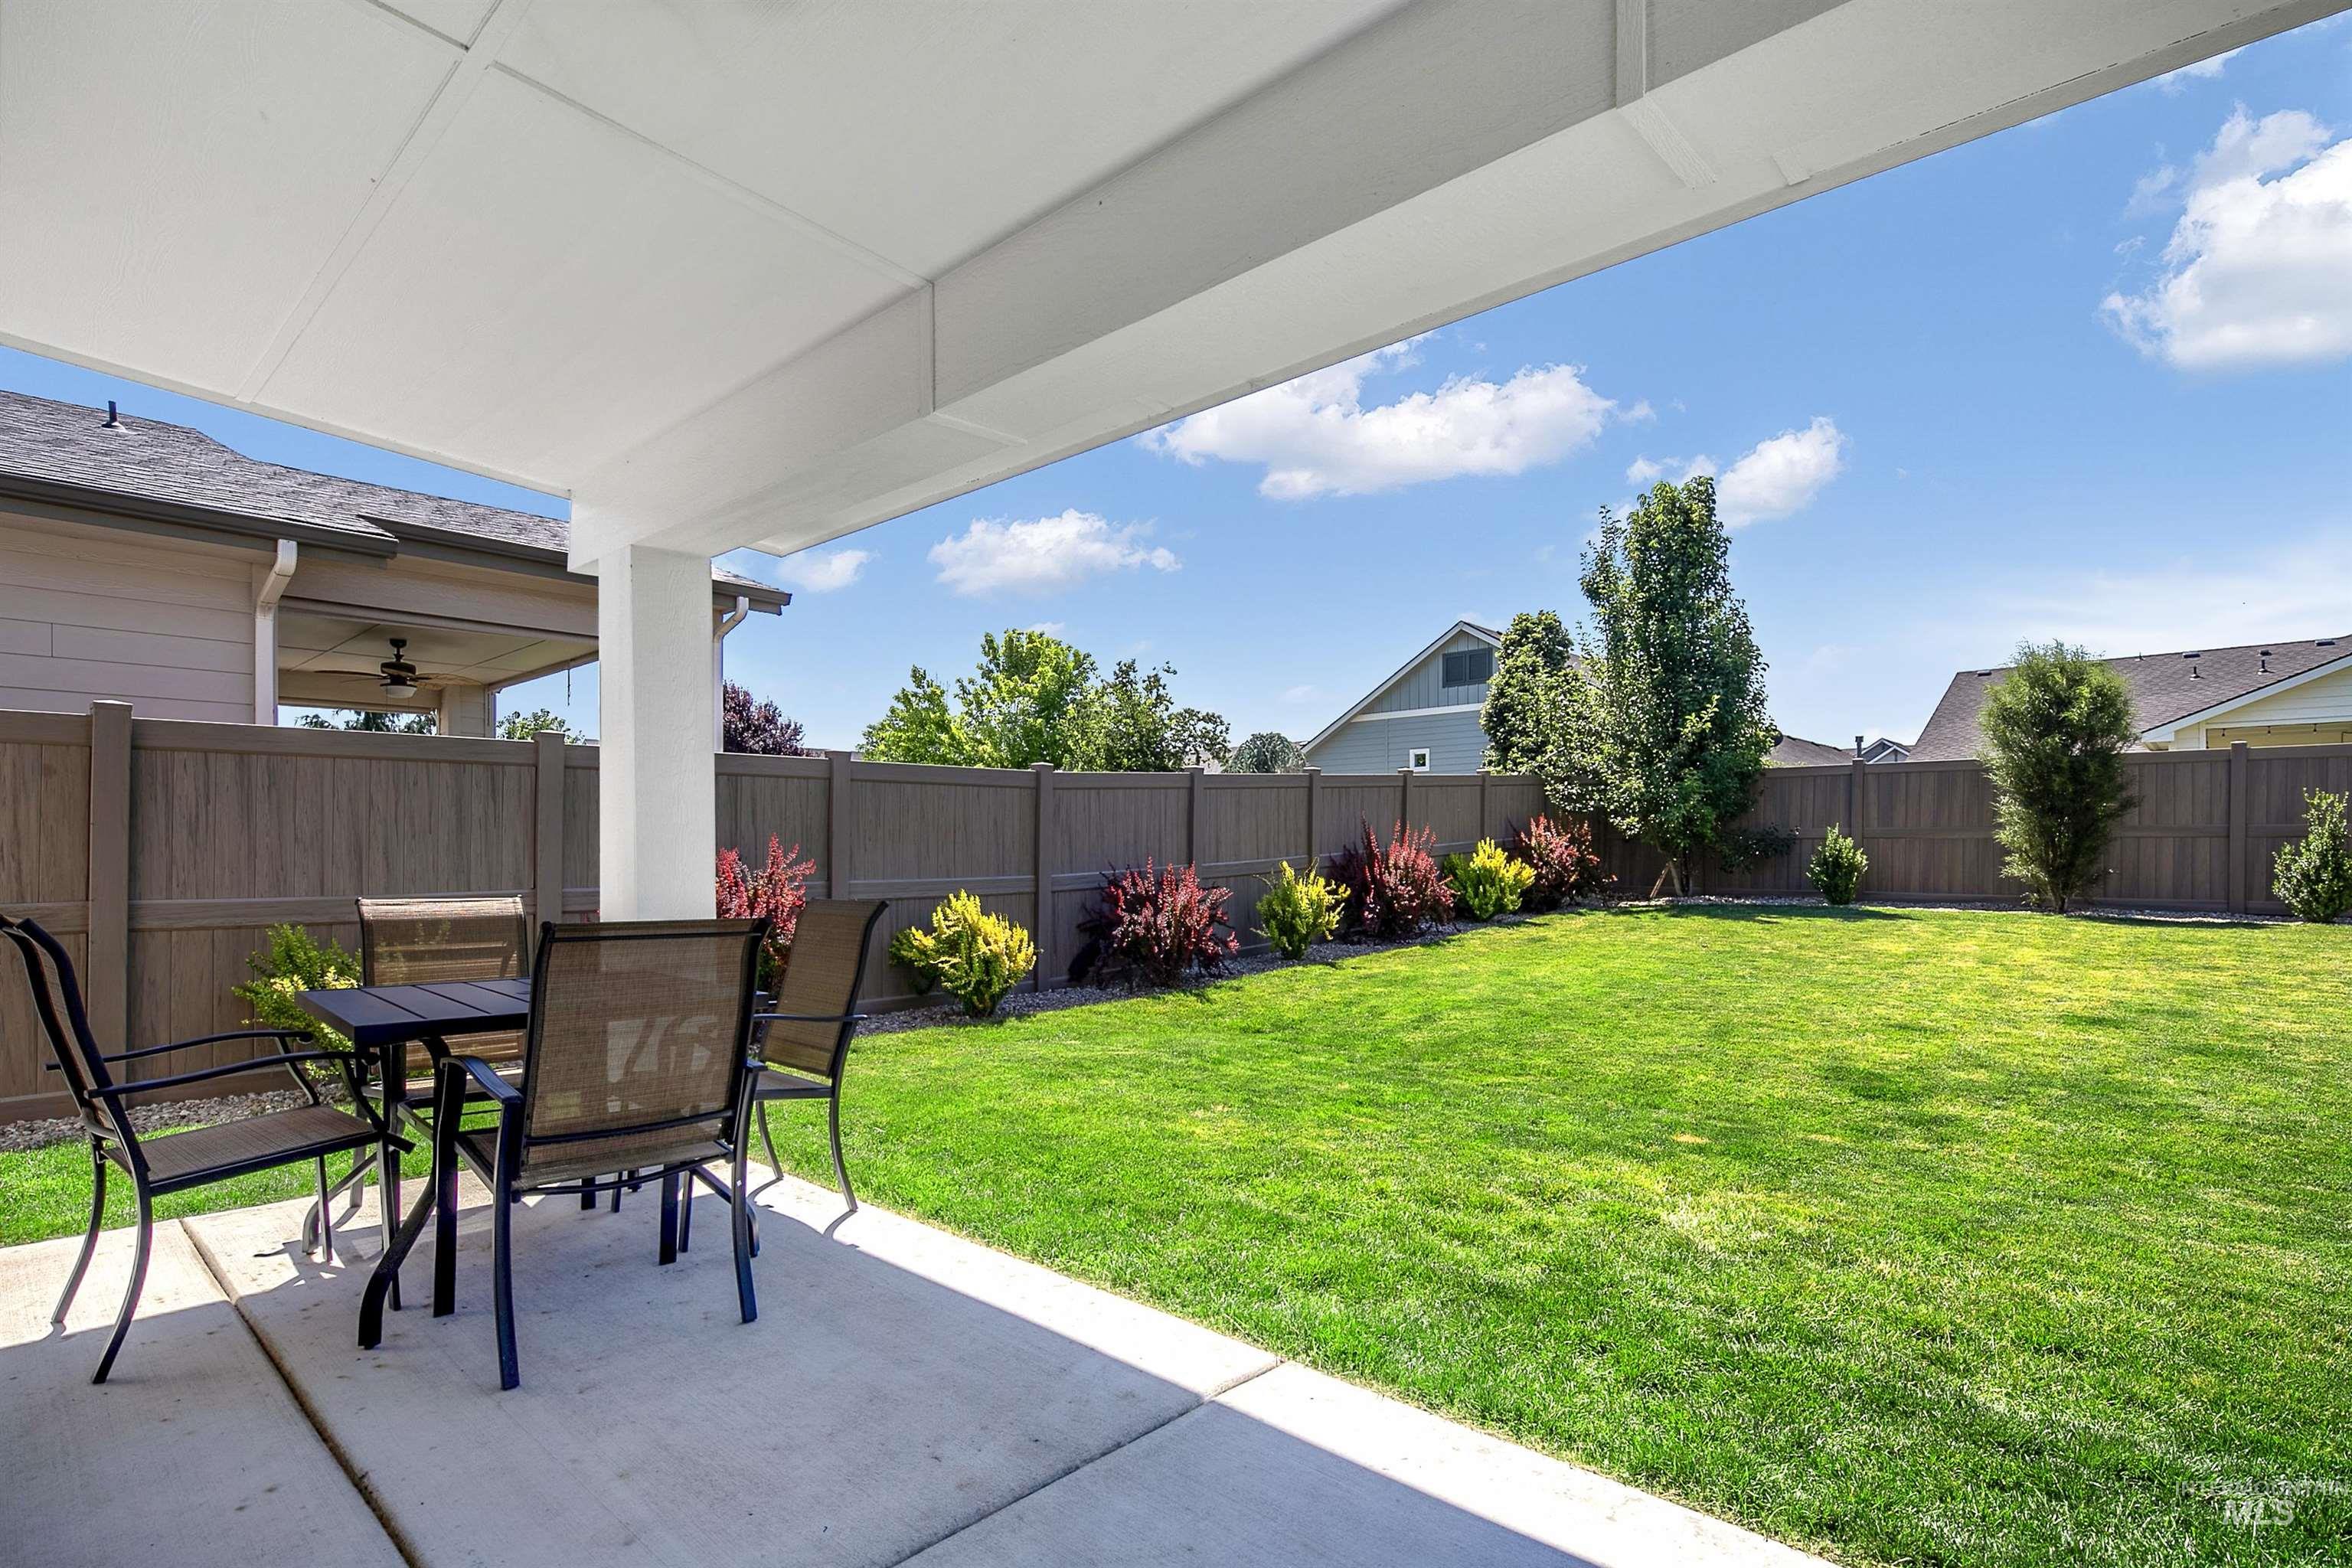
Expansive backyard featuring a lush lawn, mature trees, and decorative shrubs along the perimeter
-
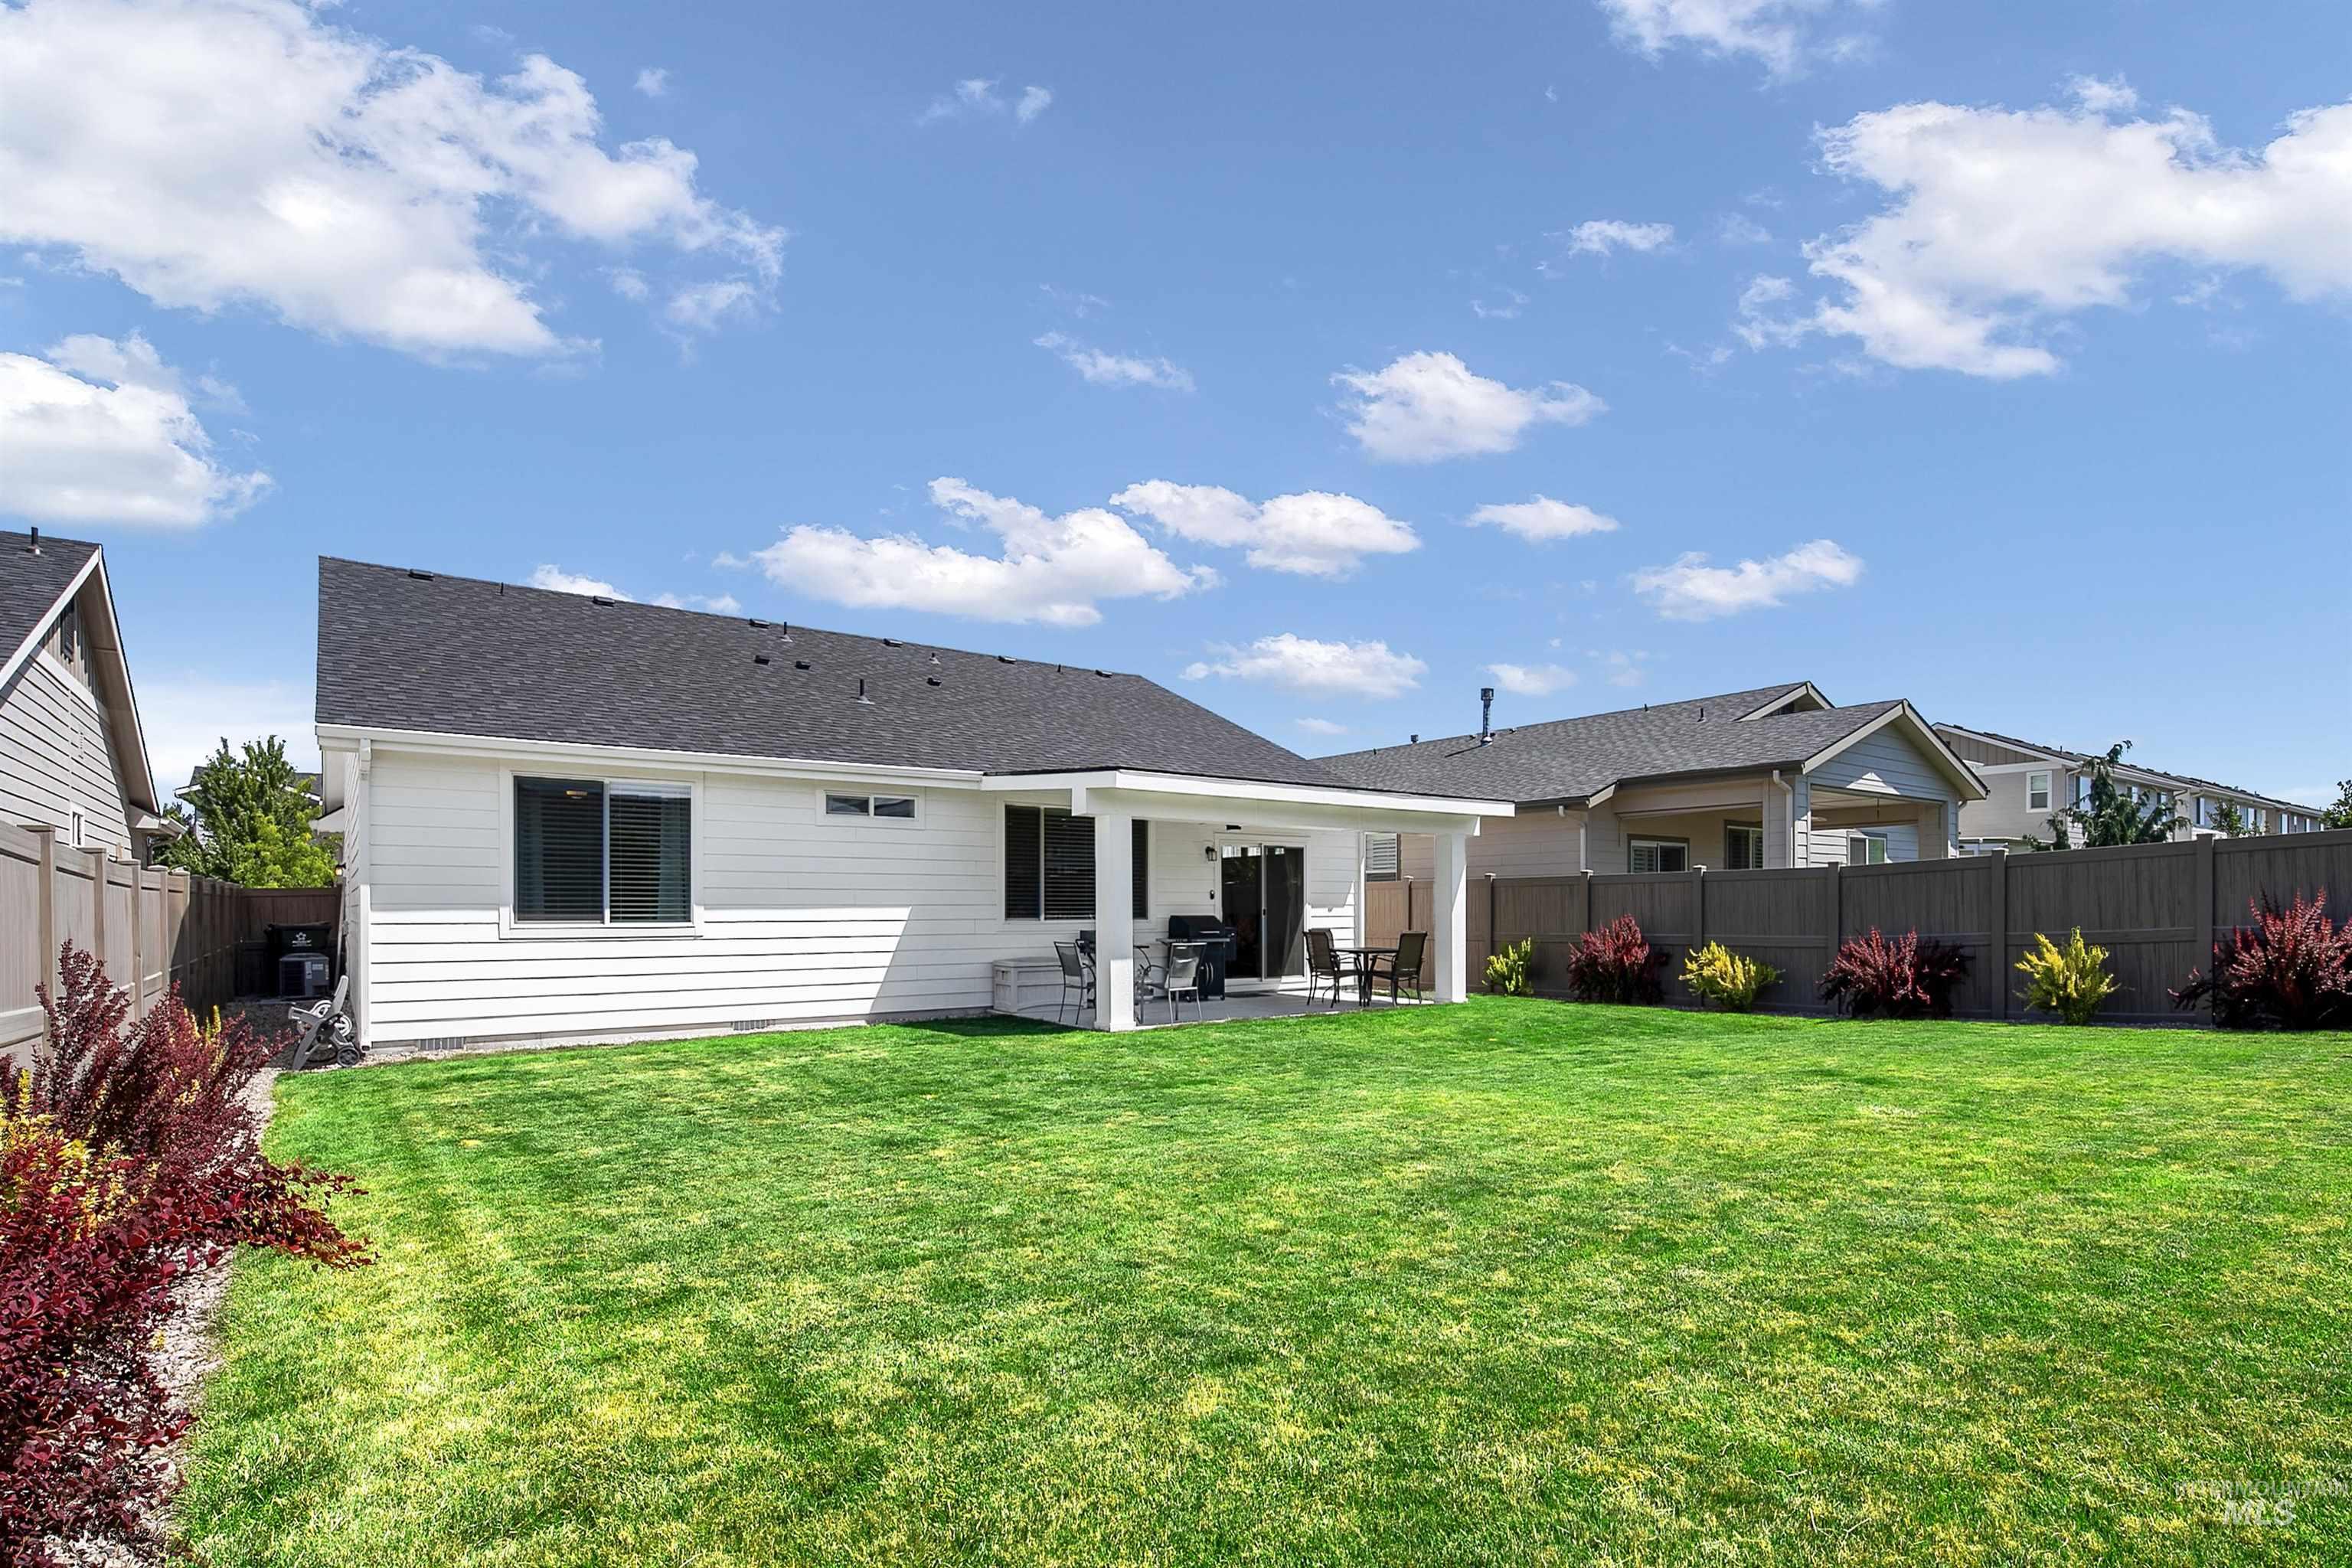
Expansive green lawn with mature shrubbery
-
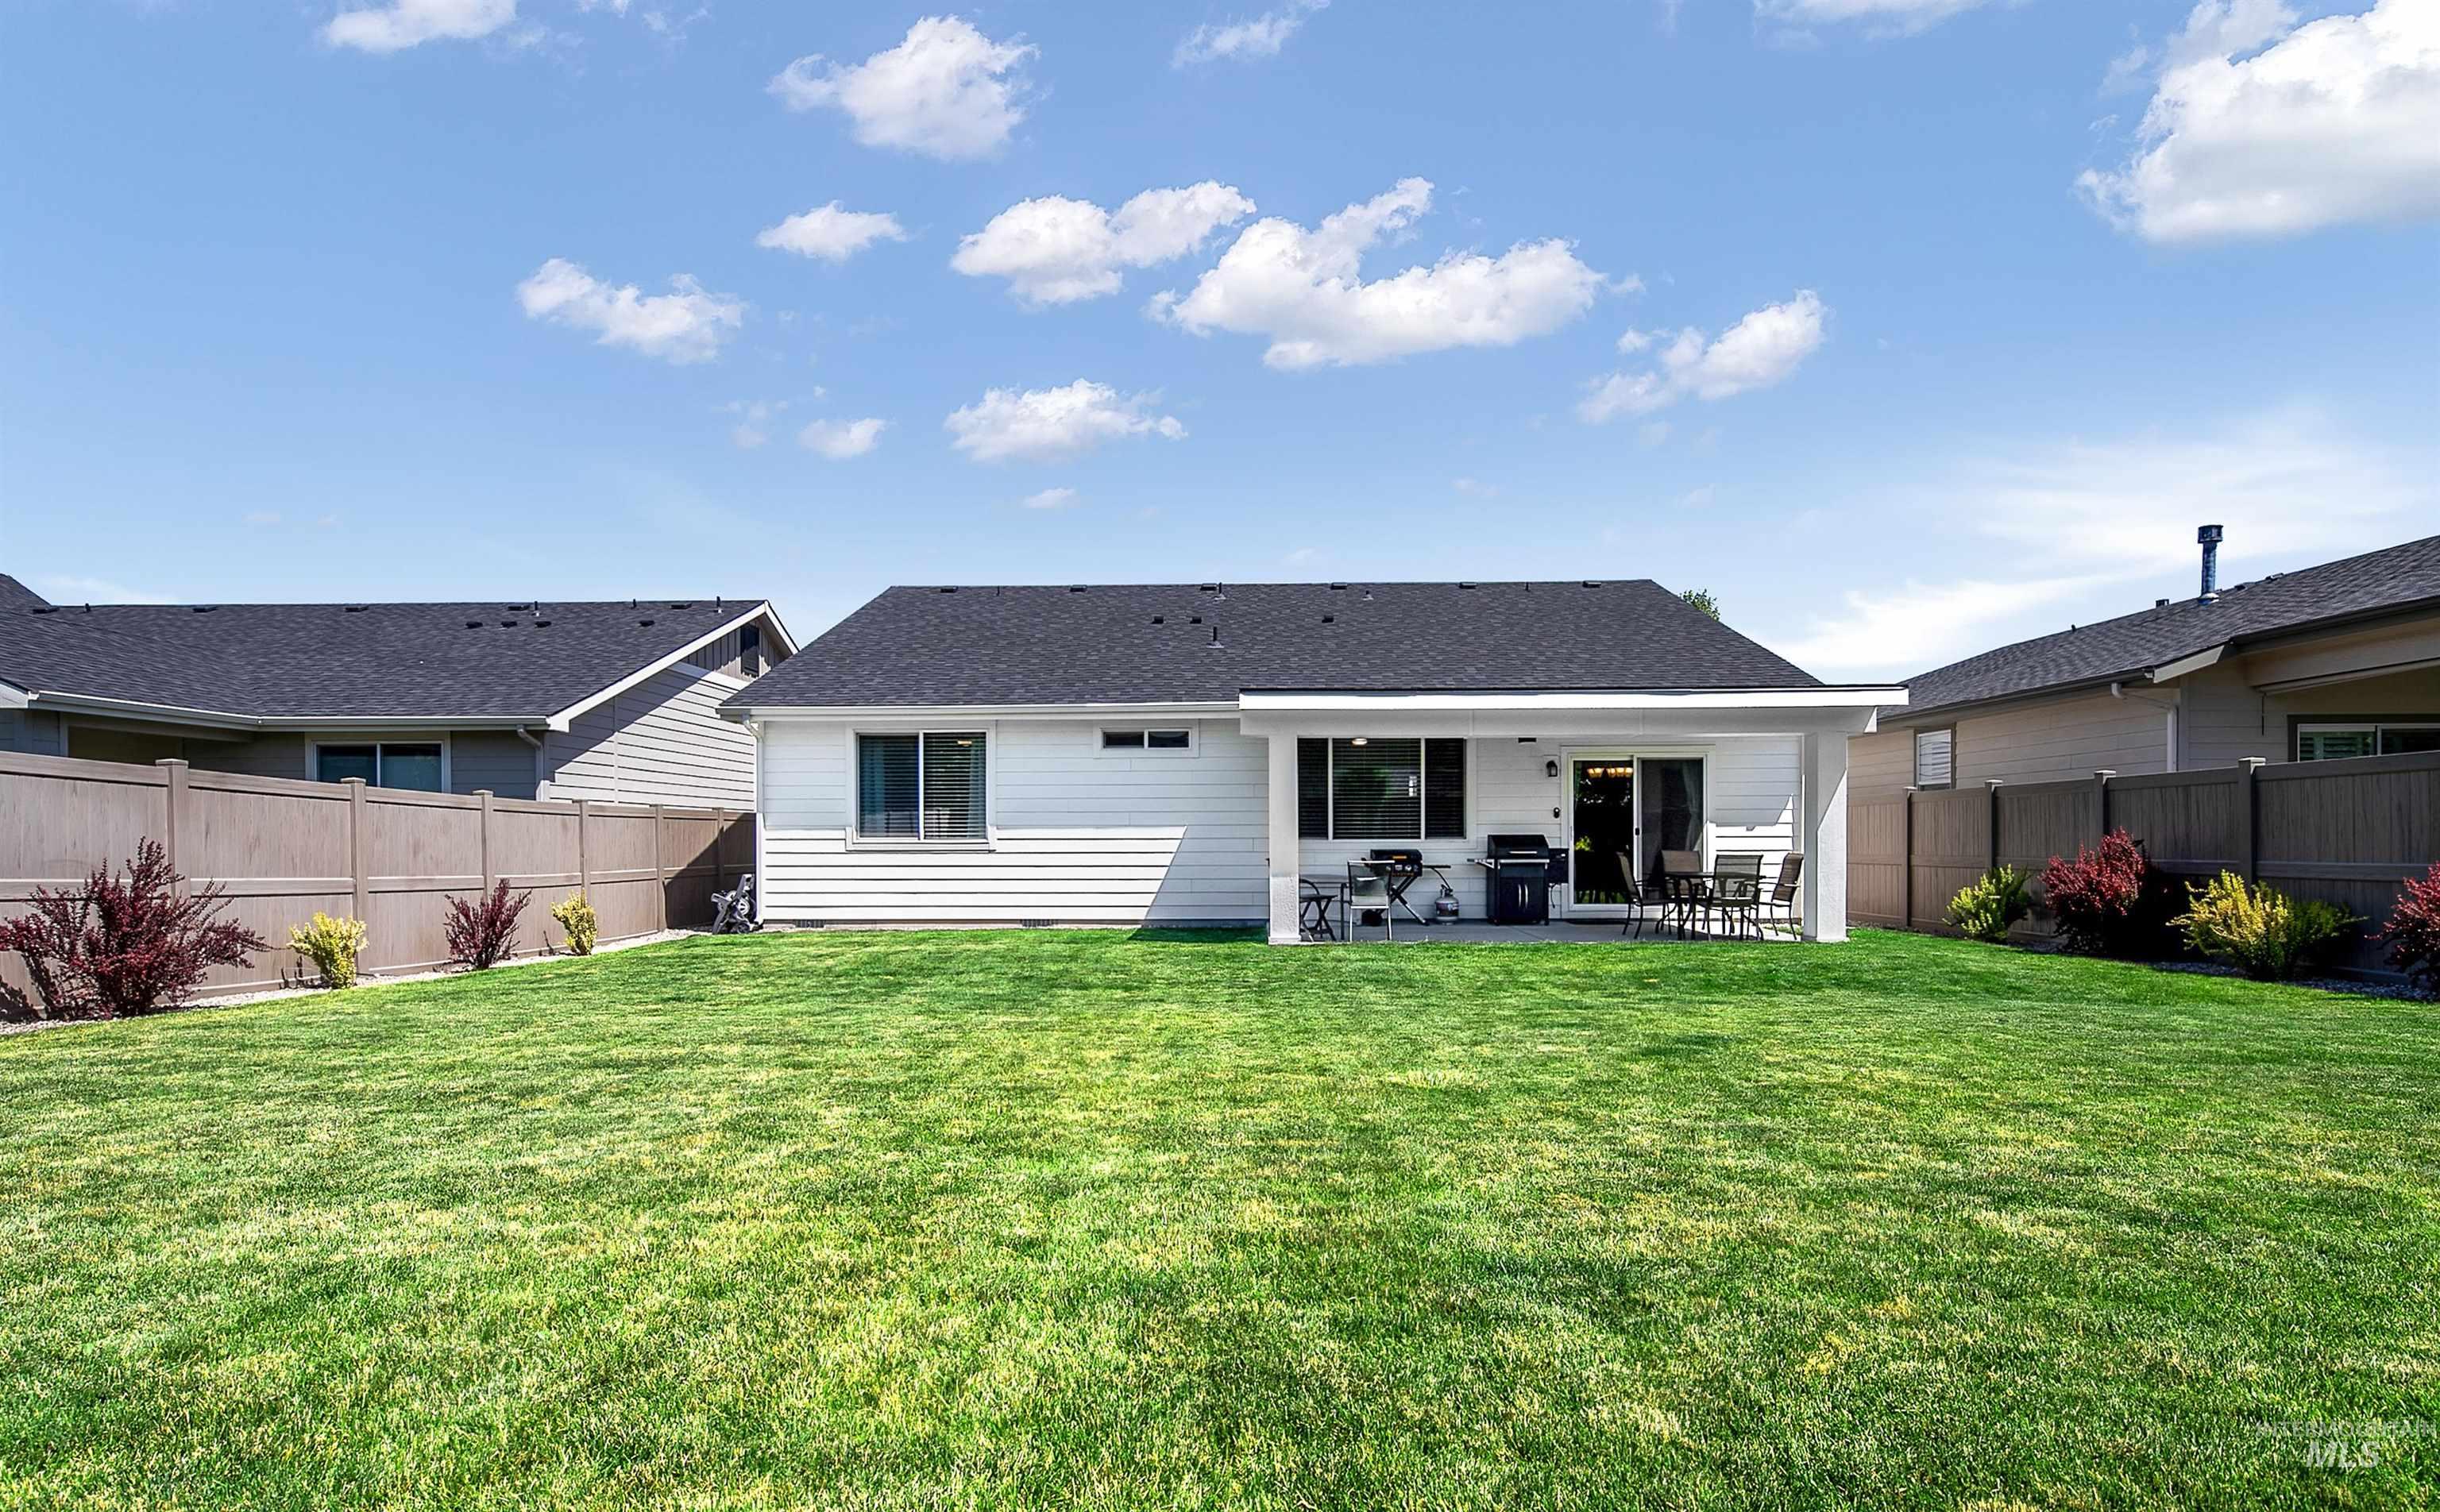
Expansive backyard featuring a manicured lawn, full fencing, mature shrubbery, a covered patio, and a sliding glass door entry
-
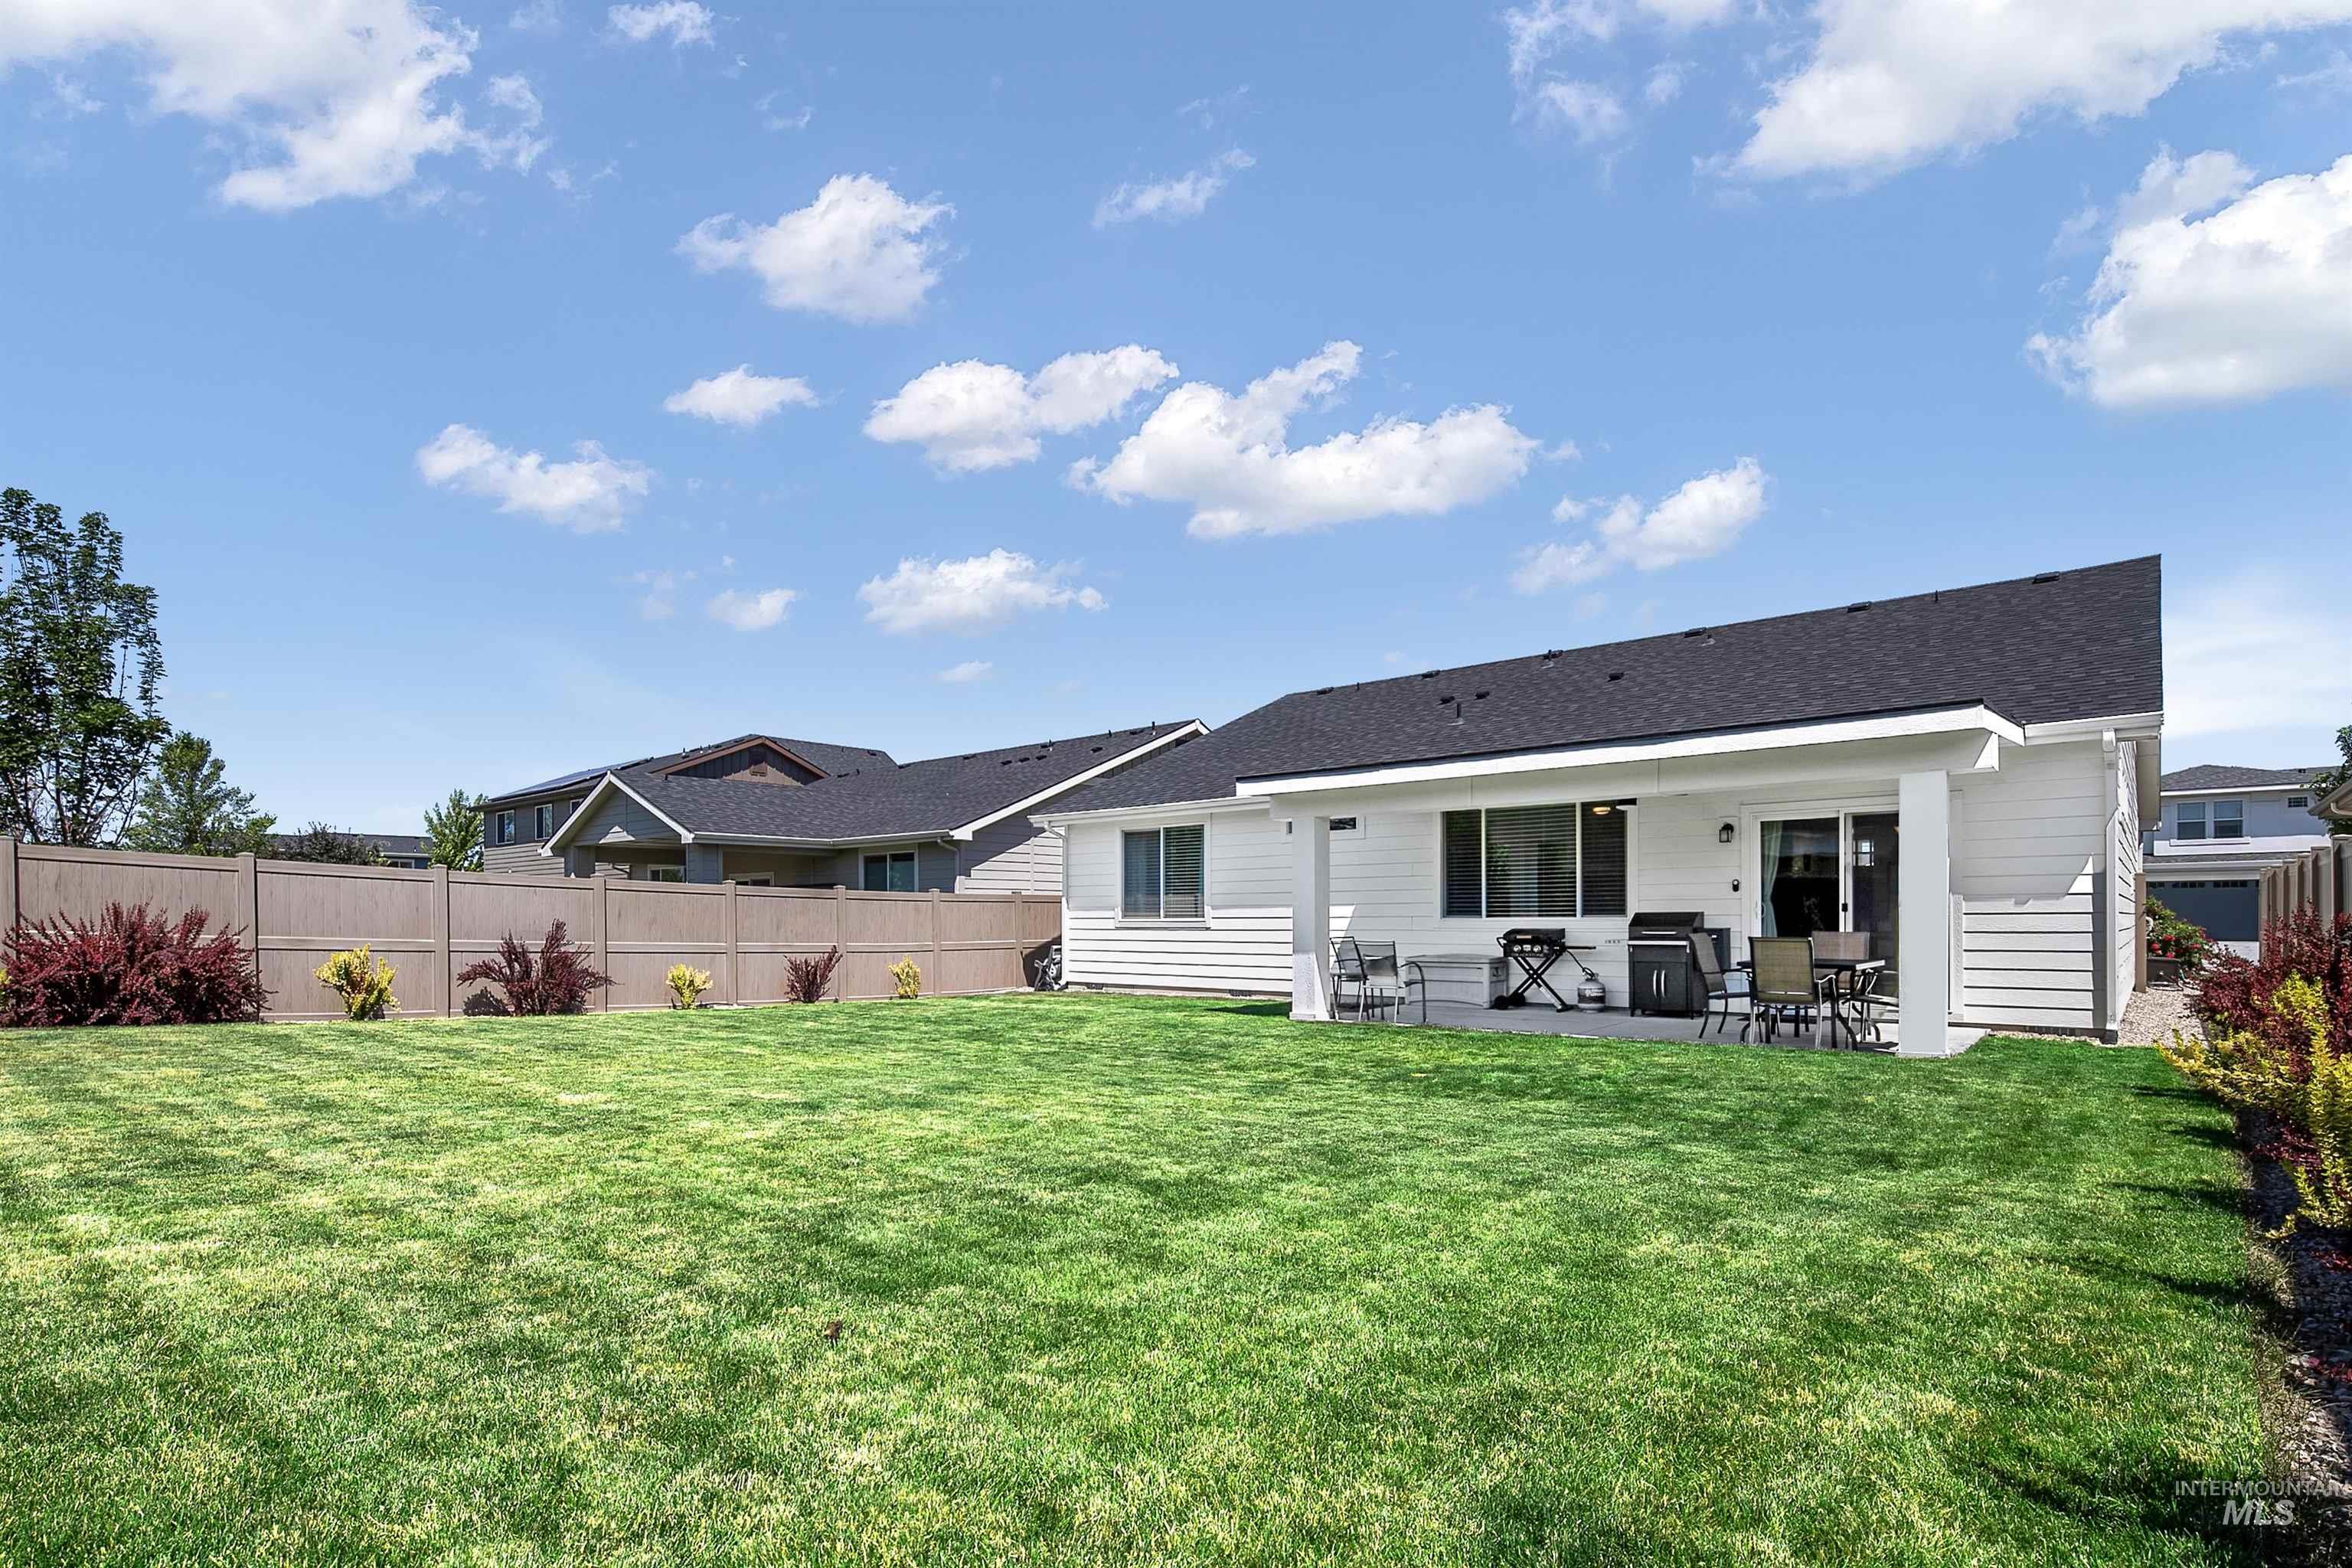
Expansive backyard featuring a lush lawn, white siding, a covered patio, and mature perimeter landscaping
-
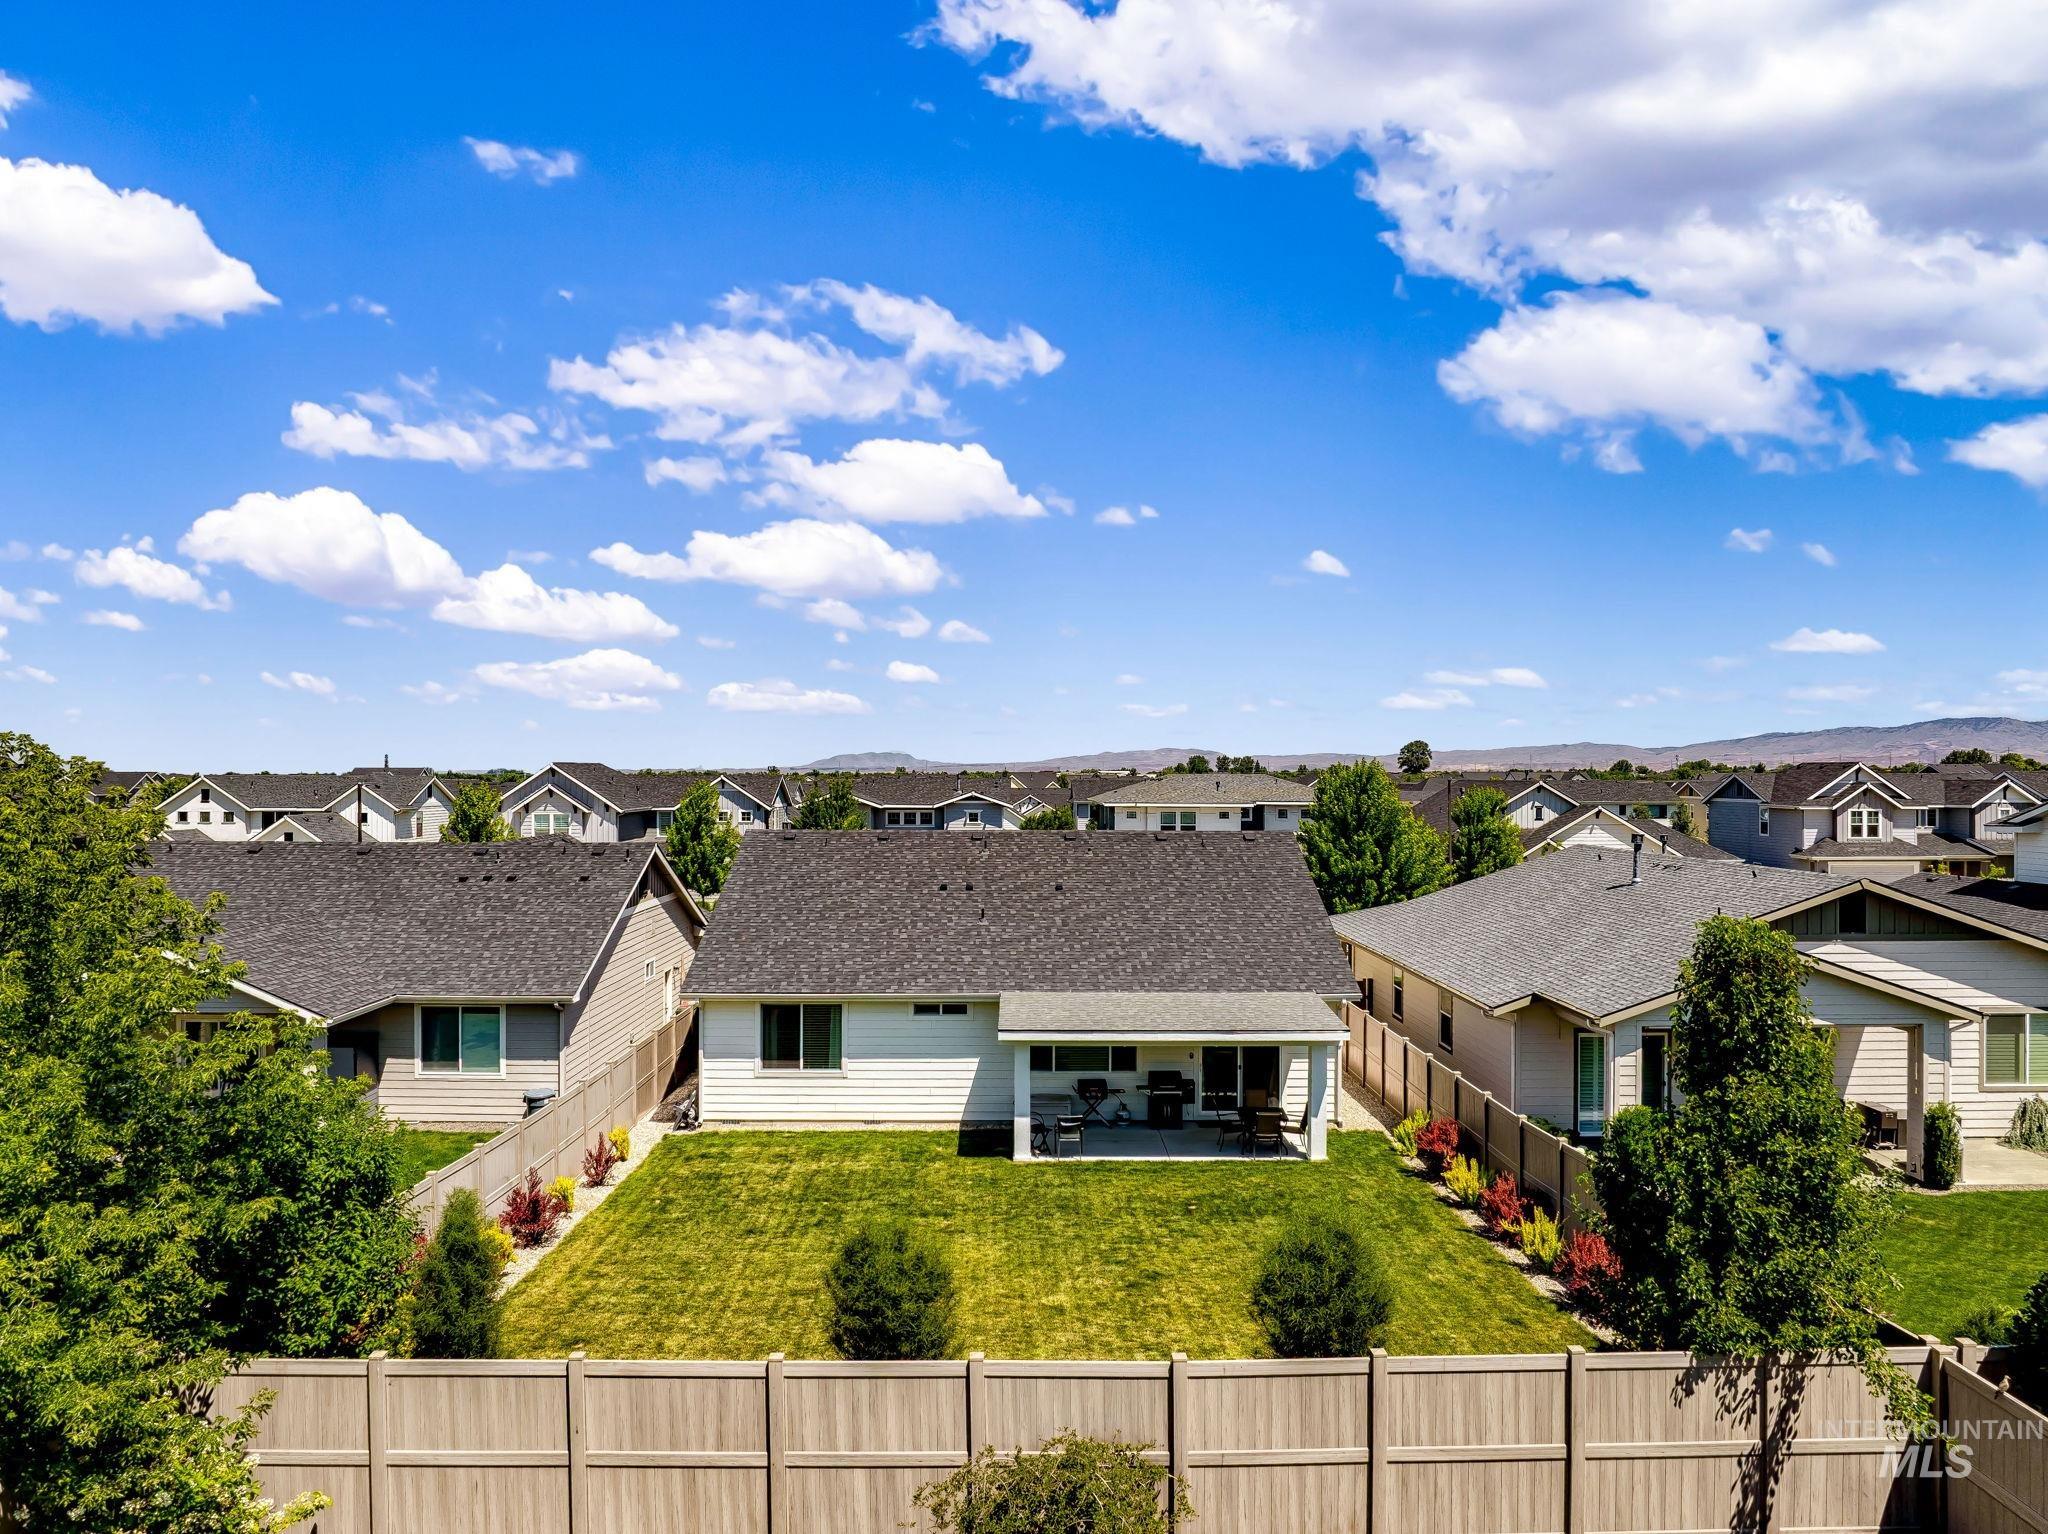
Expansive backyard featuring a manicured lawn, established landscaping, and a covered patio area for outdoor living
-
-

-
-

-
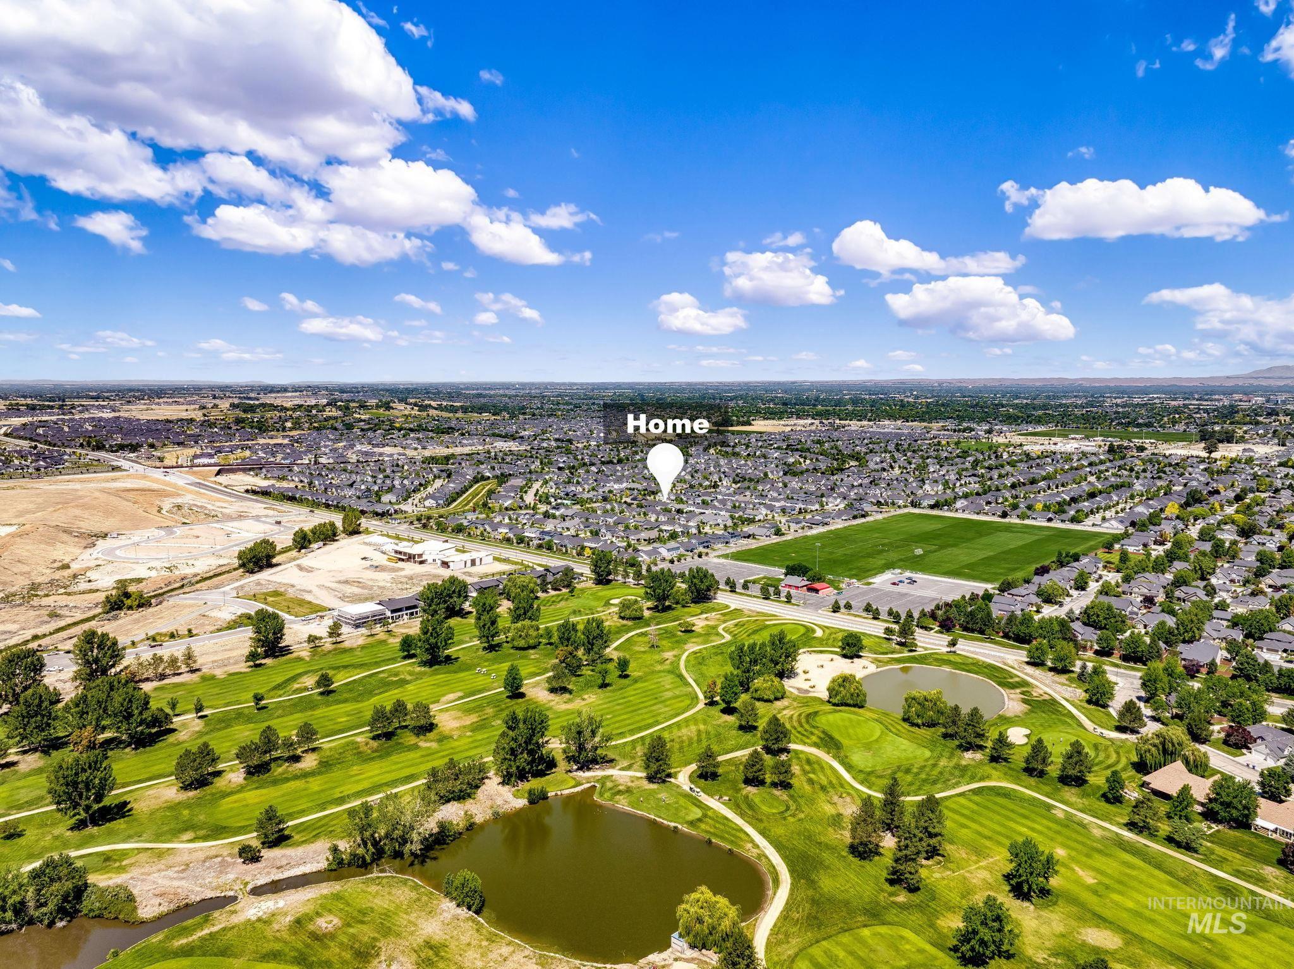
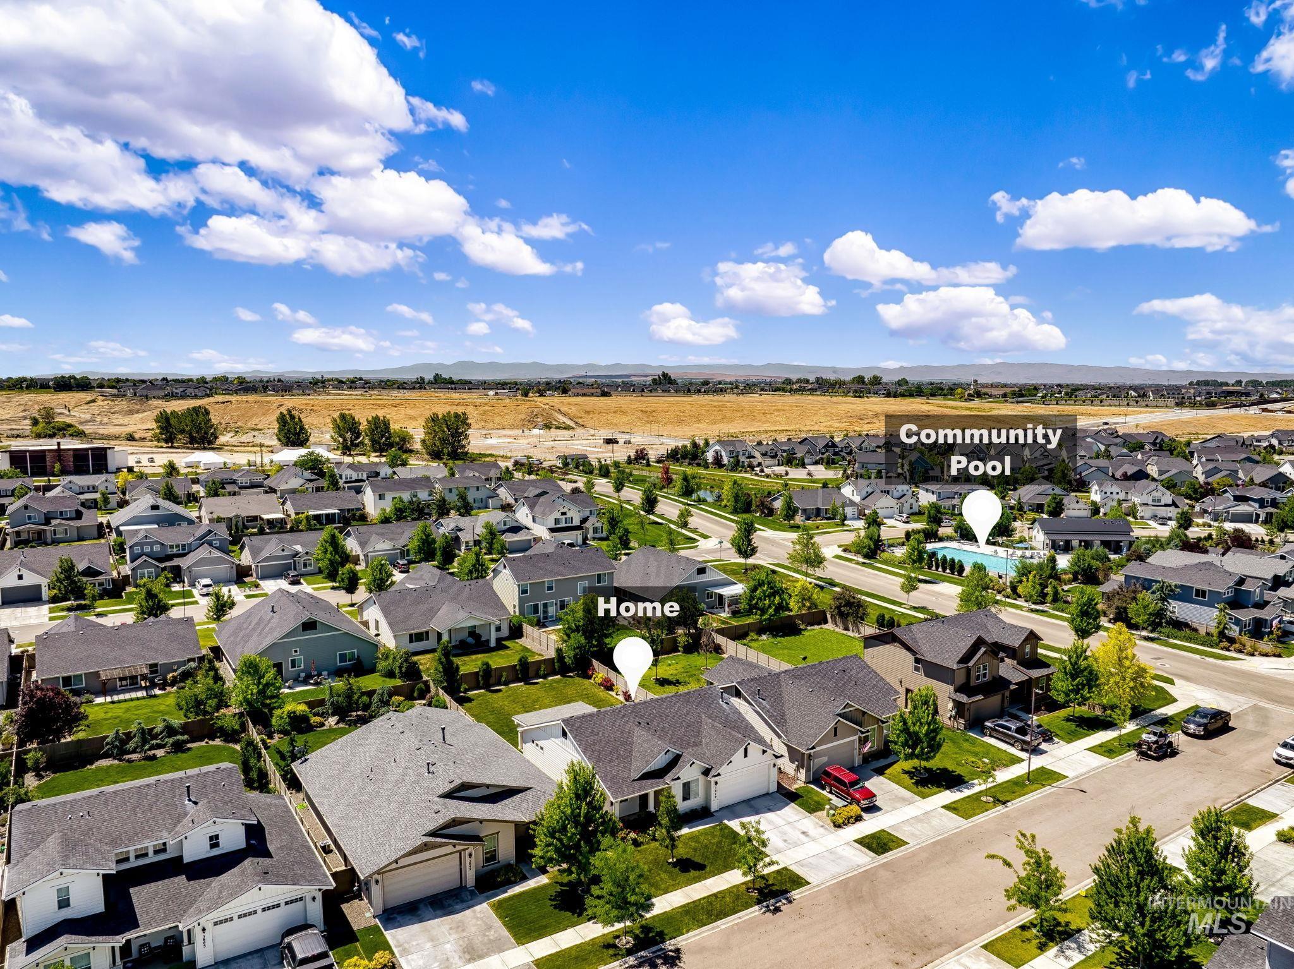
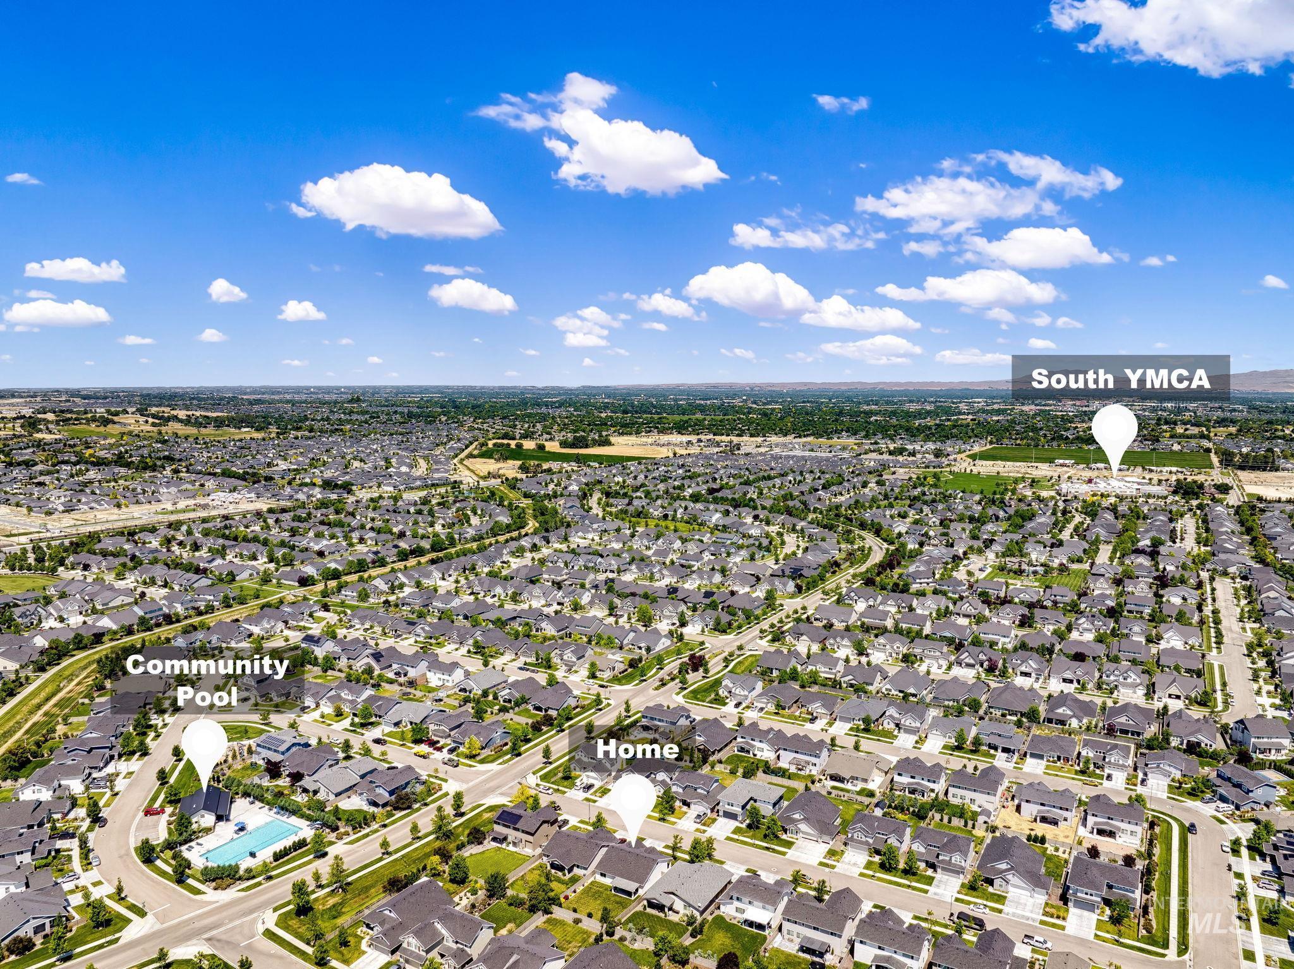
Built in 2021, this beautifully maintained South Meridian home offers 3 bedrooms, a flexible office/flex room, 2 bathrooms, and 1,617 square feet of thoughtfully designed living space on a 7,100-square-foot lot. The open-concept floor plan features durable LVP flooring, quartz countertops, ample cabinetry, a large kitchen island, and a spacious layout ideal for everyday living and entertaining. Step outside to a fully fenced backyard with a recently added covered patio and ceiling fan, creating the perfect space to relax or entertain. Residents of Orchard Creek enjoy a private community pool, dog park, walking paths, and beautifully maintained common areas. Conveniently located in the West Ada School District, this home is just minutes from Hillsdale Elementary, the South Meridian YMCA, Discovery Park, Boise Ranch Golf Course, The Valor Club, shopping, dining, and more. Offering modern construction, low-maintenance living, and exceptional community amenities, this move-in-ready home is one you won’t want to miss!
- Heating:
- Forced Air, Gas
- Cooling:
- Central air
- Garage Capacity:
- 2
- Country:
- US
- State:
- ID
- City:
- Meridian
- Zipcode:
- 83642-5707
- Street:
- 3829 E Huntly St
- Longitude:
- W117° 39' 12.4''
- Latitude:
- N43° 32' 55.6''
- Master Bedroom Level:
- Main
- Bedroom 2 Level:
- Main
- Bedroom 3 Level:
- Main
- Kitchen Level:
- Main
- Living Room Level:
- Main
- School District:
- West Ada School District
- Elementary School:
- Hillsdale
- Middle School:
- Lake Hazel
- High School:
- Mountain View
- Status:
- New
- Type:
- Single Family
- Level:
- Single
- Tax Year:
- 2025
- Taxes:
- $1,621
- Potential Short Sale:
- No
- Age:
- 1 -5 Years
- Auction:
- No
- Flood Ins Required:
- No
- HUD Owned:
- No
- In Foreclosure:
- No
- Land Size:
- Standard Lot 6000-9999 SF
- Home Owner Exempt:
- Yes
- HOA Frequency:
- Annual
- HOA Fees:
- $800
- Inc Kitchen Features:
- Dishwasher, Disposal, Microwave, Pantry, Refrigerator, Washer, Dryer, Island, Countertop-quartz, Gas Range, Gas Oven
- Lot Features:
- Finished Driveway
- Water:
- City service
- Sprinkler System:
- Irrigation,Pressurized Irrigation
Residential For Sale
3829 E Huntly St, Meridian, Idaho 83642-5707
- Property Type :
- Residential
- Listing Type :
- For Sale
- Listing ID :
- 98993535
- Price :
- $525,000
- Bedrooms :
- 3
- Bathrooms :
- 2
- Apx SqFt :
- 1,637 SqFt
- Year Built :
- 2021
- Lot Area :
- 0.16 SqFt
- Days on Market :
- 1
- Subdivision :
- Orchard Creek
- Builder Name :
- Toll Brothers
- Update Date :
- 07/10/2026 21:40:42
- Status :
- Active

- JoeAnne Santy-Greene
- (208) 947-4609
- (208) 283-6313
- (208) 287-8500
-


