

-
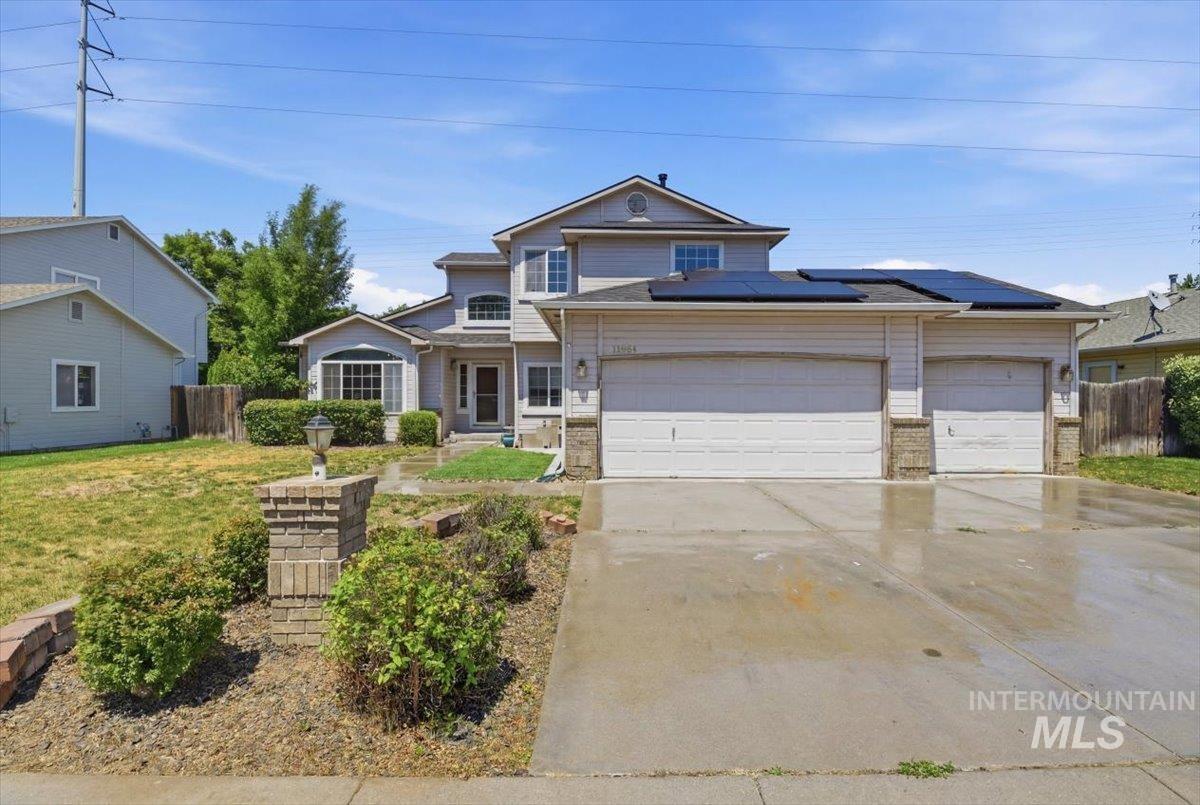
Two-story residence featuring light gray siding with stone veneer accents, a multi-car garage, and rooftop solar panels
-
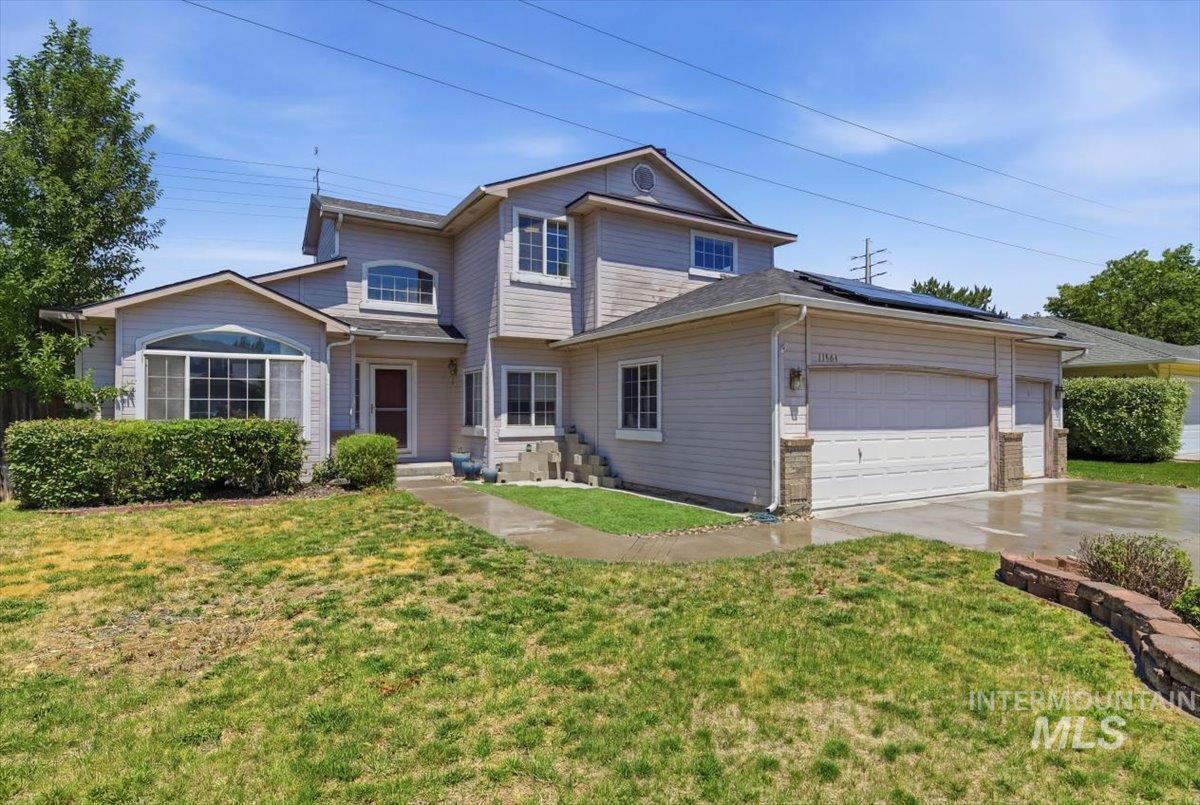
Two-story residence featuring light-toned siding and multiple gables
-
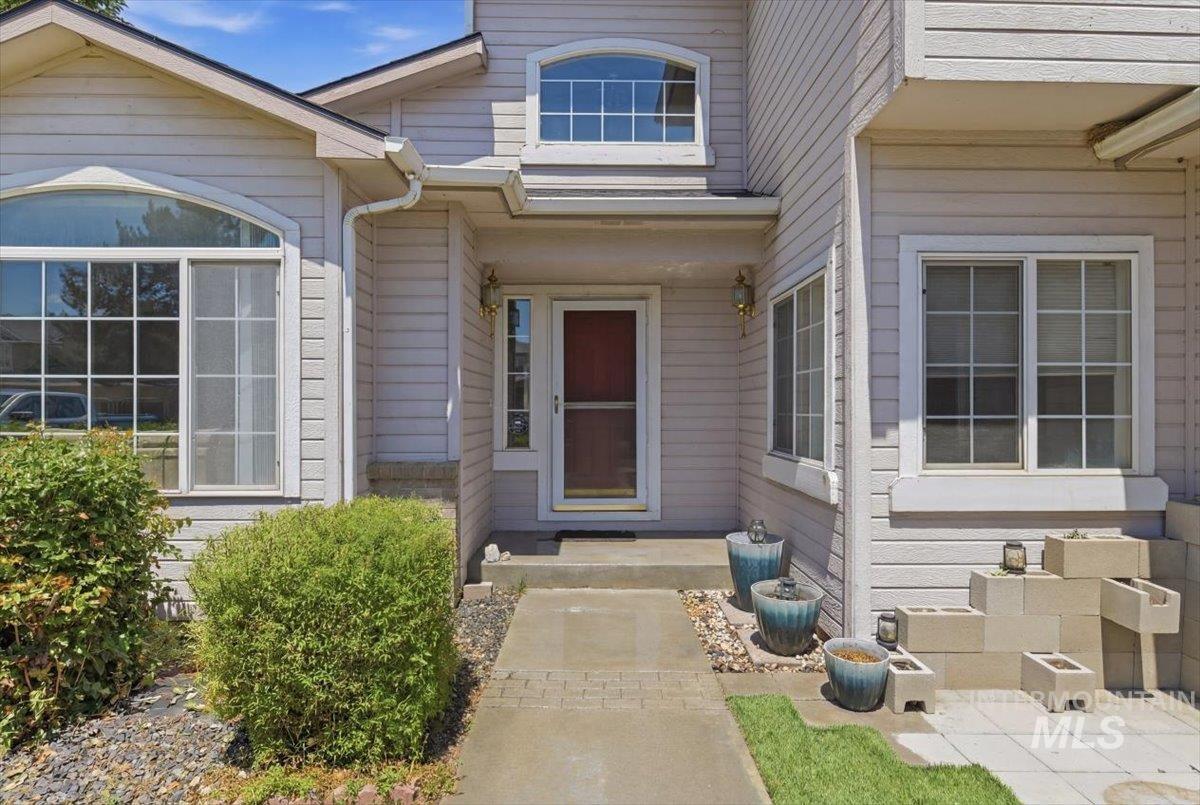
Front entry featuring a red door, arched window, and siding exterior
-
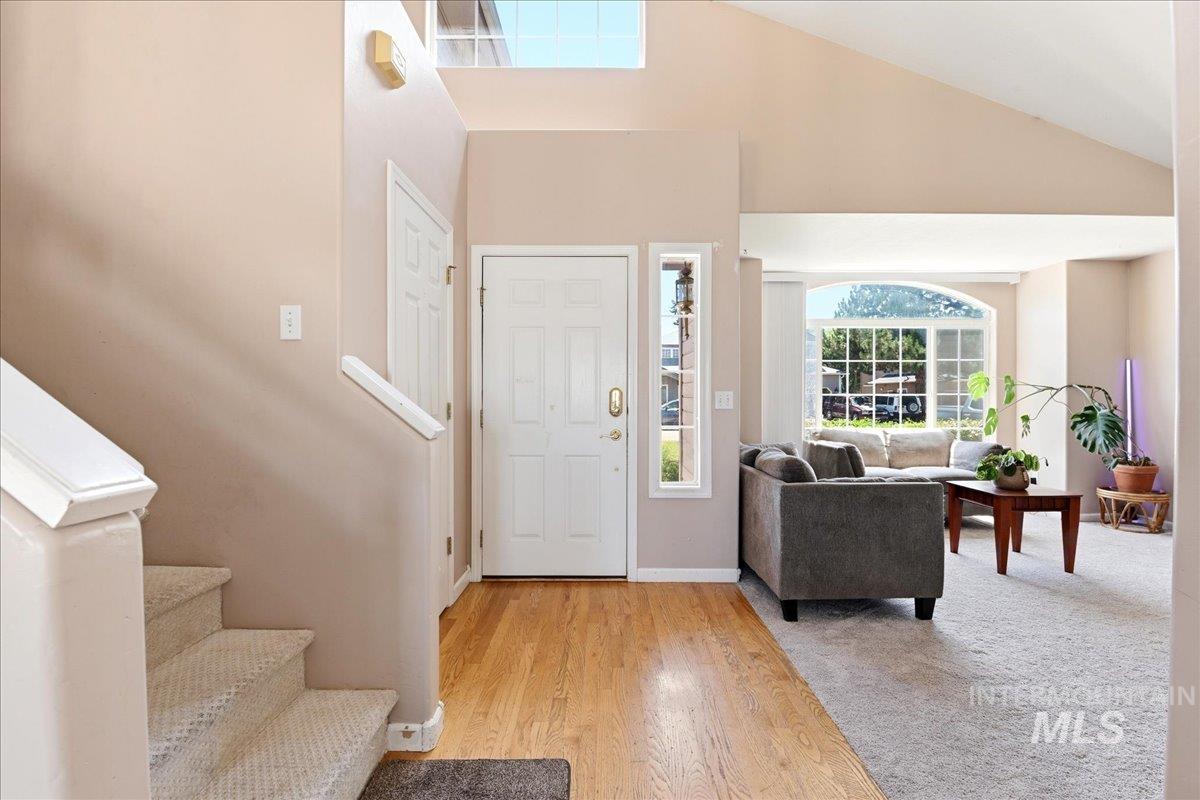
Entrance foyer
-
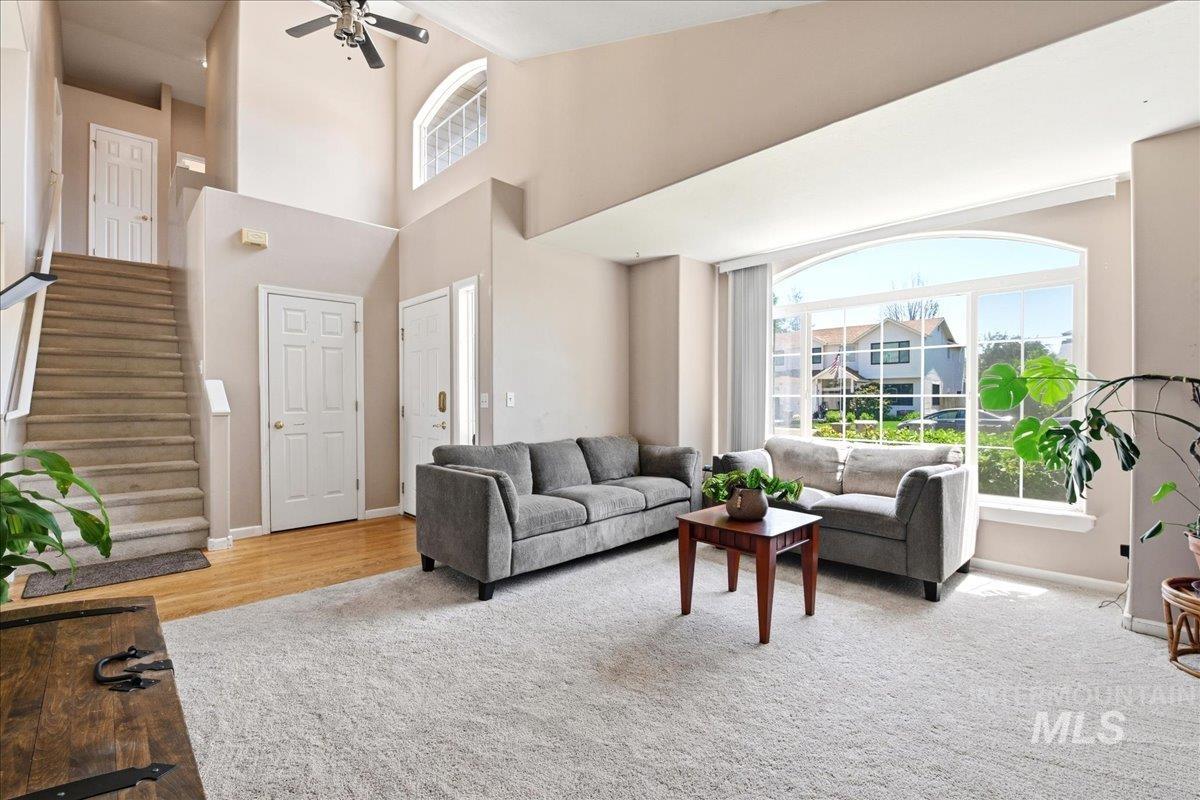
Two-story living area featuring a vaulted ceiling and a ceiling fan
-
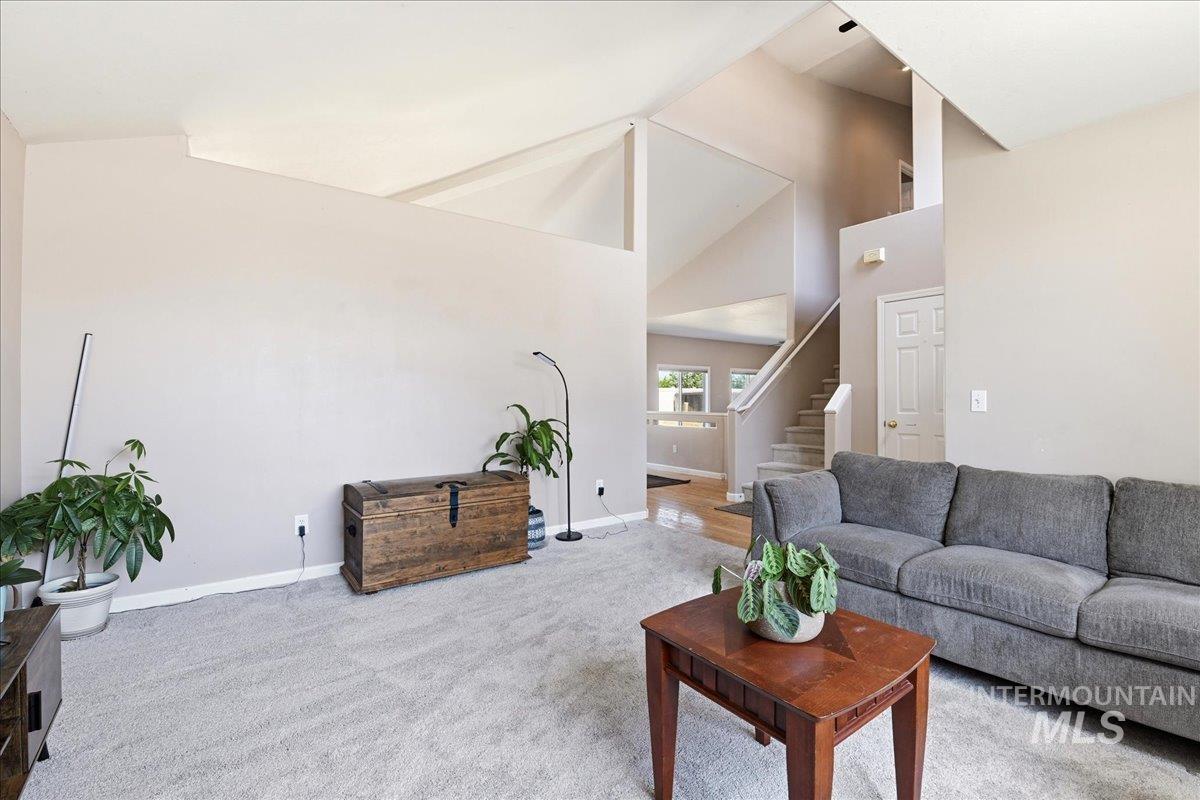
Living area featuring a vaulted ceiling with exposed beams, light-toned carpeting, and a staircase with white risers and carpeted treads
-
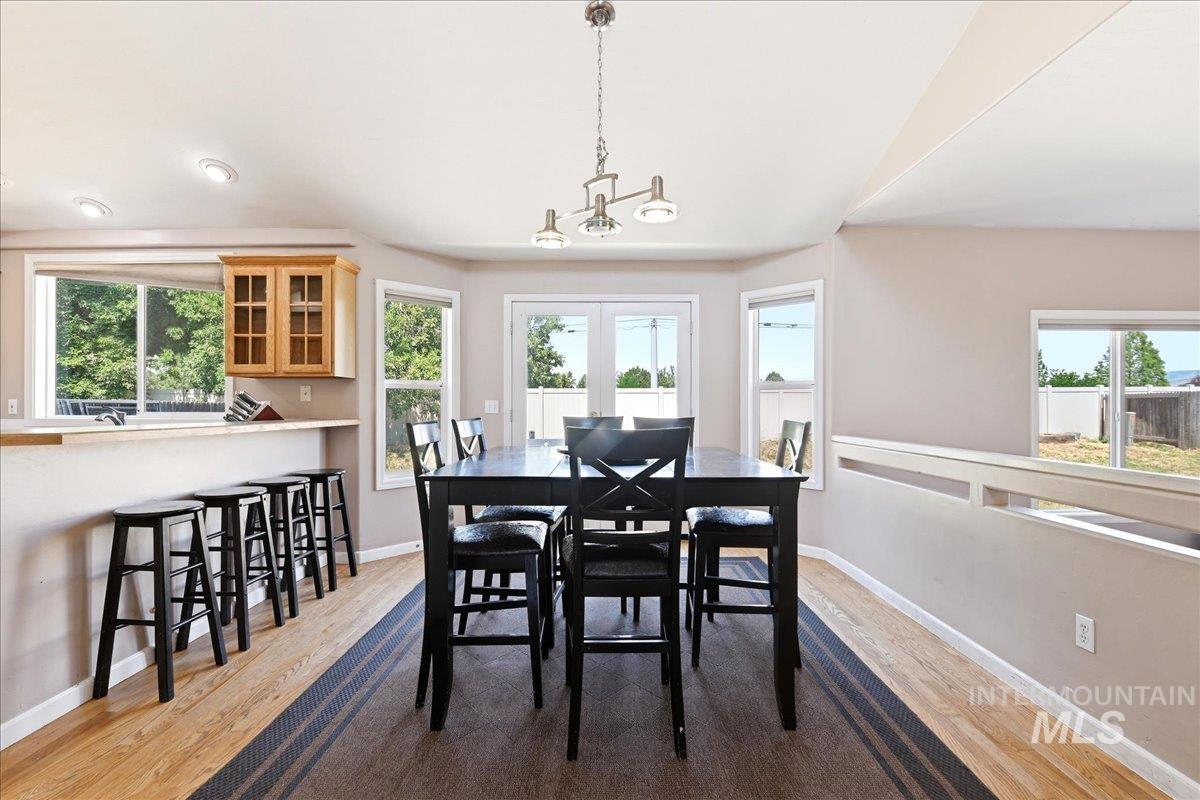
Dining area featuring wood-finish flooring with an integrated runner and recessed lighting
-
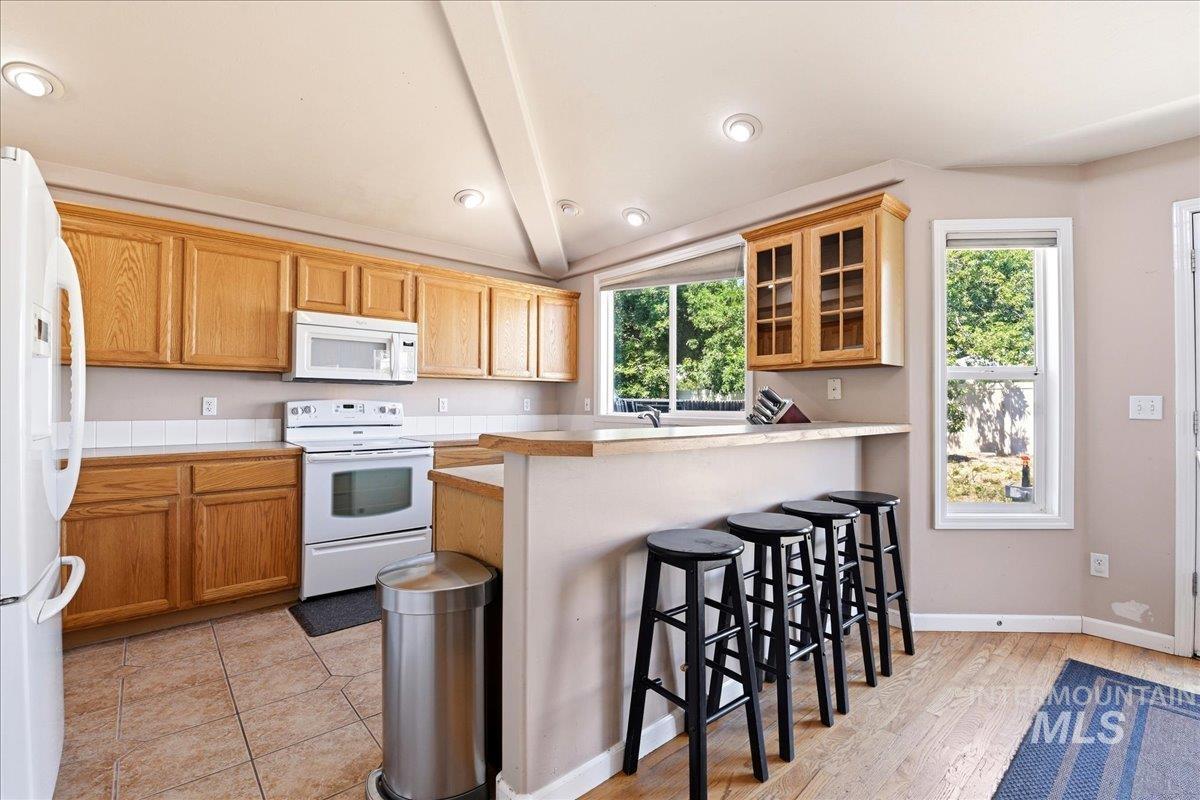
Kitchen featuring wood cabinetry, white appliances, recessed lighting, and a breakfast bar
-
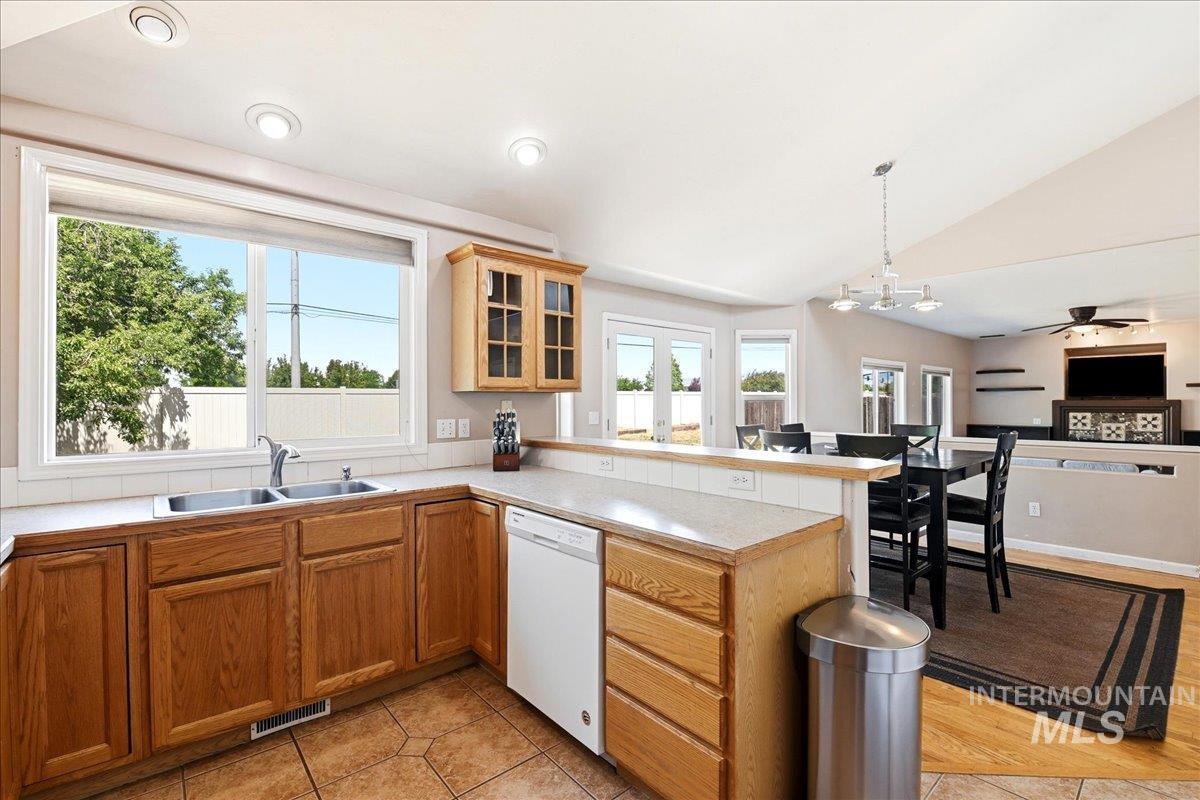
Kitchen featuring warm wood cabinetry, neutral countertops, and a double-basin stainless steel sink
-
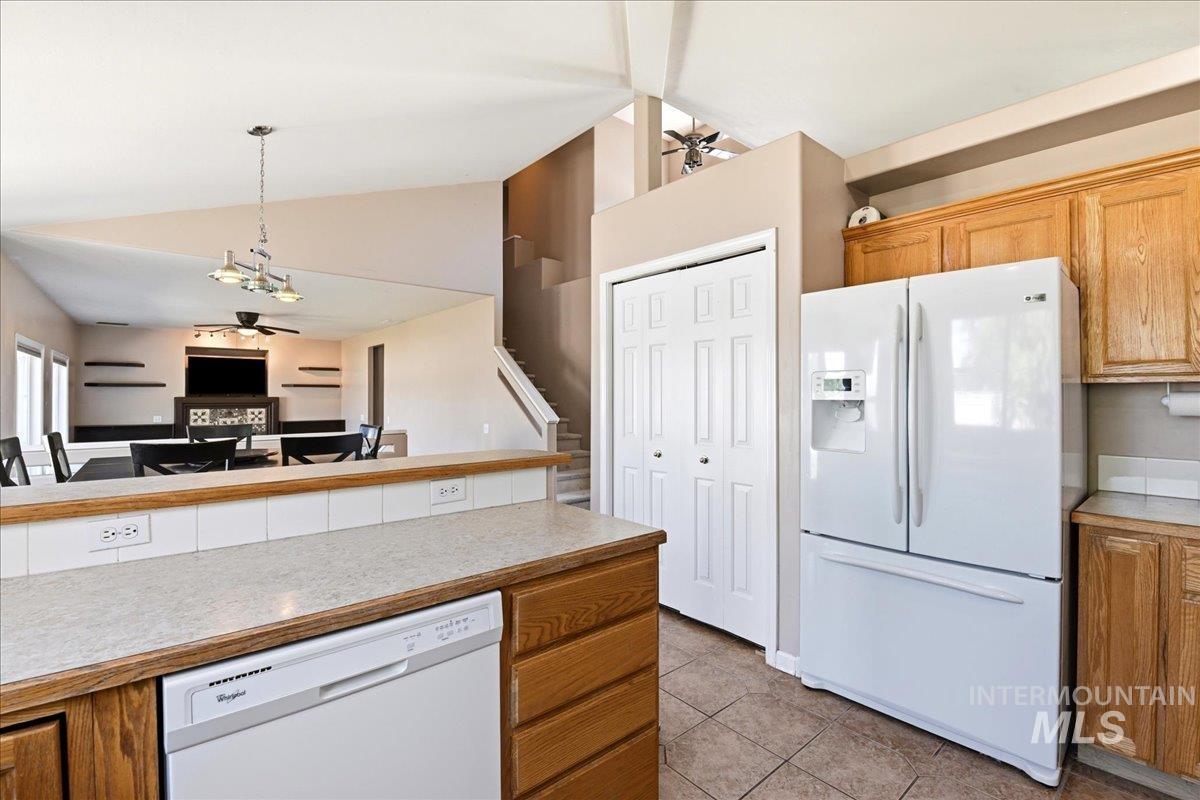
Kitchen featuring a tiled floor, wood cabinetry, built-in dishwasher, and a breakfast bar with a solid surface countertop
-
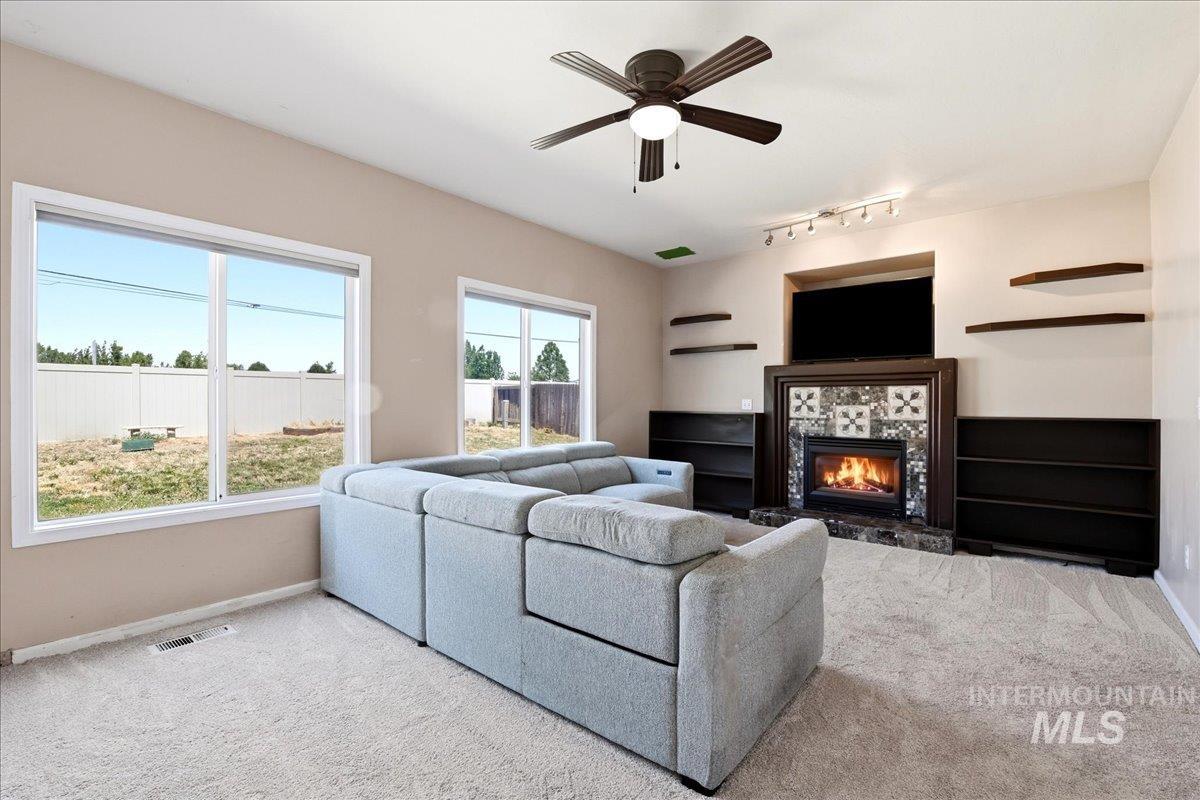
Living area featuring a fireplace with decorative tile surround, built-in shelving, track lighting, and a ceiling fan
-
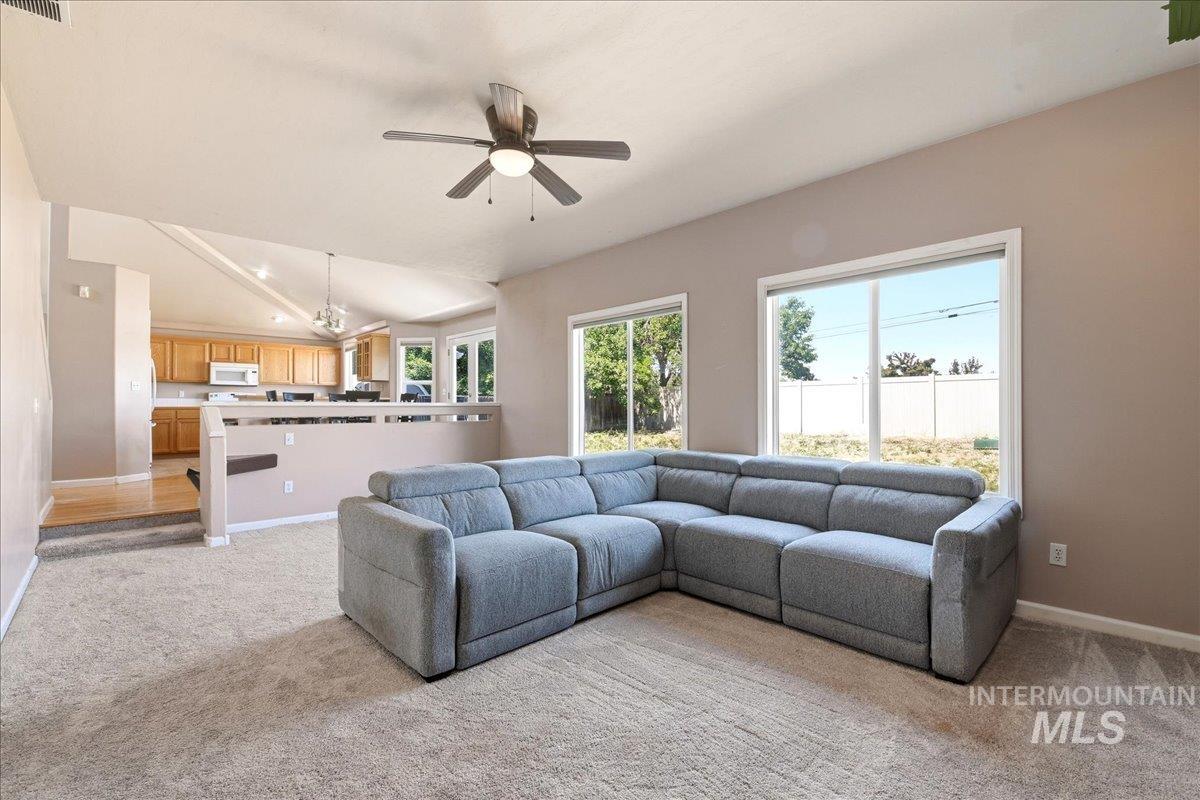
Carpeted living area featuring a ceiling fan with integrated lighting, two large windows, and an open concept layout overlooking the kitchen
-
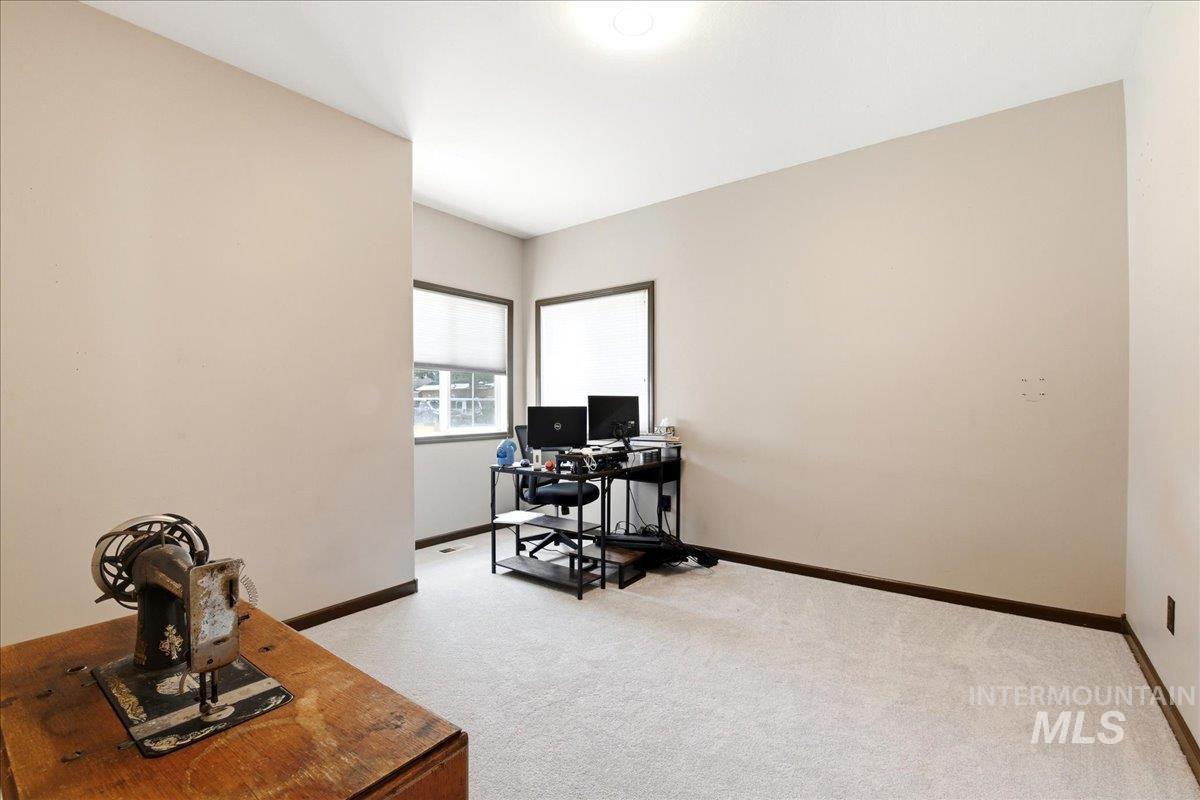
Neutral-toned walls complement light-colored carpeting
-
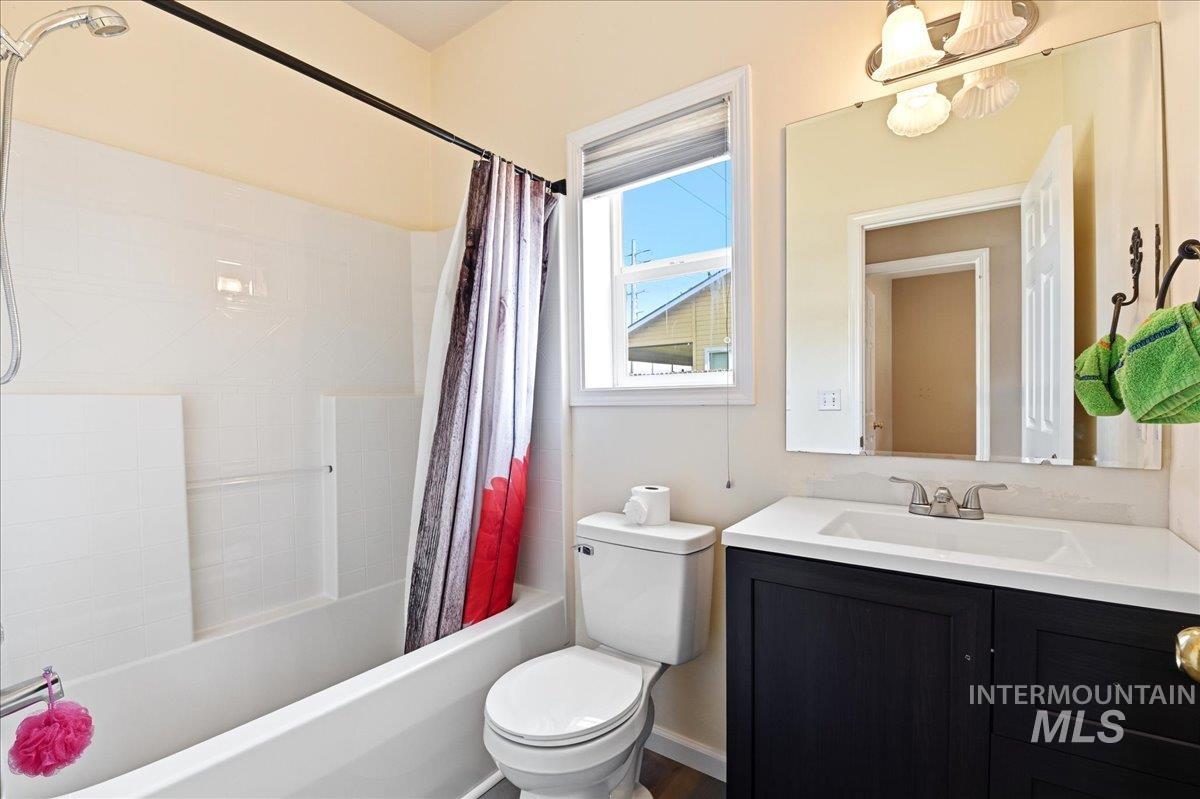
Bathroom featuring a single vanity with a dark wood-finish cabinet and white countertop, an integrated sink with a chrome faucet, a wall-mounted mirror, and a tub-shower combination with white tile surround
-
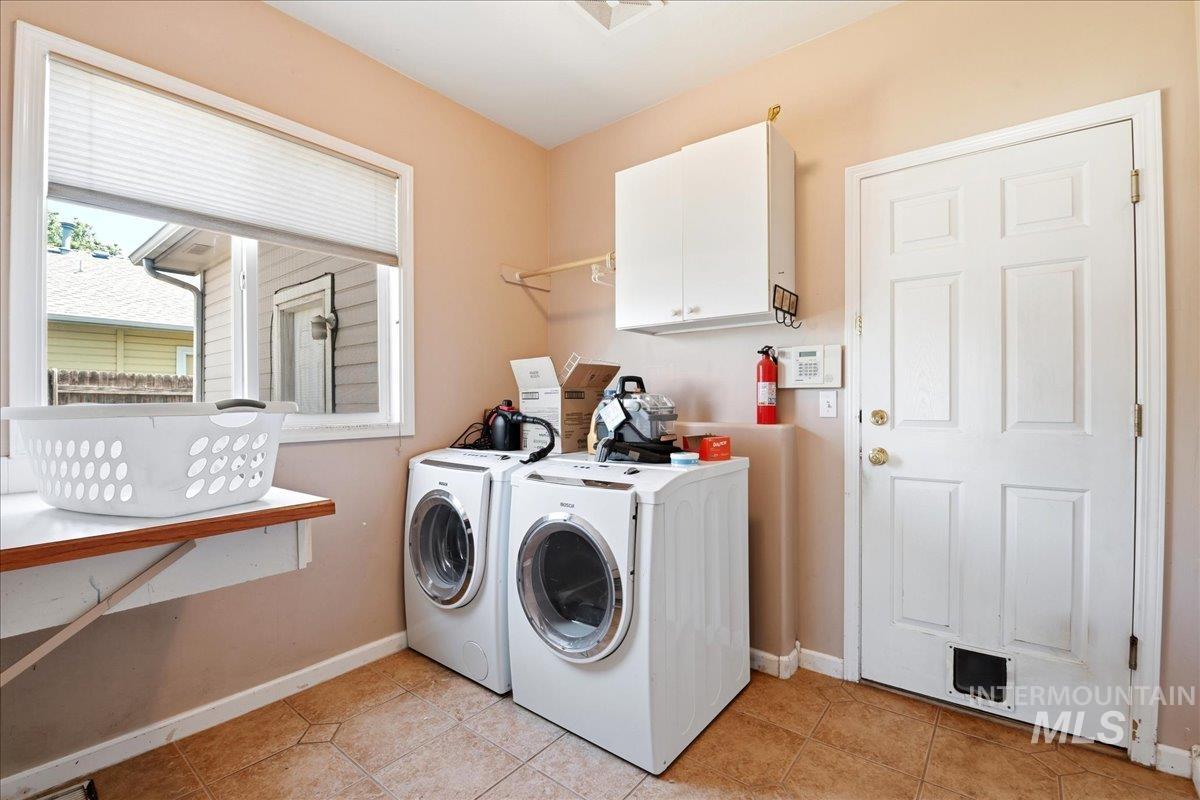
Dedicated laundry space featuring a window, built-in shelving, white overhead cabinetry, and tile flooring
-
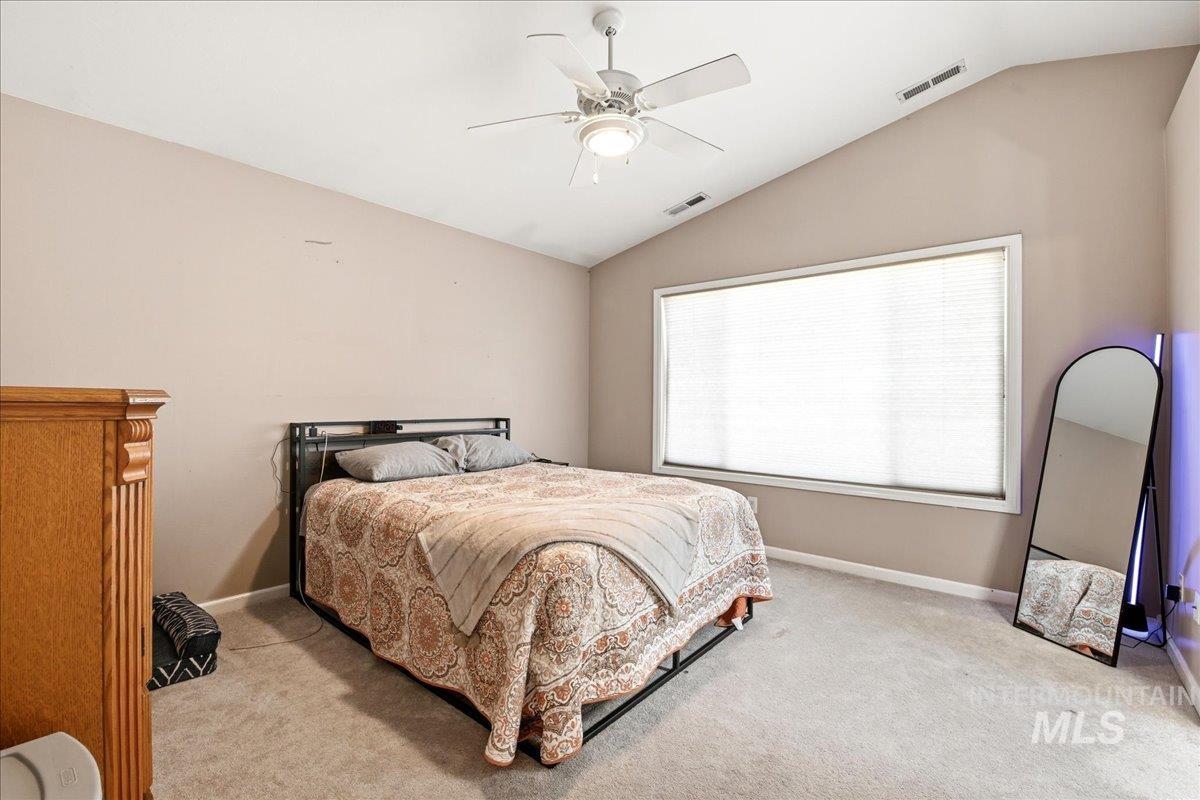
Bedroom featuring vaulted ceilings, a ceiling fan with integrated lighting, window with blinds, and carpeted flooring
-
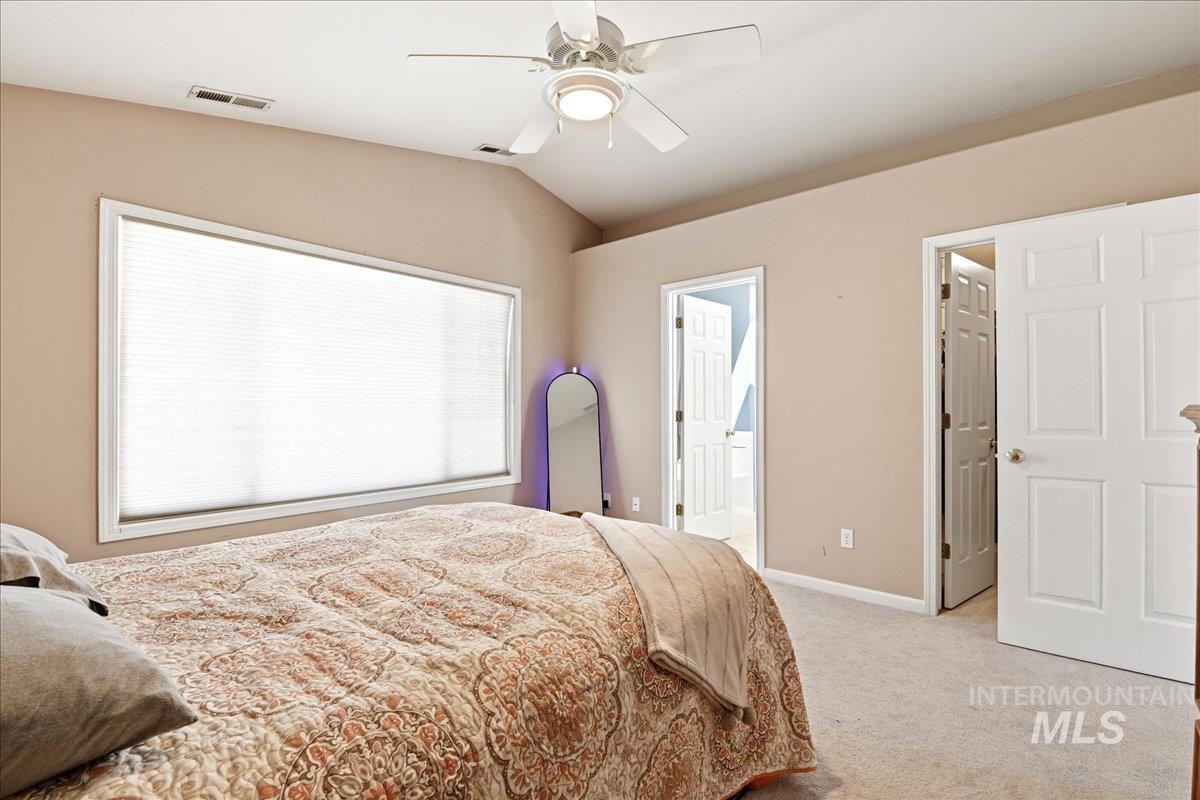
Carpeted bedroom featuring a wide window with blinds, a ceiling fan with integrated lighting, and a vaulted ceiling
-
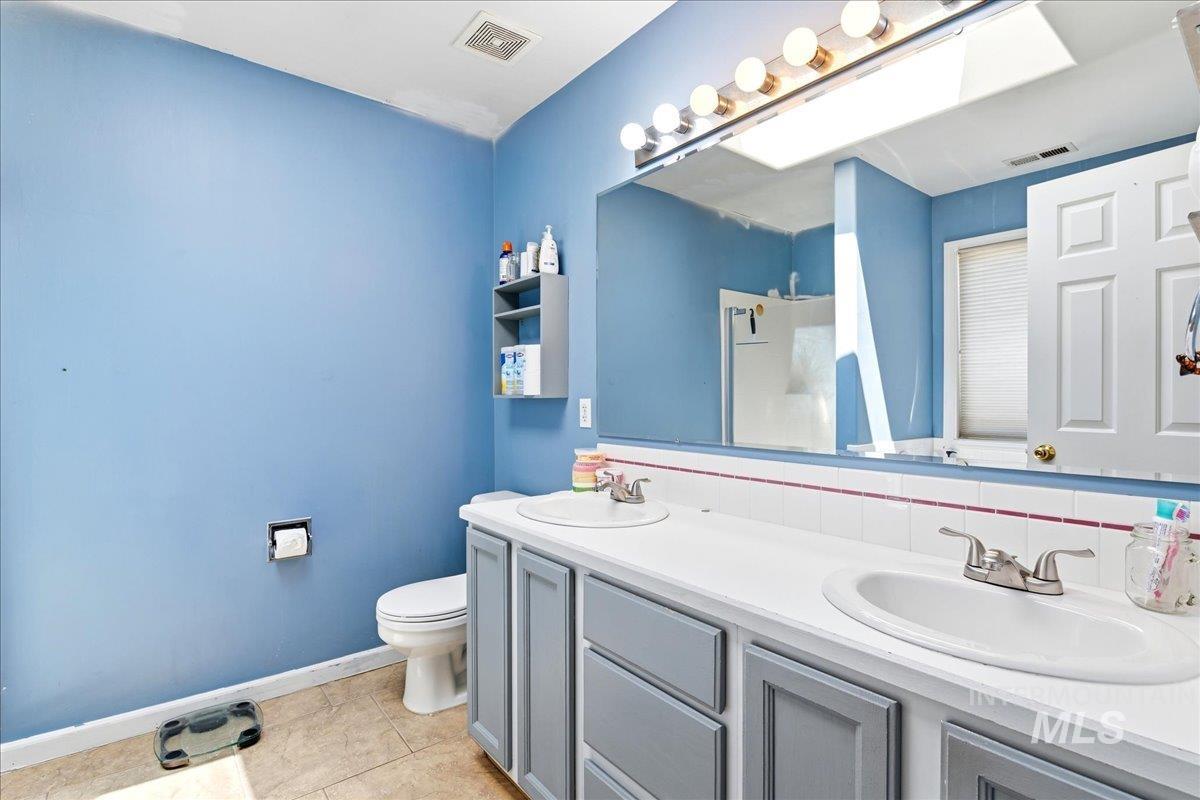
Dual vanity with integrated sinks, white countertop, and brushed nickel faucets
-
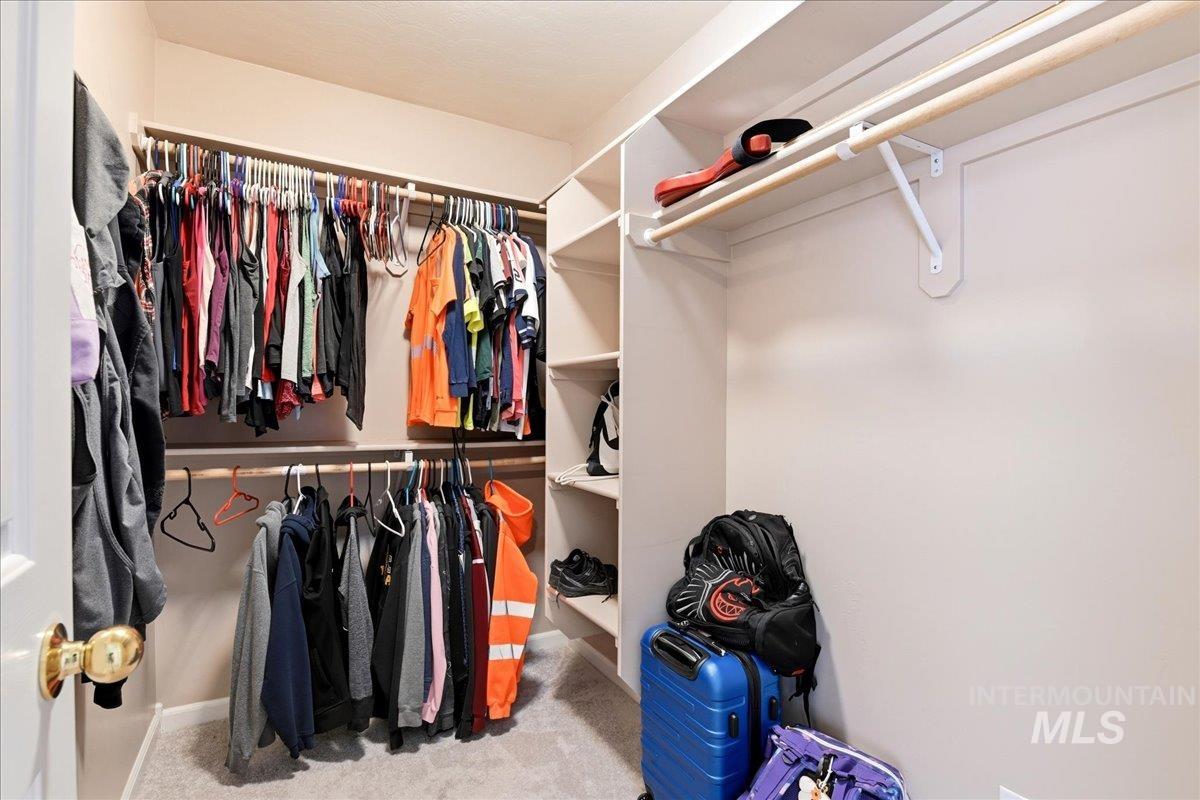
Expansive walk-in closet featuring multiple shelving units and wood-finish hanging rods
-
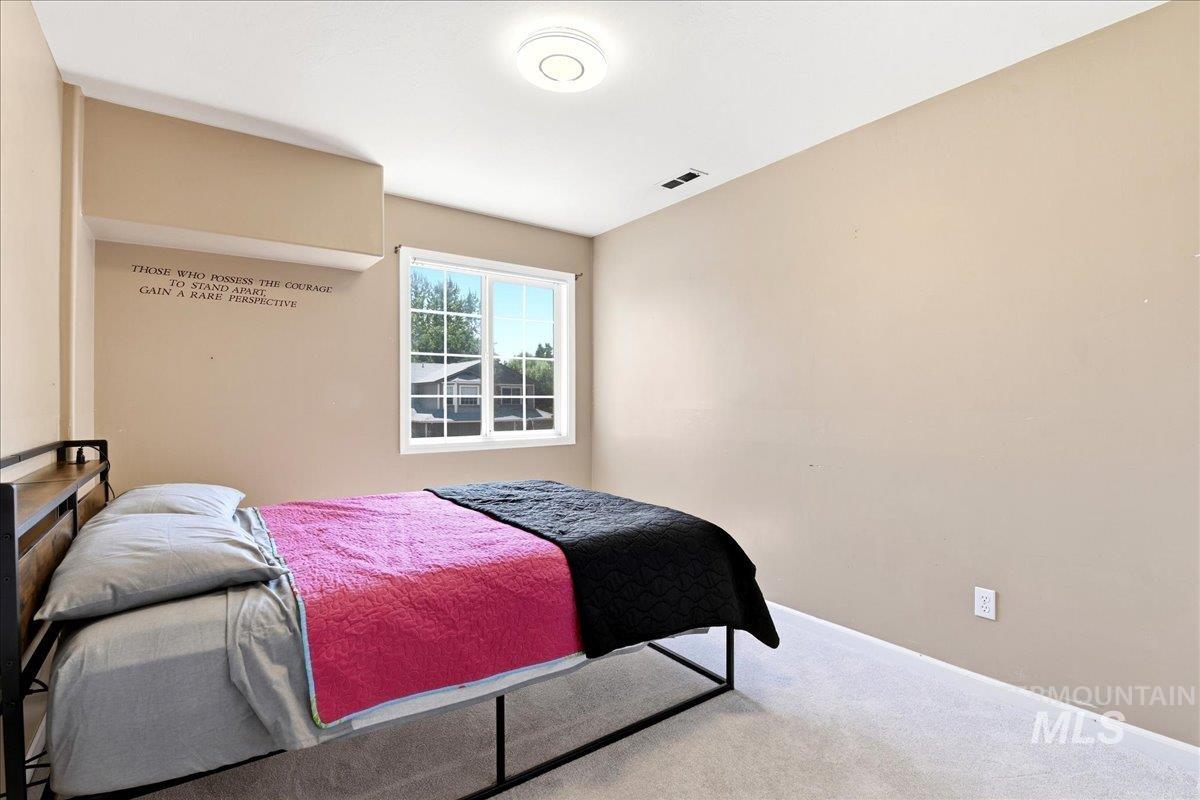
Carpeted room featuring a single window and a flush-mount ceiling light
-
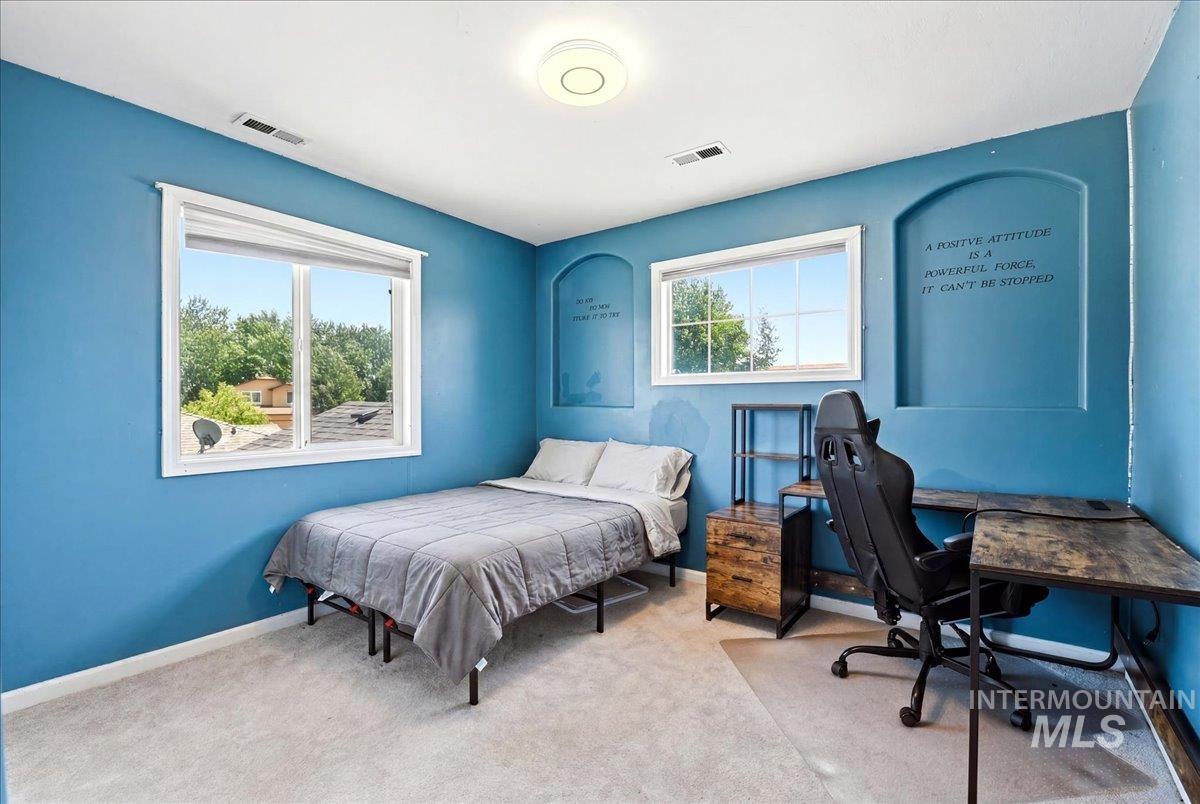
Carpeted room featuring multiple windows with white trim, arched wall niches, and a flush-mount ceiling light
-
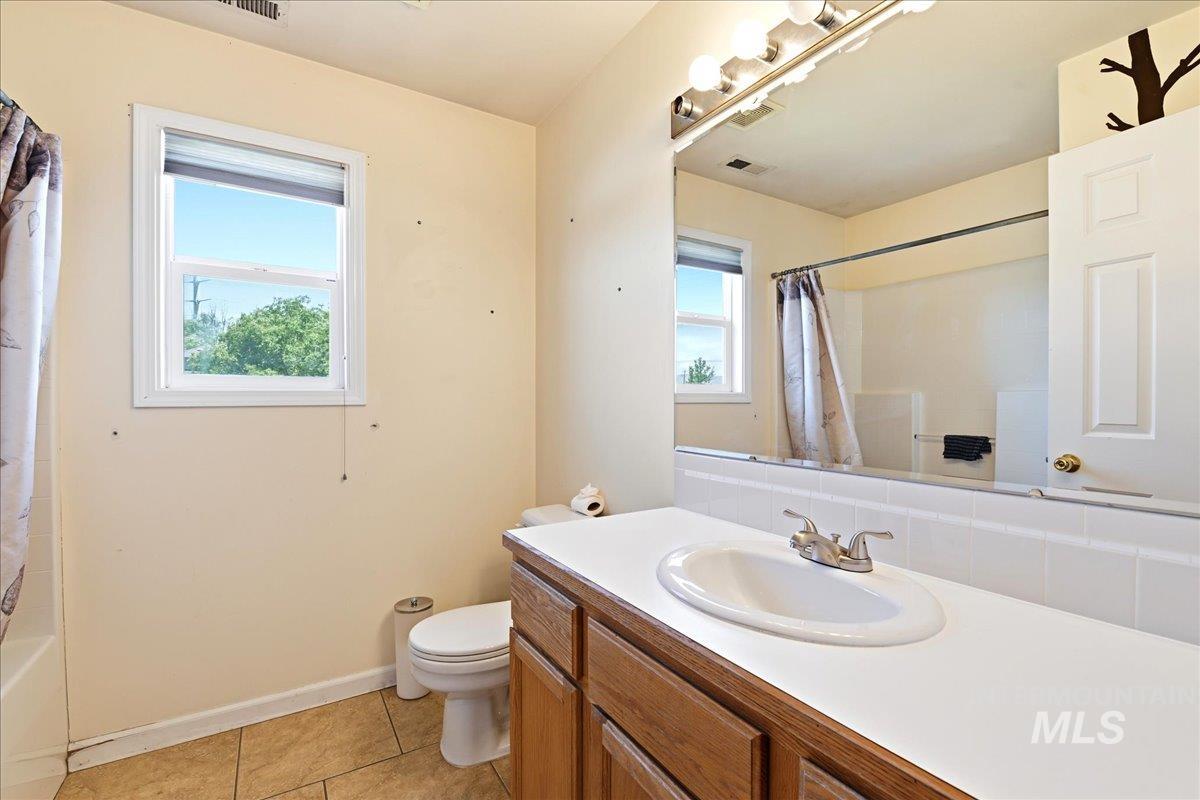
Bathroom with a wood-finish vanity and integrated white sink
-
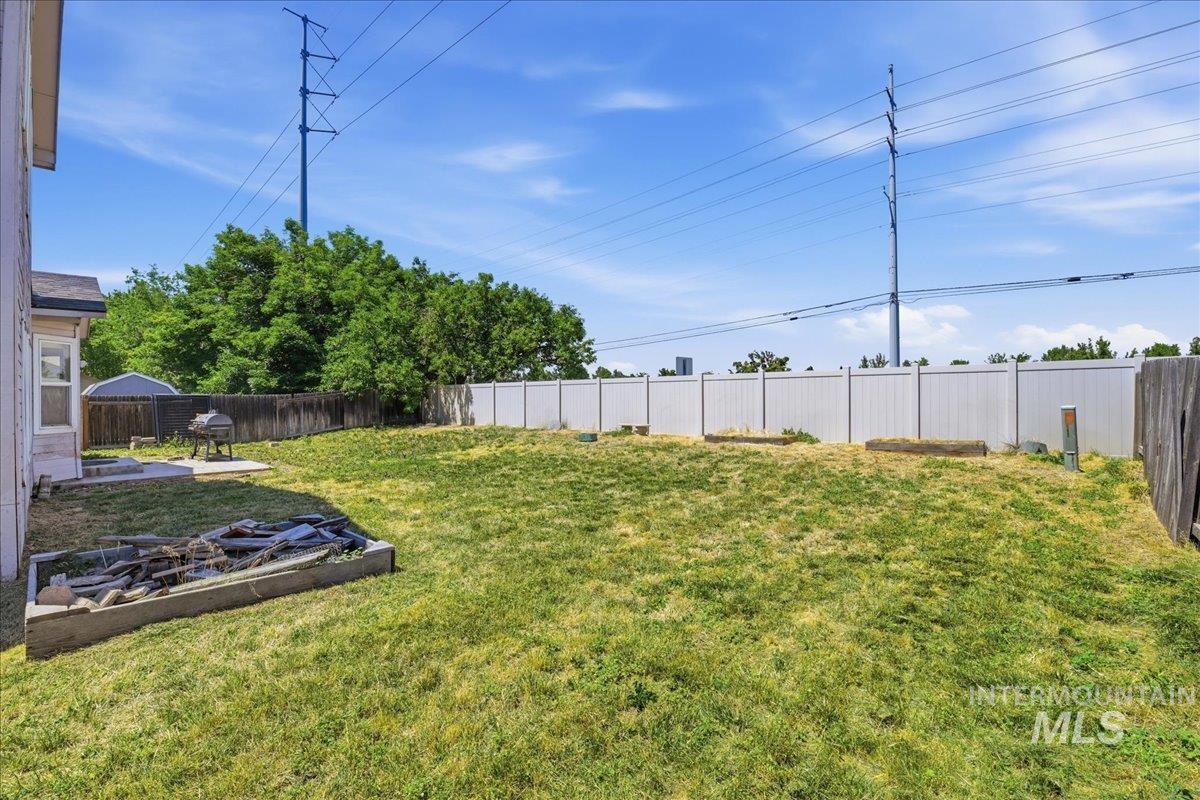
Expansive backyard featuring a large grass area, concrete patio, and a combination of wood and vinyl fencing
-
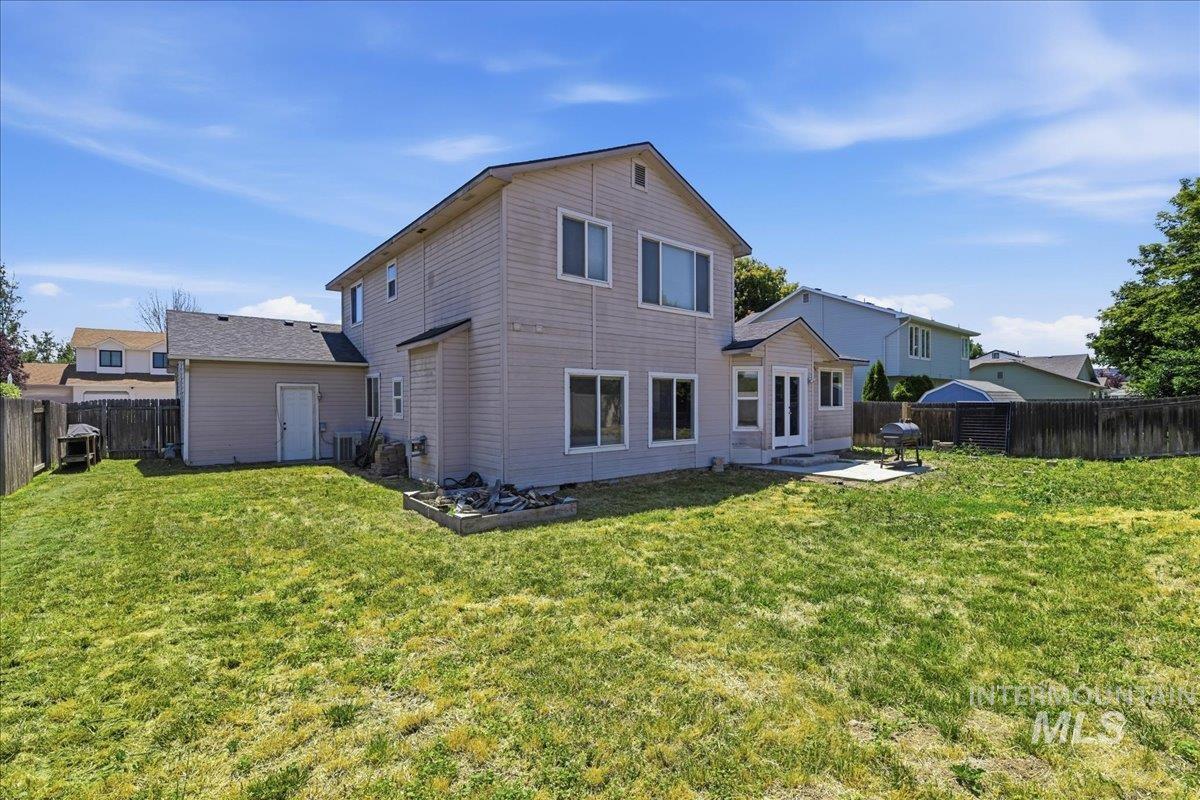
Spacious backyard featuring a large grass area, a concrete patio, and a privacy fence
-
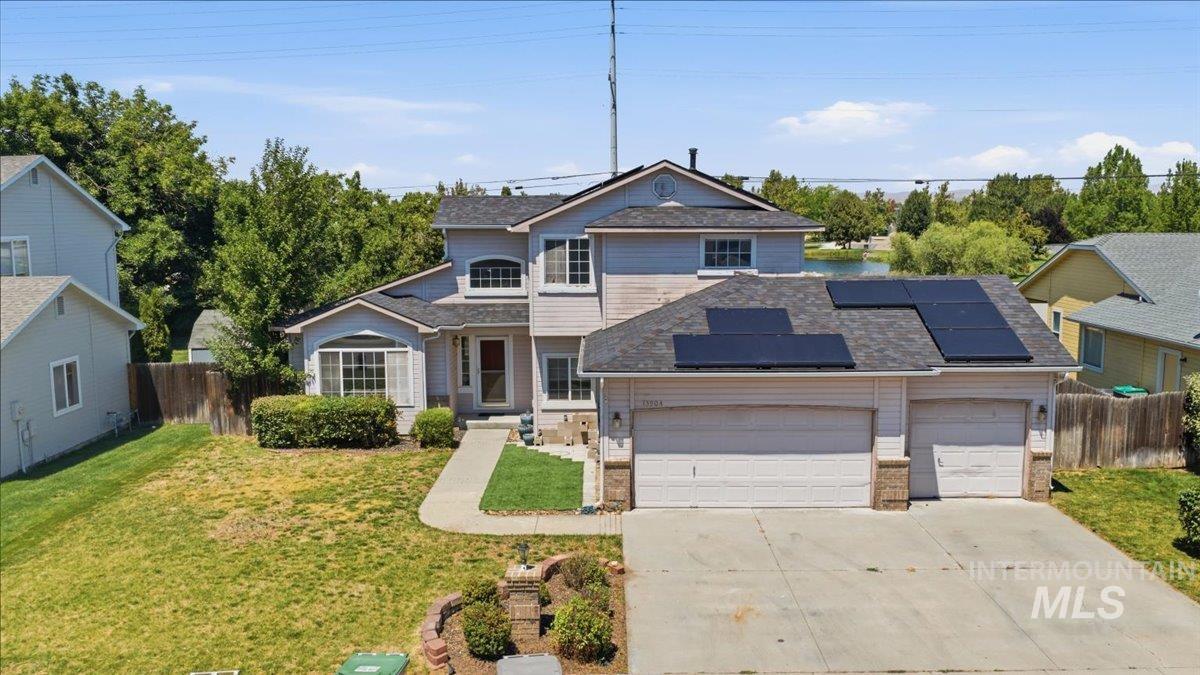
Two-story residence featuring a dual garage, solar panels, and a concrete driveway
-
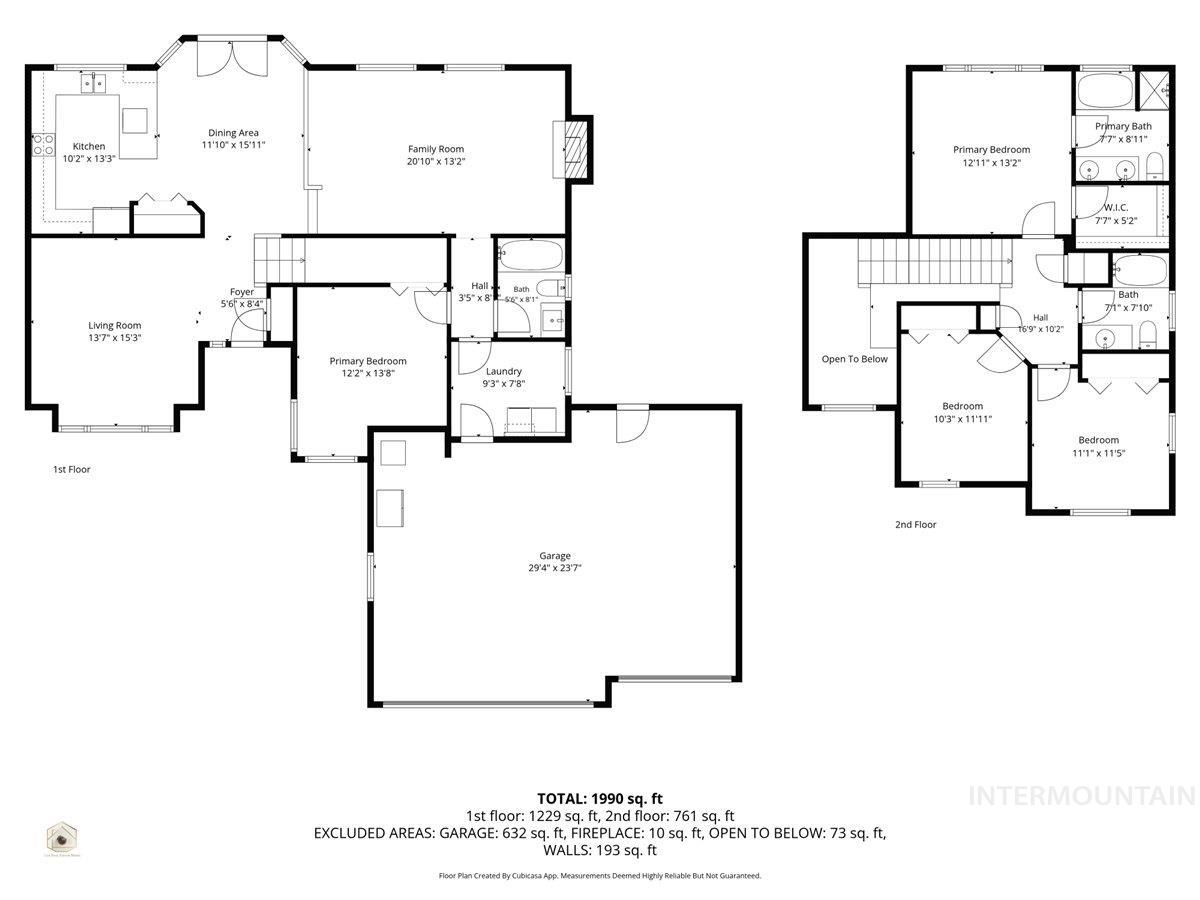
Floor plan
Welcome to this beautifully designed home, ideally situated with convenient access to Boise, Meridian, and Eagle. Located in the highly desirable Madison Park subdivision, 13904 W. Bunkerhill welcomes you with an inviting open-concept floor plan that feels spacious from the moment you step inside. The heart of the home features a large kitchen that seamlessly flows into two generous living areas, creating the perfect space for entertaining or everyday living. With over 2,000 square feet of well-designed living space, this home offers incredible flexibility and endless potential to make it your own. As an added bonus, the sellers are offering a concession to have the entire exterior professionally repainted by their preferred contractor (or a flat amount up to $6,000) This is a great opportunity to personalize the home’s curb appeal with a fresh new look!
- Heating:
- Forced Air, Gas
- Cooling:
- Central air
- Fireplace:
- Gas
- Garage Capacity:
- 3
- Country:
- US
- State:
- ID
- City:
- Boise
- Zipcode:
- 83713
- Street:
- 13904 W Bunkerhill Court
- Longitude:
- W117° 38' 39.1''
- Latitude:
- N43° 38' 53''
- Master Bedroom Level:
- Upper
- Bedroom 2 Level:
- Upper
- Bedroom 3 Level:
- Upper
- Bedroom 4 Level:
- Main
- School District:
- West Ada School District
- Elementary School:
- Discovery
- Middle School:
- Heritage Middle School
- High School:
- Rocky Mountain
- Status:
- New
- Type:
- Single Family
- Level:
- Two Story
- Tax Year:
- 2025
- Taxes:
- $1,933
- Potential Short Sale:
- No
- Age:
- 21 - 30 Years
- Auction:
- No
- Flood Ins Required:
- No
- HUD Owned:
- No
- In Foreclosure:
- No
- Land Size:
- Standard Lot 6000-9999 SF
- Home Owner Exempt:
- Yes
- HOA Frequency:
- Annual
- HOA Fees:
- $220
- Inc Kitchen Features:
- Breakfast bar, Dishwasher, Countertop-laminate
- Water:
- City service
- Land Use:
- Single
- Sprinkler System:
- Auto
Residential For Sale
13904 W Bunkerhill Court, Boise, Idaho 83713
- Property Type :
- Residential
- Listing Type :
- For Sale
- Listing ID :
- 98993539
- Price :
- $479,999
- Bedrooms :
- 4
- Bathrooms :
- 3
- Apx SqFt :
- 2,086 SqFt
- Year Built :
- 1996
- Lot Area :
- 0.19 SqFt
- Days on Market :
- 1
- Subdivision :
- Madison Park
- Update Date :
- 07/10/2026 19:50:03
- Status :
- Active

- JoeAnne Santy-Greene
- (208) 947-4609
- (208) 283-6313
- (208) 287-8500
-


