

-
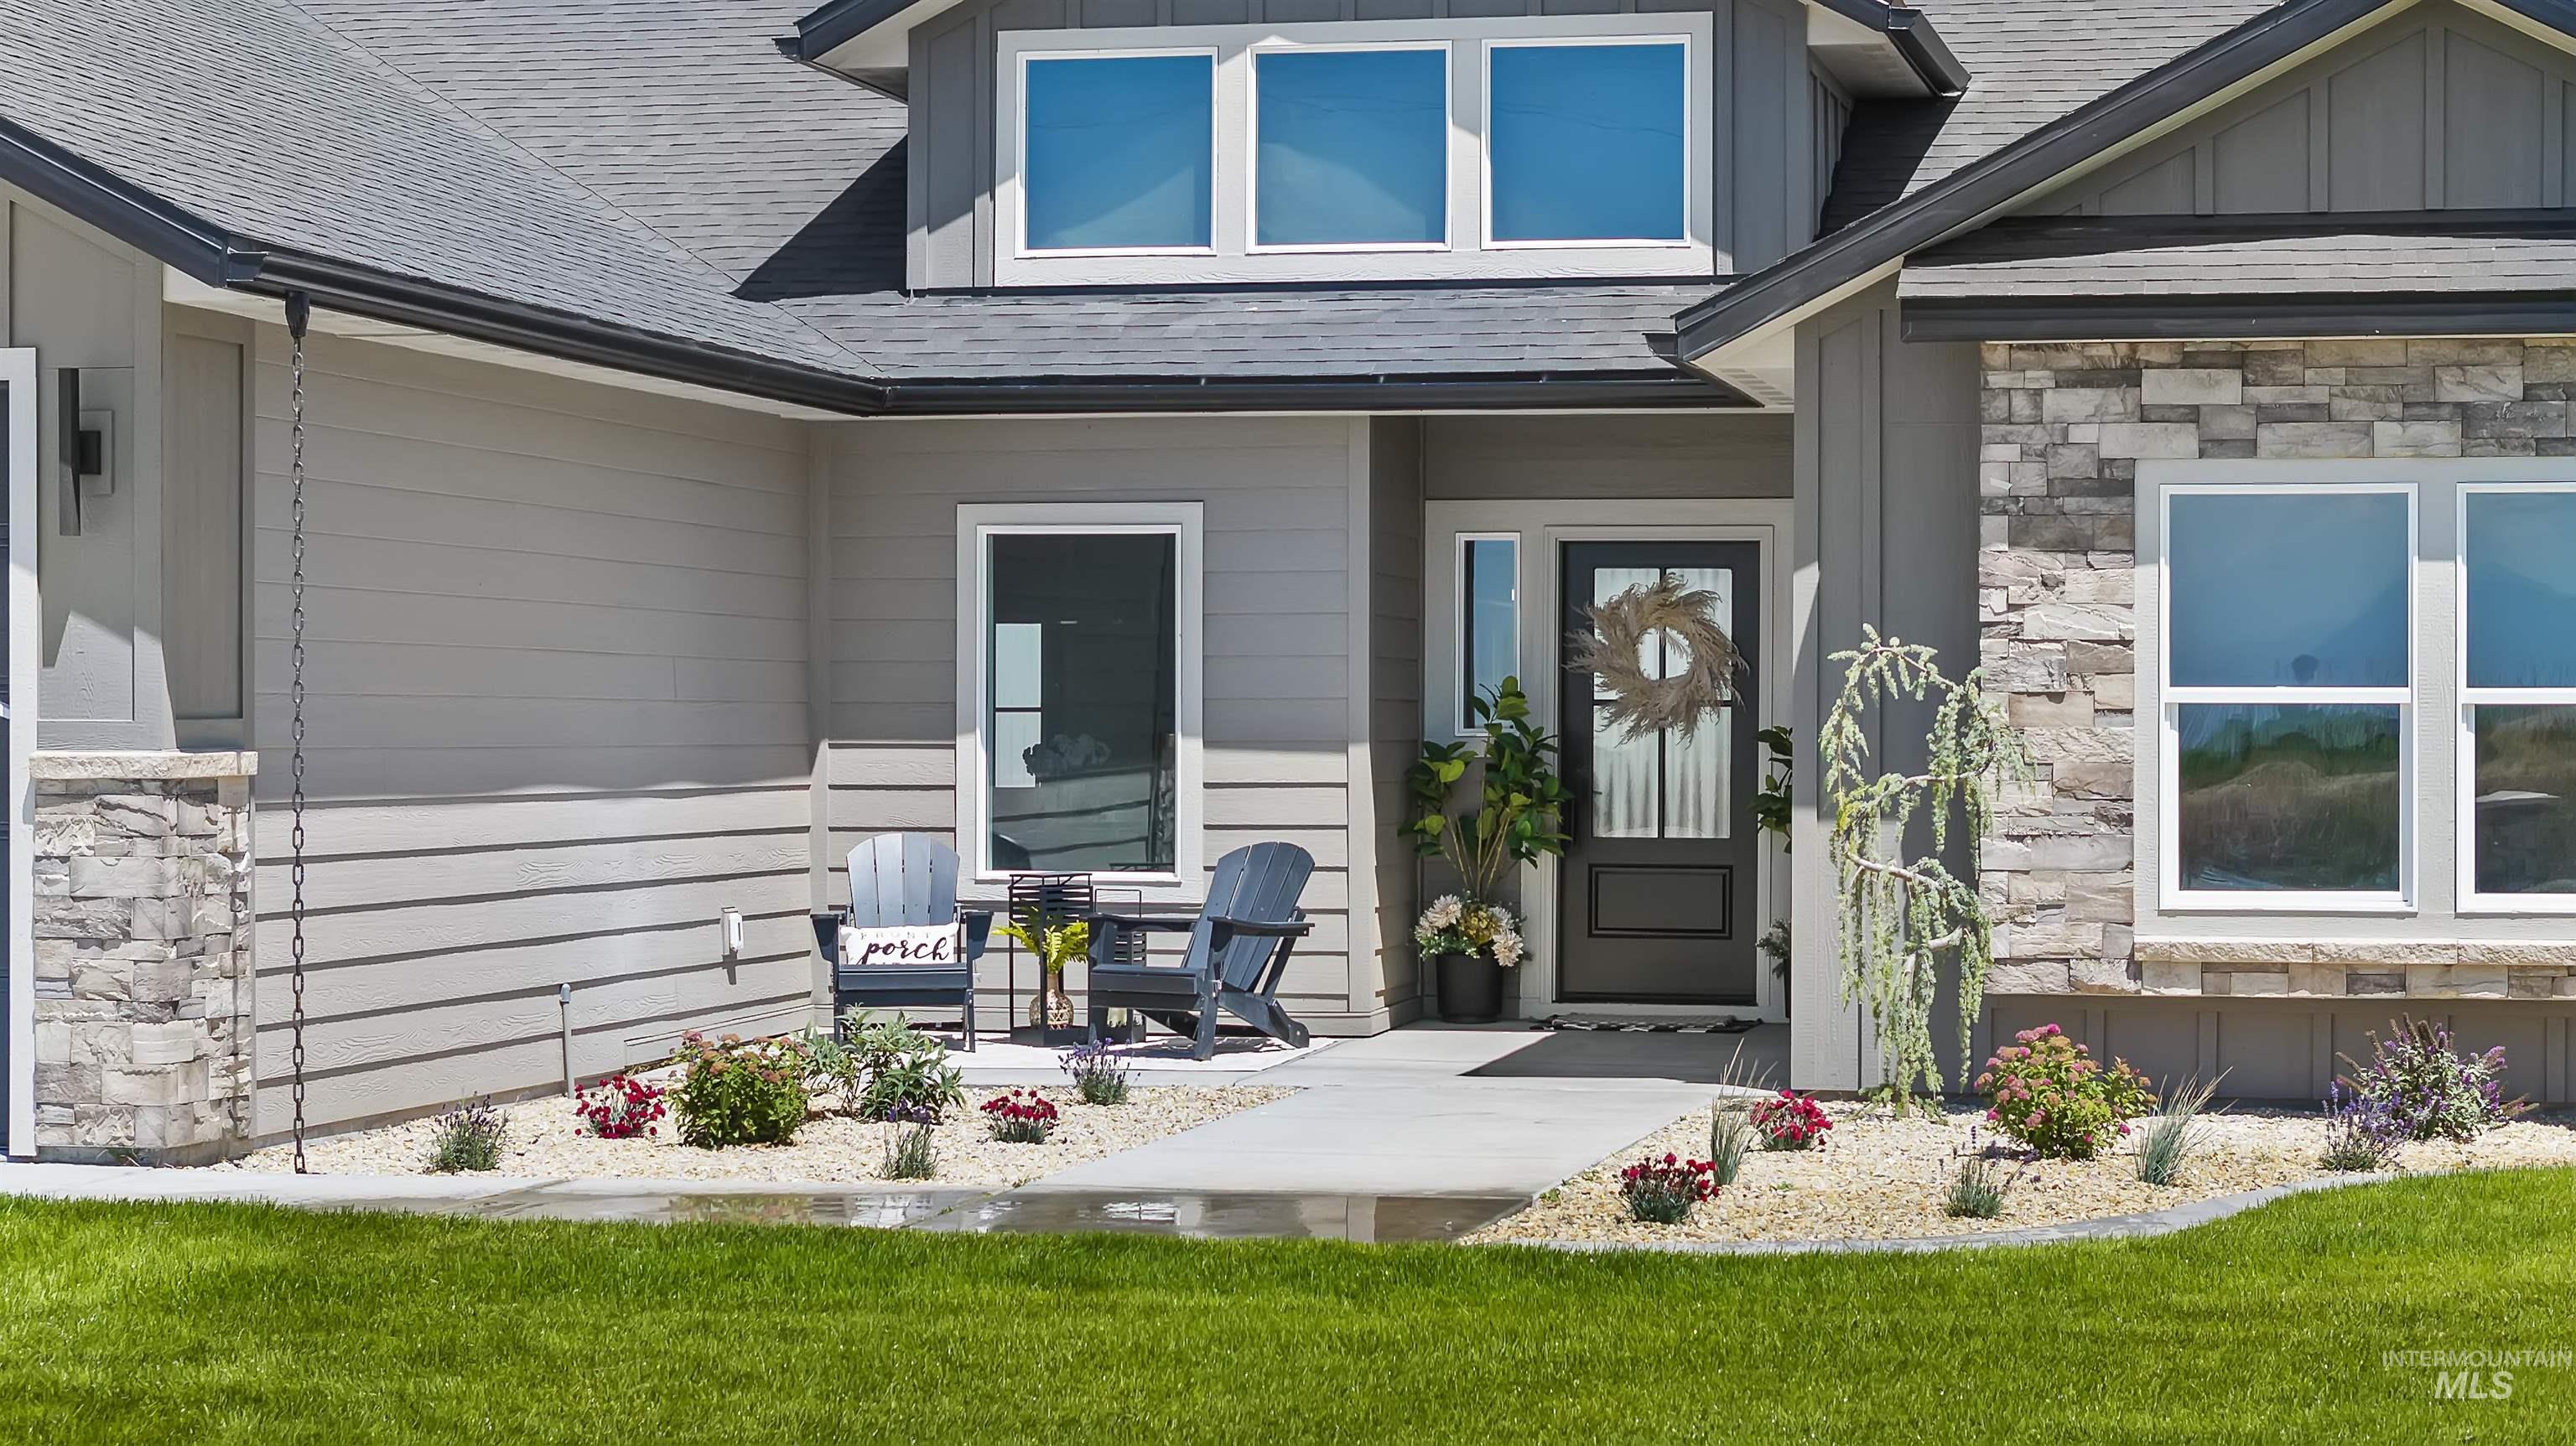
Contemporary exterior featuring light gray siding with stone accents
-
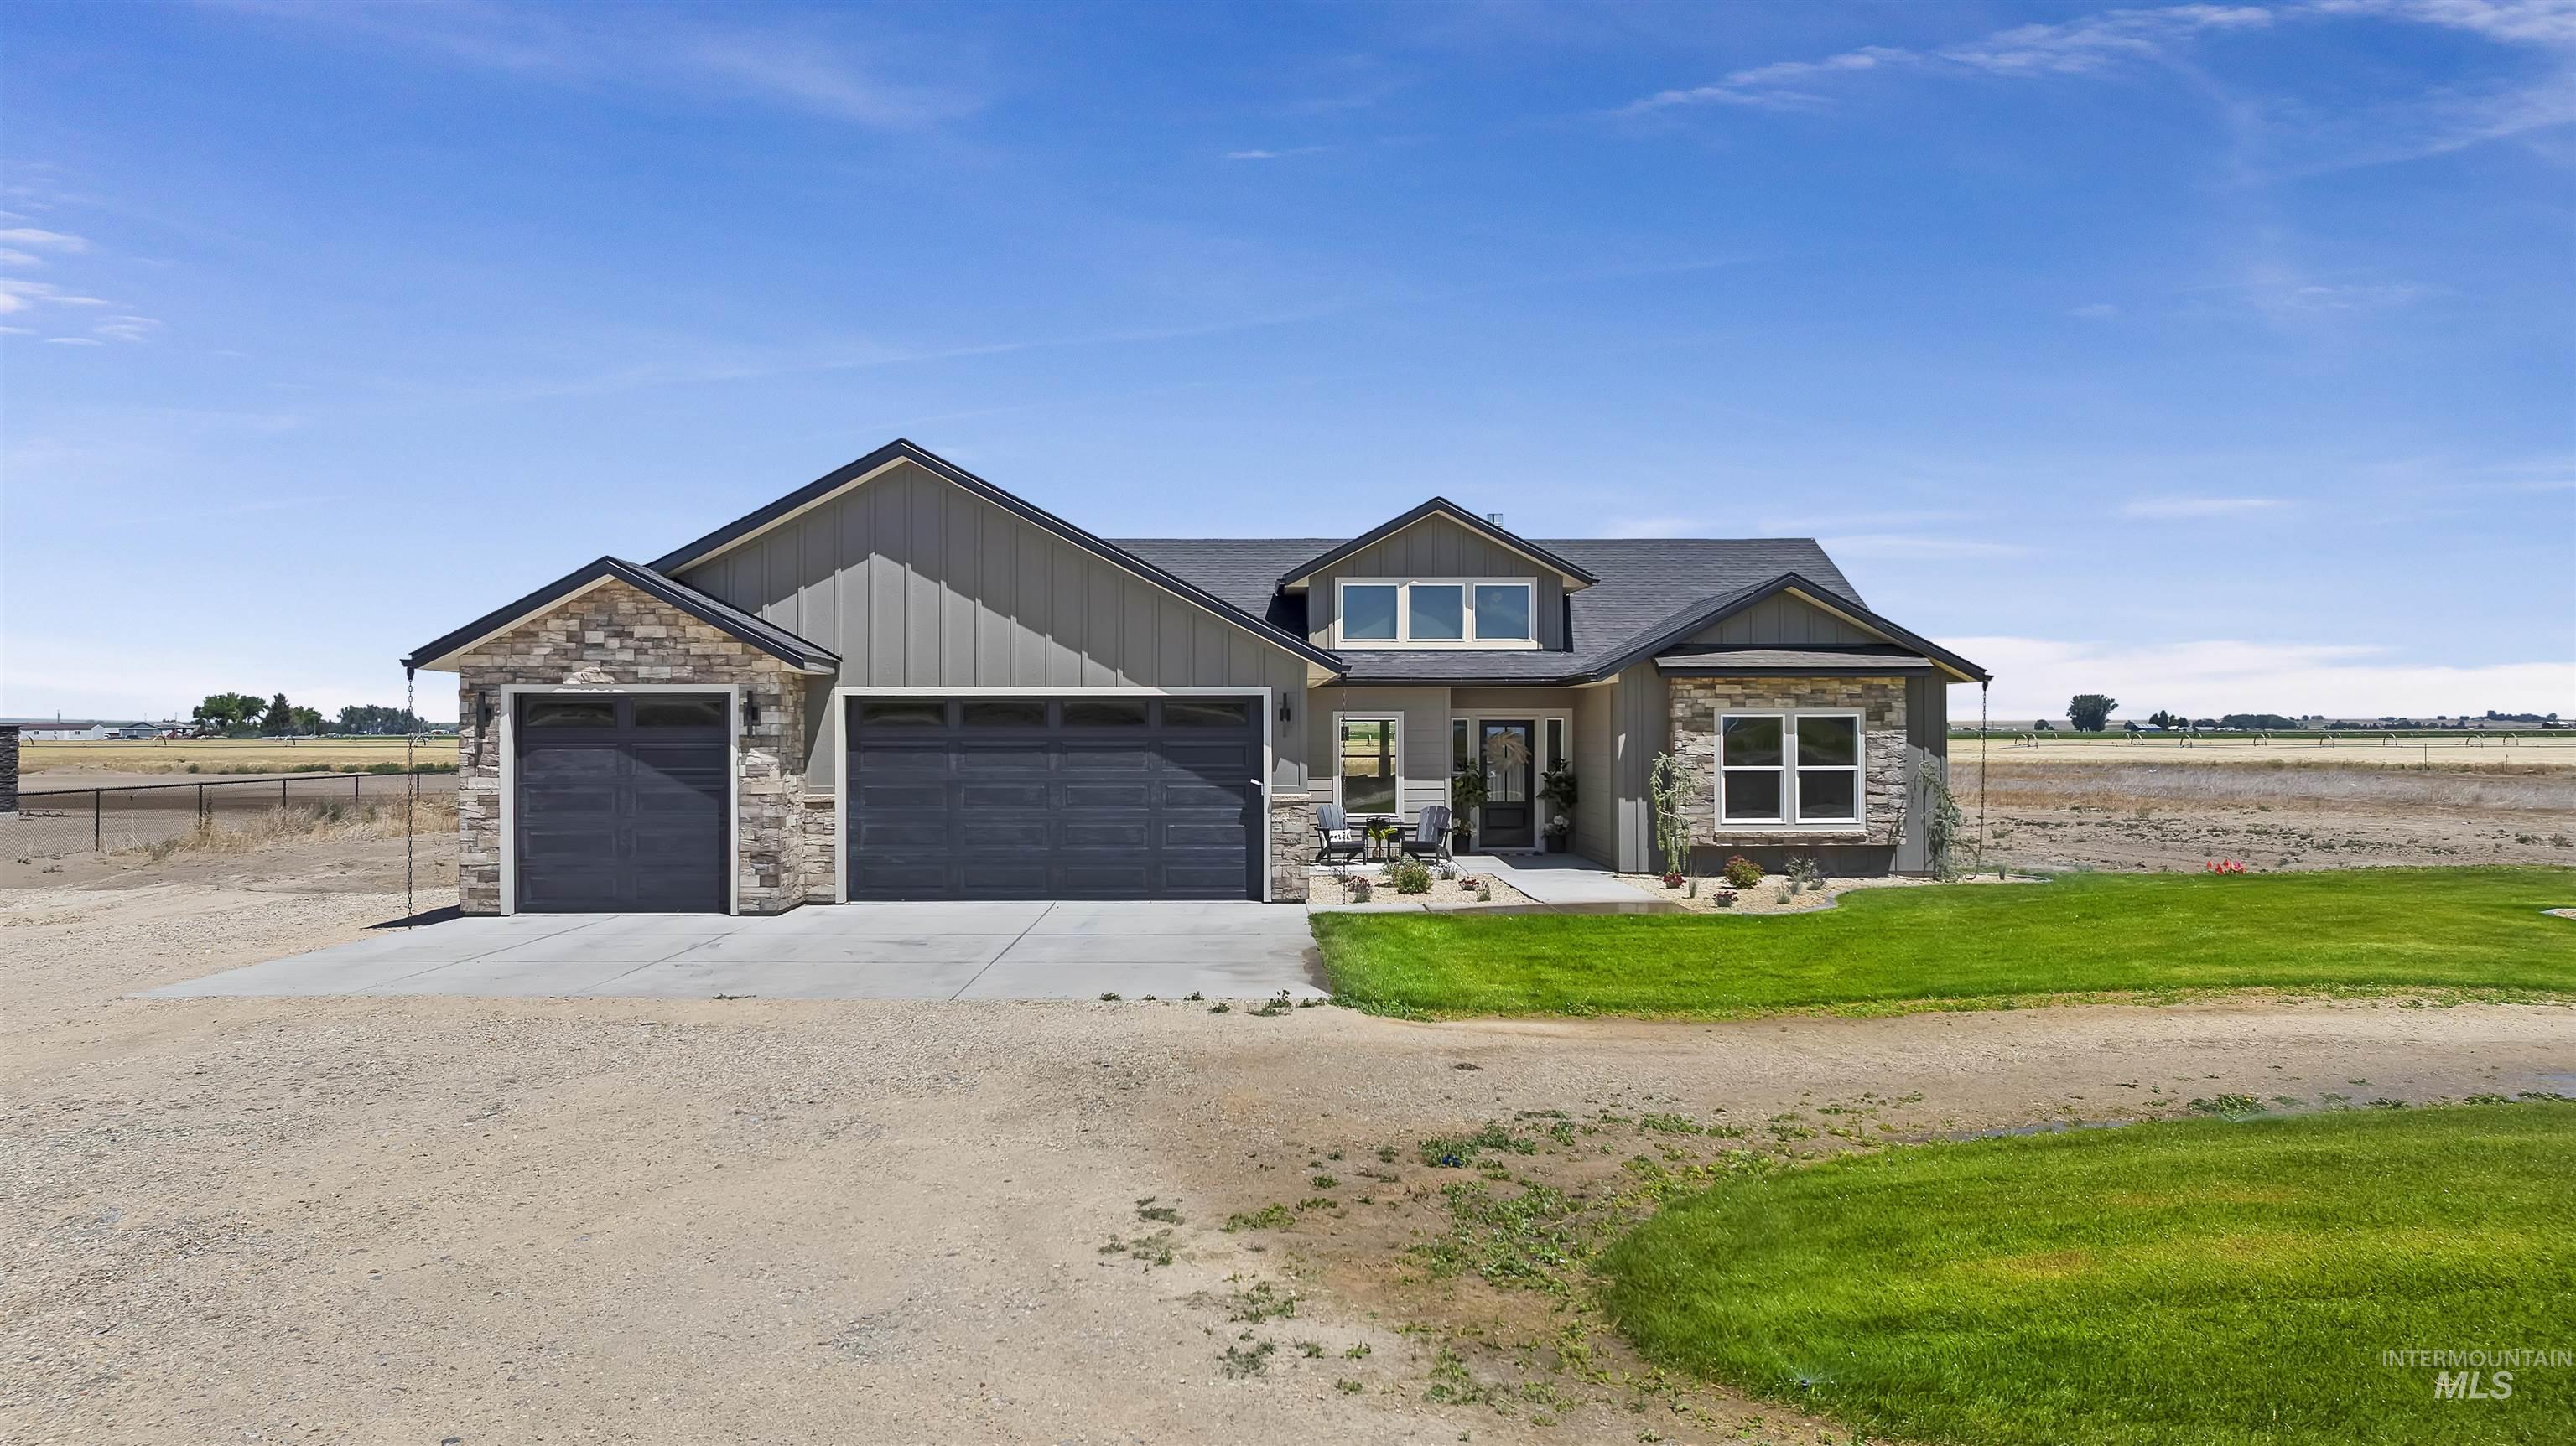
Contemporary exterior with stone accents and board and batten siding
-
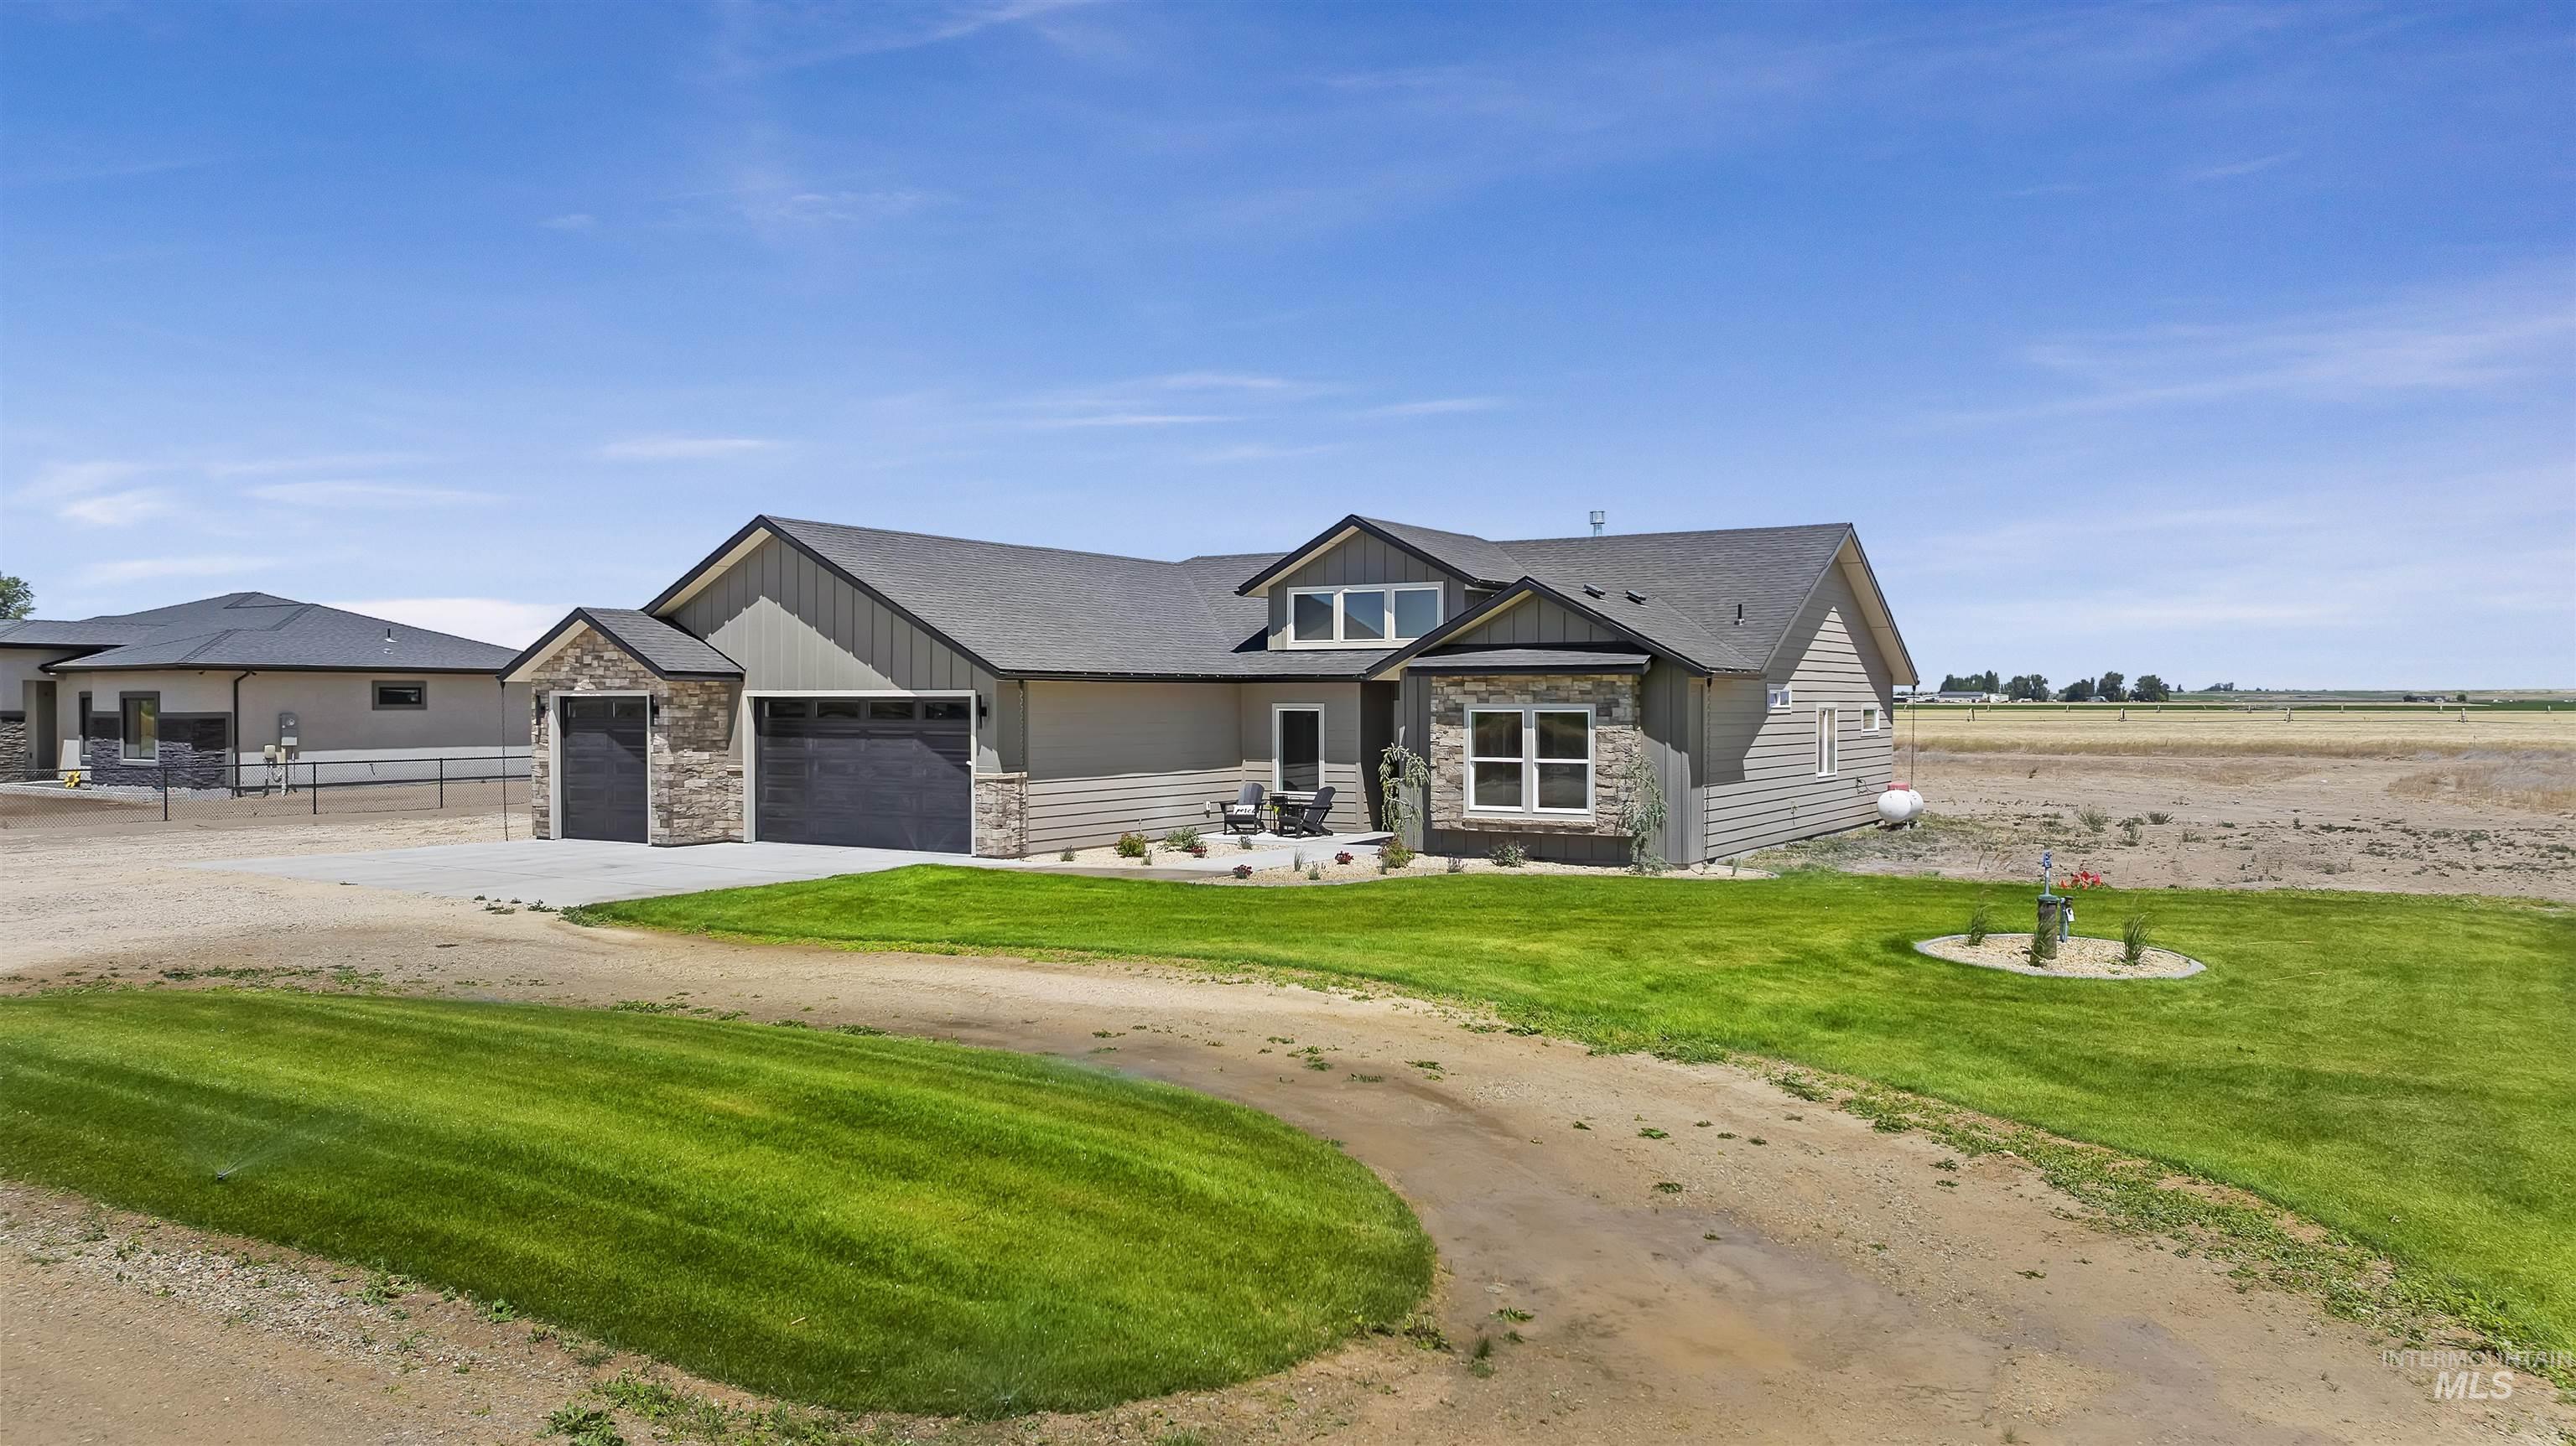
Contemporary single-story residence featuring a combination of siding and stone veneer
-
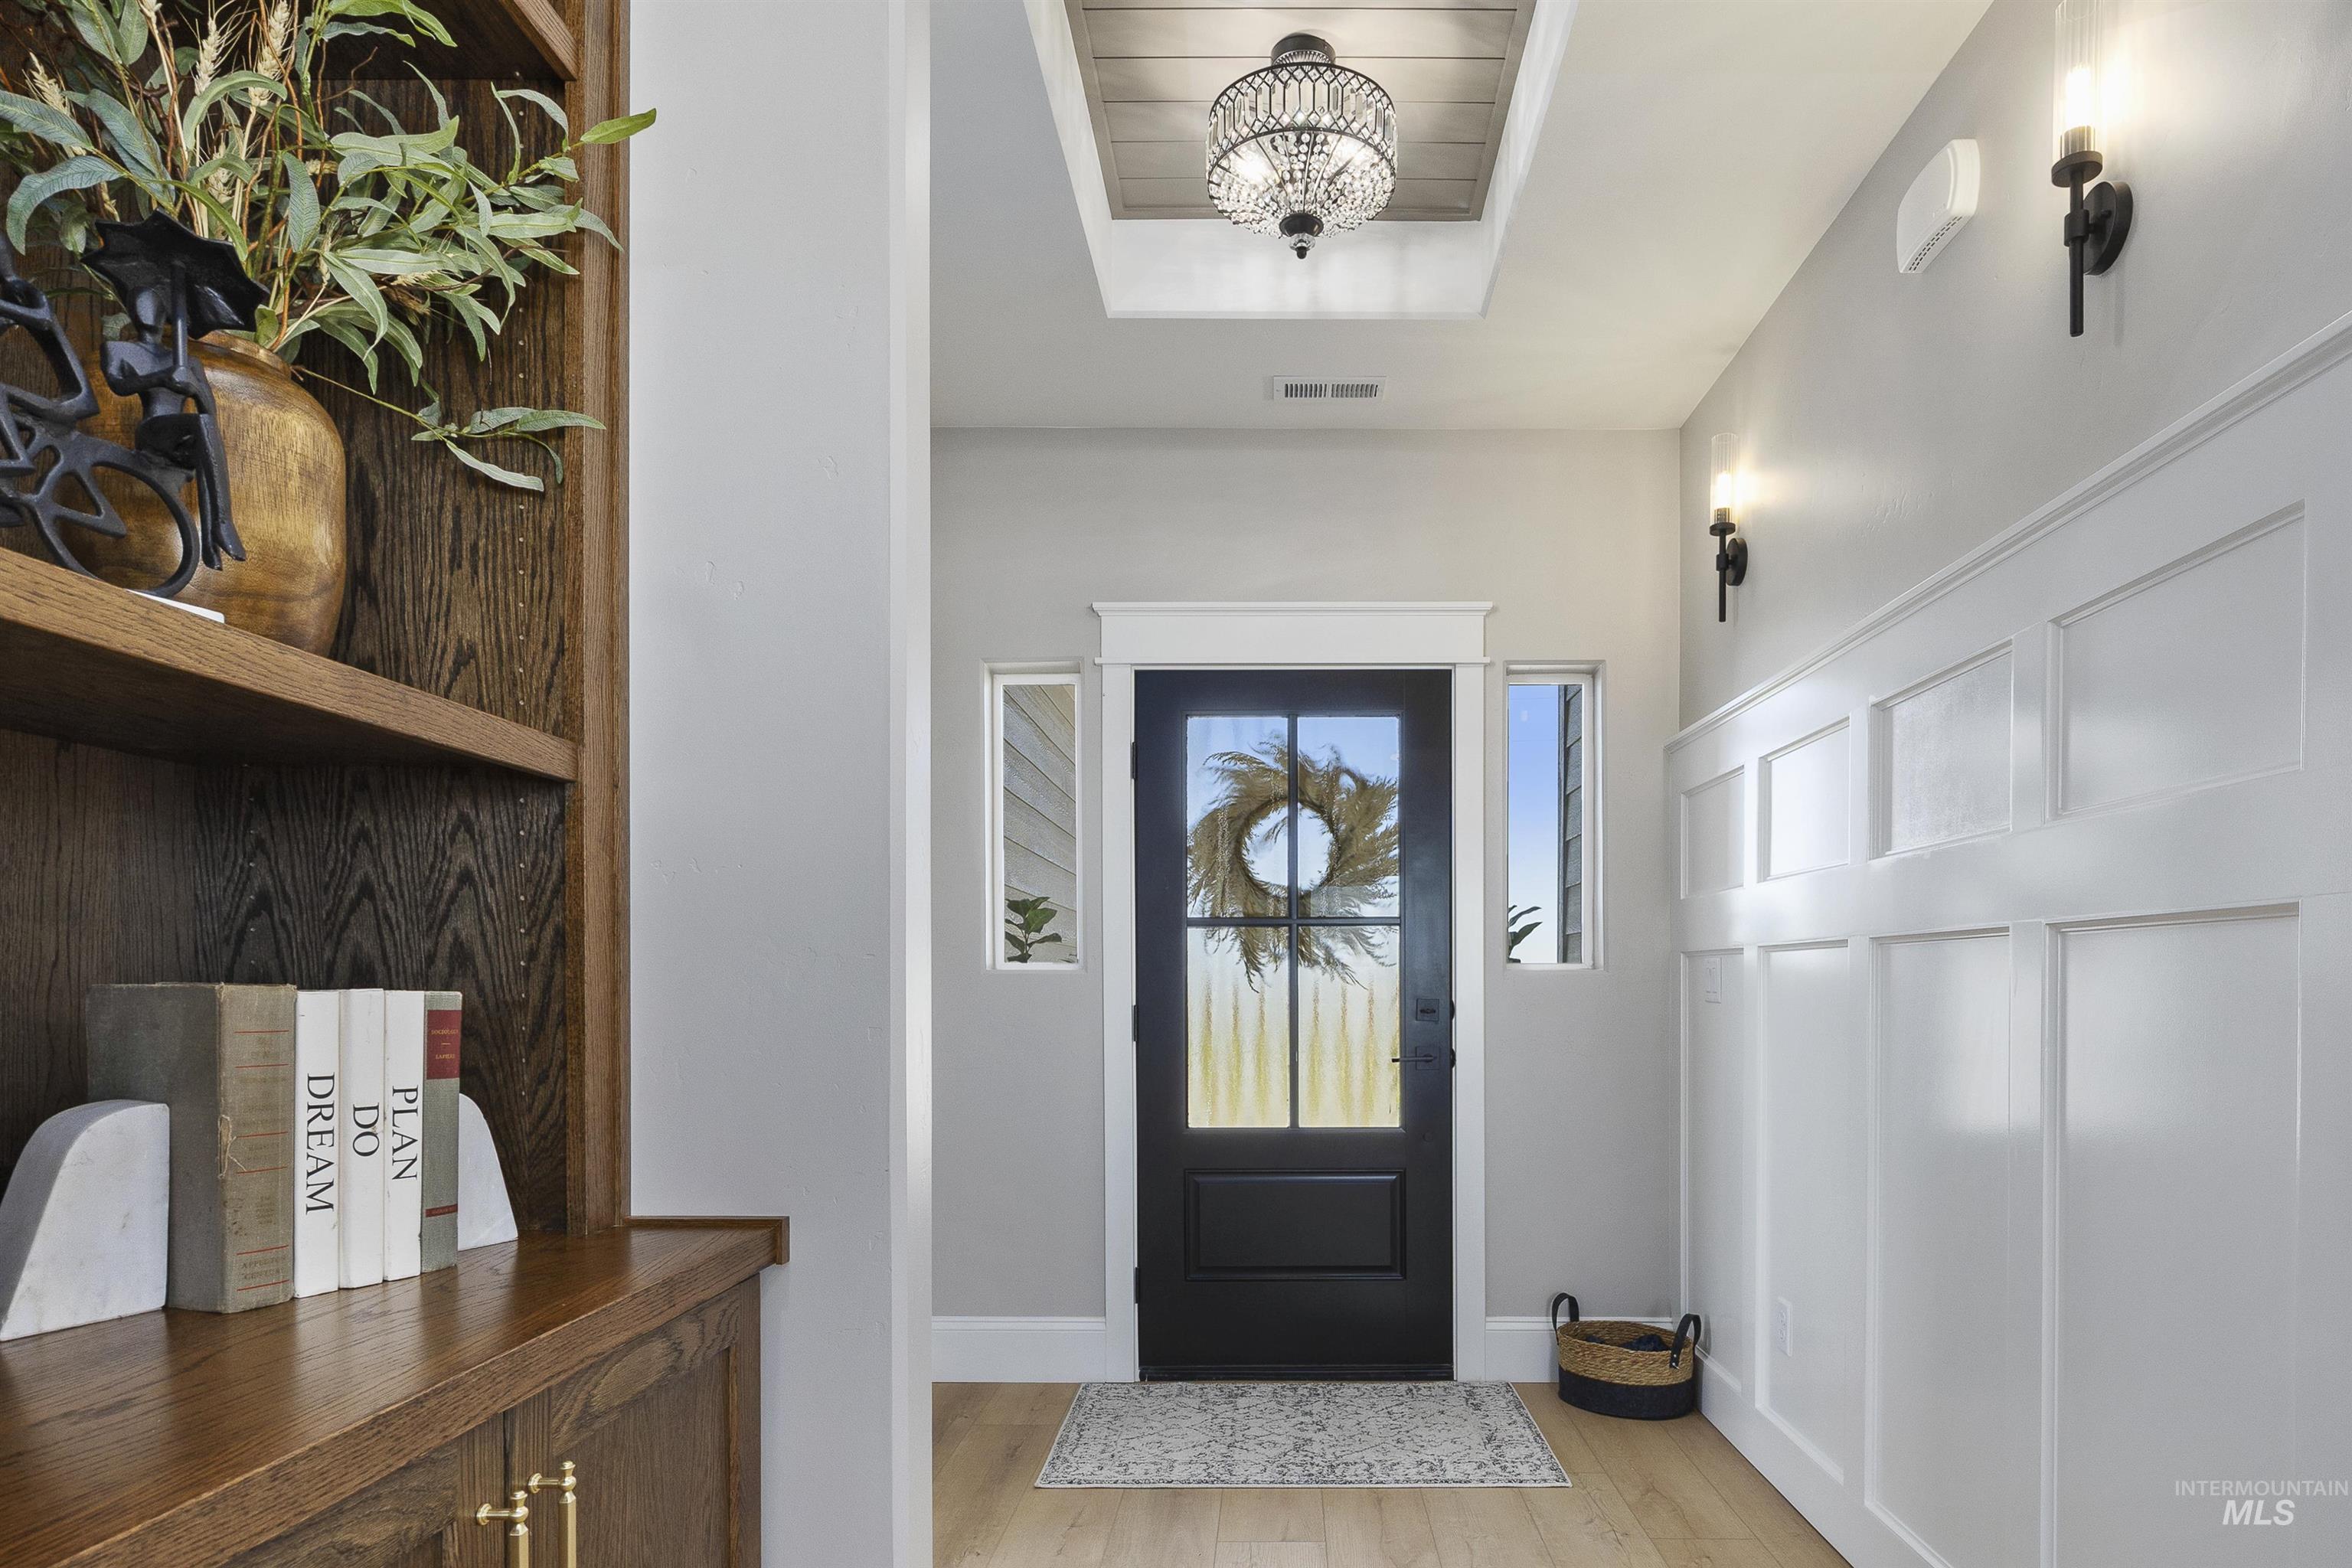
Entryway featuring a black paneled door with glass inserts, wood-finish flooring, custom built-in cabinetry, wainscoting, and a decorative ceiling light fixture
-
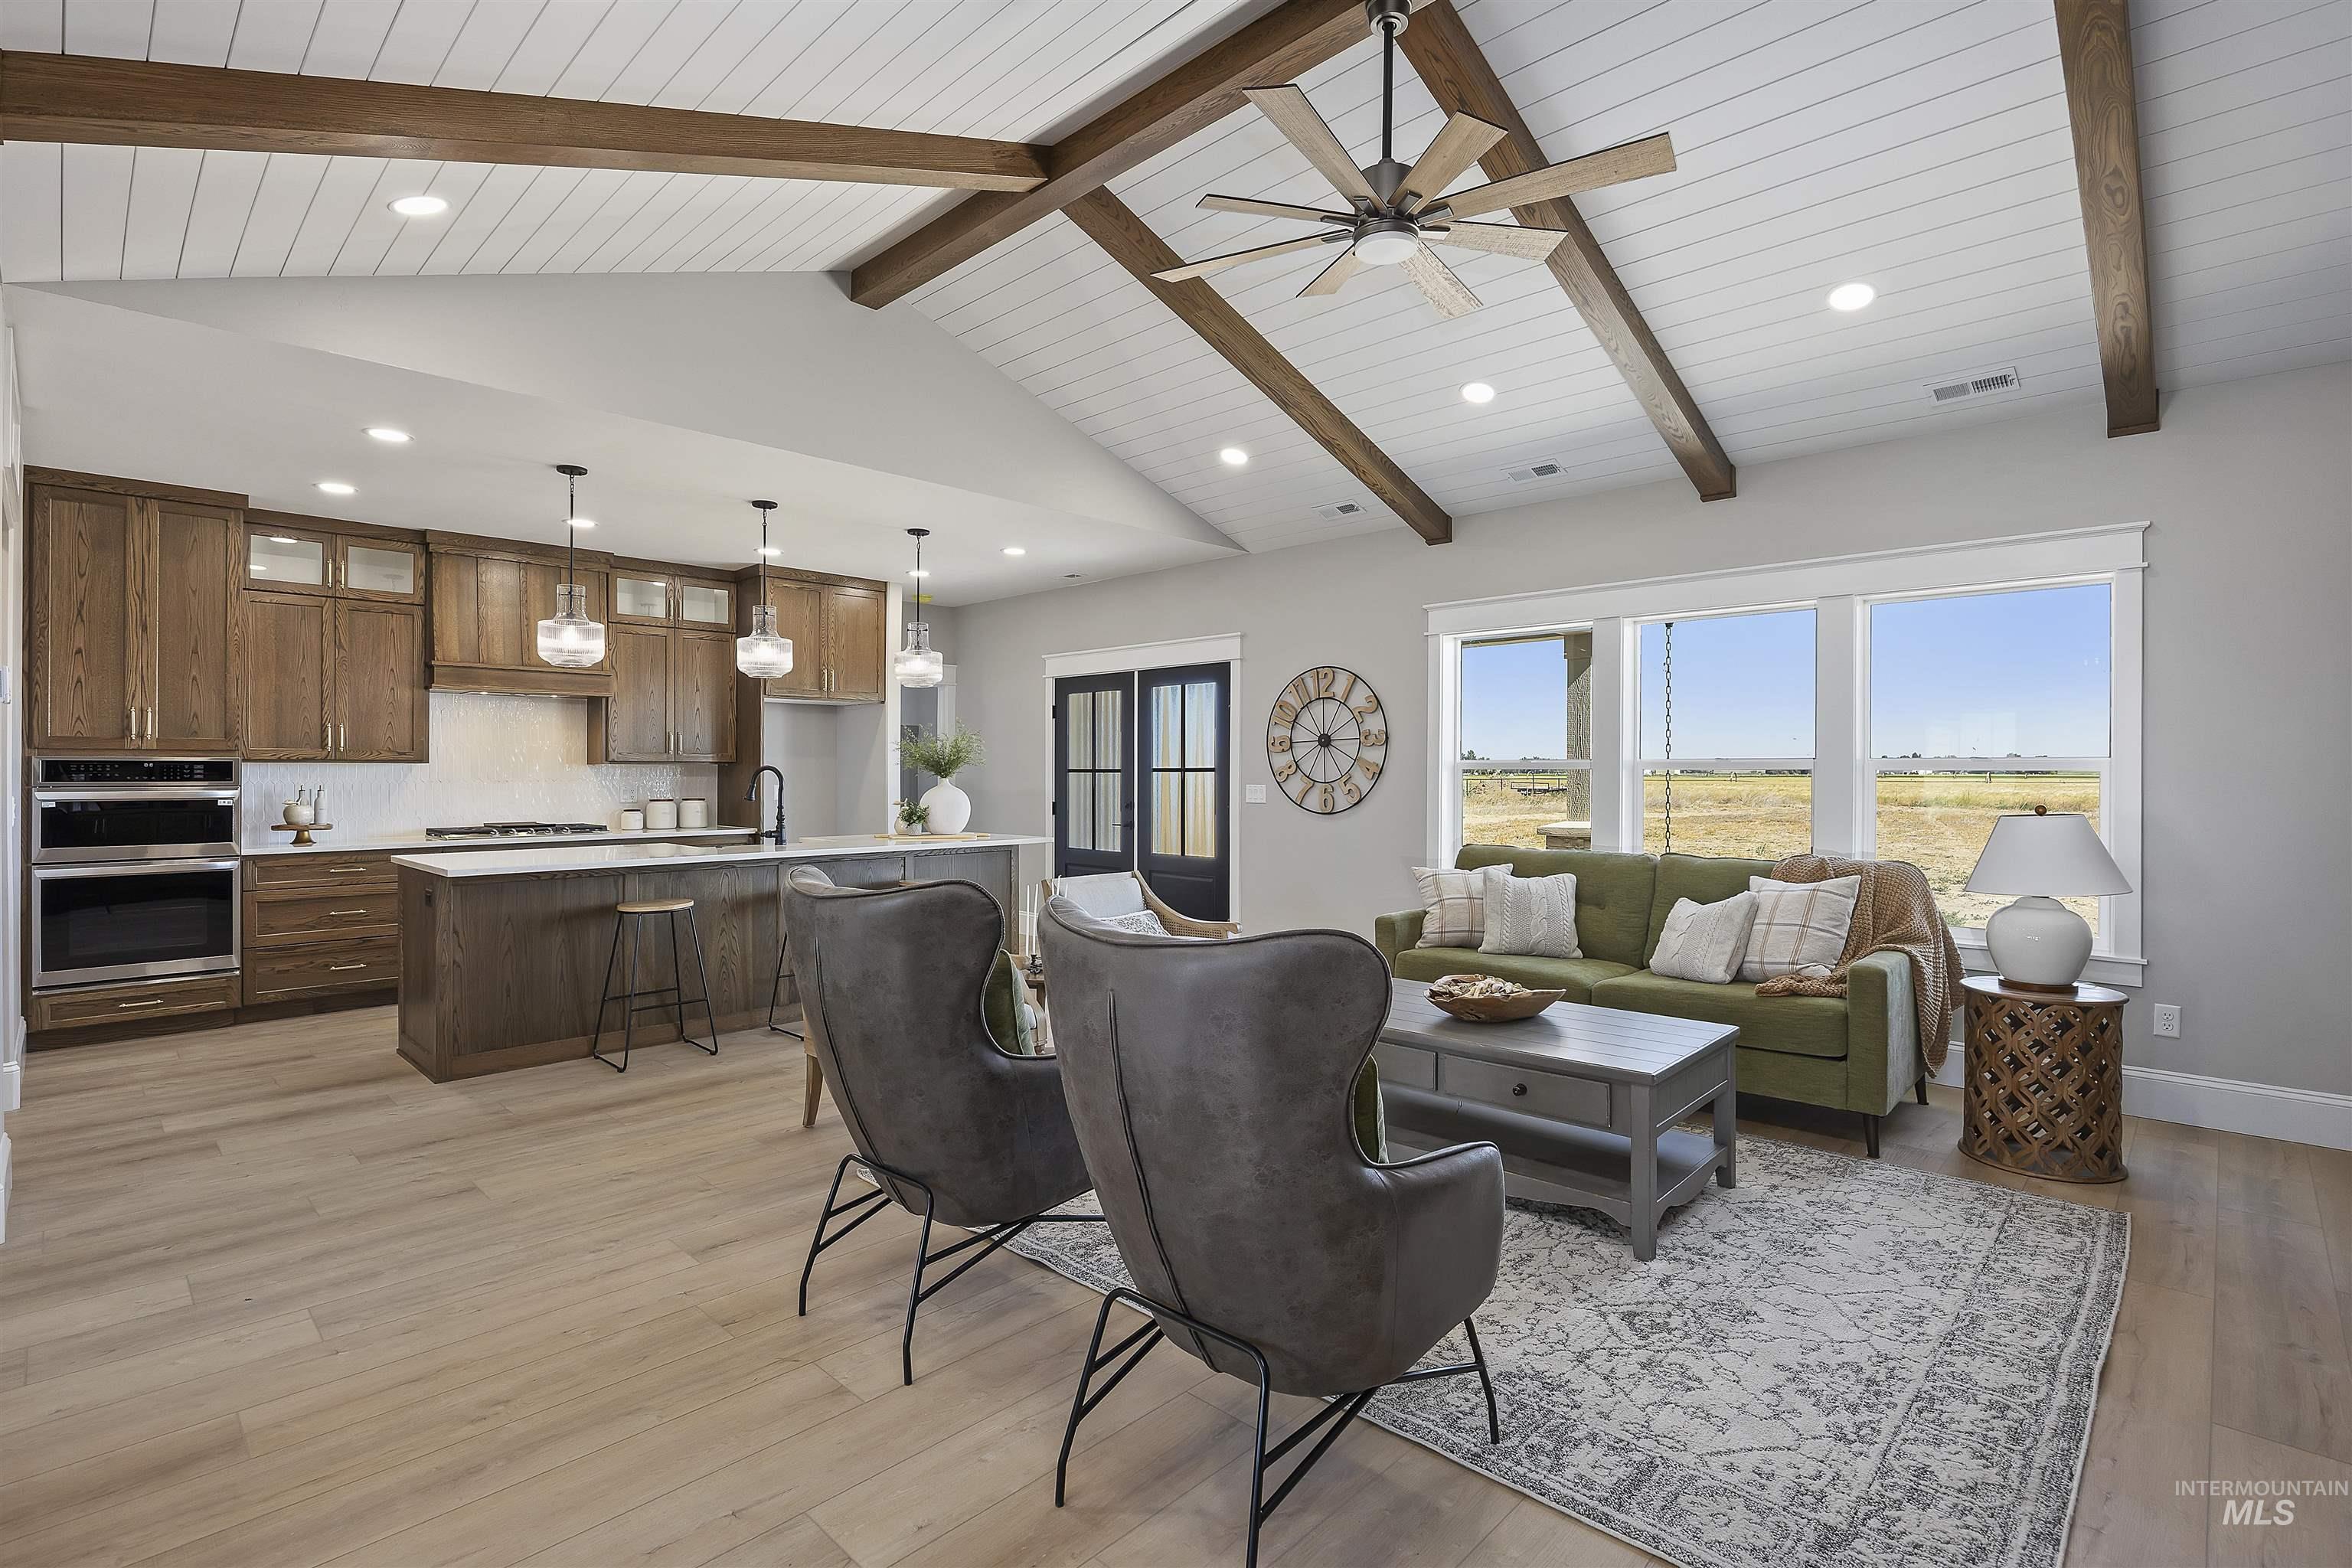
Open-concept living space featuring vaulted ceilings with exposed wood beams, light wood-finish flooring, and expansive windows
-
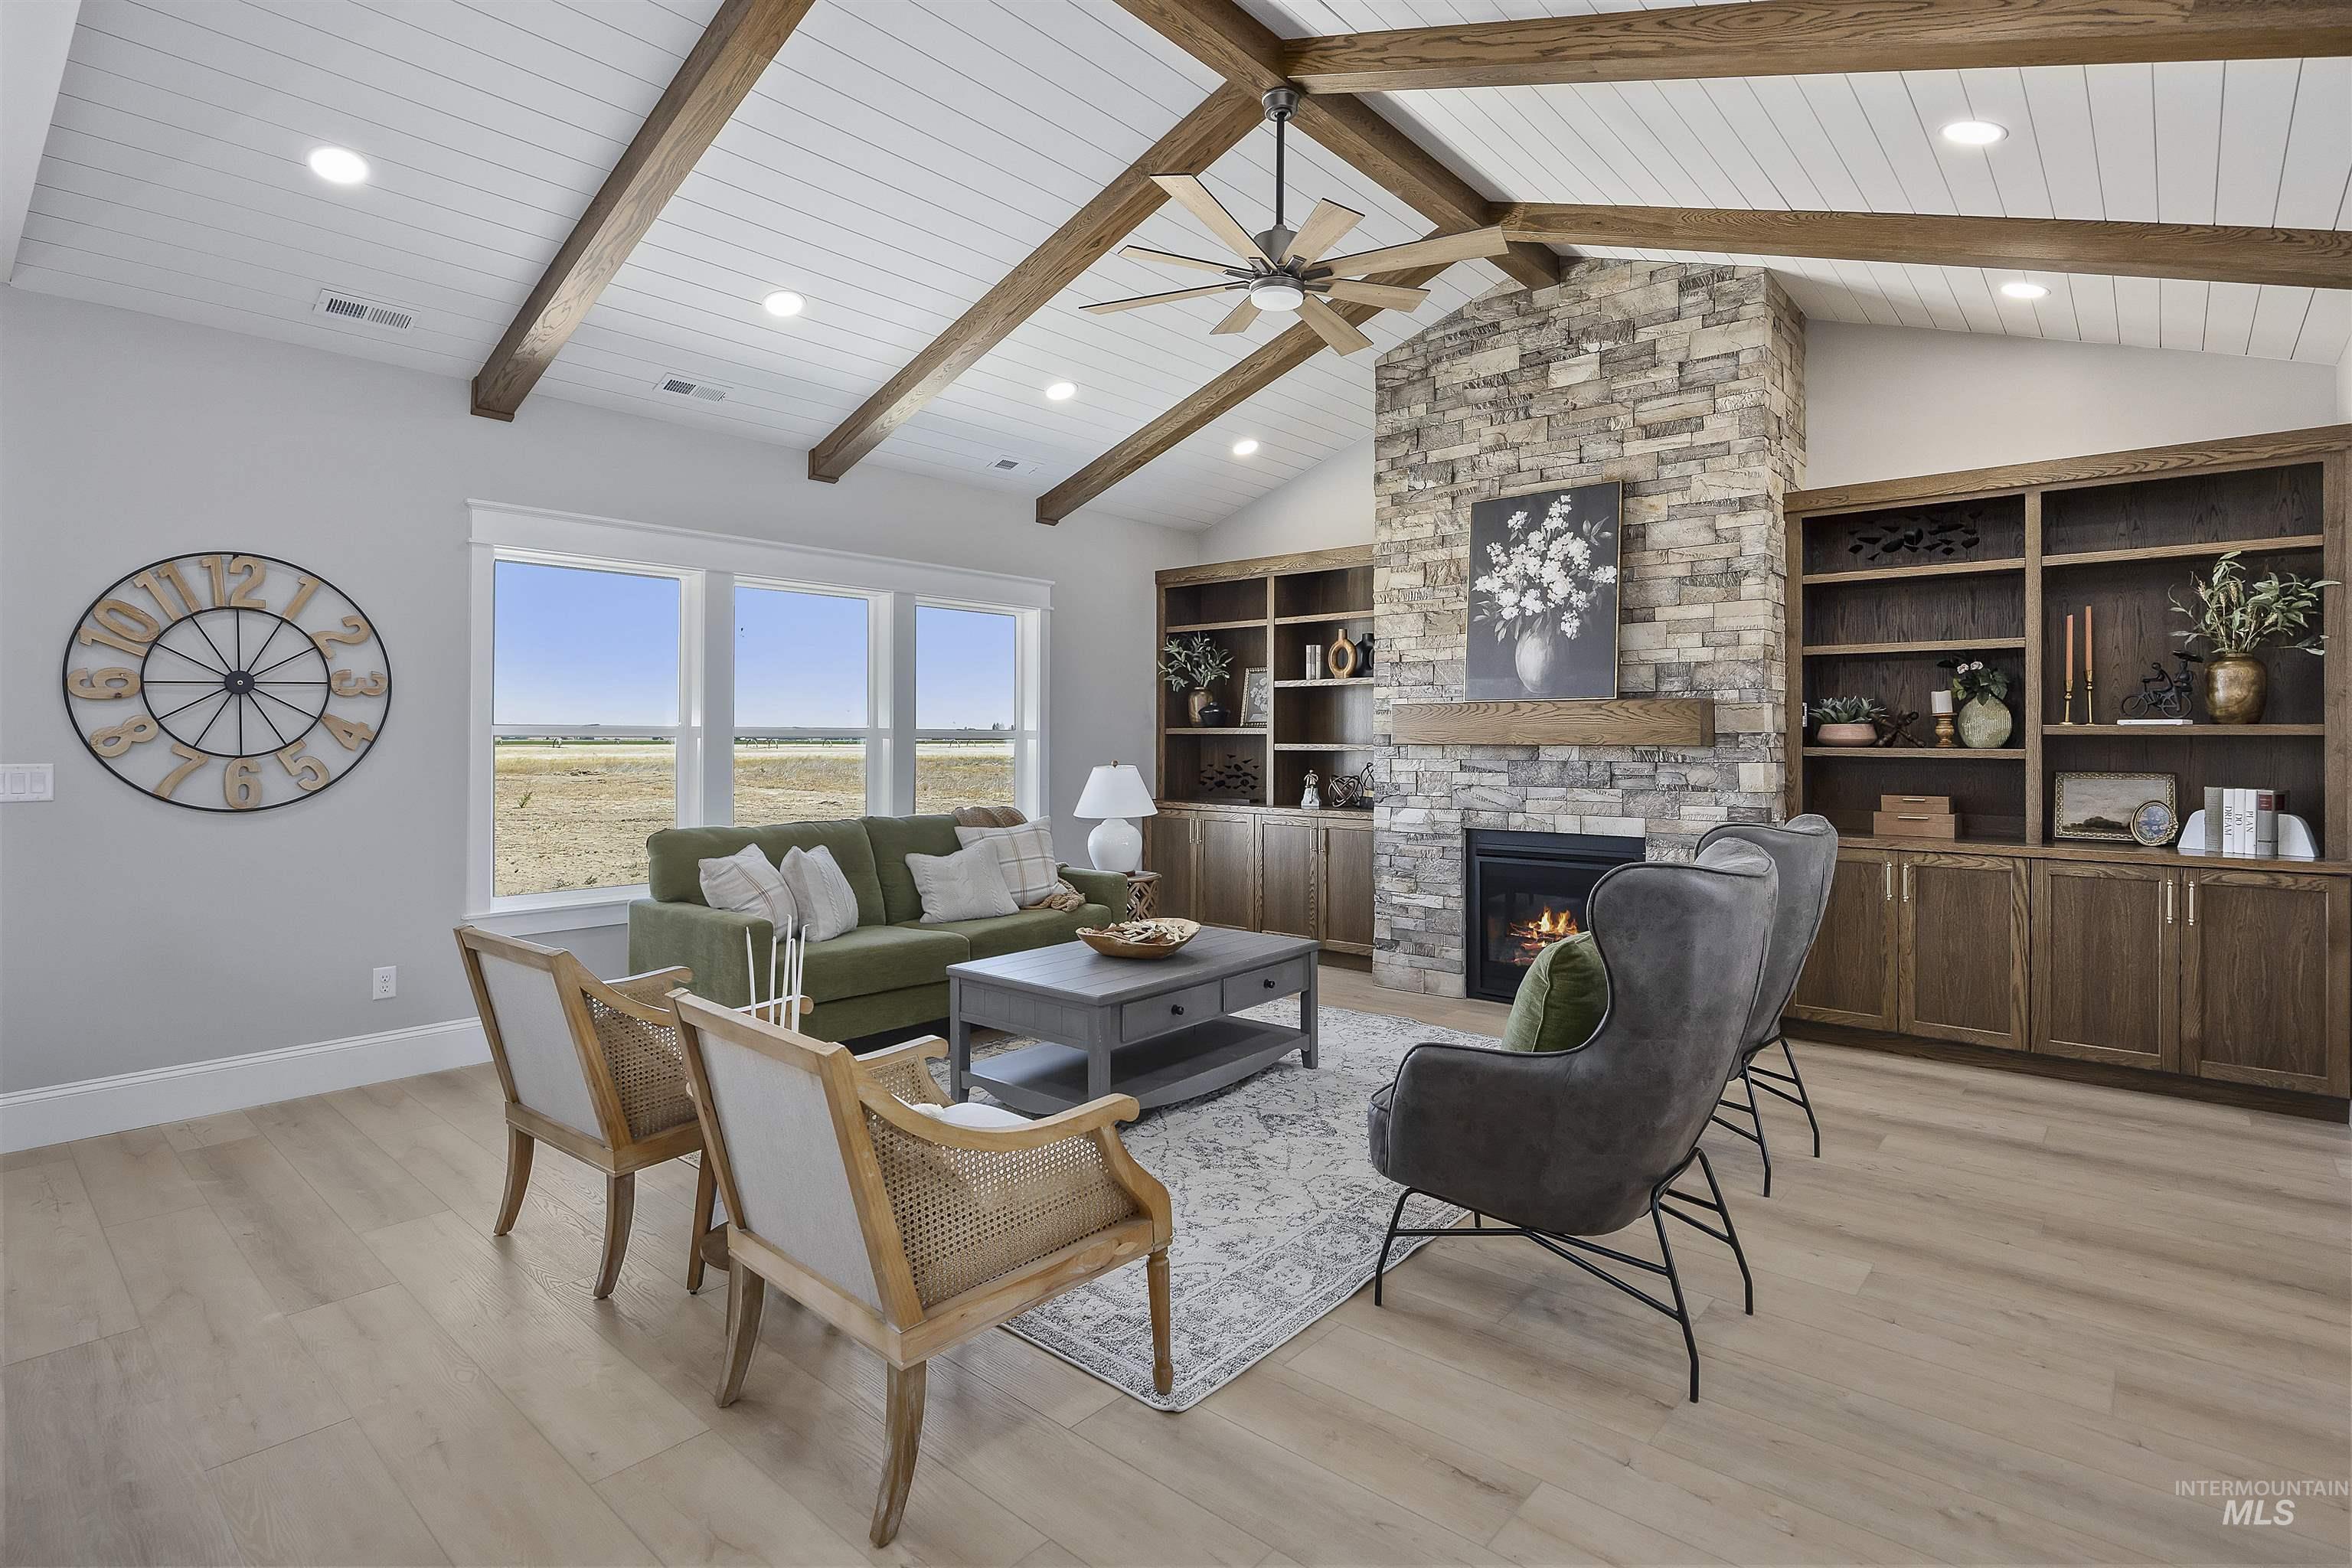
Living room
-
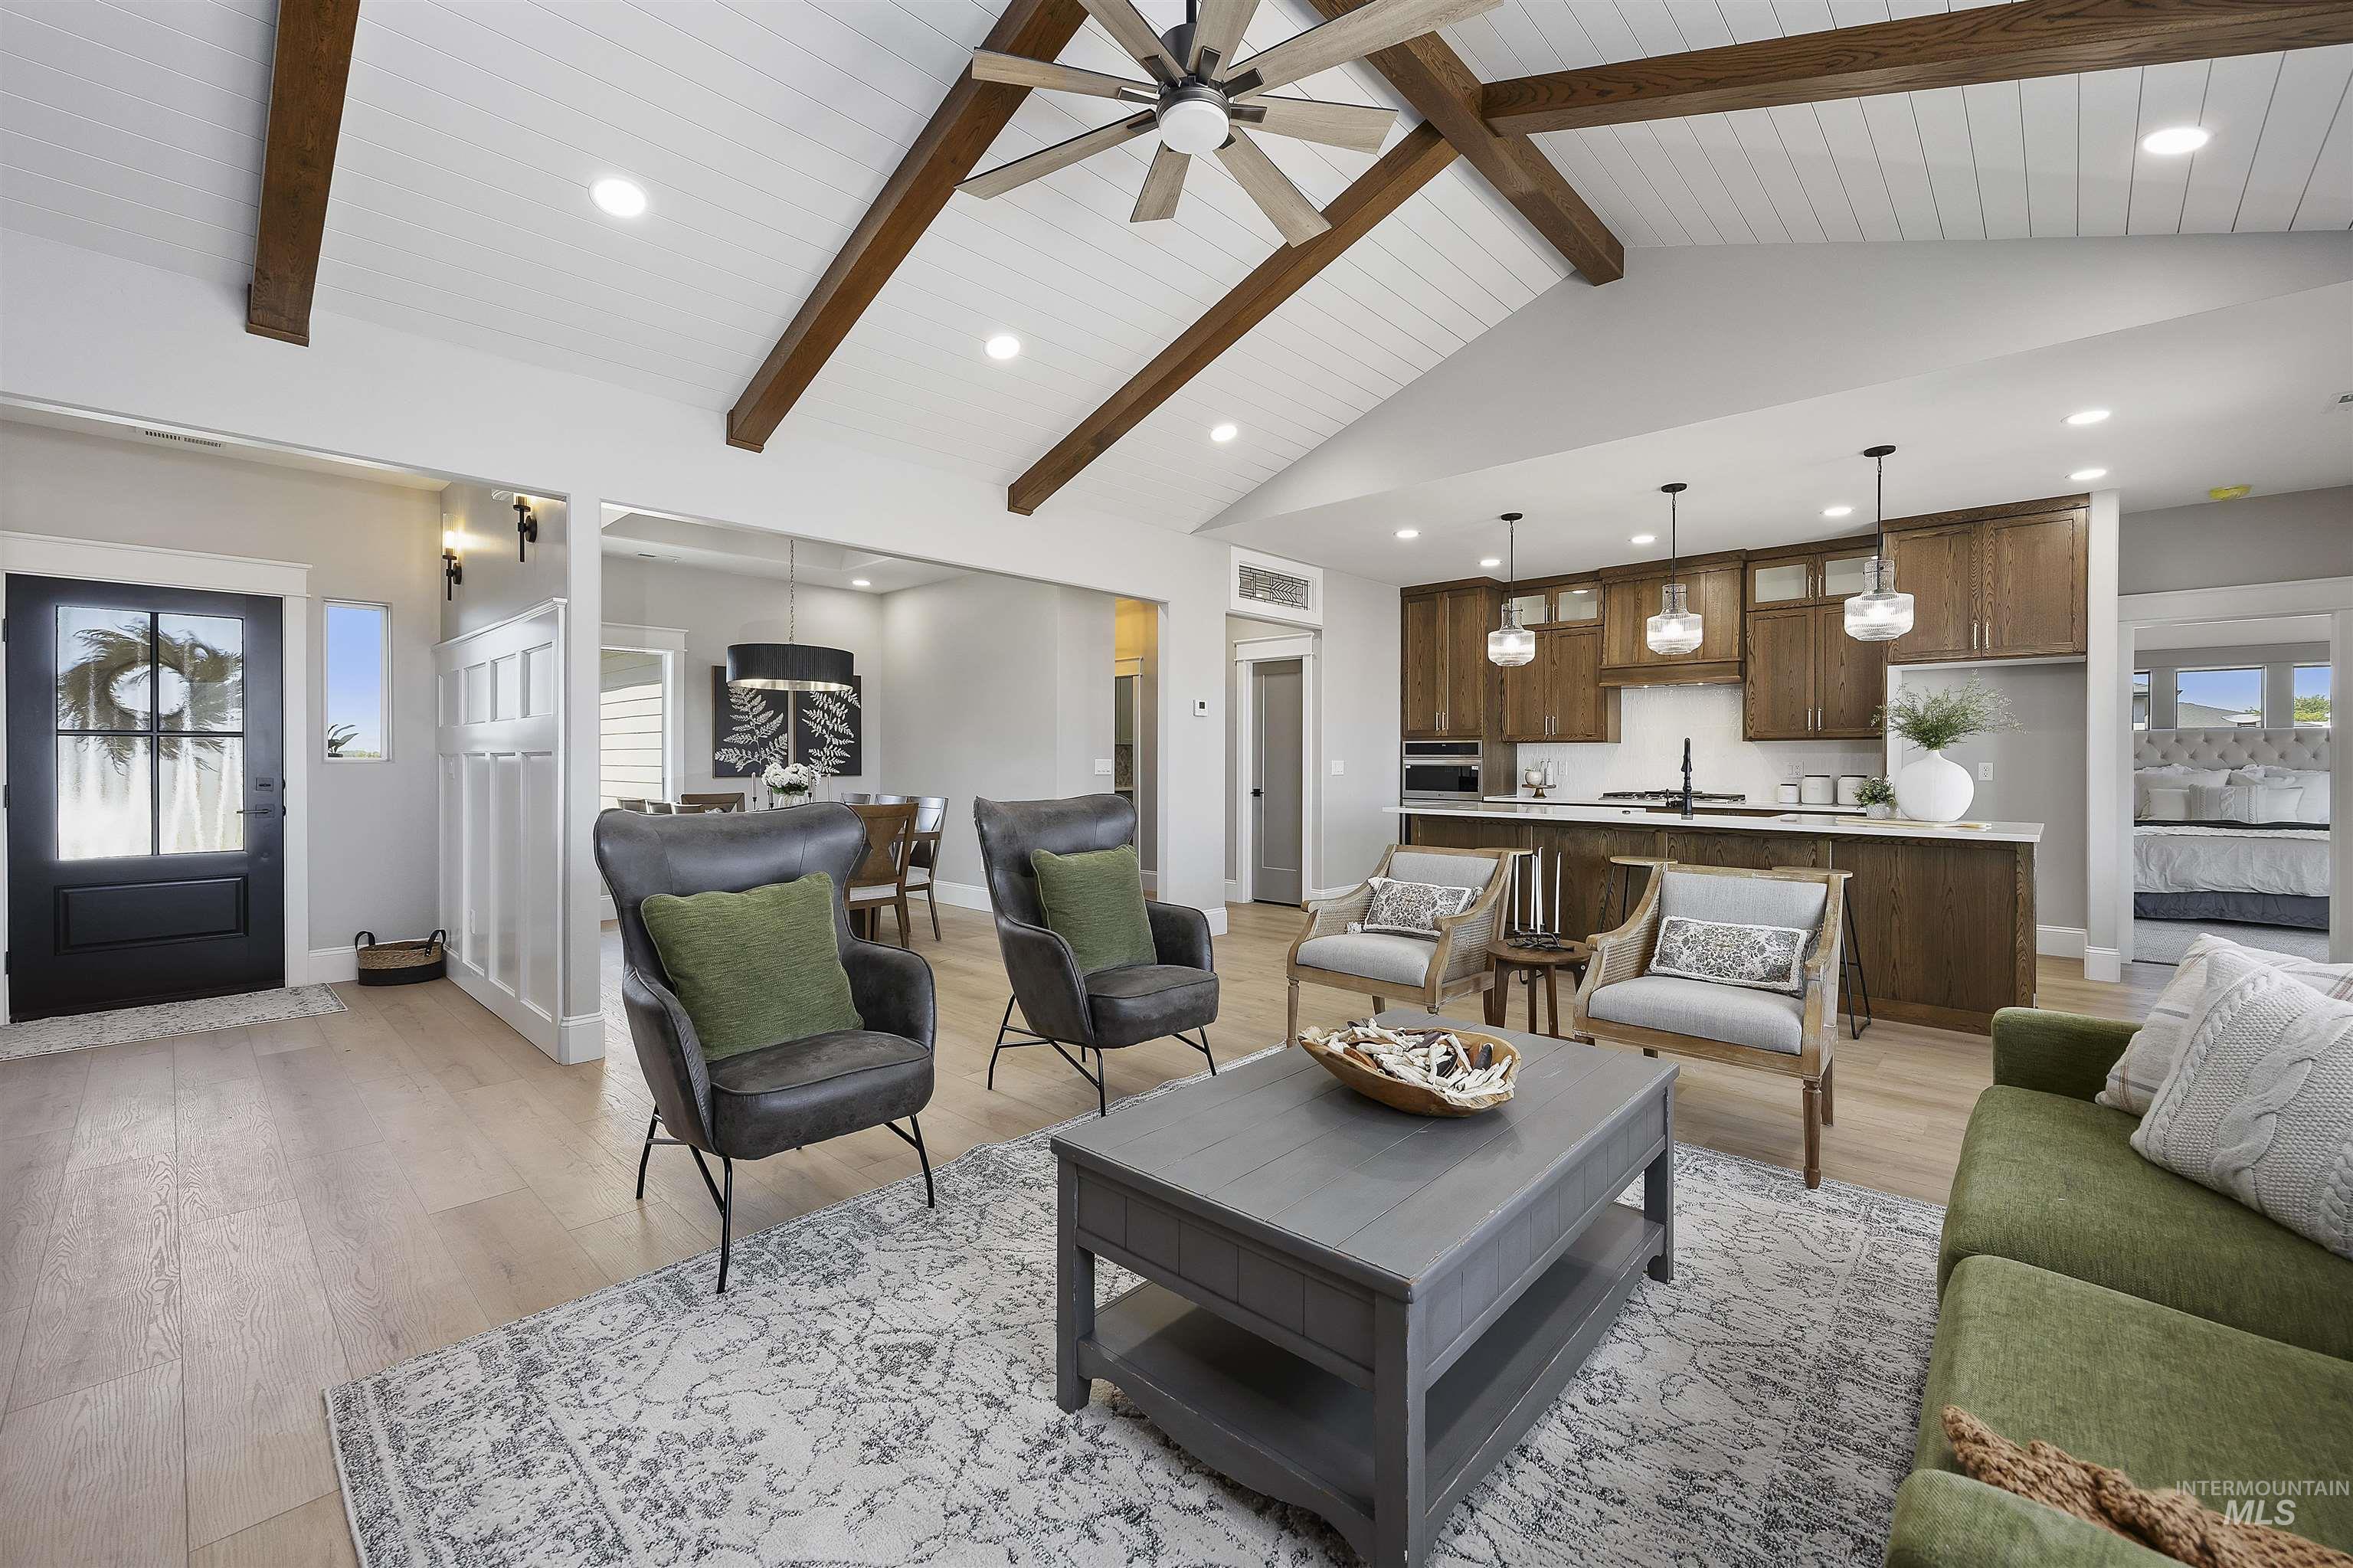
Vaulted ceiling with exposed wood beams and wood-finish flooring
-
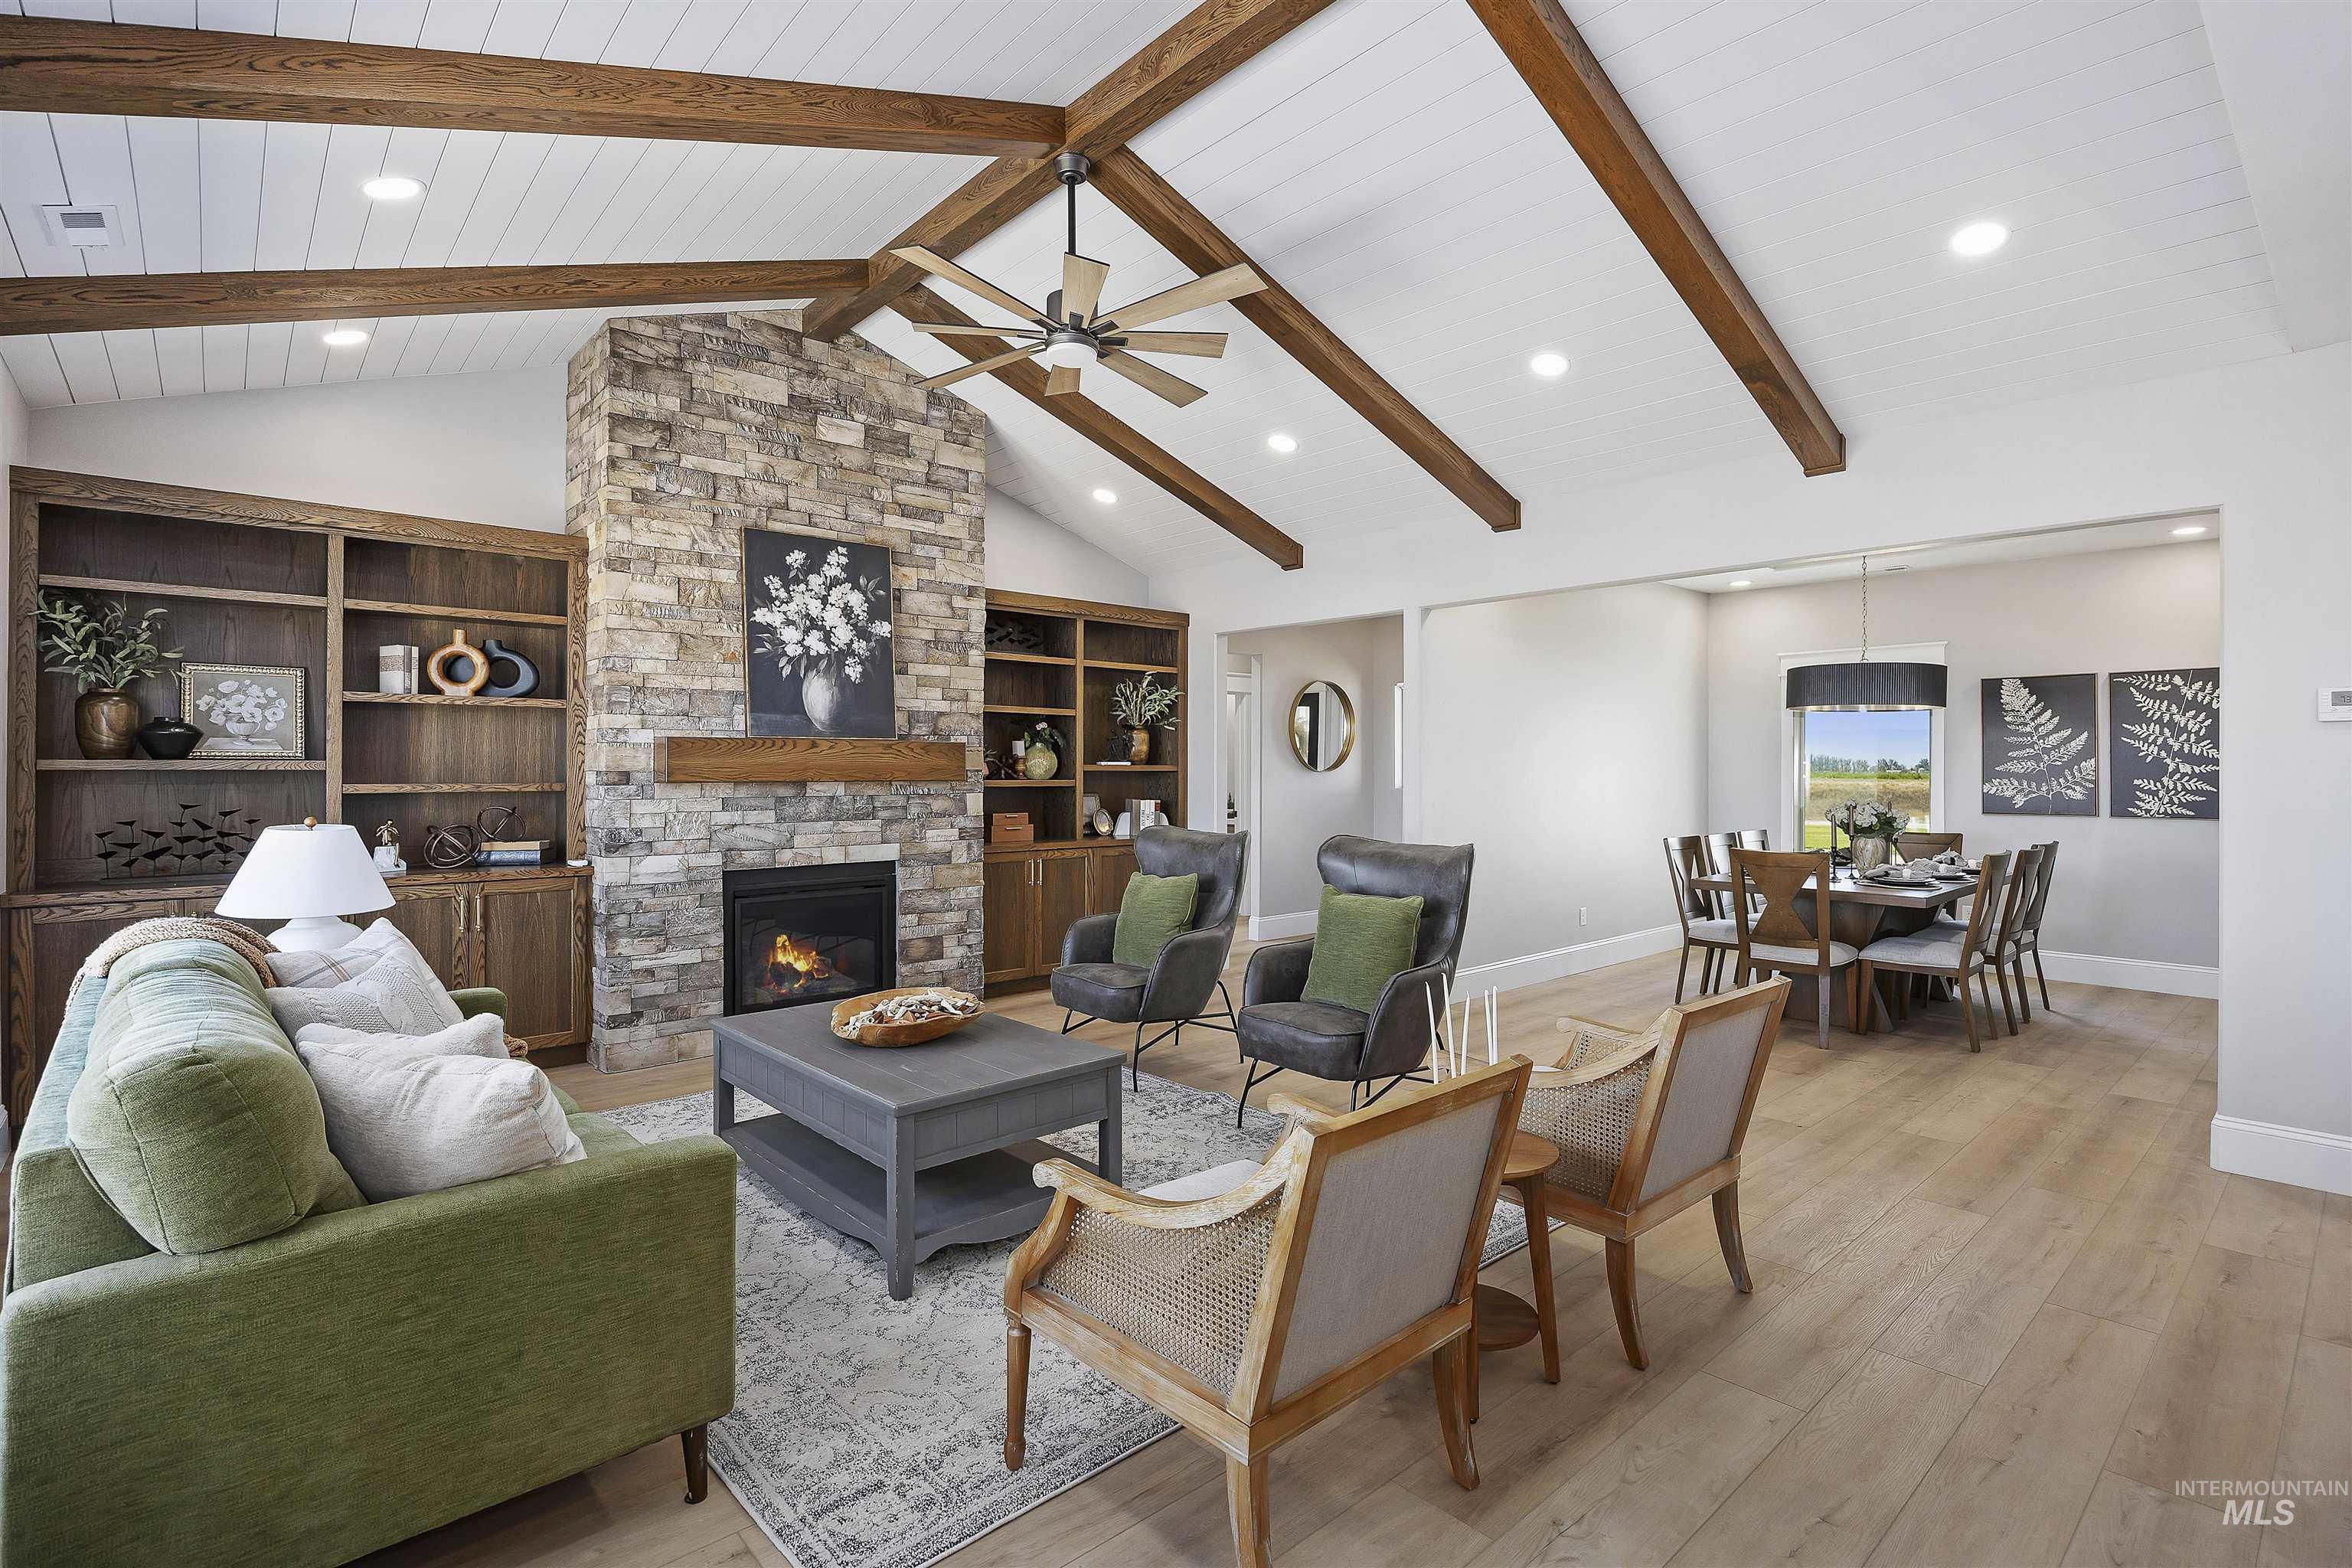
Living room
-
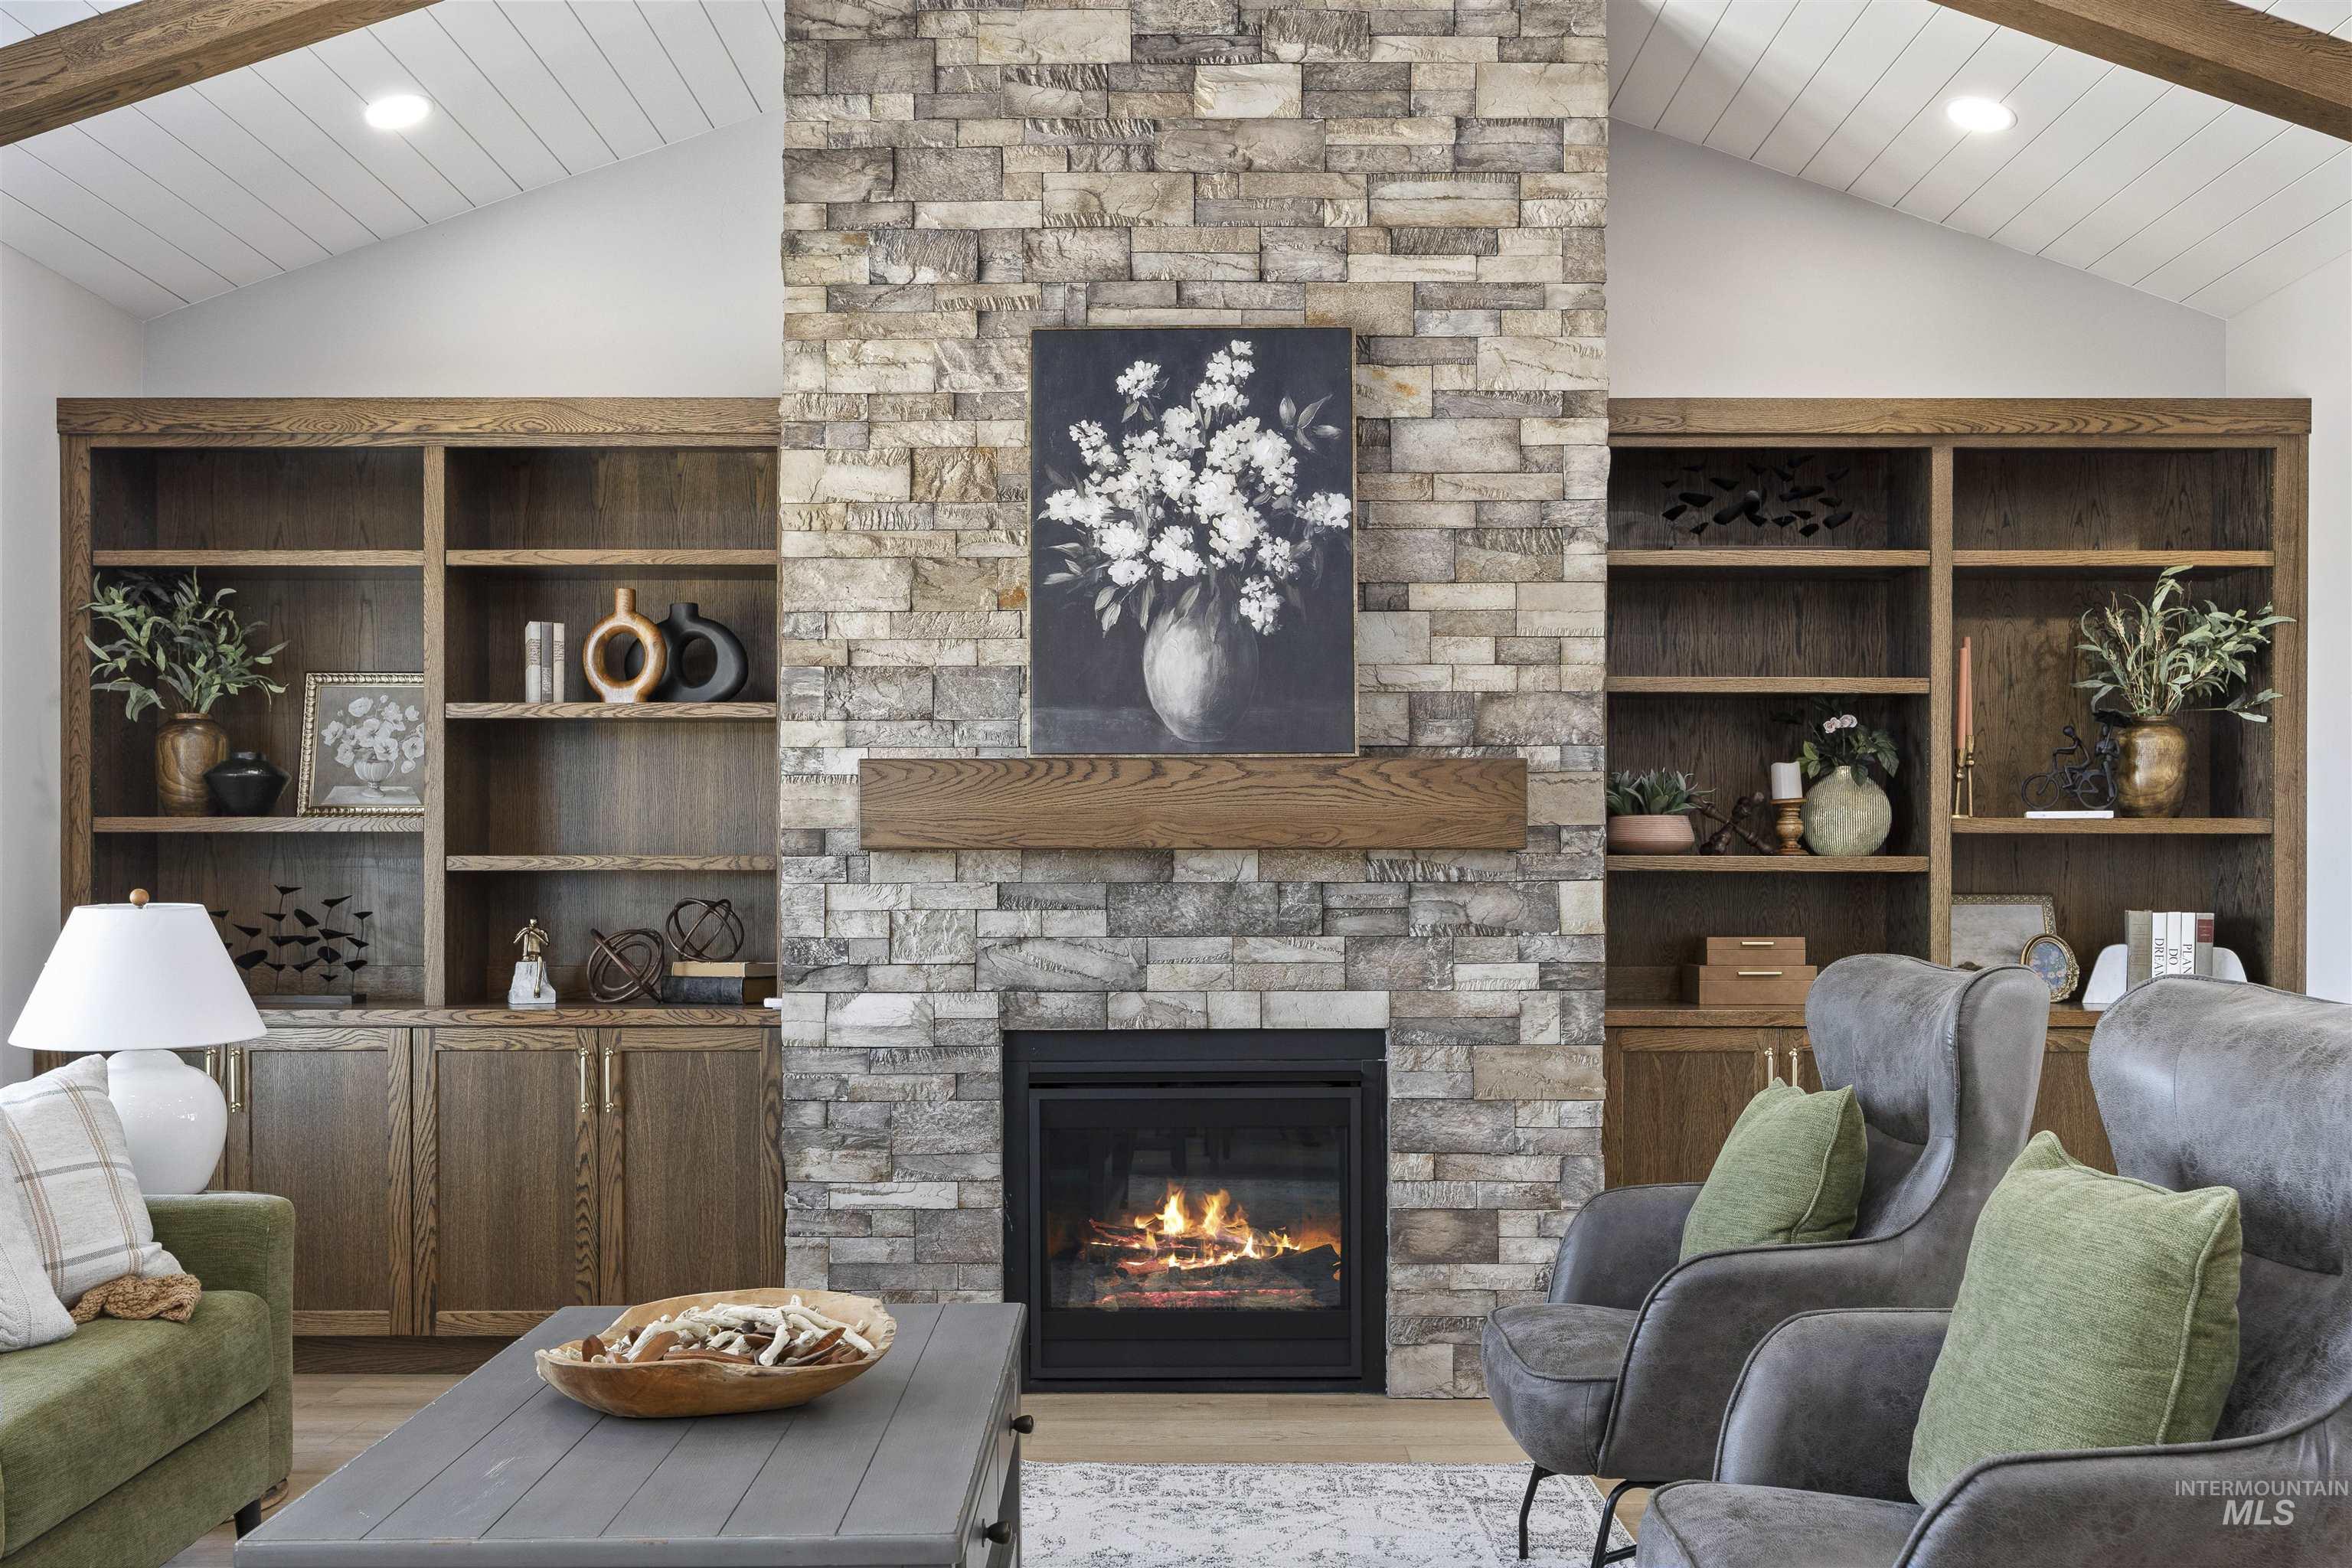
Floor-to-ceiling stone fireplace featuring a wood mantel
-
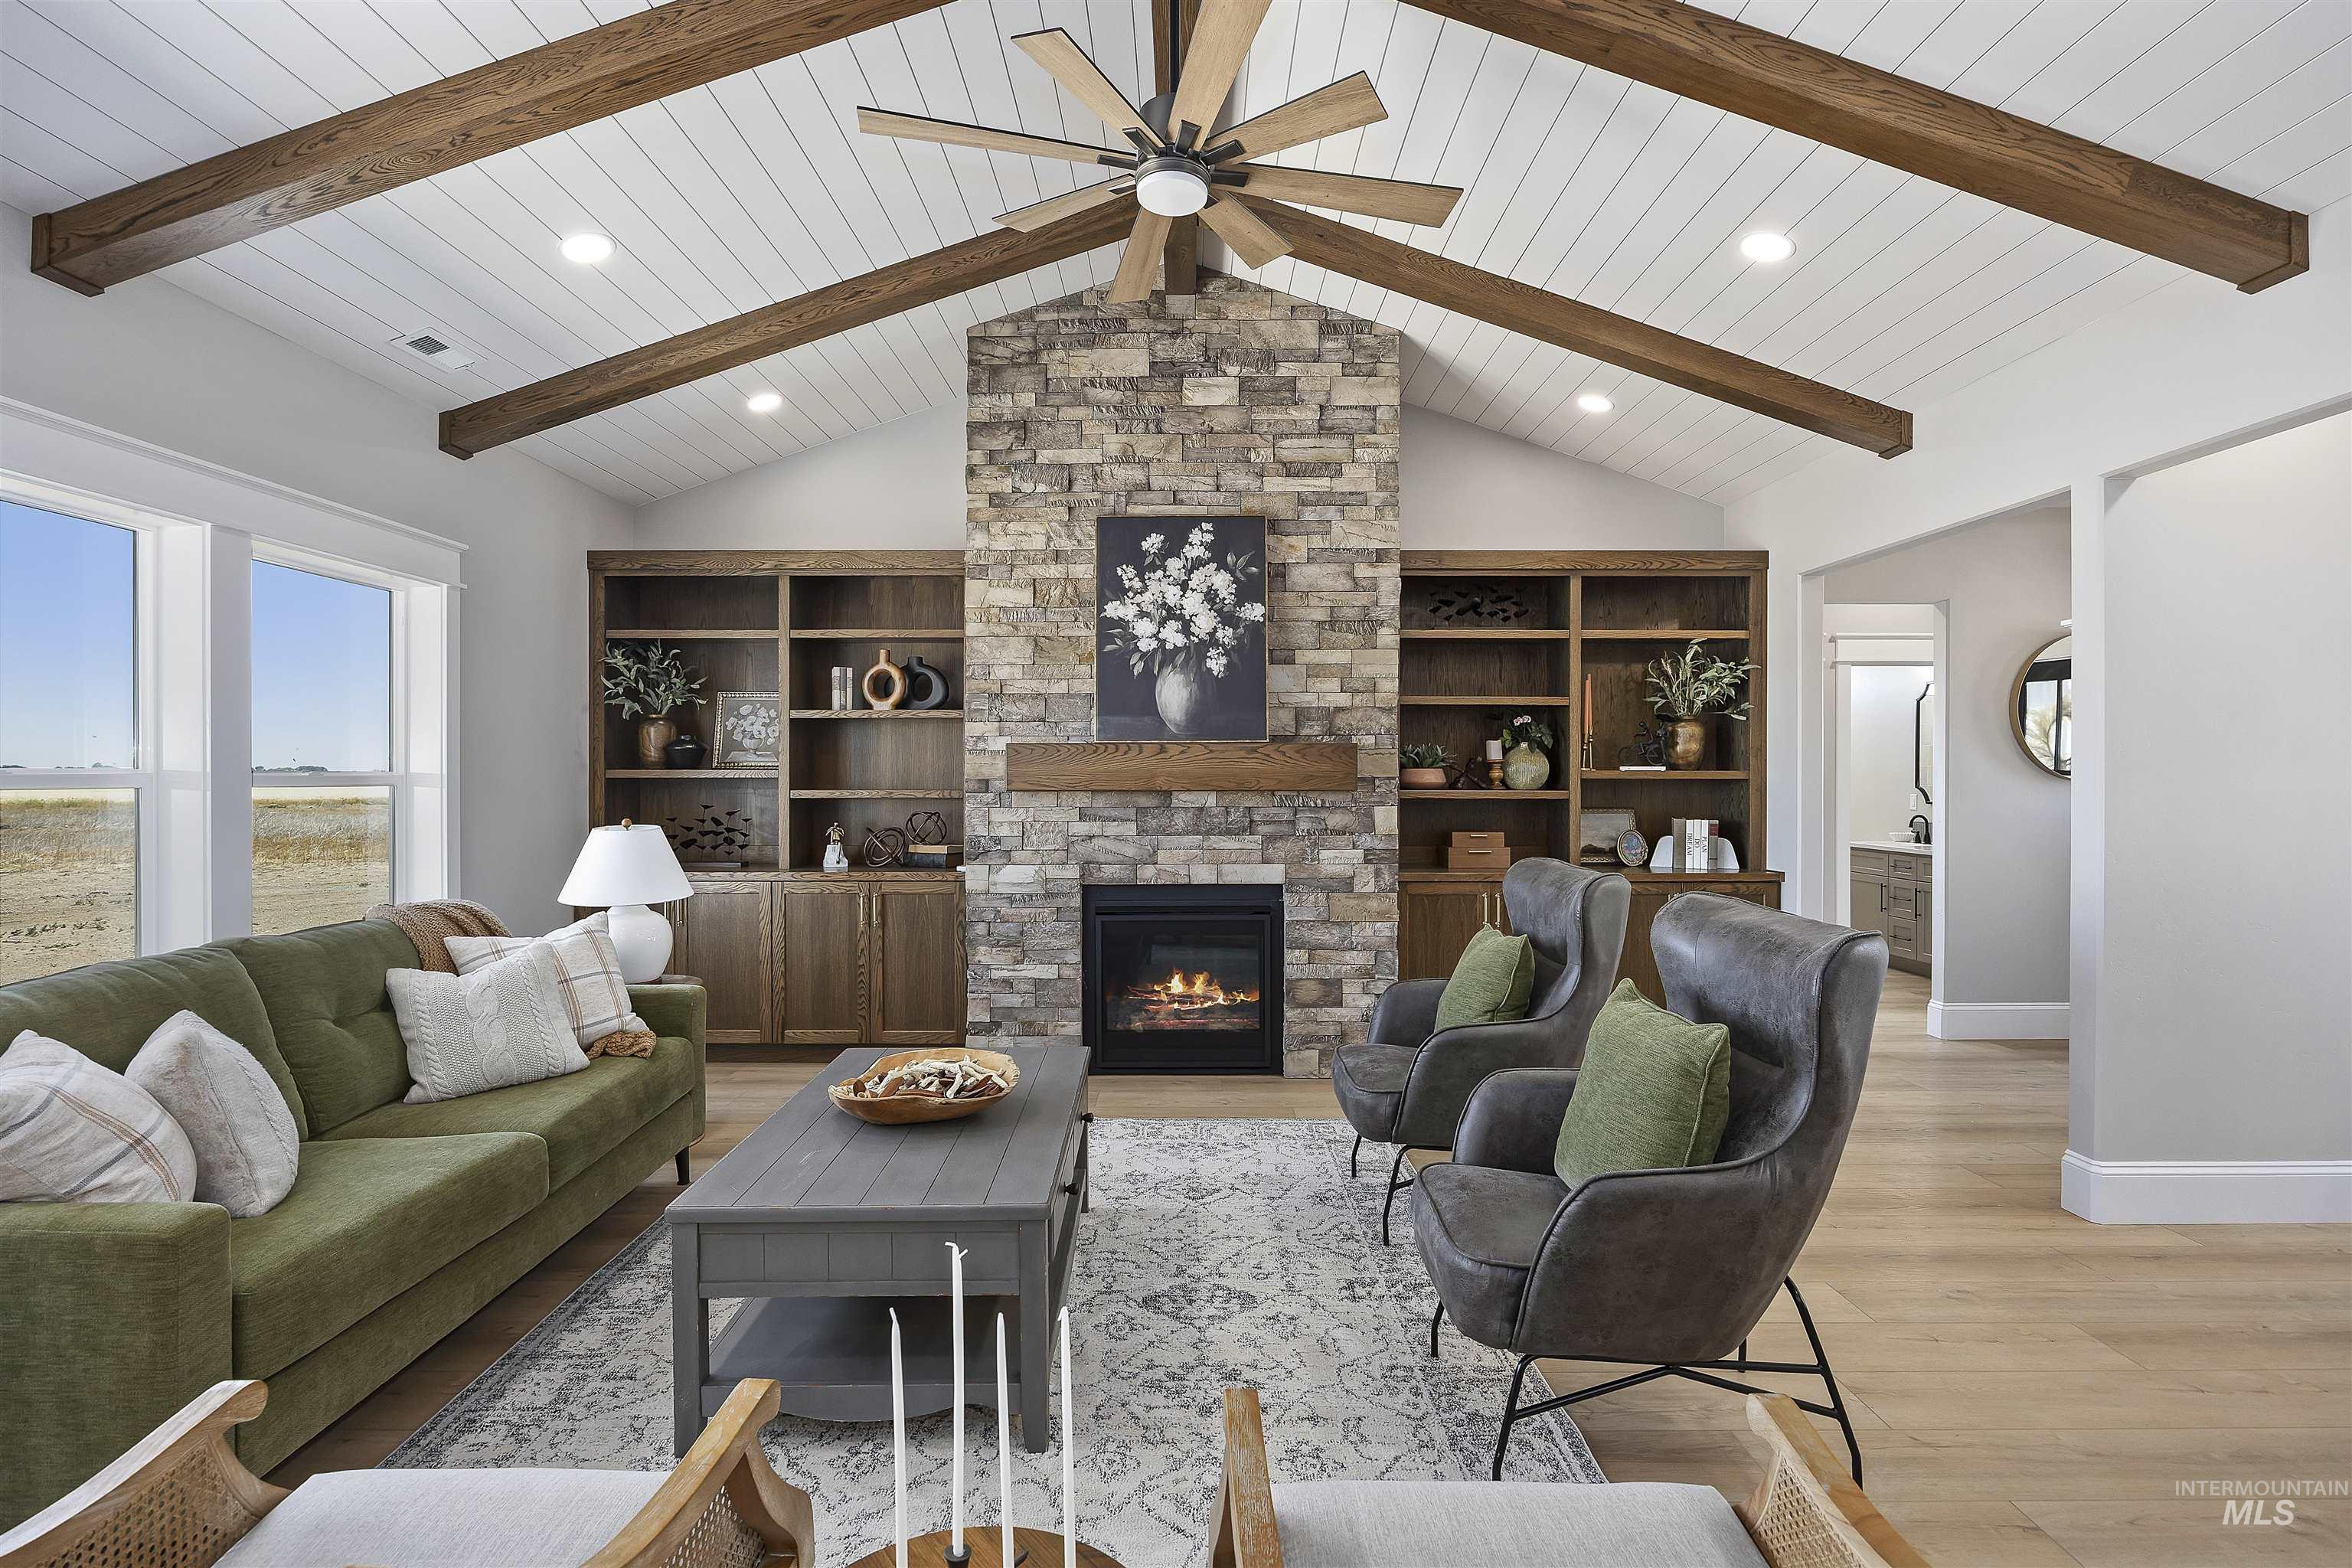
Vaulted ceiling with exposed wood beams and white paneling
-
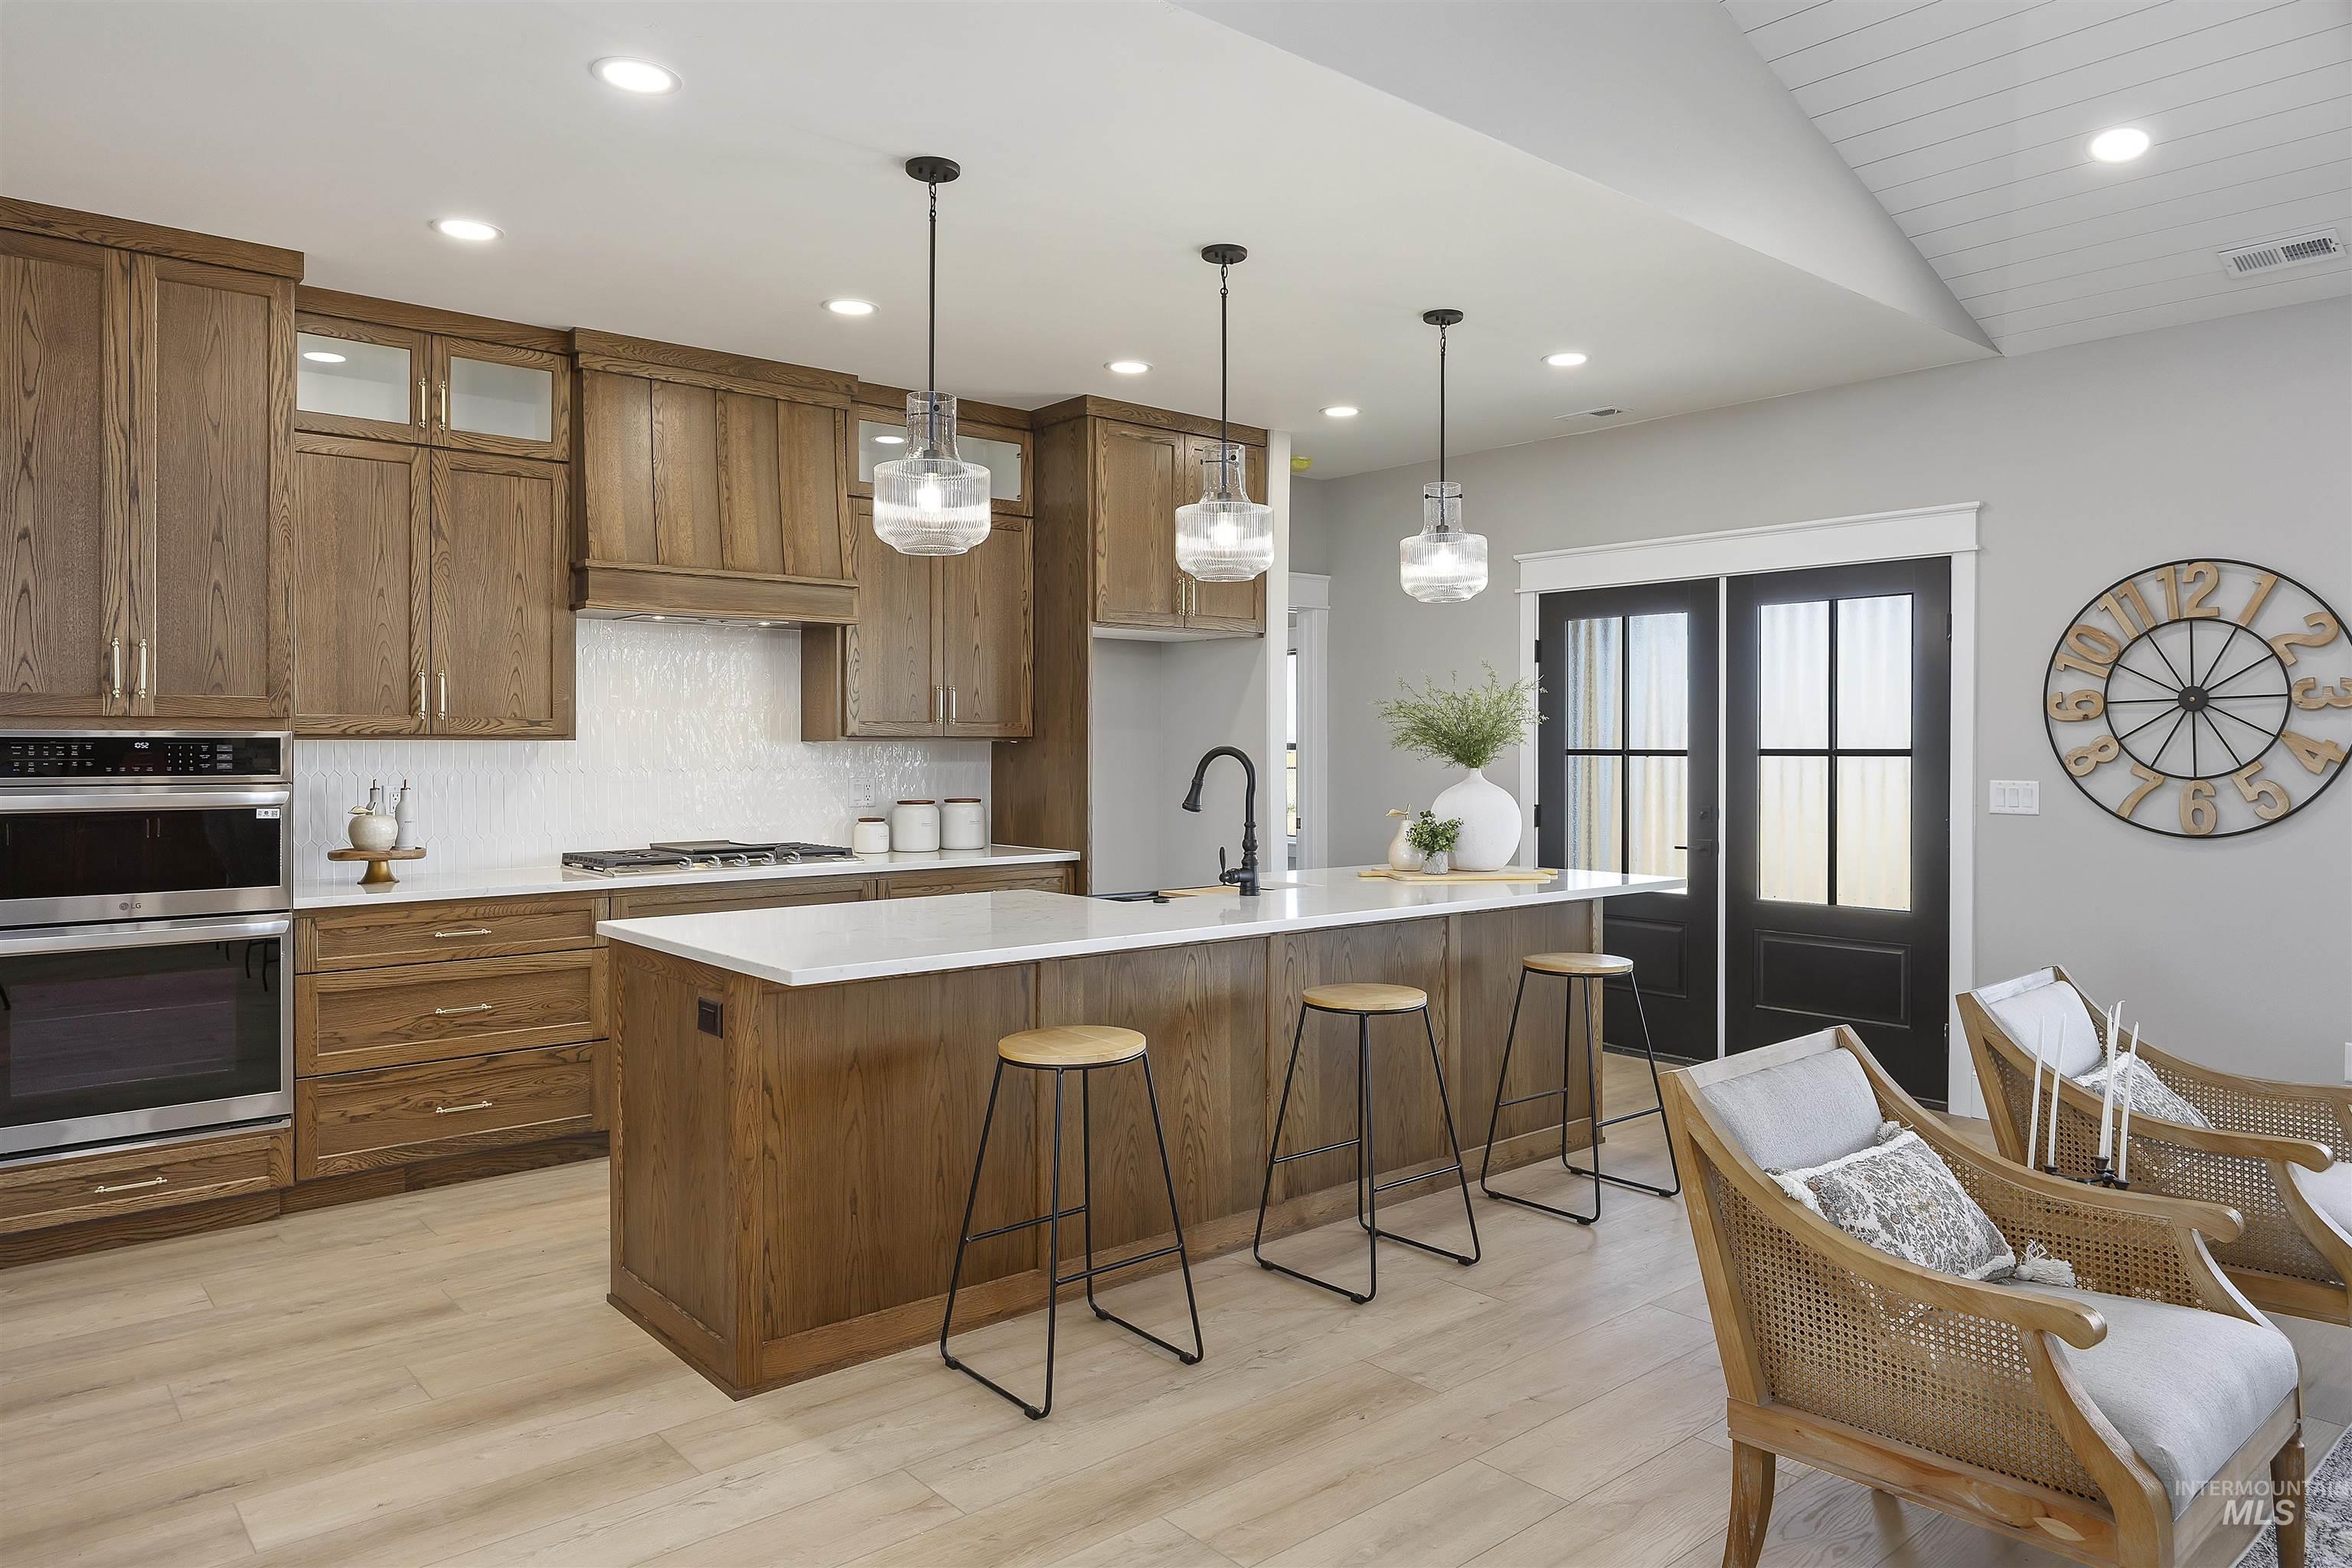
Gourmet kitchen featuring wood-finish cabinetry, stainless steel double ovens, a white subway tile backsplash, and a large center island with a white countertop and pendant lighting
-
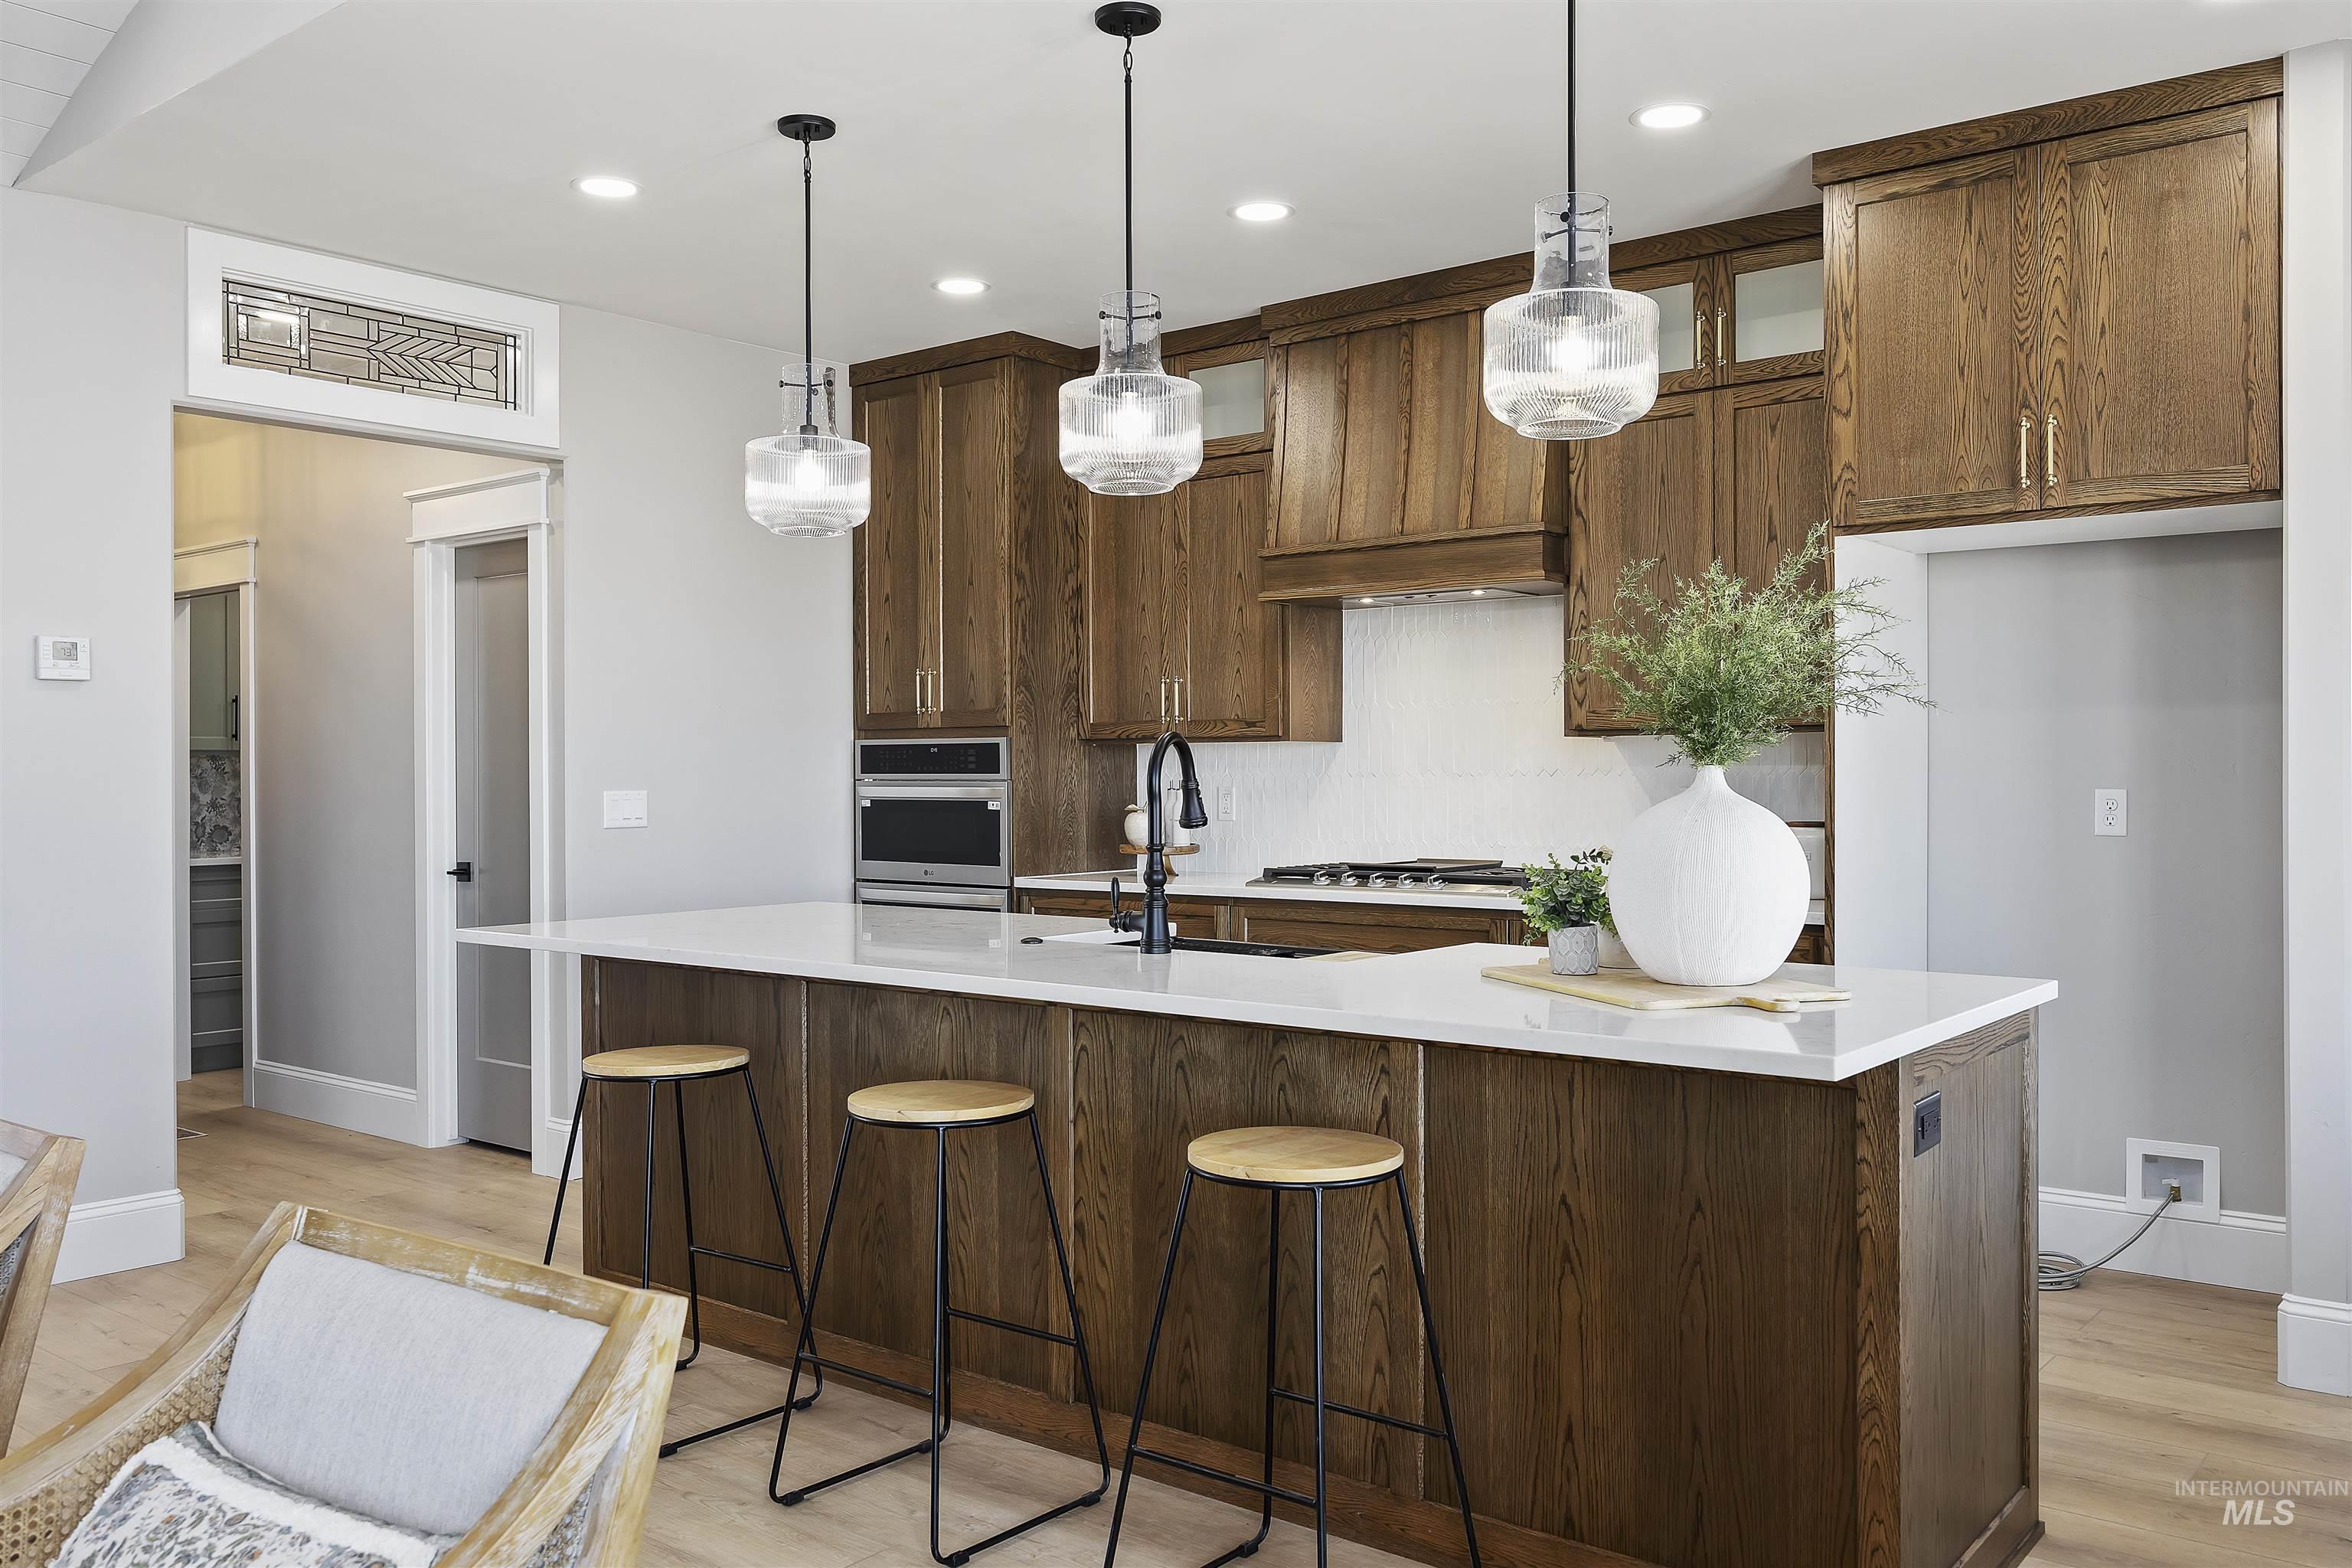
Kitchen featuring a large central island with seating, pendant lighting, wood-finish cabinetry, and built-in appliances
-
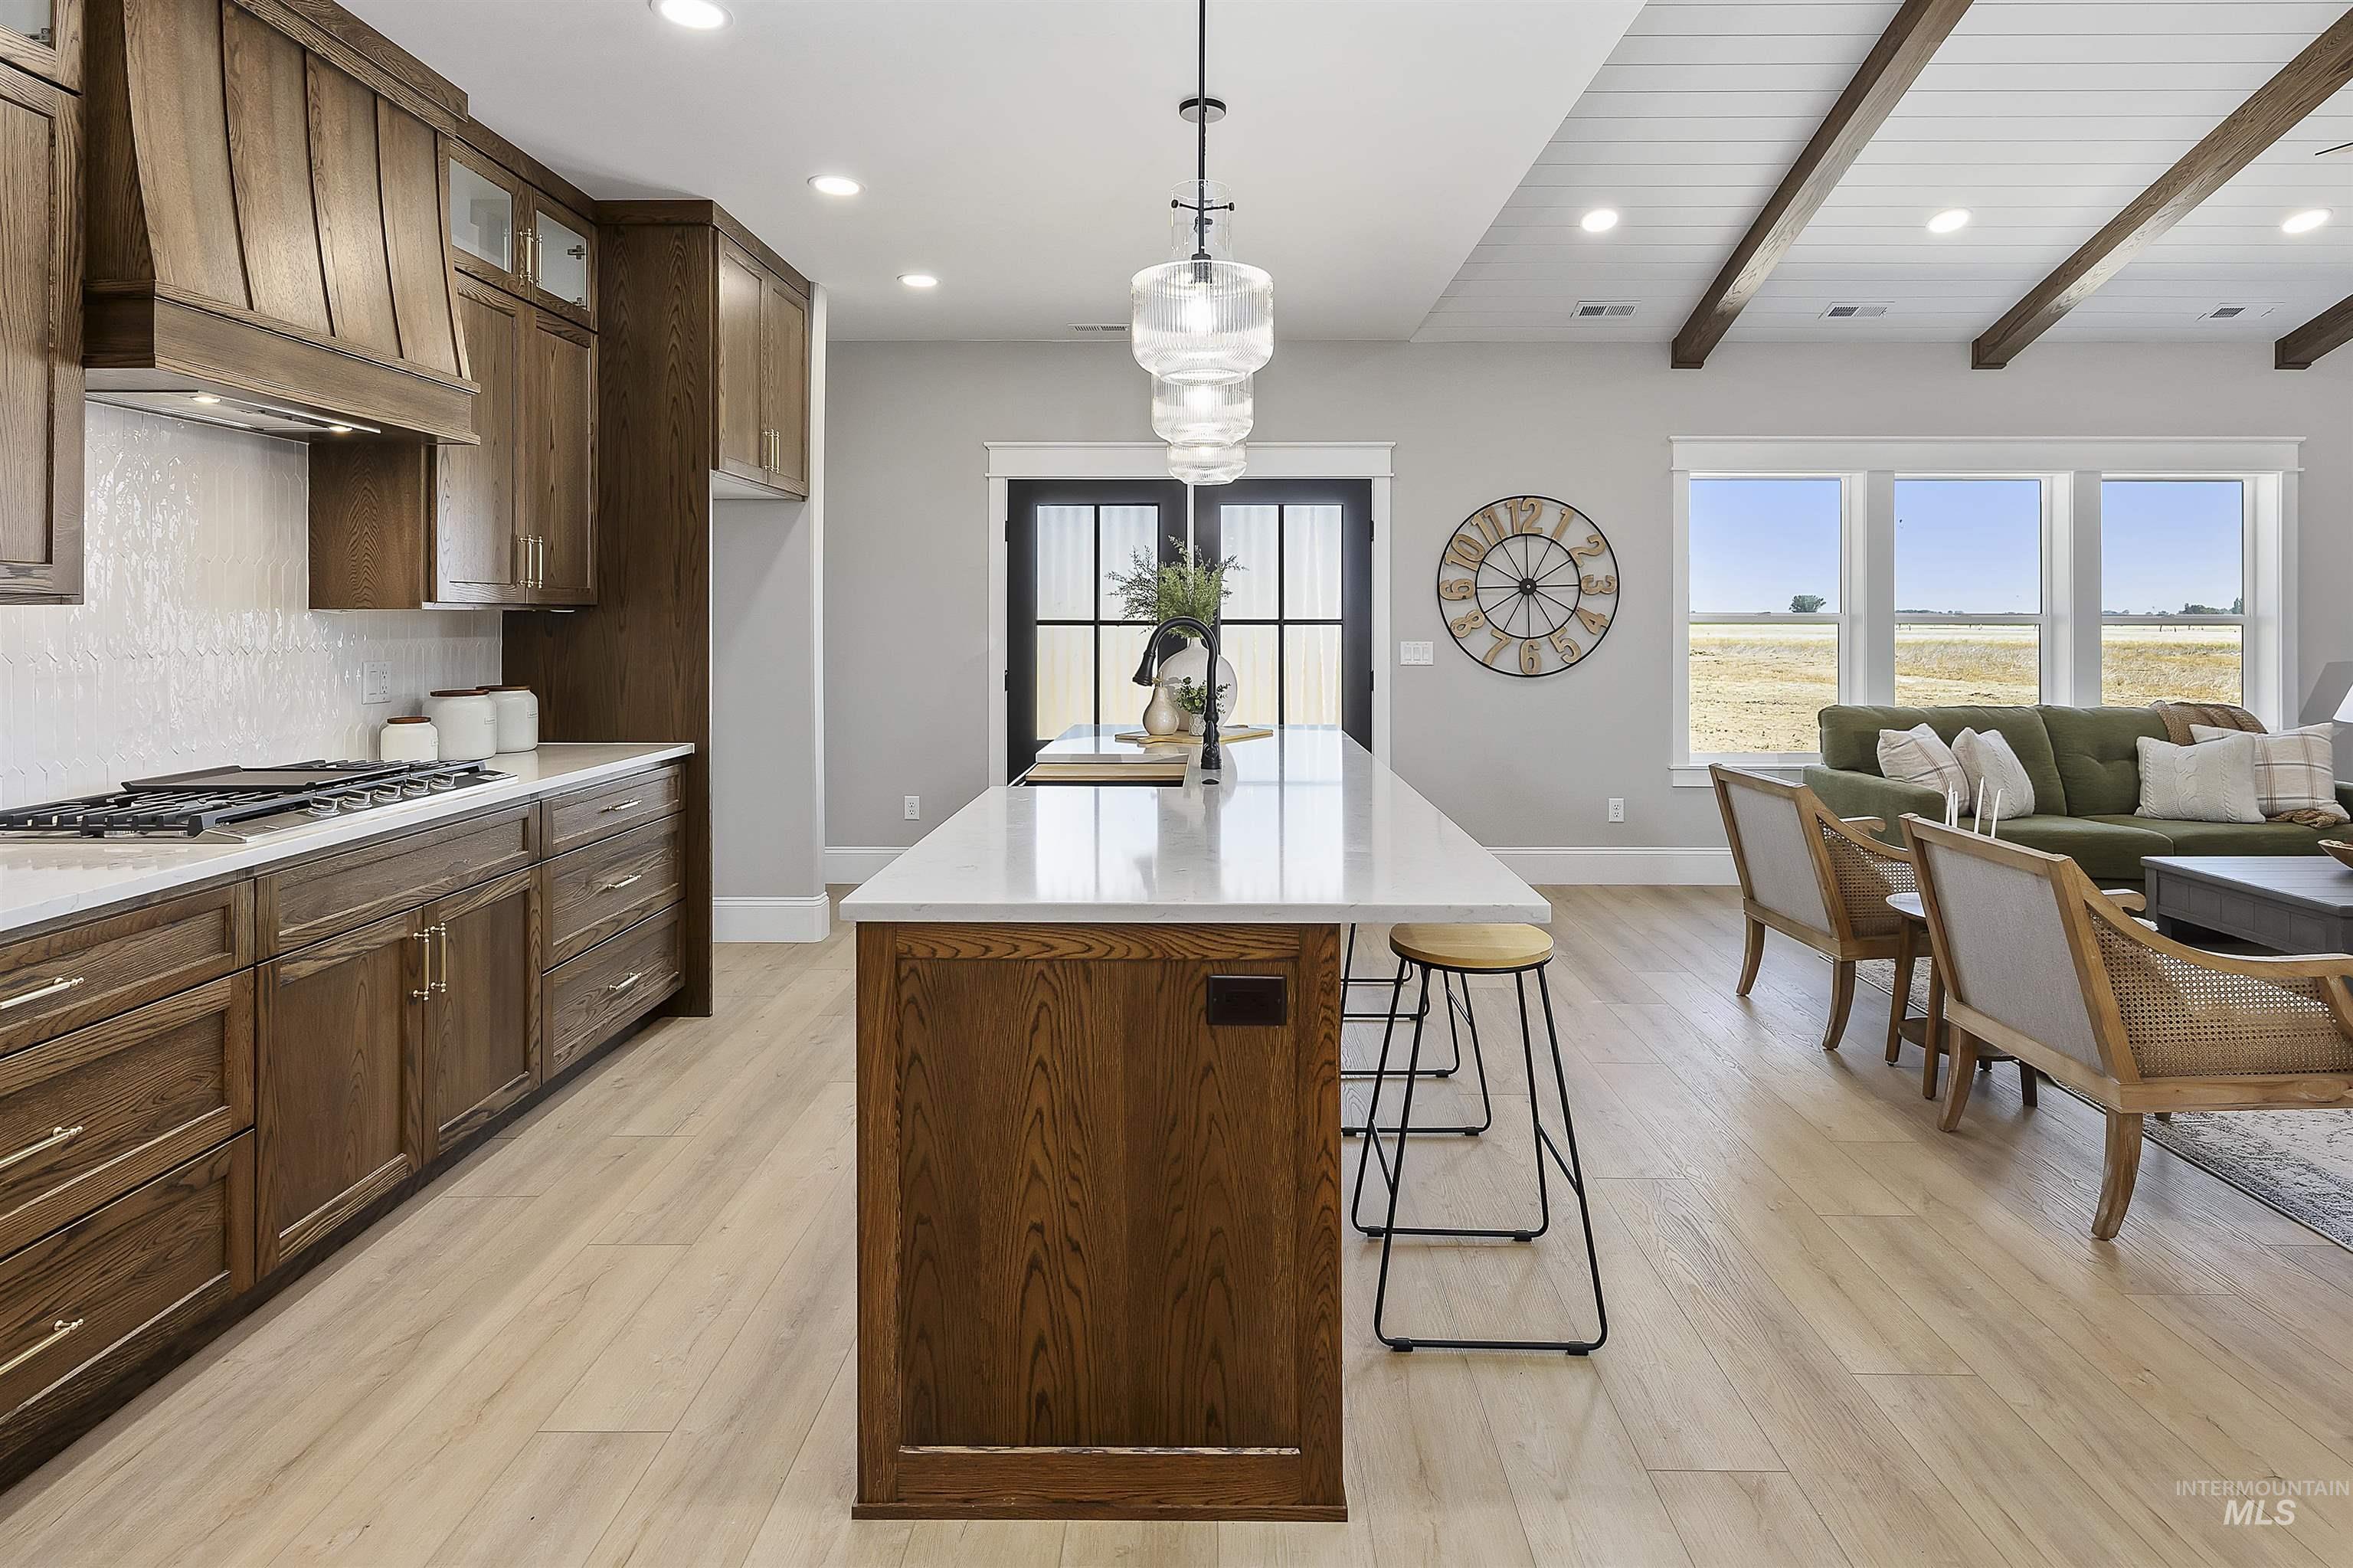
Open-concept kitchen and living area featuring a large center island with a light-toned countertop, wood-finish flooring, dark wood cabinetry, a tiled backsplash, and recessed lighting
-
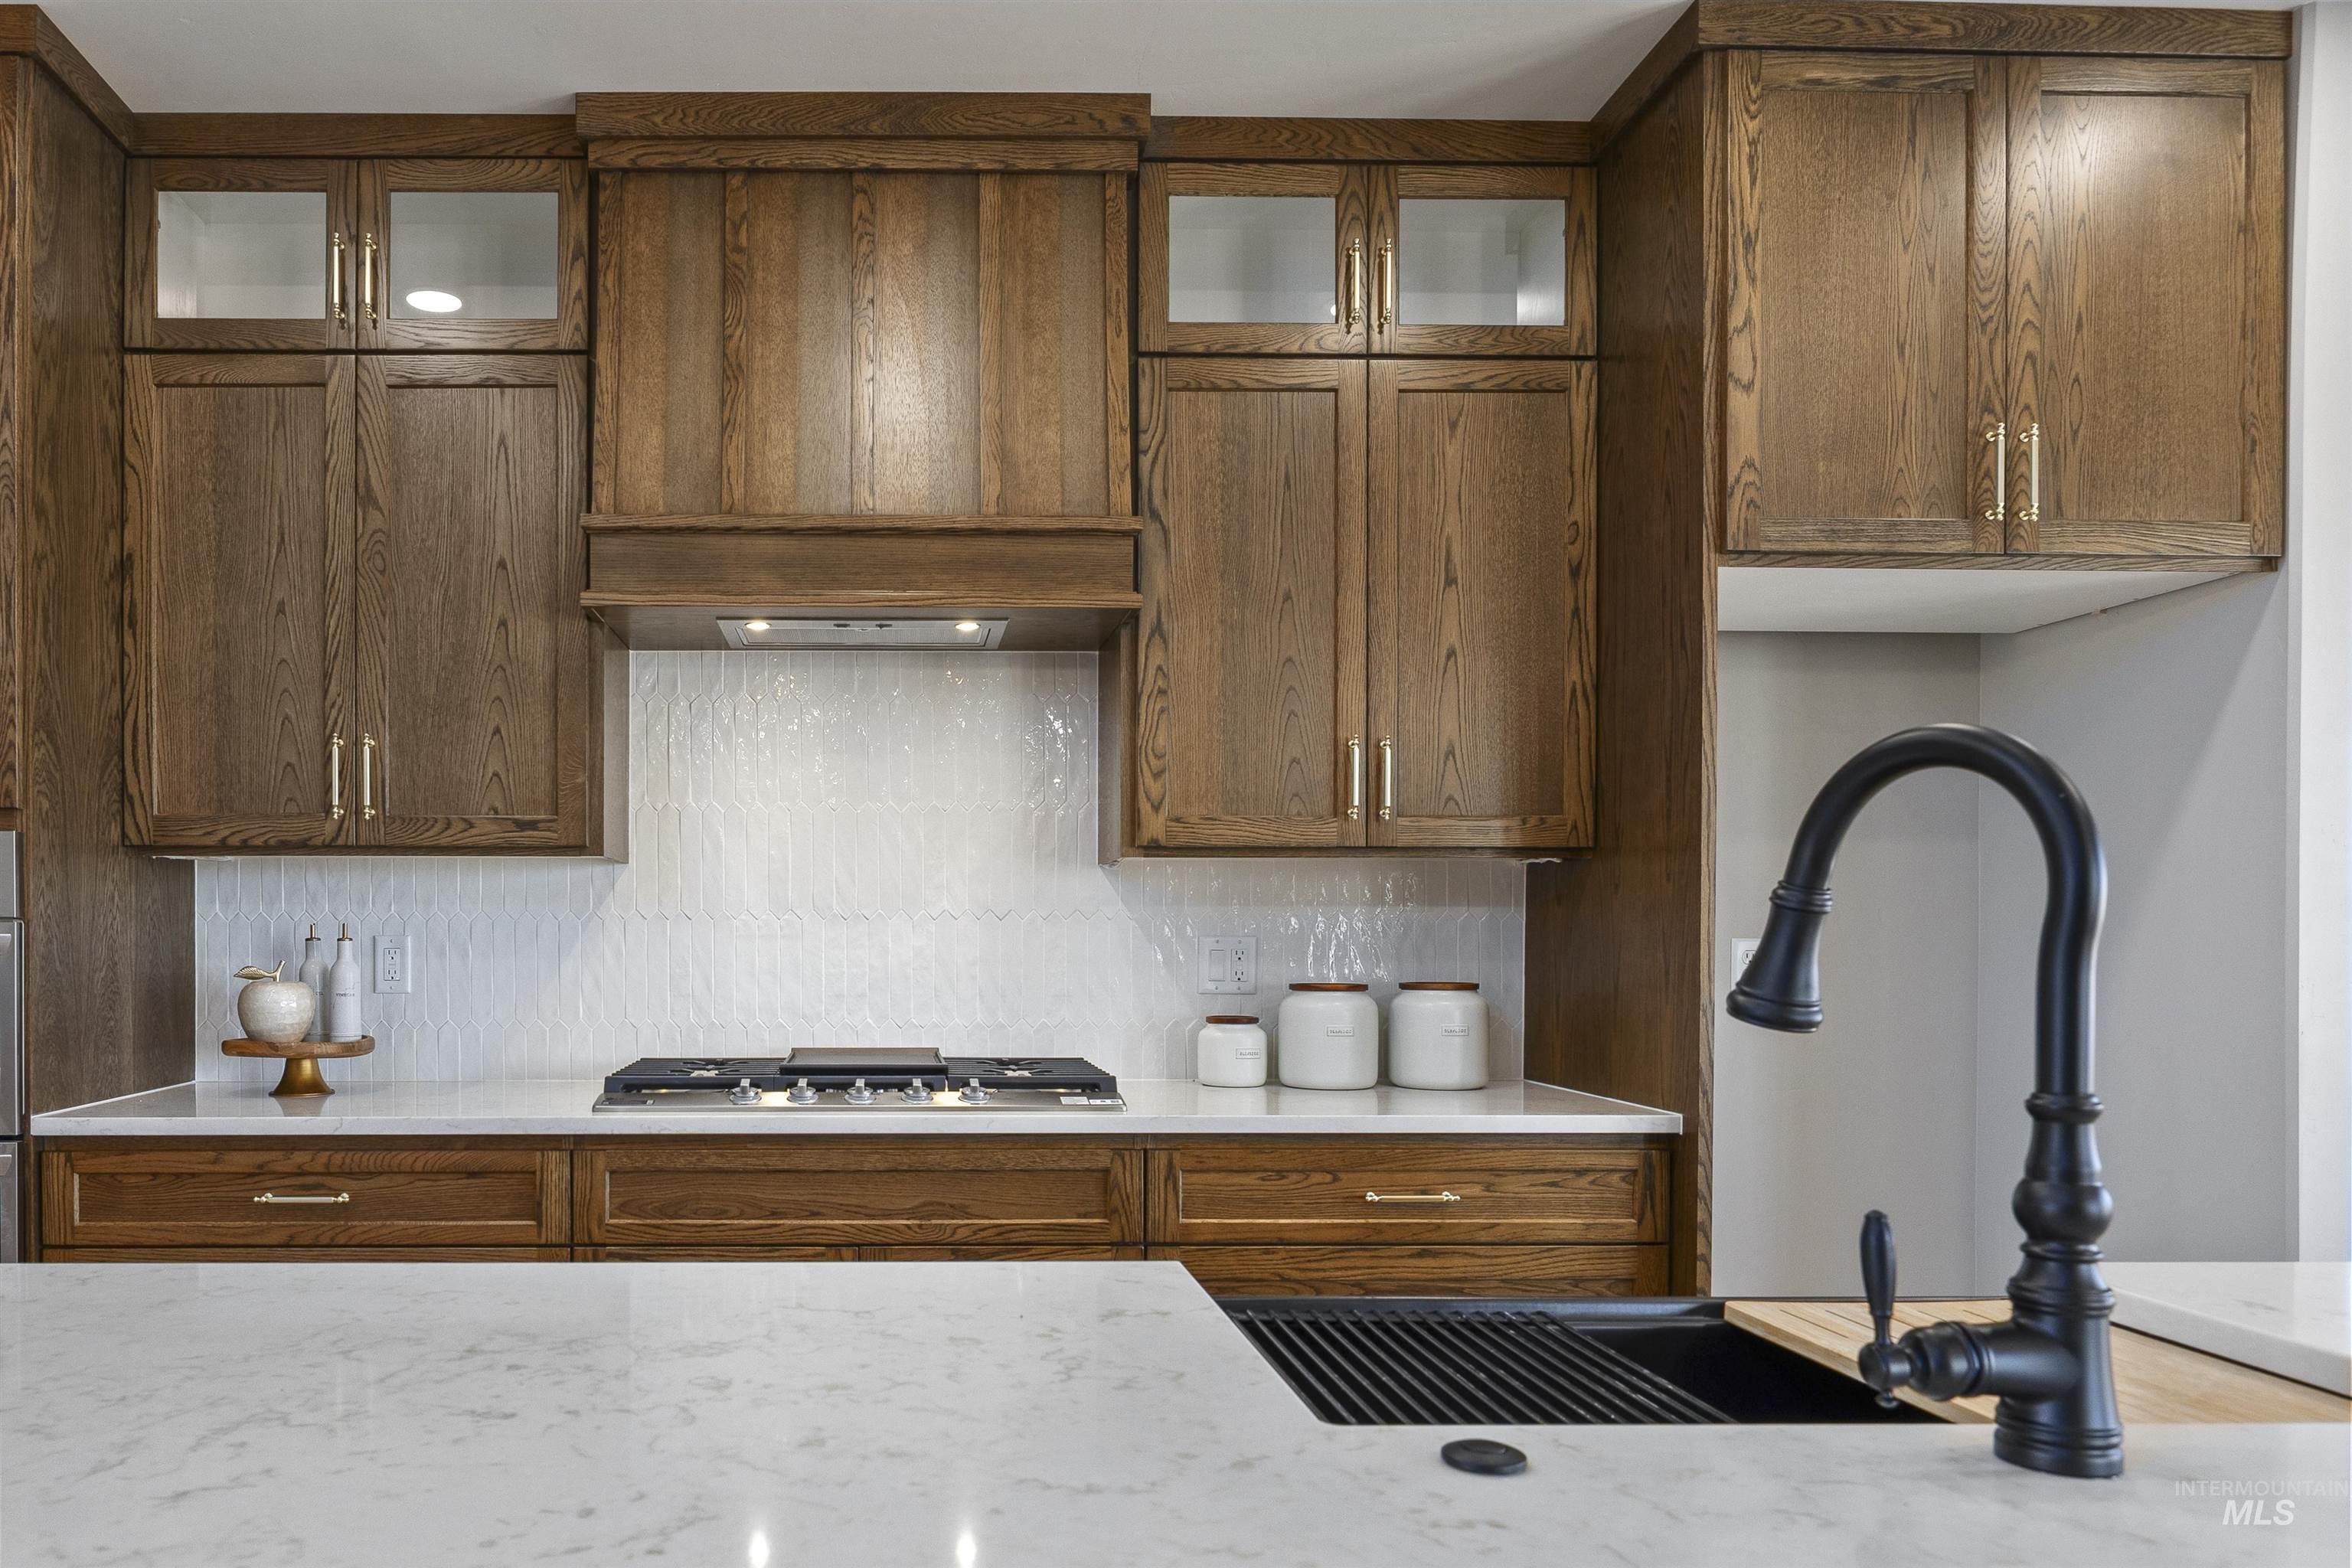
Gourmet kitchen featuring custom wood cabinetry, a gas range with integrated ventilation, white subway tile backsplash, and light-toned countertops
-
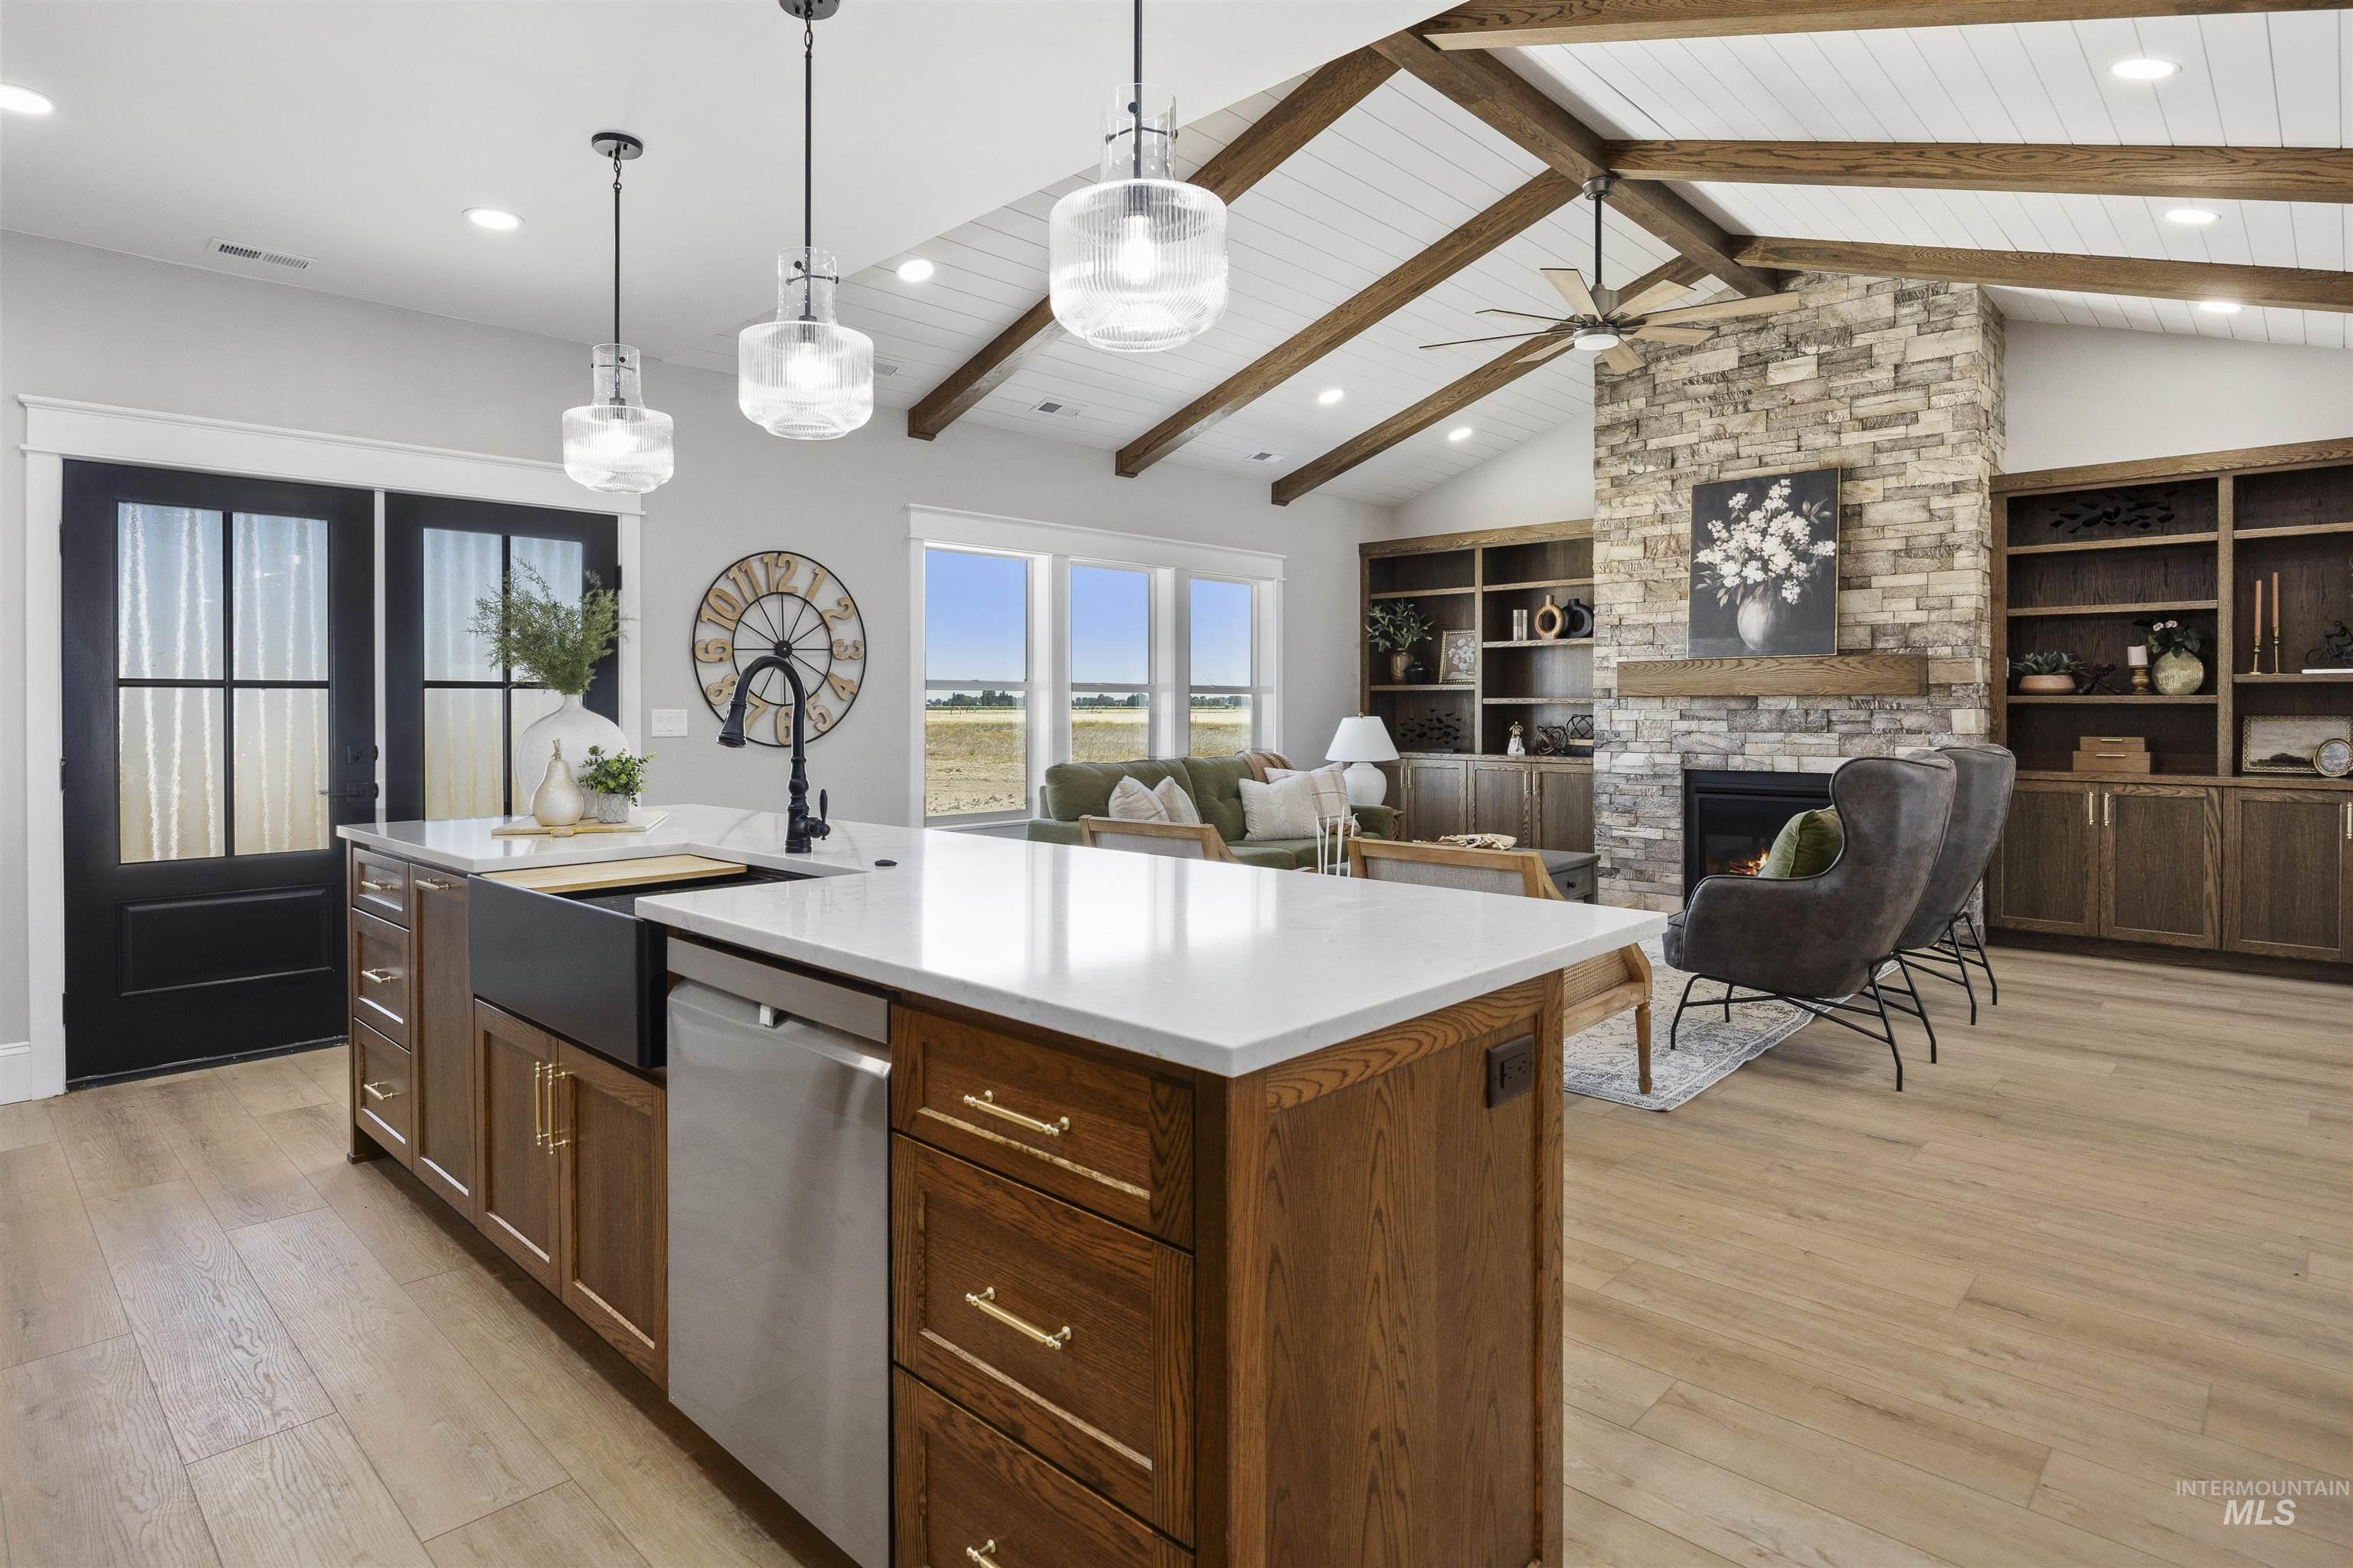
Open-concept living space with a large kitchen island featuring a farmhouse-style sink, white countertop, and wood-finish cabinetry with brass hardware
-
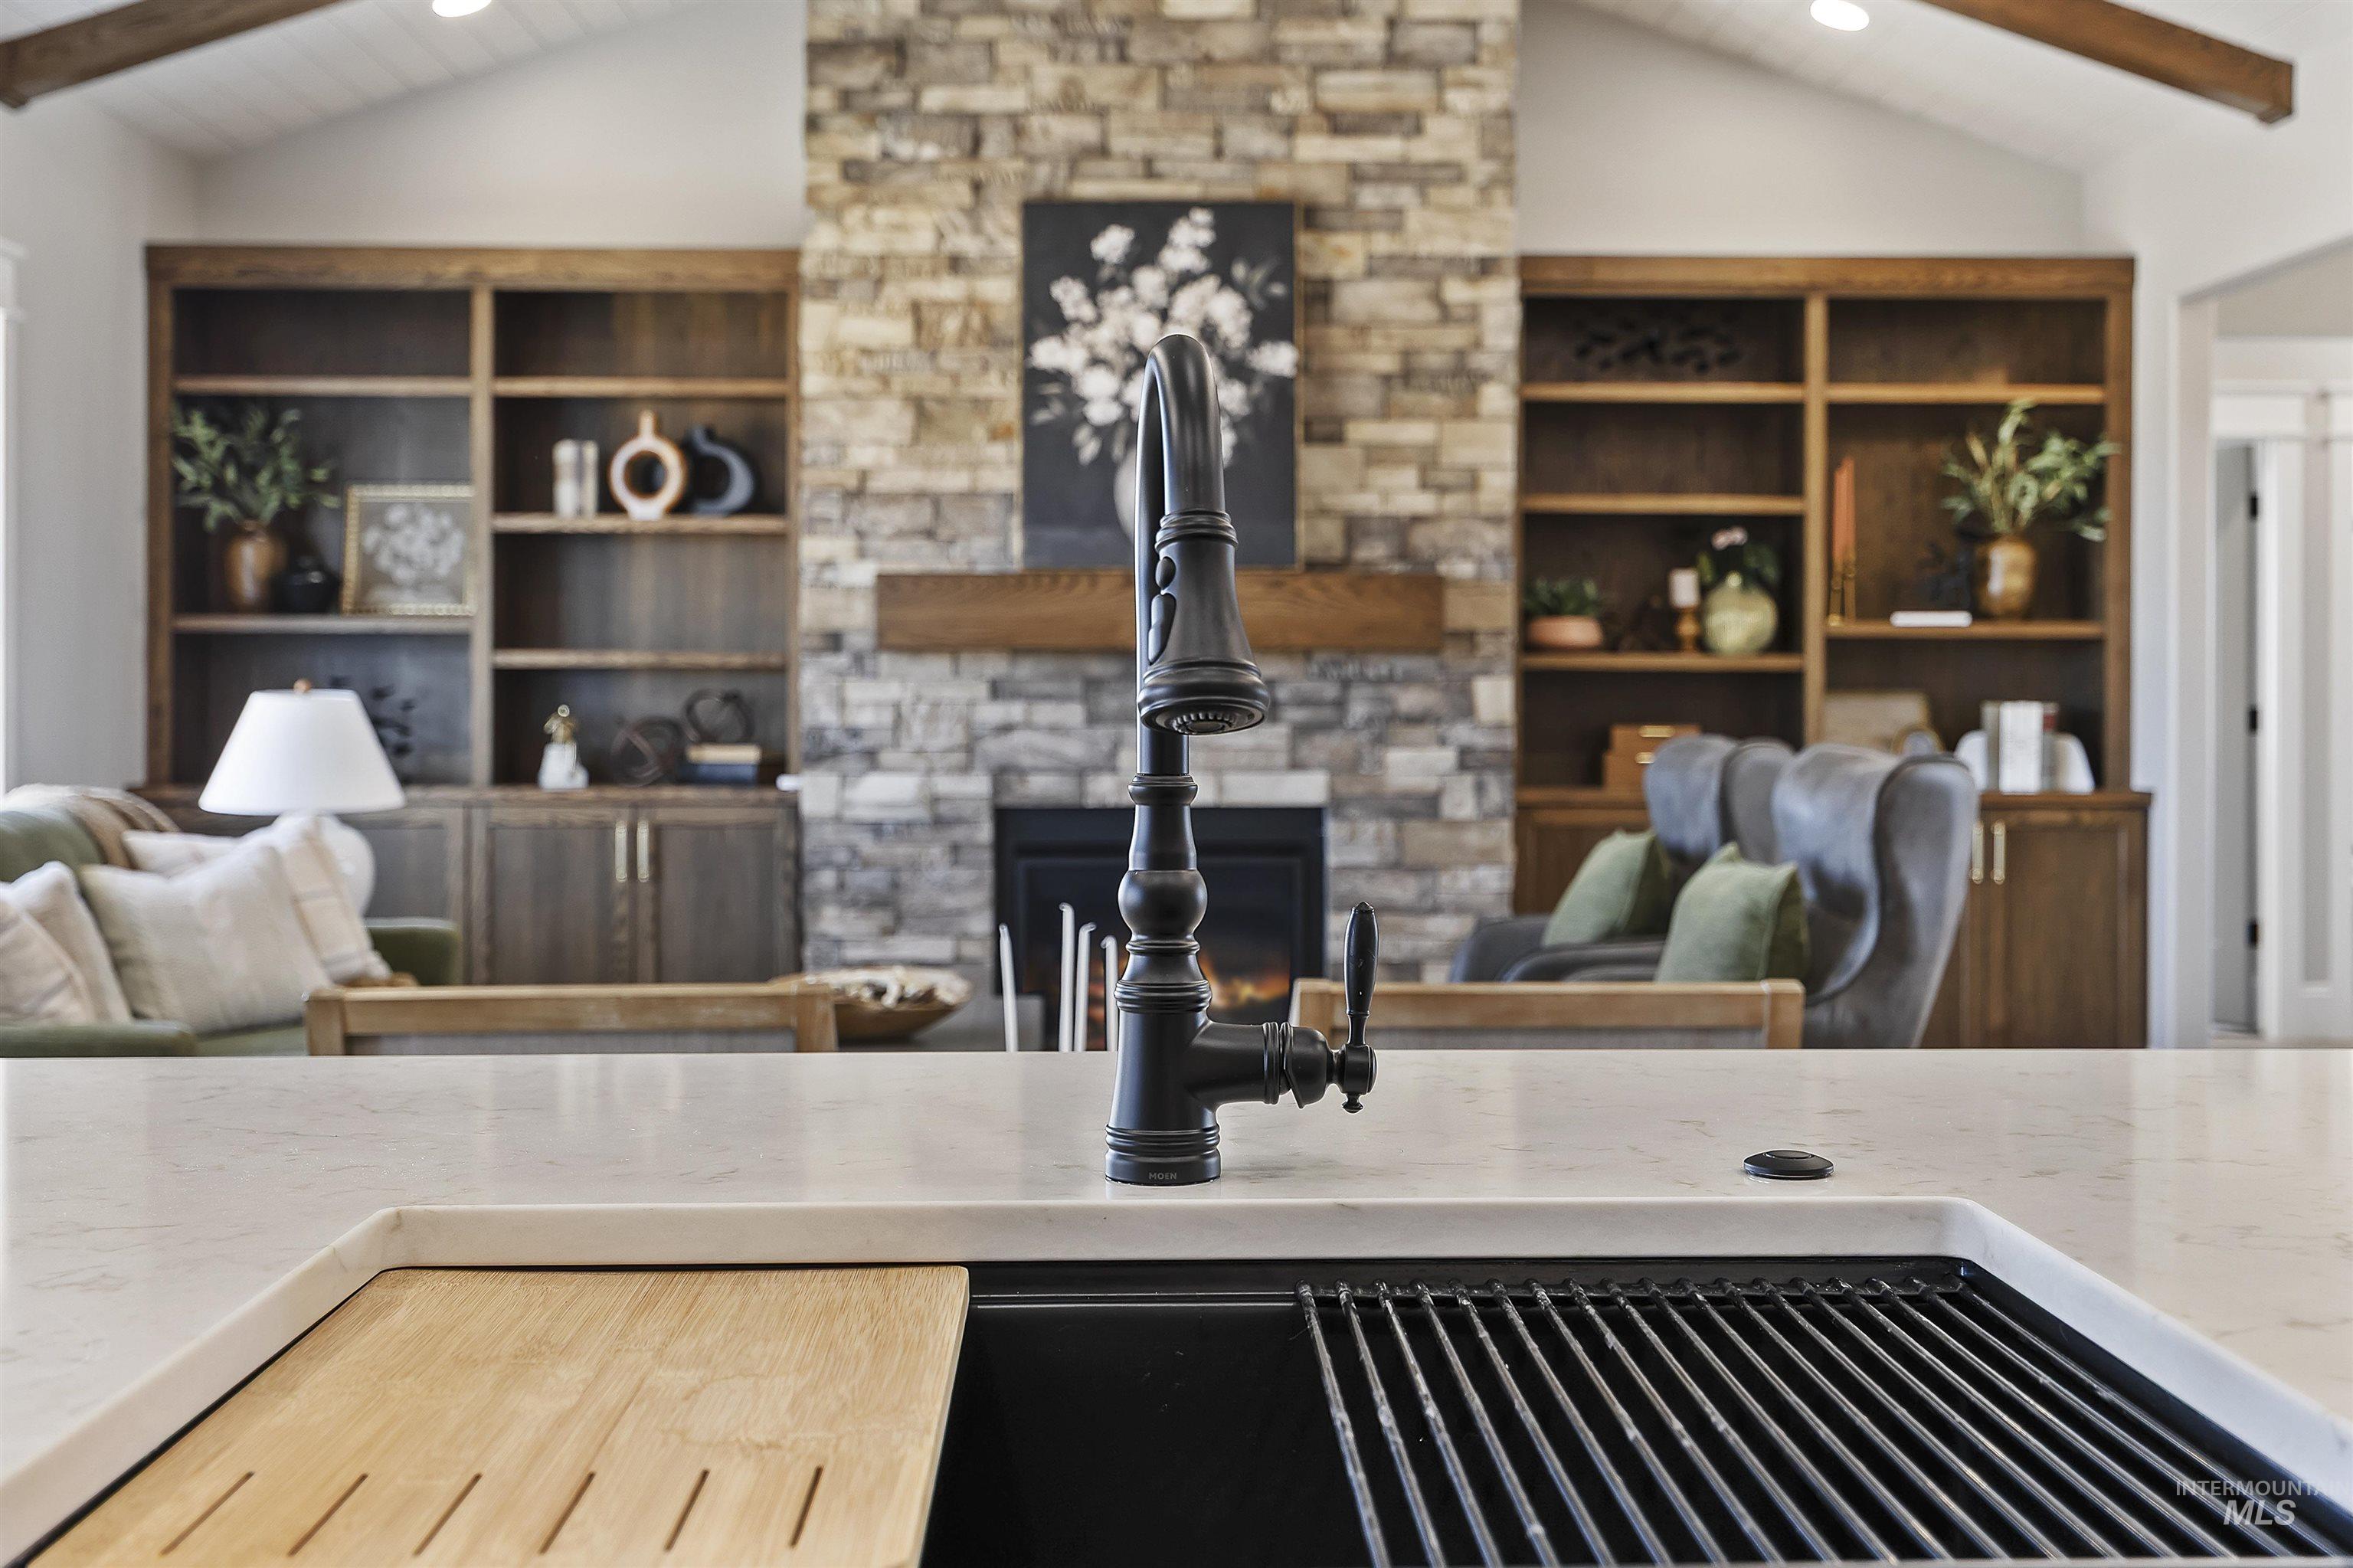
Kitchen island featuring a black farmhouse sink with integrated cutting board, a dark bronze faucet, and light-toned countertops
-
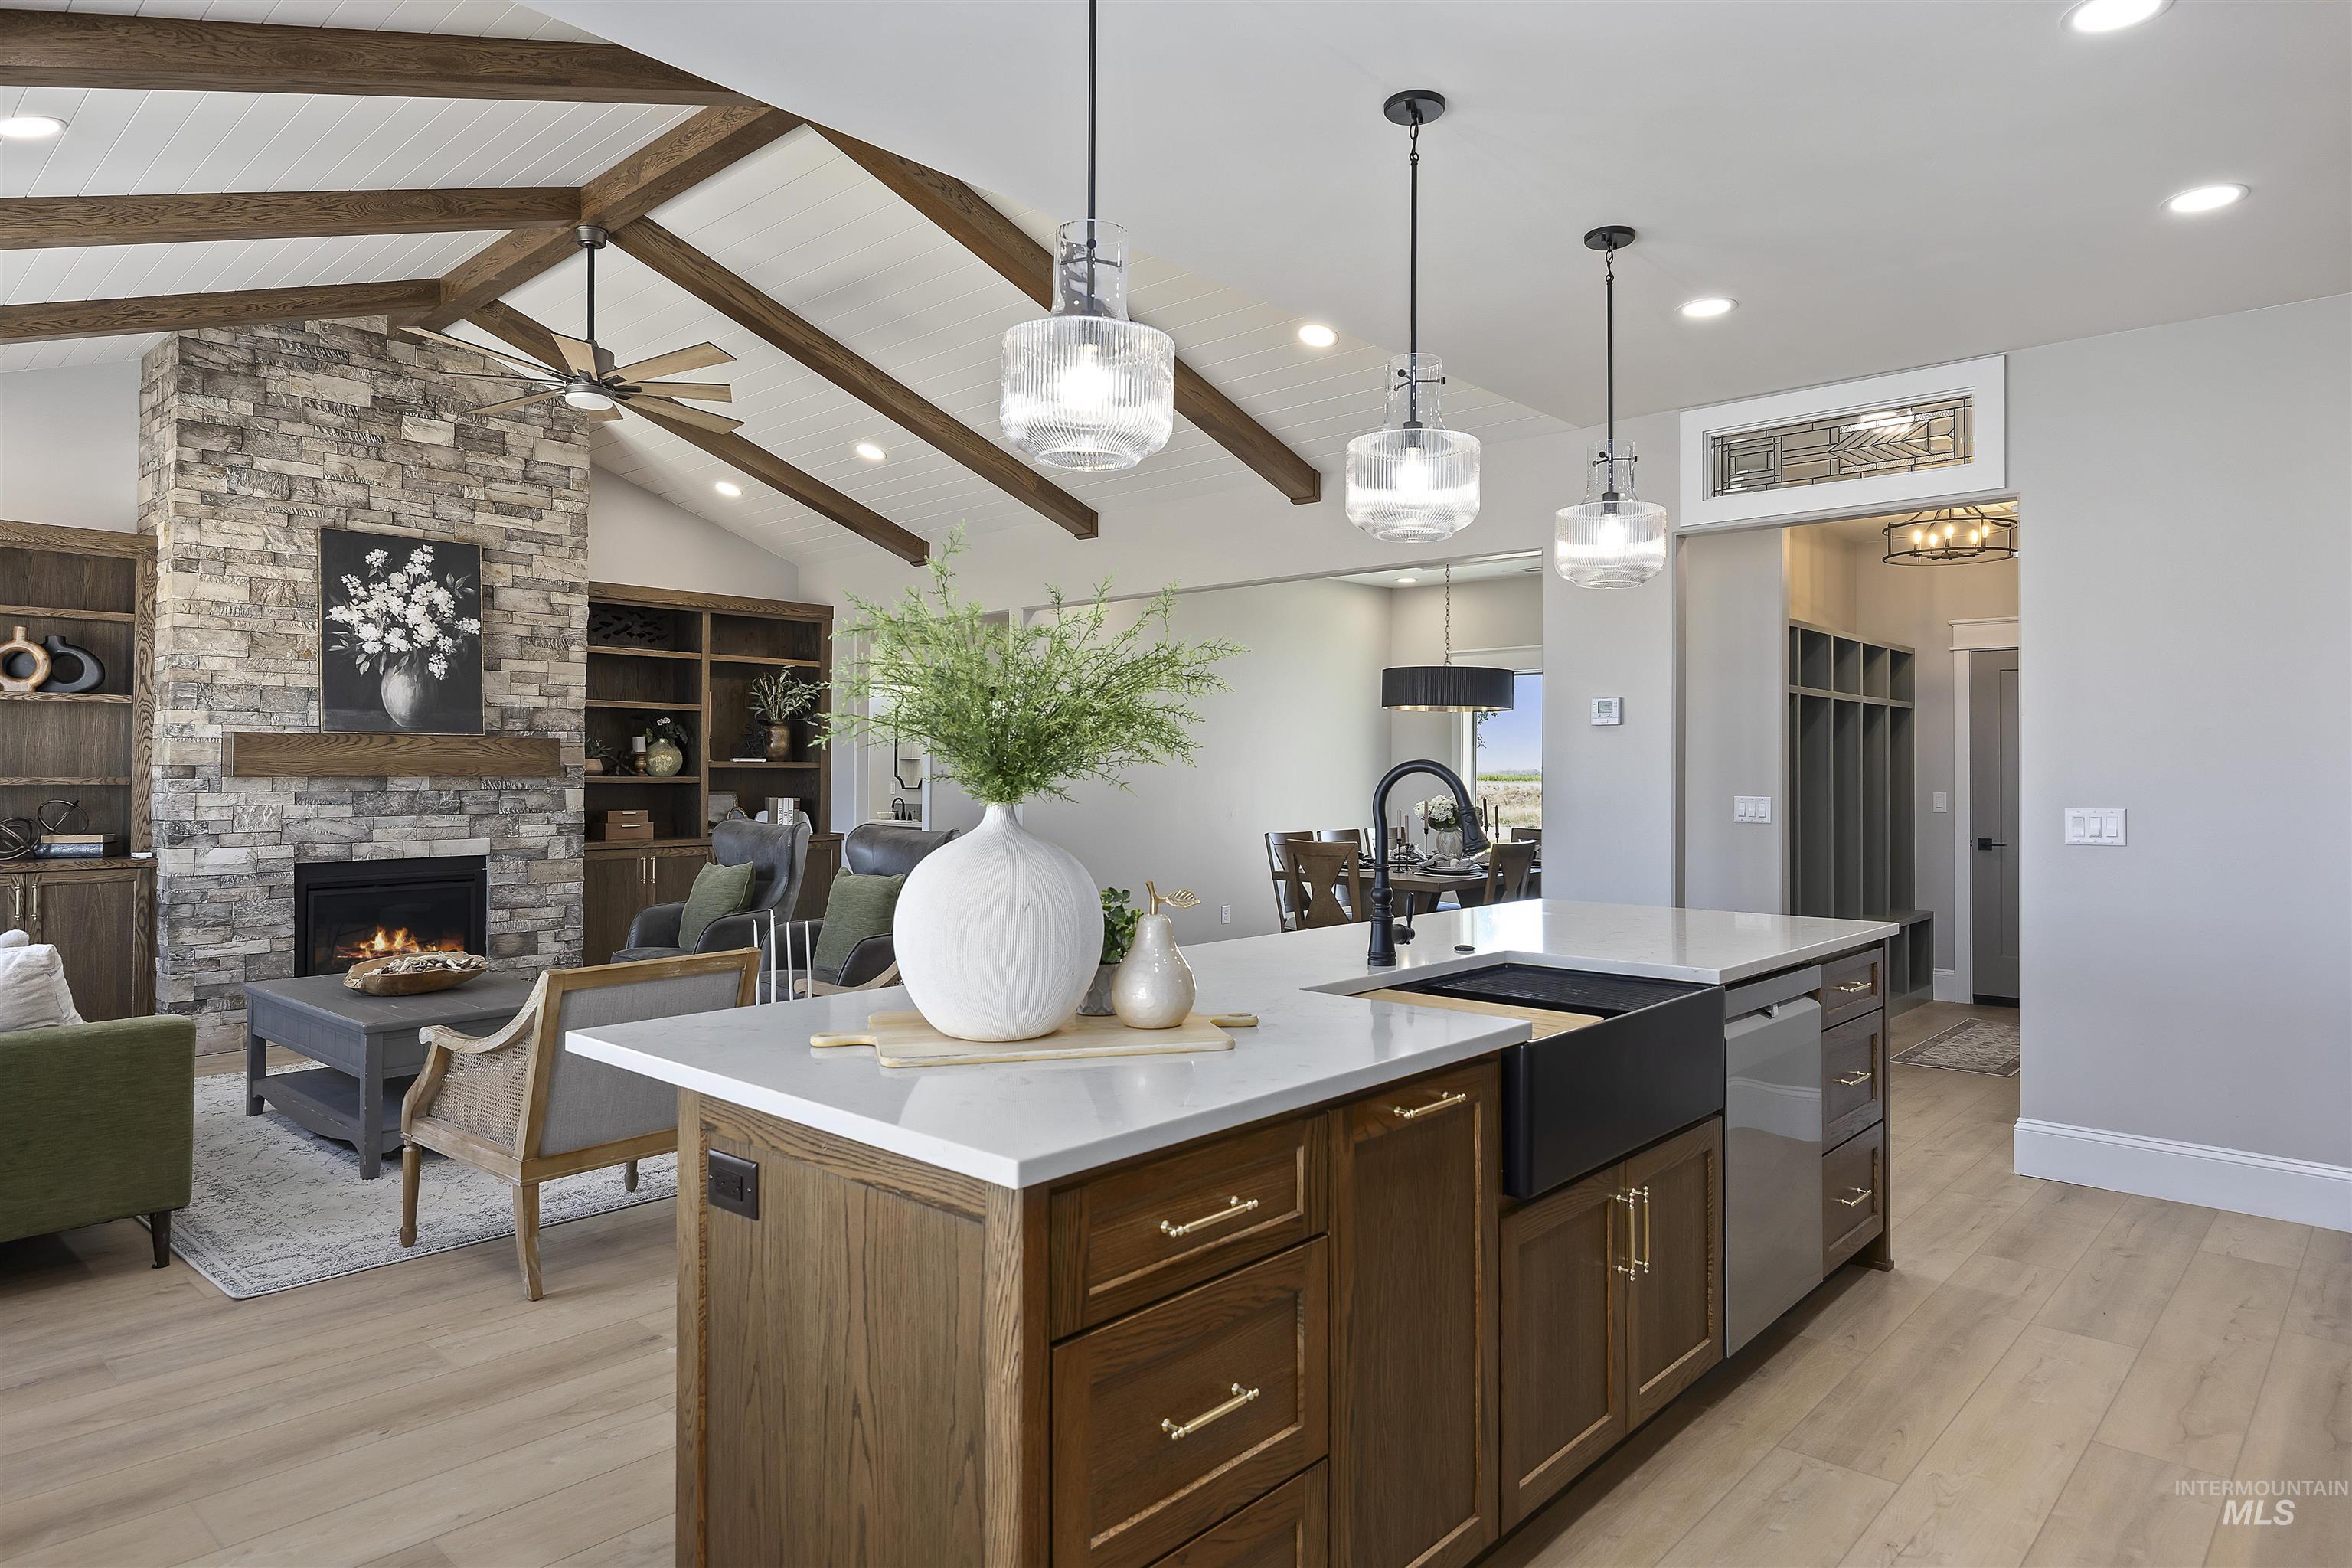
Open-concept kitchen featuring a quartz-topped island with a matte black farmhouse sink and stainless steel dishwasher
-
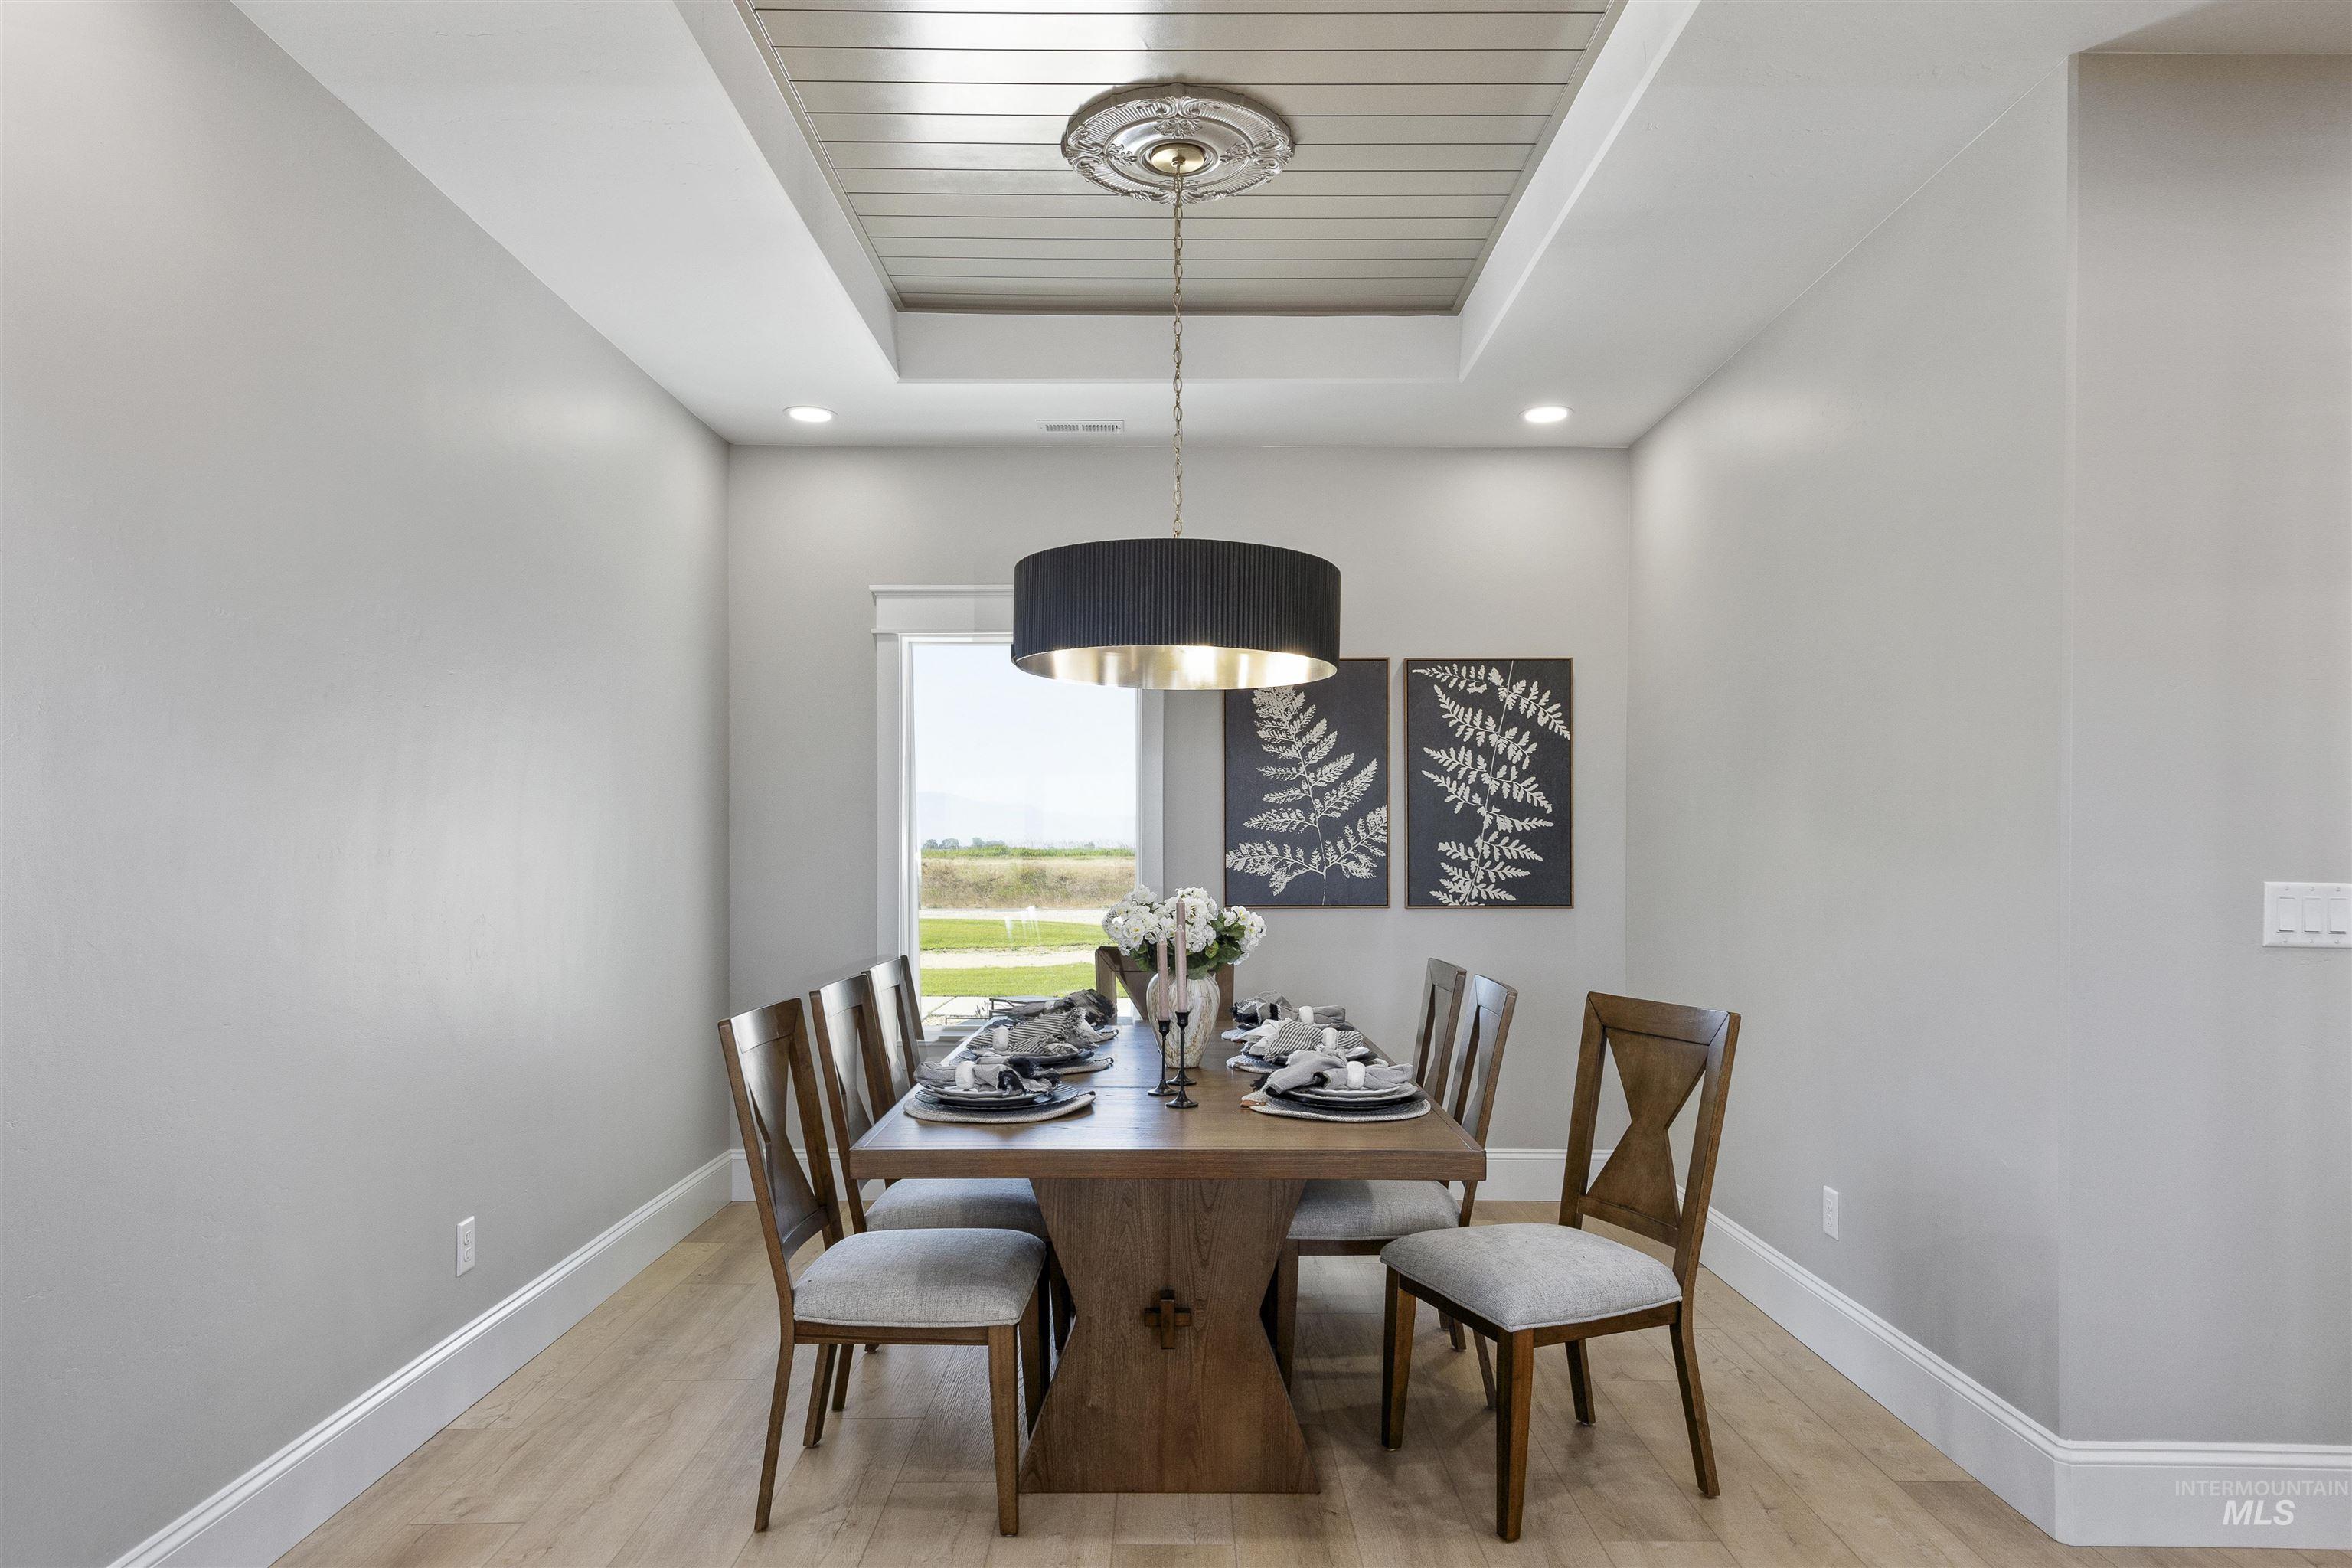
Dining area featuring a wood-finish flooring, recessed lighting, and a tray ceiling with a central drum pendant light
-
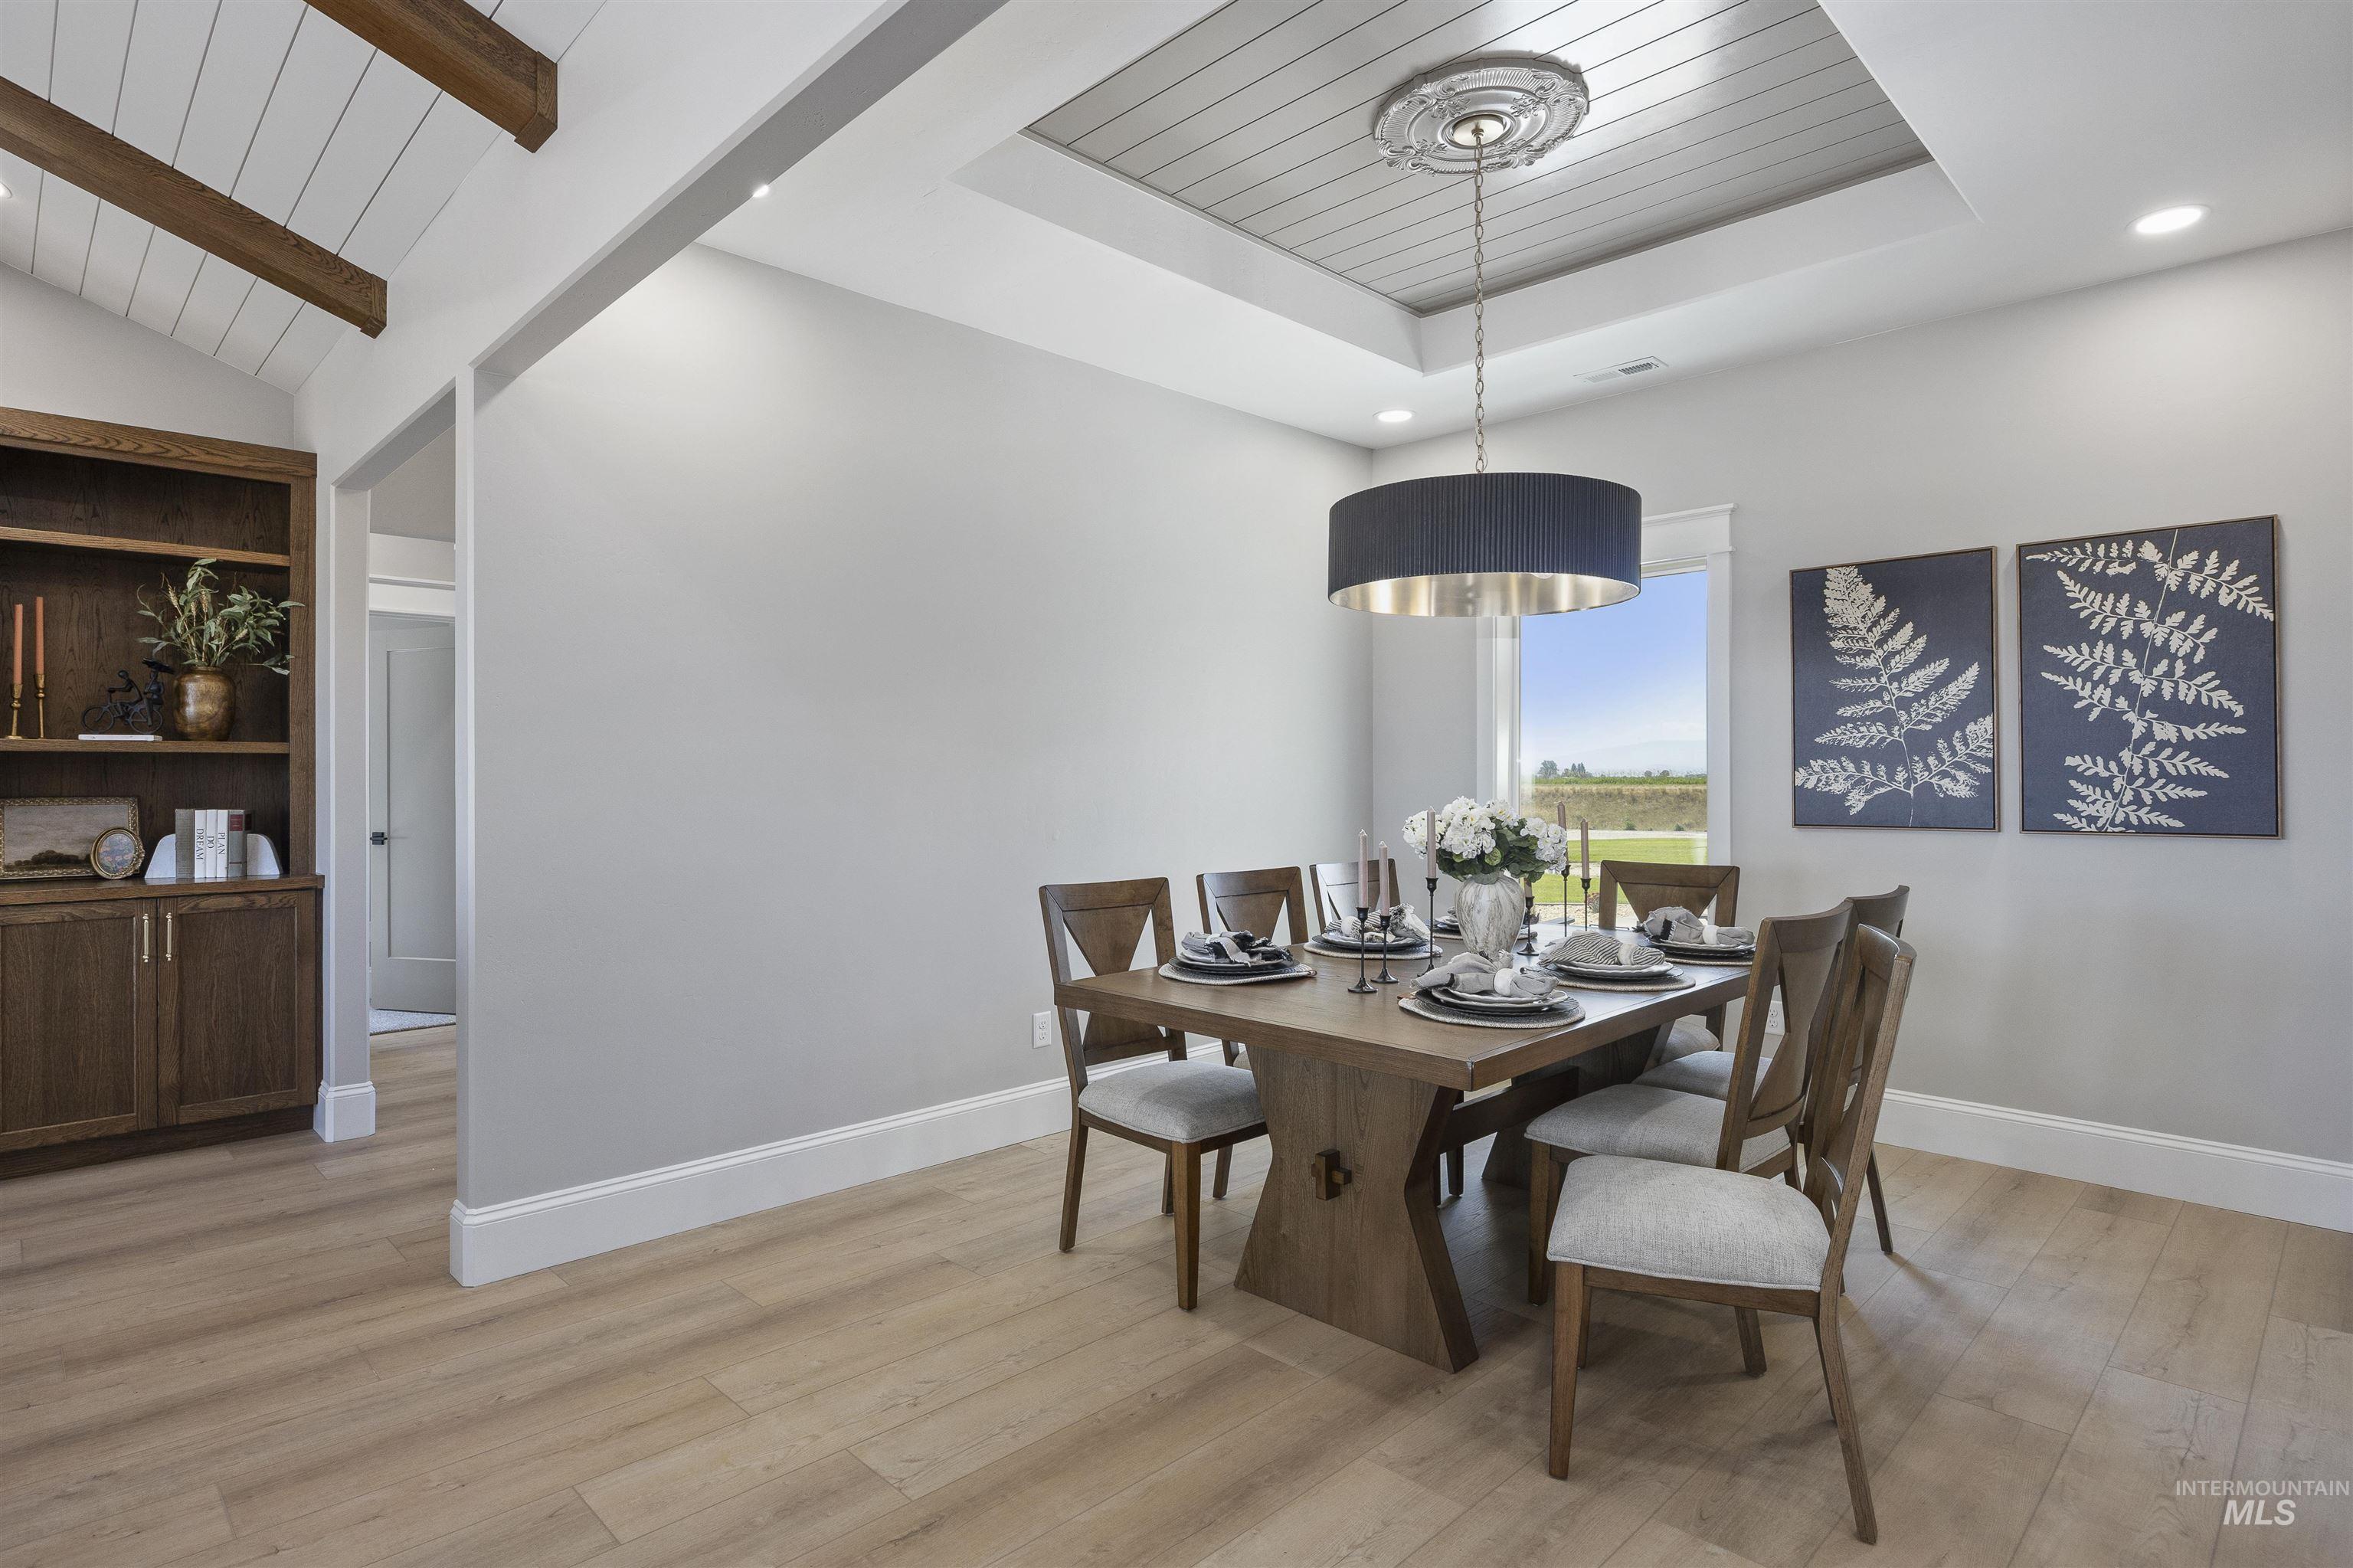
Dining area featuring wood-finish flooring and a tray ceiling with a central chandelier
-
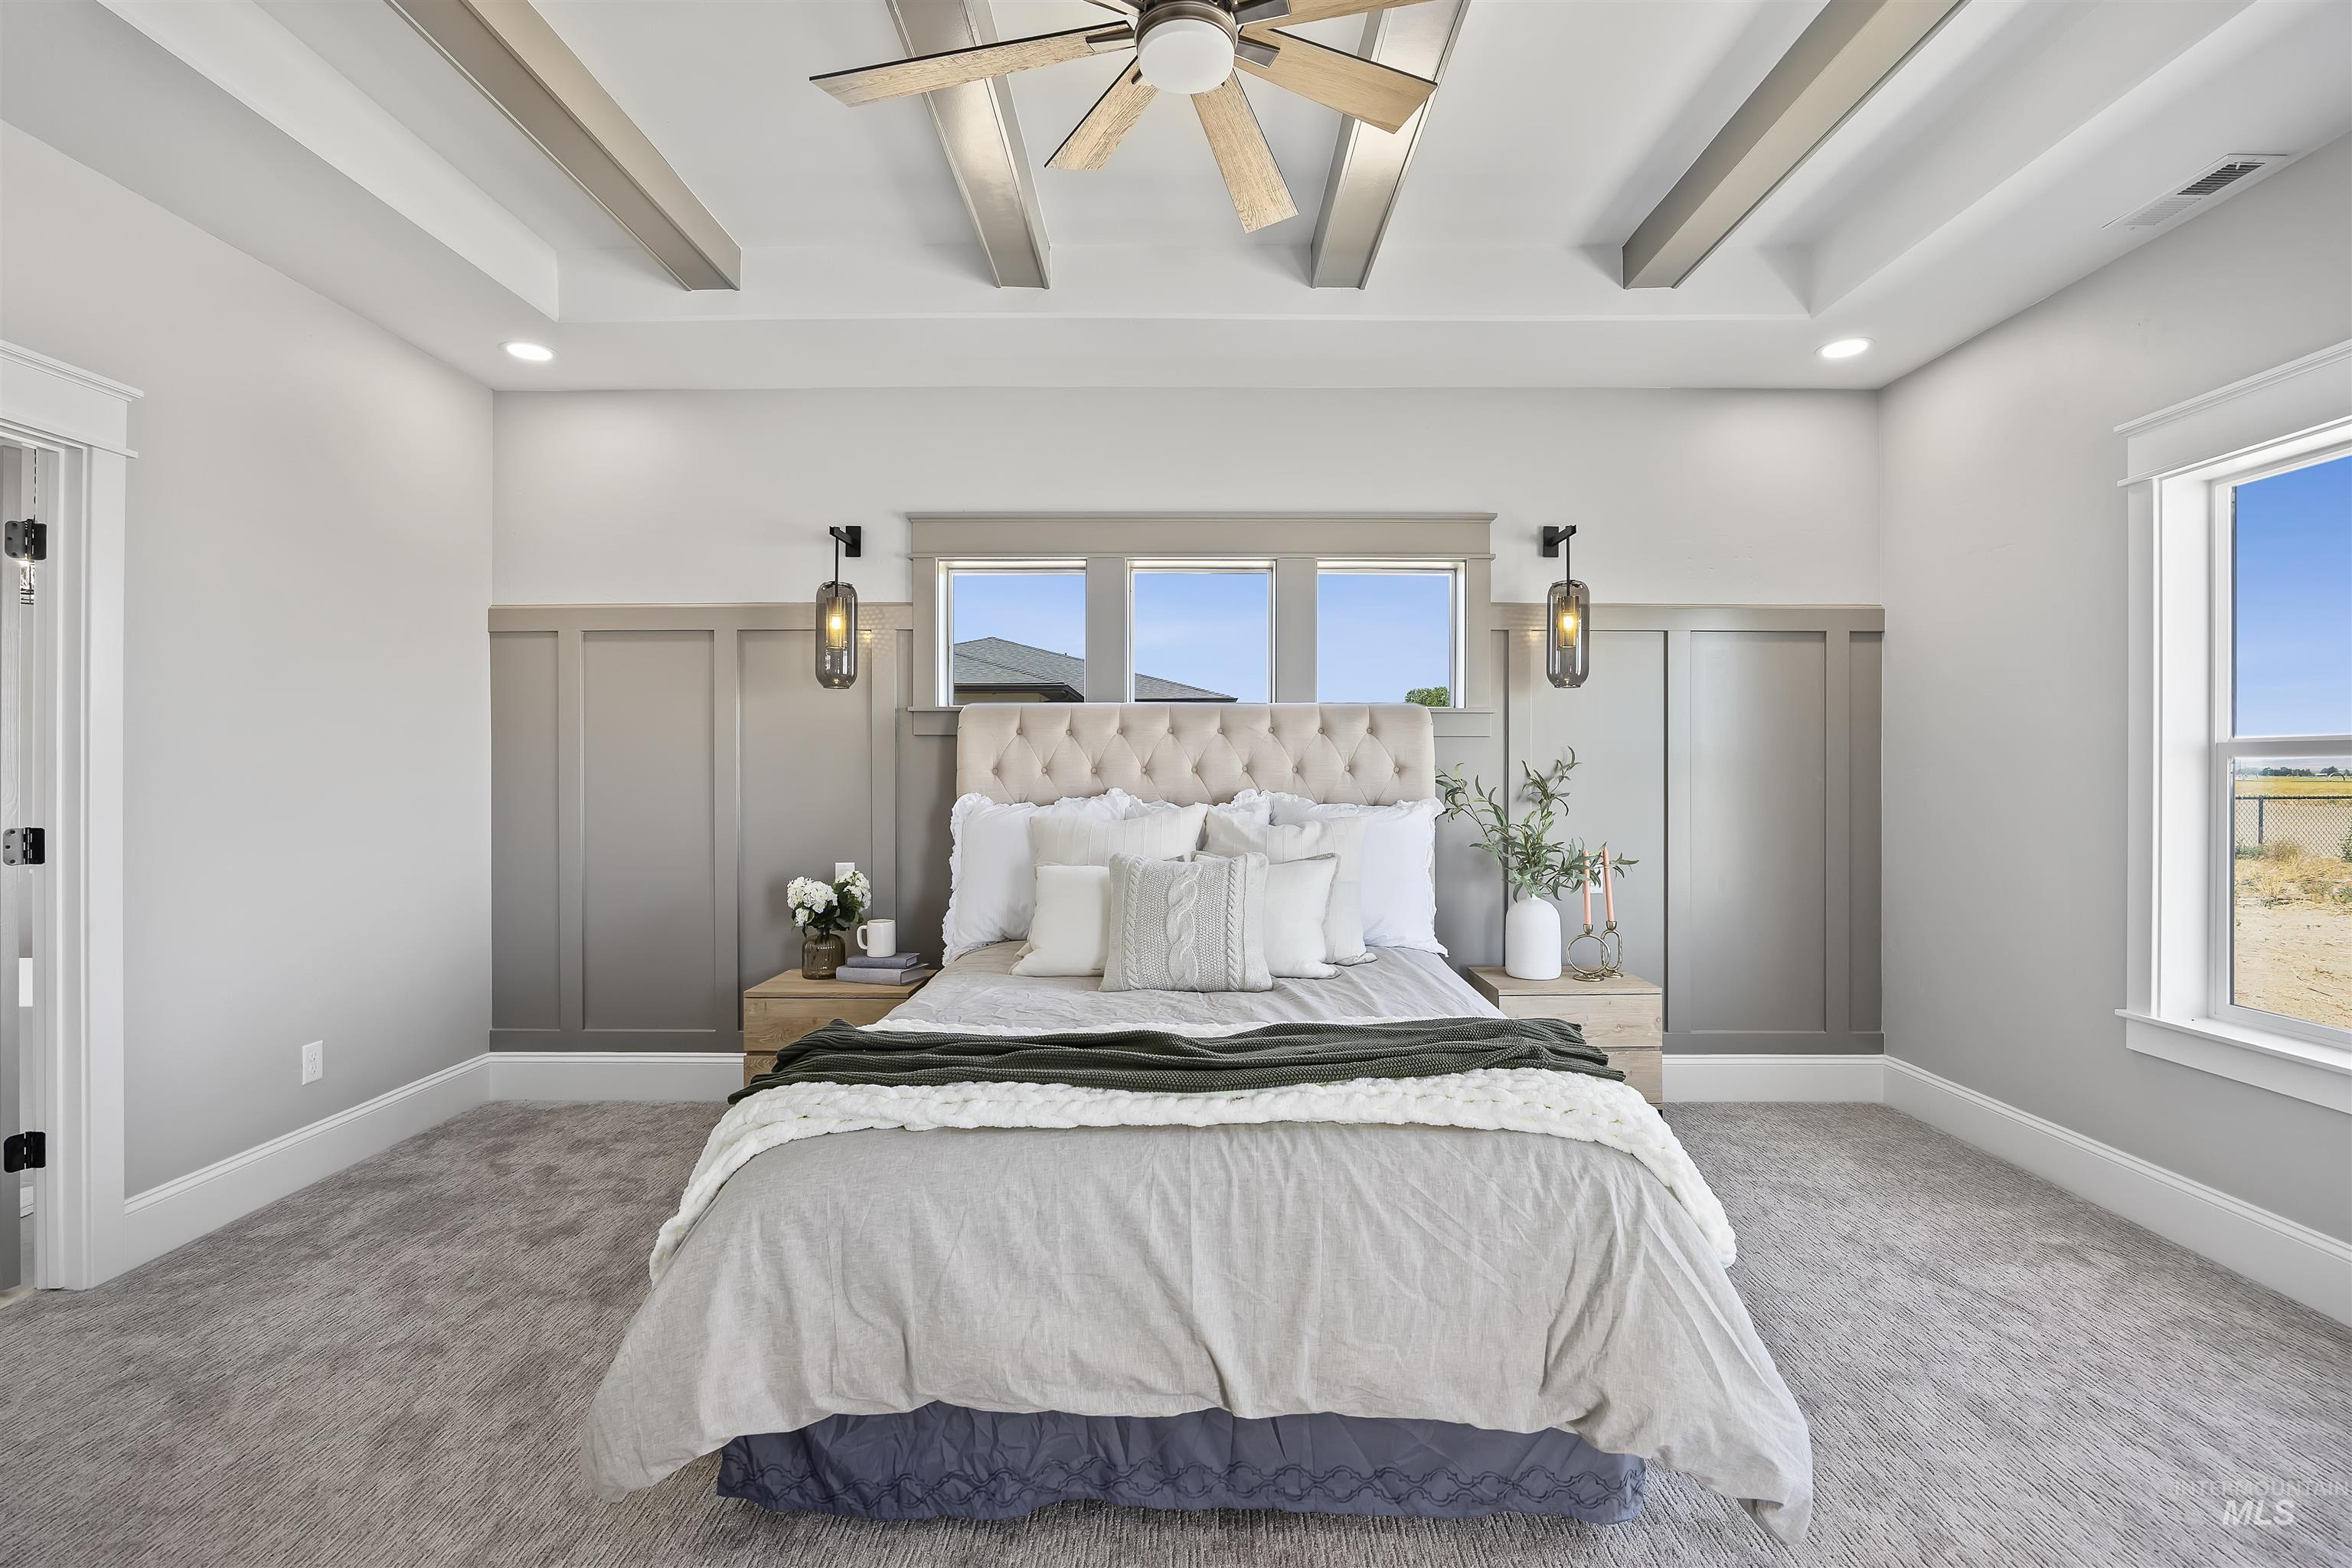
Recessed ceiling with decorative wood-finish beams and a ceiling fan
-
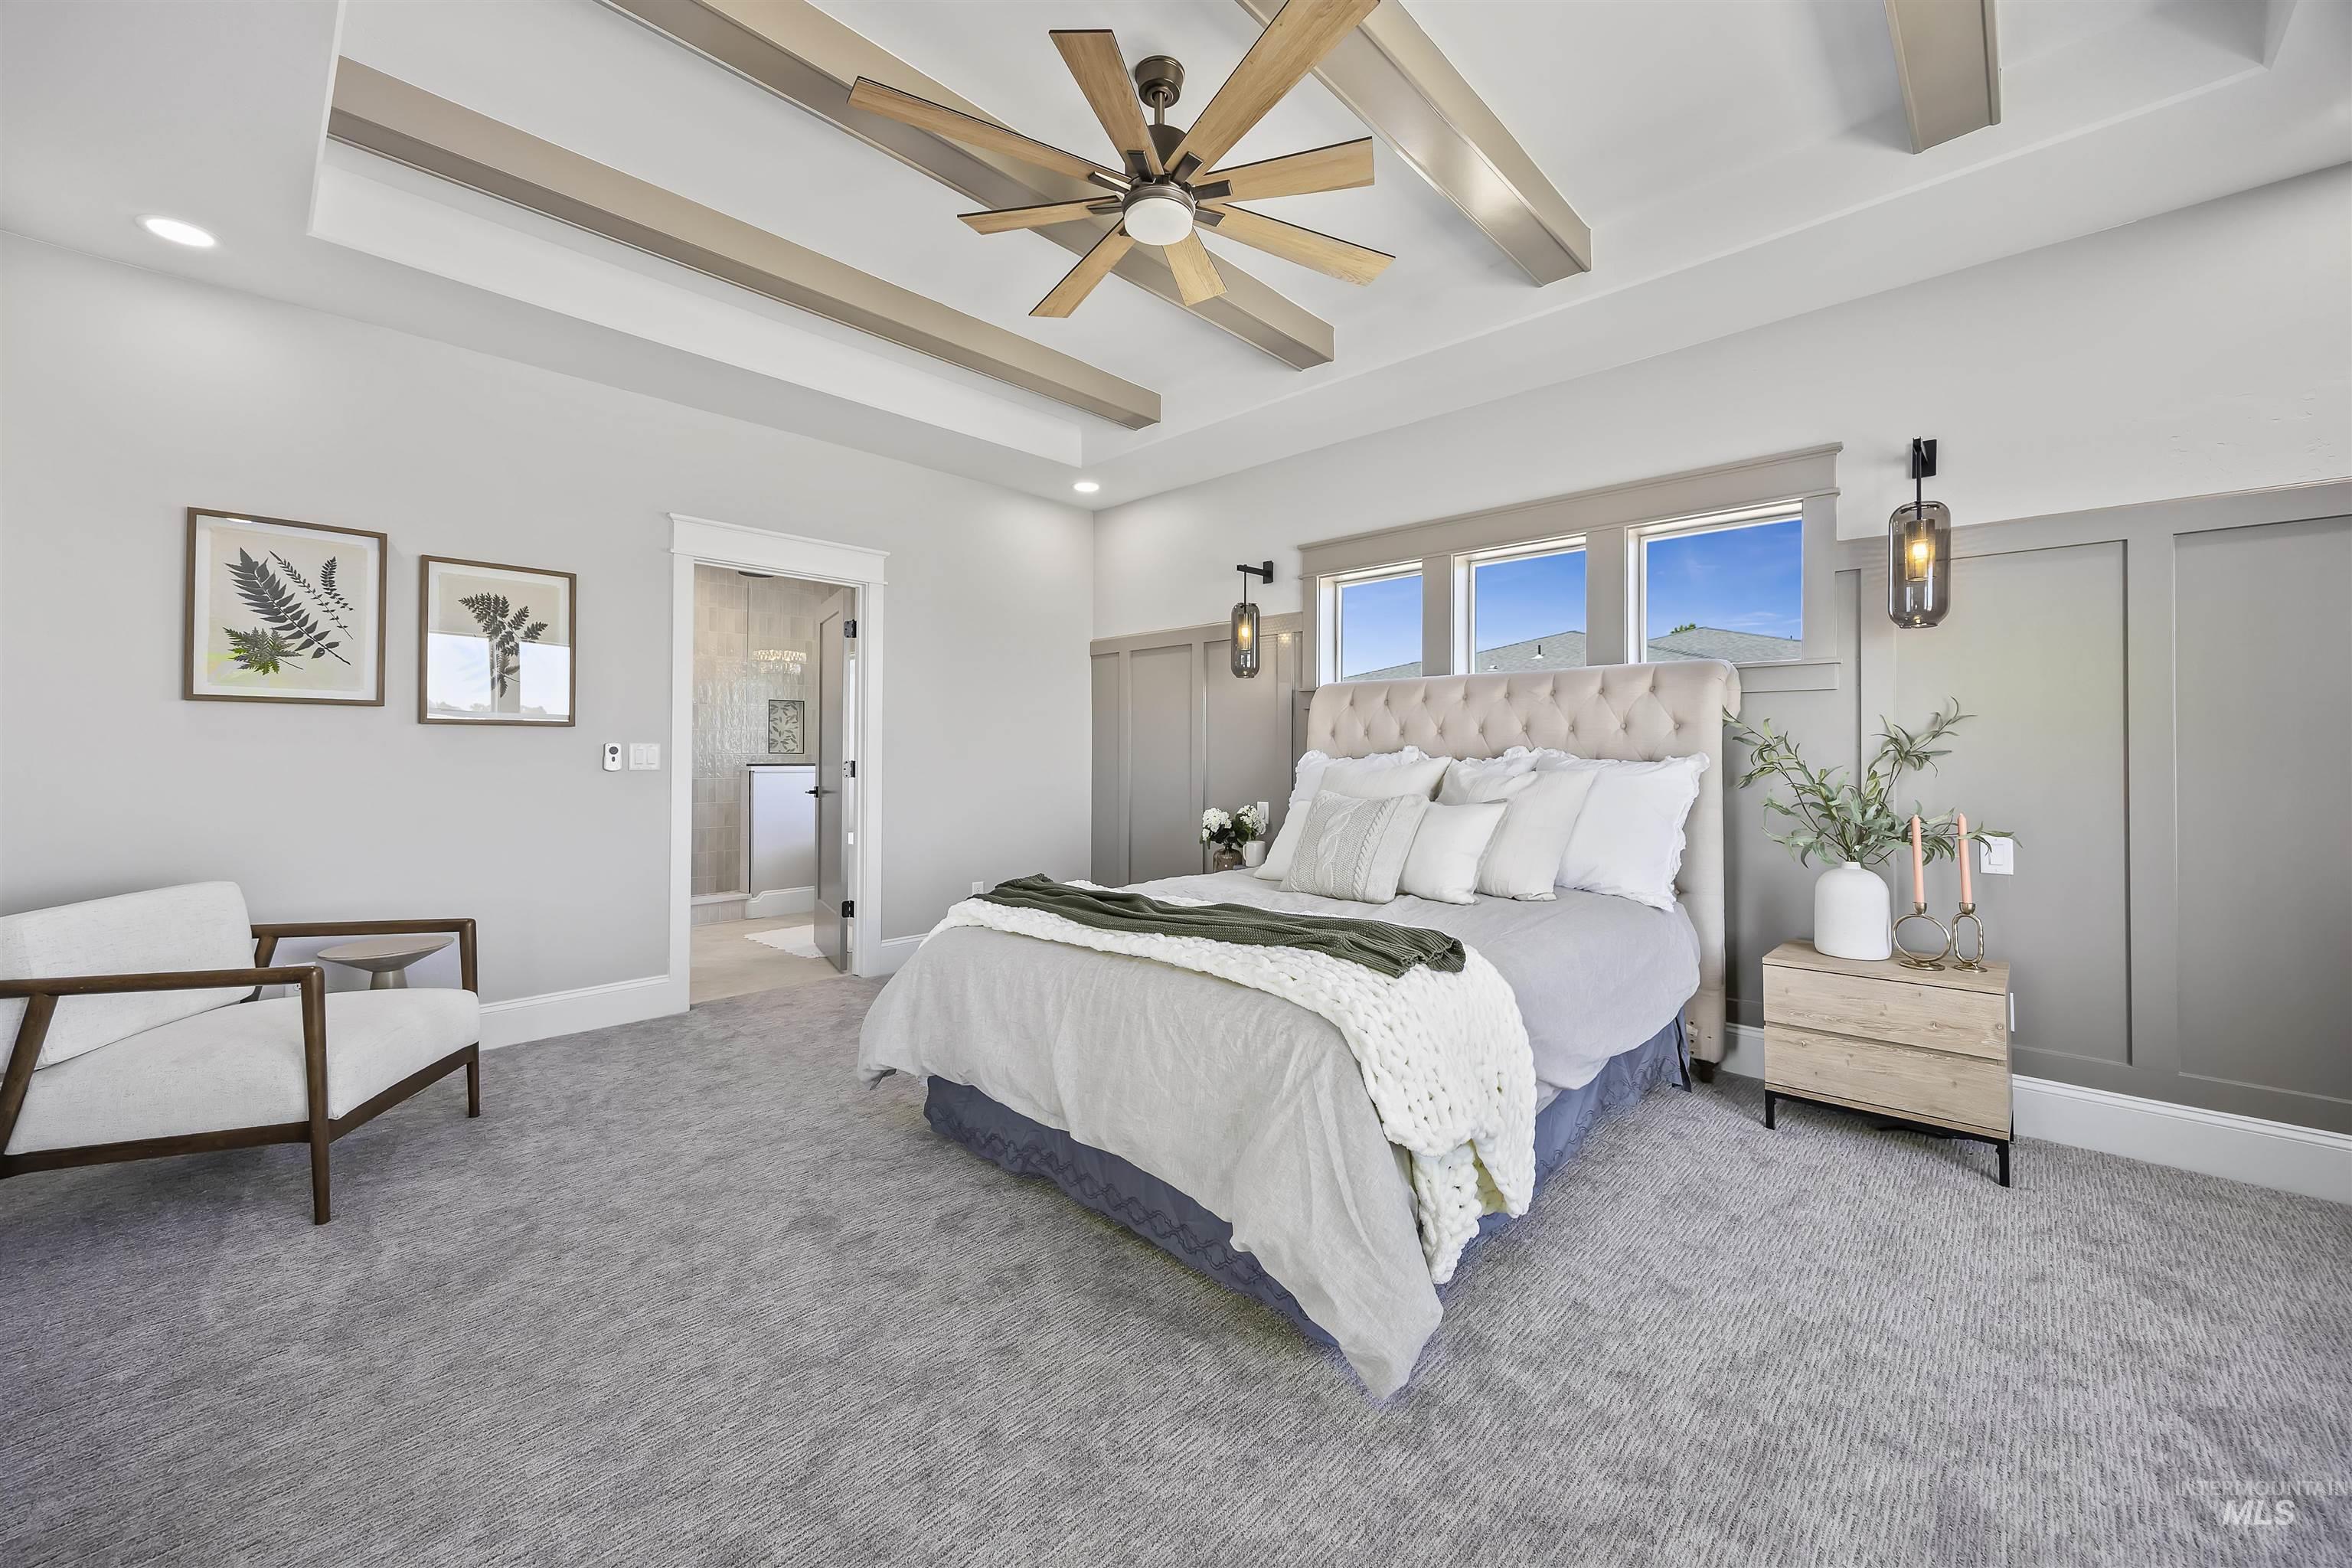
Tray ceiling with exposed beams, recessed lighting, and a ceiling fan
-
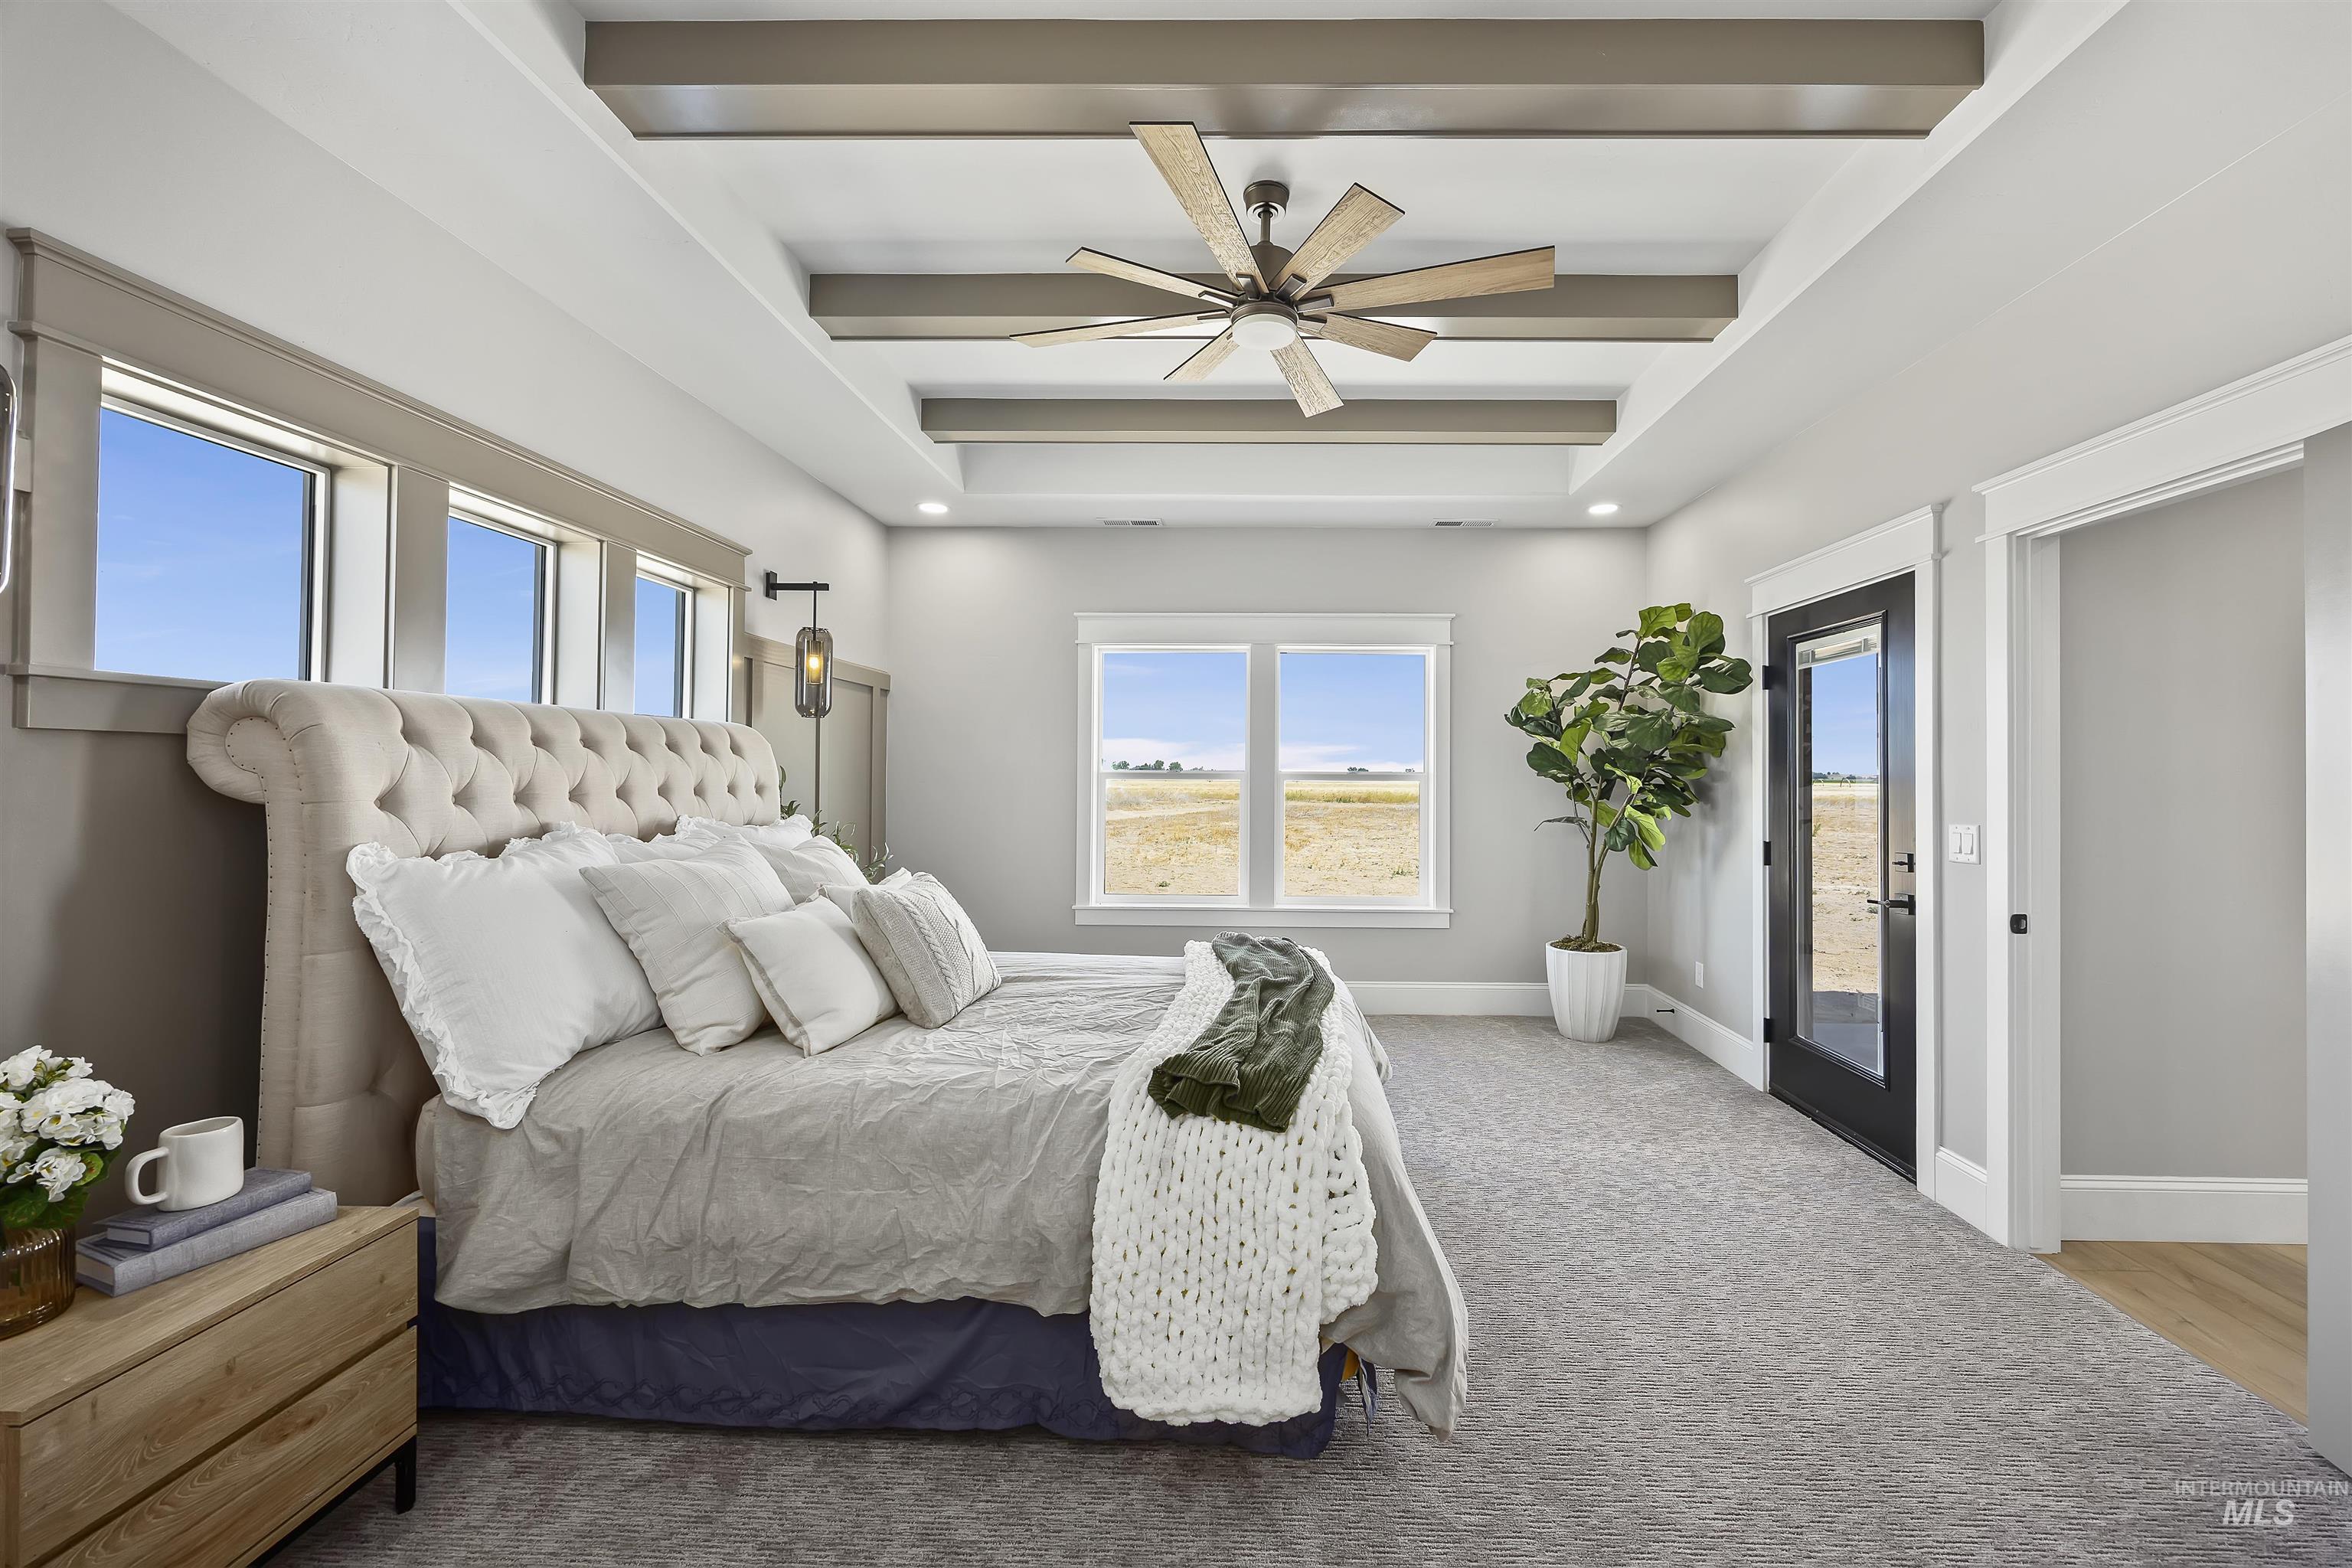
Spacious bedroom featuring a tray ceiling with exposed wood-finish beams, a ceiling fan, and recessed lighting
-
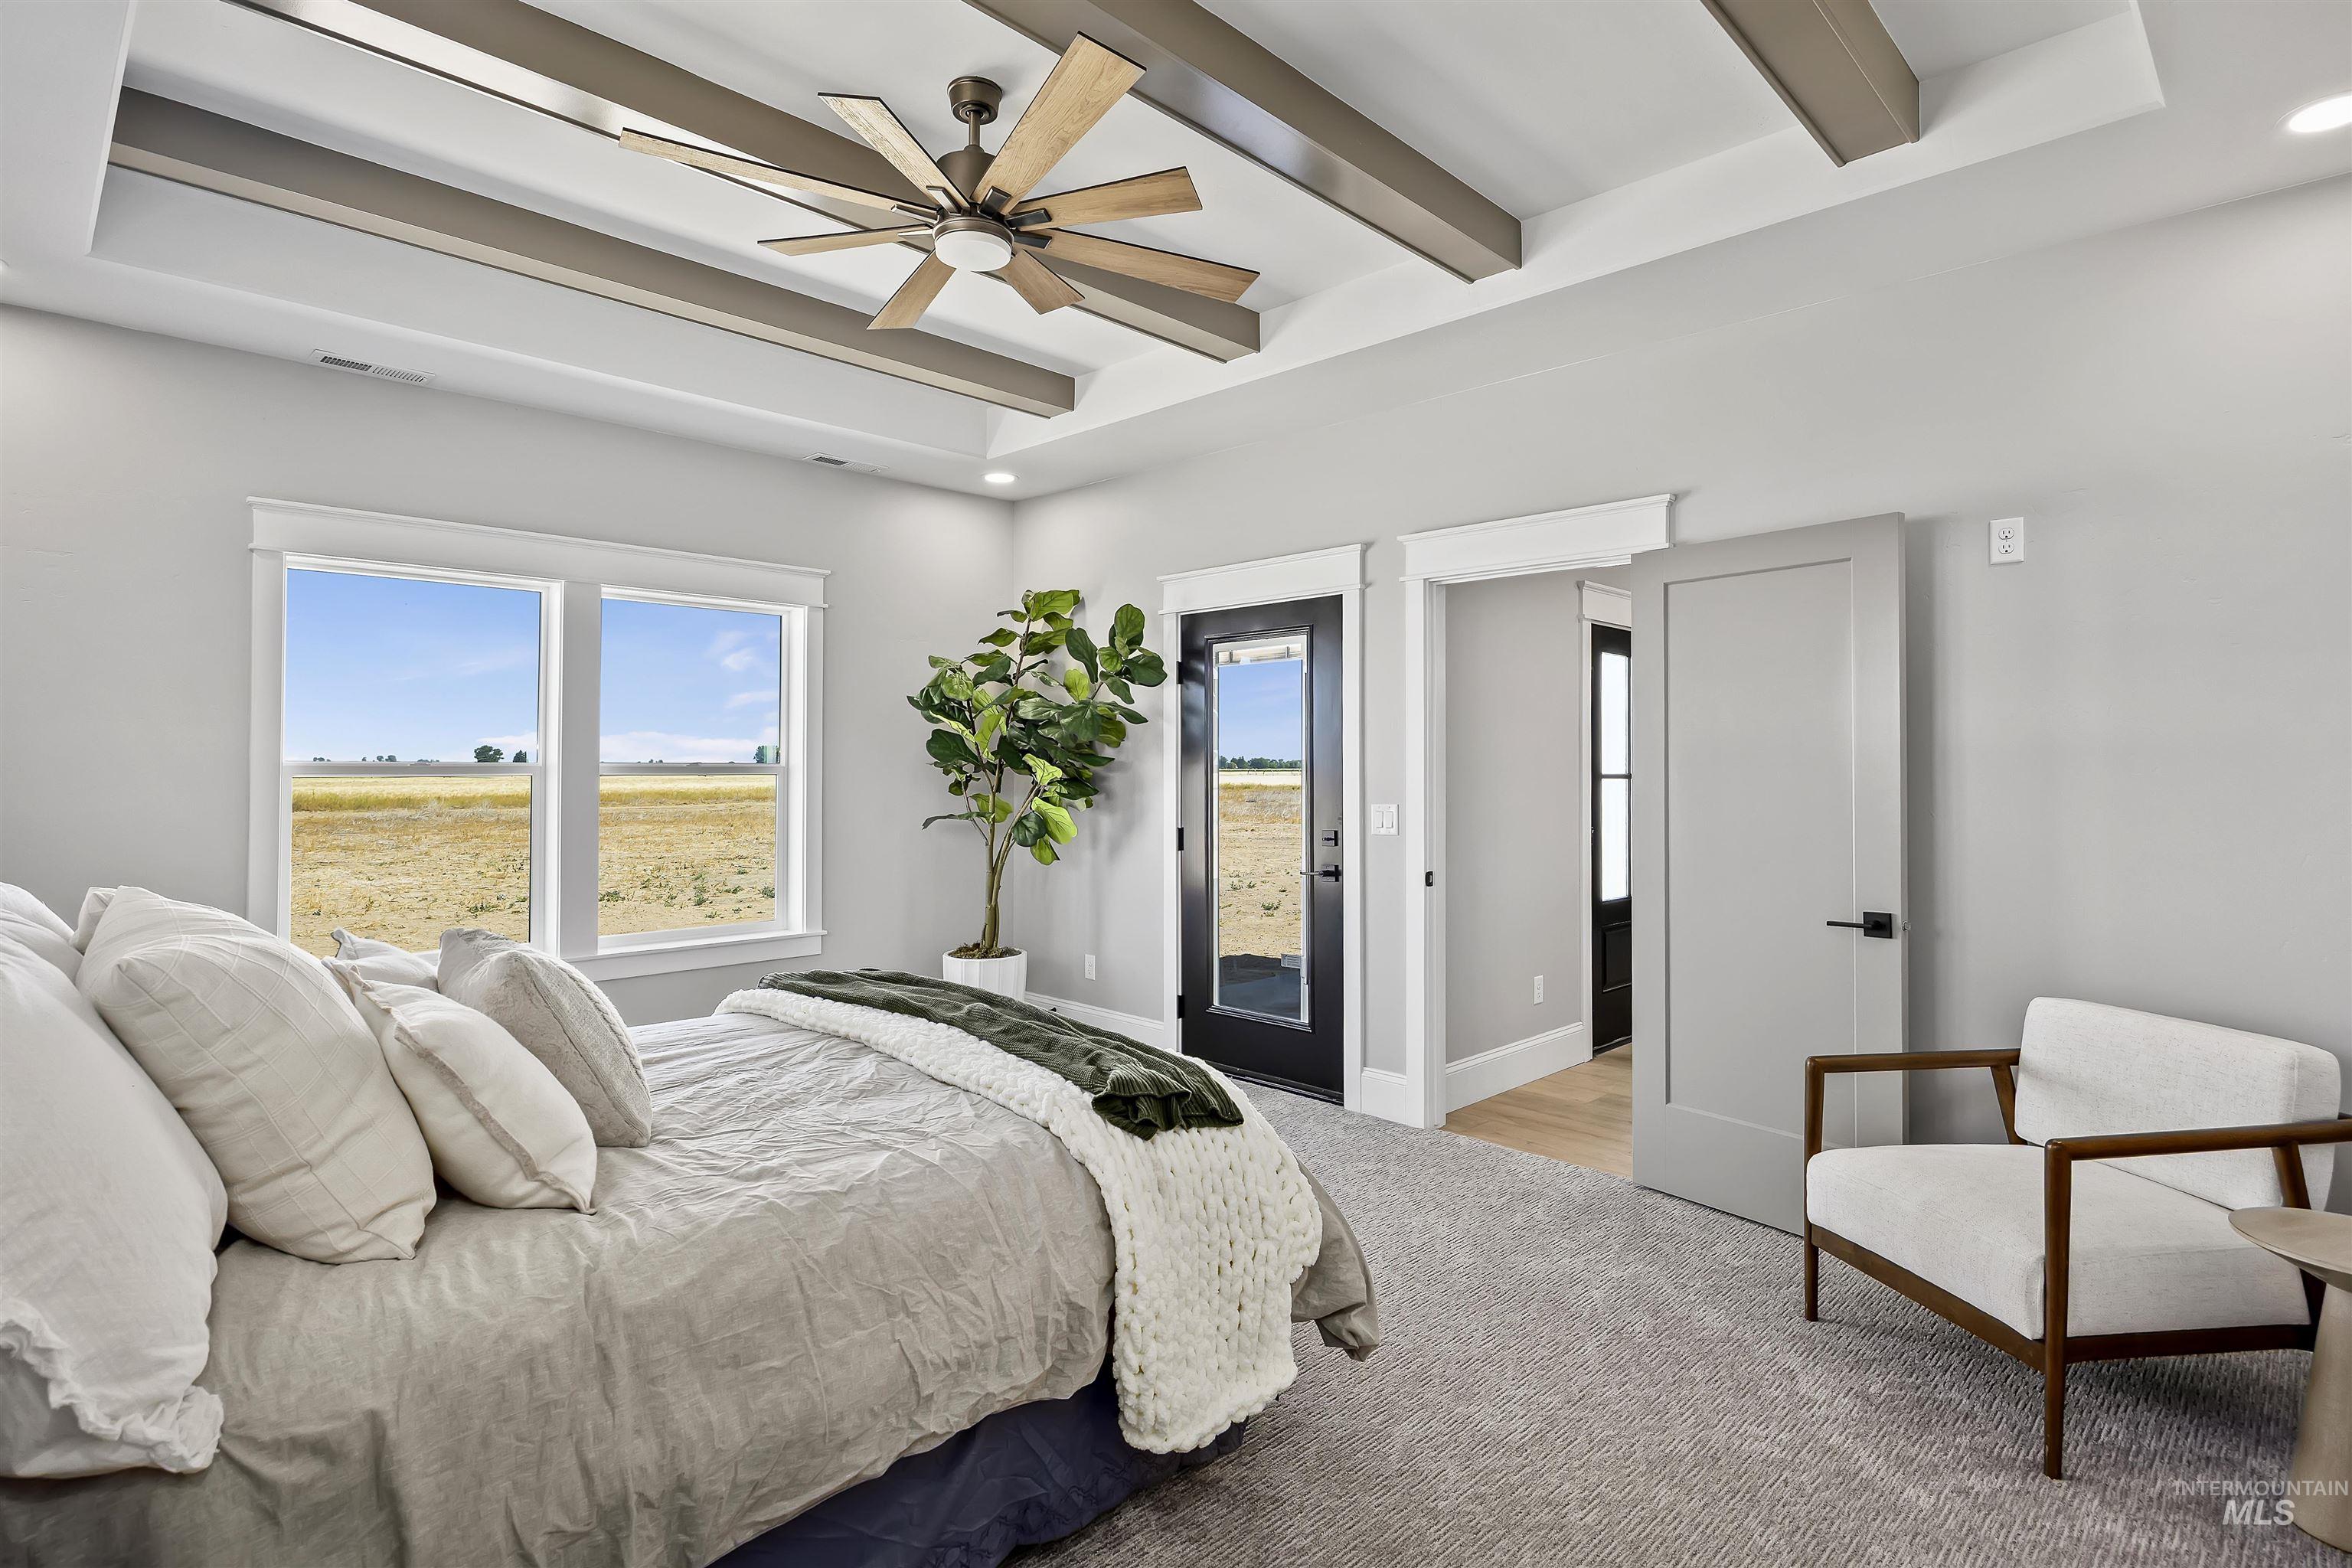
Coffered ceiling with a modern ceiling fan, large windows, light gray walls, gray carpet flooring, and a modern interior door with matte black hardware
-
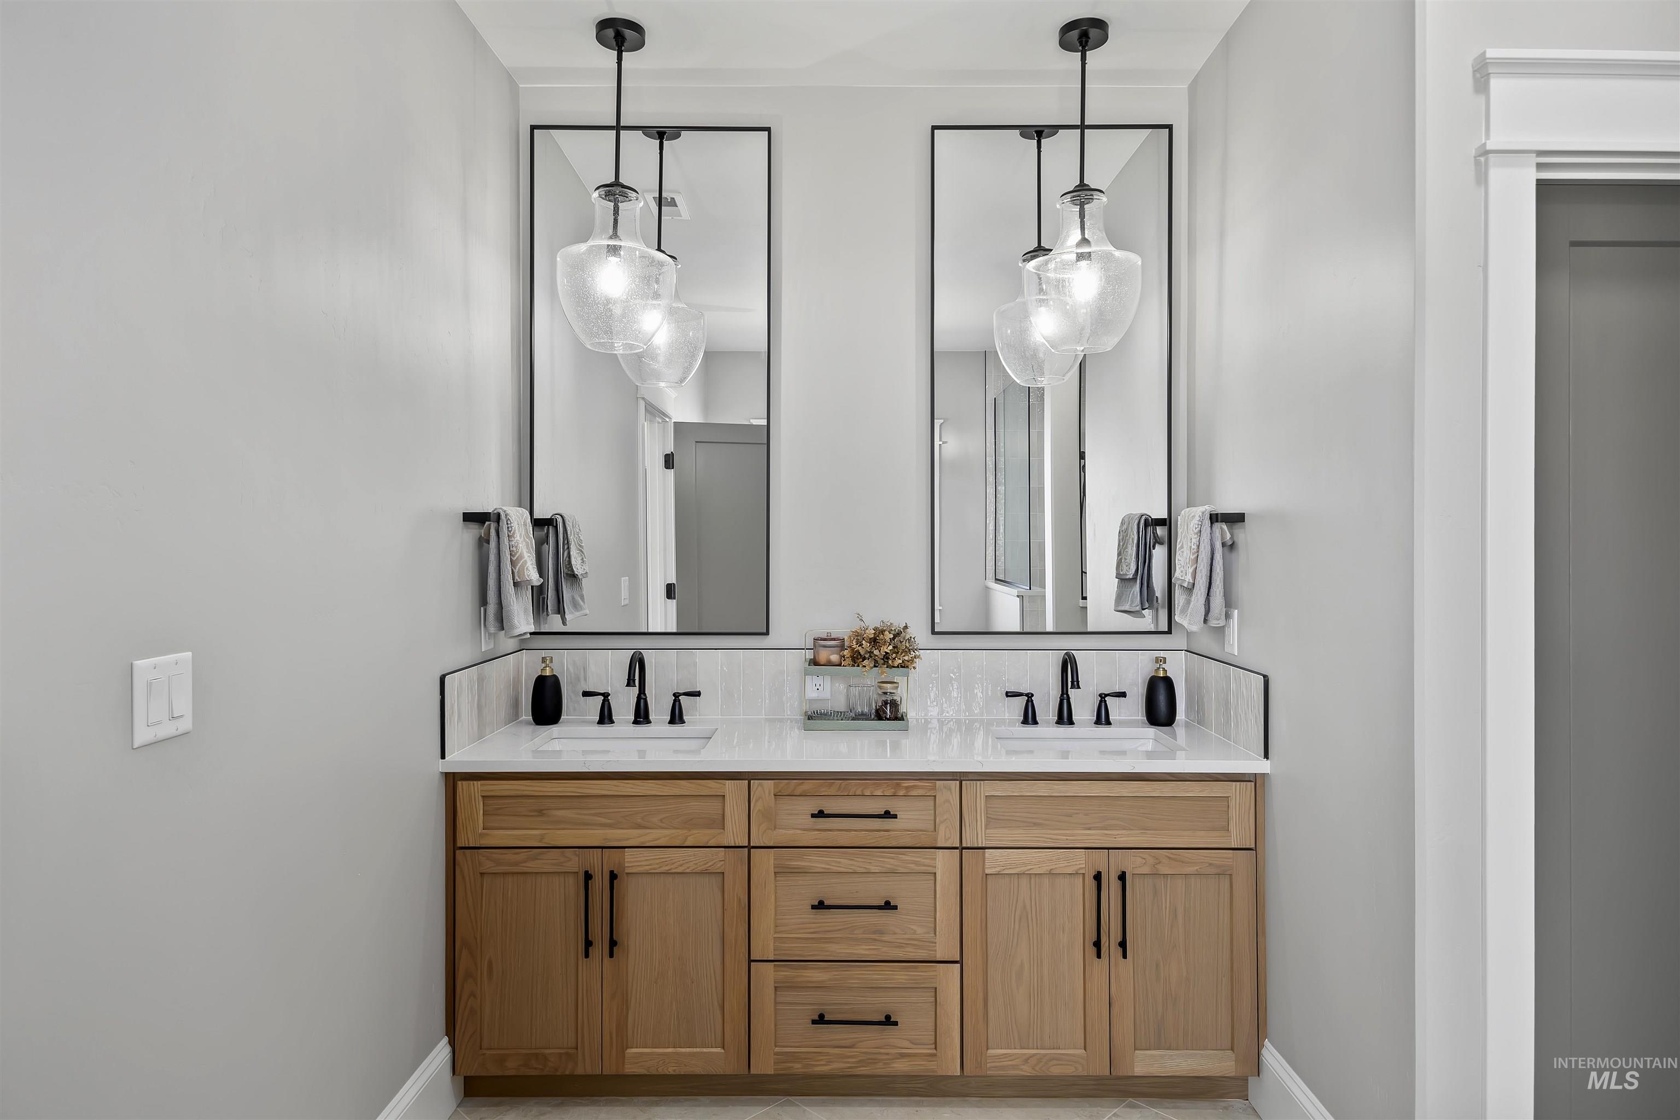
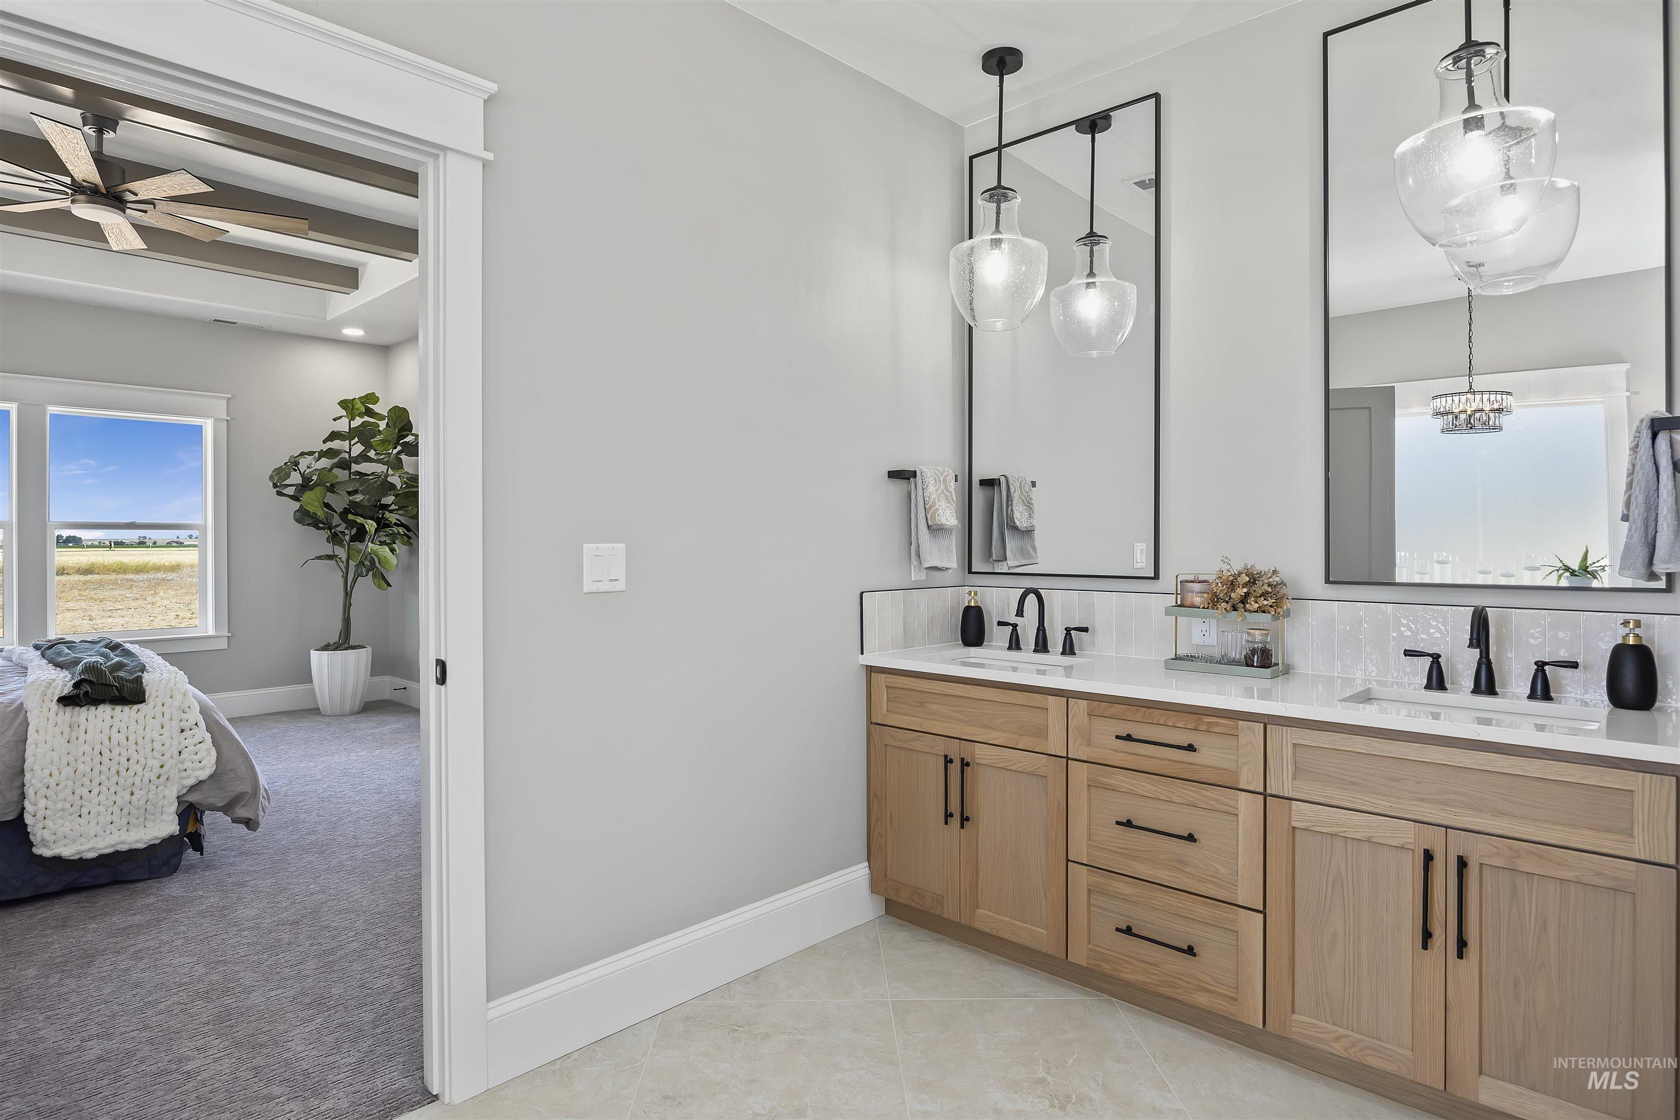
Dual vanity featuring a light wood-finish cabinet with black hardware, white countertop, and matching rectangular sinks
-
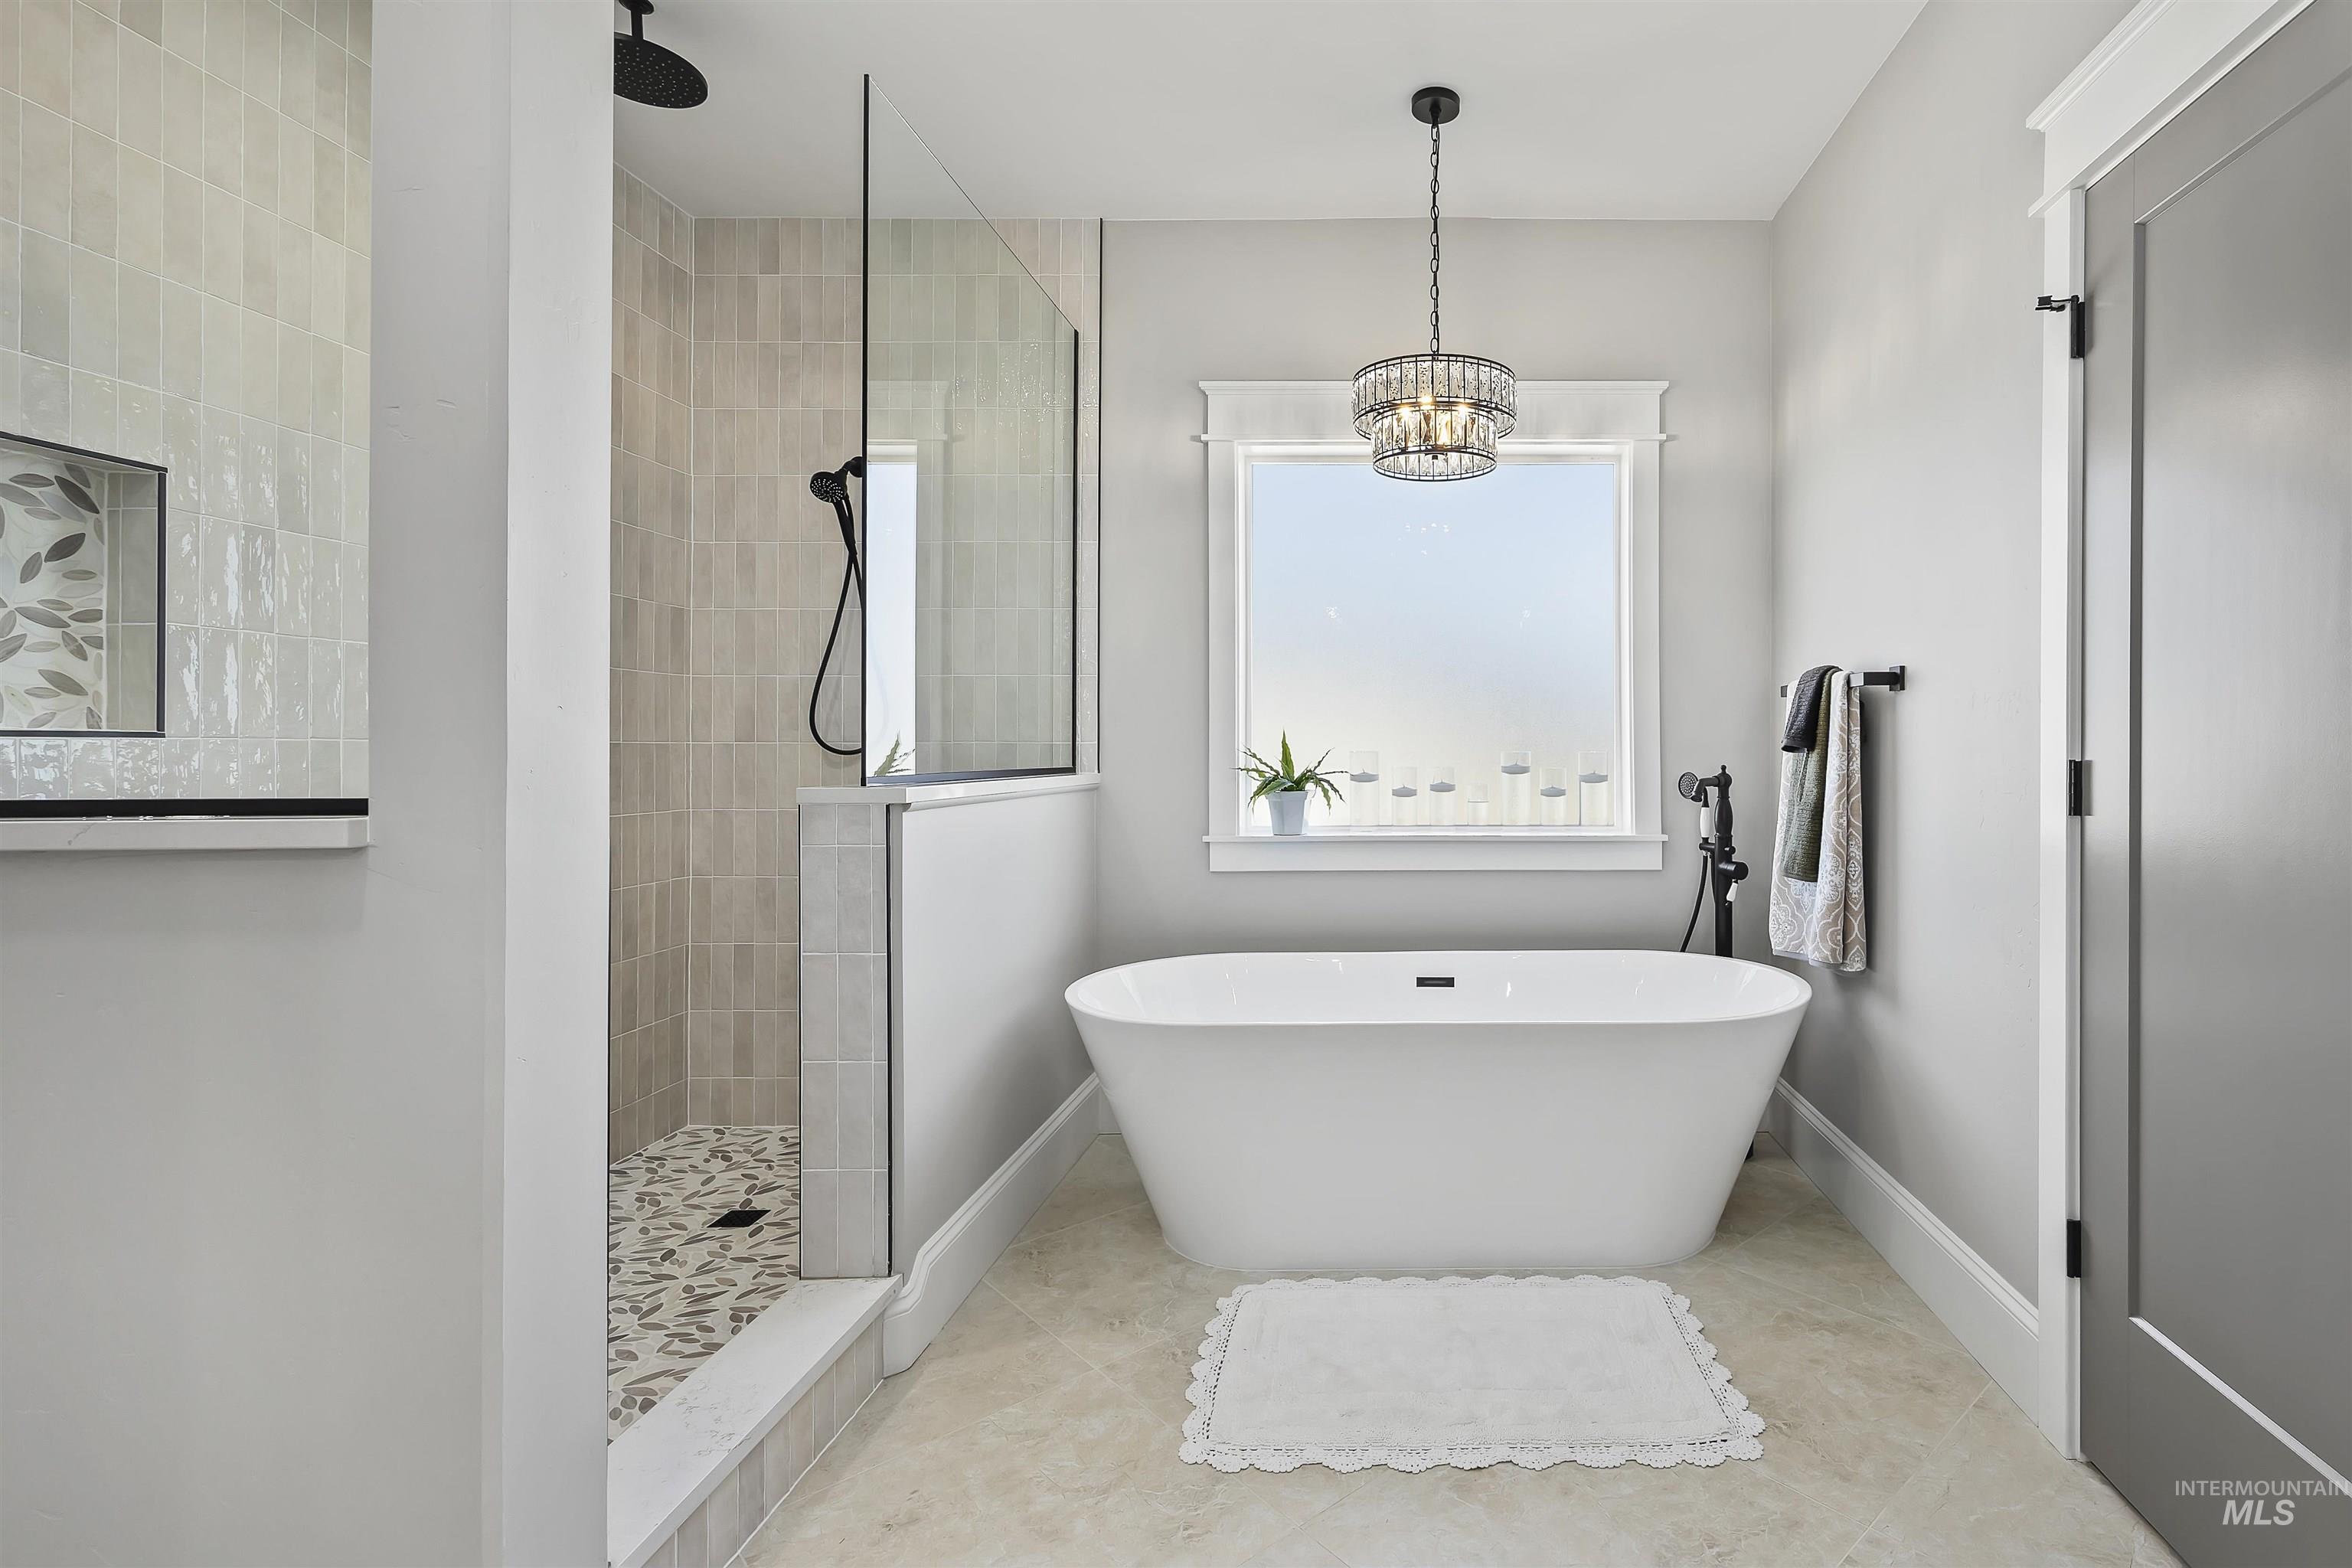
Bathroom
-
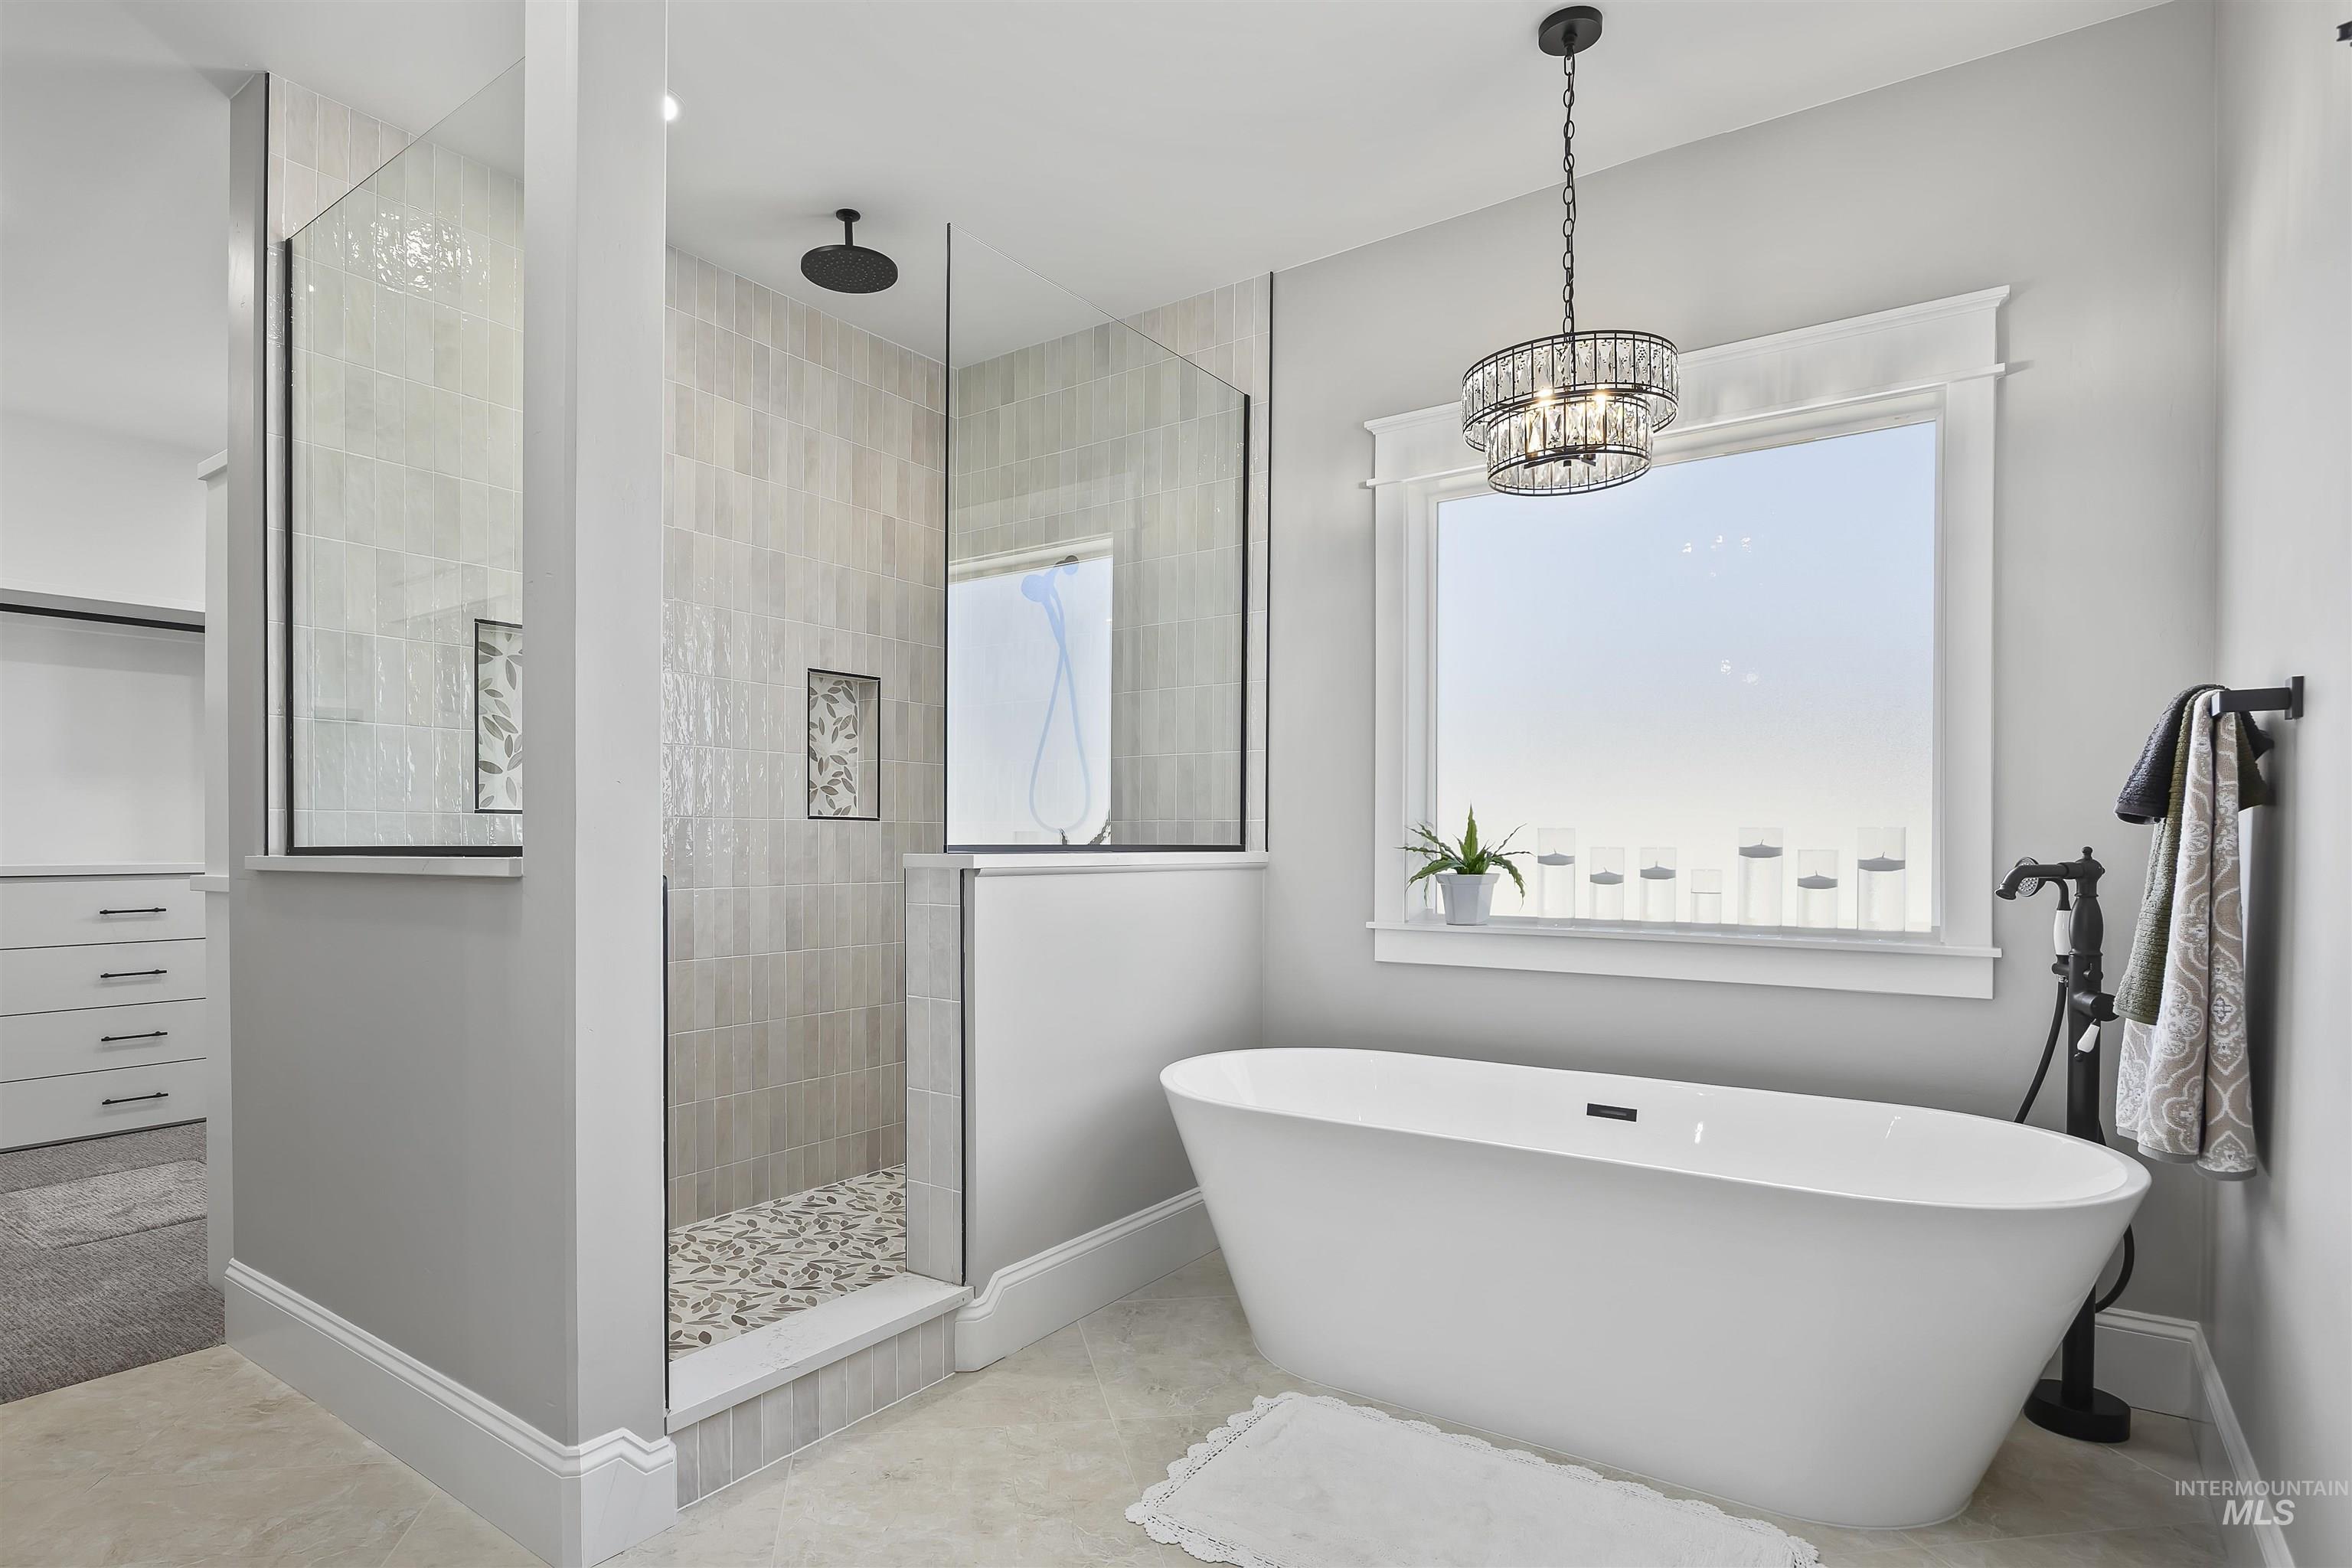
Freestanding soaking tub with a floor-mounted faucet, complemented by a large window with detailed trim
-
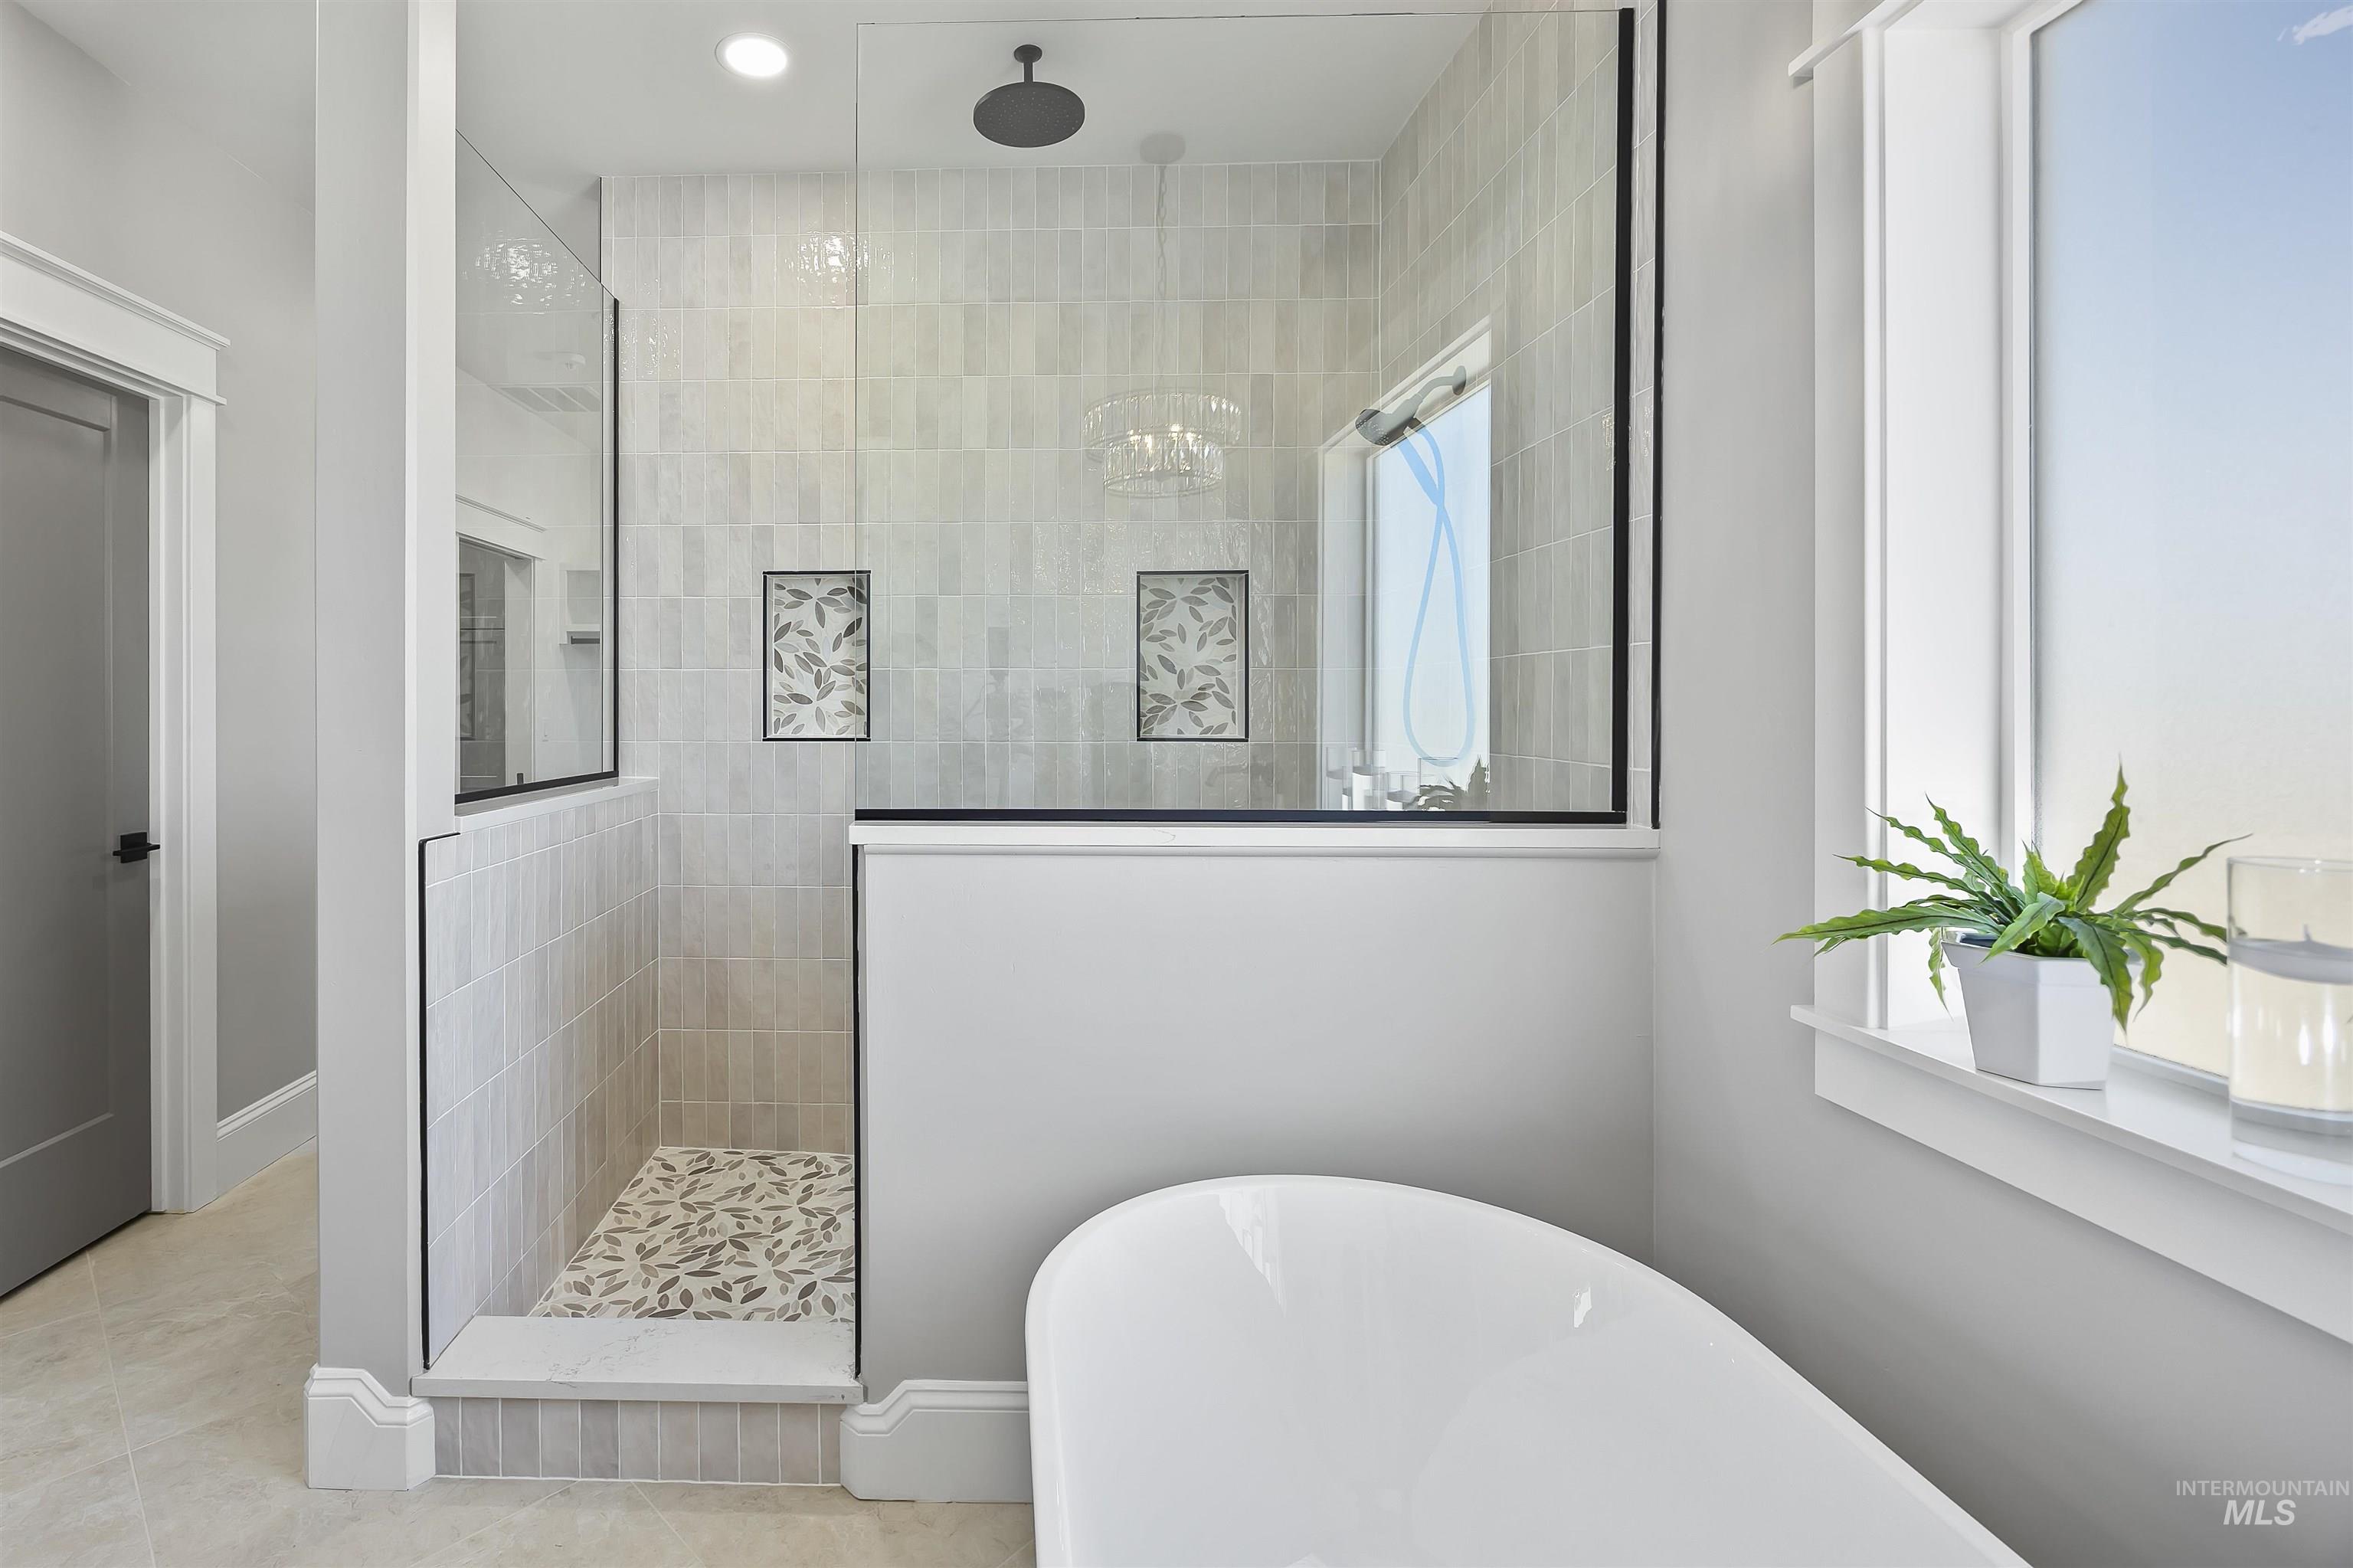
Modern bathroom featuring a freestanding soaking tub, a frameless glass shower enclosure with a rainfall showerhead, tiled shower walls, a patterned shower floor, and a large window with white trim
-
Bathroom
-
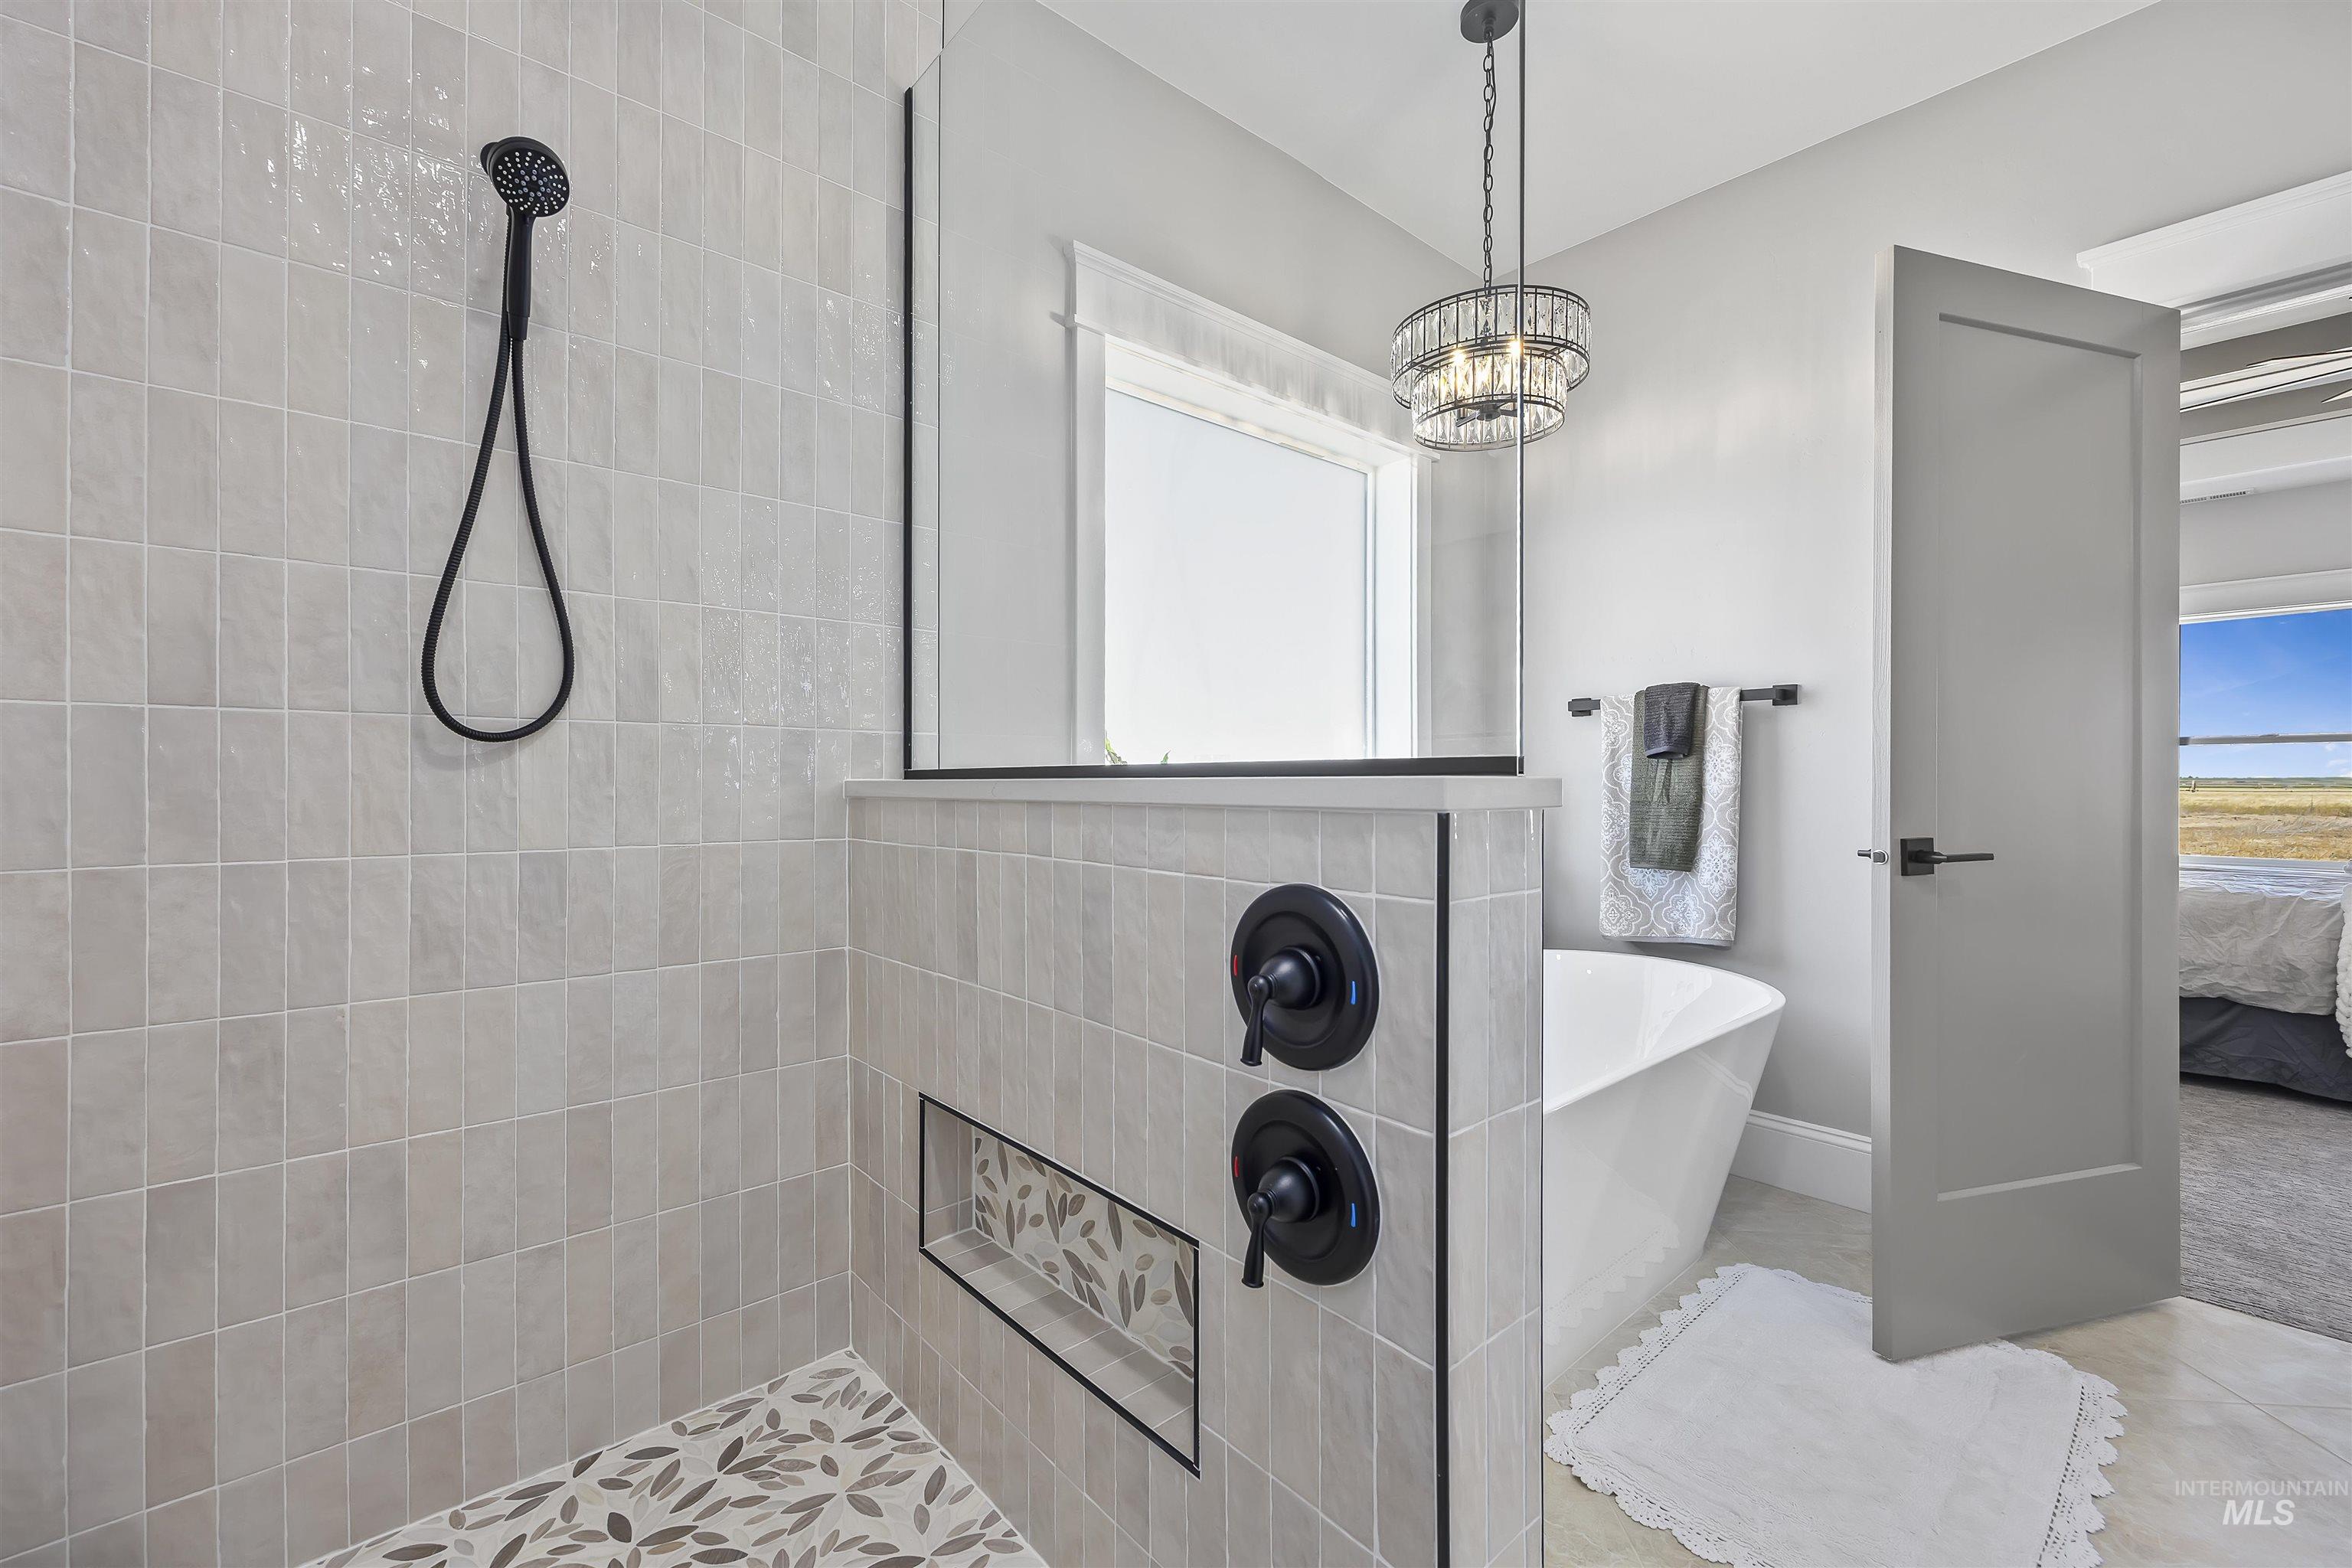
Modern bathroom featuring a tiled shower with a black handheld showerhead, a built-in shower niche with decorative tile, and a freestanding soaking tub
-
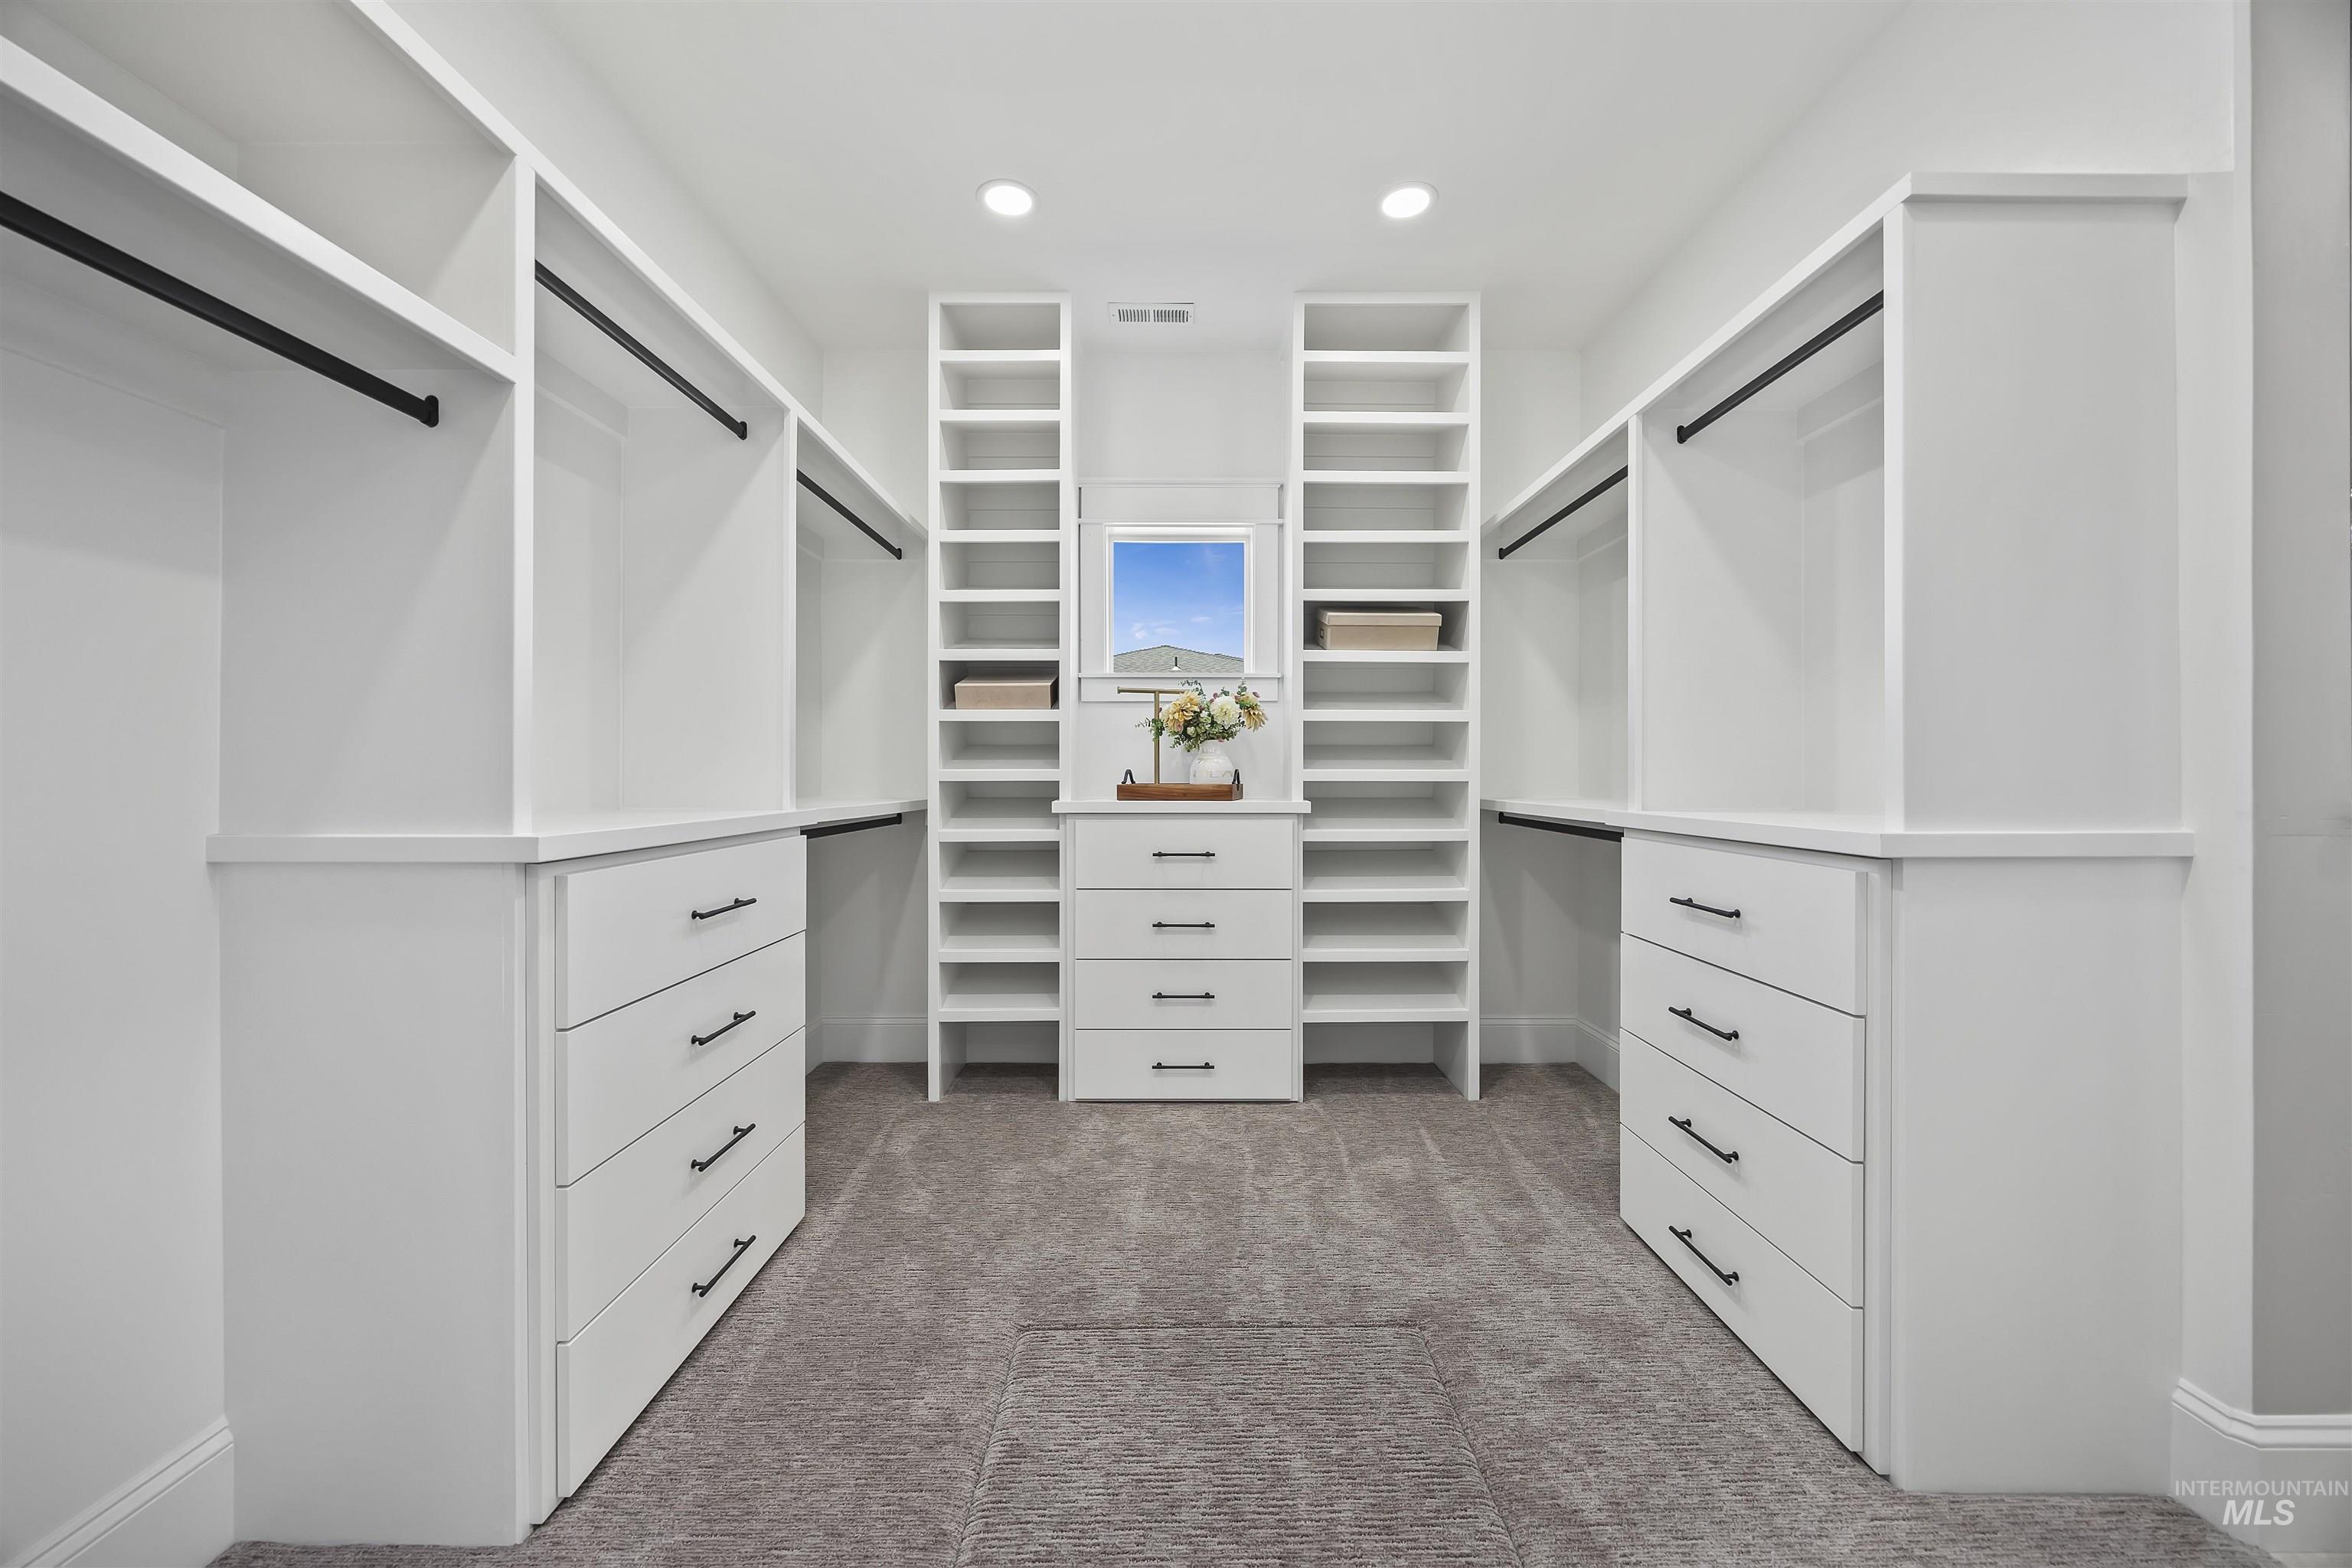
Walk in closet
-
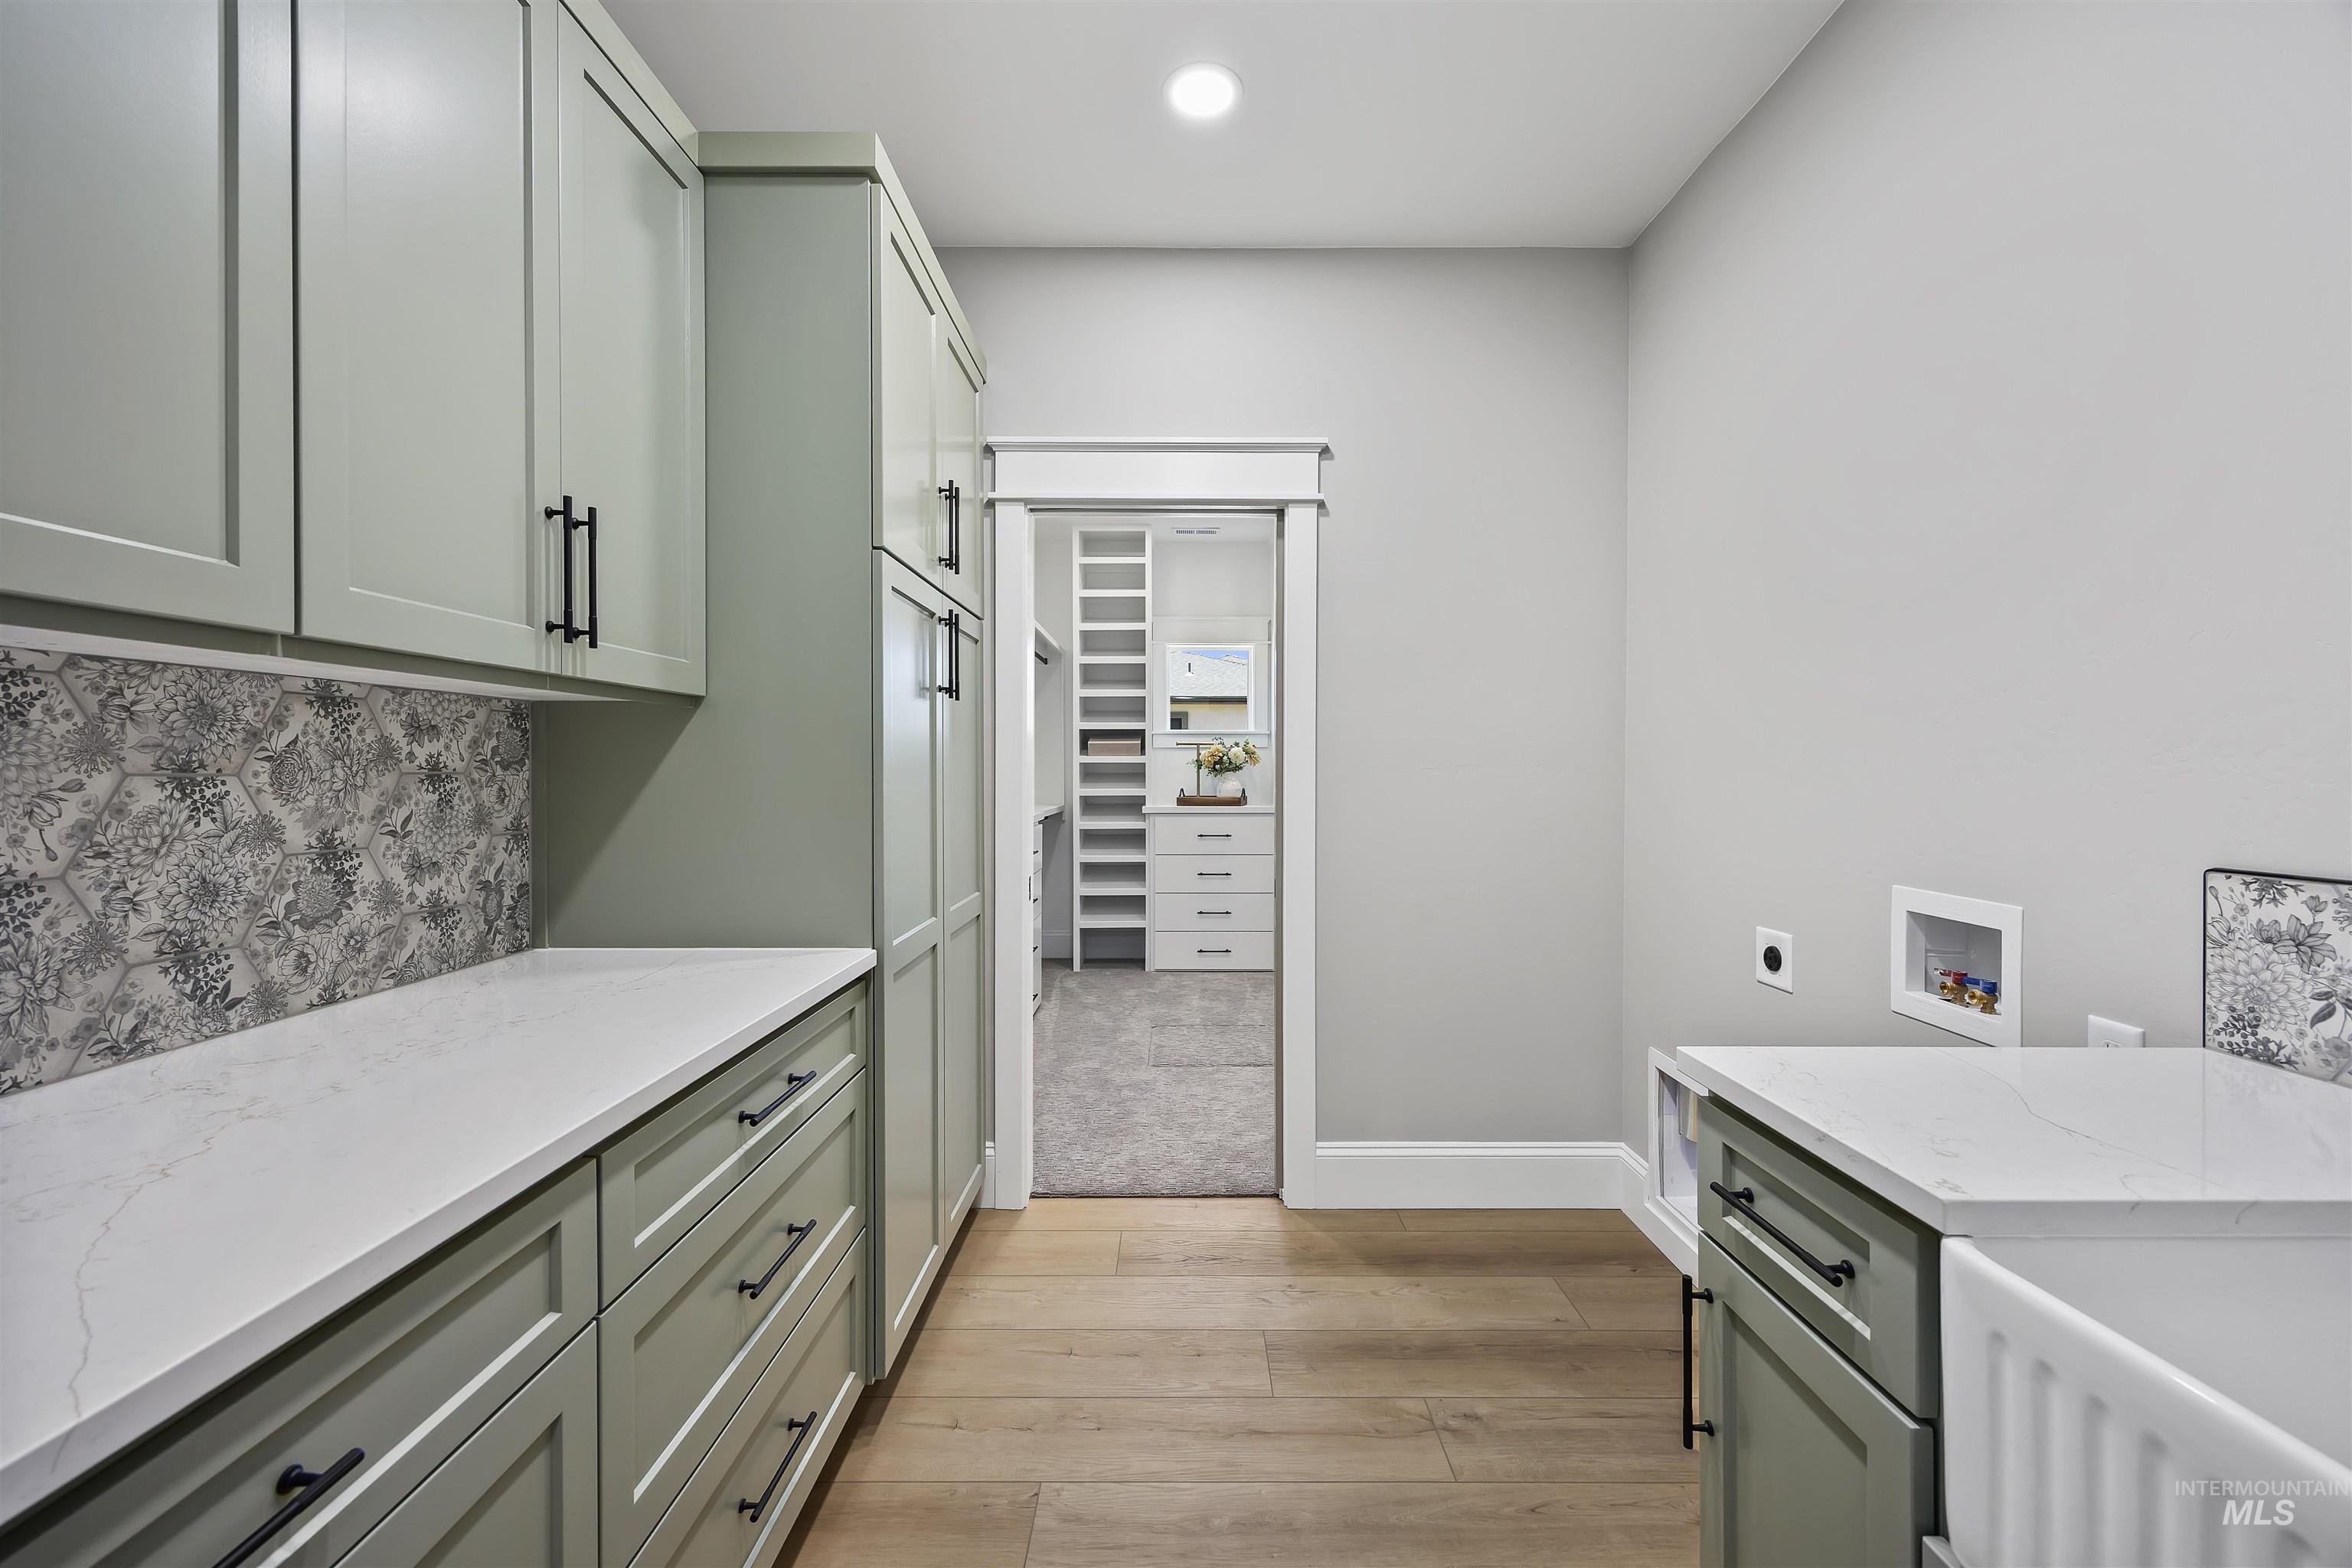
Laundry room
-
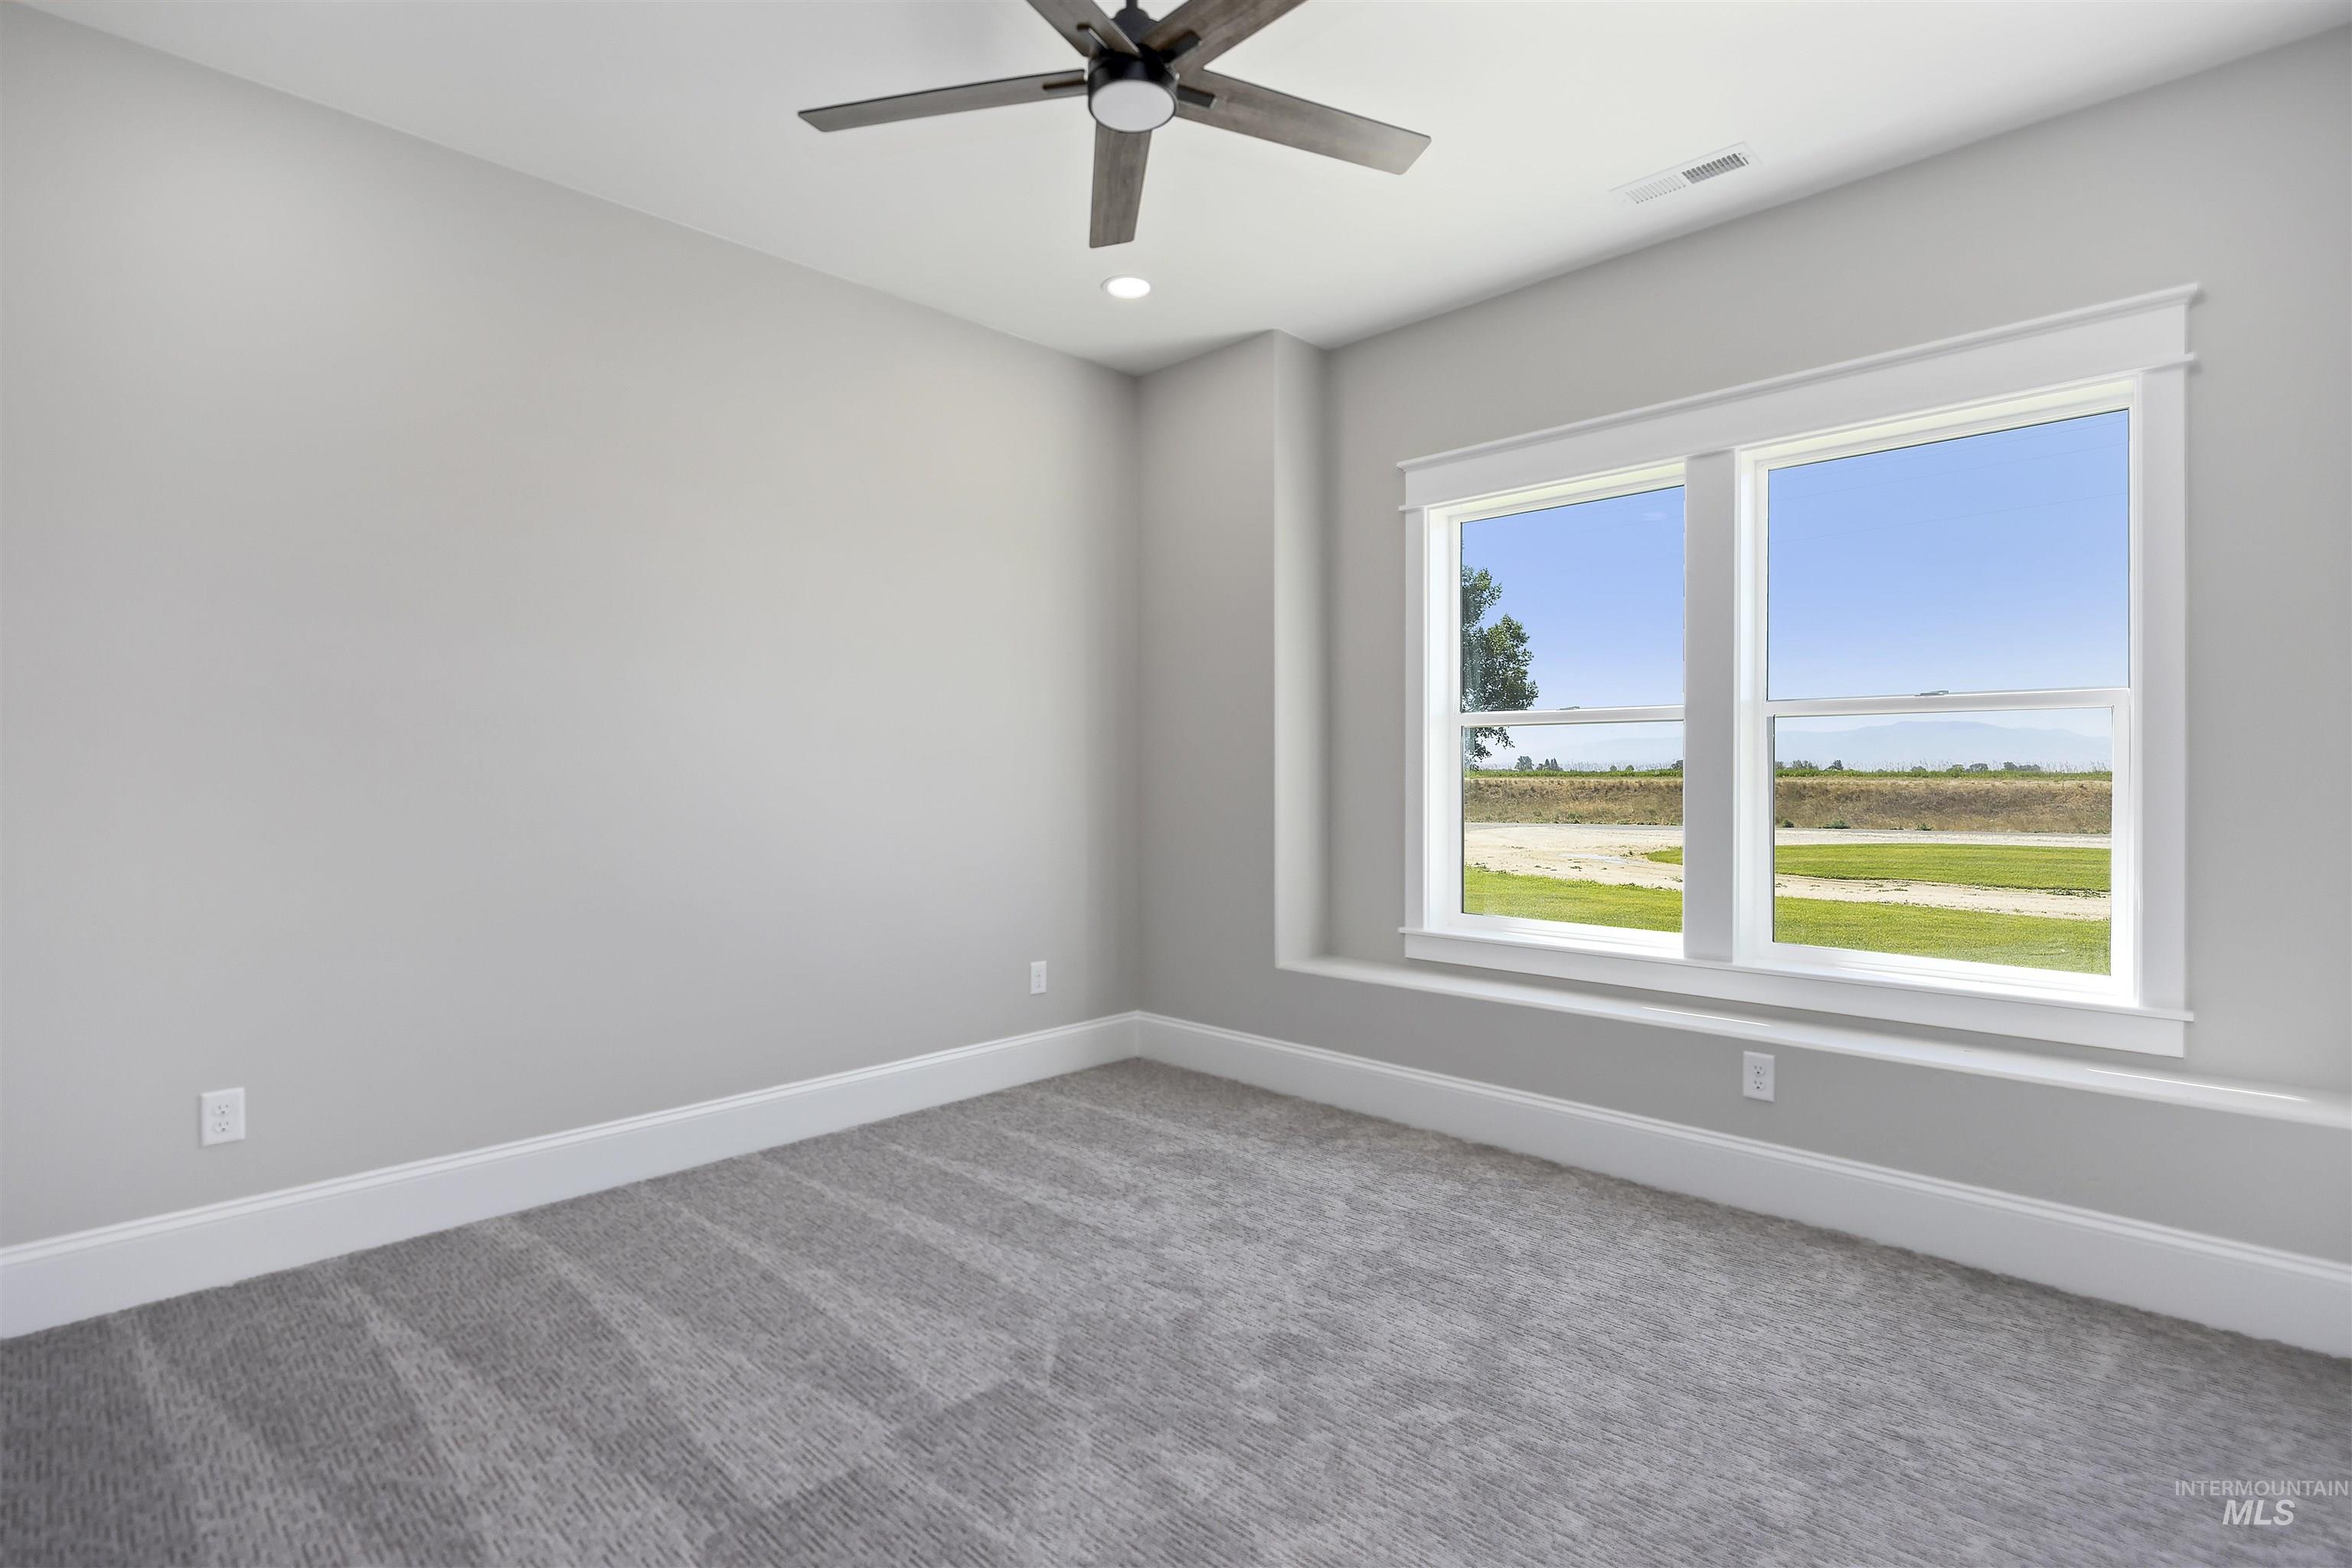
Empty room
-
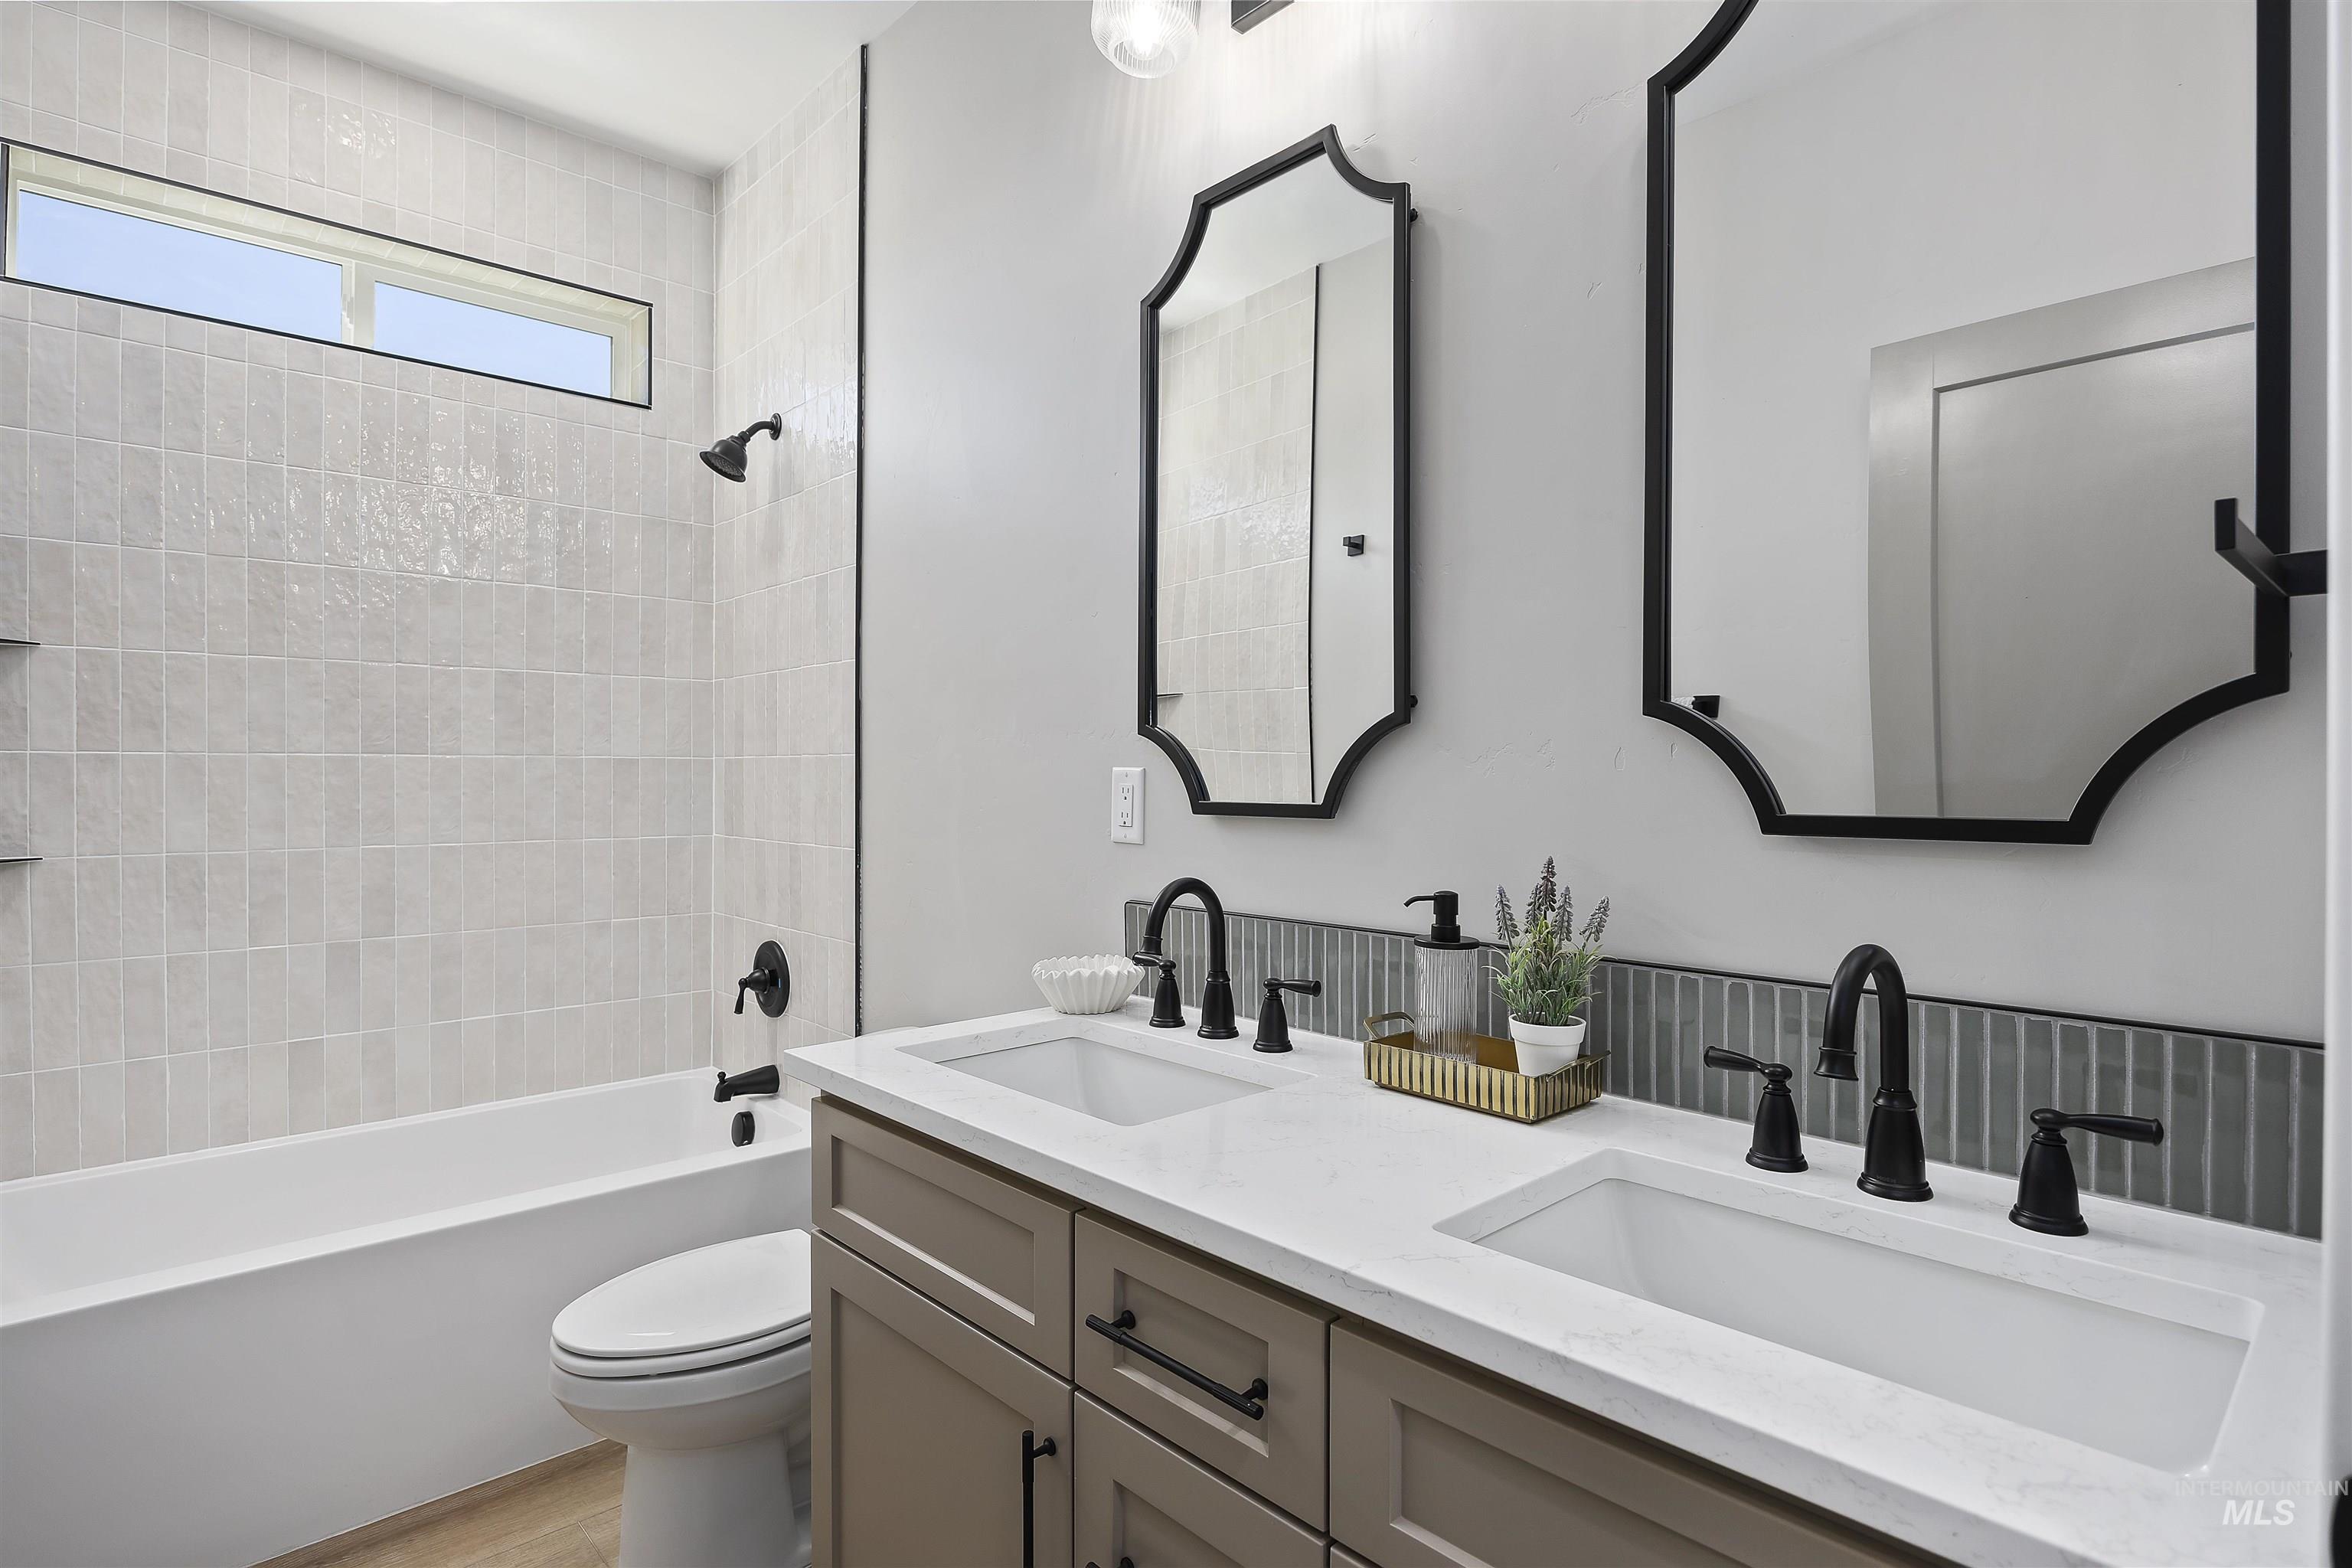
Bathroom featuring a dual-sink vanity with white countertops, matte black fixtures, and decorative mirrors
-
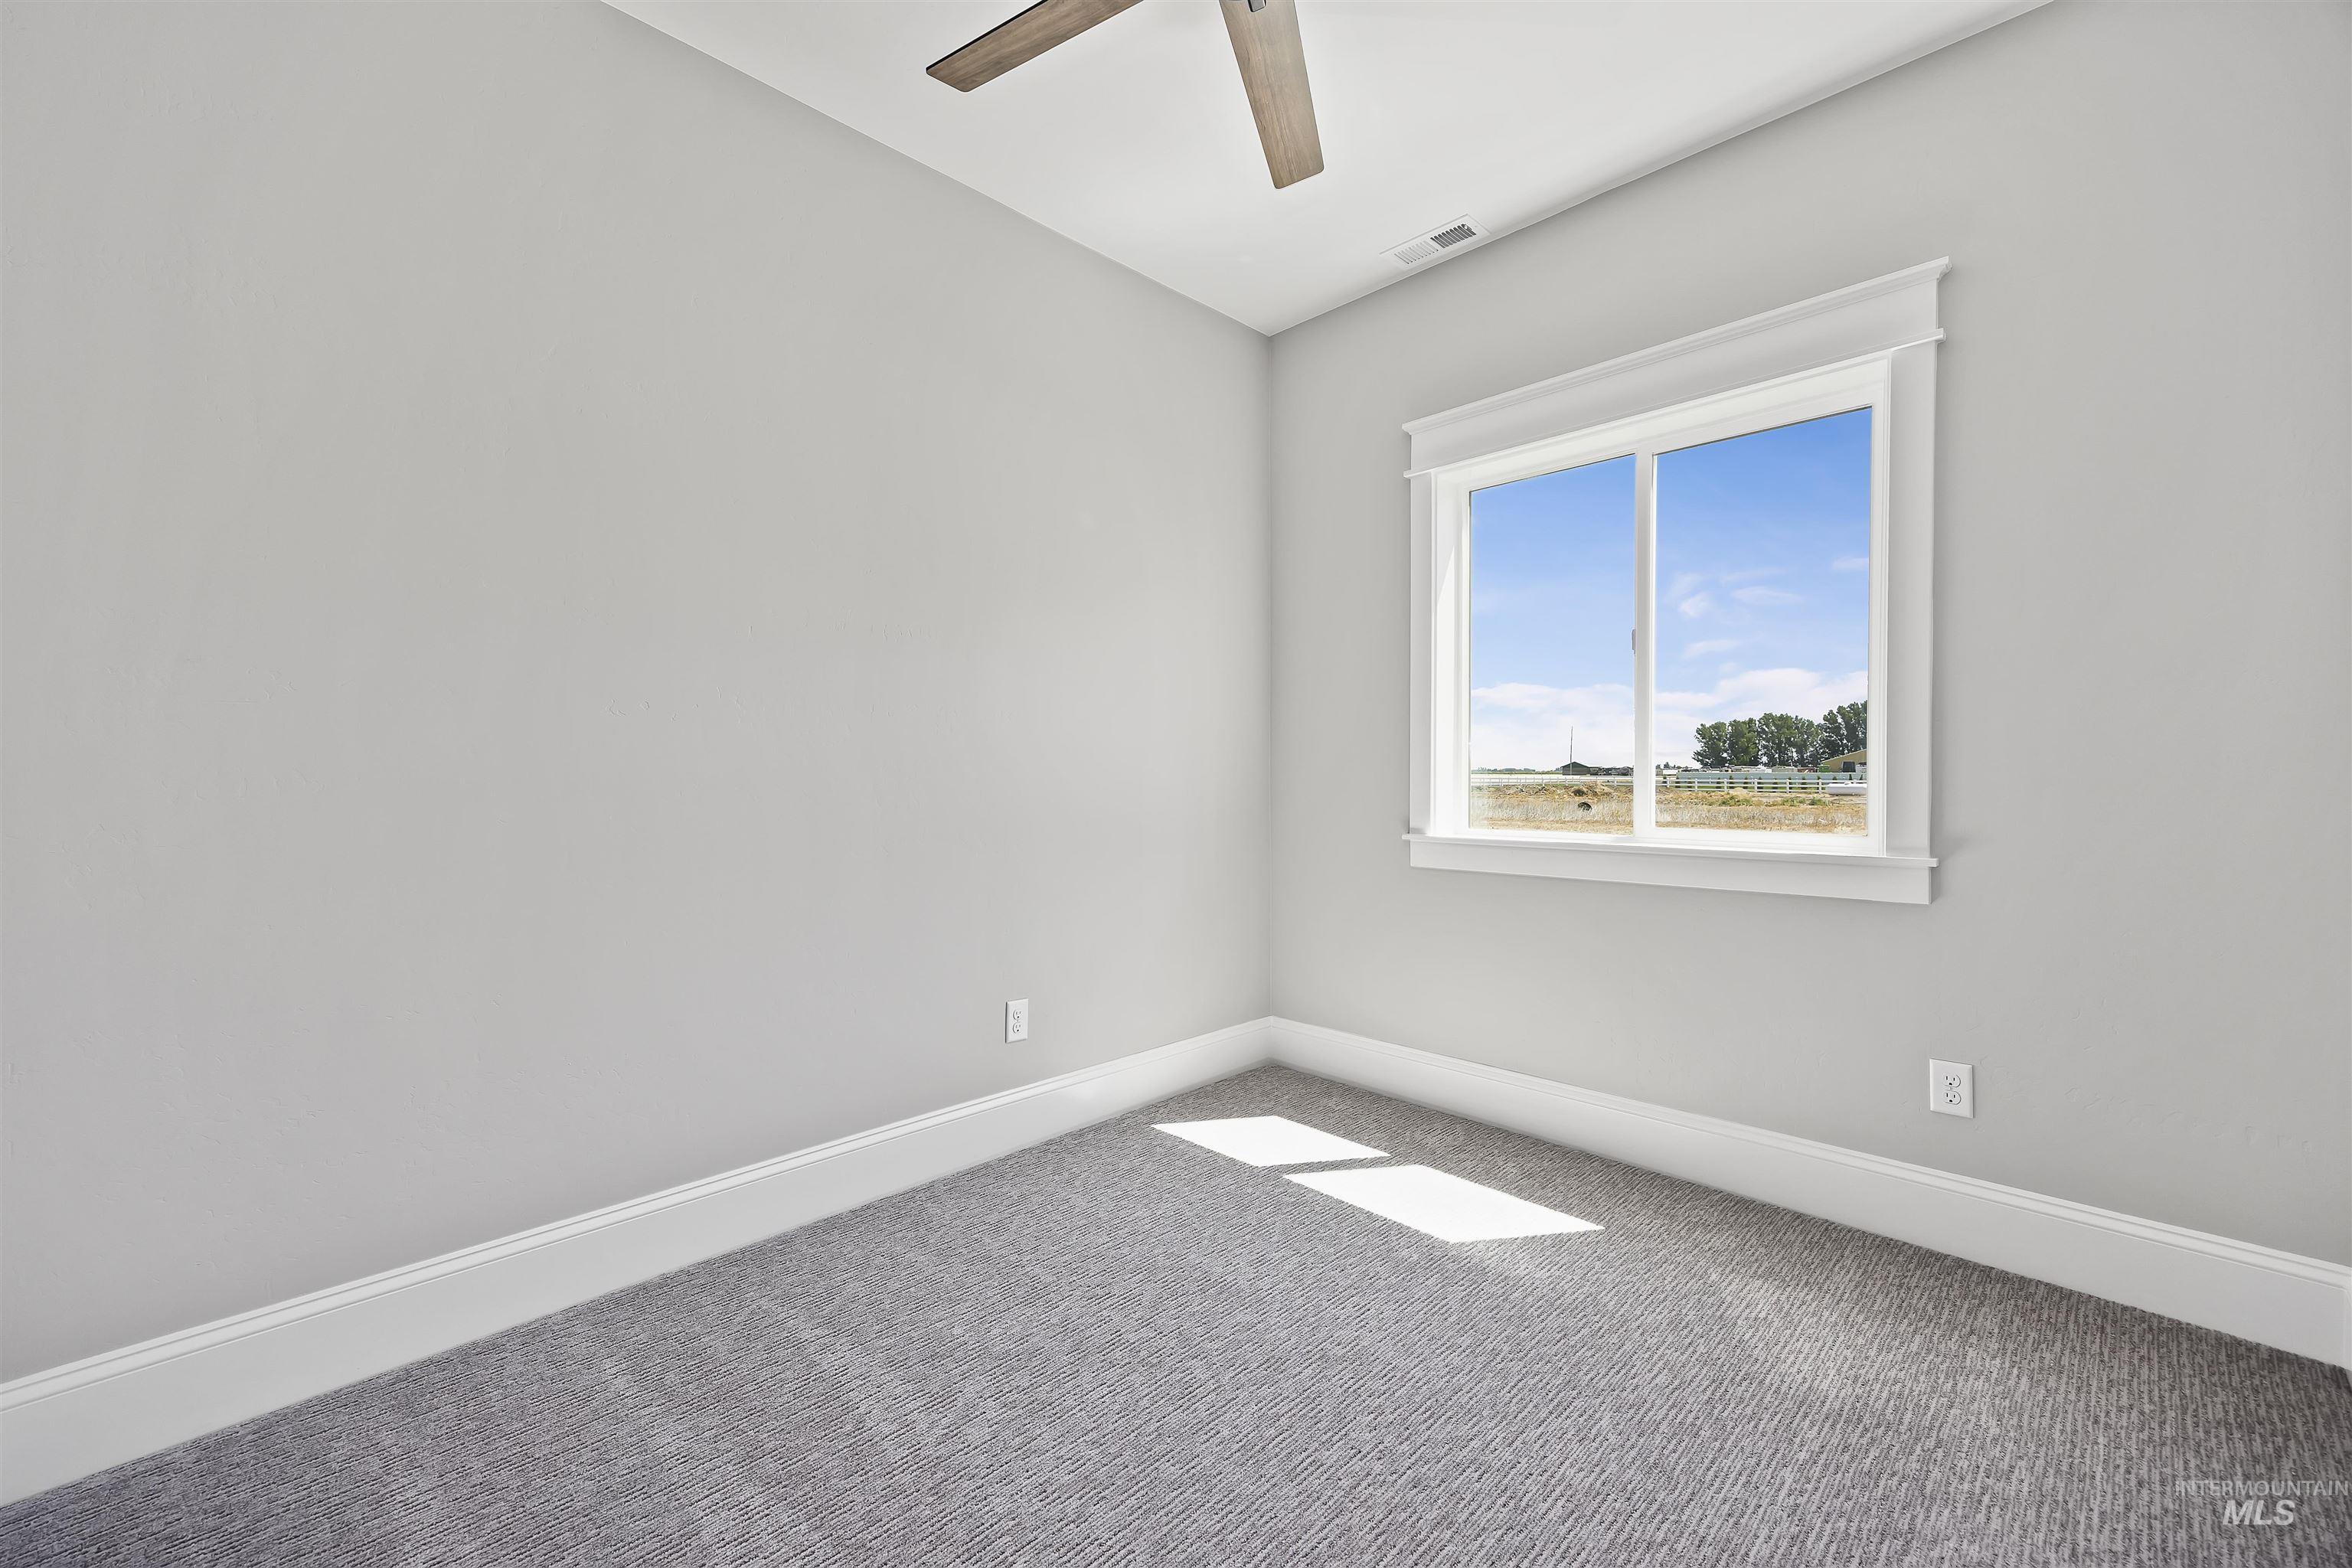
Bright room featuring a large window with detailed trim, light gray walls, and textured gray carpeting
-
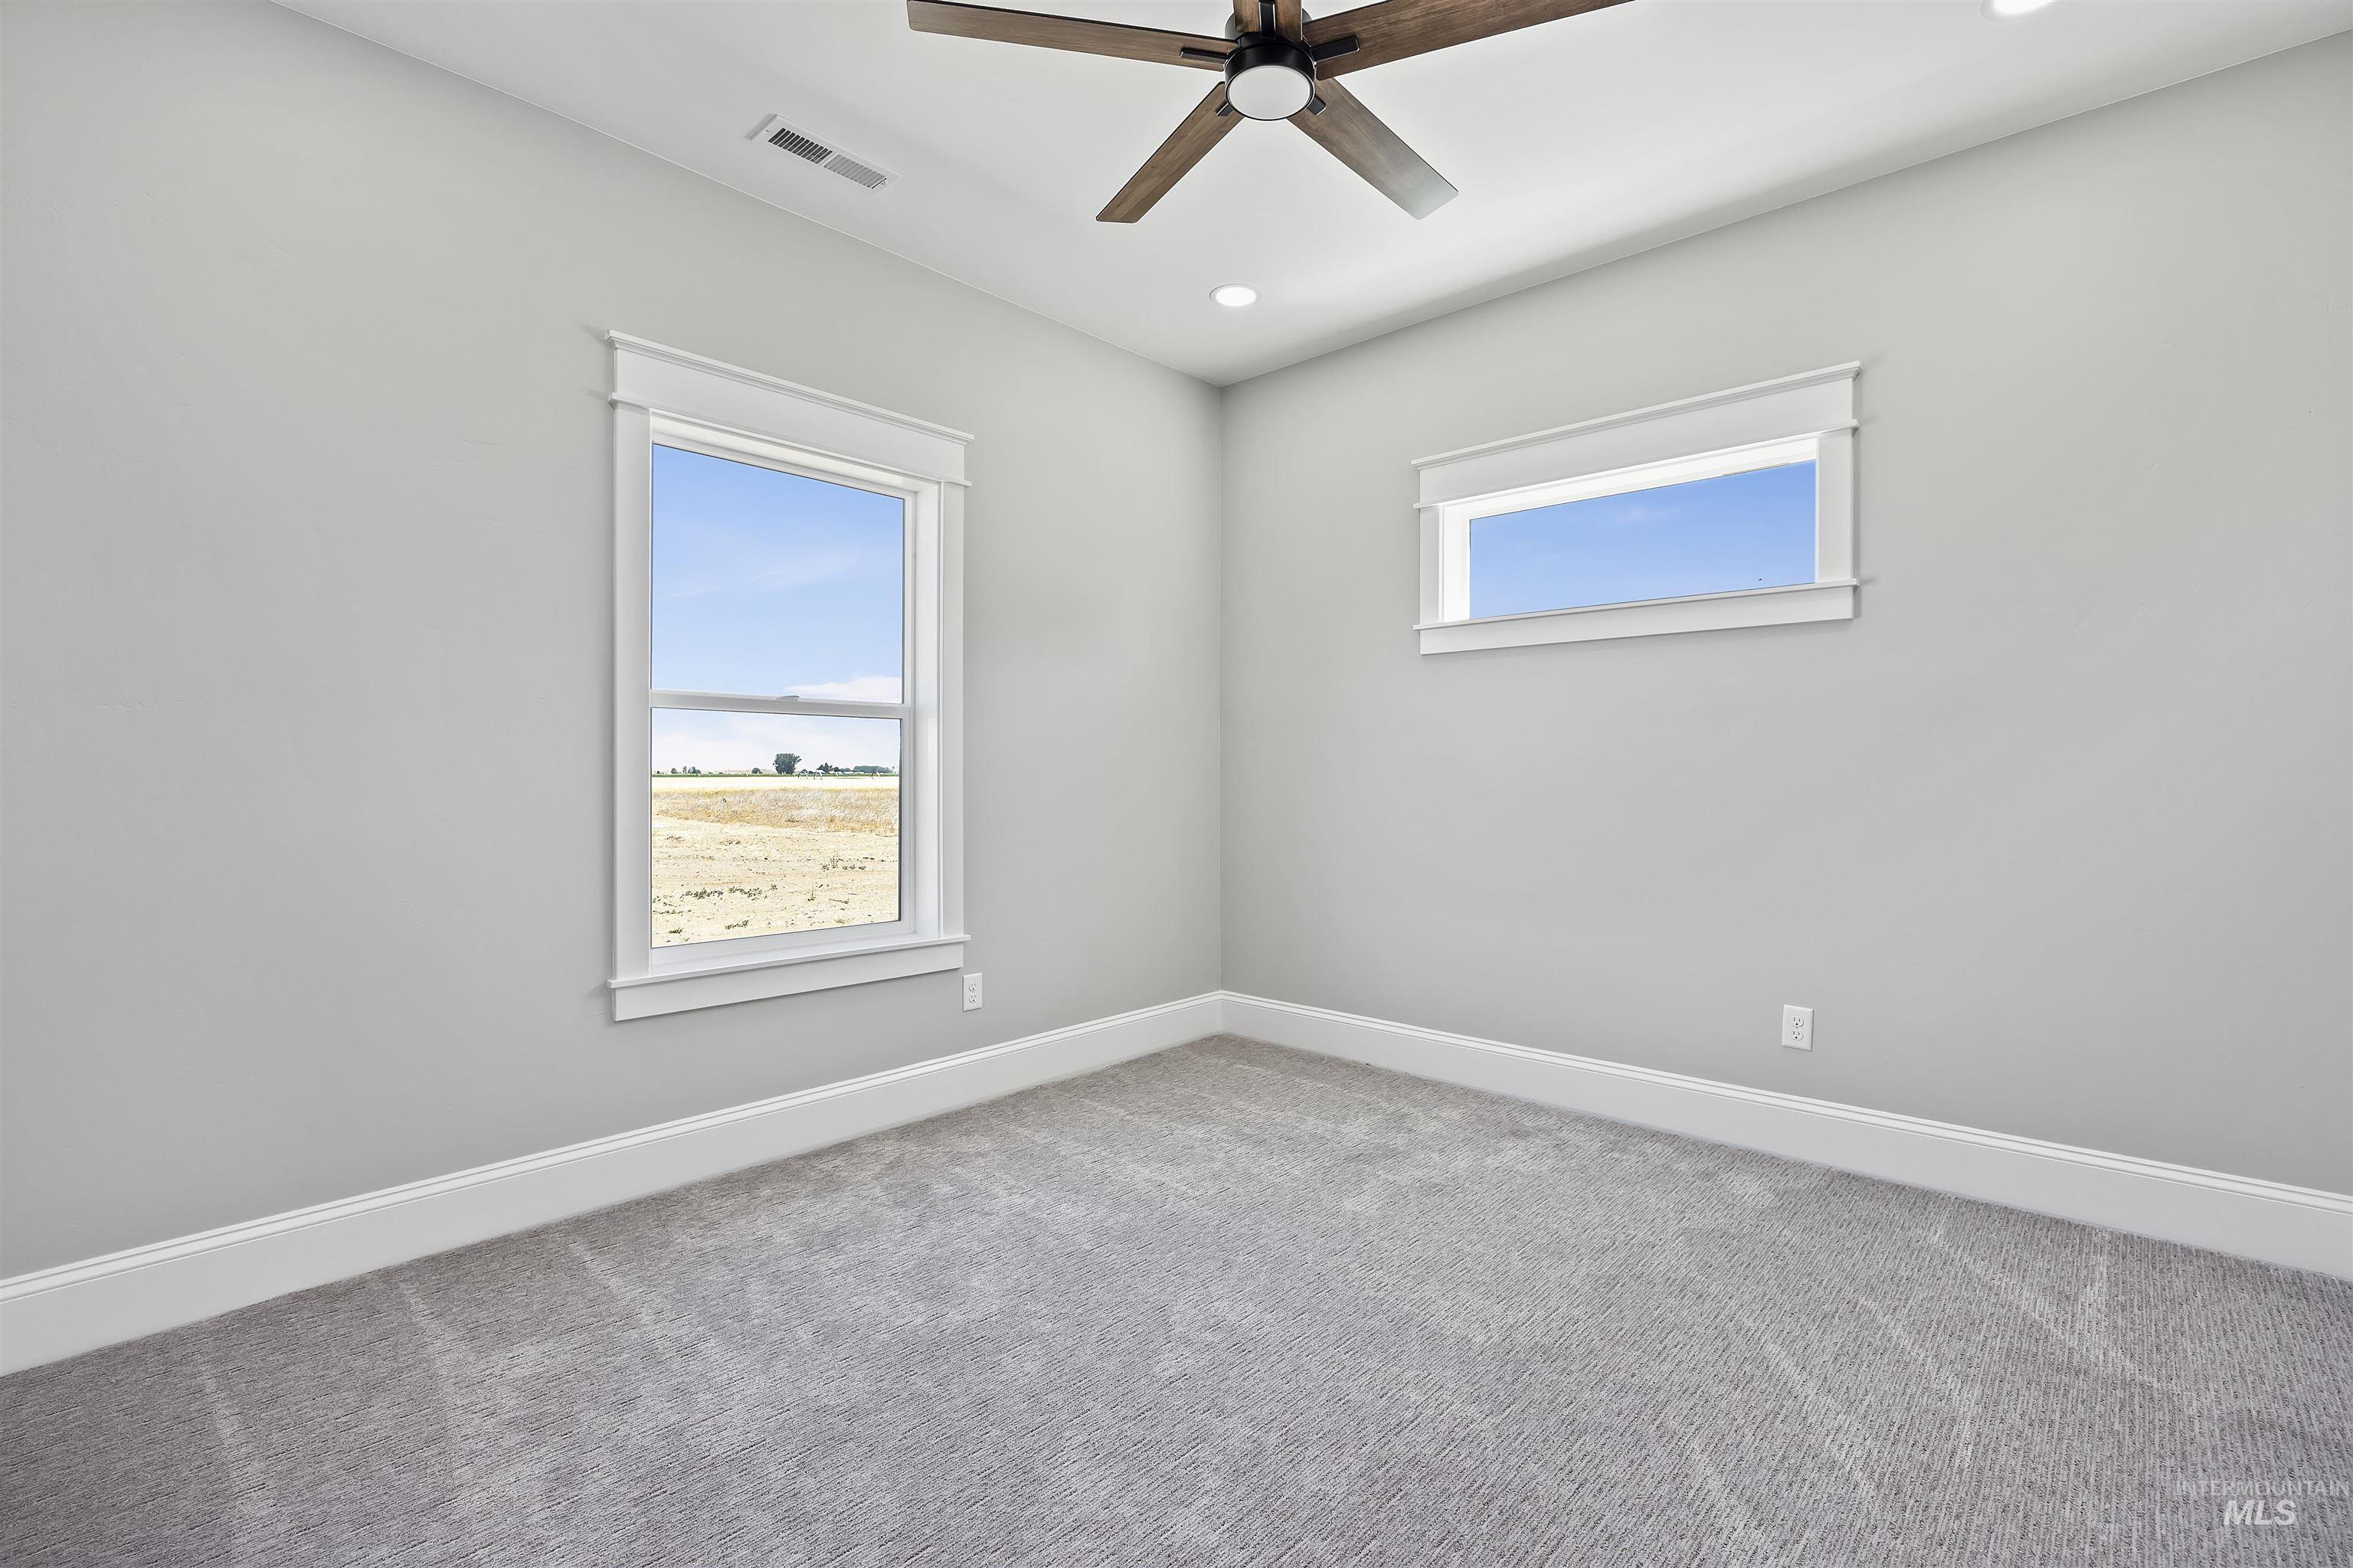
Neutral-toned room featuring a large window, a horizontal accent window, and plush gray carpeting
-
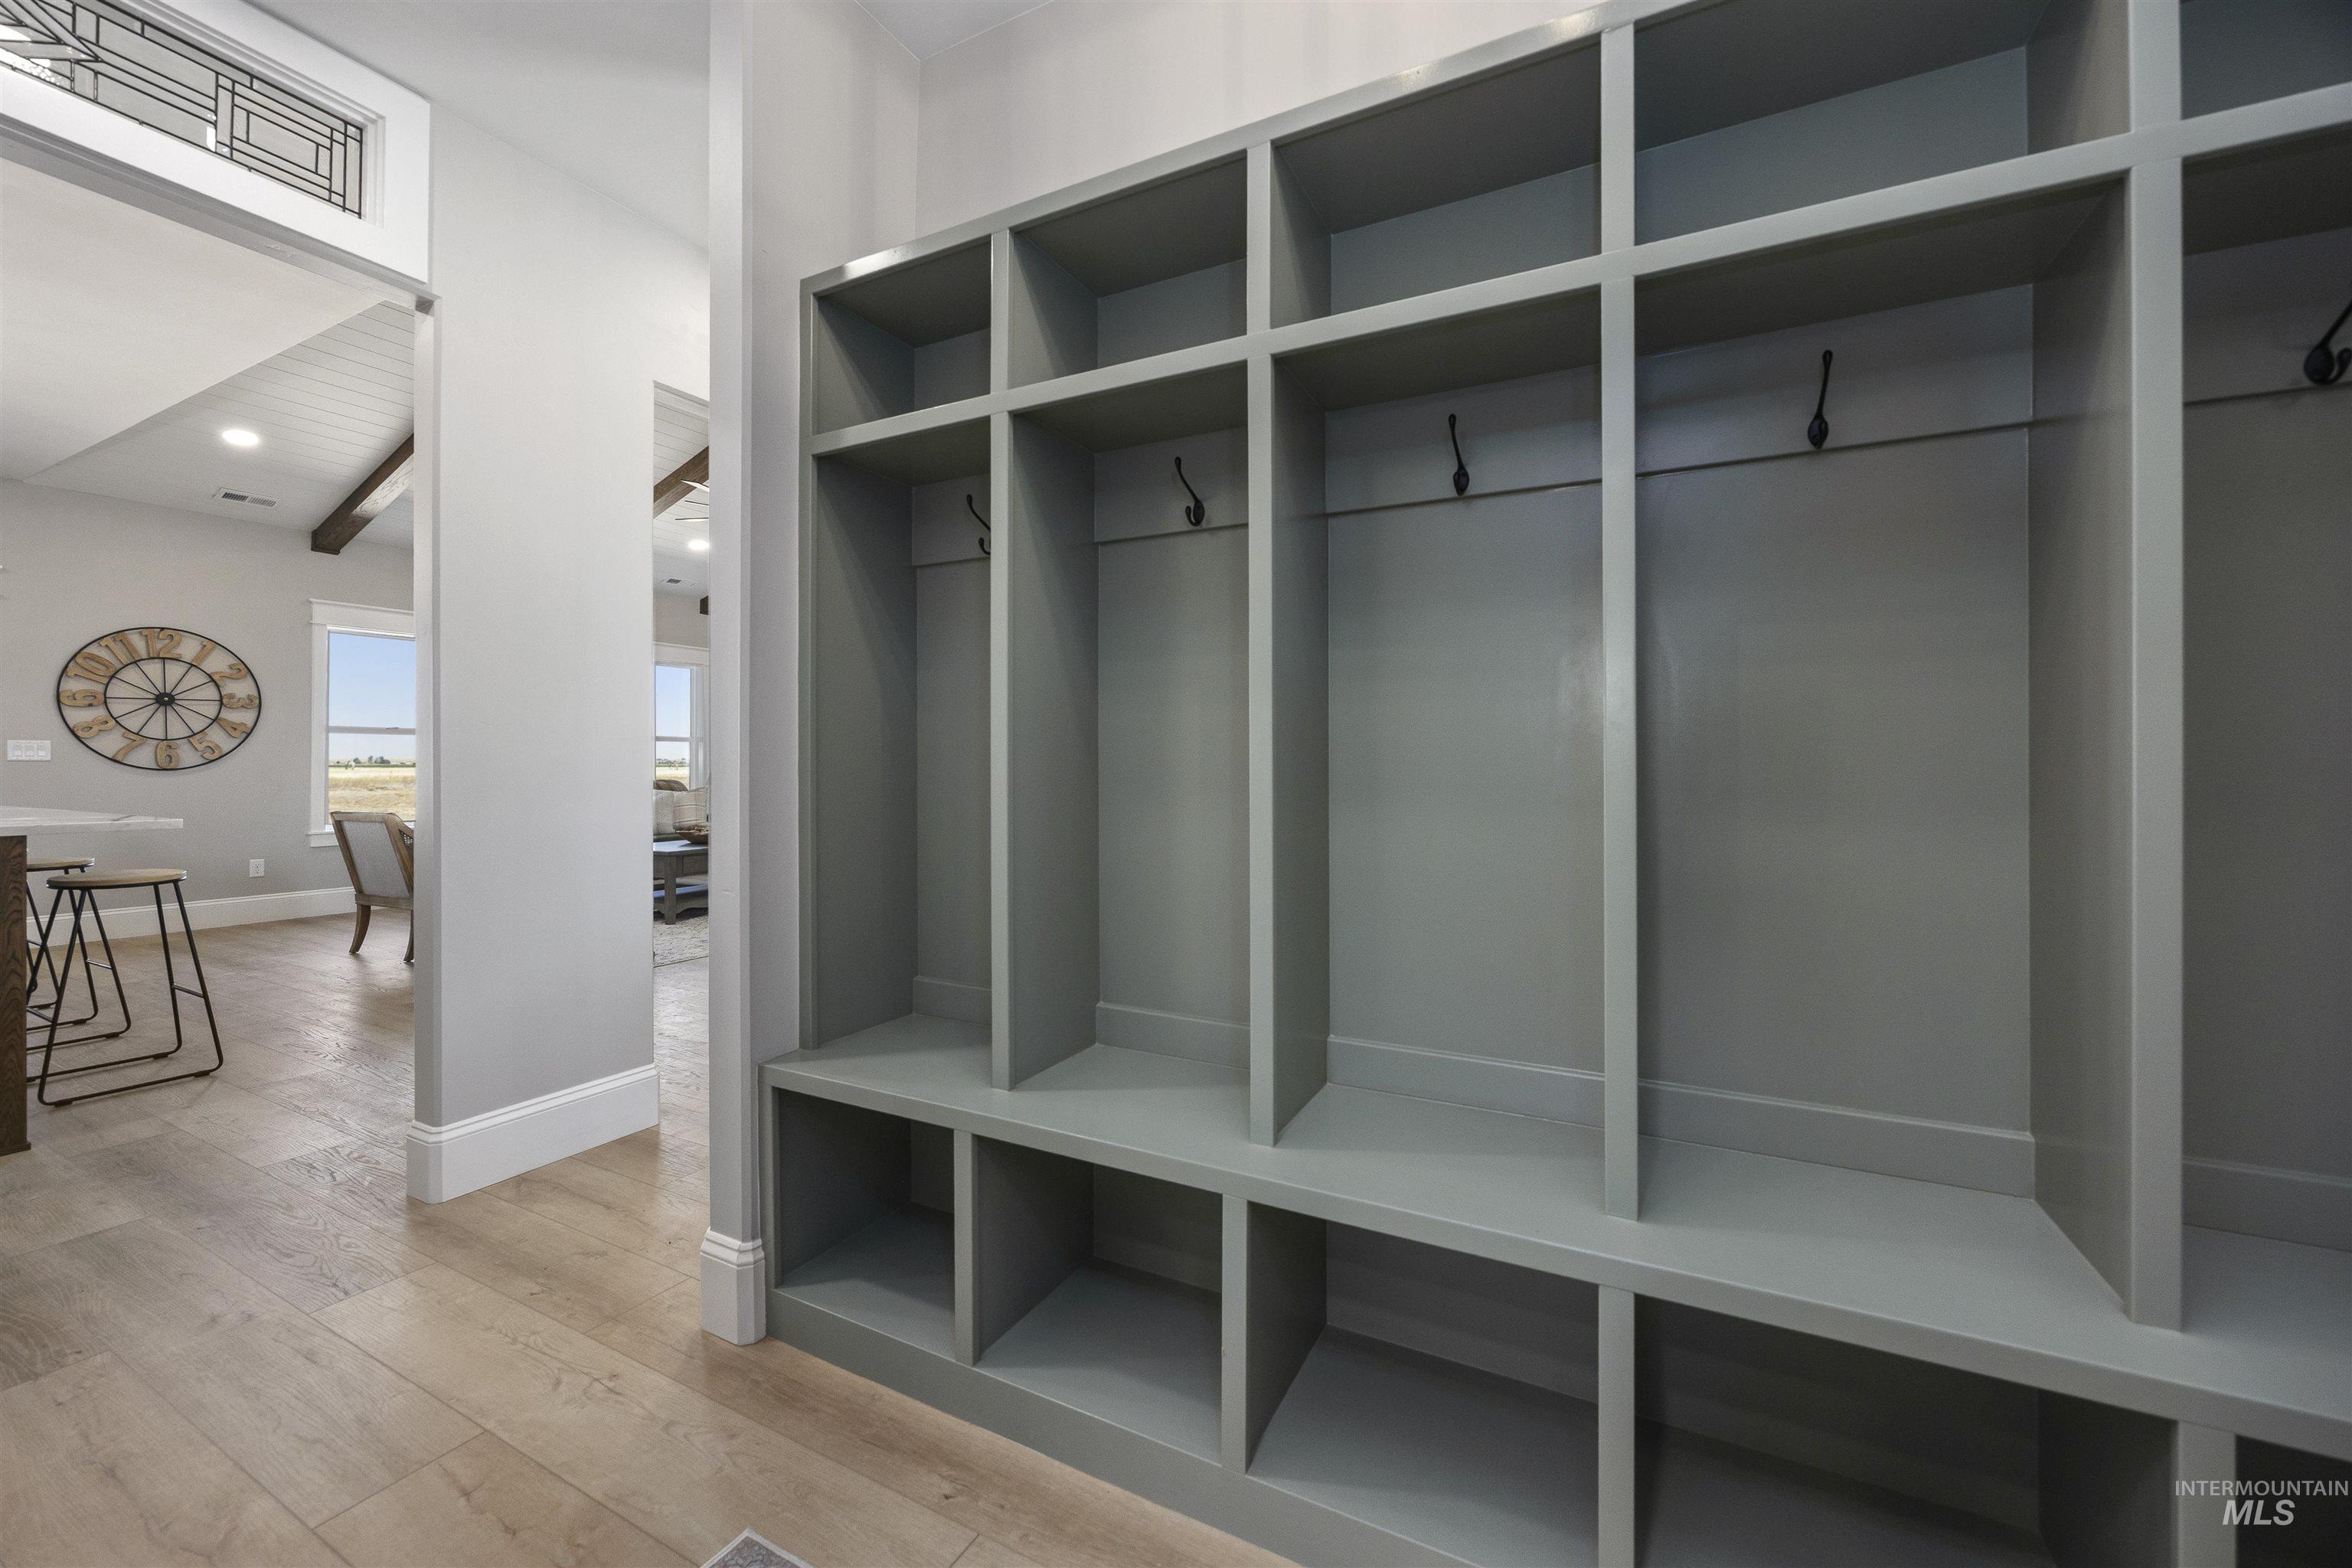
Built-in storage cubbies featuring hooks and shelving, light wood-finish flooring, and white baseboards
-
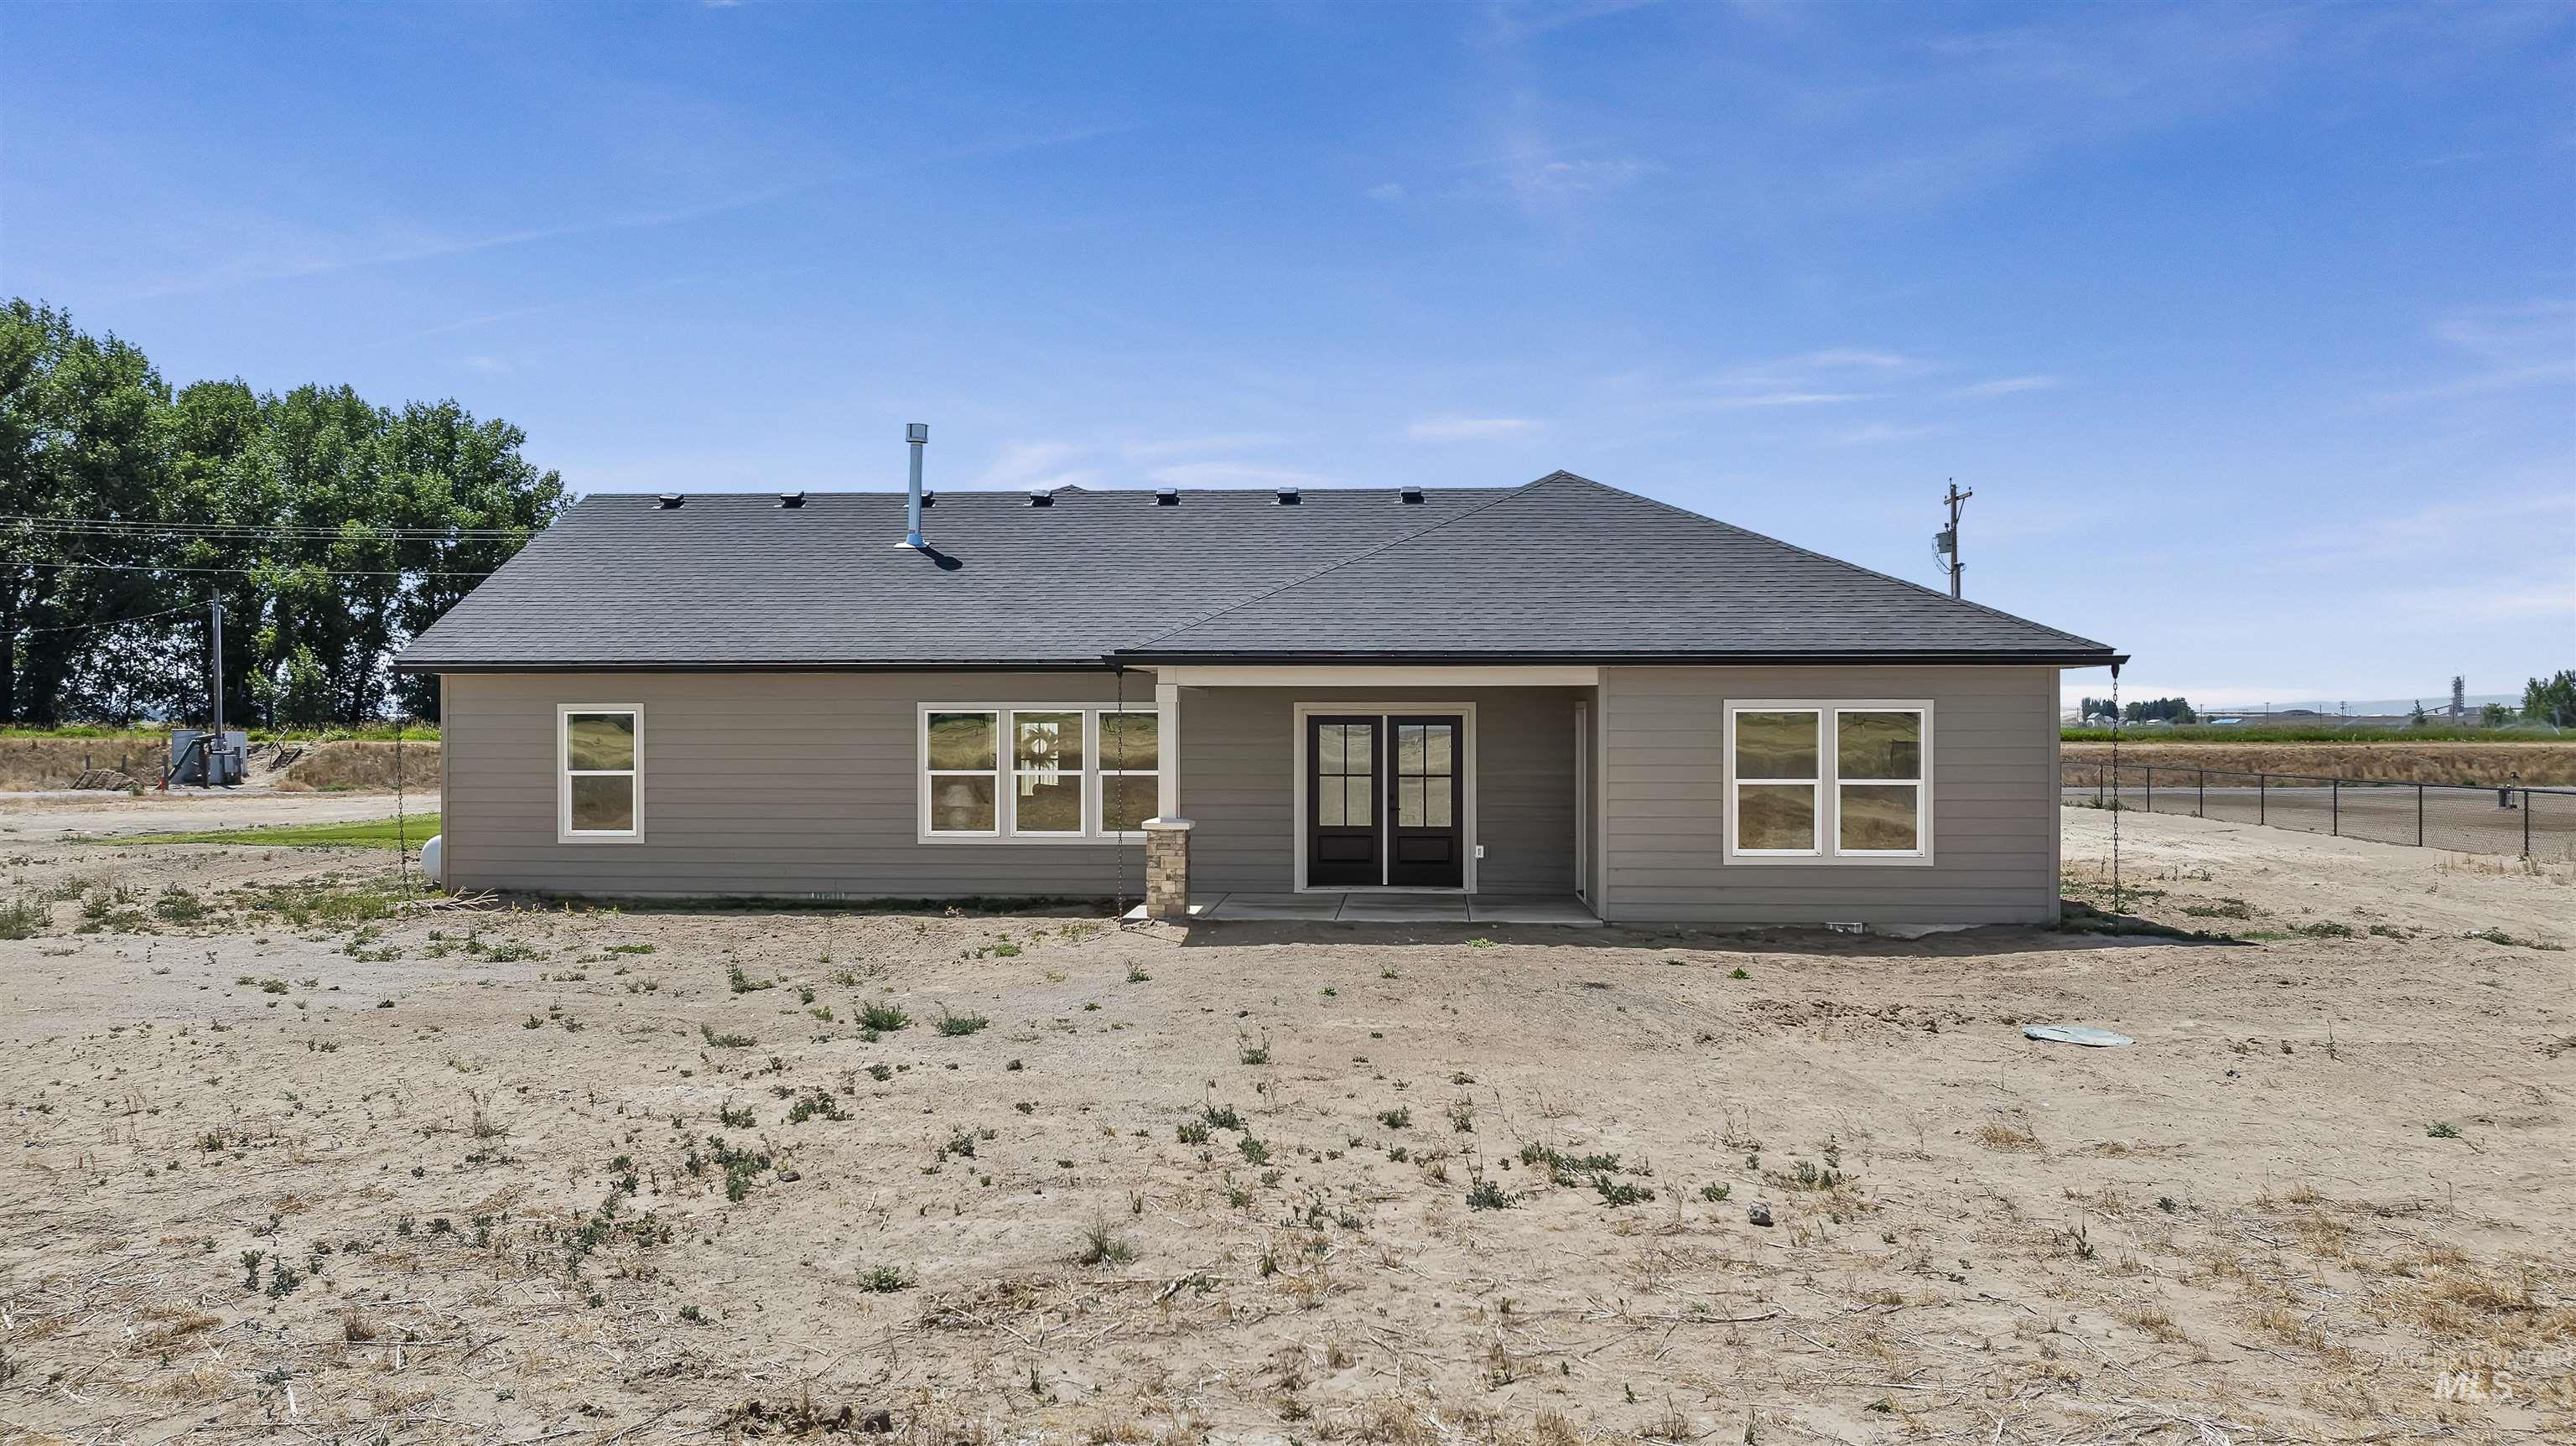
Single-story residence featuring light gray siding, a dark shingle roof, and a covered back patio
-
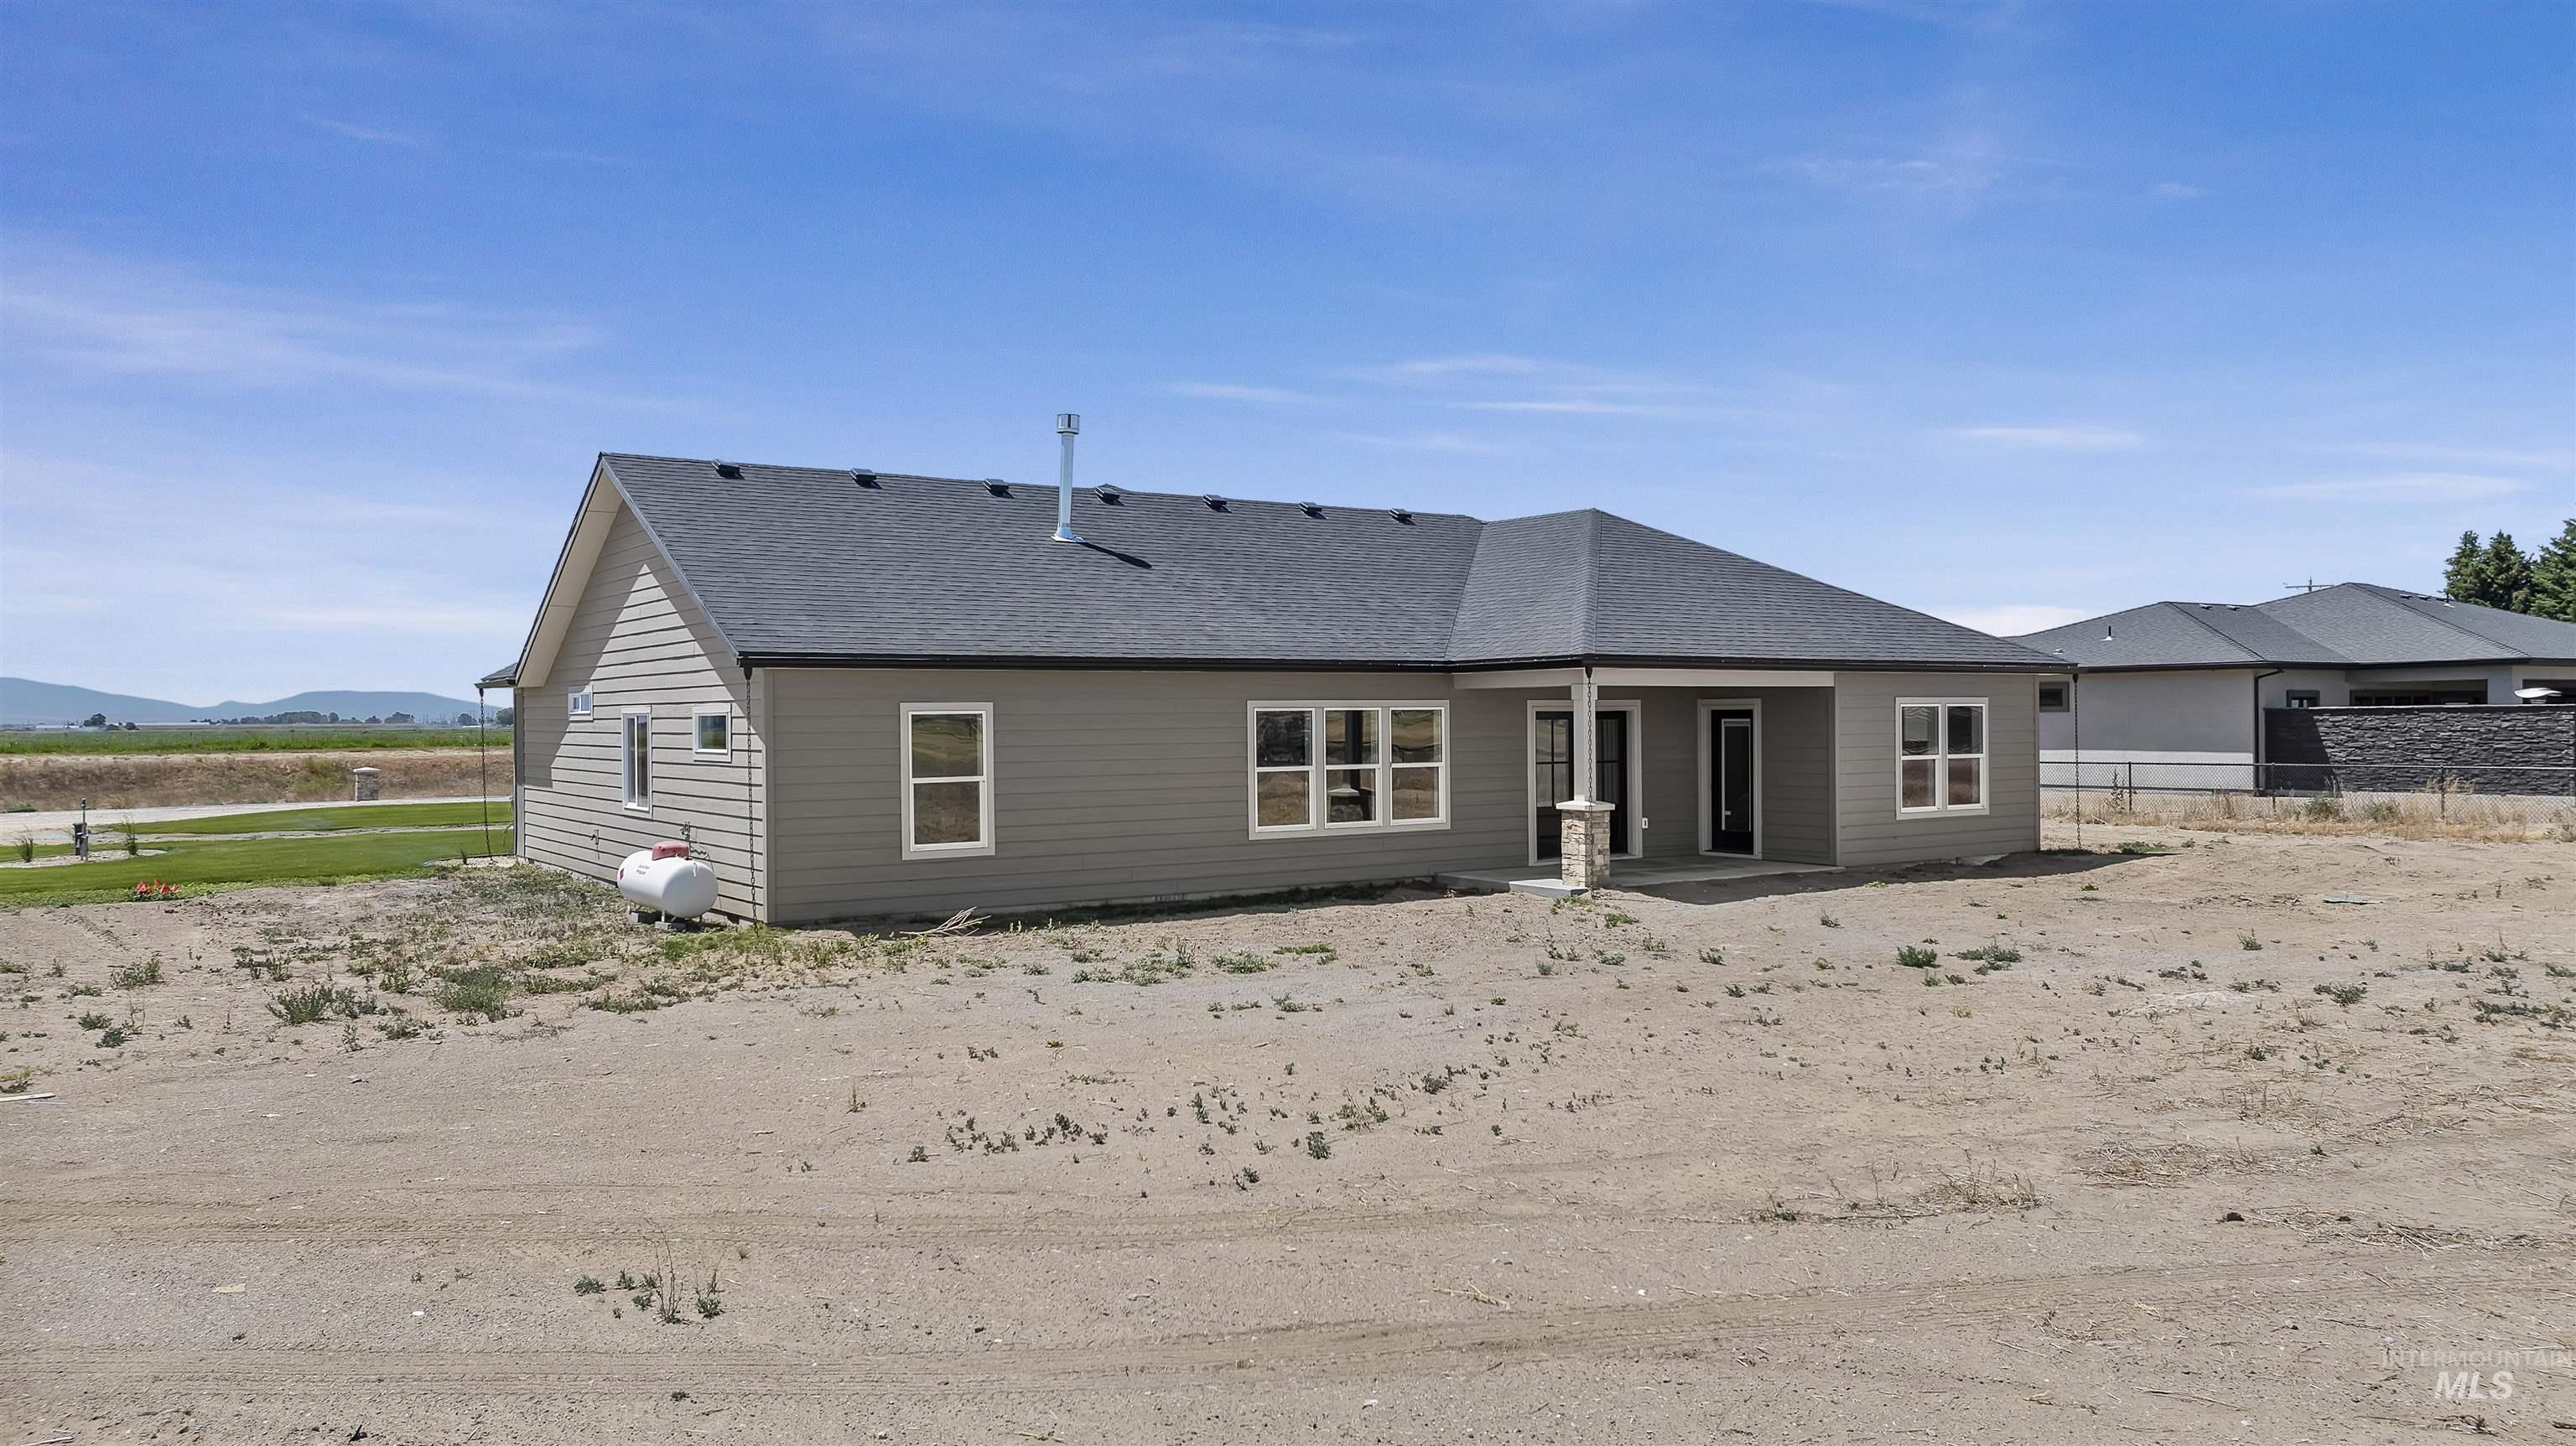
Rear elevation featuring horizontal siding, a covered patio with a stone-clad column, and multiple windows
-
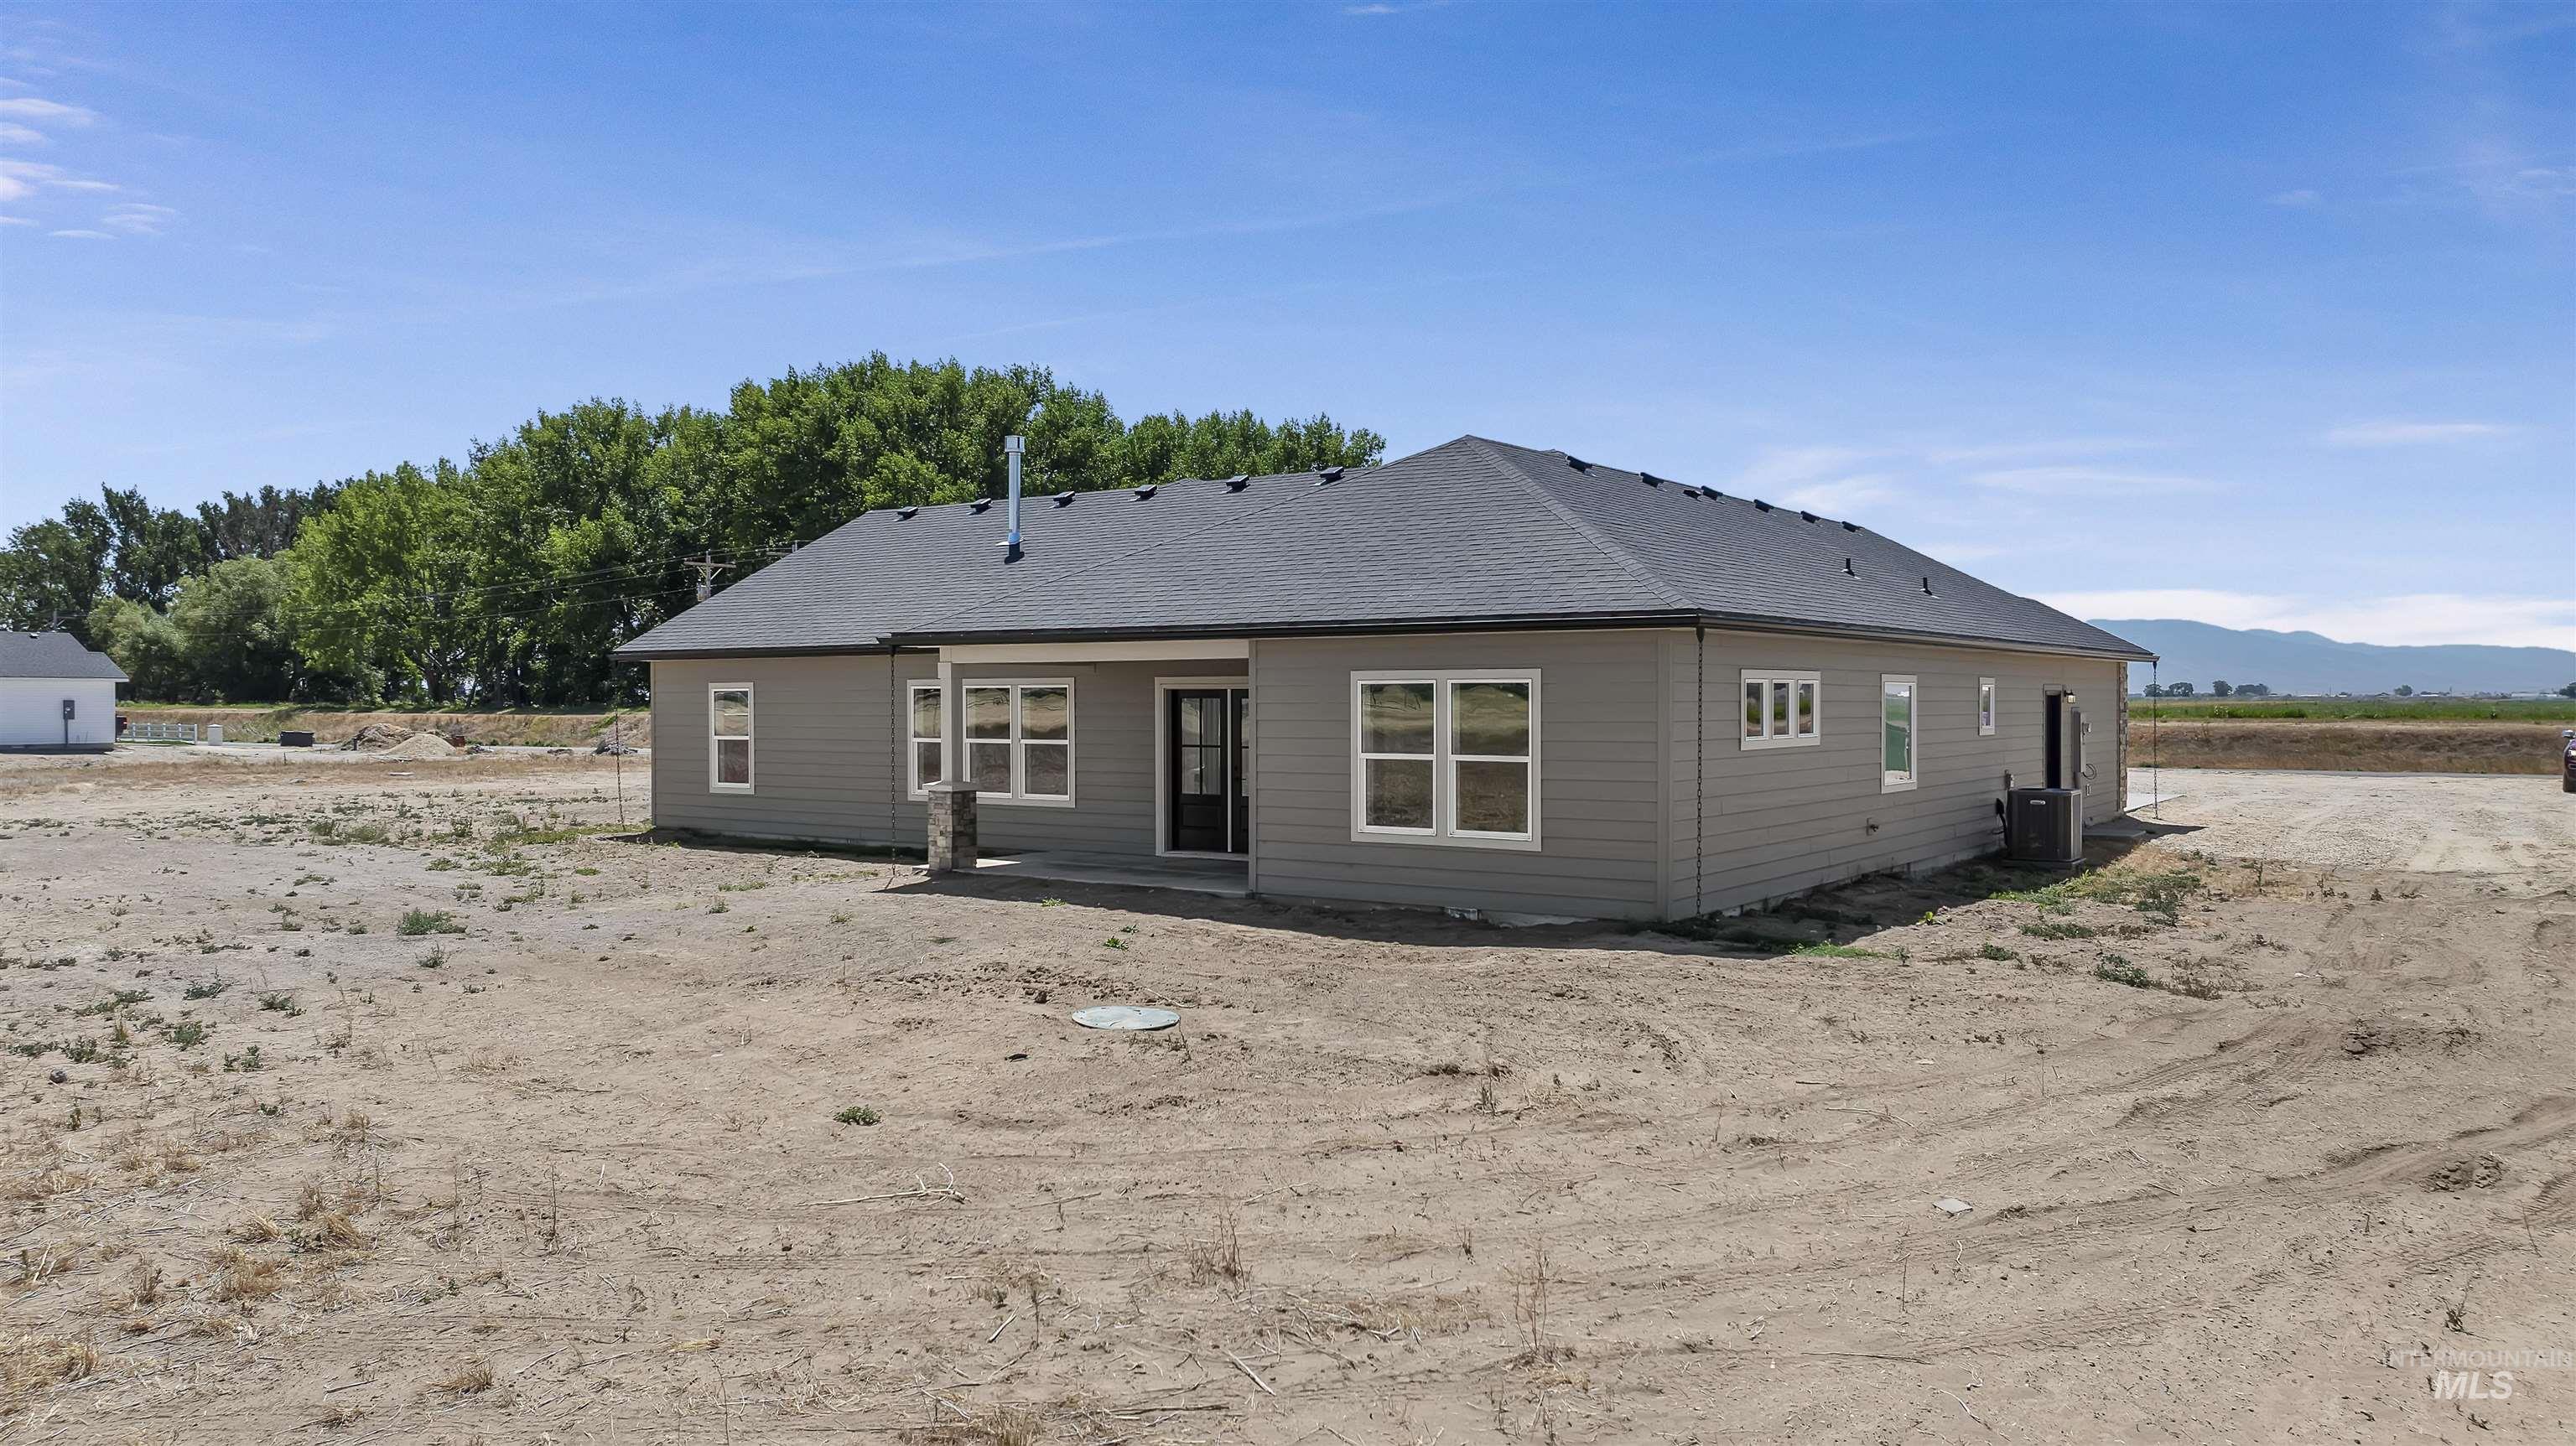
Back house
-
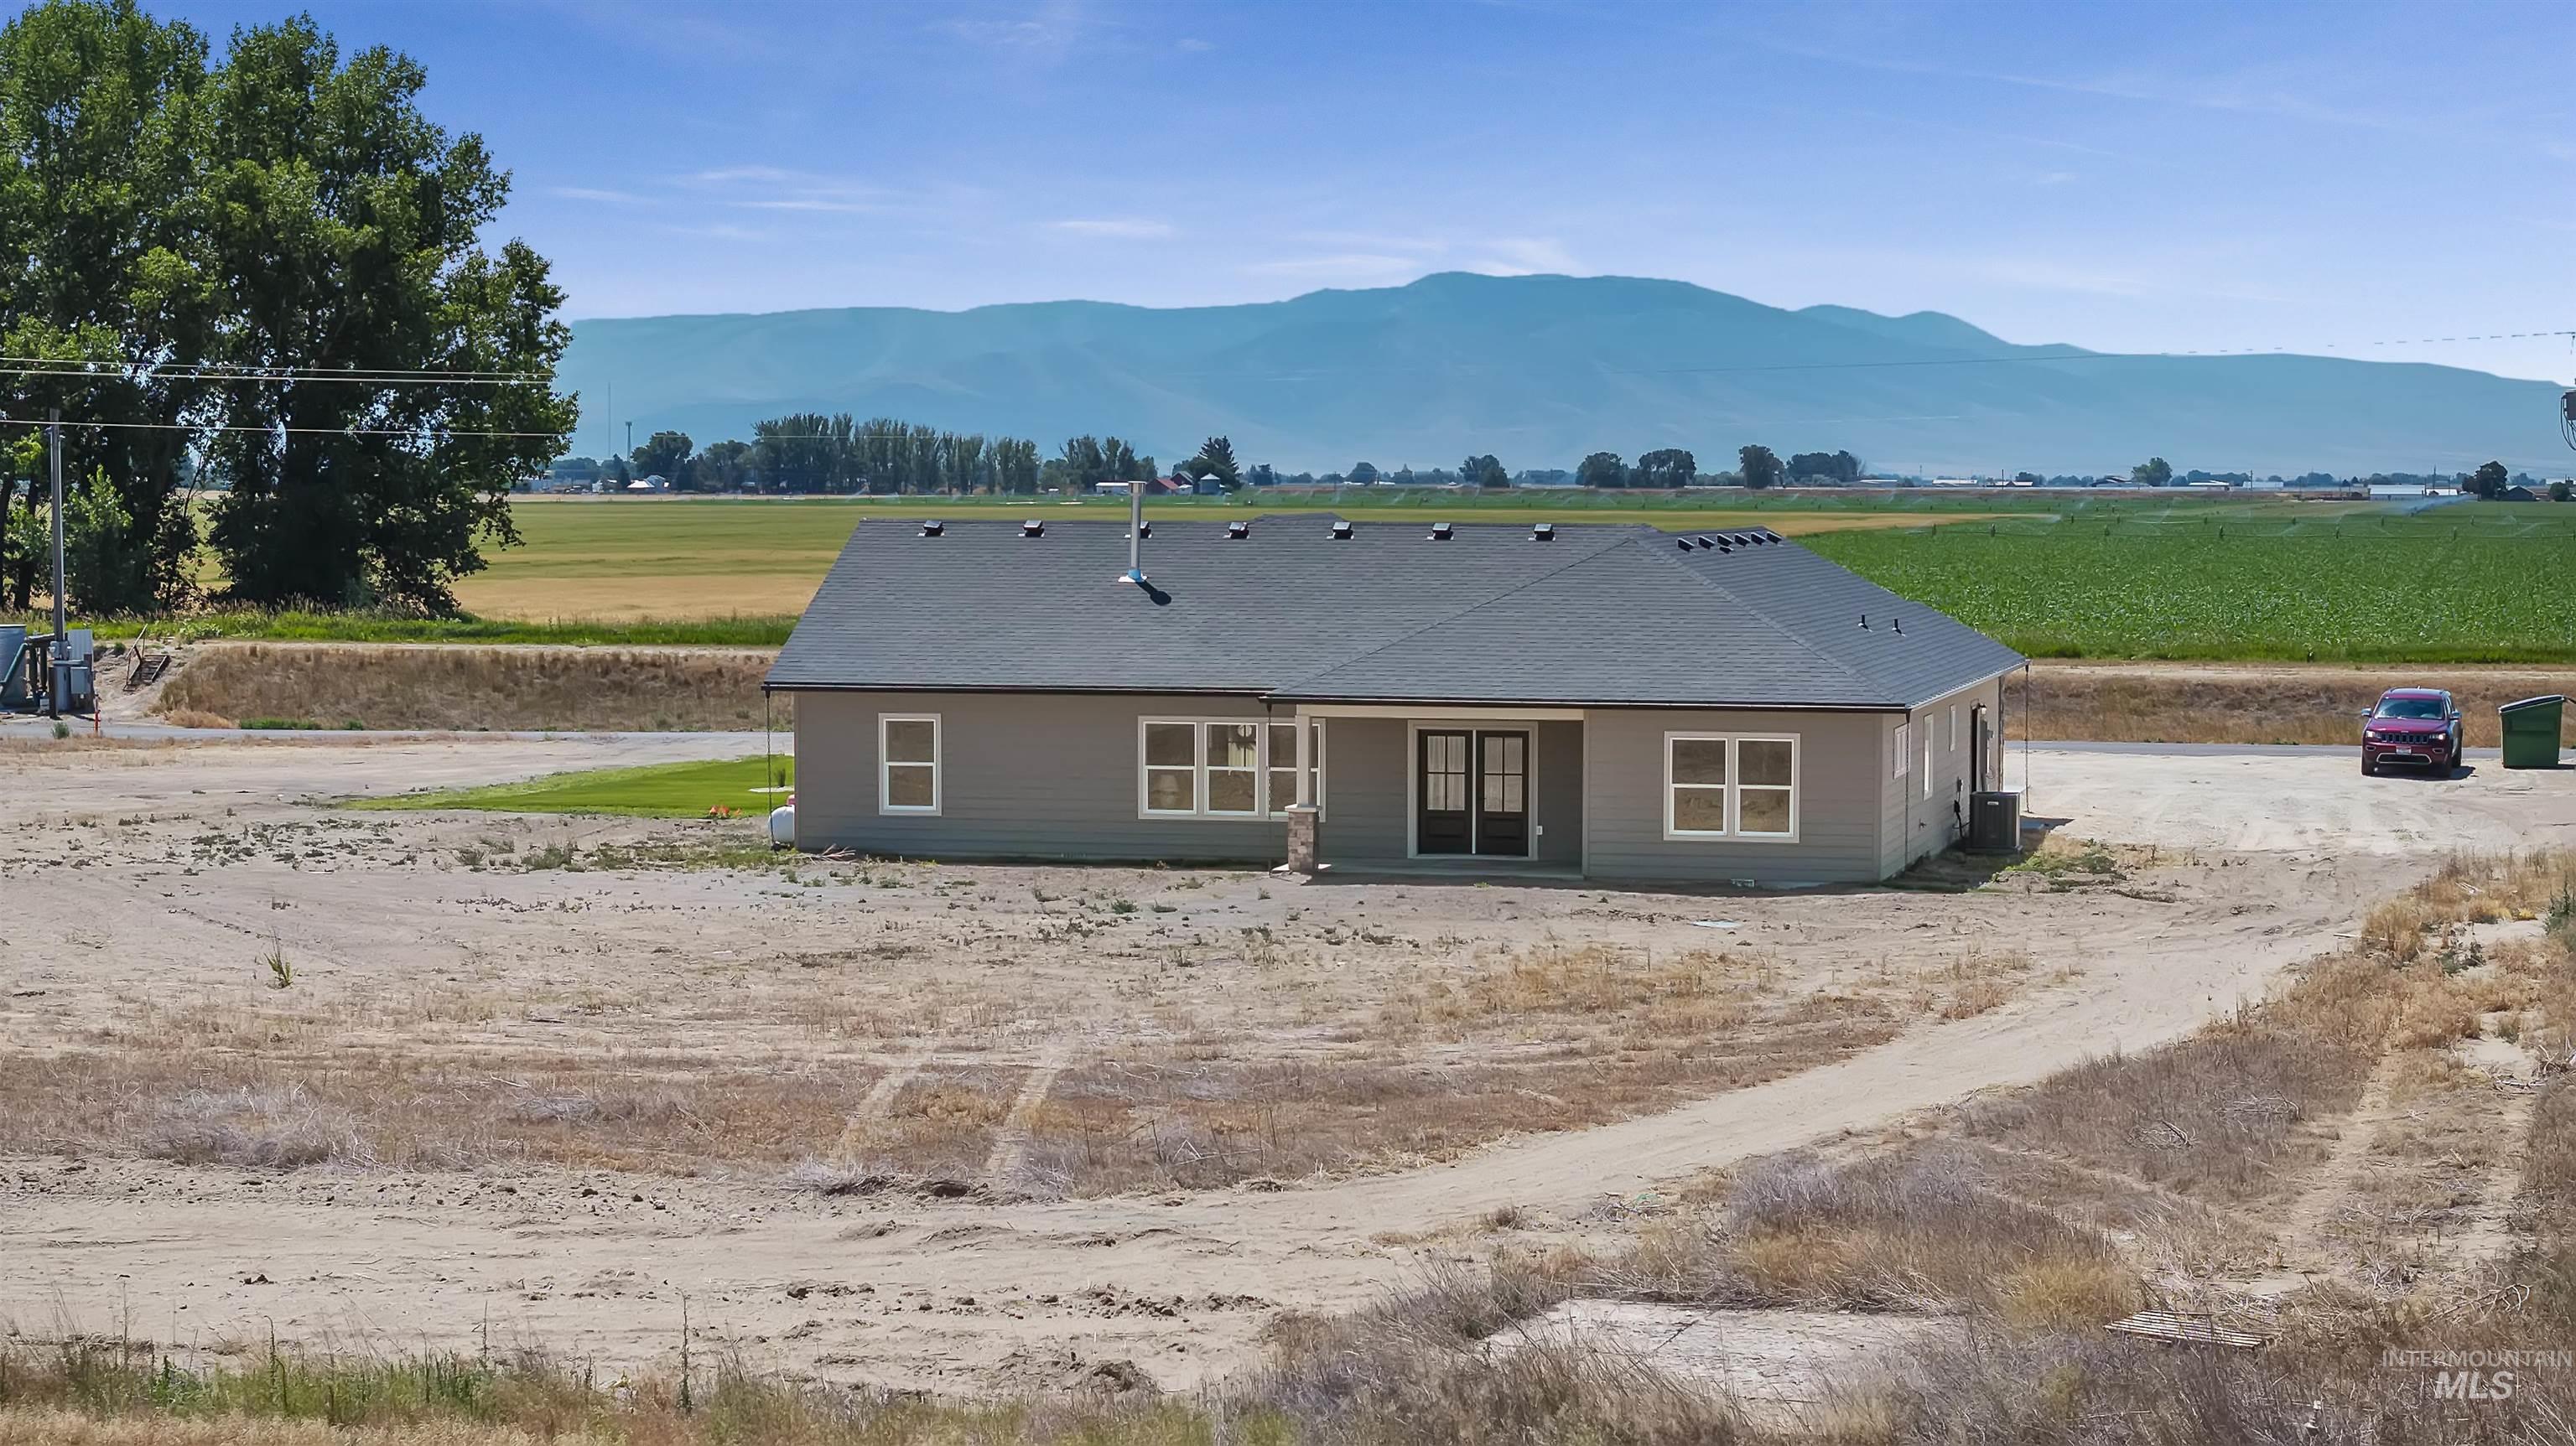
Single-story residence featuring gray siding and a dark shingle roof
-
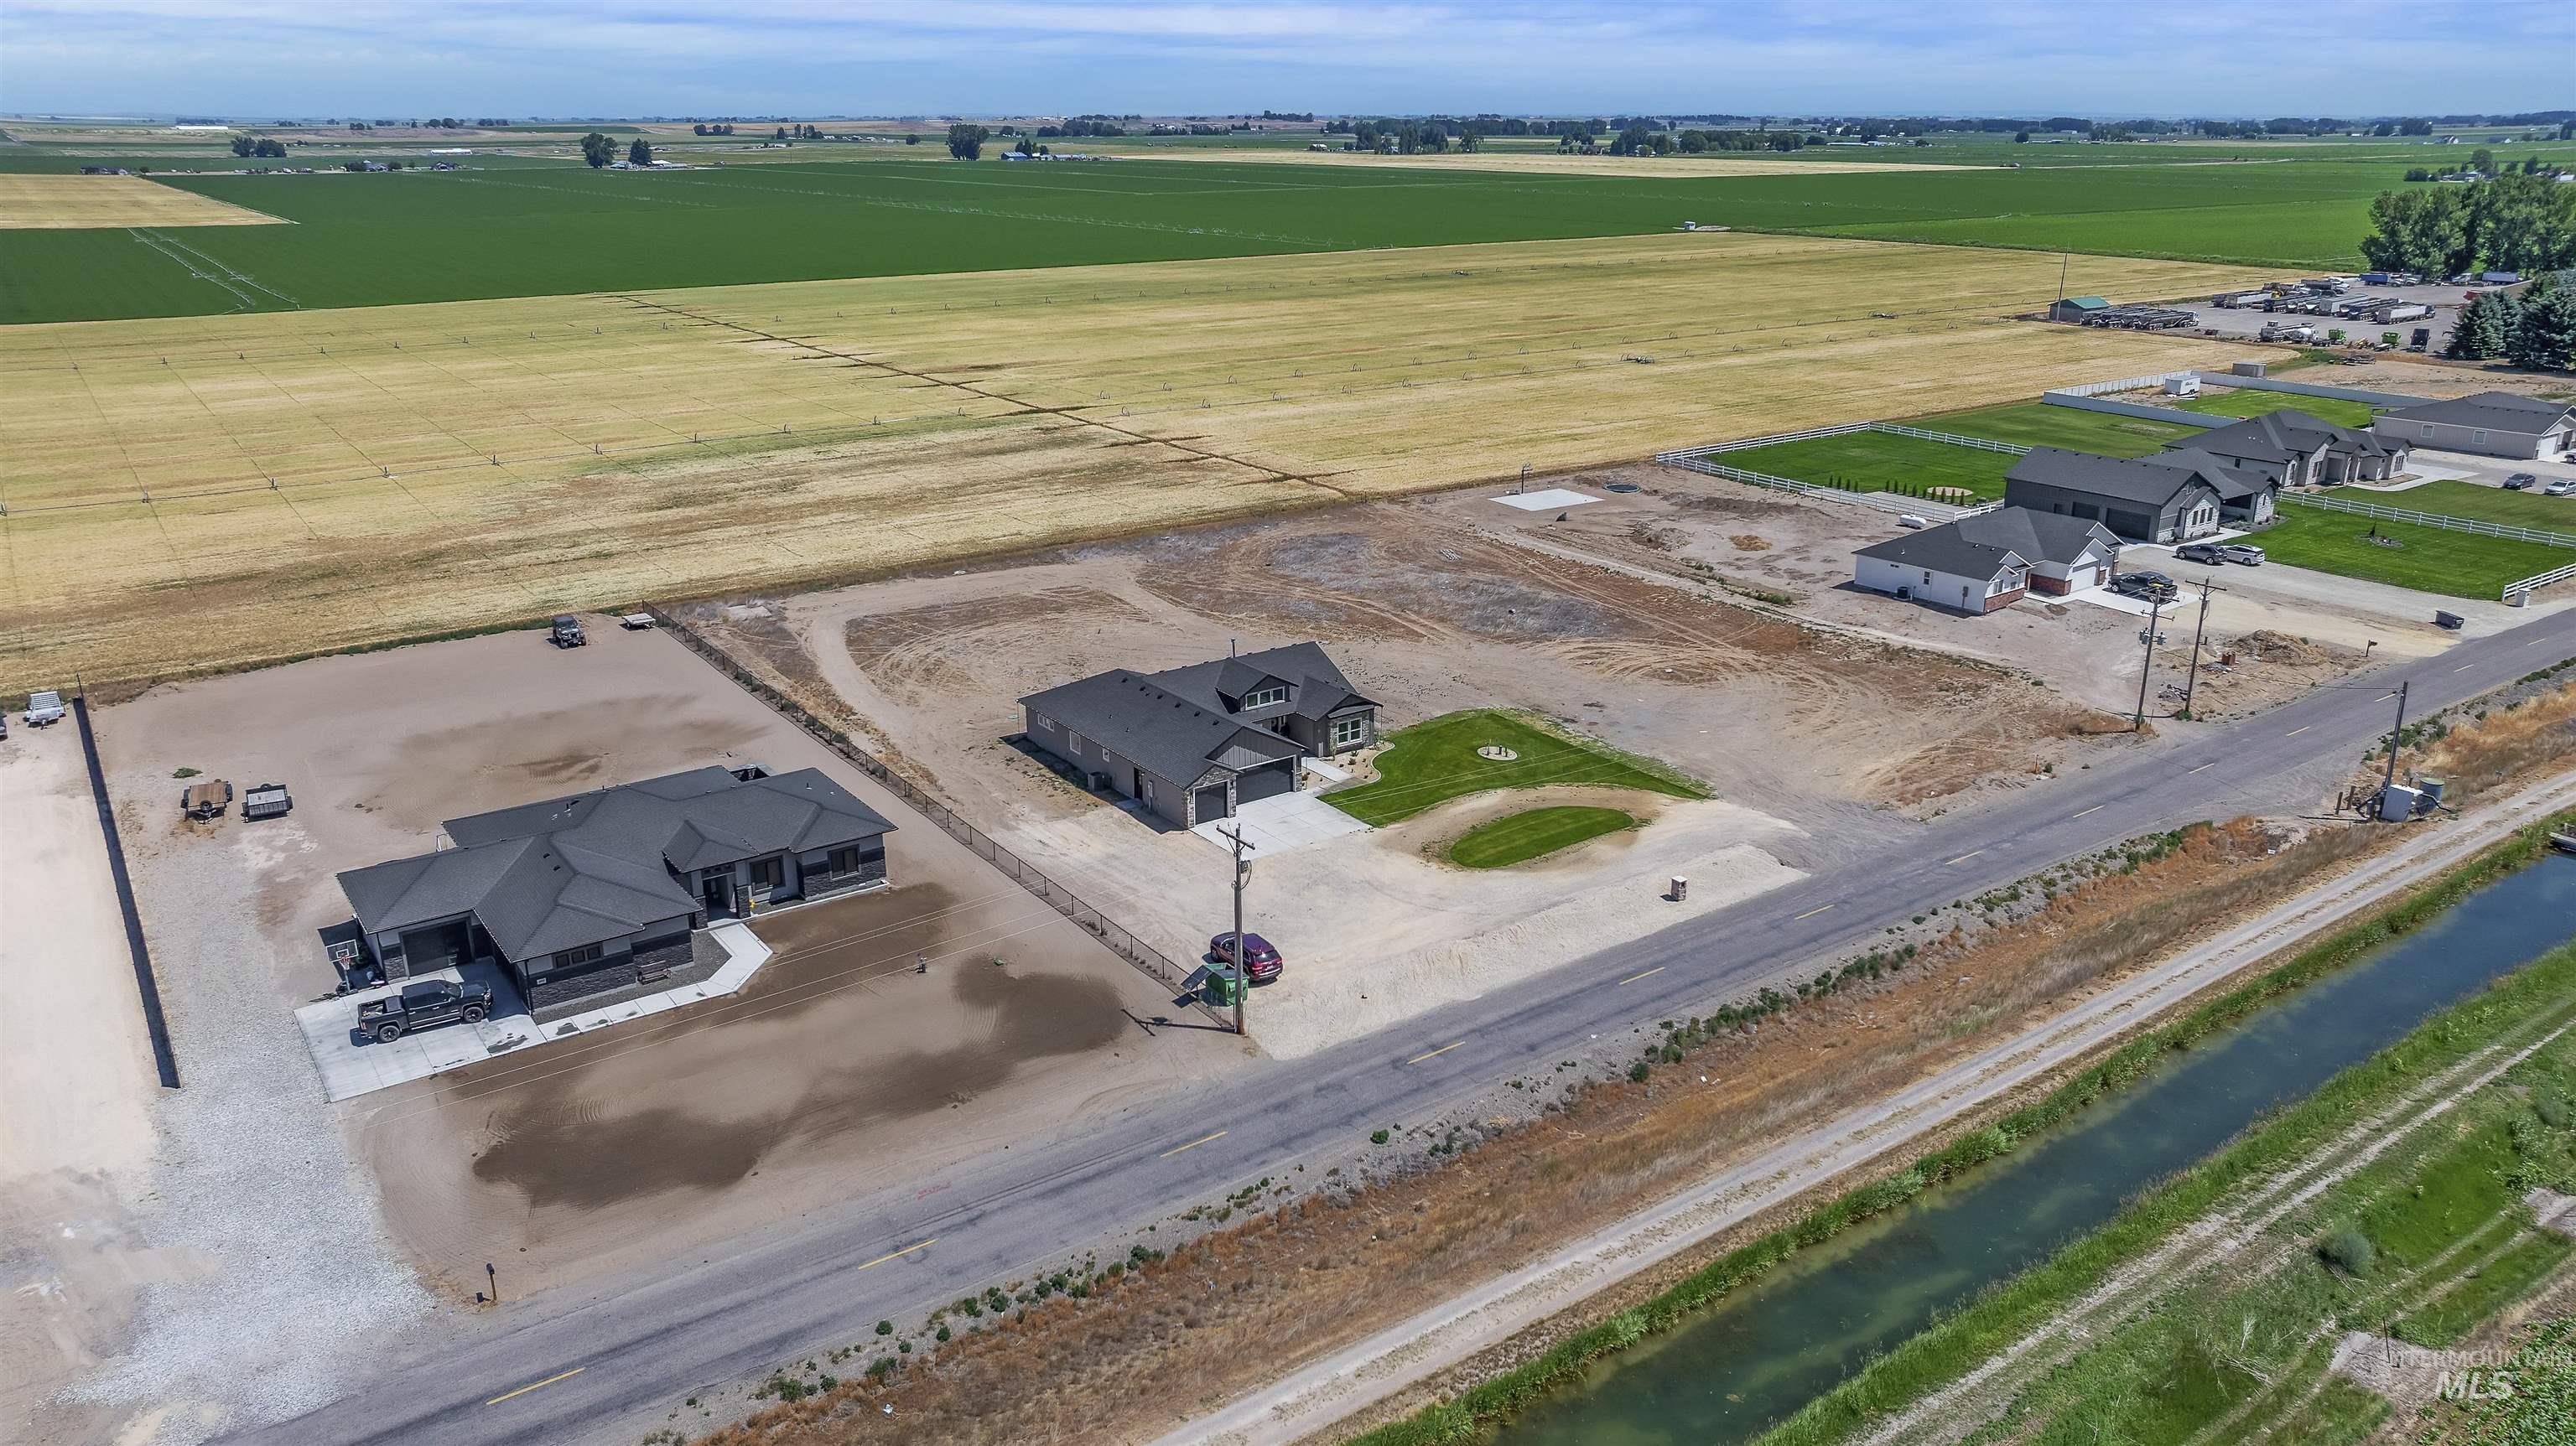
Aerial perspective showcasing multiple properties and agricultural land
-
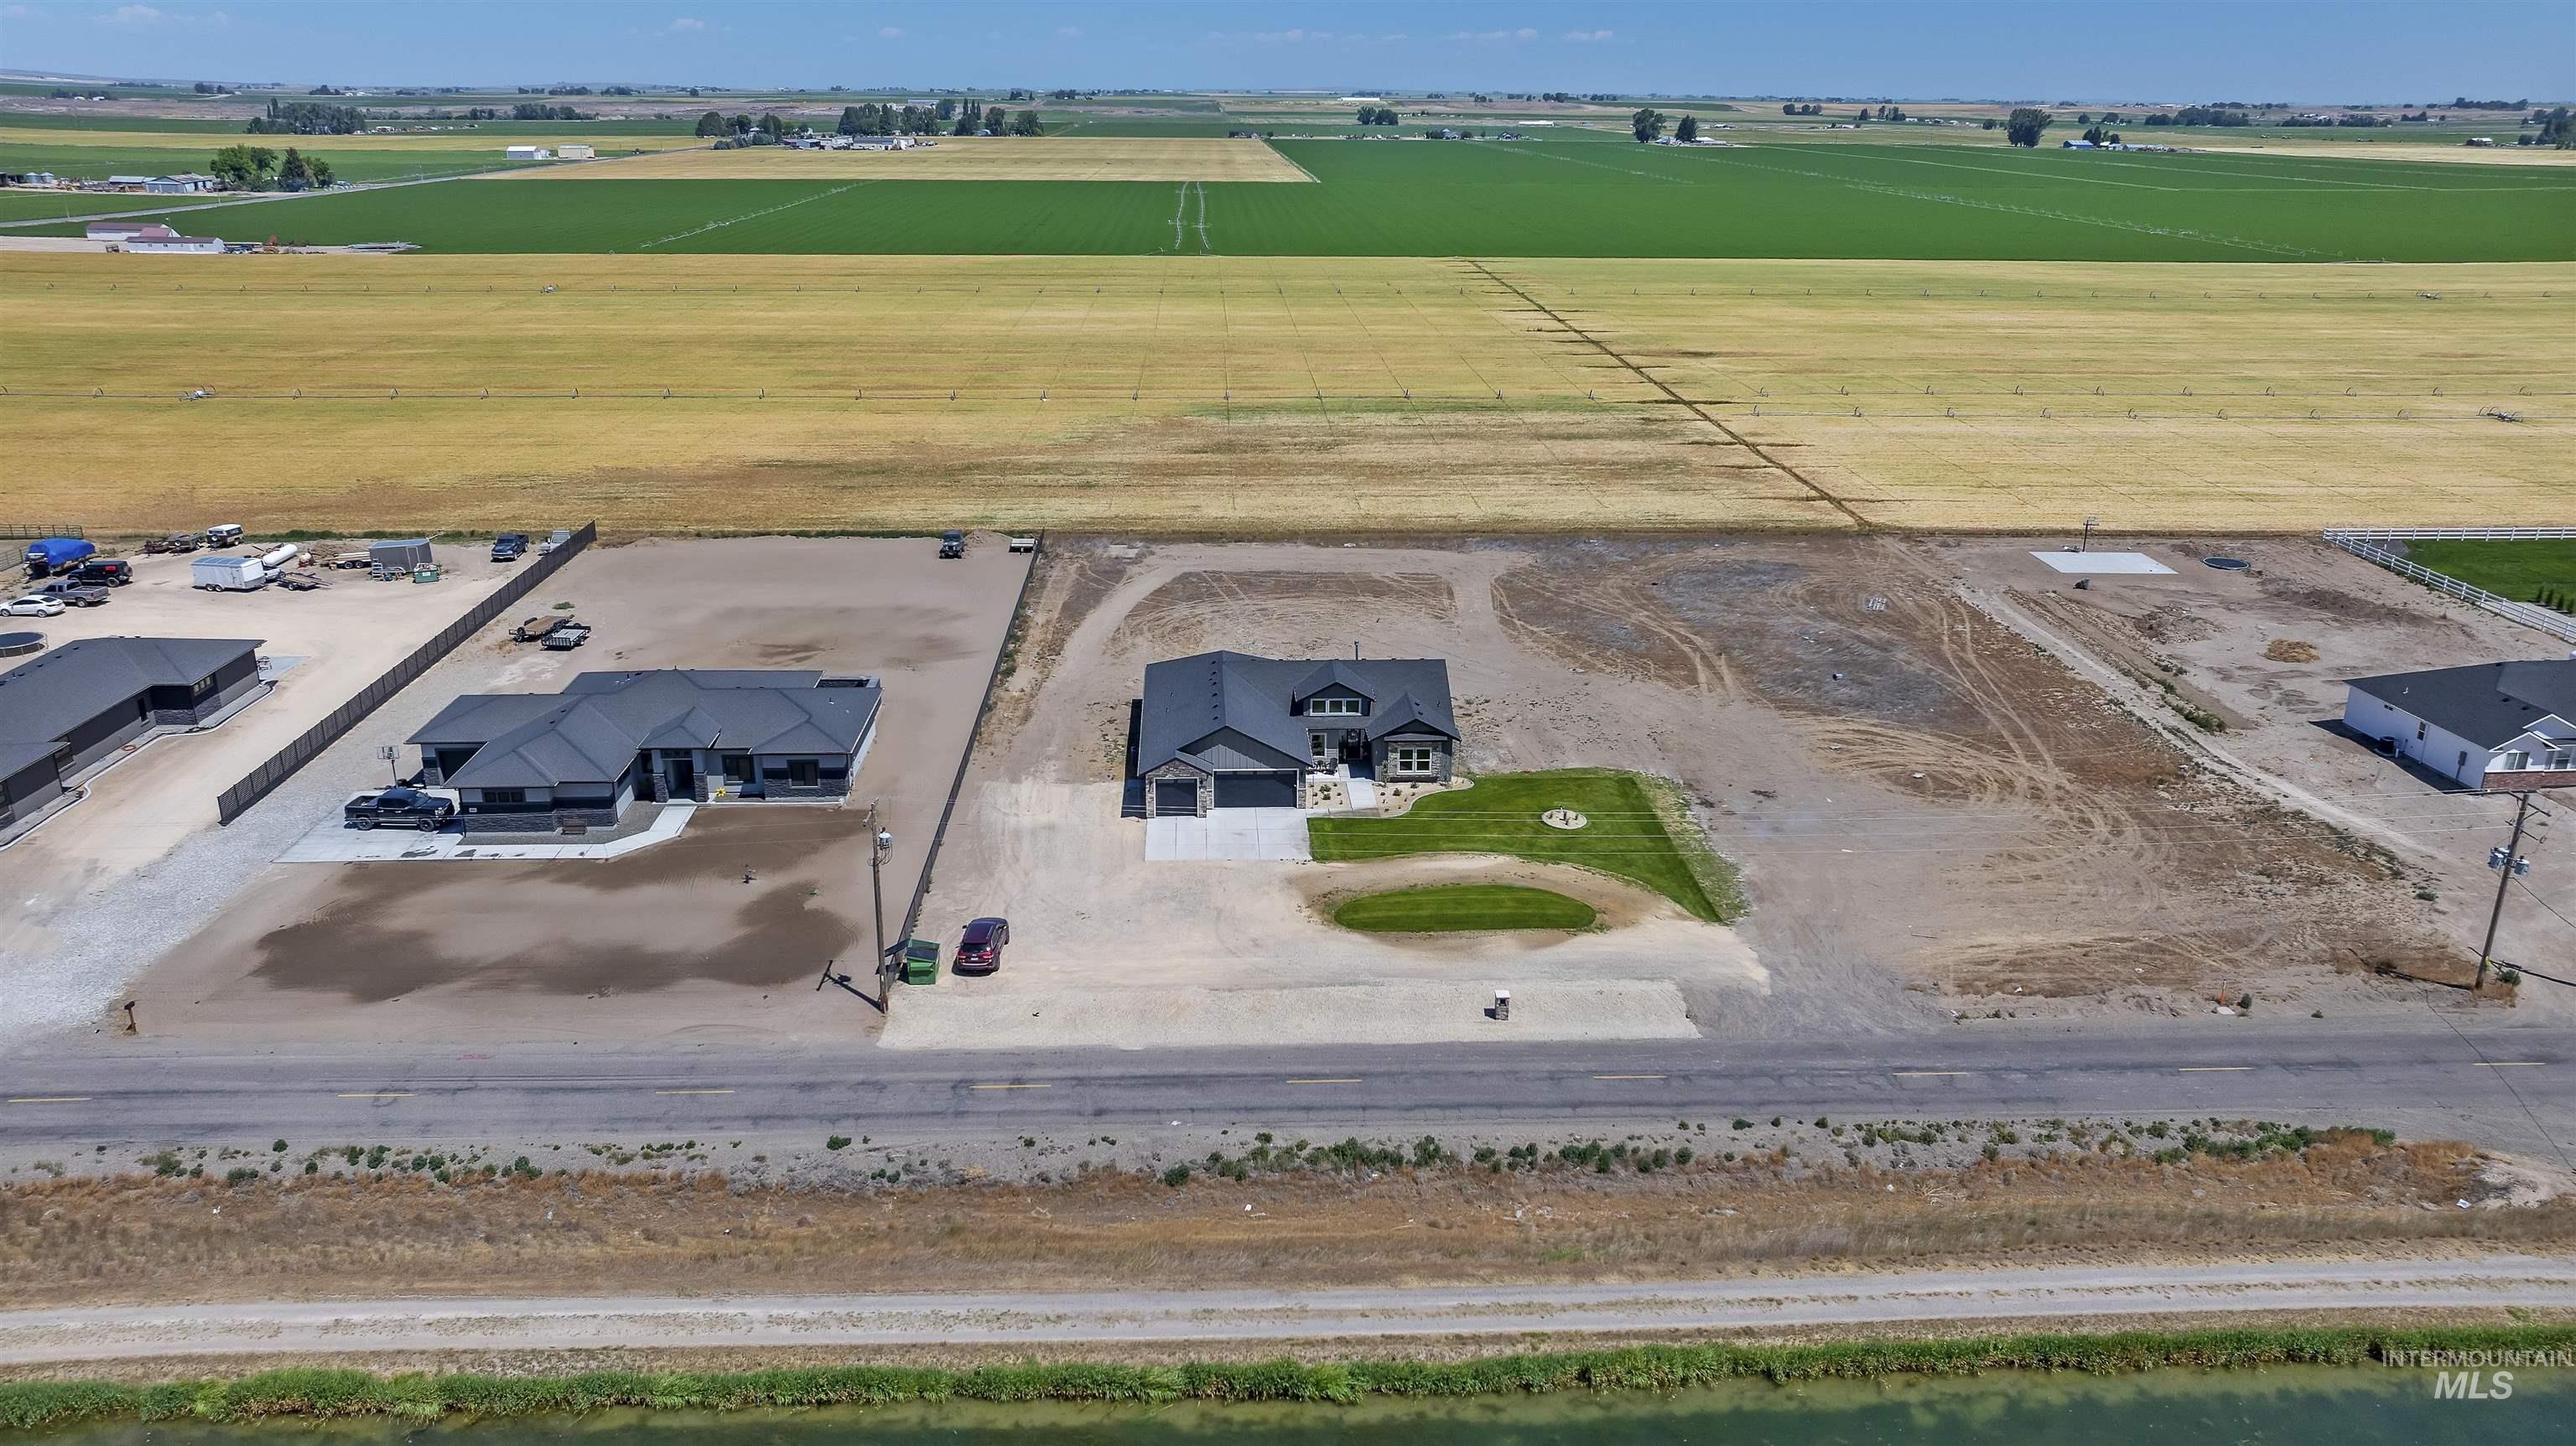
Modern residence with a dark gray roofline and light-toned siding, situated on a substantial lot
-
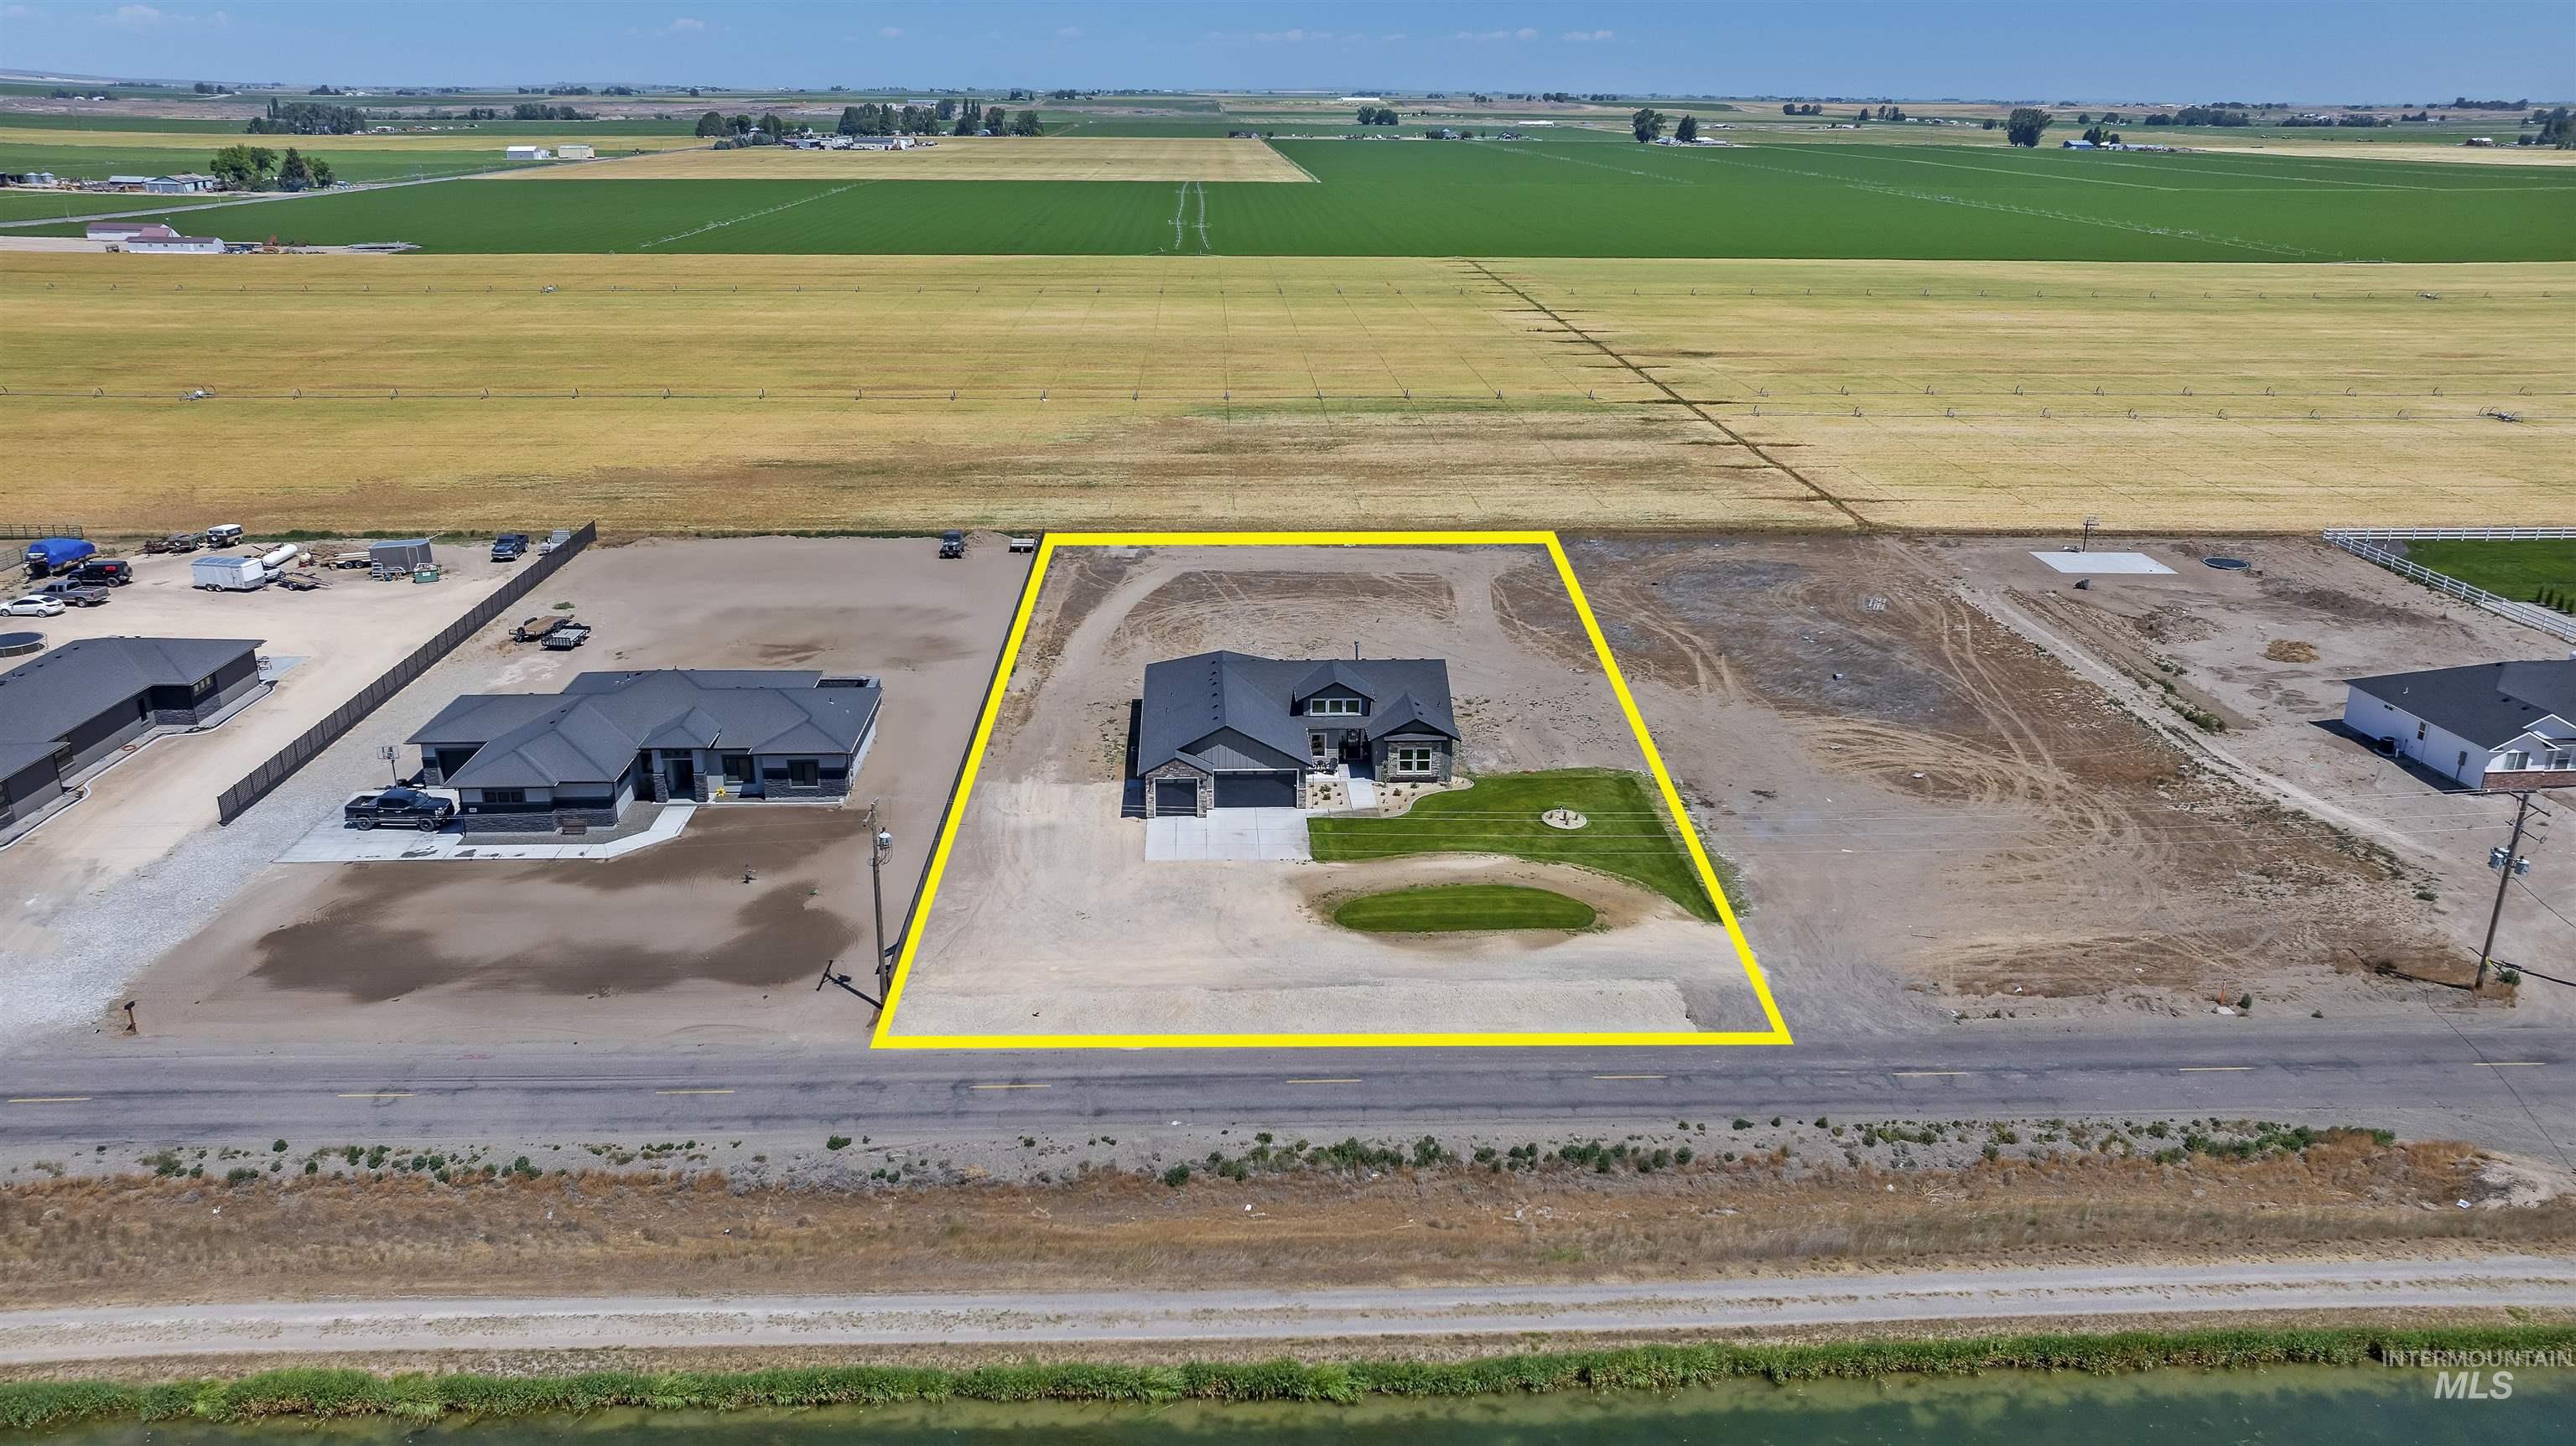
Contemporary residence featuring a two-car garage, concrete driveway, and a partially landscaped front yard
-
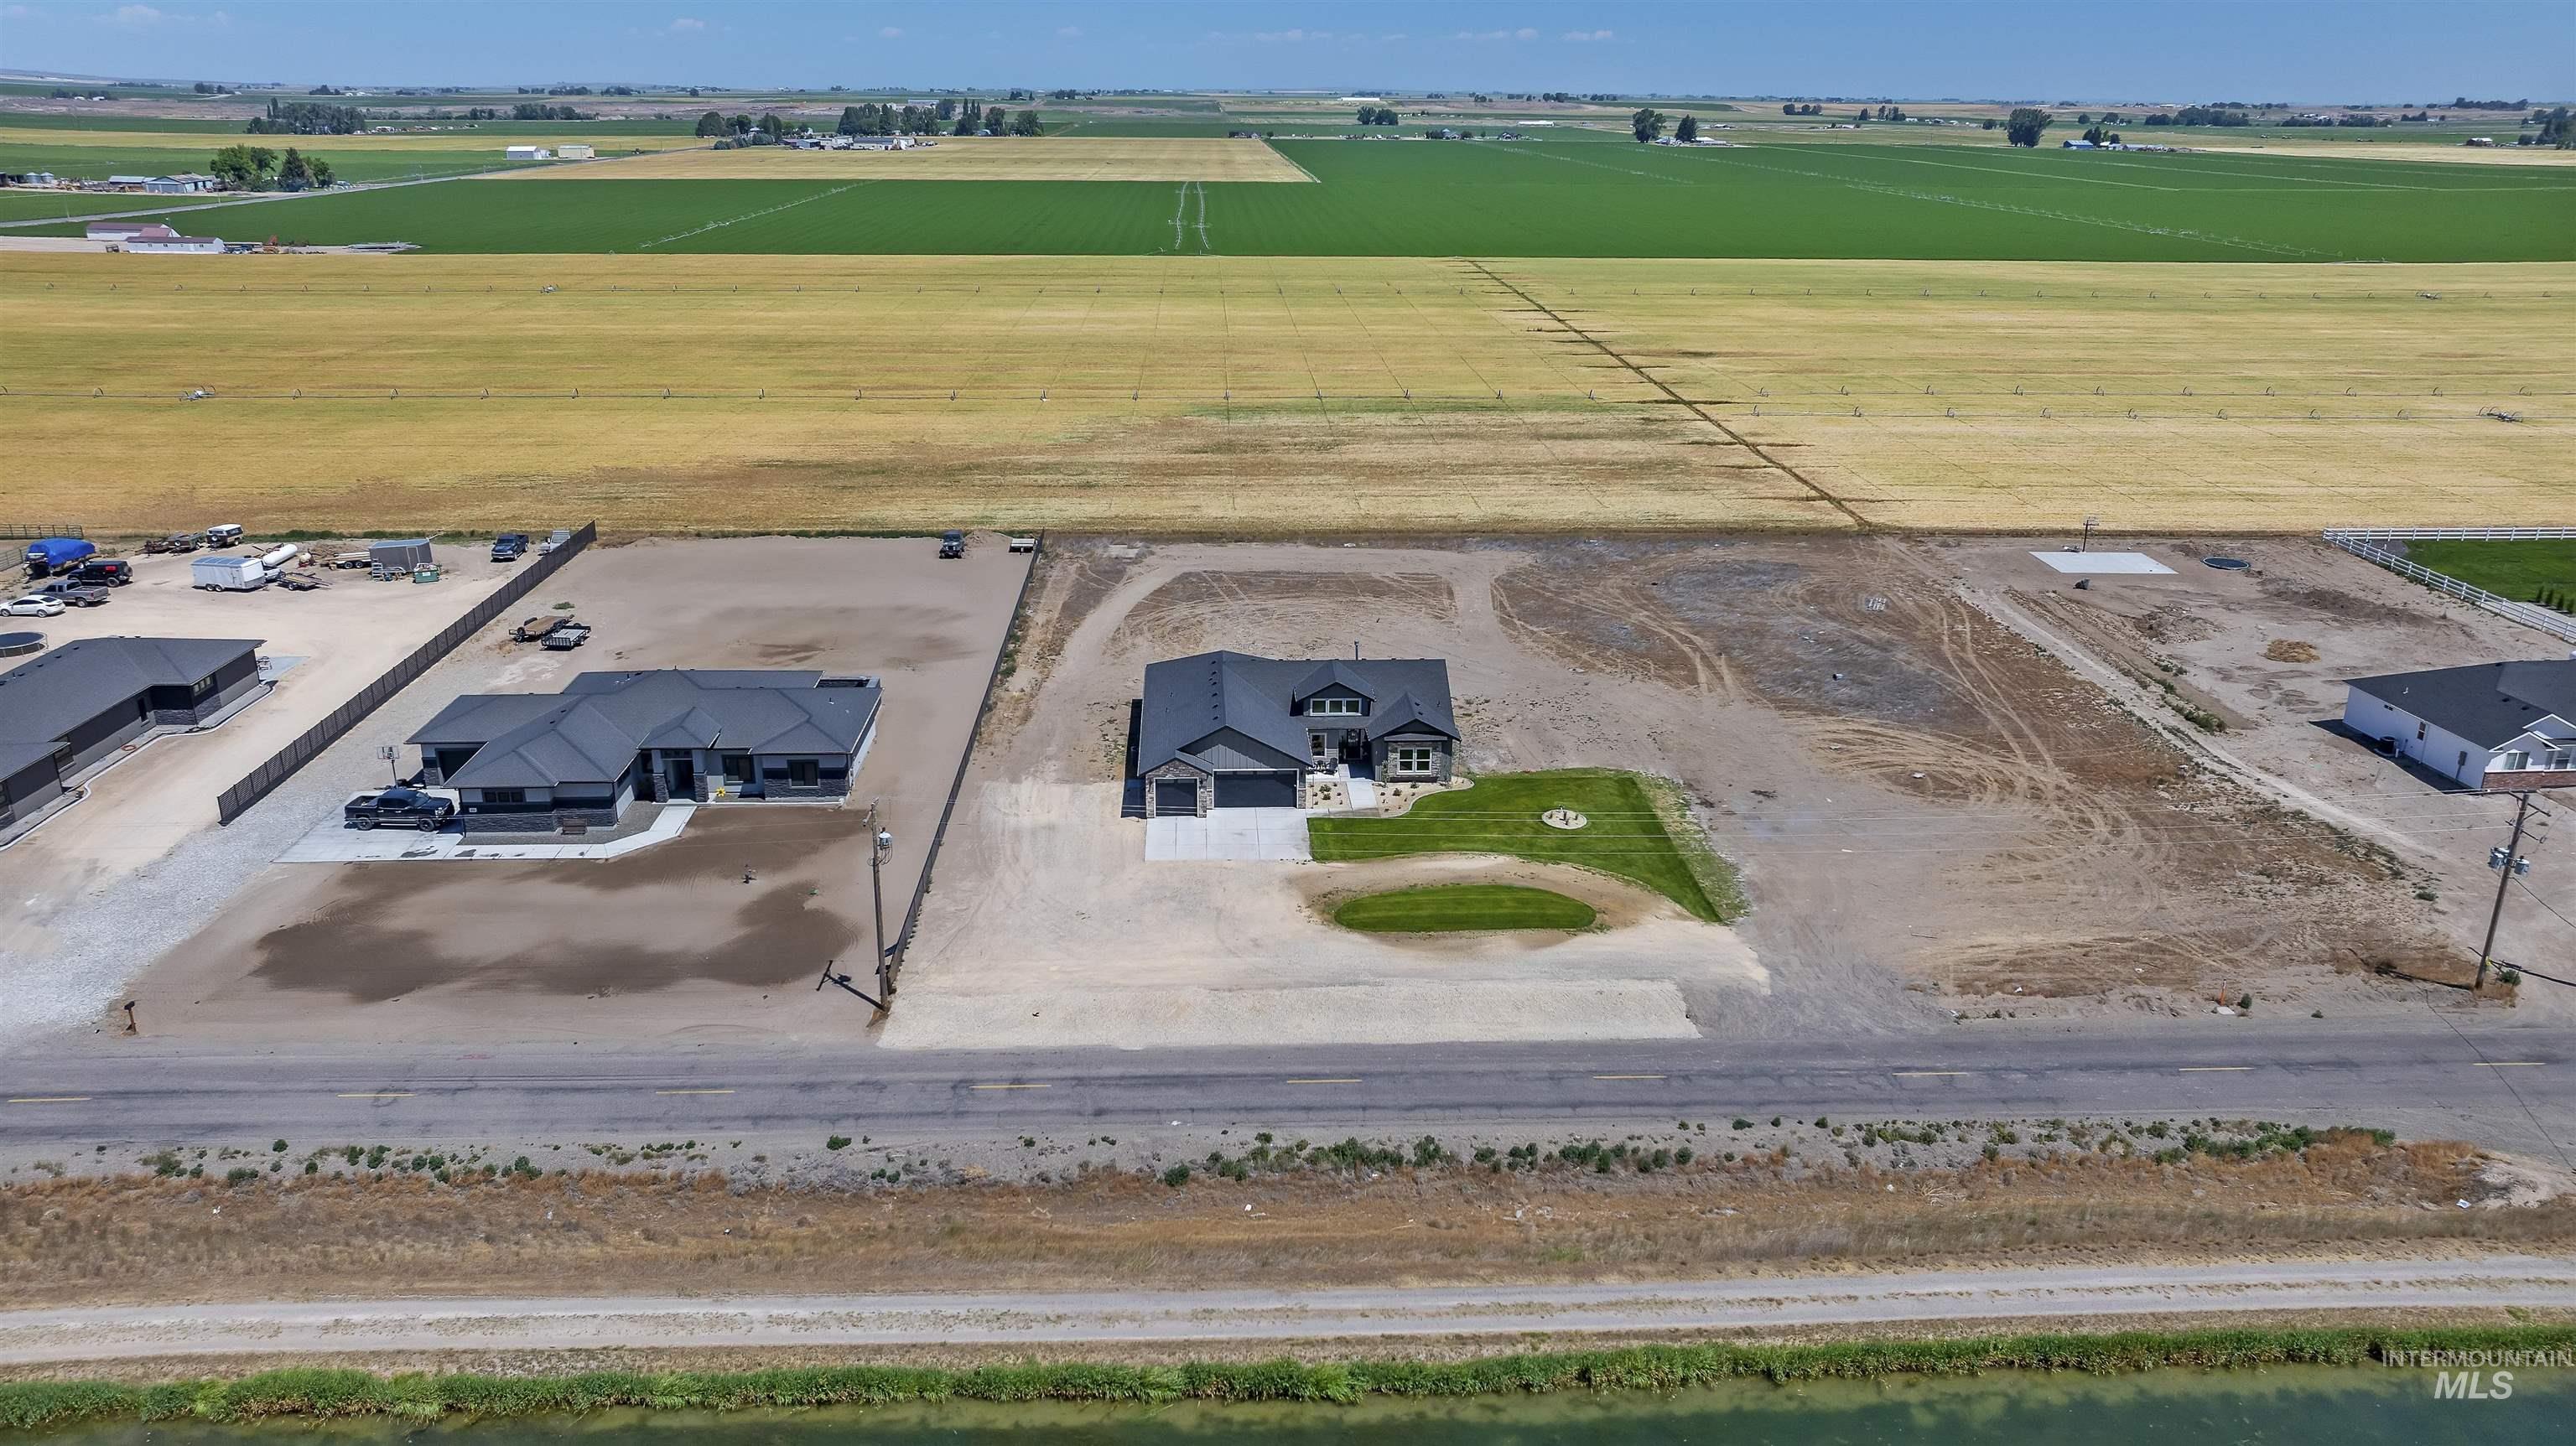
Modern single-story home featuring a grey exterior and a dark roof
-
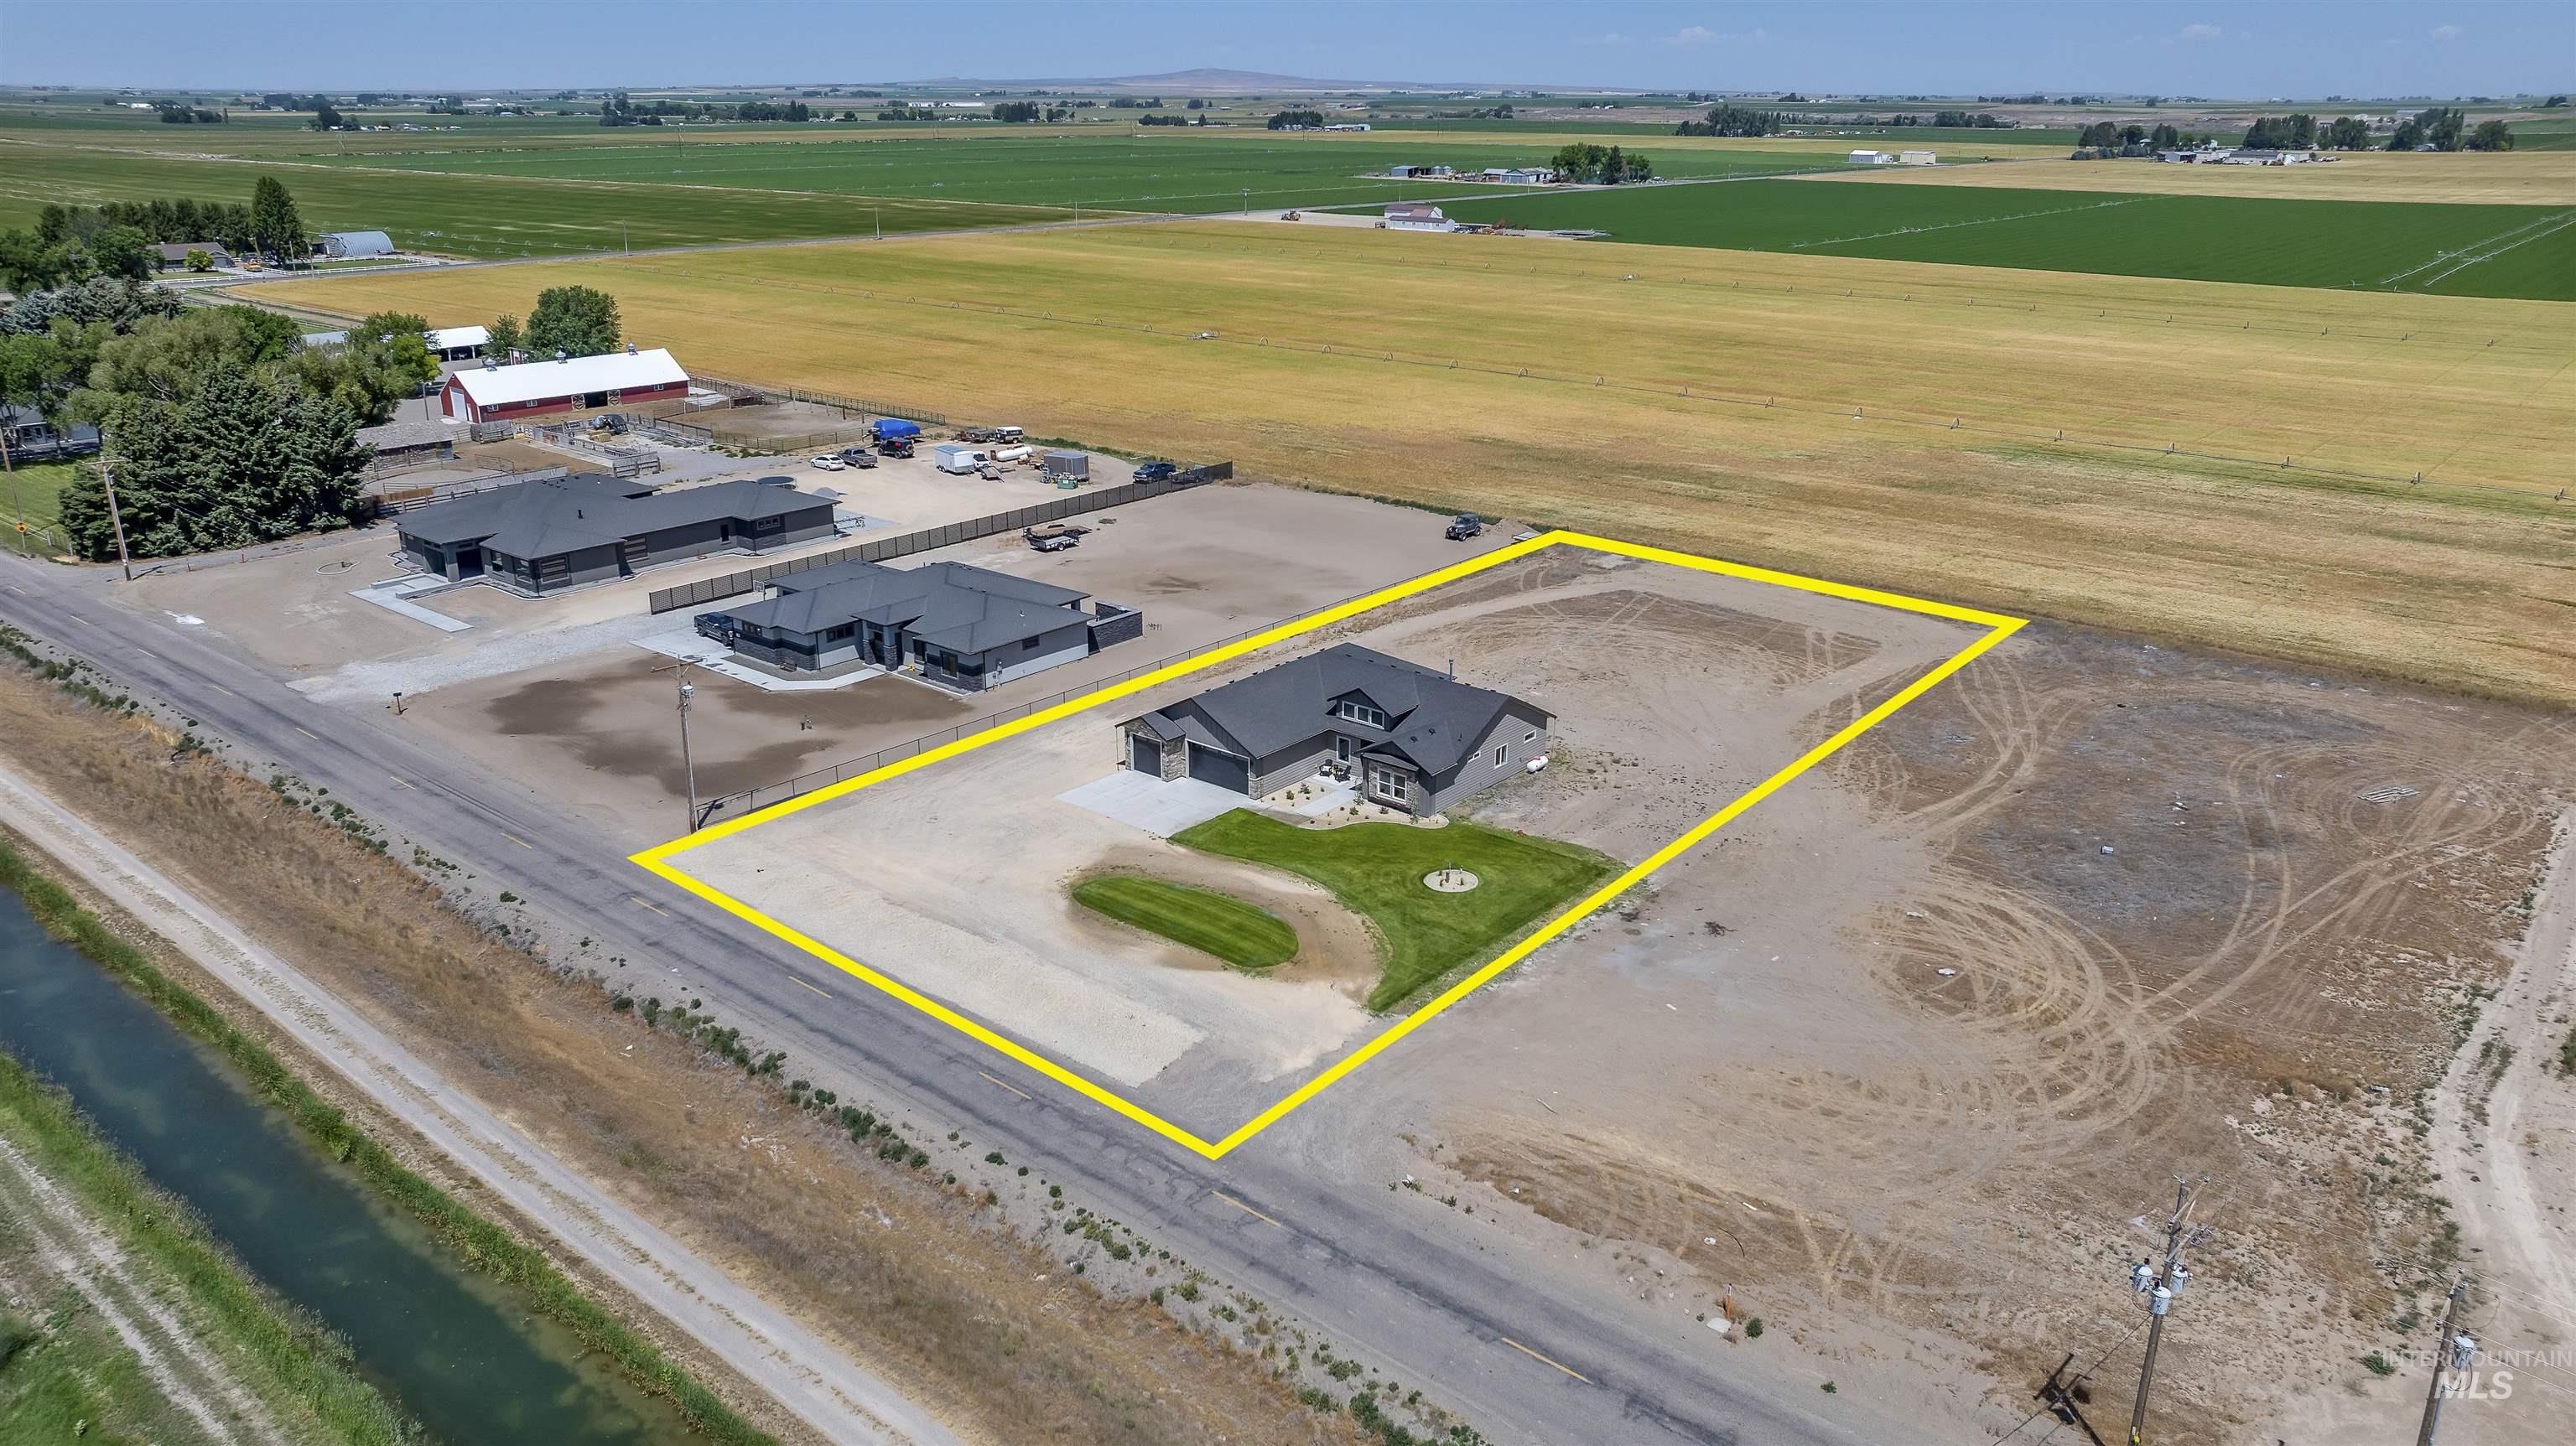
Contemporary residence featuring a dark gray roof, light gray siding, and an attached two-car garage
-
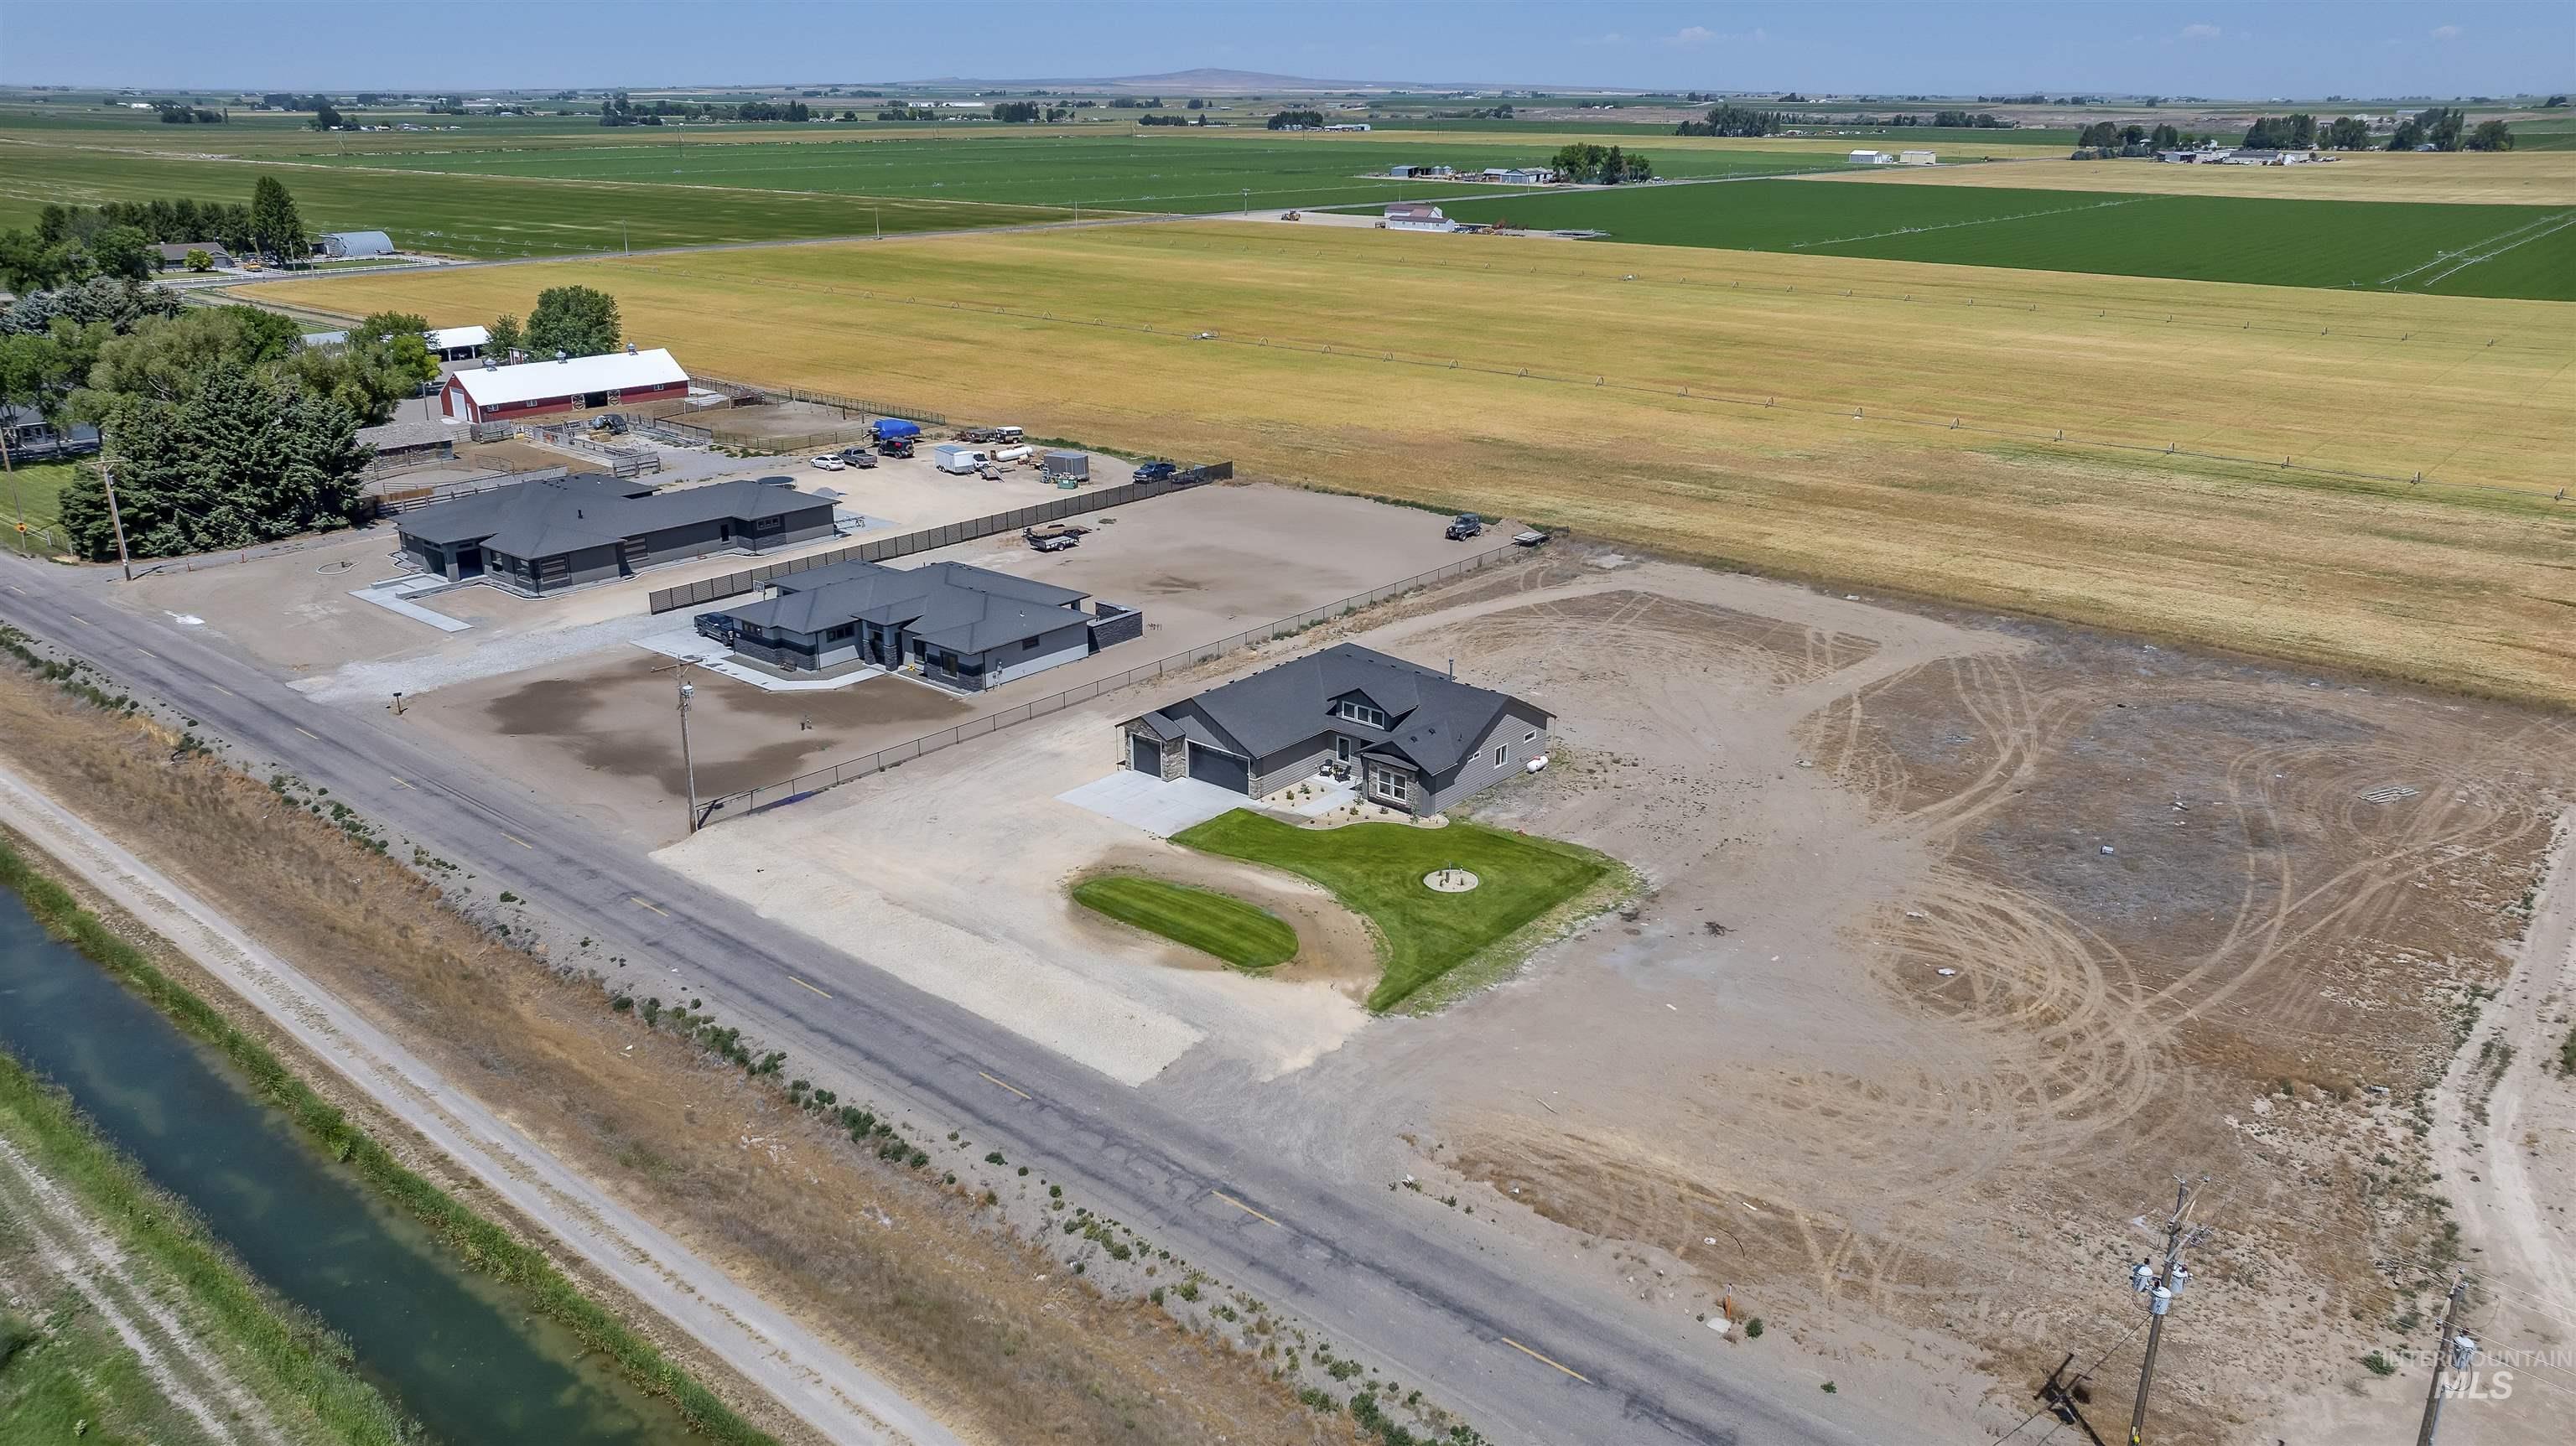
Aerial view featuring a single-story home with a dark gray roof and light gray siding, complemented by a manicured lawn
-
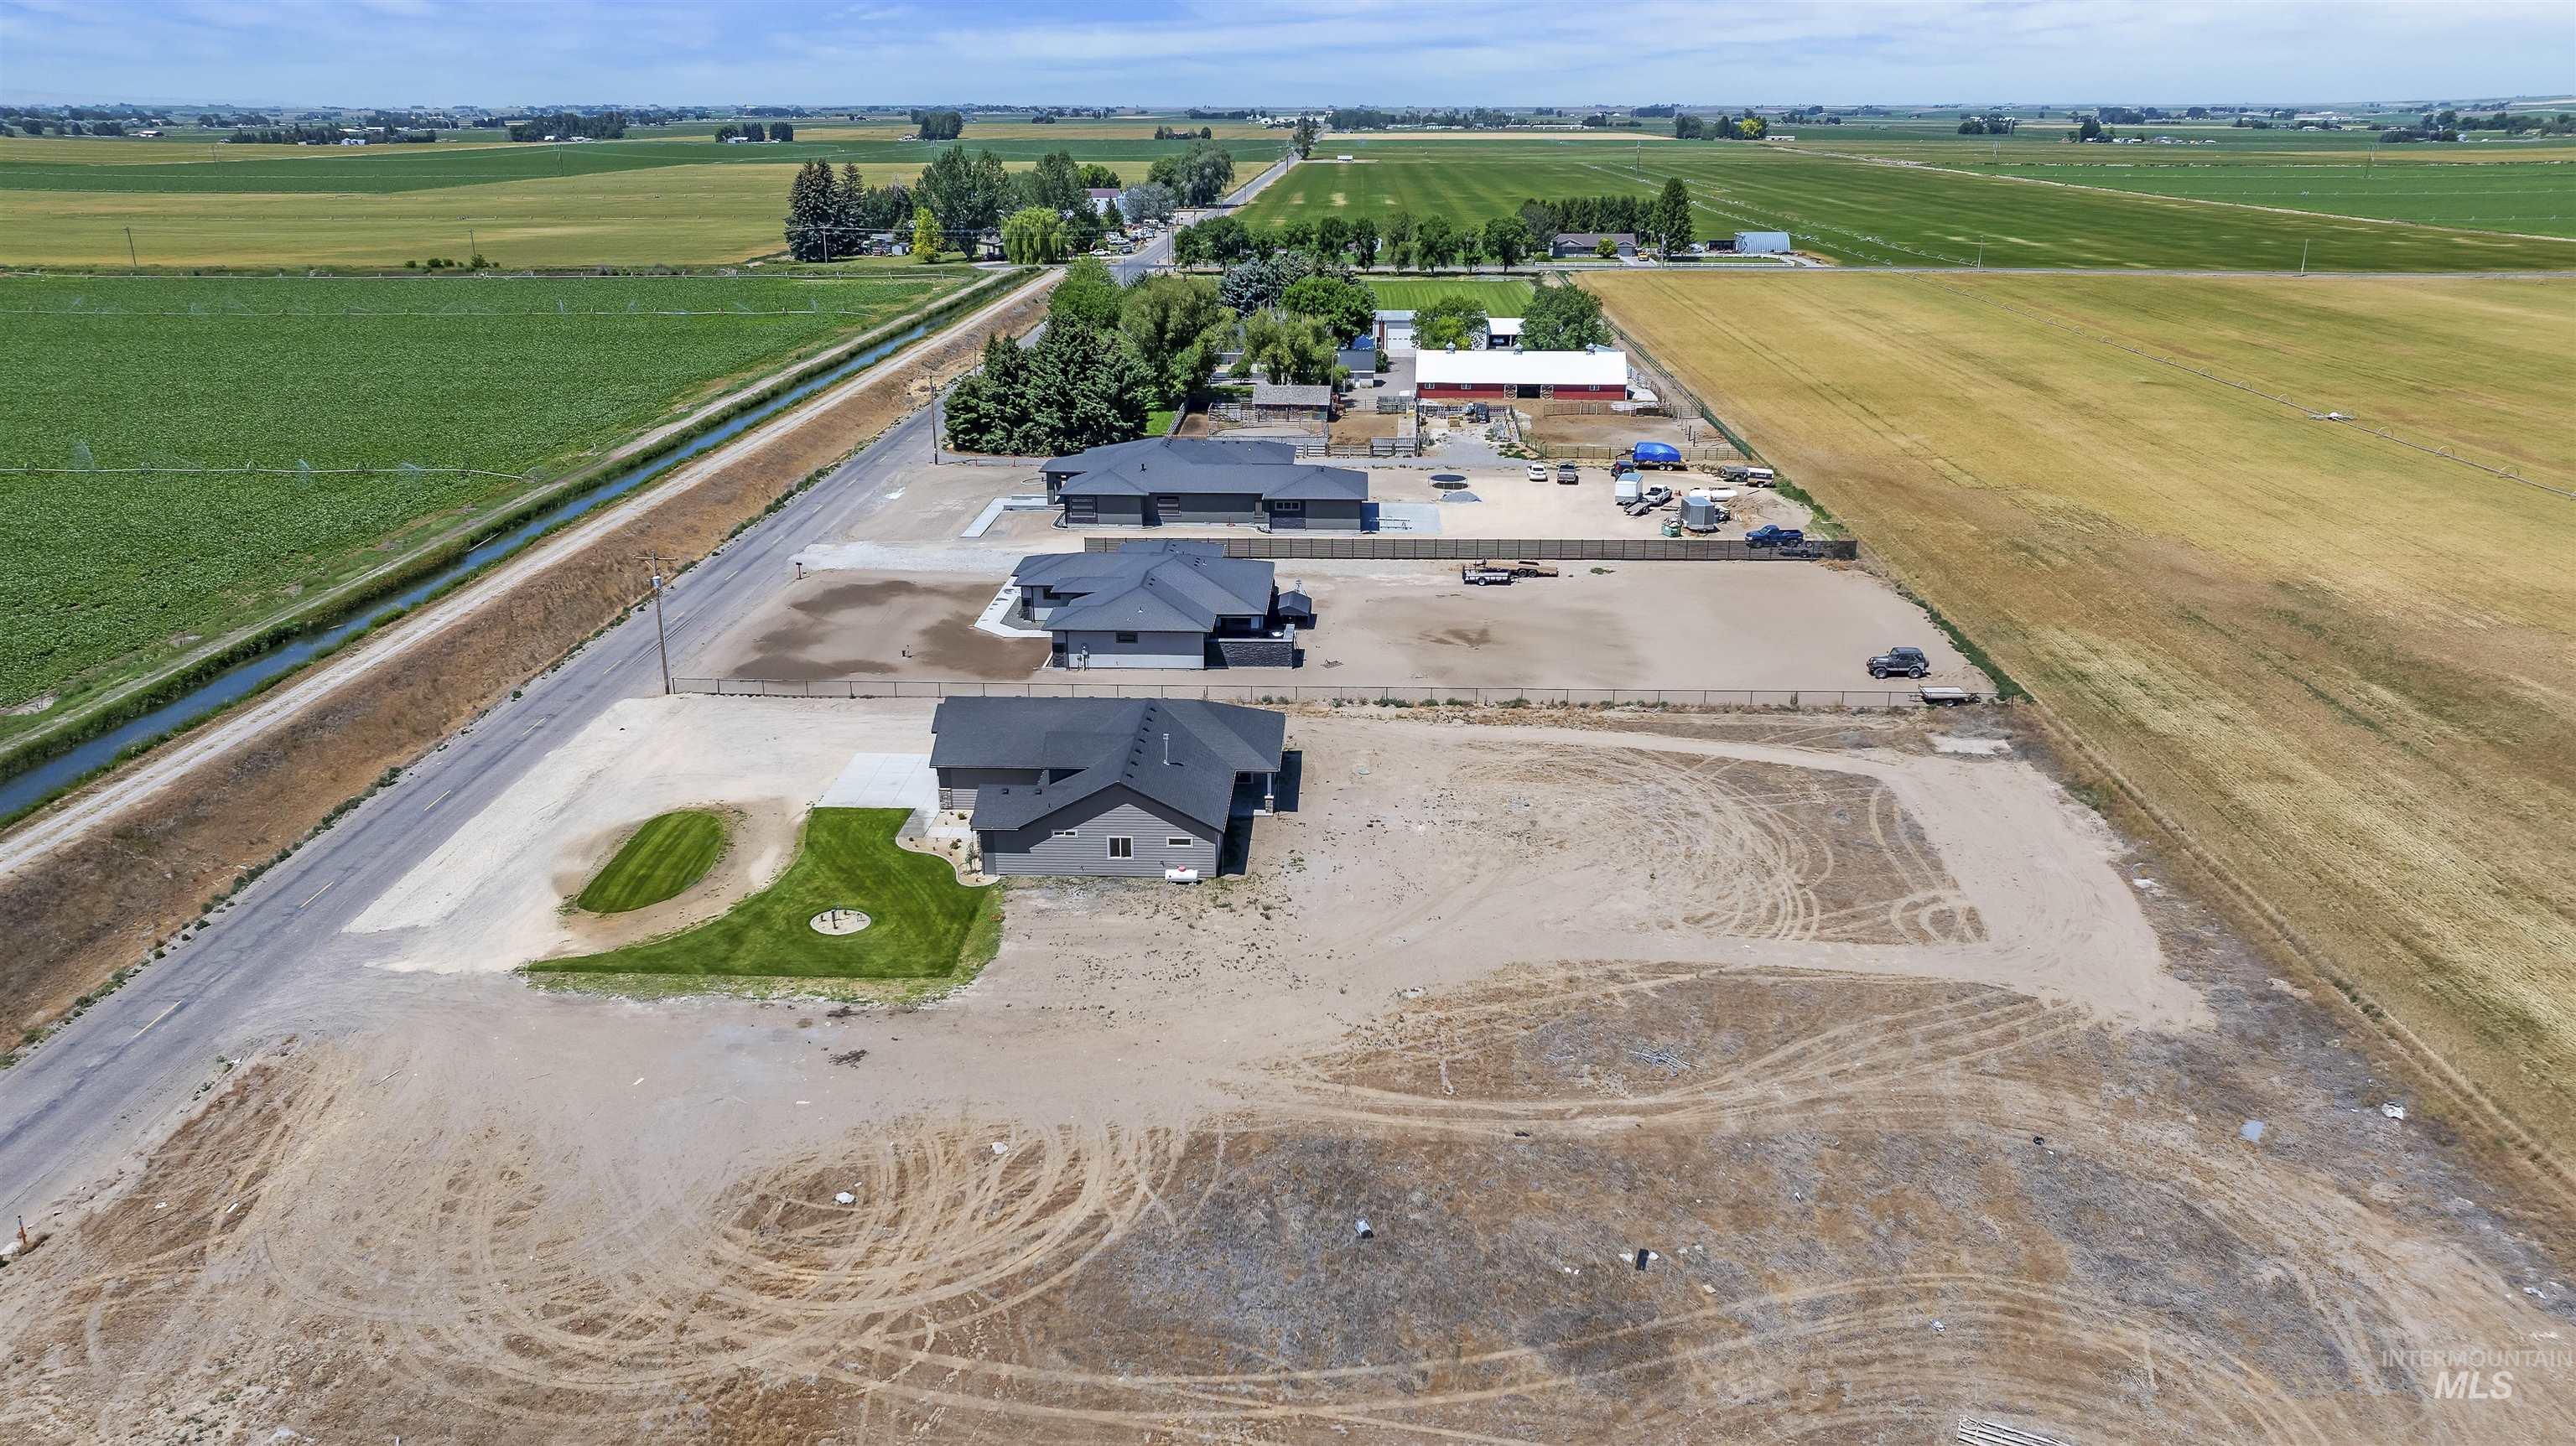
Newly constructed residence featuring a dark grey exterior, a contrasting light grey roof, and a meticulously maintained front lawn with a circular accent
-
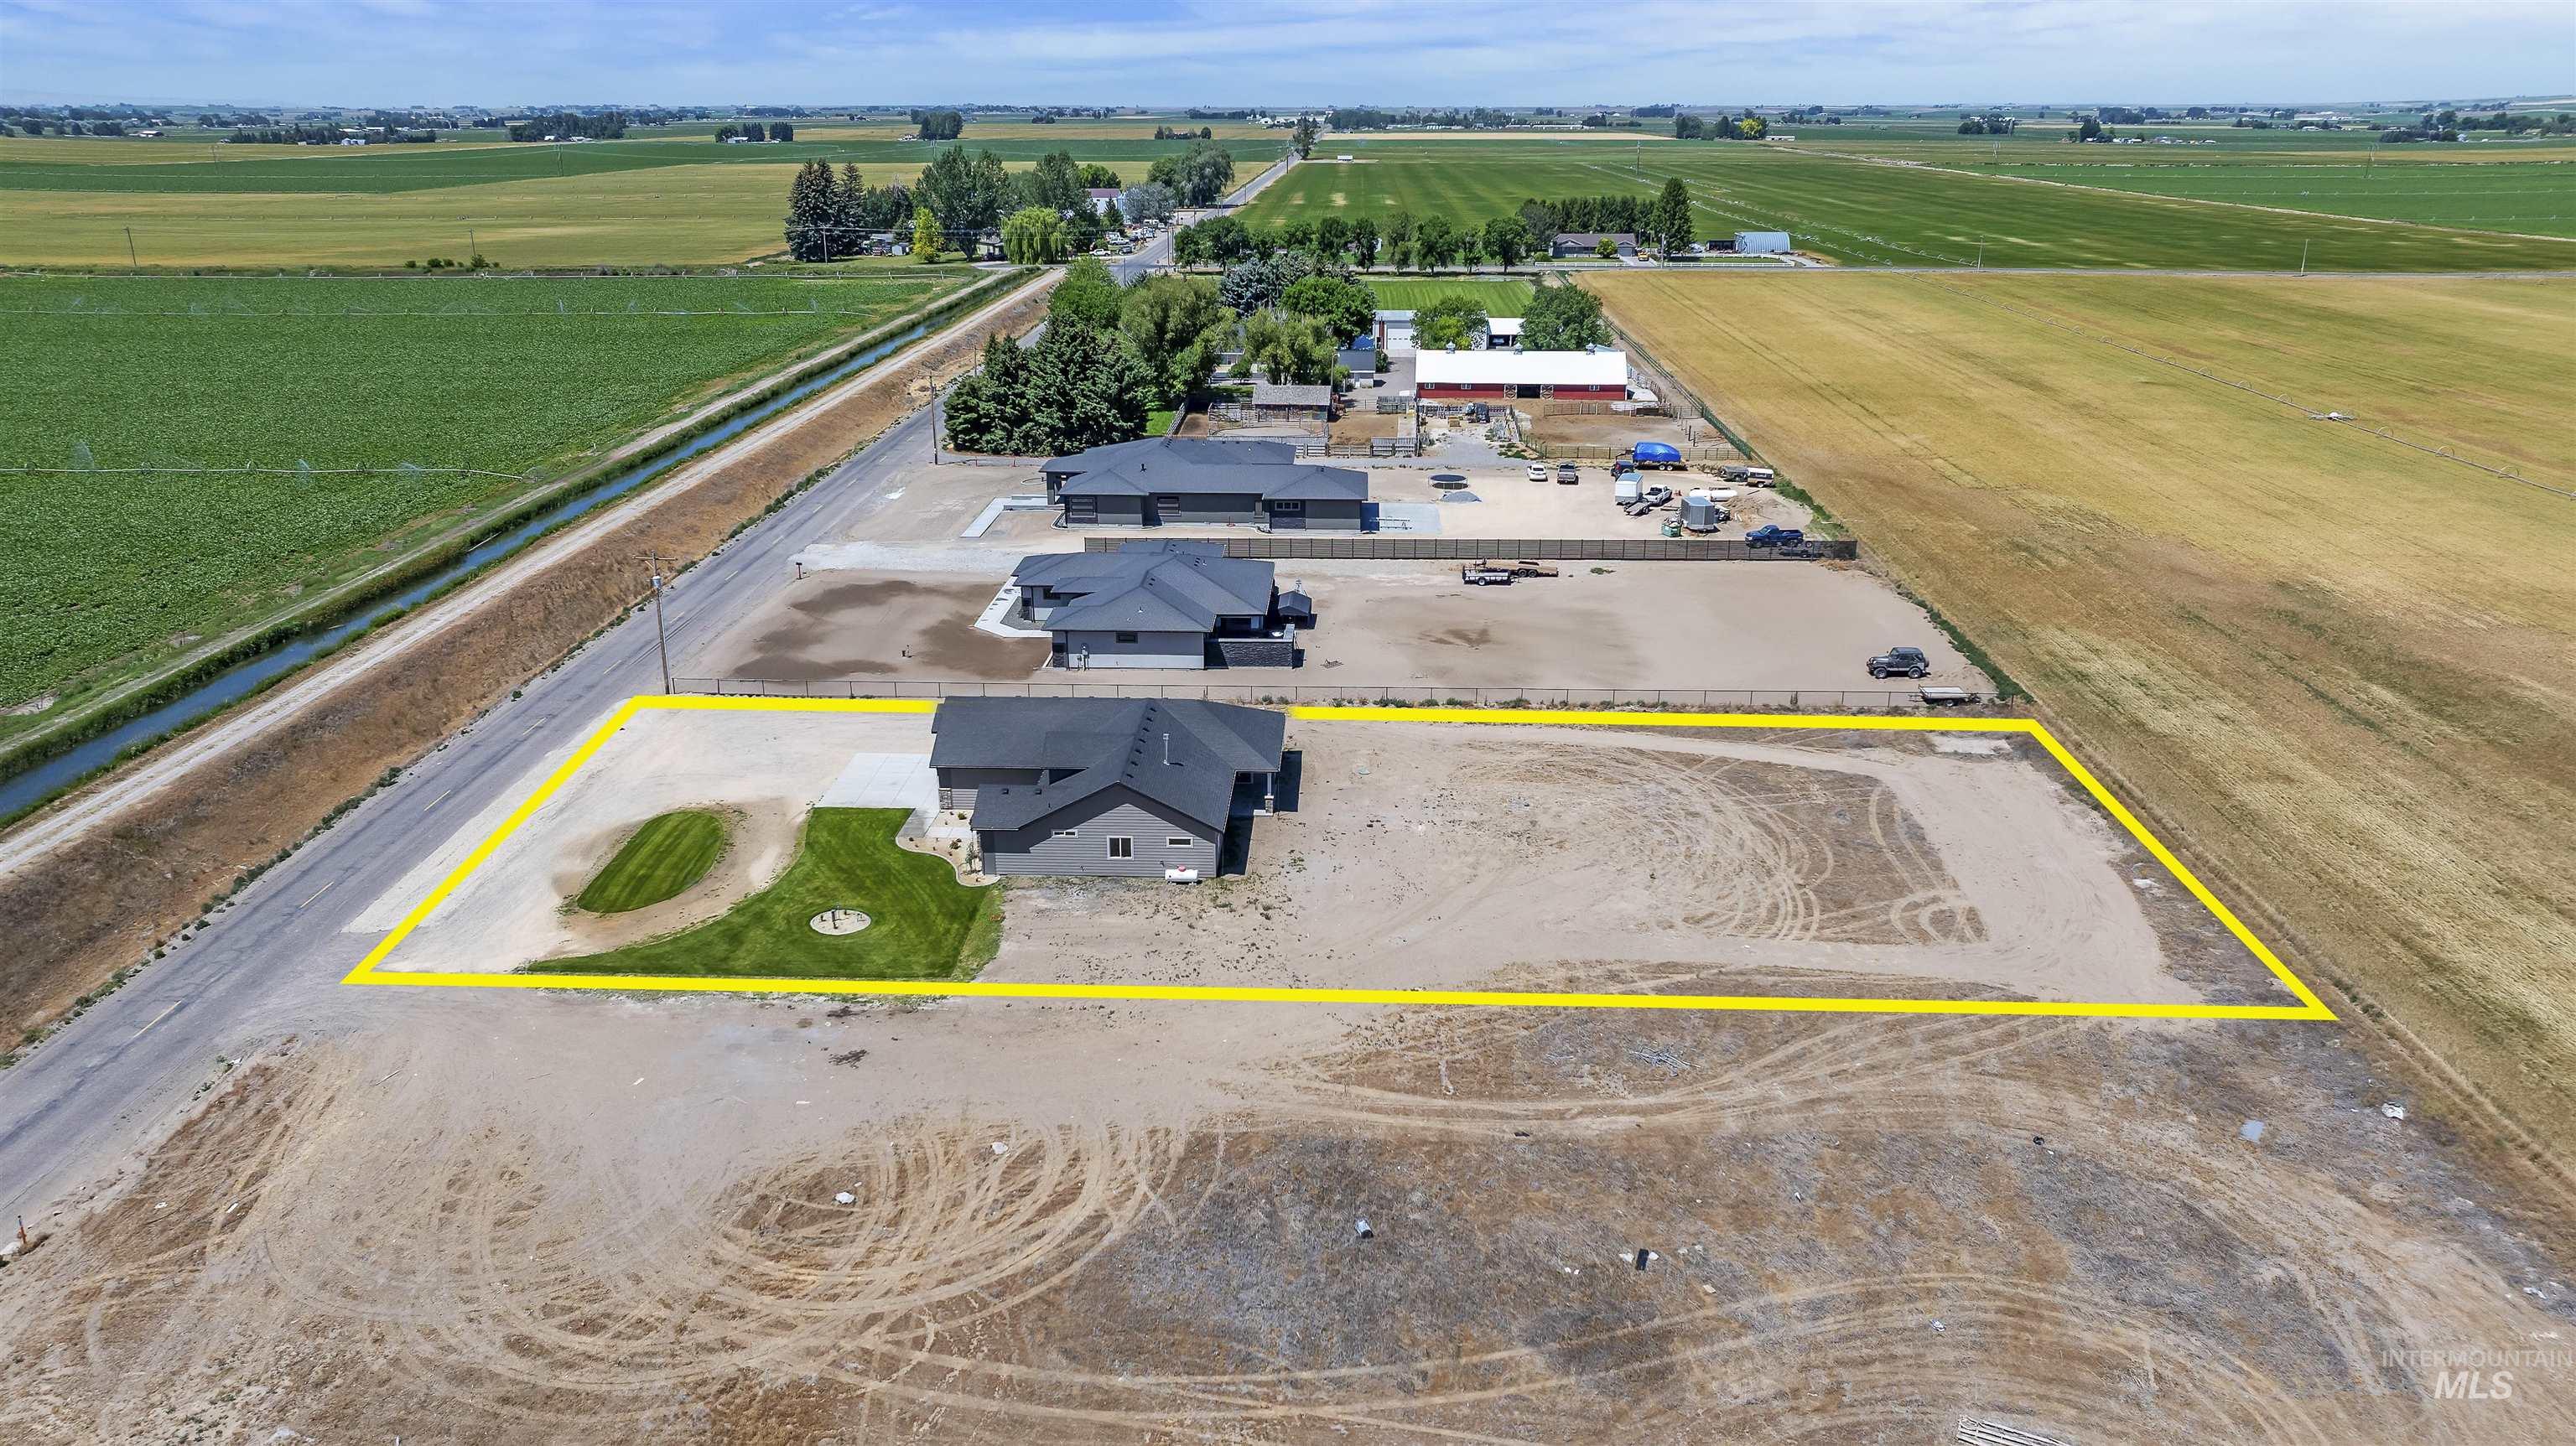
Expansive property featuring a contemporary residence with a dark gray exterior, a dark gray roof, and a paved driveway
-
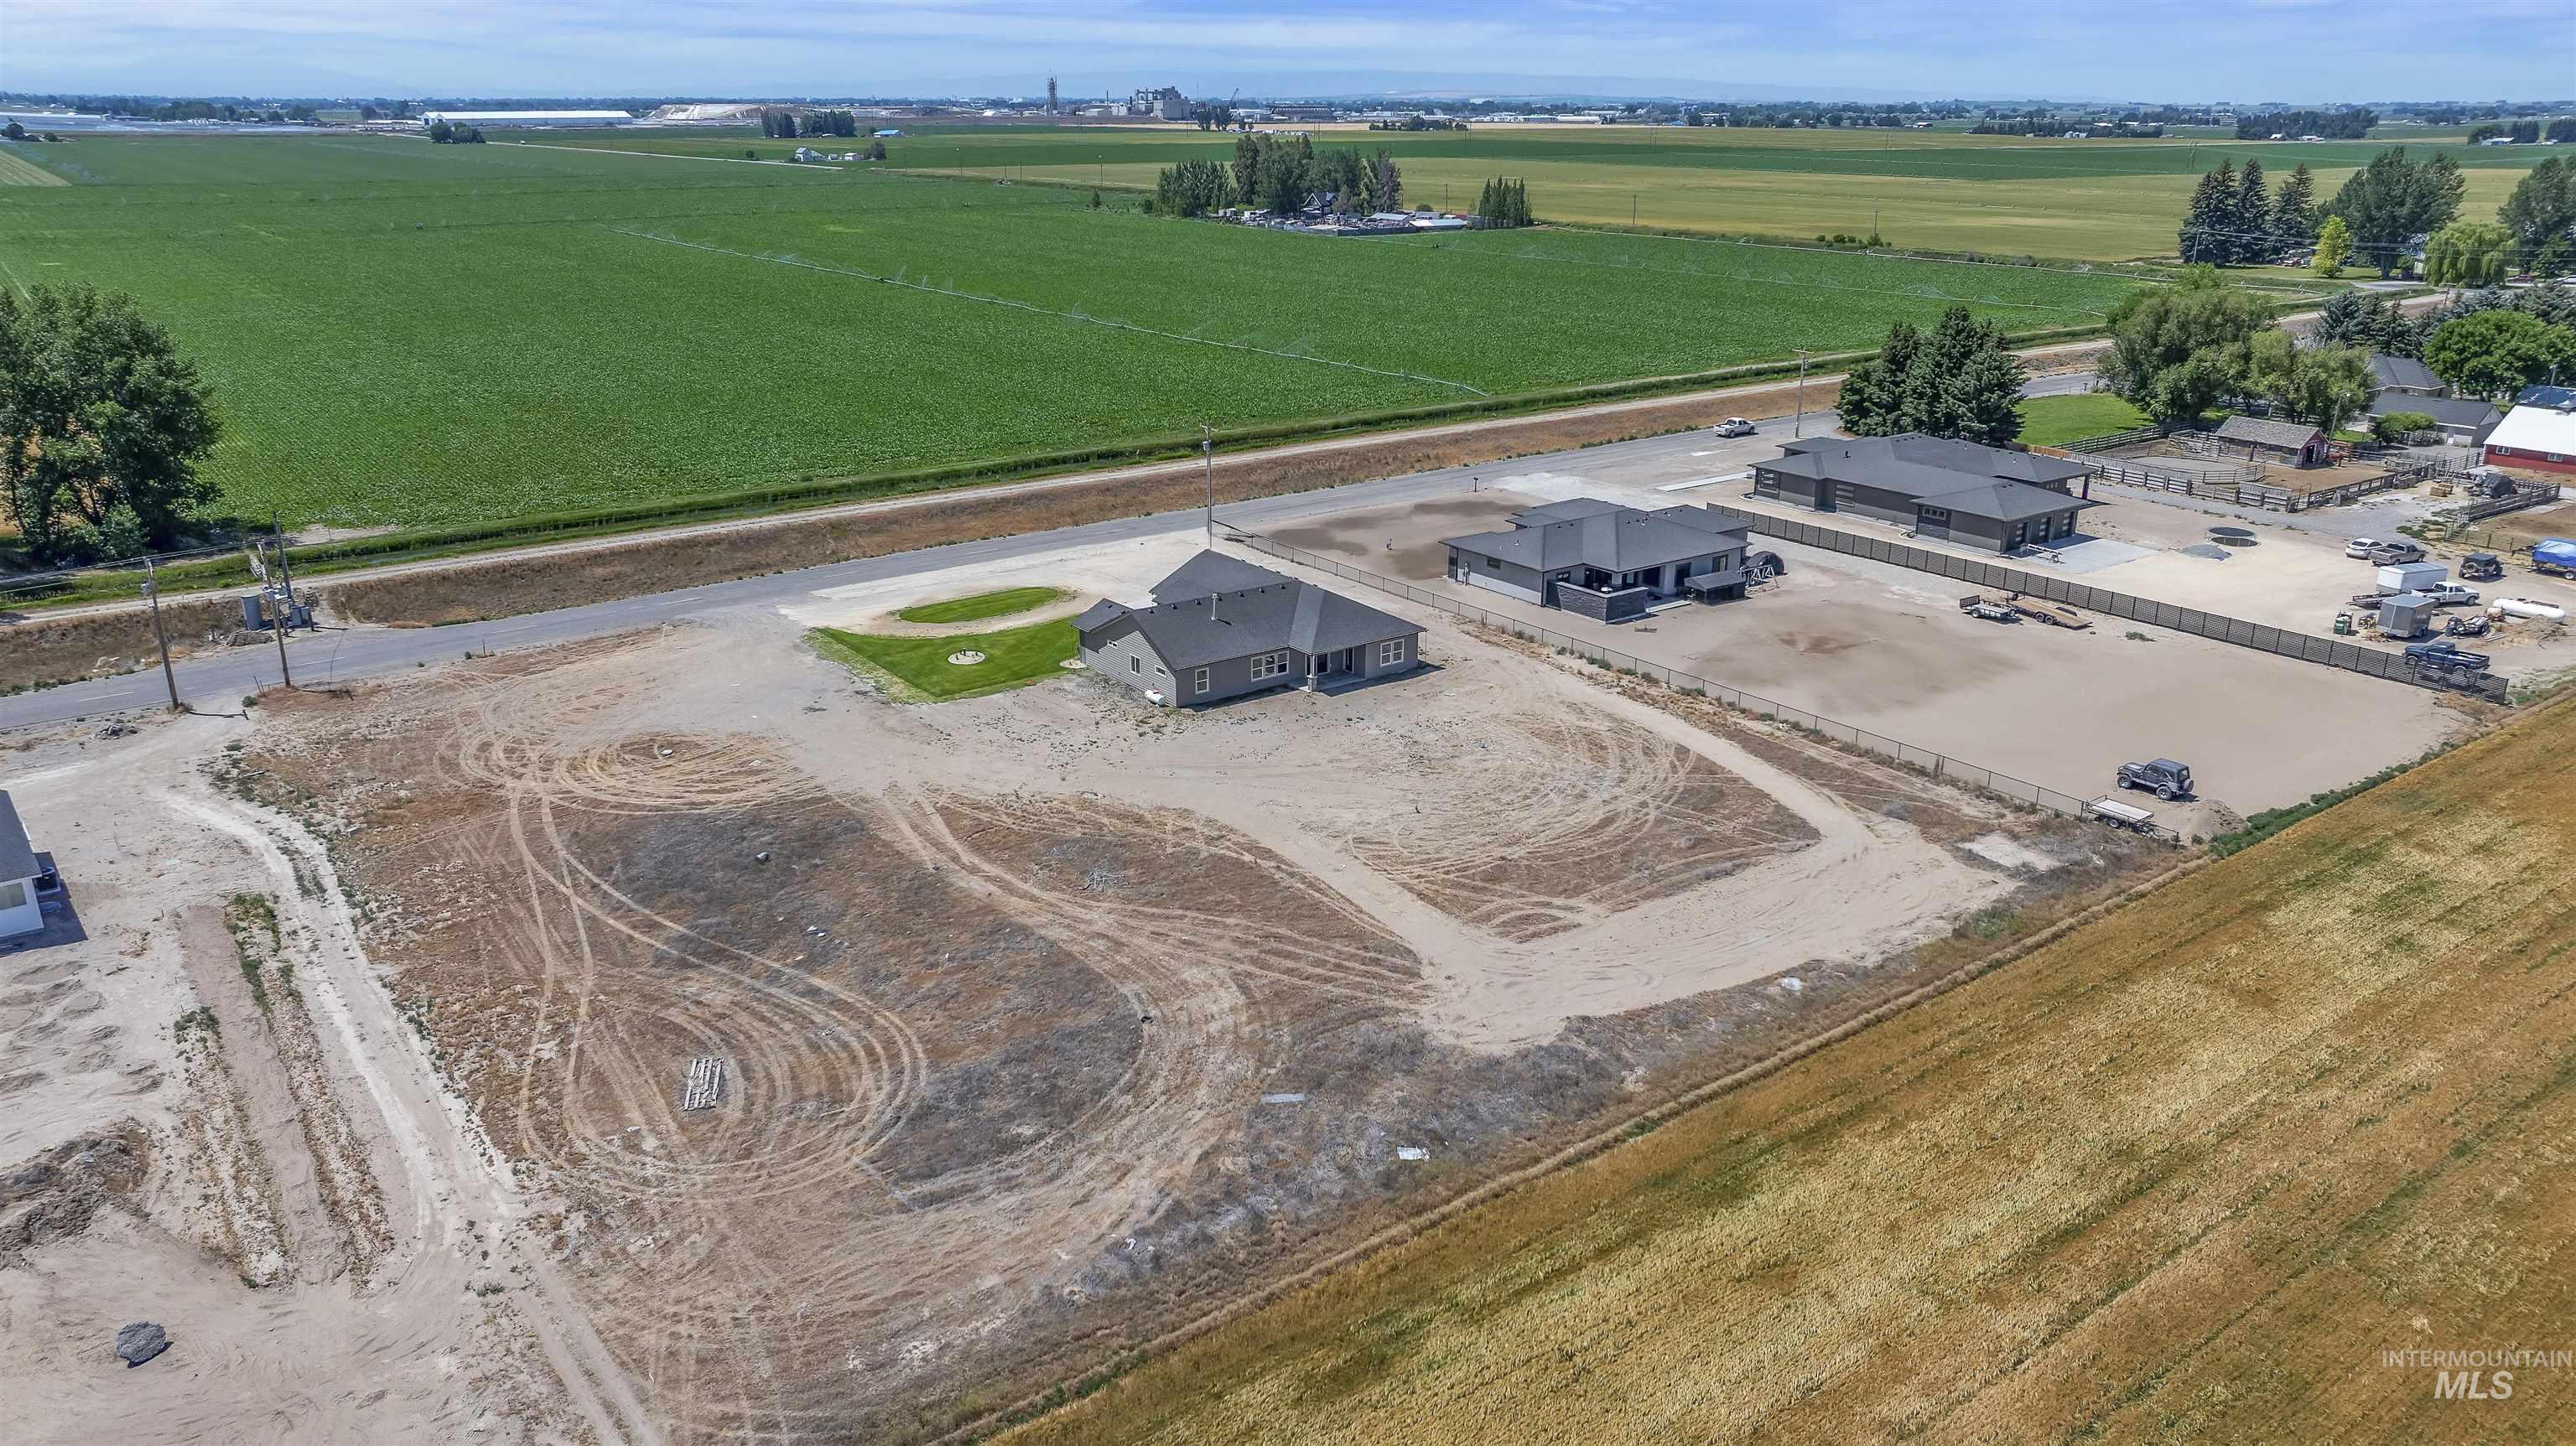
Expansive residential lot featuring a partially graded surface, ready for development
-
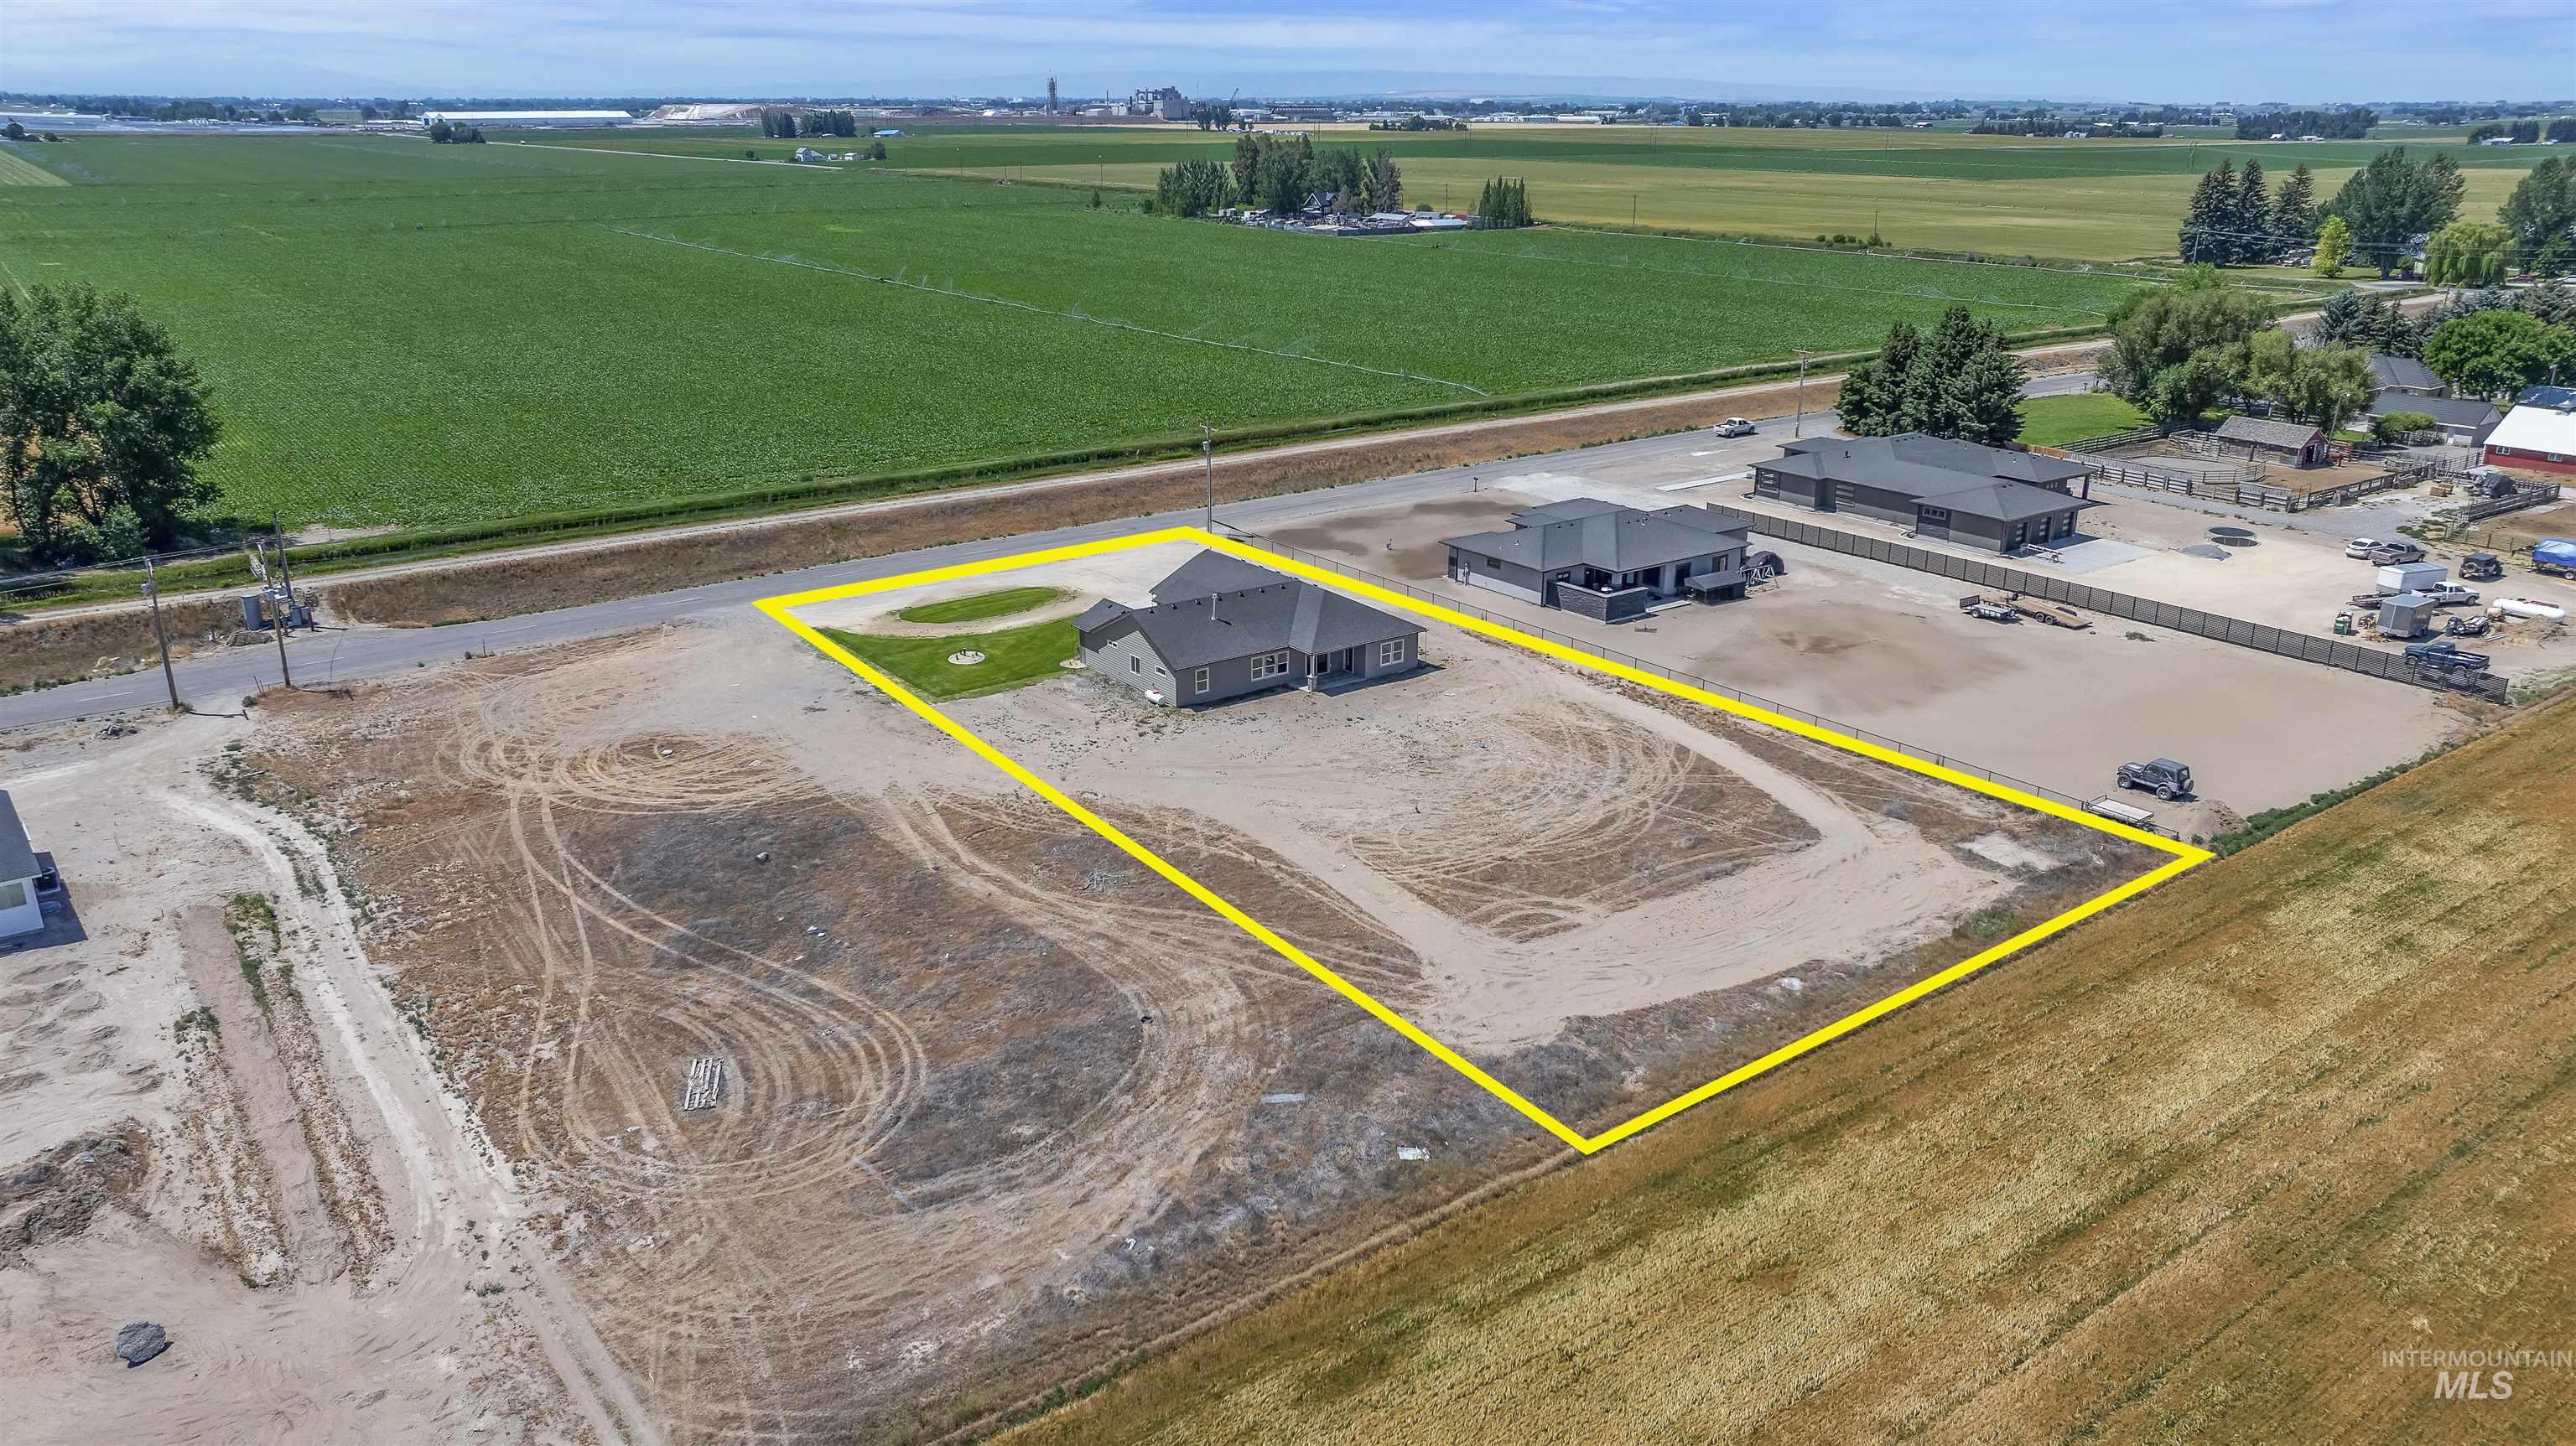
Aerial perspective showcasing a single-story residence with a dark roof and light-toned siding
Set on a full acre with stunning mountain views, this beautifully crafted single-level home offers the perfect blend of style, space, and functionality. Featuring 4 bedrooms and 2 bathrooms, this thoughtfully designed layout includes a spacious 3-car garage and a seamless flow for everyday living. Inside, you’ll find timeless craftsman details throughout, wood beams, shiplap ceilings, and custom trim features that create warmth and character. The open living area is anchored by a cozy gas fireplace, perfect for relaxing or entertaining. The large master suite is a true retreat, complete with a luxurious walk-in shower and an oversized closet with built-in storage. Convenience is key with a smart layout that connects the laundry room directly to the master closet, along with a dedicated mudroom with built-in lockers to keep everything organized. This home combines quality craftsmanship with modern comfort, all set in a peaceful setting with breathtaking views ready for you to enjoy.
- Cooling:
- Central air
- Fireplace:
- One, Propane
- Garage Capacity:
- 3
- Country:
- US
- State:
- ID
- City:
- Rupert
- Zipcode:
- 83350
- Street:
- 378 W 100 N
- Longitude:
- W114° 15' 35.4''
- Latitude:
- N42° 38' 3.9''
- Master Bedroom Level:
- Main
- Master Bedroom Size:
- 18x15
- Bedroom 2 Level:
- Main
- Bedroom2 Size:
- 11x15
- Bedroom 3 Level:
- Main
- Bedroom3 Size:
- 11x11
- Bedroom 4 Level:
- Main
- Bedroom4 Size:
- 11x15
- School District:
- Minidoka County School District
- Elementary School:
- Rupert
- Middle School:
- East Minico
- High School:
- Minico
- Status:
- New
- Type:
- Single Family w/ Acreage
- Level:
- Single
- Tax Year:
- 2024
- Taxes:
- $891
- Potential Short Sale:
- No
- Age:
- Under Construction
- Auction:
- No
- Flood Ins Required:
- No
- HUD Owned:
- No
- In Foreclosure:
- No
- Land Size:
- 1 - 4.99 AC
- Home Owner Exempt:
- No
- HOA Frequency:
- Not Applicable
- Inc Kitchen Features:
- Disposal, Pantry, Island, Oven/range built-in
- Lot Features:
- Chickens, Finished Driveway
- Water:
- Individual well
- Land Use:
- Single
- Sprinkler System:
- Auto,Partial
Residential For Sale
378 W 100 N, Rupert, Idaho 83350
- Property Type :
- Residential
- Listing Type :
- For Sale
- Listing ID :
- 98993527
- Price :
- $575,000
- Bedrooms :
- 4
- Bathrooms :
- 2
- Apx SqFt :
- 2,143 SqFt
- Year Built :
- 2026
- Lot Area :
- 1 SqFt
- Days on Market :
- 1
- Subdivision :
- 0 Not Applicable
- Update Date :
- 07/10/2026 19:16:16
- Status :
- Active

- JoeAnne Santy-Greene
- (208) 947-4609
- (208) 283-6313
- (208) 287-8500
-


