

-
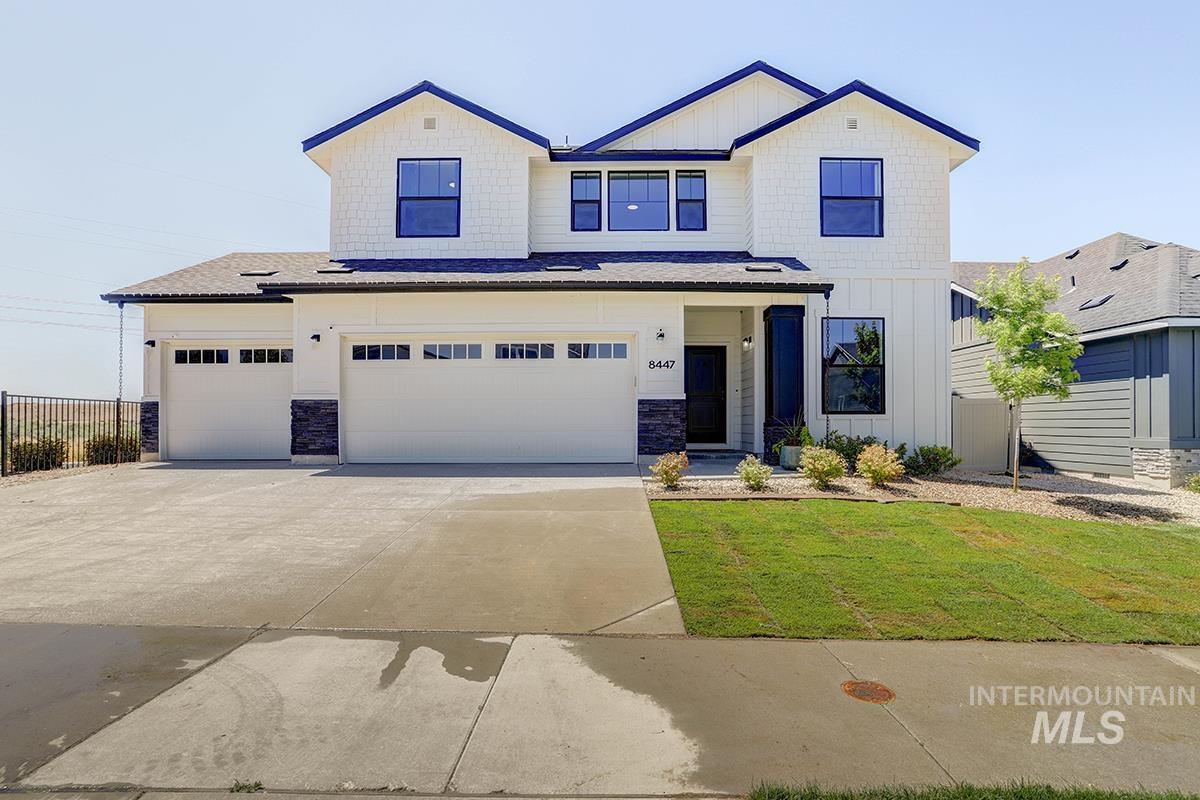
Contemporary two-story residence featuring a white board-and-batten and shingle facade with dark trim accents
-
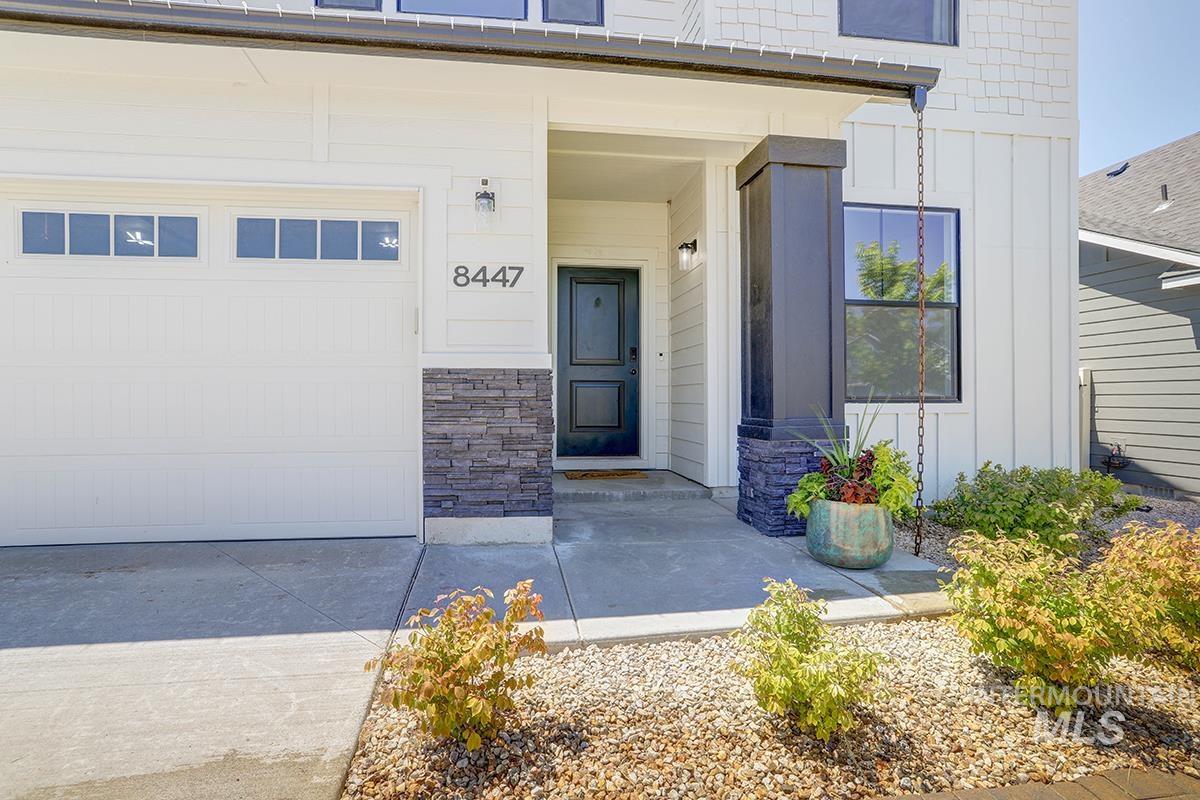
Contemporary exterior featuring white siding, a dark paneled front door, stacked stone accents, a rain chain, and a 3-car garage with transom windows
-
-
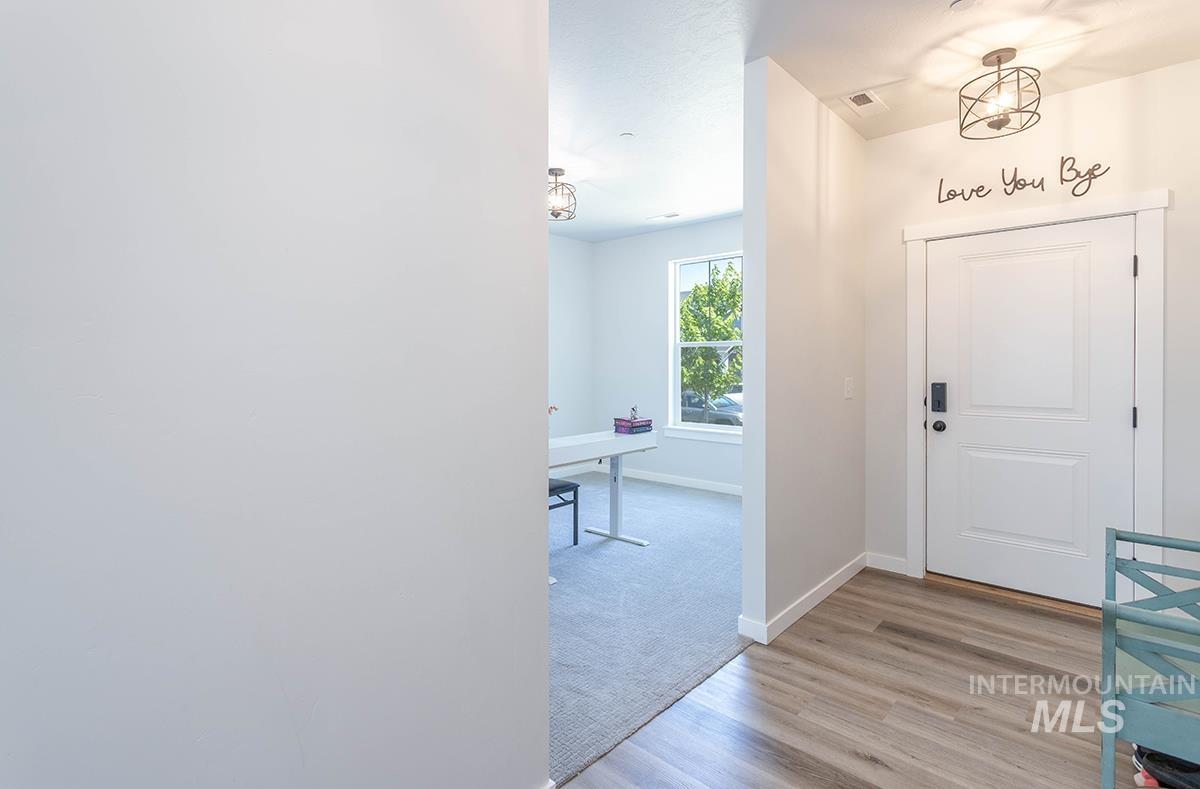
Entryway featuring wood-finish flooring, a contemporary ceiling light fixture, and a white paneled door with dark hardware
-
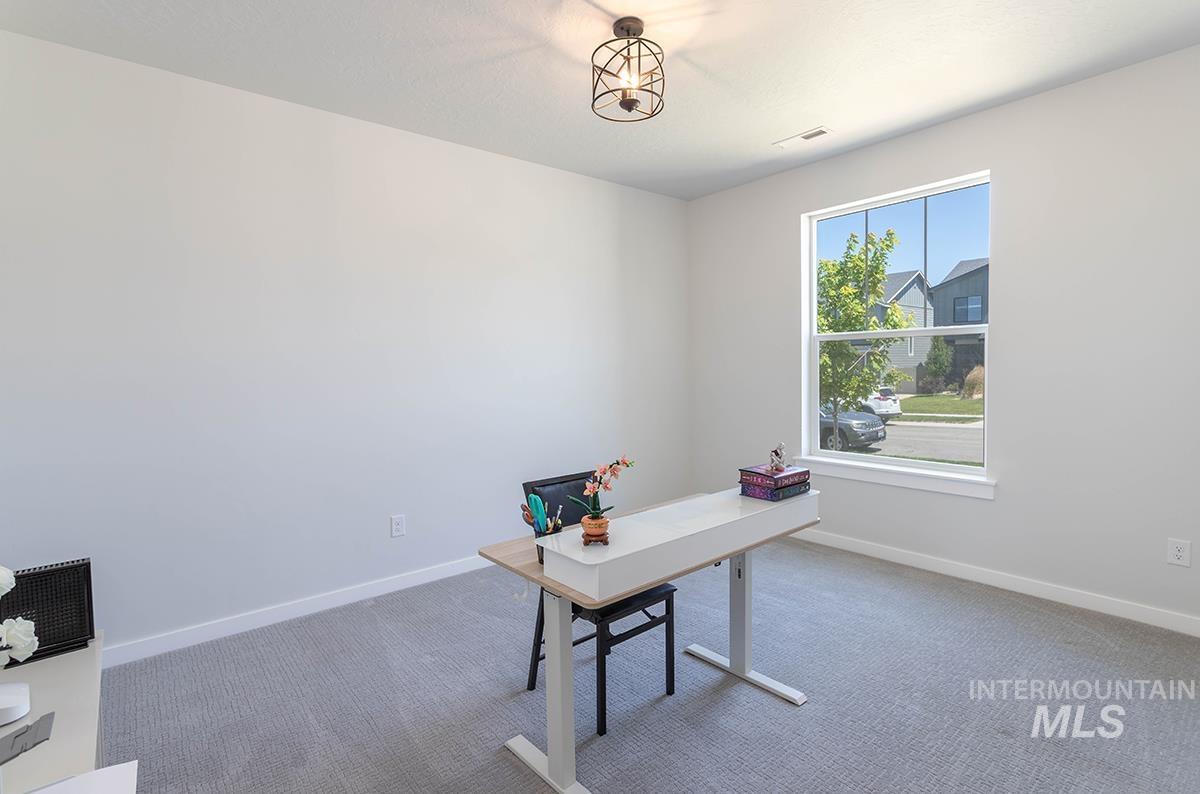
Versatile room featuring light gray carpeting, neutral wall paint, and a white trim package
-
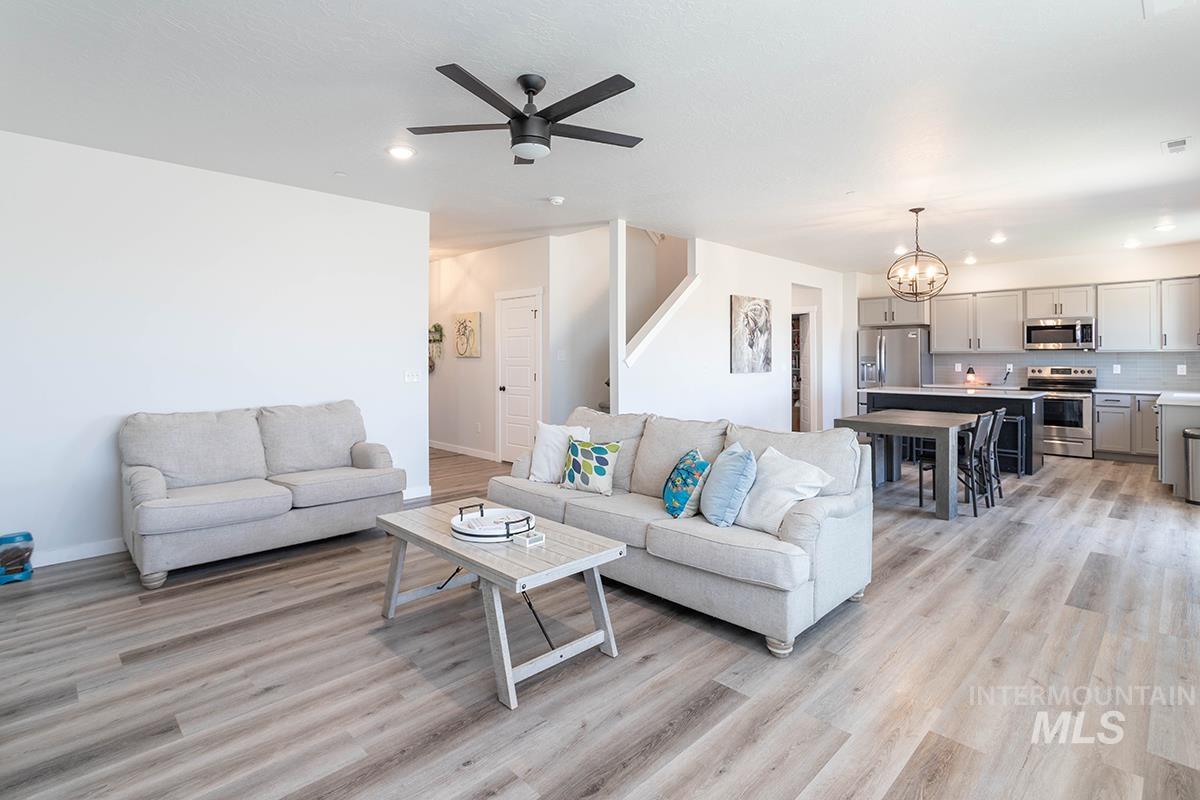
Open-concept living area featuring wood-finish flooring, recessed lighting, and a ceiling fan
-
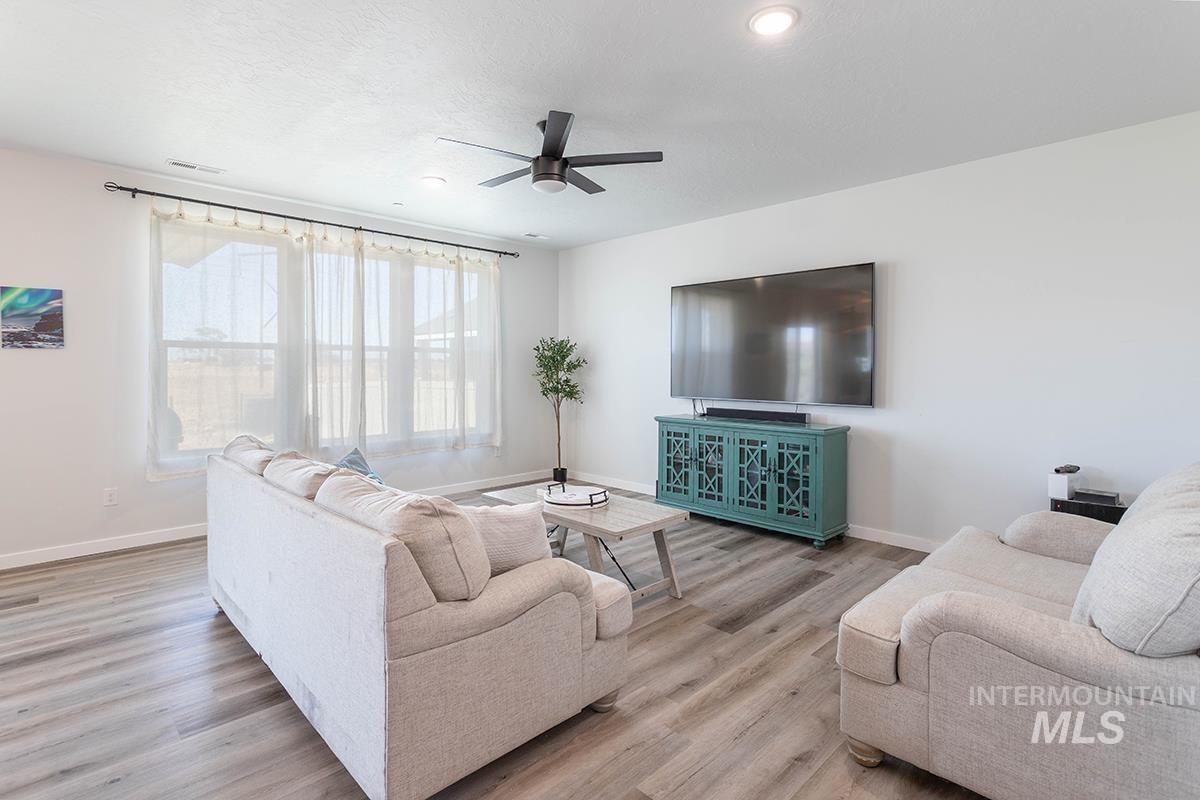
-
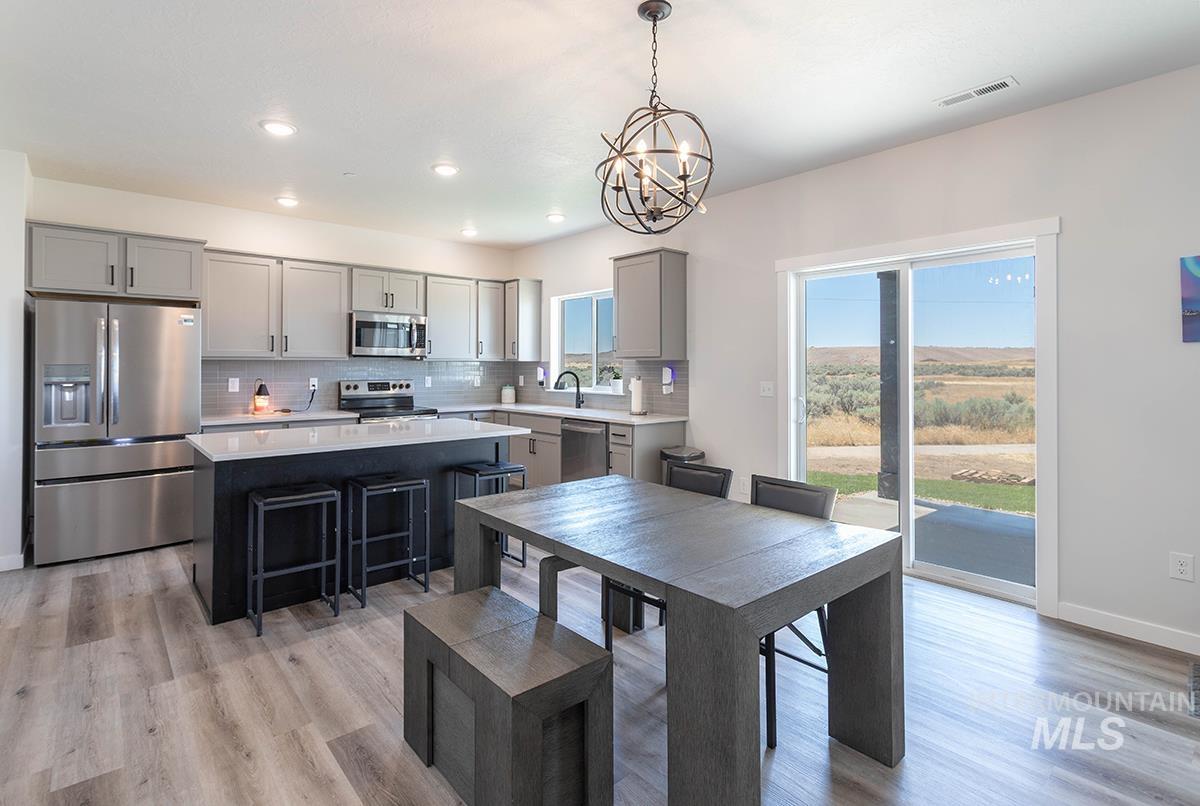
Contemporary kitchen and dining area featuring light-toned wood-finish flooring
-
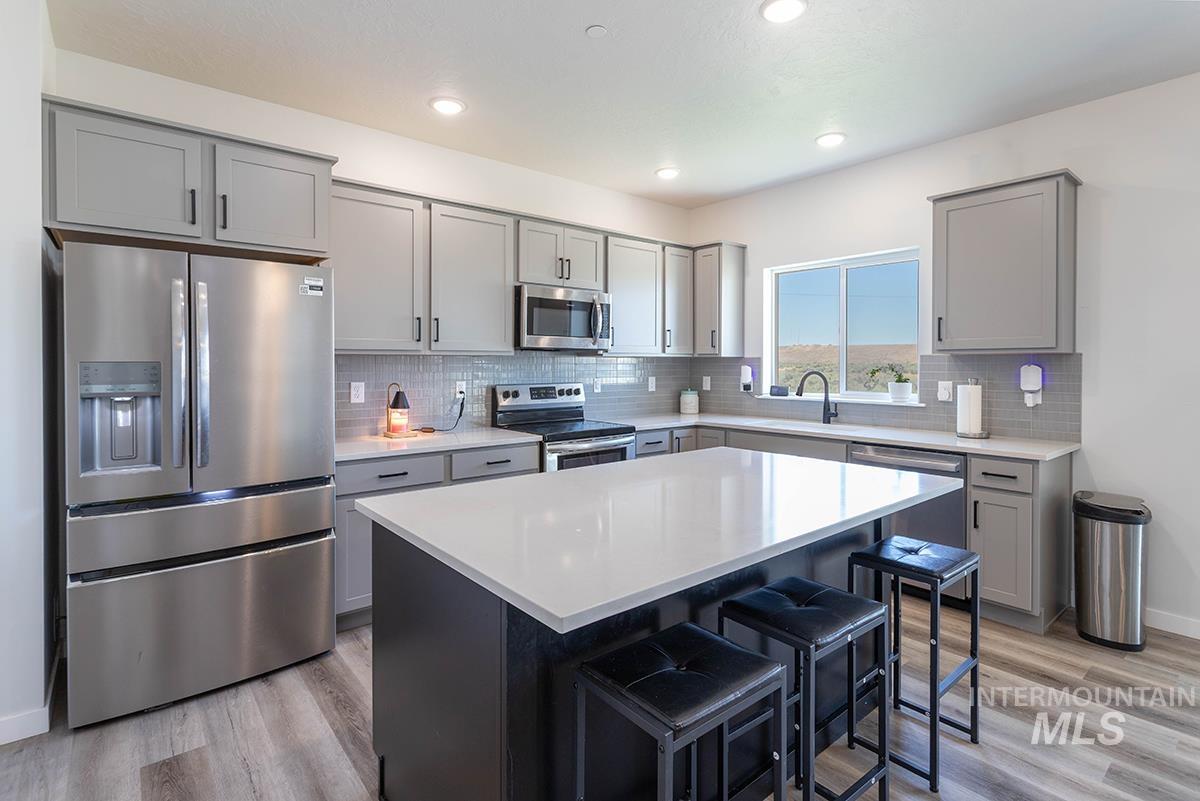
Modern kitchen featuring light gray cabinetry, stainless steel appliances, a white island with seating, a subway tile backsplash, and light wood-finish flooring
-
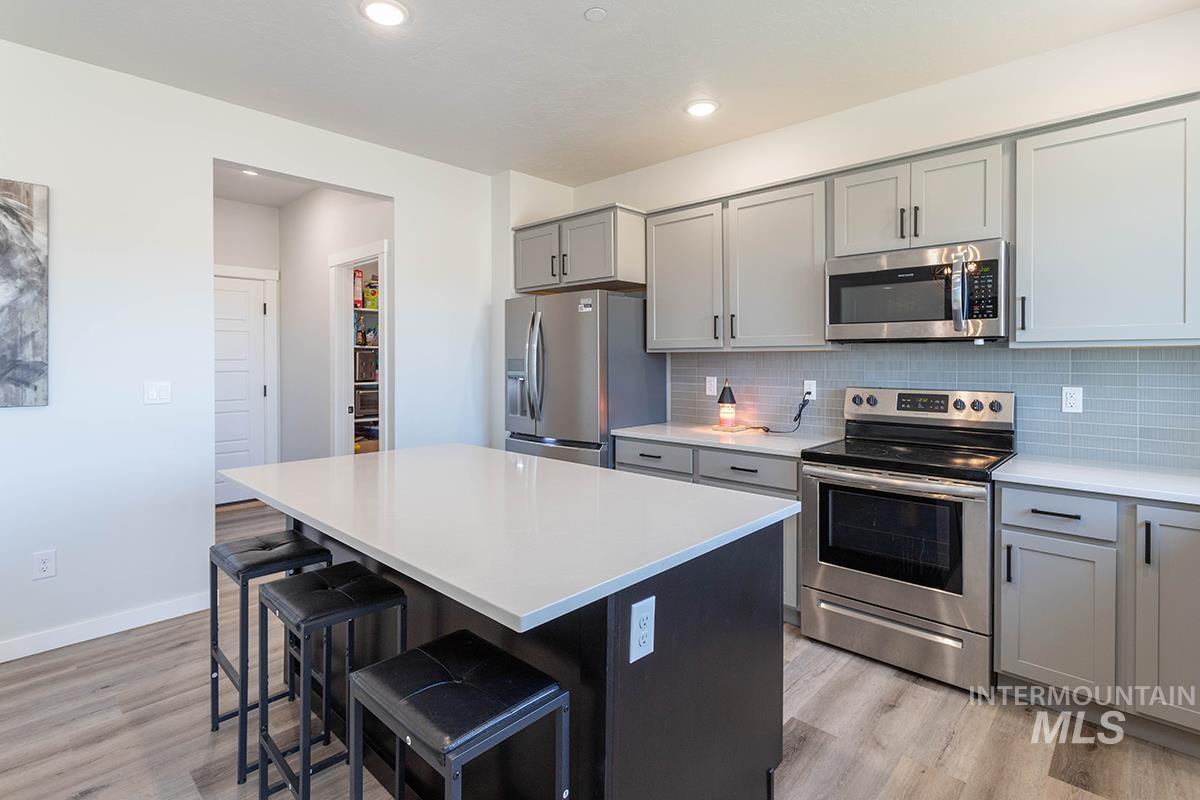
Modern kitchen featuring a large central island with a white countertop, light gray cabinetry, stainless steel appliances, and a light blue tile backsplash, Large Pantry.
-
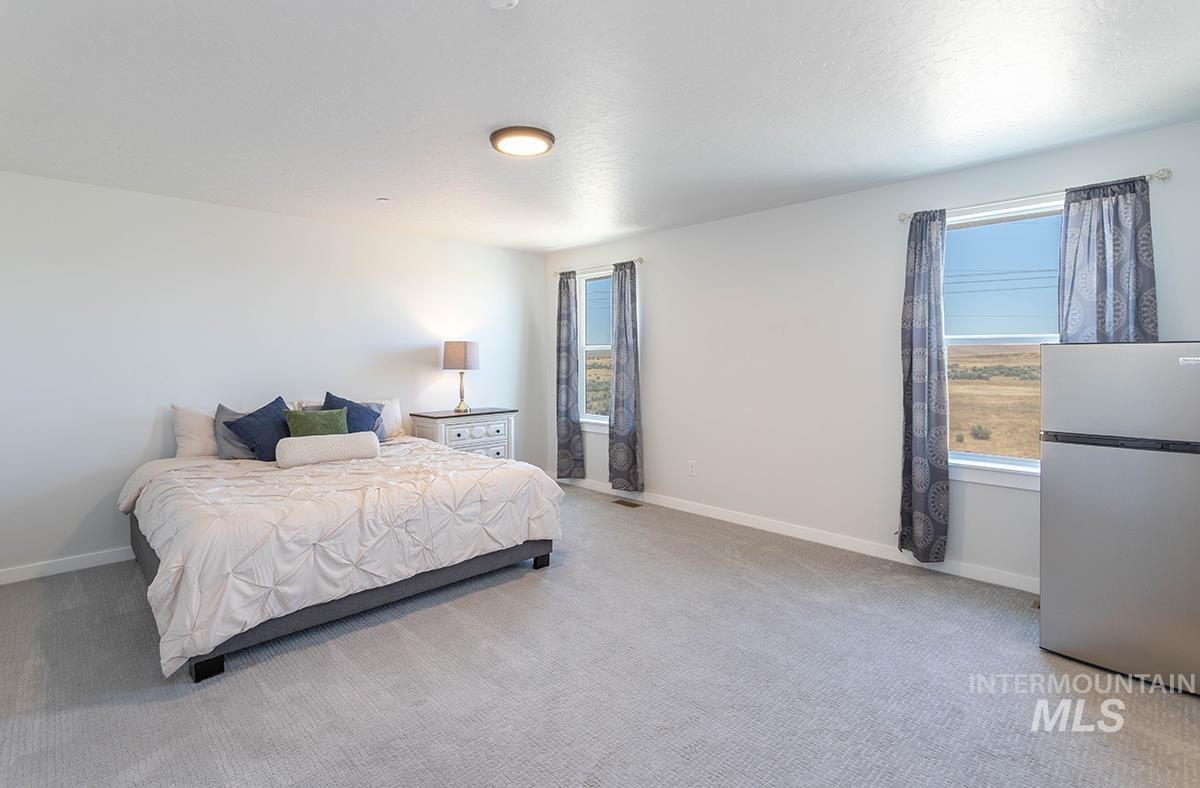
Spacious room featuring light gray carpeting, neutral wall finishes, and two windows offering expansive landscape views
-
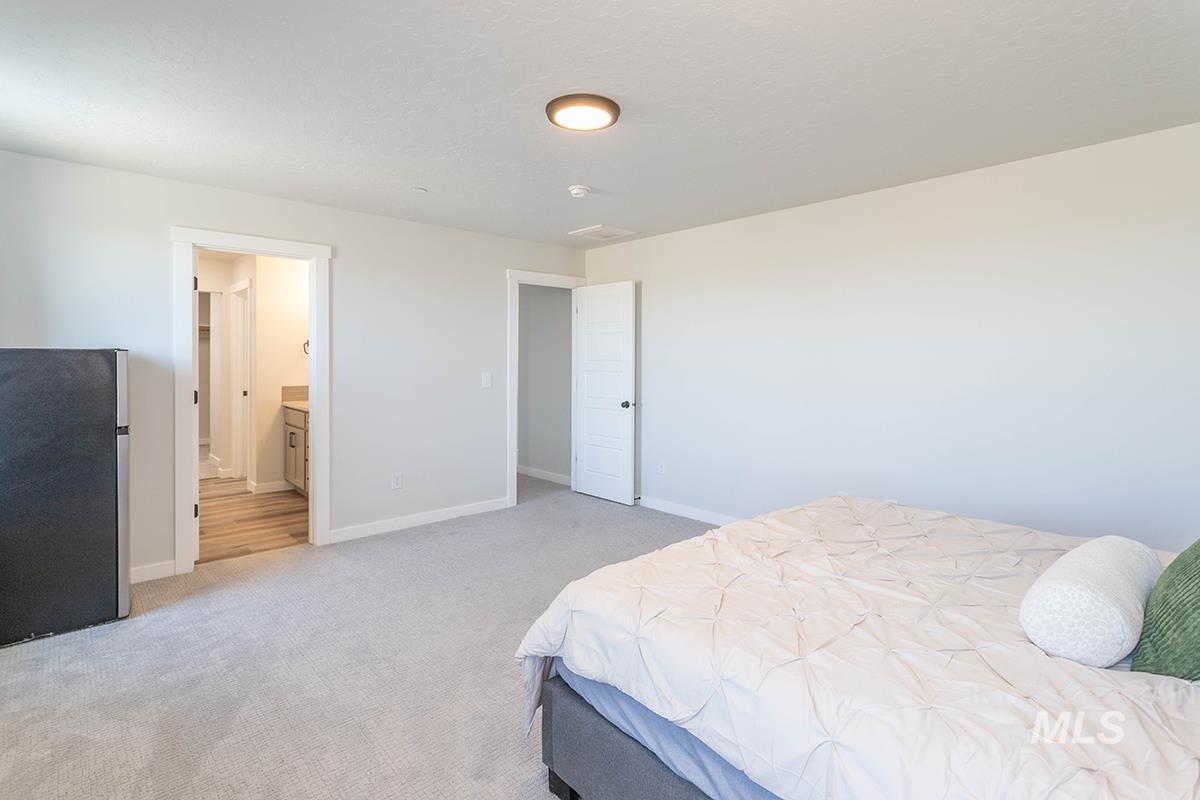
-
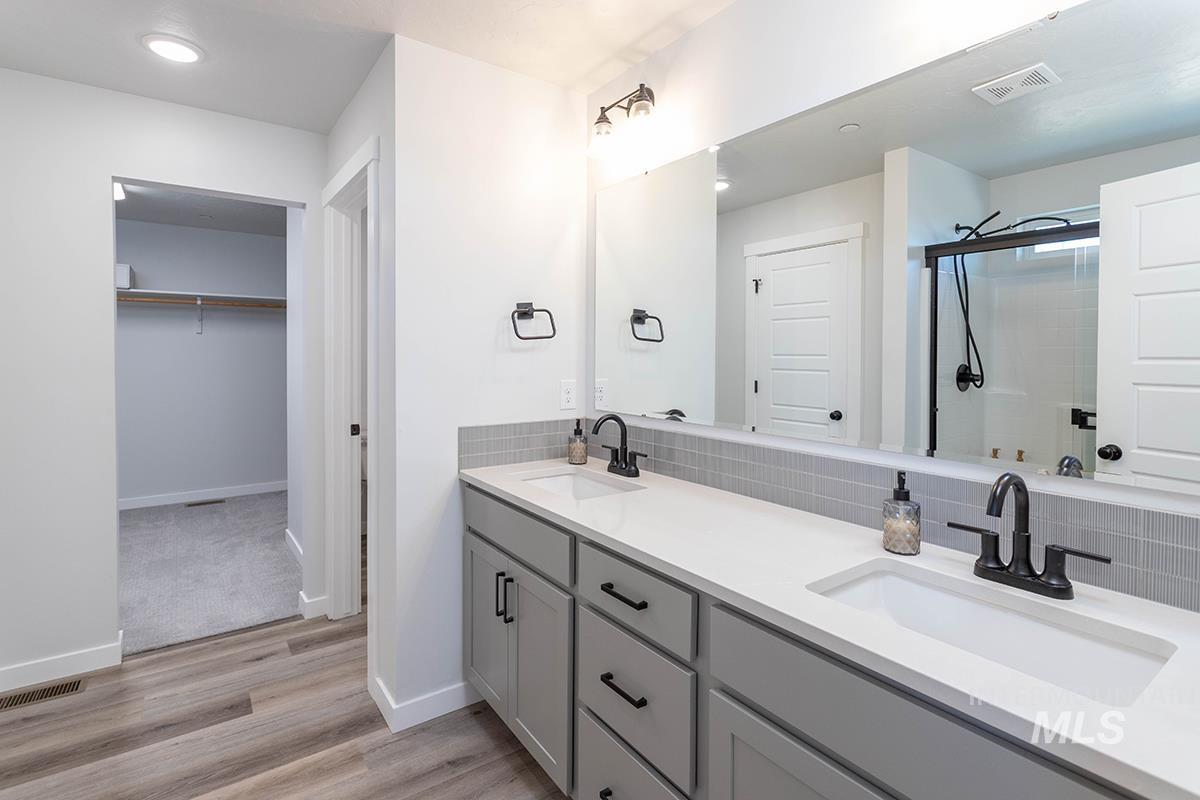
Bathroom featuring a double vanity with grey cabinetry, white countertops, and matte black fixtures
-
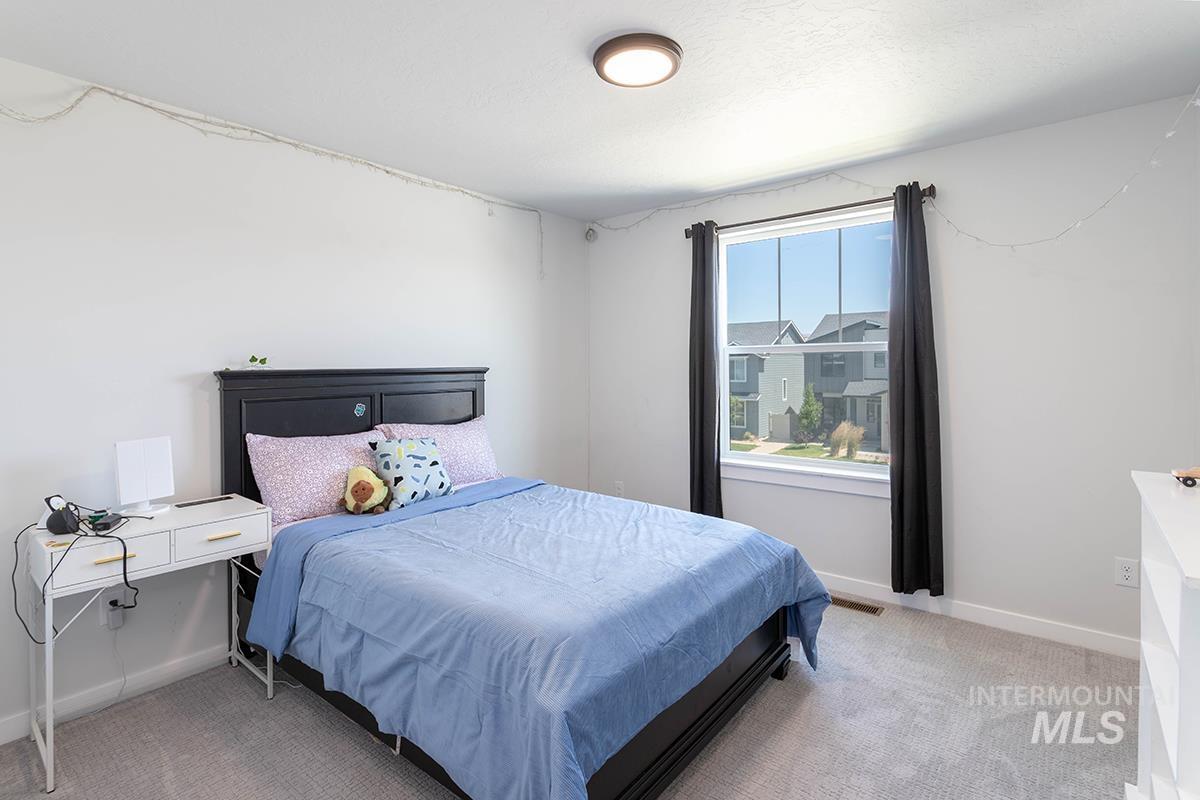
Well-lit interior space featuring a large window, neutral wall paint, and light-toned carpet flooring
-
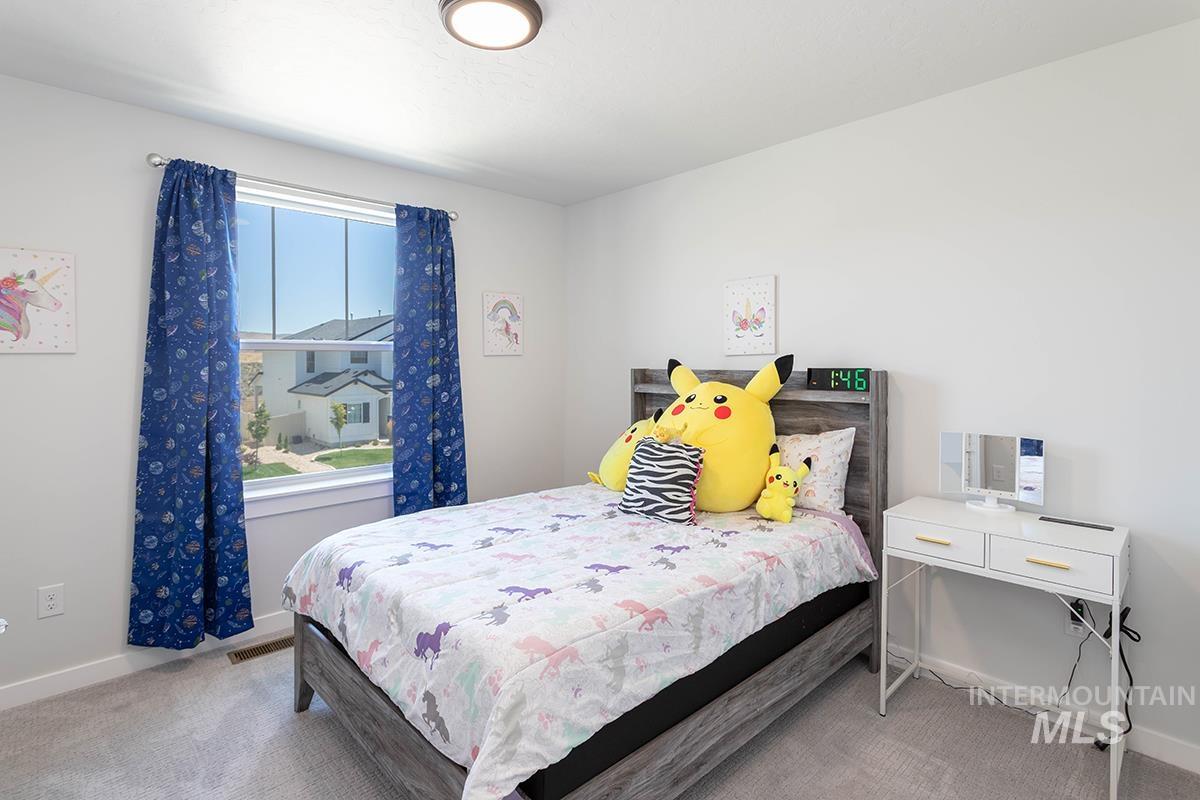
Bedroom featuring light gray wall paint and carpet flooring
-
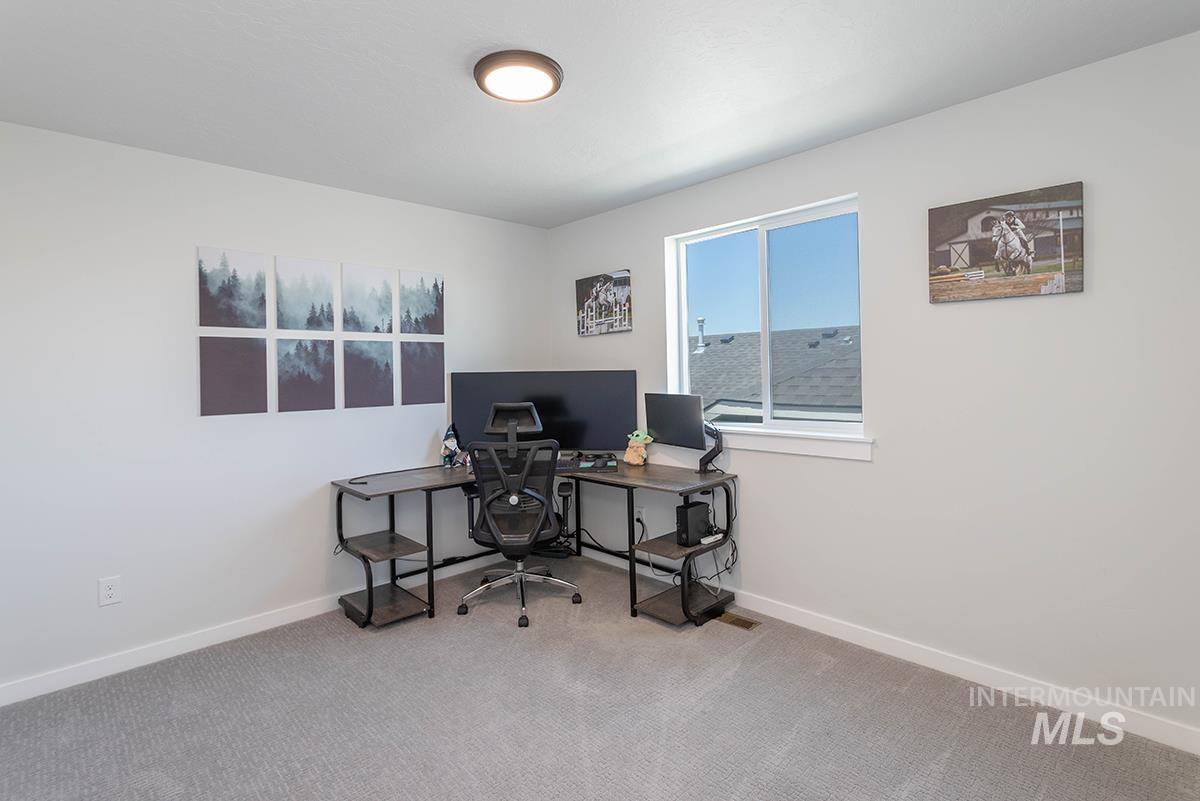
Carpeted room with a corner window, white trim, and a flush-mount ceiling light fixture
-
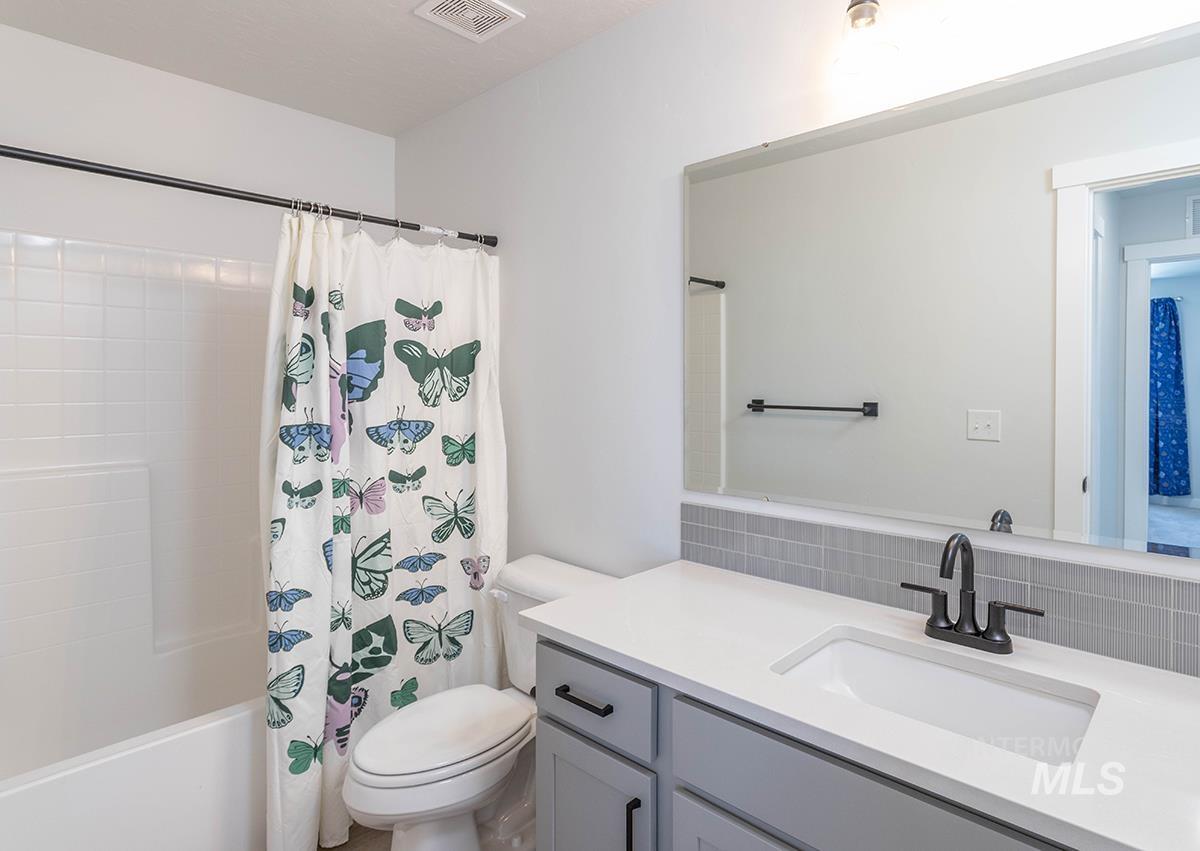
Bathroom featuring a white subway tile tub surround, a white built-in tub, a white toilet, a grey vanity with white countertop and integrated sink, and a black faucet
-
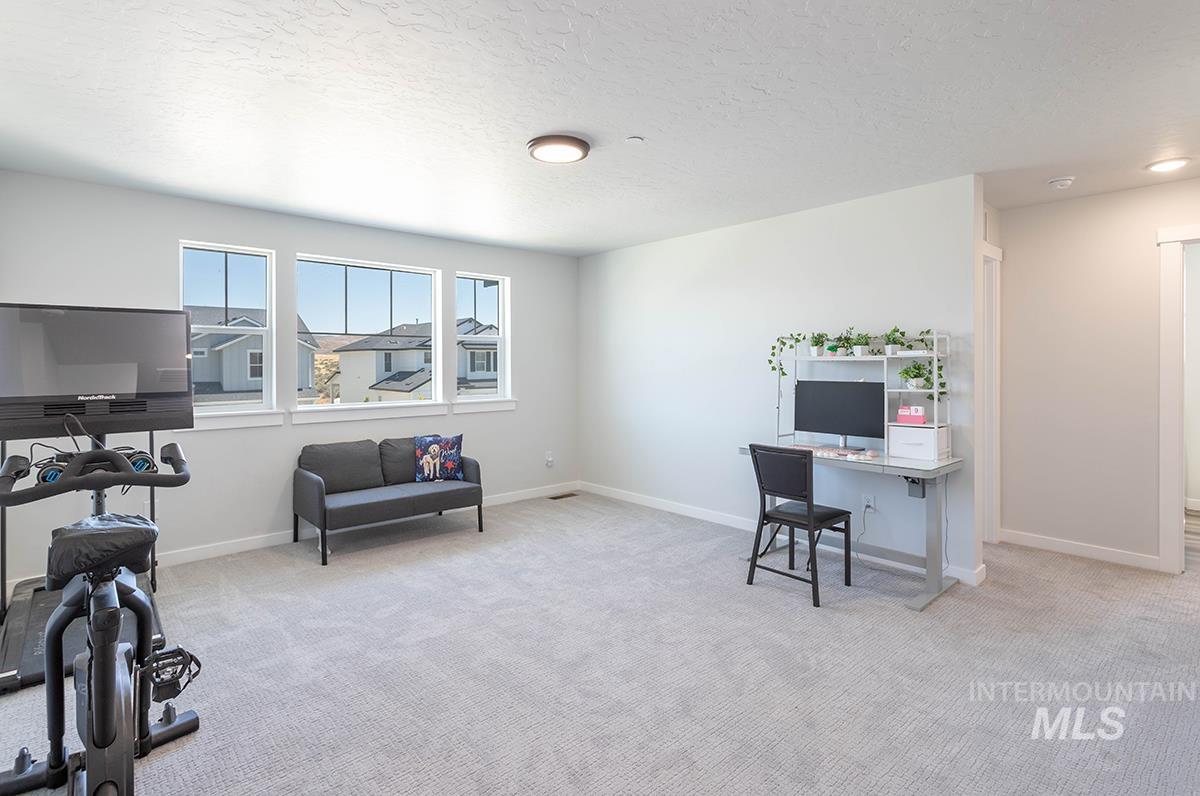
Great views of the foothills.
-
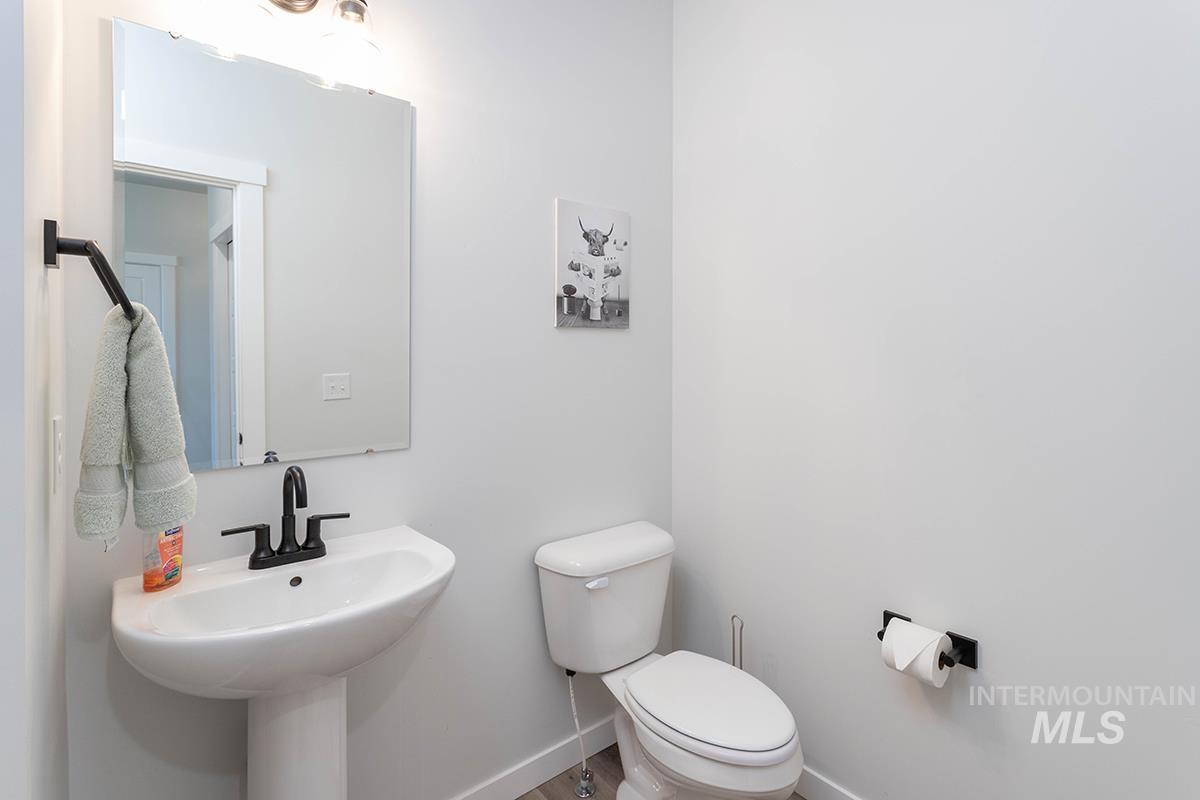
White pedestal sink with a matte black faucet, wall-mounted mirror, and overhead vanity lighting
-
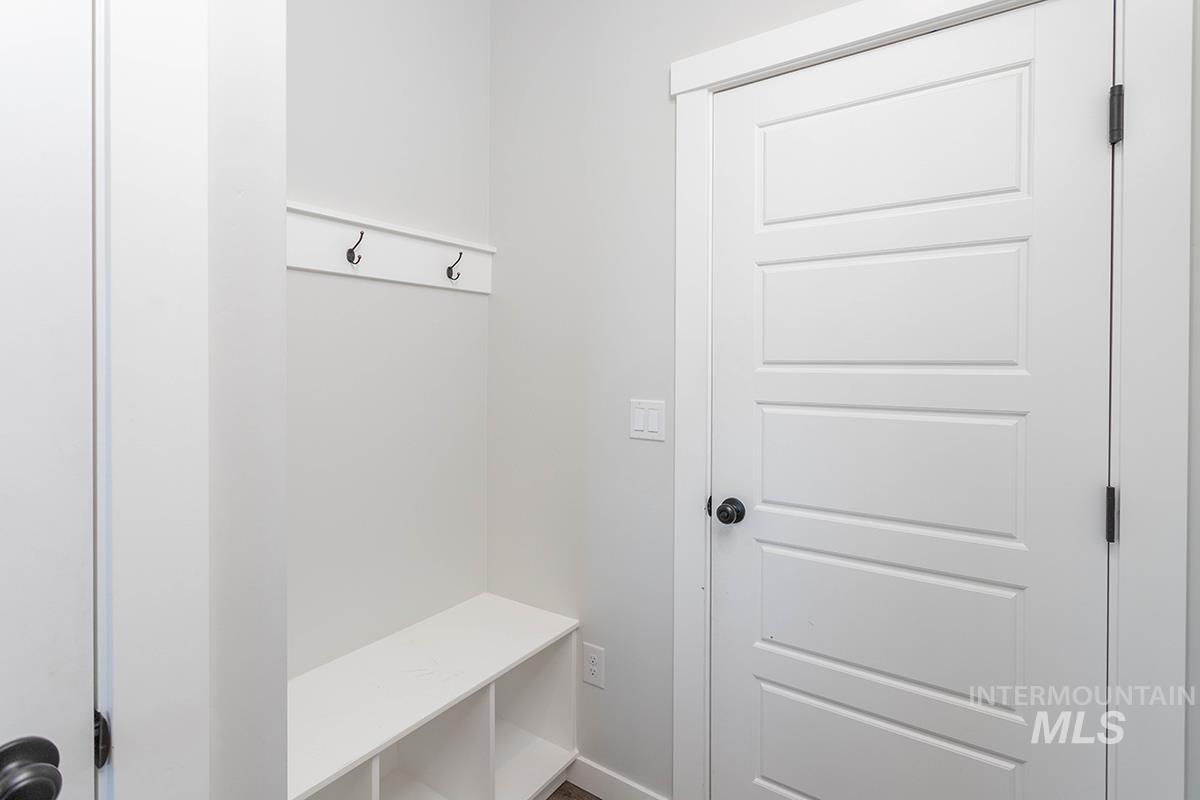
Built-in mudroom bench with three storage cubbies and coat hooks located next to garage door
-
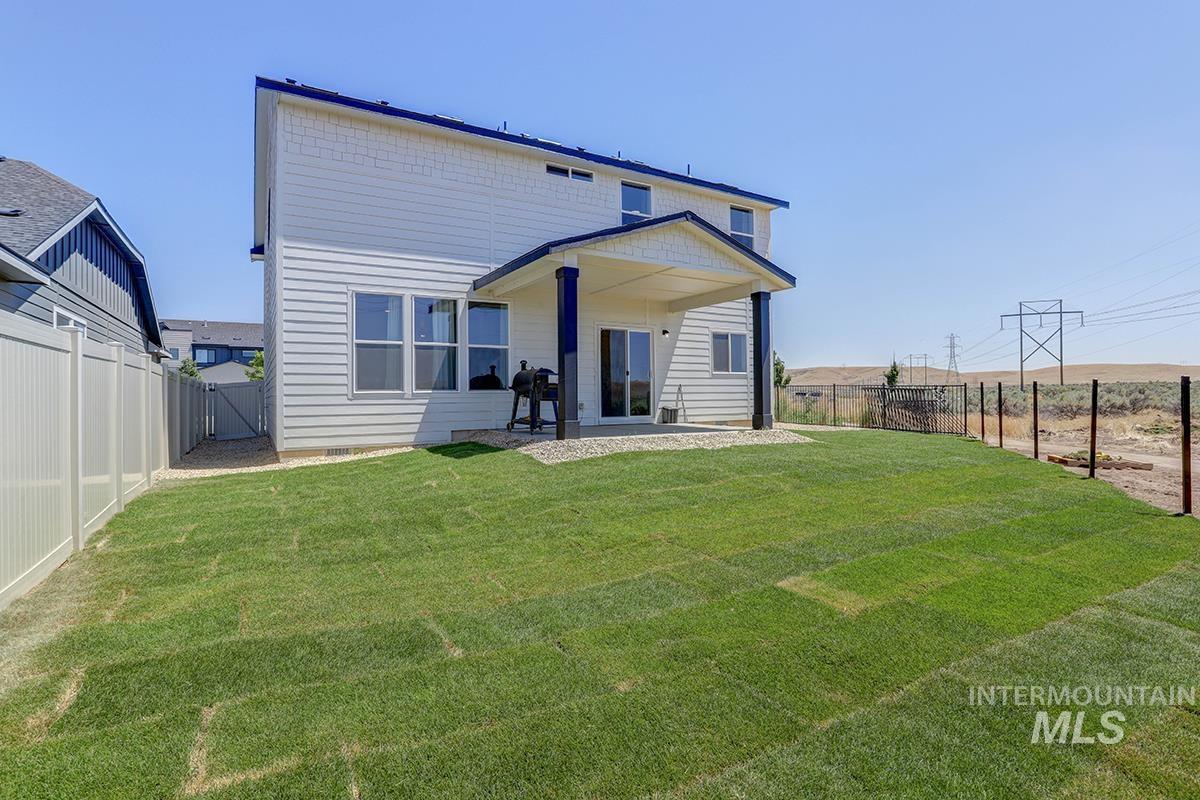
Expansive backyard featuring a manicured lawn, covered patio, and fencing
-
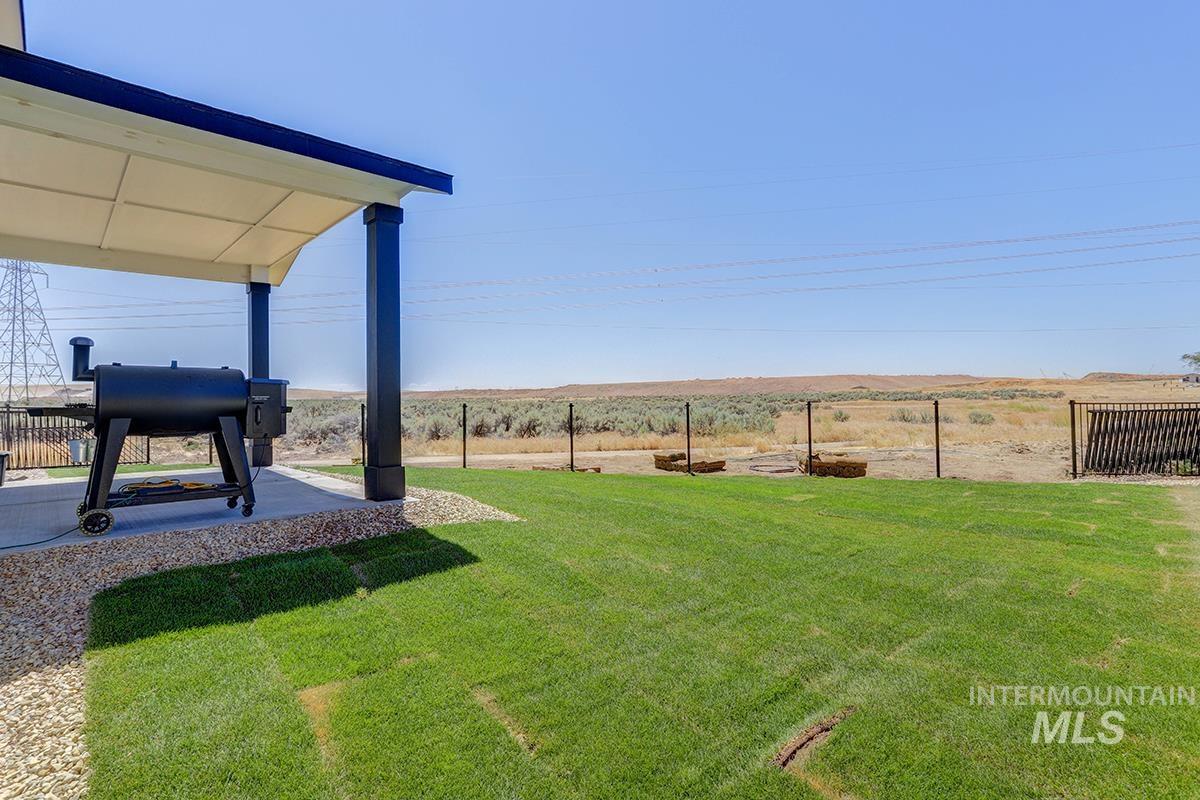
Beautiful Sunset views
-
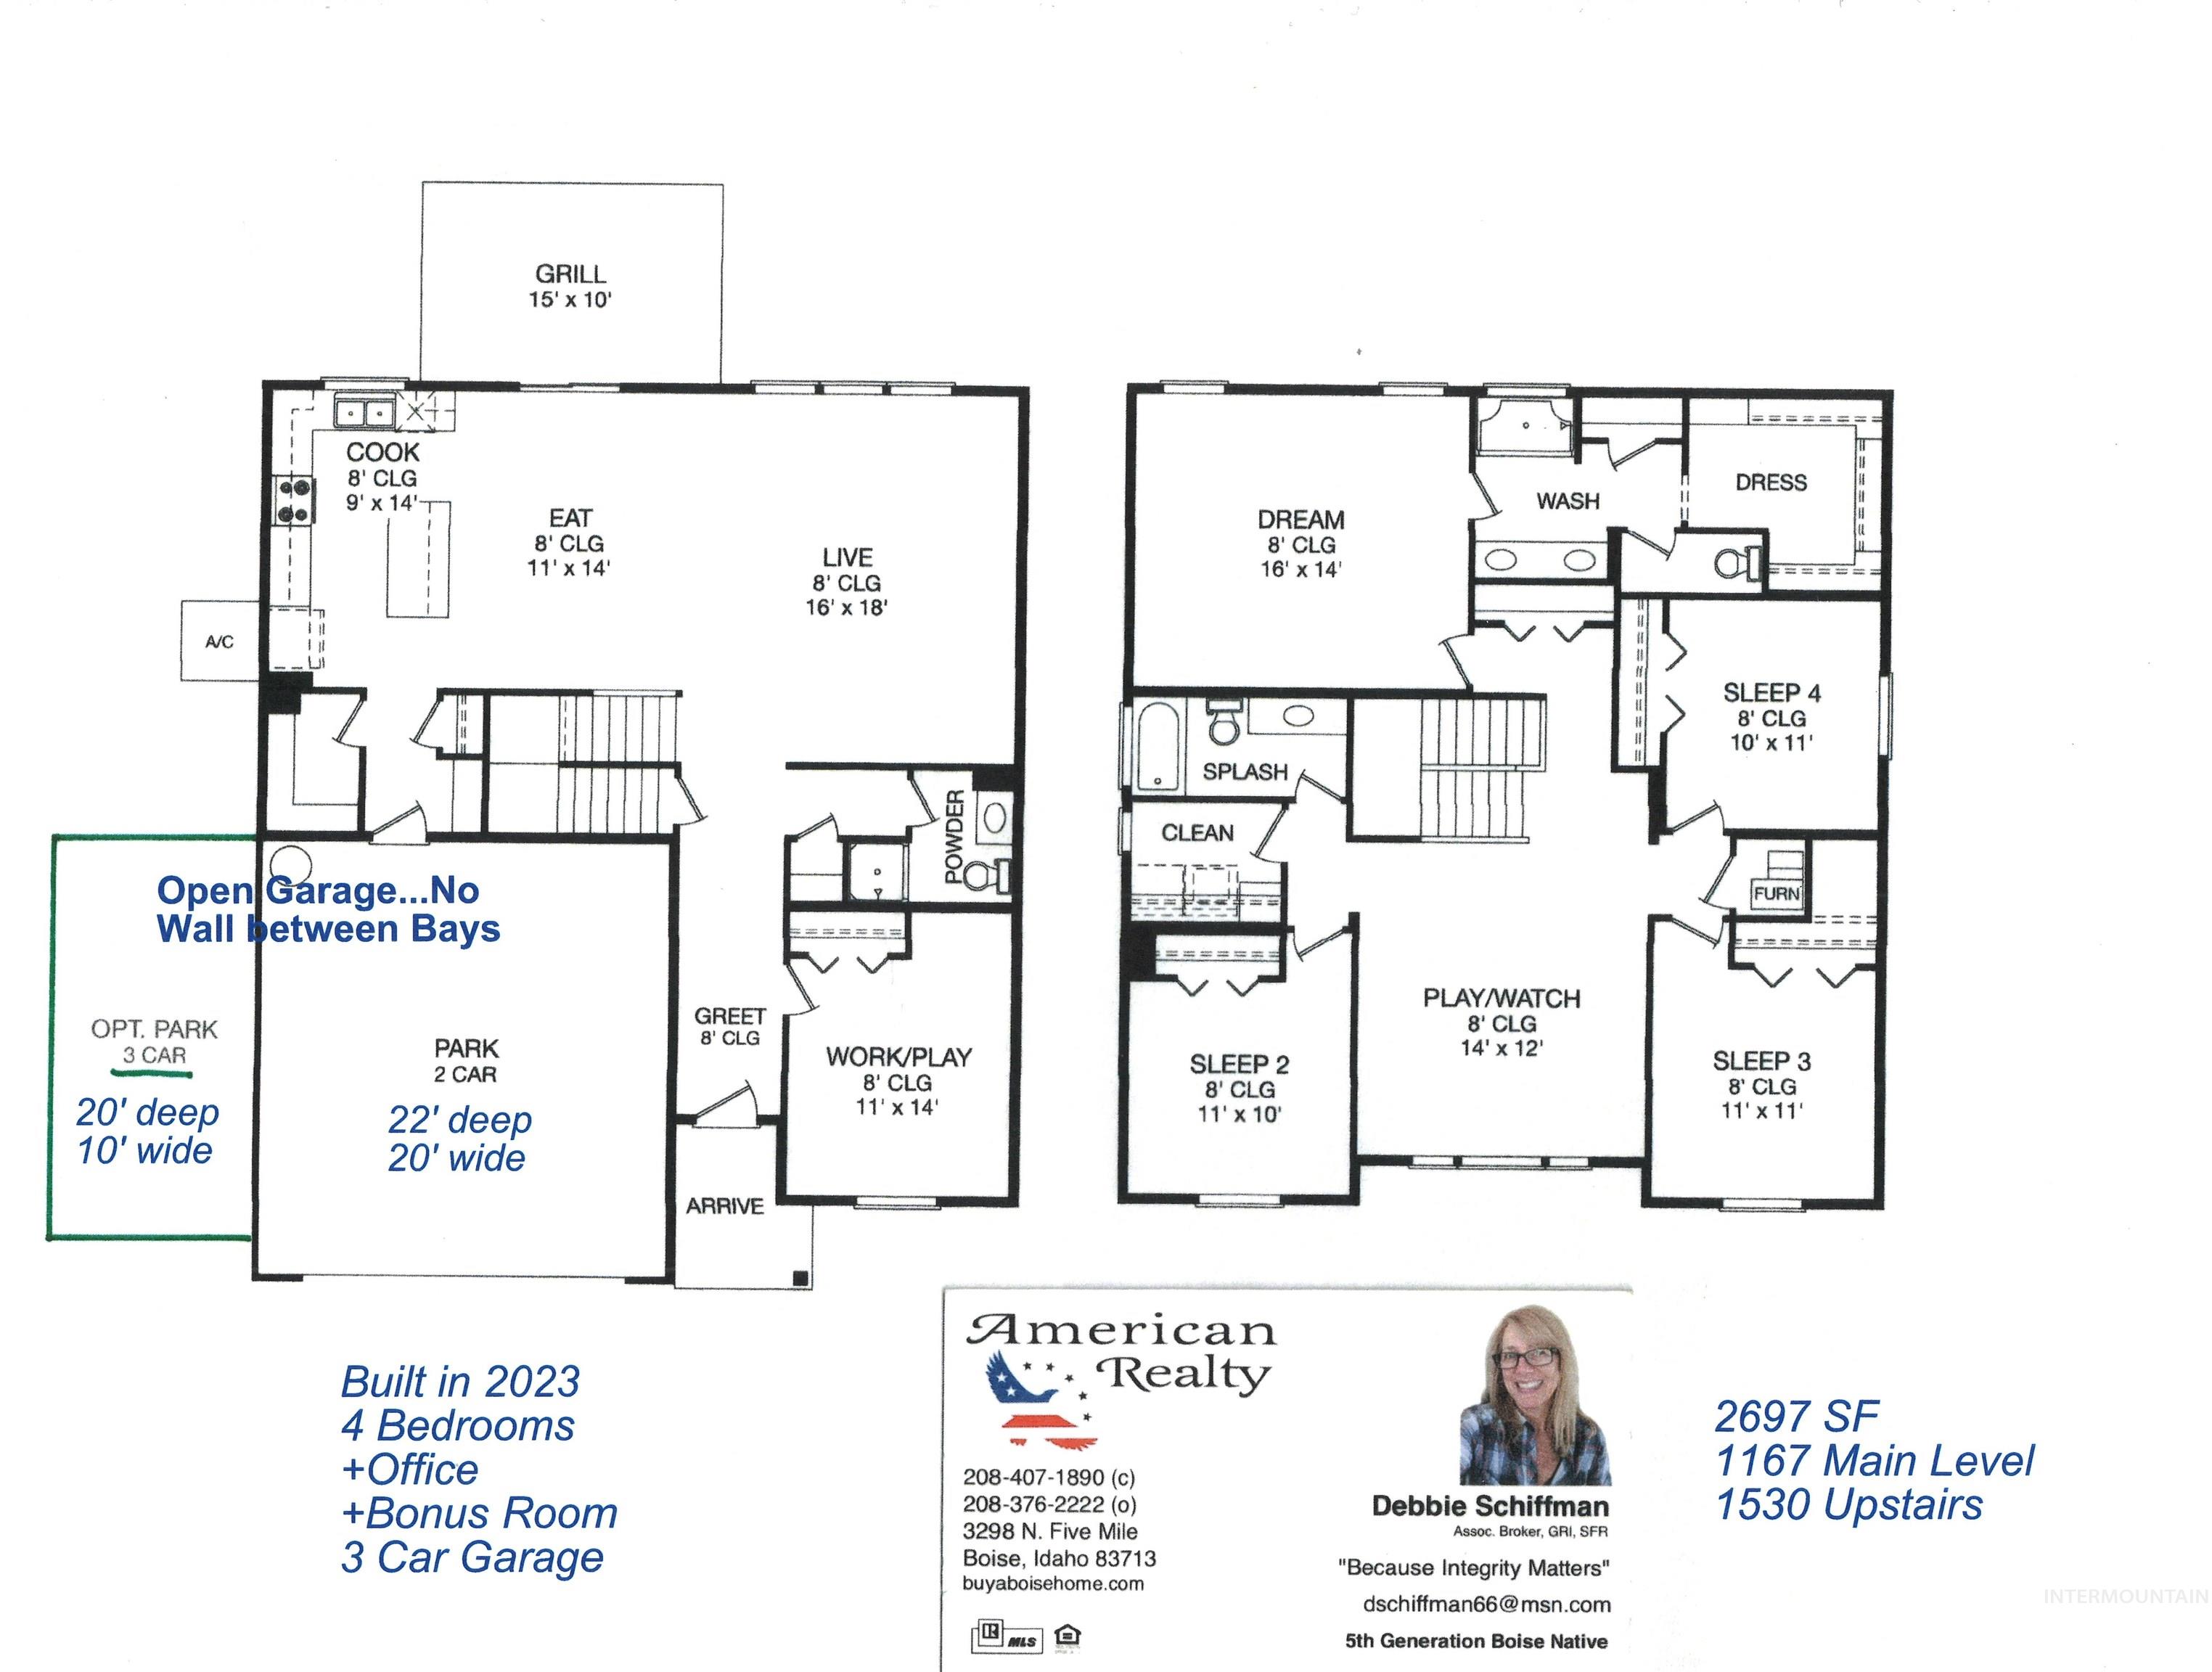
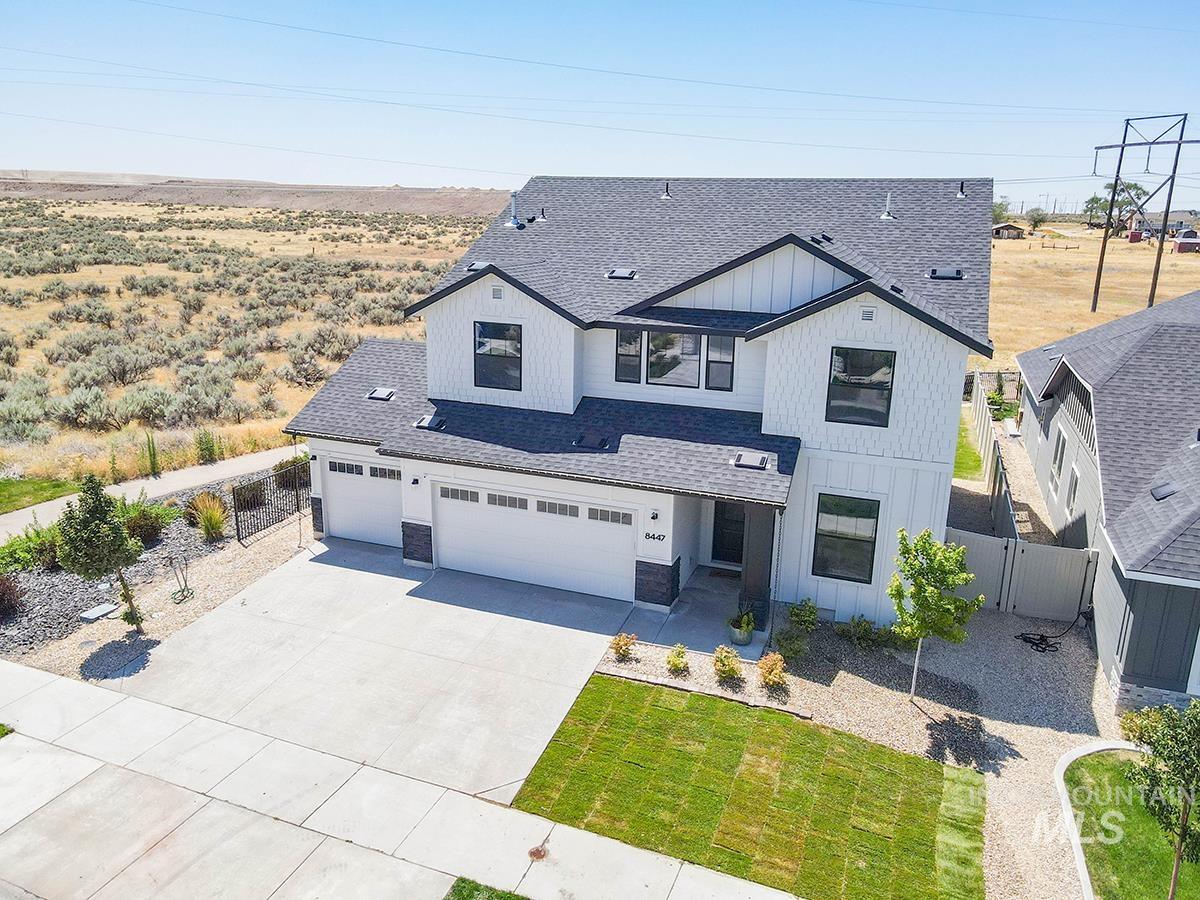
Better than new with wide-open, expansive views, an unbeatable location, & room for everyone! Just 3 years old, this thoughtfully designed 2,697 SF home offers 4 bedrooms, an office, bonus room, & a 3-car garage. The spacious, open main level (1167sf) features a front office, half bath, expansive great room, generous dining area, & a beautifully appointed kitchen with a huge pantry, storage closet, shoe/coat drop zone, & storage under the stairs. Upstairs (1530sf) are all 4 bdrms, a large bonus rm, convenient laundry rm, & a spacious primary suite w/ dual vanities, linen storage, & an oversized walk-in closet. Fresh new sod installed in both the front & back yards, making it easy to enjoy outdoor living from the covered patio while taking in spectacular sunsets & wide-open views. With no rear or side neighbor, bordering BLM land, and foothill or open-sky views from nearly every window, you’ll enjoy an incredible sense of privacy & space. Experience the coveted SE Boise lifestyle just minutes from the Boise River Greenbelt, hiking/biking foothill trails, Lucky Peak, Micron, Boise Airport & freeway. Experience endless dining and shopping opportunities with a short drive to Bown Crossing, & vibrant Downtown Boise. This is more than a home—it’s the lifestyle you’ve been waiting for. Come experience what it feels like to see the sky forever! Ask about our preferred lender 1% credit!
- Heating:
- Heat Pump, Forced Air, Gas
- Cooling:
- Central air
- Garage Capacity:
- 3
- Country:
- US
- State:
- ID
- City:
- Boise
- Zipcode:
- 83716-3493
- Street:
- 8447 S Bogus Ridge Ave
- Longitude:
- W117° 53' 58.5''
- Latitude:
- N43° 31' 29.2''
- Master Bedroom Level:
- Upper
- Master Bedroom Size:
- 16x14
- Bedroom 2 Level:
- Upper
- Bedroom2 Size:
- 11x10
- Bedroom 3 Level:
- Upper
- Bedroom3 Size:
- 11x11
- Bedroom 4 Level:
- Upper
- Bedroom4 Size:
- 11x10
- Kitchen Level:
- Main
- Kitchen Size:
- 14x9
- Bonus Room Size:
- 15x14
- School District:
- Boise School District #1
- Elementary School:
- Trail Wind
- Middle School:
- Les Bois
- High School:
- Timberline (Boise)
- Status:
- New
- Type:
- Single Family
- Level:
- Two Story
- Tax Year:
- 2025
- Taxes:
- $3,824
- Potential Short Sale:
- No
- Age:
- 1 -5 Years
- Auction:
- No
- Flood Ins Required:
- No
- HUD Owned:
- No
- In Foreclosure:
- No
- Land Size:
- Standard Lot 6000-9999 SF
- Home Owner Exempt:
- Yes
- HOA Frequency:
- Annual
- HOA Fees:
- $600
- Inc Kitchen Features:
- Dishwasher, Disposal, Microwave, Oven/range freestanding, Pantry, Refrigerator, Island, Countertop-quartz
- Lot Features:
- Sidewalks, Public road, Finished Driveway
- Water:
- City service
- Land Use:
- Single
- Sprinkler System:
- Auto,Drip,Full
Residential For Sale
8447 S Bogus Ridge Ave, Boise, Idaho 83716-3493
- Property Type :
- Residential
- Listing Type :
- For Sale
- Listing ID :
- 98993538
- Price :
- $669,900
- Bedrooms :
- 4
- Bathrooms :
- 2.5
- Apx SqFt :
- 2,697 SqFt
- Year Built :
- 2023
- Lot Area :
- 0.15 SqFt
- Days on Market :
- 1
- Subdivision :
- Rush Valley
- Update Date :
- 07/10/2026 21:44:50
- Status :
- Active

- JoeAnne Santy-Greene
- (208) 947-4609
- (208) 283-6313
- (208) 287-8500
-


