

-
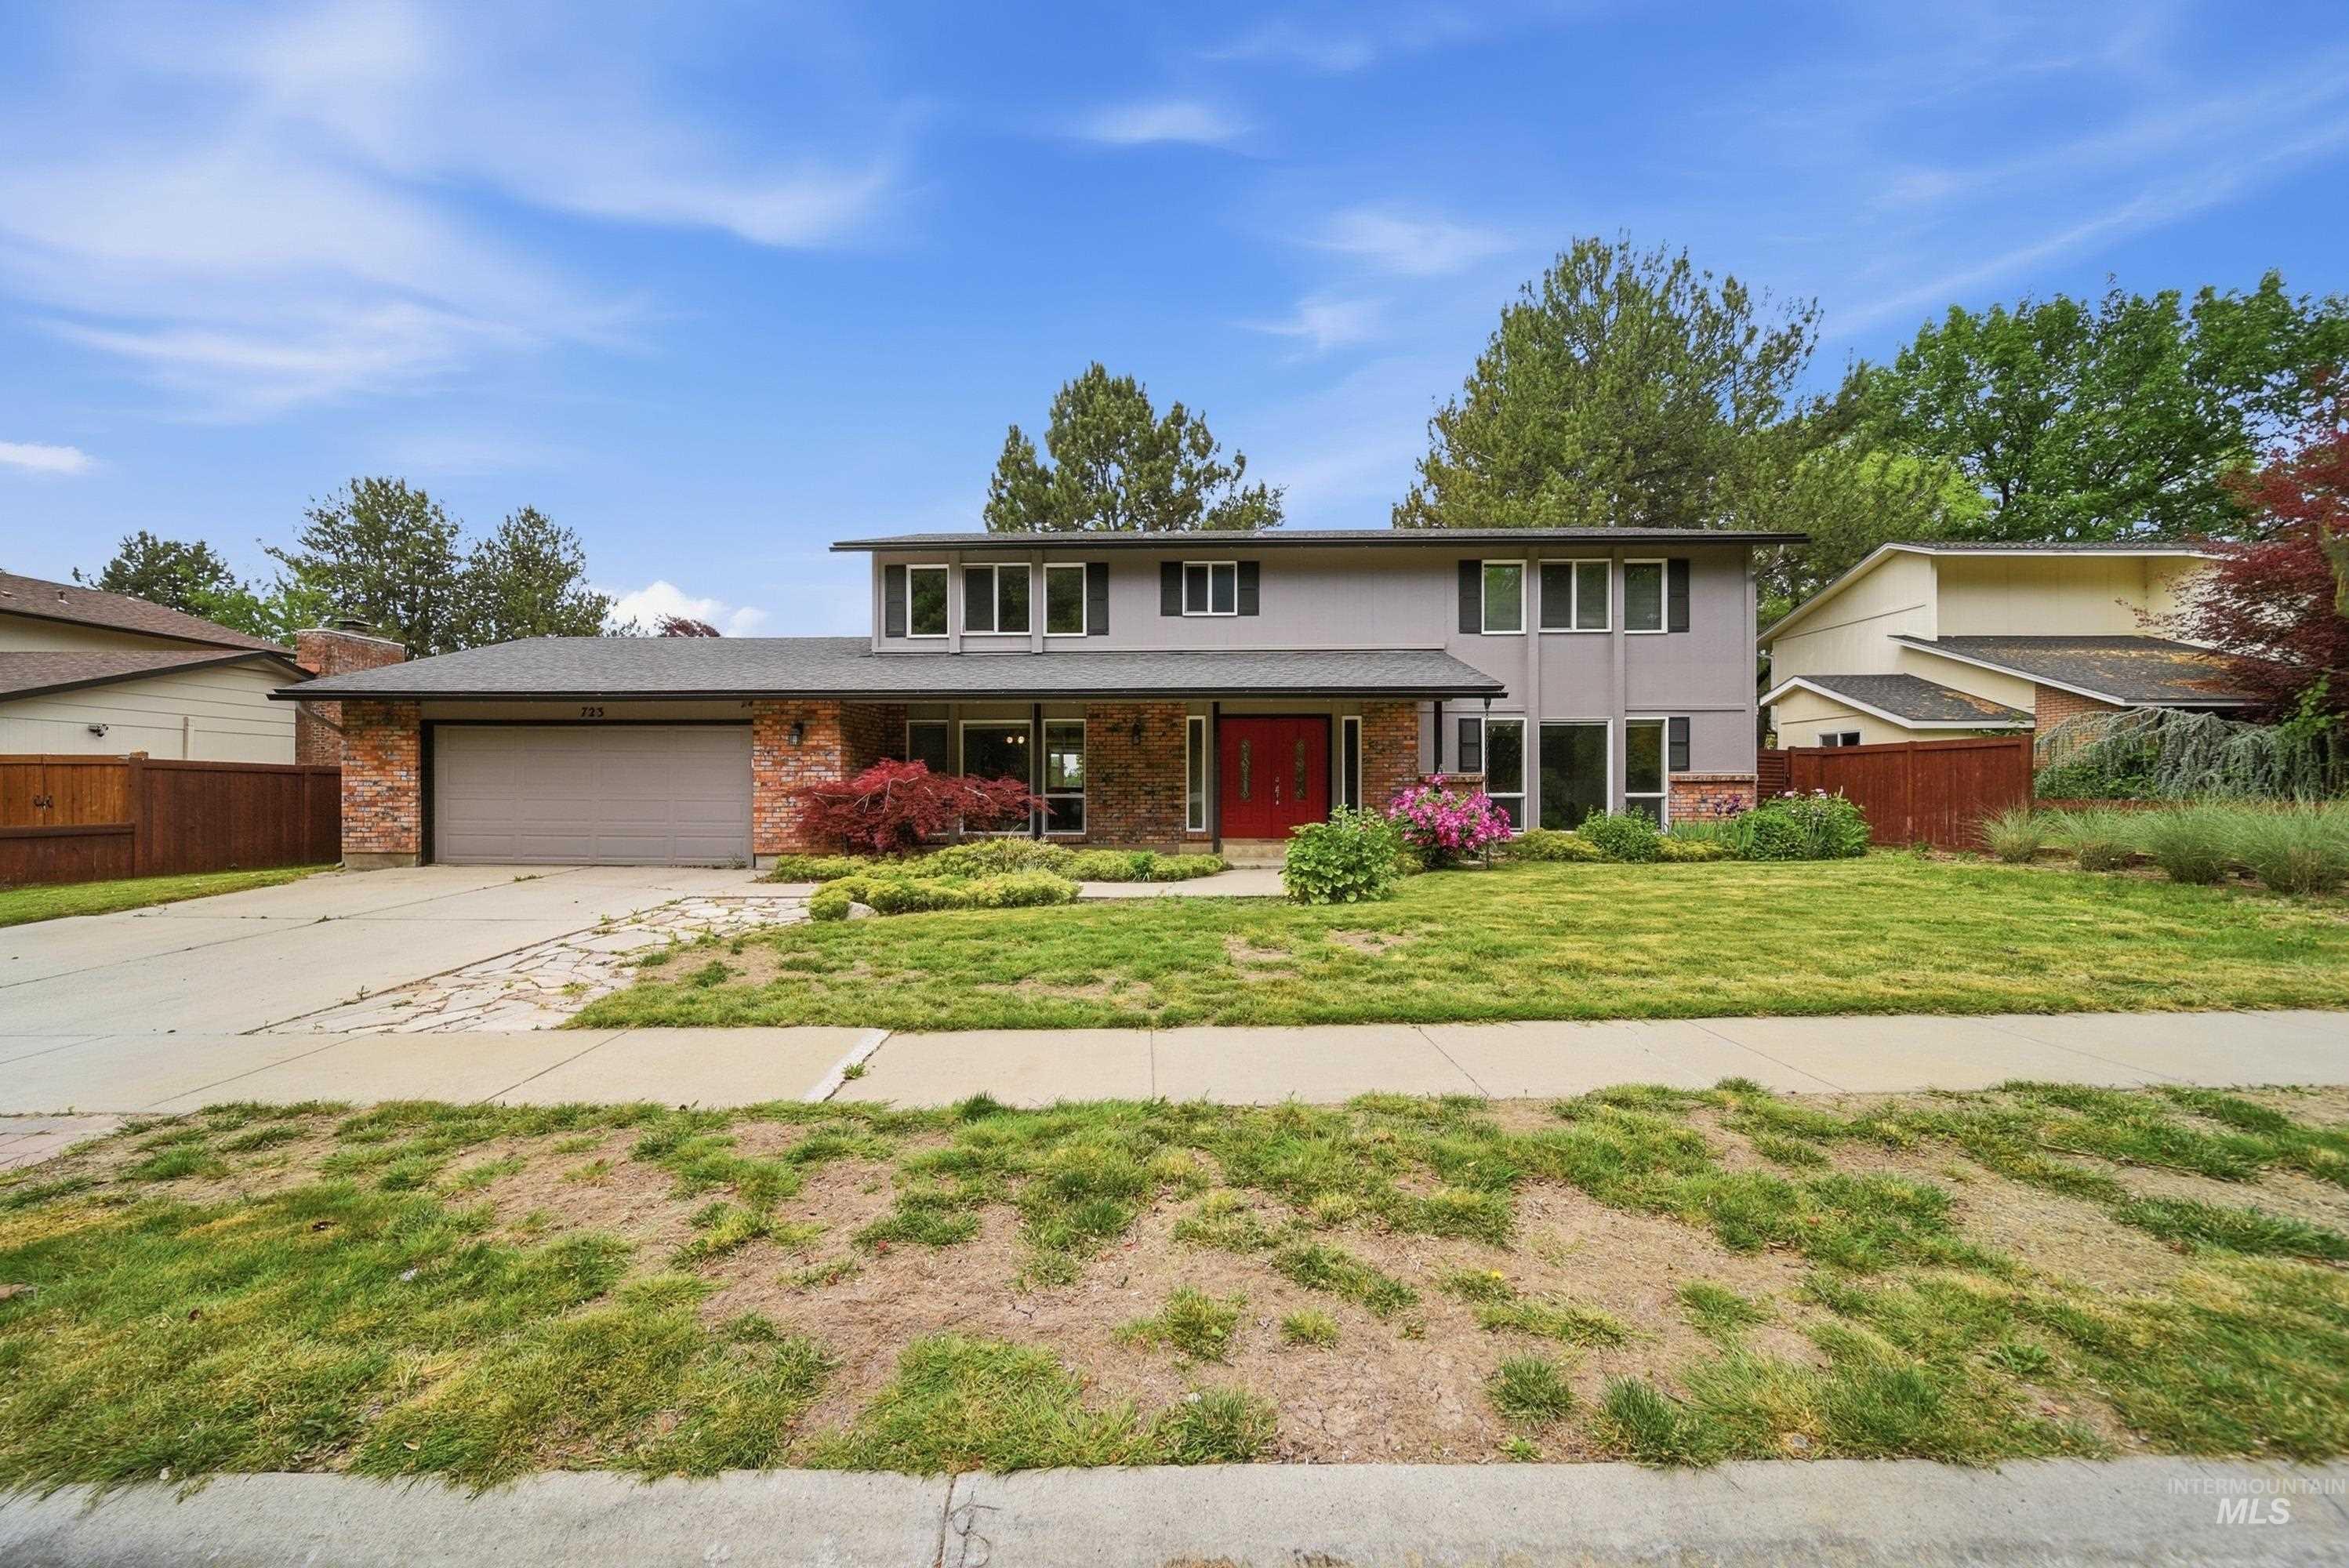
Split-level residence featuring a two-car garage with a light gray door
-
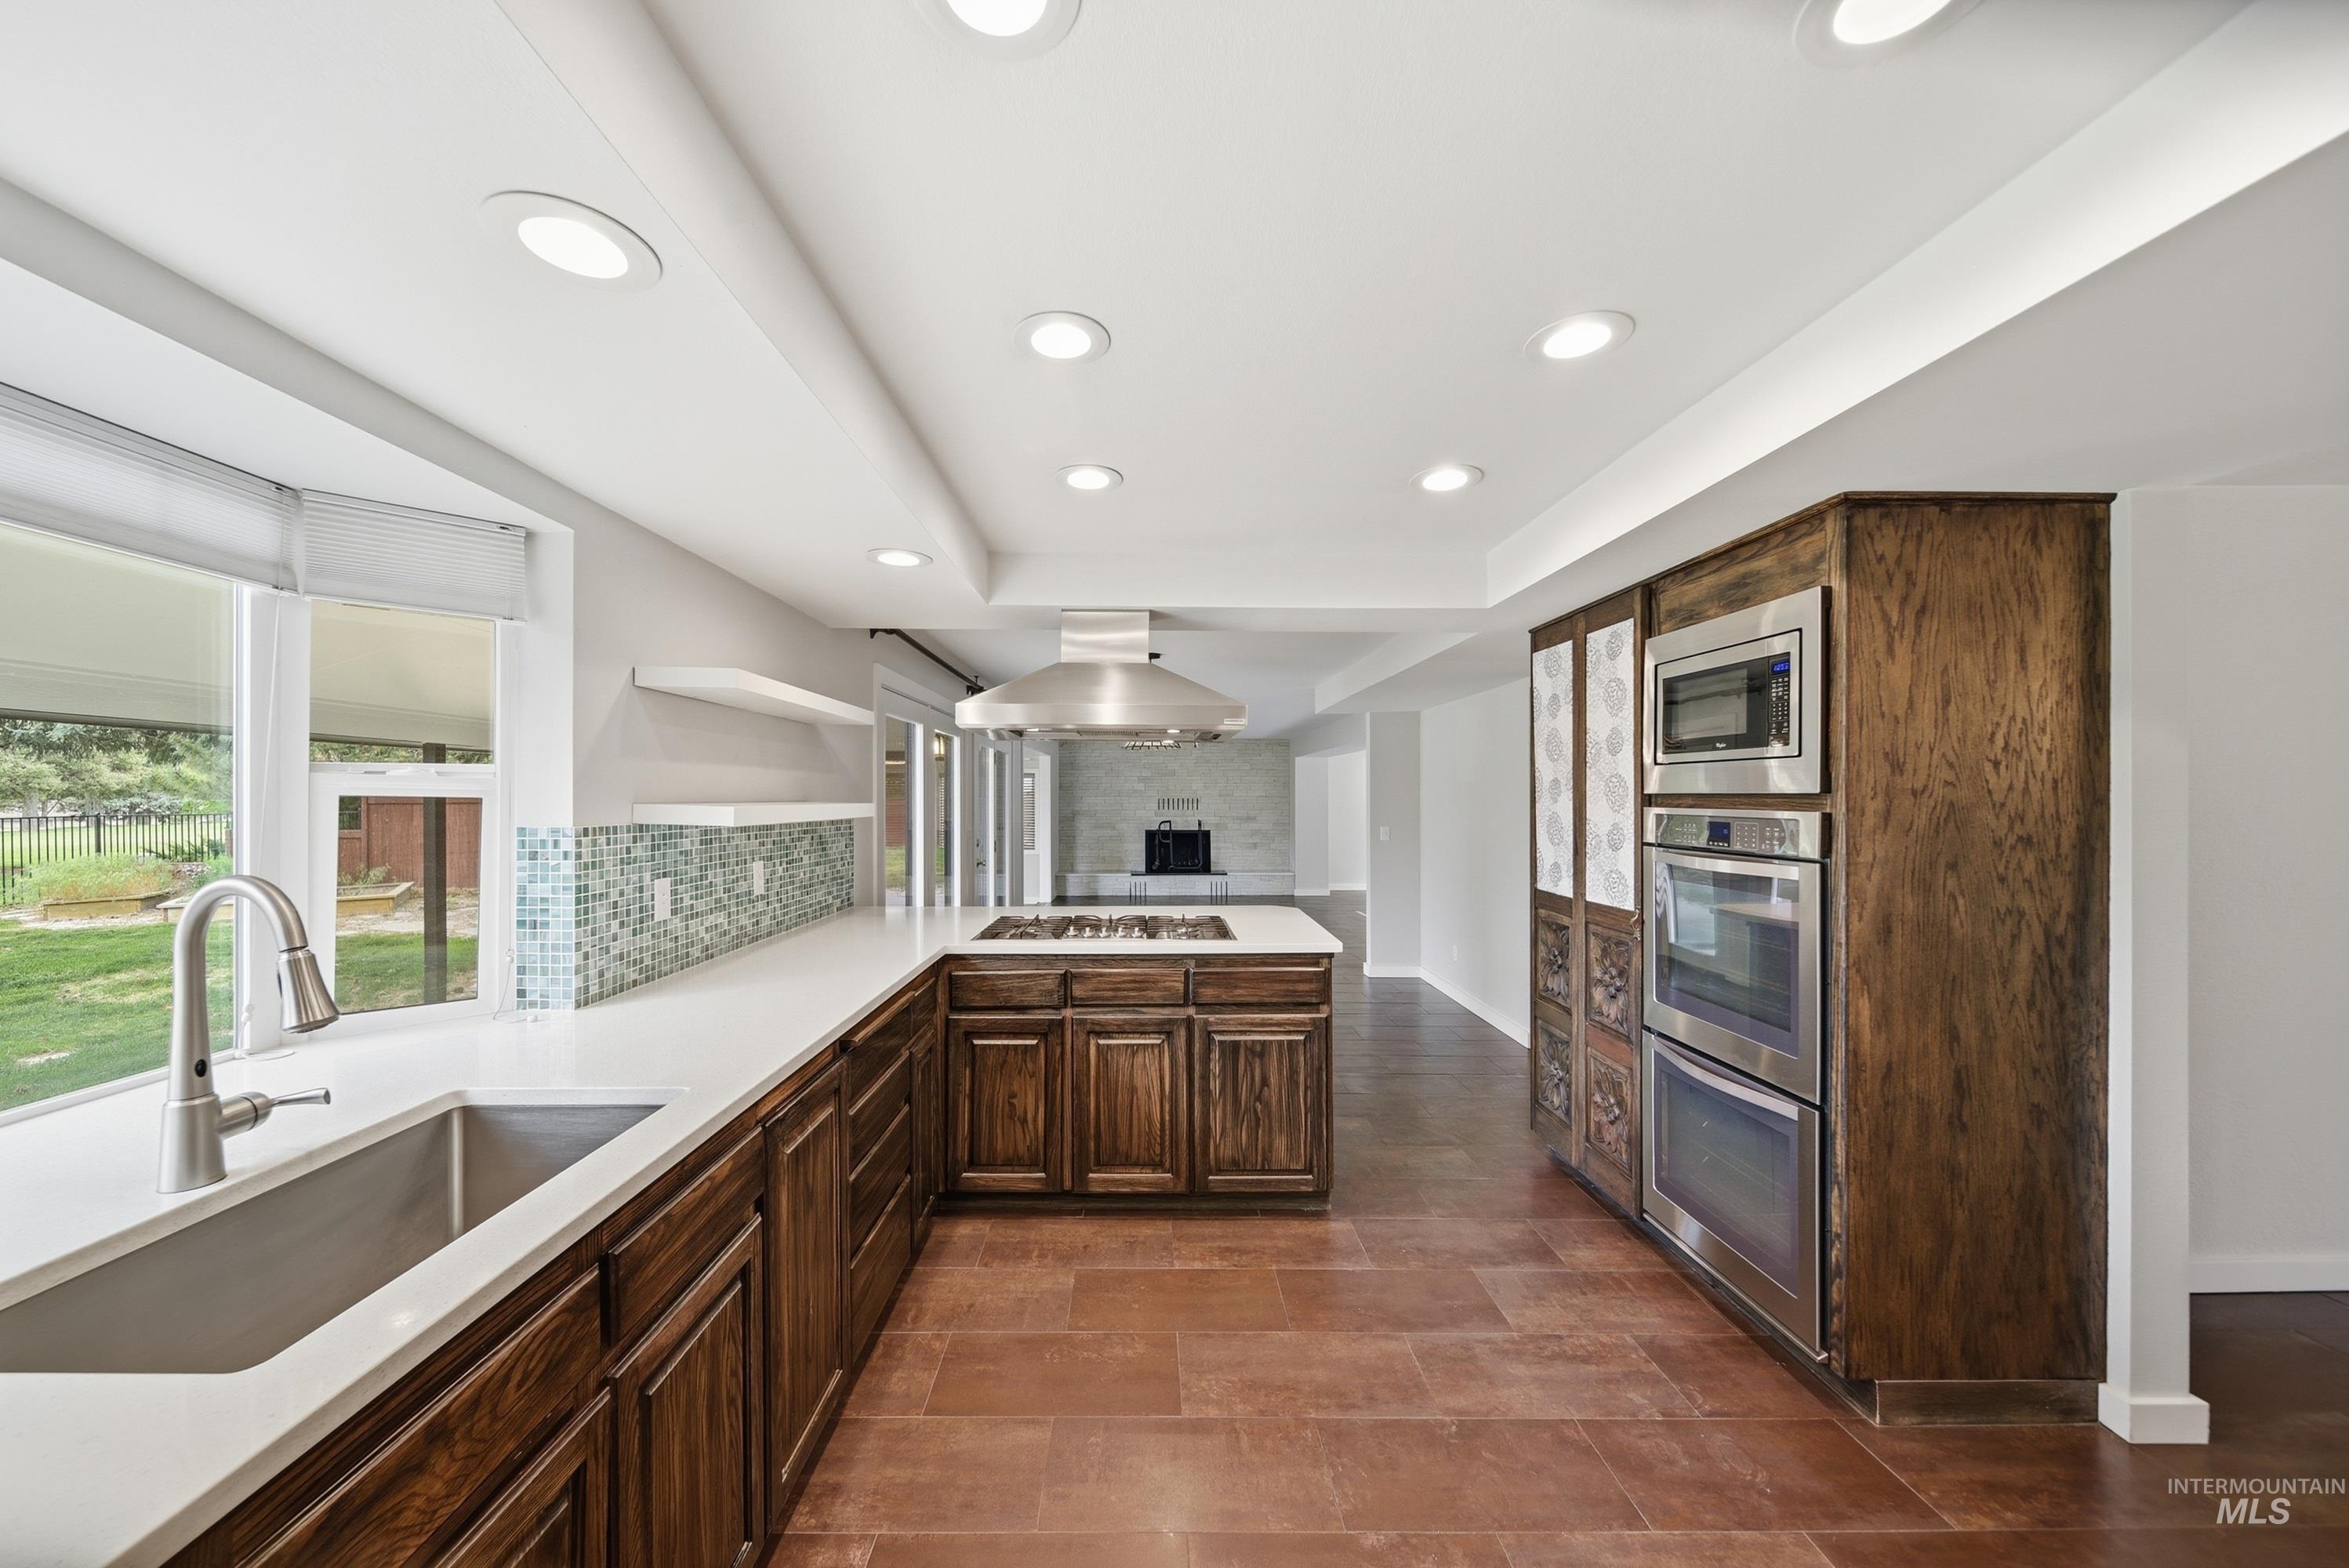
Kitchen featuring a stainless steel undermount sink, white countertops, built-in stainless steel appliances, dark wood cabinetry, and a colorful tile backsplash
-
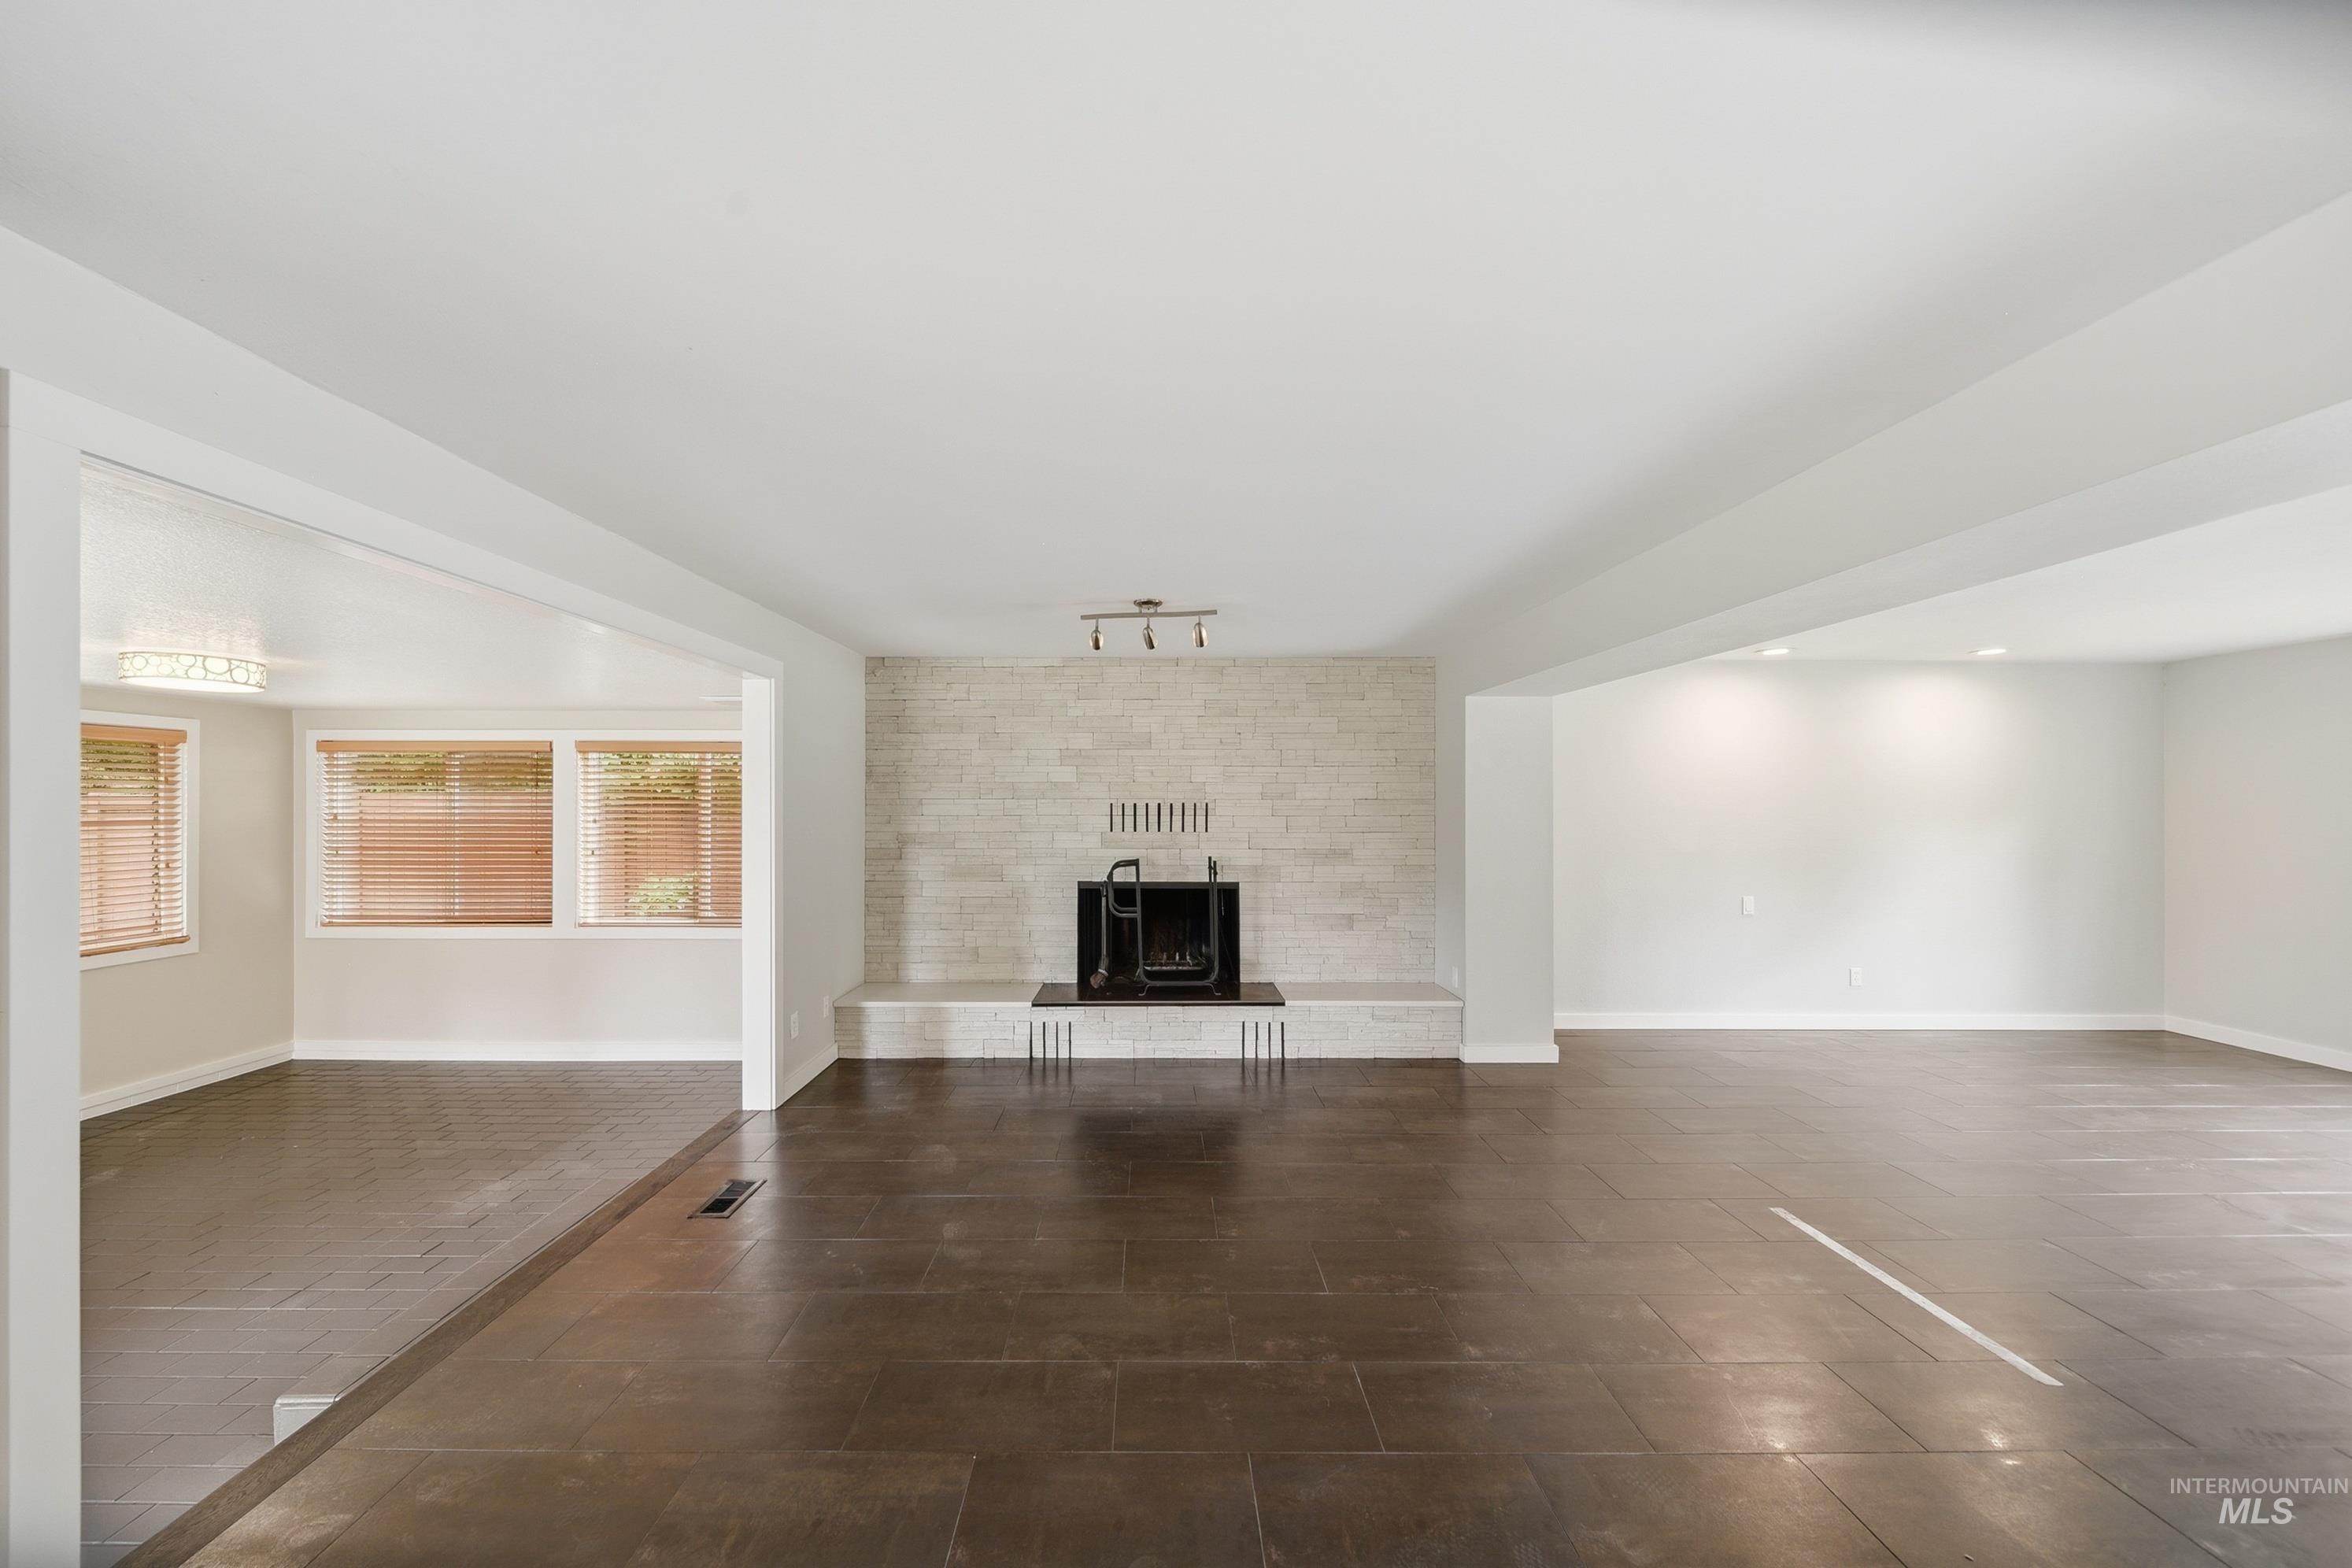
Spacious interior featuring wood-finish flooring, a brick-textured fireplace with hearth, and multiple windows with blinds
-
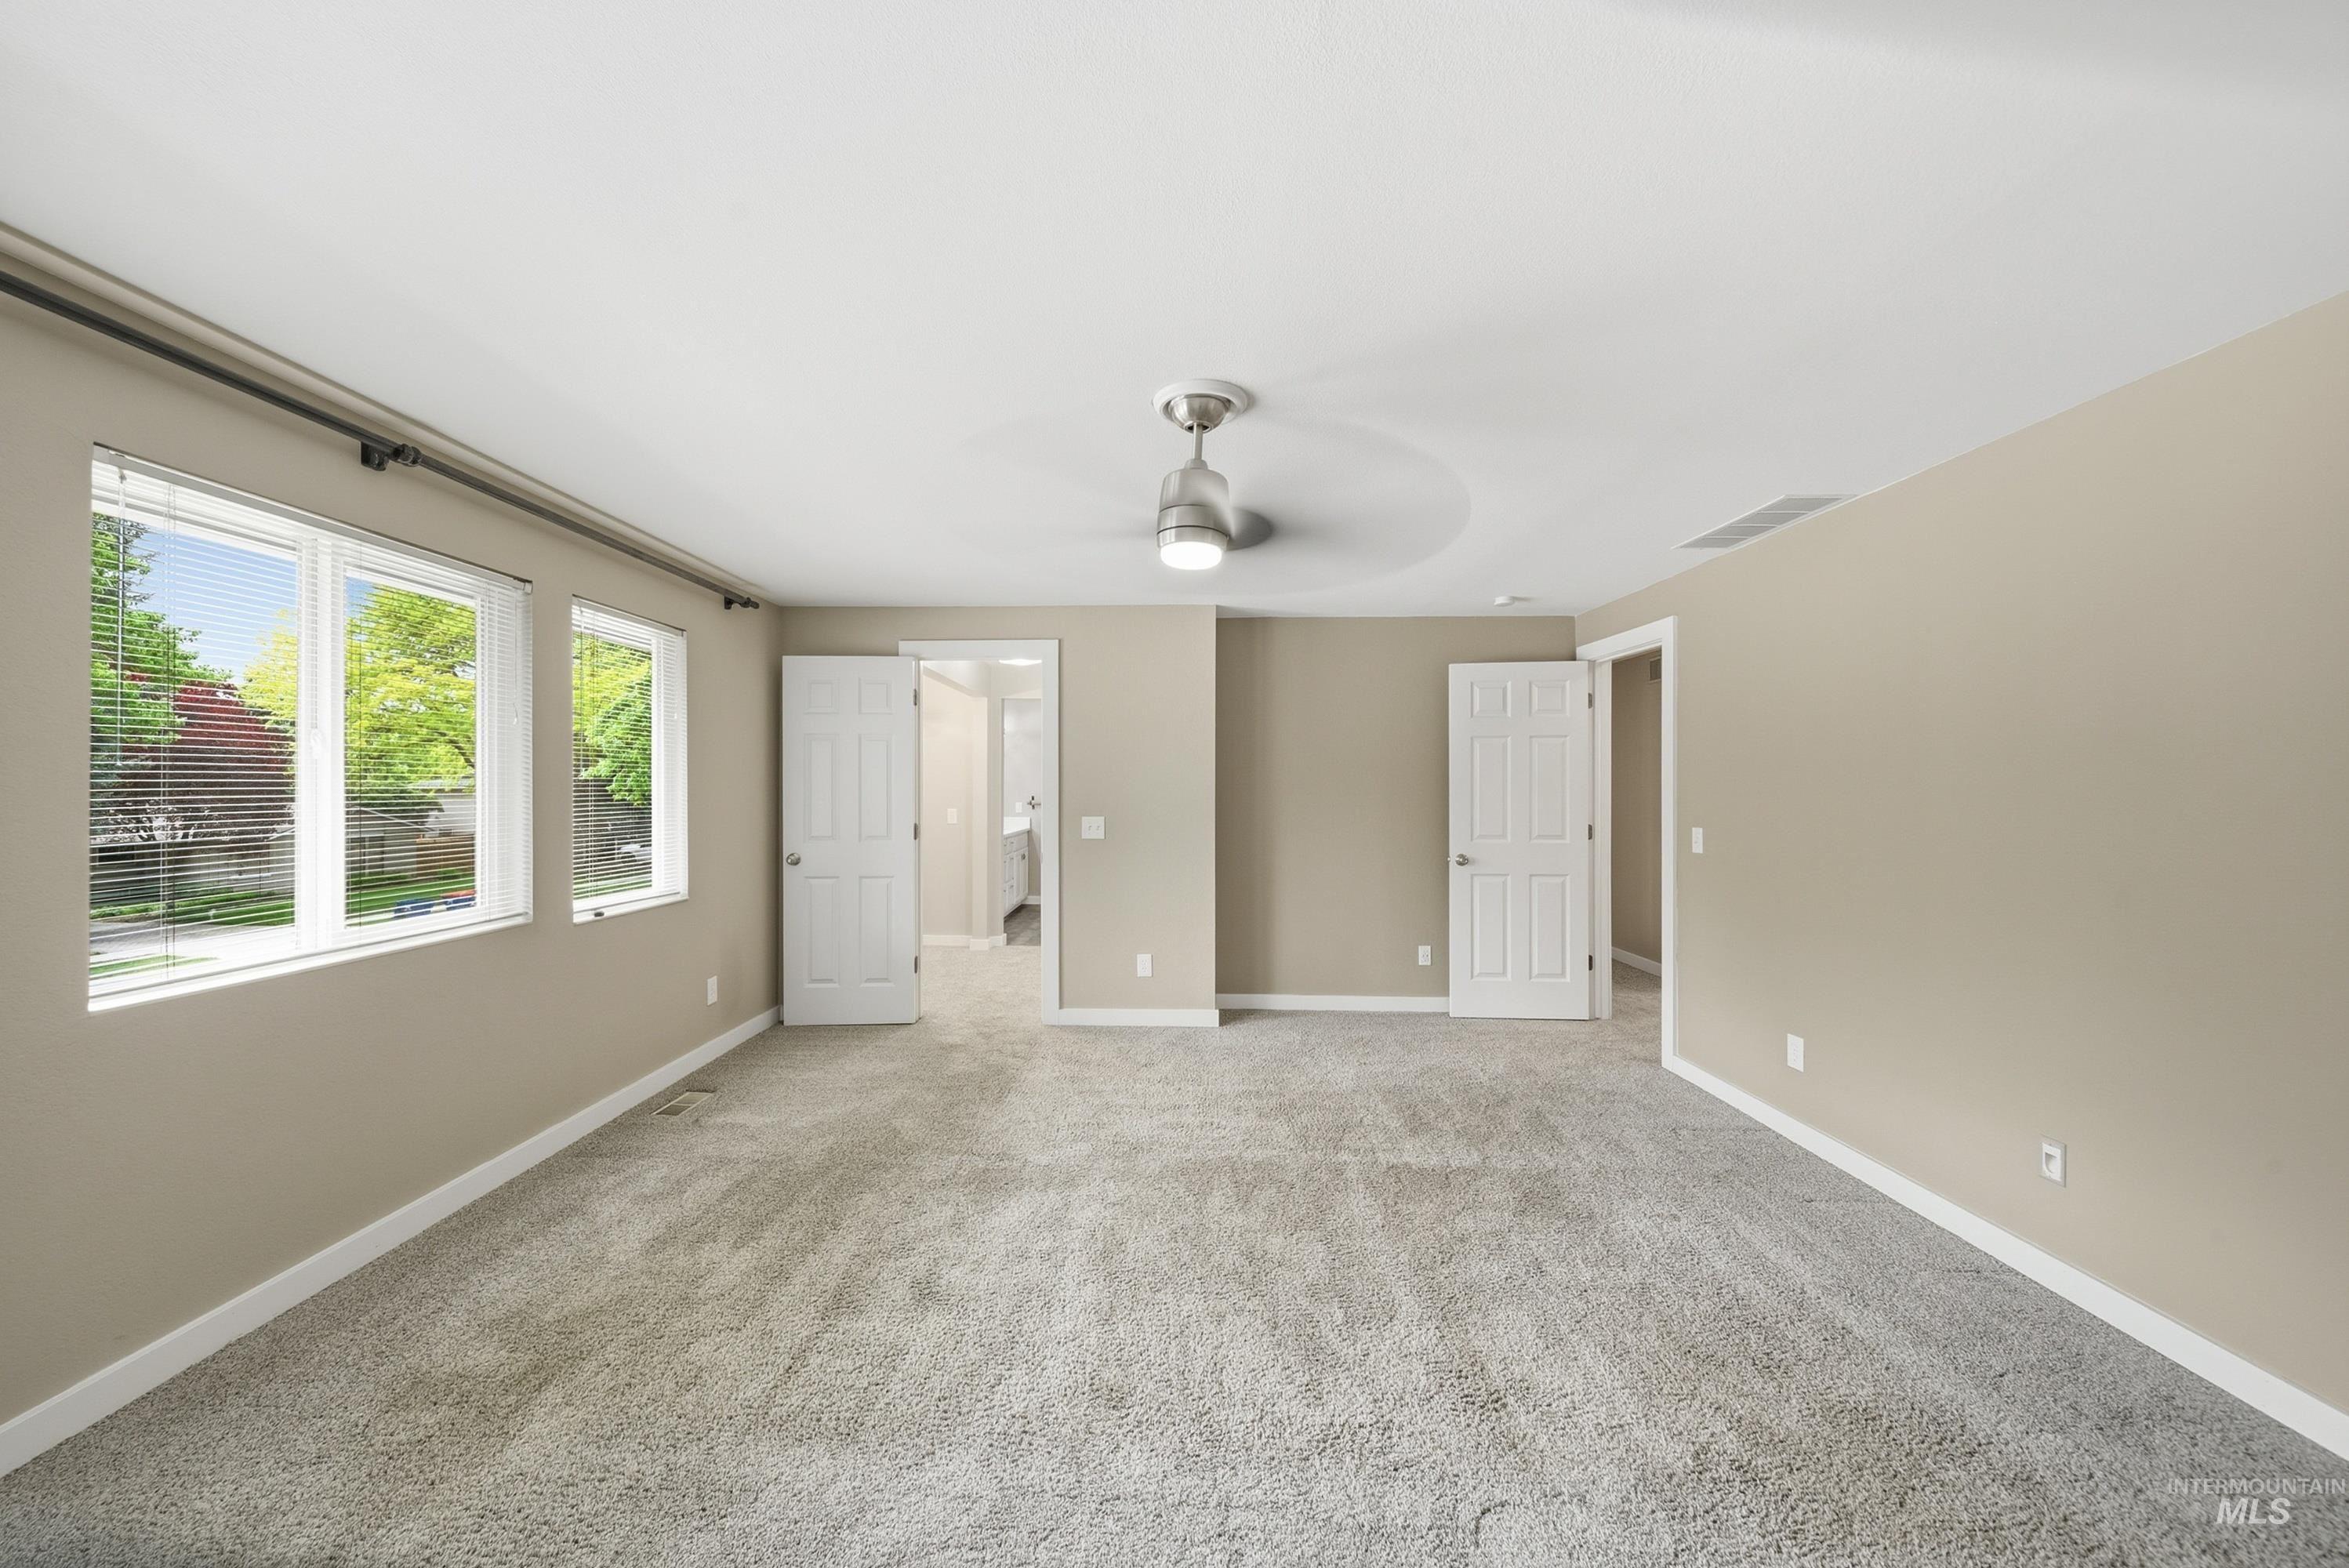
Spacious room featuring neutral-toned walls, light gray carpet, and white trim
-
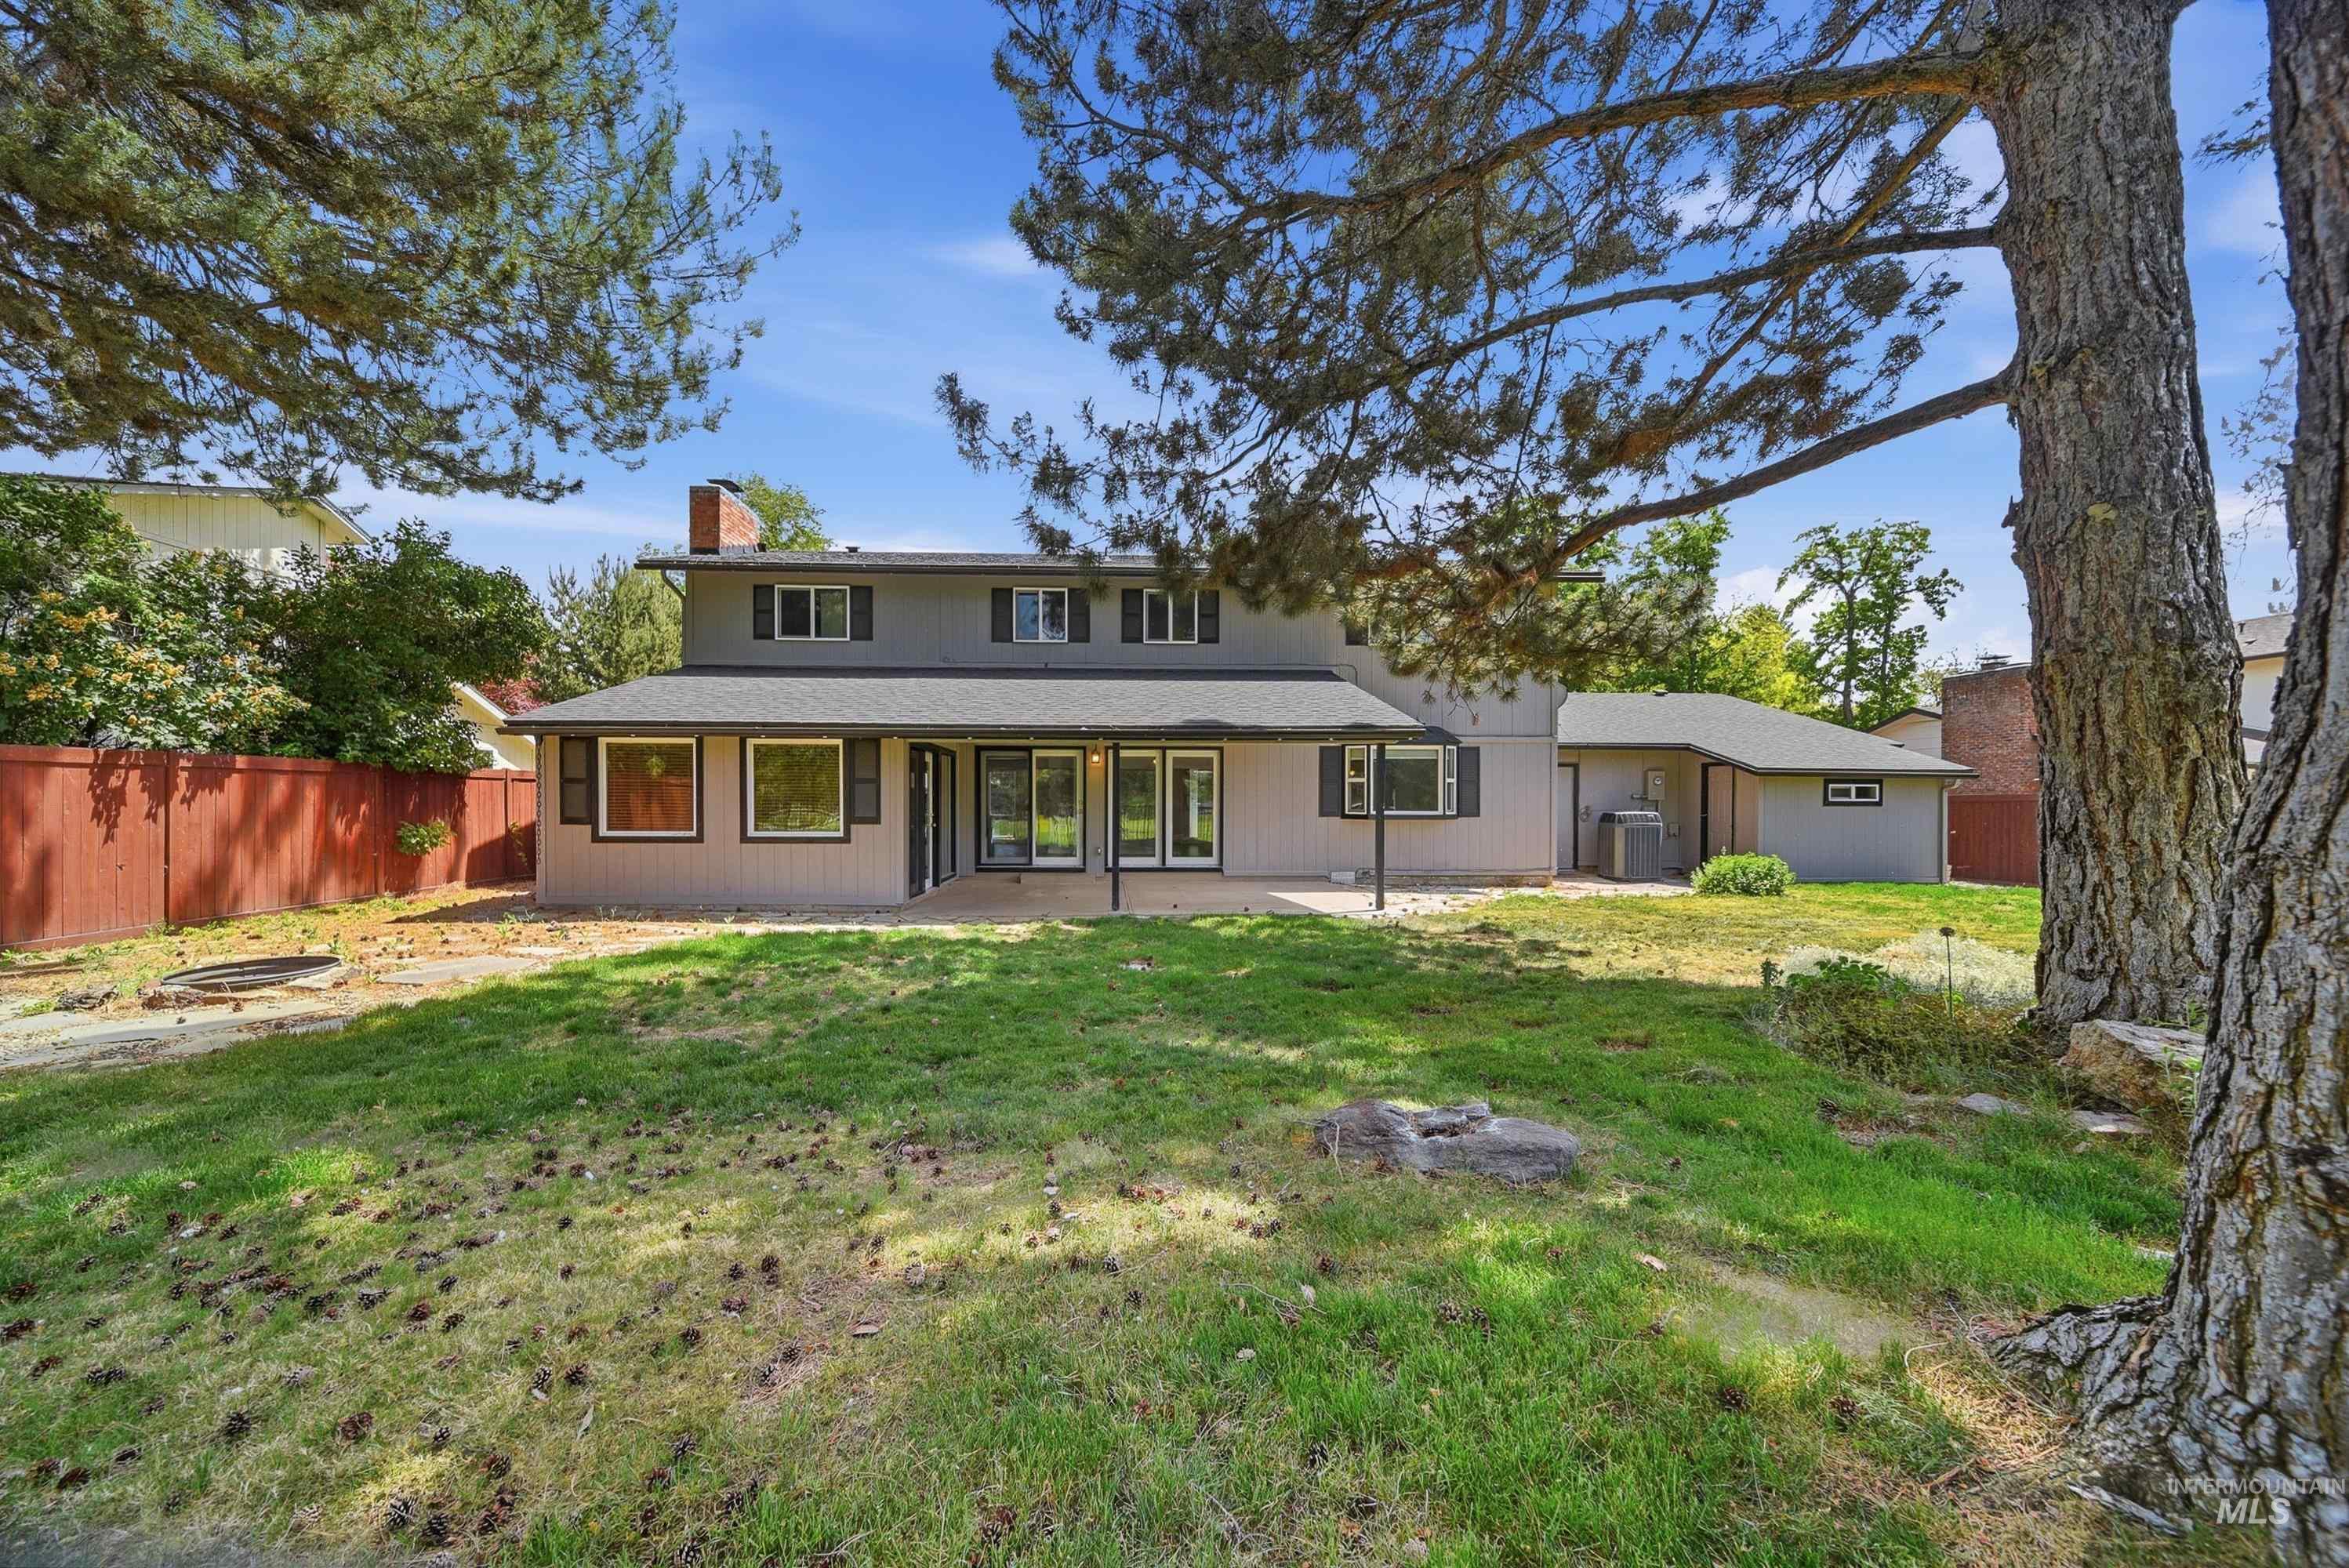
Back house
-
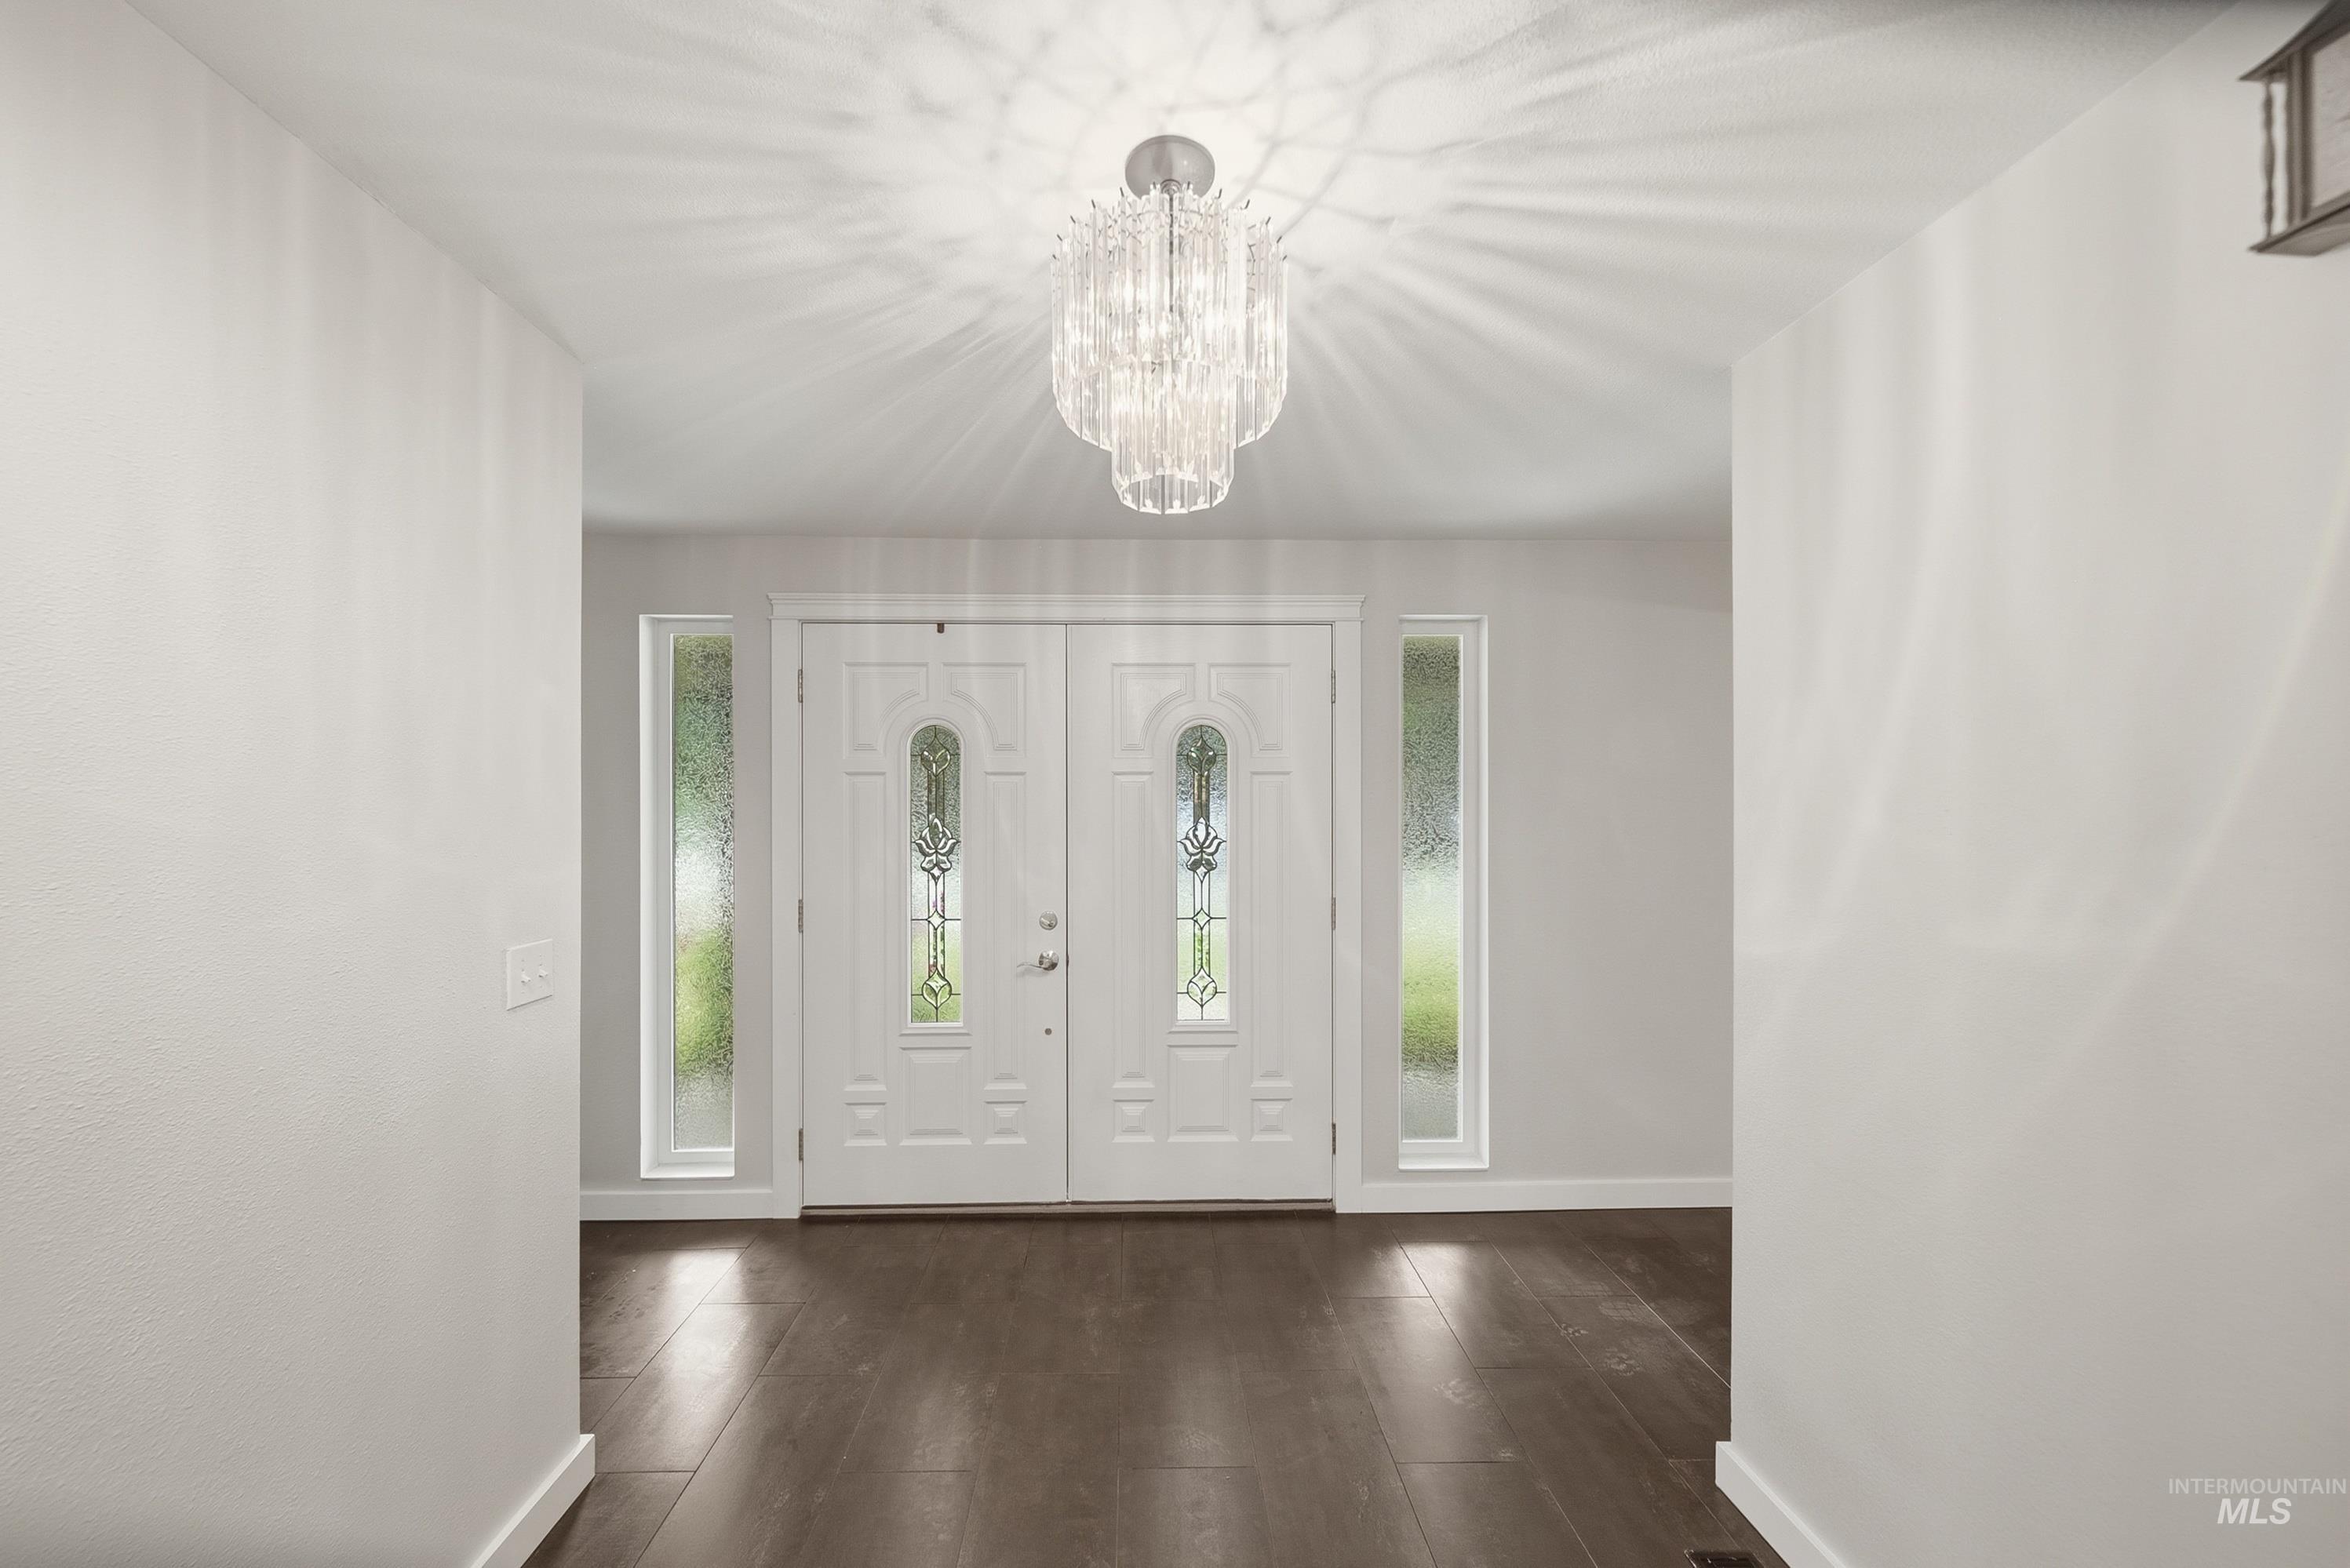
Entryway featuring dual white doors with ornate glass inserts, flanked by vertical opaque windows
-
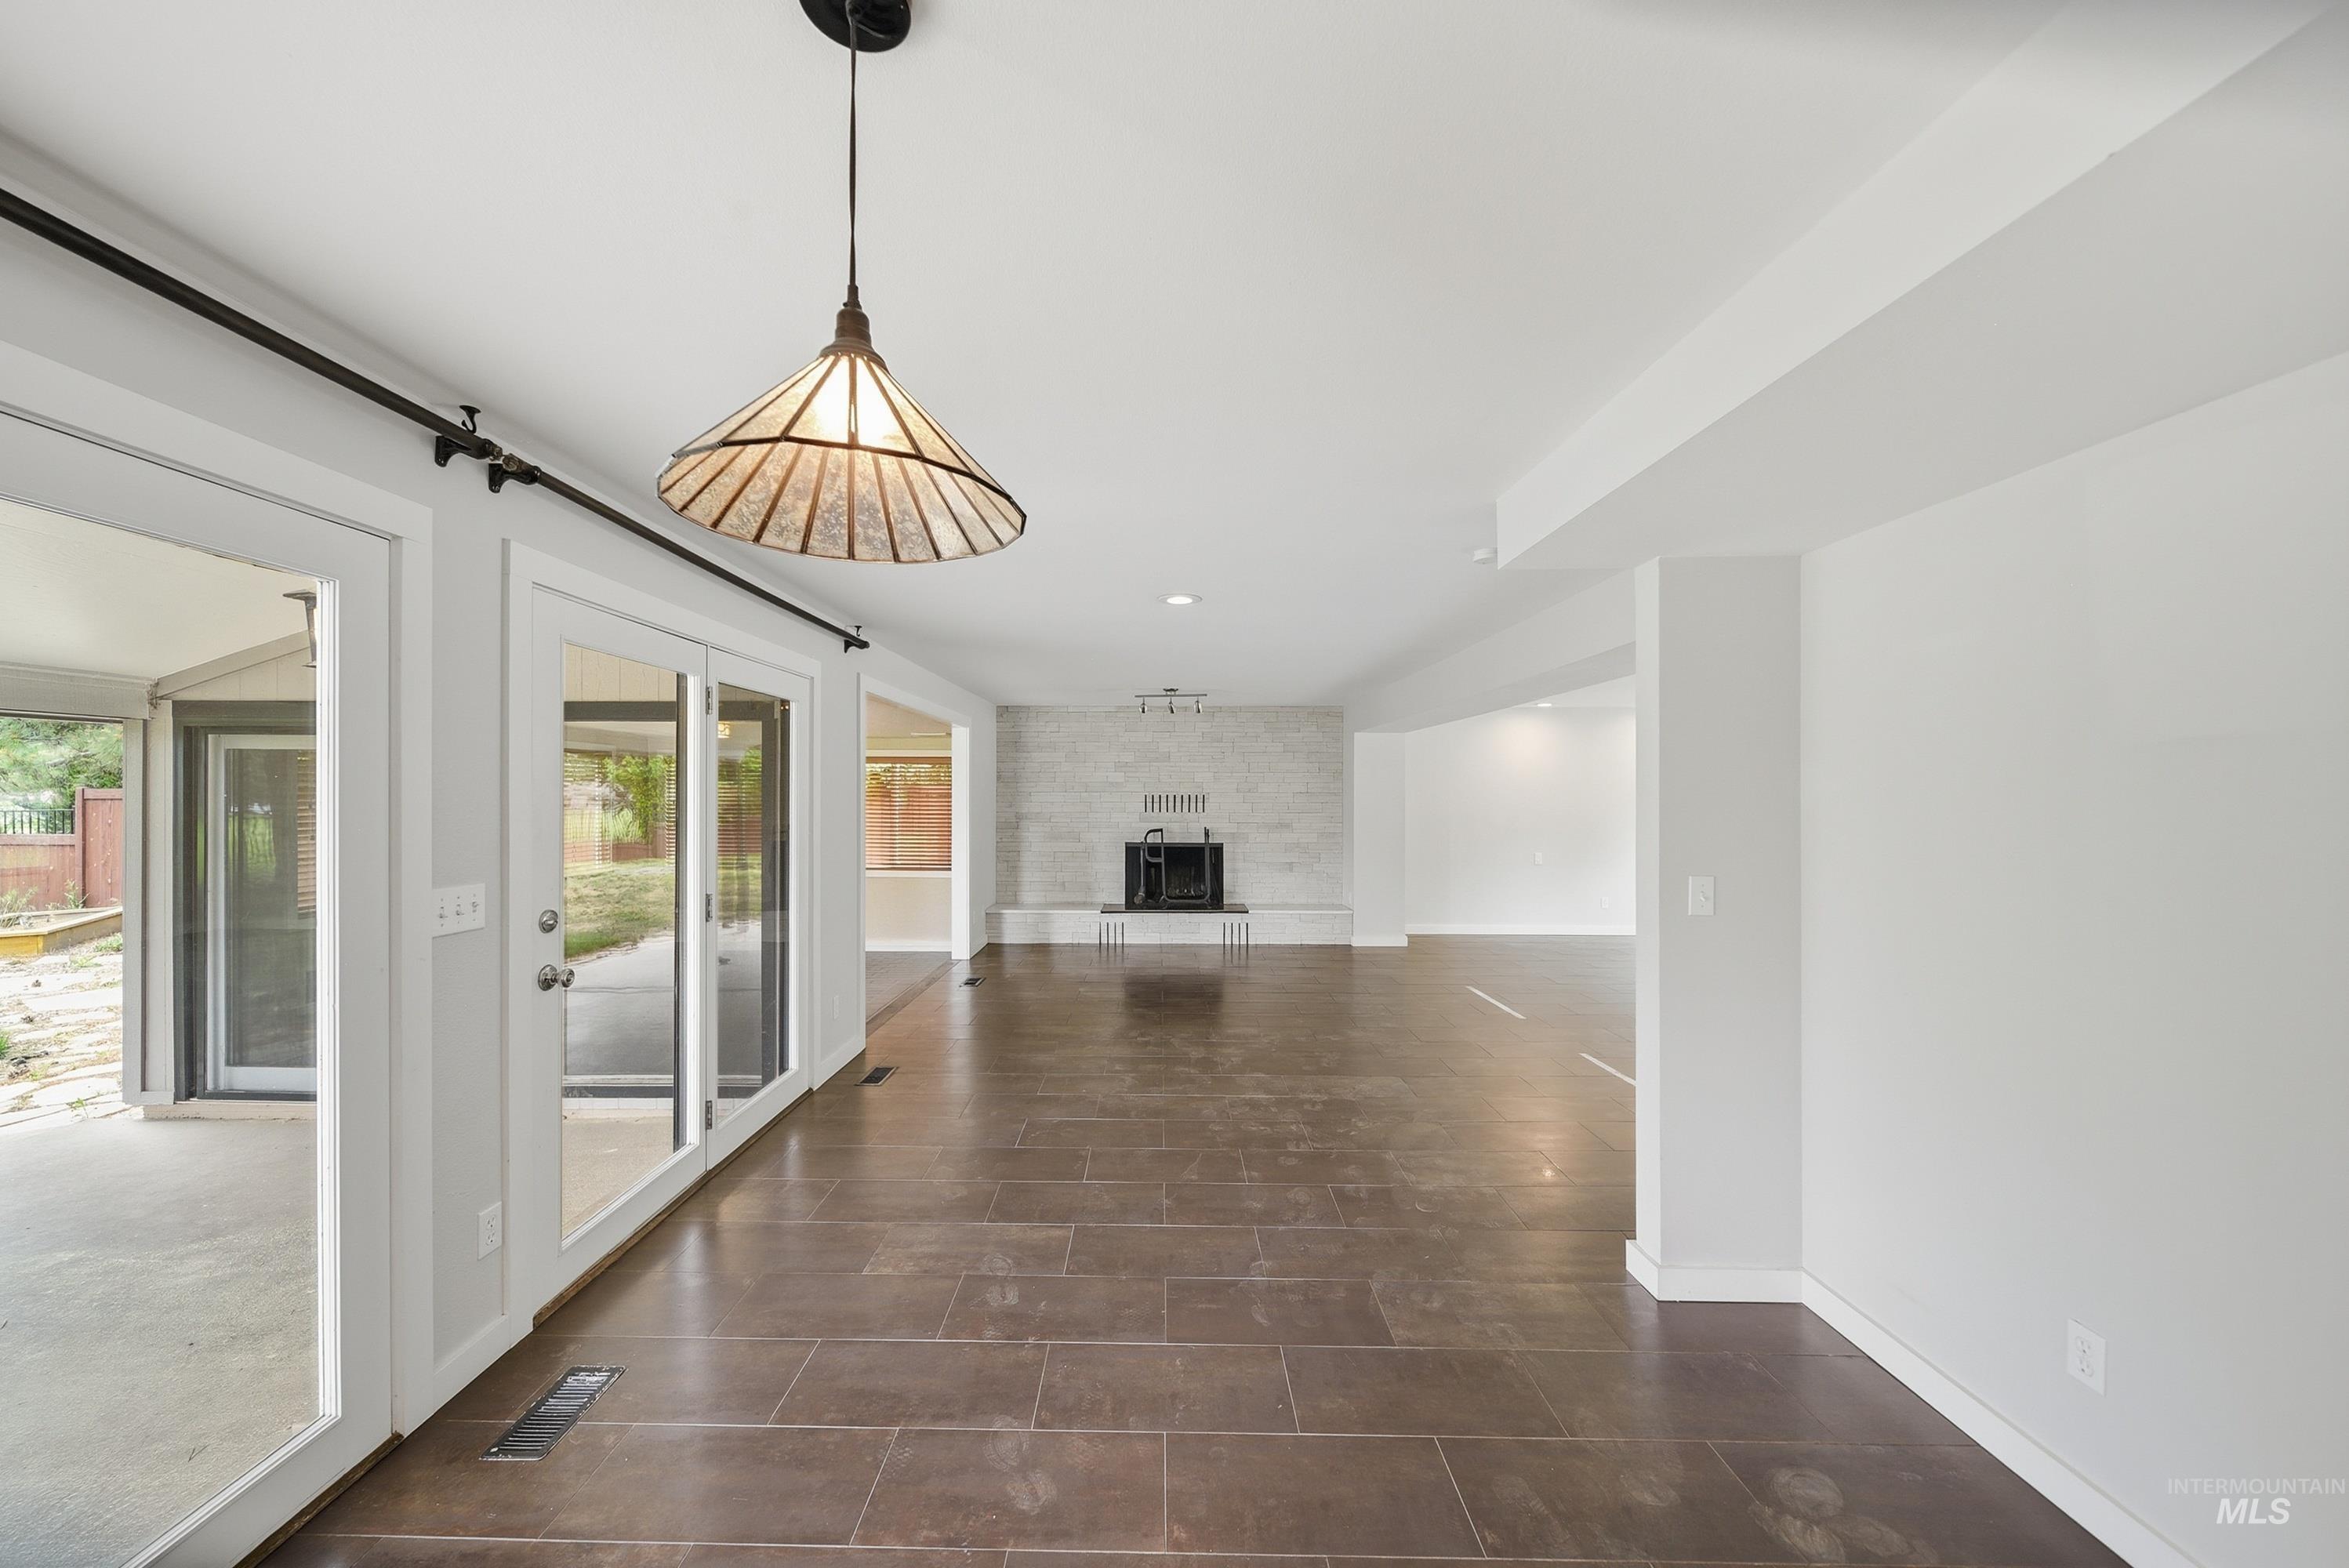
Spacious interior featuring dark tile flooring, a decorative pendant light, and multiple sets of sliding glass doors leading to an outdoor patio
-
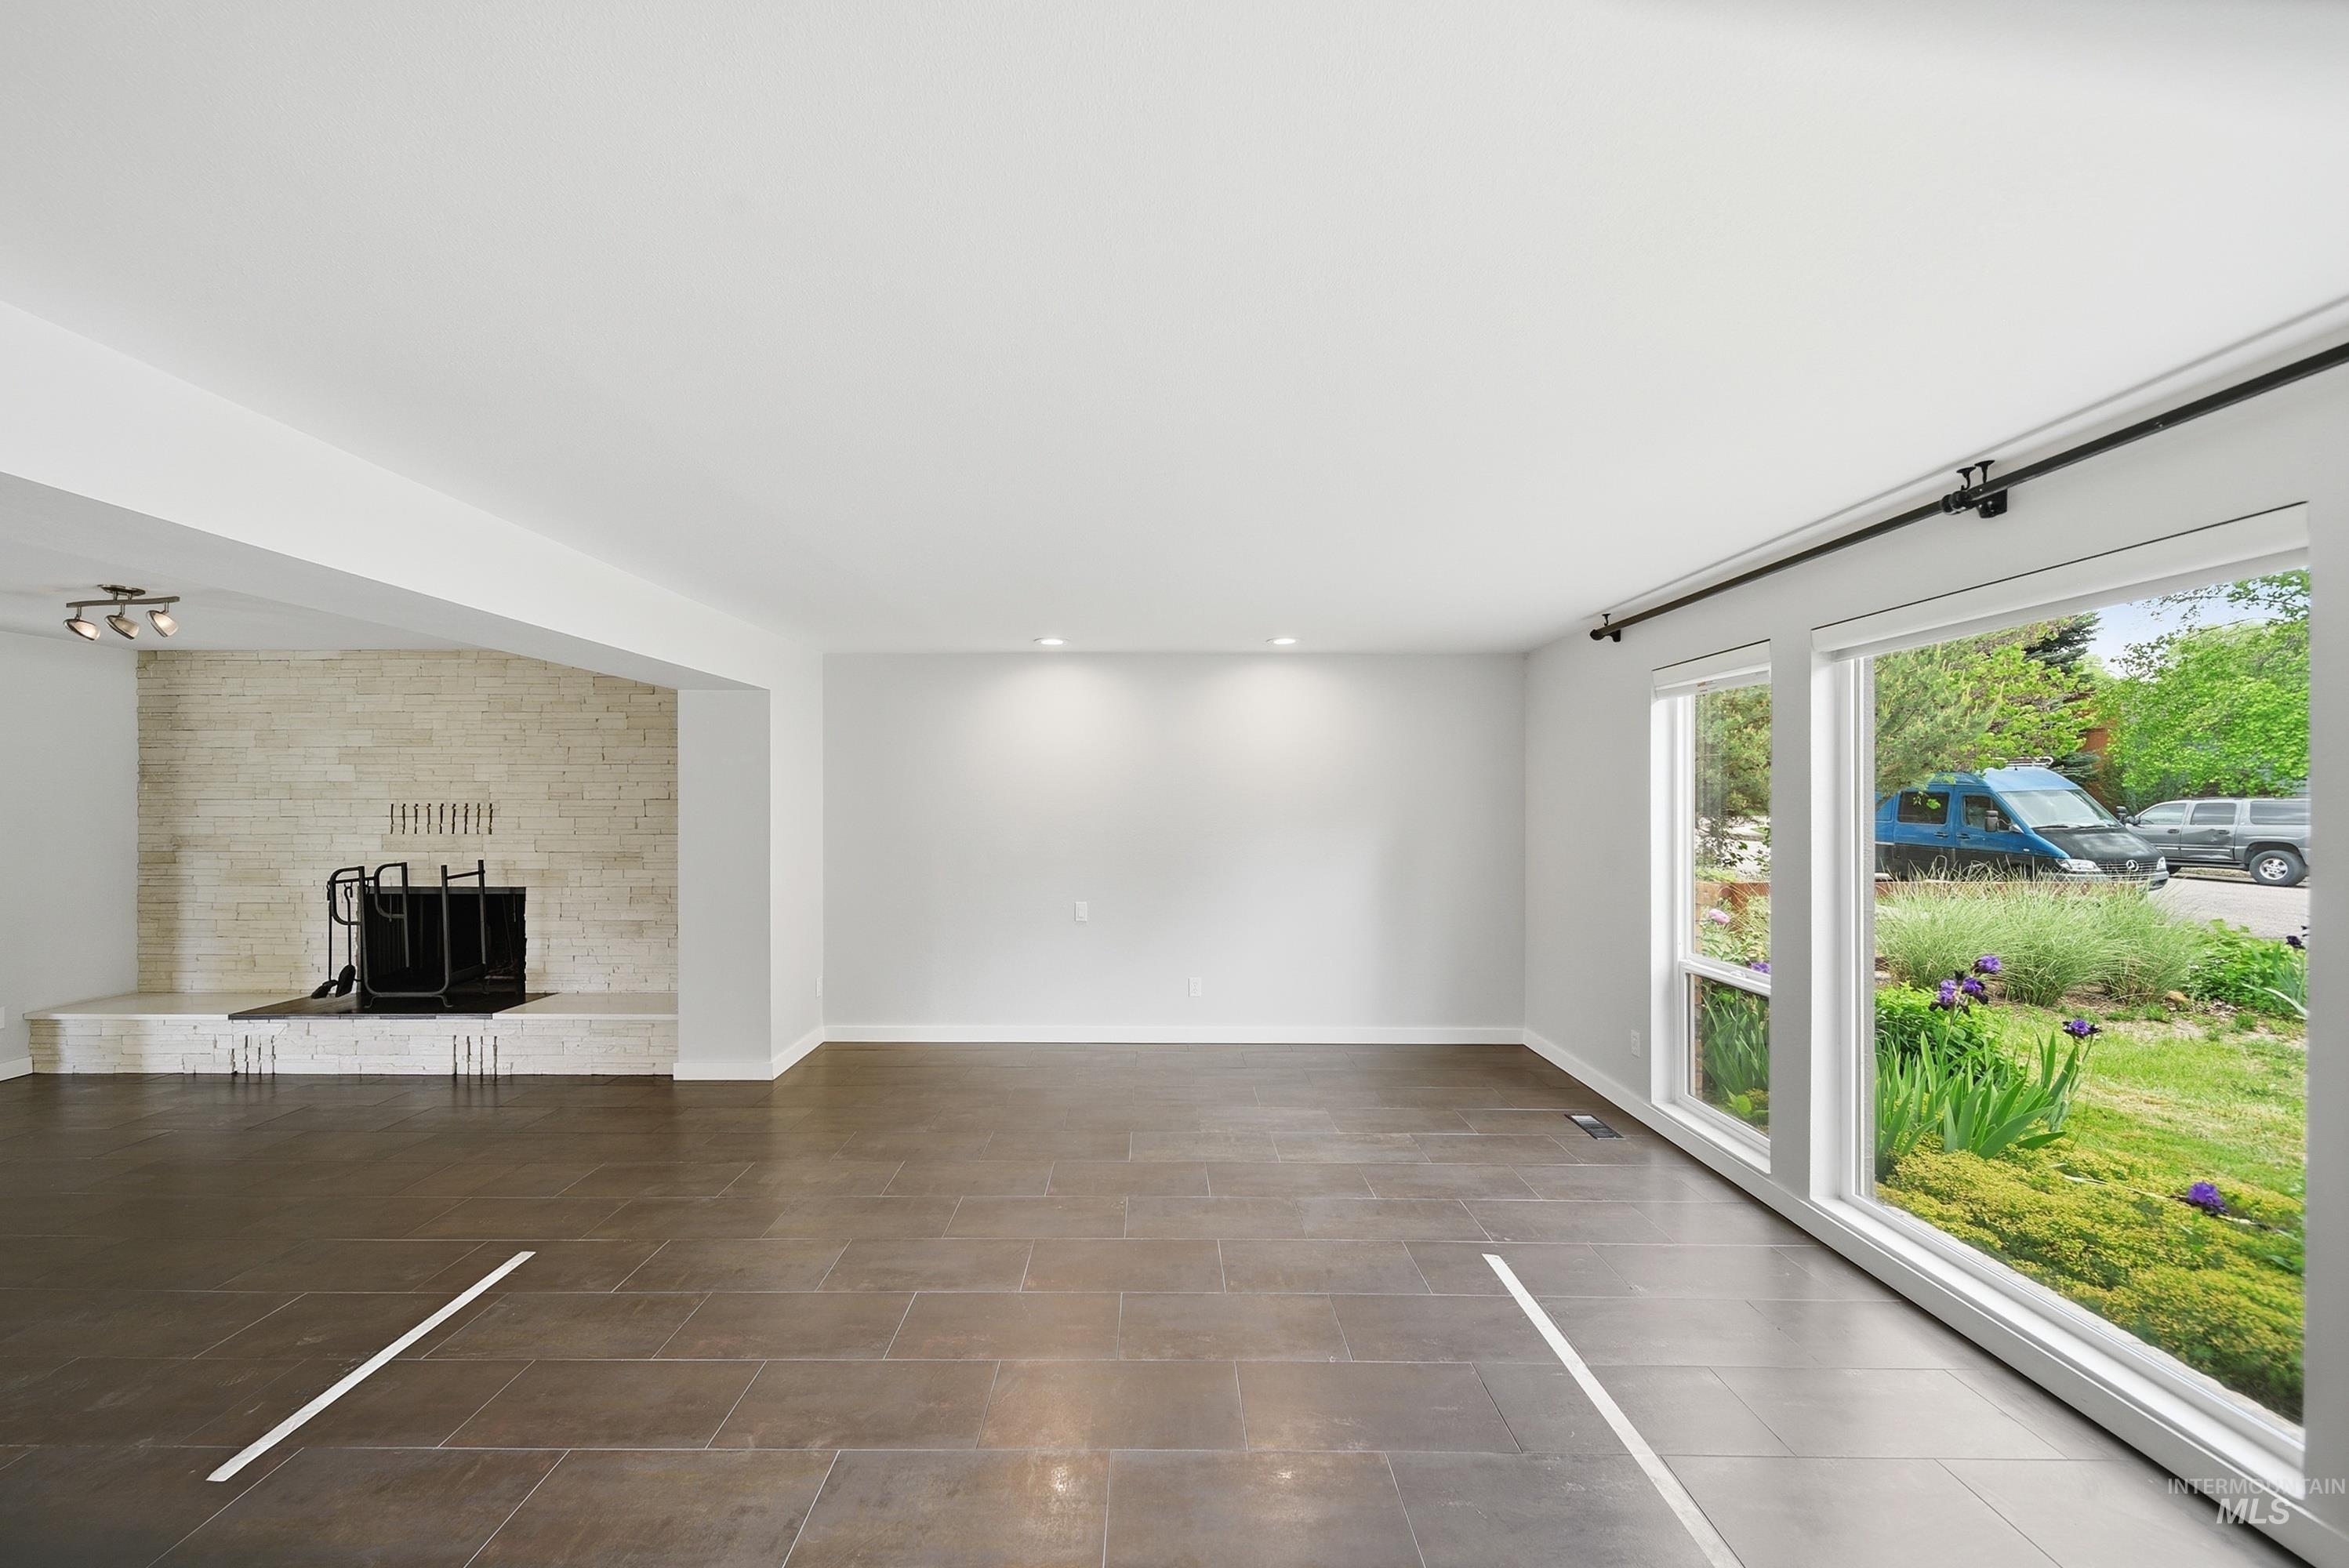
Spacious room featuring large format tile flooring and a light-colored brick fireplace with hearth
-
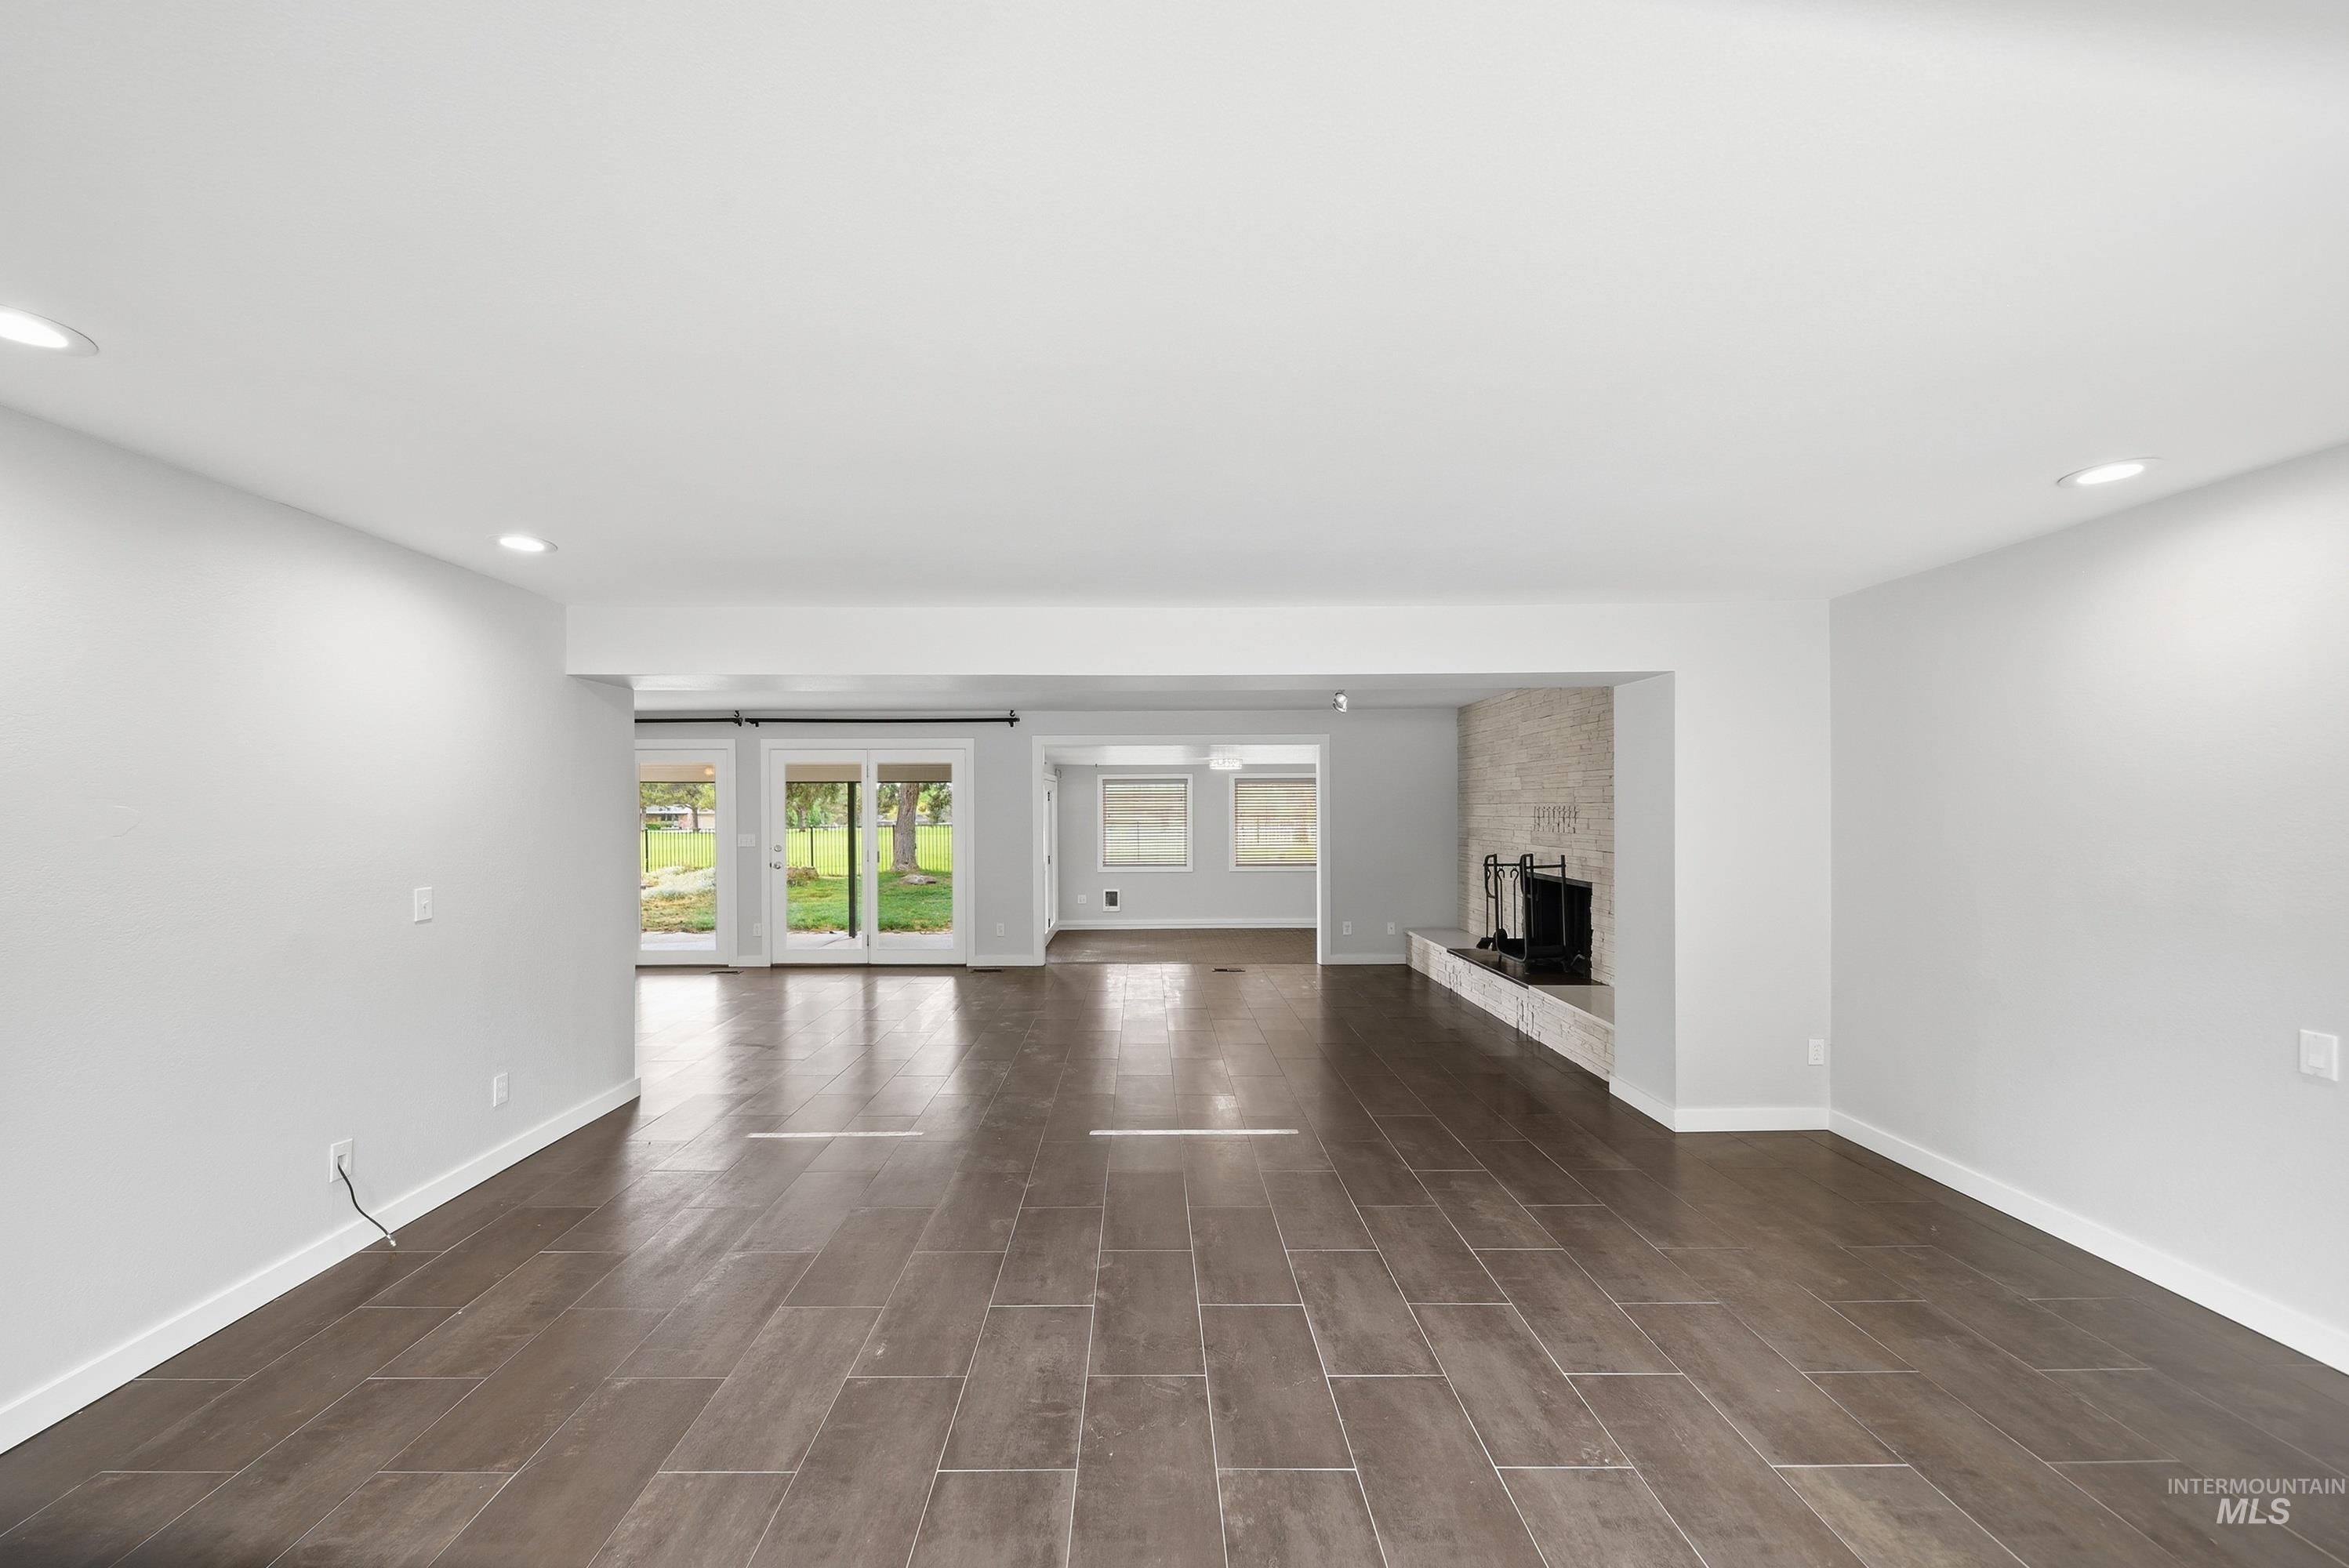
Spacious interior featuring wood-finish tile flooring, recessed lighting, and a neutral wall palette
-
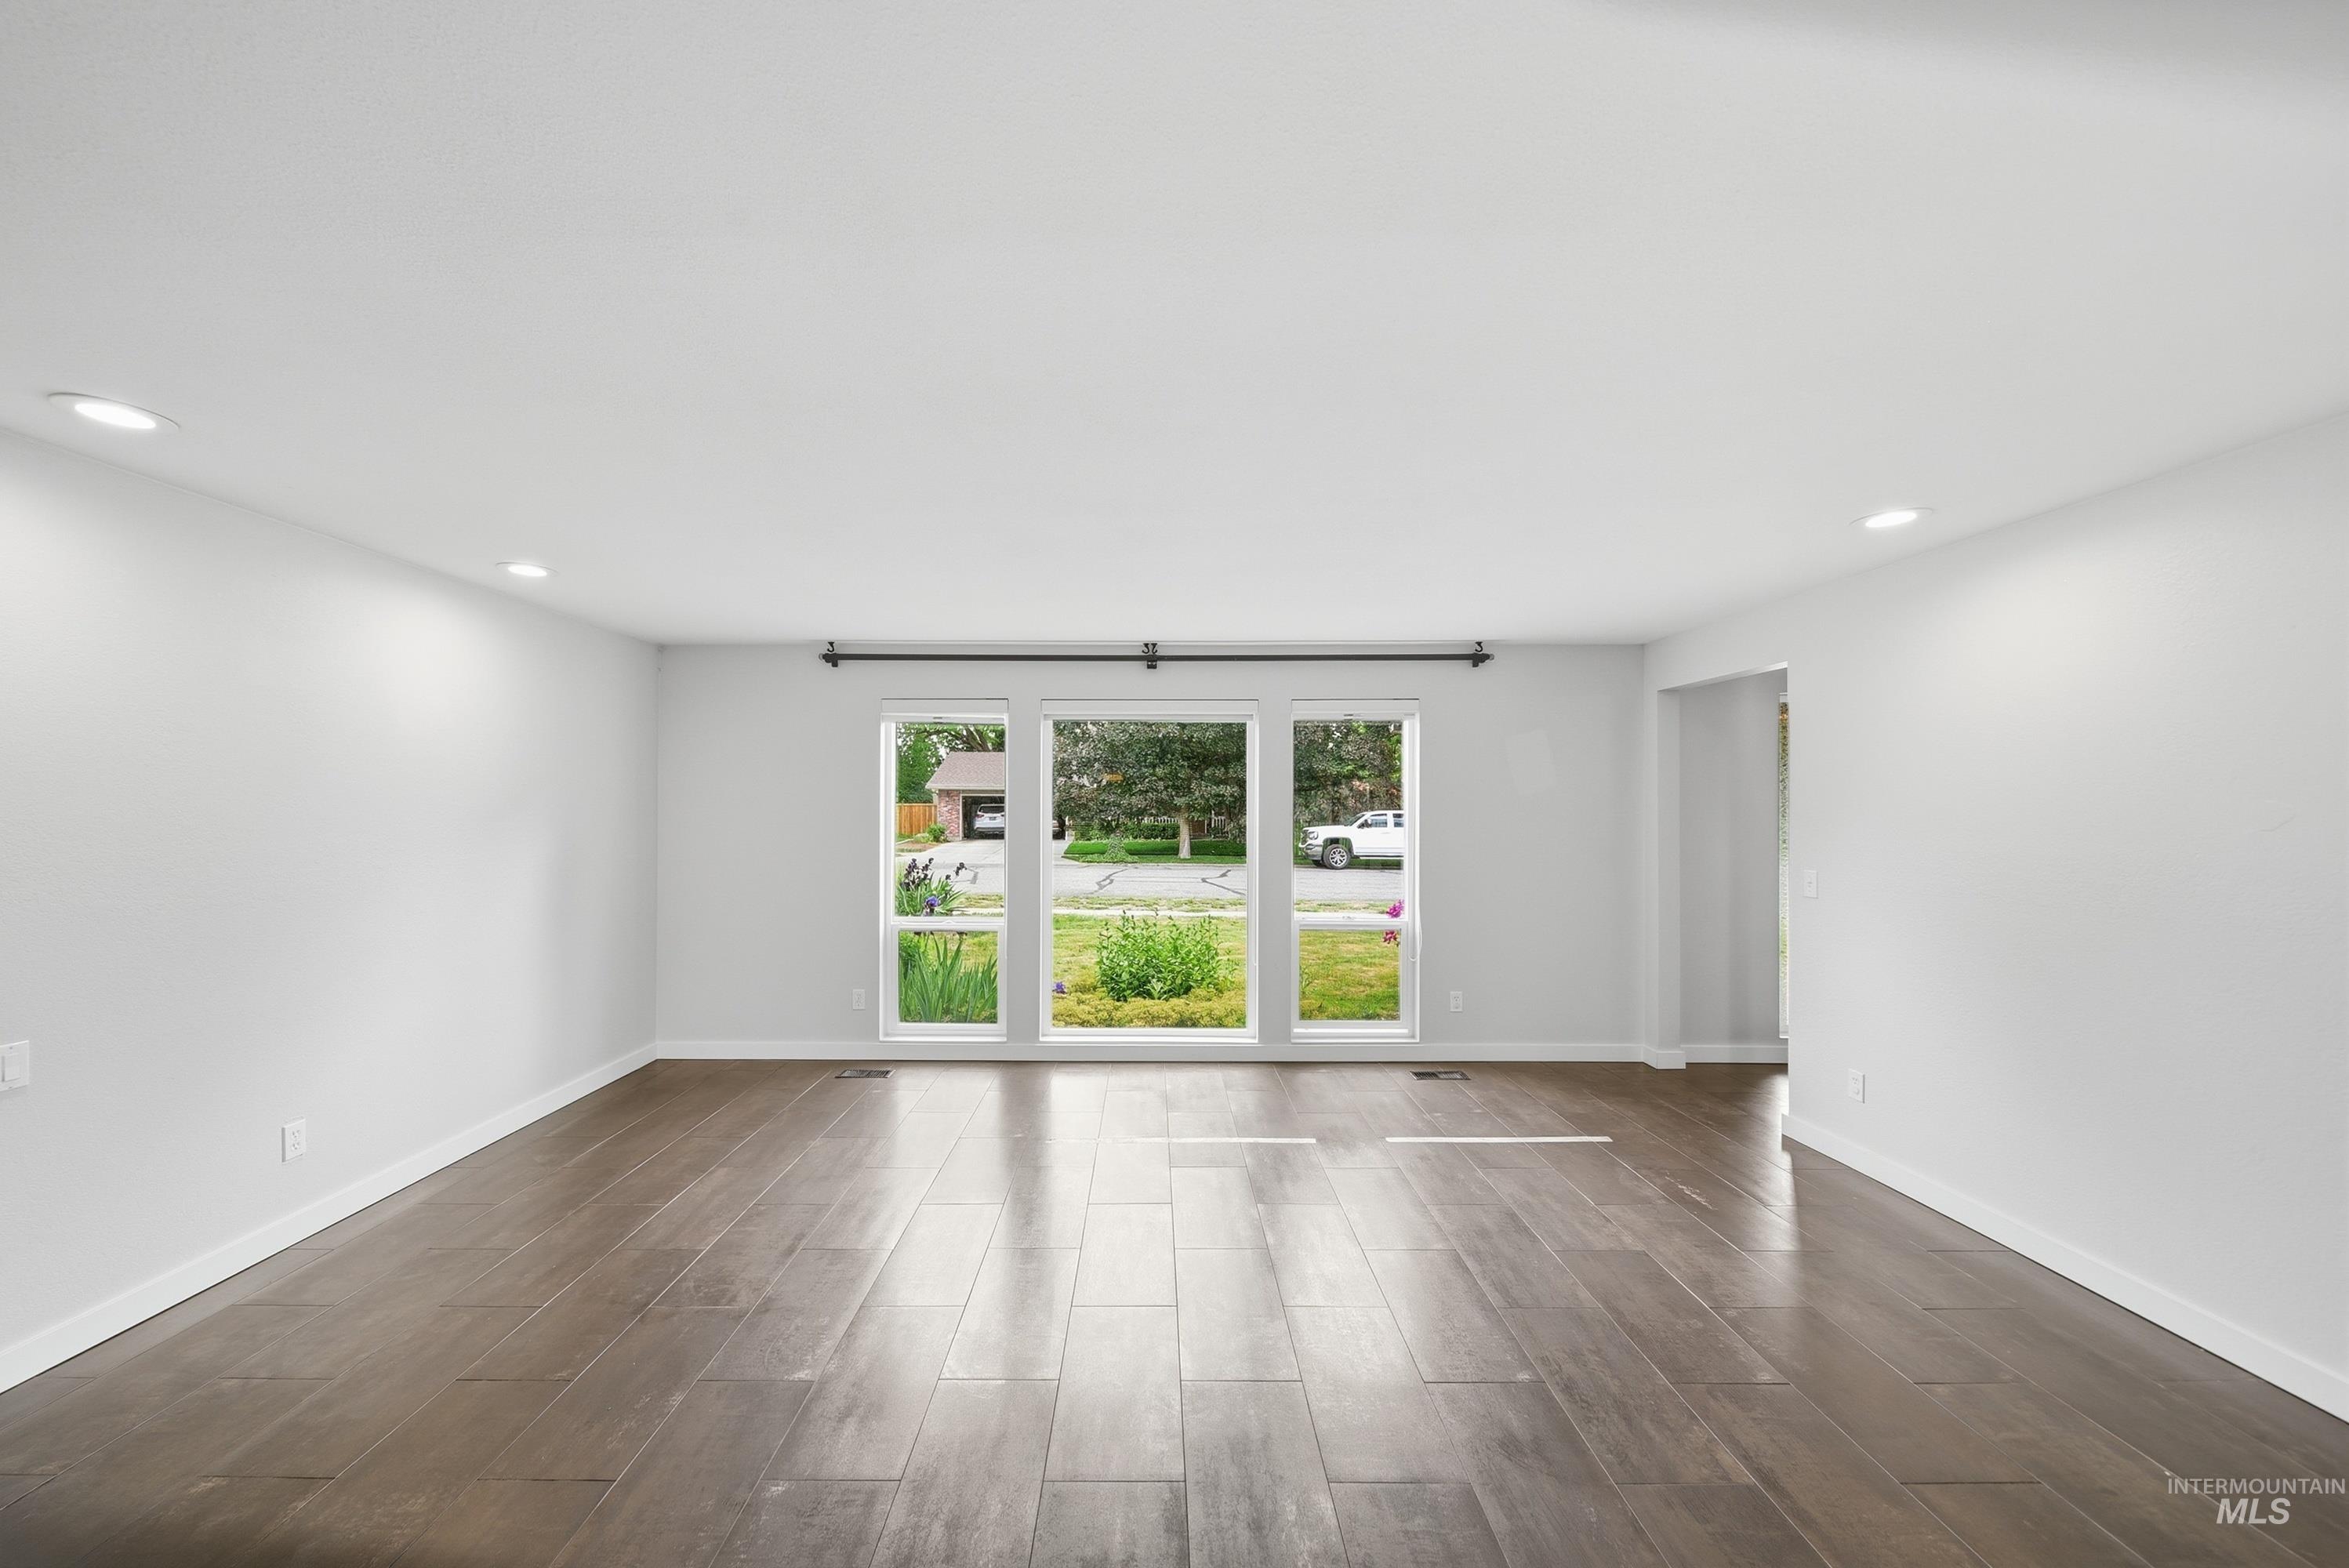
Expansive room featuring wood-finish flooring, white baseboards, recessed ceiling lighting, and a large three-panel window overlooking the exterior
-
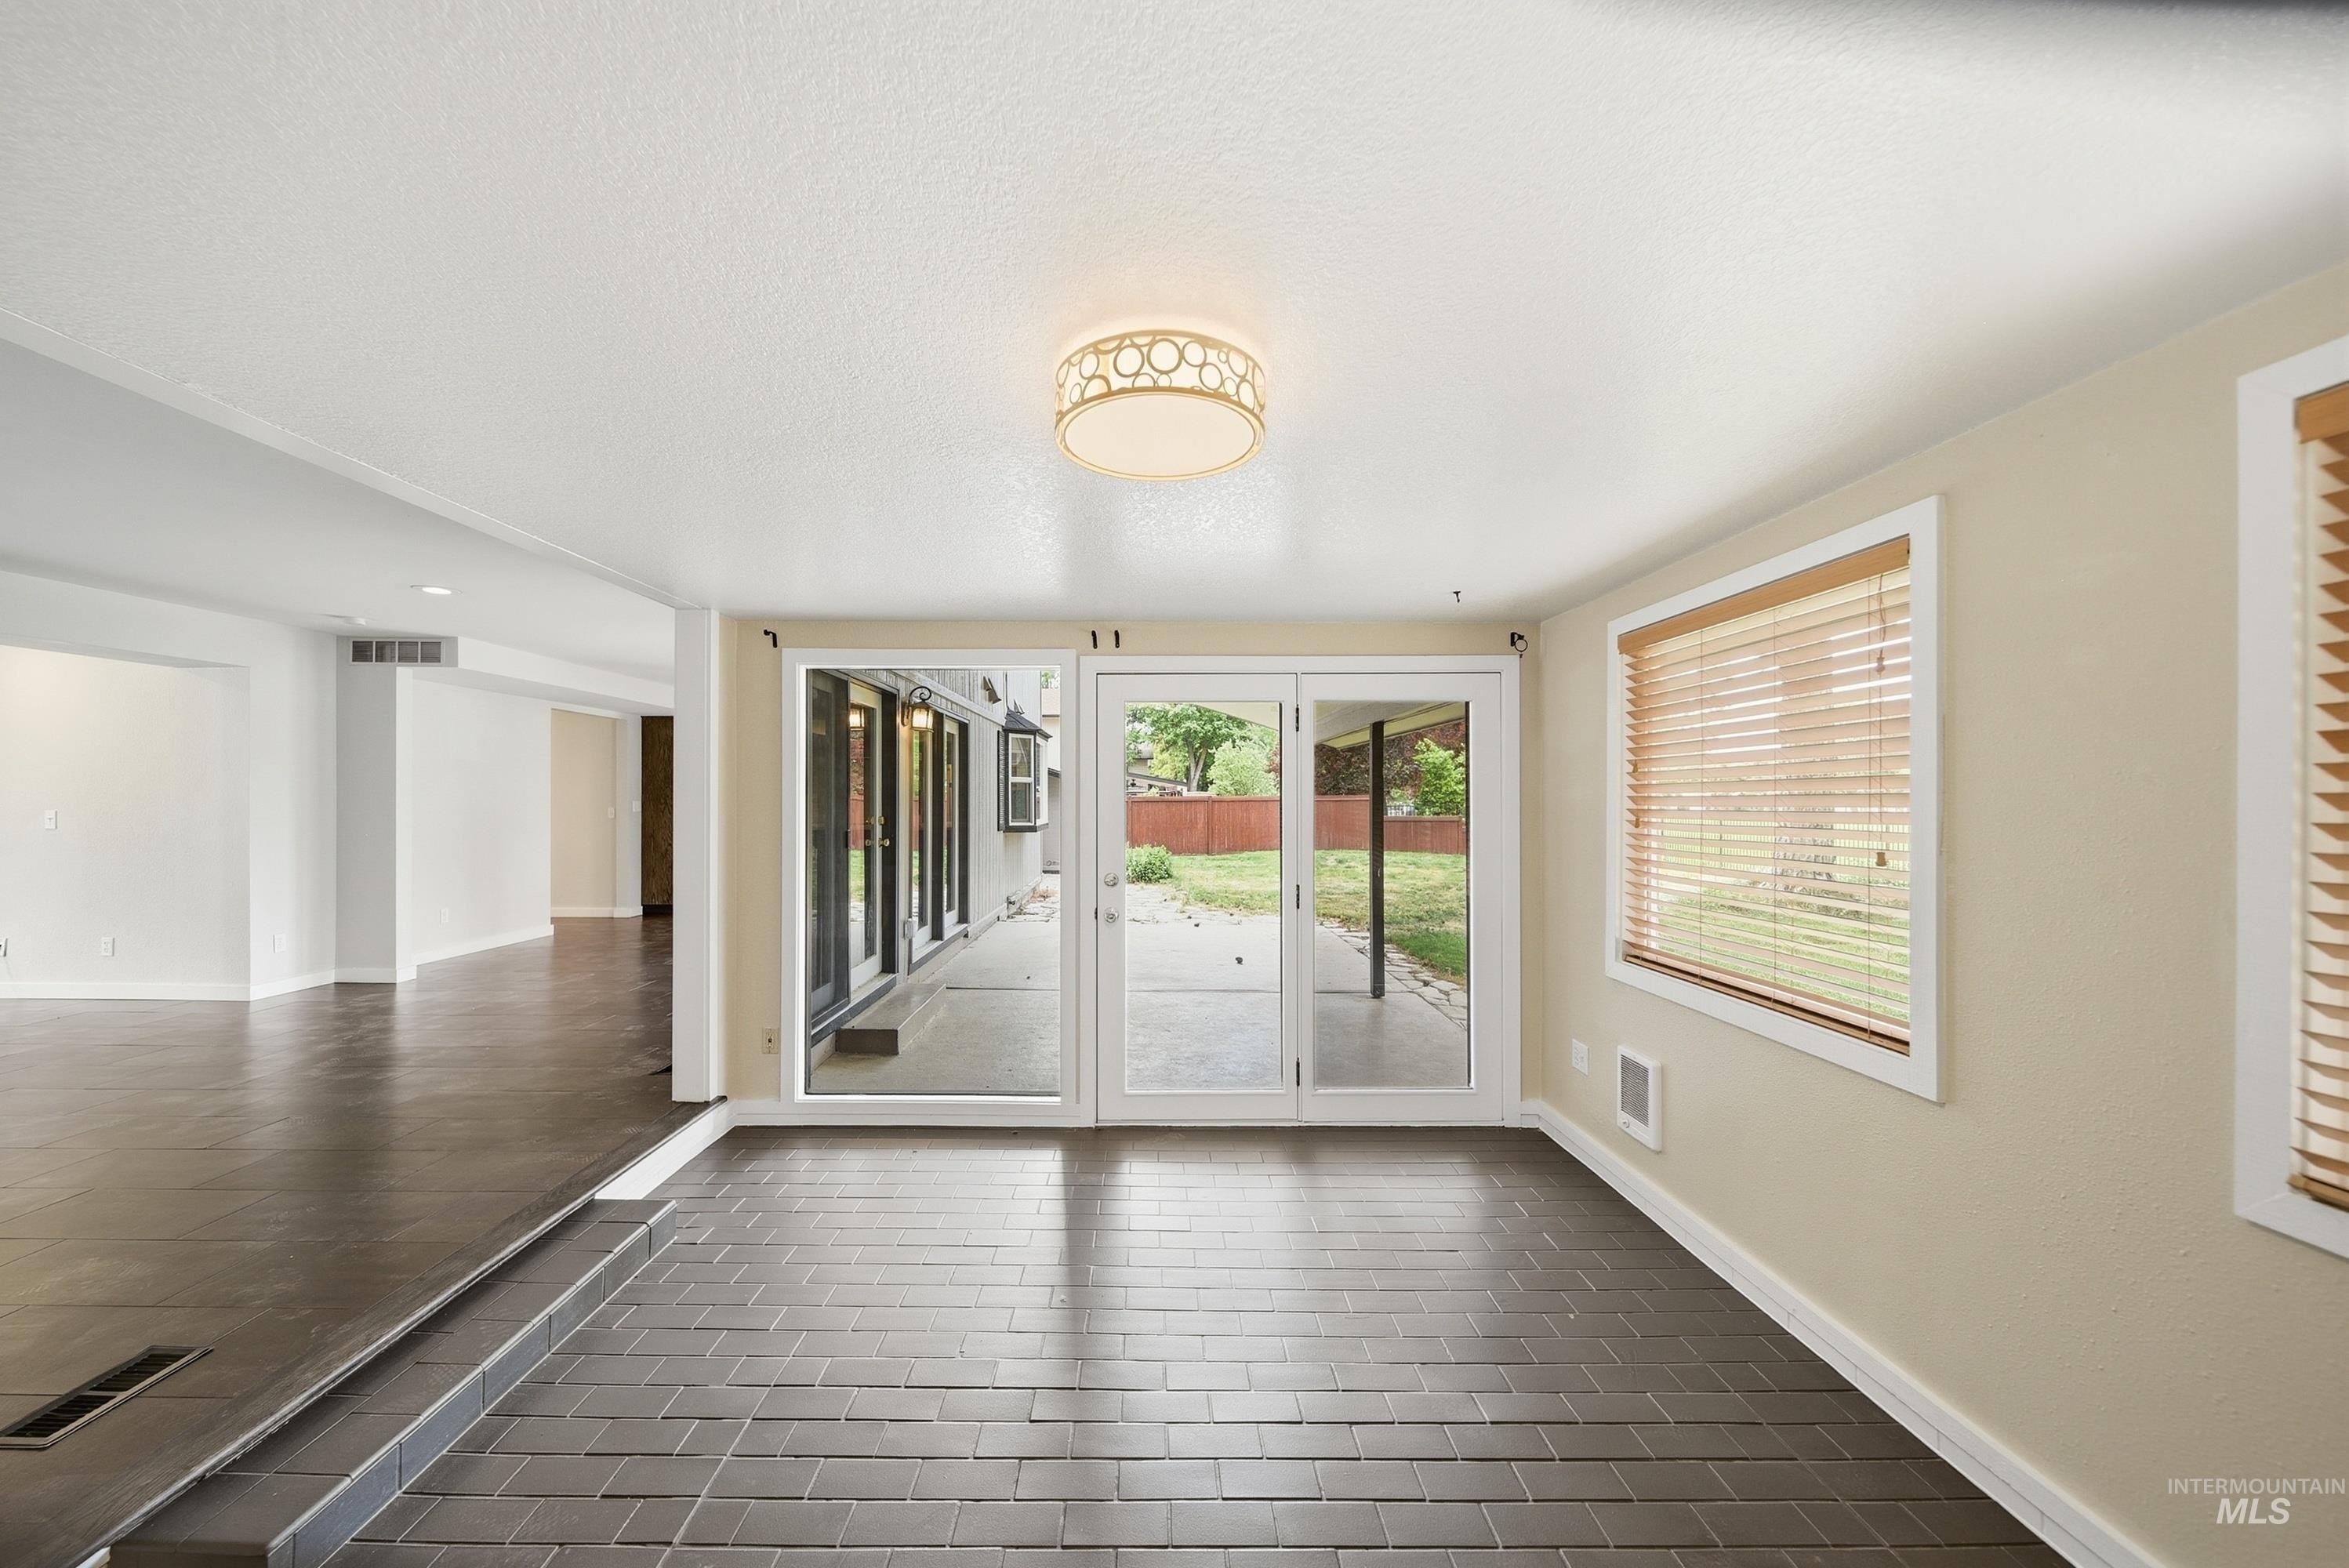
Interior space featuring dark tile flooring, a contemporary flush-mount ceiling light, and direct backyard access through a triple glass door
-
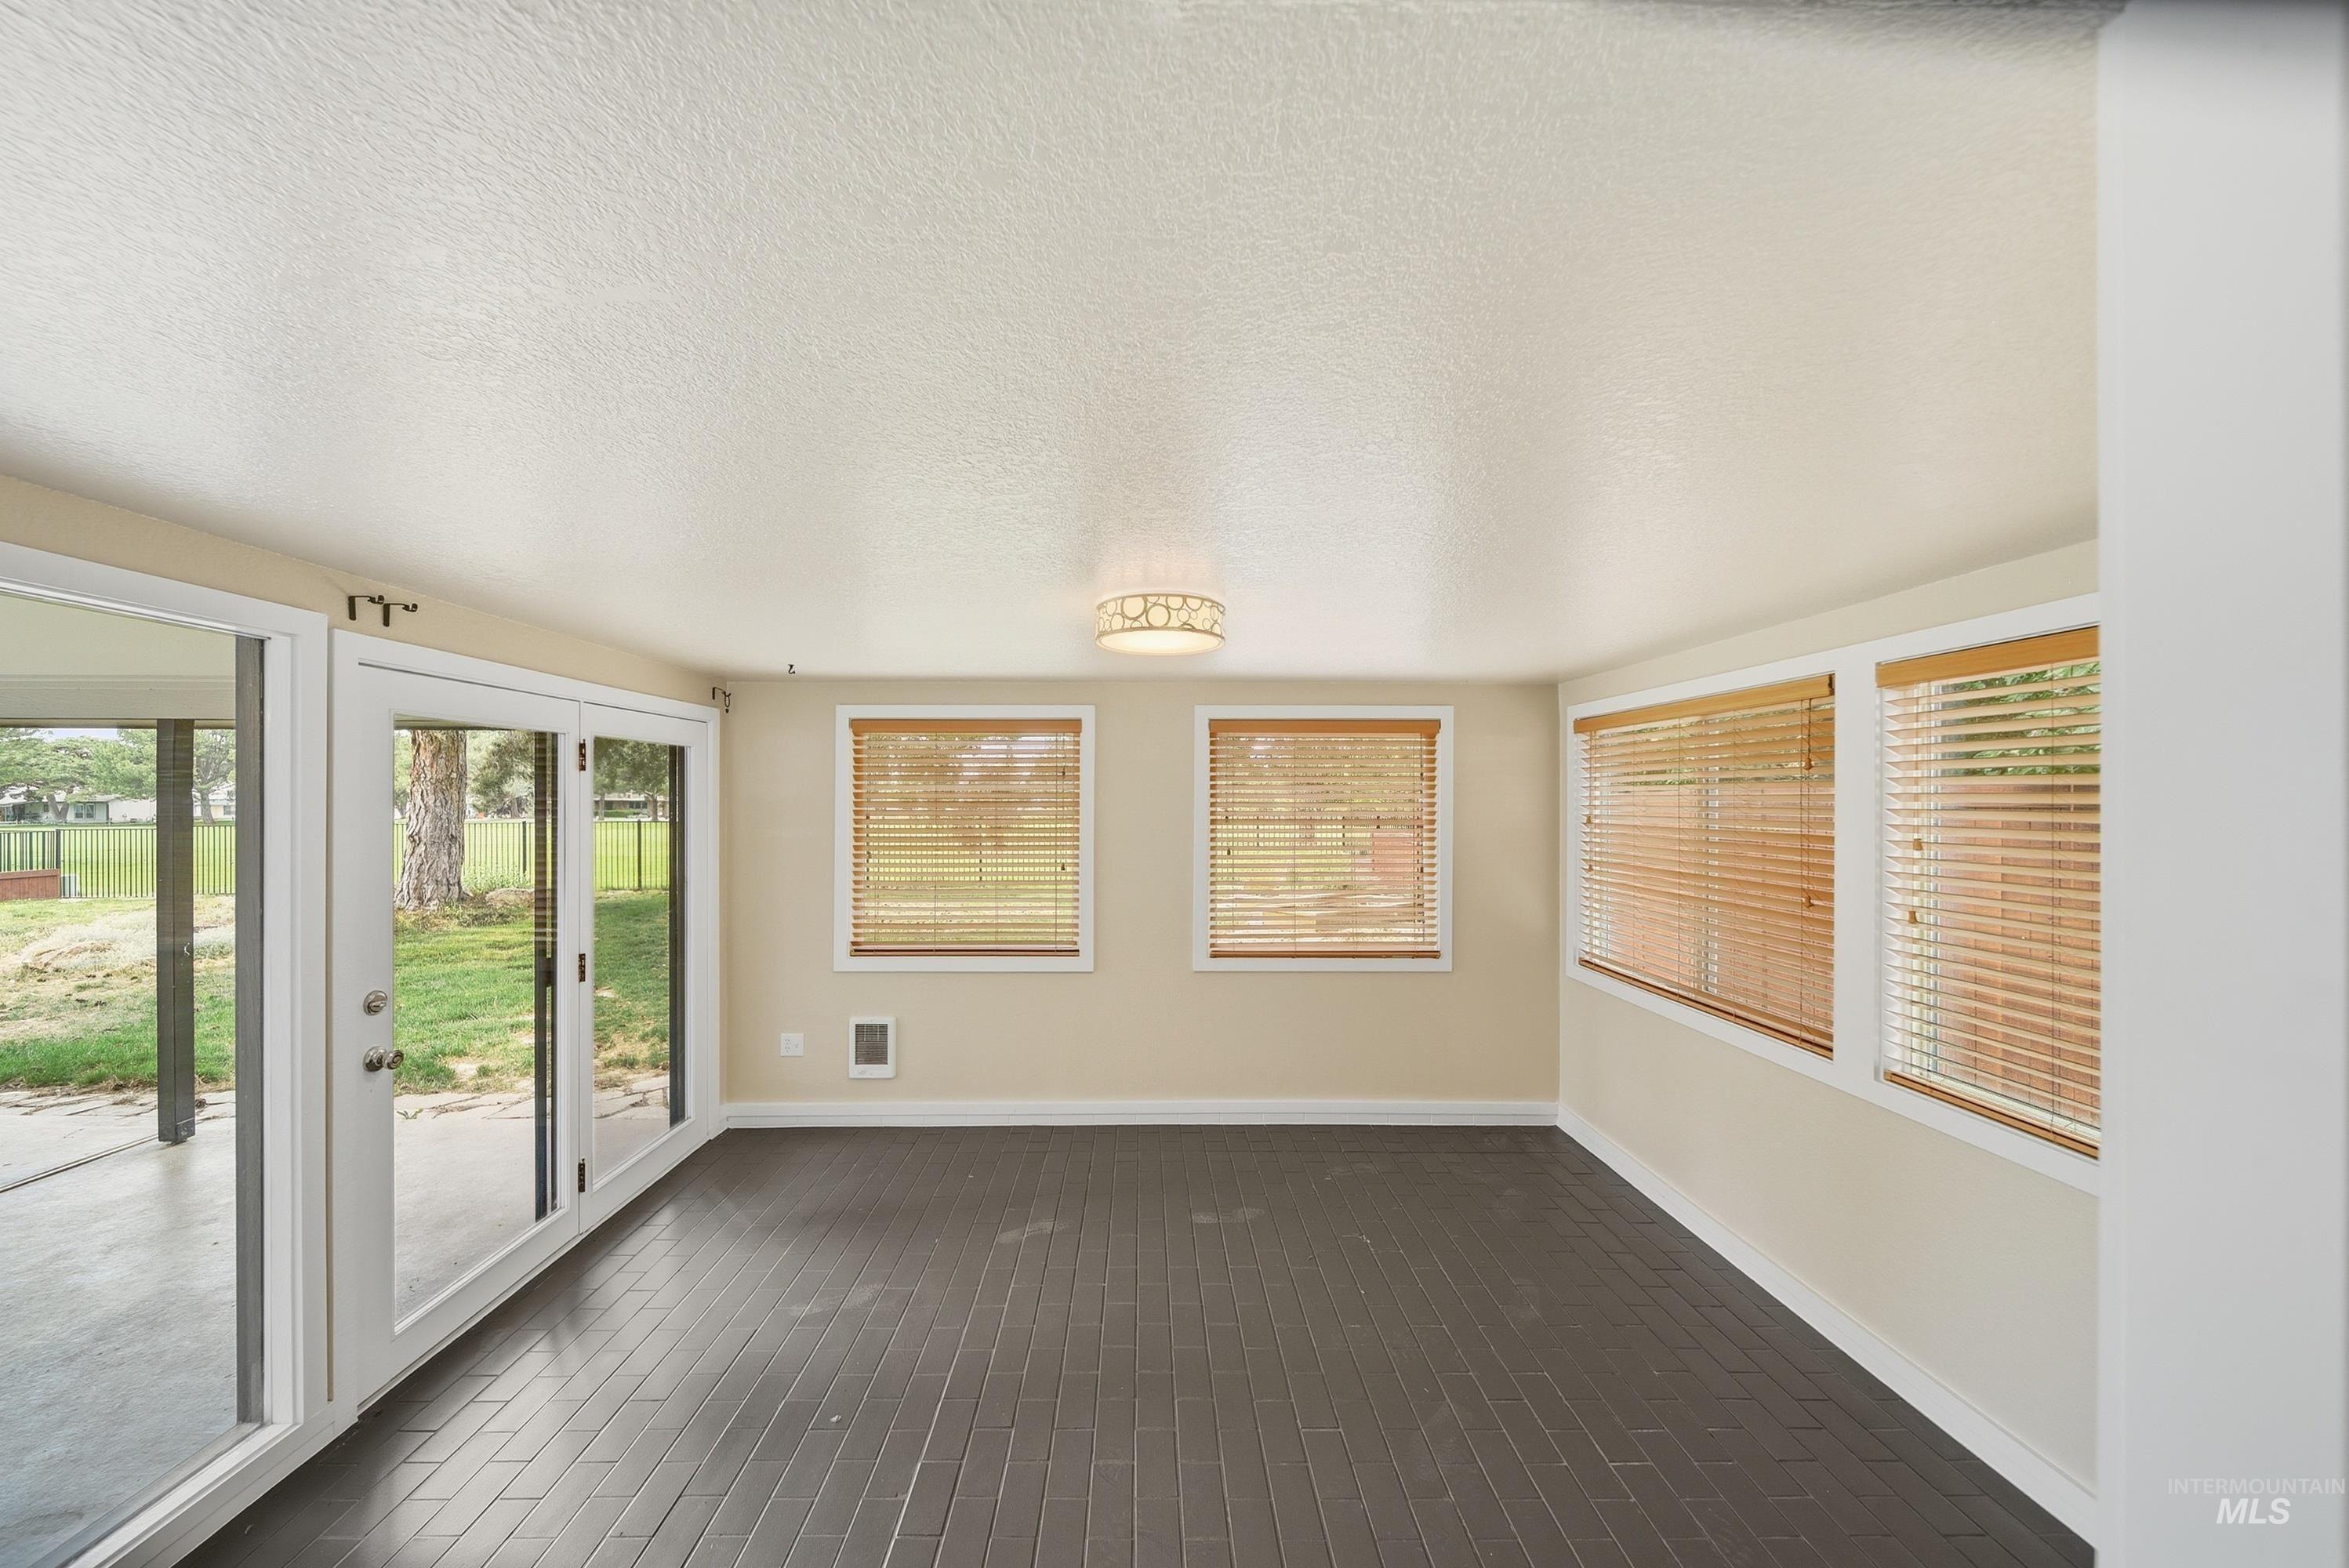
Spacious sunroom featuring dark tile flooring, multiple windows with blinds, and double glass doors opening to the exterior
-
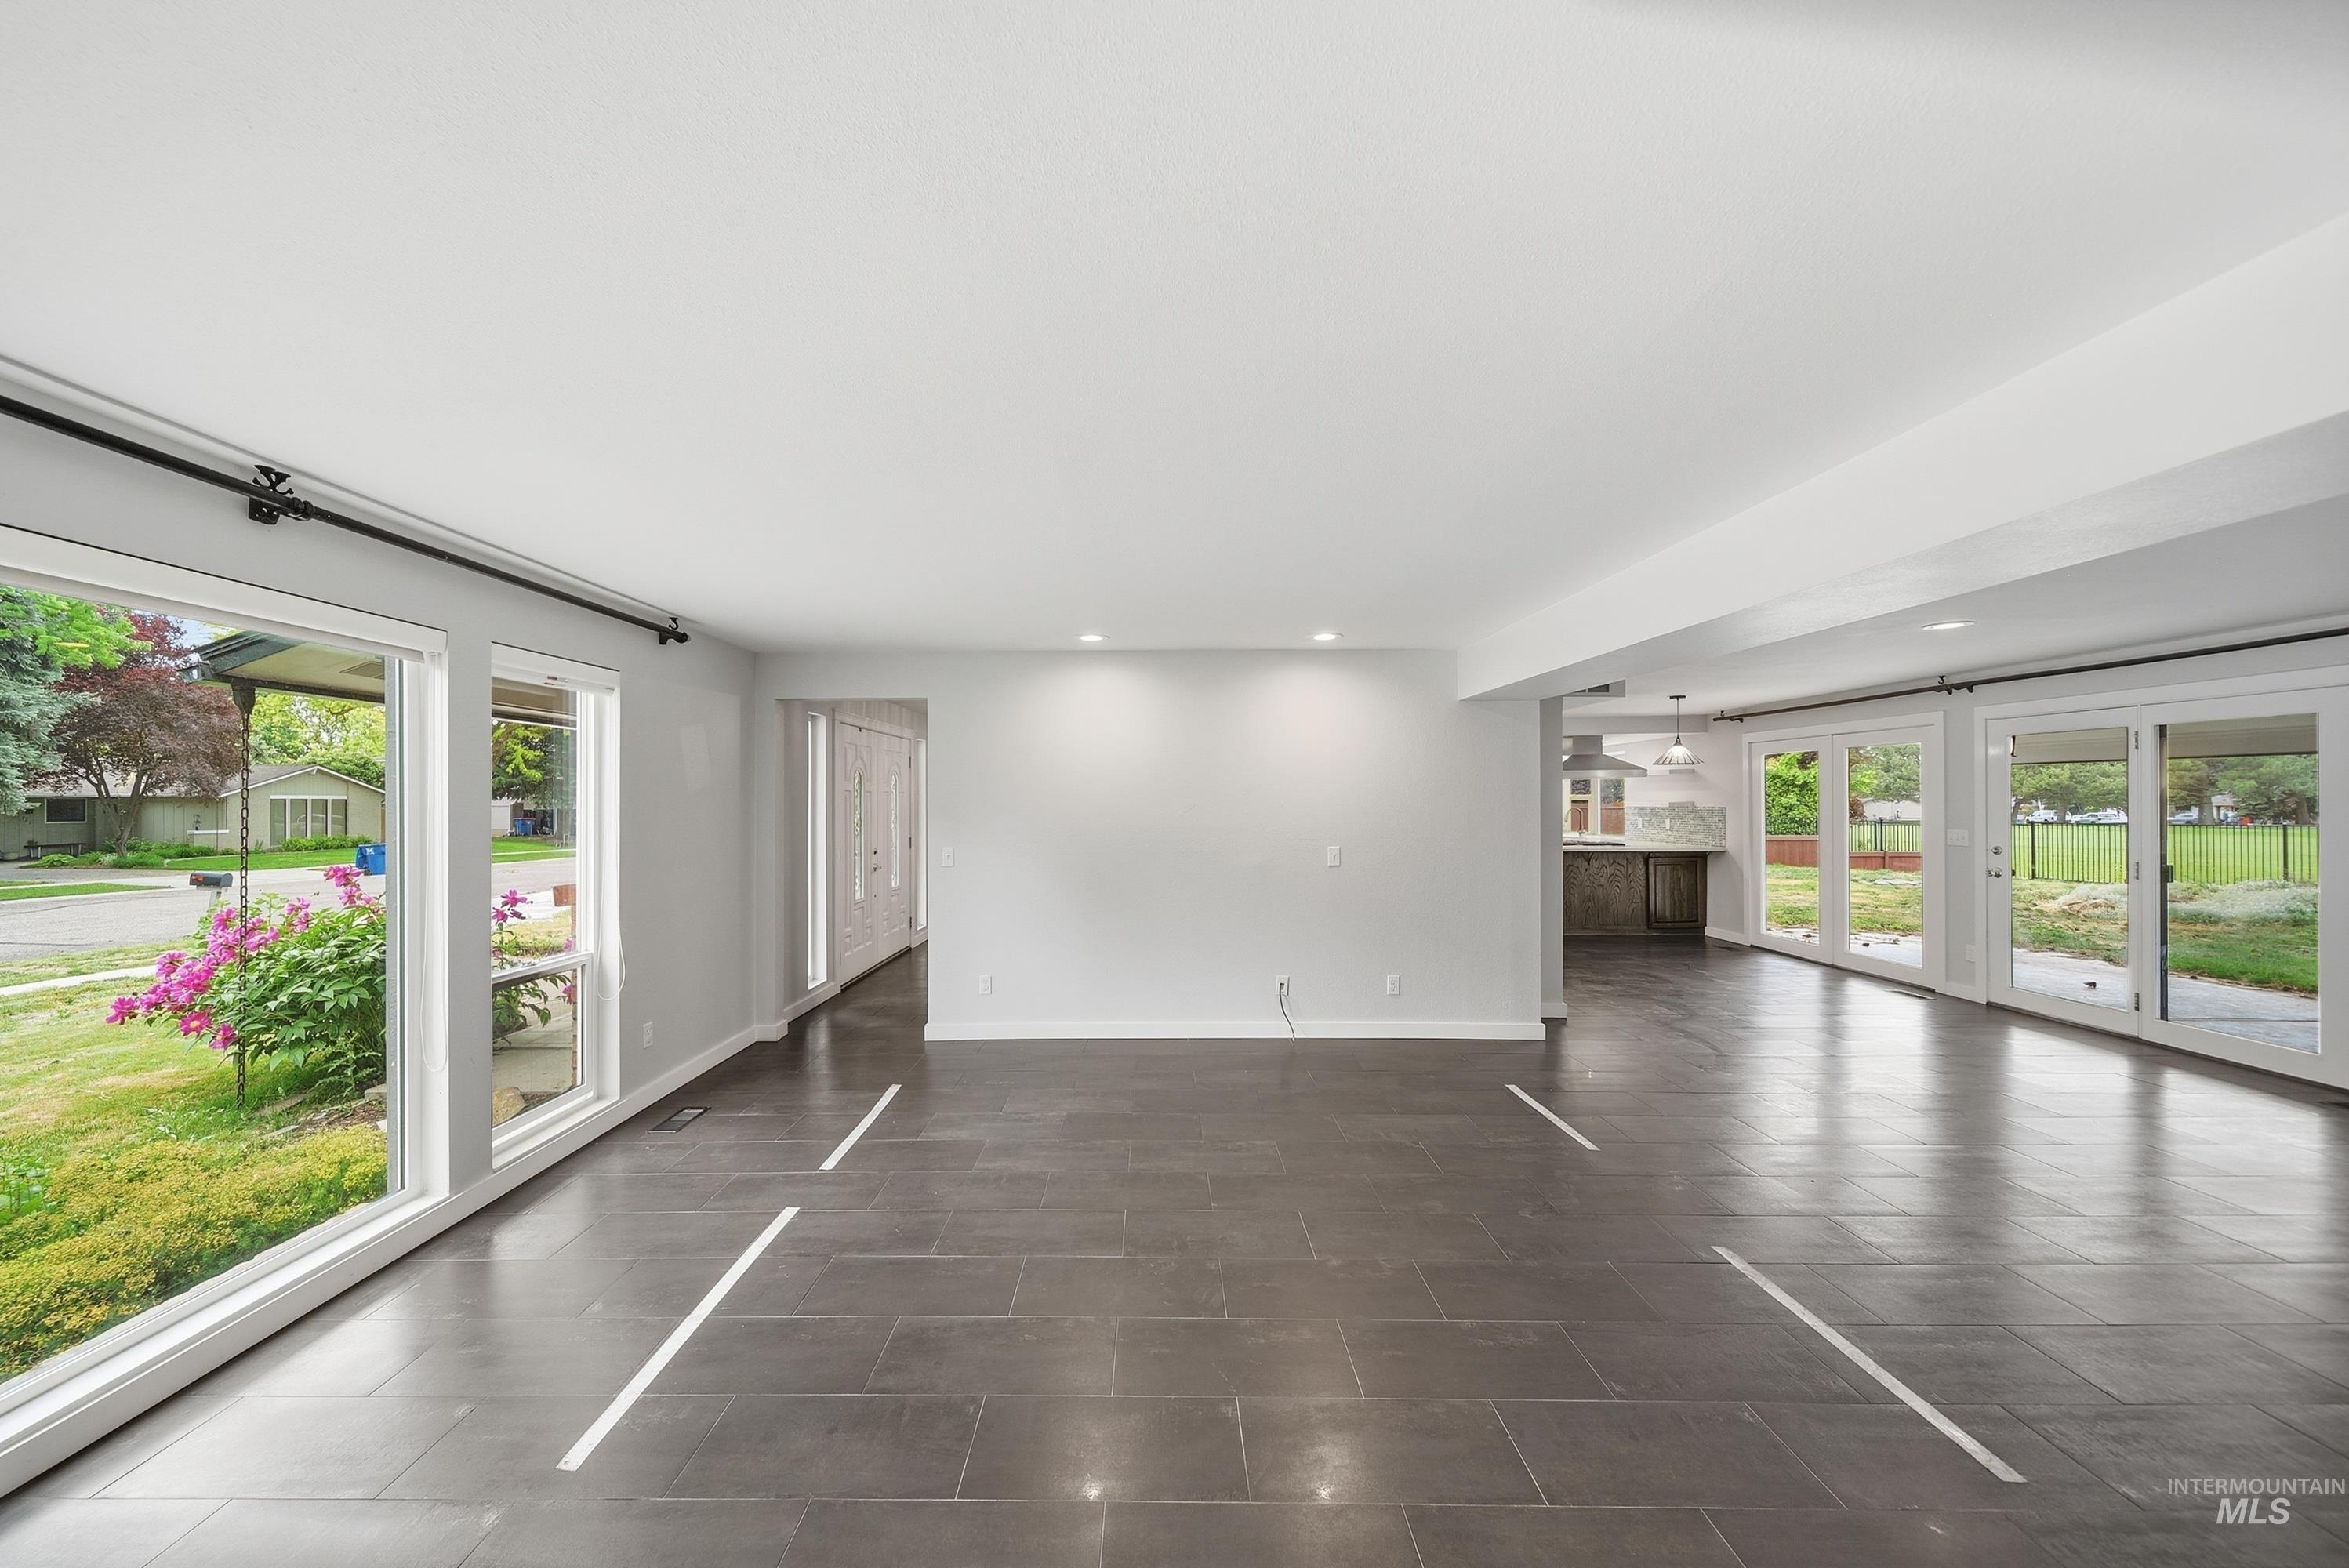
Spacious interior featuring large format dark tile flooring, white walls, and recessed lighting
-
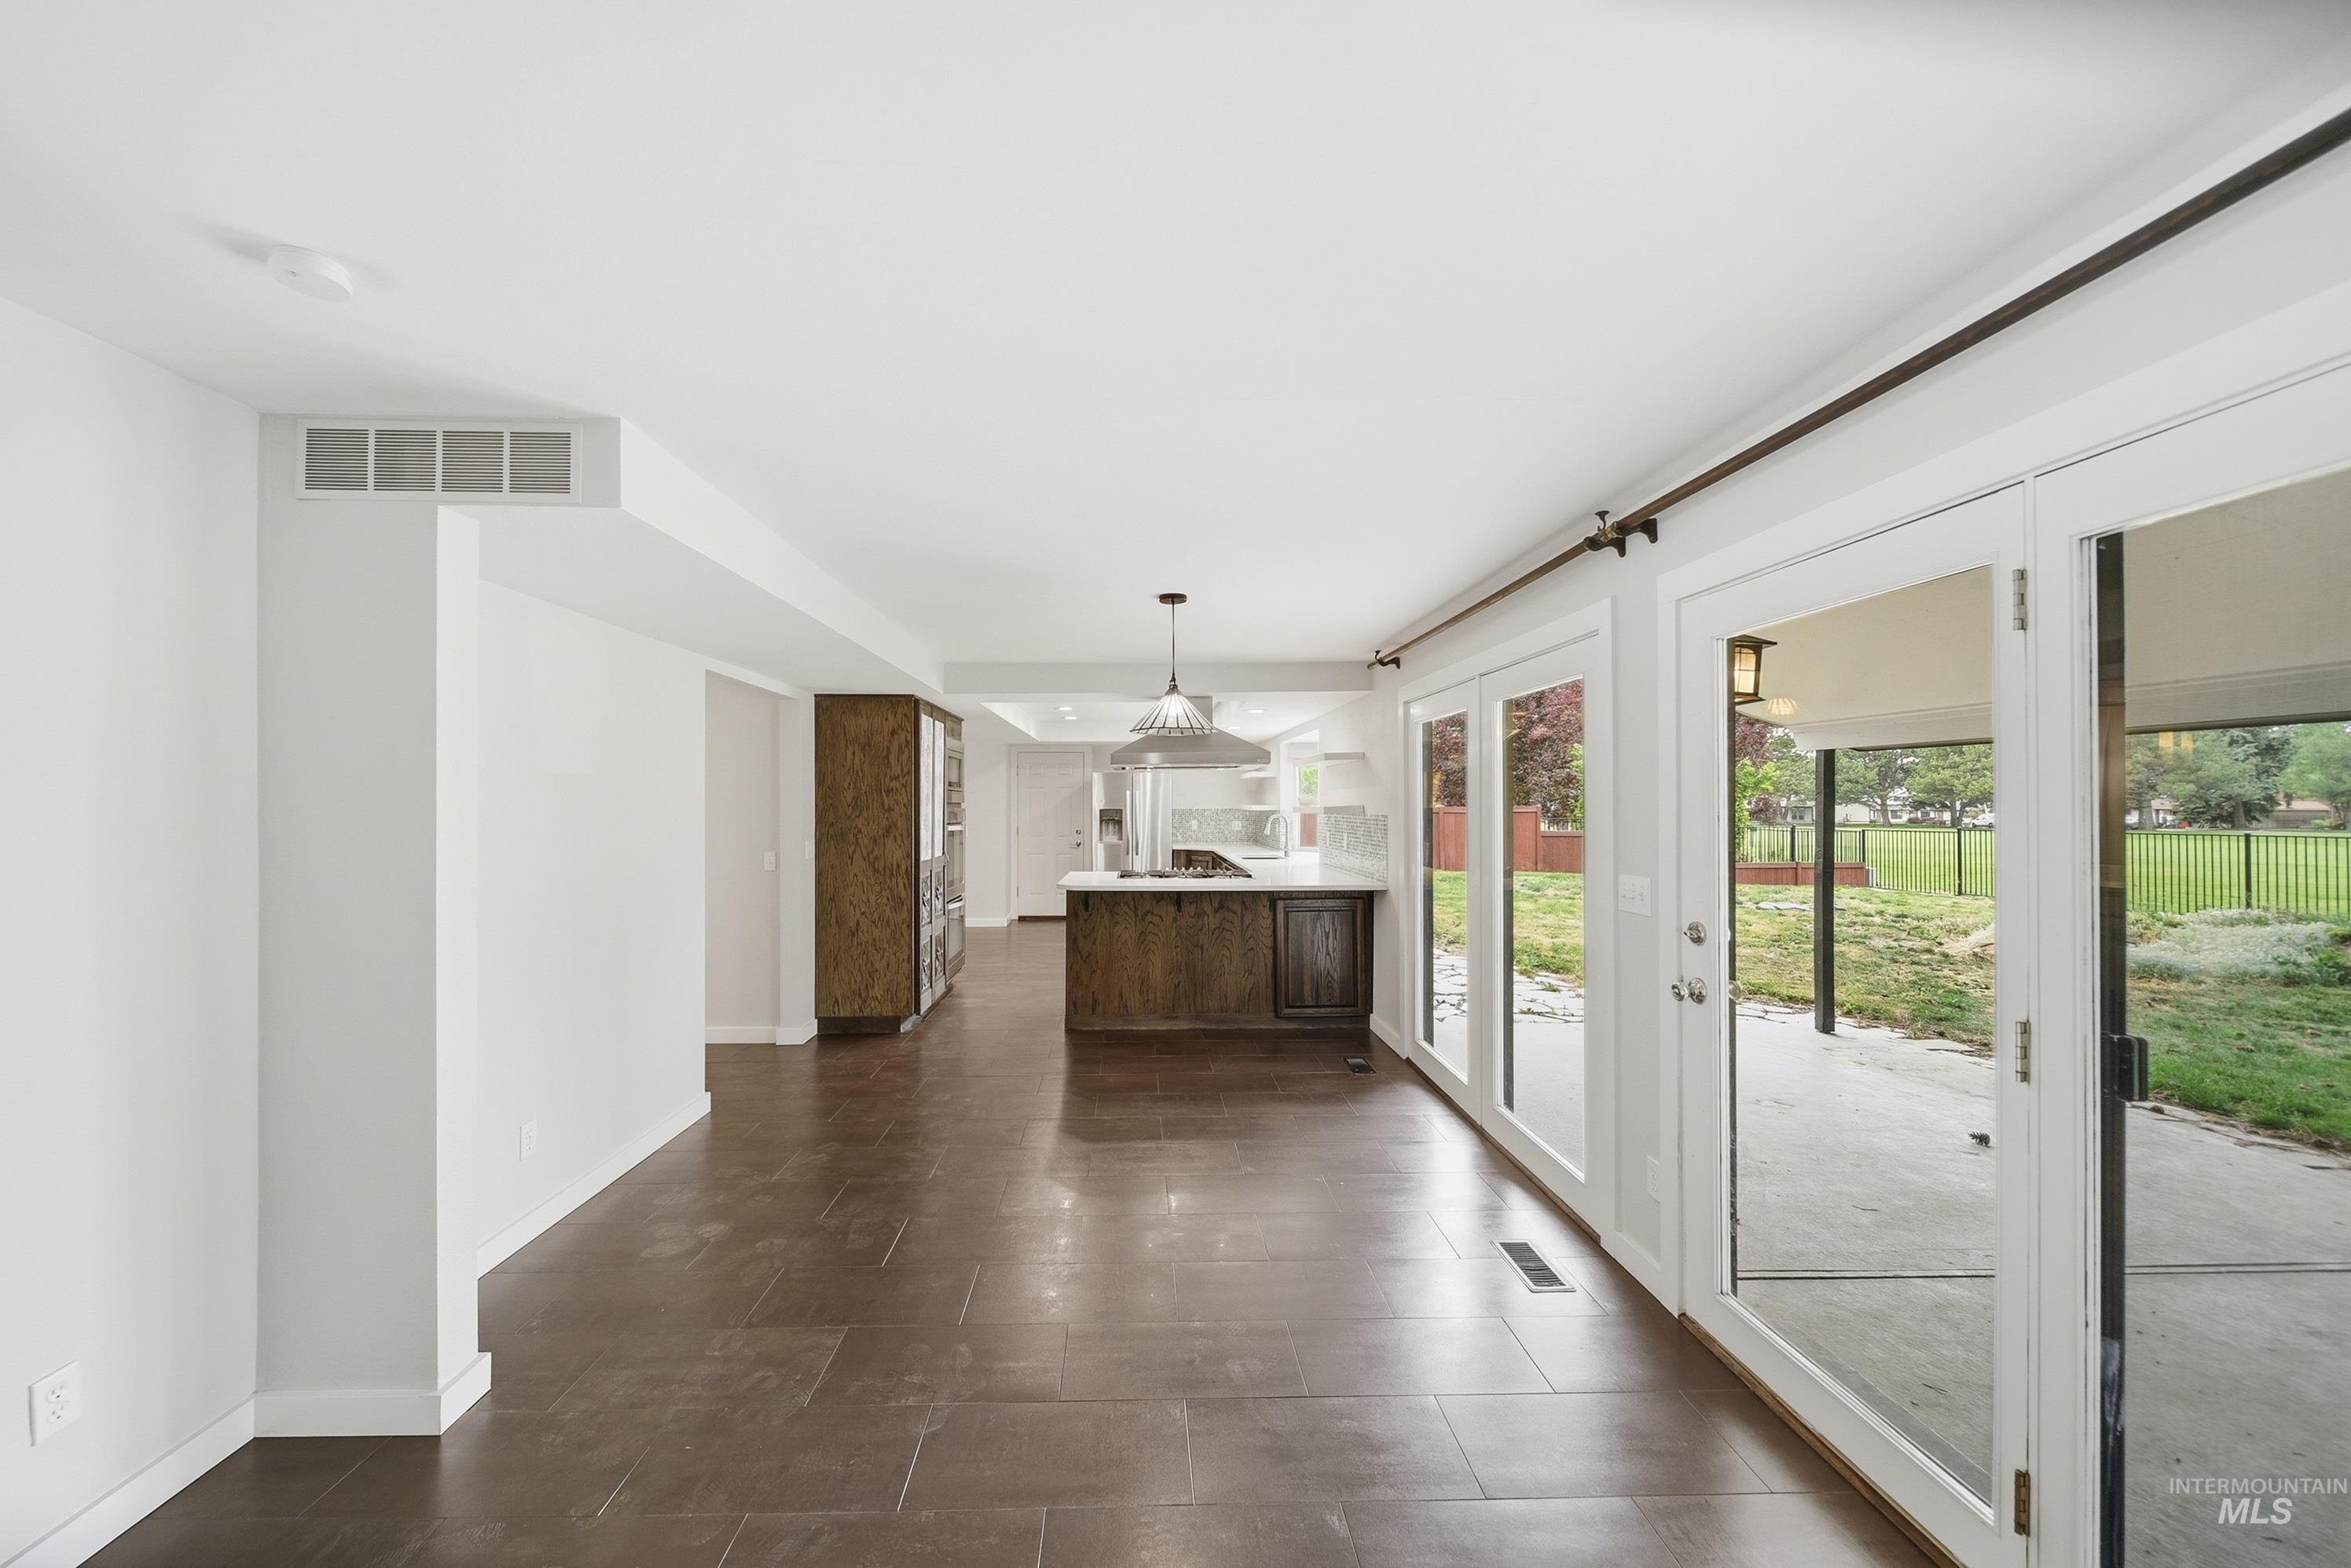
Dining area
-
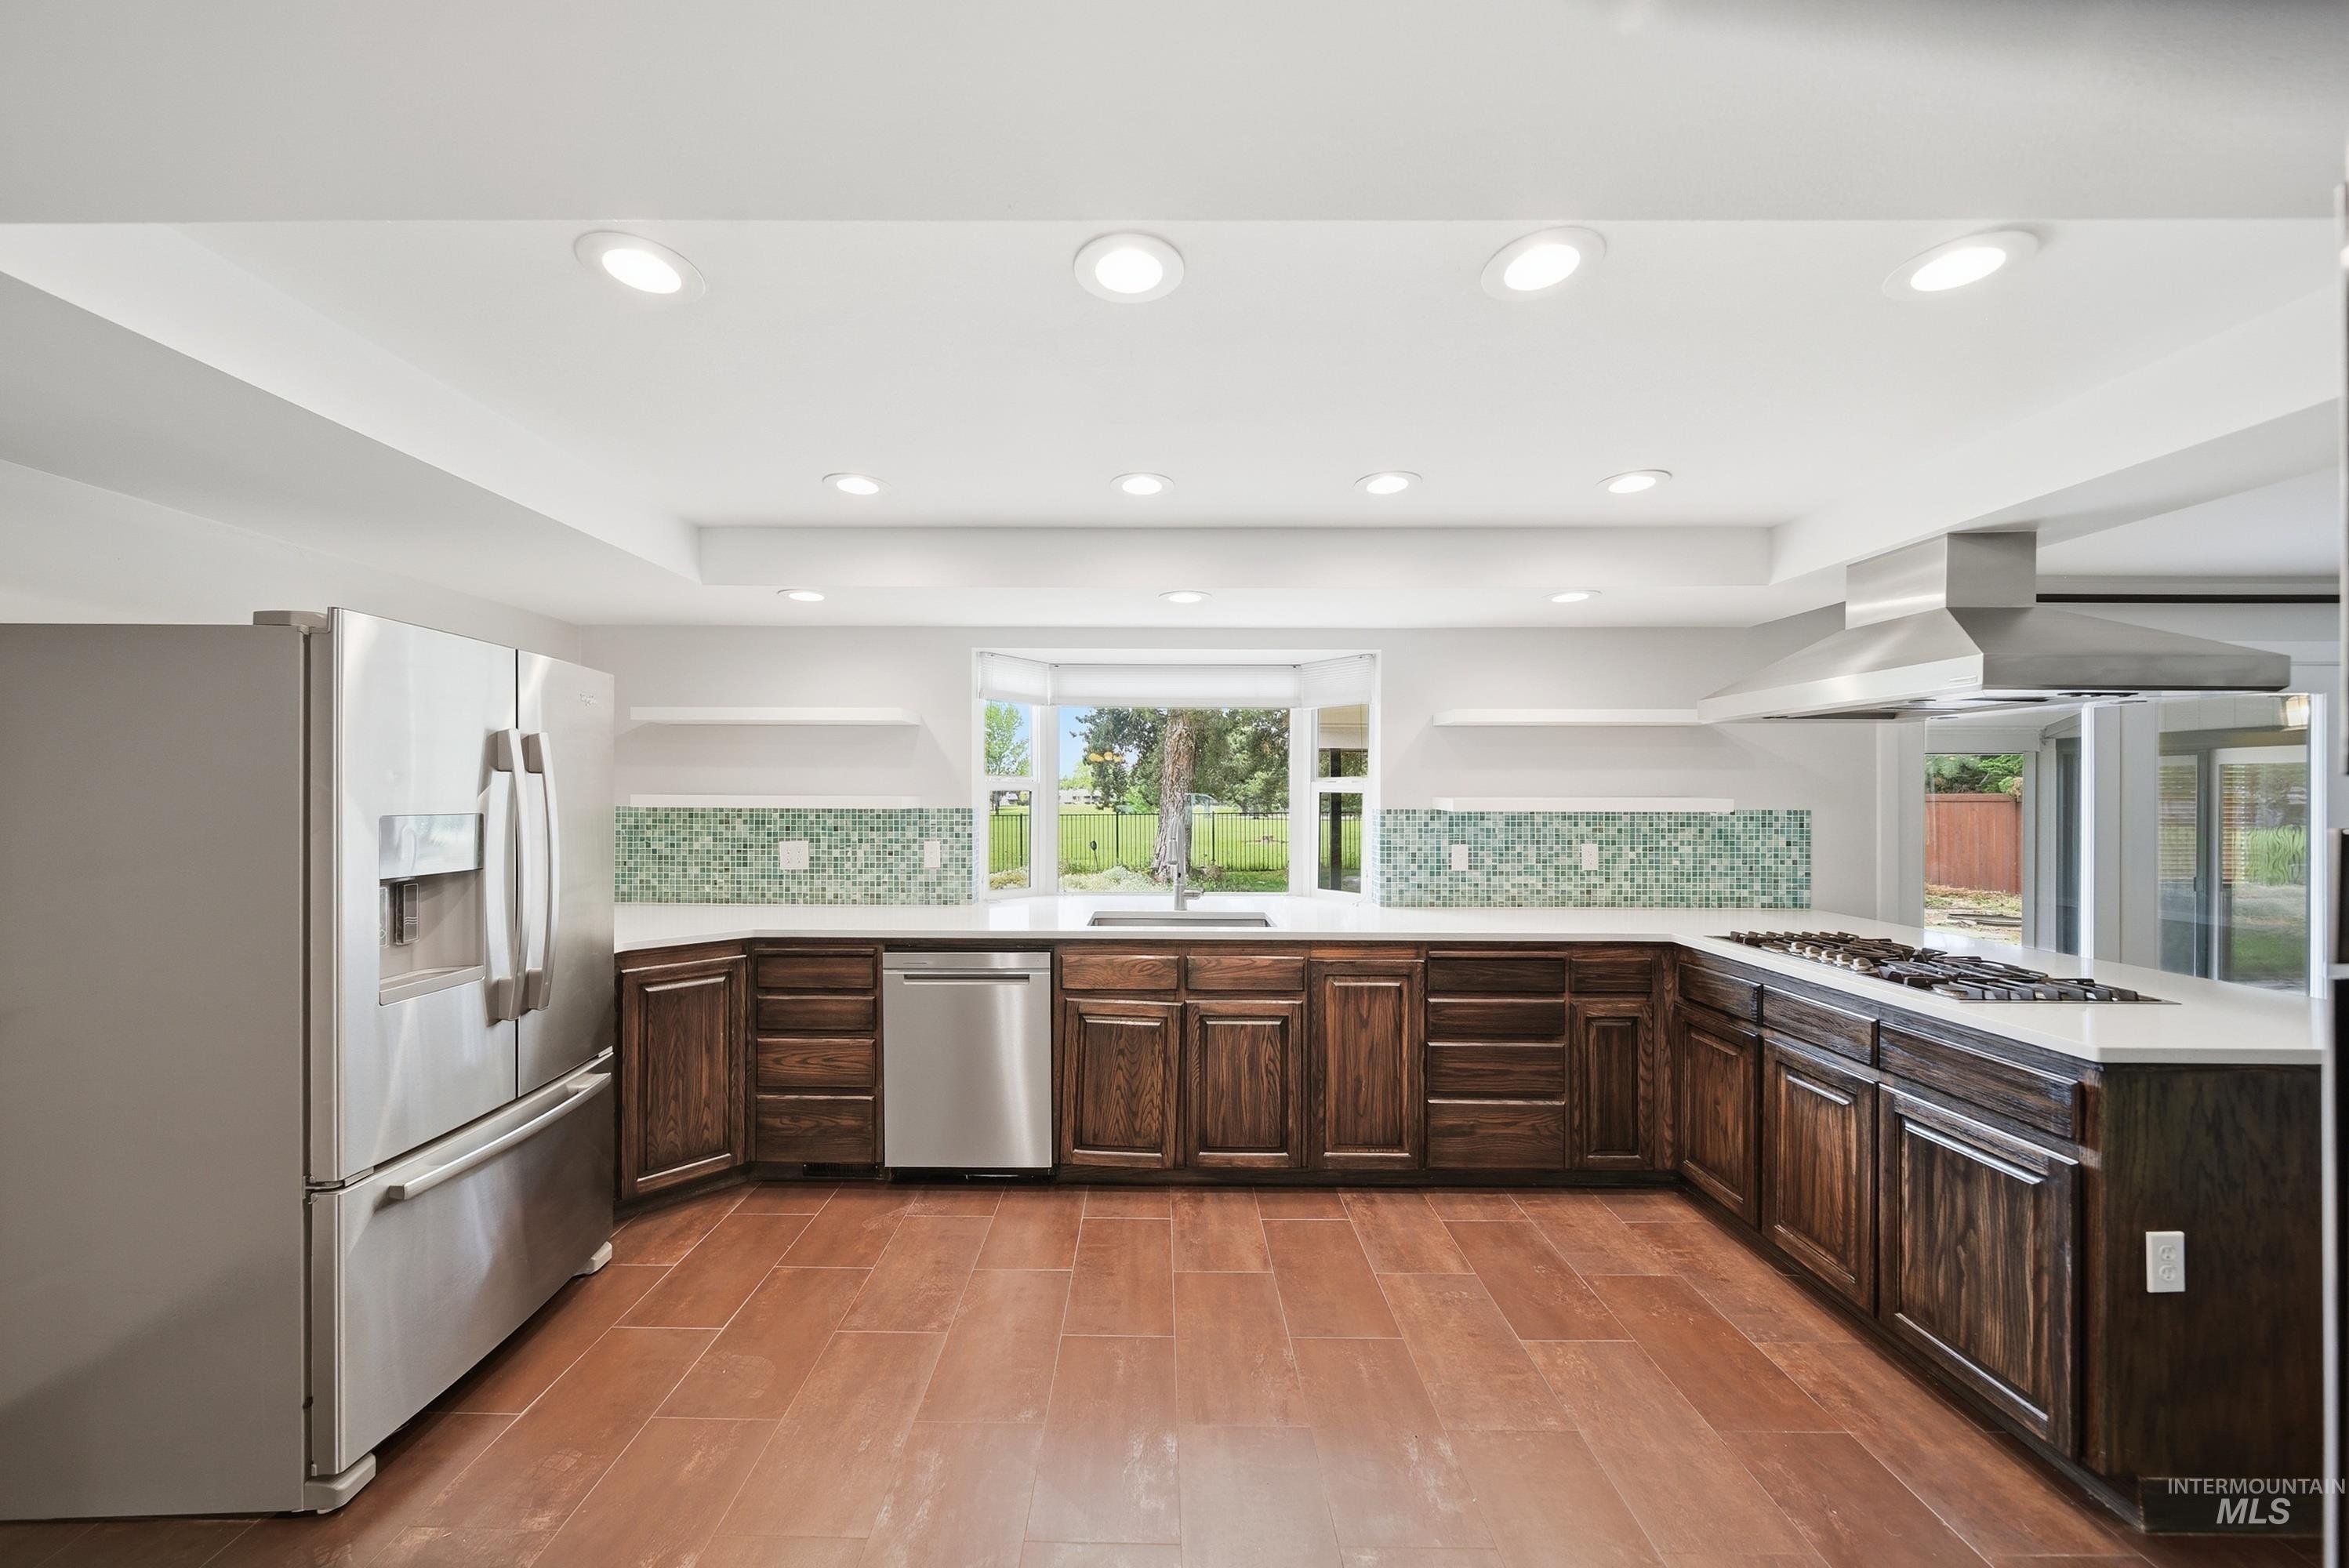
Kitchen featuring an abundance of wood-finish cabinetry, light countertops, and a decorative tile backsplash
-
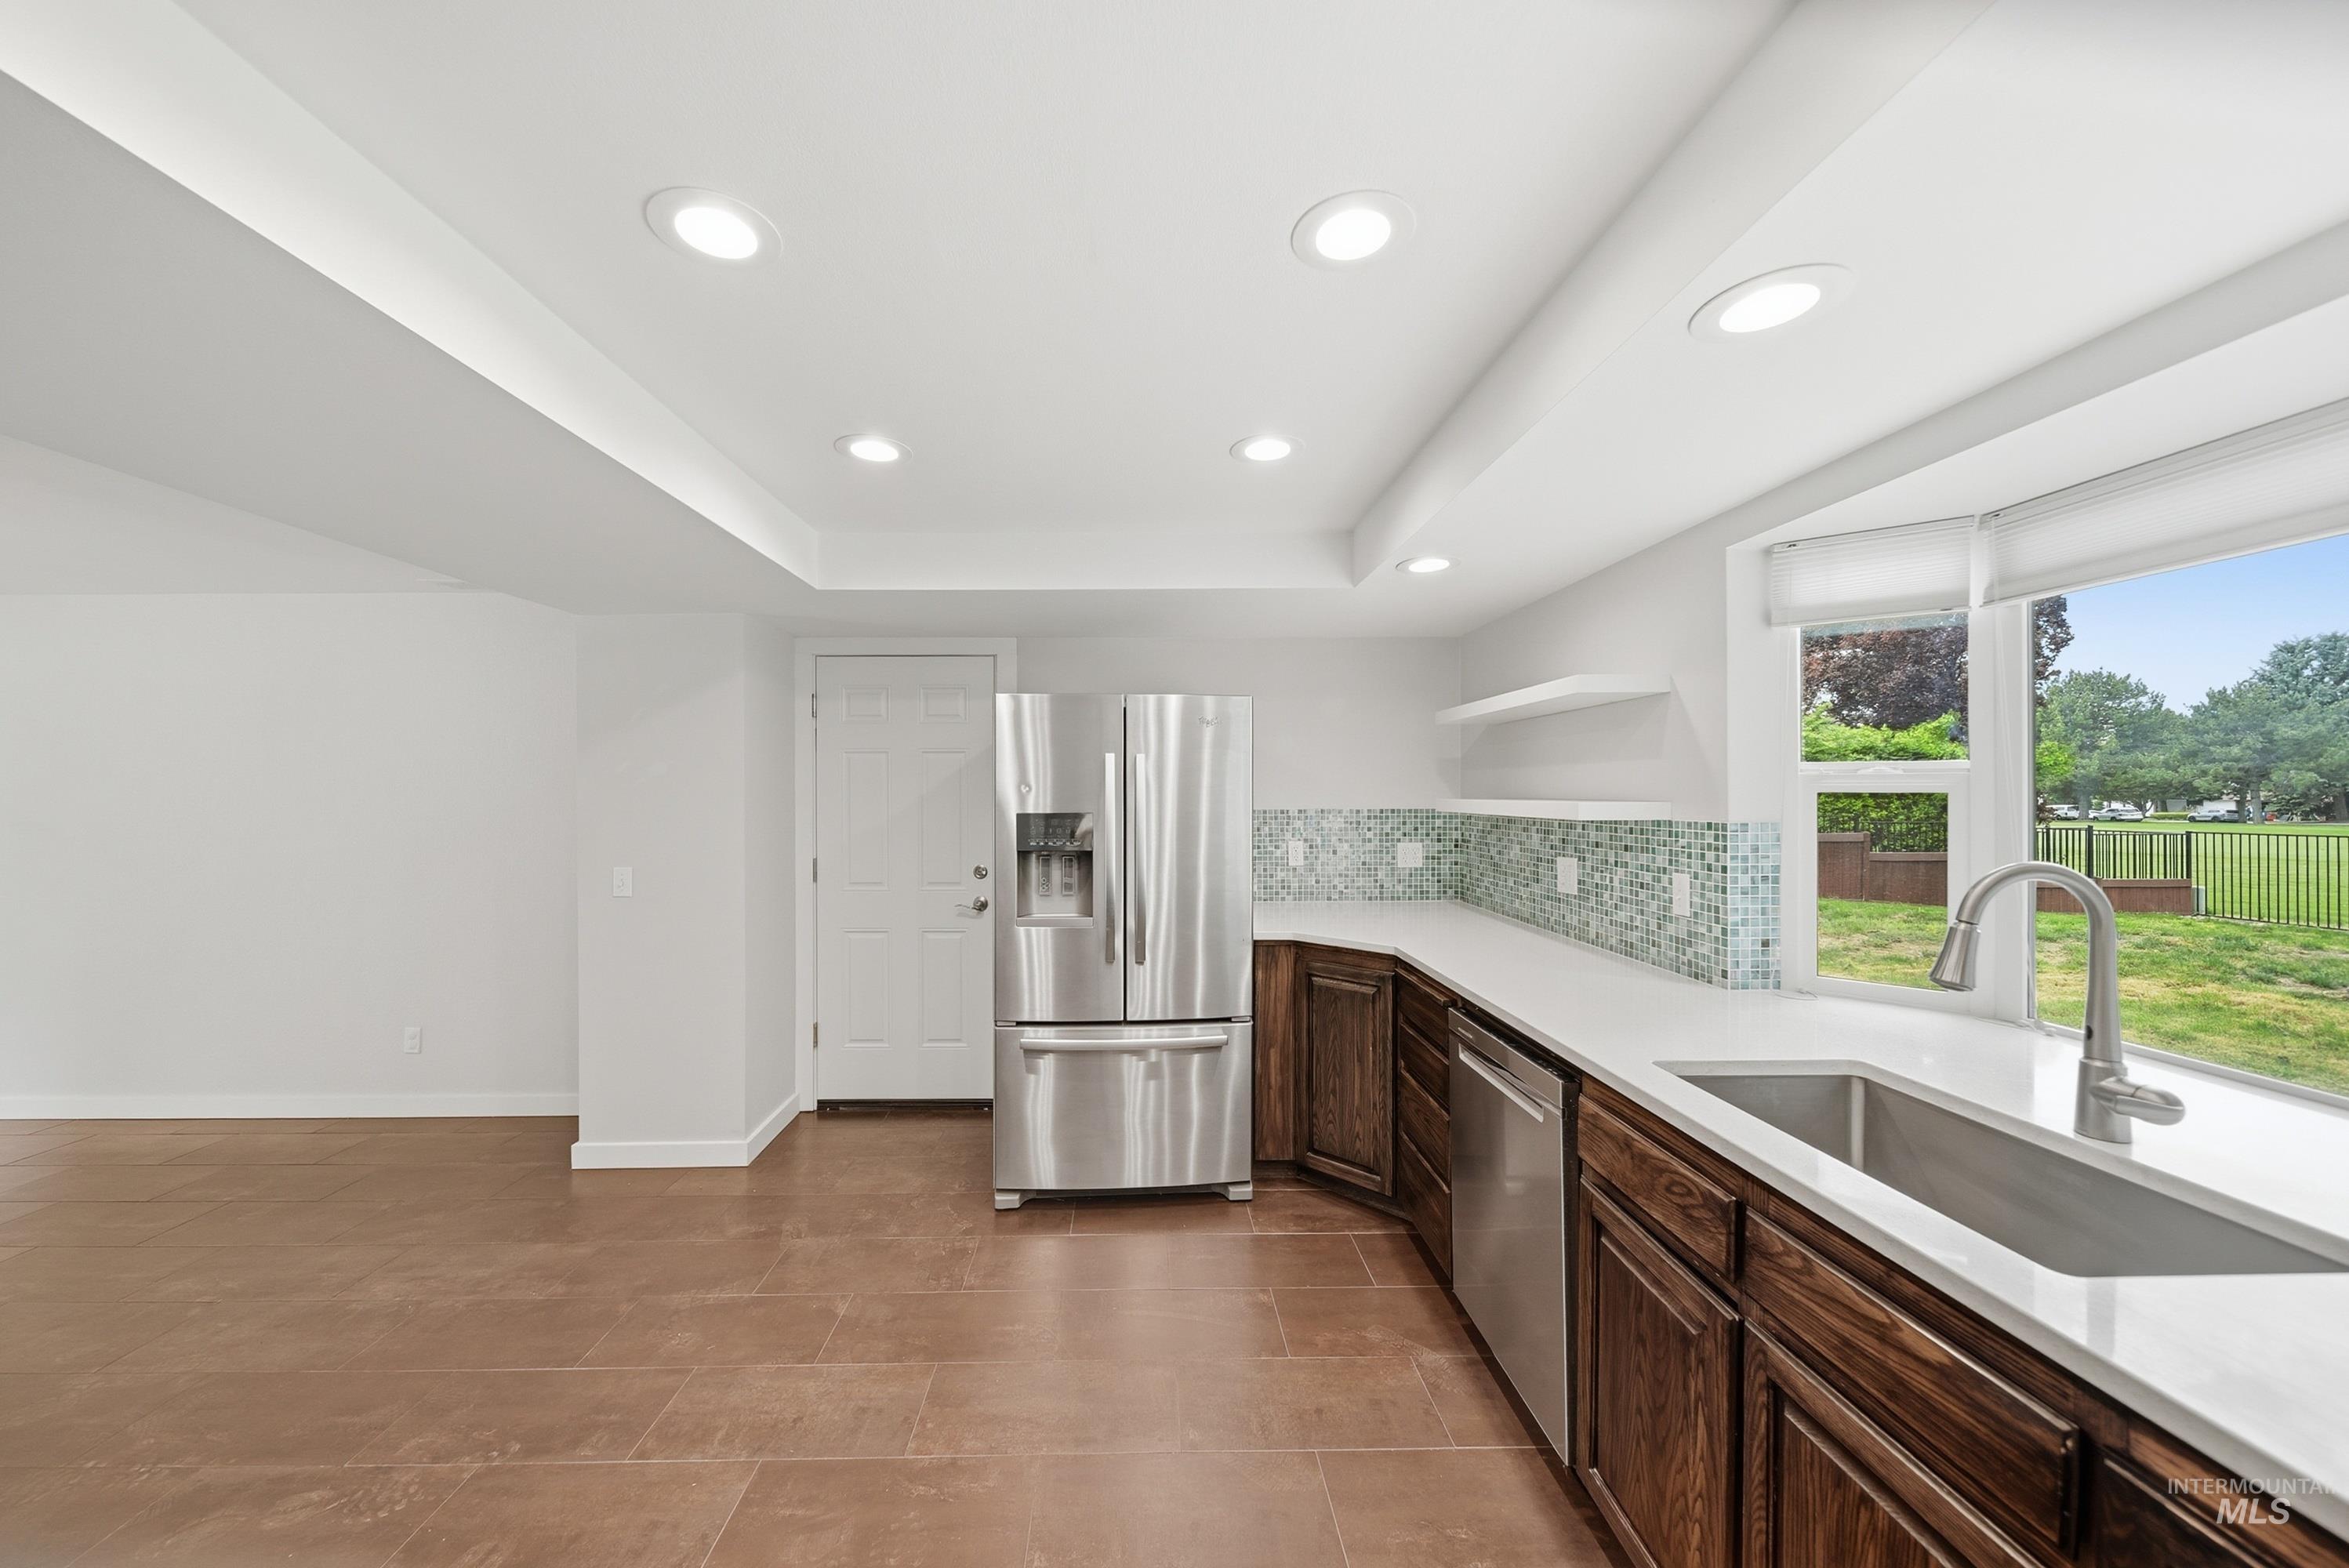
Kitchen area featuring recessed ceiling lighting, light-toned countertops, a glass tile backsplash, dark wood-finish cabinetry, and a stainless steel sink with a gooseneck faucet
-
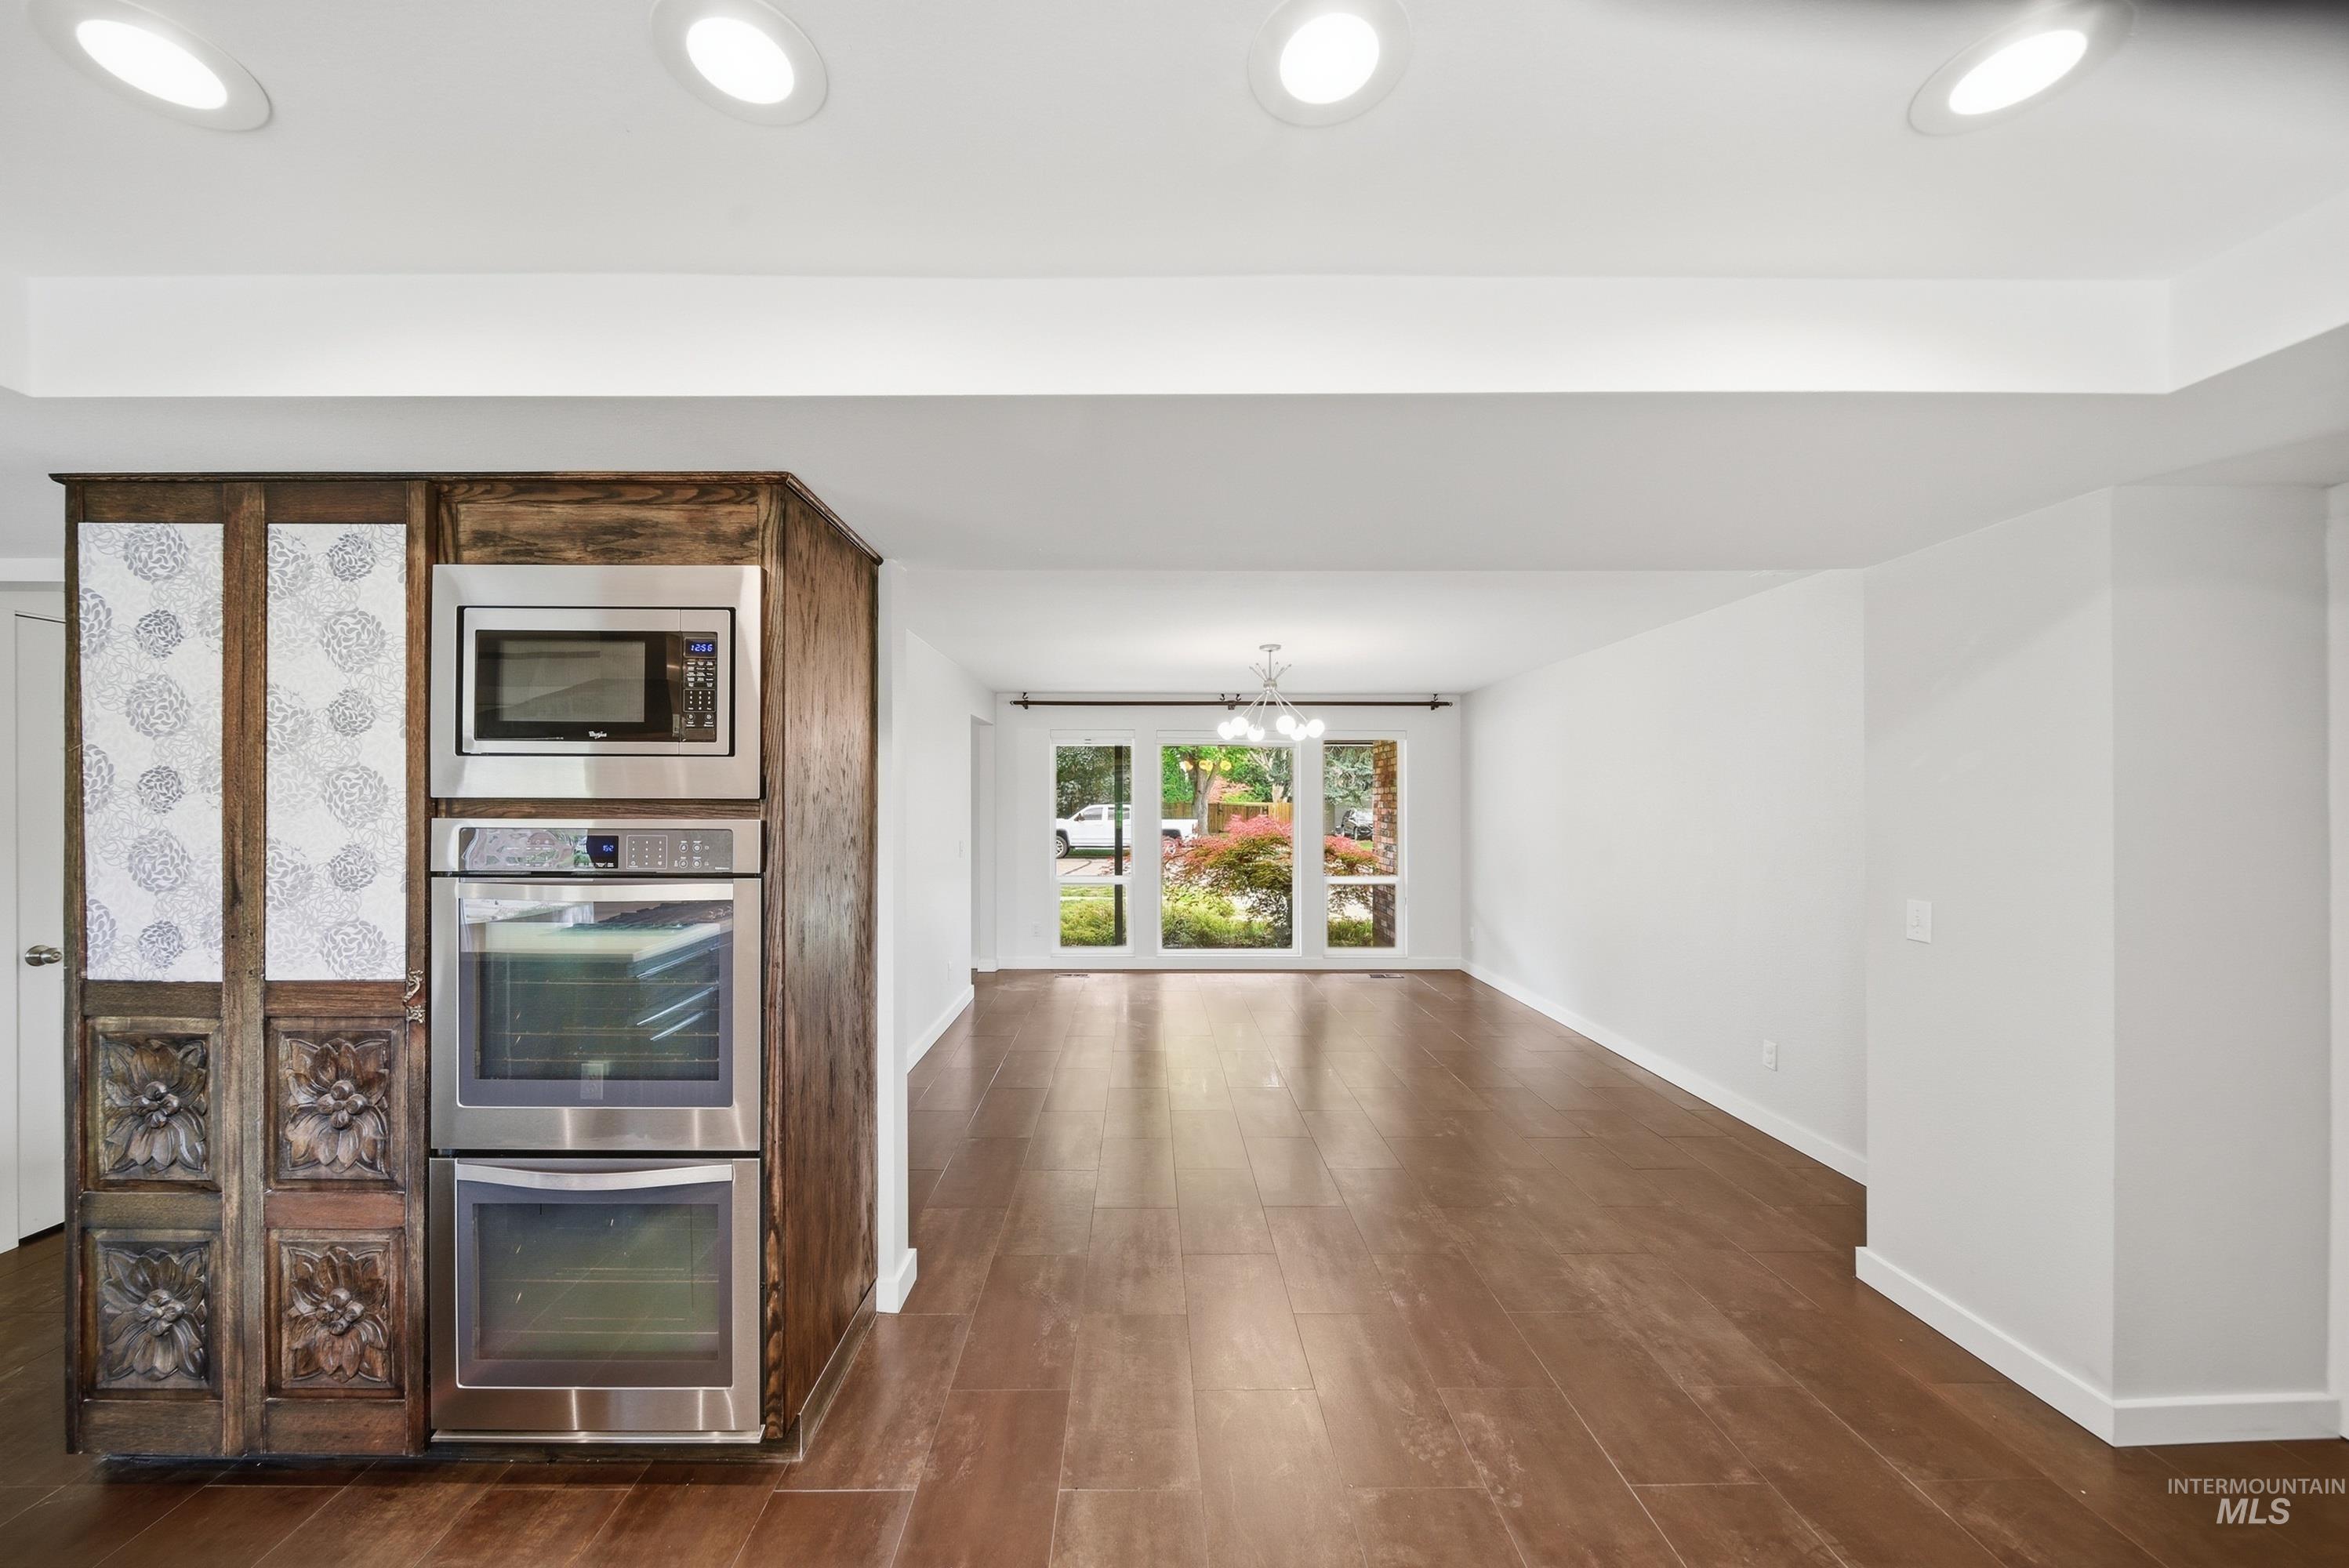
Open concept living area featuring wood-finish flooring and recessed lighting
-
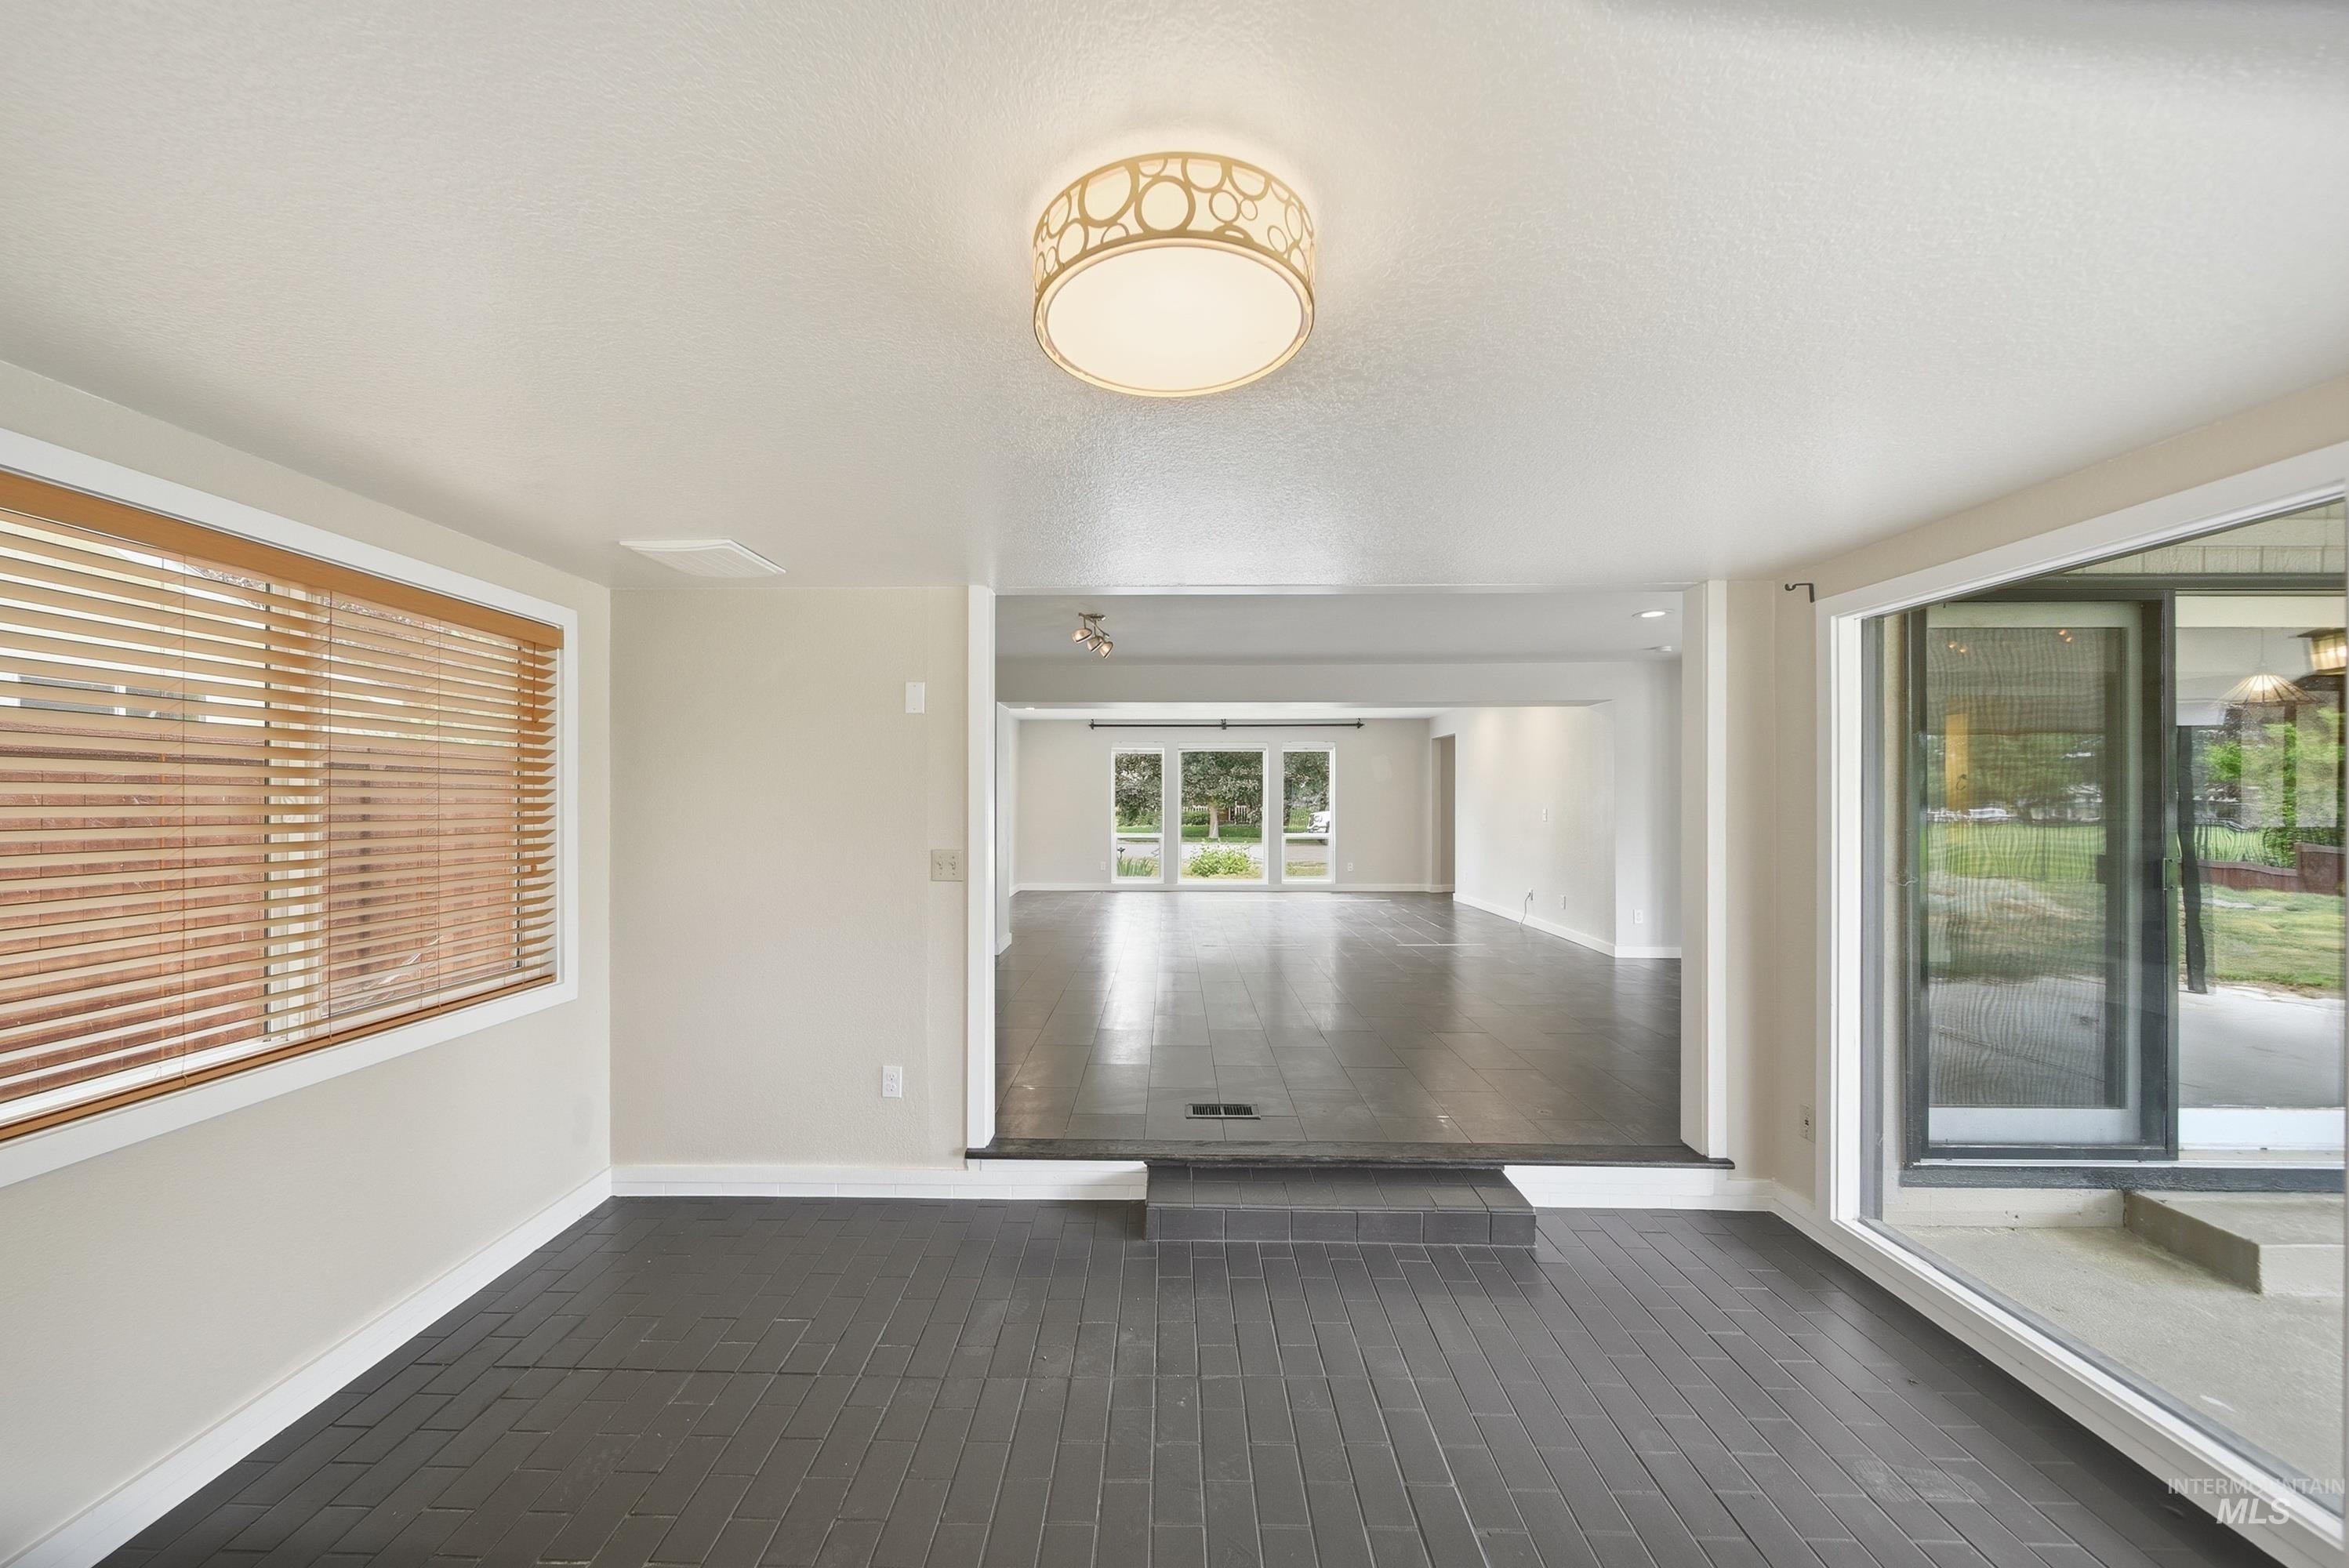
Interior space featuring dark tile flooring, white baseboards, and light-colored walls
-
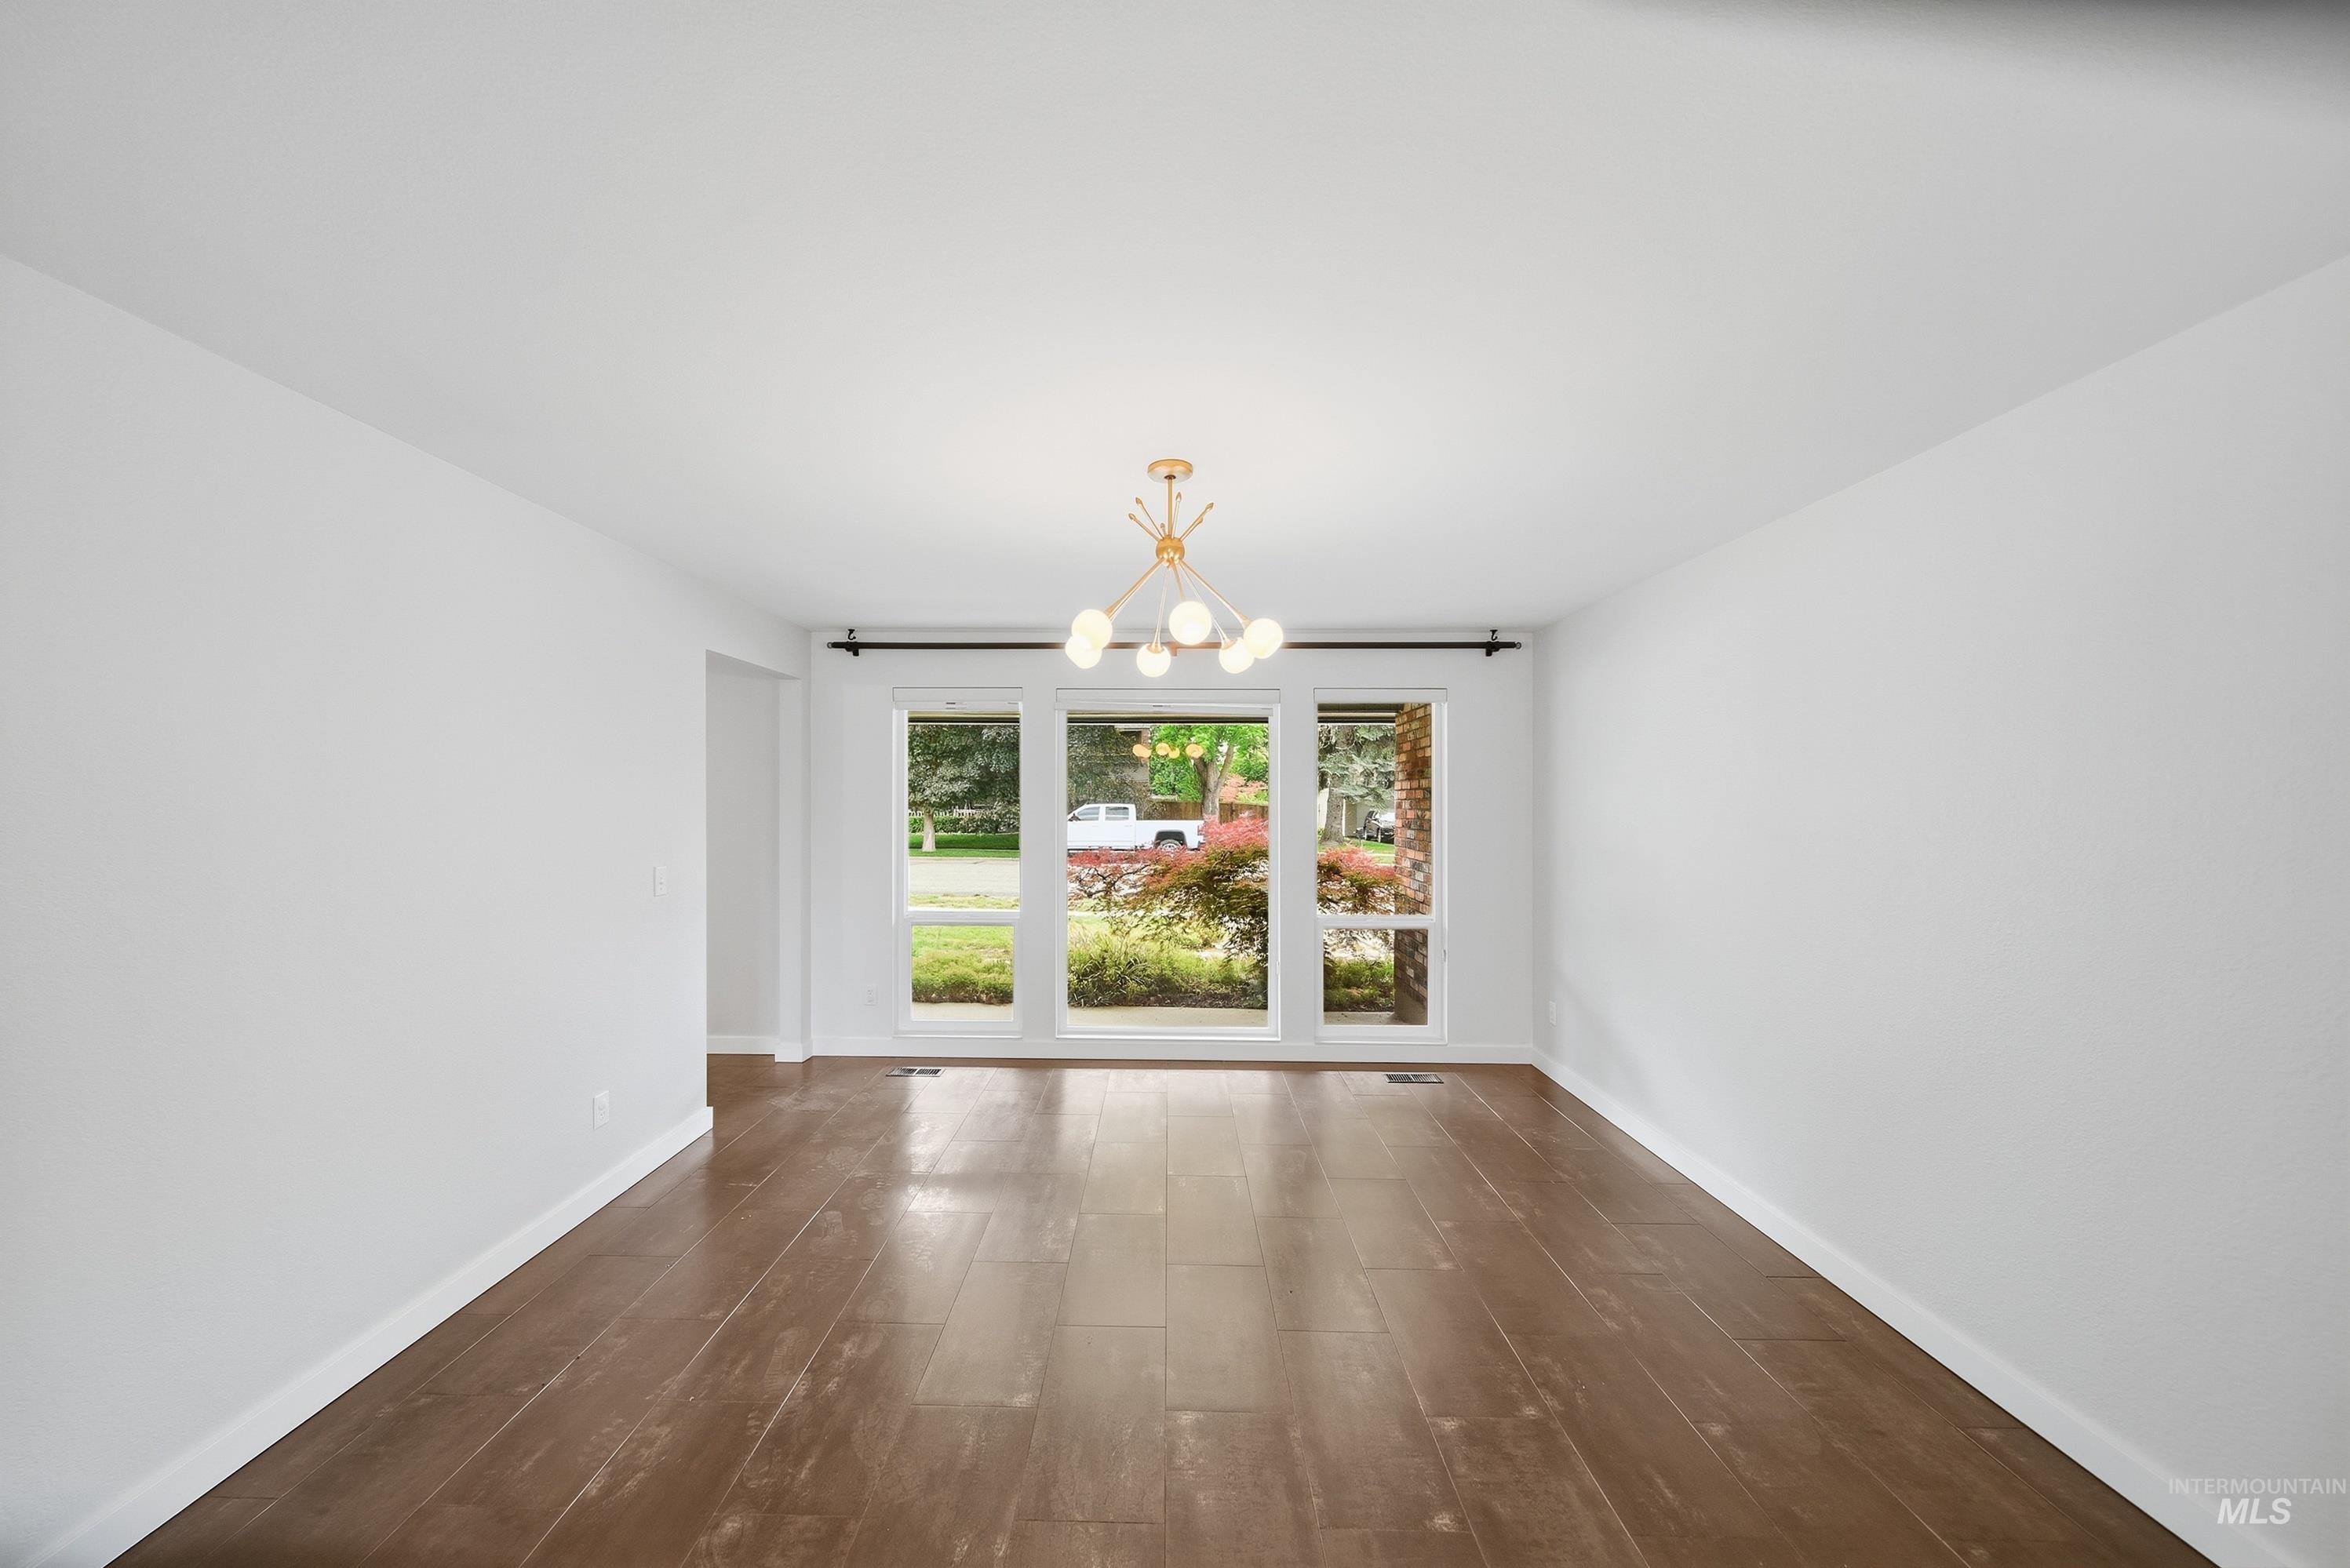
Spacious interior featuring a contemporary chandelier, large picture windows, wood-finish flooring, white walls, and white baseboards
-
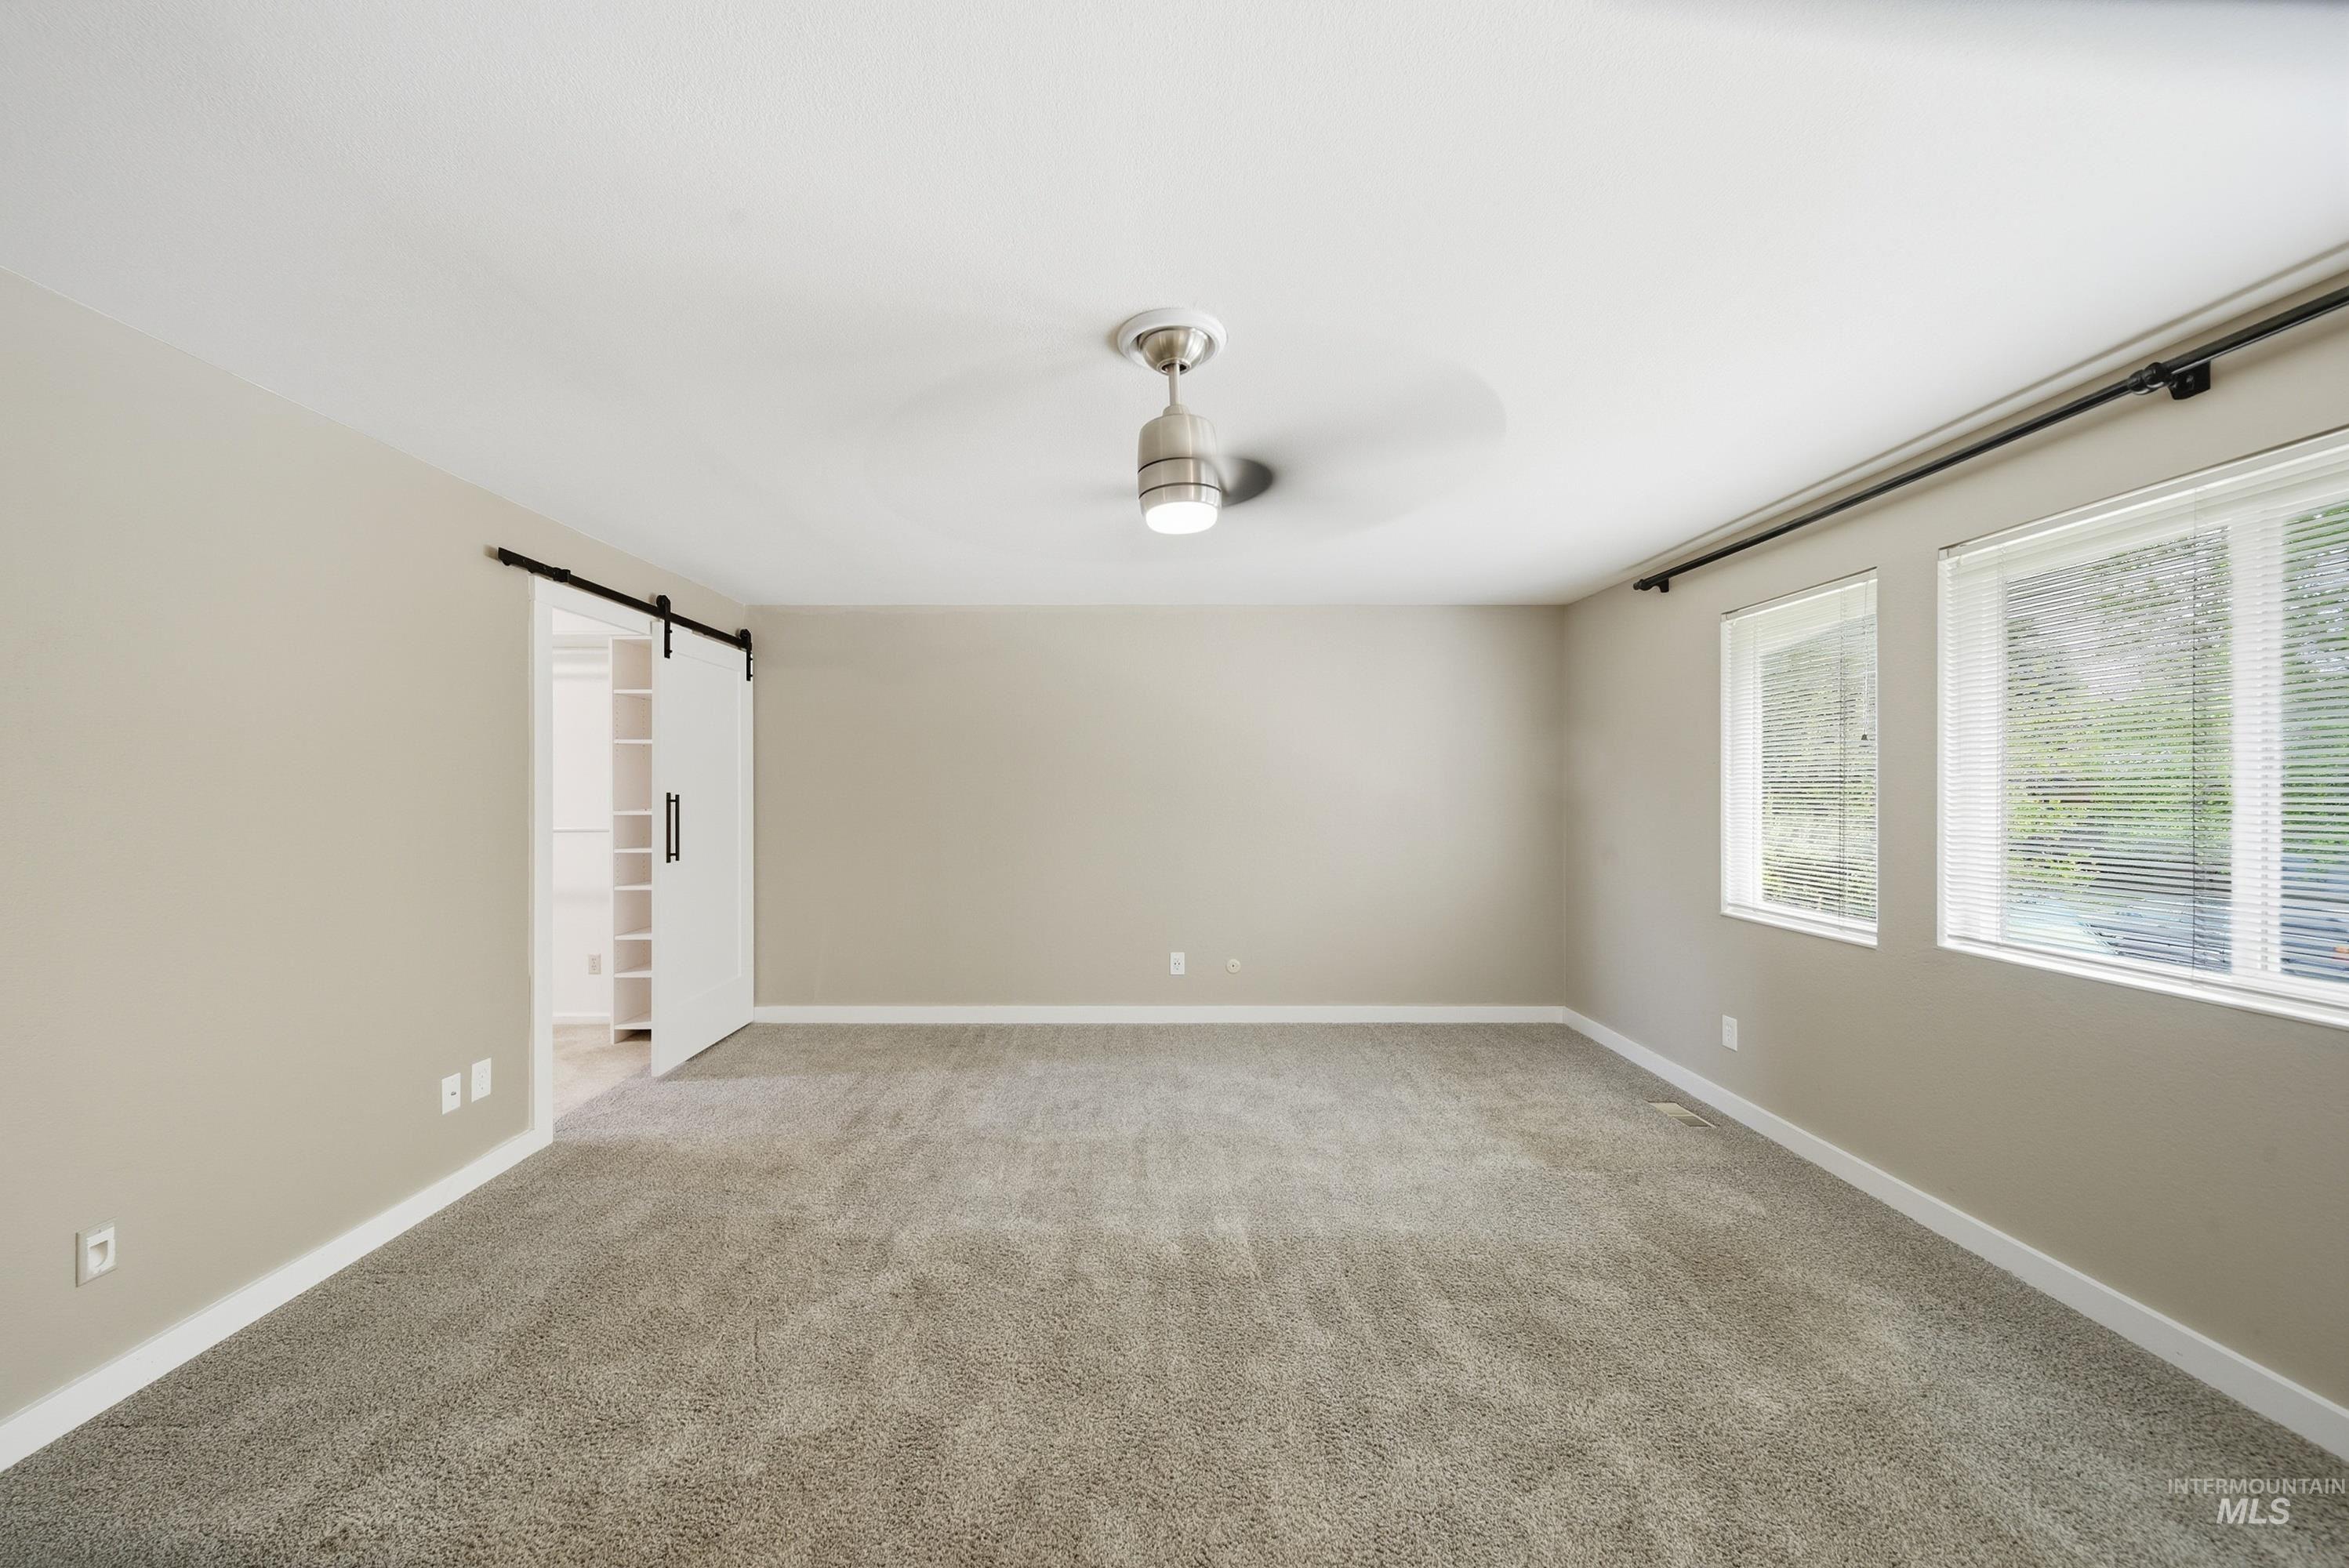
Empty room
-
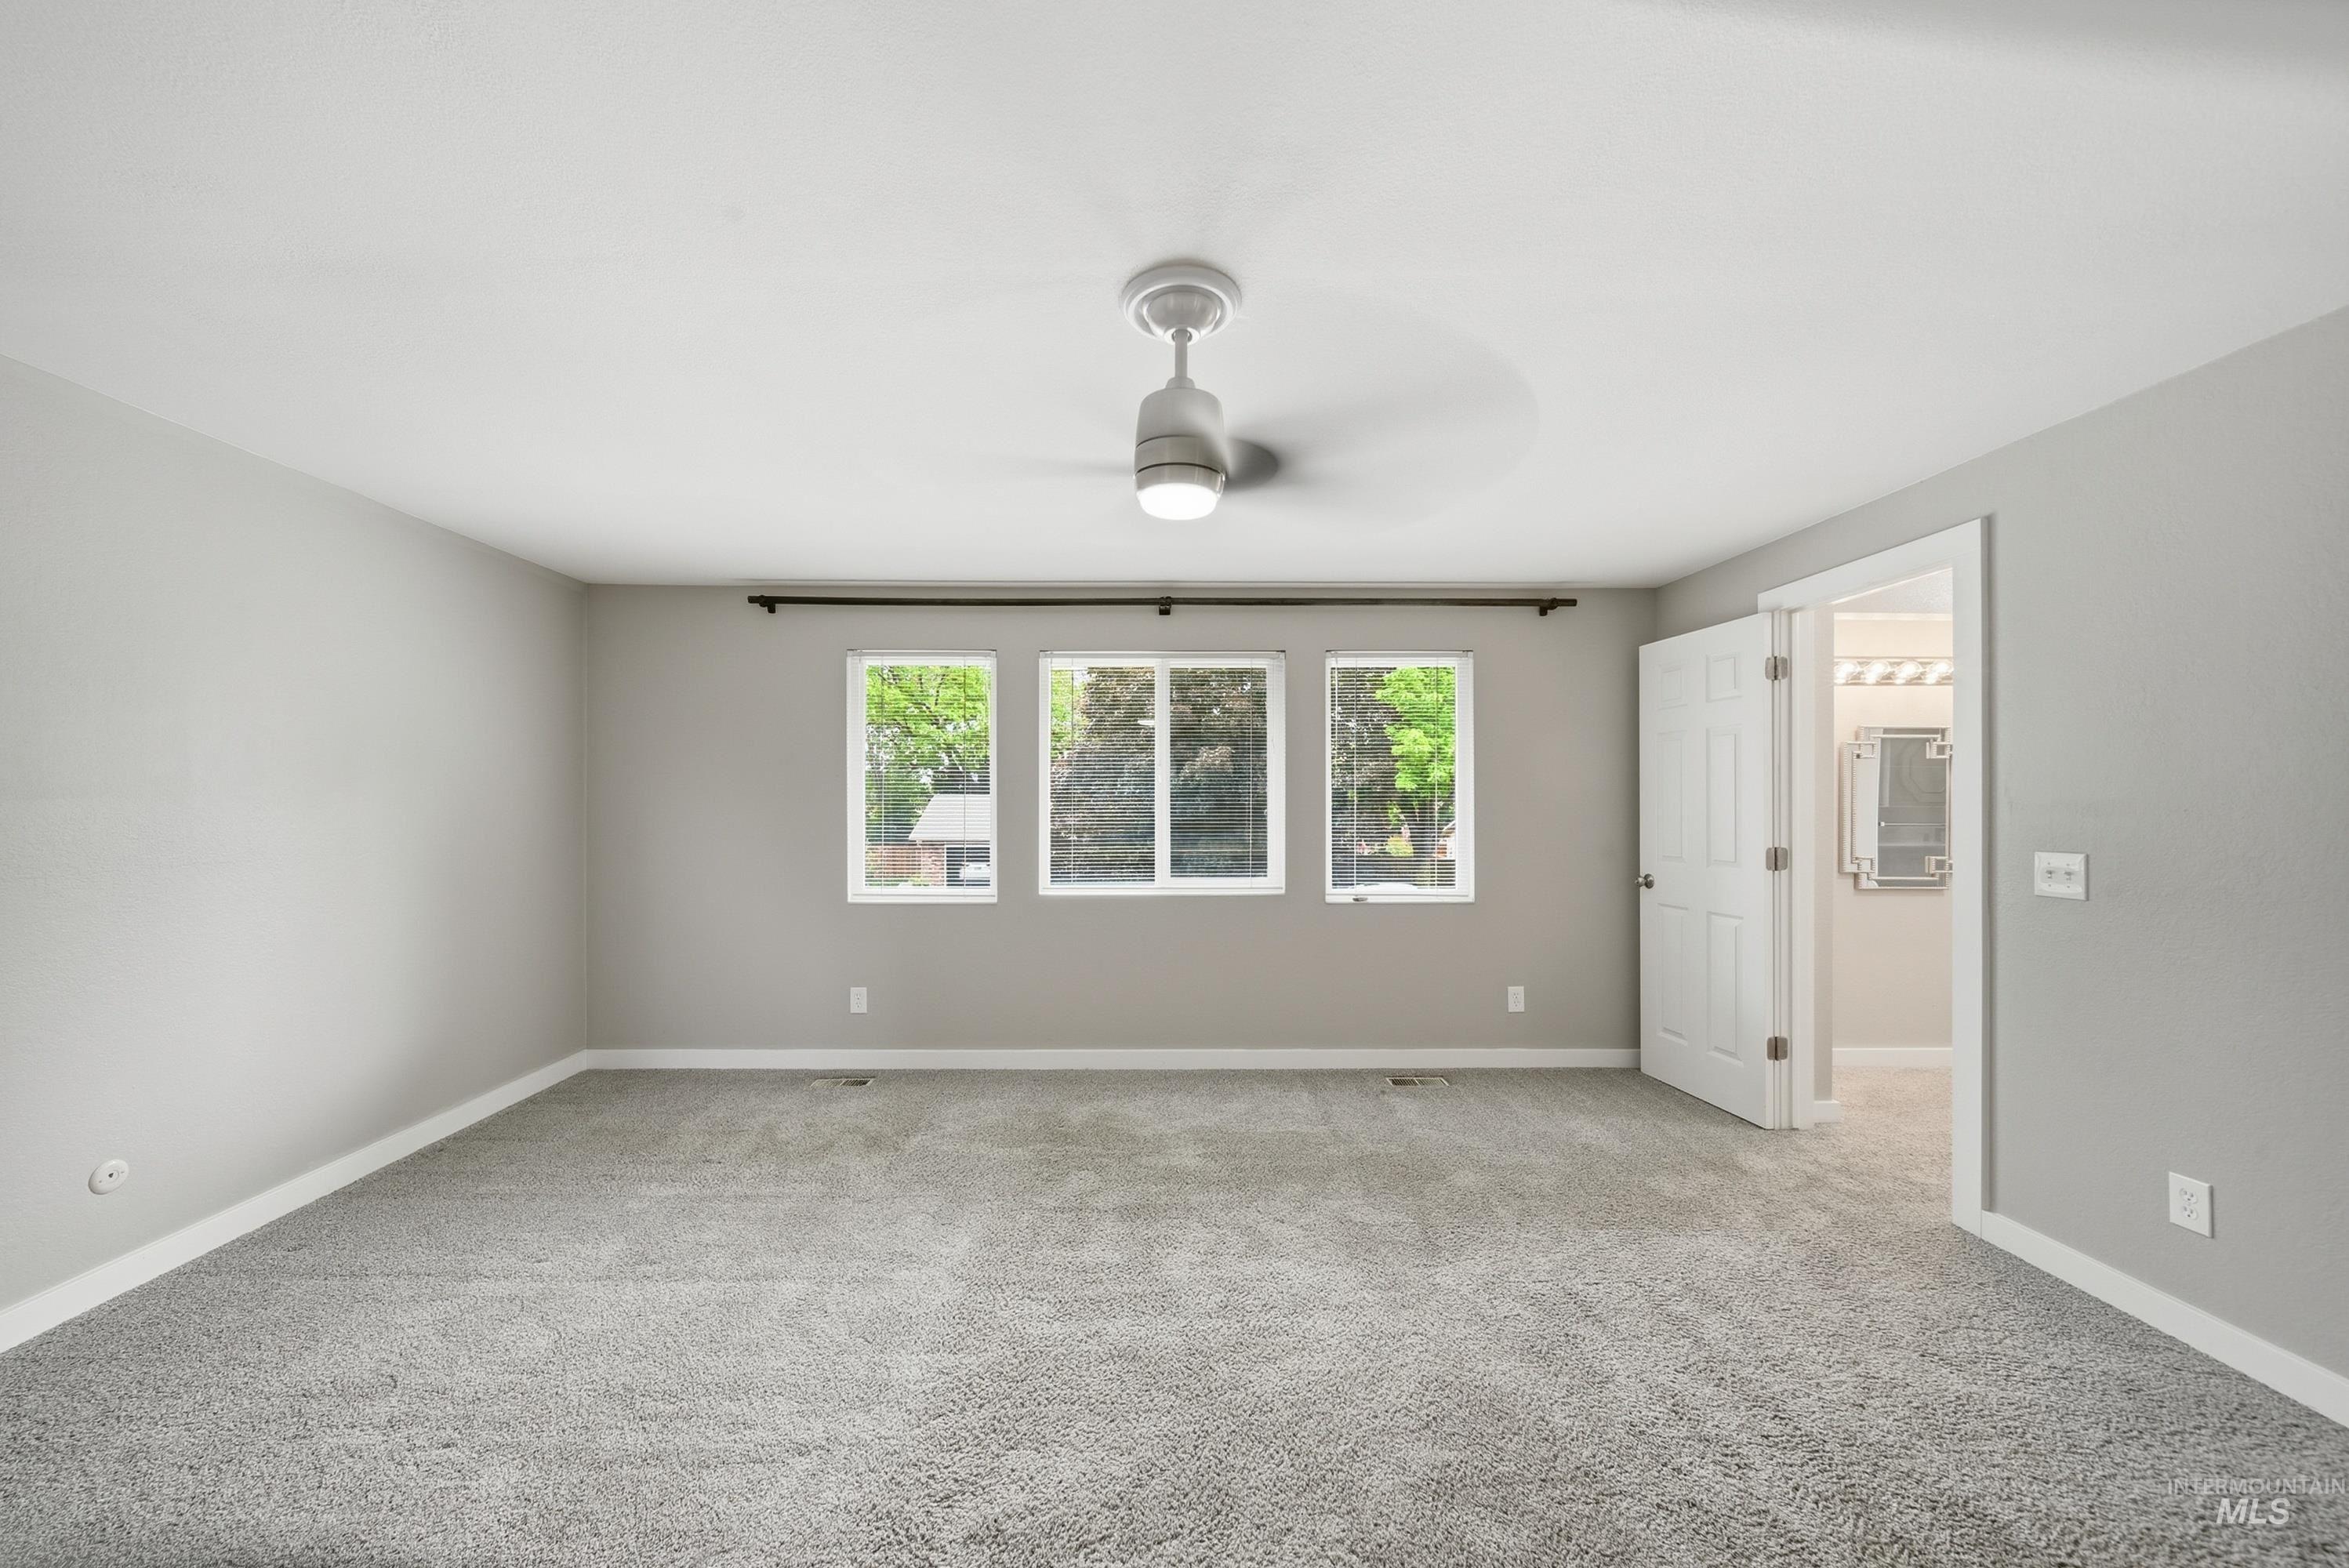
Spacious room featuring plush gray carpeting and neutral wall tones
-
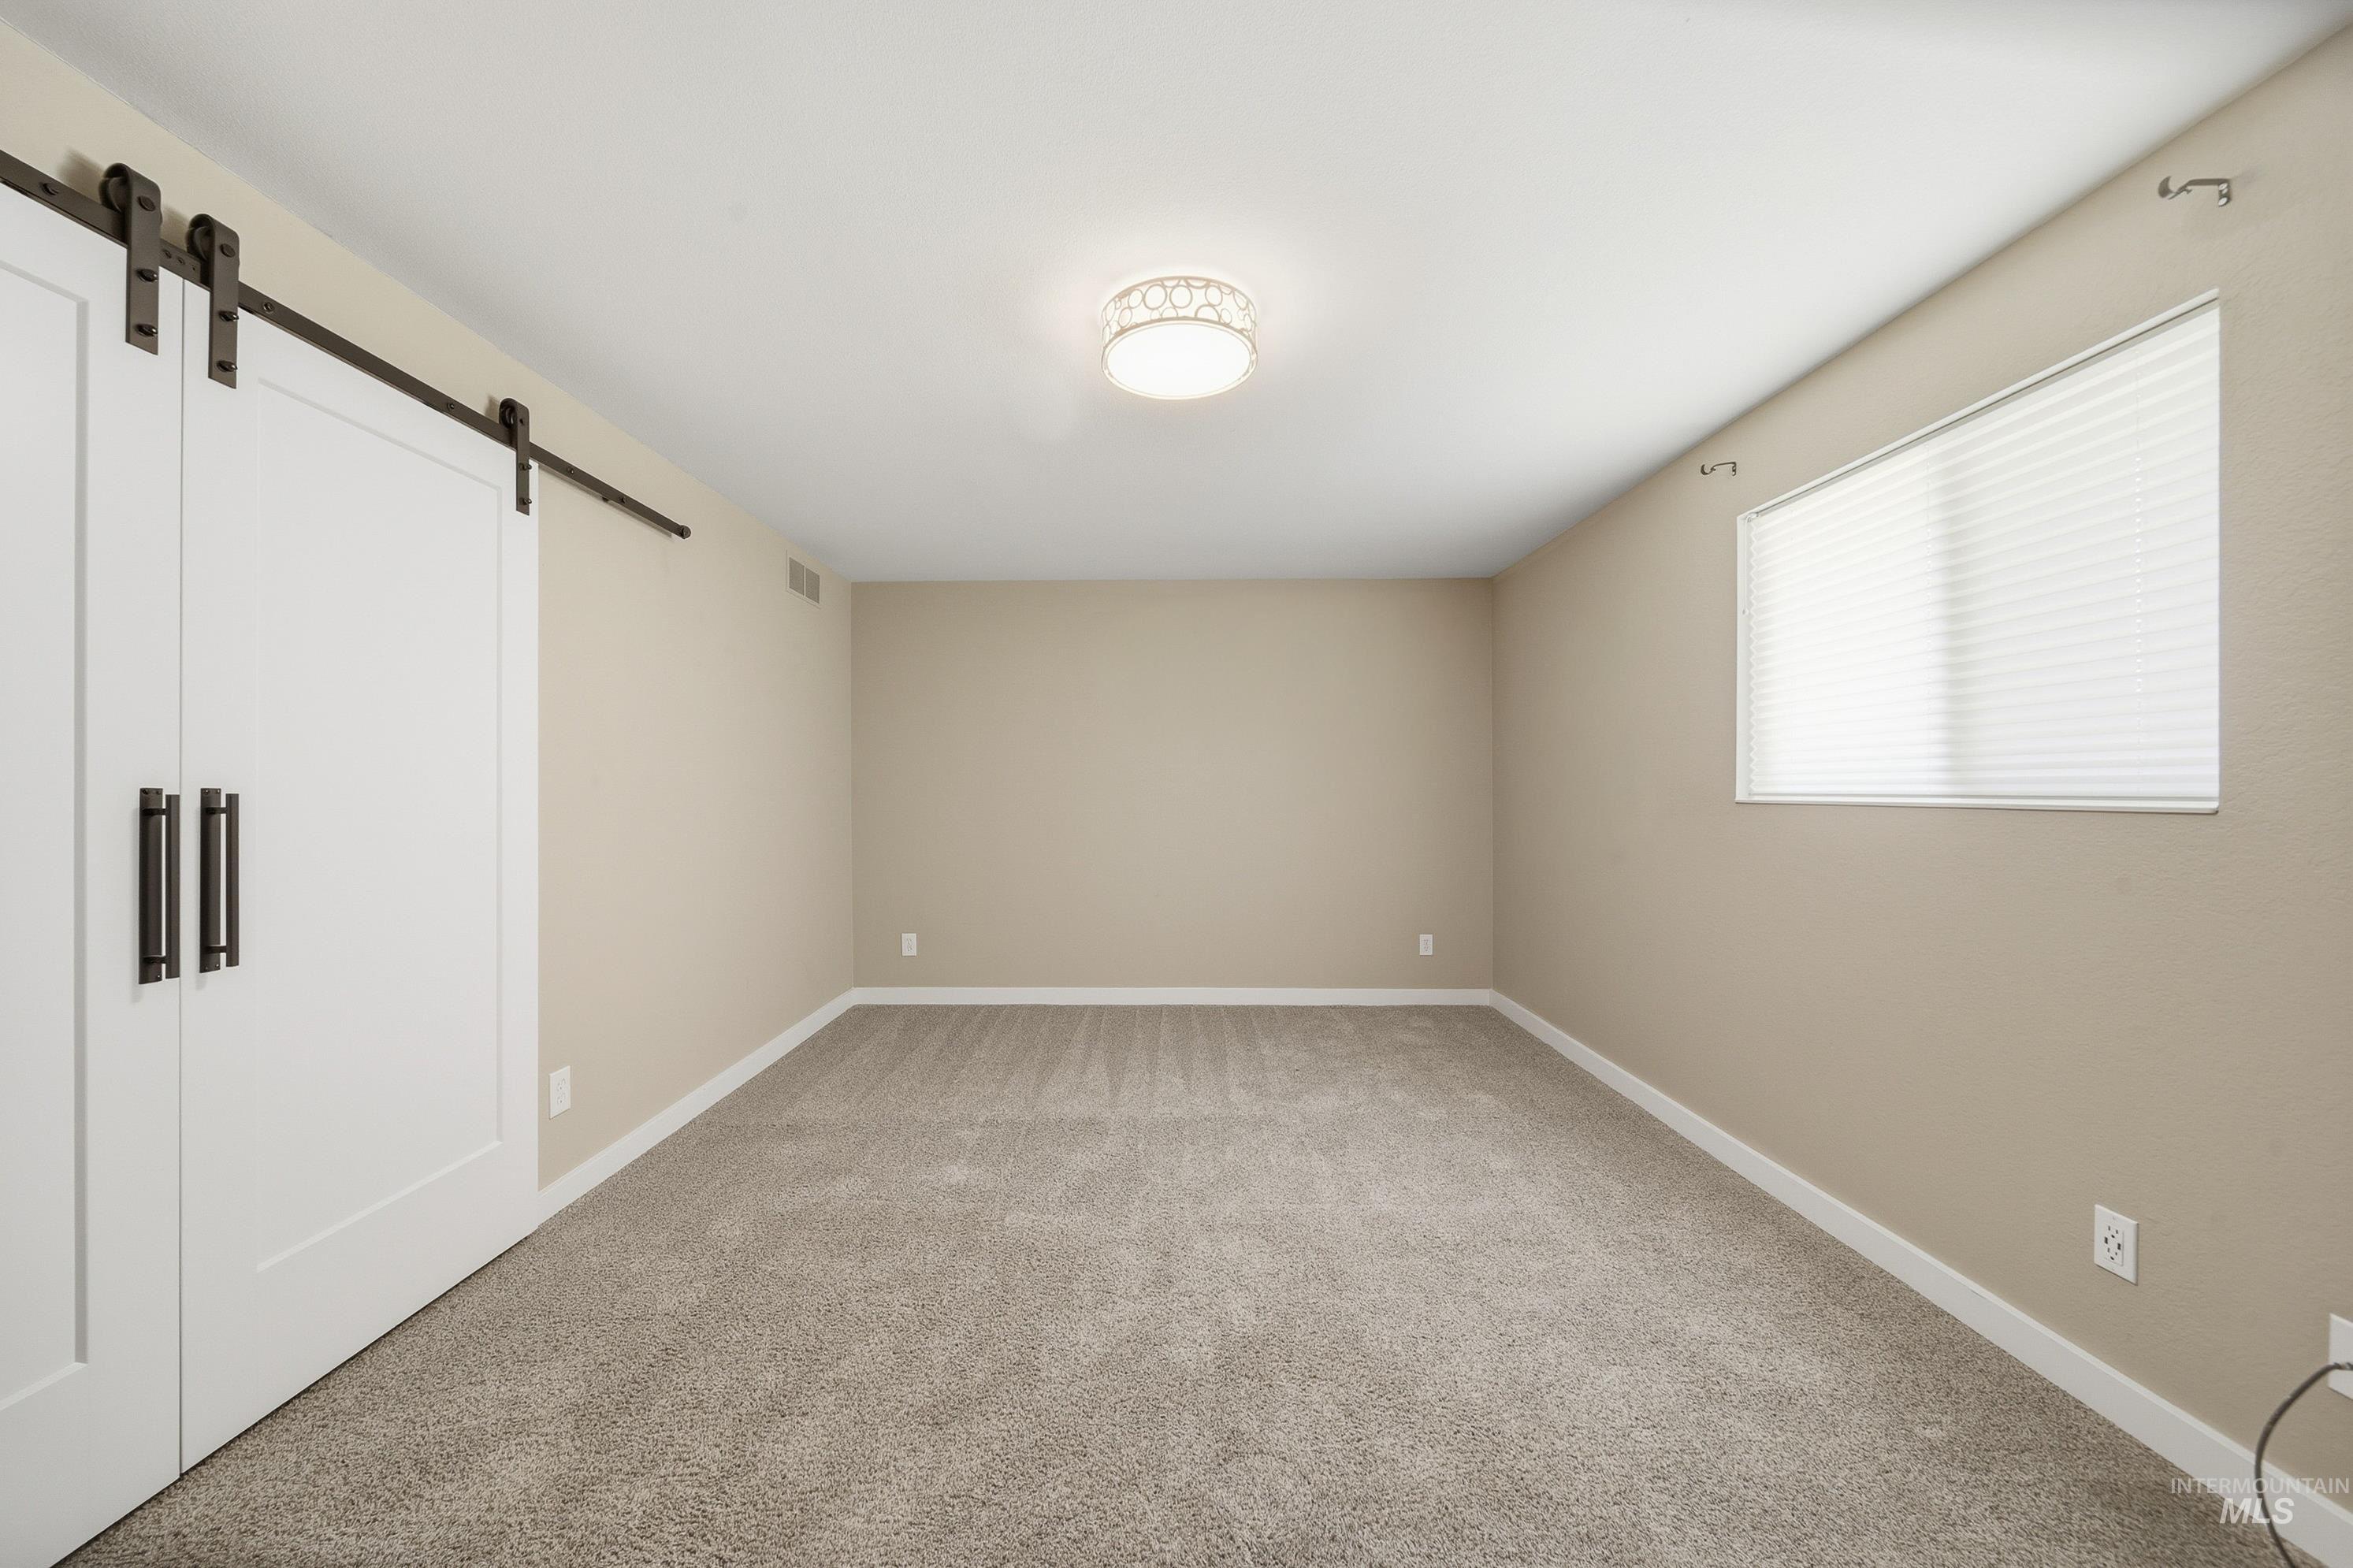
Spacious room featuring modern barn doors with matte black hardware, neutral carpeting, and a window with blinds
-
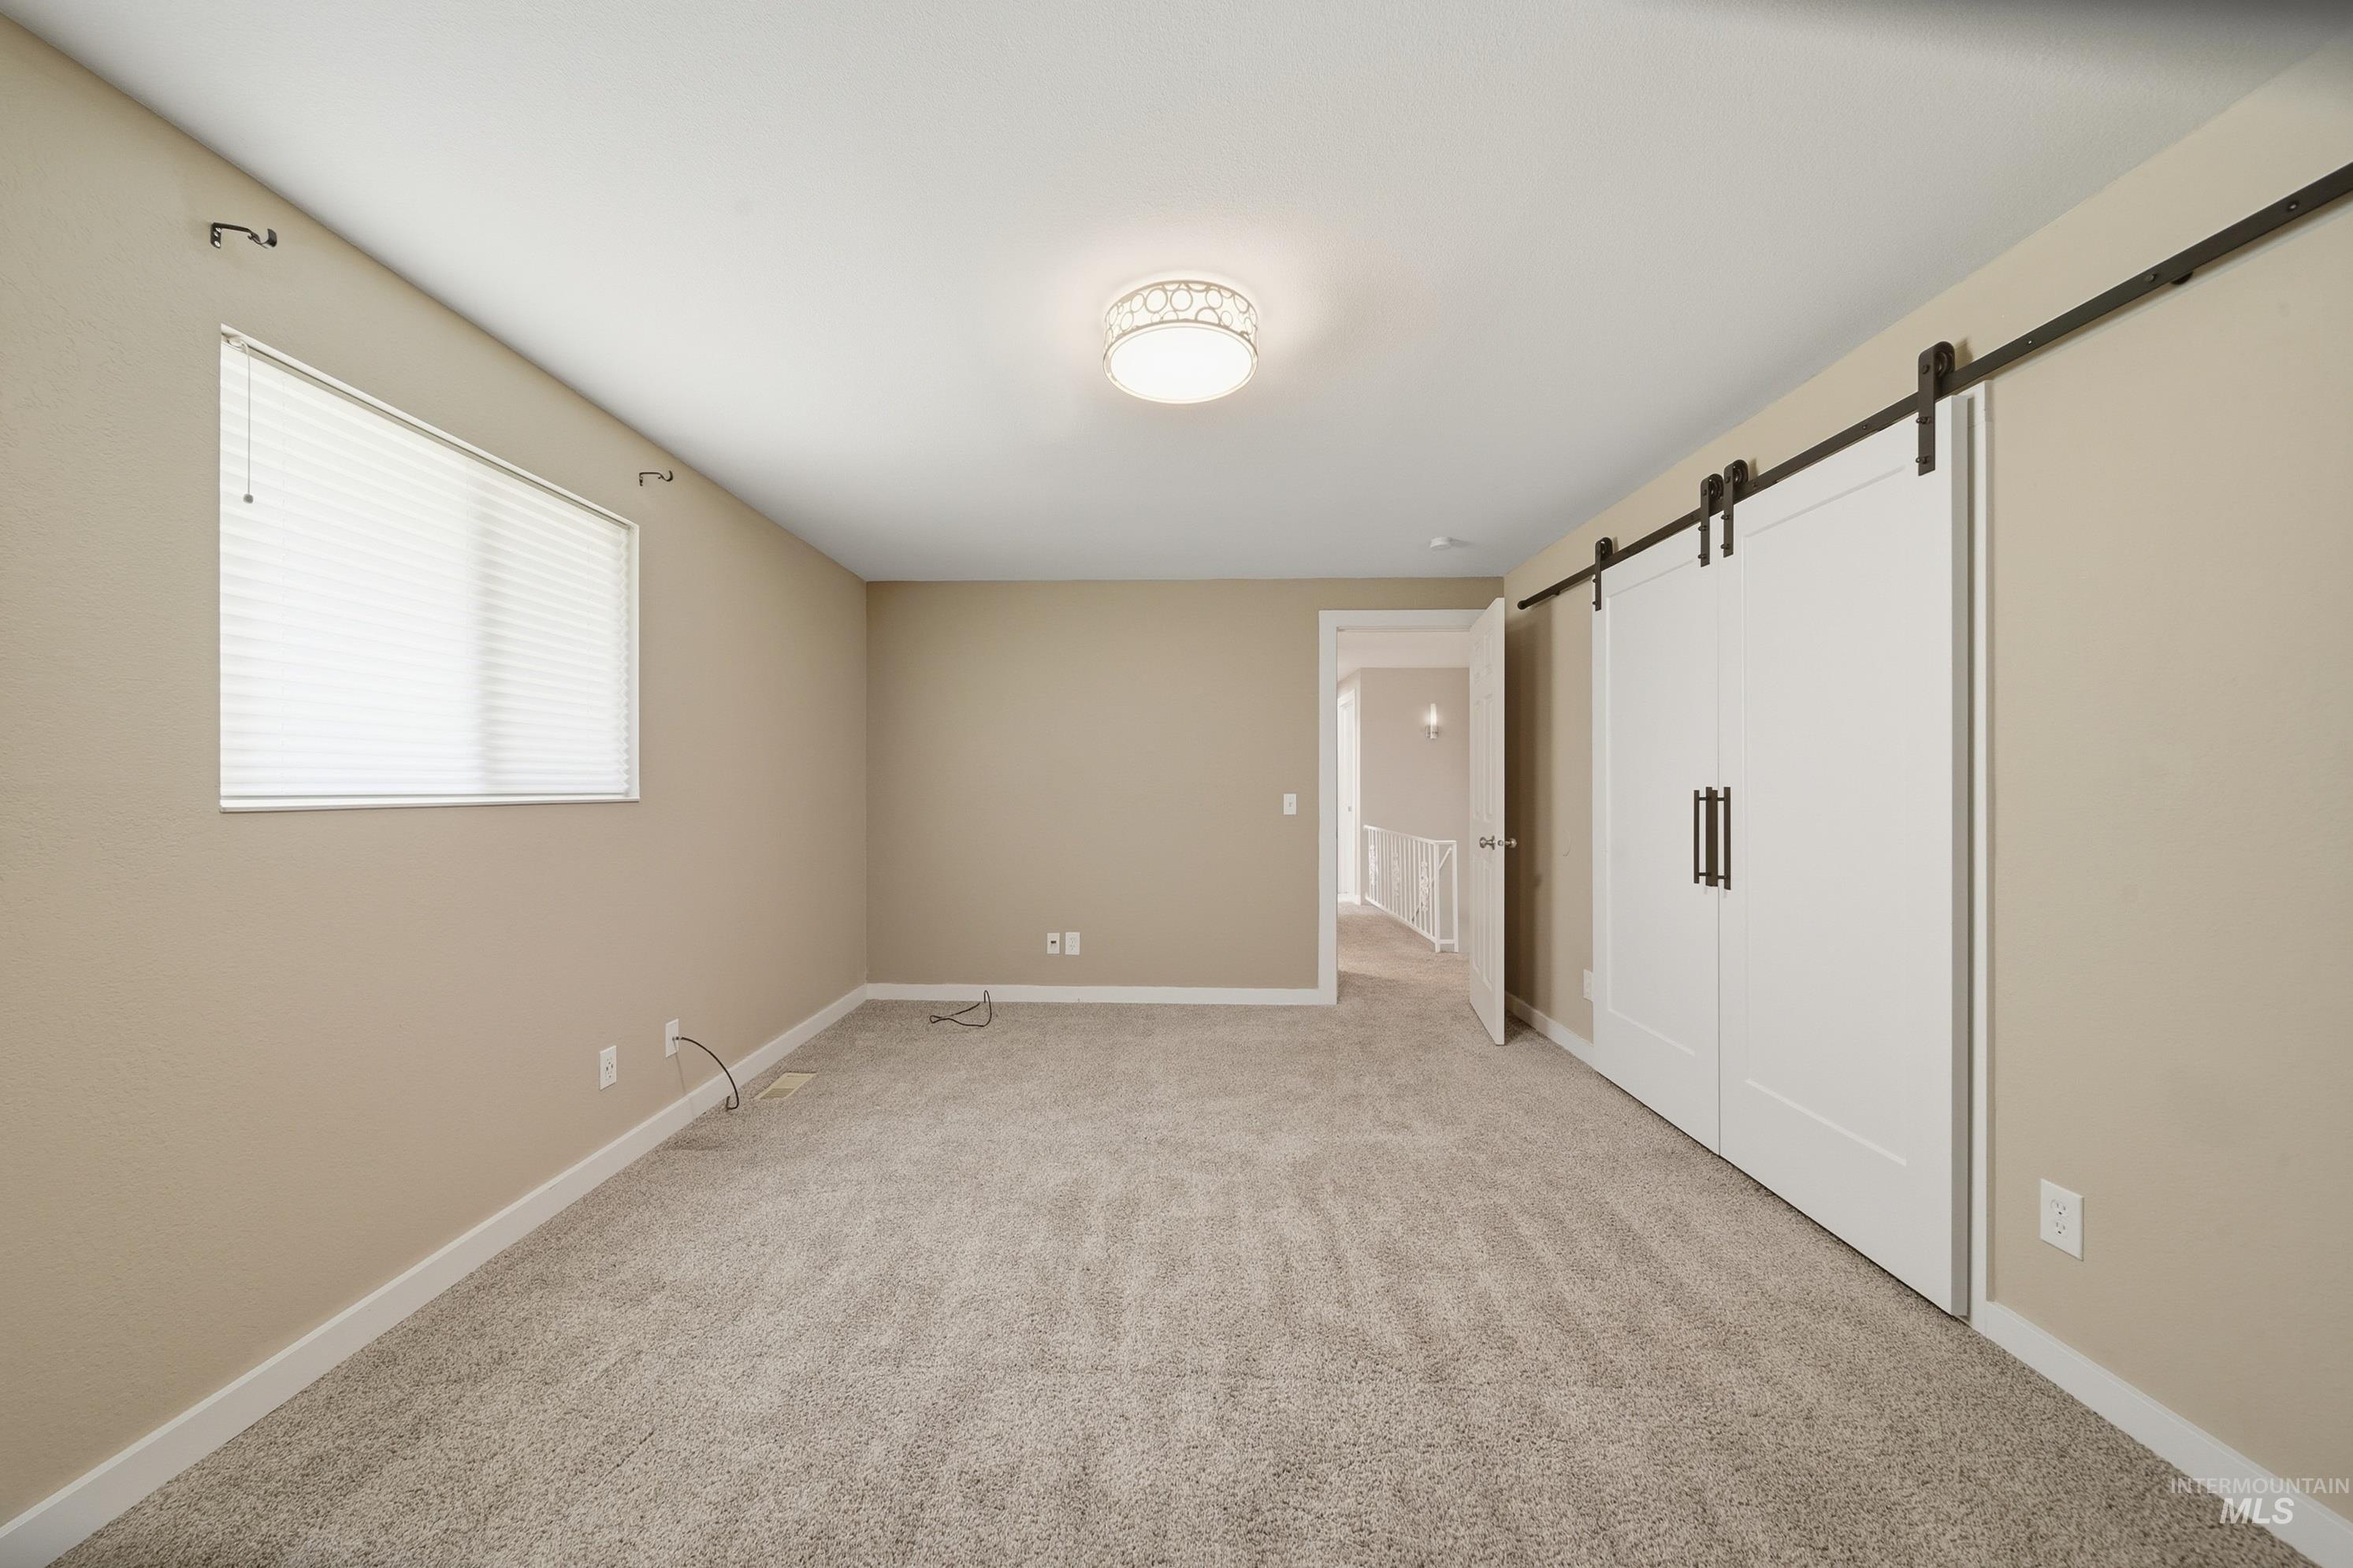
Bedroom
-
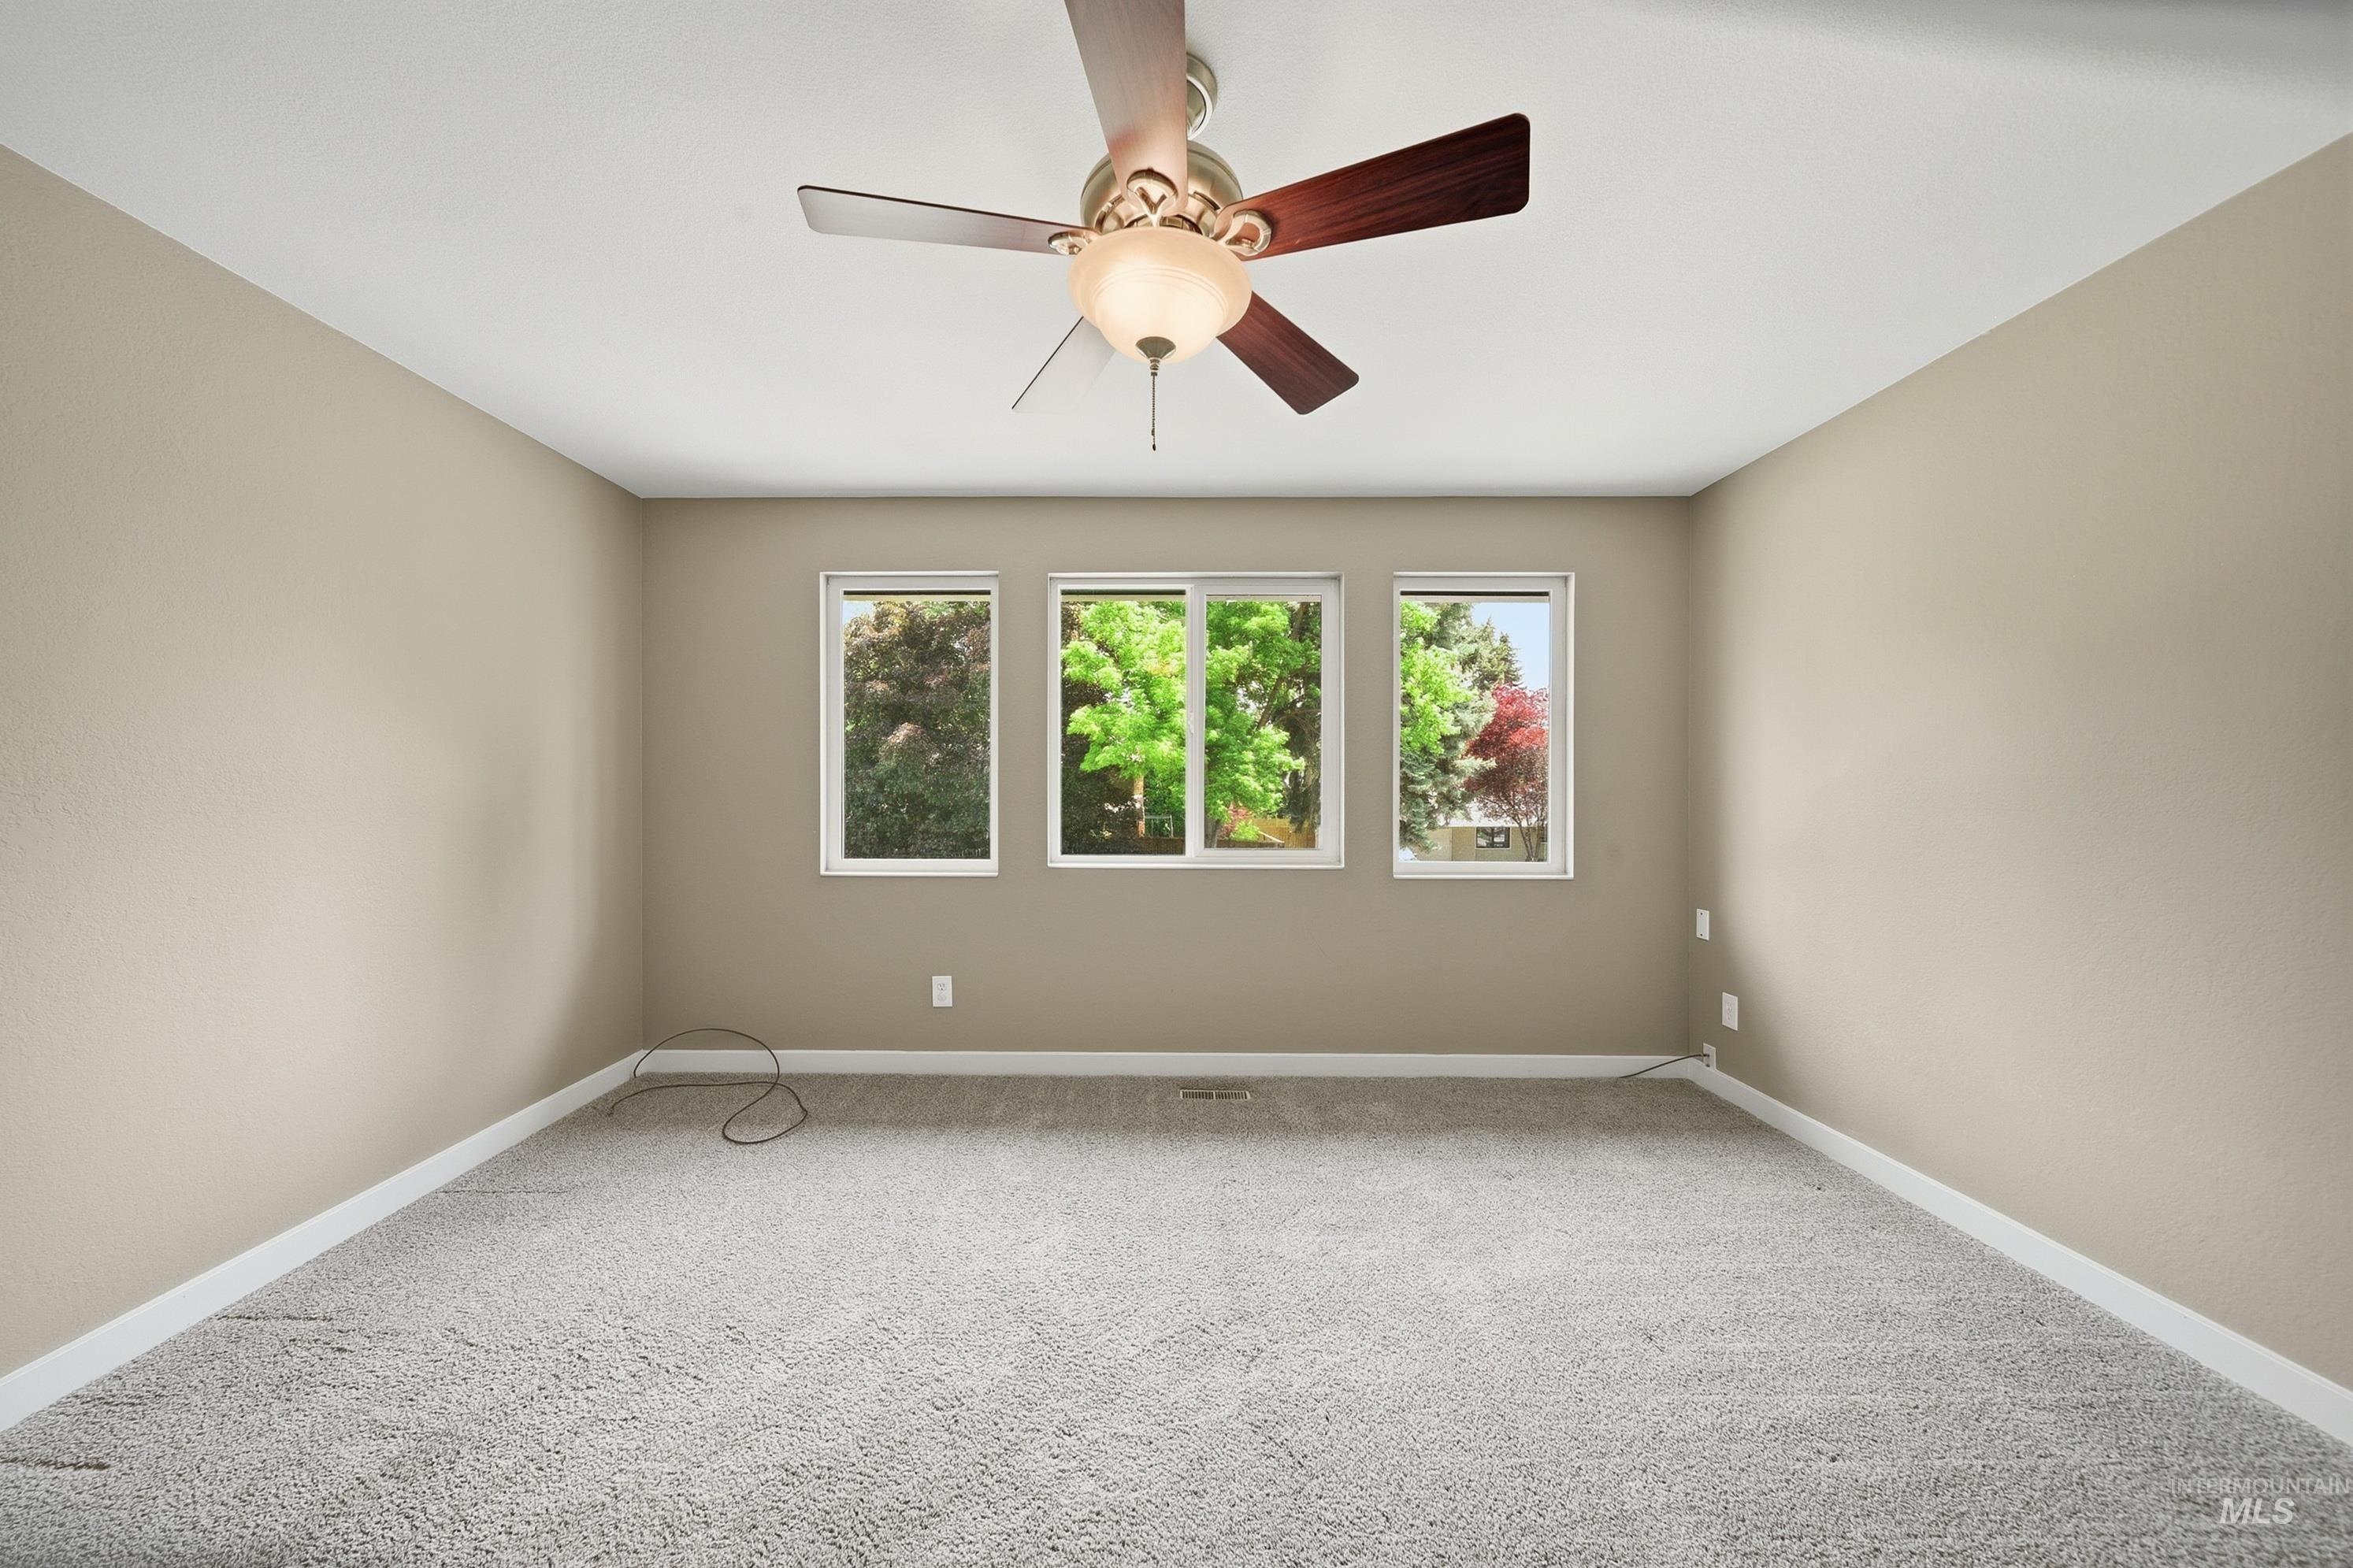
Empty room
-
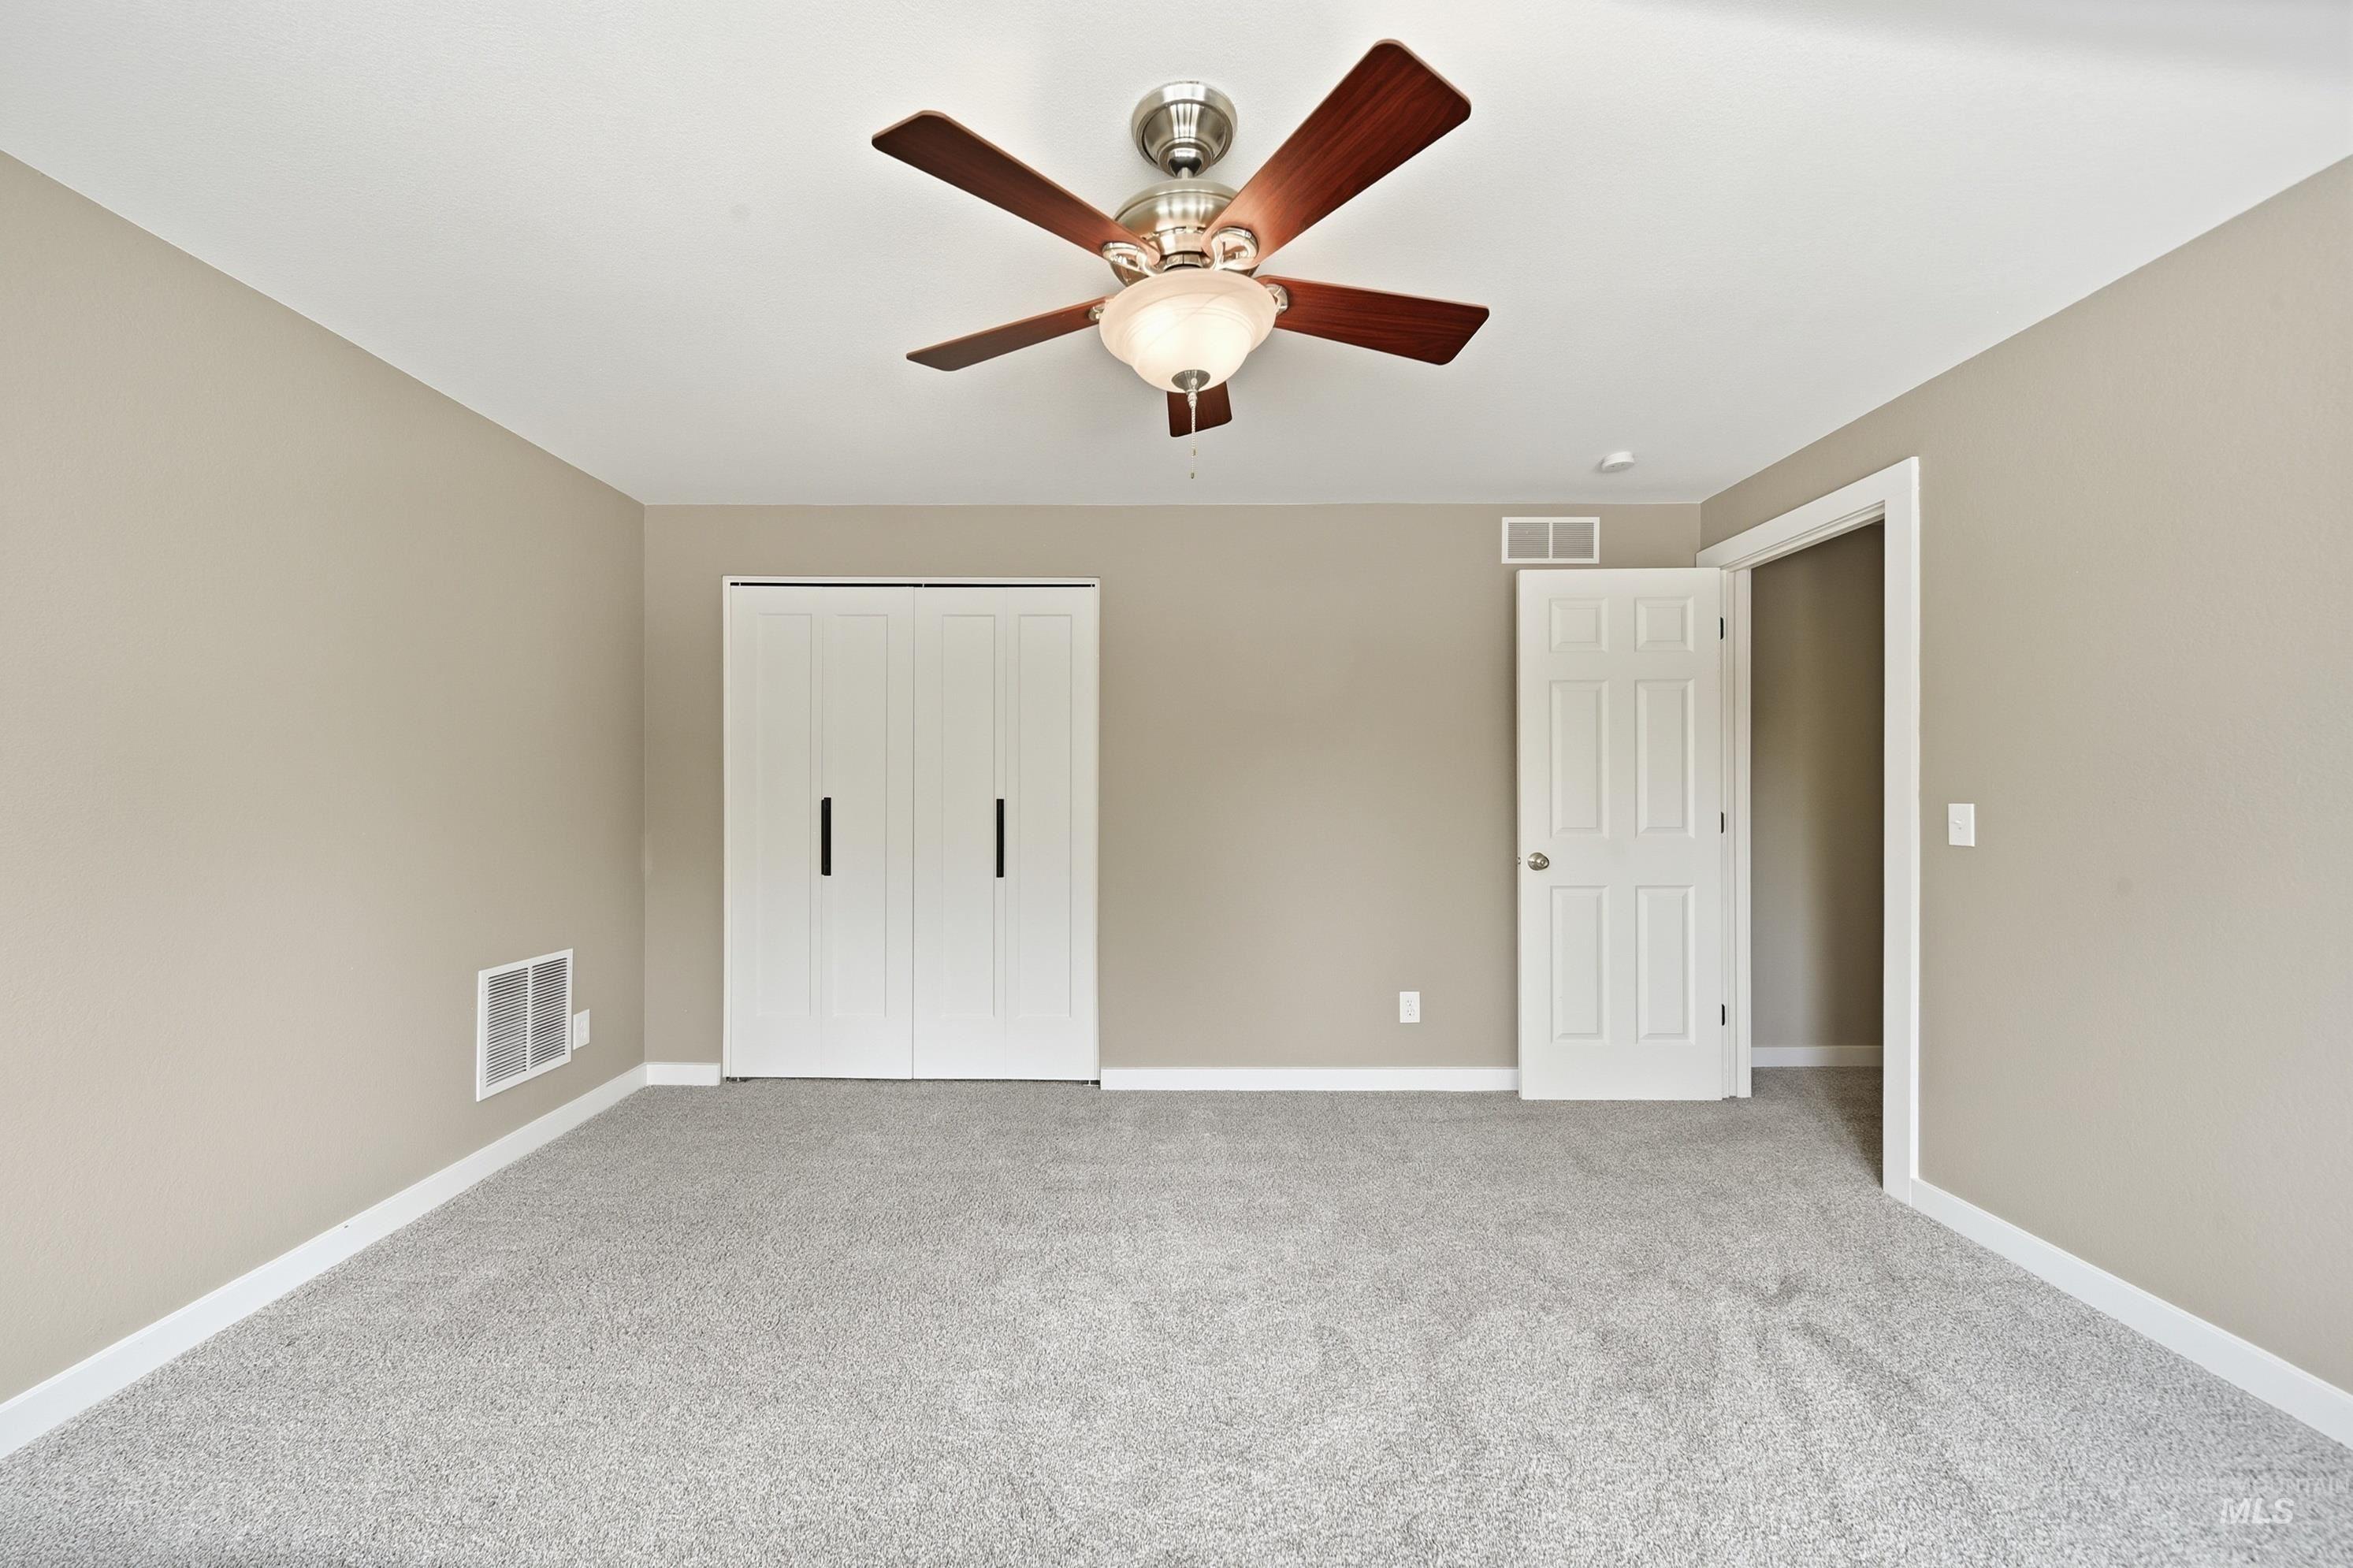
Carpeted room featuring a ceiling fan with light fixture, neutral wall paint, white baseboards, and a bi-fold closet
-
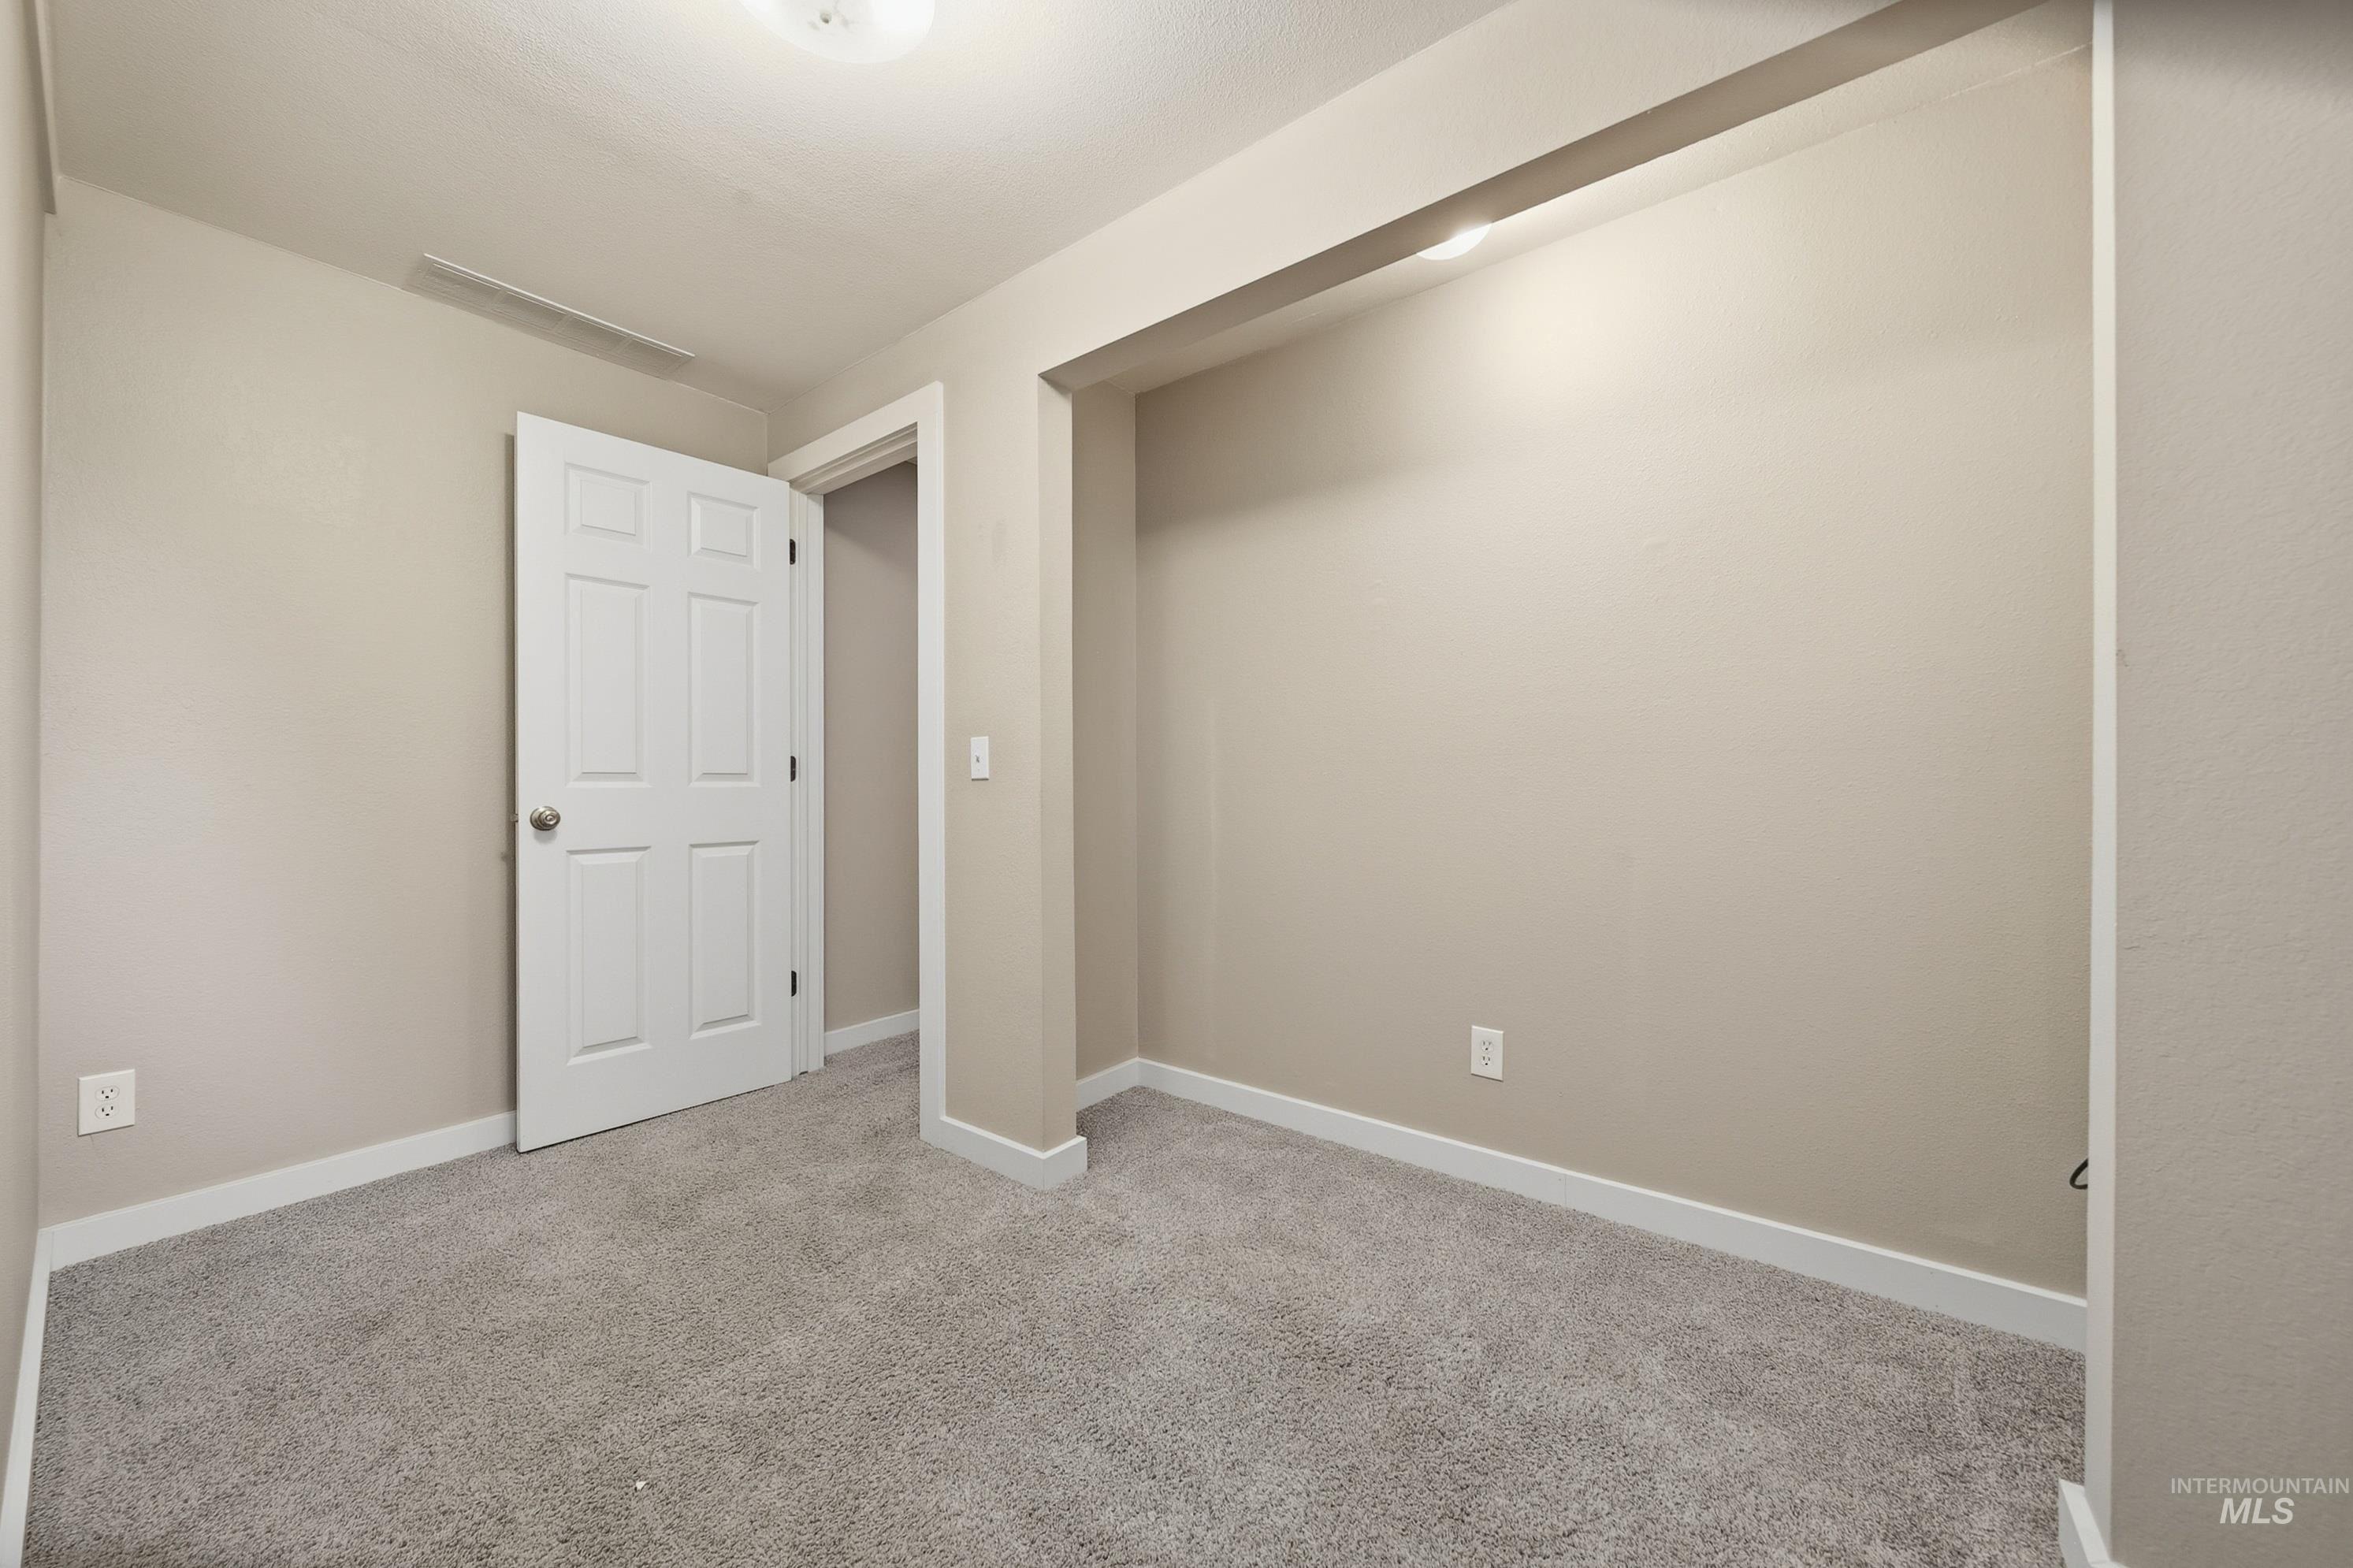
Carpeted interior room featuring light neutral wall paint and white trim
-
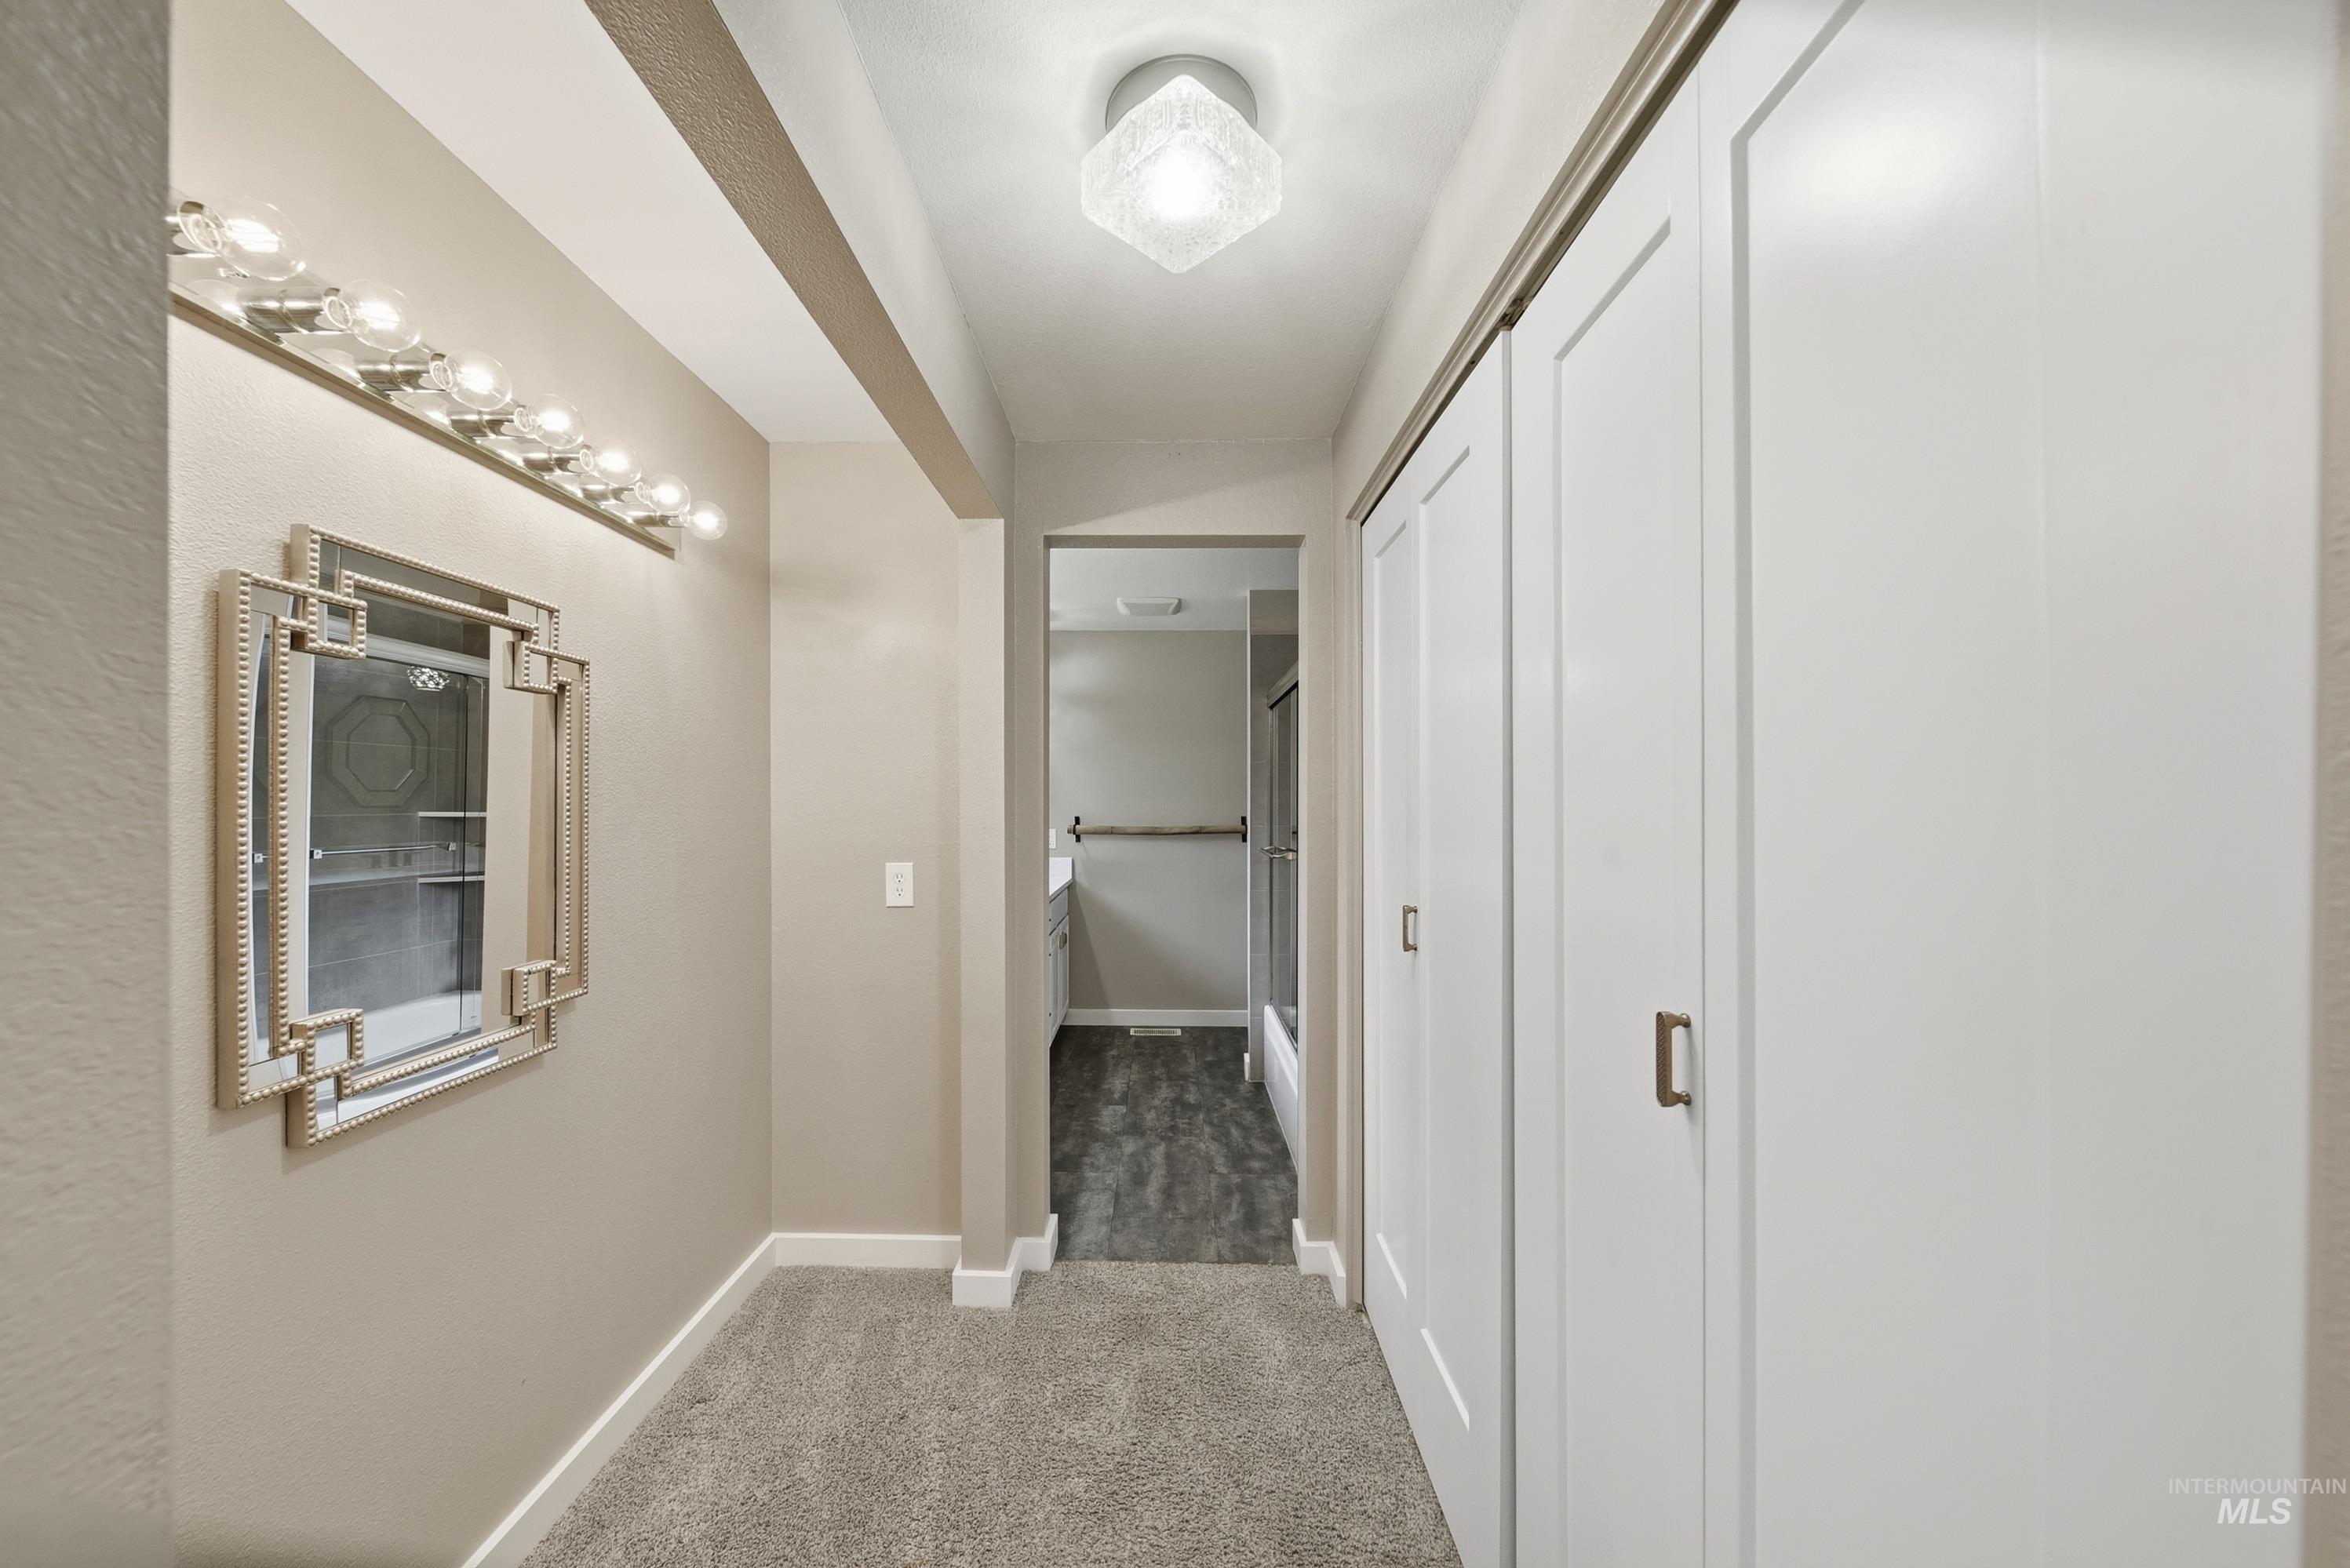
Hallway featuring light gray carpet flooring and neutral wall tones
-
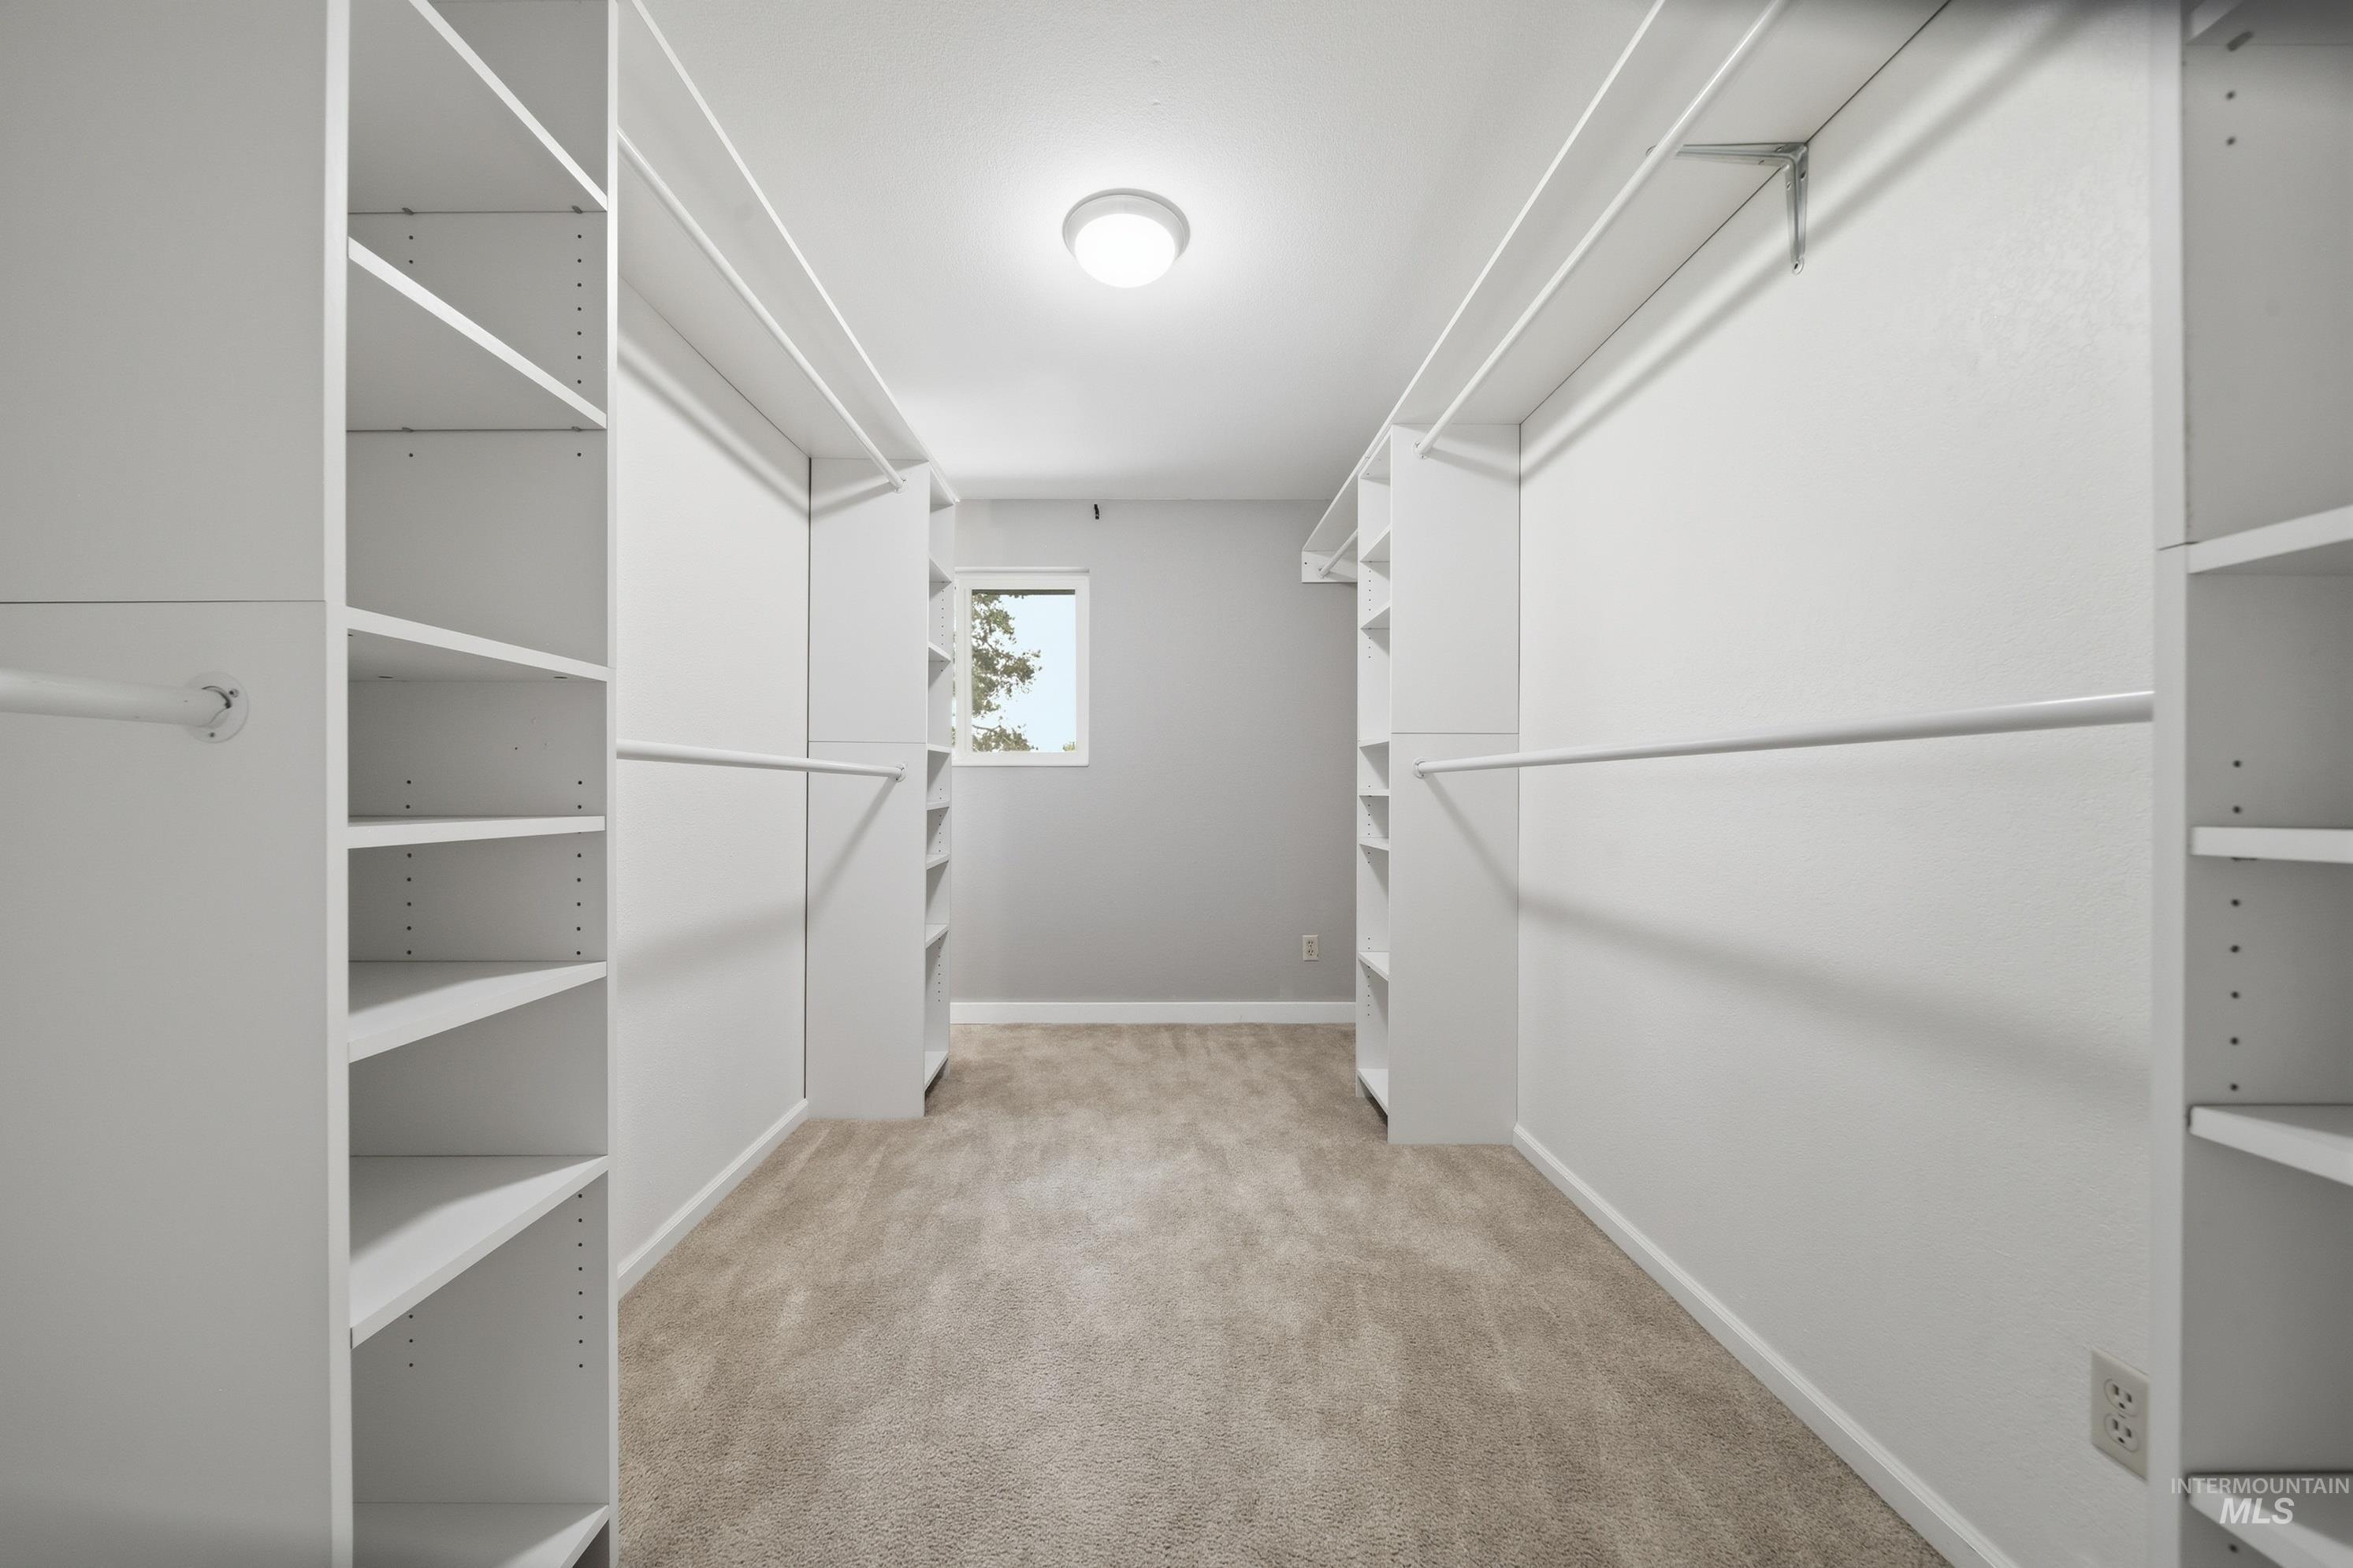
Walk-in closet featuring extensive built-in shelving, multiple hanging rods, neutral carpeting, and a window for natural illumination
-
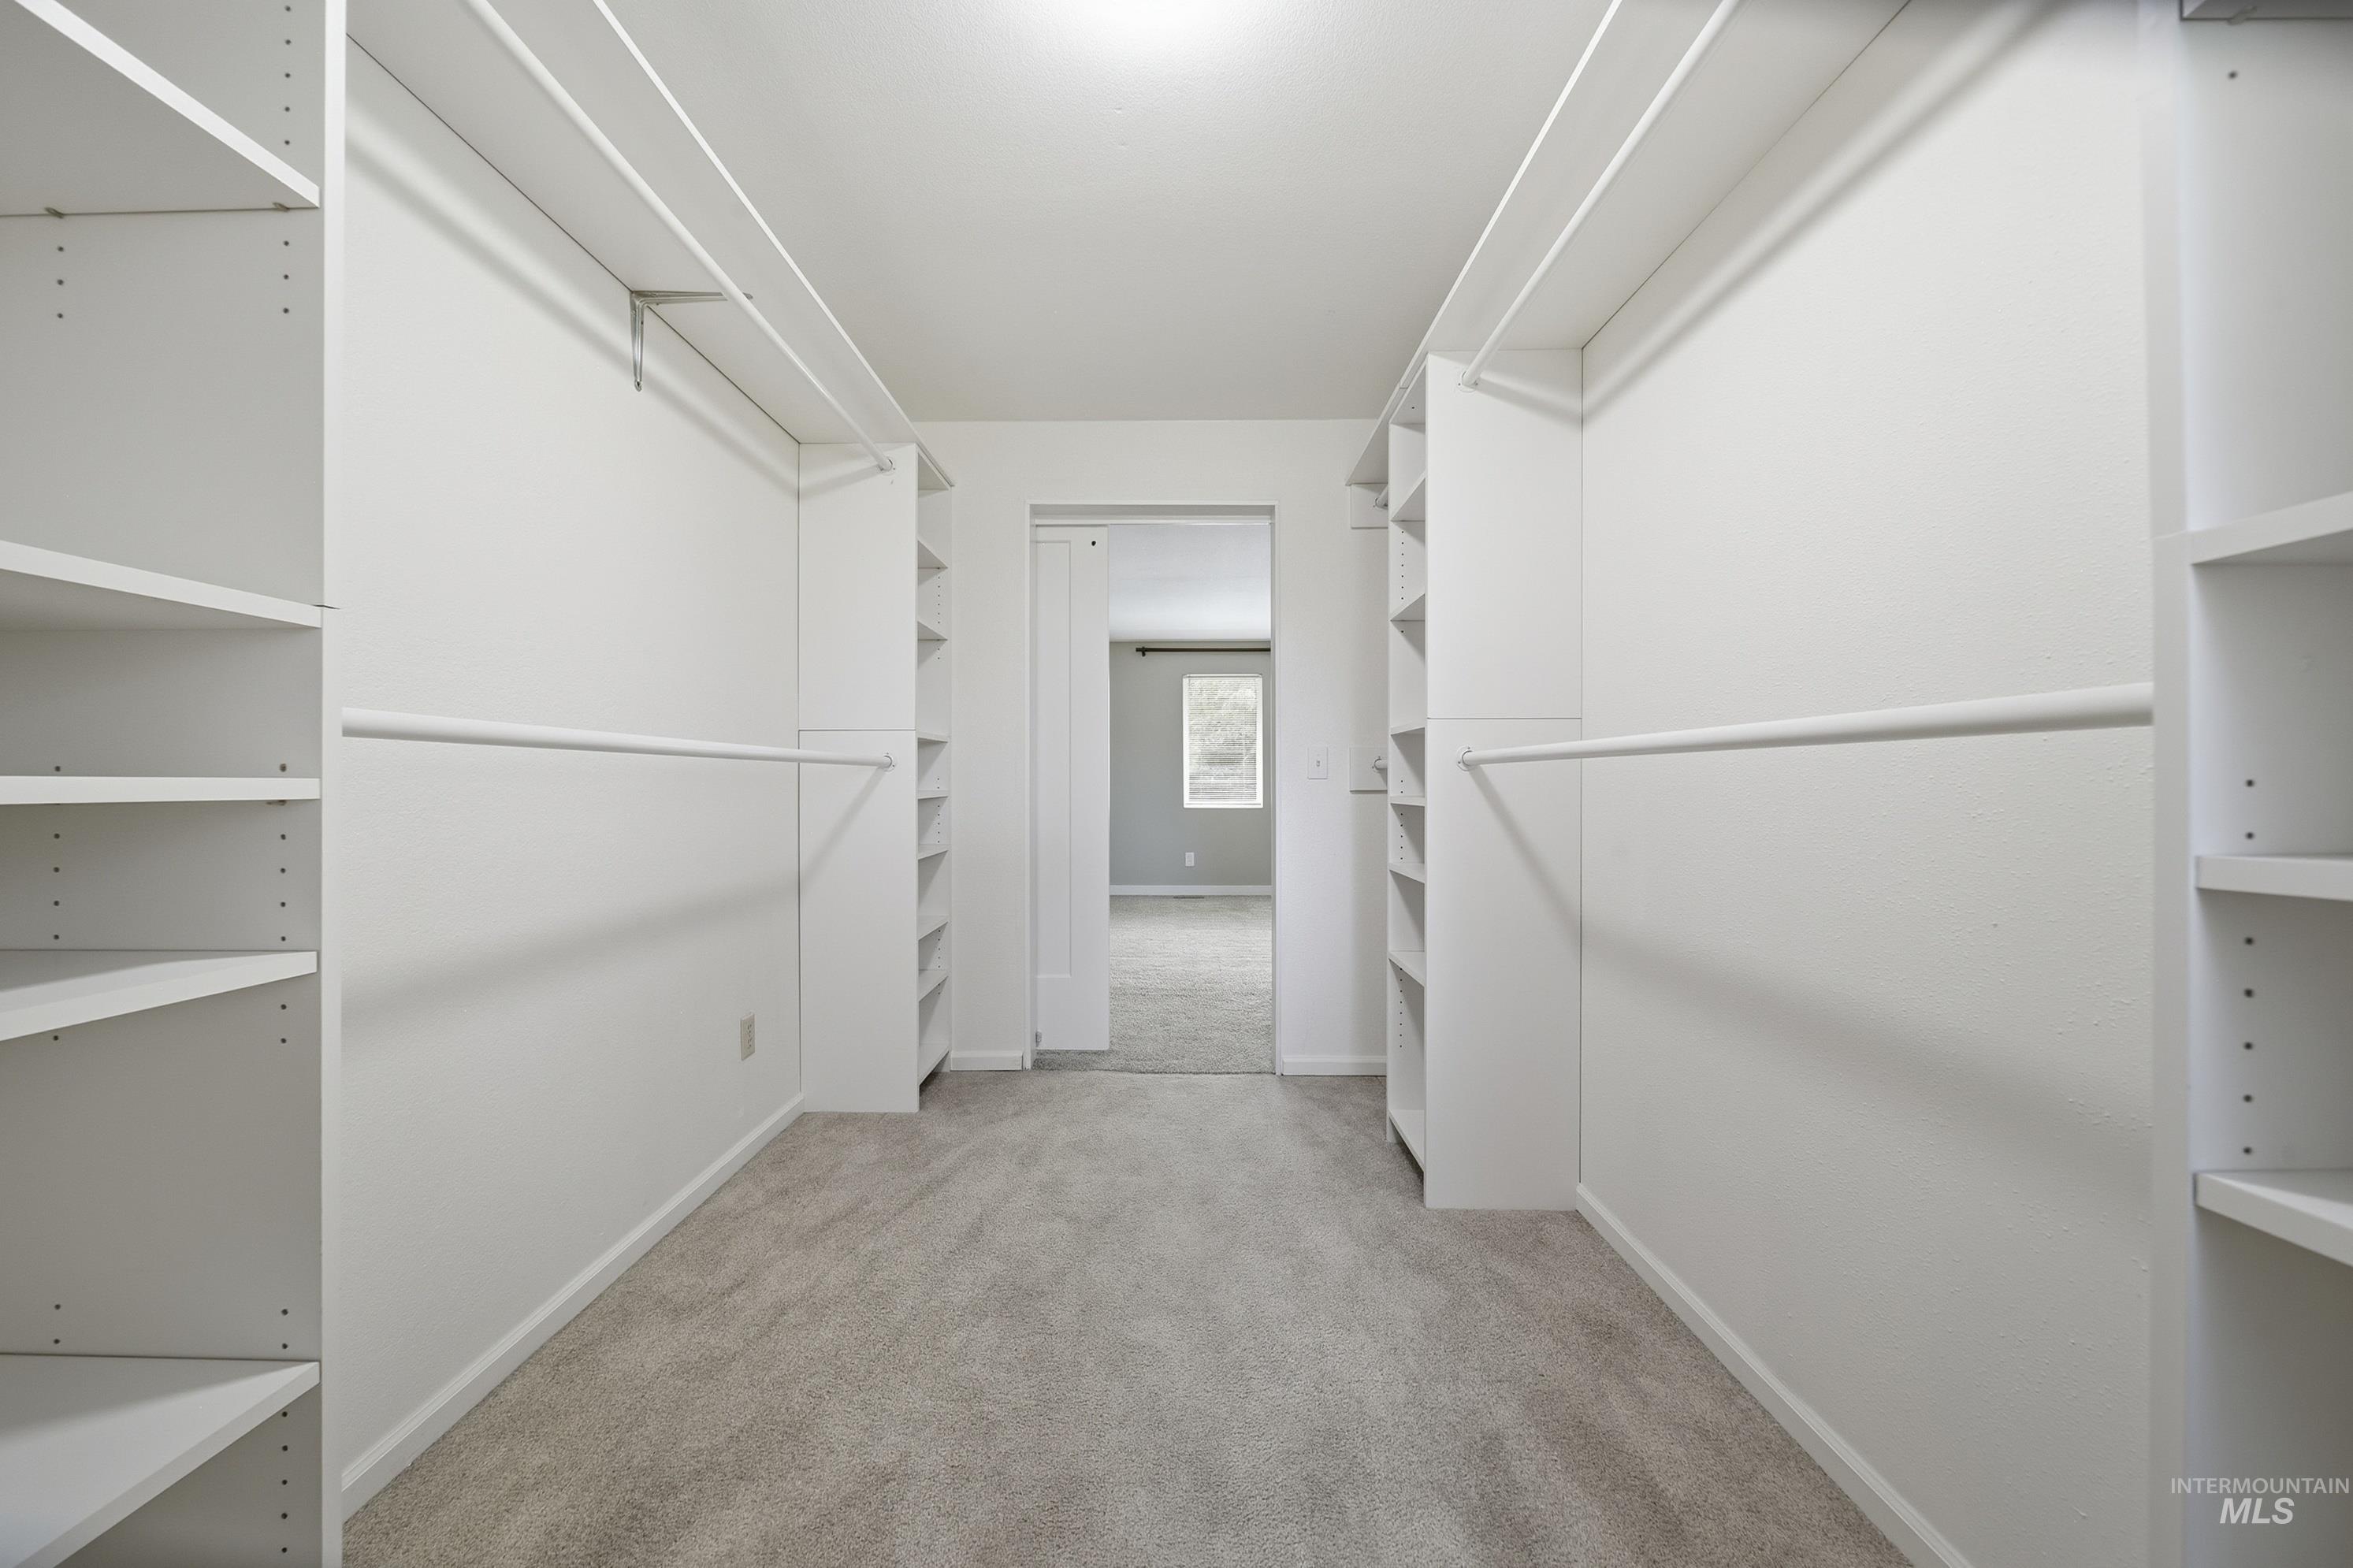
Walk in closet
-
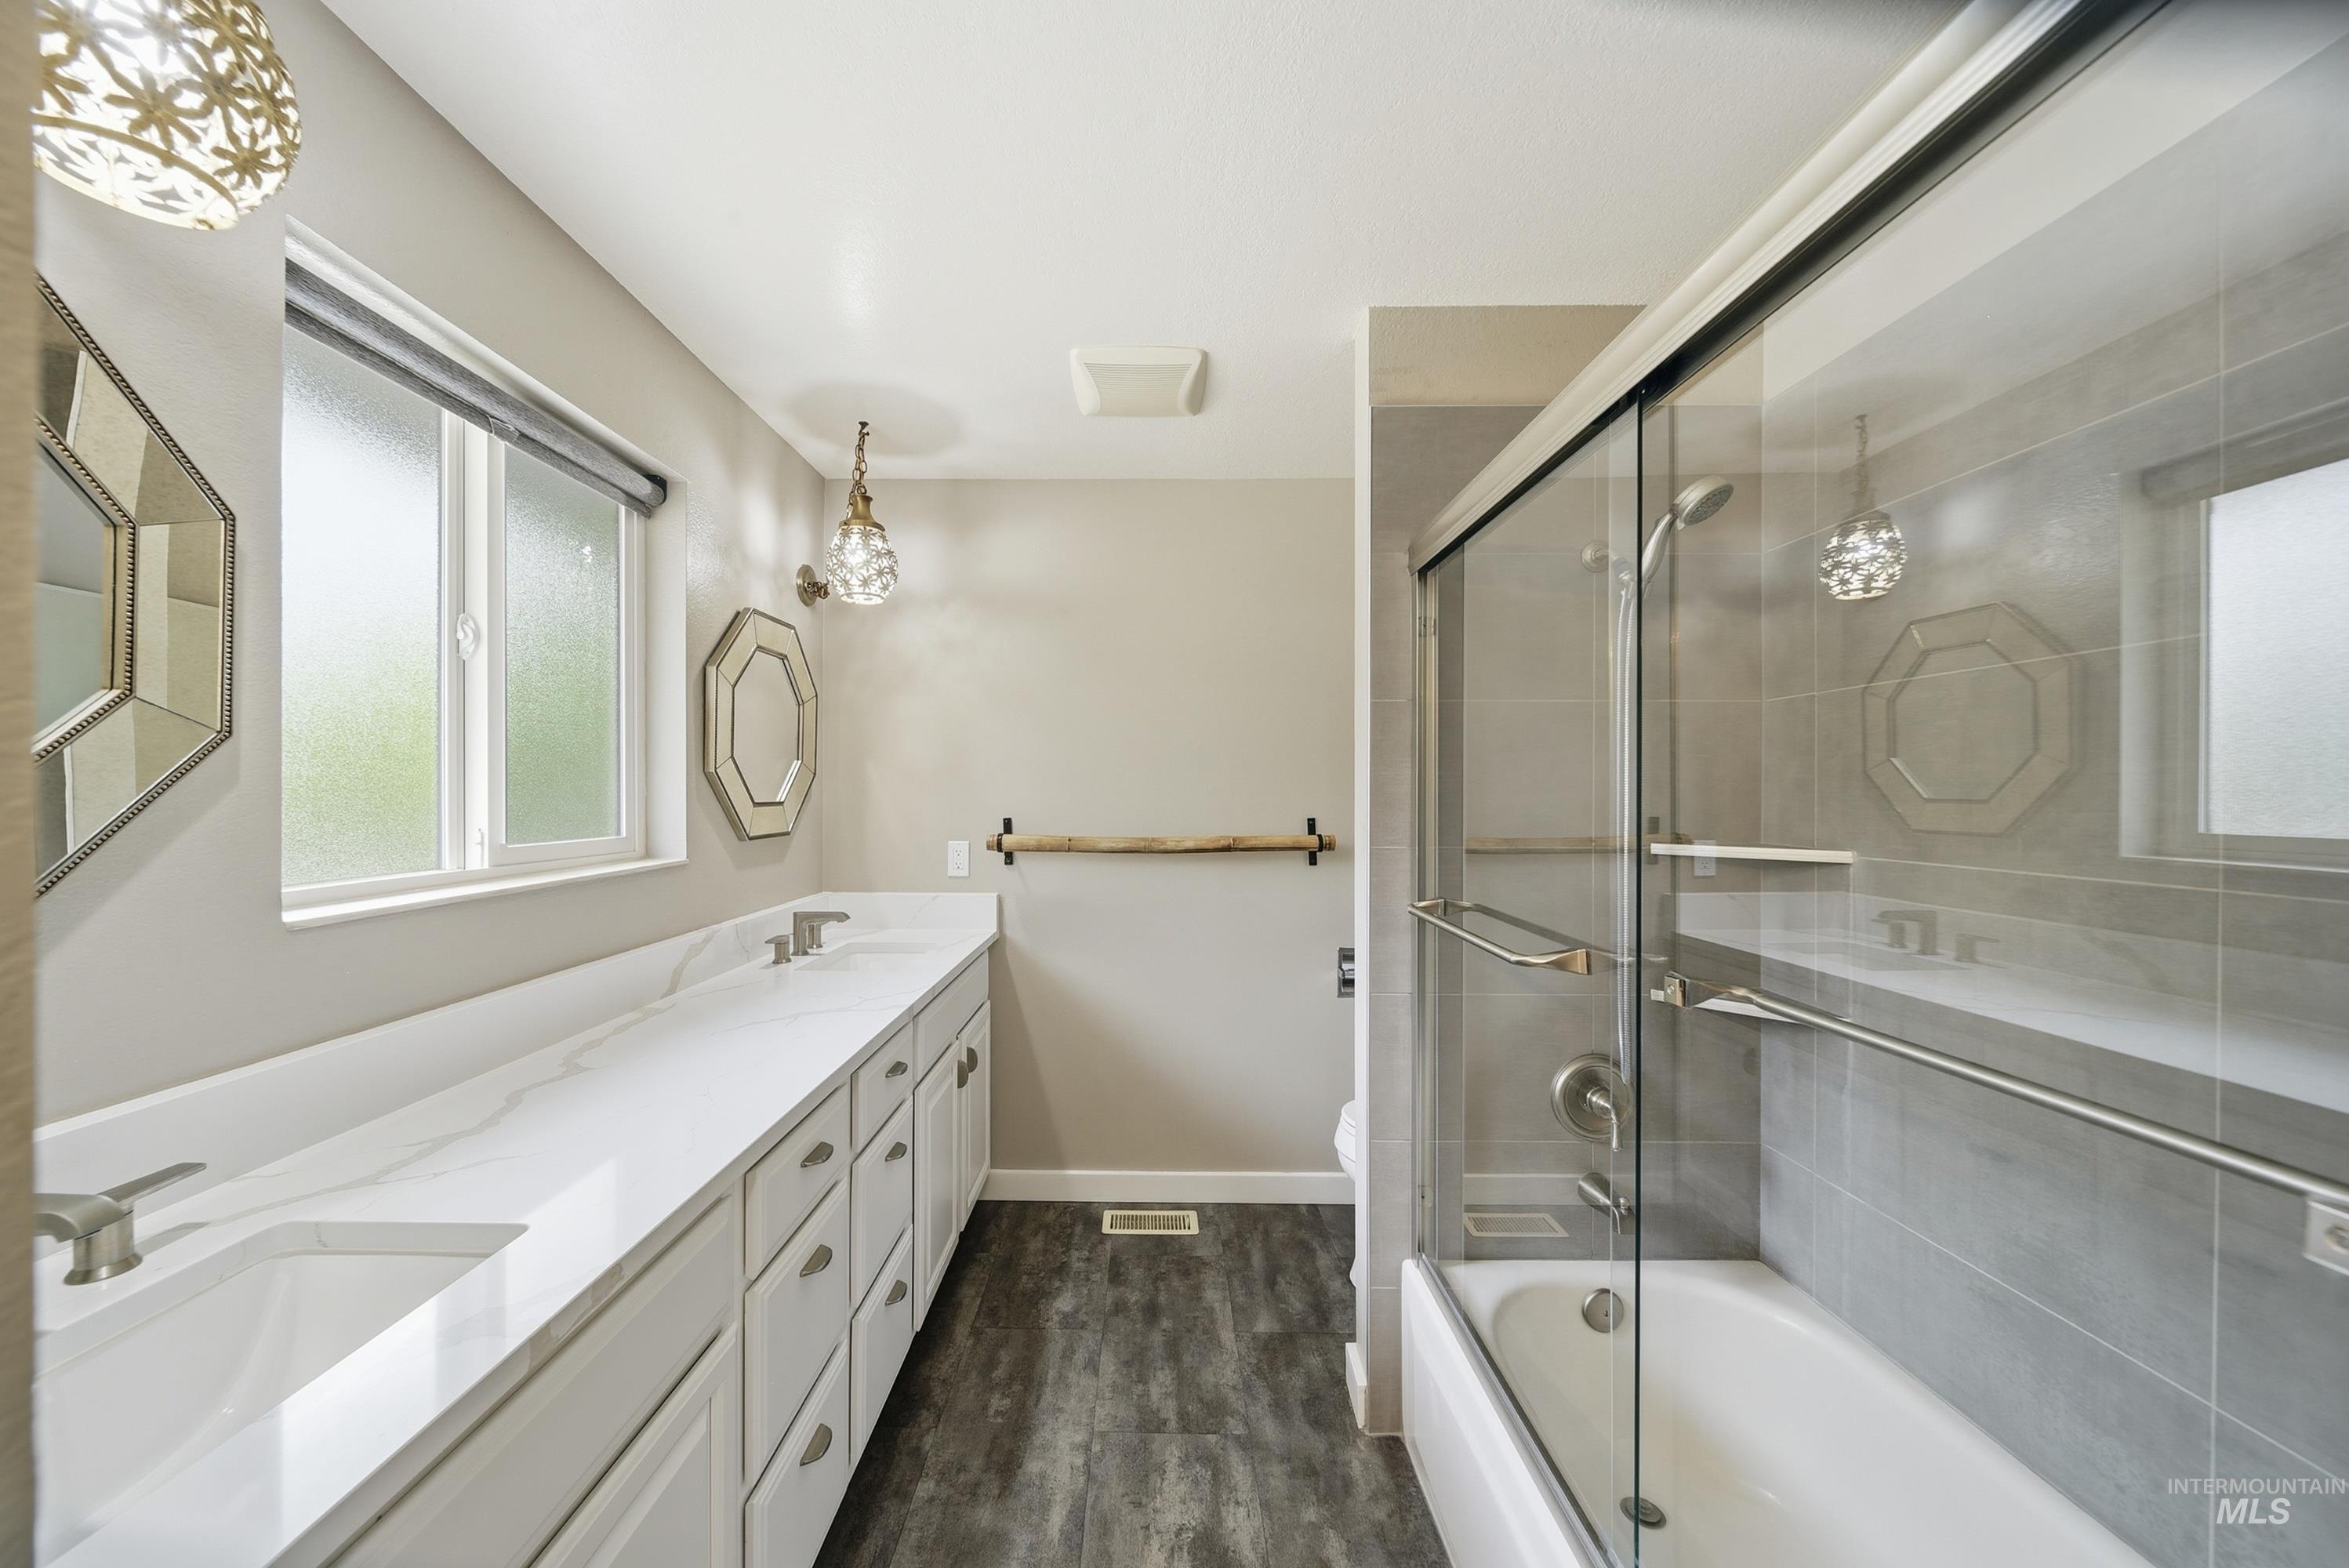
Bathroom featuring a double vanity with built-in sinks, a white countertop, multiple storage cabinets, and a combination shower-tub with a glass enclosure
-
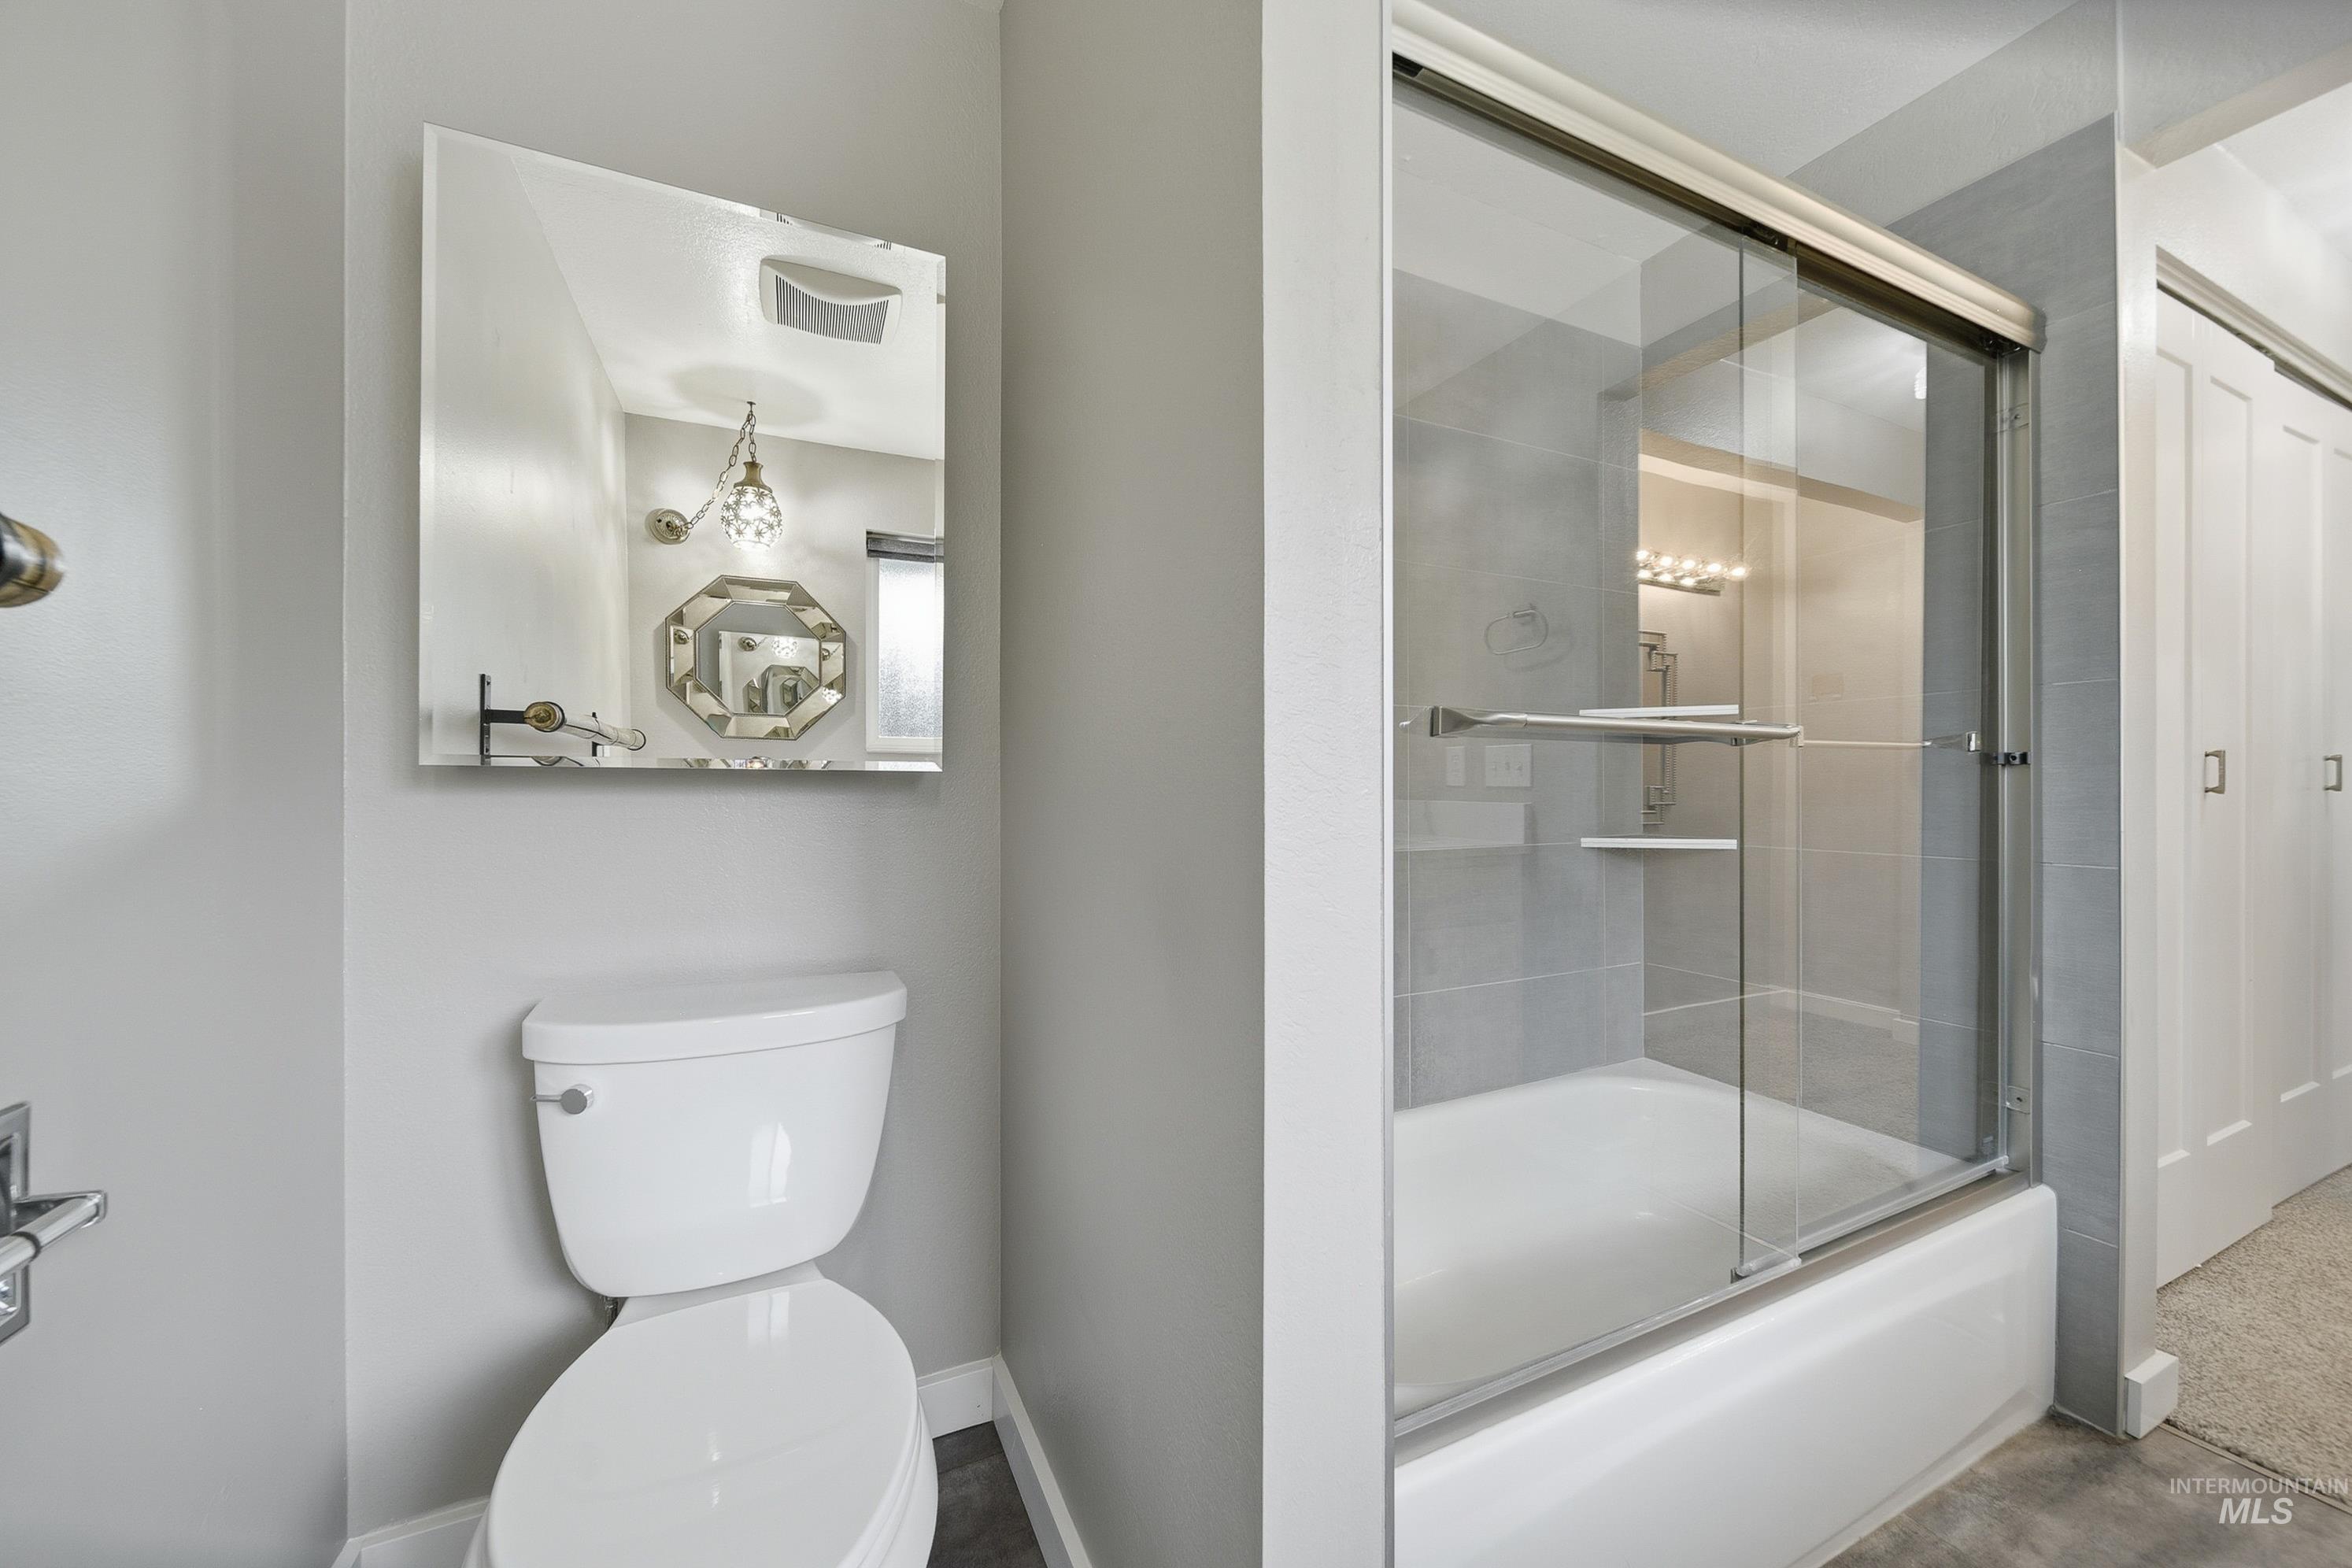
Bathroom featuring a white toilet, wall-mounted mirror, and a bathtub with a clear glass sliding shower door
-
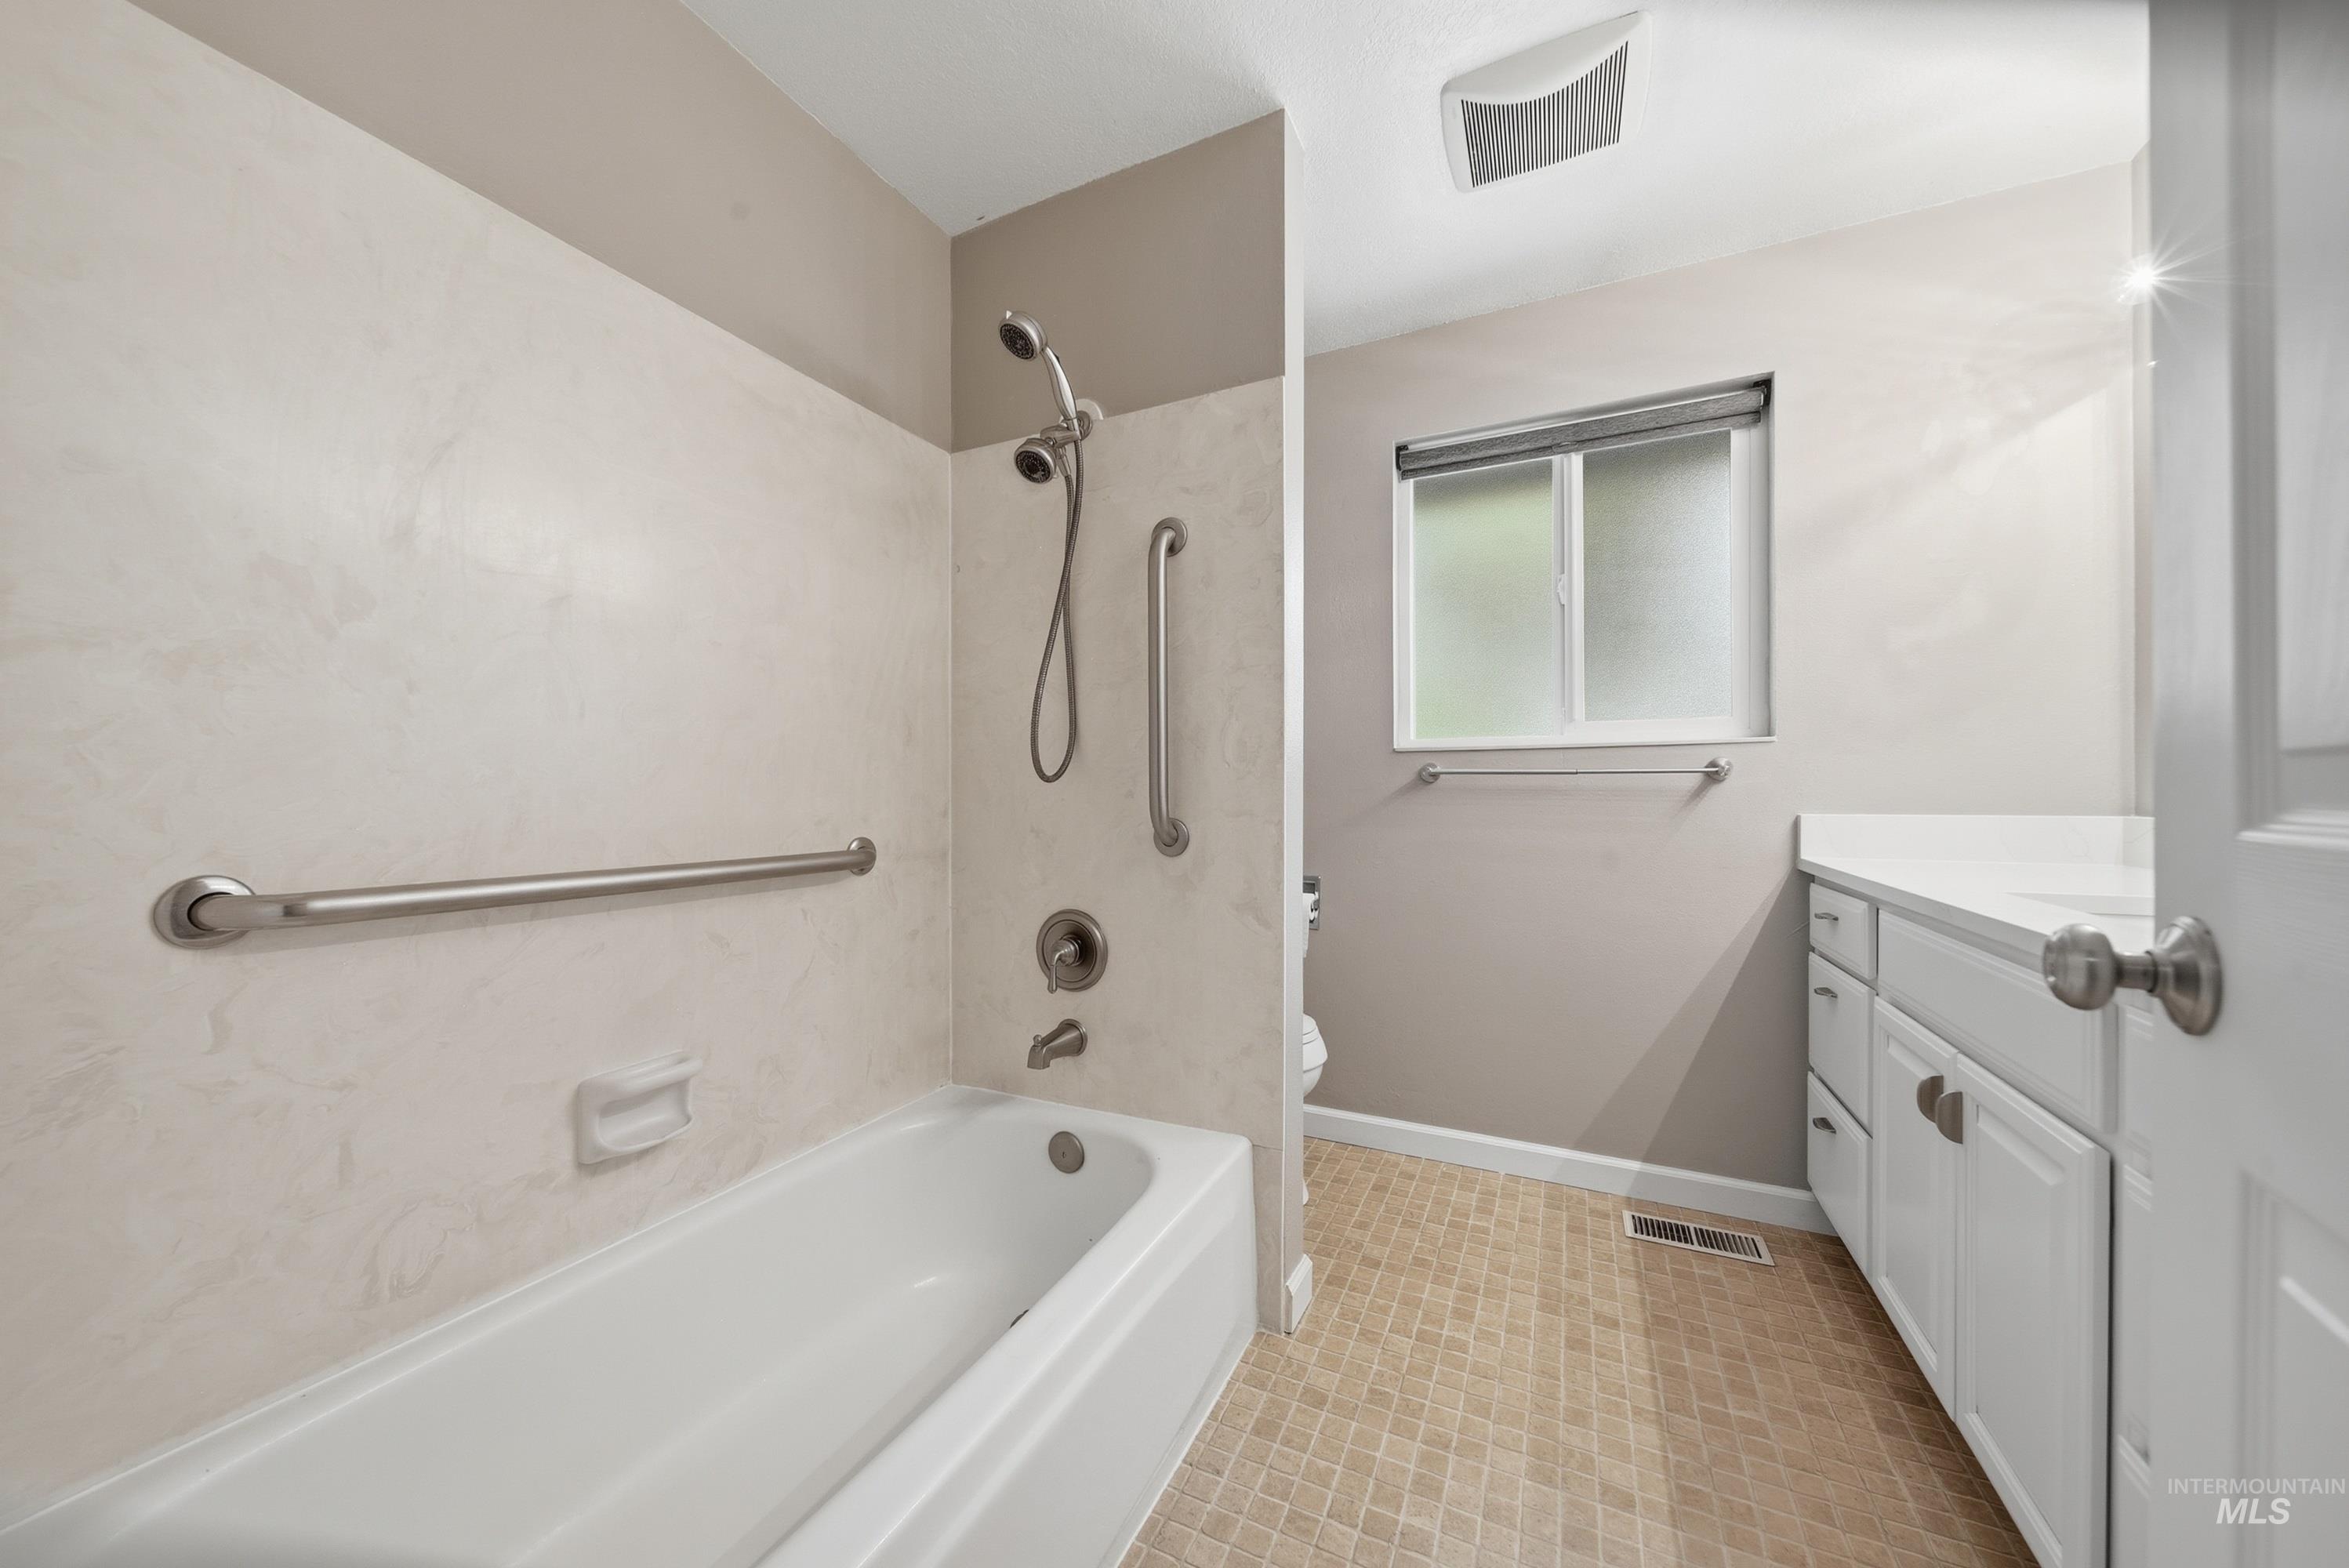
Bathroom featuring a white tub and shower combination with chrome fixtures, grab bars, and a light-toned surround
-
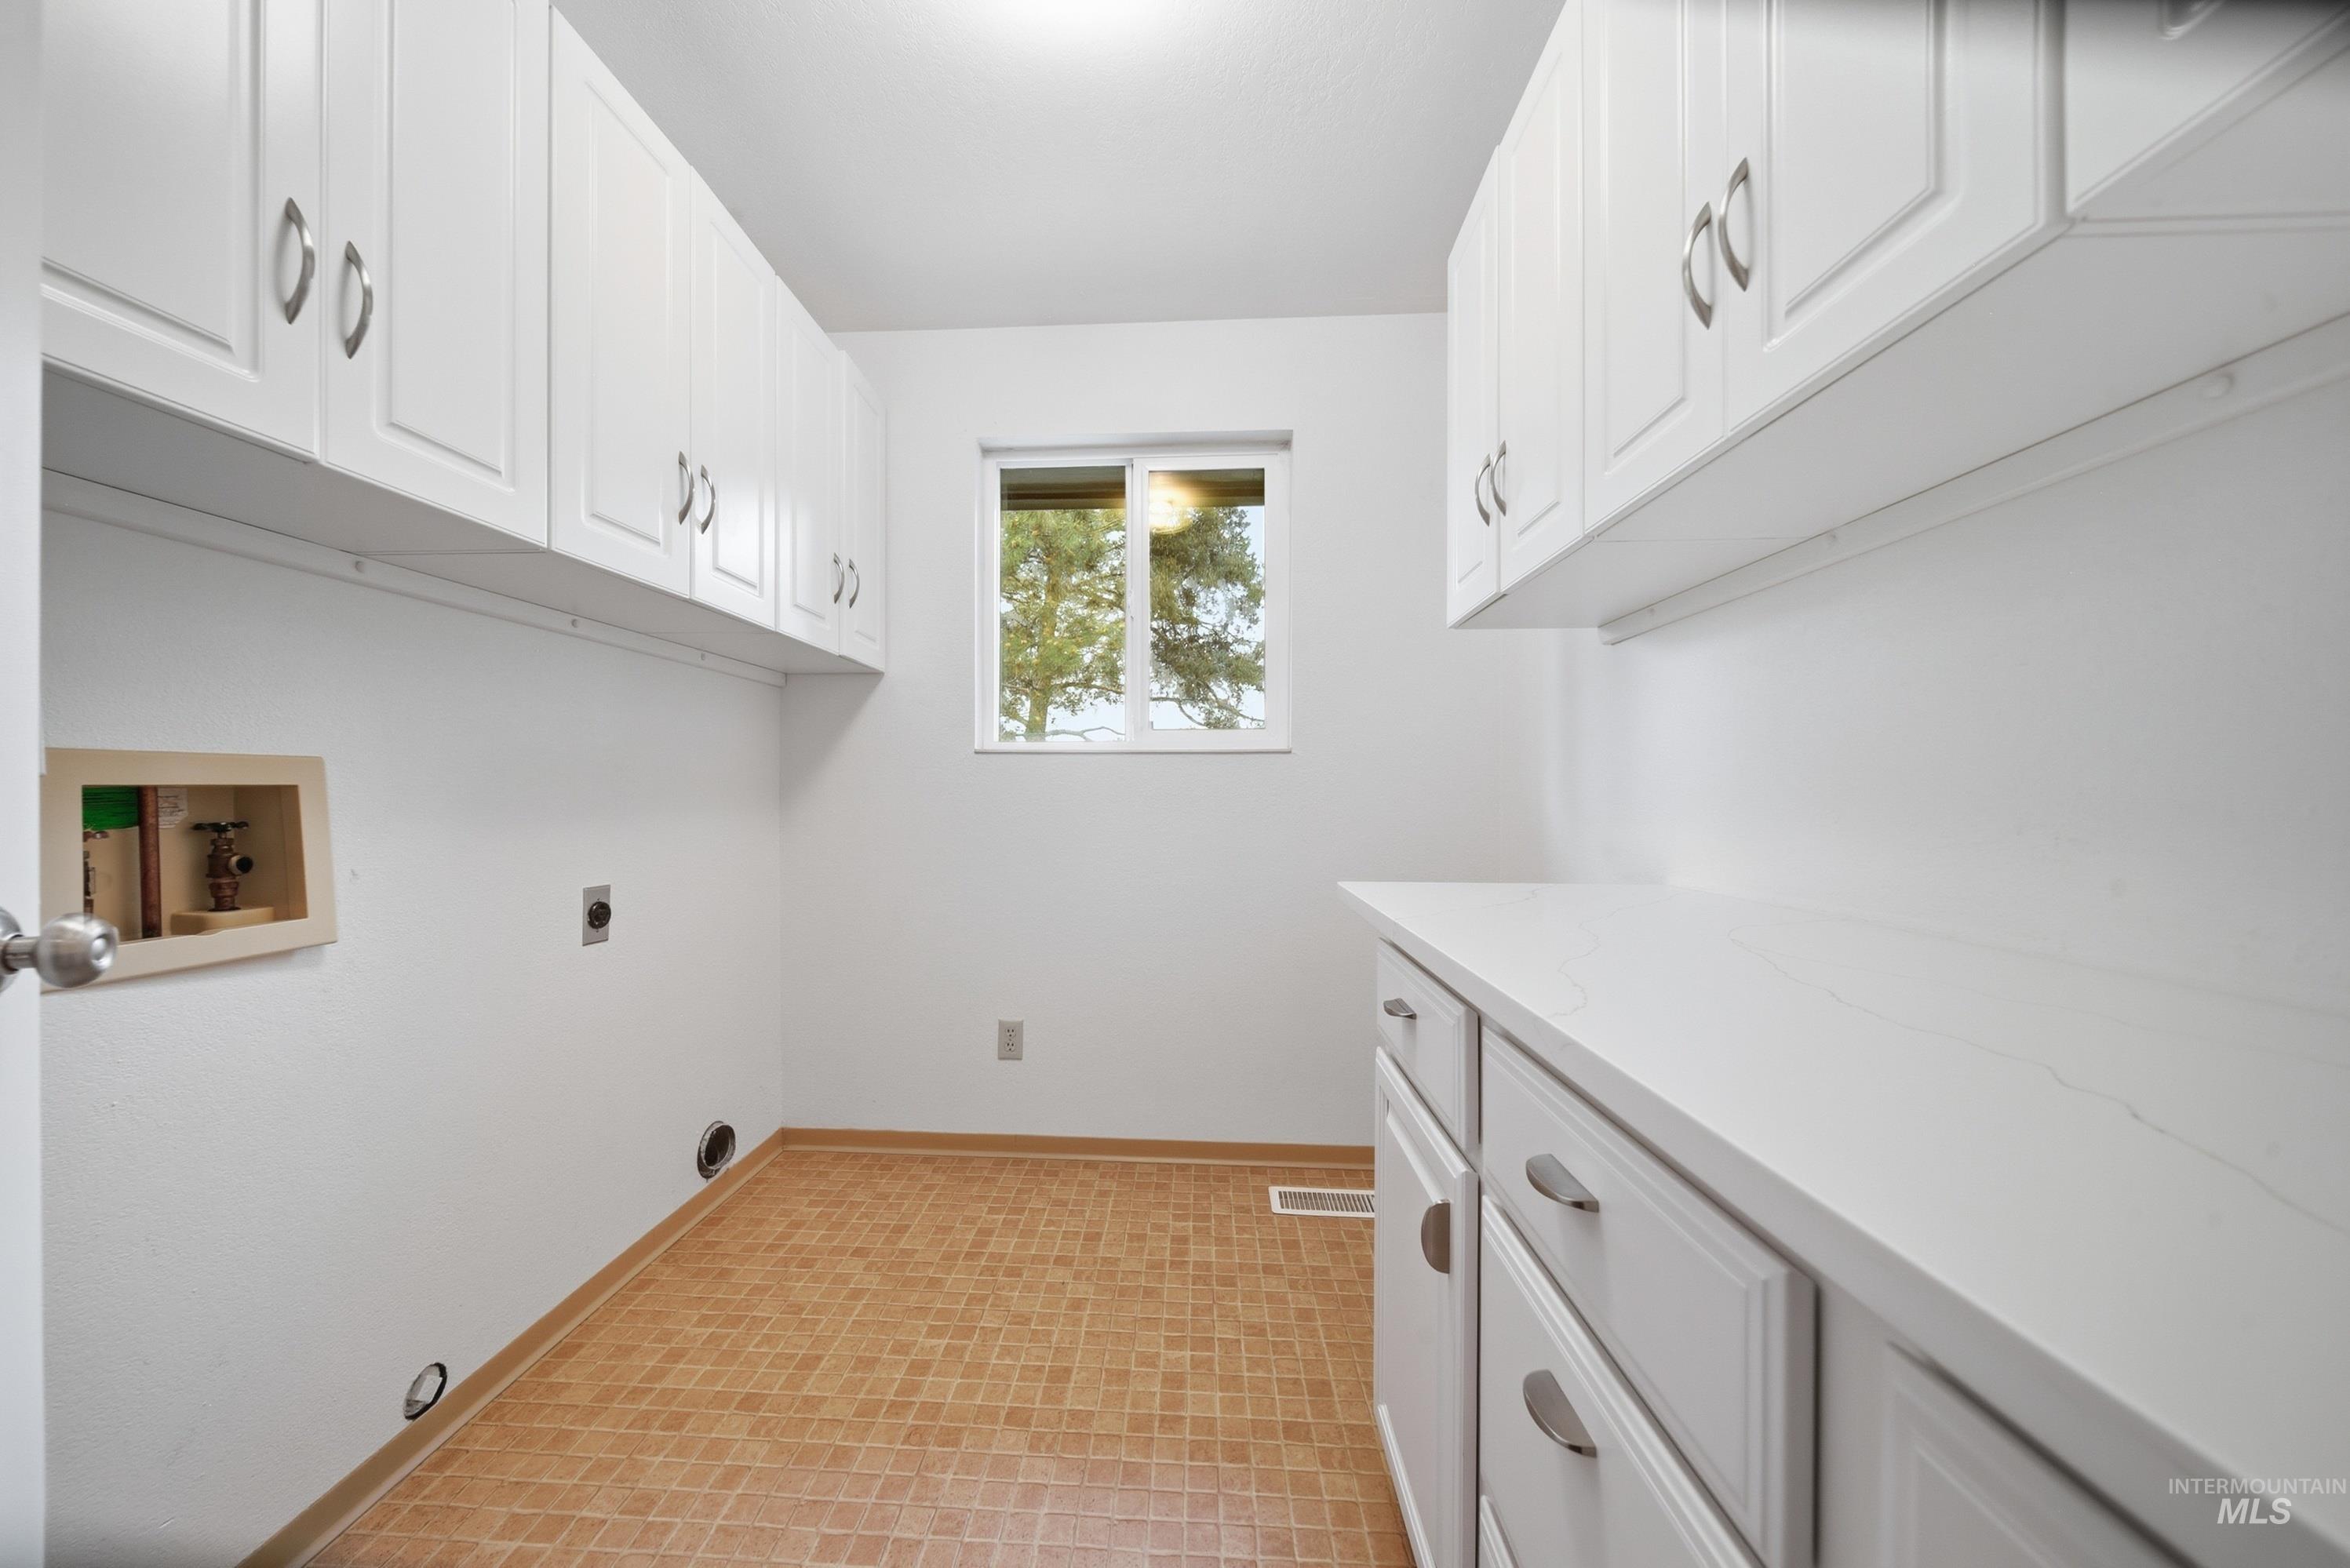
Laundry room featuring white shaker-style cabinetry, white countertops, and a window for natural light
-
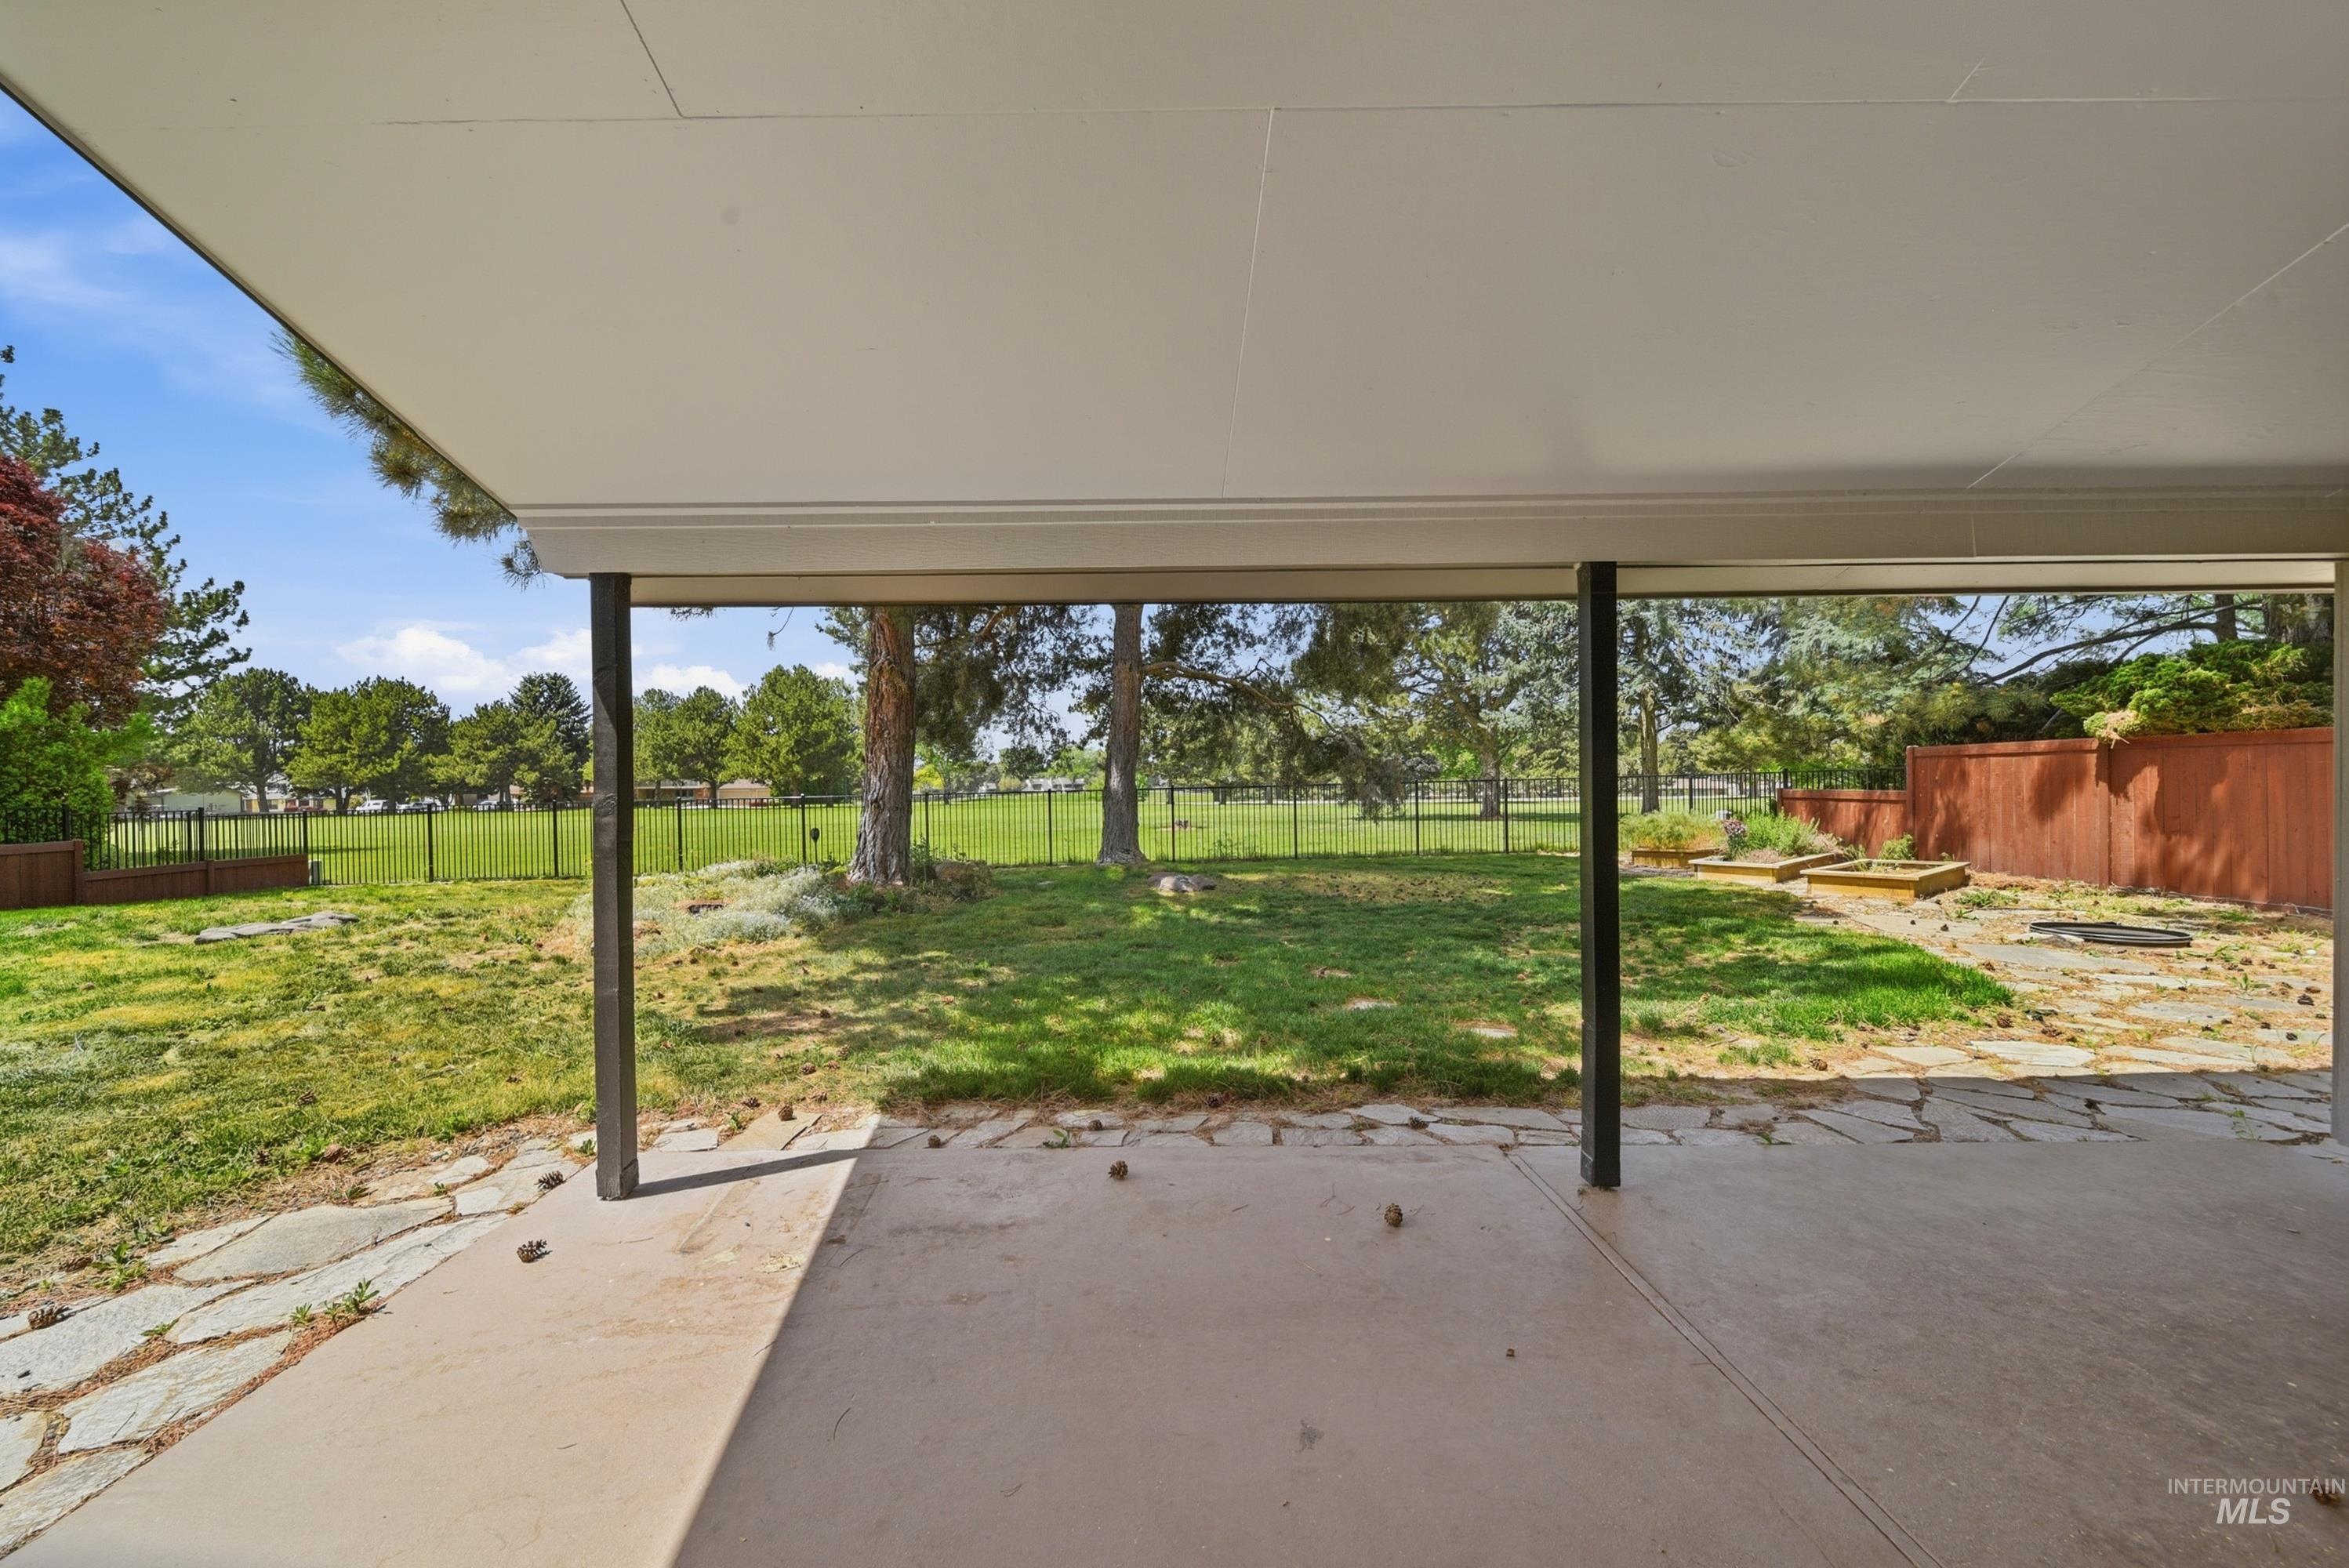
Expansive covered patio with concrete flooring, supported by dark posts, providing an open-air extension to the property
-
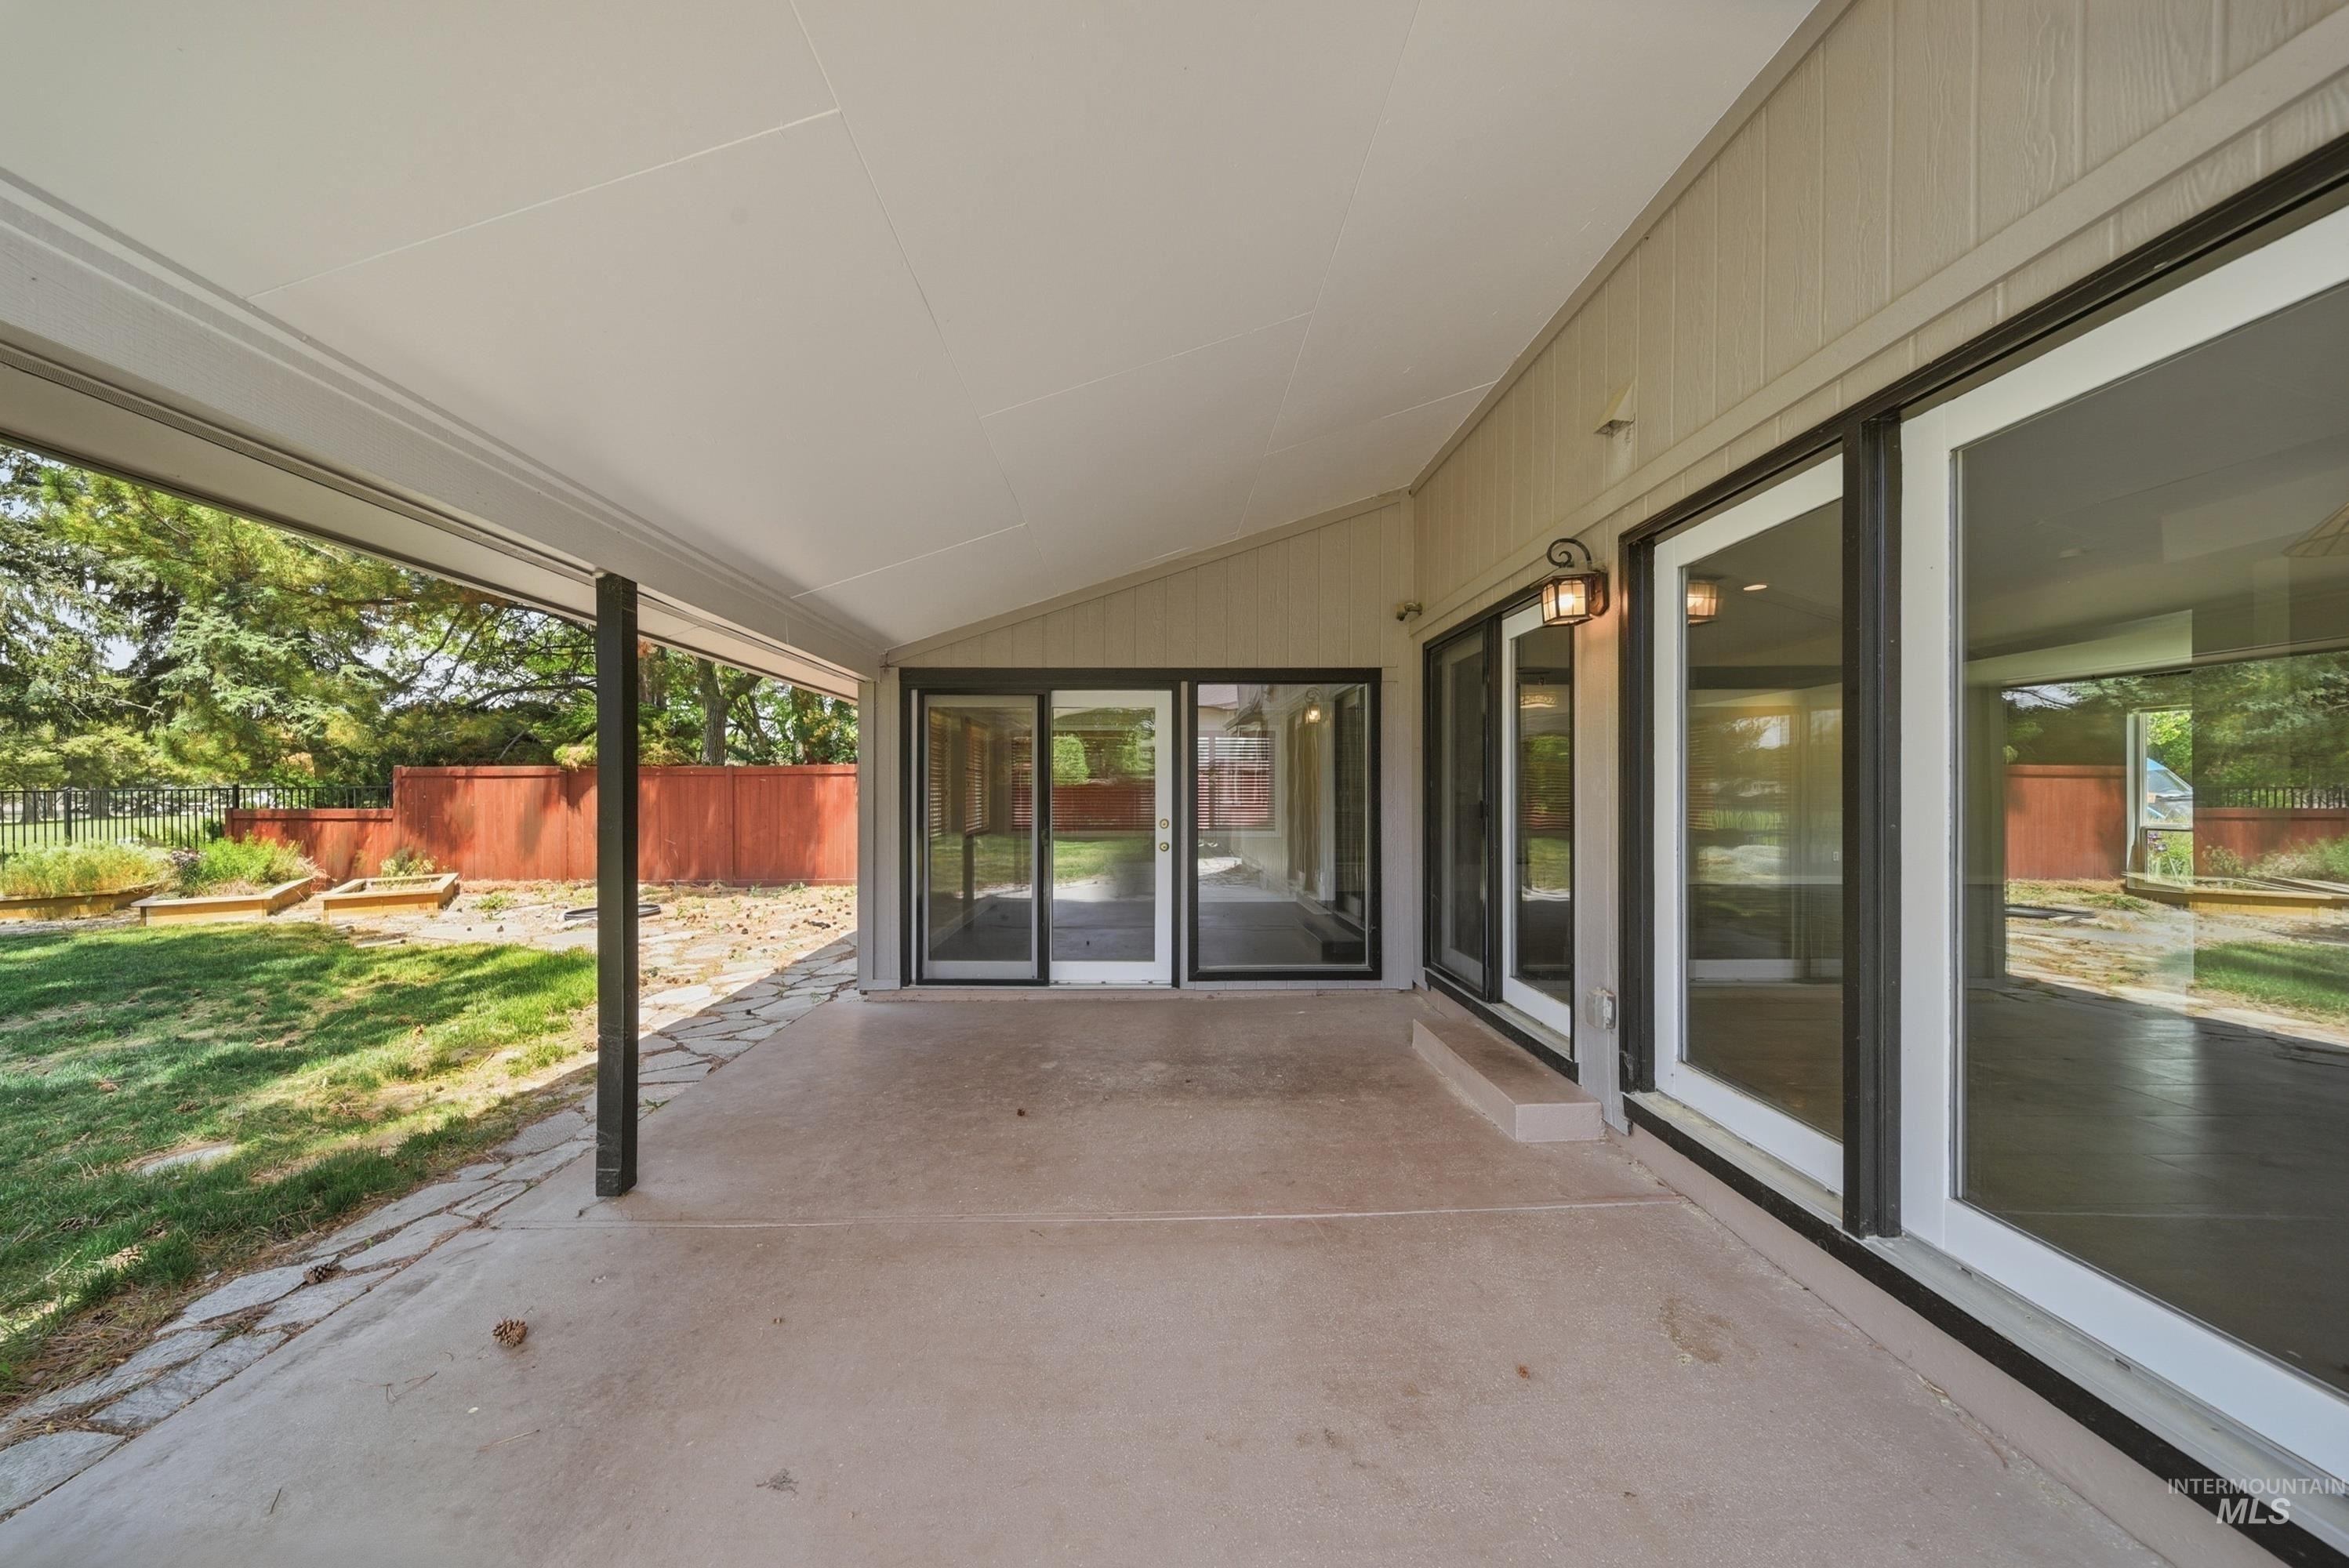
Covered patio featuring concrete flooring and a partial stone walkway
-
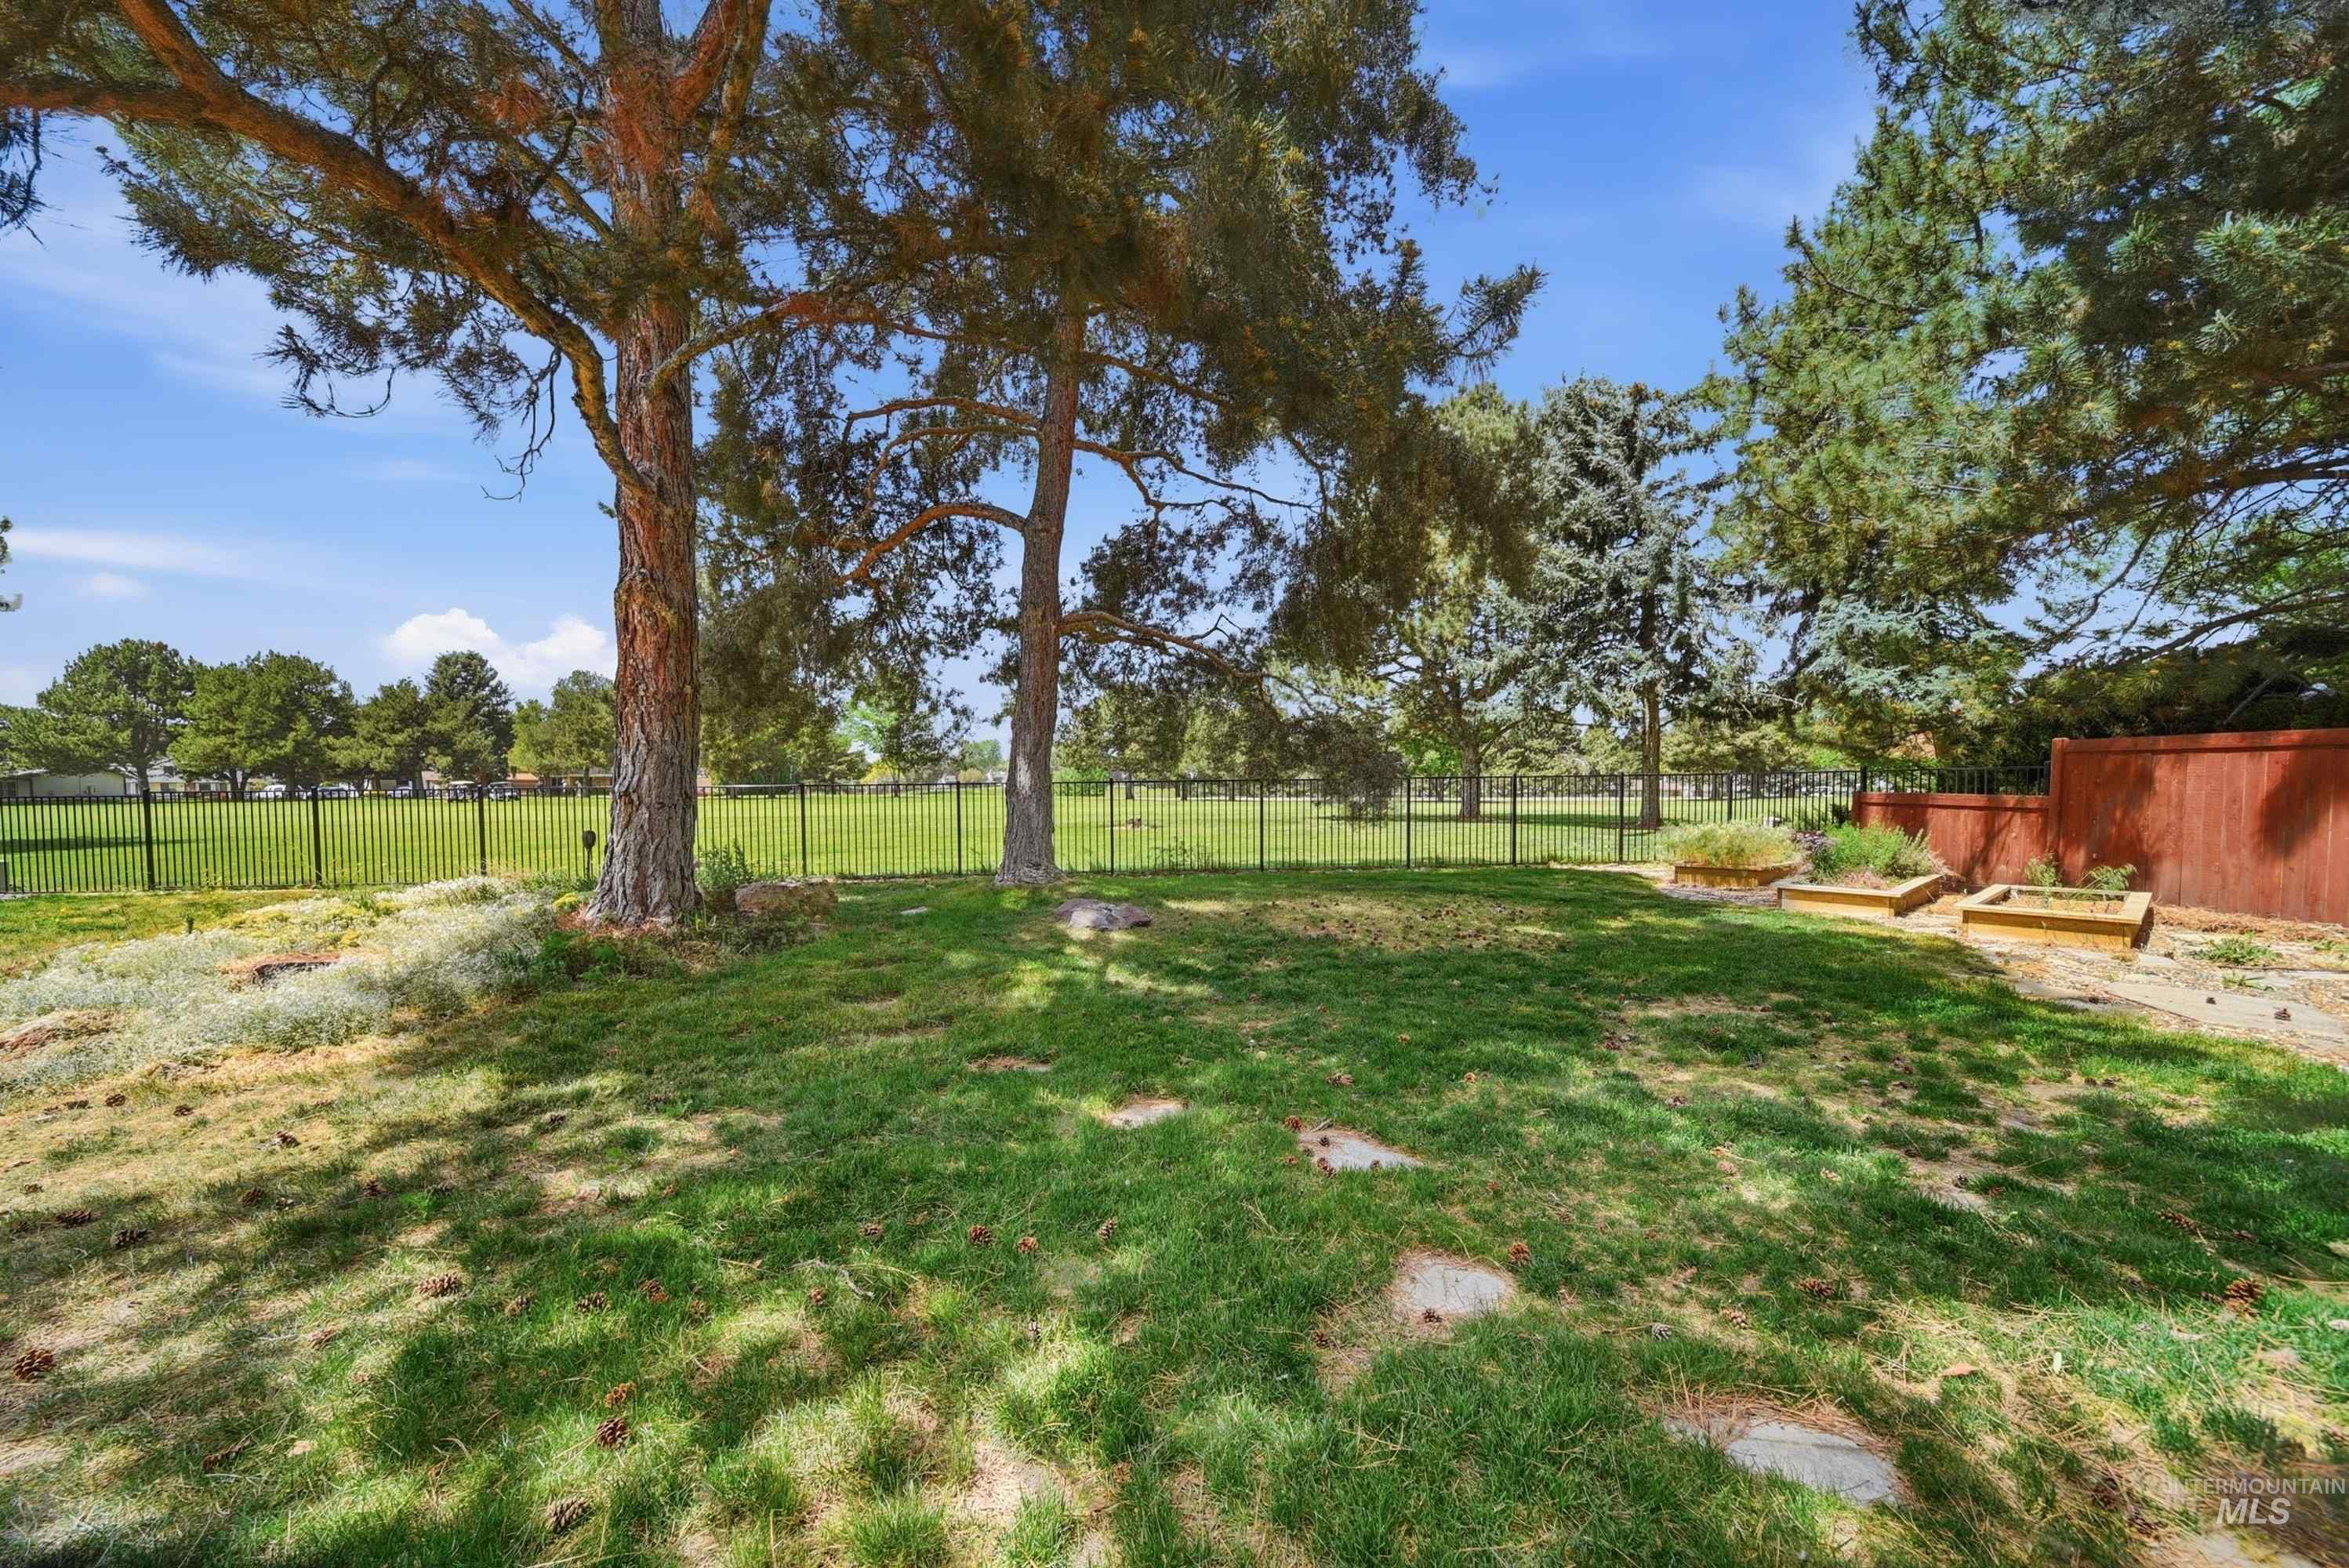
Expansive grassy yard featuring mature evergreen trees, a black metal fence bordering a broad field, and two raised garden beds alongside a wooden fence
-
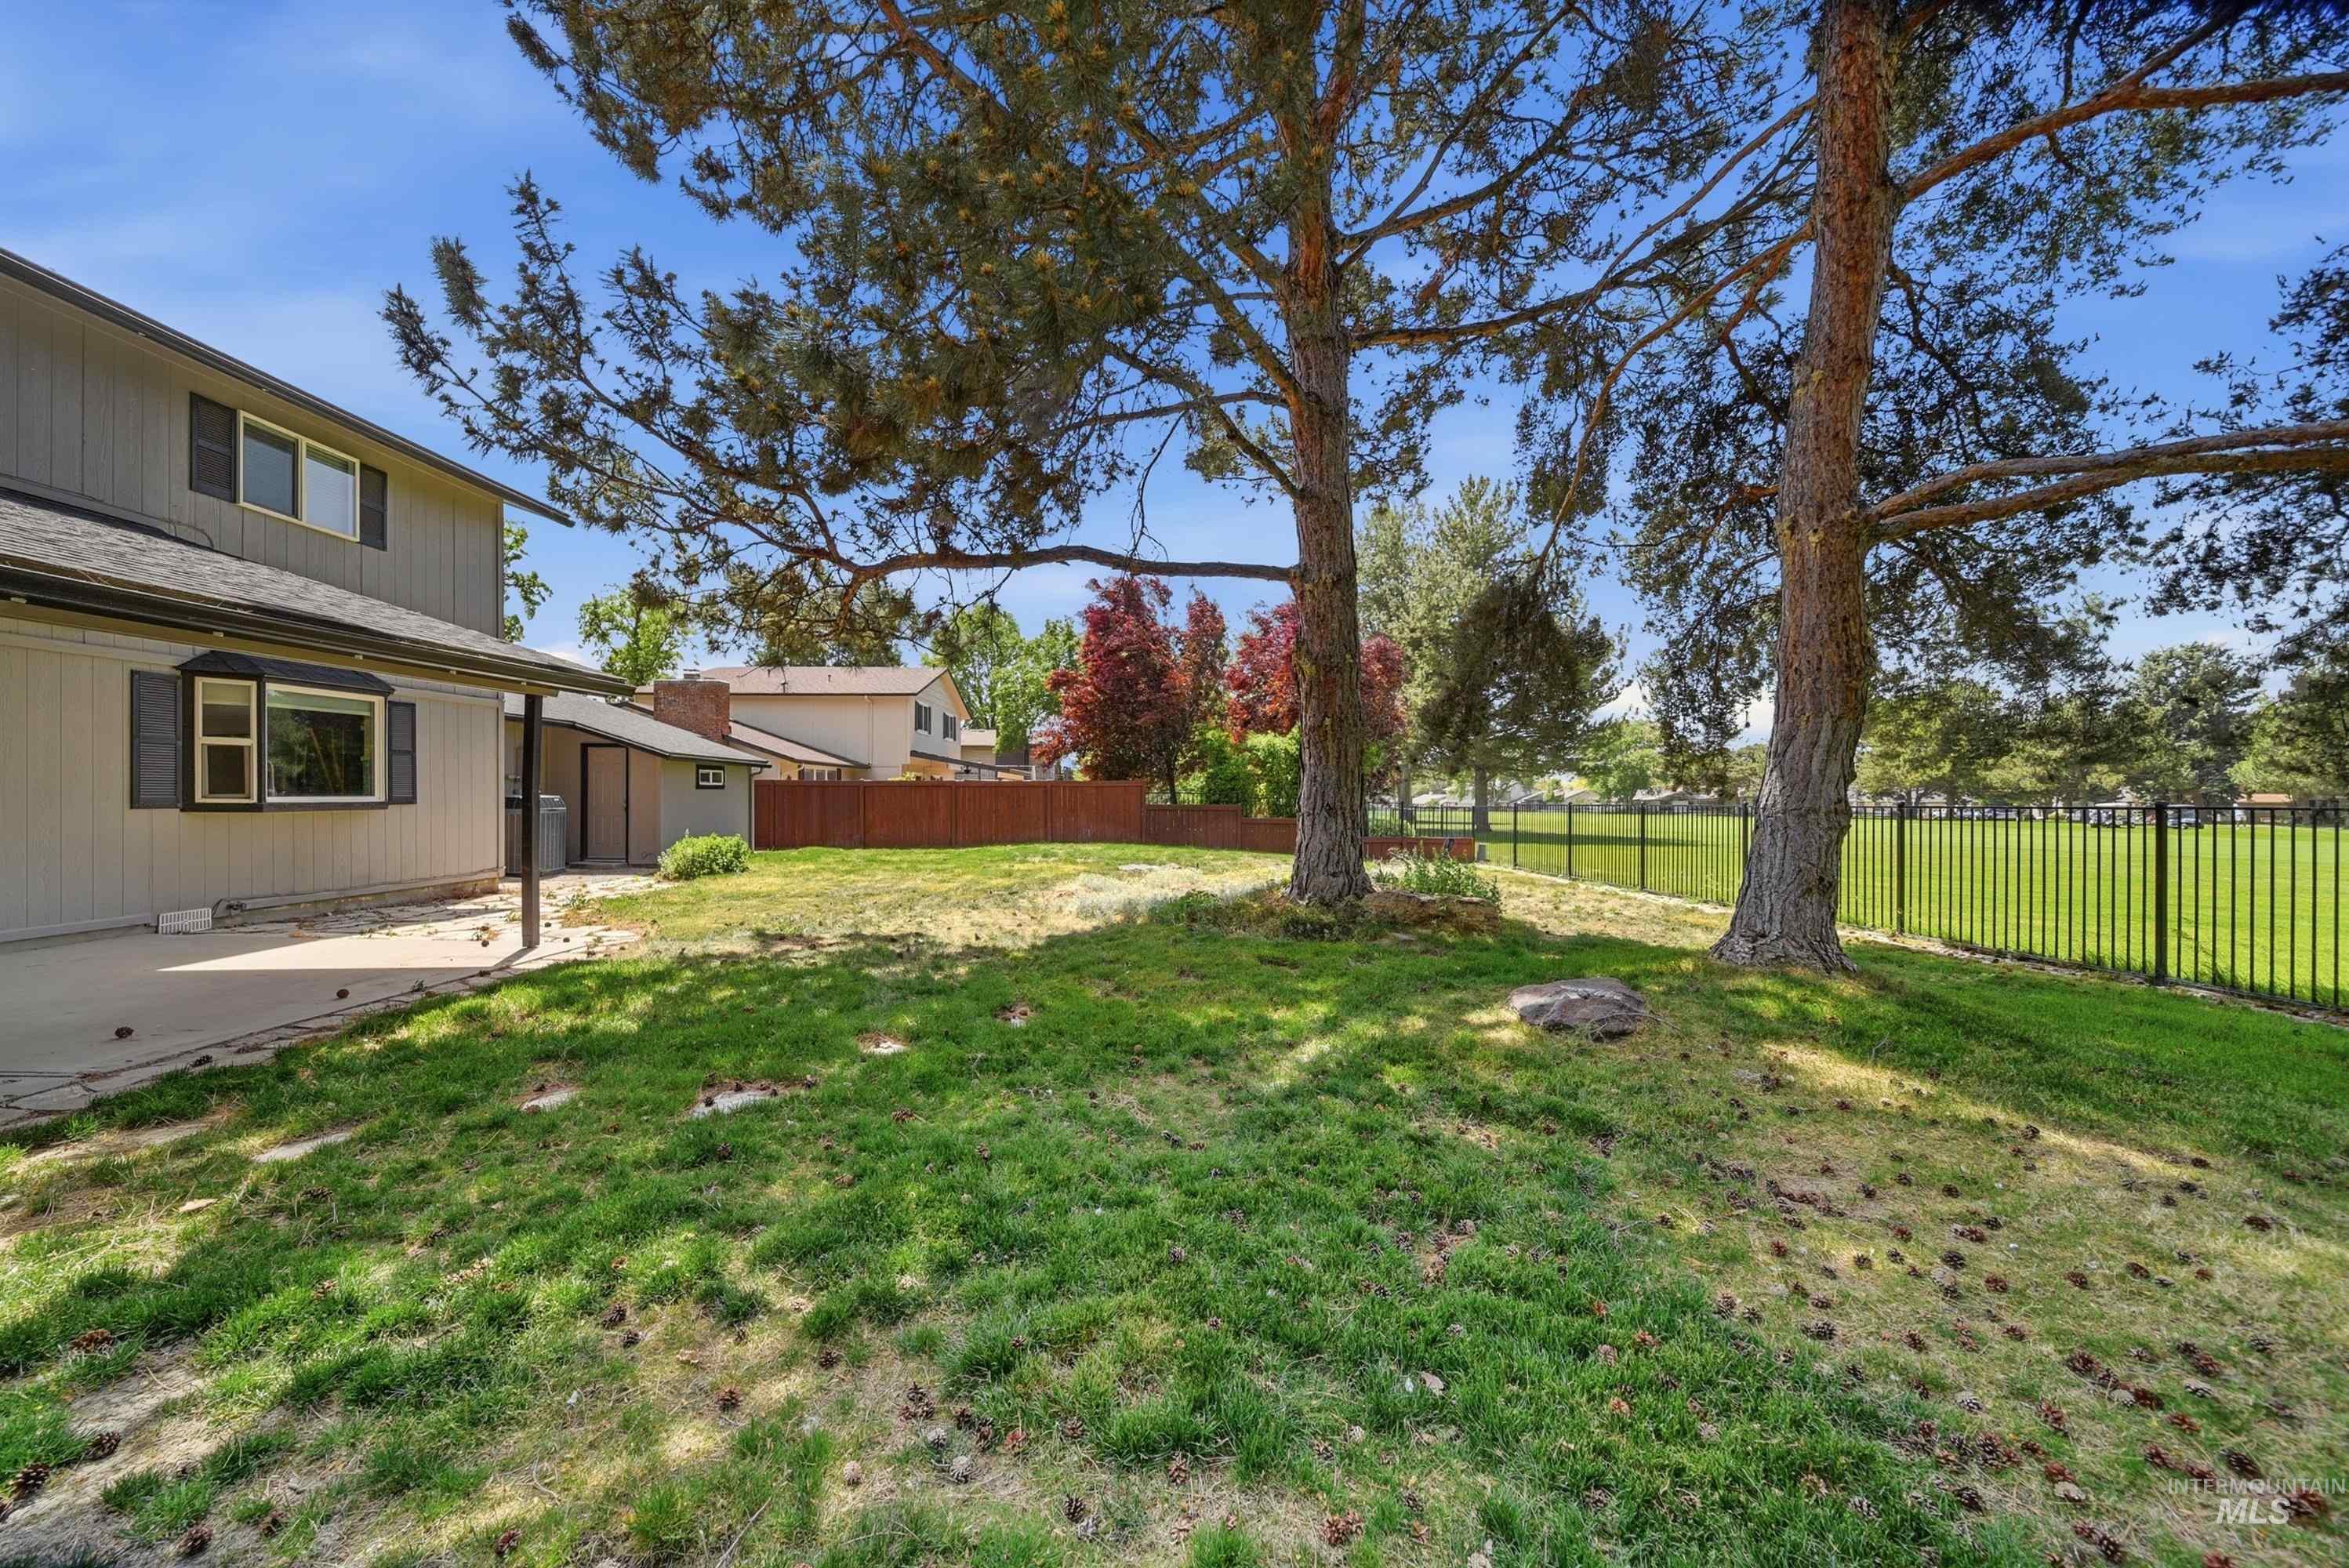
Expansive outdoor space featuring a sloped lawn, mature trees, and a black wrought-iron fence bordering open green space
-
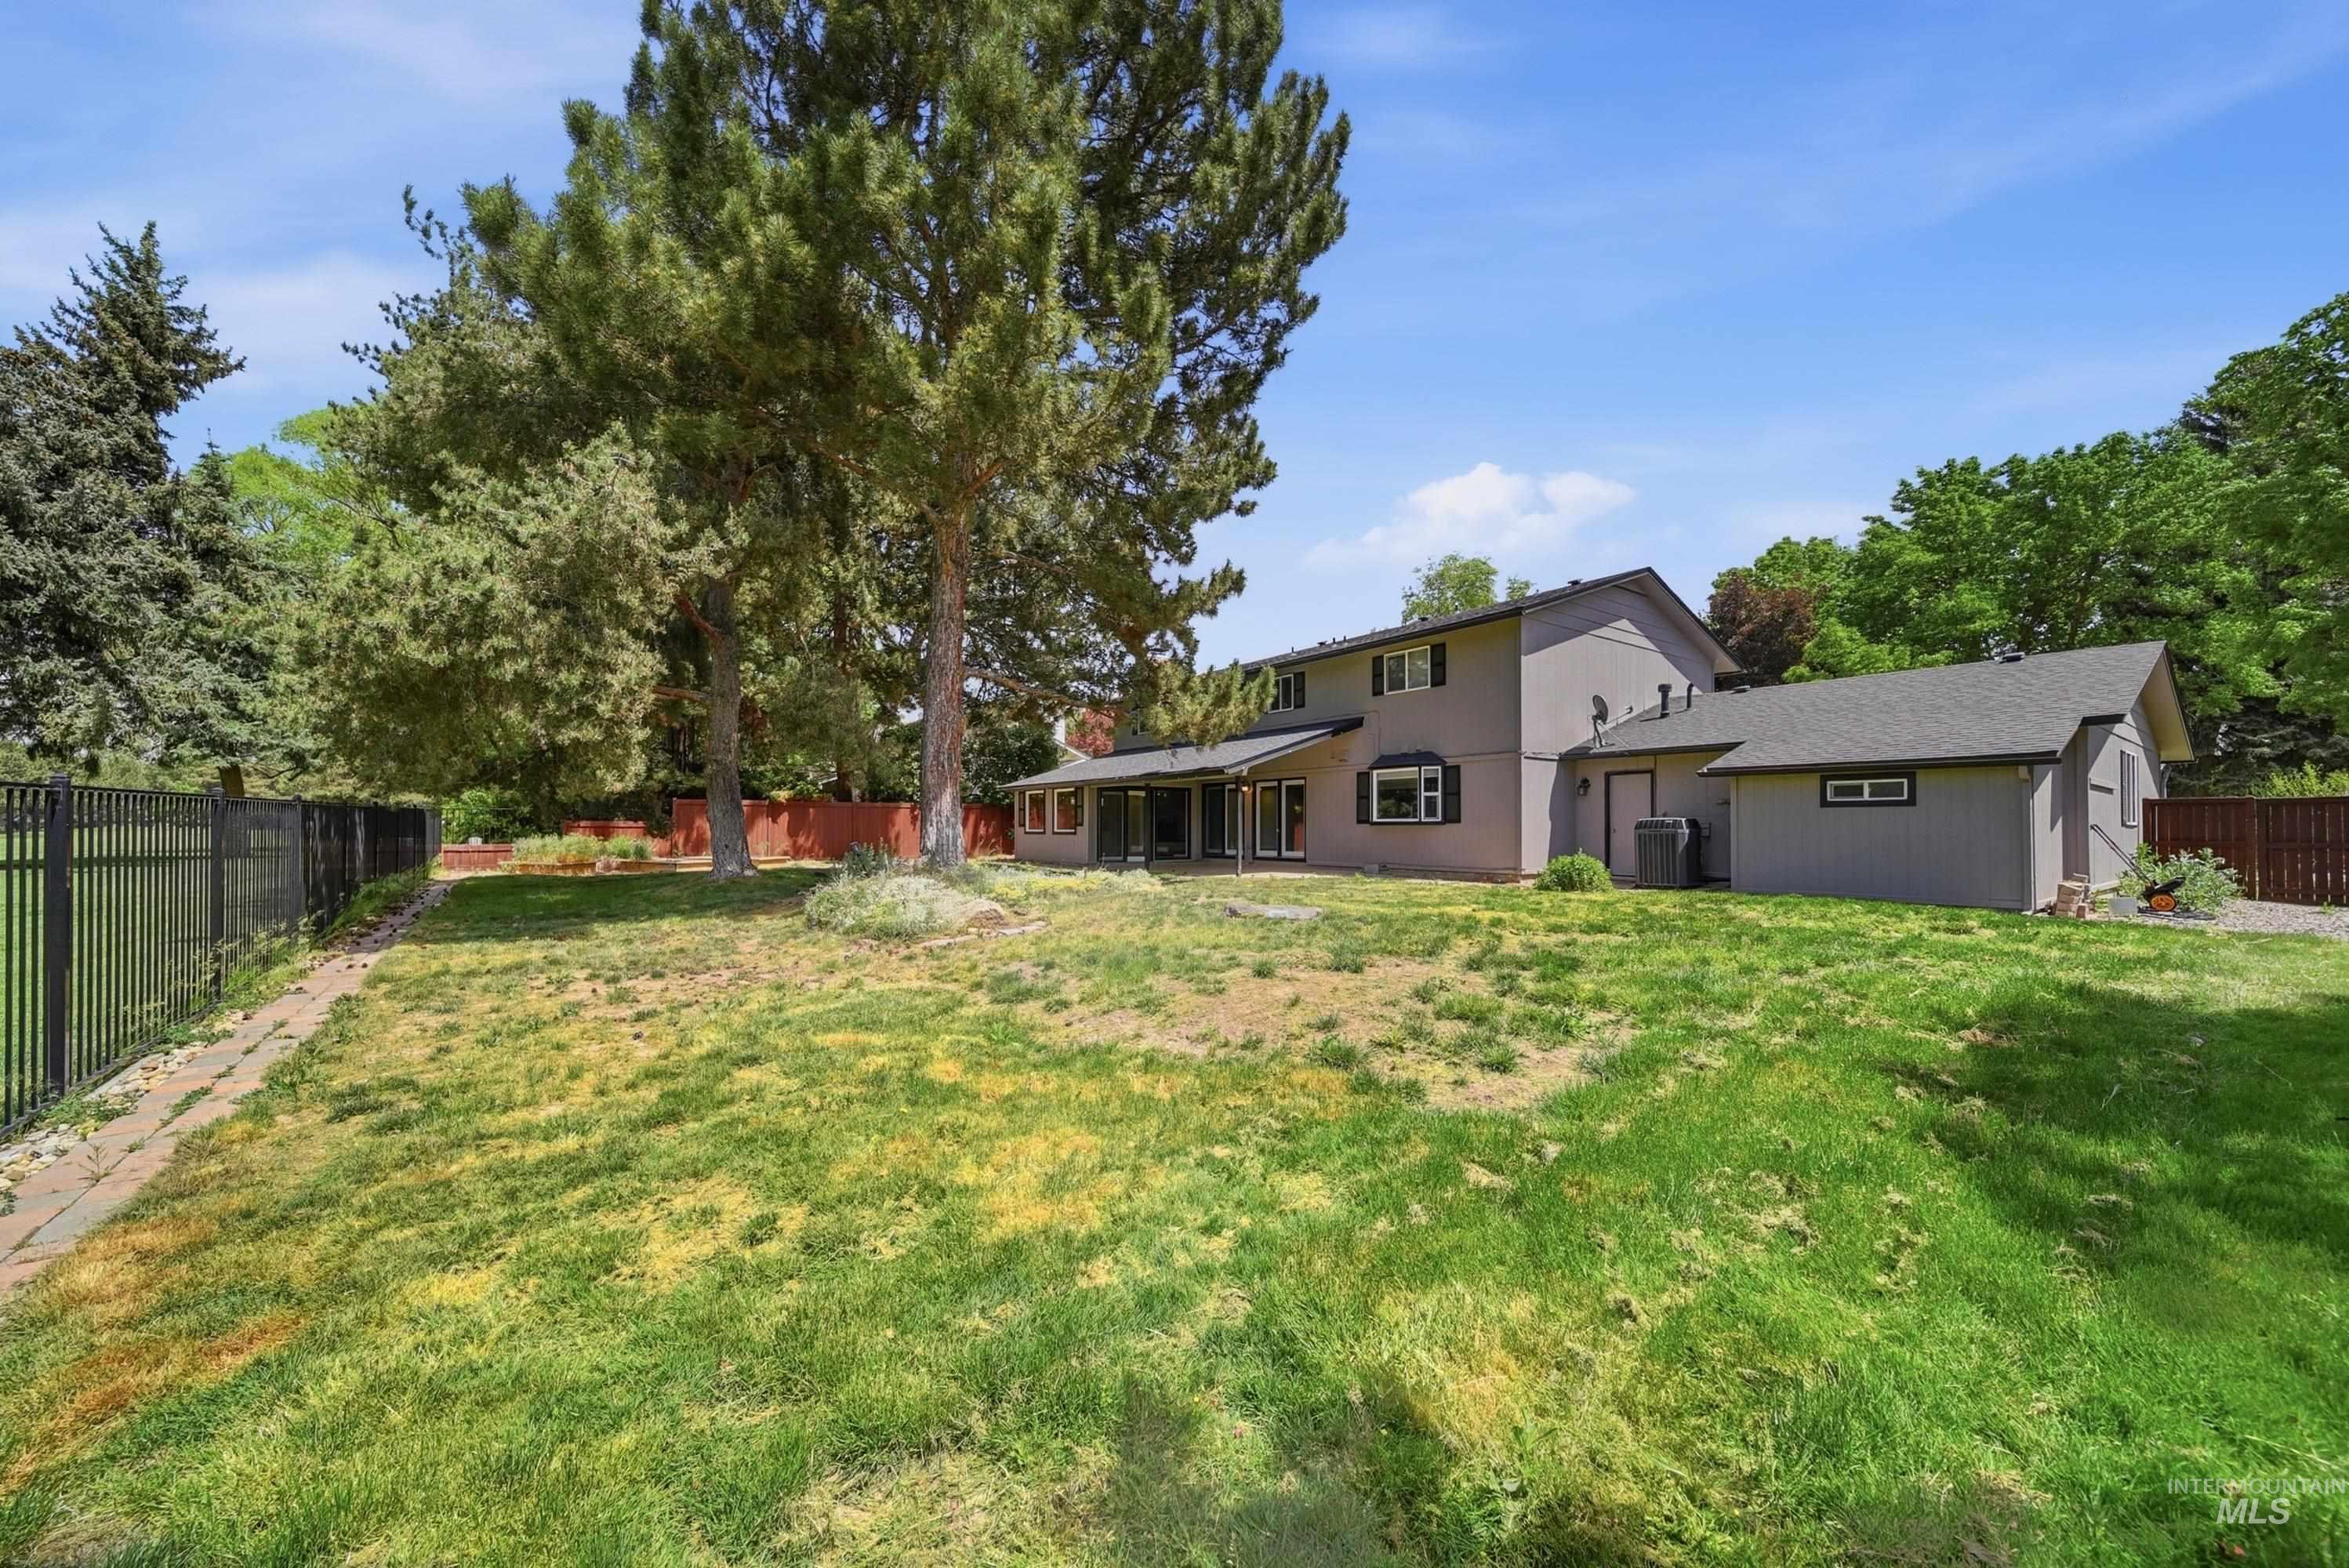
Spacious backyard featuring a black metal fence, mature trees, and a two-story residence with a gray exterior
Property Description
Imagine 723 N Spyglass Way, a property with fresh interior paint for an inviting feel. A fireplace enhances the living space, and the kitchen features all stainless steel appliances alongside an accent backsplash. The primary bedroom includes a walk-in closet and the primary bathroom has double sinks. Enjoy a covered patio extending to a fenced backyard. Discover comfort and modern updates throughout.
Features
- Garage Capacity:
- 2
Address Map
- Country:
- US
- State:
- ID
- City:
- Eagle
- Zipcode:
- 83616
- Street:
- 723 N Spyglass Way
- Longitude:
- W117° 39' 36.7''
- Latitude:
- N43° 42' 1.8''
Rooms
- Master Bedroom Level:
- Upper
- Master Bedroom Size:
- 18x15
- Bedroom 2 Level:
- Upper
- Bedroom2 Size:
- 17x12
- Bedroom 3 Level:
- Upper
- Bedroom3 Size:
- 14x12
- Kitchen Level:
- Main
- Kitchen Size:
- 17x12
- Living Room Level:
- Main
- Living Room Size:
- 18x16
Schools
- School District:
- West Ada School District
- Elementary School:
- Eagle Hills
- Middle School:
- Eagle Middle
- High School:
- Eagle
Additional Details
- Status:
- Active
- Type:
- Single Family
- Level:
- Two Story
- Tax Year:
- 2025
- Taxes:
- $1,672
- Potential Short Sale:
- No
- Age:
- 31 - 50 Years
- Auction:
- No
- Flood Ins Required:
- No
- HUD Owned:
- No
- In Foreclosure:
- No
- Land Size:
- 10000 SF - .49 AC
- Home Owner Exempt:
- No
- HOA Frequency:
- Not Applicable
Residential For Sale
723 N Spyglass Way, Eagle, Idaho 83616
3 Bedrooms
2.5 Bathrooms
2,794 SqFt
Visits : 4 in 1 days
$750,000
Listing ID #98993537
Basic Details
- Property Type :
- Residential
- Listing Type :
- For Sale
- Listing ID :
- 98993537
- Price :
- $750,000
- Bedrooms :
- 3
- Bathrooms :
- 2.5
- Apx SqFt :
- 2,794 SqFt
- Year Built :
- 1977
- Lot Area :
- 0.25 SqFt
- Days on Market :
- 1
- Subdivision :
- Eagle Hills West
- Update Date :
- 07/10/2026 20:12:56
- Status :
- Active
Agent info

- JoeAnne Santy-Greene
- (208) 947-4609
- (208) 283-6313
- (208) 287-8500
-

Contact Agent
Mortgage Calculator

