

-
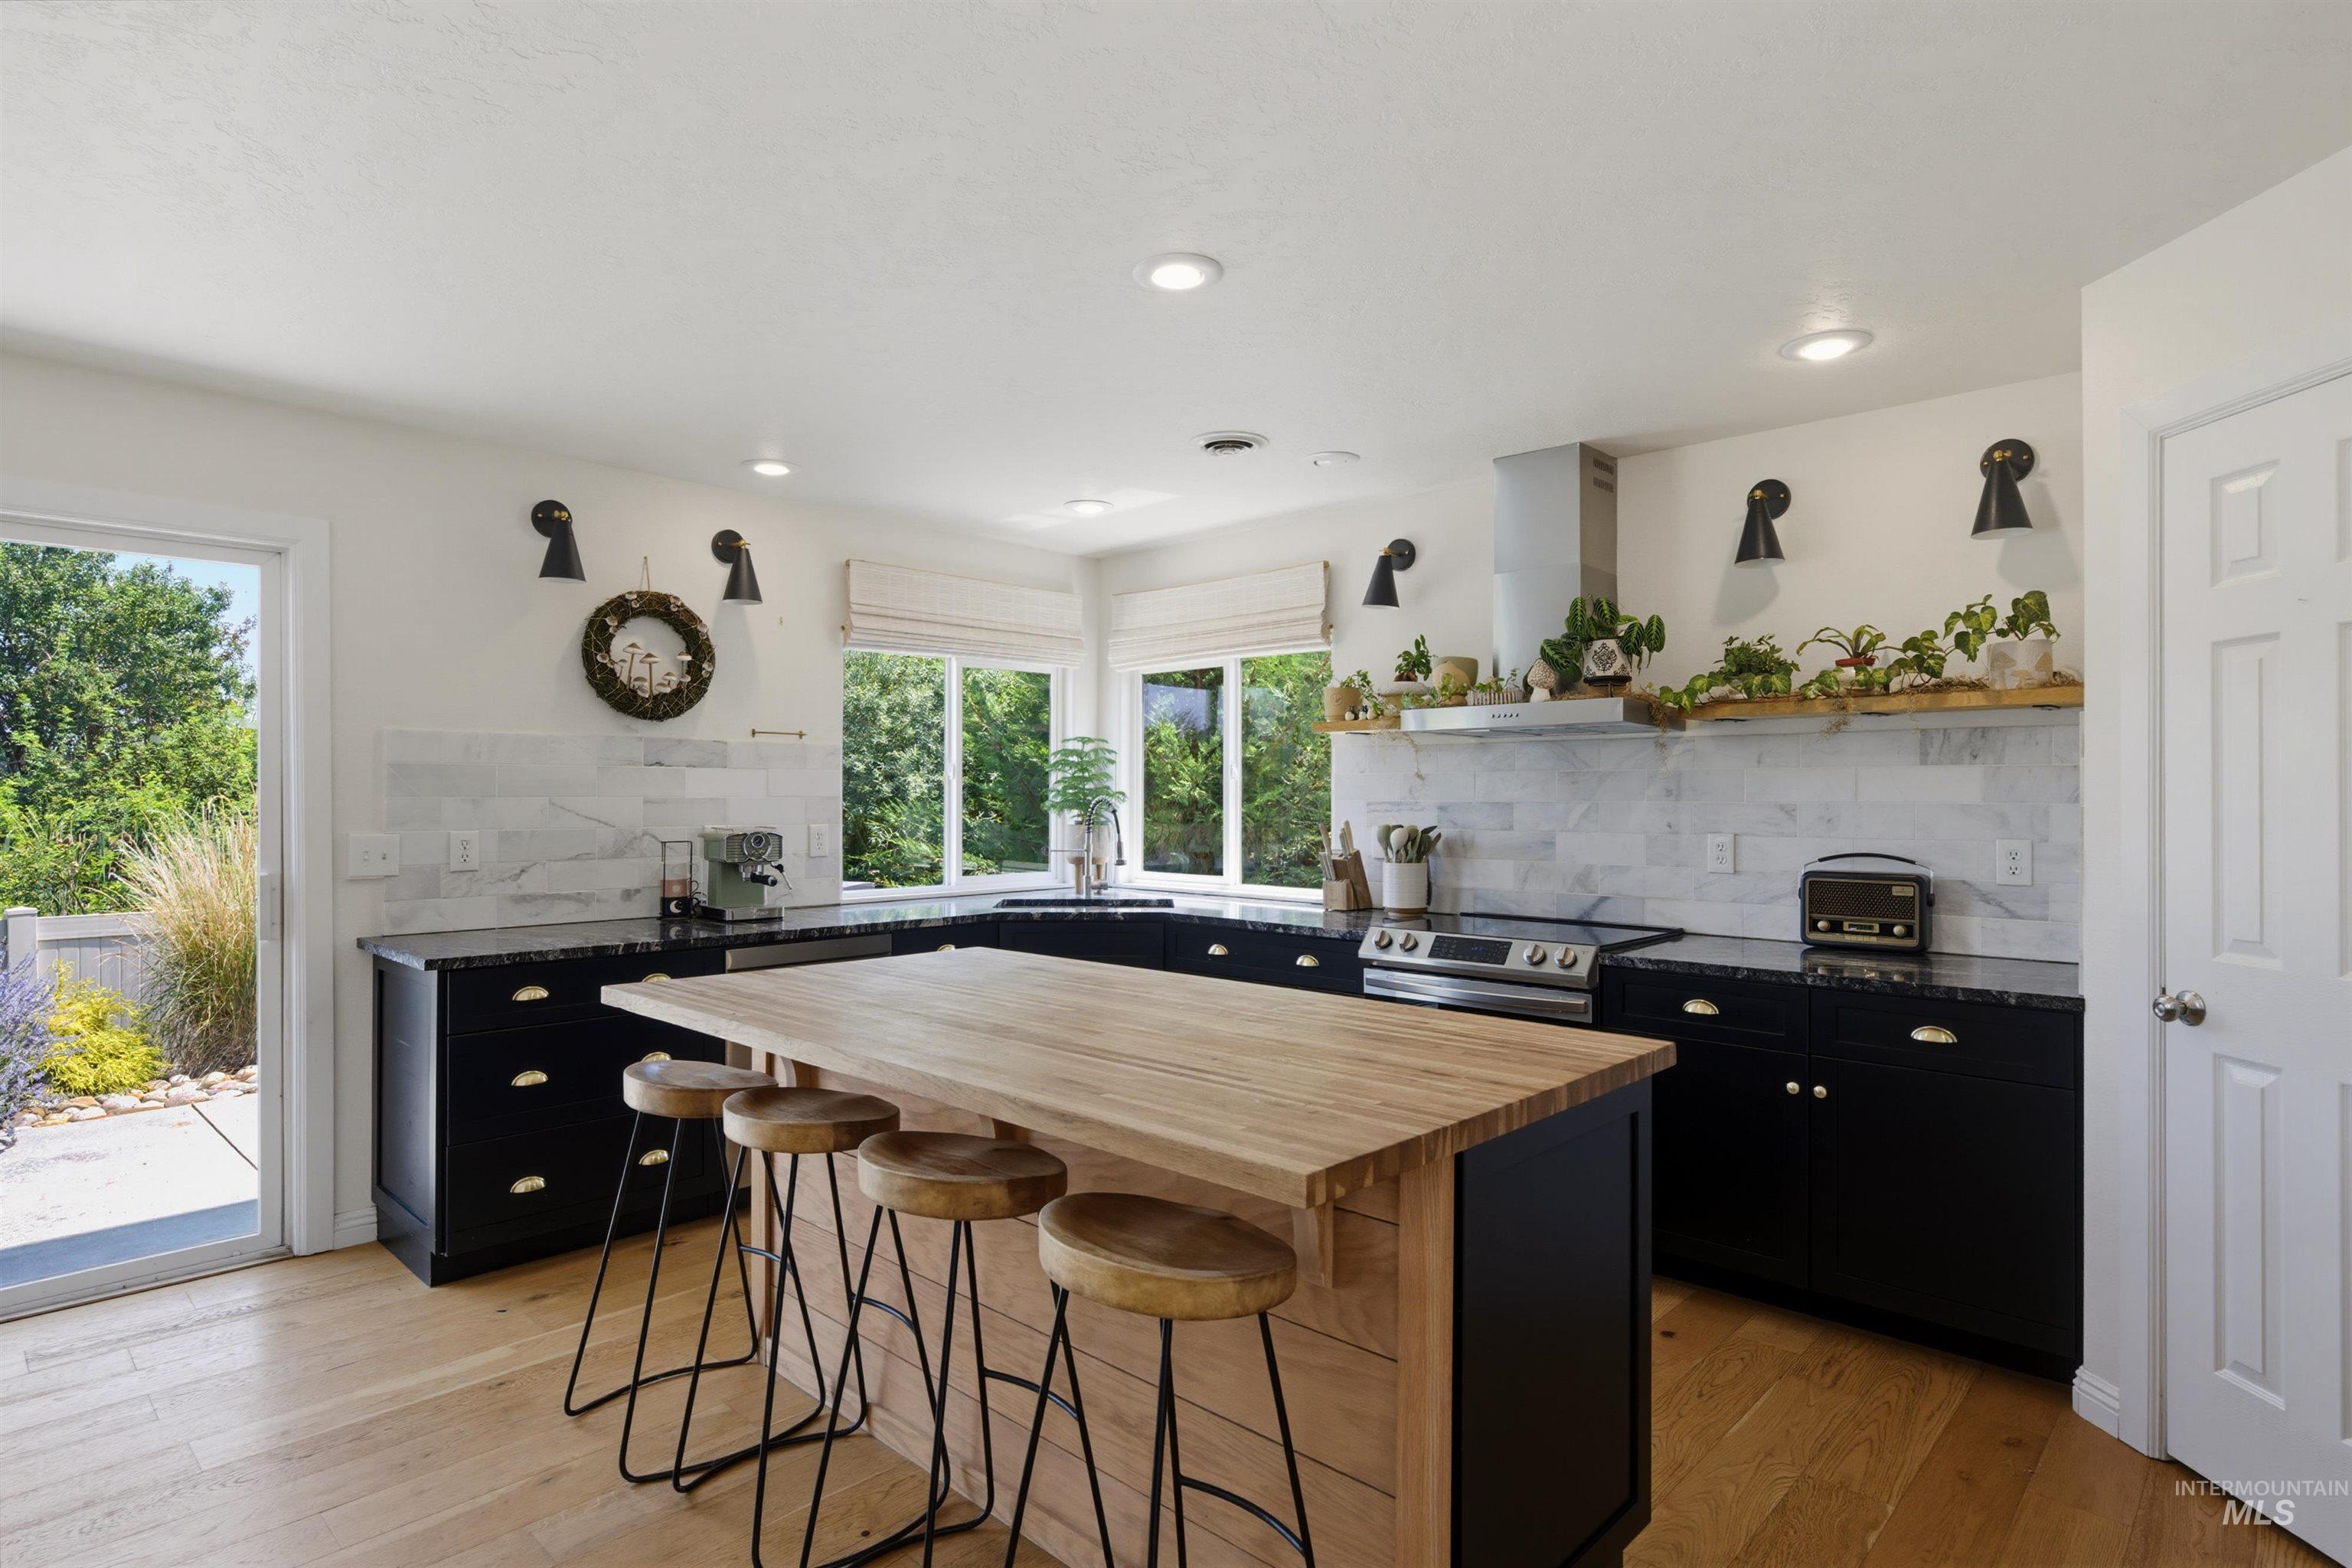
Kitchen
-
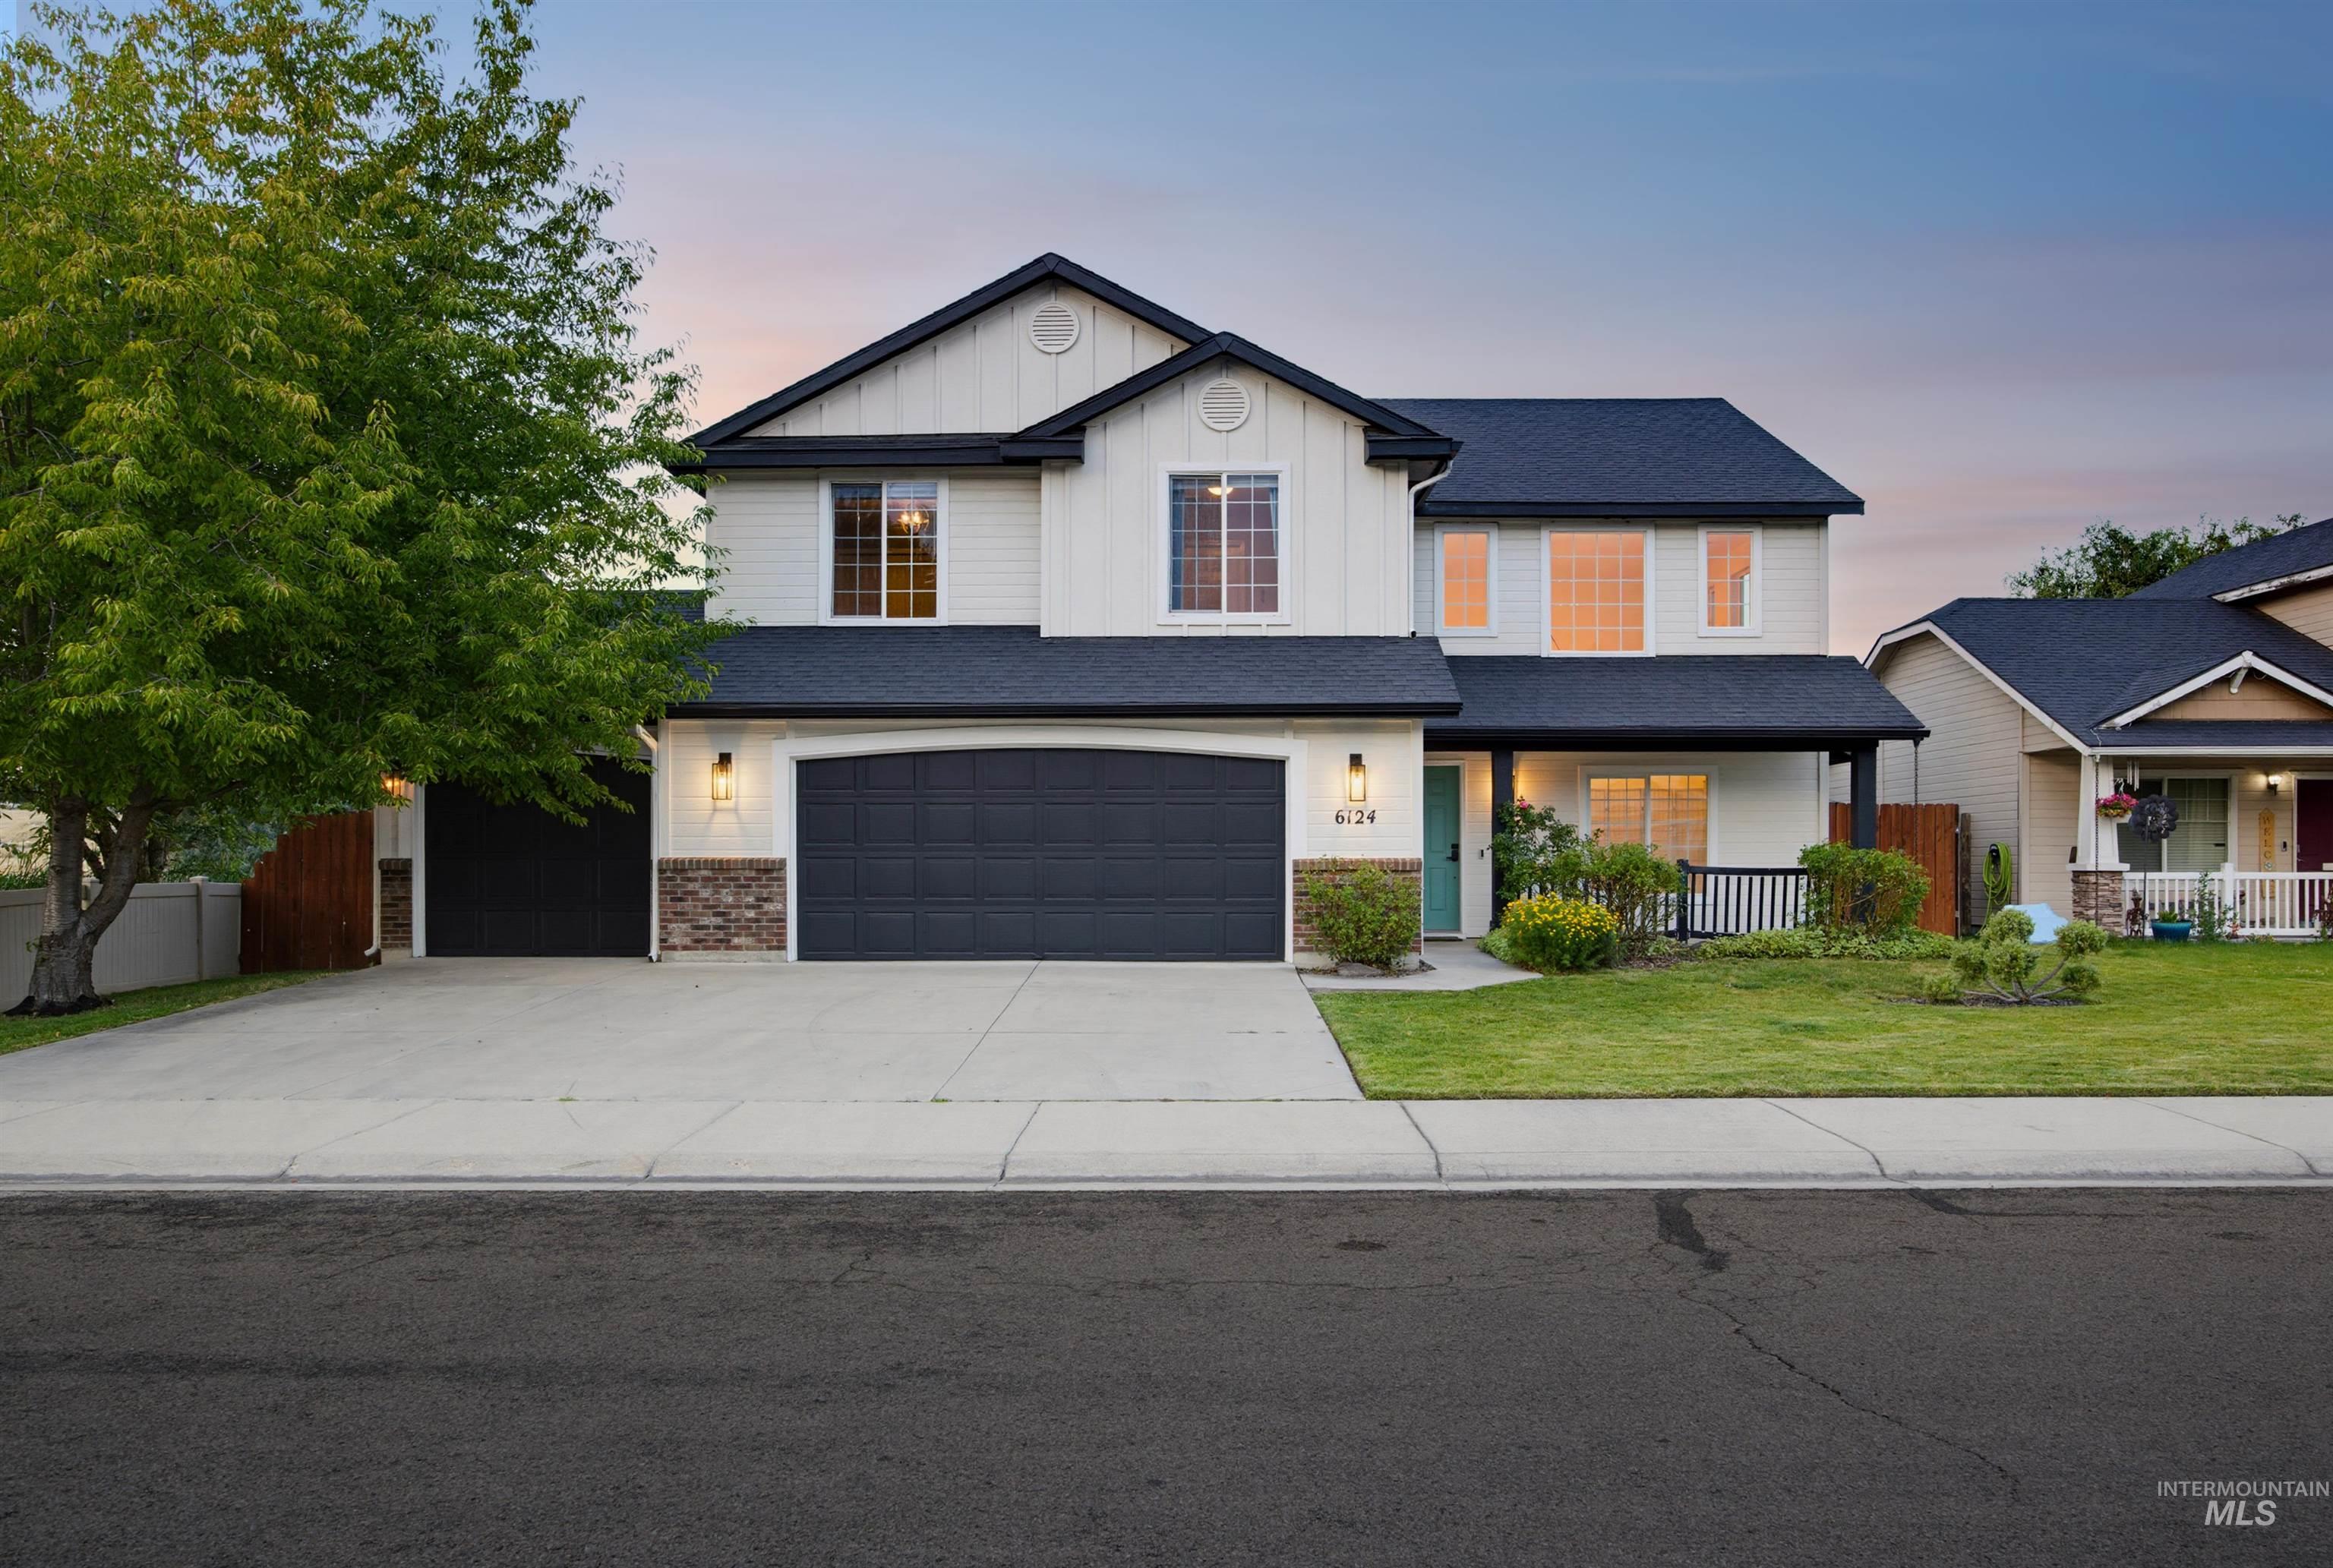
Two-story residence featuring white siding and black trim accents
-
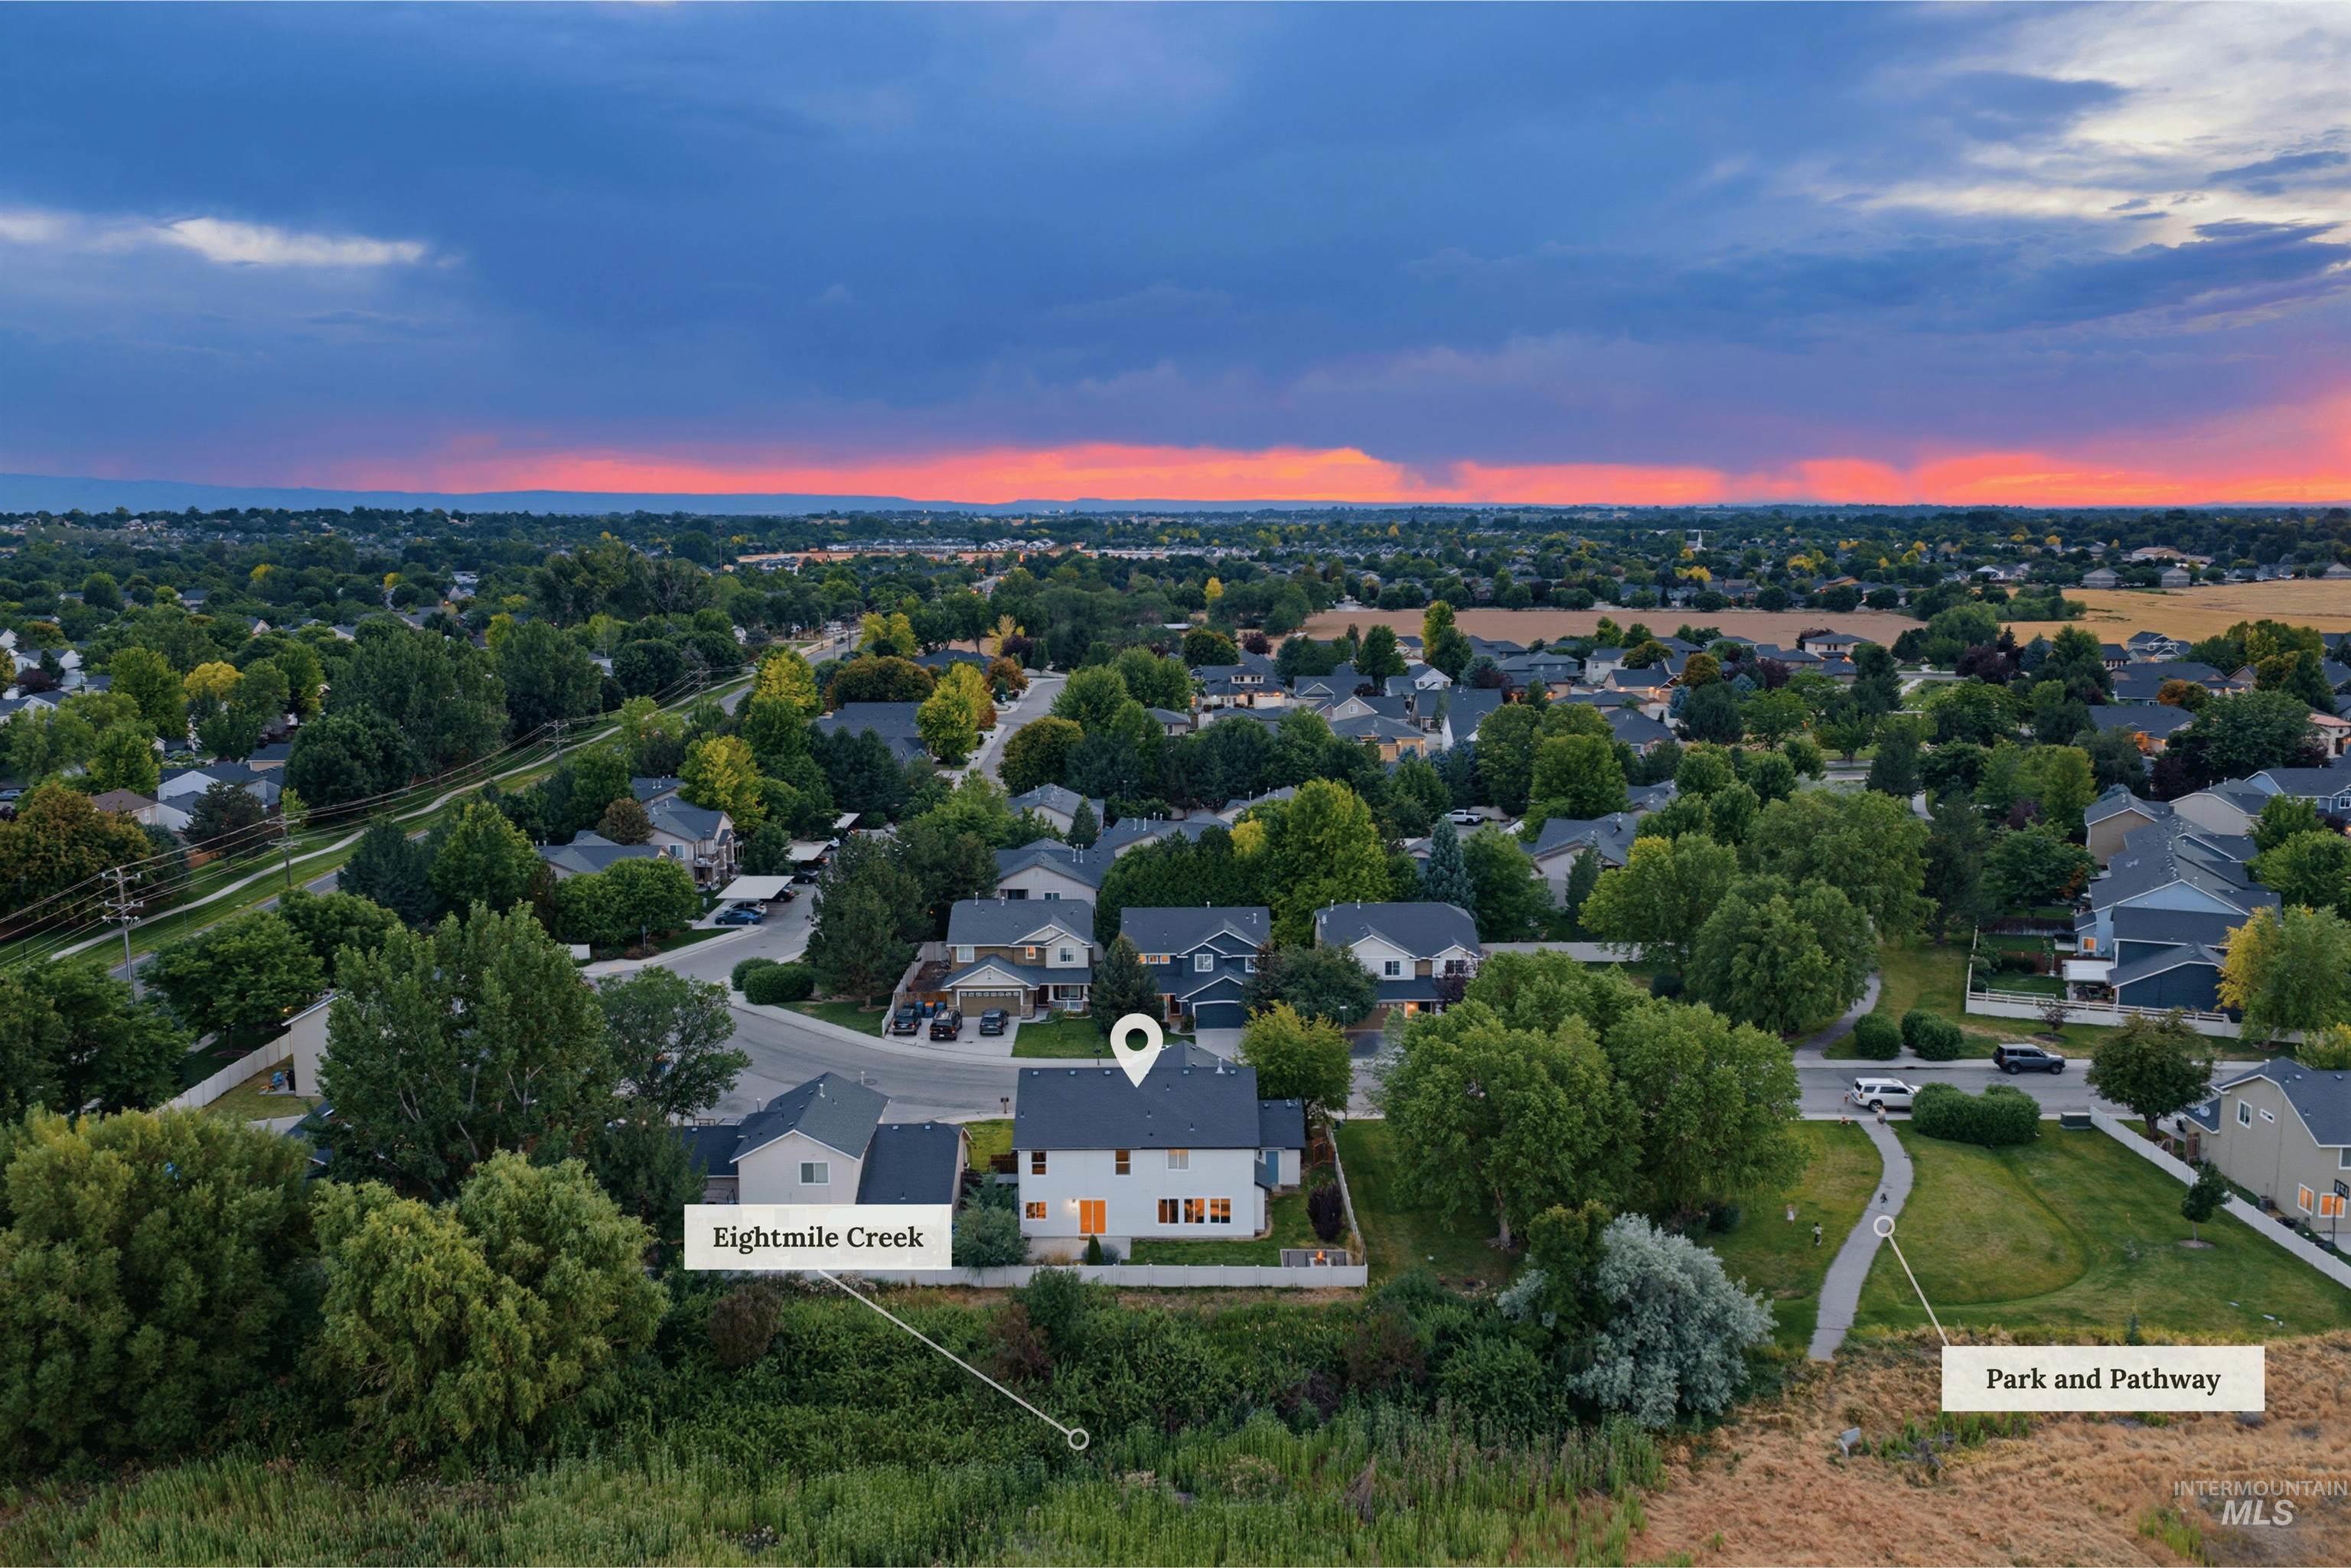
Suburban community featuring varied residential architecture, mature tree landscaping, and direct access to Eightmile Creek
-
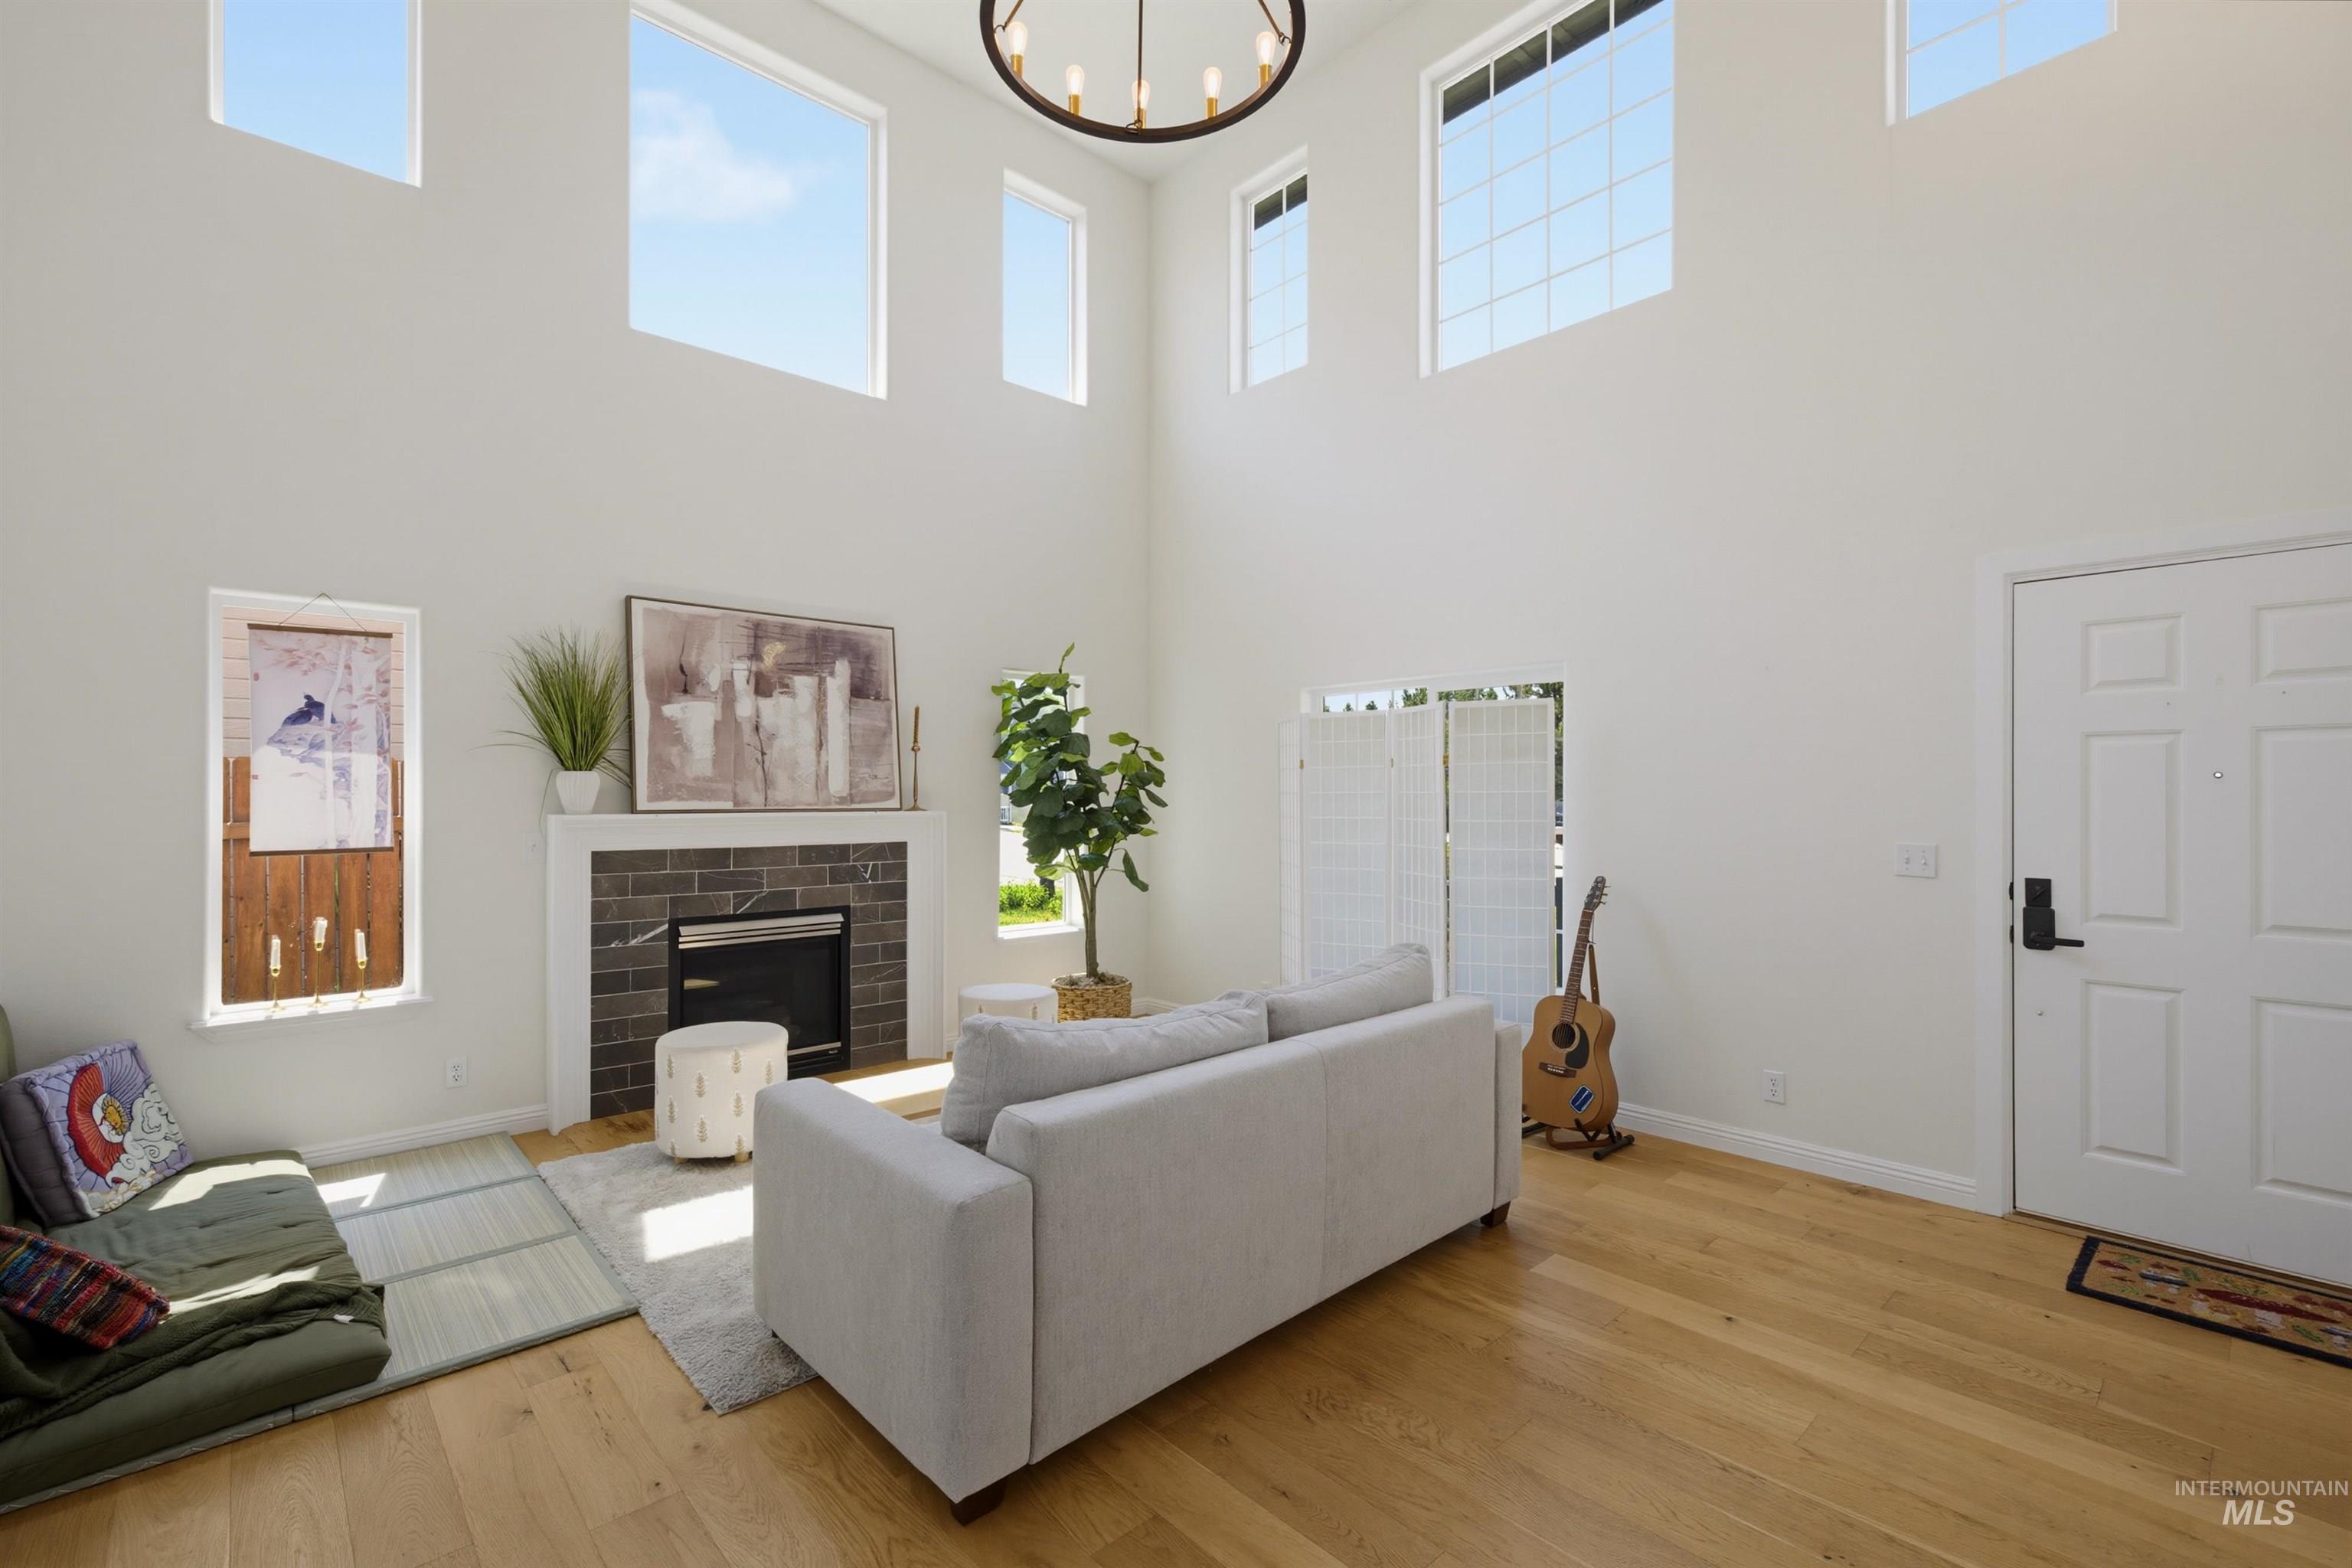
Two-story living area featuring a central fireplace with dark tile surround, a white mantel, and a black firebox
-
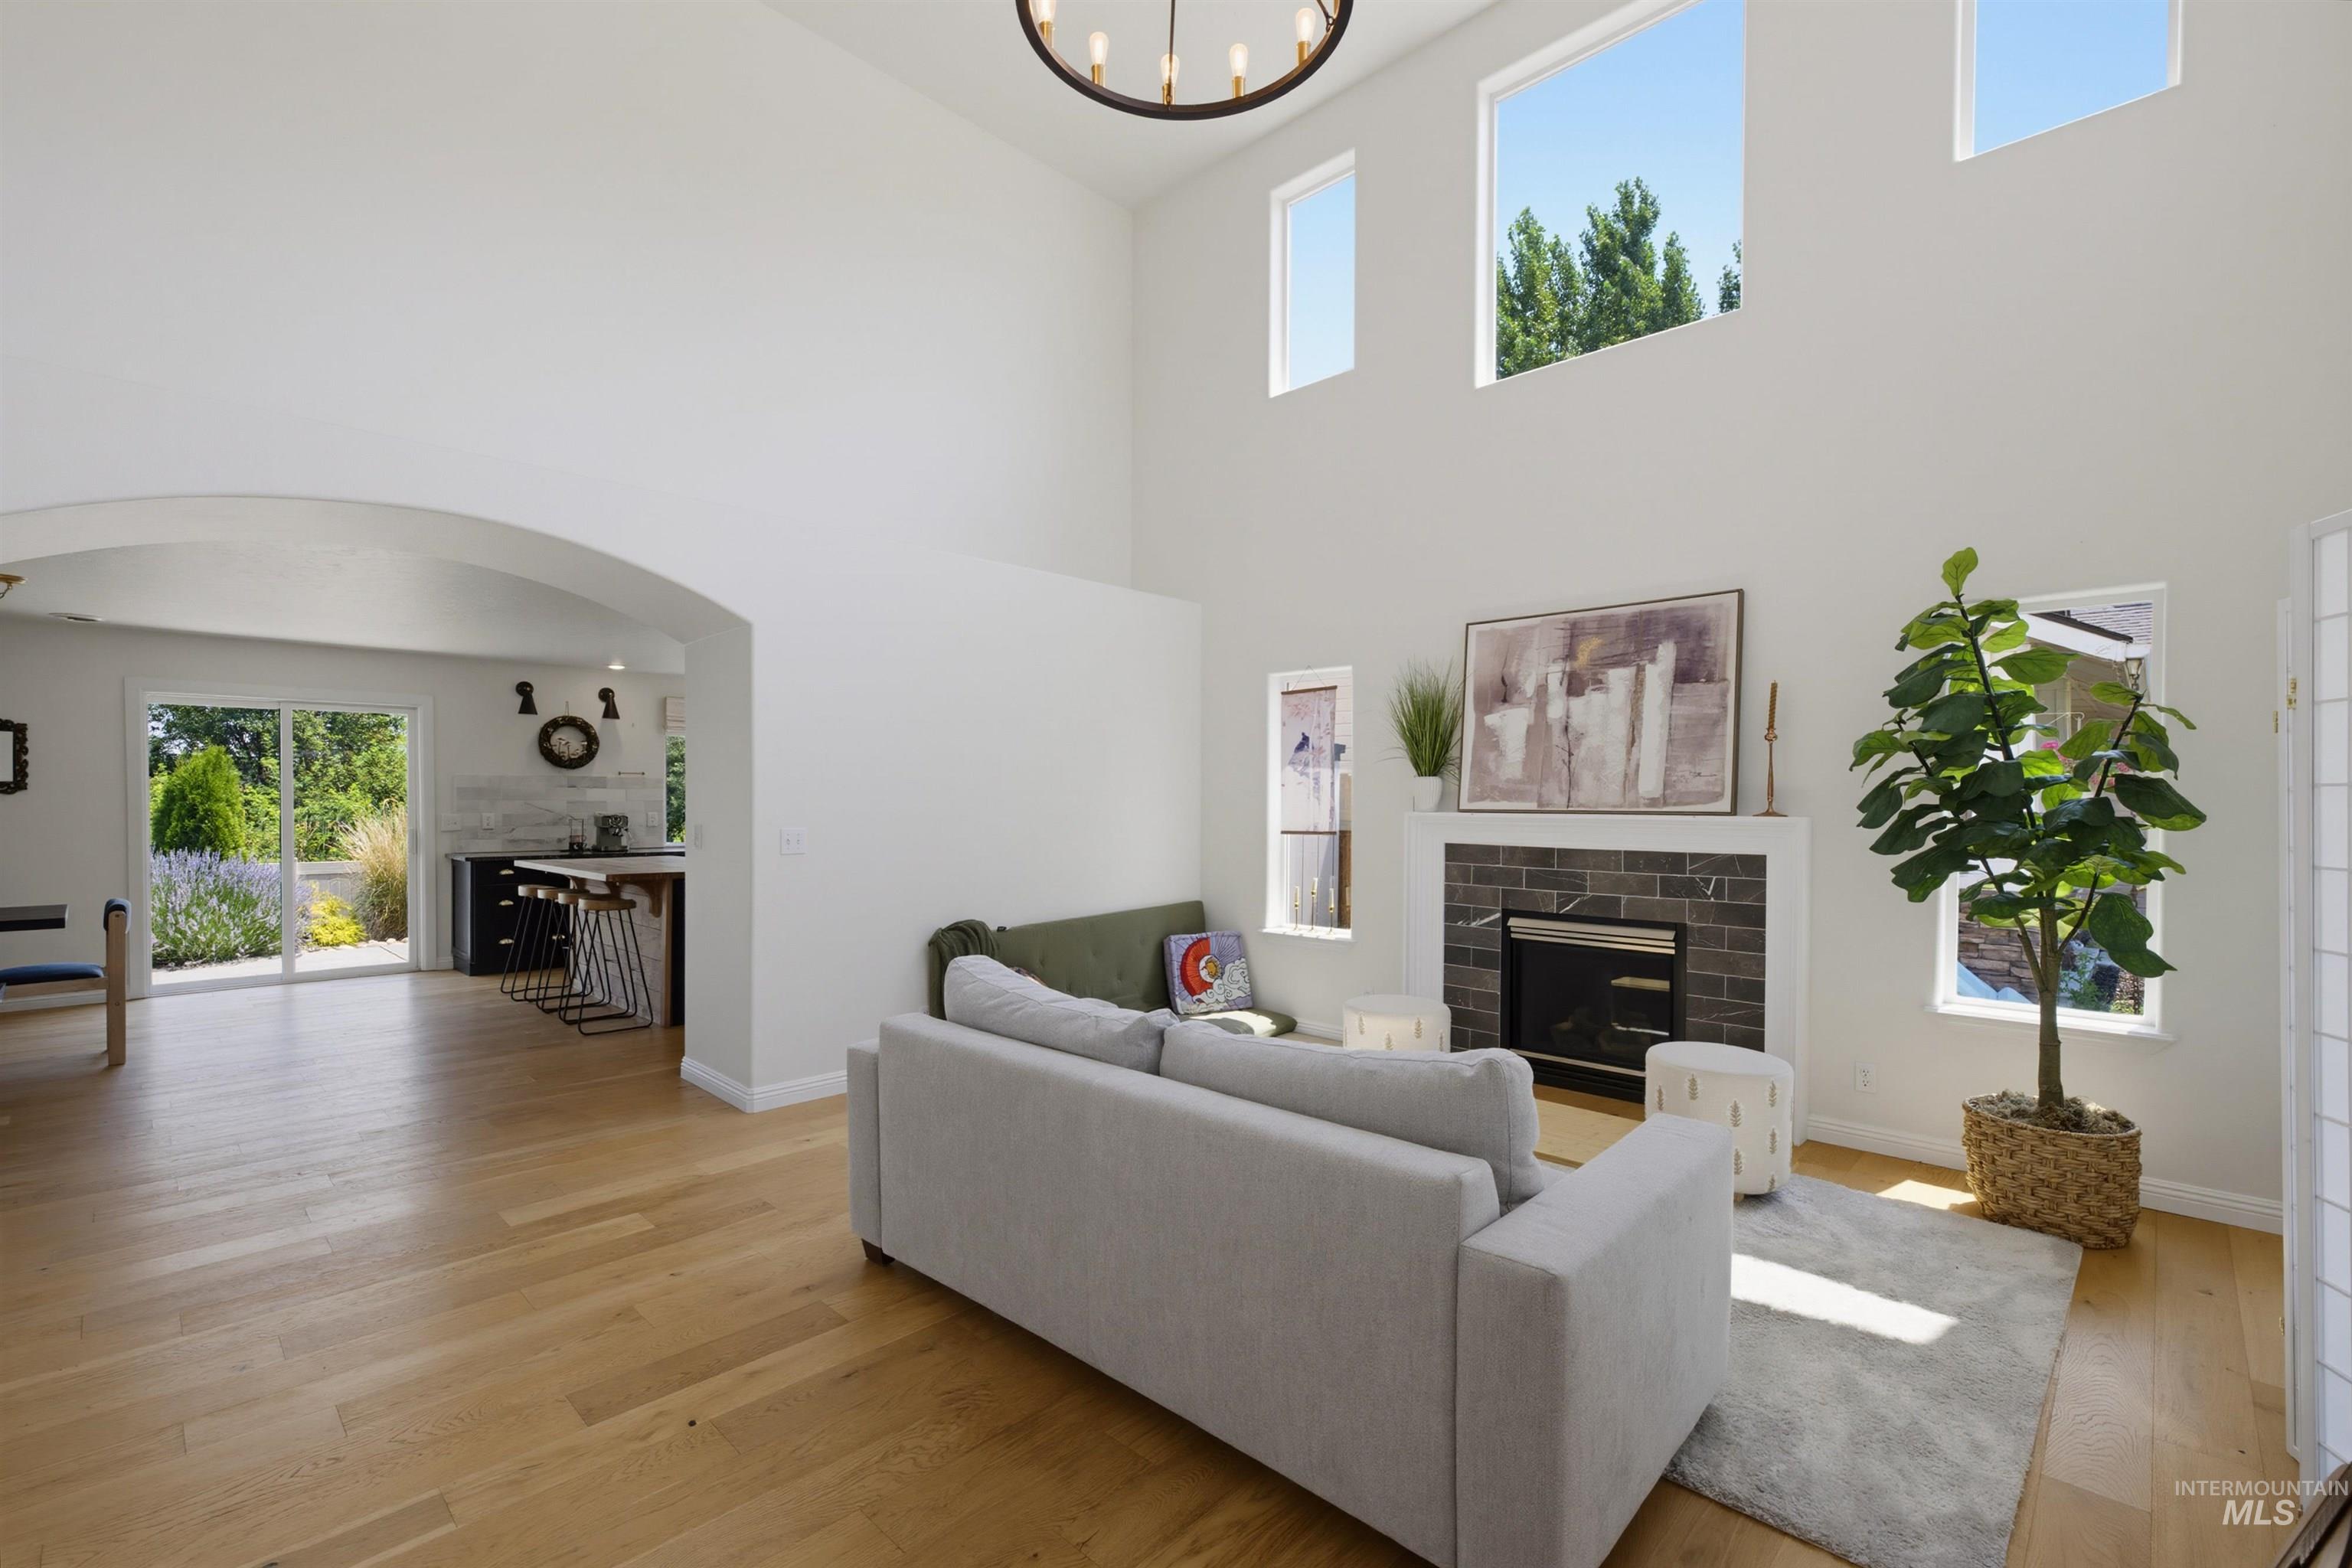
Living room
-
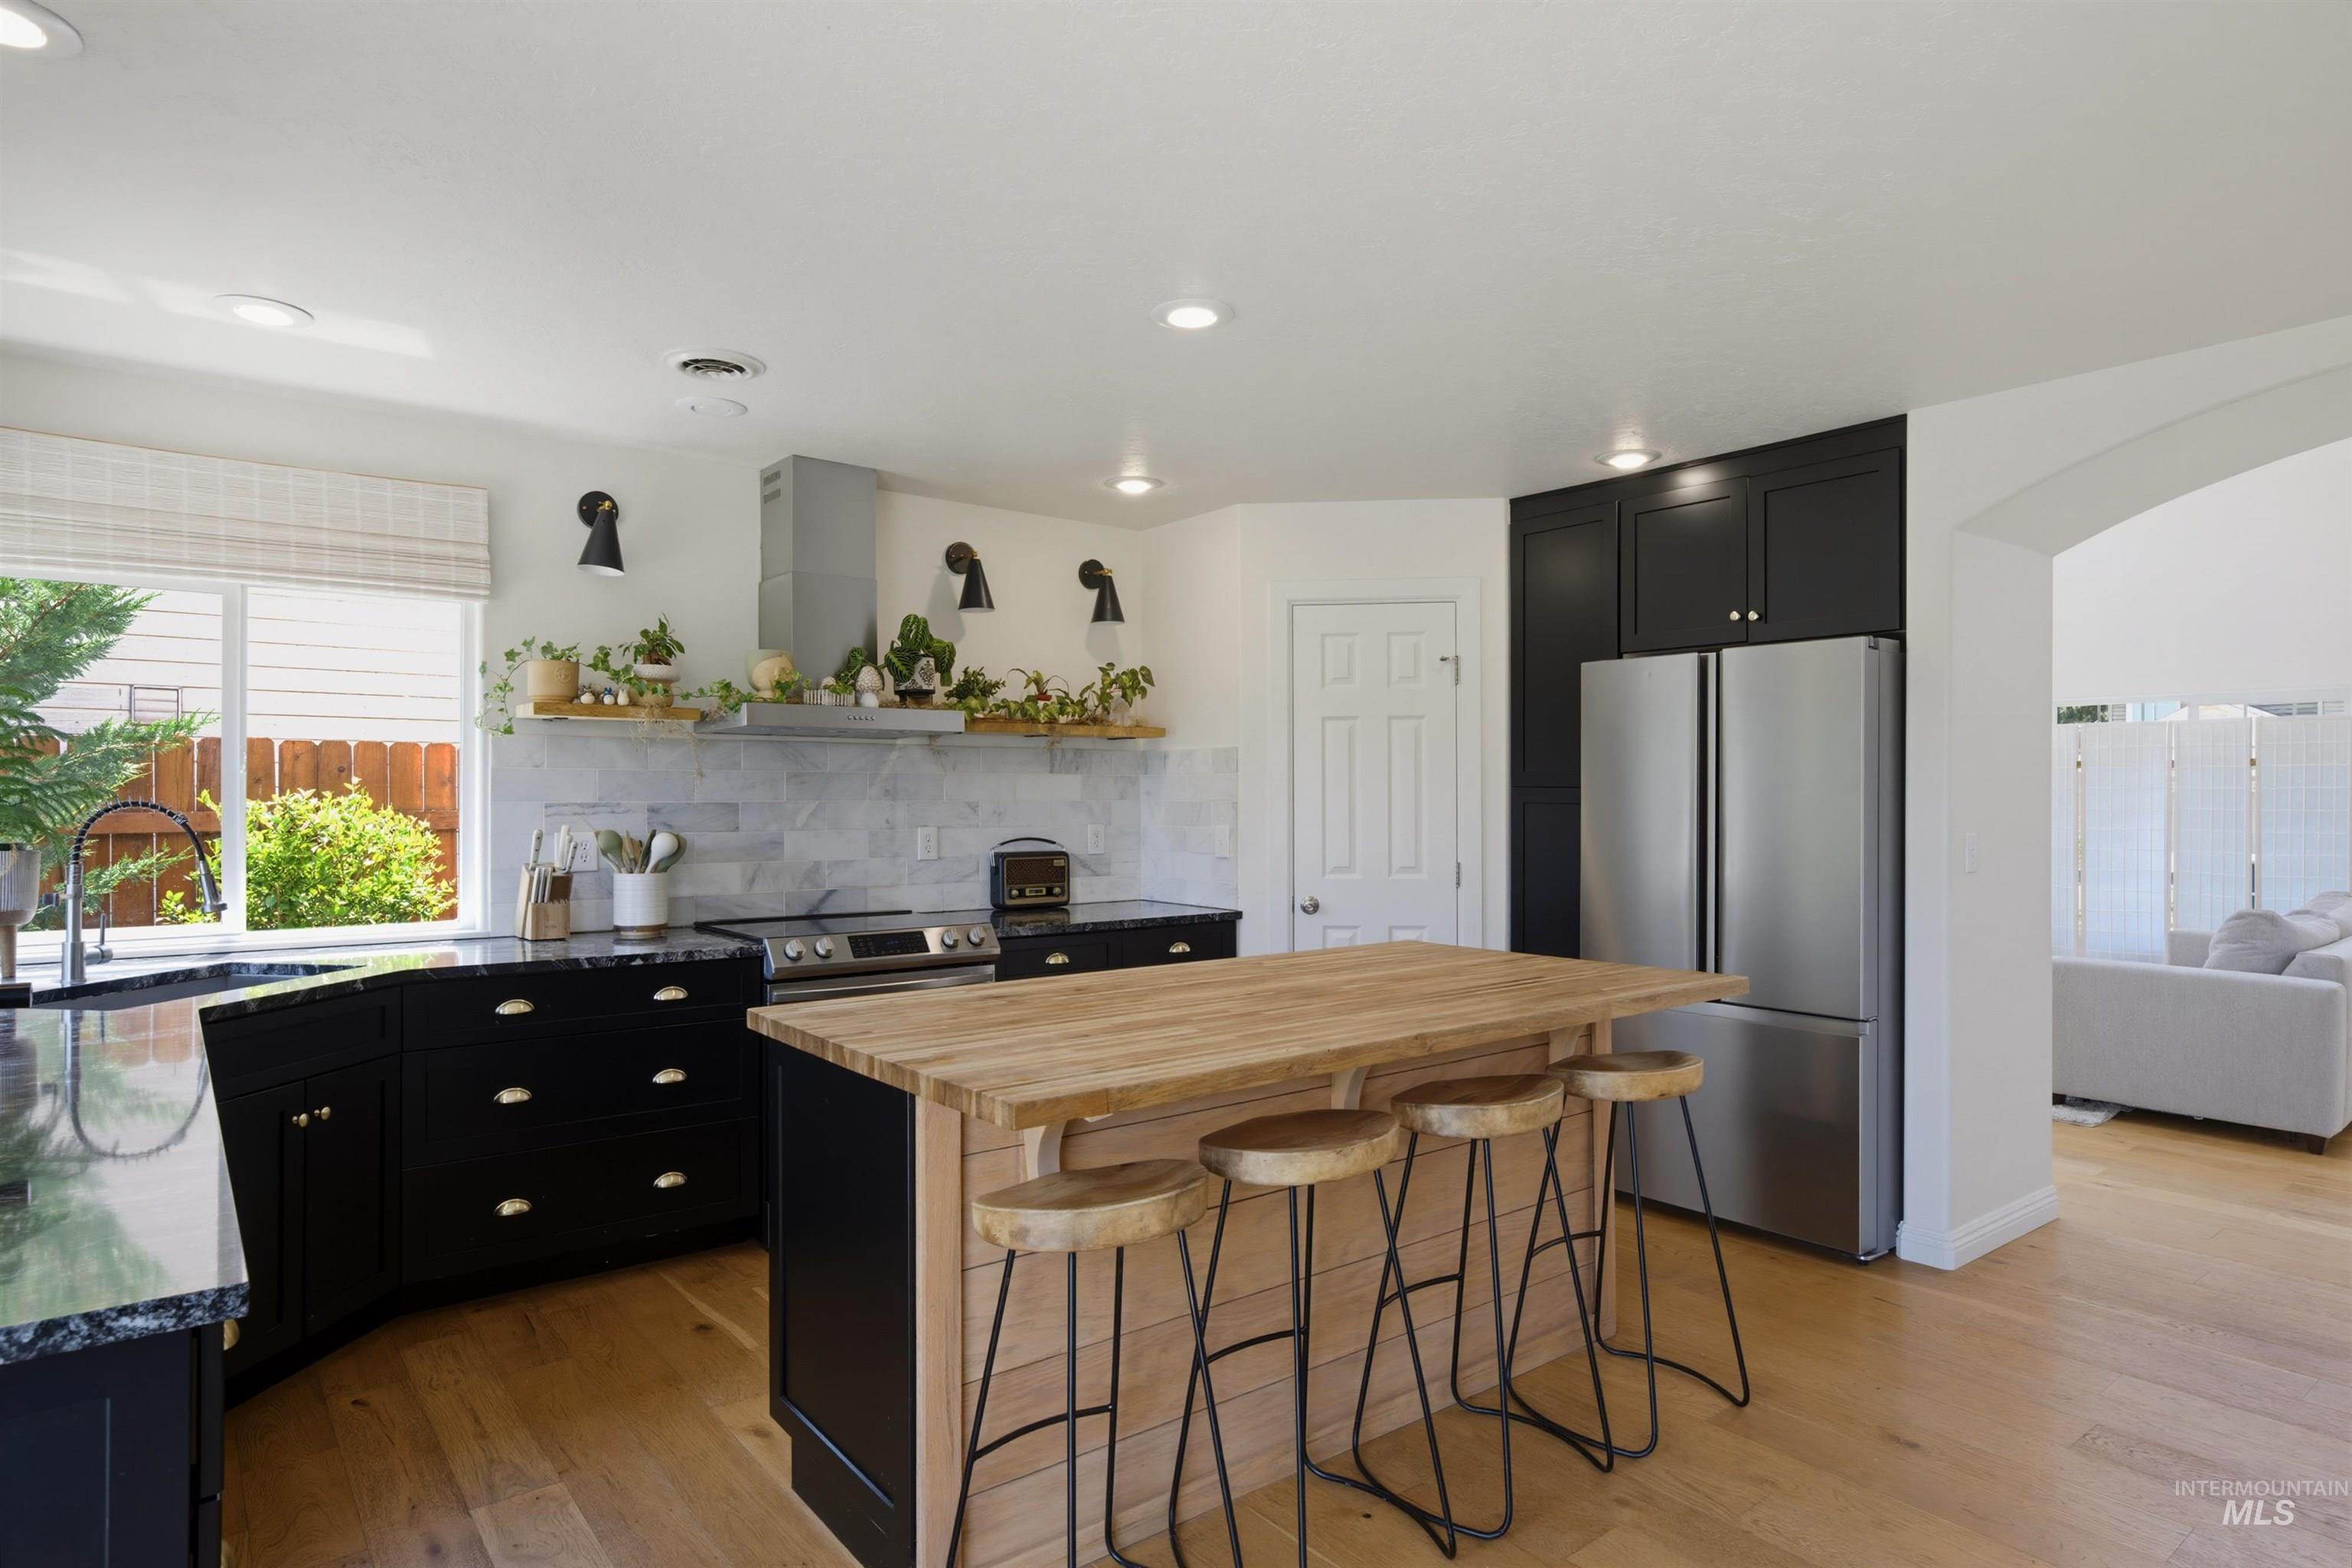
Kitchen featuring a wood-finish island with seating, stainless steel appliances, black cabinetry, and a light-toned backsplash
-
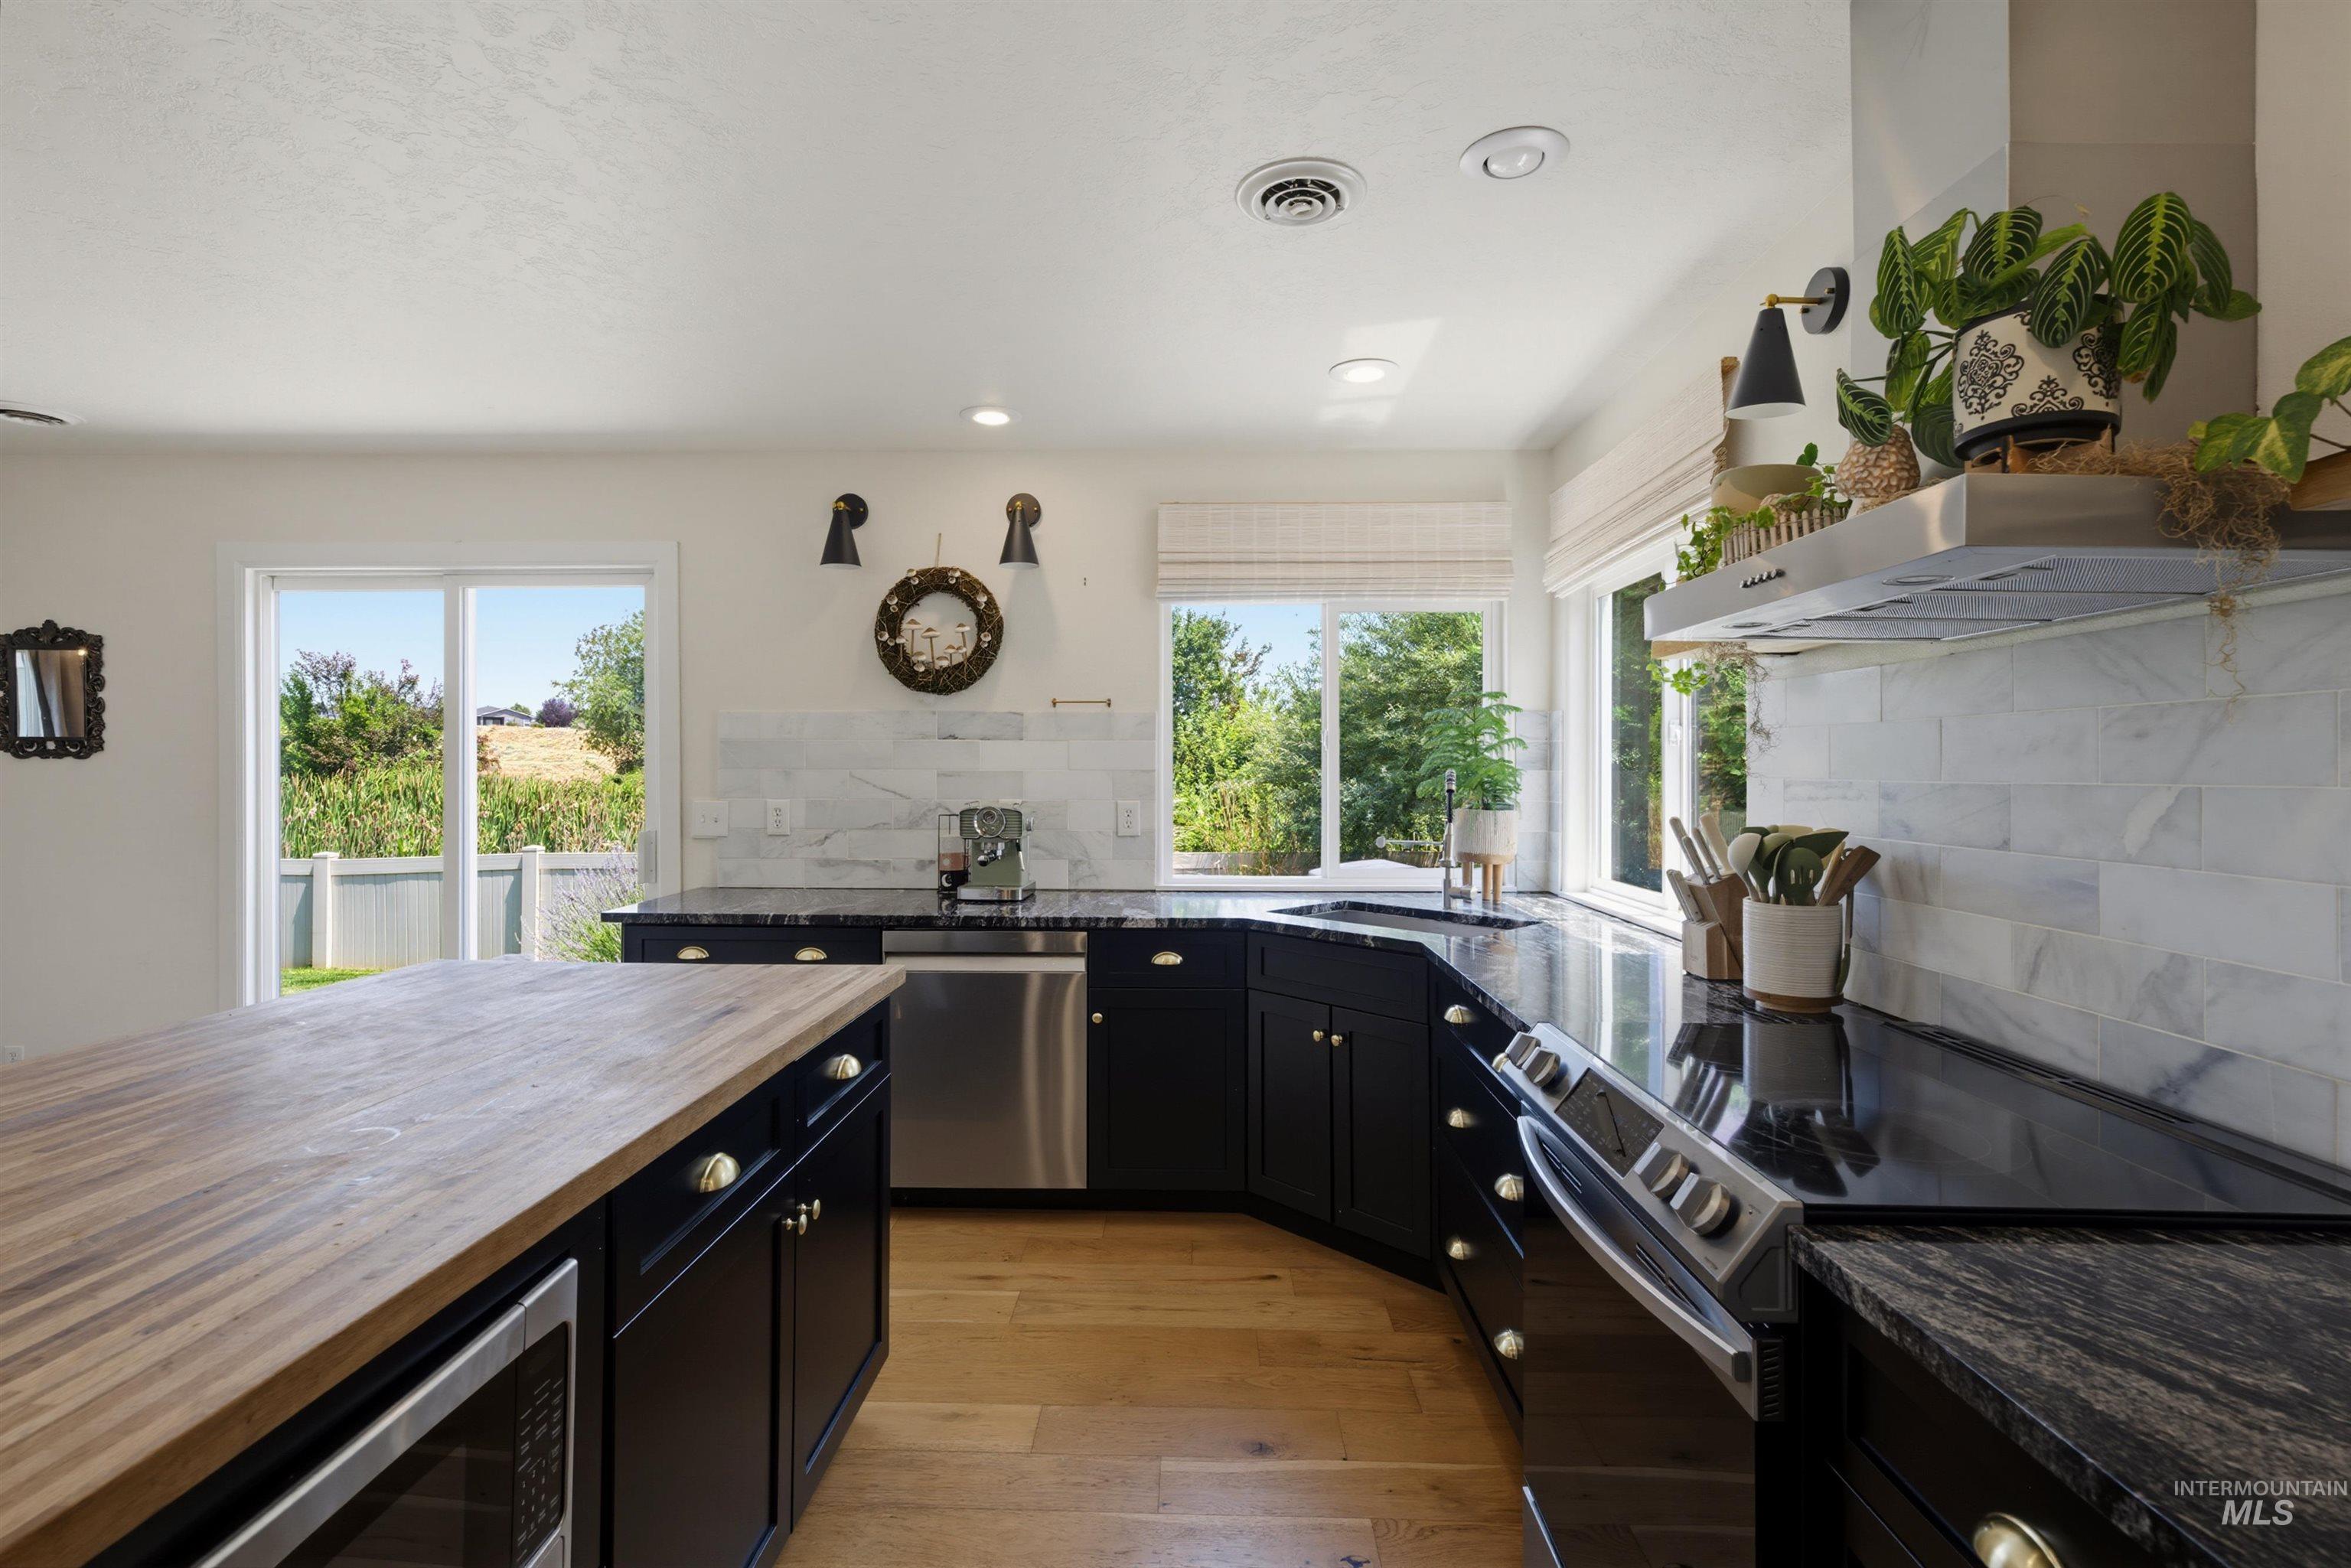
Modern kitchen featuring black cabinetry, light wood-finish flooring, a wood-finish island countertop, built-in stainless steel appliances, and a marble tile backsplash
-
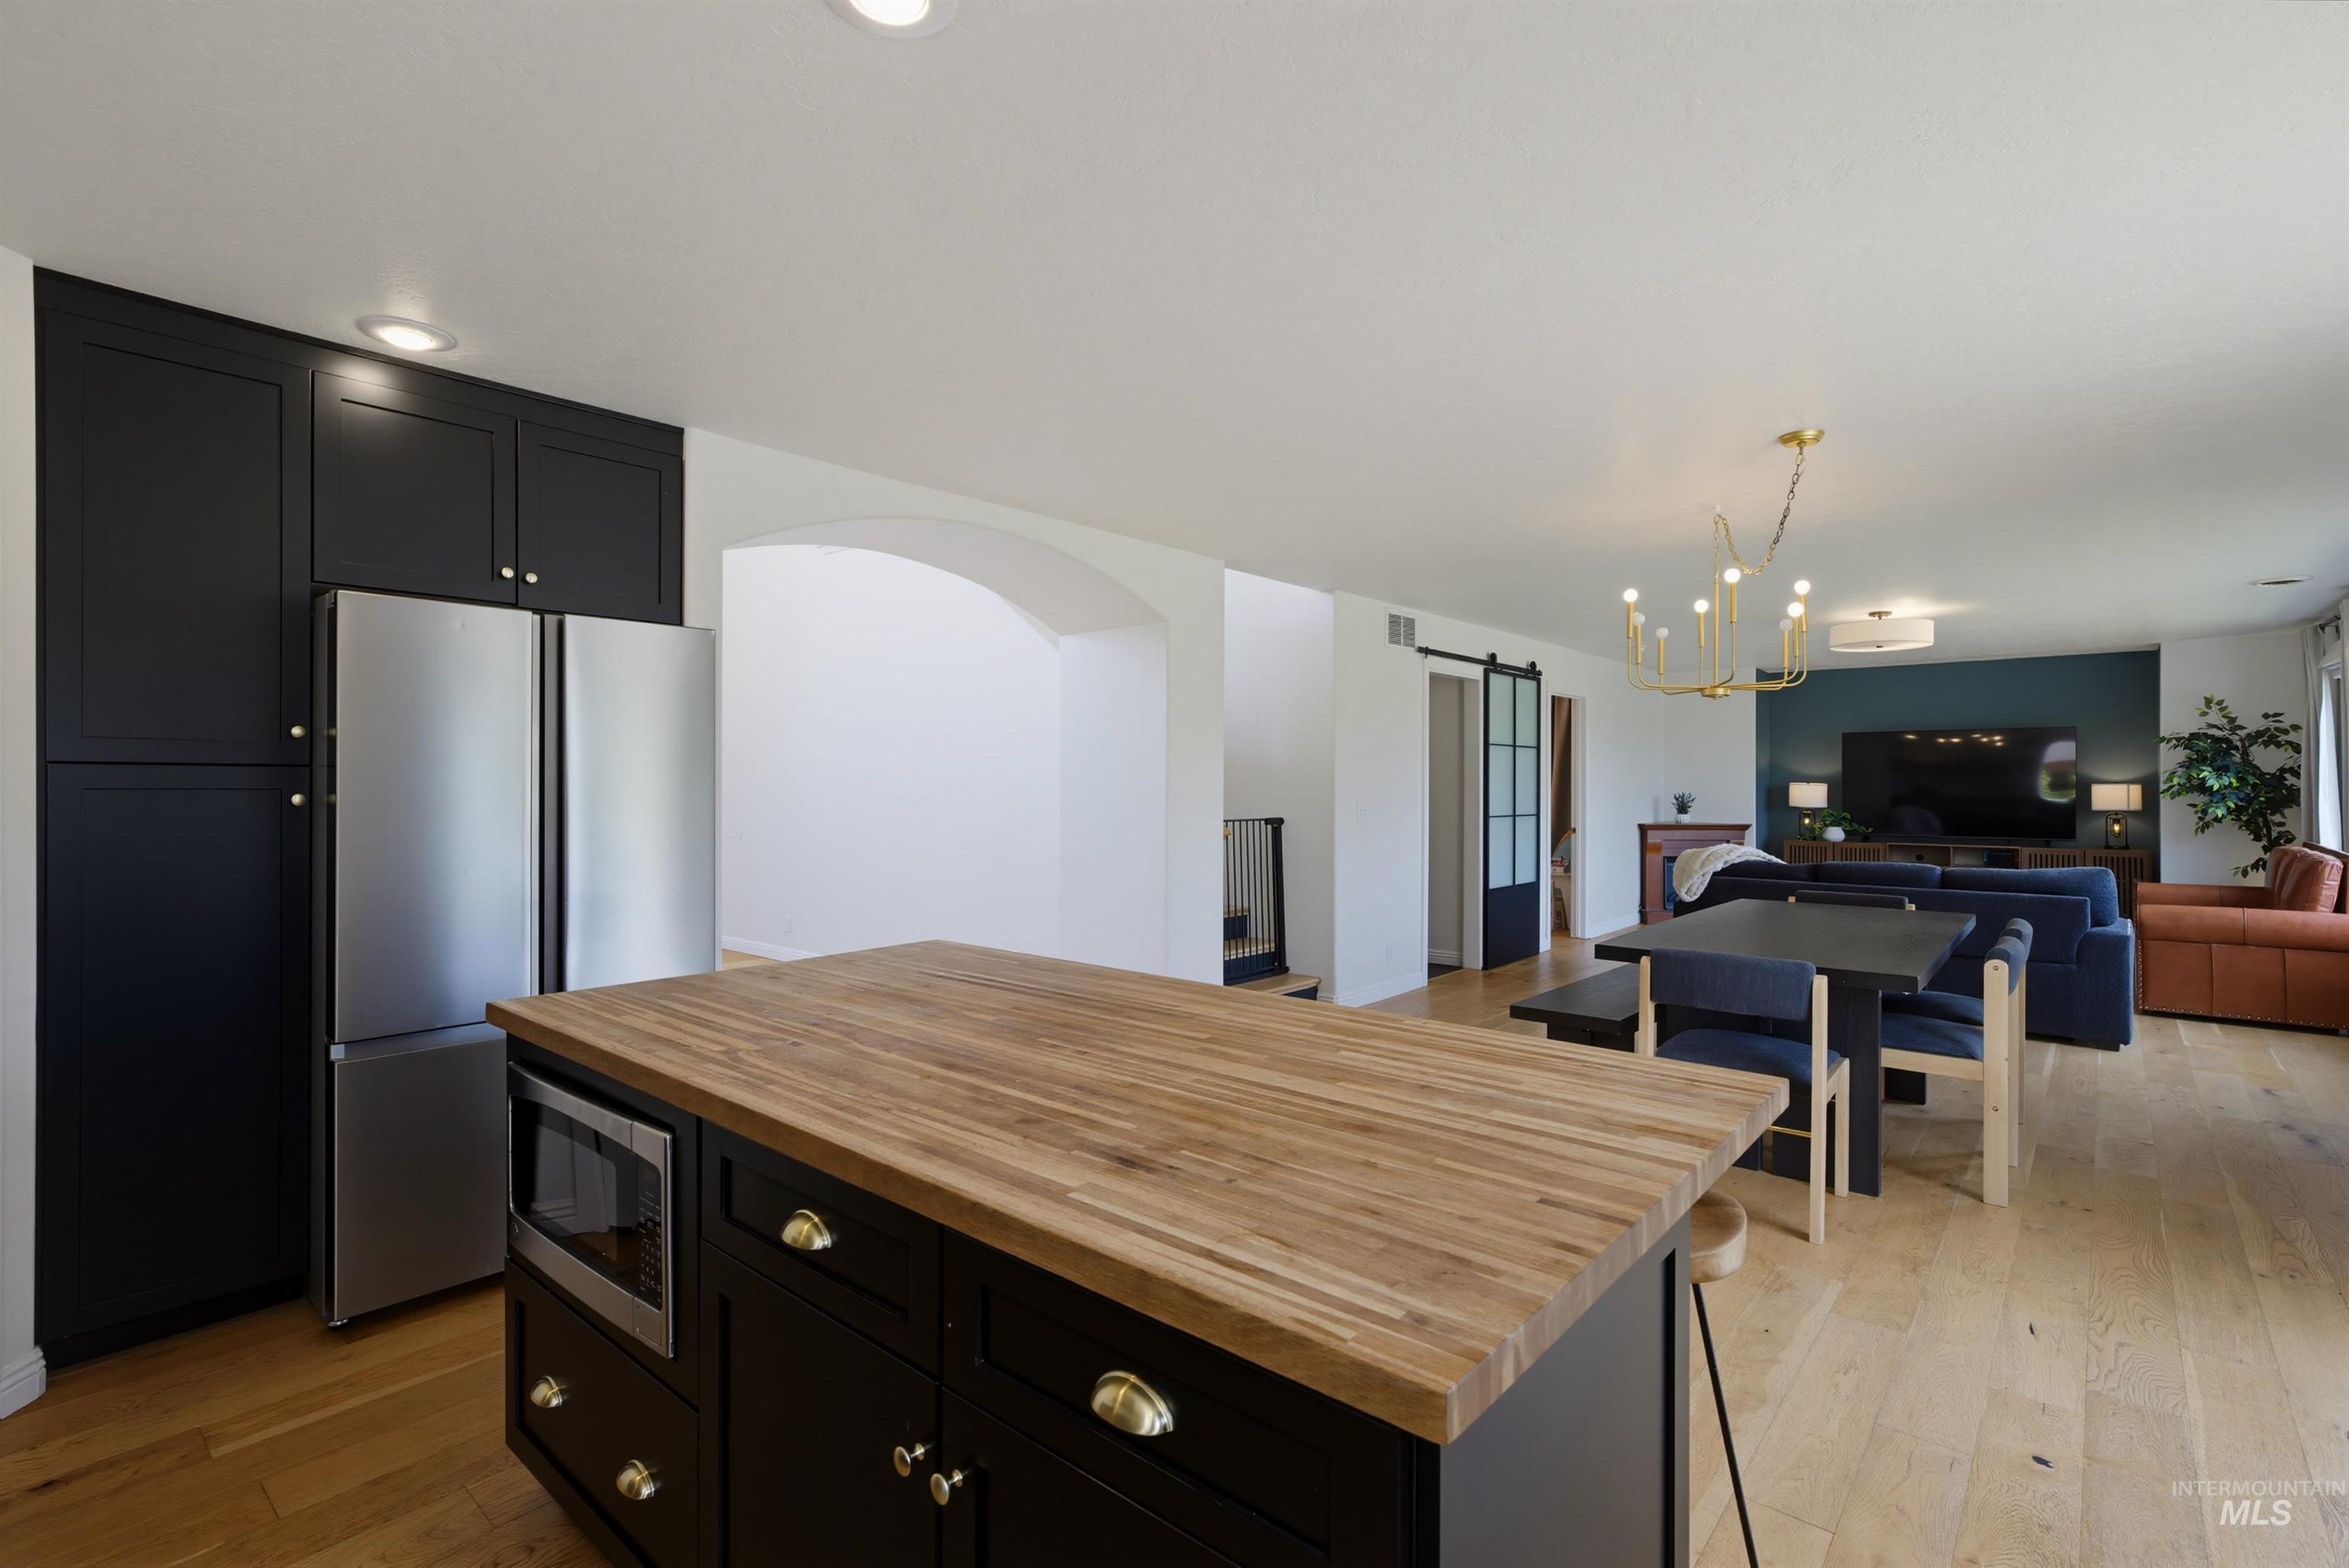
Kitchen island with wood-finish countertop and built-in microwave
-
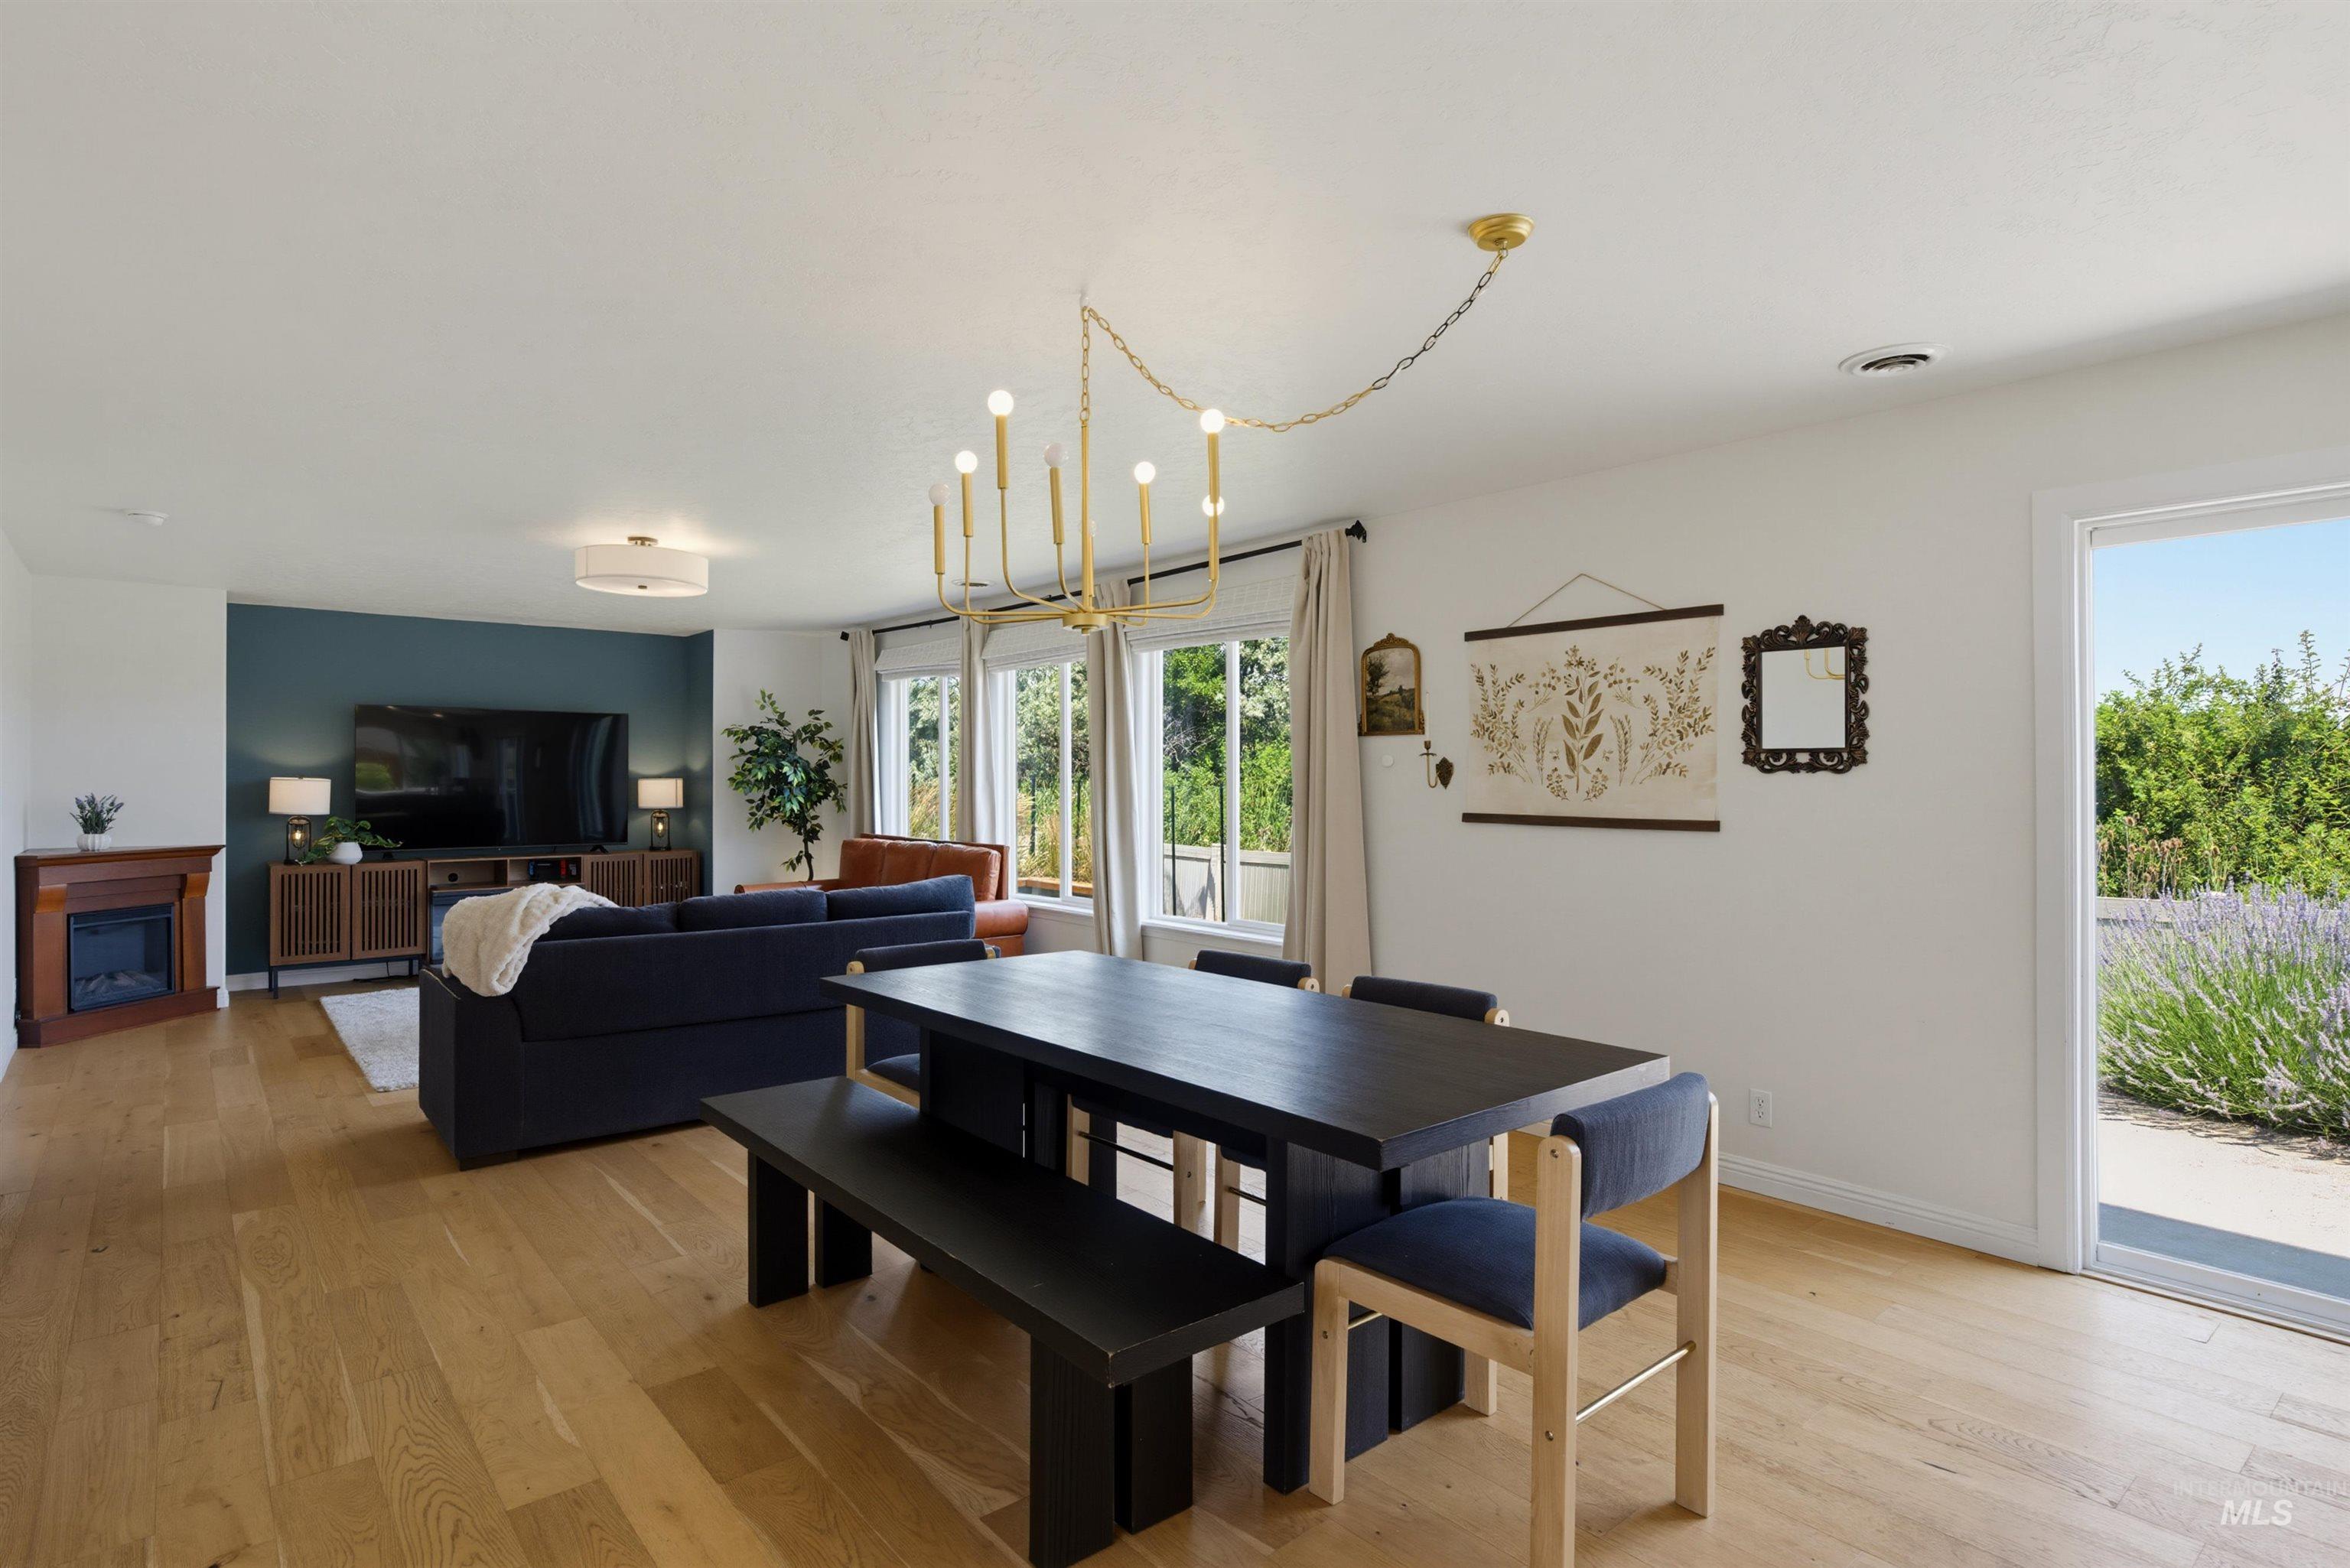
Dining area
-
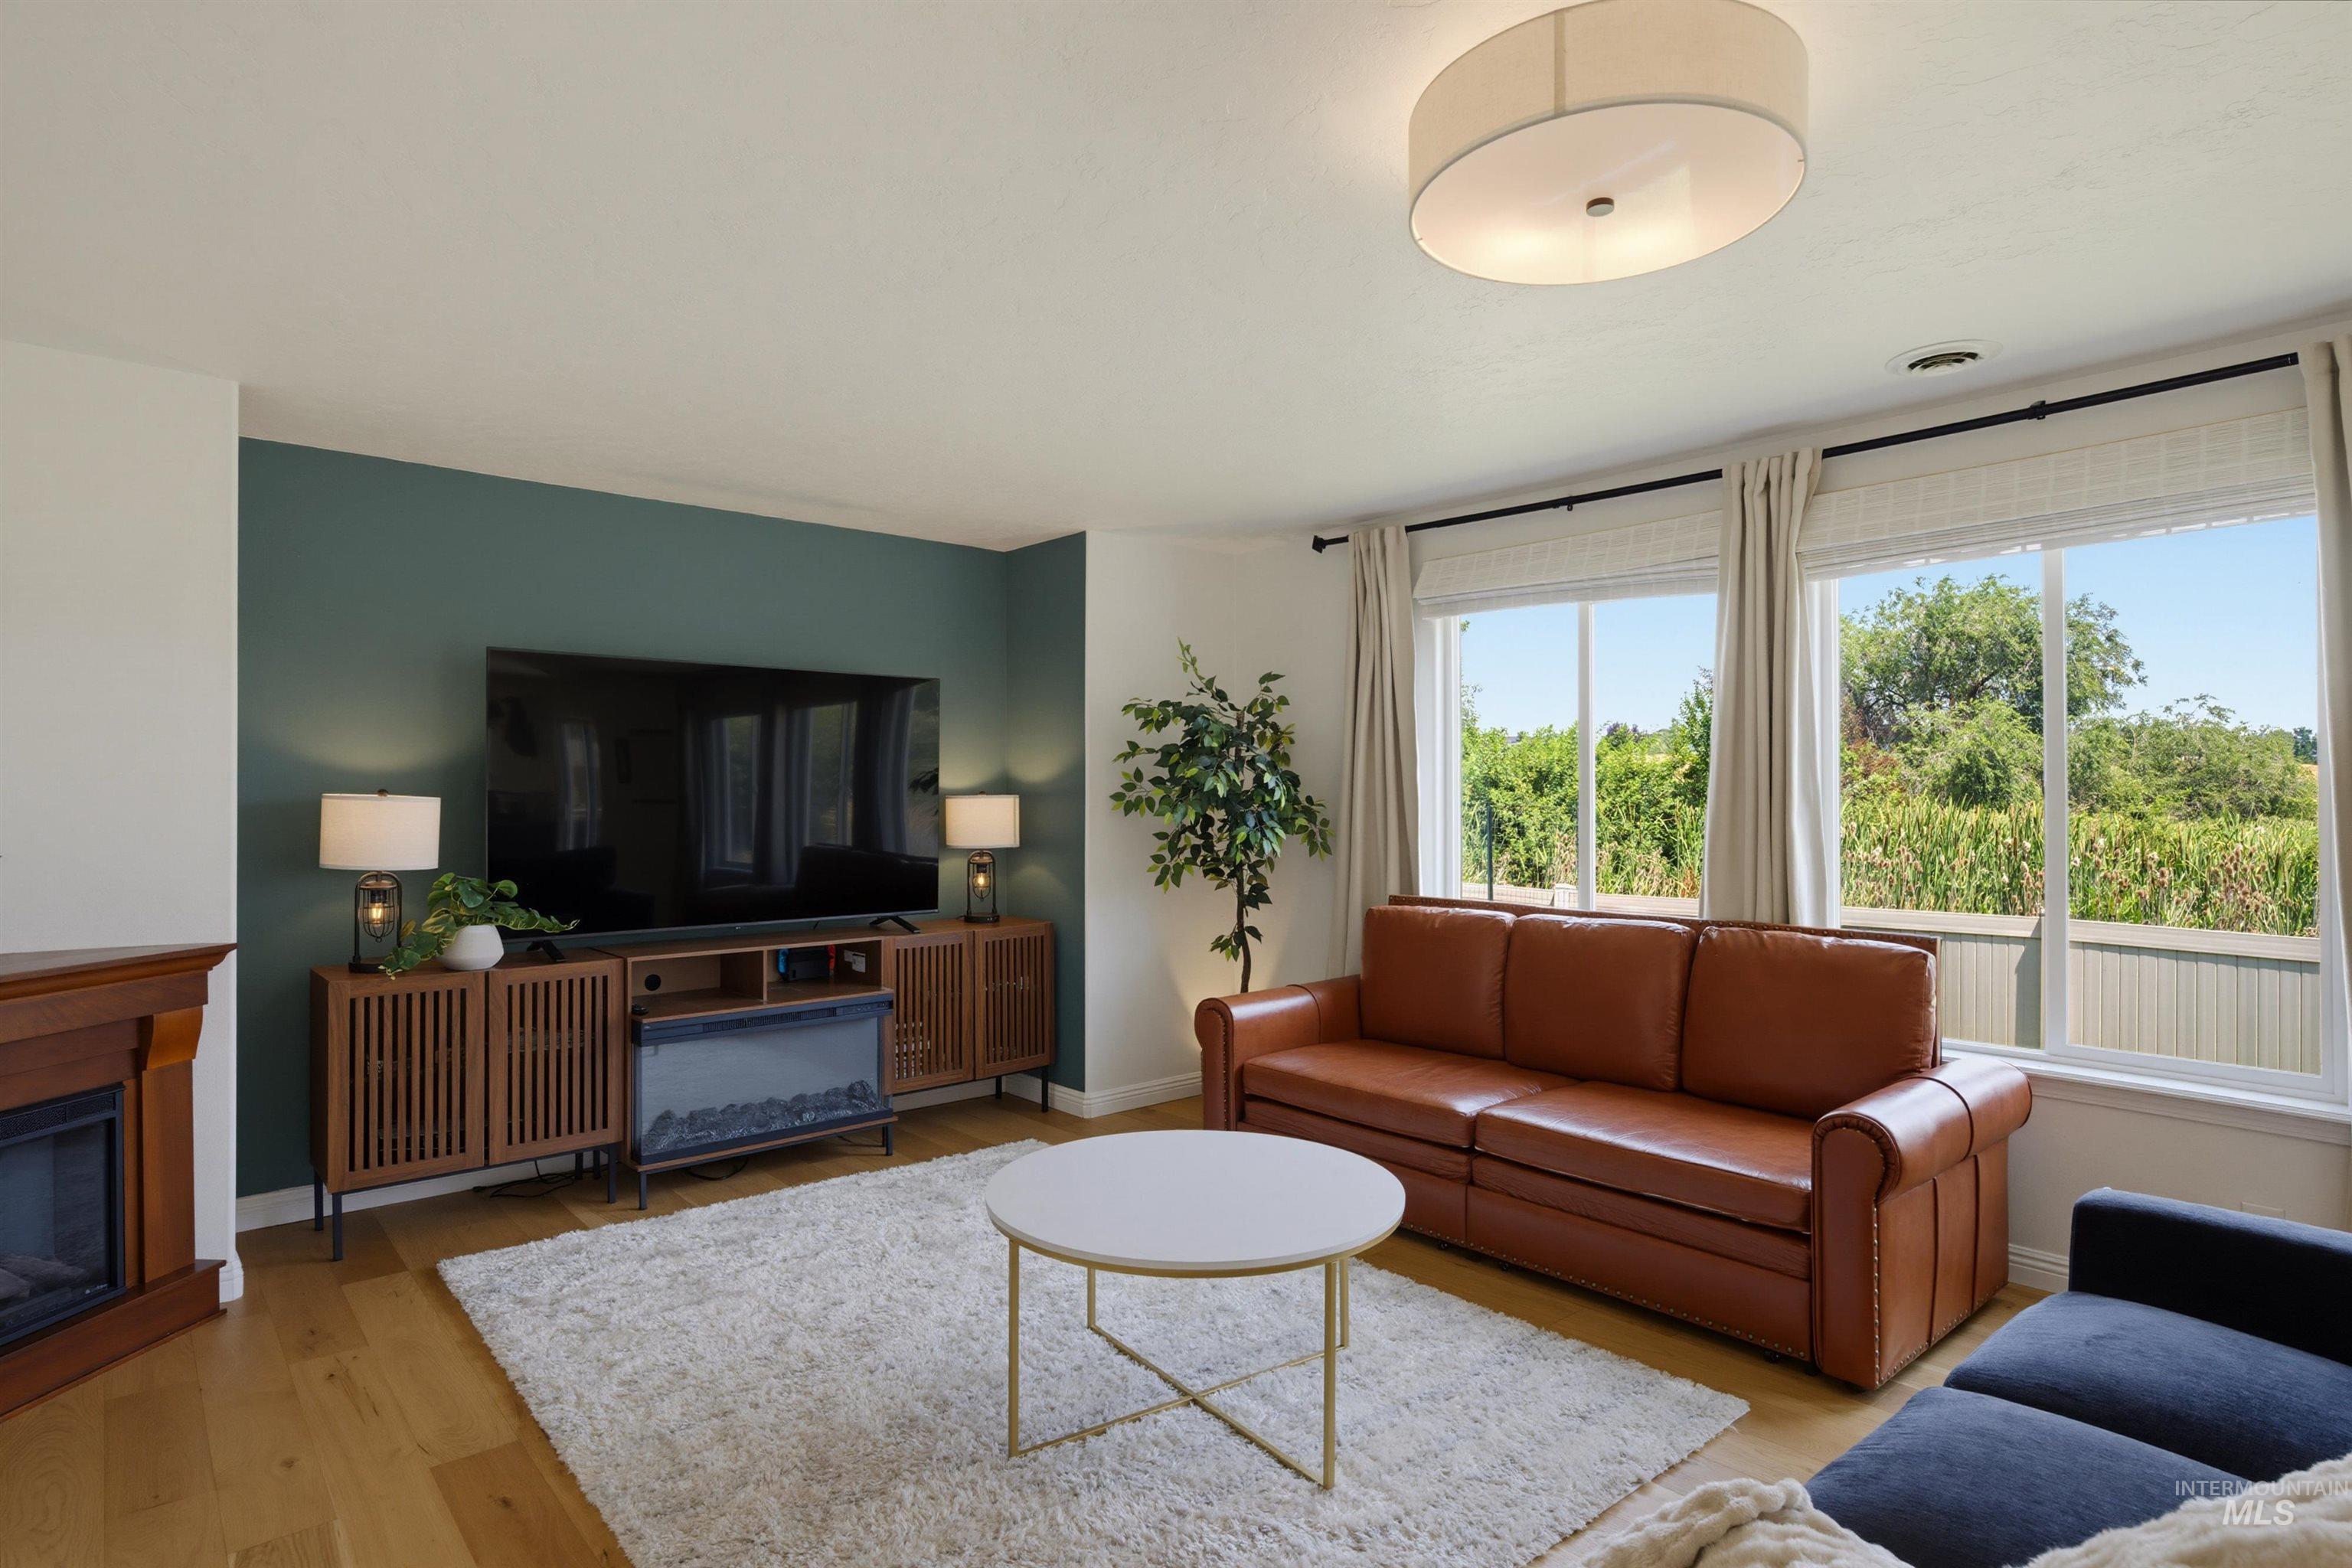
Living area featuring a rich teal accent wall, wood-finish flooring, and a fireplace with a wood mantel
-
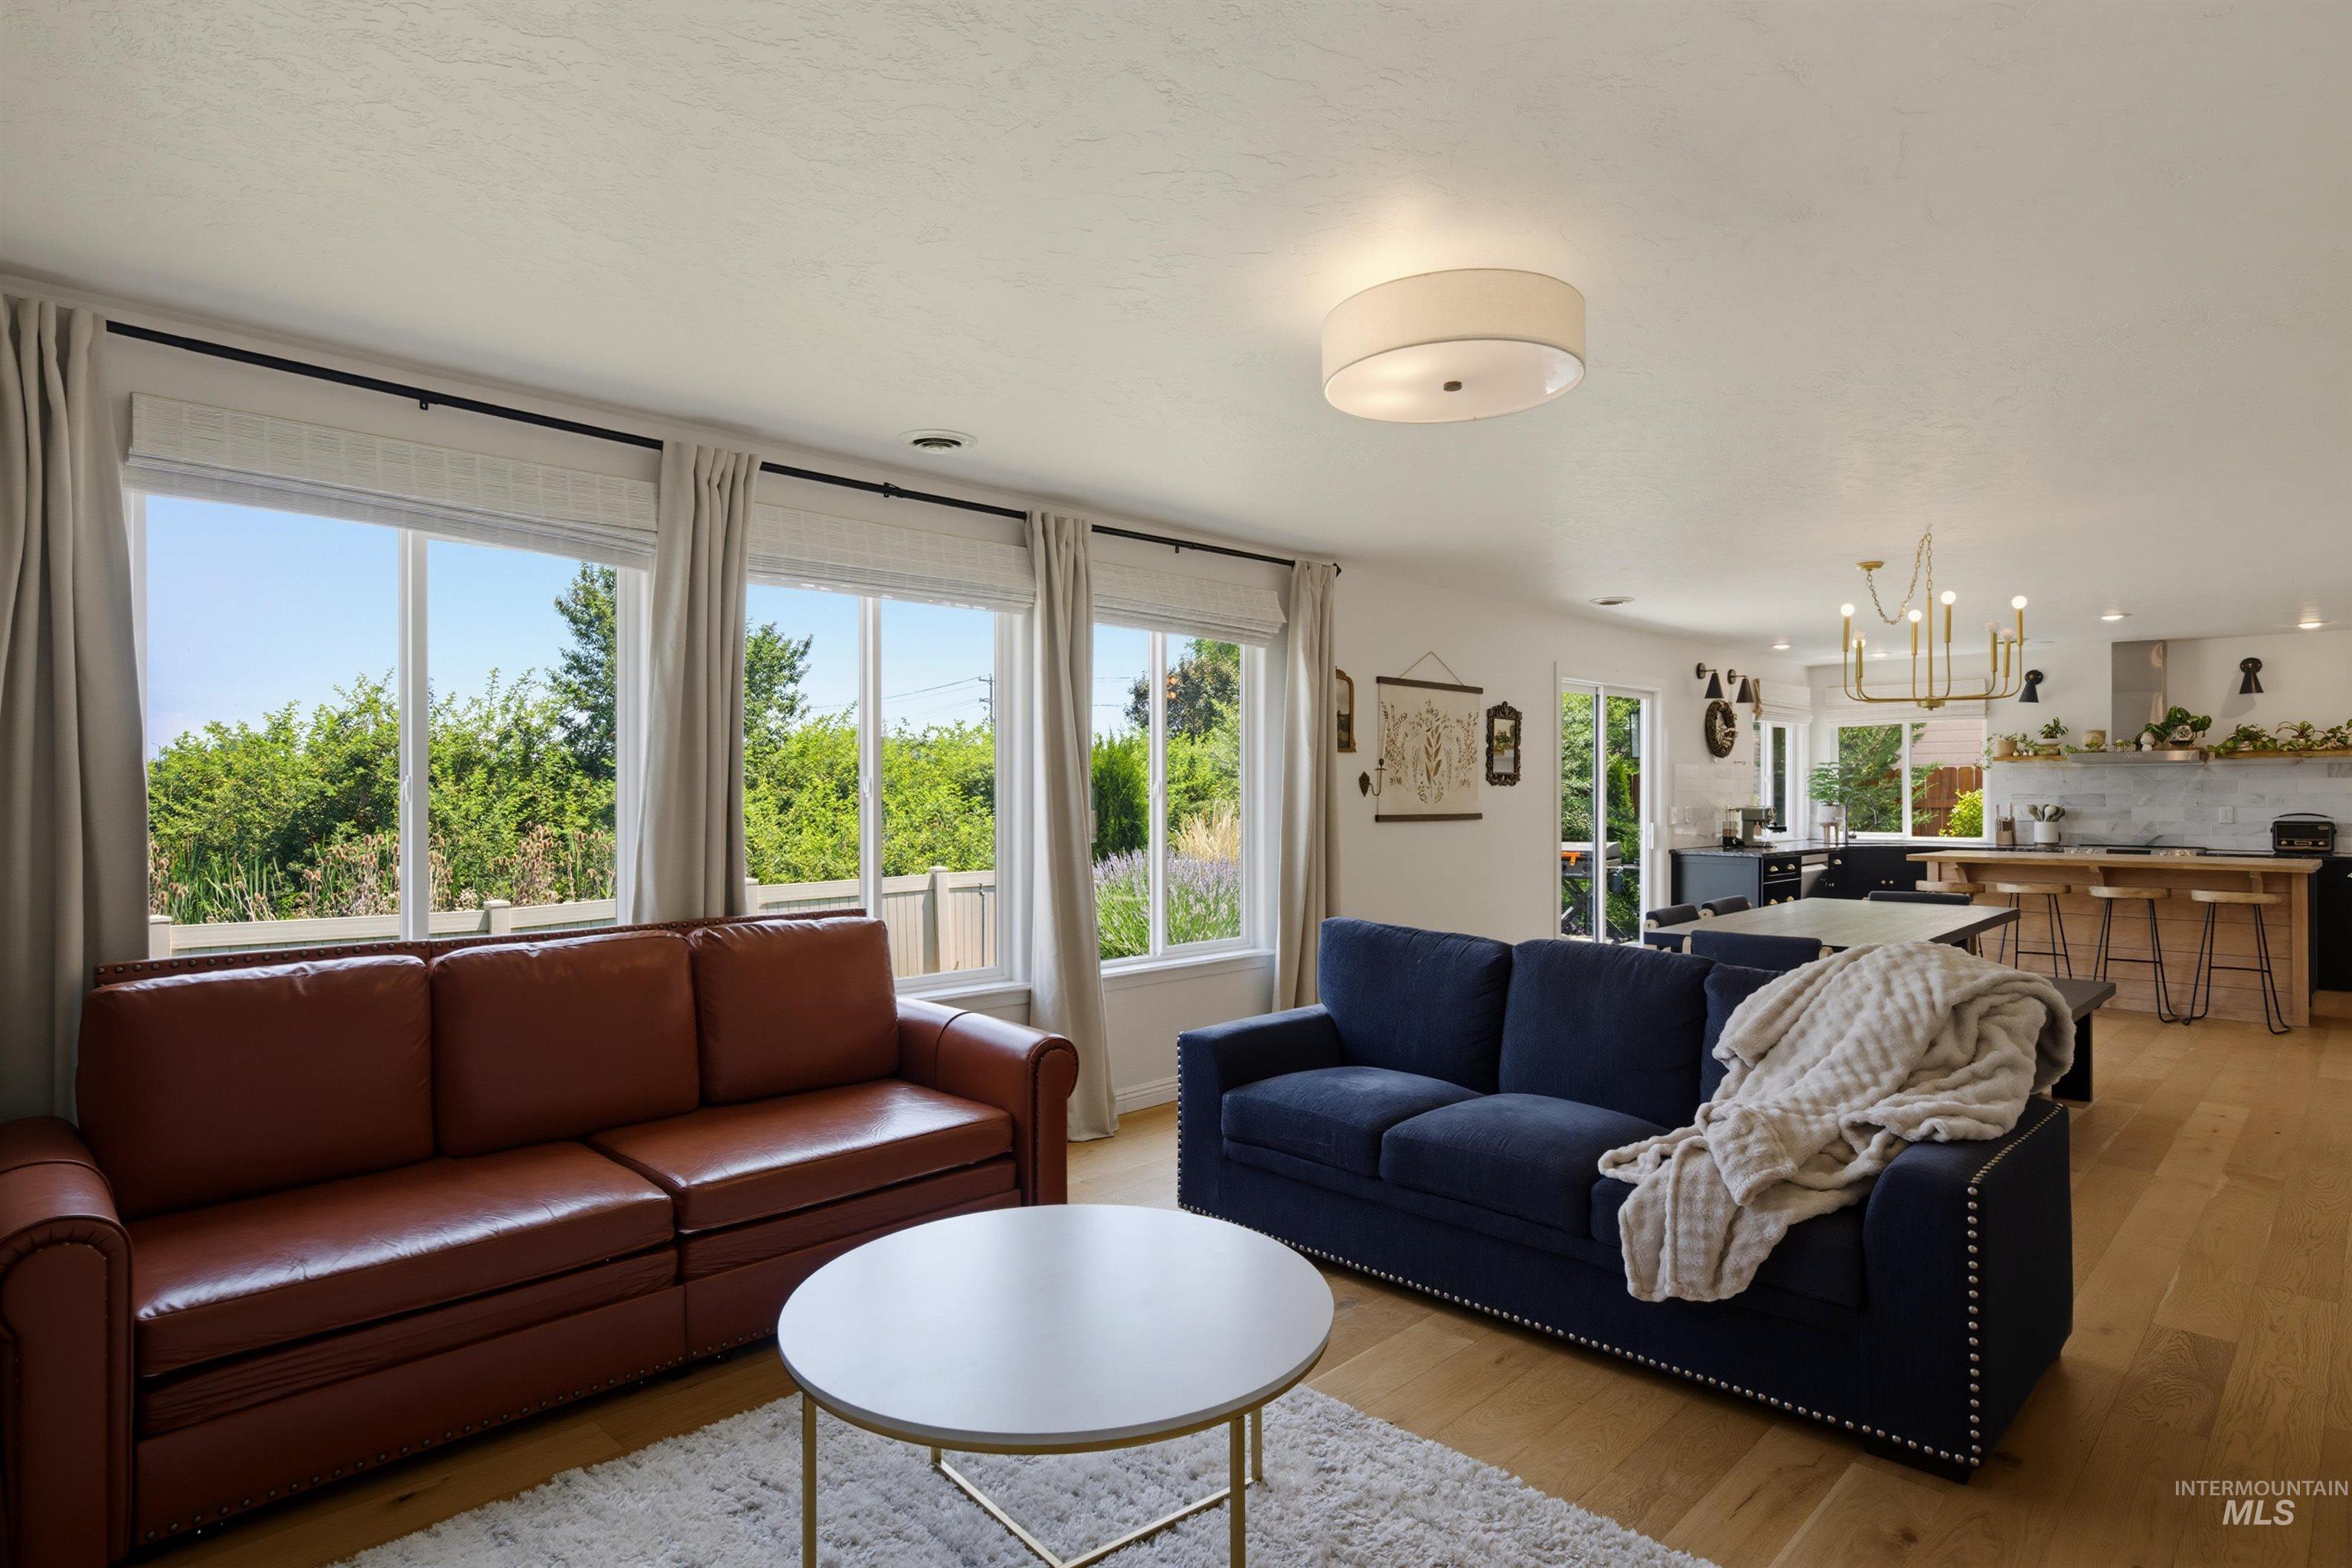
Living room
-
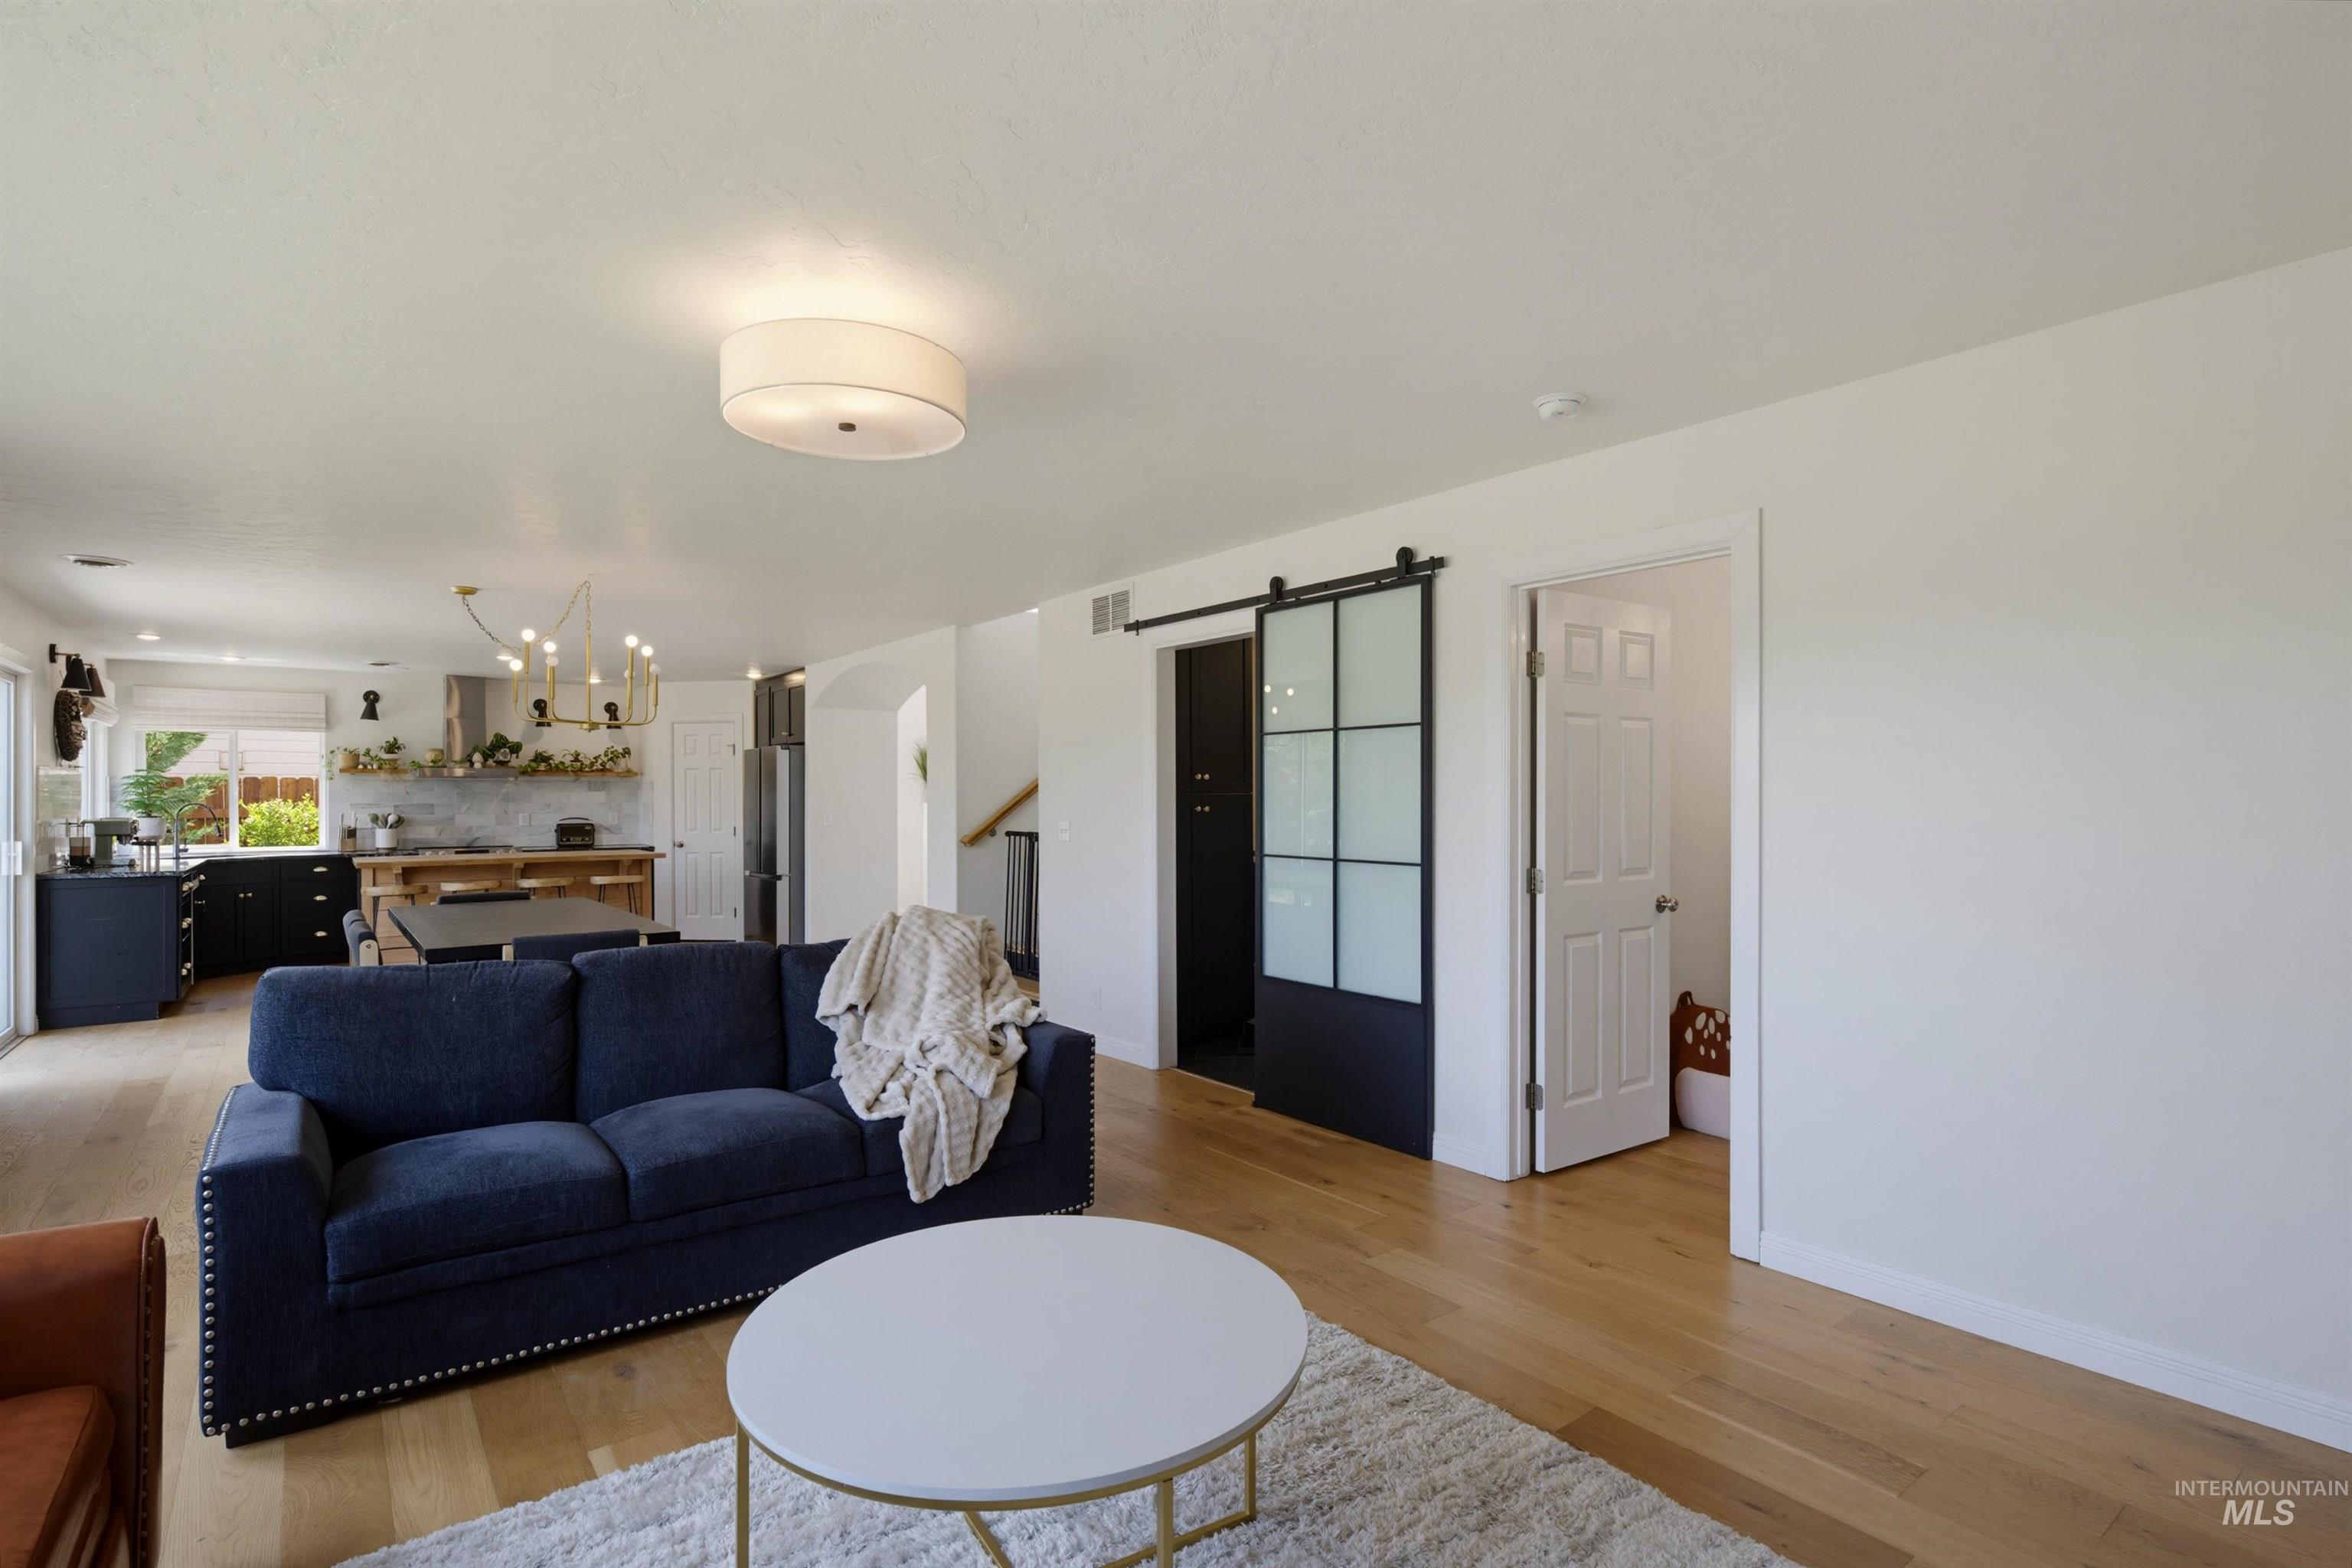
Open-concept living area featuring wood-finish flooring, a contemporary ceiling light fixture, and a modern glass-paneled barn door
-
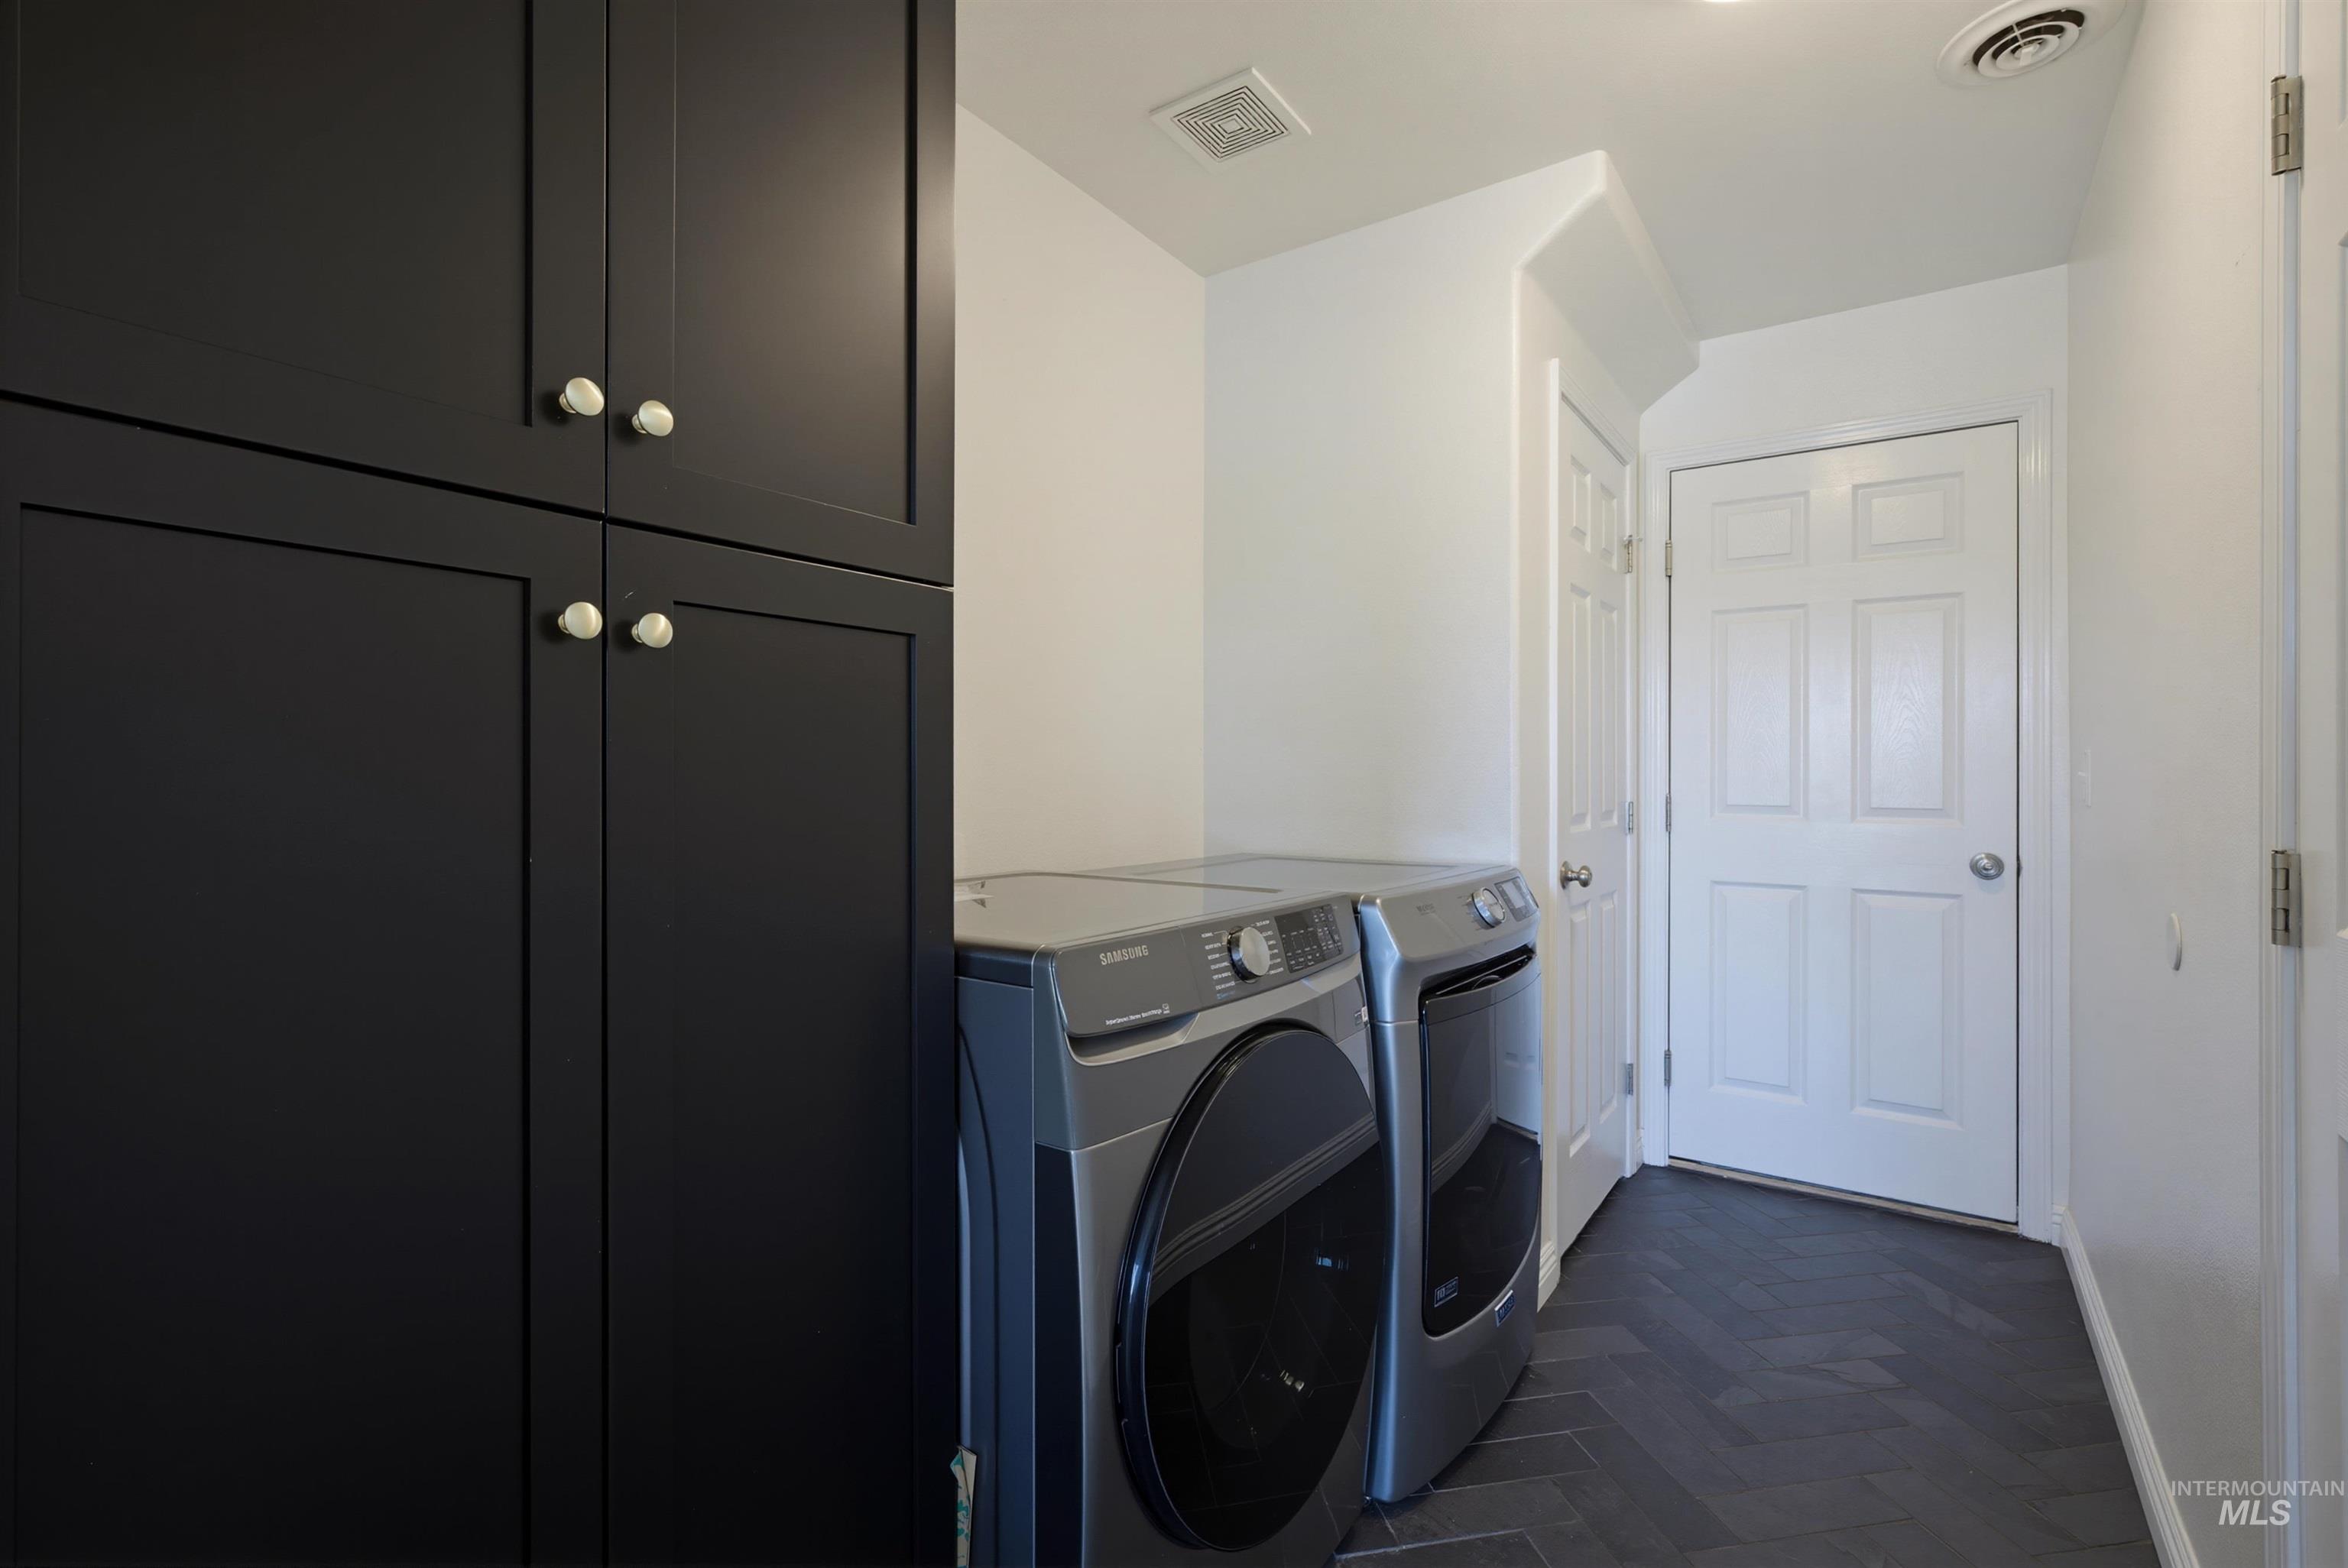
Laundry area featuring dark cabinetry with light hardware, herringbone-patterned flooring, and white paneled doors
-
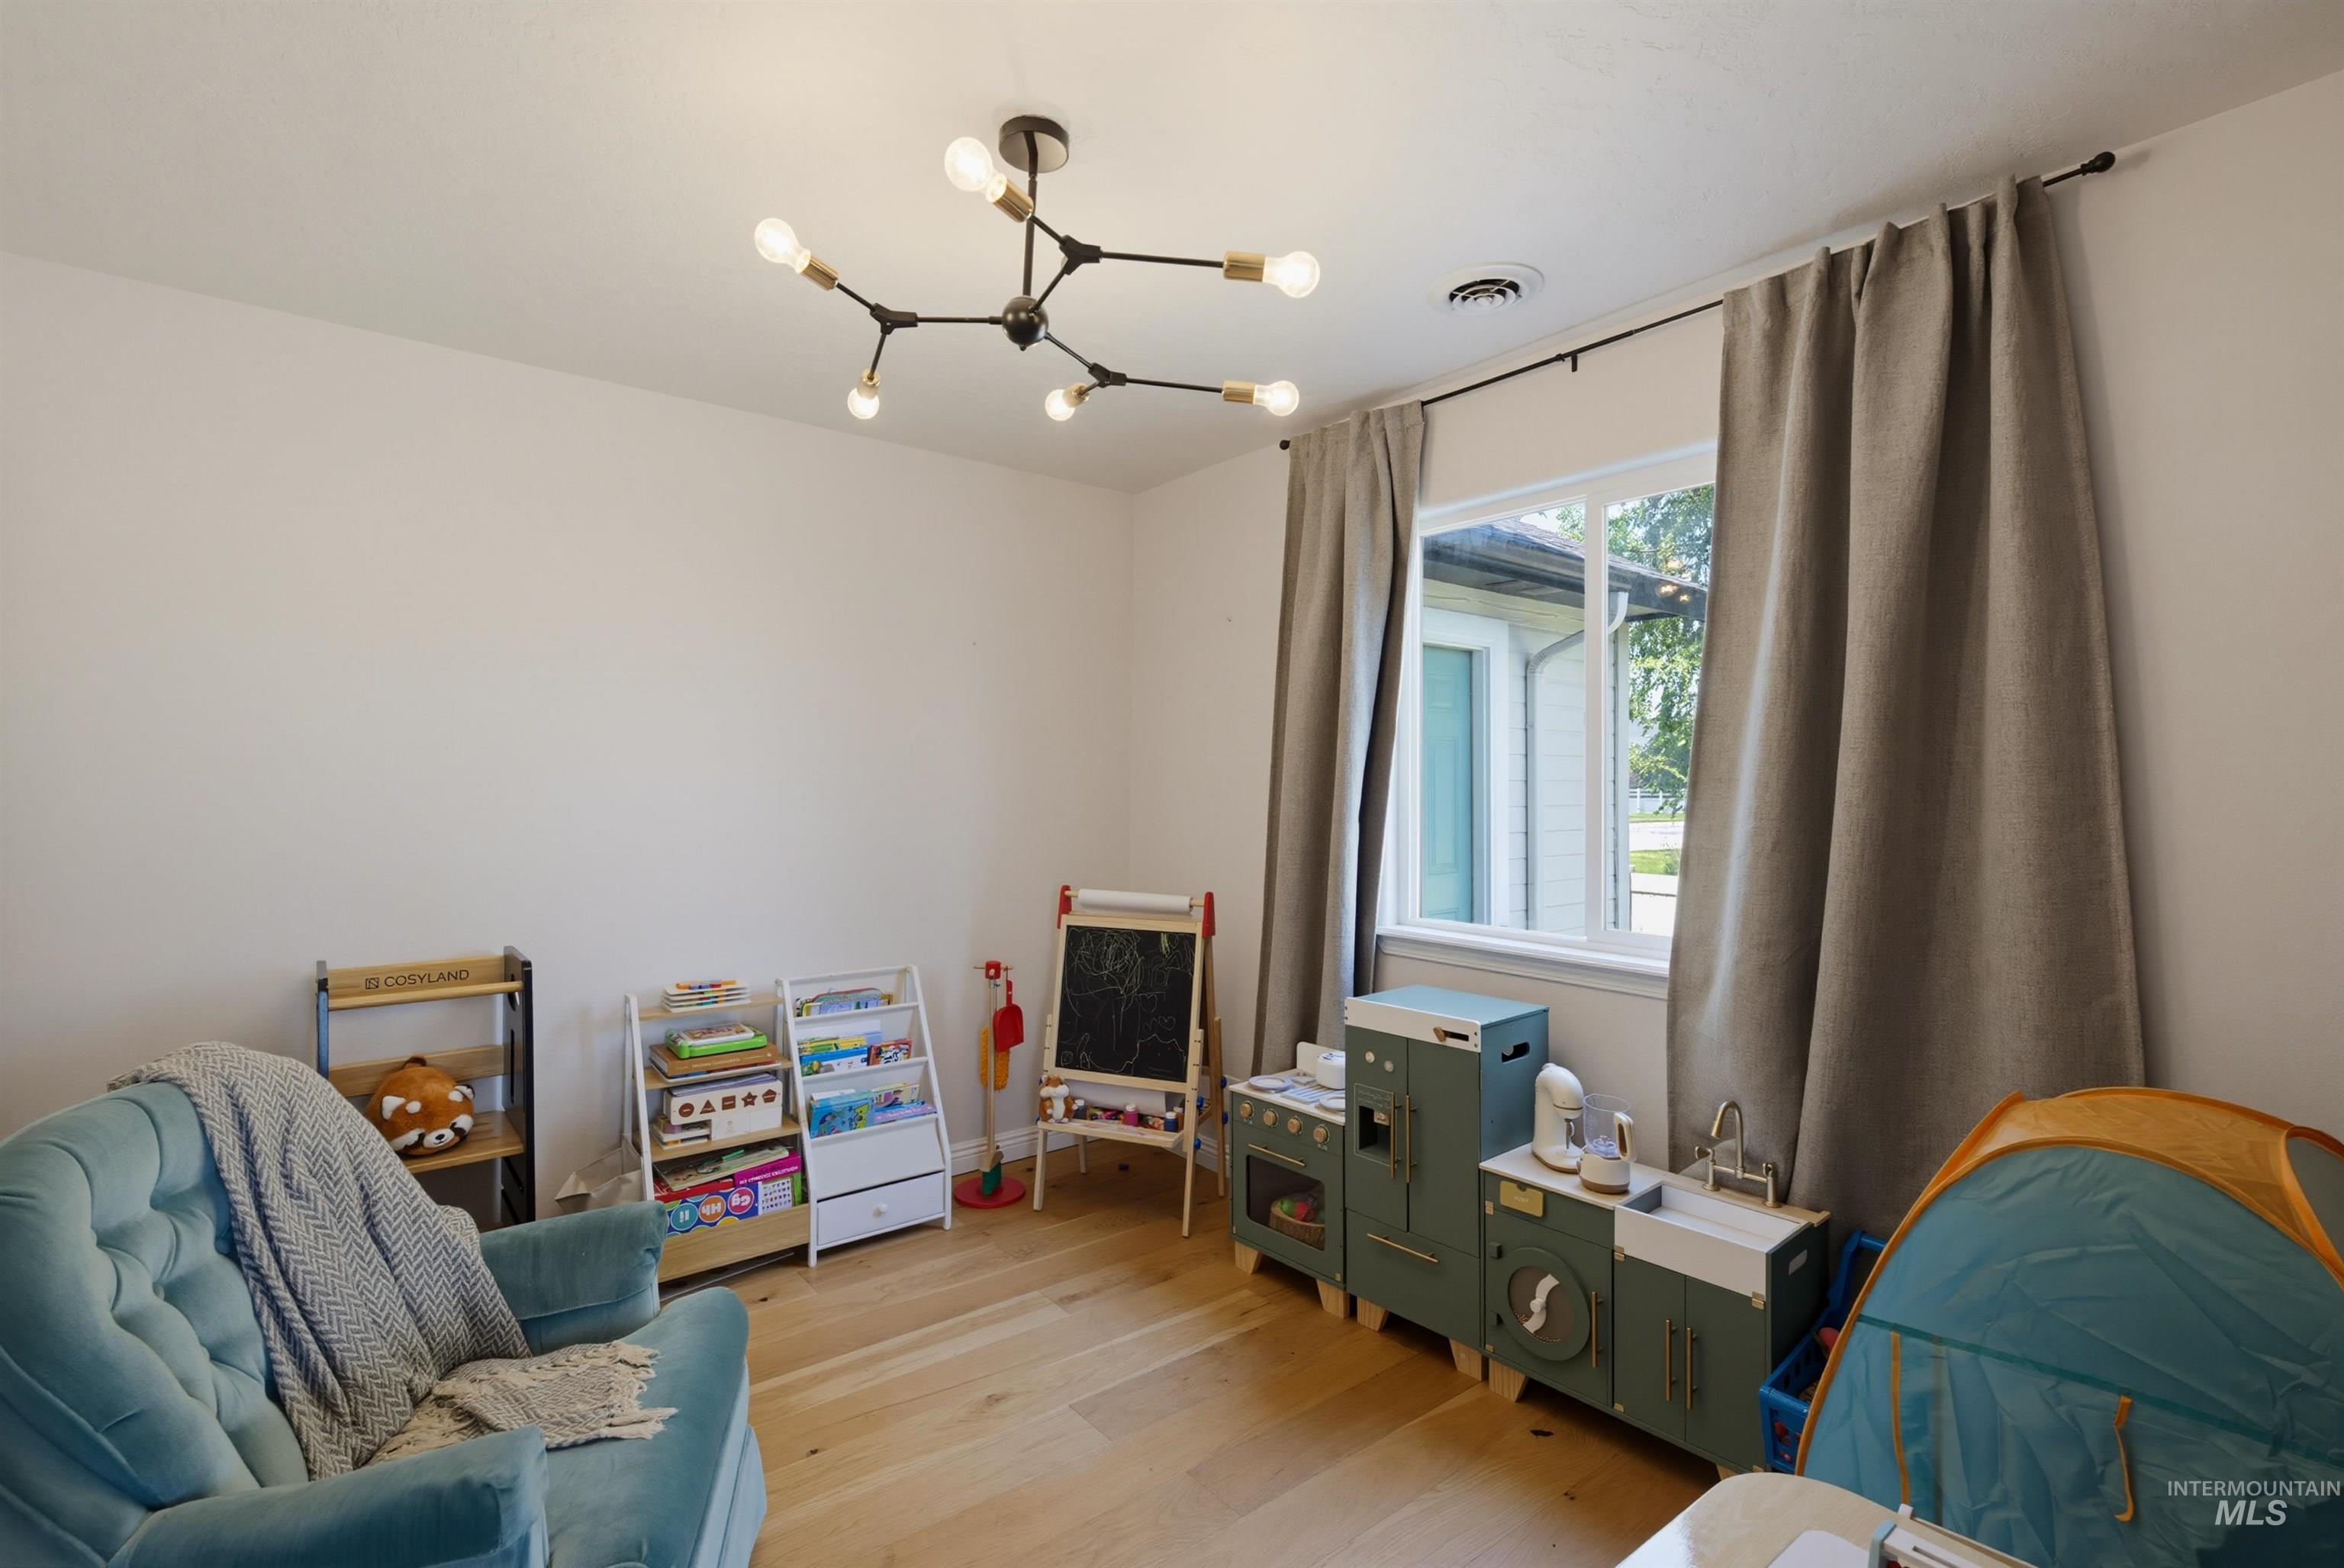
Neutral-toned room featuring light wood-finish flooring, a contemporary six-light ceiling fixture, and a large window with drapes
-
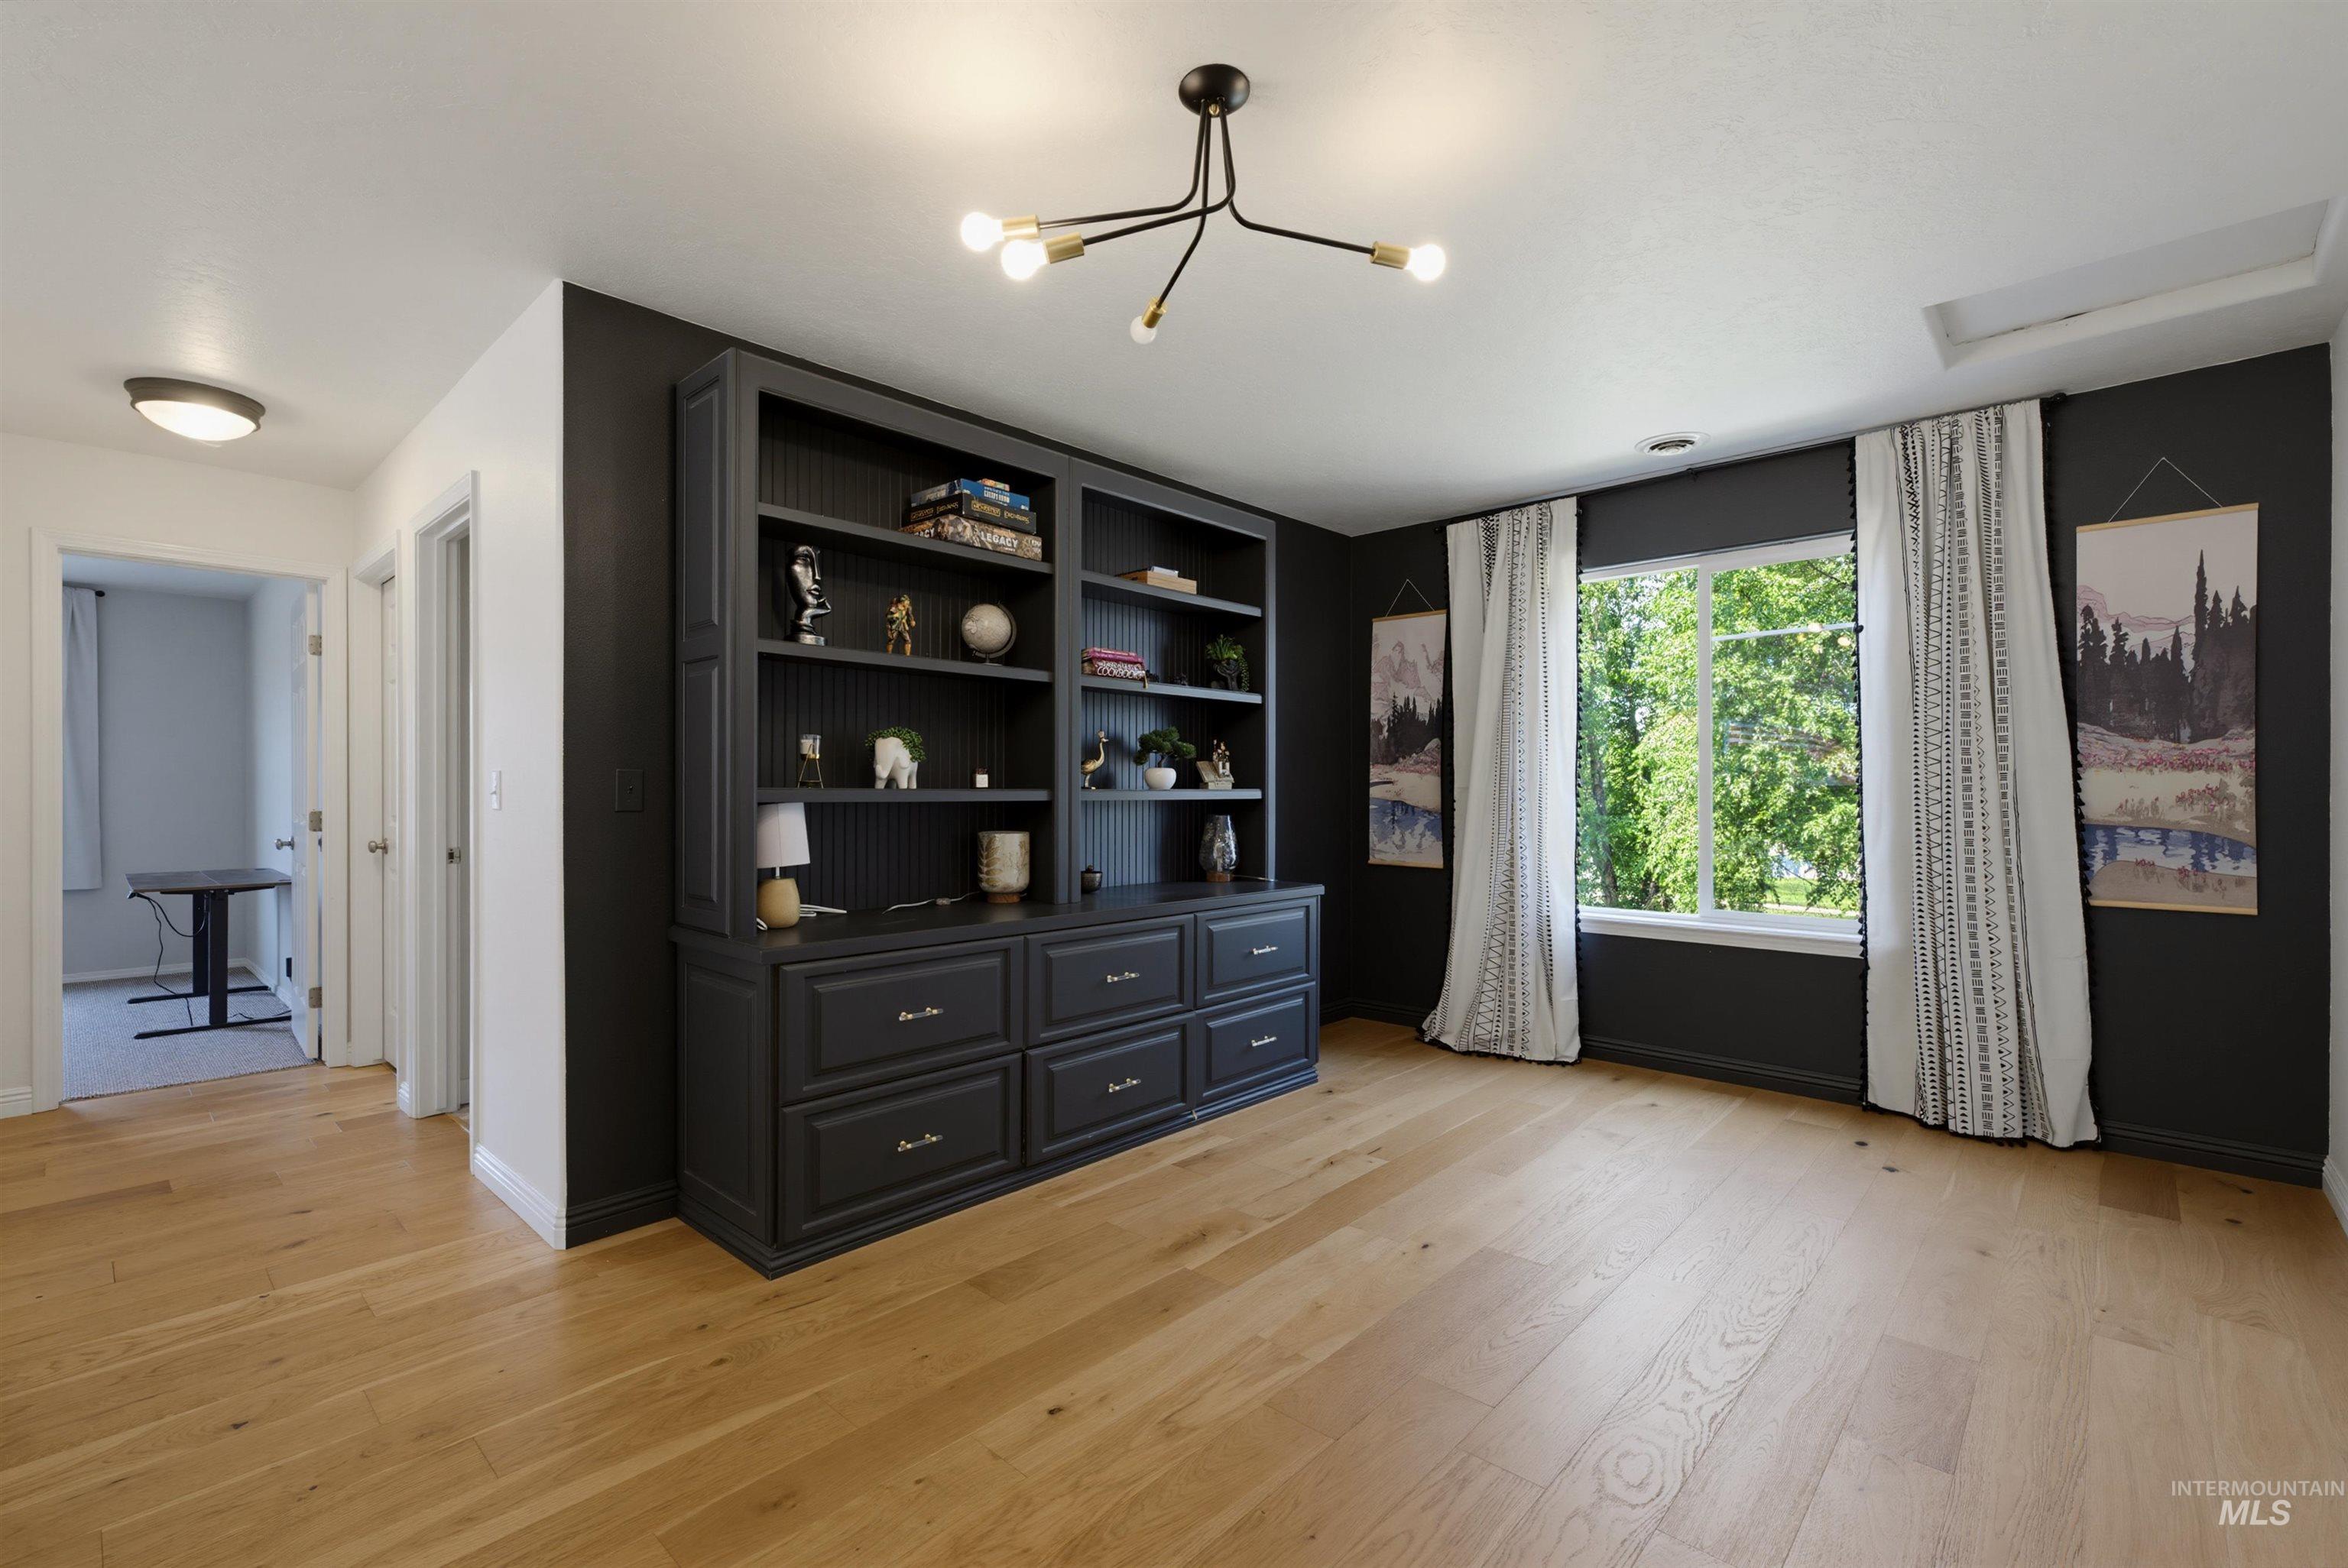
Hardwood flooring extending throughout the room with a large built-in shelving unit featuring multiple drawers and open shelves
-
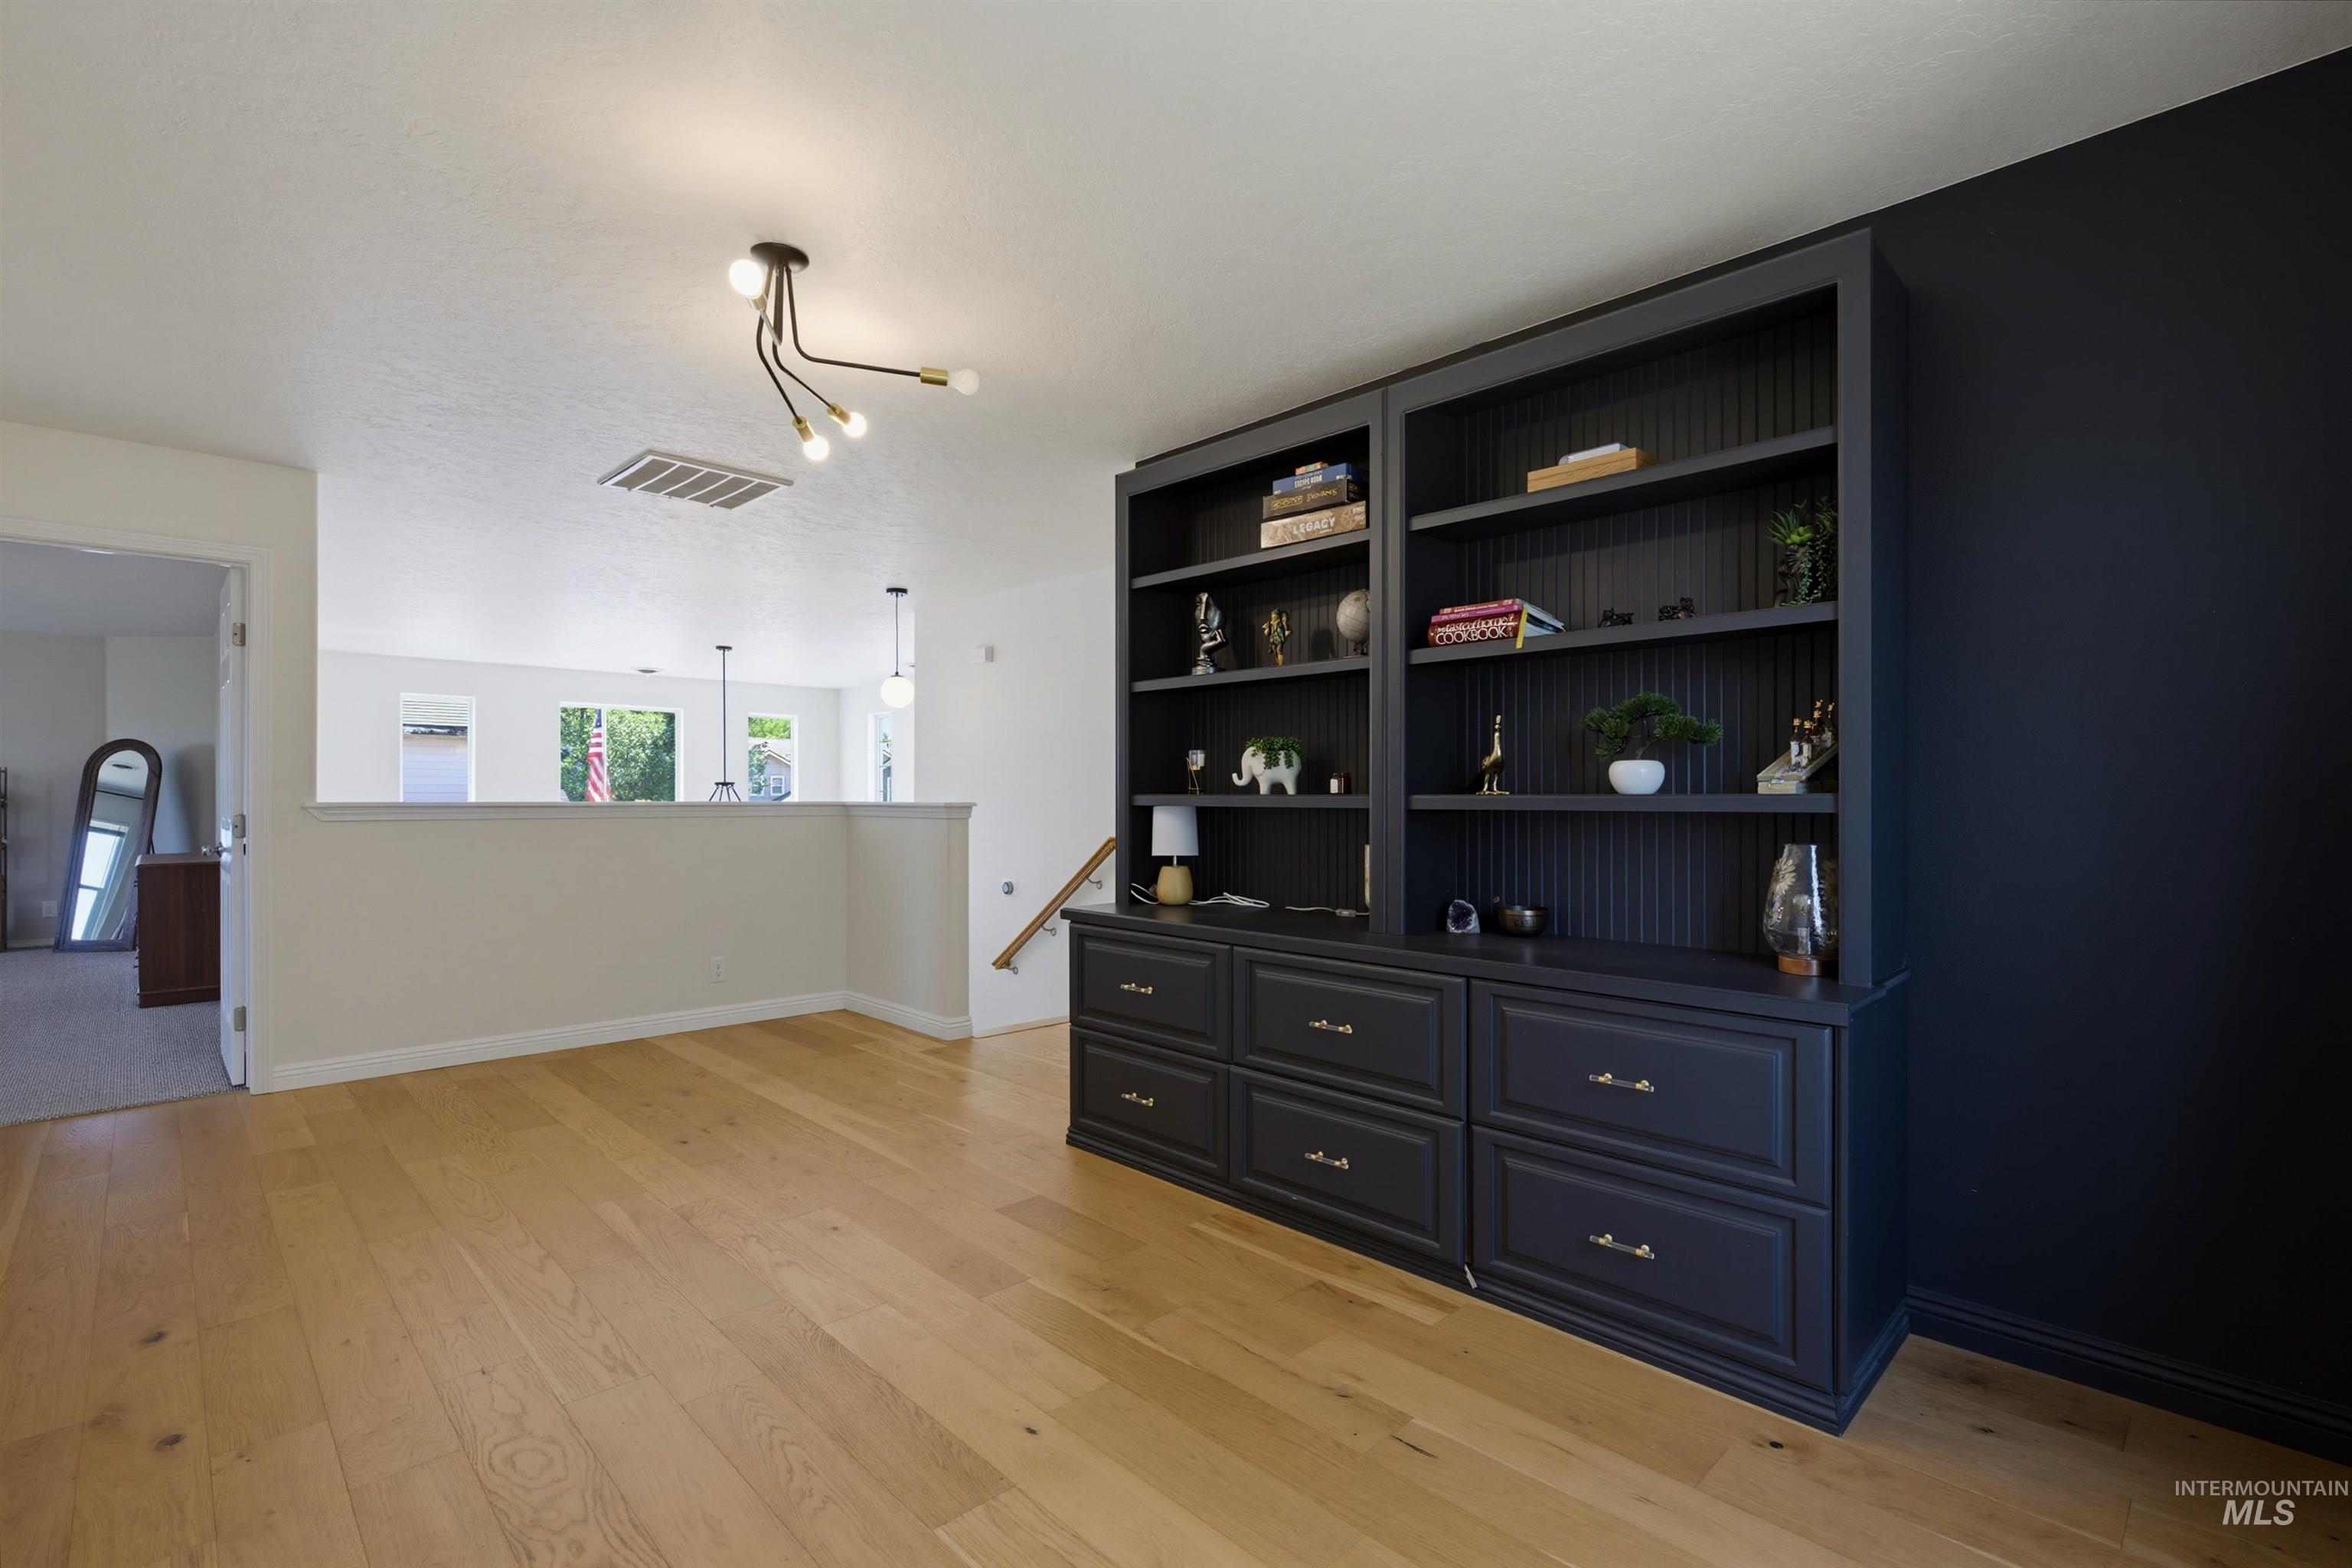
Built-in cabinetry with shelving and drawers, complemented by wood-finish flooring
-
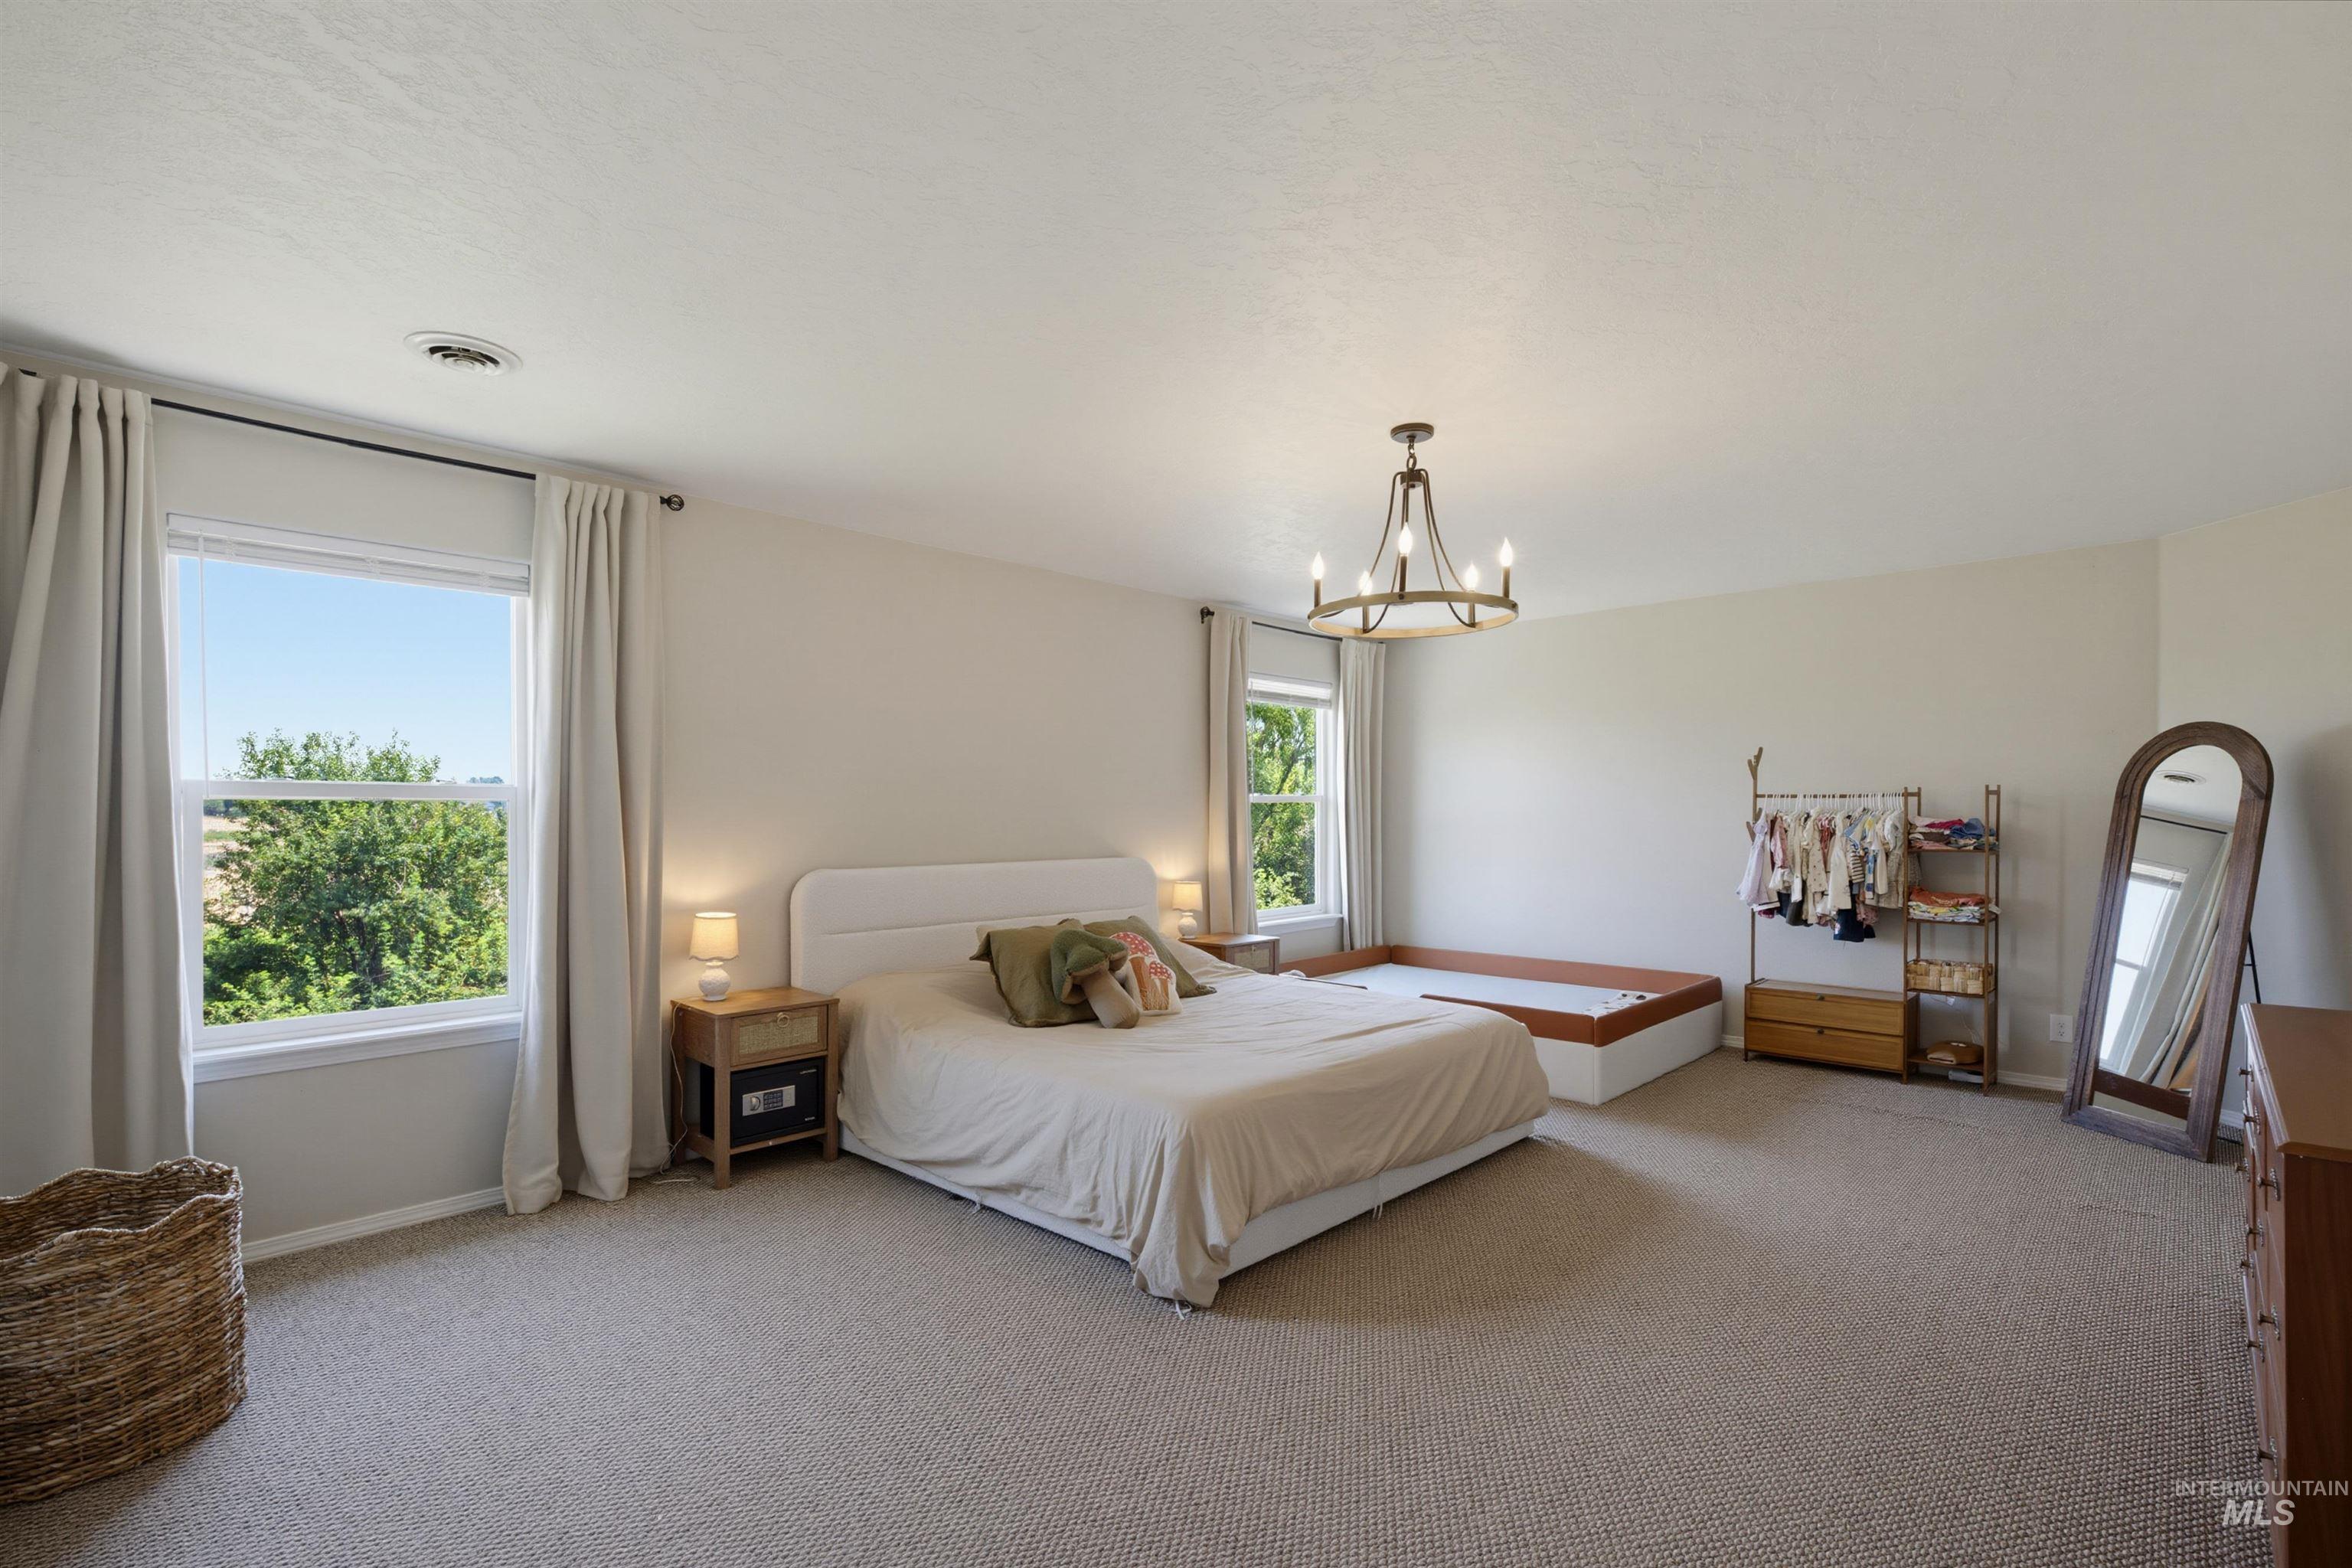
Spacious room featuring neutral carpeting, a large window with natural light, a fixed chandelier, a built-in platform, and ample wall space
-
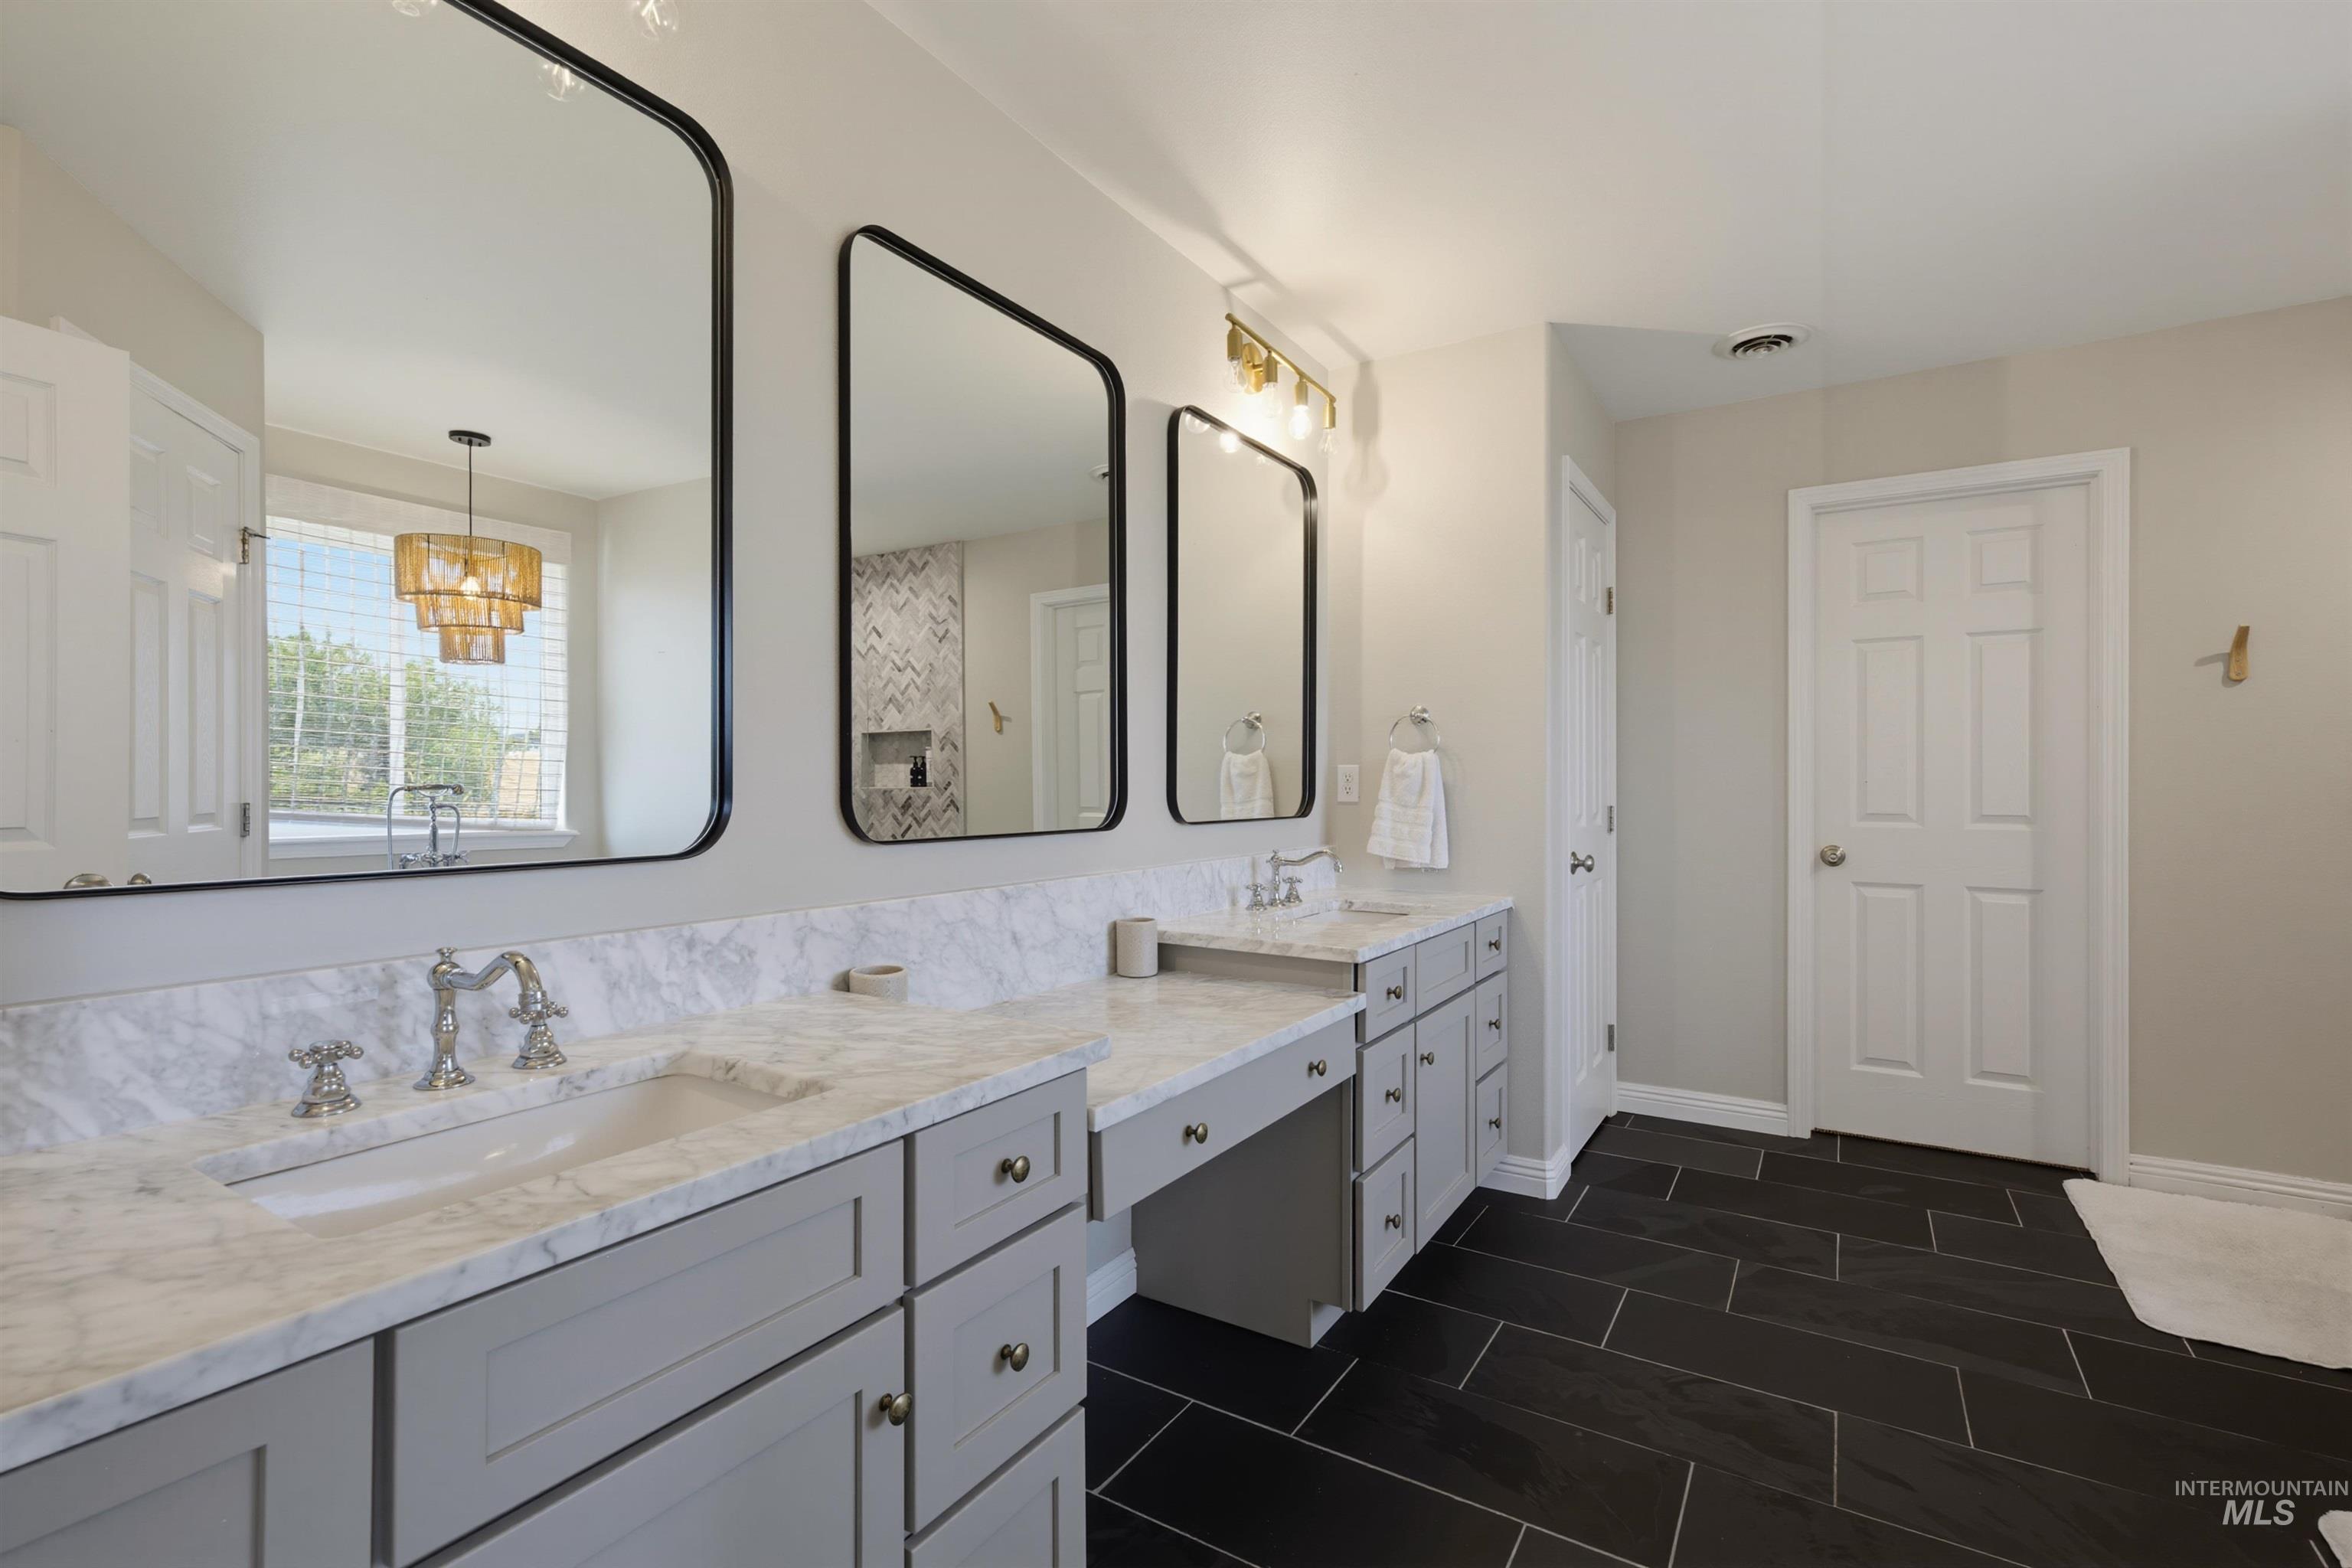
Bathroom
-
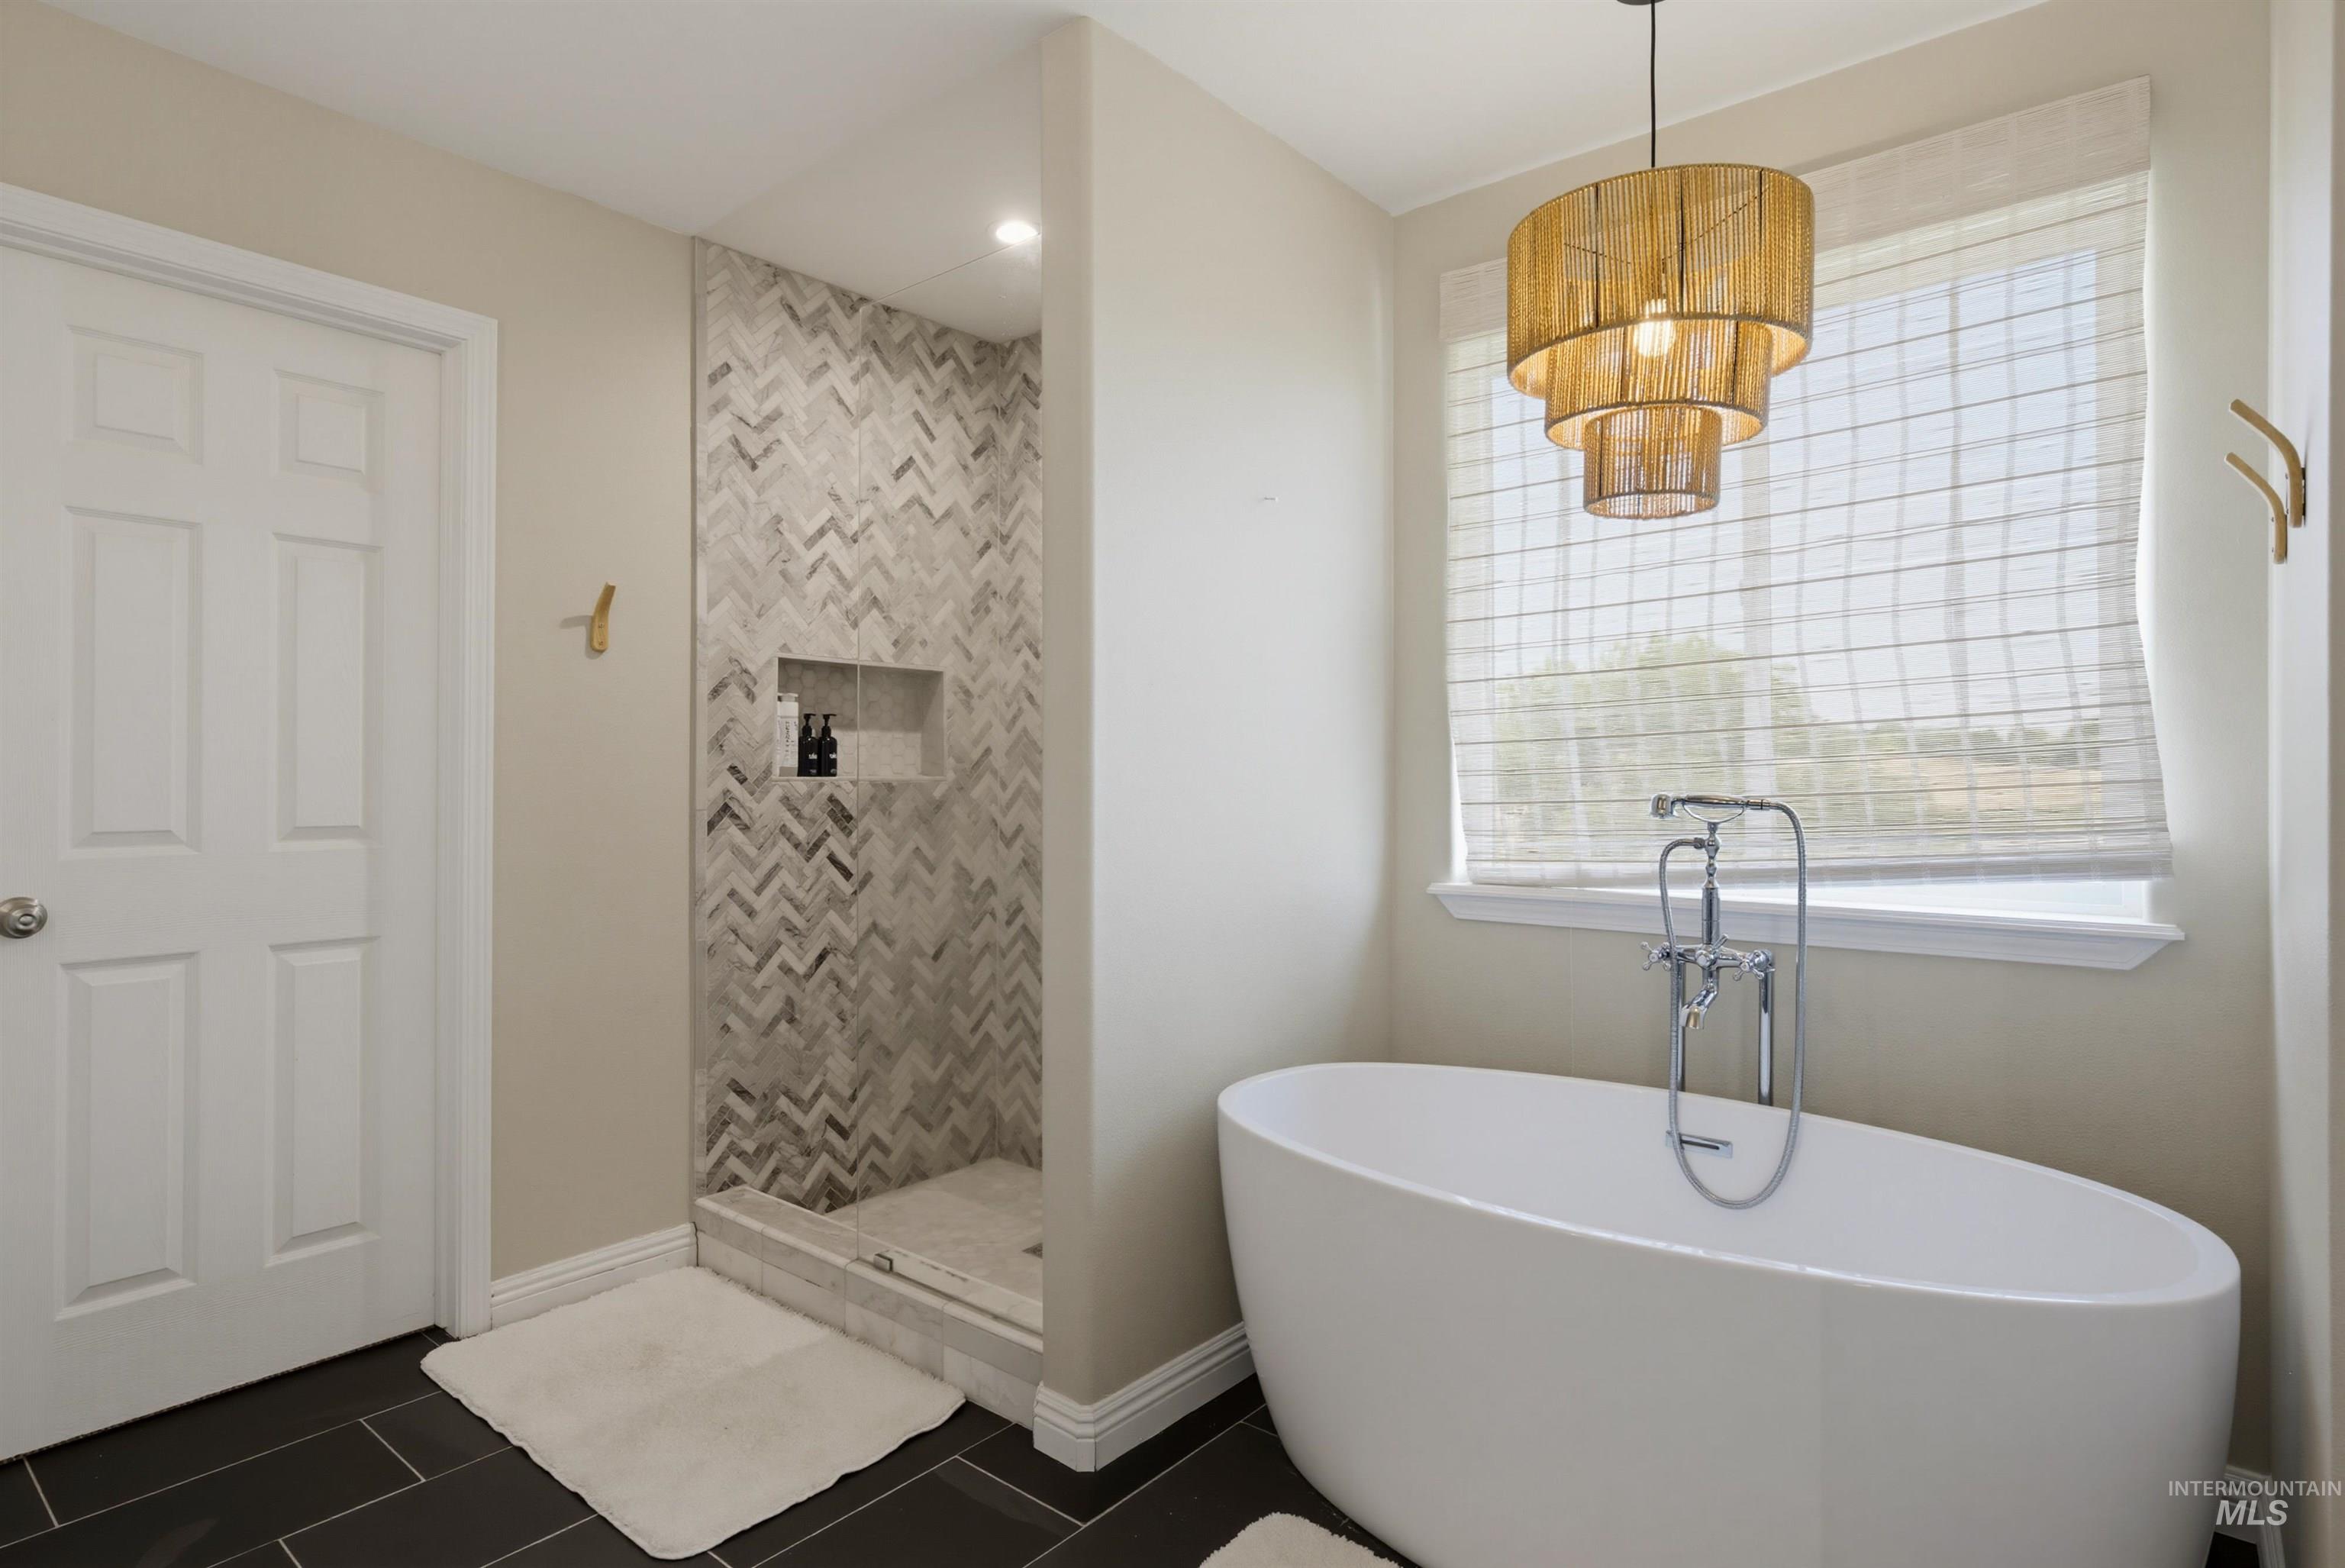
Bathroom
-
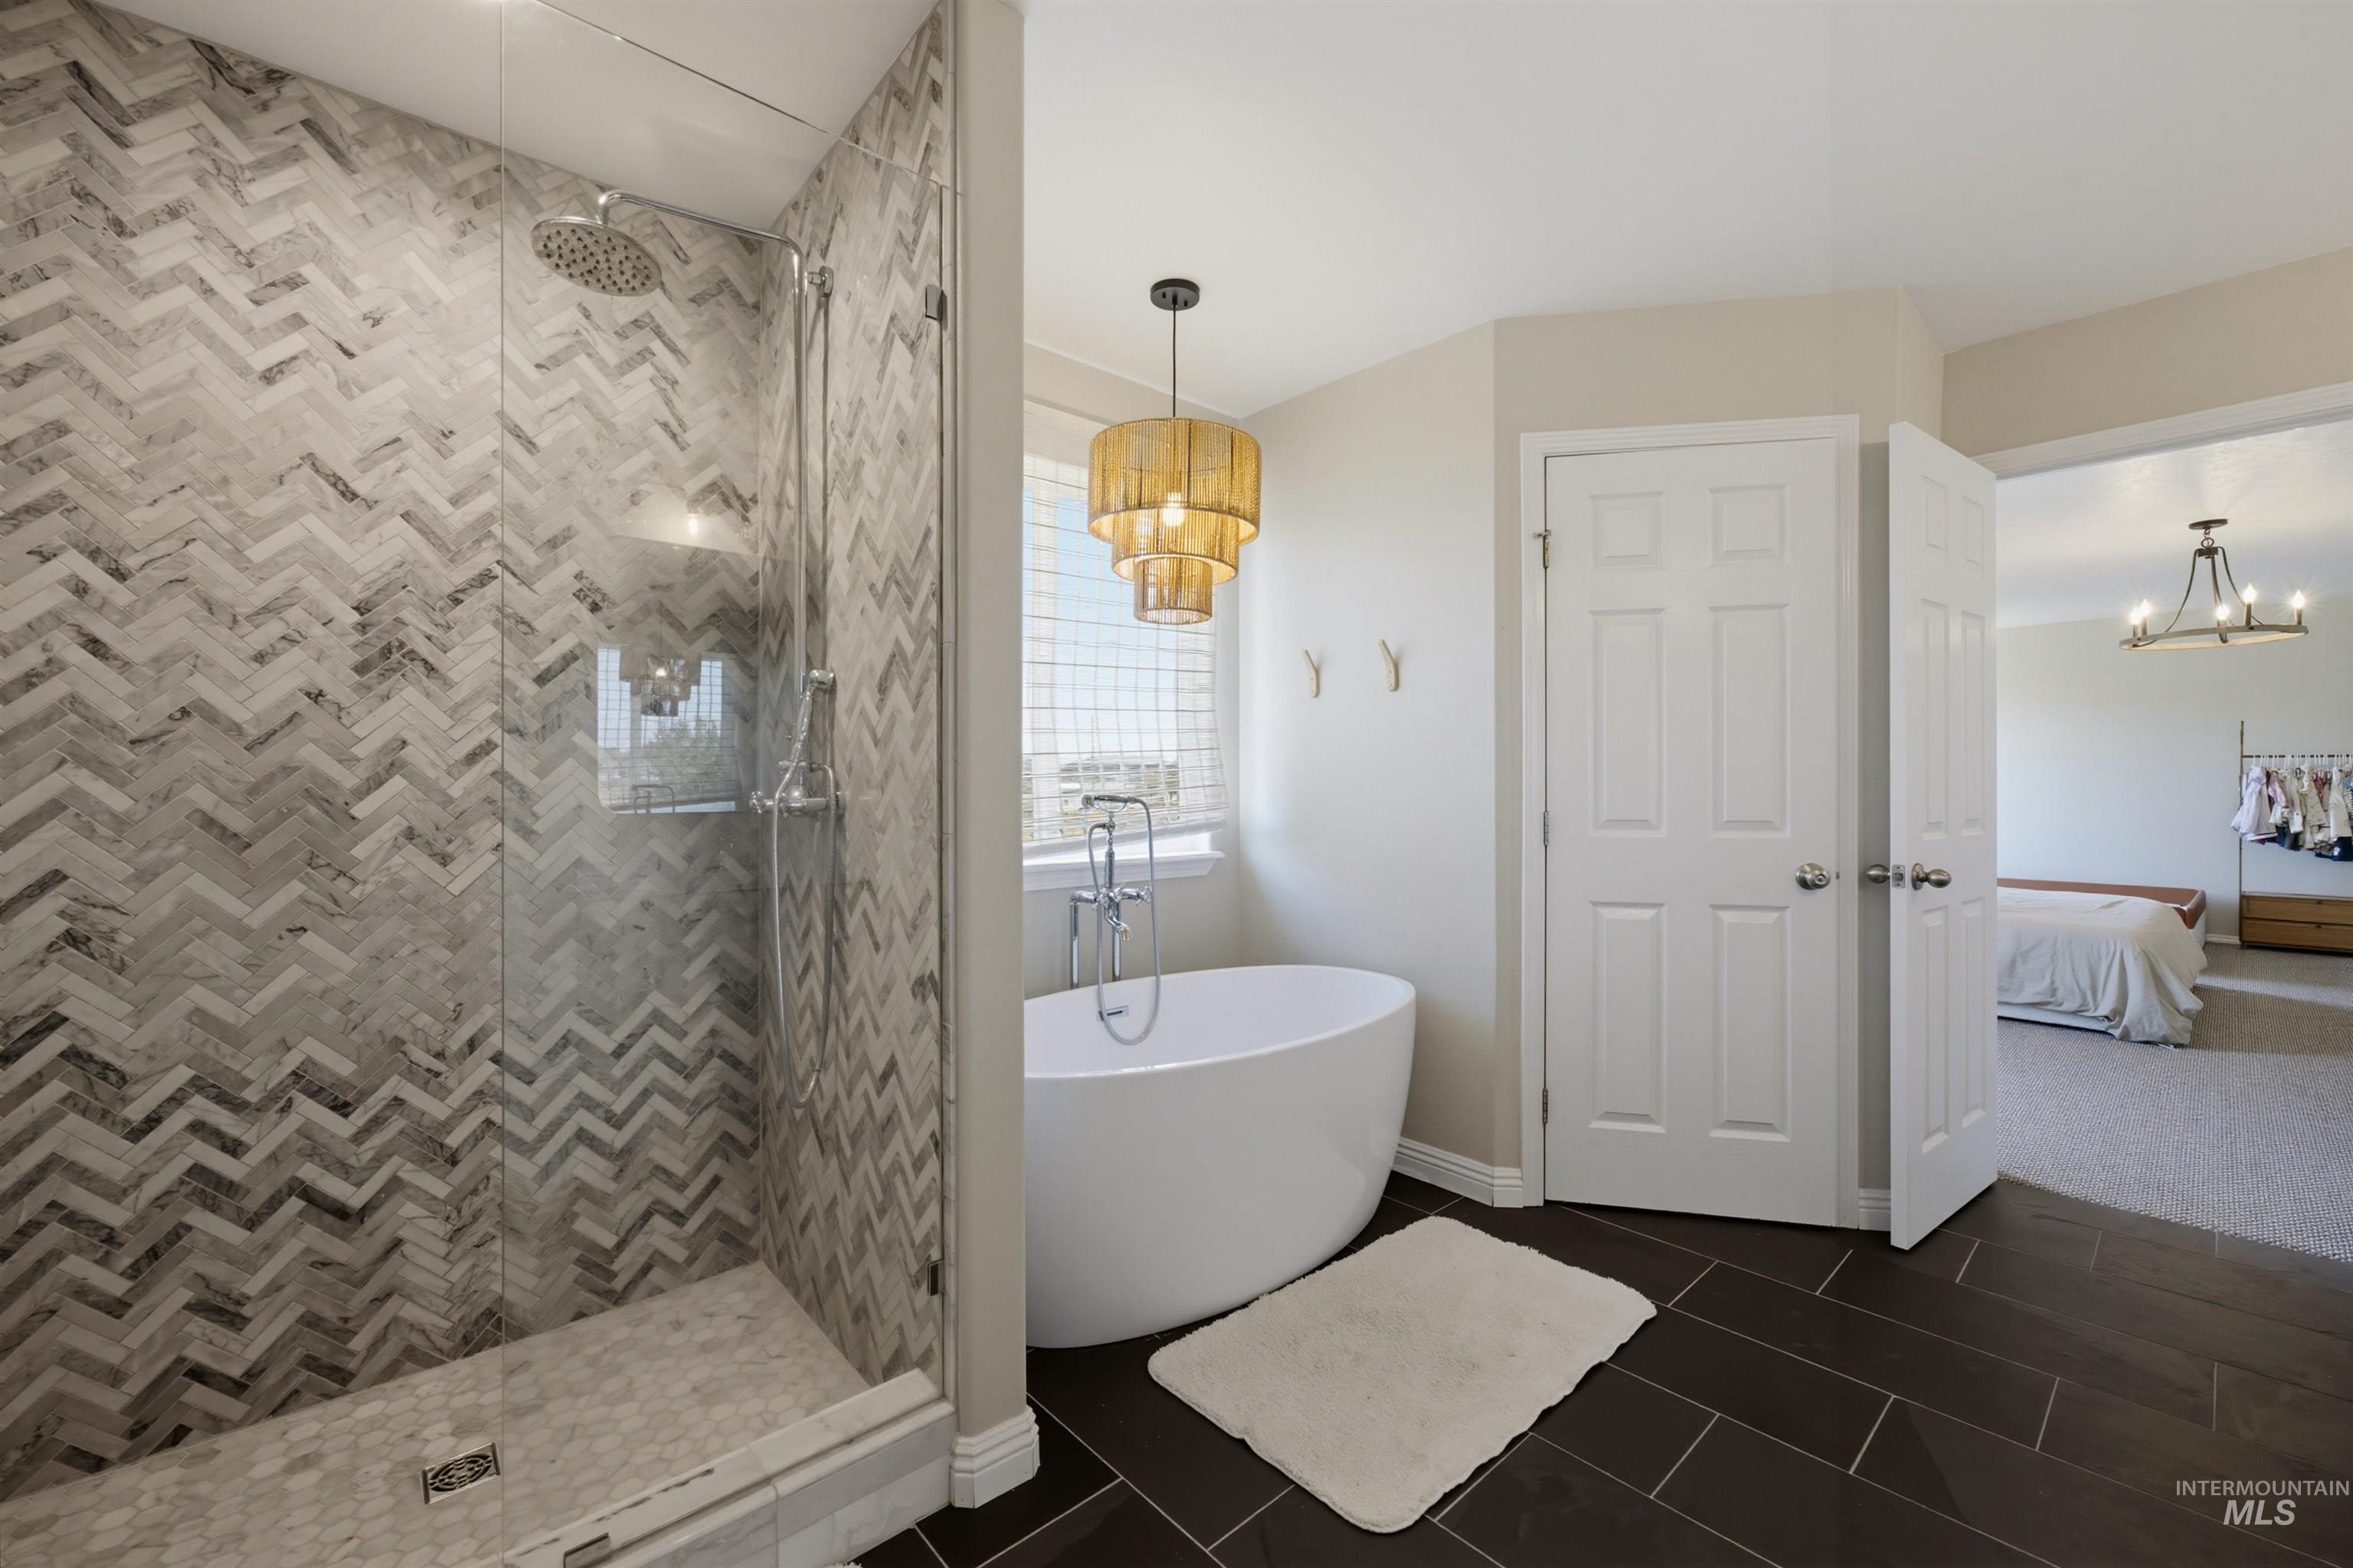
Bathroom
-
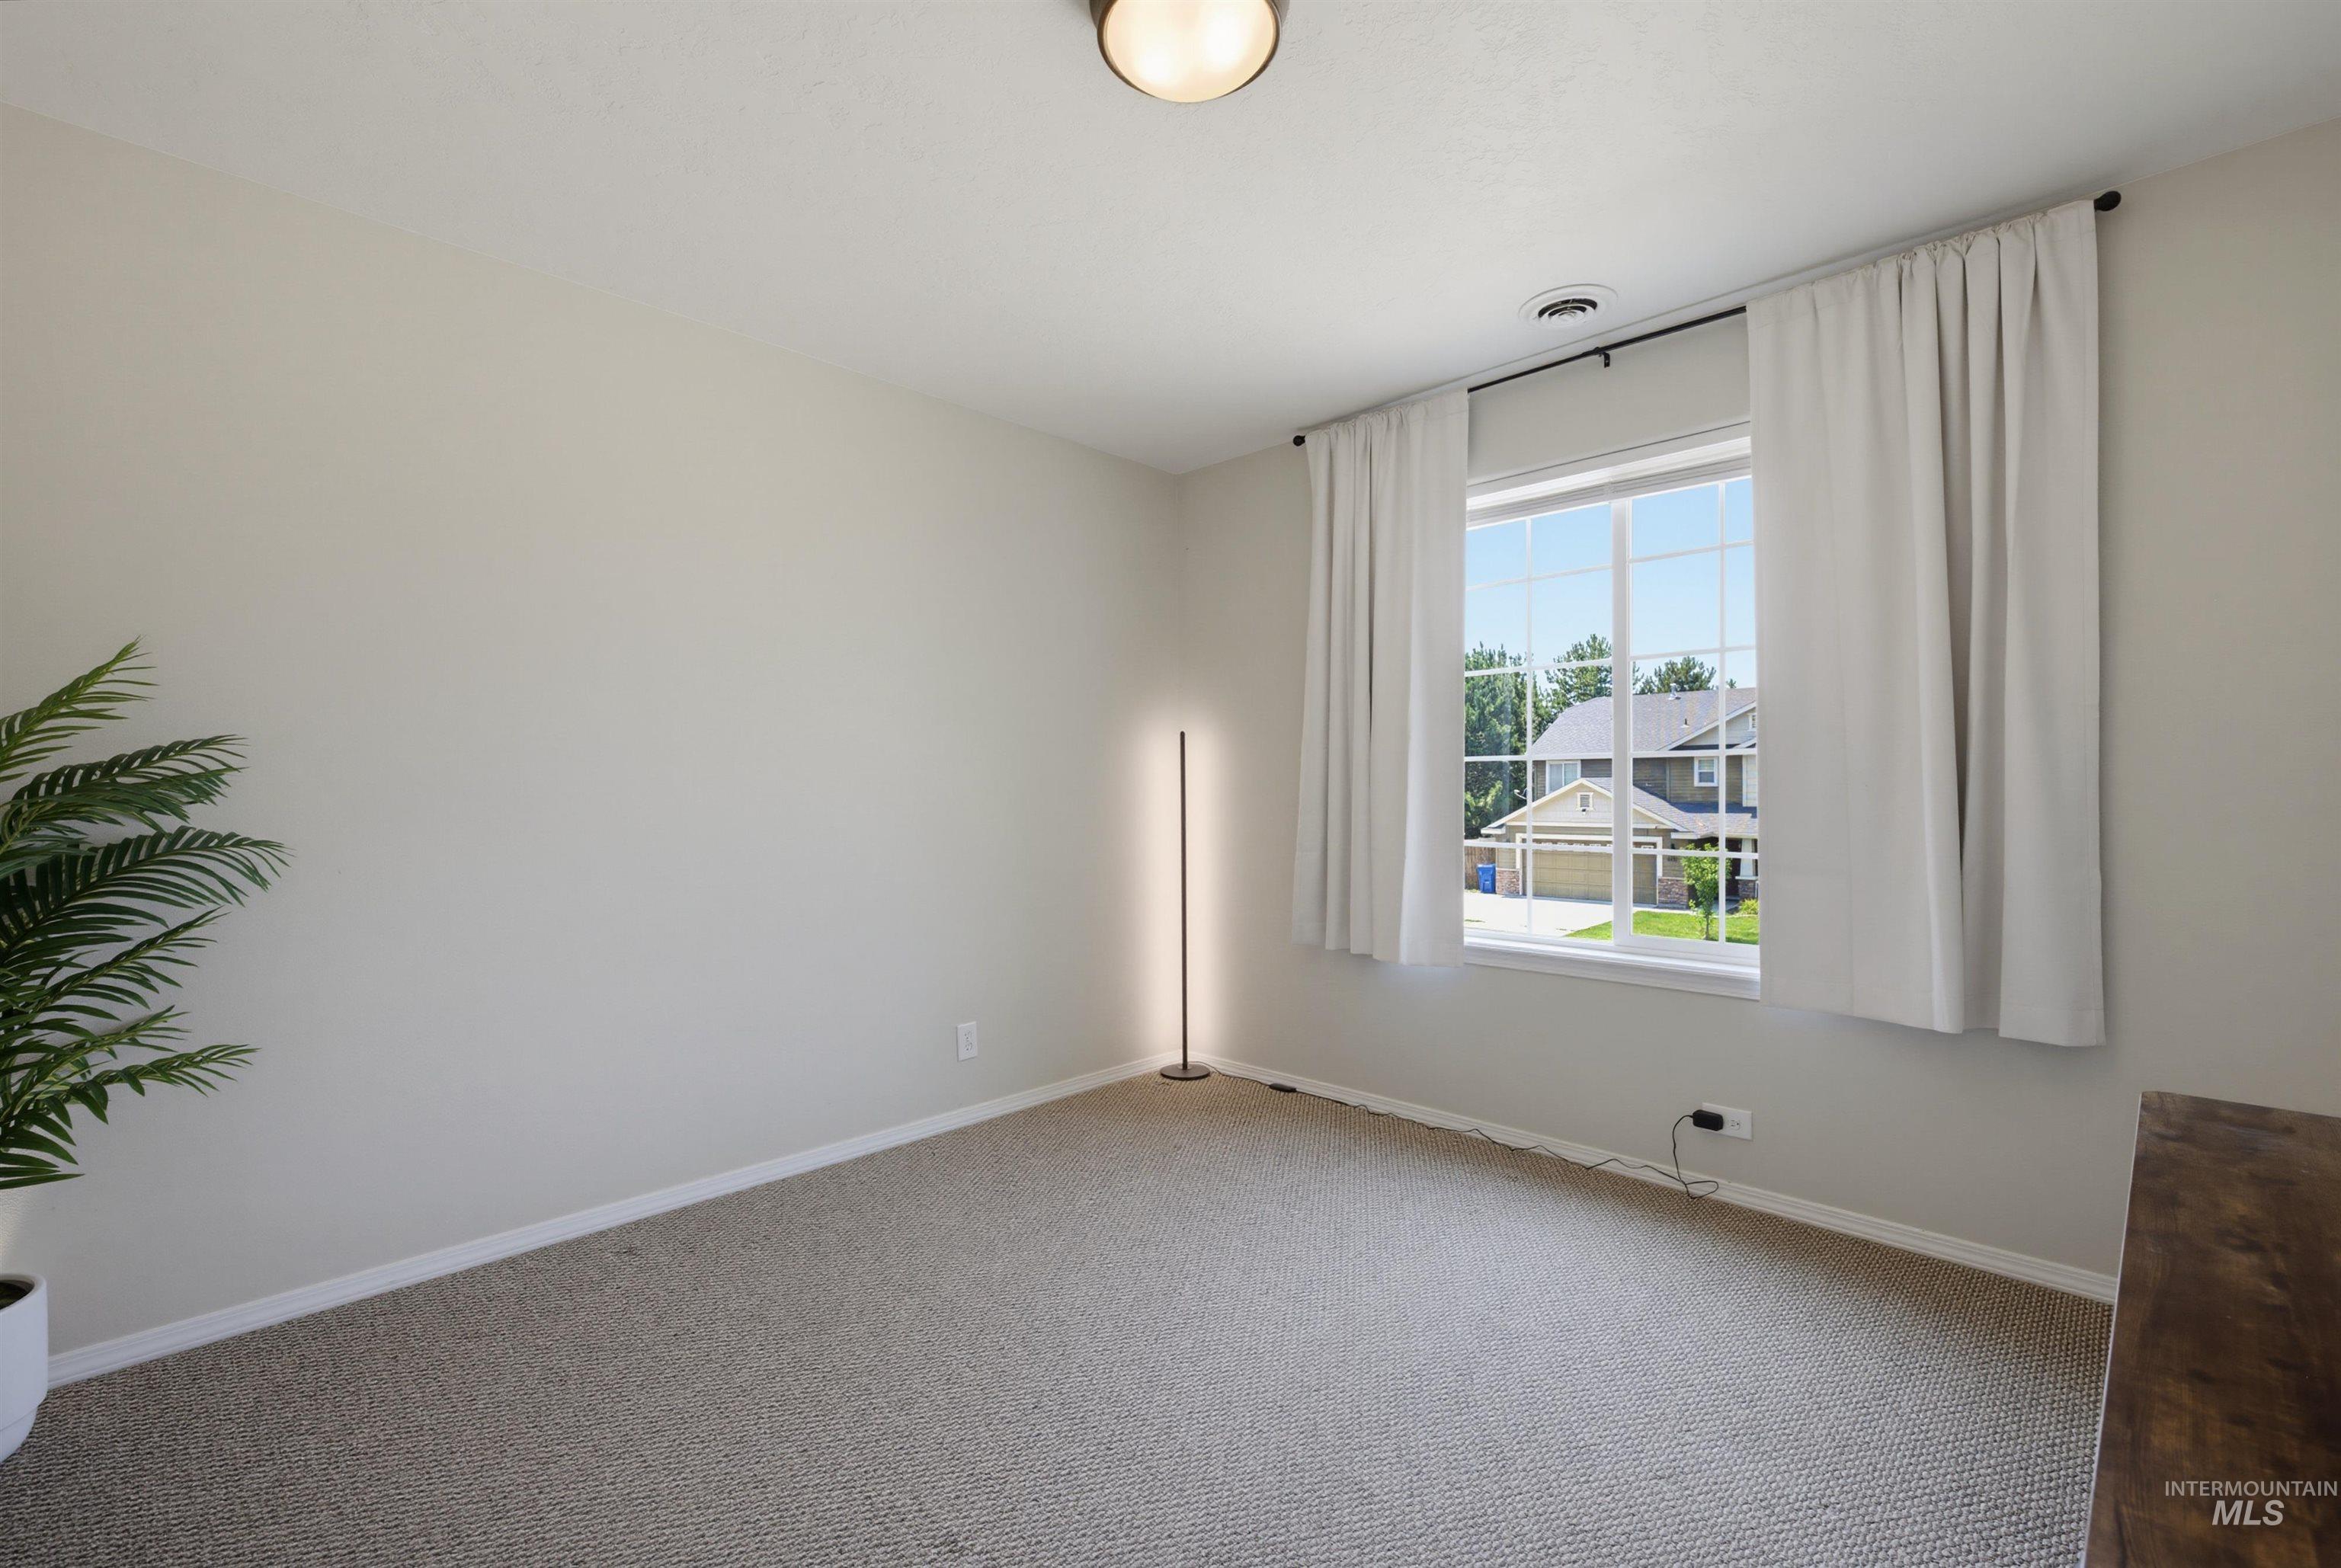
Empty room
-
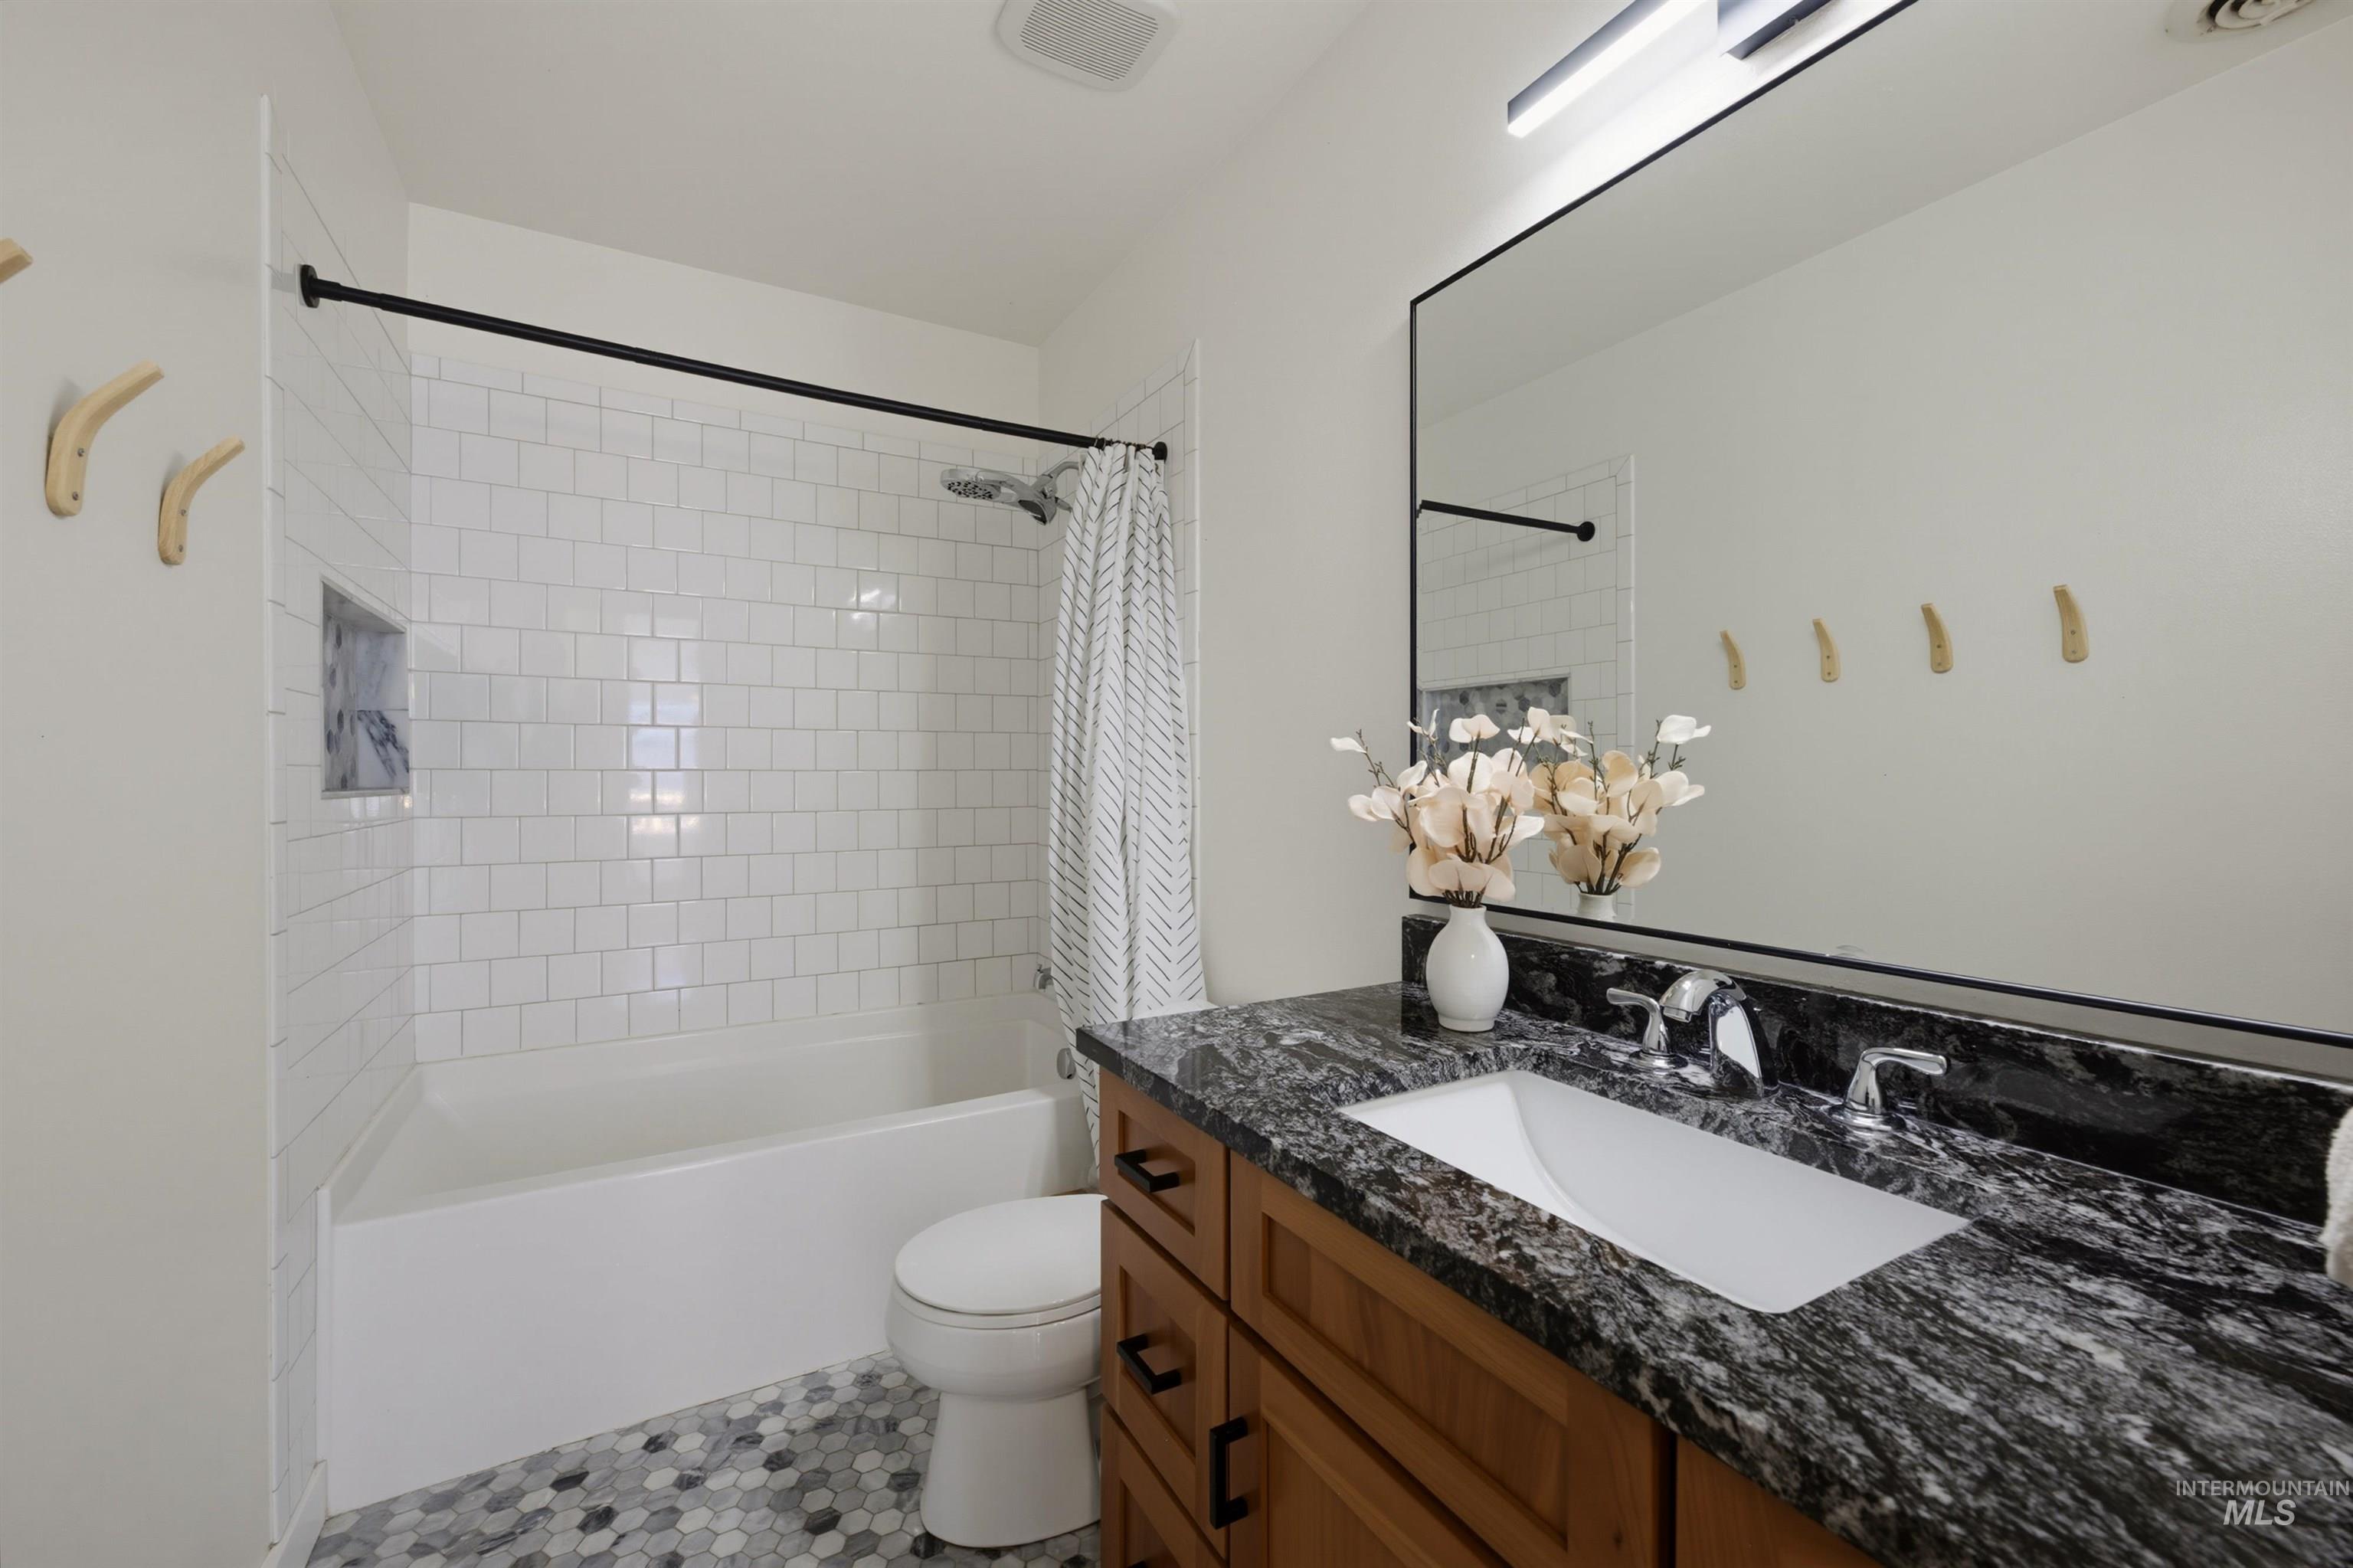
Bathroom featuring a dark granite countertop with an undermount sink, wood-finish vanity cabinetry, and a full-width mirror
-
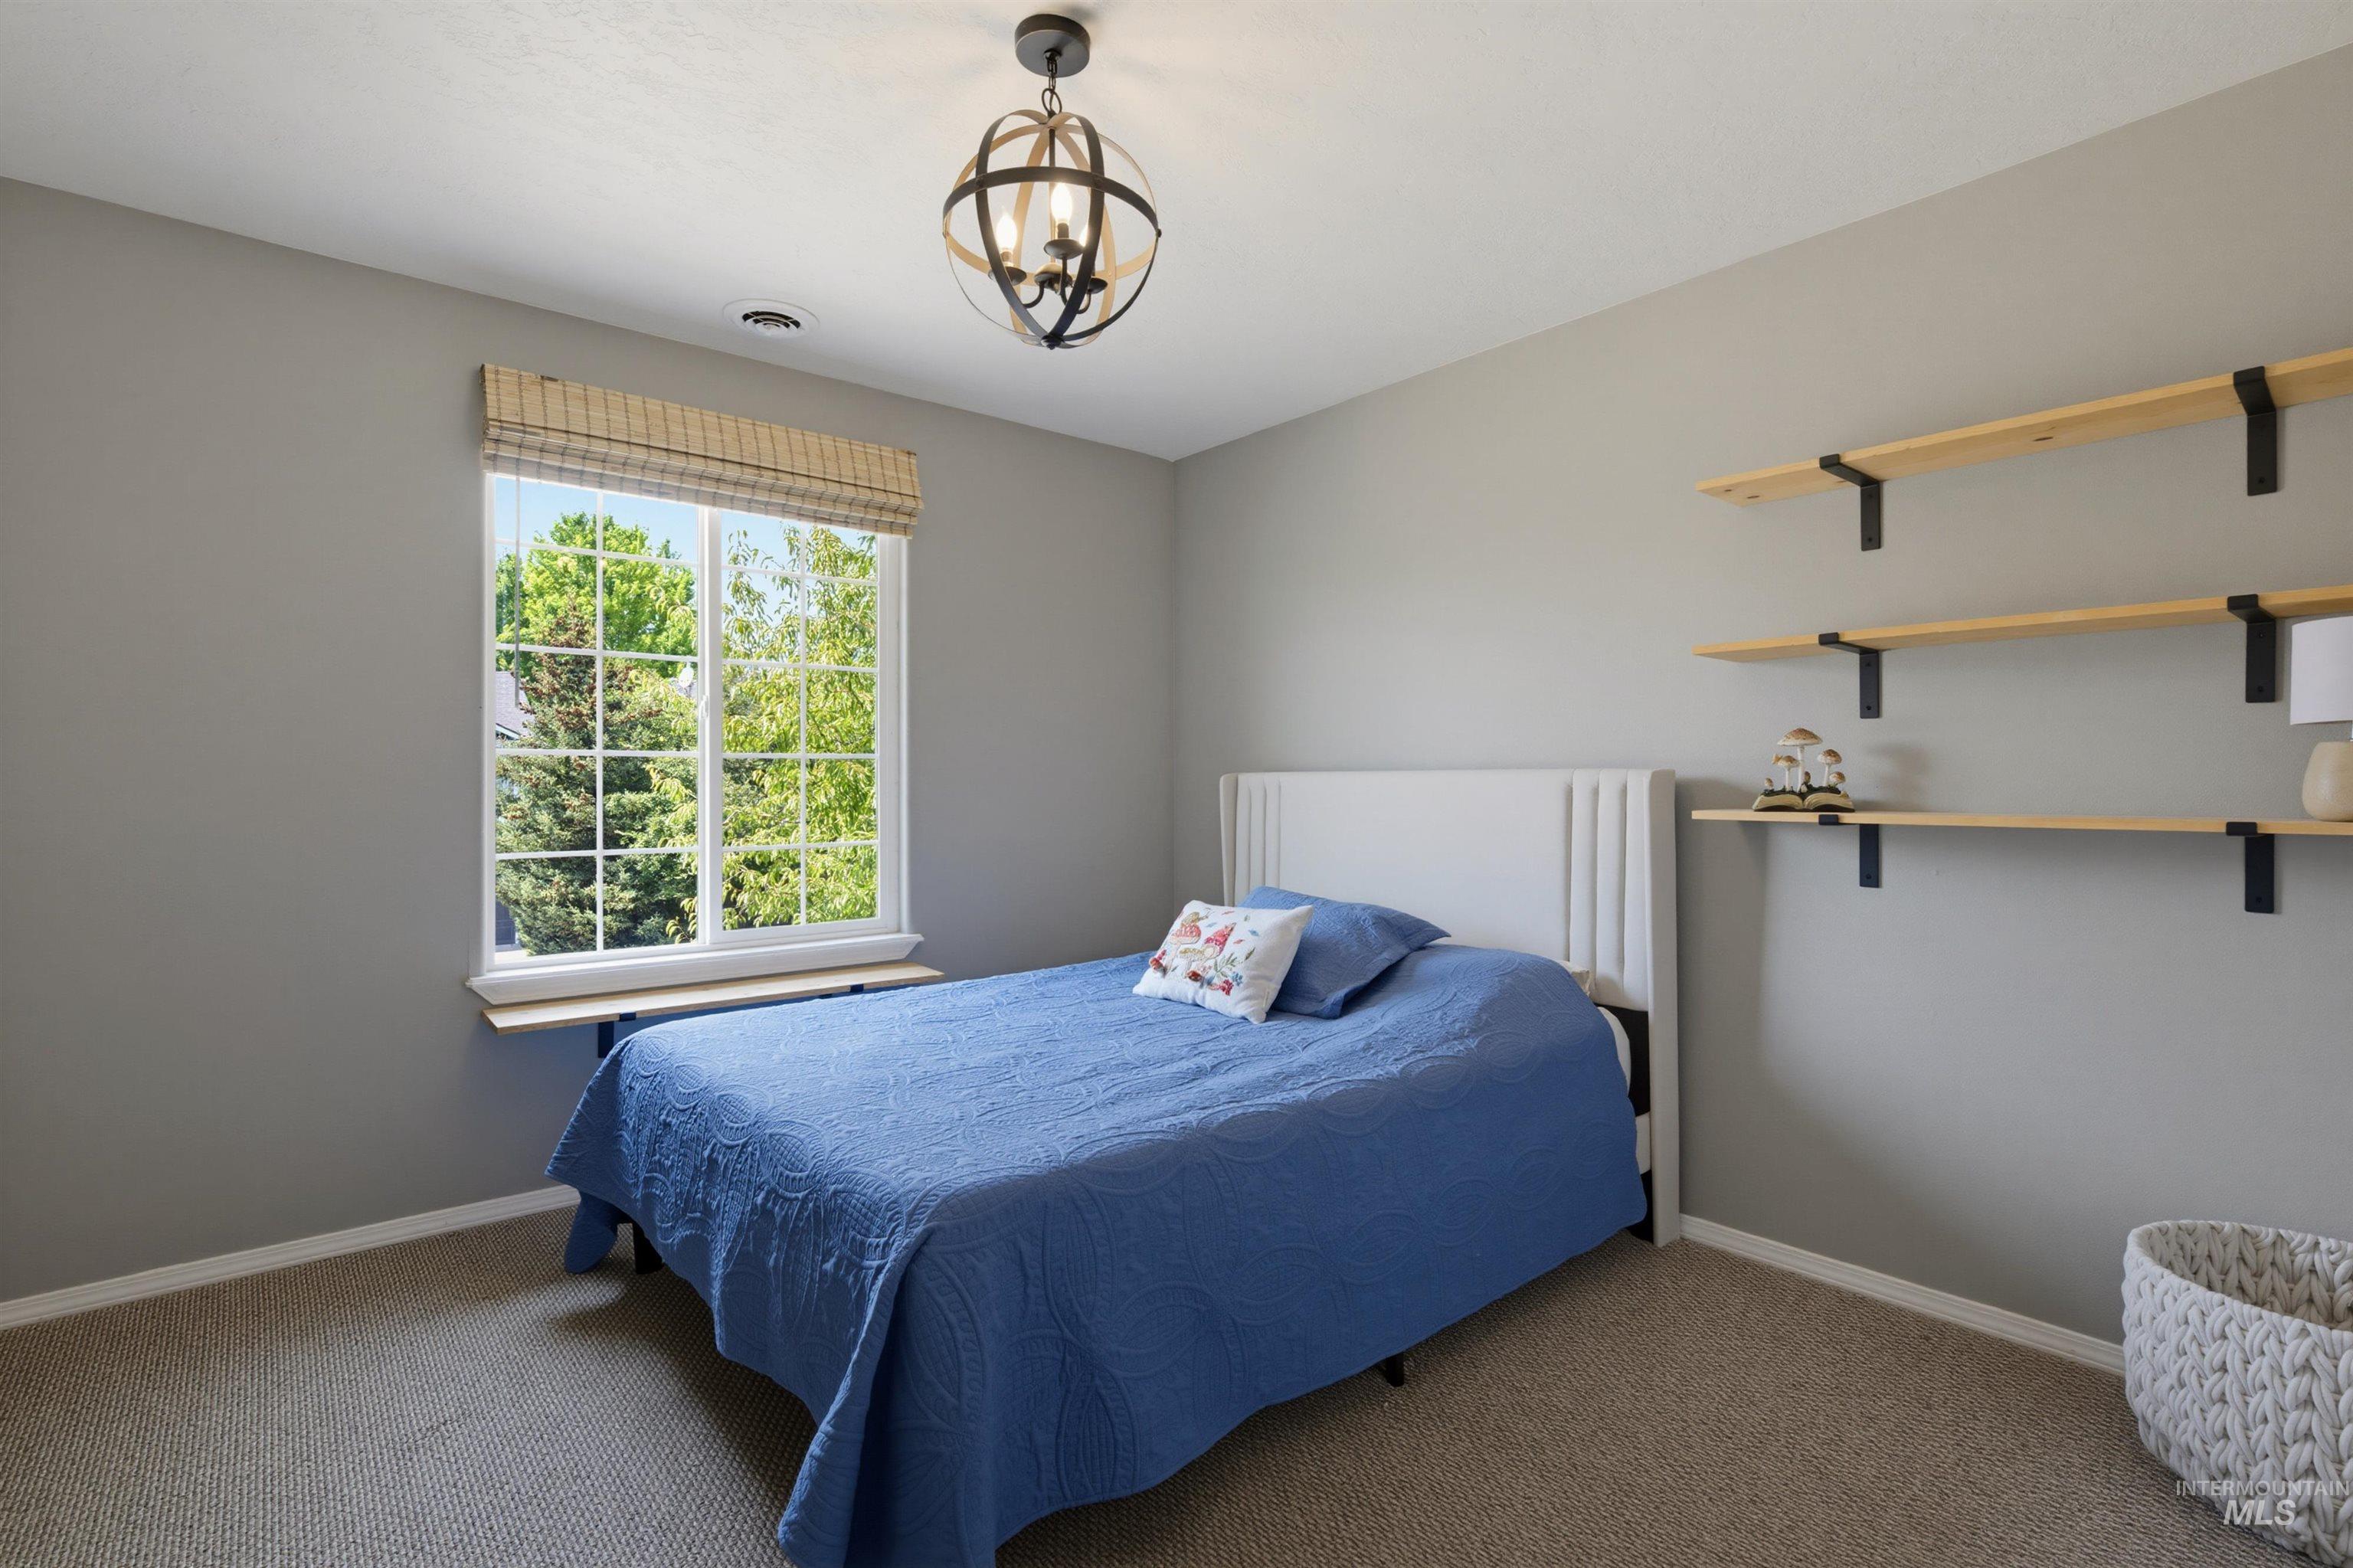
Neutral gray walls complement the textured carpet flooring
-
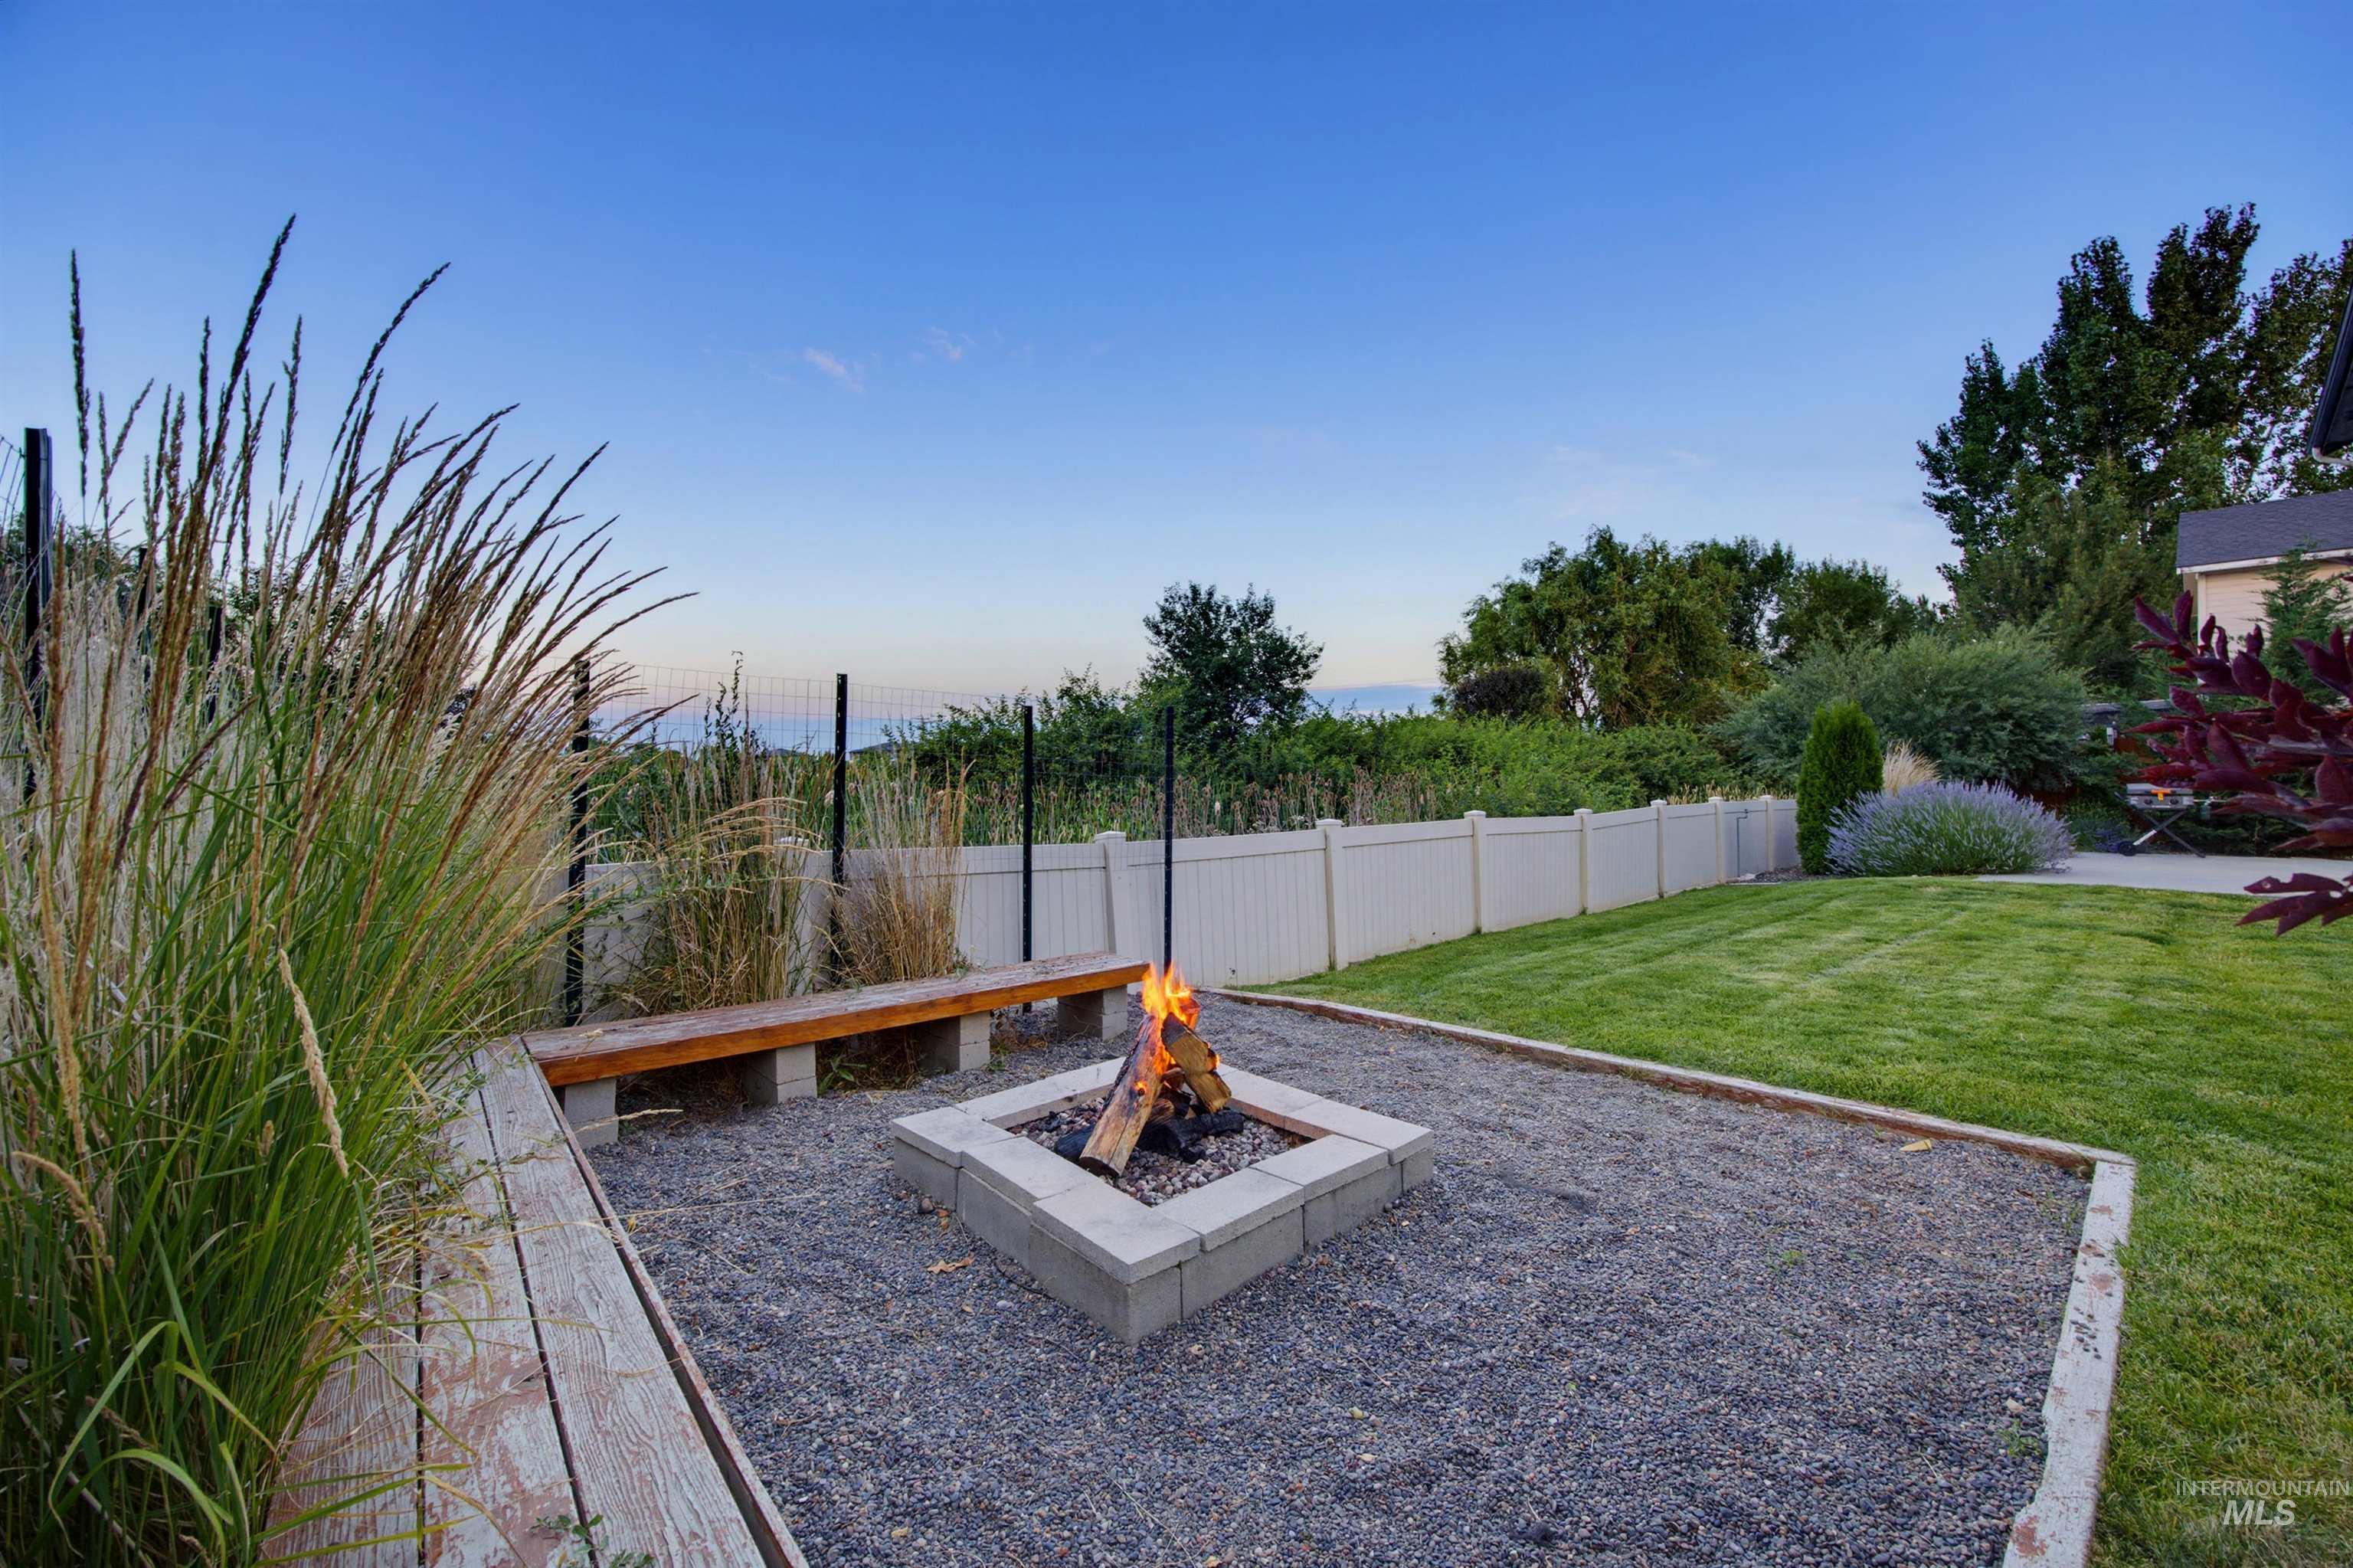
Gravel fire pit area with stone block surround and built-in wood benches
-
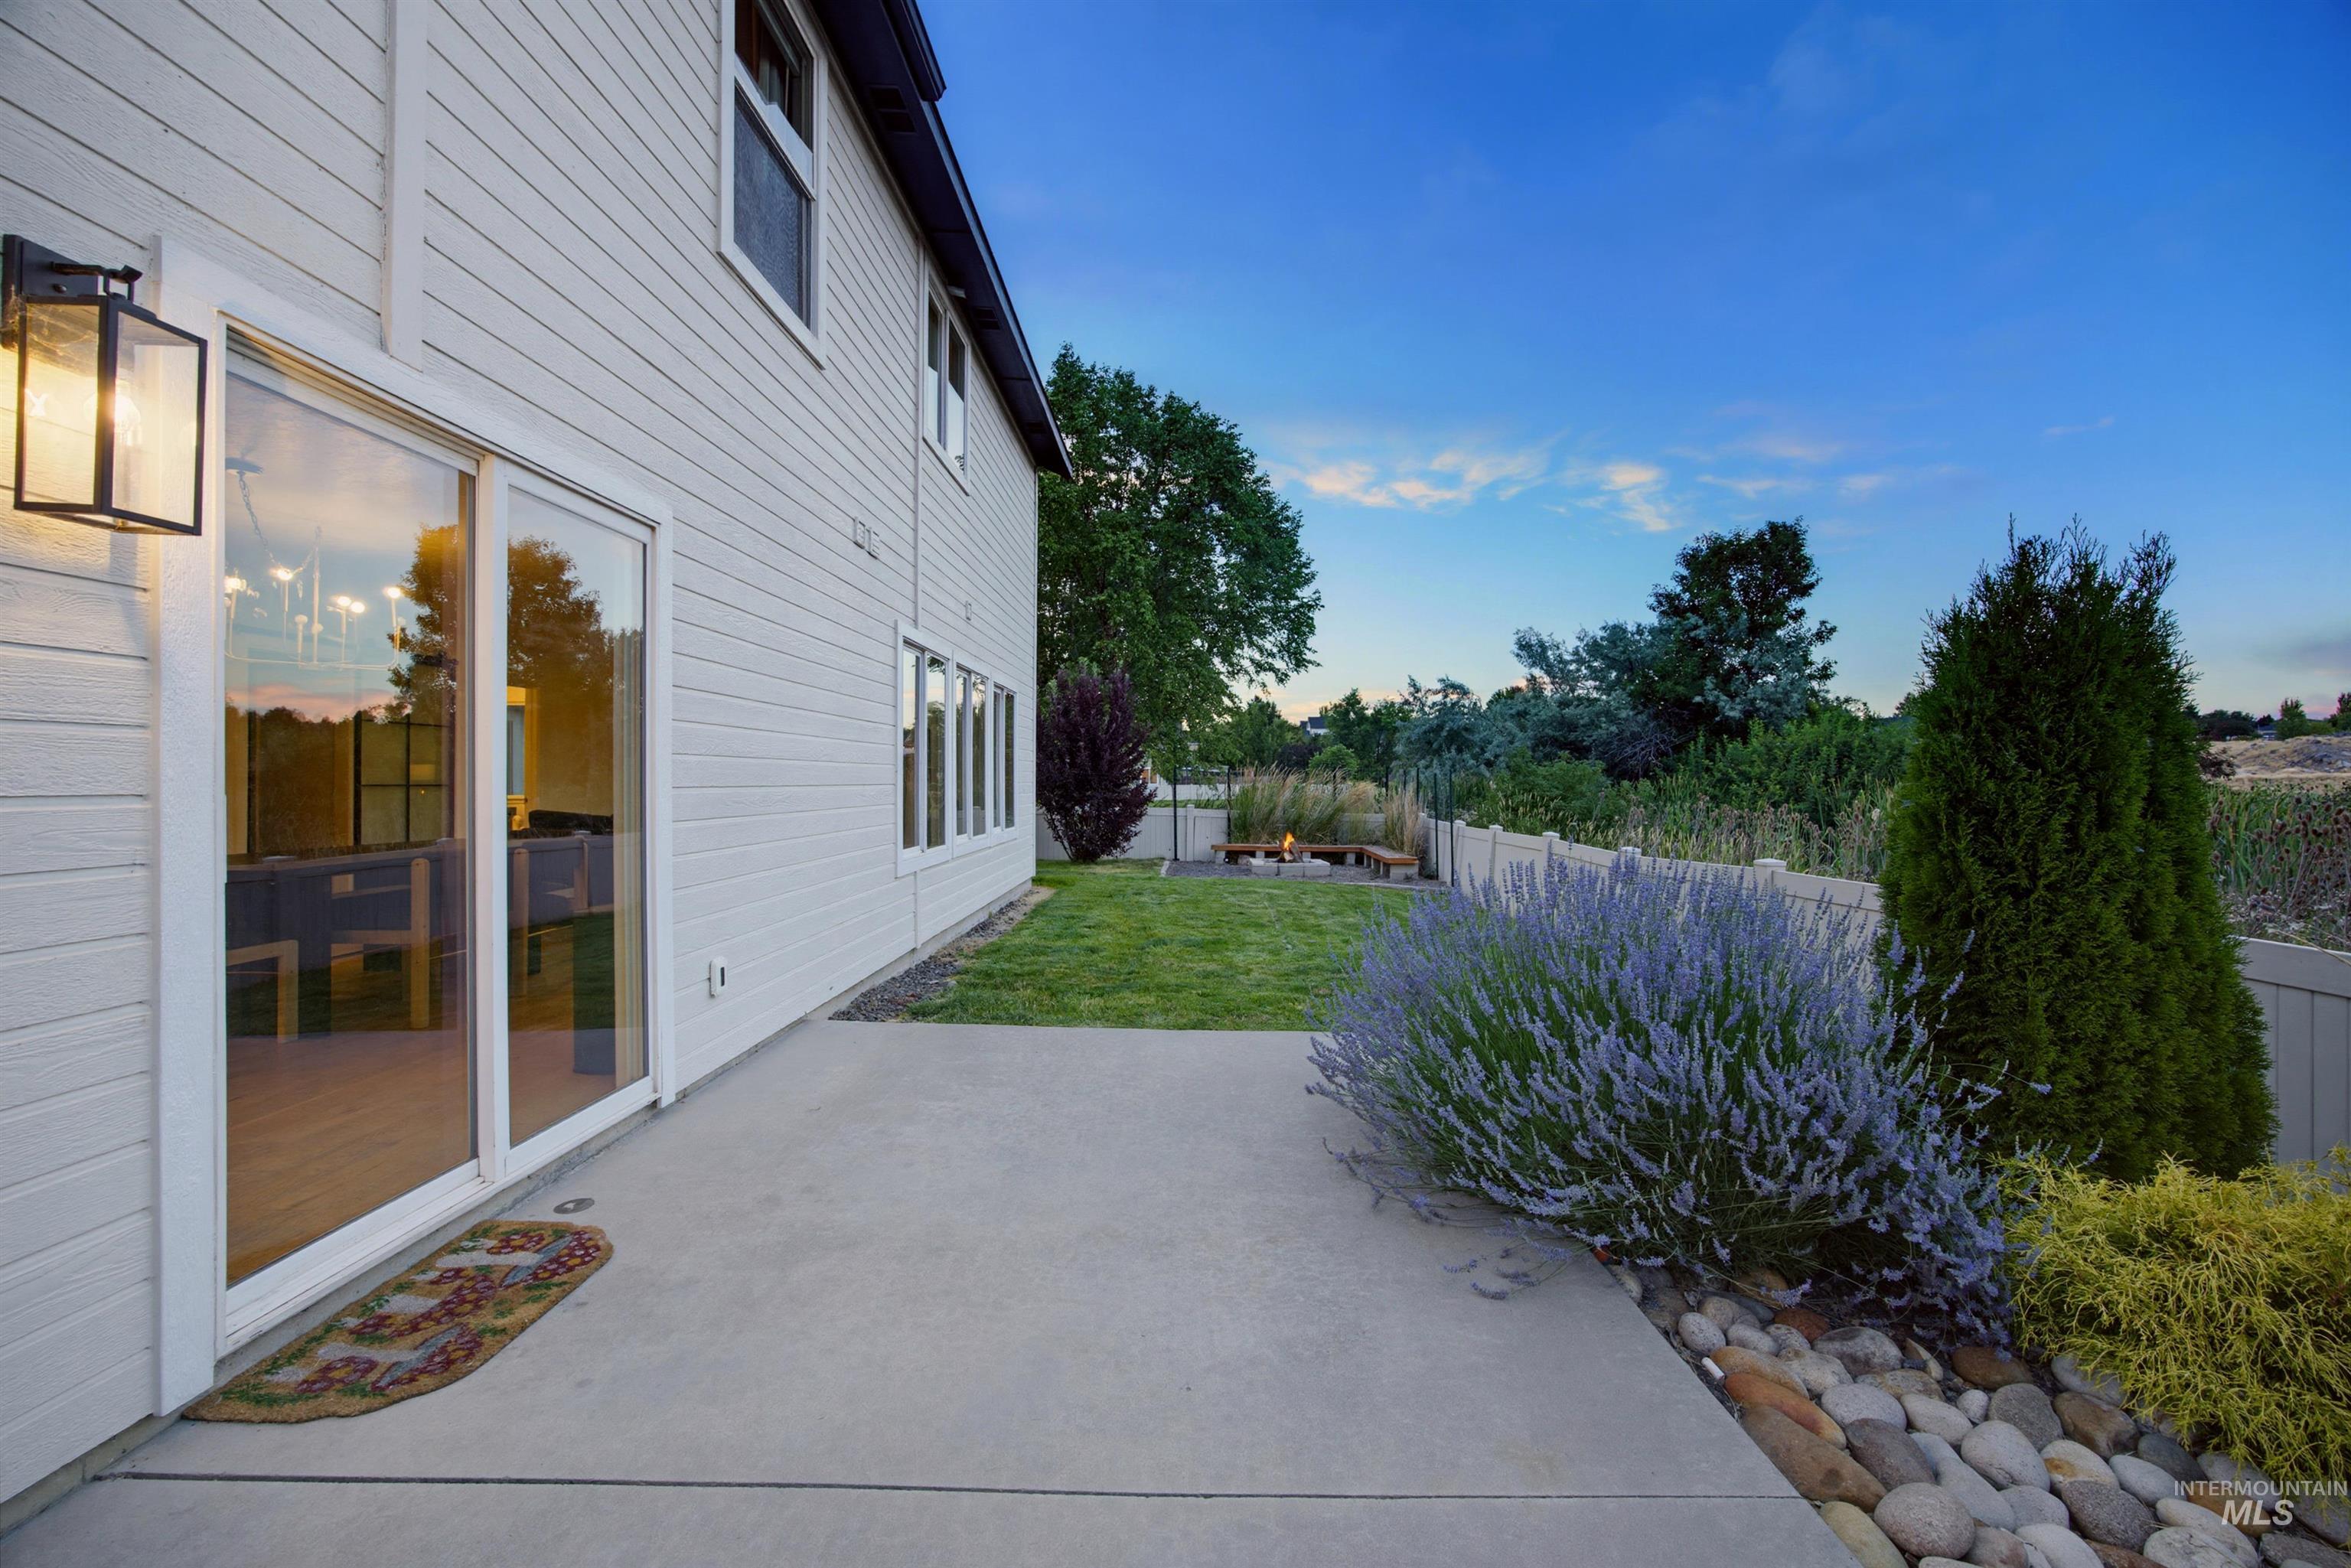
Patio terrace
-
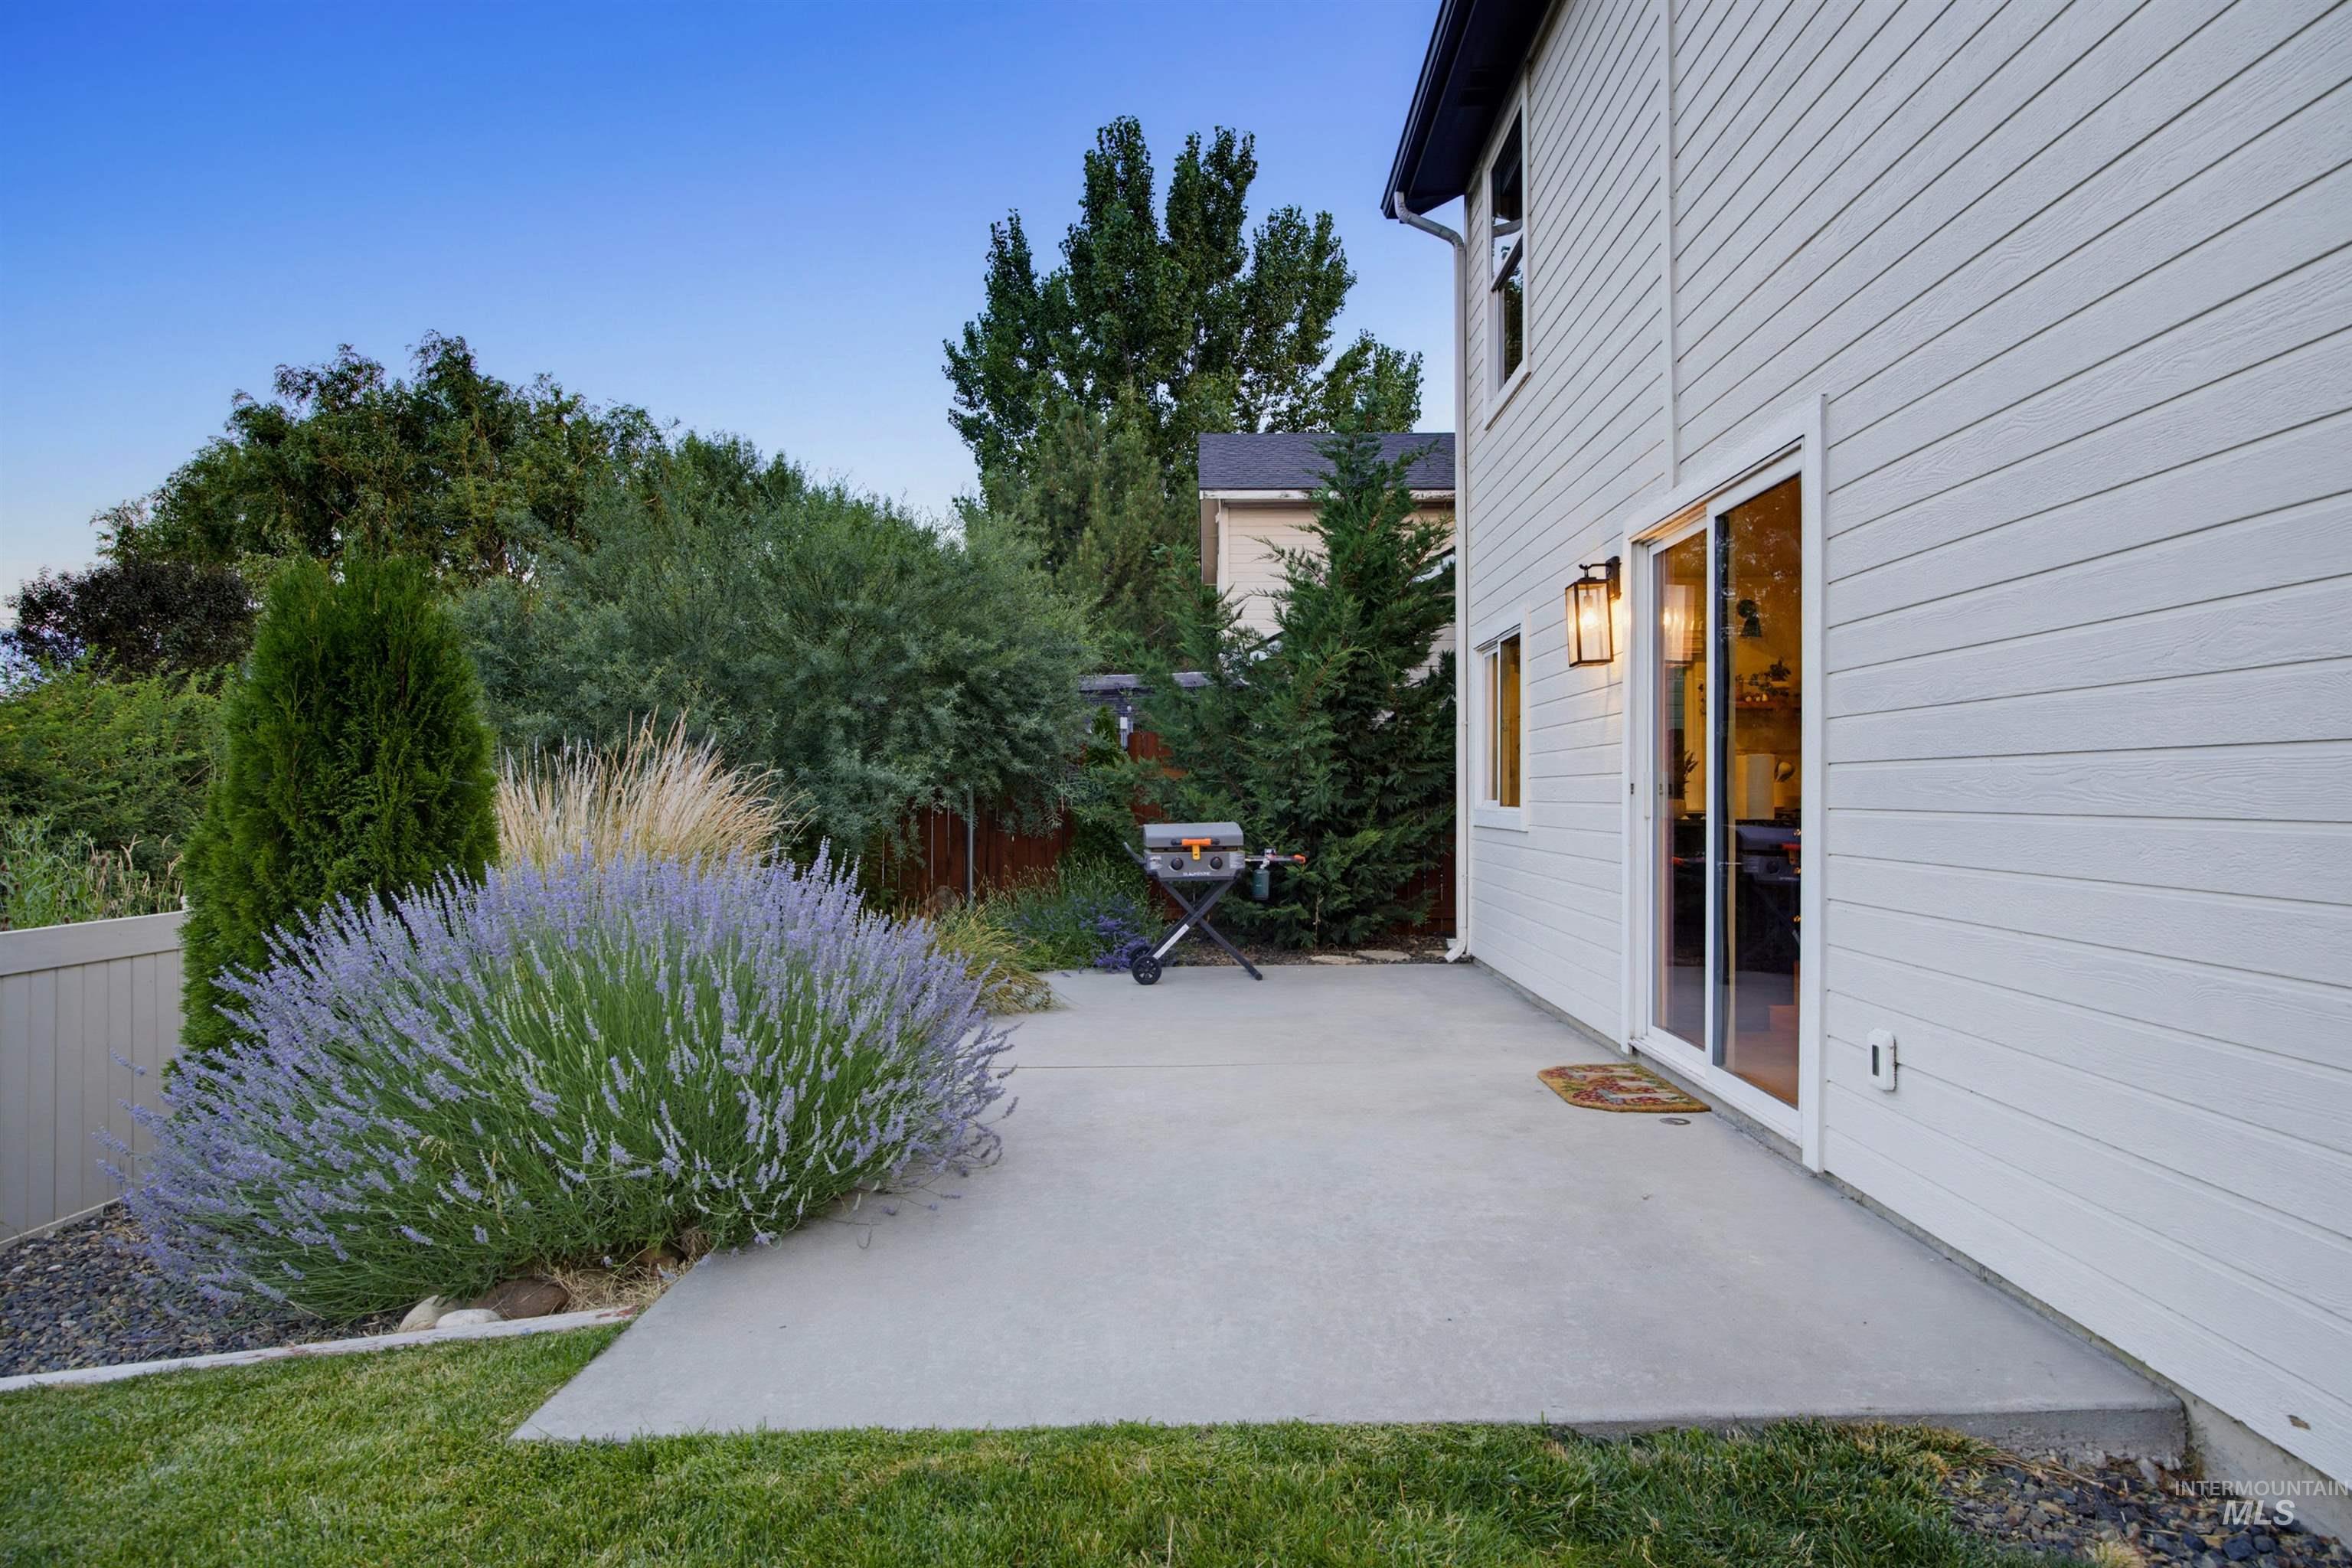
Rear patio with sliding glass door access to the interior
-
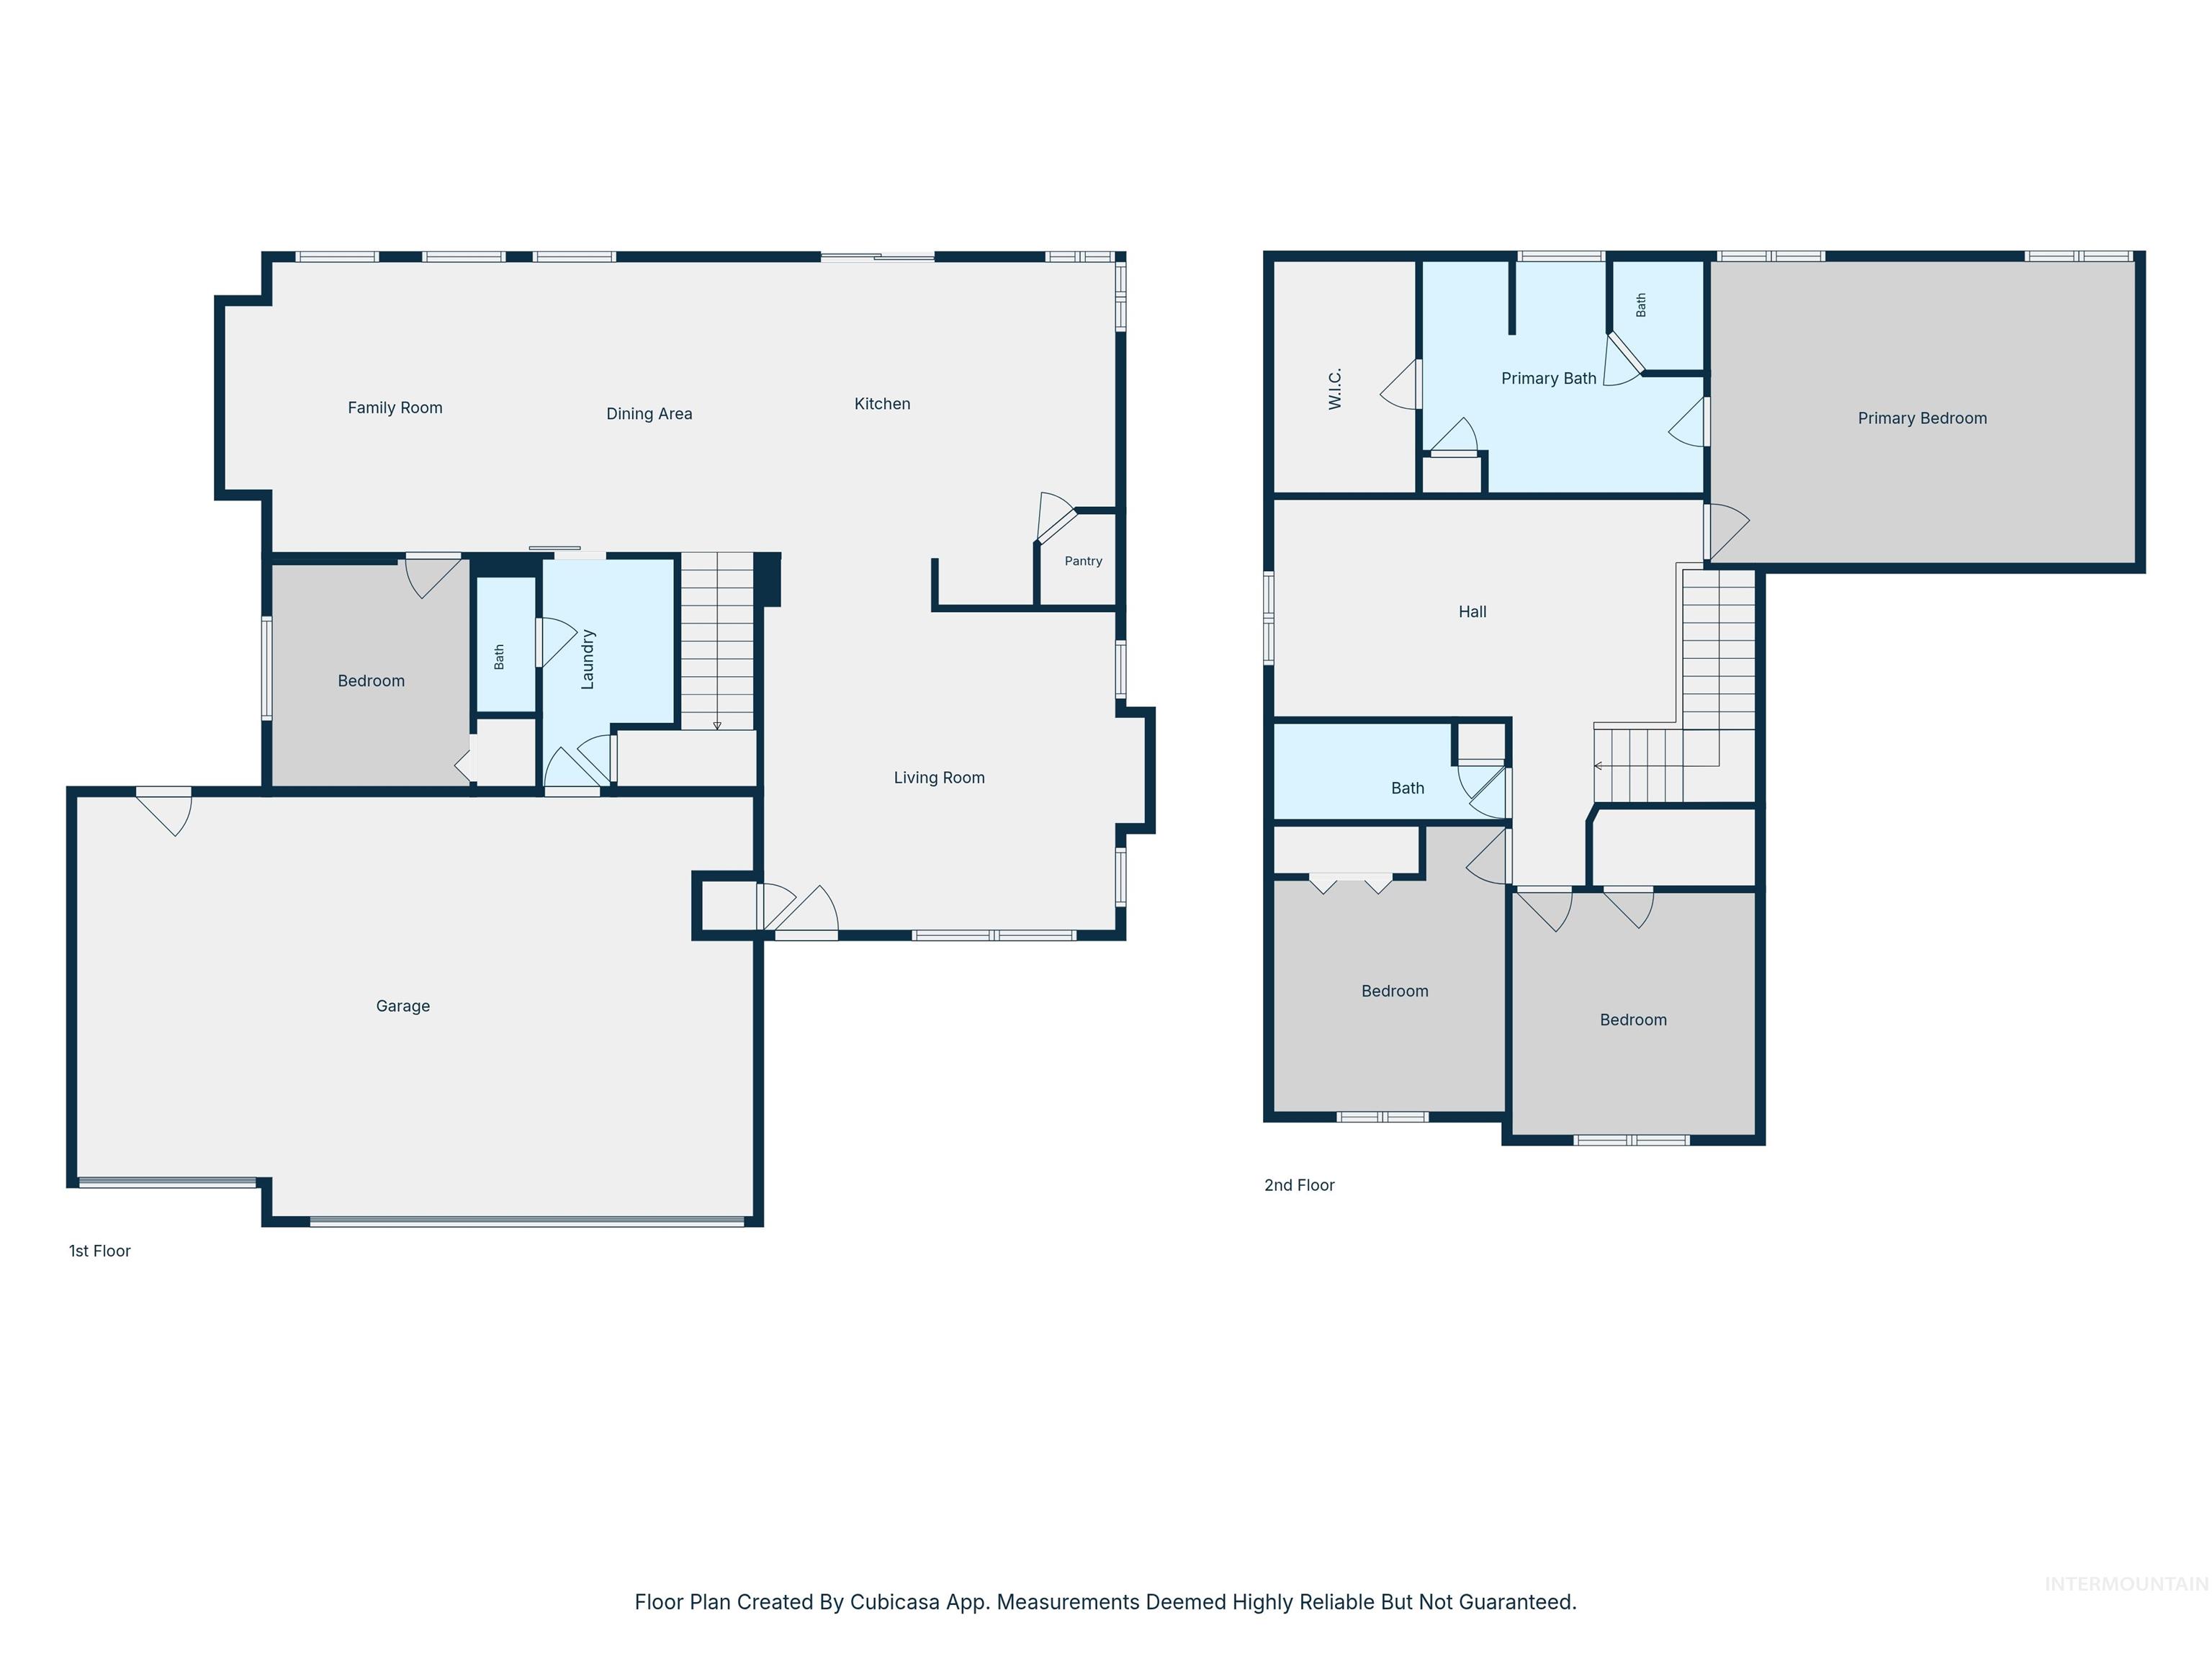
Floor plan
-
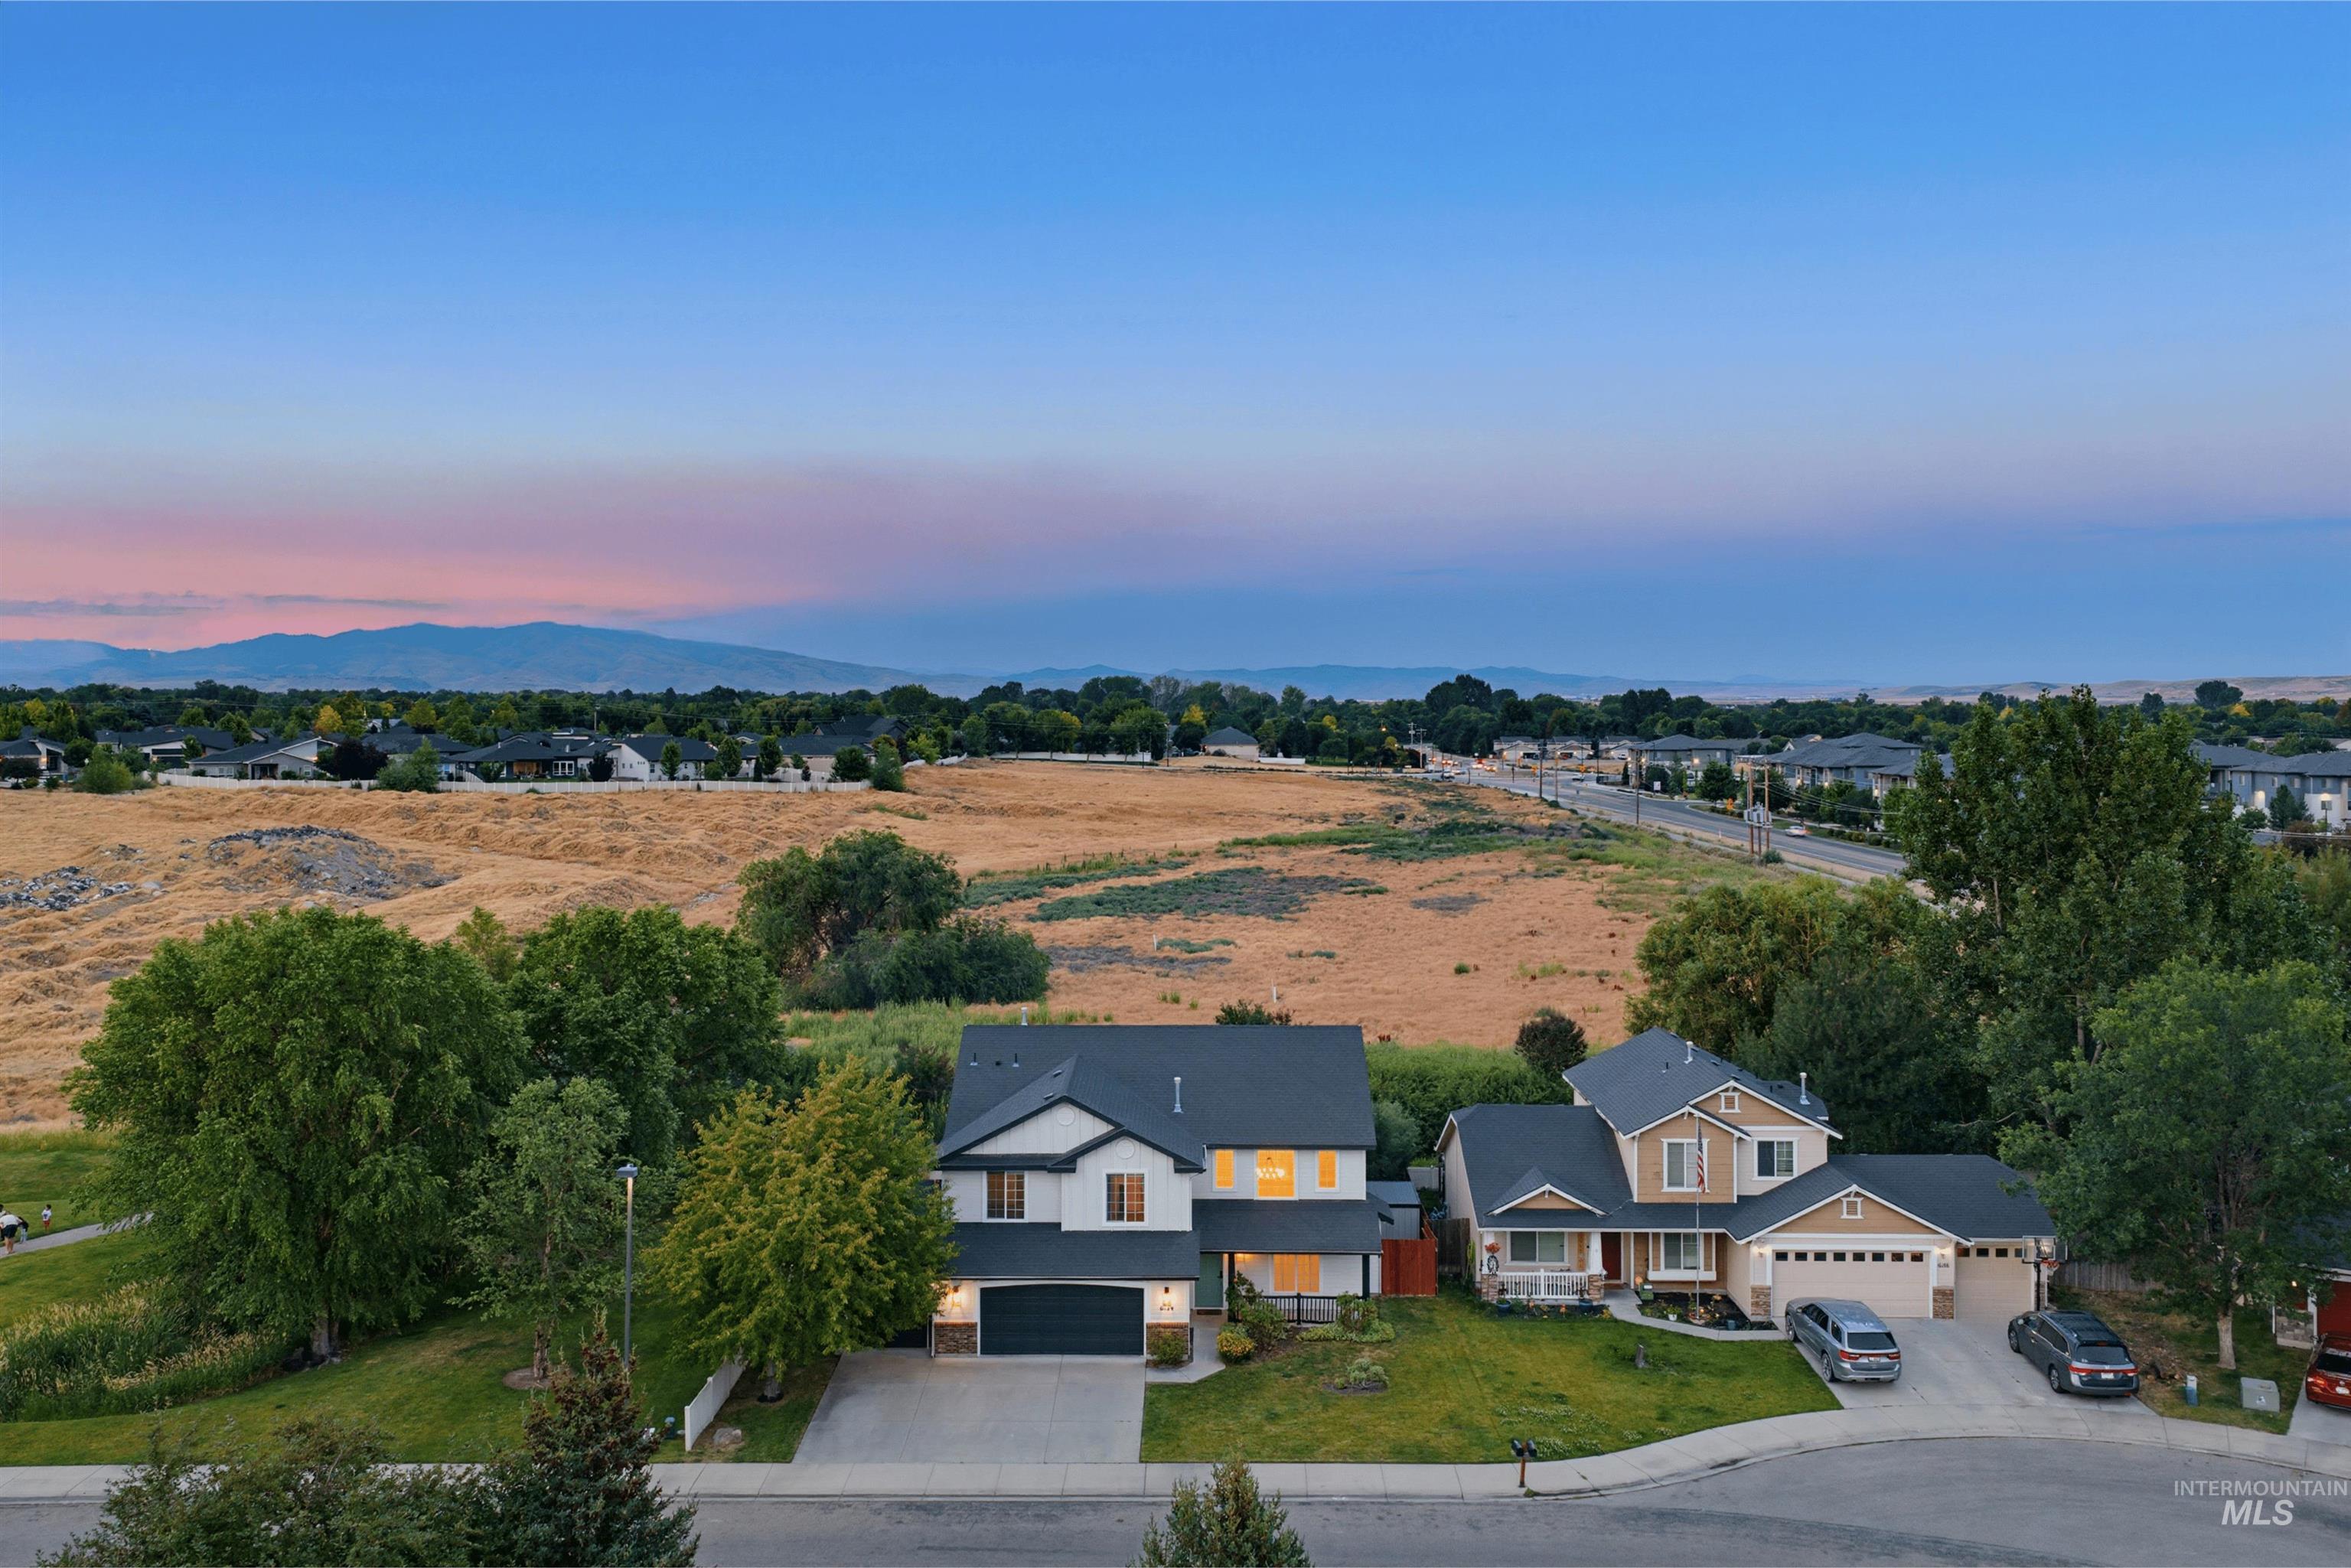
Two-story residence with a two-car garage and a paved driveway
-
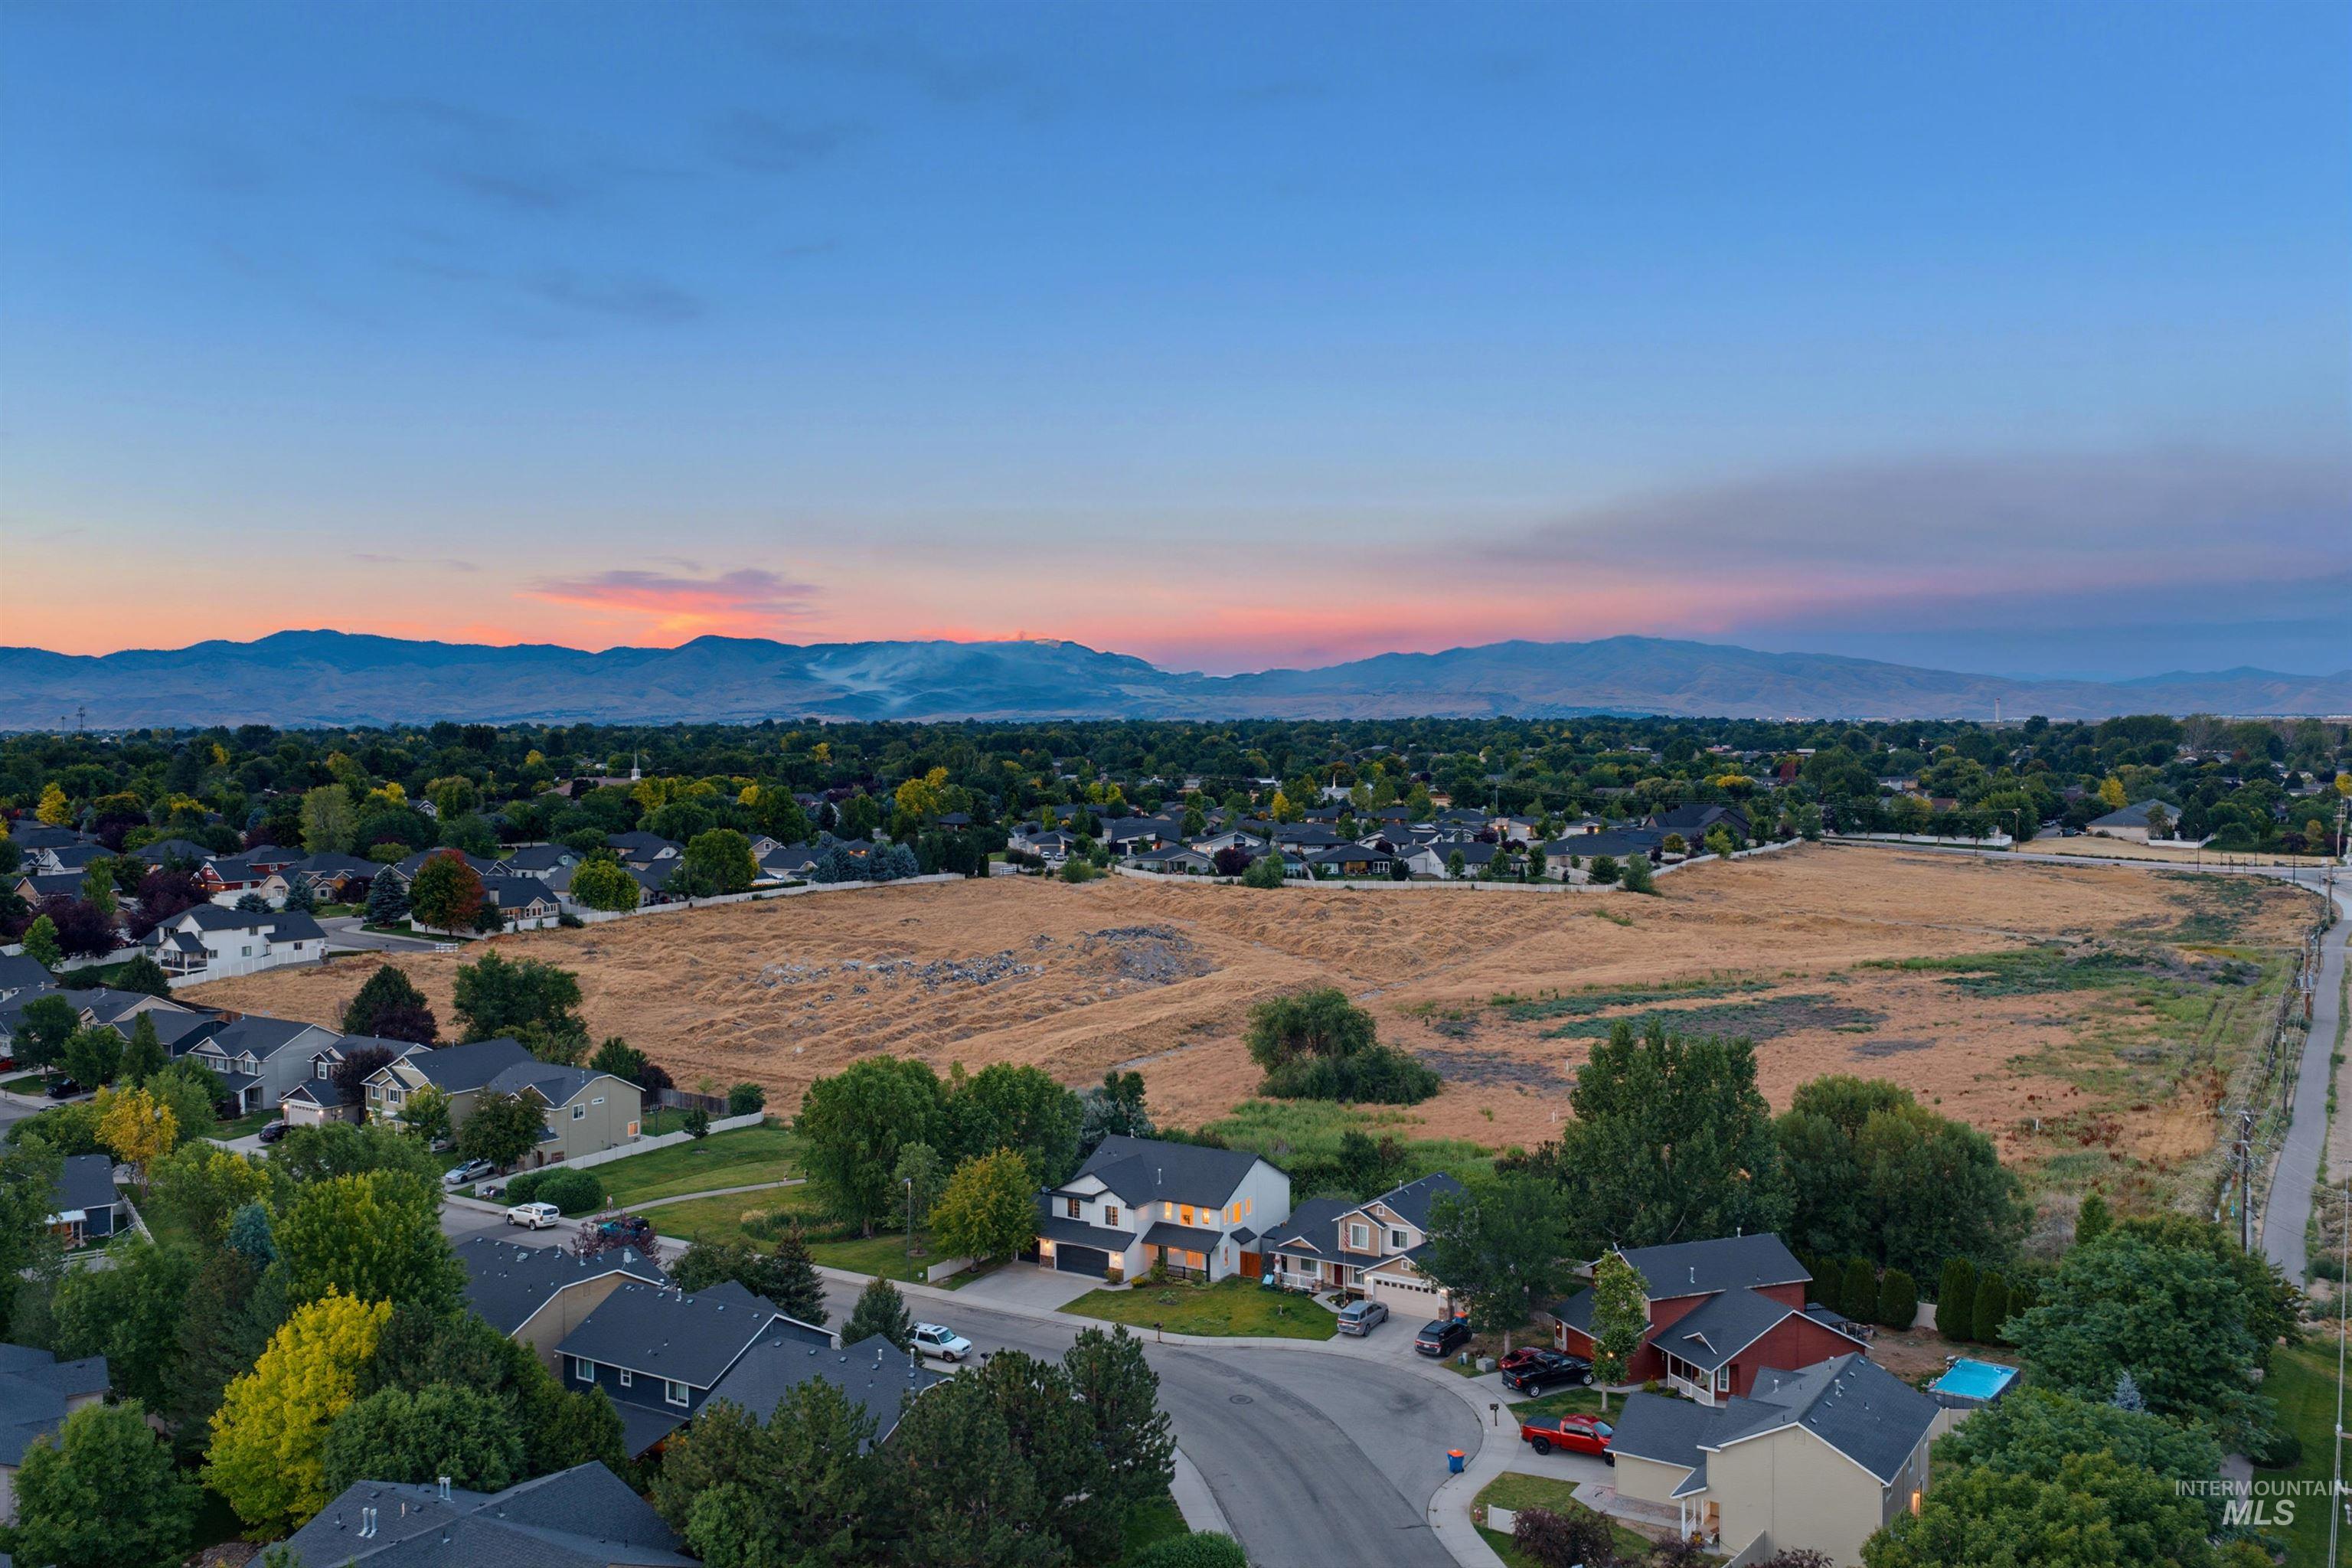
Residential neighborhood featuring mature trees and mountain scenery
-
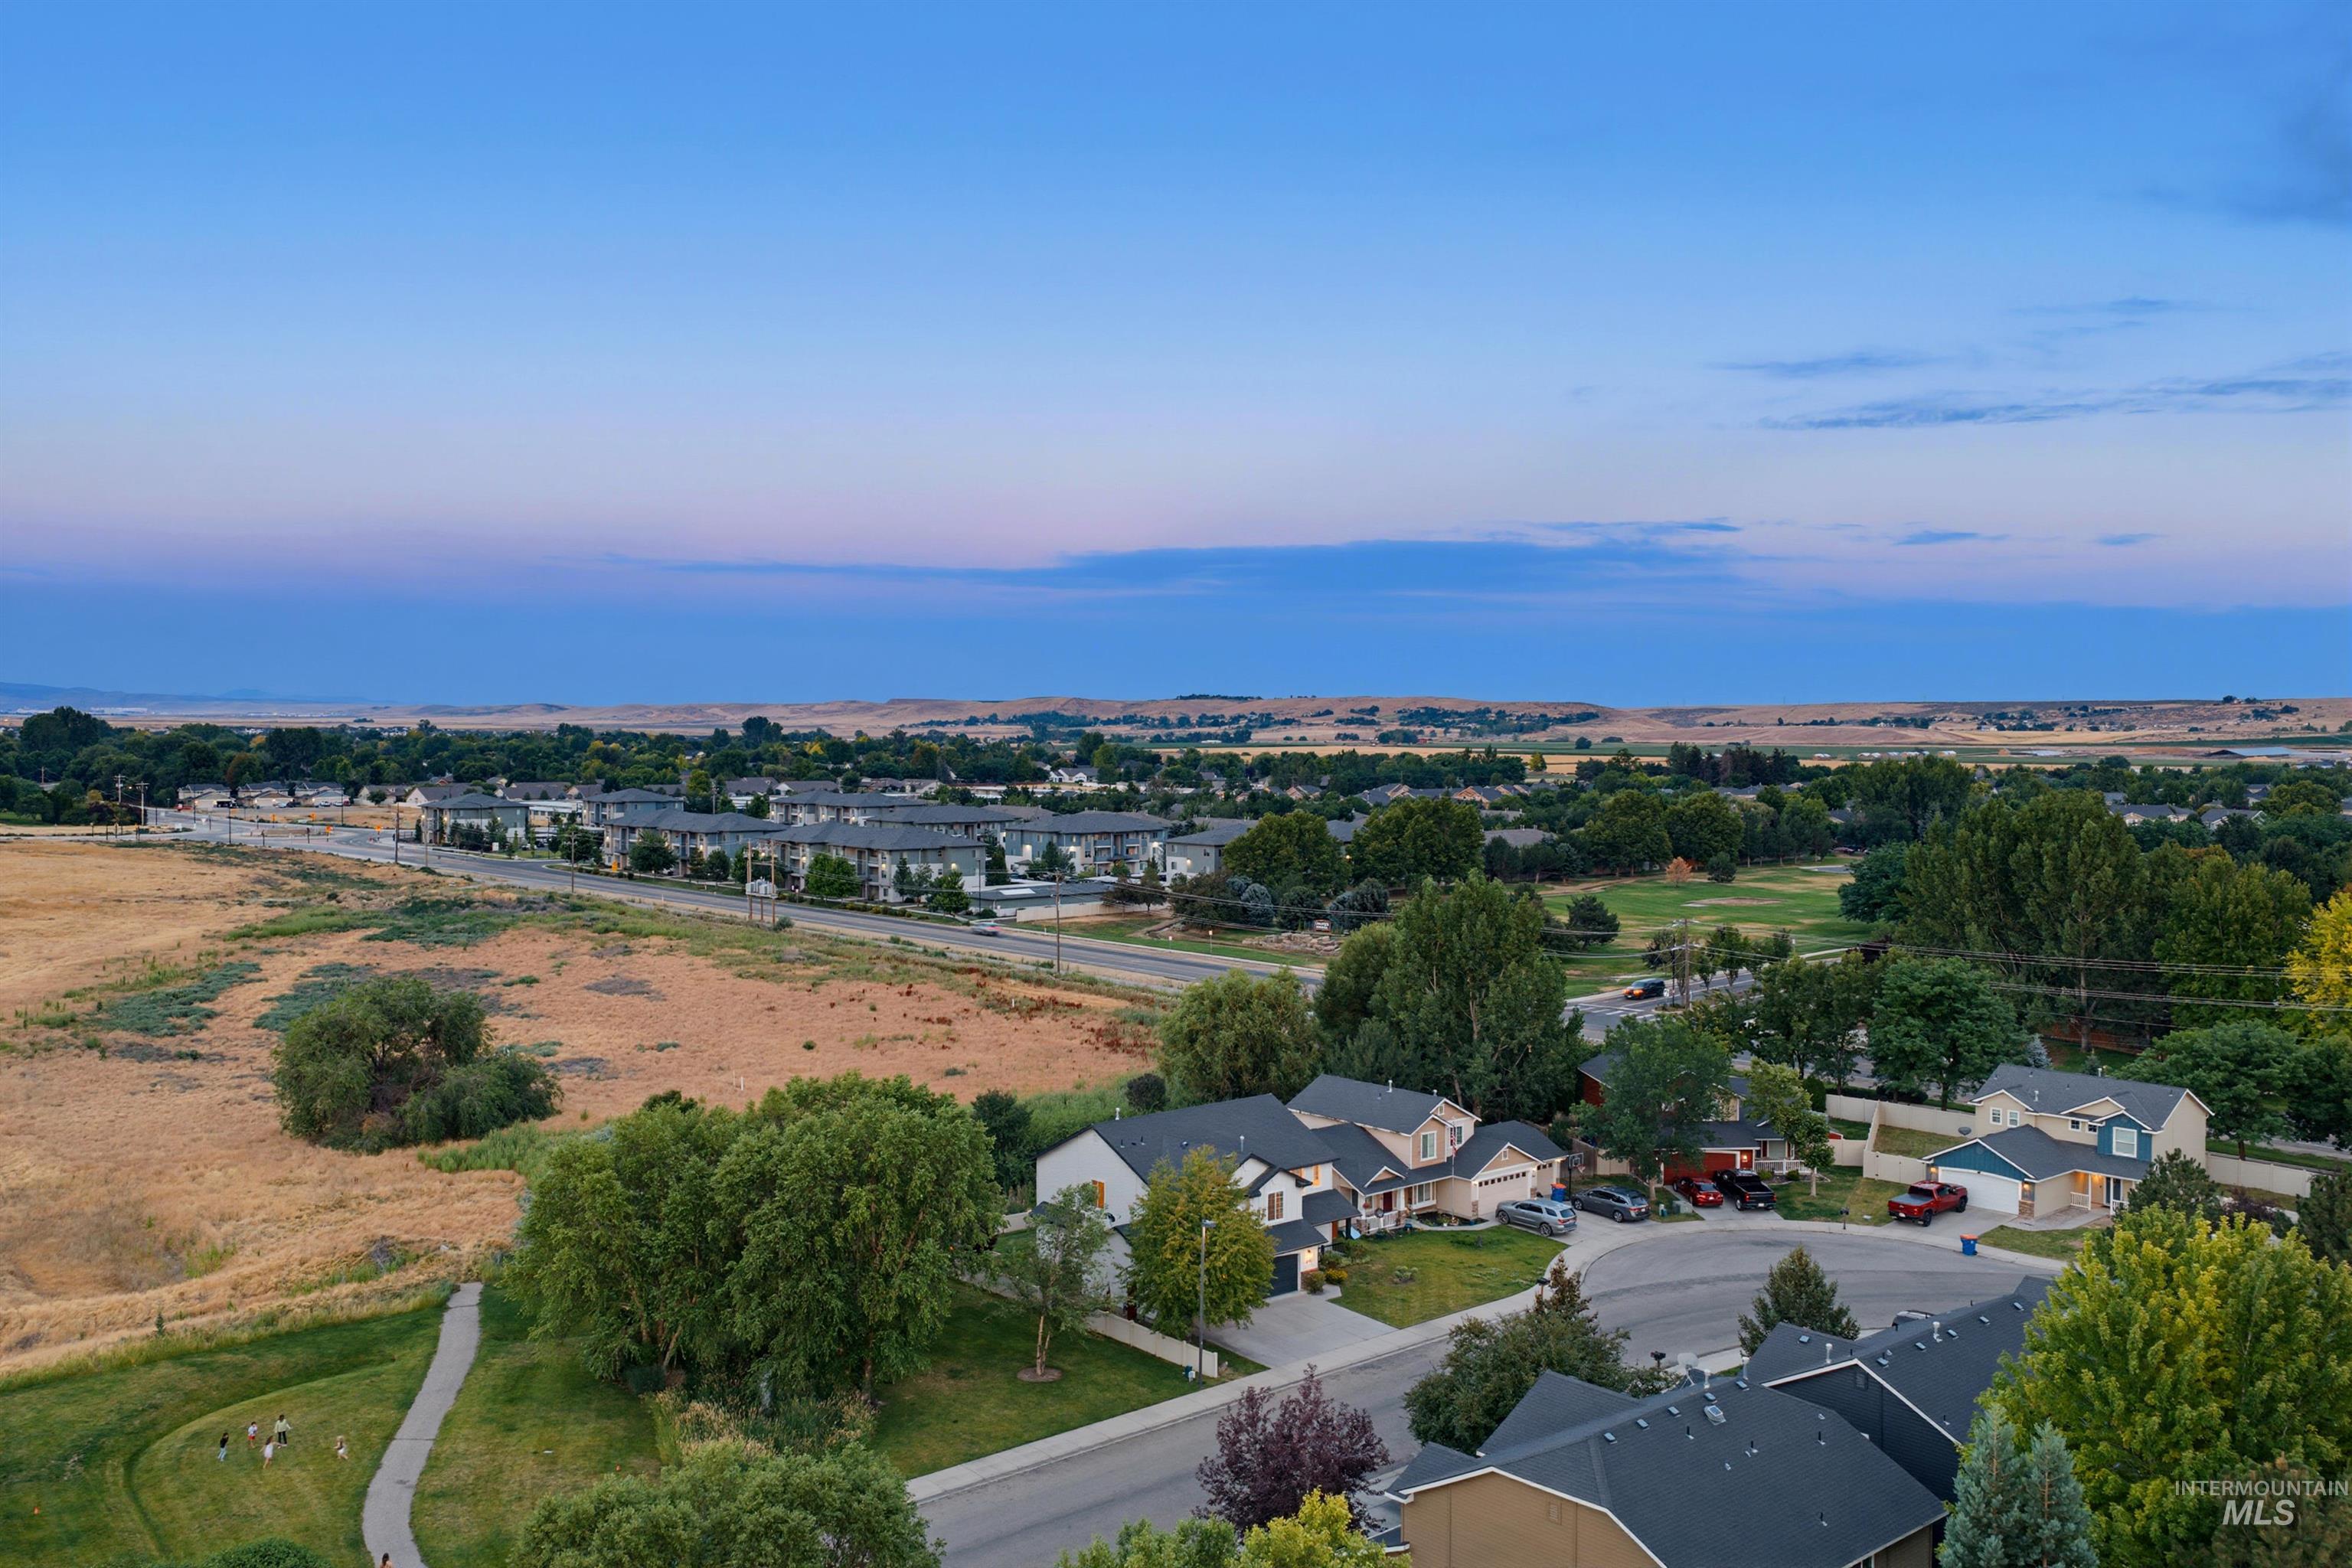
Residential area featuring mature trees, paved streets, and a mix of single-family homes and multi-unit buildings
-
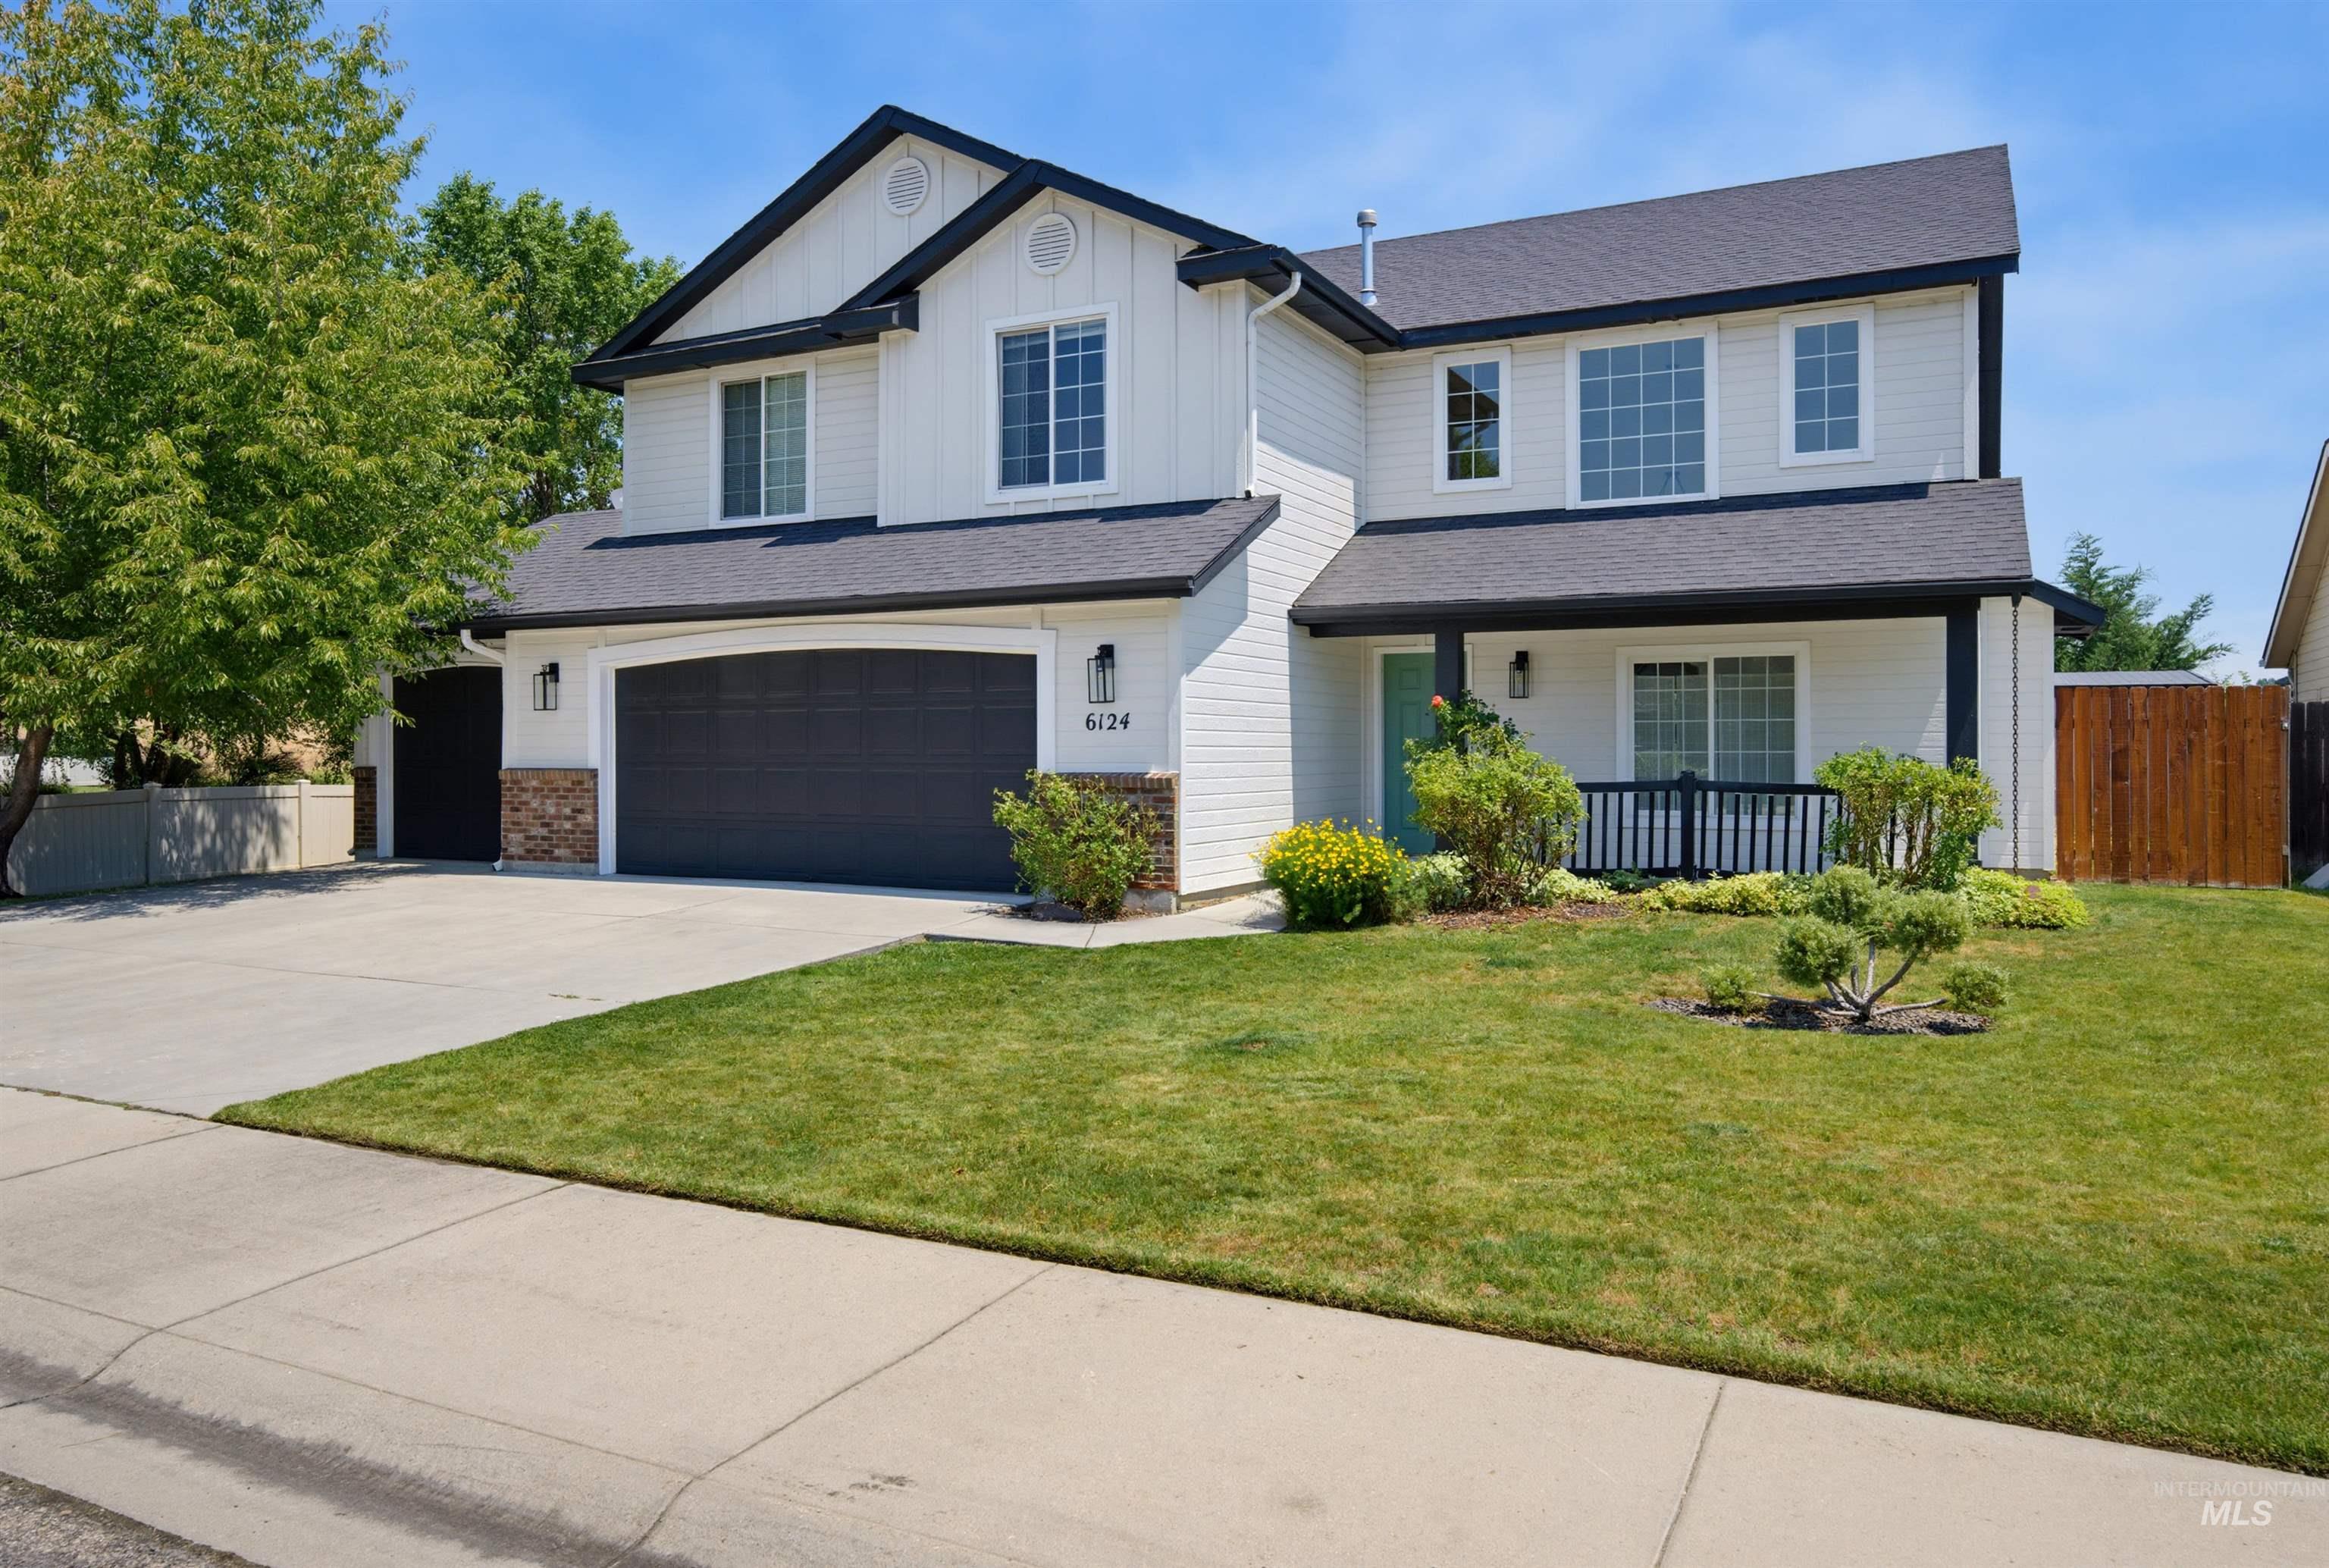
Modern two-story residence featuring a dark asphalt shingle roof, white siding, and black trim
This may be one of the most uniquely positioned properties in South Boise – fully updated with modern and luxury finishes, move-in ready, and surrounded by nature and mature trees, giving it a peaceful, private feel you’ll rarely find in this area of town. Inside you’ll find 20′ vaulted ceilings and wood flooring that runs throughout the home, giving it an open, airy feel from the moment you walk in. The kitchen has been stunningly updated with custom modern finishes that you’ll fall in love with. Every inch of this home has been fully updated and cared for. The oversized master bathroom features a double vanity, marble tile shower, and a freestanding tub. Outside sets this one apart. Eightmile creek runs behind and to the left of the property, mature trees provide natural shade and privacy, and a park/pathway boarders the side of the house. If you’ve been looking for a home that checks every box – updated, spacious, and private – this is one worth seeing.
- Heating:
- Forced Air, Gas
- Cooling:
- Central air
- Fireplace:
- Gas
- Garage Capacity:
- 3
- Country:
- US
- State:
- ID
- City:
- Boise
- Zipcode:
- 83709
- Street:
- 6124 S Sea Breeze Way
- Longitude:
- W117° 42' 1.7''
- Latitude:
- N43° 32' 50.2''
- Master Bedroom Level:
- Upper
- Bedroom 2 Level:
- Upper
- Bedroom 3 Level:
- Upper
- Bedroom 4 Level:
- Main
- Kitchen Level:
- Main
- Living Room Level:
- Main
- School District:
- West Ada School District
- Elementary School:
- Desert Sage
- Middle School:
- Lake Hazel
- High School:
- Mountain View
- Status:
- New
- Type:
- Single Family
- Level:
- Two Story
- Tax Year:
- 2025
- Taxes:
- $1,500
- Potential Short Sale:
- No
- Age:
- 11 - 20 Years
- Auction:
- No
- Flood Ins Required:
- No
- HUD Owned:
- No
- In Foreclosure:
- No
- Land Size:
- Sm Lot 5999 SF
- Home Owner Exempt:
- Yes
- HOA Frequency:
- Semi-Annual
- HOA Fees:
- $182
- Irrigation District:
- New York
- Inc Kitchen Features:
- Breakfast bar, Dishwasher, Disposal, Microwave, Oven/range freestanding, Pantry, Refrigerator, Island, Water softener own, Countertop-granite, Counter-wood/butcher Blk
- Lot Features:
- Sidewalks, Garden space, Public road, Irrigation available, View, Corner lot, Finished Driveway, Irrigation Canal/ditch
- Water:
- City service
- Land Use:
- Single
- Sprinkler System:
- Auto
Residential For Sale
6124 S Sea Breeze Way, Boise, Idaho 83709
- Property Type :
- Residential
- Listing Type :
- For Sale
- Listing ID :
- 98993522
- Price :
- $650,000
- Bedrooms :
- 4
- Bathrooms :
- 2.5
- Apx SqFt :
- 2,616 SqFt
- Year Built :
- 2006
- Lot Area :
- 0.14 SqFt
- Days on Market :
- 1
- Subdivision :
- Harrington Glen
- Update Date :
- 07/10/2026 21:37:32
- Status :
- Active

- JoeAnne Santy-Greene
- (208) 947-4609
- (208) 283-6313
- (208) 287-8500
-


