

-
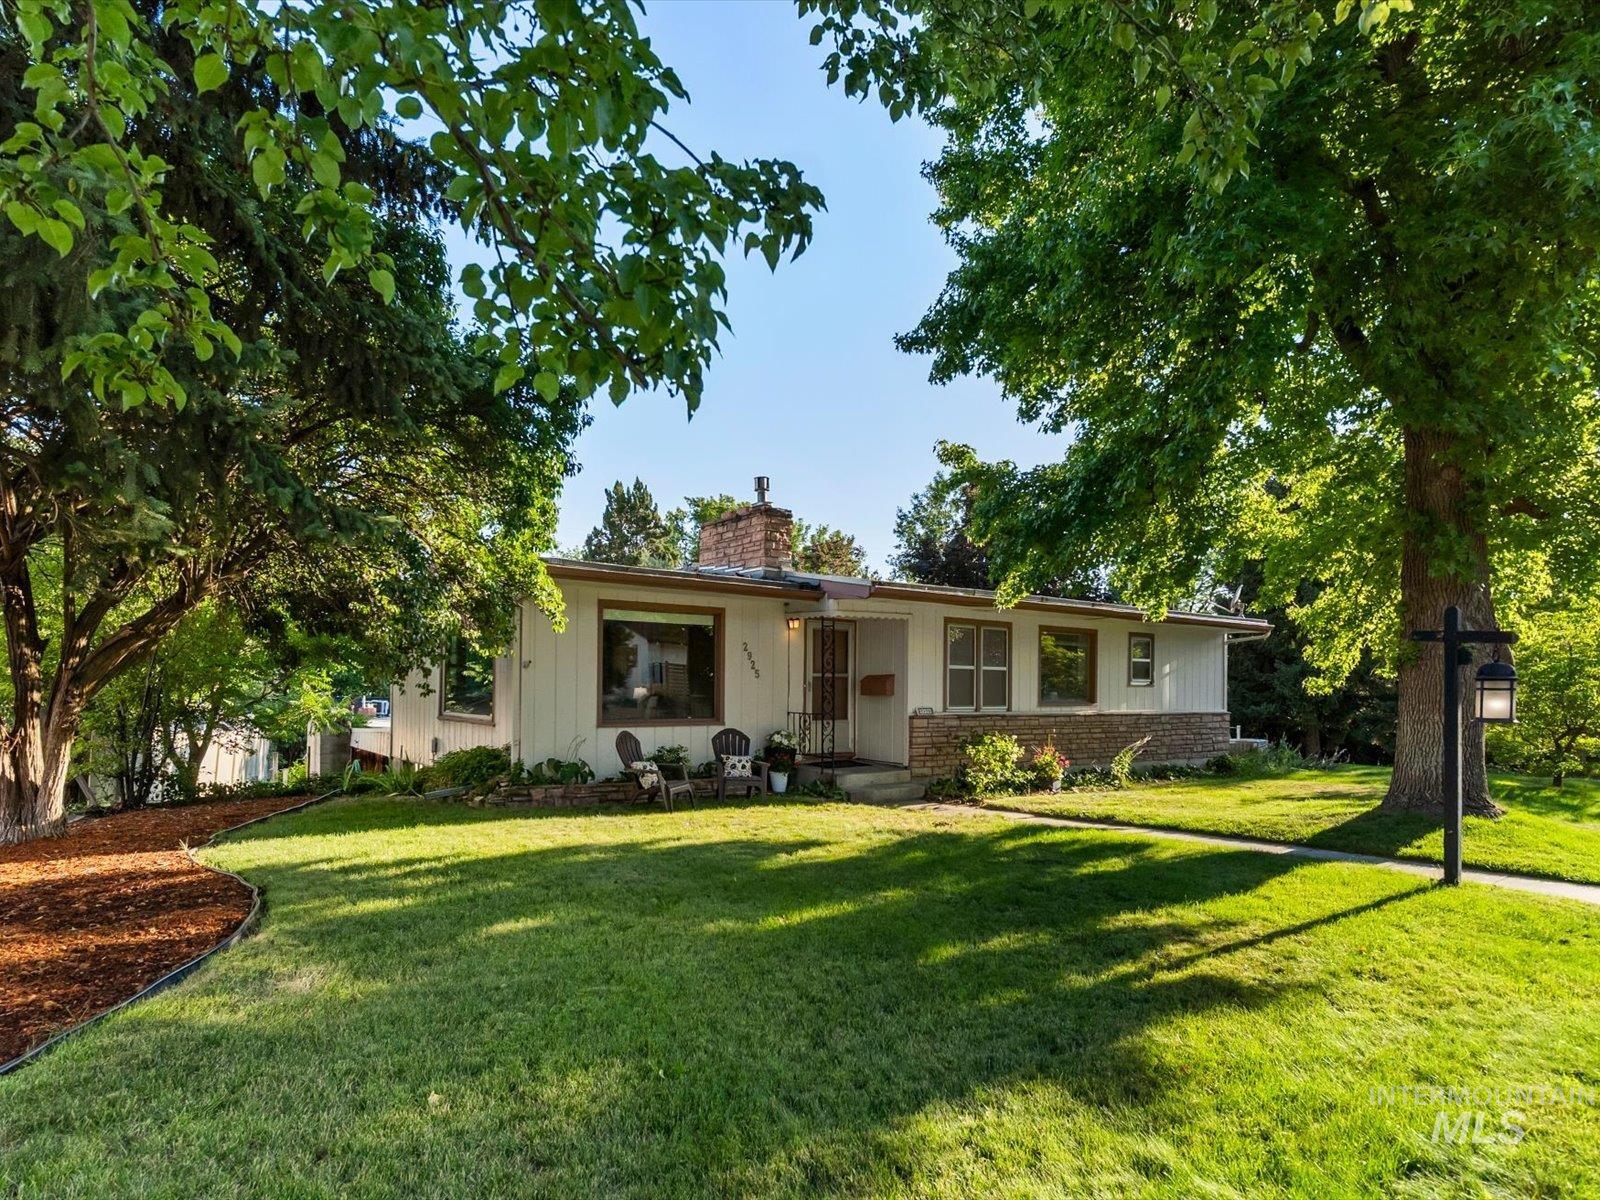
Single-story residence featuring a partial brick facade and a prominent front lawn
-
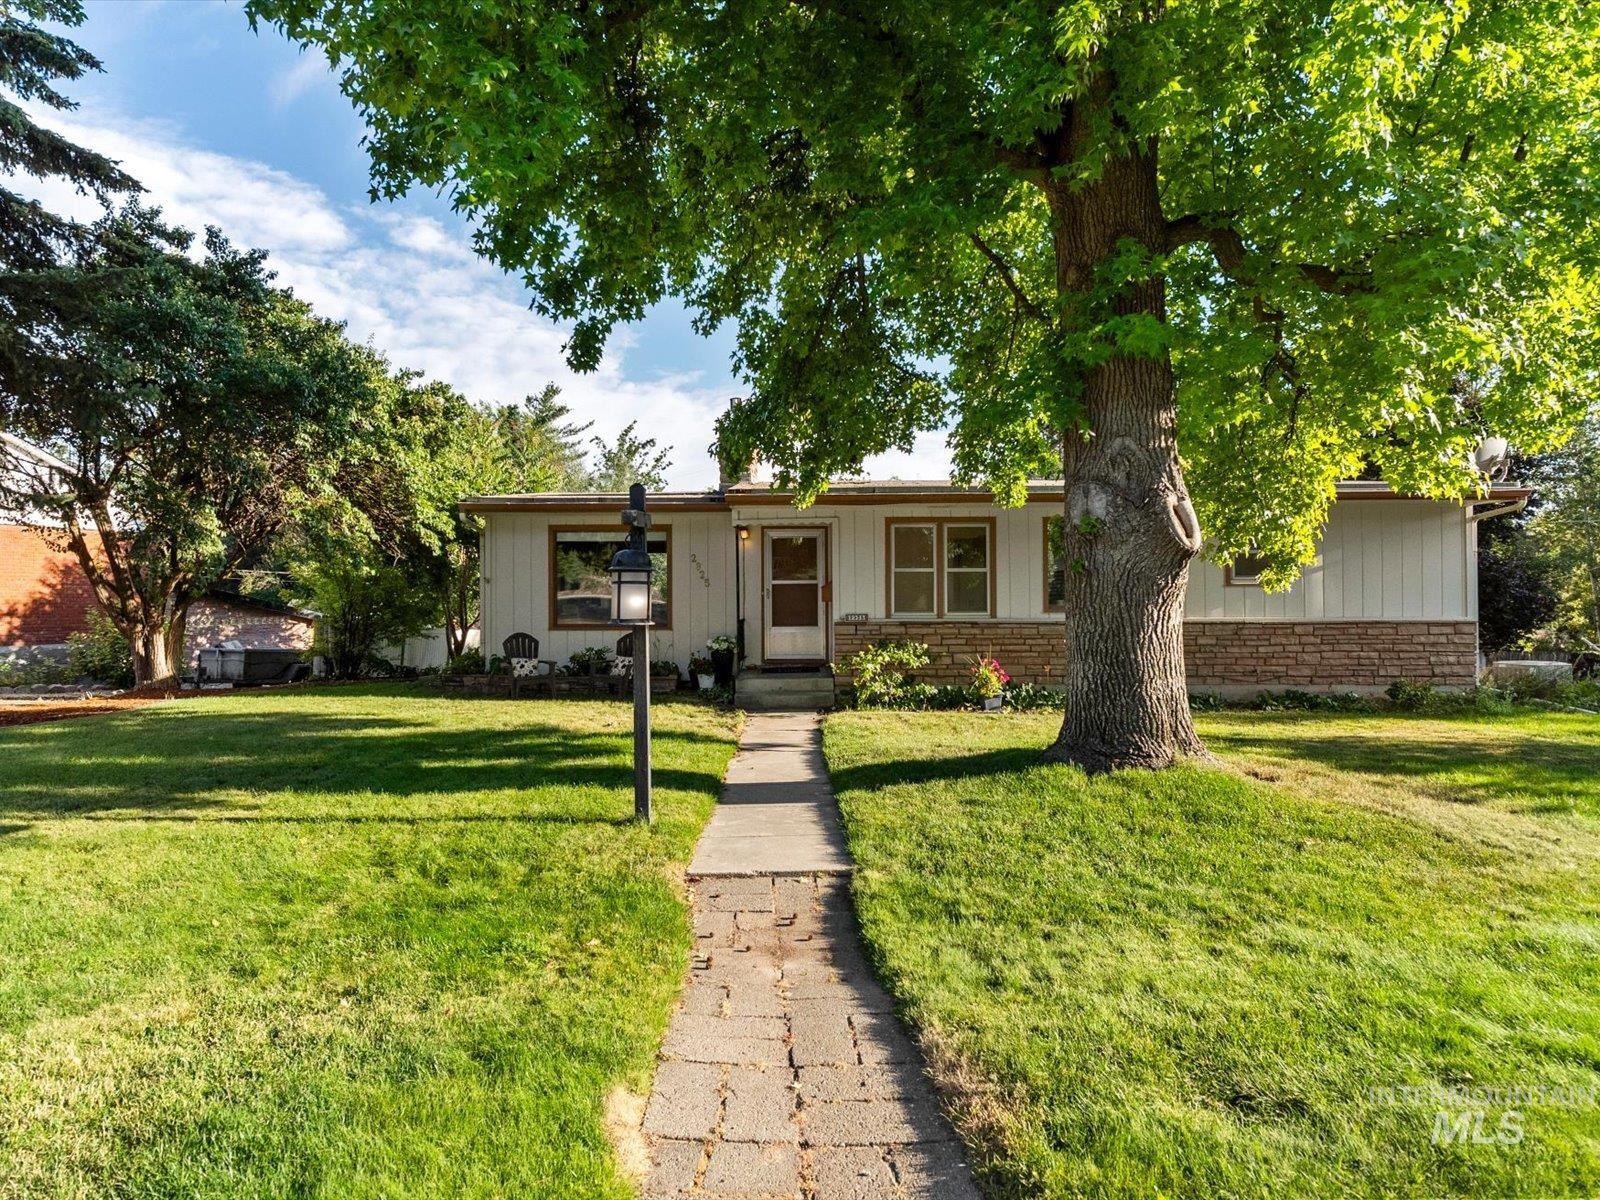
Single-story residence featuring white siding and stone accents
-
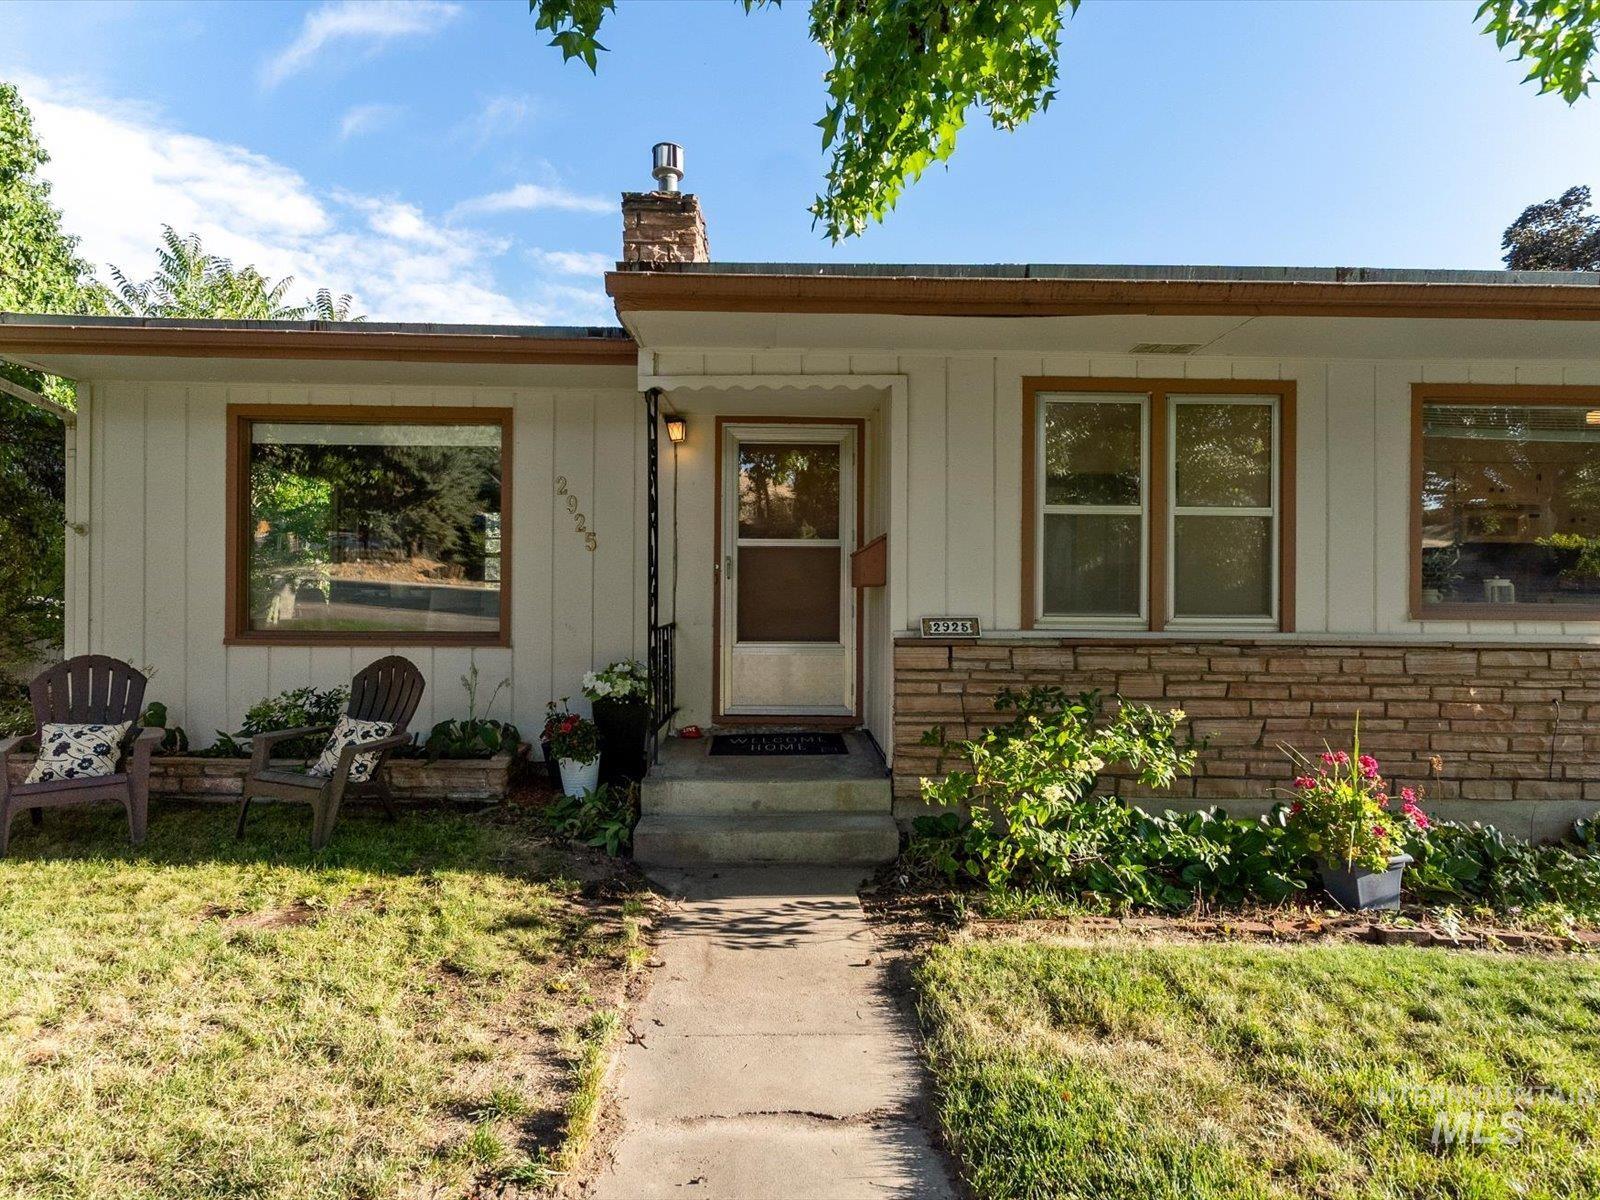
Front exterior featuring light-colored vertical siding, stacked stone accents, and brown trim around the windows and eaves
-
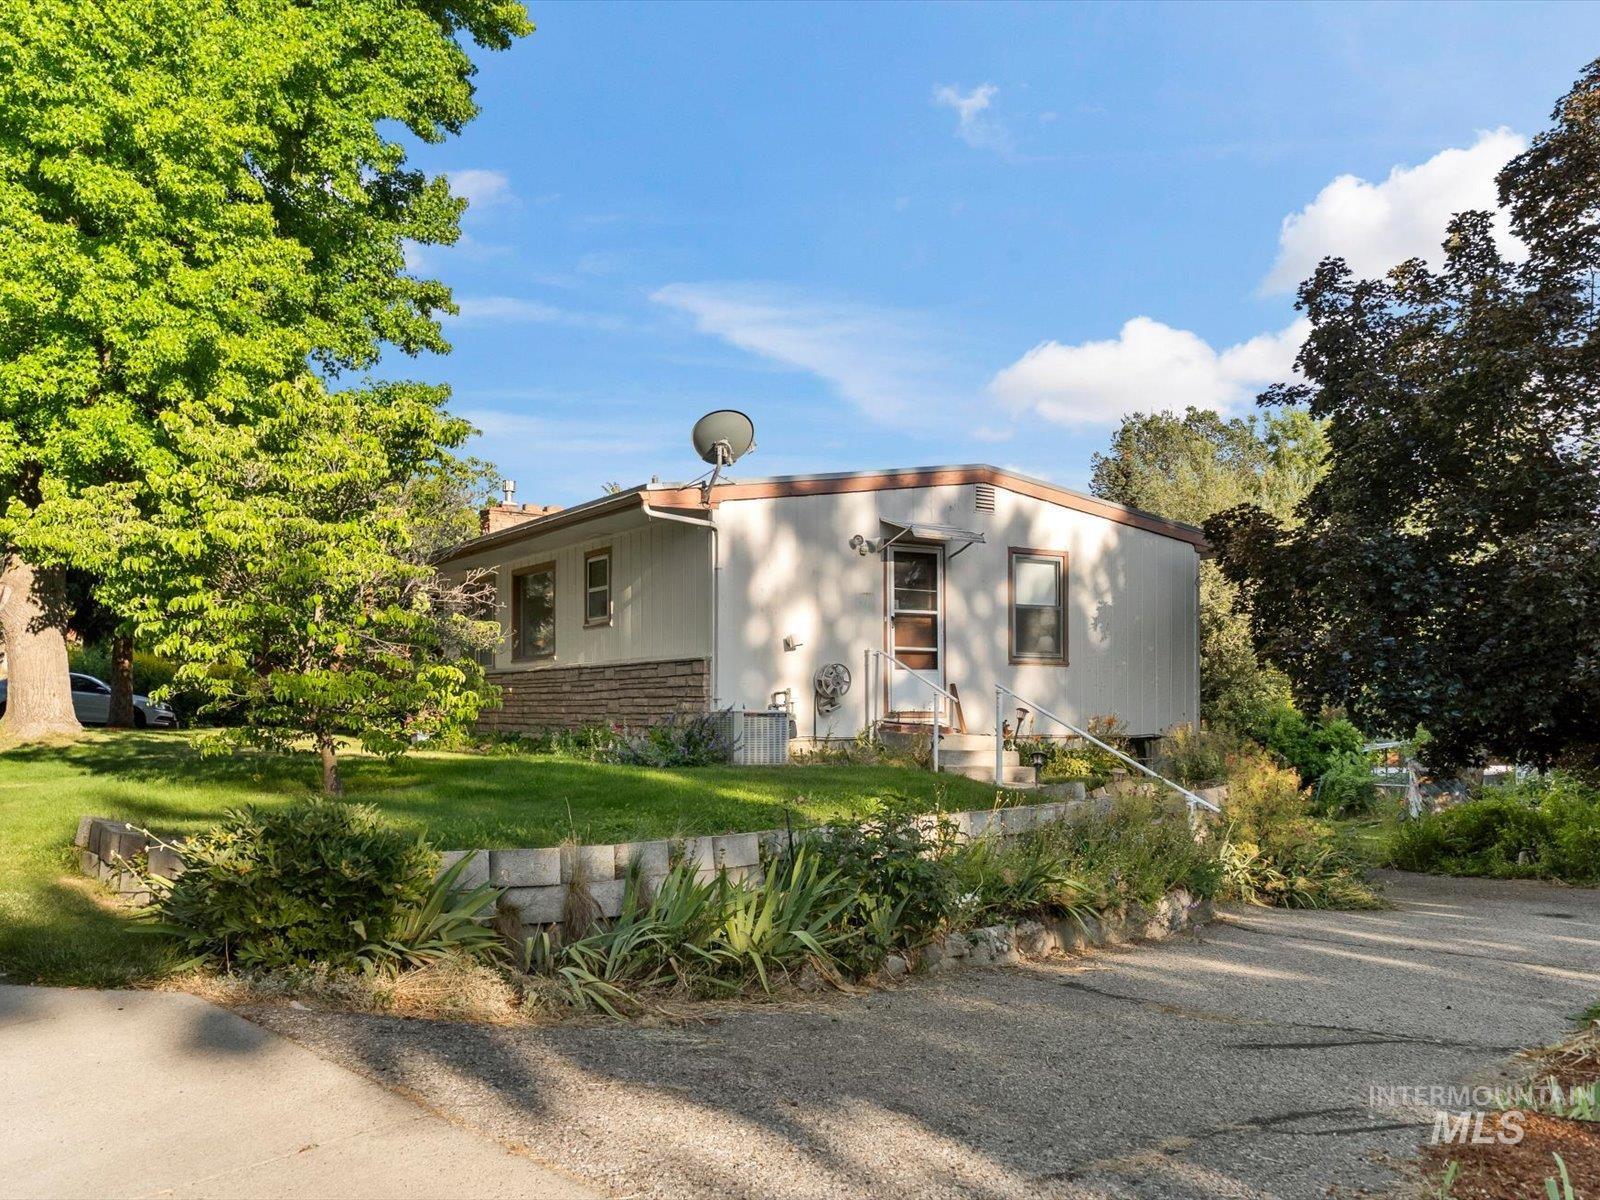
Single-story residence featuring light-toned siding and a stone accent foundation
-
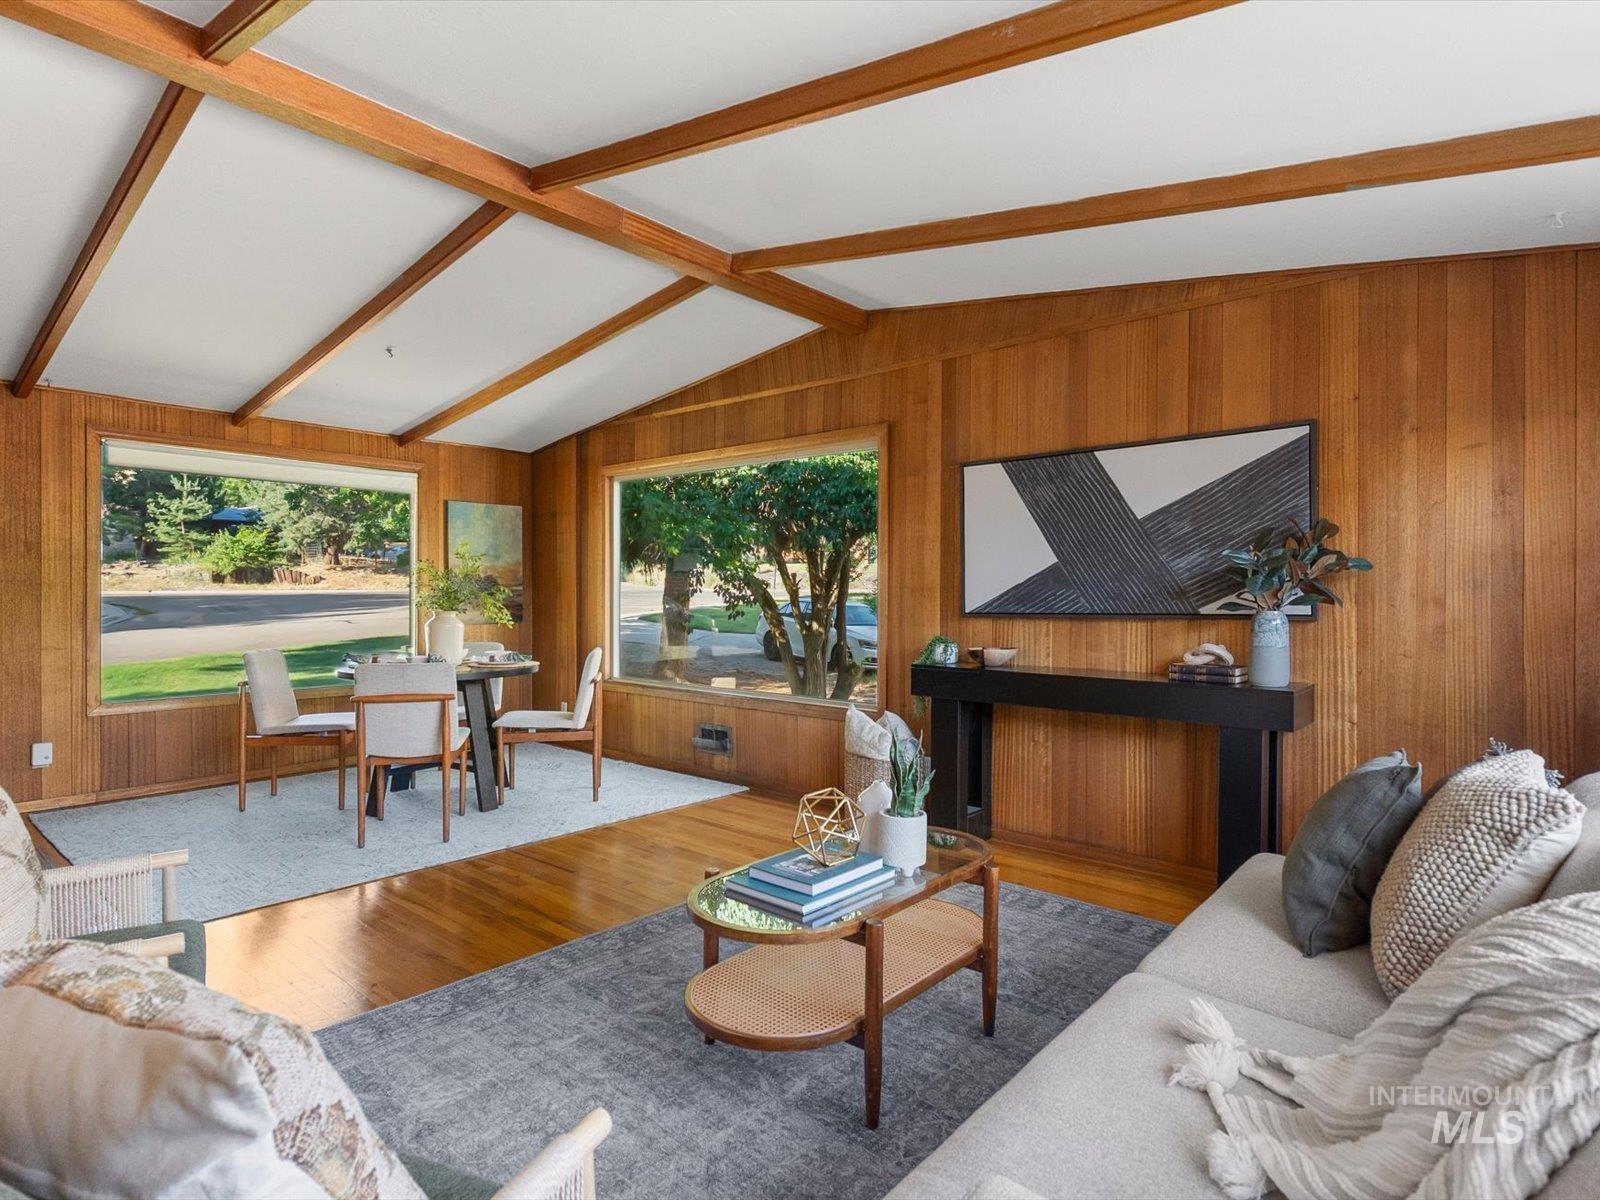
Vaulted ceiling with exposed wood beams, wood-paneled walls, and wood-finish flooring
-
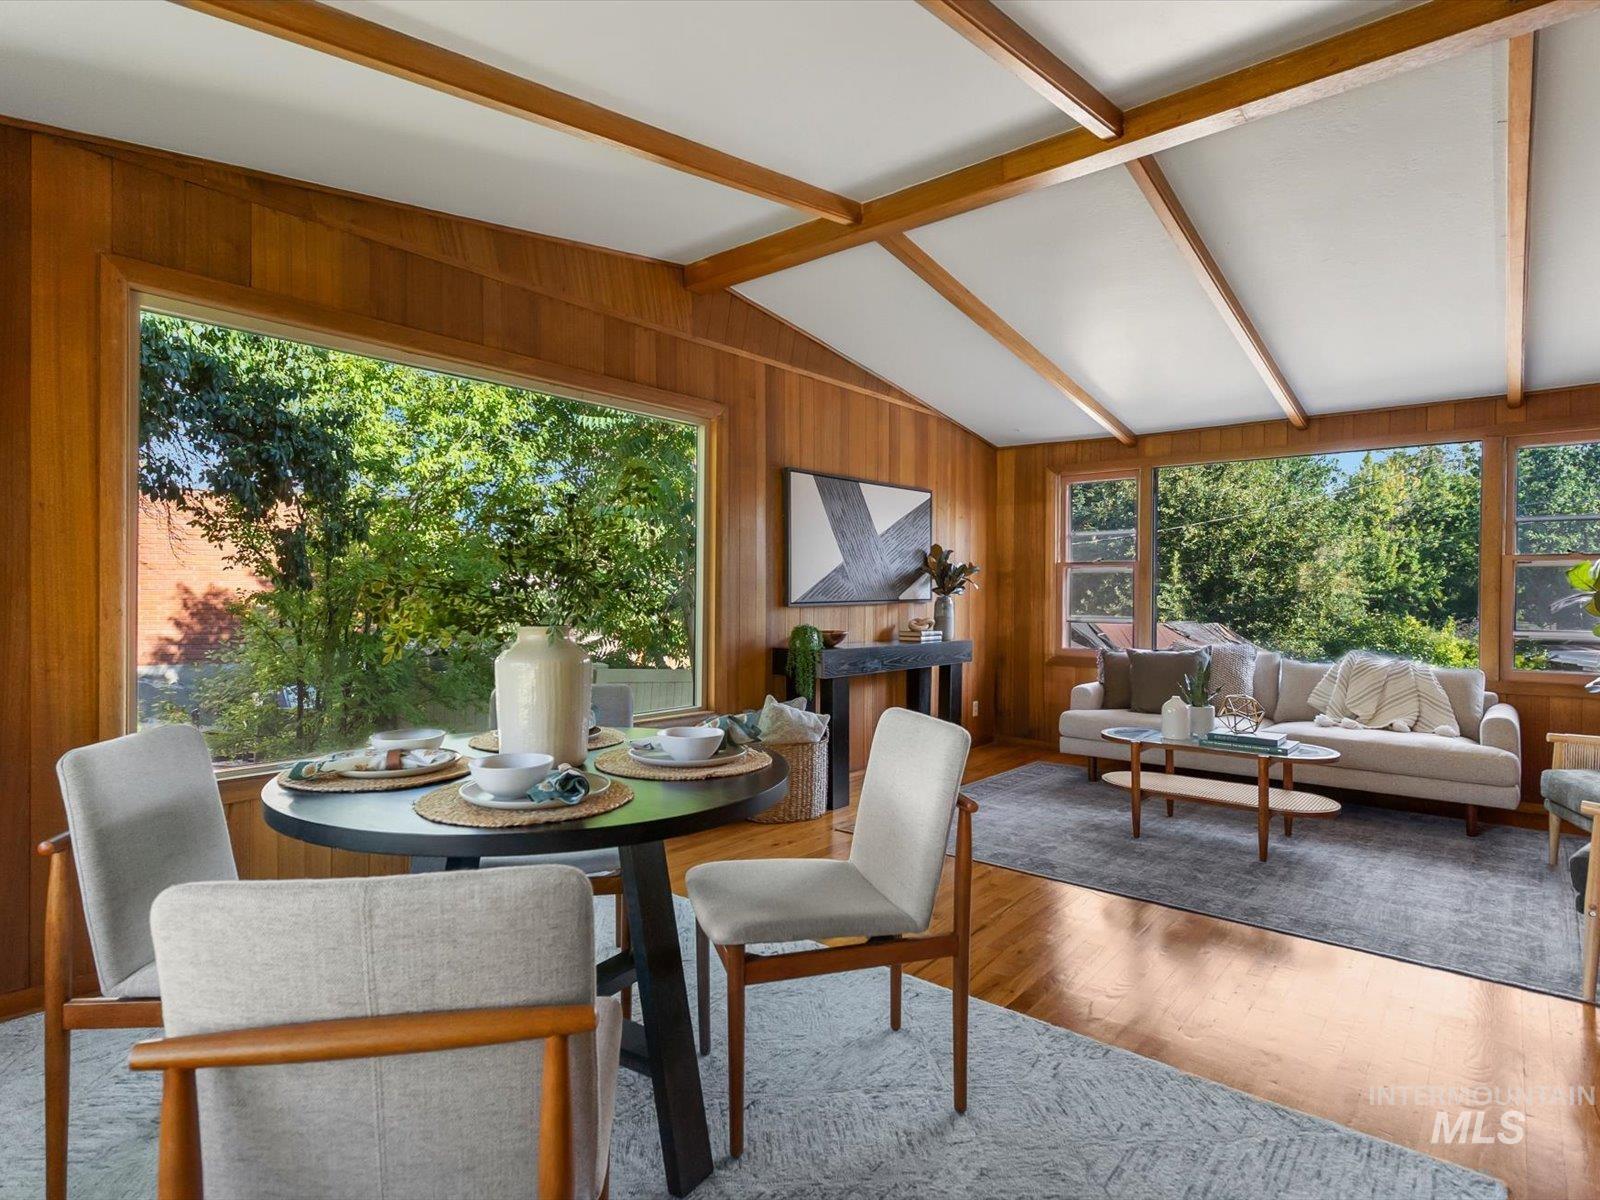
Open-concept living area with abundant natural light, wood-paneled walls, exposed beam vaulted ceilings, and polished wood-finish flooring
-
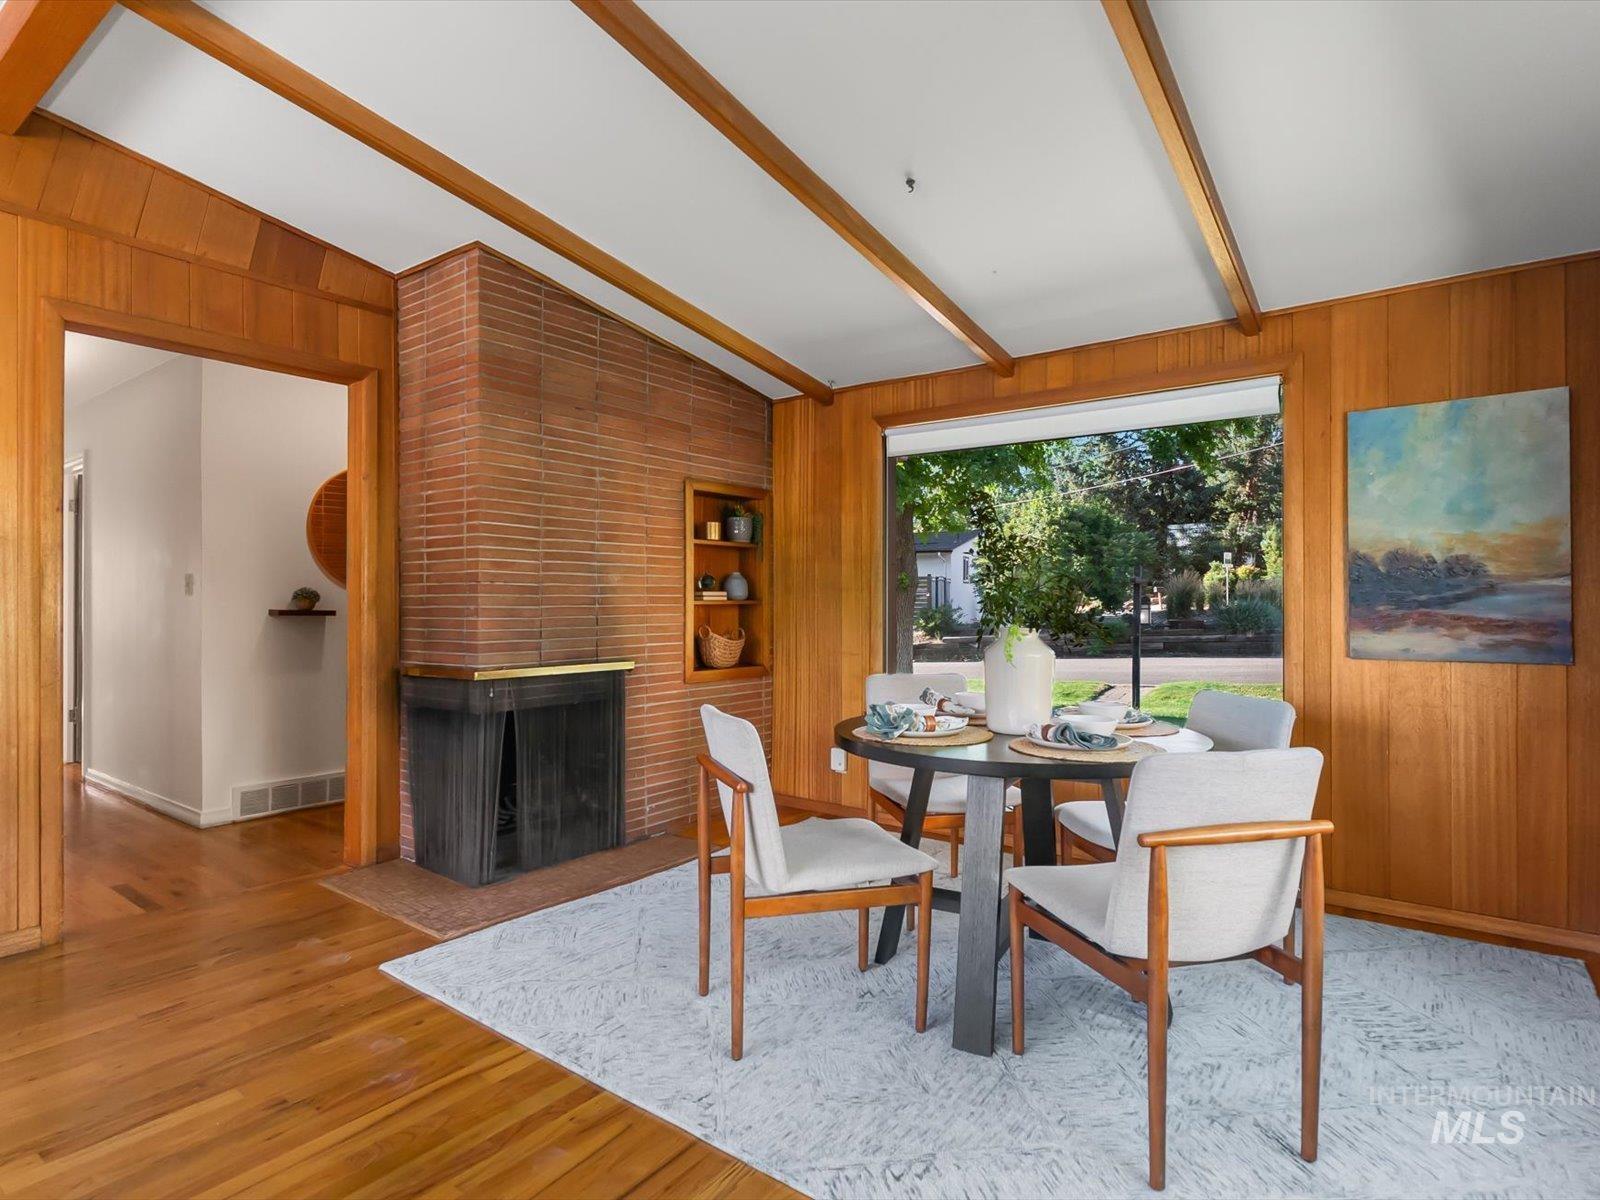
Room featuring wood-paneled walls, a brick fireplace with built-in shelving, wood-finish flooring, and exposed ceiling beams
-
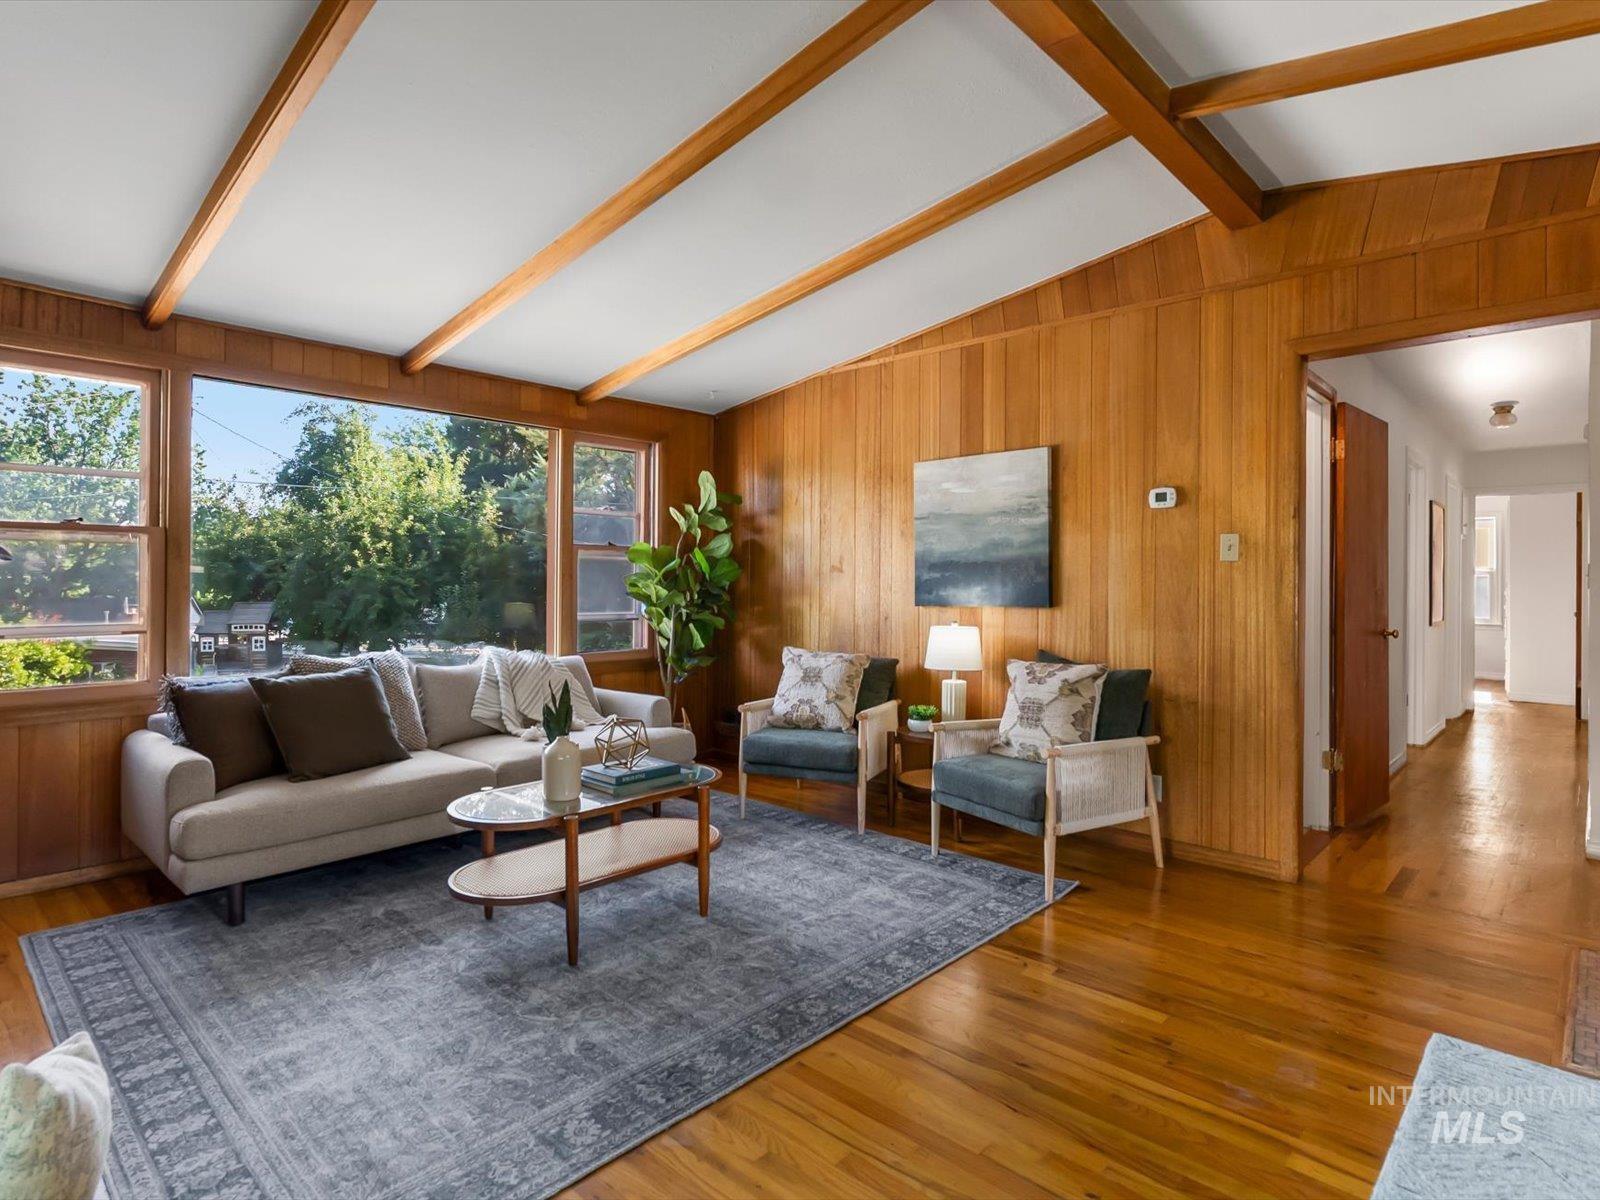
Living area featuring extensive wood-paneled walls, wood-finish flooring, and large windows providing ample natural light
-
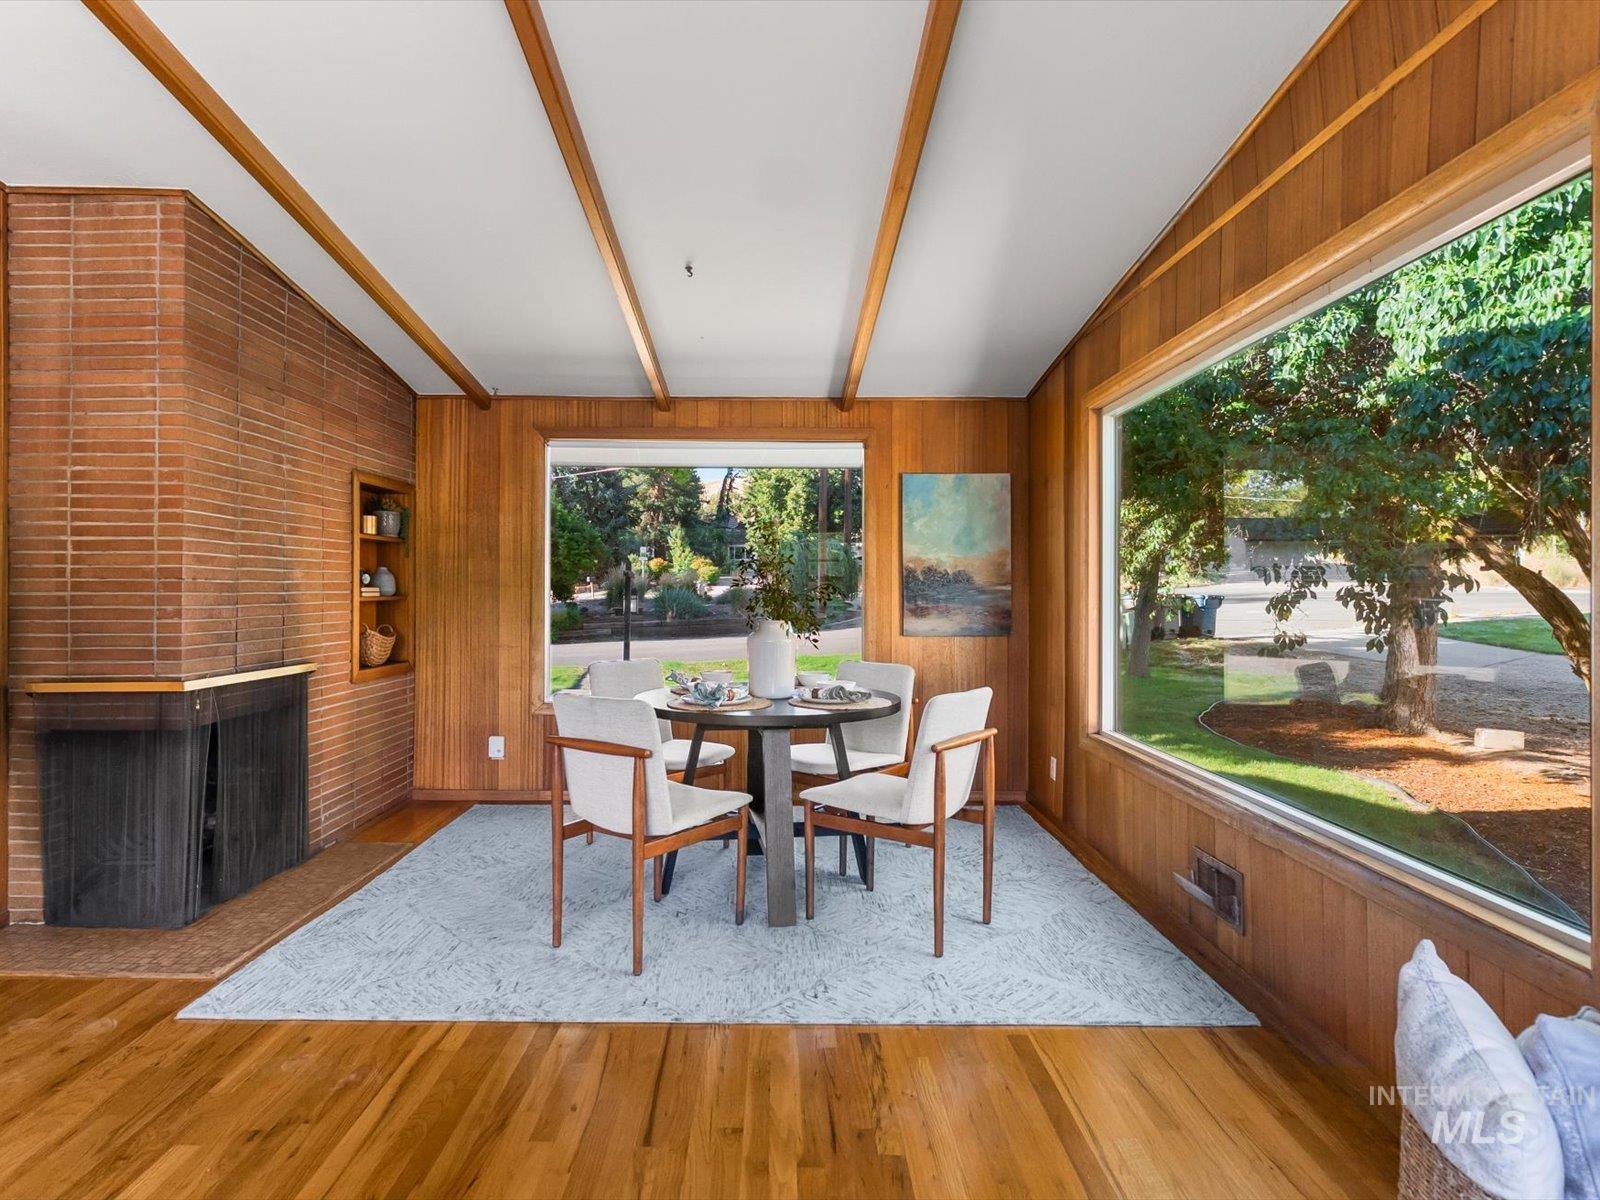
Spacious room featuring wood-finish flooring, a prominent brick fireplace with an integrated wood-finish niche, wood paneling, and an expansive window overlooking exterior greenery
-
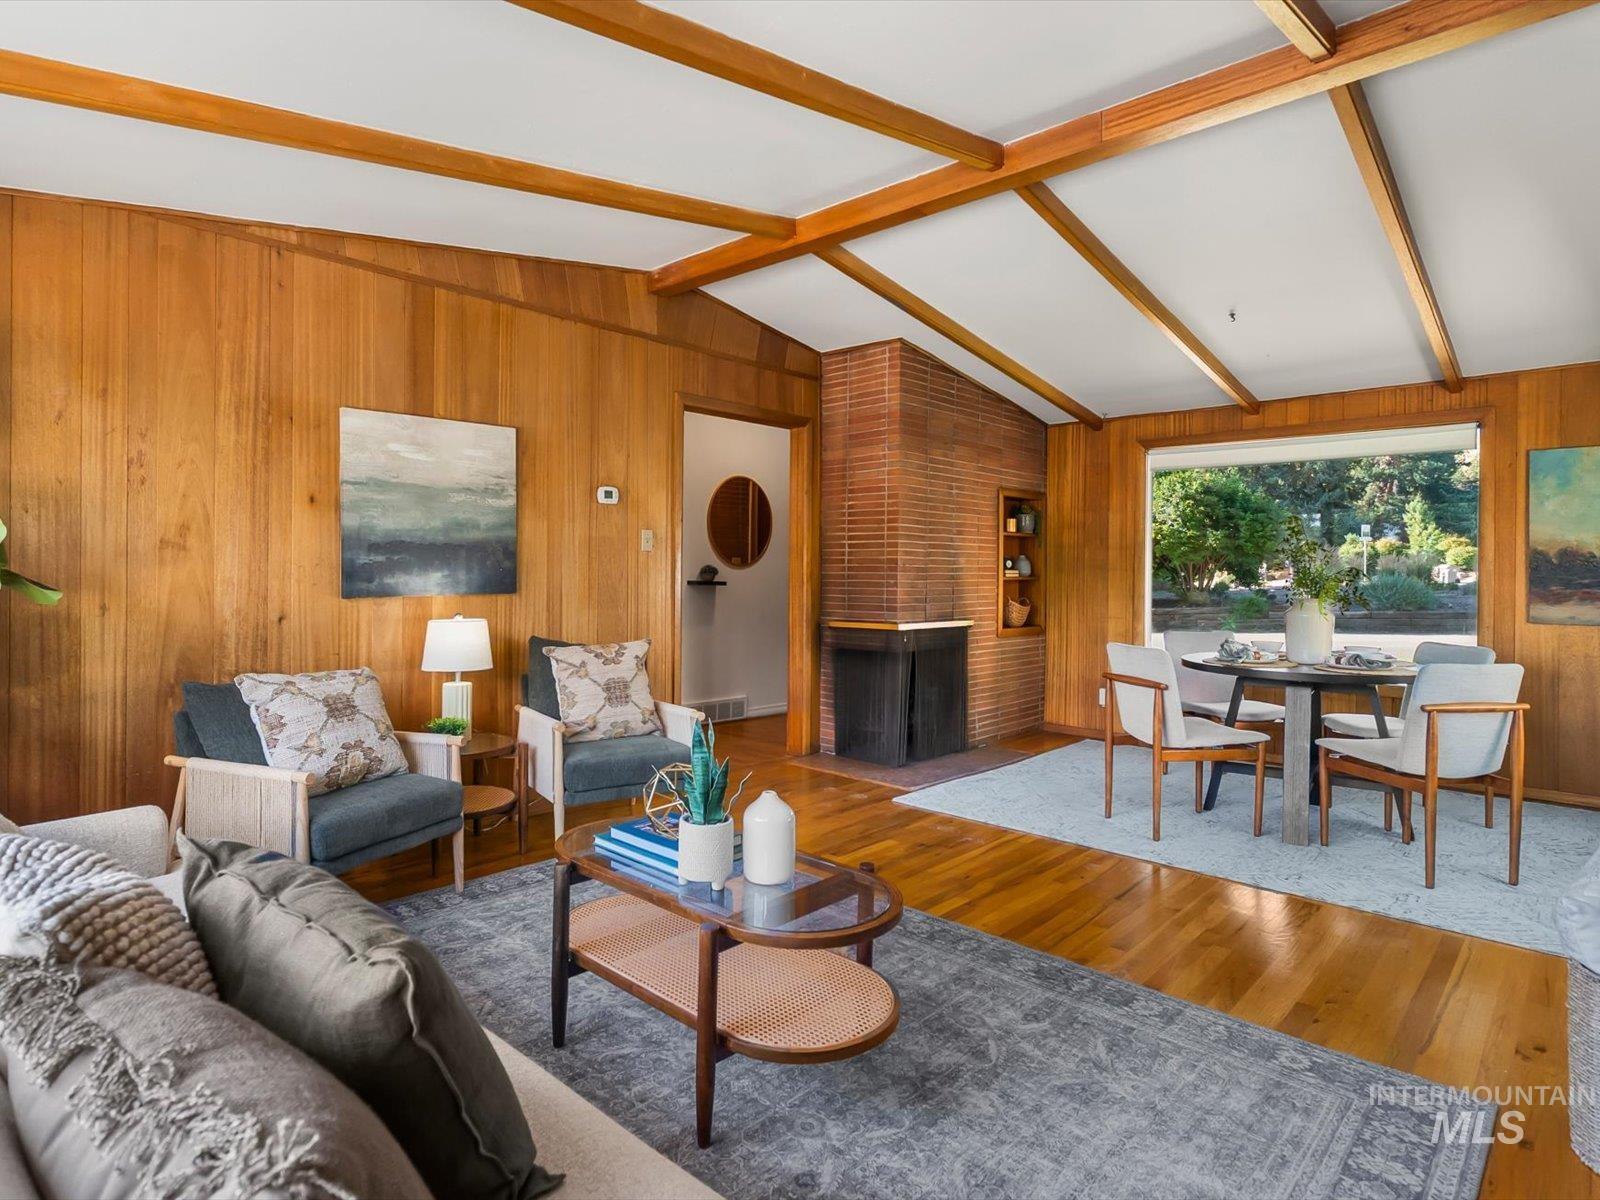
Spacious living area featuring wood-paneled walls, vaulted ceilings with exposed wood beams, and warm wood-finish flooring
-
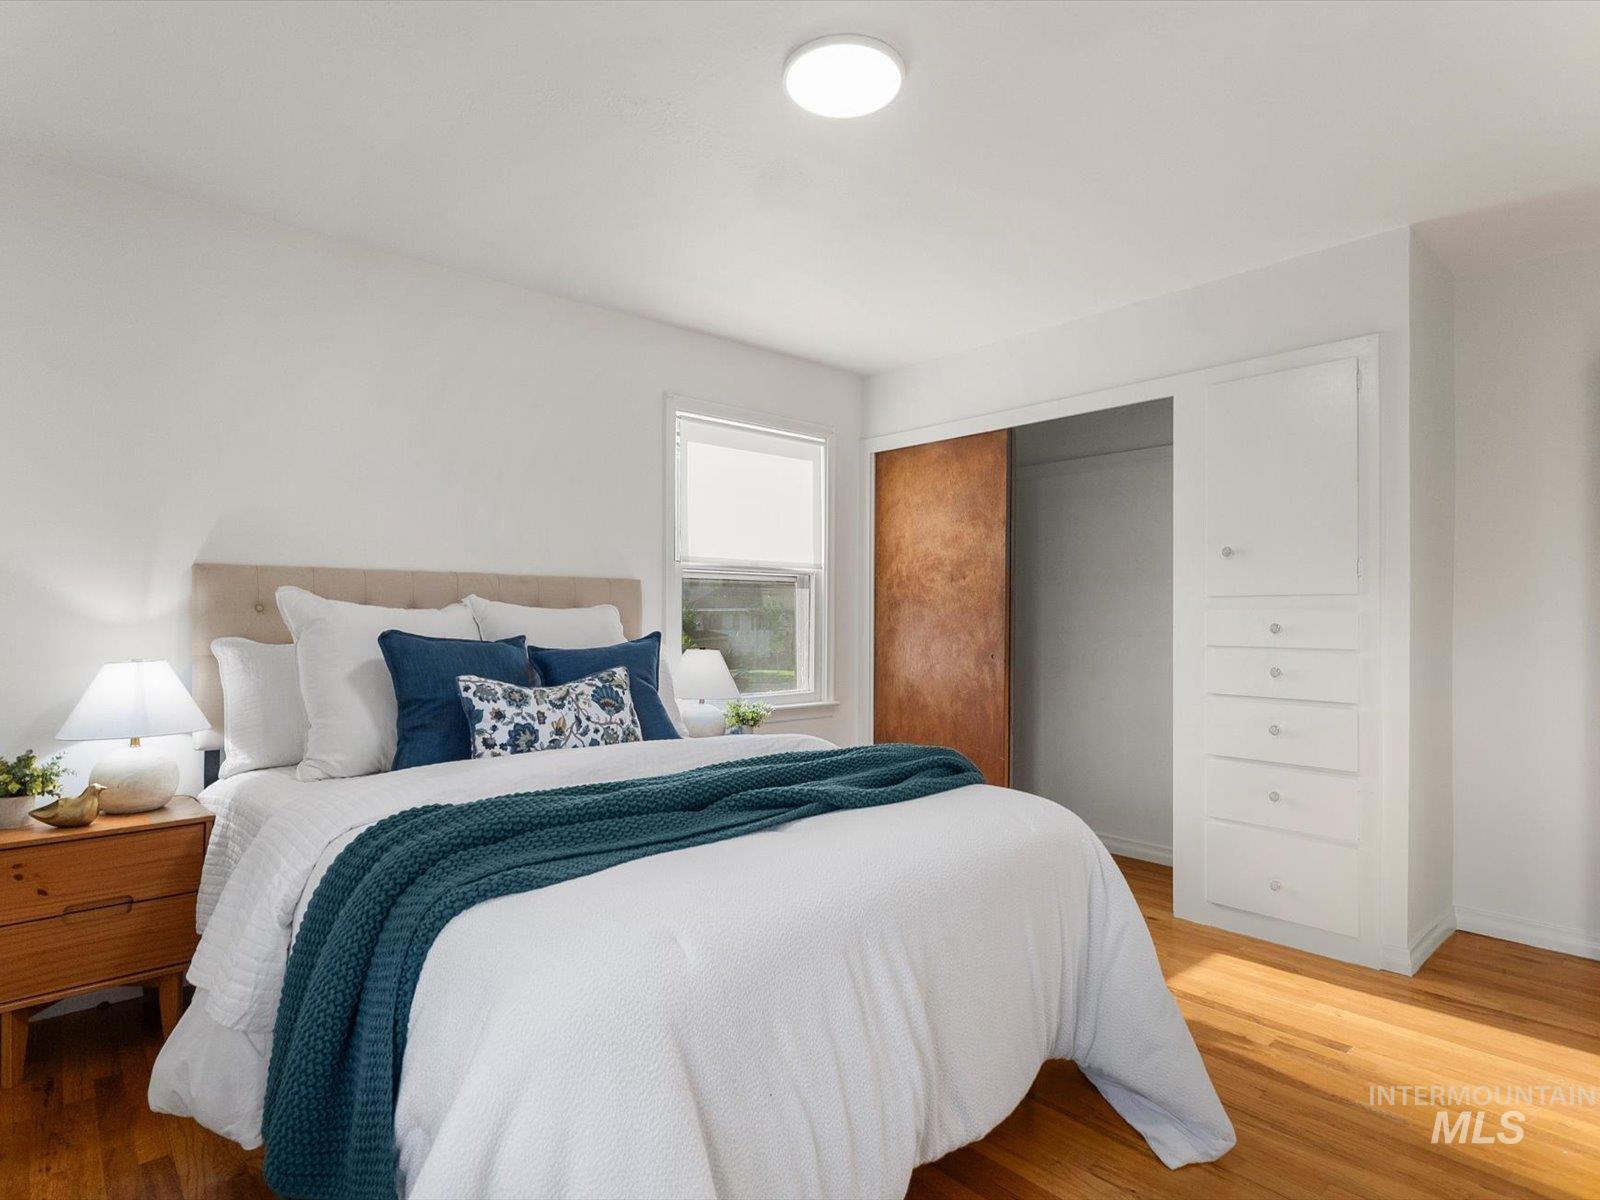
Hardwood flooring complemented by white walls
-
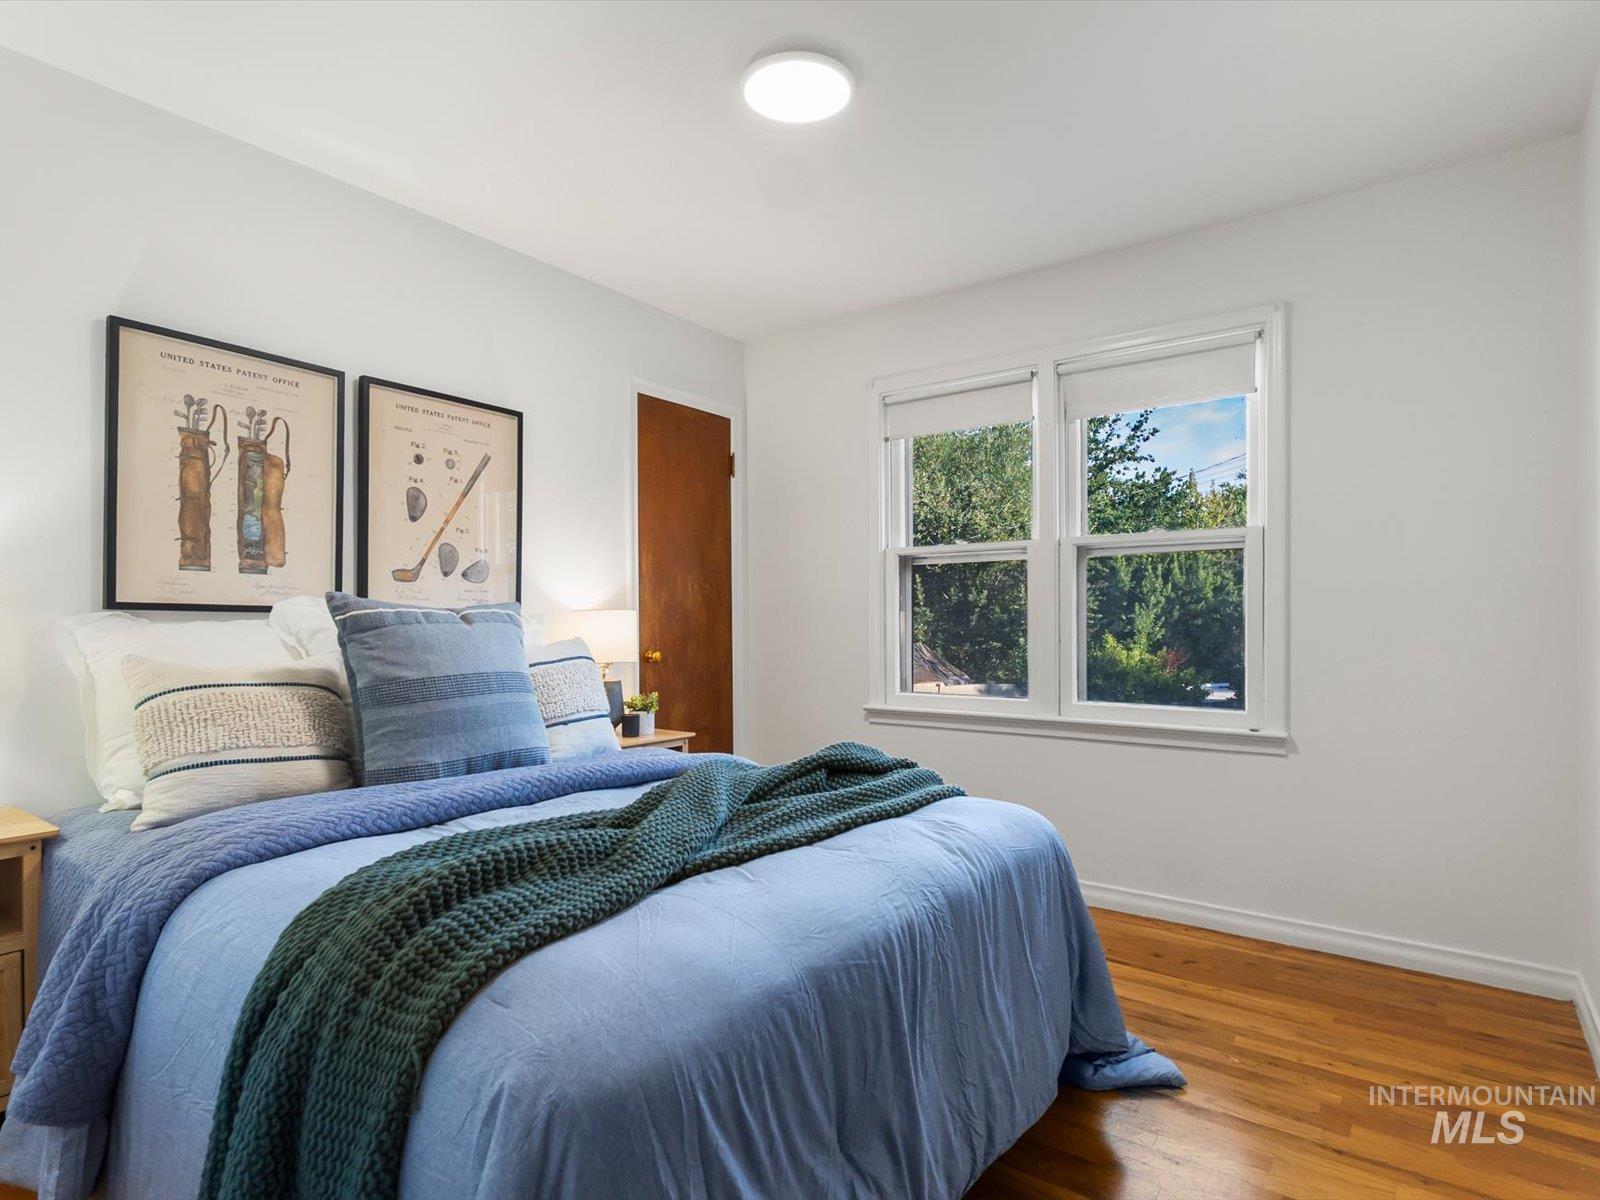
Bedroom featuring hardwood flooring, white baseboards, and a window with white trim
-
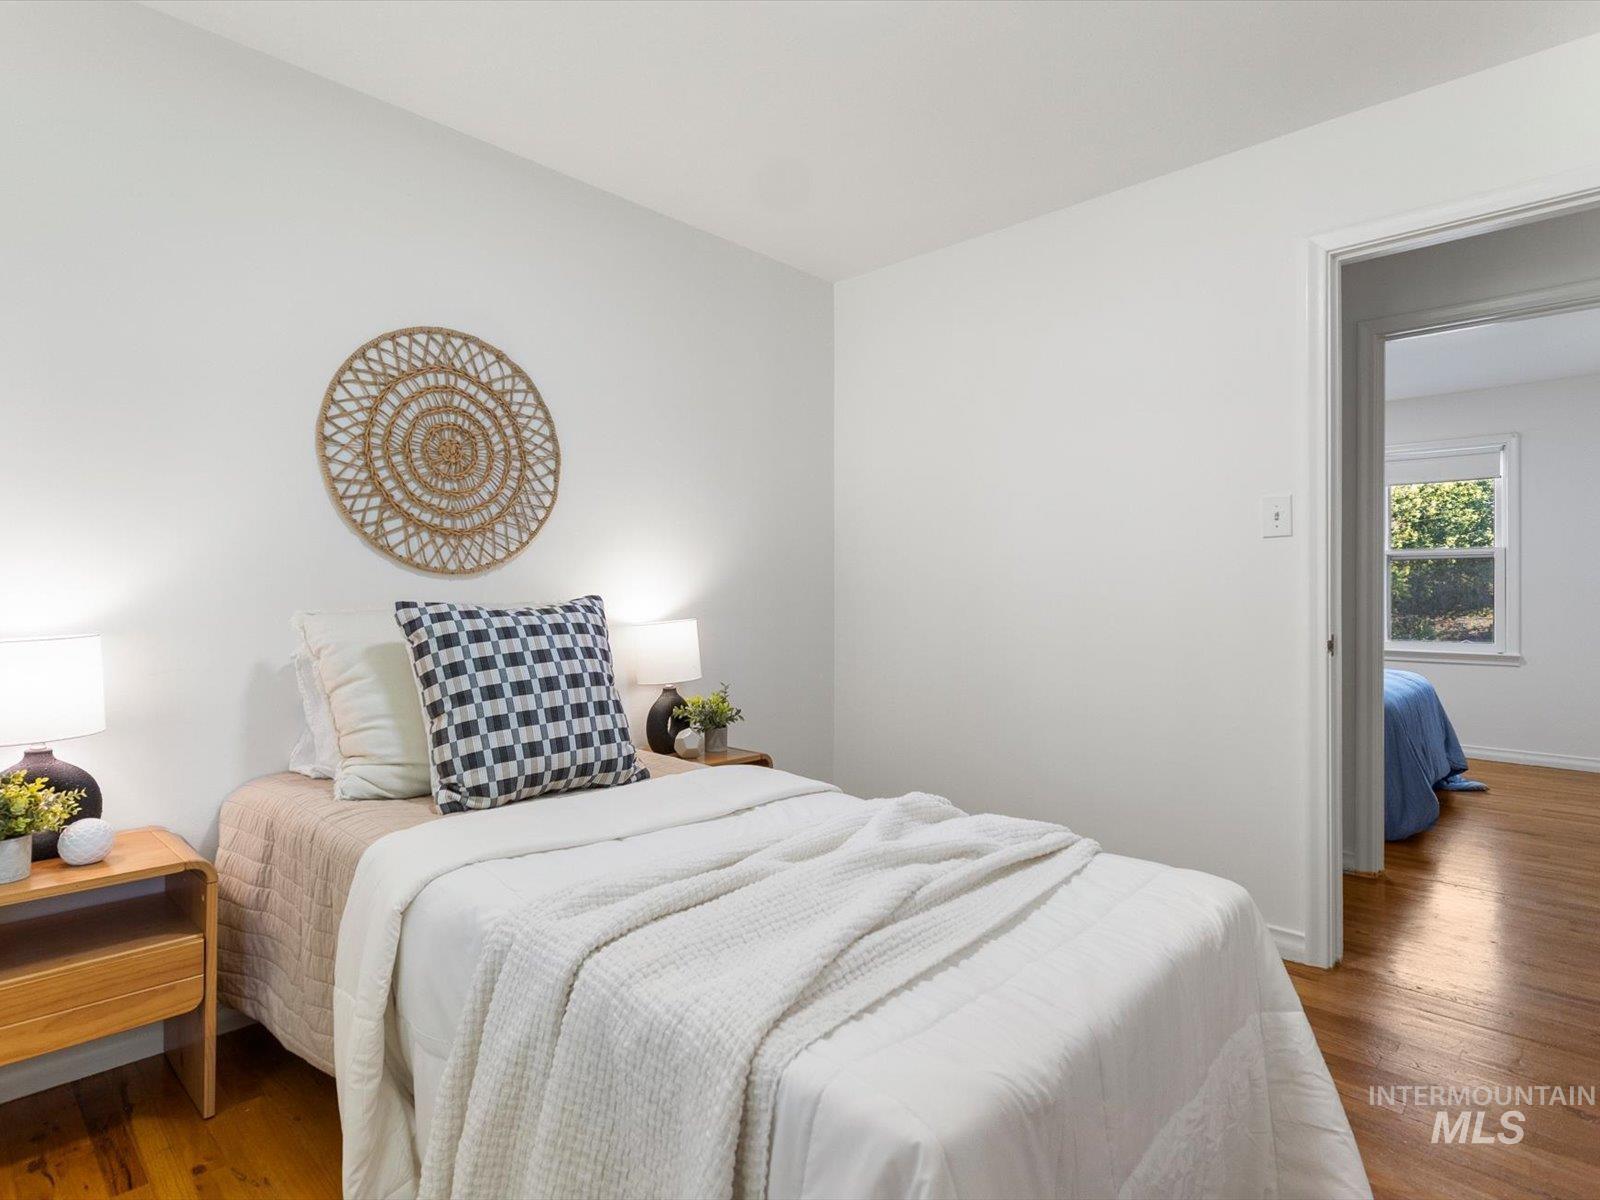
Bedroom featuring wood-finish flooring, white walls, and a doorway opening to another room with a window
-
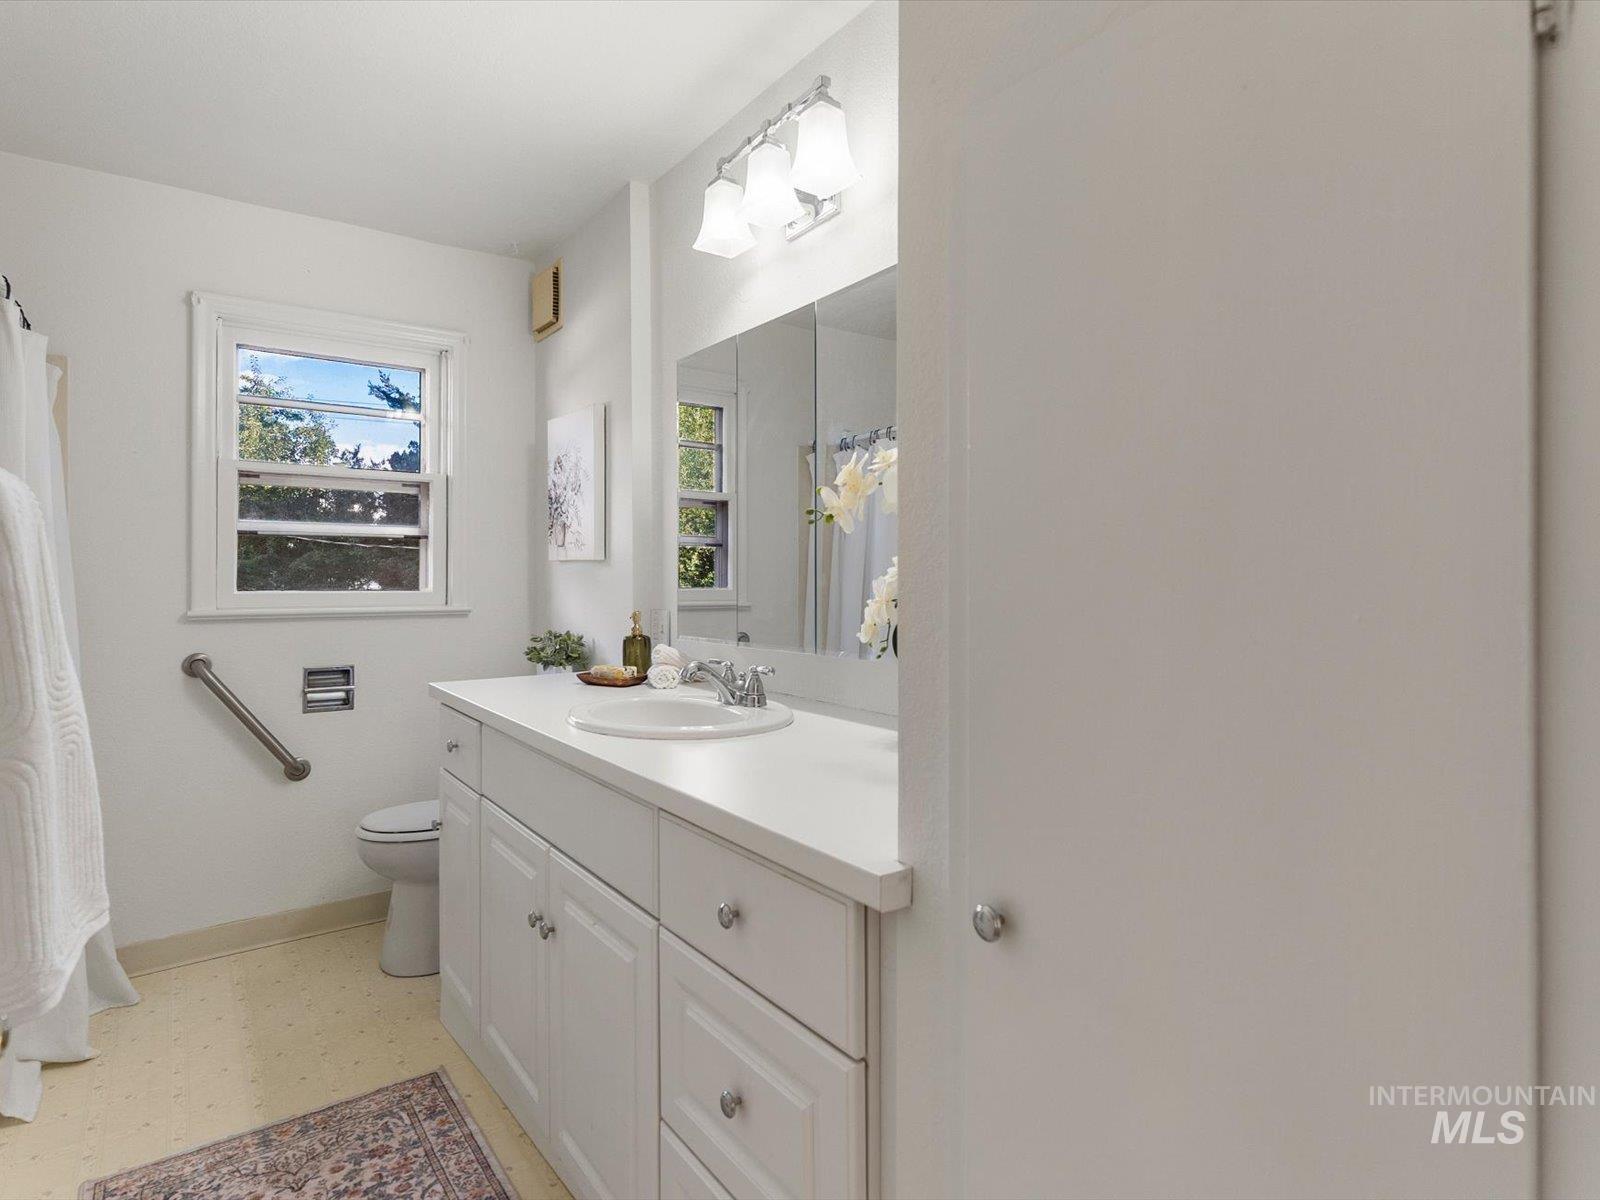
Bathroom featuring a single window, a toilet, and a white vanity with an integrated sink
-
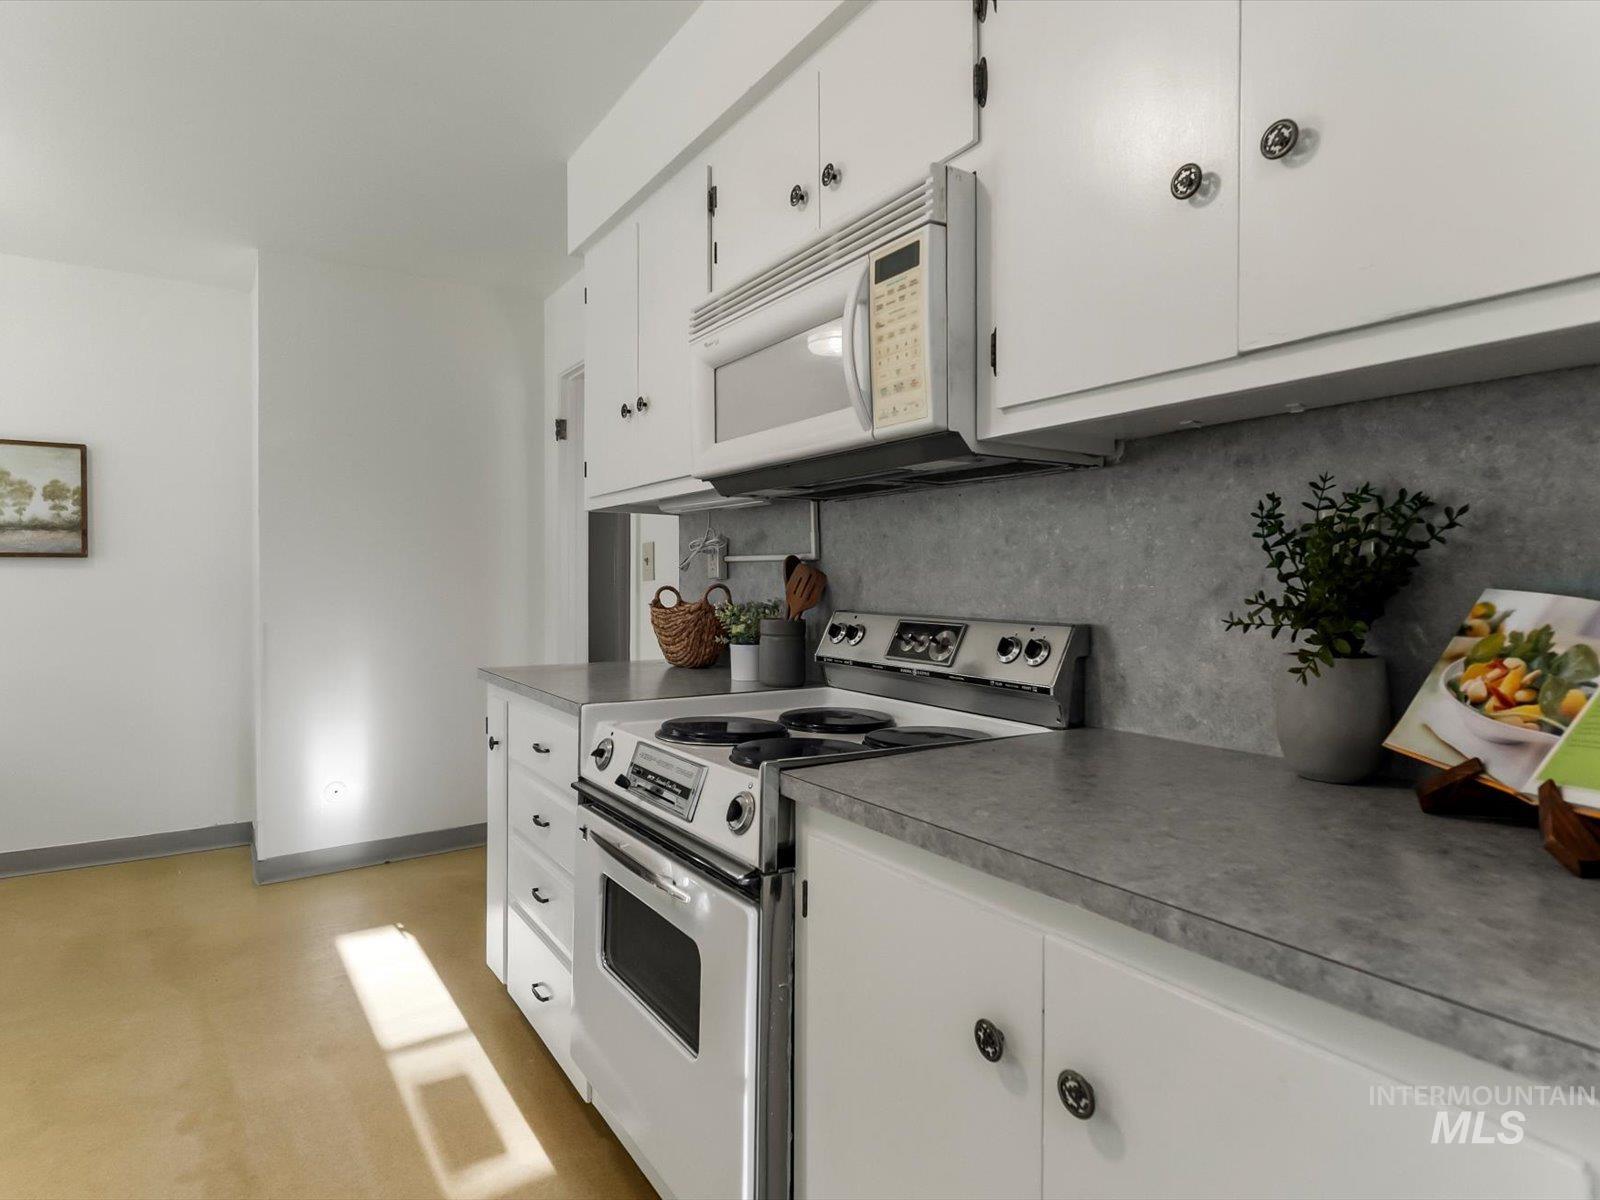
Kitchen featuring white cabinetry with dark round hardware, a white oven, an over-the-range microwave, gray countertops, and a gray backsplash
-
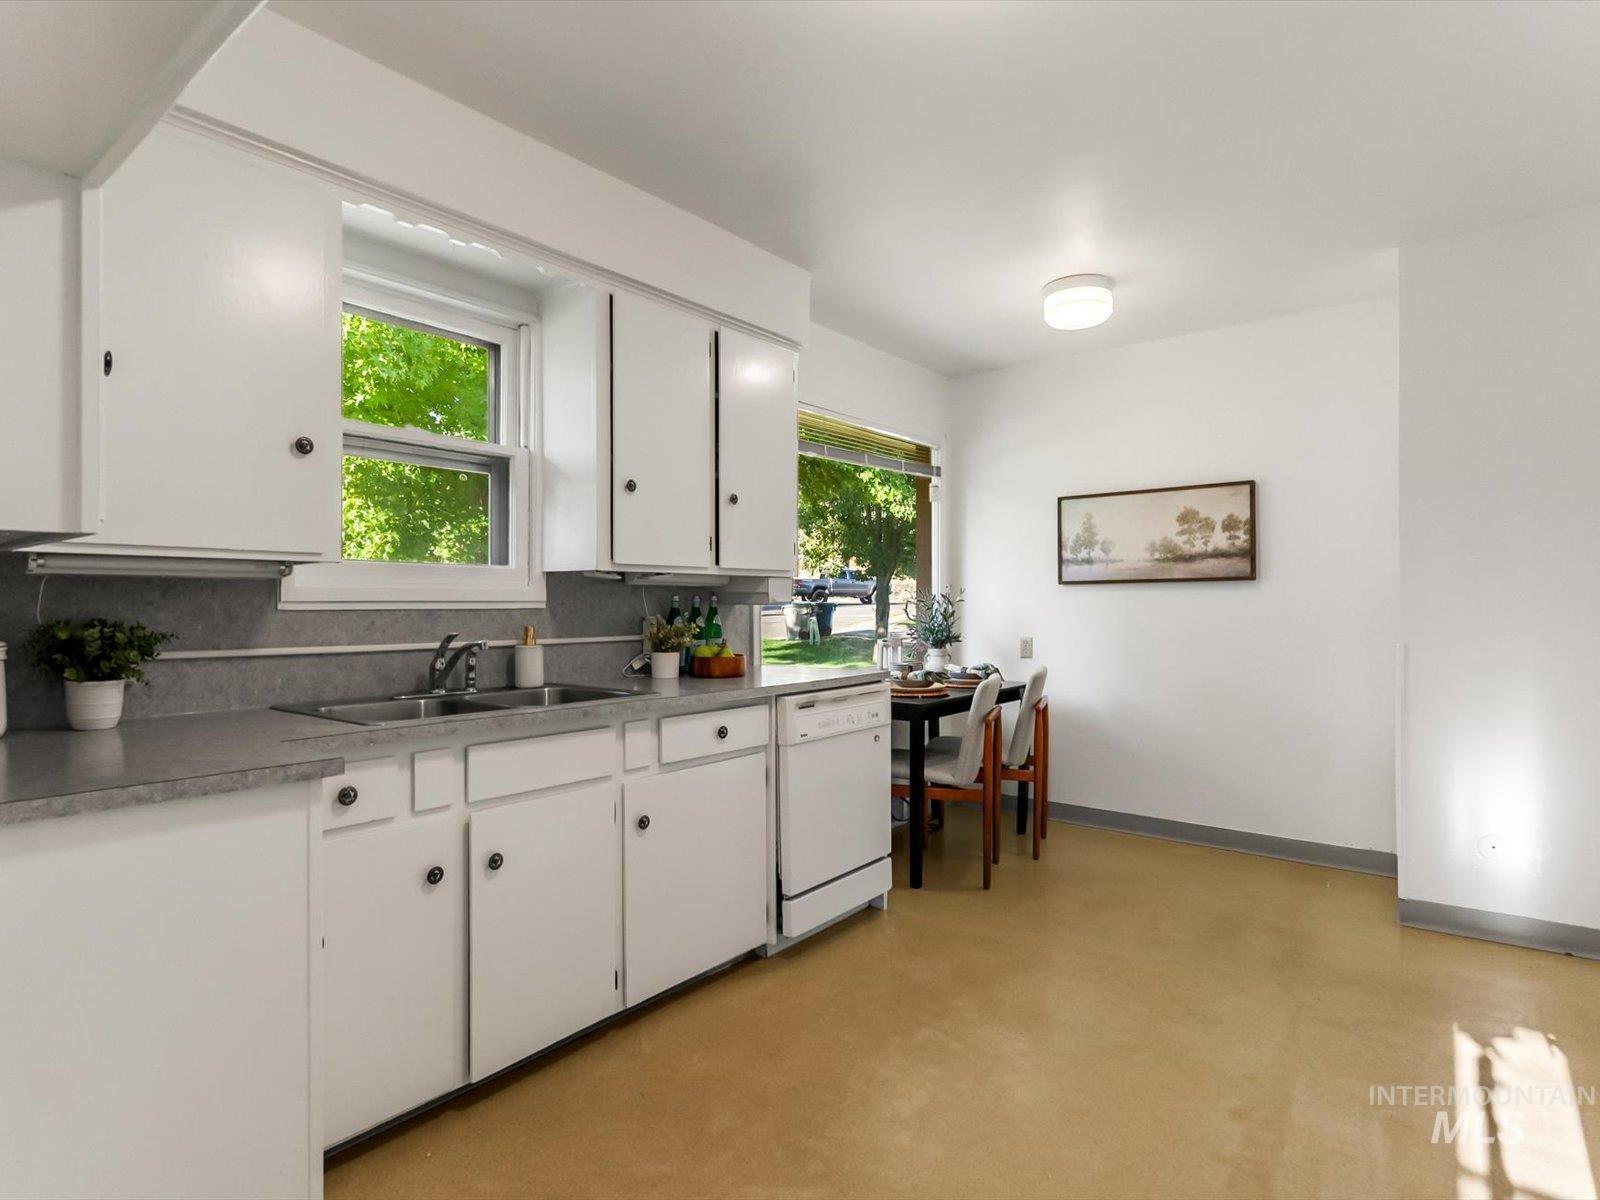
Kitchen featuring white cabinetry, a double basin sink, gray countertops, and a white dishwasher
-
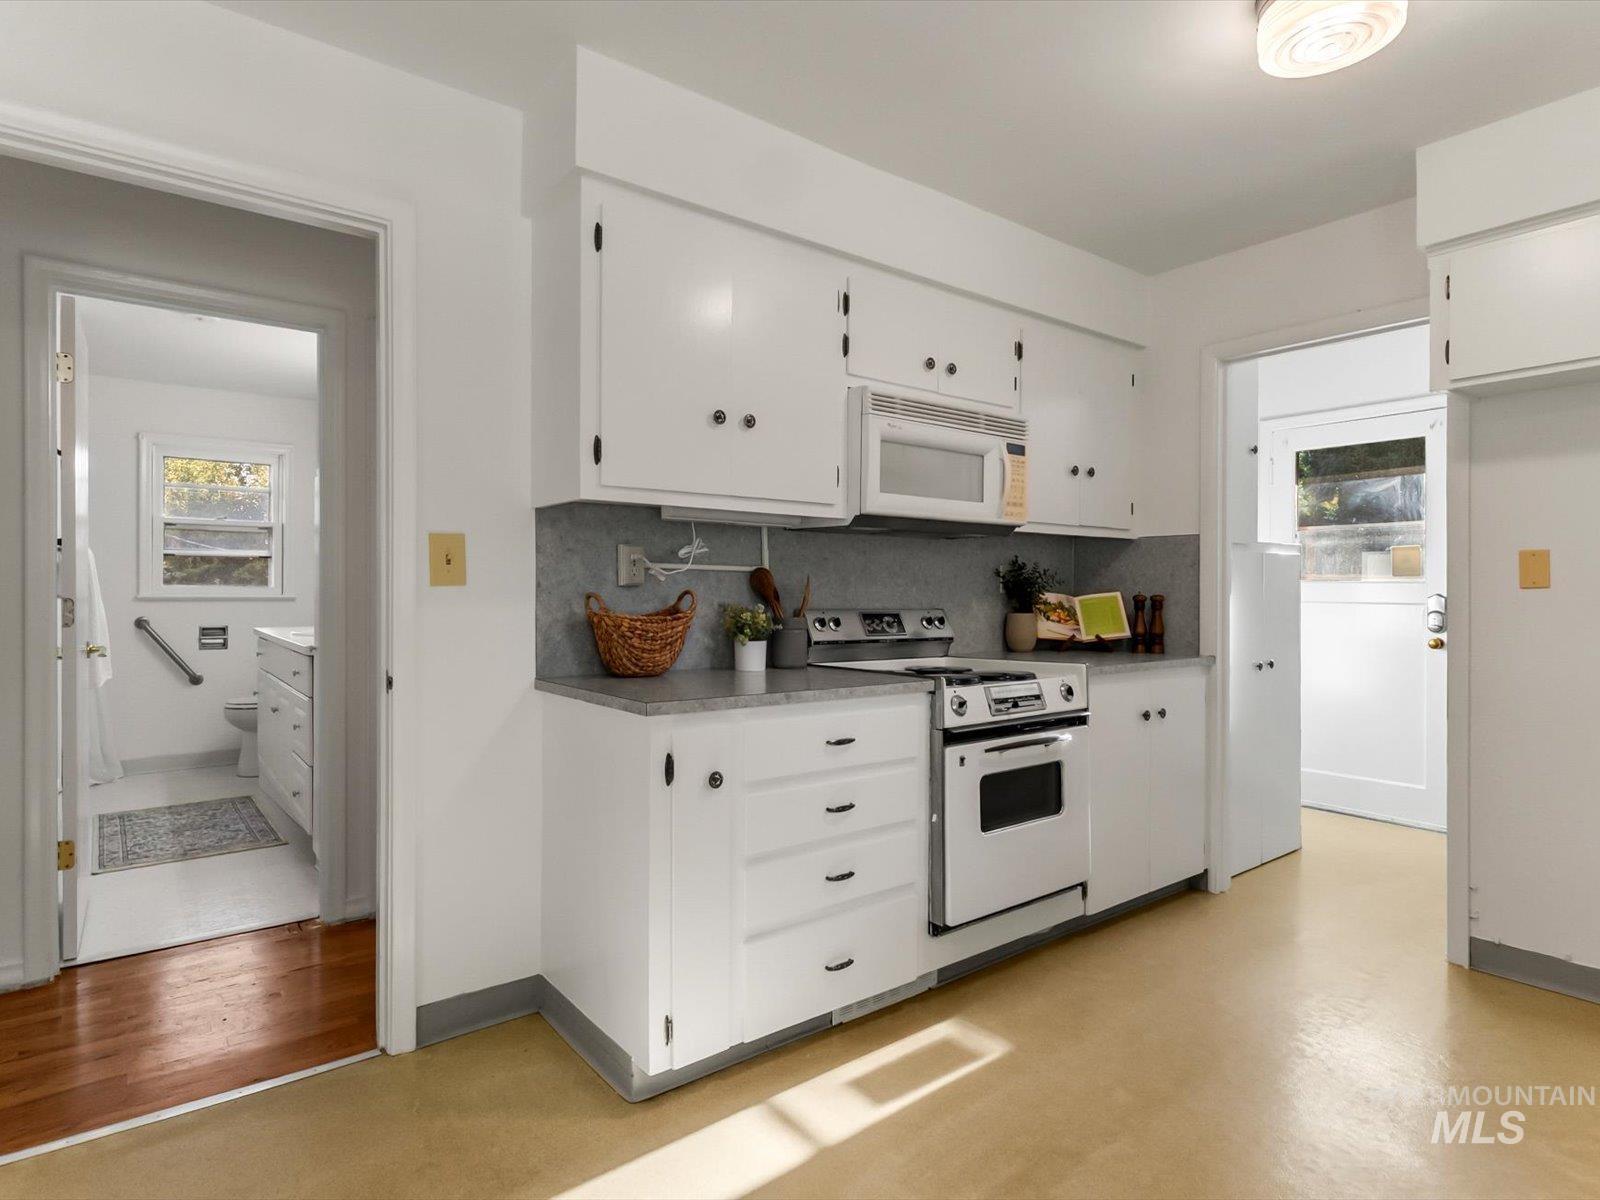
Kitchen featuring white cabinetry with dark hardware, a built-in microwave, an oven with an electric cooktop, and a light-toned countertop with a matching backsplash
-
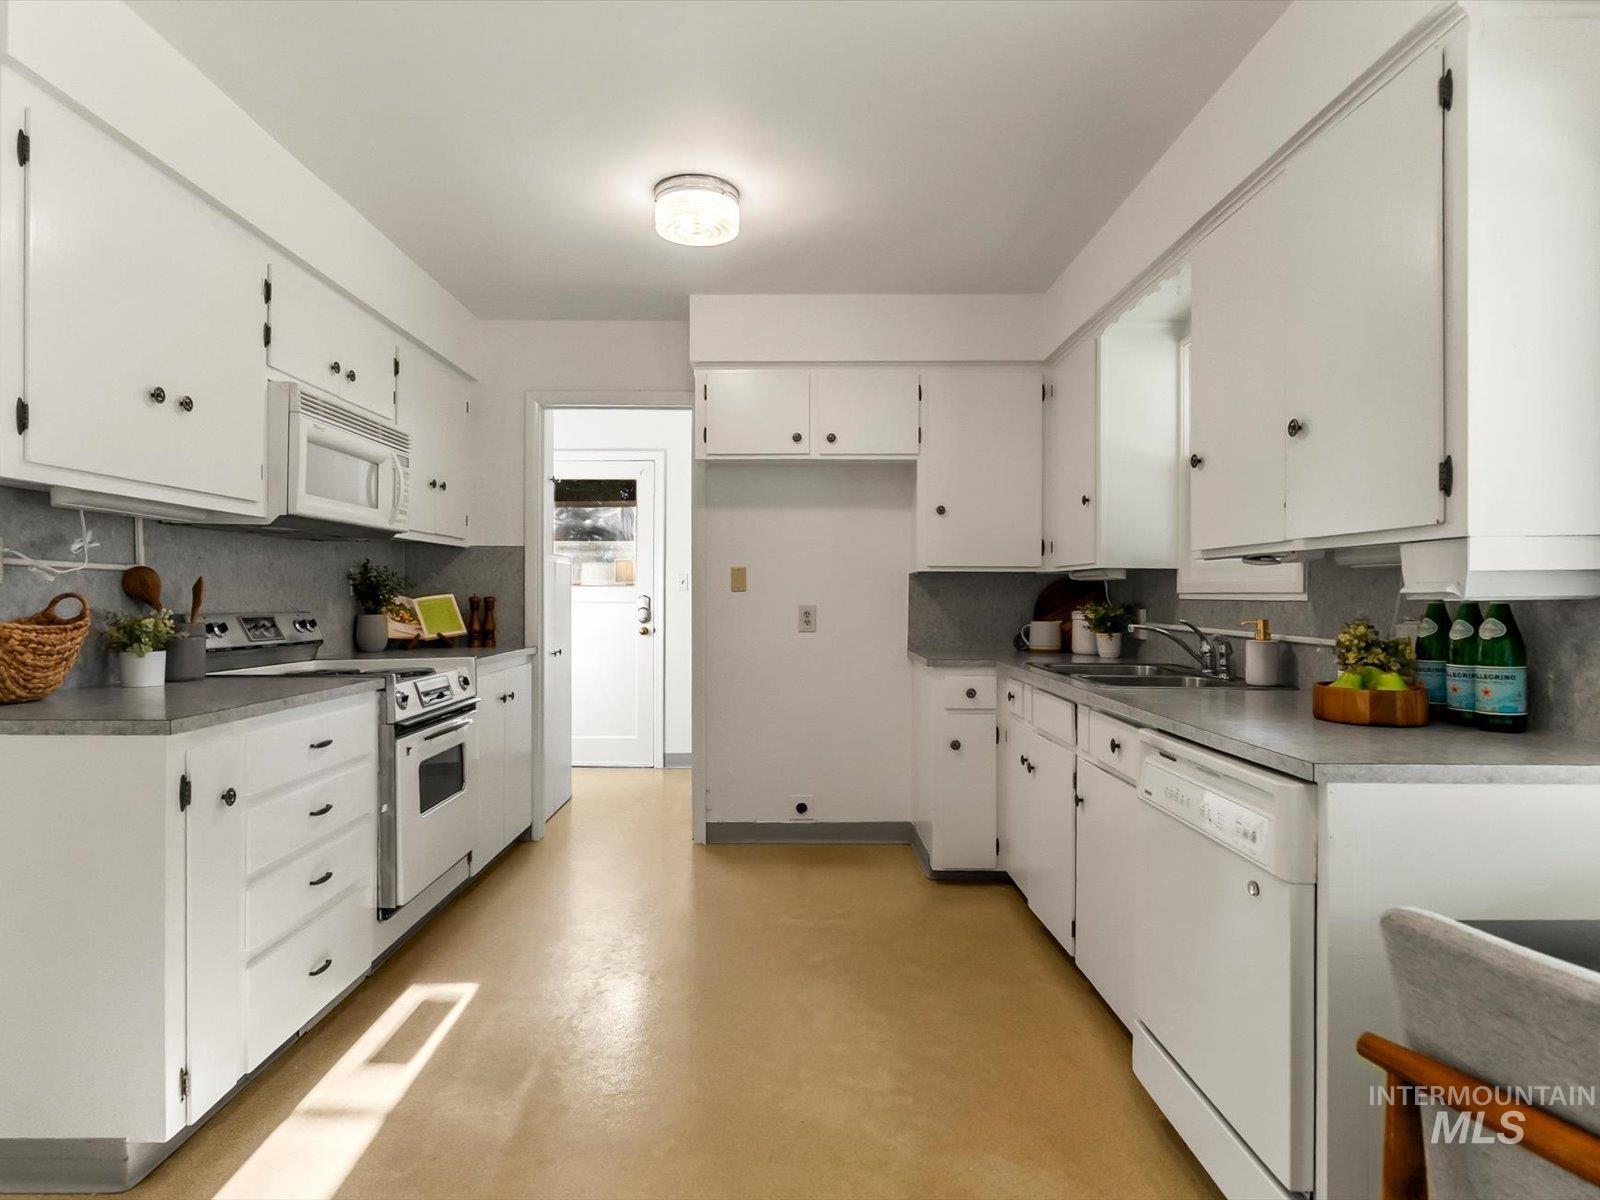
White cabinetry kitchen featuring a built-in microwave, electric range, stainless steel sink, and dishwasher
-
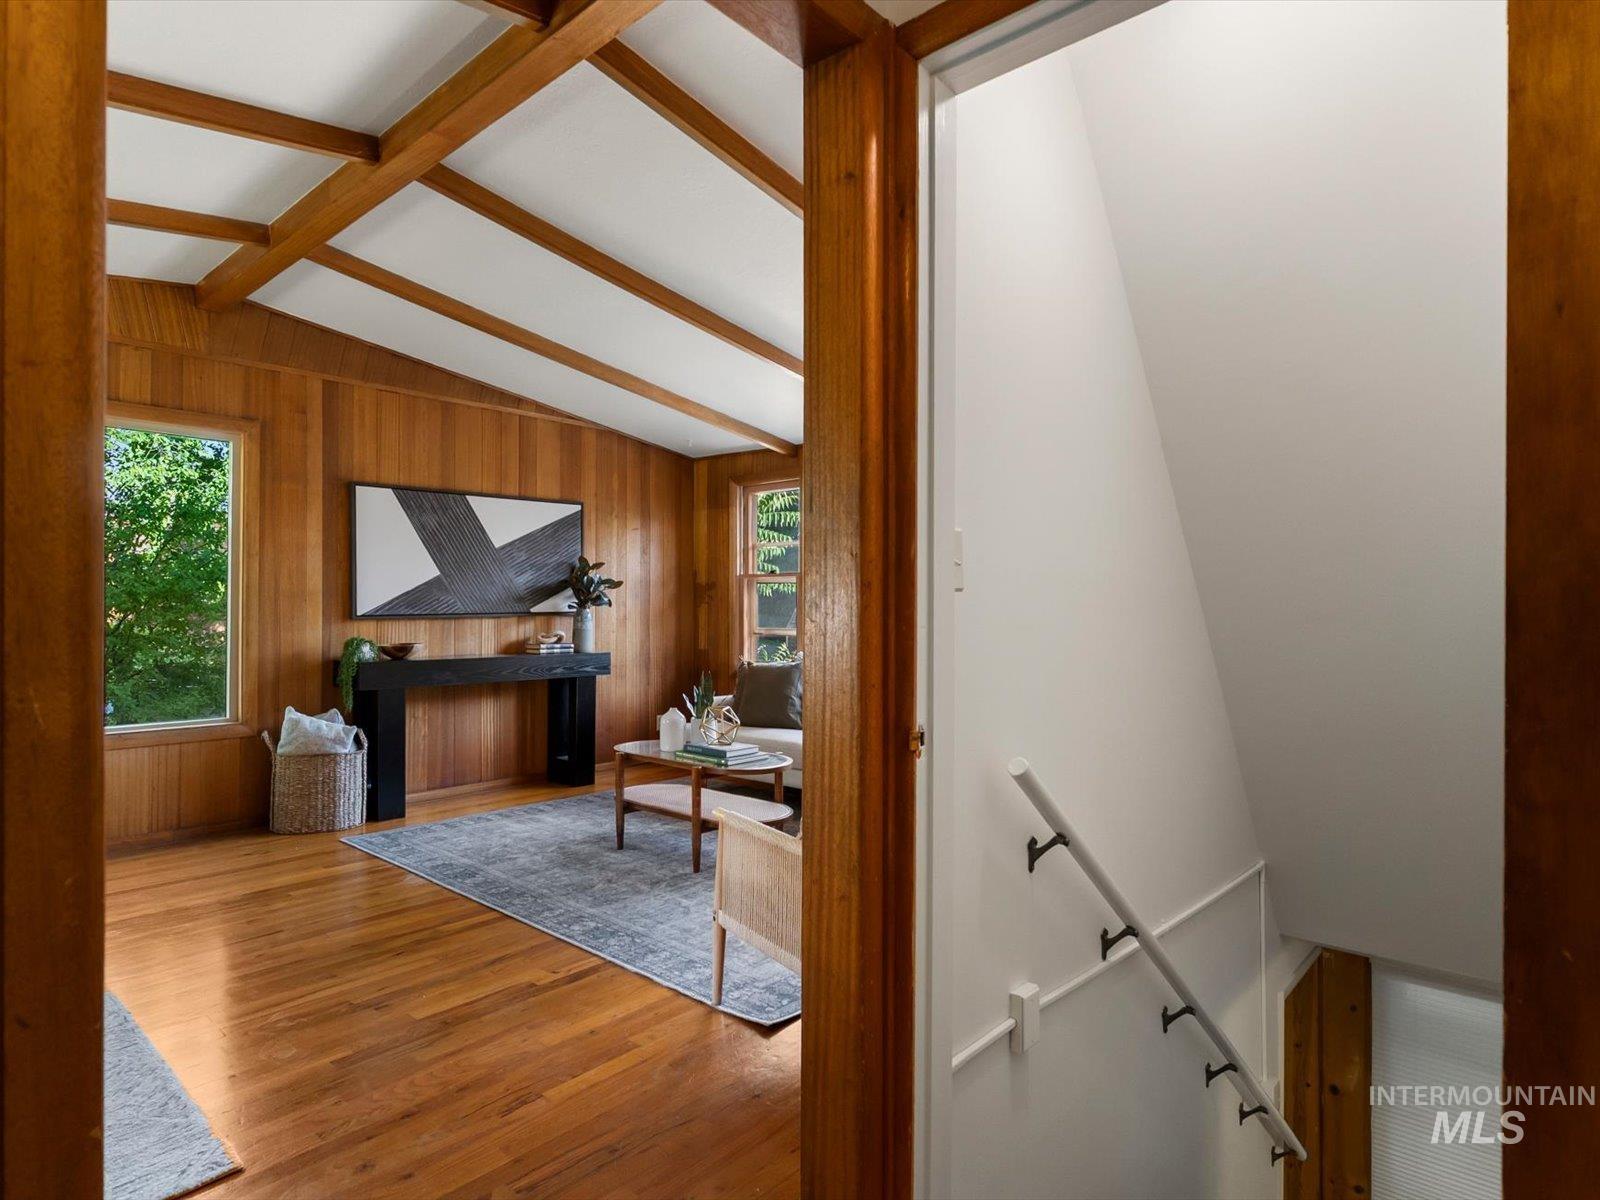
Vaulted ceiling with exposed wood beams, wood-paneled walls, wood-finish flooring, and multiple window features
-
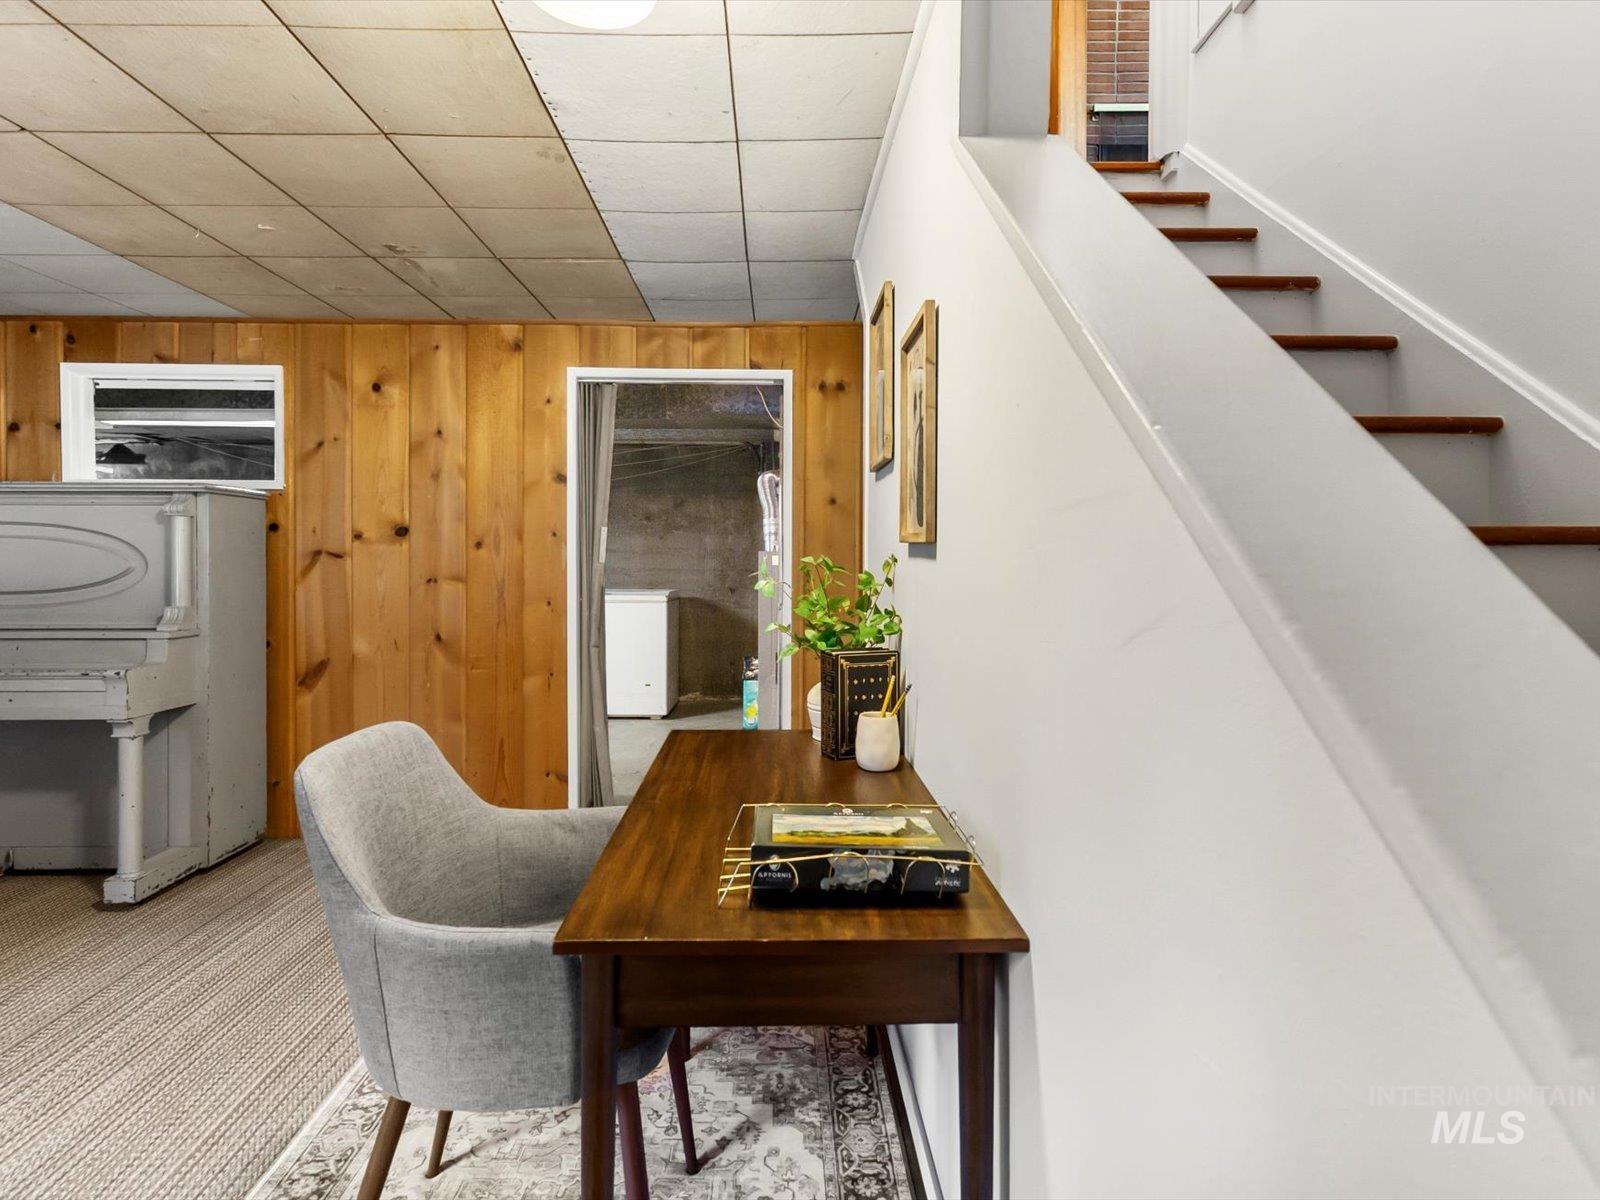
Wood-paneled wall accenting a carpeted room with a drop ceiling
-
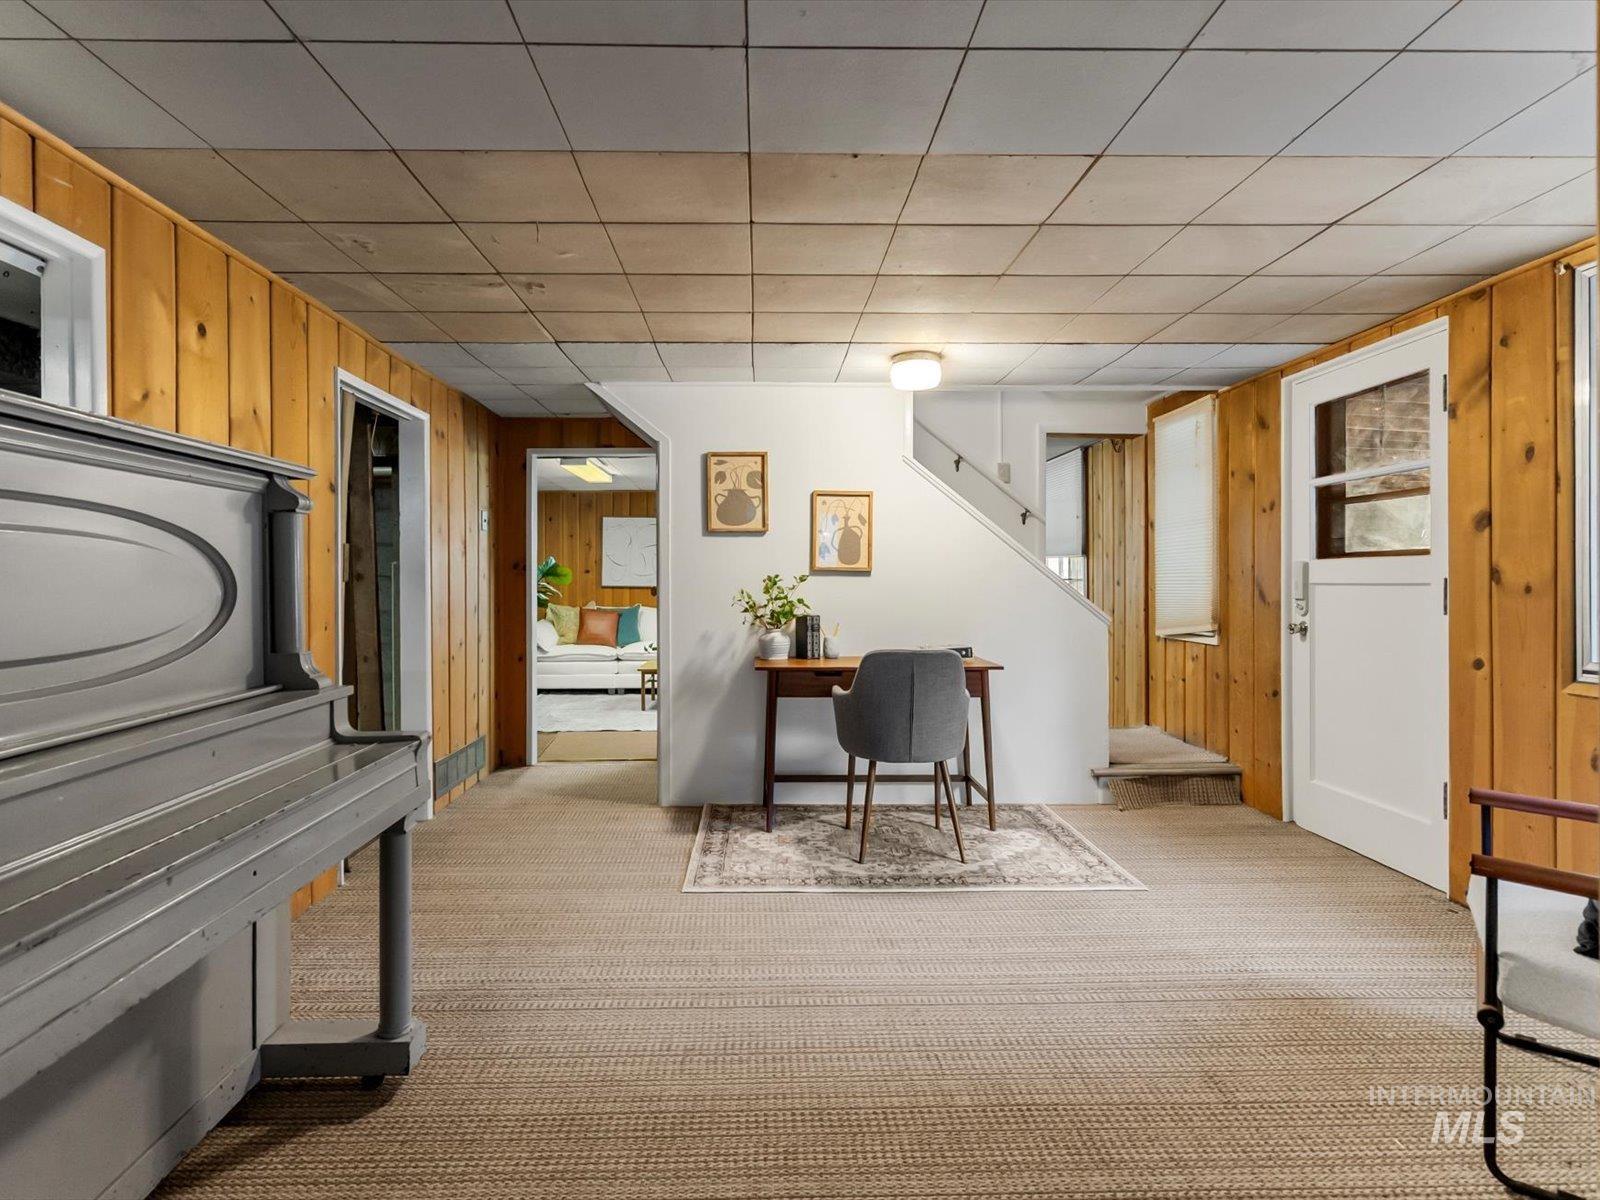
Paneled walls and textured carpet flooring define this interior space
-
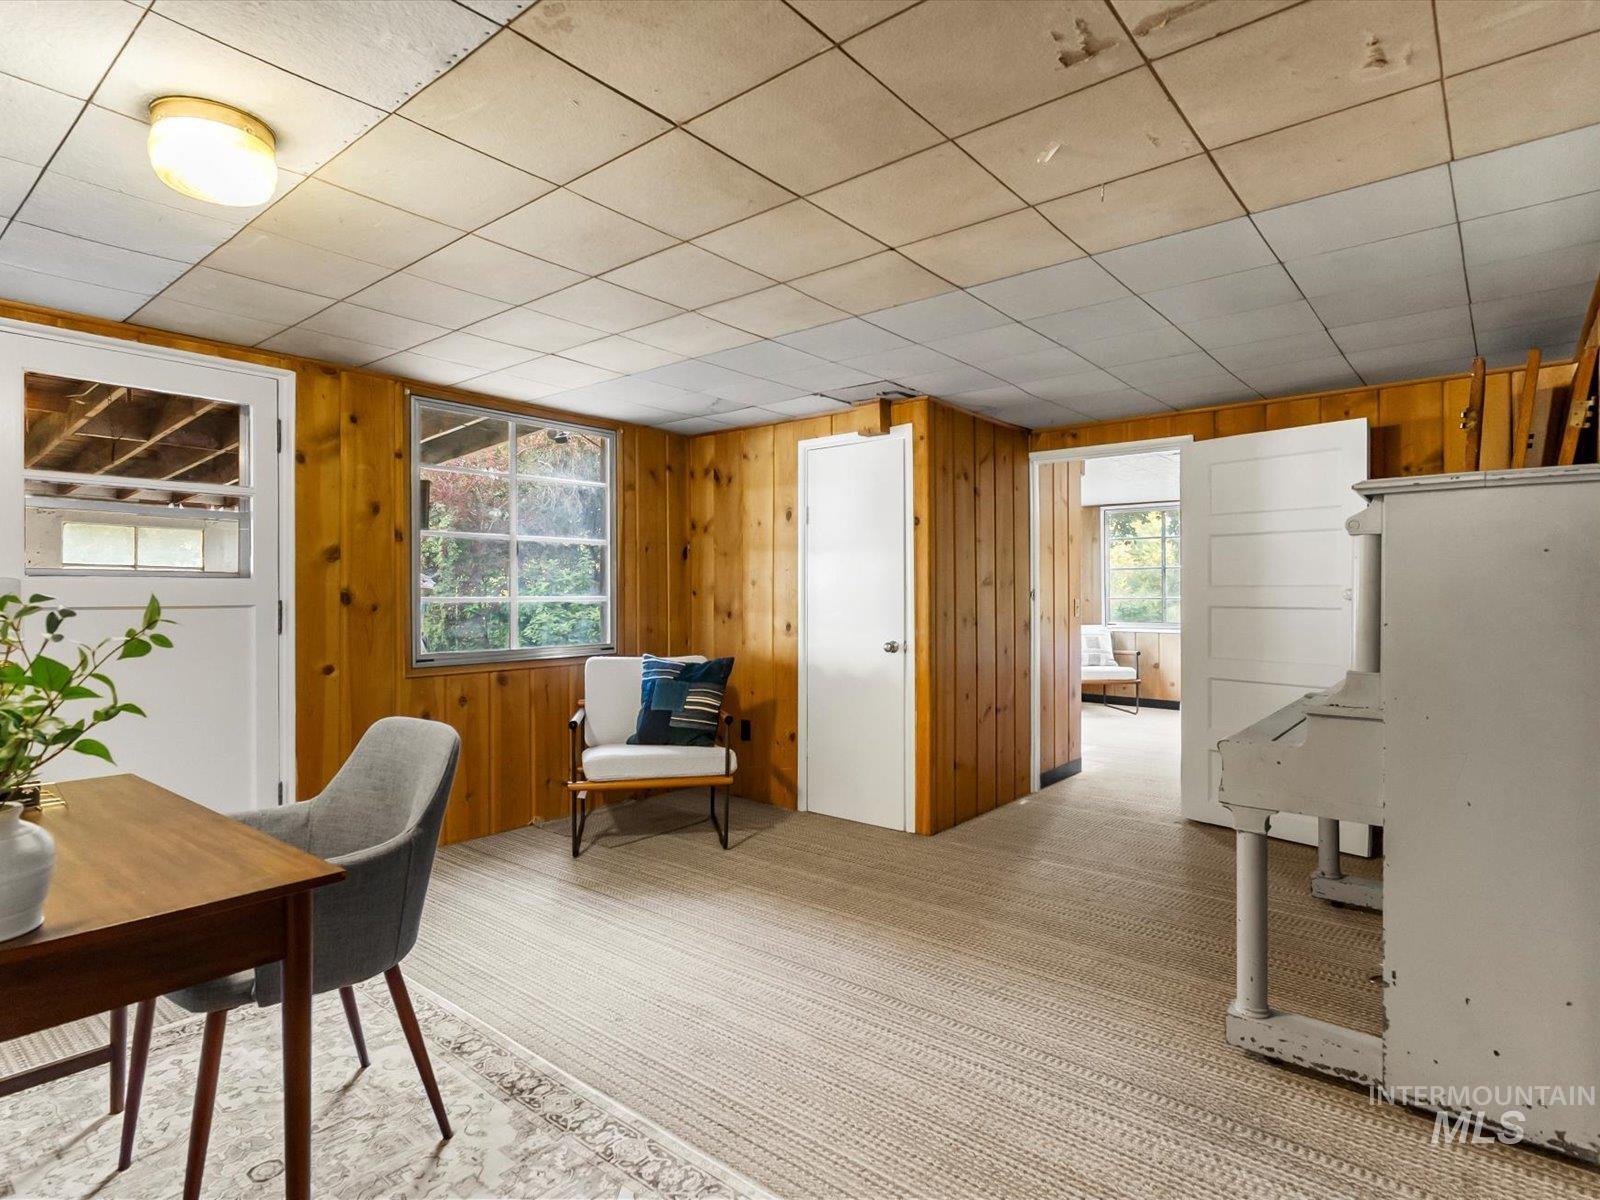
Wood-paneled room featuring patterned carpet, a white ceiling, and a white interior door
-
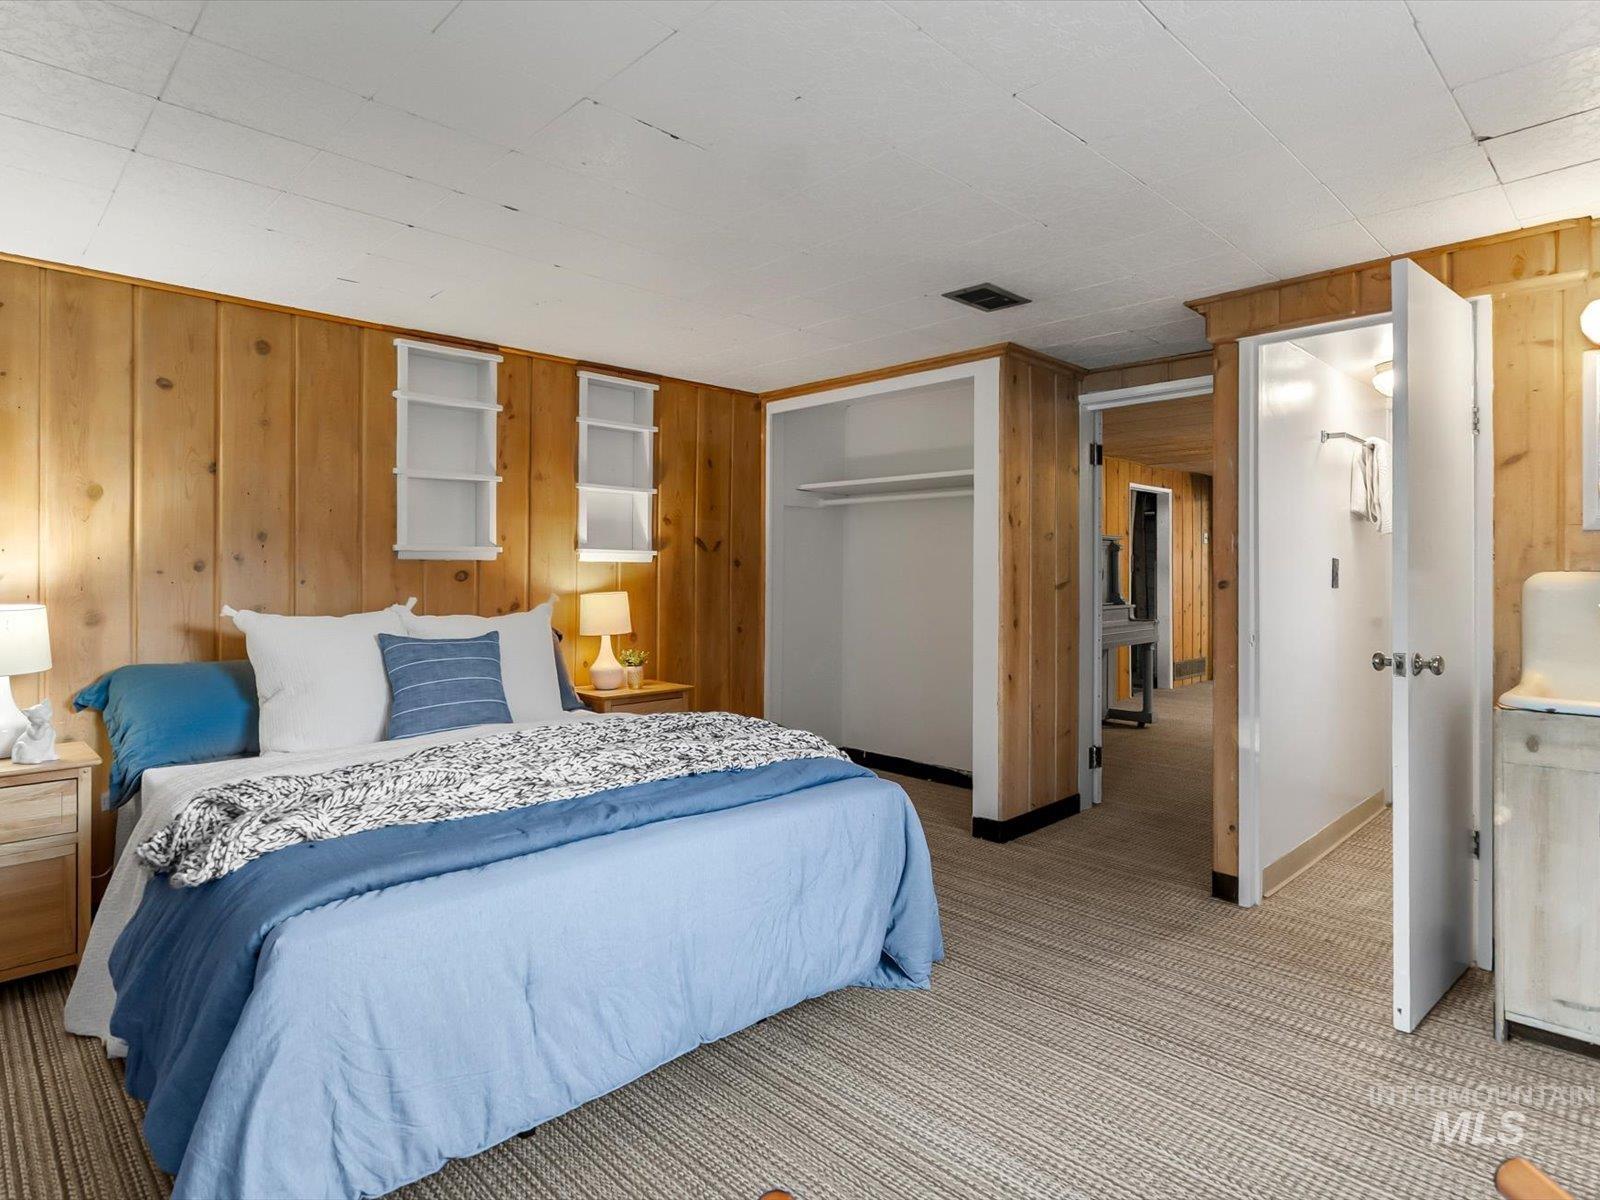
Room featuring wood paneling, wall-to-wall carpeting, an open closet area, and multiple doorways
-
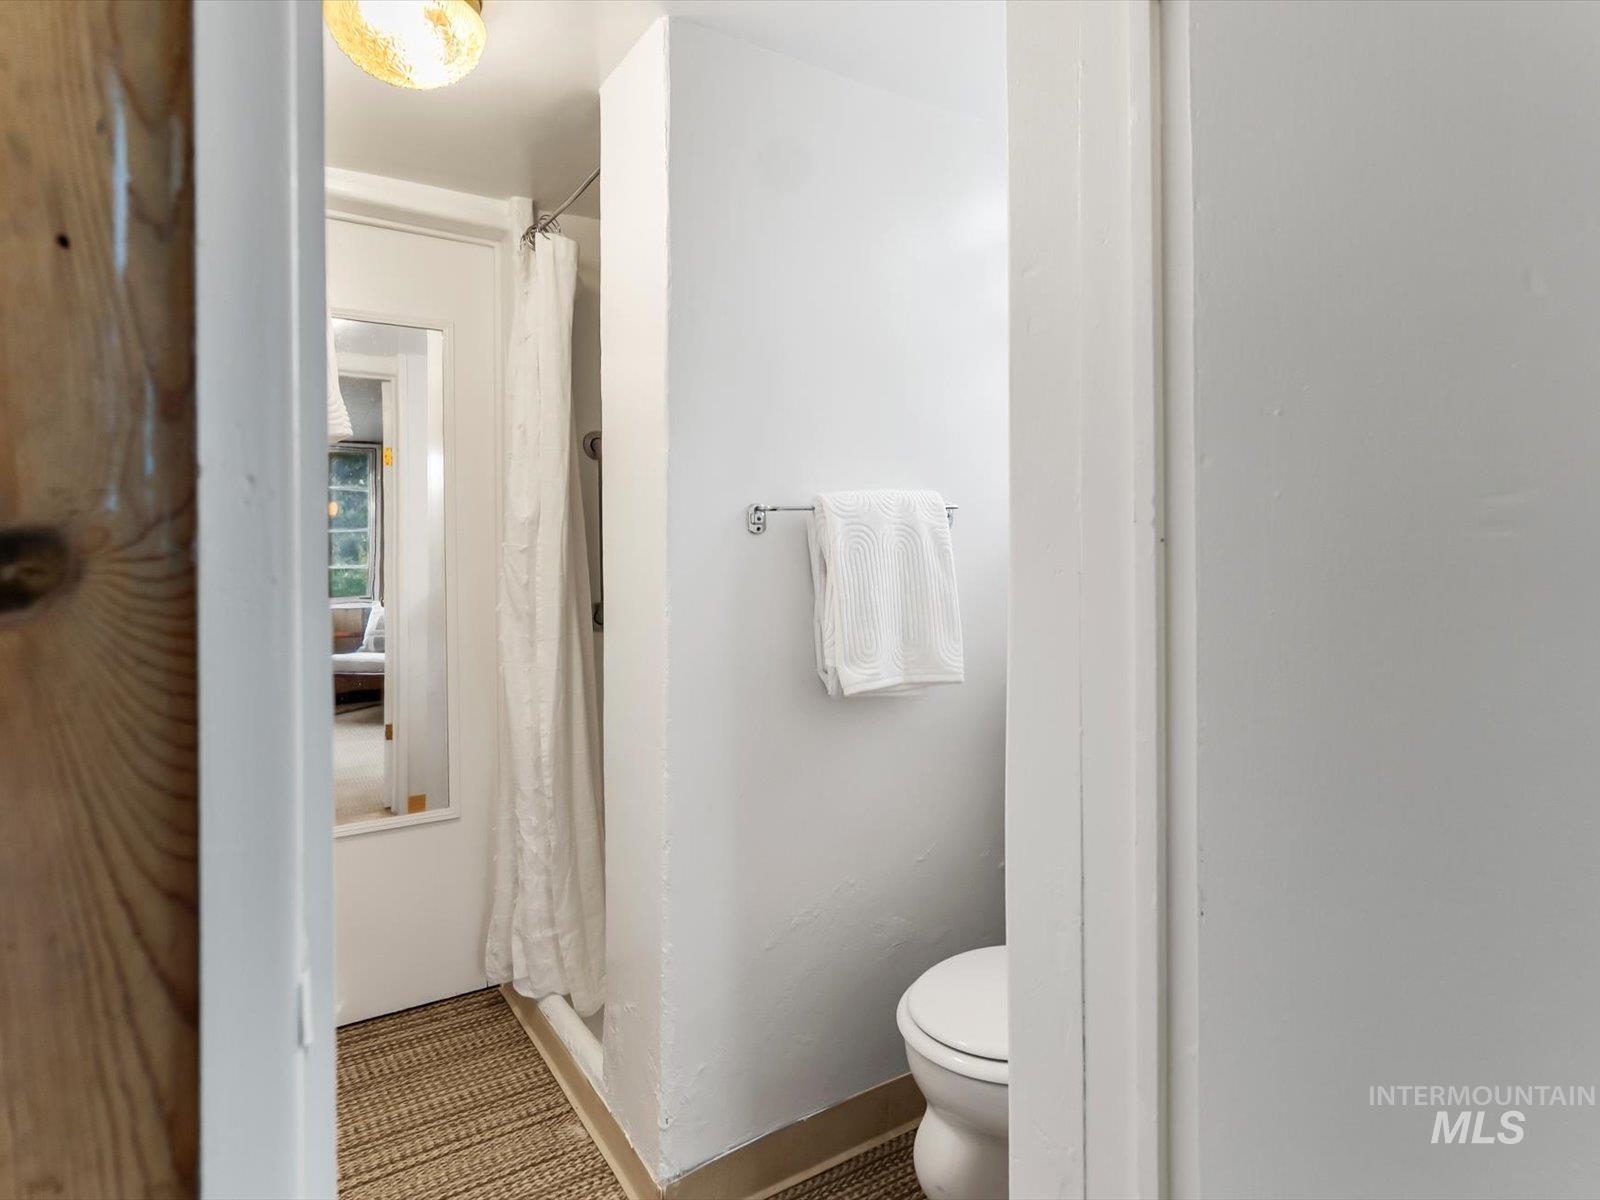
Compact bathroom featuring a white toilet, chrome towel bar, and a shower with a white curtain
-
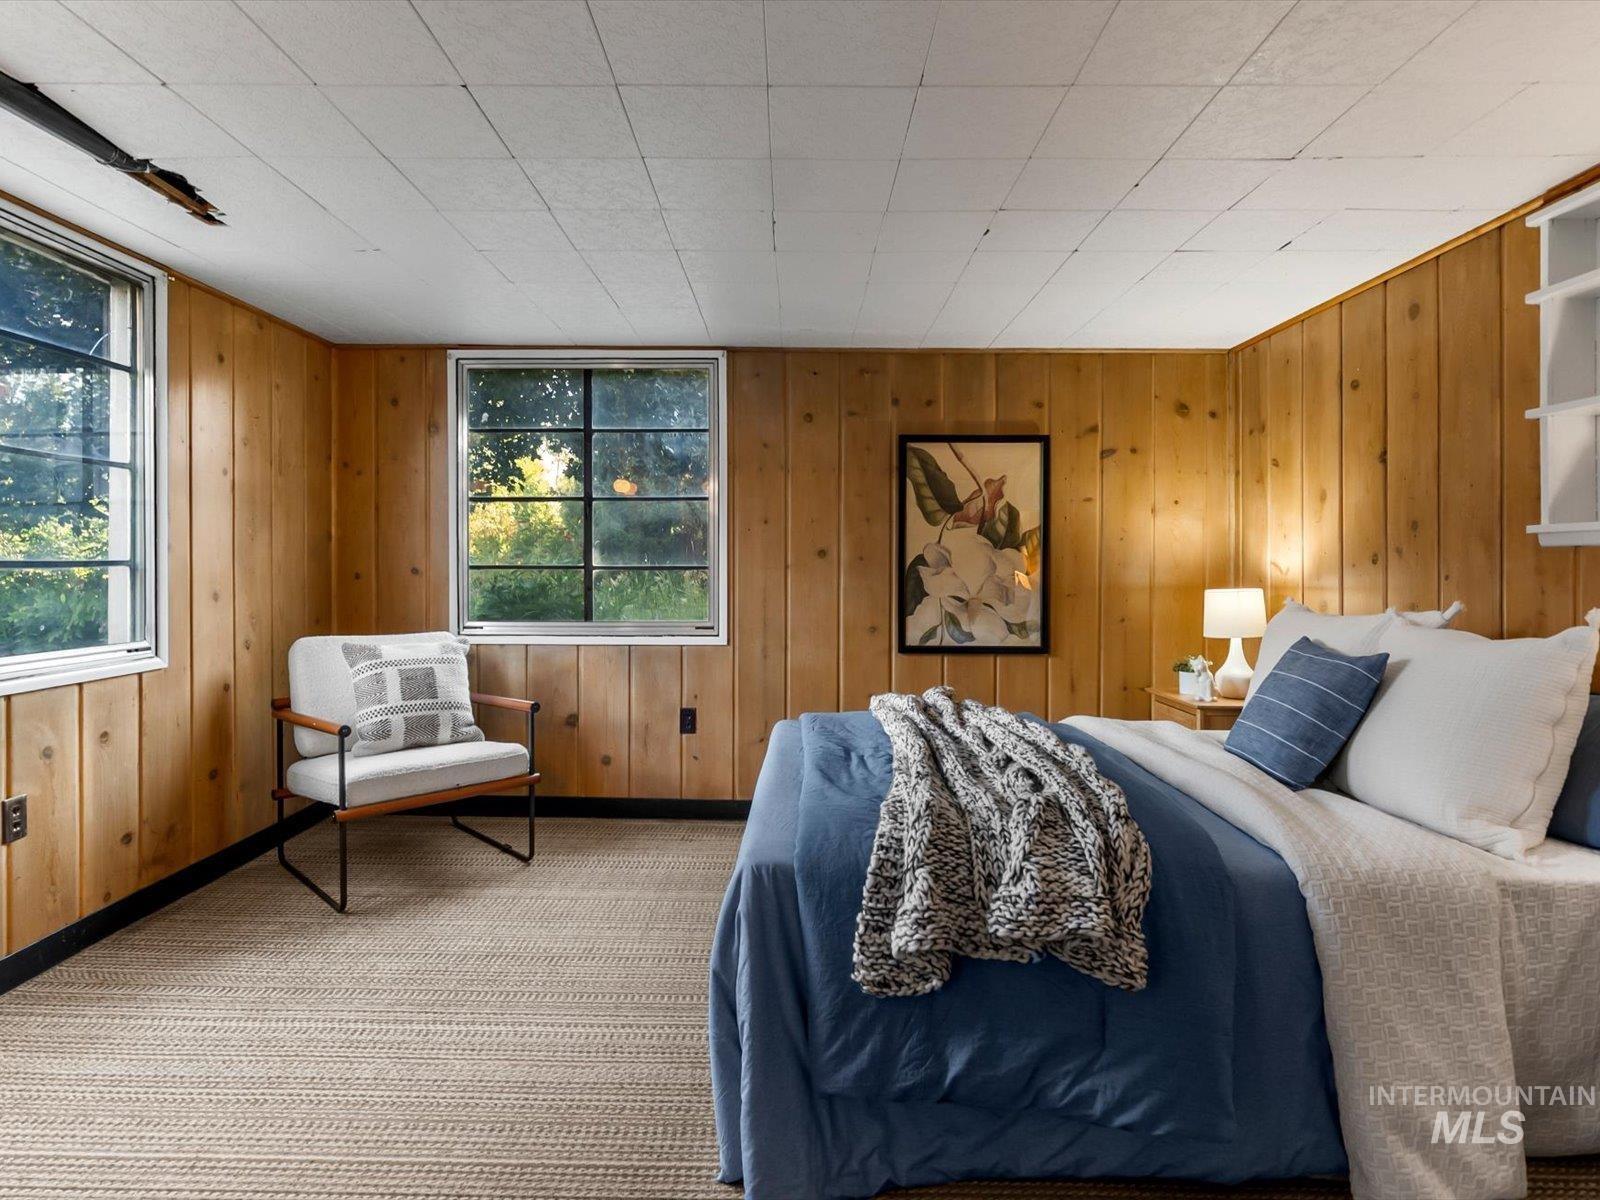
Wood-paneled room with carpet flooring and two windows
-
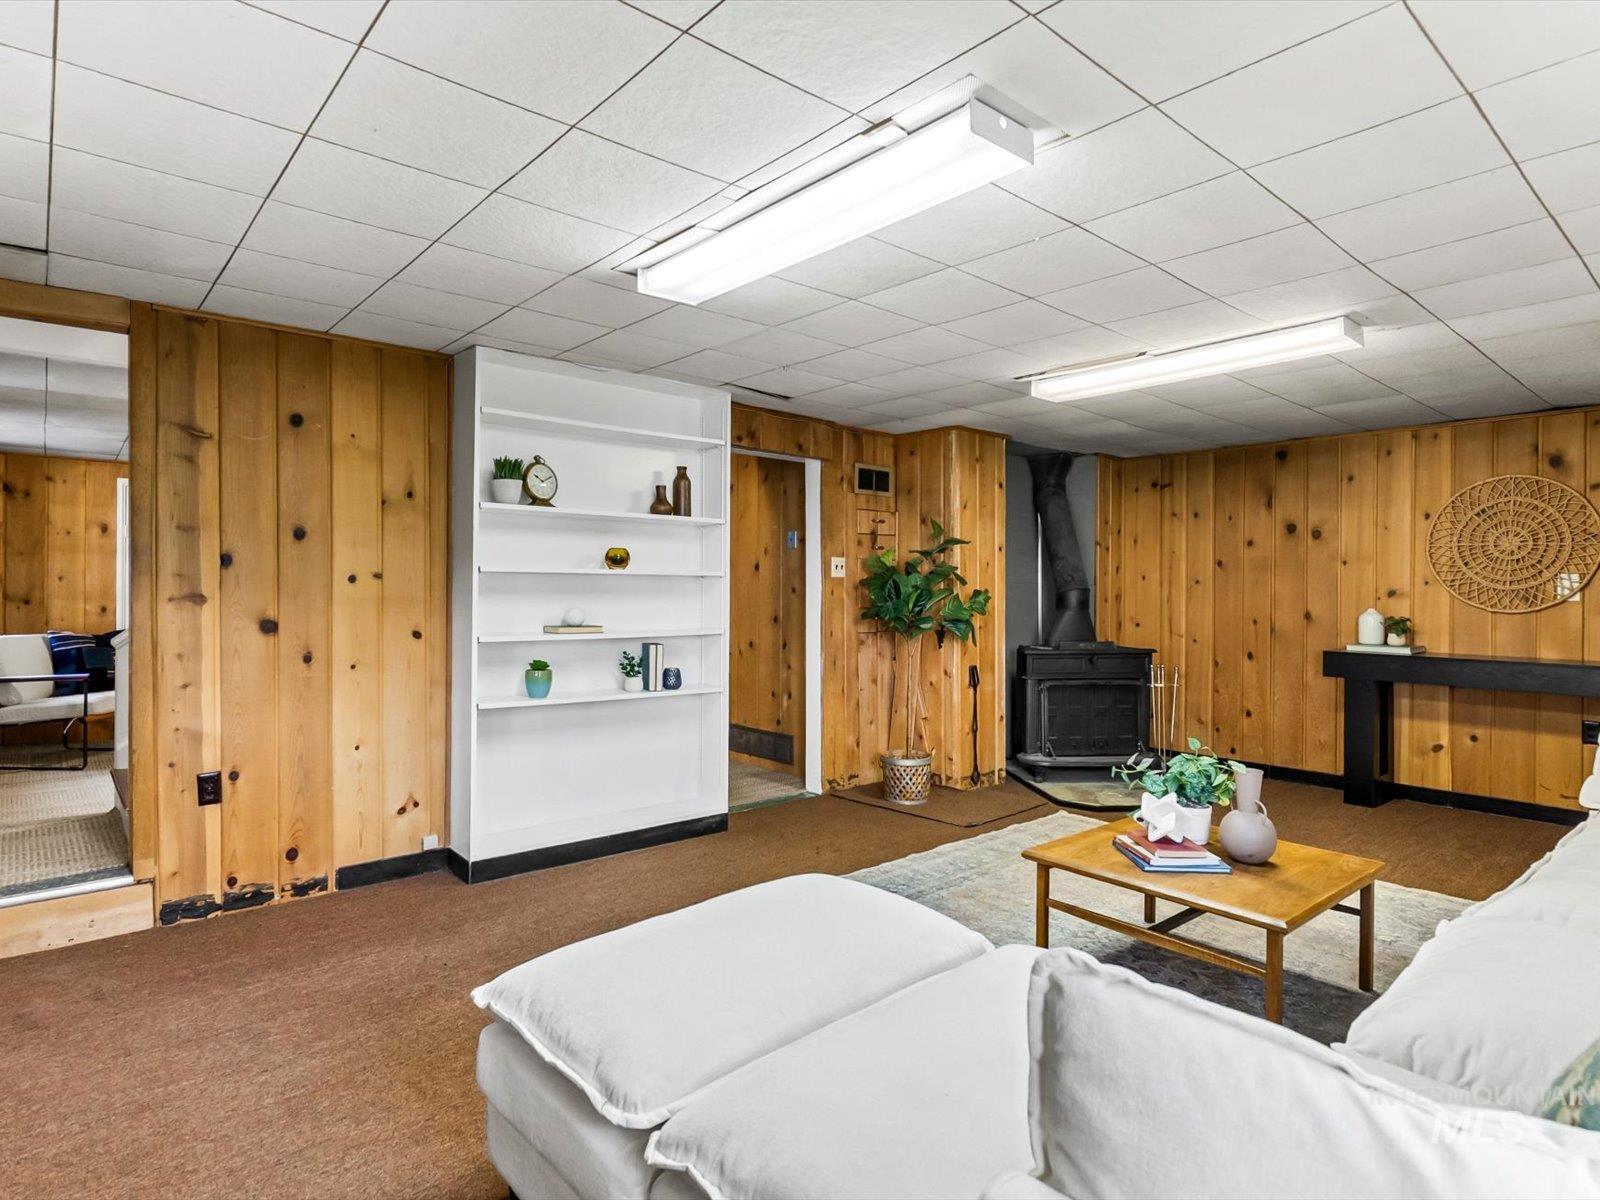
Spacious recreation room featuring natural wood paneling, drop ceiling with fluorescent lighting, and a cast-iron stove
-
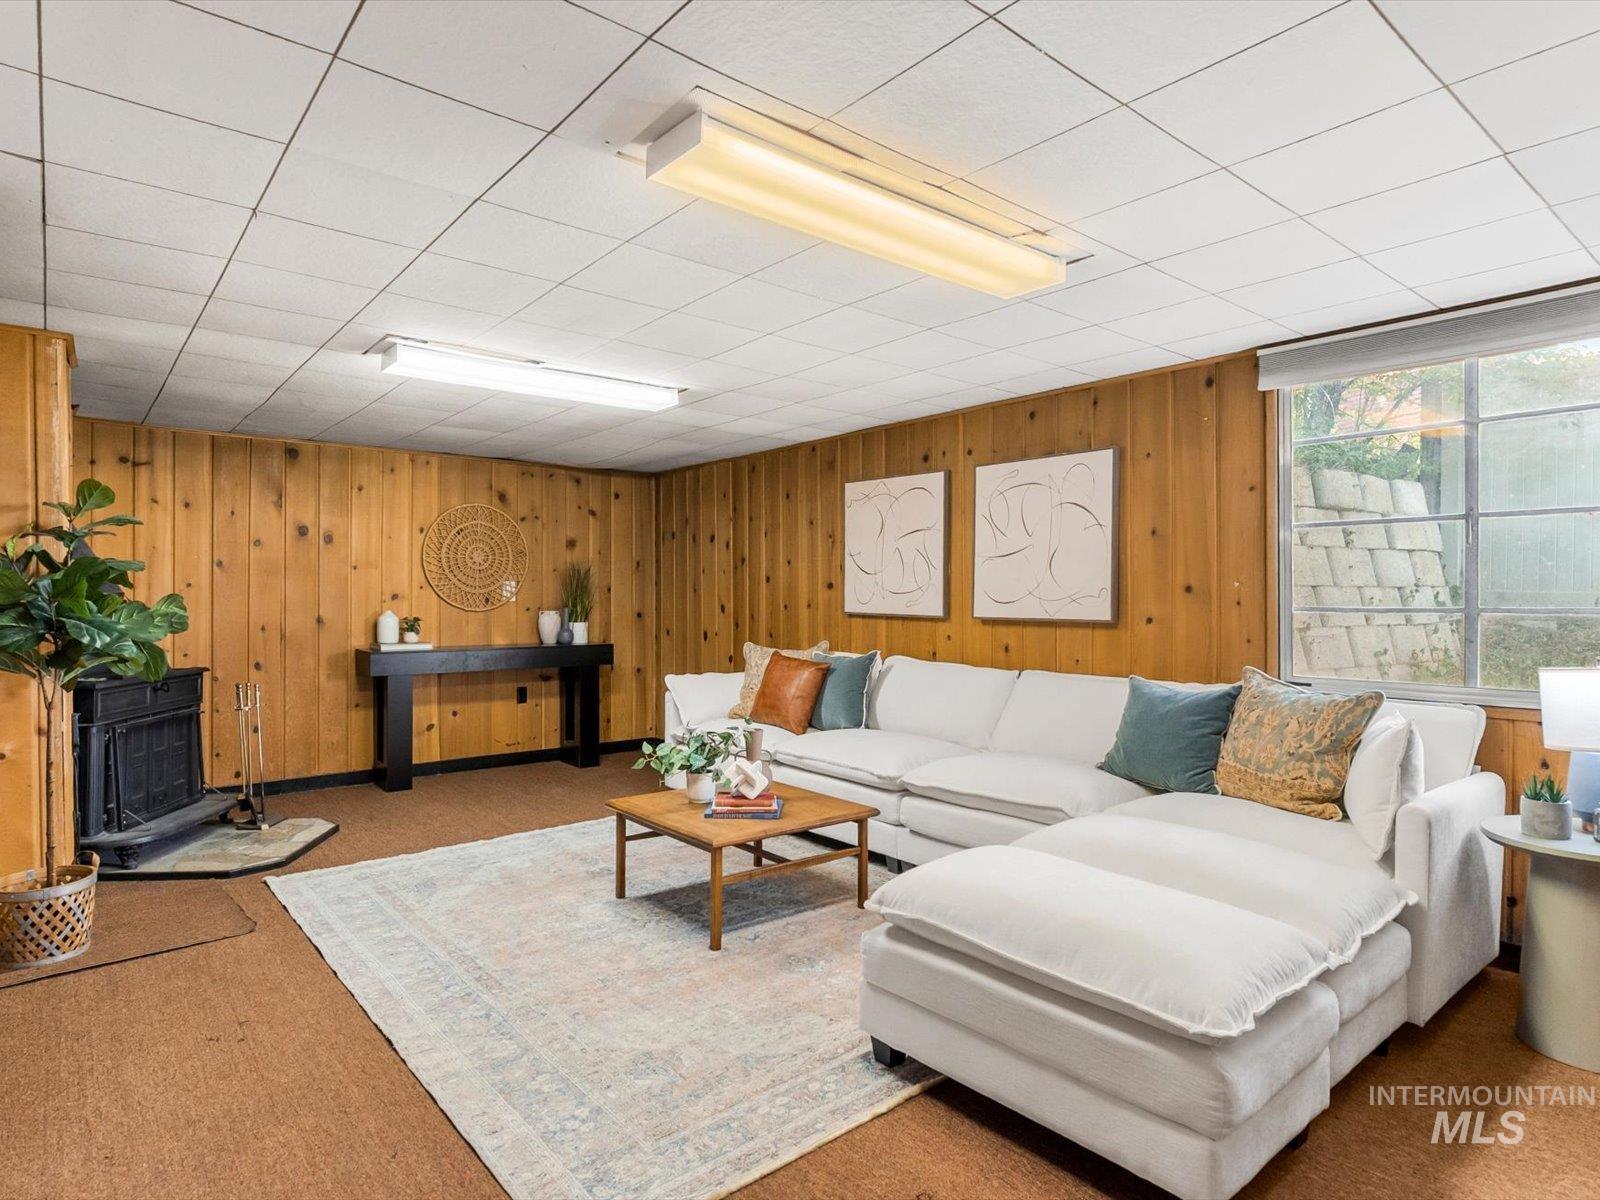
Wood-paneled room featuring a black cast-iron fireplace with a stone hearth, a large window with a roller shade, and a drop-tile ceiling with fluorescent lighting
-
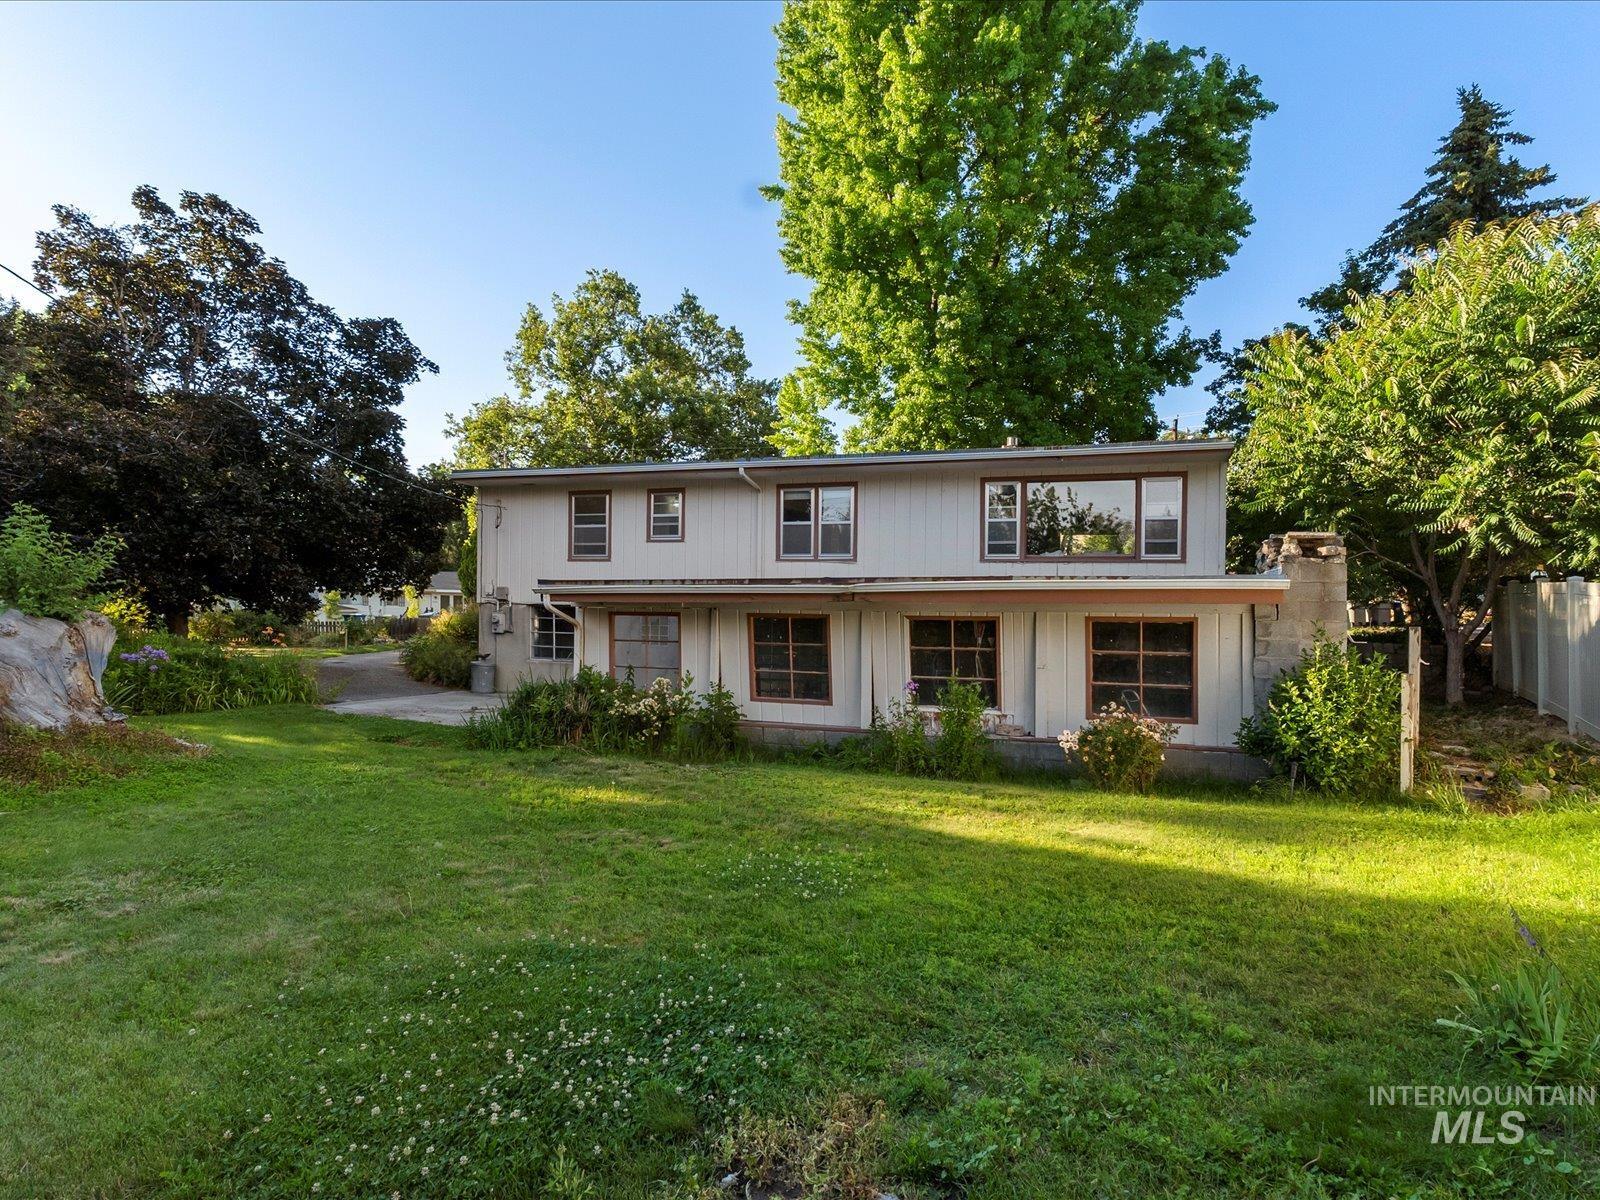
Two-story residence with light-colored siding and a contrasting trim around the window frames
-
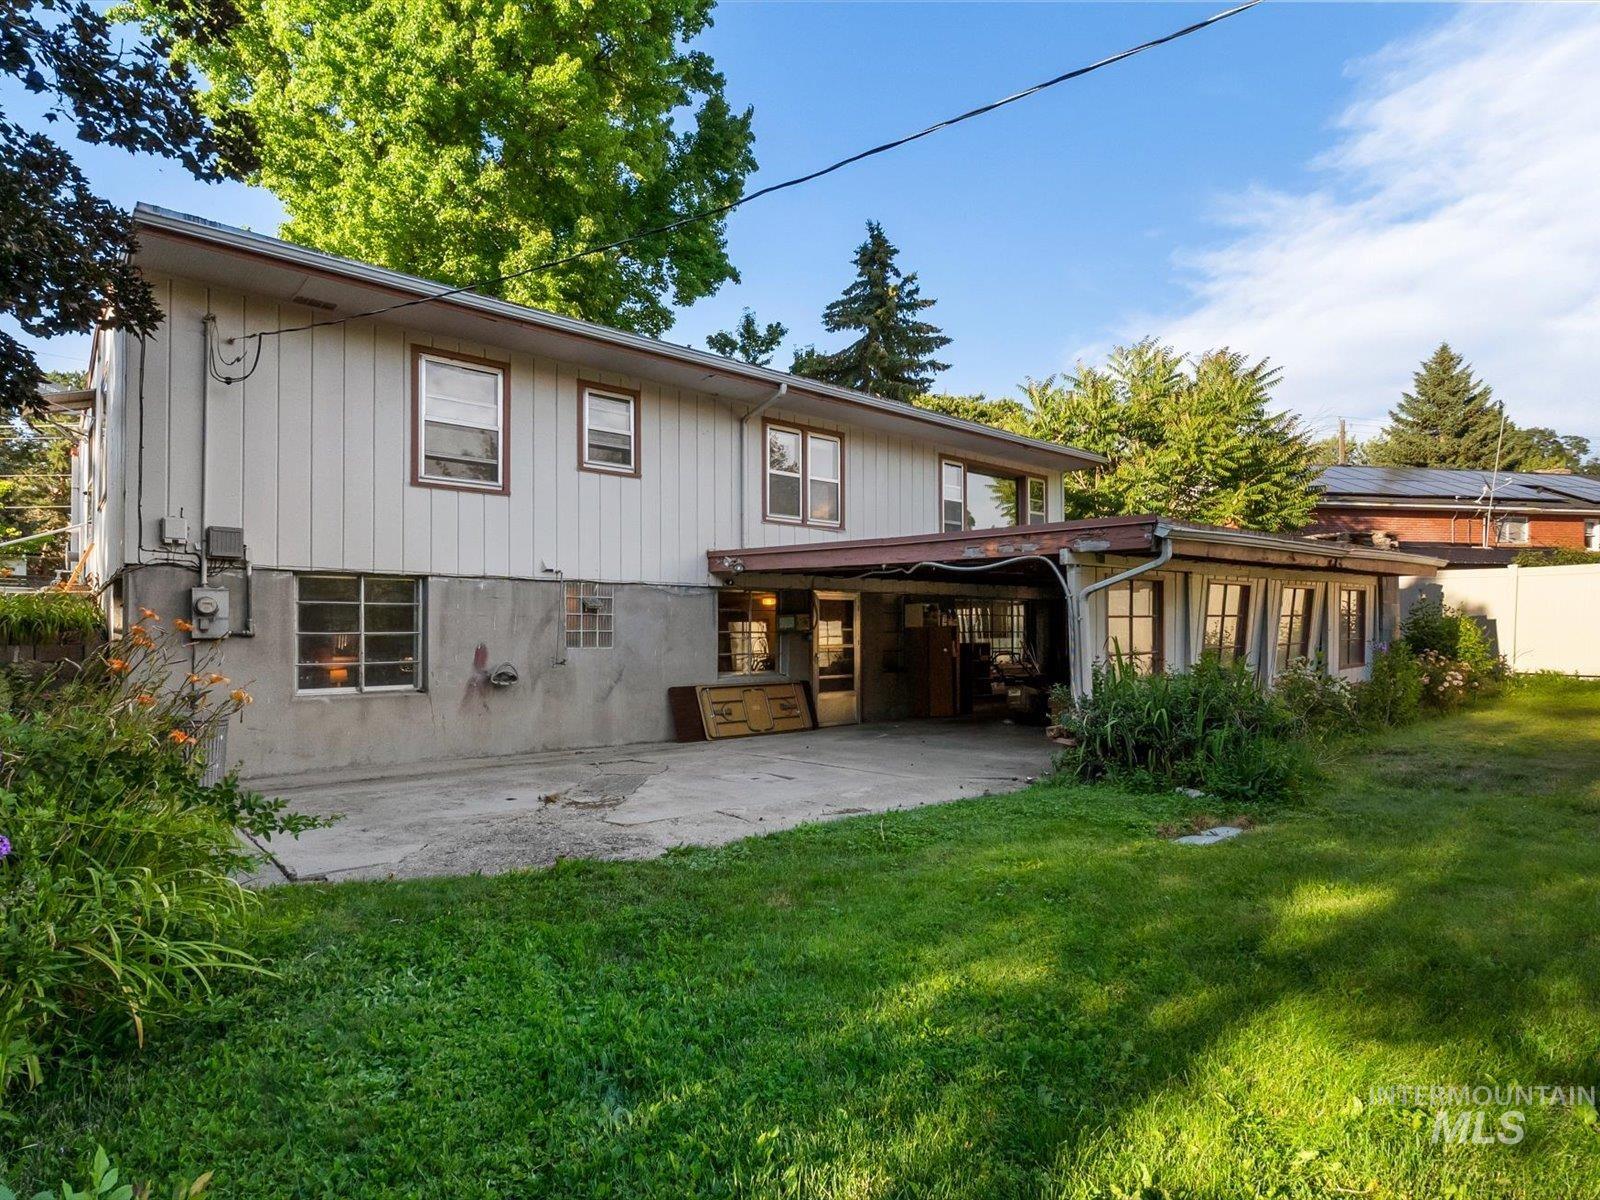
Expansive grassy area with mature trees and a concrete patio
-
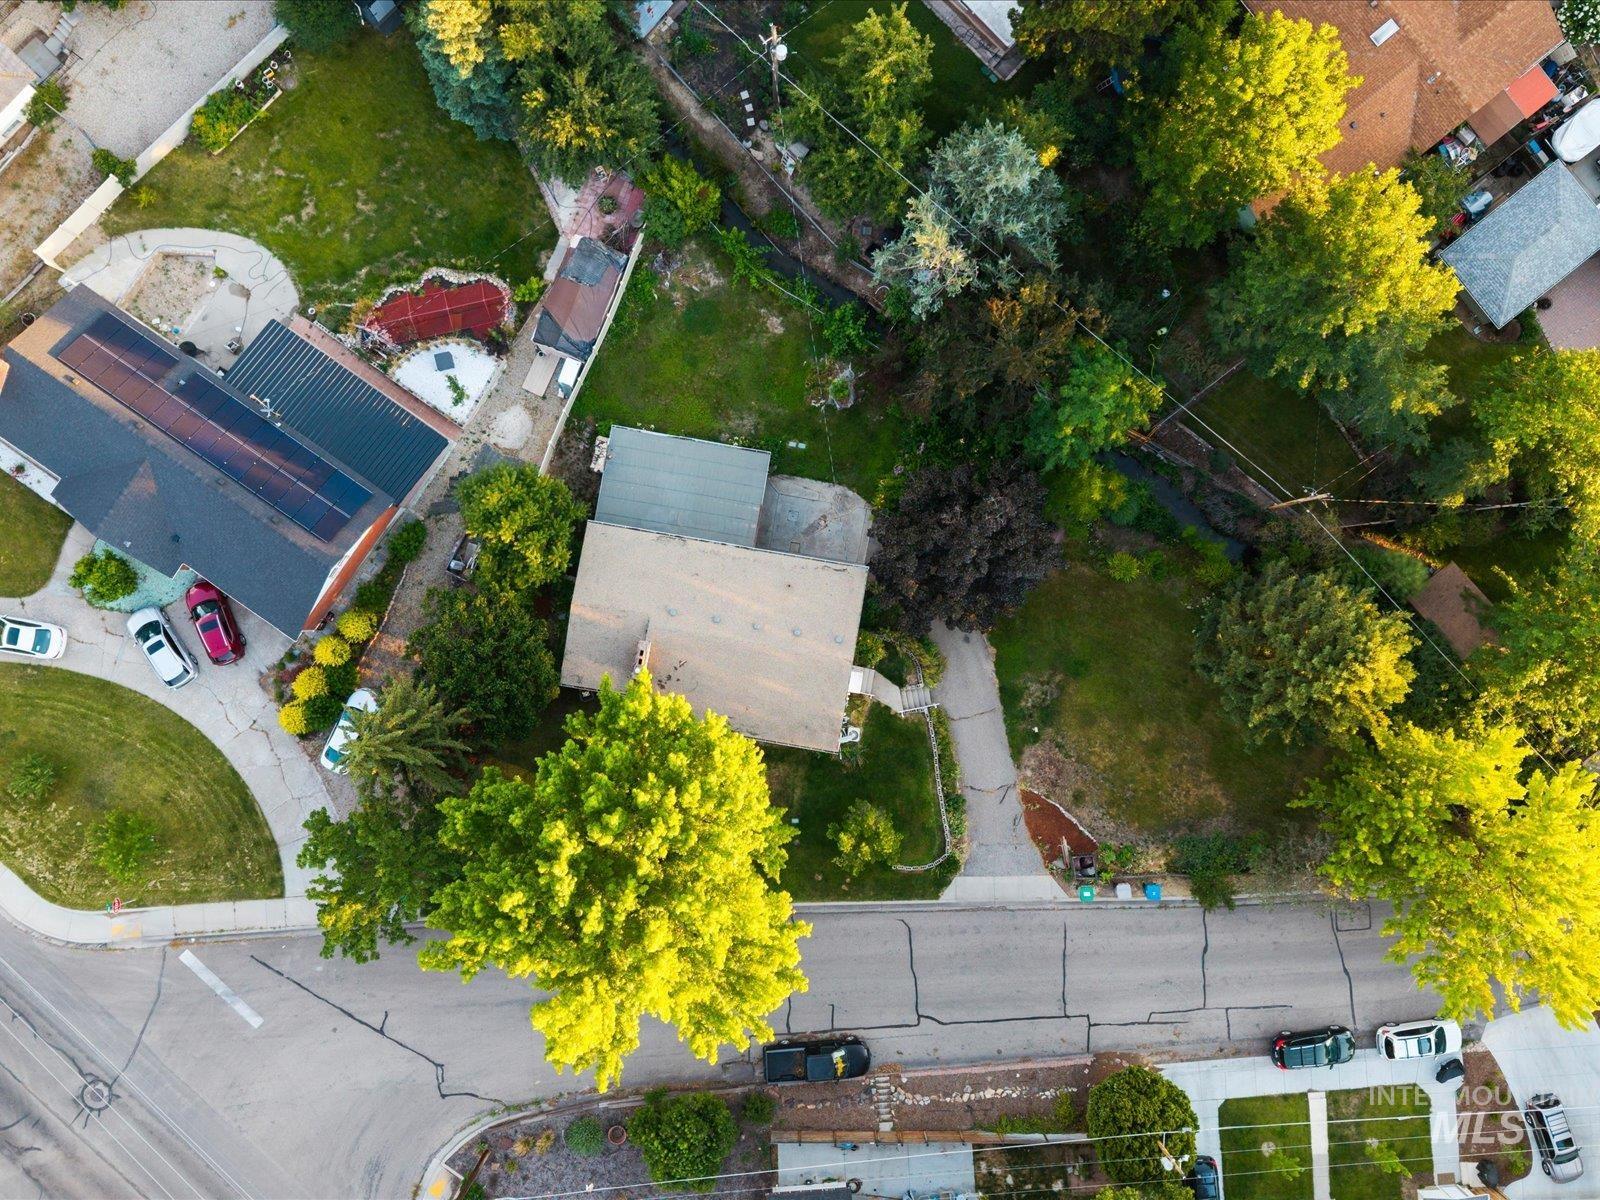
Property featuring a dark roof, solar panels, and an expansive green lawn
-
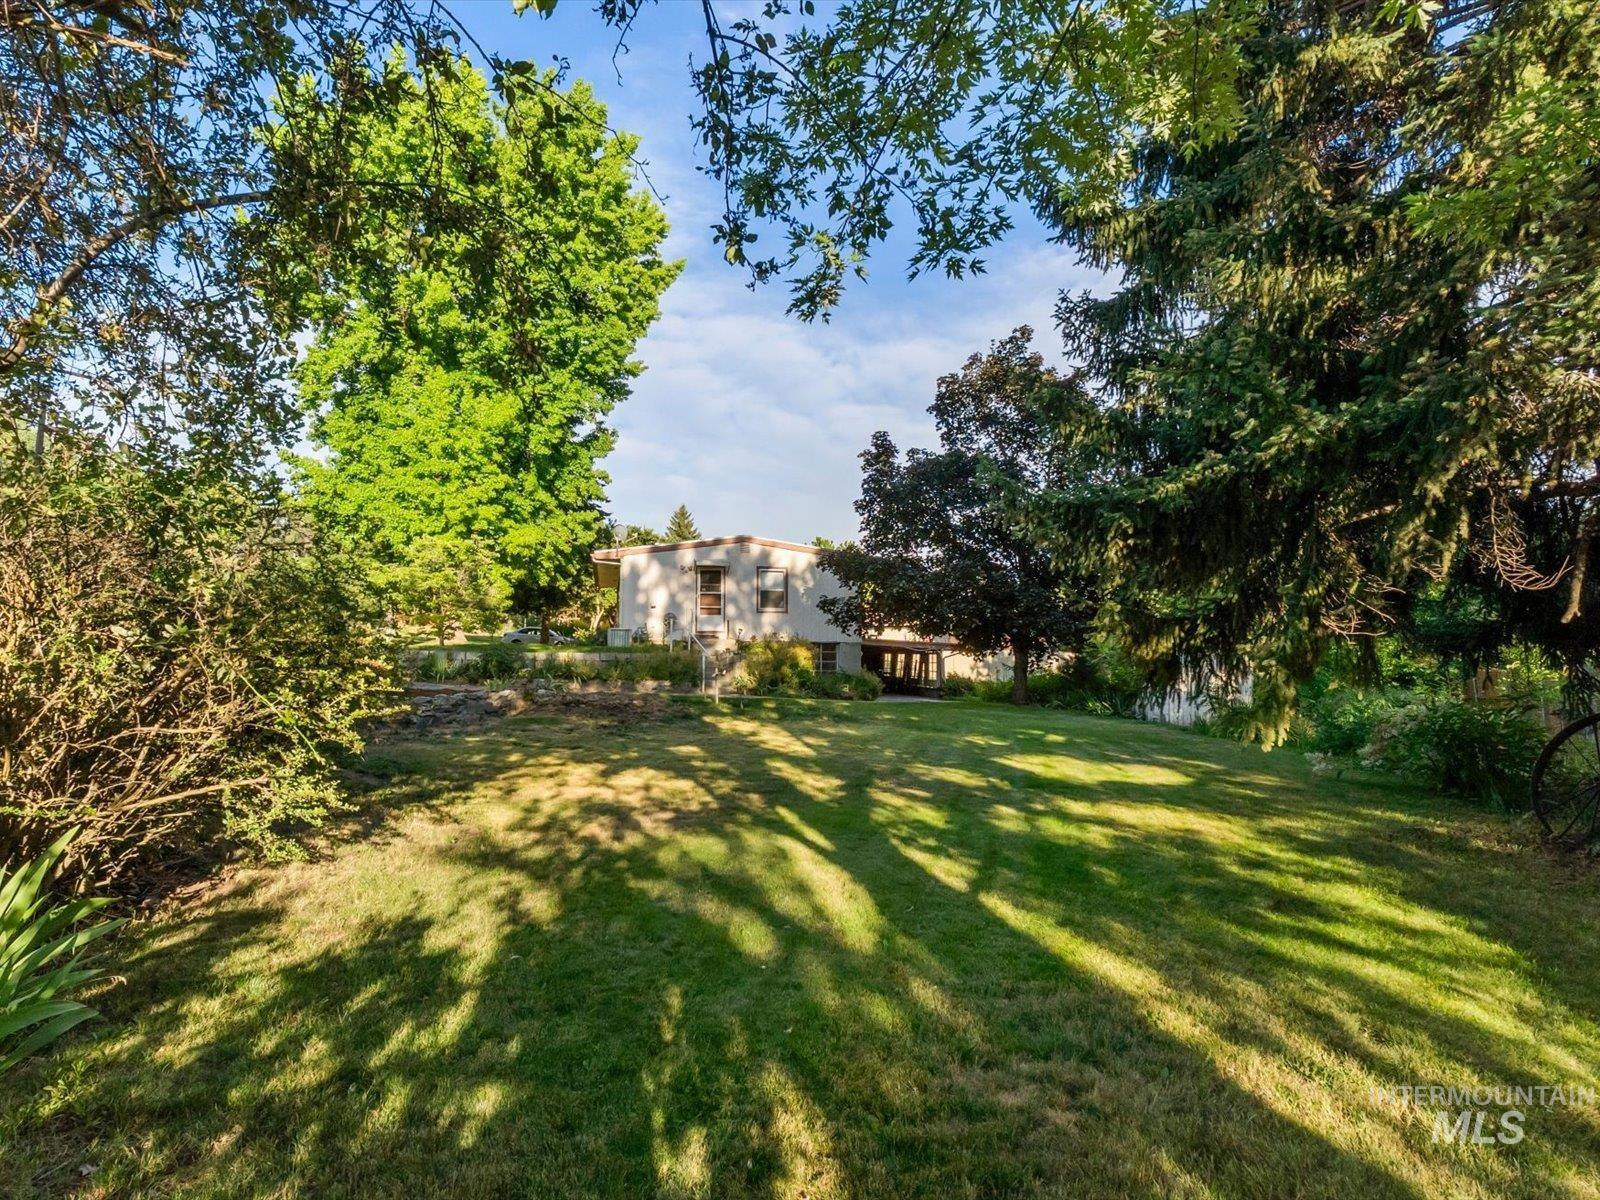
Expansive grassy area with dappled sunlight, surrounded by mature trees and varied foliage
-
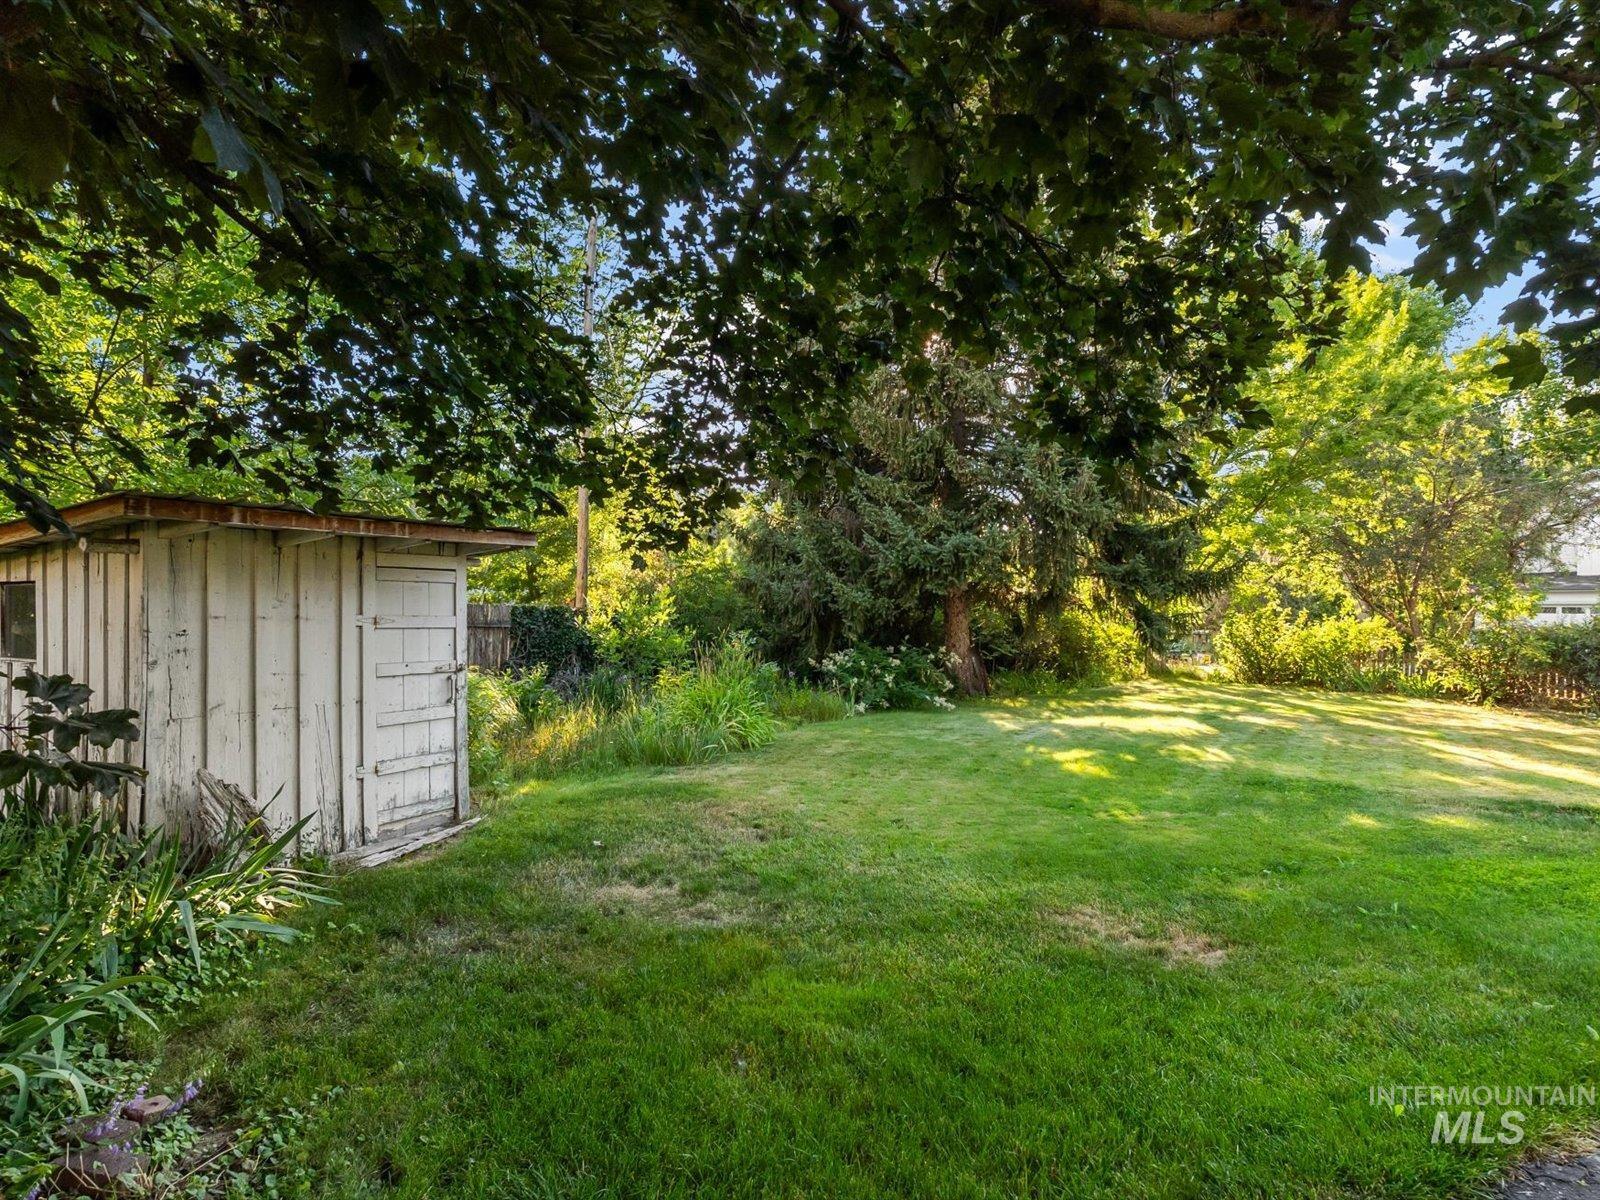
Expansive green lawn with mature trees providing overhead canopy
-

Expansive body of water surrounded by lush mature trees and a paved pathway
-
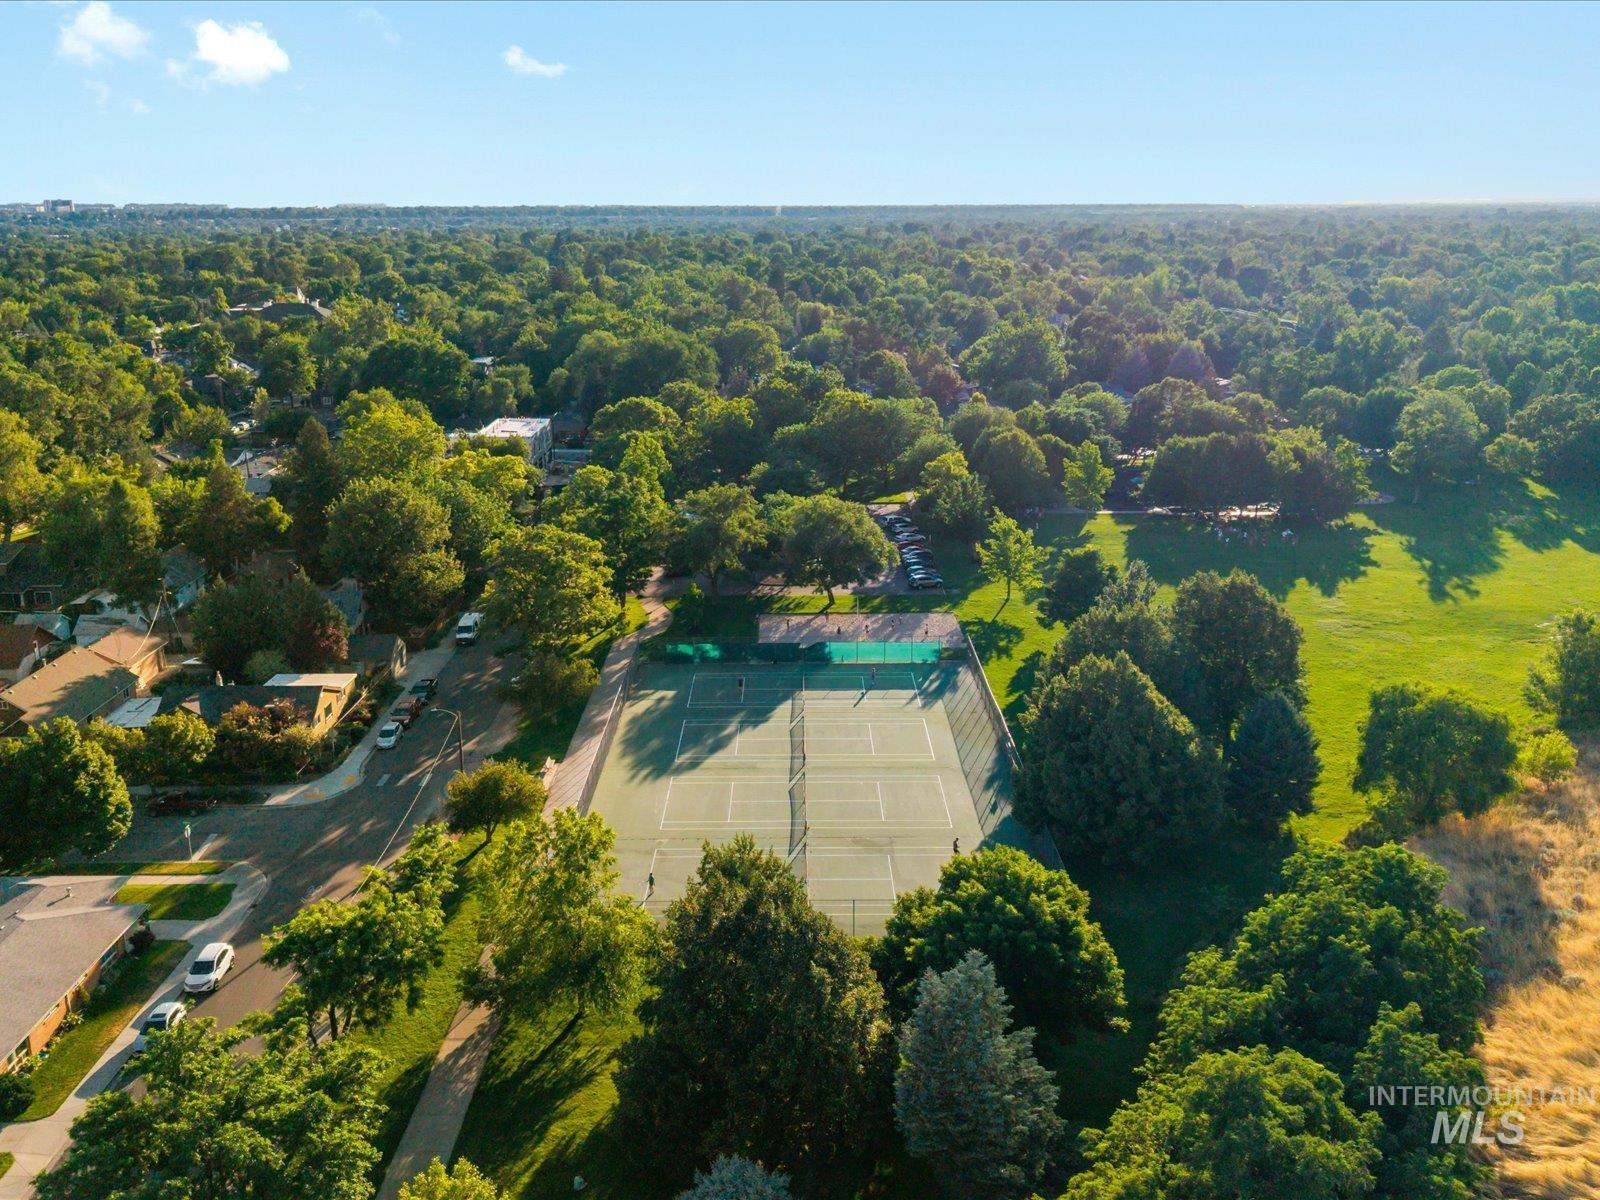
Aerial perspective showcasing a community tennis facility with multiple courts, surrounded by lush green parkland and mature trees
-
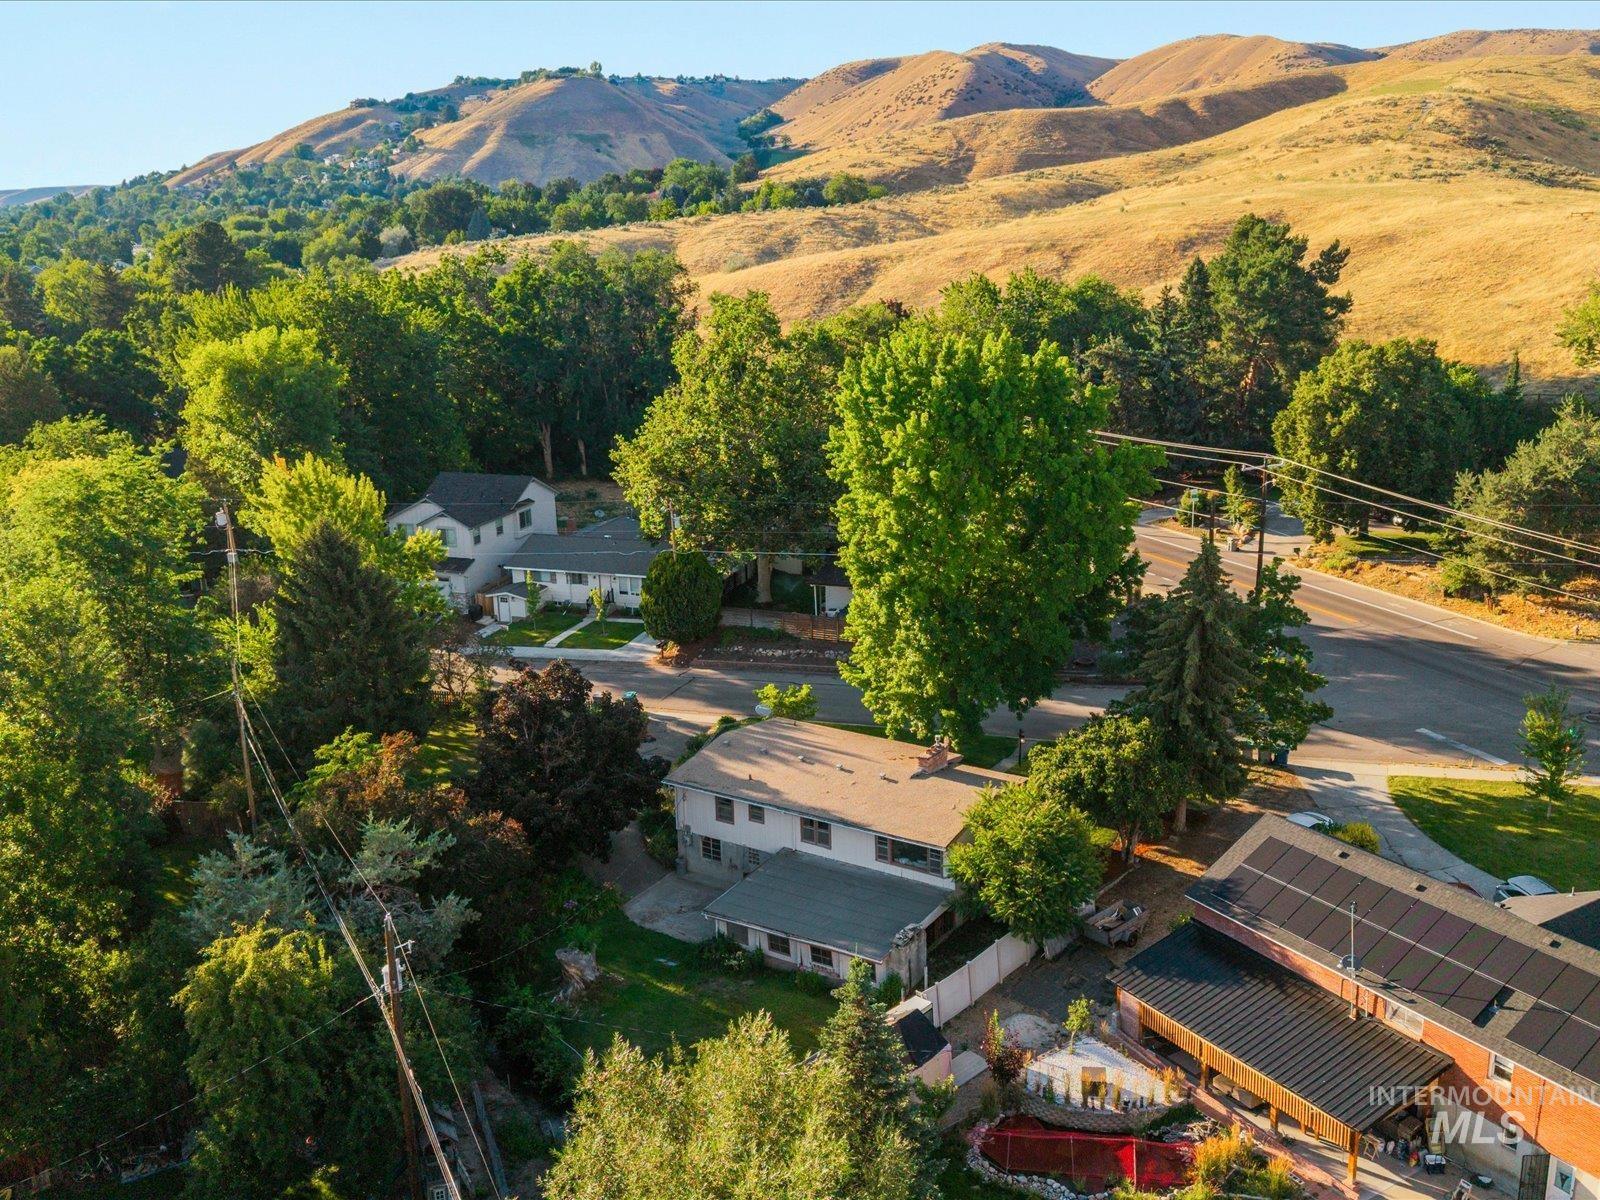
Aerial perspective showcasing a residential property with surrounding mature trees and hilly terrain
-
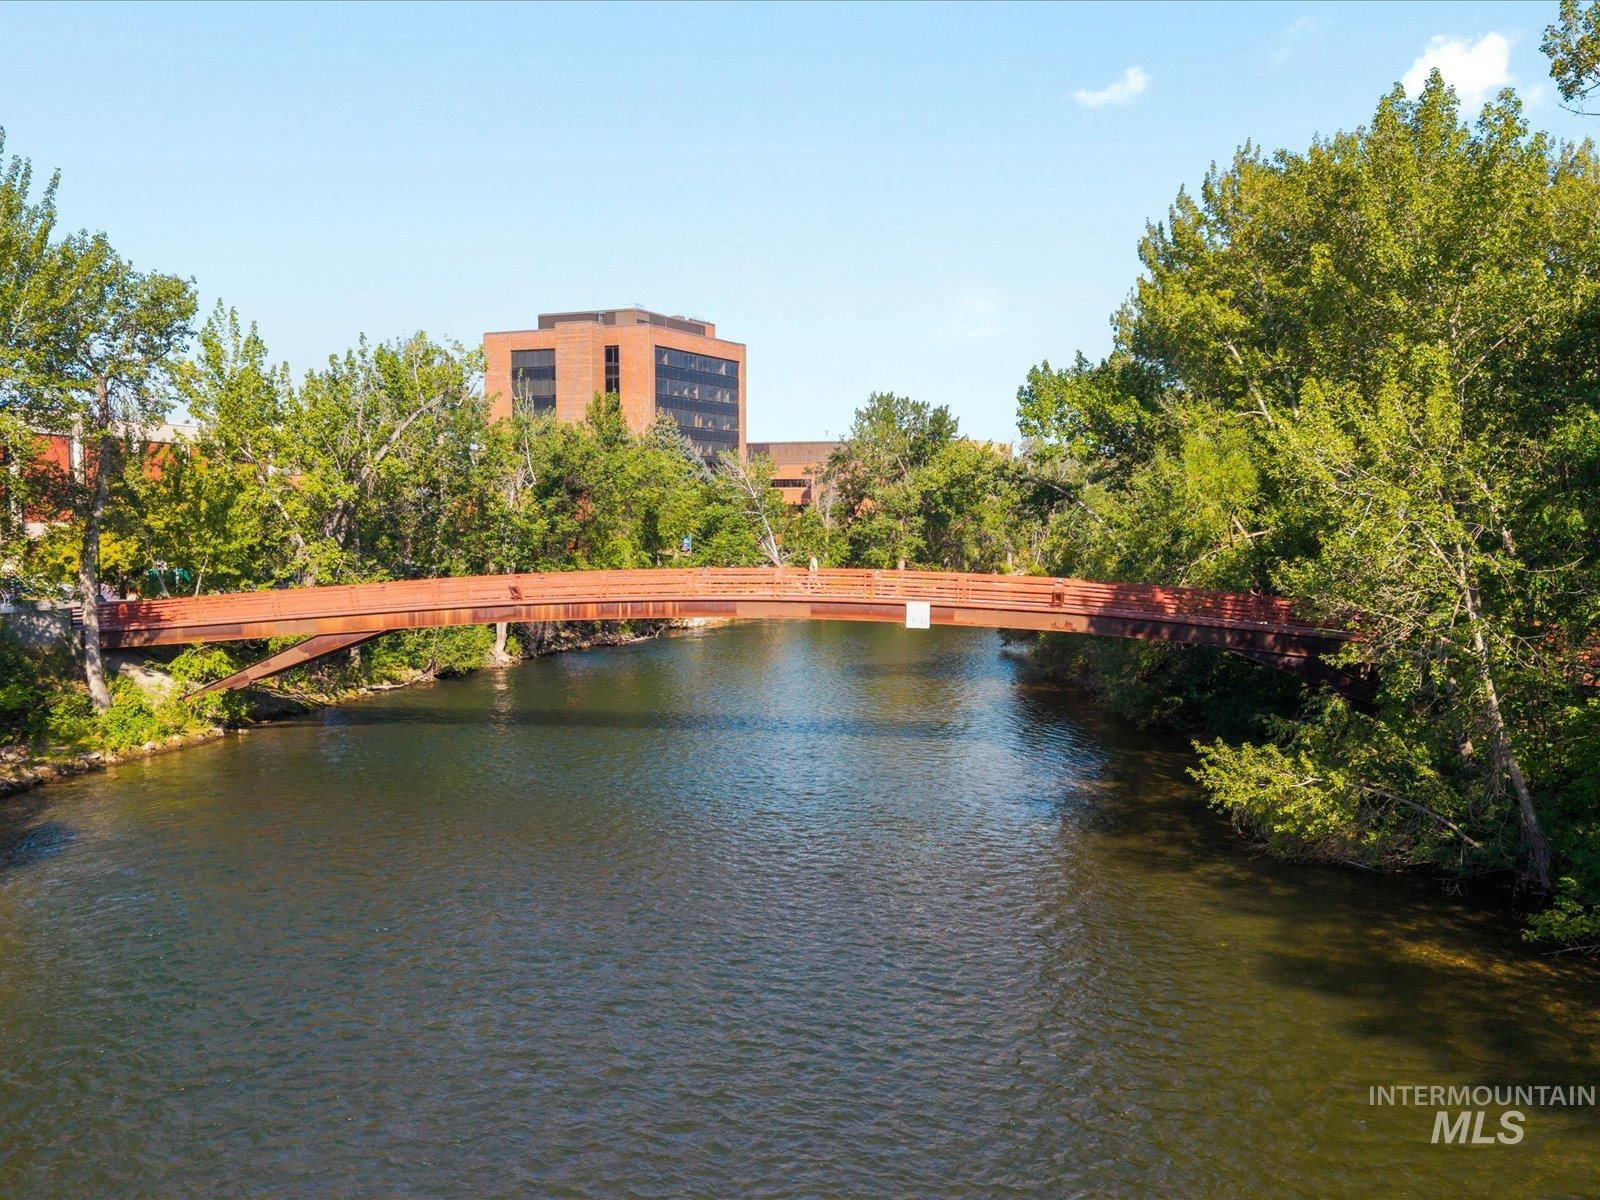
Waterfront property featuring an arched pedestrian bridge, tree-lined banks, and a multi-story building in the background
-
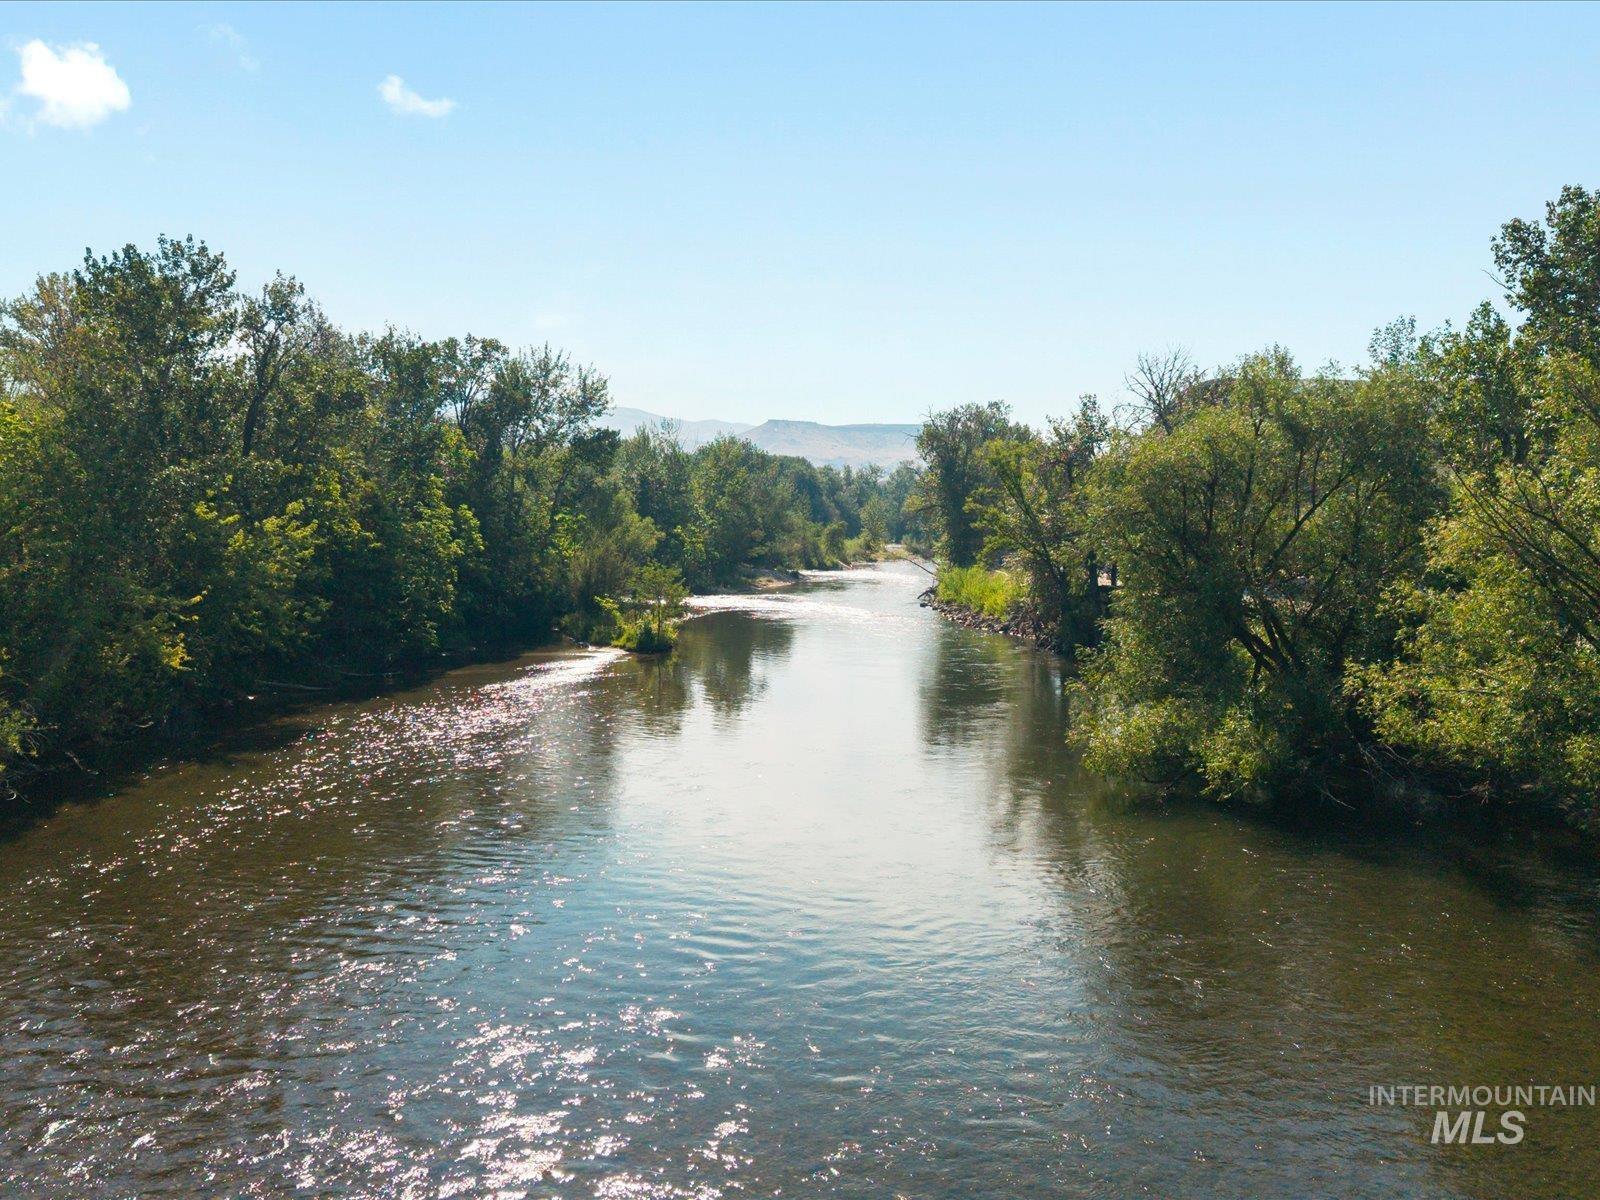
Riverfront setting with a clear waterway, surrounded by lush green foliage and distant mountains
-

Rolling hillsides with extensive natural landscaping and a winding pathway
-
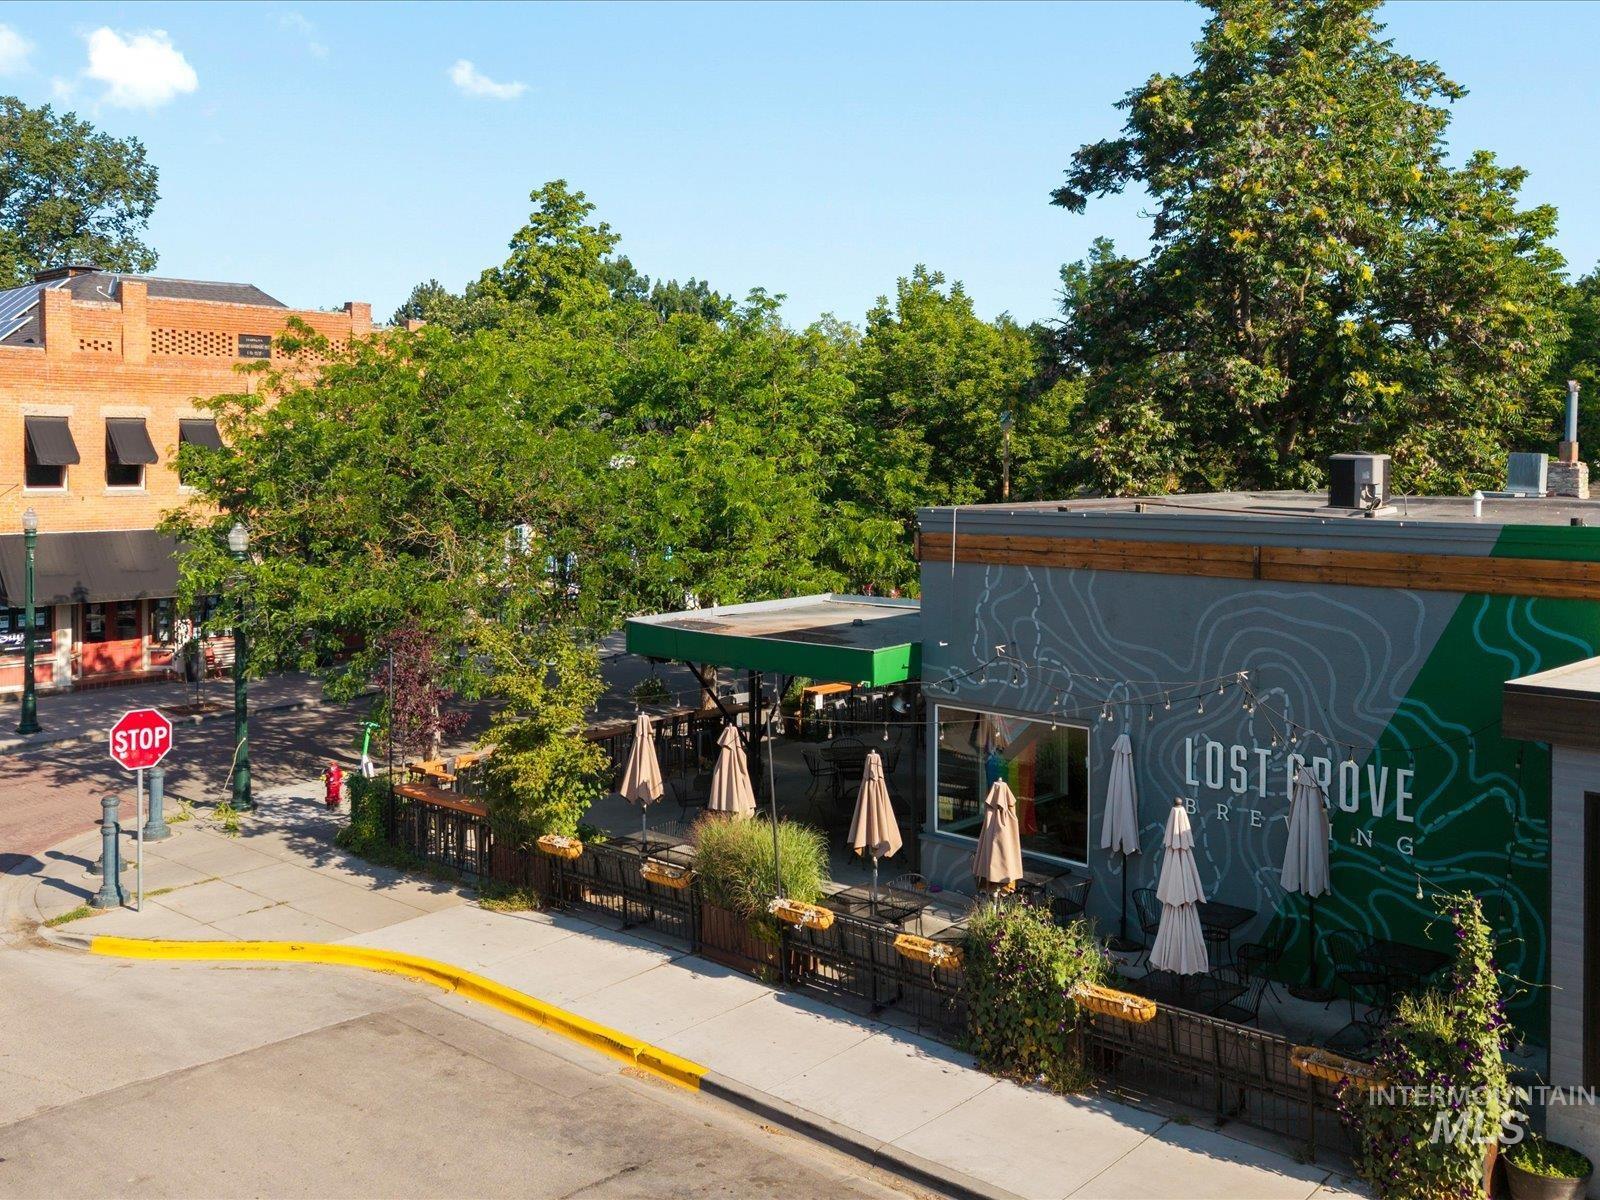
Commercial building with a prominent wall mural and green accents
-

Commercial building featuring a covered outdoor dining area with purple umbrellas, a paved parking lot, and dense surrounding mature trees
-

Commercial building with a dark green facade and a grey shingle roof
Property Description
Just west of the North End — all the charm, more space, better value. This 4-bed, 2-bath home sits on a generous 0.28-acre lot in one of Boise’s most established pockets, minutes from Hyde Park, downtown, the Greenbelt, and foothills trails, without the 83702 price tag. Inside: original hardwood floors, fresh paint, solid bones, and wood-burning fireplaces on both the main level and in the walk-out basement. Built in 1953, the charm is real, and so is the potential, with a possible ADU opportunity. A carport, sprawling yard, and canal along the back round things out. Nothing under $550K in this area comes close. SOLD AS IS, priced accordingly!!! The location is irreplaceable, the price is accessible. You won’t find both for long.
Features
- Heating:
- Gas
- Cooling:
- Central air
- Fireplace:
- Wood Stove, Two
Address Map
- Country:
- US
- State:
- ID
- City:
- Boise
- Zipcode:
- 83703-5009
- Street:
- 2925 W Gerrard St
- Longitude:
- W117° 46' 28.8''
- Latitude:
- N43° 38' 59.1''
Rooms
- Master Bedroom Level:
- Upper
- Bedroom 2 Level:
- Upper
- Bedroom 3 Level:
- Upper
- Bedroom 4 Level:
- Down
Schools
- School District:
- Boise School District #1
- Elementary School:
- William Howard Taft
- Middle School:
- Hillside
- High School:
- Boise
Additional Details
- Status:
- New
- Type:
- Single Family
- Level:
- Single with Below Grade
- Tax Year:
- 2025
- Taxes:
- $3,067
- Potential Short Sale:
- No
- Age:
- 51 - 80 Years
- Auction:
- No
- Flood Ins Required:
- No
- HUD Owned:
- No
- In Foreclosure:
- No
- Land Size:
- 10000 SF - .49 AC
- Land Lease:
- No
- Home Owner Exempt:
- Yes
- HOA Frequency:
- Not Applicable
- Lot Features:
- Storage shed, Irrigation available, Rv Parking
- Water:
- City service
- Land Use:
- Single
- Sprinkler System:
- Auto,Irrigation
Residential For Sale
2925 W Gerrard St, Boise, Idaho 83703-5009
4 Bedrooms
2 Bathrooms
2,293 SqFt
Visits : 4 in 1 days
$479,000
Listing ID #98993541
Basic Details
- Property Type :
- Residential
- Listing Type :
- For Sale
- Listing ID :
- 98993541
- Price :
- $479,000
- Bedrooms :
- 4
- Bathrooms :
- 2
- Apx SqFt :
- 2,293 SqFt
- Year Built :
- 1953
- Lot Area :
- 0.28 SqFt
- Days on Market :
- 1
- Subdivision :
- Smith Estates
- Update Date :
- 07/10/2026 21:45:17
- Status :
- Active
Agent info

- JoeAnne Santy-Greene
- (208) 947-4609
- (208) 283-6313
- (208) 287-8500
-

Contact Agent
Mortgage Calculator

