

-

Contemporary ranch-style residence featuring a white brick exterior, a single-car garage, and a wood-paneled entrance with a vertical window
-
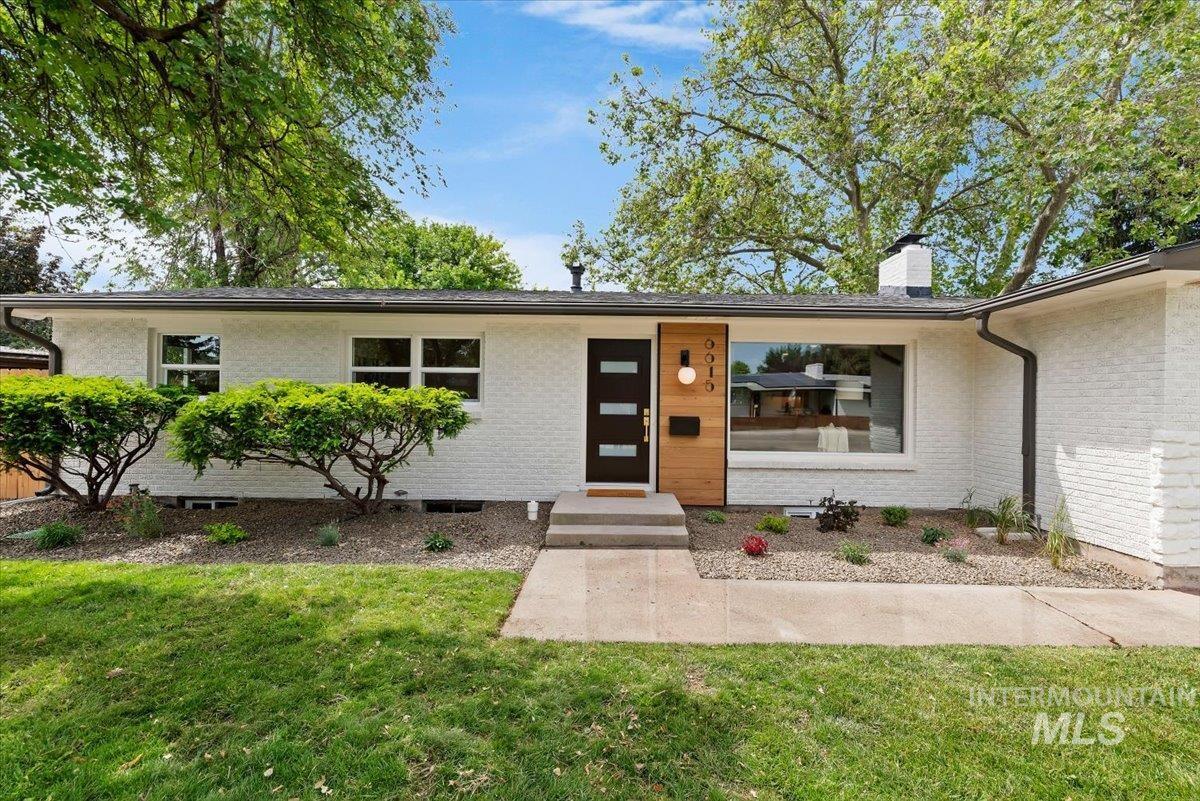
Contemporary ranch-style residence featuring a white painted brick exterior and dark trim
-

Entryway featuring a modern black door with frosted glass inserts, wood-finish flooring, a neutral wall color, and a large window with white trim
-
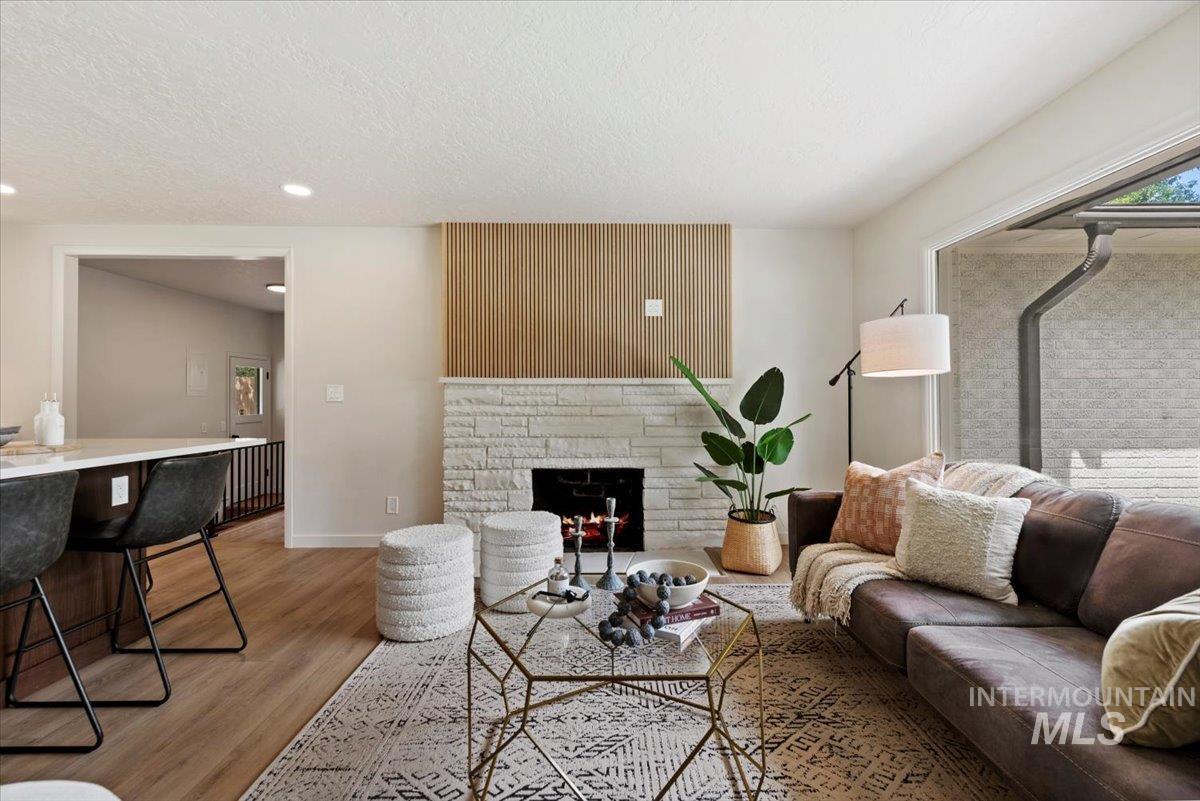
Living area featuring a stone fireplace with a wood-slat accent wall, wood-finish flooring, and a large picture window
-
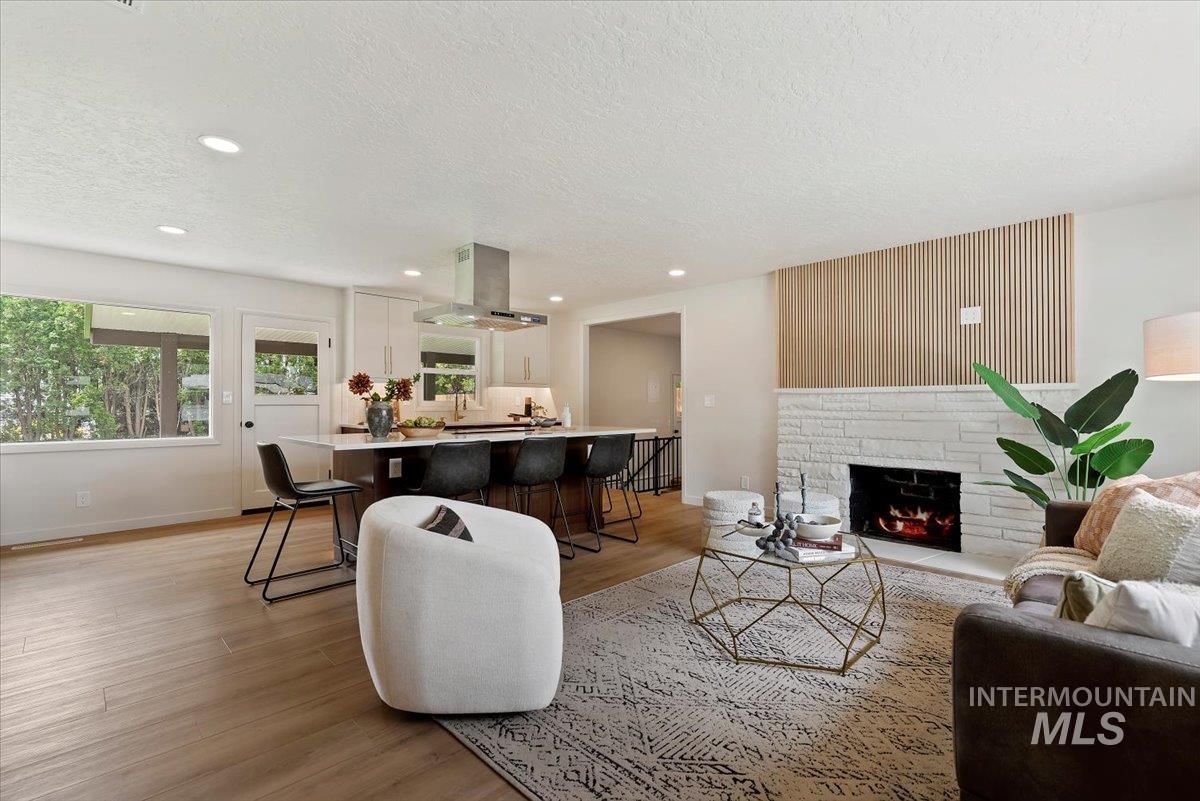
Open-concept living space featuring wood-finish flooring, a white brick fireplace with a wood-slat accent wall, and recessed lighting
-
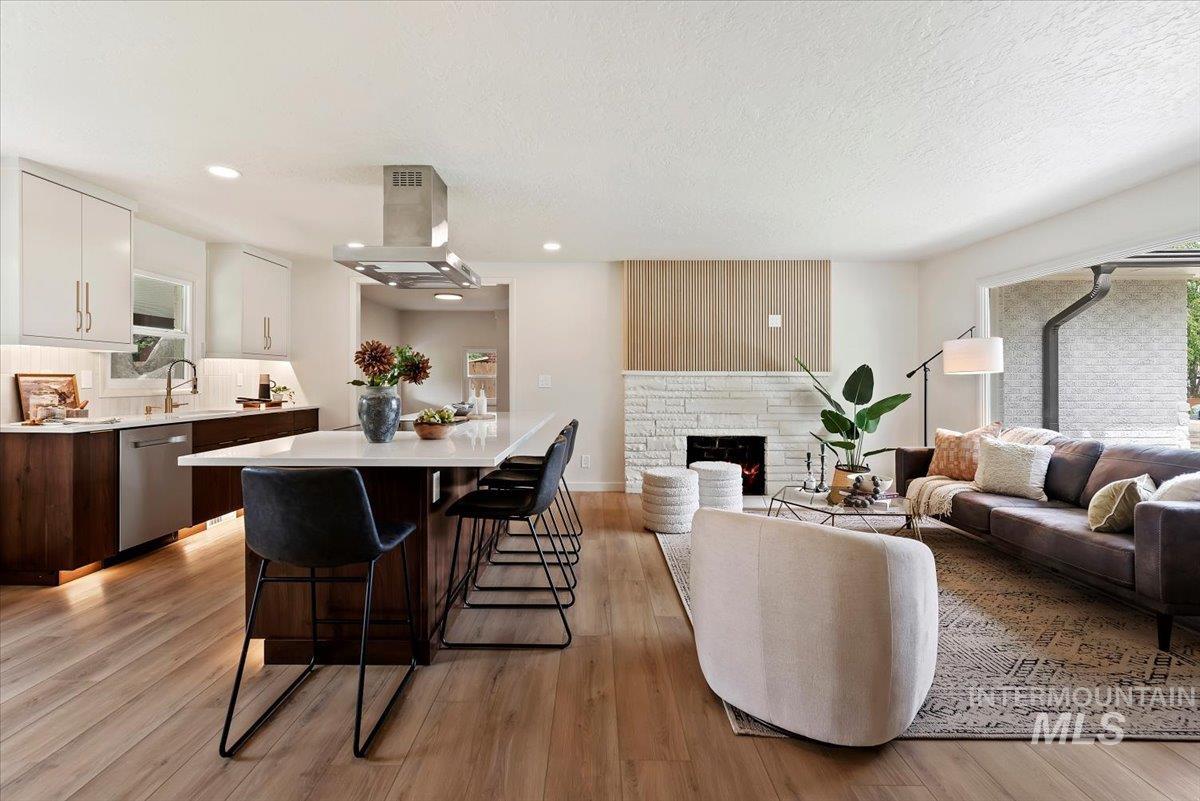
Spacious open-concept living area featuring wood-finish flooring throughout
-
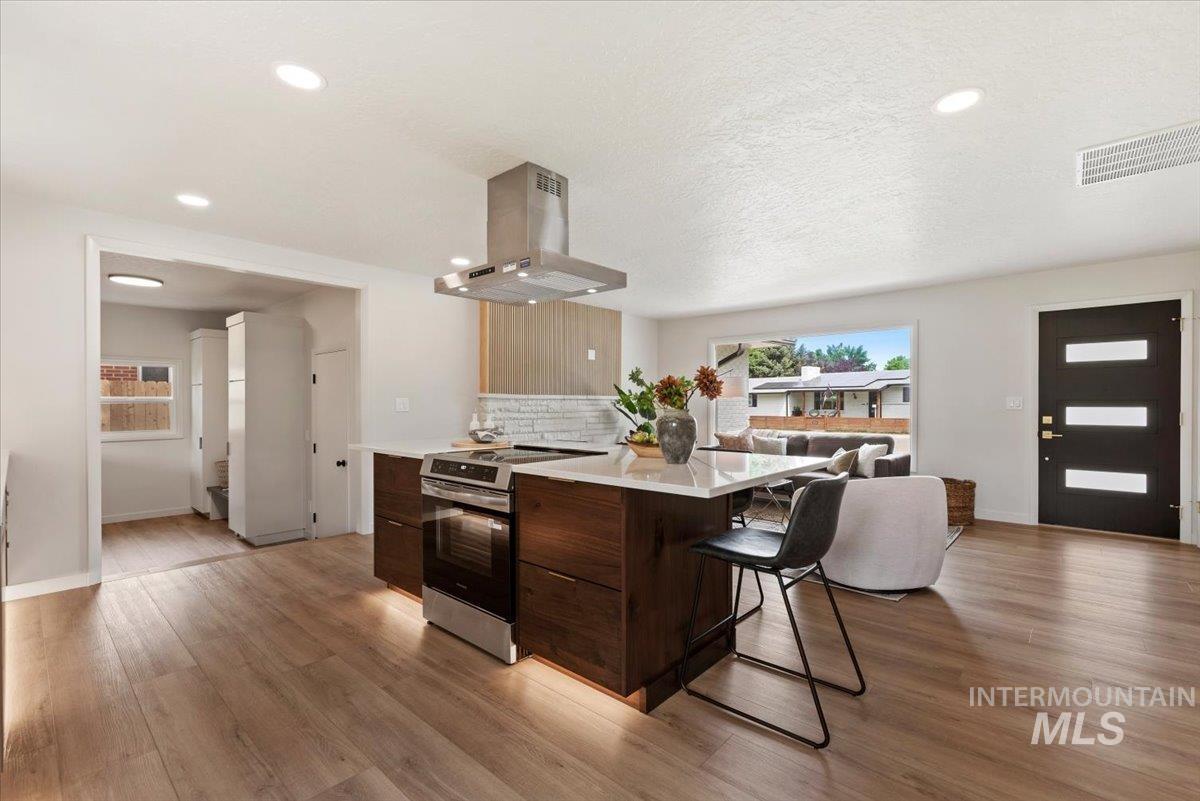
Modern kitchen island featuring a stainless steel range with a ventilation hood, white quartz countertop, and rich wood-finish cabinetry
-
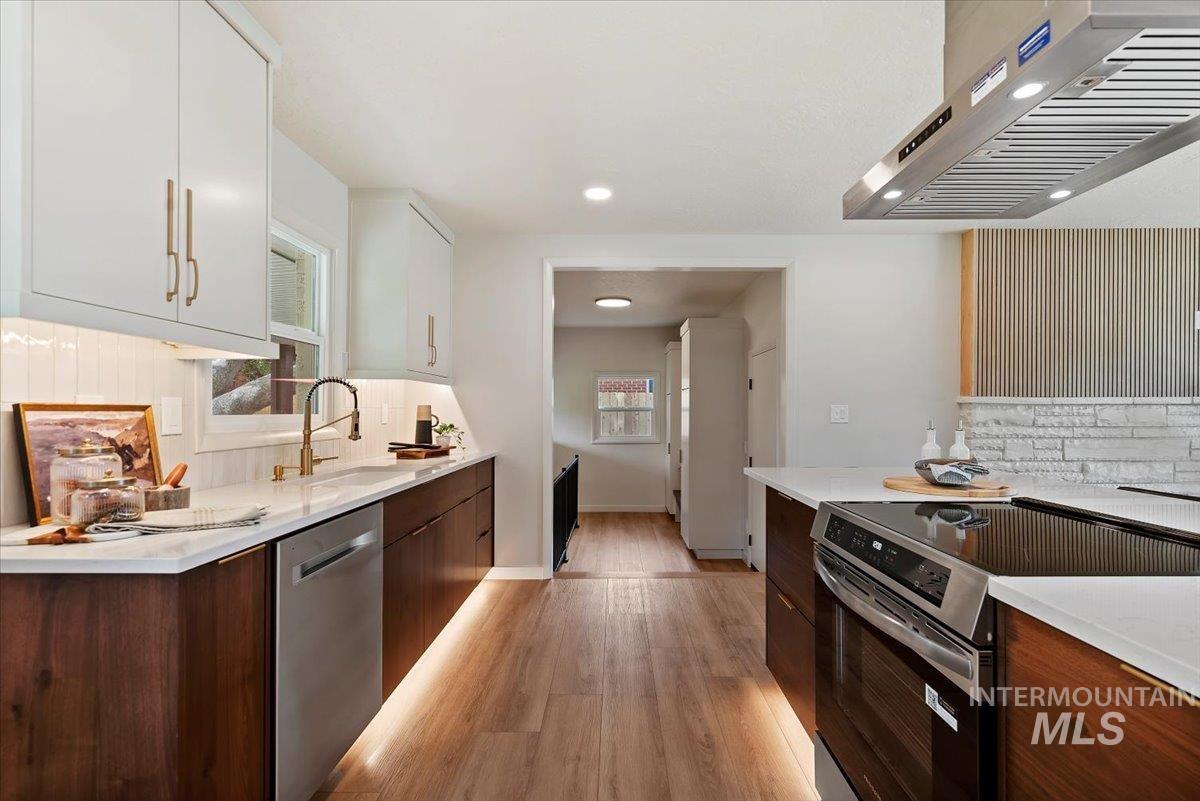
Modern kitchen featuring wood-finish flooring and two-tone cabinetry with under-cabinet lighting
-
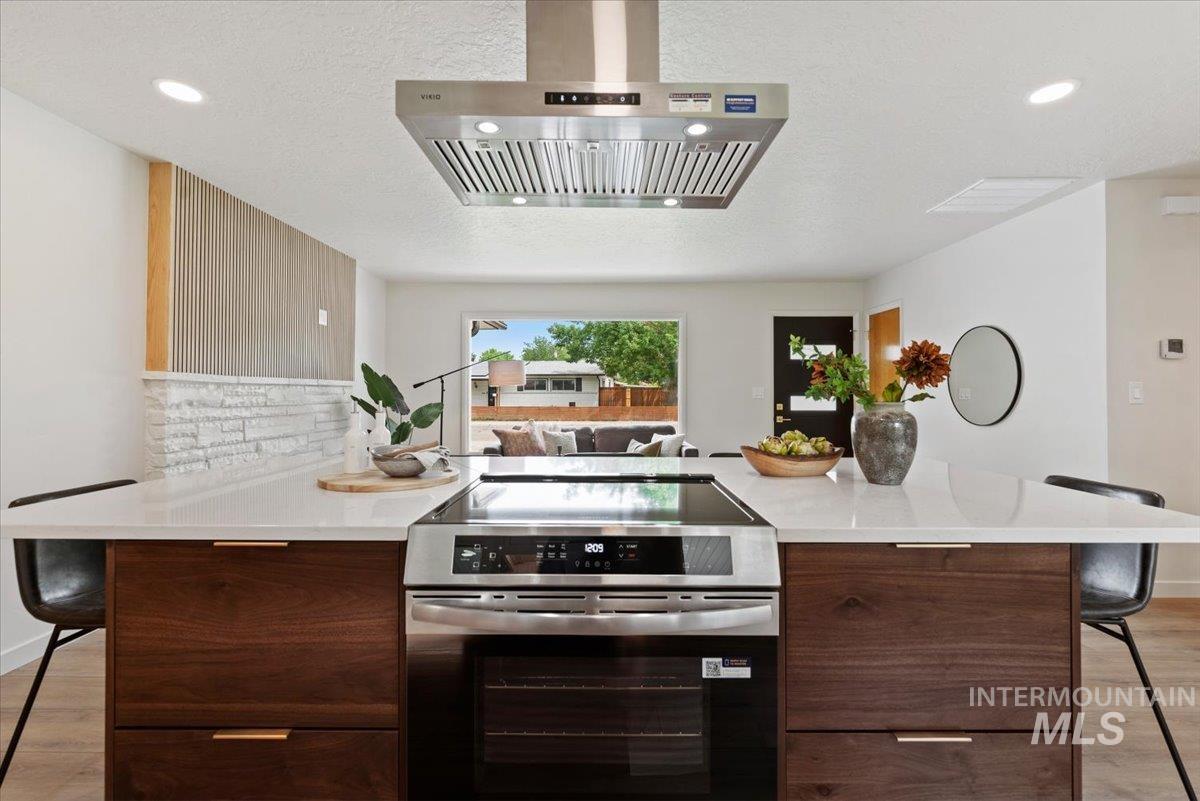
Kitchen island featuring a stainless steel range with integrated oven, a matching overhead range hood, and a light-toned countertop
-
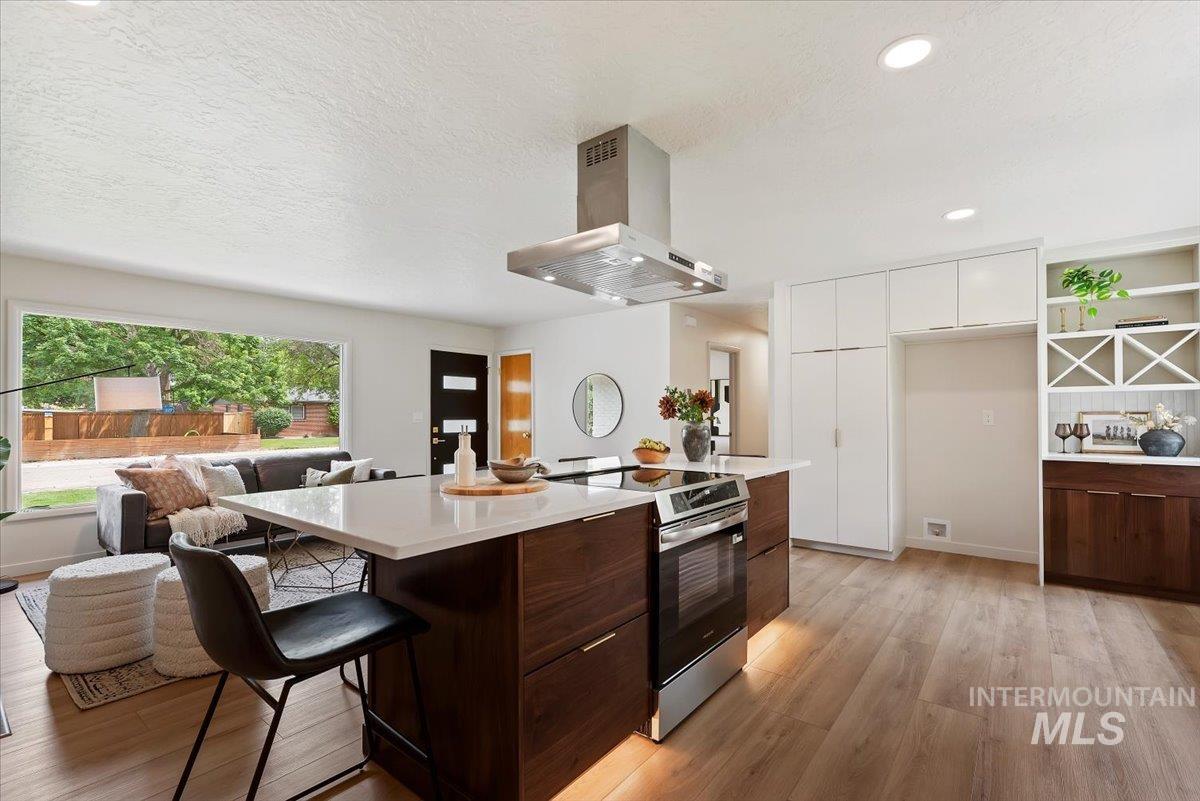
Modern kitchen island with a white countertop and dark wood-finish cabinetry
-

Living area featuring wood-finish flooring, a large picture window, a modern entry door with horizontal glass inserts, a hallway with built-in cabinetry, and recessed lighting
-
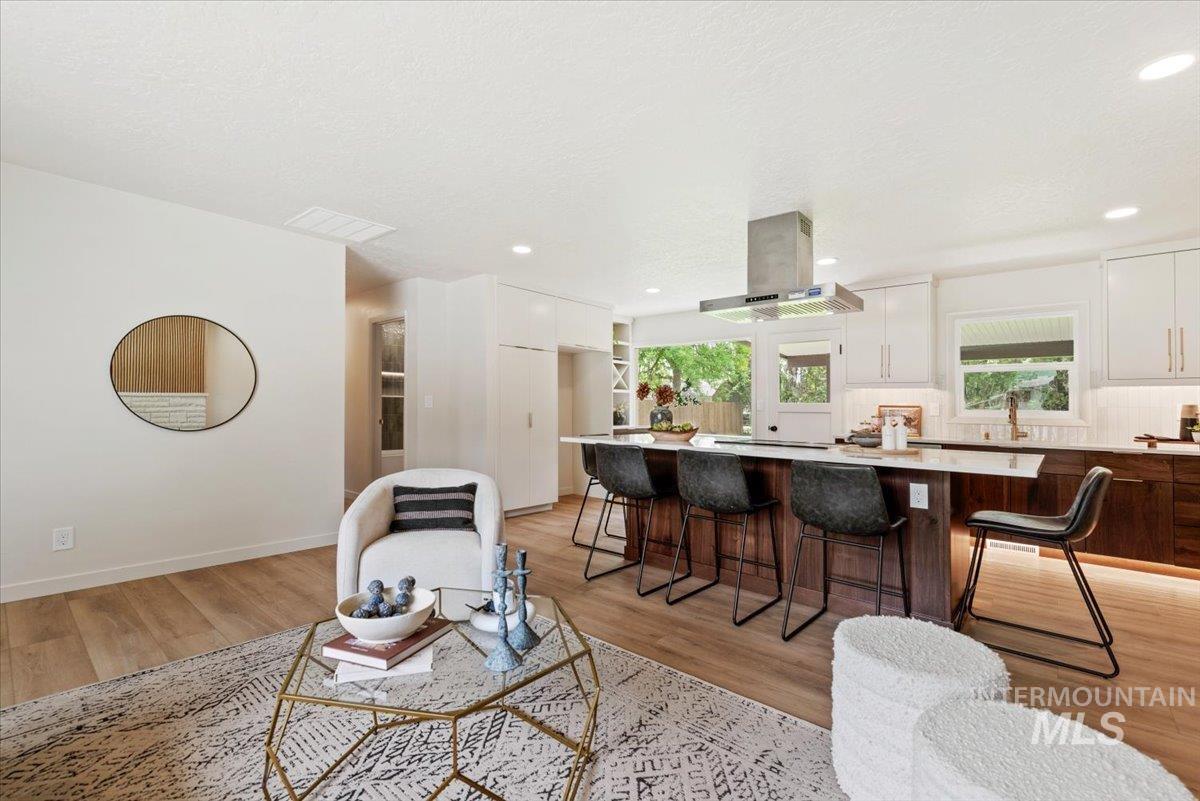
Open-concept living area featuring wood-finish flooring, a kitchen island with seating, white upper cabinetry, and dark wood-tone lower cabinetry
-
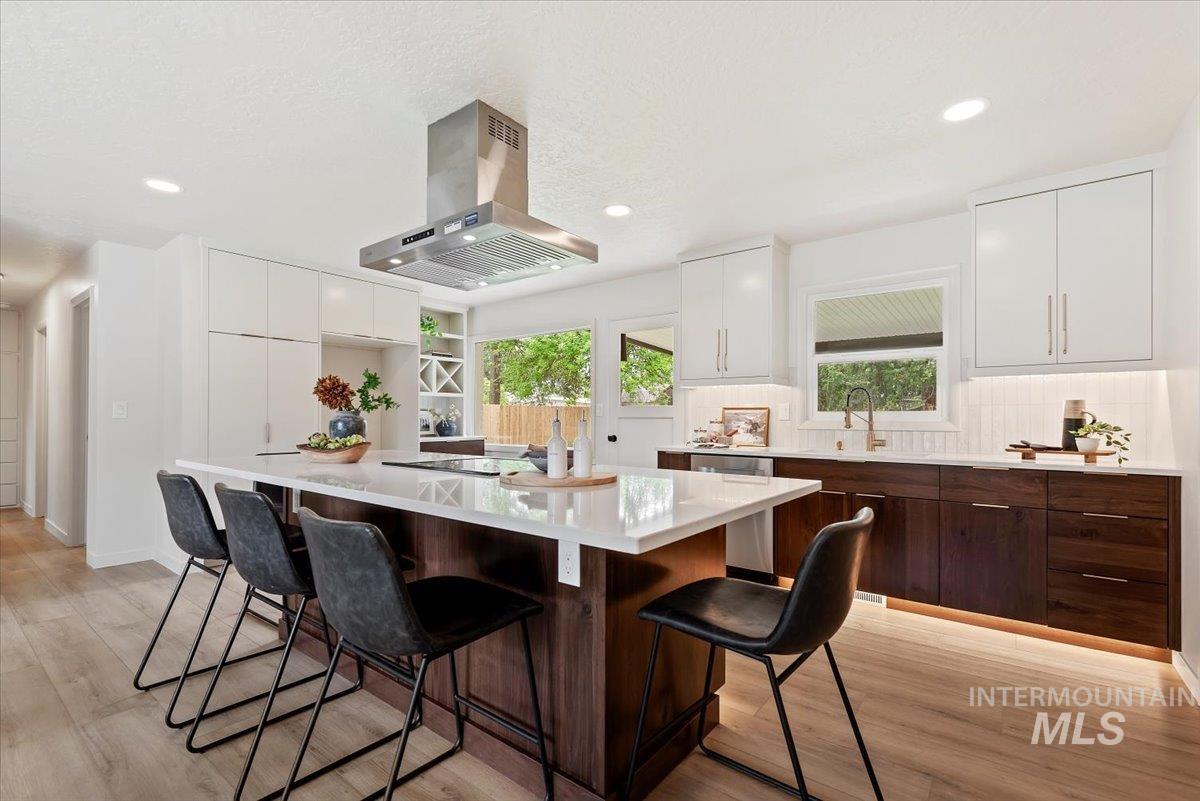
Modern kitchen featuring a large central island with seating, a stainless steel range hood, two-tone cabinetry, white countertops, and wood-finish flooring
-
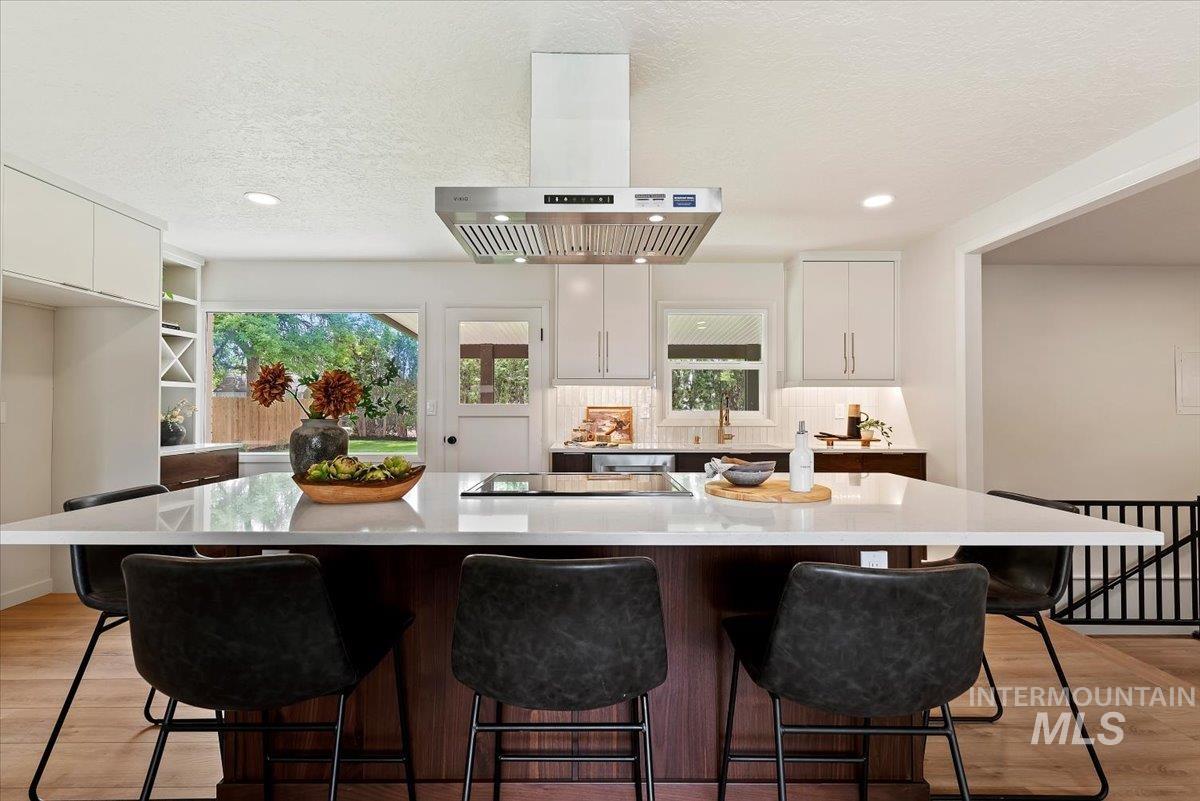
Spacious kitchen featuring a large island with white countertop, integrated cooktop, and stainless steel range hood
-
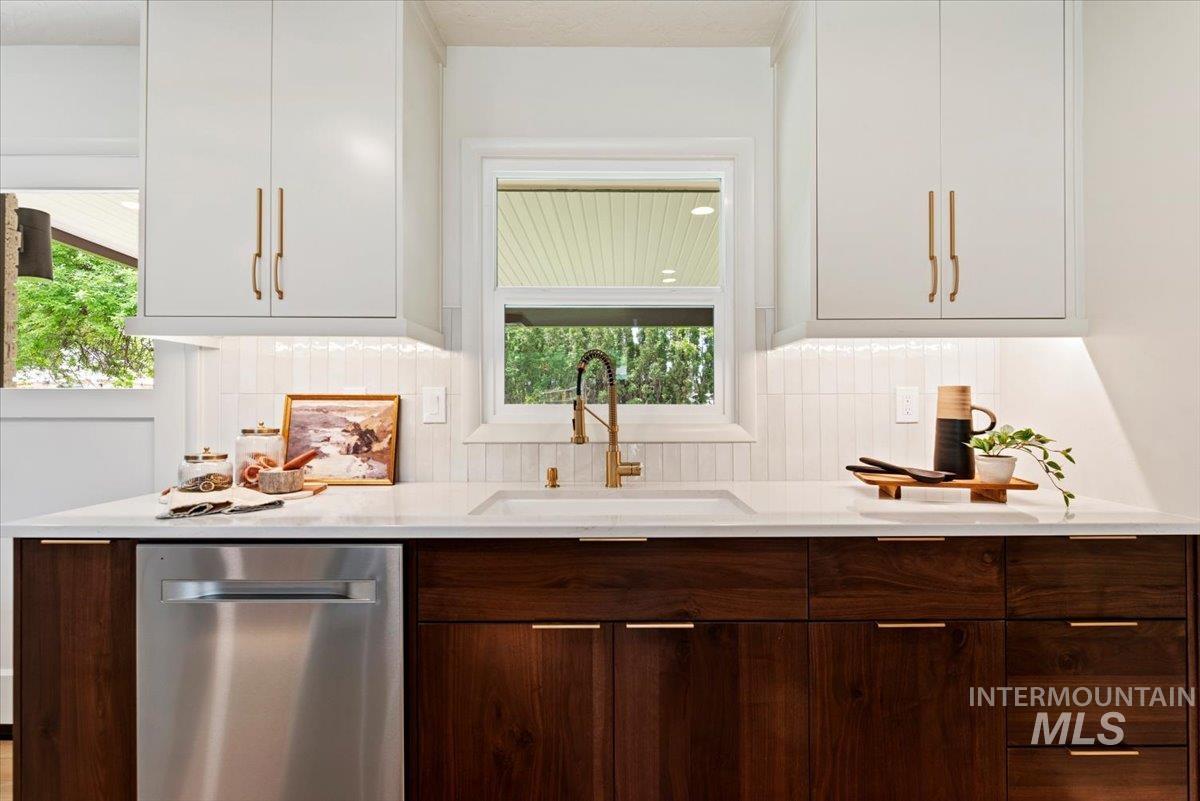
Kitchen featuring a stainless steel dishwasher, white subway tile backsplash, white countertops, and a brass-finish faucet
-
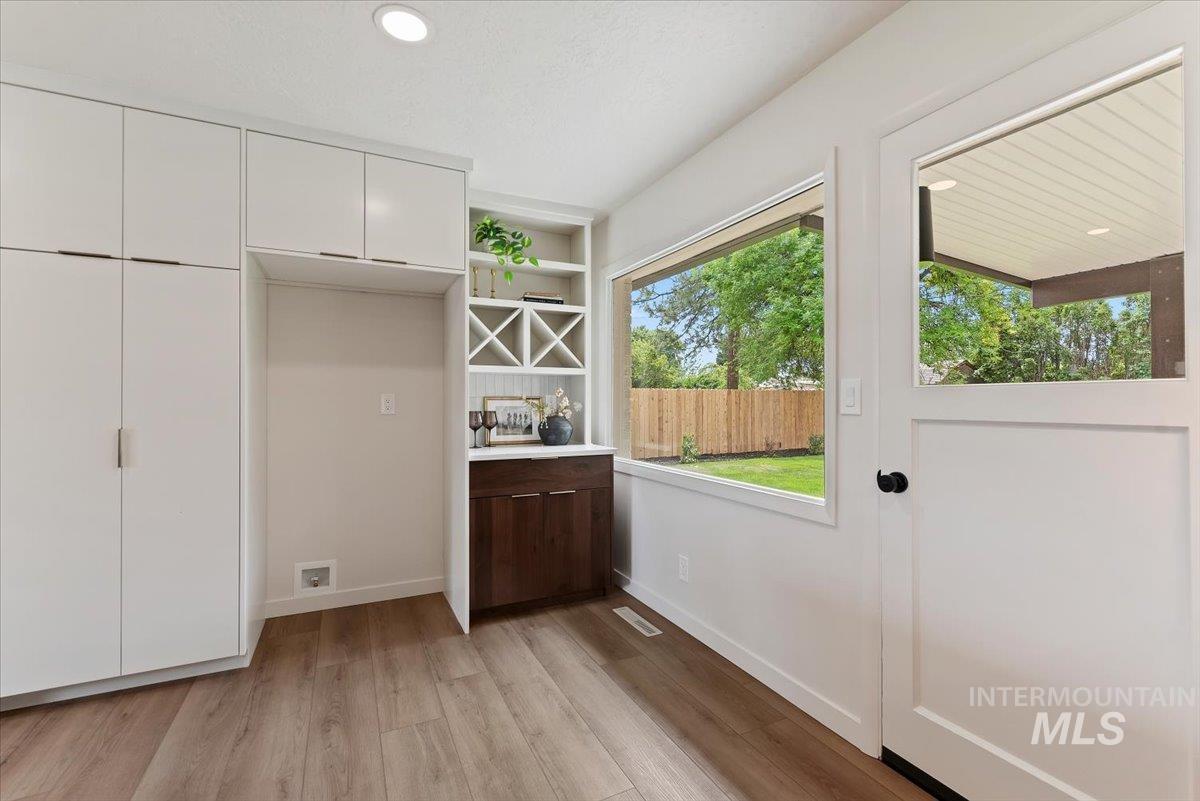
Integrated white cabinetry with a built-in refrigerator recess and matte black hardware
-
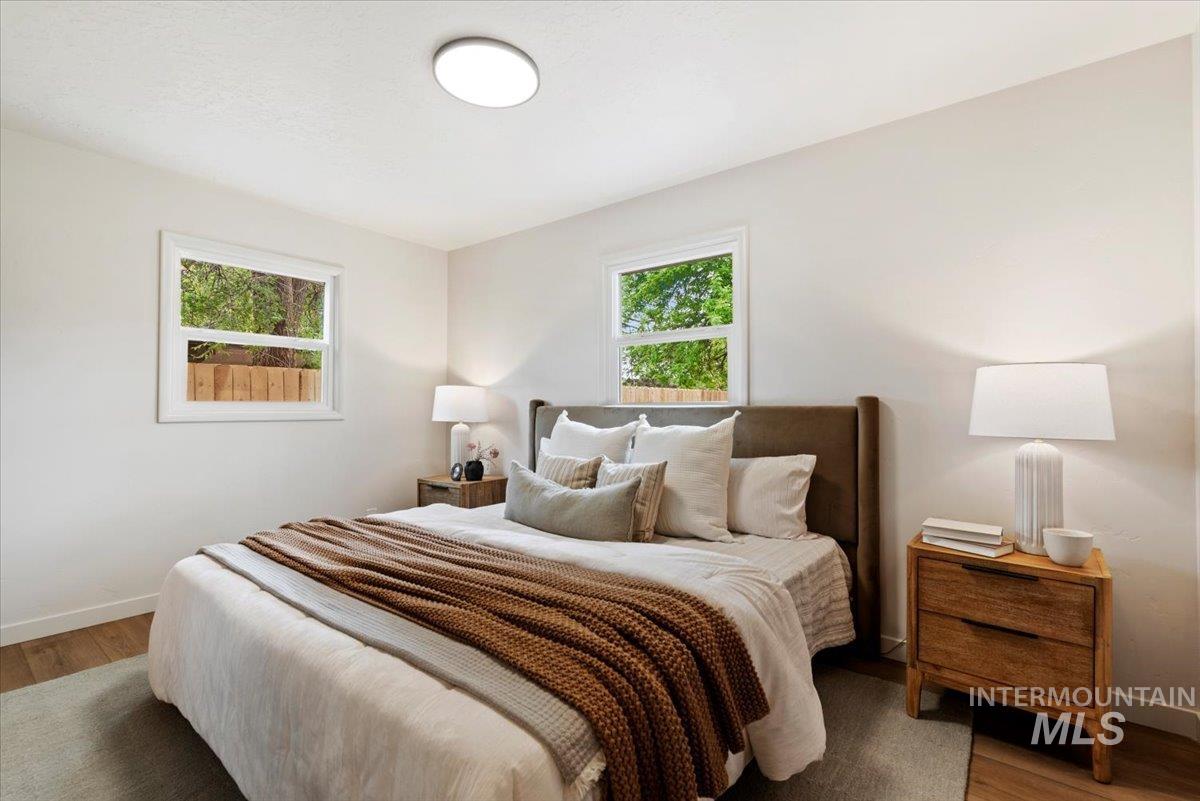
Bright interior space featuring light-toned walls and wood-finish flooring
-
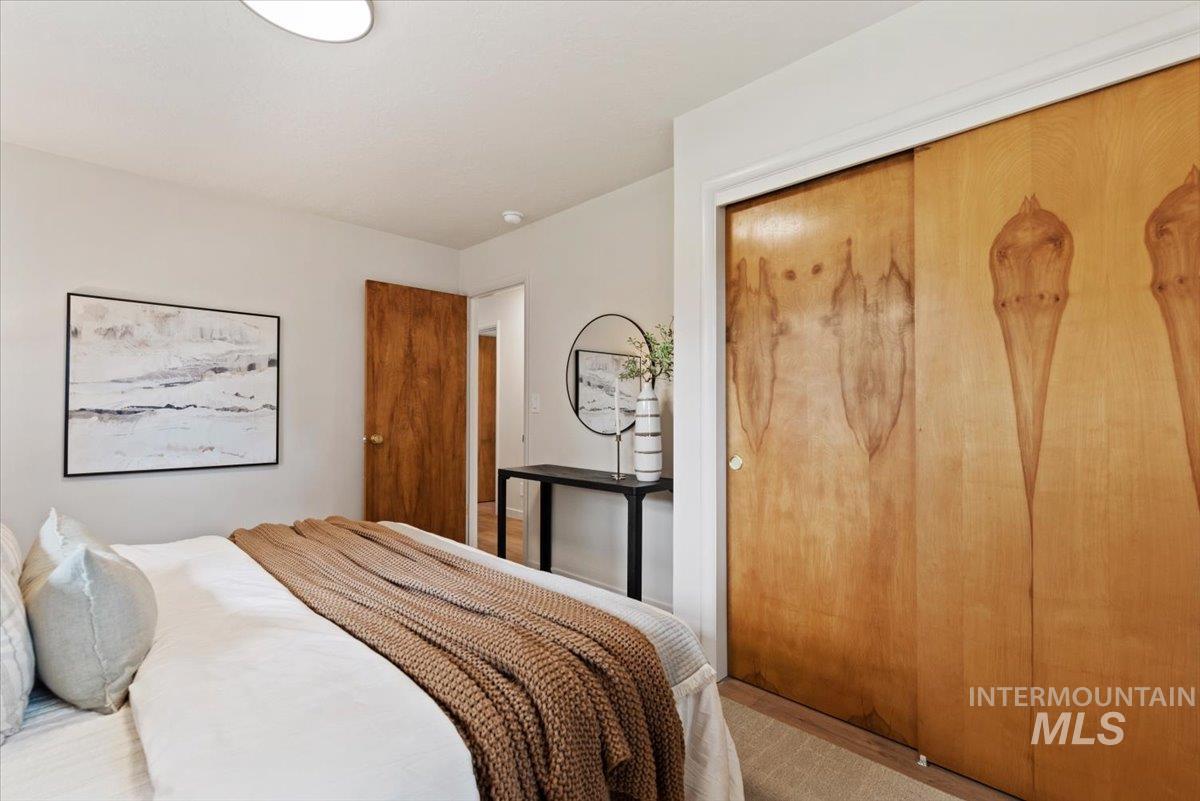
Bedroom featuring light-colored walls, wood-finish flooring, a flush-mount ceiling light fixture, and a dark wood door
-
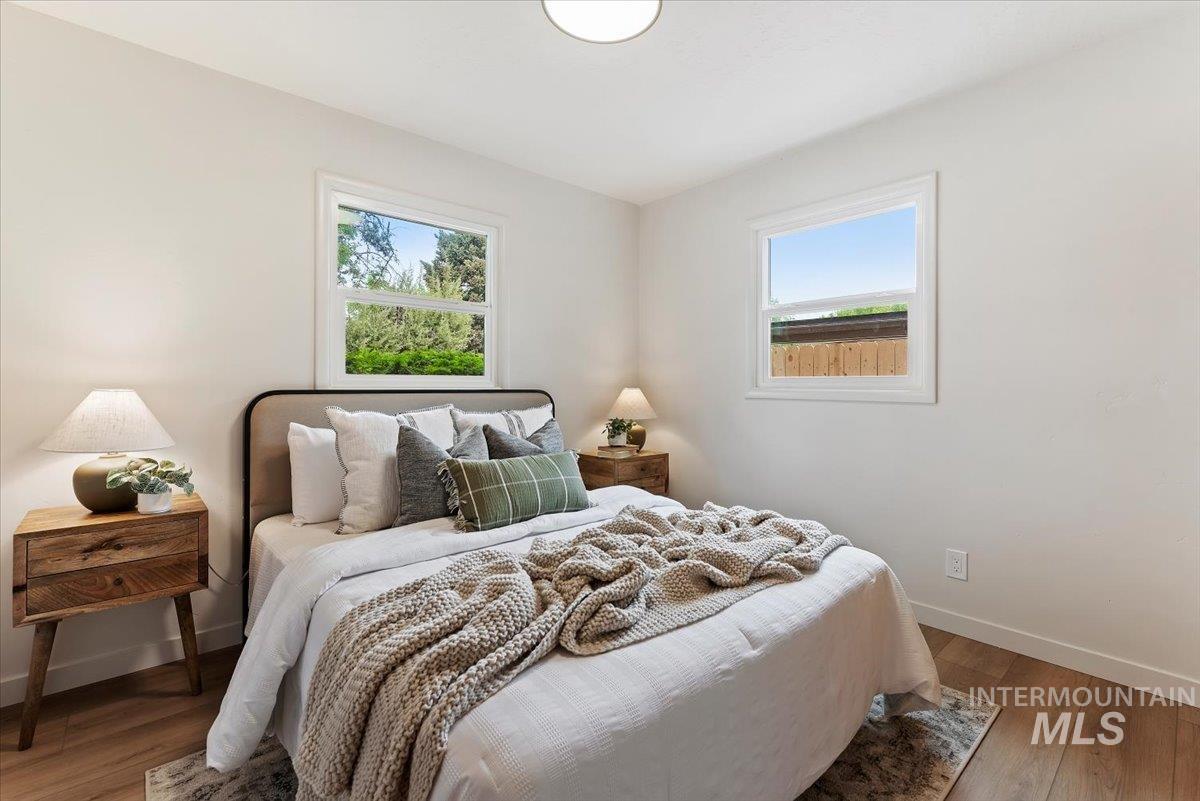
Spacious room featuring two windows with white trim, a semi-flush ceiling light fixture, wood-finish flooring, and light-toned walls
-
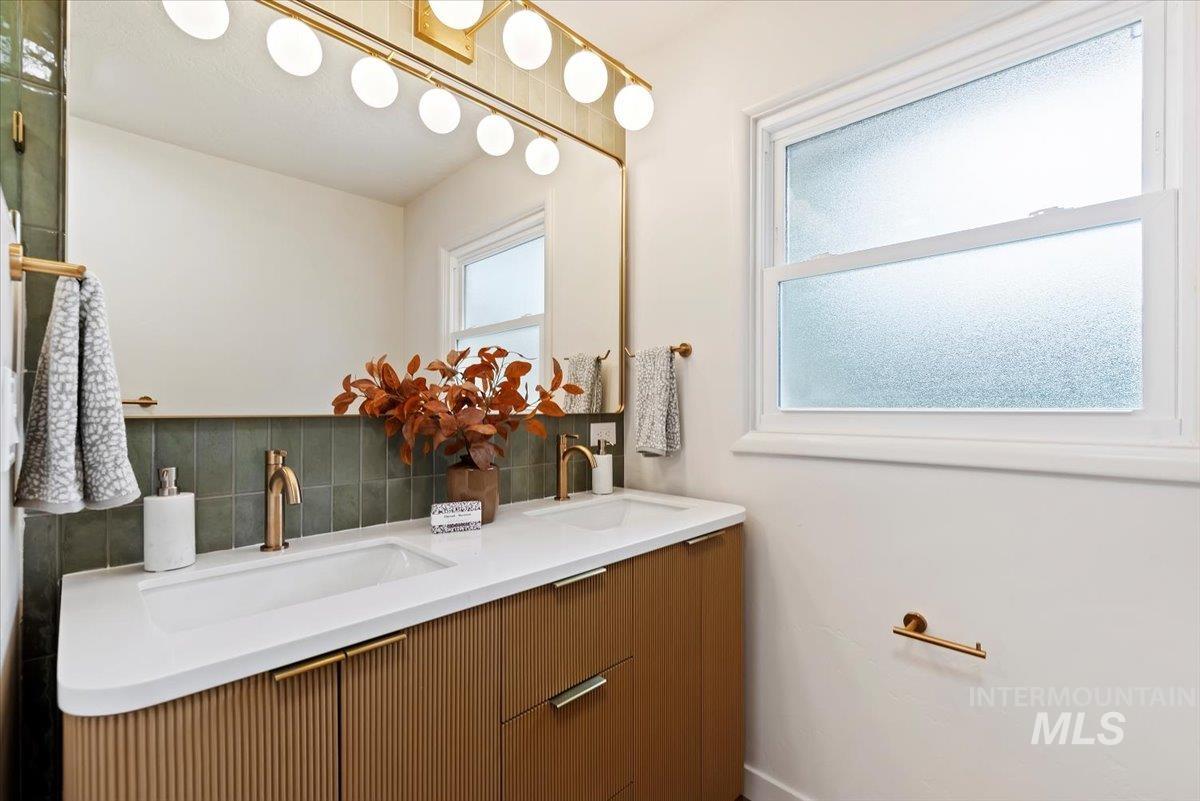
Bathroom vanity featuring dual under-mount sinks with gold-tone faucets, a white countertop, and fluted wood cabinetry
-
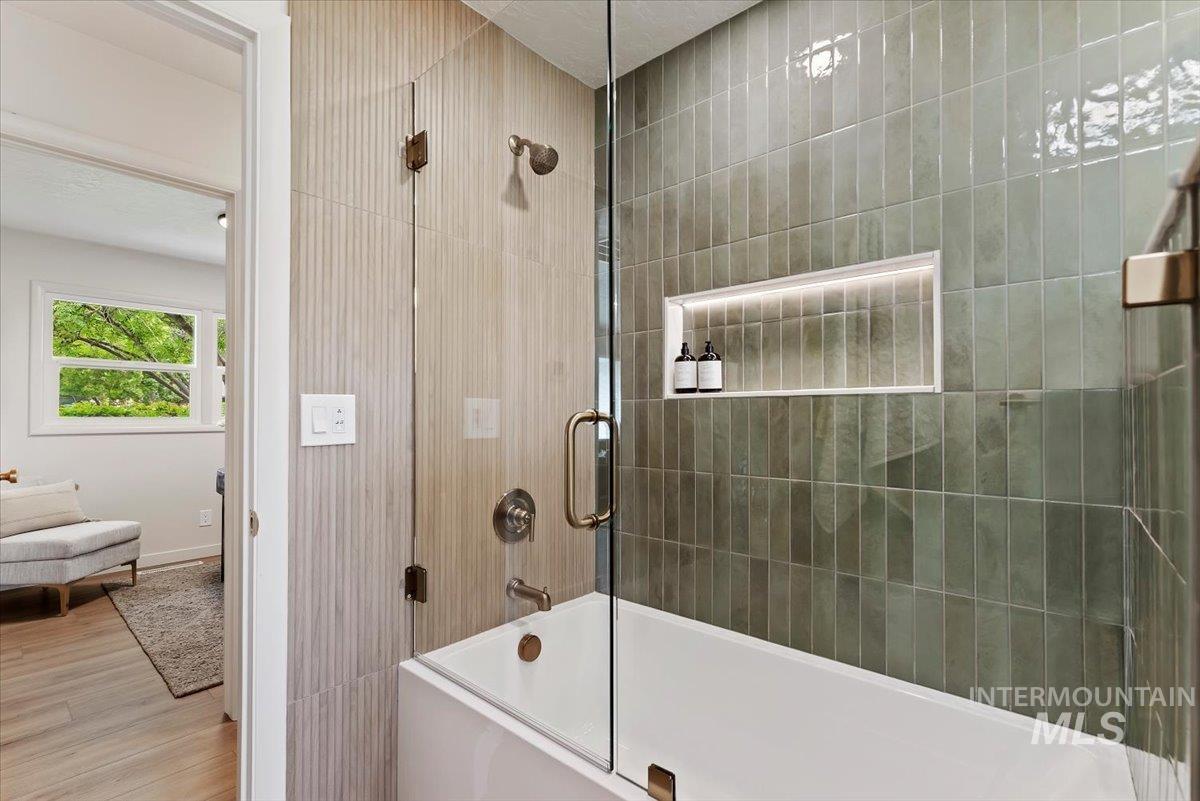
Sleek bathroom featuring a tiled shower and soaking tub combination with glass enclosure
-
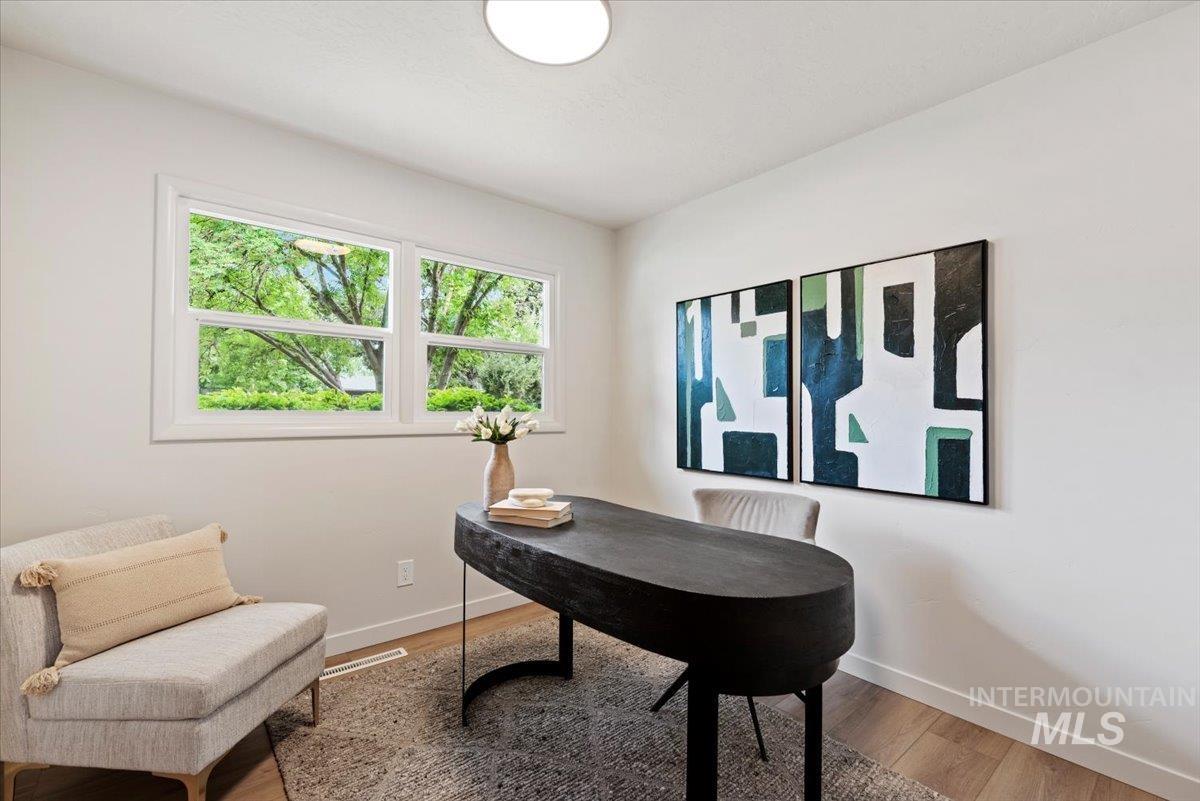
Bright room with white walls, featuring a large double window with white trim, wood-finish flooring, and a flush-mount ceiling light fixture
-
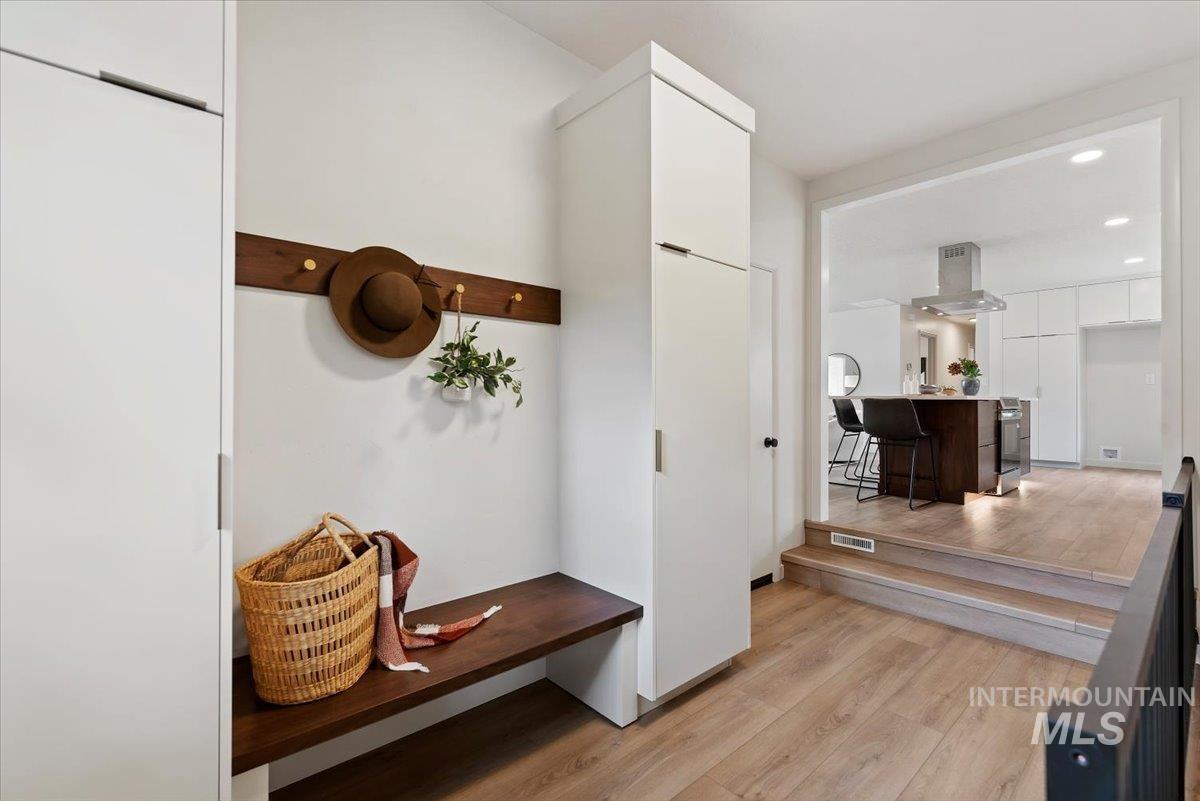
Entryway featuring light wood-finish flooring, built-in storage cabinetry, and a dark wood-finish bench with integrated coat hooks
-
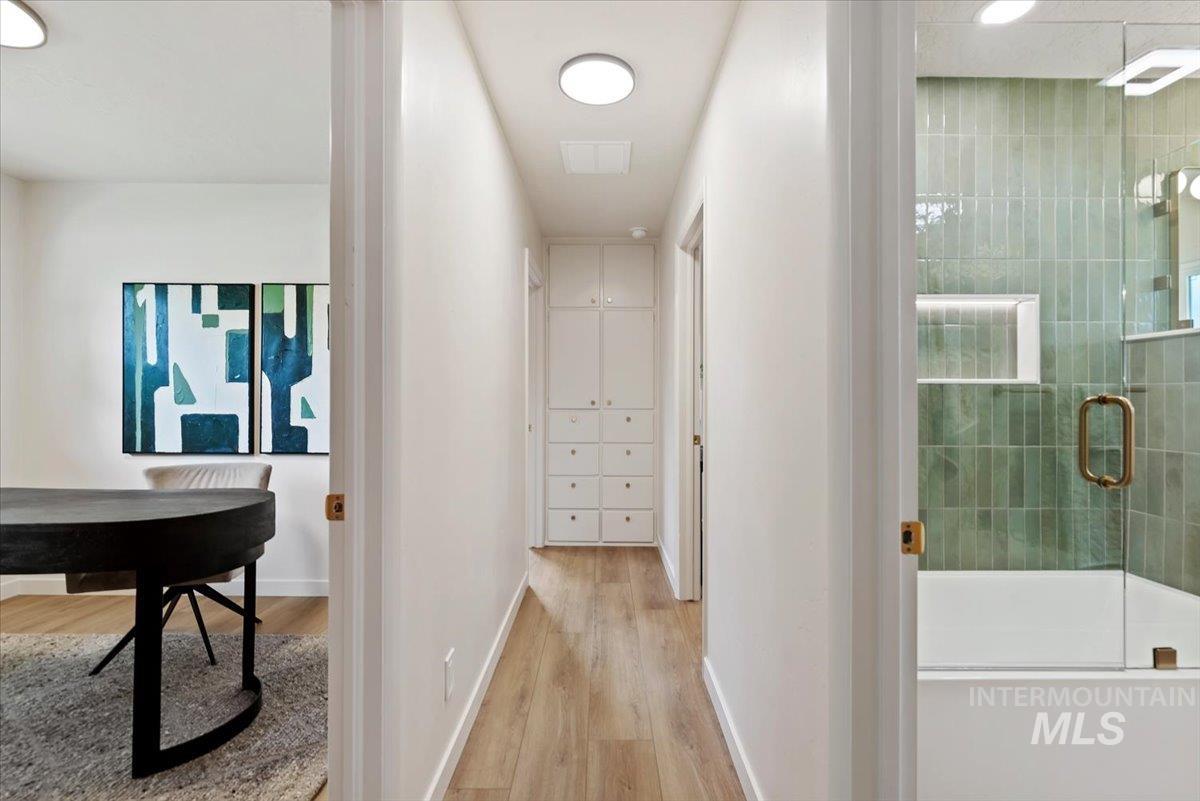
Hallway with built-in cabinetry, wood-finish flooring, and recessed lighting
-
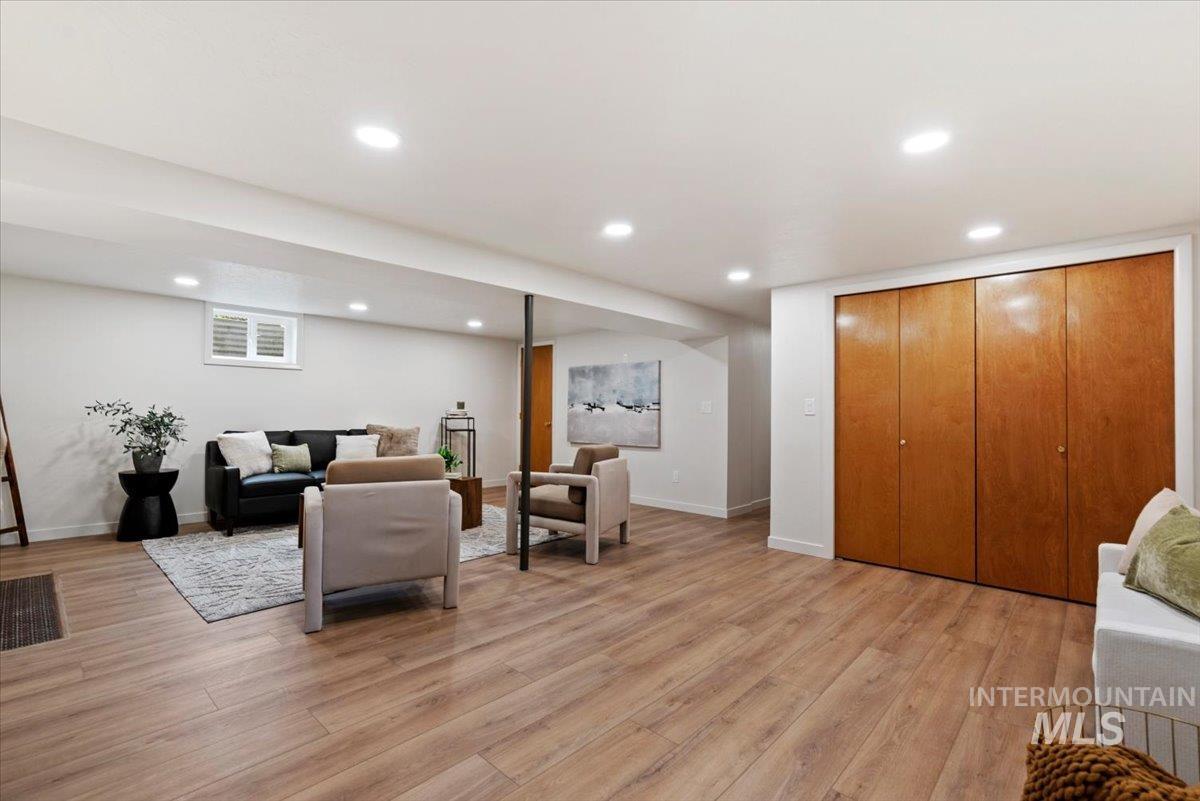
Recessed lighting illuminates wood-finish flooring throughout this living space
-
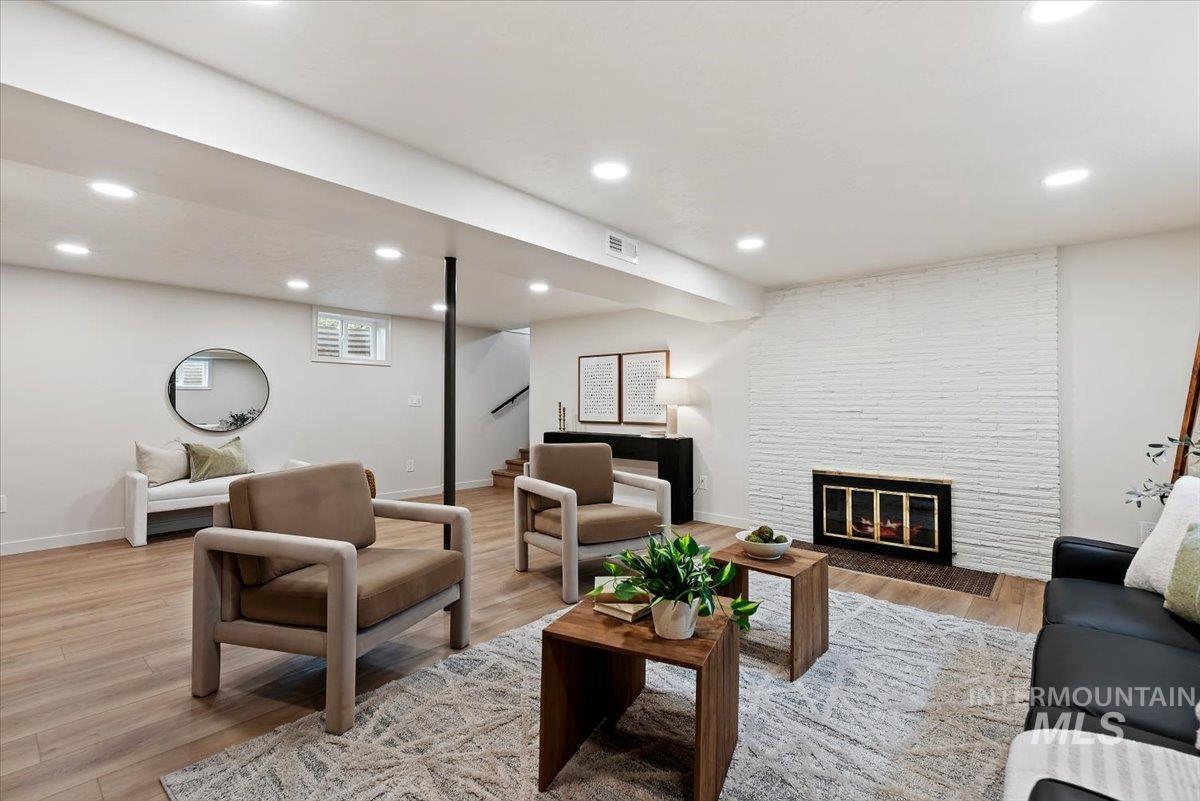
Spacious living area featuring light wood-finish flooring, recessed lighting, and a white painted brick fireplace with a black framed insert
-
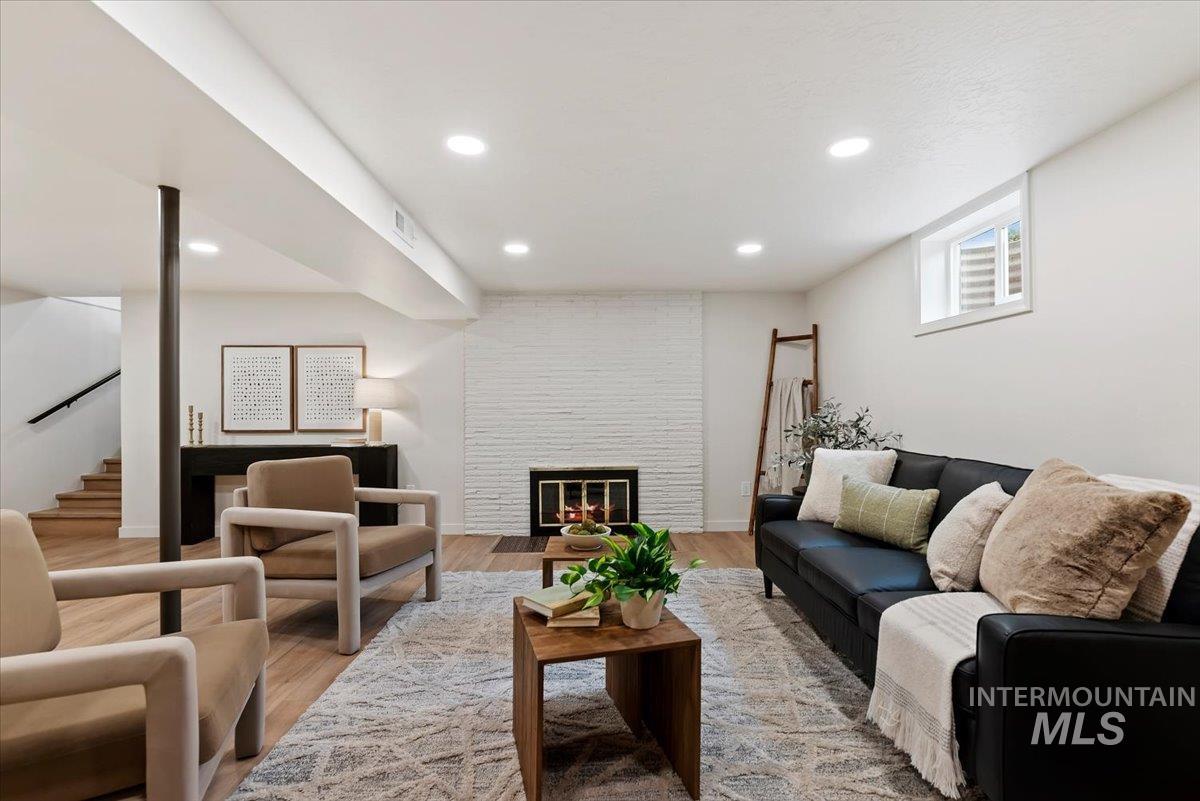
Finished living area featuring wood-finish flooring, a white brick fireplace, recessed lighting, and a window for natural light
-
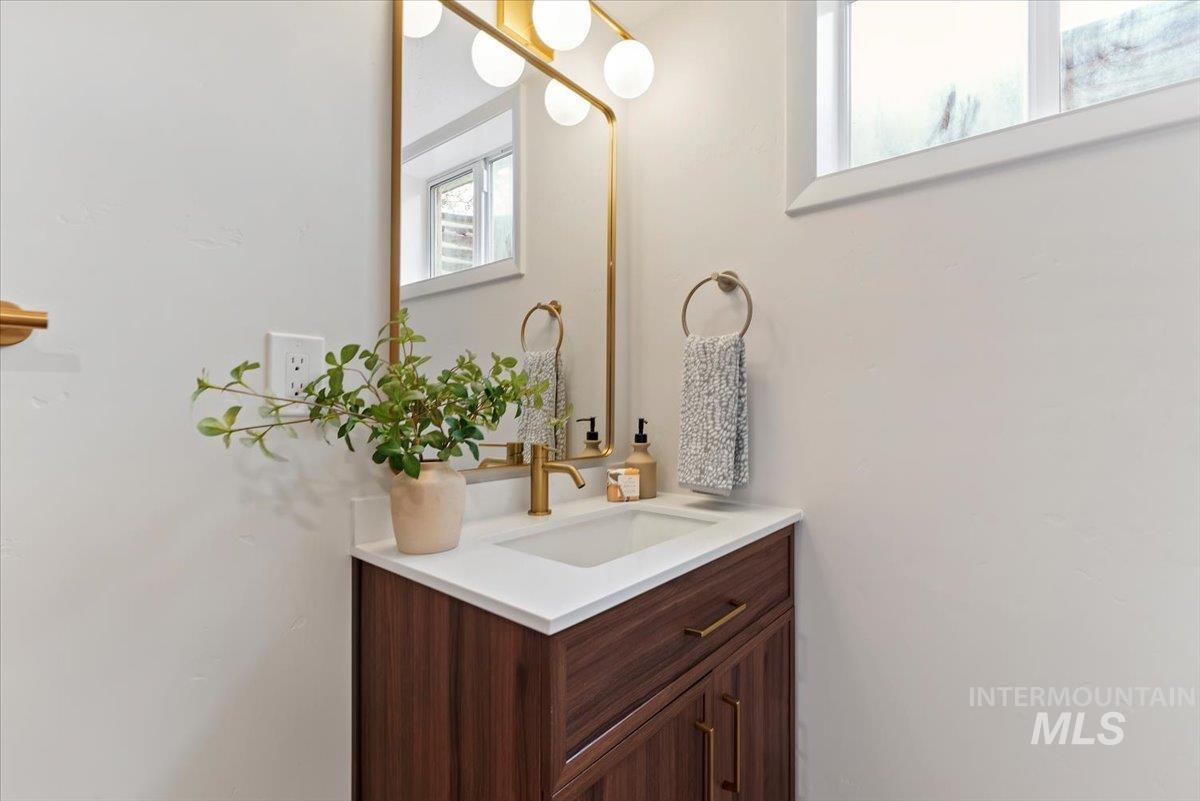
Vanity featuring a white countertop, undermount sink, and wood-finish cabinetry with brass hardware
-
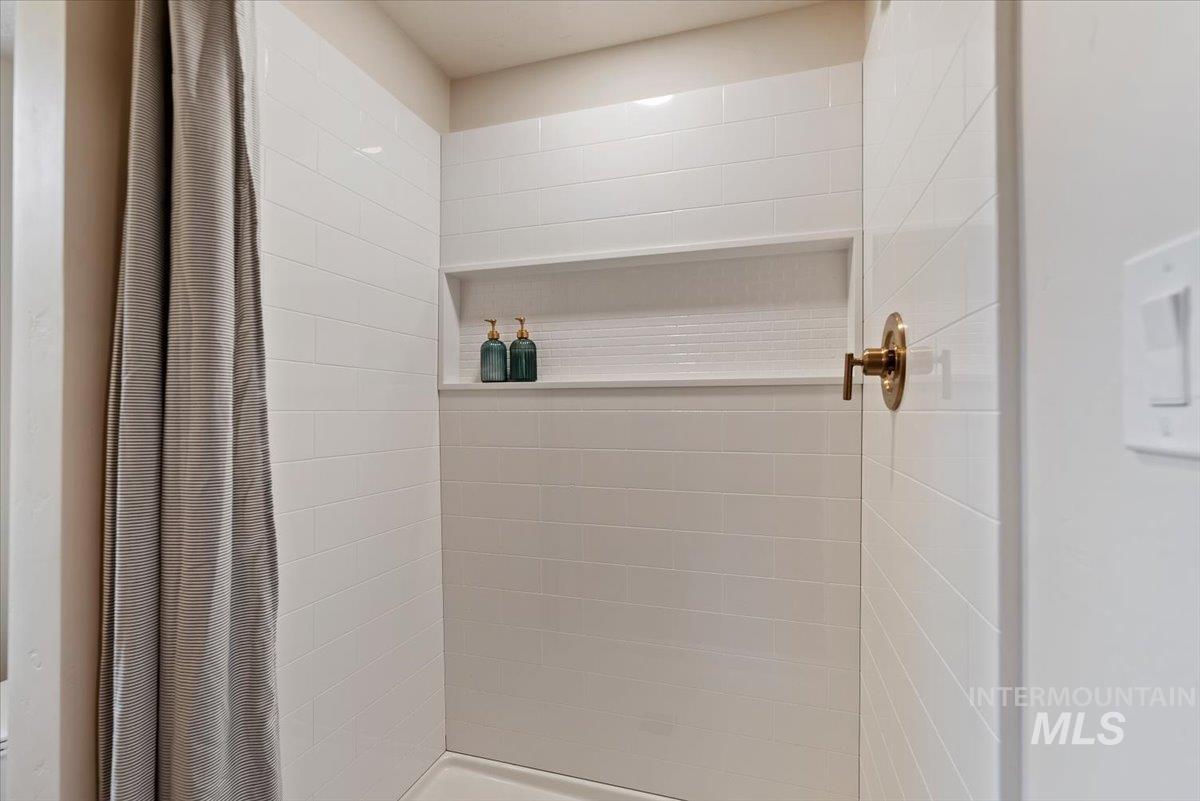
Shower stall with white subway tile surround, integrated niche shelf, white tile flooring, and a brass-finish shower control
-
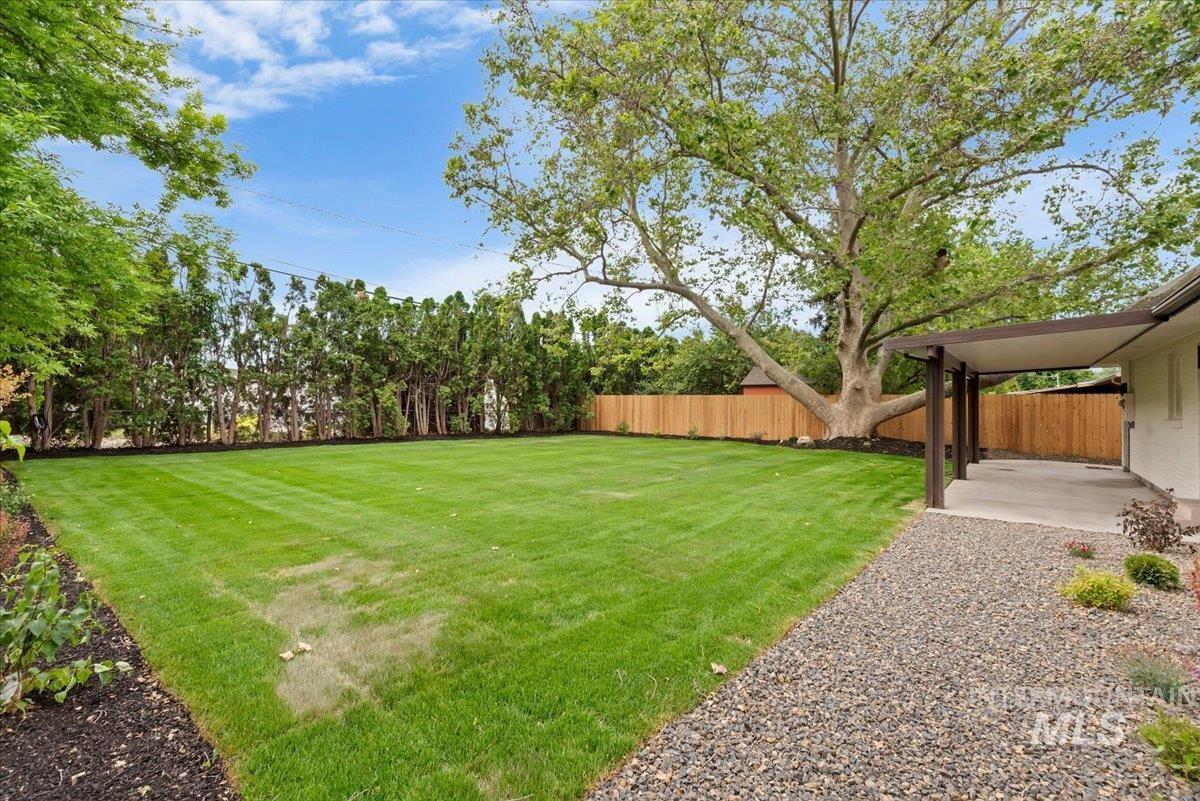
Expansive backyard featuring a large green lawn, mature trees, a concrete patio with a covered section, a gravel pathway, and a wood fence
-
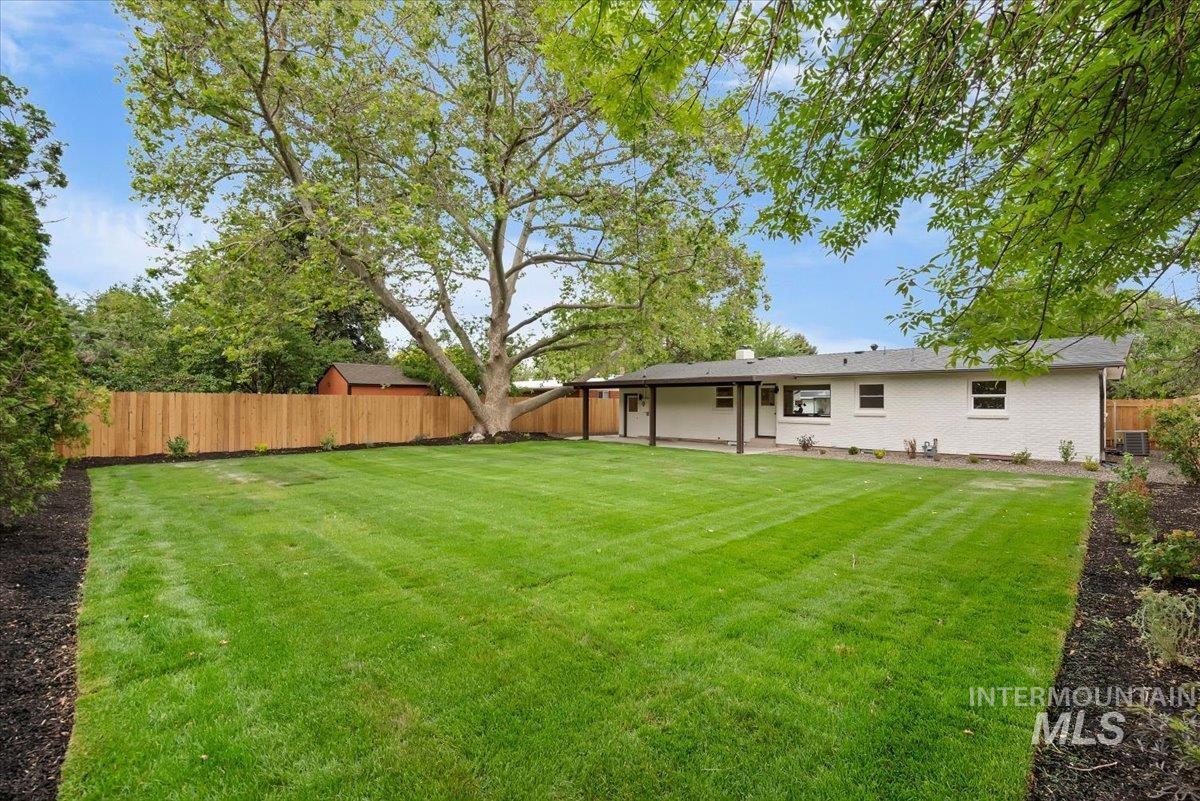
Expansive backyard featuring a manicured lawn, a large mature tree, and a wood privacy fence
-
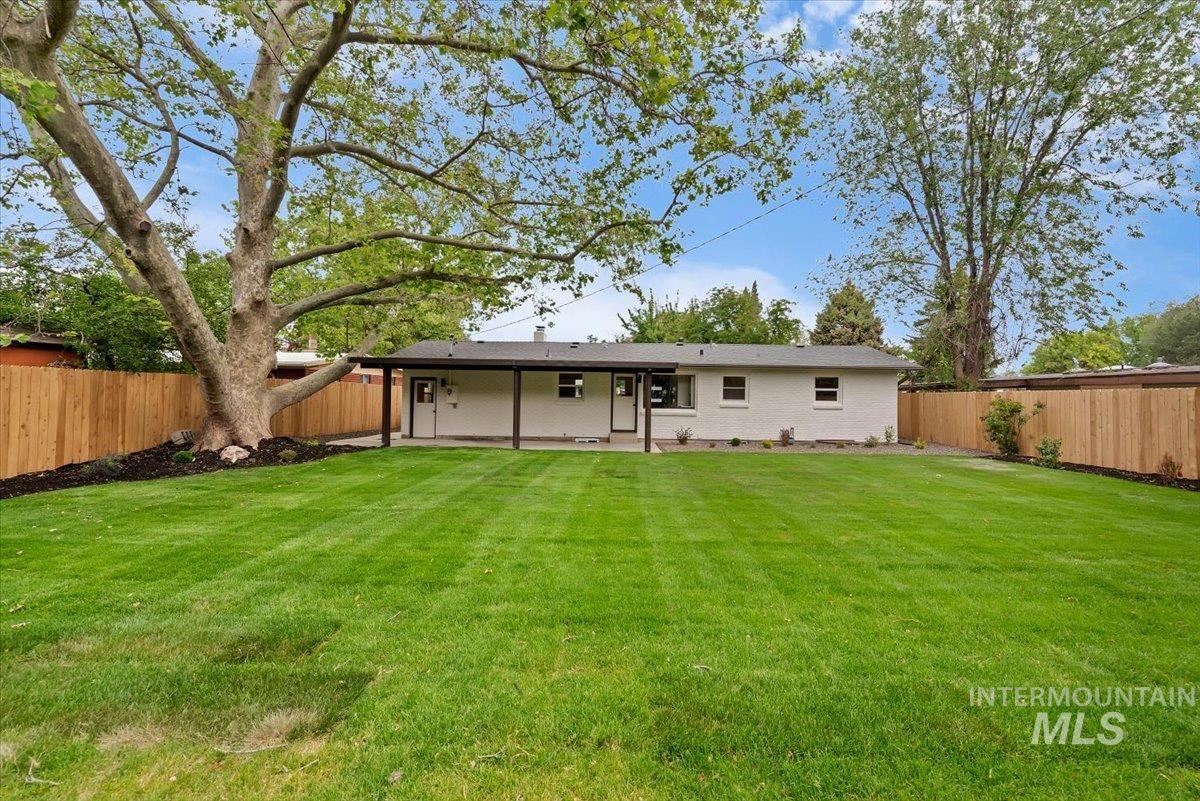
Generous backyard featuring a vibrant lawn, mature shade tree, and new perimeter fencing
-
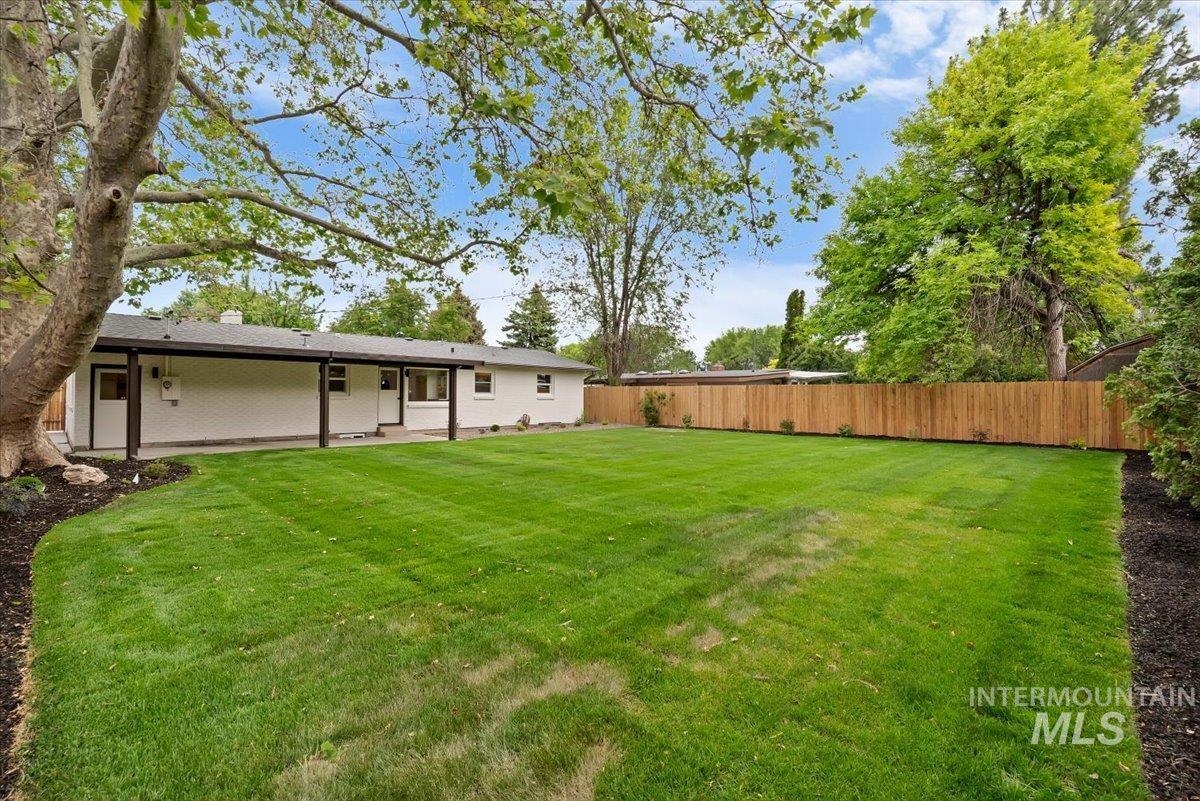
Expansive lawn bordered by a wood privacy fence
-
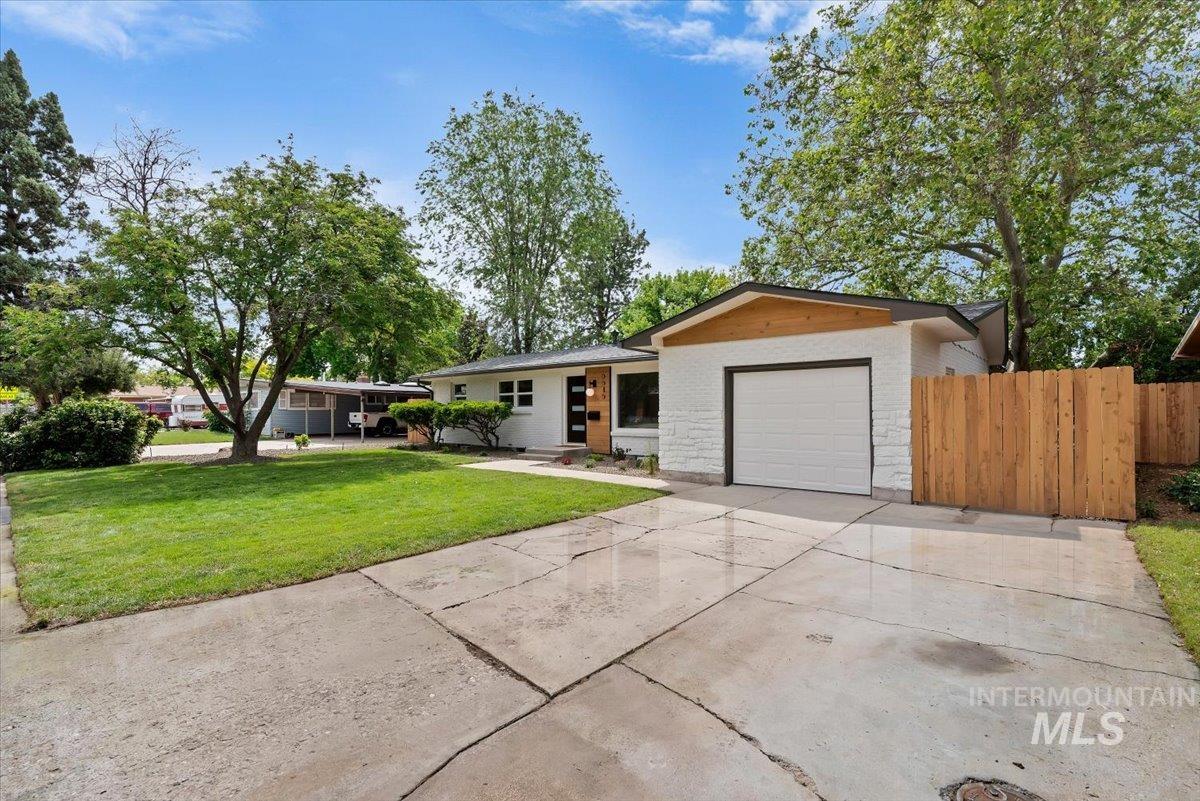
White brick facade with a single-car garage, concrete driveway, and a wooden privacy fence
-

Modern ranch-style home featuring a white brick facade and a dark gray roof
-
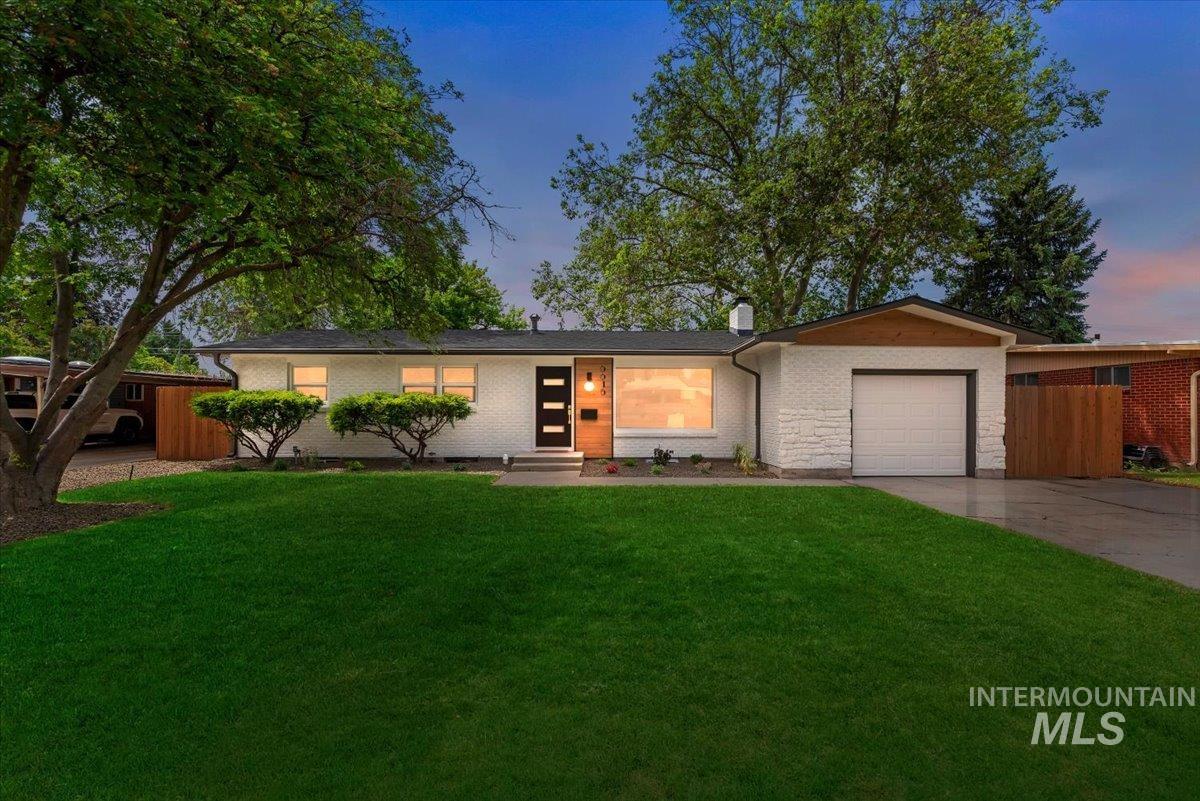
Contemporary ranch-style exterior featuring white brick siding, a dark trim roofline, and a prominent wood-tone front door
-
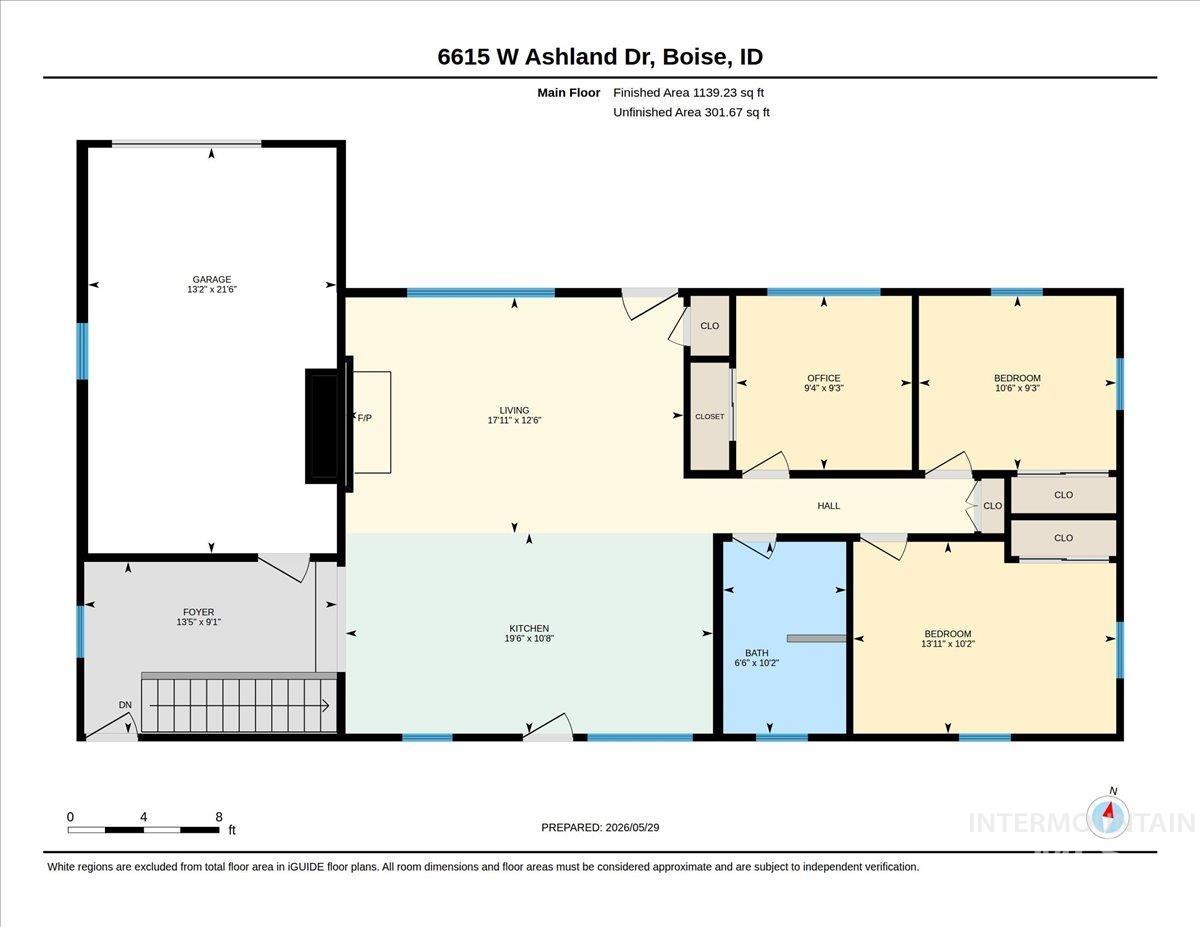
Floor plan
-
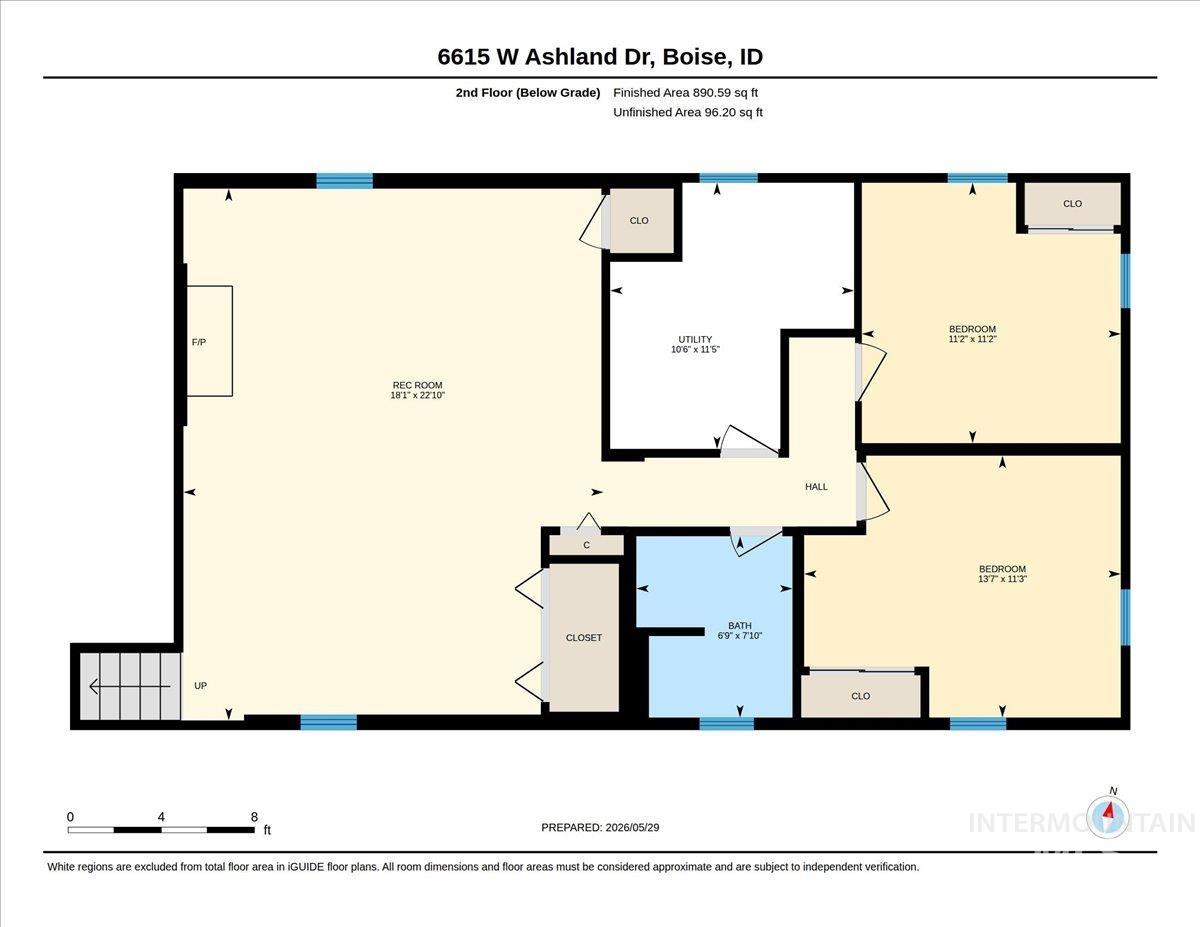
Floor plan
Fully reimagined and beautifully remodeled, this Boise Bench gem blends timeless mid-century charm with fresh modern design in one of the city’s most convenient locations. Featuring 2400 square feet with 5 bedrooms, 2 bathrooms, and a functional layout, every inch of this home has been thoughtfully updated for today’s lifestyle. Enjoy a stunning new kitchen with gorgeous quartz countertops, stylish finishes, and durable LVP flooring flowing throughout the home. Updated bathrooms, modern lighting, fresh interior finishes, and designer touches create a clean, elevated feel in every space. Large windows fill the spacious living areas with abundant natural light, creating a warm and welcoming atmosphere from the moment you arrive. Step outside to an oversized lot with mature landscaping and endless potential for entertaining, gardening, pets, play space, or future customization. With no detail overlooked, this move-in ready home offers the perfect balance of character, comfort, and modern functionality. Conveniently located just minutes from downtown Boise, the airport, shopping, dining, parks, schools, Boise State University, and freeway access, this property delivers exceptional everyday convenience in a highly desirable Bench location. A rare opportunity to own a beautifully refreshed home in the heart of Boise.
- Heating:
- Forced Air
- Cooling:
- Central air
- Fireplace:
- Wood Stove, Two
- Garage Capacity:
- 1
- Country:
- US
- State:
- ID
- County:
- Ada
- City:
- Boise
- Zipcode:
- 83709
- Street:
- 6615 W Ashland Dr
- Longitude:
- W117° 44' 9.2''
- Latitude:
- N43° 35' 26.7''
- Master Bedroom Level:
- Main
- Bedroom 2 Level:
- Main
- Bedroom 3 Level:
- Main
- Bedroom 4 Level:
- Down
- Bedroom 5 Level:
- Down
- Kitchen Level:
- Main
- School District:
- Boise School District #1
- Elementary School:
- Grace Jordan
- Middle School:
- West Boise Jr
- High School:
- Borah
- Status:
- New
- Type:
- Single Family
- Level:
- Single with Below Grade
- Tax Year:
- 2025
- Taxes:
- $2,747
- Potential Short Sale:
- No
- Age:
- 51 - 80 Years
- Auction:
- No
- Flood Ins Required:
- No
- HUD Owned:
- No
- In Foreclosure:
- No
- Land Size:
- Standard Lot 6000-9999 SF
- Land Lease:
- No
- Home Owner Exempt:
- No
- HOA Frequency:
- Annual
- Irrigation District:
- New York
- Inc Kitchen Features:
- Breakfast bar, Dishwasher, Disposal, Oven/range freestanding, Pantry, Island, Countertop-quartz
- Lot Features:
- Sidewalks, Finished Driveway
- Water:
- City service
- Land Use:
- Single
- Sprinkler System:
- Auto,Drip,Full,Pressurized Irrigation
Residential For Sale
6615 W Ashland Dr, Boise, Idaho 83709
- Property Type :
- Residential
- Listing Type :
- For Sale
- Listing ID :
- 98988222
- Price :
- $649,900
- Bedrooms :
- 5
- Bathrooms :
- 2
- Apx SqFt :
- 2,400 SqFt
- Year Built :
- 1957
- Lot Area :
- 0.20 SqFt
- Subdivision :
- Randolph-Robert
- Update Date :
- 05/29/2026 17:13:22
- Status :
- Active

- JoeAnne Santy-Greene
- (208) 947-4609
- (208) 283-6313
- (208) 287-8500
-


