

-
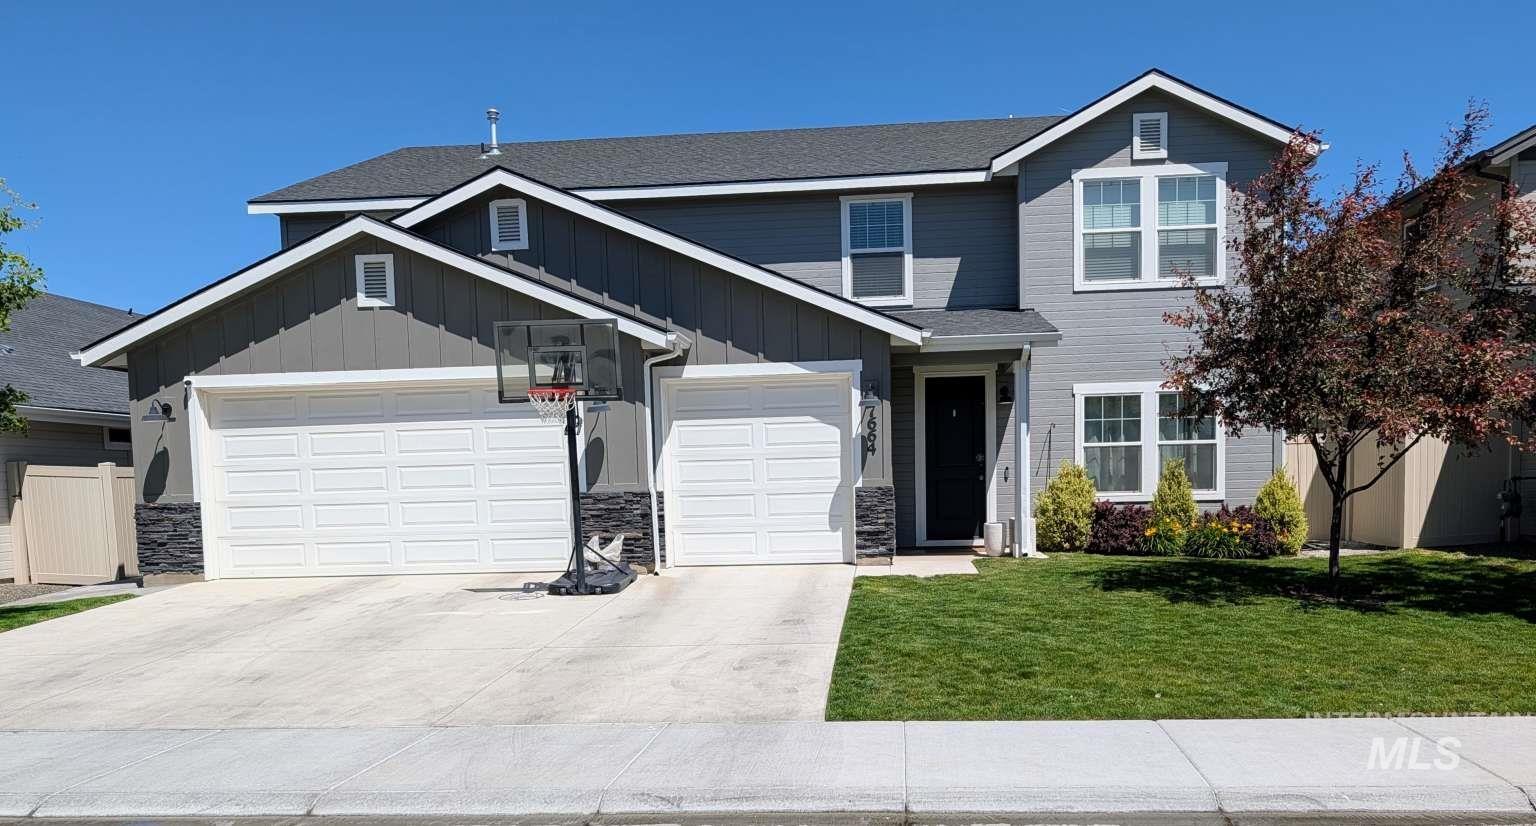
Two-story residence featuring a gray siding exterior with white trim accents
-
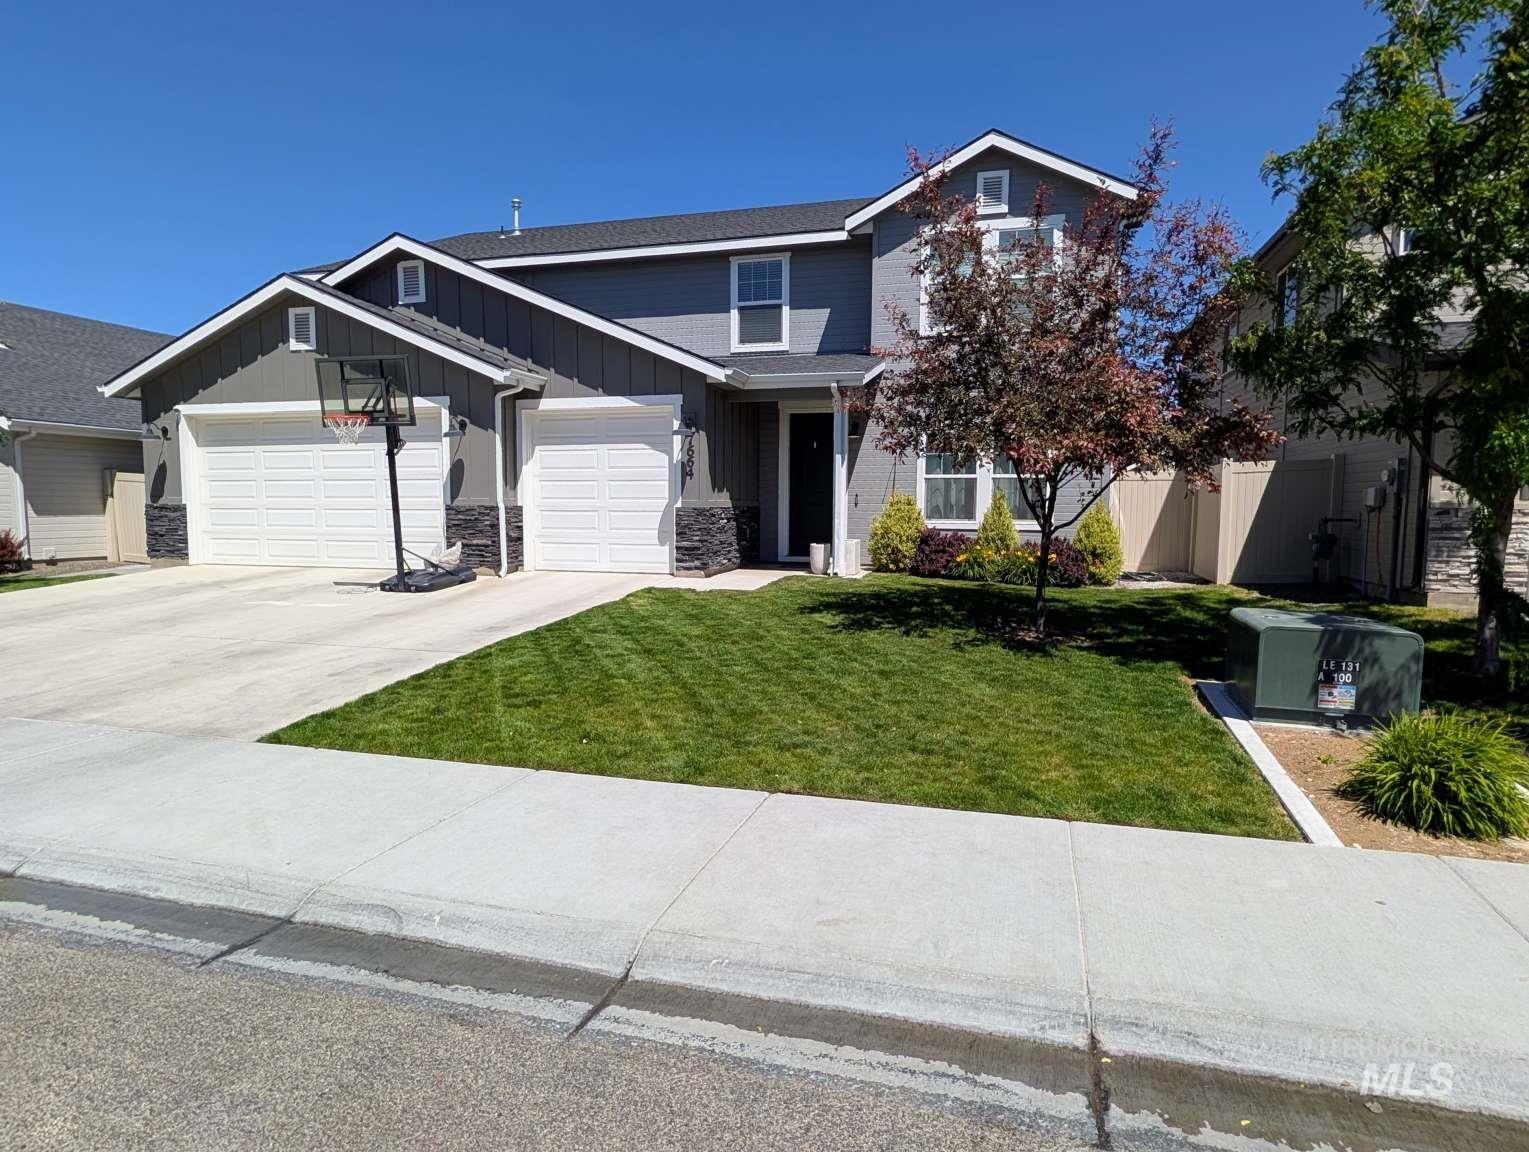
Two-story residence featuring gray siding with white trim, a dark roof, and stone-accented pillars
-
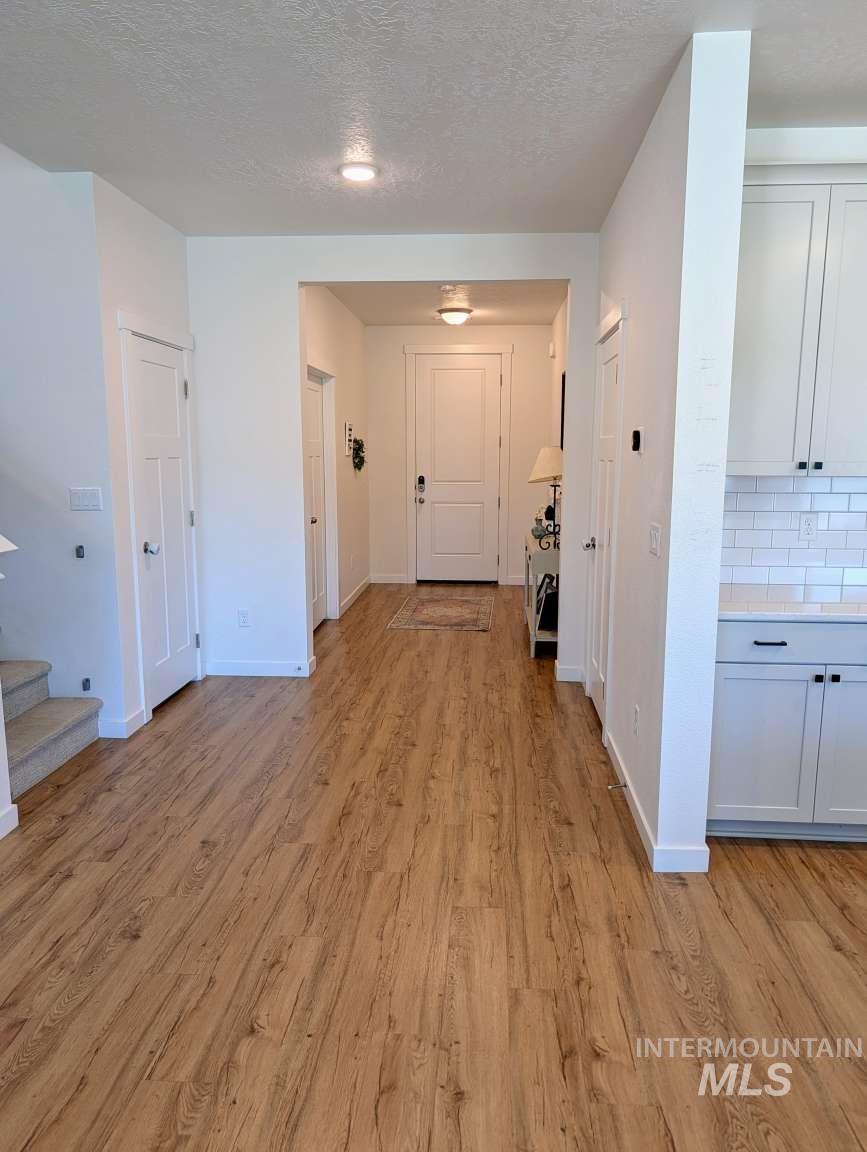
Expansive wood-finish flooring throughout the entryway
-

Versatile room featuring light wood-finish flooring and bright white walls
-
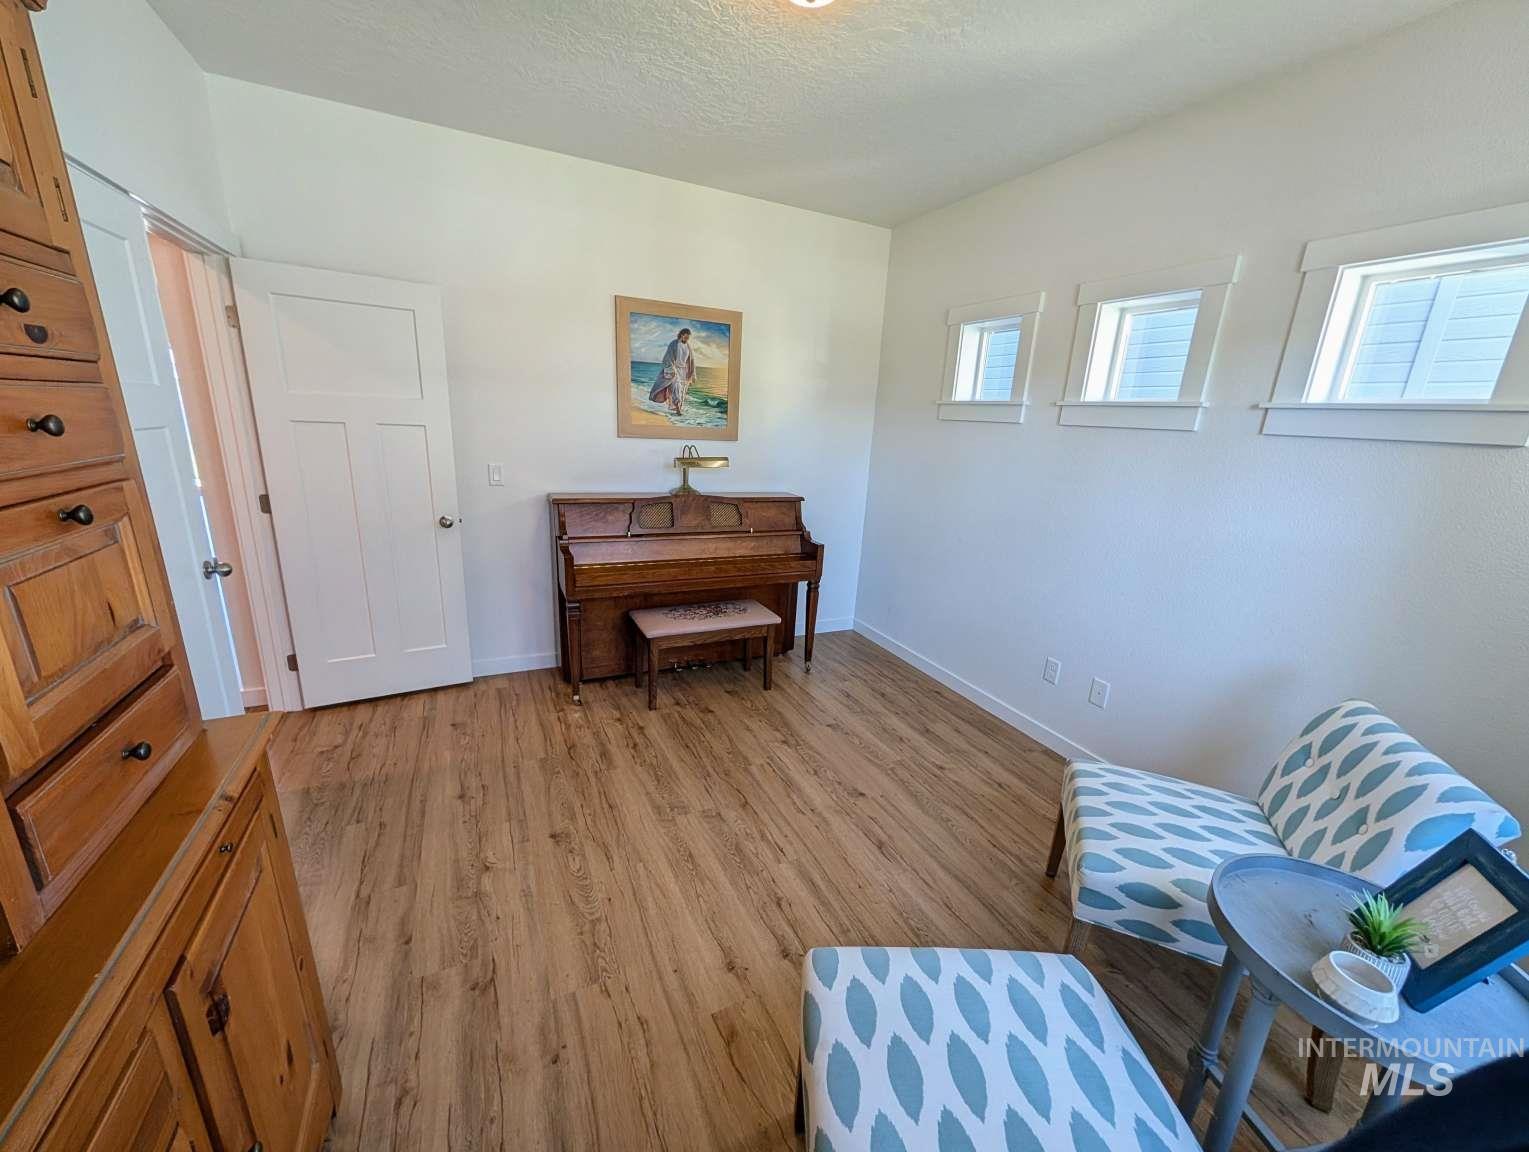
Bright interior space featuring wood-finish flooring, white walls, and a white paneled door
-
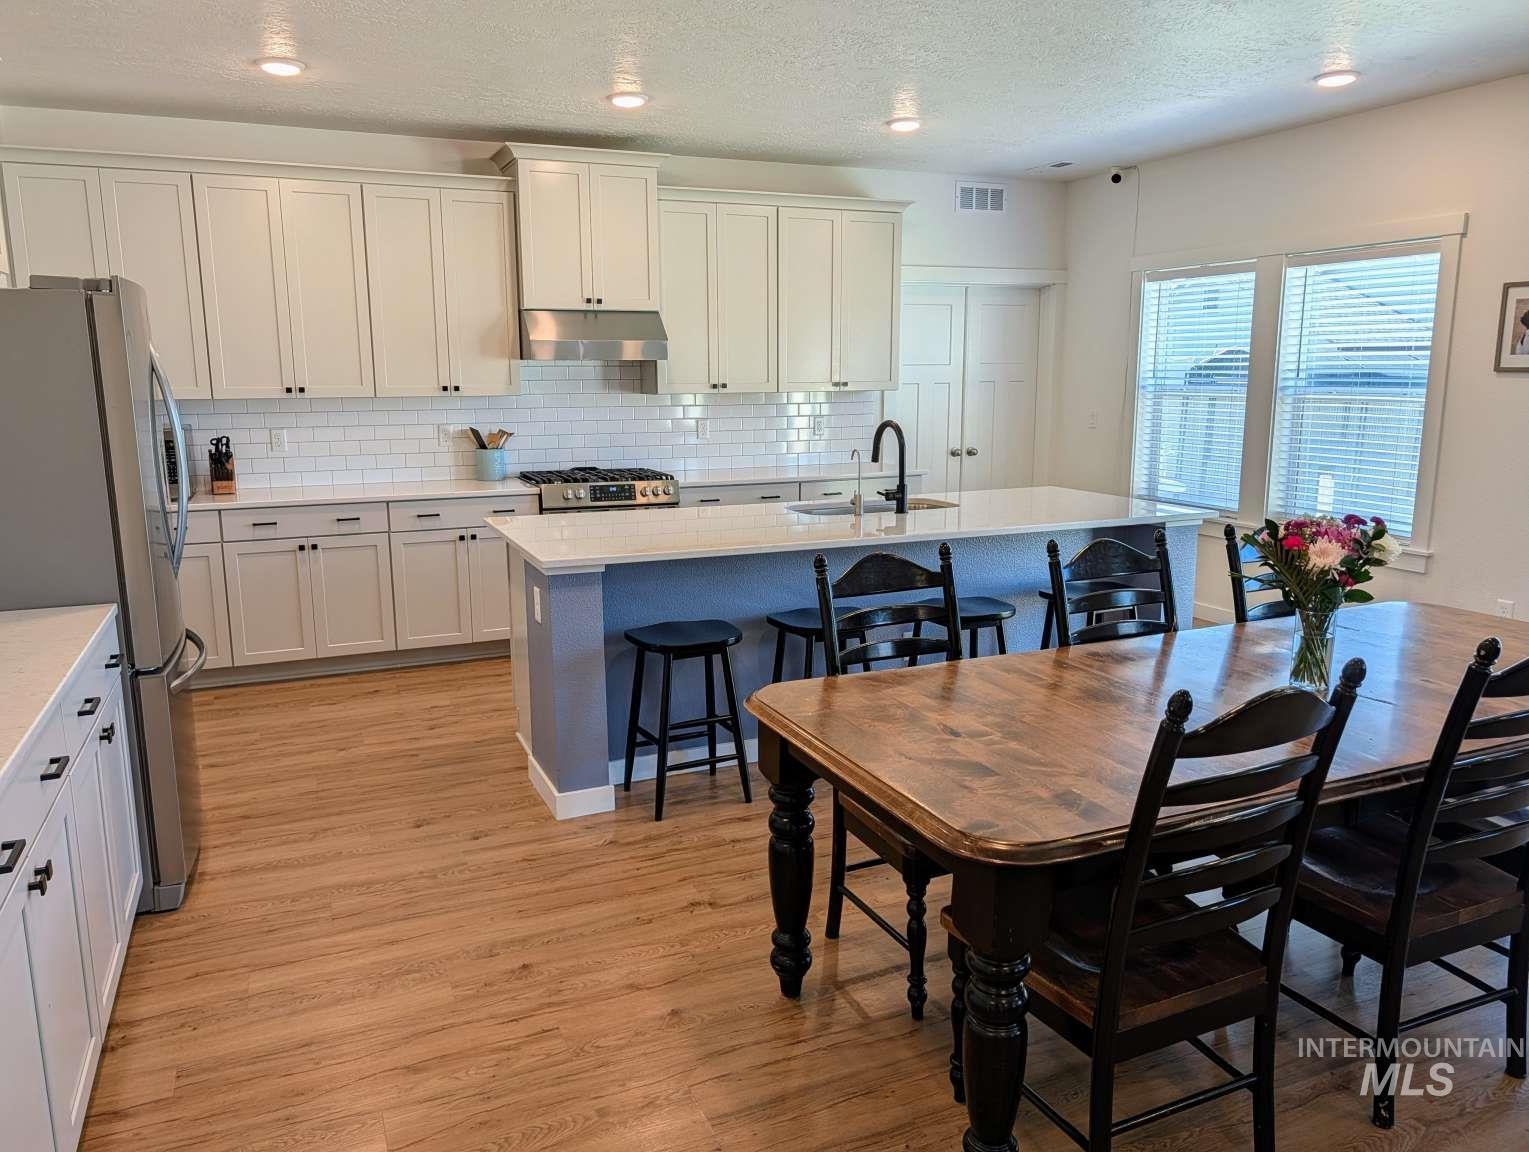
Open-concept kitchen featuring white shaker cabinetry, stainless steel appliances, subway tile backsplash, and light wood-finish flooring
-

Open-concept living space featuring wood-finish flooring, recessed lighting, and a modern kitchen island with an integrated sink and dishwasher
-
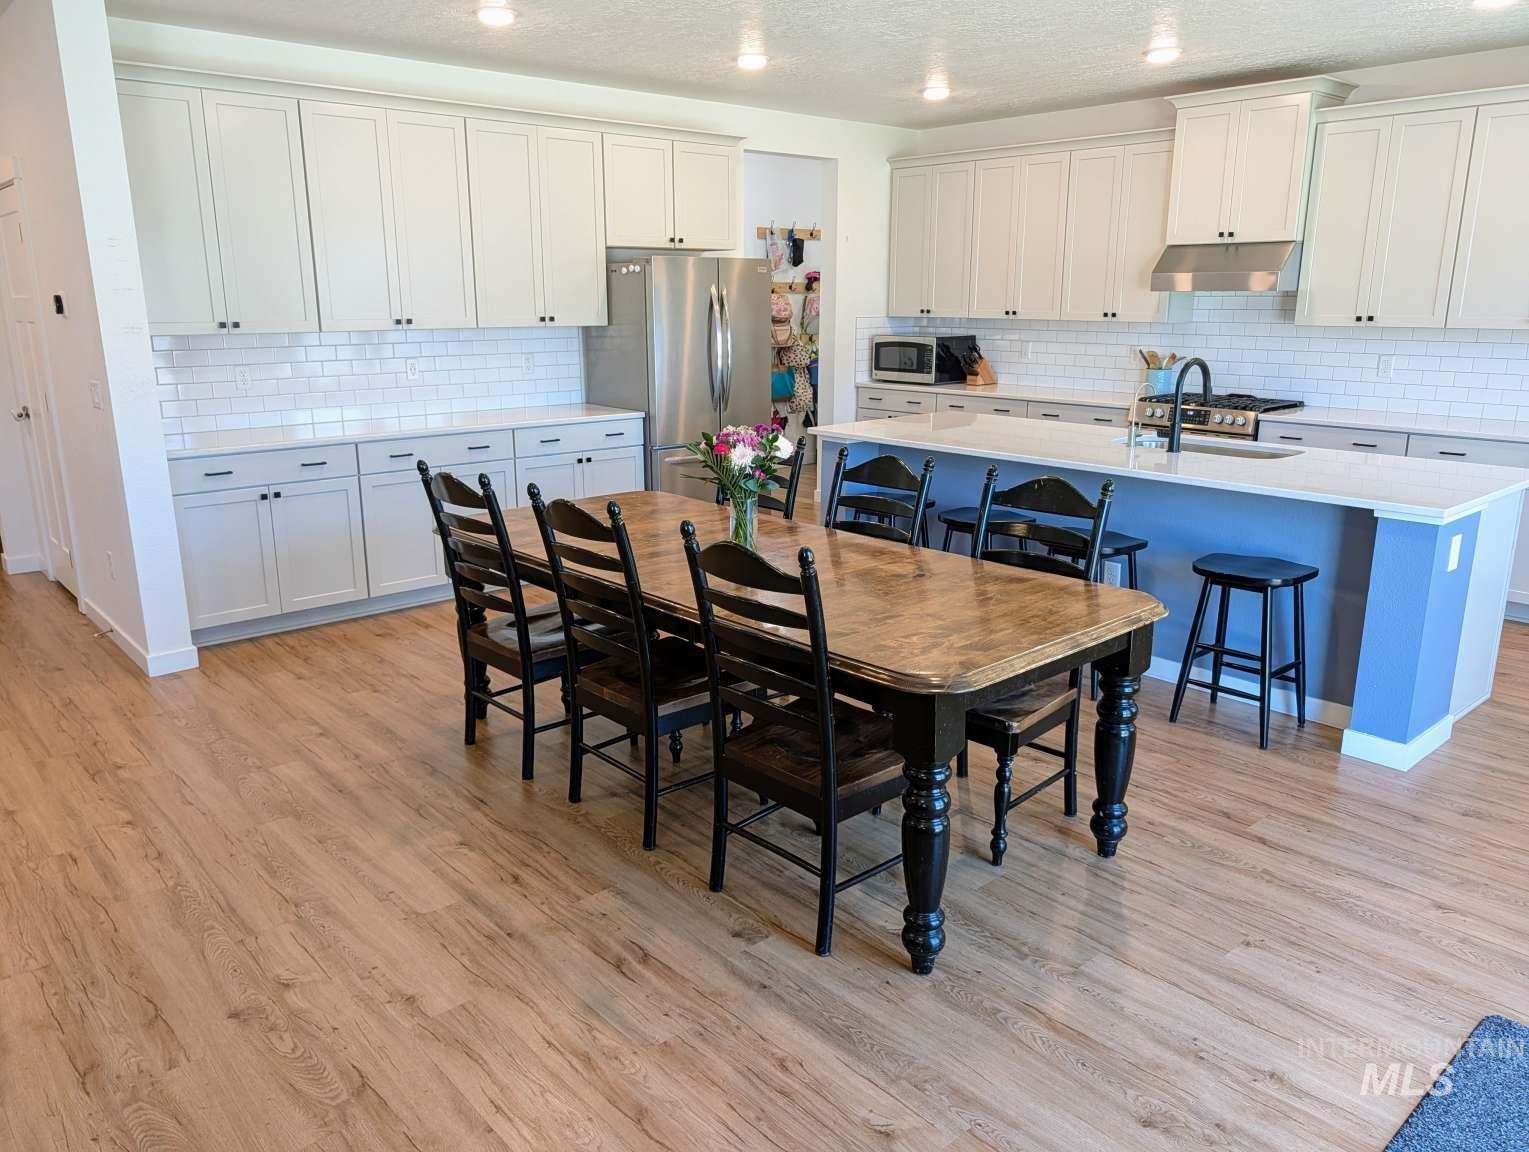
Spacious kitchen featuring extensive light cabinetry, stainless steel appliances, white subway tile backsplash, and light wood-finish flooring
-

Spacious living area featuring warm wood-finish flooring, a contemporary ceiling fan, and a focal fireplace with a stone surround
-
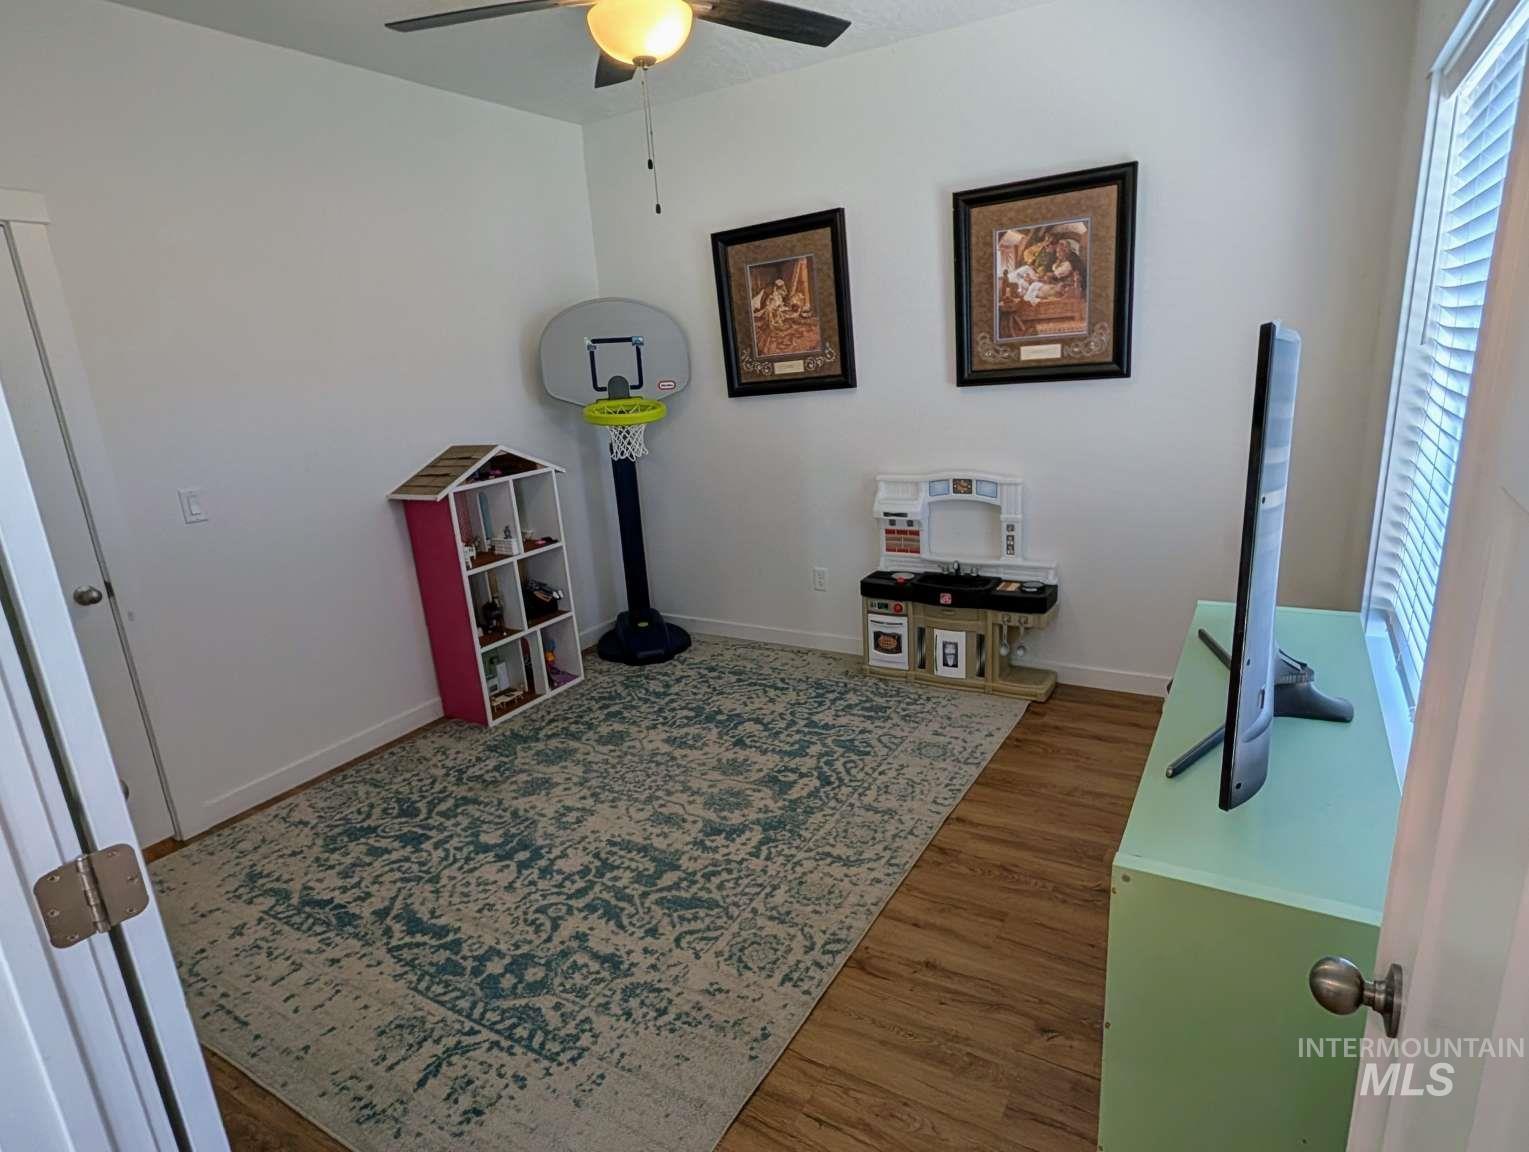
Wood-finish flooring throughout, paired with white baseboards and neutral wall paint
-
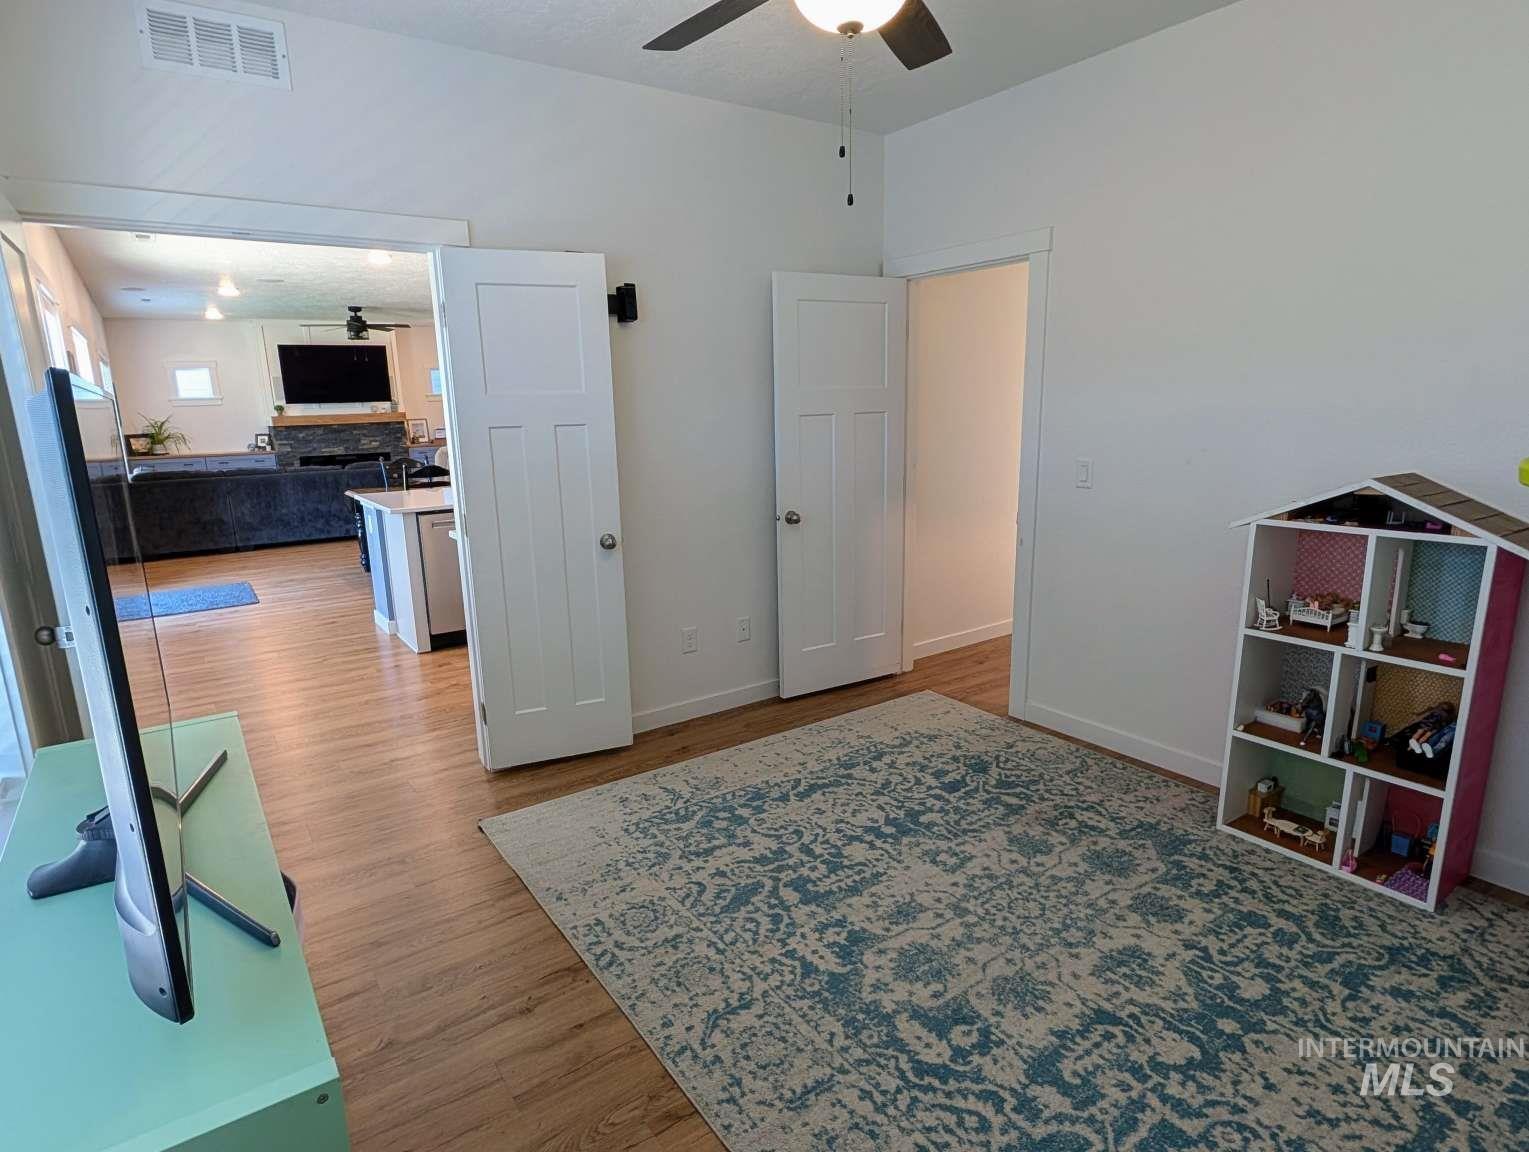
Bright interior room with wood-finish flooring and a white ceiling fan
-
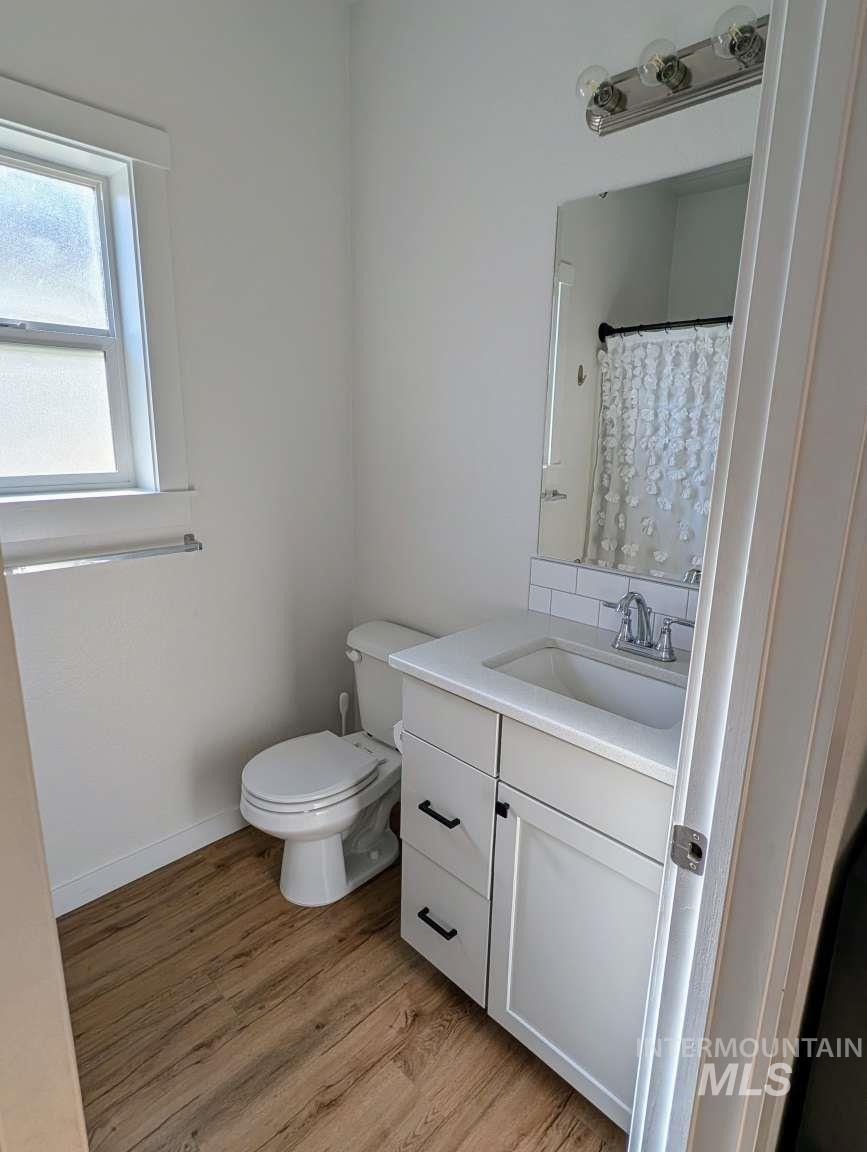
Bathroom featuring a white vanity with black hardware, an integrated sink, and wood-finish flooring
-

Kitchen featuring wood-finish flooring, recessed lighting, shaker-style cabinetry, a tile backsplash, and a gas range with an overhead vent
-

Wood-finish flooring throughout
-
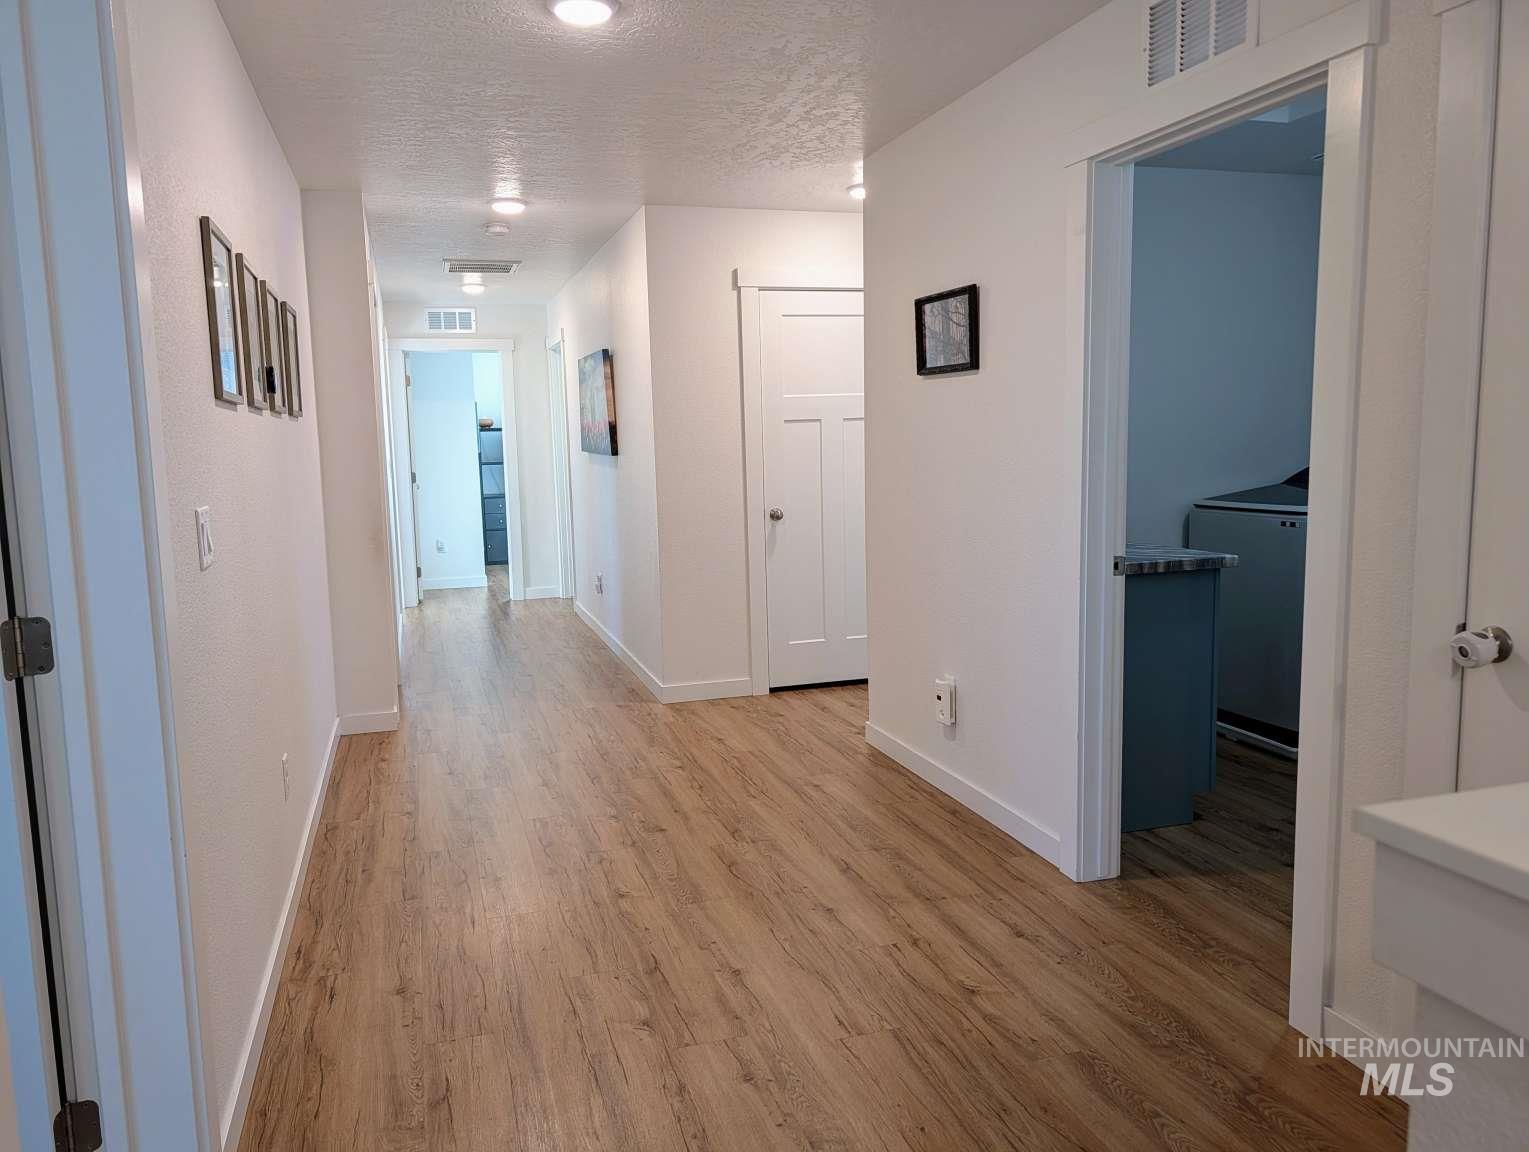
Bright hallway featuring wood-finish flooring, recessed lighting, and crisp white trim
-
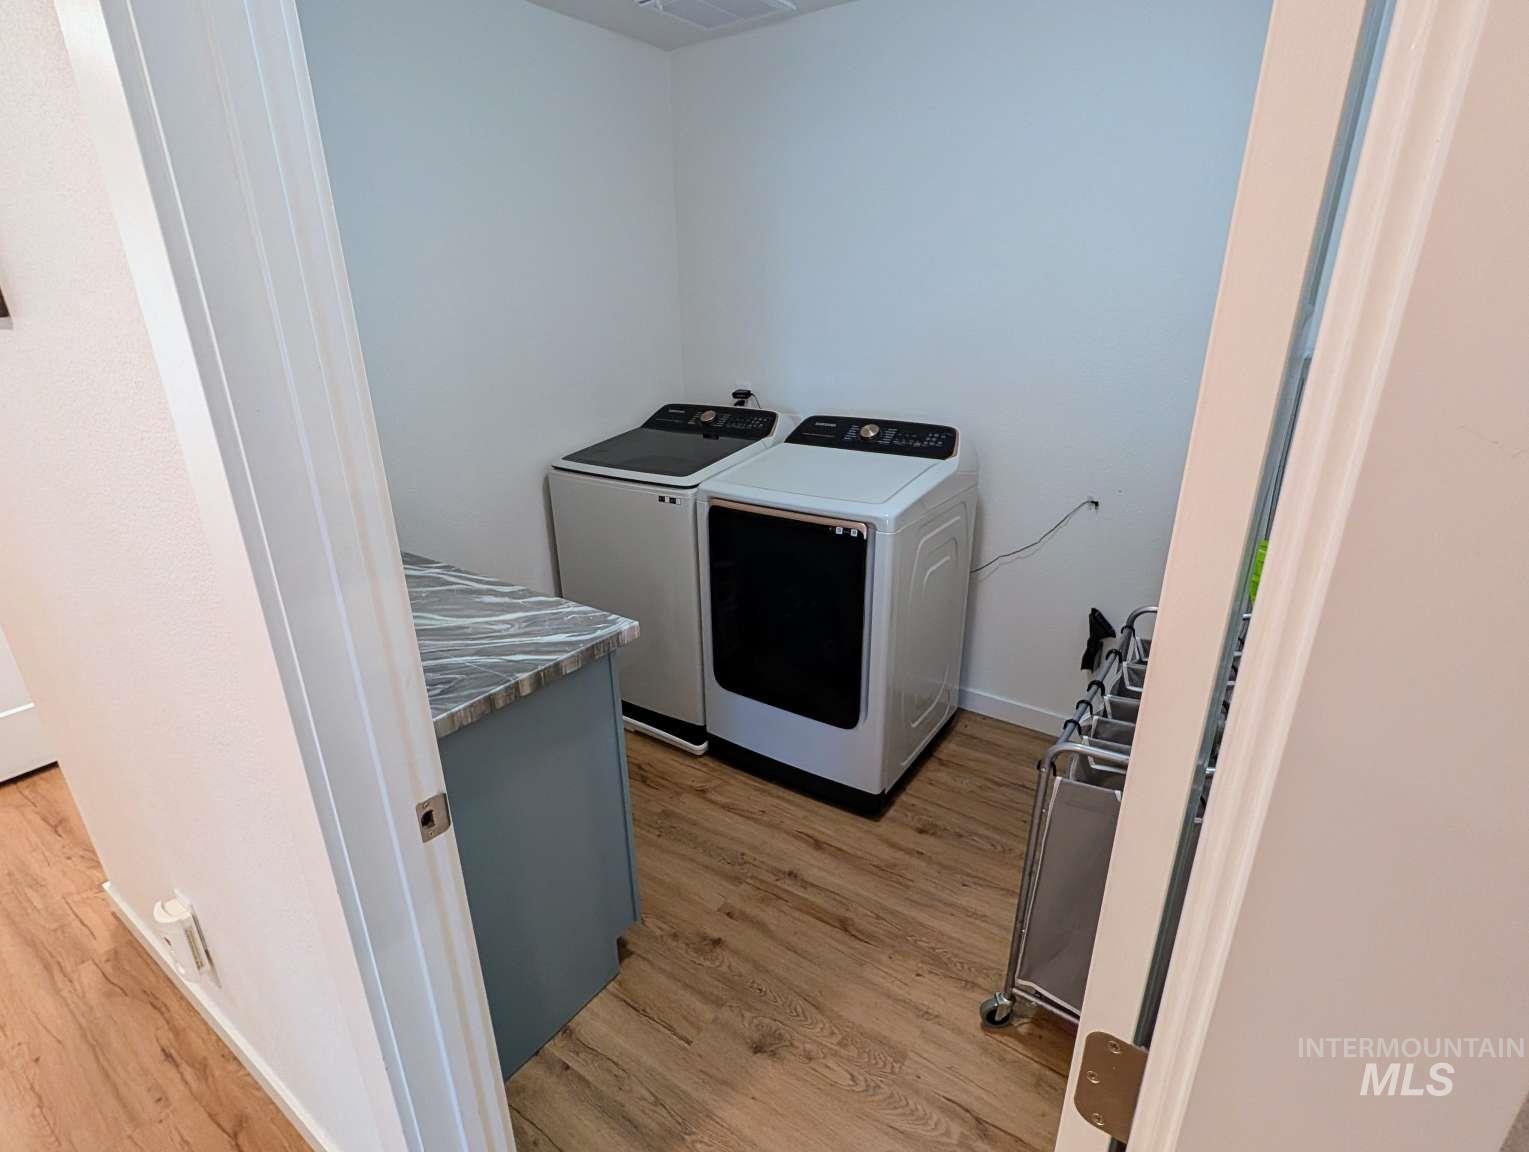
Laundry area featuring wood-finish flooring, a built-in counter with a patterned surface, and ample wall space
-

Spacious room featuring wood-finish flooring, a ceiling fan with integrated lighting, and a large window with blinds
-
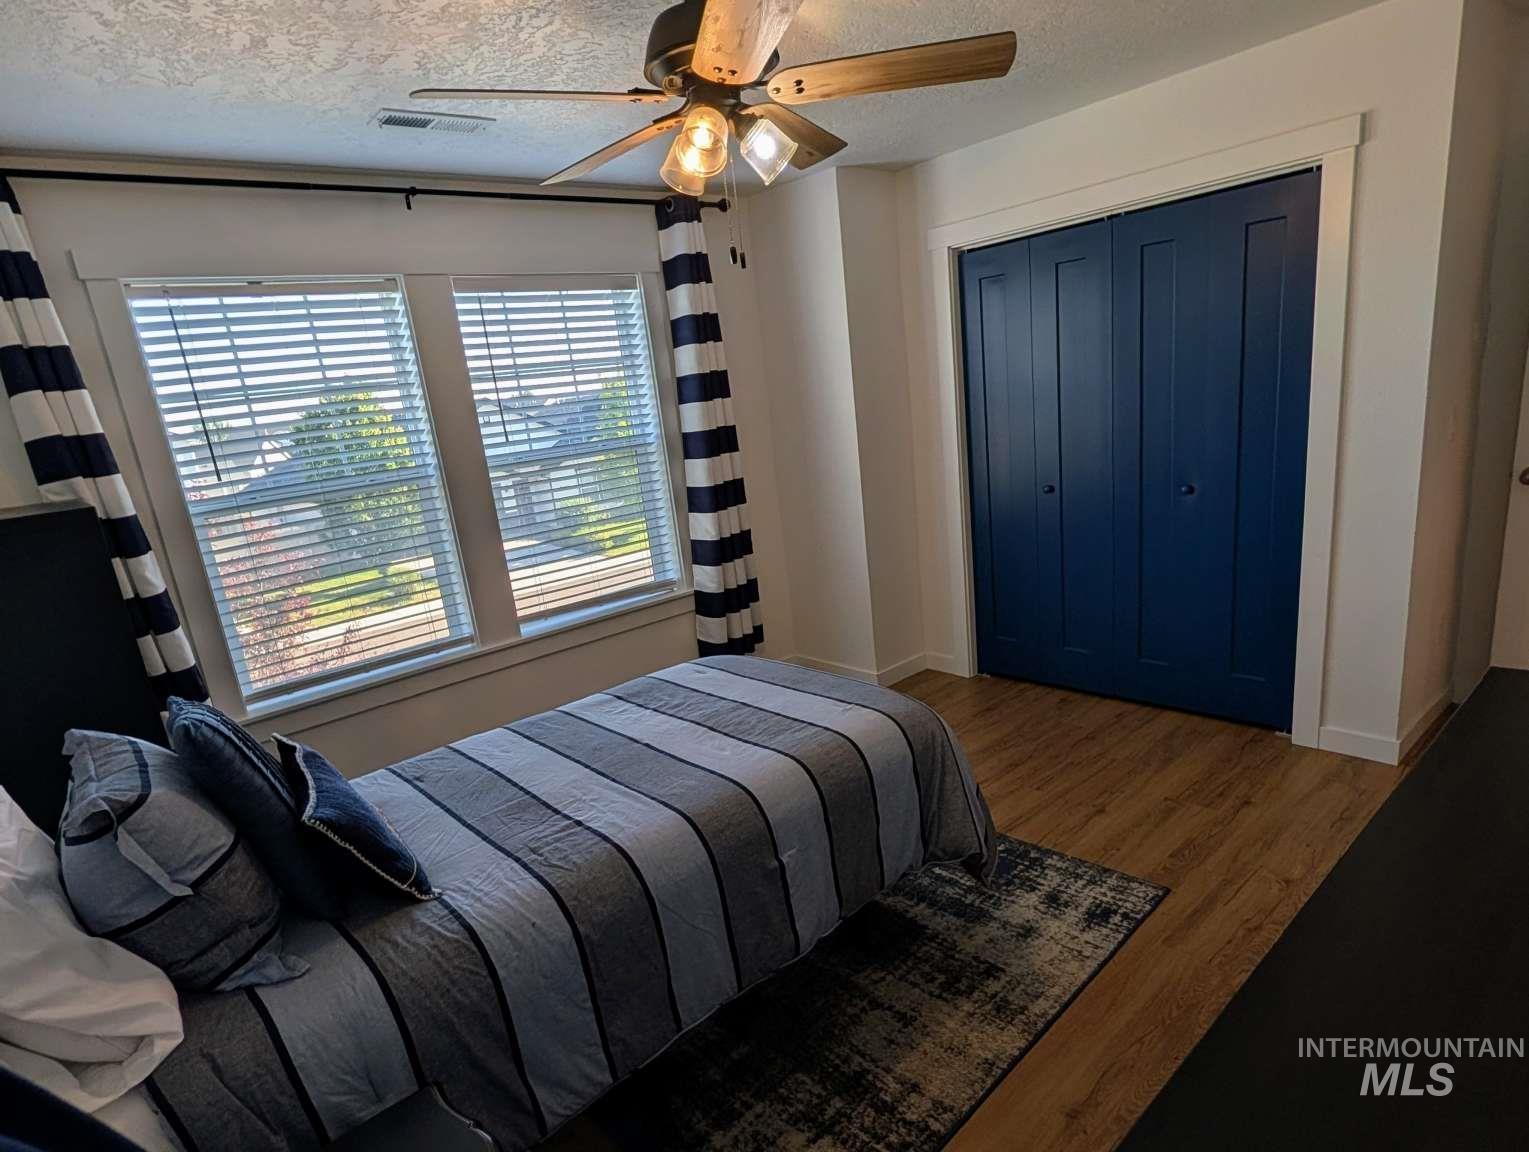
Wood-finish flooring throughout, featuring a ceiling fan with light fixture, dual windows with blinds, and built-in bi-fold closet doors
-
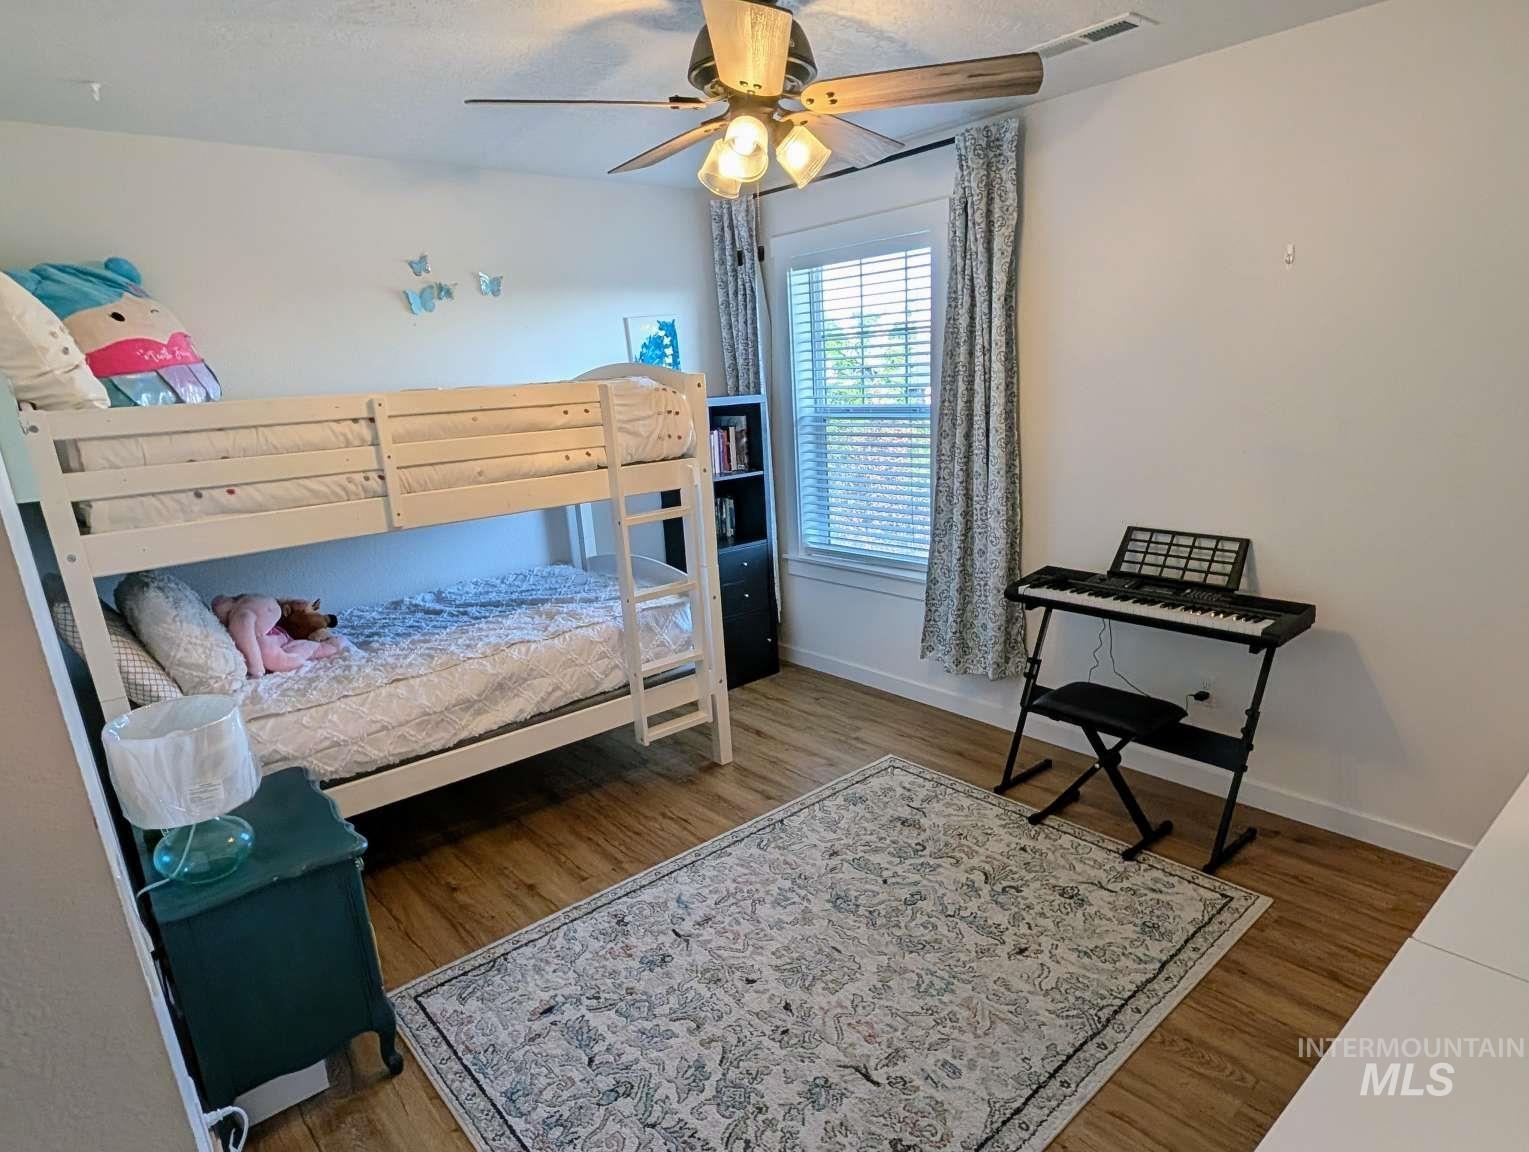
Bright room featuring wood-finish flooring and a window with blinds
-
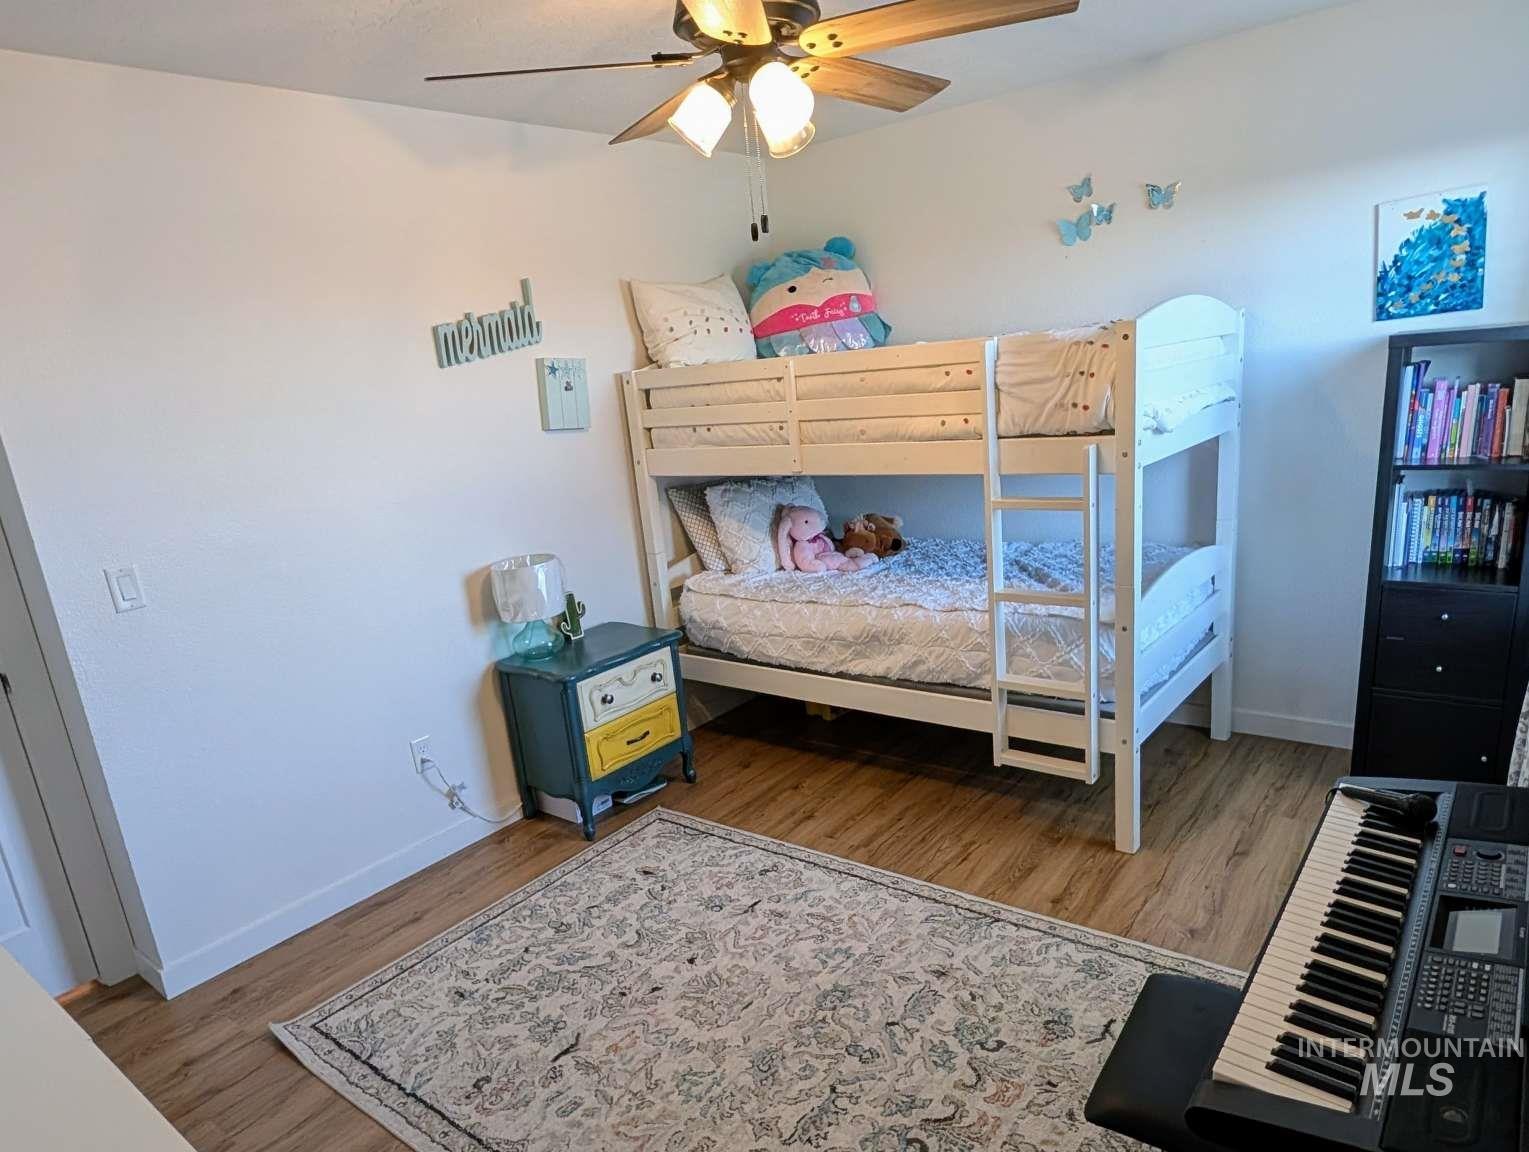
Light-filled room featuring wood-finish flooring and a ceiling fan with integrated lighting
-
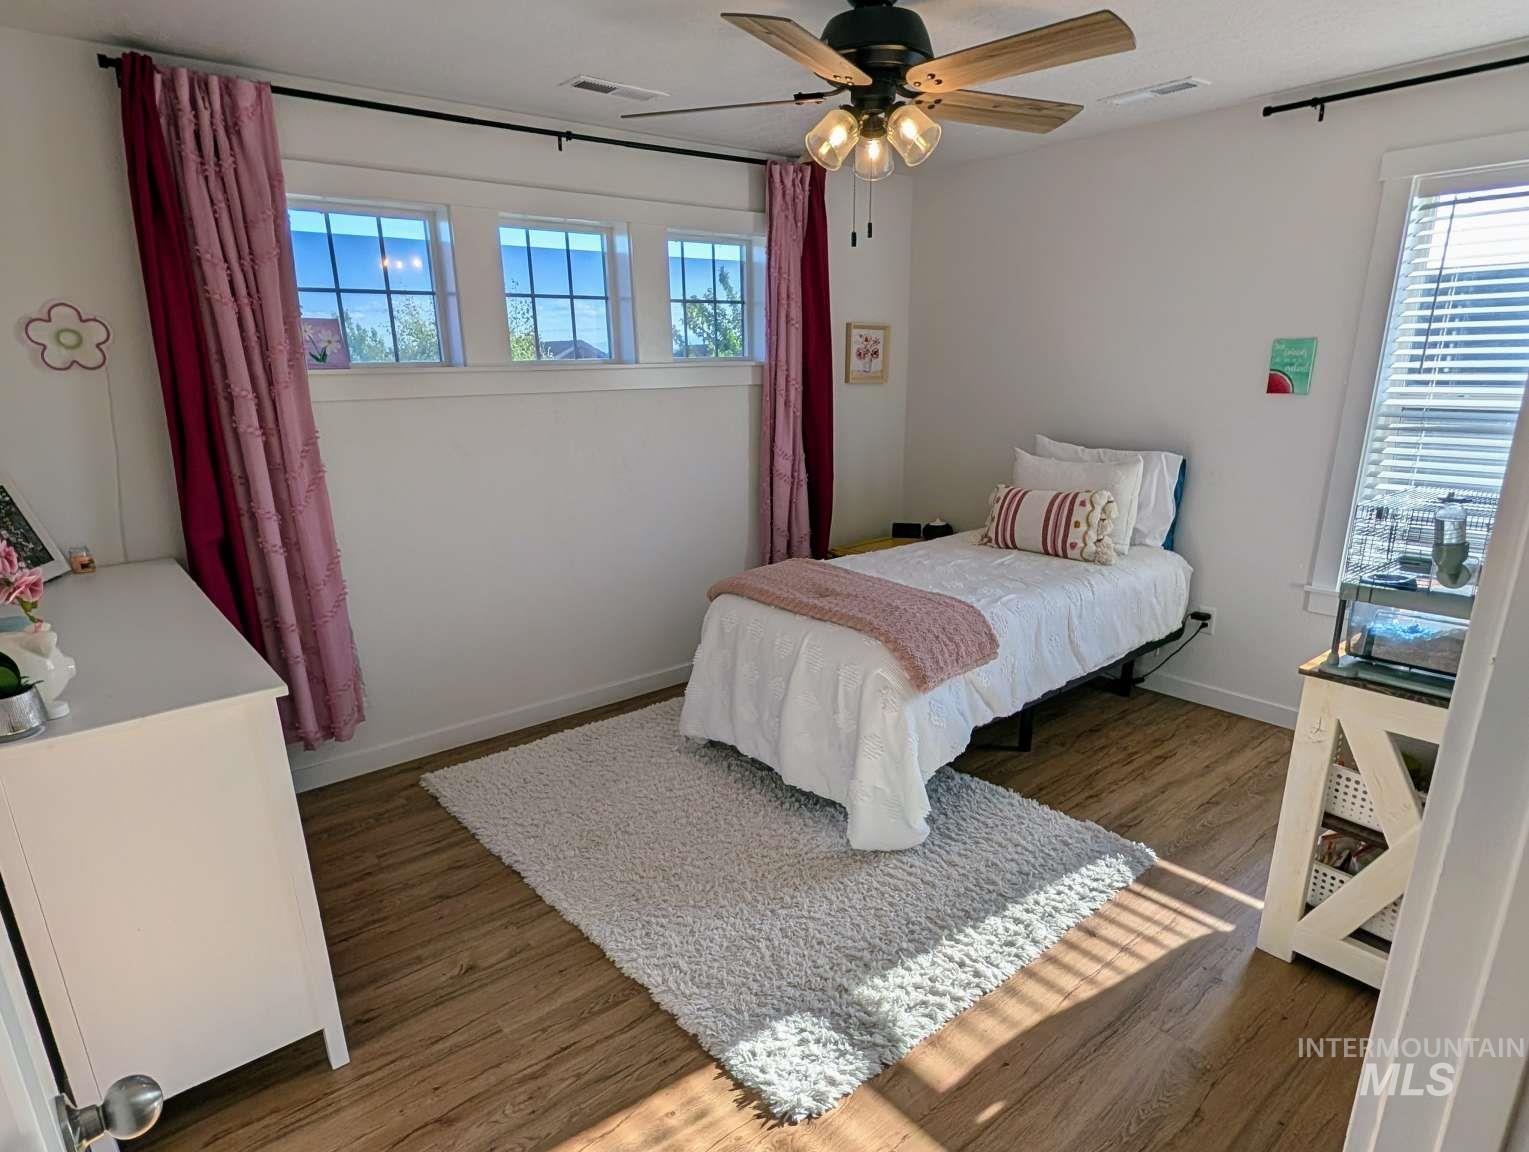
Bright room featuring light wood-finish flooring and a ceiling fan with integrated lighting
-
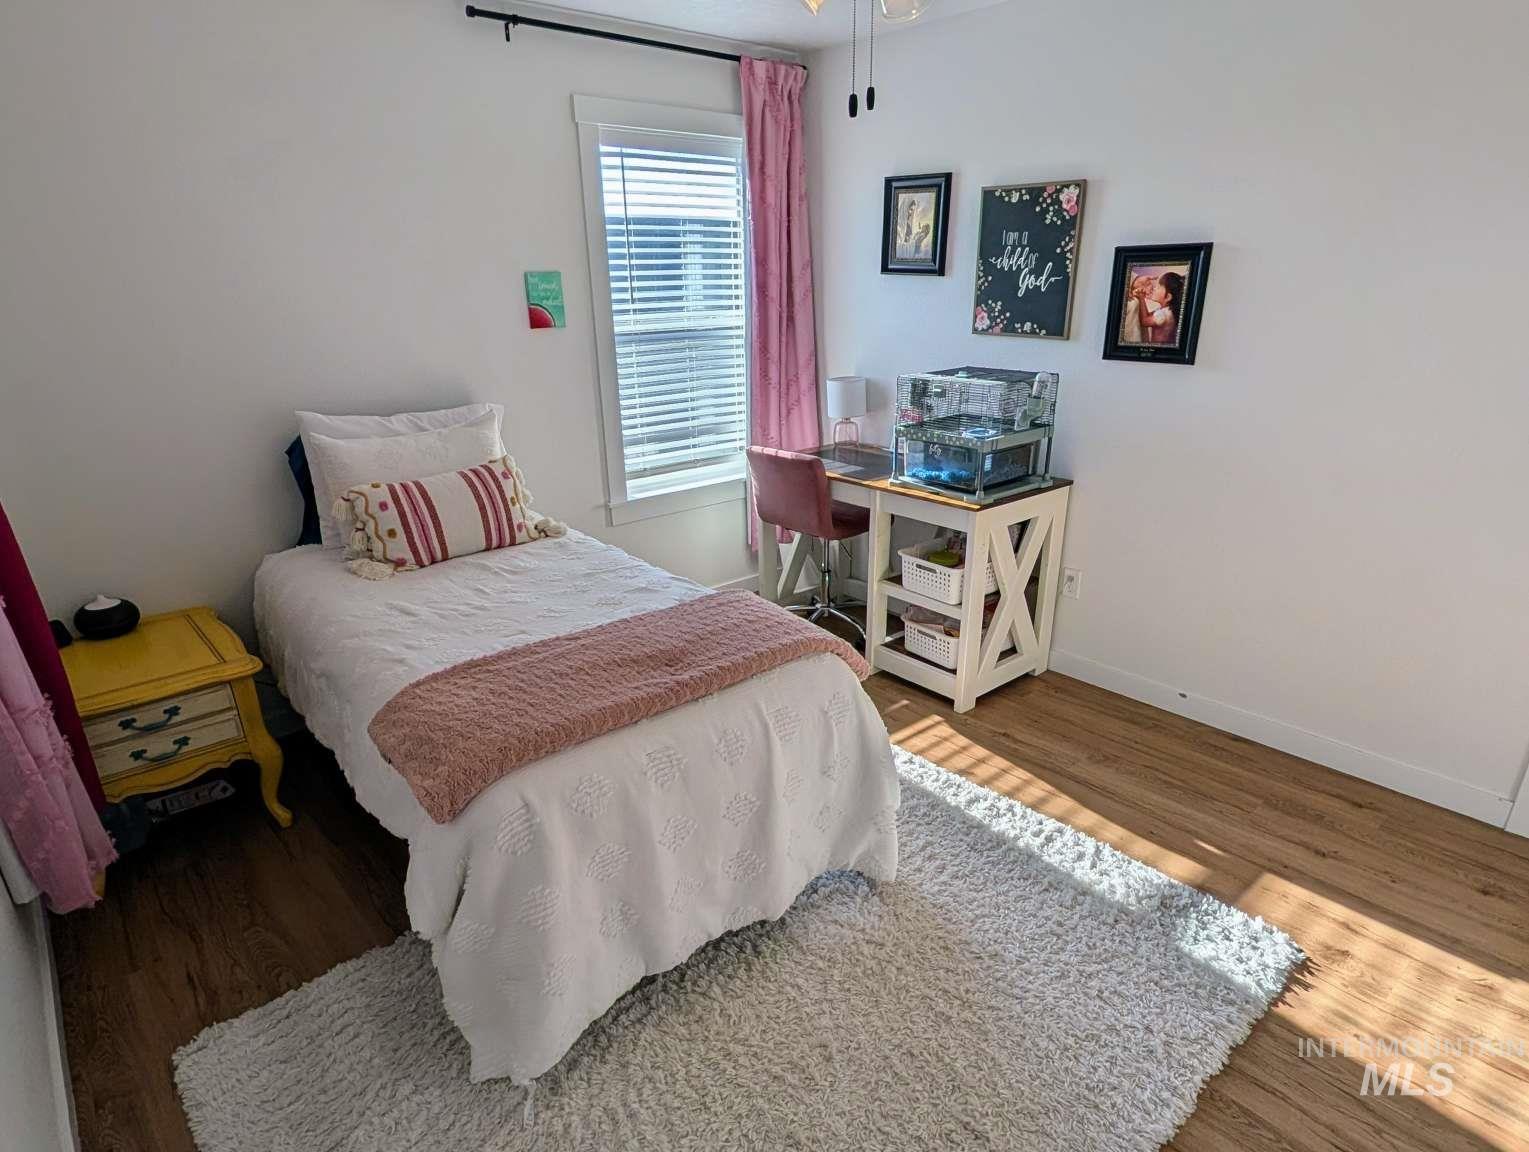
Bright room featuring wood-finish flooring, white walls, and a window with horizontal blinds
-
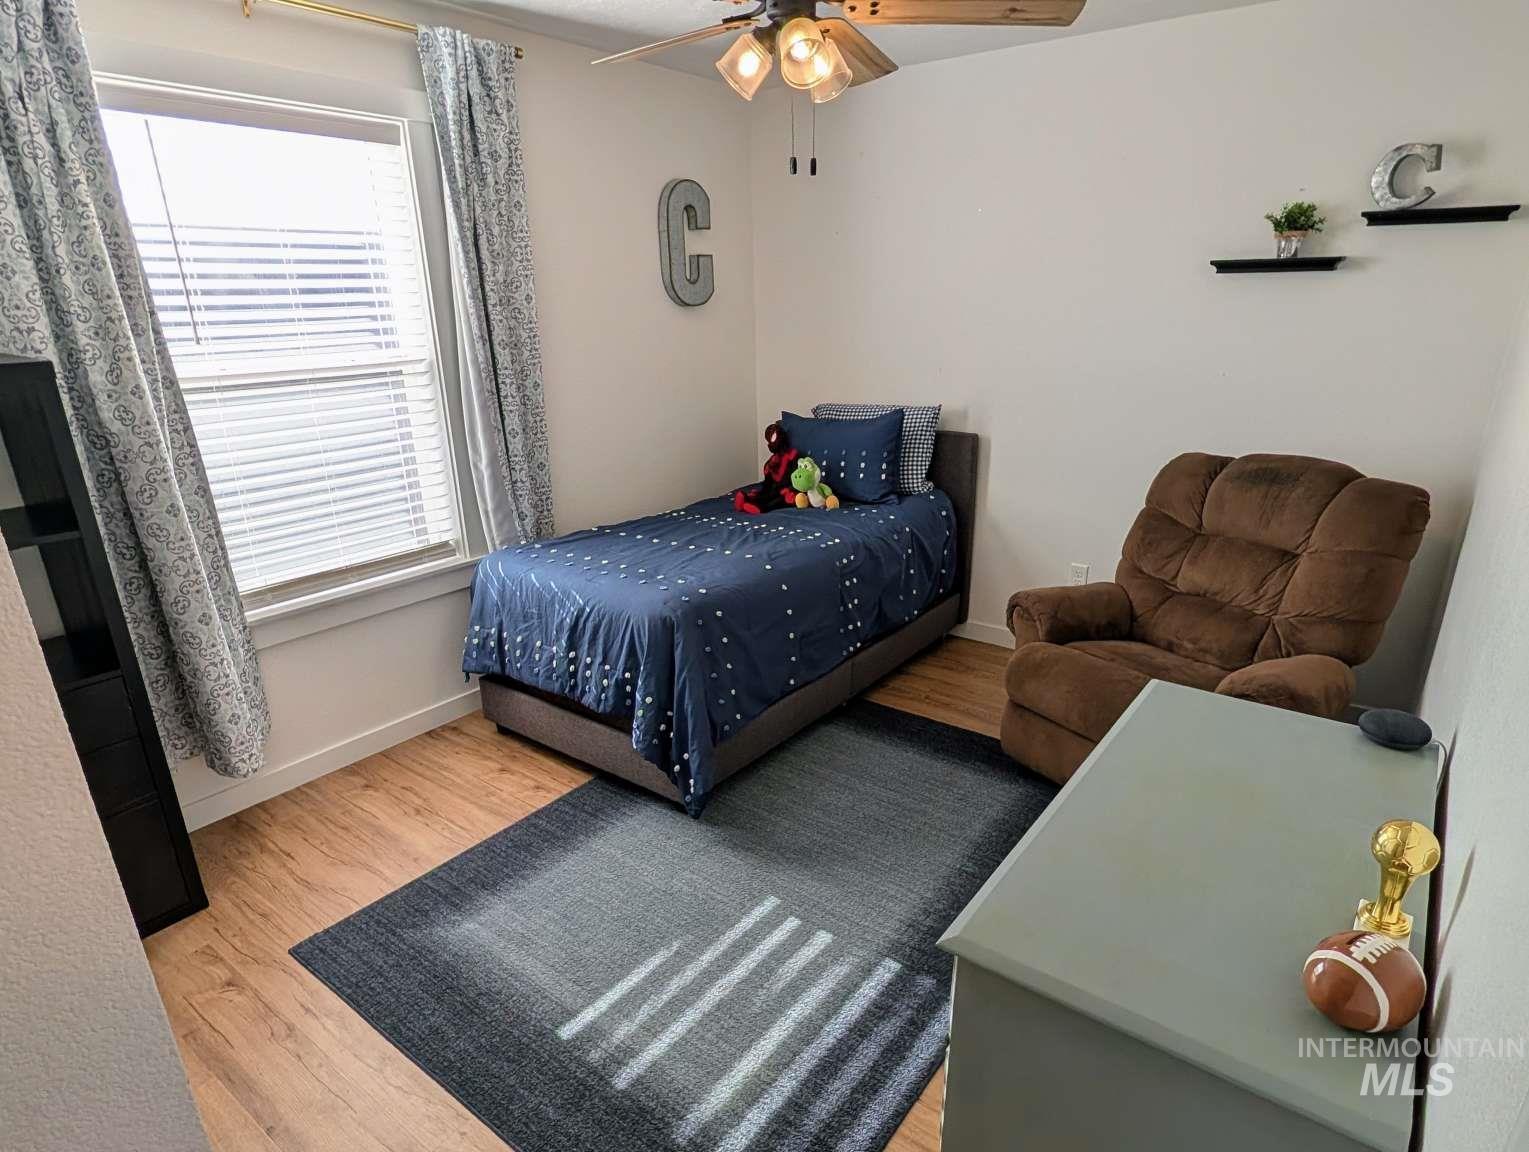
Spacious interior room featuring wood-finish flooring, a window with horizontal blinds, and a ceiling fan with integrated lighting
-
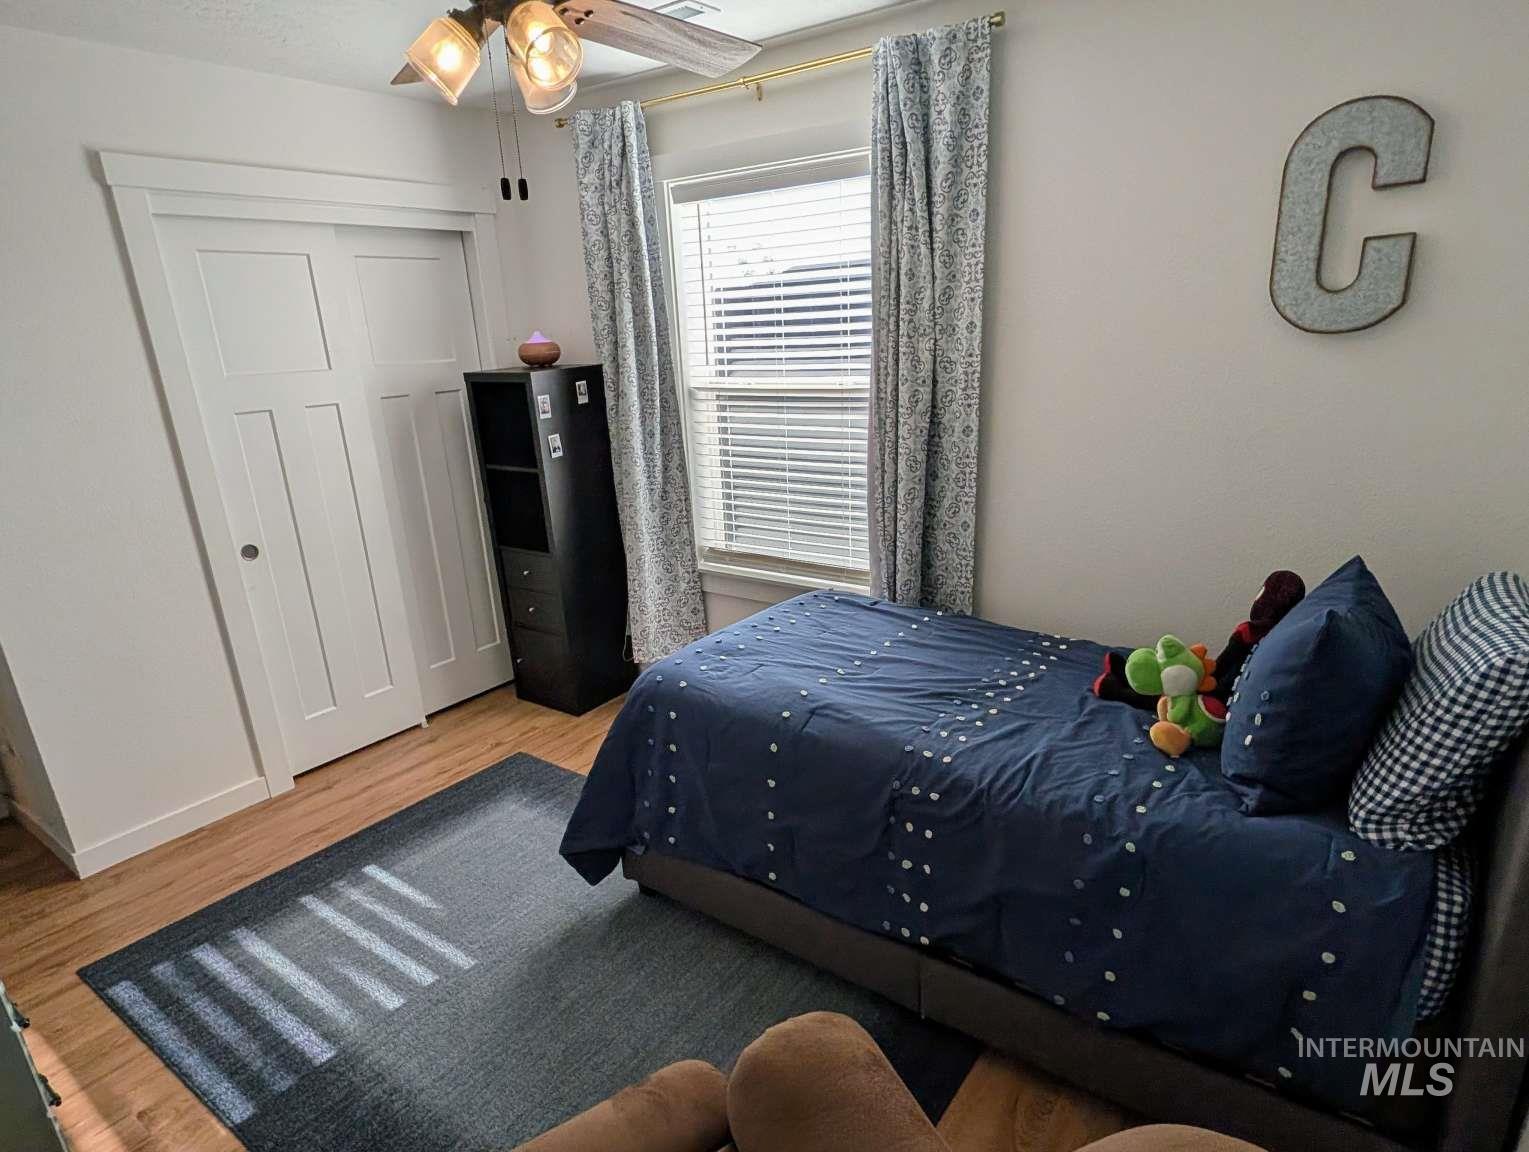
Bedroom featuring wood-finish flooring, a ceiling fan with integrated lighting, and a window with blinds
-
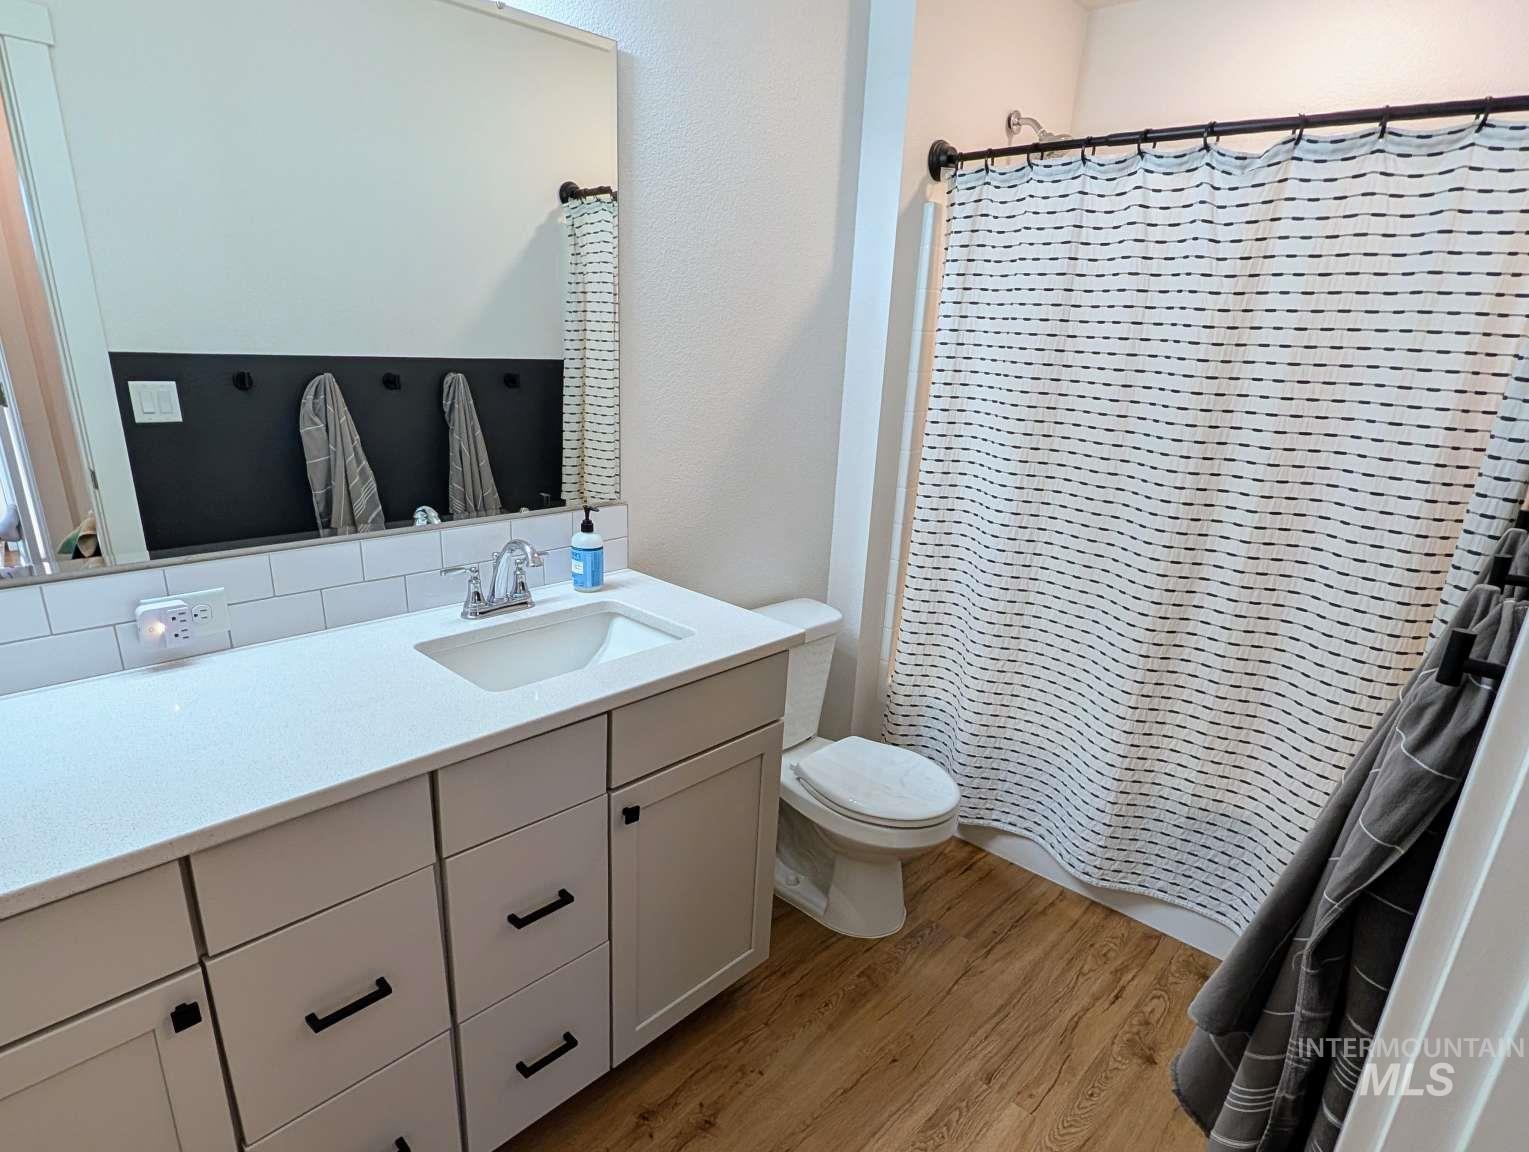
Bathroom featuring a single vanity with stone-finish countertop, undermount sink, and wood-finish flooring
-

Spacious room featuring wood-finish flooring, recessed ceiling lighting, and multiple windows with blinds
-

Spacious room featuring wood-finish flooring, white walls, and a ceiling-mounted light fixture
-
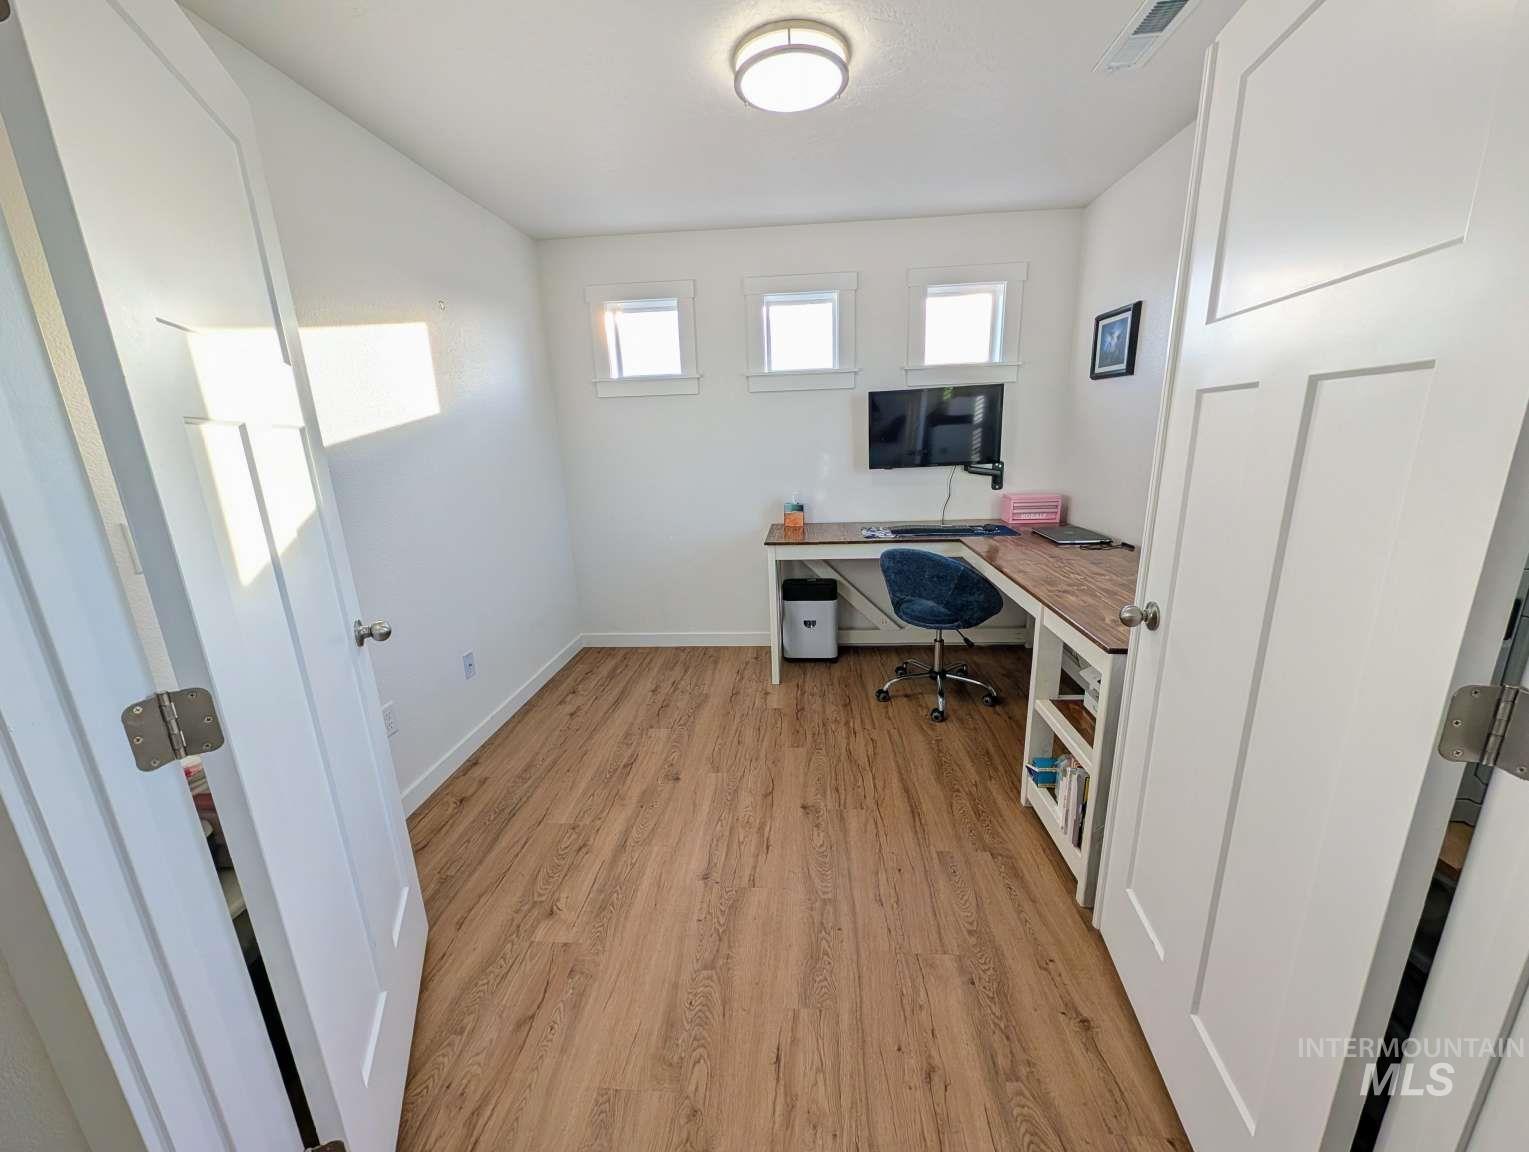
Room featuring wood-finish flooring, white walls, and a contemporary ceiling light fixture
-
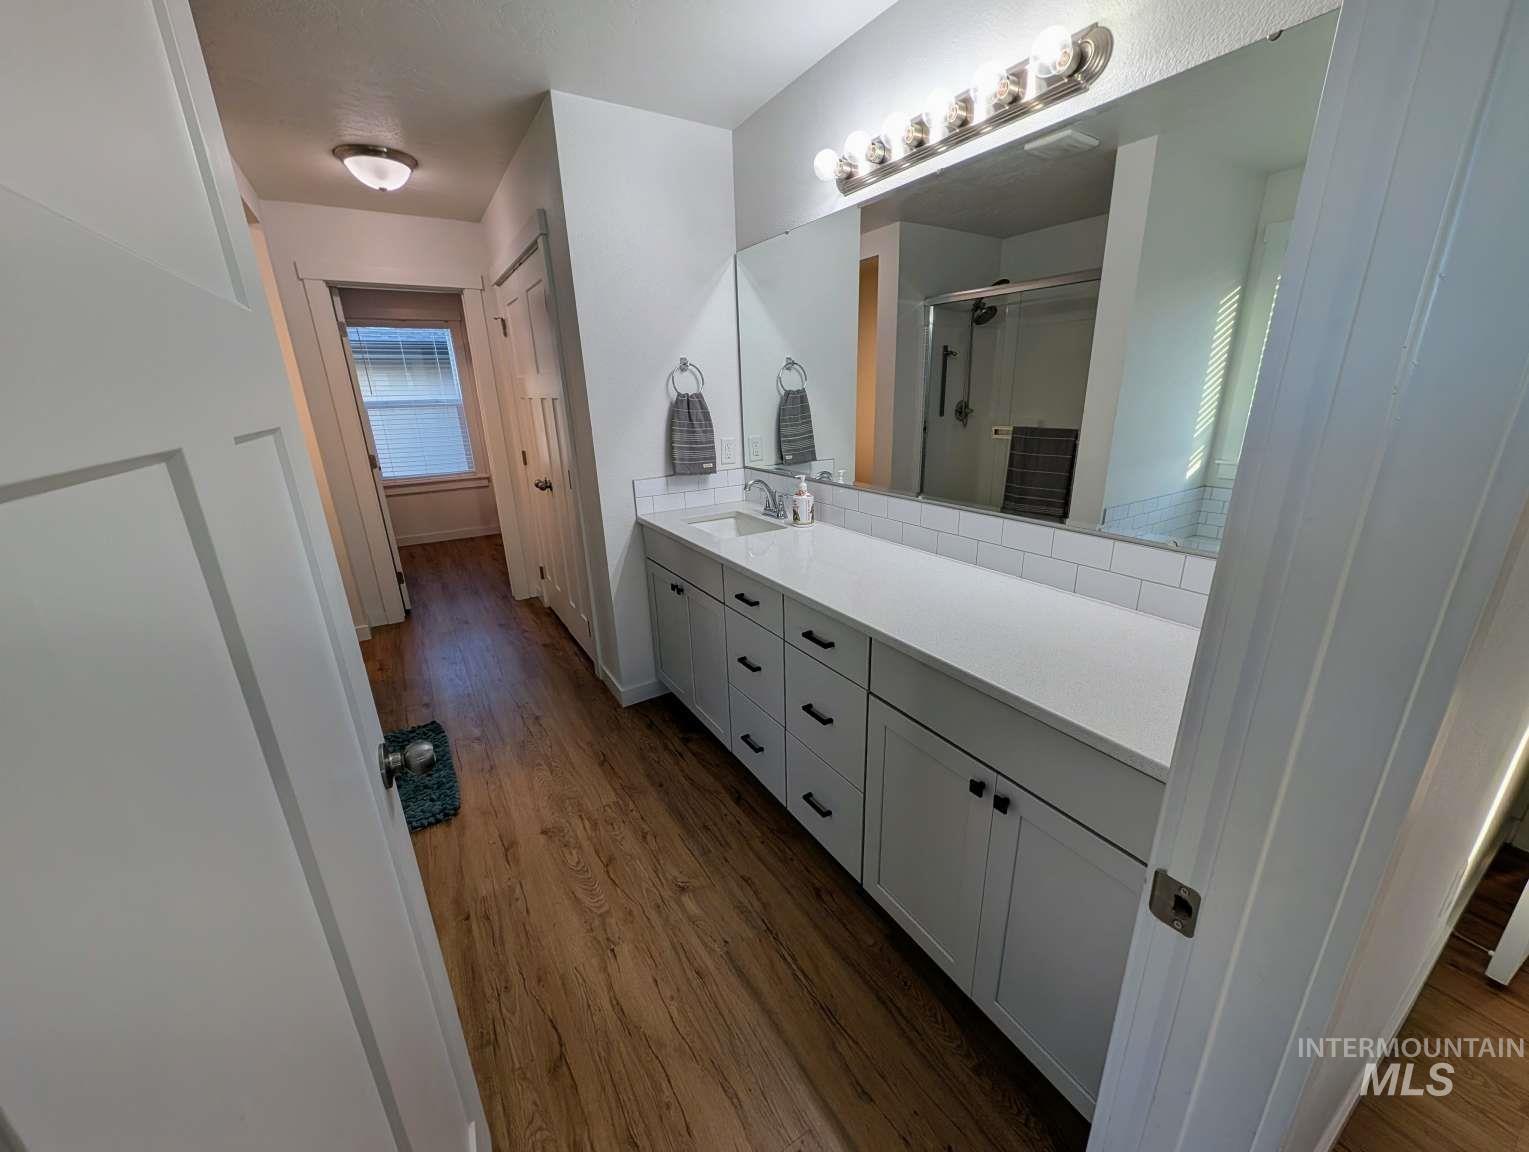
Bathroom vanity featuring a solid surface countertop, double sink, and subway tile backsplash
-
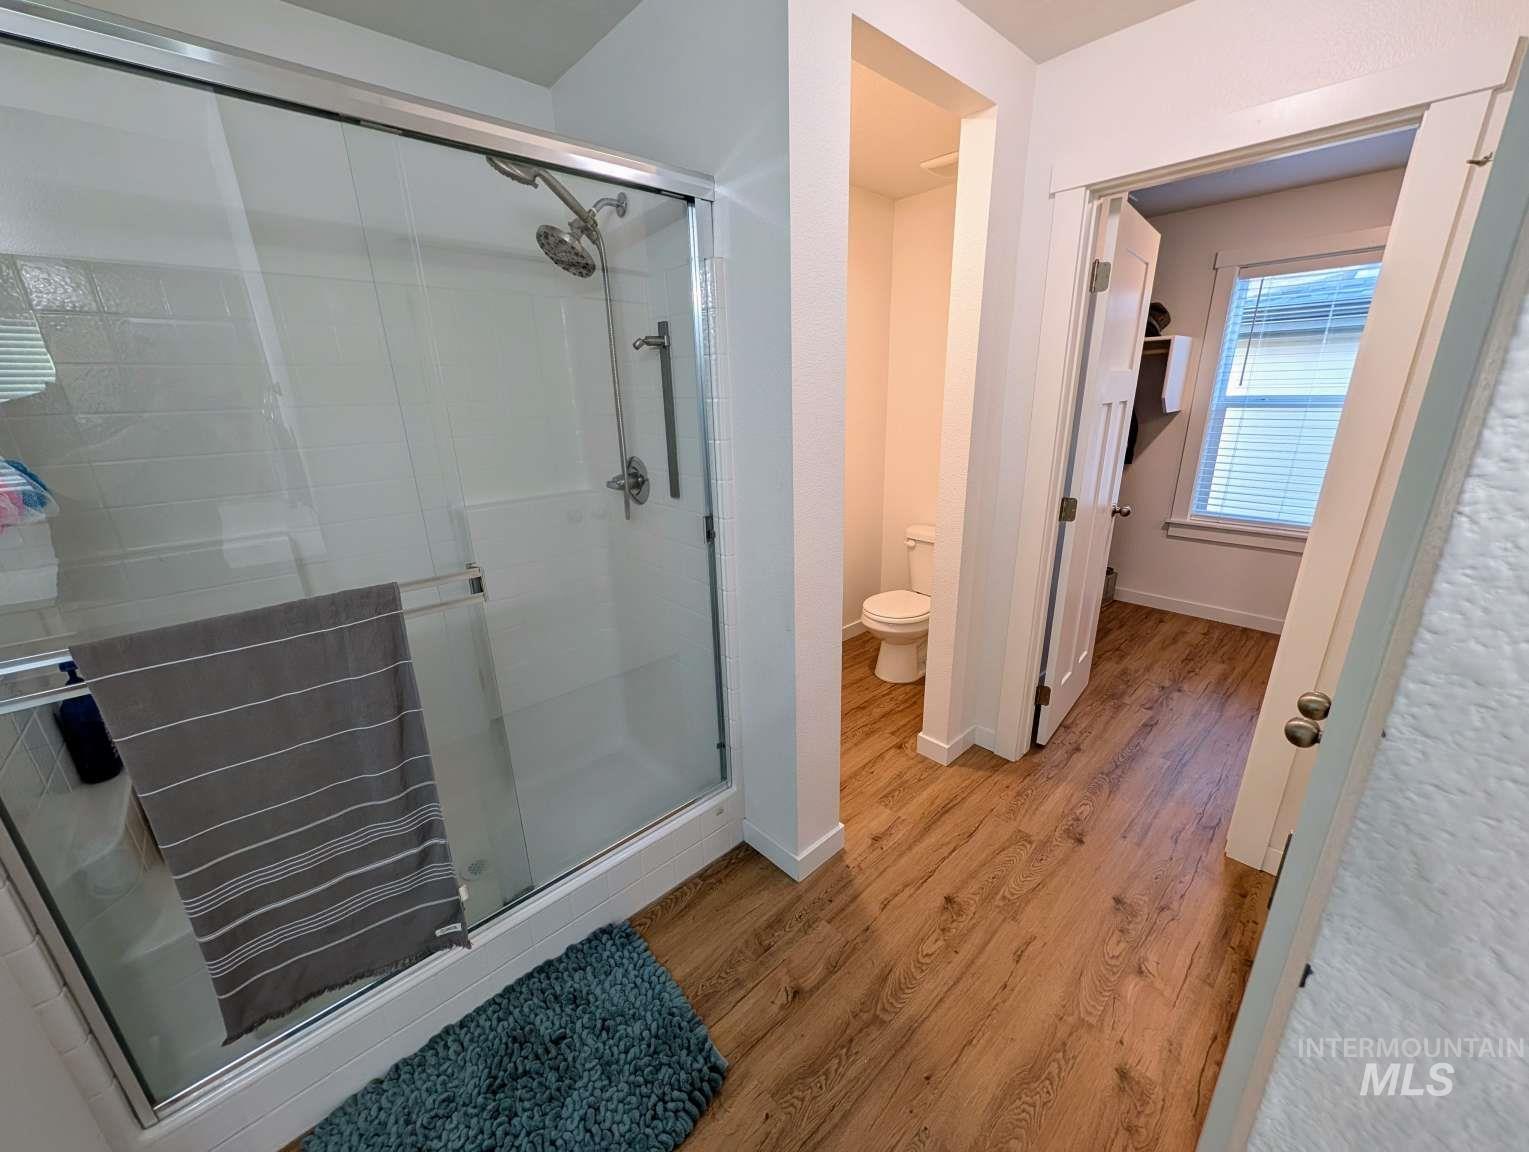
Full shower enclosure with clear glass sliding doors and brushed nickel fixtures, complemented by wood-finish flooring
-
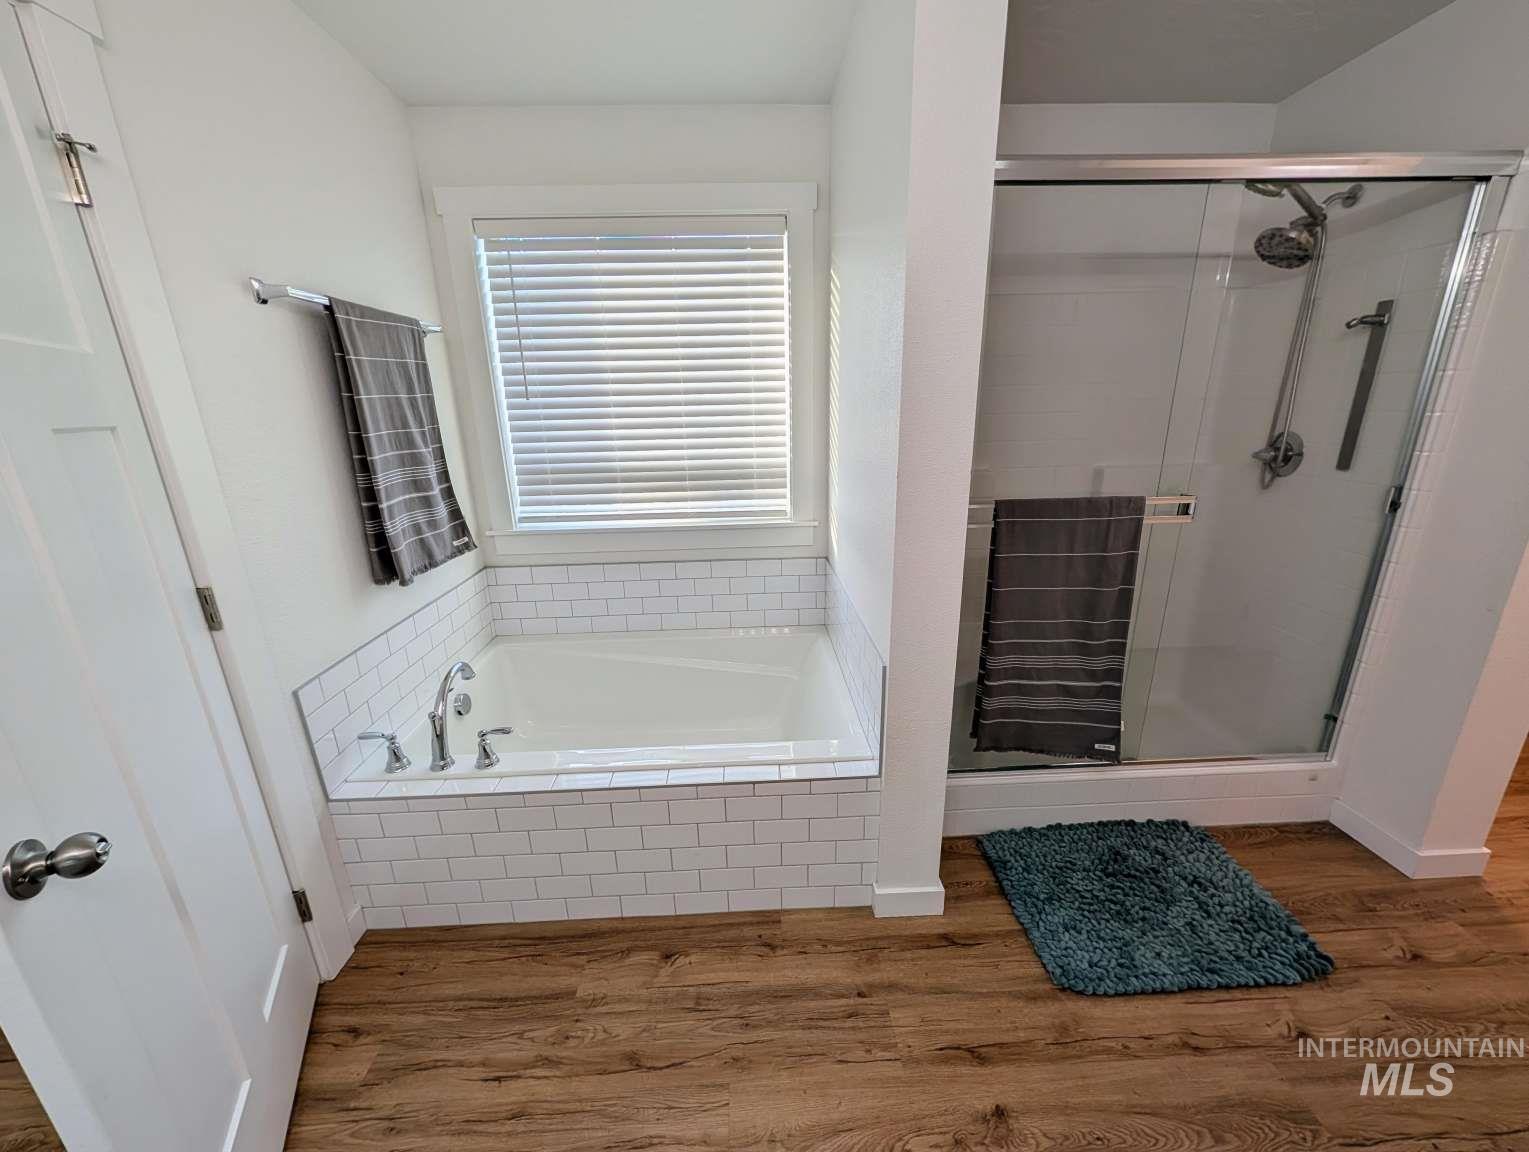
Plank-style wood-finish flooring complements a built-in soaking tub with white subway tile surround
-

Spacious walk-in closet featuring wood-finish flooring, a window with blinds, and extensive built-in shelving with hanging rods
-
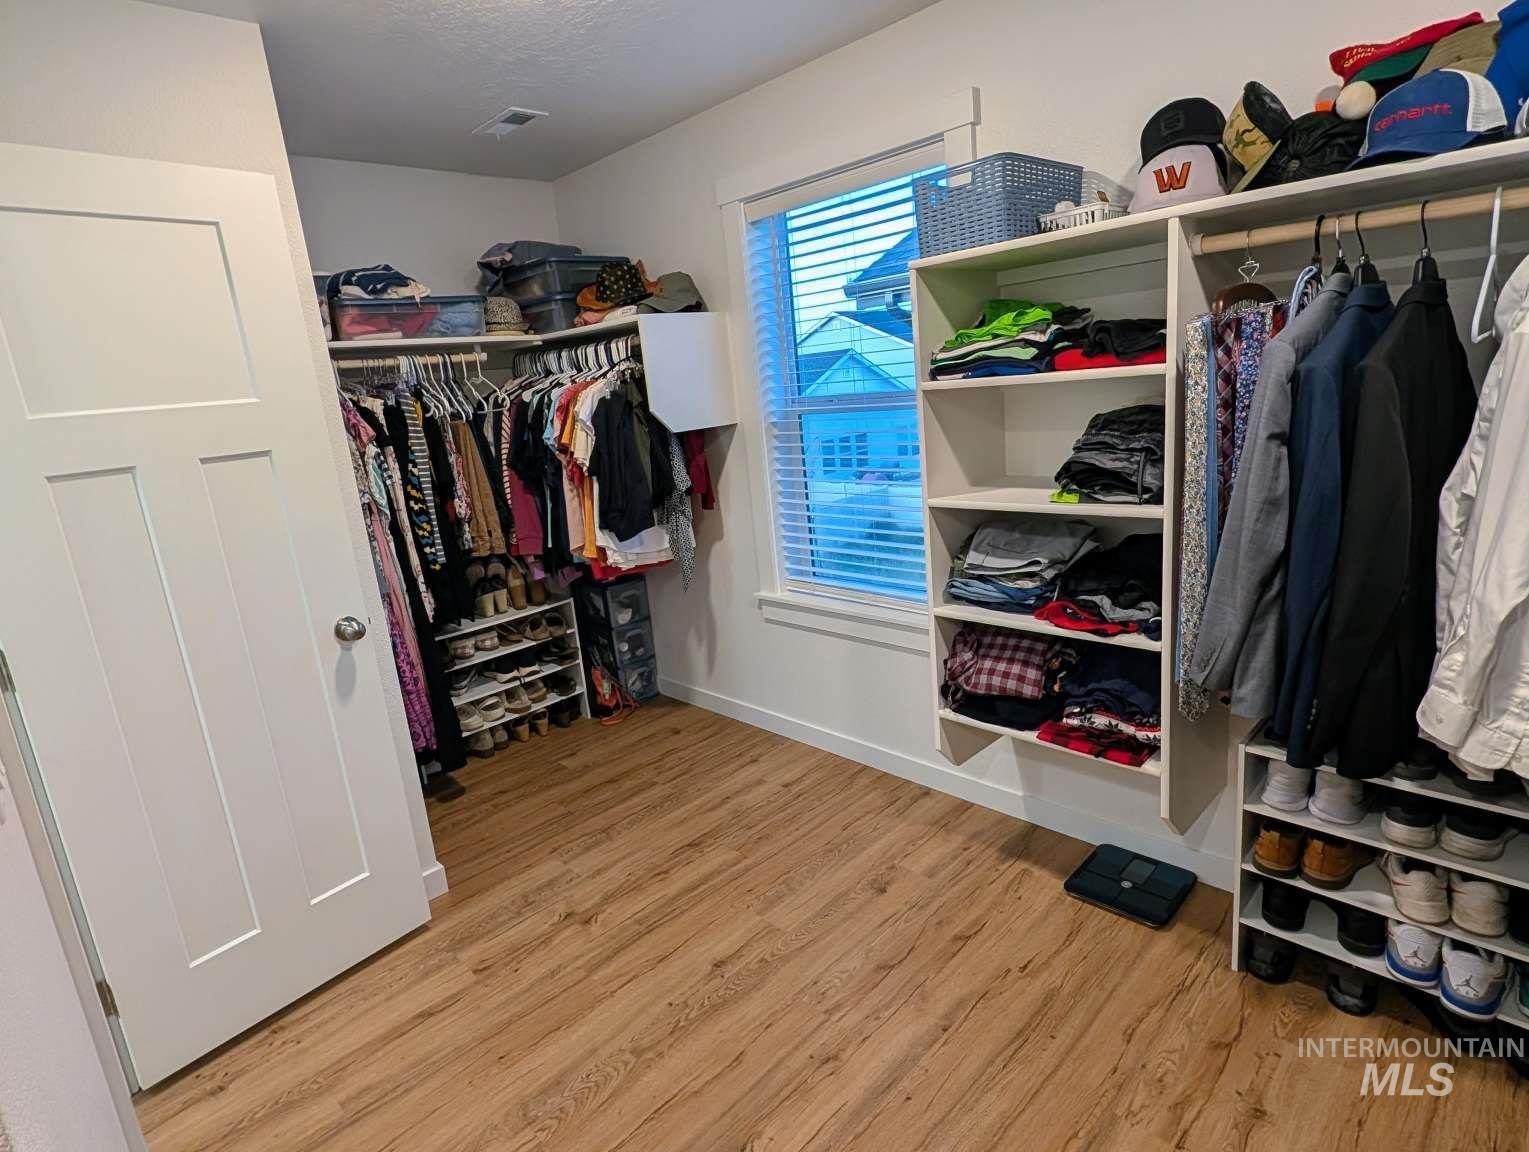
Walk-in closet featuring wood-finish flooring, built-in shelving, hanging rods, and a window with blinds
-
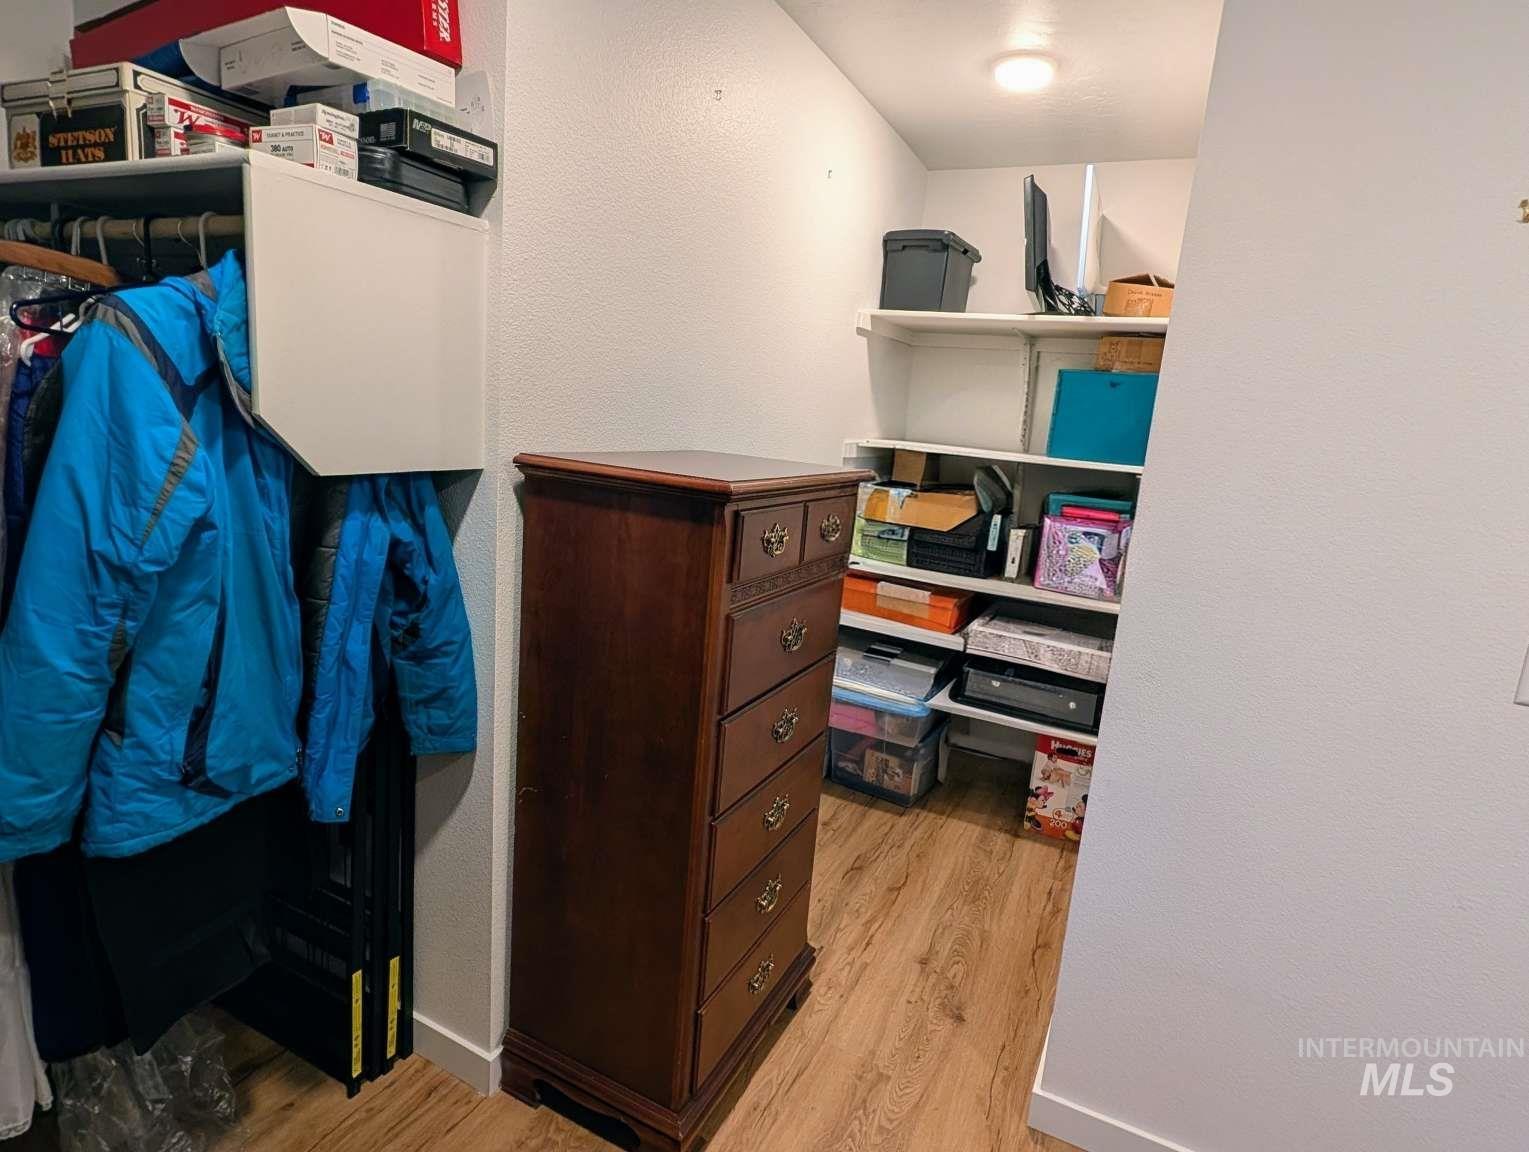
Walk-in closet featuring wood-finish flooring, built-in shelving, and a flush-mount ceiling light
Property Description
Spacious and beautiful home for sale locate in Franklin Village community in Nampa. This move-in ready property features an open floor plan with tons of space. LVP flooring through out, large kitchen and pantry with spacious spacious master suite, attached office and large walk-in closet. Backyard features large concrete patio, garden area and full sprinkler system. House features 3 car garage, 5 bedrooms, 3 full baths, custom cabinetry and fireplace in great room and additional bonus rooms. Within walking distance to Orah Brandt Park, which offers: walking paths, splash pad, pickle ball courts, frisbee golf course and more. This is a great home and a must see.
Features
- Heating:
- Forced Air
- Cooling:
- Central air
- Fireplace:
- Insert
- Garage Capacity:
- 3
Address Map
- Country:
- US
- State:
- ID
- County:
- Canyon
- City:
- Nampa
- Zipcode:
- 83687
- Street:
- 7664 E Lafayette St
- Longitude:
- W117° 27' 13.3''
- Latitude:
- N43° 37' 4''
Rooms
- Master Bedroom Level:
- Upper
- Bedroom 2 Level:
- Upper
- Bedroom 3 Level:
- Upper
- Bedroom 4 Level:
- Upper
- Bedroom 5 Level:
- Upper
- Kitchen Level:
- Main
- Living Room Level:
- Main
Schools
- School District:
- Vallivue School District #139
- Elementary School:
- Birch
- Middle School:
- Sage Valley
- High School:
- Ridgevue
Additional Details
- Status:
- New
- Type:
- Single Family
- Level:
- Two Story
- Tax Year:
- 2026
- Taxes:
- $2,907
- Potential Short Sale:
- No
- Age:
- 1 -5 Years
- Auction:
- No
- Flood Ins Required:
- No
- HUD Owned:
- No
- In Foreclosure:
- No
- Land Size:
- Standard Lot 6000-9999 SF
- Home Owner Exempt:
- No
- HOA Frequency:
- Annual
- HOA Fees:
- $425
- Inc Kitchen Features:
- Dishwasher, Disposal, Pantry, Refrigerator, Island, Countertop-quartz, Gas Range, Gas Oven
- Lot Features:
- Garden space, Dog run
- Water:
- City service
- Land Use:
- Single
- Sprinkler System:
- Auto,Pressurized Irrigation
Residential For Sale
7664 E Lafayette St, Nampa, Idaho 83687
5 Bedrooms
3 Bathrooms
3,435 SqFt
Visits : 3 in 1 days
$685,000
Listing ID #98988180
Basic Details
- Property Type :
- Residential
- Listing Type :
- For Sale
- Listing ID :
- 98988180
- Price :
- $685,000
- Bedrooms :
- 5
- Bathrooms :
- 3
- Apx SqFt :
- 3,435 SqFt
- Year Built :
- 2021
- Lot Area :
- 0.15 SqFt
- Subdivision :
- Franklin Village
- Update Date :
- 05/29/2026 15:24:00
- Status :
- Active
Agent info

- JoeAnne Santy-Greene
- (208) 947-4609
- (208) 283-6313
- (208) 287-8500
-

Contact Agent
Mortgage Calculator

