

-
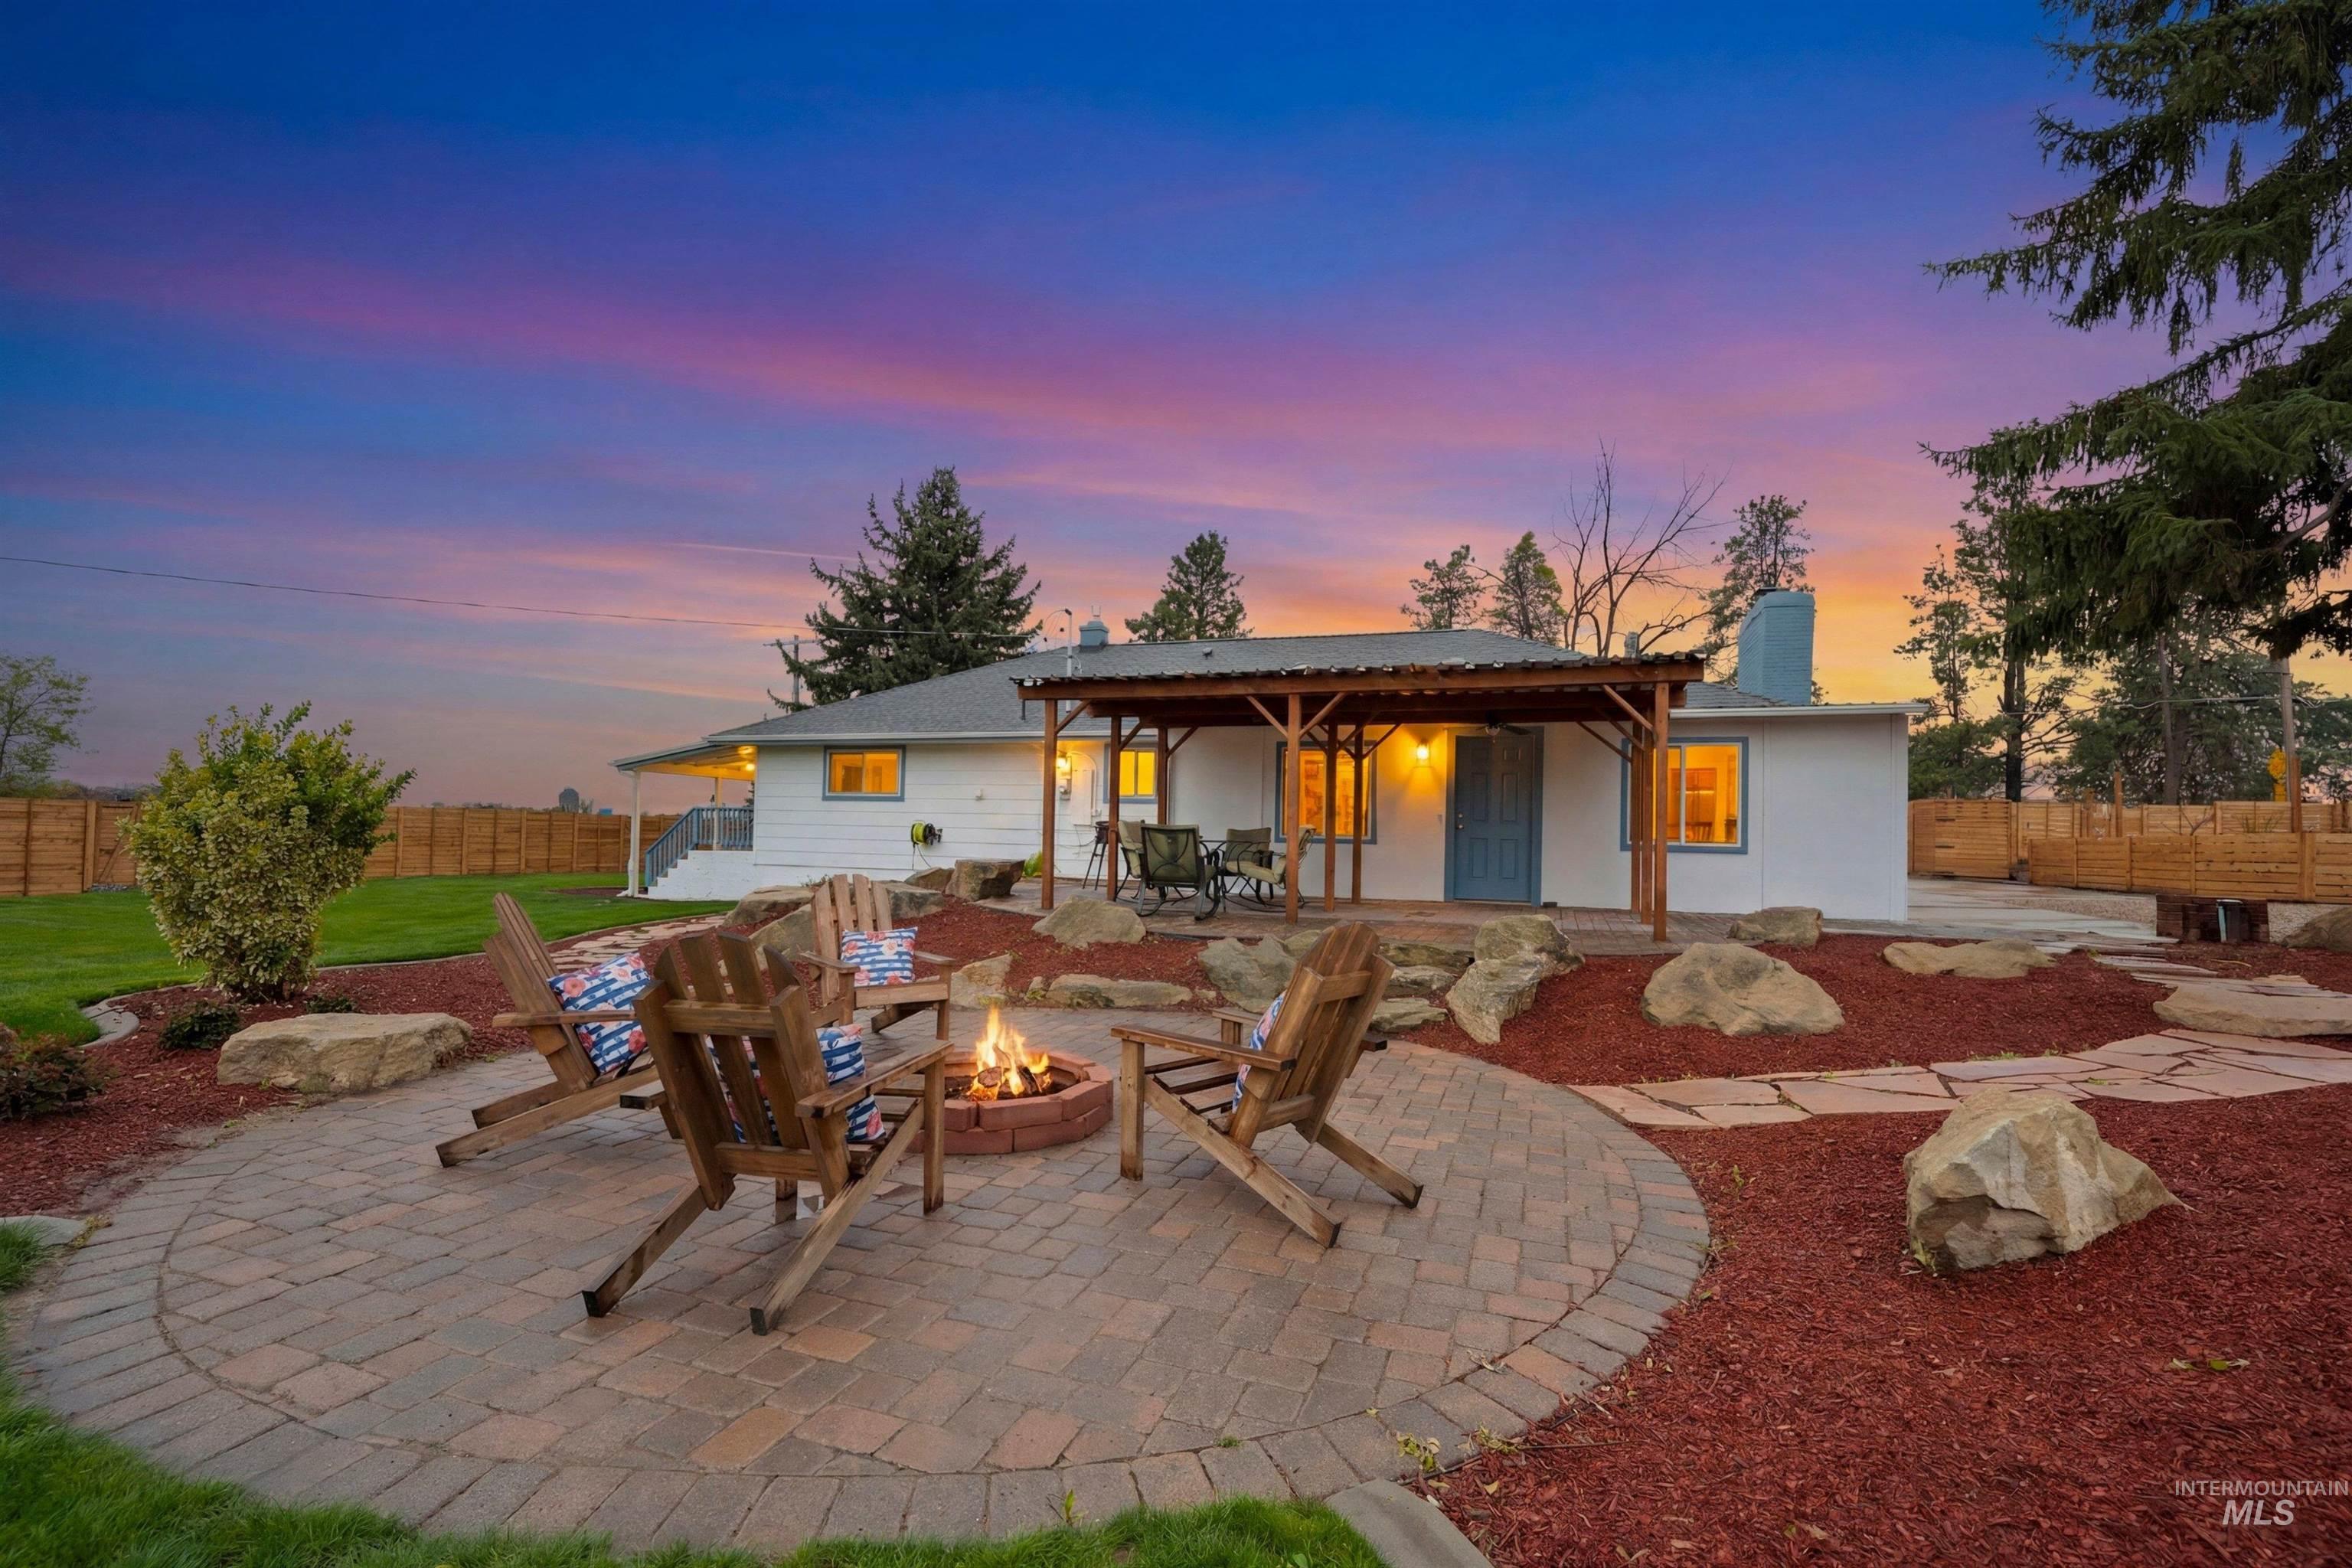
Circular paver patio with a built-in fire pit
-
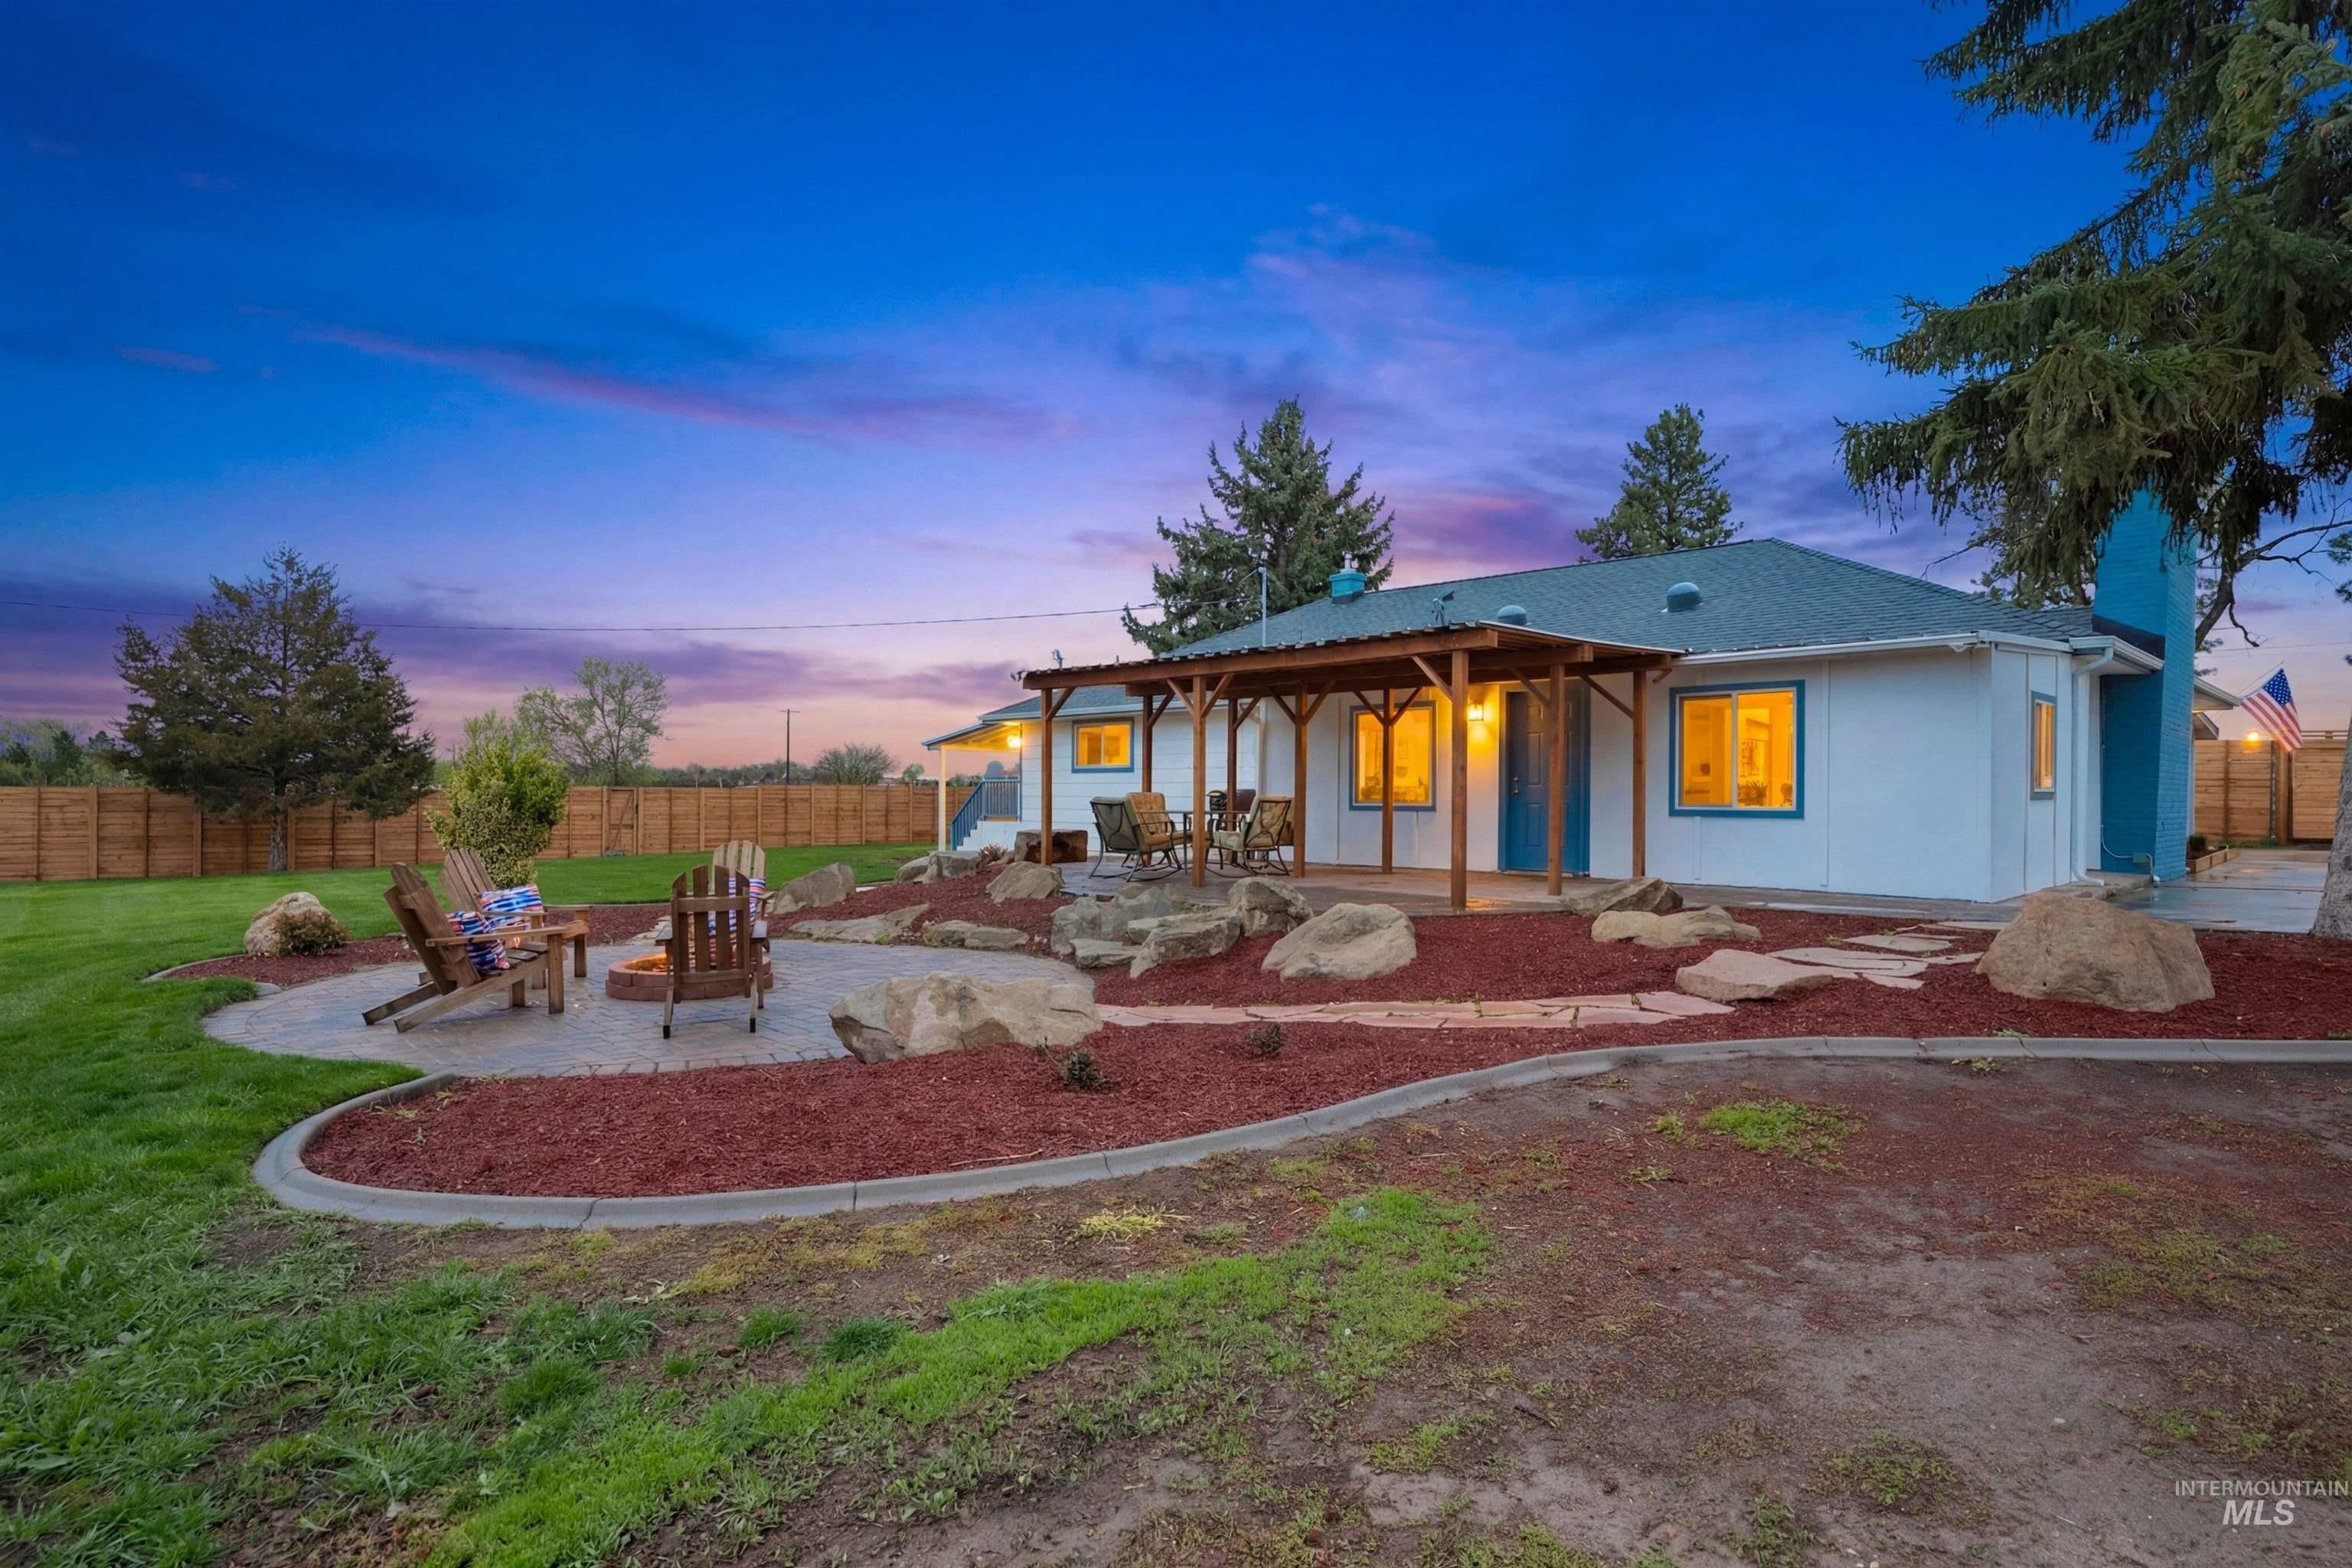
Expansive backyard featuring a stone paver patio with a built-in fire pit, surrounded by decorative boulders and red mulch landscaping
-

Expansive covered porch featuring wood flooring, white support columns, and a blue brick exterior
-
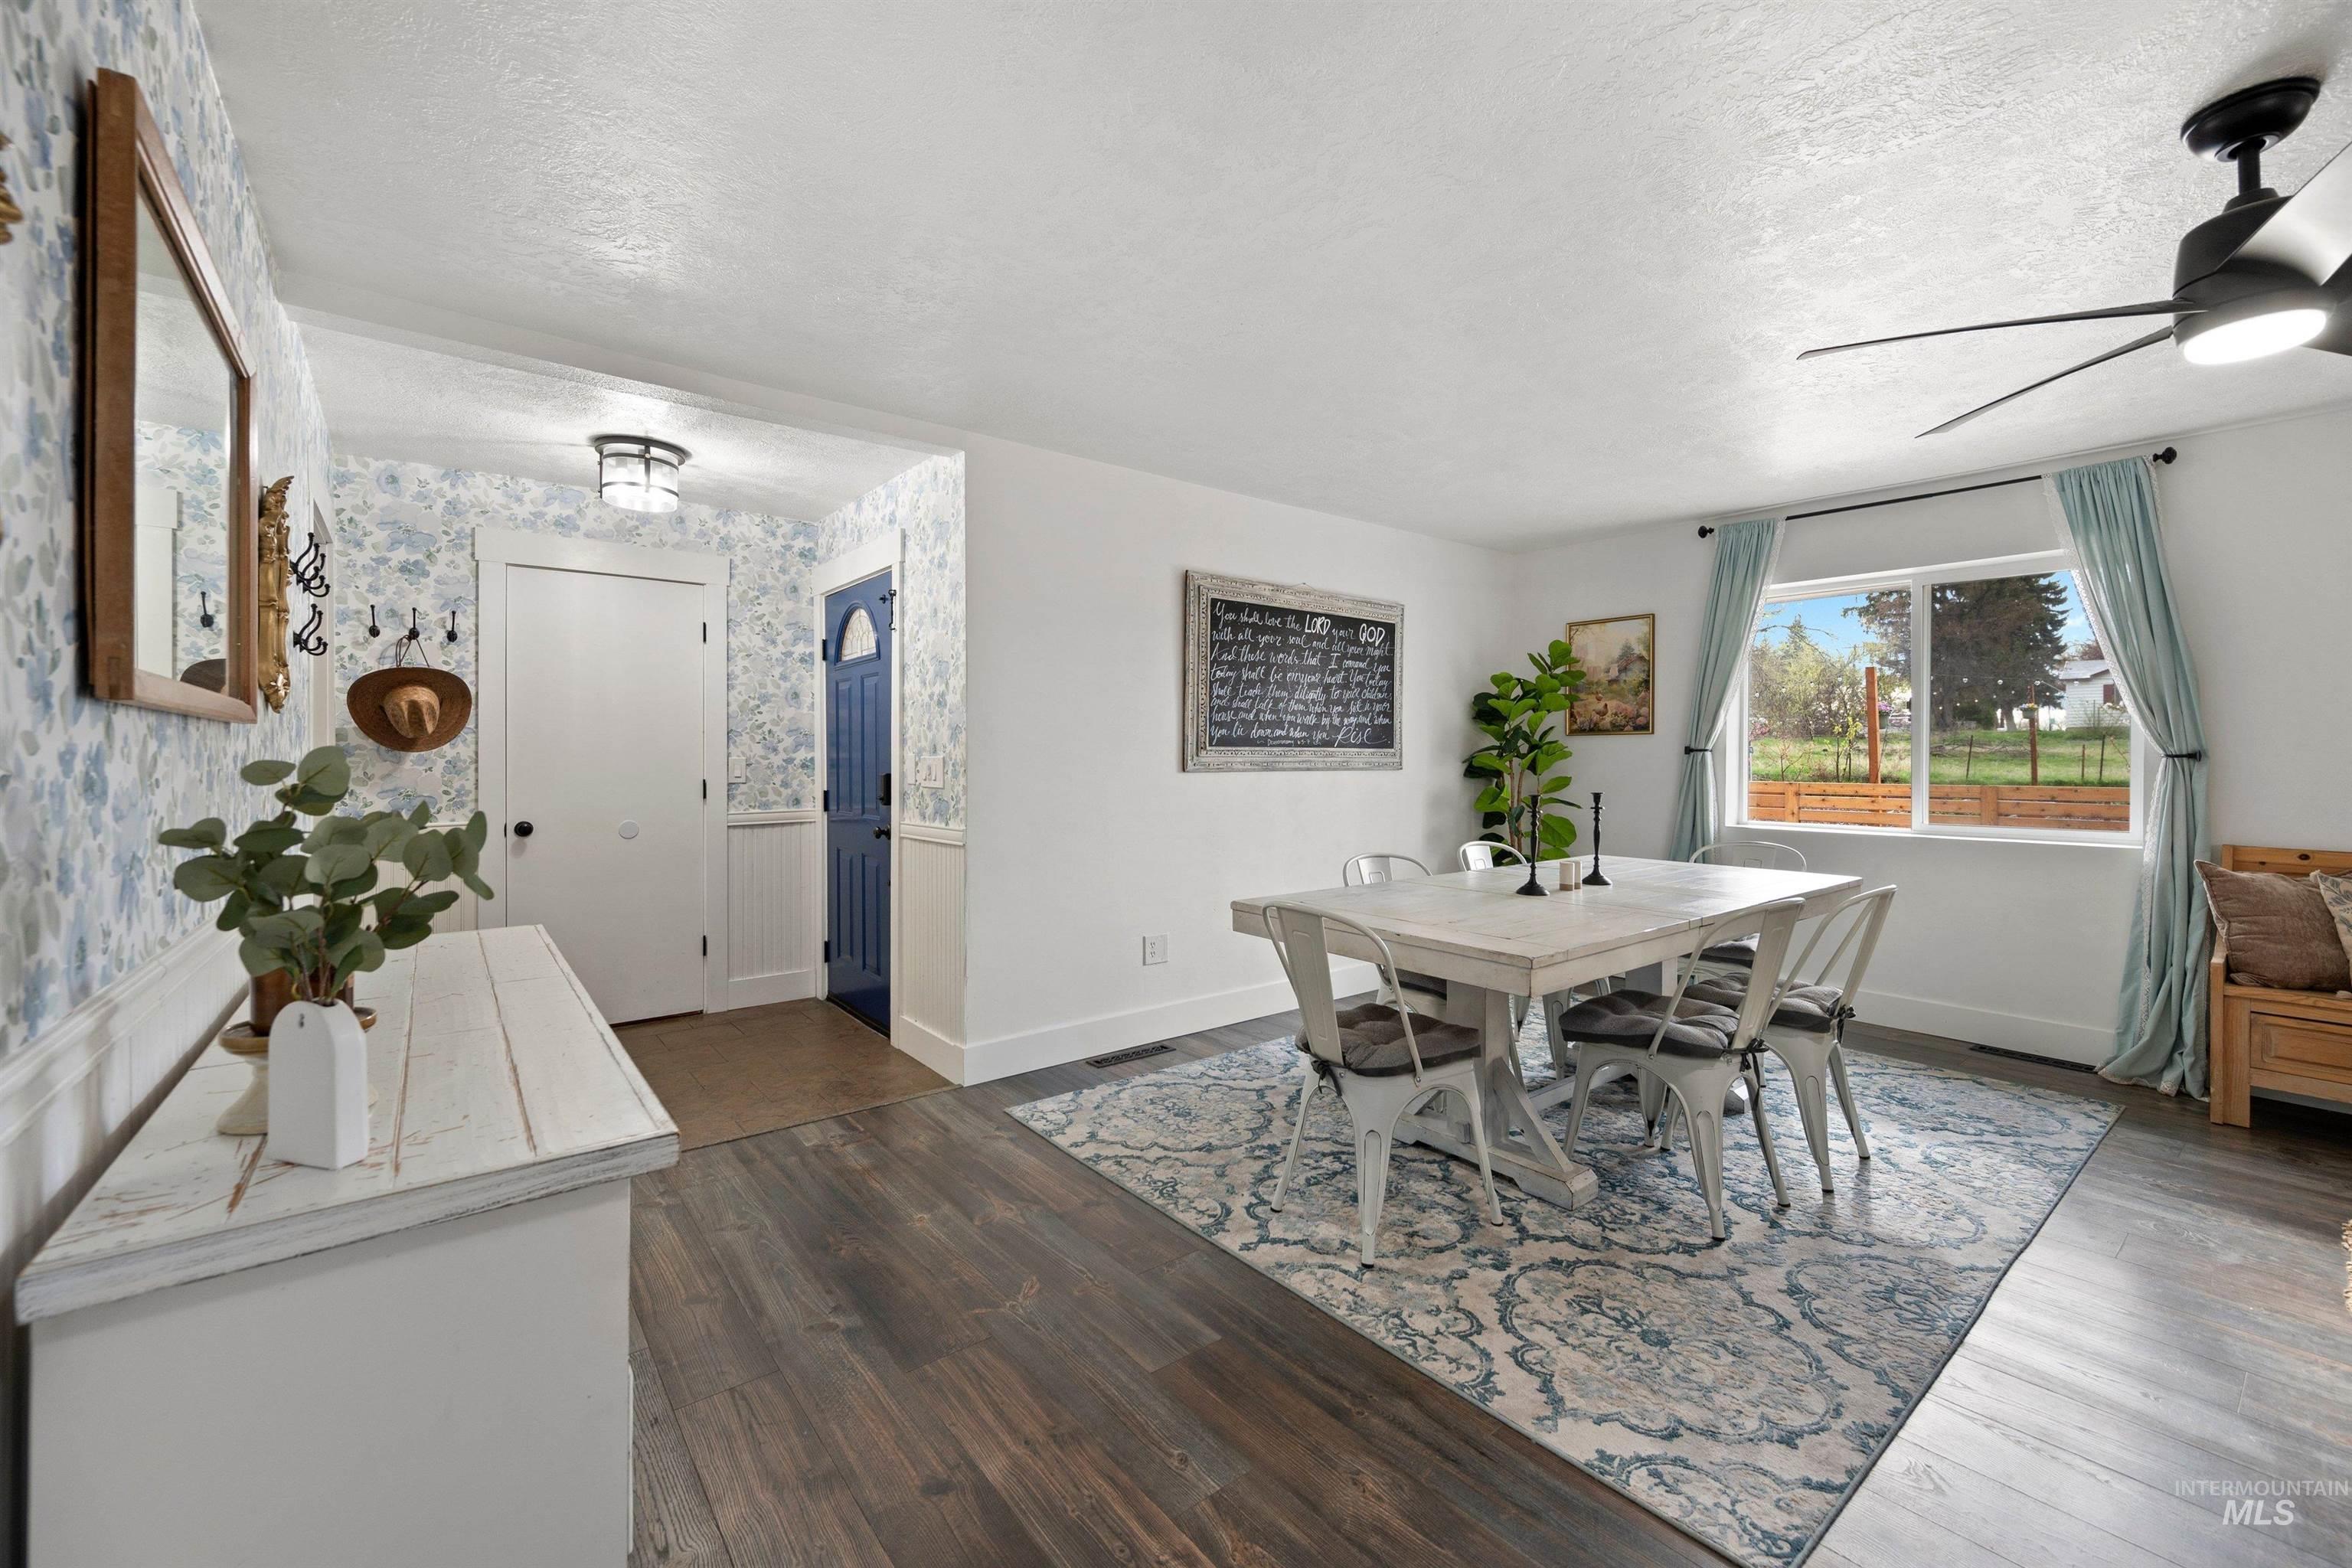
Open-concept living area featuring wood-finish flooring, white walls, and a large window providing ample natural light
-

Dining area featuring wood-finish flooring, a contemporary ceiling fan, and a white beadboard accent wall
-
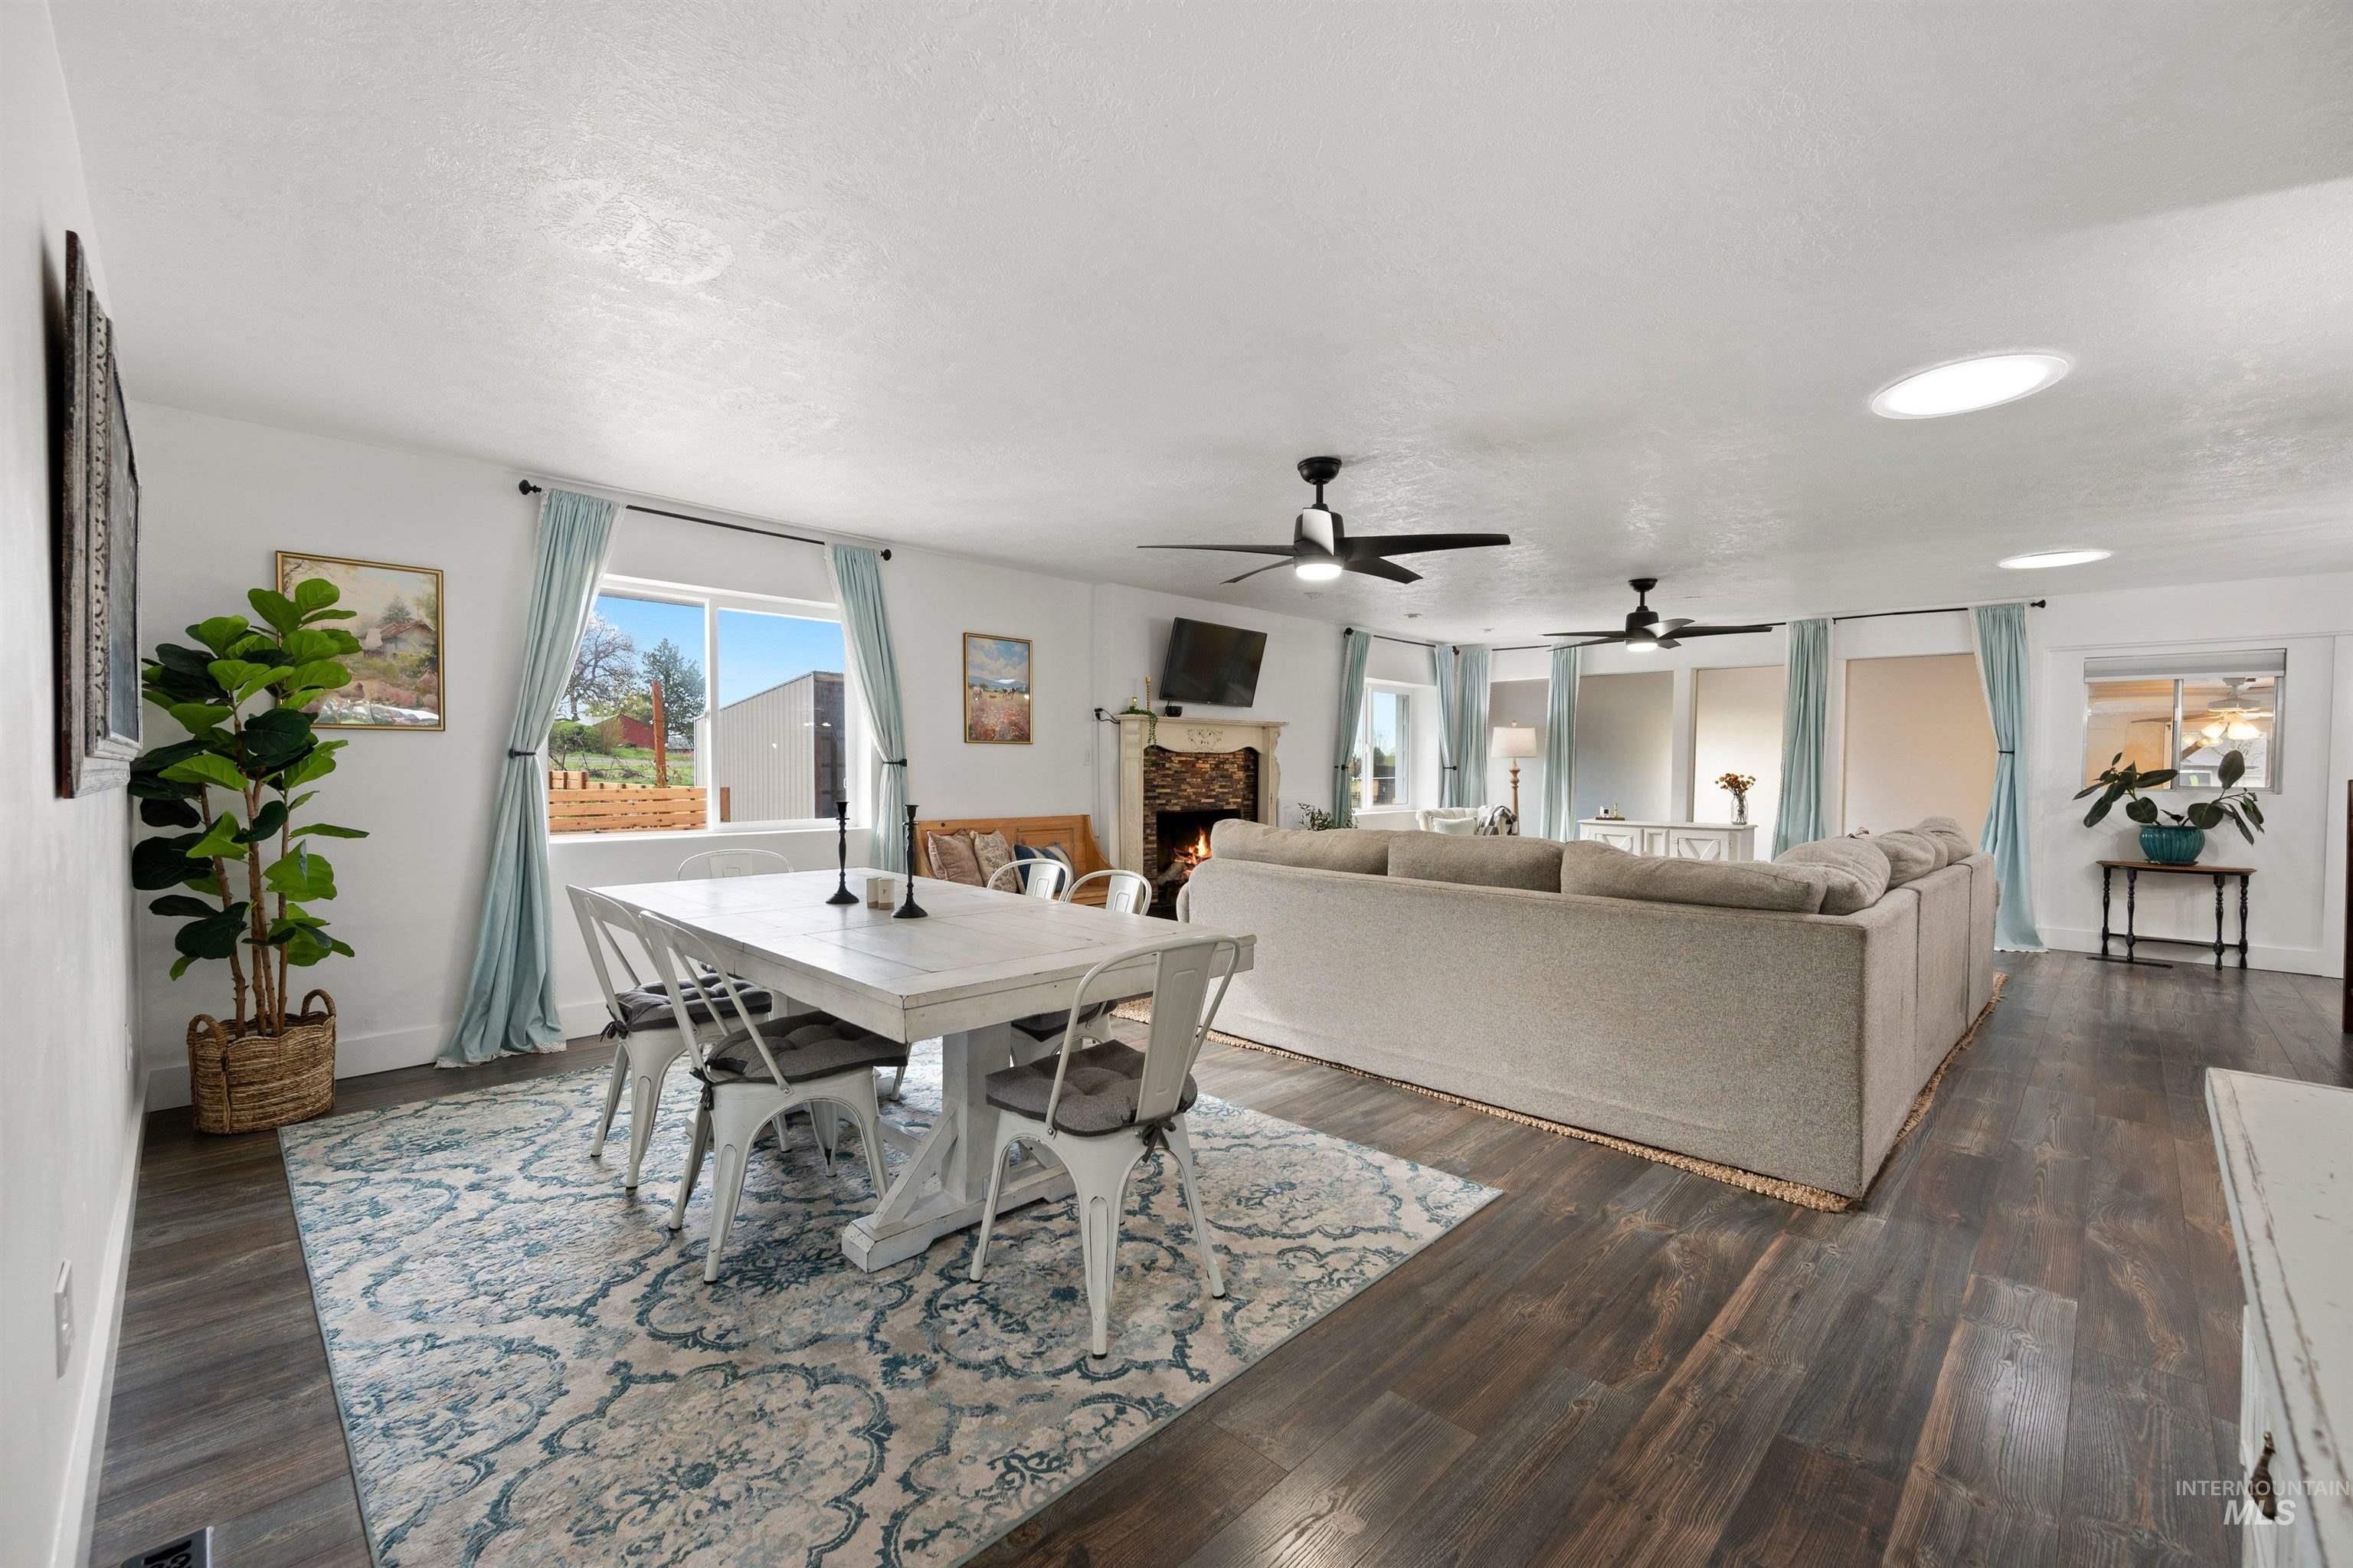
Spacious open-concept living area featuring wood-finish flooring, multiple recessed ceiling lights, and two ceiling fans
-
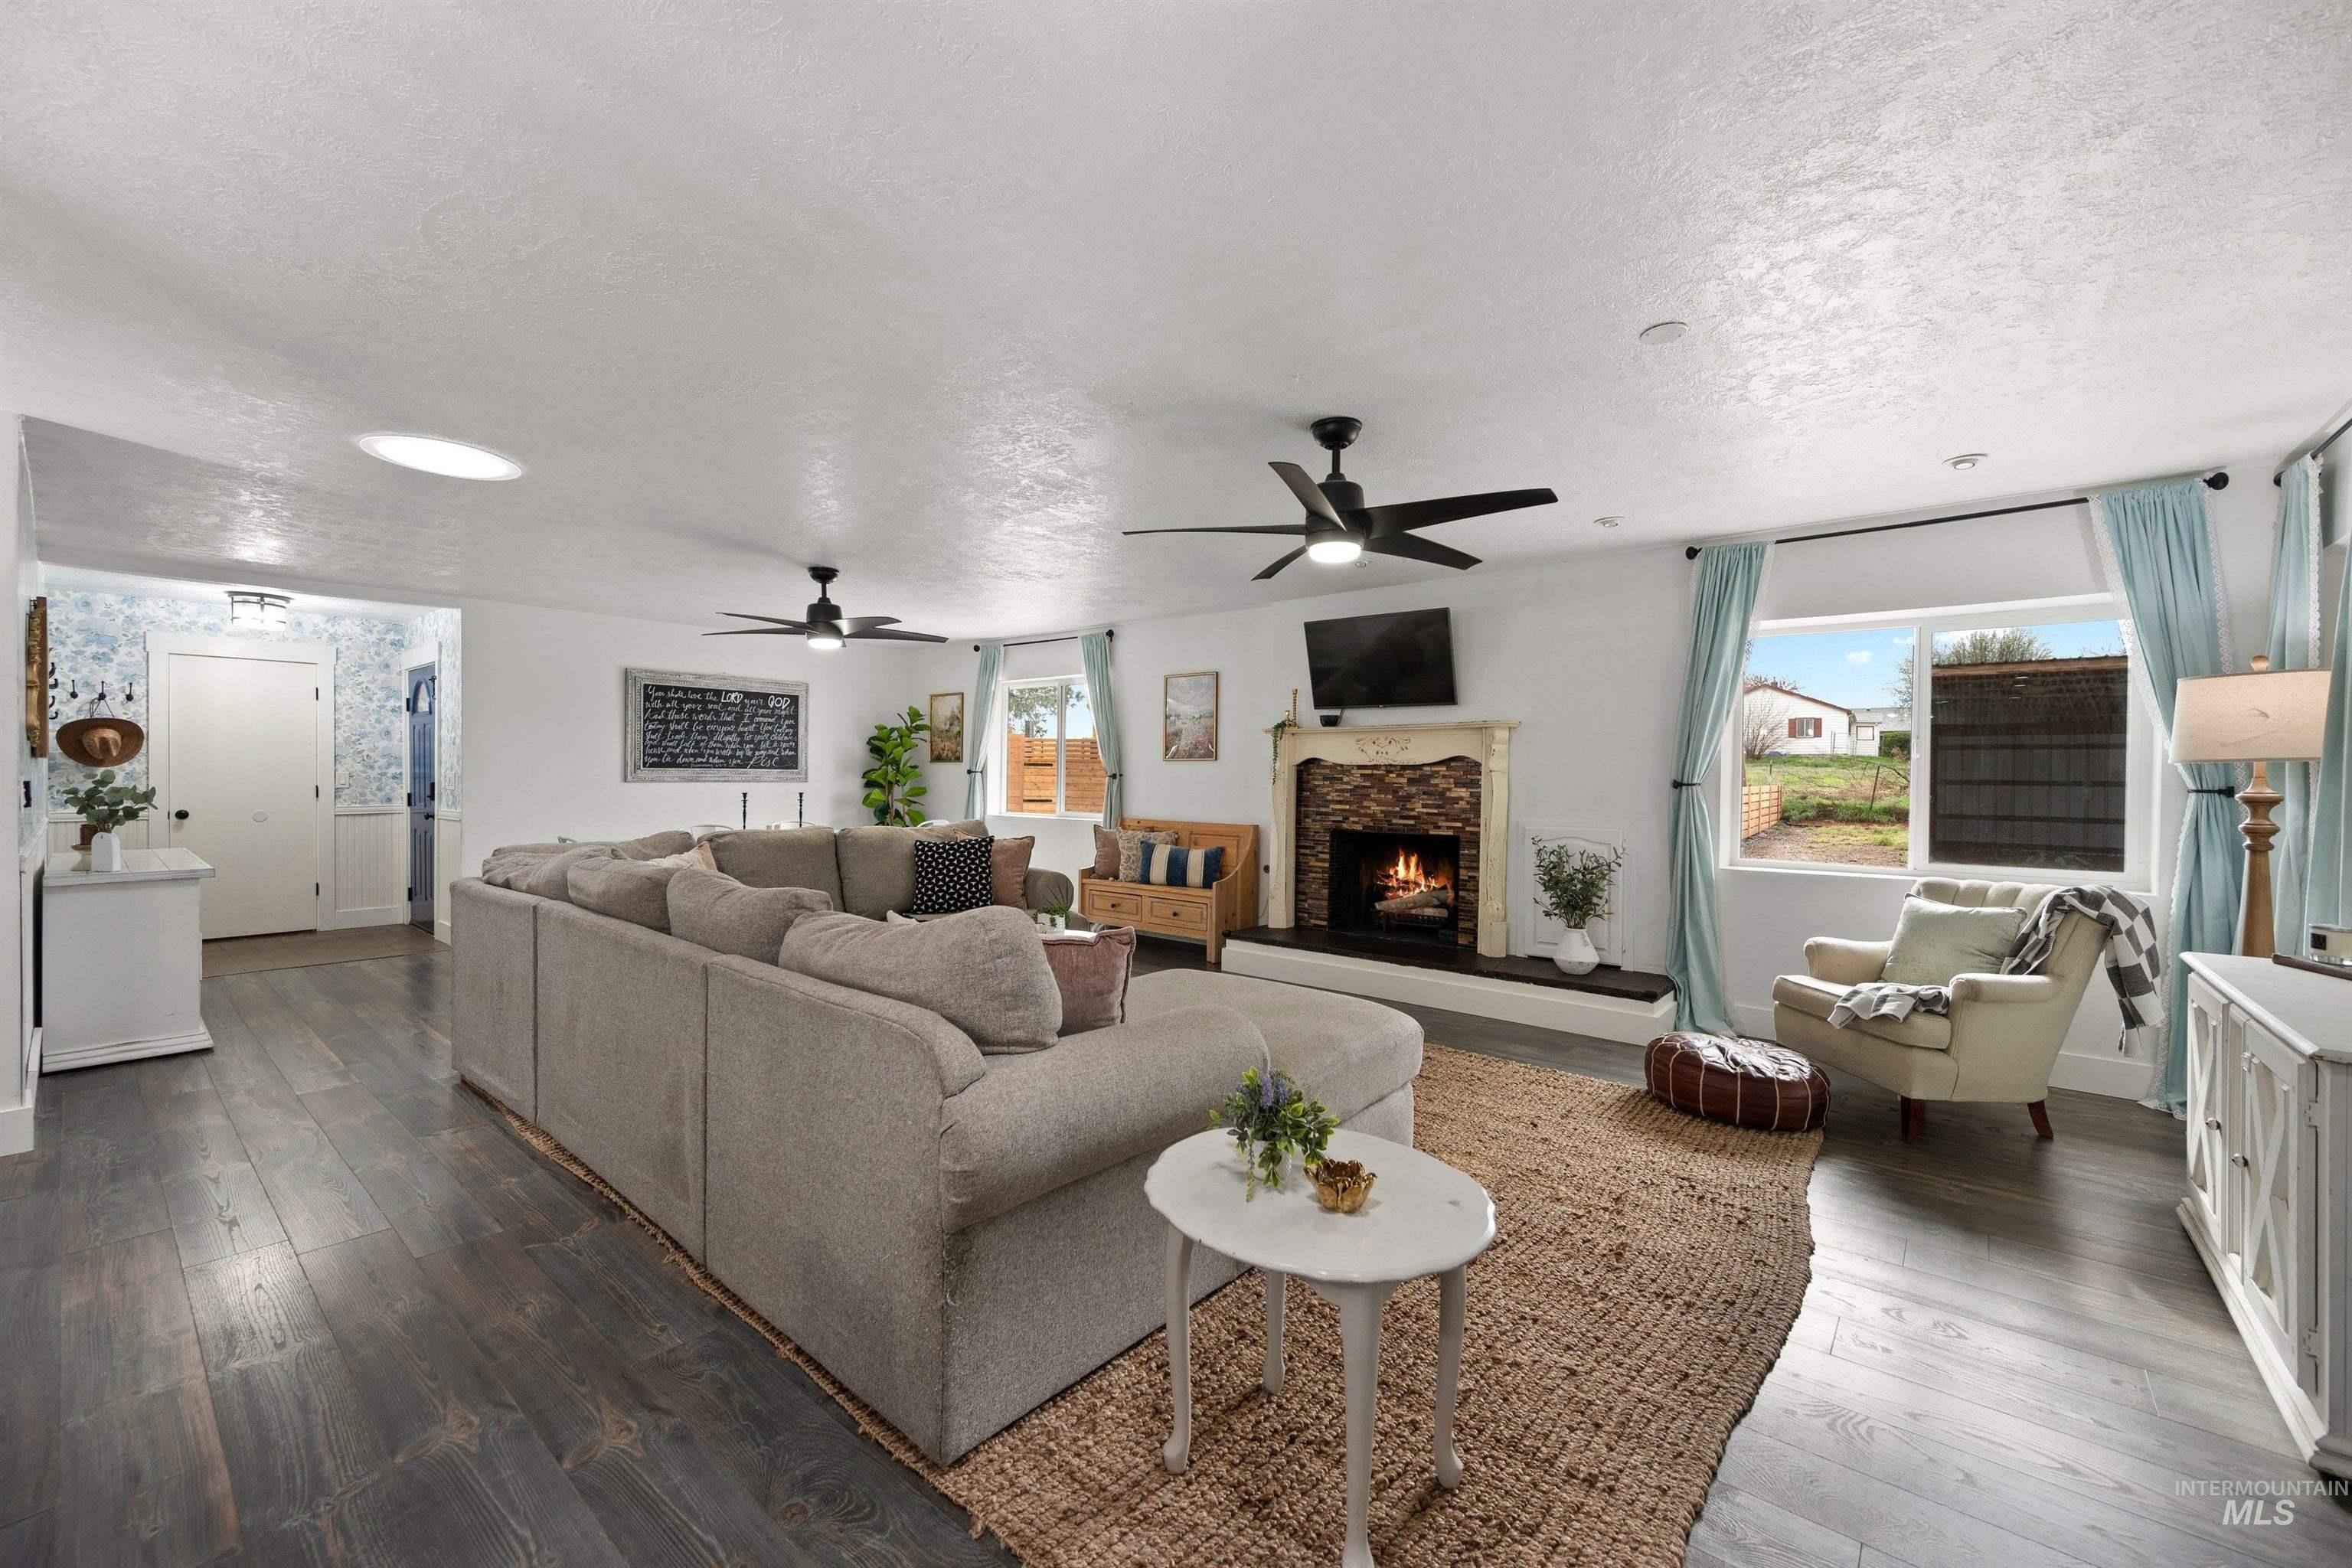
Spacious living area featuring dark wood-finish flooring, a stone fireplace with a light-toned mantel, and two ceiling fans
-
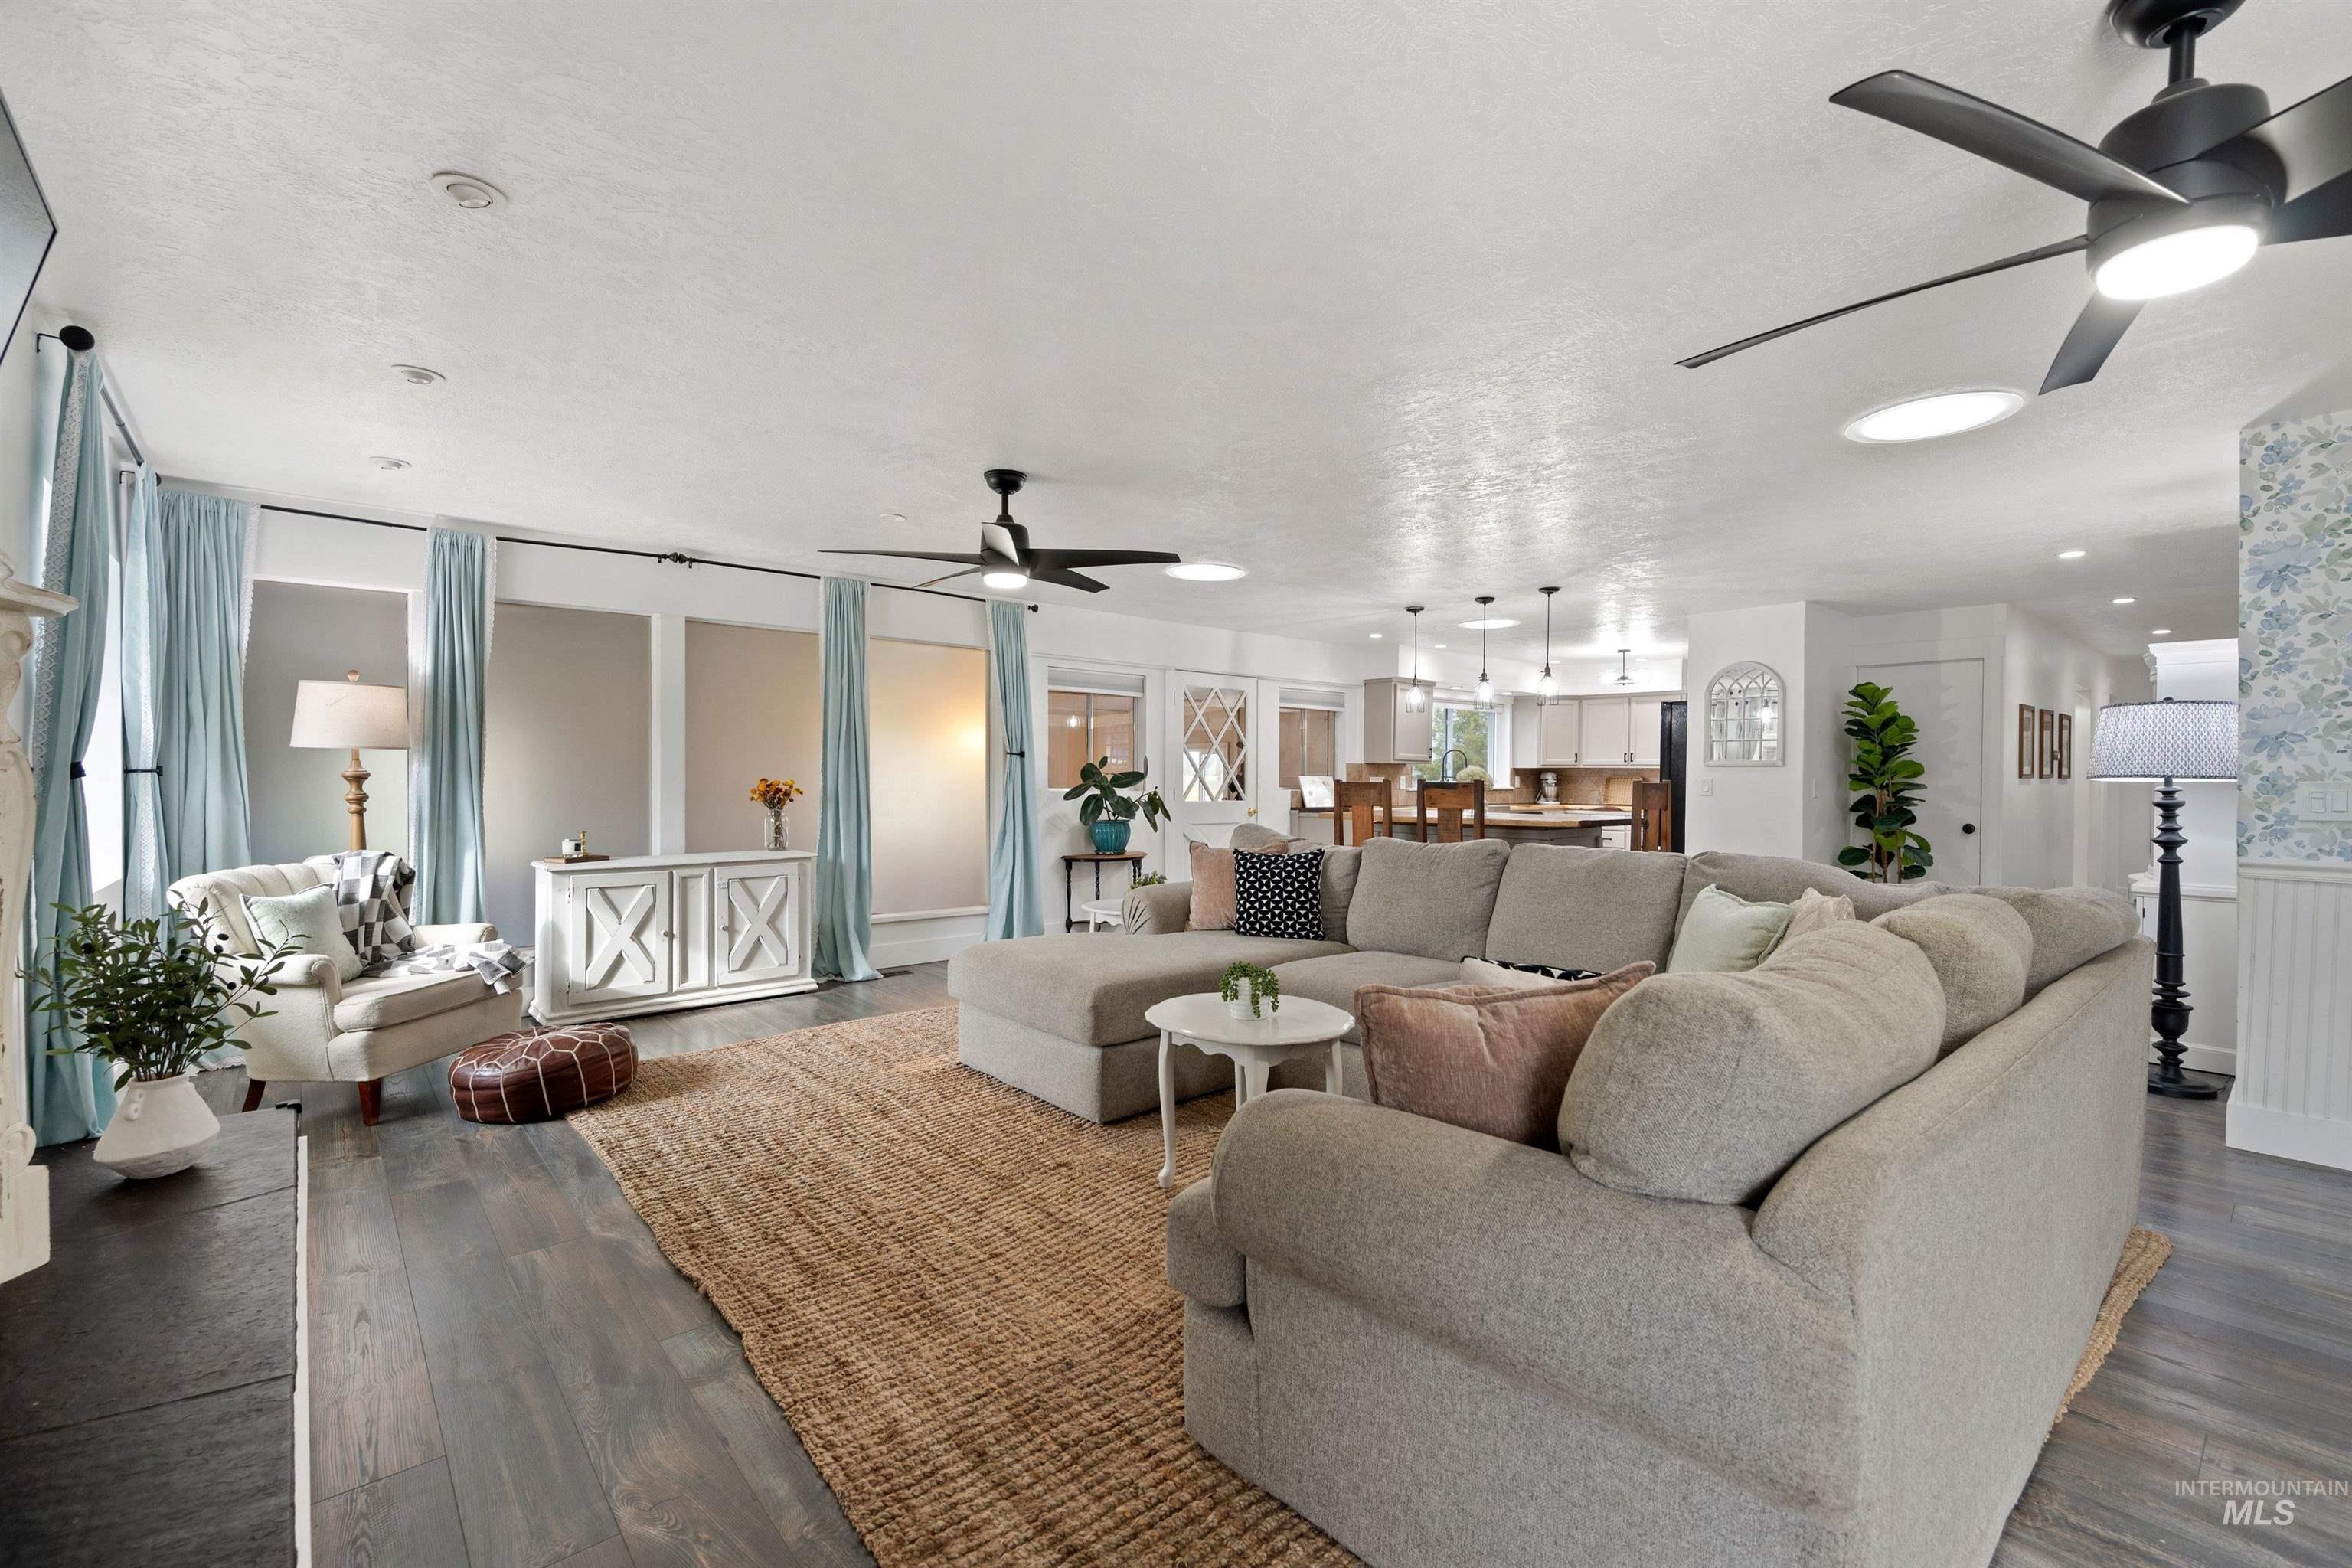
Open-concept living area featuring wood-finish flooring, recessed lighting, and ceiling fans
-
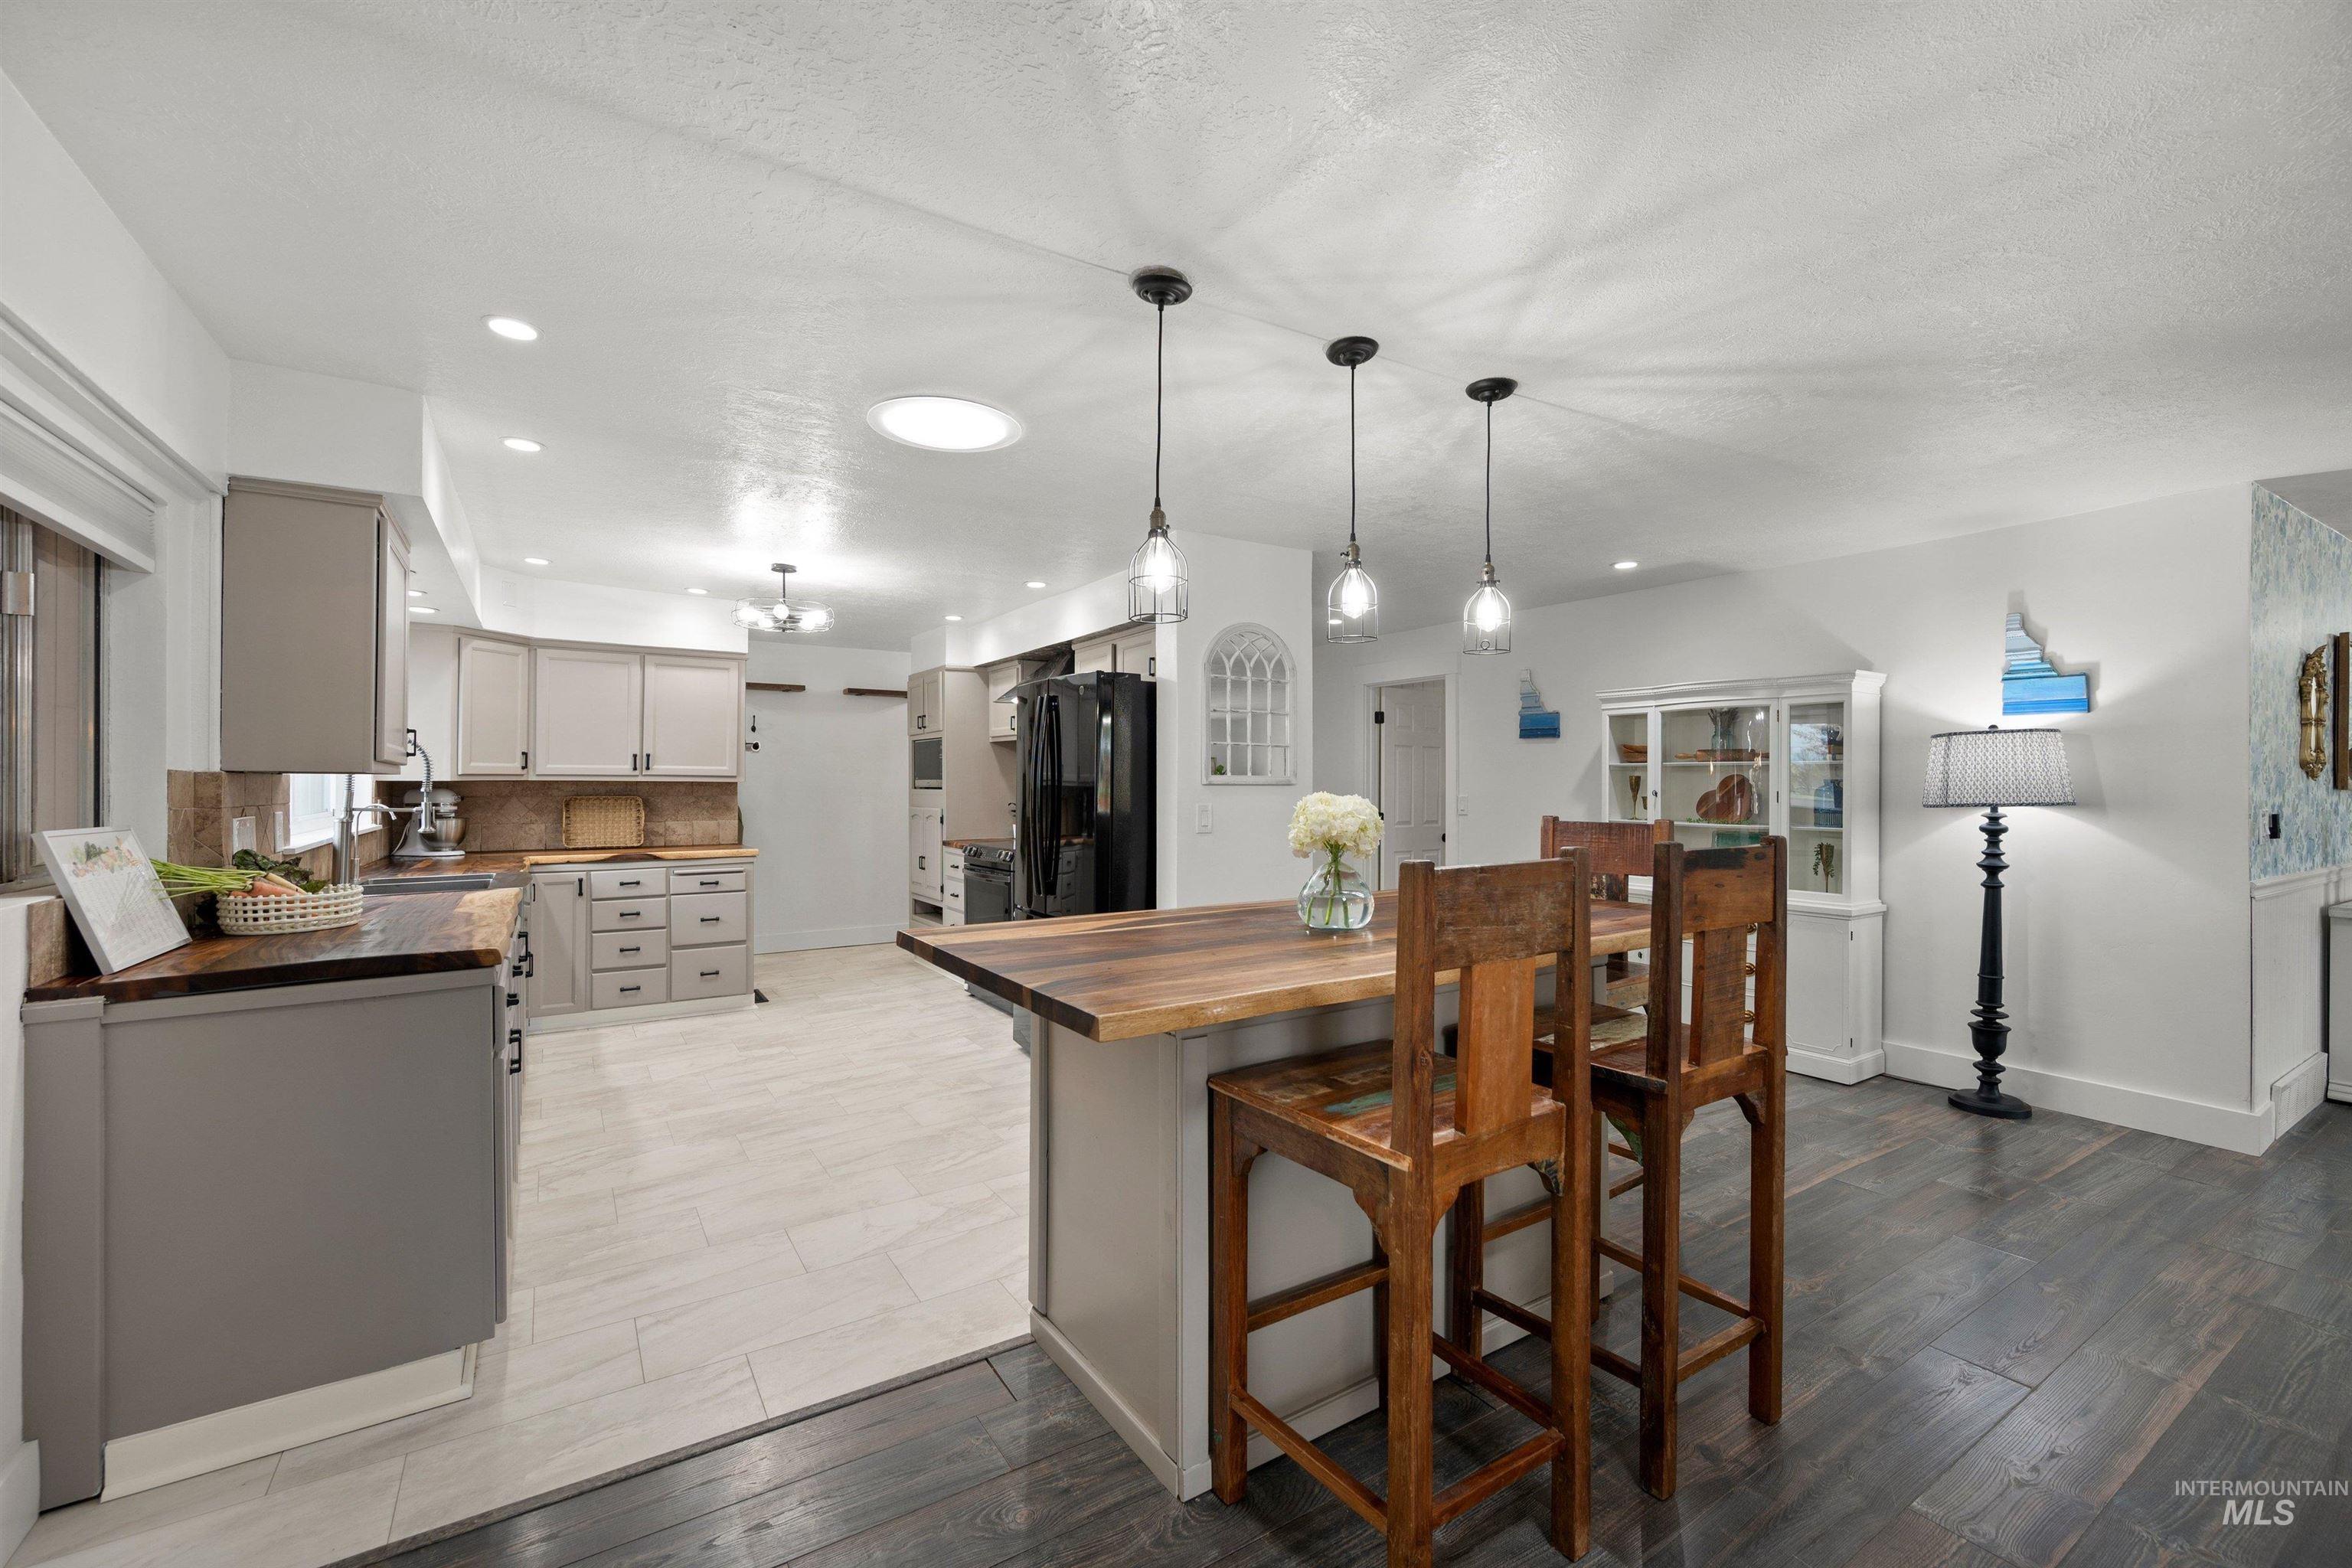
Open-concept kitchen and dining area featuring a butcher block island with pendant lighting, white cabinetry, light wood-finish flooring, and a skylight
-
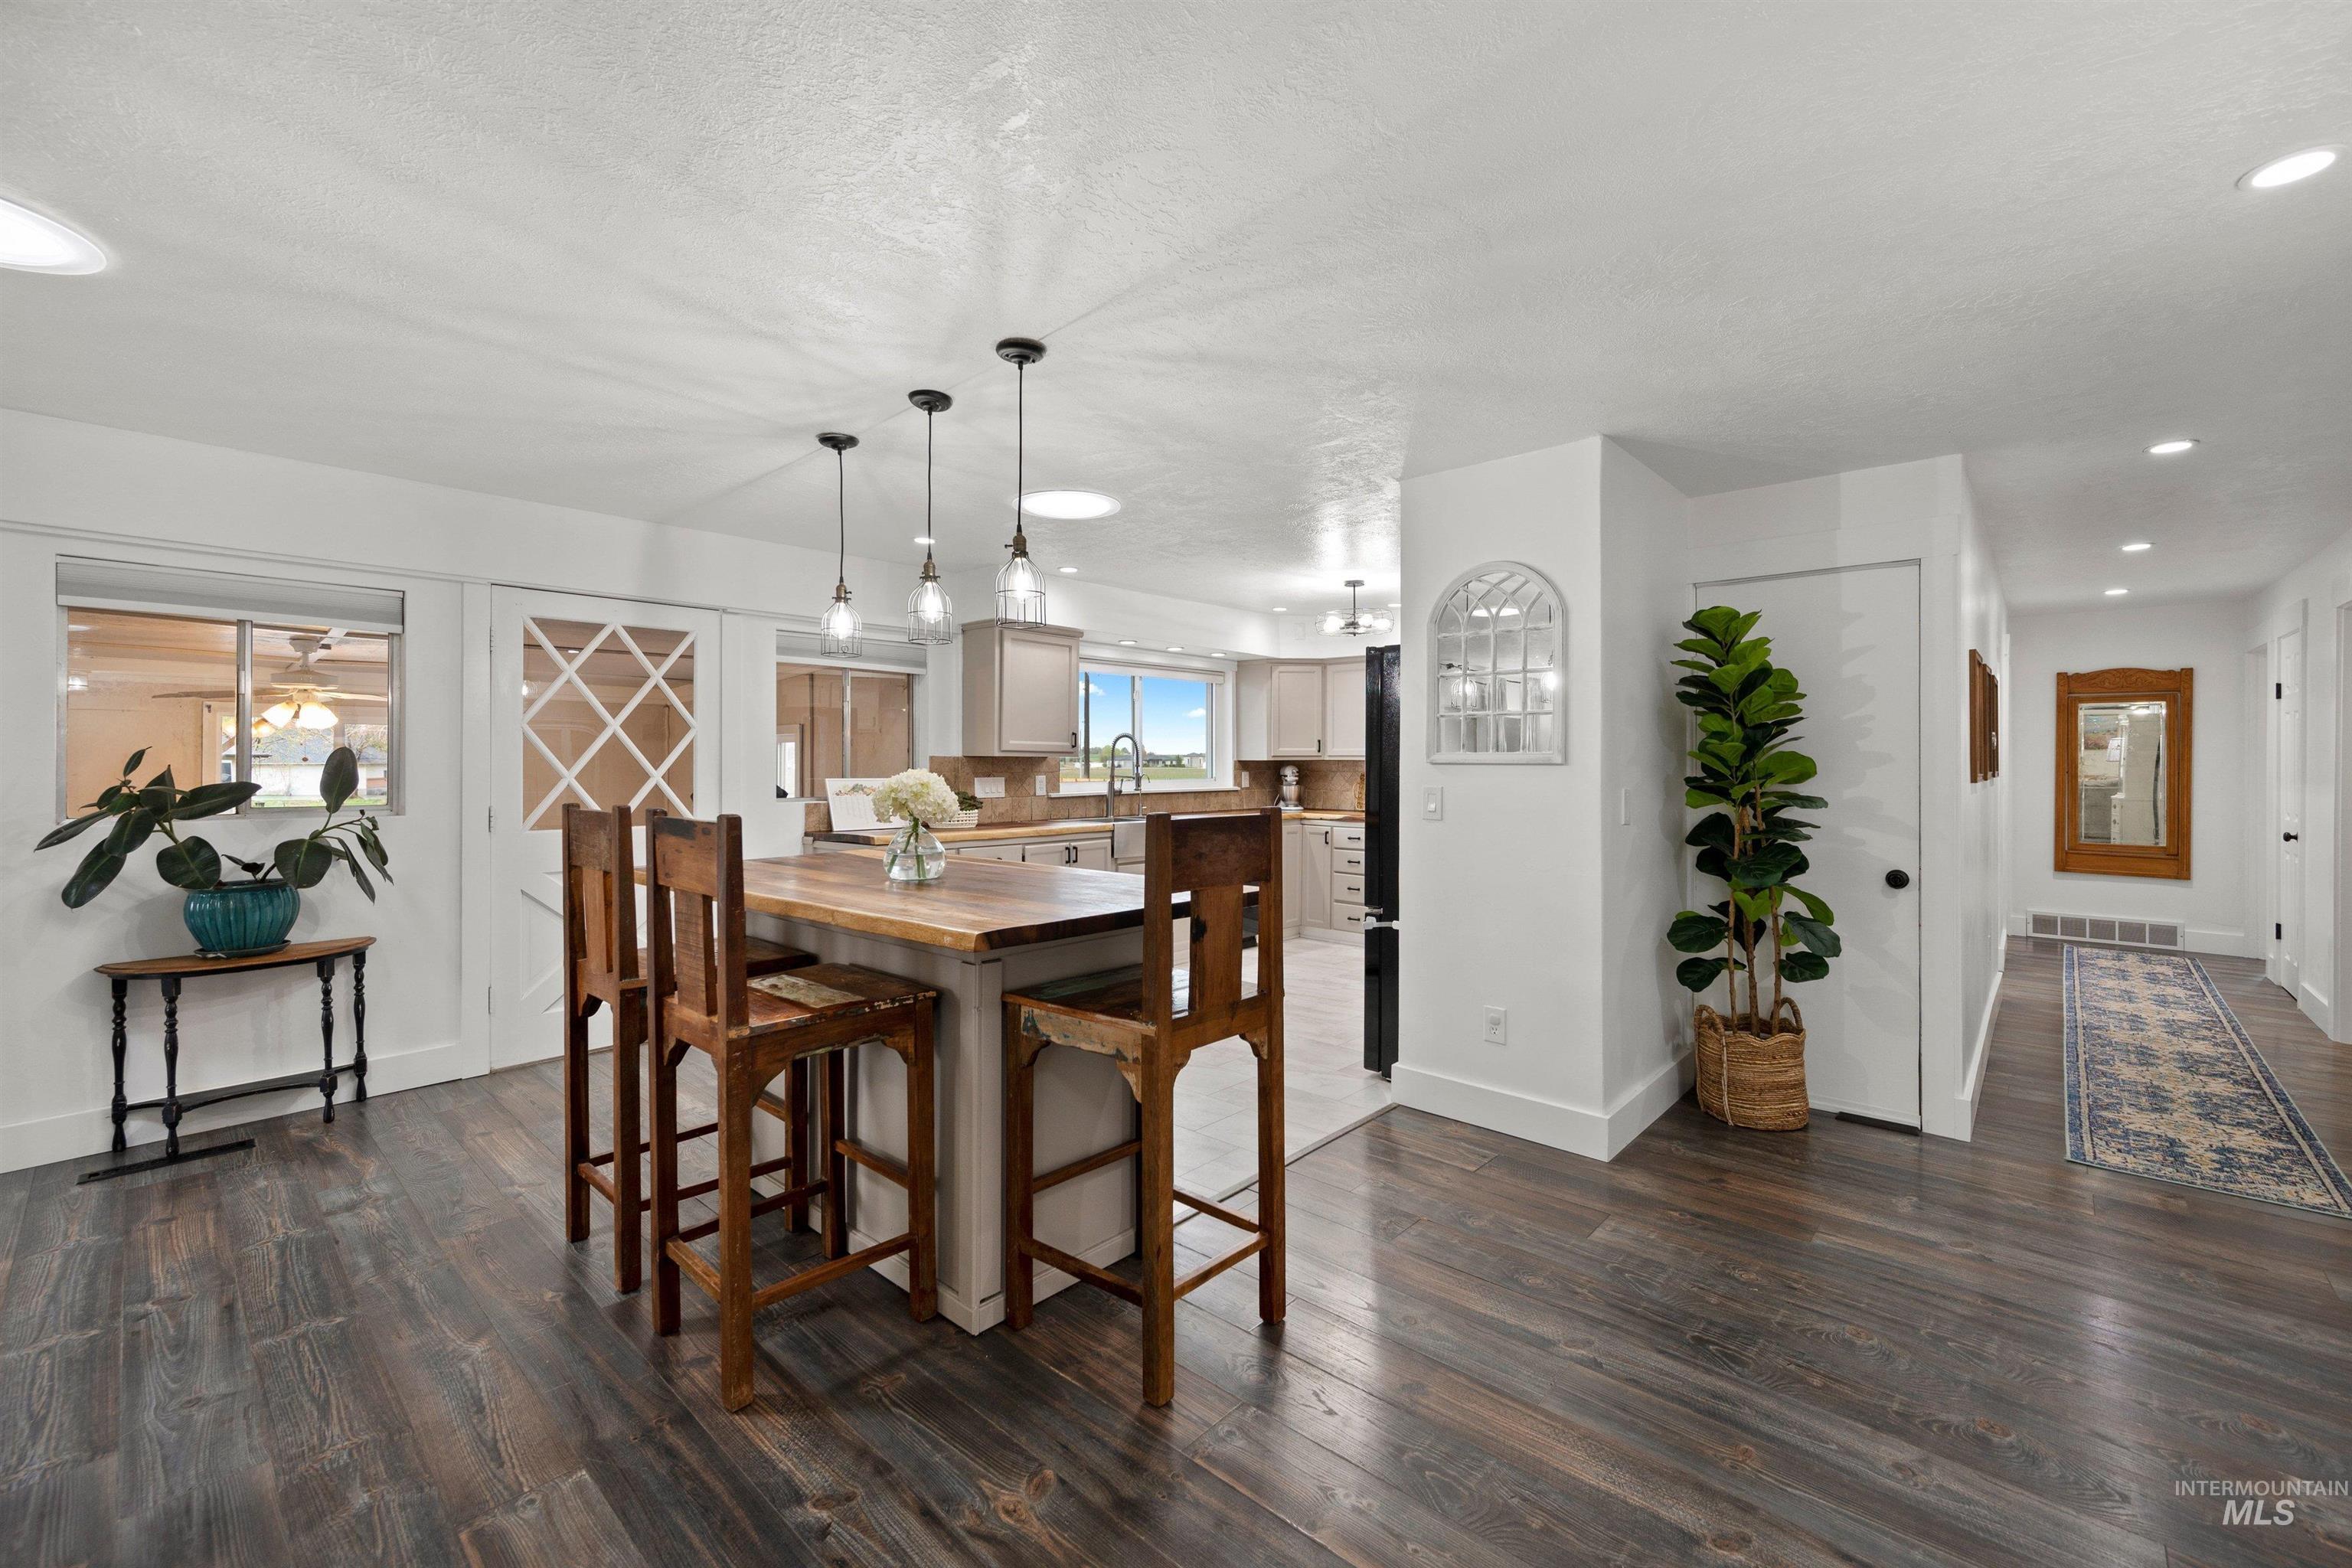
Open-concept kitchen and dining area featuring wood-finish flooring, a kitchen island with seating, pendant lighting, shaker-style cabinetry, and a black appliance suite
-
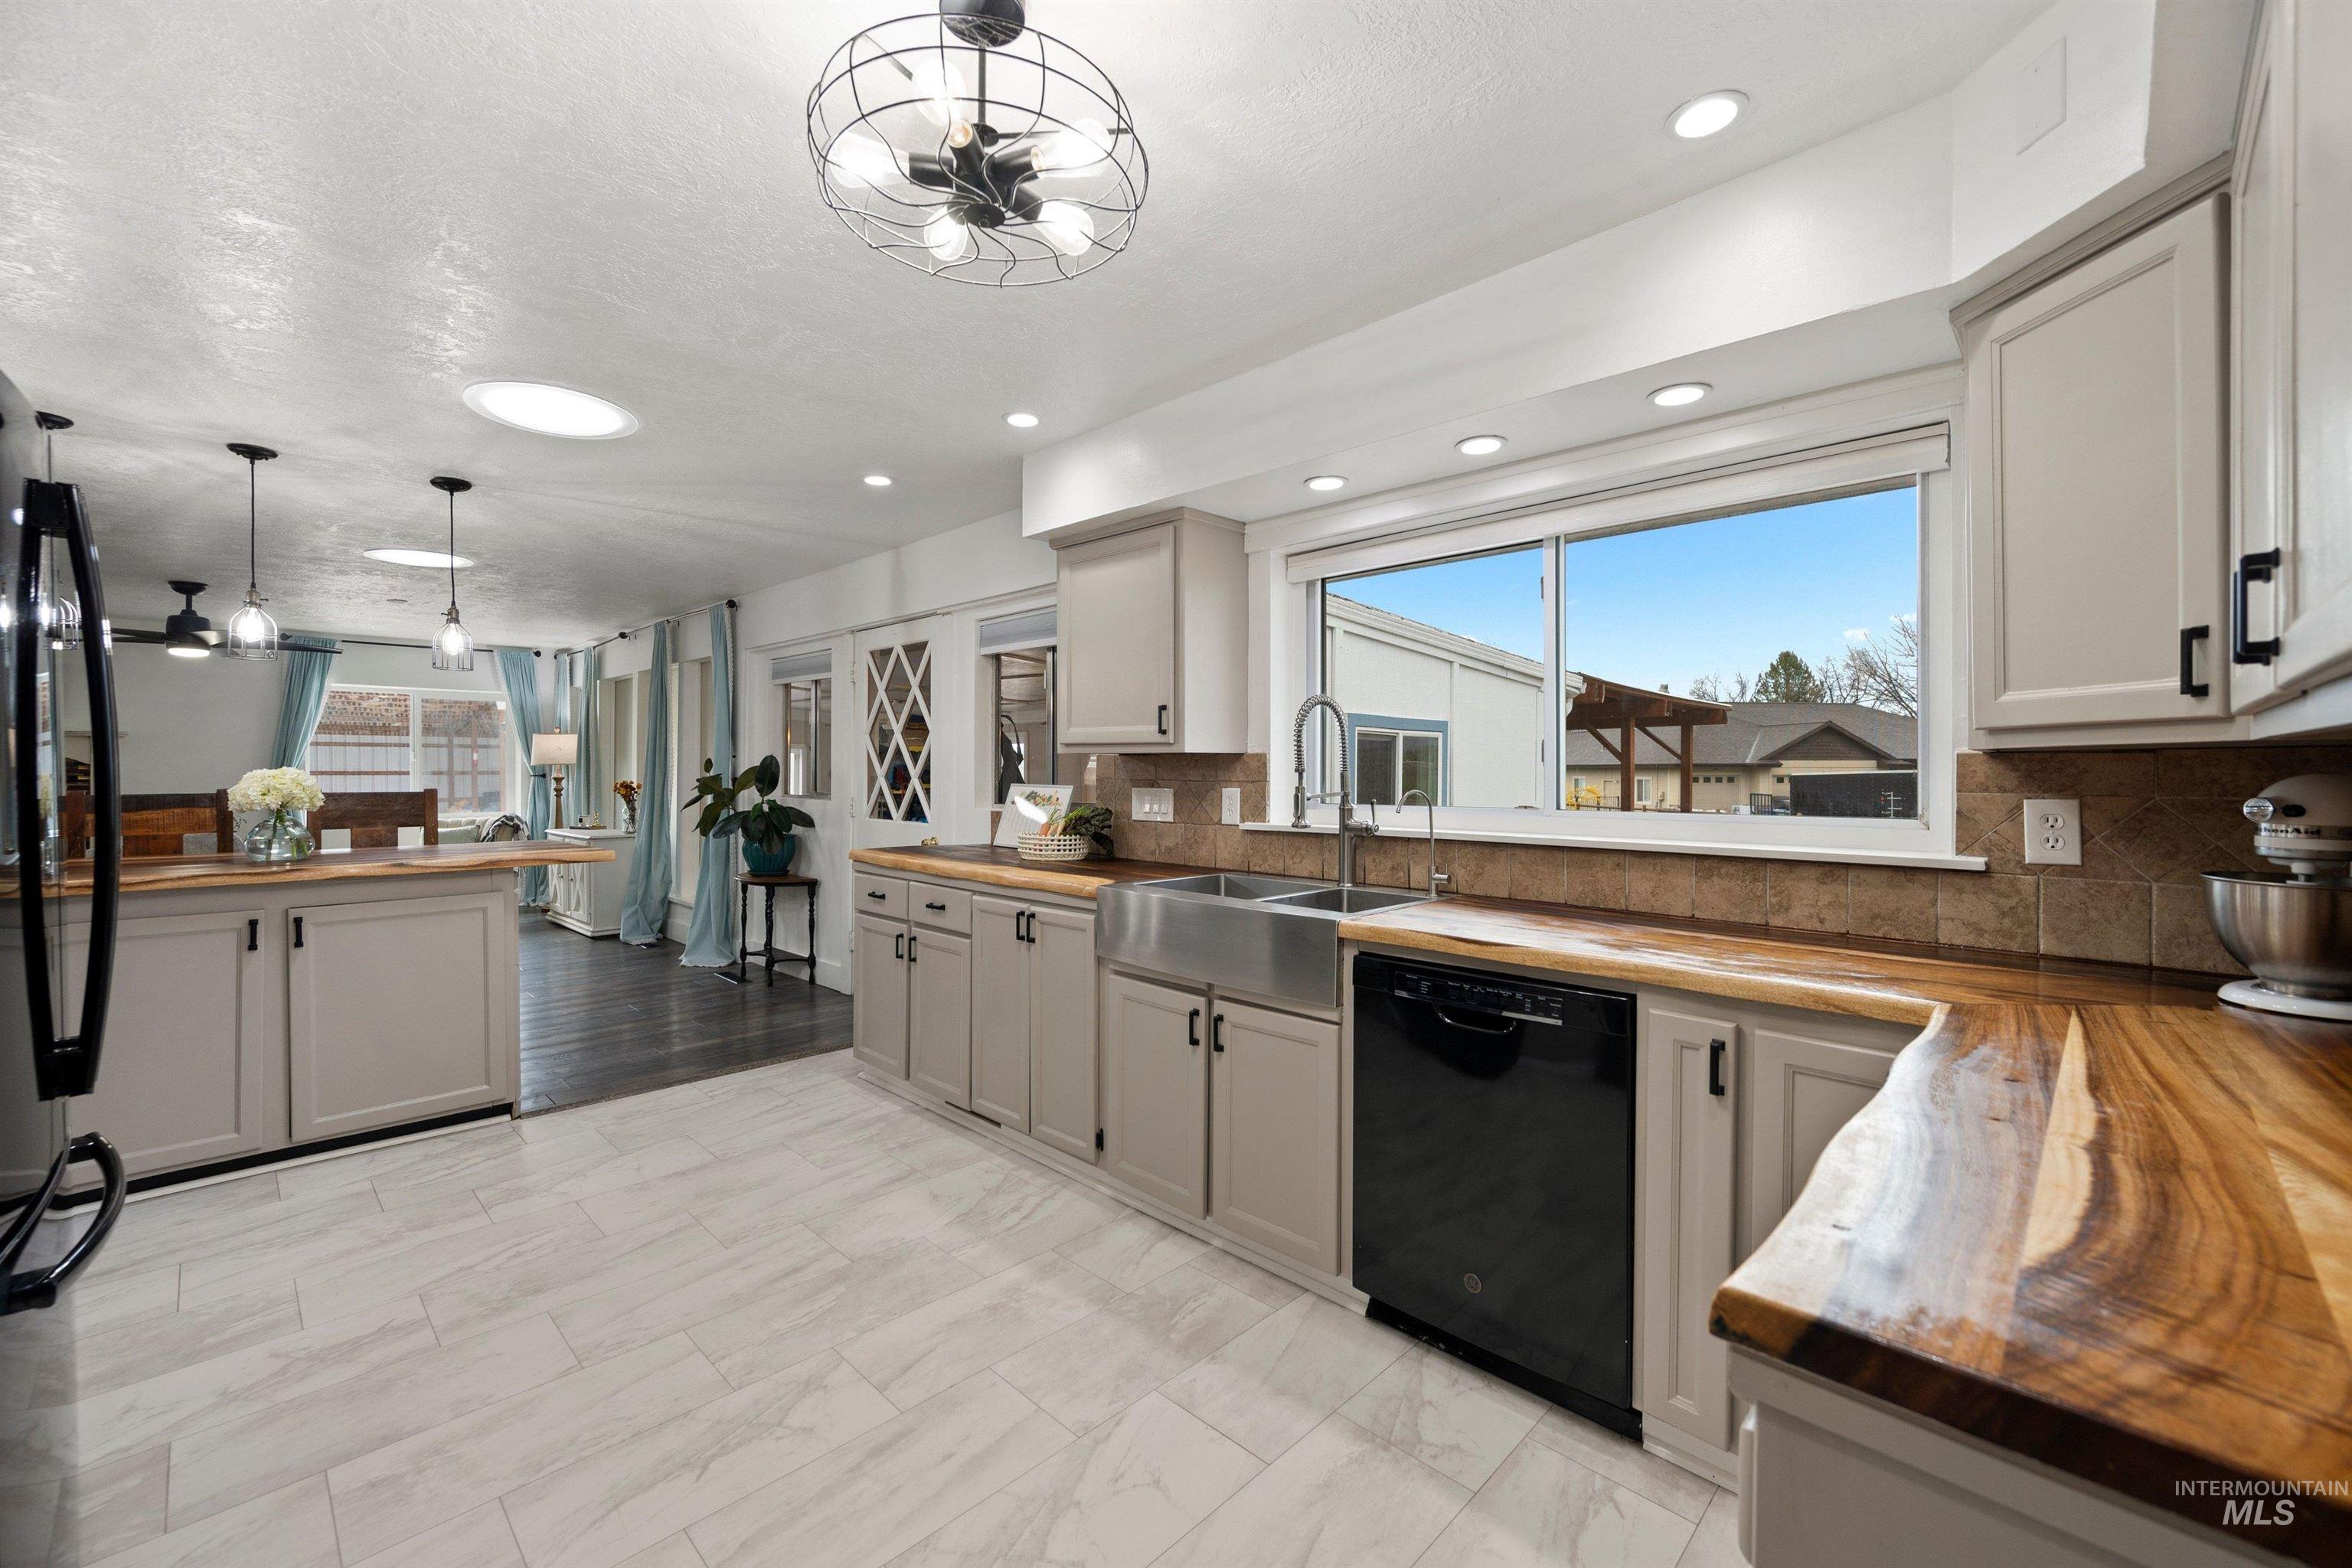
Spacious kitchen featuring wood-finish countertops, stainless steel farmhouse sink, and a black dishwasher
-

Modern kitchen featuring light gray cabinetry, wood-finish countertops, and a stainless steel farmhouse sink
-
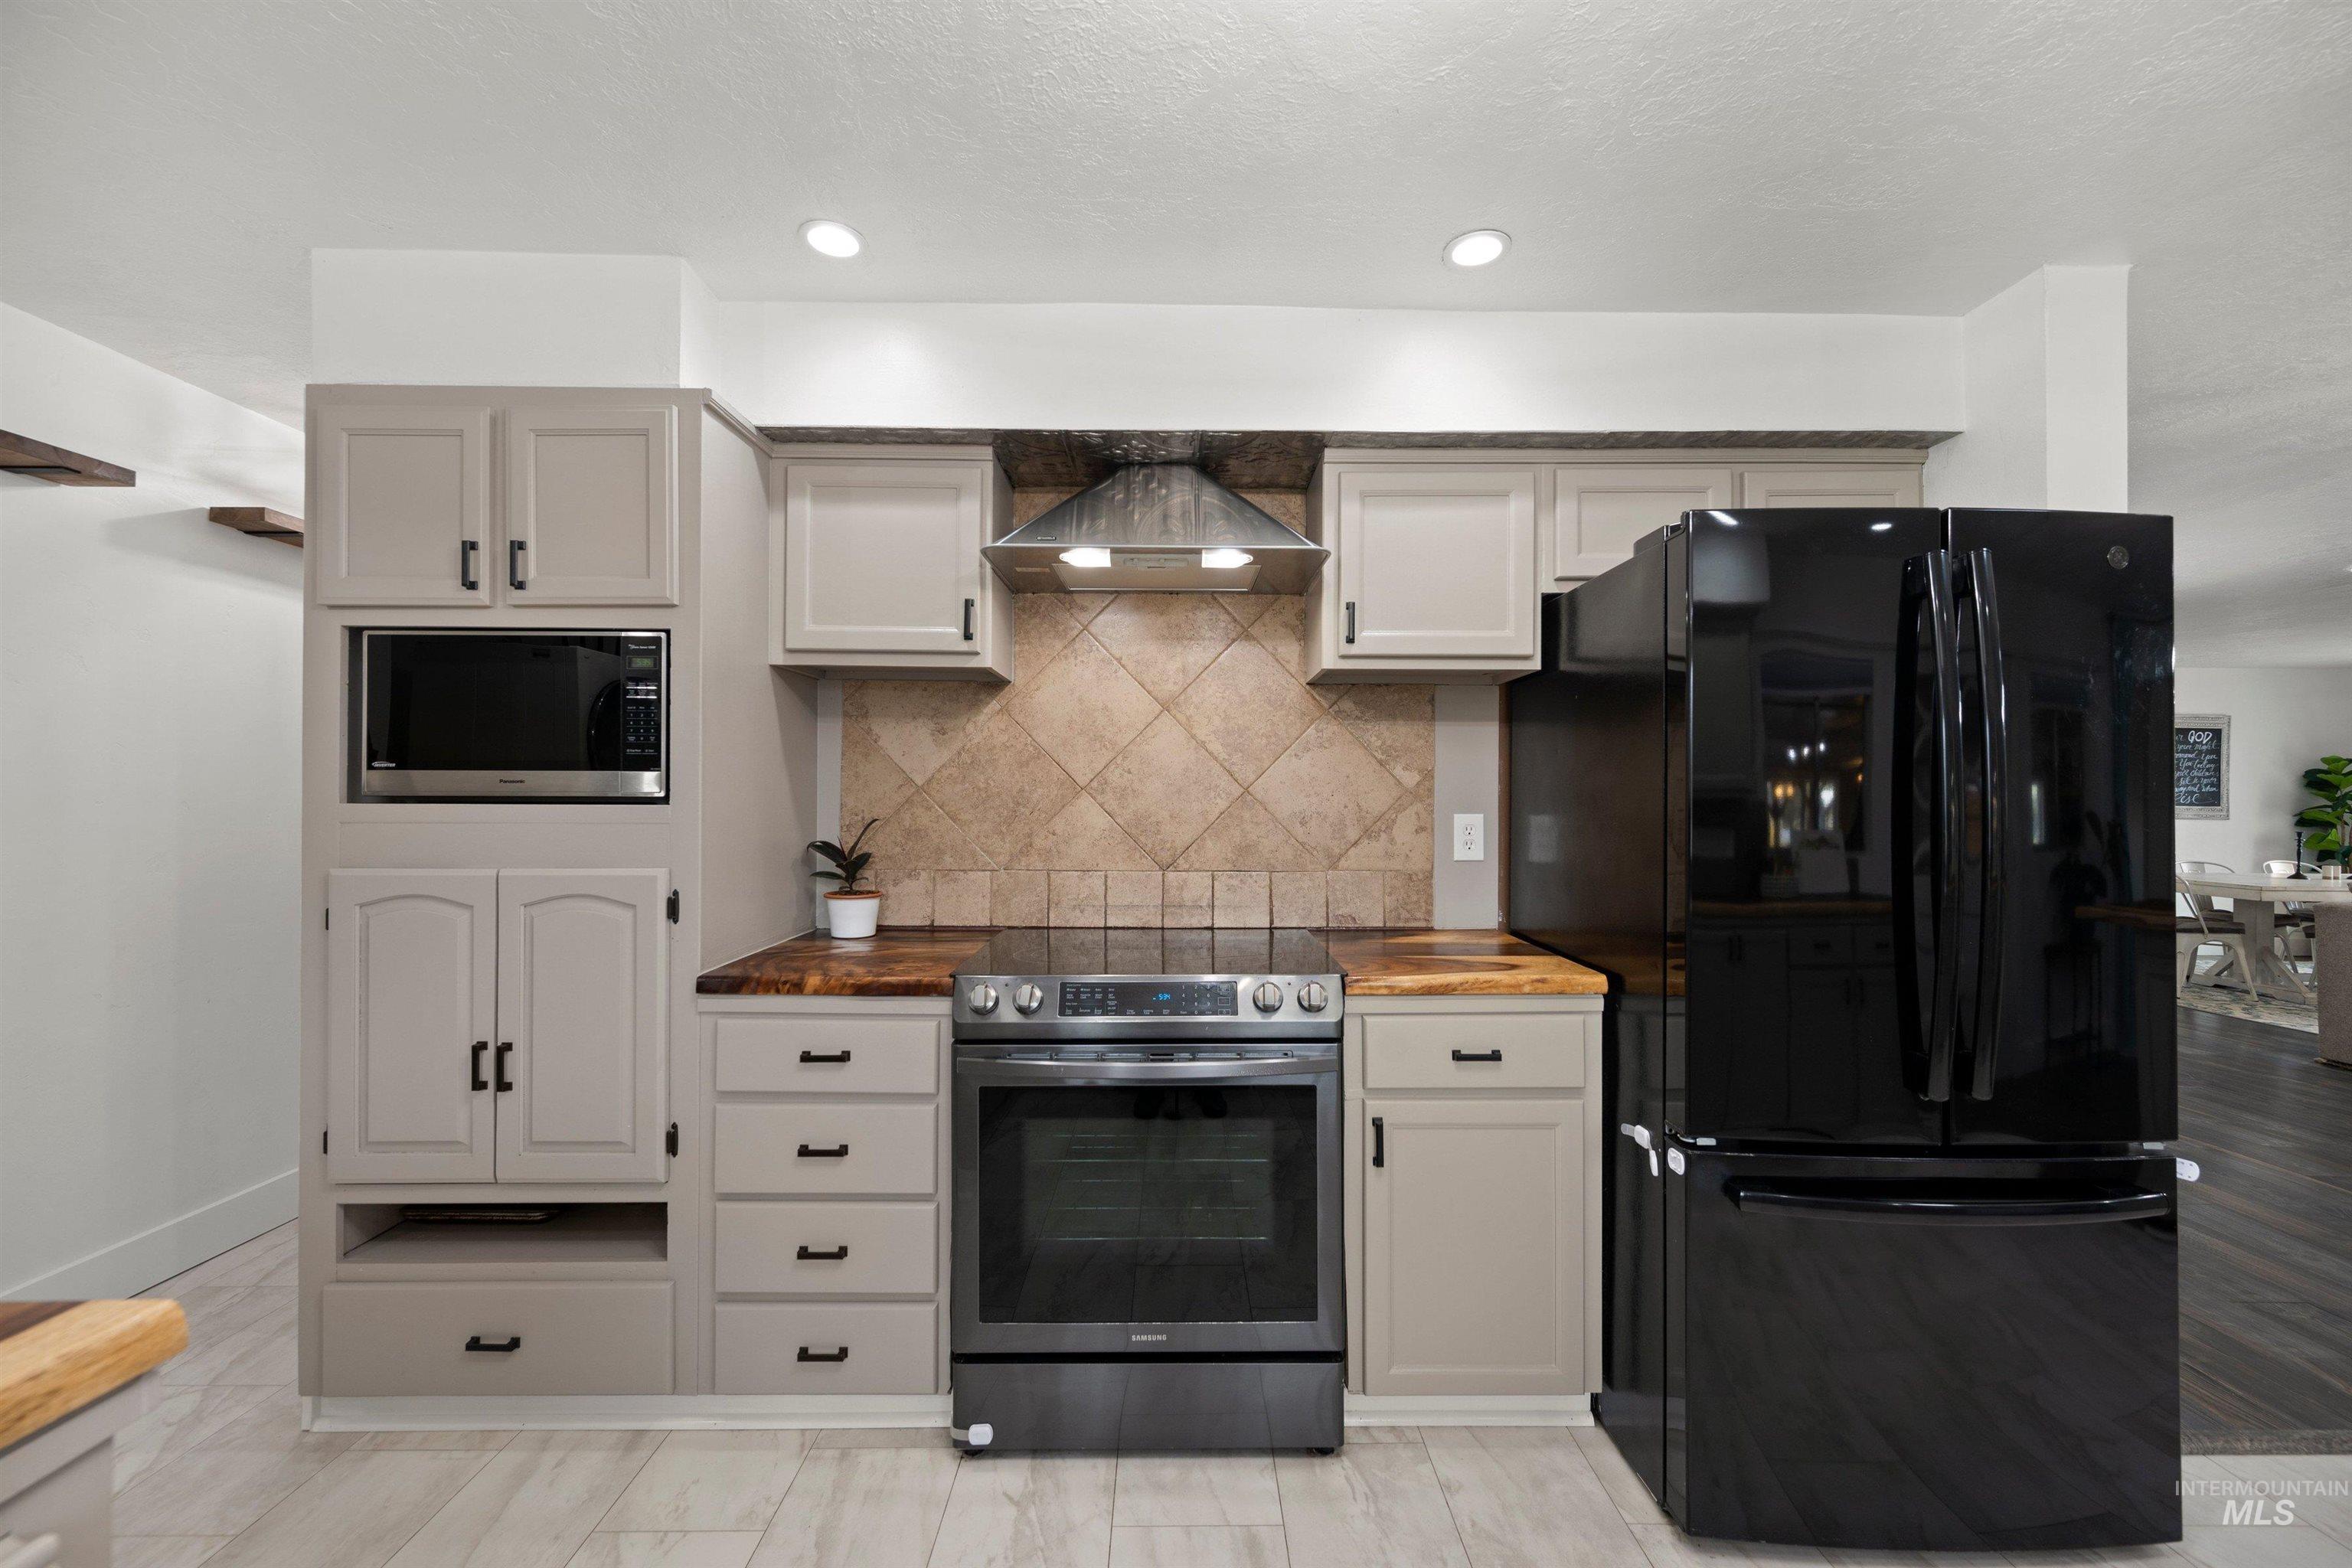
Kitchen featuring gray cabinetry, a tiled backsplash, wood-finish countertops, stainless steel appliances, and recessed lighting
-
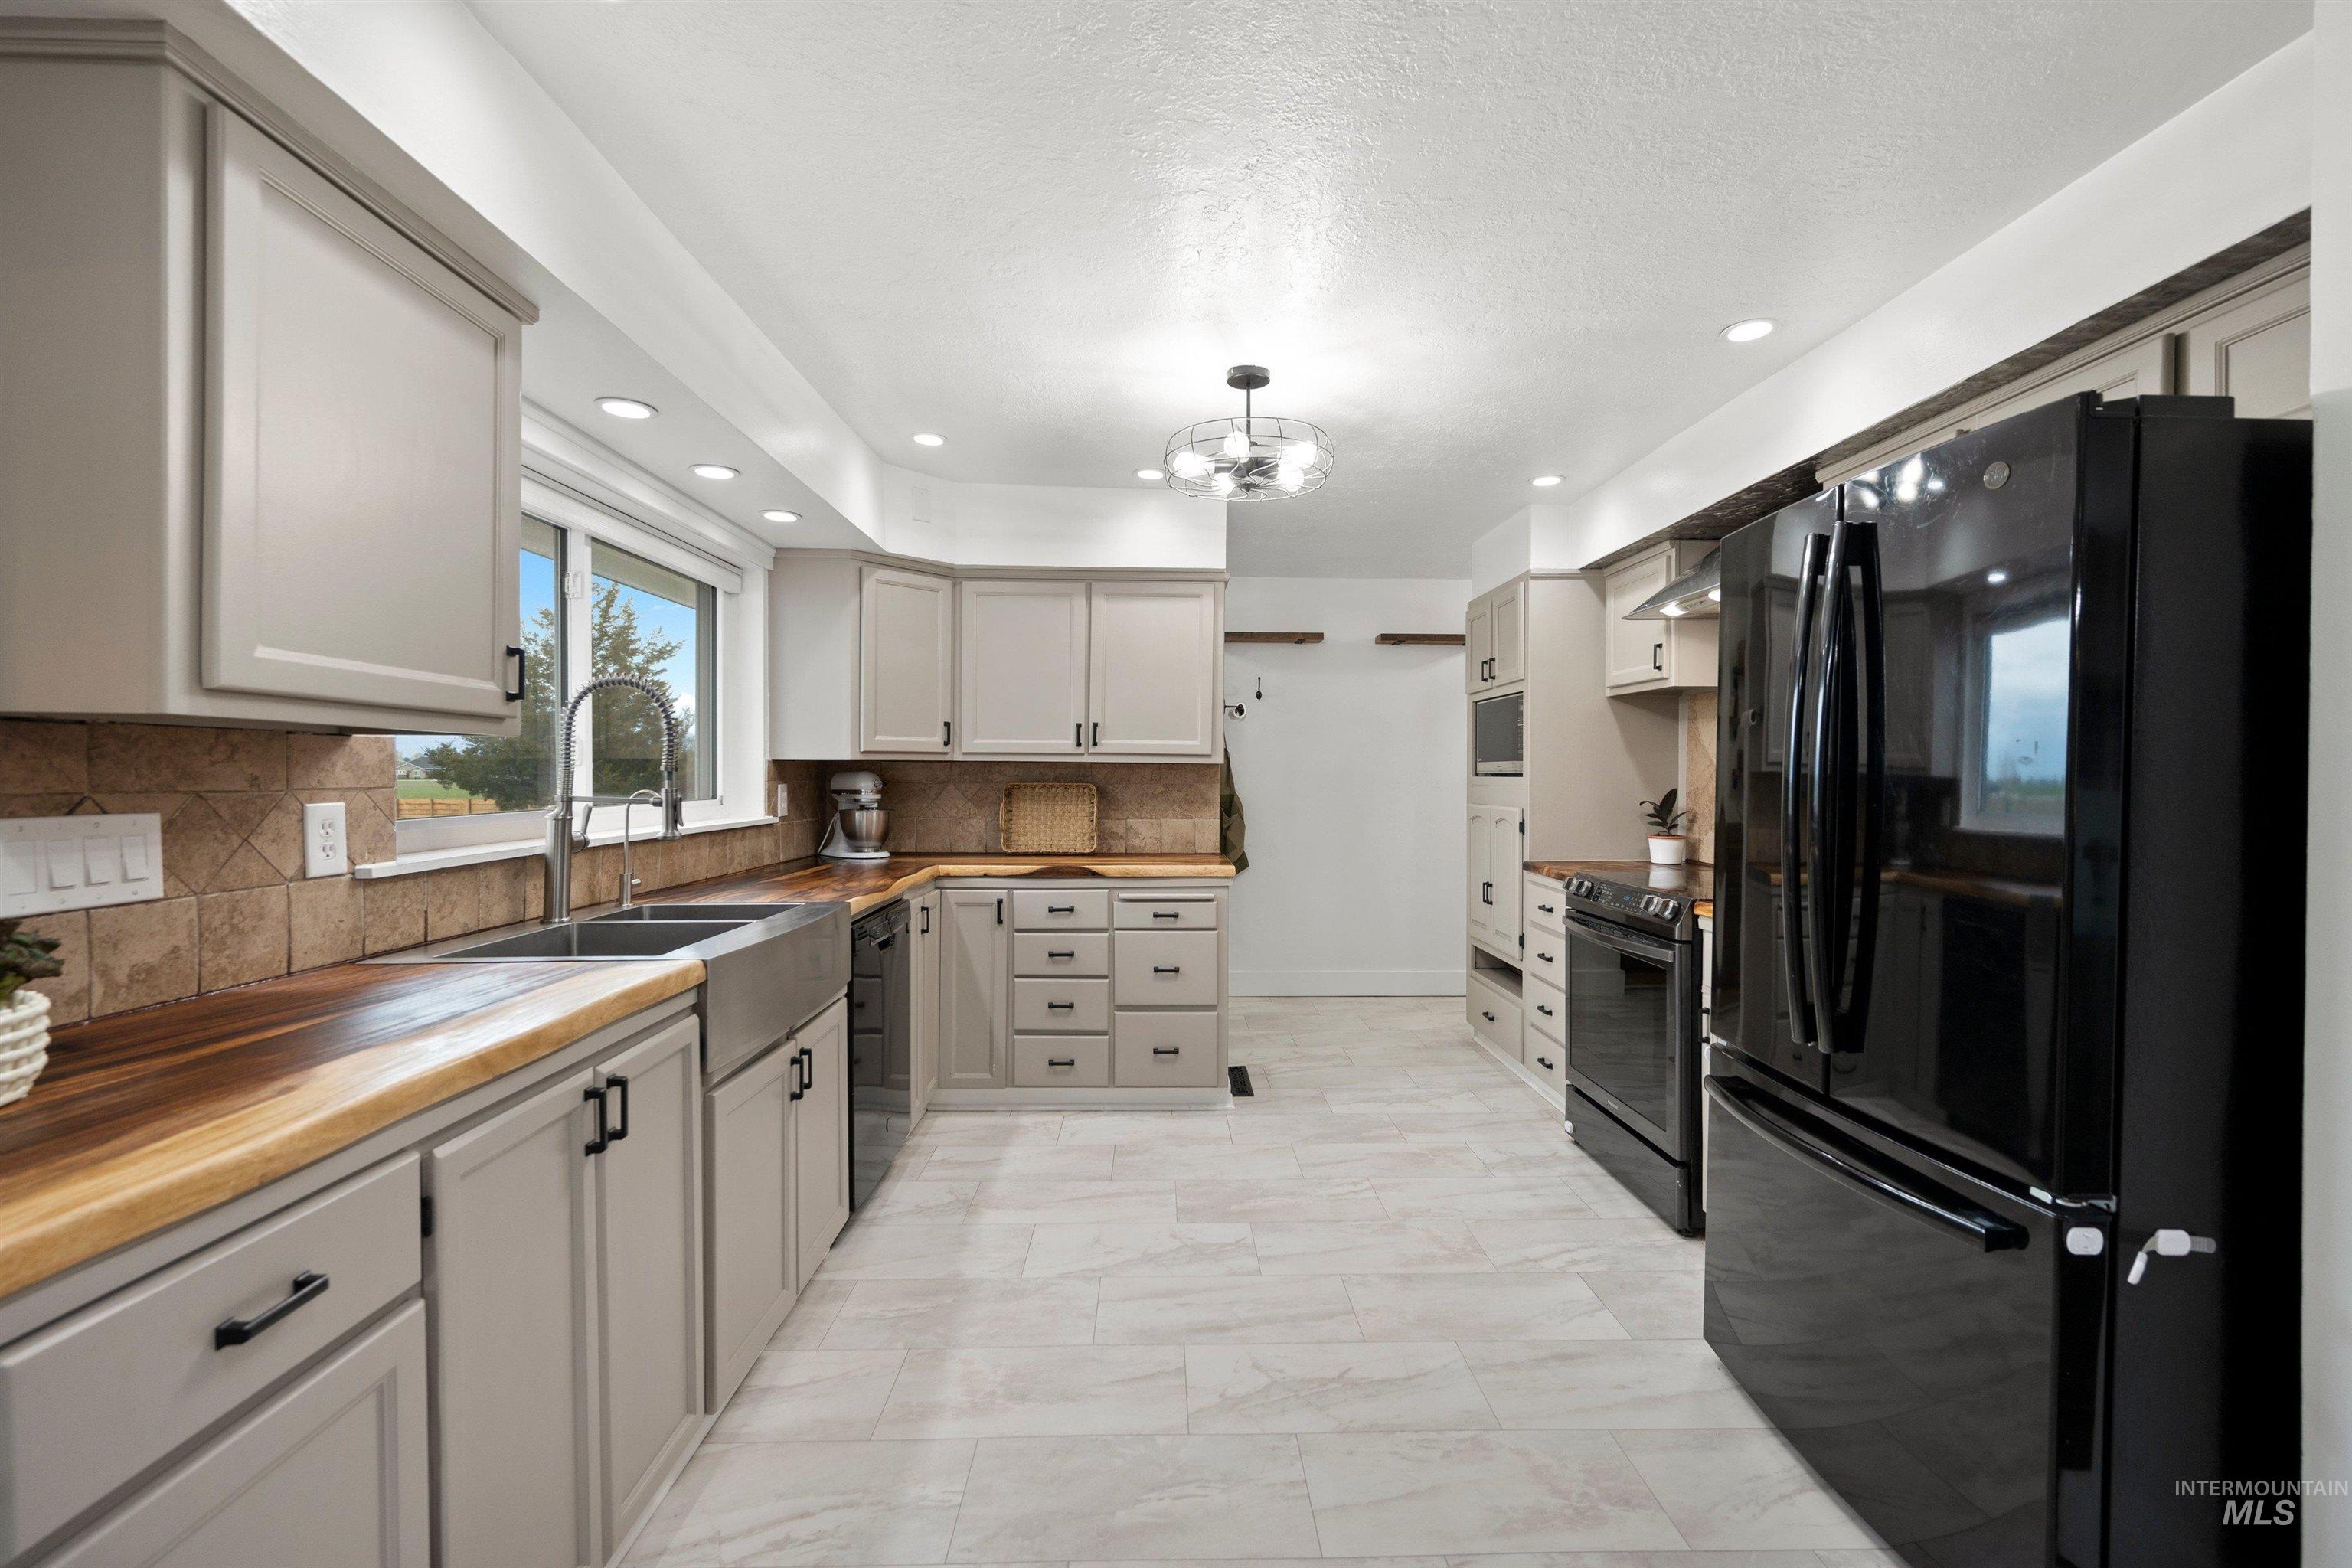
Spacious kitchen featuring light gray cabinetry, wood-finish countertops, and a stainless steel farmhouse sink
-
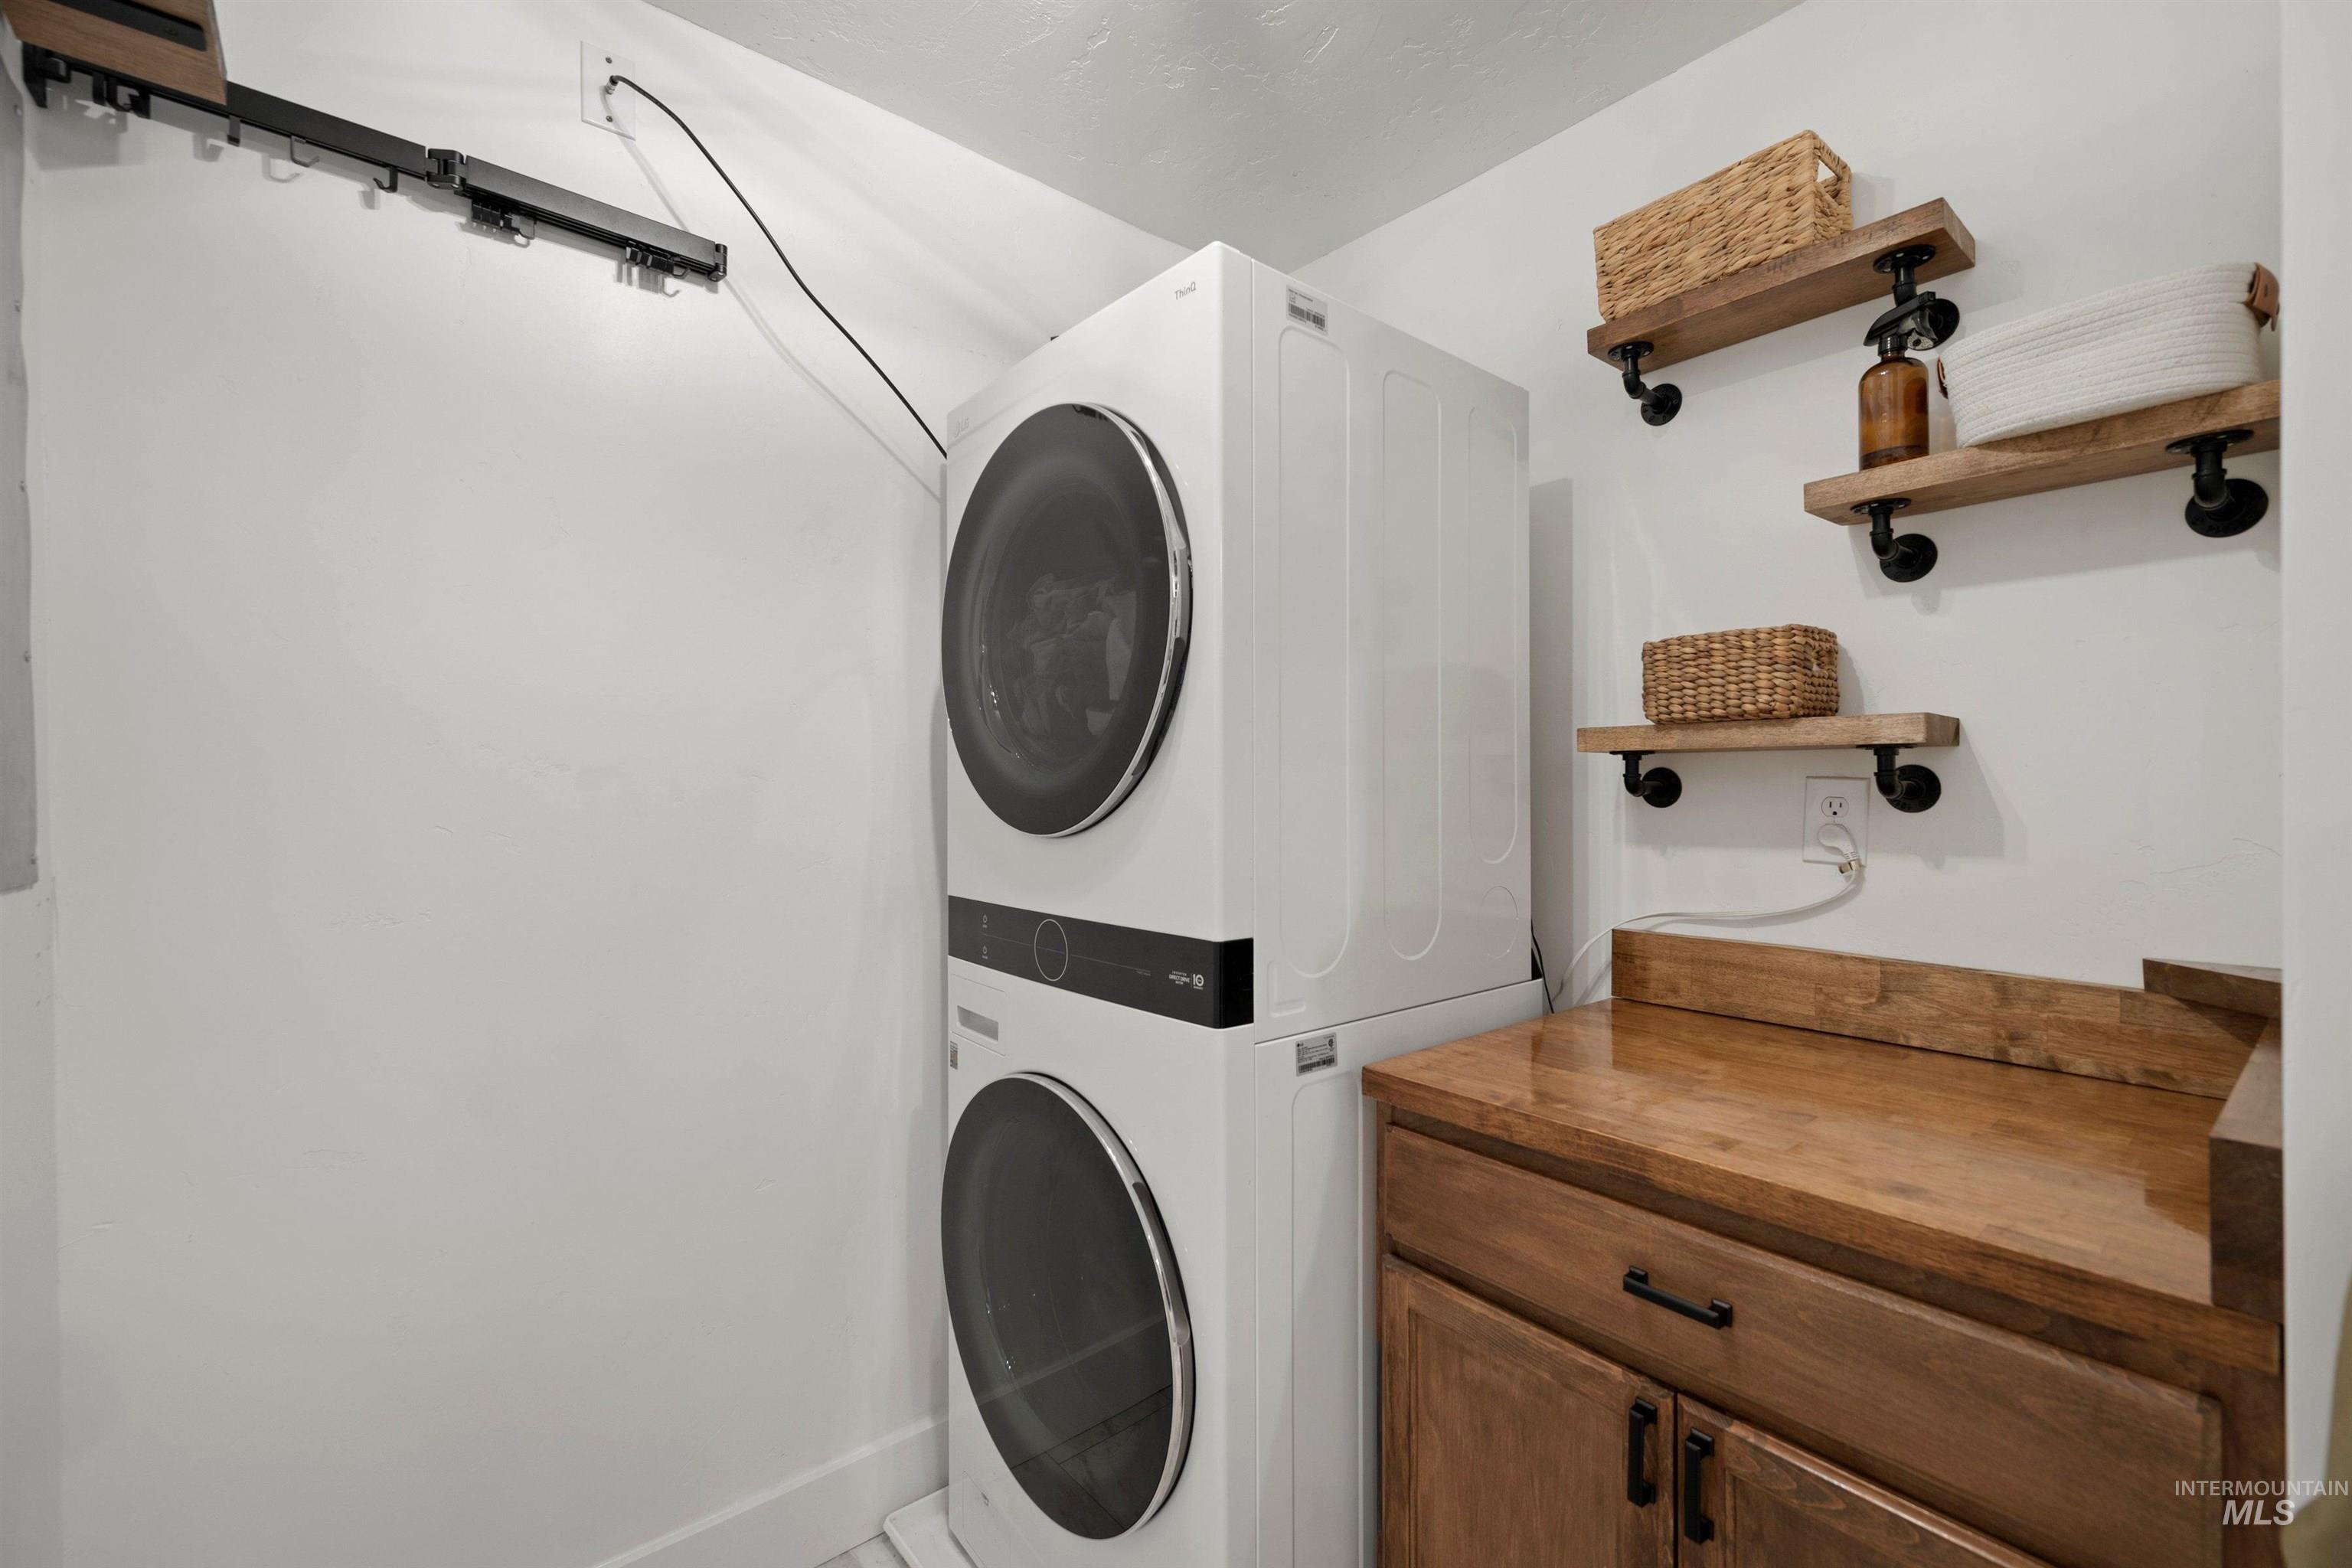
Dedicated laundry area featuring stacked front-loading appliances, a wood-finish countertop, and built-in wood-finish cabinetry
-
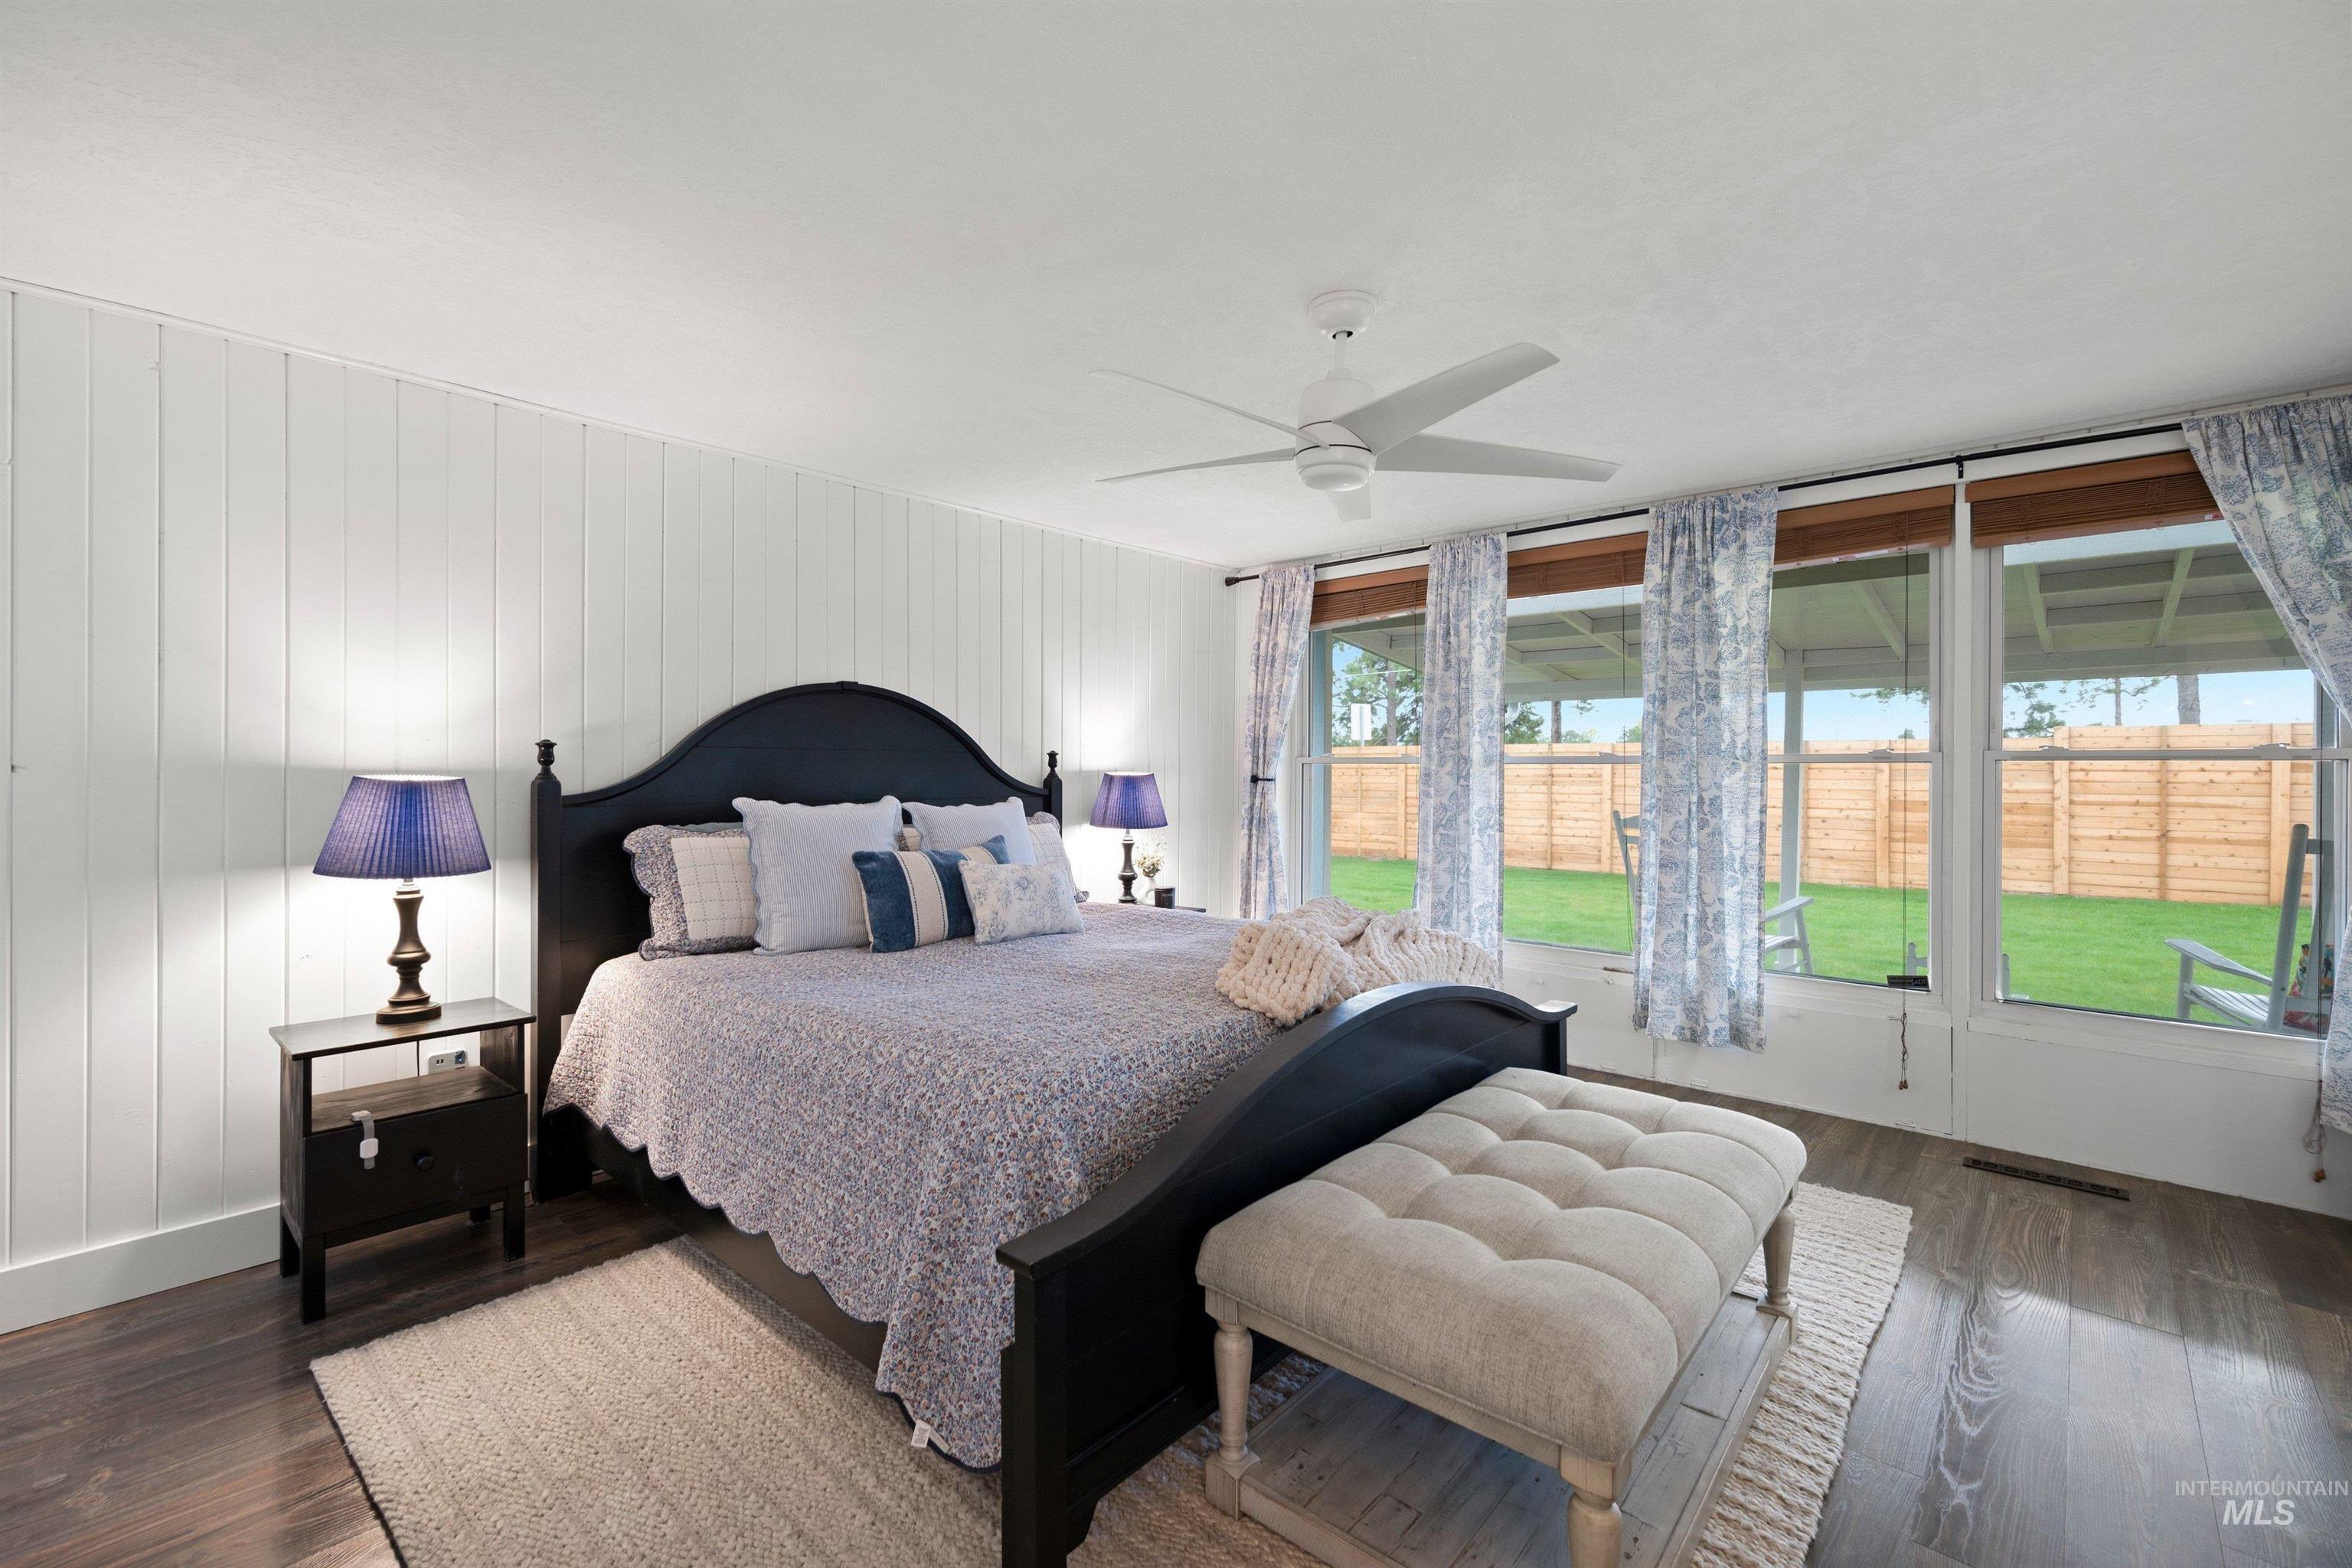
Bedroom featuring wood-finish flooring, white vertical wall paneling, and a ceiling fan
-
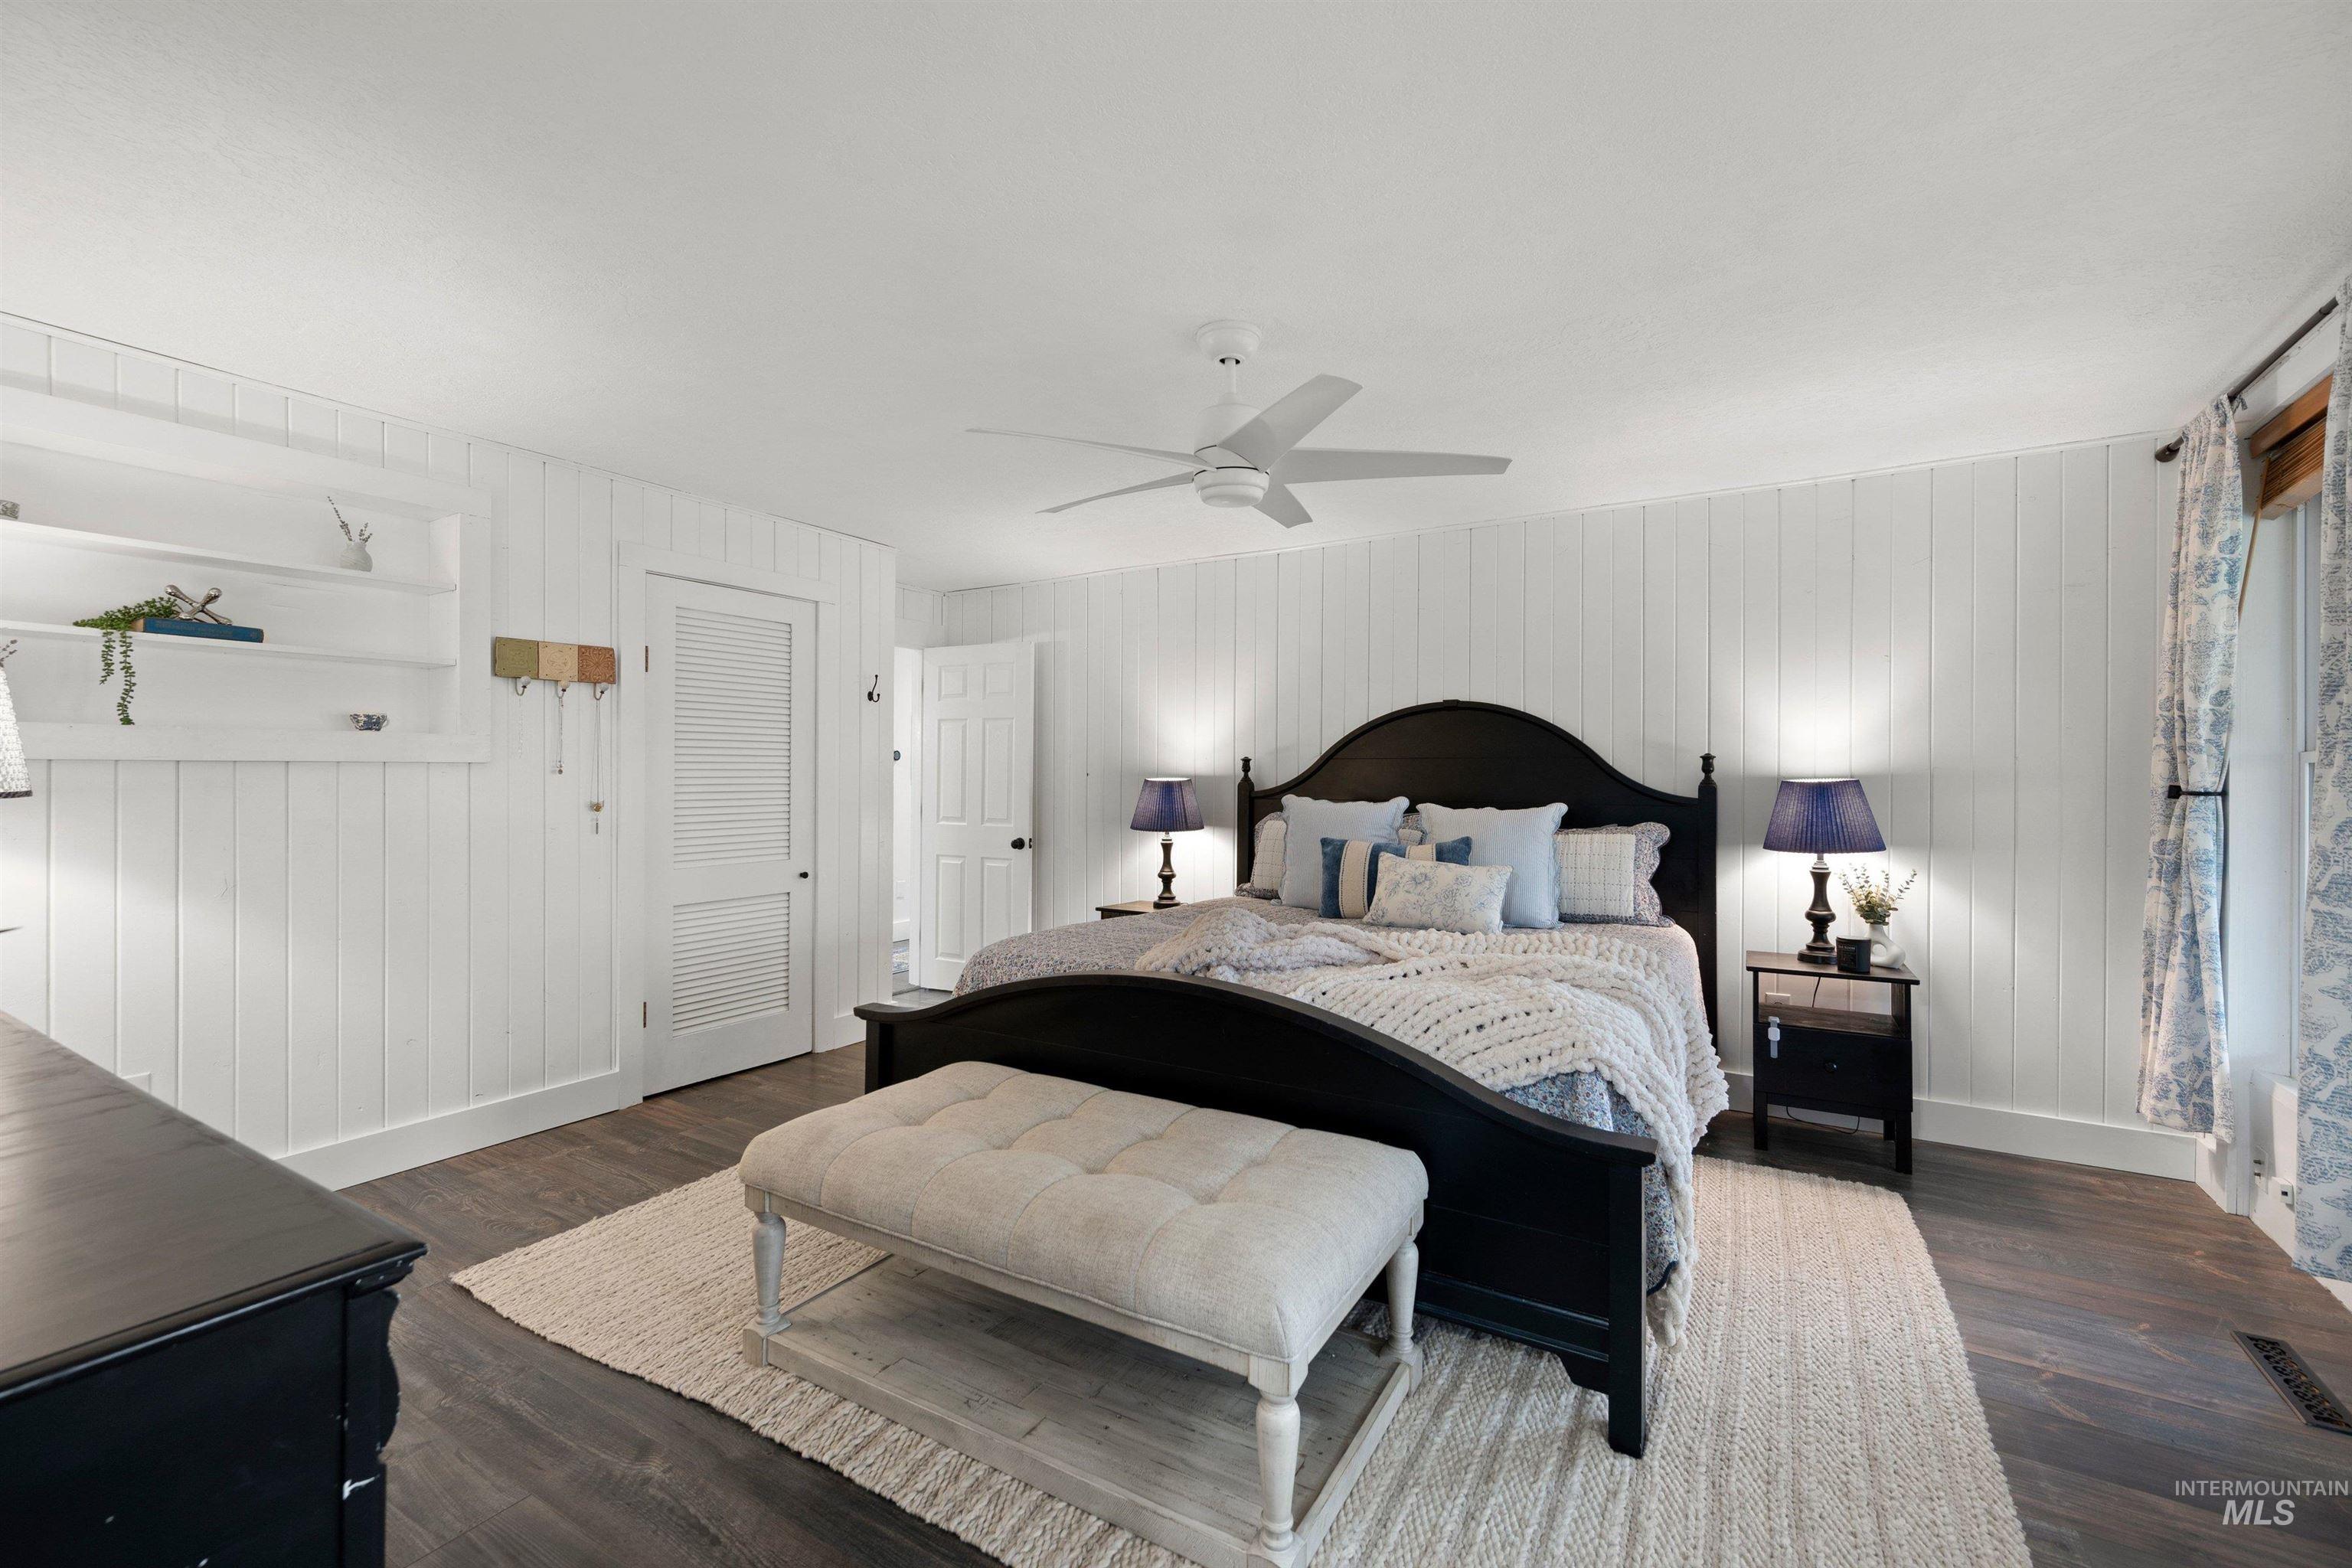
White shiplap walls, wood-finish flooring, and a ceiling fan
-
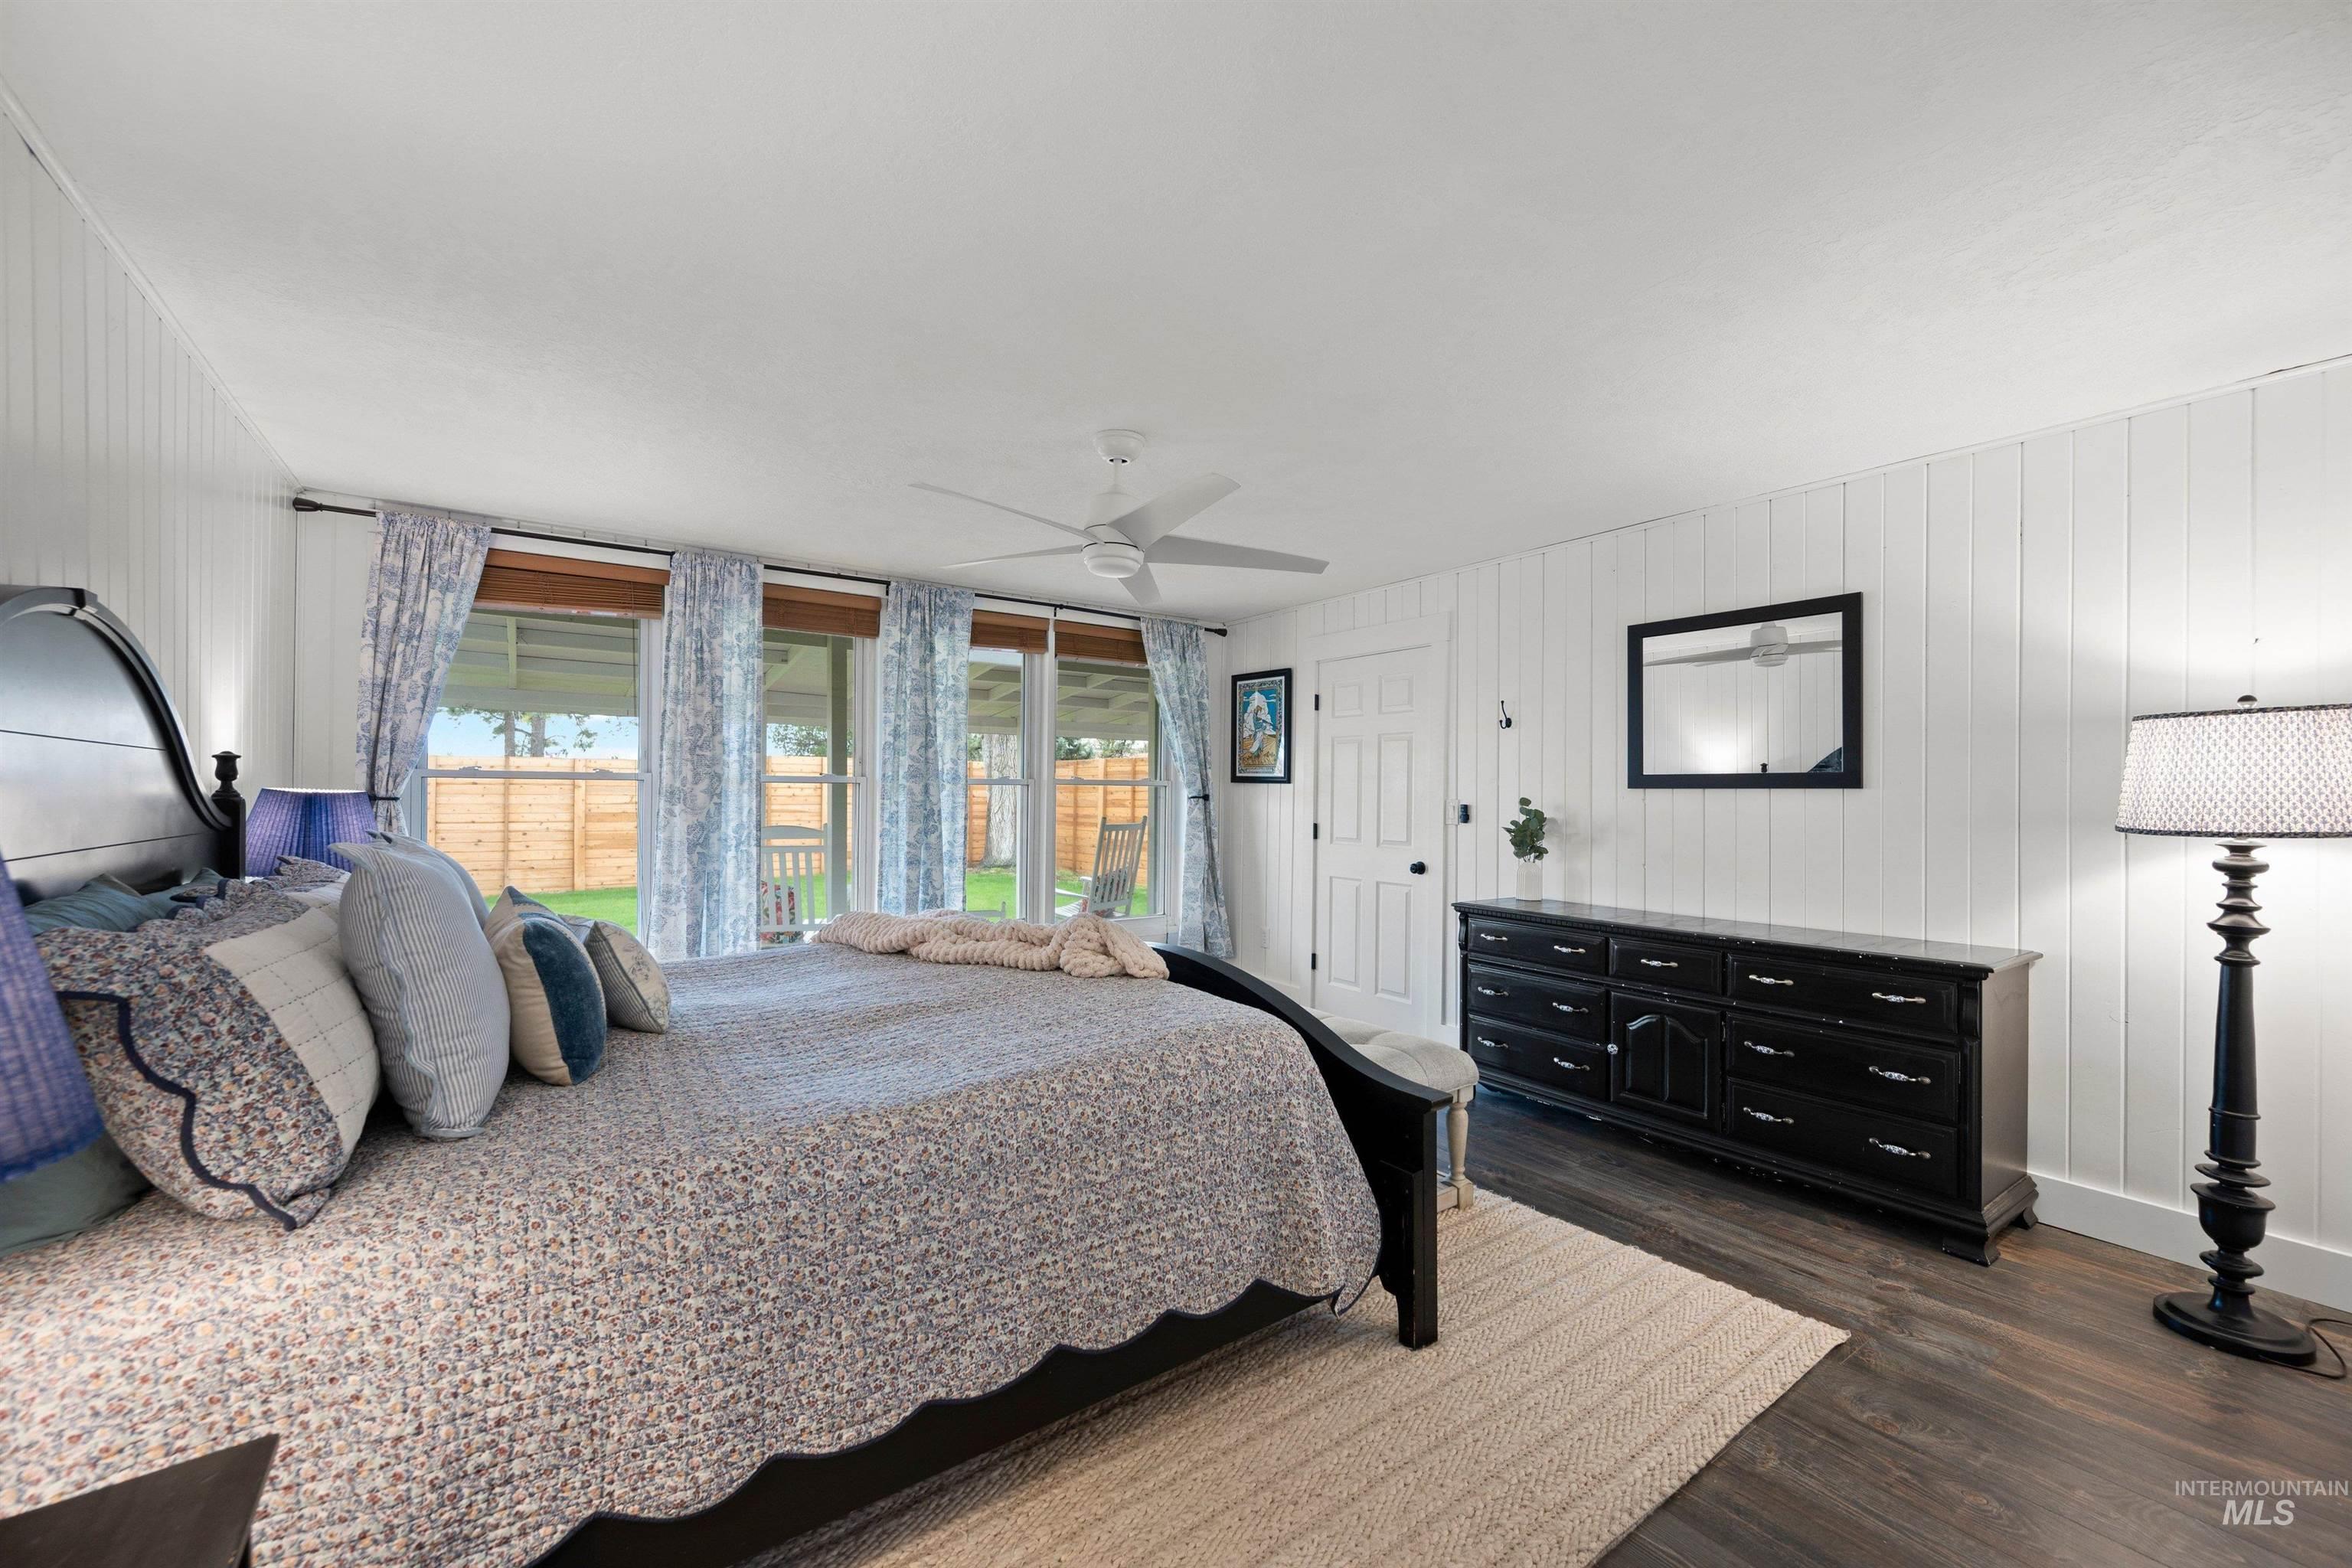
Bedroom featuring dark wood-finish flooring and white vertical paneling
-
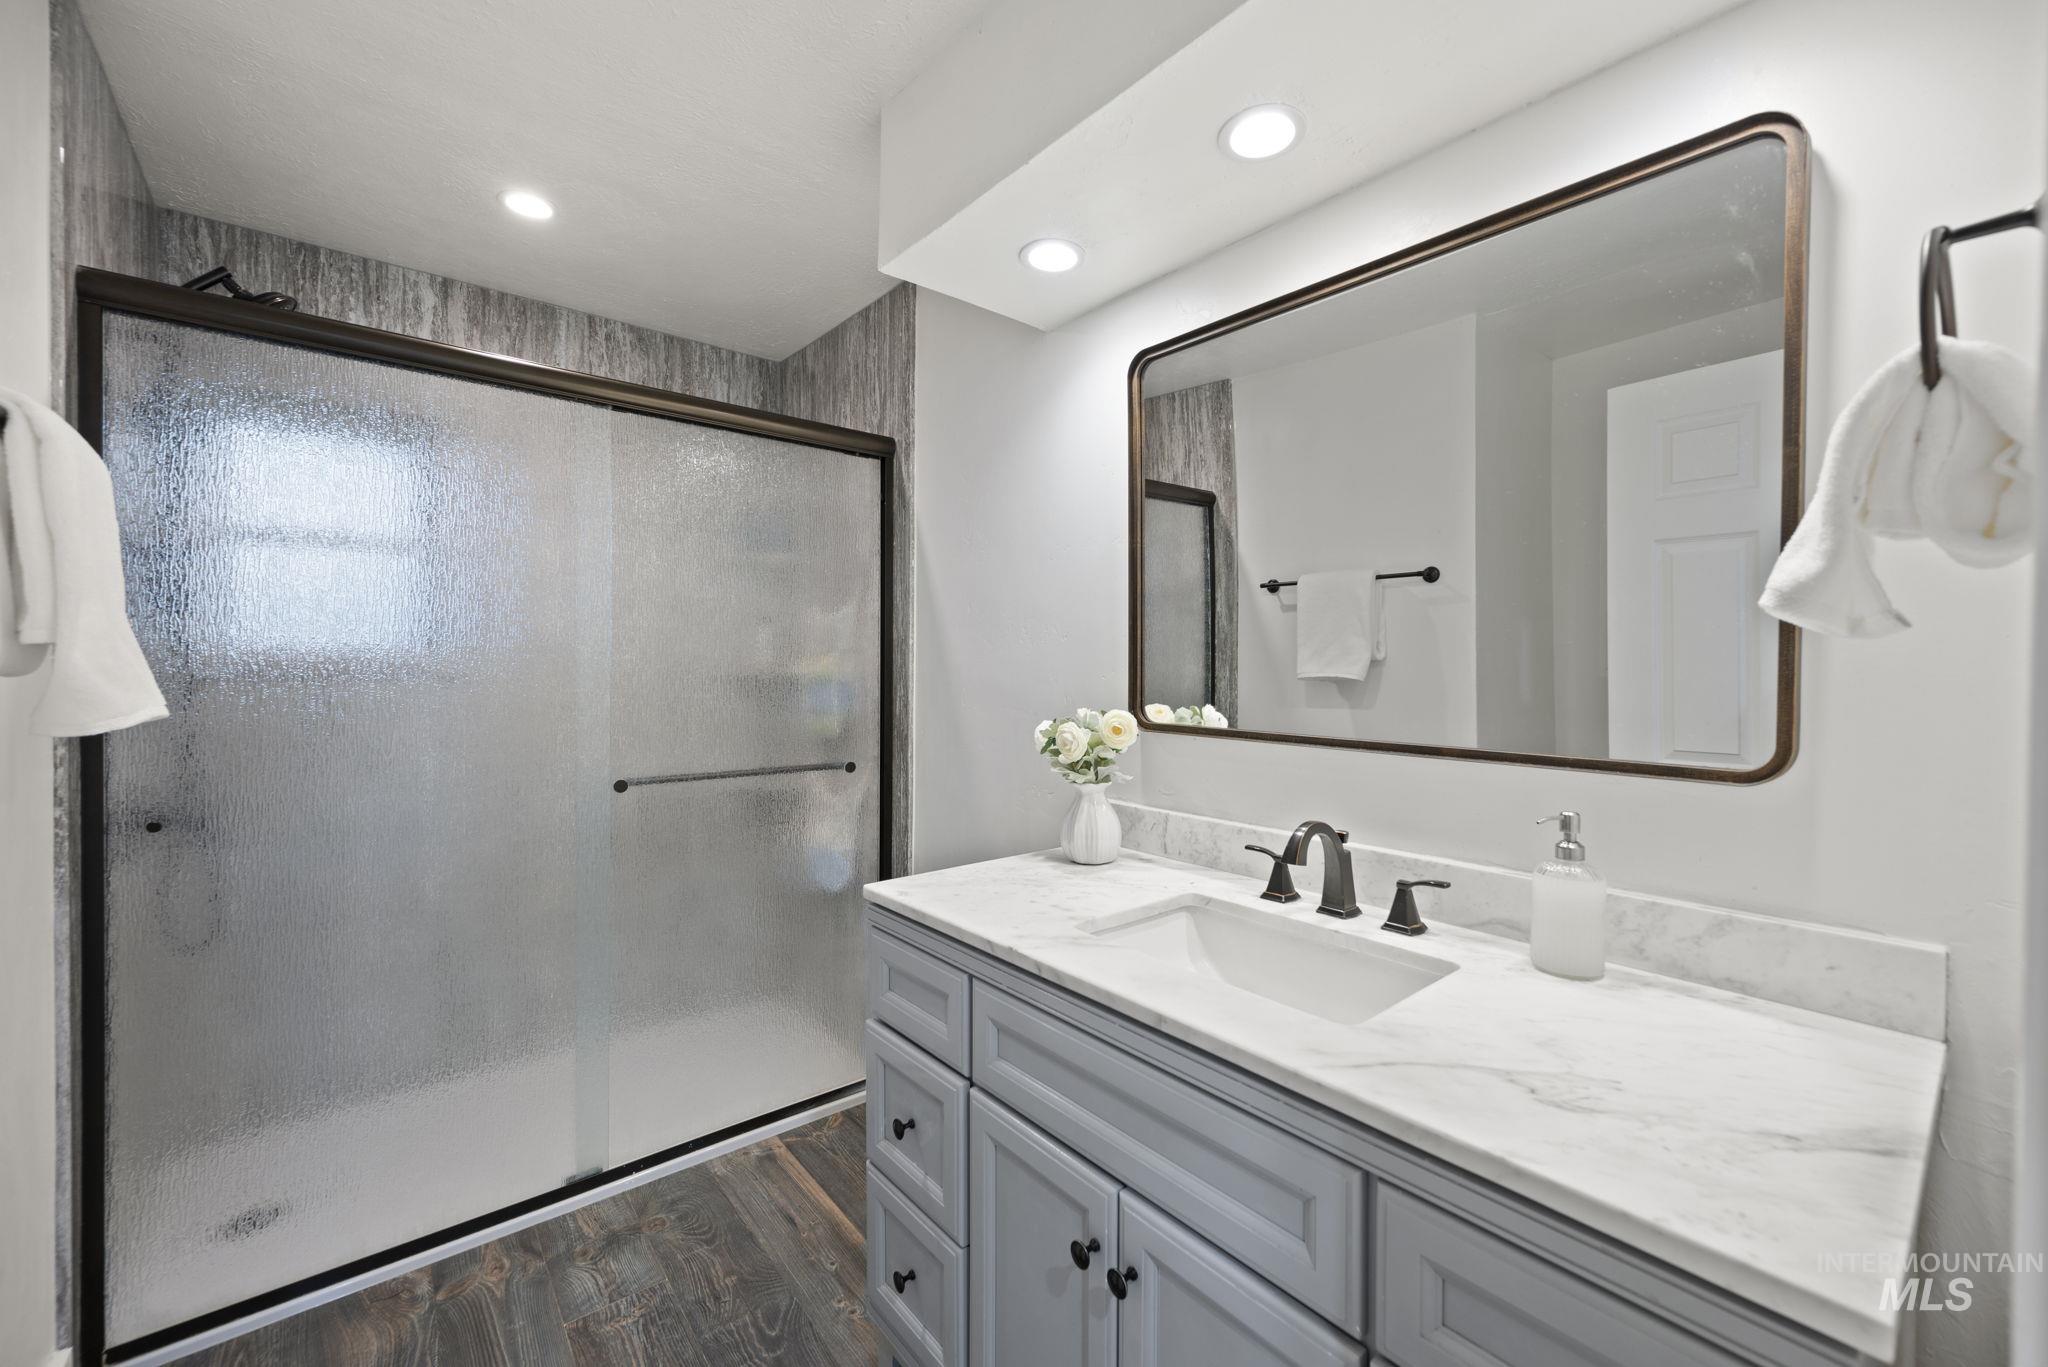
Bathroom featuring a single vanity with a white countertop, undermount sink, and matte black faucet
-

Spacious room featuring wood-finish flooring and a ceiling fan
-
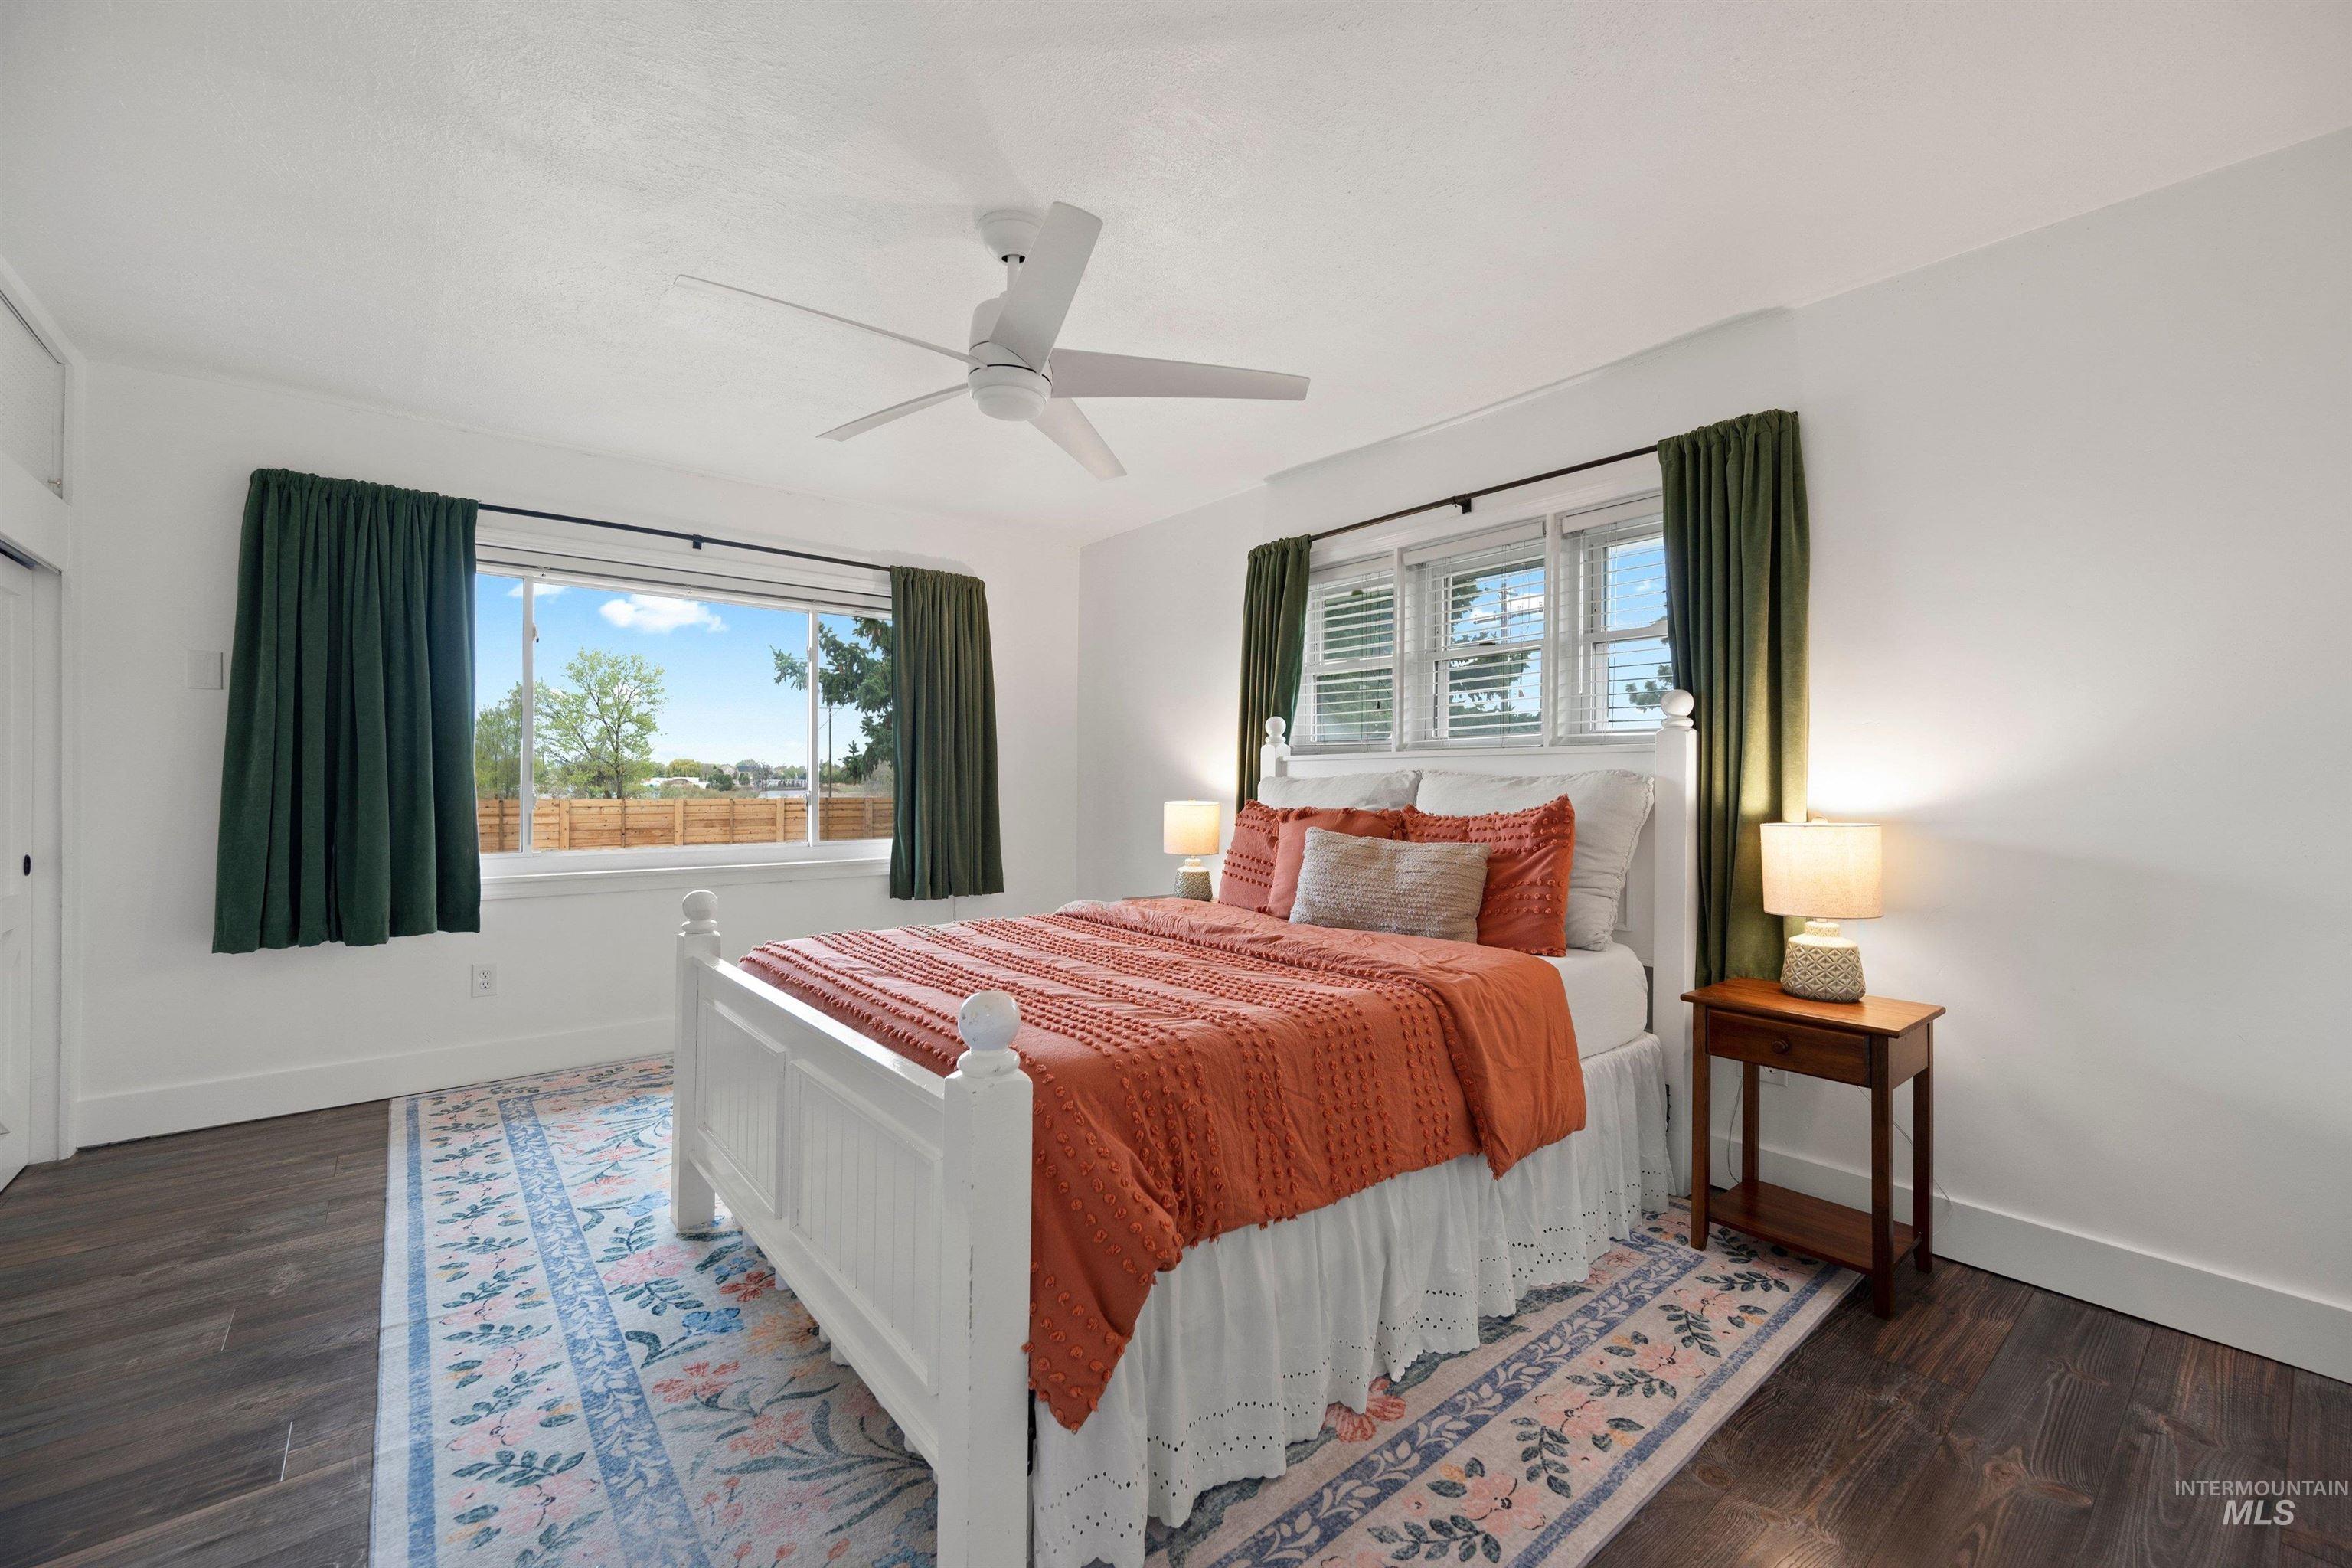
Bright bedroom featuring dark wood-finish flooring and a contemporary ceiling fan
-
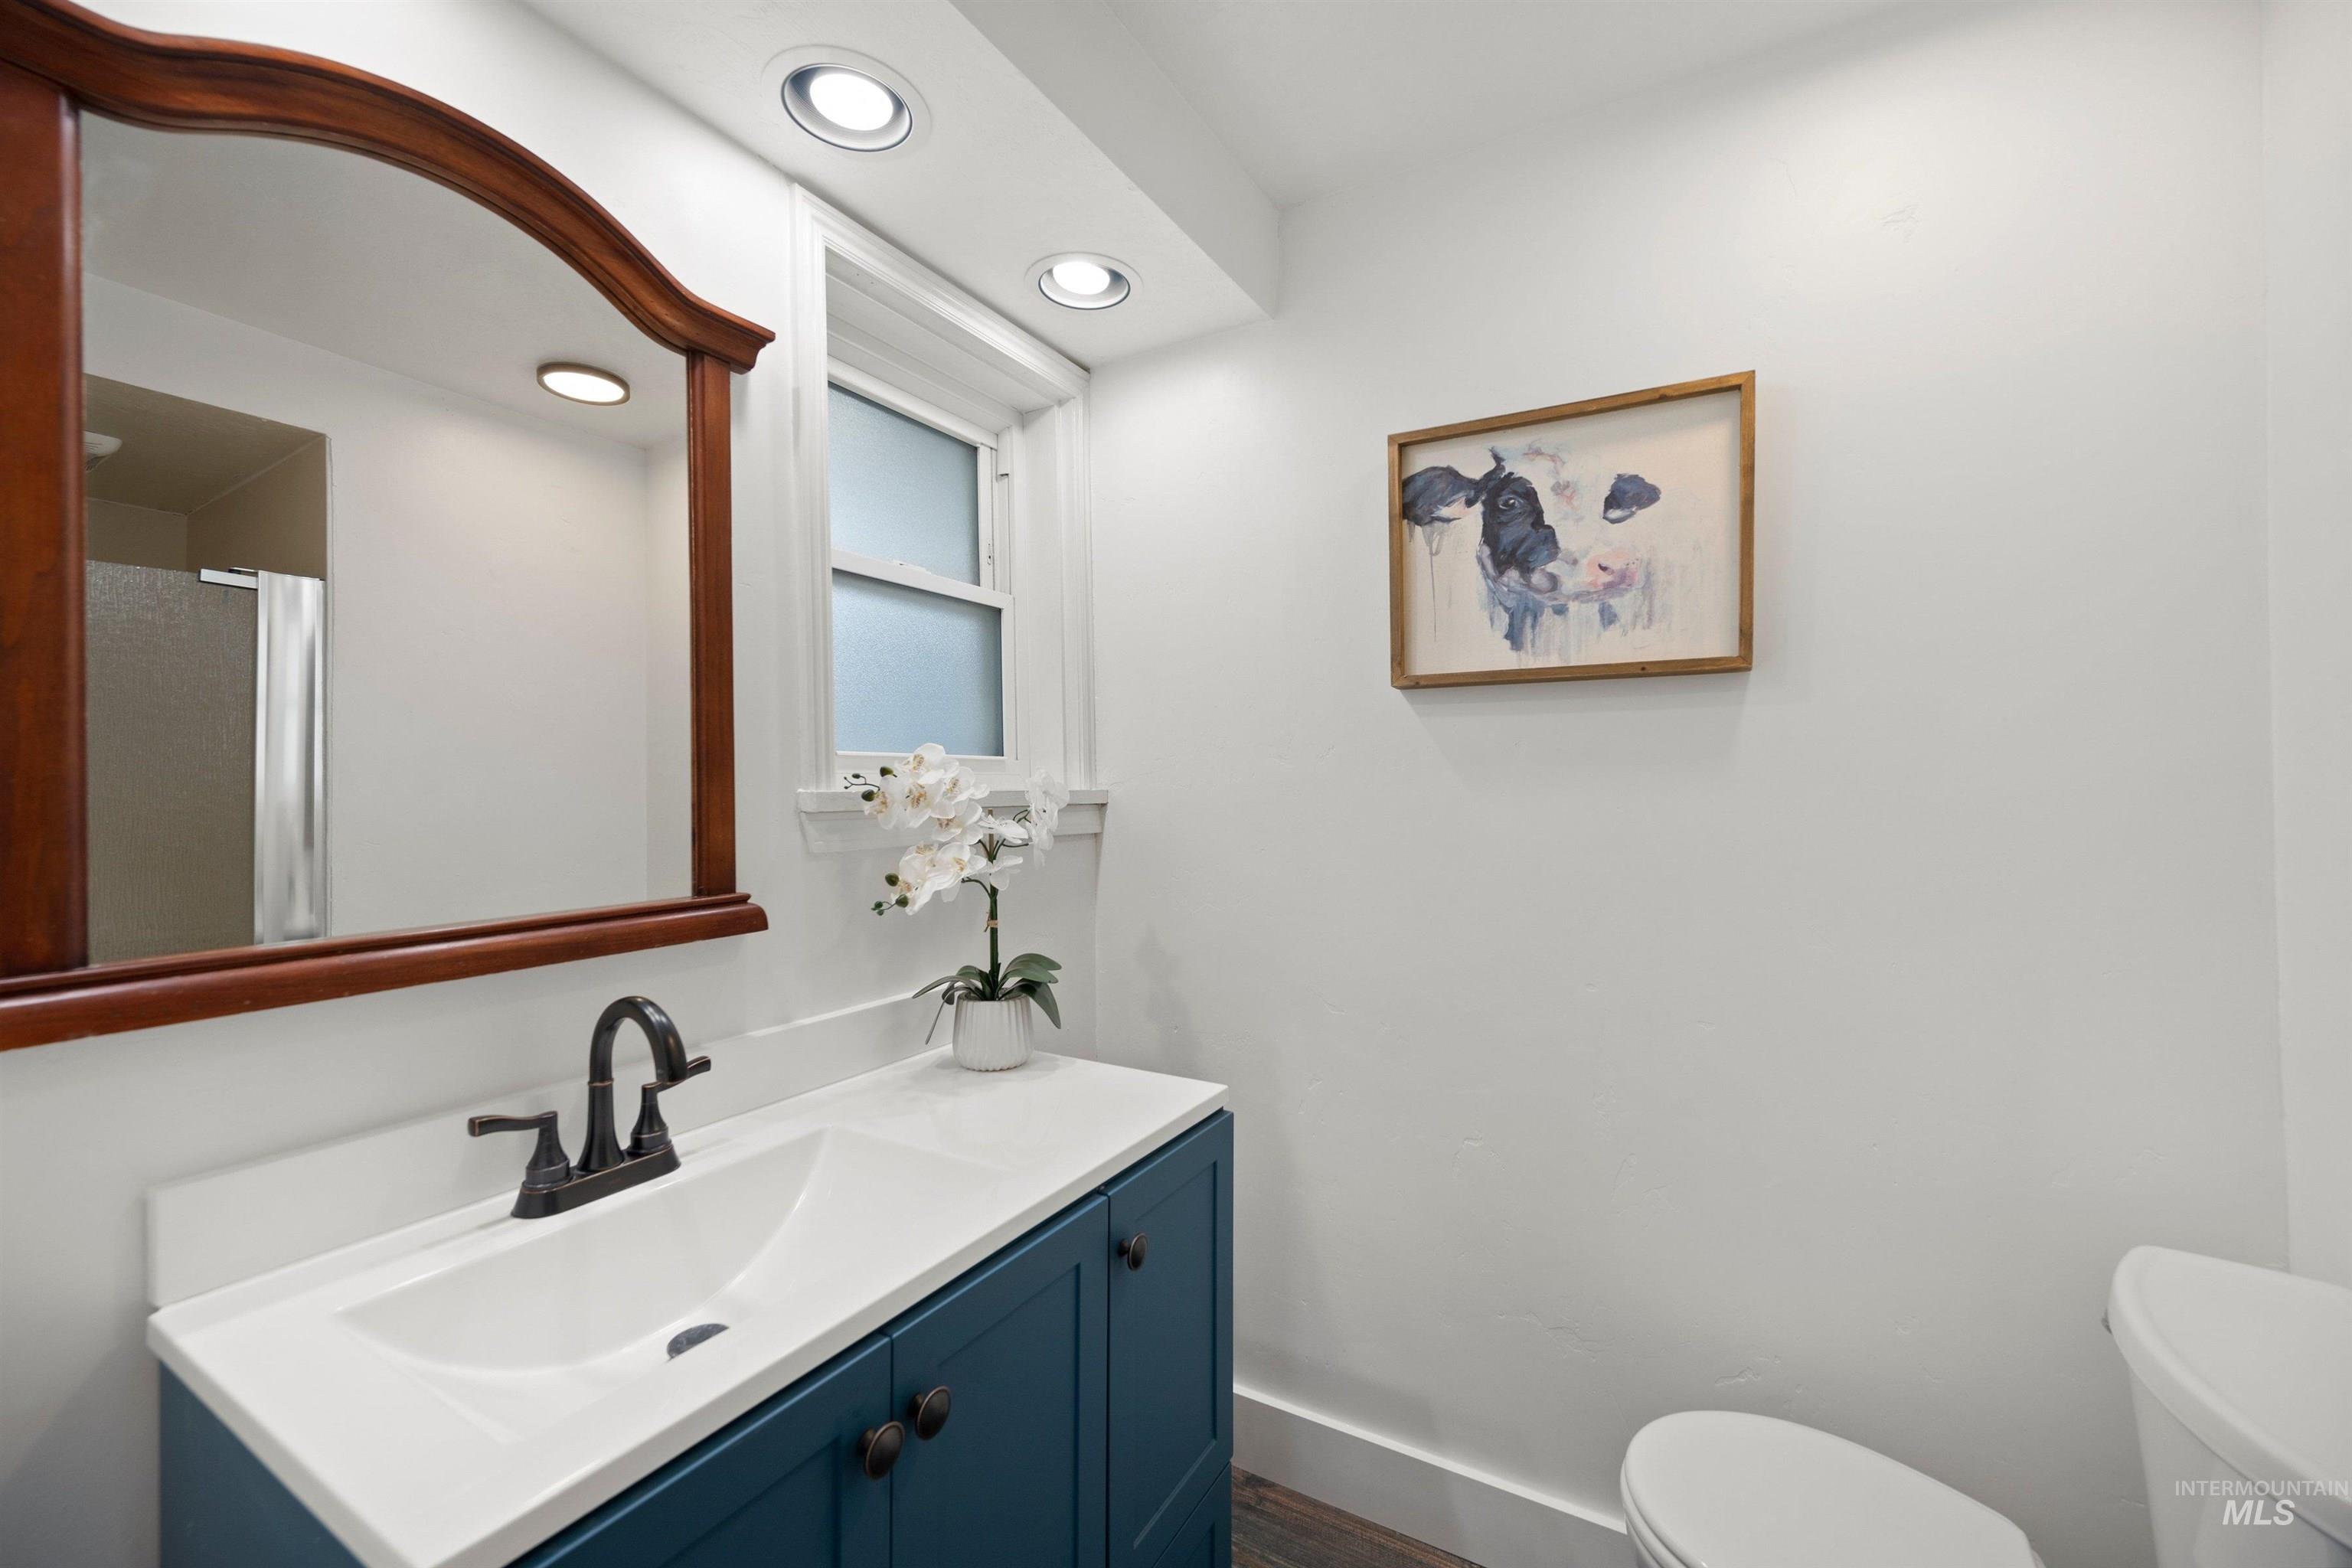
Bathroom vanity featuring a white countertop with integrated sink, dark blue cabinetry, and a dark bronze faucet
-
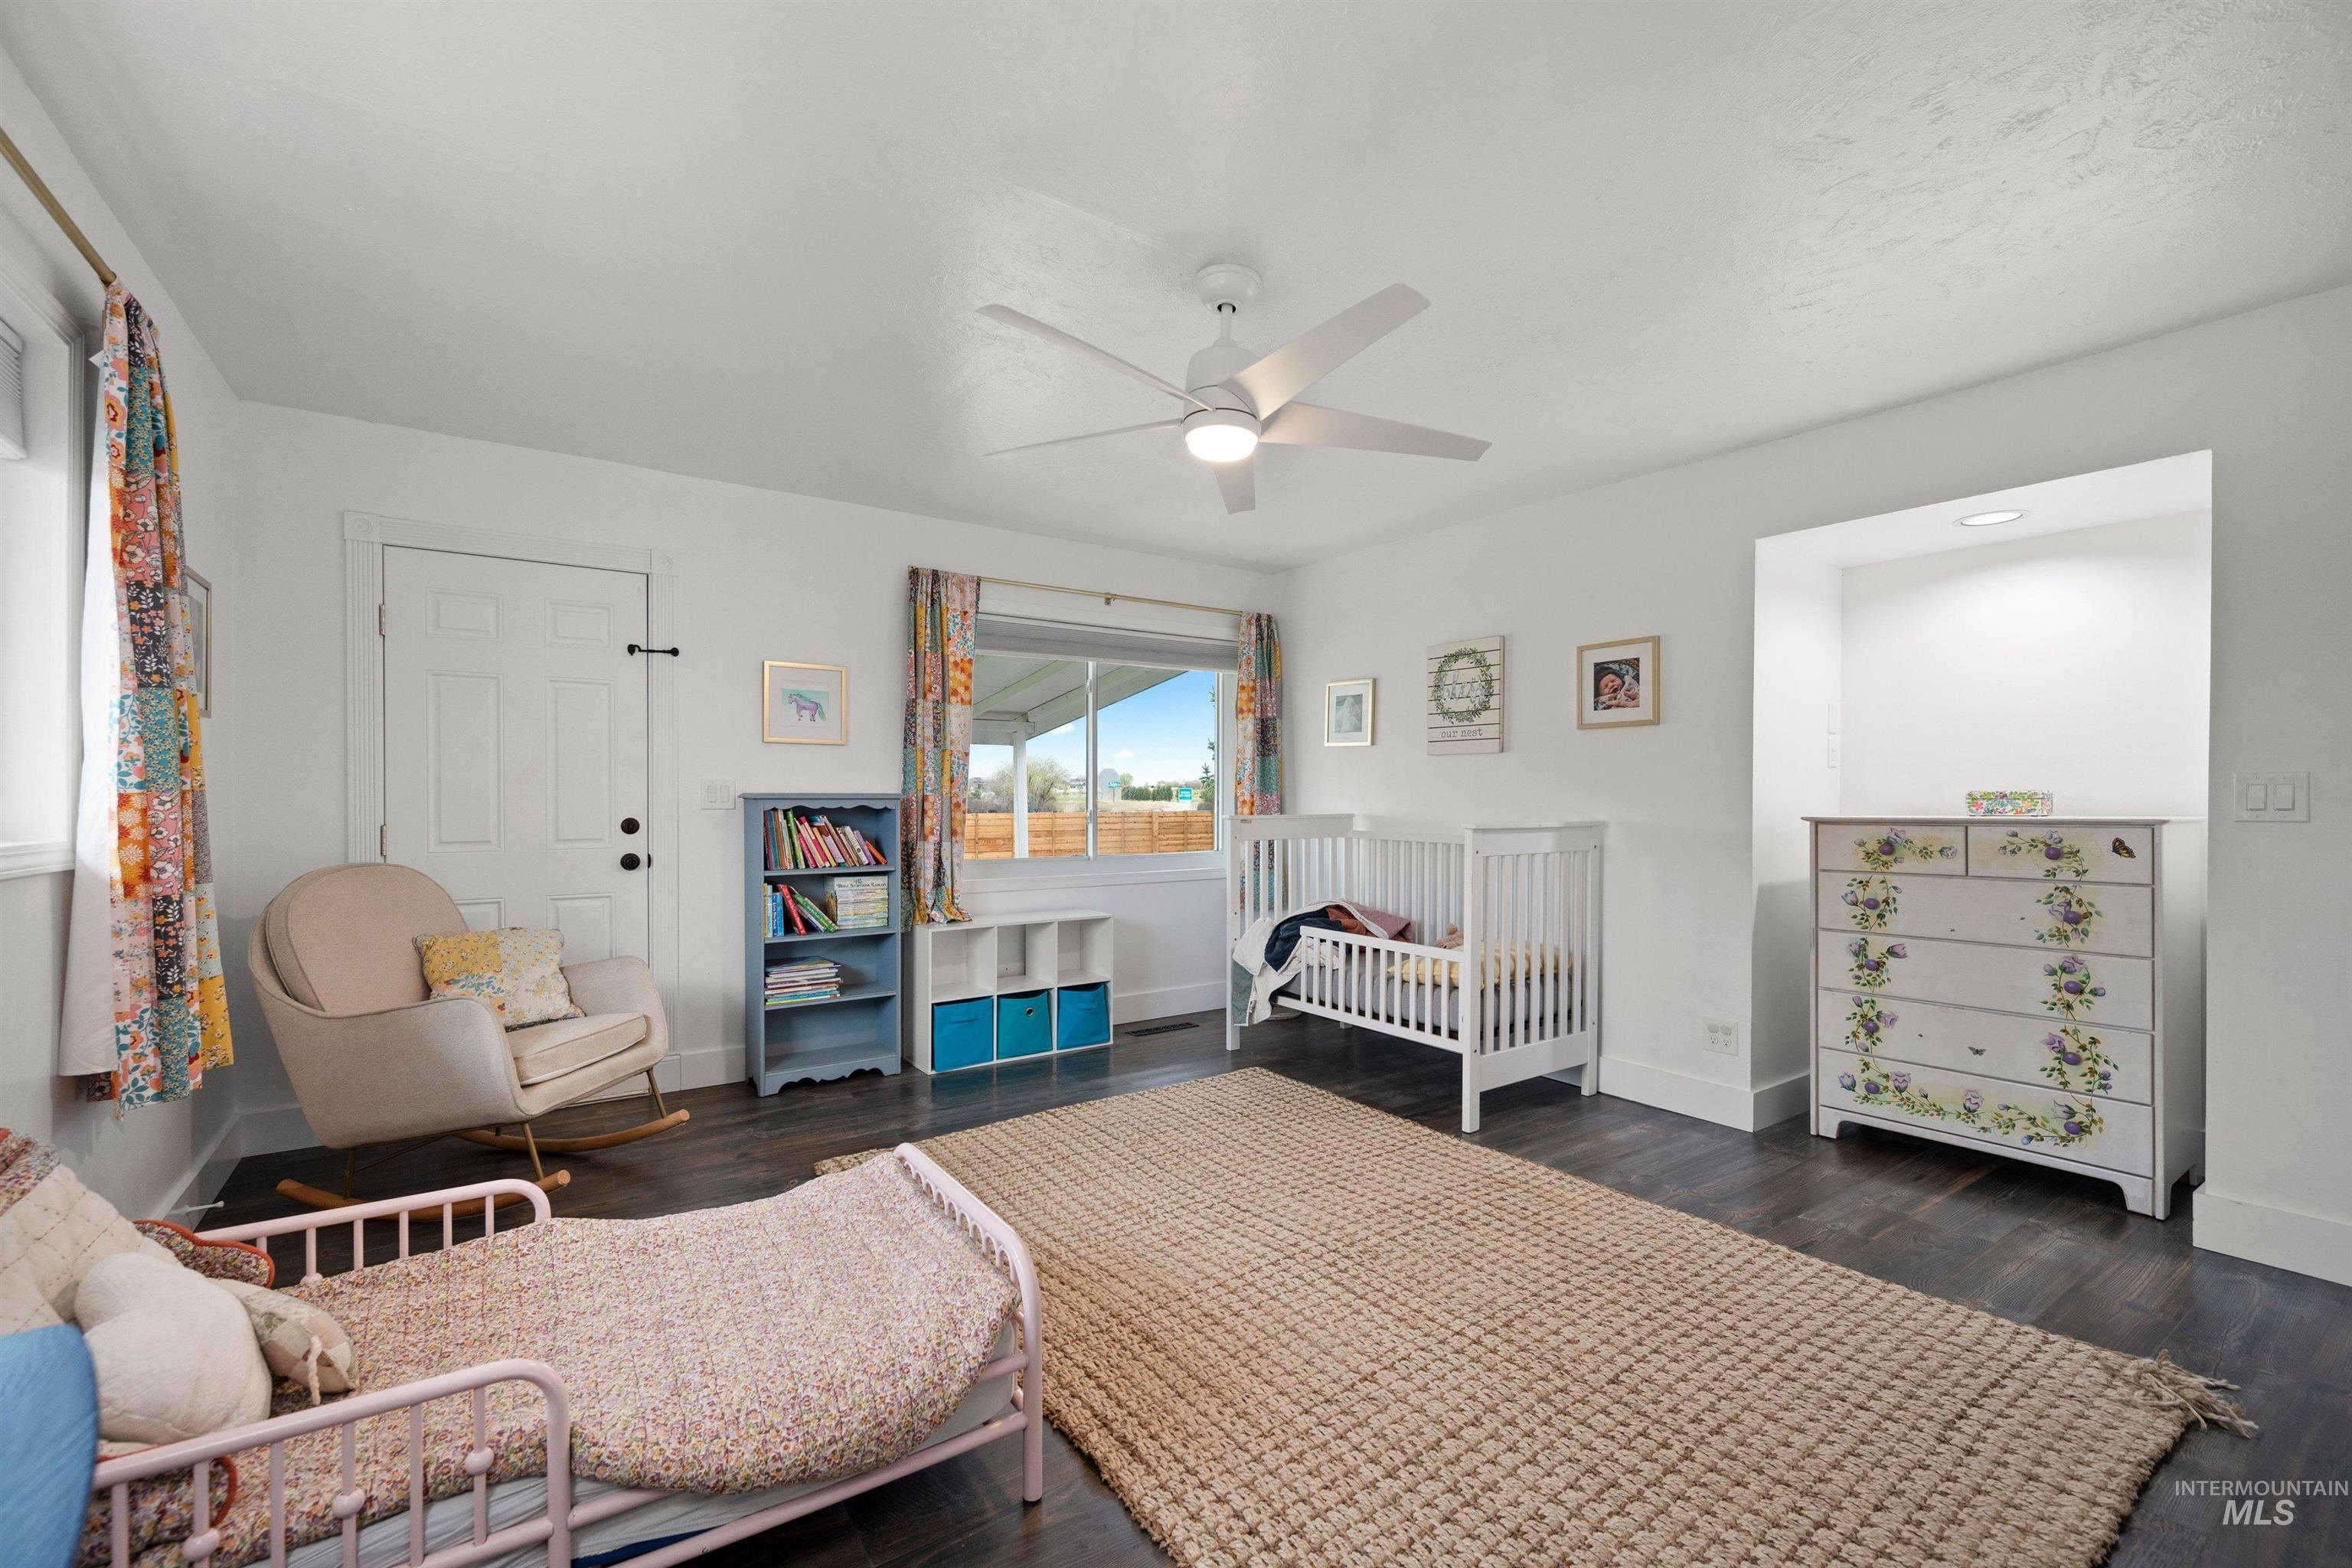
Bright interior space featuring wood-finish flooring, white walls, and a ceiling fan with integrated lighting
-
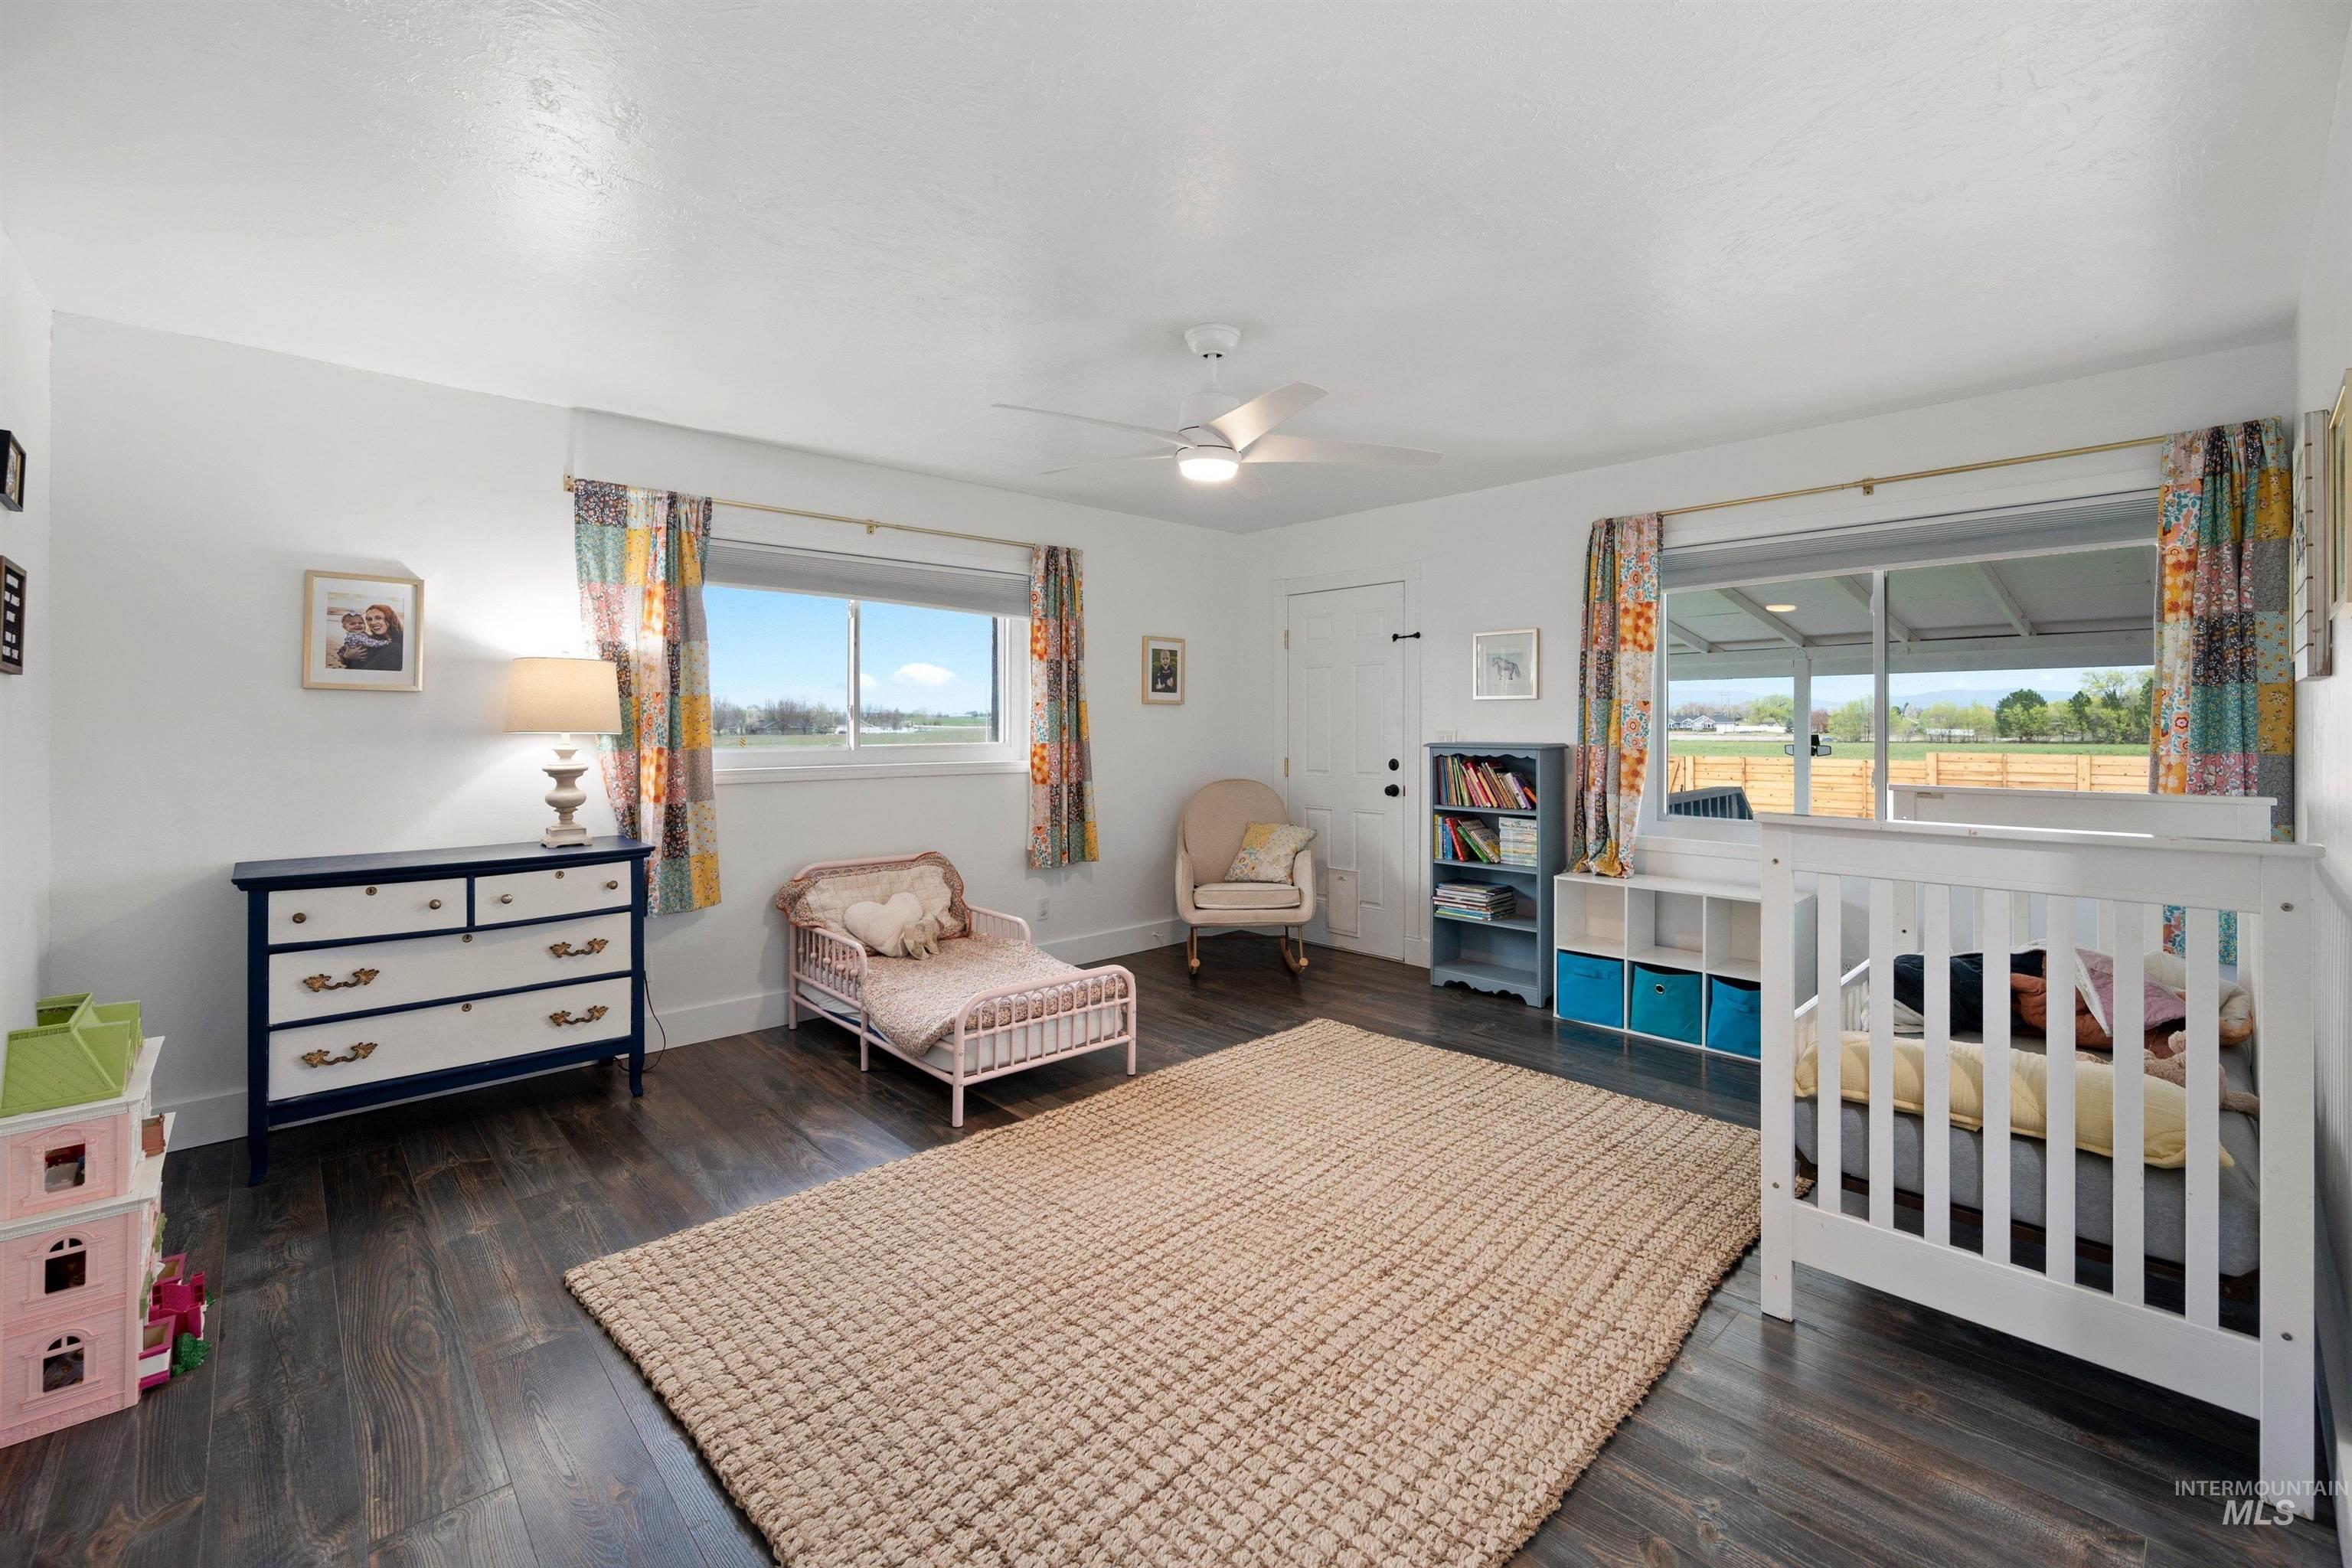
Spacious room featuring wood-finish flooring and a ceiling fan
-

Open-concept living space featuring a full kitchen with white cabinetry, stainless steel appliances, and wood-finish countertops
-
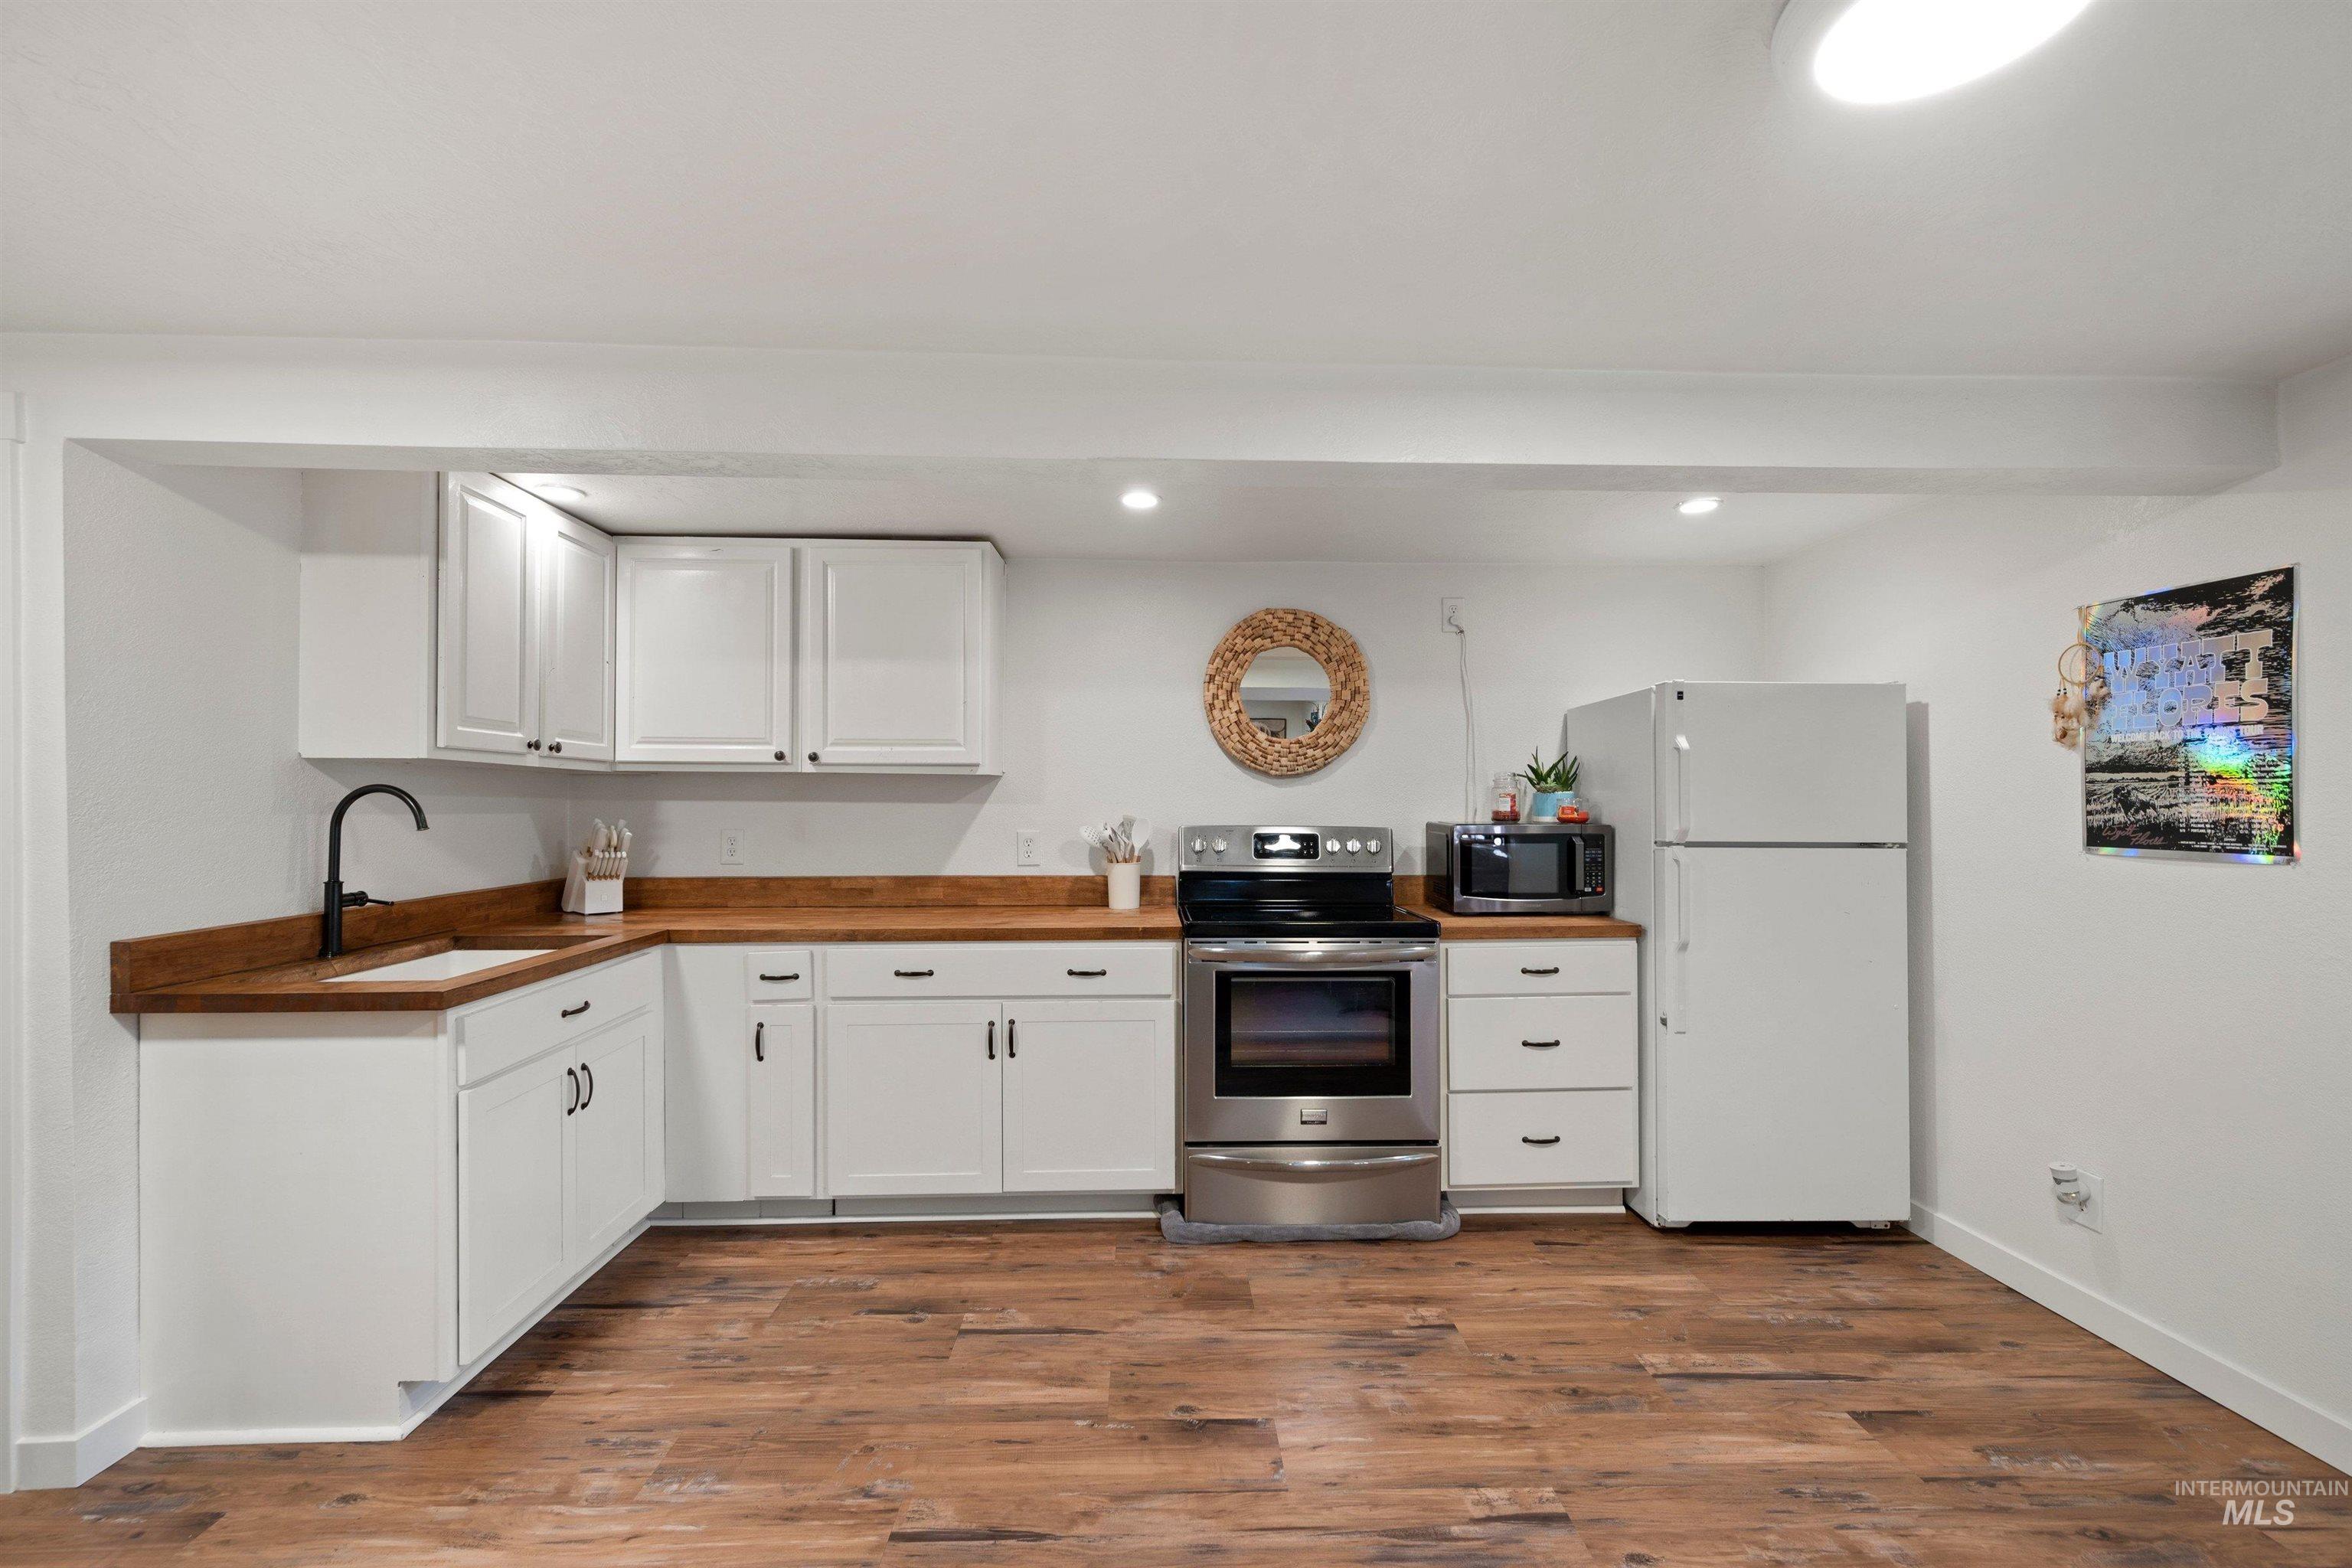
Kitchenette featuring white cabinetry, wood-finish countertops, and wood-look flooring
-
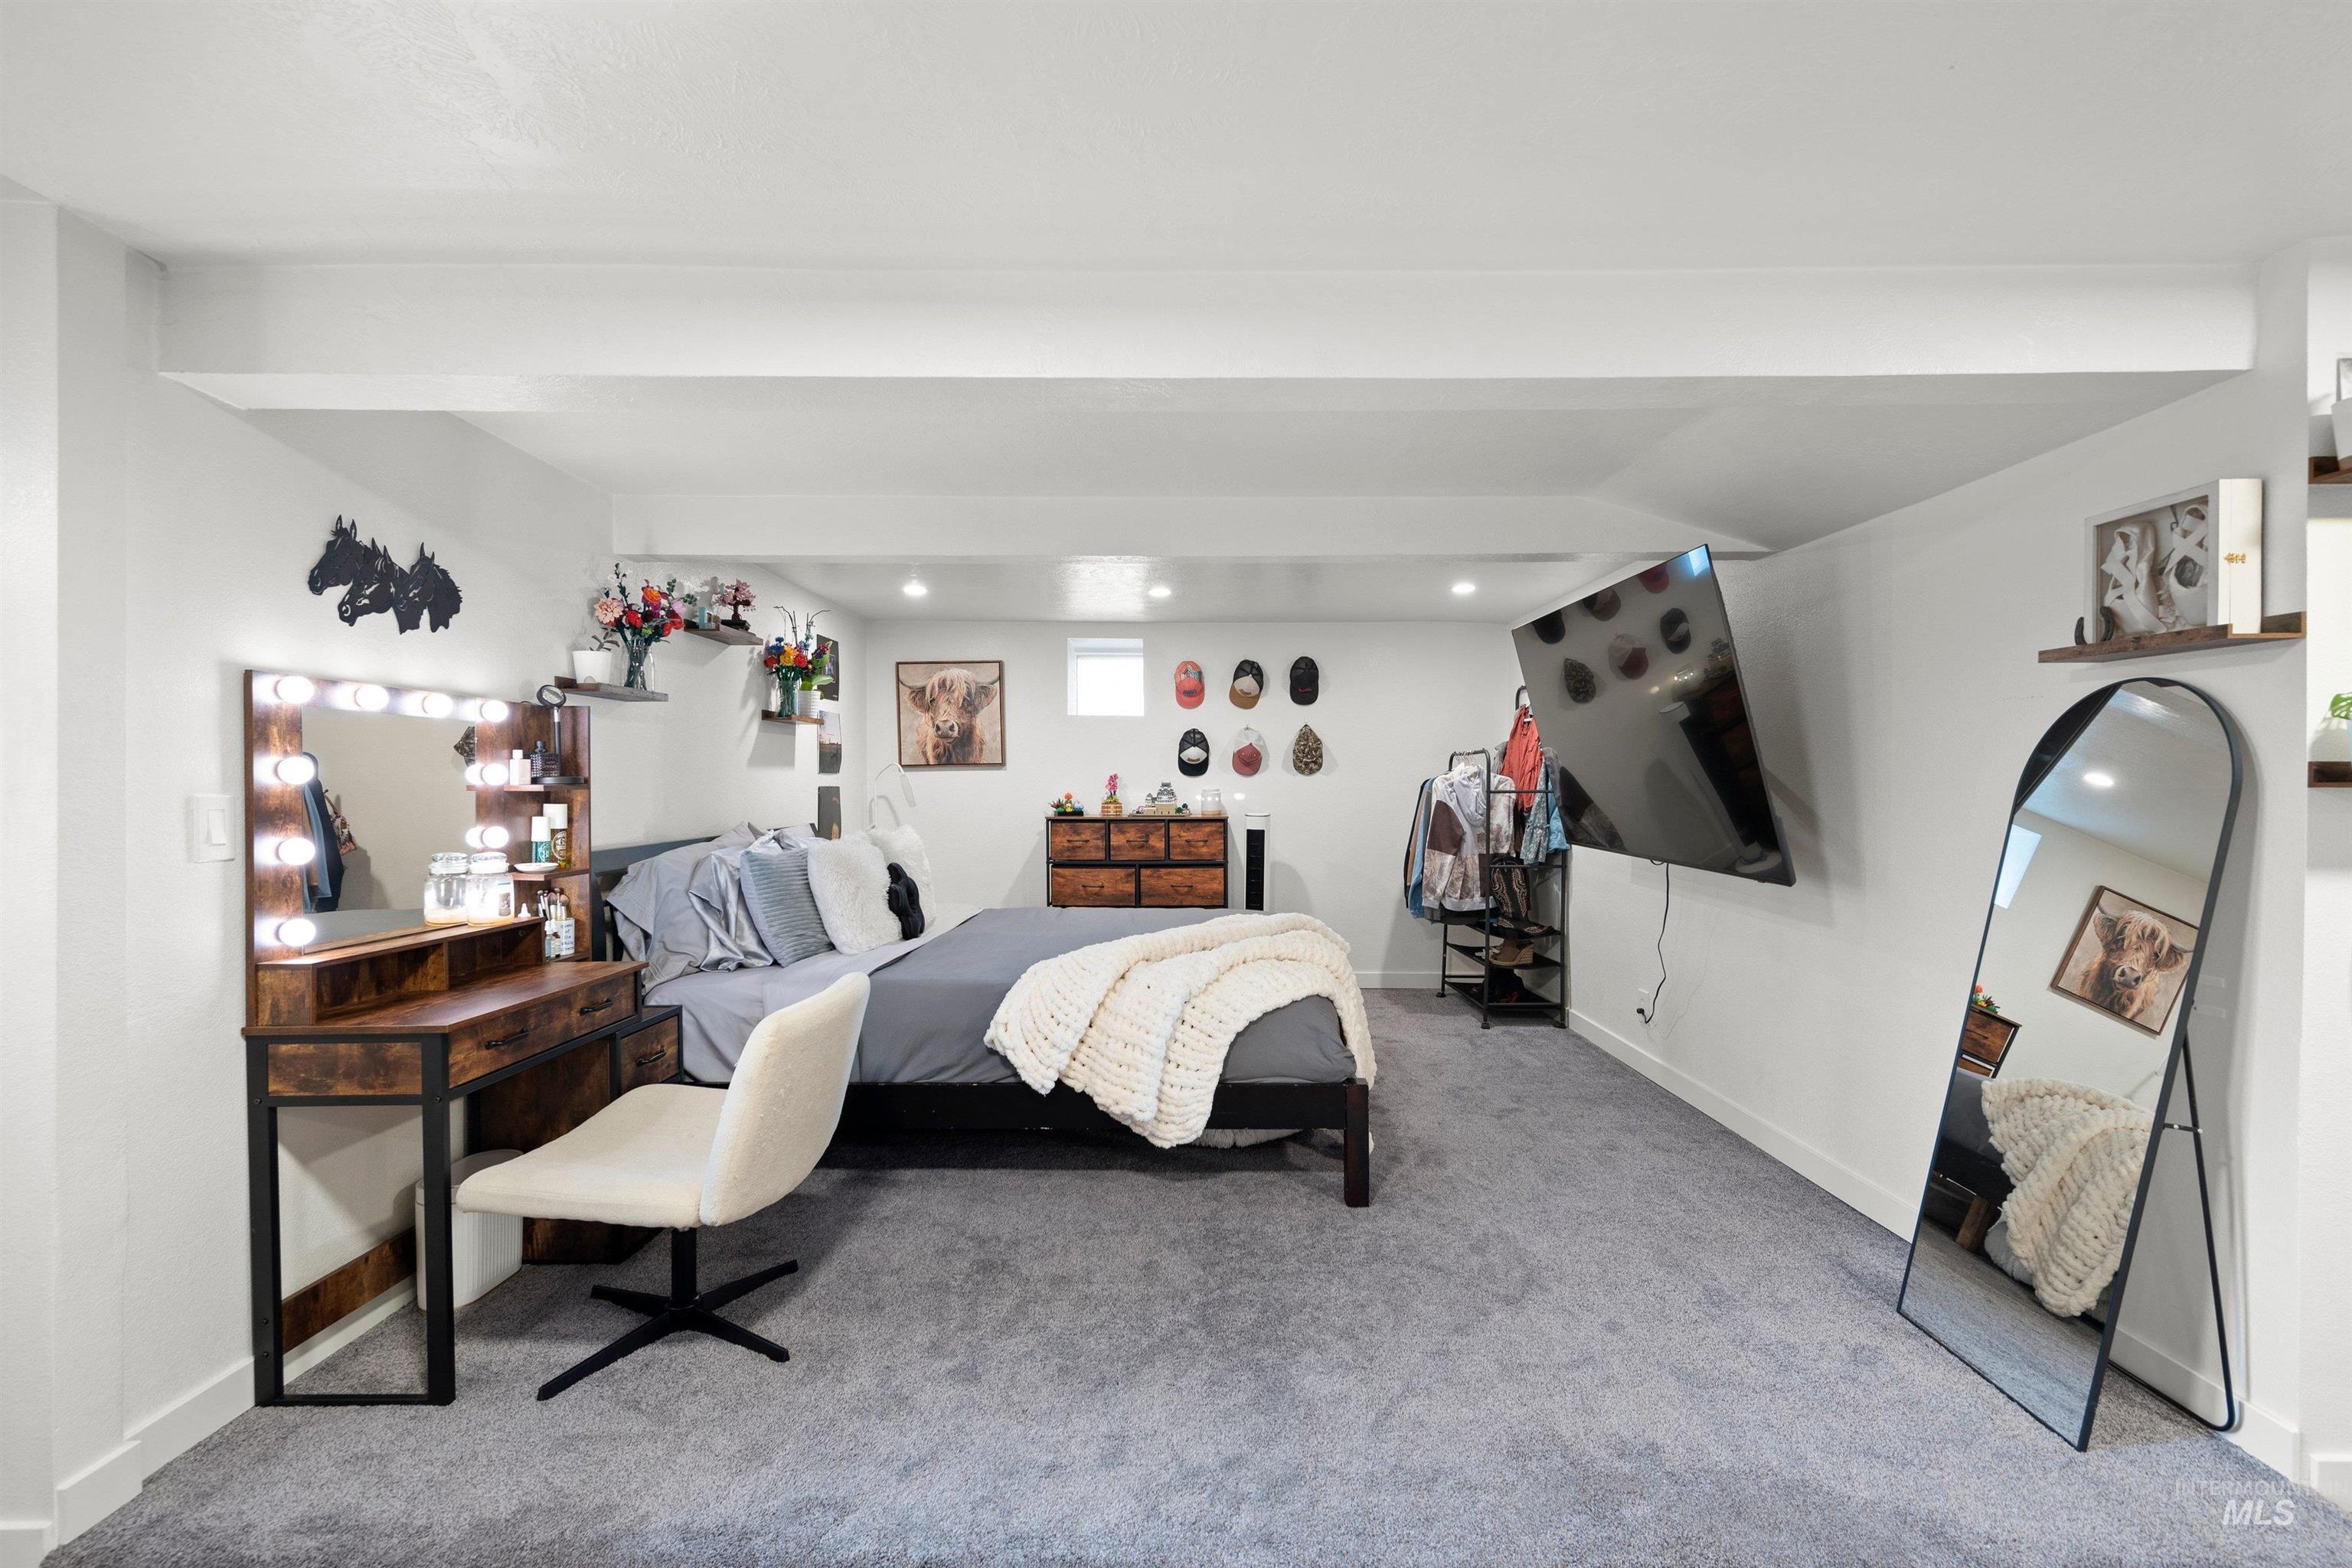
Spacious room featuring light gray carpeting and white walls
-
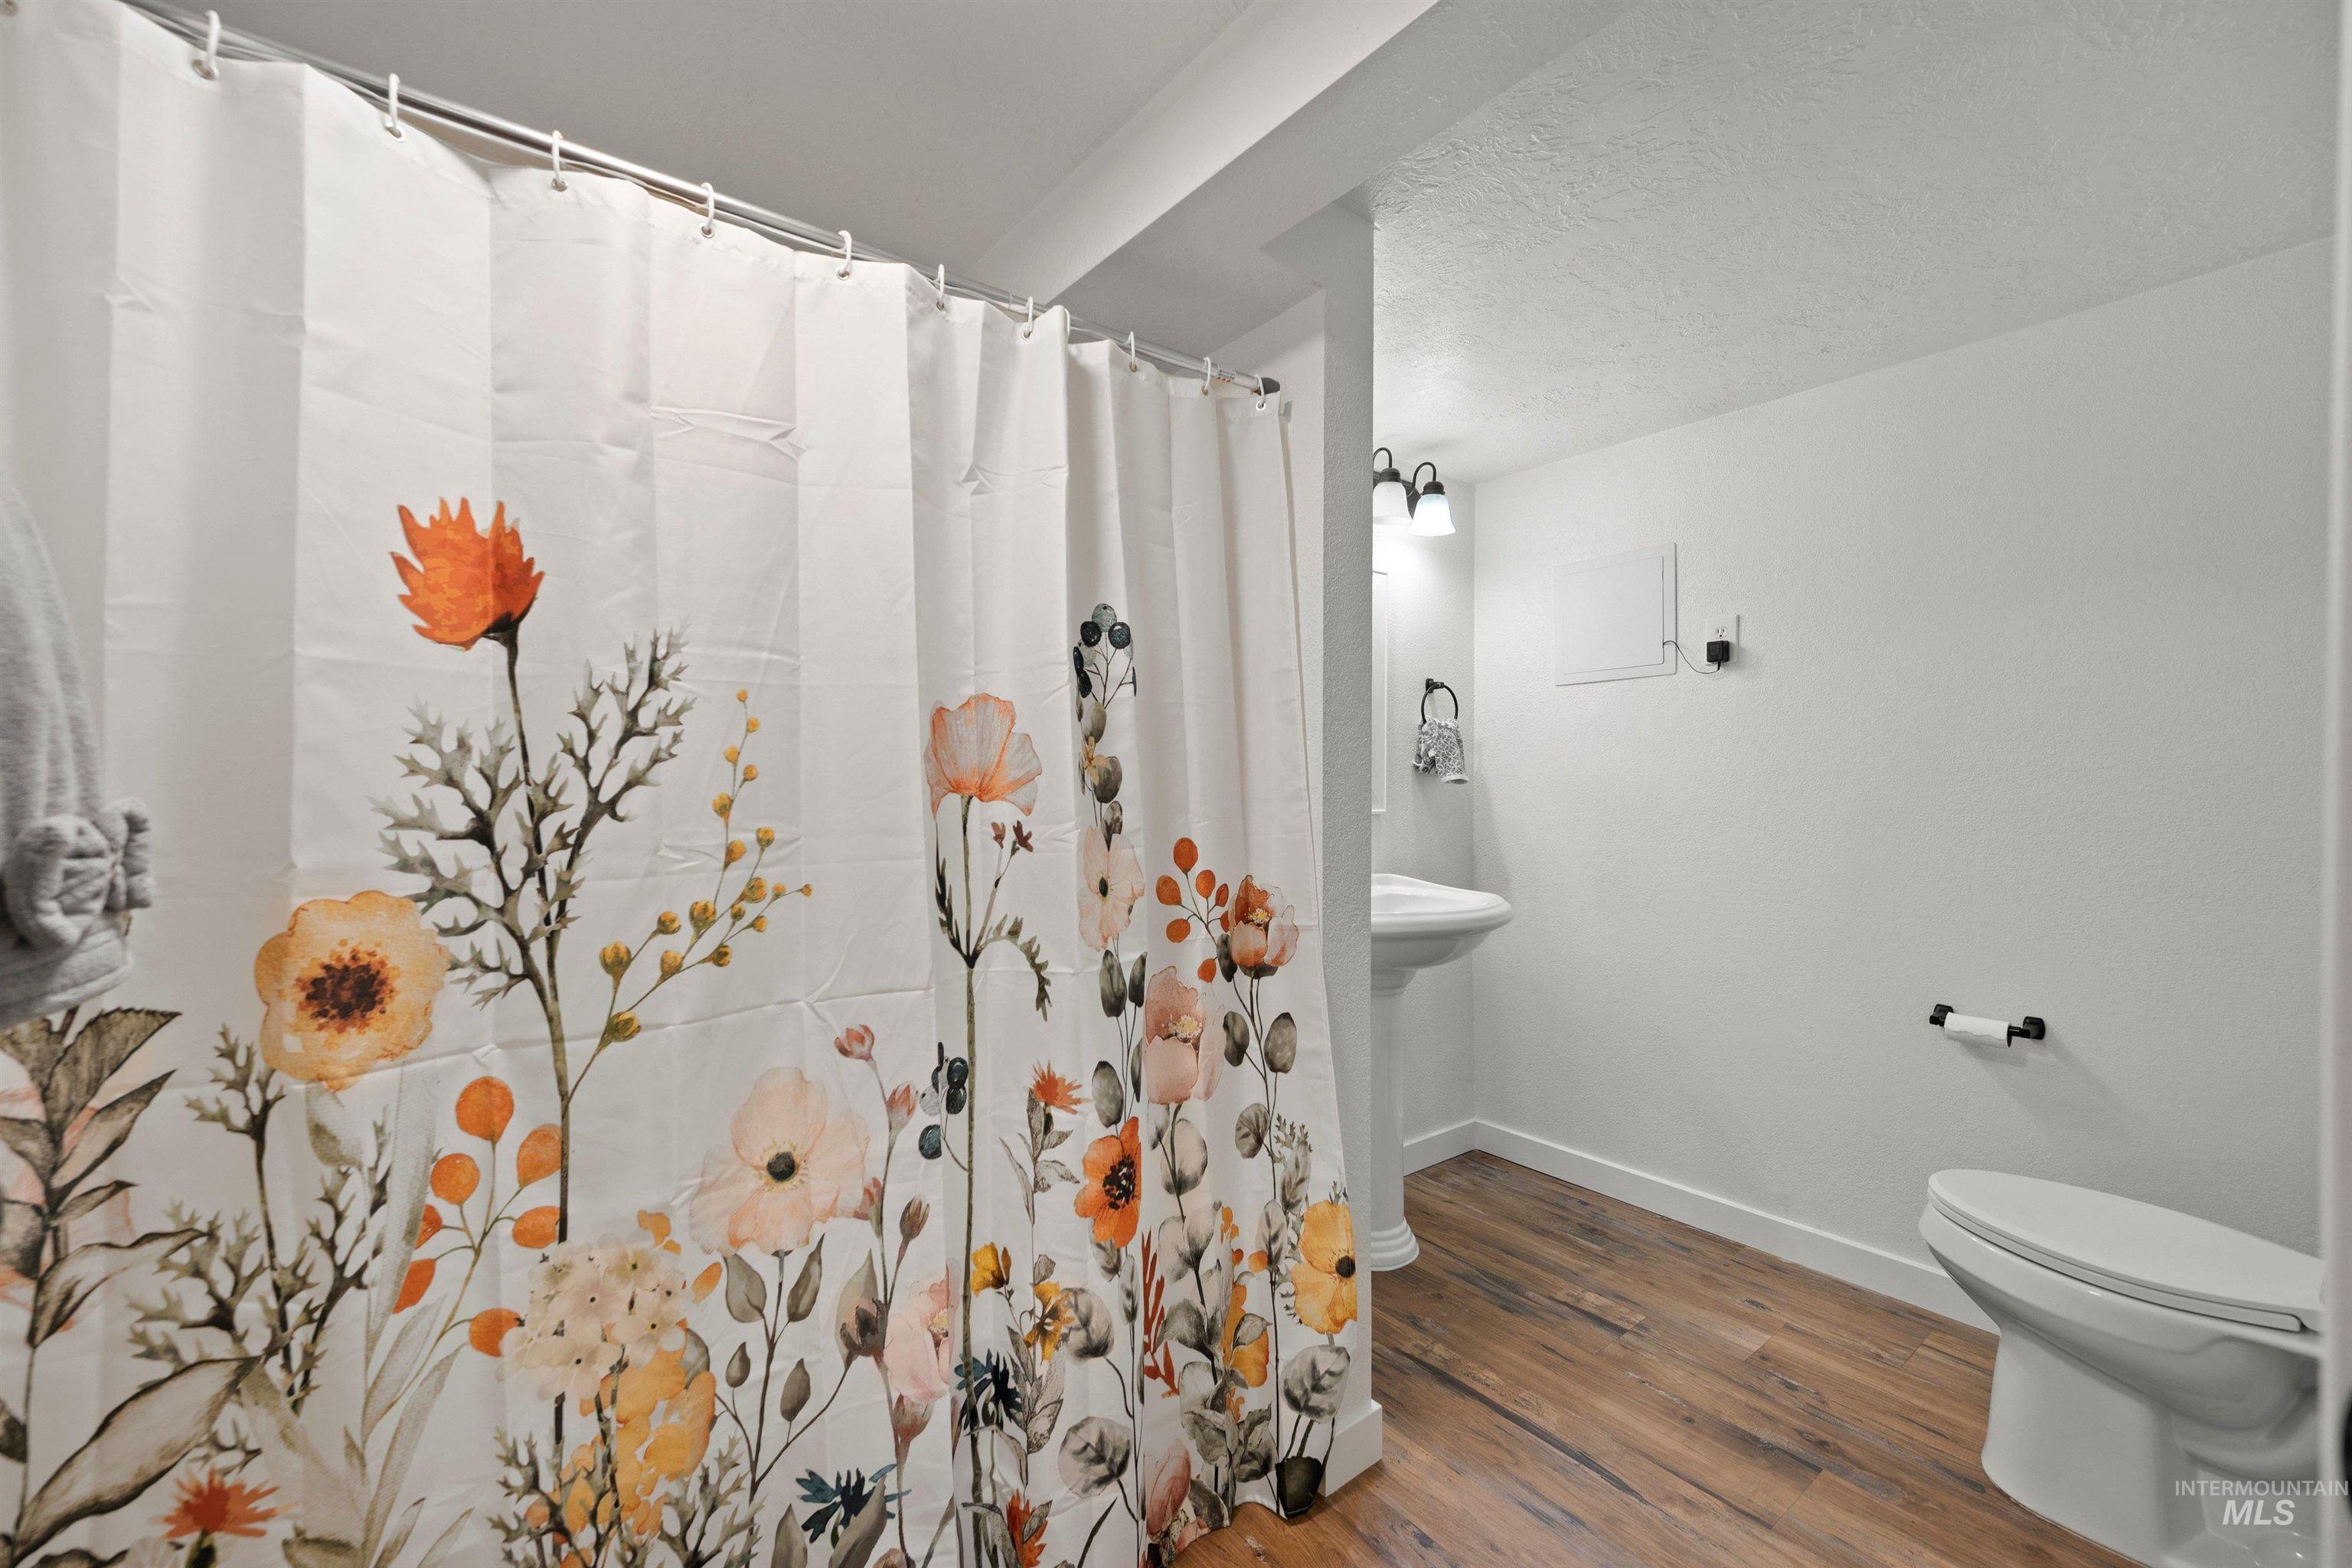
Bathroom featuring wood-finish flooring, a white pedestal sink with a wall-mounted faucet, and a two-bulb vanity light fixture
-

Expansive rear elevation featuring a covered patio, a secondary covered porch with stairs, and a level lawn area
-

Covered porch featuring wood-finish decking, white support columns, and a blue brick exterior wall
-

Expansive property featuring a residence with a covered porch, a separate storage shed, and a dedicated garden area with raised beds
-
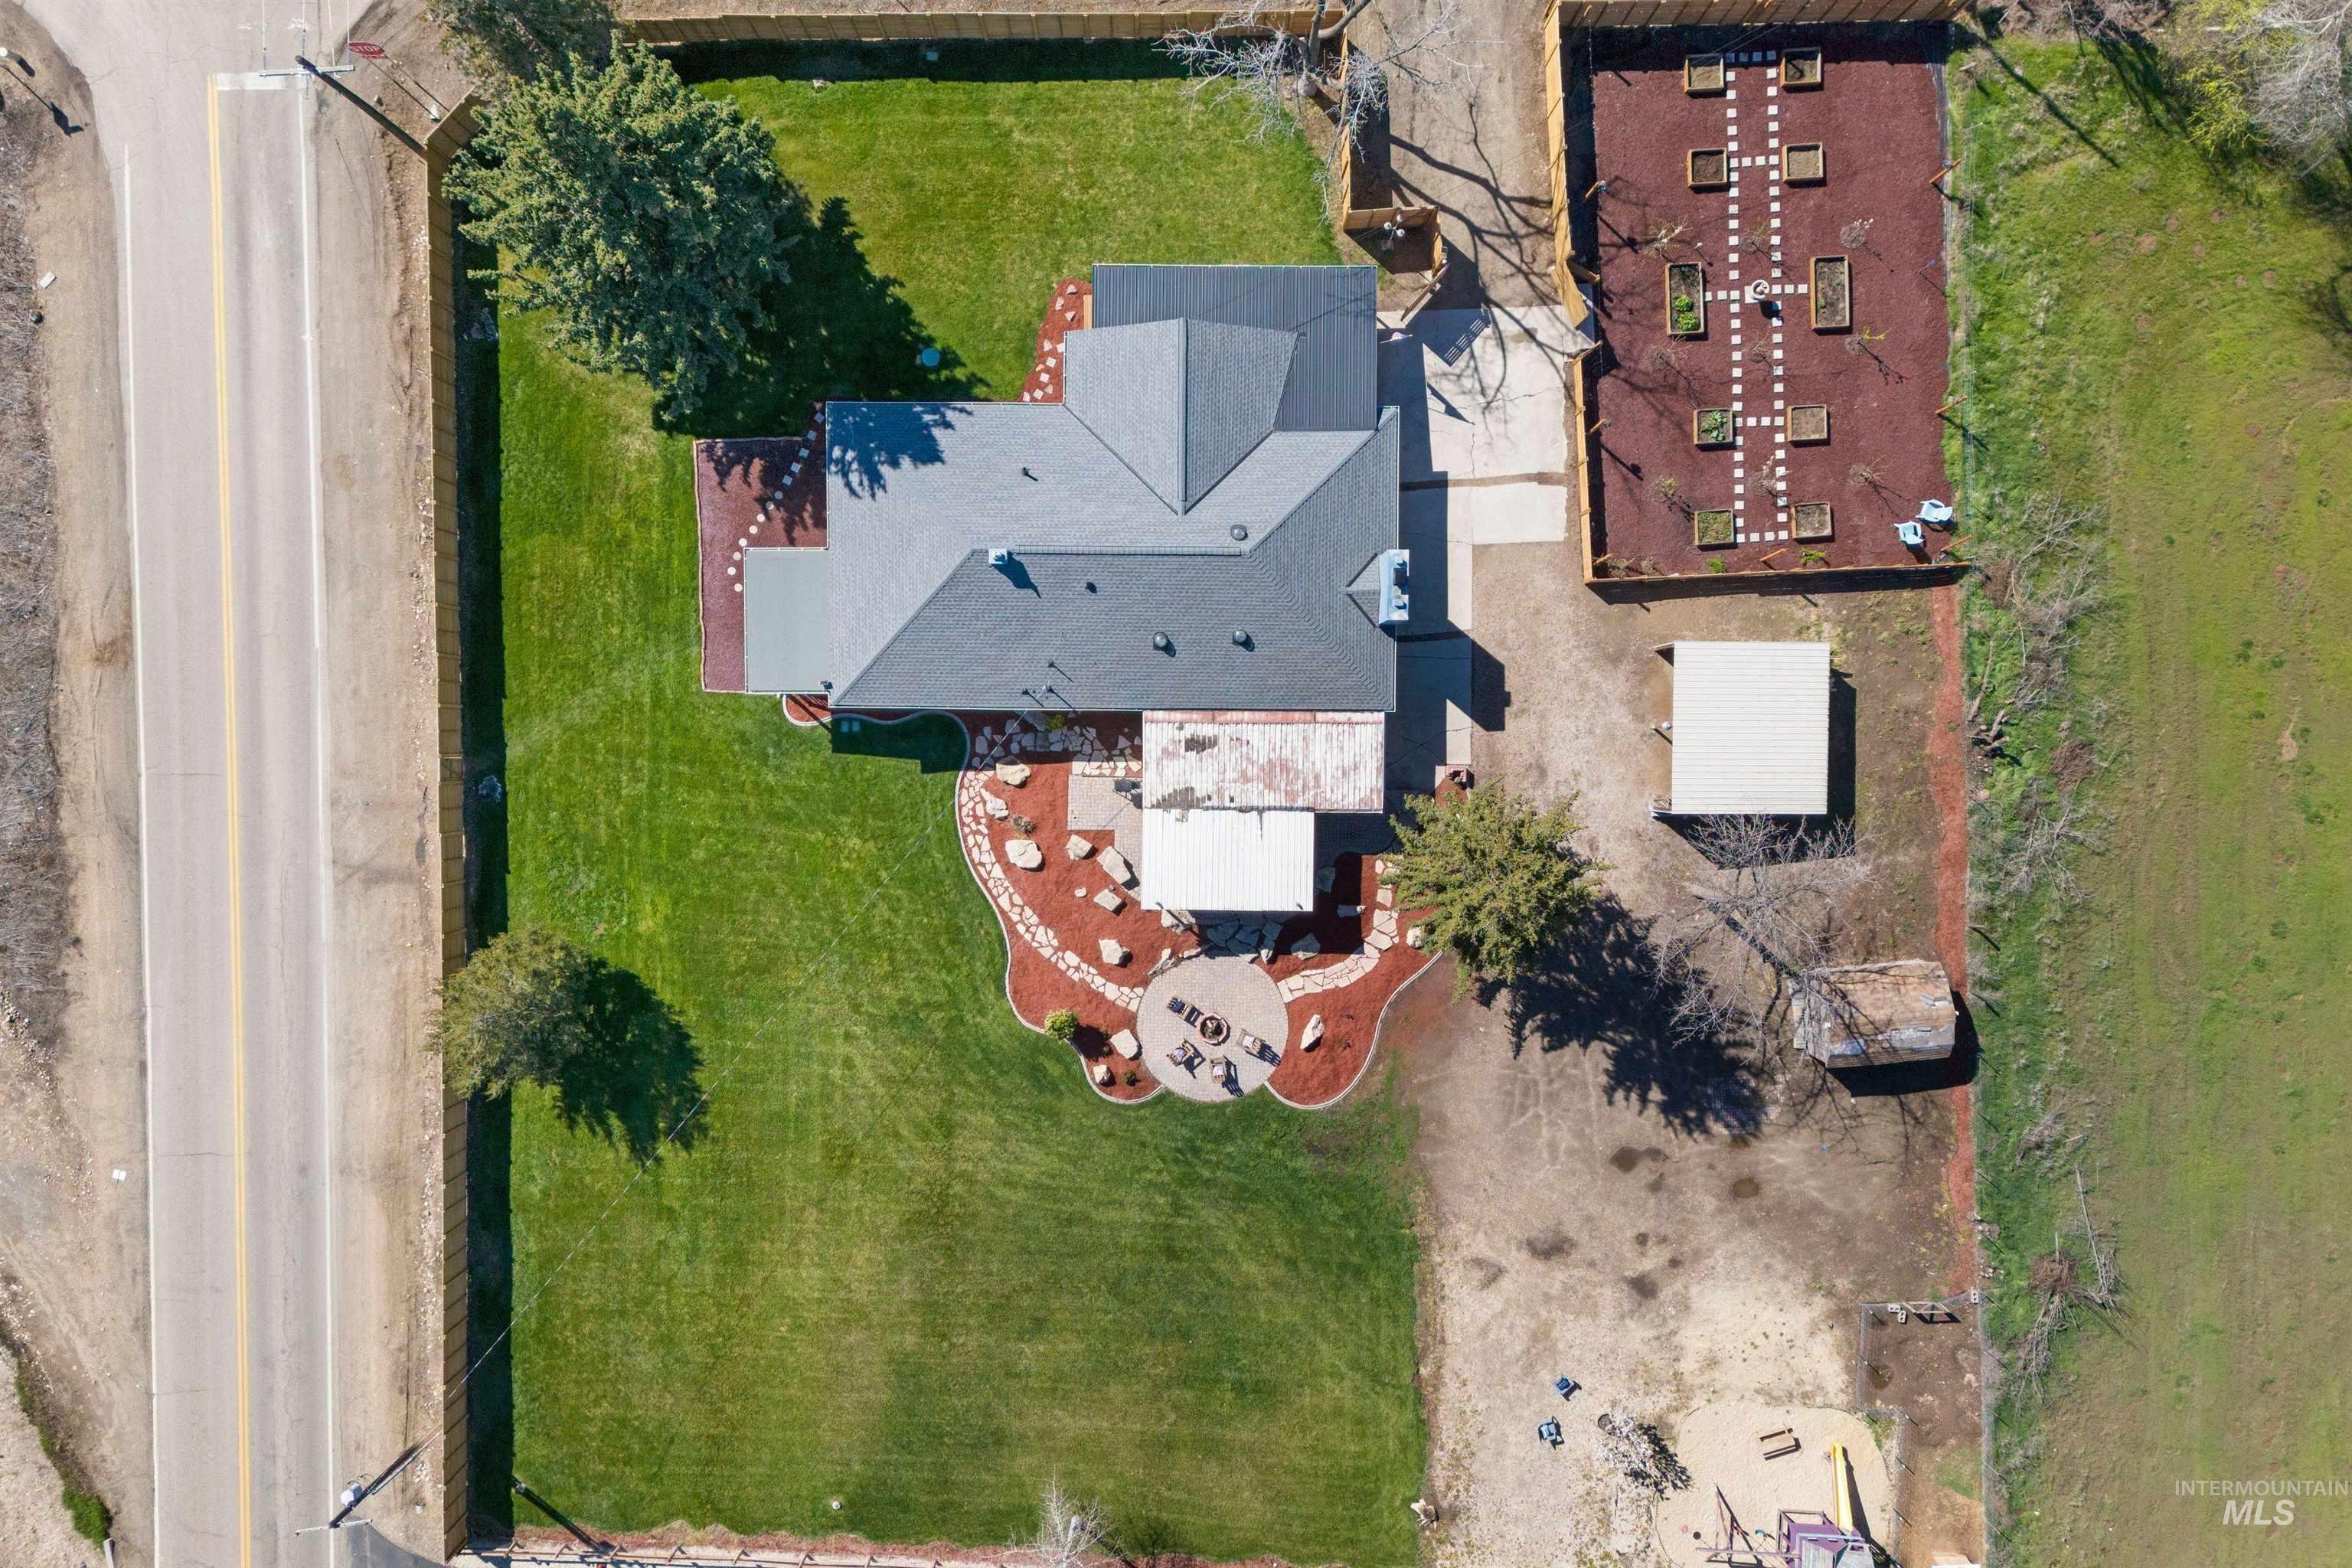
Expansive lot featuring a large residential structure with a dark shingle roof, extensive green lawn areas, a dedicated garden plot with raised beds, an outdoor covered patio, and a separate detached outbuilding
-
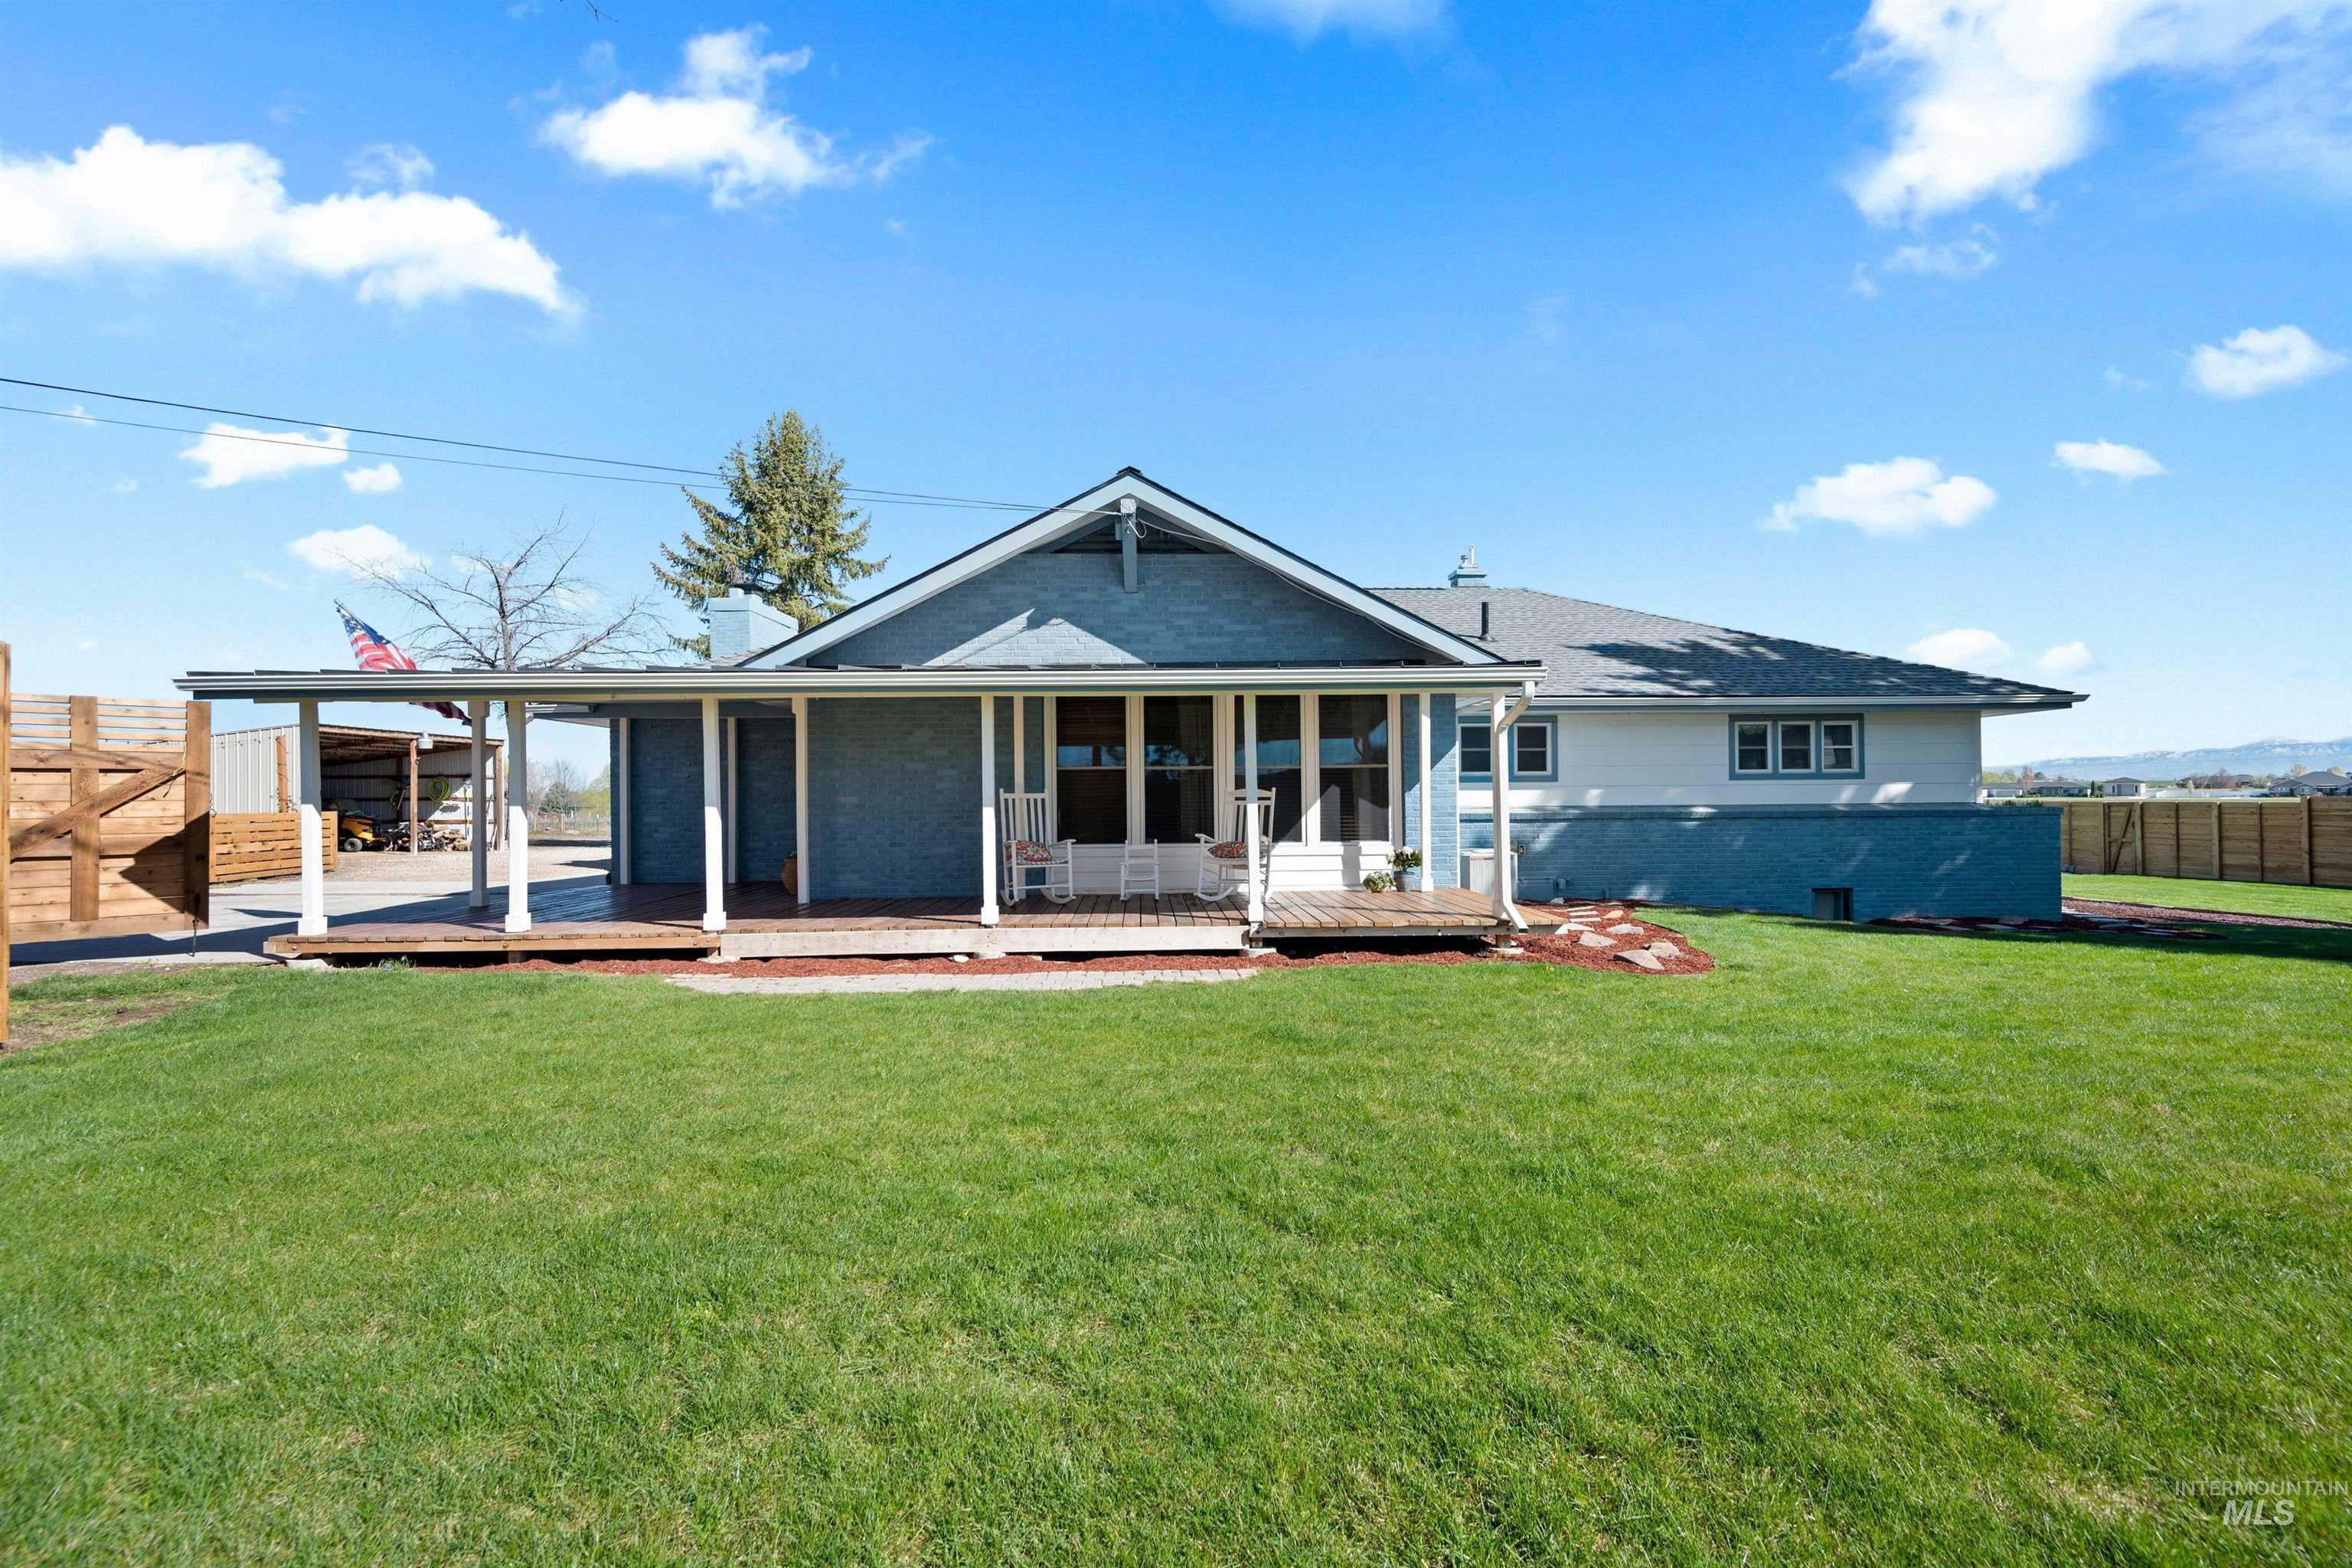
Expansive lawn surrounding a residence featuring a covered porch, multiple windows, and a detached carport structure
-
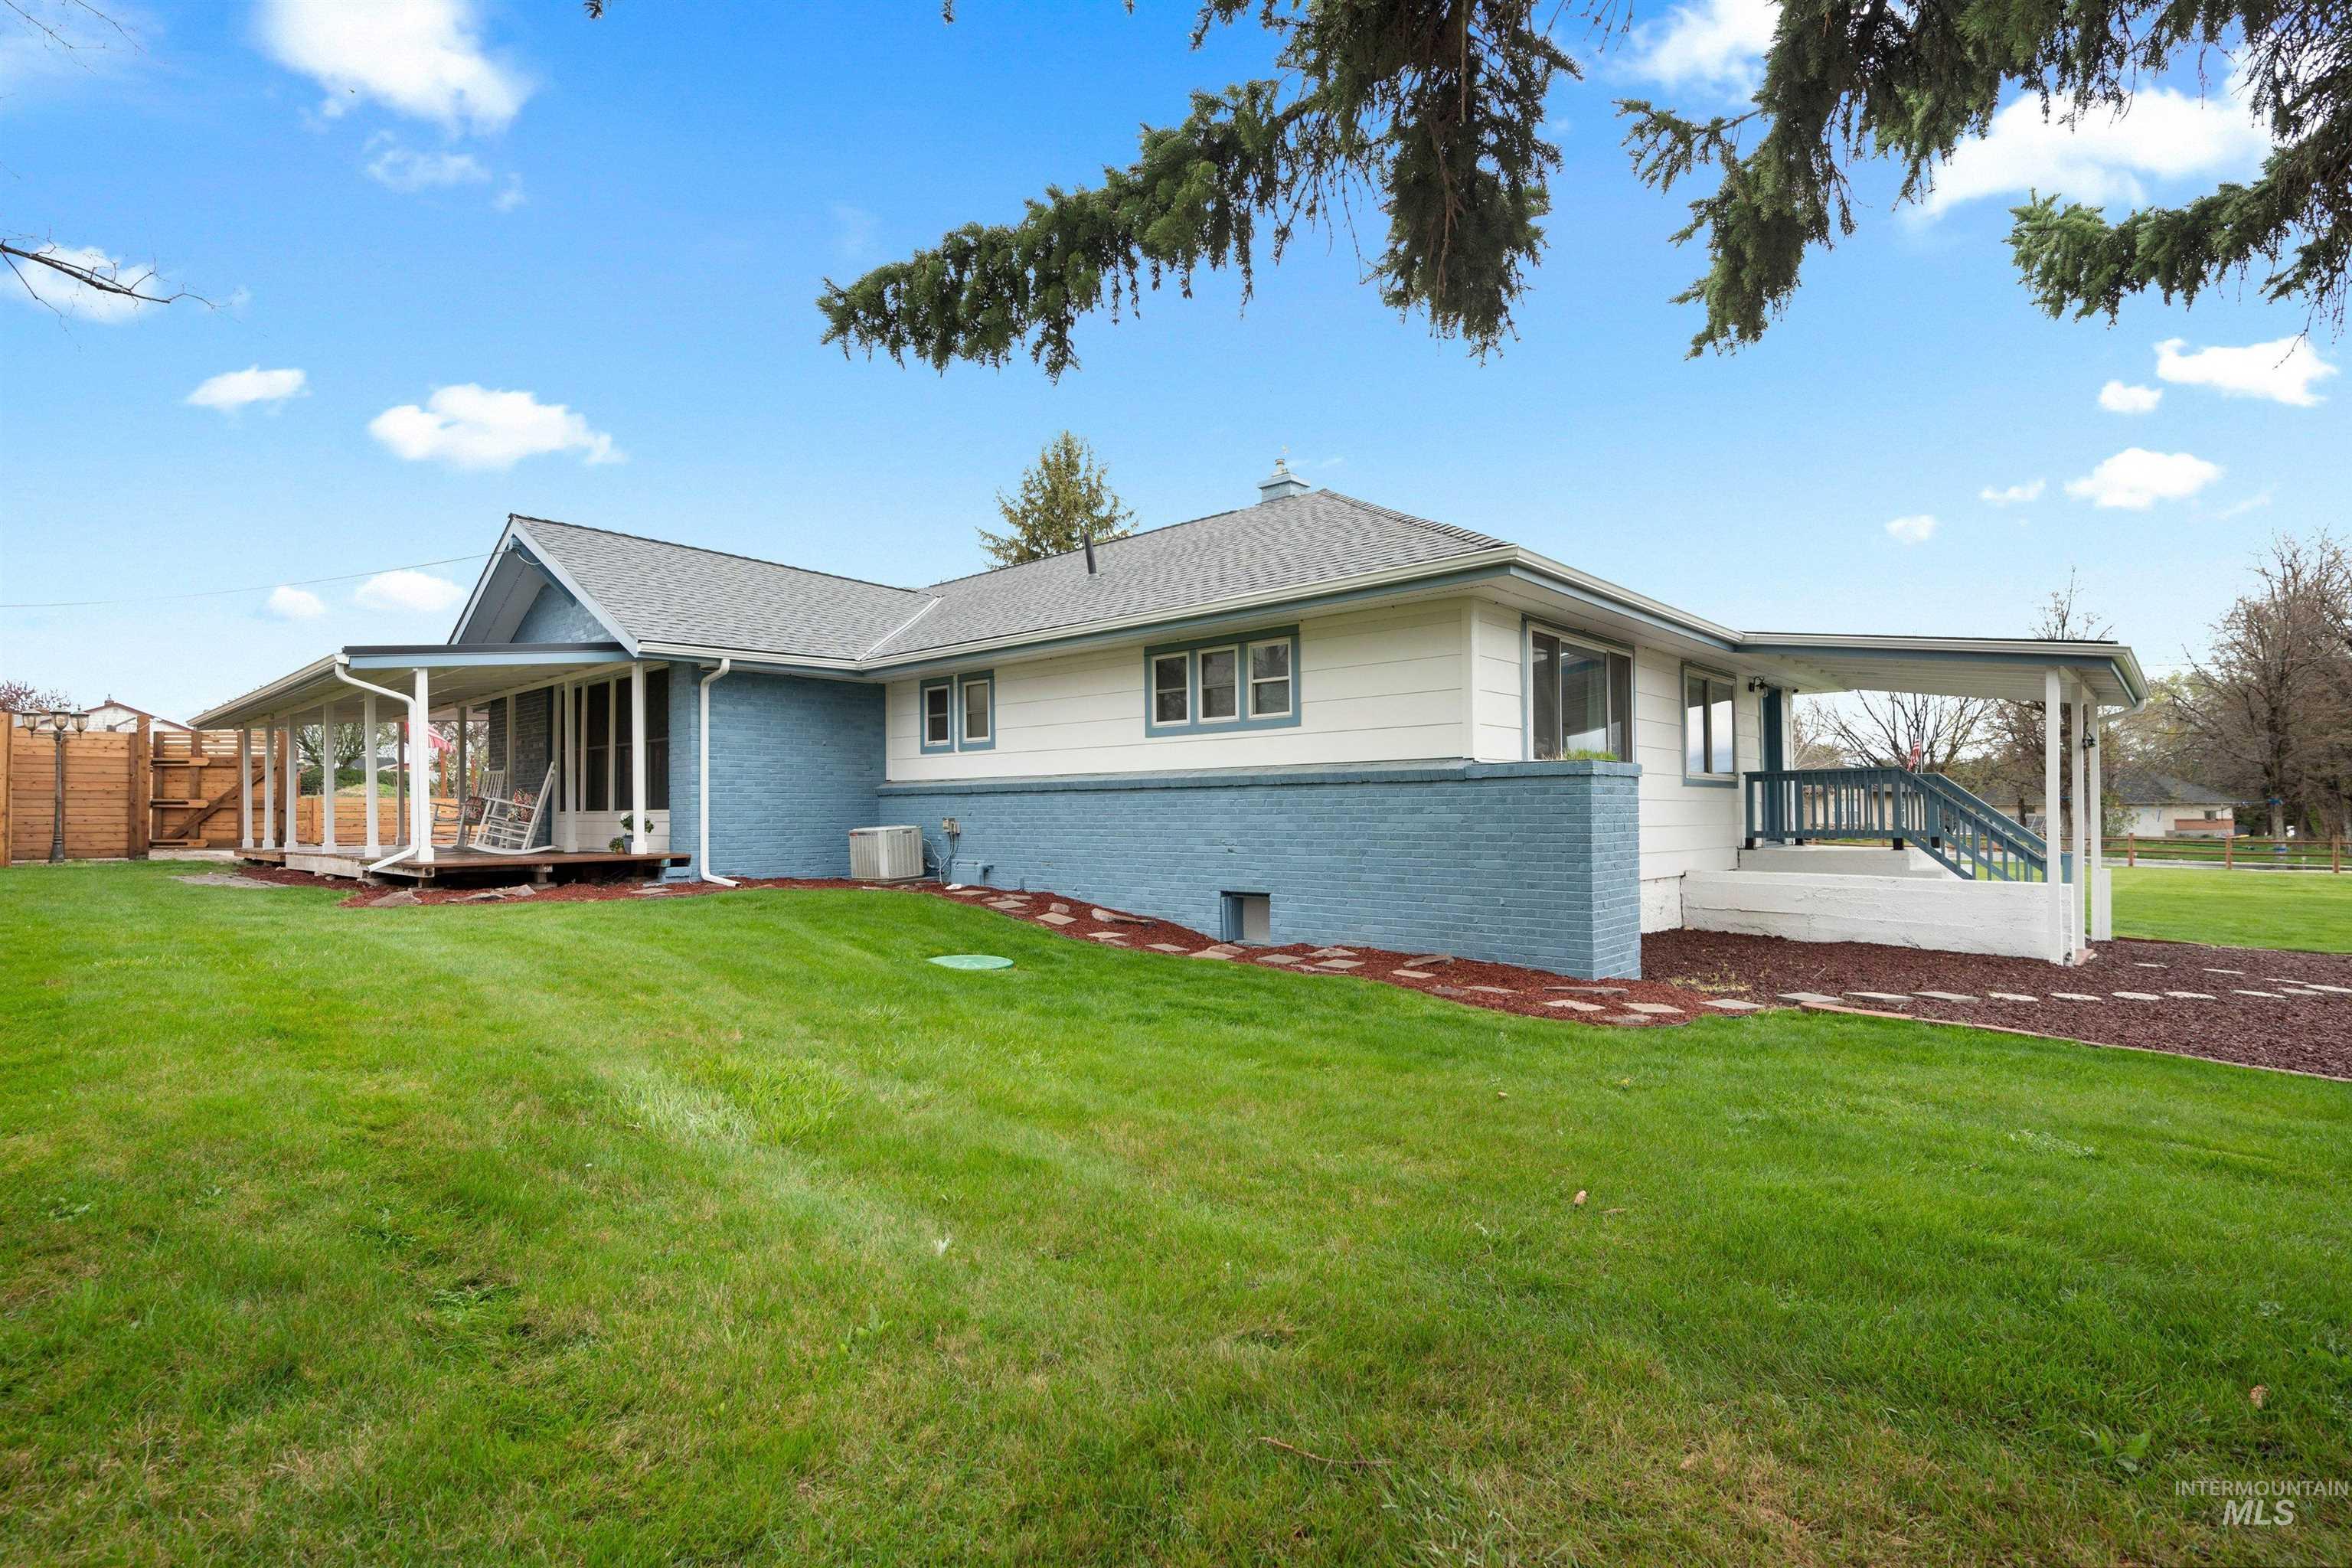
Expansive lawn surrounding a residence with a covered patio and a separate covered porch
-
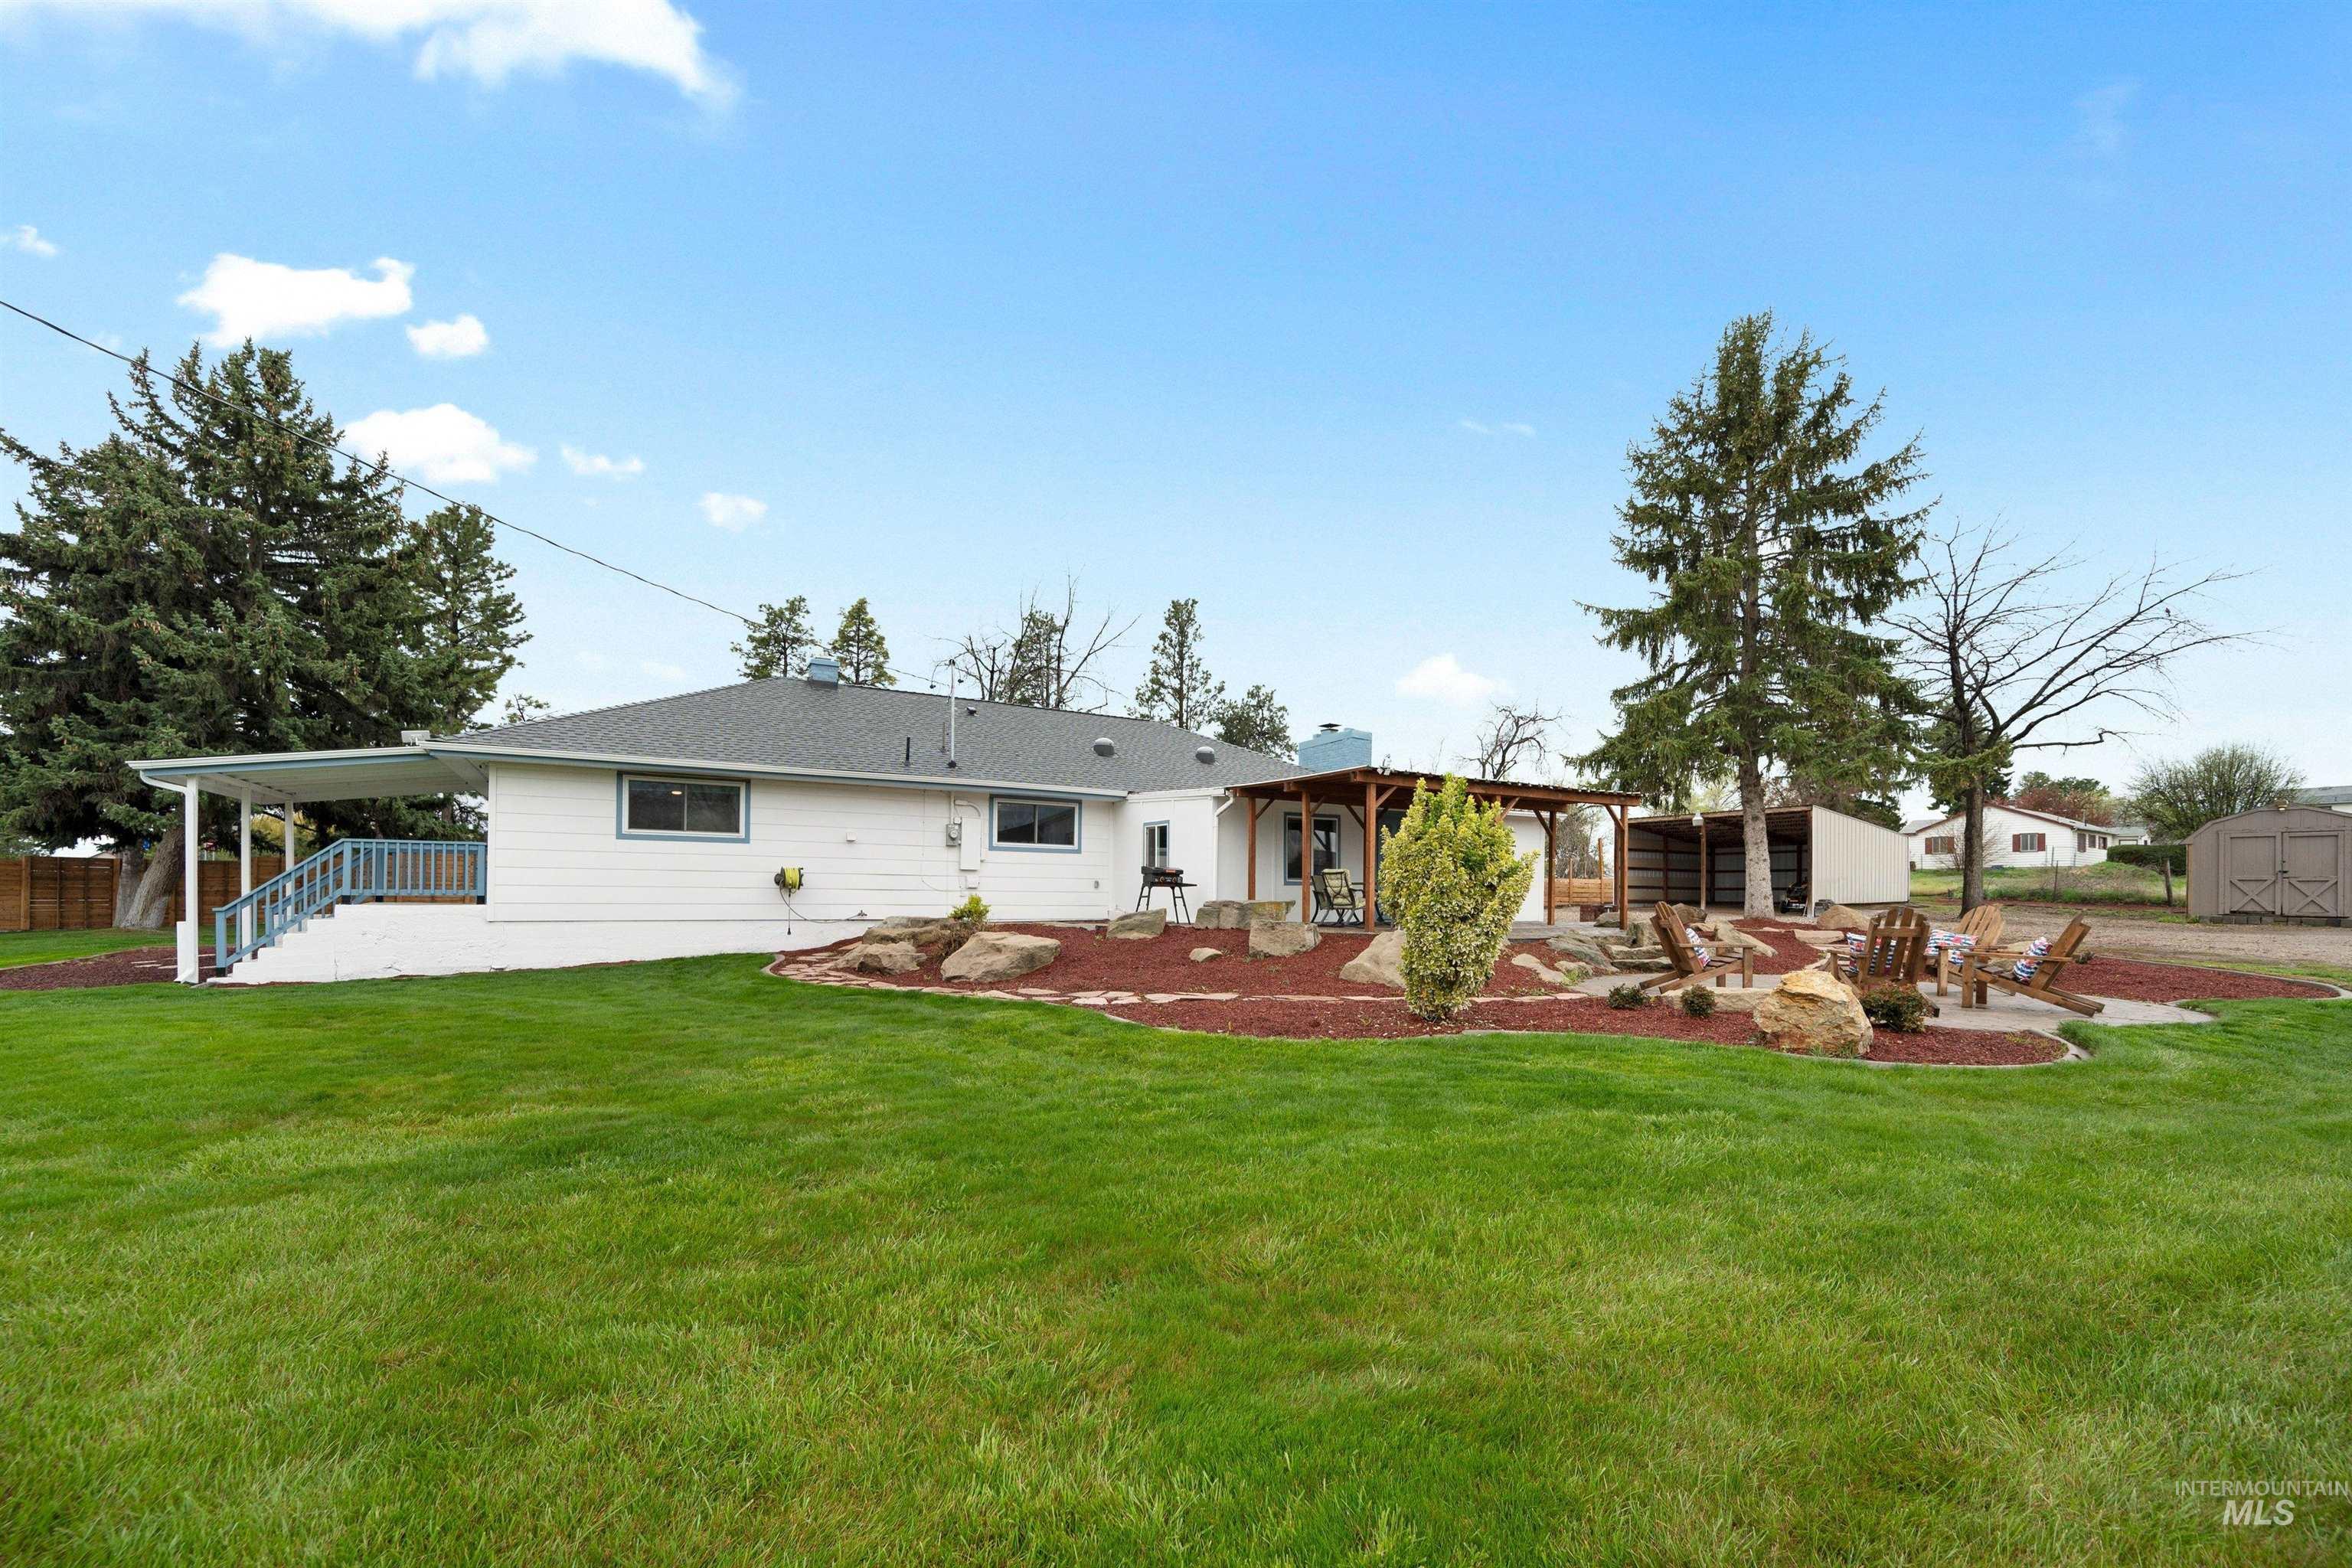
Expansive lawn with a white exterior home featuring a covered patio and a large fire pit area
-
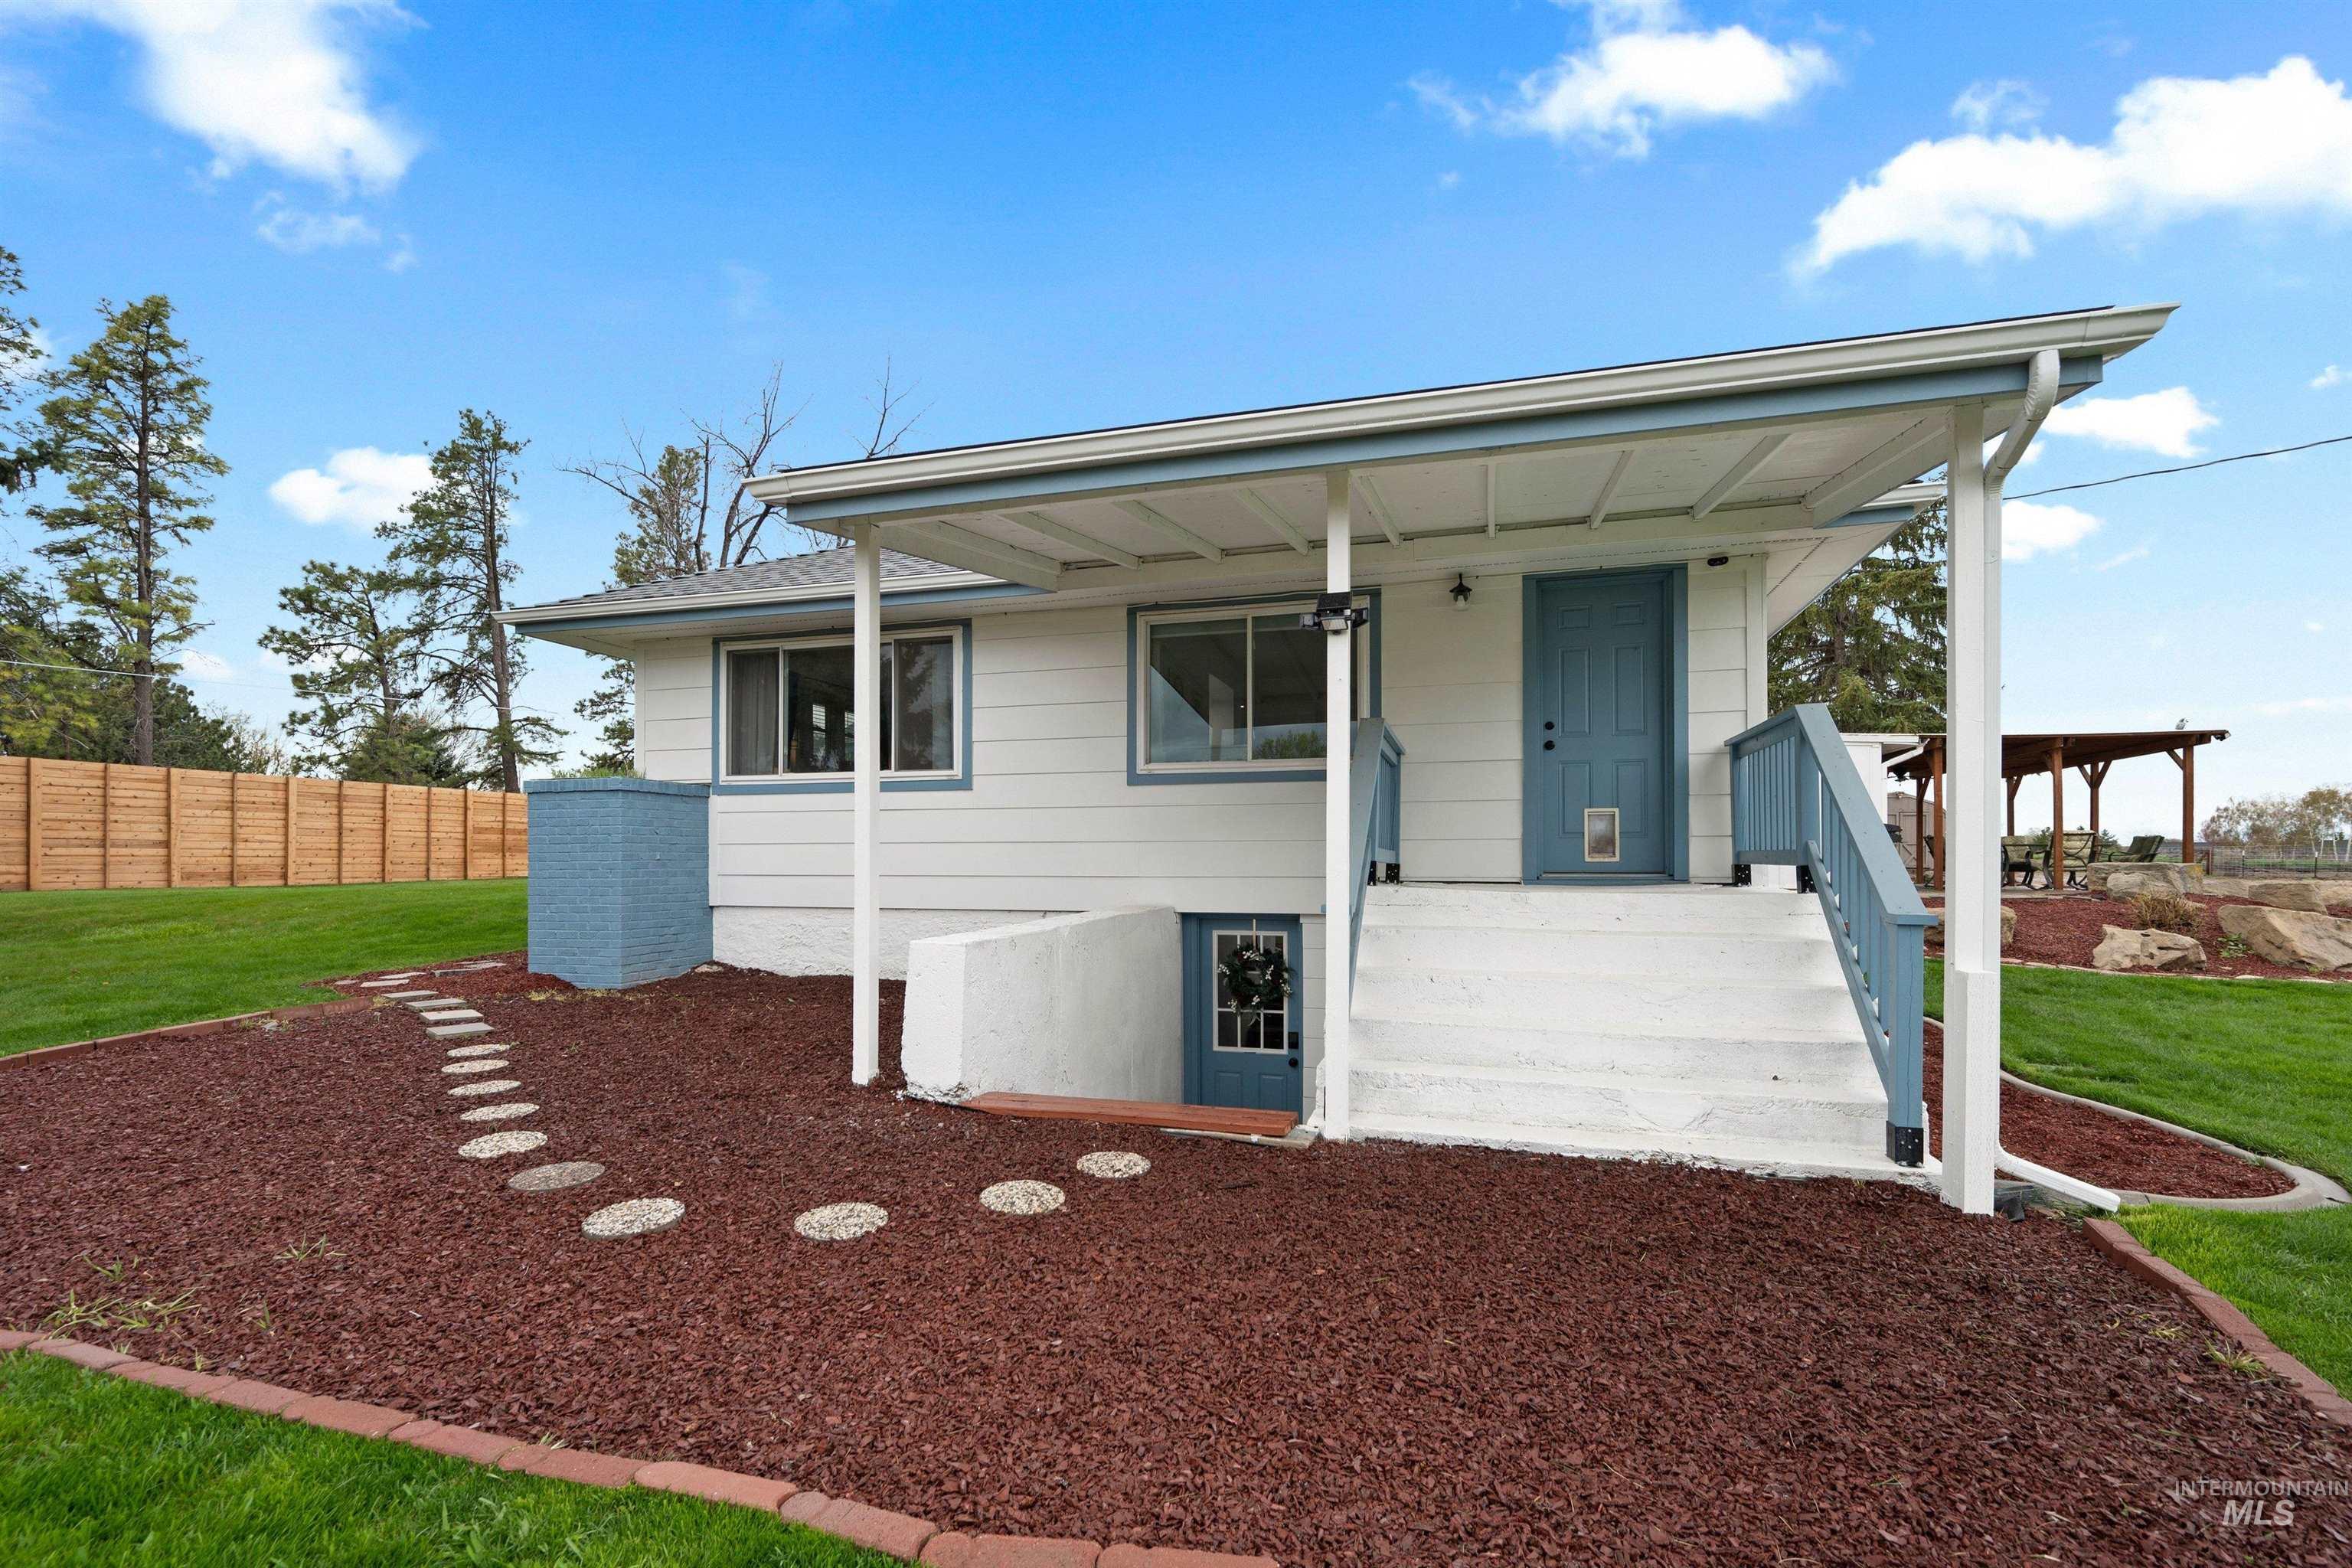
Single-story residence featuring white siding, a covered front porch, and a blue entry door
-
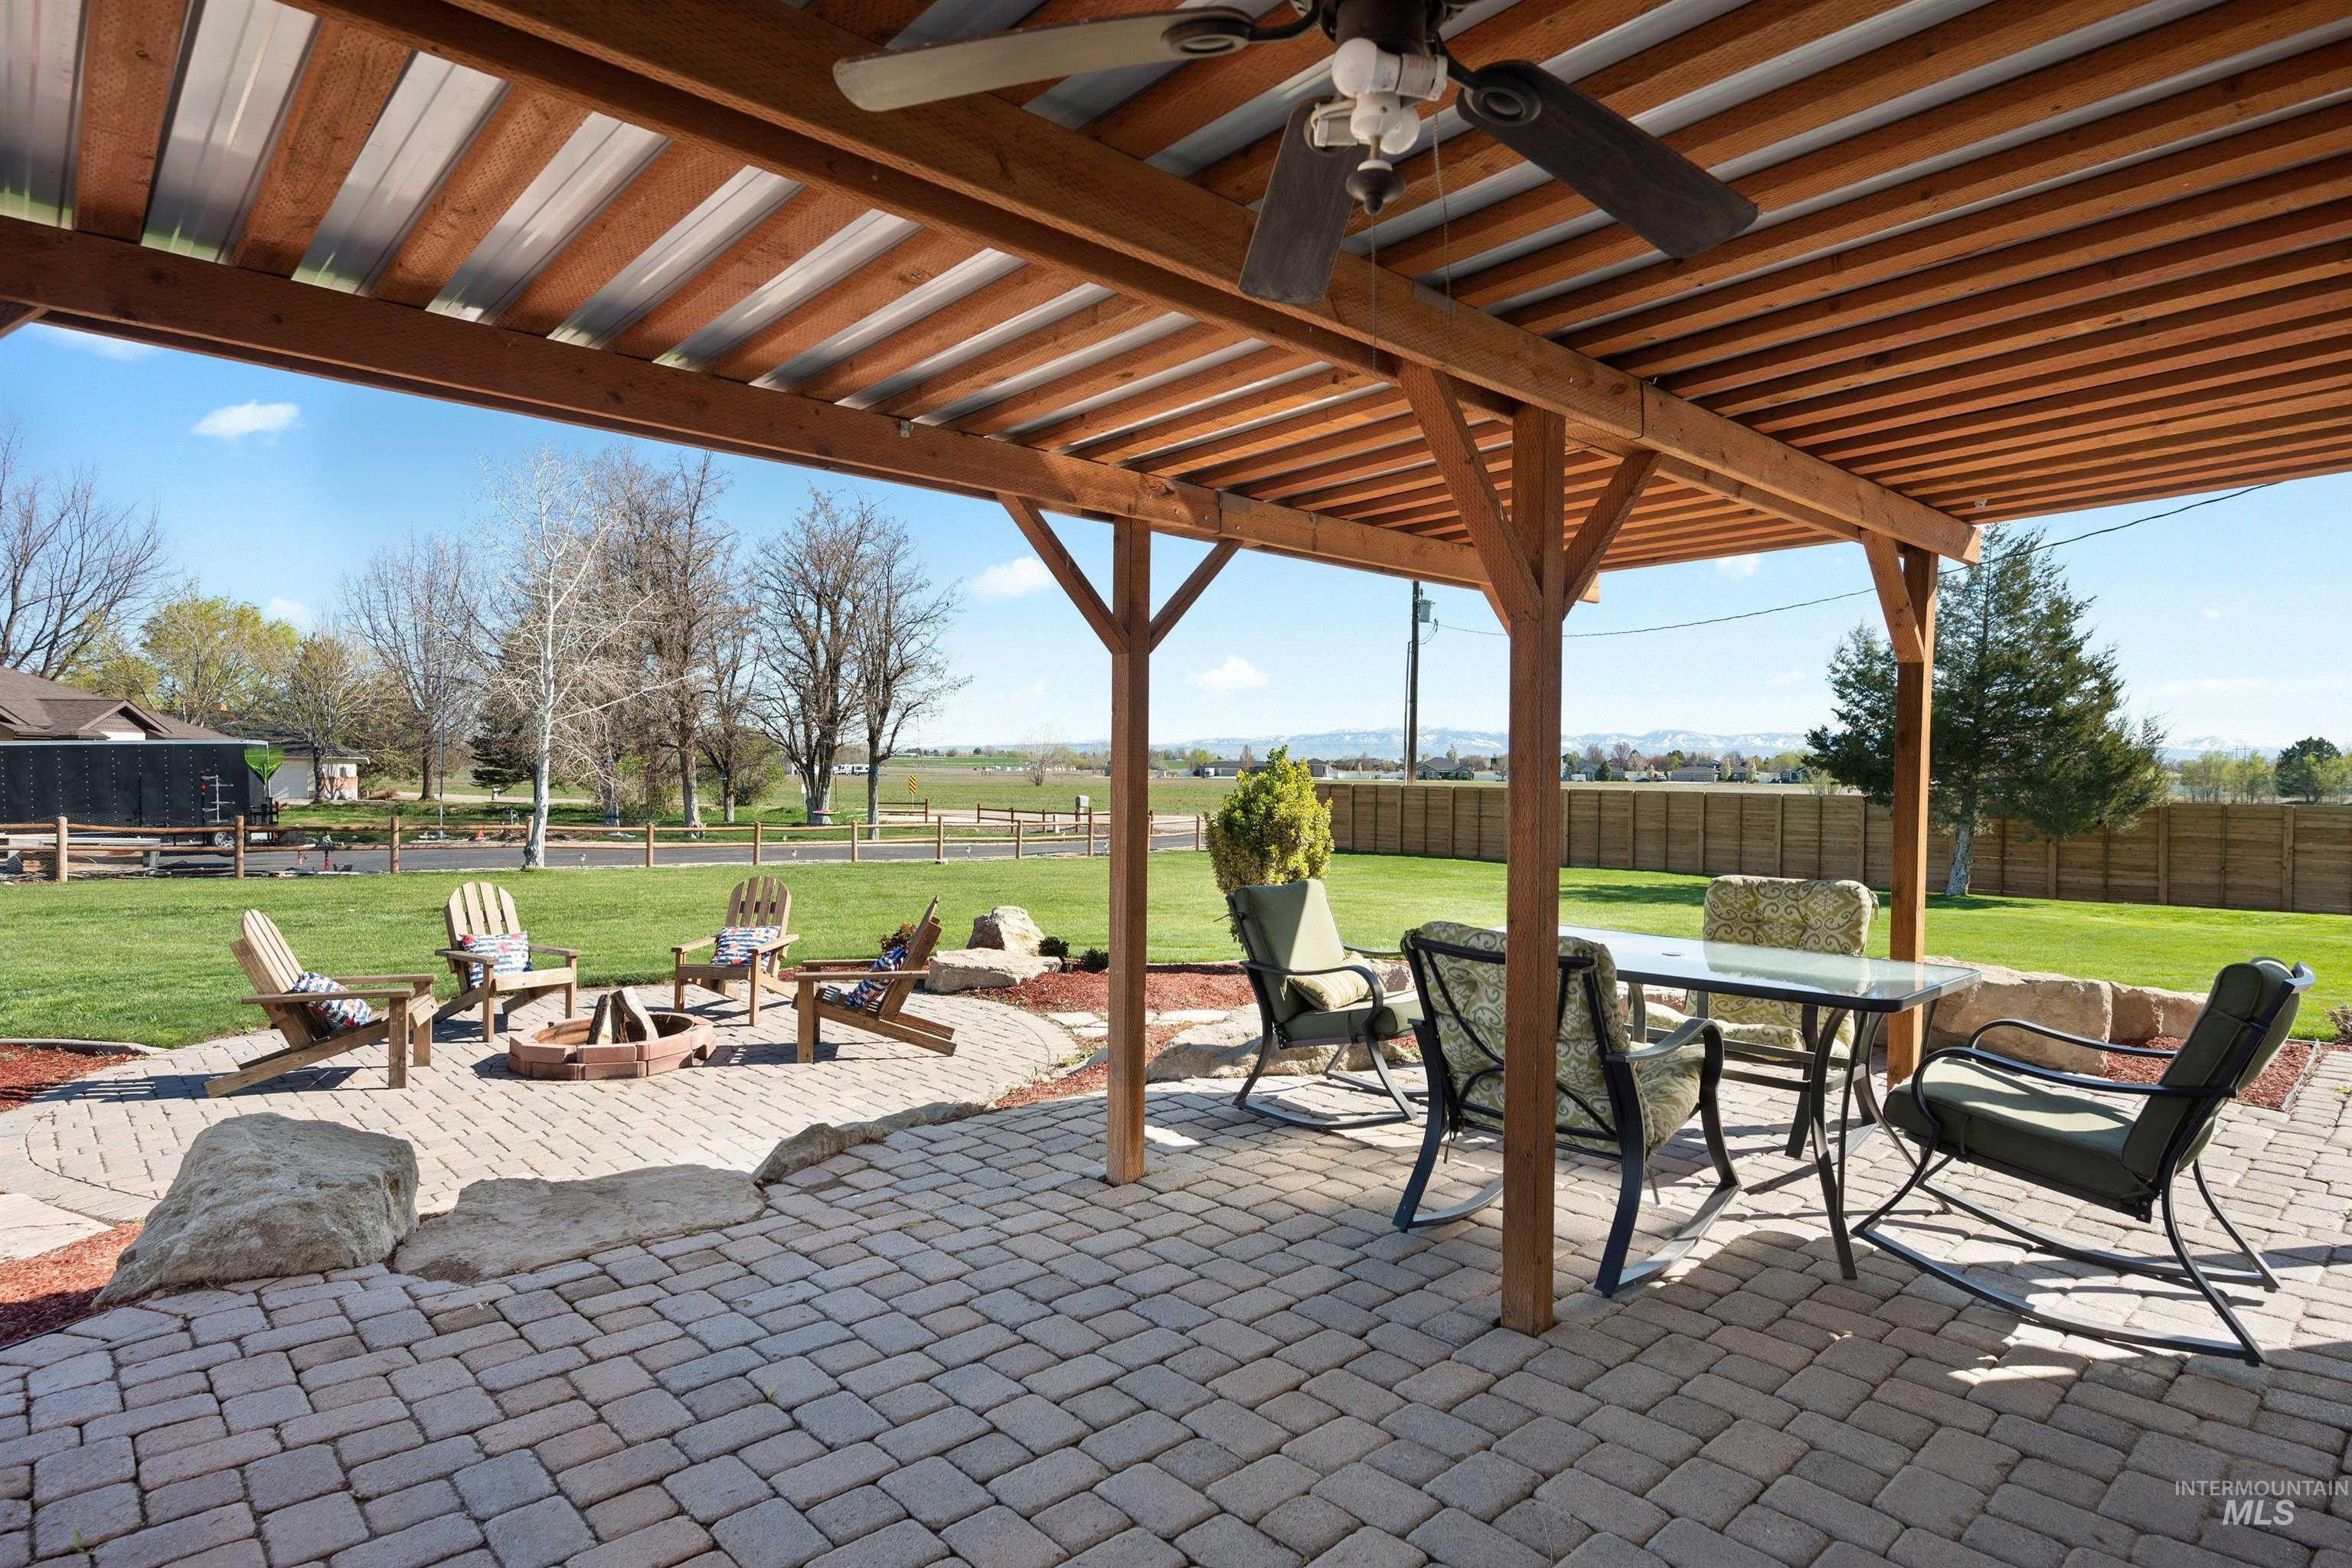
Expansive covered patio with a wood frame and metal roof
-
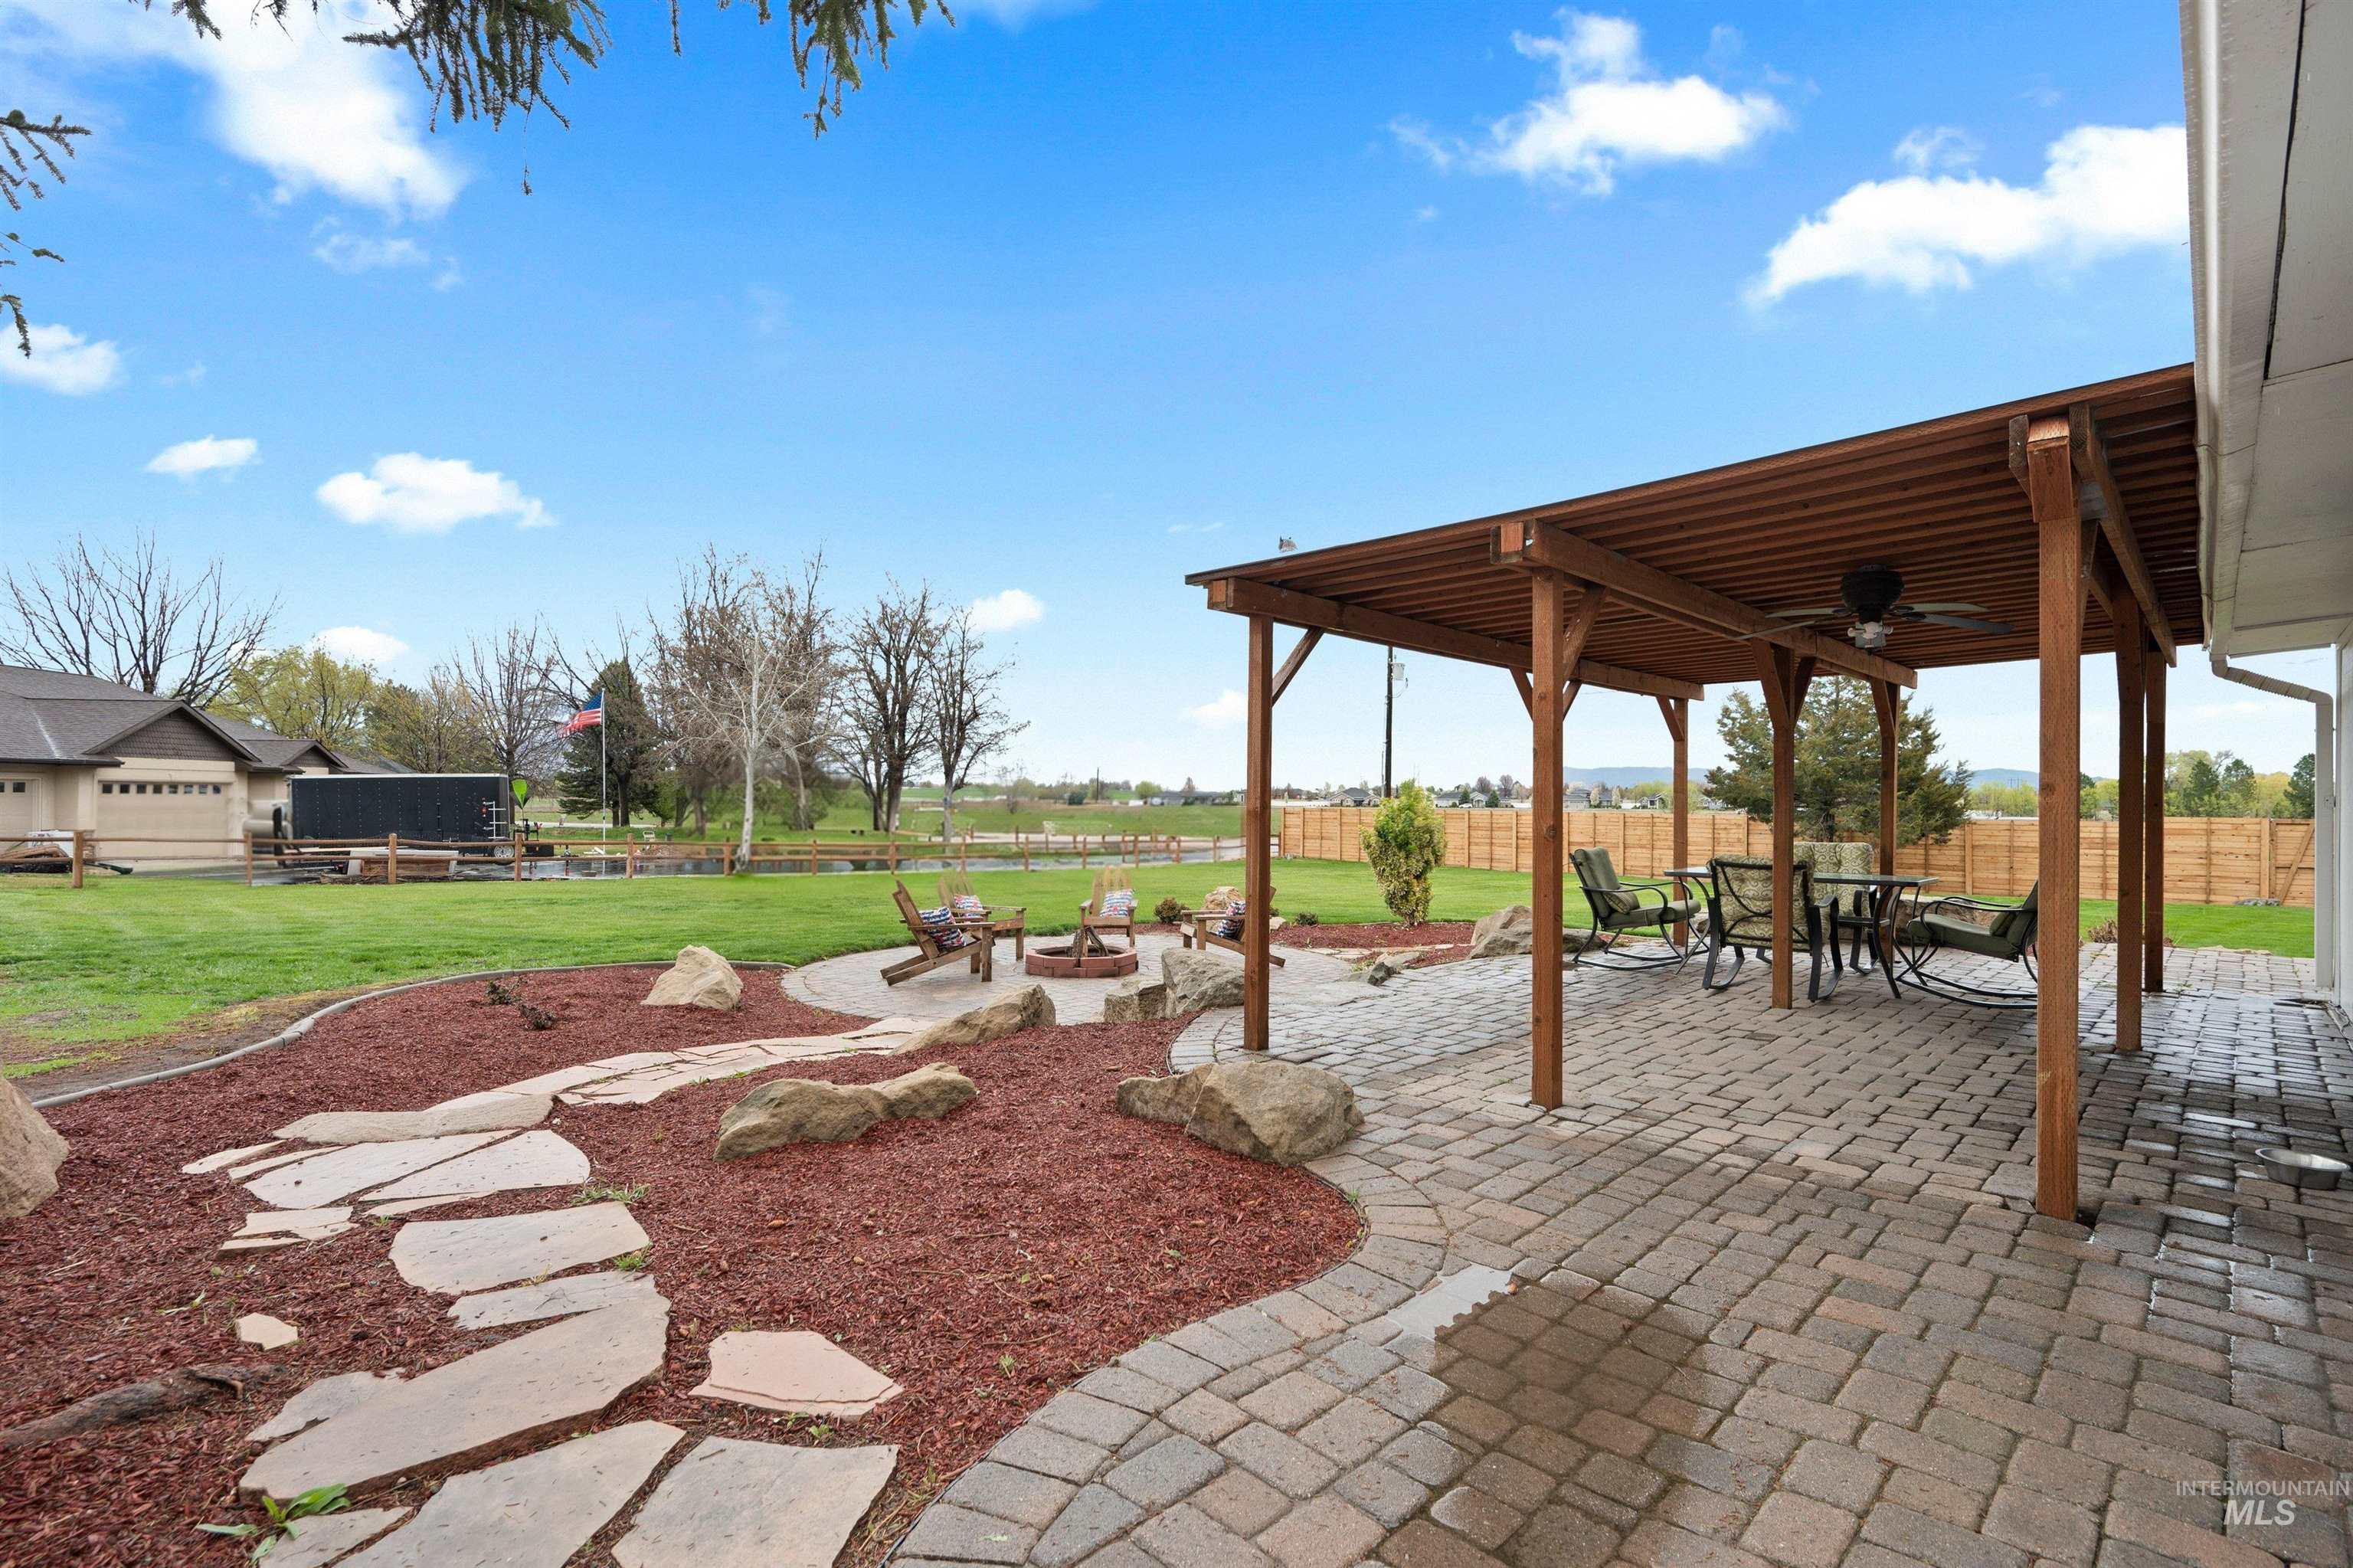
Expansive paver patio featuring a wood pergola with a ceiling fan
-
-
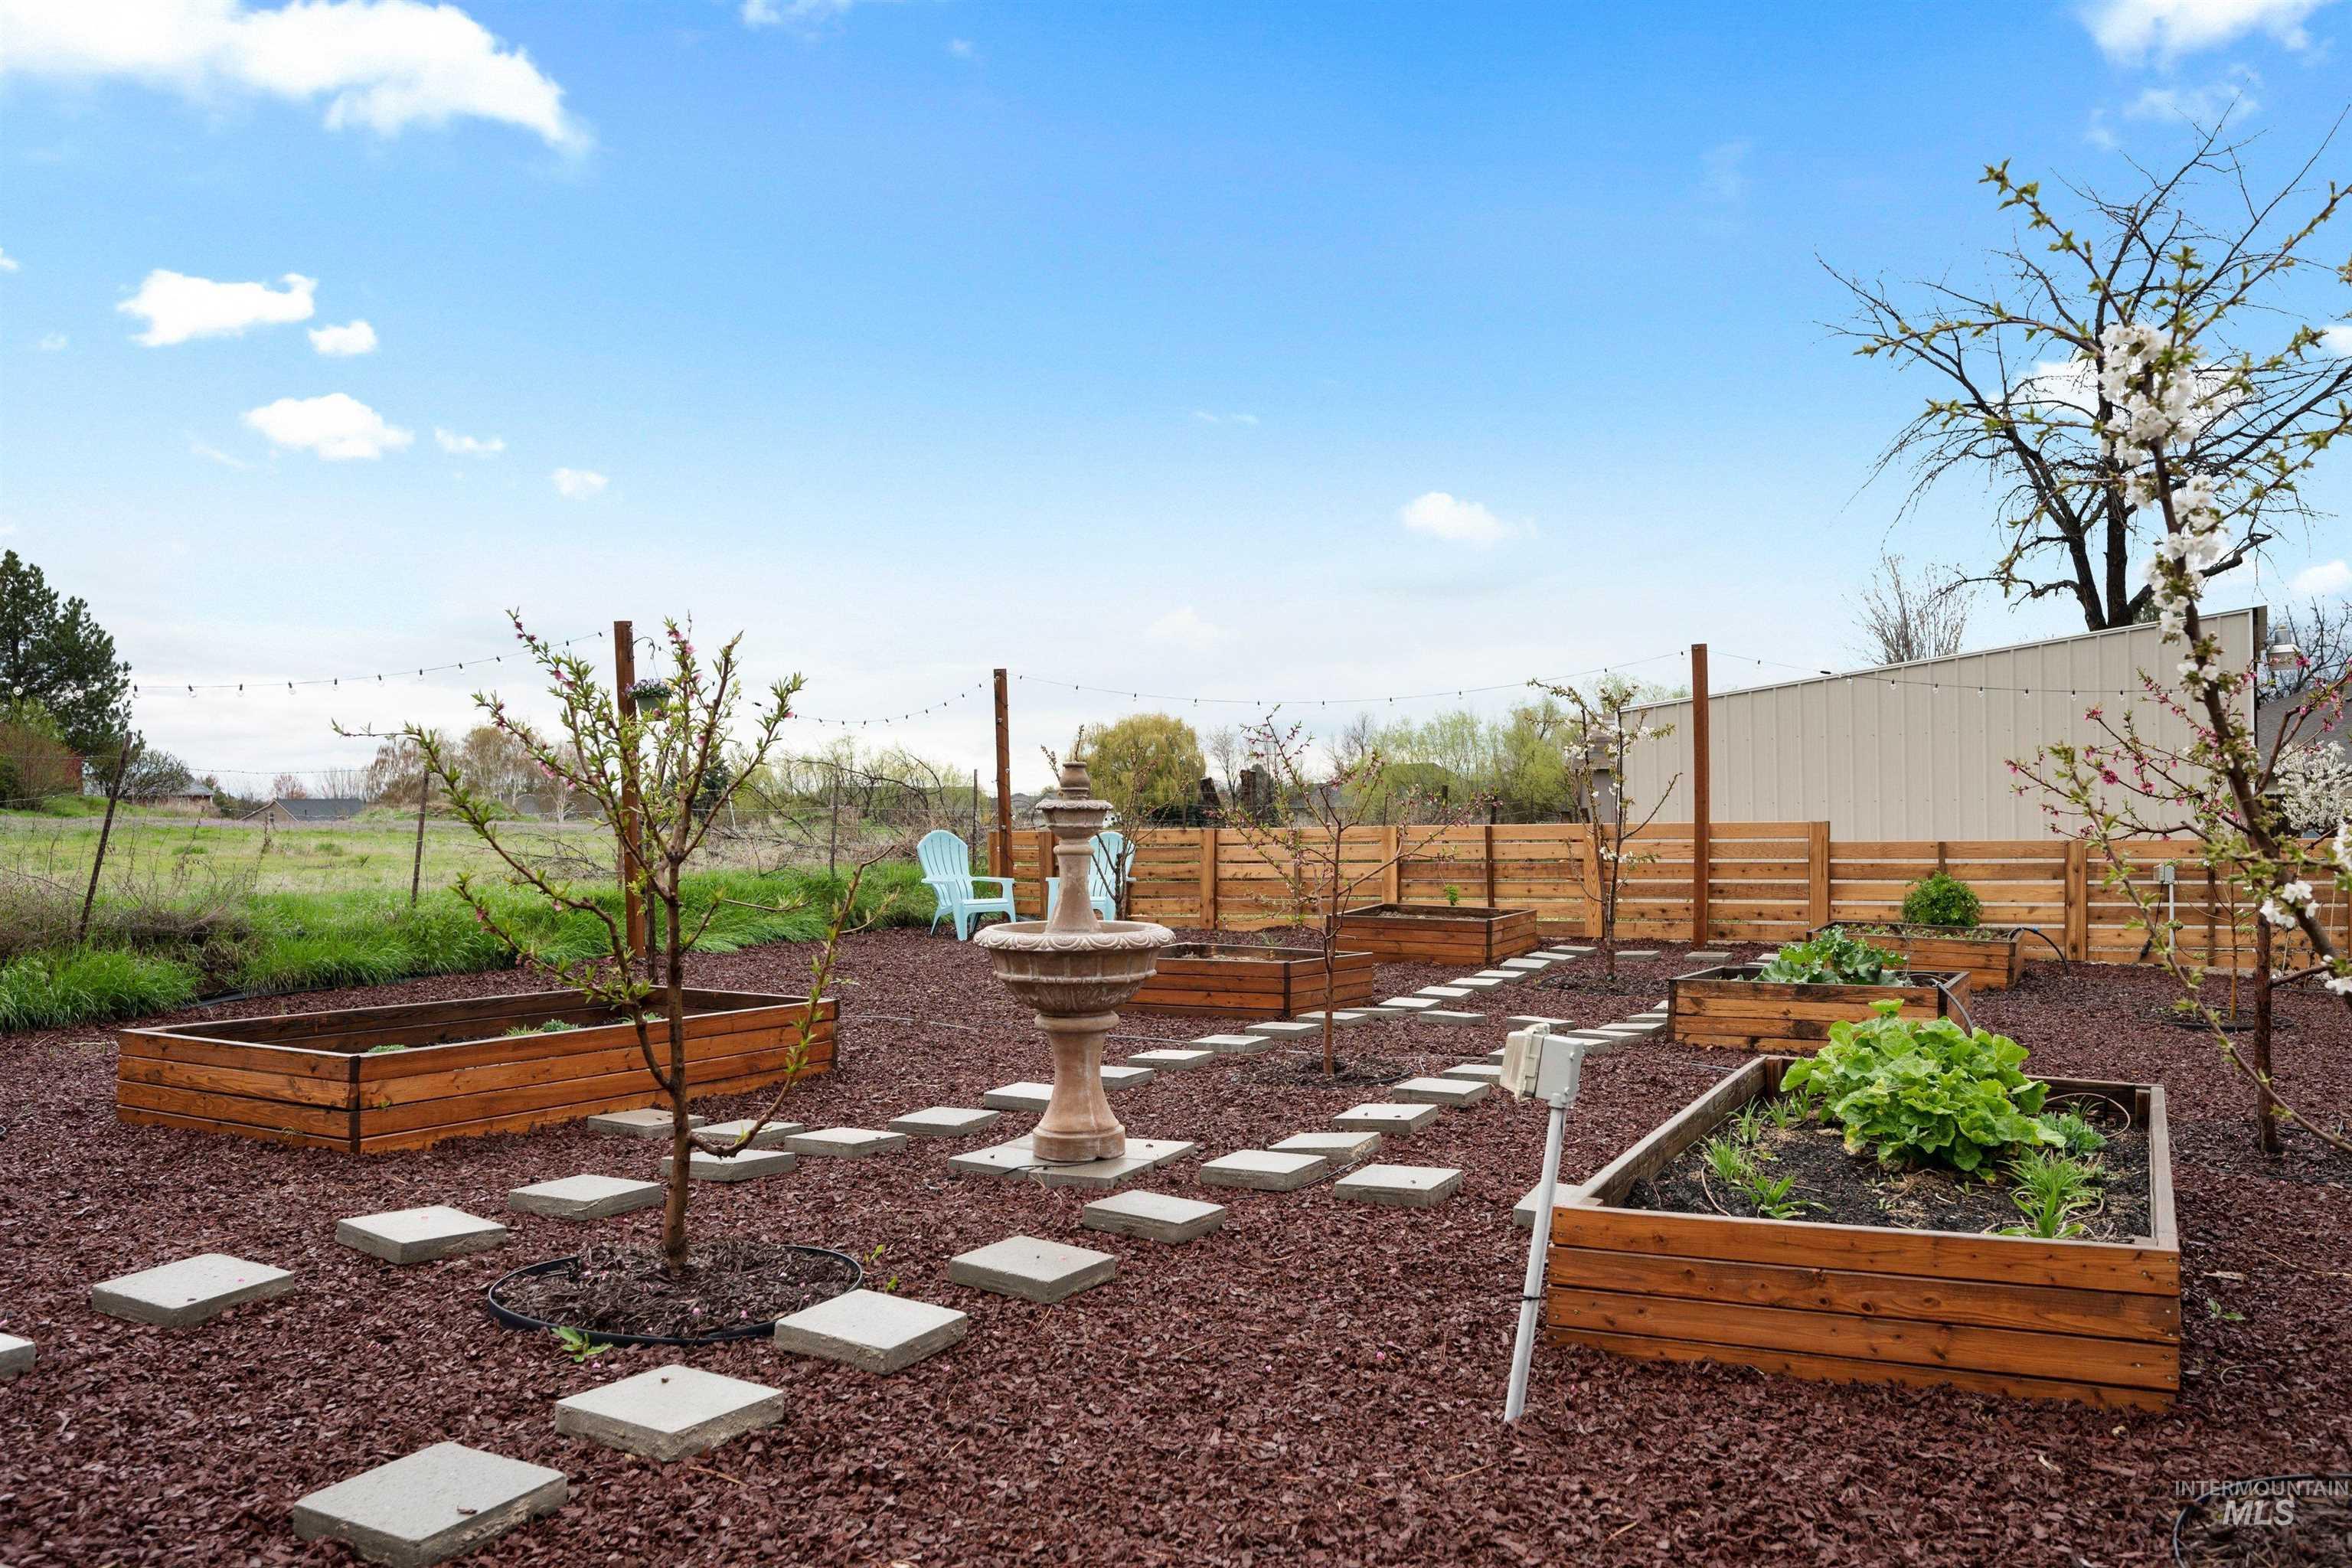
Expansive backyard with multiple raised garden beds, a stone-finish fountain, and square stepping stones
-
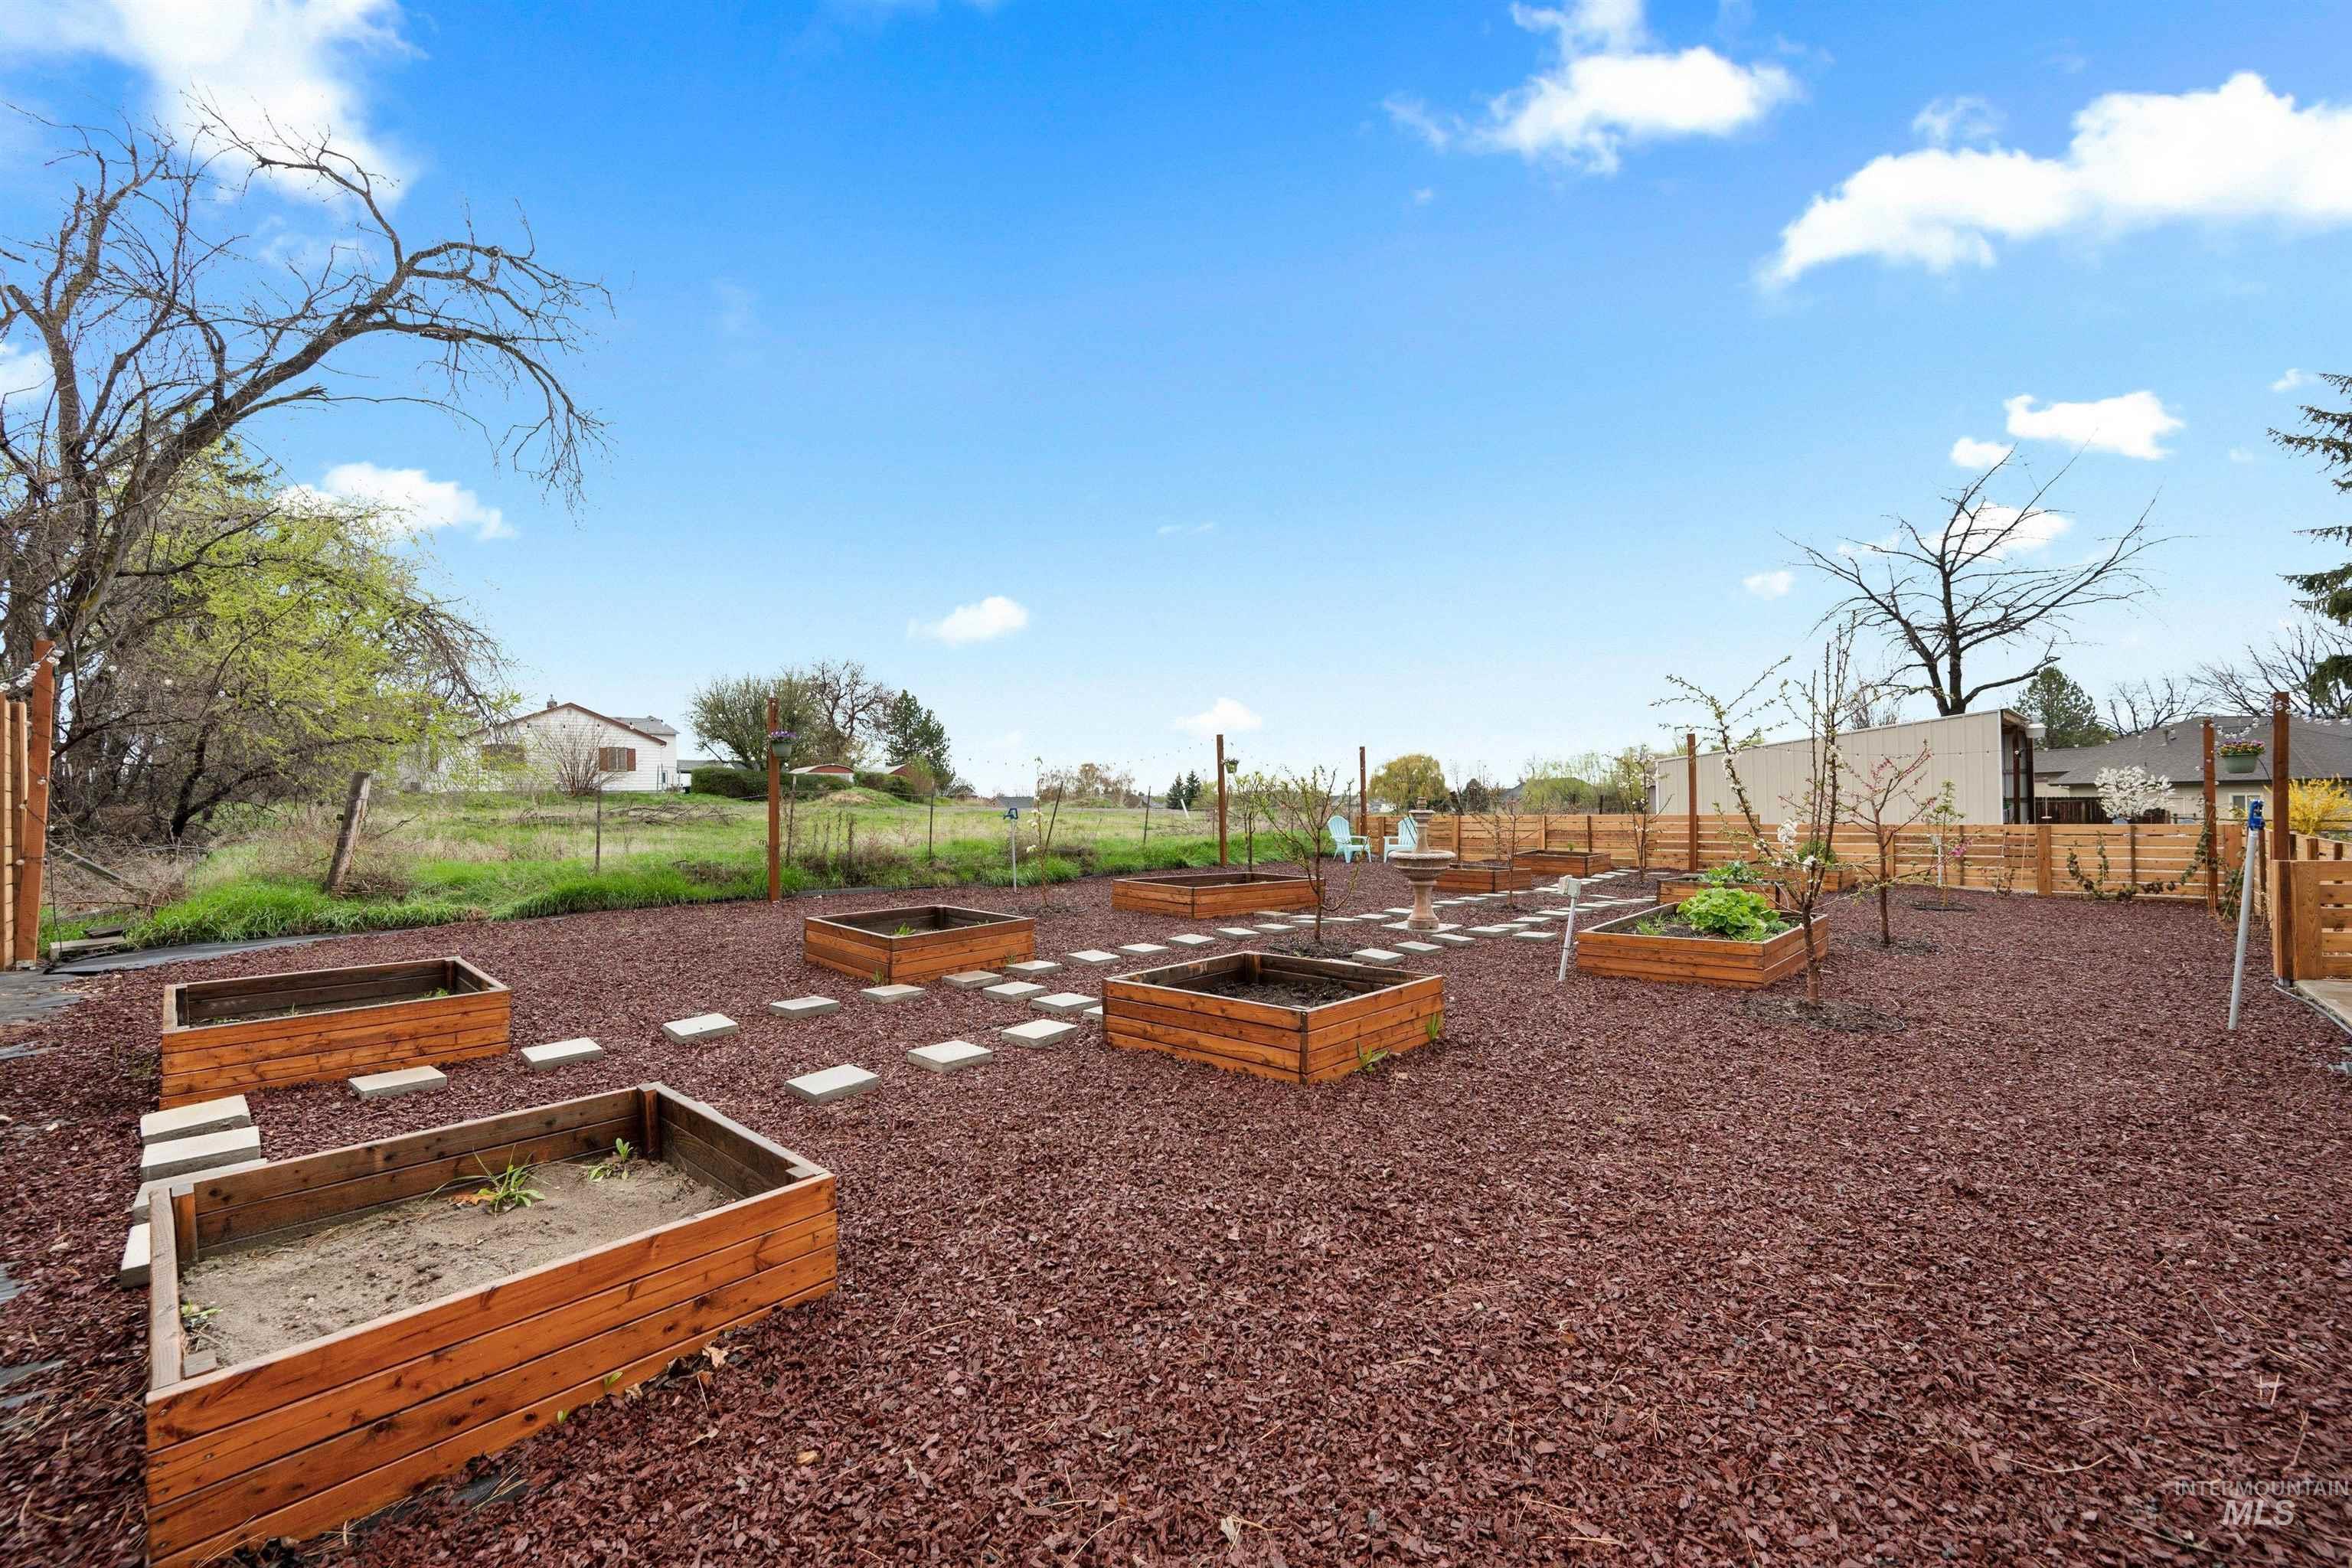
Expansive garden area featuring multiple raised wooden planter boxes, a pathway of stepping stones, a wood chip ground cover, and a perimeter wood fence
-

Fenced backyard featuring multiple raised garden beds, a stepping stone pathway, and a red bark ground cover
-
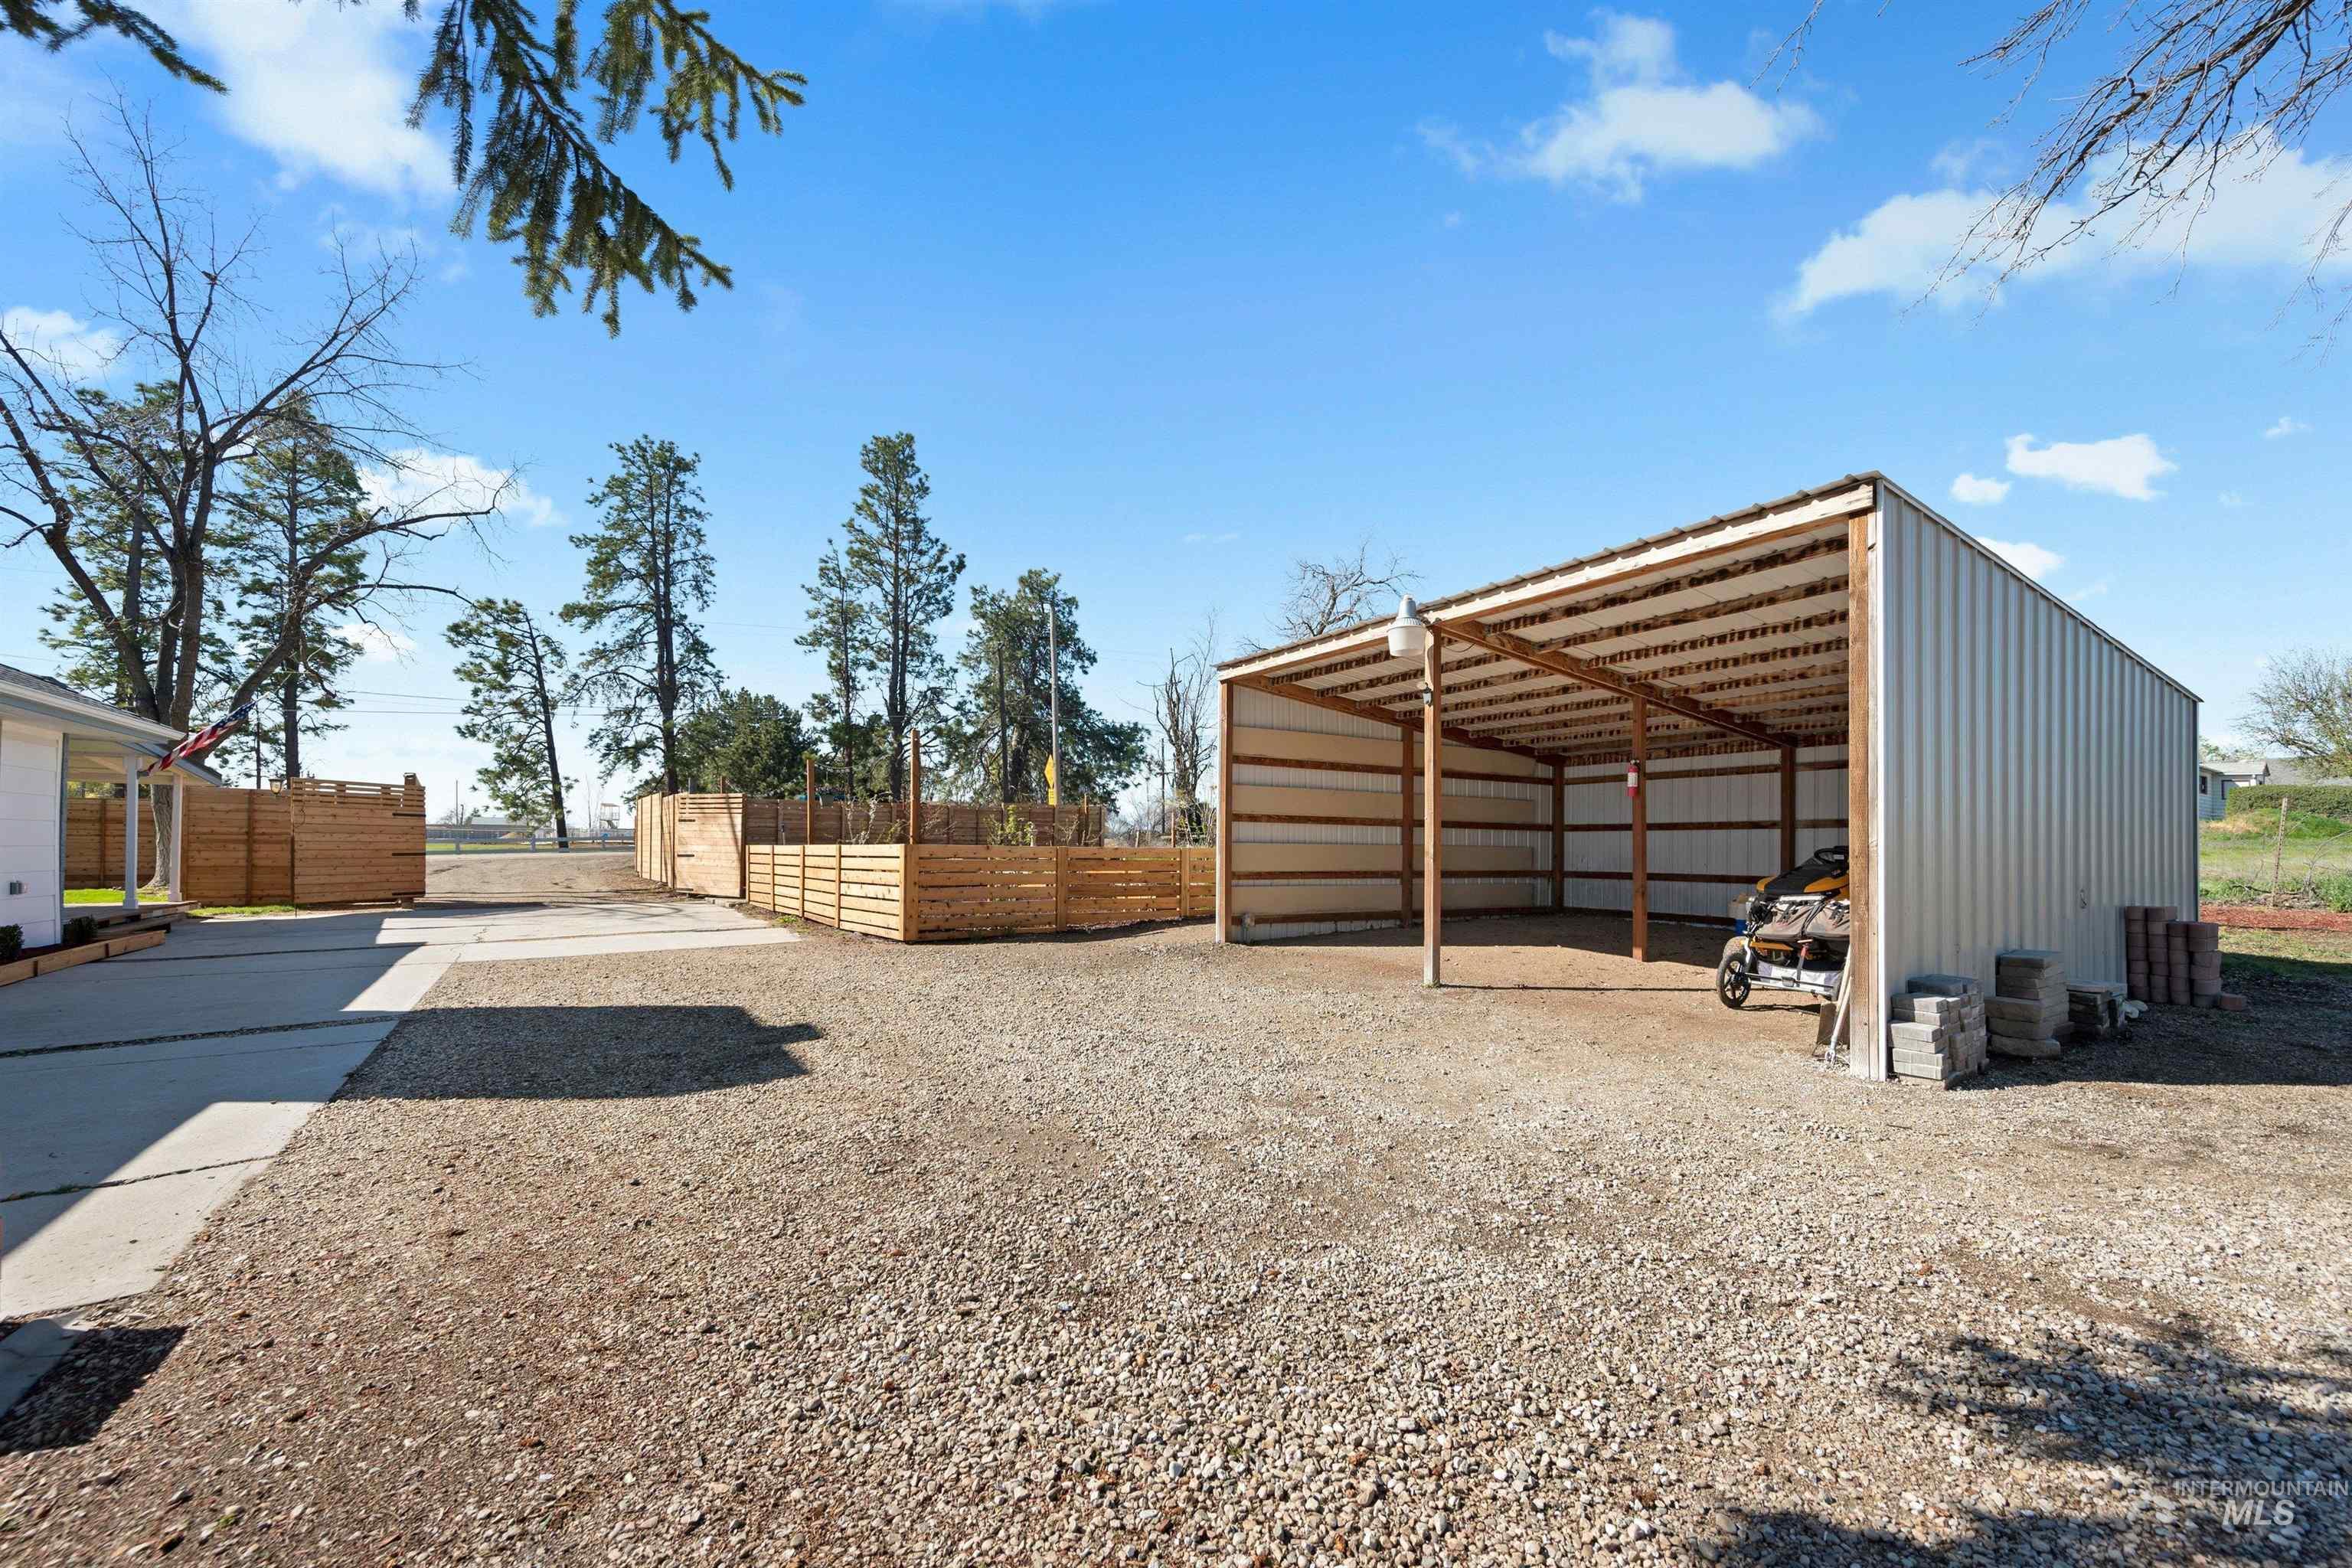
Spacious gravel driveway with a large metal carport featuring a gabled roof and exposed wood framing
-
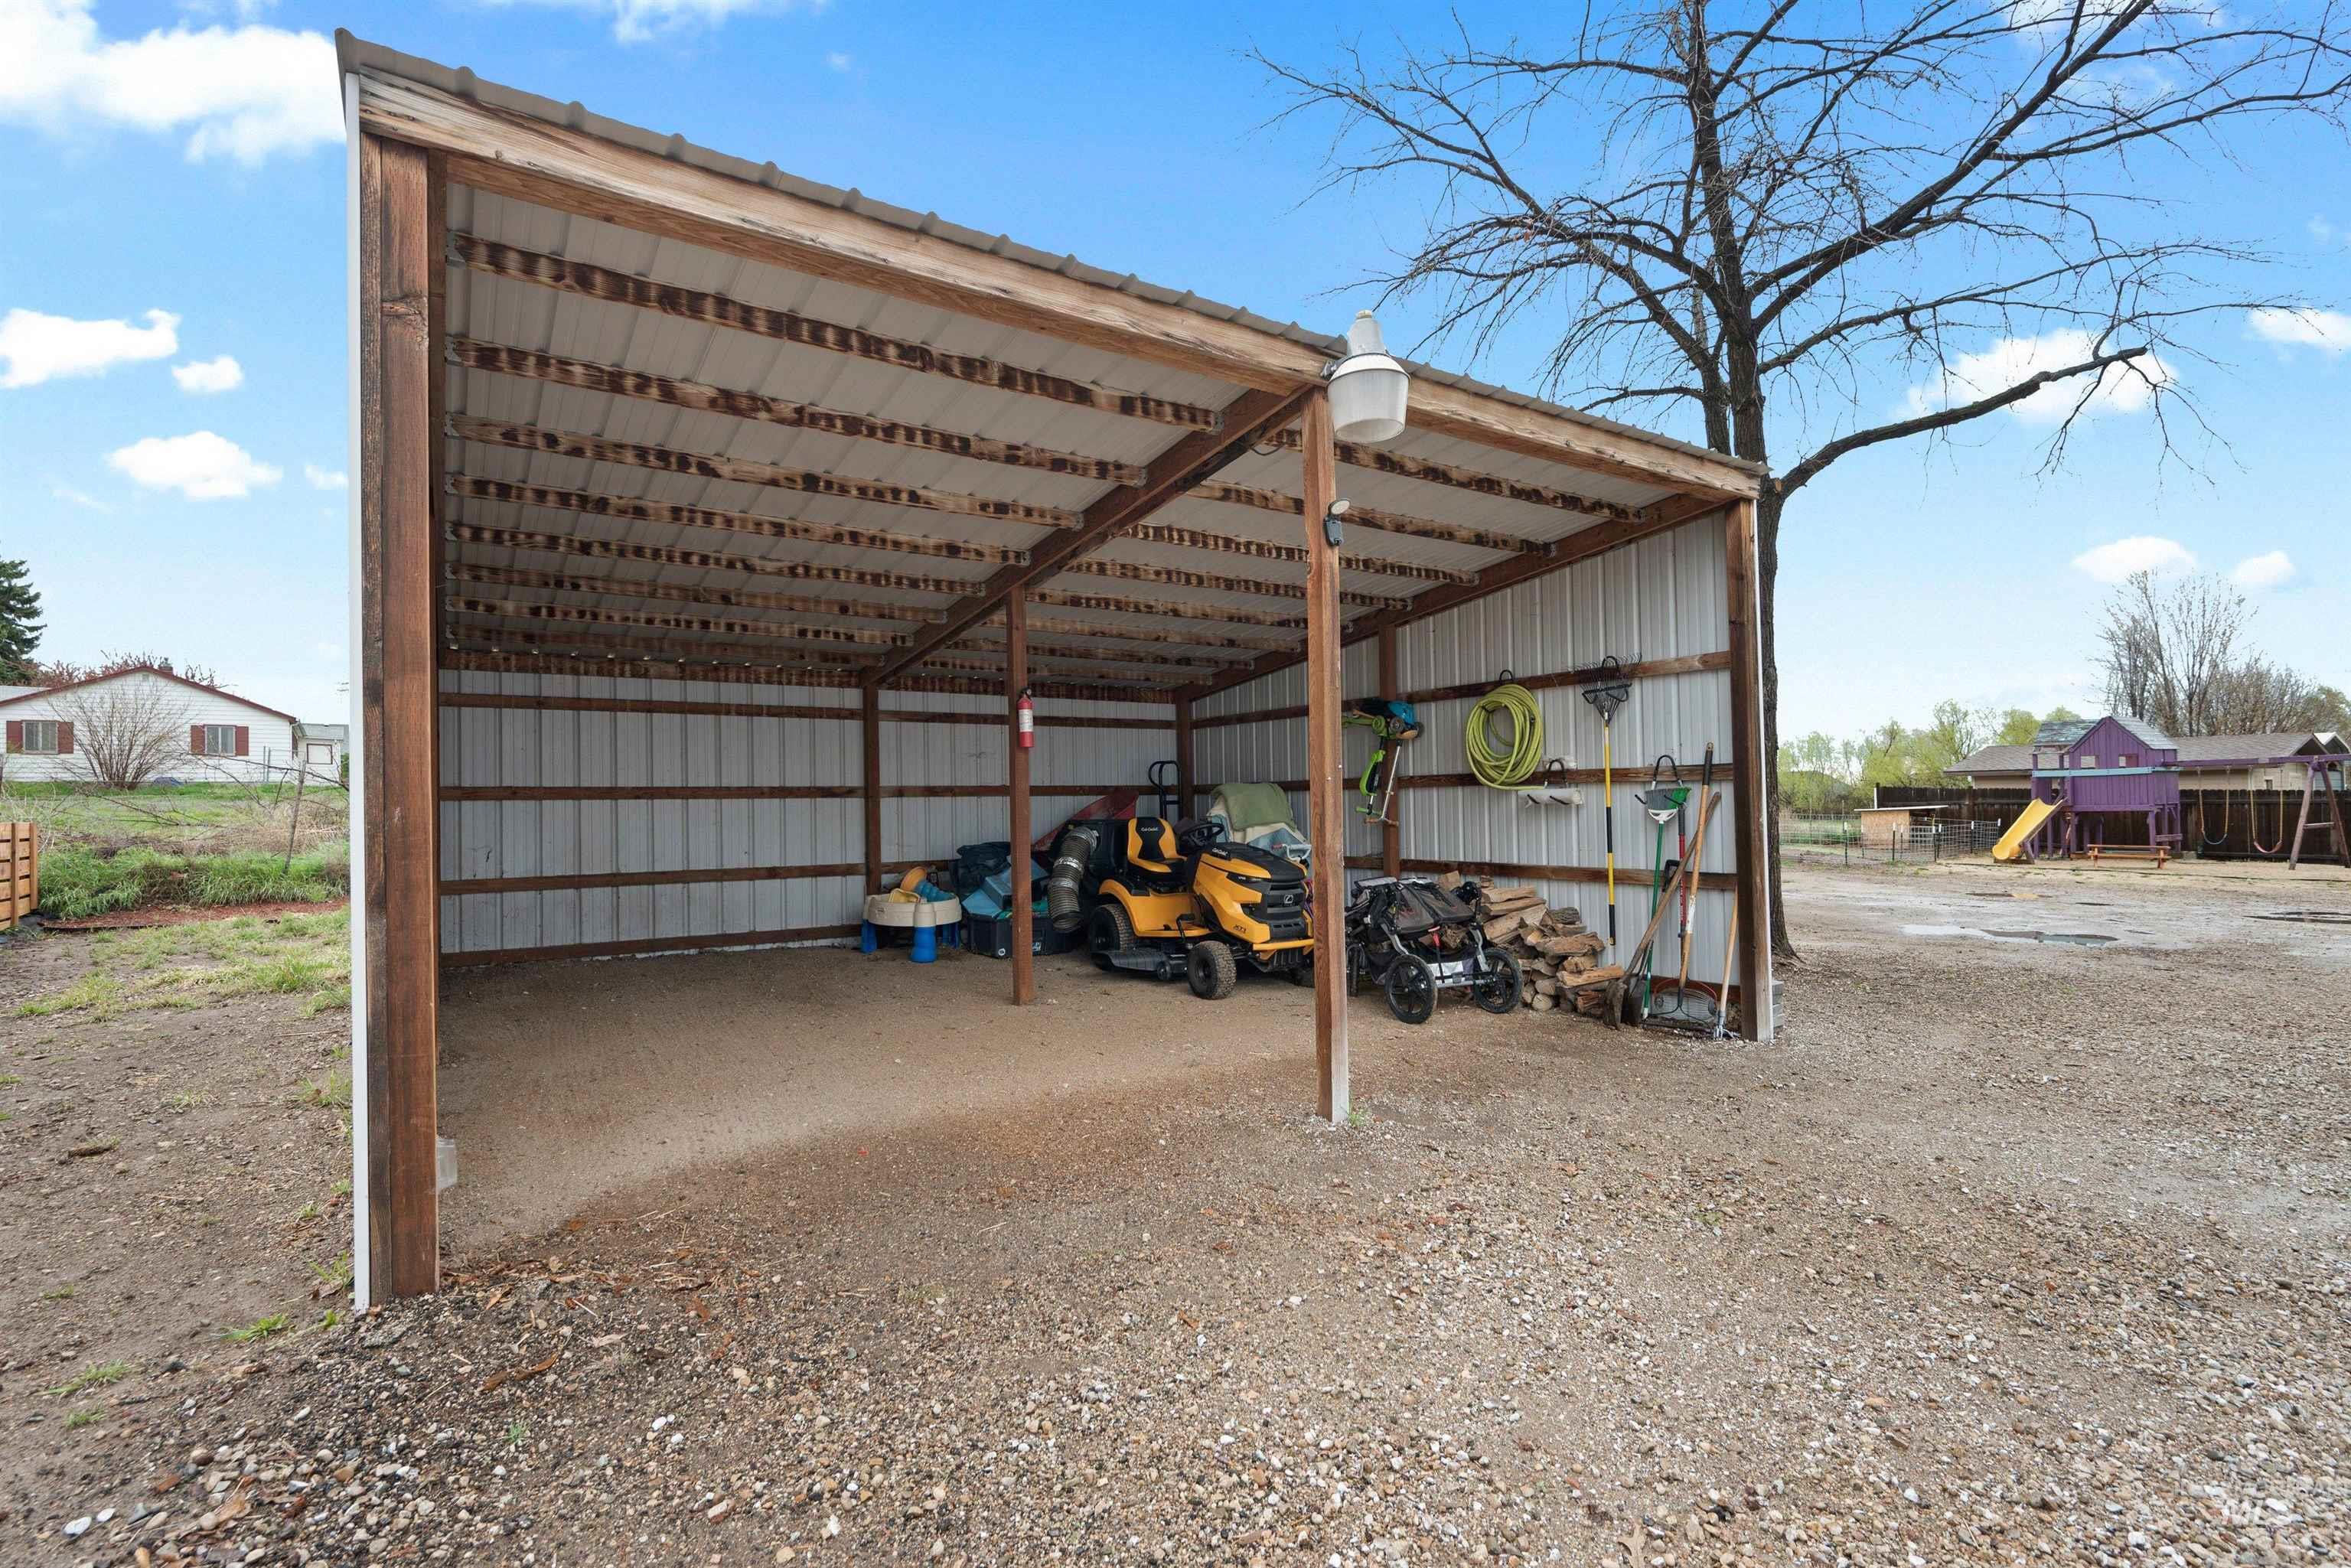
Open-sided utility structure featuring a metal roof, wood support beams, and corrugated metal siding
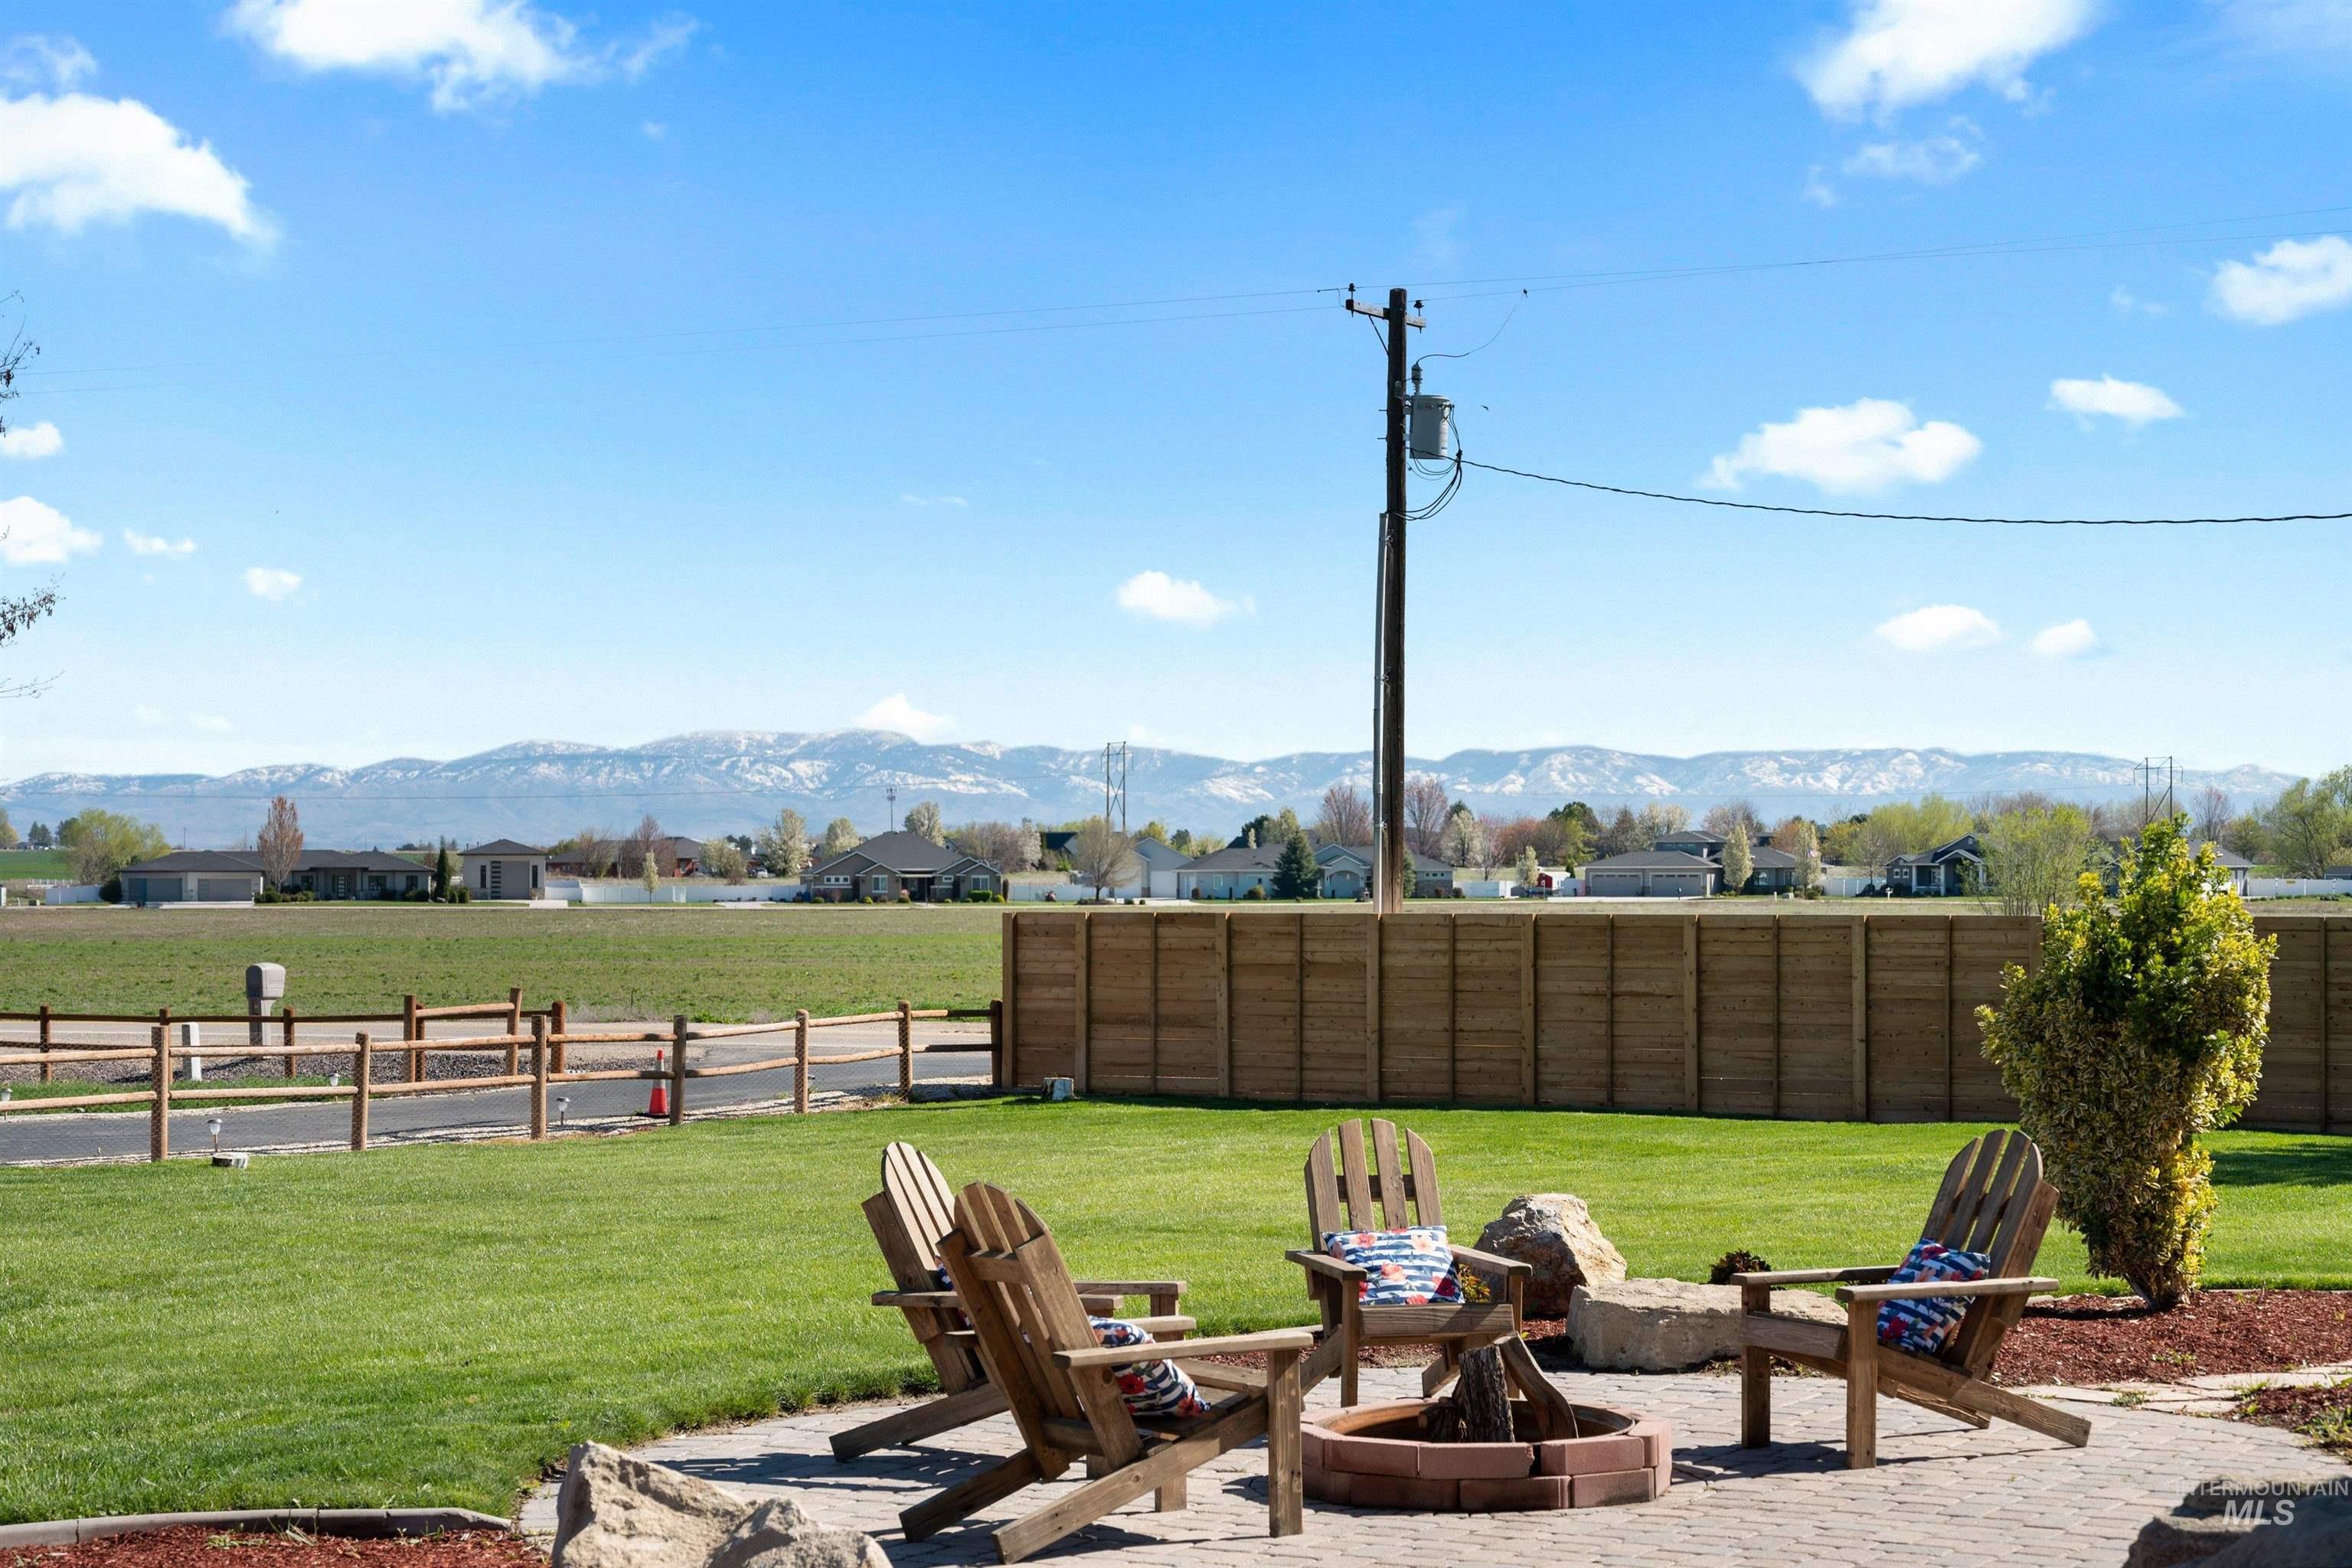
Own a piece of Idaho history—an iconic former schoolhouse reimagined into a fully updated home on 1.04 acres.With an integrated income producing lower level,the property offers expansive garden with utilities, and panoramic views of the Boise Front. Inside the spacious and open floor plan is flooded with light.The living, kitchen and dining rooms blend seamlessly to allow everyday life or entertaining to unfold with ease. Just through the sunroom enjoy dining al fresco under the covered stone patio or gather around the custom stone firepit or enjoy the rolling lawns complete with full sprinklers. Inside the main level featuring updated bathrooms with walk-in showers and refreshed finishes. Downstairs an additional dwelling unit complete with full kitchen and bath offers exceptional versatility with its own private entrance—perfect for multi-generational living, dedicated guest quarters, extended family space, or the option to maintain as an income-producing rental. This home exudes “pride-of-ownership” with dedicated maintenance and improvements including new roof, siding, gutters, solar tube natural lights, electrical updates, kitchen updates, and full basement remodel – to name a few. This property captures rural ideals of Idaho- space, views, self-sufficiency, and freedom- while still being mins to shopping, dining, hospitals, and outdoor recreation & 15 miles to BOI. NO HOA!
- Heating:
- Forced Air, Gas
- Cooling:
- Central air
- Fireplace:
- One, Gas
- Country:
- US
- State:
- ID
- County:
- Canyon
- City:
- Nampa
- Zipcode:
- 83687-8903
- Street:
- 7816 E Victory Road
- Longitude:
- W117° 31' 33.8''
- Latitude:
- N43° 34' 33.7''
- Master Bedroom Level:
- Main
- Bedroom 2 Level:
- Main
- Bedroom 3 Level:
- Main
- Bedroom 4 Level:
- Down
- Kitchen Level:
- Main
- School District:
- Kuna School District #3
- Elementary School:
- Crimson Point
- Middle School:
- Kuna
- High School:
- Kuna
- Status:
- Back on Market
- Type:
- Single Family w/ Acreage
- Level:
- Single with Below Grade
- Tax Year:
- 2025
- Taxes:
- $3,070
- Potential Short Sale:
- No
- Age:
- 81+ Years
- Auction:
- No
- Flood Ins Required:
- No
- HUD Owned:
- No
- In Foreclosure:
- No
- Land Size:
- 1 - 4.99 AC
- Home Owner Exempt:
- Yes
- HOA Frequency:
- Not Applicable
- Inc Kitchen Features:
- Breakfast bar, Dishwasher, Disposal, Microwave, Oven/range freestanding, Refrigerator, Counter-wood/butcher Blk
- Lot Features:
- Garden space, Corner lot, Rv Parking
- Water:
- Individual well
- Land Use:
- Single
Residential For Sale
7816 E Victory Road, Nampa, Idaho 83687-8903
- Property Type :
- Residential
- Listing Type :
- For Sale
- Listing ID :
- 98988192
- Price :
- $725,000
- Bedrooms :
- 4
- Bathrooms :
- 3
- Apx SqFt :
- 2,764 SqFt
- Year Built :
- 1920
- Lot Area :
- 1.04 SqFt
- Subdivision :
- 0 Not Applicable
- Update Date :
- 05/29/2026 16:12:03
- Status :
- Active

- JoeAnne Santy-Greene
- (208) 947-4609
- (208) 283-6313
- (208) 287-8500
-


