

-
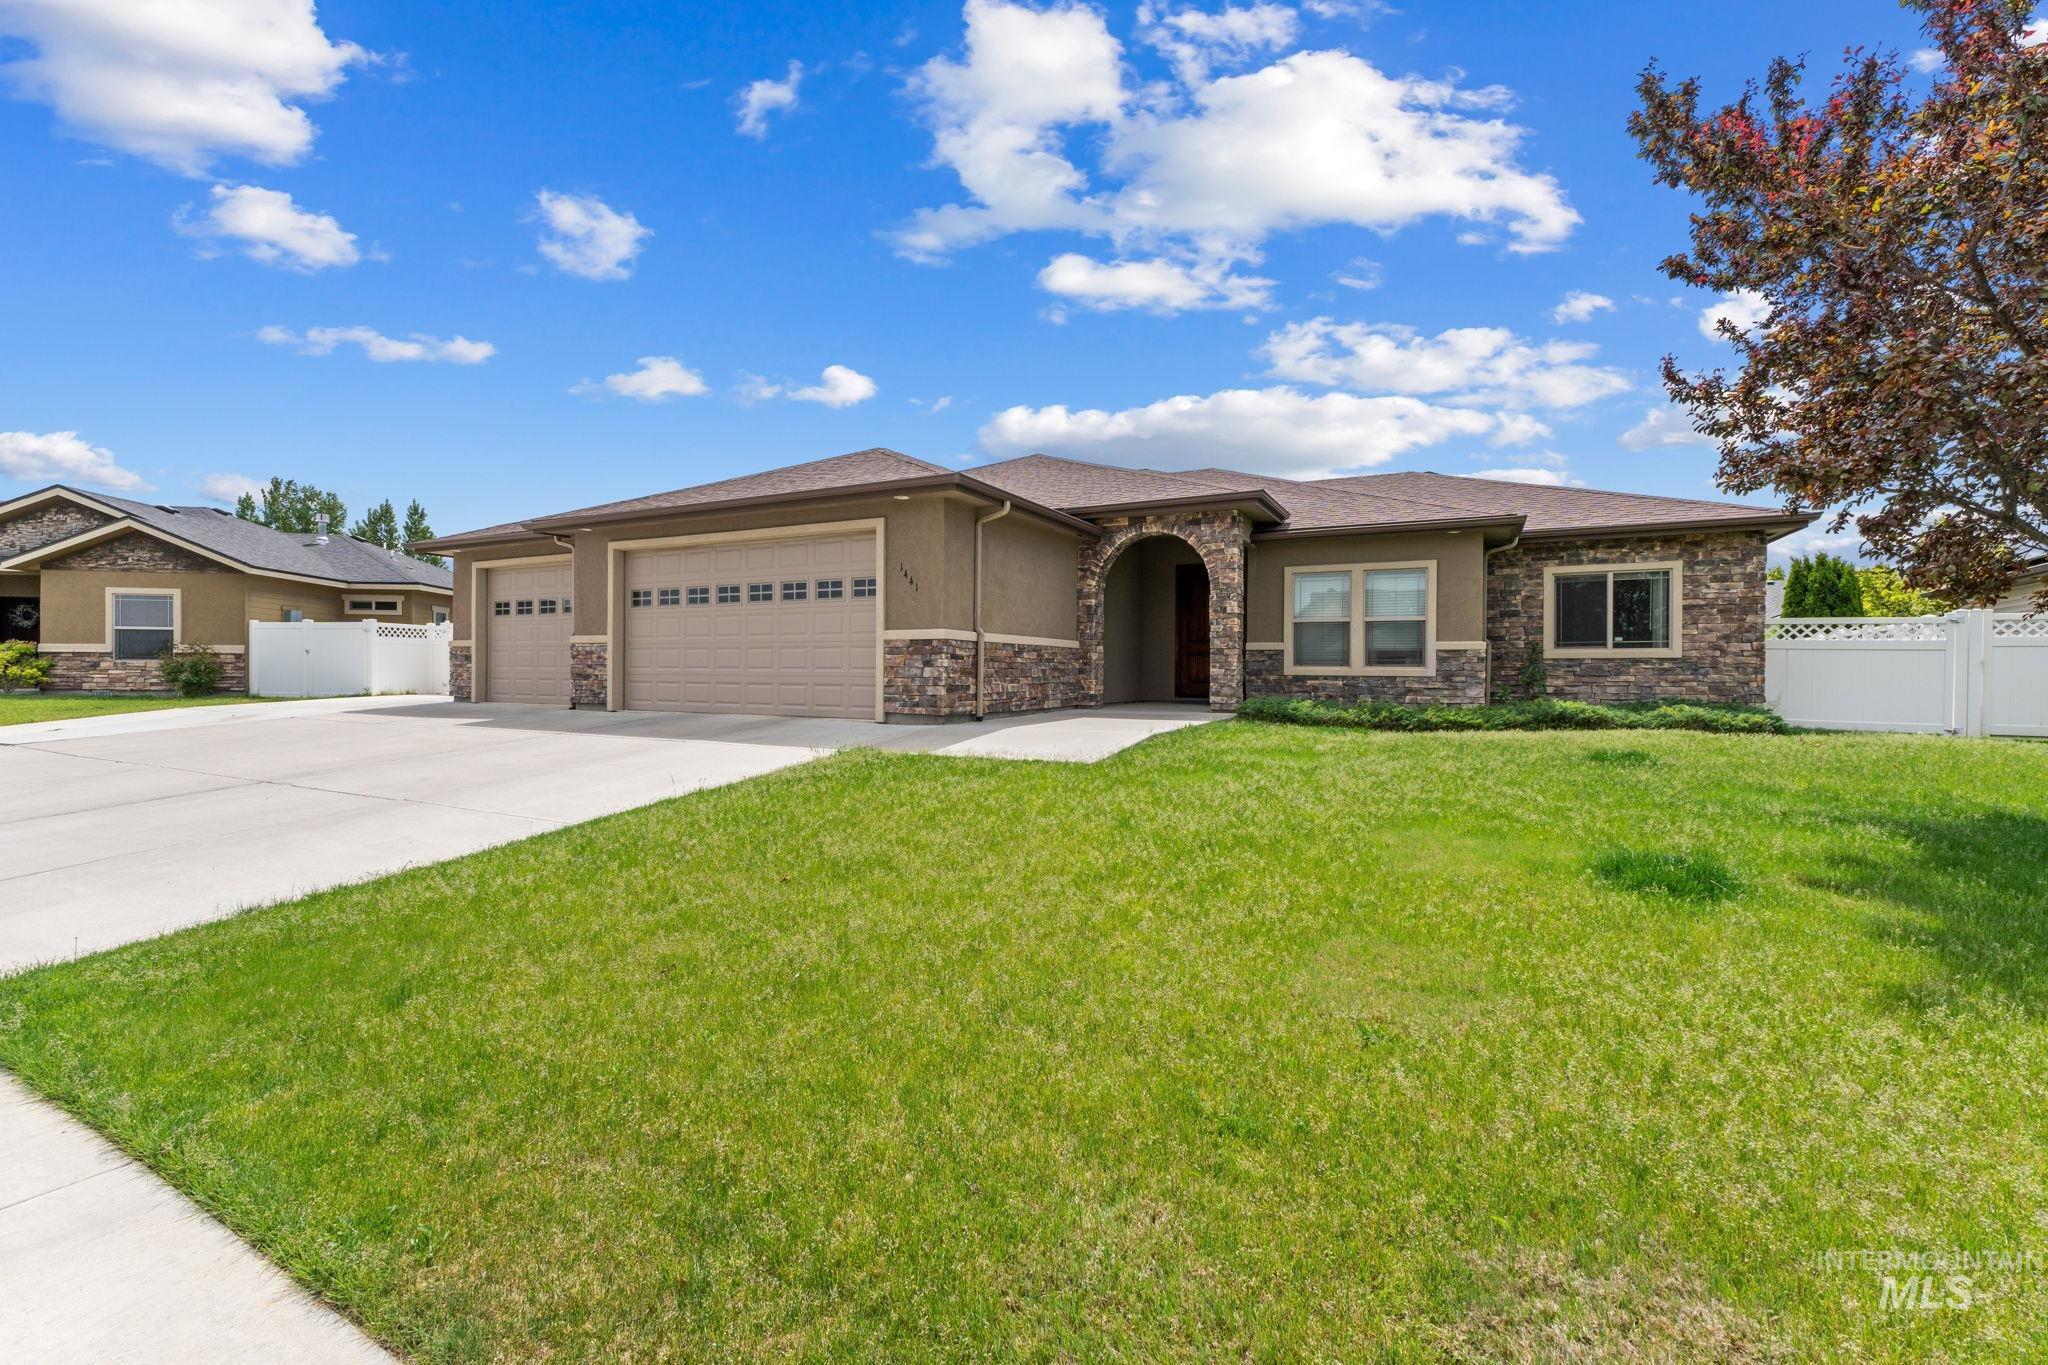
Stucco and stone exterior with a two-car garage, separate single-car garage, and a concrete driveway
-
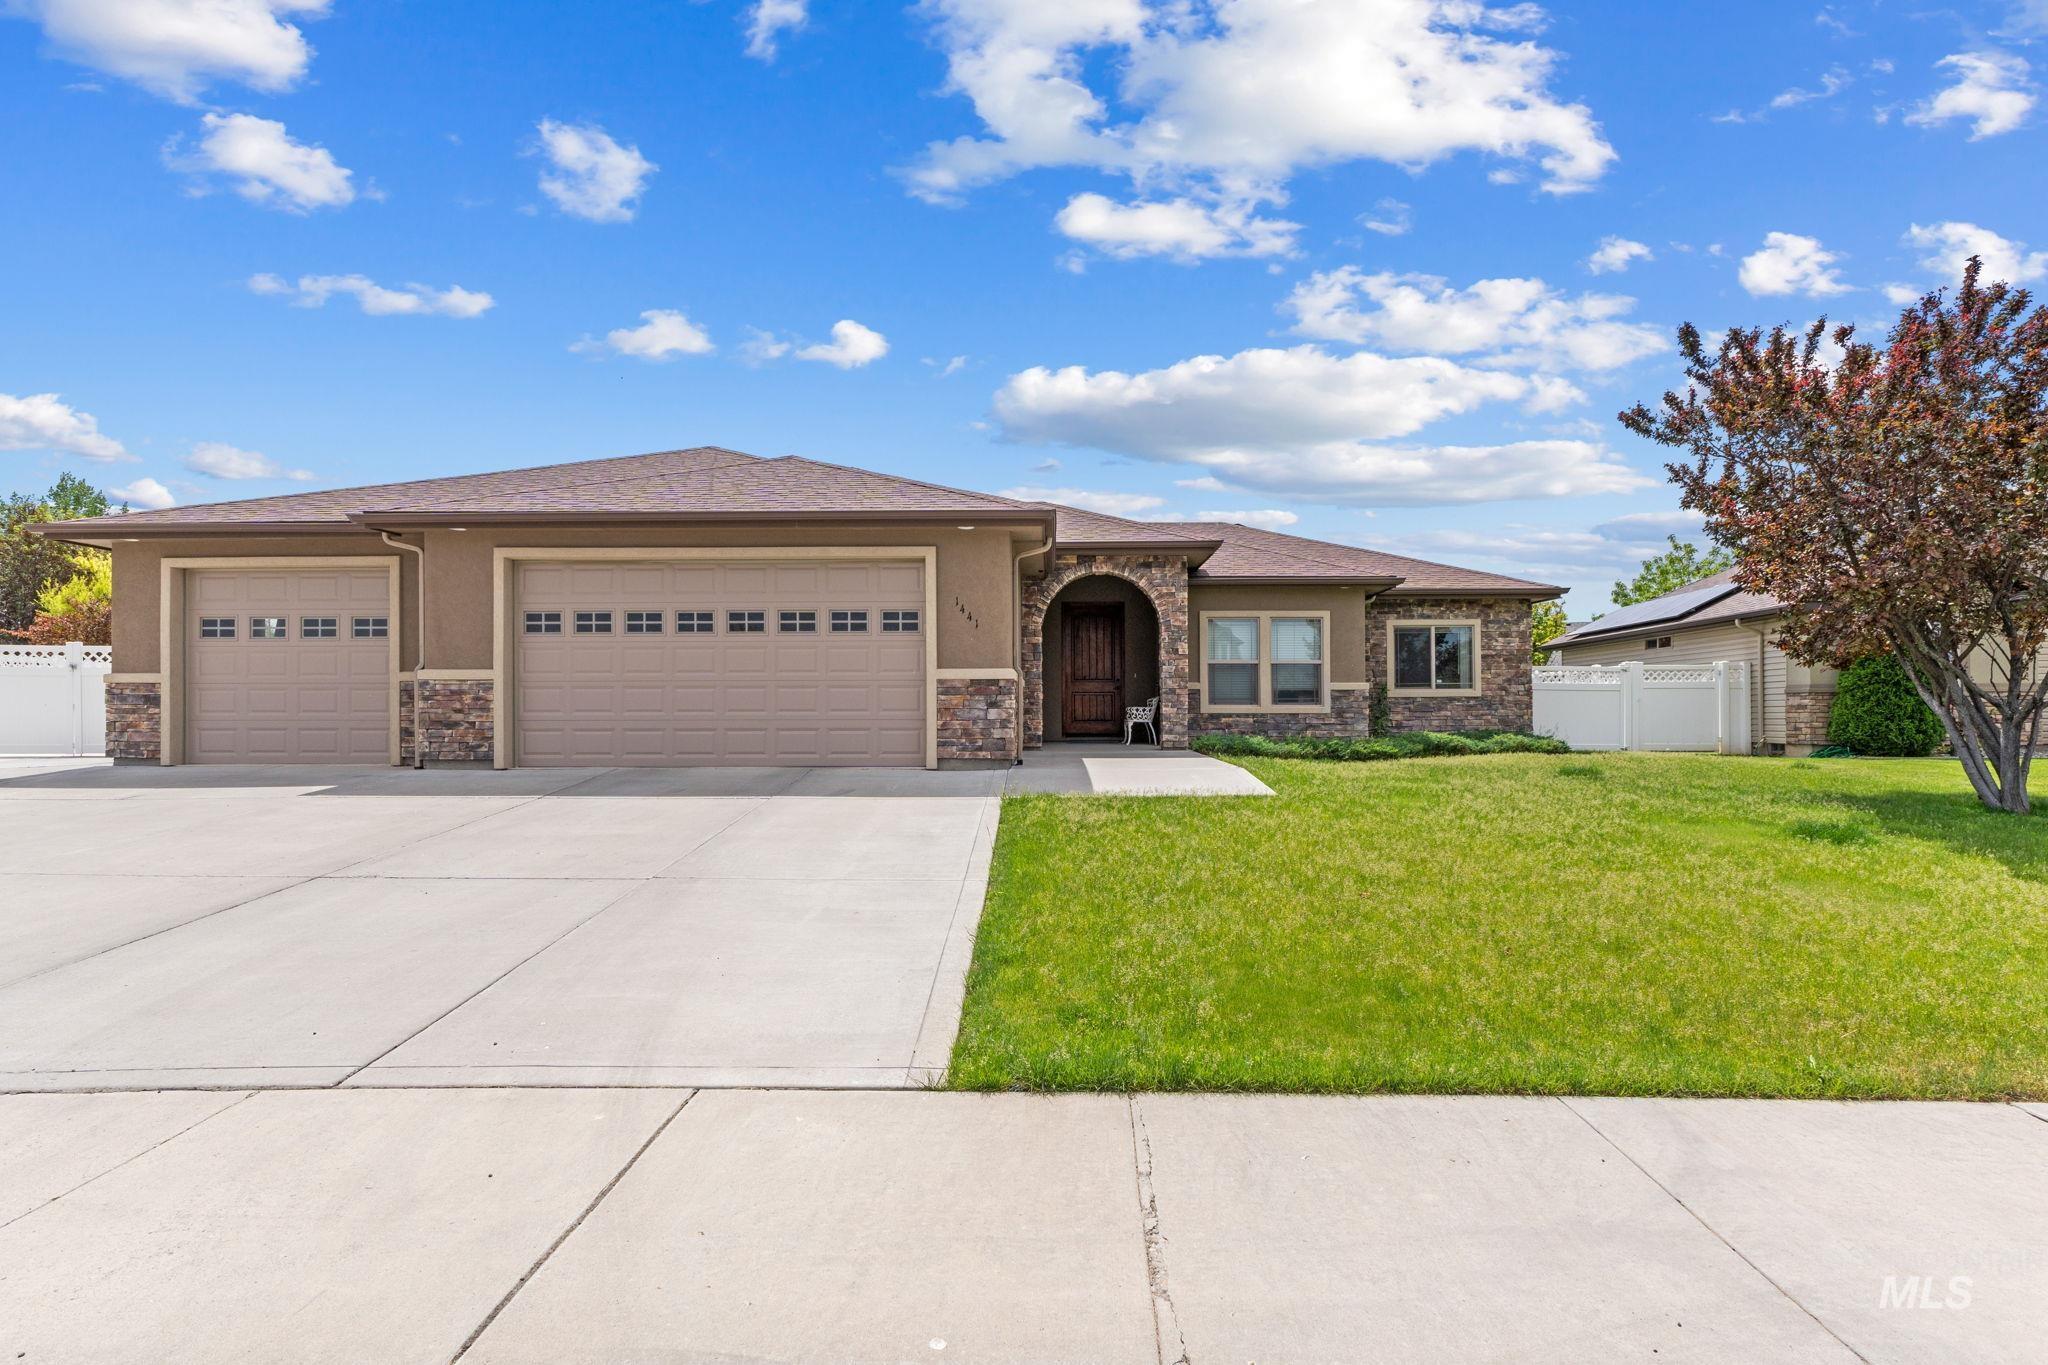
Spacious stucco and stone façade residence featuring a three-car garage with panel window inserts
-
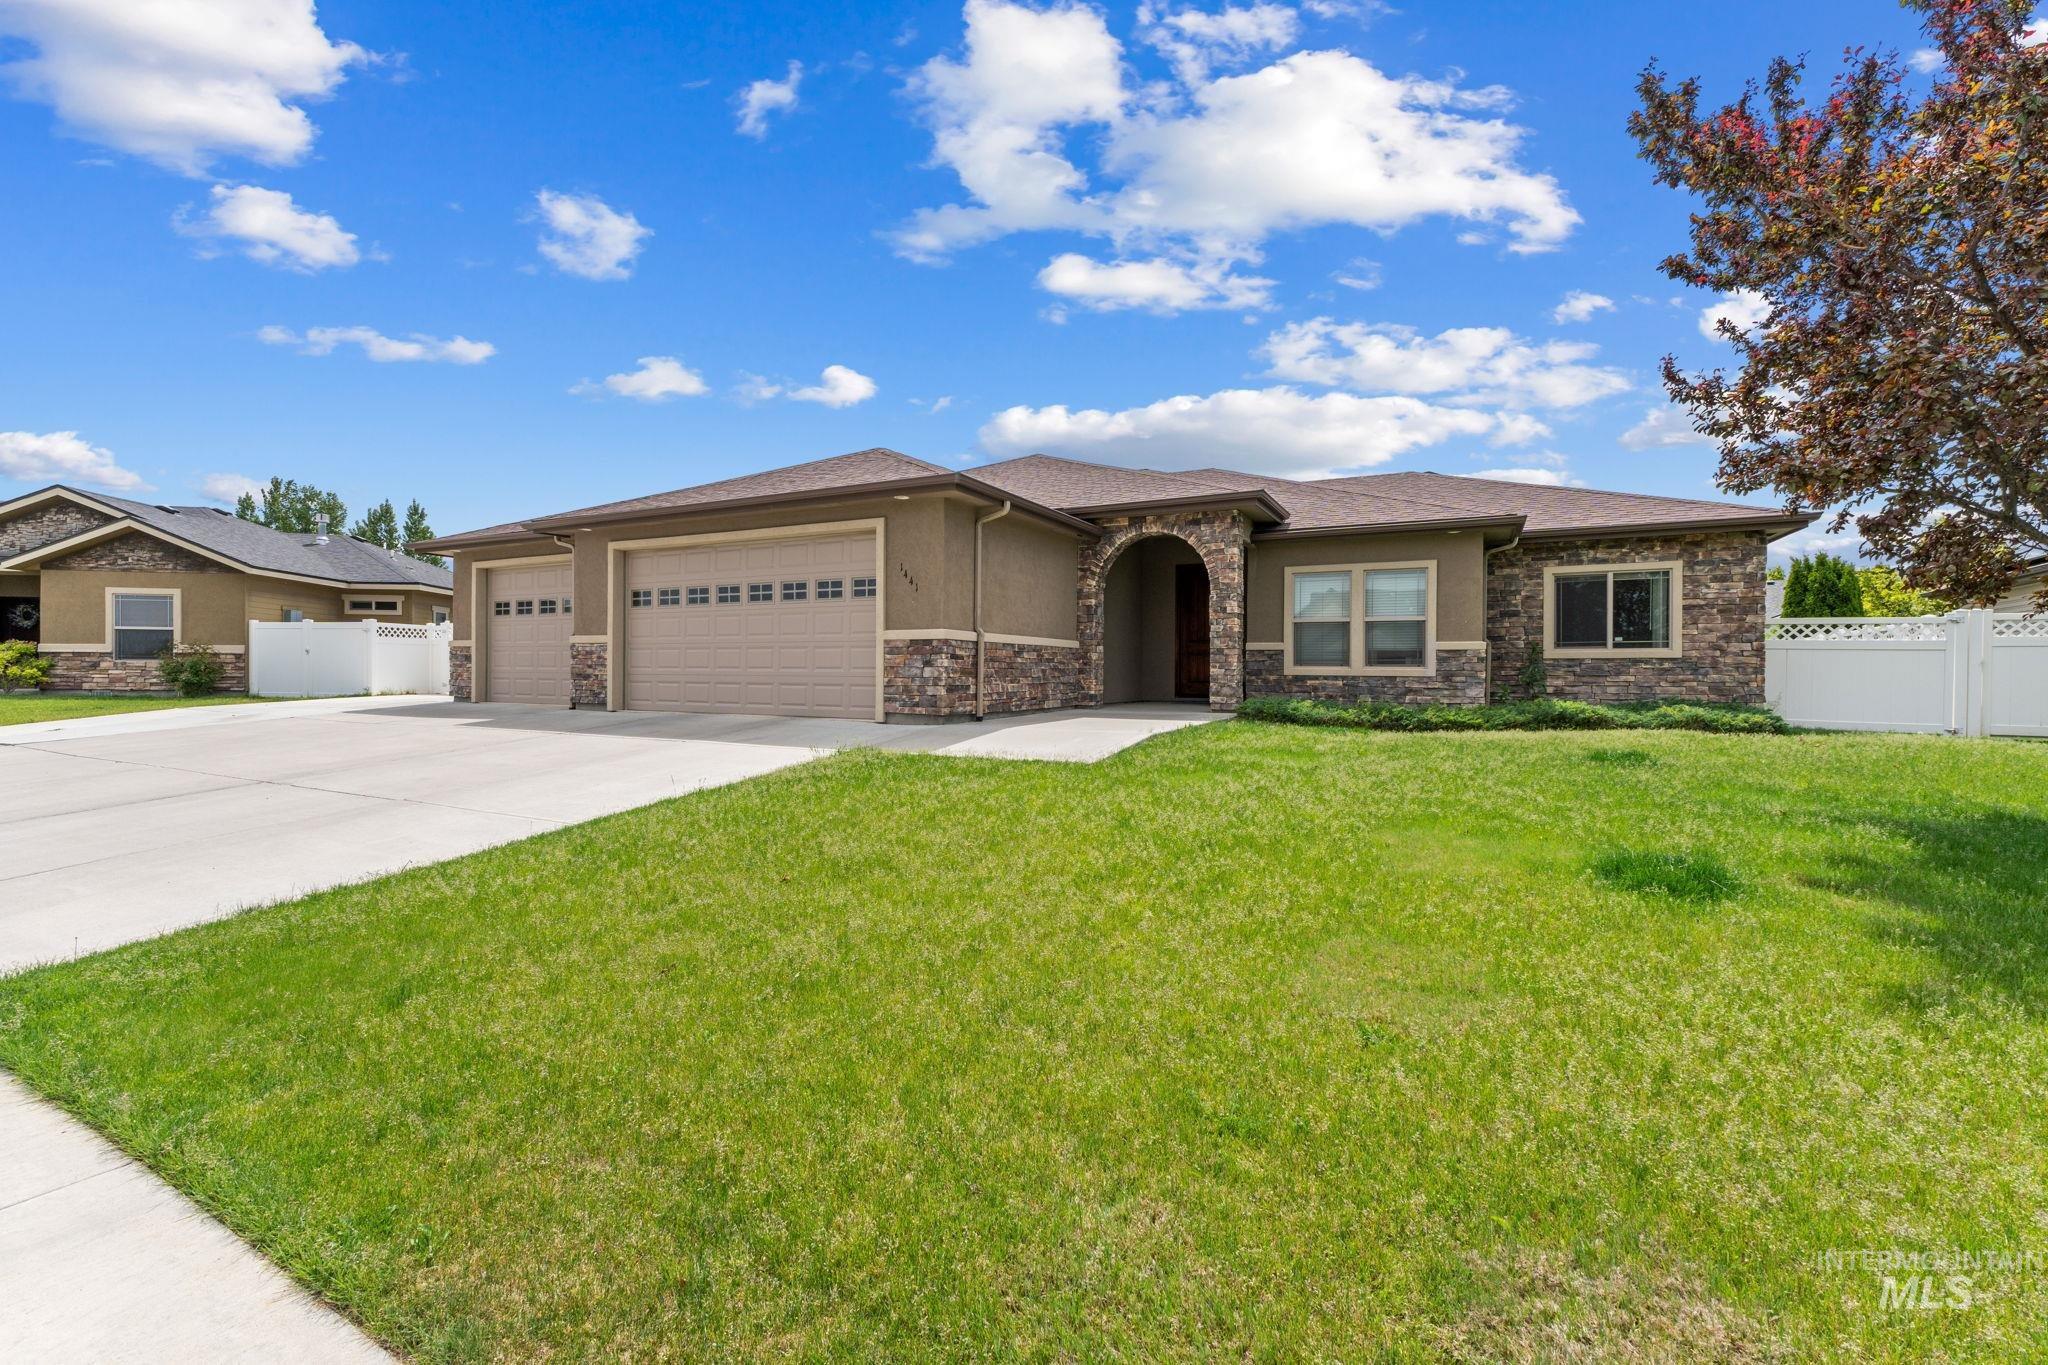
Stucco exterior with stone accents and an arched entryway
-

Living area featuring a tray ceiling with recessed lighting and a ceiling fan
-
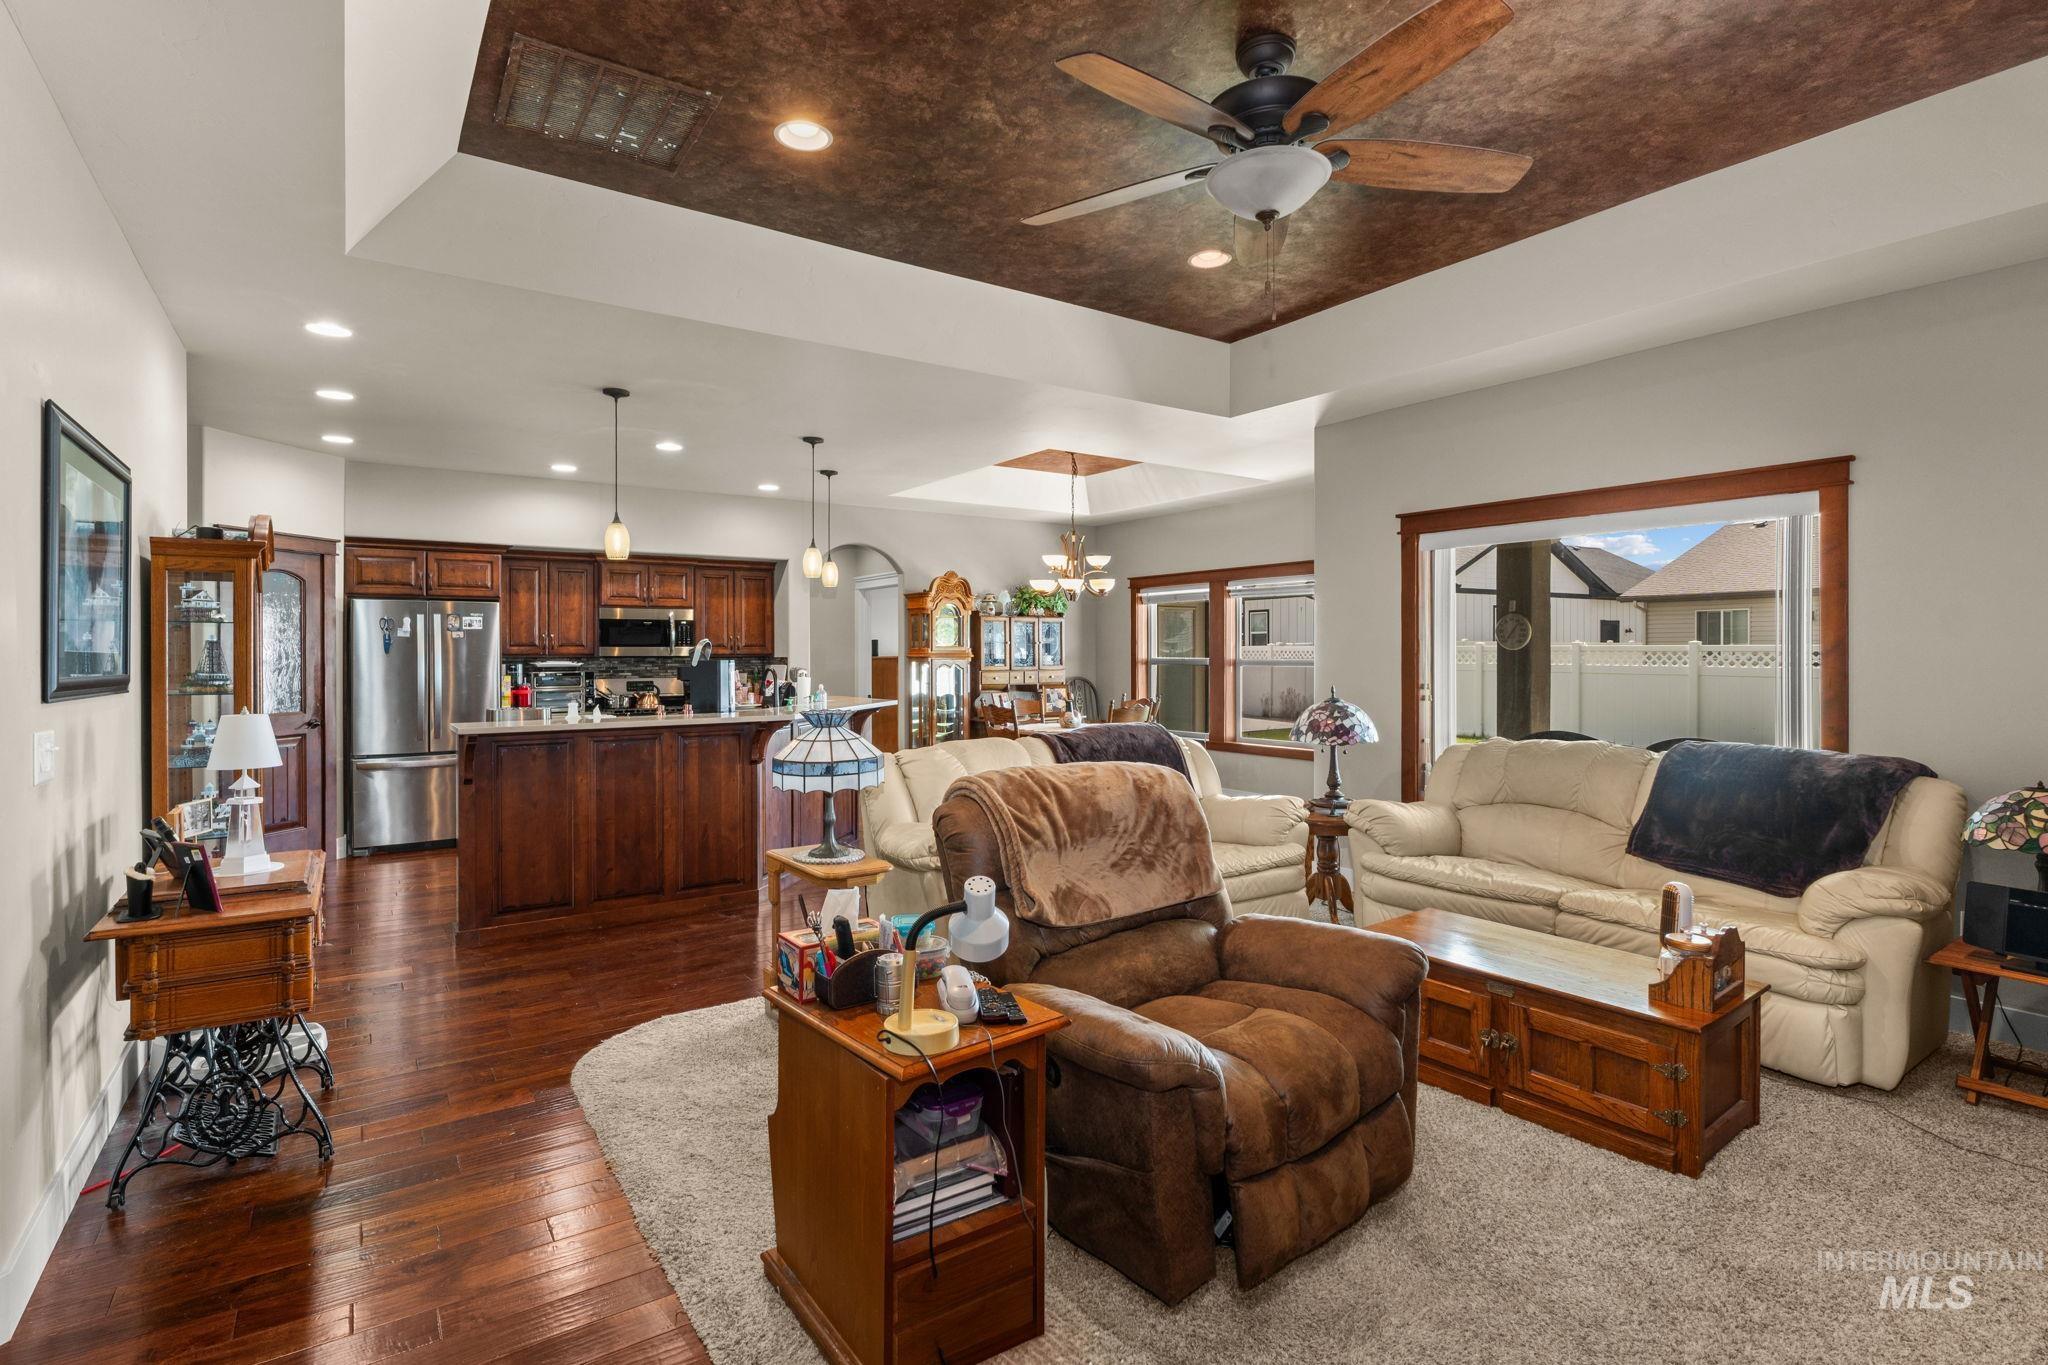
Expansive living space featuring wood-finish flooring, a tray ceiling with a ceiling fan, and recessed lighting
-
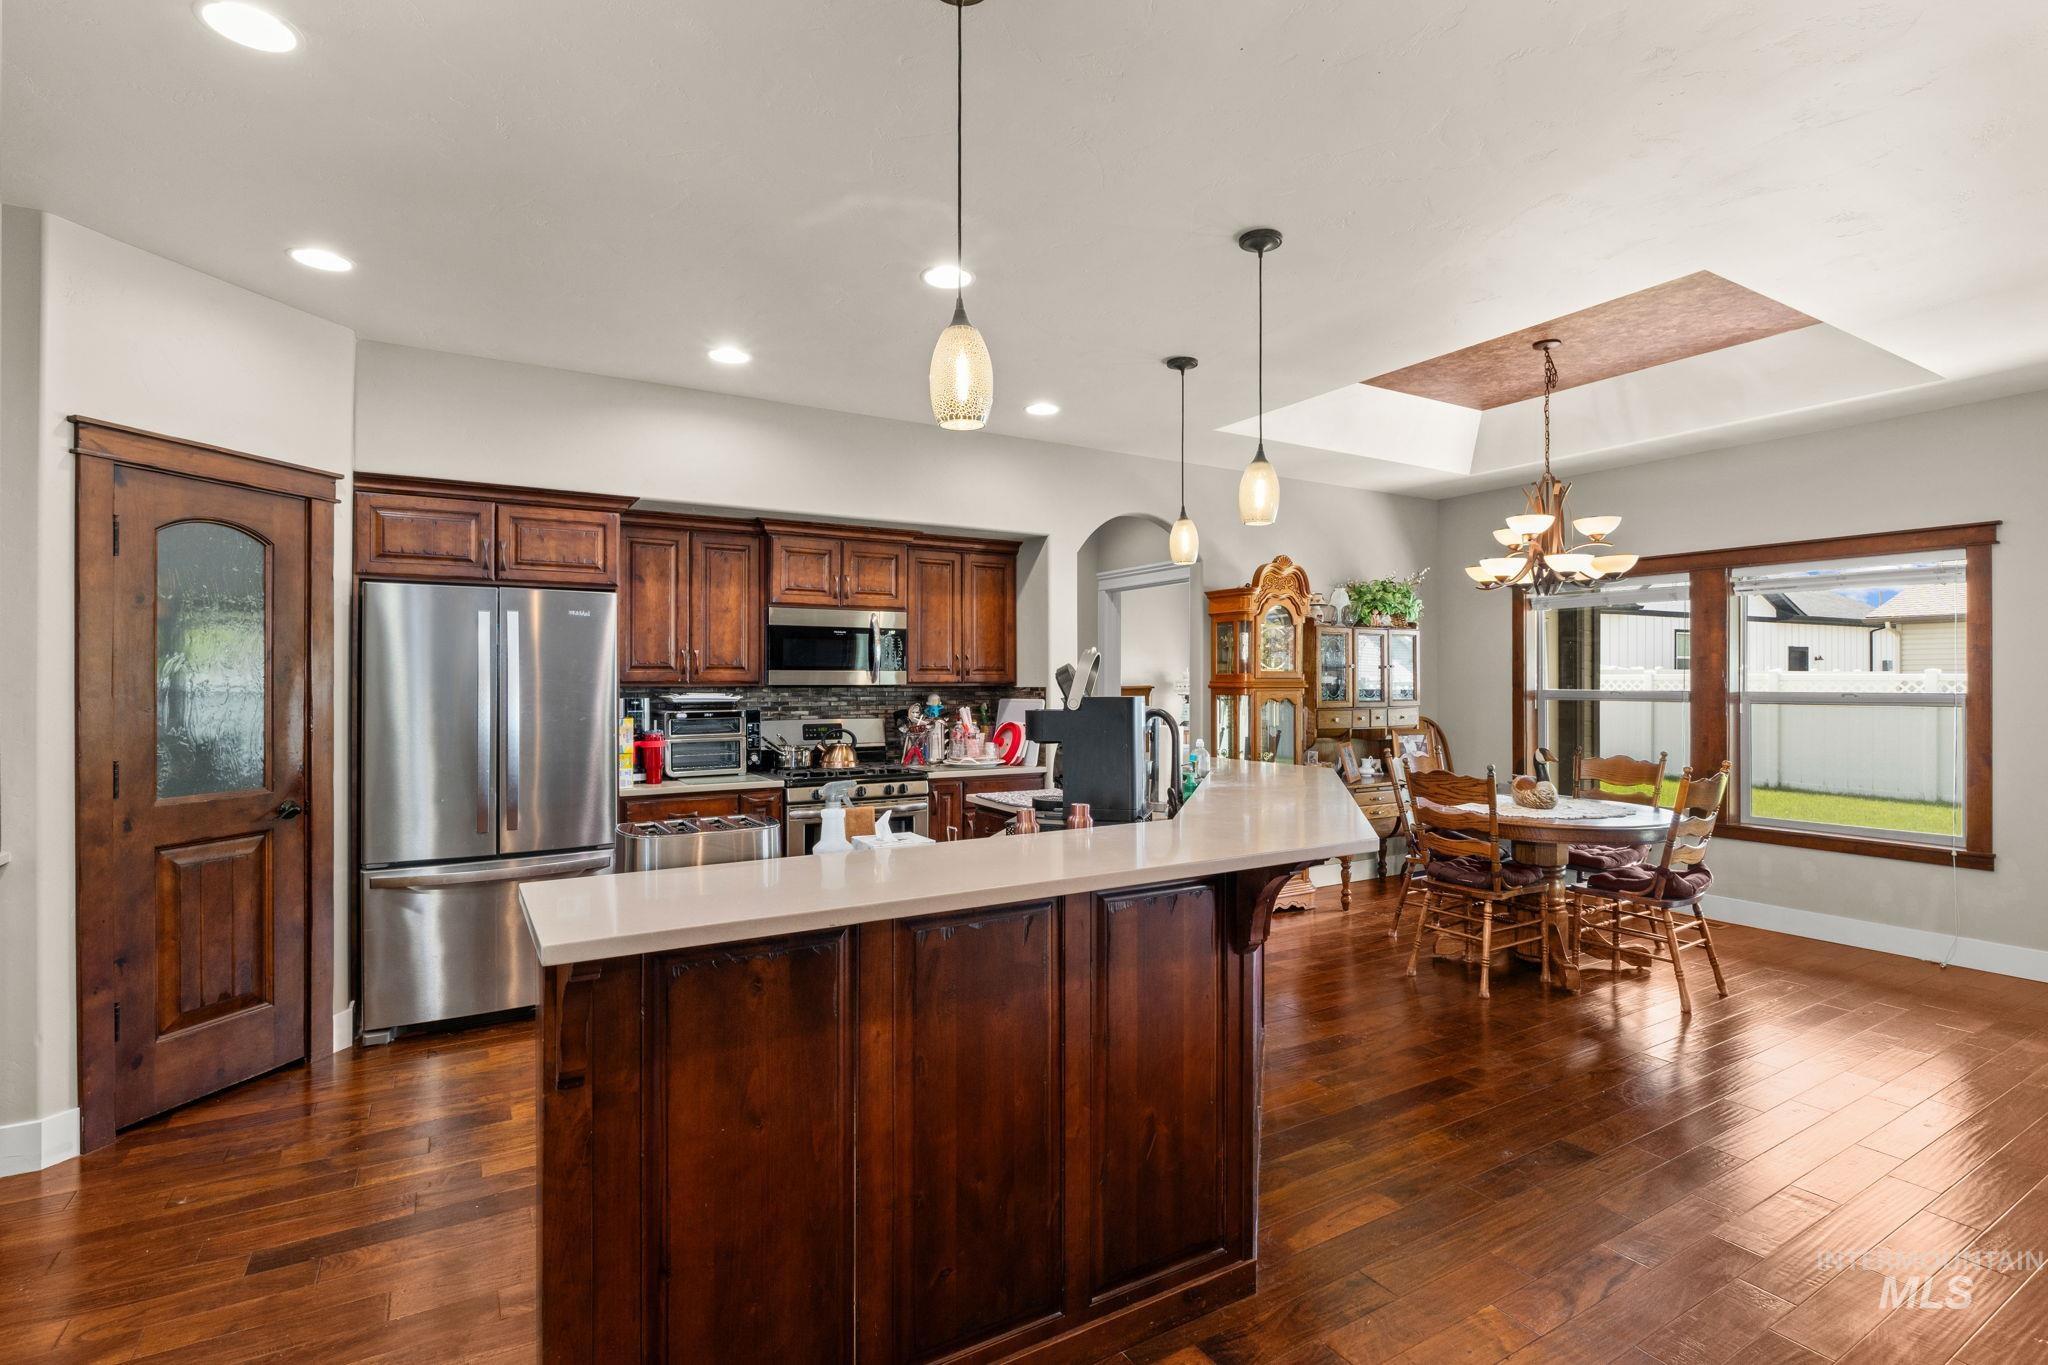
Kitchen featuring dark wood cabinetry, stainless steel appliances, an island with a light-toned countertop, and wood-finish flooring
-
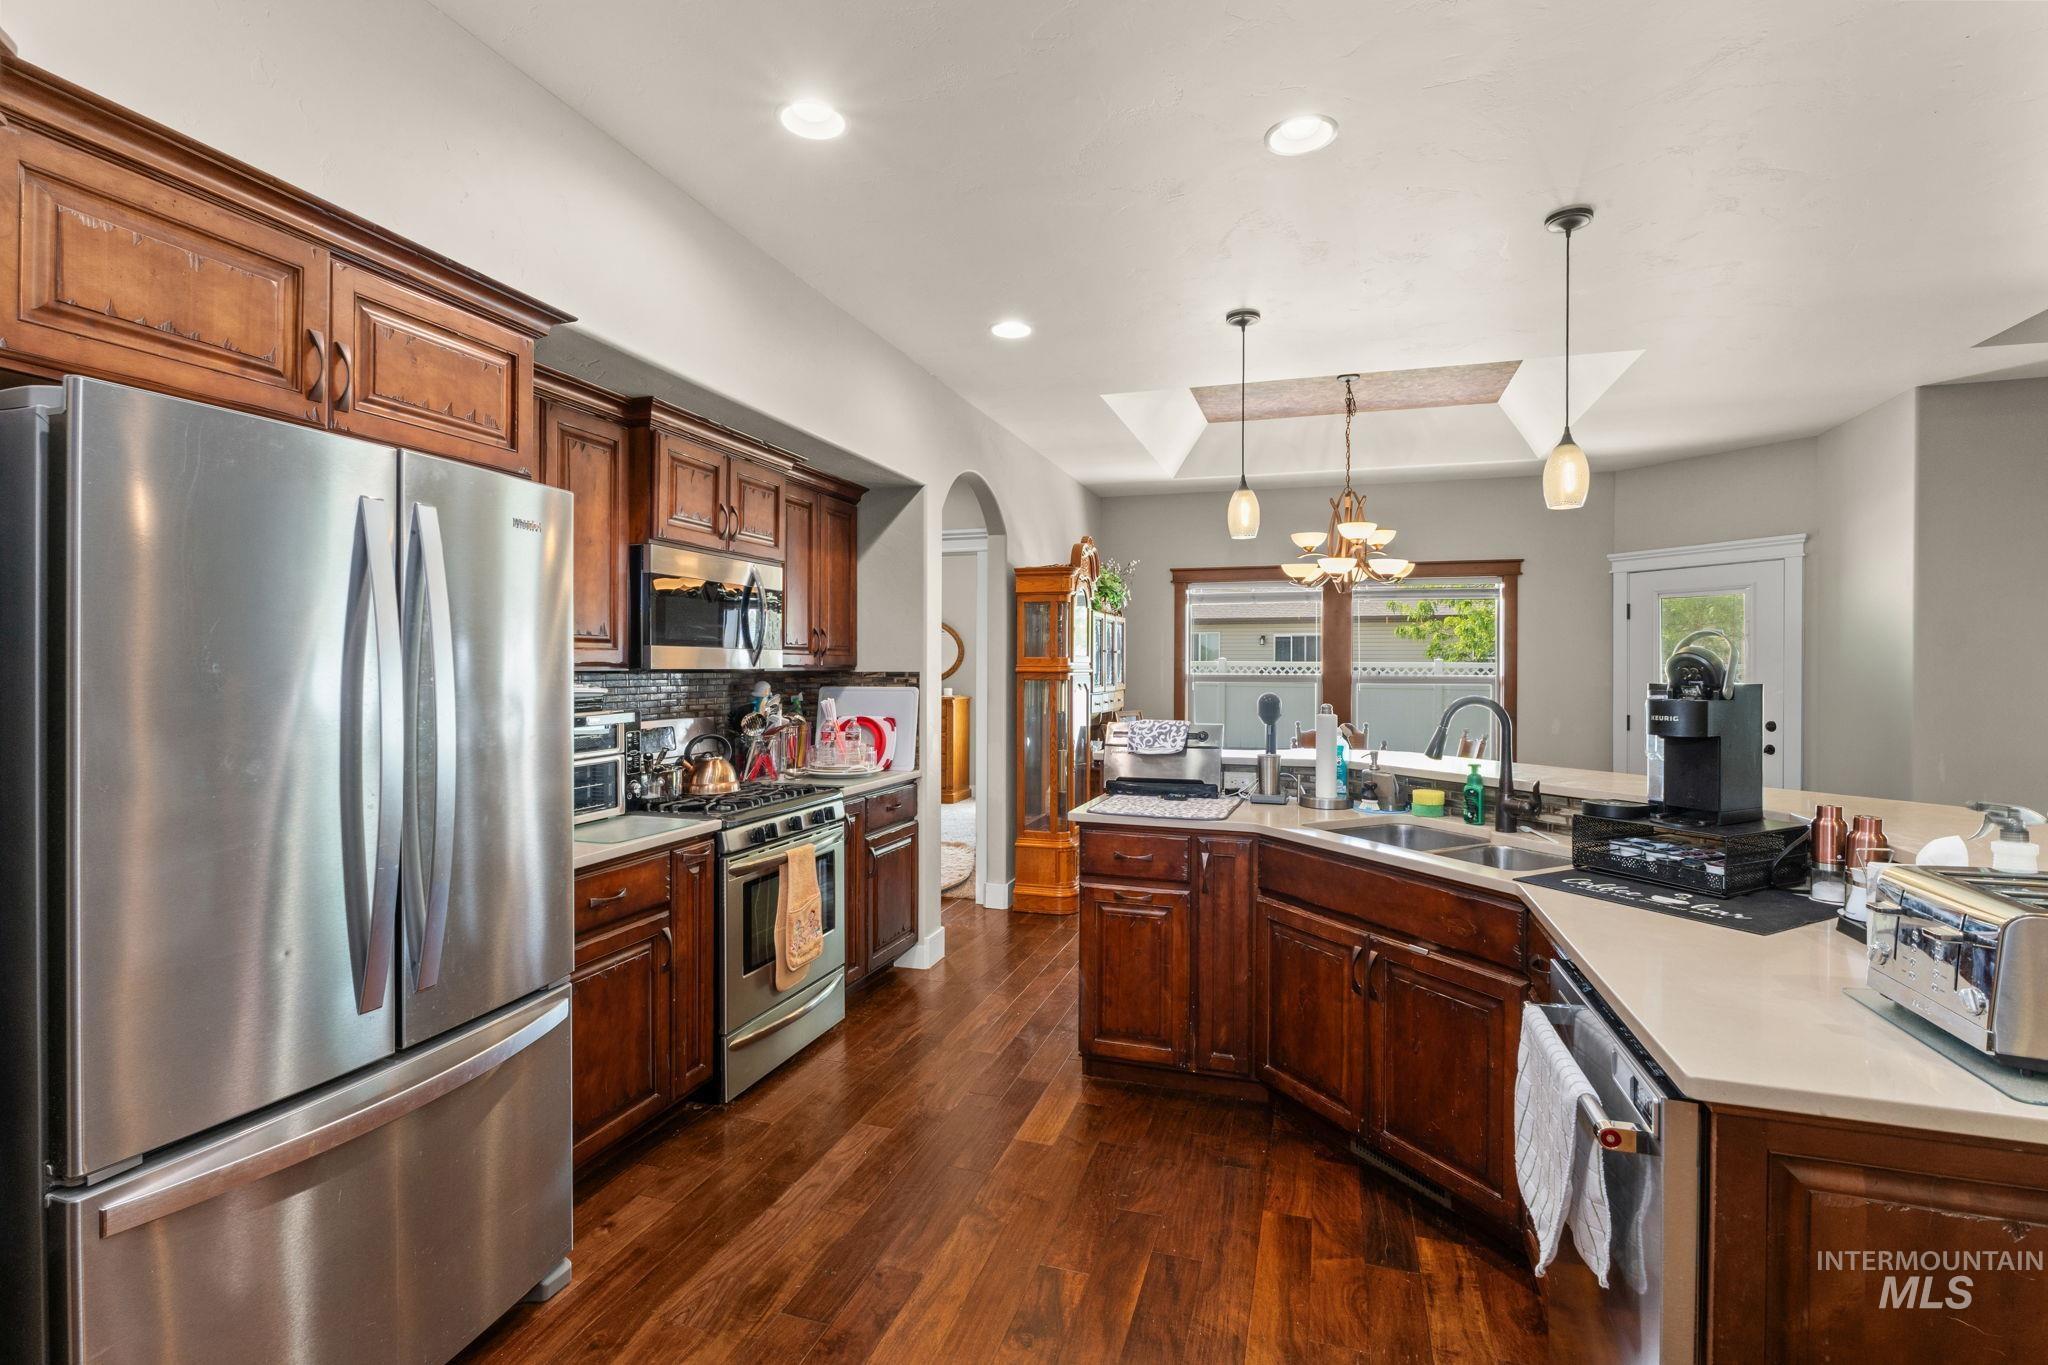
Kitchen featuring wood-finish flooring, dark wood cabinetry, stainless steel appliances, and light-toned countertops
-

Kitchen featuring an undermount stainless steel sink, dark wood-finish cabinetry, light-toned countertops, and a mosaic tile backsplash
-
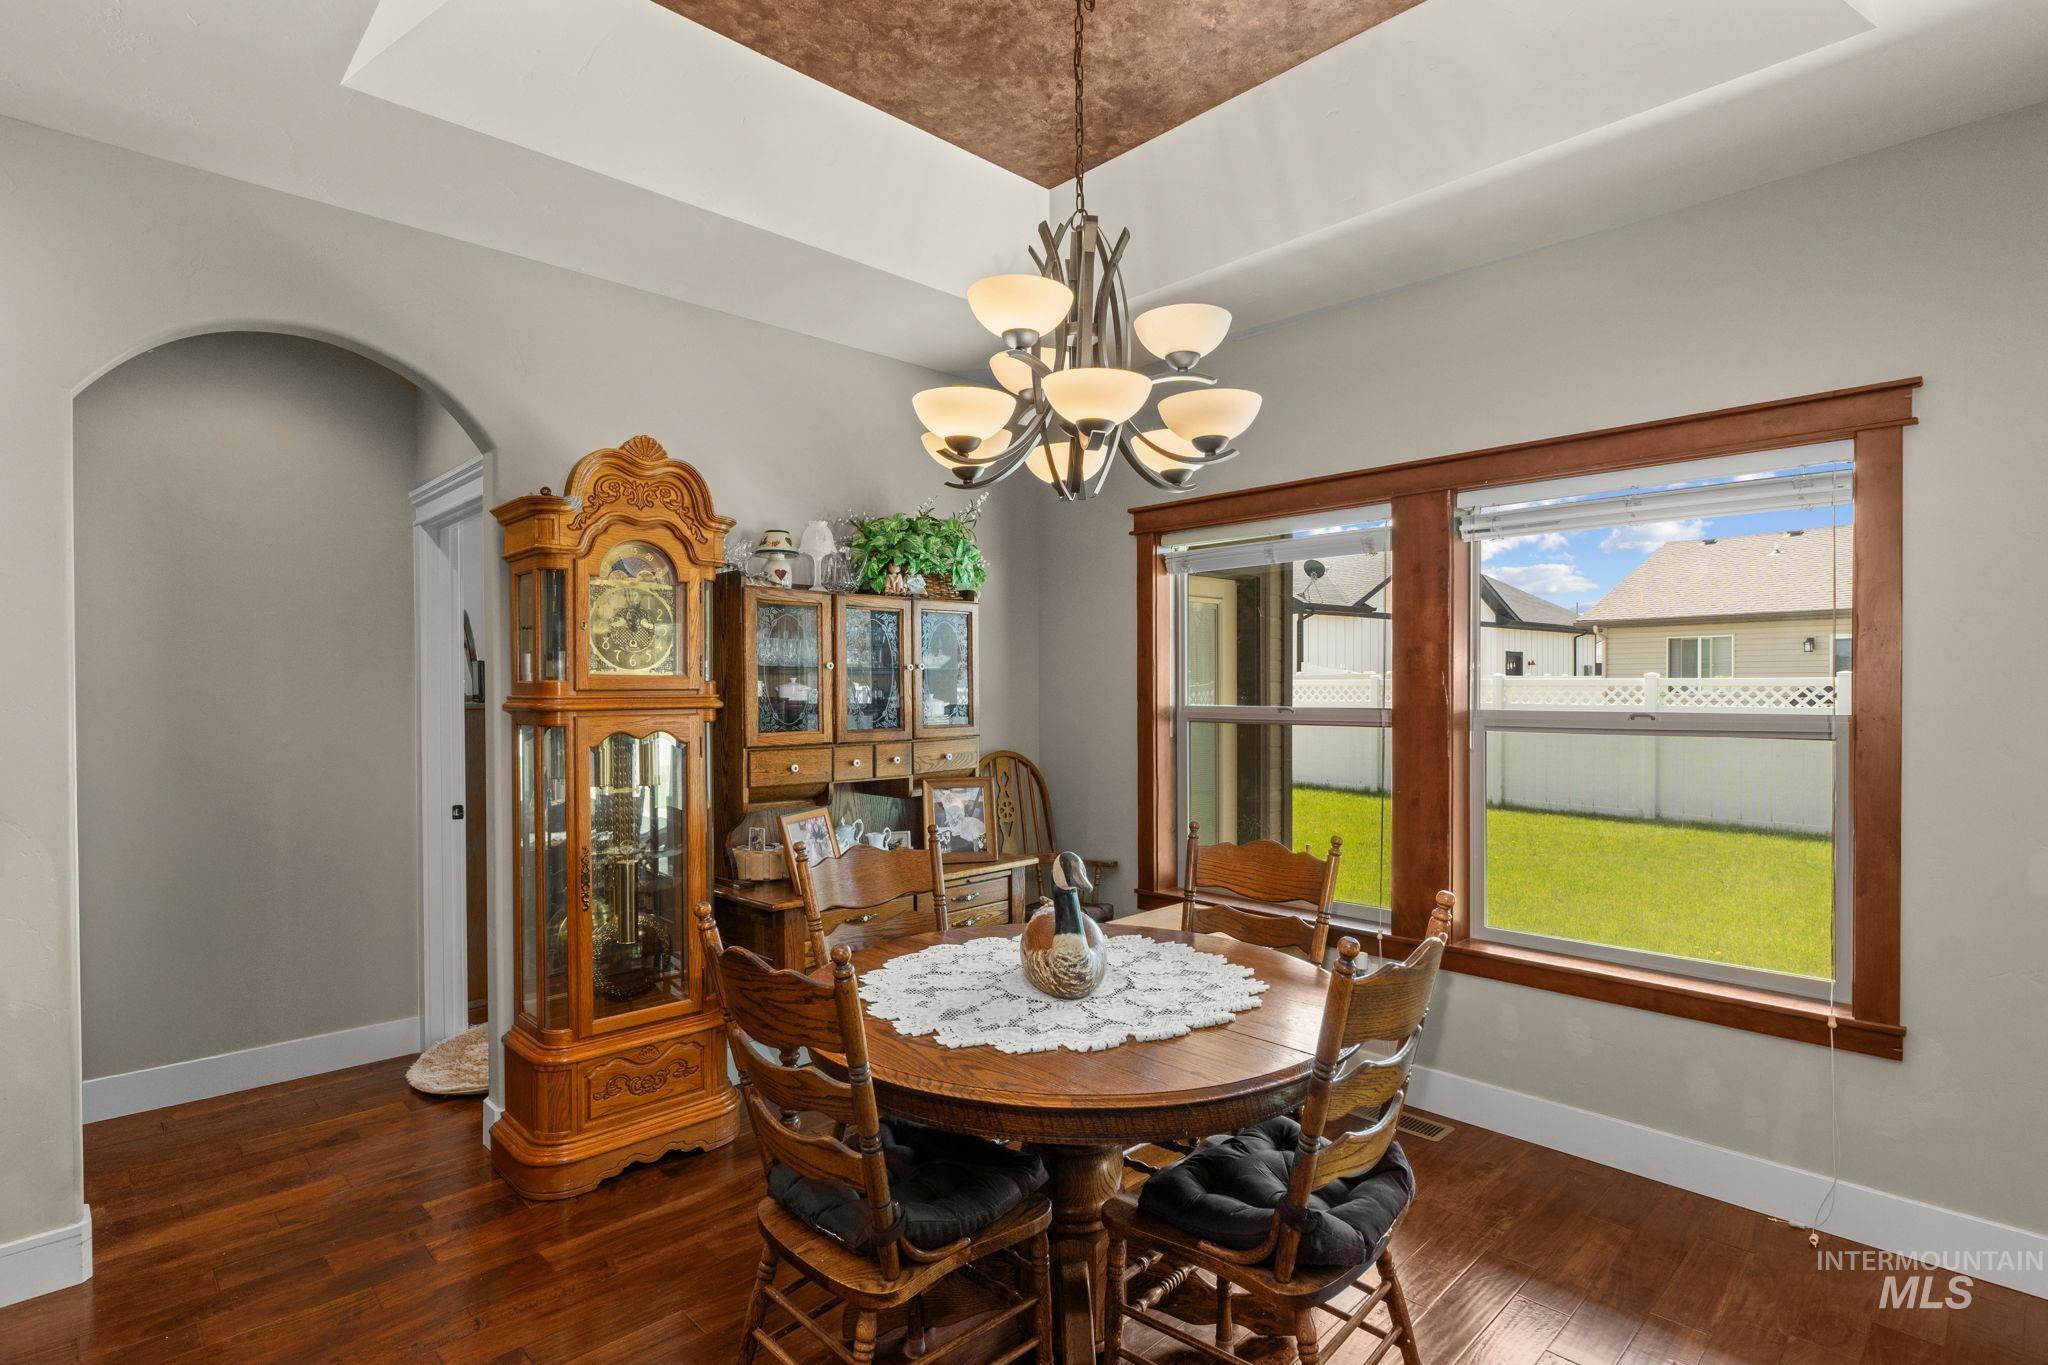
Dining area featuring wood-finish flooring, a tray ceiling with a central chandelier, and an arched entryway
-

Bright room featuring a ceiling fan with light, a window with exterior views, and a closet with white bi-fold doors
-
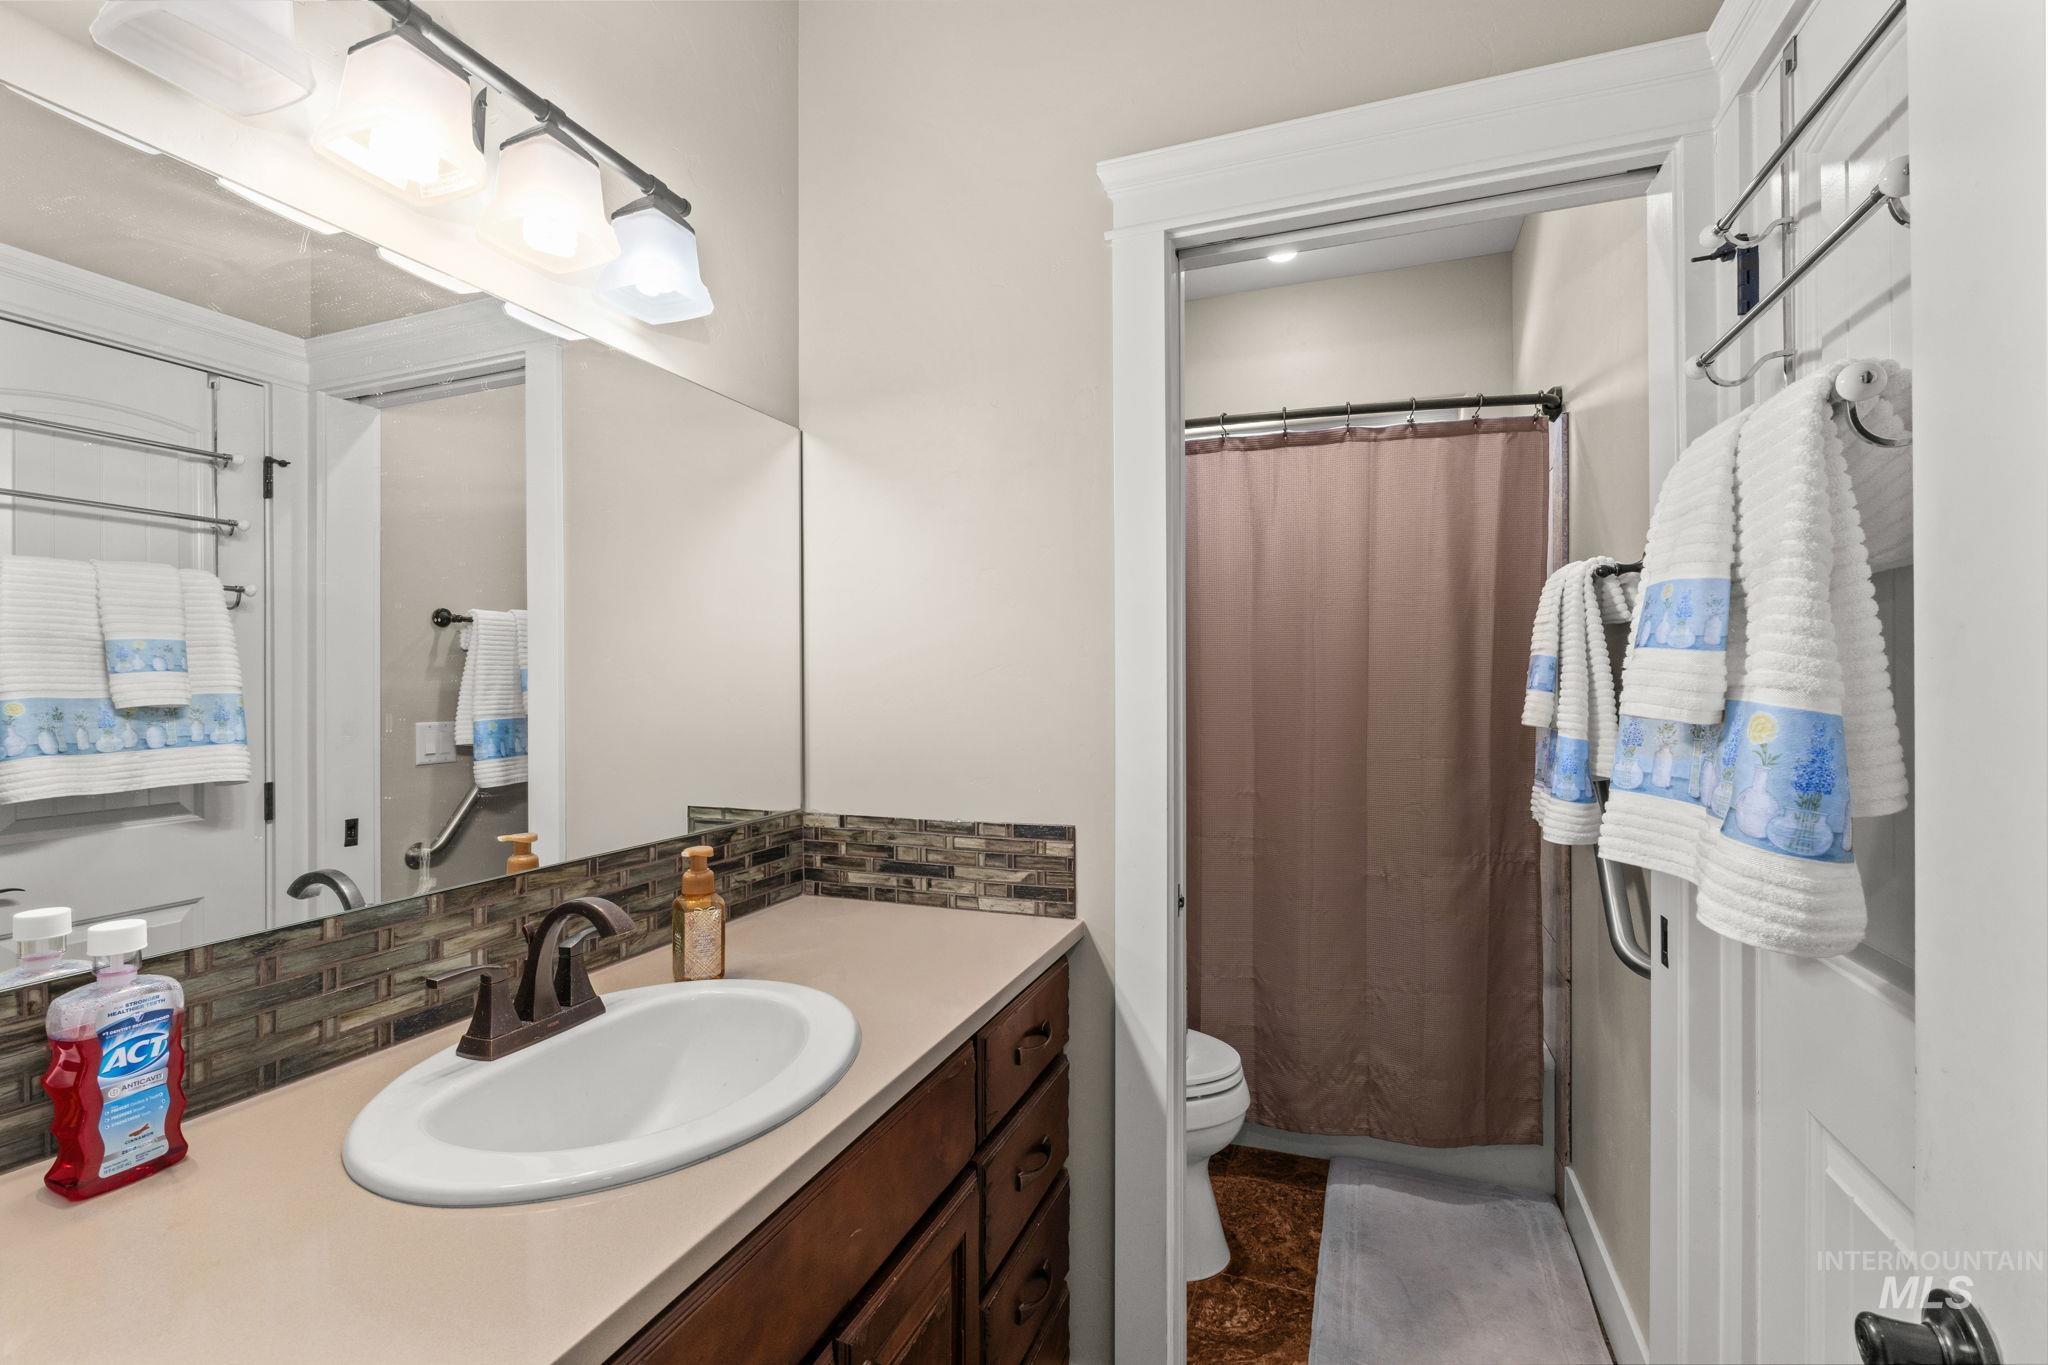
Bathroom featuring a single vanity with an oval sink, bronze-finish faucet, and coordinating light fixture
-

Carpeted room featuring a ceiling fan with integrated lighting, a window with a white privacy screen, and built-in shelving
-

Carpeted bedroom featuring a tray ceiling with a ceiling fan, dual windows, and light-toned walls
-
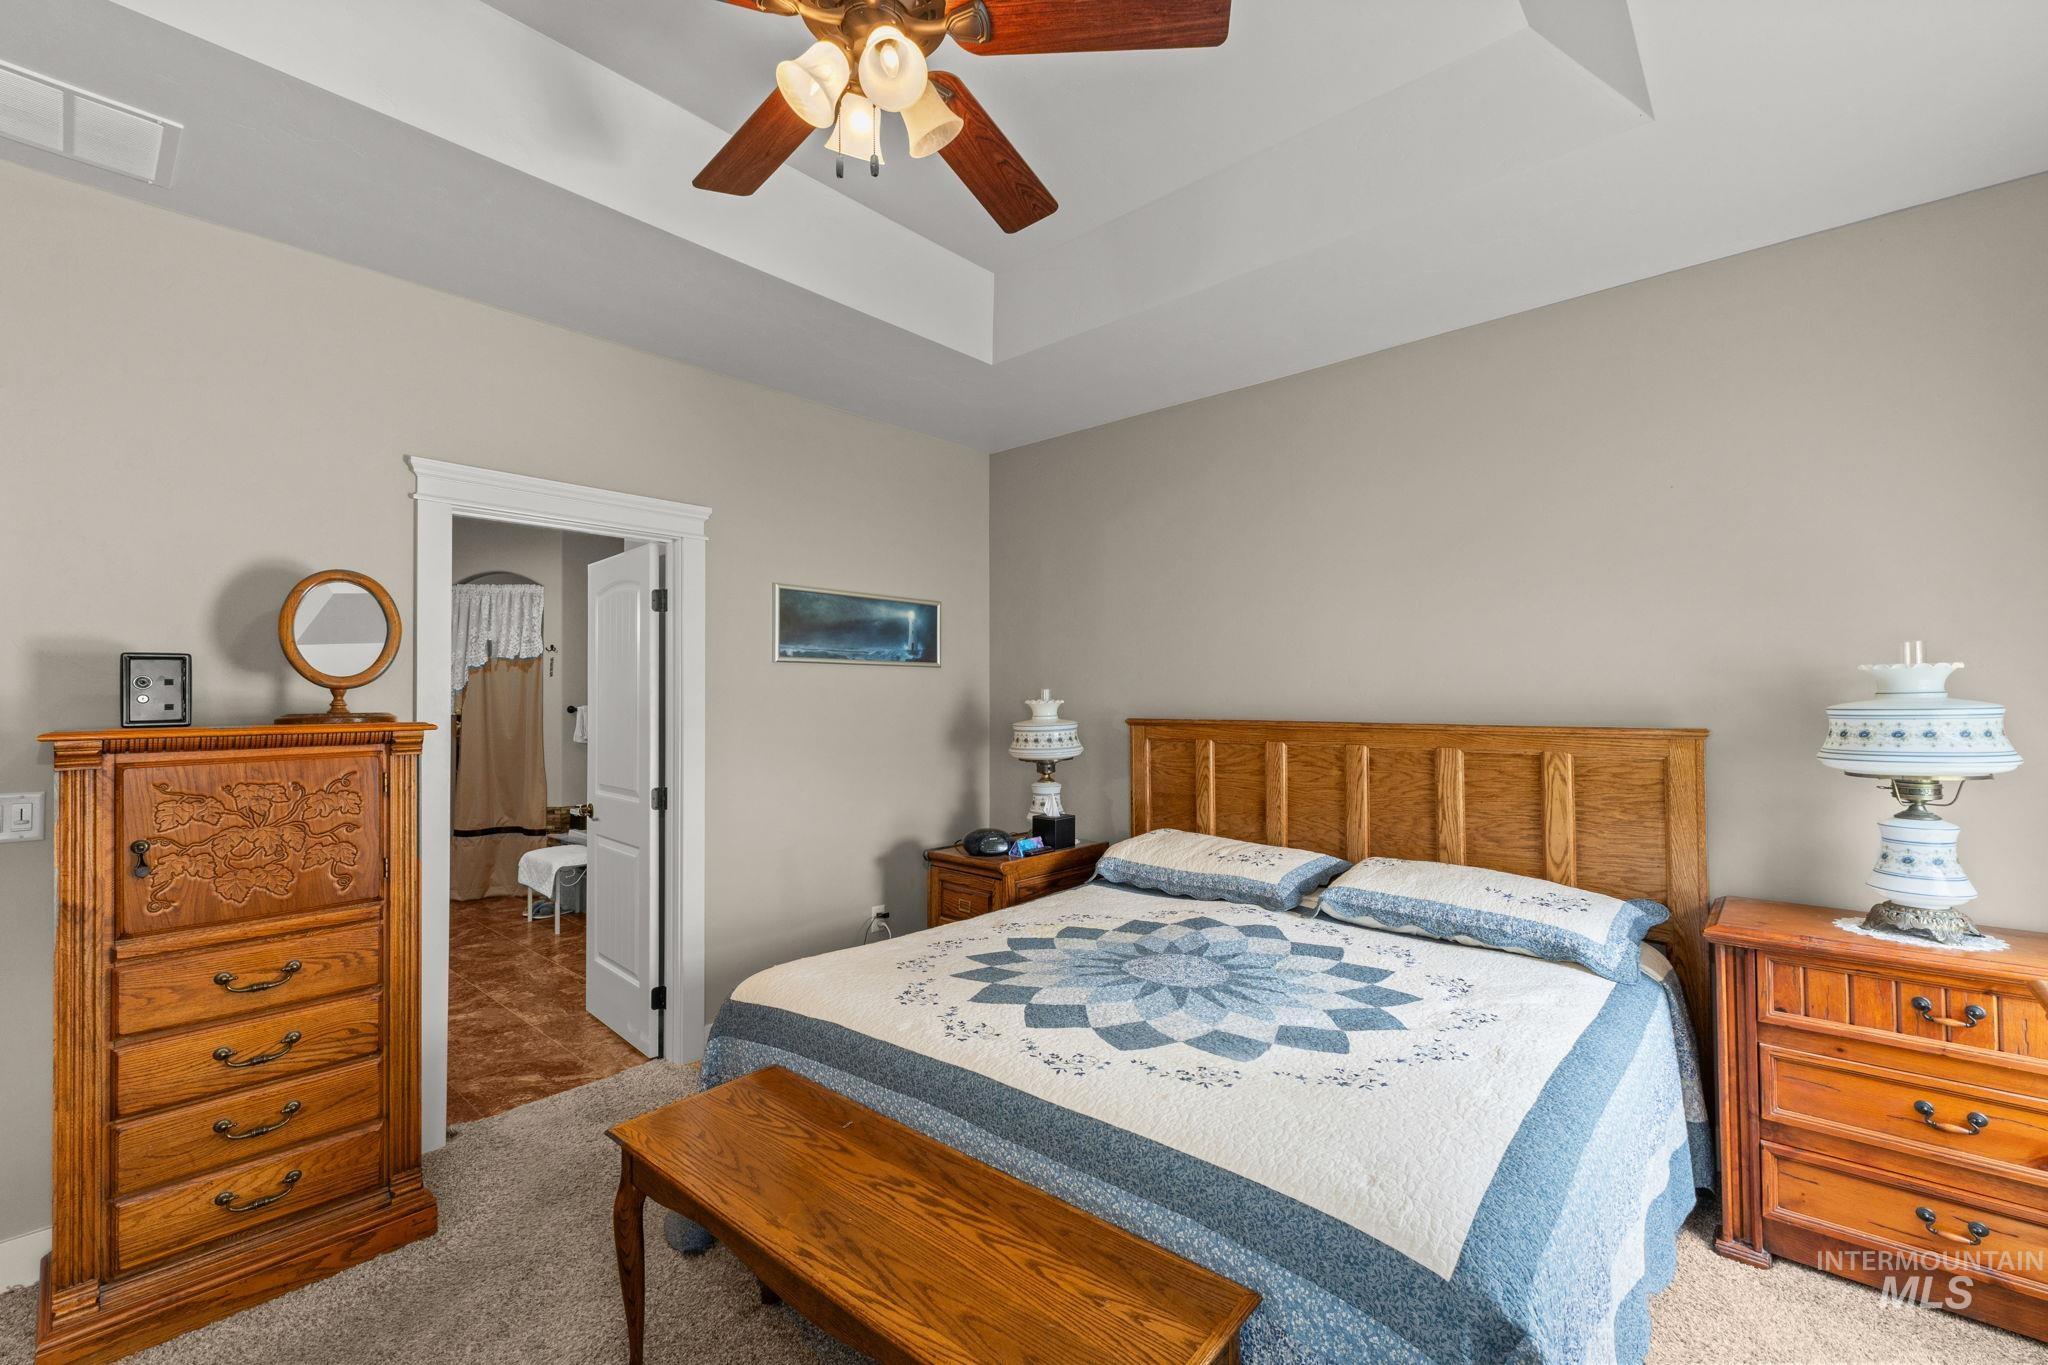
Carpeted bedroom featuring a tray ceiling with a built-in ceiling fan, neutral wall tones, and a doorway leading to an additional space with tile flooring
-

Bathroom featuring a dual vanity with rectangular sinks, dark wood-finish cabinetry, and a light-toned countertop
-

Bathroom featuring a built-in soaking tub with a tiled surround, a separate walk-in shower with tile walls and flooring, and a window with frosted glass
-

Tiled shower featuring contrasting accent tile strips and dark bronze fixtures
-

Dedicated laundry area featuring rich wood-finish cabinetry providing ample storage, neutral wall paint, and a white paneled door with dark hardware
-
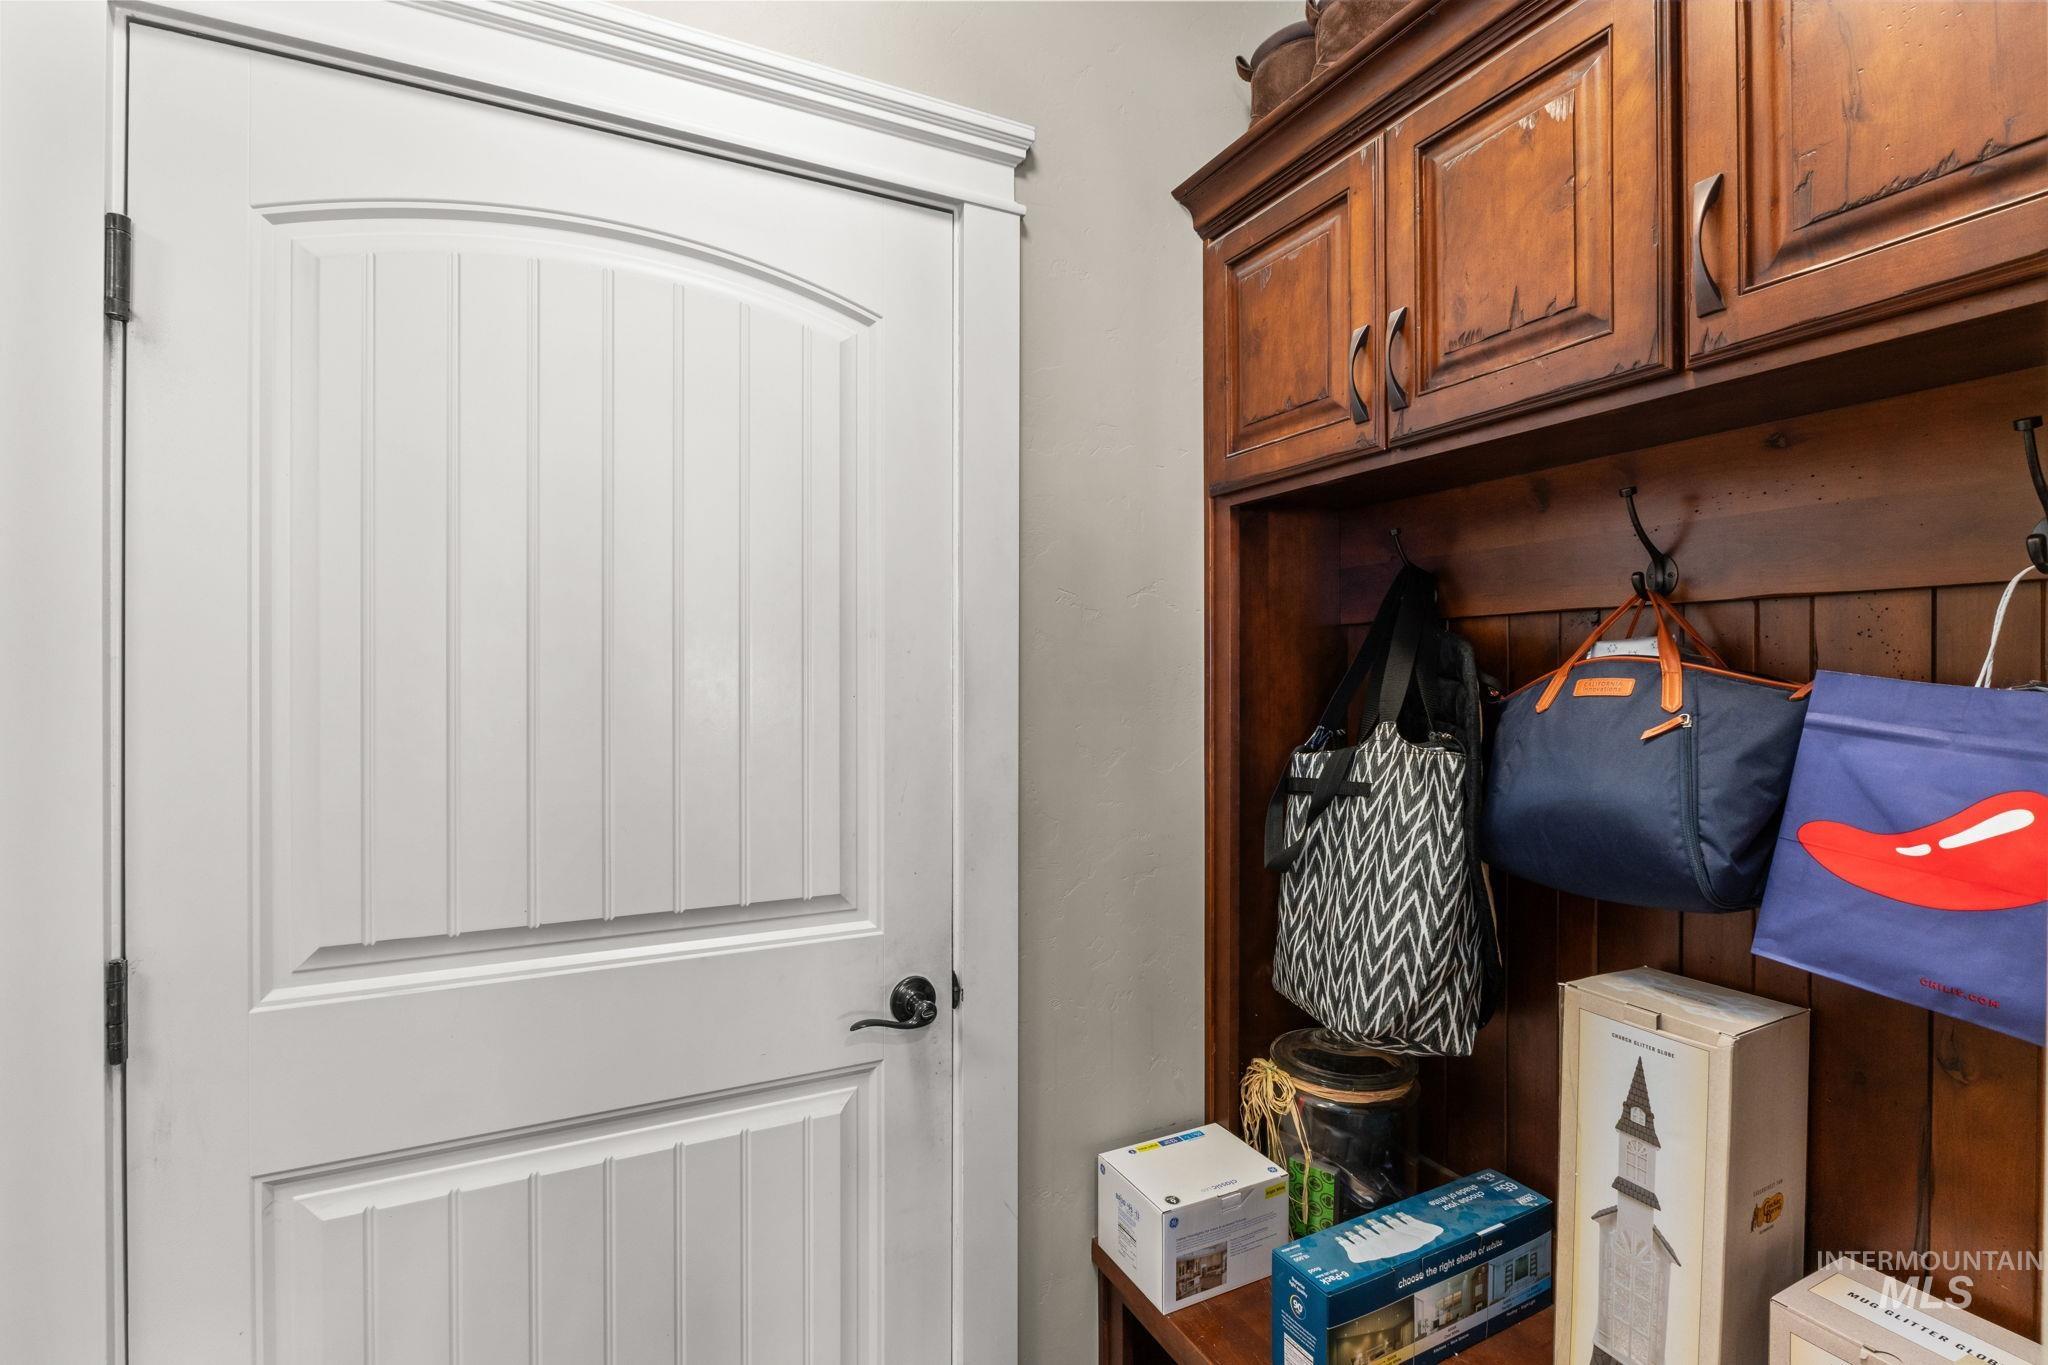
White paneled interior door with arched detail and dark hardware, complemented by a built-in wood-finish storage unit featuring upper cabinetry, coat hooks, and a lower bench
-

Covered patio with a concrete surface and recessed lighting
-
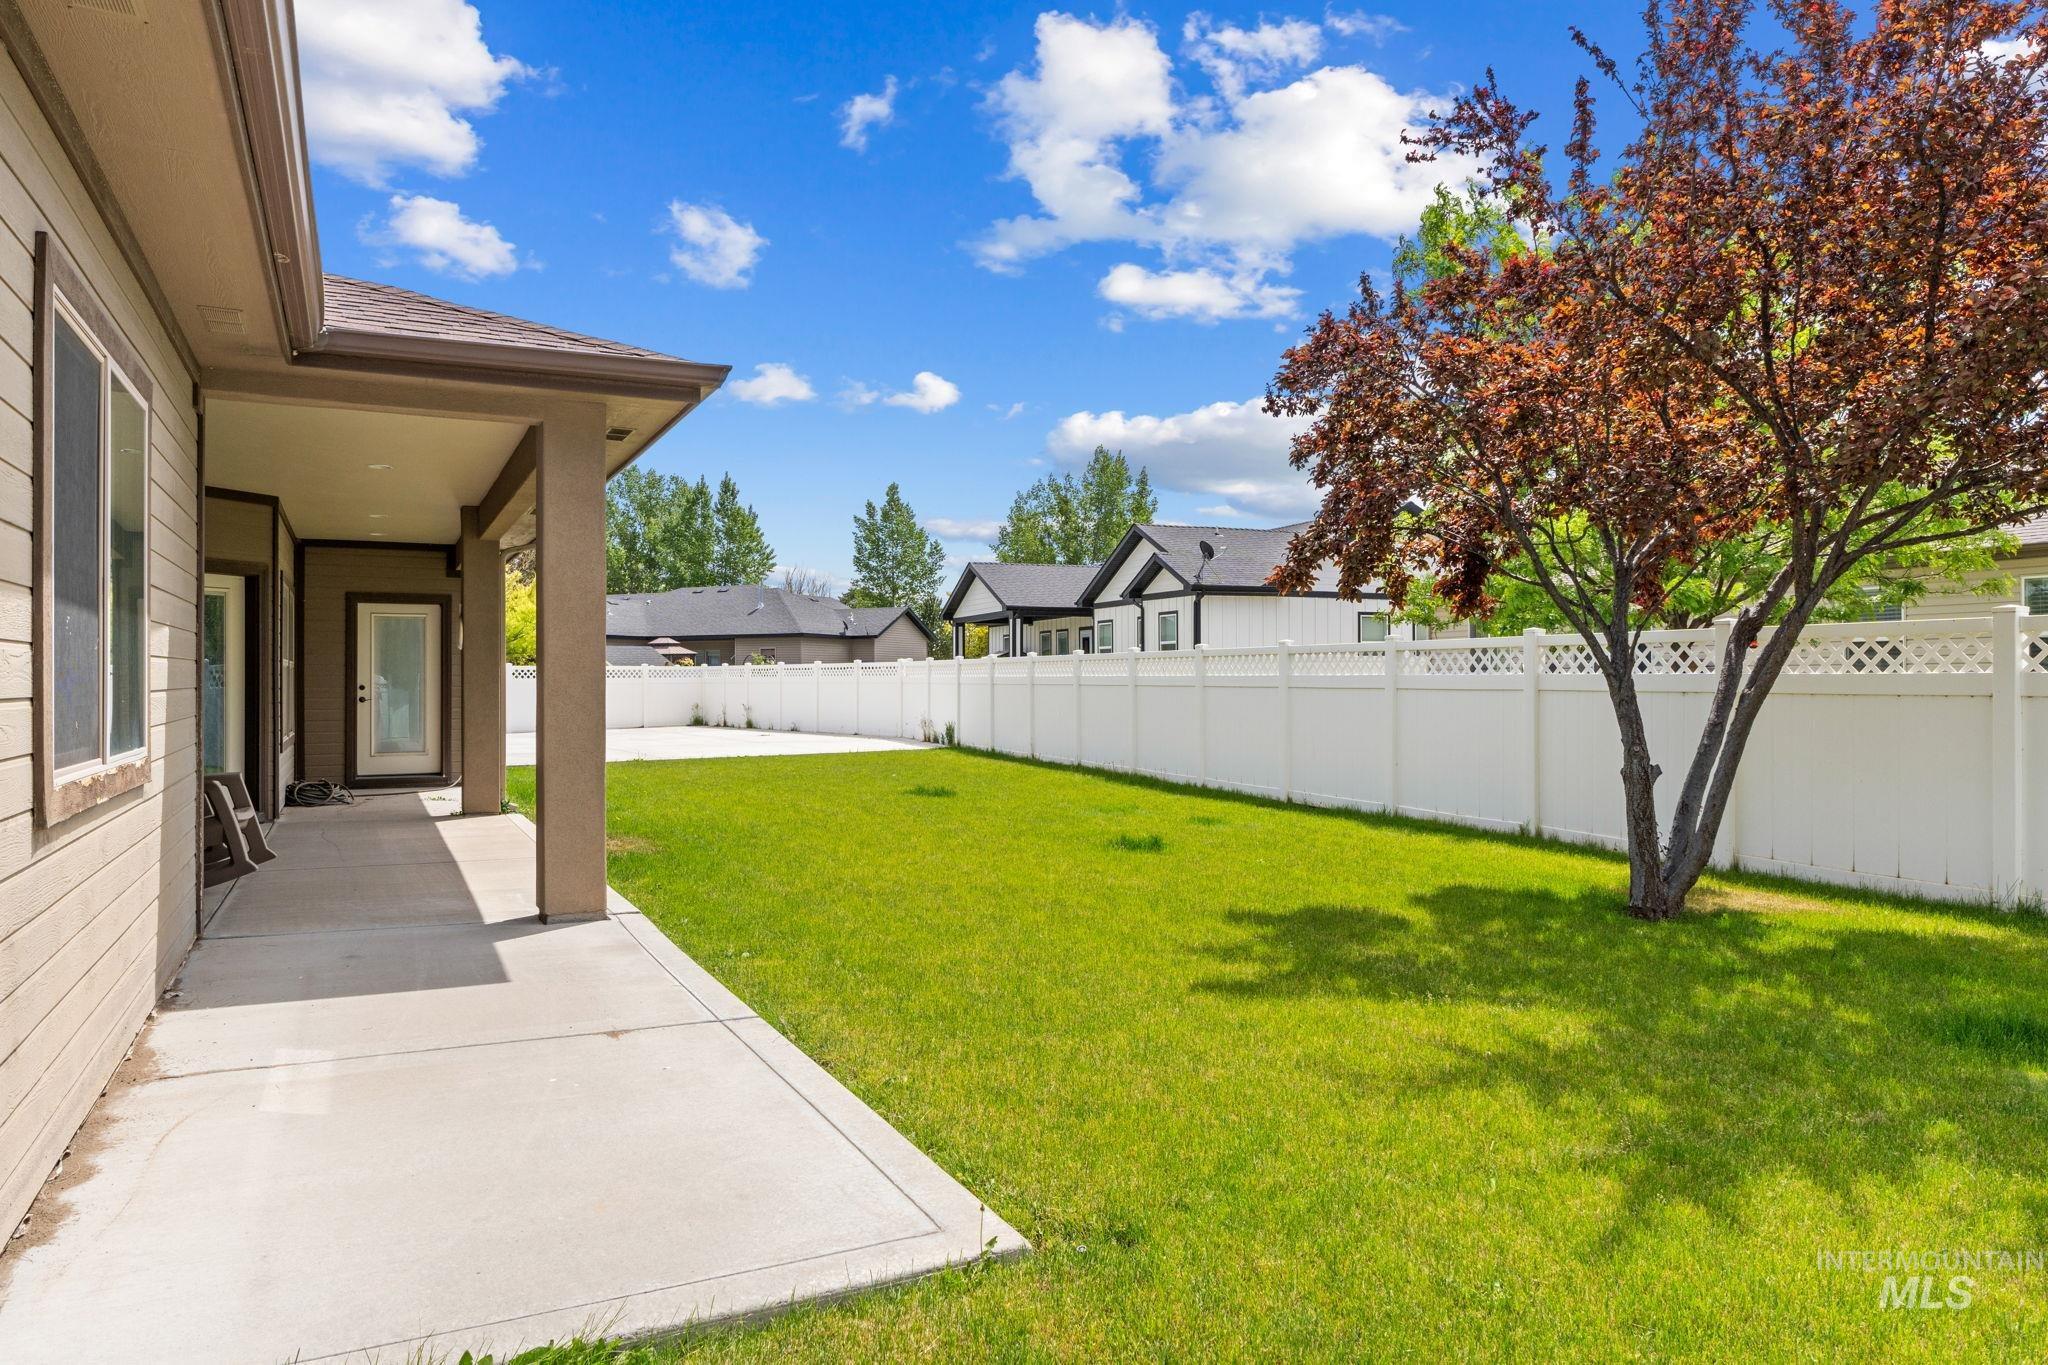
Expansive backyard featuring a manicured lawn, a mature deciduous tree, and a white vinyl privacy fence
-

Spacious backyard with a covered patio, multiple exterior doors, and a full privacy fence
-
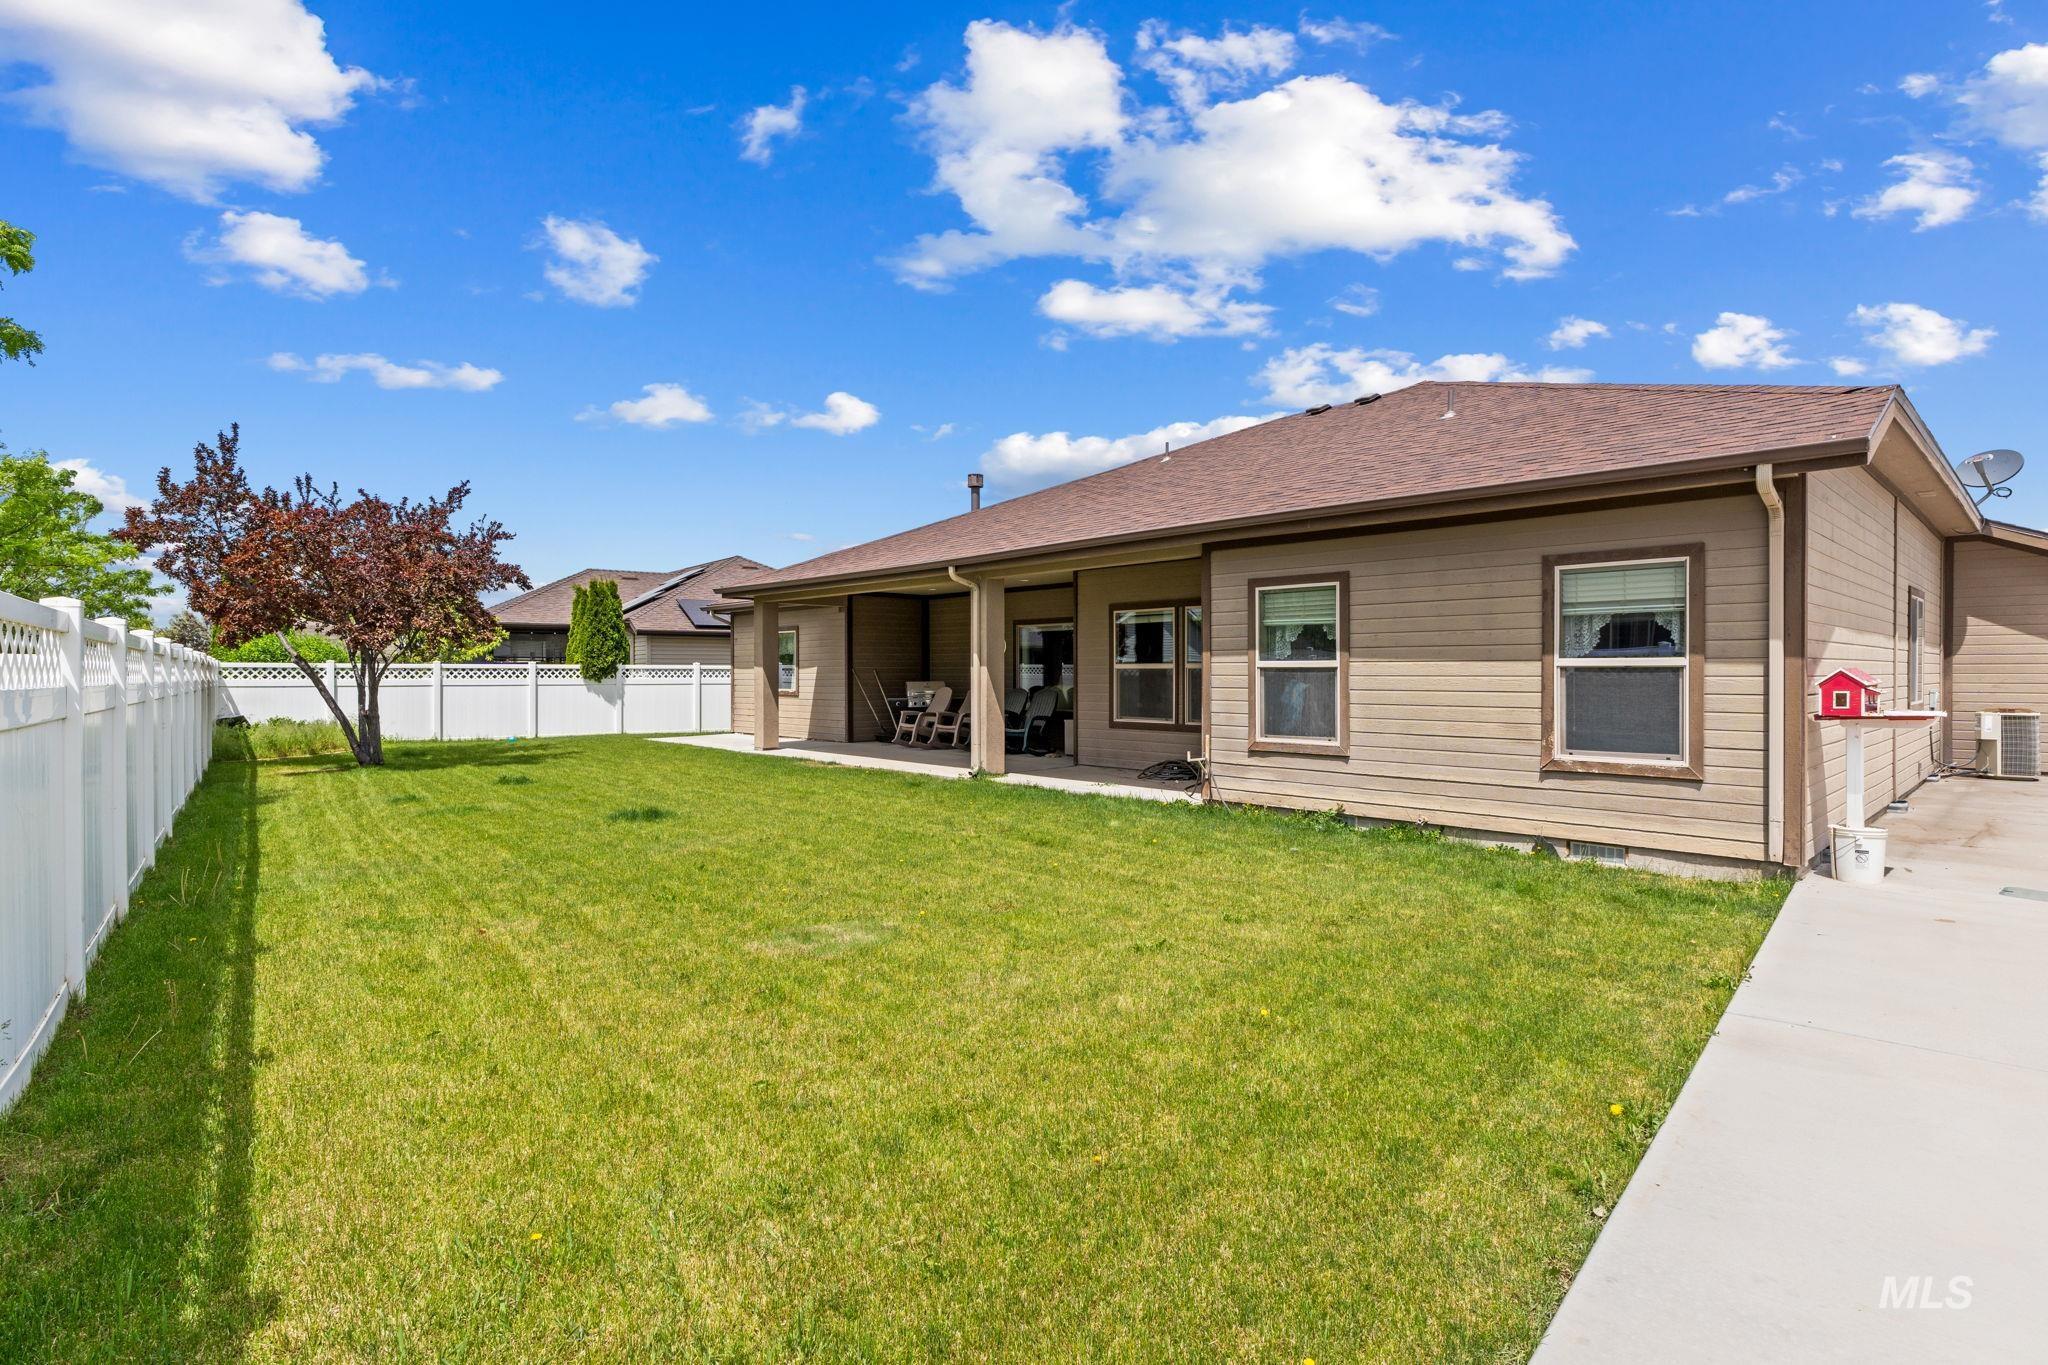
Expansive lawn featuring perimeter fencing, a mature tree, and a covered patio area
-

Expansive concrete pad bordered by a white vinyl fence
-

Expansive concrete pad, ideal for parking or outdoor activities, complemented by a white privacy fence
-
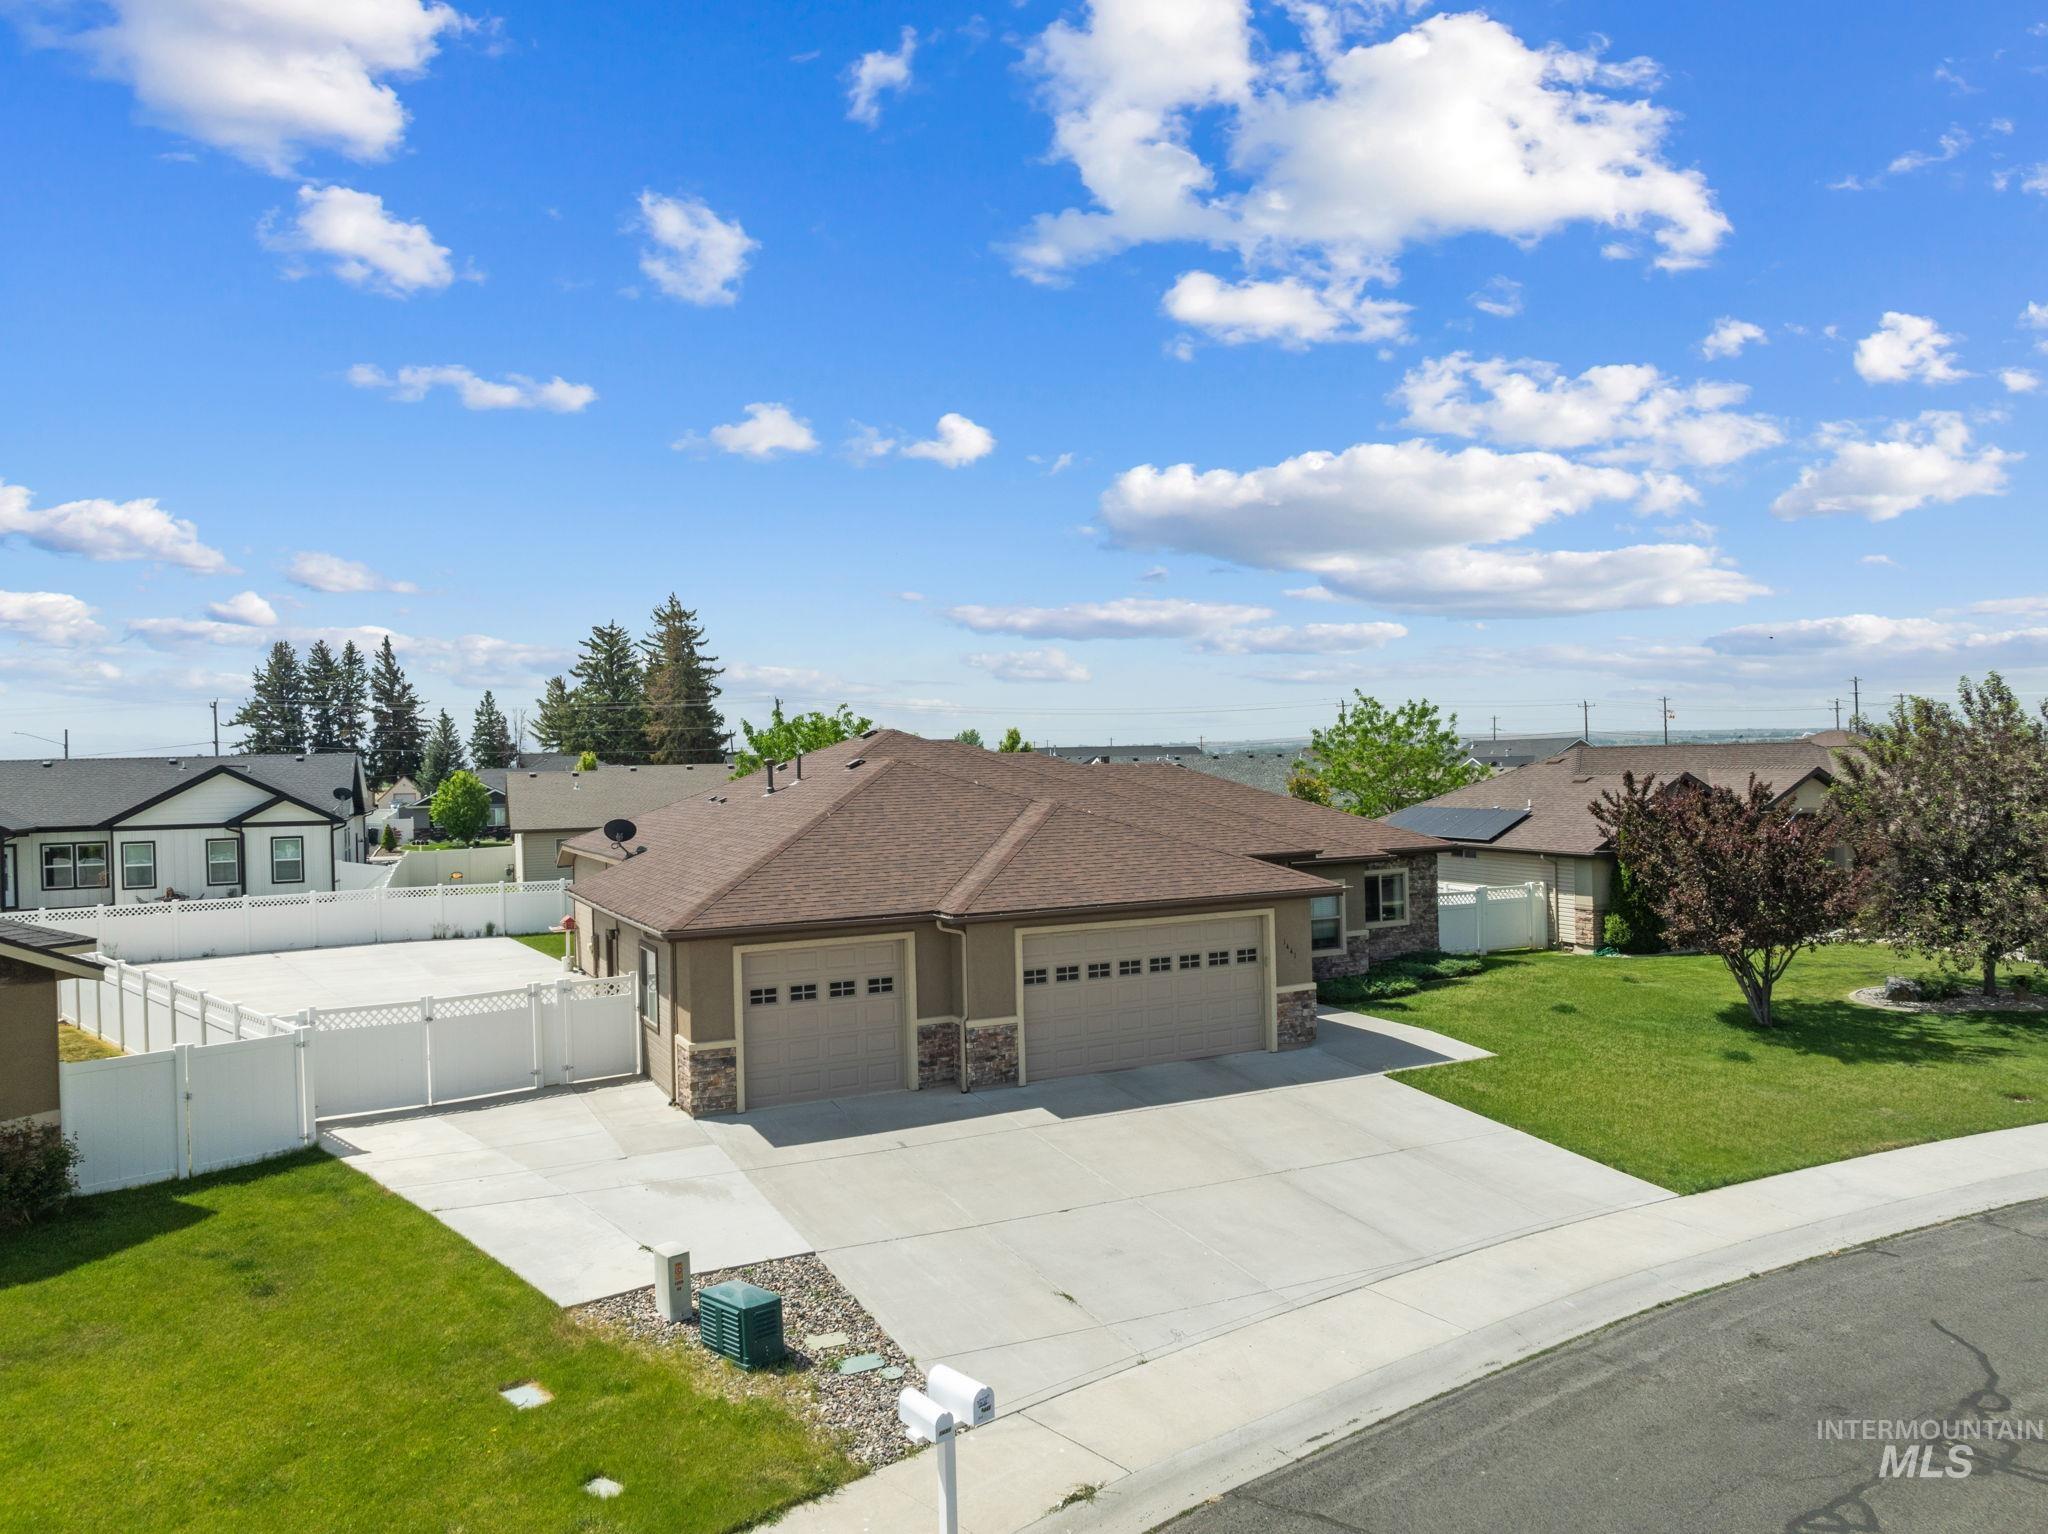
Ranch-style residence featuring a two-car garage, stone veneer accents, and a concrete driveway
-

Ranch-style exterior with a three-car garage, stone veneer accents, and a covered entryway
-

Aerial property overview featuring a substantial concrete driveway, mature landscaping, and a composite shingle roof
-

Property featuring a brown shingle roof, concrete driveway, and surrounding green lawns
-
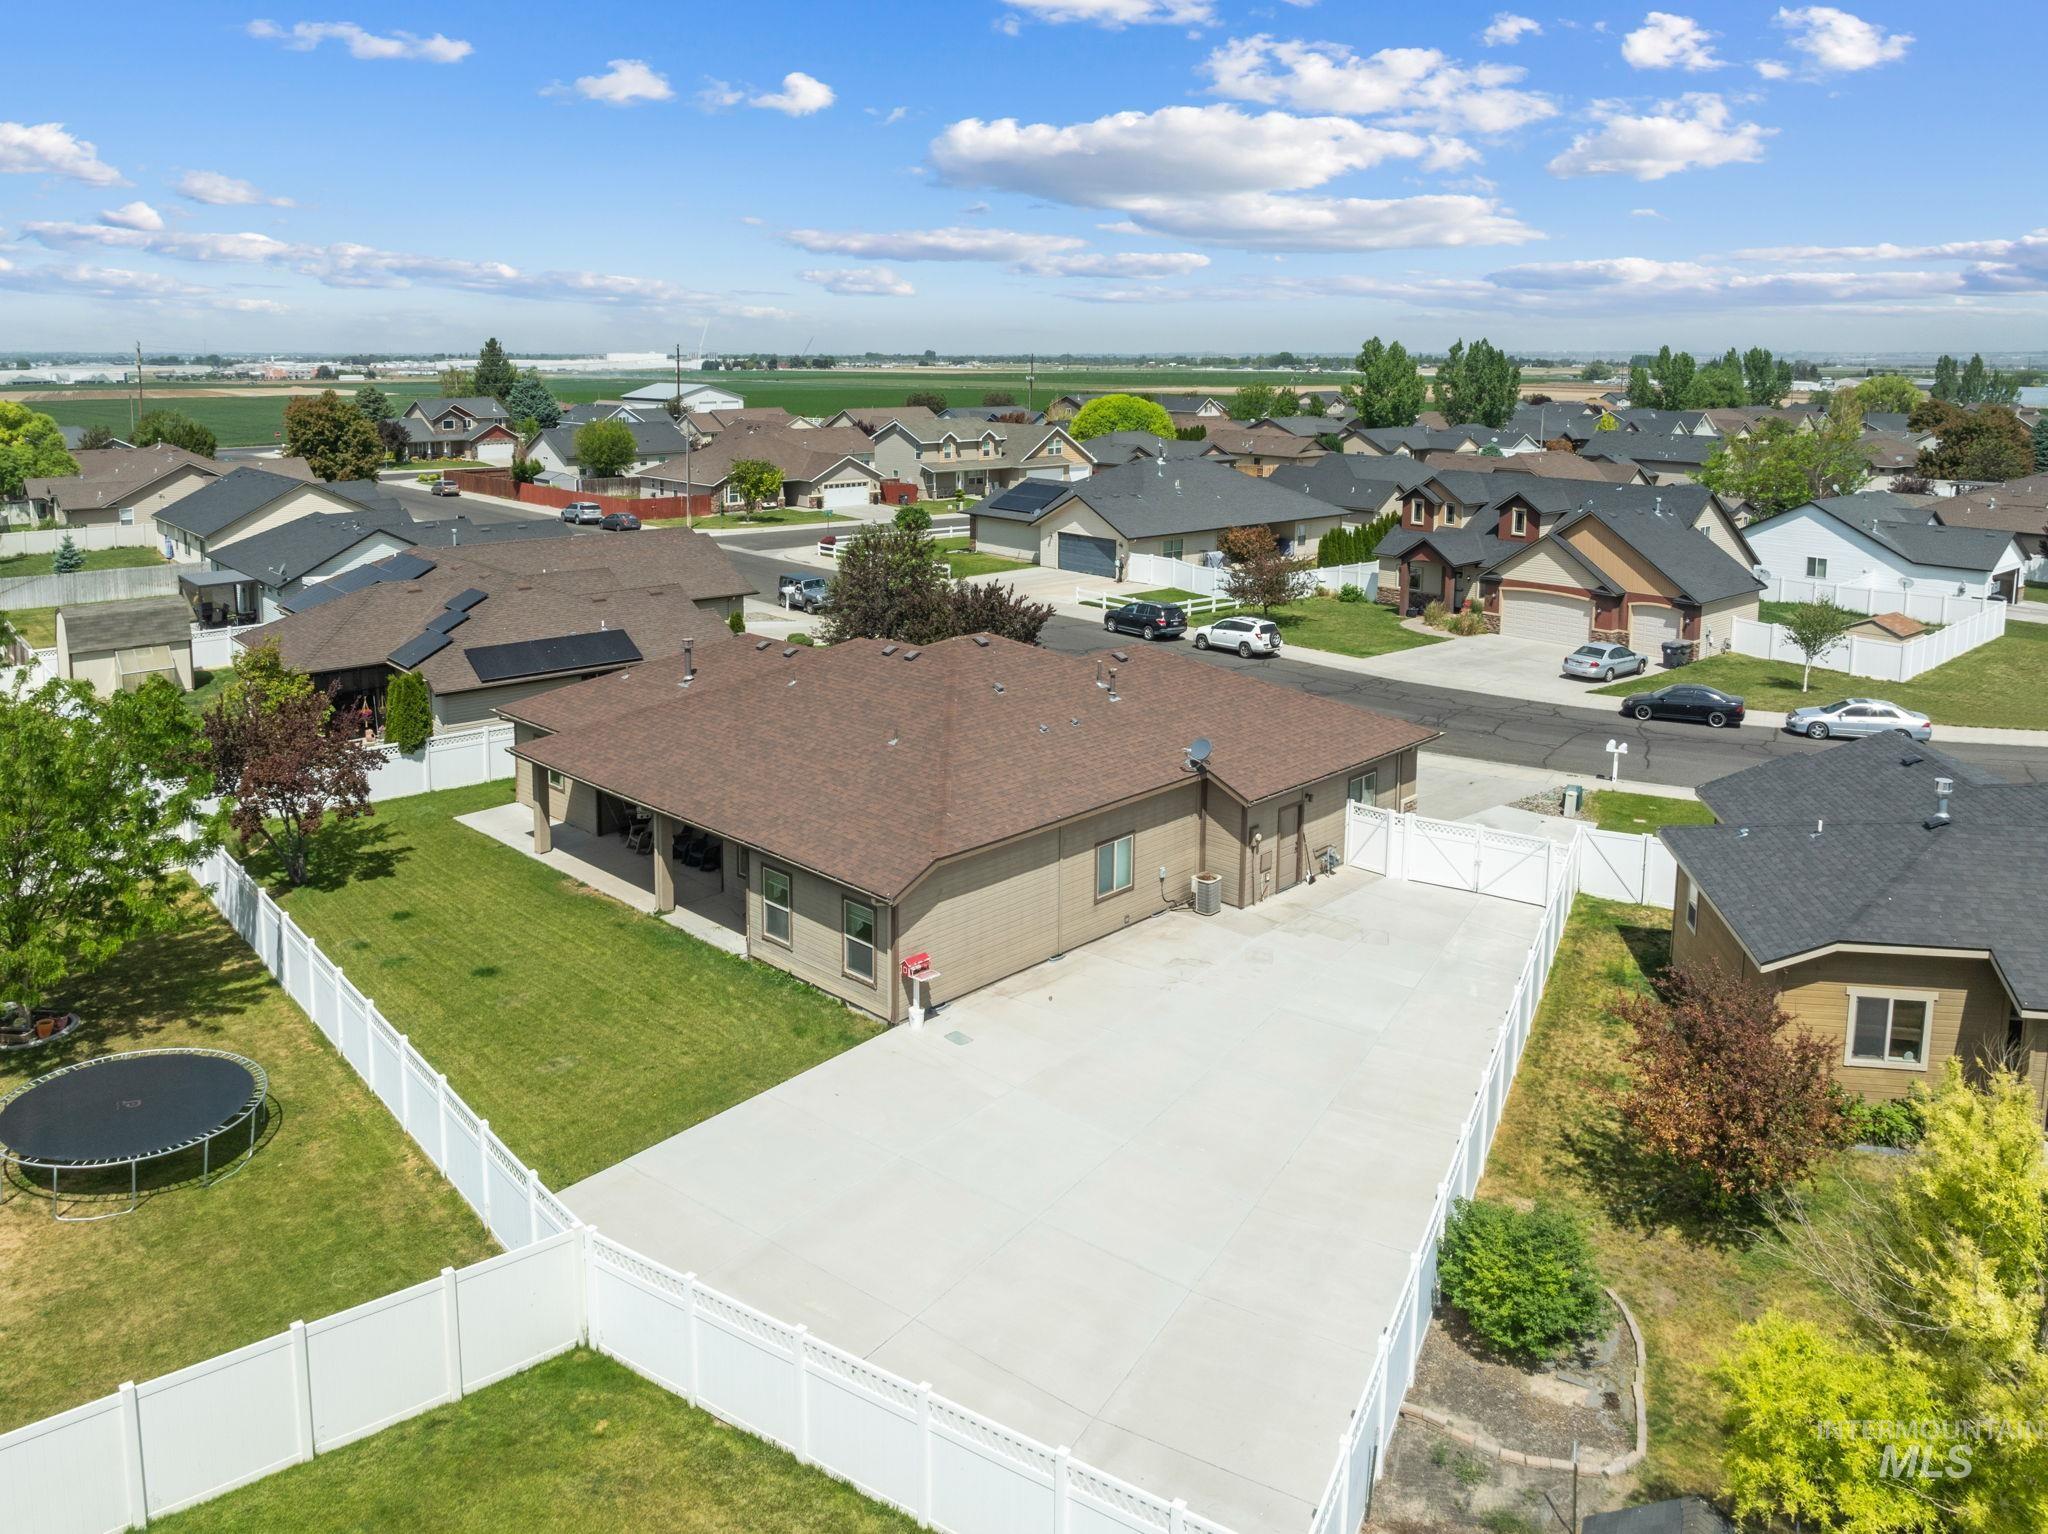
Expansive concrete driveway with double gate access, accompanied by a spacious green lawn and white privacy fencing
-
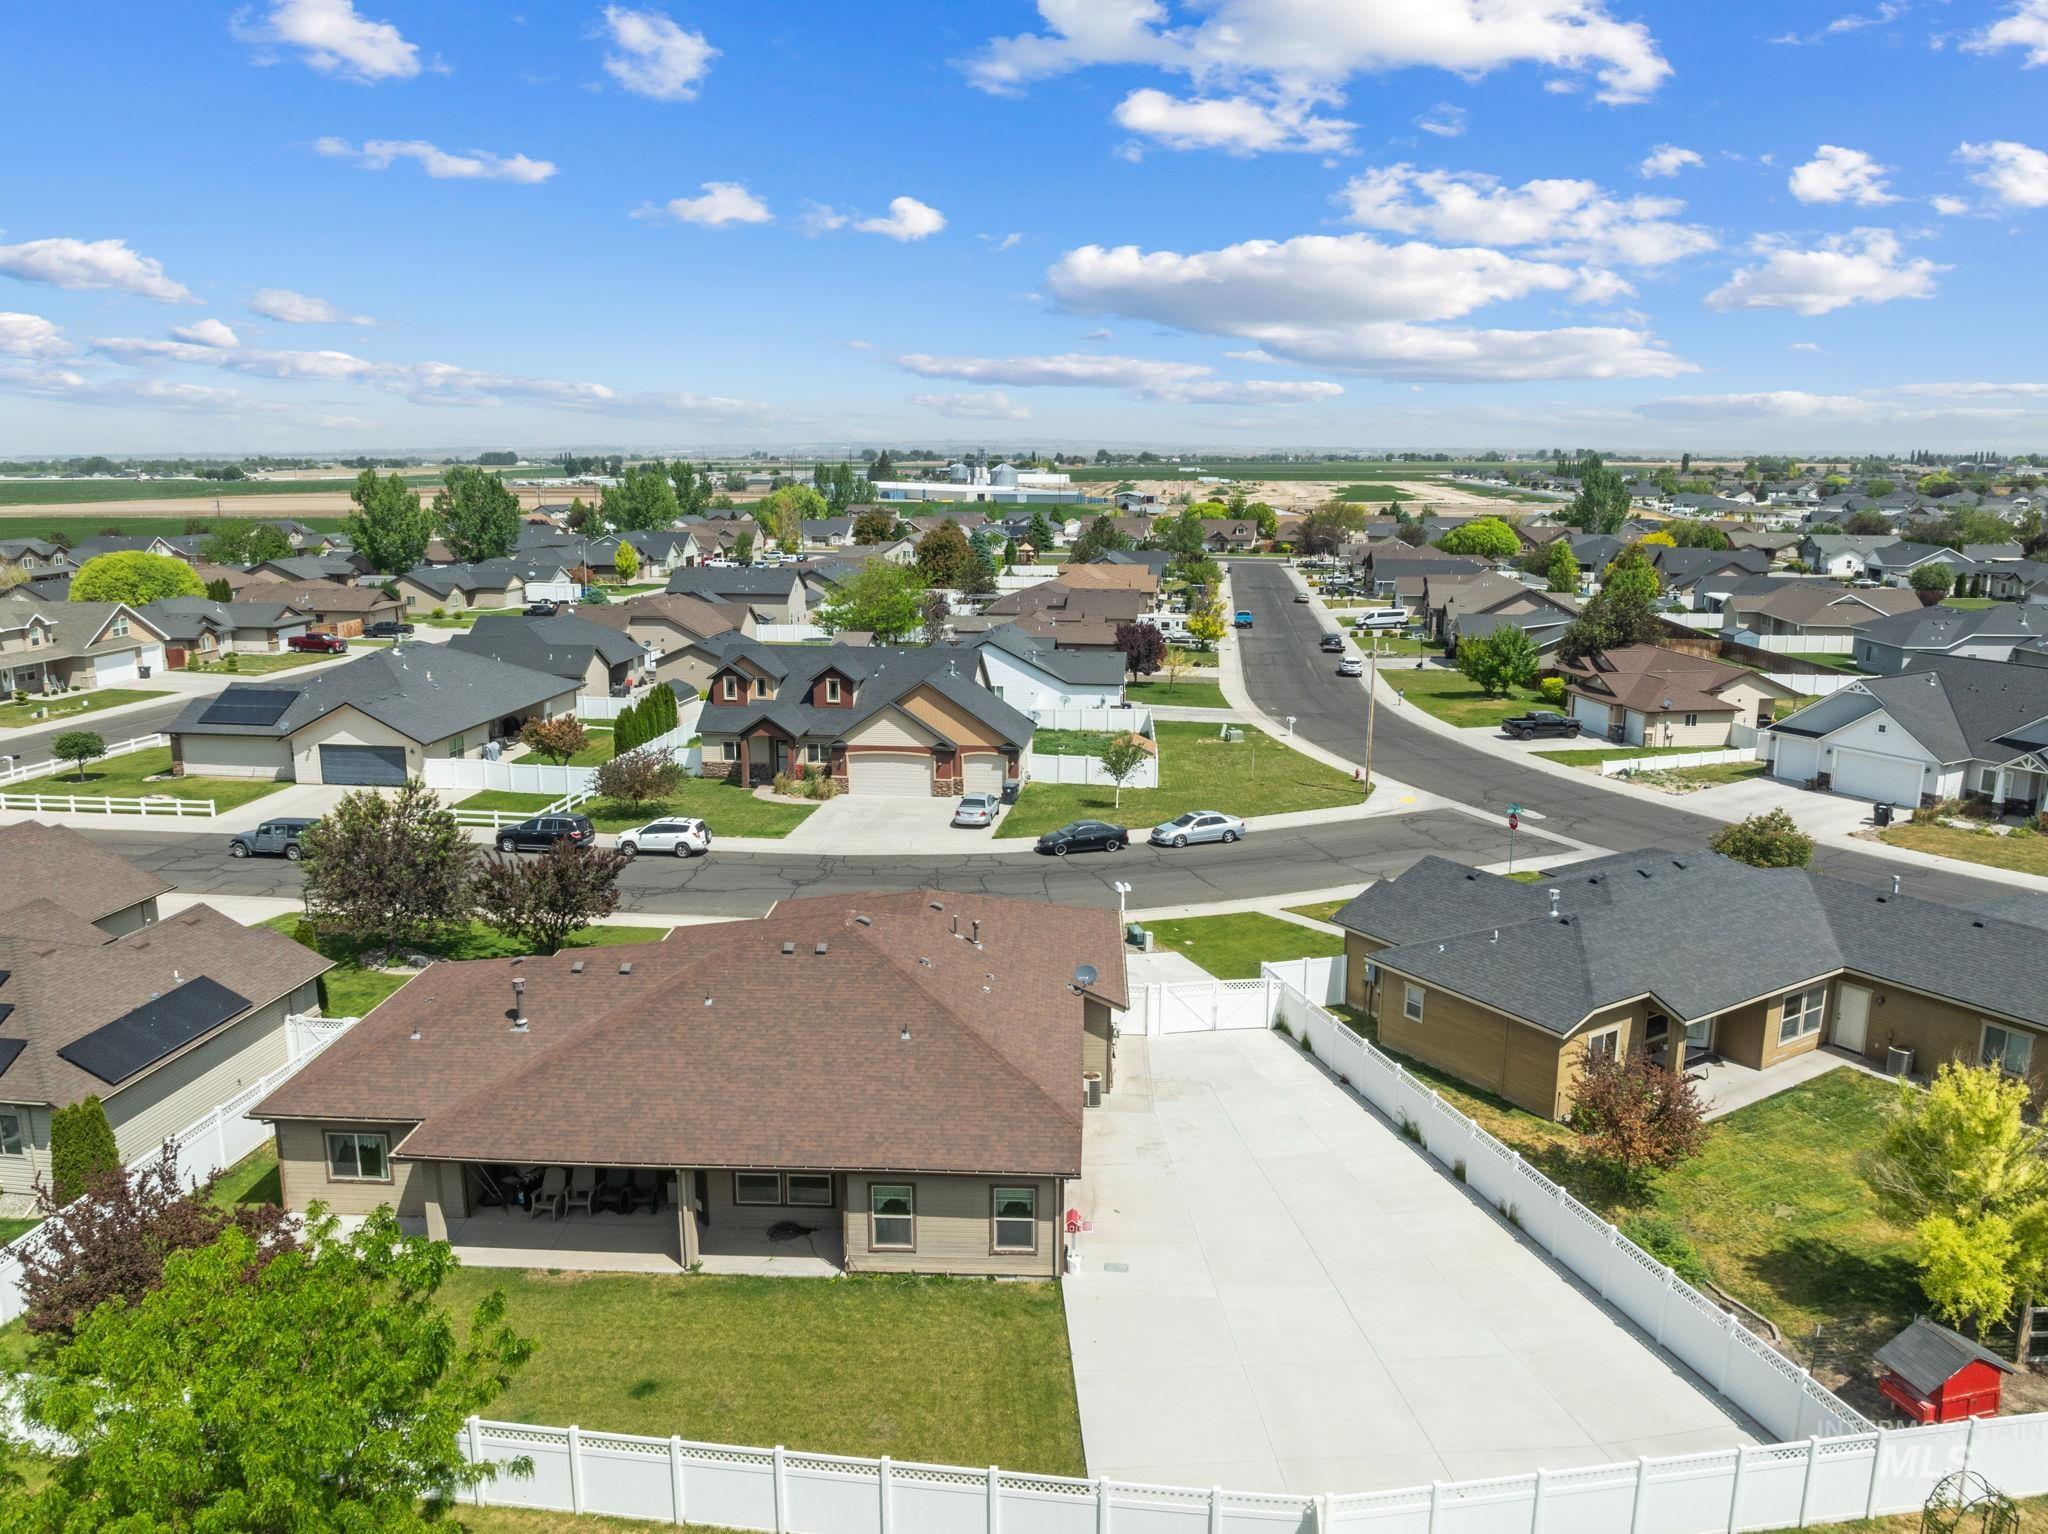
Spacious concrete pad bordered by a white vinyl fence
-

Spacious suburban residence featuring a private backyard, concrete patio, and a white vinyl privacy fence
-

Aerial view of a residential neighborhood featuring single-story homes with pitched roofs and fenced backyards
-
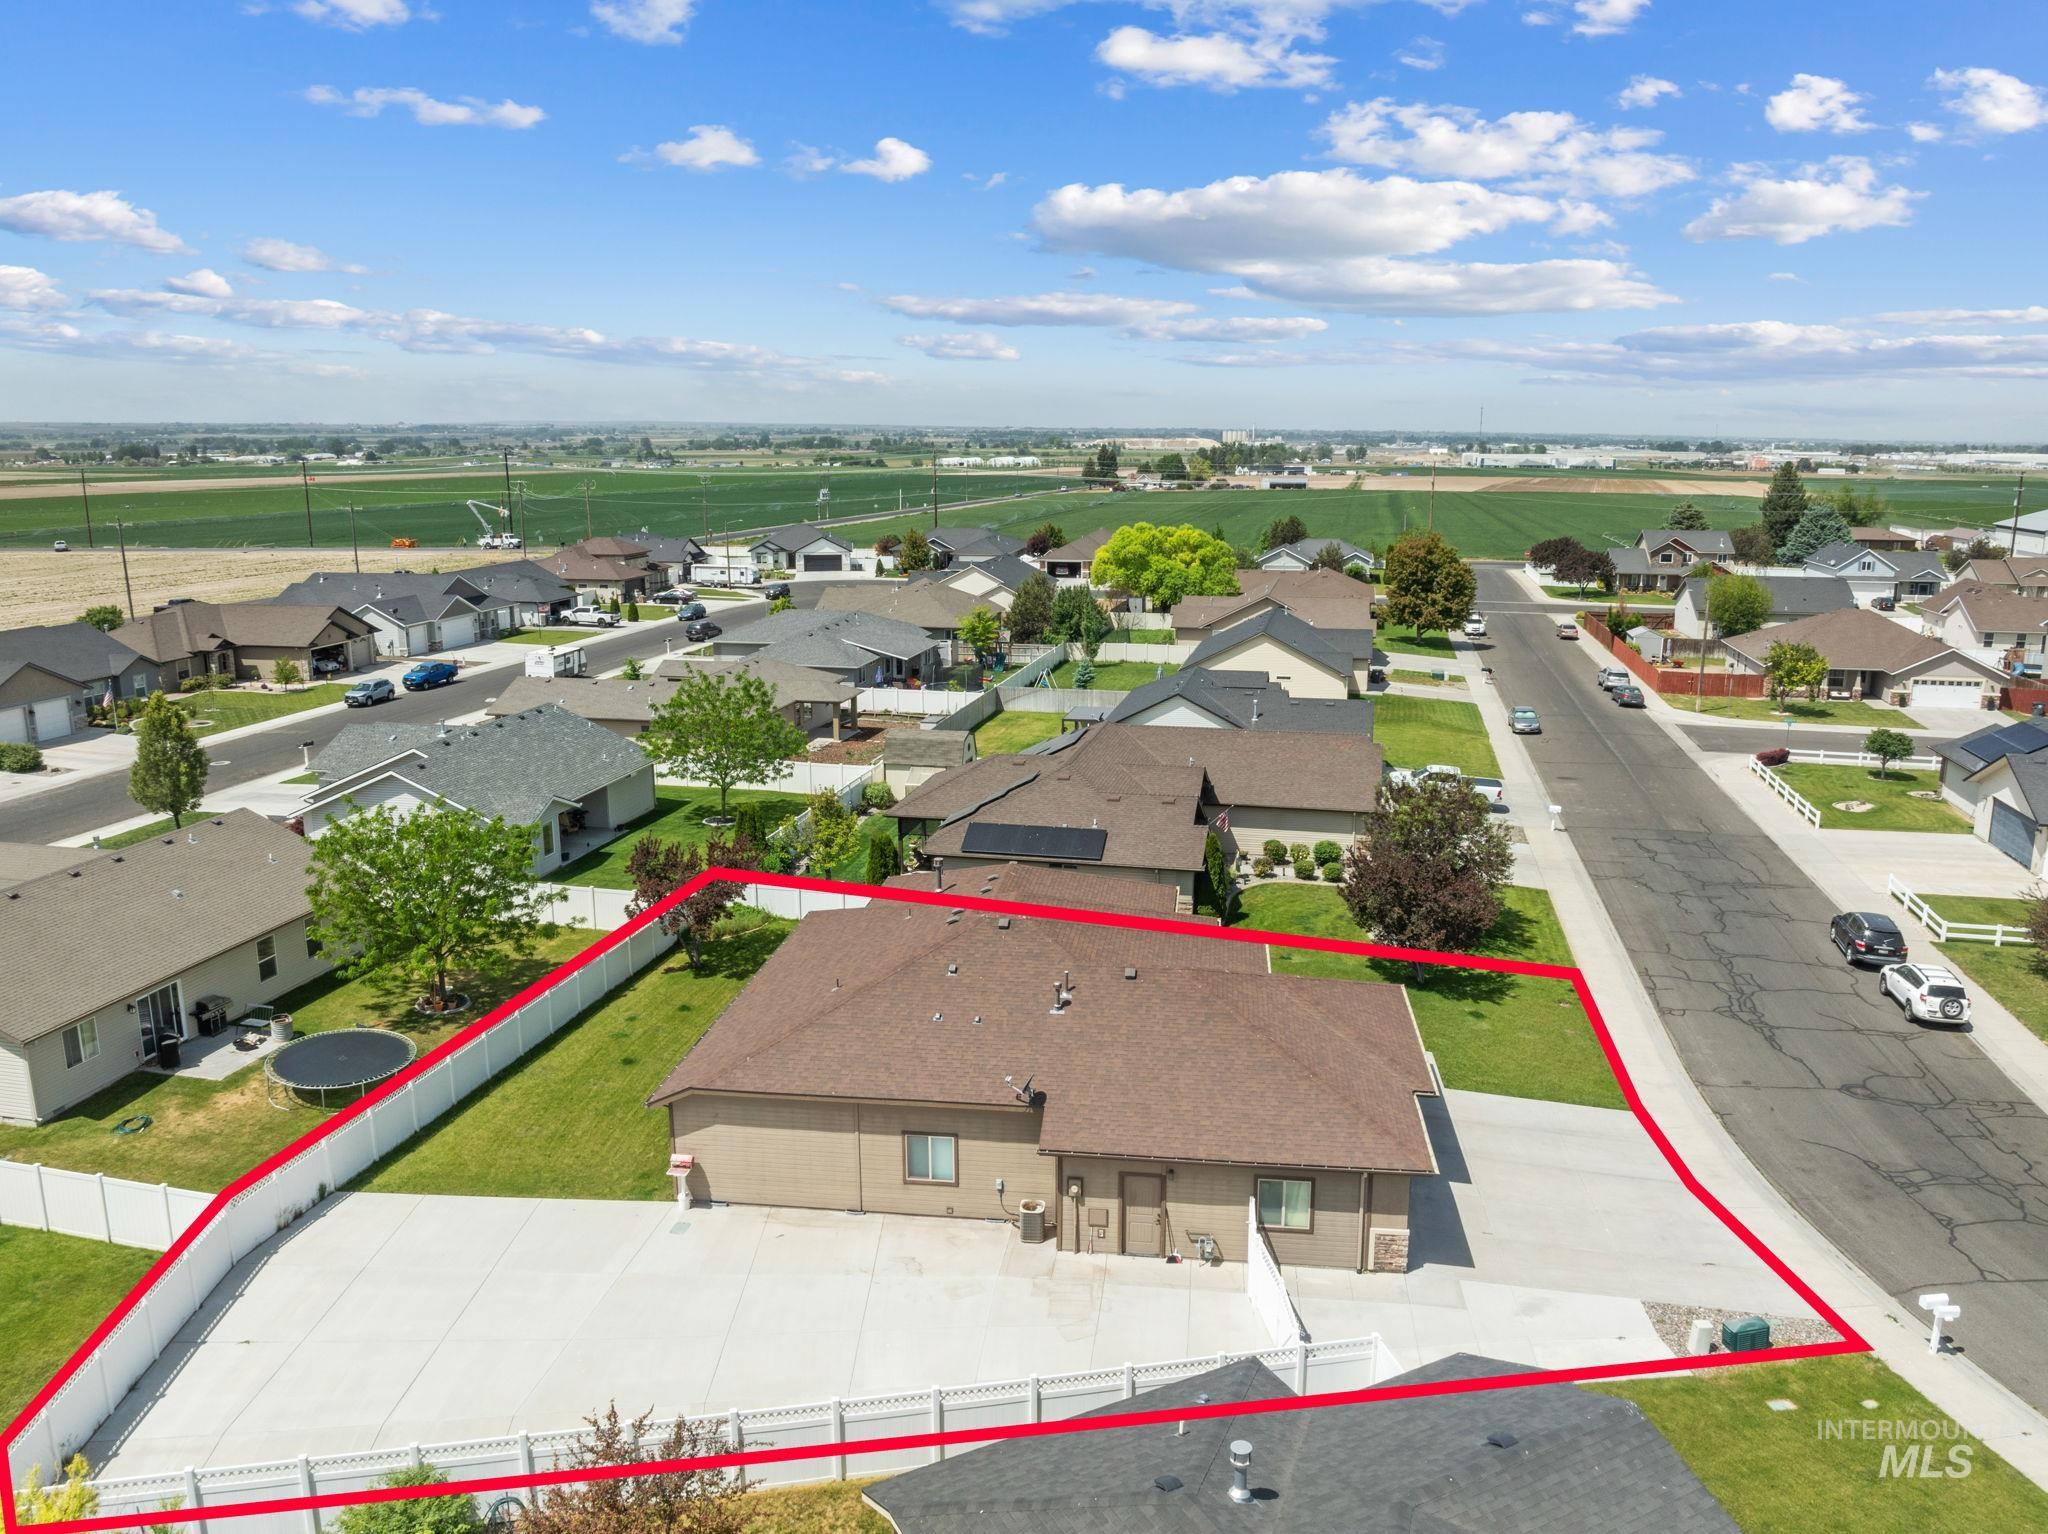
Single-story residence featuring a brown shingle roof, light-colored siding, and a spacious concrete driveway
-

Residential neighborhood featuring single-story homes with shingle roofs
This inviting 4-bedroom, 2-bathroom home offers 1,924 square feet of thoughtfully designed living space with a layout that balances comfort, functionality, and everyday convenience. The open floor plan creates a welcoming atmosphere where the kitchen, dining, and living areas flow seamlessly together, making it ideal for both entertaining and daily living. A split-bedroom design provides added privacy, with the primary suite serving as a comfortable retreat separate from the additional bedrooms. The spacious layout offers flexibility for family, guests, hobbies, or a home office, while abundant living space makes it easy to adapt to your lifestyle. Outside, you’ll find a fully fenced backyard with room for pets, play, gardening, or simply relaxing and enjoying the outdoors. The fully cemented RV parking area provides ample space for recreational vehicles, trailers, boats, or additional parking, offering both convenience and low-maintenance functionality. With its well-designed floor plan, desirable amenities, and comfortable living spaces both inside and out, this home is ready to welcome its next owners.
- Heating:
- Forced Air, Gas
- Cooling:
- Central air
- Fireplace:
- Gas
- Garage Capacity:
- 3
- Country:
- US
- State:
- ID
- County:
- Twin Falls
- City:
- Kimberly
- Zipcode:
- 83341
- Street:
- 1441 Dixon Trail
- Longitude:
- W115° 37' 5.4''
- Latitude:
- N42° 32' 5.3''
- Master Bedroom Level:
- Main
- Bedroom 2 Level:
- Main
- Bedroom 3 Level:
- Main
- Bedroom 4 Level:
- Main
- School District:
- Kimberly School District #414
- Elementary School:
- Stricker
- Middle School:
- Kimberly
- High School:
- Kimberly
- Status:
- New
- Type:
- Single Family
- Level:
- Single
- Tax Year:
- 2024
- Taxes:
- $3,359
- Potential Short Sale:
- No
- Age:
- 11 - 20 Years
- Auction:
- No
- Flood Ins Required:
- No
- HUD Owned:
- No
- In Foreclosure:
- No
- Land Size:
- 10000 SF - .49 AC
- Home Owner Exempt:
- Yes
- HOA Frequency:
- Annual
- HOA Fees:
- $75
- Inc Kitchen Features:
- Breakfast bar, Dishwasher, Disposal, Microwave, Oven/range freestanding, Pantry, Refrigerator, Water softener own
- Lot Features:
- Sidewalks, Finished Driveway, Rv Parking
- Water:
- Community service
- Land Use:
- Single
- Sprinkler System:
- Pressurized Irrigation
Residential For Sale
1441 Dixon Trail, Kimberly, Idaho 83341
- Property Type :
- Residential
- Listing Type :
- For Sale
- Listing ID :
- 98988216
- Price :
- $580,000
- Bedrooms :
- 4
- Bathrooms :
- 2
- Apx SqFt :
- 1,924 SqFt
- Year Built :
- 2013
- Lot Area :
- 0.26 SqFt
- Subdivision :
- Kimberly Meadows Sub
- Update Date :
- 05/29/2026 16:53:56
- Status :
- Active

- JoeAnne Santy-Greene
- (208) 947-4609
- (208) 283-6313
- (208) 287-8500
-


