

-
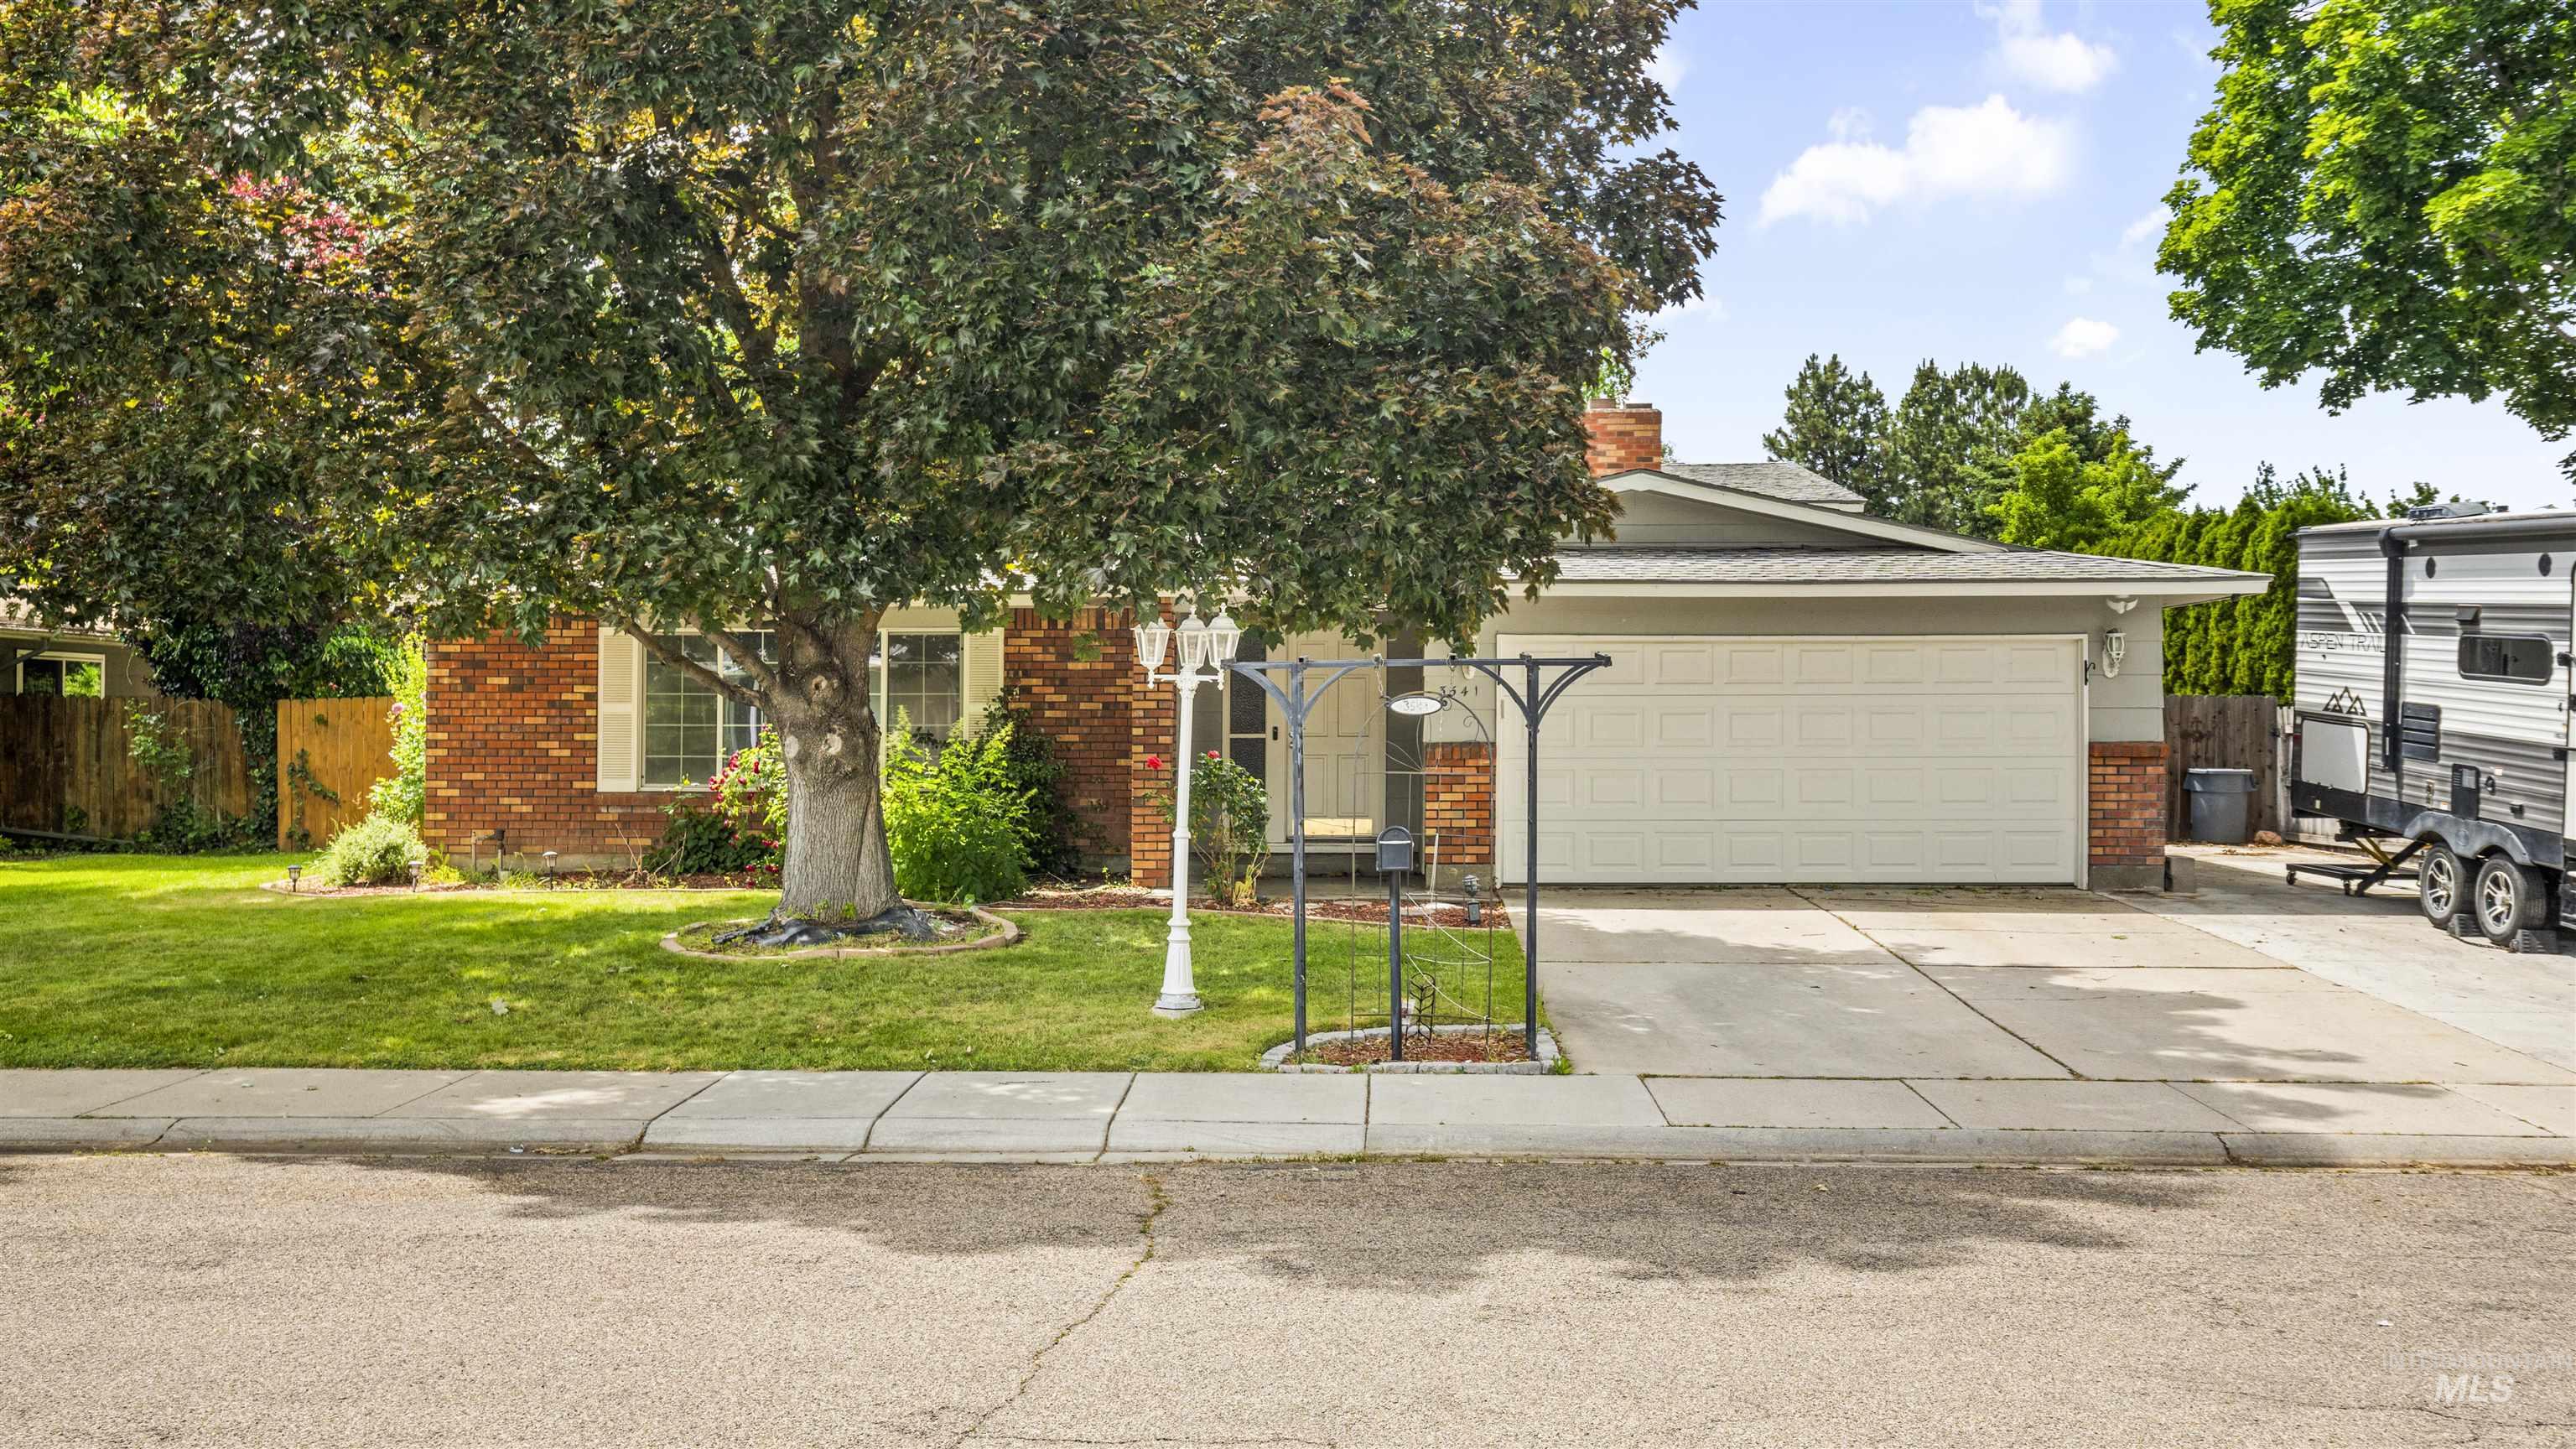
Brick and siding exterior featuring a prominent mature tree, a two-car garage, and a concrete driveway
-
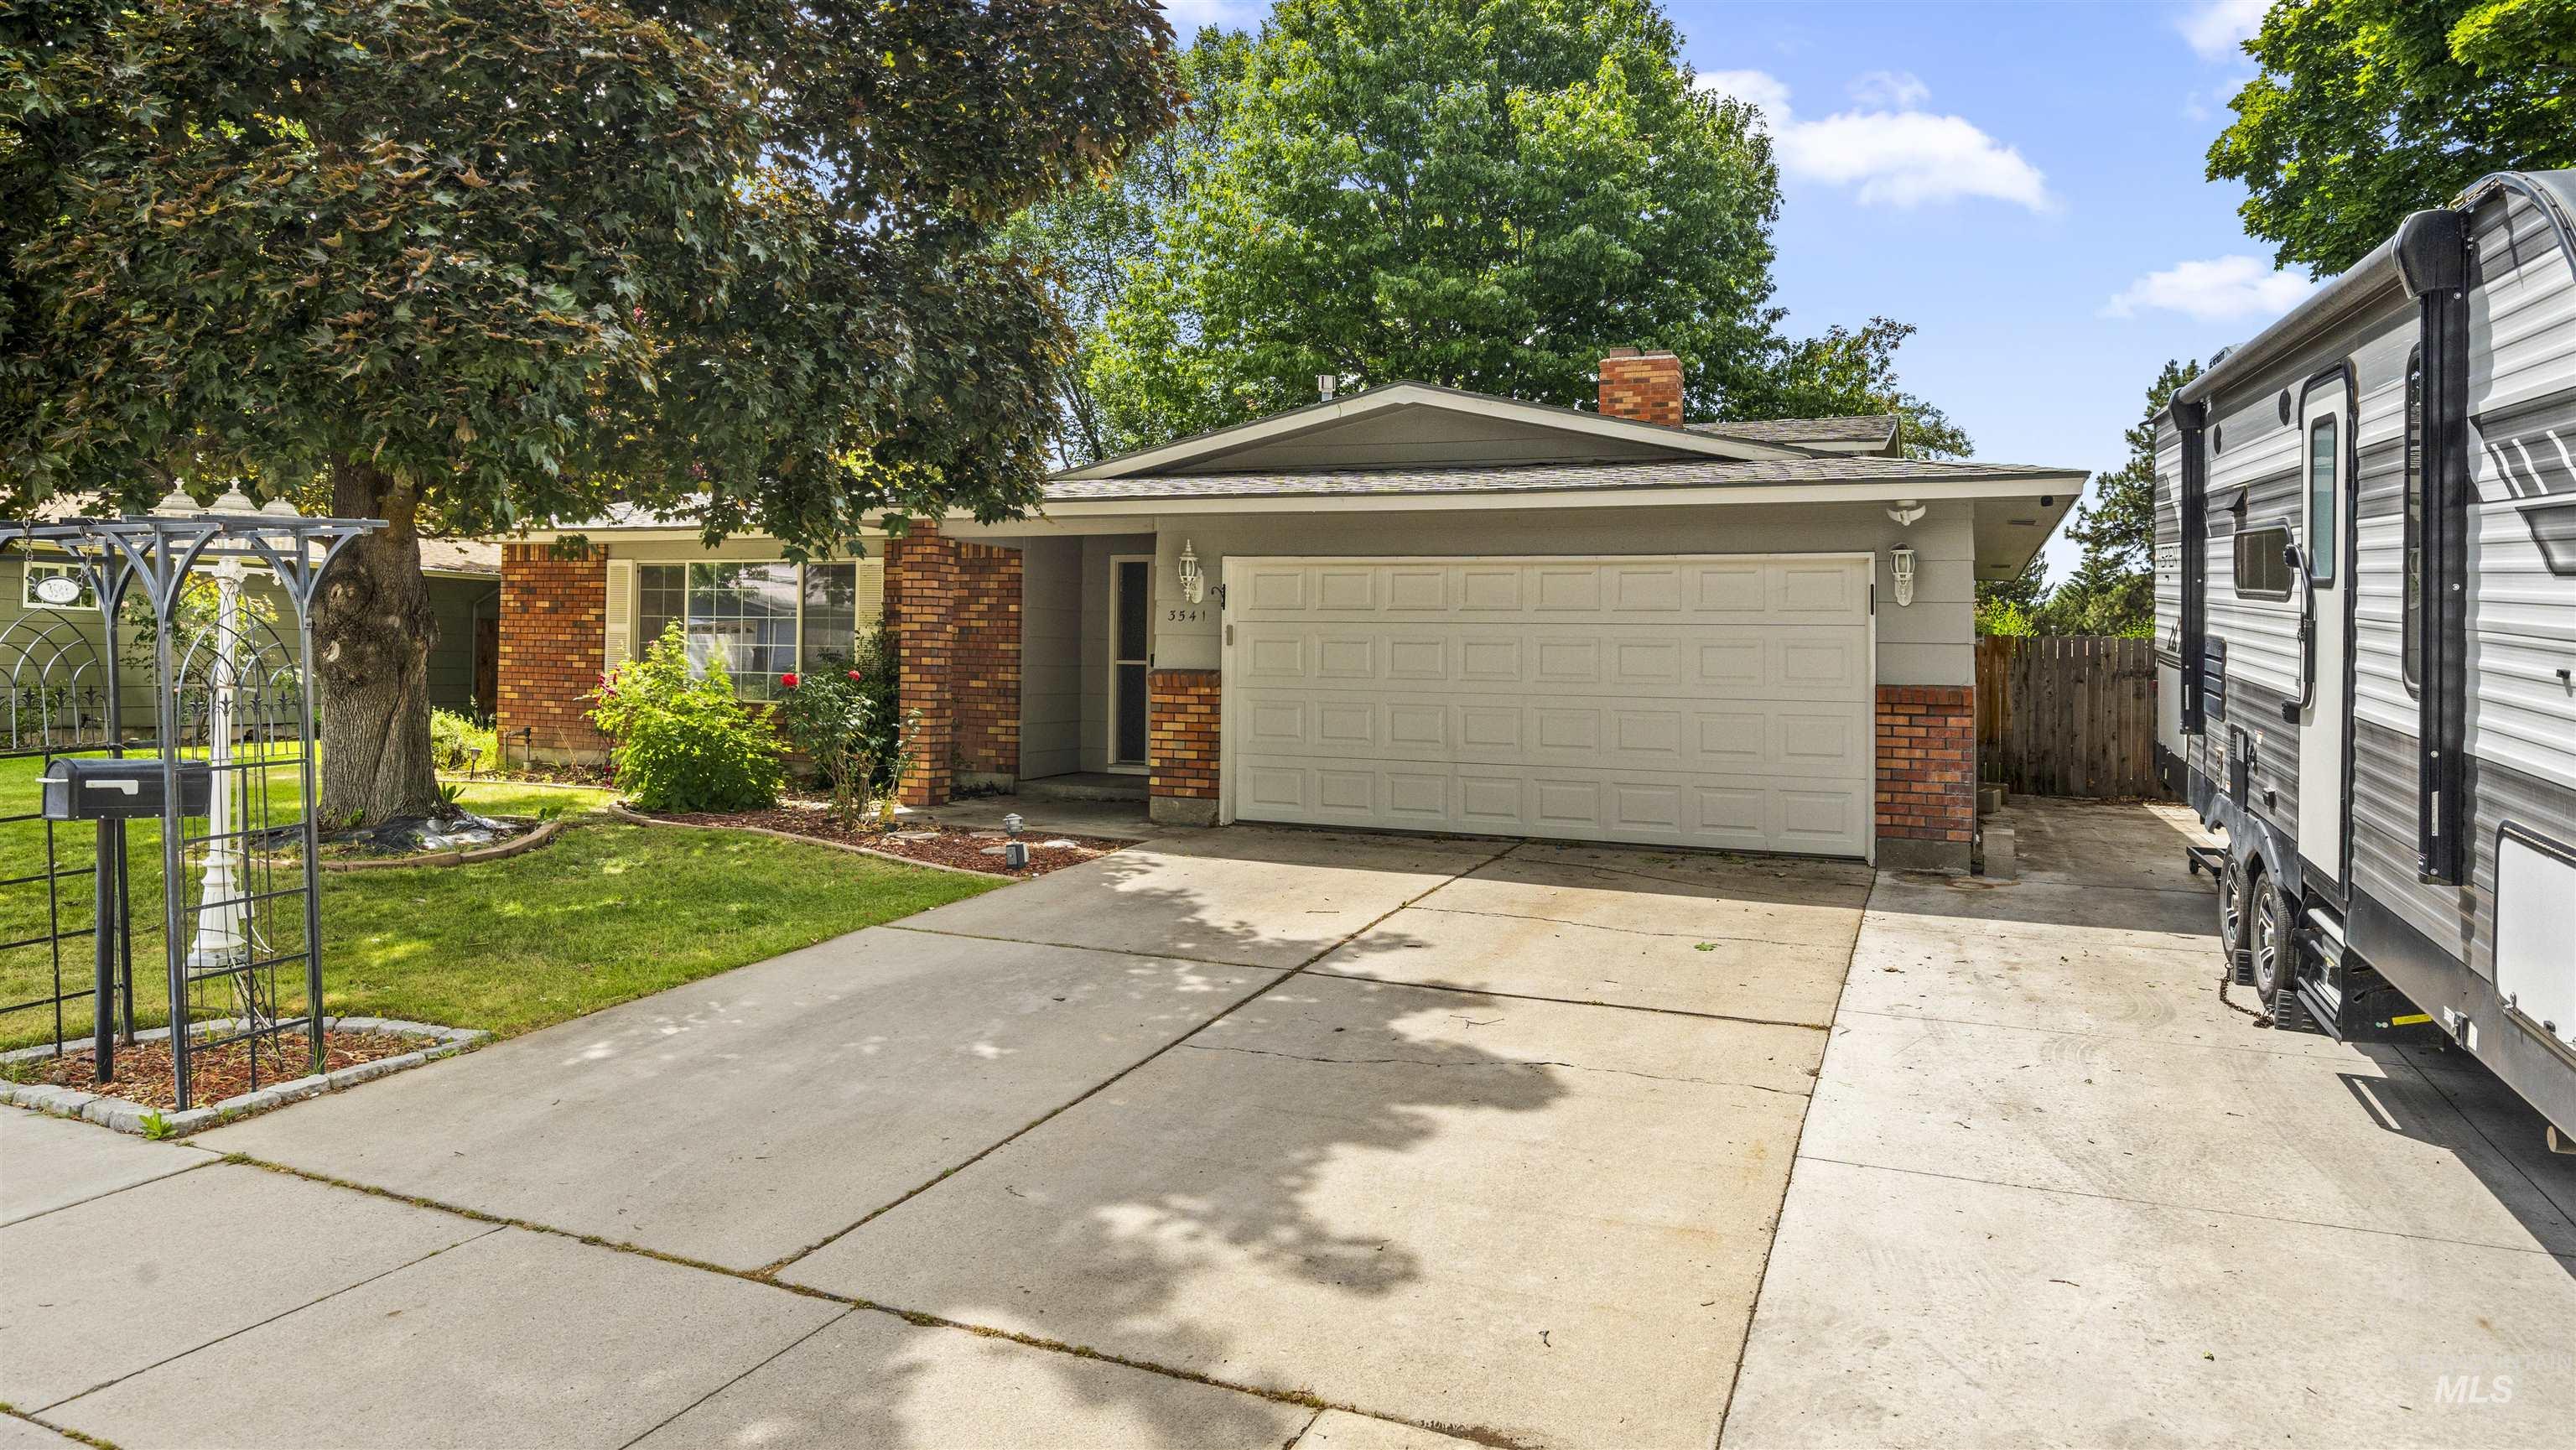
Brick and siding exterior featuring a two-car garage
-
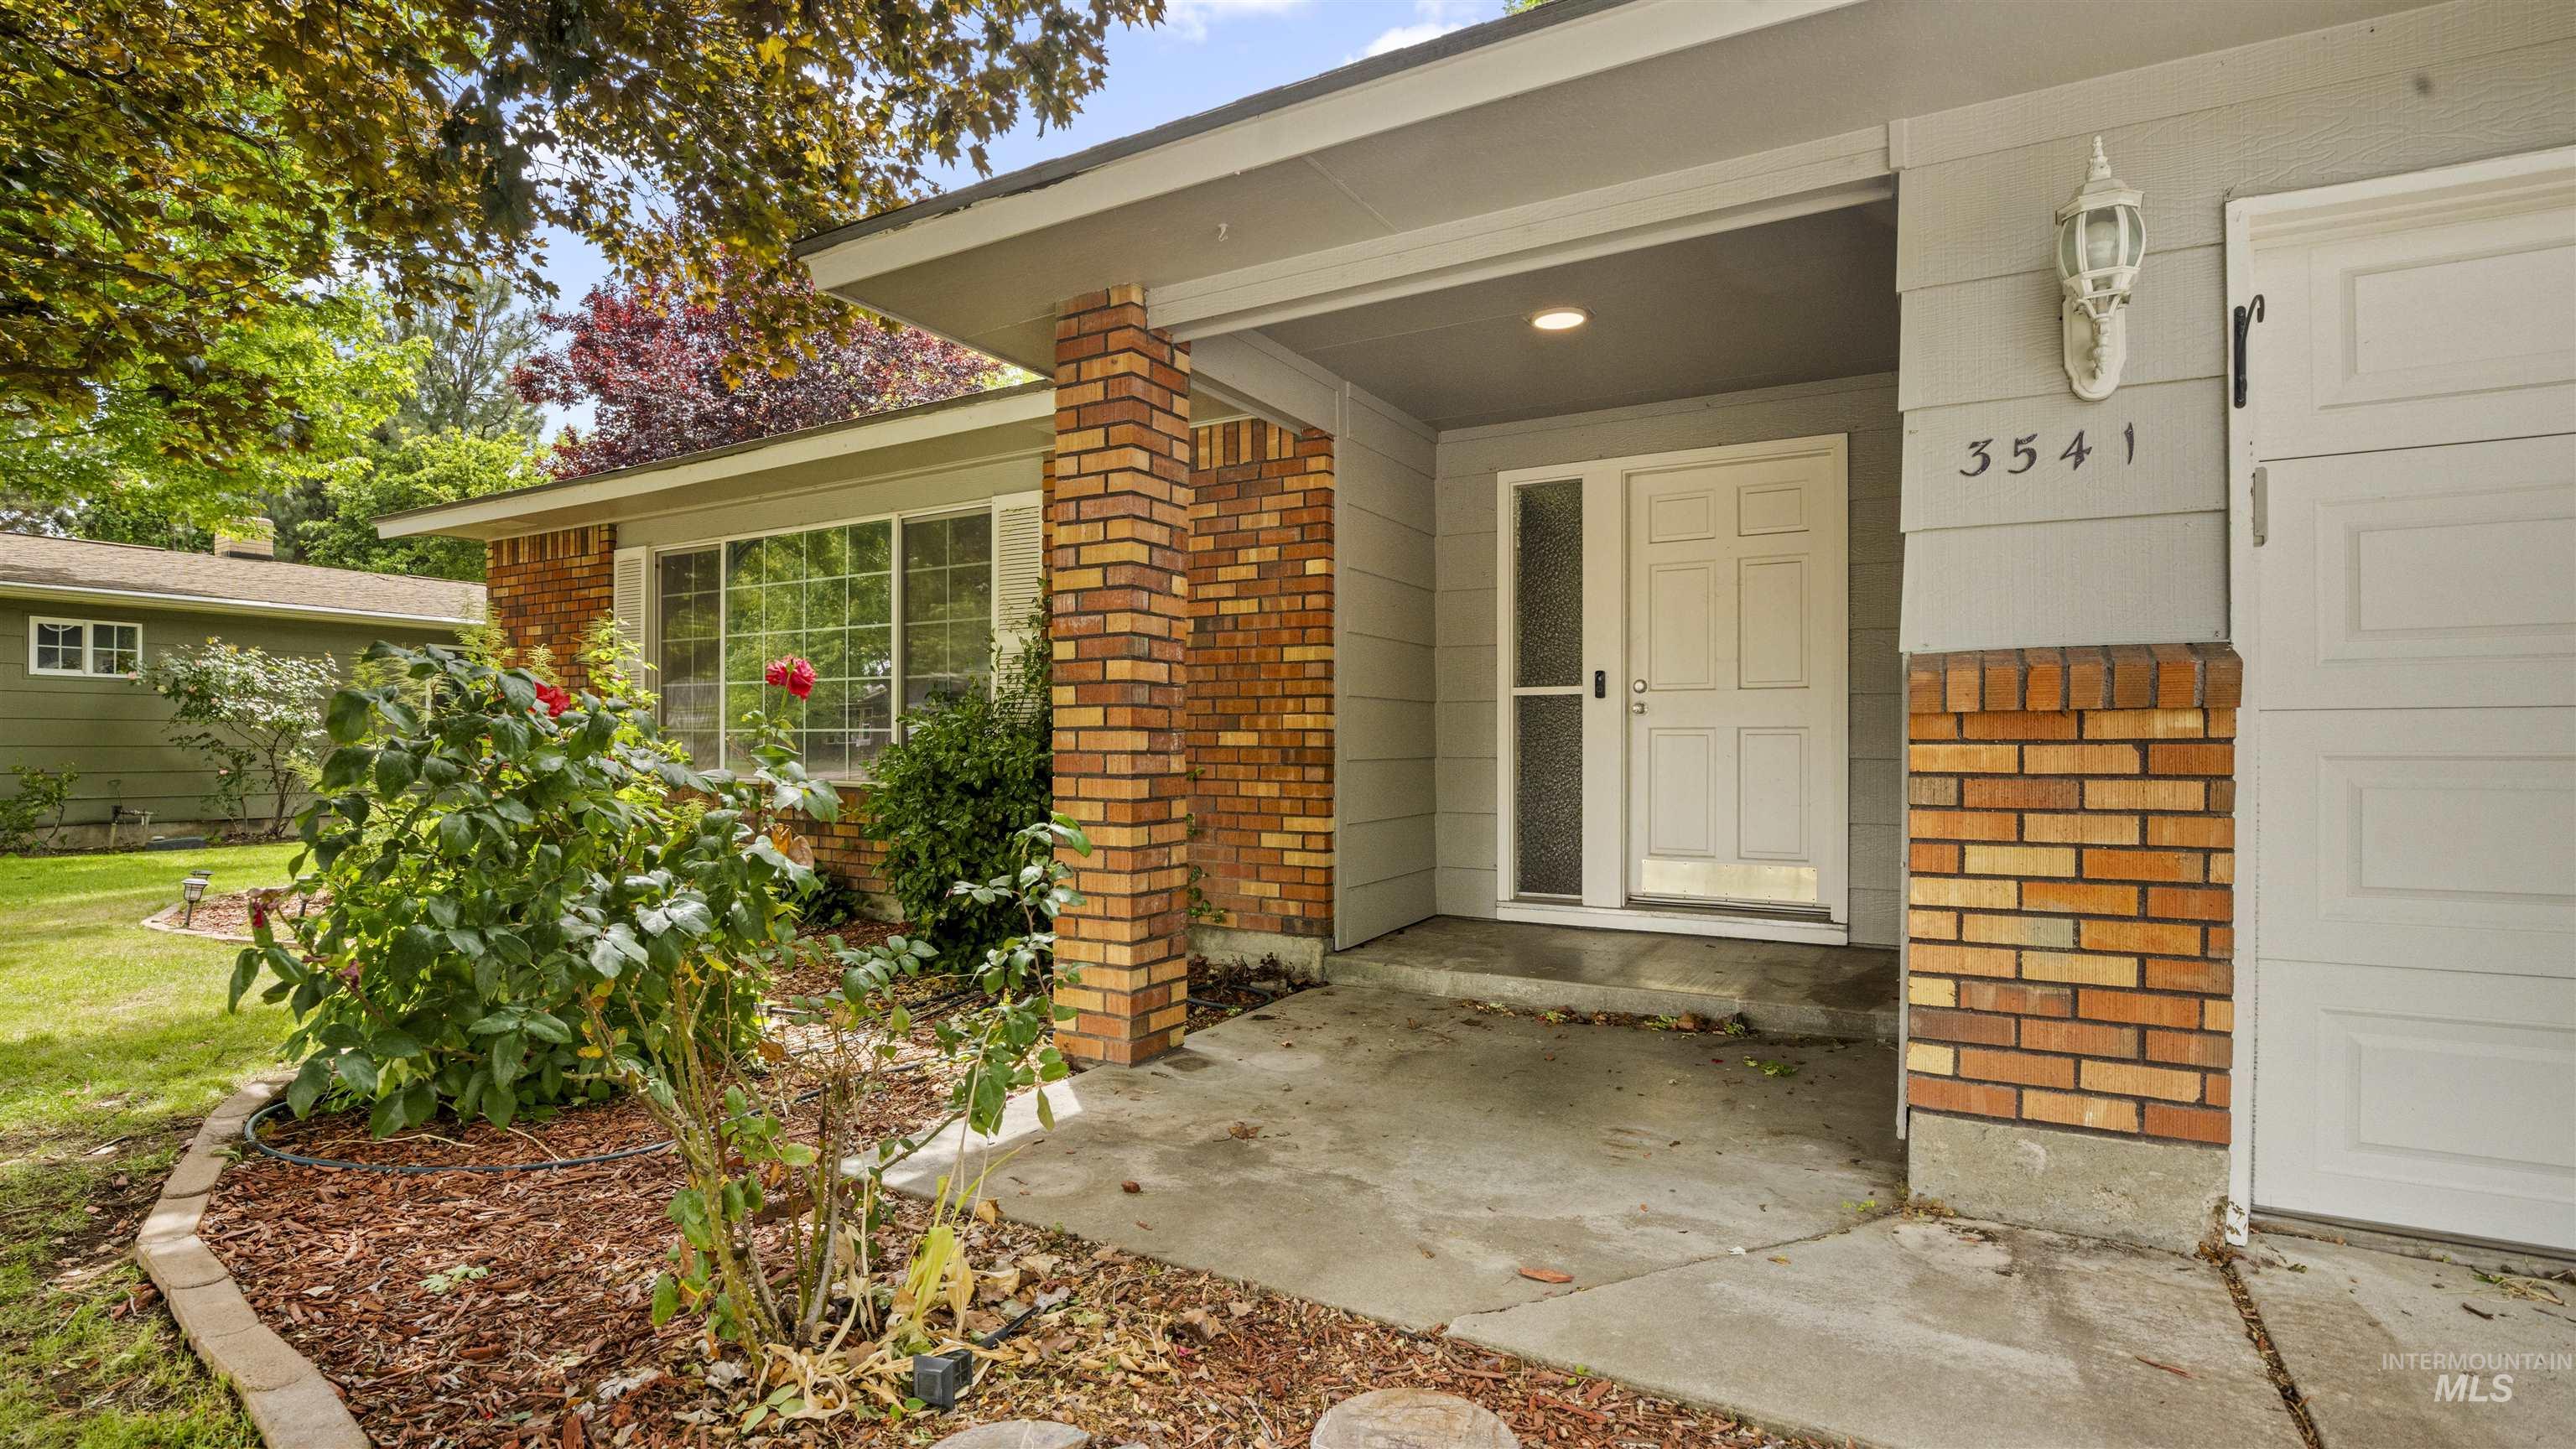
Brick and siding exterior featuring a covered entry, an attached two-car garage, and a landscaped front yard with established plantings
-
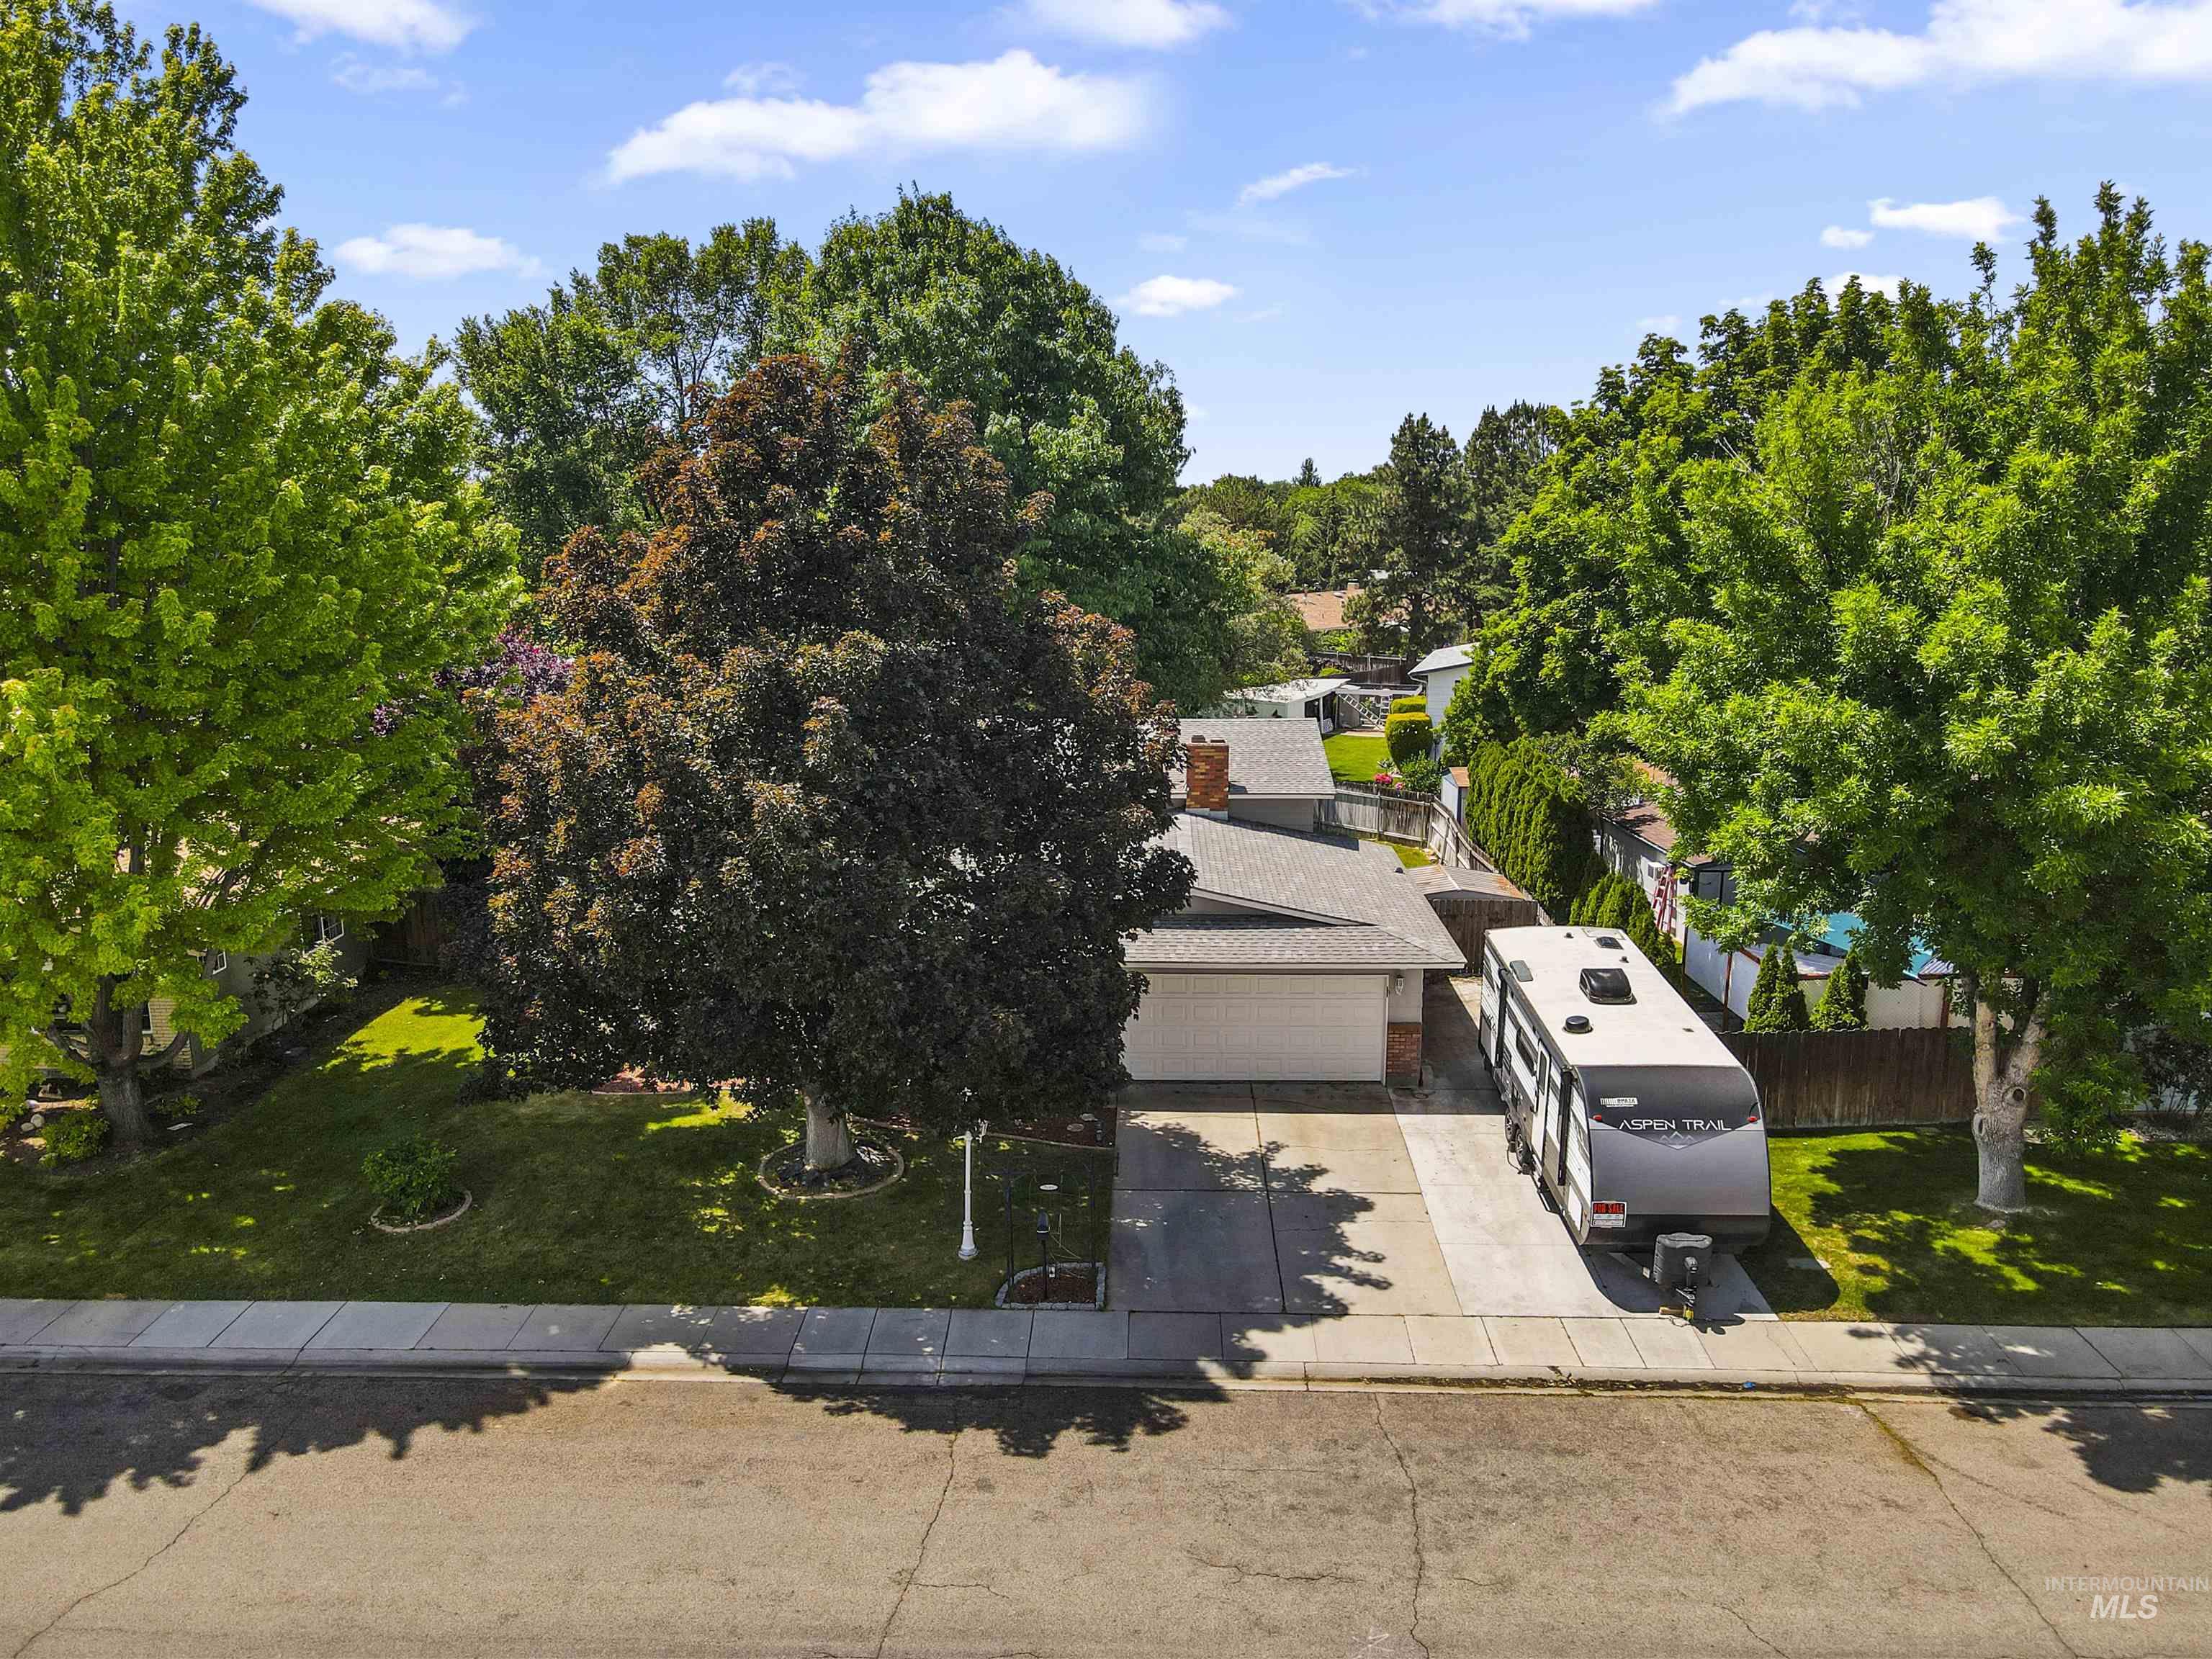
Single-story residence featuring an attached garage, a gray shingle roof, and a red brick chimney
-
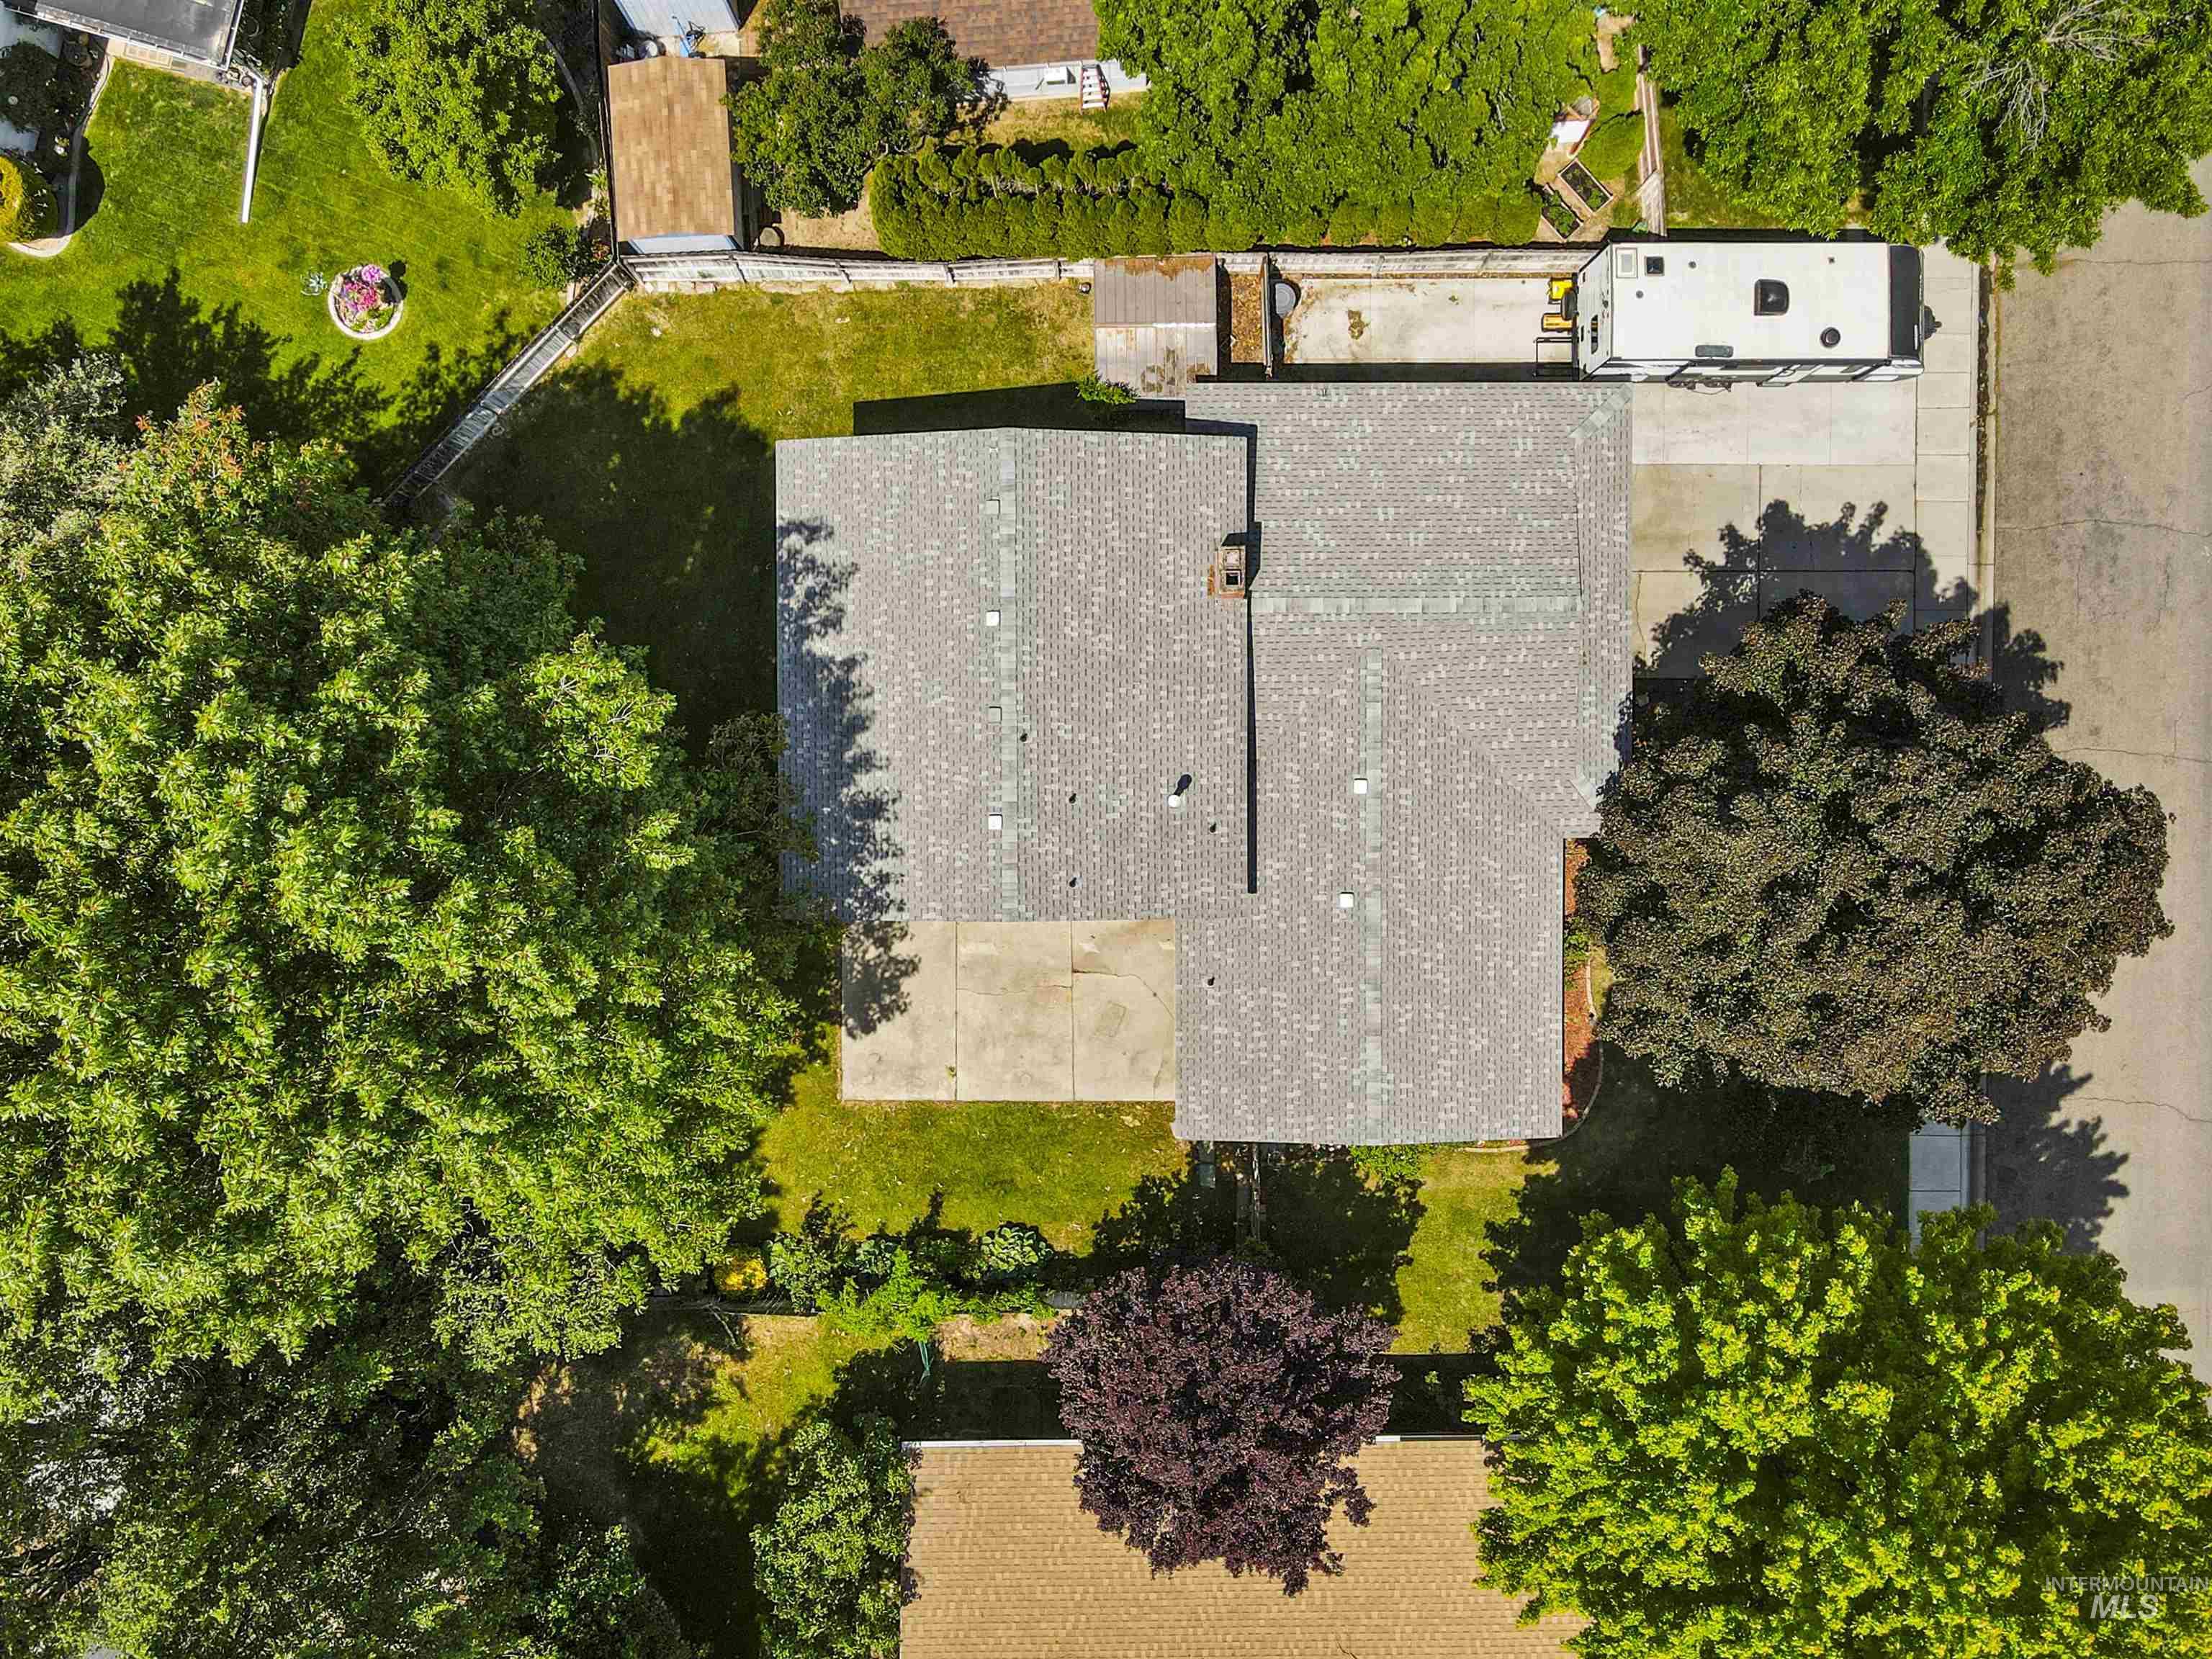
Asphalt shingle roofline with chimney feature
-
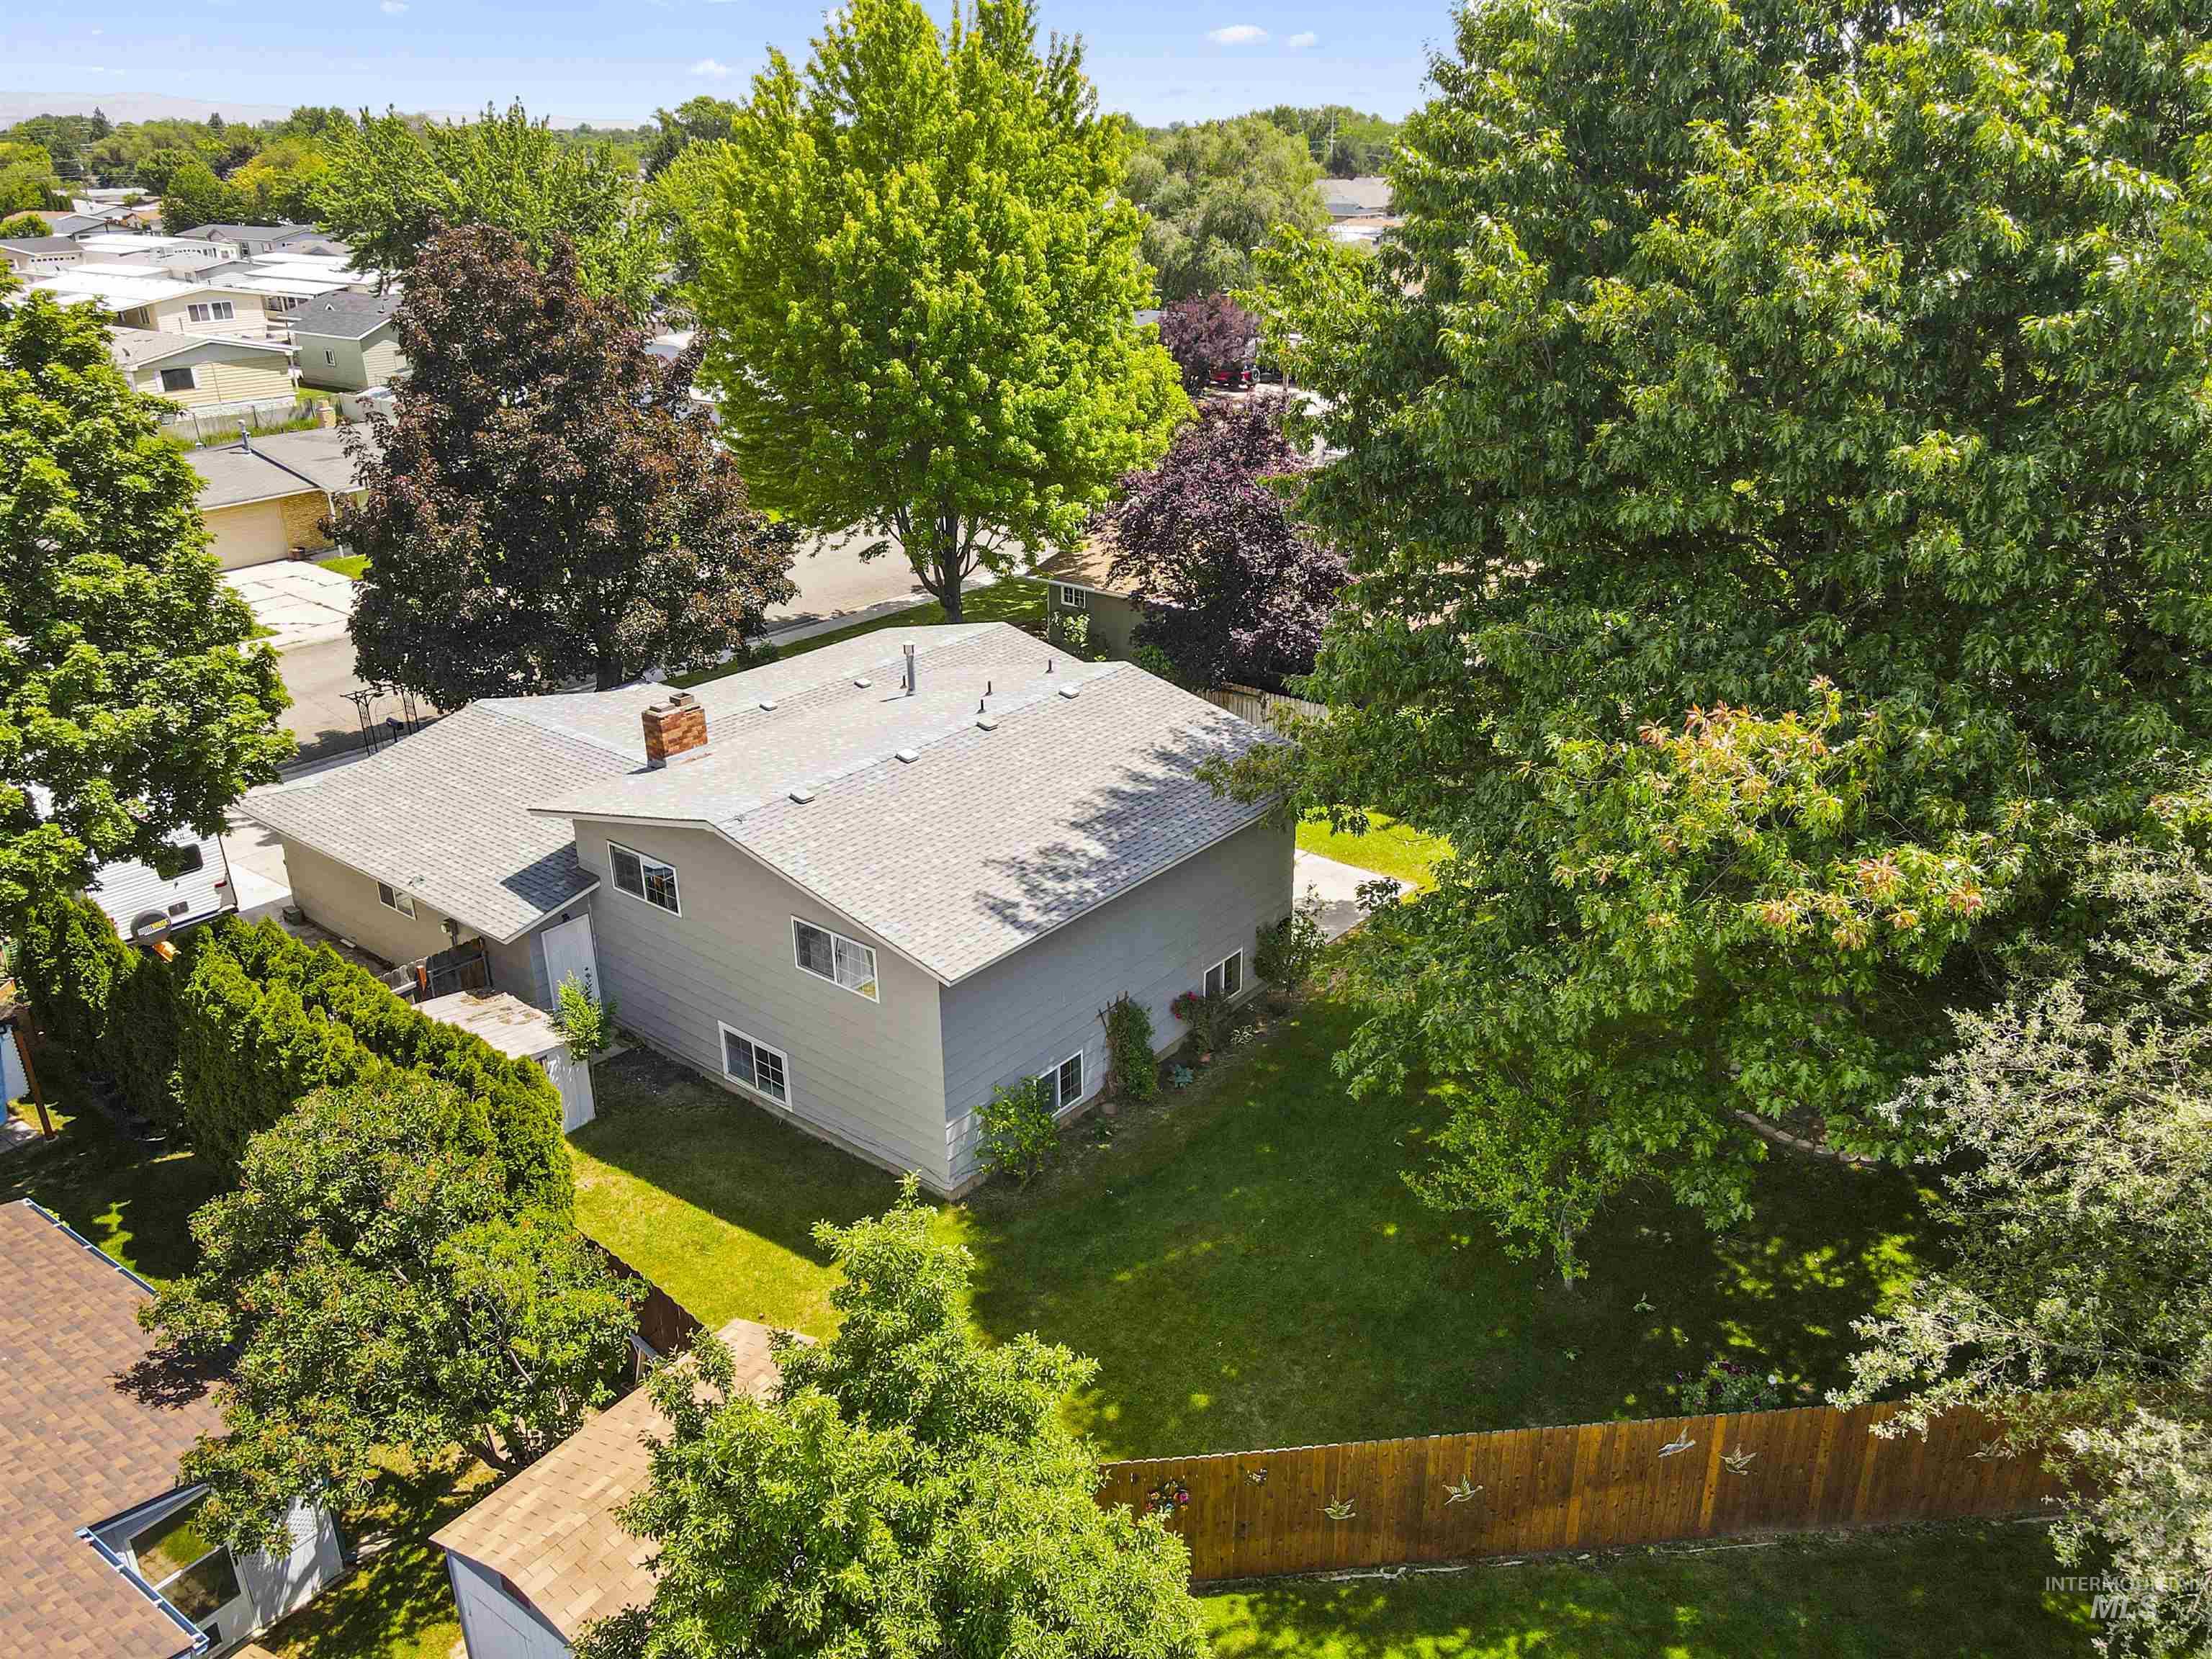
Aerial perspective highlighting a two-story residence with a gray exterior finish and a light-toned shingle roof
-
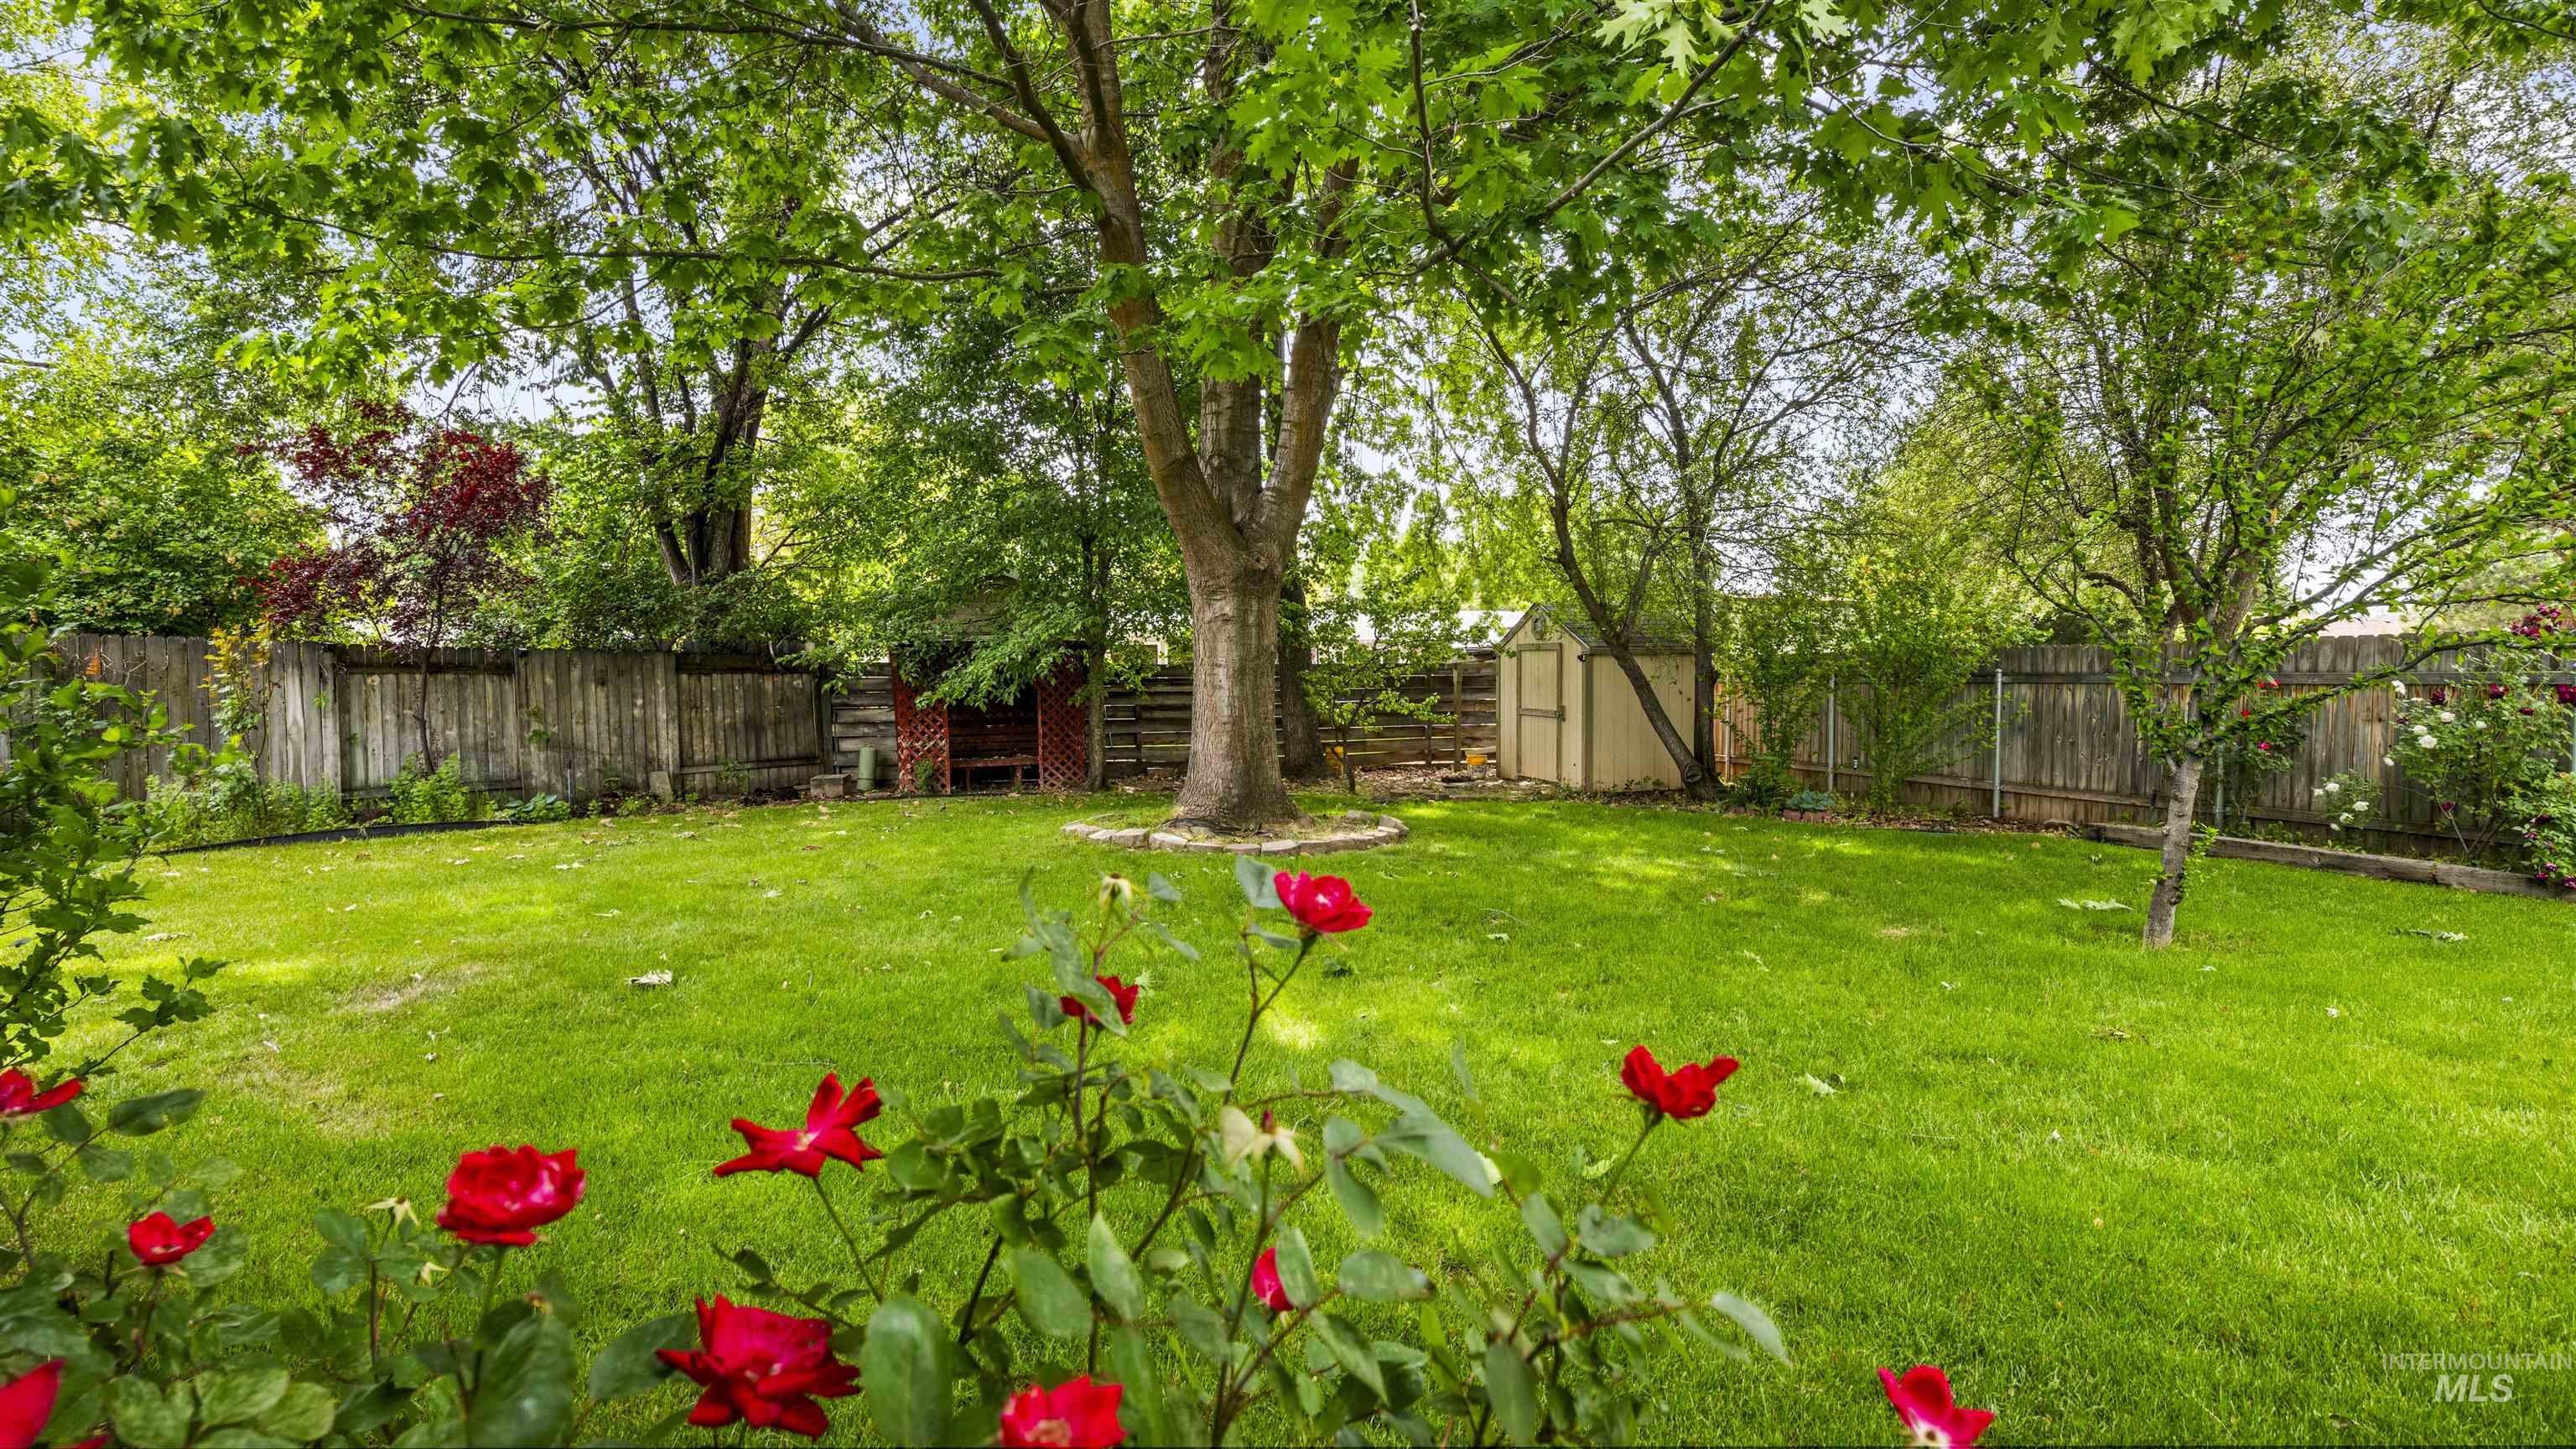
Expansive green lawn framed by mature trees
-

Expansive concrete patio with direct access to the interior via a glass sliding door
-
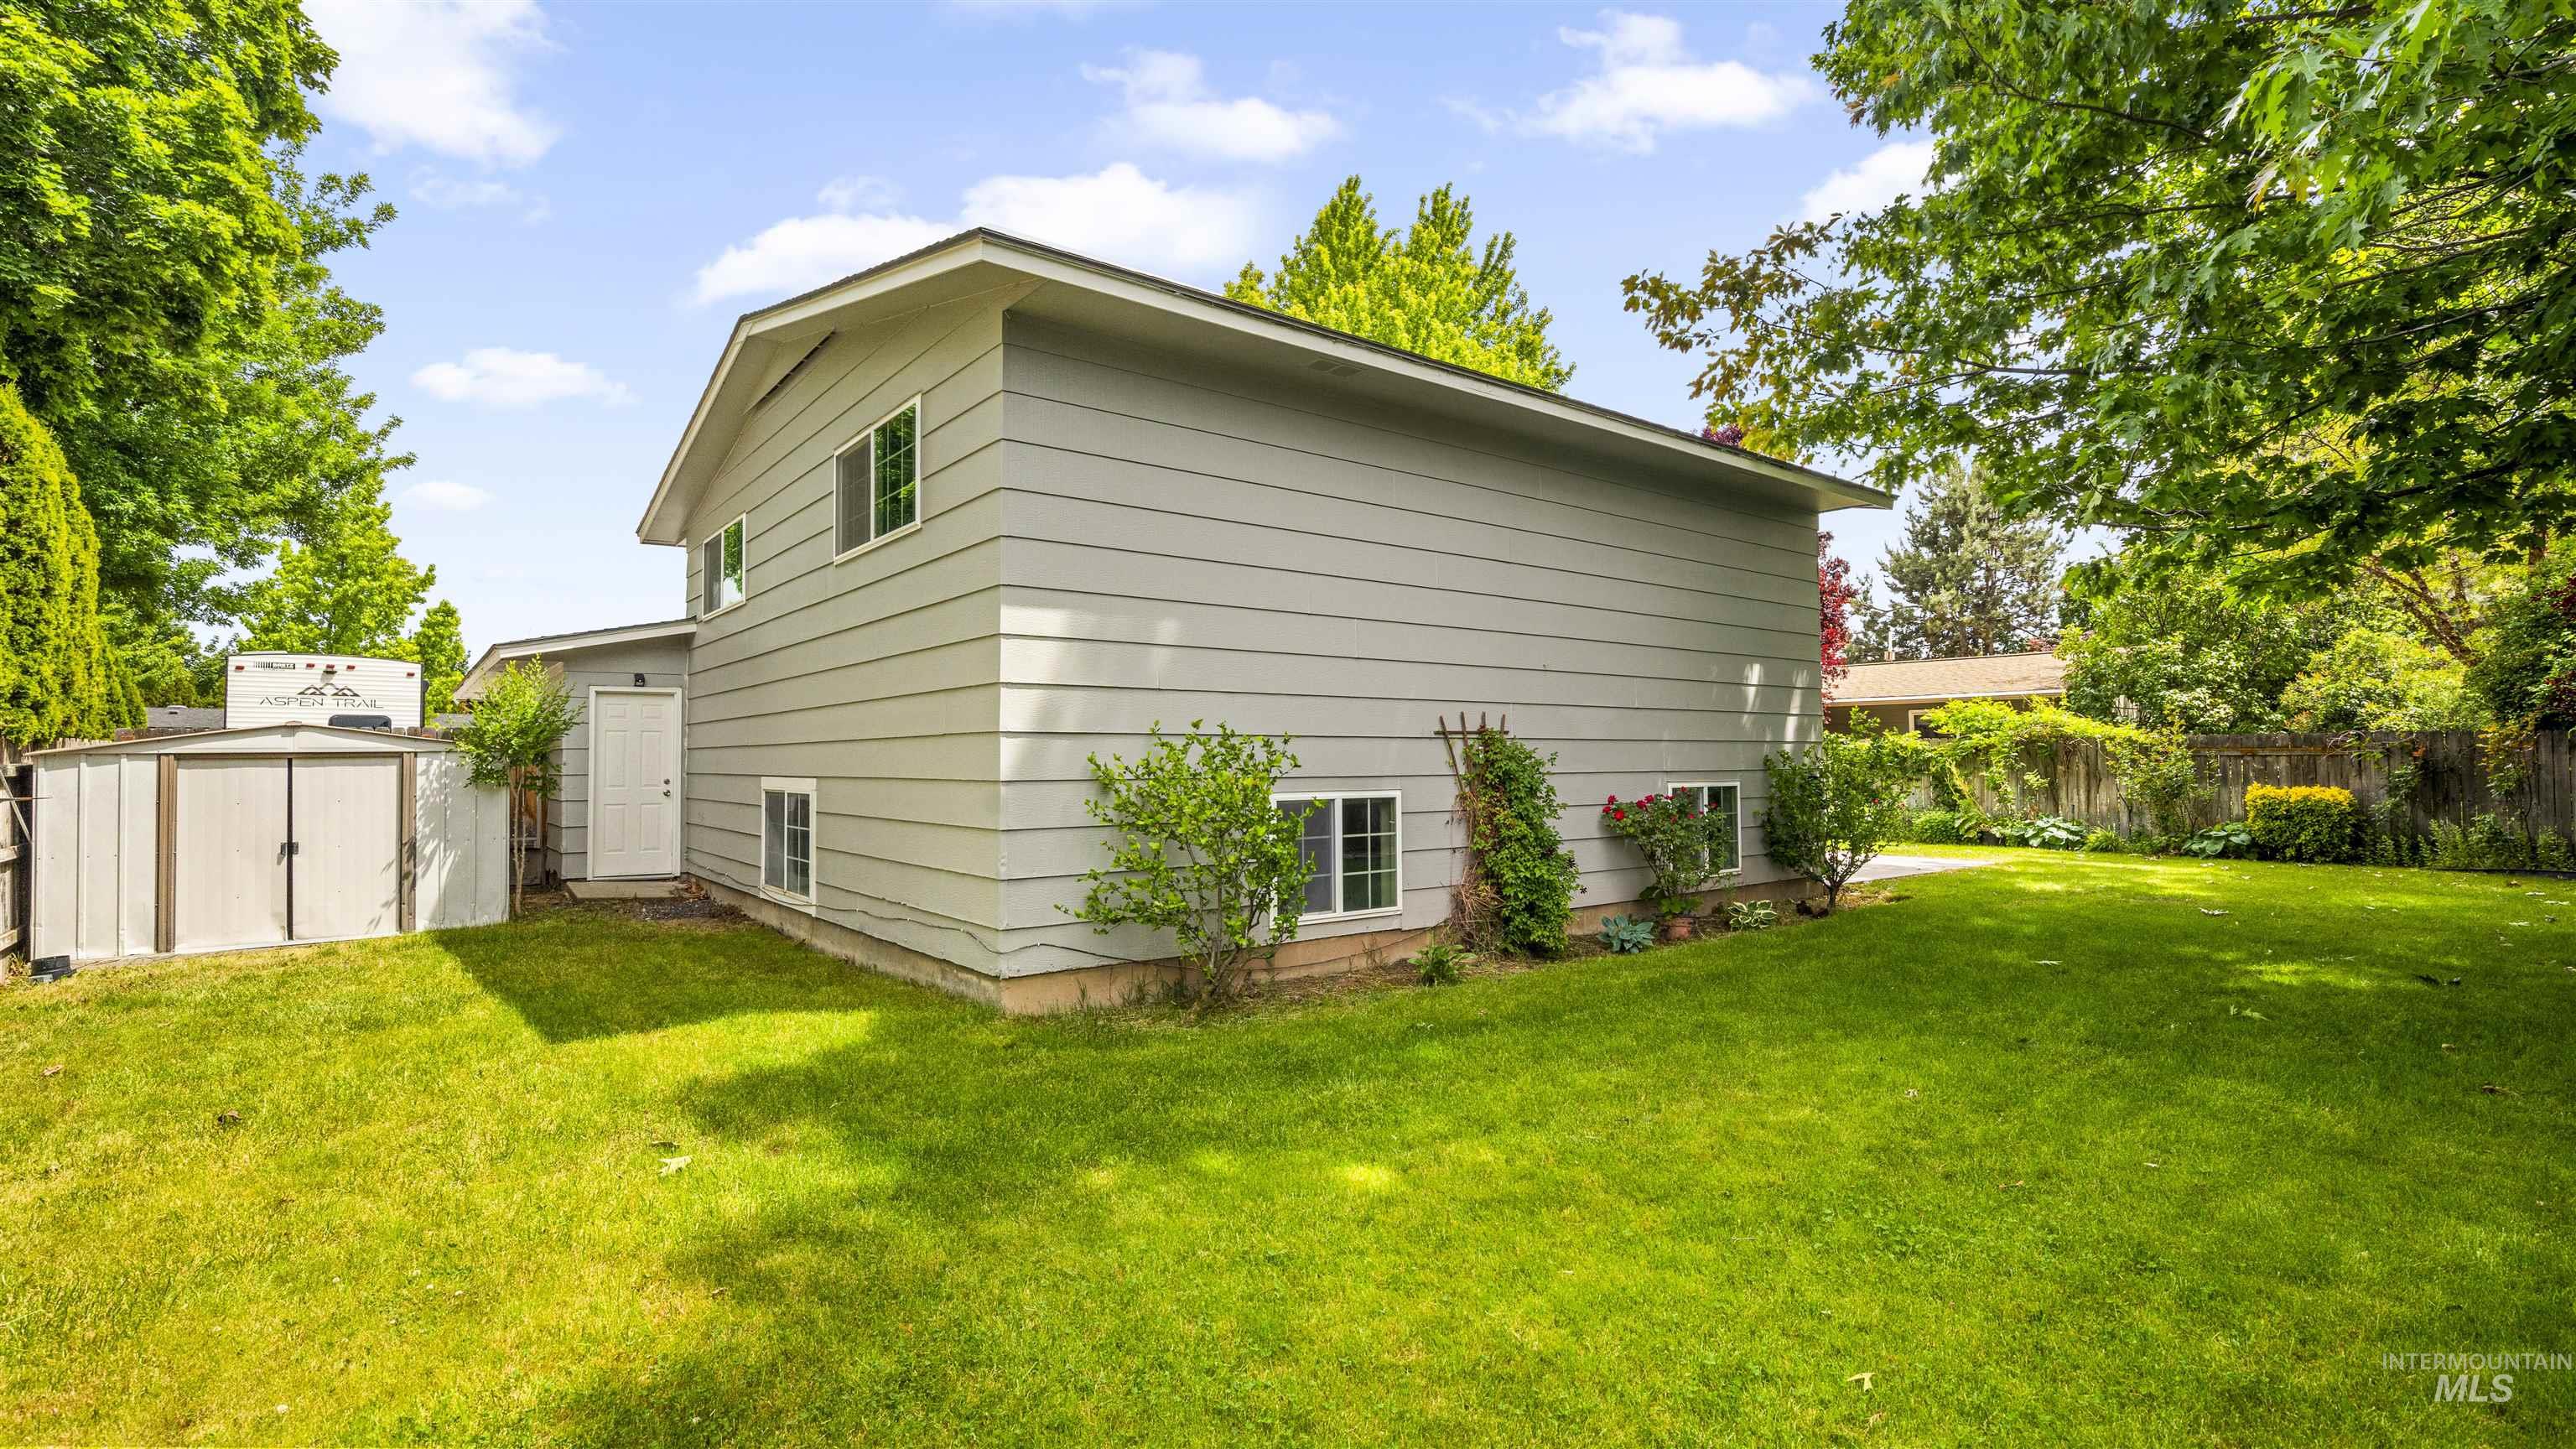
Expansive green lawn surrounds the property, featuring a two-story residence with light grey siding and white-framed windows
-

Entryway featuring irregular-shaped tile flooring and a ceiling-mounted light fixture
-
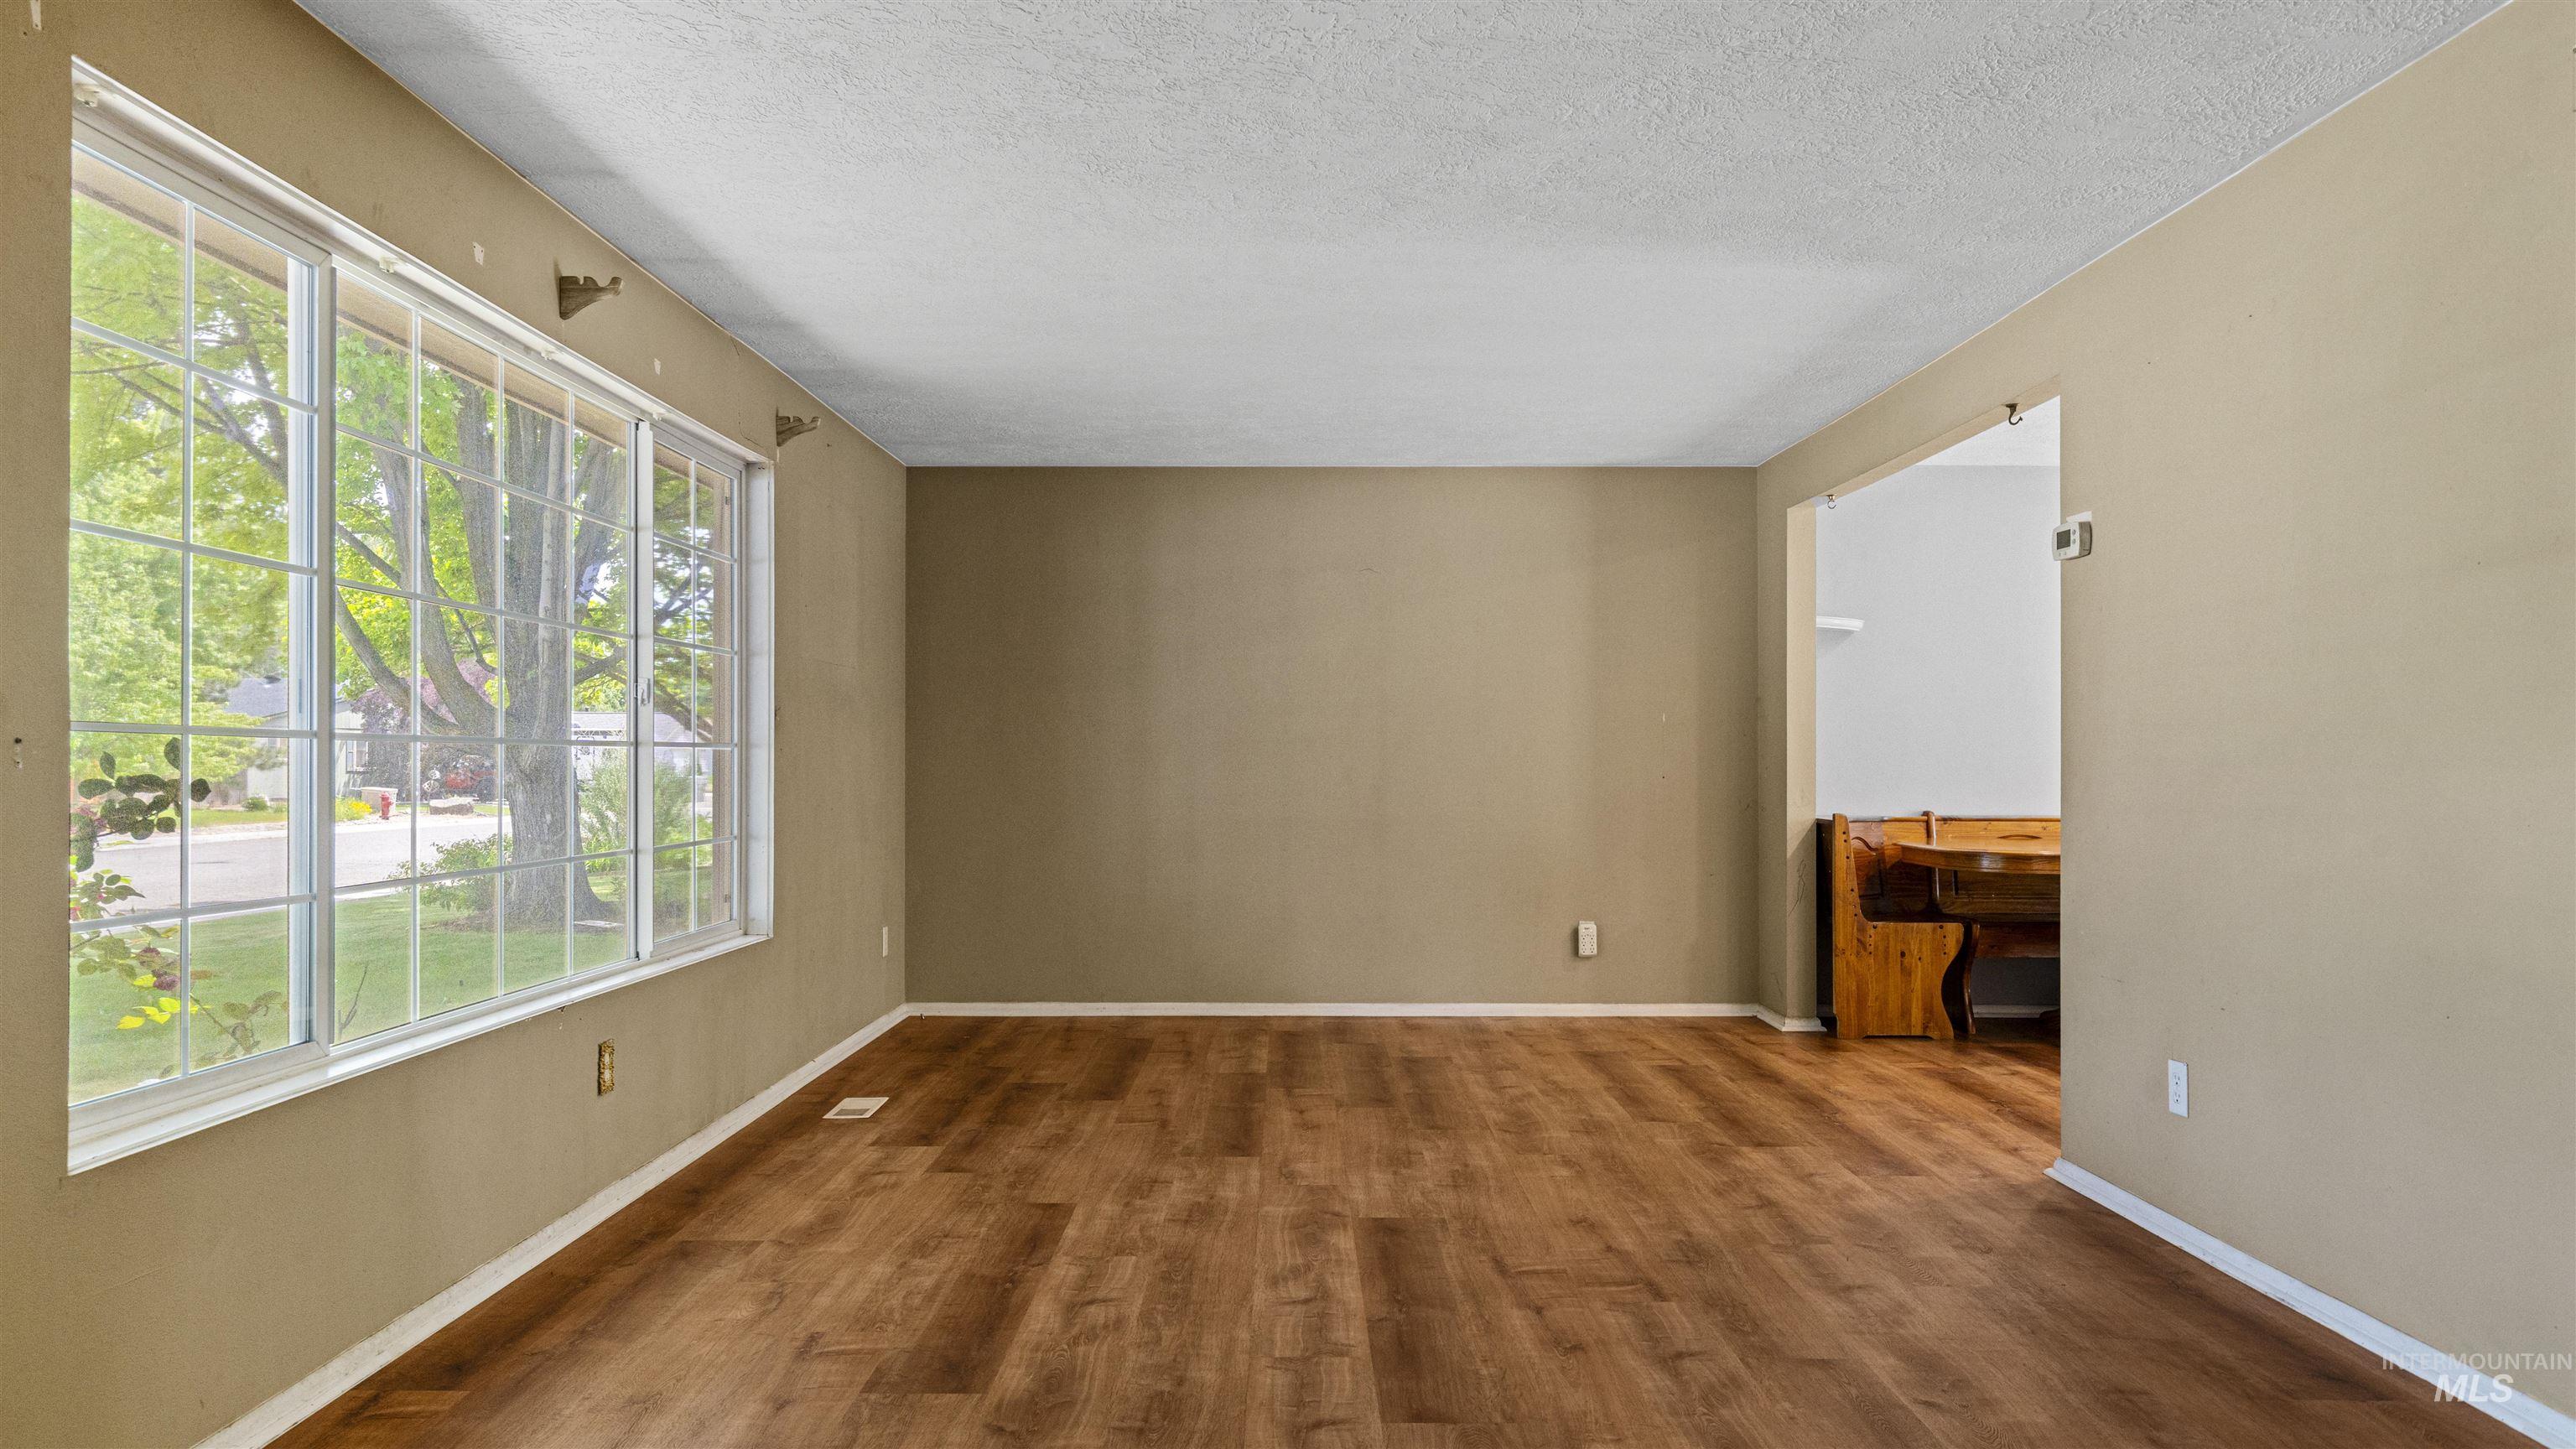
Spacious living area featuring expansive windows, wood-finish flooring, neutral wall tones, and a large doorway
-

Spacious interior with wood-finish flooring, neutral-toned walls, and a large multi-pane window
-
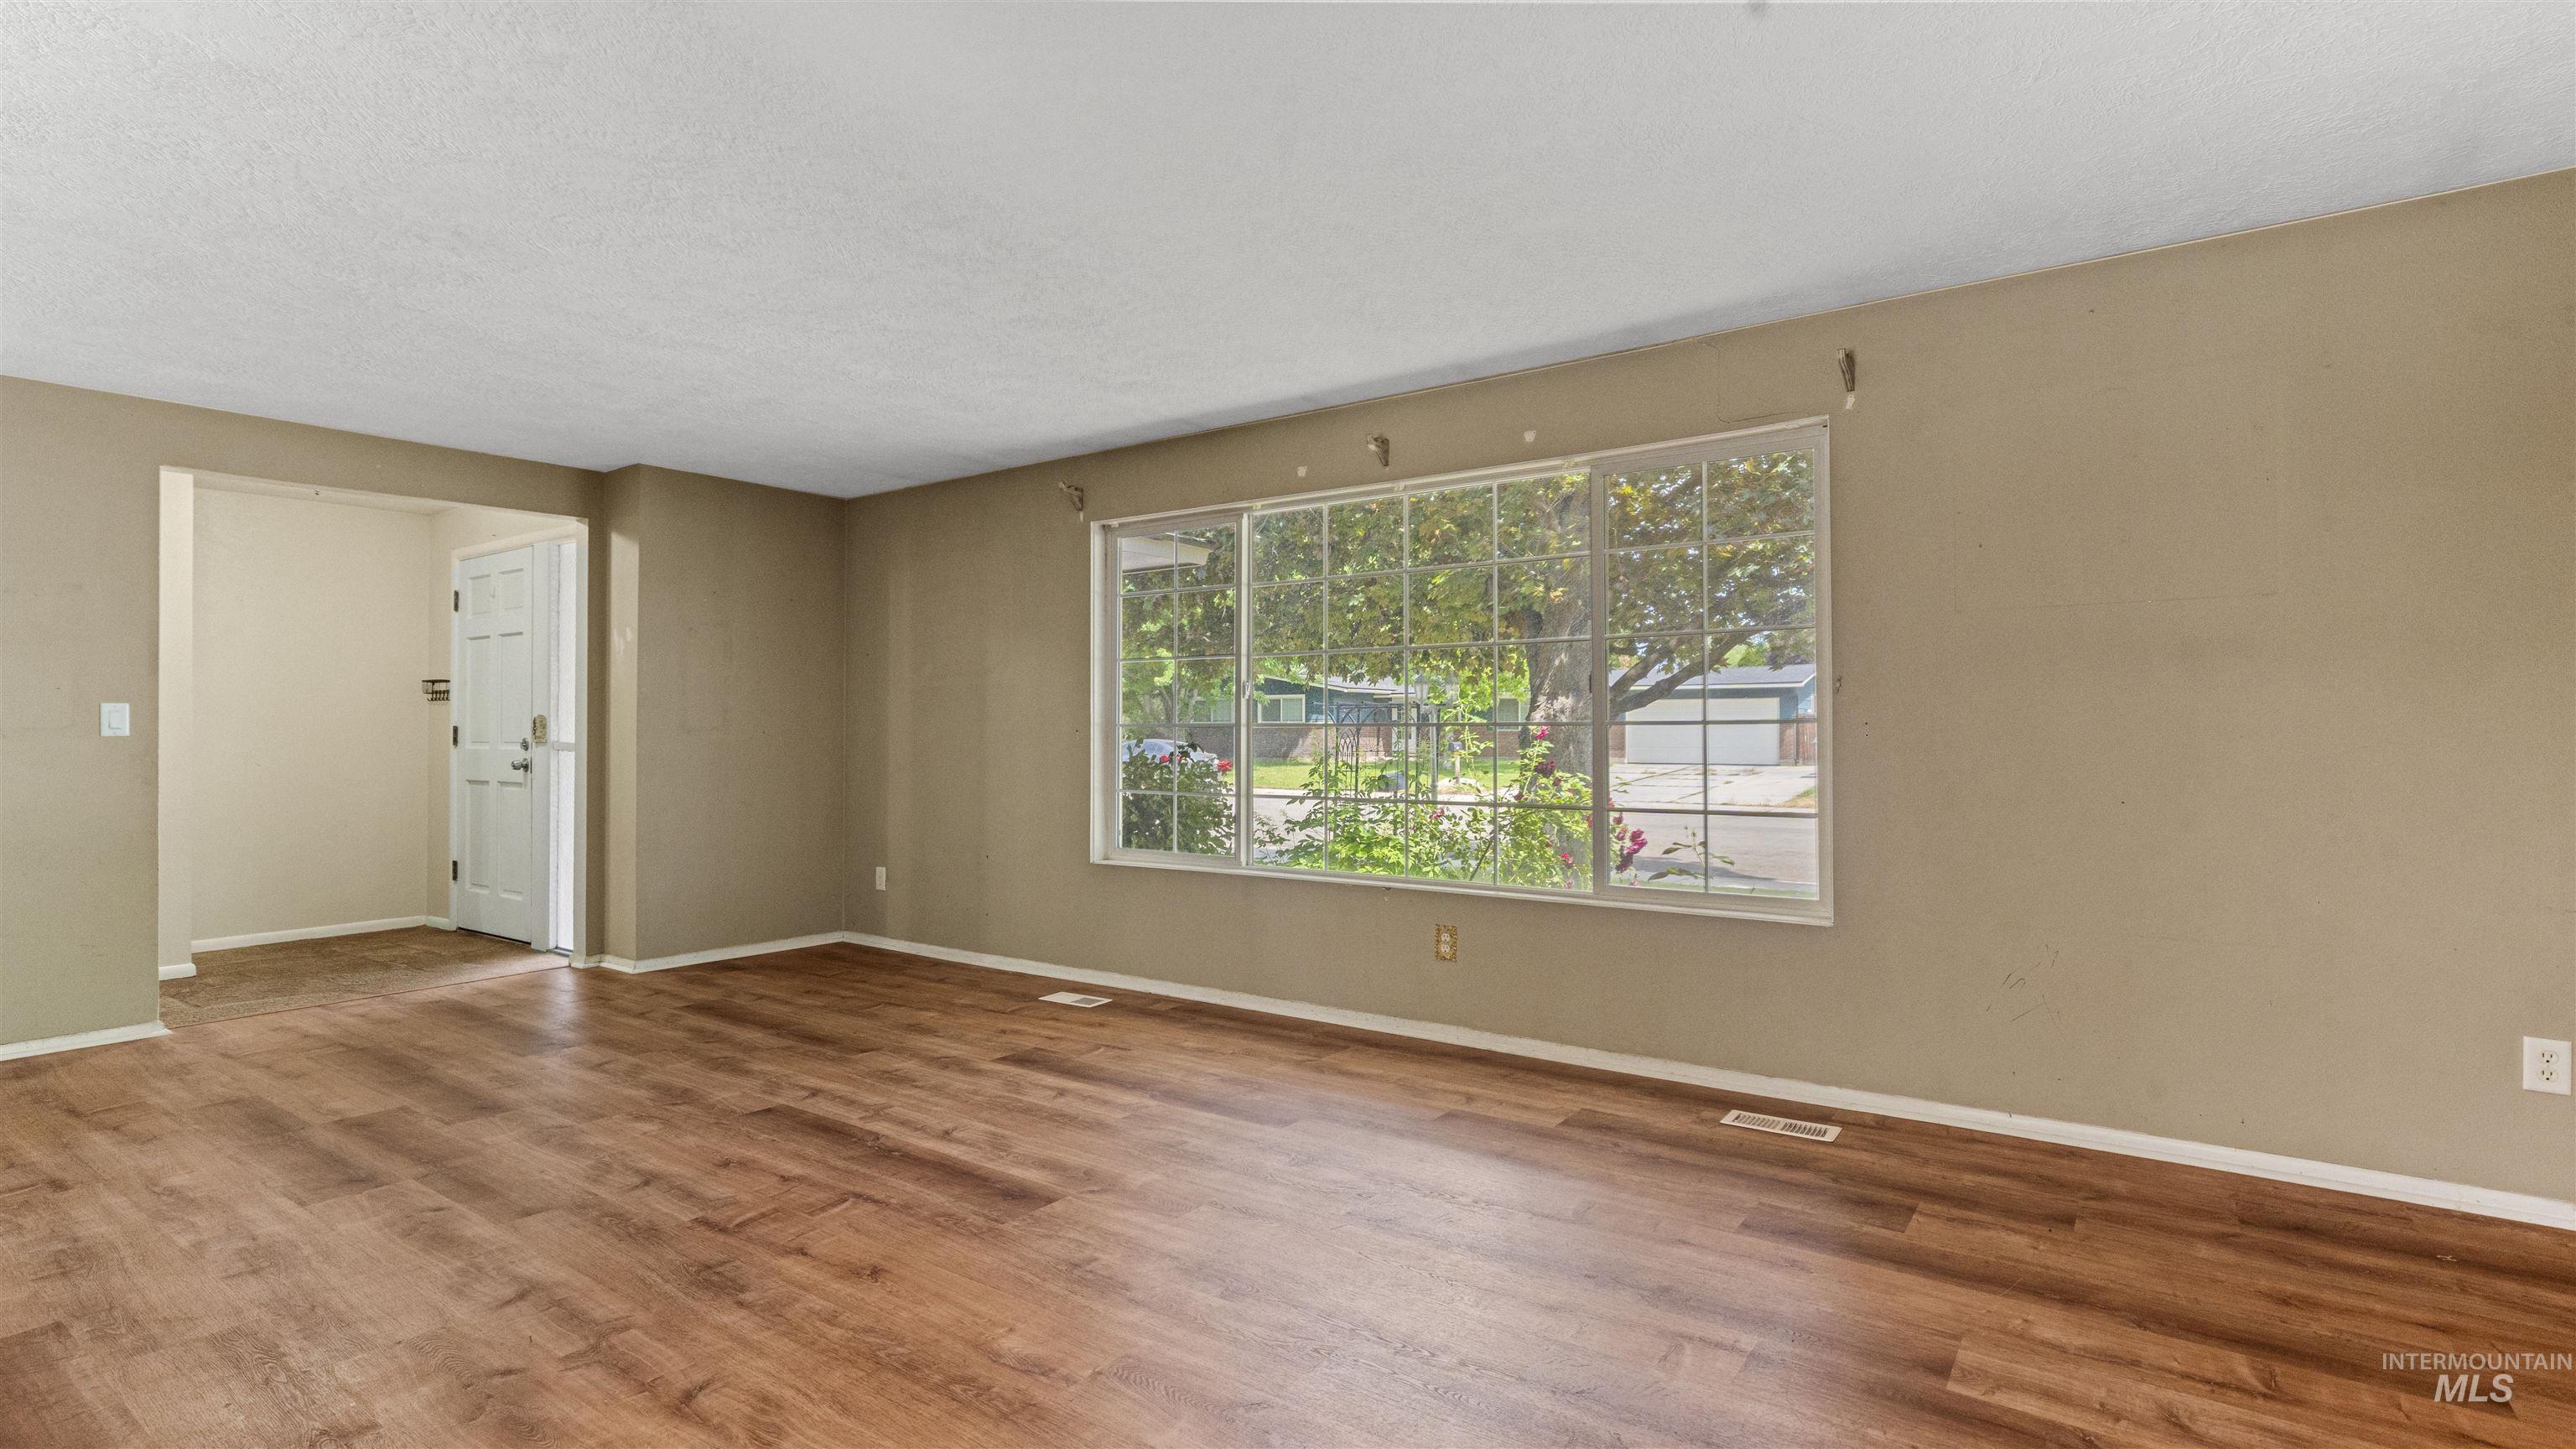
Spacious room featuring wood-finish flooring, a large multi-pane window, and a paneled entry door
-

Expansive living area with wood-finish flooring
-
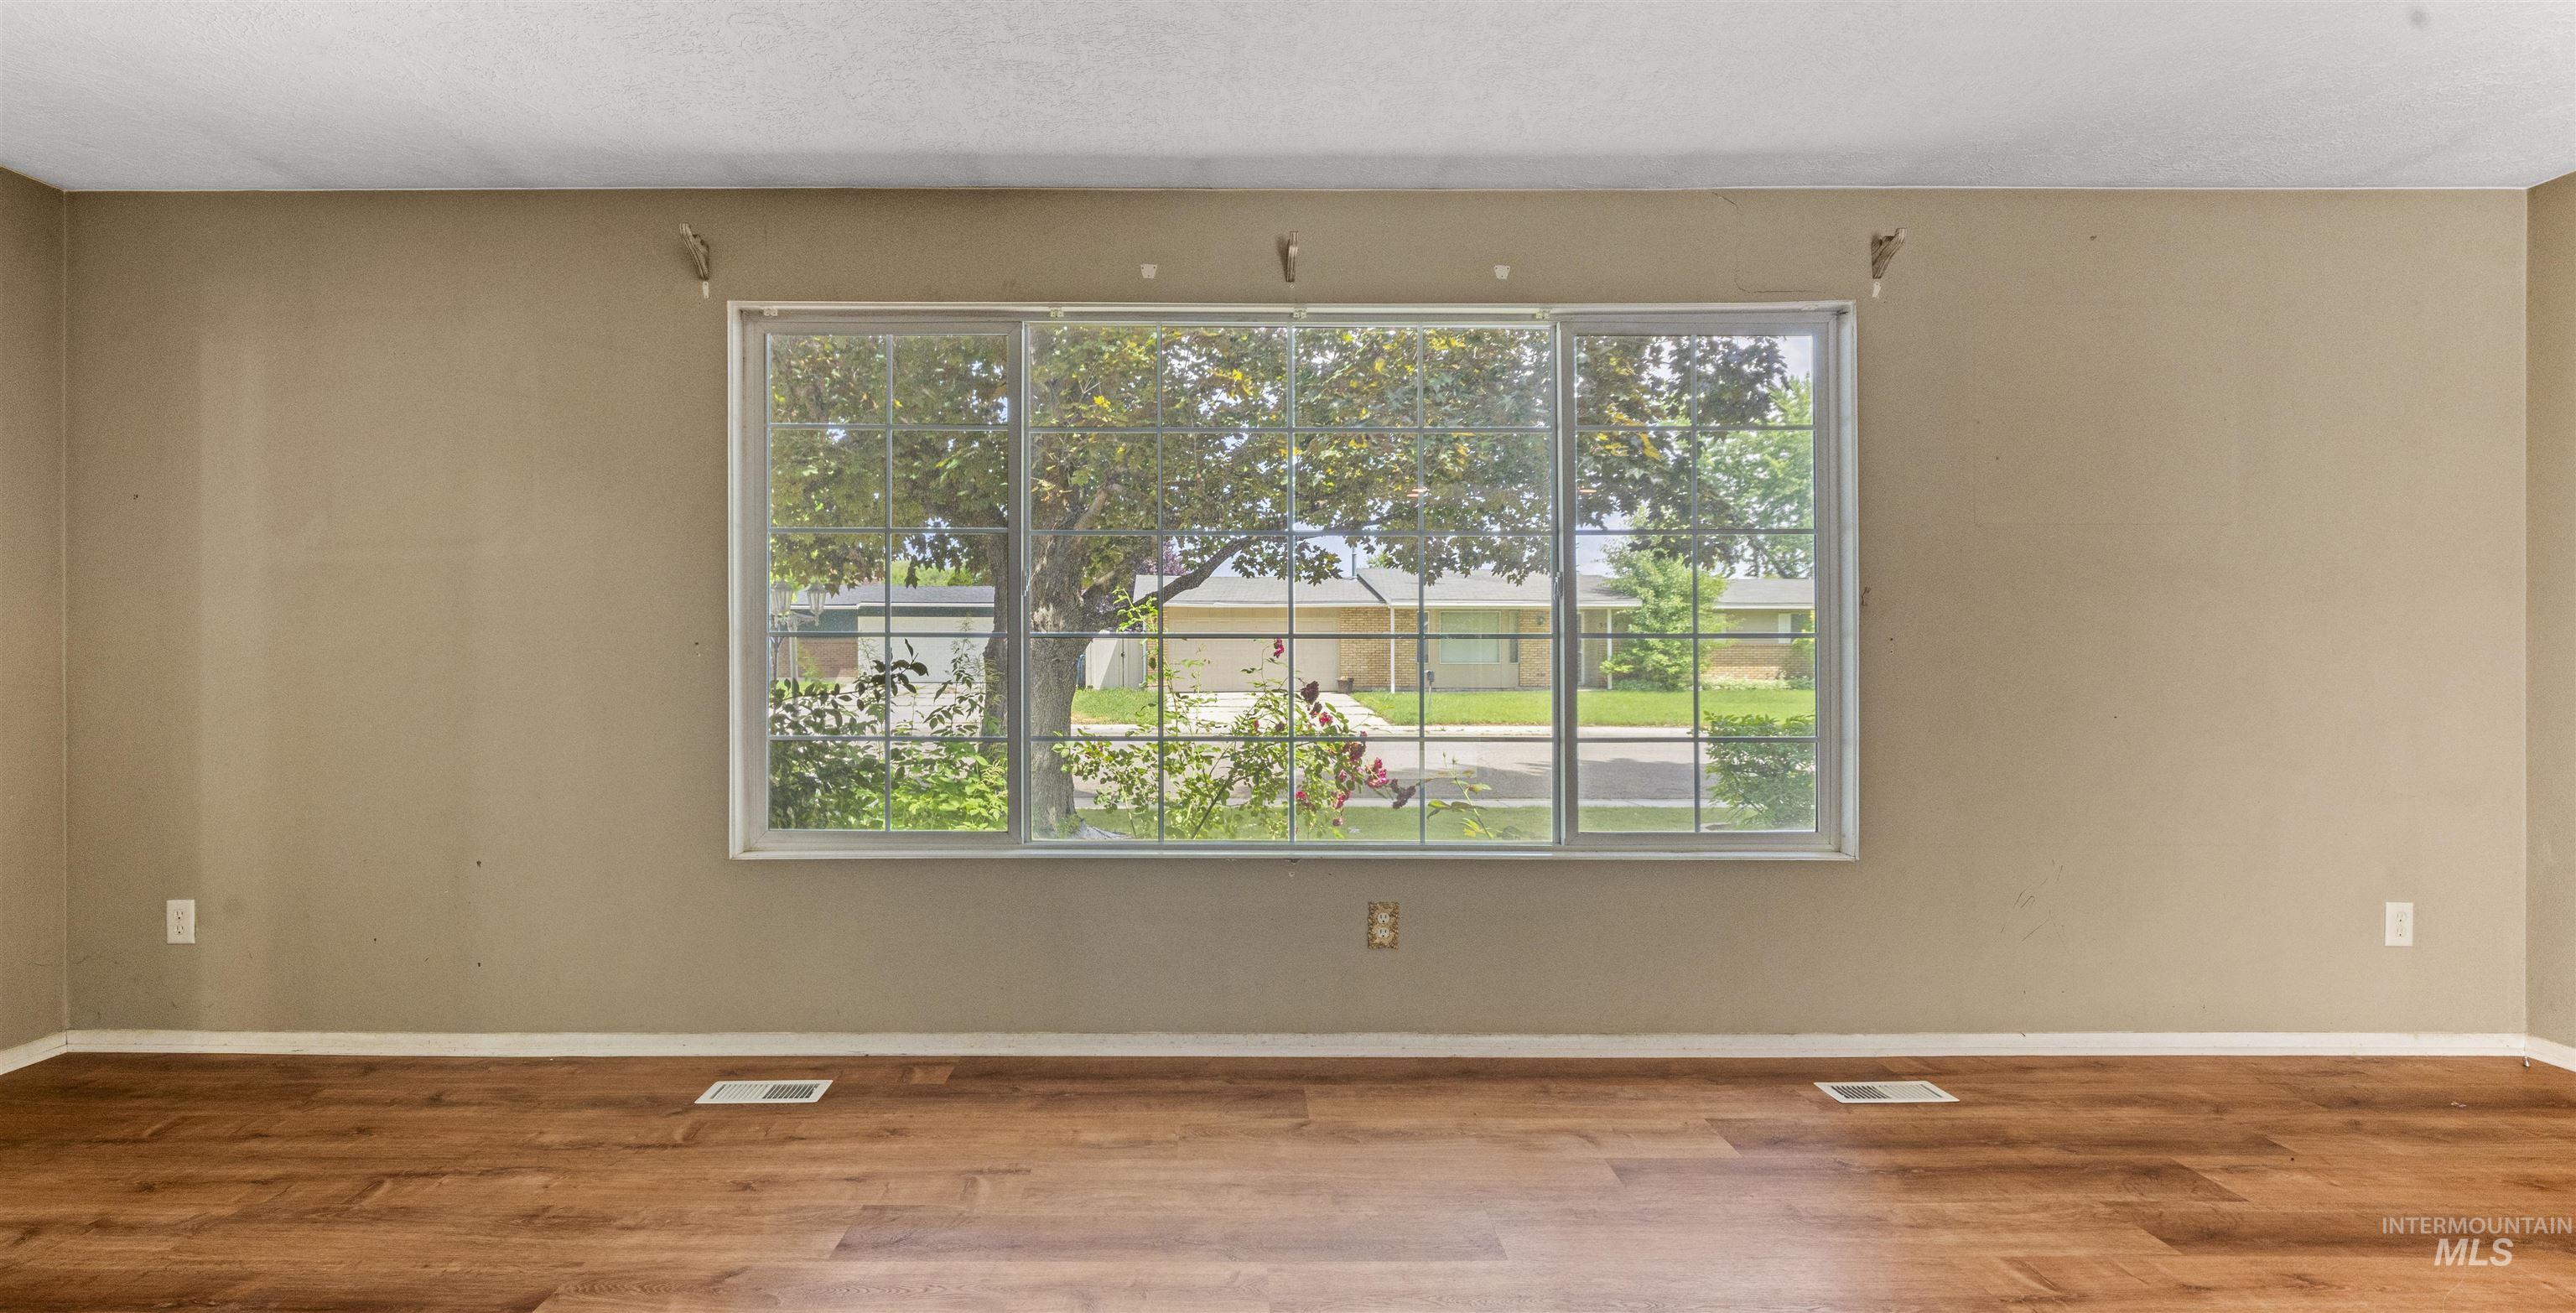
Spacious interior room featuring wood-finish flooring, neutral wall tones, and a large multi-pane window
-
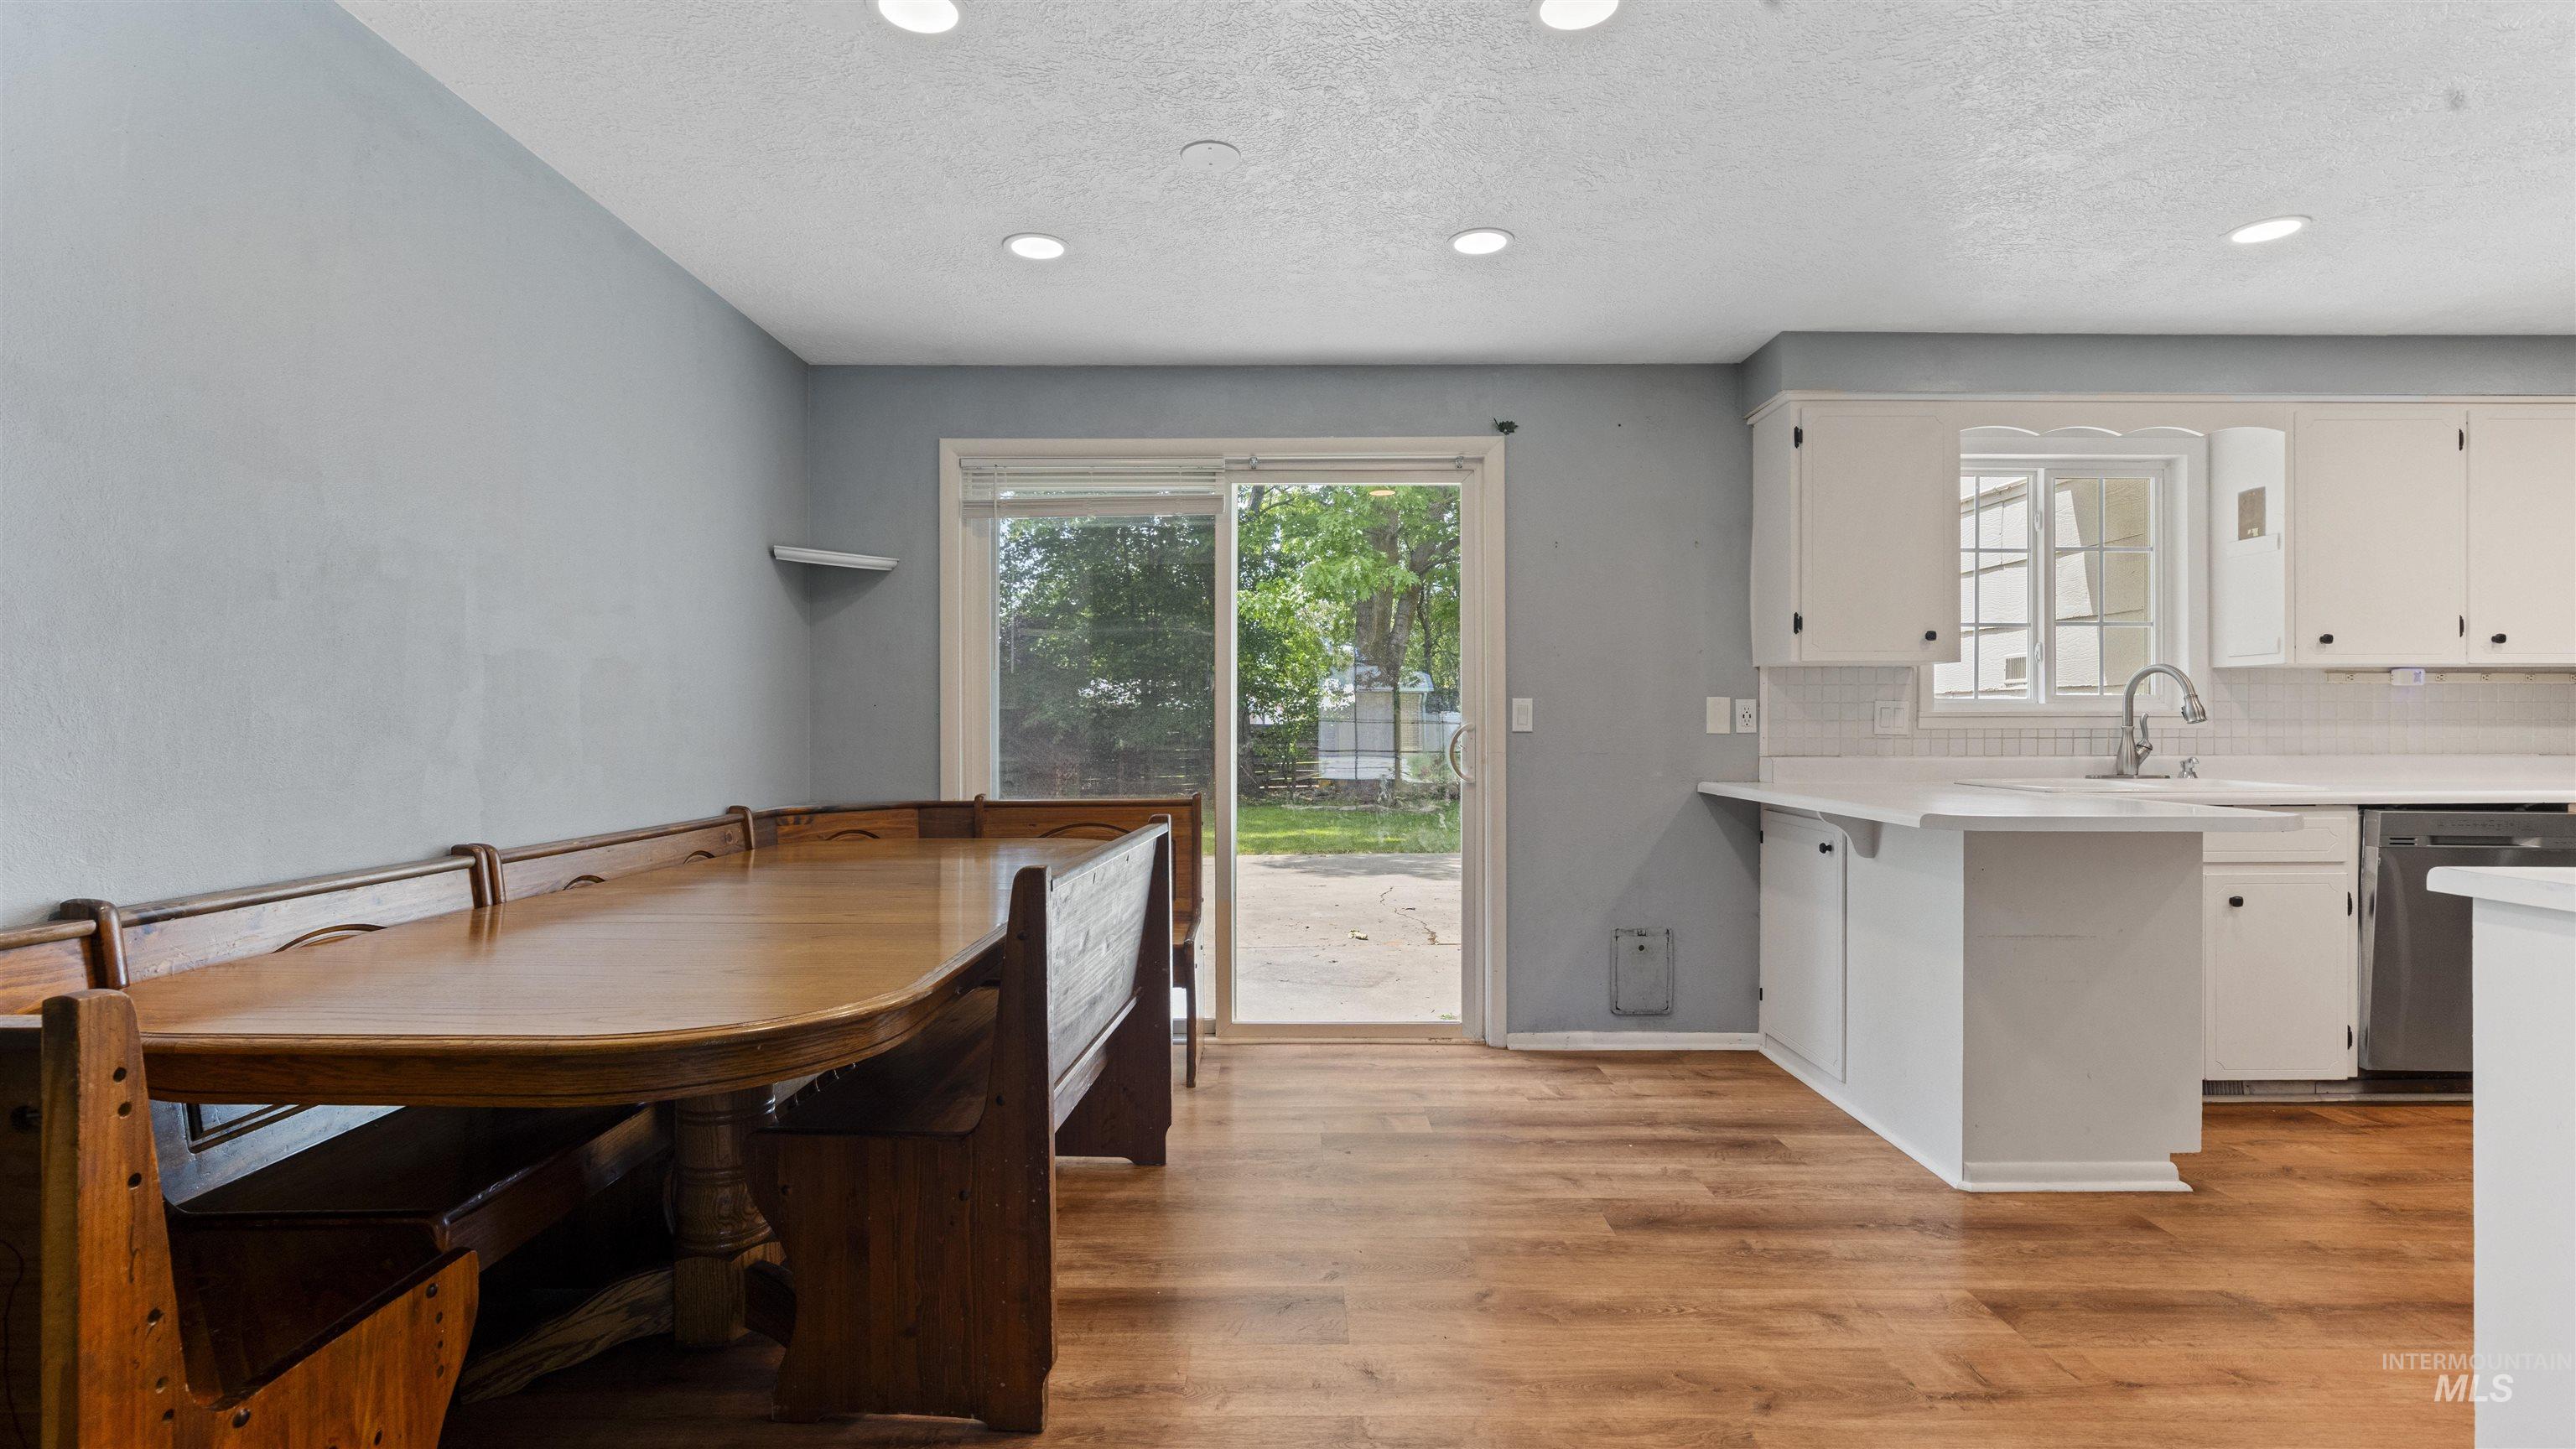
Kitchen area featuring wood-finish flooring, white cabinetry, a white countertop, and a stainless steel sink with a gooseneck faucet
-
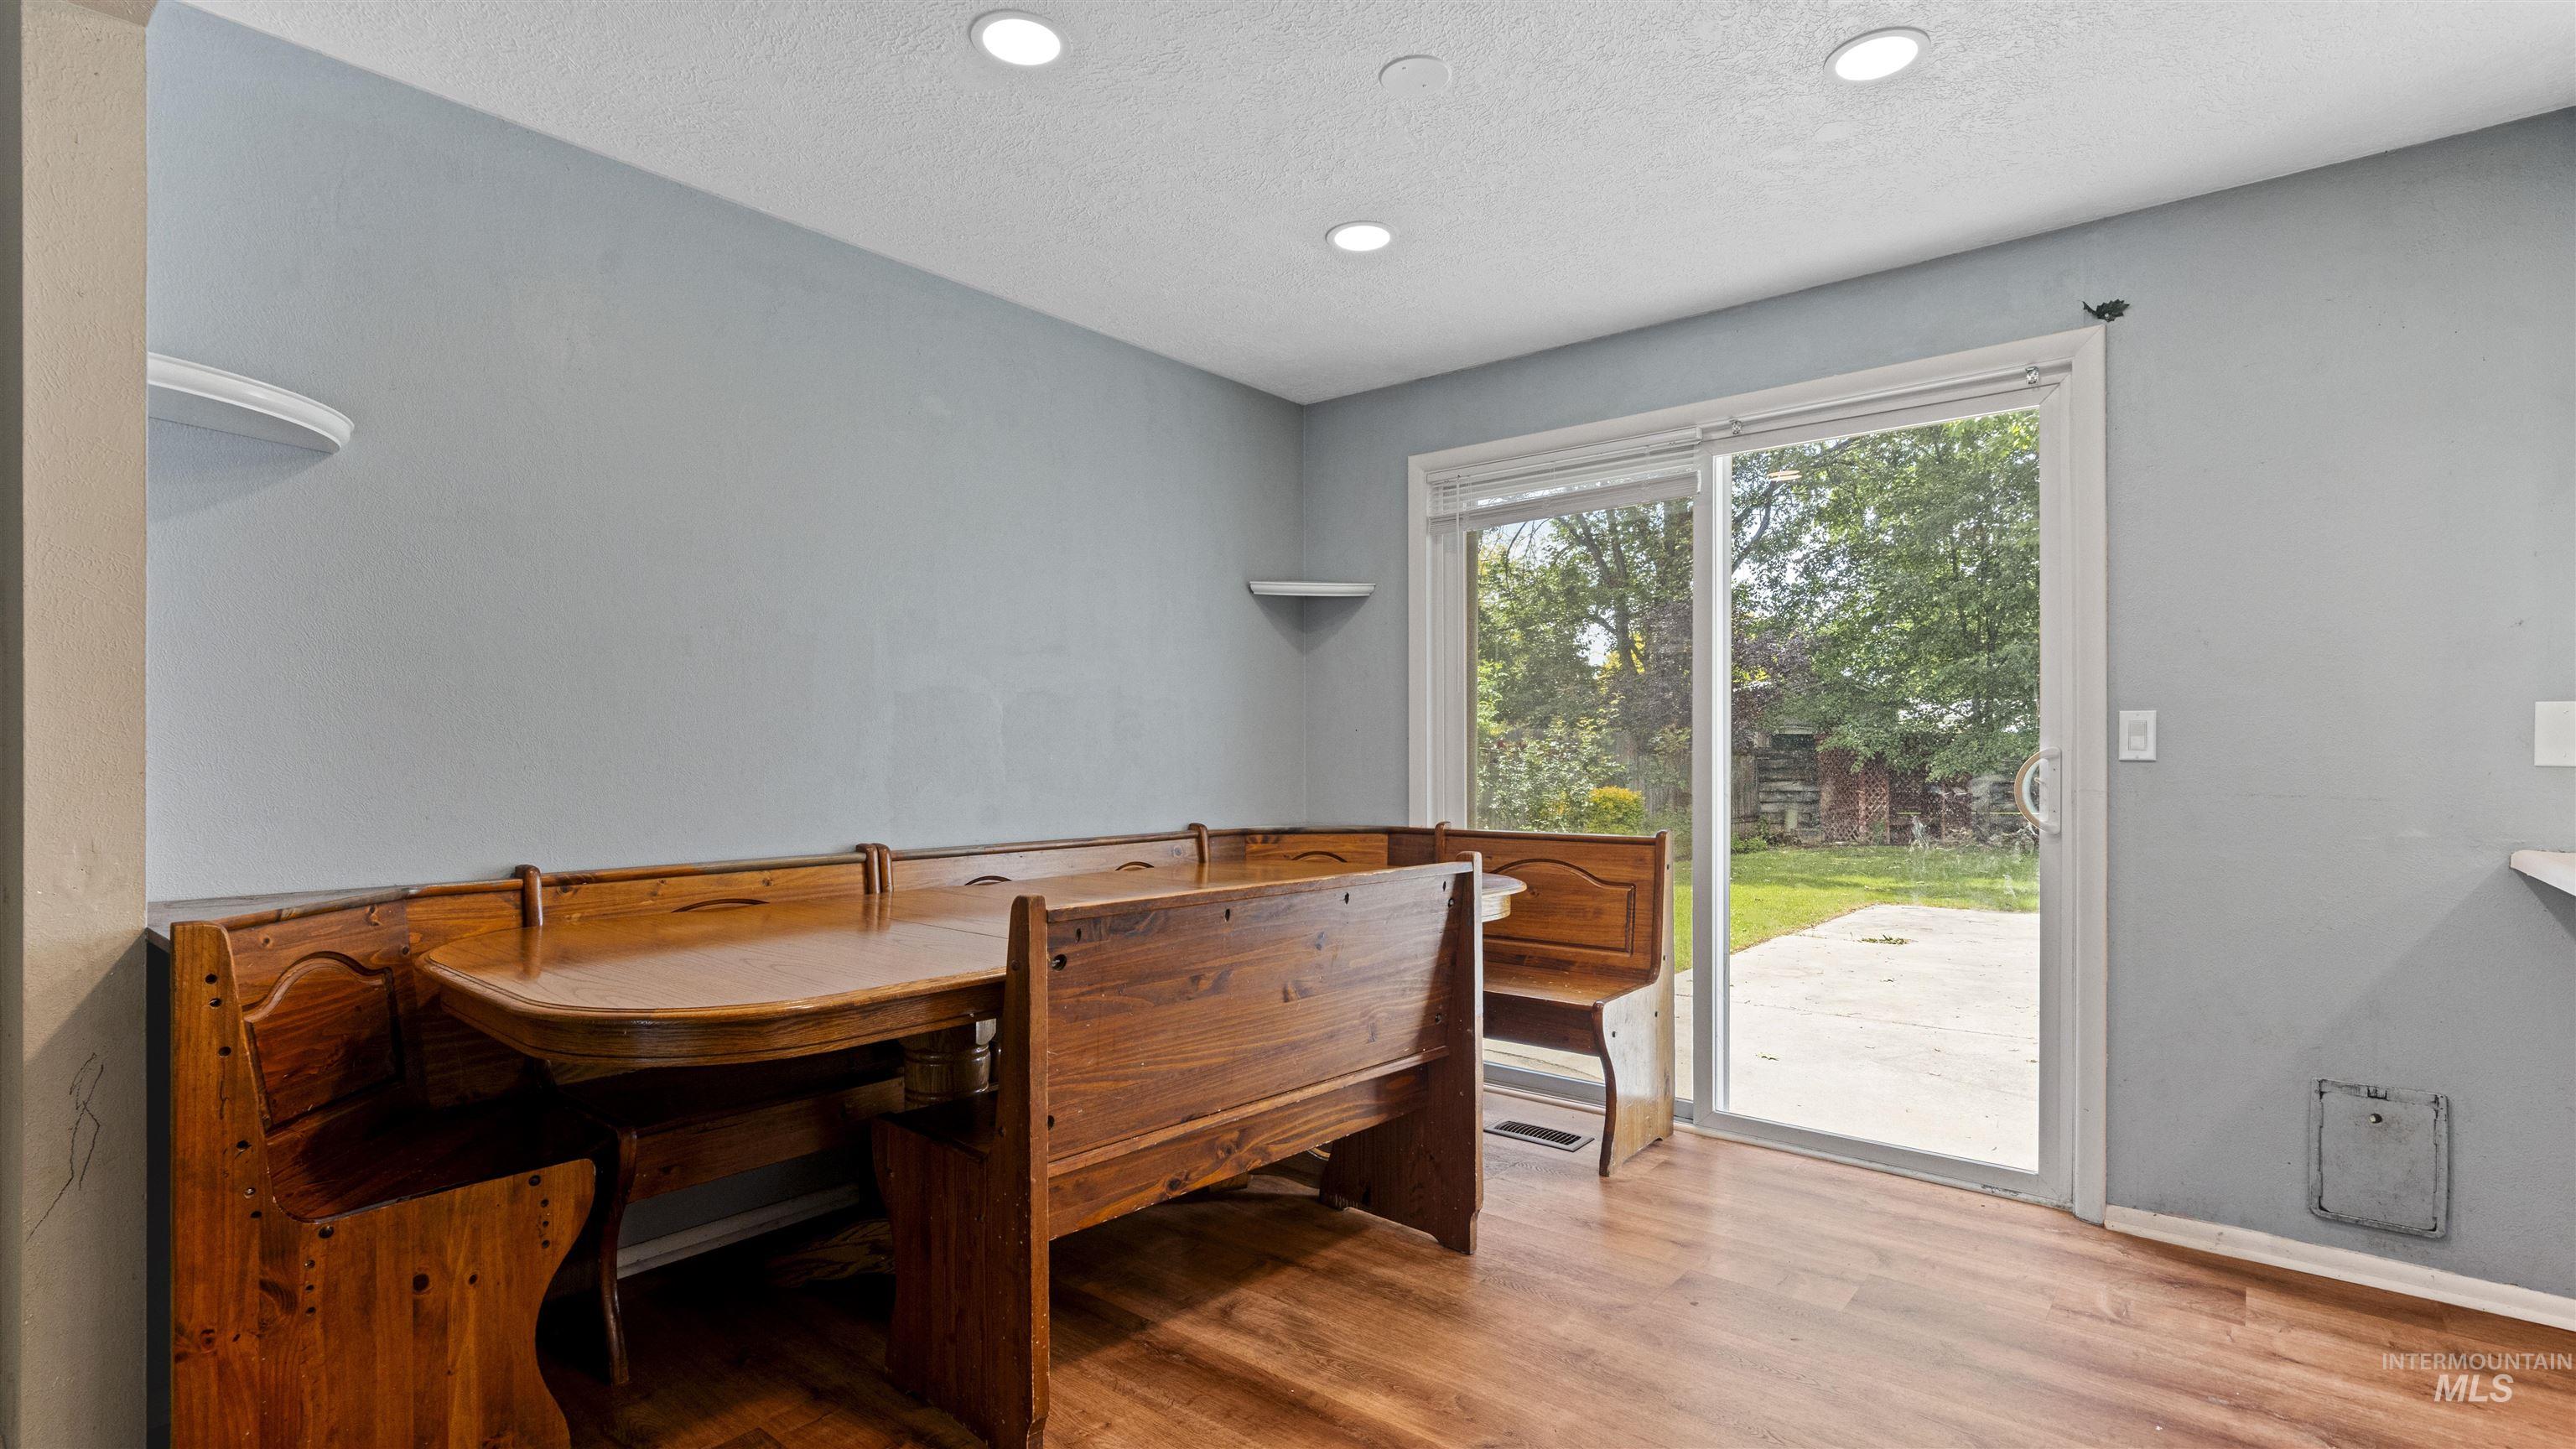
Dining area with wood-finish flooring, recessed lighting, and a sliding glass door leading to a concrete patio
-
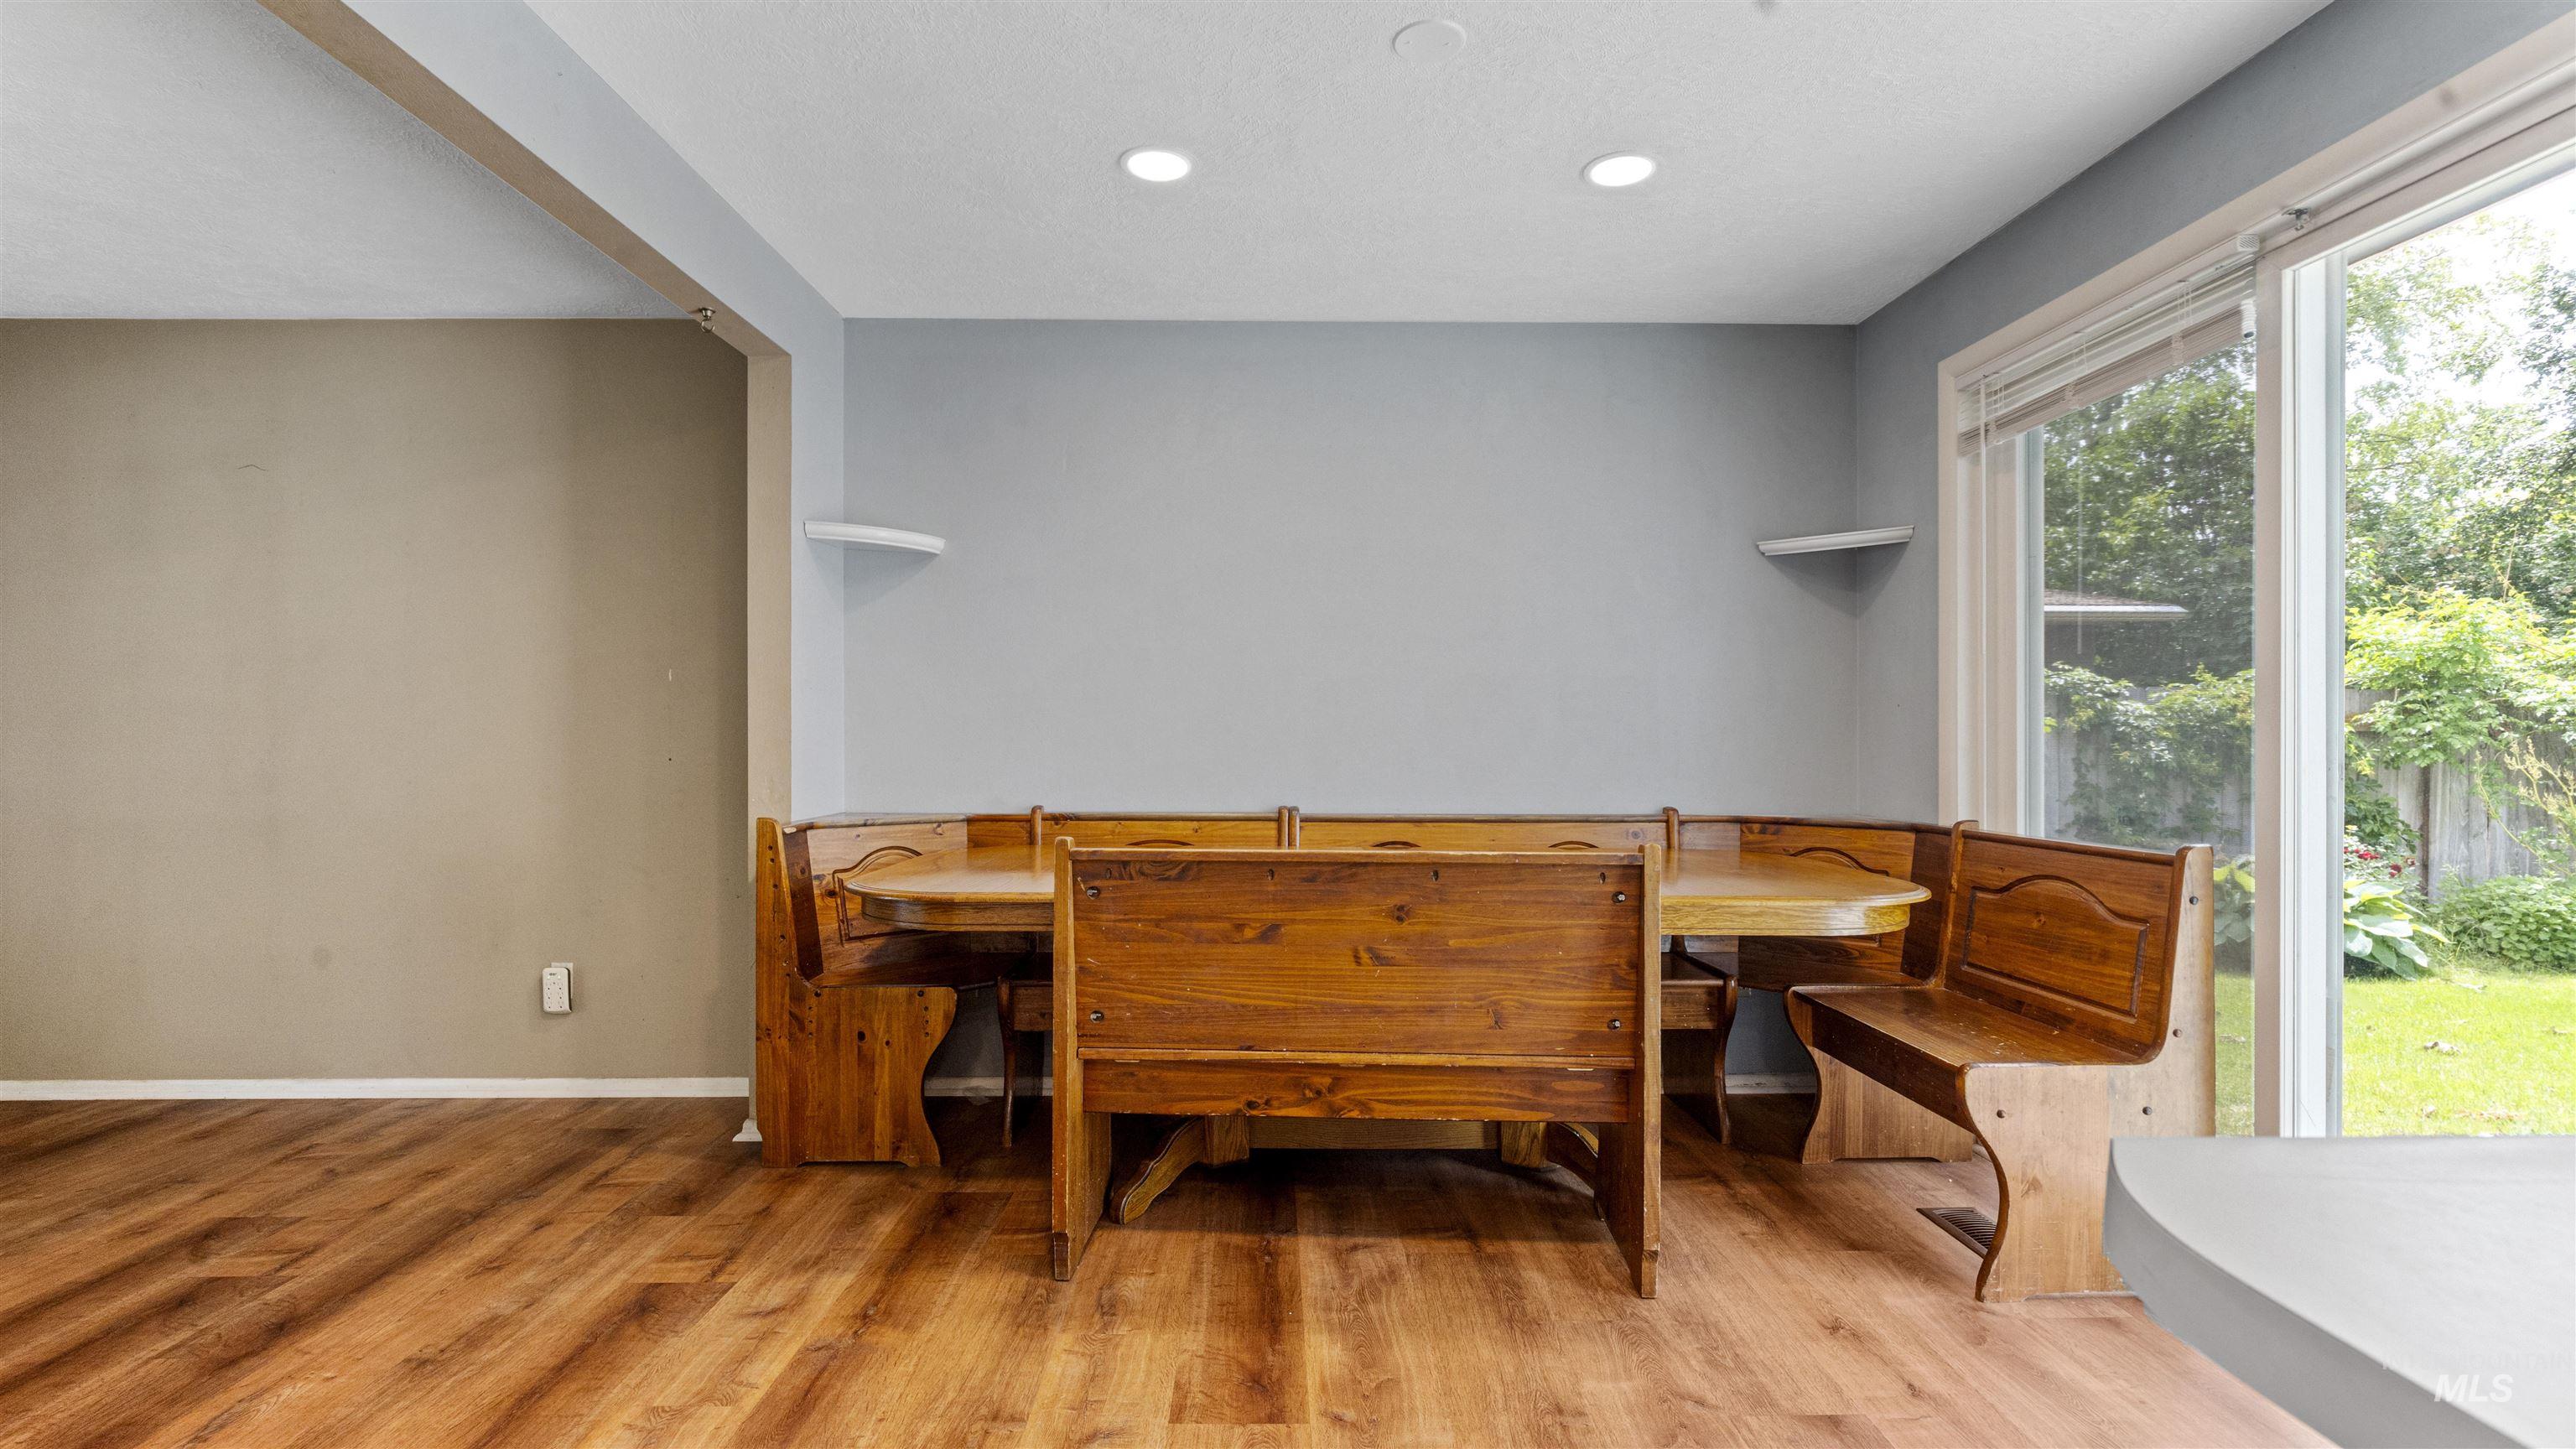
Dining area featuring wood-finish flooring, a sliding glass door, recessed lighting, and wall-mounted shelving
-
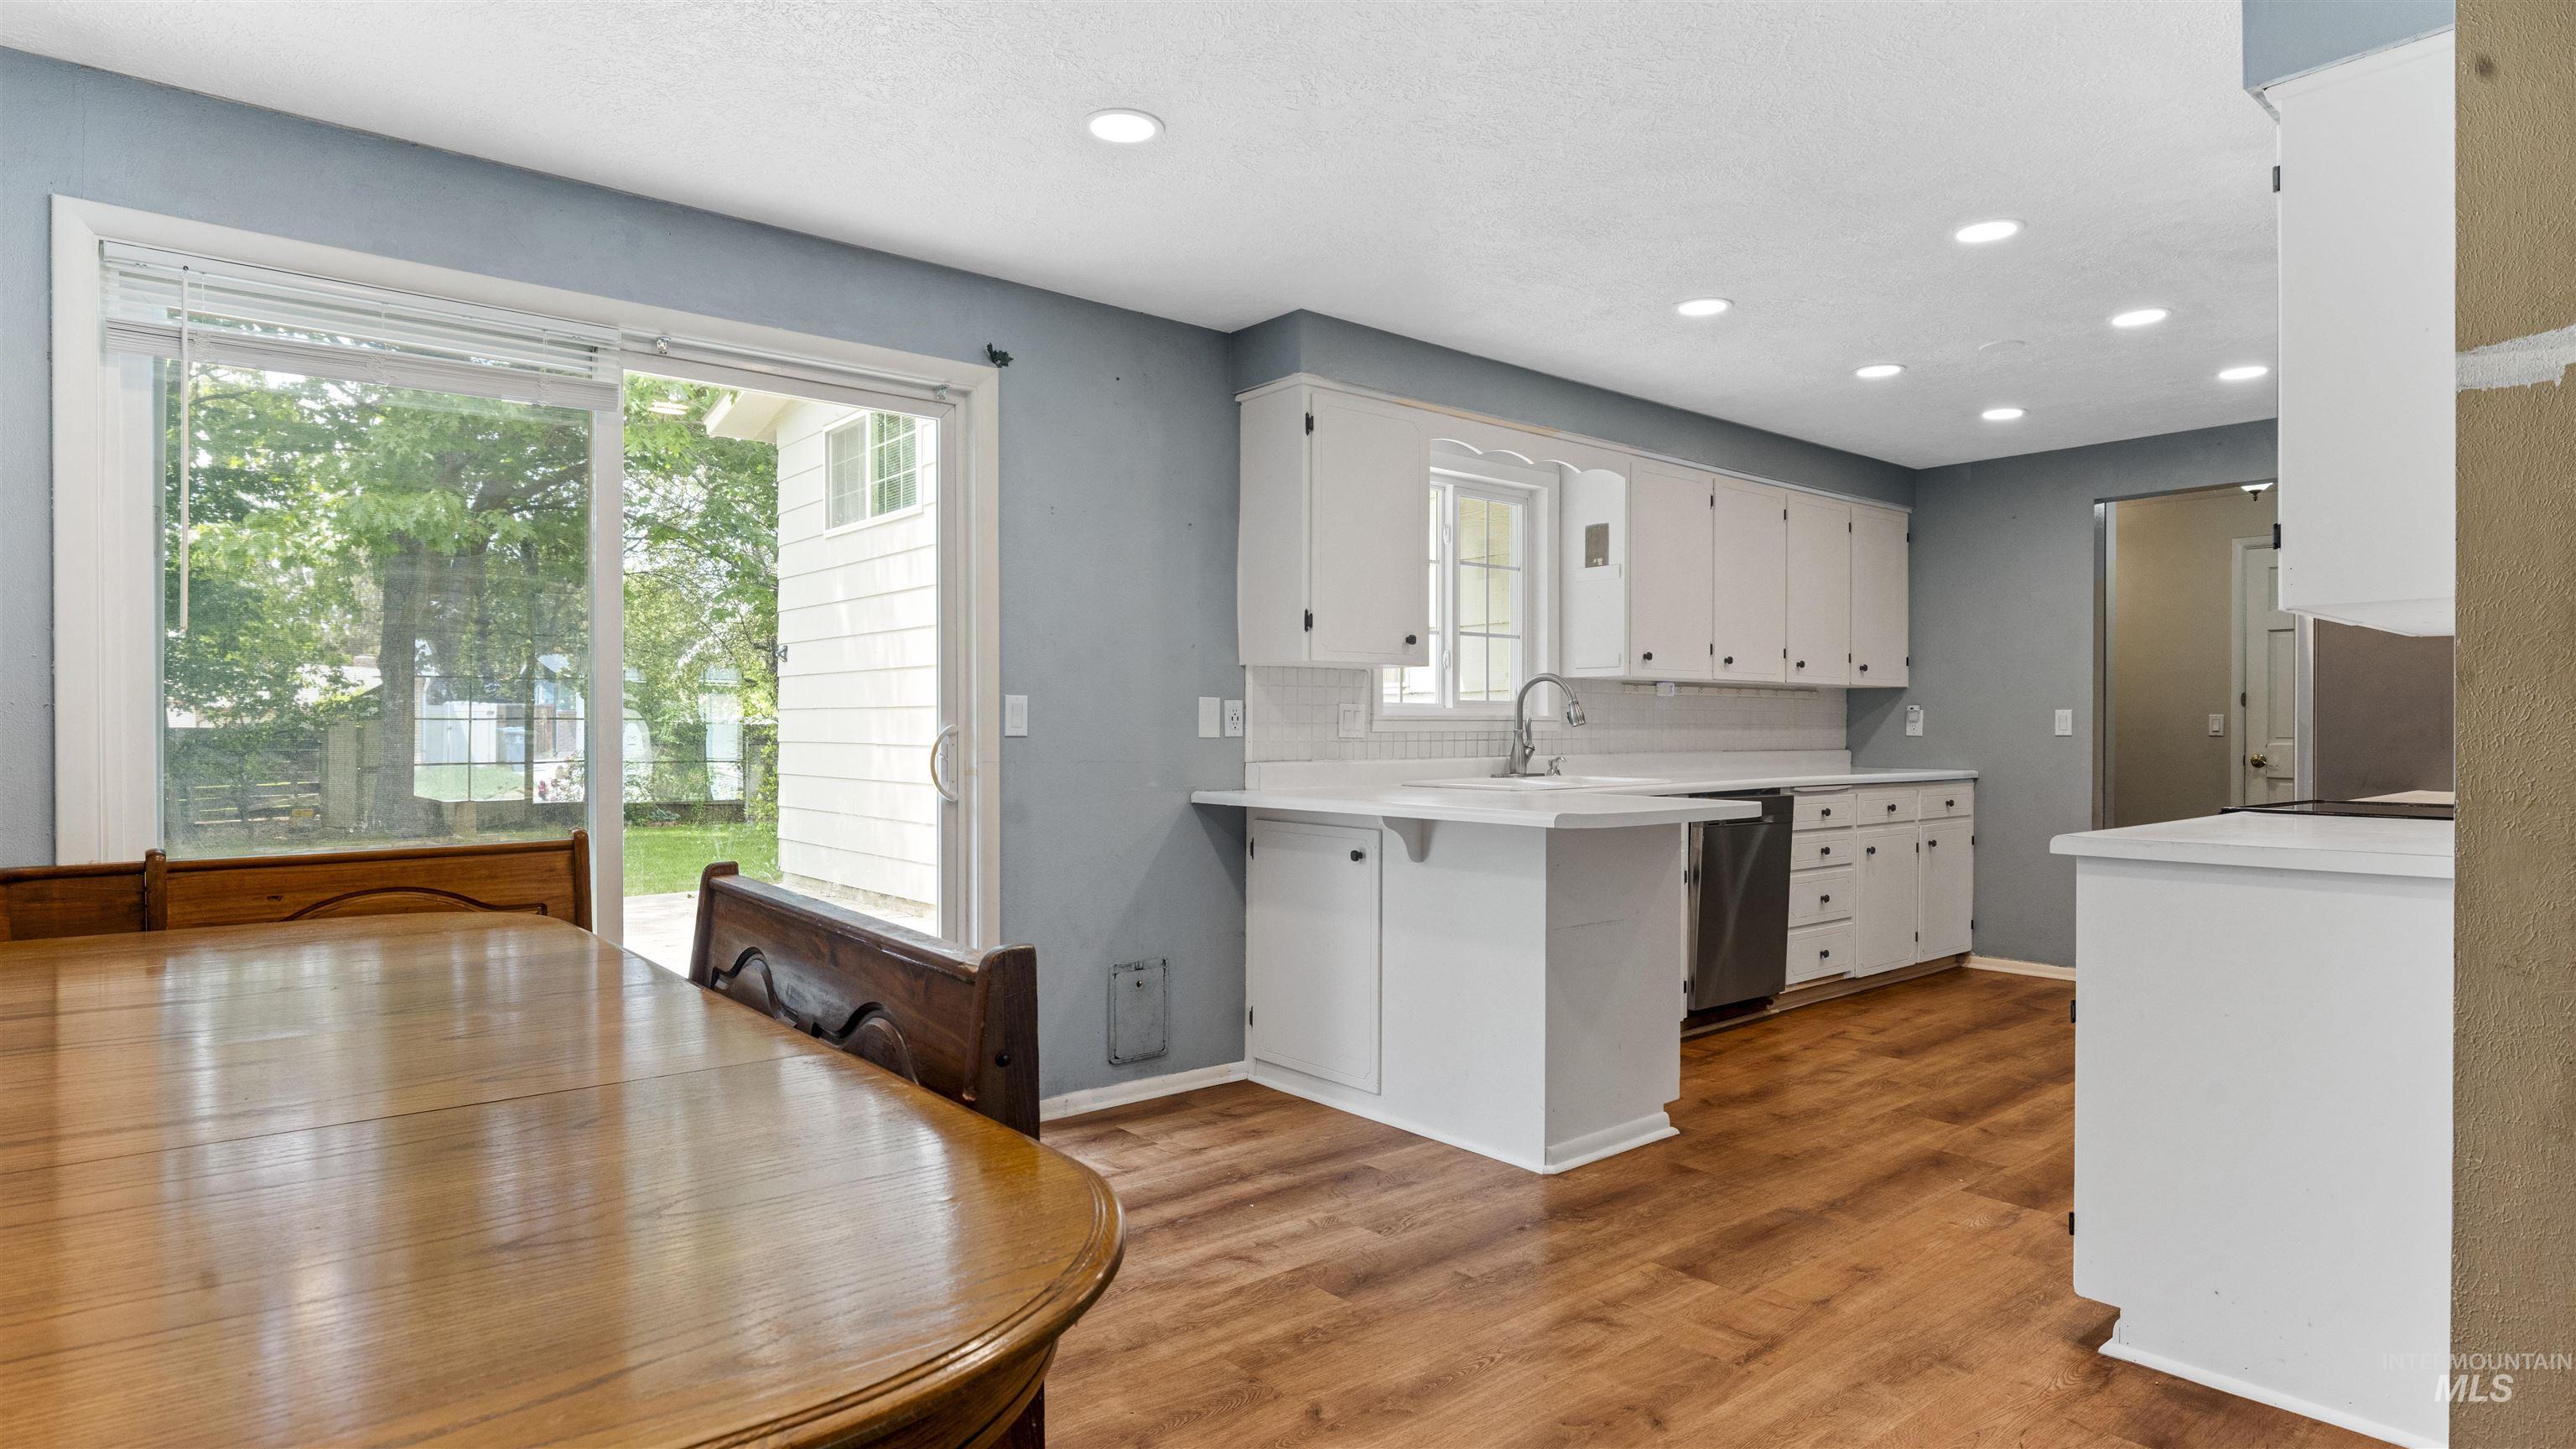
Kitchen featuring white cabinetry, white countertops, stainless steel dishwasher, and recessed lighting
-
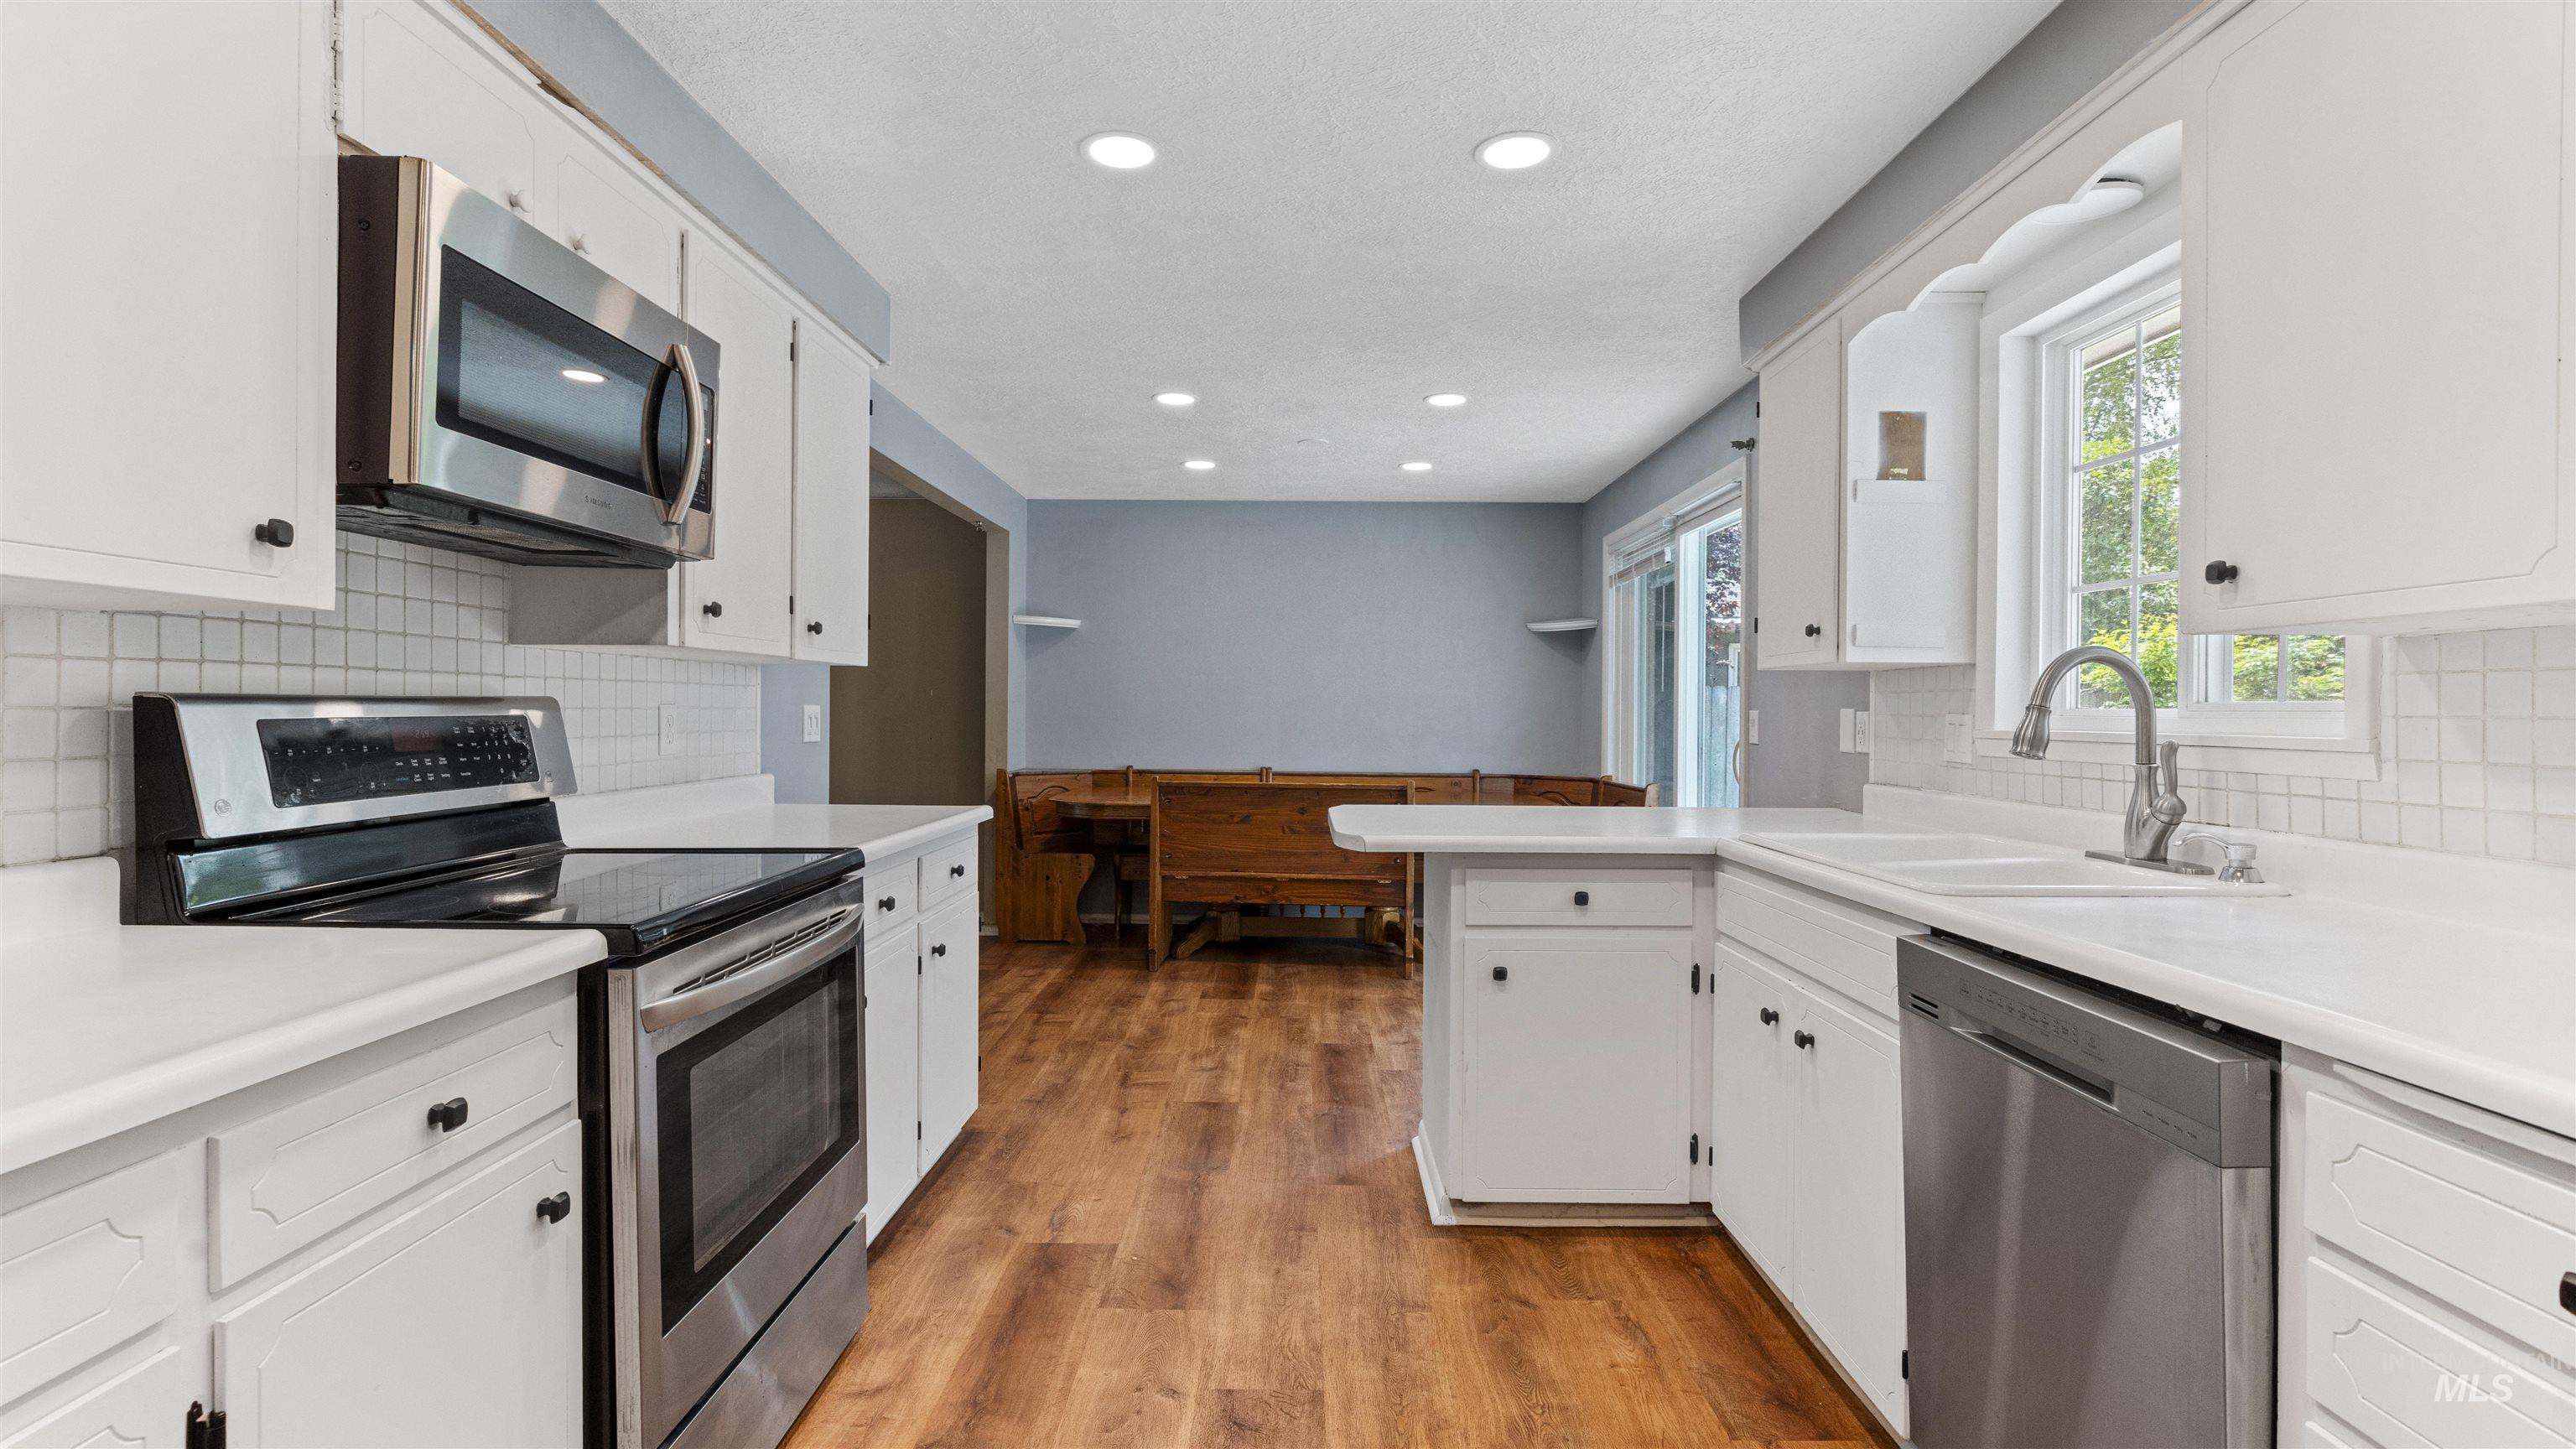
Kitchen featuring white cabinetry, stainless steel appliances, white subway tile backsplash, white countertops, and wood-finish flooring
-
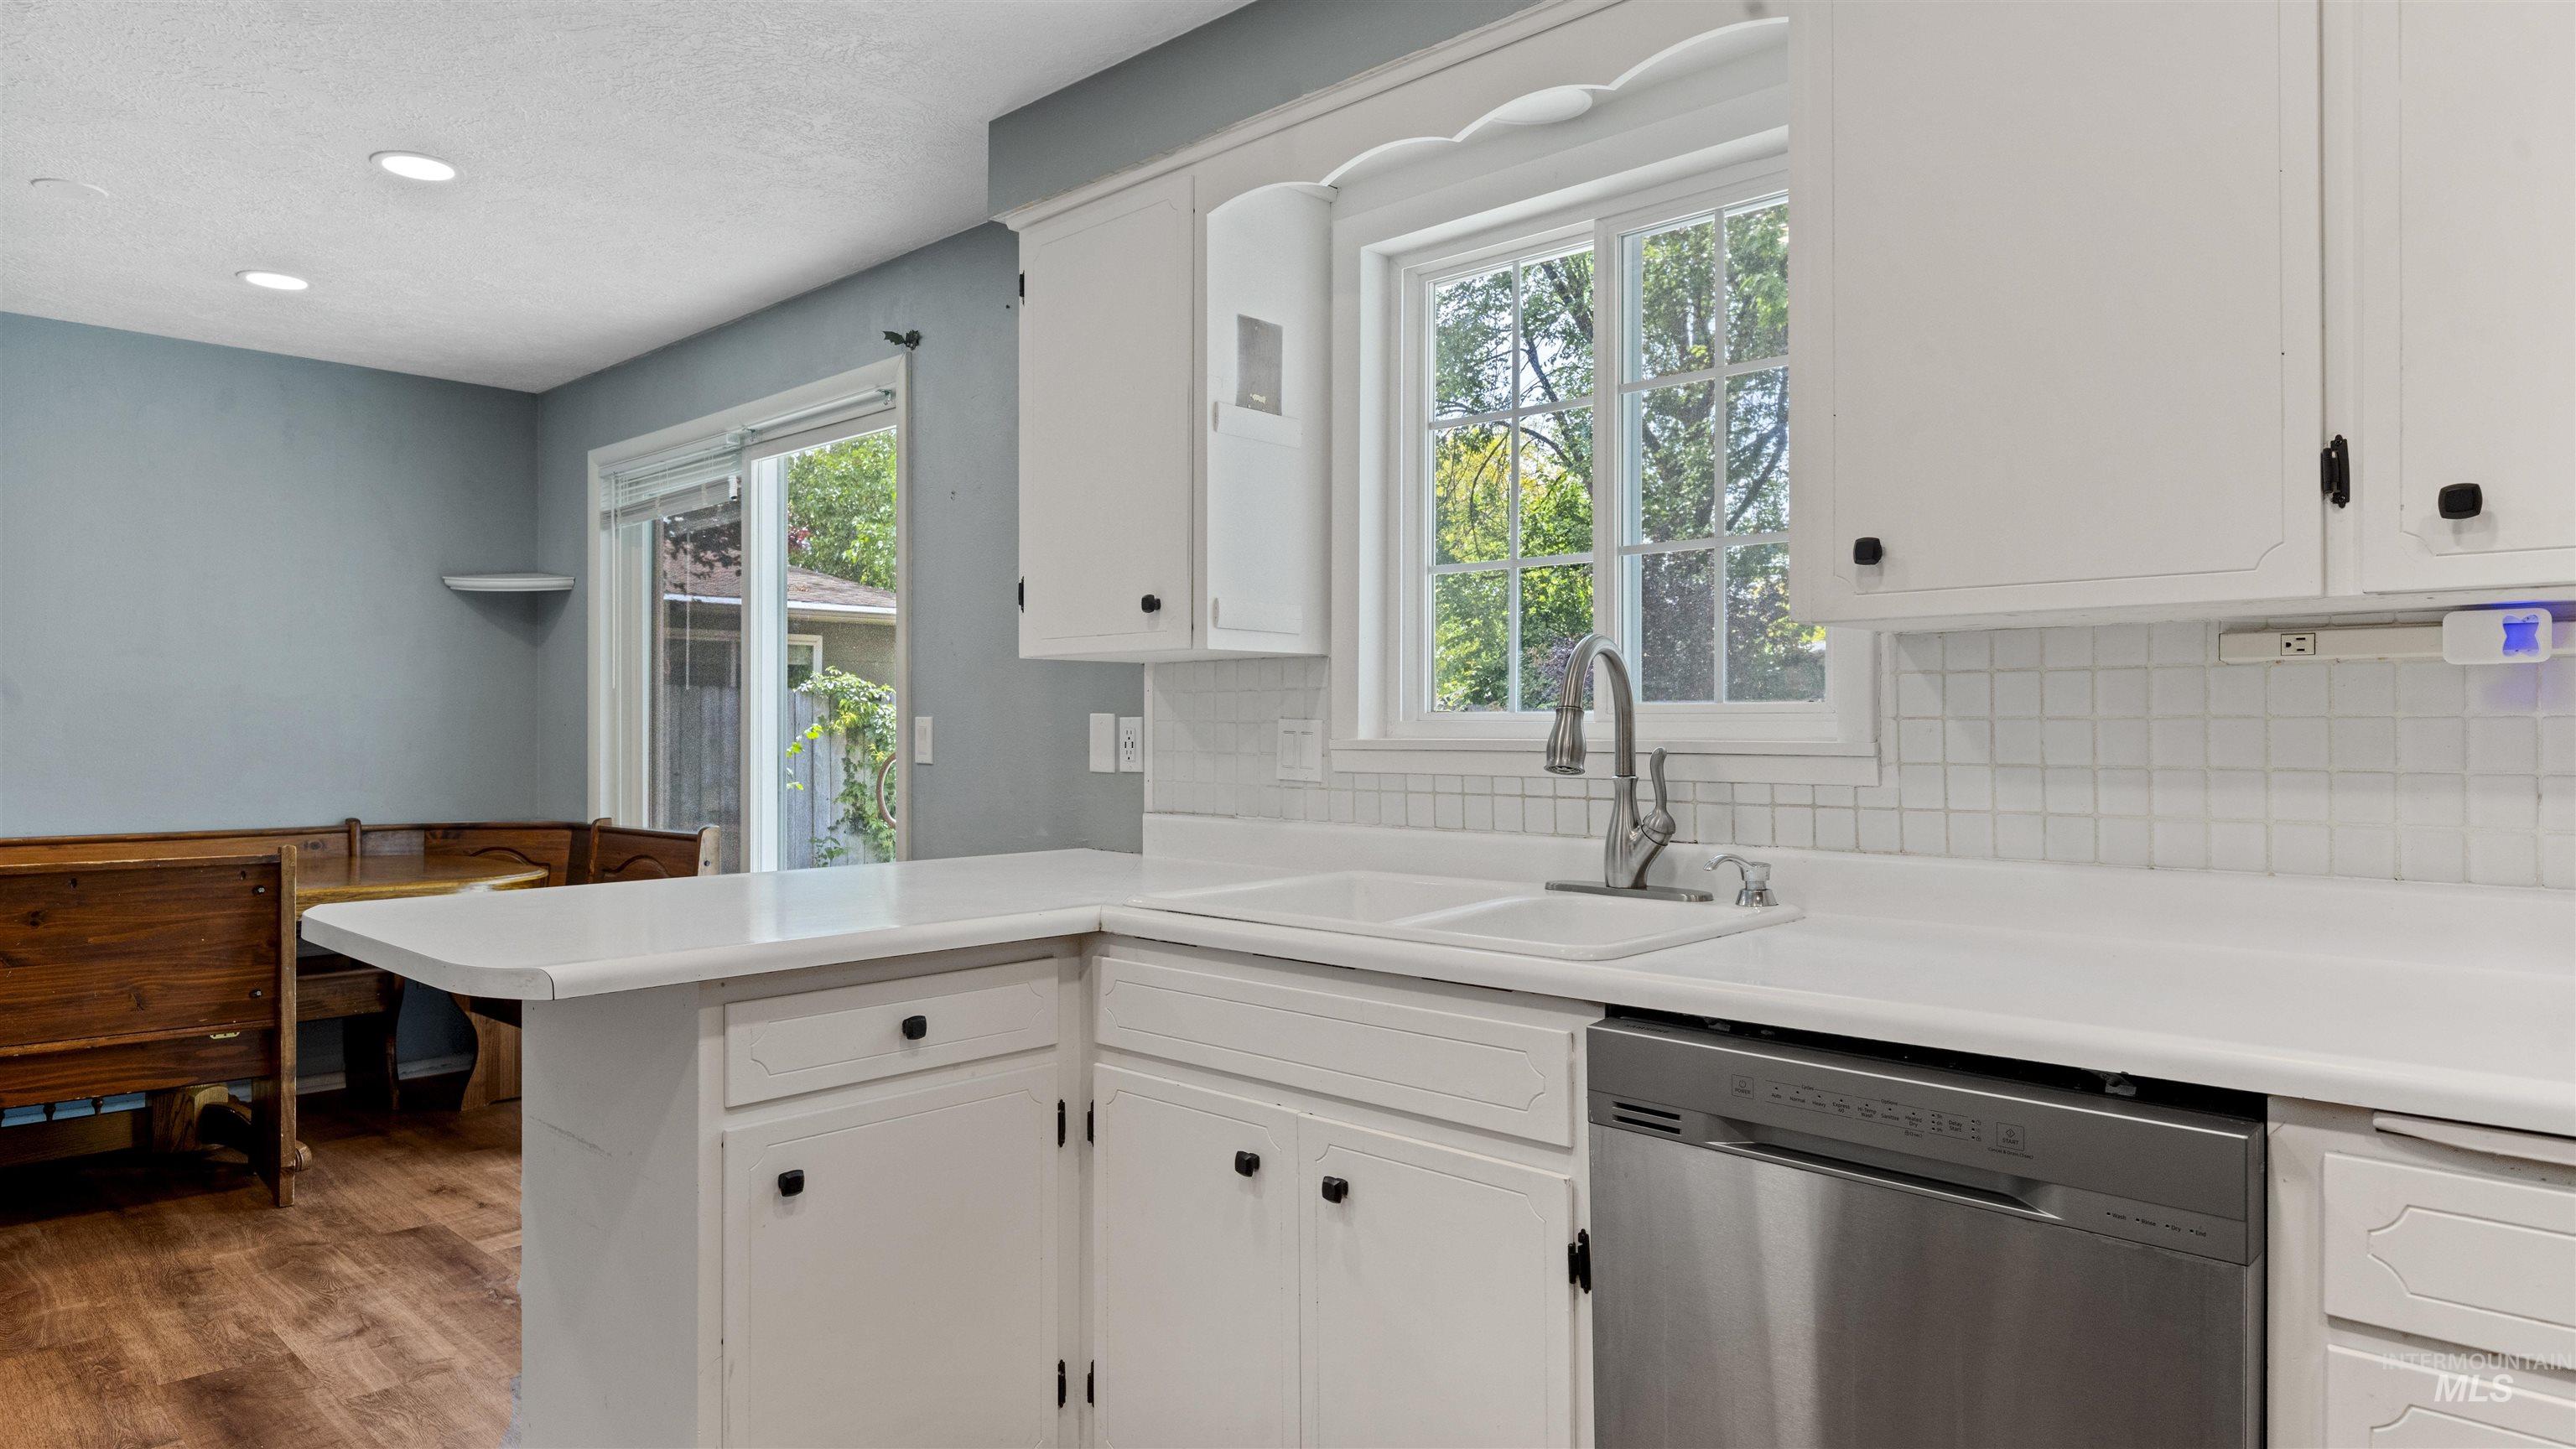
Kitchen featuring white cabinetry, white countertops, a stainless steel dishwasher, and a double basin sink with a gooseneck faucet
-

Kitchen featuring white cabinetry, light countertops, subway tile backsplash, wood-finish flooring, and recessed lighting
-
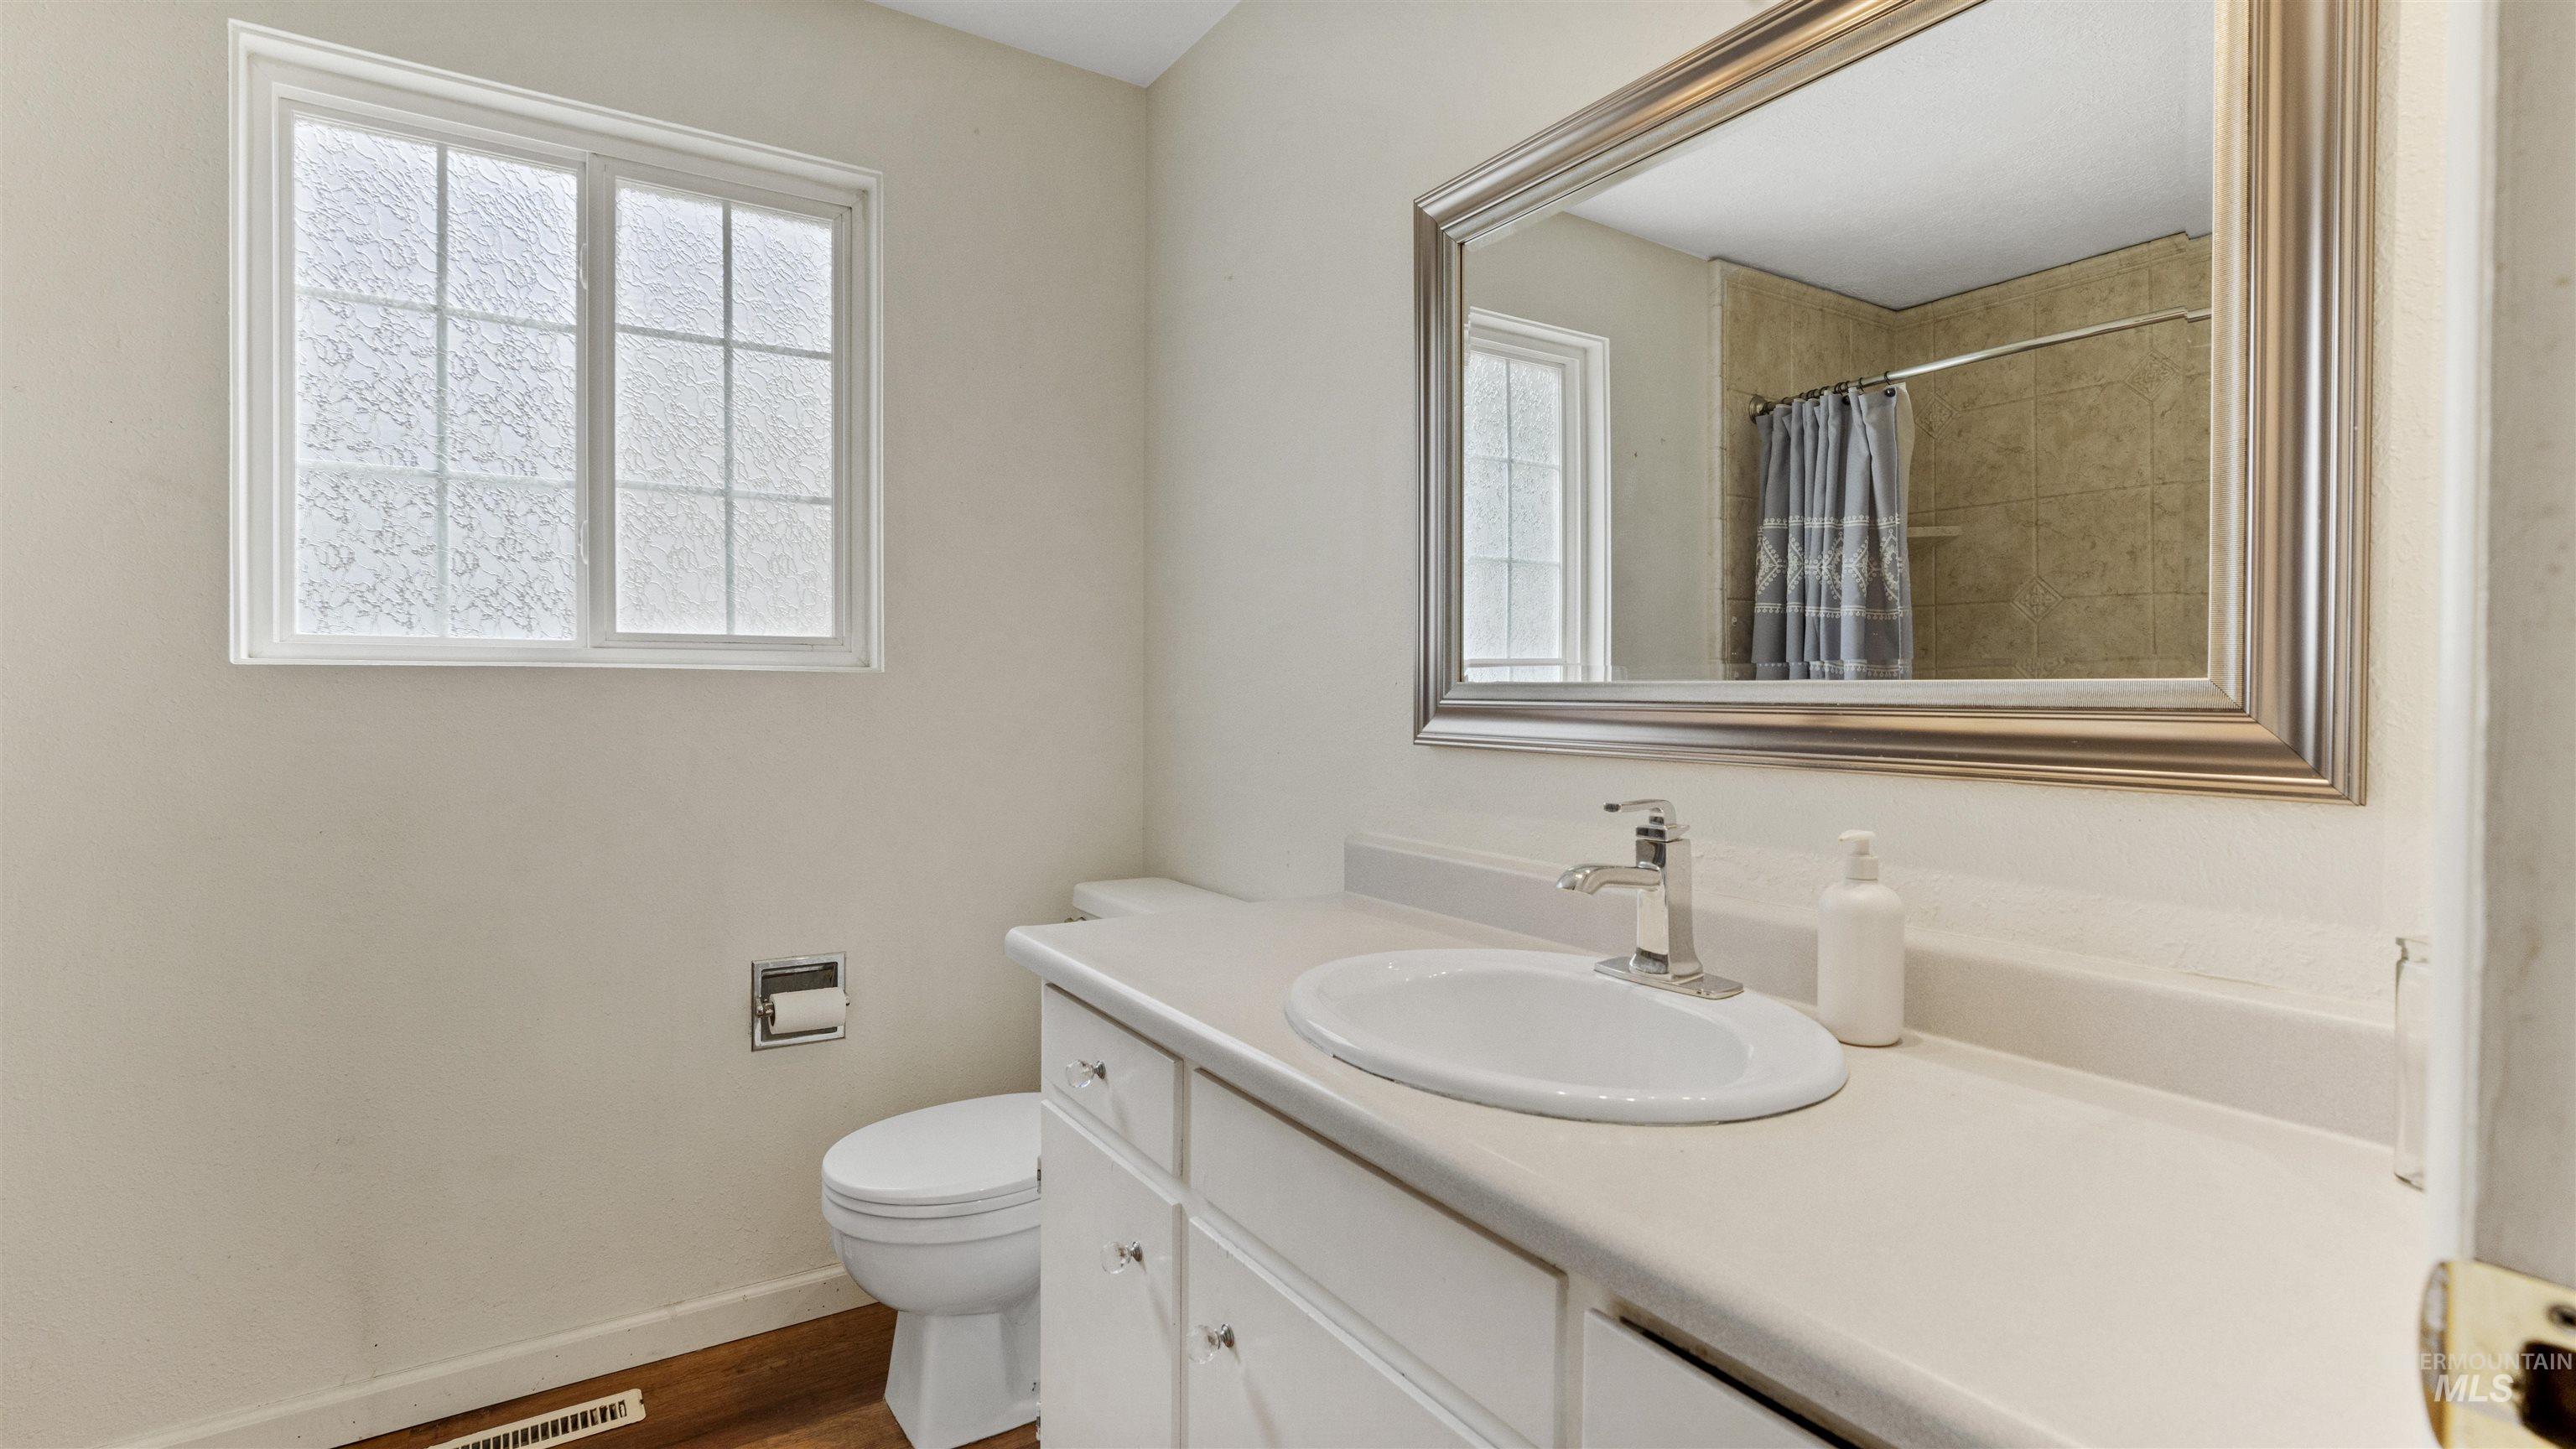
Bathroom featuring a white vanity with an integrated sink, chrome faucet, and a large framed mirror
-
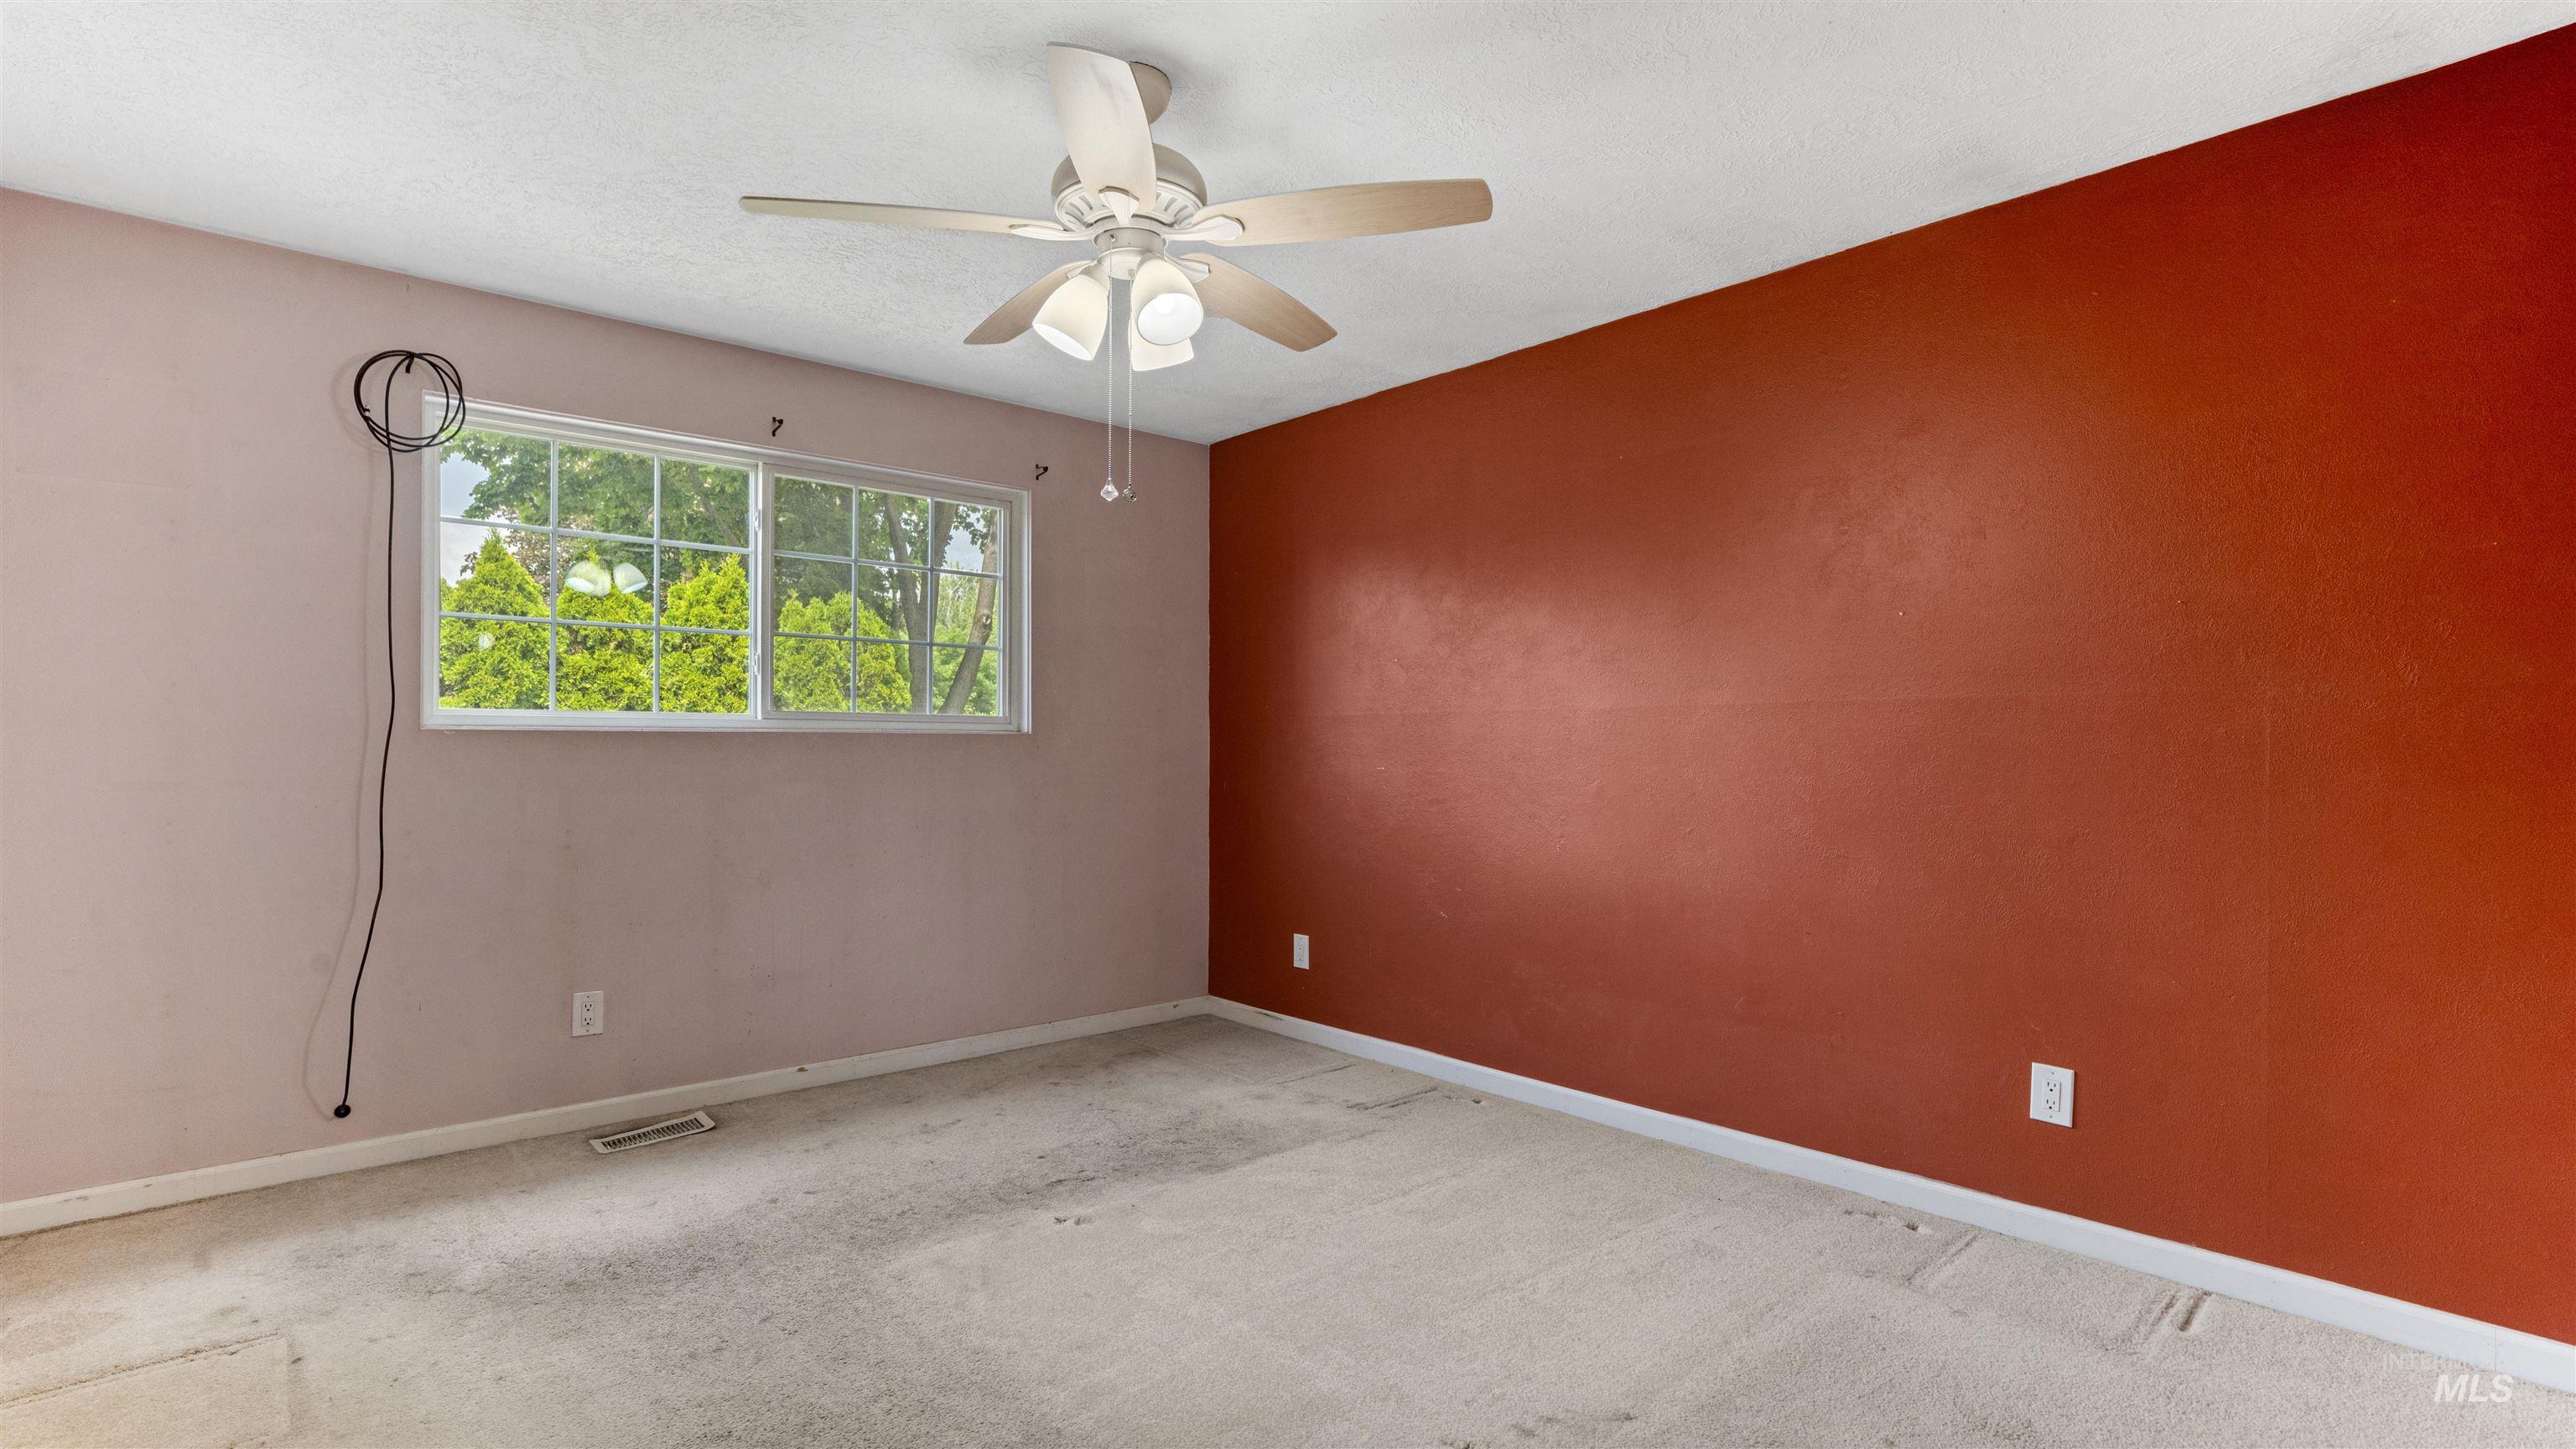
Interior room featuring a ceiling fan with integrated lighting, a large window with multiple panes, and a distinctive accent wall in a deep red hue
-
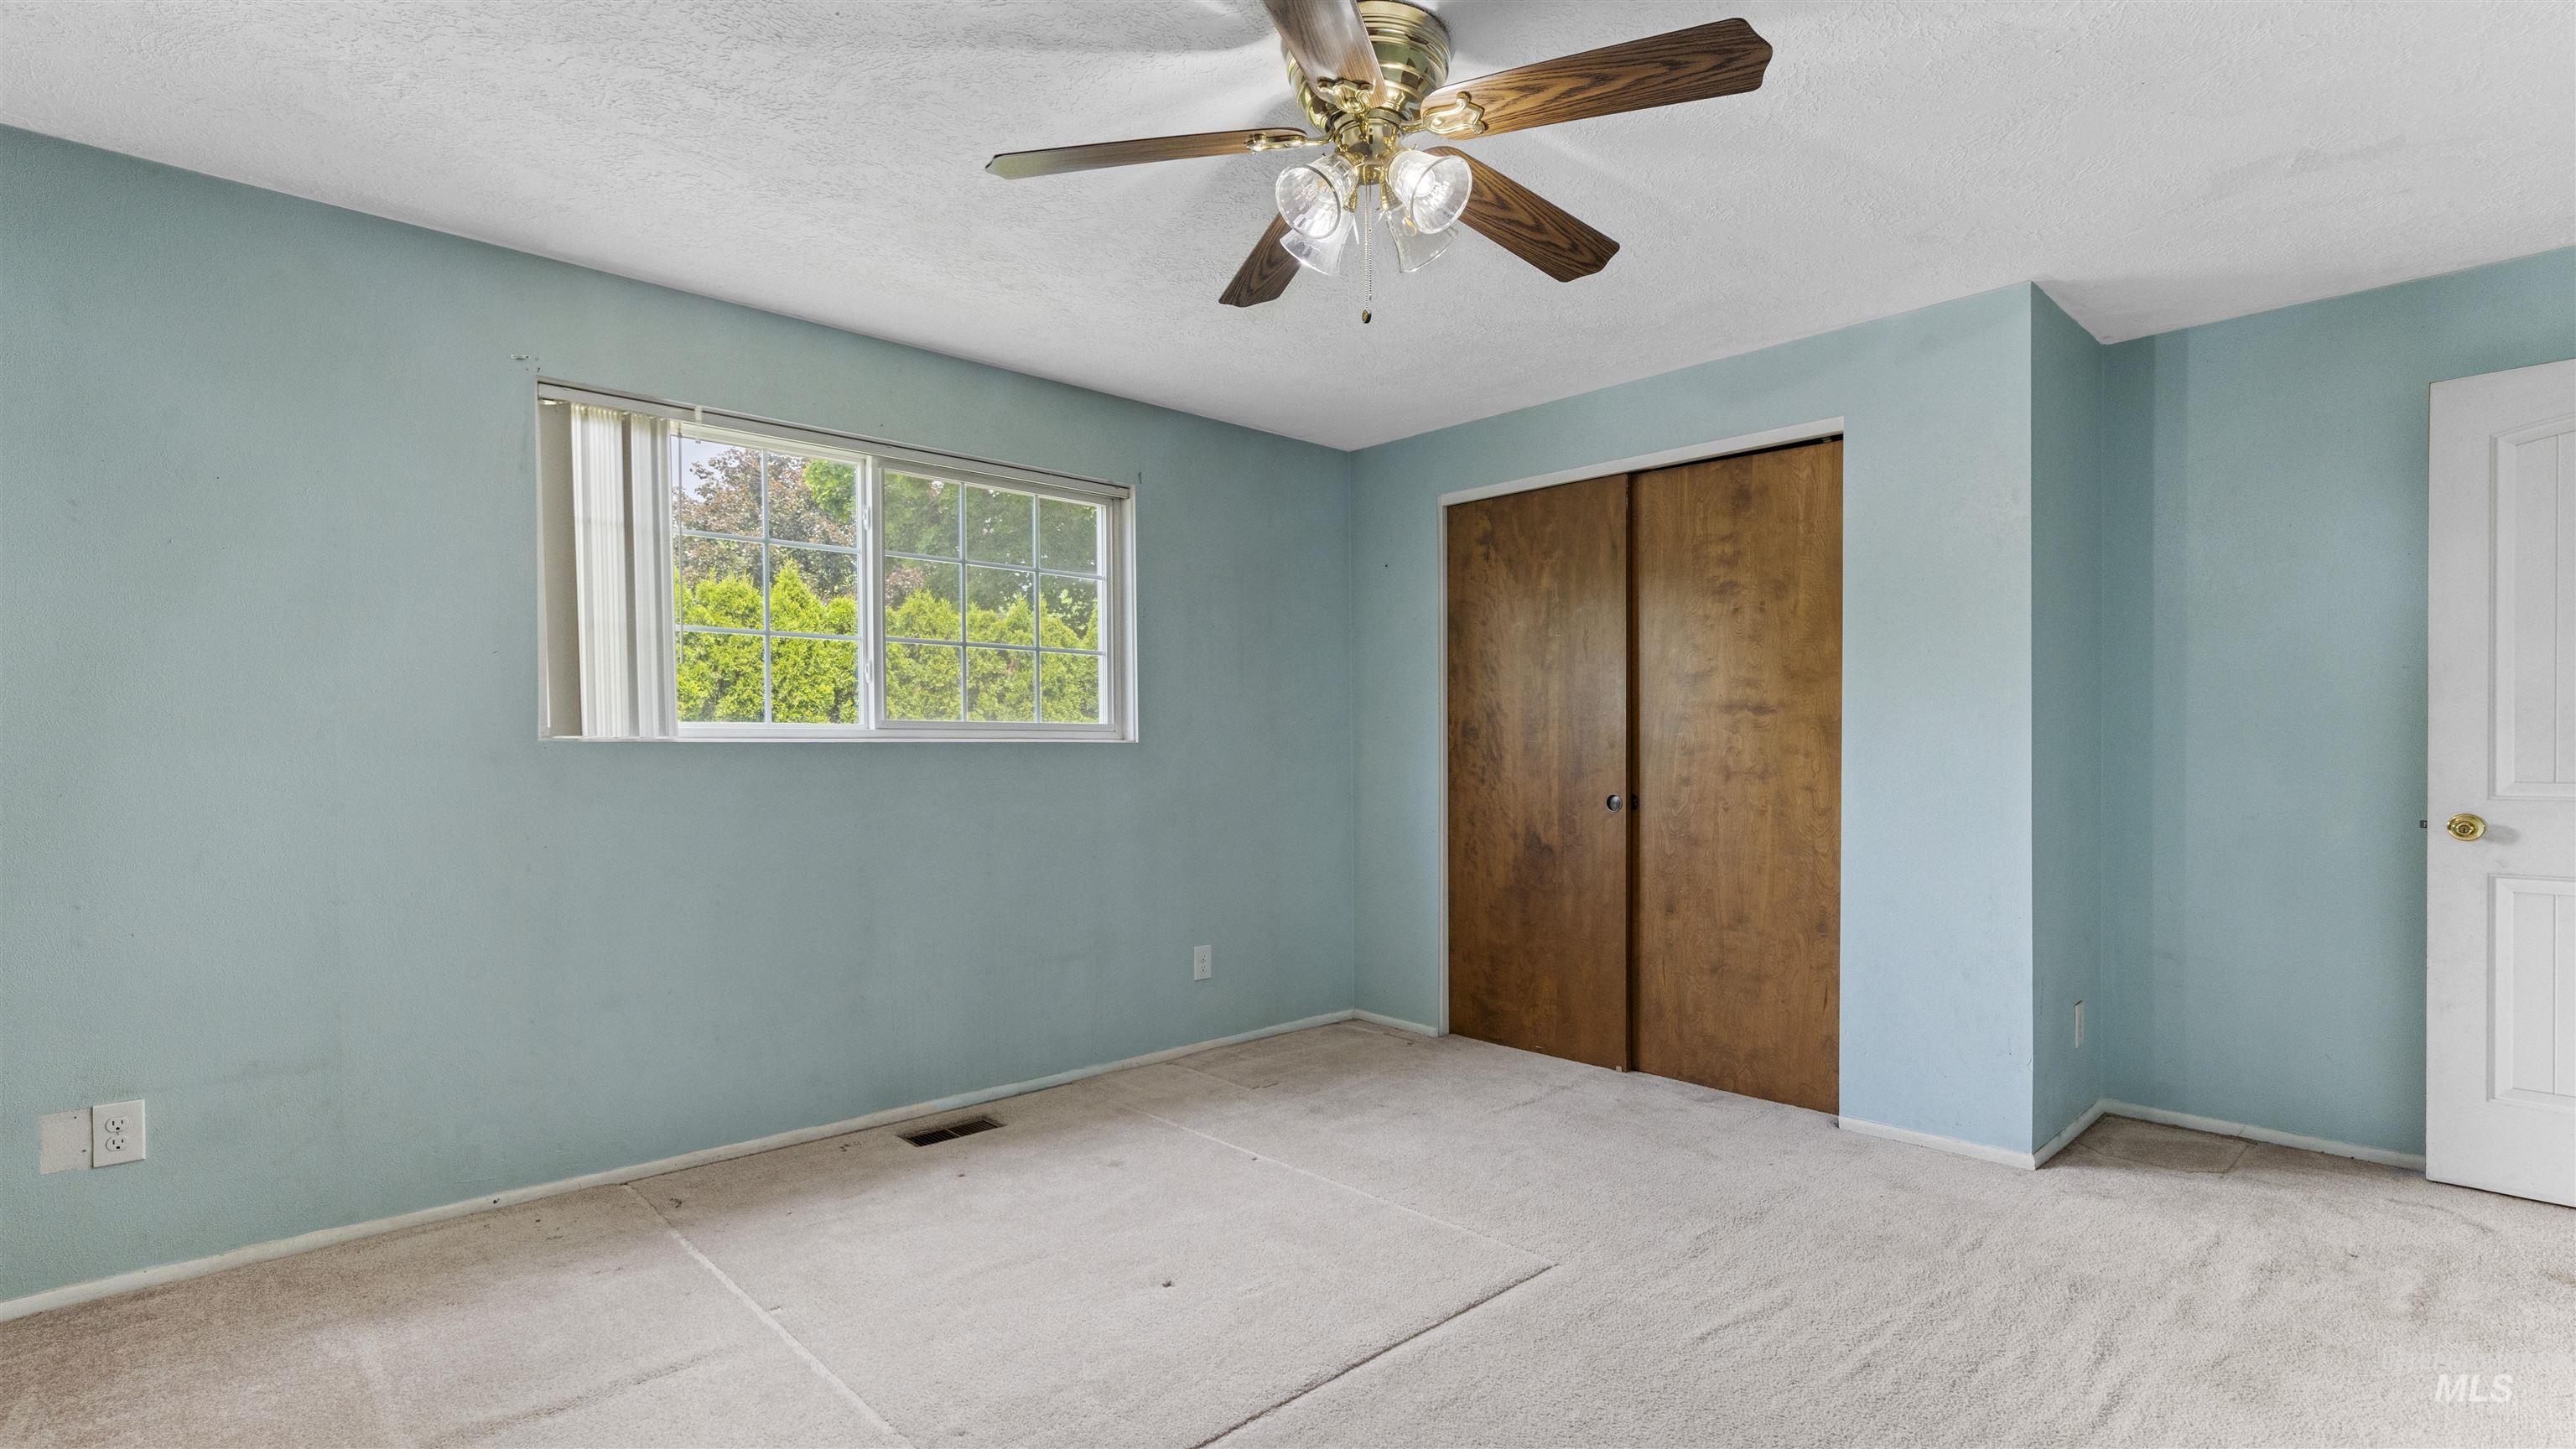
Carpeted room featuring a ceiling fan with integrated lighting, a window with exterior tree scenery, wood bi-fold closet doors, and a white panel door
-

Spacious room featuring a ceiling fan with integrated lighting, a large window with horizontal blinds, neutral wall paint, and a built-in corner shelf
-
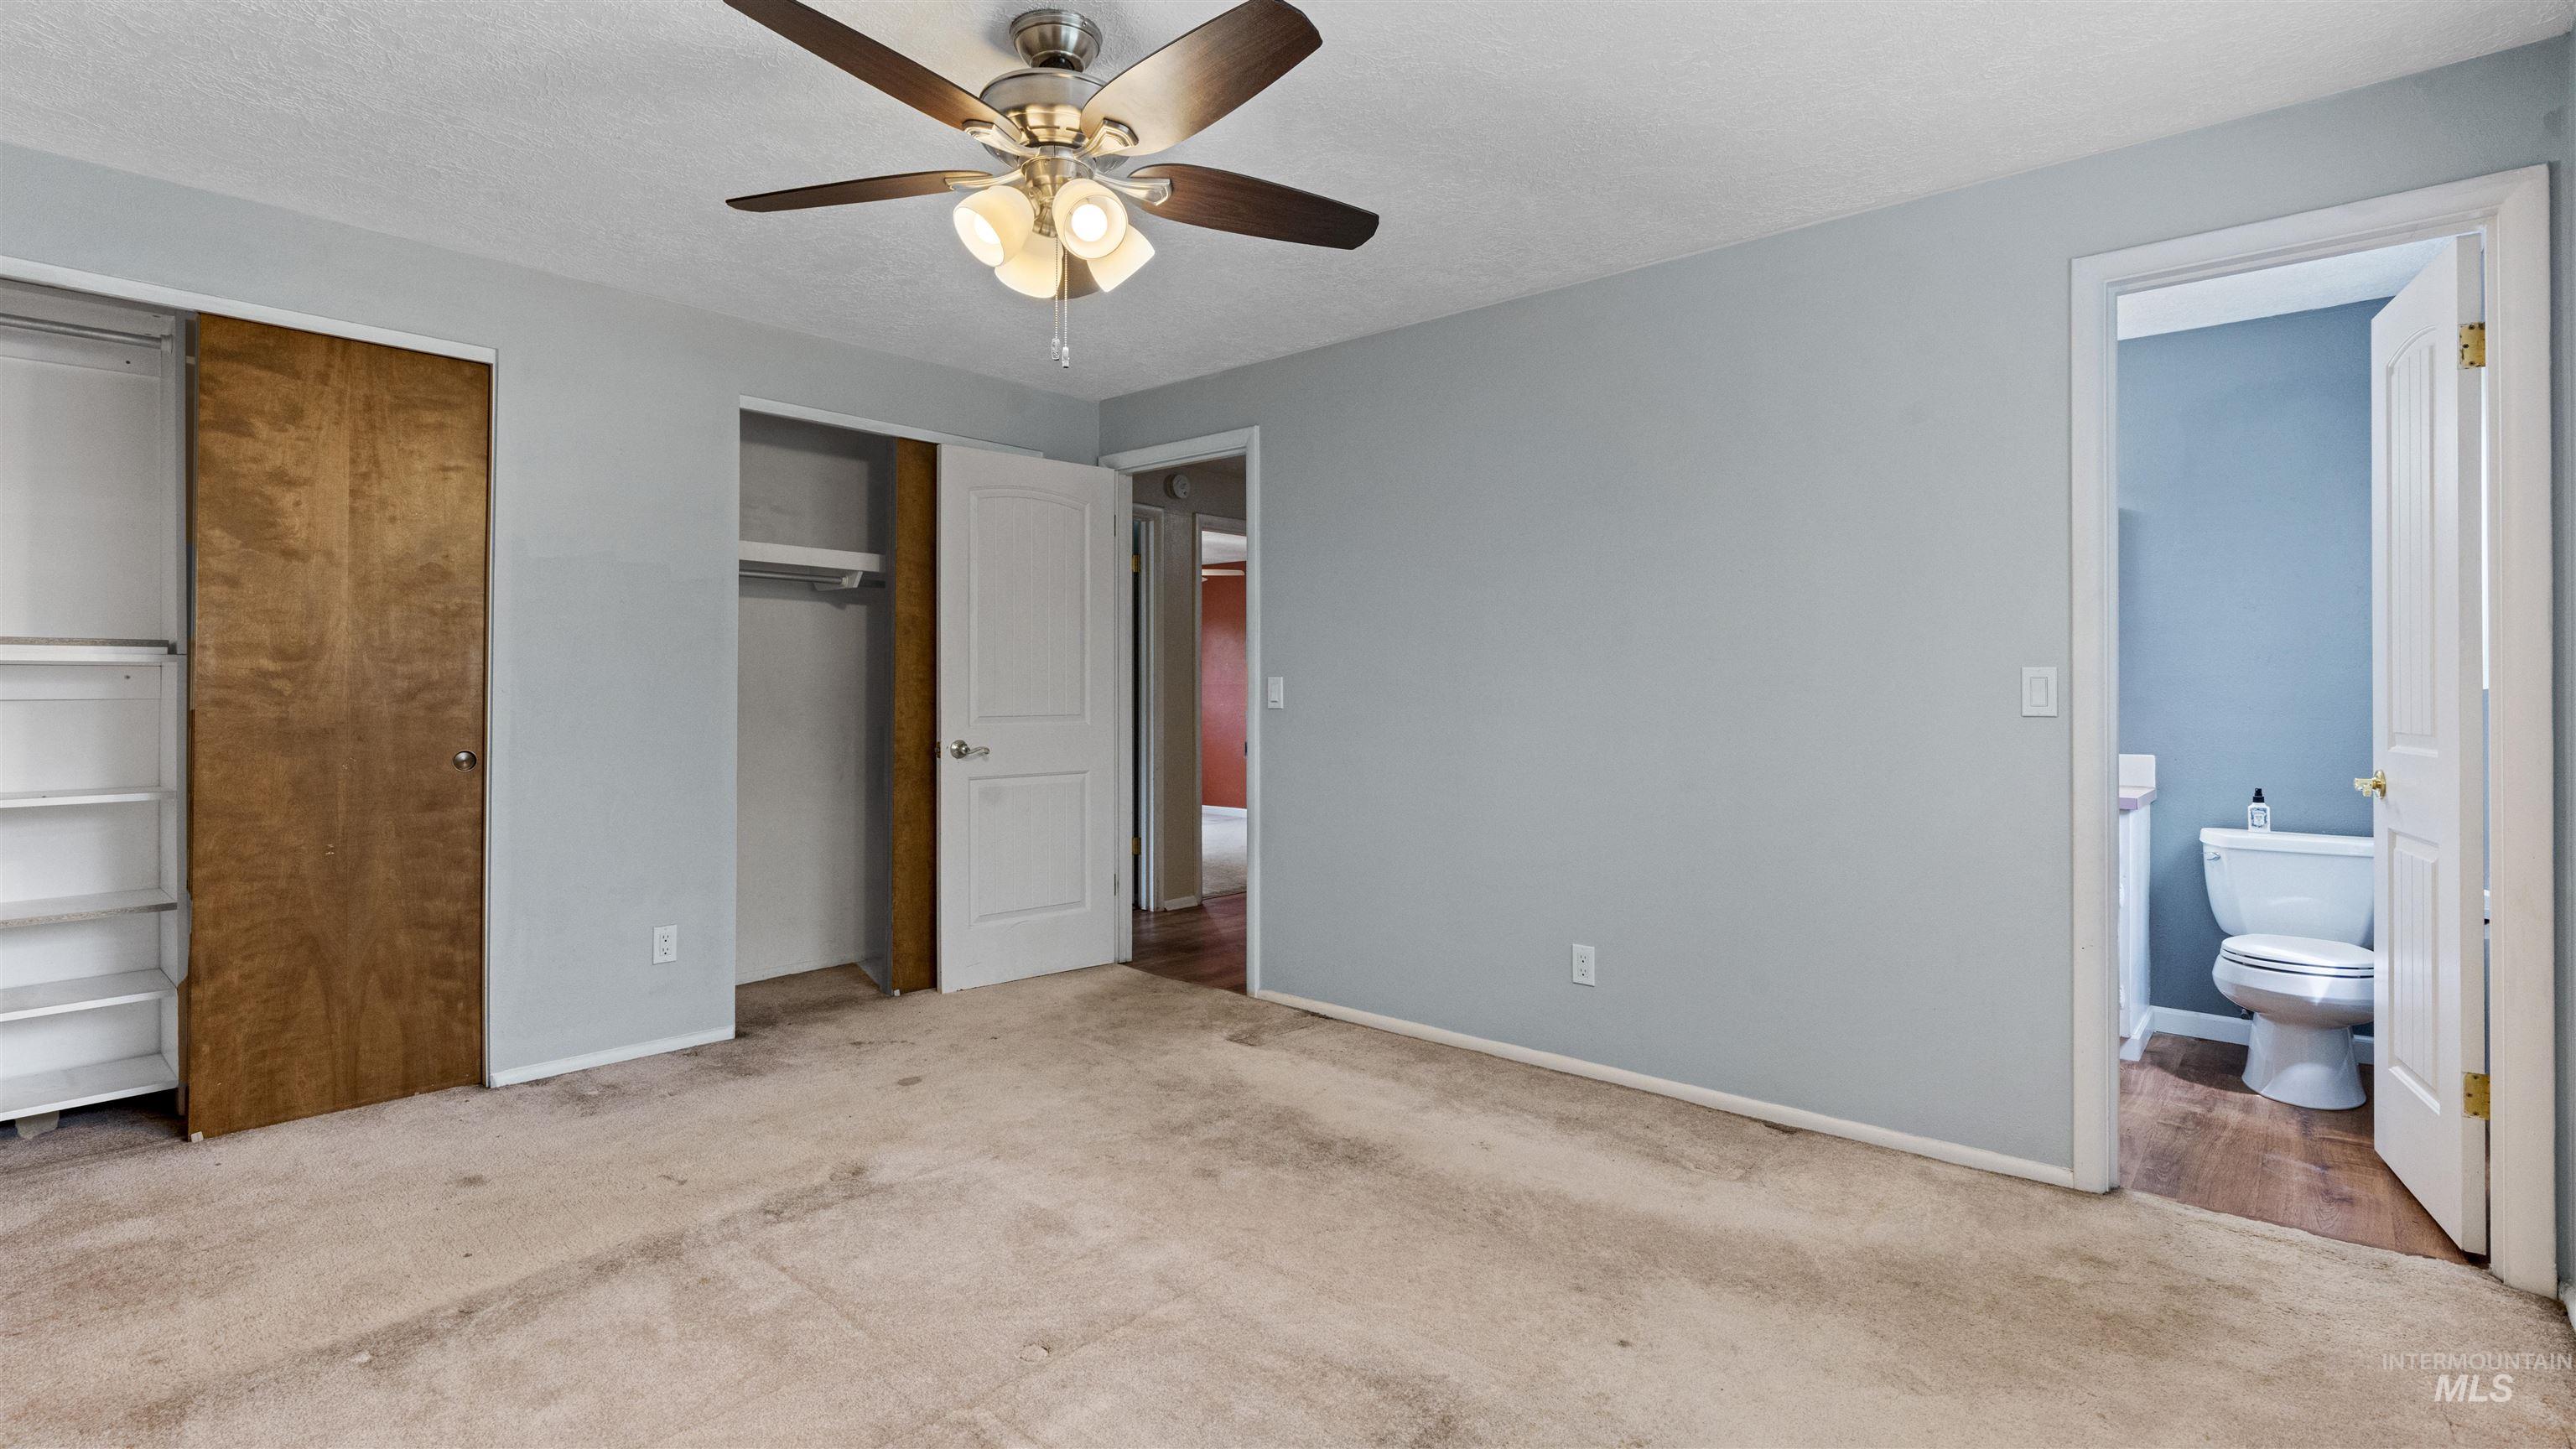
Spacious room featuring light blue walls, a ceiling fan with integrated lighting, and two distinct closet spaces
-
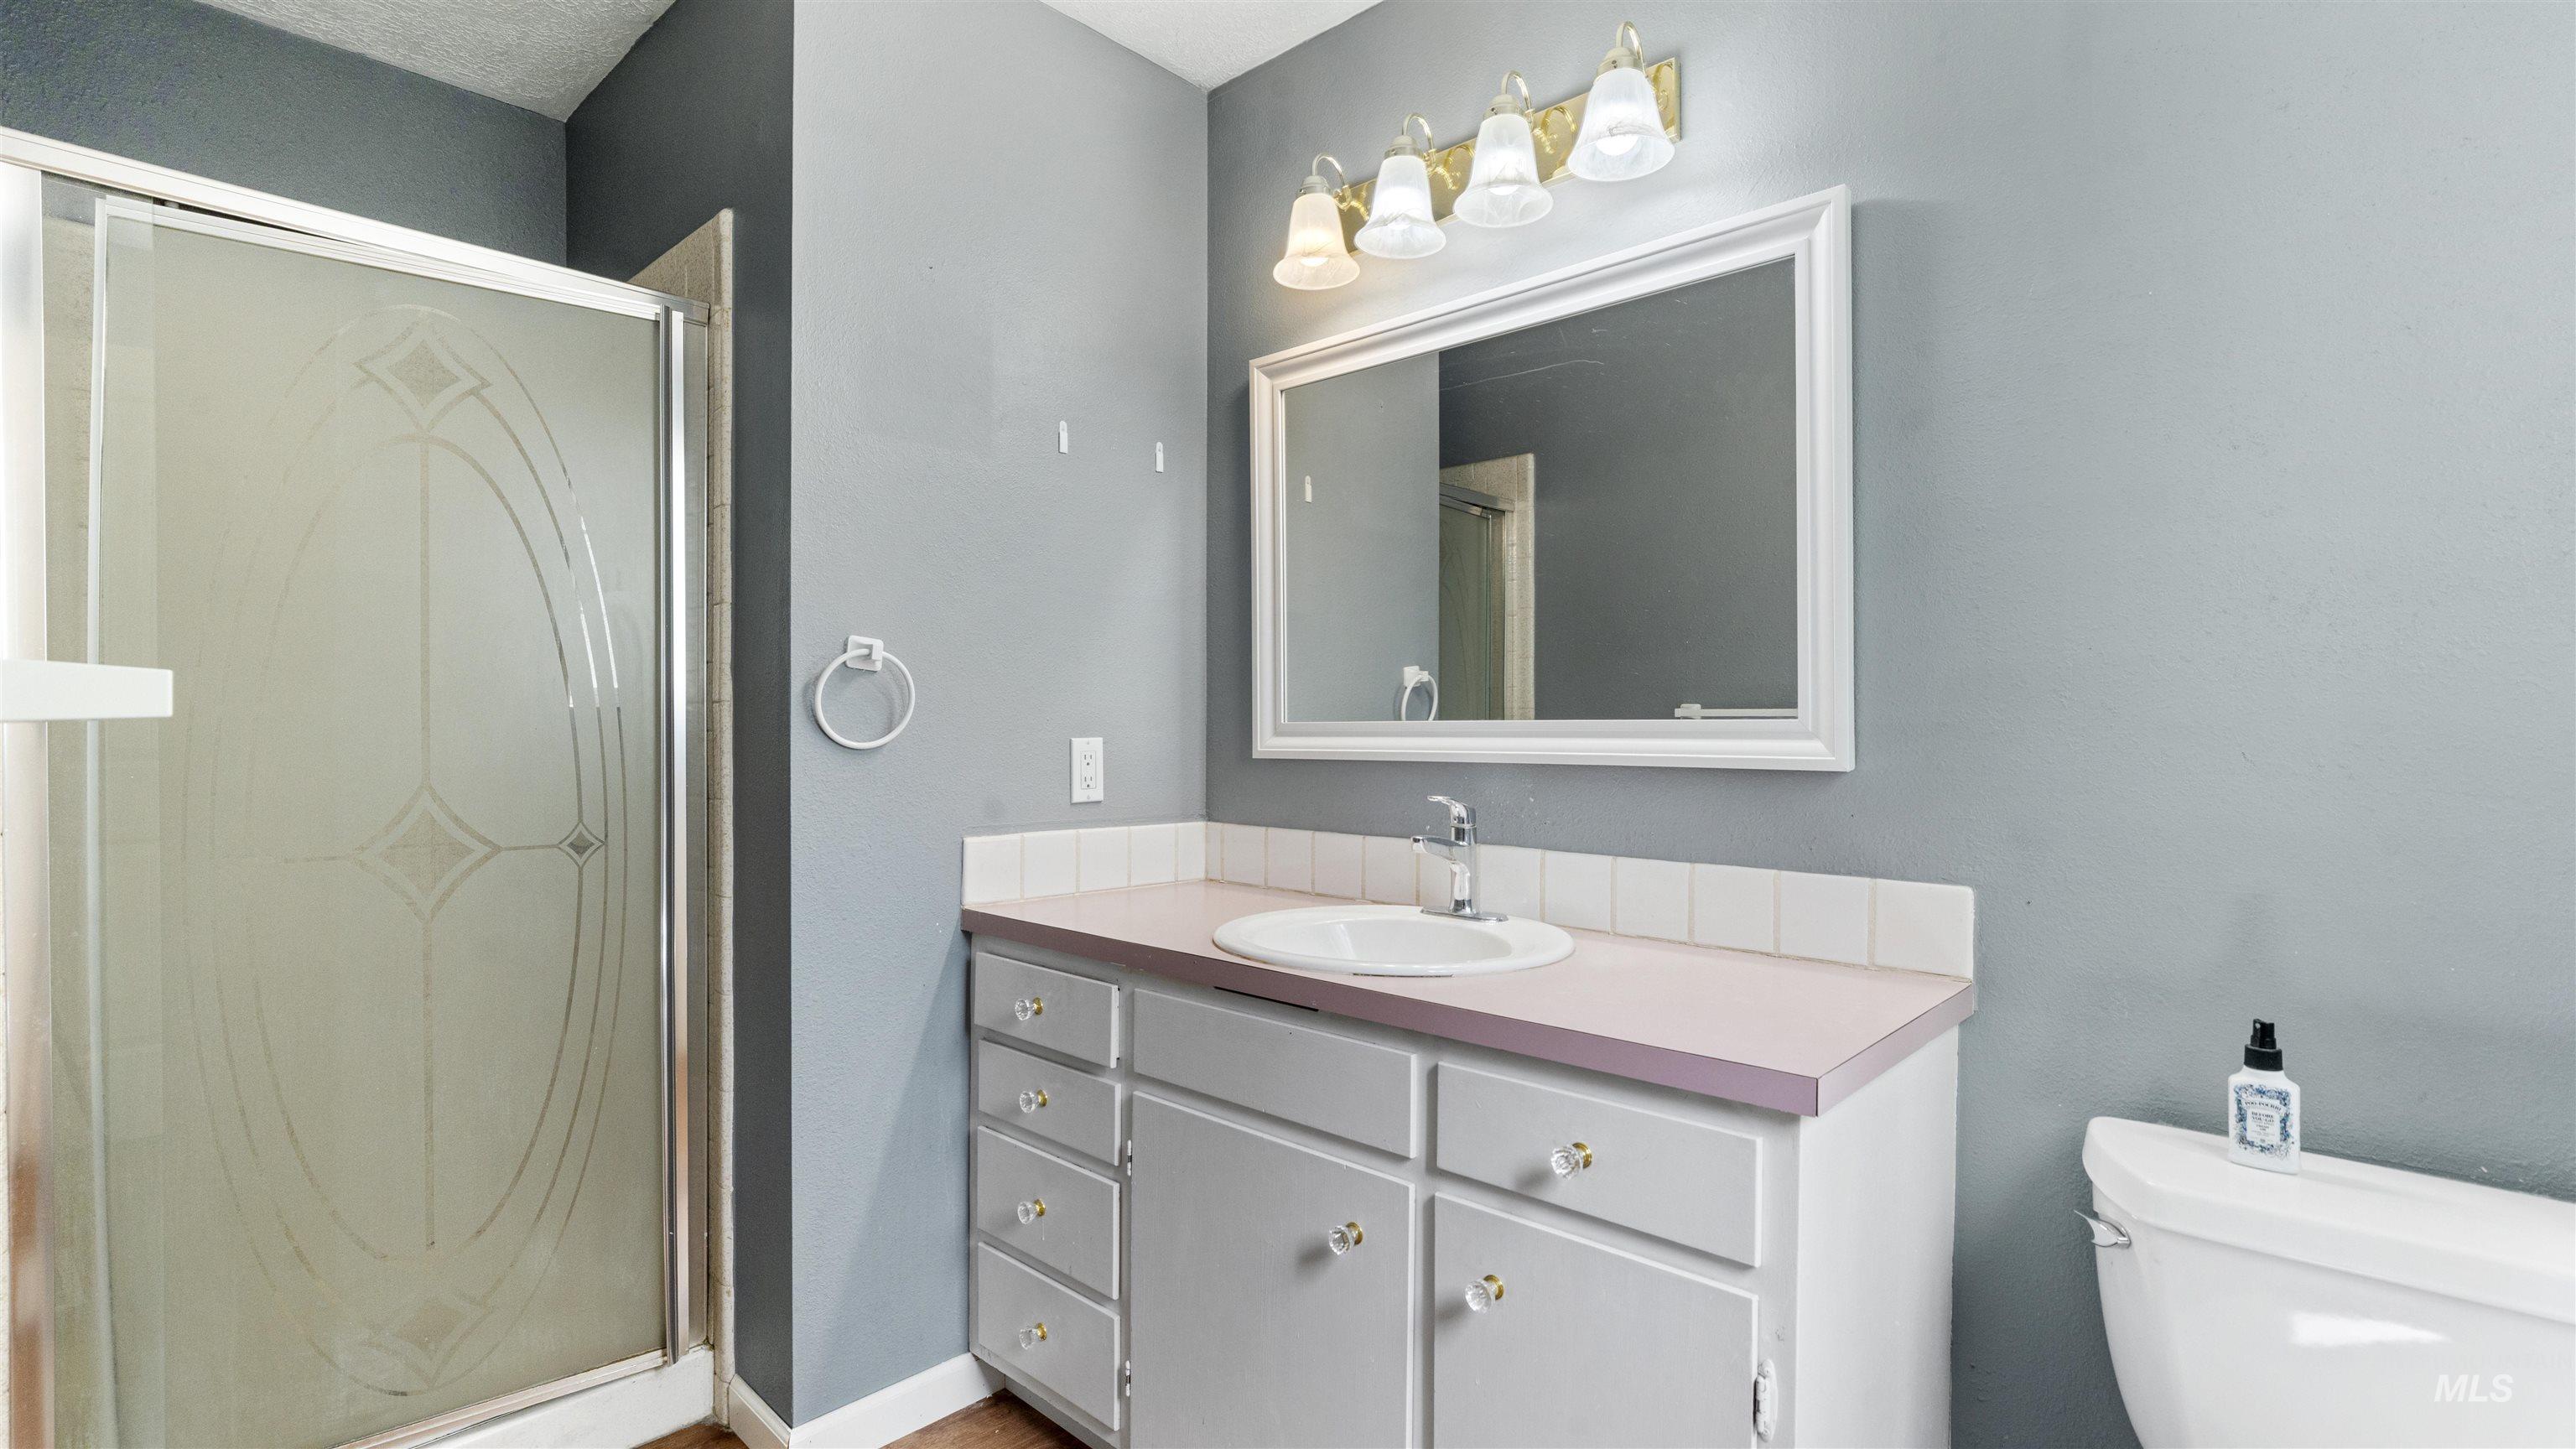
Bathroom featuring a glass-enclosed shower with frosted detailing, a white vanity with integrated sink, a large framed mirror, and a five-light vanity fixture
-

Spacious room featuring a stone fireplace with hearth, wood-finish flooring, recessed lighting, and a window with blinds
-

Spacious room featuring wood-finish flooring, two windows, and recessed lighting
-
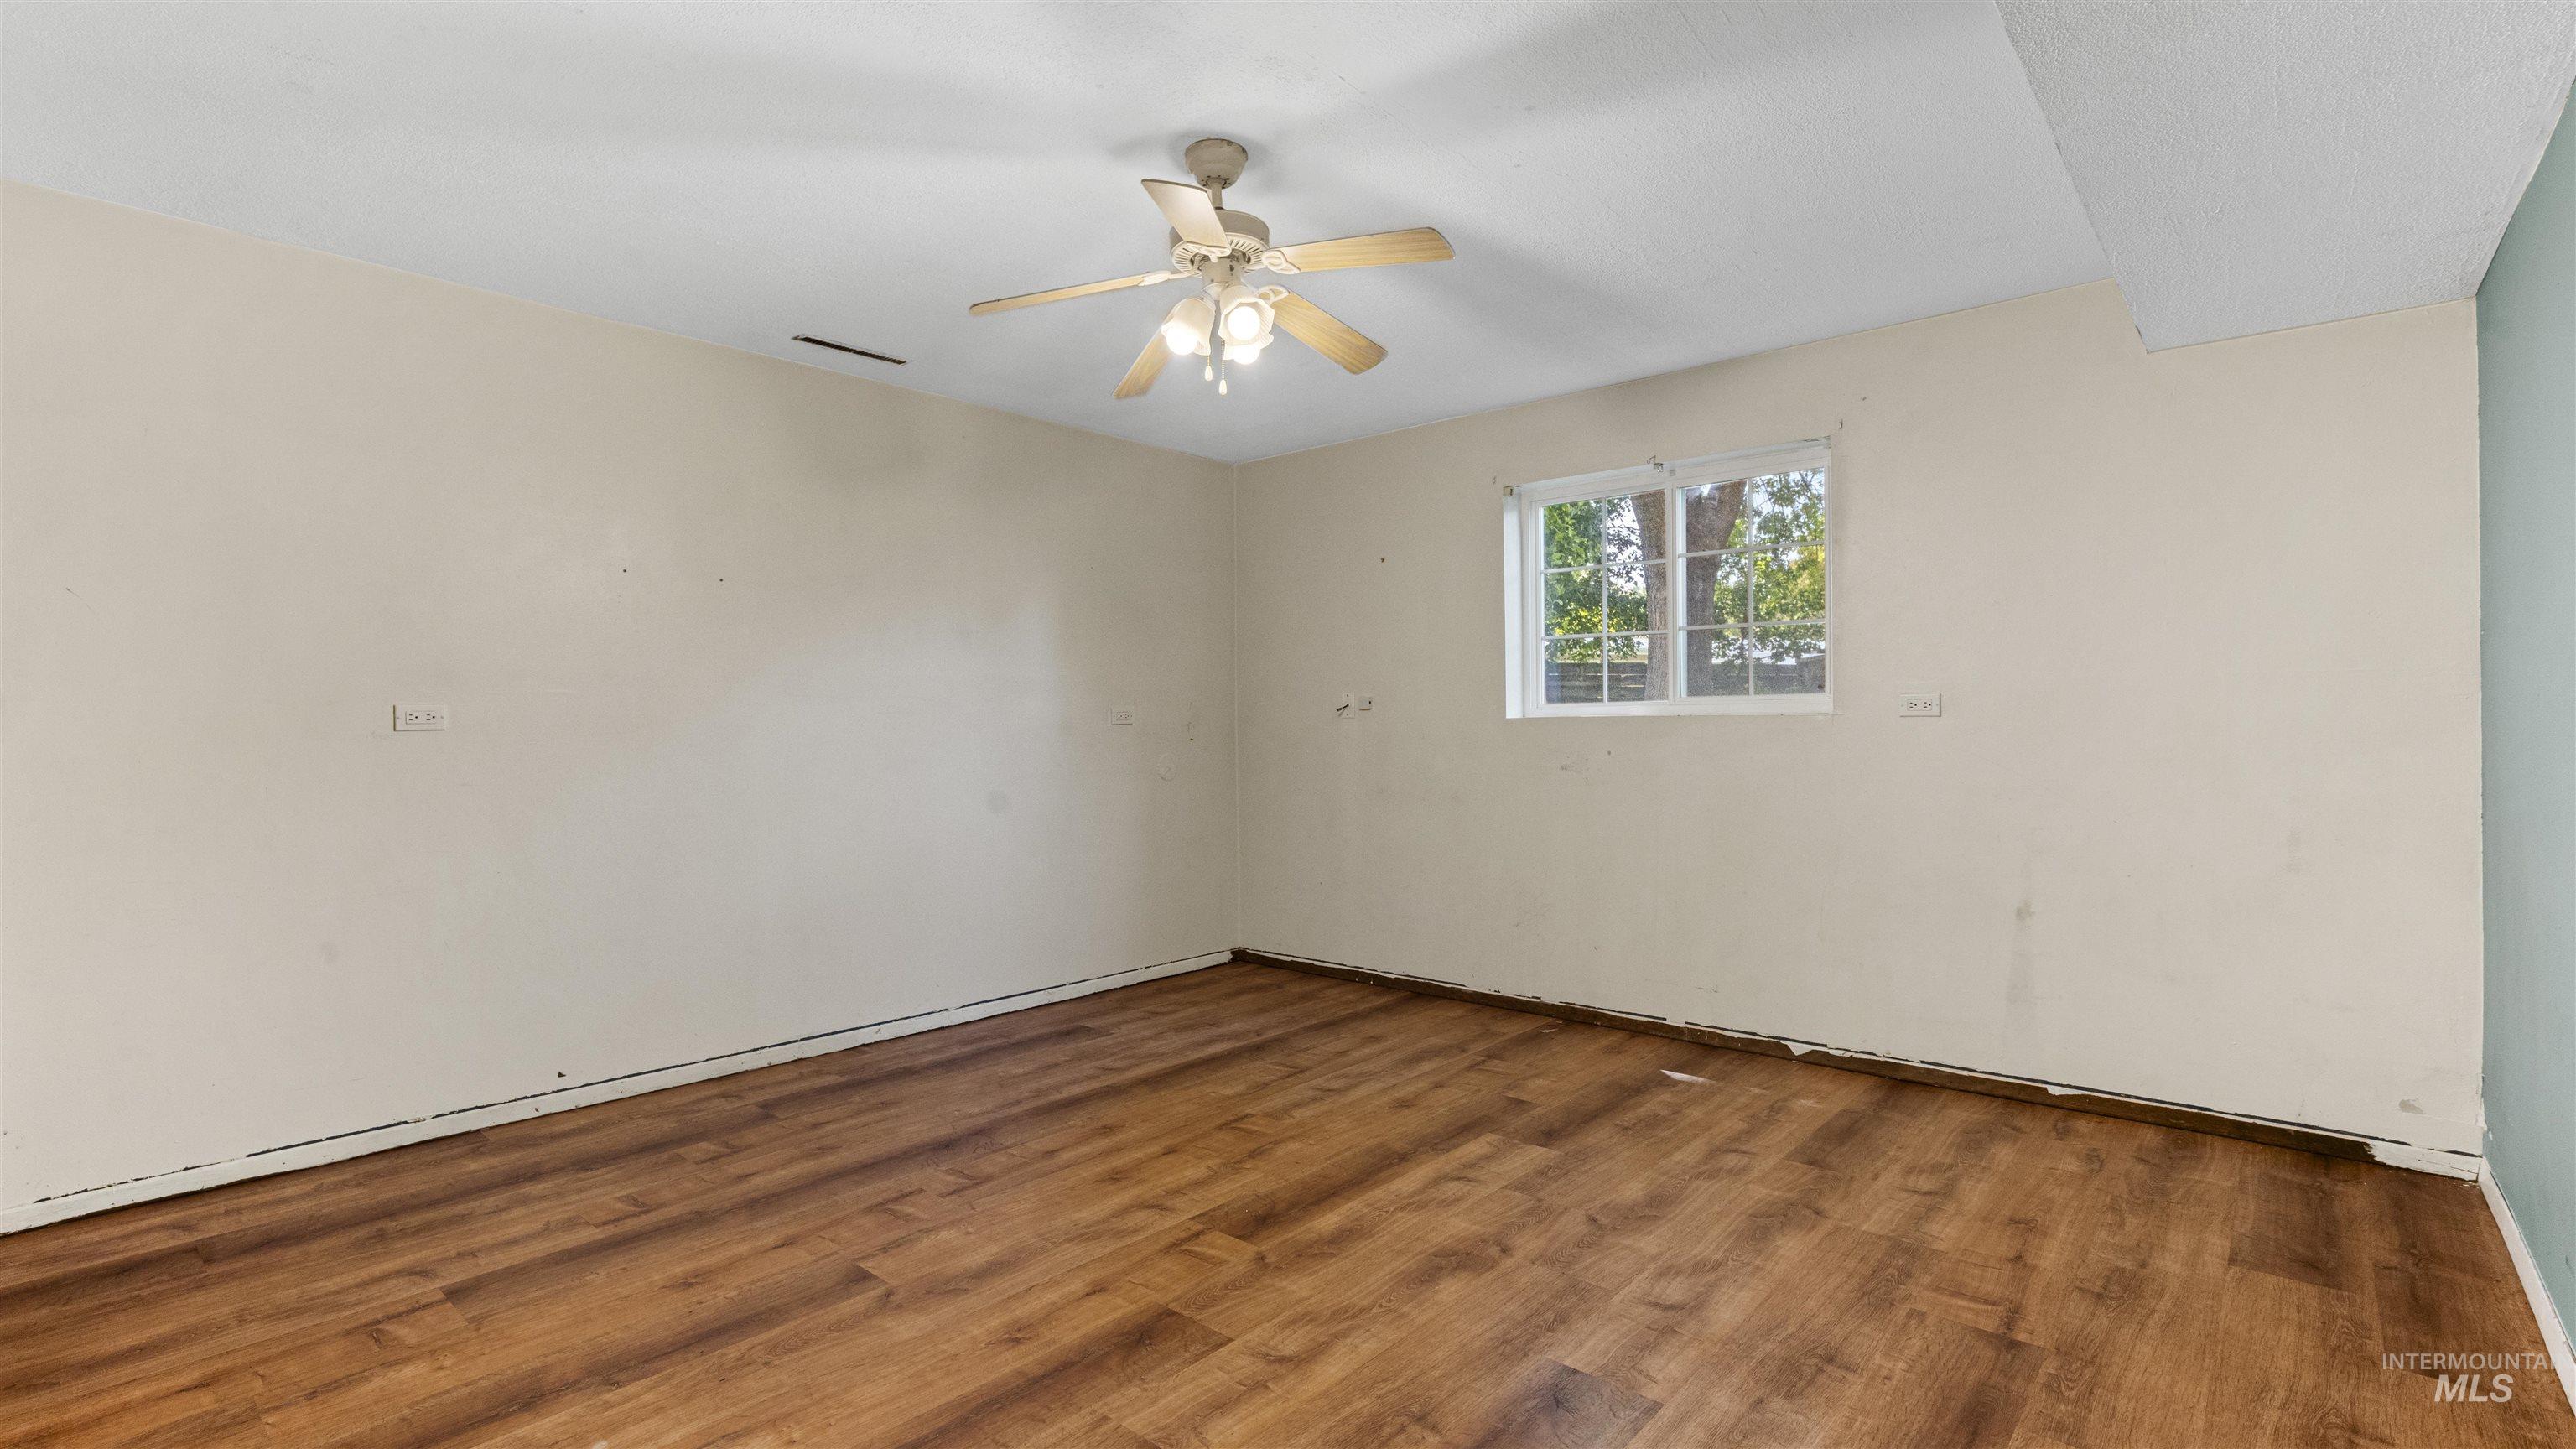
Spacious interior room featuring wood-finish flooring, a ceiling fan with integrated lighting, and a window providing natural illumination
-
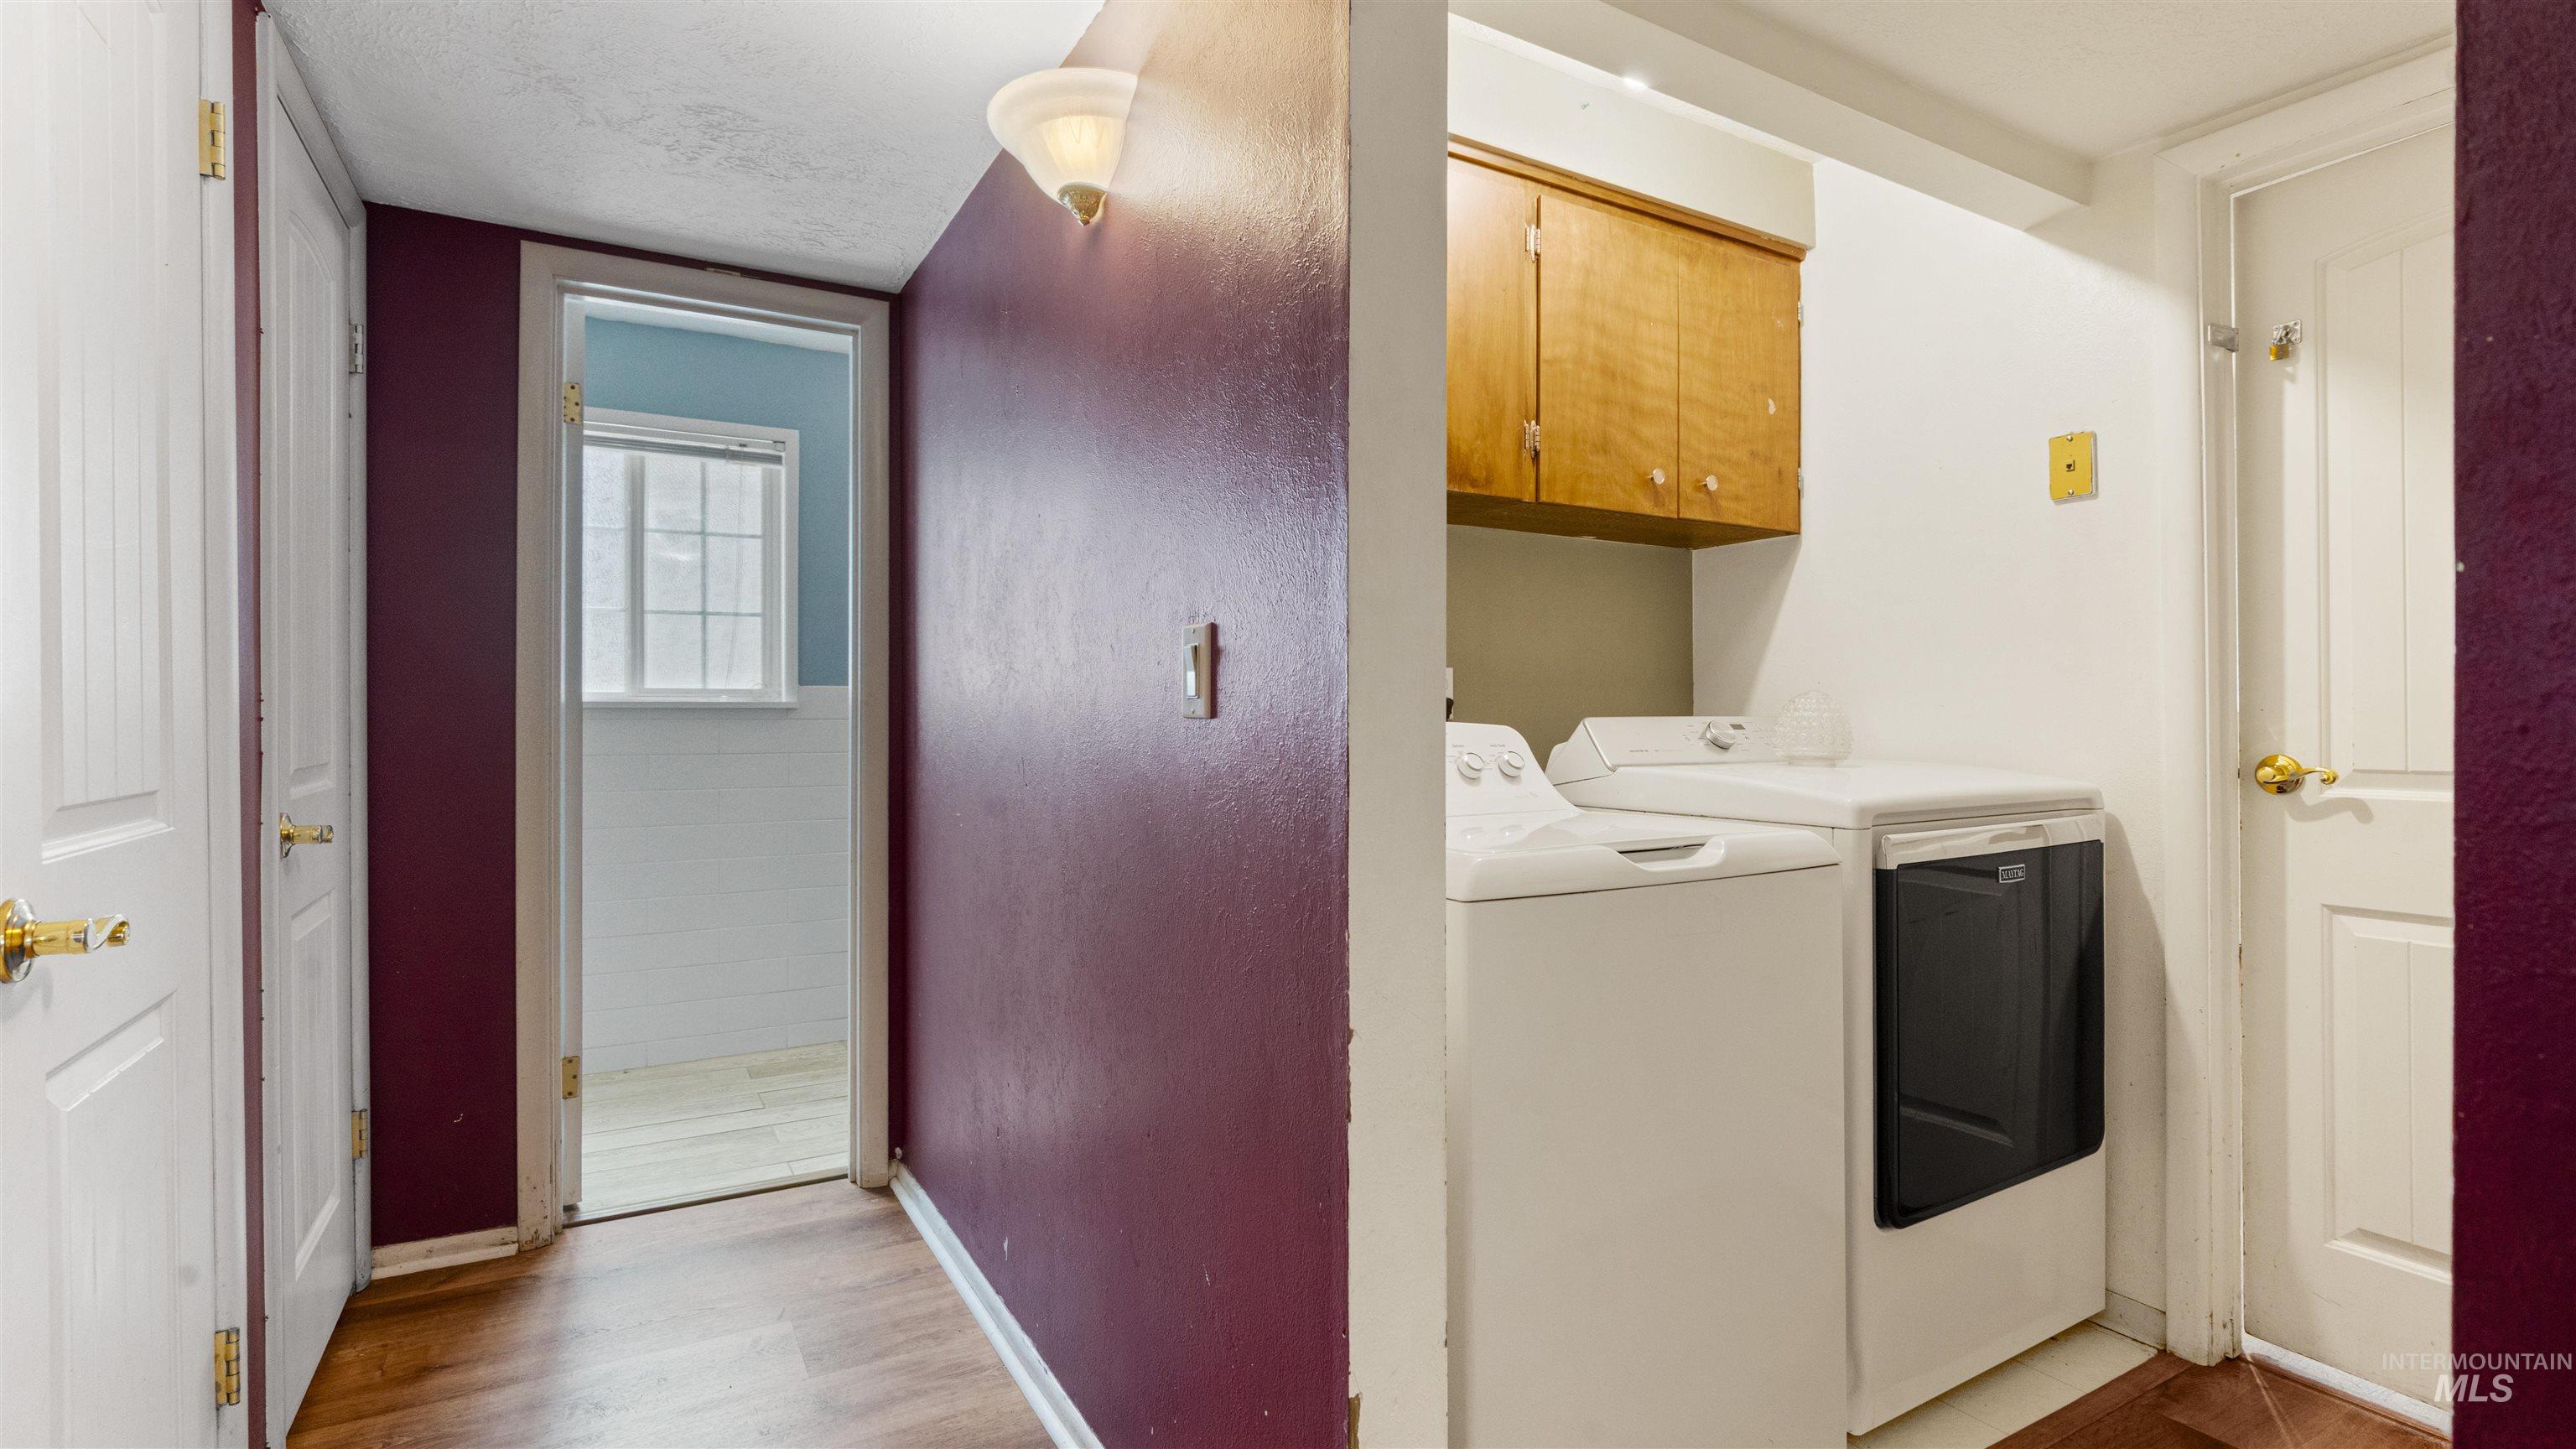
Dedicated laundry area featuring overhead cabinetry, wood-finish flooring, and a wall-mounted light fixture
-
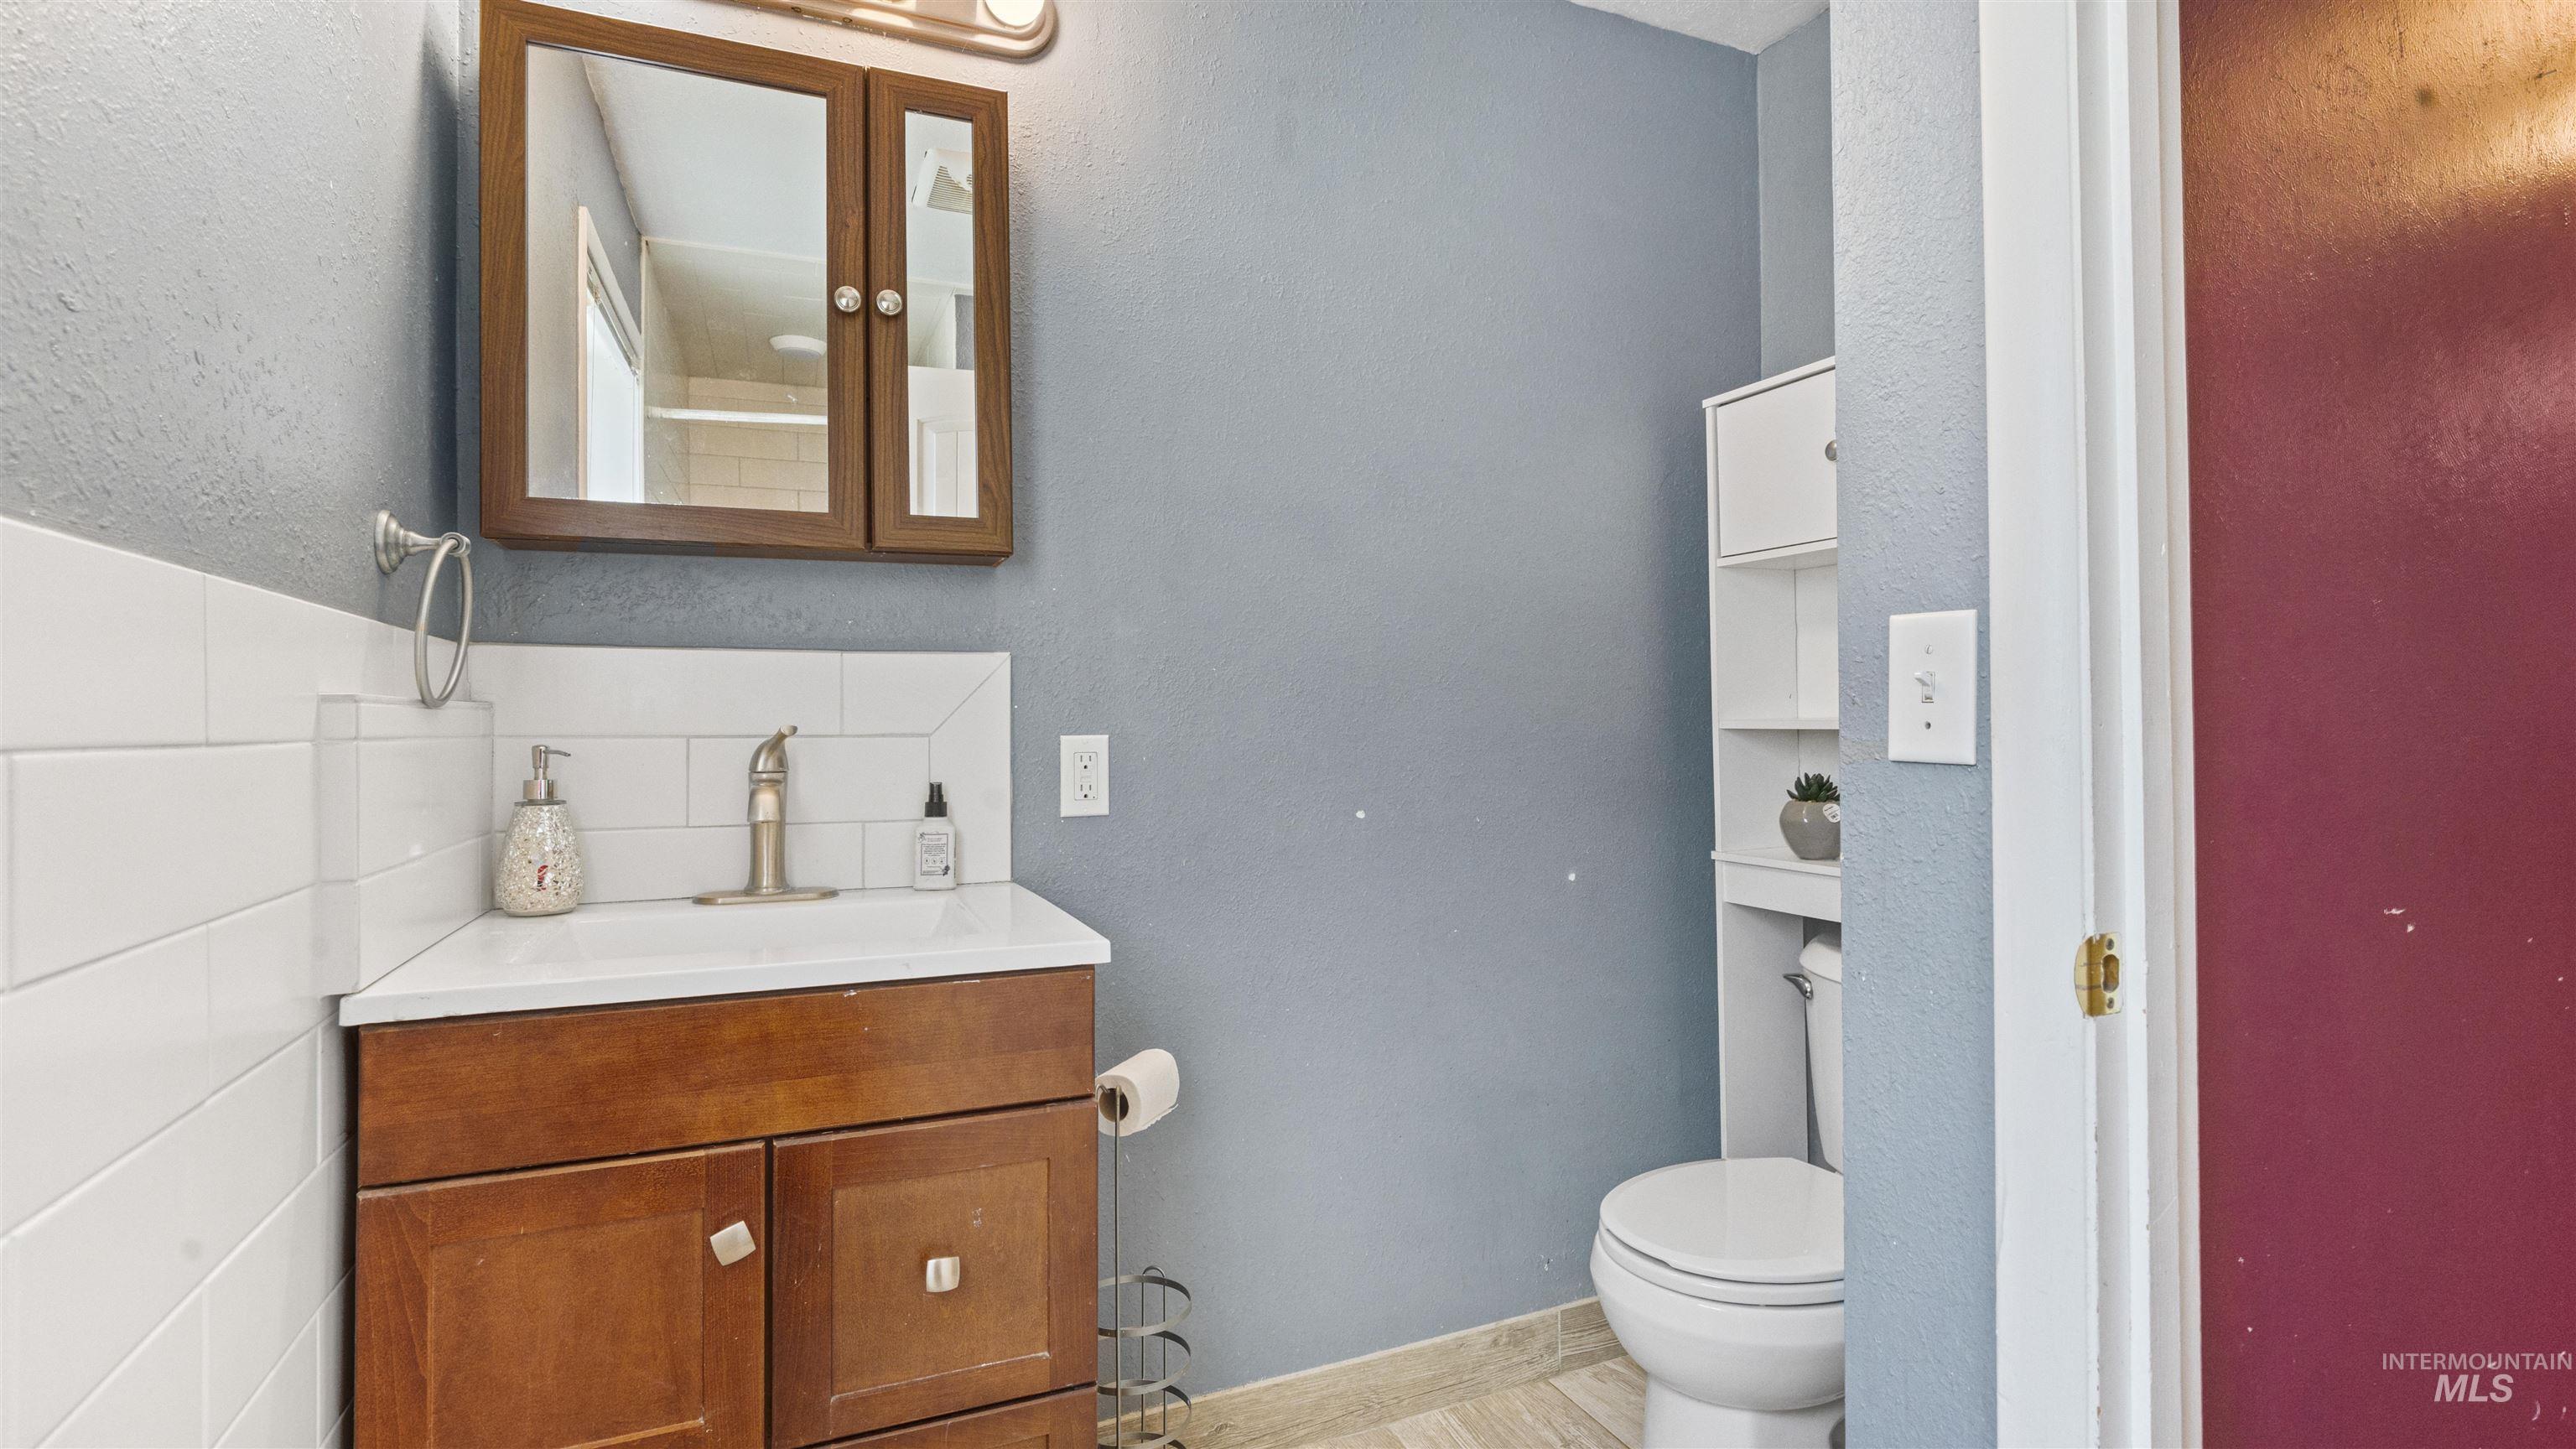
Bathroom vanity featuring a white countertop, subway tile wainscoting, and a wood-finish medicine cabinet
-
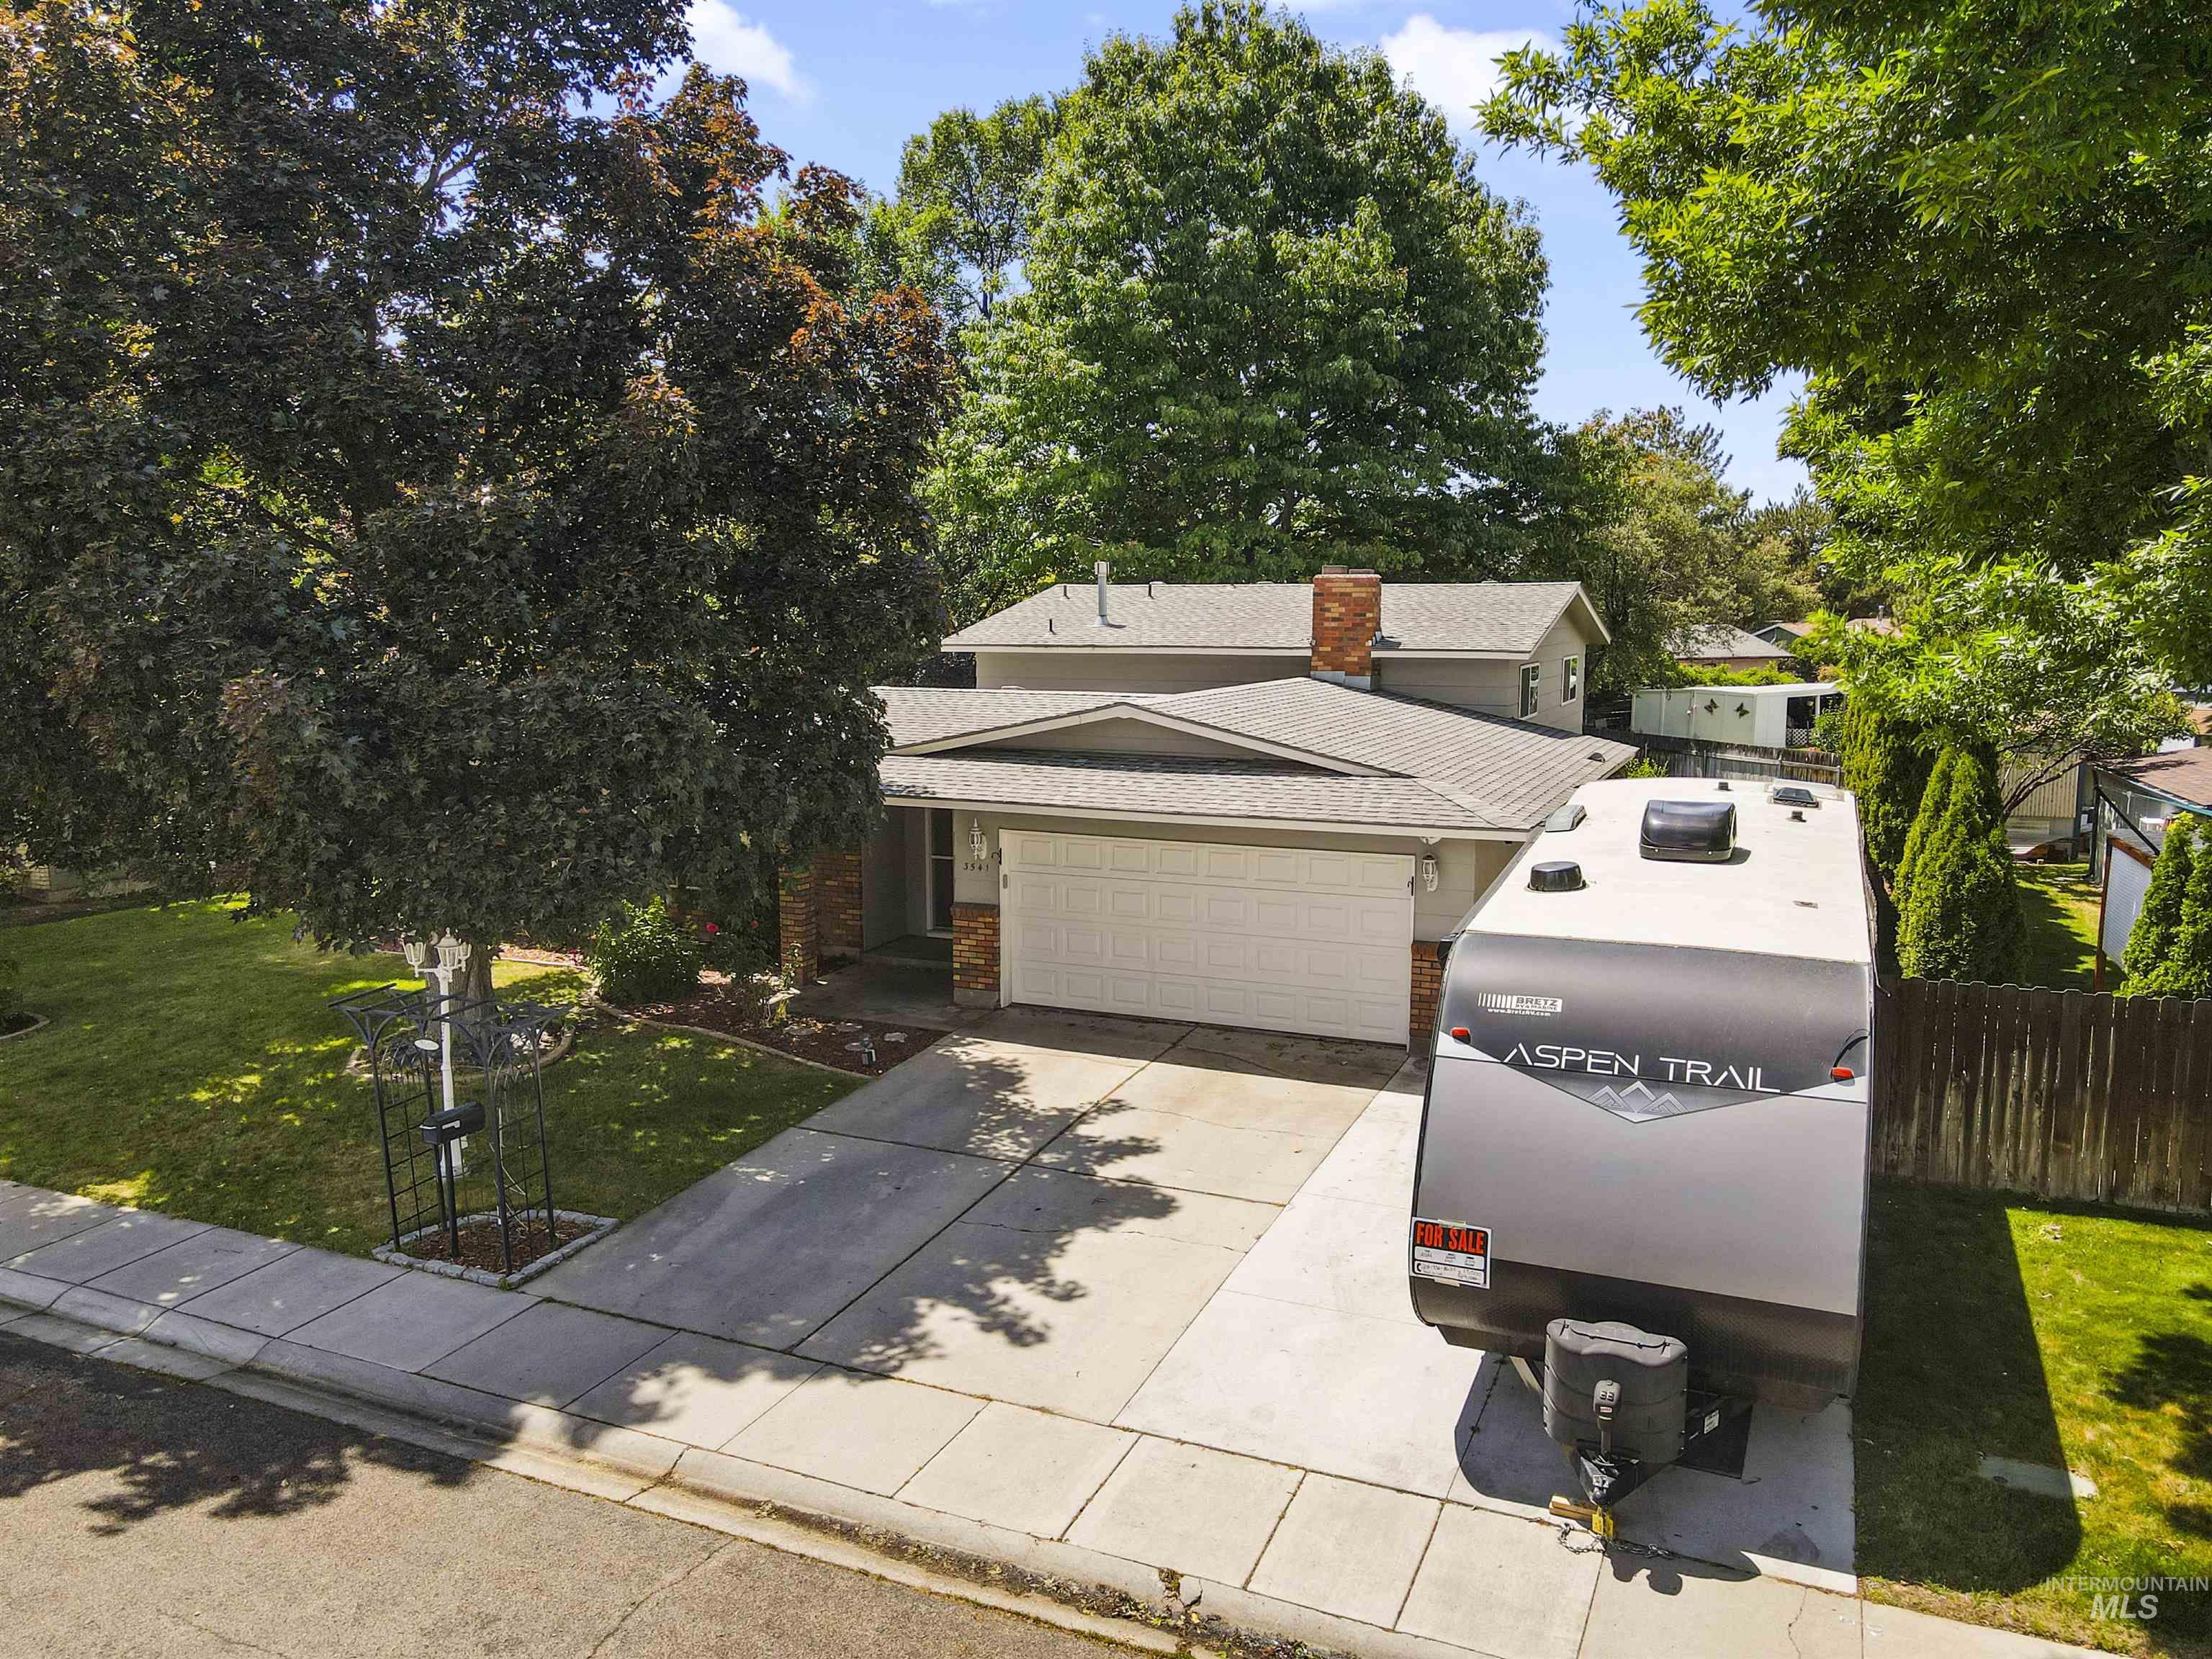
Front exterior featuring a two-car garage, concrete driveway, and mature landscaping
-
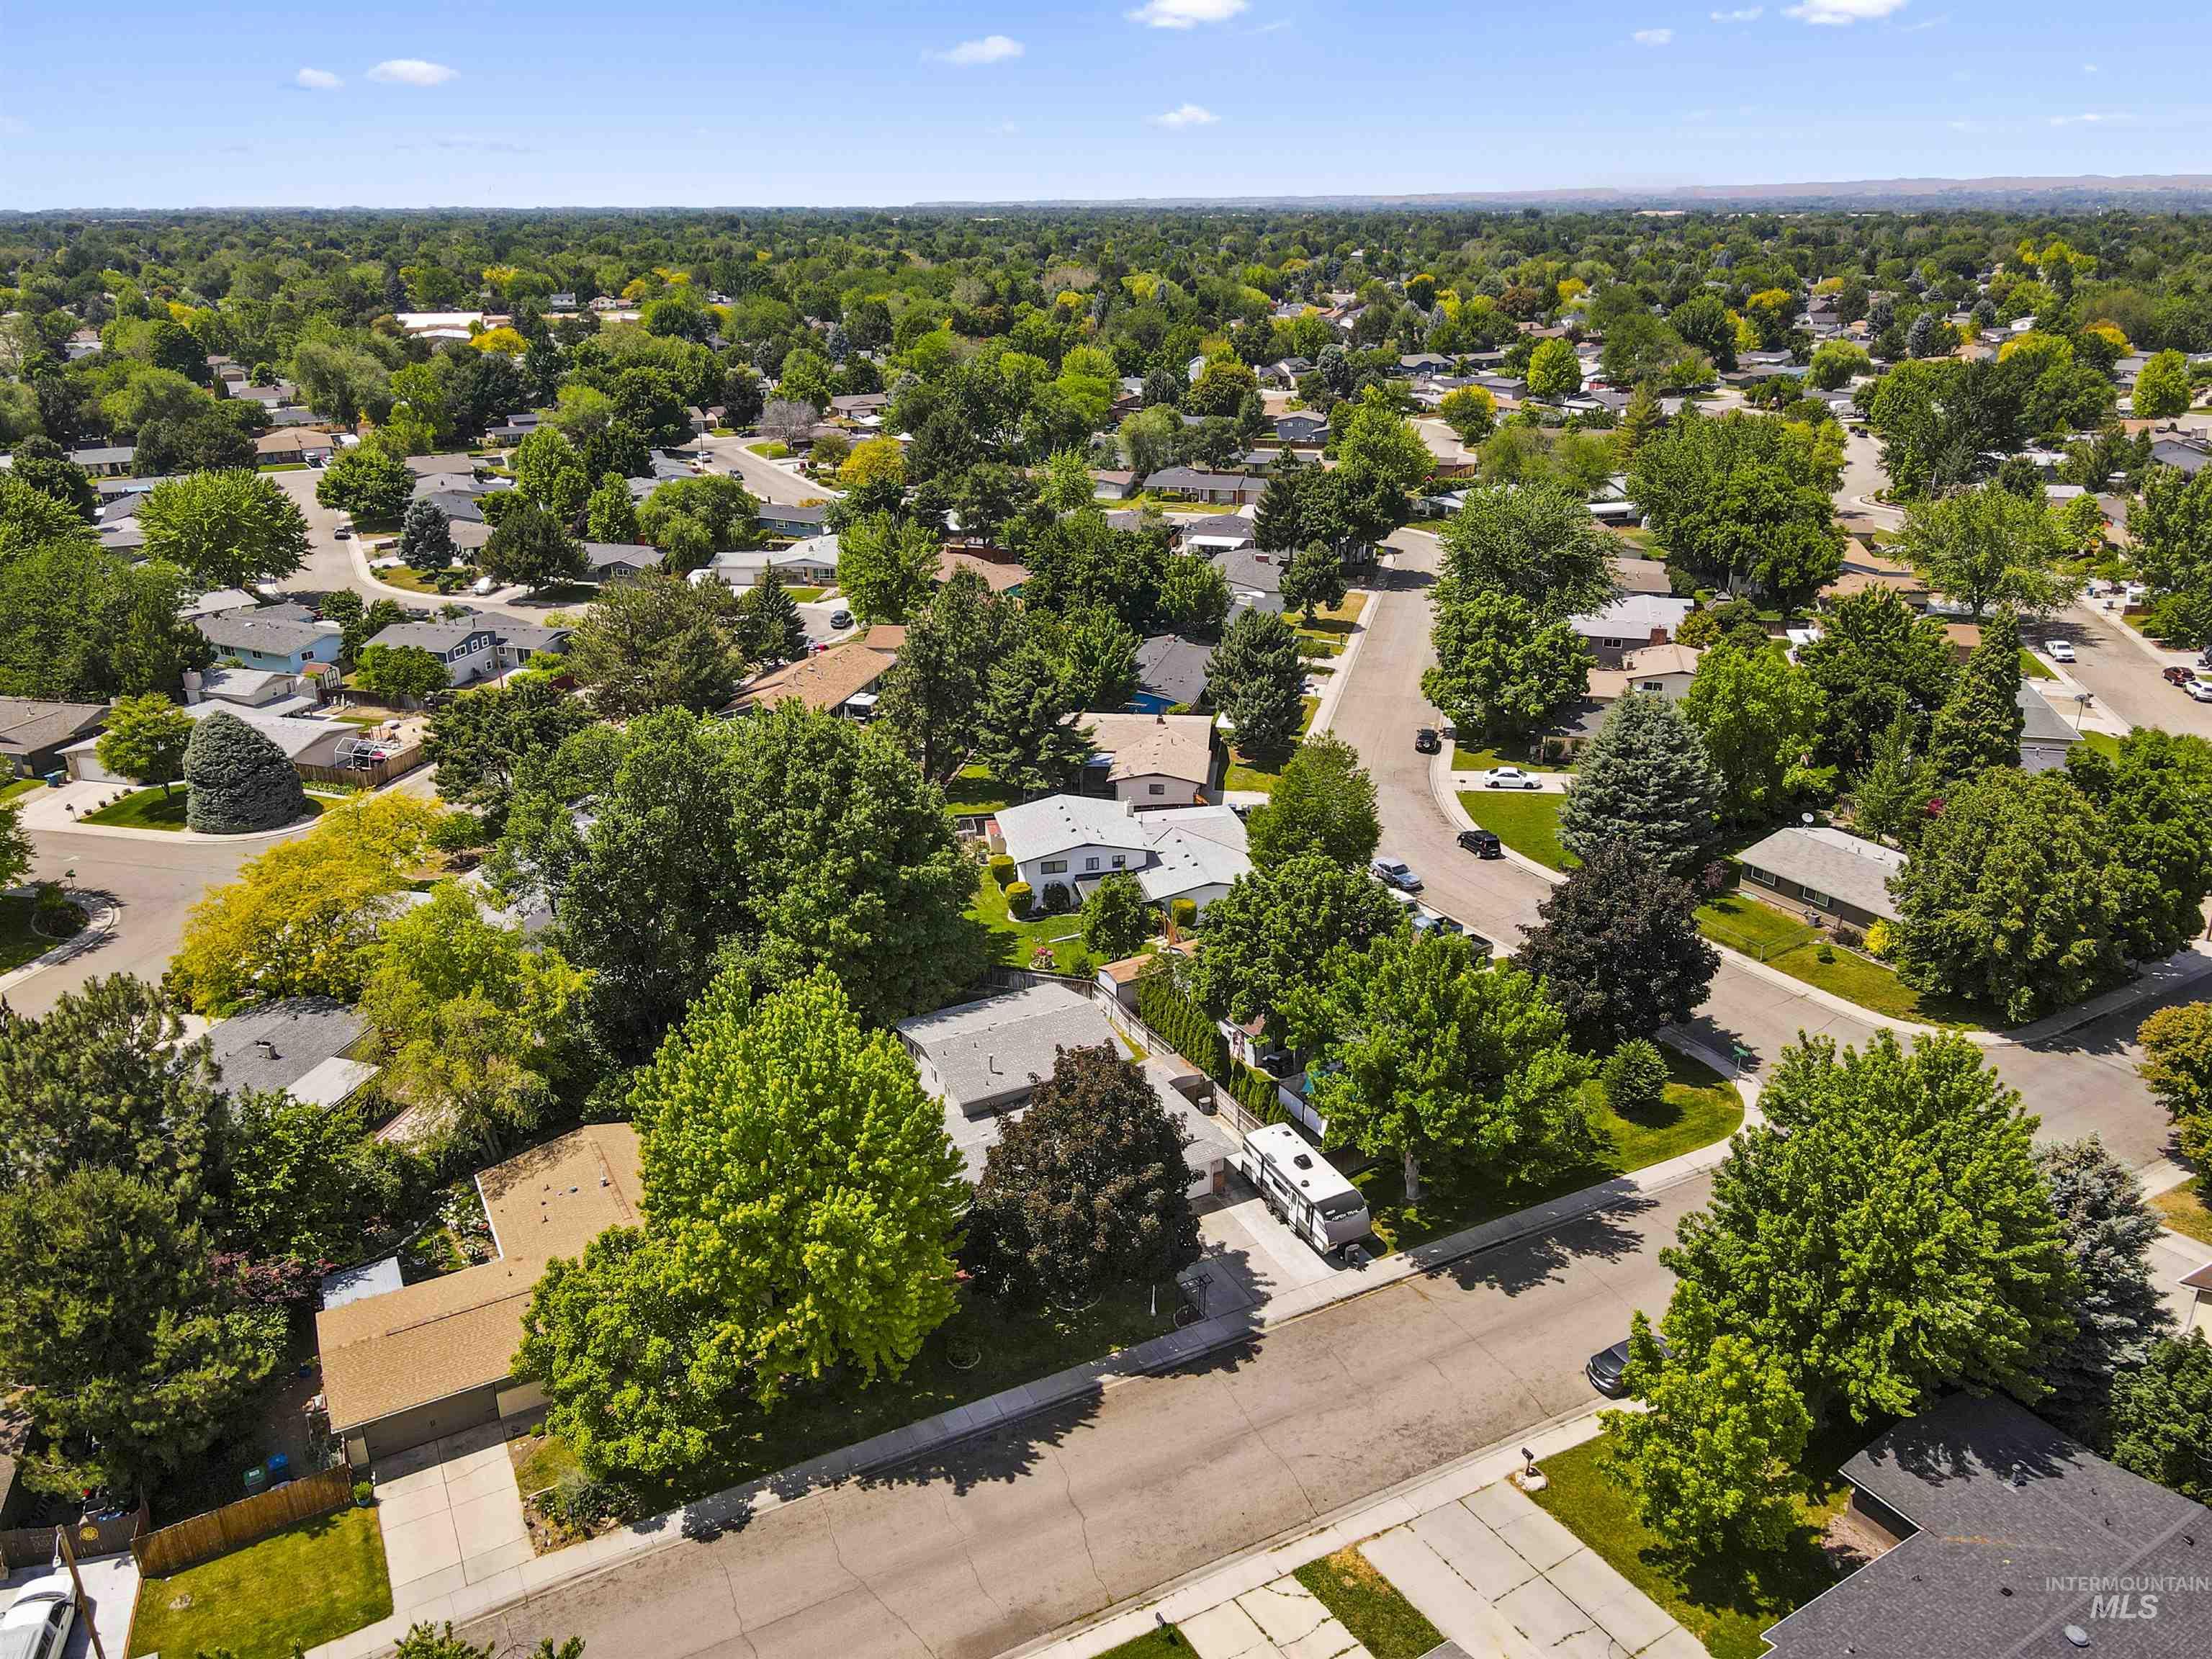
Residential neighborhood featuring mature trees and paved streets
-
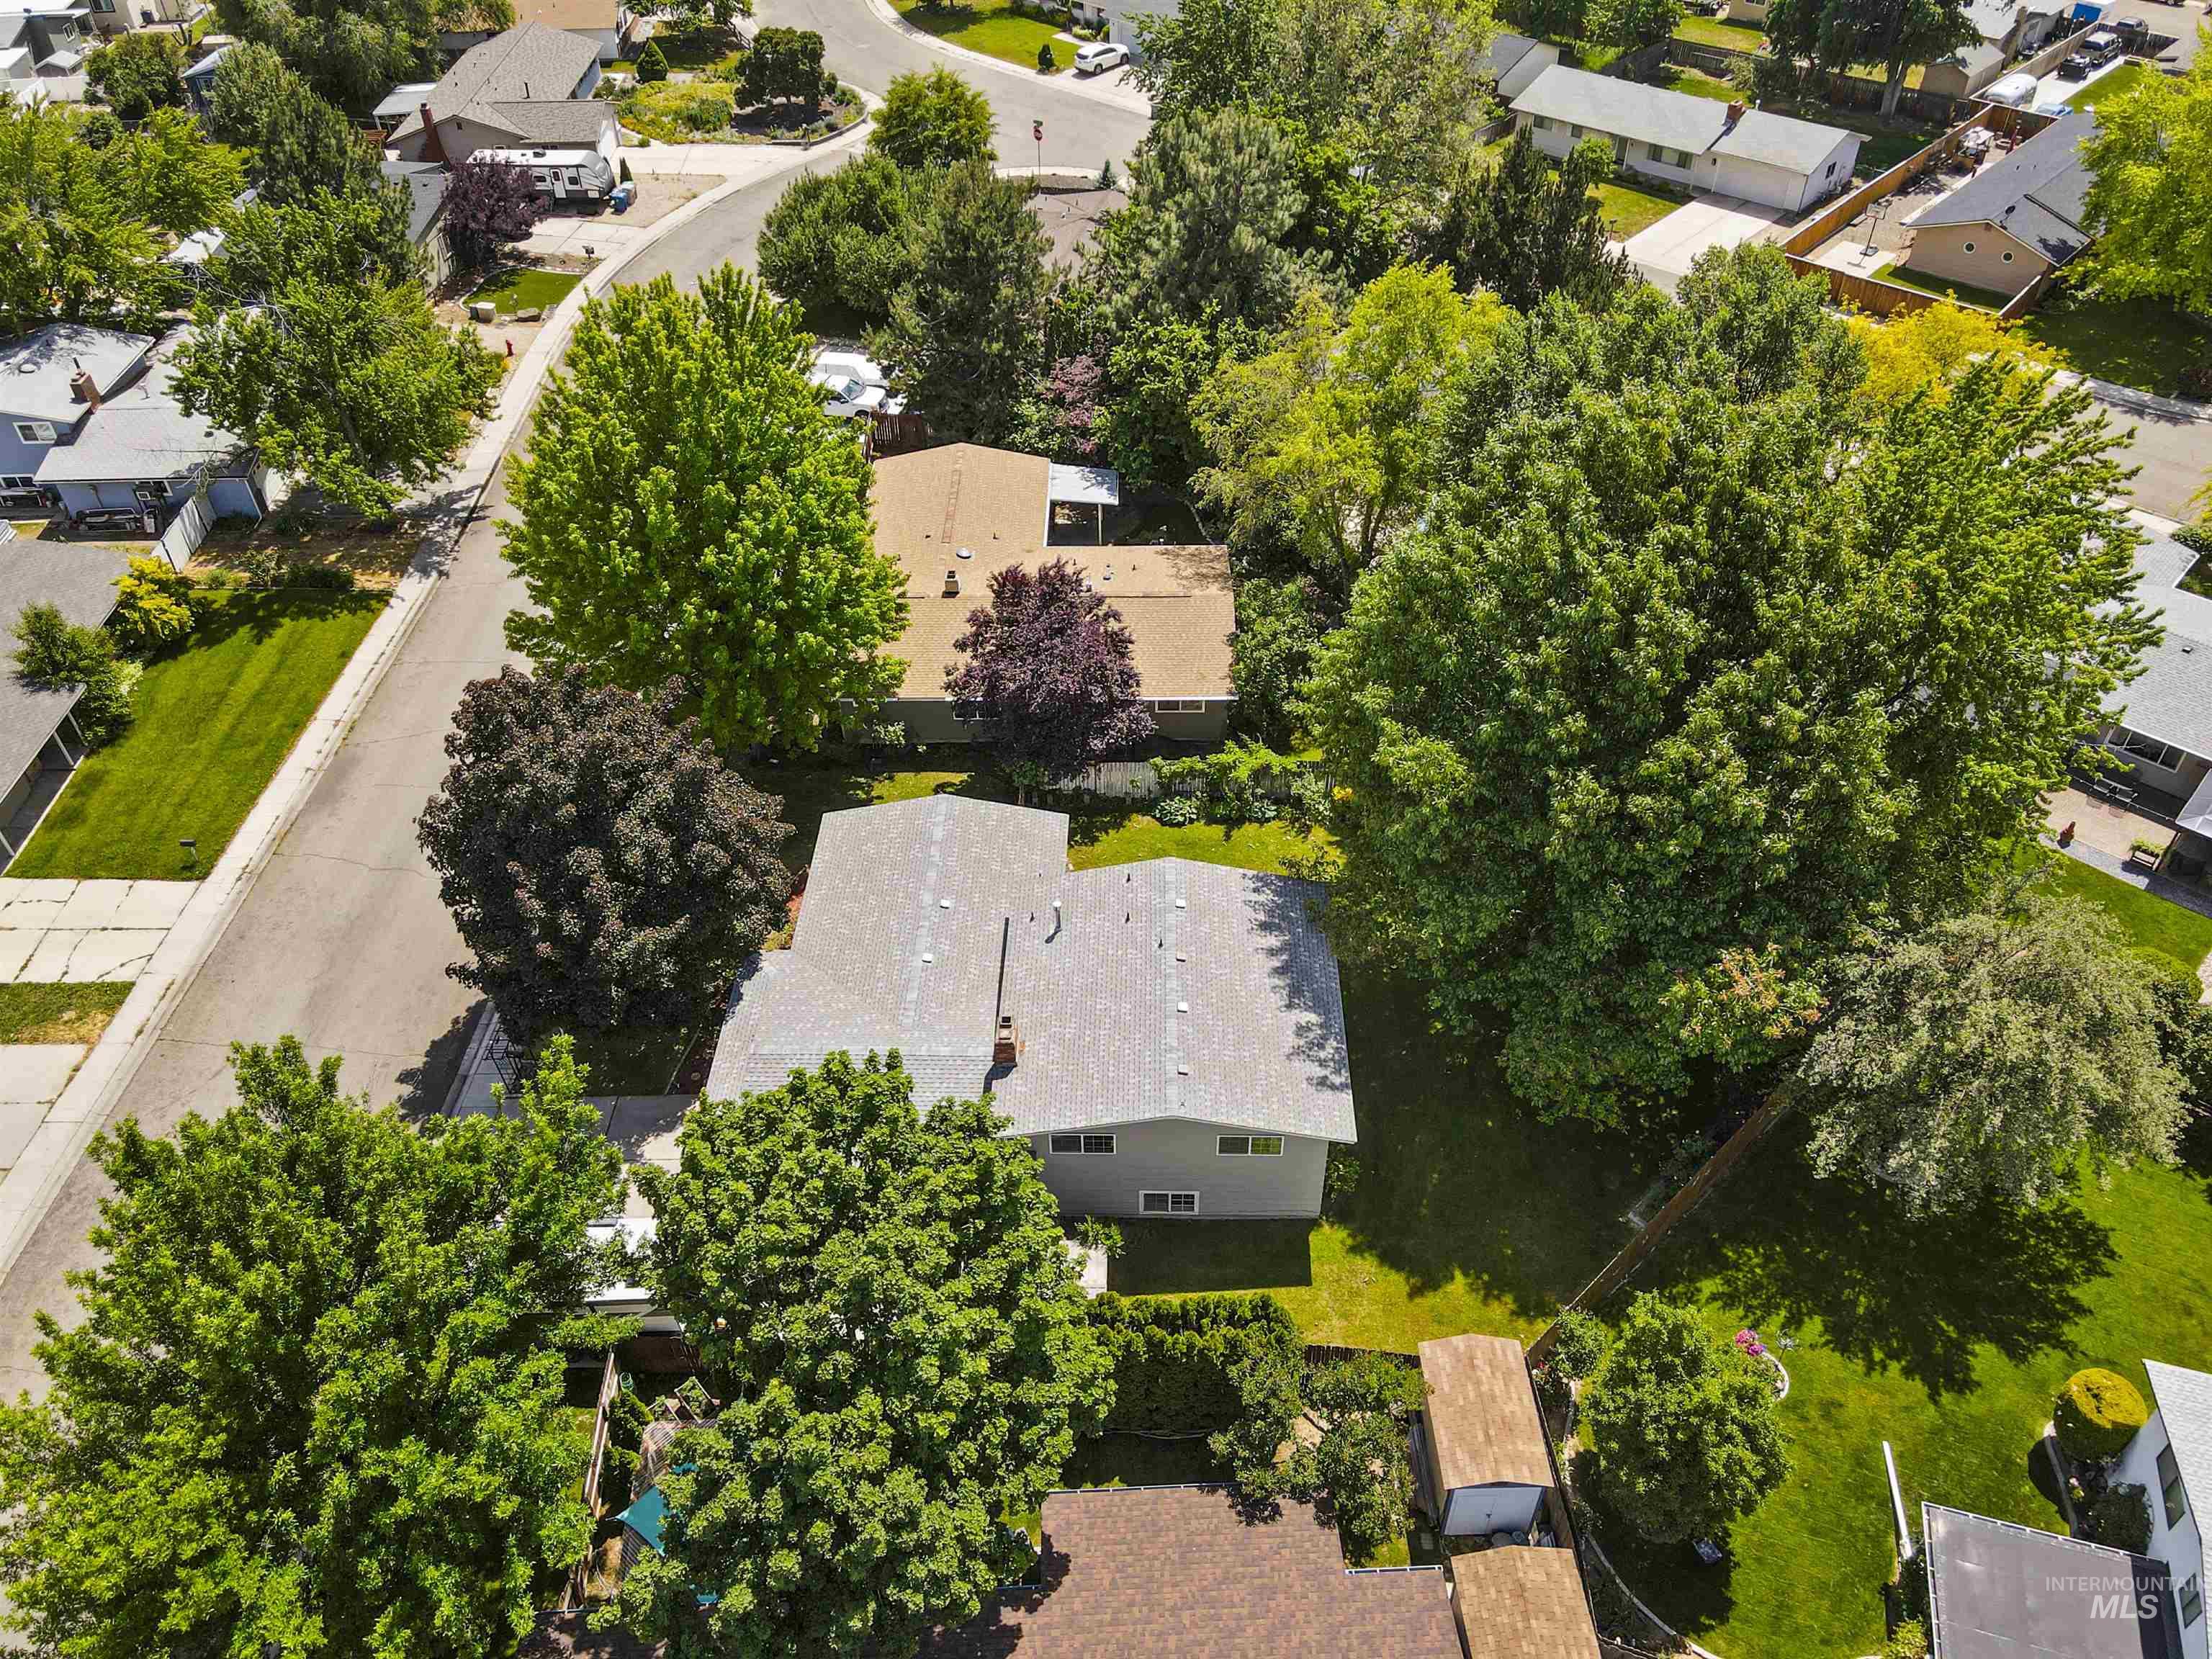
Single-story residence surrounded by mature trees, featuring a gray exterior and a shingled roof
-

Image quality insufficient for description
-
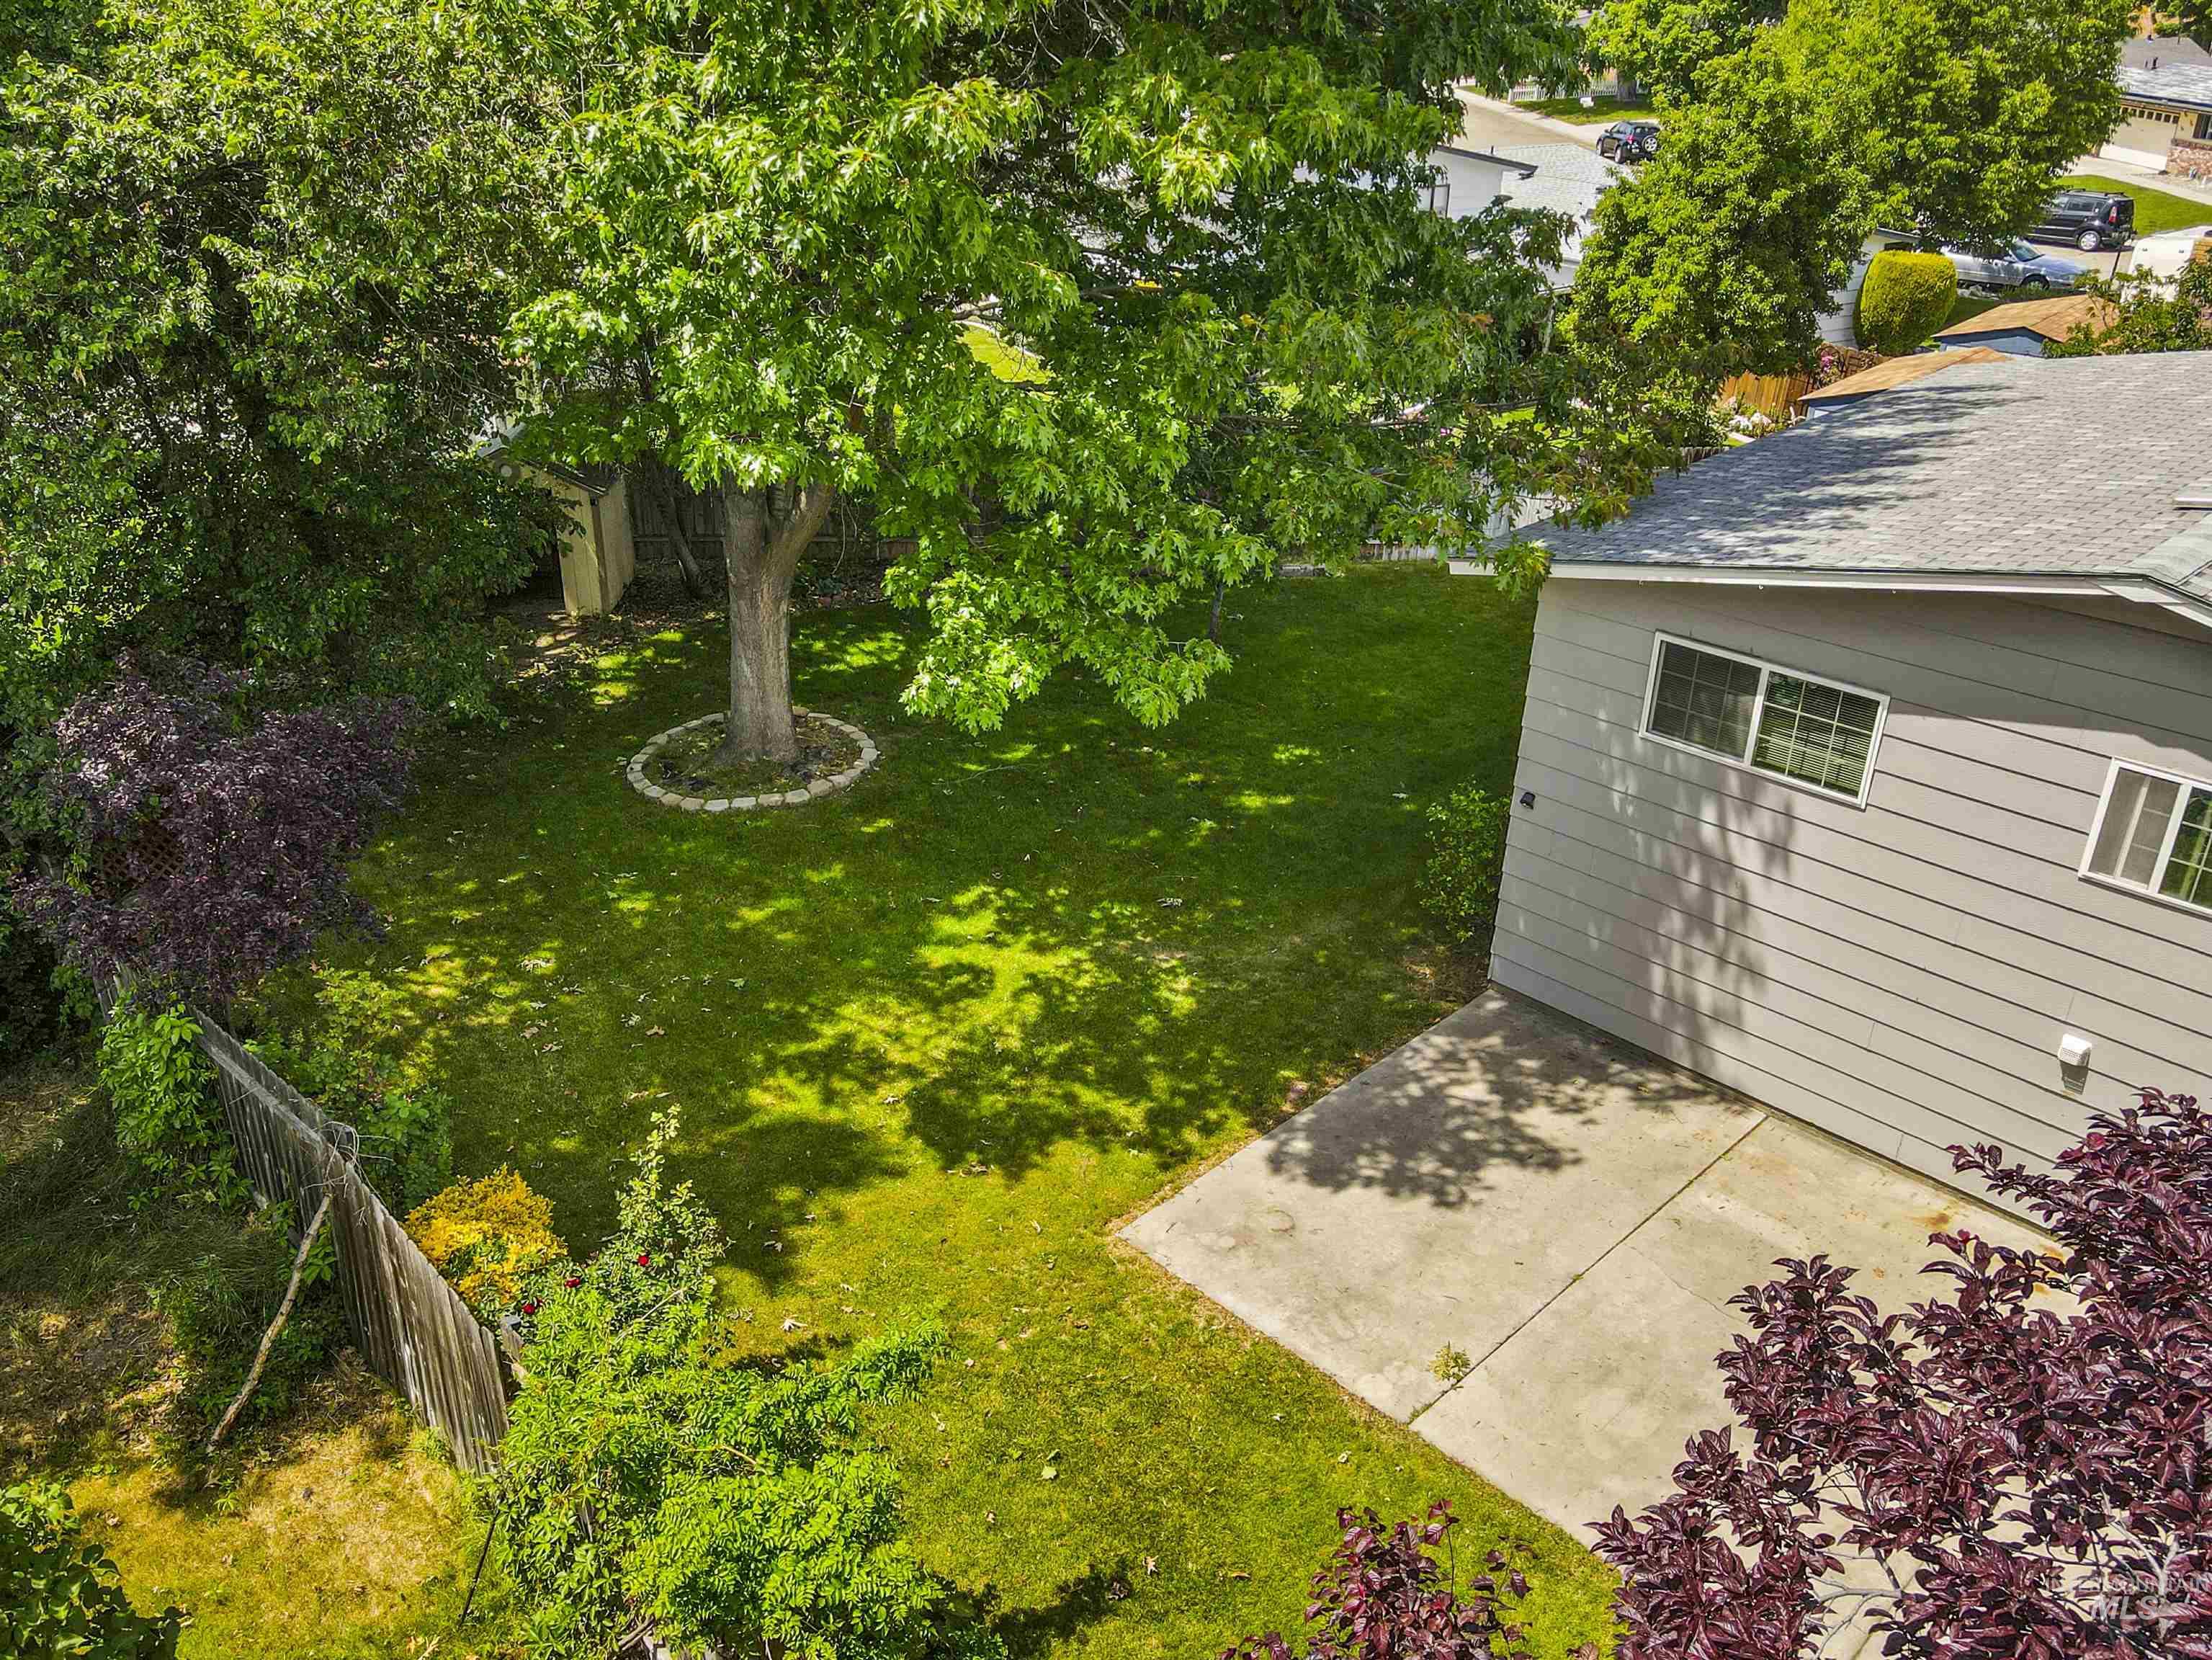
Expansive backyard featuring a large tree with a stone-lined base, a concrete patio, and a wood fence
-
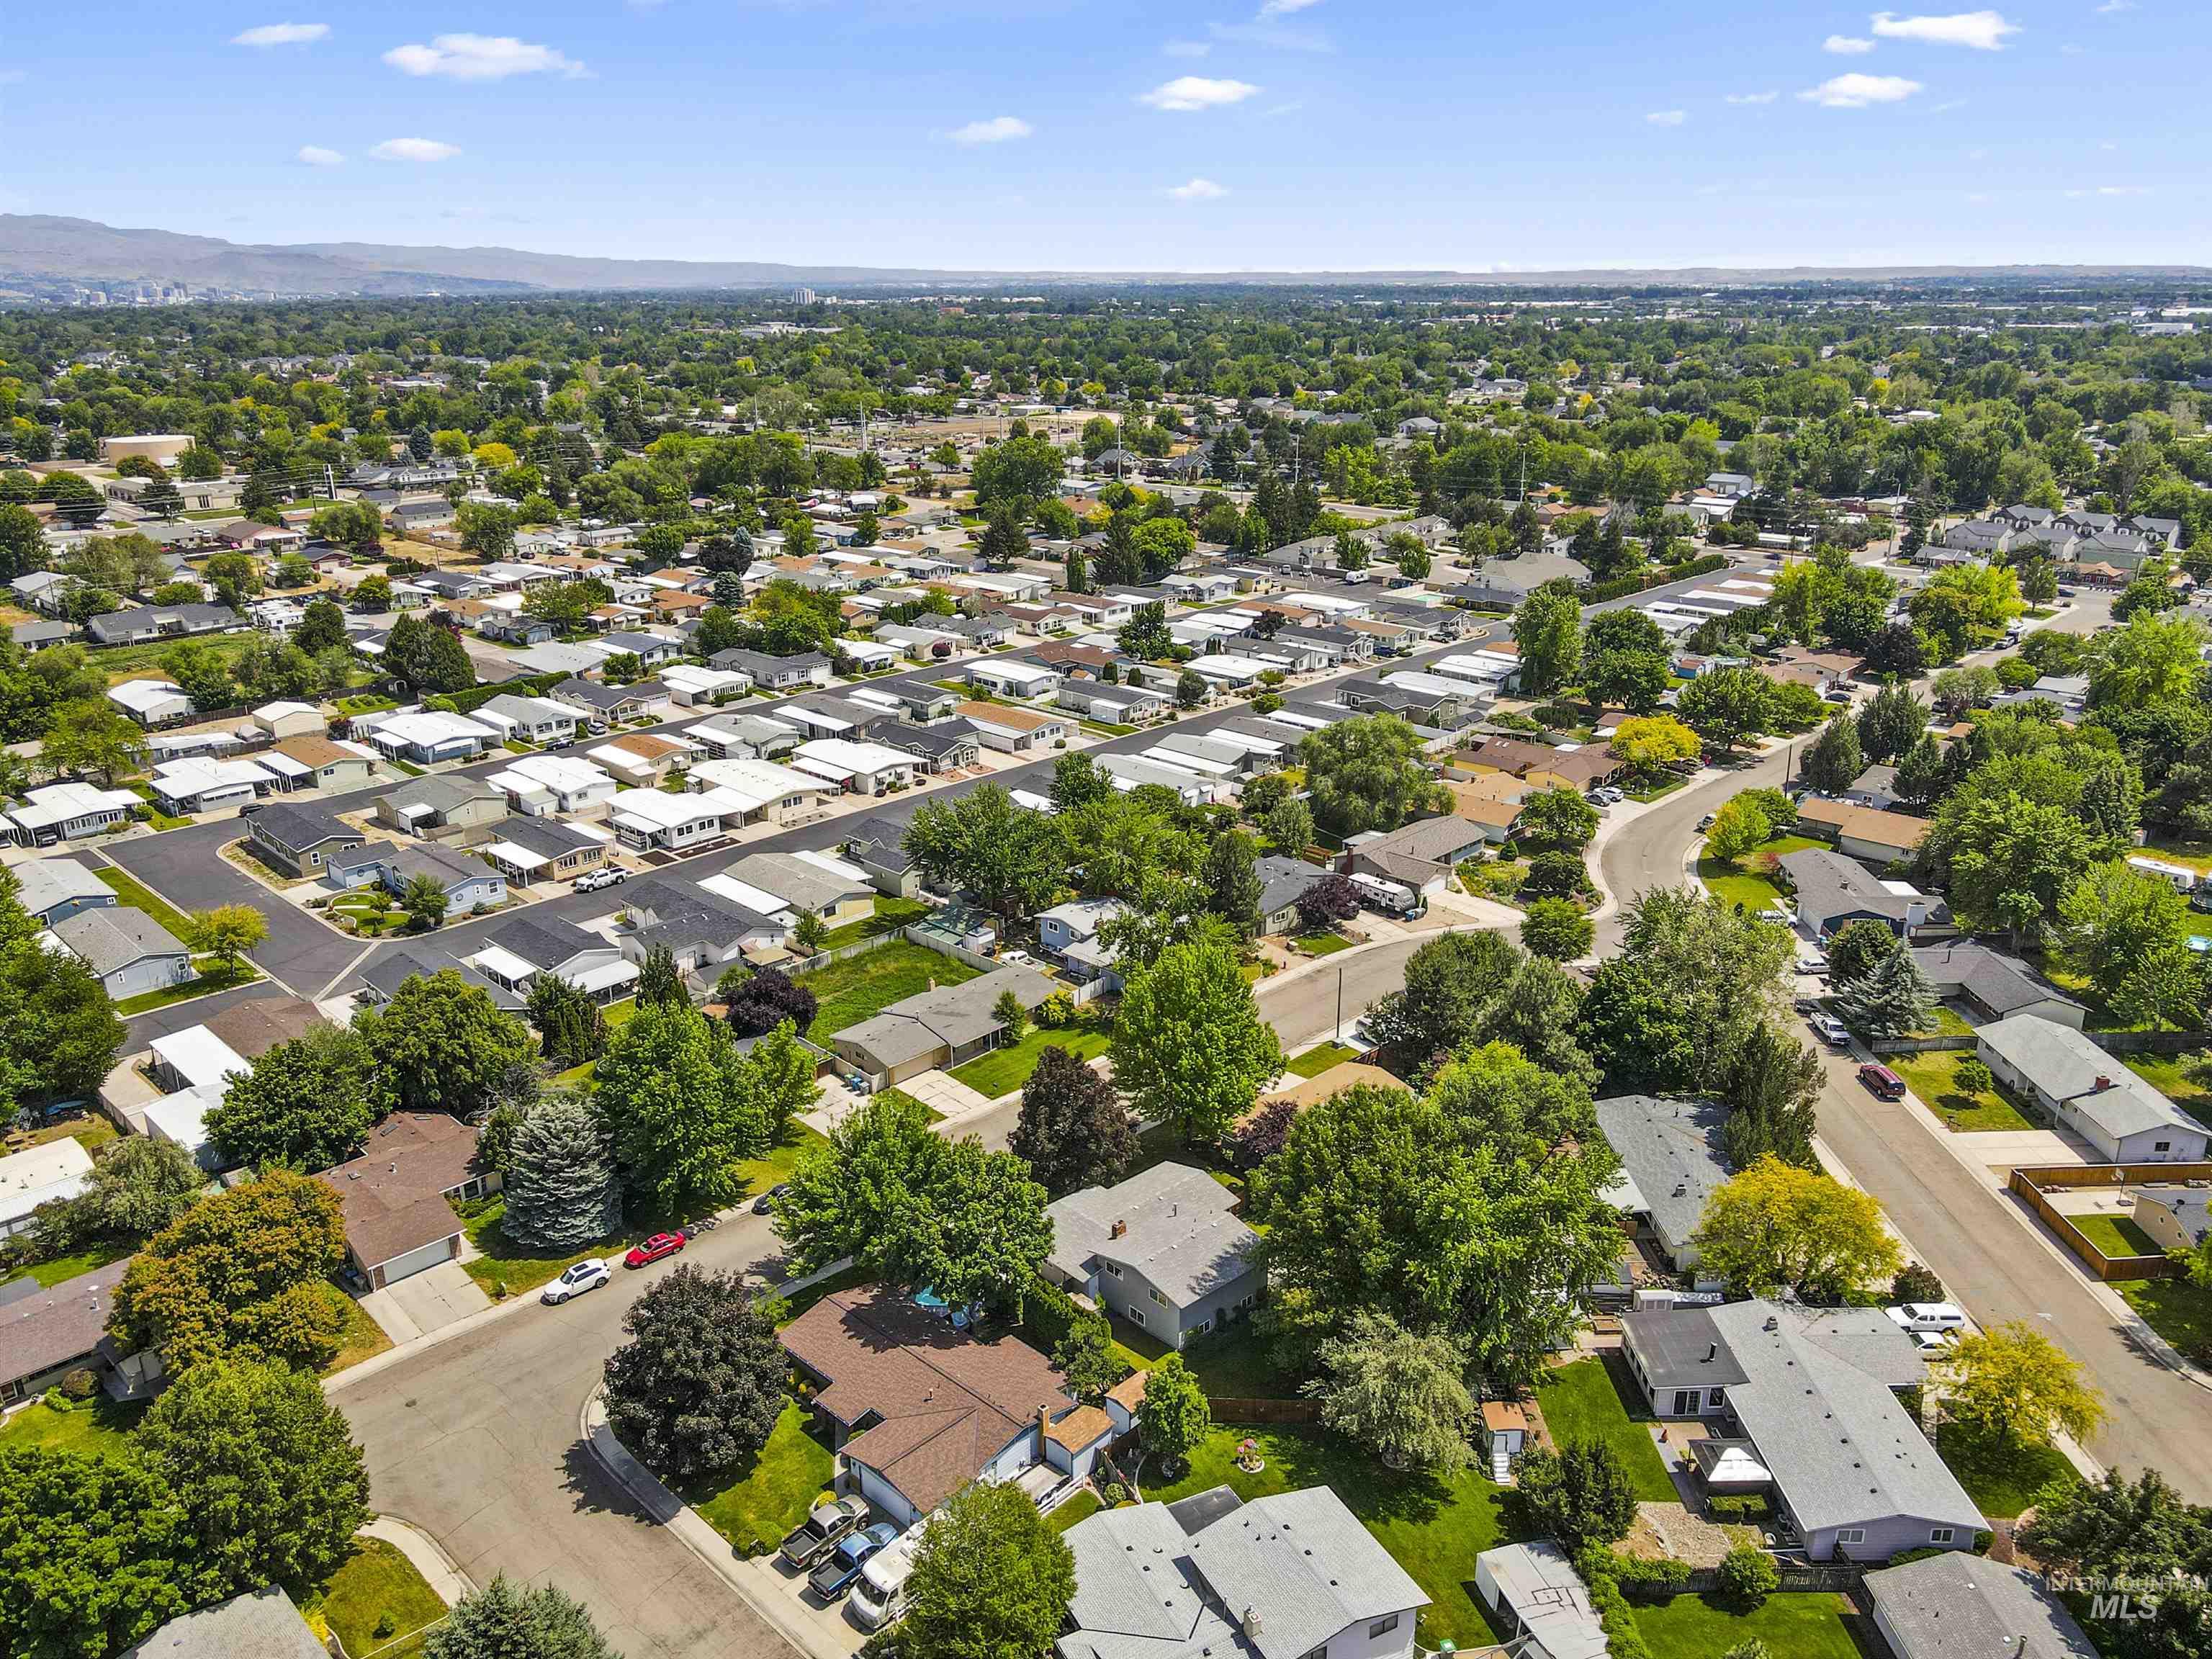
Aerial perspective showcasing a residential area with varied housing styles
-
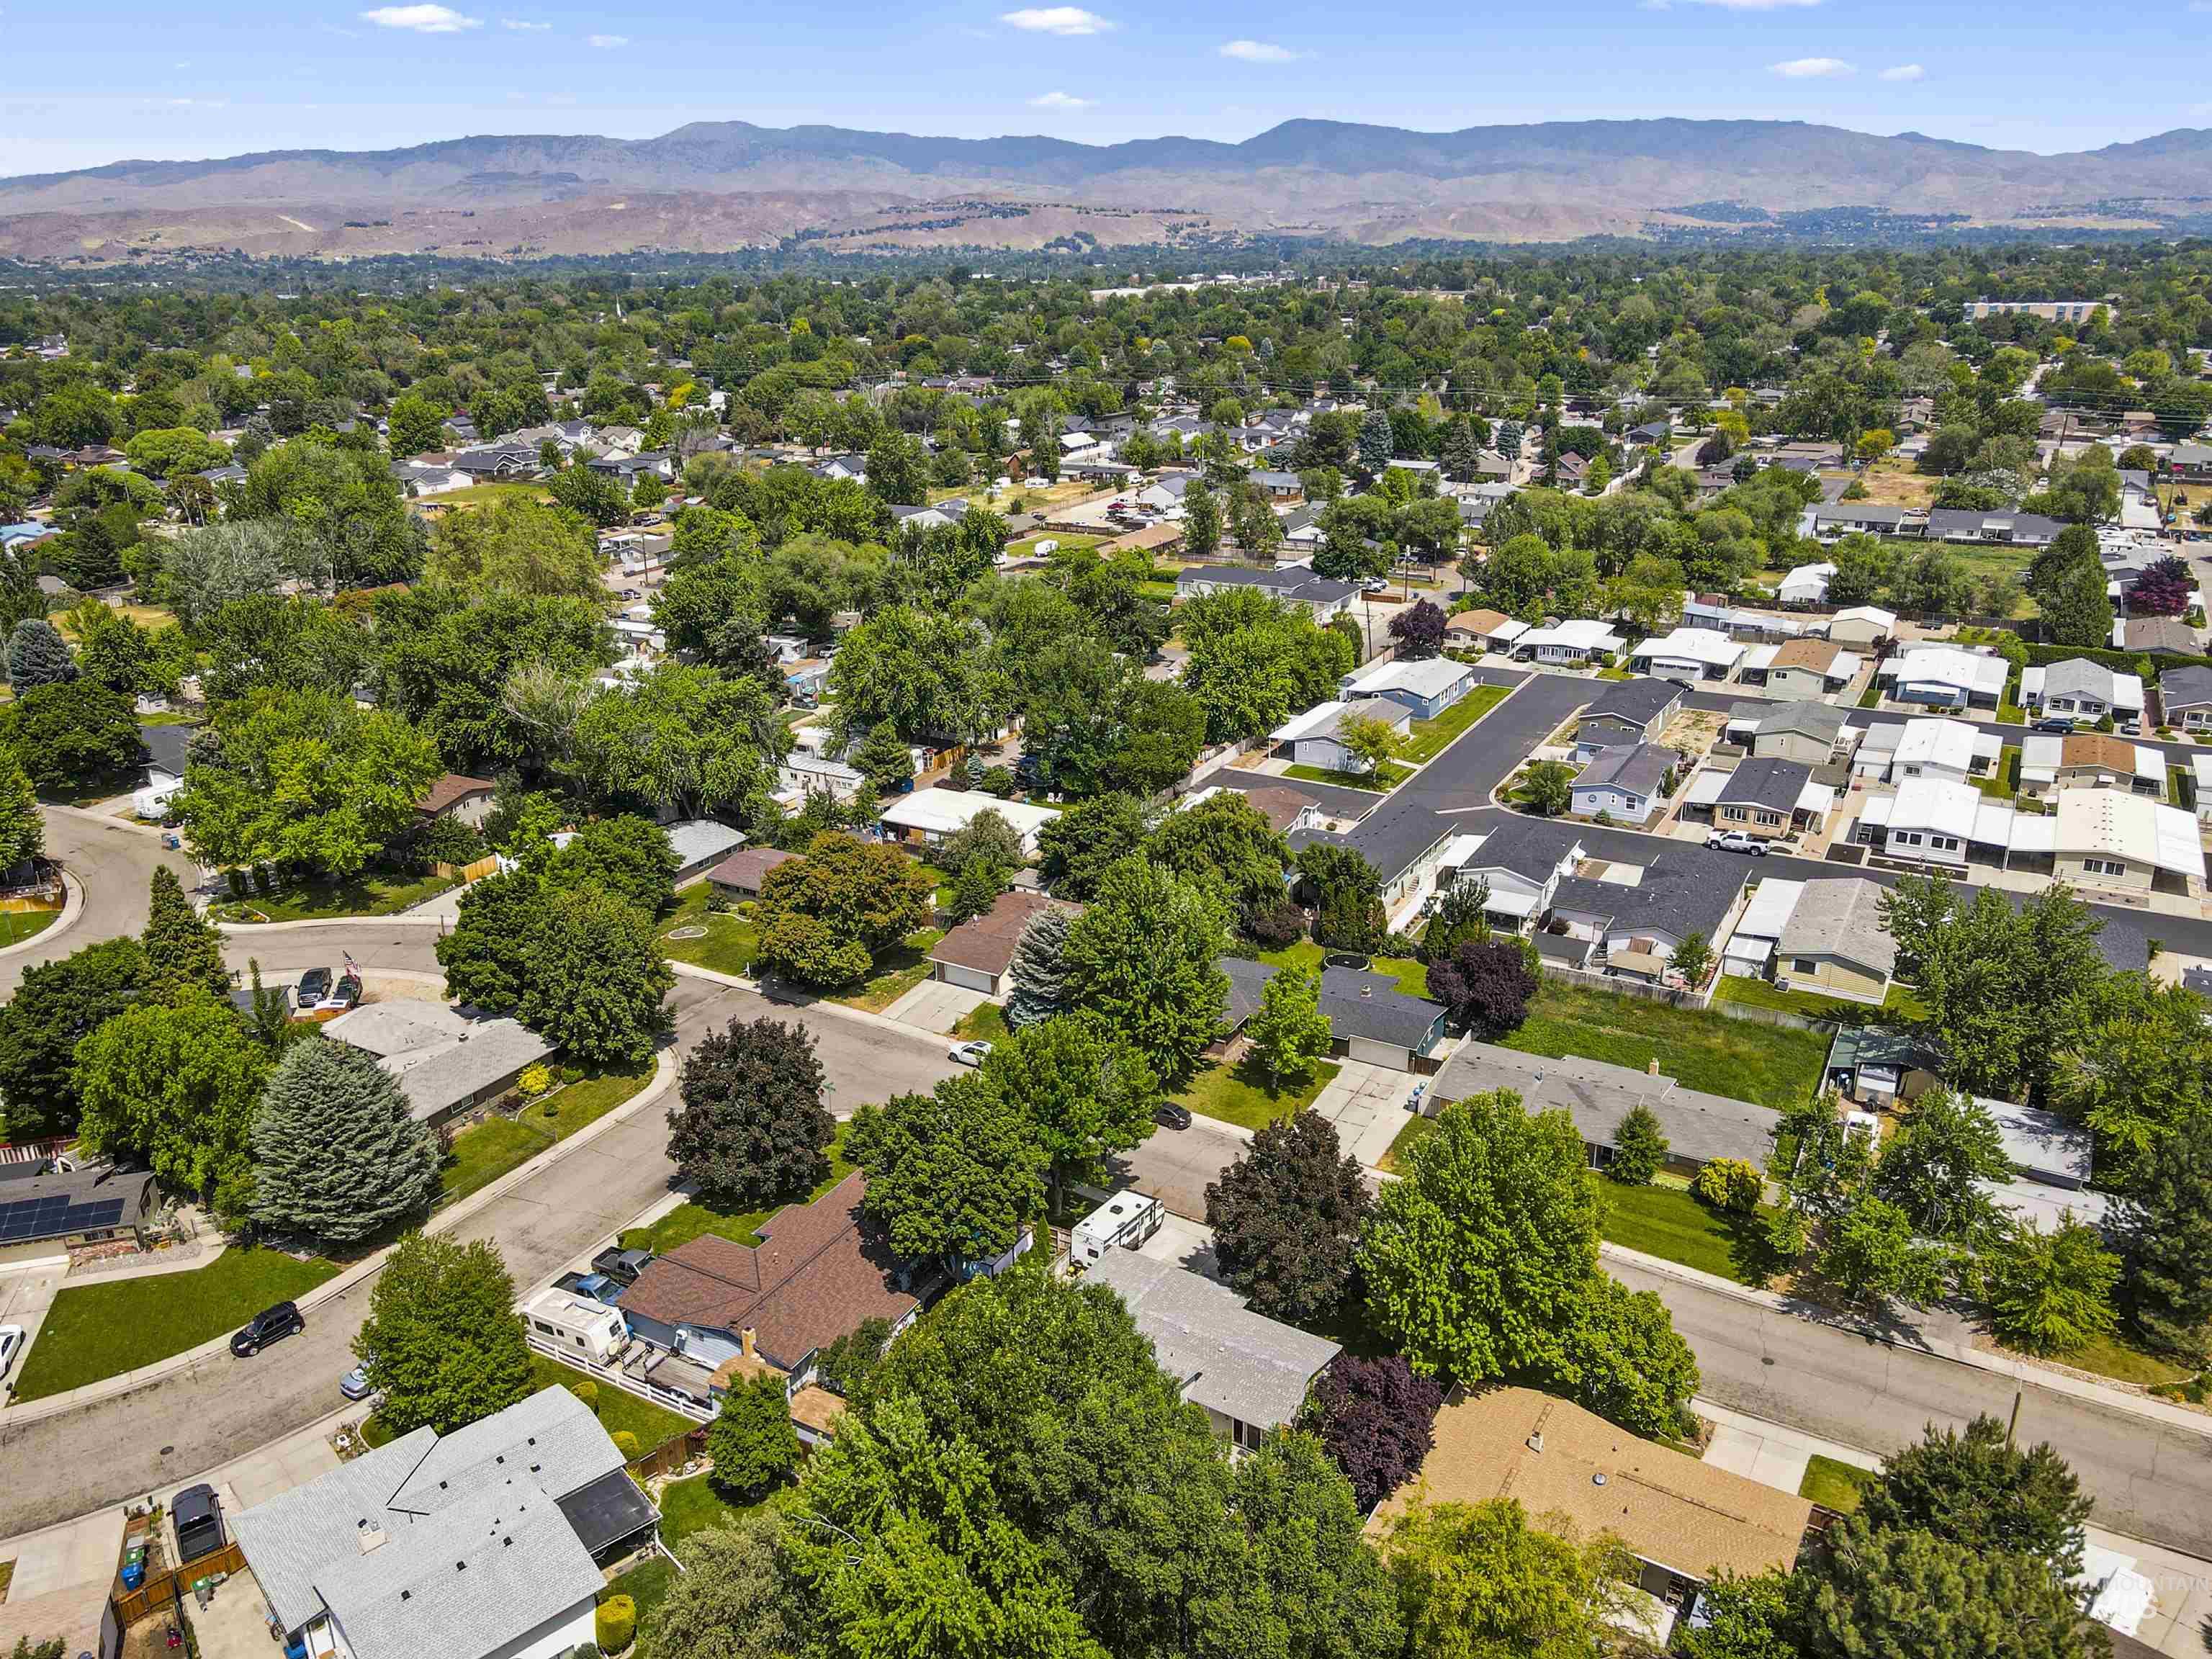
Lush green landscape with mature trees and established residential streets
Property Description
This home boast space space and more space from the moment you walk through the front door. Large living area for gathering that leads to your dinning and kitchen w/ several cabinets and counter space for days! Upstairs lives large w/ massive bedrooms and hall bath. Master has its own private bath. Downstairs features an additional full bathroom w/ walk in shower, a massive 4th bedroom, laundry and an astronomical bonus room w/ wood burning fireplace. Mature landscaping w/ dedicated concrete RV parking and large rear concrete patio off kitchen slider. This home has been loved by the same owners for years and is ready for someone else to make it their oasis. Home could use new carpet/ touch paint ups and is priced accordingly.
Features
- Heating:
- Forced Air, Gas
- Cooling:
- Central air
- Fireplace:
- One
- Garage Capacity:
- 2
Address Map
- Country:
- US
- State:
- ID
- County:
- Ada
- City:
- Boise
- Zipcode:
- 83704
- Street:
- 3541 N Pepperwood Dr.
- Longitude:
- W117° 41' 59''
- Latitude:
- N43° 38' 13.7''
Rooms
- Master Bedroom Level:
- Upper
- Bedroom 2 Level:
- Upper
- Bedroom 3 Level:
- Upper
- Bedroom 4 Level:
- Down
Schools
- School District:
- West Ada School District
- Elementary School:
- Summerwind
- Middle School:
- Lowell Scott Middle
- High School:
- Centennial
Additional Details
- Status:
- New
- Type:
- Single Family
- Level:
- Tri-level
- Tax Year:
- 2025
- Taxes:
- $2,012
- Potential Short Sale:
- No
- Age:
- 31 - 50 Years
- Auction:
- No
- Flood Ins Required:
- No
- HUD Owned:
- No
- In Foreclosure:
- No
- Land Size:
- Standard Lot 6000-9999 SF
- Home Owner Exempt:
- Yes
- HOA Frequency:
- Not Applicable
- Inc Kitchen Features:
- Breakfast bar, Dishwasher, Disposal, Oven/range freestanding, Countertop-laminate
- Lot Features:
- Public road, Storage shed, Irrigation available, Finished Driveway, Rv Parking
- Water:
- City service
- Land Use:
- Single
- Sprinkler System:
- Auto,Full,Pressurized Irrigation
Residential For Sale
3541 N Pepperwood Dr., Boise, Idaho 83704
4 Bedrooms
3 Bathrooms
2,292 SqFt
Visits : 2 in 1 days
$489,900
Listing ID #98988215
Basic Details
- Property Type :
- Residential
- Listing Type :
- For Sale
- Listing ID :
- 98988215
- Price :
- $489,900
- Bedrooms :
- 4
- Bathrooms :
- 3
- Apx SqFt :
- 2,292 SqFt
- Year Built :
- 1977
- Lot Area :
- 0.22 SqFt
- Subdivision :
- Capital Manor S
- Update Date :
- 05/29/2026 16:53:47
- Status :
- Active
Agent info

- JoeAnne Santy-Greene
- (208) 947-4609
- (208) 283-6313
- (208) 287-8500
-

Contact Agent
Mortgage Calculator

