

-

White siding exterior with a dark shingle roof and a teal front door
-
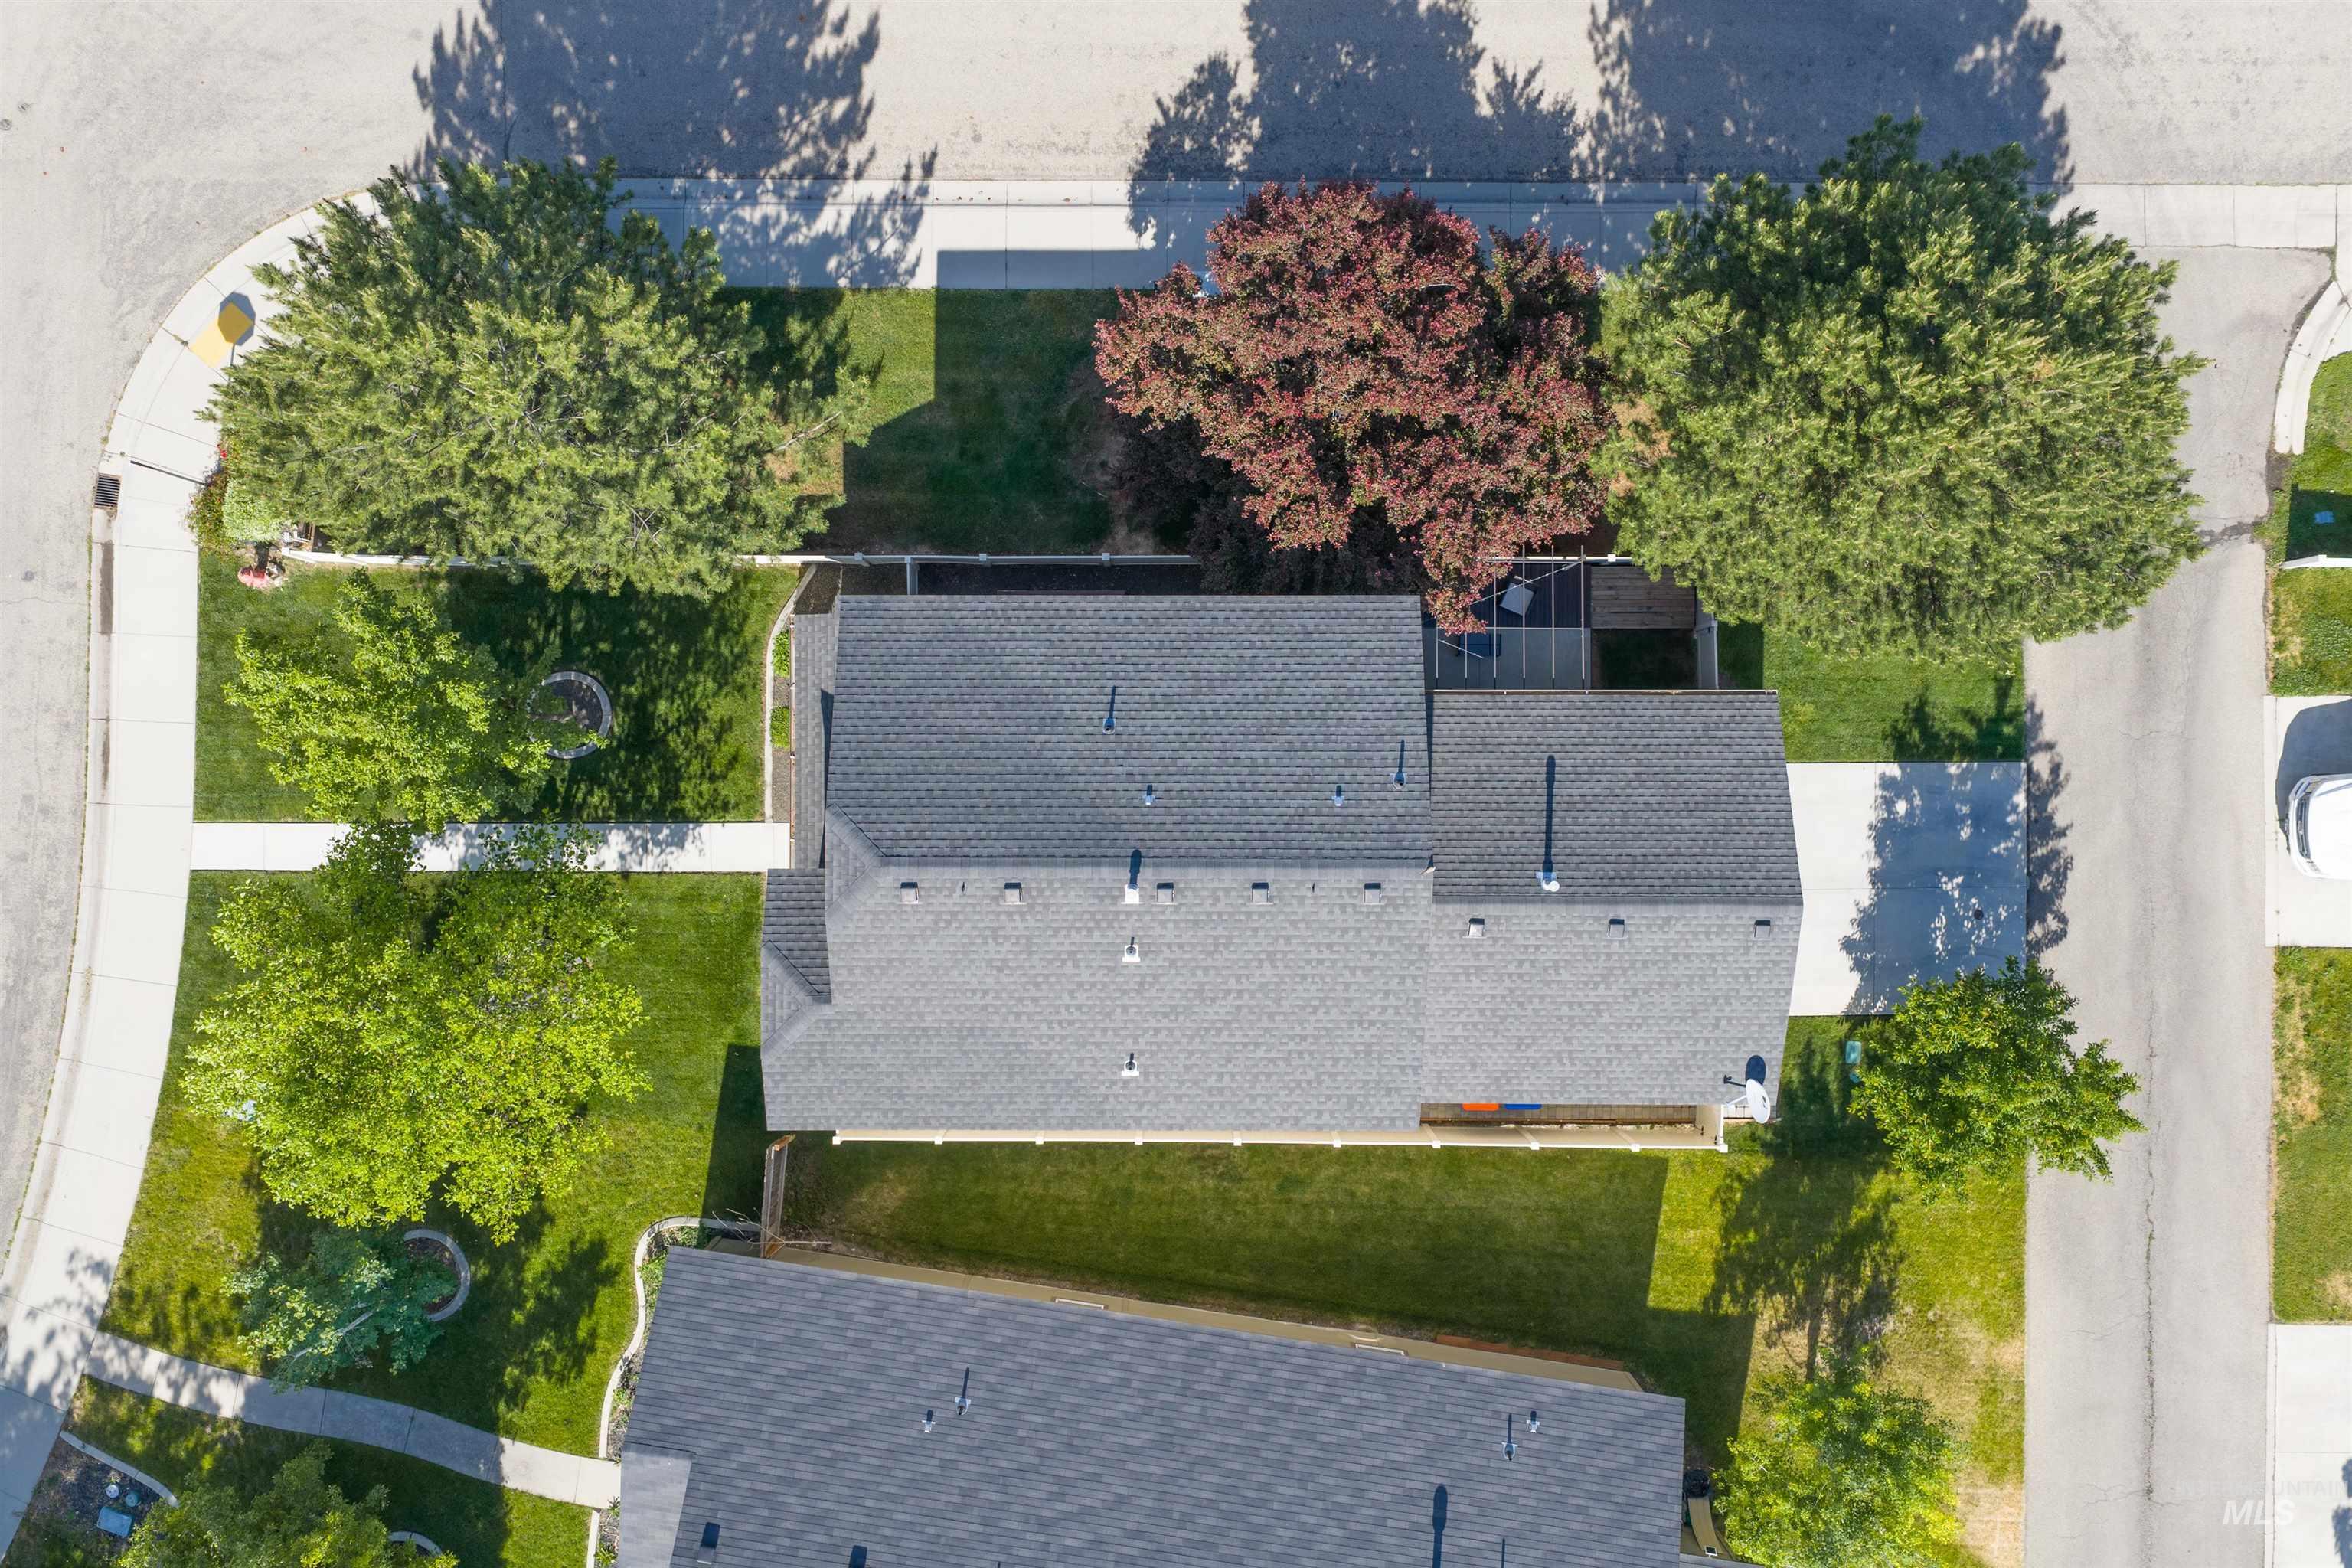
Aerial perspective showcasing a property with a dark shingle roof
-
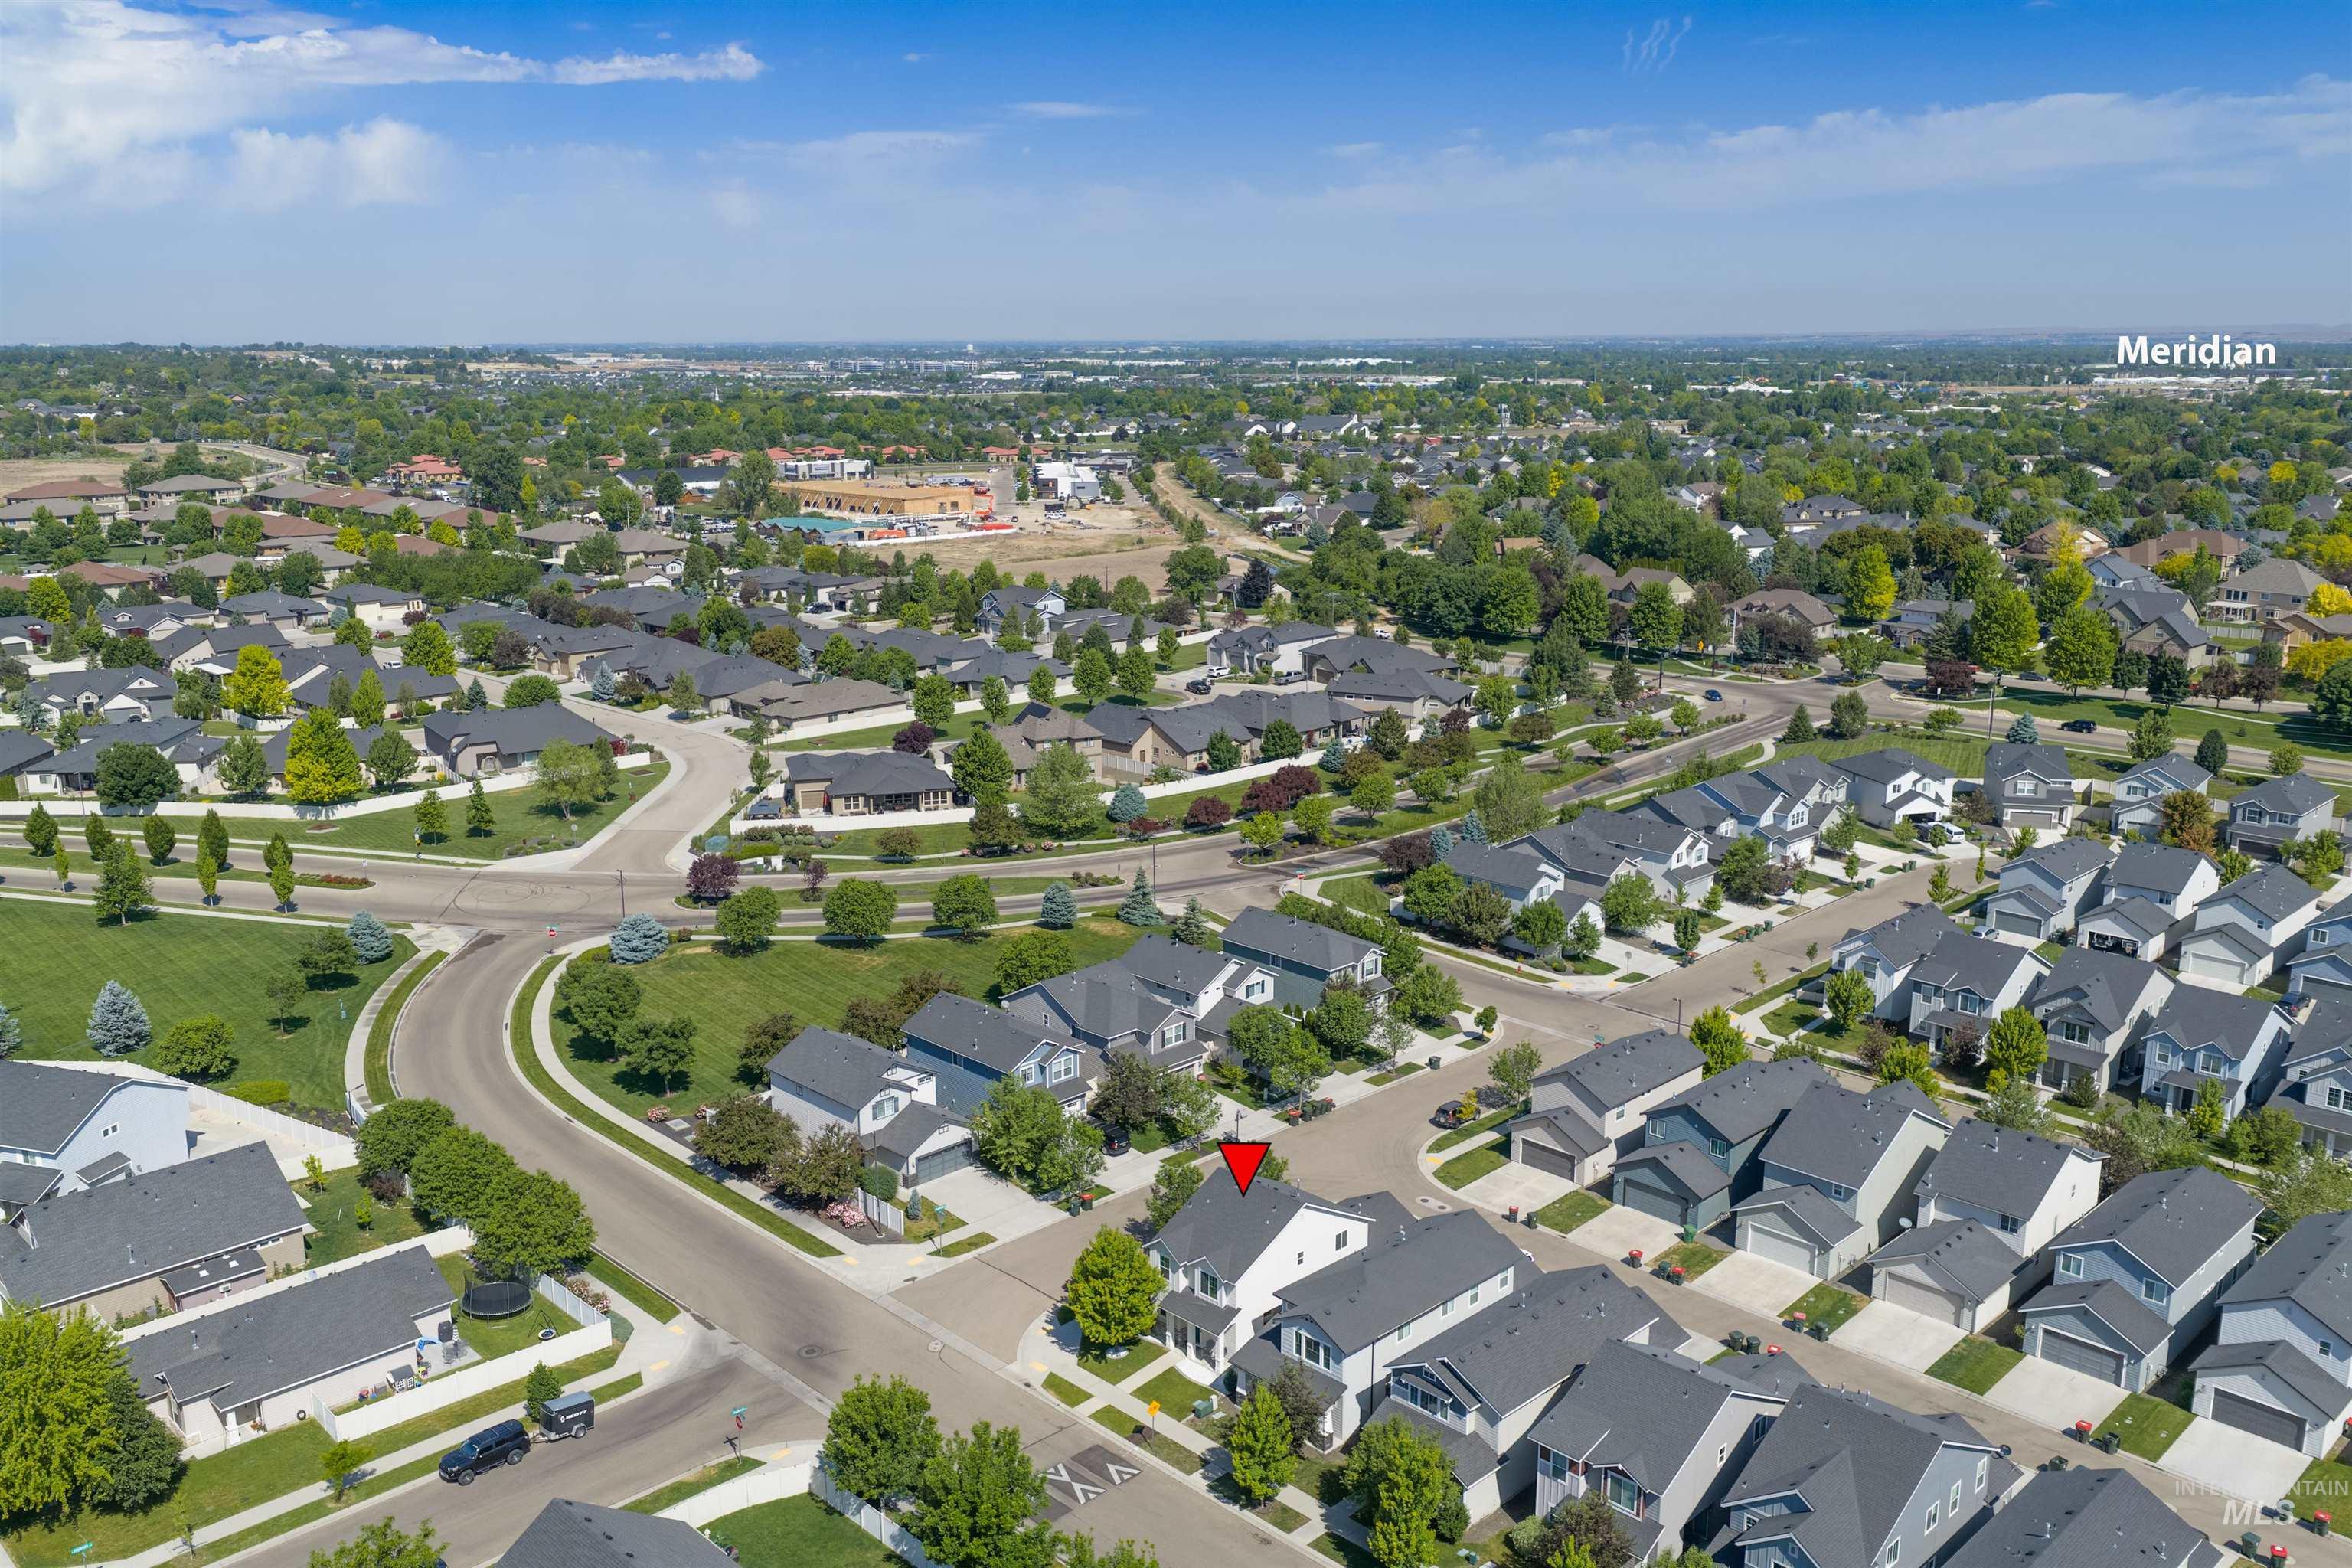
Aerial perspective highlighting a residential neighborhood with tree-lined streets, curved roads, and a mix of single-family homes
-
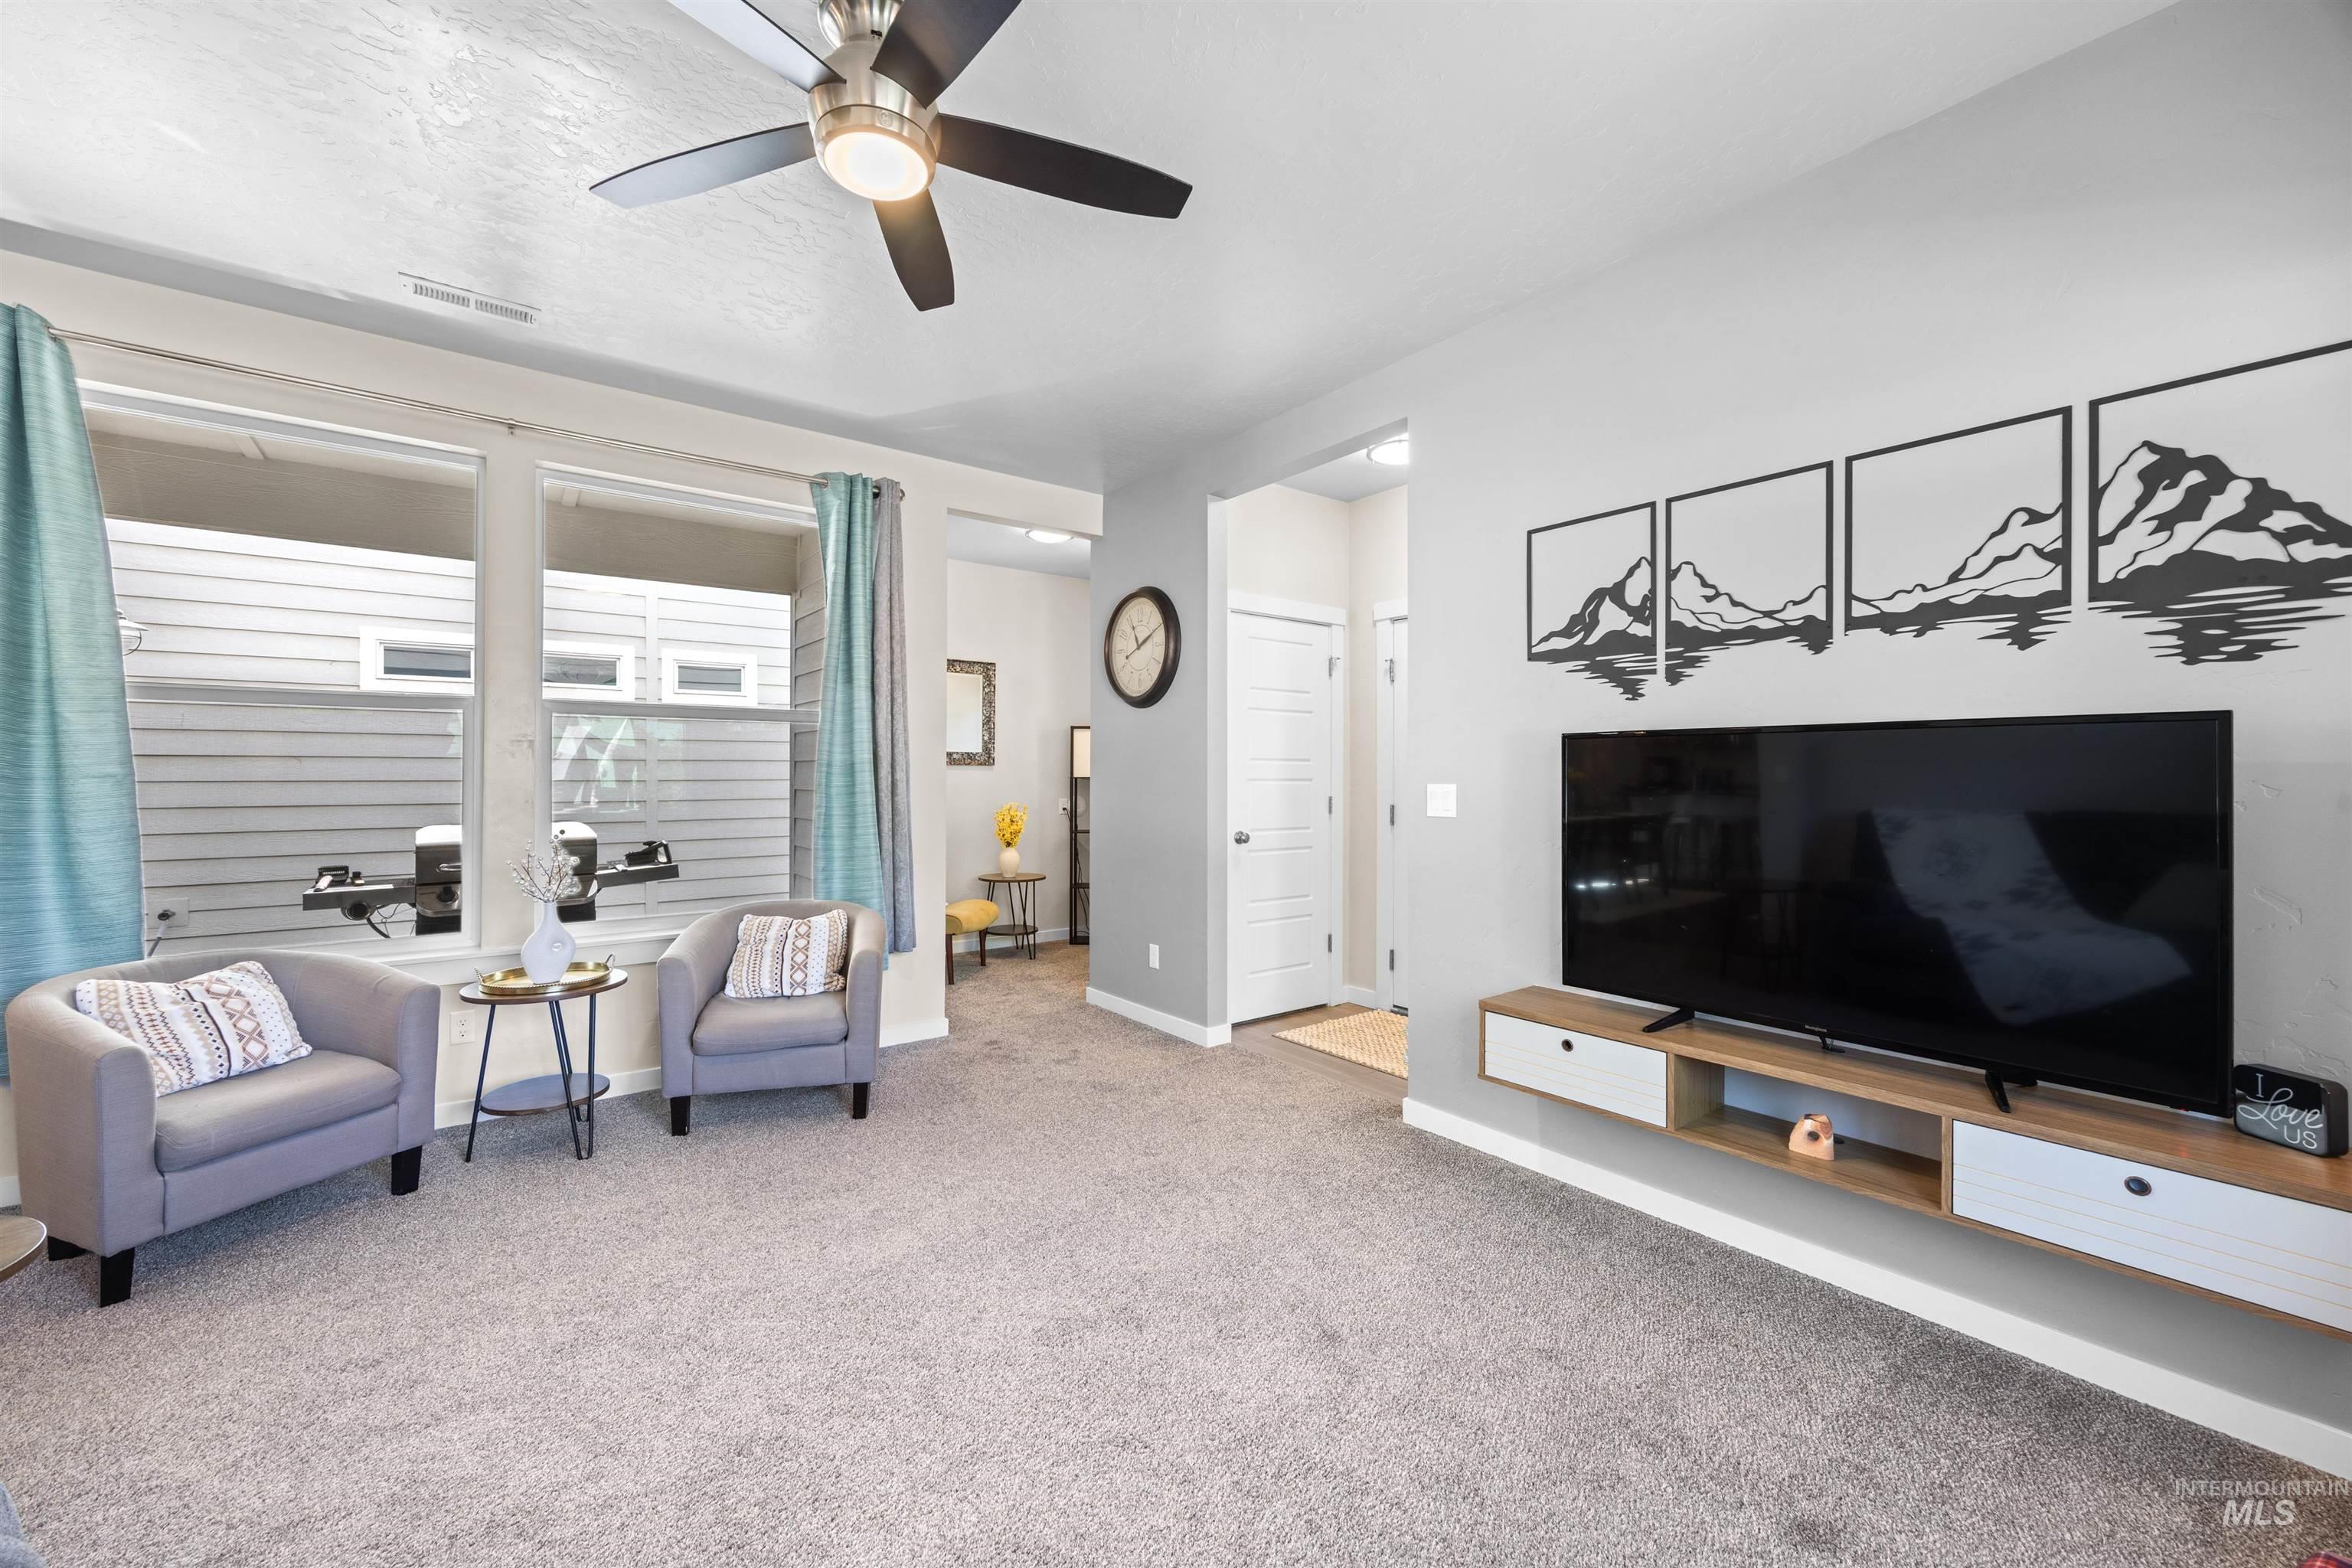
Carpeted living area featuring a ceiling fan with light, large windows, and a floating media console
-
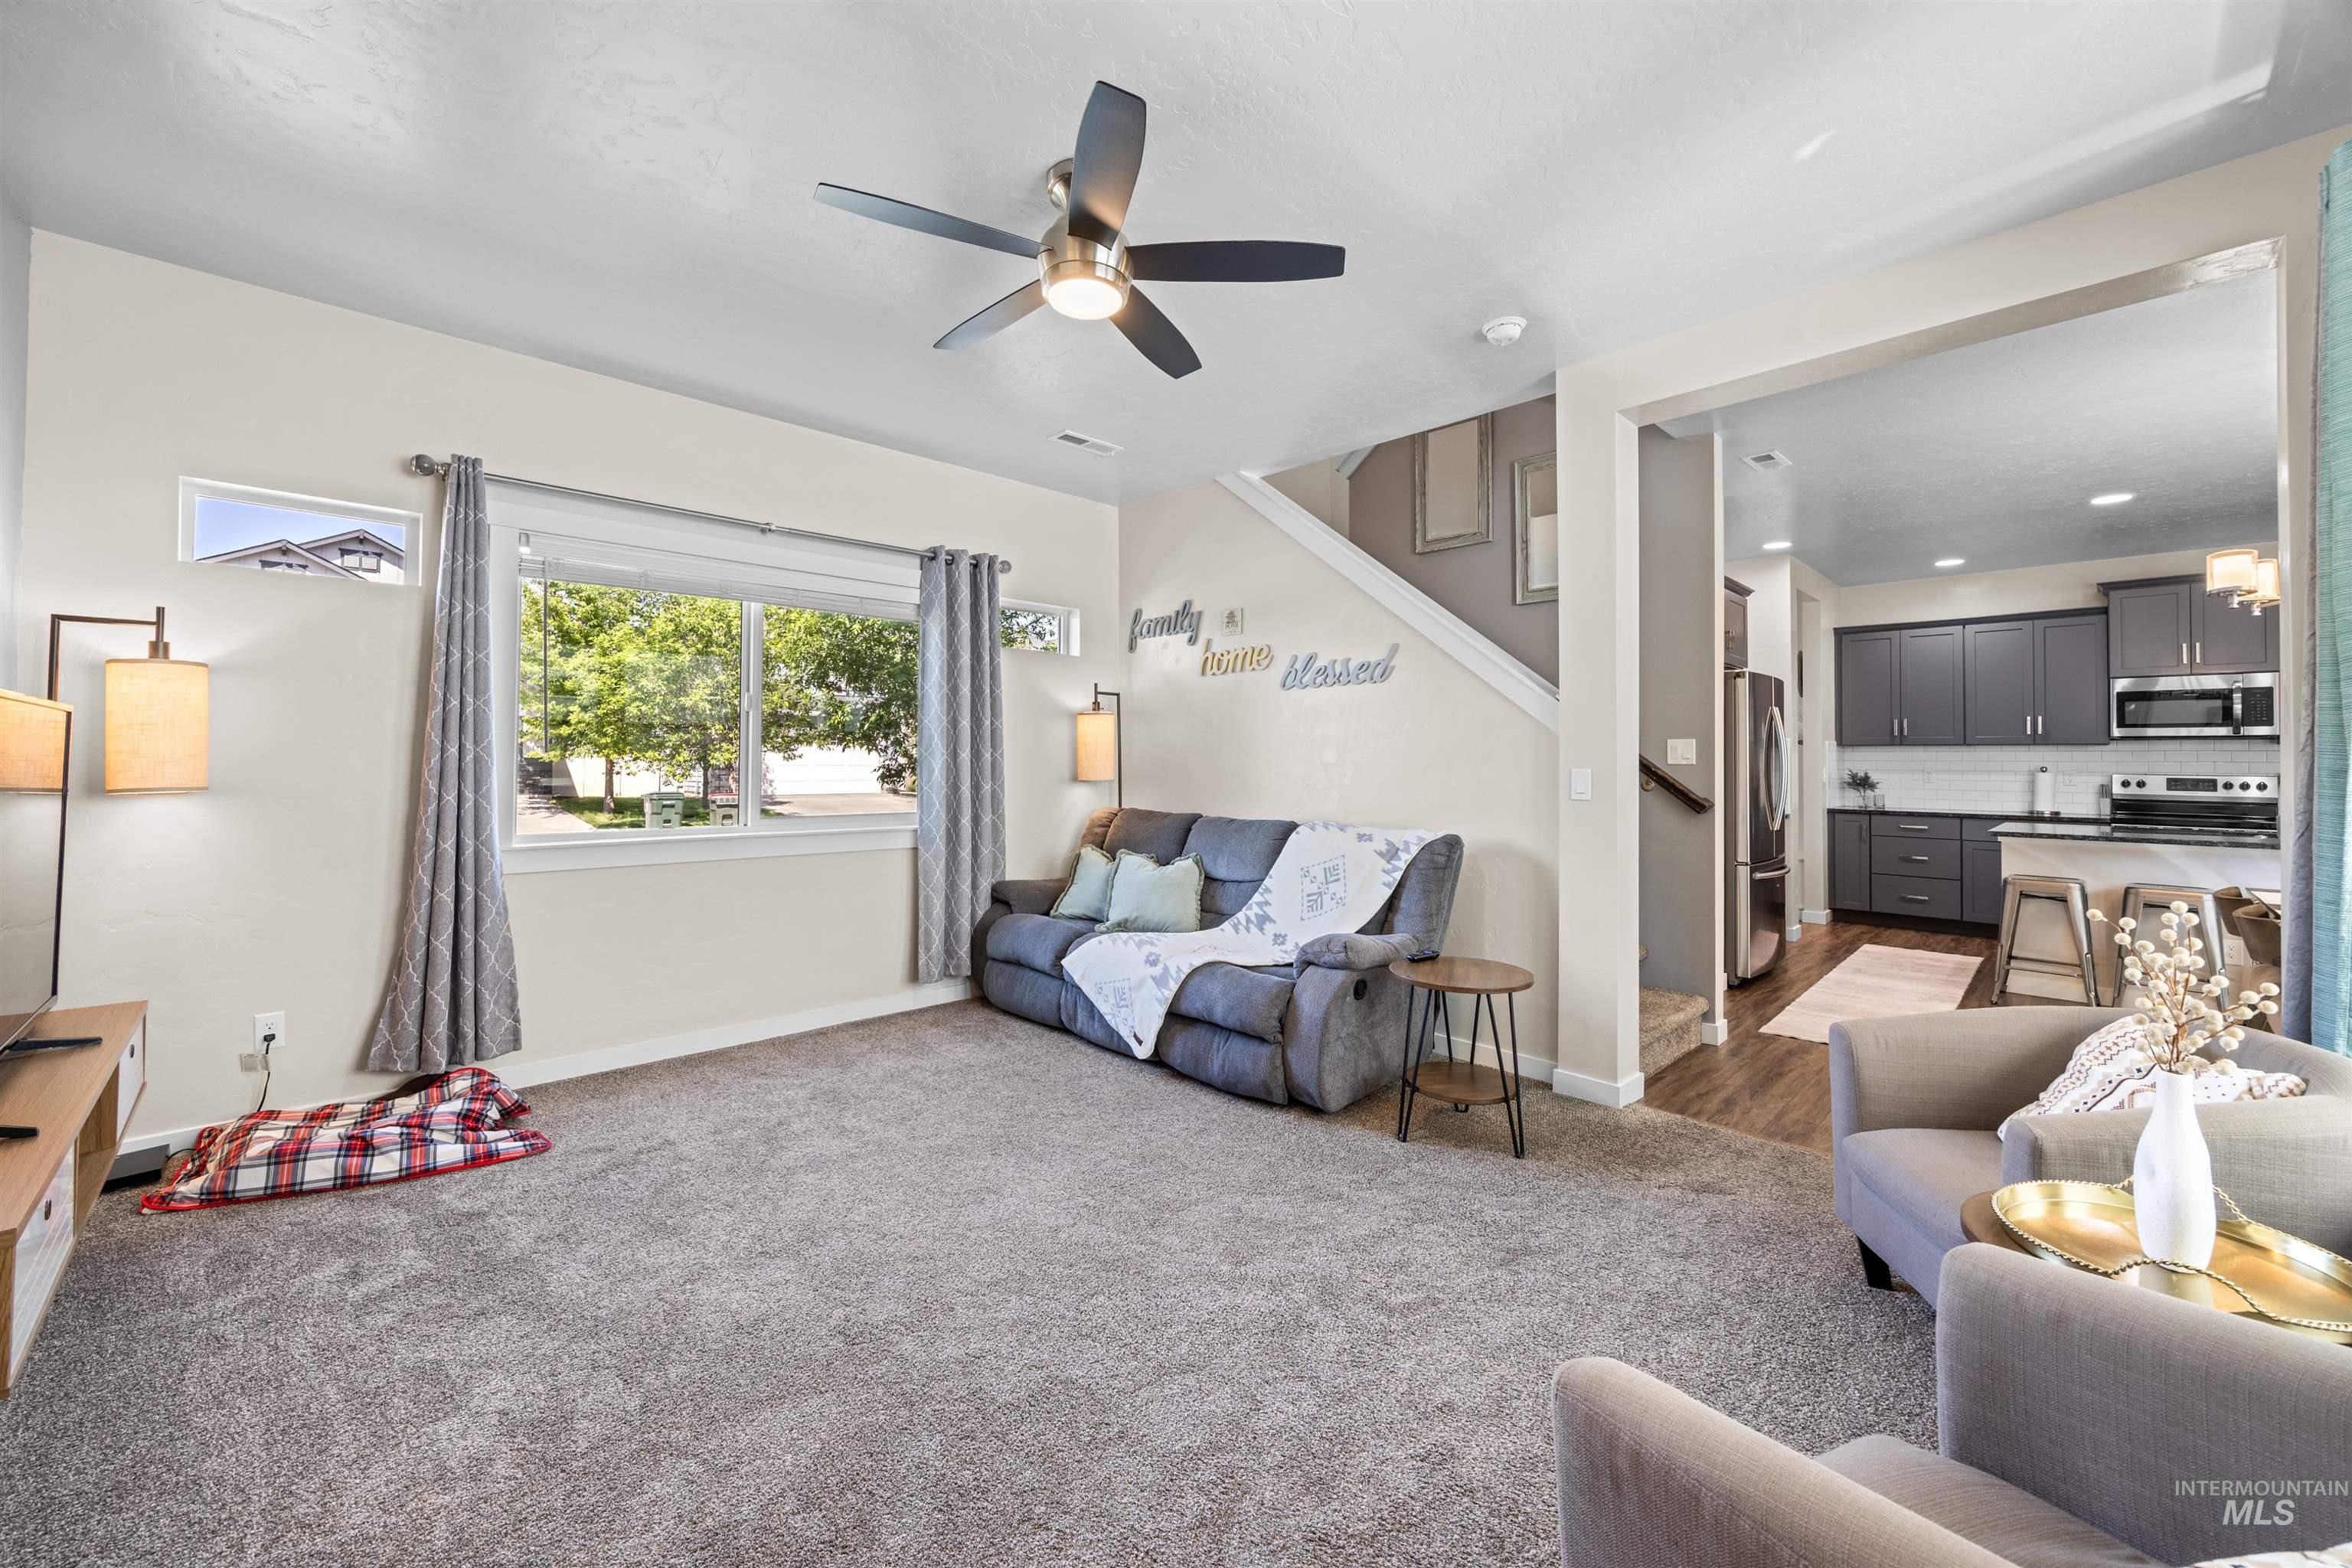
Open-concept living space featuring neutral-toned carpeting, a contemporary ceiling fan, and multiple windows
-

Spacious living area featuring neutral carpeting, a ceiling fan with integrated lighting, and prominent windows providing natural light
-

Open-concept kitchen and dining area featuring dark wood-finish flooring, recessed lighting, and a chandelier
-

Kitchen featuring dark gray cabinetry, stainless steel appliances, and a subway tile backsplash
-

Kitchen featuring dark wood-finish cabinetry, stainless steel appliances, a white subway tile backsplash, and a large central island with a dark granite countertop and integrated sink
-
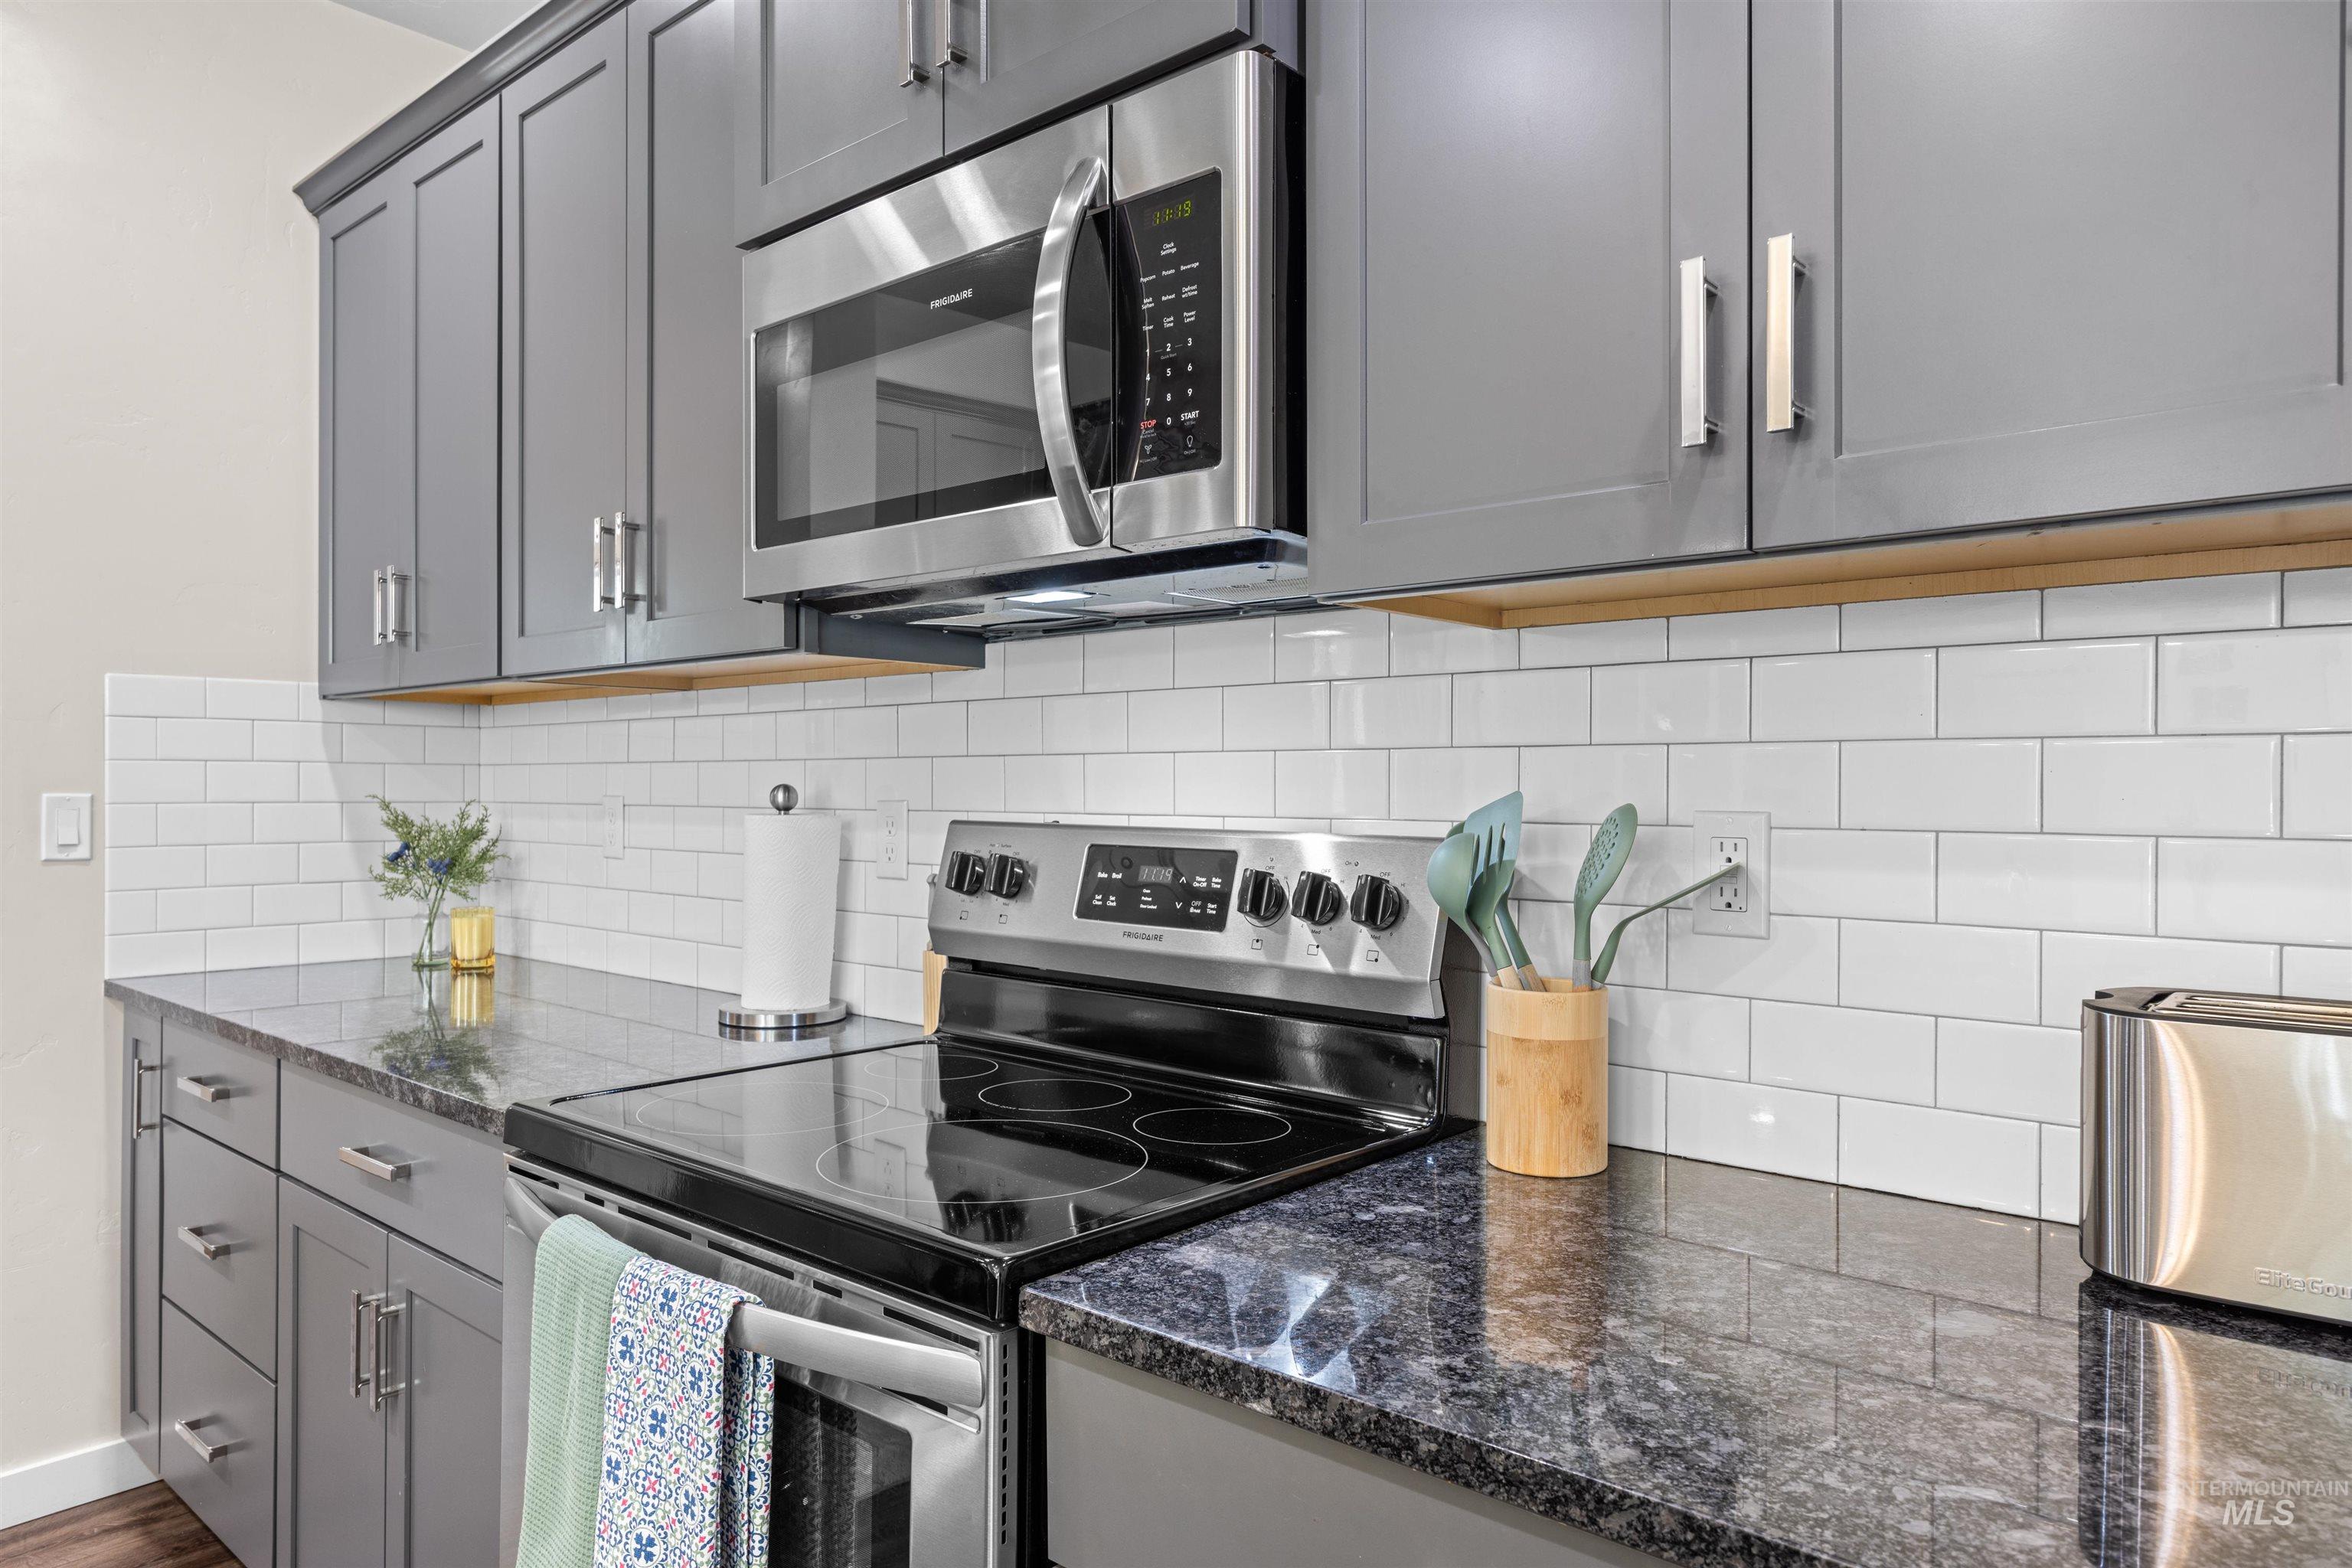
Kitchen featuring gray shaker-style cabinetry, stainless steel appliances, a white subway tile backsplash, and dark speckled countertops
-

Contemporary kitchen featuring dark gray cabinetry, dark speckled countertops, stainless steel appliances, a white subway tile backsplash, and wood-finish flooring
-
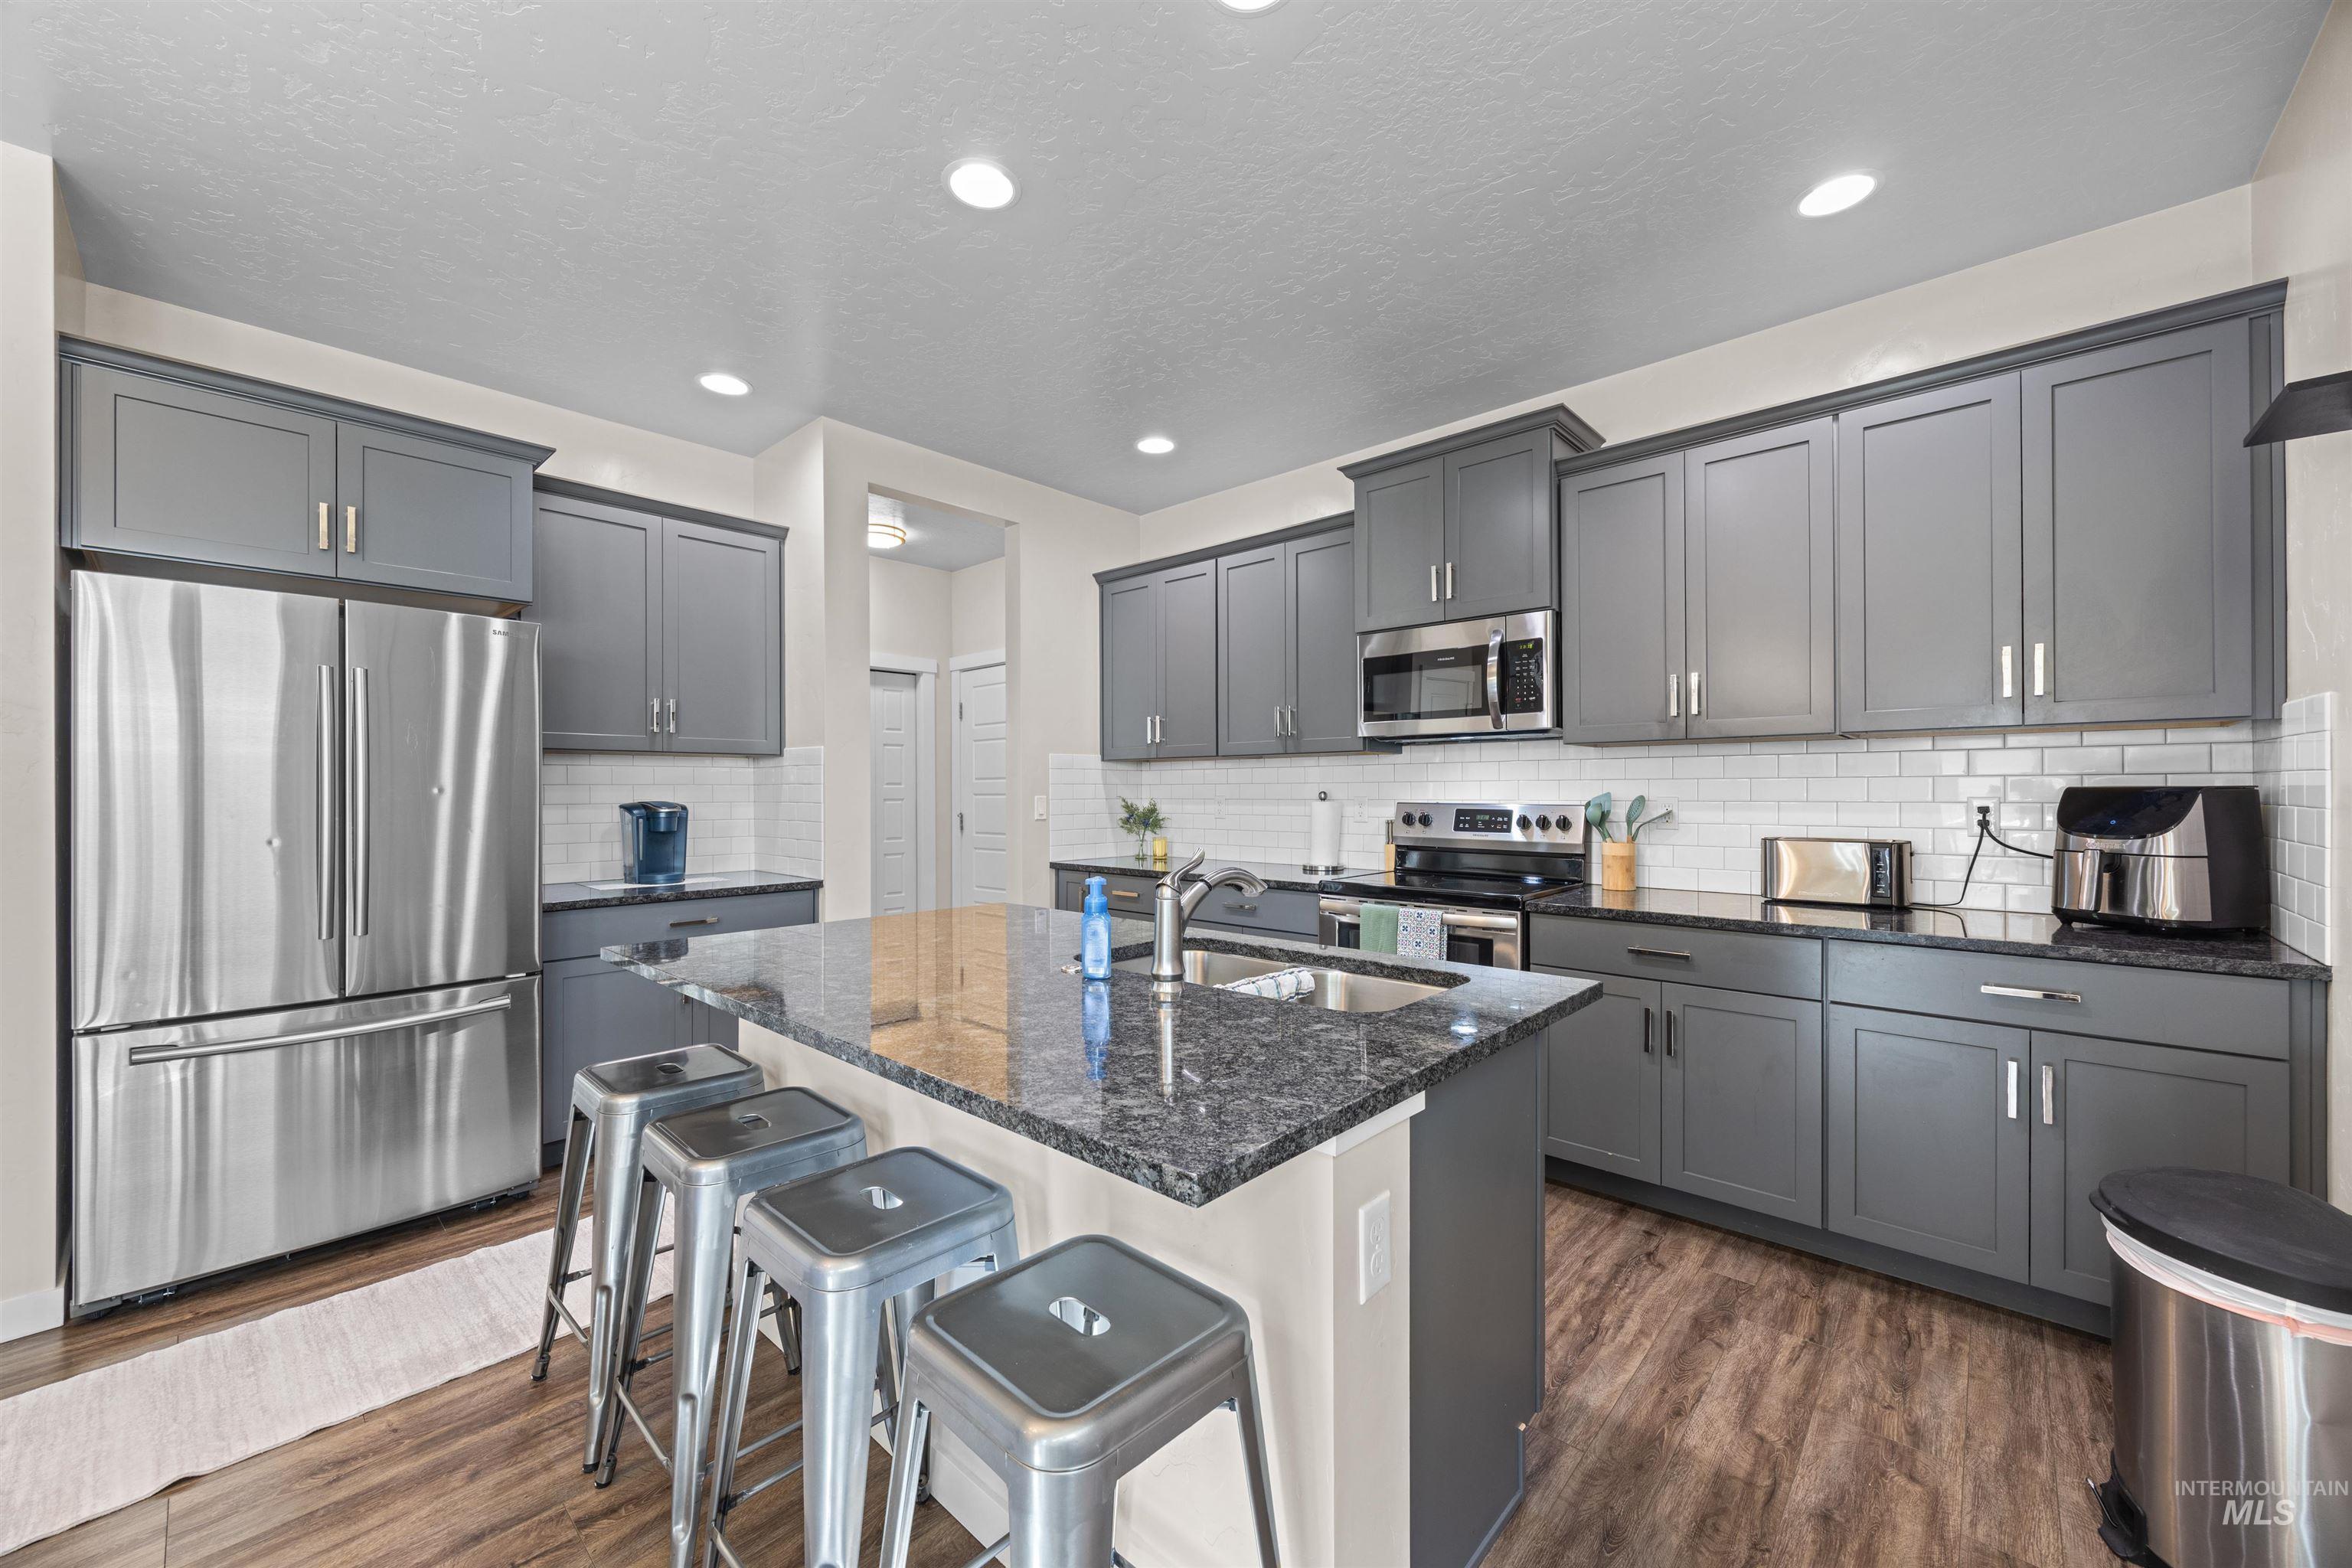
Modern kitchen featuring grey cabinetry, stainless steel appliances, a white subway tile backsplash, and dark granite countertops
-
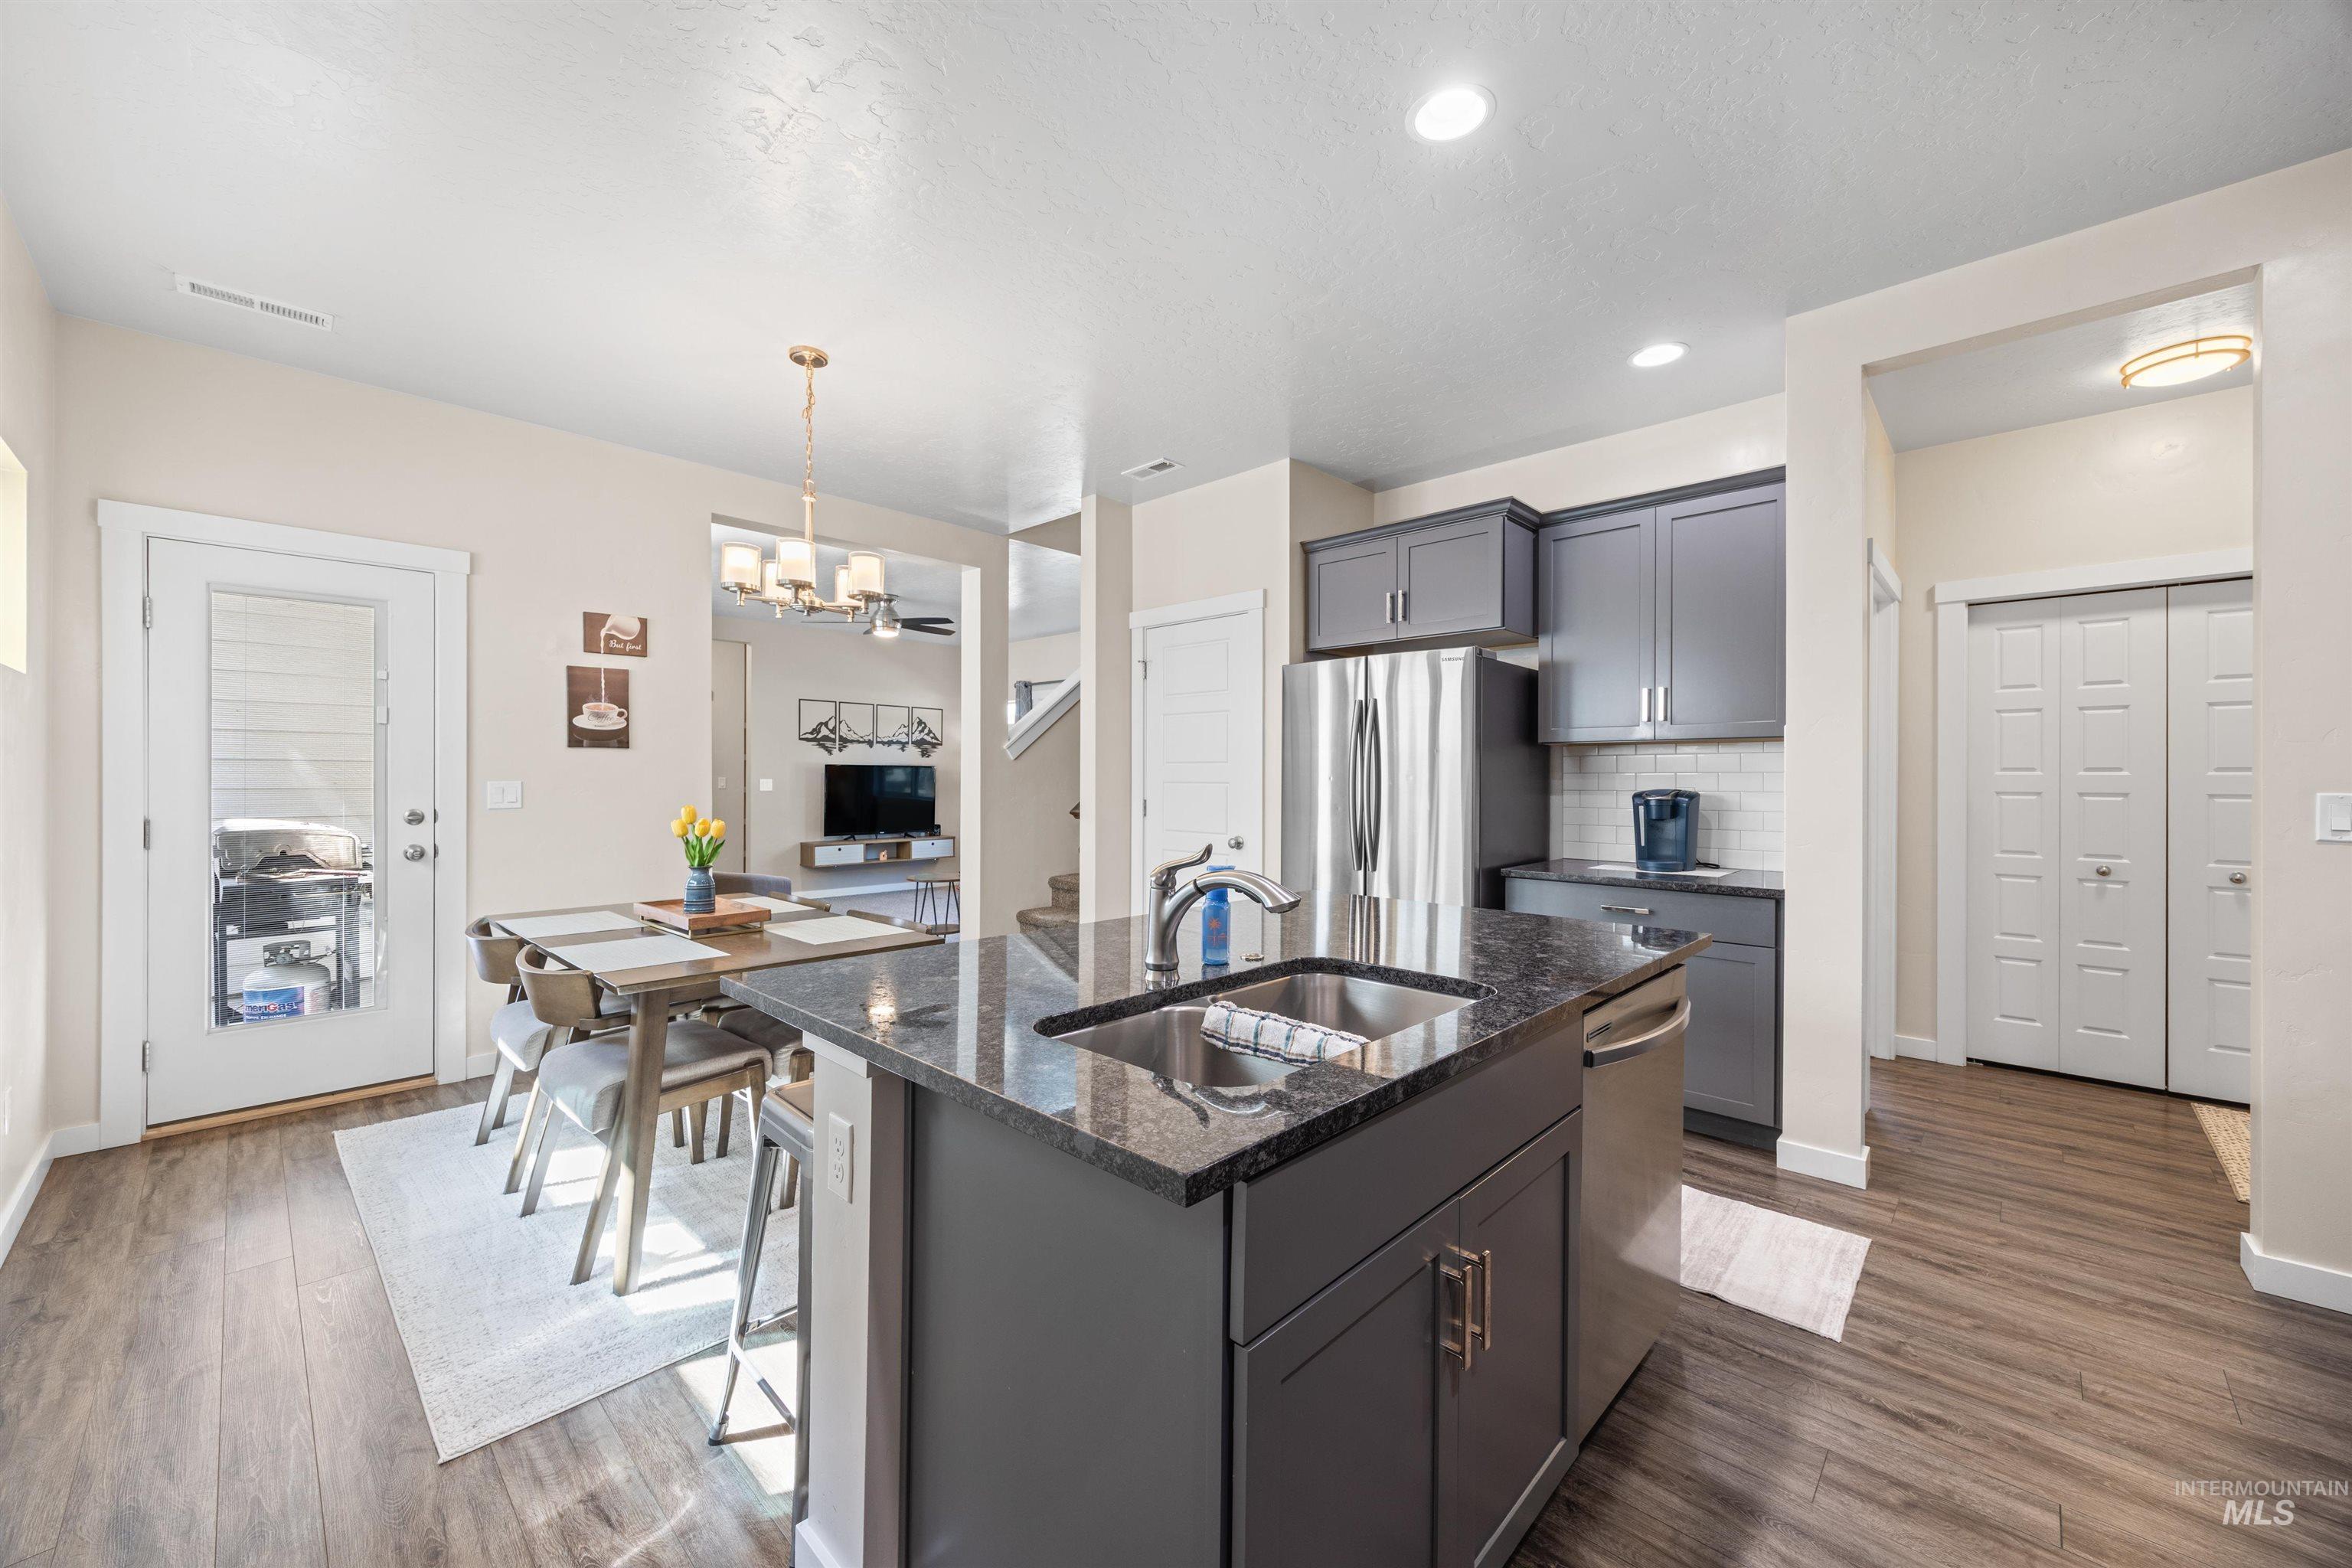
Kitchen featuring an island with an undermount sink, dark cabinetry, and granite countertops
-

Under-stair storage space with carpet flooring and overhead lighting
-
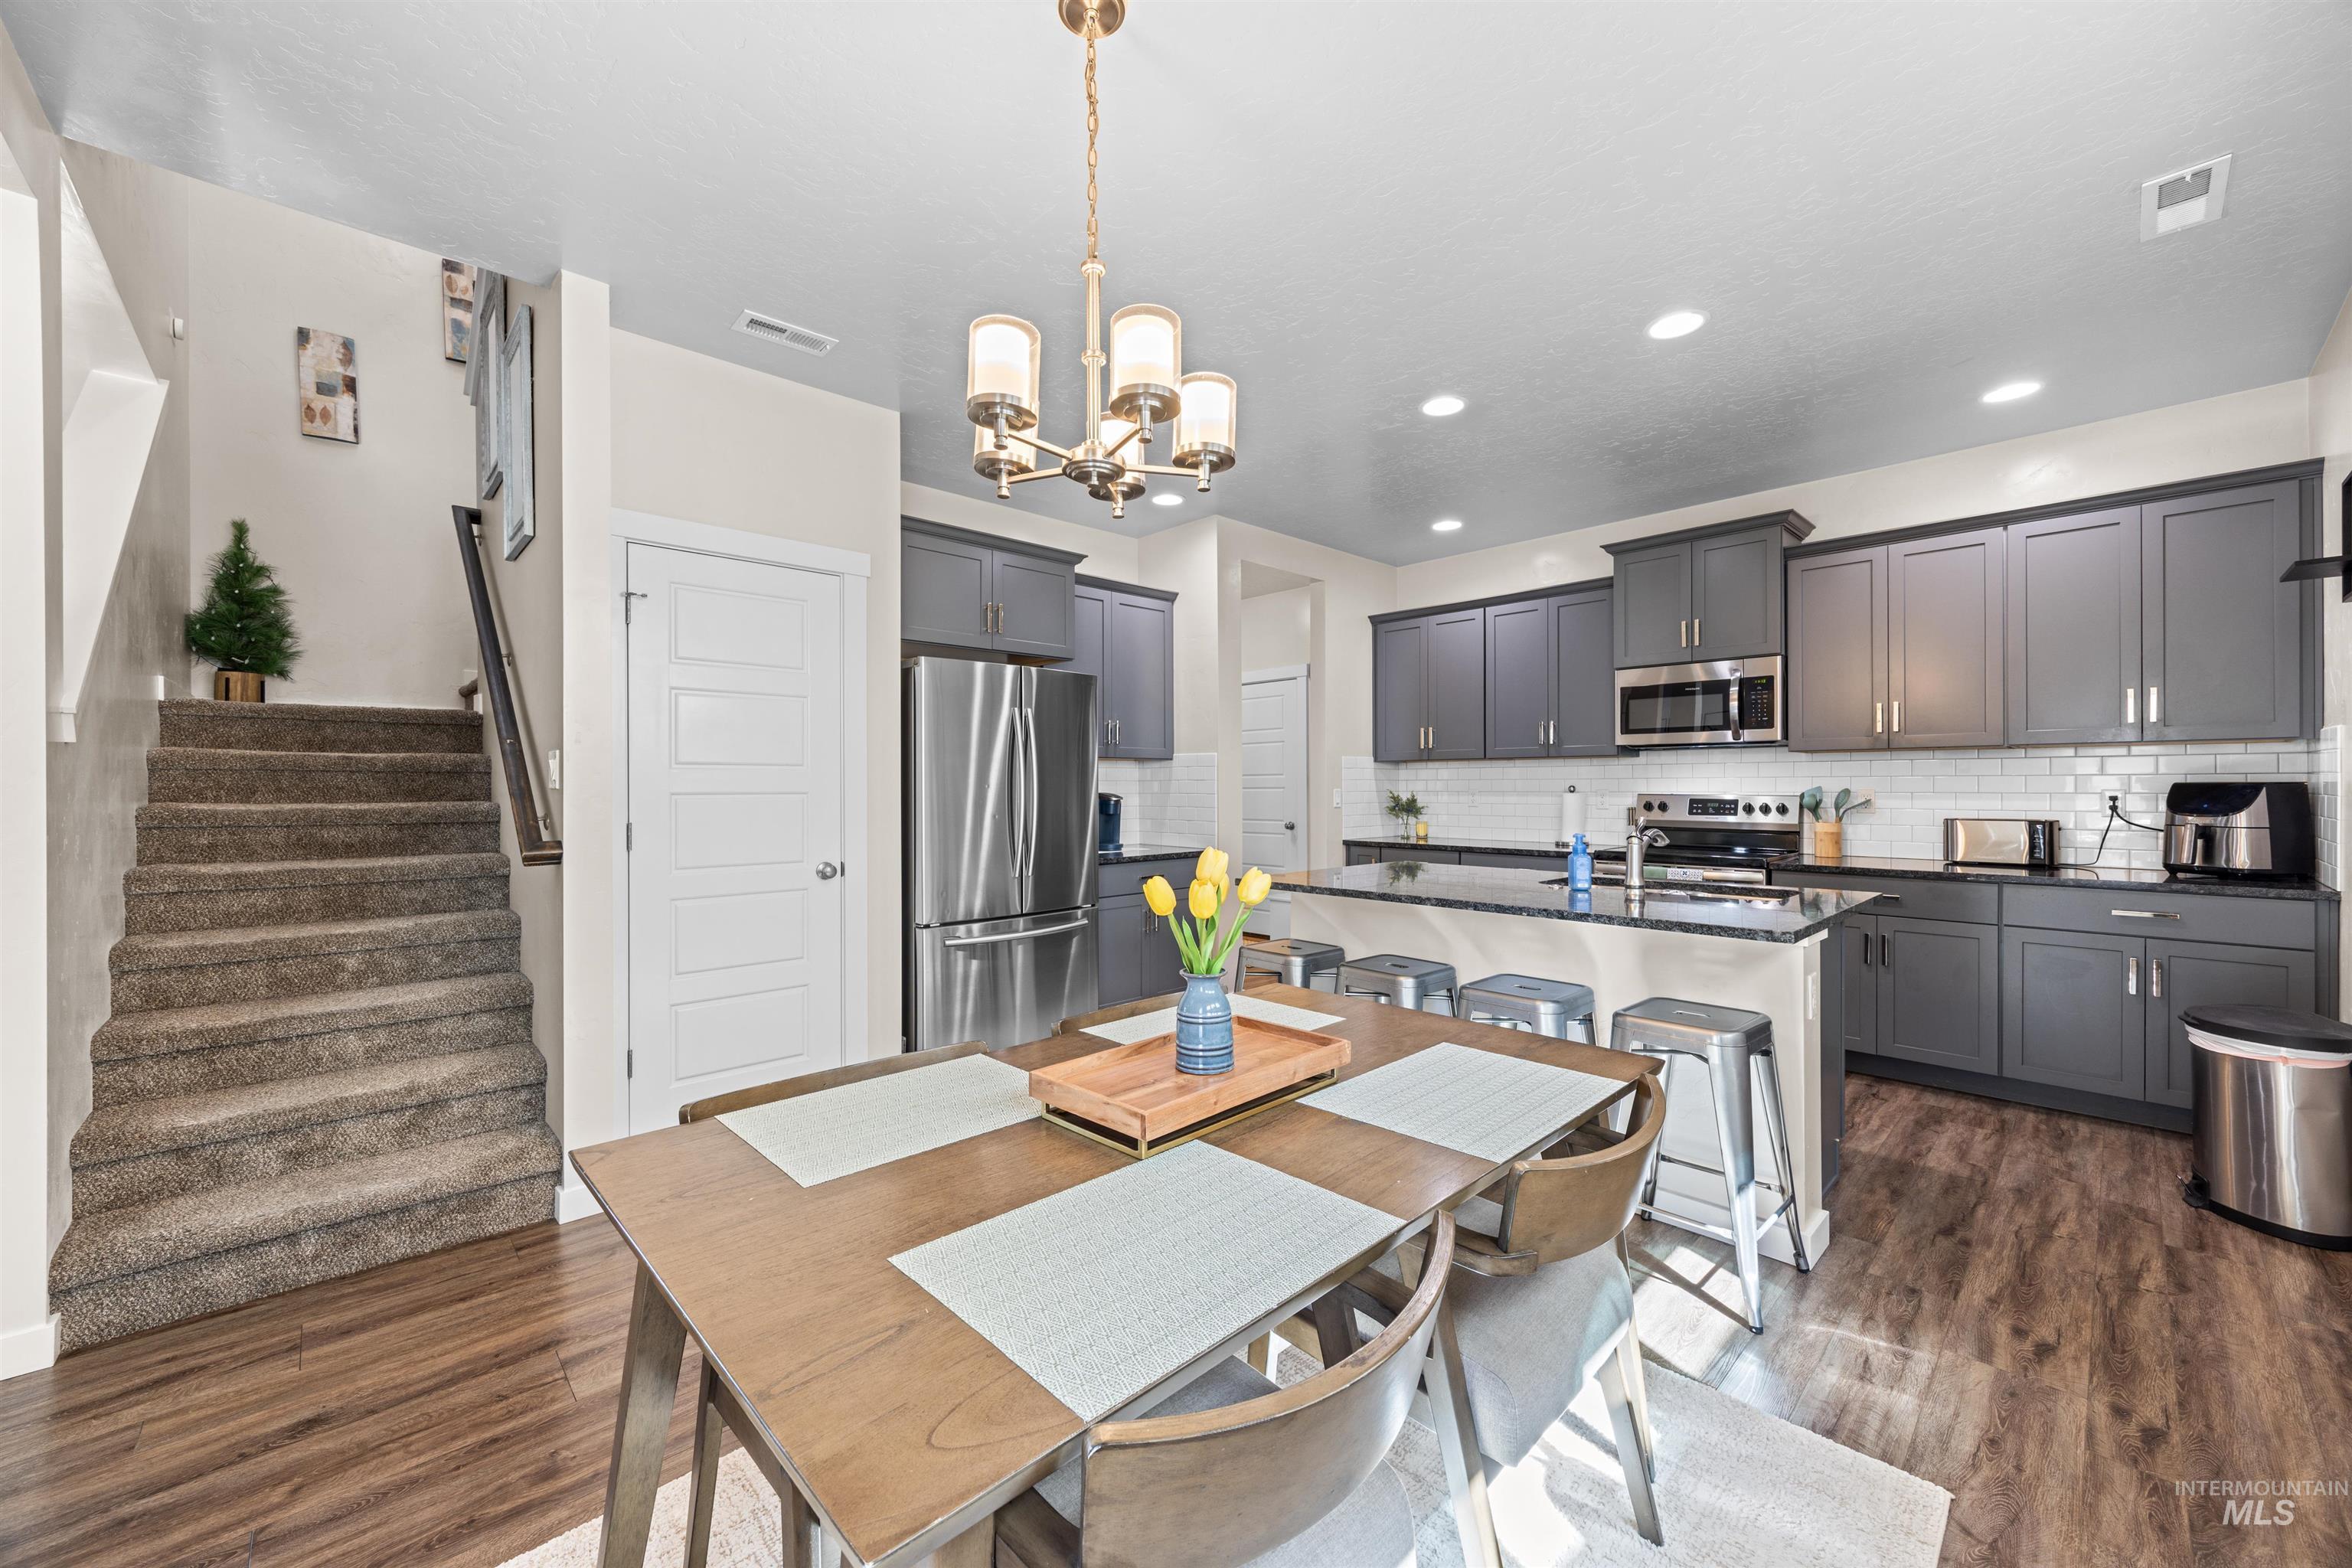
Open-concept kitchen and dining area featuring dark wood-finish flooring, a kitchen island with seating, dark grey cabinetry, stainless steel appliances, and subway tile backsplash
-

Covered patio space featuring durable concrete flooring, light-colored siding, a full-lite exterior door with frosted glass, and an exterior wall lantern
-
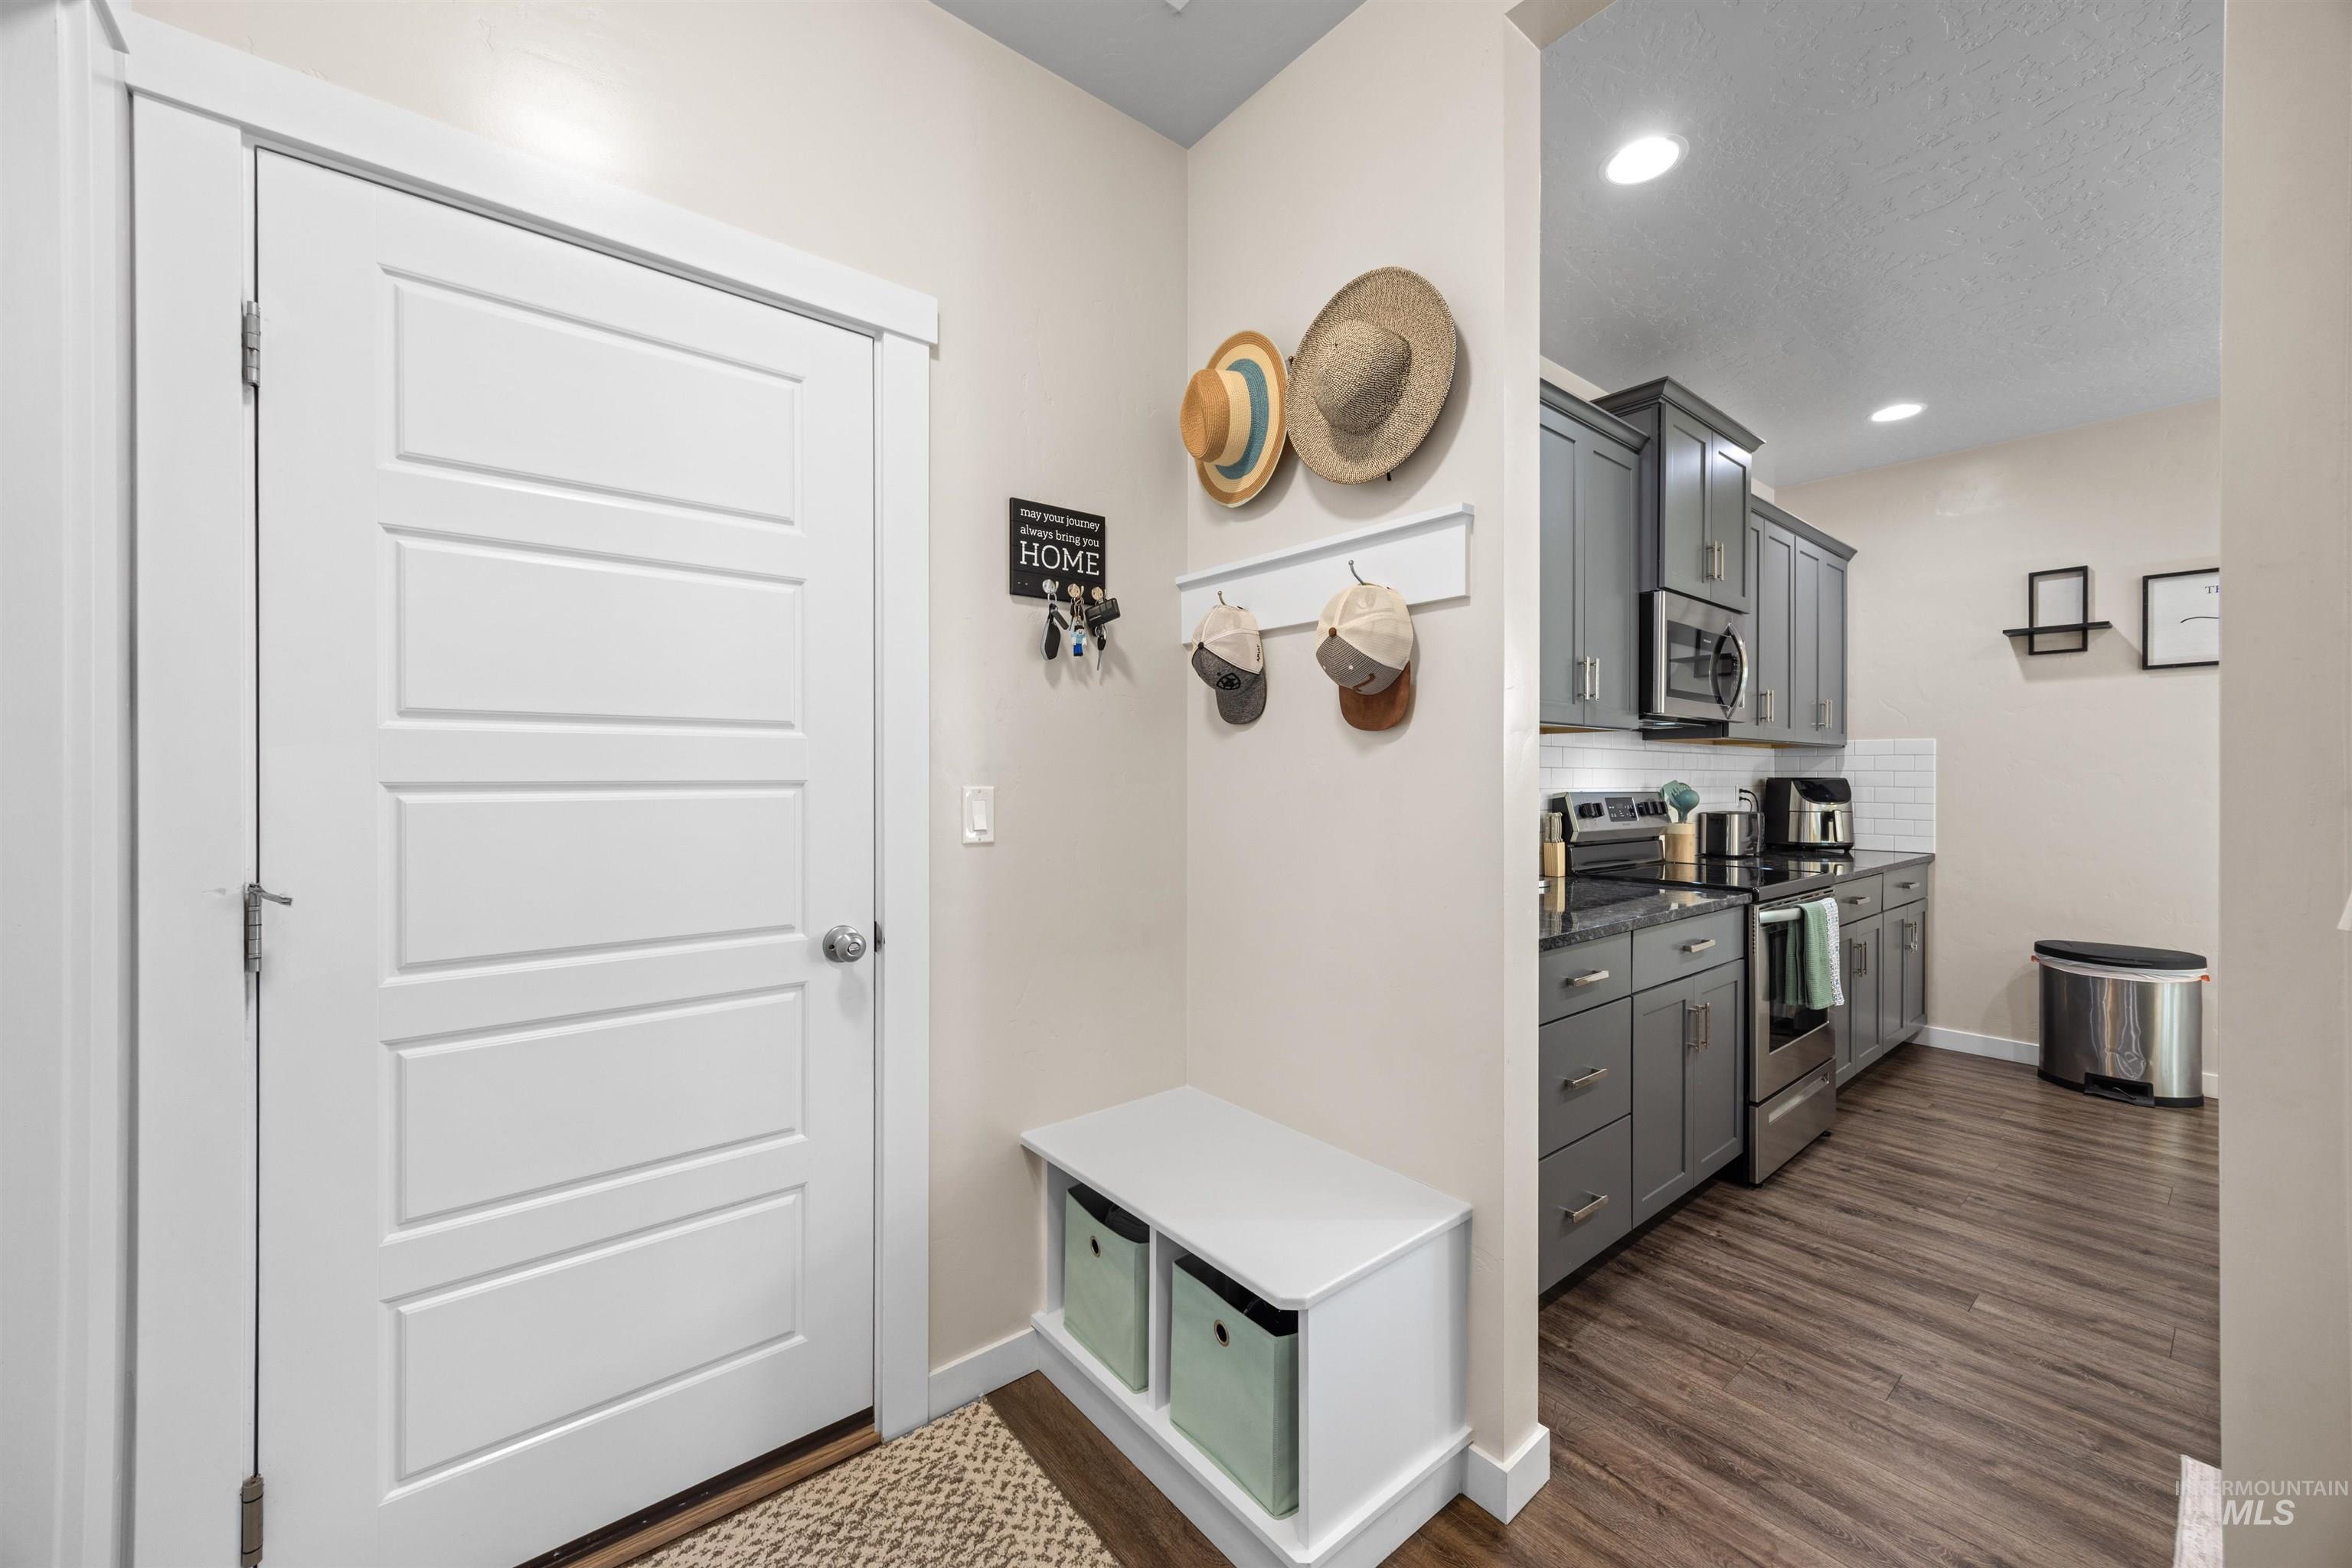
Entryway featuring a white paneled door and built-in storage bench
-

Dedicated laundry space featuring a window, built-in shelving, wood-finish flooring, and light-toned wall paint
-
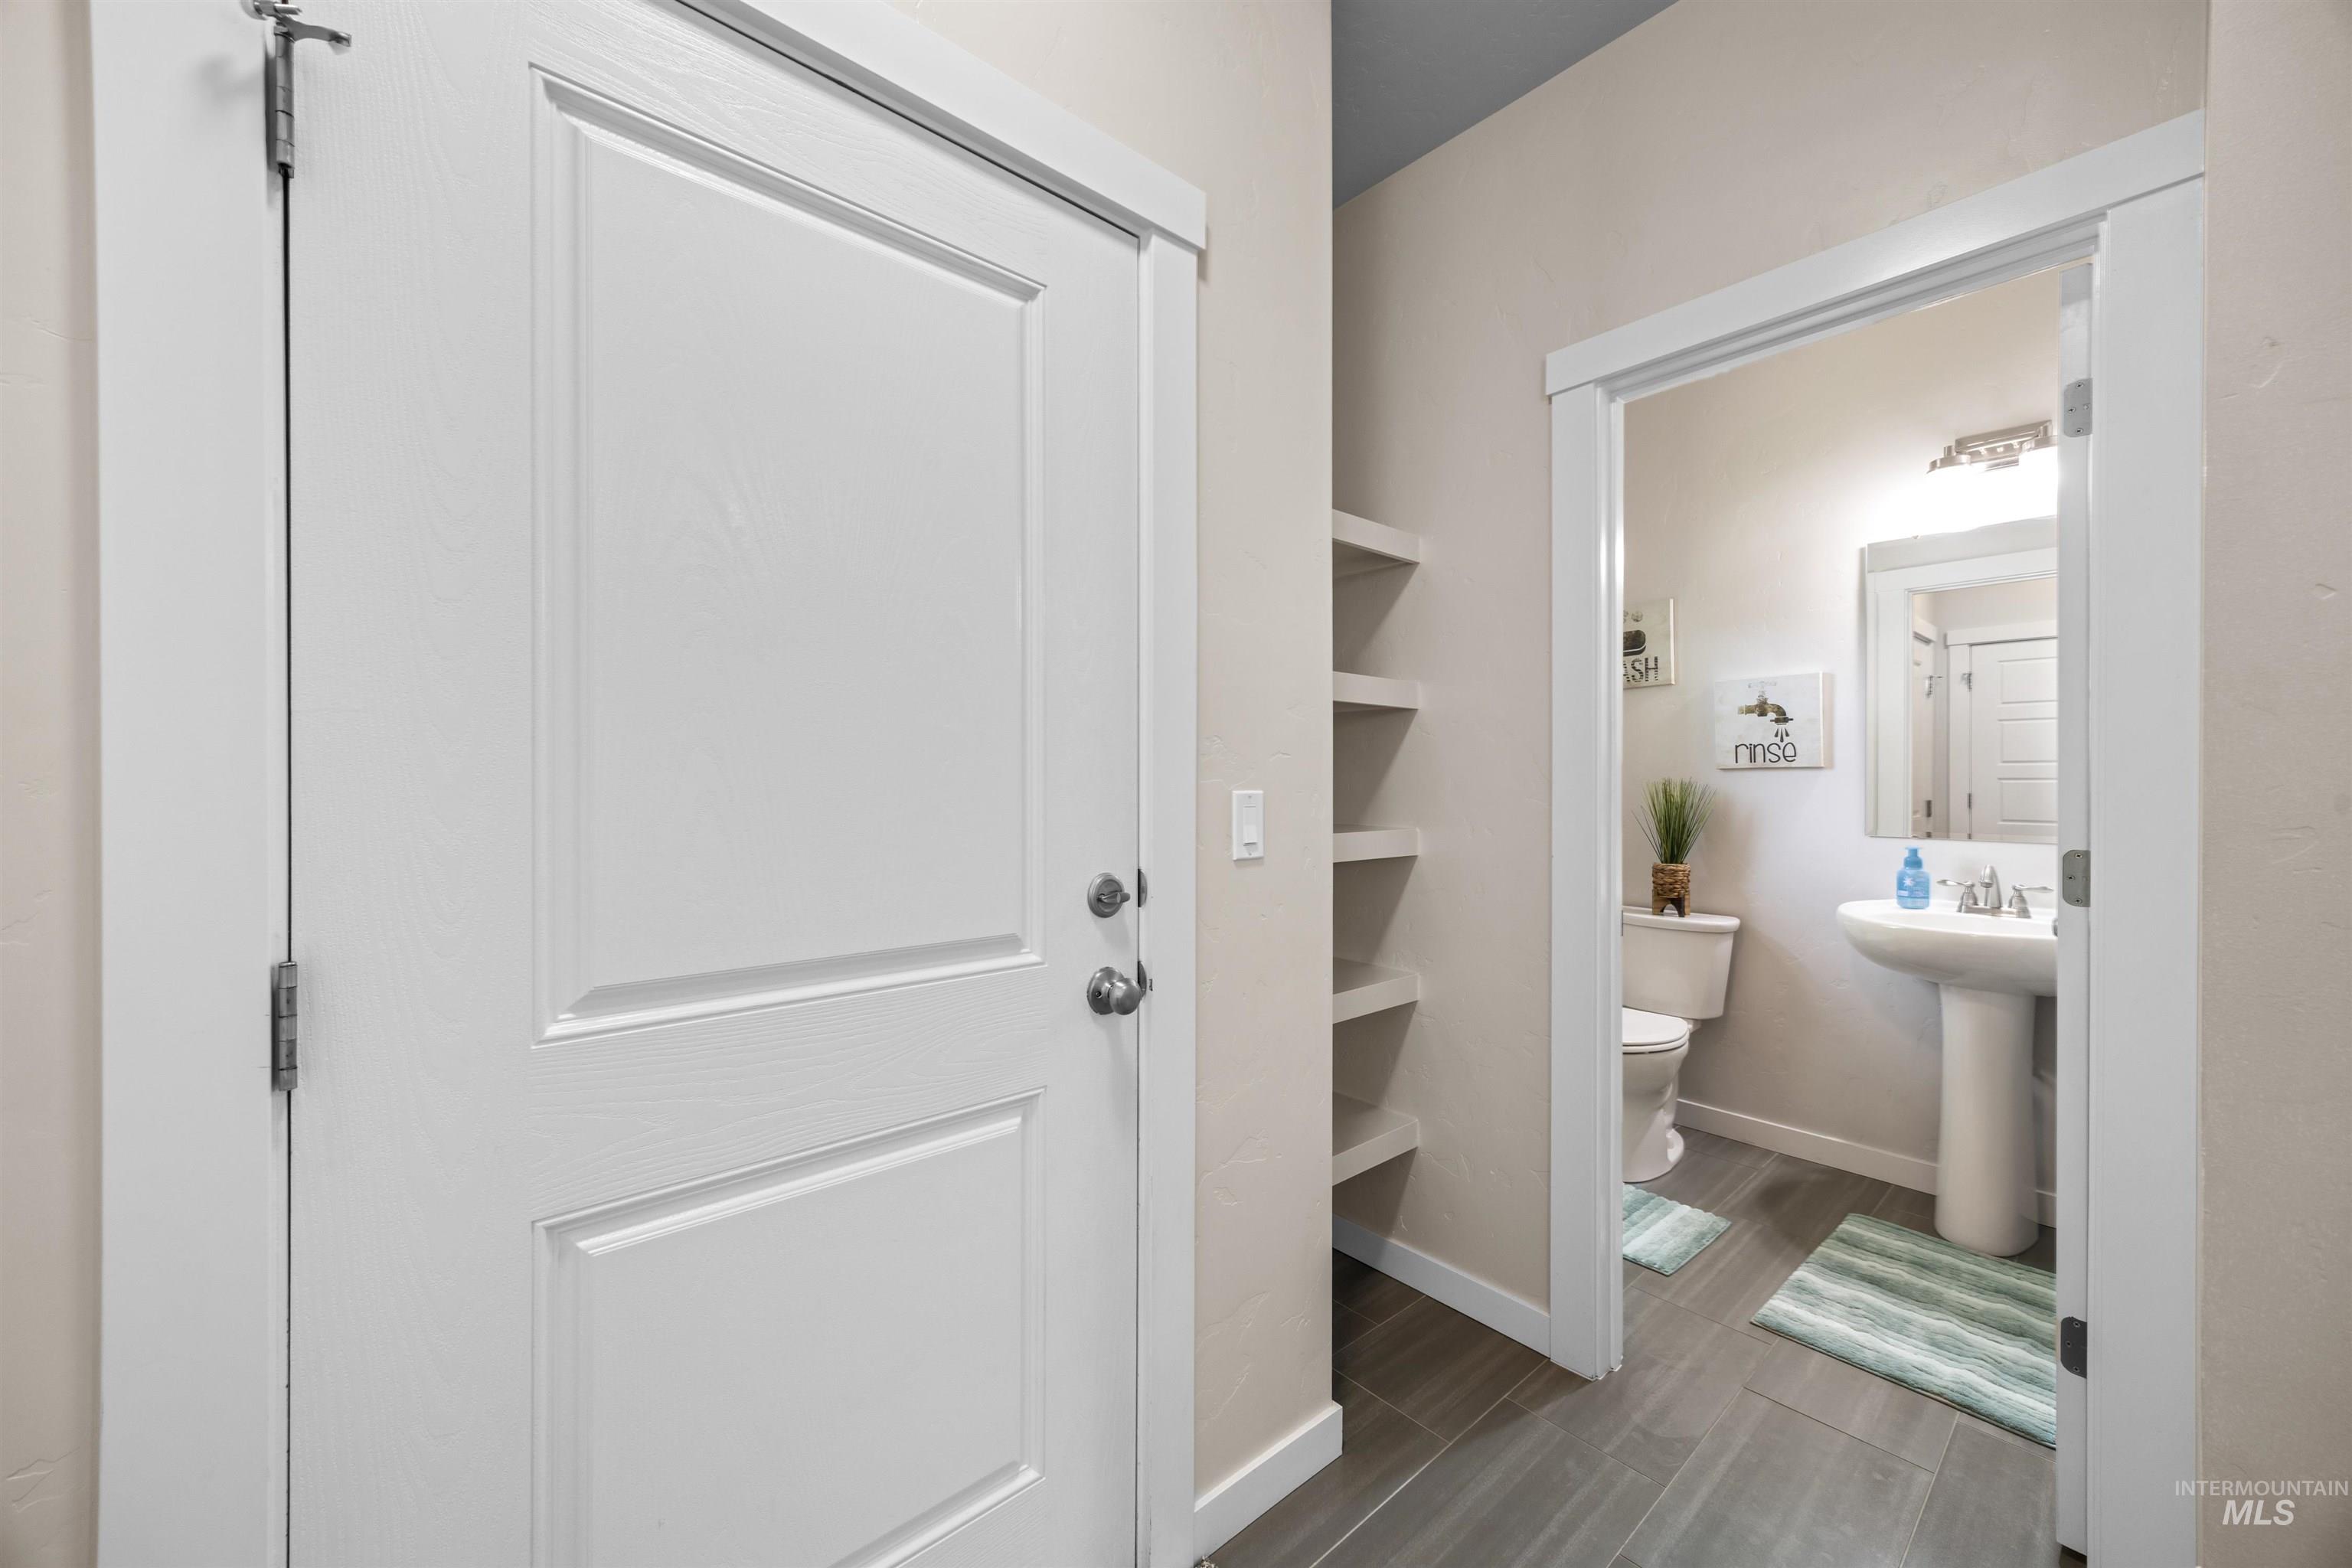
White paneled door with brushed nickel hardware
-
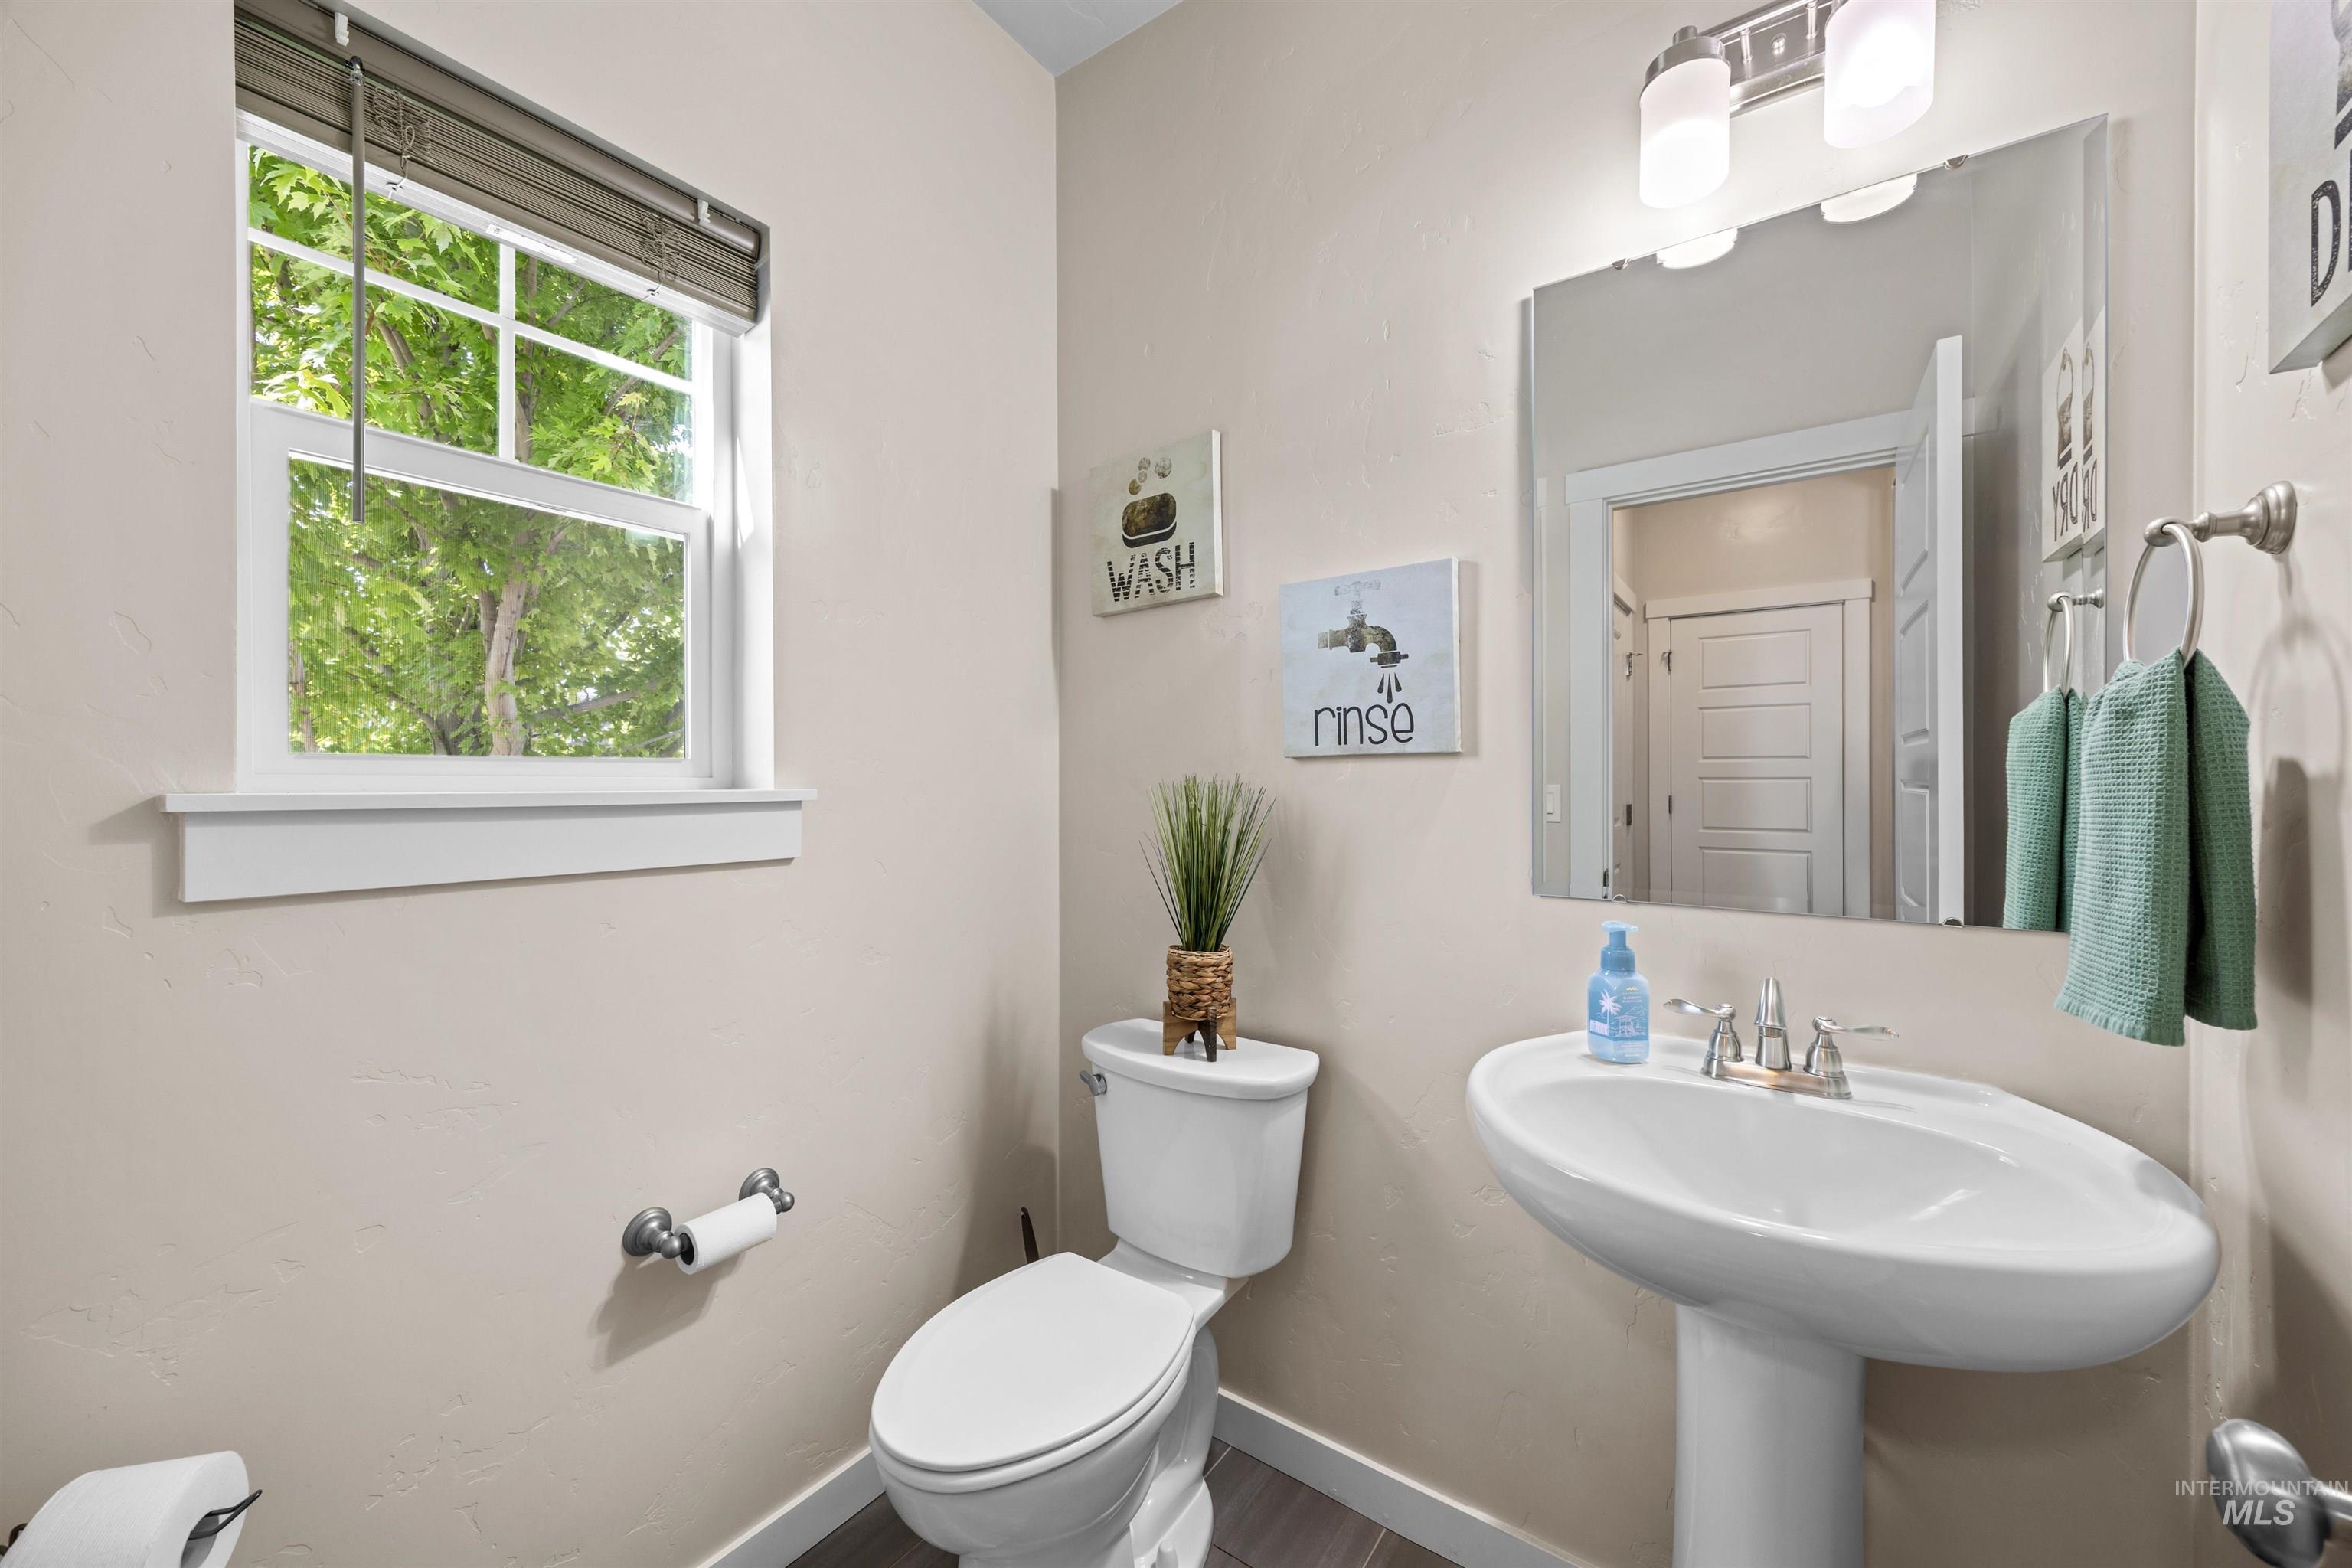
Pedestal sink with a polished chrome faucet, rectangular mirror, and a two-bulb vanity light fixture
-
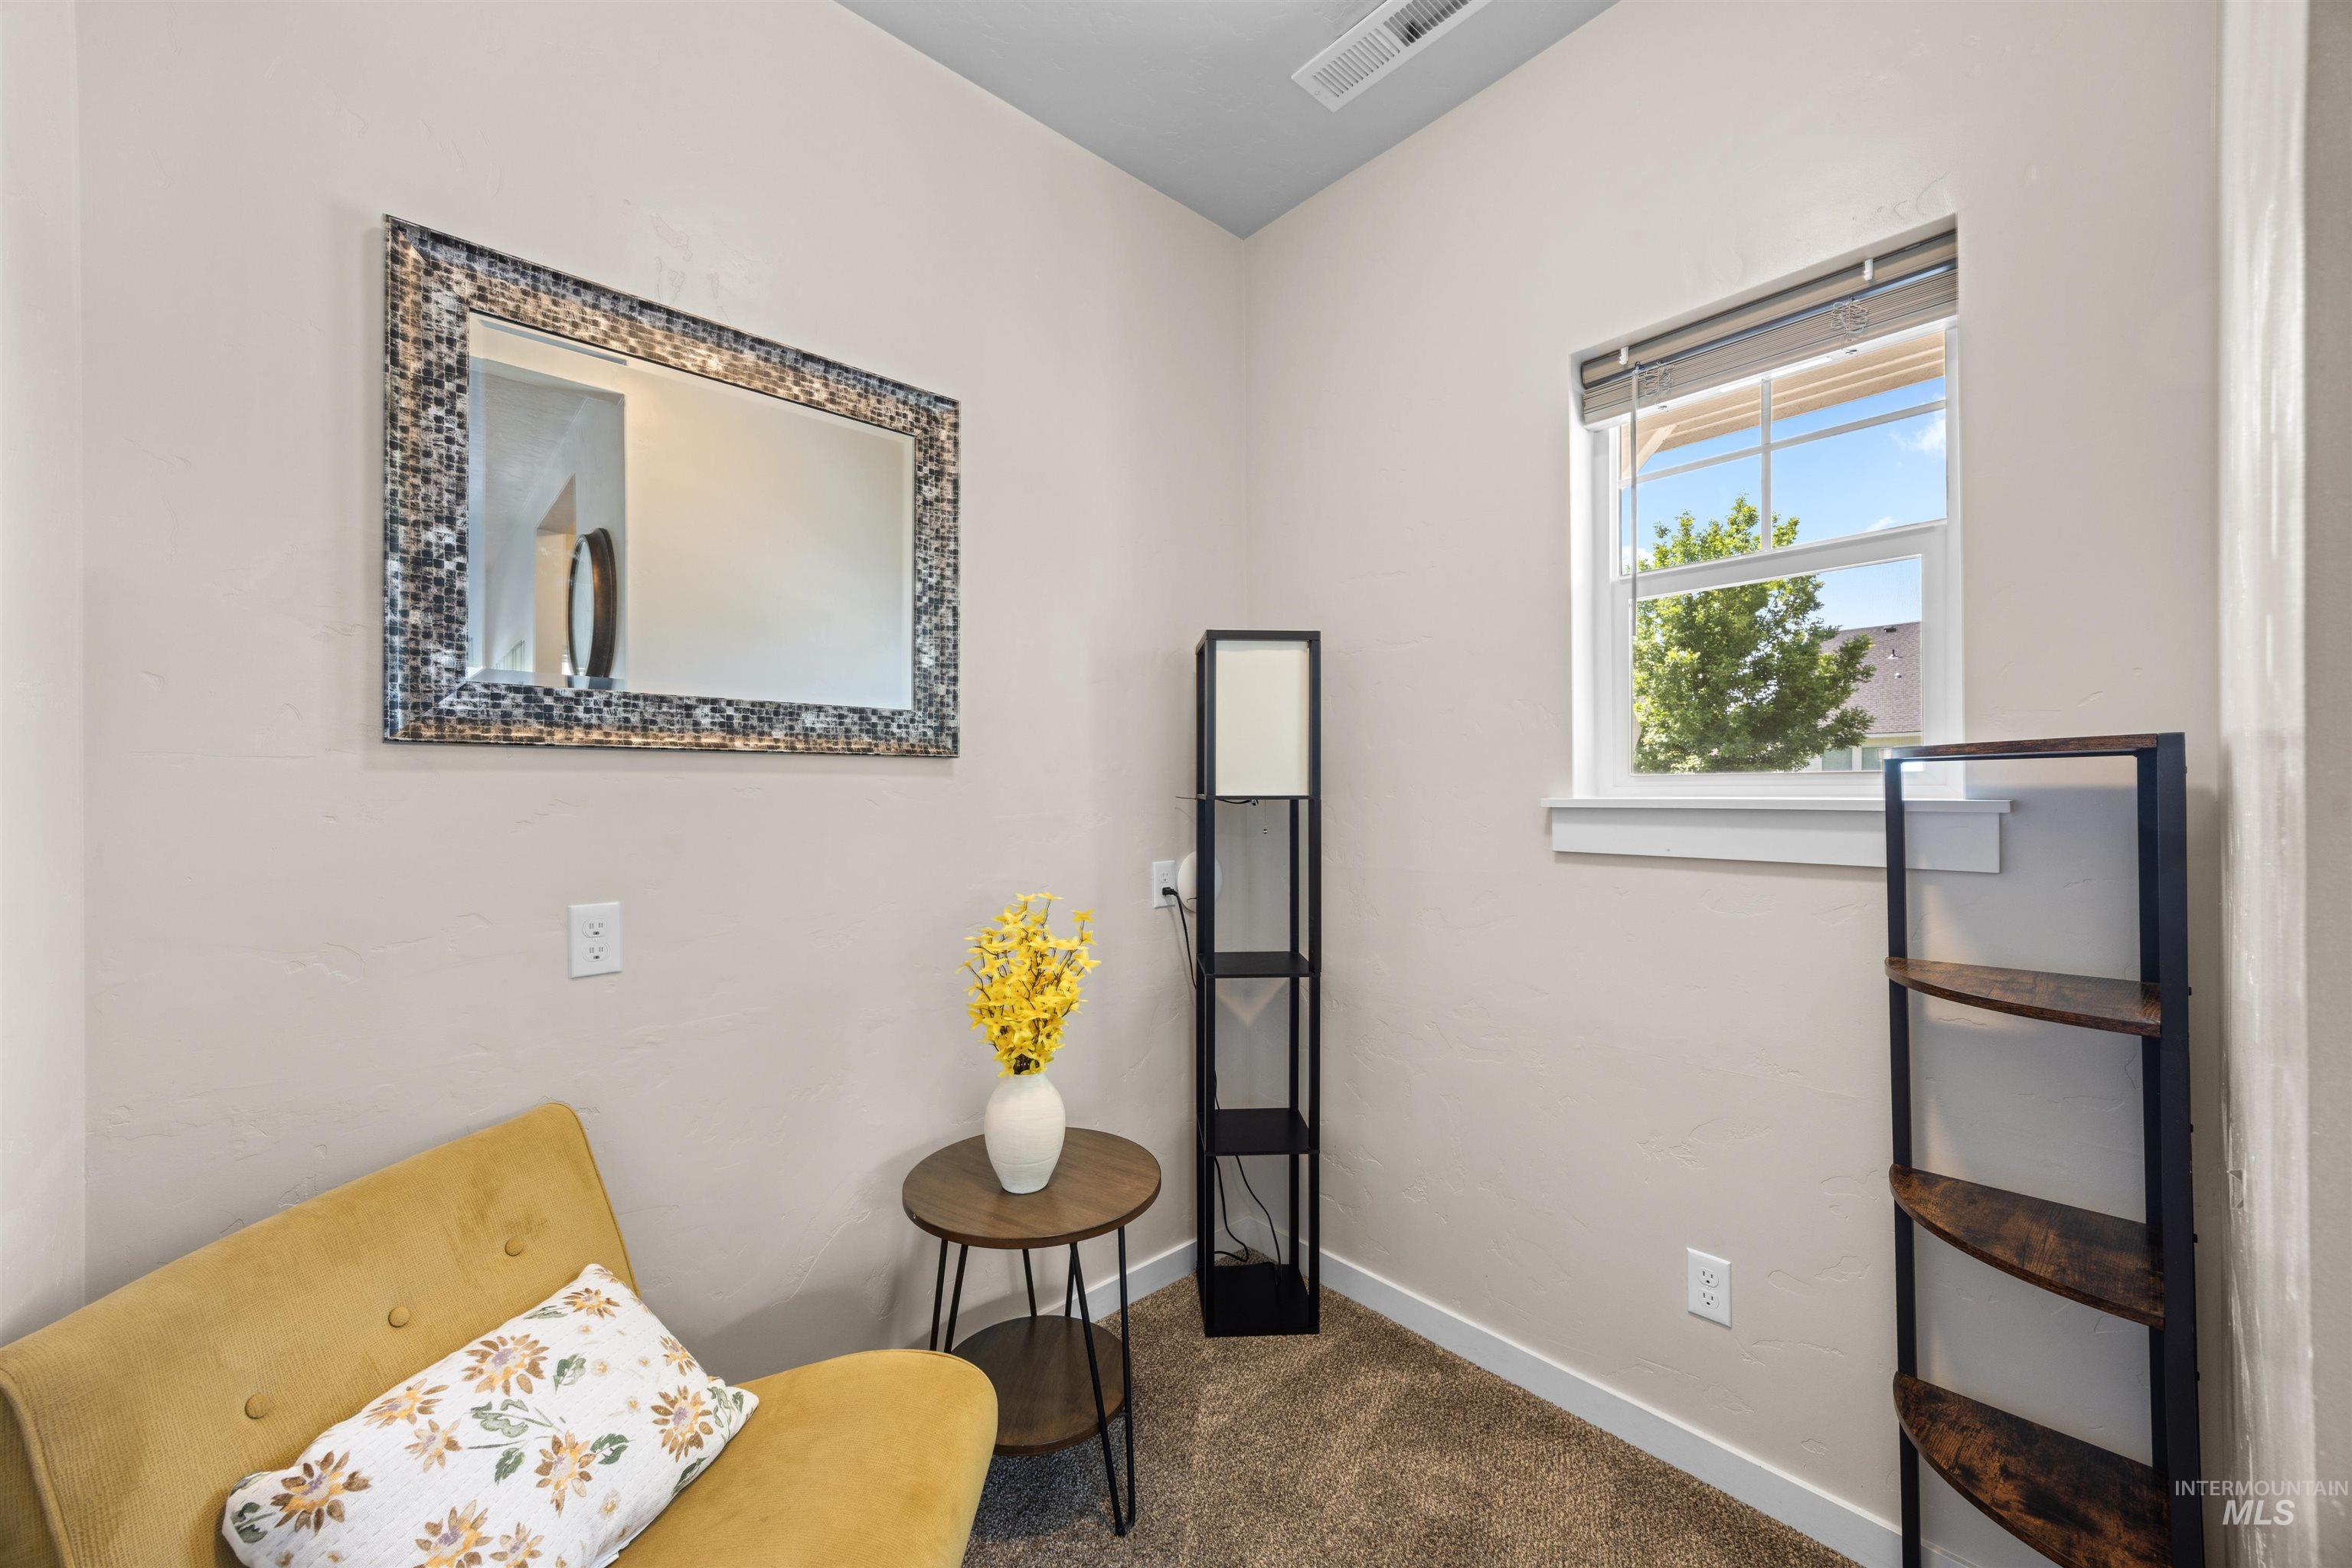
Carpeted room featuring a white-framed window, textured wall mirror, and neutral wall paint
-
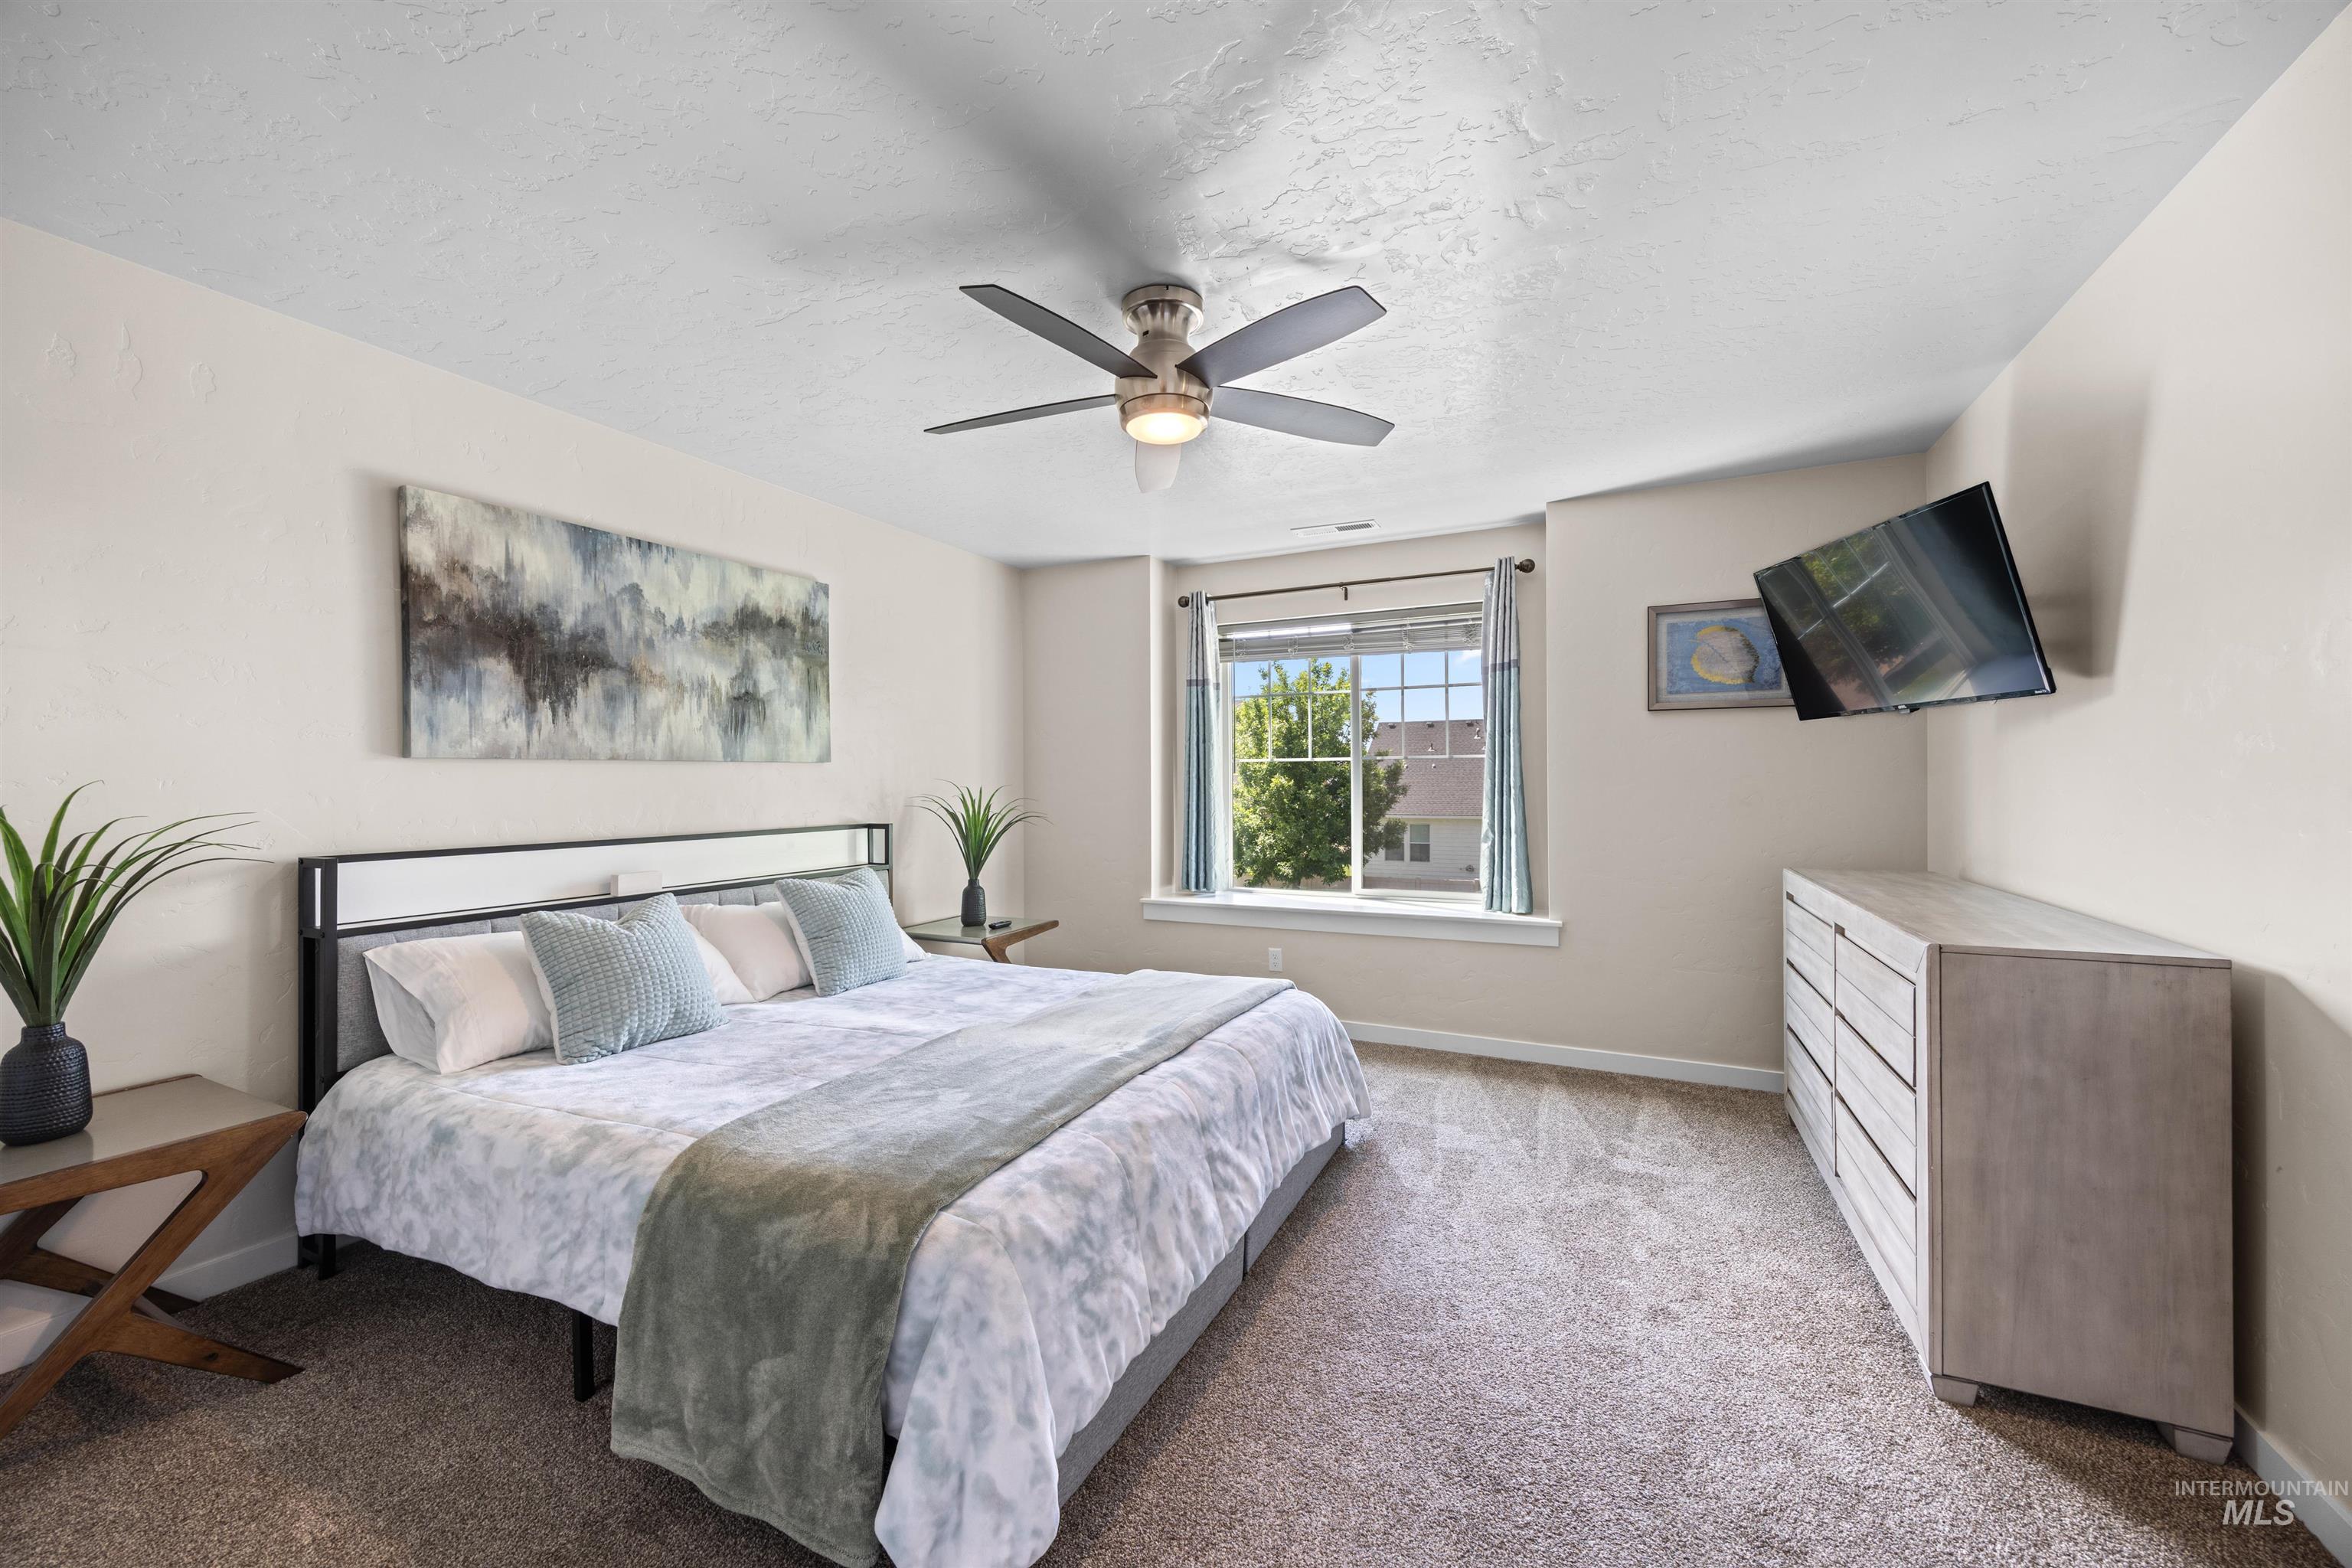
Carpeted bedroom featuring a contemporary ceiling fan, large window with natural light, and a wall-mounted television
-
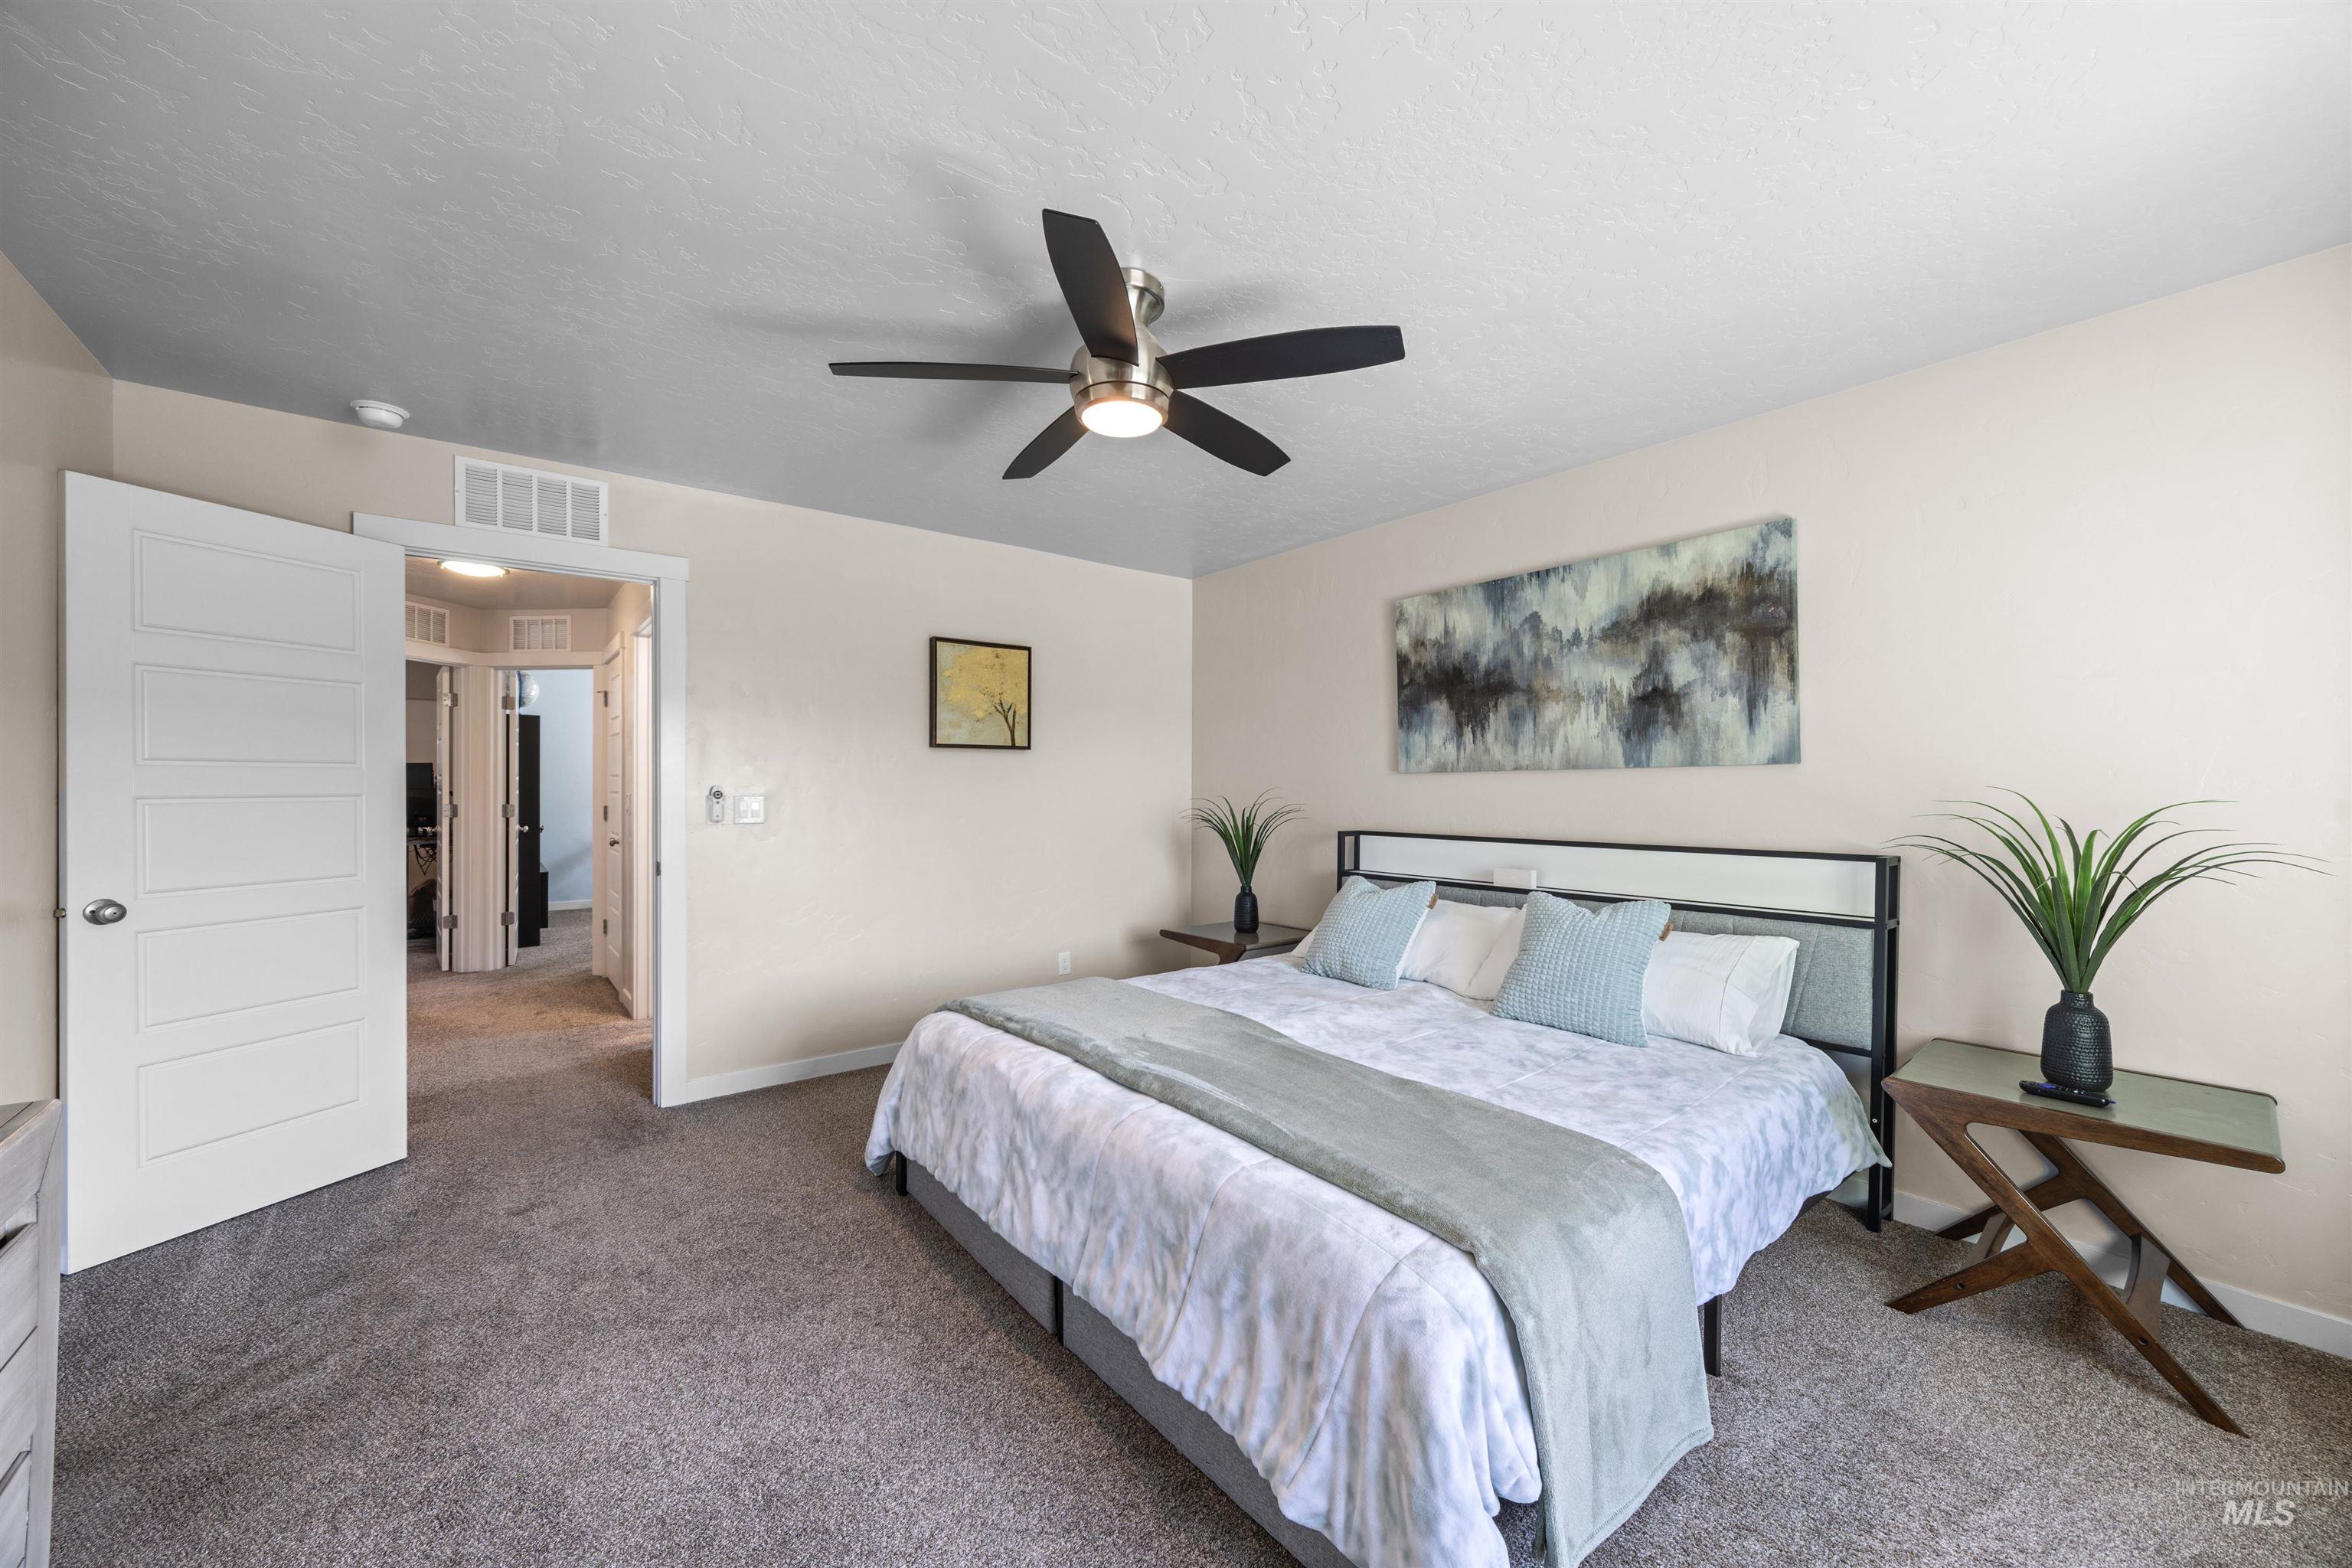
Carpeted bedroom featuring a contemporary ceiling fan, light-colored walls, and a modern paneled door
-

Bathroom featuring a single-sink vanity with a light-toned countertop, a white subway tile backsplash, and a large mirror with overhead lighting
-
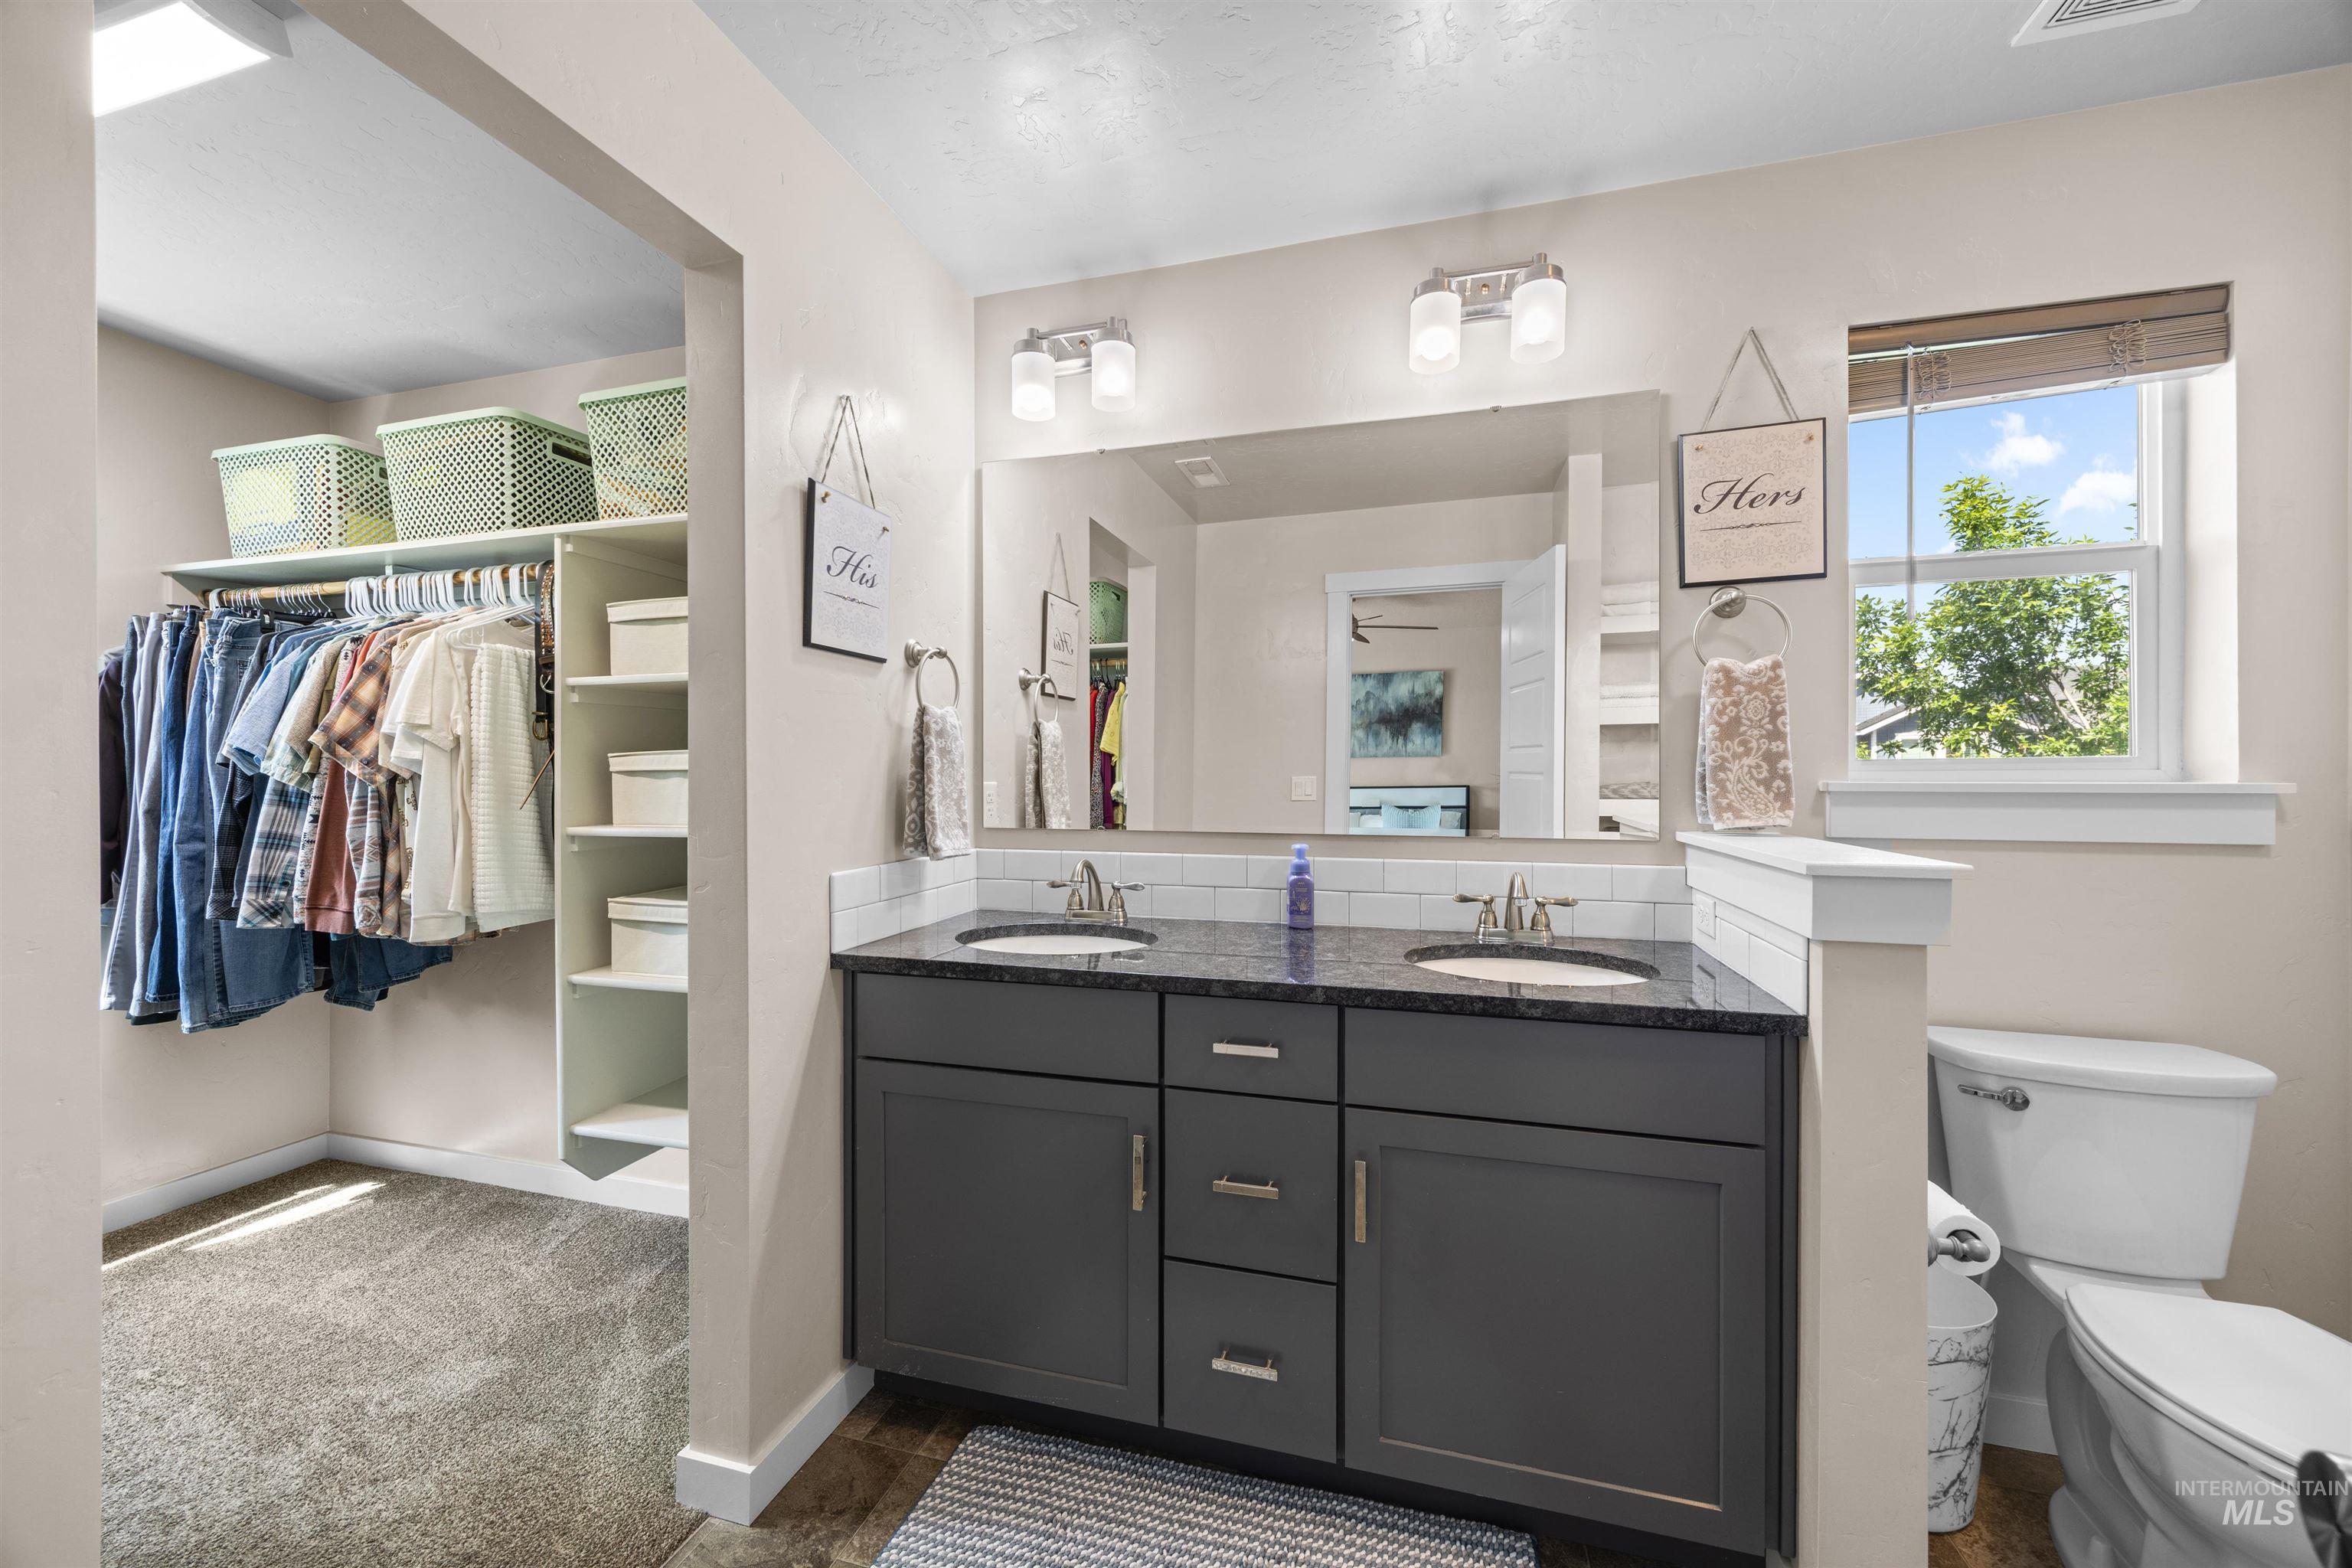
Bathroom vanity featuring a dark gray double cabinet with dual undermount sinks, a dark countertop, and a white subway tile backsplash
-
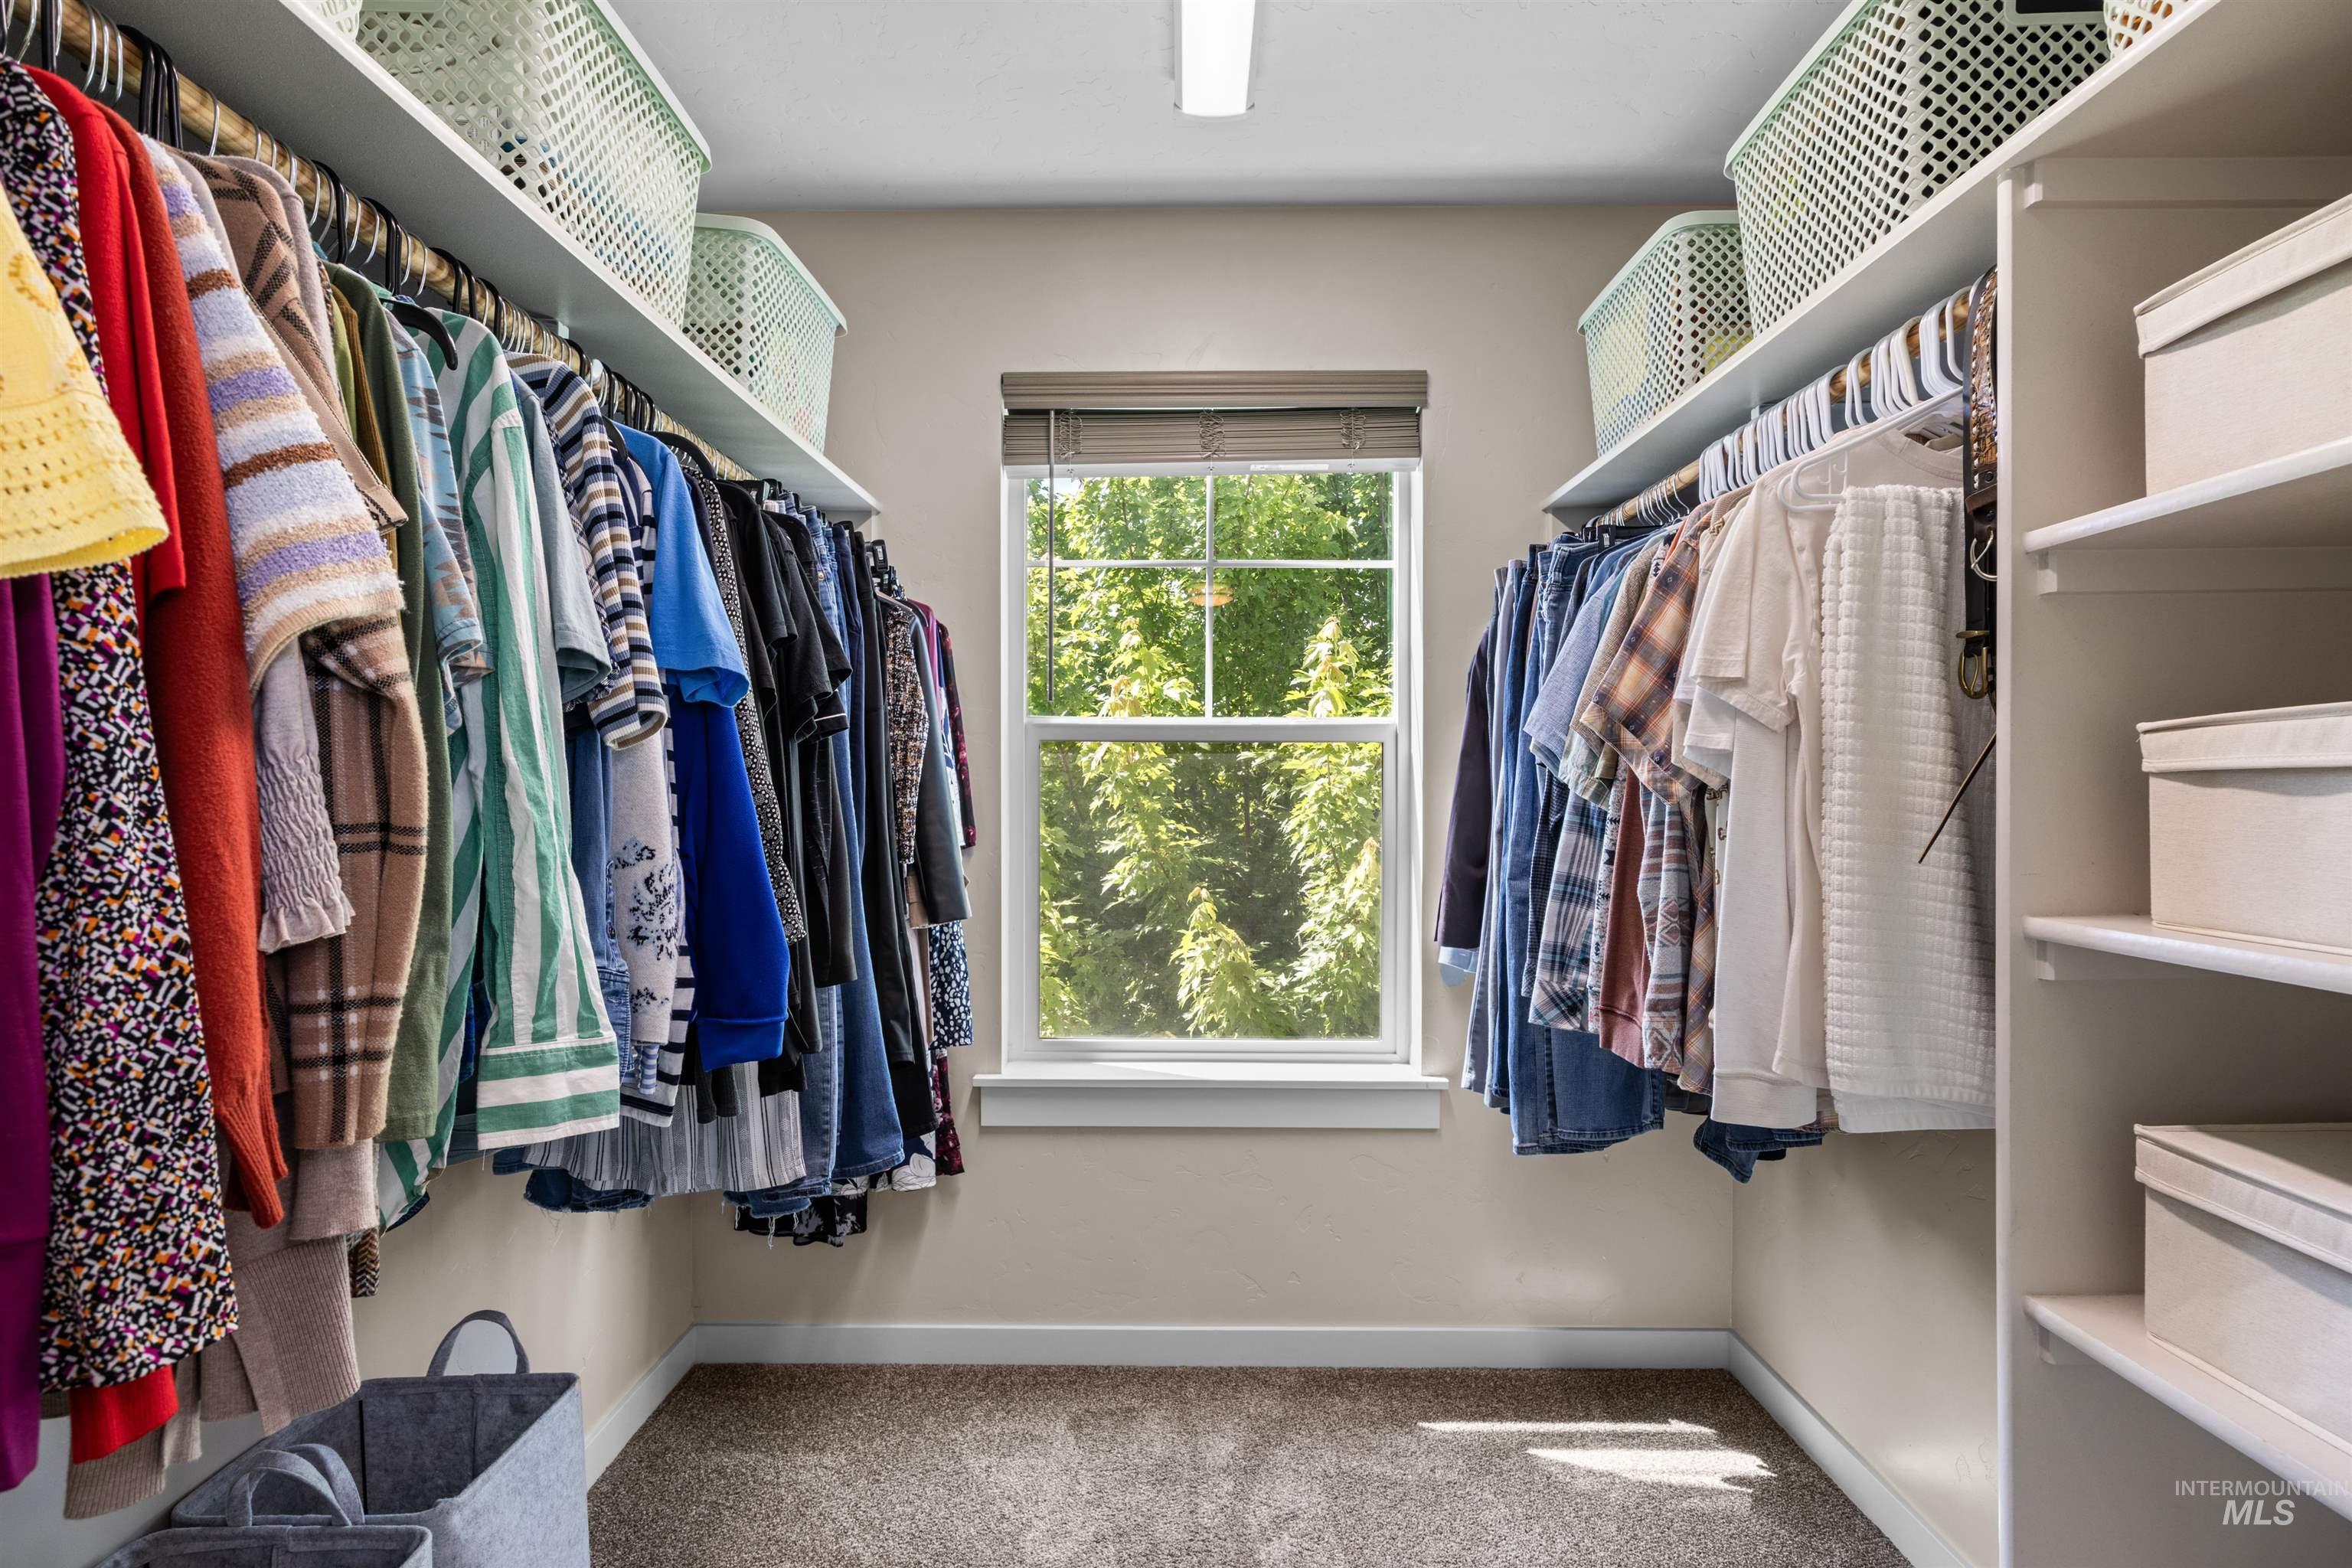
Walk-in closet featuring a double-hung window, built-in shelving, hanging rods, and carpet flooring
-
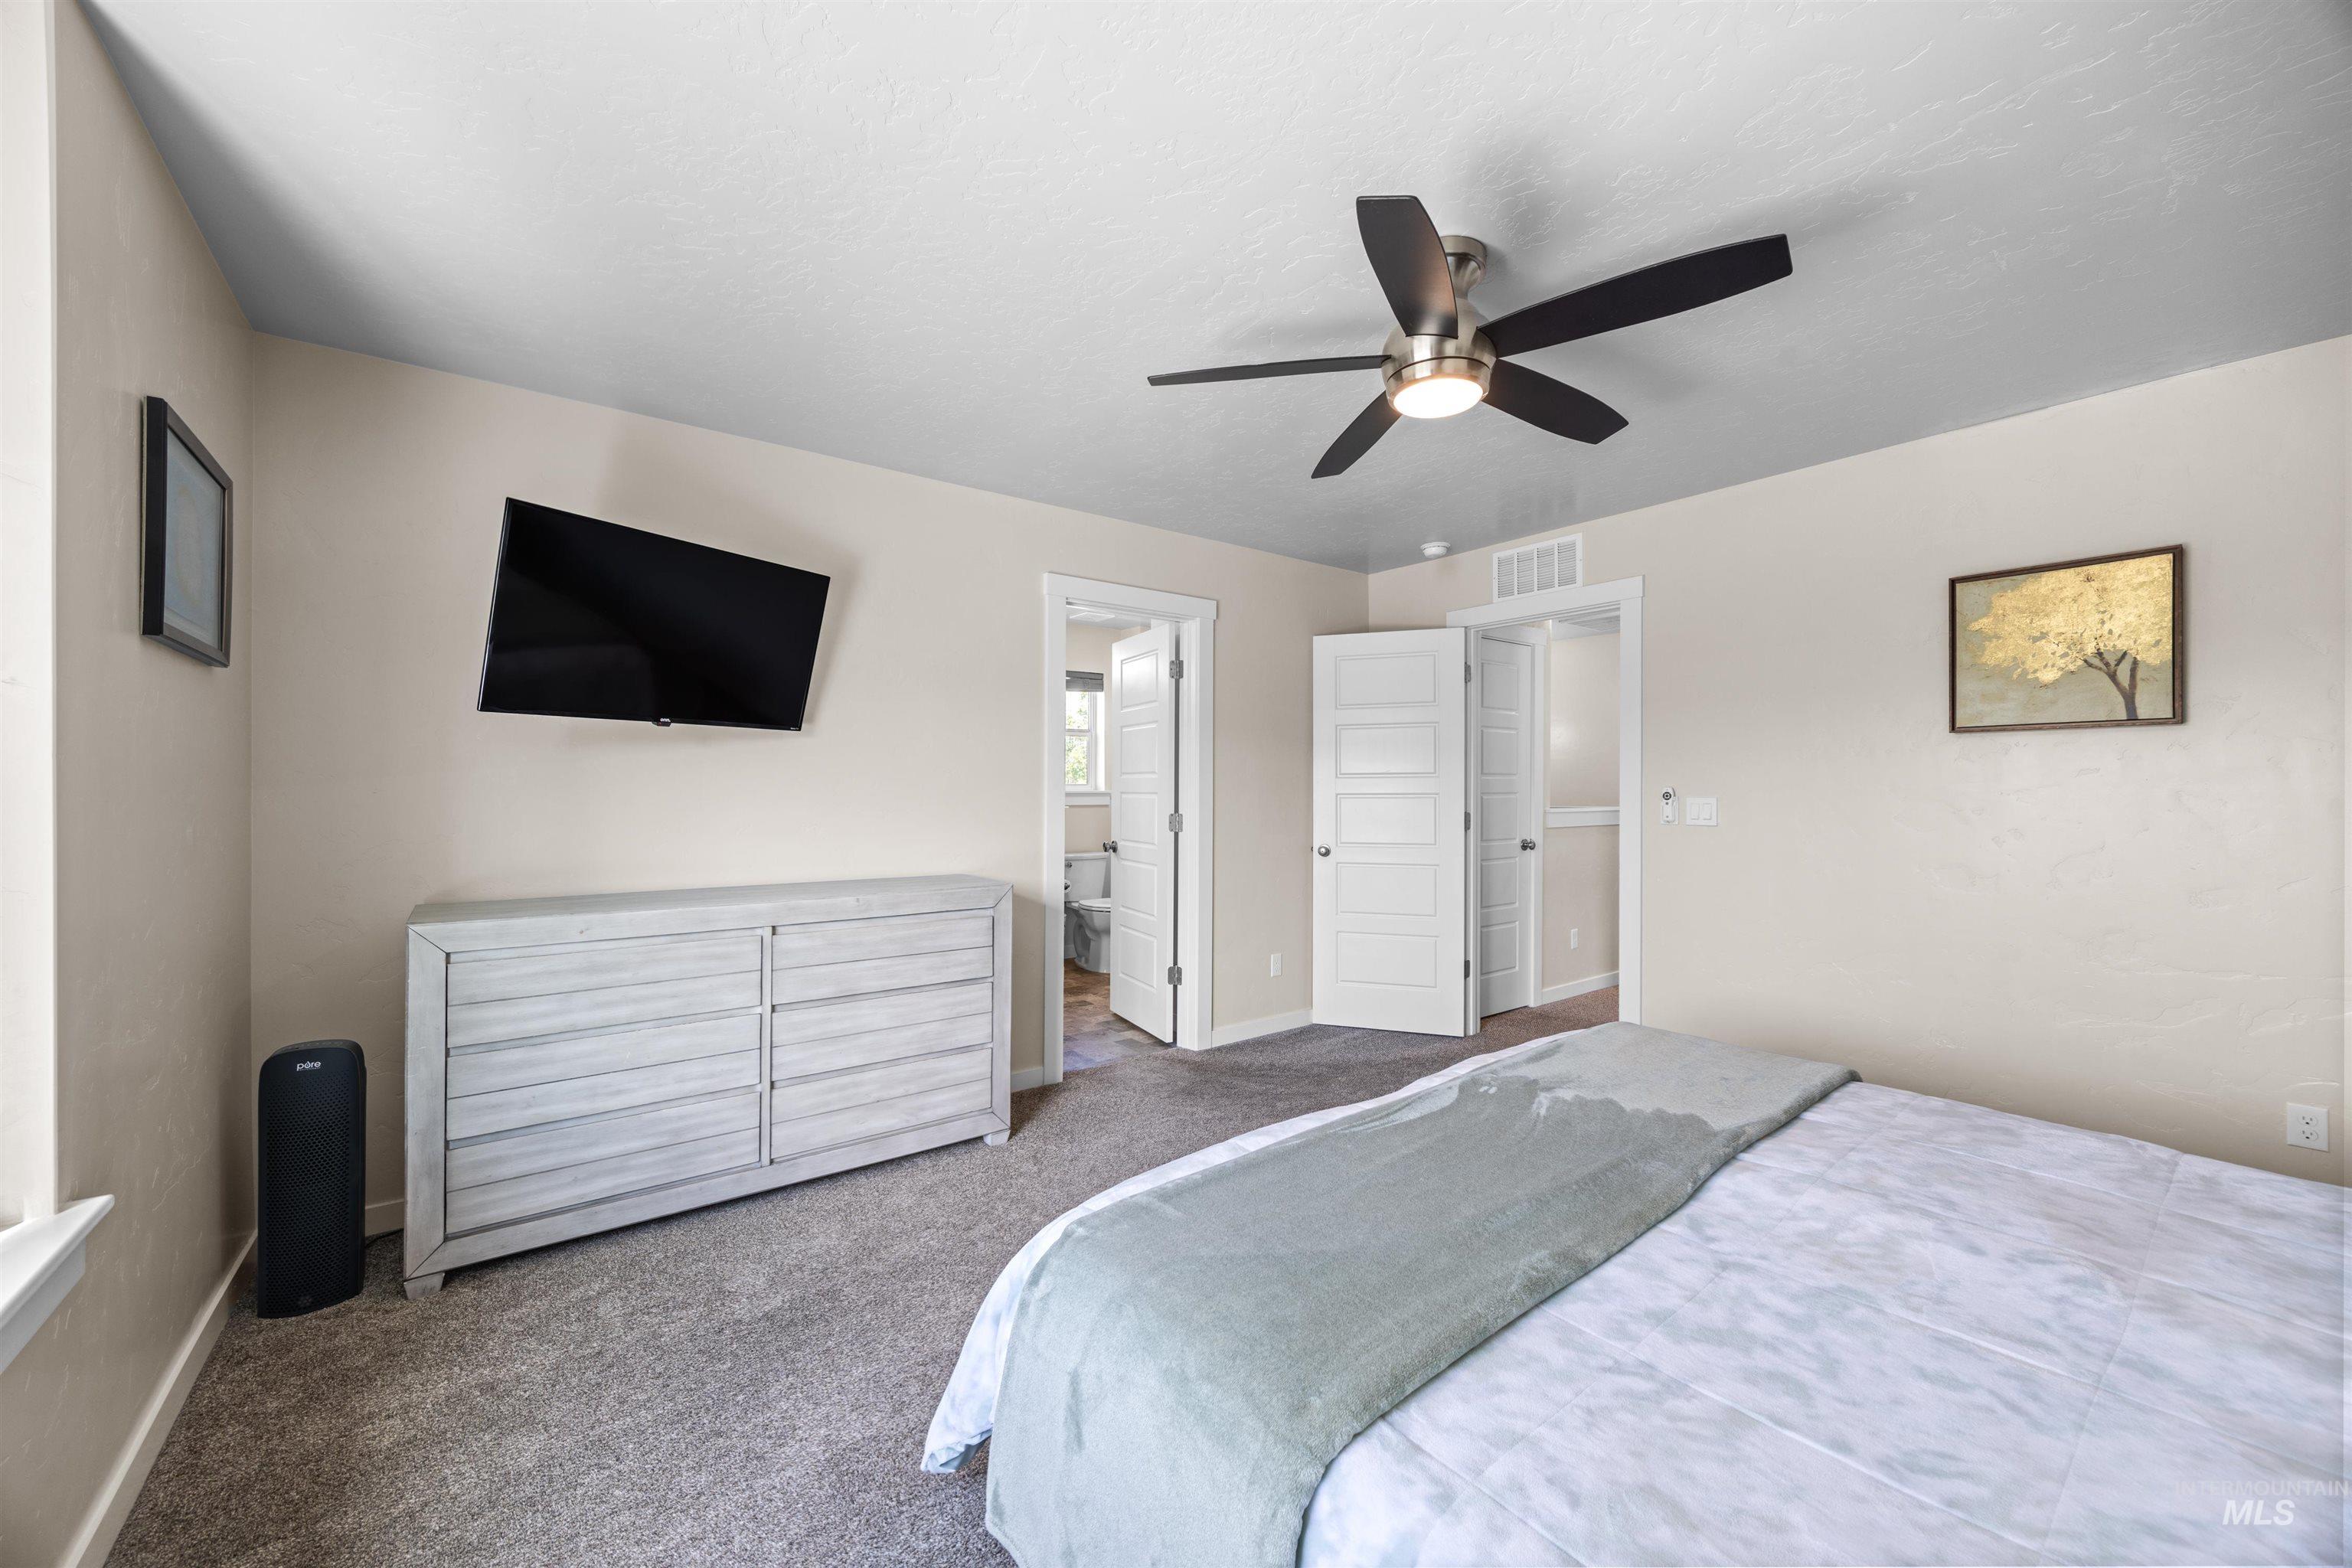
Carpeted room featuring a ceiling fan with integrated lighting, neutral wall tones, and white trim
-

Bedroom featuring neutral carpeting, a single window, and a built-in shelf unit
-
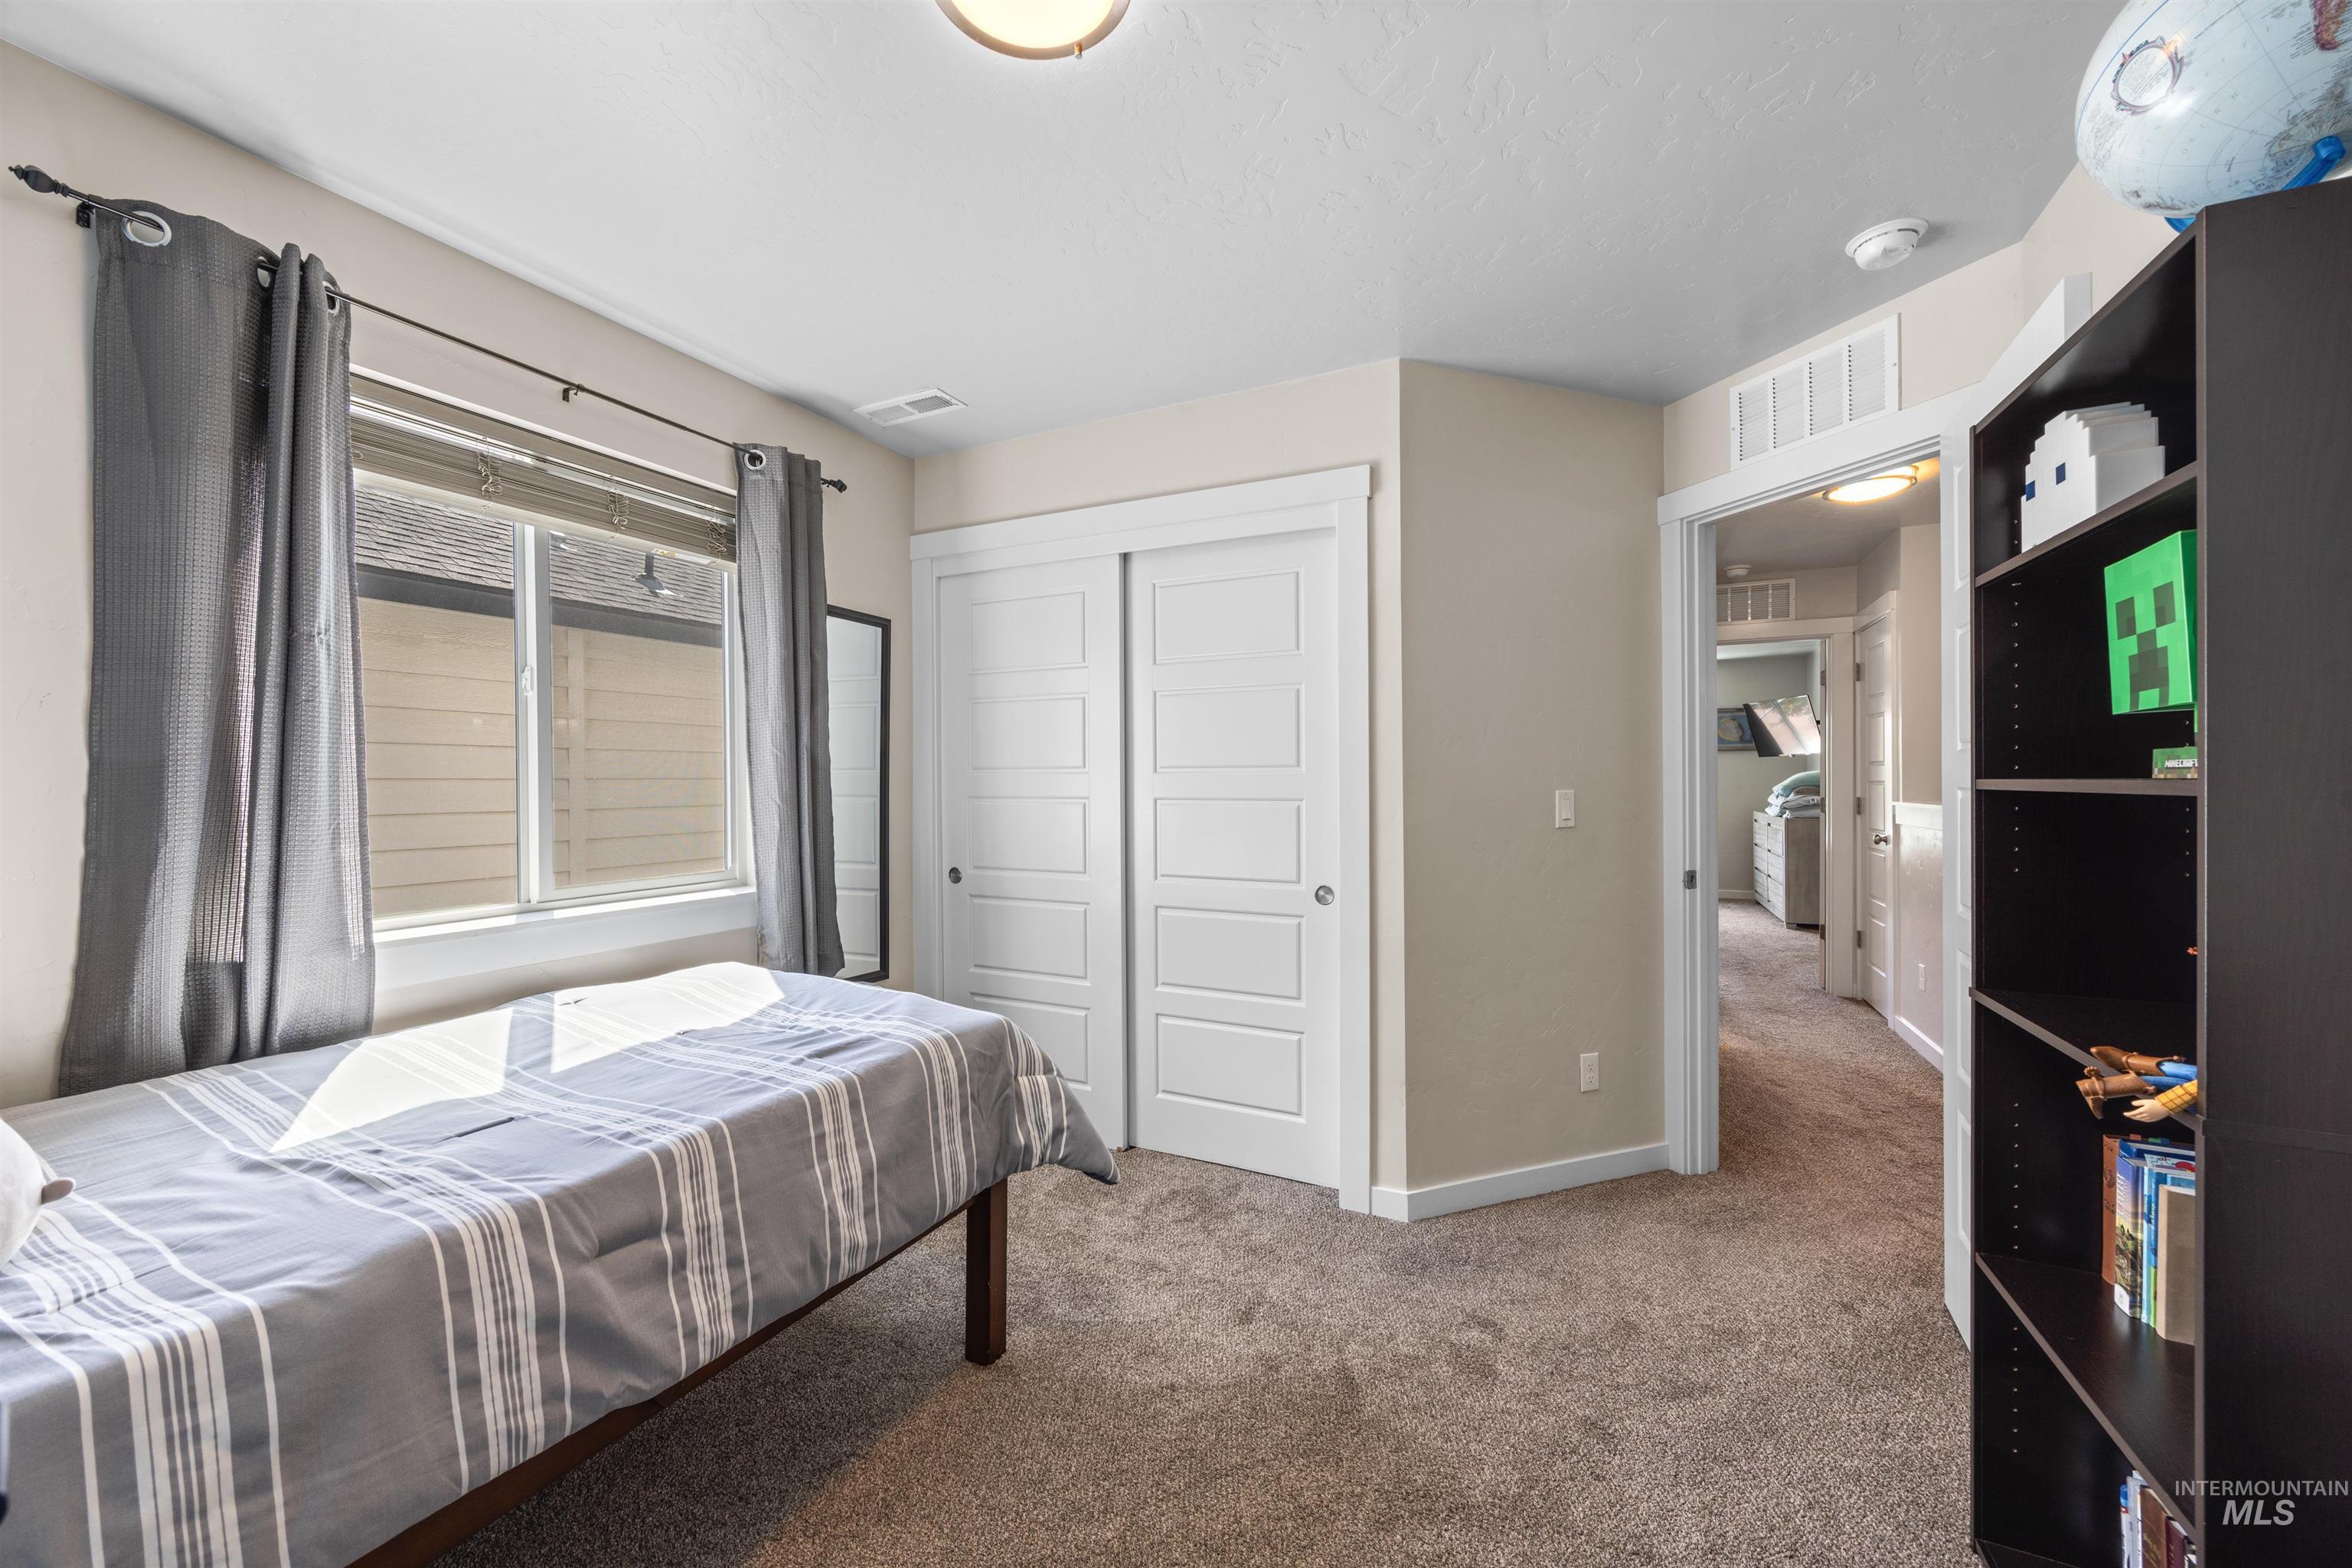
Carpeted room featuring a window with horizontal blinds, white trim, and a built-in closet with sliding panel doors
-

Double vanity featuring dark cabinetry and a patterned countertop
-

White shower-over-tub combination with a bronzed faucet and showerhead
-

Versatile room featuring light neutral wall paint and plush gray carpeting
-

Windowed room featuring textured carpeting and an overhead flush-mount light fixture
-
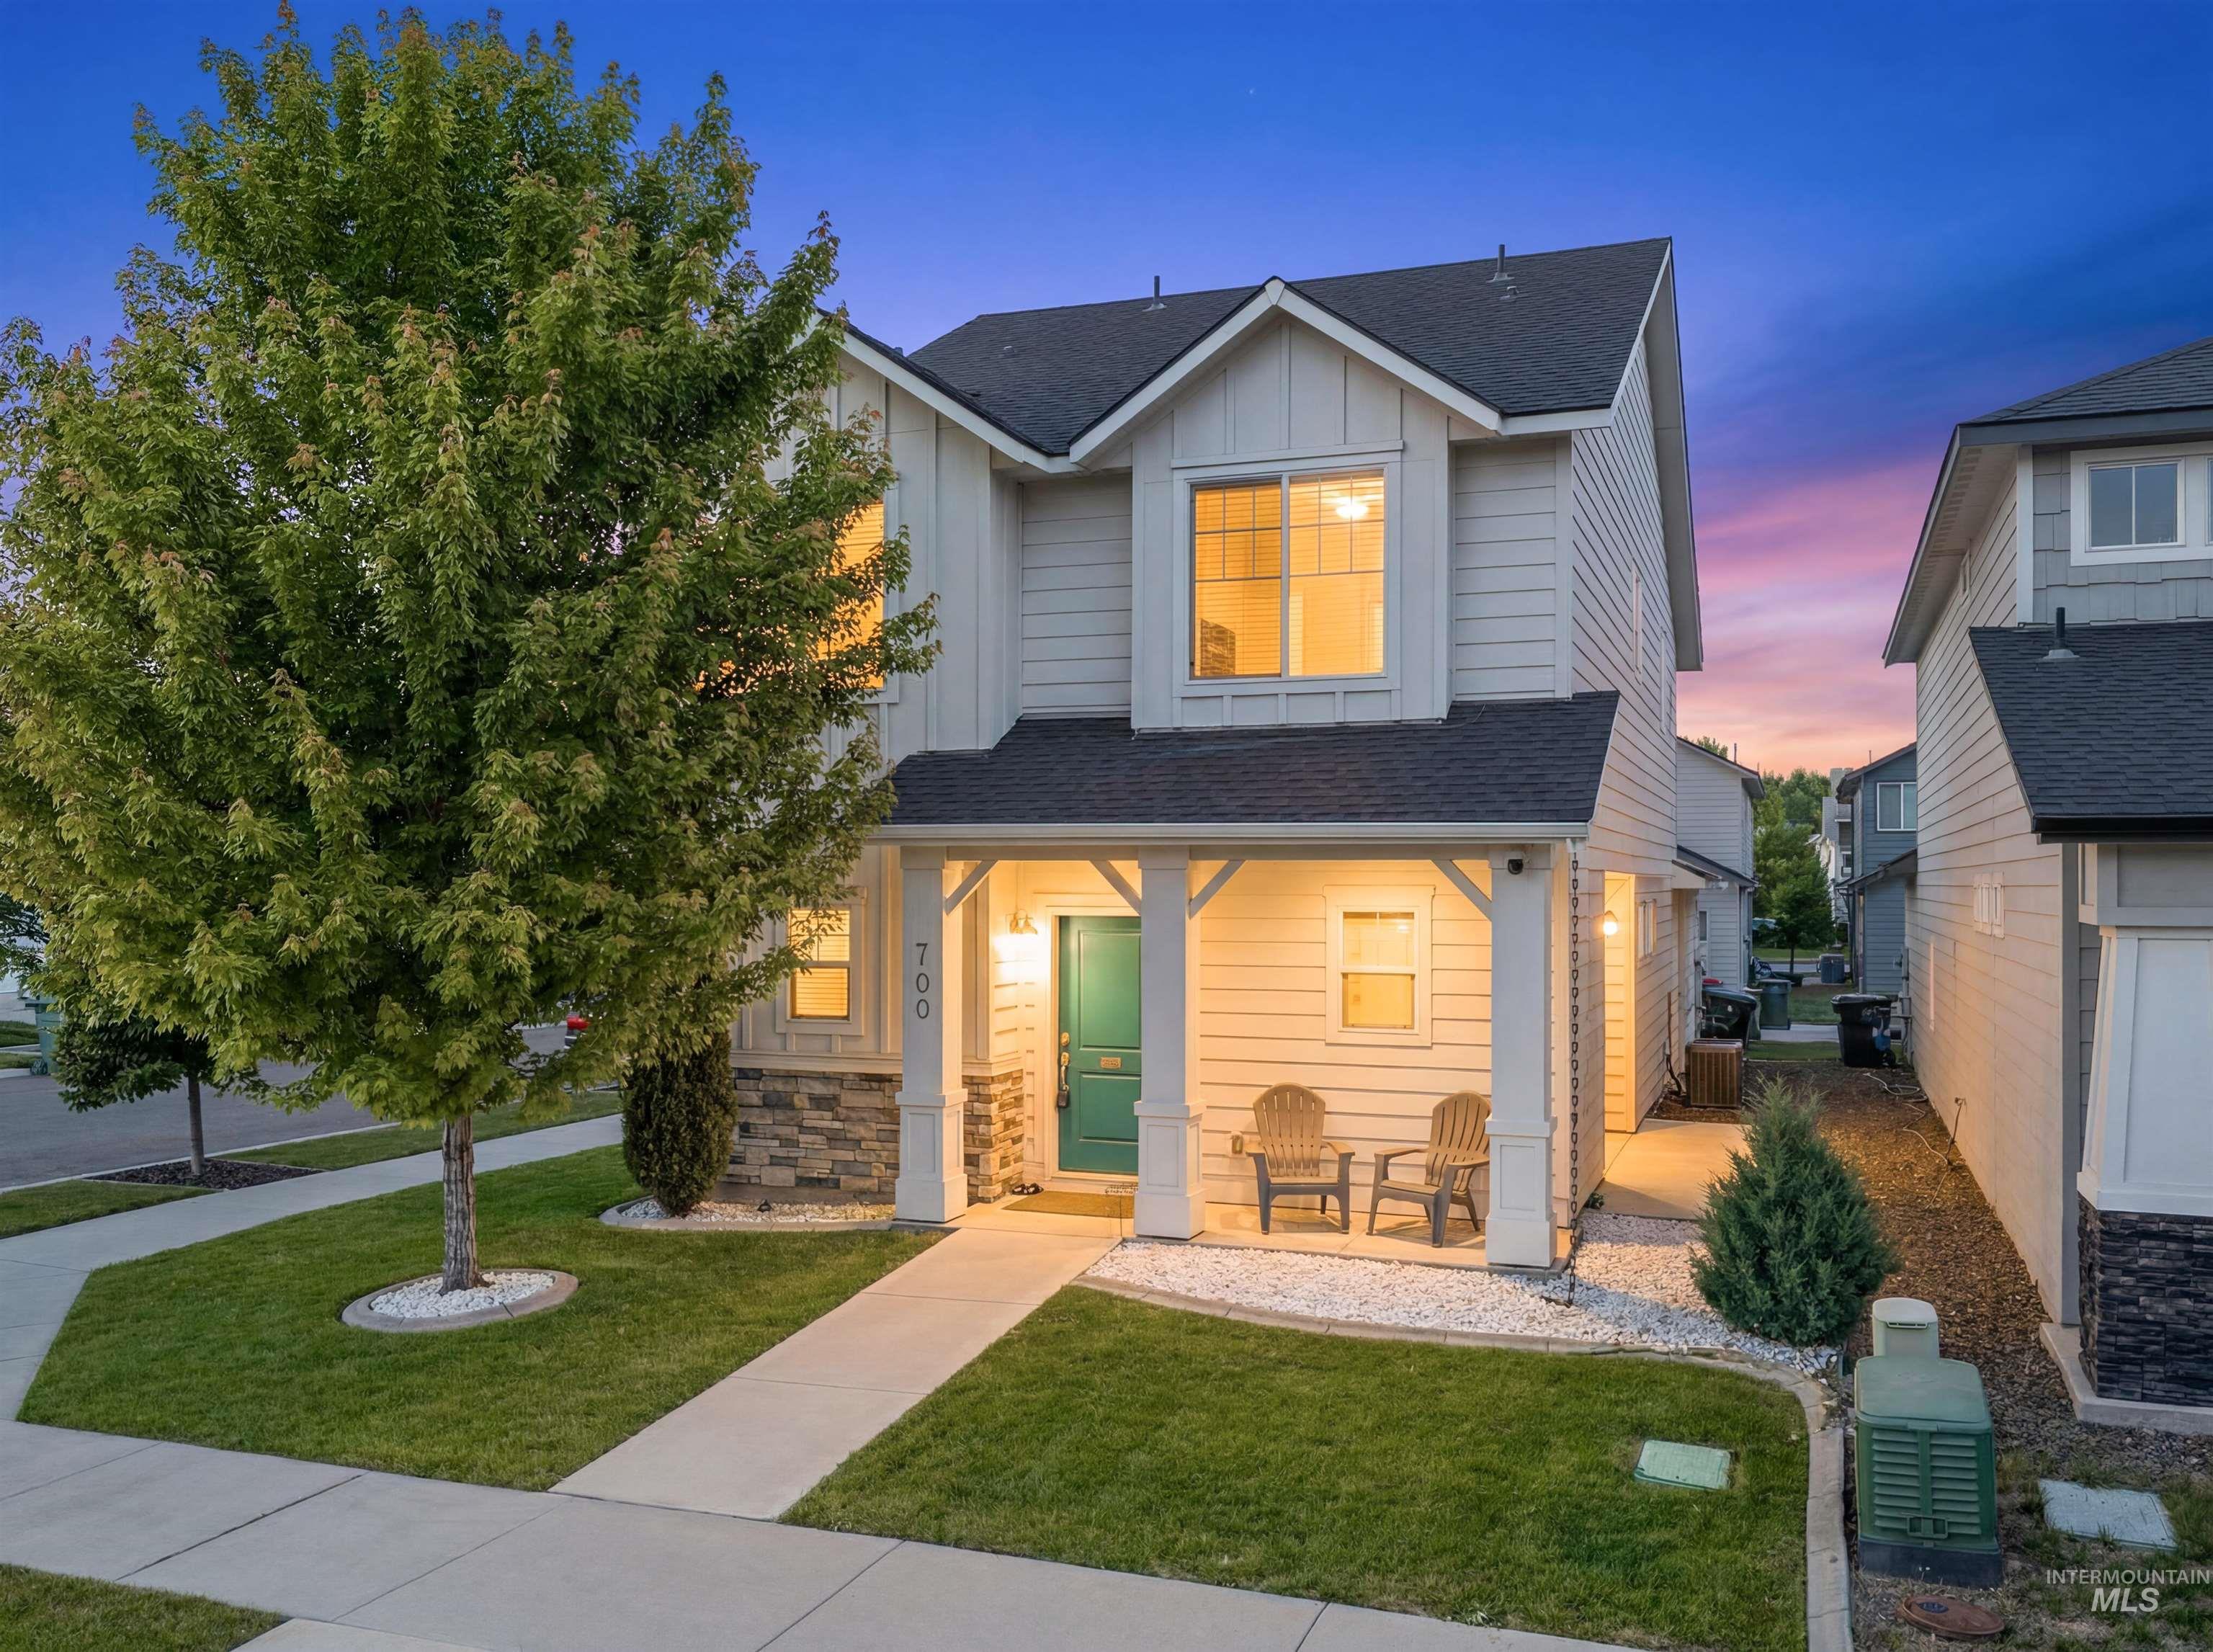
Contemporary two-story residence featuring light-colored siding and a dark shingle roof
-

Modern-style home featuring light-colored siding, a dark roof, and a vibrant teal front door
-
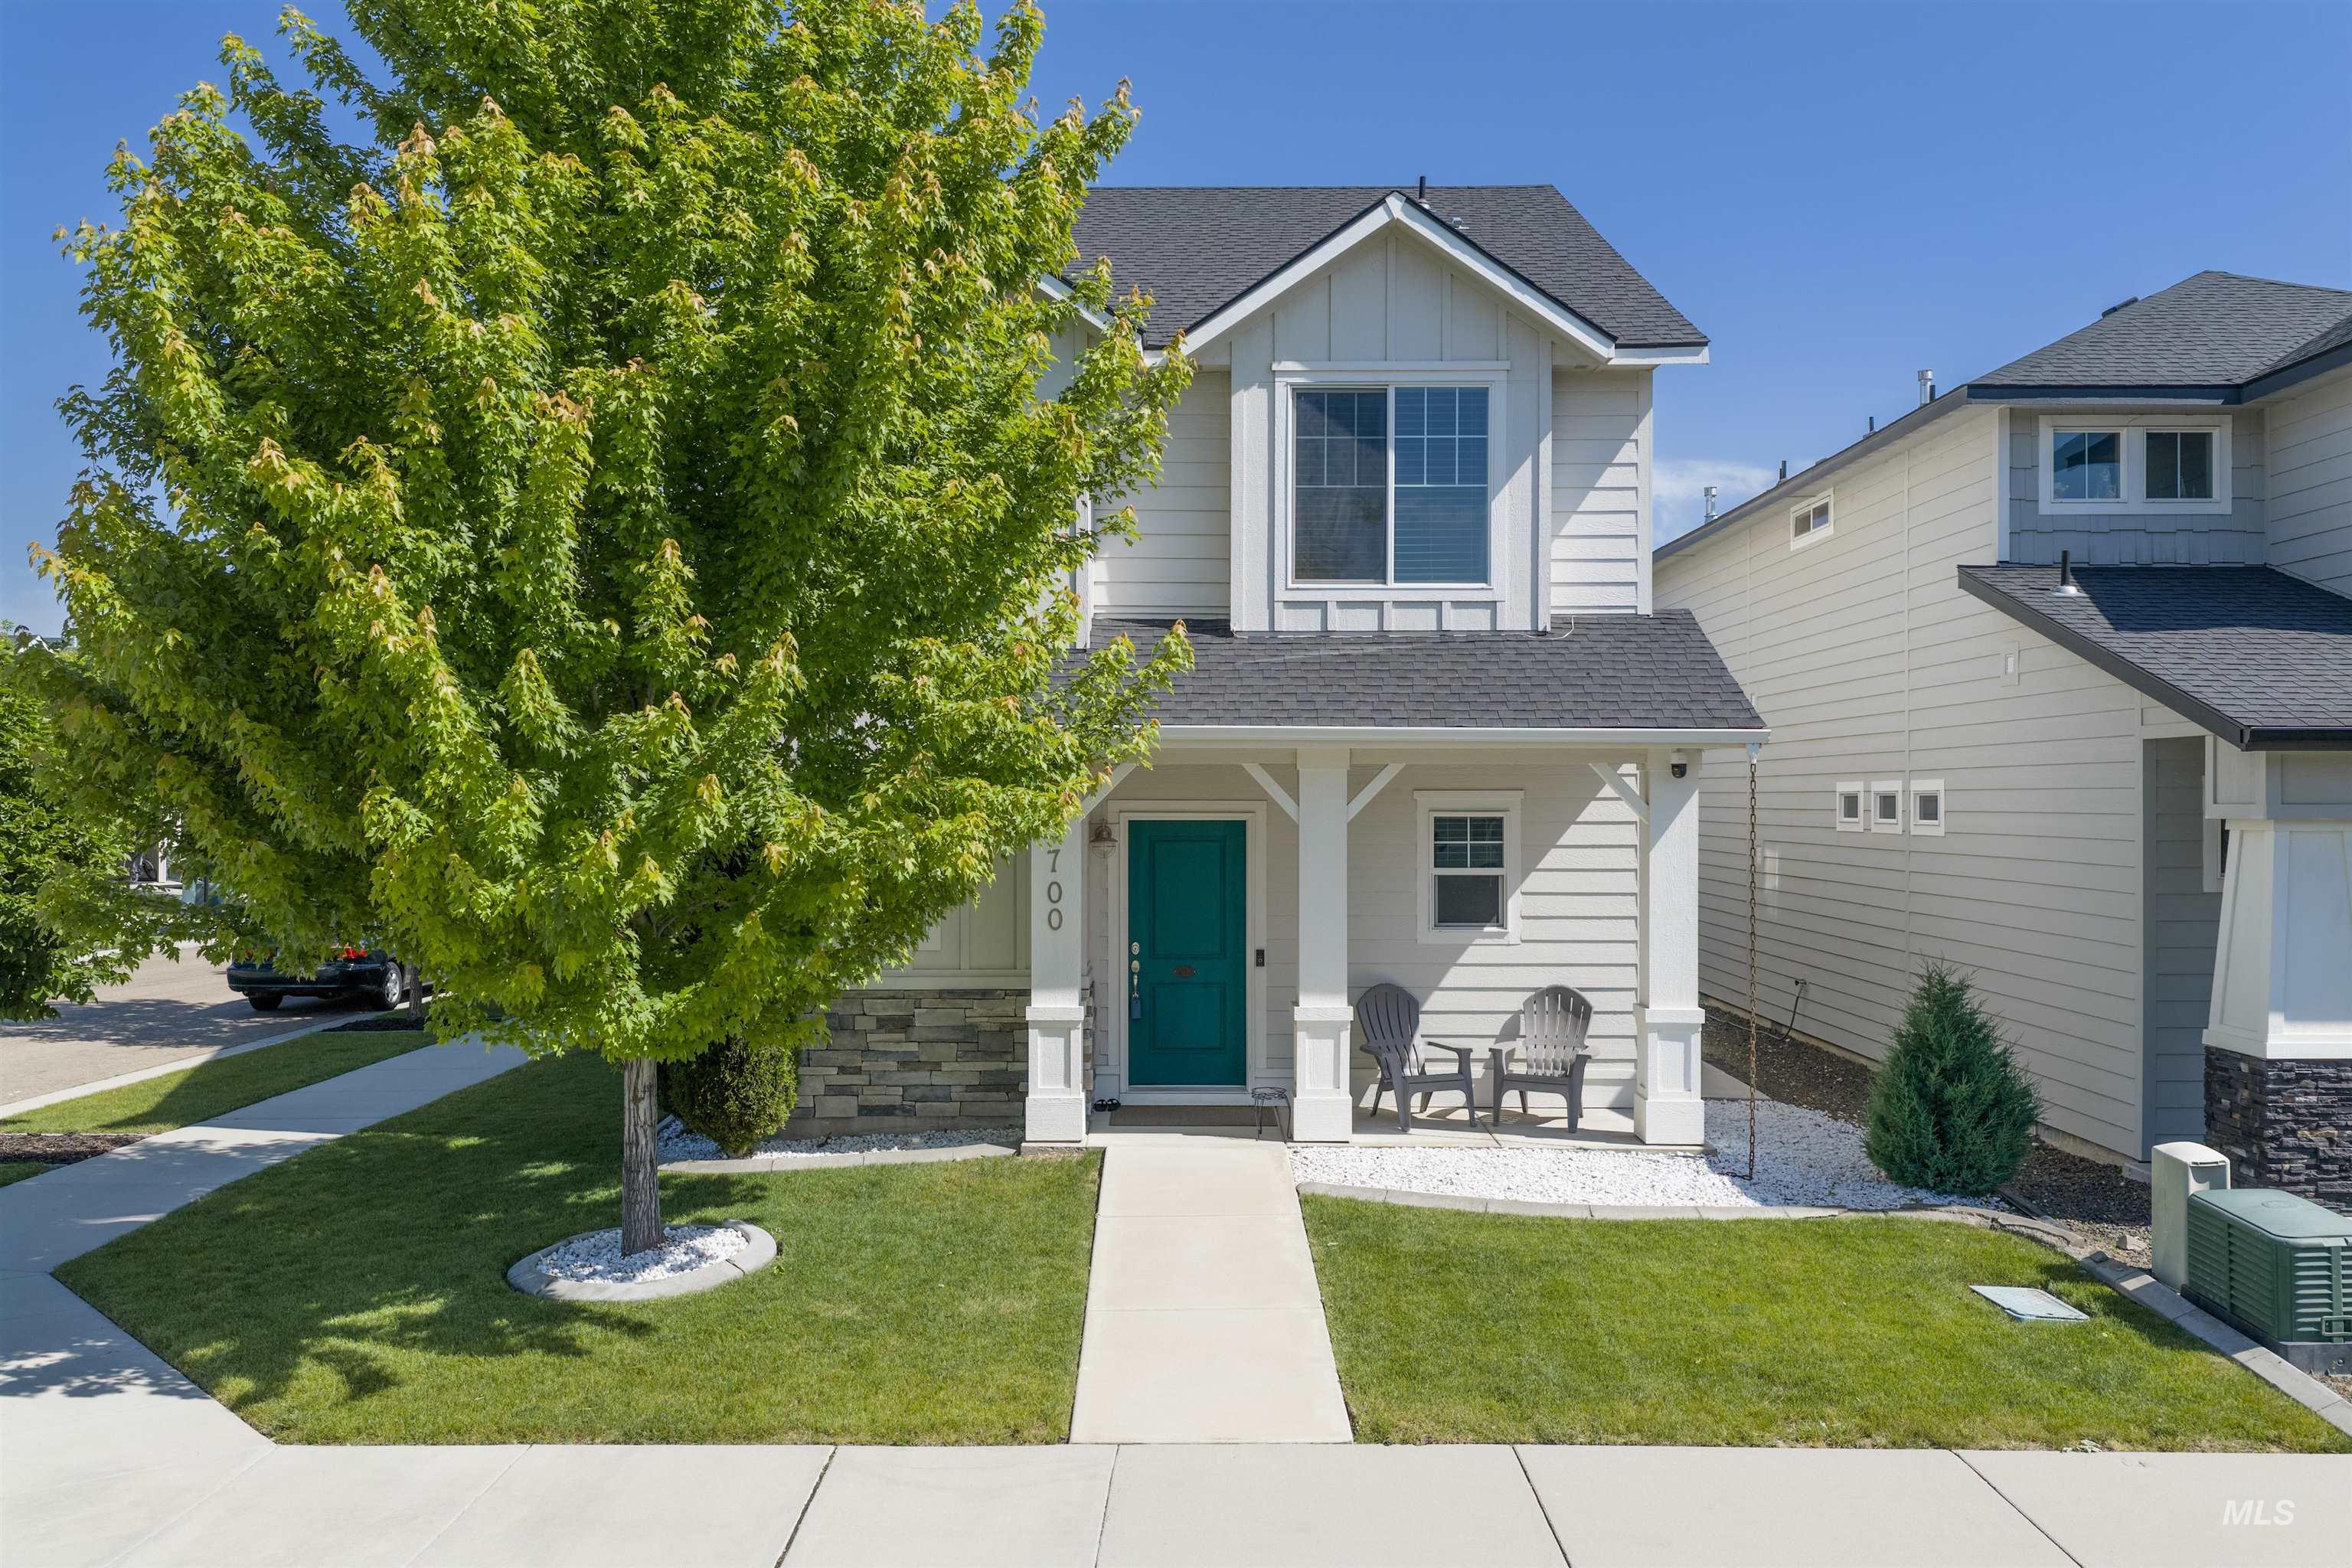
Contemporary facade with white siding, dark roof, and a vibrant teal entry door
-

Contemporary two-story residence featuring light-colored siding, a dark roof, and stone-clad accents
-

Two-story residence featuring light-colored horizontal siding, a dark shingle roof, and an attached two-car garage
Low-maintenance living at its best. Welcome to this well-appointed patio home on a desirable corner lot in one of South Meridian’s most convenient locations. The open-concept main level connects kitchen, dining, and living in a way that just works; whether it’s a quiet Tuesday night or a weekend with people over. A tucked-away office nook and reading area on the main level gives you a dedicated space to work or unwind without giving up a bedroom. Head upstairs and all three bedrooms are together, including a primary suite that feels like a proper retreat at the end of the day. Outside, a low-maintenance yard means you get the space without the commitment; perfect for morning coffee, evening wind-downs, or hosting without spending your whole Saturday on yard work. And the location? It’s hard to beat. Minutes from The Village at Meridian, Wahooz, Roaring Springs, top restaurants, everyday shopping, and quick interstate access. This is the kind of spot where convenience just becomes part of your daily life.
- Heating:
- Forced Air, Gas
- Cooling:
- Central air
- Garage Capacity:
- 2
- Country:
- US
- State:
- ID
- County:
- Ada
- City:
- Meridian
- Zipcode:
- 83642
- Street:
- 700 E Boardwalk Row Dr.
- Longitude:
- W117° 36' 52.4''
- Latitude:
- N43° 34' 25.3''
- Master Bedroom Level:
- Upper
- Master Bedroom Size:
- 14x13
- Bedroom 2 Level:
- Upper
- Bedroom2 Size:
- 10x10
- Bedroom 3 Level:
- Upper
- Bedroom3 Size:
- 10x10
- Kitchen Level:
- Main
- Kitchen Size:
- 13x12
- Living Room Level:
- Main
- Living Room Size:
- 15x13
- School District:
- West Ada School District
- Elementary School:
- Mary McPherson
- Middle School:
- Victory
- High School:
- Meridian
- Status:
- New
- Type:
- Single Family
- Level:
- Two Story
- Tax Year:
- 2025
- Taxes:
- $1,161
- Potential Short Sale:
- No
- Age:
- 6 - 10 Years
- Auction:
- No
- Flood Ins Required:
- No
- HUD Owned:
- No
- In Foreclosure:
- No
- Land Size:
- Sm Lot 5999 SF
- Home Owner Exempt:
- Yes
- HOA Frequency:
- Annual
- HOA Fees:
- $380
- Inc Kitchen Features:
- Breakfast bar, Dishwasher, Disposal, Microwave, Oven/range freestanding, Pantry, Island, Countertop-granite
- Lot Features:
- Sidewalks, Garden space, Corner lot, Finished Driveway
- Water:
- City service
- Land Use:
- Single
- Sprinkler System:
- Auto
Residential For Sale
700 E Boardwalk Row Dr., Meridian, Idaho 83642
- Property Type :
- Residential
- Listing Type :
- For Sale
- Listing ID :
- 98988234
- Price :
- $420,000
- Bedrooms :
- 3
- Bathrooms :
- 2.5
- Apx SqFt :
- 1,645 SqFt
- Year Built :
- 2018
- Lot Area :
- 0.09 SqFt
- Subdivision :
- Silverwater
- Update Date :
- 05/29/2026 18:02:19
- Status :
- Active

- JoeAnne Santy-Greene
- (208) 947-4609
- (208) 283-6313
- (208) 287-8500
-


