

-

Single-story residence featuring a two-car garage, brick facade accents, and a covered entryway
-

Ranch-style exterior with a two-car garage, brick accents, and a neutral siding finish
-

Exterior featuring a brick facade accent, beige siding, a two-car garage, and a concrete pathway
-
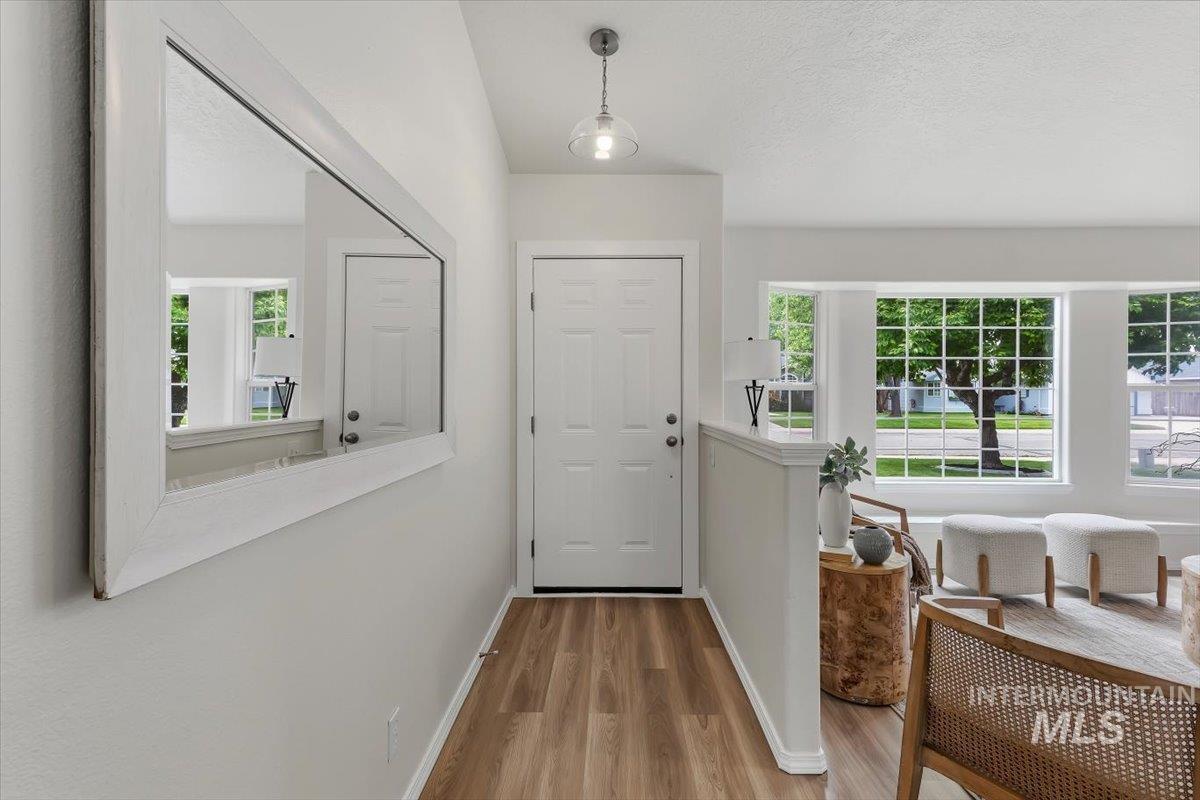
Entryway featuring wood-finish flooring and a contemporary pendant light fixture
-

Bright living area featuring a large bay window, recessed wall partition, and wood-finish flooring
-
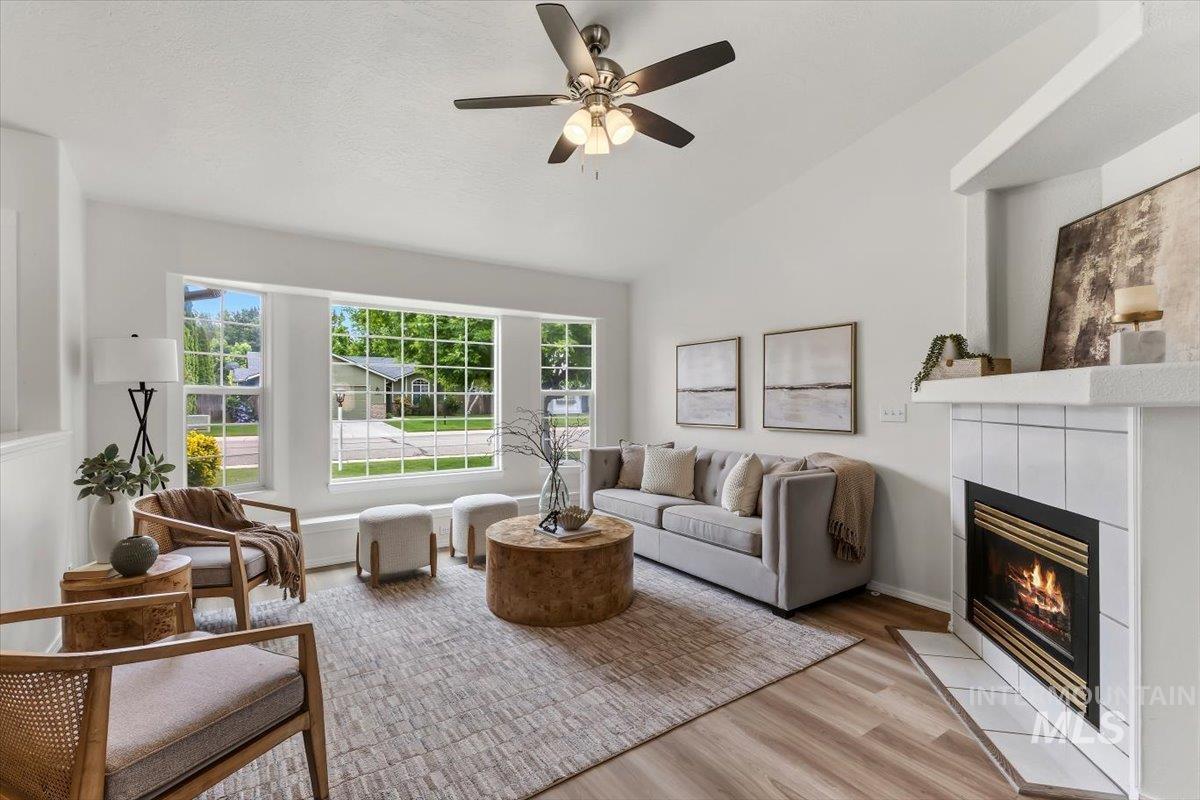
Vaulted ceiling living room featuring wood-finish flooring, a contemporary ceiling fan with integrated lighting, a tile-surround fireplace, and large grid-pattern windows
-
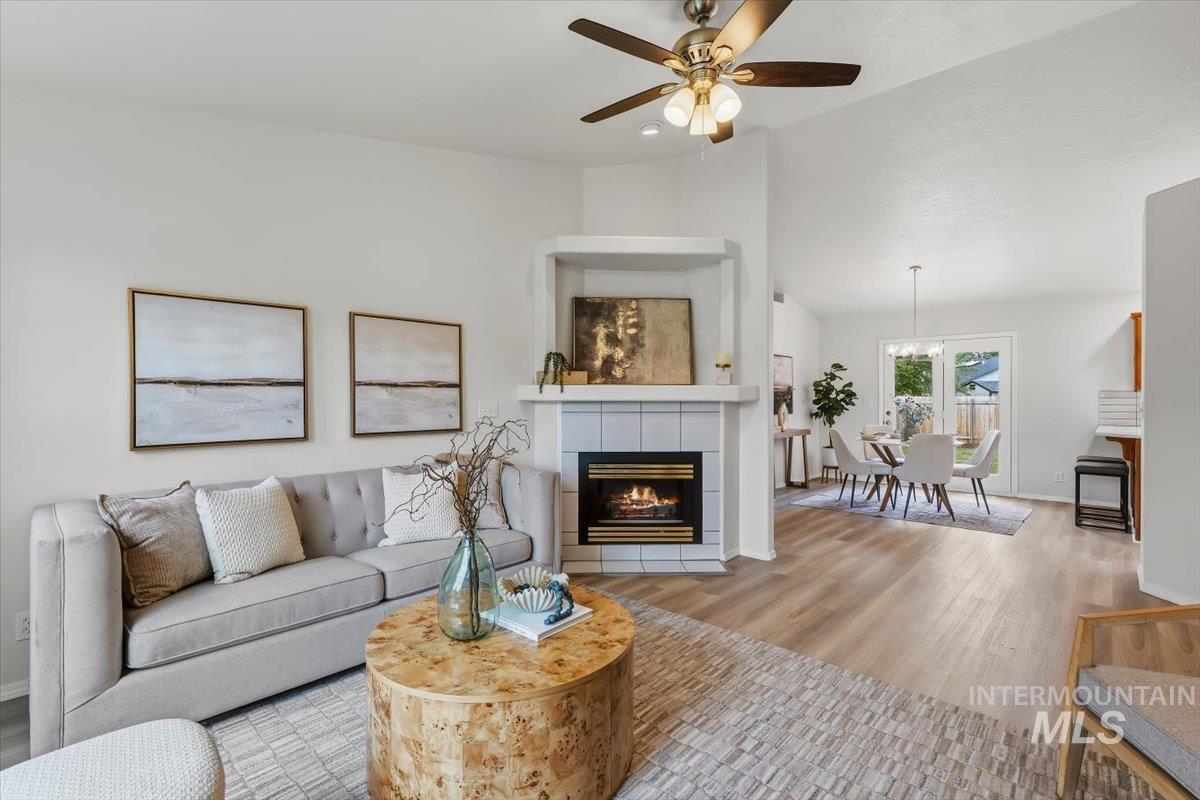
Living area featuring vaulted ceilings, a ceiling fan, and wood-finish flooring
-

Open-concept living space with wood-finish flooring
-
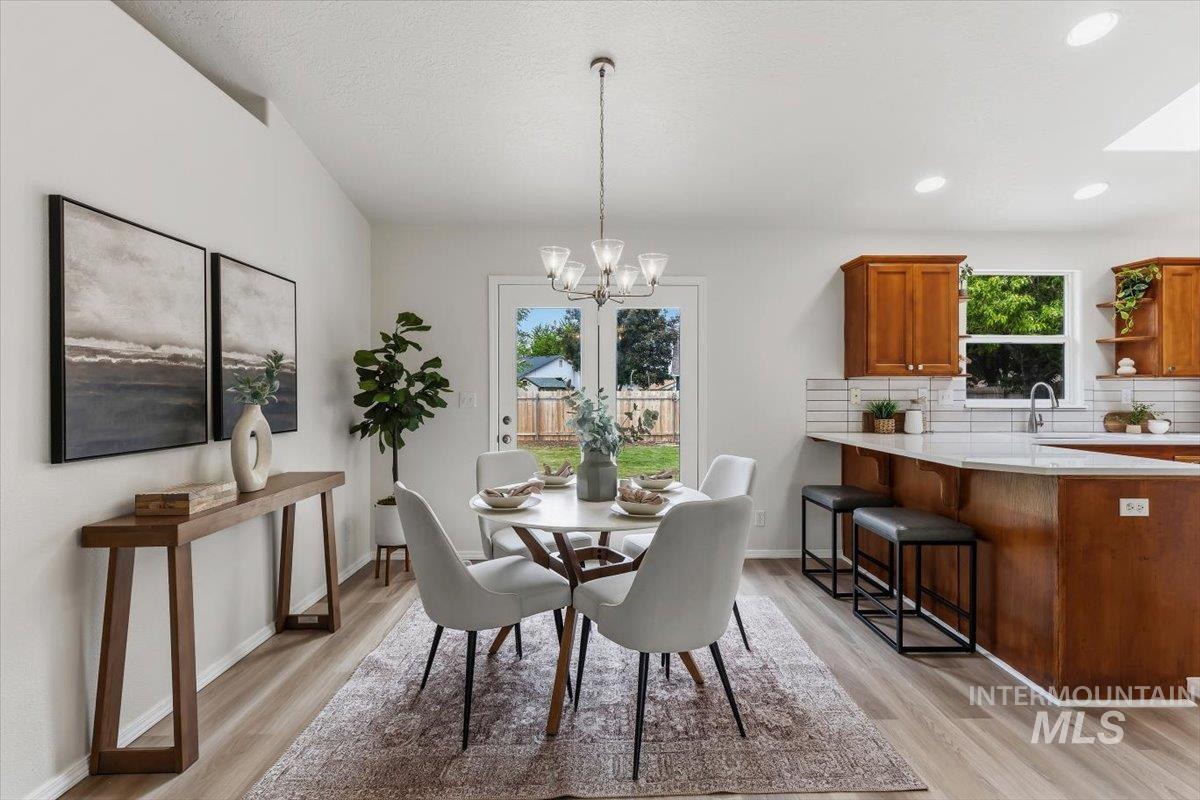
Open-concept dining area featuring wood-finish flooring, a contemporary chandelier, and direct access to the outdoor space
-
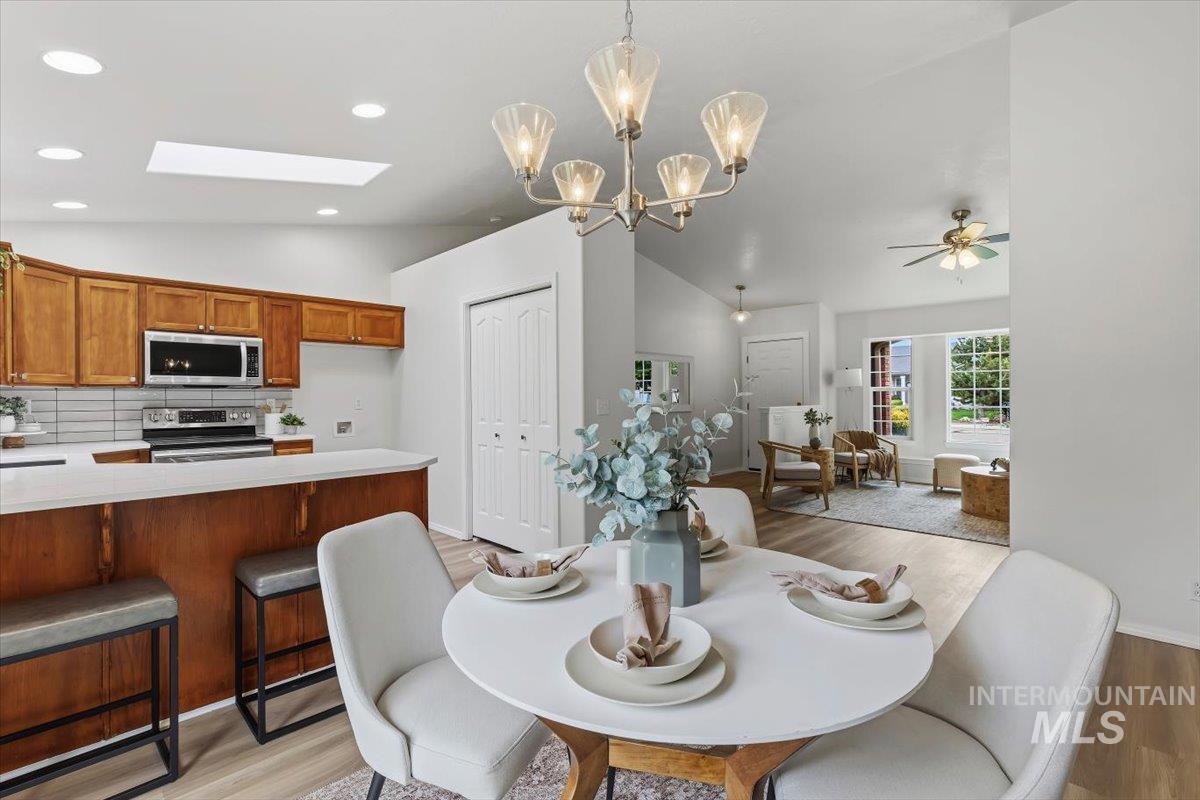
Open-concept living space featuring a breakfast bar with wood-finish paneling, white countertops, and a white tile backsplash
-

Kitchen featuring wood cabinetry, stainless steel appliances, white countertop, and tile backsplash
-

Stainless steel undermount sink with a gooseneck faucet, set within white countertops
-

Stainless steel range and microwave oven paired with white countertops and a subway tile backsplash
-
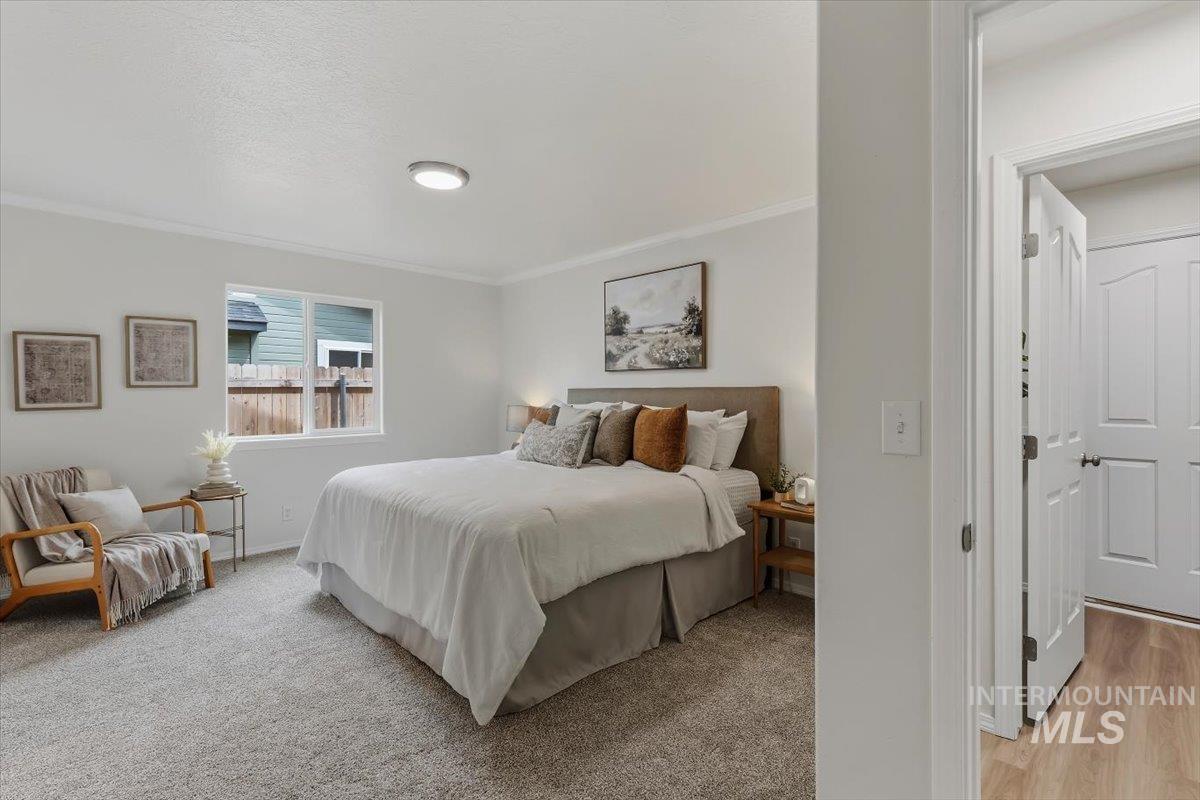
Carpeted bedroom featuring a double-pane window, crown molding, a flush-mount ceiling light, and a panel door leading to an additional space with wood-finish flooring
-

Bathroom
-

Walk-in closet featuring white built-in shelving, multiple hanging rods, and a carpeted floor
-
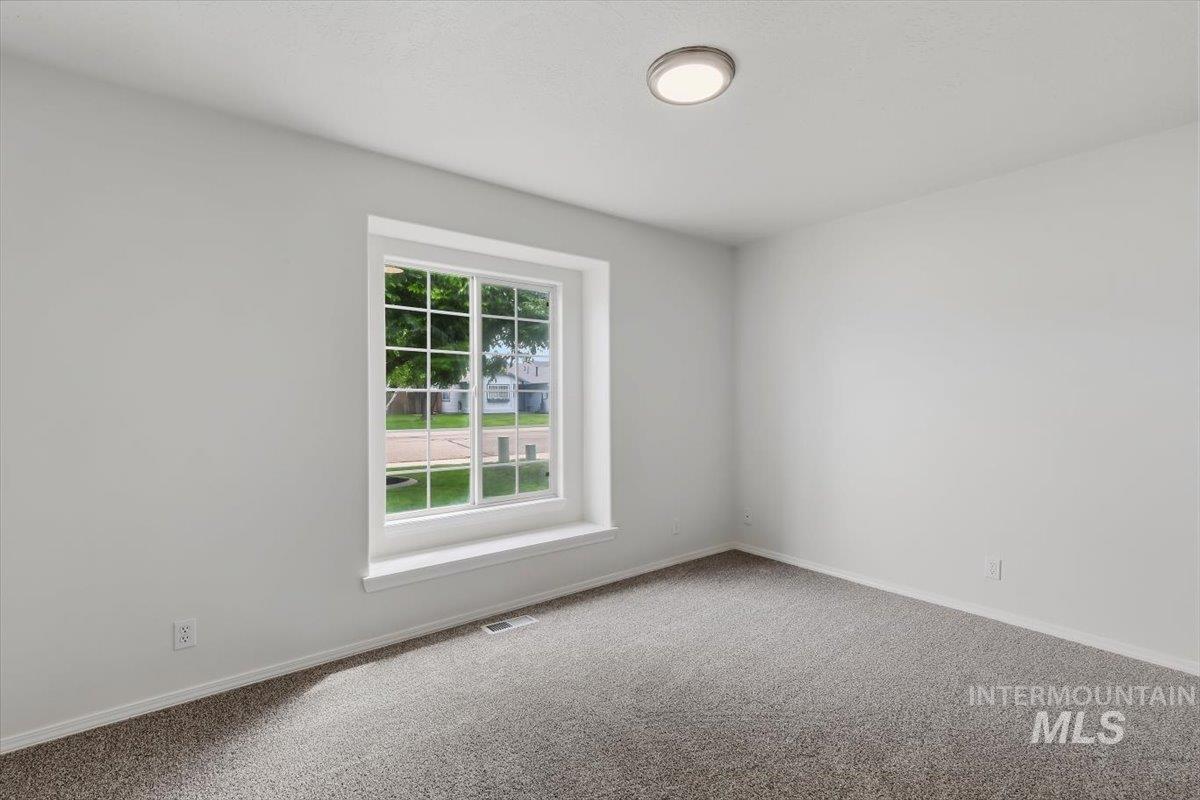
Bright room featuring a large window, neutral wall paint, gray carpet, white trim, and a ceiling-mounted light fixture
-
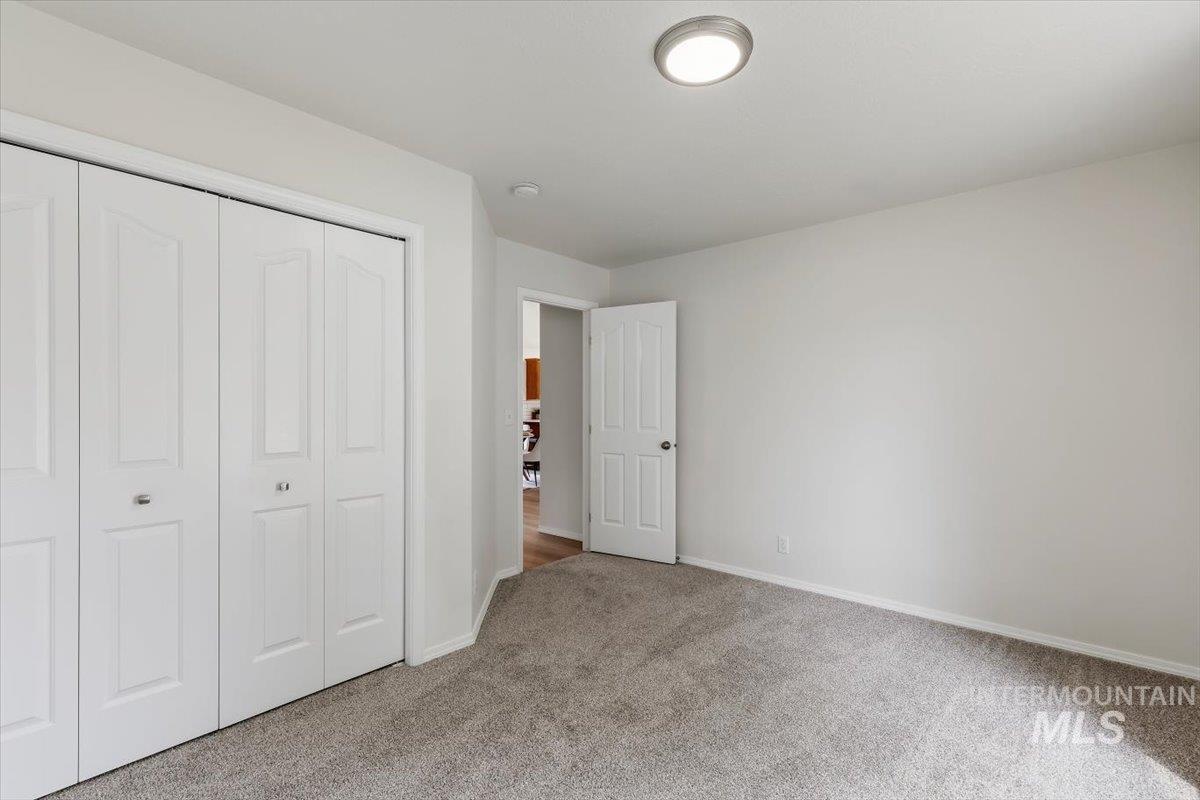
Room featuring light gray carpet, neutral wall paint, and a flush-mount ceiling light
-
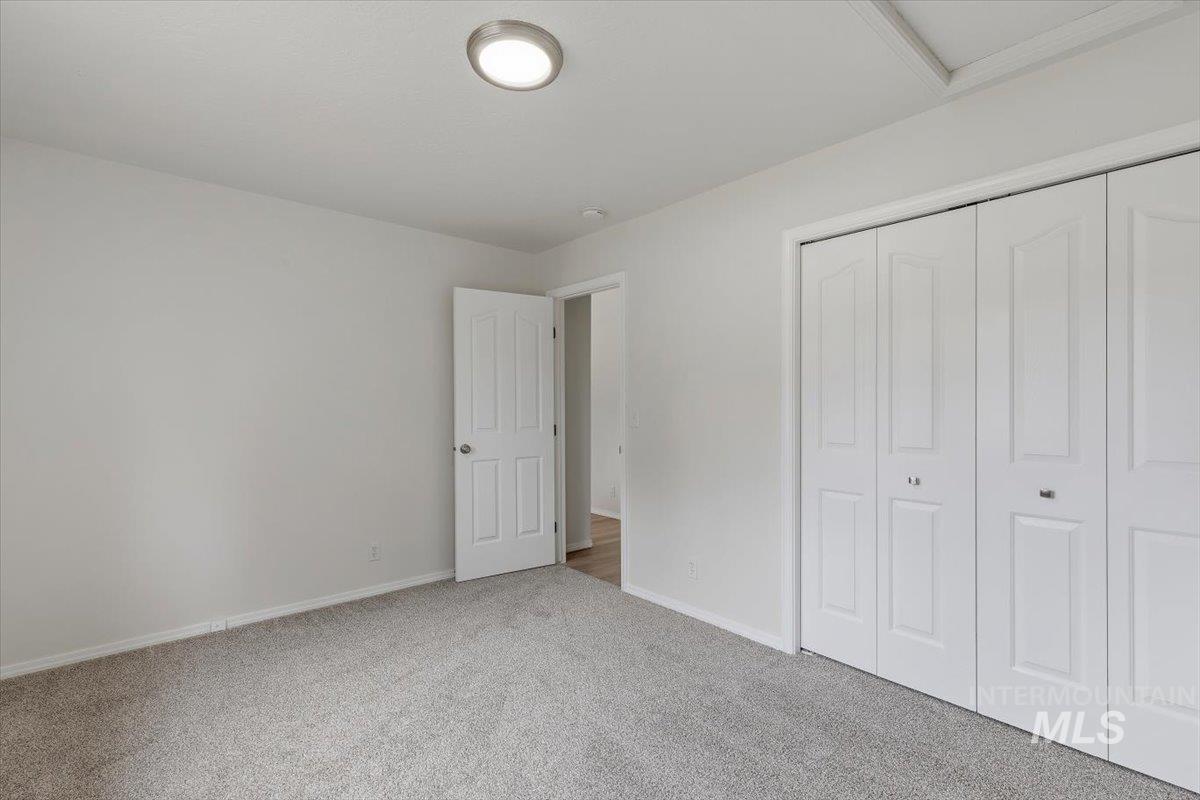
Spacious room featuring light gray carpet flooring, white walls, and a ceiling-mounted light fixture
-
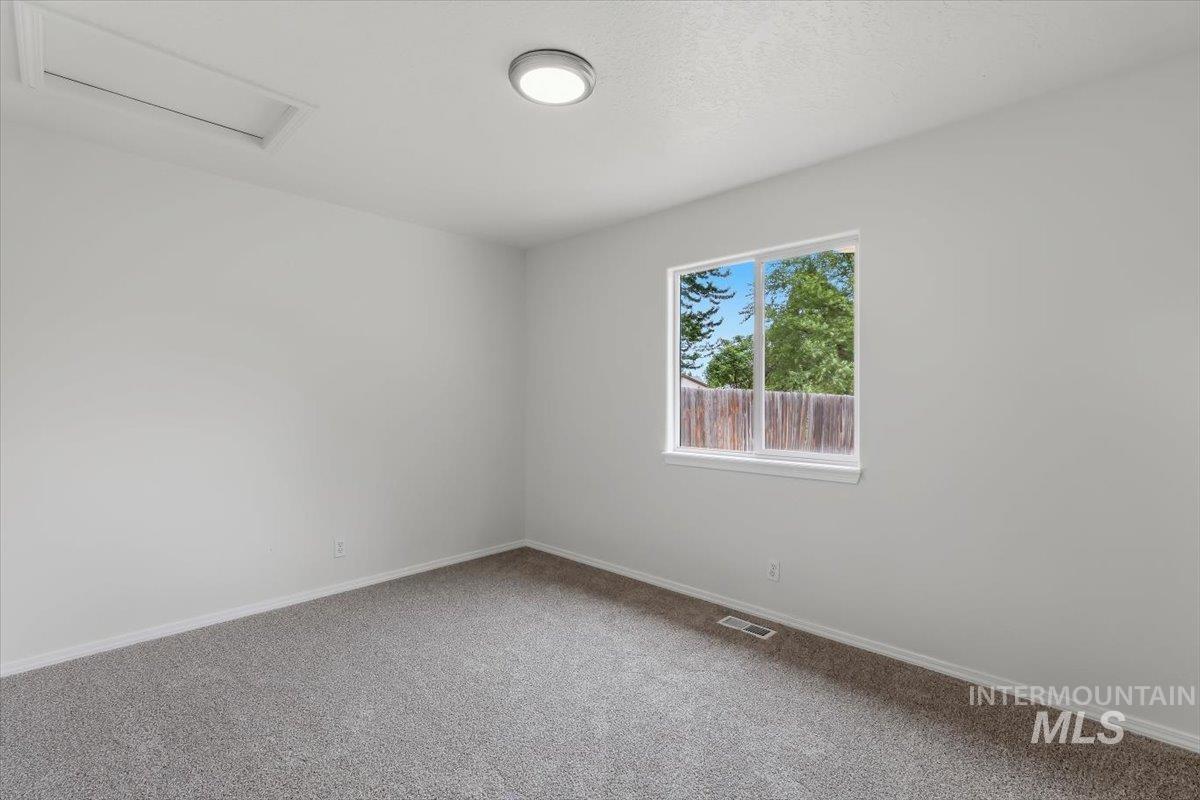
Bright room featuring a window with exterior views, light gray wall paint, gray carpet flooring, white baseboards, and a flush-mount ceiling light fixture
-
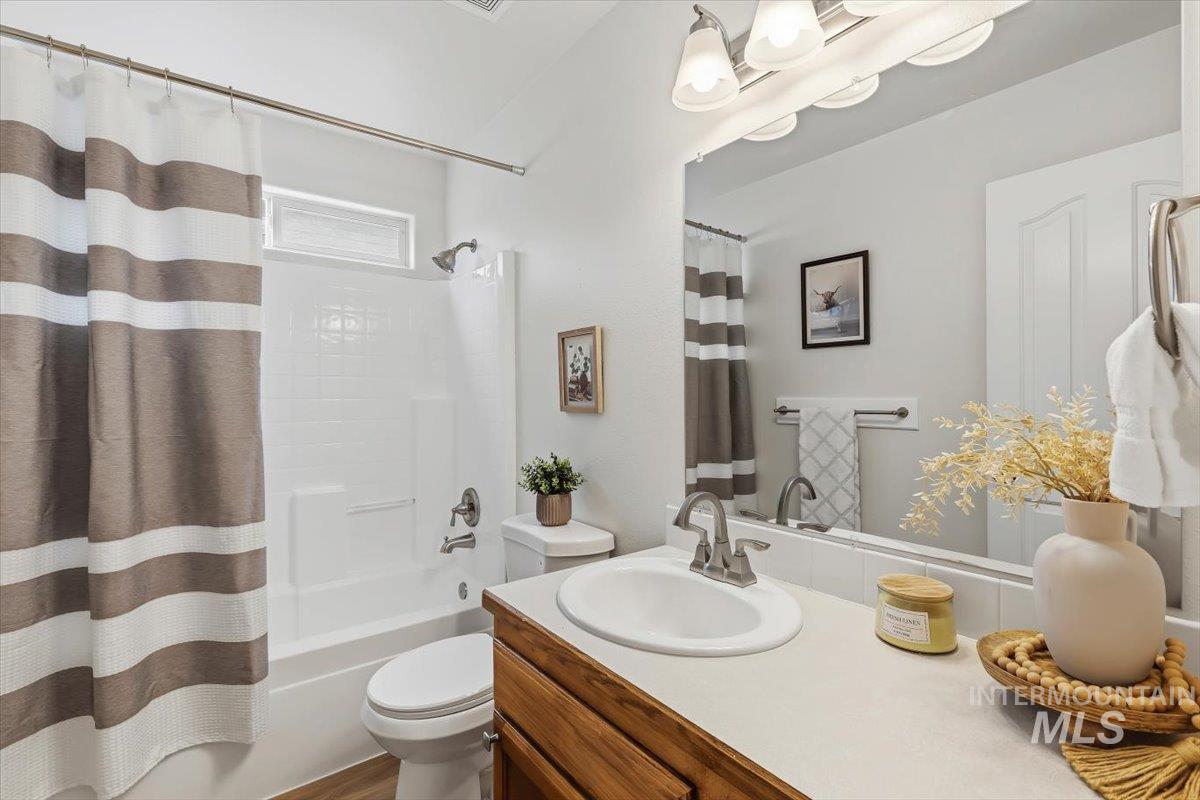
Bathroom featuring a vanity with a laminate countertop, wood-finish cabinetry, a drop-in sink, and a large wall-mounted mirror
-
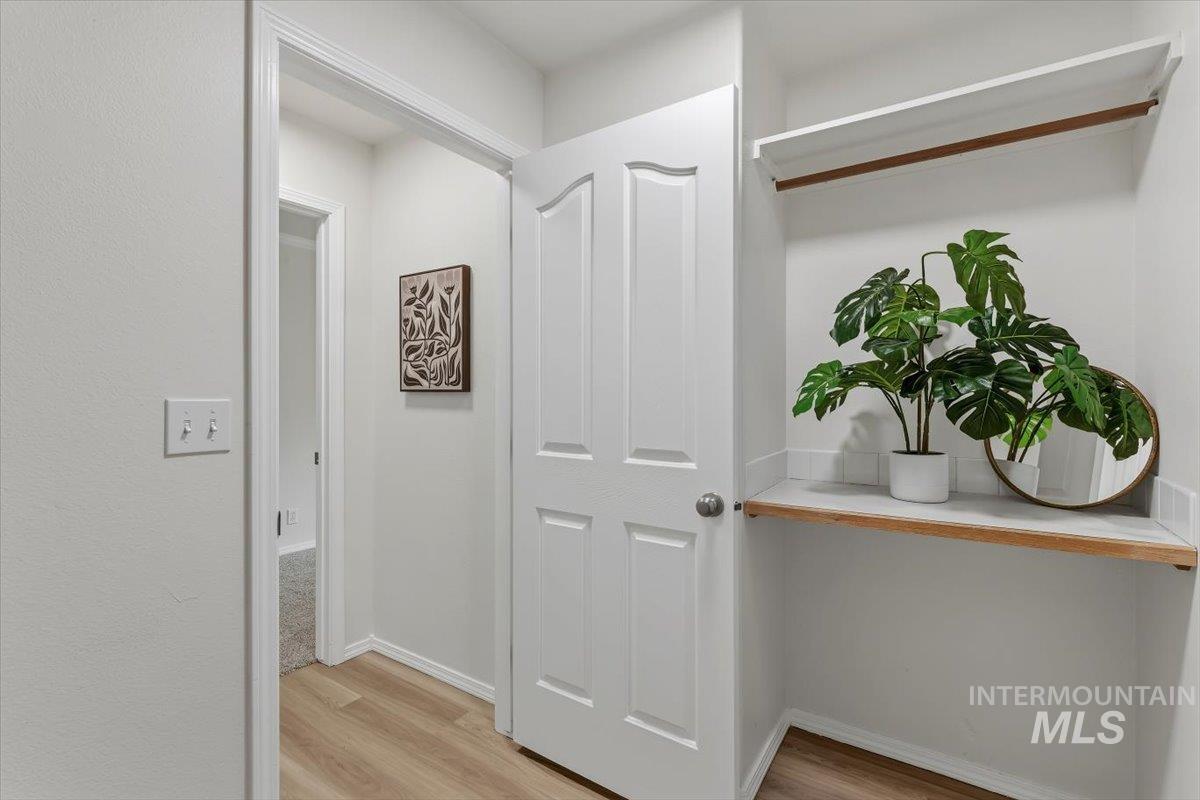
Entryway featuring wood-finish flooring, white trim, and a built-in storage nook with a wood shelf and upper hanging rod
-

Back house
-

Expansive backyard featuring a manicured lawn, a concrete patio, and mature trees
-

Spacious fenced backyard with a manicured lawn, established shade tree, and a concrete patio
-
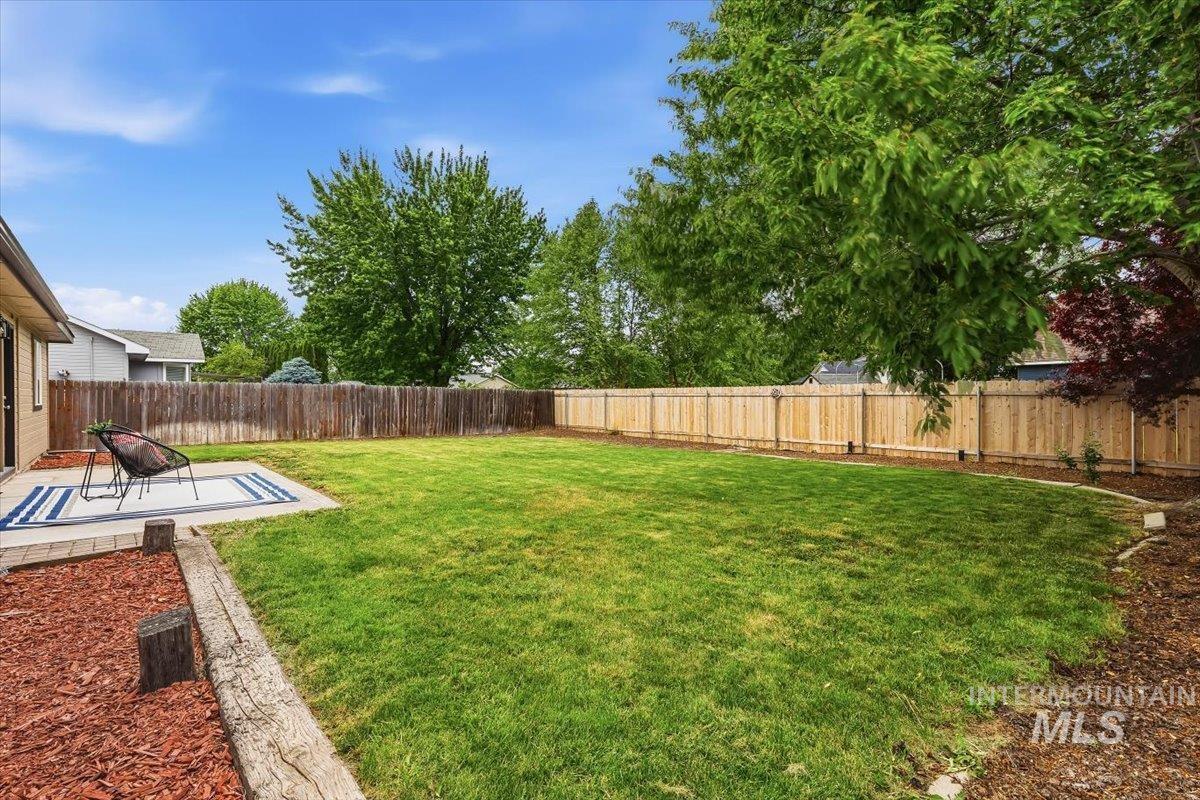
Spacious backyard featuring a large concrete patio, expansive lawn, and mature trees
-

Fenced playground featuring a multi-level play structure with slides and climbing elements, surrounded by wood chip surfacing
-
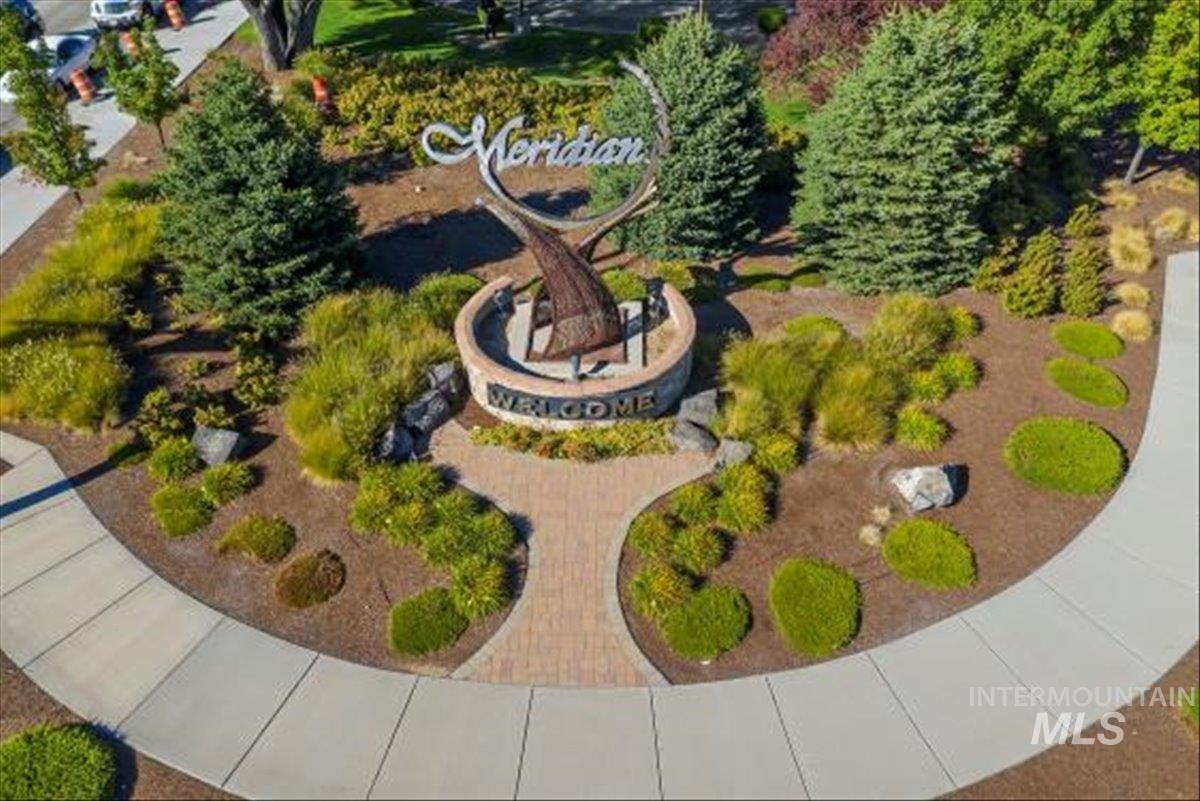
Landscaped entry monument featuring a "Meridian" sign and "Welcome" inscription
-

Aerial rendering showcasing a vibrant commercial and retail district
-

Expansive park grounds featuring multiple tennis courts, baseball fields, a central splash pad, and mature landscaping
-
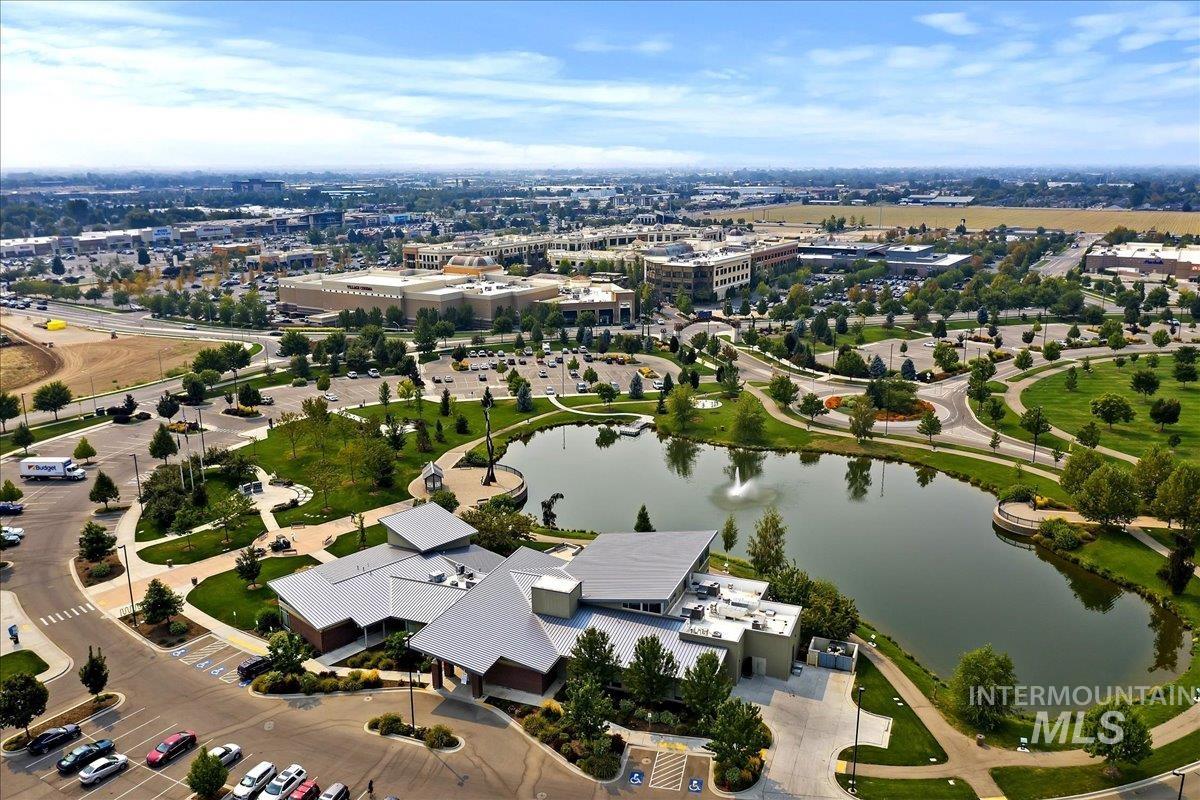
Expansive aerial landscape highlighting a large water feature with a fountain, surrounded by pathways and green spaces
-
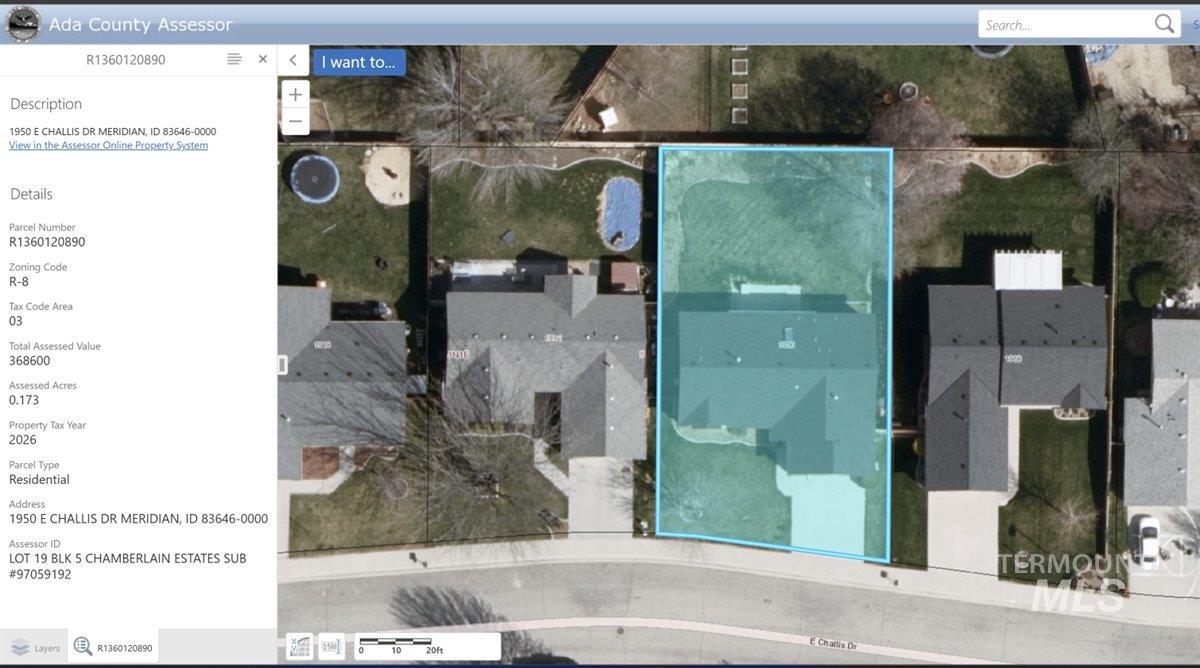
Assessor Property Details. Displaying parcel information, zoning, assessed value, and property address for the property
-

Floor plan
-
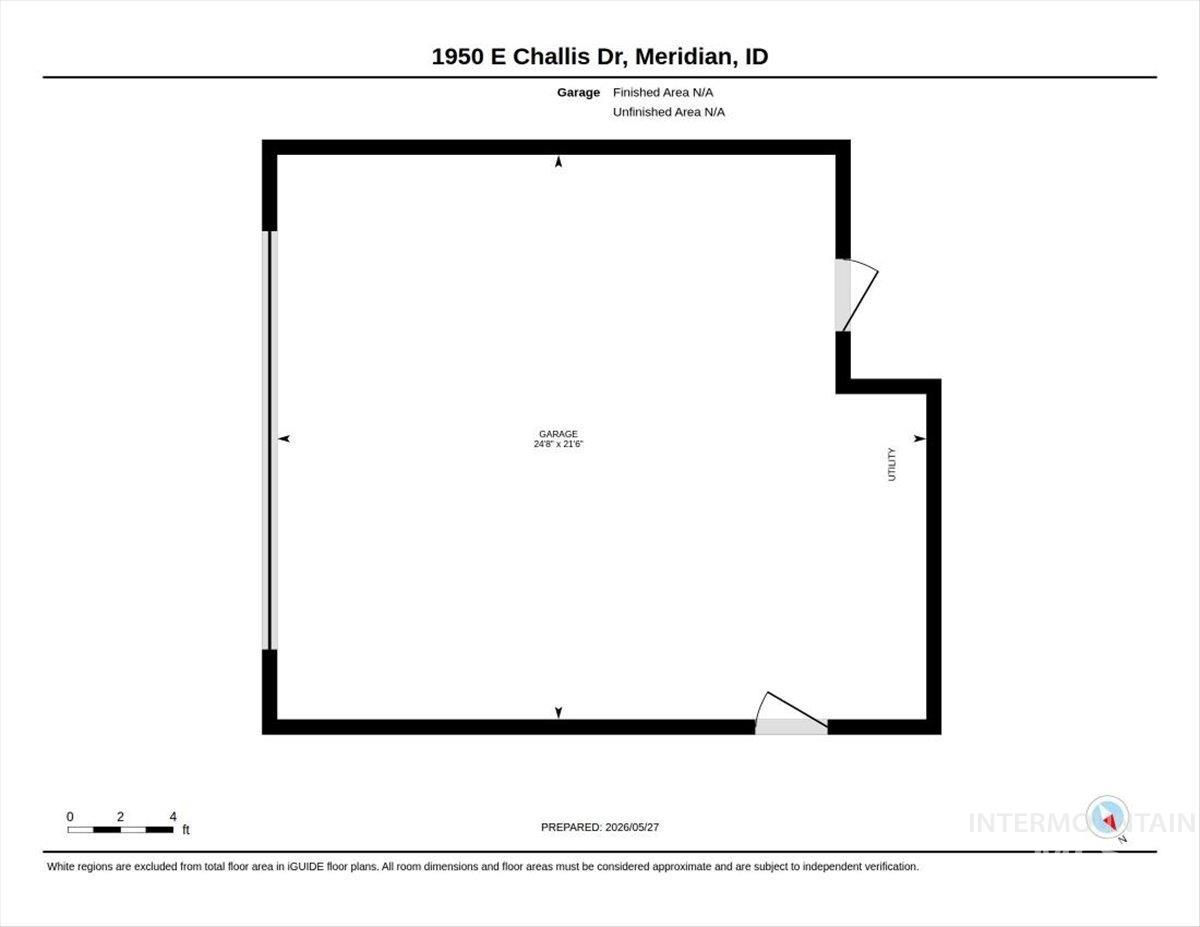
Floor plan
2026 renovation in Chamberlain Estates with $40K in curated improvements! Beautifully reimagined single-level living with split bedroom design features quality construction, modern finishes, and impeccable details. Abundant natural light, NEW luxury vinyl plank flooring, plush carpet, and contemporary fixtures create a fresh, modern aesthetic on a spacious lot. Extensive upgrades include interior and exterior paint, refinished bathrooms and kitchen including quartz countertops, subway tile backsplash, stainless steel appliances & refinished cabinetry—creating a clean, cohesive, and truly move-in ready interior. With a minimal HOA and low-maintenance living, this property delivers comfort, style, and easy maintenance in proximity to shopping, dining, entertainment, and outdoor recreation conveniences.
- Heating:
- Forced Air, Gas
- Cooling:
- Central air
- Fireplace:
- One, Gas
- Garage Capacity:
- 2
- Country:
- US
- State:
- ID
- County:
- Ada
- City:
- Meridian
- Zipcode:
- 83646
- Street:
- 1950 E Challis Drive
- Longitude:
- W117° 37' 48''
- Latitude:
- N43° 37' 44.7''
- Master Bedroom Level:
- Main
- Master Bedroom Size:
- 18x12
- Bedroom 2 Level:
- Main
- Bedroom2 Size:
- 13x11
- Bedroom 3 Level:
- Main
- Bedroom3 Size:
- 13x9
- Kitchen Level:
- Main
- Kitchen Size:
- 9x11
- Living Room Level:
- Main
- Living Room Size:
- 13x14
- School District:
- West Ada School District
- Elementary School:
- River Valley
- Middle School:
- Lewis and Clark
- High School:
- Meridian
- Status:
- New
- Type:
- Single Family
- Level:
- Single
- Tax Year:
- 2025
- Taxes:
- $1,661
- Potential Short Sale:
- No
- Age:
- 21 - 30 Years
- Auction:
- No
- Flood Ins Required:
- No
- HUD Owned:
- No
- In Foreclosure:
- No
- Land Size:
- Standard Lot 6000-9999 SF
- Land Lease:
- No
- Home Owner Exempt:
- No
- HOA Frequency:
- Annual
- HOA Fees:
- $75
- Irrigation District:
- Nampa Meridian
- Virtual Tour:
- https://tours.360idaho.com/1950-E-Challis-Dr
- Inc Kitchen Features:
- Breakfast bar, Dishwasher, Disposal, Microwave, Oven/range freestanding, Pantry
- Lot Features:
- Sidewalks, Garden space, Public road, Irrigation available, Finished Driveway
- Water:
- City service
- Land Use:
- Single
- Sprinkler System:
- Auto,Full,Pressurized Irrigation
Residential For Sale
1950 E Challis Drive, Meridian, Idaho 83646
- Property Type :
- Residential
- Listing Type :
- For Sale
- Listing ID :
- 98988224
- Price :
- $429,900
- Bedrooms :
- 3
- Bathrooms :
- 2
- Apx SqFt :
- 1,397 SqFt
- Year Built :
- 1997
- Lot Area :
- 0.17 SqFt
- Subdivision :
- Chamberlain Est
- Update Date :
- 05/29/2026 17:20:40
- Status :
- Active

- JoeAnne Santy-Greene
- (208) 947-4609
- (208) 283-6313
- (208) 287-8500
-


