

-
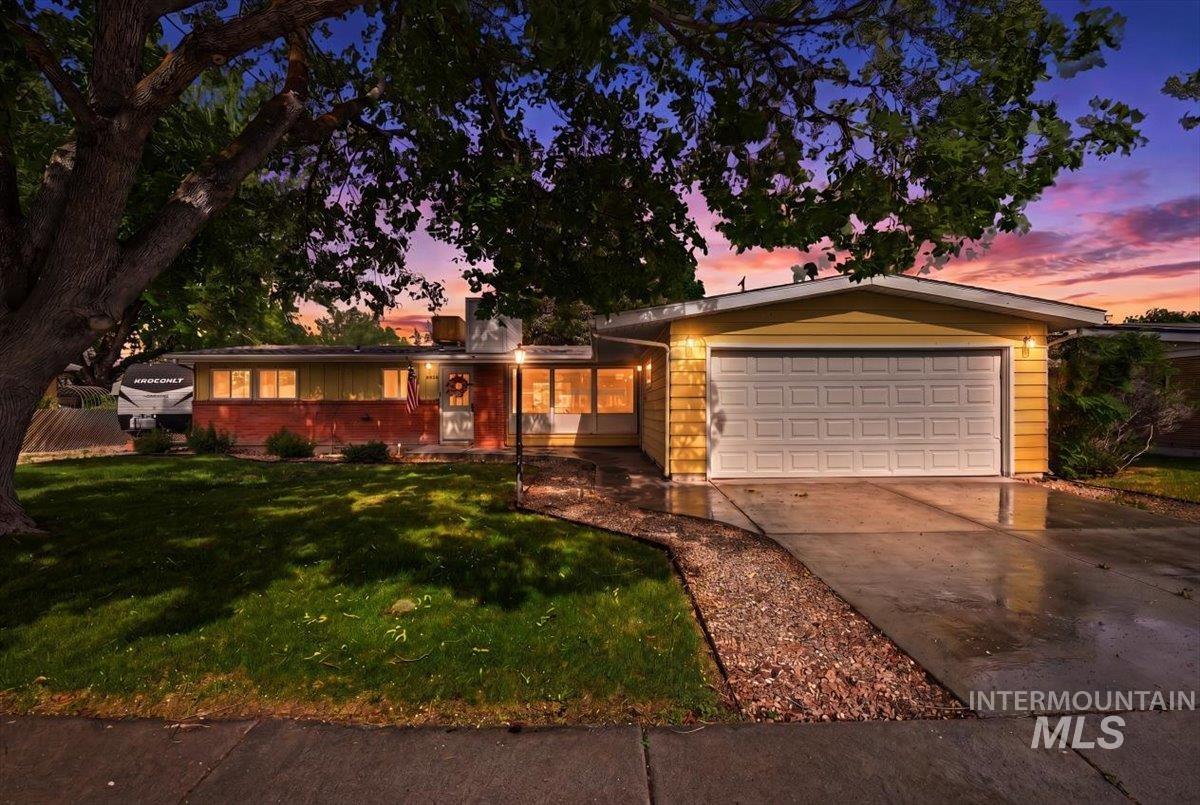
Single-story residence featuring a two-car garage, partial brick facade, and a walkway with stone accents
-
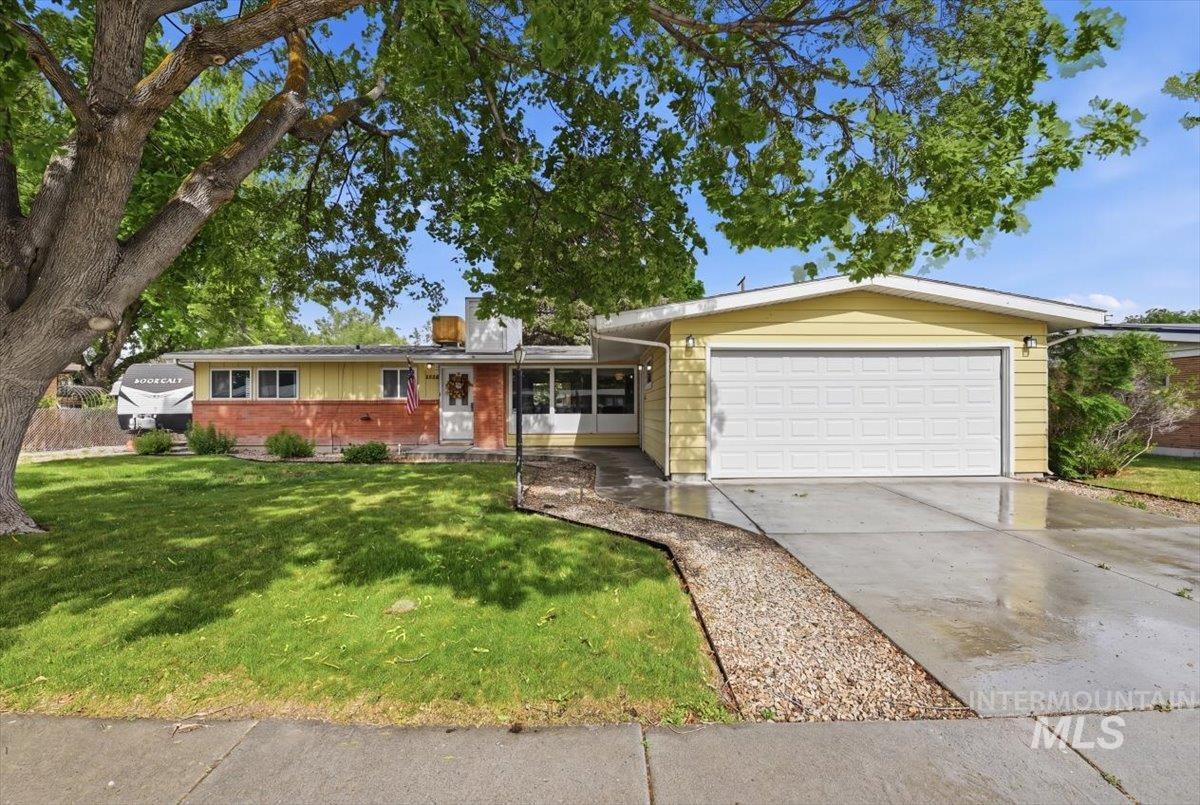
Front house
-

Front house
-

Entryway featuring a white door with decorative glass inserts, wood-finish flooring, and a brick accent wall with an integrated black metal detail
-

Feature brick fireplace with a raised terracotta tile hearth, wood-finish flooring, and a large picture window
-
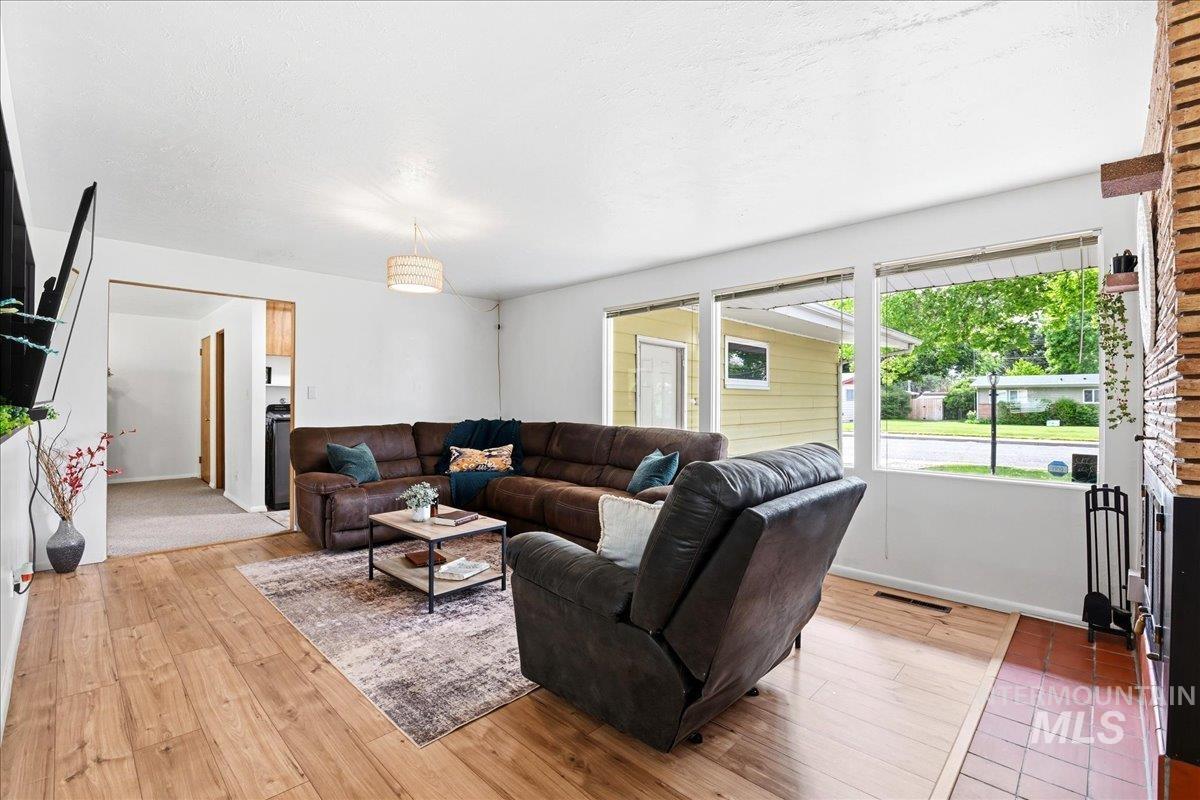
Spacious living area featuring wood-finish flooring, a contemporary ceiling light fixture, and large windows
-
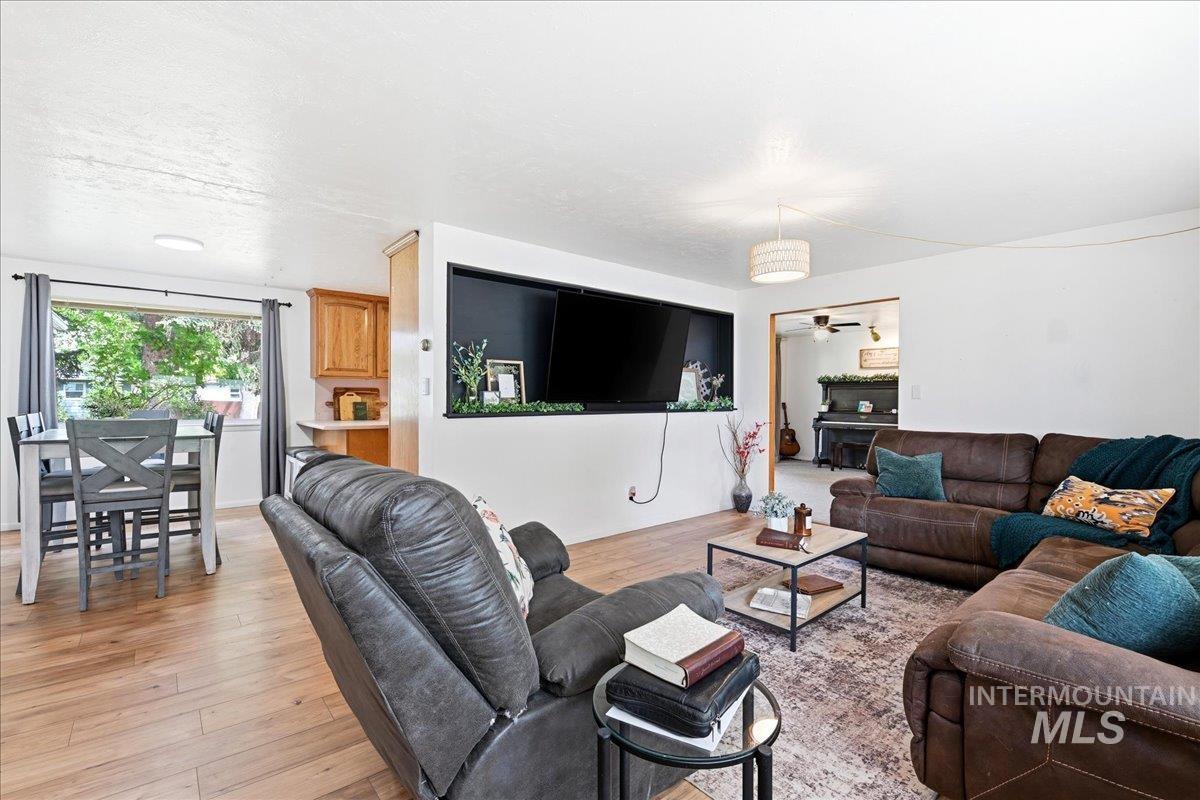
Open-concept living space featuring wood-finish flooring
-

Living area featuring wood-finish flooring and a brick-accented fireplace
-
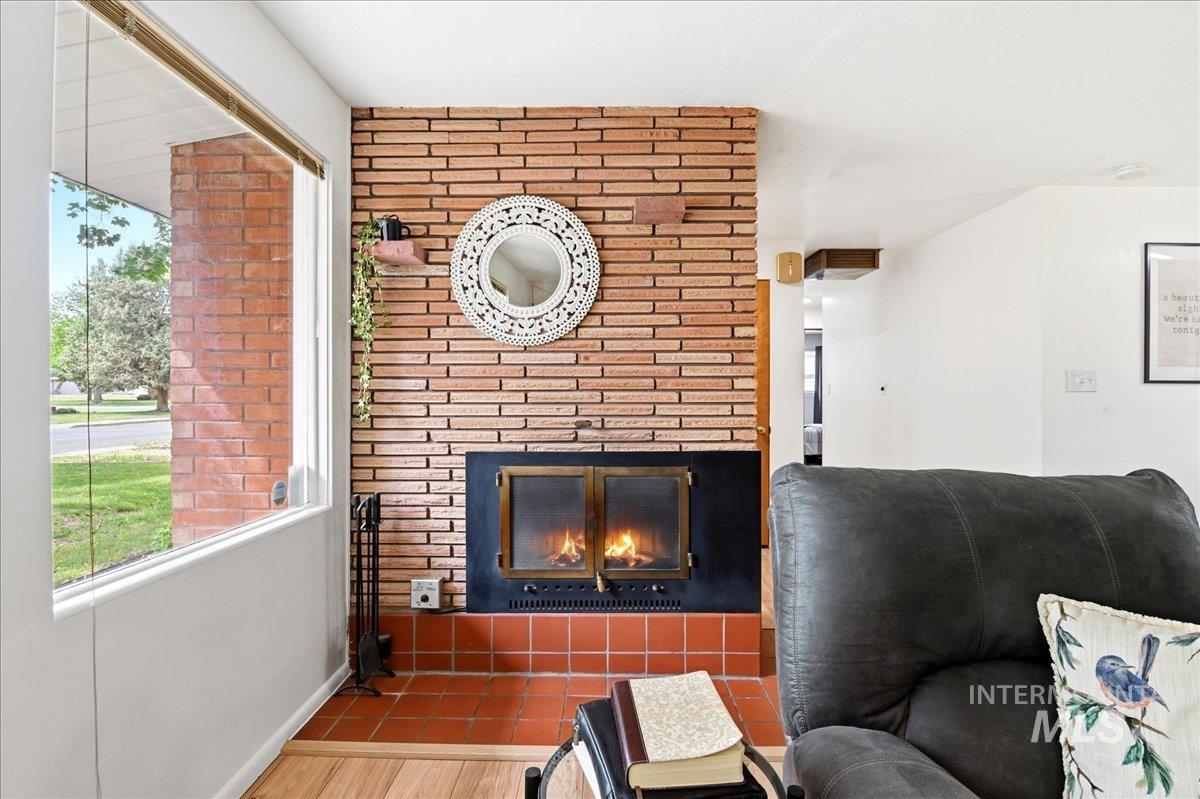
Brick-faced fireplace with a black iron firebox and terra cotta tiled hearth
-

Corner kitchen featuring wood cabinetry, light-toned countertops, a built-in dishwasher, and a window overlooking exterior landscaping
-

Kitchen featuring wood cabinetry, light-toned countertops, a double-basin sink with a matte black faucet, and a suite of black appliances including a refrigerator, oven, and microwave
-

Kitchen featuring wood cabinetry, a double basin sink with a black gooseneck faucet, light-toned countertops, and a black dishwasher
-

Kitchen featuring wood cabinetry, a double basin sink with a matte black faucet, and a black dishwasher
-
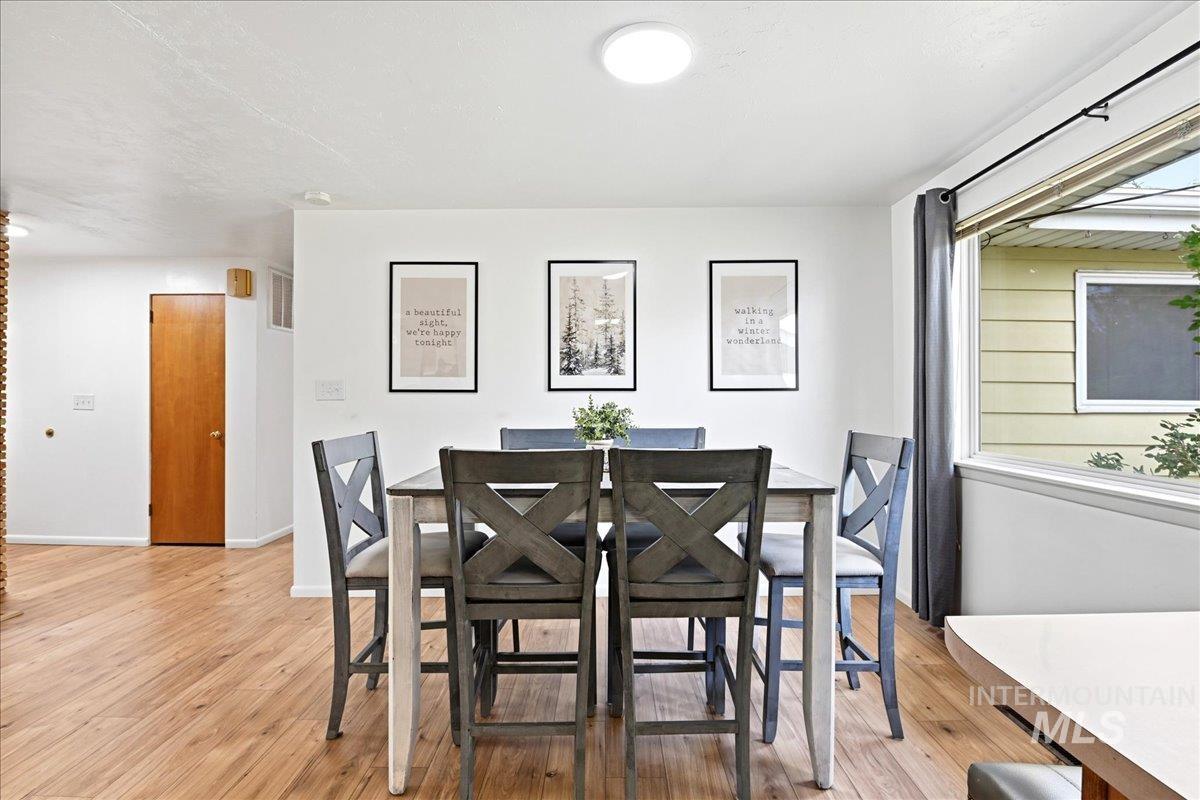
Open concept area featuring wood-finish flooring, white walls, and a recessed ceiling light fixture
-

Spacious room featuring a ceiling fan with integrated lighting, two windows with wood trim, wall-to-wall carpeting, and a built-in entertainment stand
-

Carpeted bedroom featuring a ceiling fan with integrated lighting, a window with exterior visibility, and multiple wall-mounted light fixtures
-

Carpeted room featuring a ceiling fan, recessed lighting, and two large closet systems with wood doors
-

Entertainment space featuring a ceiling-mounted light fixture, two windows, textured wall finish, wood-finish flooring, and a flush-mounted light fixture
-
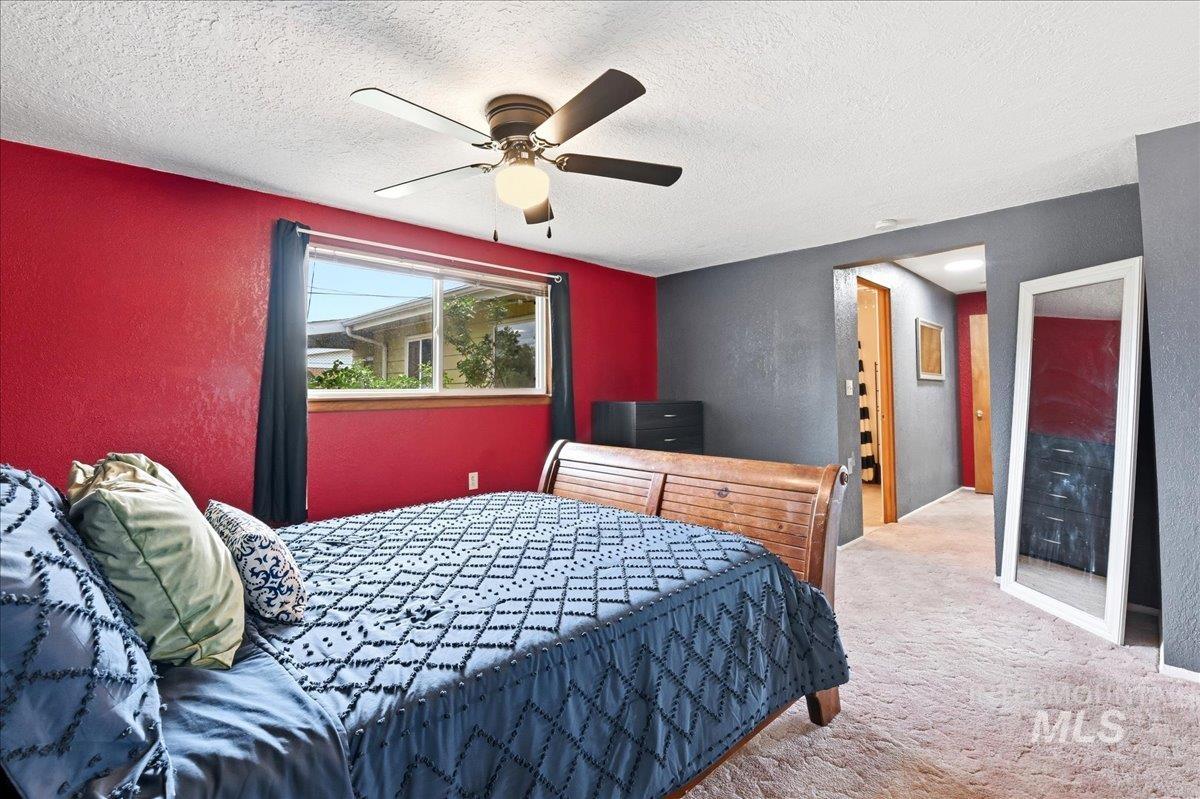
Interior space featuring red and gray painted walls, a window with exterior views, a ceiling fan with integrated lighting, and carpet flooring
-

Shower stall with neutral-toned wall panels, integrated corner shelving, and a metal grab bar
-

Bathroom vanity featuring an integrated sink, light-toned countertop, wood-finish cabinetry with silver hardware, and a mirrored medicine cabinet with overhead bar lighting
-
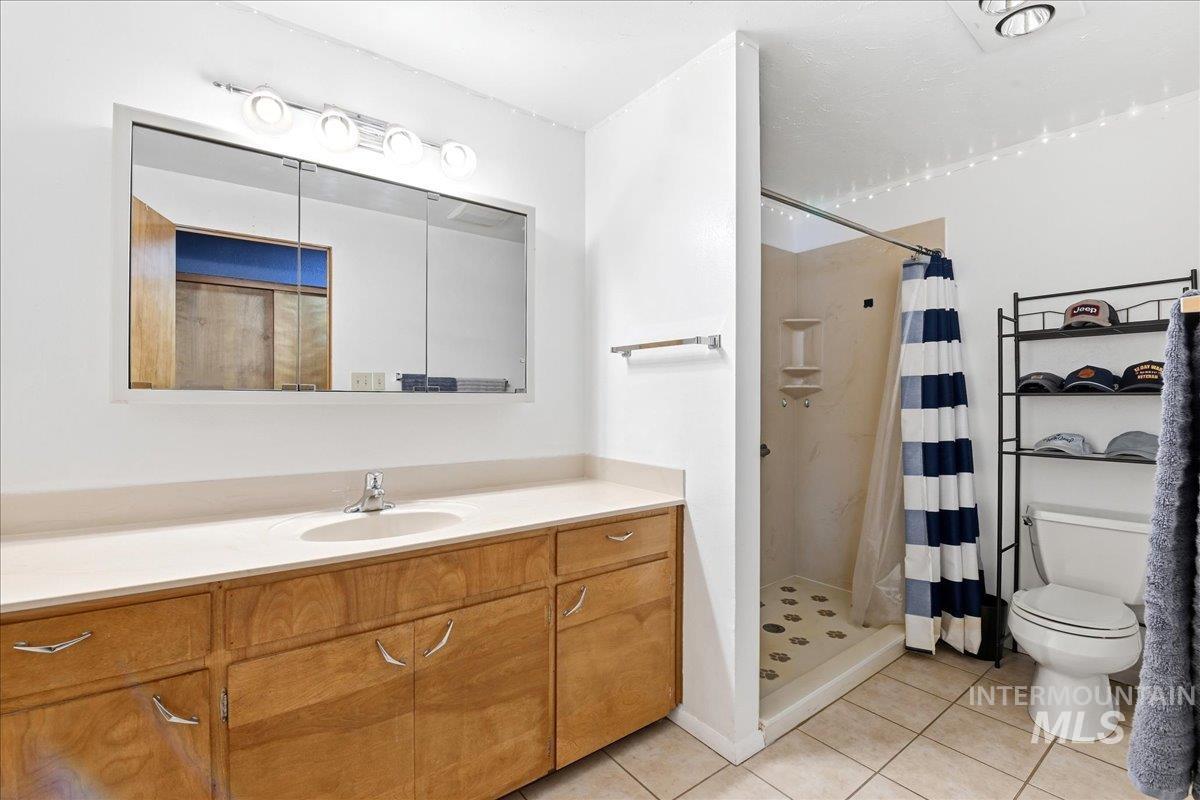
Bathroom featuring a long vanity with wood cabinetry, a single basin sink, and a light-toned countertop
-
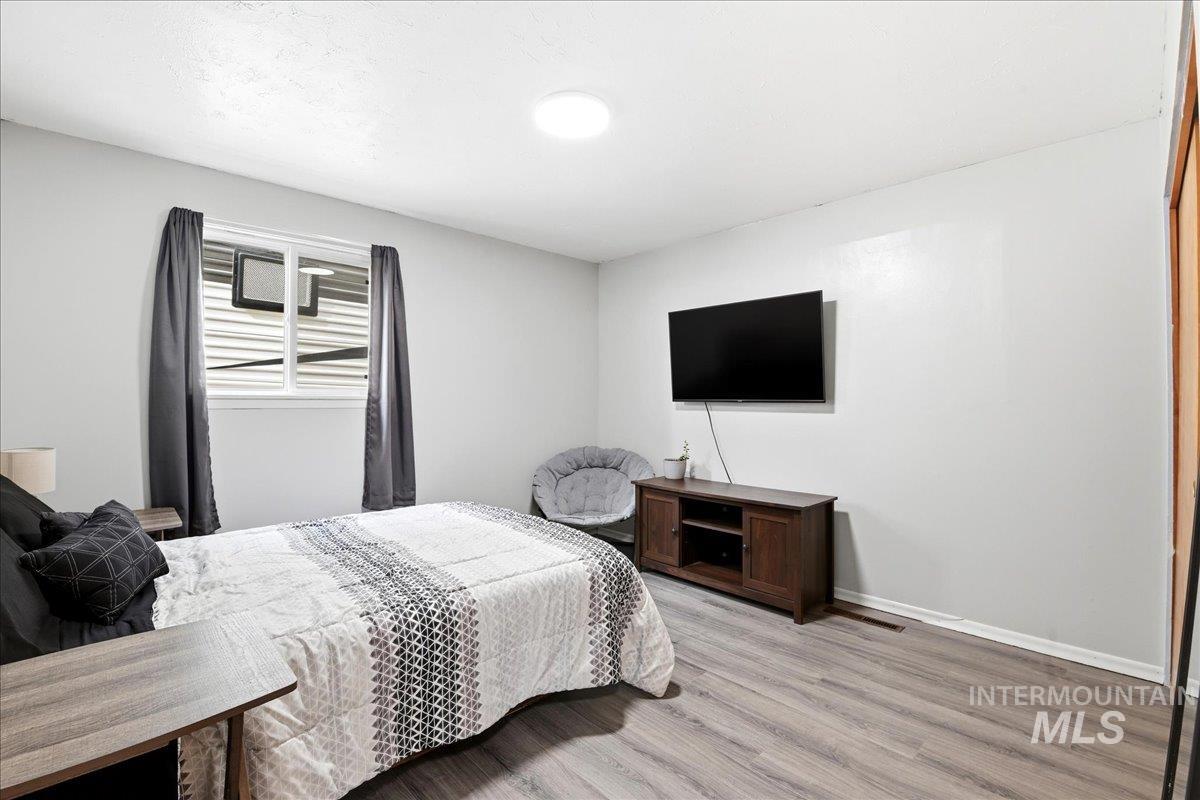
Bedroom featuring light gray walls, wood-finish flooring, a white window frame, and a flush-mount ceiling light fixture
-

Room featuring light gray walls, wood-finish flooring, and a single window with blinds
-
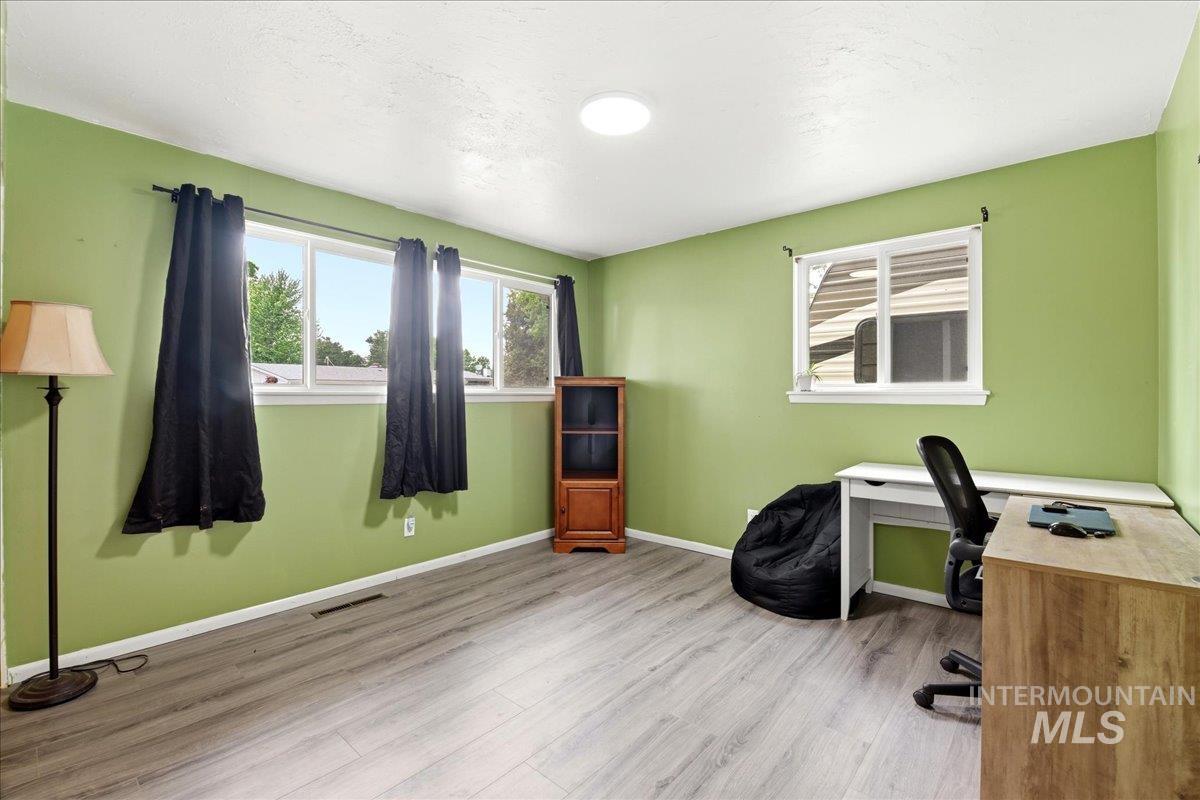
Spacious room featuring wood-finish flooring, two large windows, a smaller window, and a ceiling light fixture
-
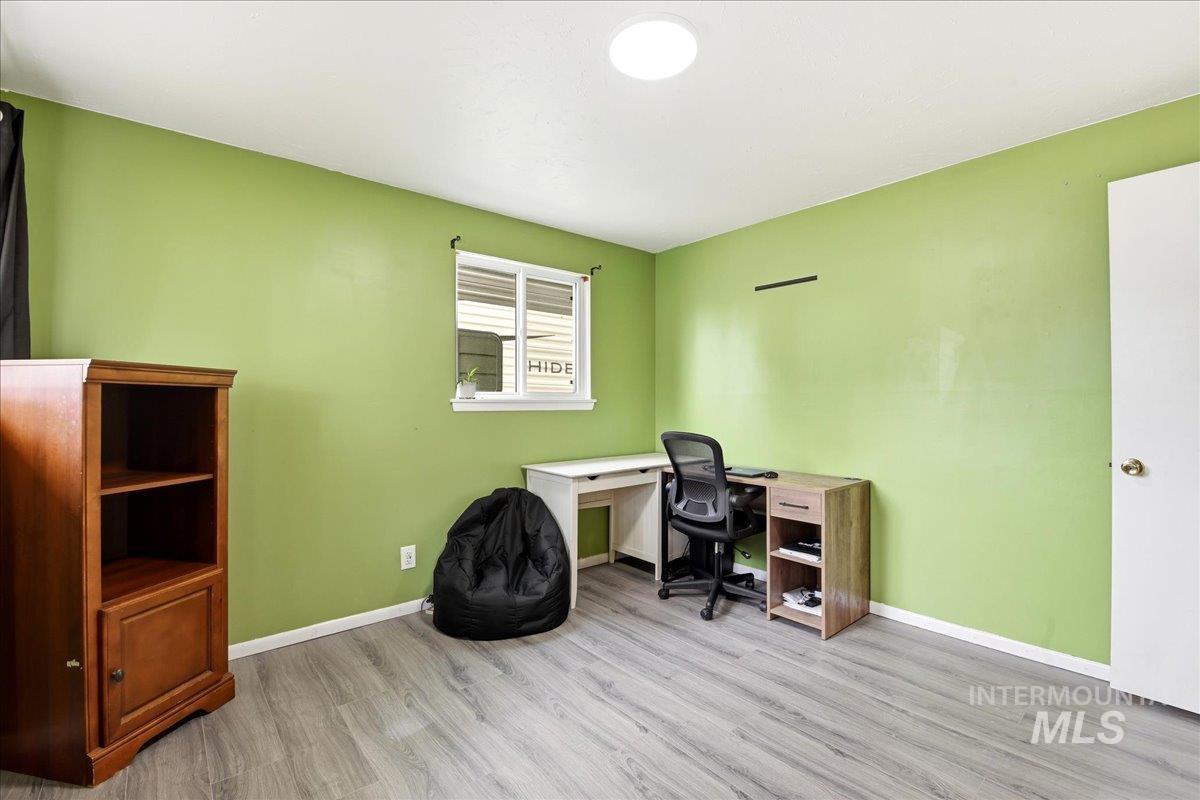
Room featuring wood-finish flooring, a window with blinds, and recessed ceiling lighting
-

Bathroom with a white bathtub and shower surround, featuring corner shelving and a chrome shower head
-
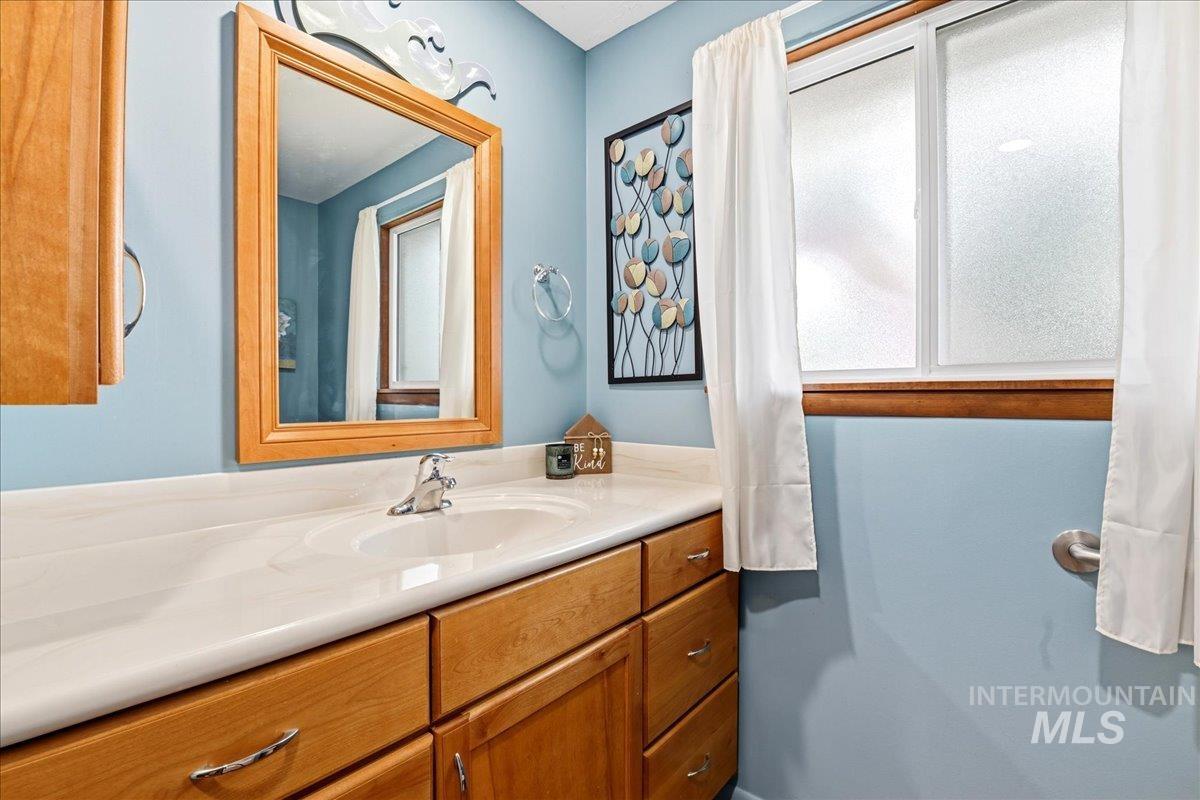
Bathroom featuring a light wood vanity with chrome hardware, an integrated white sink and countertop, a framed mirror, and a window with frosted glass
-

Sliding glass doors opening to a covered patio
-

Open-concept living space featuring light-colored carpeting, a ceiling fan with integrated lighting, and white painted walls
-
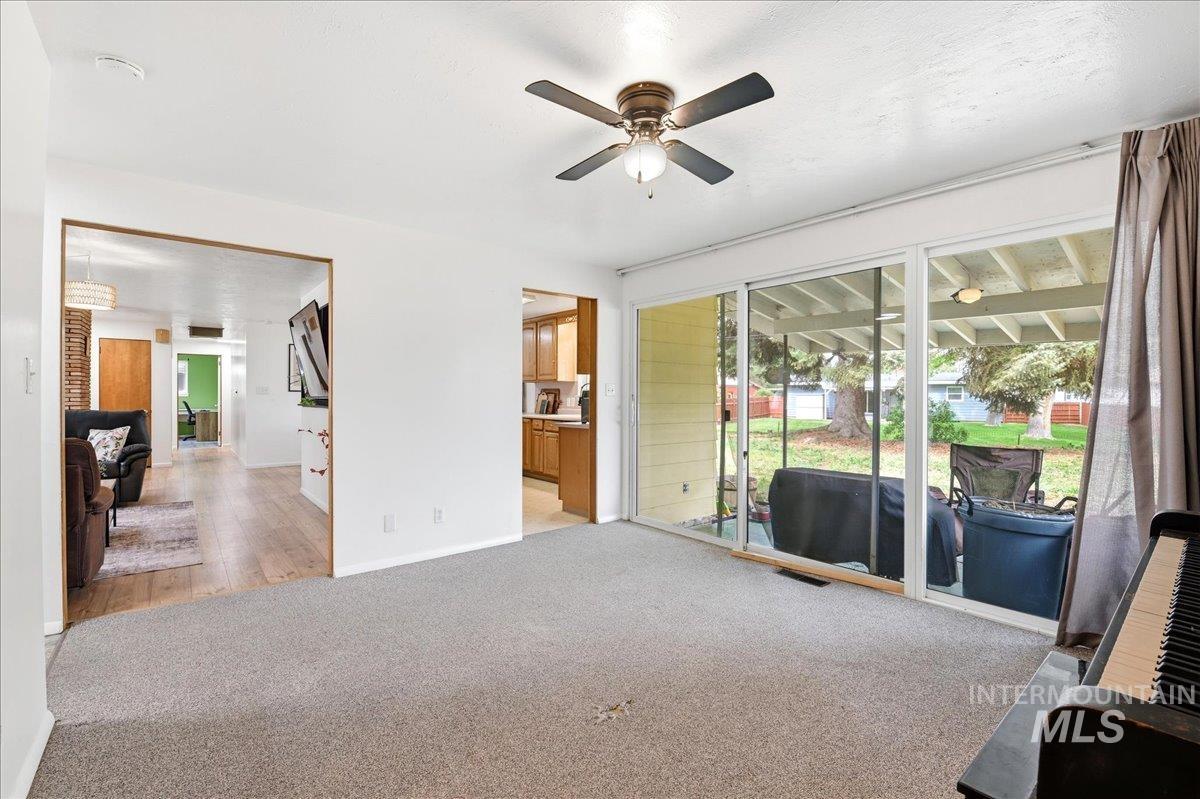
Sliding glass doors opening to a covered patio and backyard
-
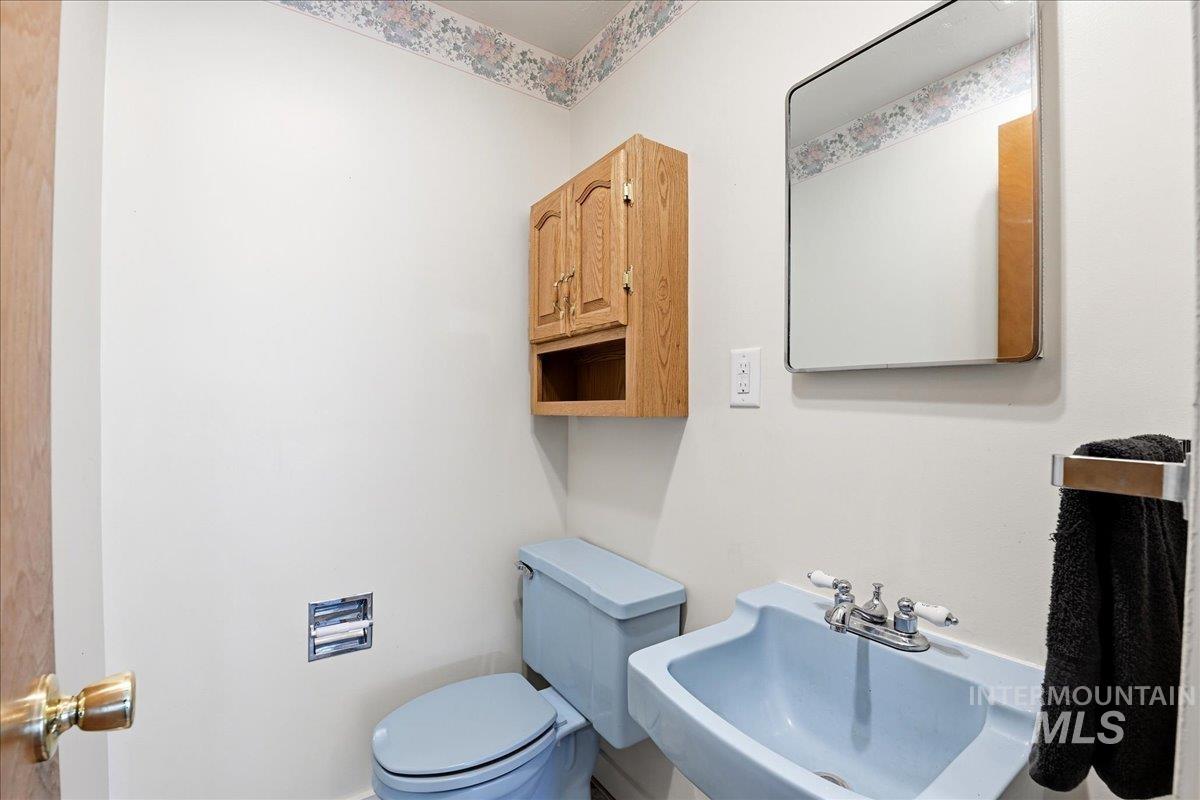
Bathroom featuring a light blue toilet and matching wall-mounted sink with chrome faucet
-
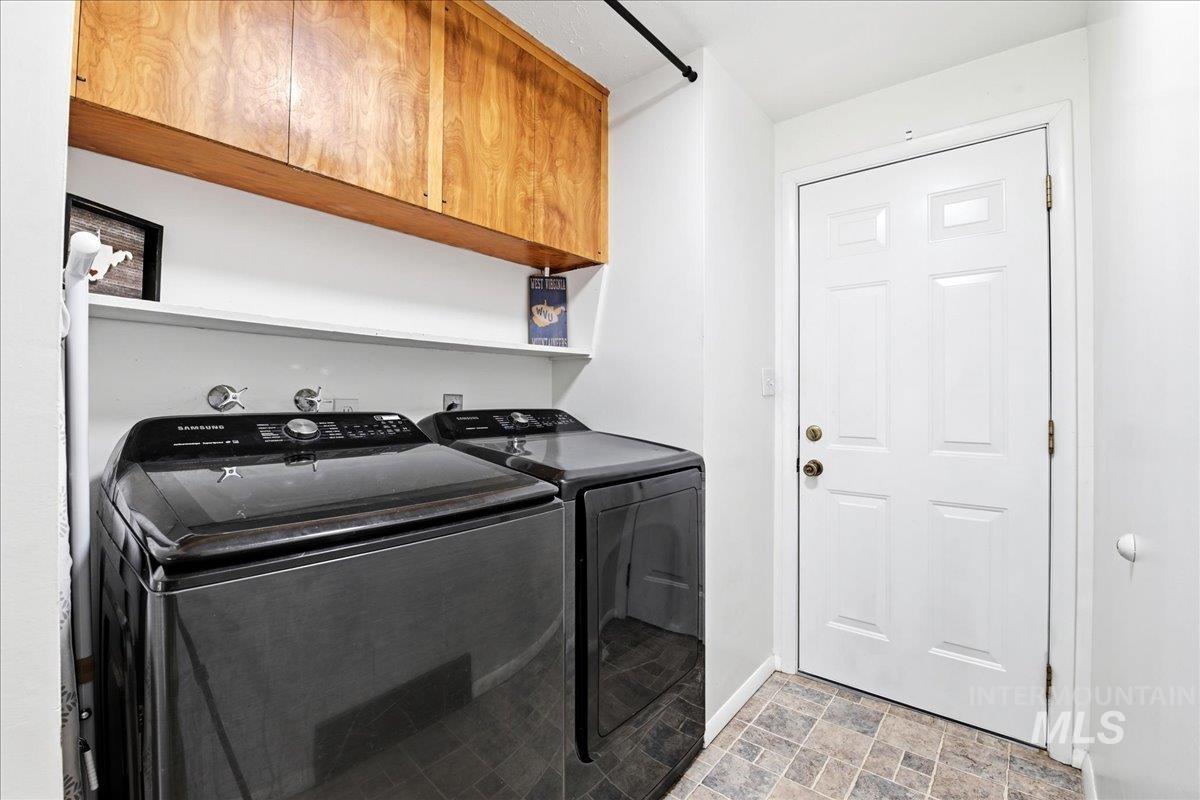
Laundry area featuring wood-finish cabinetry, a white wall shelf, and patterned tile flooring
-

Floor plan
-

Covered patio with concrete flooring
-
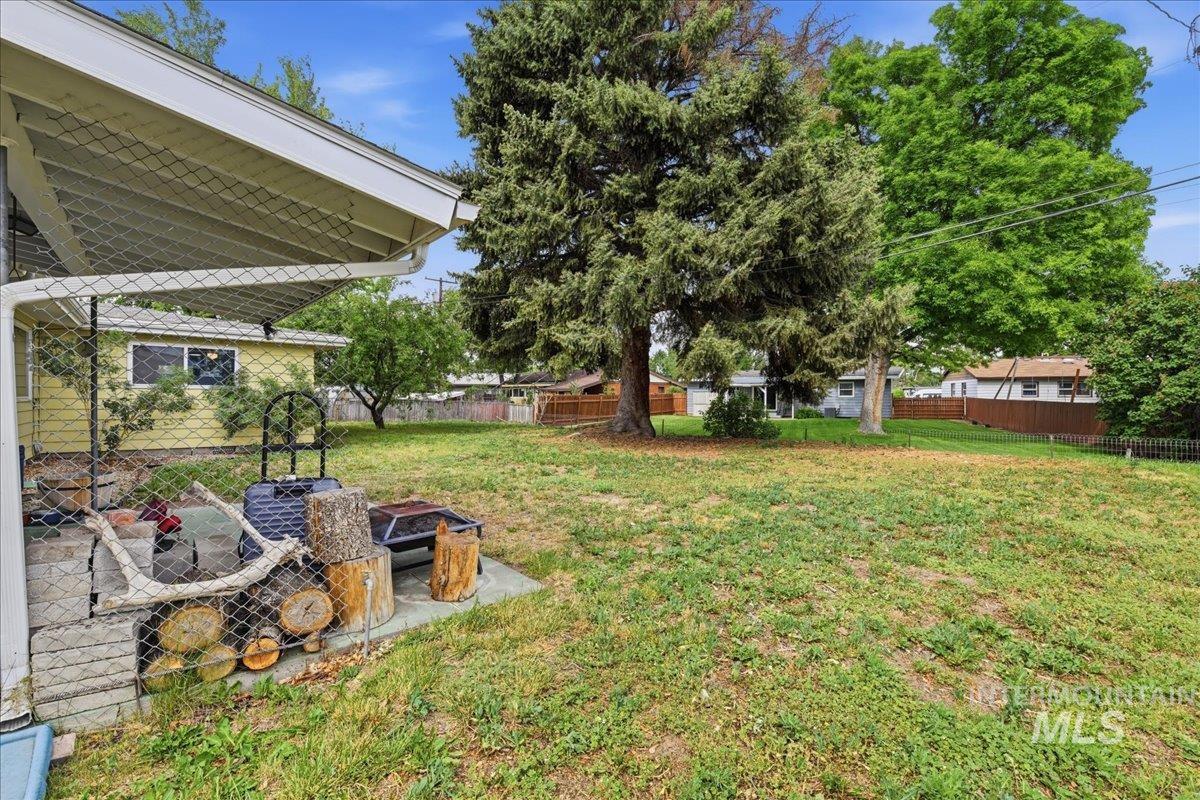
Expansive backyard featuring mature trees and a manicured lawn
-

Spacious backyard featuring a concrete patio, sliding glass door access to the interior, chain-link fencing, and mature trees providing shade
-

Expansive rear yard featuring a grass lawn, mature trees, and a yellow-sided structure with a white-framed window
-
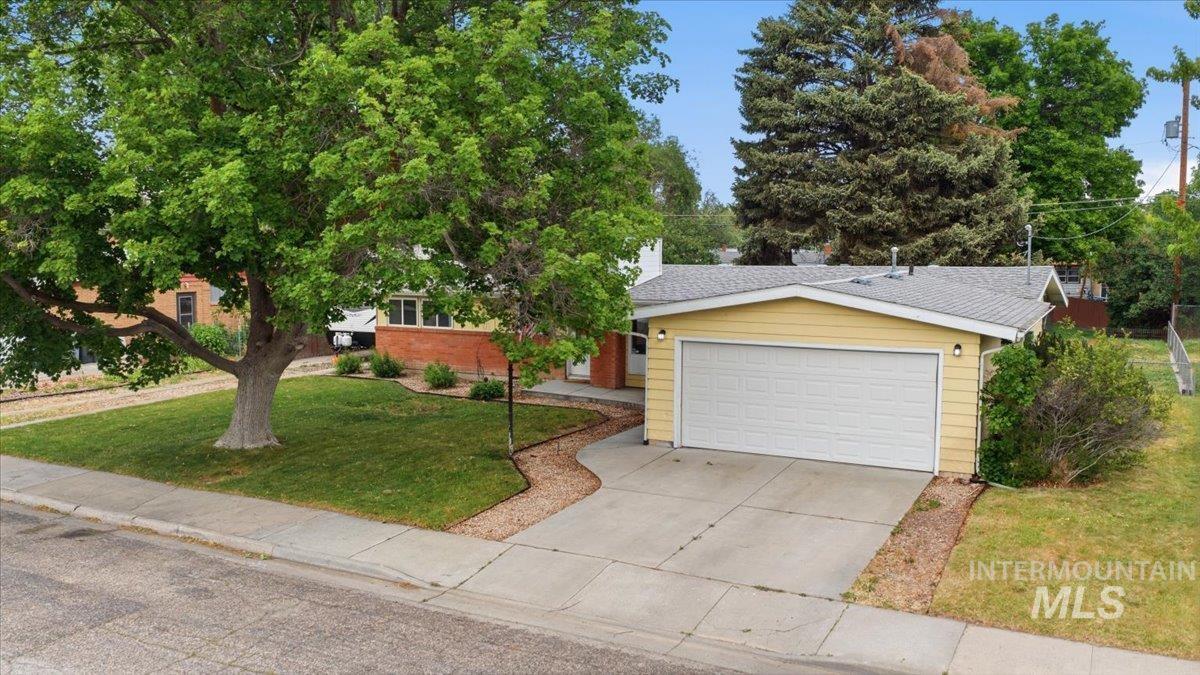
Ranch-style residence featuring a prominent two-car garage with a white door
-
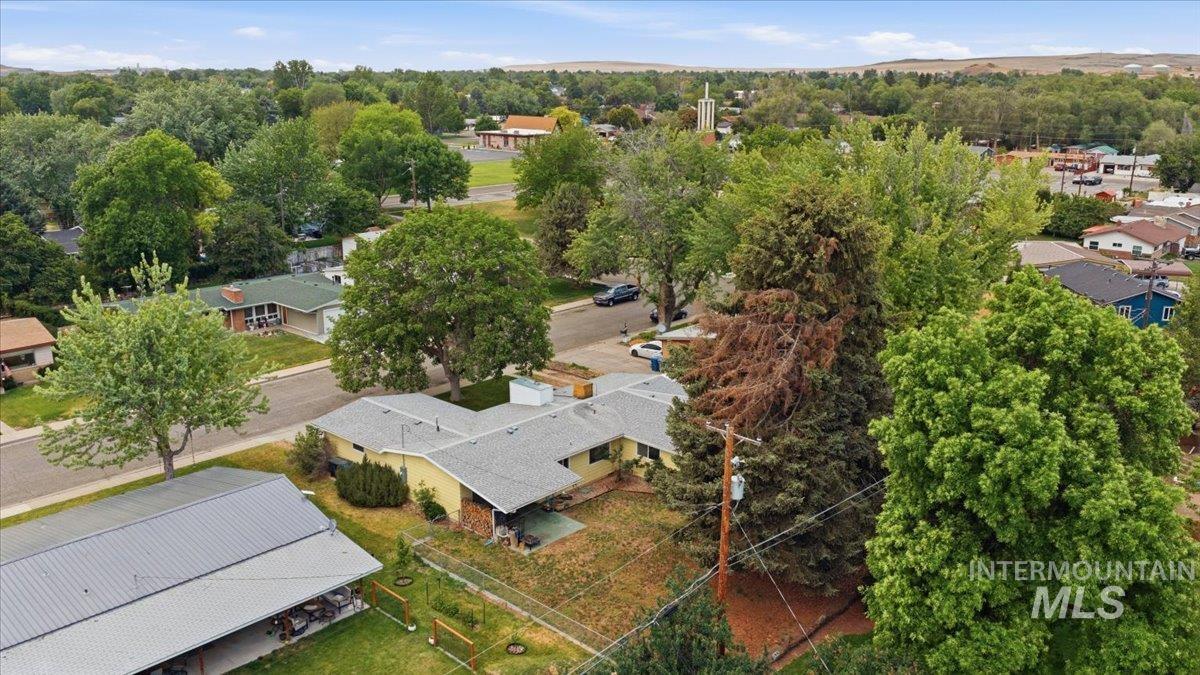
Ranch-style residence featuring a light-colored exterior and a gray shingle roof
-

Single-story residence featuring a gray shingle roof and a concrete driveway
-

Image quality insufficient for description
-
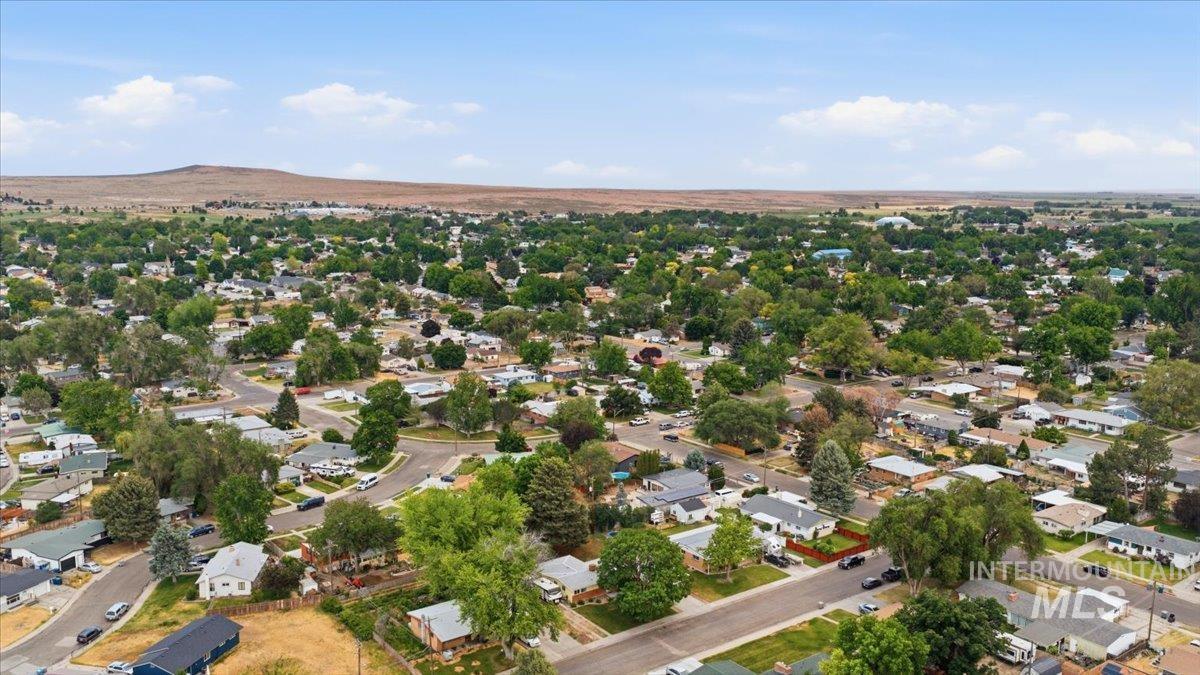
Image quality insufficient for description
Welcome home to this beautifully maintained 3 bedroom, 2.5 bath property in the heart of Mountain Home! Conveniently located near schools, parks, shopping, and everyday amenities, this home offers comfort, functionality, and space to enjoy both inside and out. Step inside to find a bright and inviting layout with spacious living areas, abundant natural light, and a seamless flow perfect for everyday living and entertaining. The kitchen offers ample cabinet and counter space, while the backyard provides room to relax, garden, play, or host summer gatherings. Enjoy the added convenience of RV parking, providing extra space for all your toys and recreational vehicles. Whether you’re looking for your first home, room to grow, or an investment opportunity, this property combines location, value, and charm all in one. Don’t miss your chance to make this Mountain Home gem yours!
- Heating:
- Forced Air, Gas
- Cooling:
- Evaporative
- Fireplace:
- One
- Garage Capacity:
- 2
- Country:
- US
- State:
- ID
- County:
- Elmore
- City:
- Mountain Home
- Zipcode:
- 83647
- Street:
- 1130 N 8th E
- Longitude:
- W116° 18' 36.7''
- Latitude:
- N43° 8' 33.1''
- Master Bedroom Level:
- Main
- Bedroom 2 Level:
- Main
- Bedroom 3 Level:
- Main
- Kitchen Level:
- Main
- Living Room Level:
- Main
- School District:
- Mountain Home School District #1
- Elementary School:
- Mountain Home
- Middle School:
- Mtn Home
- High School:
- Mountain Home
- Status:
- New
- Type:
- Single Family
- Level:
- Single
- Tax Year:
- 2025
- Taxes:
- $1,377
- Potential Short Sale:
- No
- Age:
- 51 - 80 Years
- Auction:
- No
- Flood Ins Required:
- No
- HUD Owned:
- No
- In Foreclosure:
- No
- Land Size:
- 10000 SF - .49 AC
- Home Owner Exempt:
- Yes
- HOA Frequency:
- Not Applicable
- Virtual Tour:
- https://luxrealestatemedia.hd.pics/1130-N-8th-E-St
- Inc Kitchen Features:
- Breakfast bar, Dishwasher, Disposal, Microwave, Oven/range freestanding, Washer, Dryer
- Lot Features:
- Sidewalks, Public road, Finished Driveway
- Water:
- City service
- Land Use:
- Single
- Sprinkler System:
- Auto,Full
Residential For Sale
1130 N 8th E, Mountain Home, Idaho 83647
- Property Type :
- Residential
- Listing Type :
- For Sale
- Listing ID :
- 98988245
- Price :
- $340,000
- Bedrooms :
- 3
- Bathrooms :
- 2.5
- Apx SqFt :
- 1,783 SqFt
- Year Built :
- 1958
- Lot Area :
- 0.24 SqFt
- Subdivision :
- Elmore Park Su2
- Update Date :
- 05/29/2026 18:15:29
- Status :
- Active

- JoeAnne Santy-Greene
- (208) 947-4609
- (208) 283-6313
- (208) 287-8500
-


