

-

-

Space for vehicles and RV parking
-

Spacious backyard featuring an expansive lawn, a large concrete patio, and mature trees providing natural shade
-

Room featuring neutral wall tones and a window with white trim
-

Carpeted room featuring light-colored walls, a ceiling-mounted light fixture, and a sliding-door closet
-
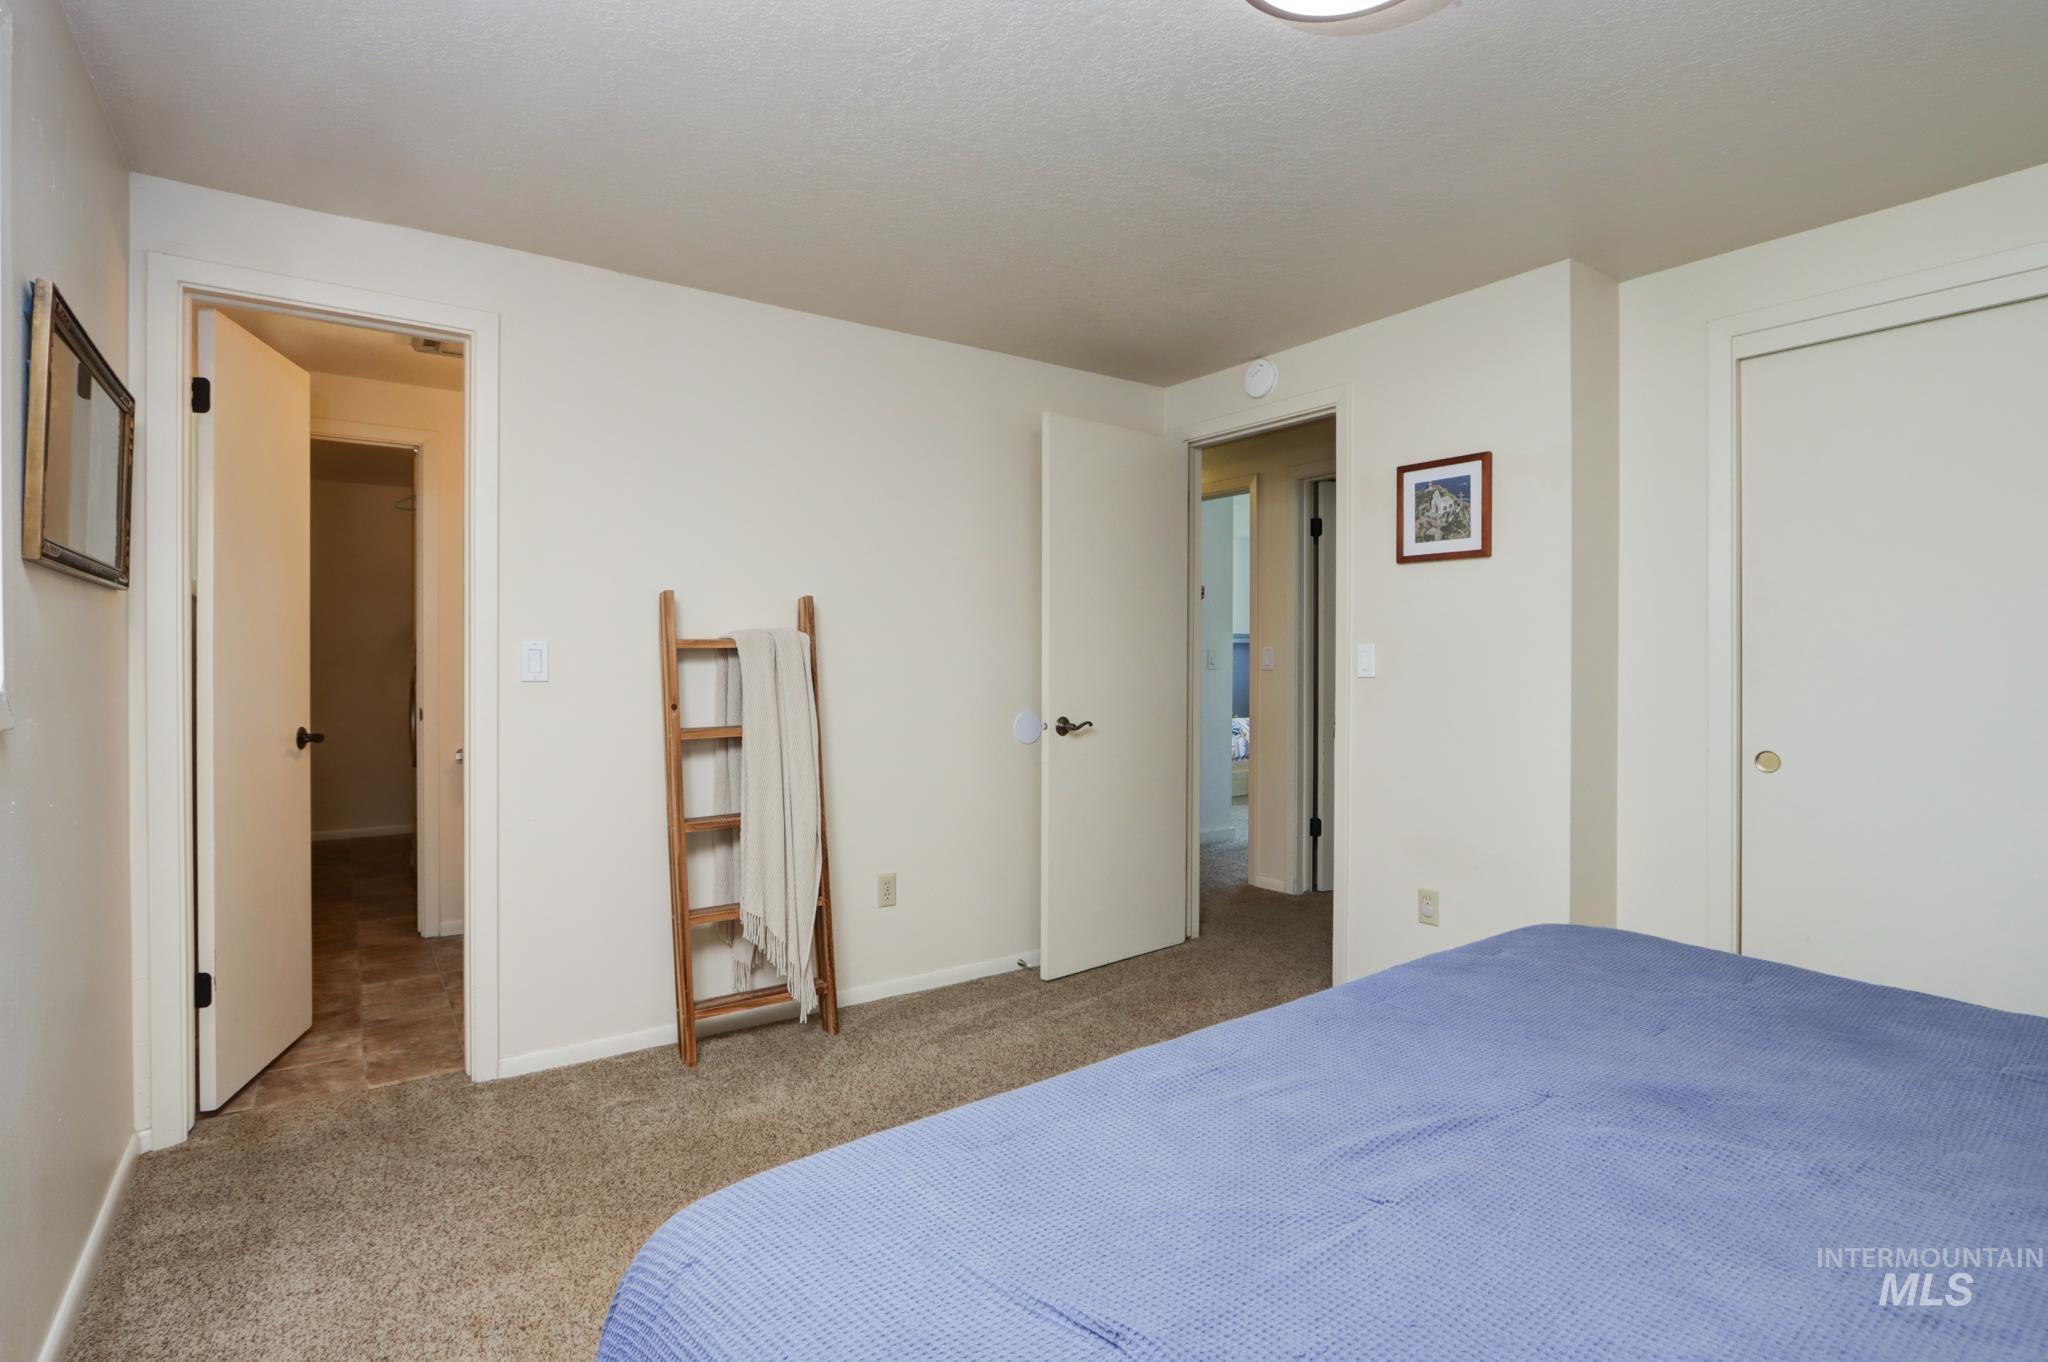
Carpeted room featuring an overhead flush-mount light fixture, white interior doors, and neutral wall tones
-
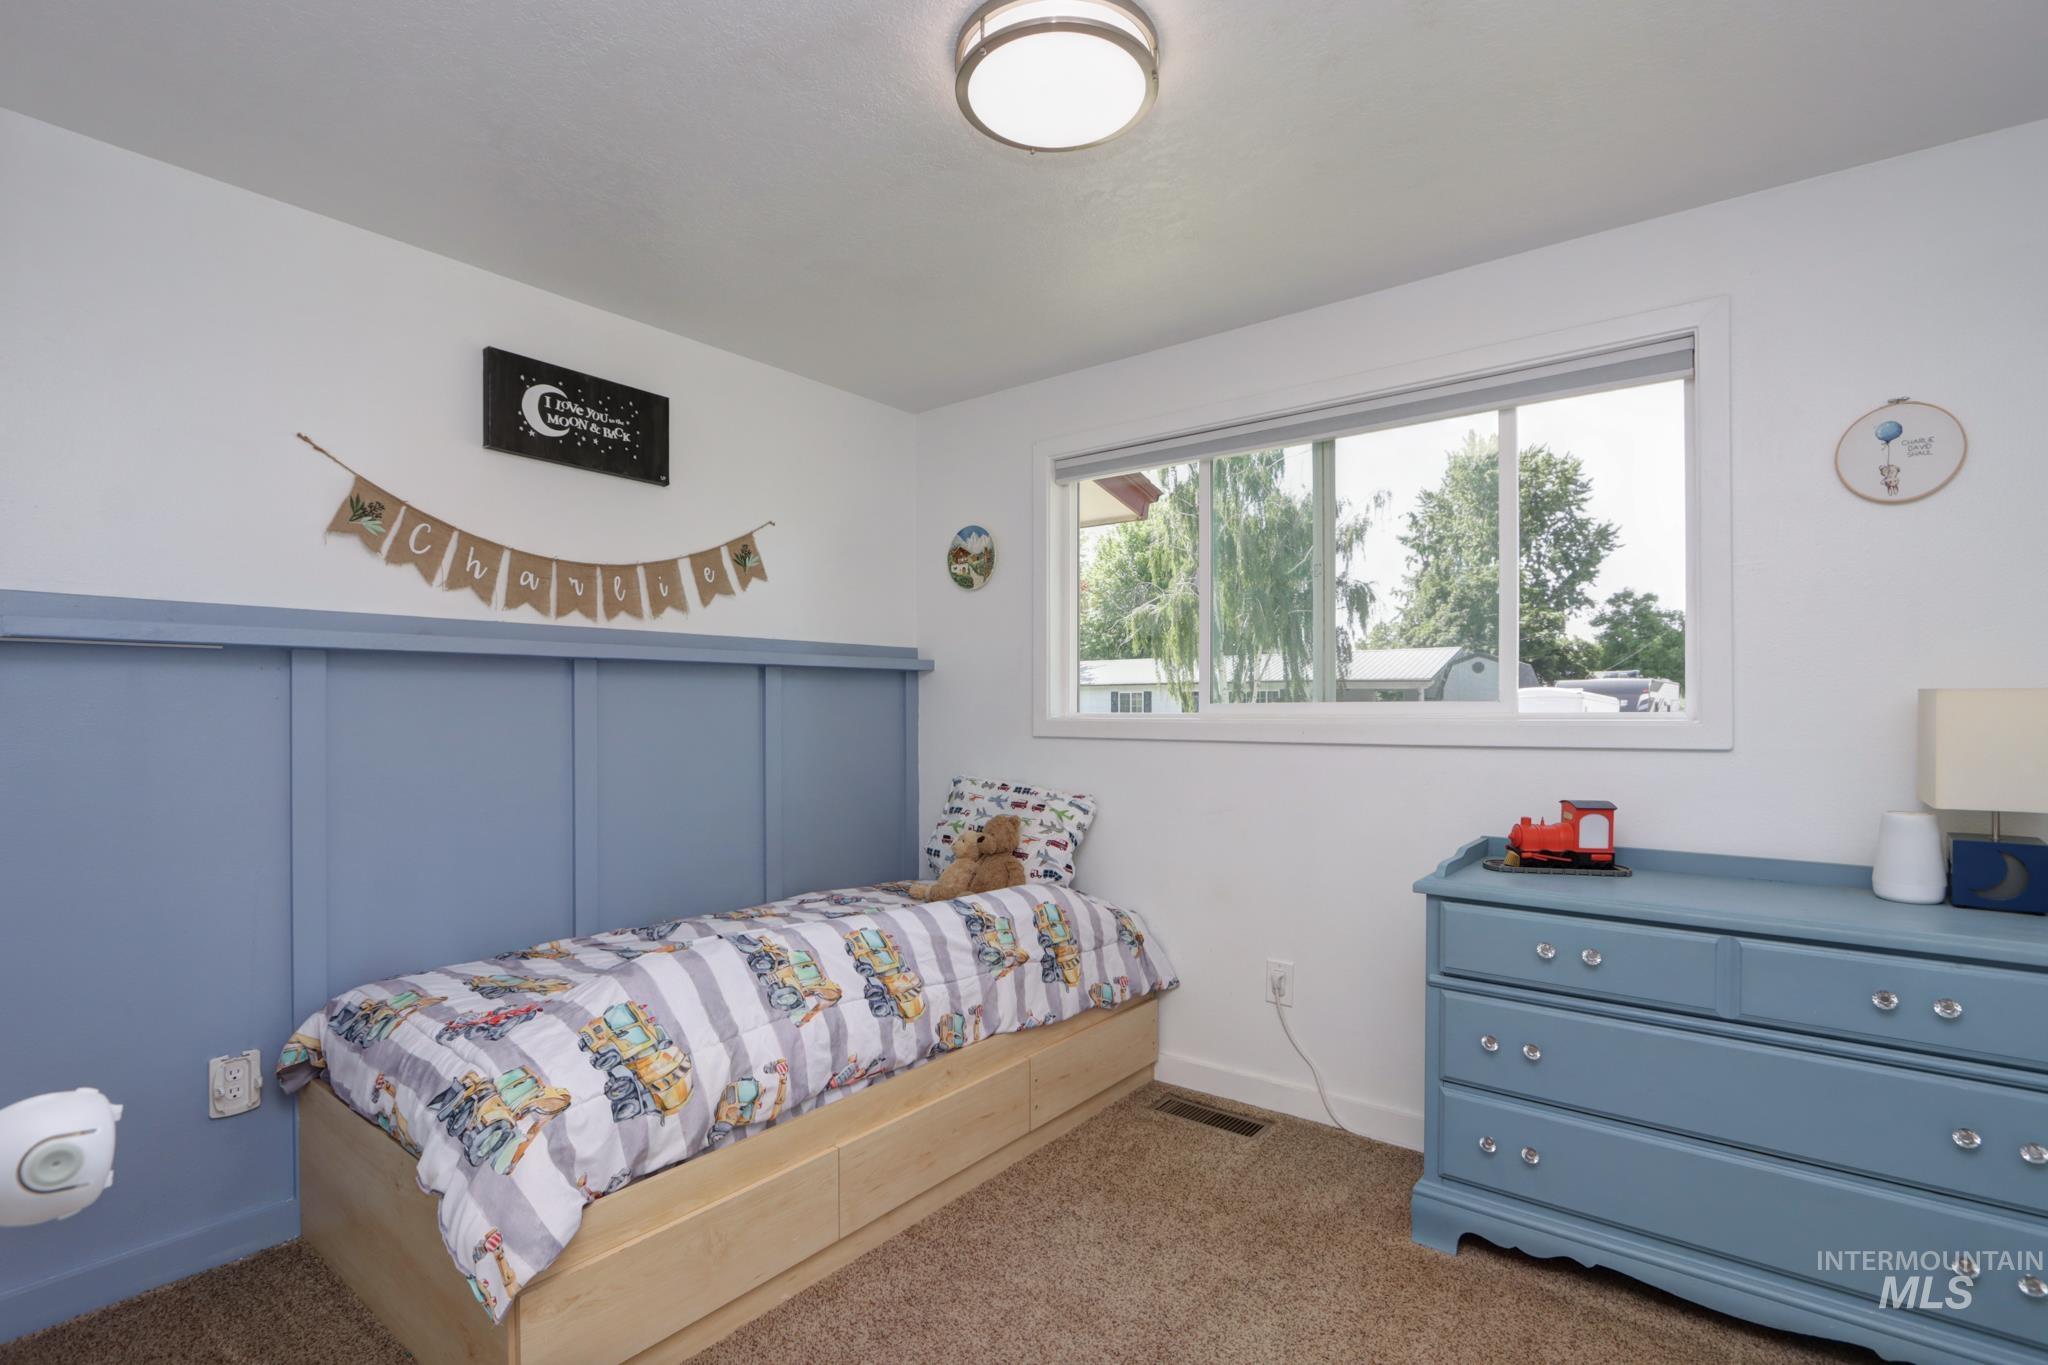
Bedroom
-

White vanity with beadboard-style cabinetry, chrome faucet, and integrated sink
-

Spacious room featuring neutral carpet flooring and a large window. Can be used for an Office or Bedroom
-

Room featuring a large window with white trim, light-colored carpet, and a bi-fold closet. This can be used as an Office or Bedroom.
-

Dedicated laundry area featuring a front-loading washer and dryer, upper cabinetry, and durable tile-finish flooring
-

Entryway featuring a dark wood-finish door with glass inserts, light neutral-toned walls, and plush carpeting
-
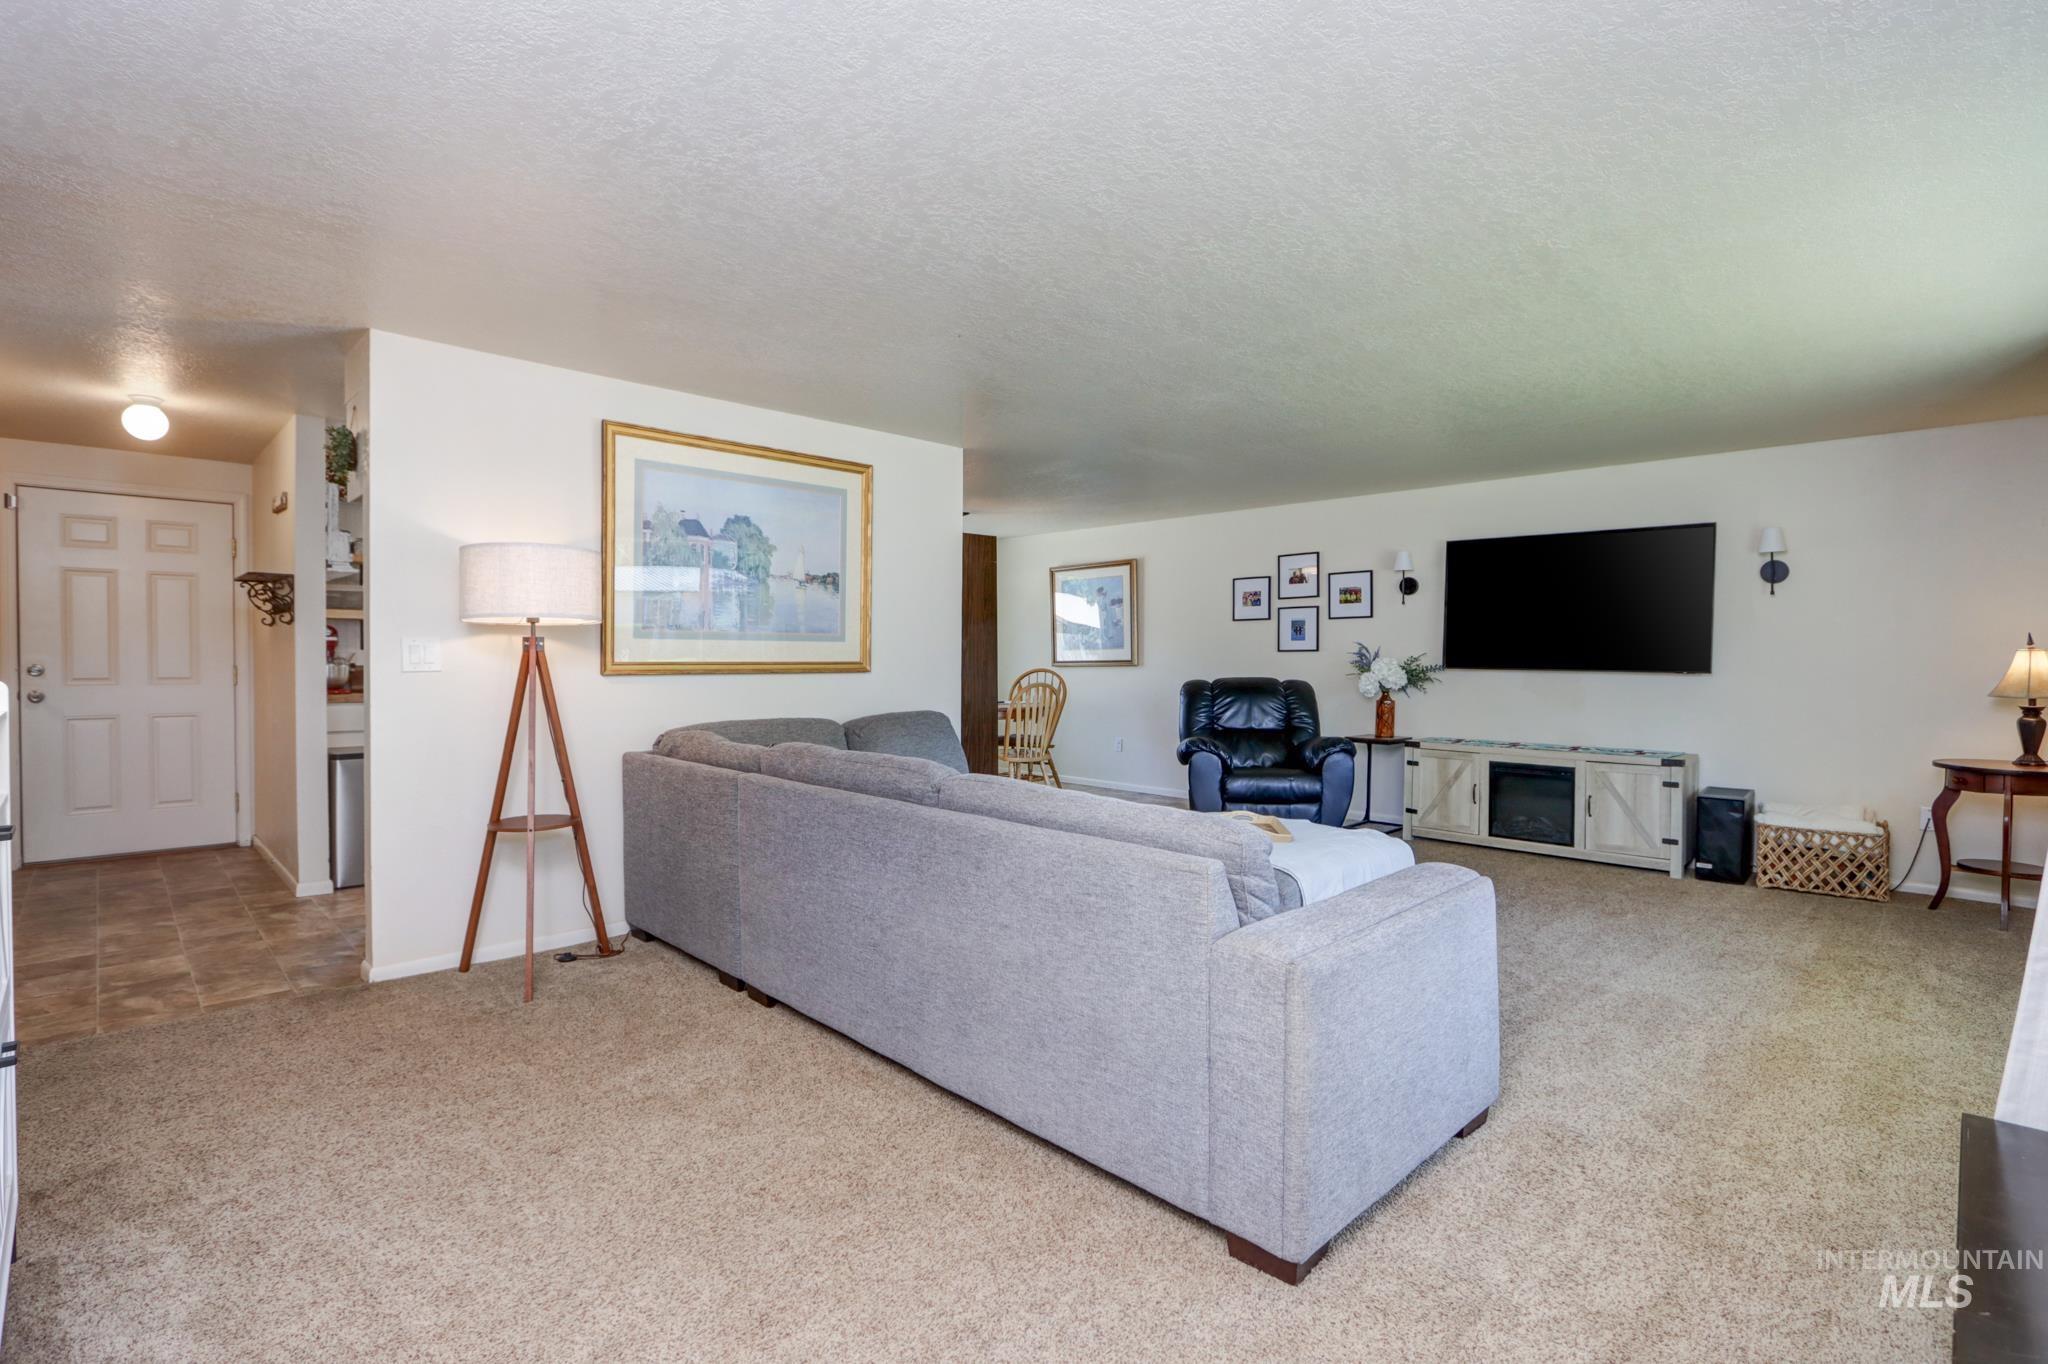
Carpeted living space with a built-in media console featuring an electric fireplace
-
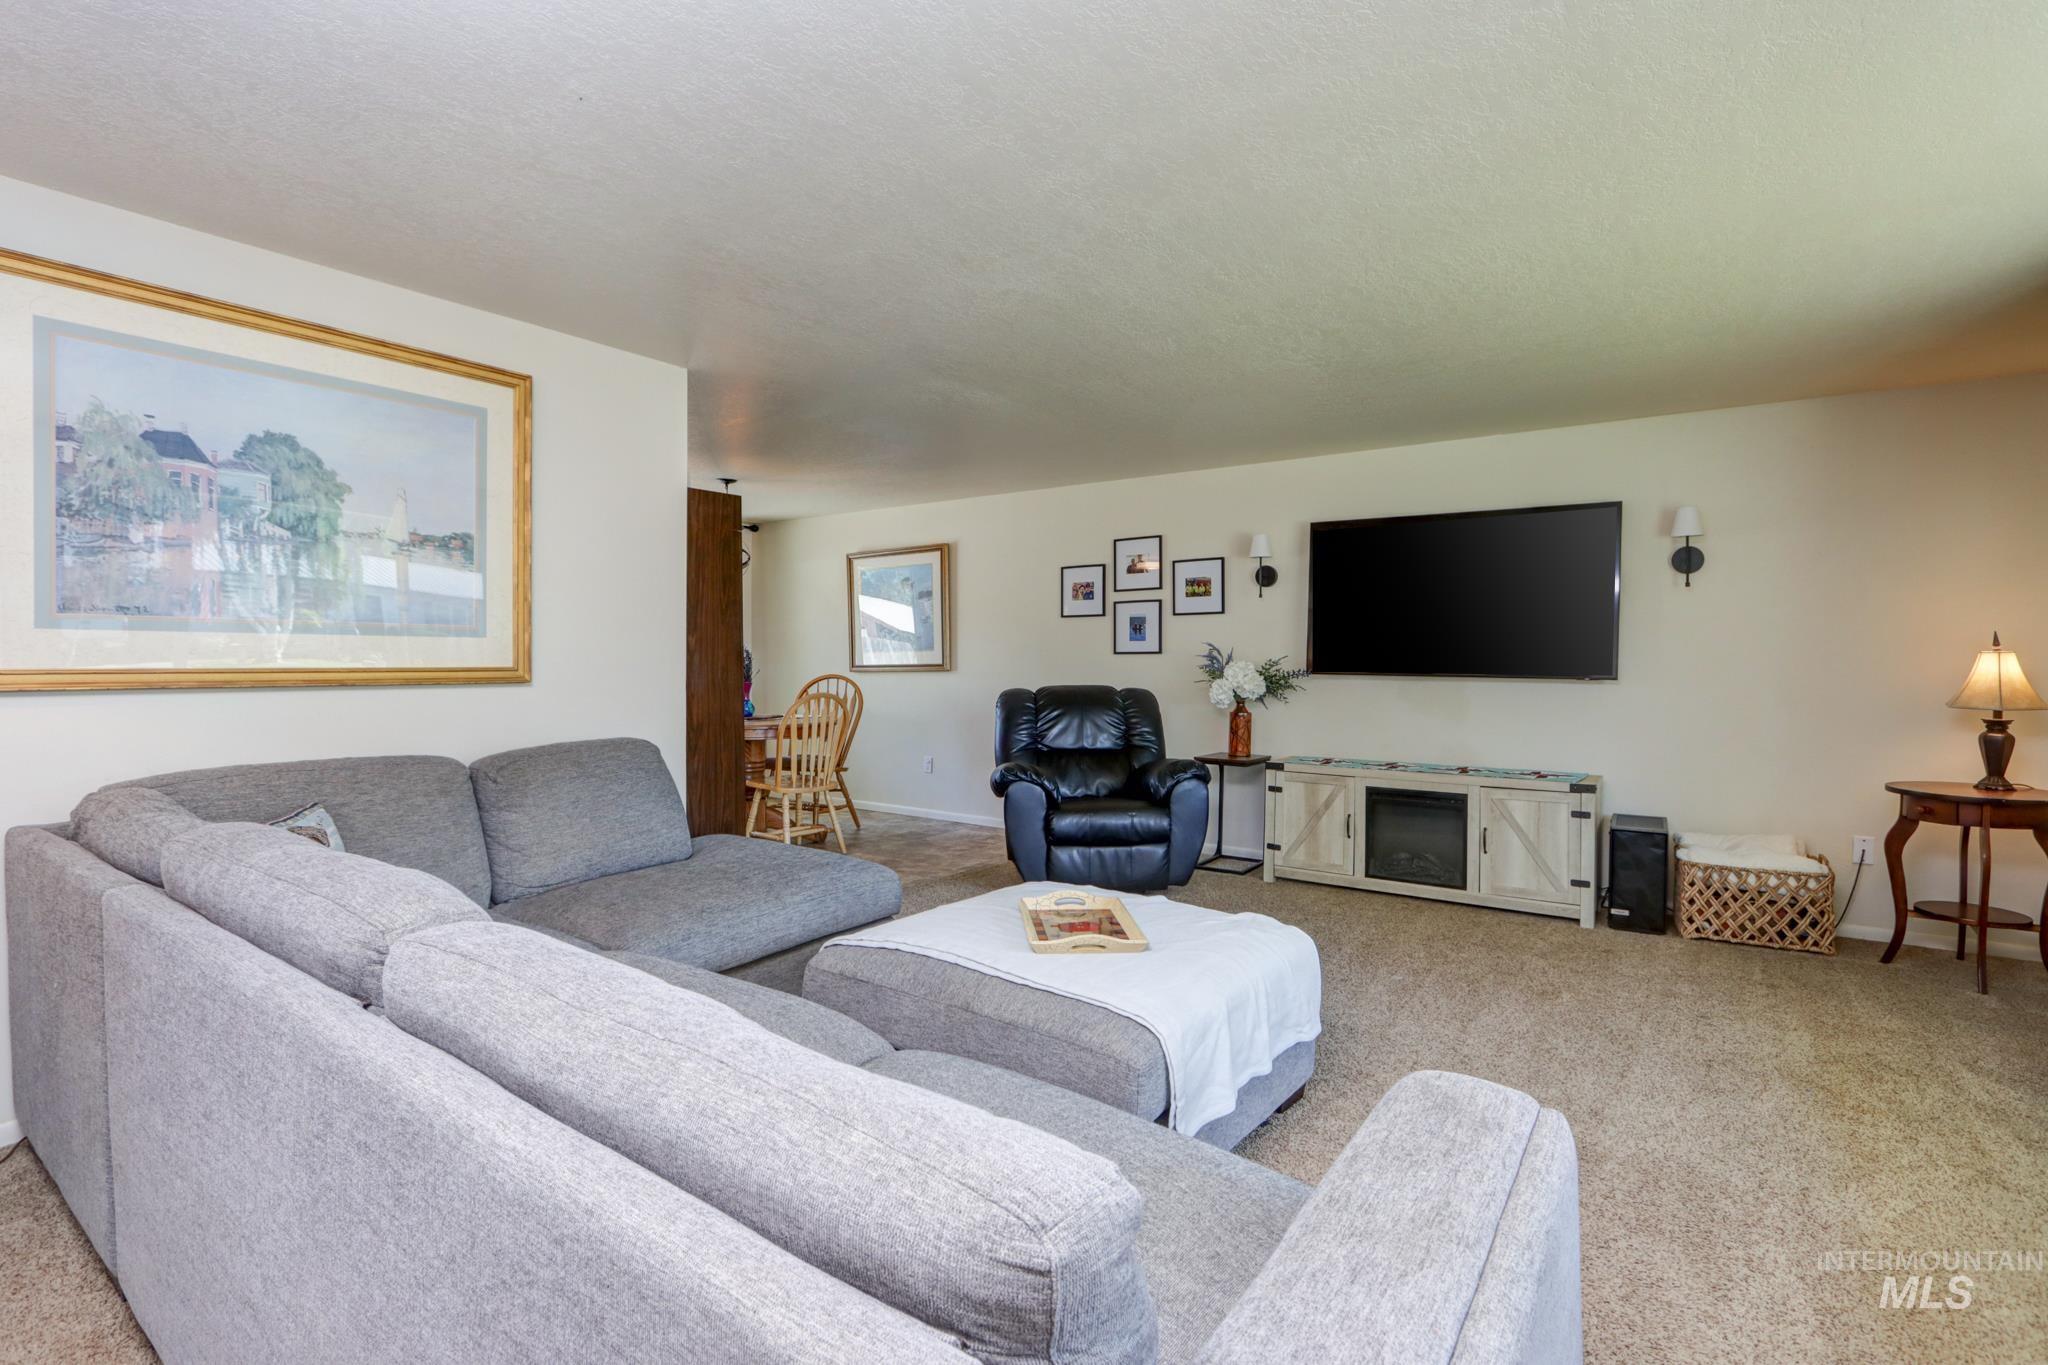
Living room with neutral wall paint, carpet flooring, and a built-in media console with fireplace insert
-

Spacious living room featuring neutral wall paint, light brown carpeting, a large picture window, and a built-in wall sconce
-
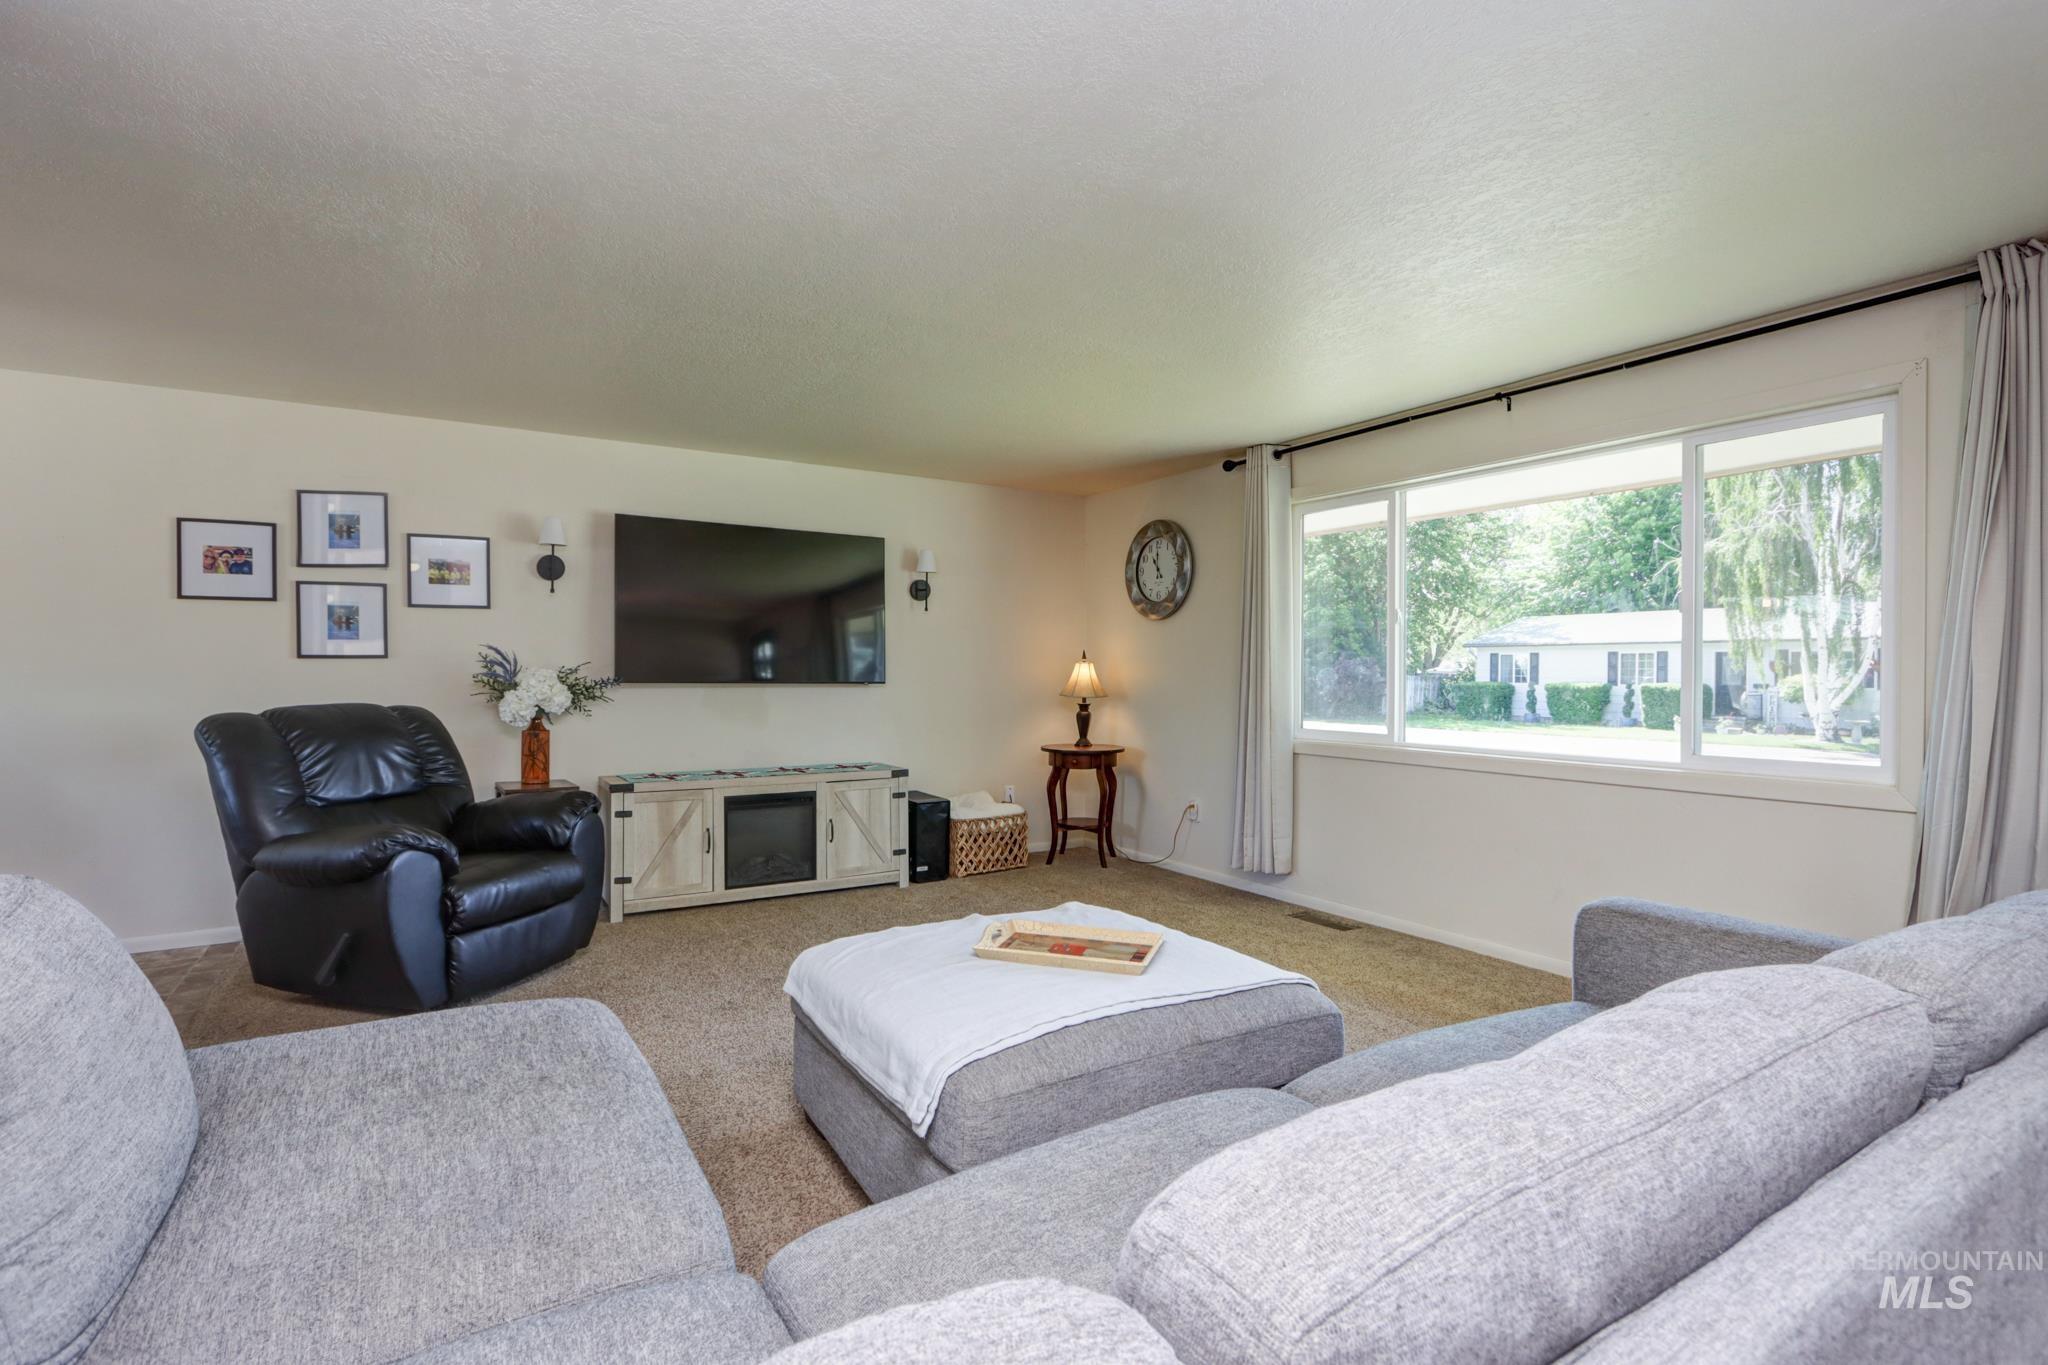
Bright living area featuring neutral-toned walls, carpeted flooring, and a large multi-pane window
-

Carpeted living area featuring a large window, white walls, and a dark entry door with glass inserts
-
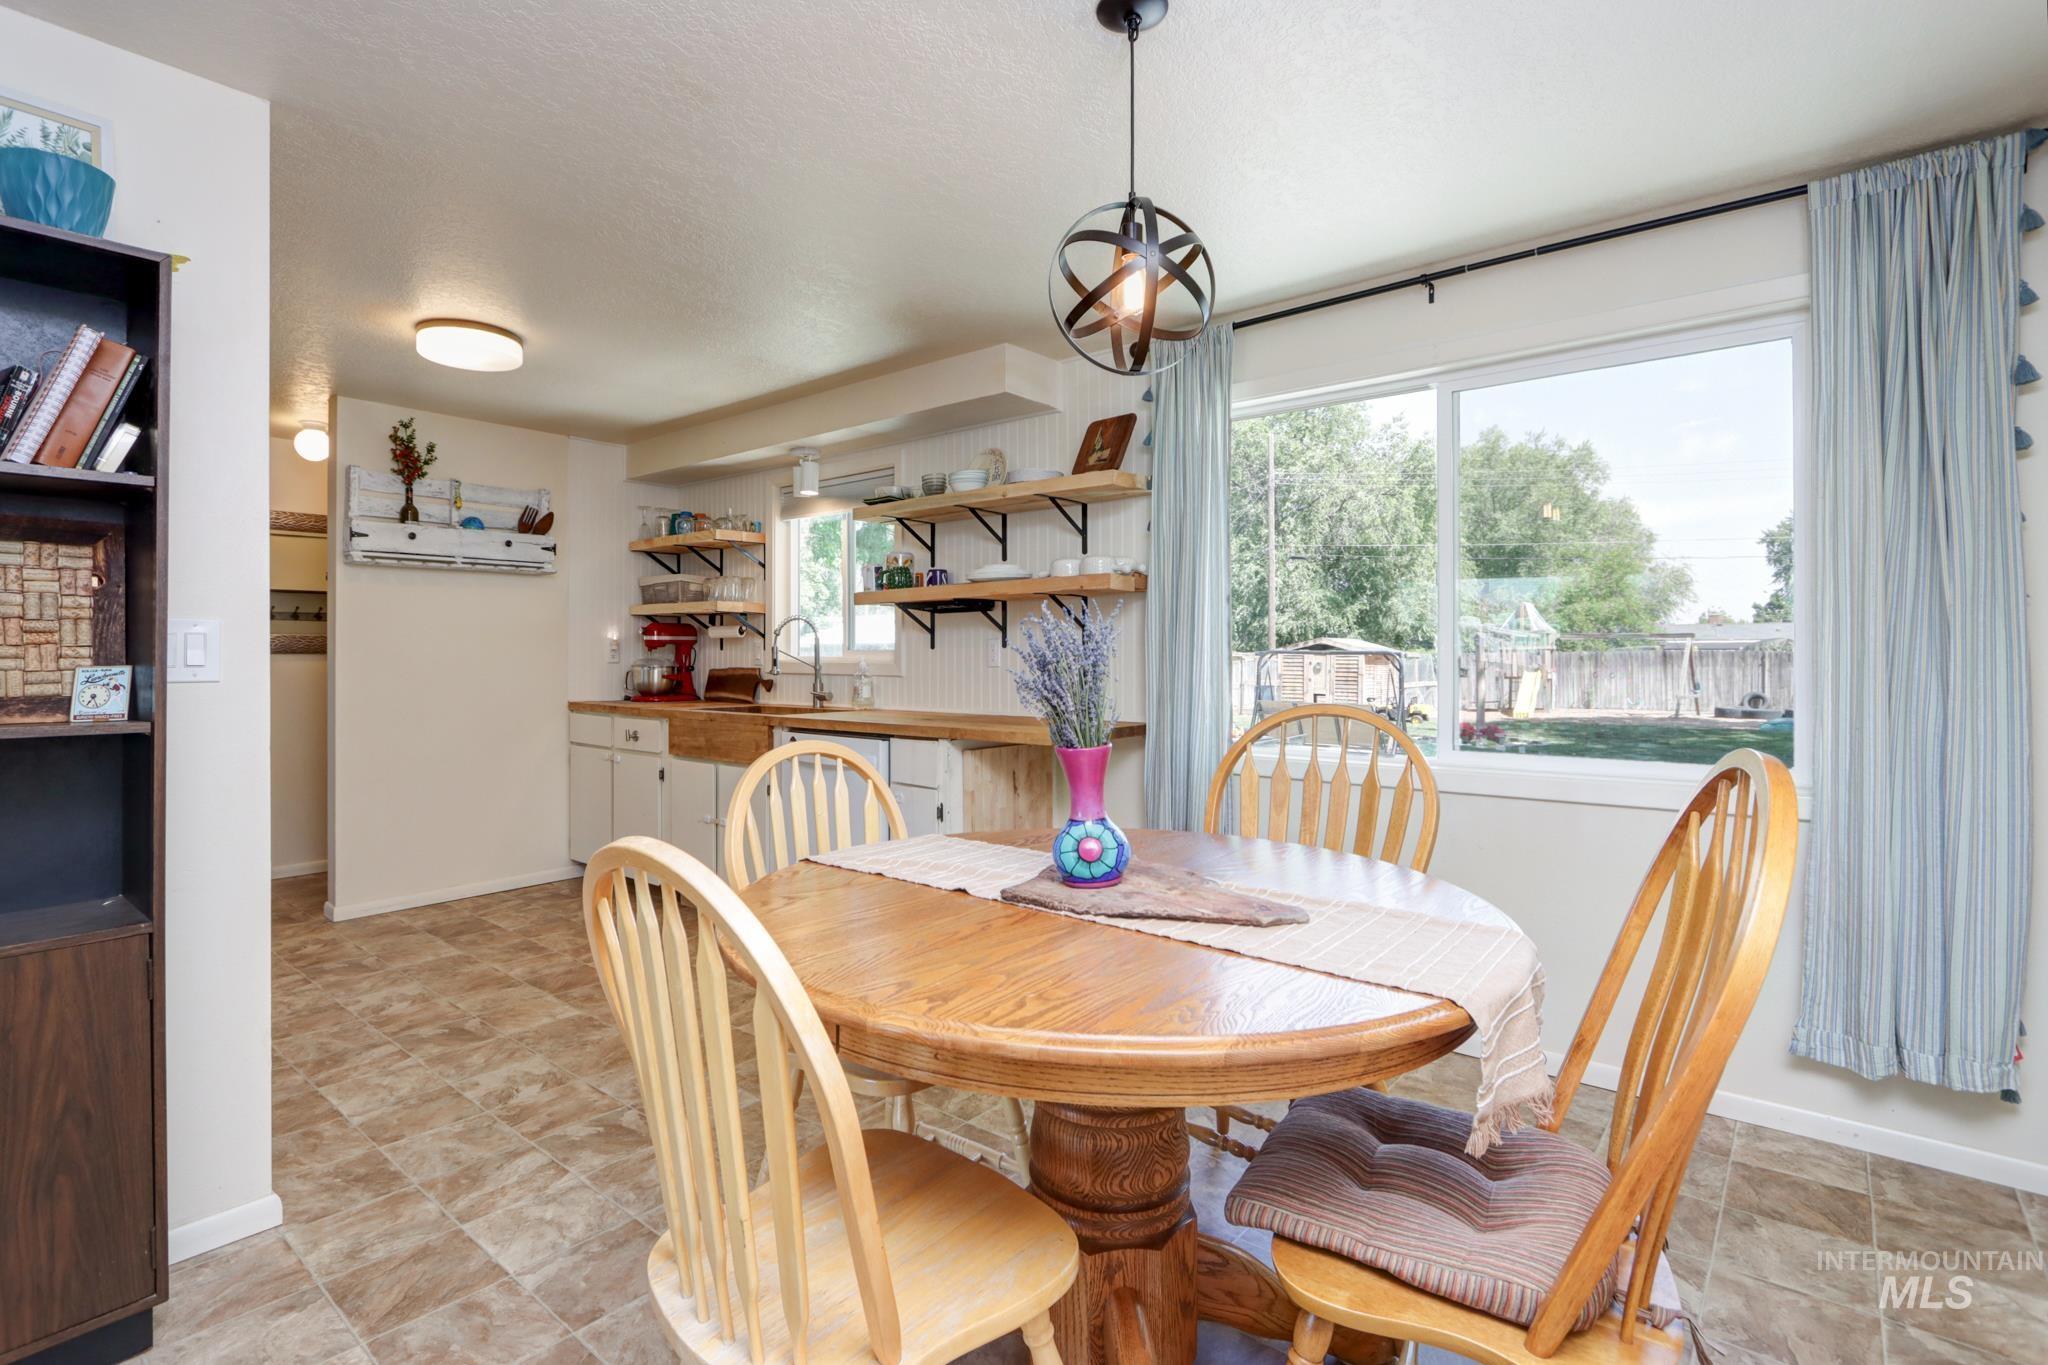
Dining area featuring a contemporary spherical pendant light, a large window, and tile flooring
-

Dining area featuring a circular wooden table, an overhead spherical light fixture, and wood-finish flooring
-

Dining area featuring a contemporary spherical pendant light fixture, large white-framed window, and patterned tile flooring
-
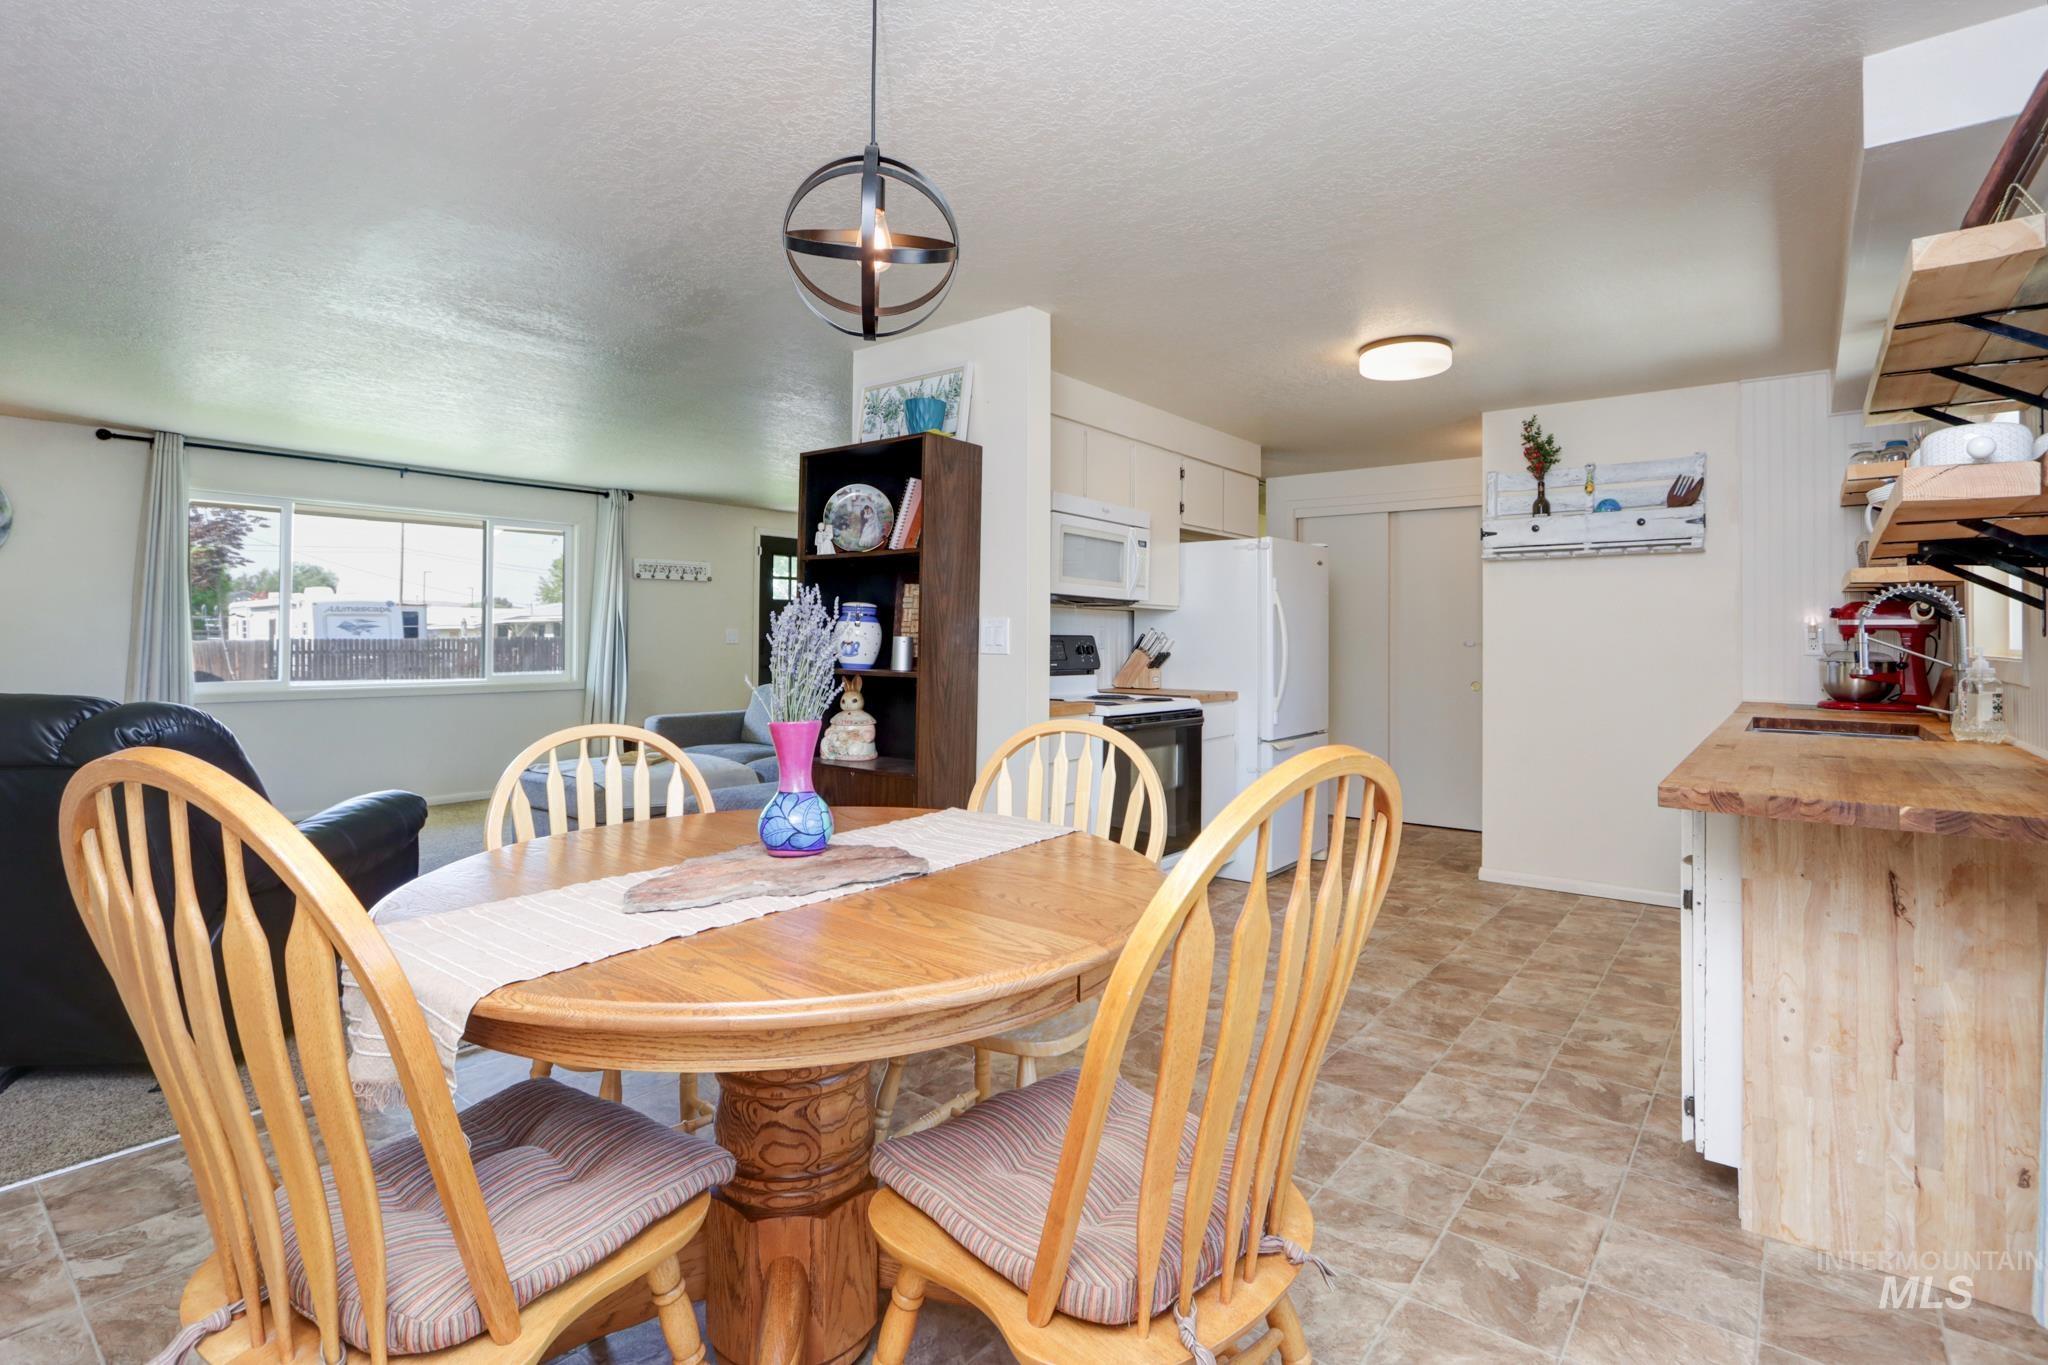
Open-concept living space featuring a dining area with a spherical pendant light, wood-finish flooring, a kitchen area with white appliances, and a living area with a large window
-

Kitchen featuring wood-finish countertops, white cabinetry, and white appliances
-
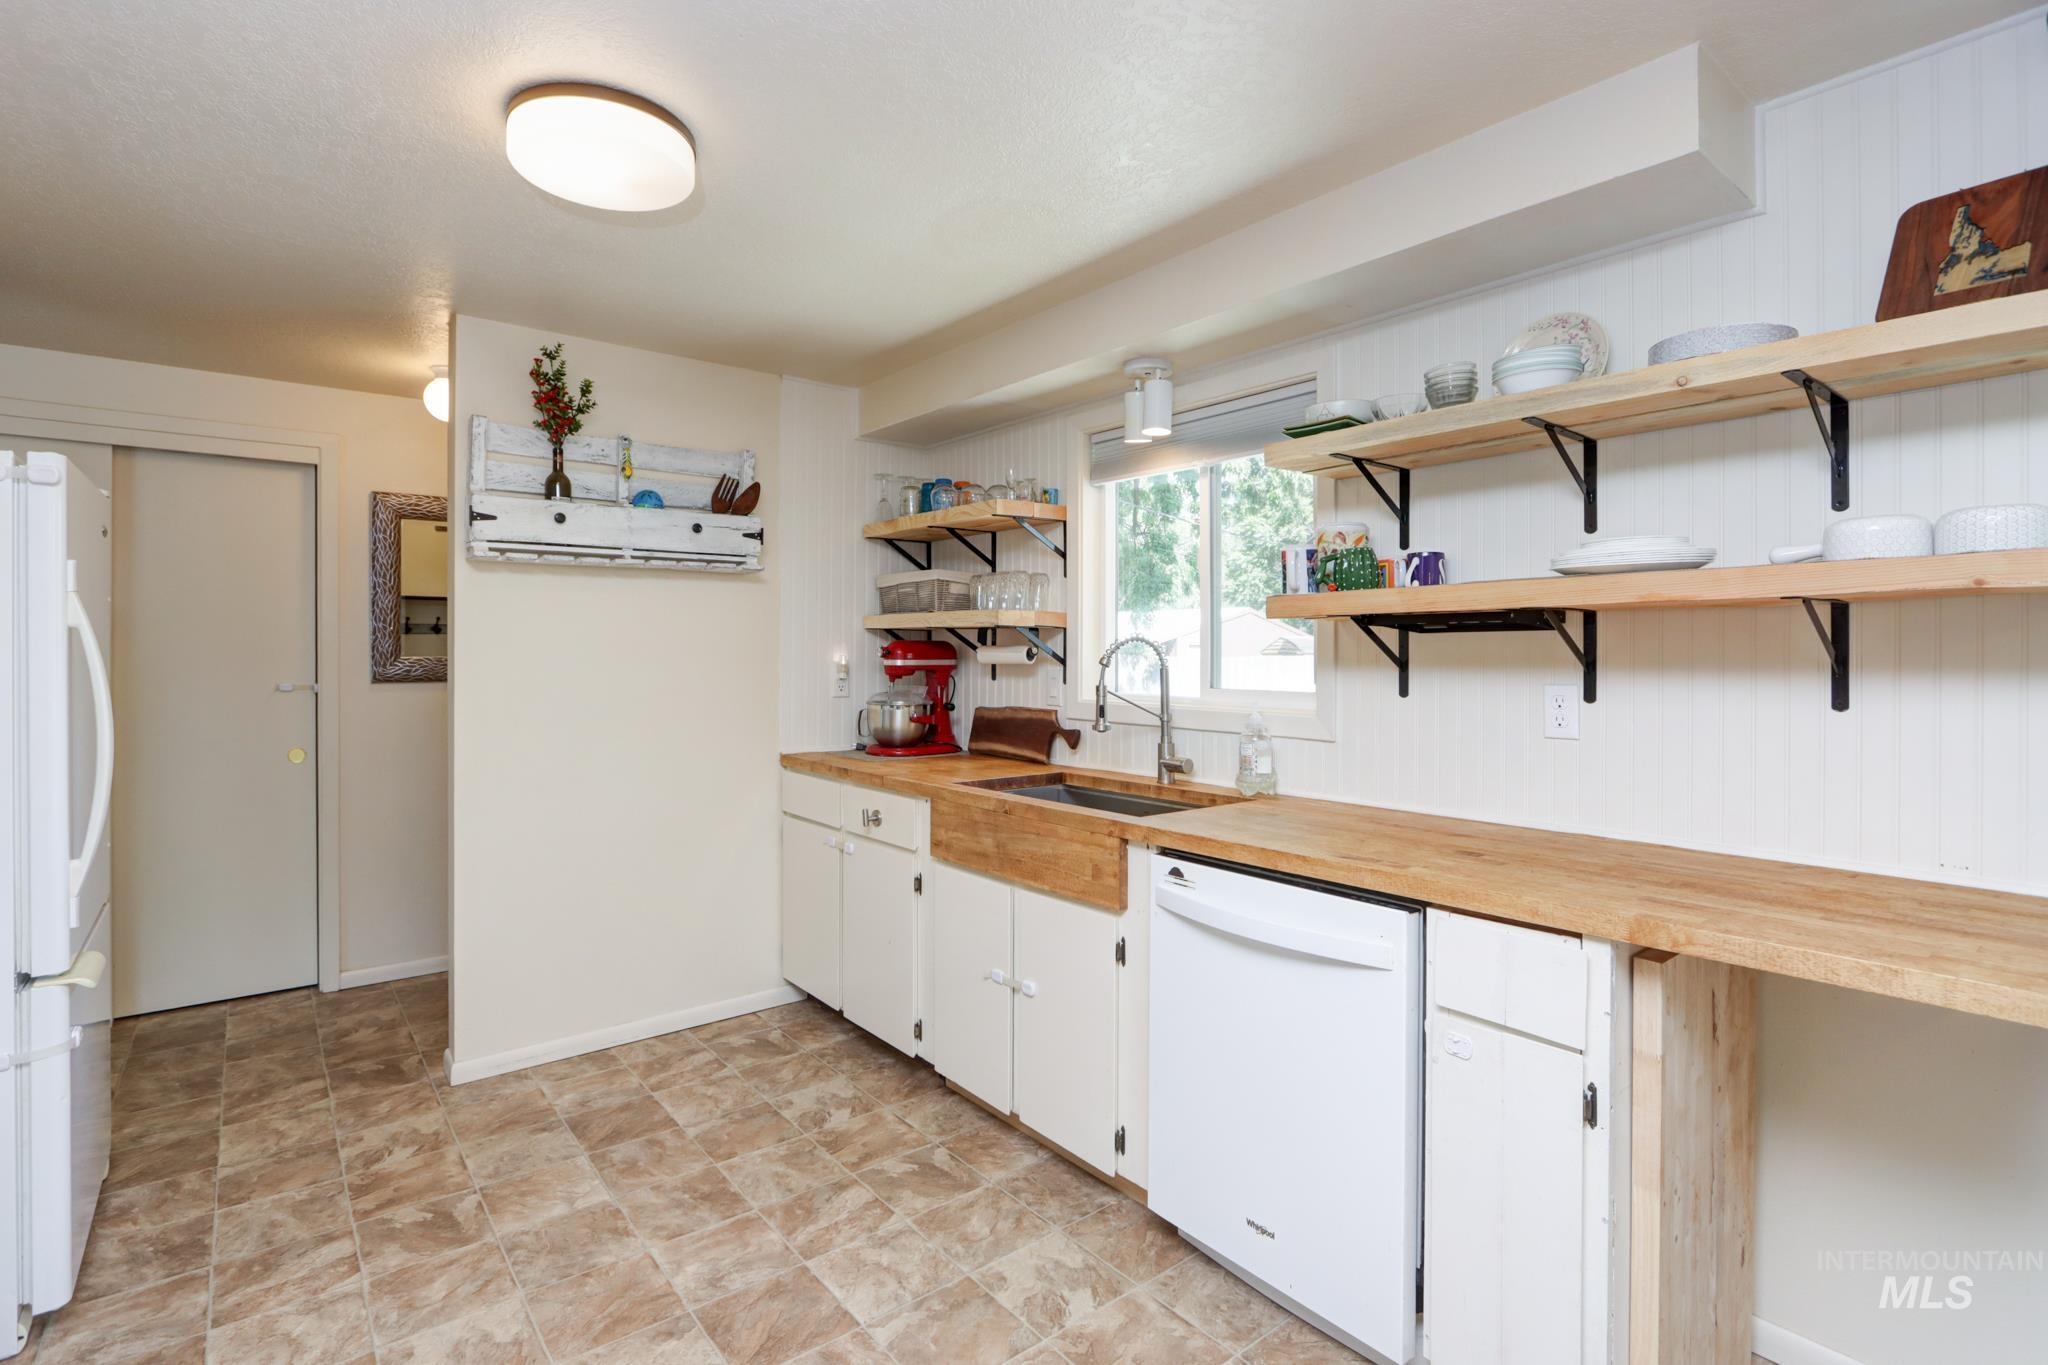
Kitchen featuring wood-finish countertops, white cabinetry, and open shelving
-

Kitchen featuring white cabinetry, wood-finish countertops, and an electric range with an over-the-range microwave
-

Kitchen featuring an apron-front sink, butcher block countertops, open shelving, a built-in dishwasher, and an adjacent dining area
-

Kitchen featuring white cabinetry, wood-finish countertops, an integrated wood-finish sink, open shelving, and a built-in dishwasher
-
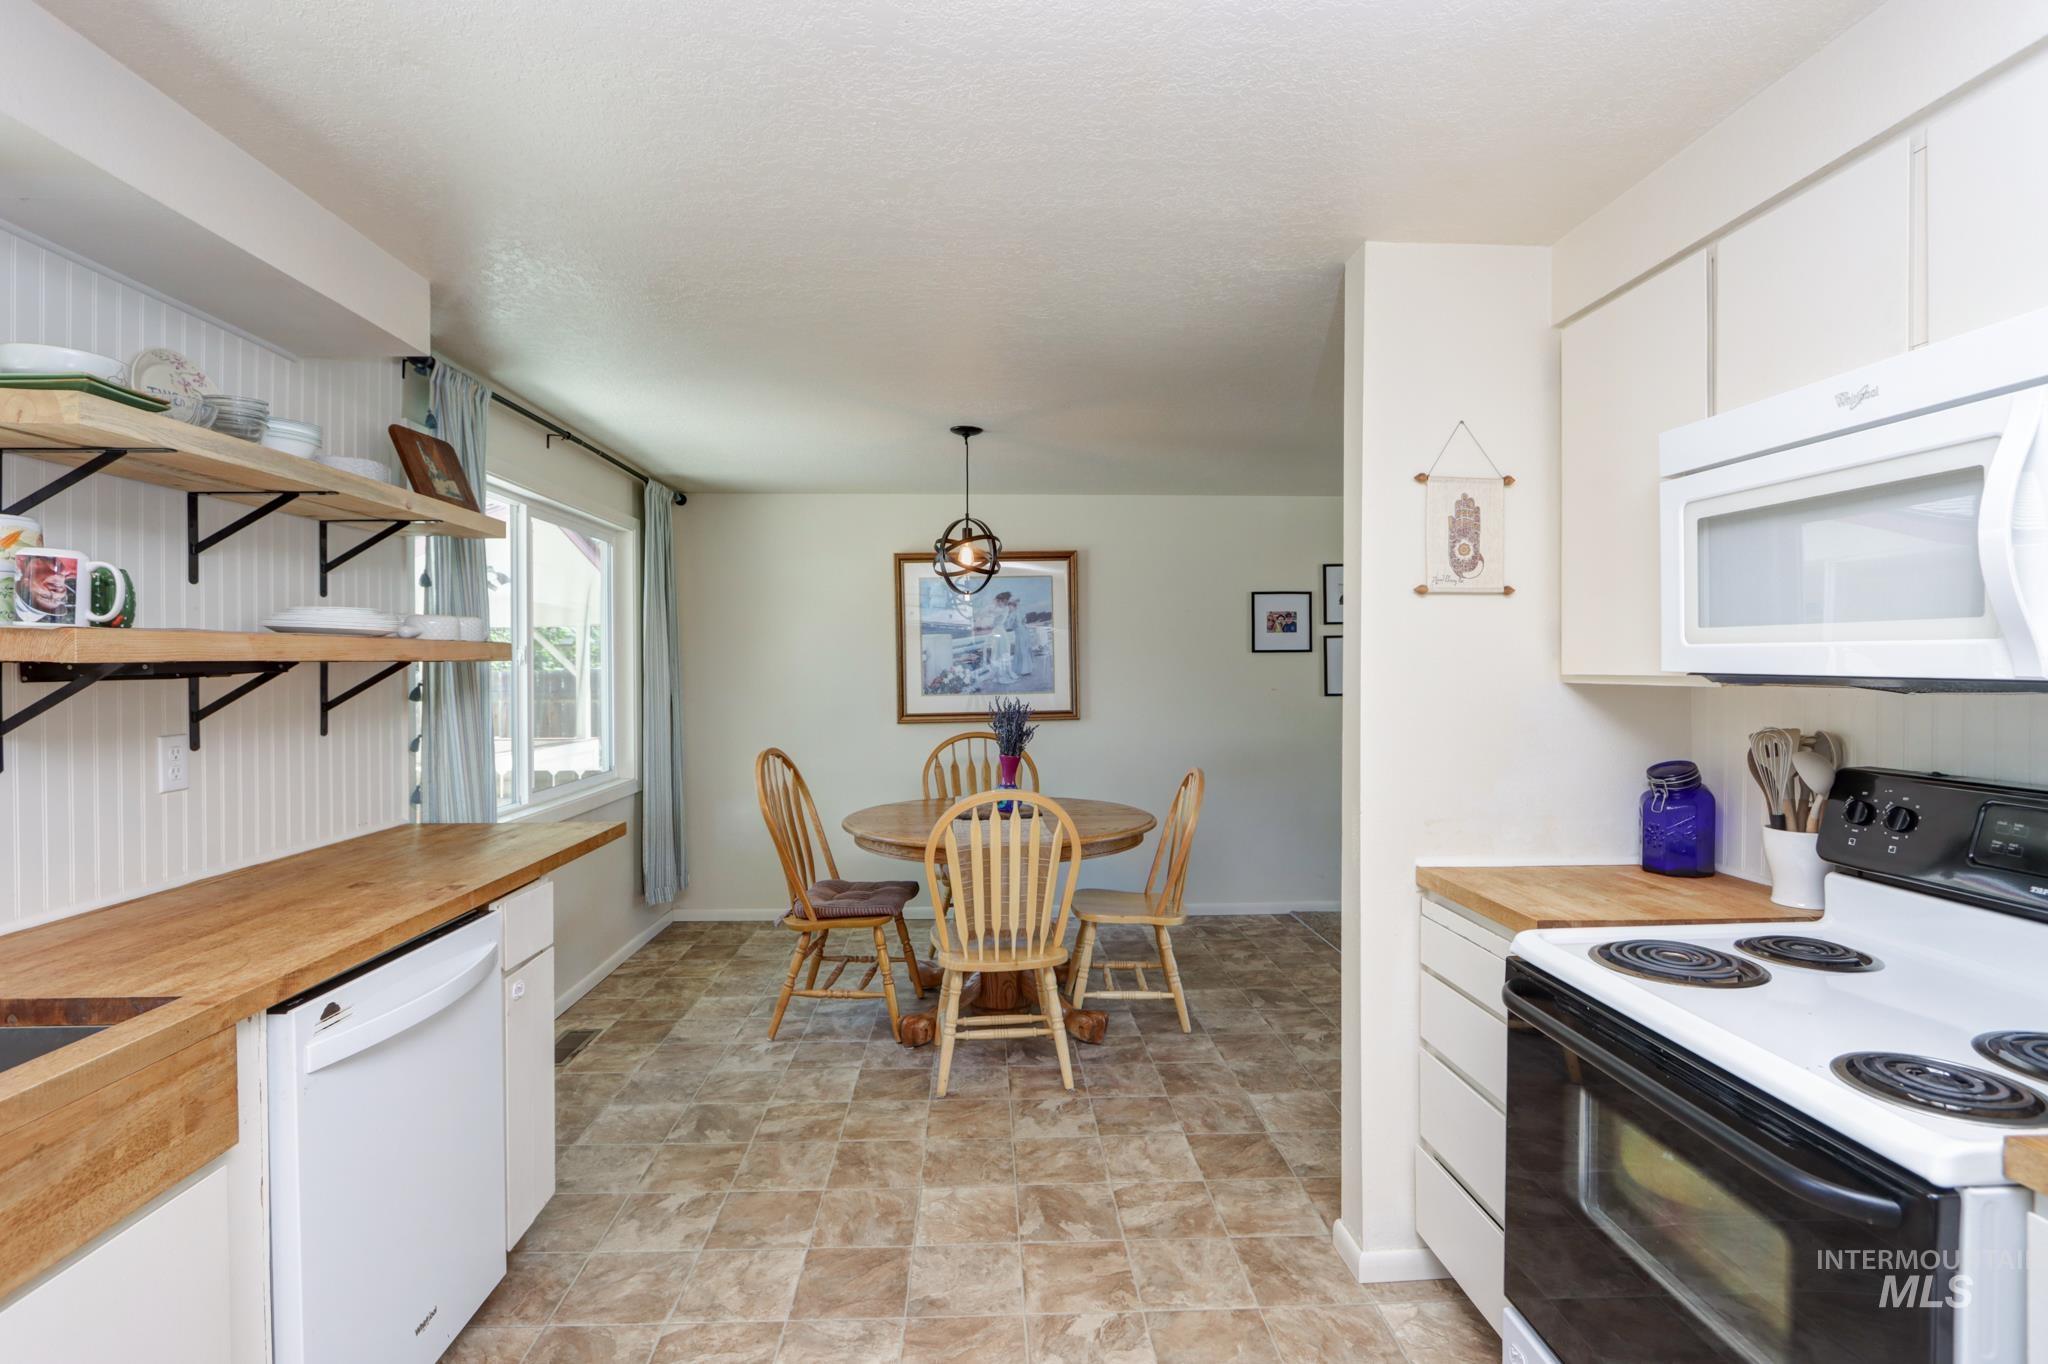
Kitchen
-
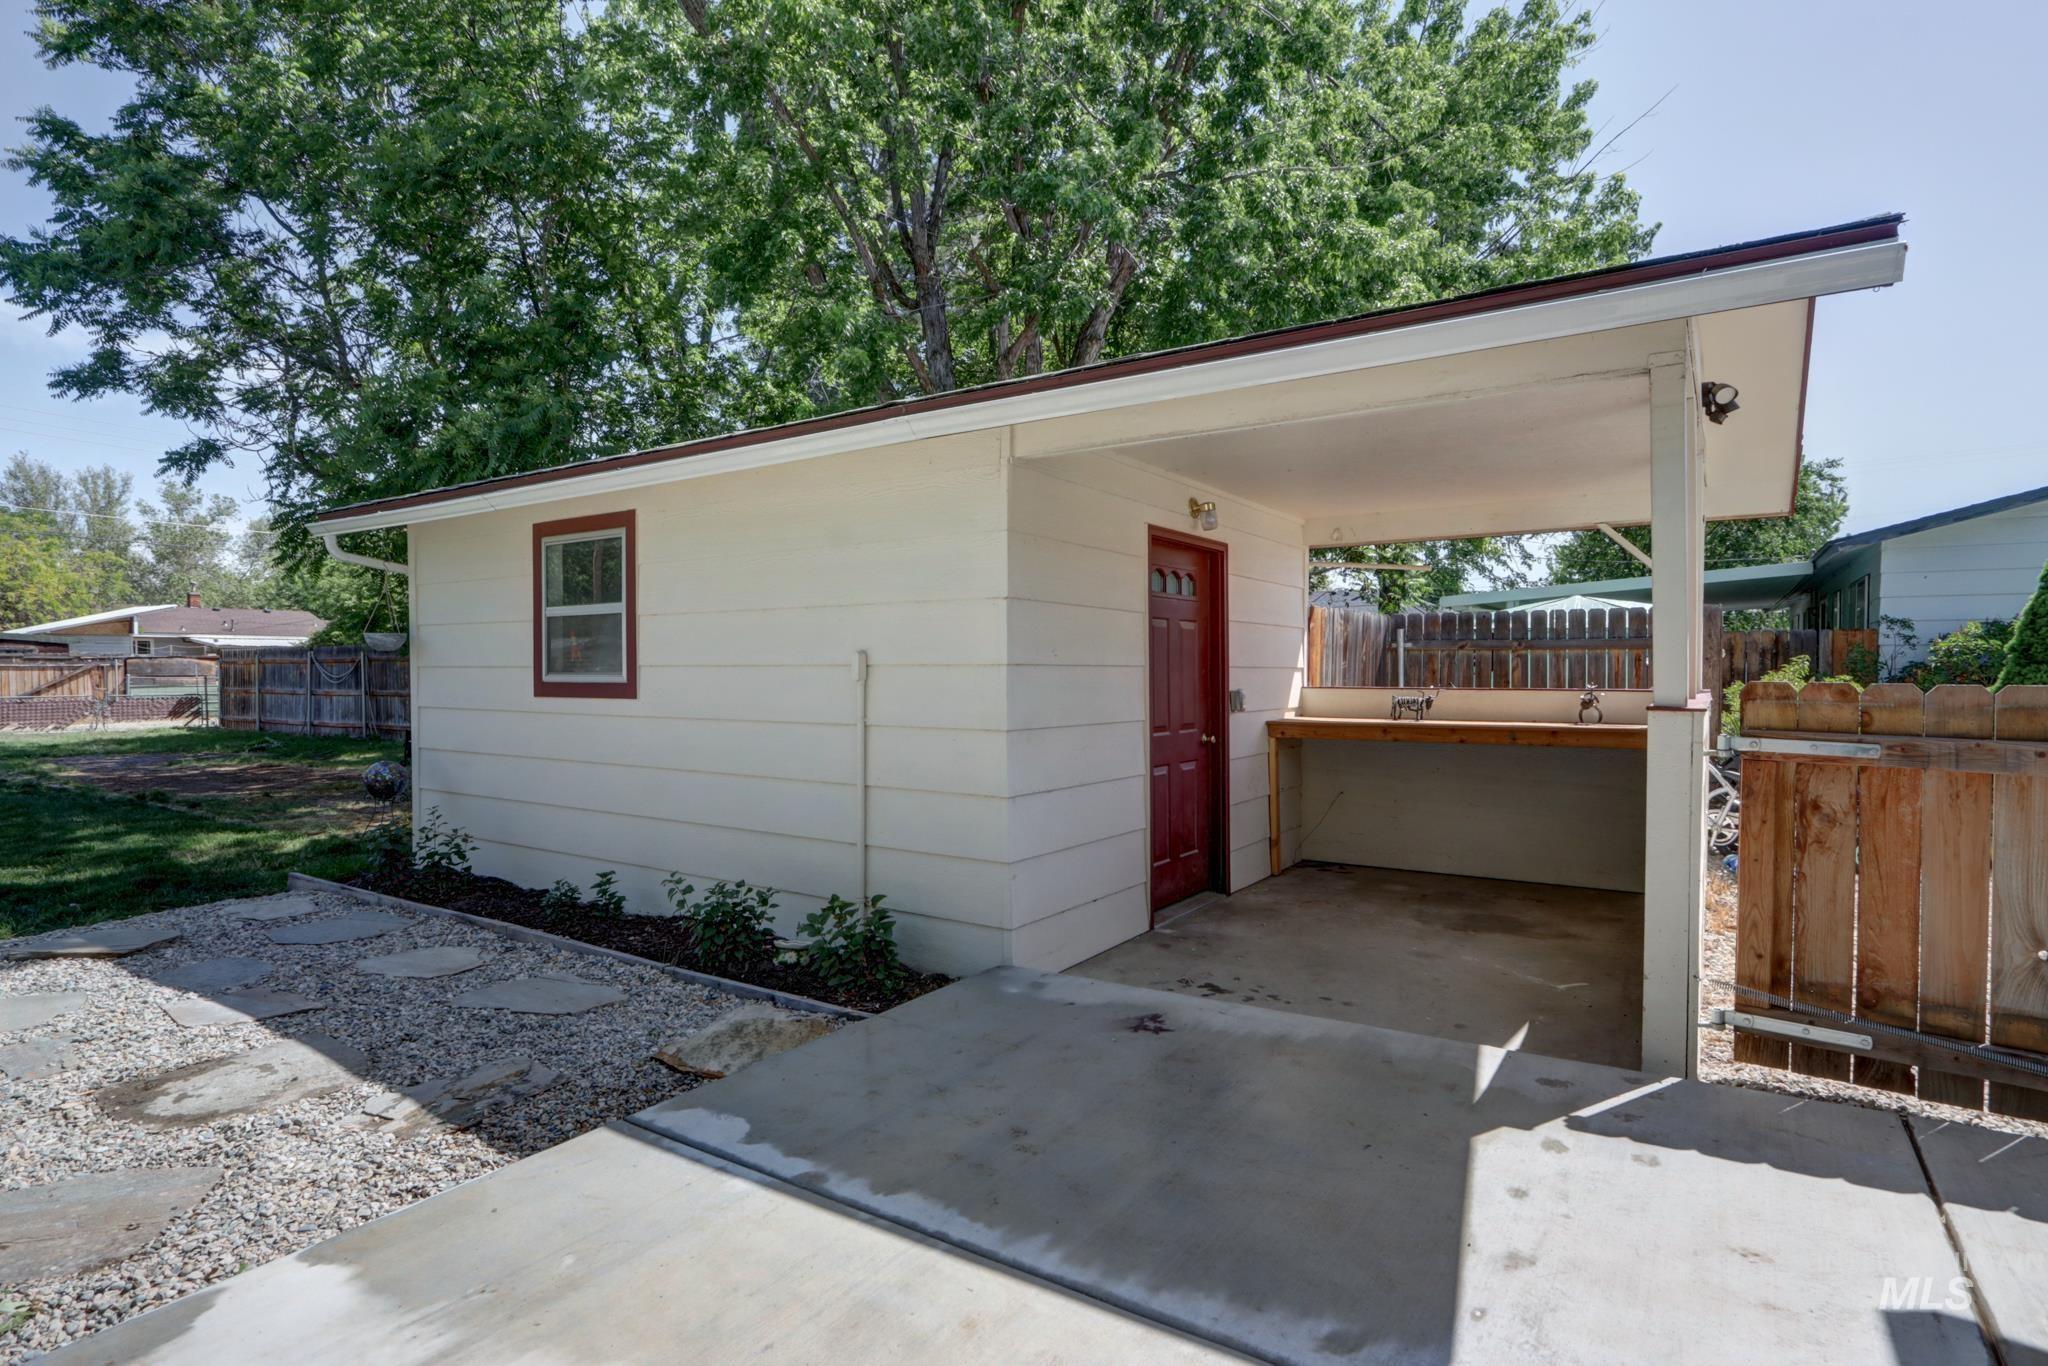
Detached outbuilding with a covered patio featuring a built-in countertop, two sinks, and integrated lighting
-
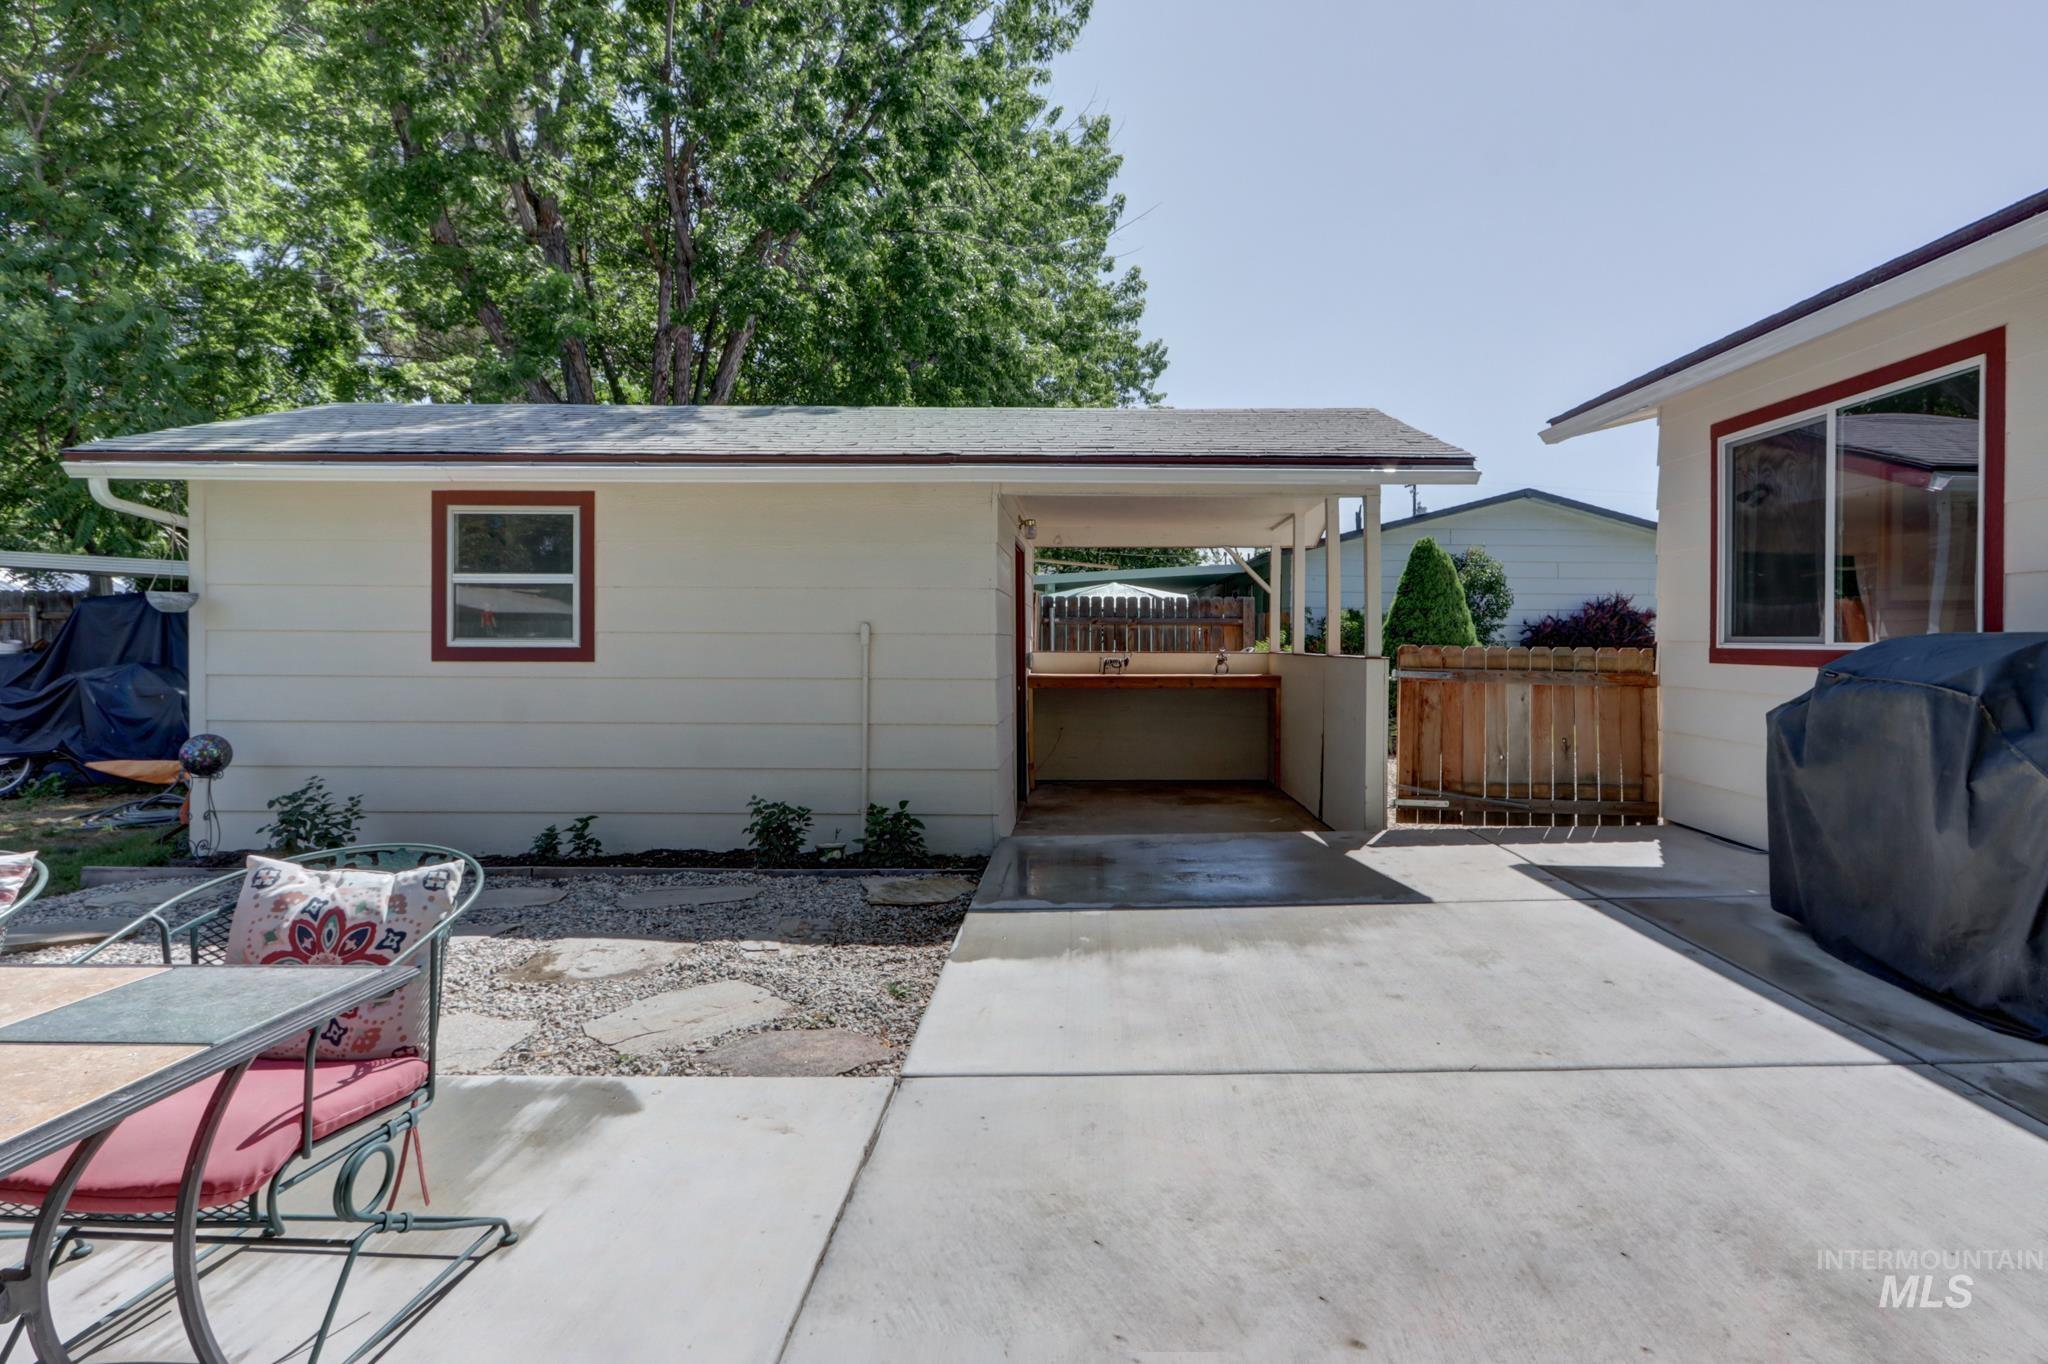
Exterior with light-colored siding and dark red trim
-
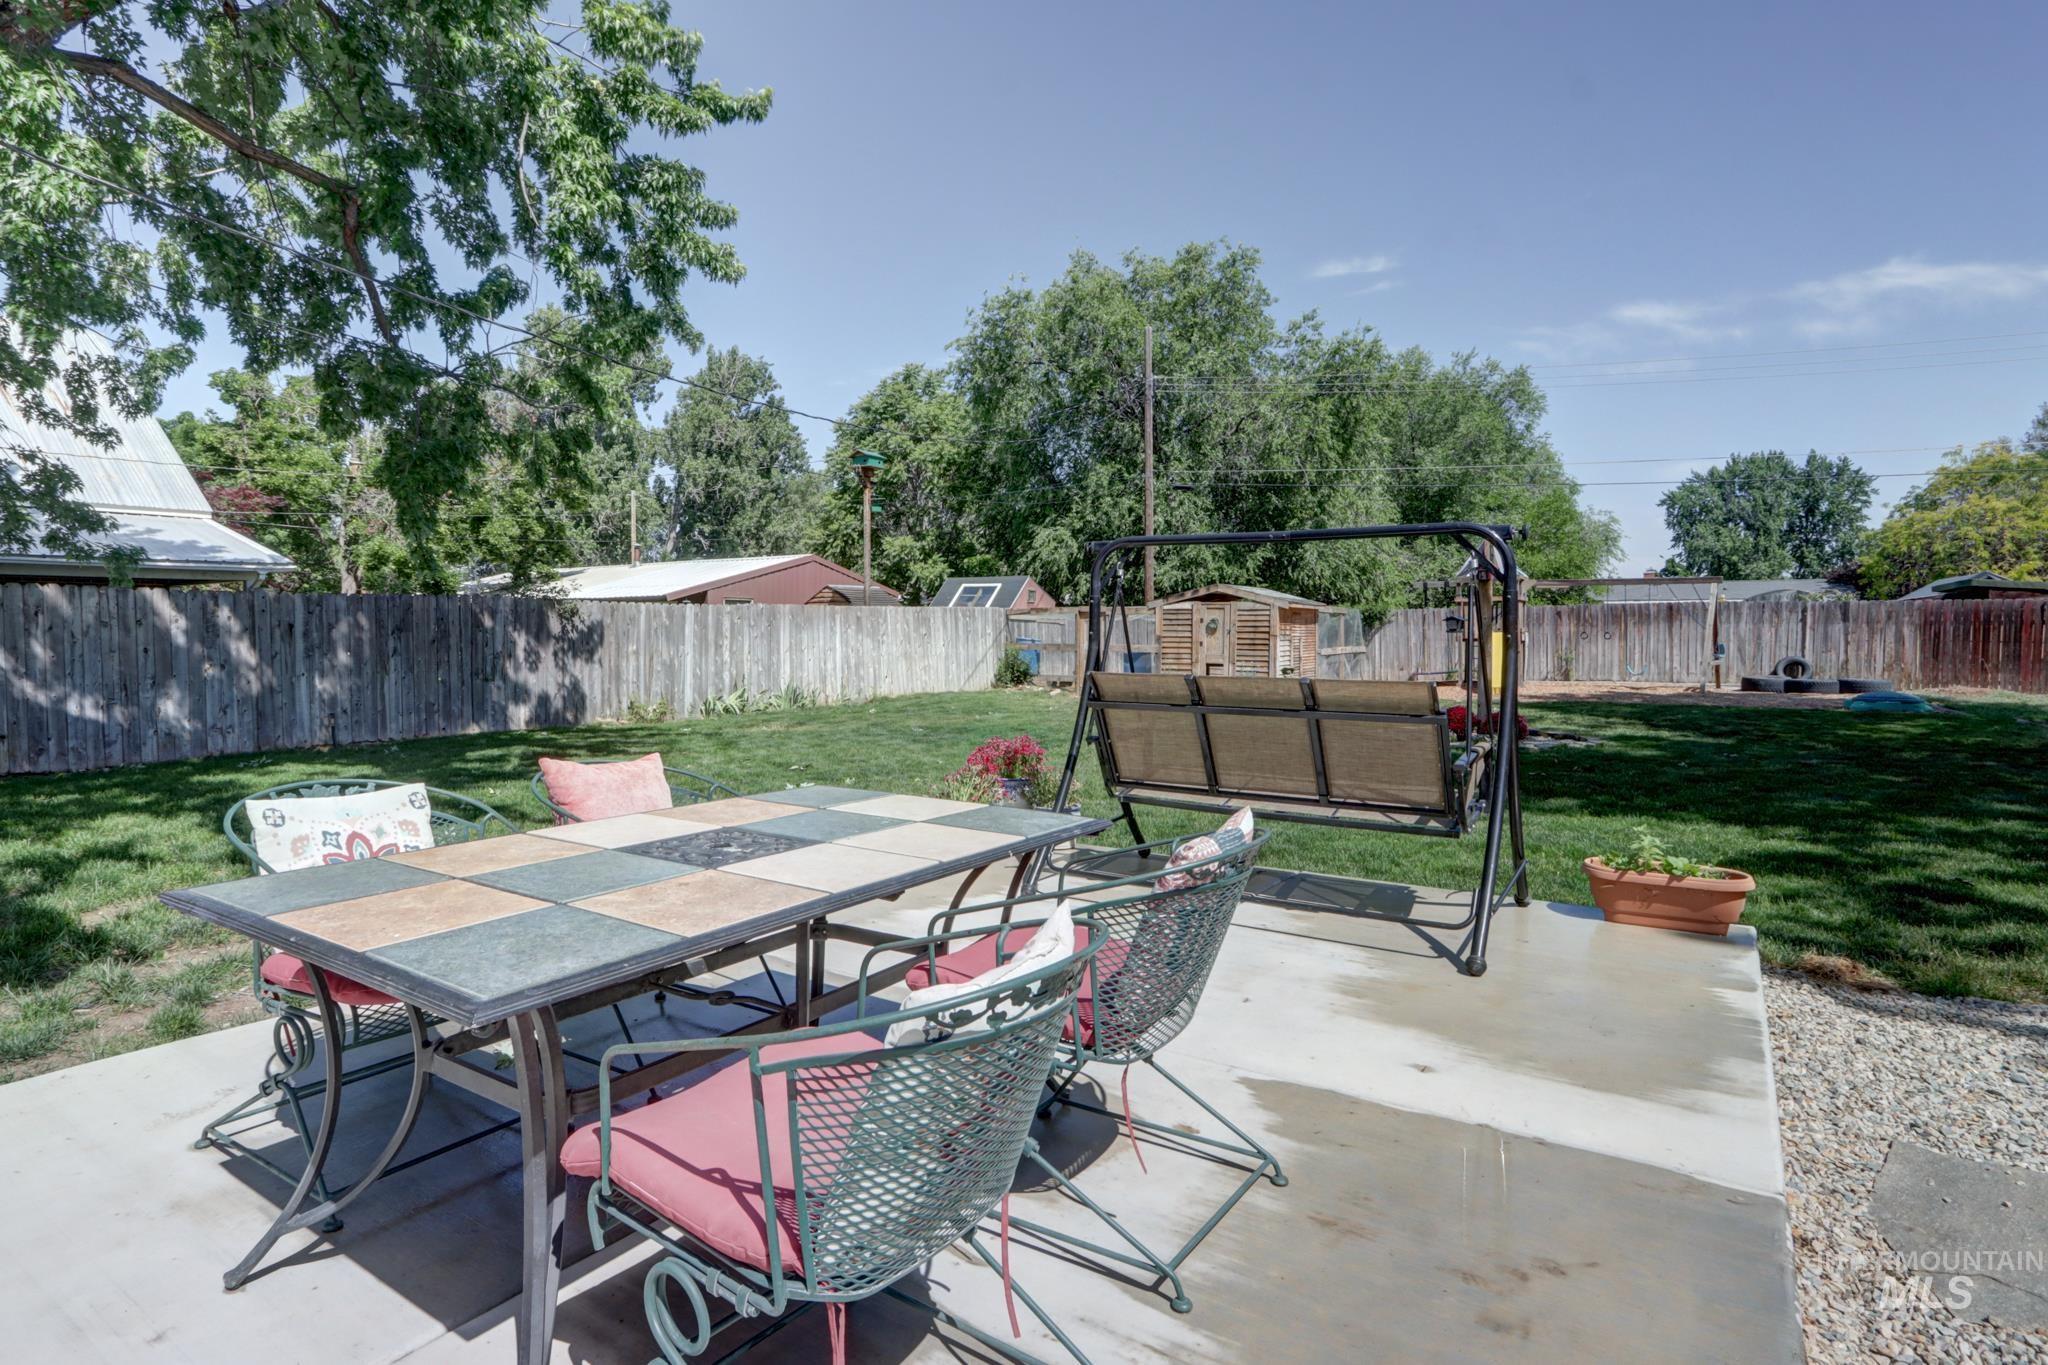
Expansive backyard featuring a large concrete patio, a manicured lawn, a full perimeter wooden fence, and mature trees
-
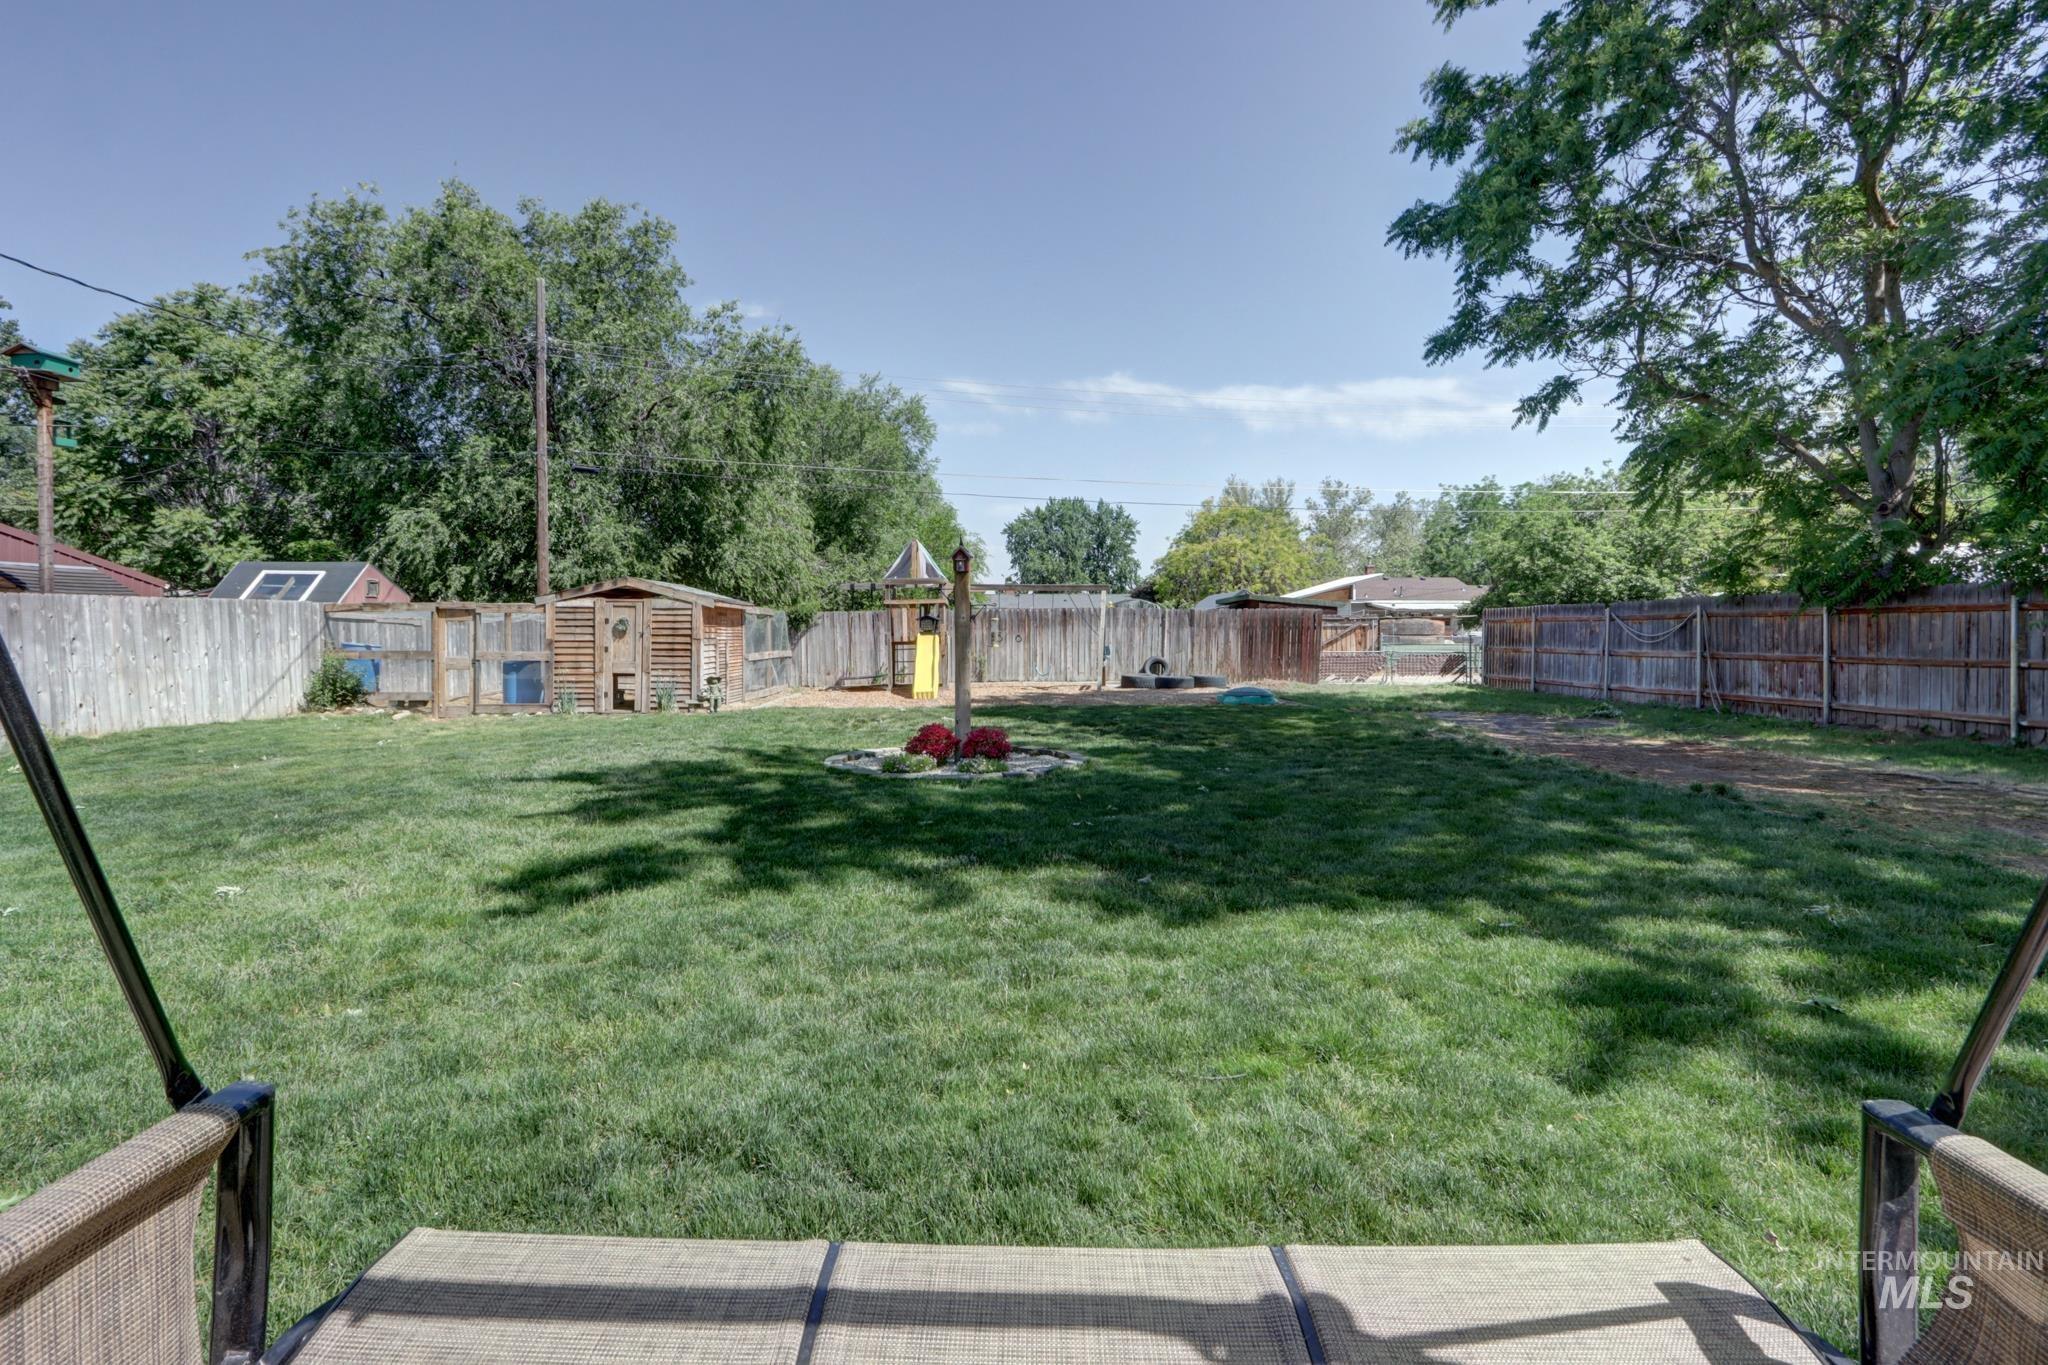
Expansive backyard featuring a large grass lawn, perimeter wood fencing, mature trees, and a visible outbuilding
-
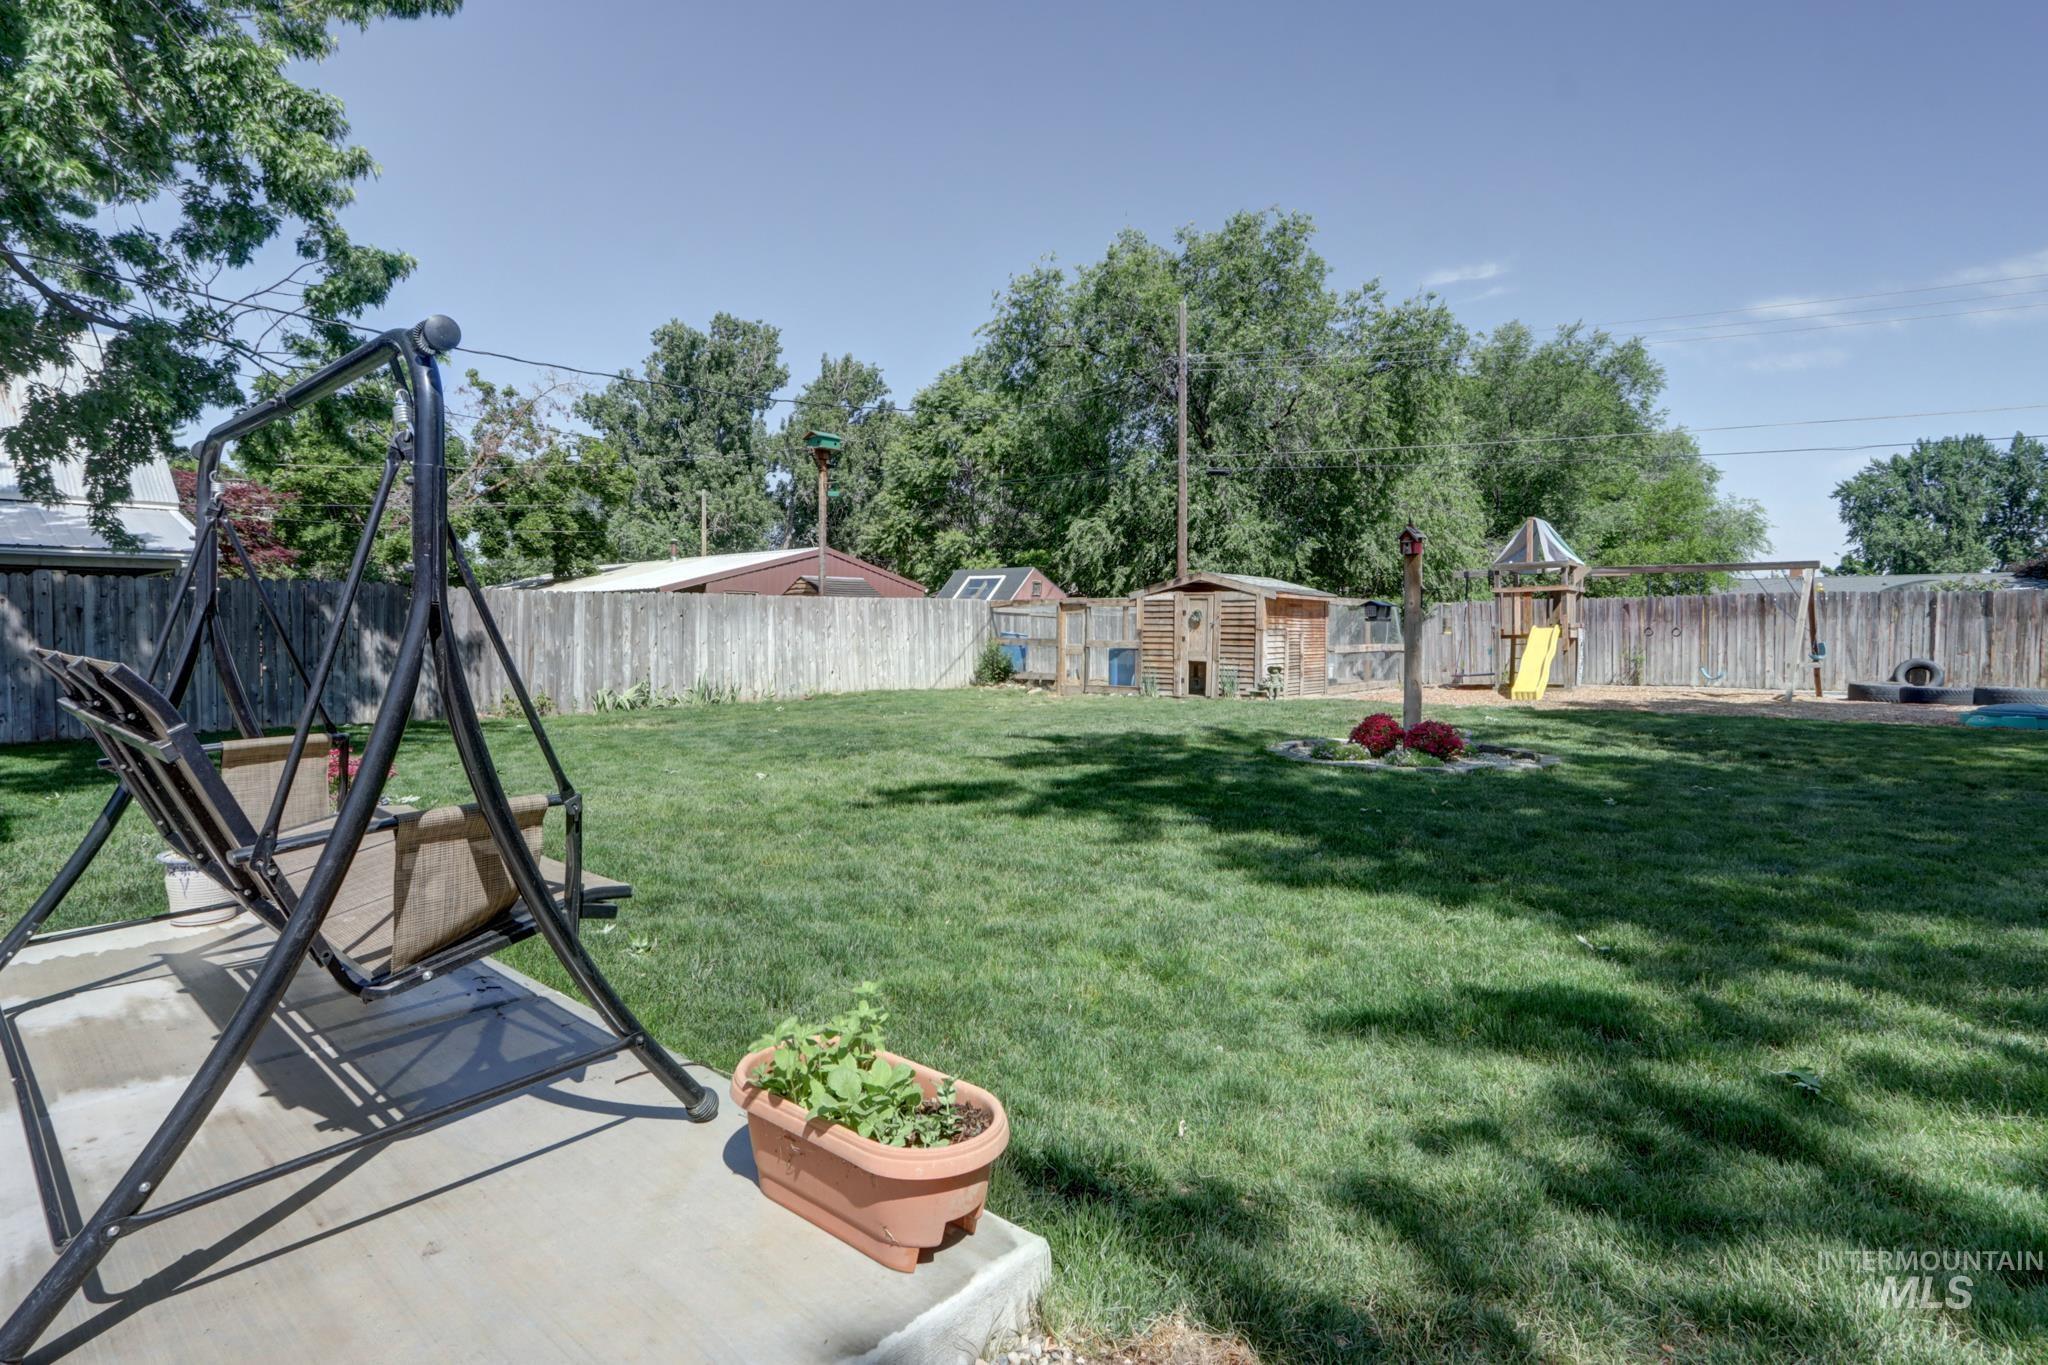
Spacious backyard featuring a manicured lawn, established perimeter fencing, mature trees, and a concrete patio pad
-

Expansive backyard featuring a partial lawn area, wood privacy fencing, mature trees, and a detached storage shed
-
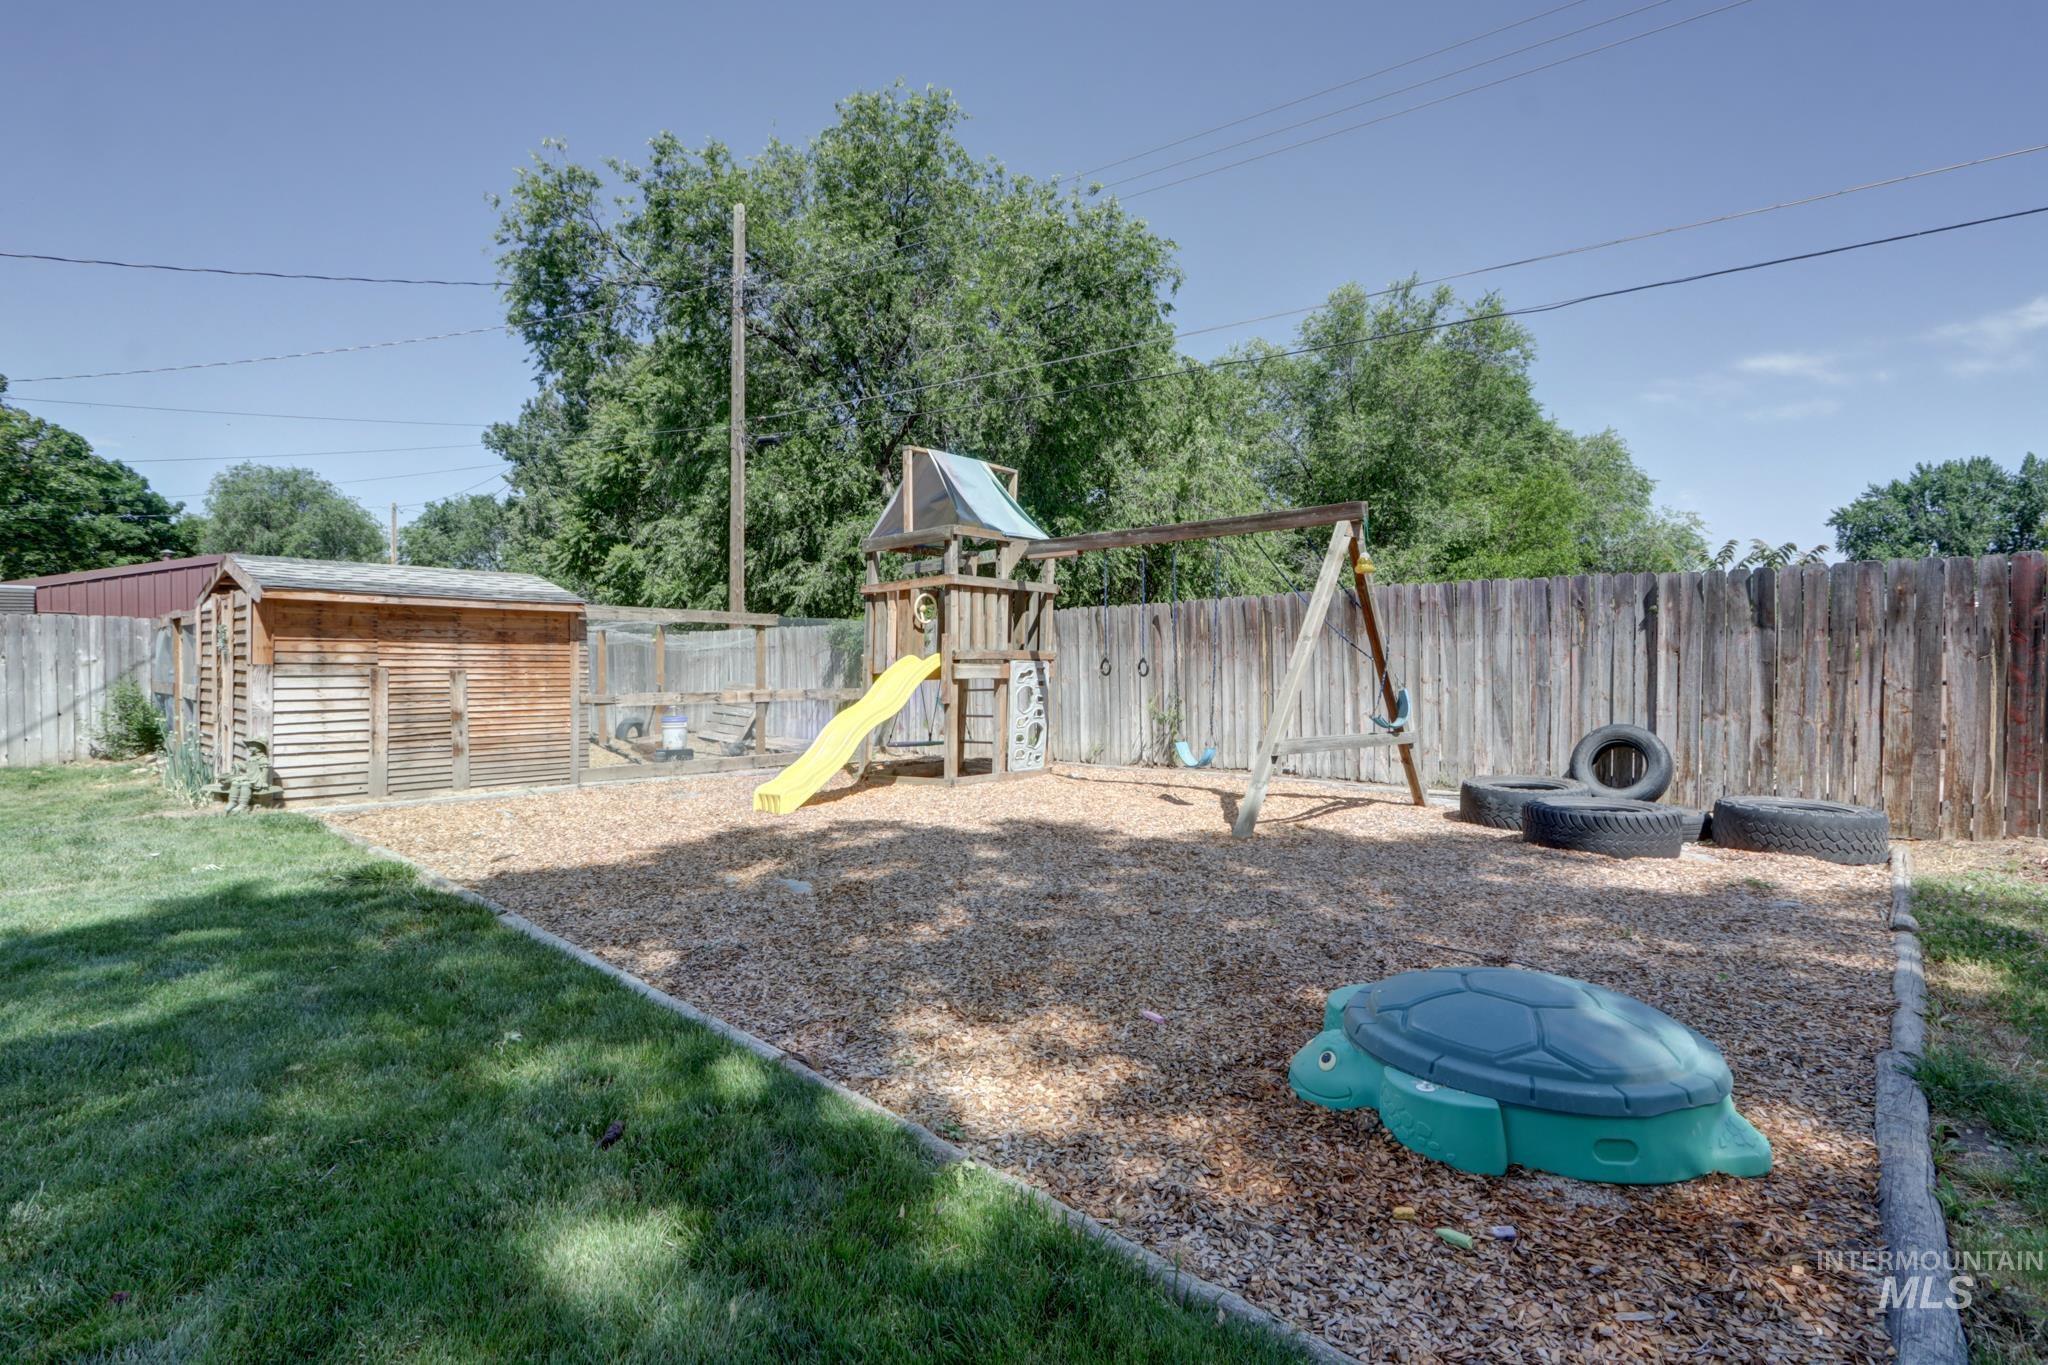
Fenced backyard featuring a wood-chip play area, a wooden storage shed, and a swing set
-
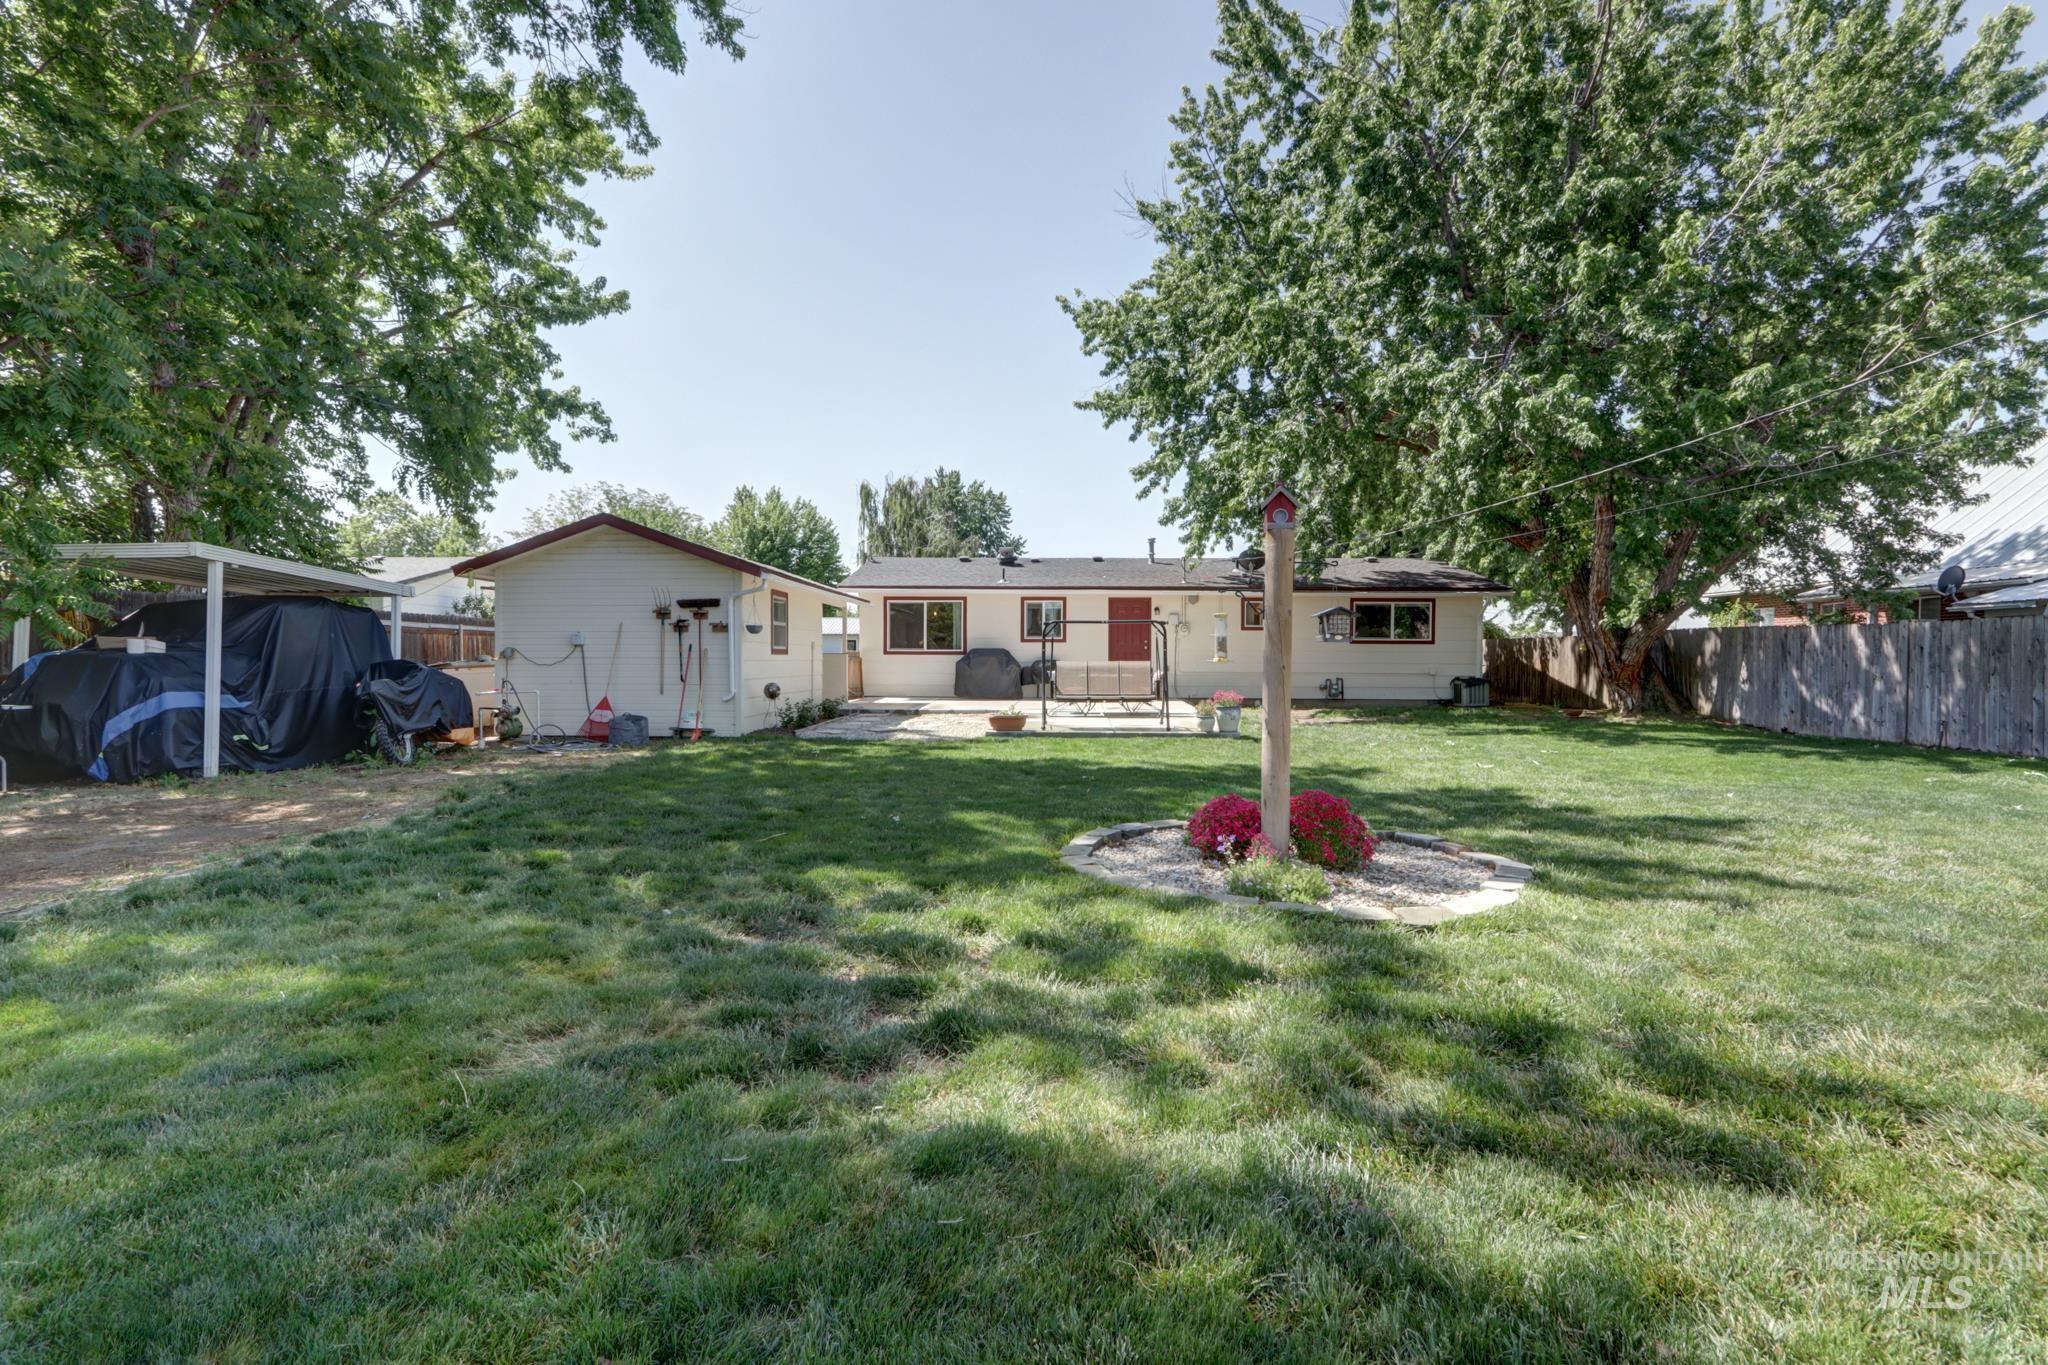
Expansive grassy yard featuring a detached shop, a paved patio, and mature shade trees
-
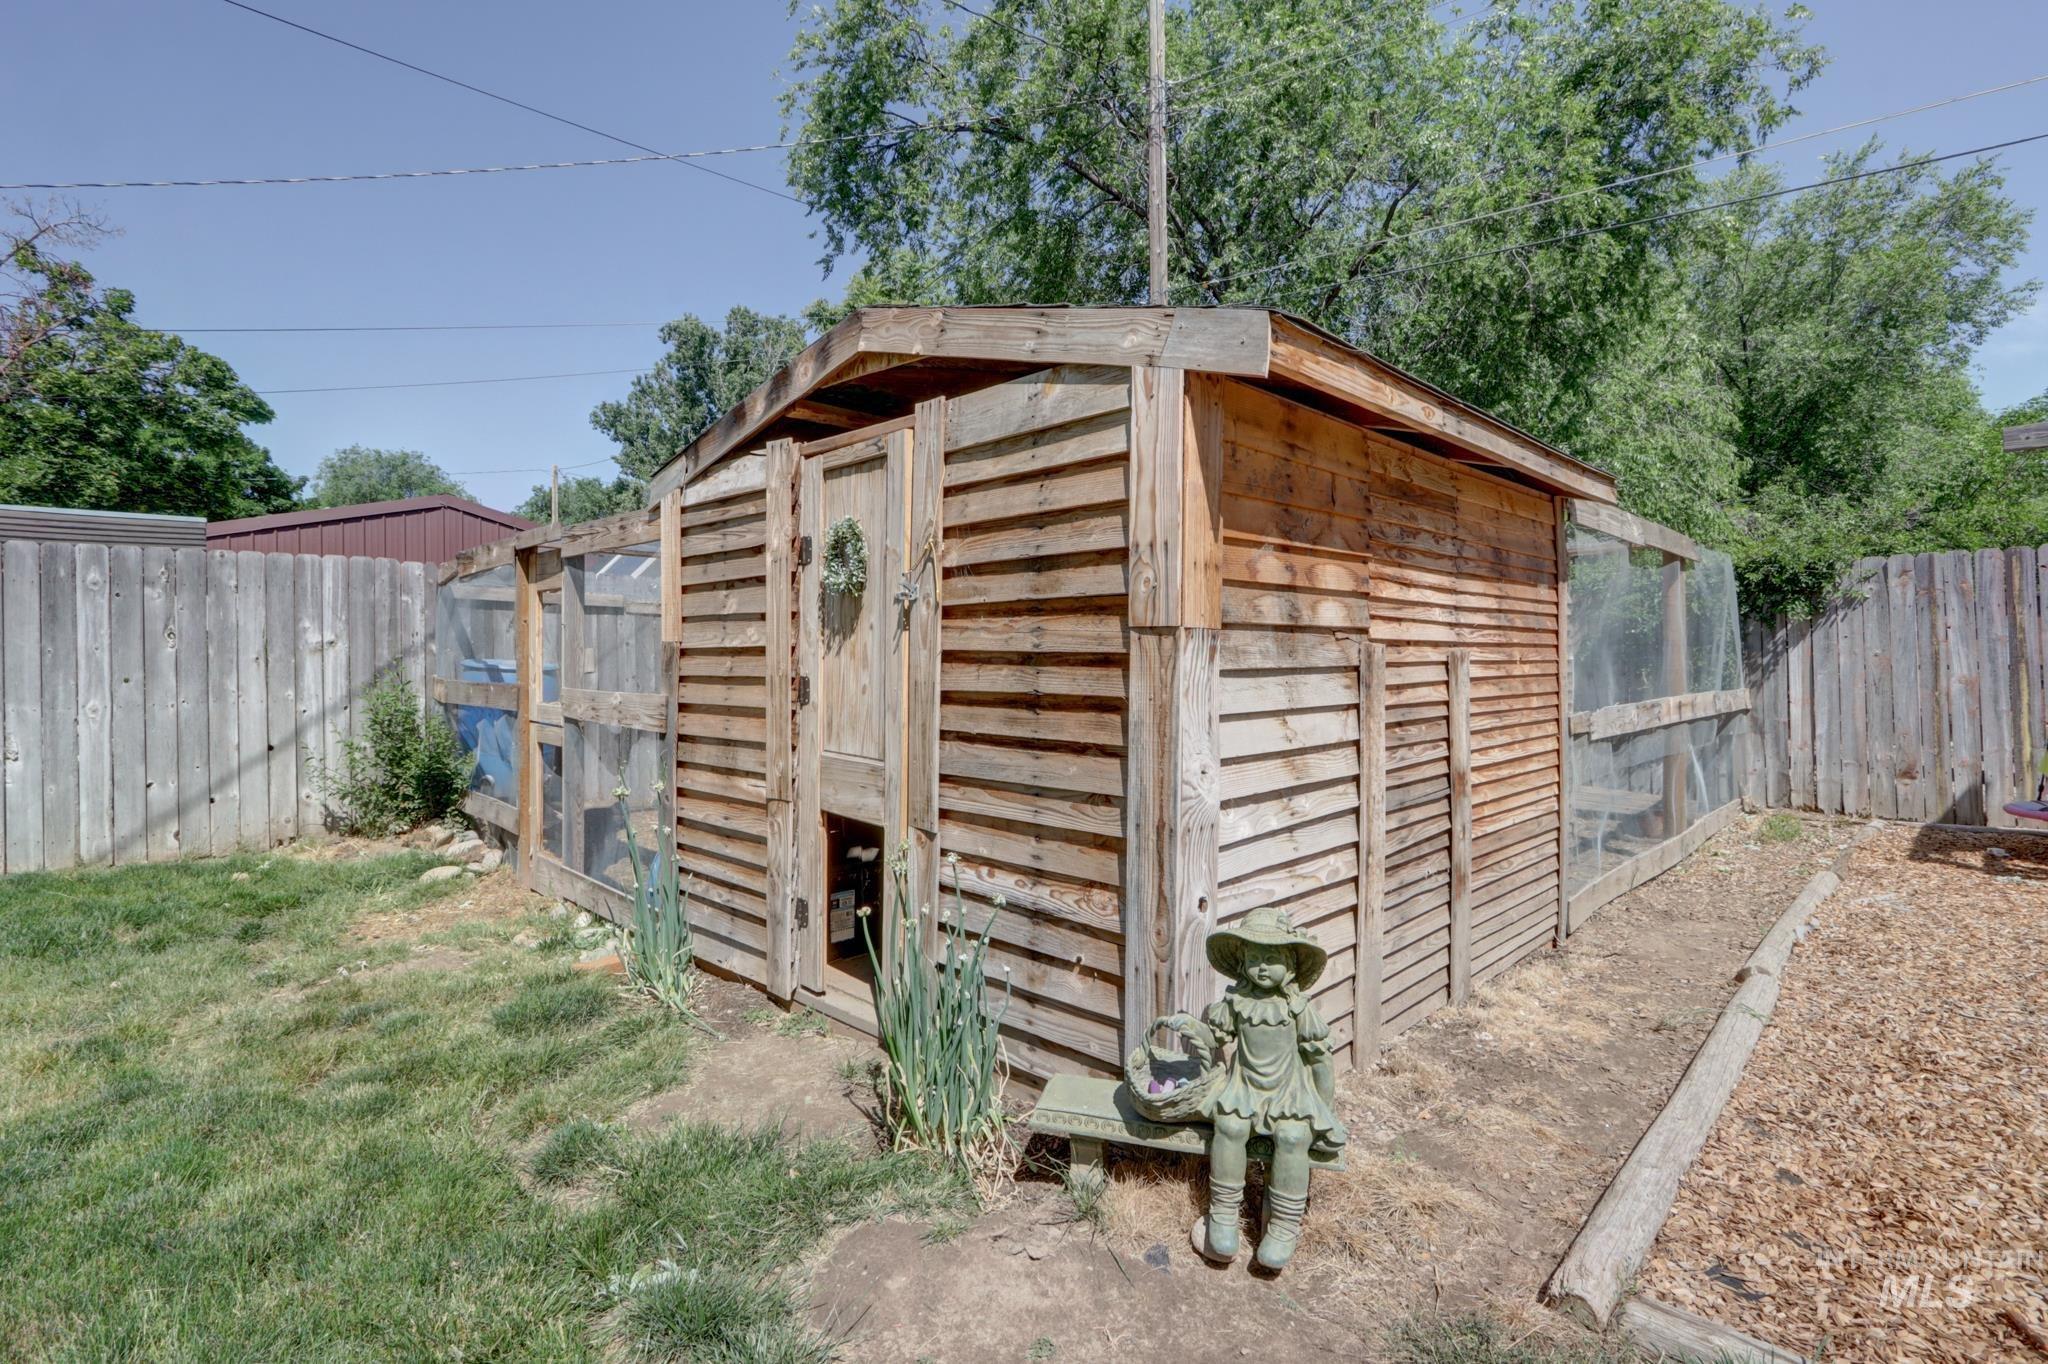
Wood-paneled outbuilding featuring a slatted door, shingled roof, and an attached wire enclosure
-

Backyard structure featuring a wood-sided coop and an attached, fenced enclosure with a partial wood privacy fence
Welcome to this charming home. This inviting 3-bedroom, 1.5-bath home sits at the end of a quiet street on a spacious and mature .26-acre lot with no HOA or CCRs, offering the perfect blend of comfort, privacy, and small-town Idaho living. Lovingly cared for throughout the years, the pride of ownership is evident the moment you arrive. The large lot offers endless possibilities with rear alley access for convenience and flexibility. Whether you want room for a large garden, RV or toy parking, outdoor entertaining, or simply extra space to enjoy, this property delivers. A unique bonus is the private well for exterior landscaping and watering while still connected to city water service. The detached shop with power and heat offers endless possibilities for hobbies, storage, or workspace, along with an additional 12×8 covered storage area. Located just a few short blocks from the Payette River and minutes from downtown Emmett, this home offers the quiet charm and strong sense of community Emmett is known for while still providing an easy commute to the greater Boise area. Don’t miss your opportunity to make this special property your next home.
- Heating:
- Forced Air, Gas
- Cooling:
- Central air
- Country:
- US
- State:
- ID
- County:
- Gem
- City:
- Emmett
- Zipcode:
- 83617
- Street:
- 546 W Third
- Longitude:
- W117° 29' 36.5''
- Latitude:
- N43° 52' 21.9''
- Master Bedroom Level:
- Main
- Master Bedroom Size:
- 13X12
- Bedroom 2 Level:
- Main
- Bedroom2 Size:
- 11X14
- Bedroom 3 Level:
- Main
- Bedroom3 Size:
- 11X10
- Kitchen Level:
- Main
- Kitchen Size:
- 9X11
- Living Room Level:
- Main
- Living Room Size:
- 22X14
- School District:
- Emmett Independent District #221
- Elementary School:
- Shadow Butte
- Middle School:
- Emmett
- High School:
- Emmett
- Status:
- New
- Type:
- Single Family
- Level:
- Single
- Tax Year:
- 2025
- Taxes:
- $840
- Potential Short Sale:
- No
- Age:
- 51 - 80 Years
- Auction:
- No
- Flood Ins Required:
- No
- HUD Owned:
- No
- In Foreclosure:
- No
- Land Size:
- 10000 SF - .49 AC
- Home Owner Exempt:
- Yes
- HOA Frequency:
- Not Applicable
- Inc Kitchen Features:
- Dishwasher, Disposal, Oven/range freestanding, Refrigerator
- Lot Features:
- Sidewalks, Garden space, Alley Access, Rv Parking
- Water:
- City service, Individual well
- Land Use:
- Single
- Sprinkler System:
- Partial
Residential For Sale
546 W Third, Emmett, Idaho 83617
- Property Type :
- Residential
- Listing Type :
- For Sale
- Listing ID :
- 98988206
- Price :
- $355,000
- Bedrooms :
- 3
- Bathrooms :
- 1.5
- Apx SqFt :
- 1,248 SqFt
- Year Built :
- 1971
- Lot Area :
- 0.26 SqFt
- Subdivision :
- Eaton Addition
- Update Date :
- 05/29/2026 16:35:59
- Status :
- Active

- JoeAnne Santy-Greene
- (208) 947-4609
- (208) 283-6313
- (208) 287-8500
-


