

-
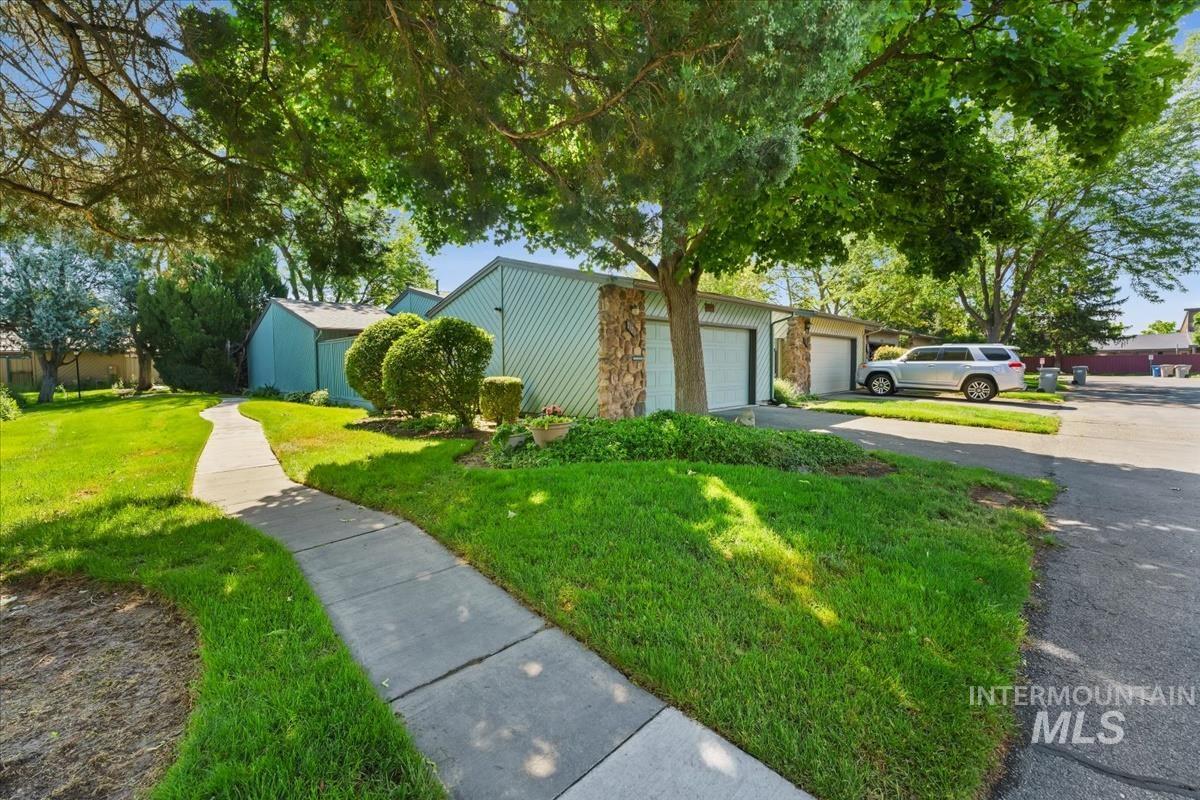
Exterior featuring panel siding, stone veneer accents, multiple garage doors, and mature trees providing shade
-

Attached garage with a panel door, stone veneer facade, and a paved driveway
-

Attached garage with a teal panel door and siding
-

Exterior featuring stone veneer accents, light blue siding, a single-car garage, asphalt driveway, and a stone paver walkway
-
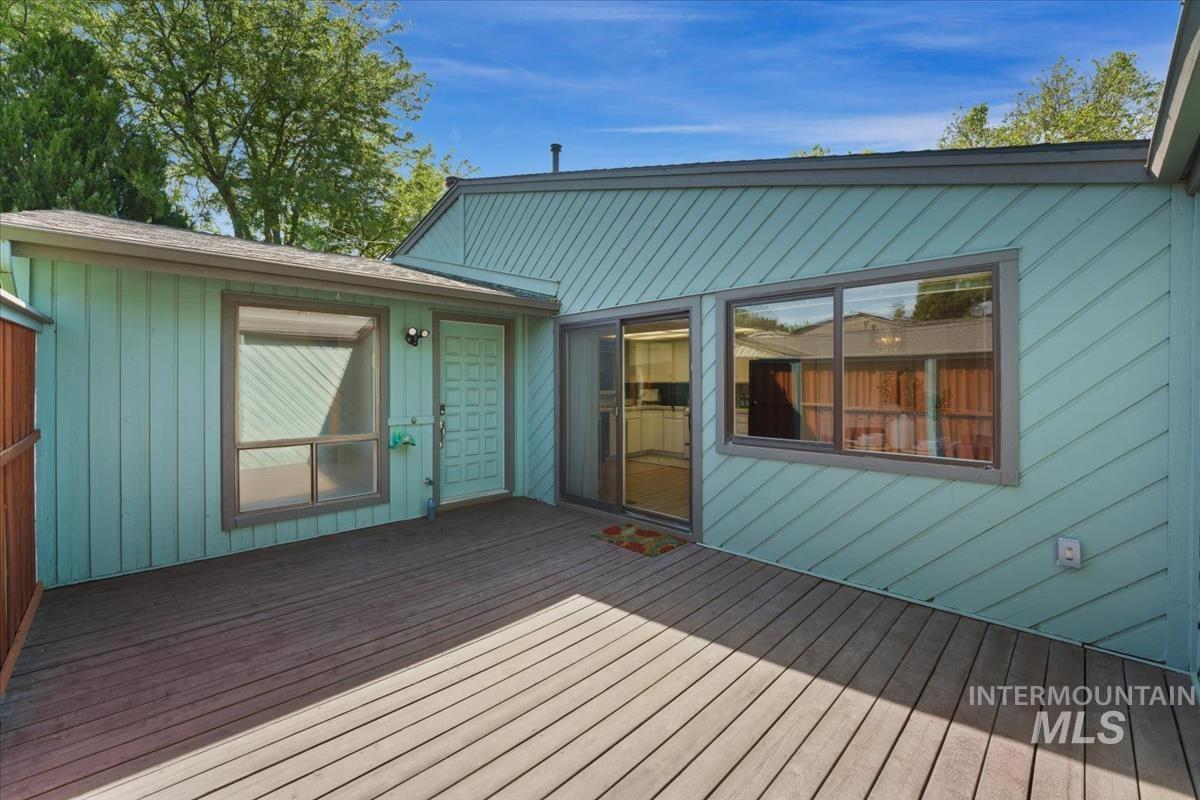
Spacious outdoor deck featuring wood-finish decking, direct patio access via sliding glass door, and a privacy fence
-

Wooden deck with a textured outdoor rug, two sliding glass doors, and teal siding
-

Partial exterior featuring horizontal siding in a green hue and an adjacent section with diagonal siding
-

Outdoor deck featuring a sliding glass door entry, wooden deck flooring, and vertical siding
-

Exterior pathway featuring stepping stones, manicured hedges, and a side facade with horizontal siding
-

Entryway featuring terracotta-style tile flooring and a dark wood-finish door
-
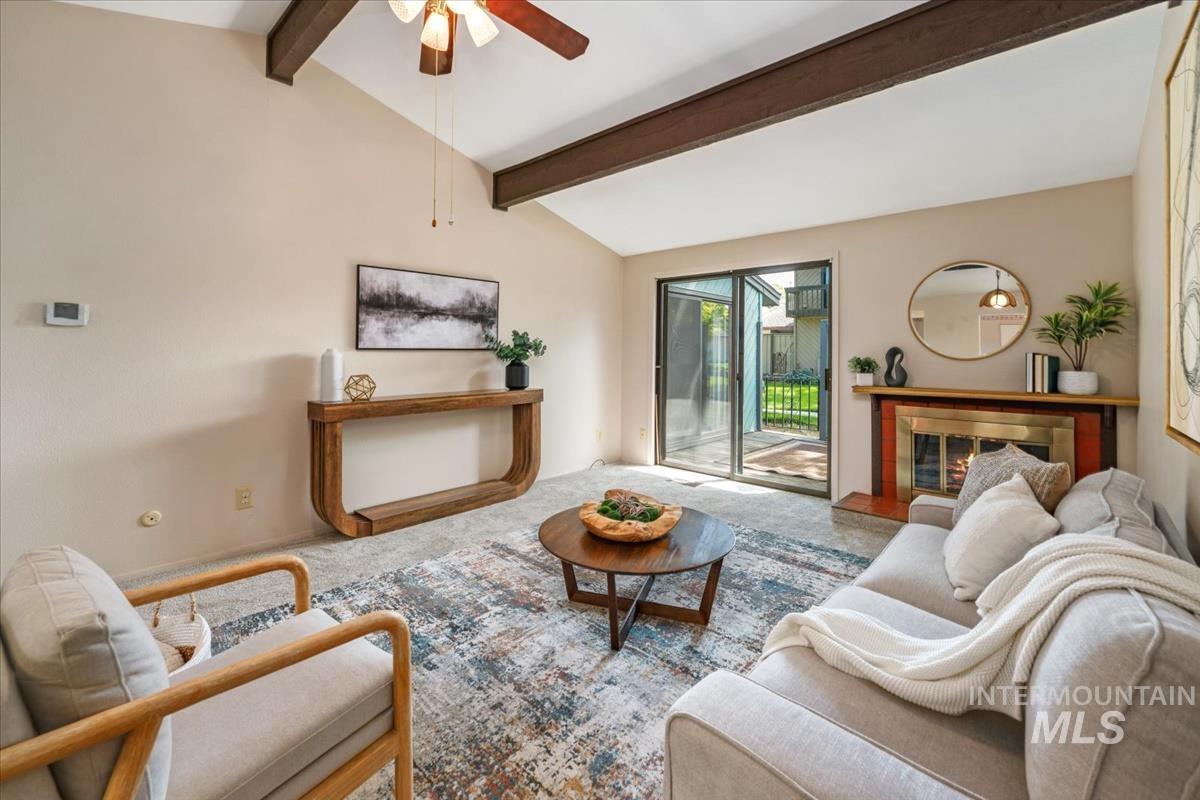
Living area featuring vaulted ceilings with exposed wood beams, a ceiling fan, and sliding glass doors that open to an outdoor patio
-
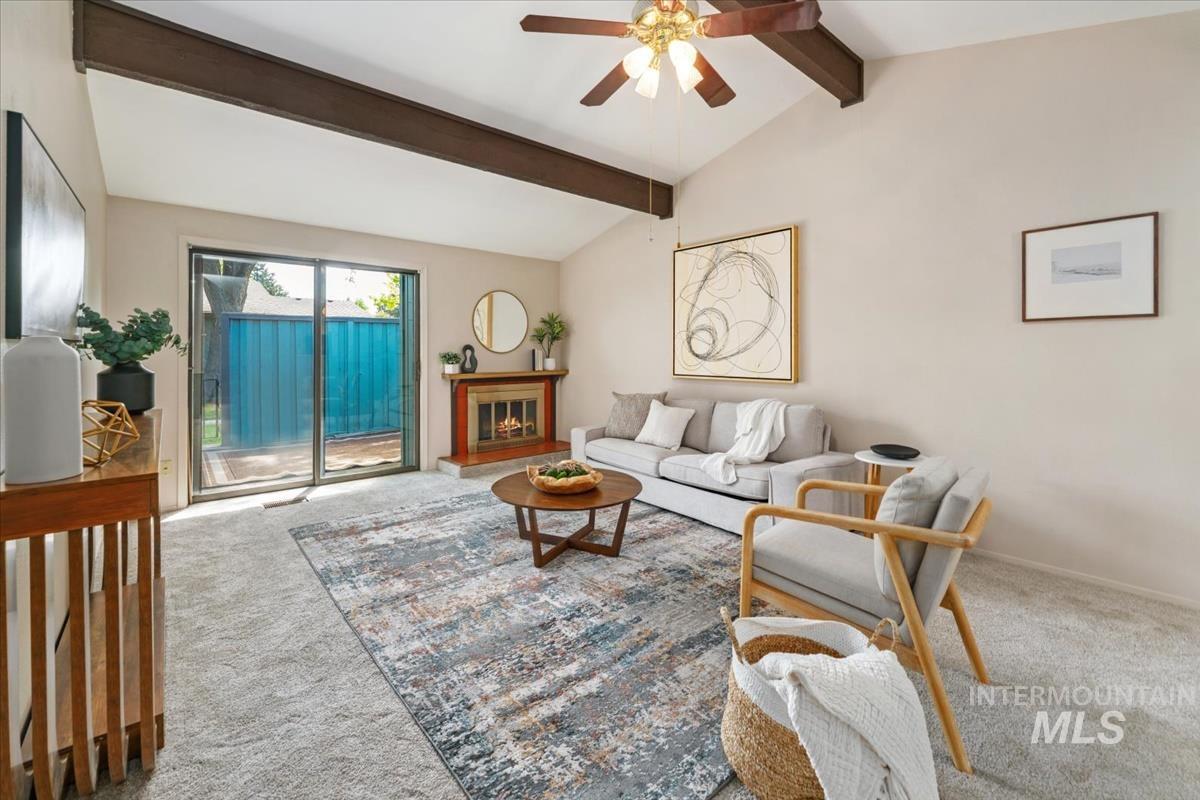
Living room
-
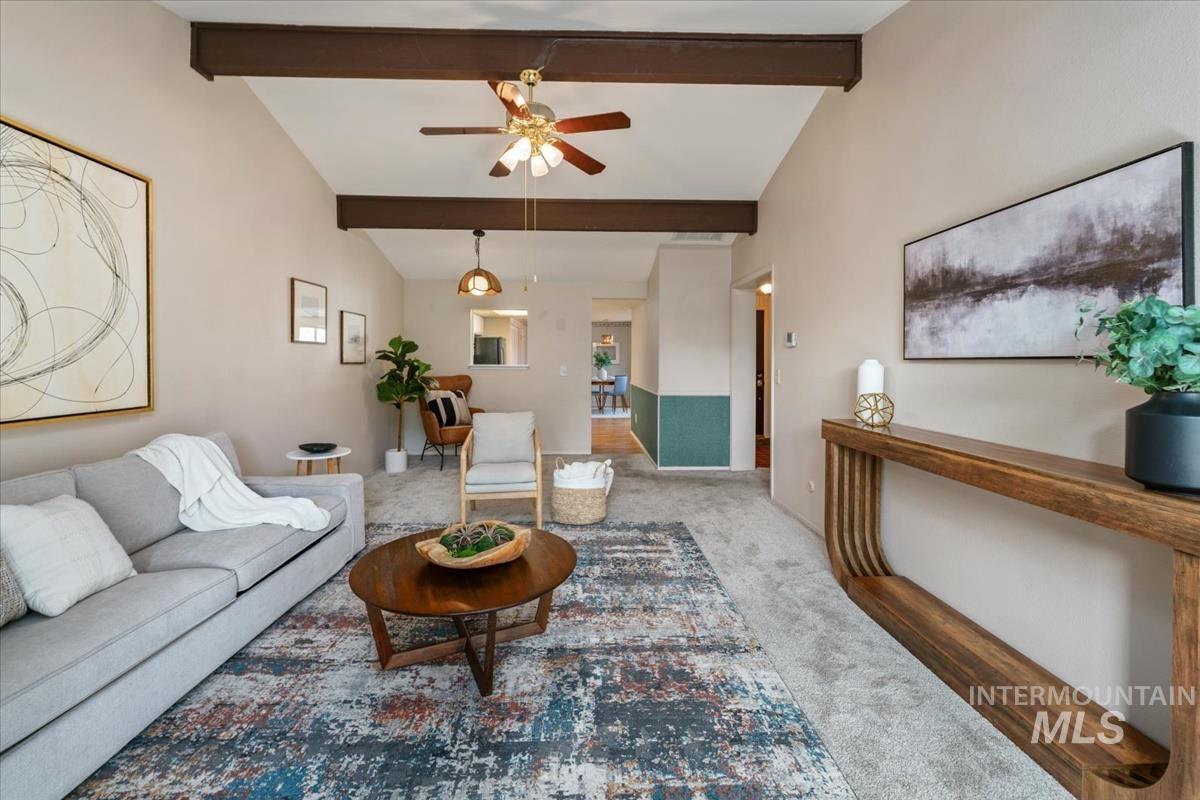
Living area featuring vaulted ceilings with exposed wood beams, a ceiling fan, and recessed lighting
-
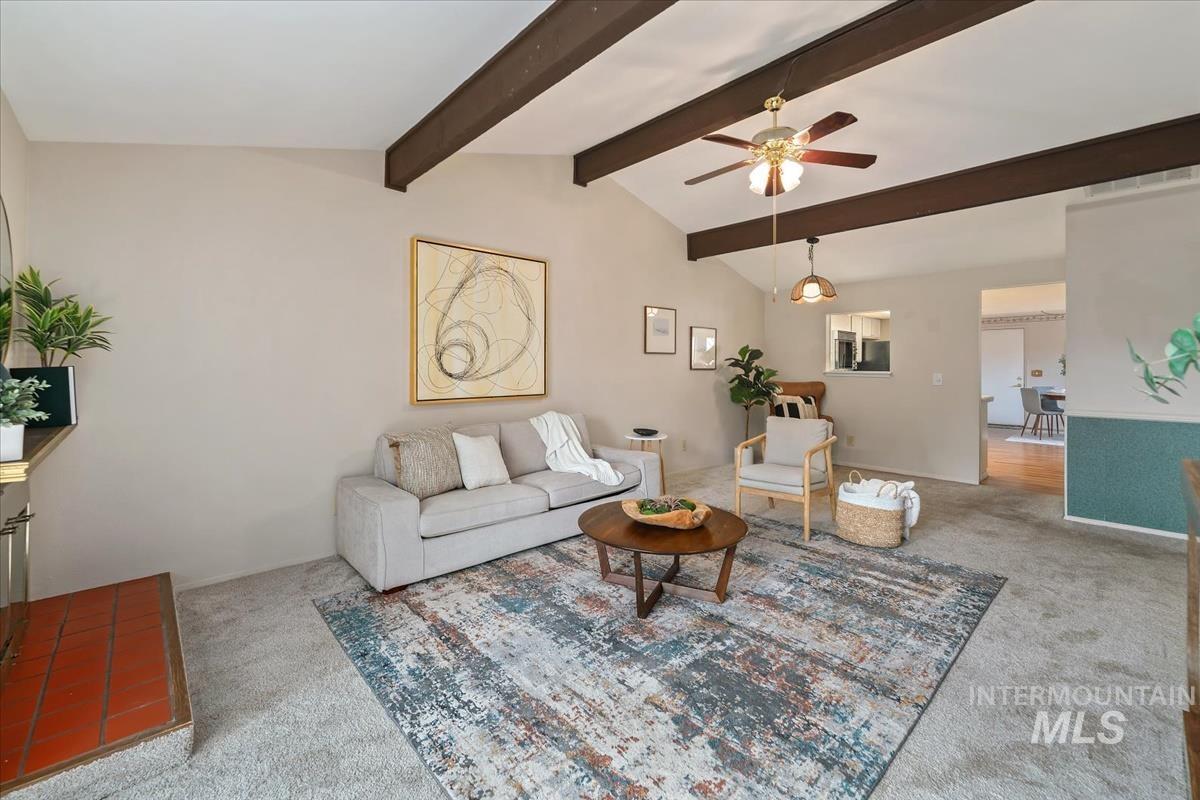
Vaulted ceiling with exposed wood beams
-
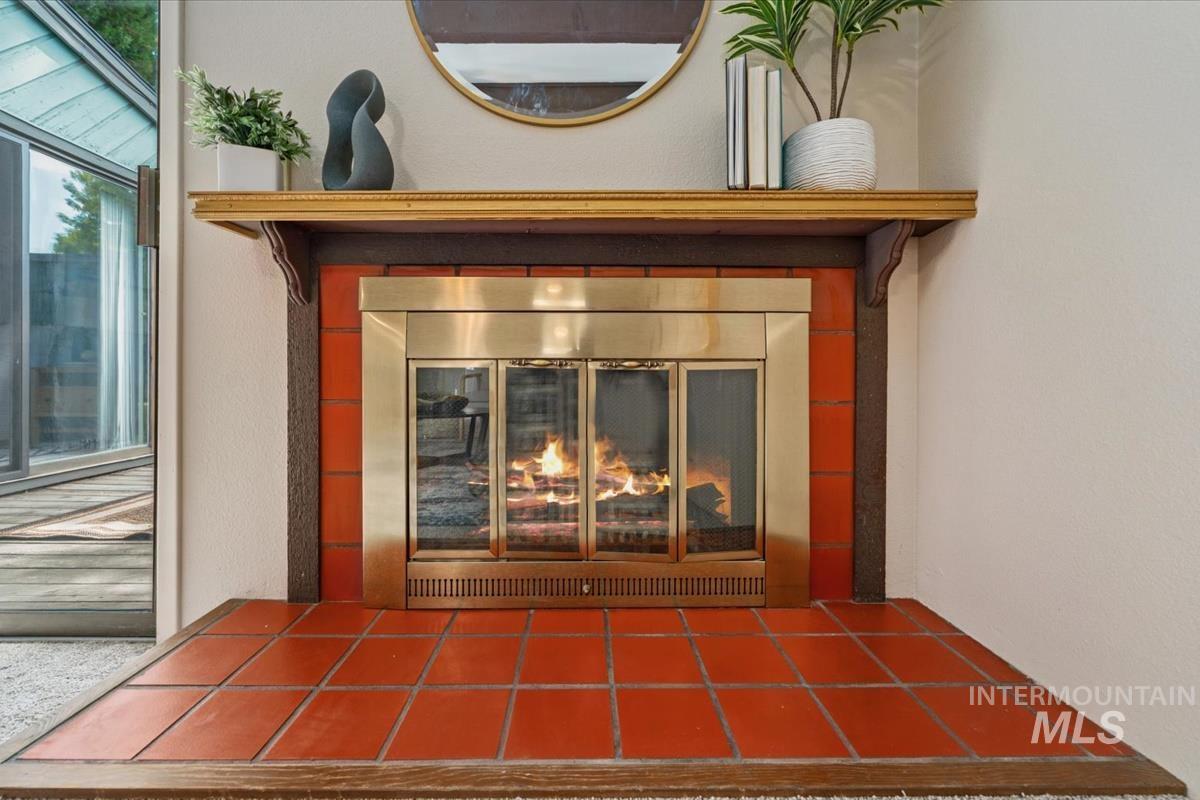
Fireplace with a brass-framed firebox and glass doors, set against a red tile surround
-

Kitchen featuring wood-finish flooring, white cabinetry, and white tile countertops
-
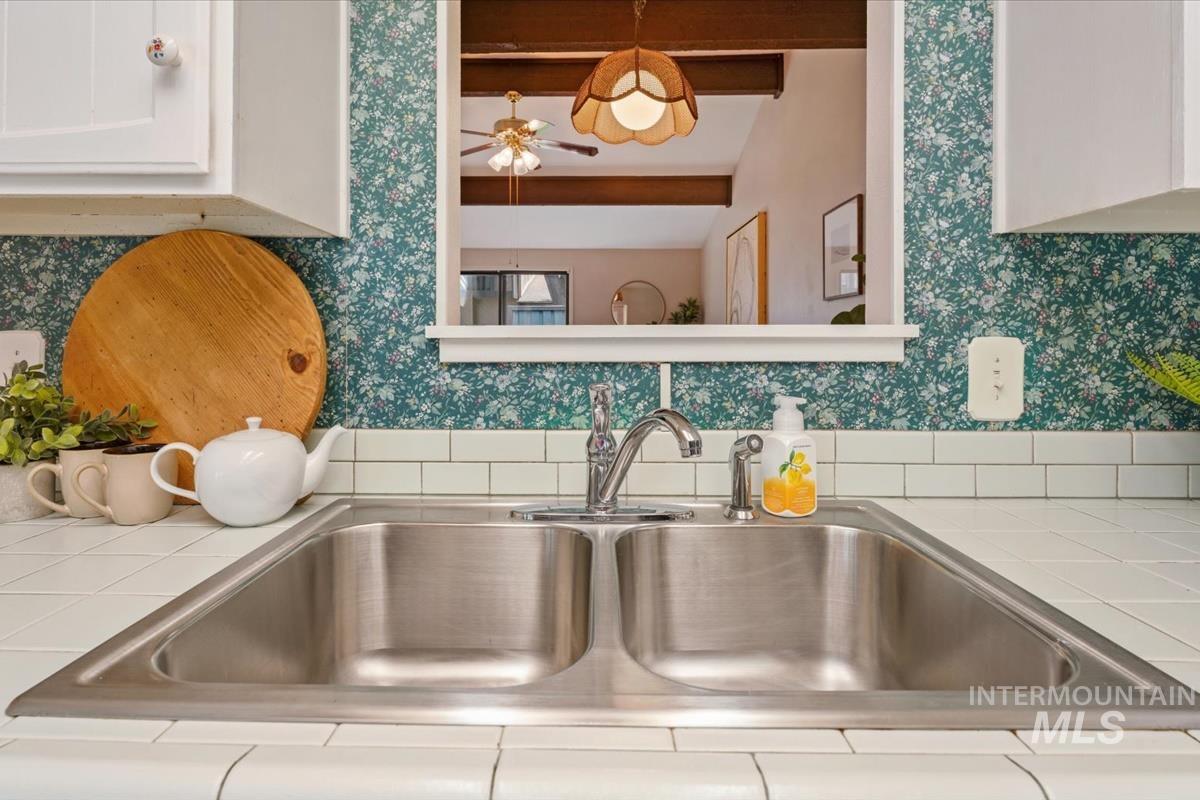
Double basin stainless steel sink with a chrome faucet
-

Bright dining area featuring wood-finish flooring, a contemporary ceiling light fixture, a large window, and a sliding glass door
-

Dining area
-

Carpeted room featuring a large window, white painted walls, and a bi-fold closet door
-
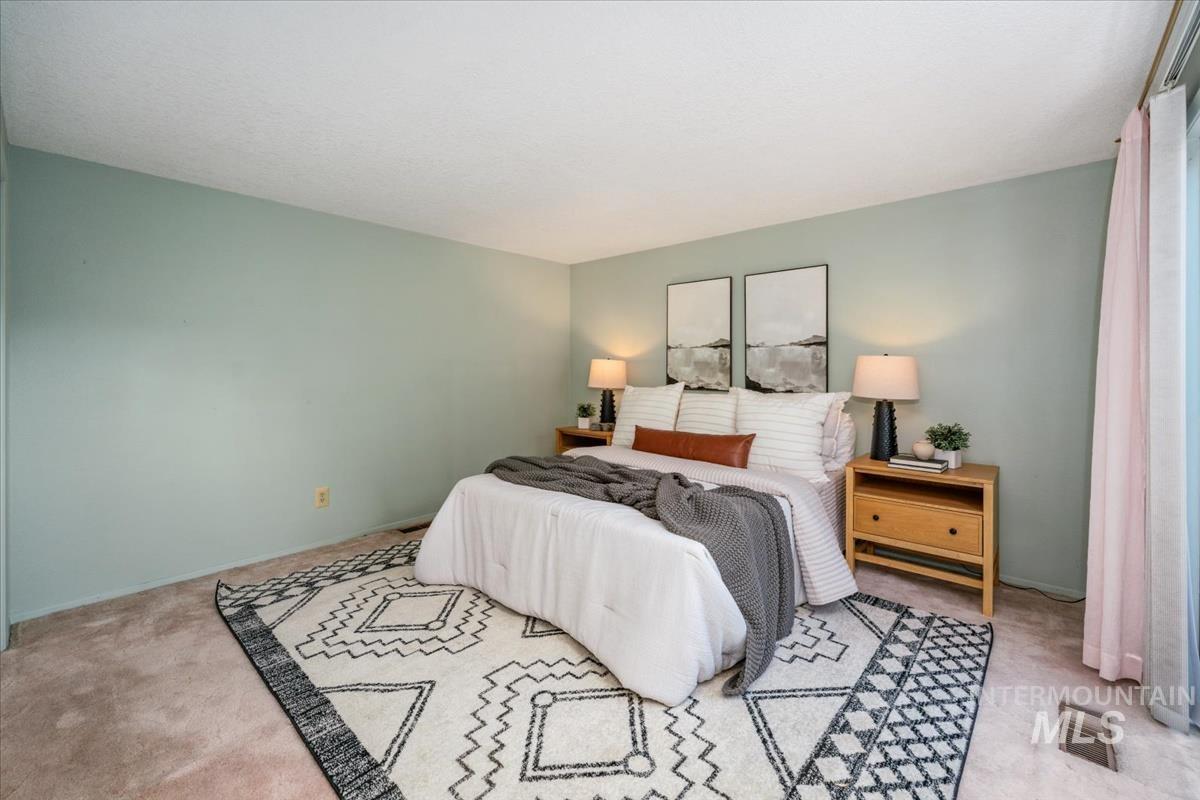
Bedroom featuring light green walls and plush carpeting
-

Bedroom with light green walls and recessed lighting
-

Spacious sleeping area with pale blue walls, light carpet flooring, and direct access to an exterior deck through sliding glass doors
-
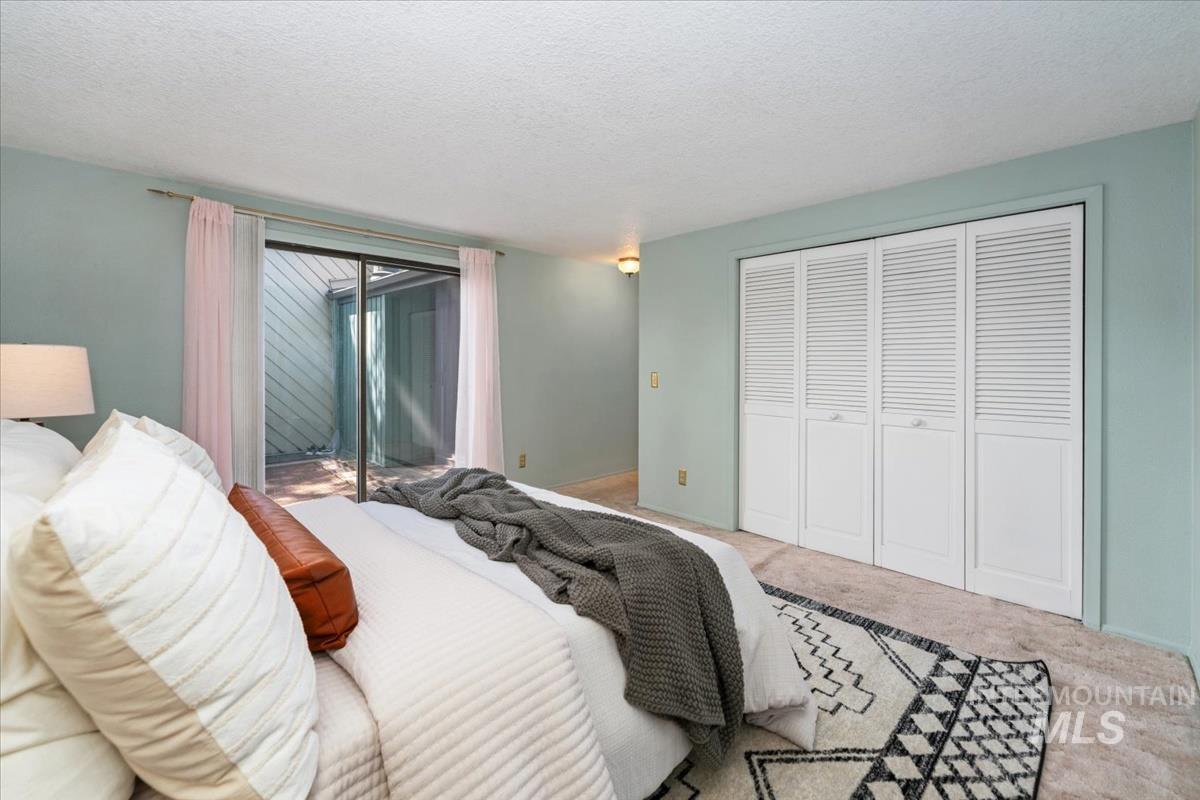
Carpeted interior space featuring a sliding glass door, louvered closet doors, and light blue wall paint
-
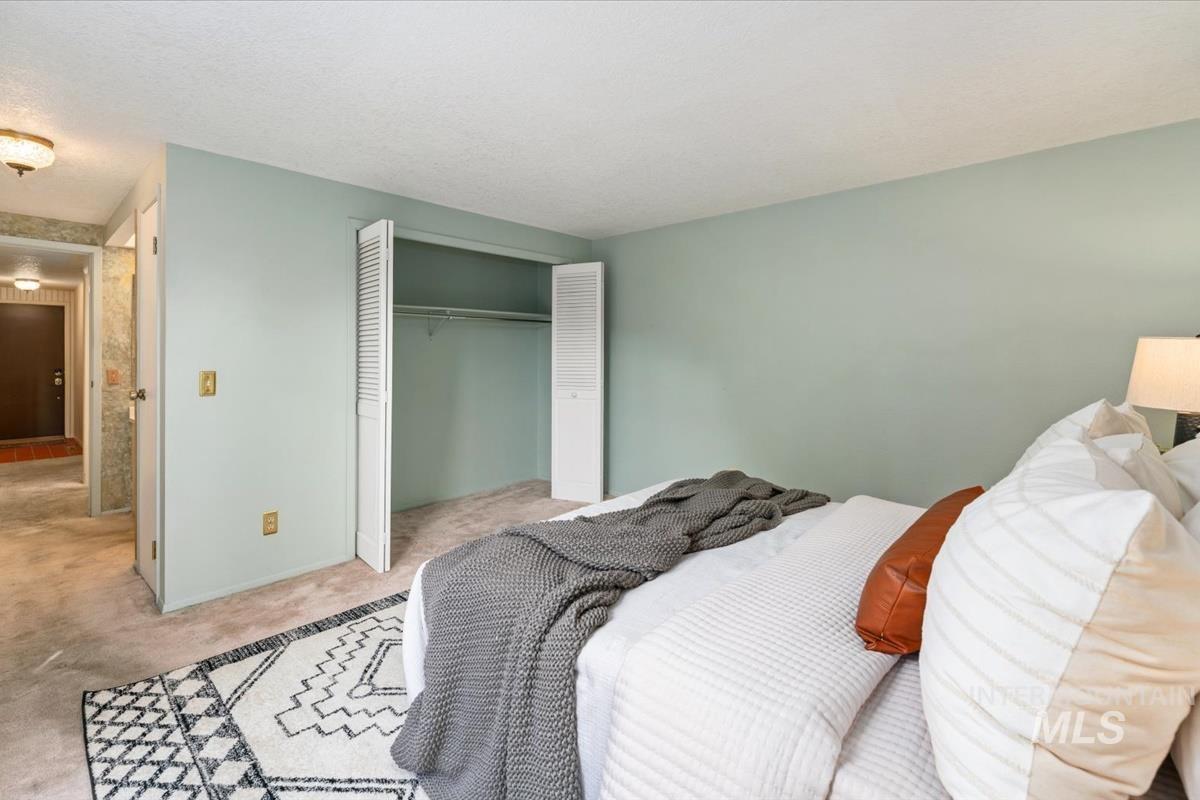
Room featuring soft green walls, a light neutral carpet, and a bi-fold closet with an interior hanging rod
-

Vanity with an integrated oval sink and chrome faucet, complemented by a white countertop and base cabinetry
-
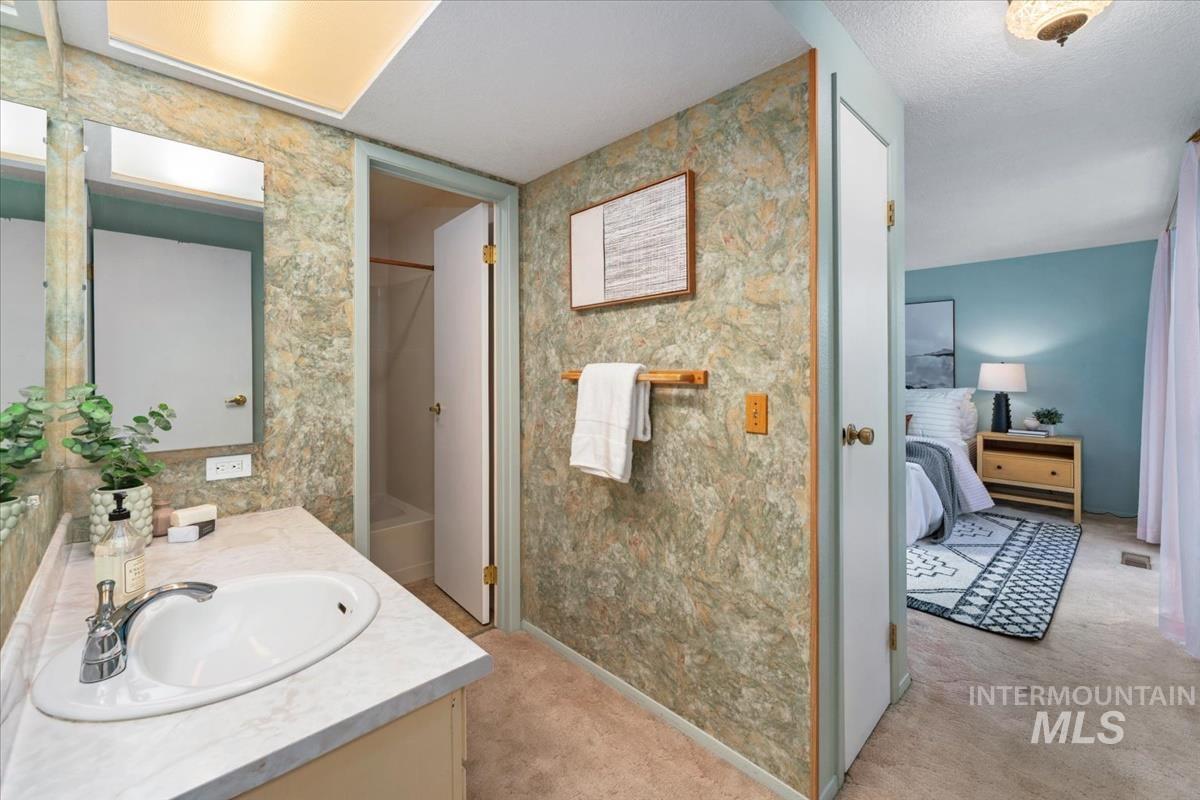
Bathroom featuring a single vanity with an oval basin, chrome faucet, and a large mirror
-

Bathroom vanity featuring a single basin sink and dual mirrors
-

Integrated bathtub and shower combination featuring a multi-function shower head, grab bar, and neutral-toned surround
Property Description
Lovely single level, no maintenance townhome in a quiet, green, walkable gem of a neighborhood in one of the most central and convenient locations in Boise. This light filled space exudes a sweet “vintage” charm as it is now or is ready for someone to add their personal touches. Soaring ceilings in the generous living area offers an open and airy feeling, complimenting the cozy feel the fireplace offers. Two patio areas extend the living space. HOA covers outside landscape and exterior painting. There is RV parking available on a limited, first come first served basis. Open House Sunday 5/31 from 1:30-3:30, come visit and see if this could be your next home sweet home.
Features
- Heating:
- Forced Air, Gas
- Cooling:
- Central air
- Fireplace:
- One
- Garage Capacity:
- 2
Address Map
- Country:
- US
- State:
- ID
- County:
- Ada
- City:
- Boise
- Zipcode:
- 83704-8633
- Street:
- 7123 W Cascade Dr
- Longitude:
- W117° 43' 46.4''
- Latitude:
- N43° 36' 46.5''
Rooms
- Master Bedroom Level:
- Main
- Bedroom 2 Level:
- Main
- Kitchen Level:
- Main
Schools
- School District:
- Boise School District #1
- Elementary School:
- Koelsch
- Middle School:
- Fairmont
- High School:
- Capital
Additional Details
- Status:
- New
- Type:
- Townhouse
- Level:
- Single
- Tax Year:
- 2025
- Taxes:
- $1,778
- Potential Short Sale:
- No
- Age:
- 51 - 80 Years
- Auction:
- No
- Flood Ins Required:
- No
- HUD Owned:
- No
- In Foreclosure:
- No
- Land Size:
- Sm Lot 5999 SF
- Home Owner Exempt:
- Yes
- HOA Frequency:
- Quarterly
- HOA Fees:
- $581
- Irrigation District:
- Boise Project
- Virtual Tour:
- https://sunnyskies.media/7123-W-Cascade-St
- Inc Kitchen Features:
- Dishwasher, Refrigerator, Washer, Dryer
- Water:
- City service
- Land Use:
- Condo/townhouse
Residential For Sale
7123 W Cascade Dr, Boise, Idaho 83704-8633
2 Bedrooms
1.5 Bathrooms
1,204 SqFt
Visits : 3 in 1 days
$339,000
Listing ID #98988179
Basic Details
- Property Type :
- Residential
- Listing Type :
- For Sale
- Listing ID :
- 98988179
- Price :
- $339,000
- Bedrooms :
- 2
- Bathrooms :
- 1.5
- Apx SqFt :
- 1,204 SqFt
- Year Built :
- 1973
- Lot Area :
- 0.07 SqFt
- Subdivision :
- Meadows
- Update Date :
- 05/29/2026 15:25:31
- Status :
- Active
Agent info

- JoeAnne Santy-Greene
- (208) 947-4609
- (208) 283-6313
- (208) 287-8500
-

Contact Agent
Mortgage Calculator

