

-
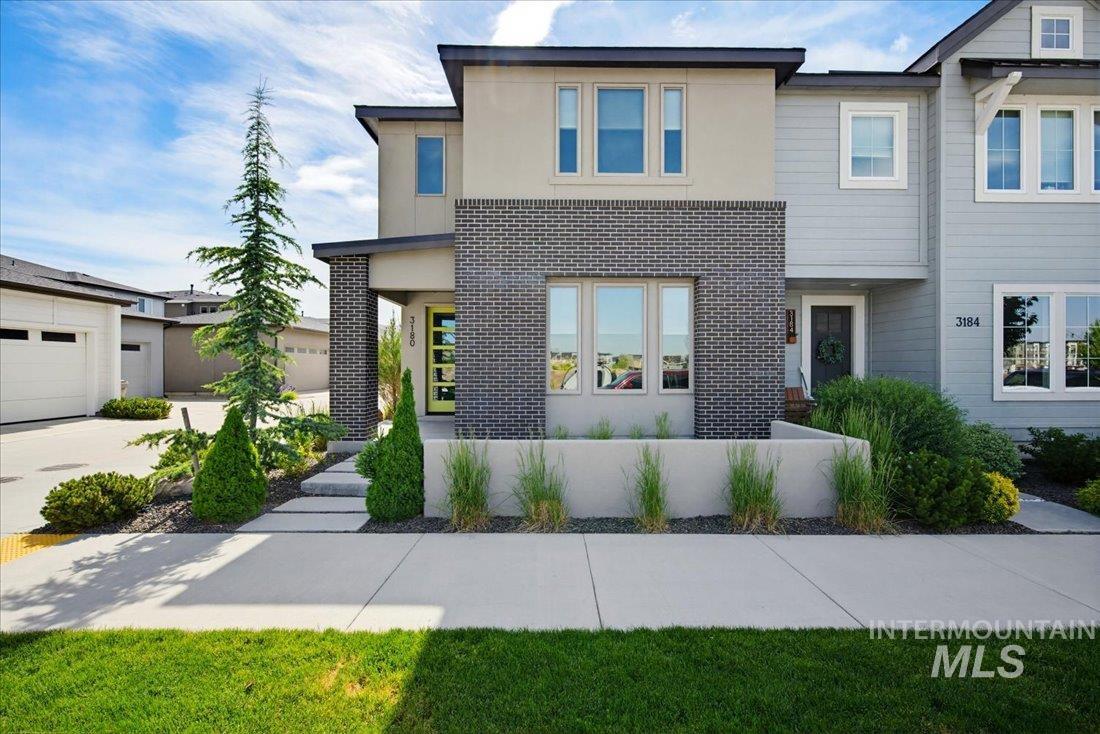
Modern architectural facade featuring mixed materials of brick, stucco, and siding
-
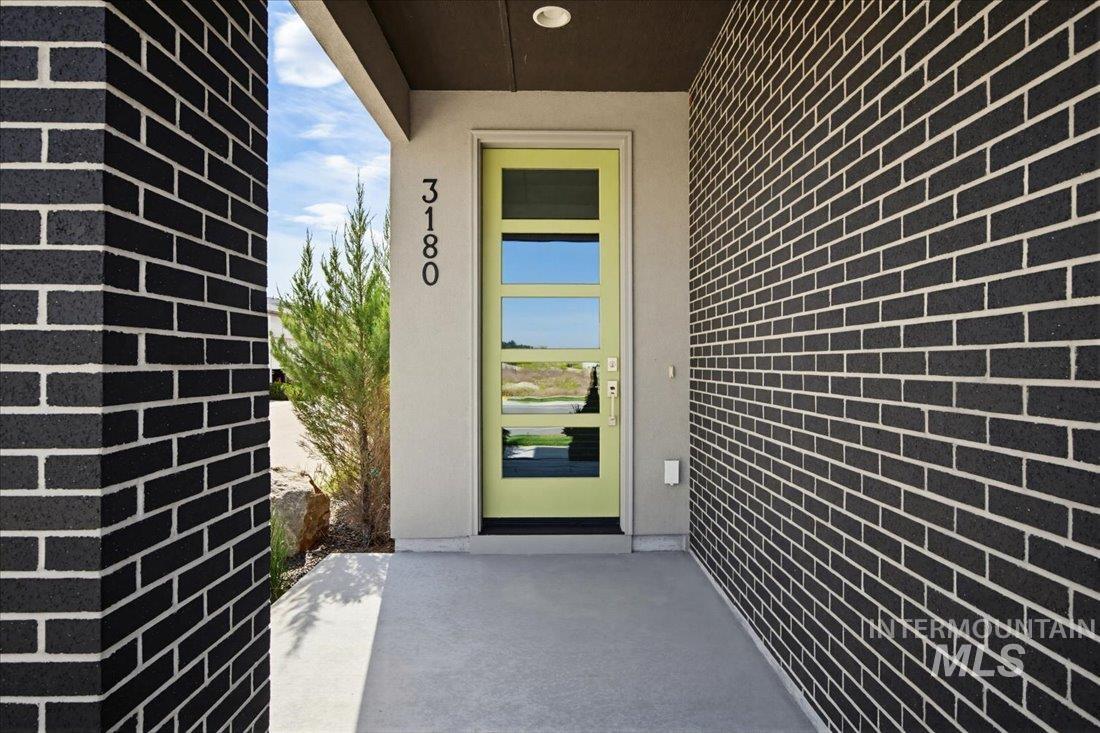
Contemporary entrance featuring a lime green paneled door with frosted glass inserts, dark brick exterior, concrete porch, and a recessed ceiling light fixture
-
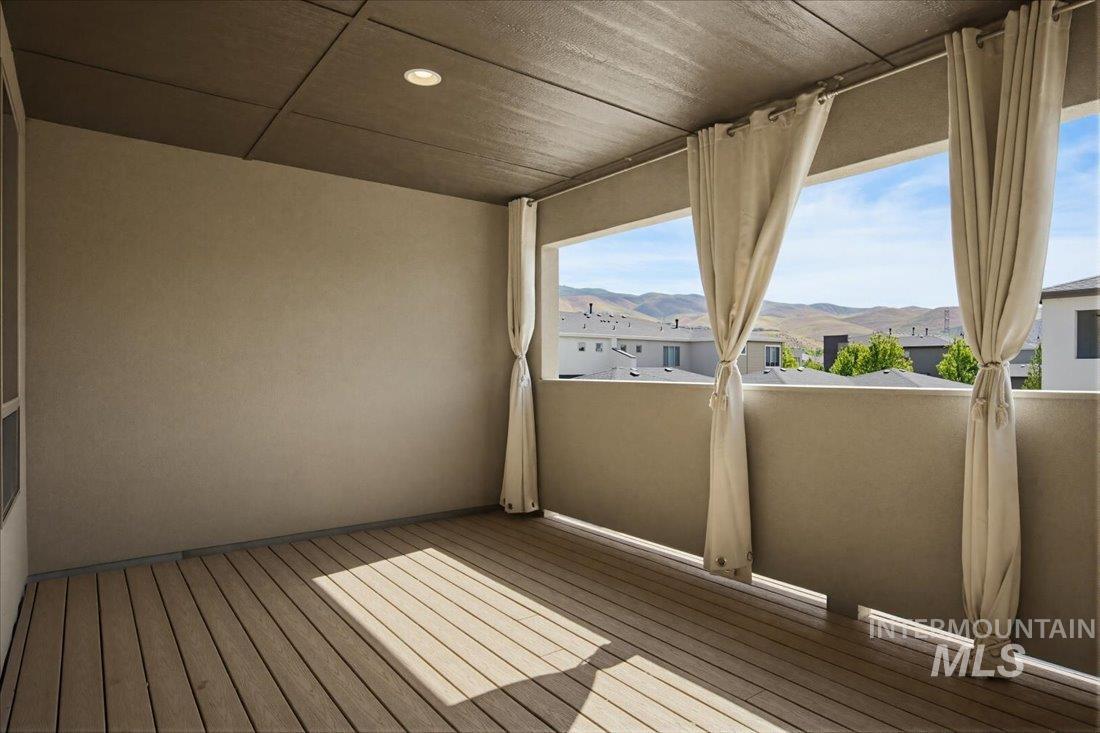
Covered outdoor balcony featuring wood-finish flooring, stucco walls, and a recessed ceiling light
-

Open-concept interior featuring wood-finish flooring, a kitchen island with integrated sink, recessed lighting, and modern pendant lights
-

Kitchen featuring a central island with an undermount sink, pendant lighting, wood-finish flooring, dark cabinetry, and stainless steel appliances
-

Spacious kitchen featuring dark wood cabinetry, stainless steel appliances, light-toned countertops, a tile backsplash, and wood-finish flooring
-
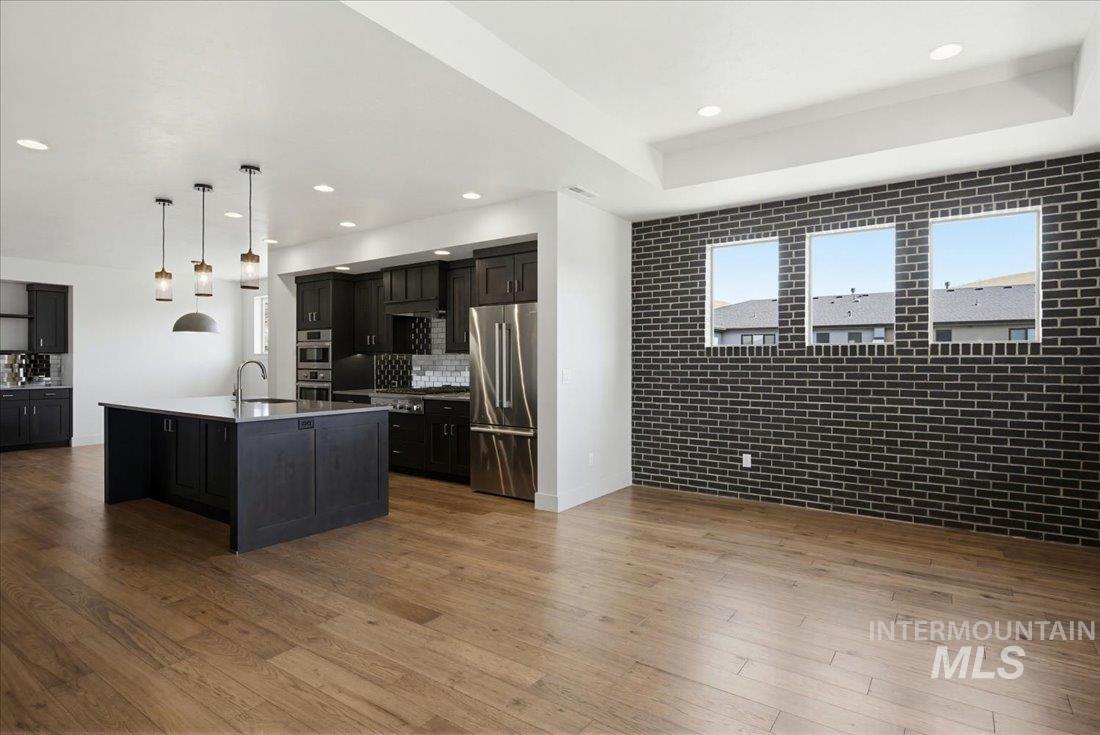
Open-concept living space featuring wood-finish flooring, a contemporary kitchen with dark cabinetry and stainless steel appliances, and a distinct black brick accent wall with three windows
-
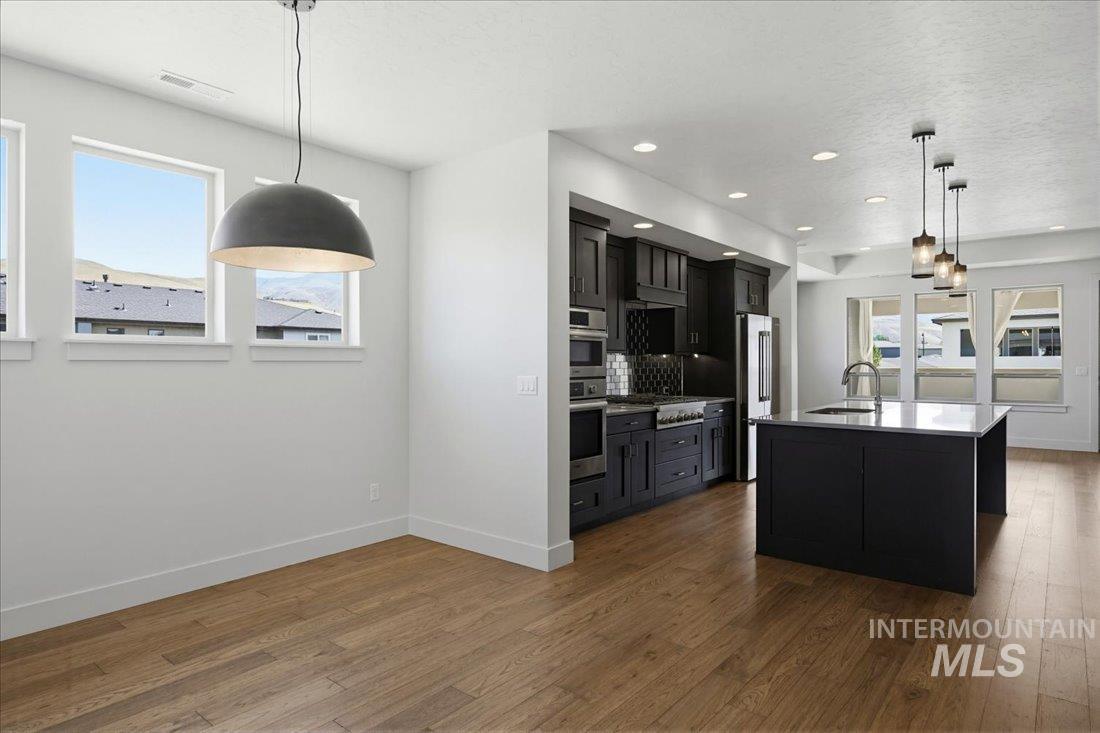
Open-concept living space featuring wood-finish flooring, recessed lighting, and a modern kitchen
-
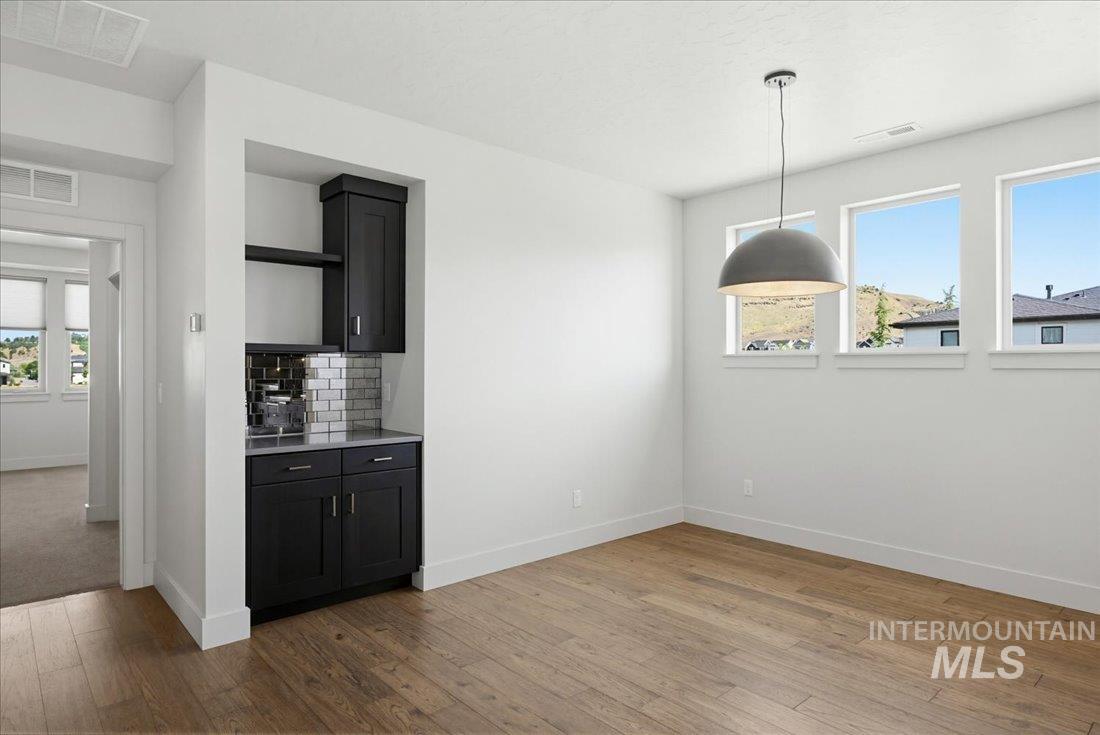
Bright interior with wood-finish flooring and a built-in beverage bar
-
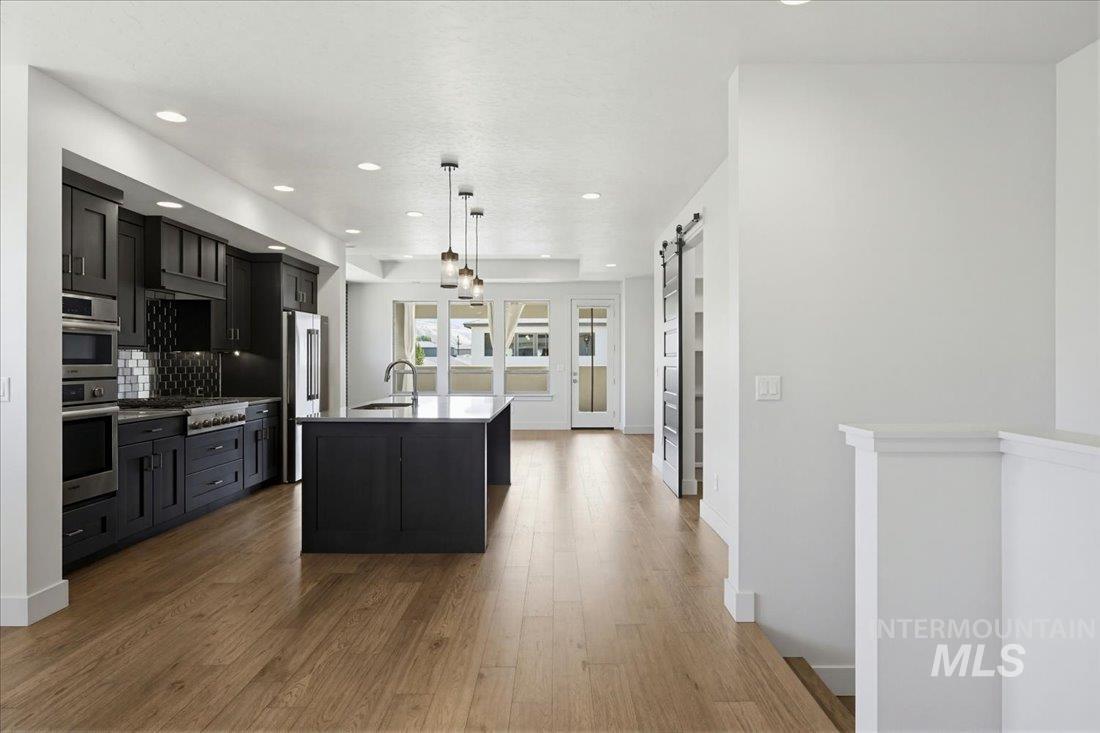
Modern kitchen featuring dark cabinetry, stainless steel appliances, a center island with sink, pendant lighting, and wood-finish flooring
-
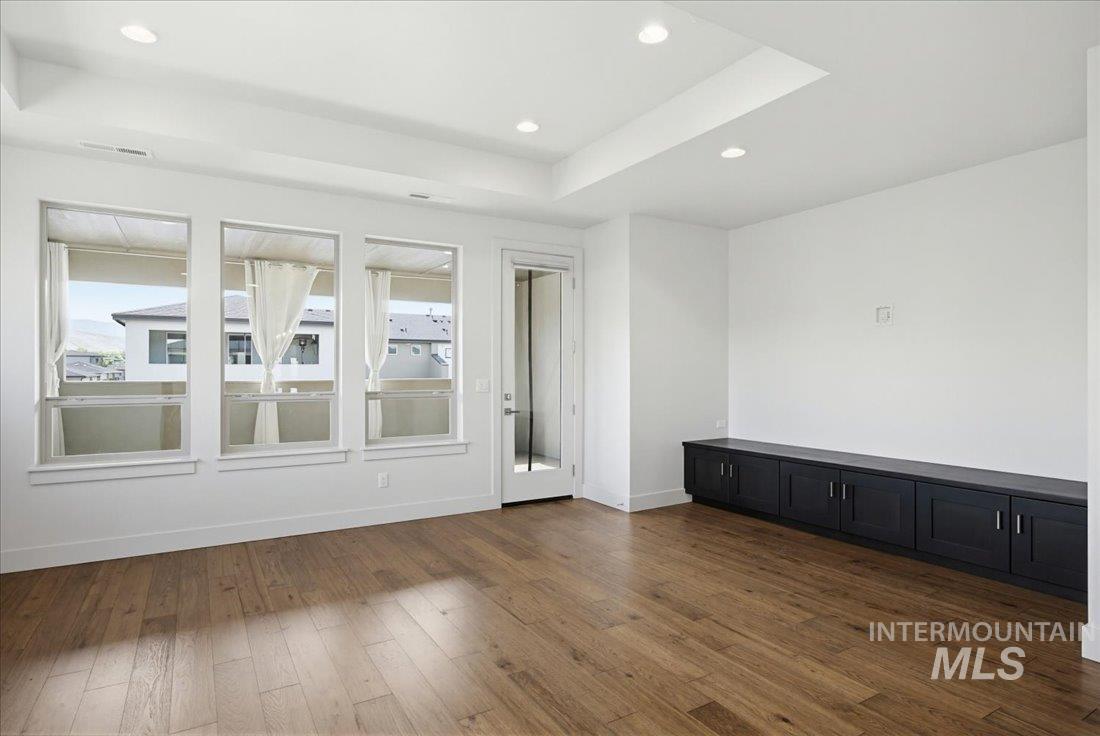
Open living space featuring wood-finish flooring, recessed lighting, and a tray ceiling
-
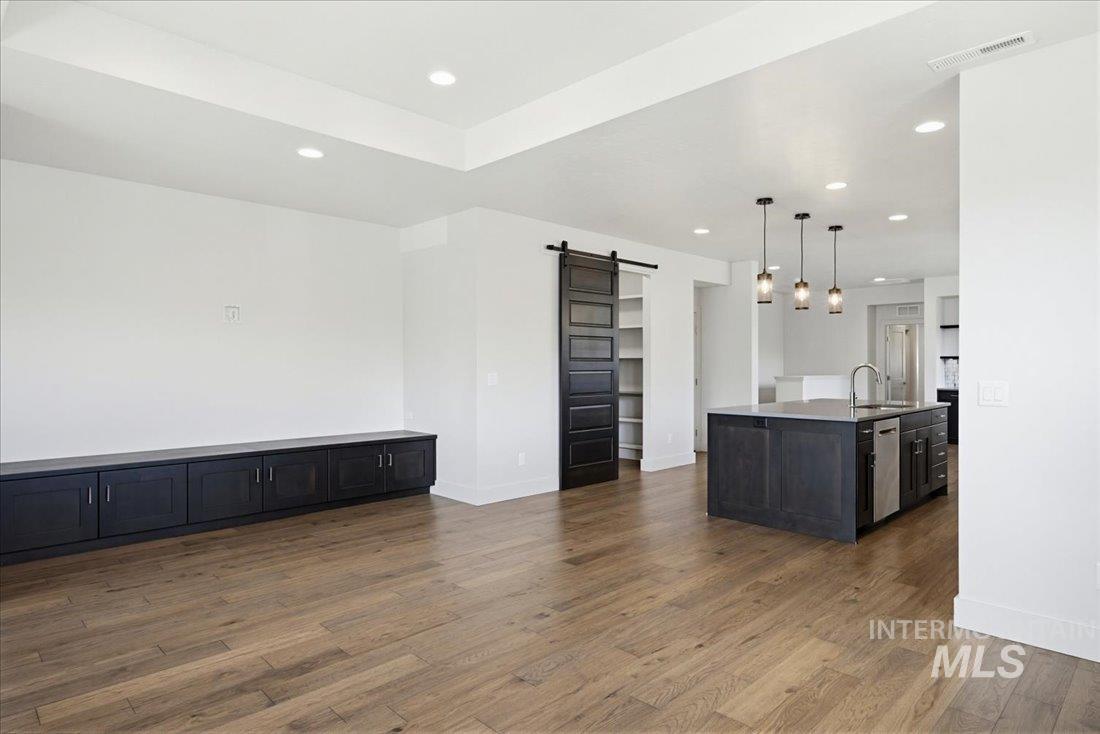
Expansive open-concept living space featuring wood-finish flooring, recessed lighting, and a tray ceiling
-
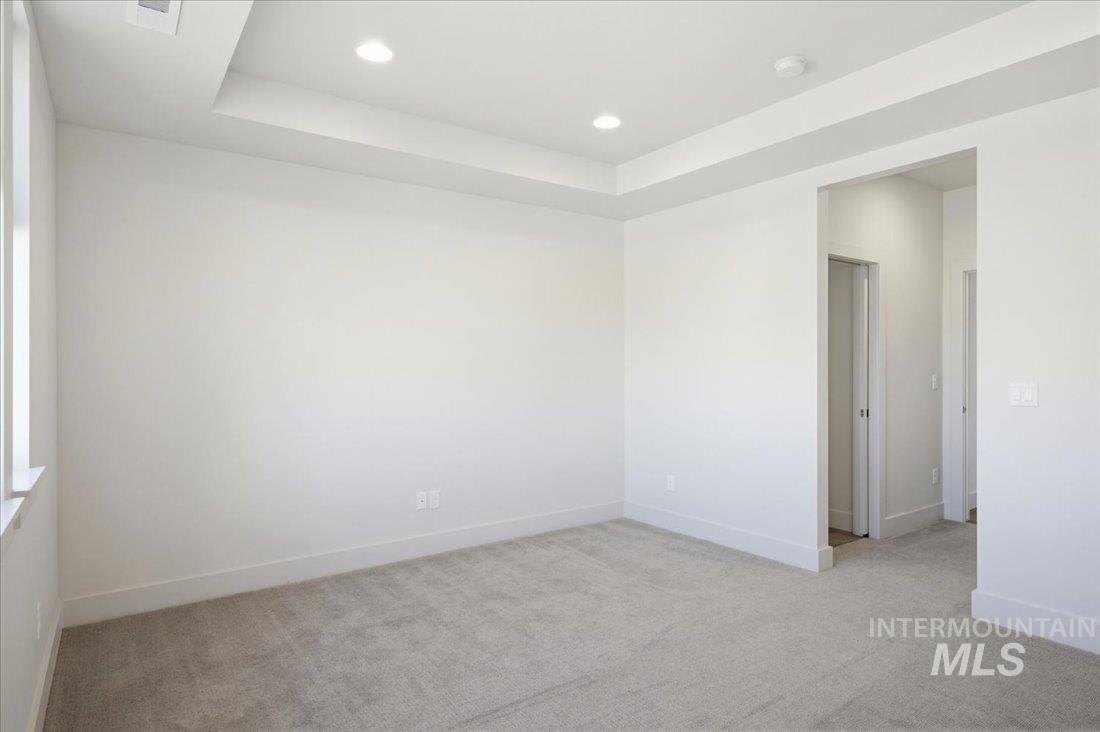
Spacious room featuring light gray carpeting, crisp white walls, a tray ceiling with recessed lighting, and bright white trim
-

Room featuring three windows with blinds, a tray ceiling, recessed lighting, and grey carpet flooring
-
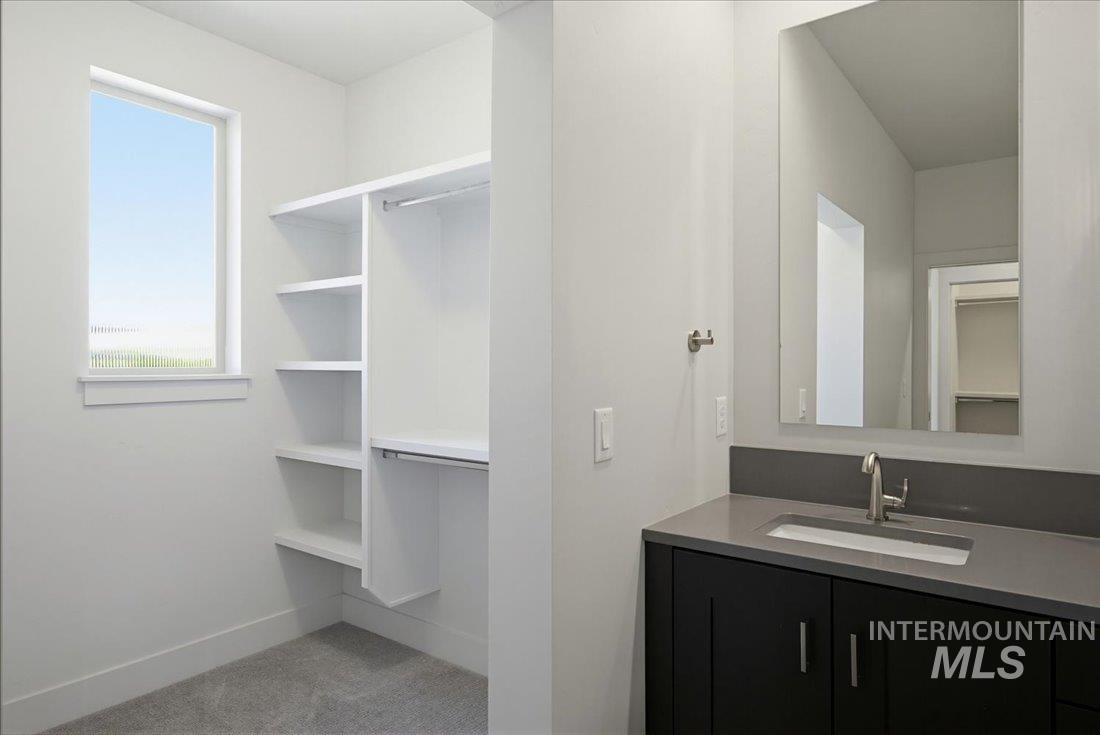
Walk-in closet with built-in shelving, hanging rods, and a window
-
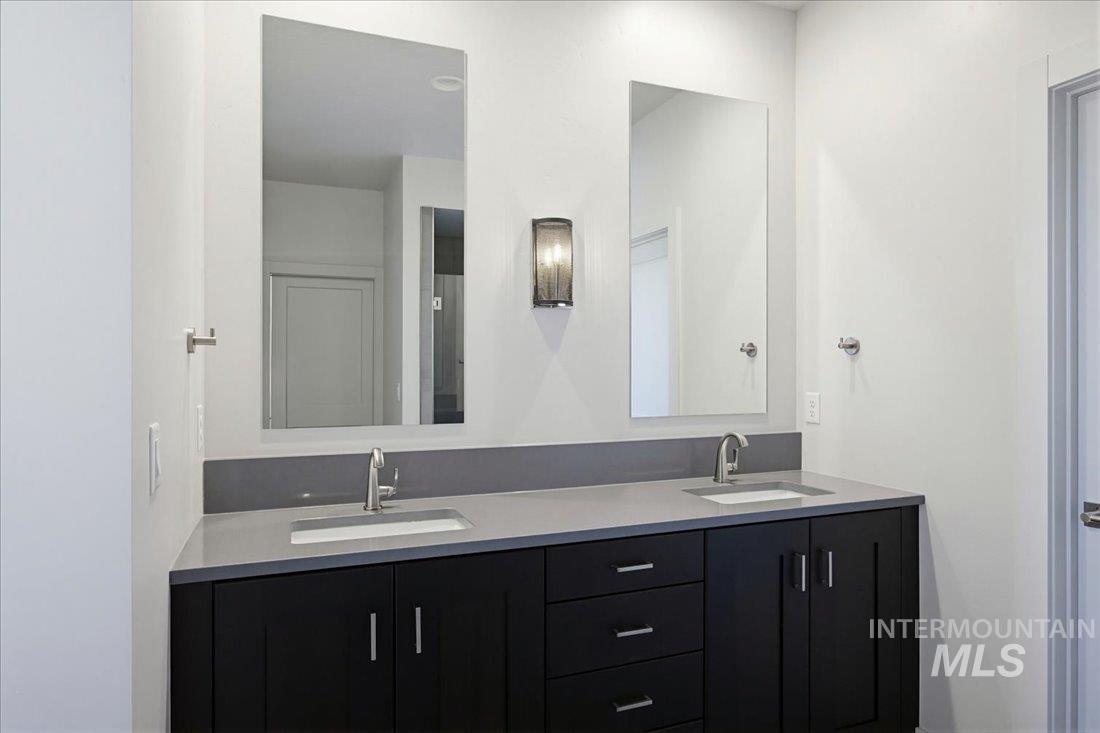
Dual vanity featuring a light gray countertop, undermount sinks, and matte black shaker-style cabinetry with chrome hardware
-
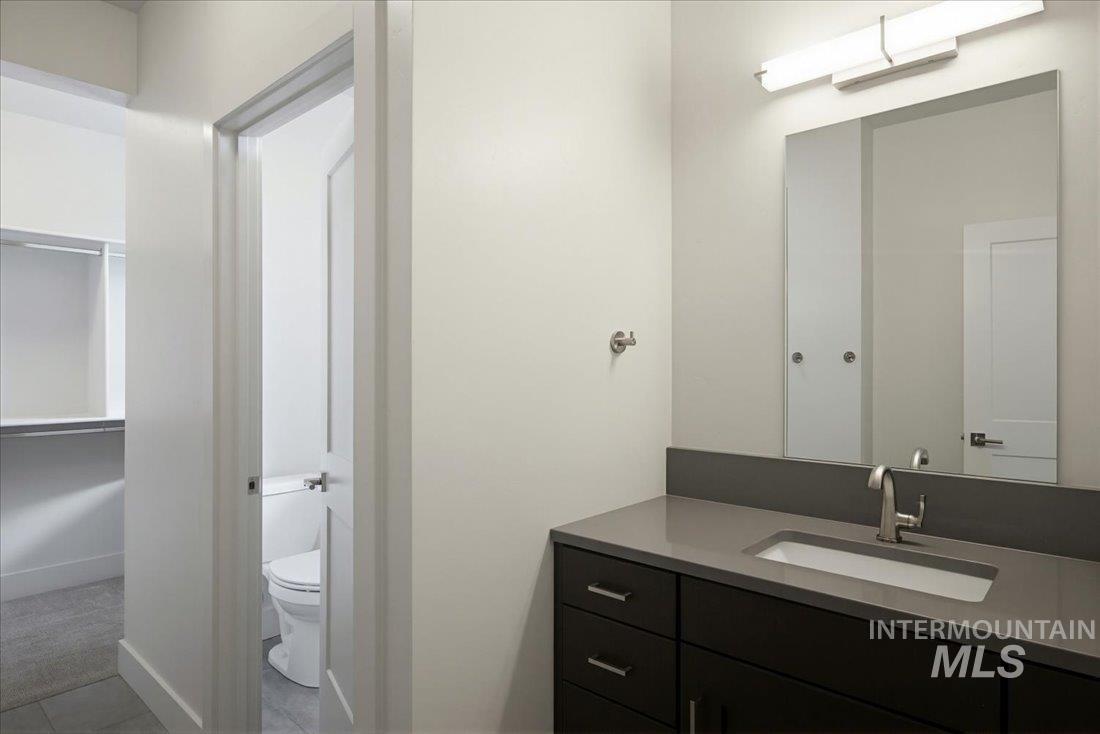
Bathroom vanity featuring a rectangular undermount sink, a gray countertop, and dark wood cabinetry with brushed nickel hardware
-
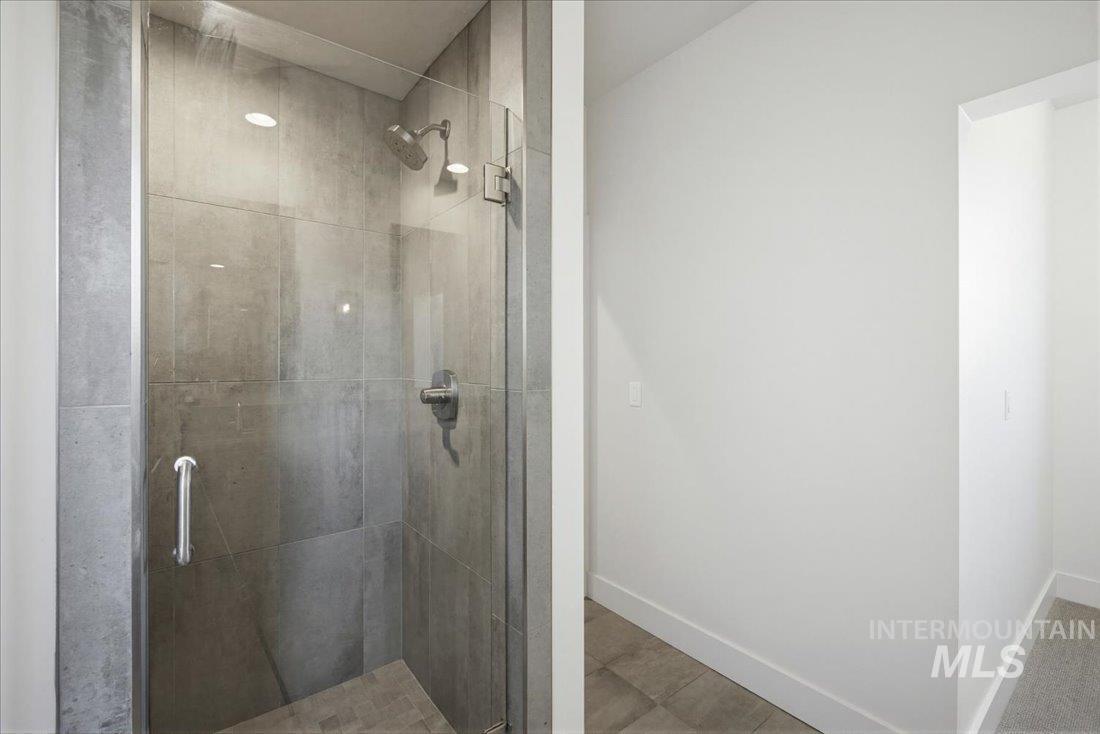
Walk-in shower with full-height tile surround, frameless glass enclosure, recessed lighting, and a rainfall showerhead
-
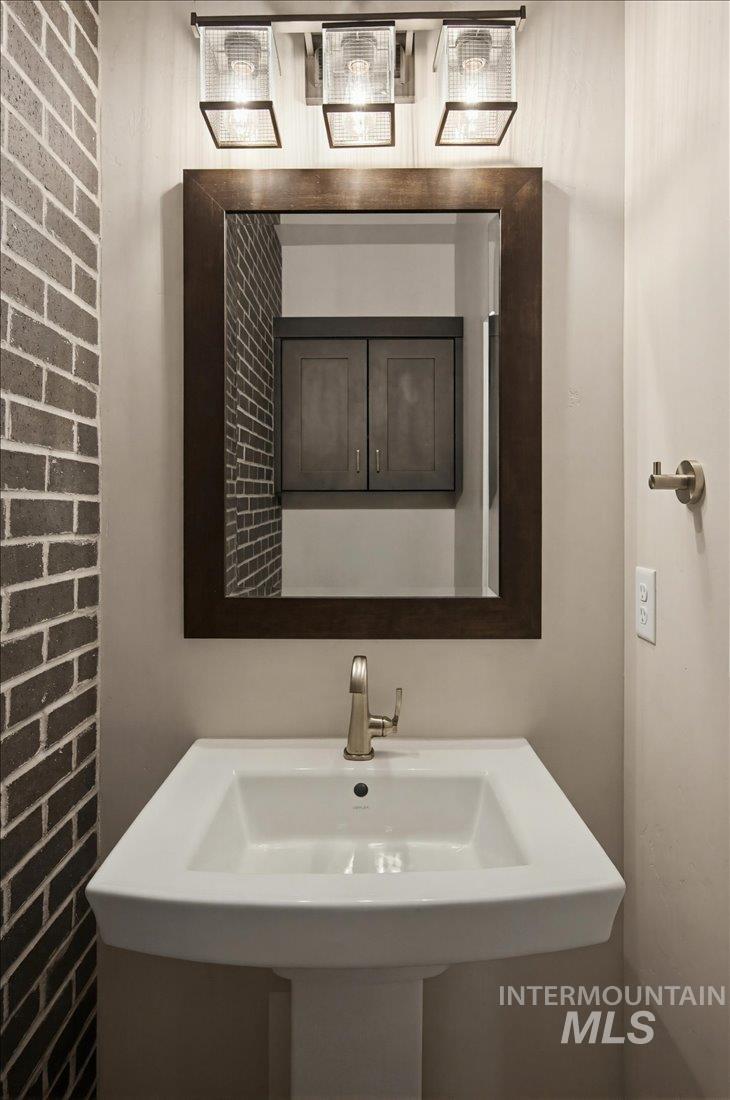
Pedestal sink with a brushed nickel faucet, framed mirror, and a three-light vanity fixture
-
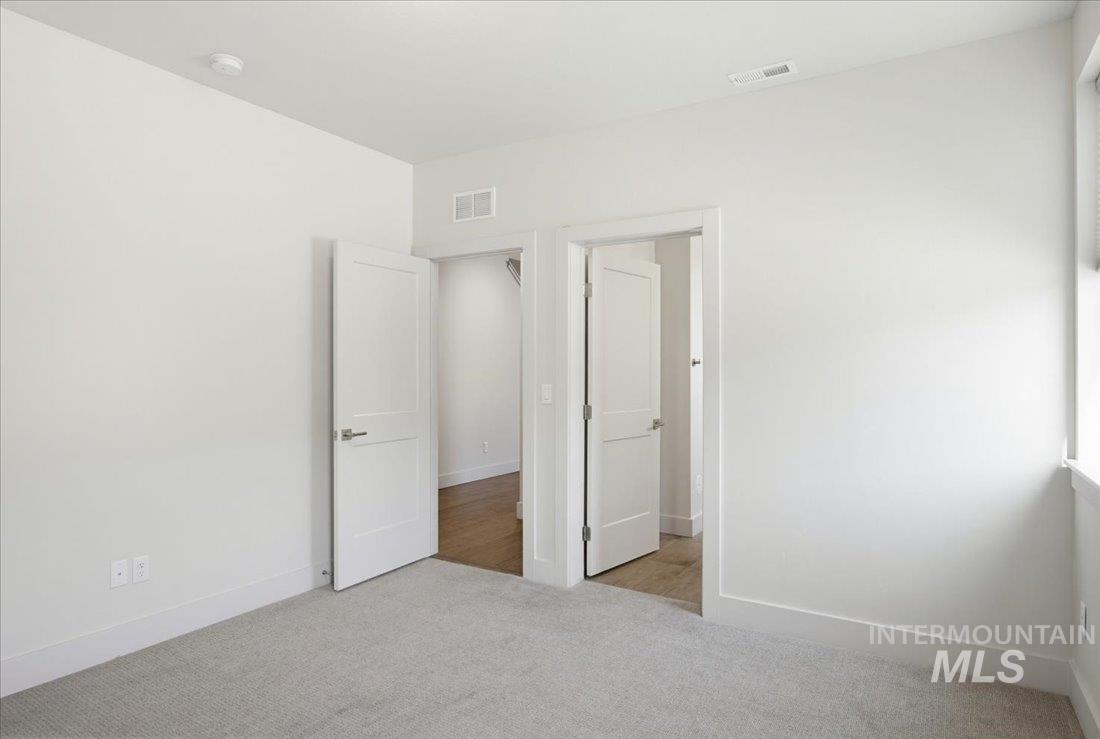
Neutral tone wall paint, light gray carpet flooring, white baseboards, and white paneled interior doors with brushed nickel hardware
-

Modern bathroom featuring a deep soaking tub with brushed nickel fixtures and large format tile surround
-
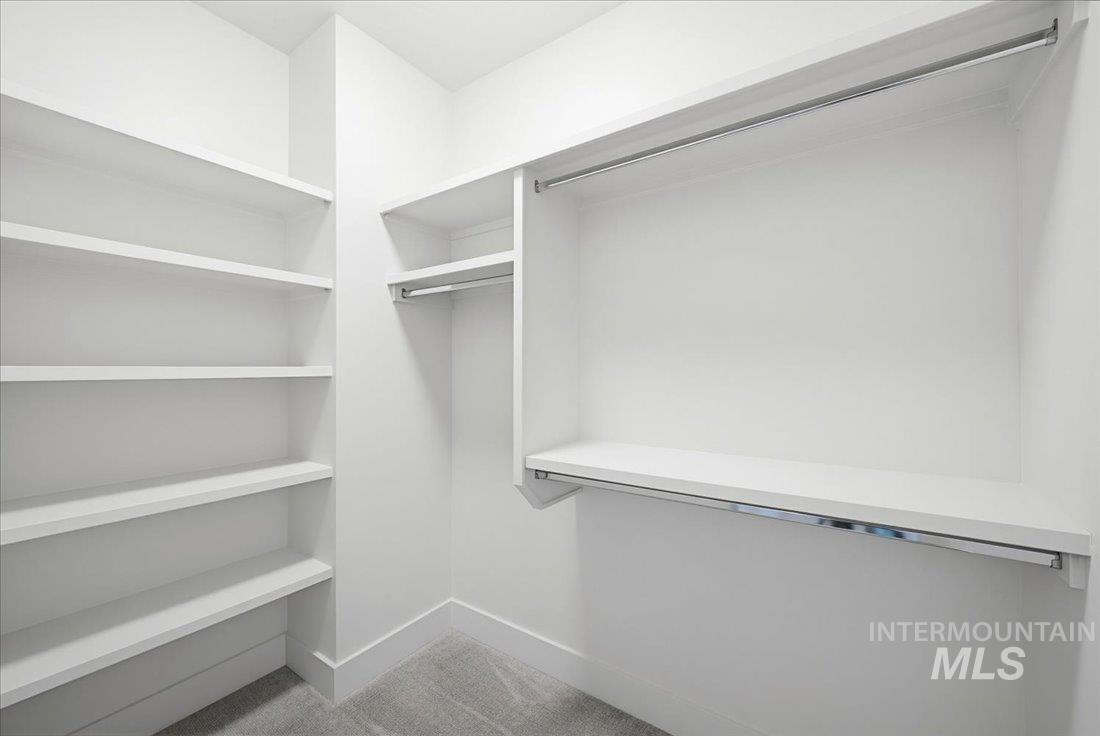
Walk-in closet featuring white built-in shelving, white walls, and light gray carpet
-

Neutral toned room featuring plush gray carpeting, two windows with white blinds, white trim, and a ceiling-mounted light fixture
-
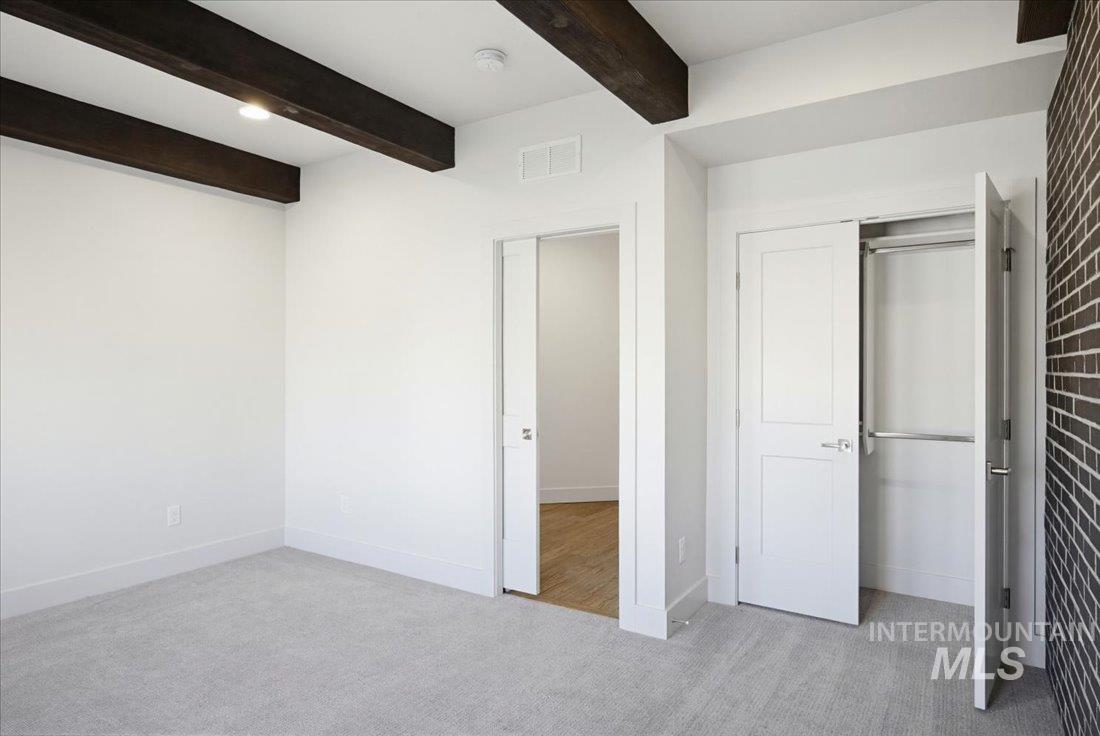
White walls with exposed dark wood ceiling beams
-
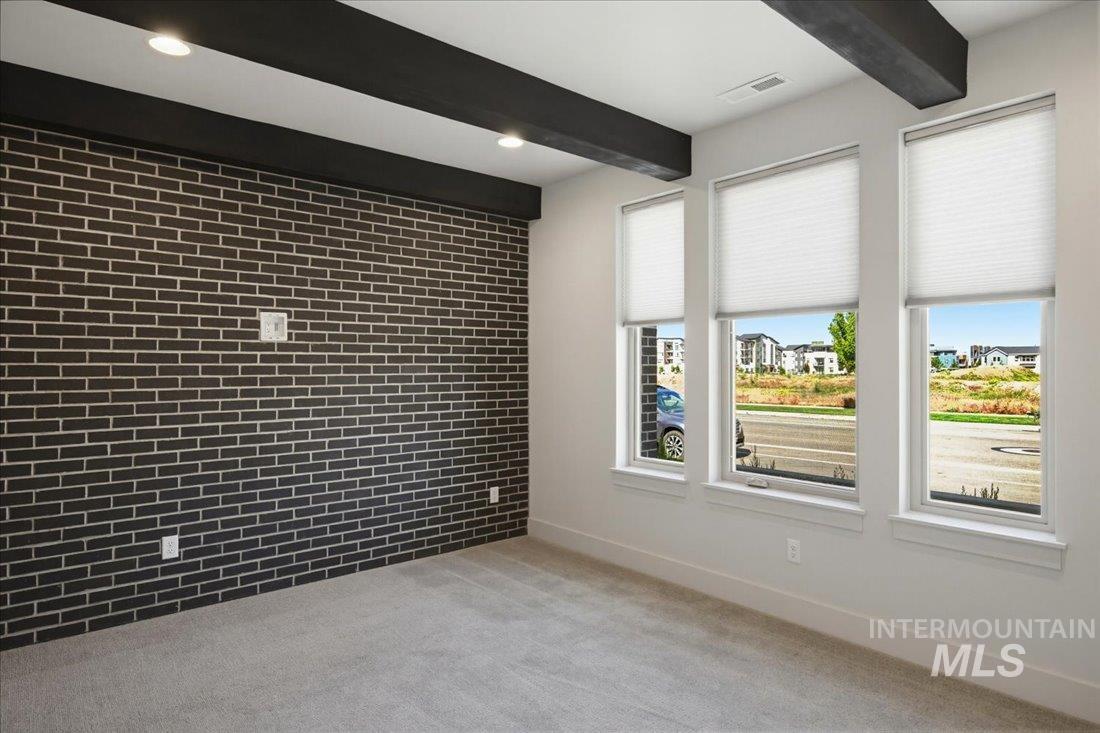
Accent wall featuring dark brick-finish detailing, recessed lighting, and exposed ceiling beams
-
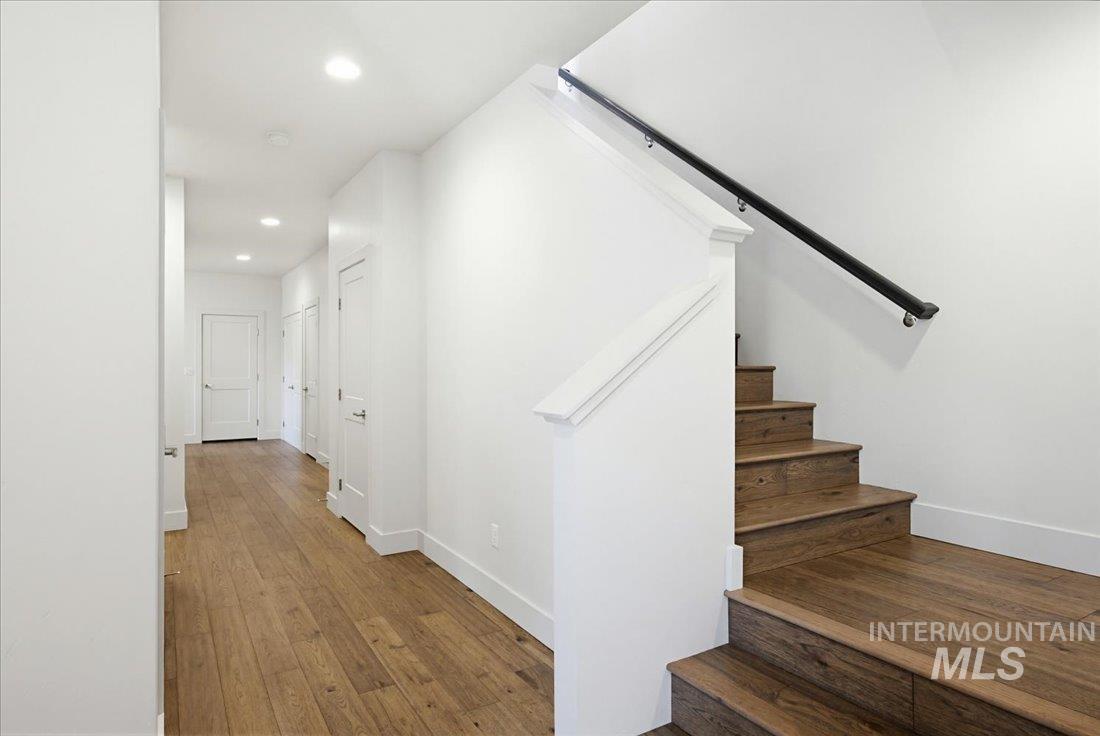
Hardwood staircase with a black metal handrail and white newel post, complementing the wood-finish flooring in the hallway
-

Entryway featuring a contemporary full-light door, wood-finish flooring, recessed lighting, and a transom window
-
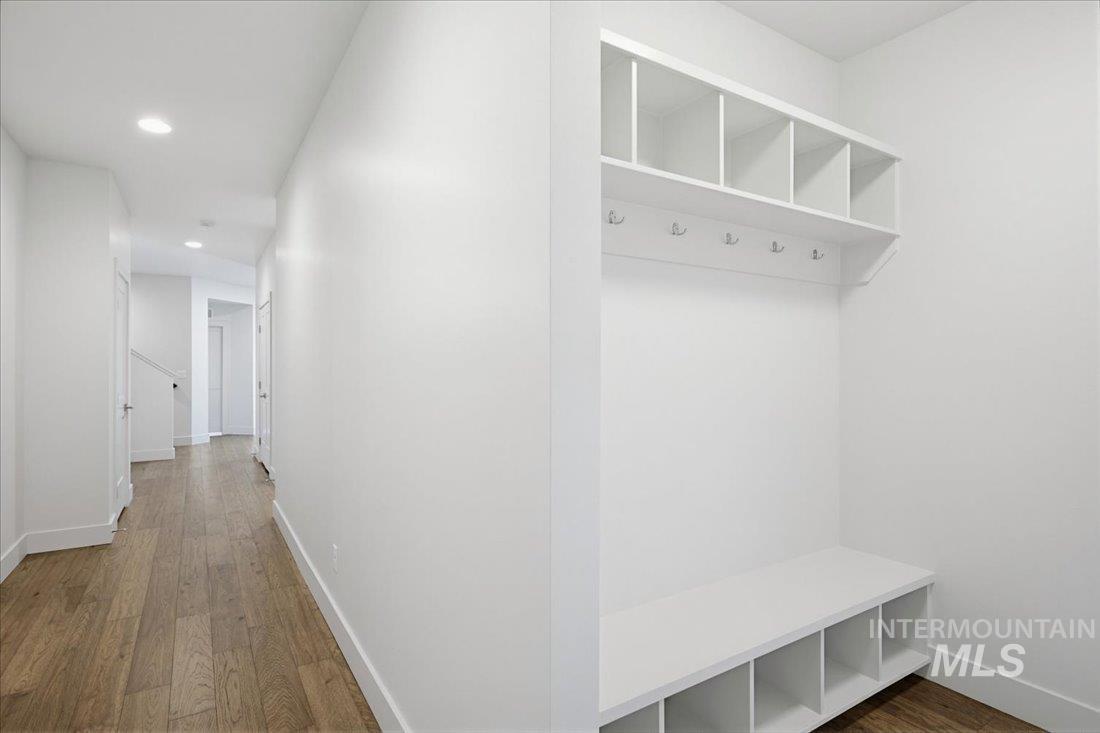
Entryway featuring a built-in bench with cubby storage, upper shelving, and coat hooks
-

Dedicated laundry area featuring dark wood-finish cabinetry with brushed nickel hardware, a window with horizontal blinds, and a built-in hanging rod
-
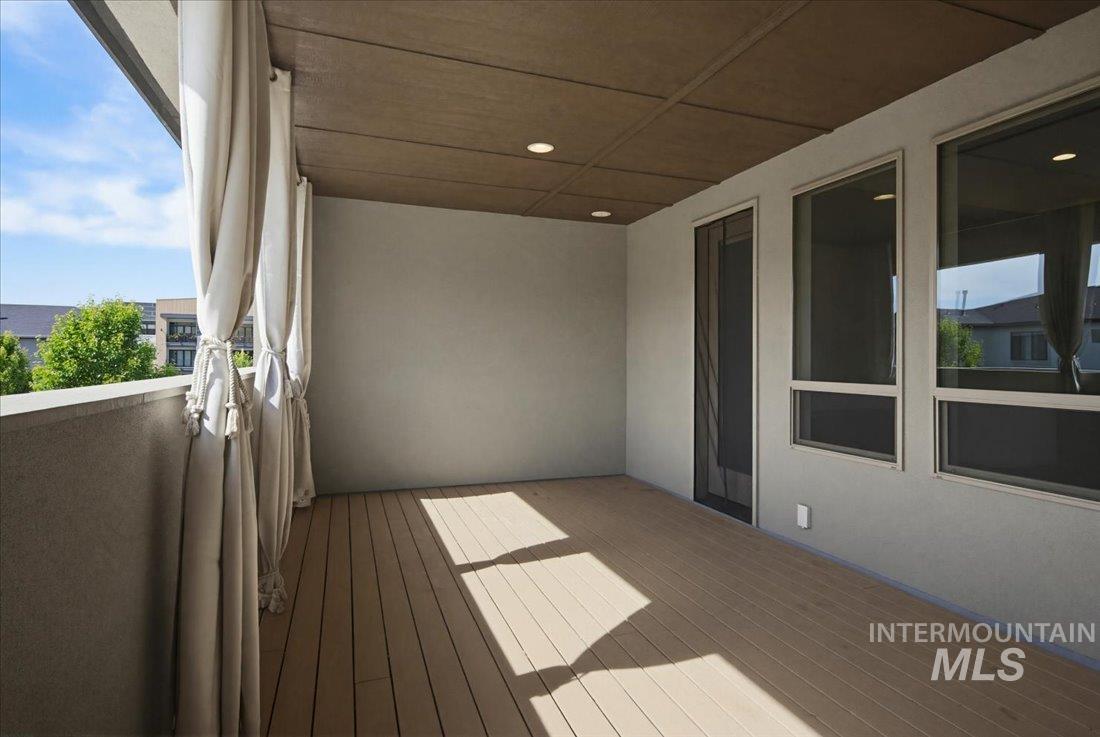
Private balcony featuring composite decking and recessed lighting
-
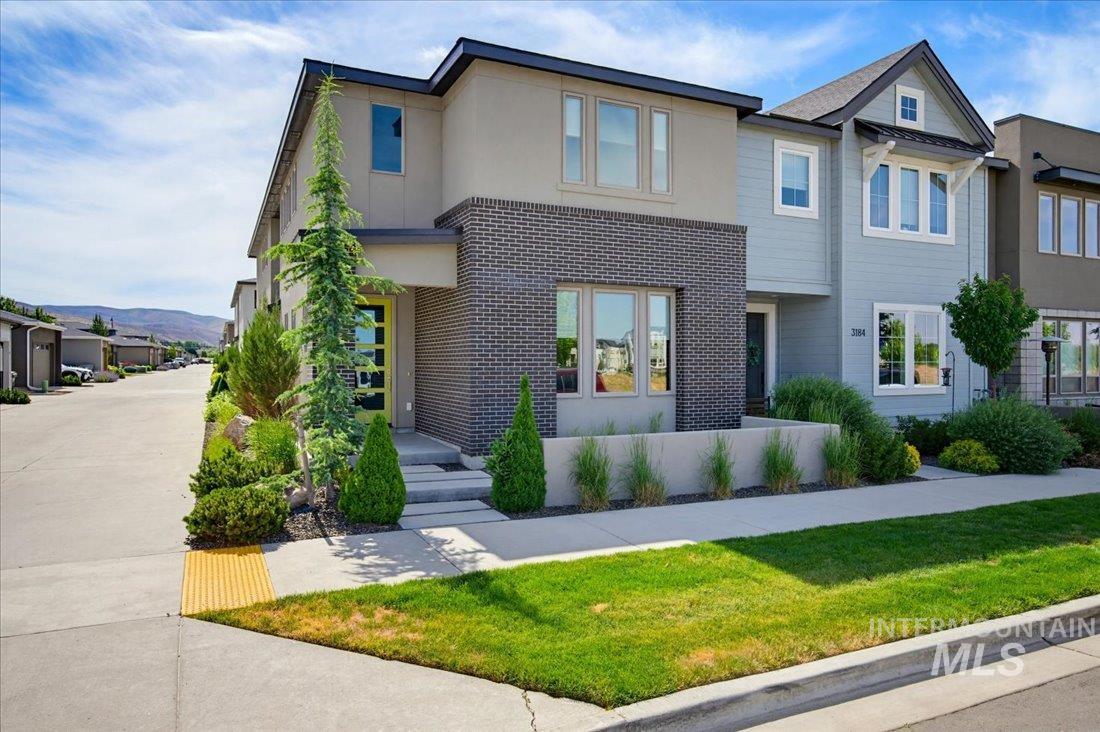
Contemporary exterior featuring a brick accent wall, light stucco, and a striking yellow-framed front door
Nestled in the heart of highly sought after Harris Ranch, this exceptional end unit townhome captures breathtaking foothill views and offers the perfect blend of luxury, comfort, and Boise’s premier outdoor lifestyle. Thoughtfully designed with spacious living areas, dual master suites, abundant natural light, a 2 car garage and seamless indoor-outdoor flow, the home is ideal for both everyday living and entertaining. Enjoy stunning sunsets from the private outdoor spaces while surrounded by miles of trails, the Boise River, Greenbelt, Lucky Peak Reservoir, and all the amenities that make Harris Ranch one of Boise’s most desirable communities. Rarely does an opportunity arise to own a home in such an incredible location, only 10-15 minutes to micron or downtown Boise. This beautiful home truly elevates daily living.
- Heating:
- Forced Air, Gas
- Cooling:
- Central air
- Garage Capacity:
- 2
- Country:
- US
- State:
- ID
- County:
- Ada
- City:
- Boise
- Zipcode:
- 83716
- Street:
- 3180 S Barnside Way
- Longitude:
- W117° 52' 6.2''
- Latitude:
- N43° 34' 23''
- Master Bedroom Level:
- Upper
- Master Bedroom Size:
- 15x13
- Bedroom 2 Level:
- Main
- Bedroom2 Size:
- 15x12
- Bedroom 3 Level:
- Main
- Bedroom3 Size:
- 13x12
- Kitchen Level:
- Upper
- School District:
- Boise School District #1
- Elementary School:
- Riverside
- Middle School:
- East Jr
- High School:
- Timberline
- Status:
- New
- Type:
- Townhouse
- Level:
- Two Story
- Tax Year:
- 2025
- Taxes:
- $8,008
- Potential Short Sale:
- No
- Age:
- 1 -5 Years
- Auction:
- No
- Flood Ins Required:
- Unknown
- HUD Owned:
- No
- In Foreclosure:
- No
- Land Size:
- Sm Lot 5999 SF
- Home Owner Exempt:
- No
- HOA Frequency:
- Quarterly
- HOA Fees:
- $595
- Inc Kitchen Features:
- Breakfast bar, Dishwasher, Disposal, Microwave, Refrigerator, Island, Double oven, Oven/range built-in, Countertop-quartz, Gas Range
- Lot Features:
- Bus on city route, Public road, Irrigation available, View, Corner lot, Finished Driveway, Alley Access
- Water:
- City service
- Land Use:
- Condo/townhouse
- Sprinkler System:
- Auto,Drip,Full,Pressurized Irrigation
Residential For Sale
3180 S Barnside Way, Boise, Idaho 83716
- Property Type :
- Residential
- Listing Type :
- For Sale
- Listing ID :
- 98988221
- Price :
- $728,000
- Bedrooms :
- 3
- Bathrooms :
- 2.5
- Apx SqFt :
- 2,516 SqFt
- Year Built :
- 2021
- Lot Area :
- 0.06 SqFt
- Subdivision :
- The BLVD at Harris Ranch
- Update Date :
- 05/29/2026 17:11:20
- Status :
- Active

- JoeAnne Santy-Greene
- (208) 947-4609
- (208) 283-6313
- (208) 287-8500
-


