

-
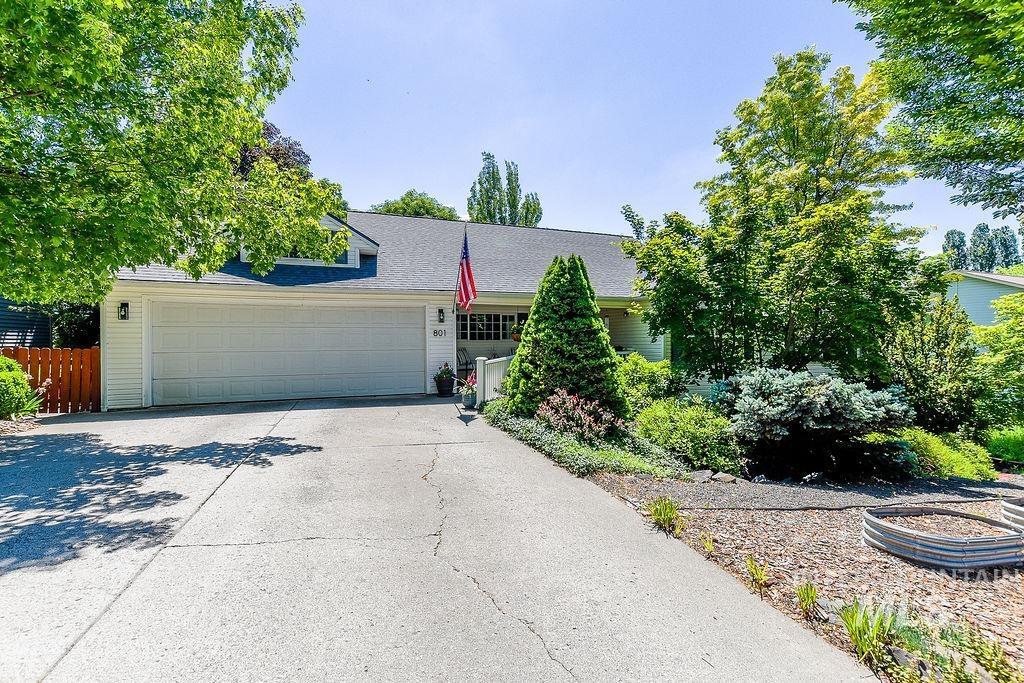
Single-story residence featuring a two-car garage with white paneled door
-
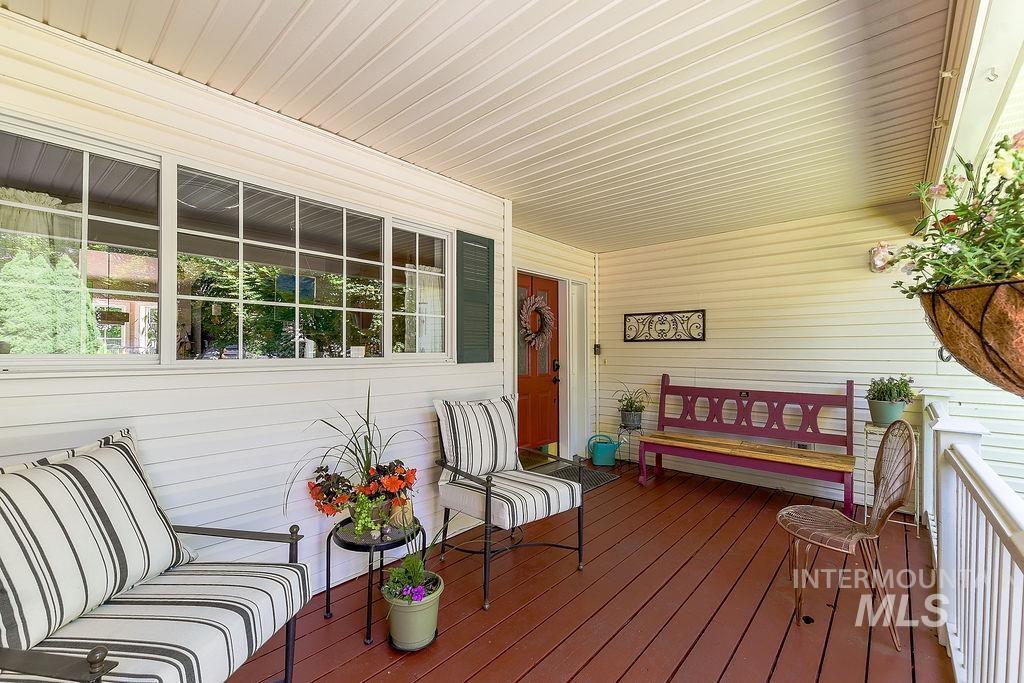
Inviting covered front porch with rich wood-finish flooring
-
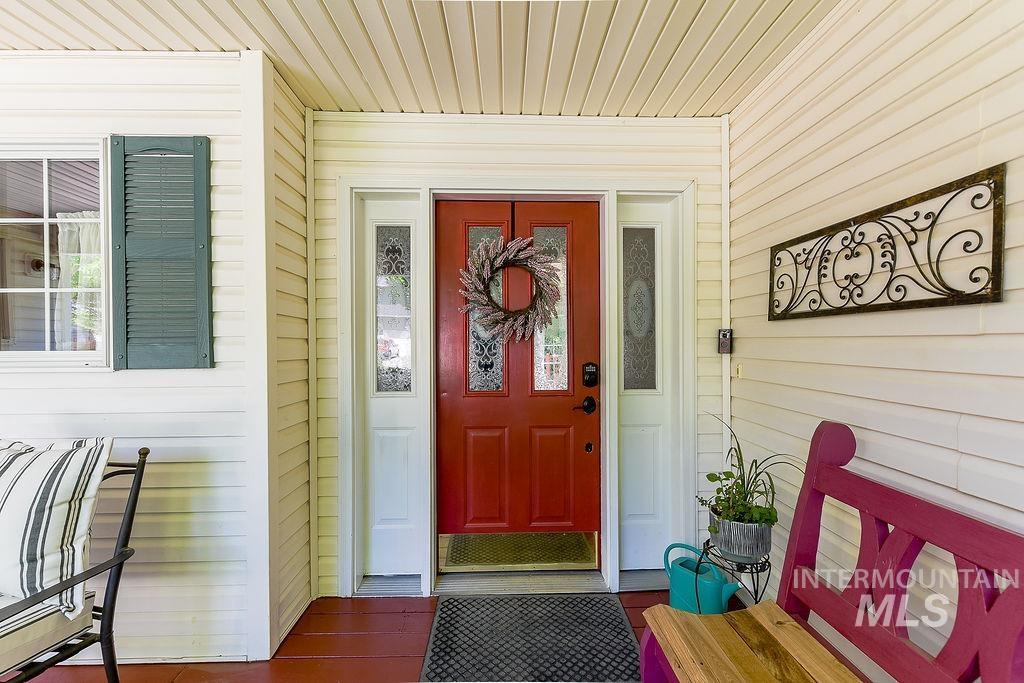
Red paneled entry door with decorative glass inserts, flanked by matching sidelights and white trim
-

Open-concept living space featuring hardwood flooring and a ceiling fan with integrated lighting
-

Dining area featuring a central wood table, overhead drum pendant light, and hard surface flooring
-
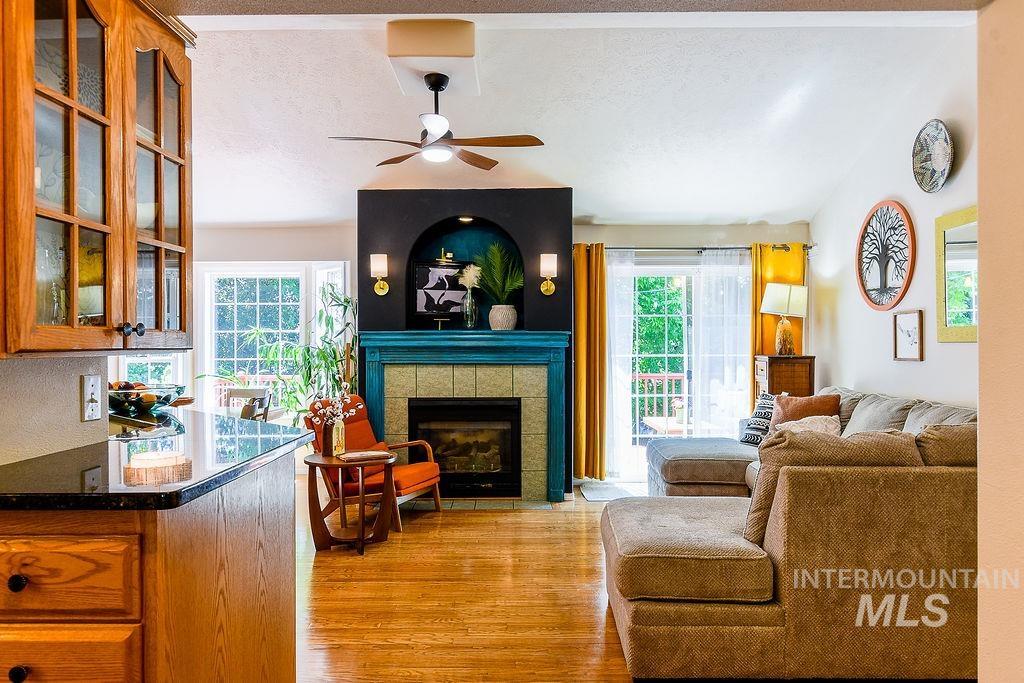
Open concept living area featuring a fireplace with a tiled surround, a built-in recessed niche, and a ceiling fan
-
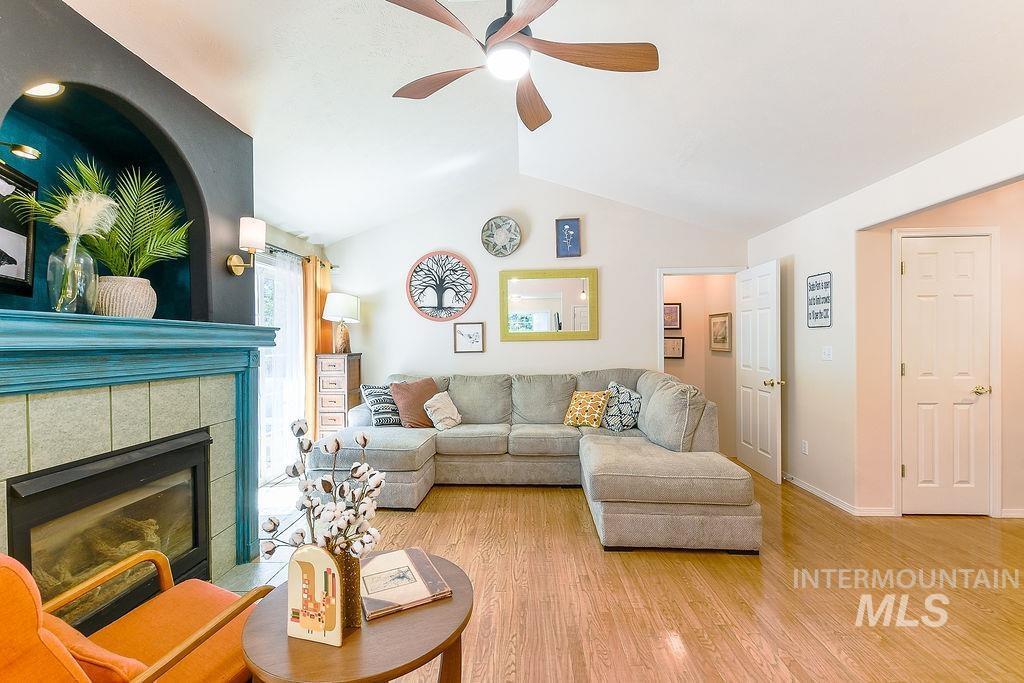
Living area featuring vaulted ceilings, wood-finish flooring, a fireplace with a tiled surround, an arched alcove with recessed lighting, and a ceiling fan
-

Open-concept living space with wood-finish flooring
-
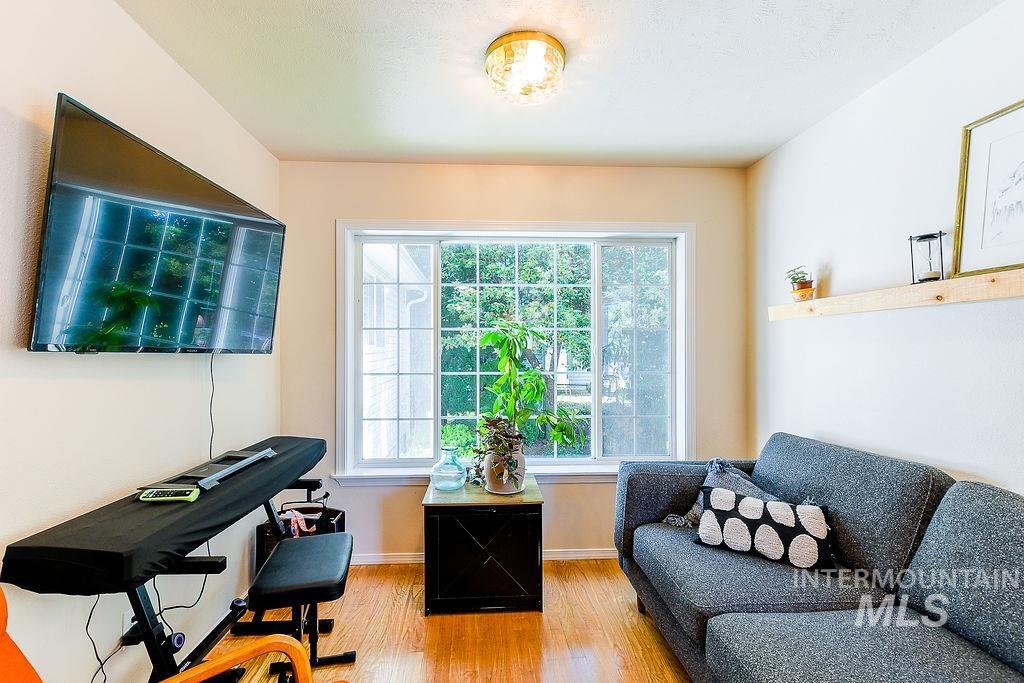
Bright interior space featuring wood-finish flooring, a large window with exterior grid, and a built-in wall shelf
-

Open-concept living area featuring wood-finish flooring, a vaulted ceiling with a ceiling fan, and a kitchen island with a black countertop
-
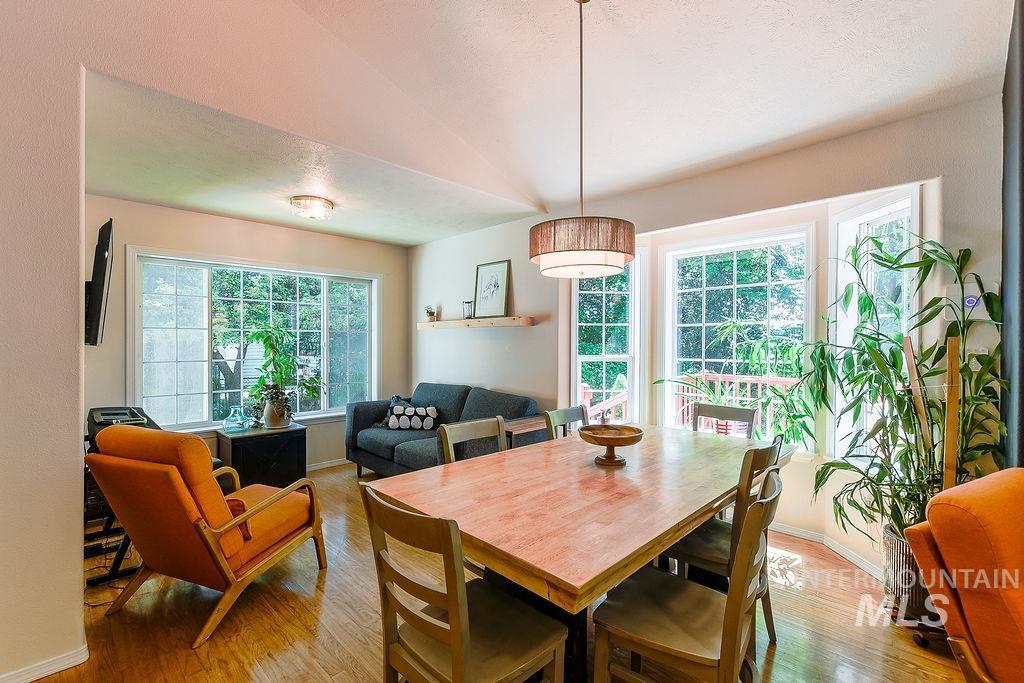
Dining area featuring a contemporary drum pendant light fixture over a wood-finish dining table
-
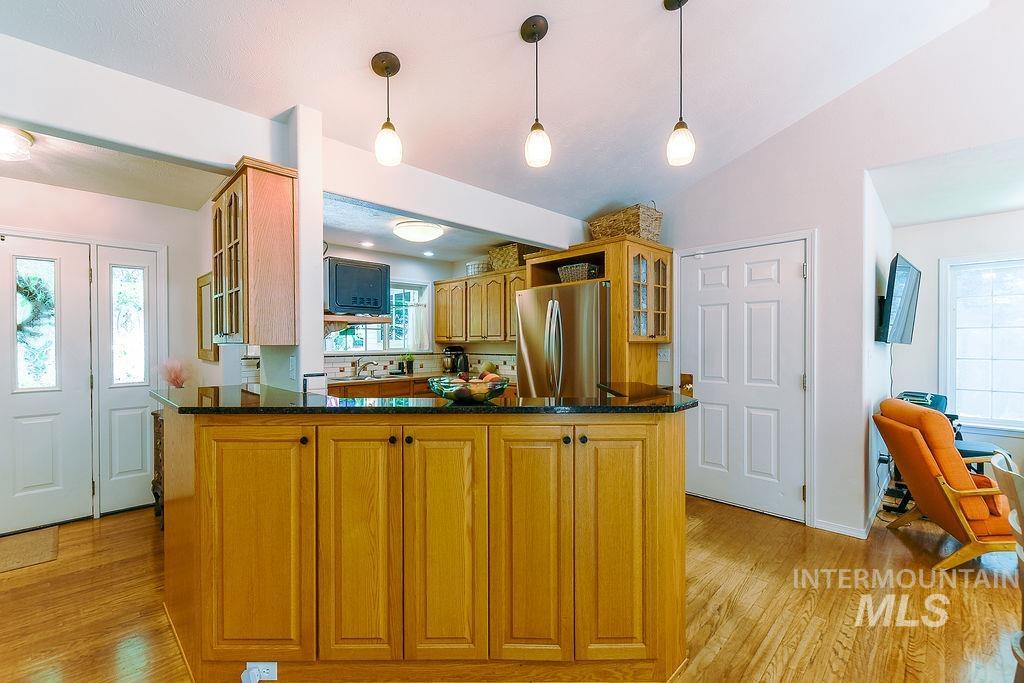
Kitchen island featuring light wood cabinetry and a black countertop
-
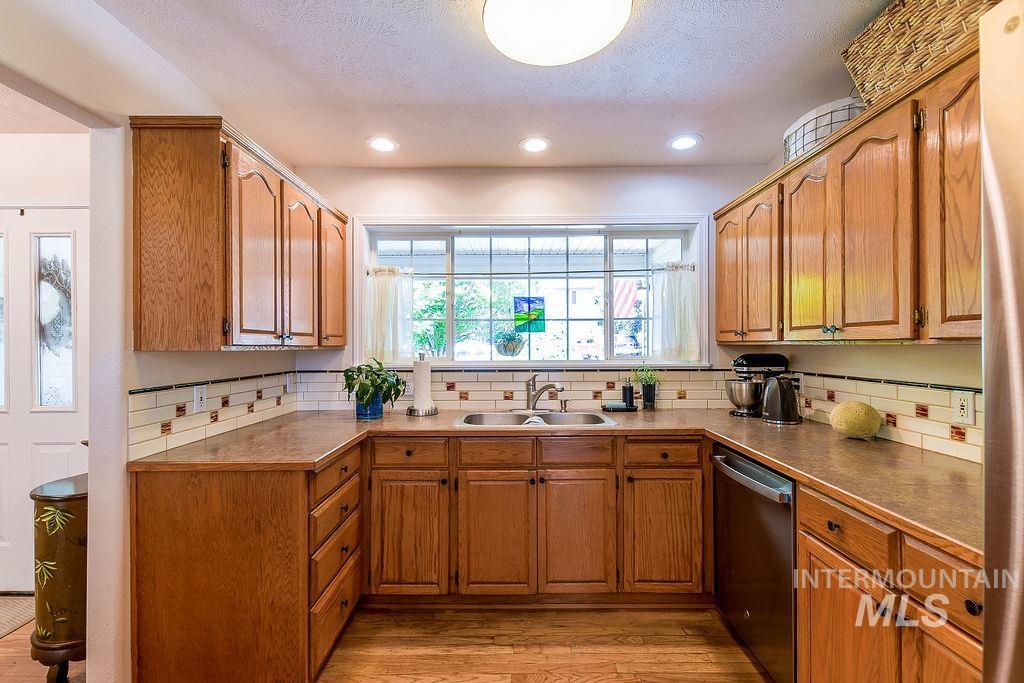
U-shaped kitchen featuring wood-finish cabinetry, a subway tile backsplash with decorative accents, and recessed lighting
-

Kitchen featuring wood-finish cabinetry, stainless steel appliances, a double basin sink, solid surface countertops, and a tile backsplash
-
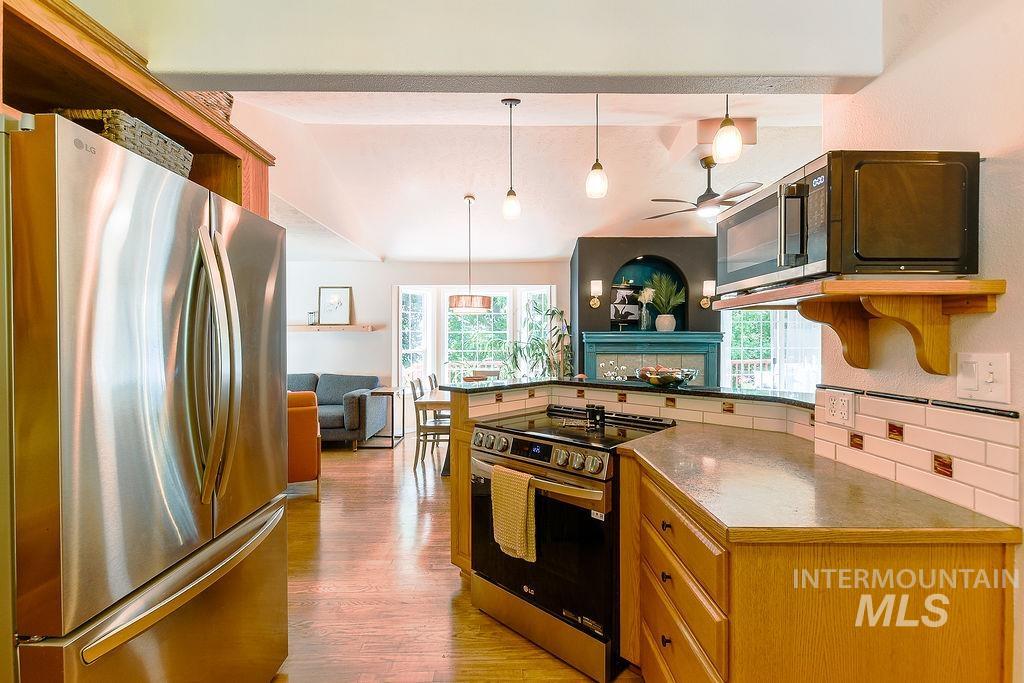
Kitchen featuring stainless steel appliances, wood-finish flooring, a built-in microwave, light wood cabinetry, and a tile backsplash with decorative accents
-
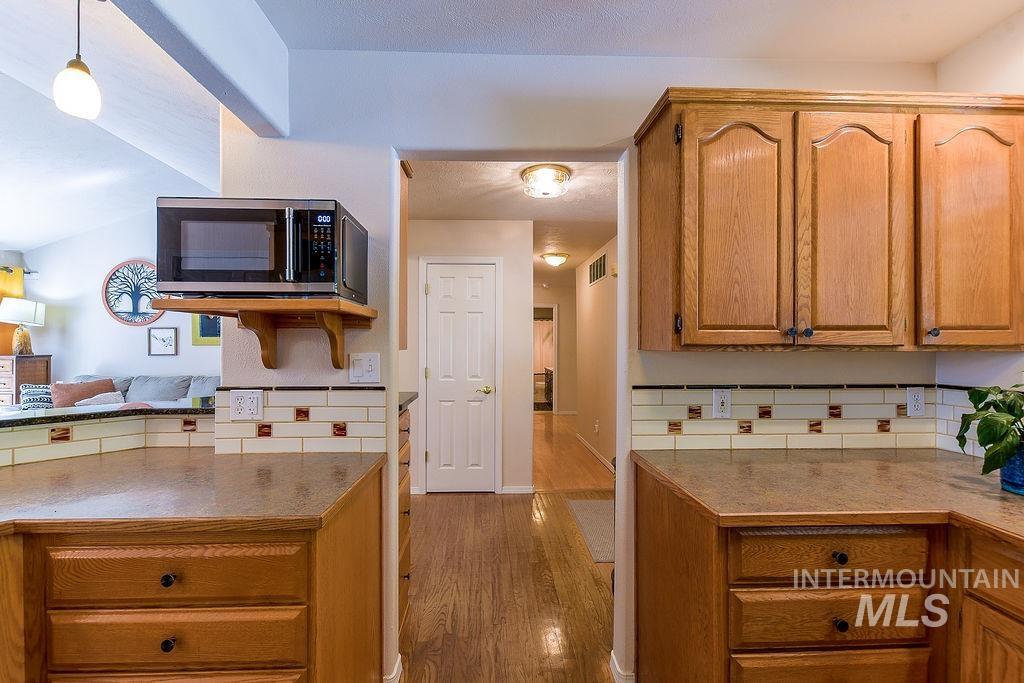
Kitchen area with light wood-finish cabinetry, neutral countertops, and a subway tile backsplash featuring decorative accents
-
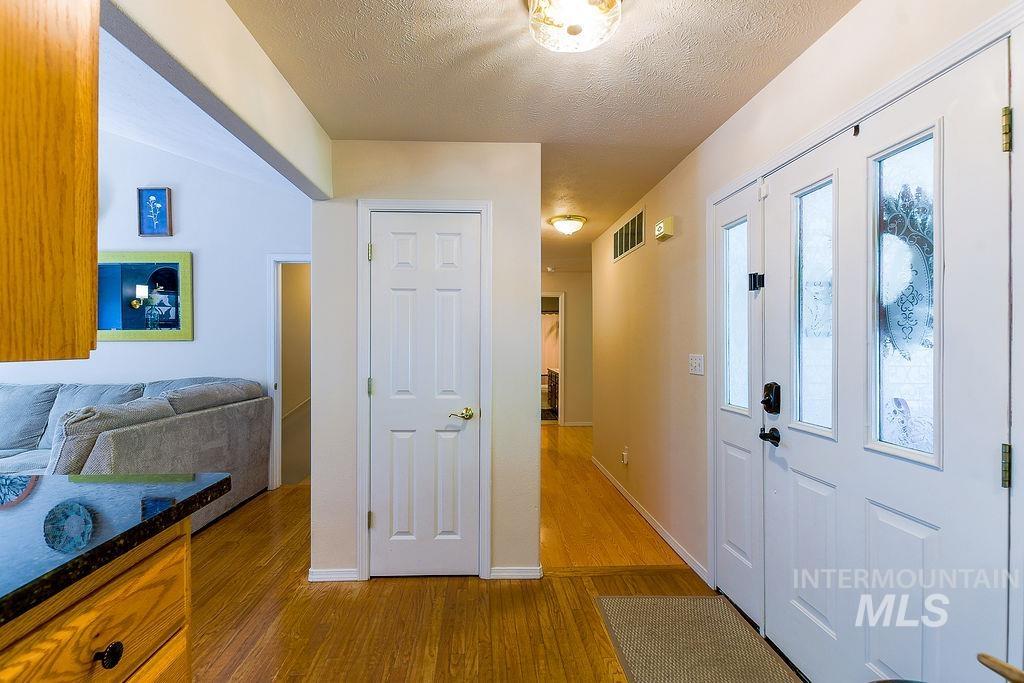
Entryway featuring wood-finish flooring, a six-panel door, and double entry doors with decorative glass inserts
-

Carpeted room featuring a double-hung window with a tree canopy backdrop, a ceiling-mounted light fixture, and light-colored walls
-
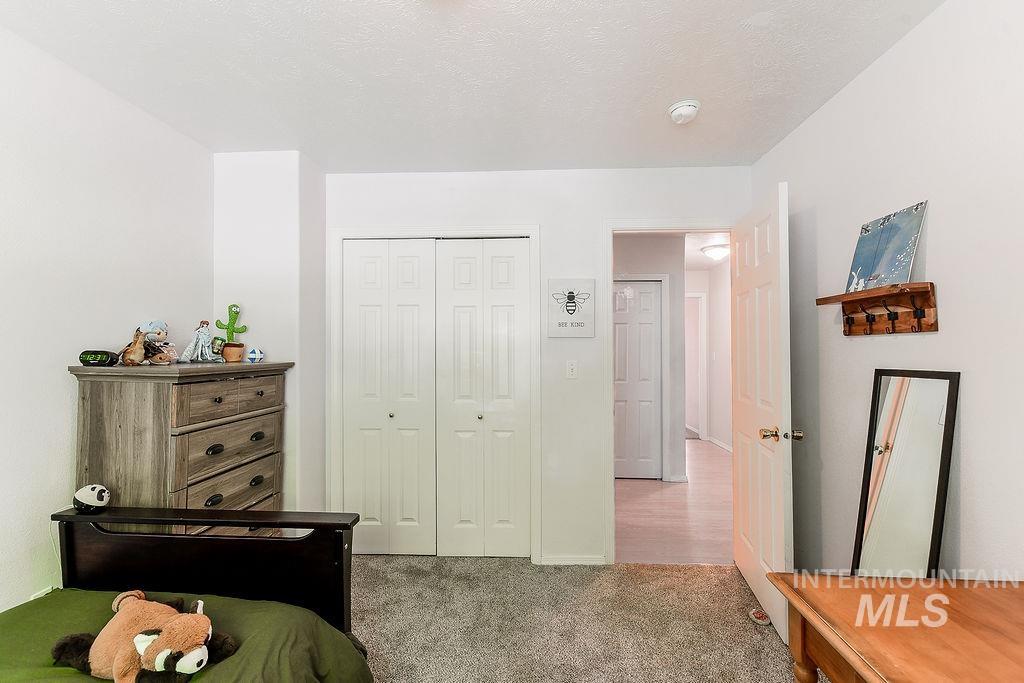
Neutral wall palette with textured ceiling
-
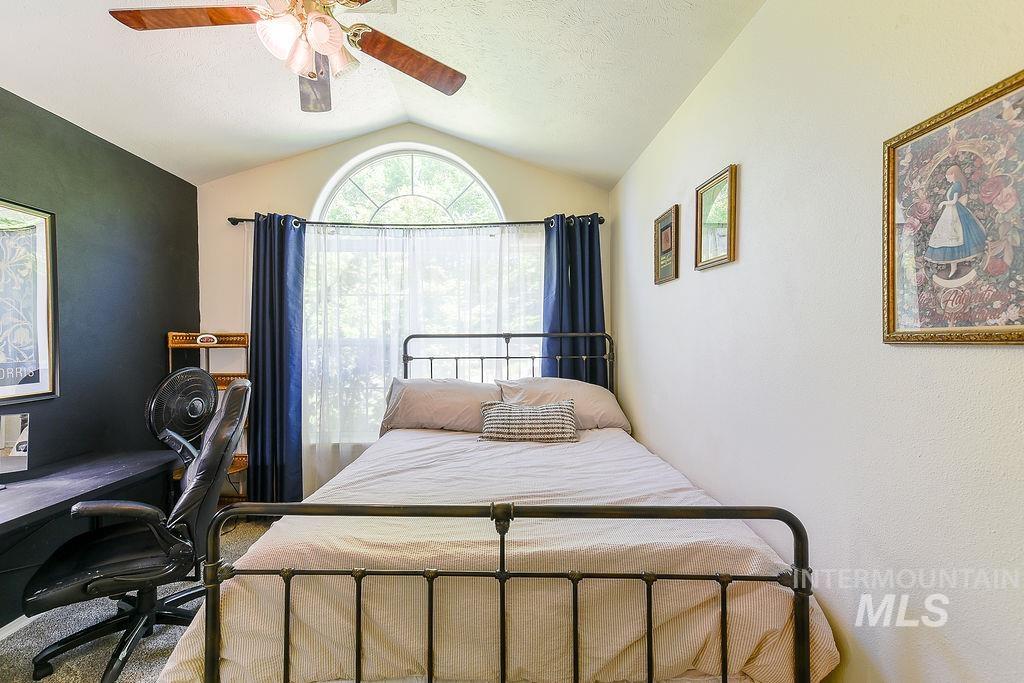
Vaulted ceiling room featuring an arched window, ceiling fan with light fixture, and a dark accent wall
-

Vaulted ceiling room featuring a large arched window, a ceiling fan with integrated lighting, and a dark accent wall
-
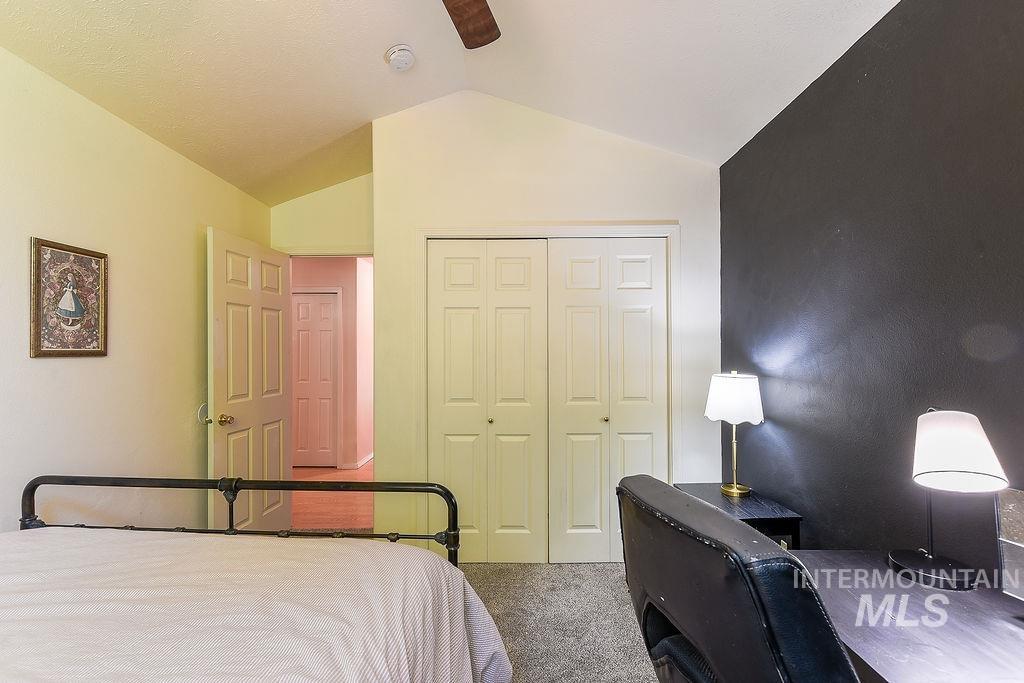
Vaulted ceiling room featuring carpet flooring, bi-fold closet doors, and a wood-finish ceiling fan
-
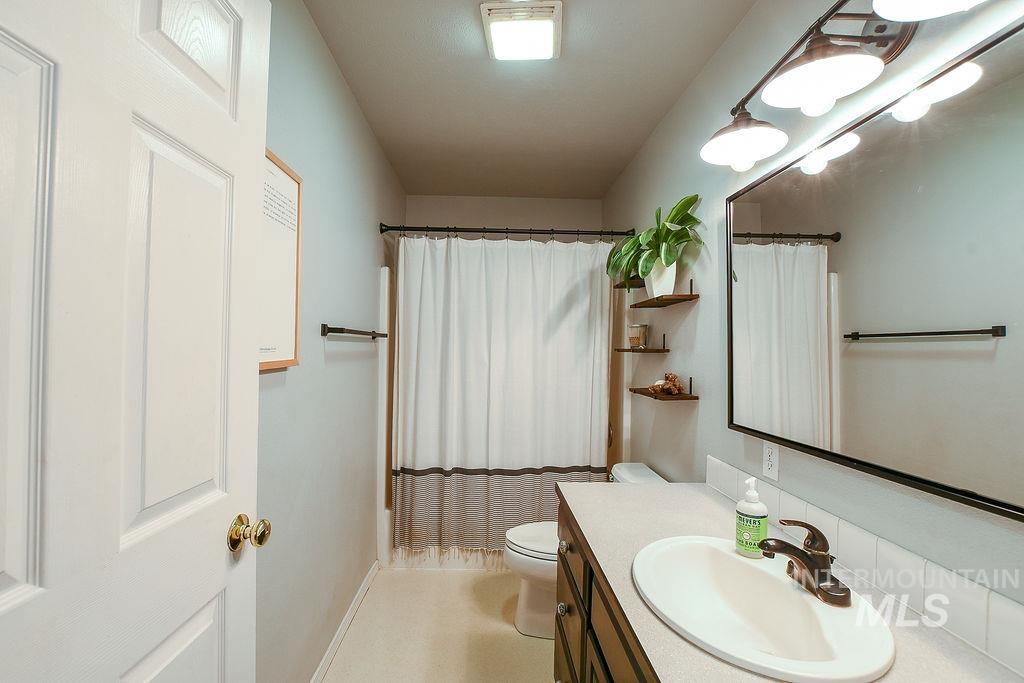
Full bathroom featuring a single vanity with an integrated sink, a large wall-mounted mirror, and a shower/tub combination
-
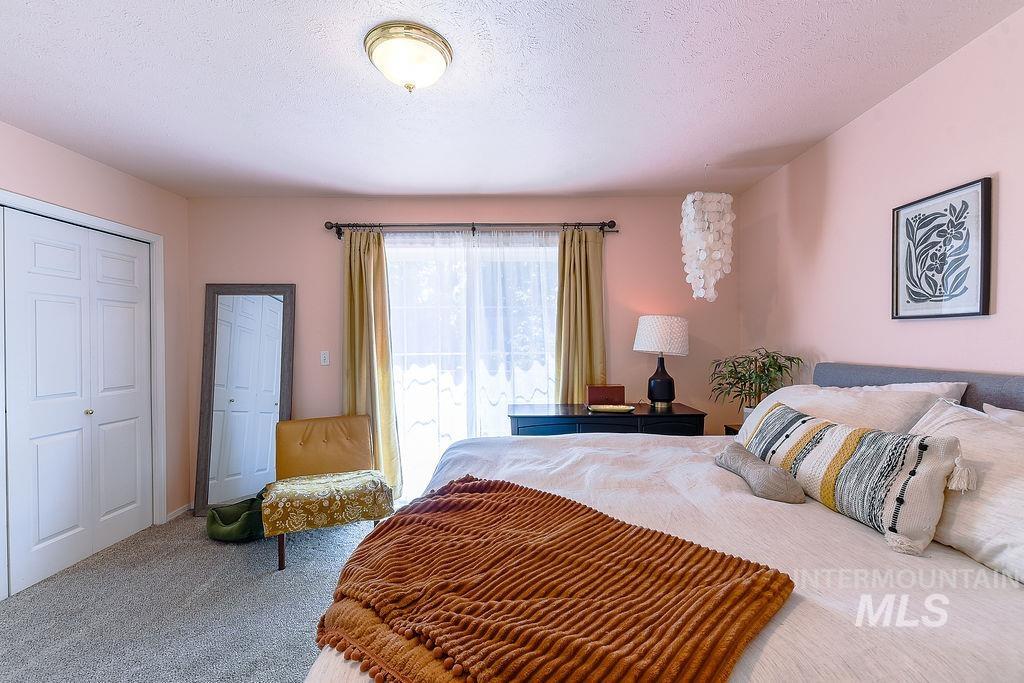
Carpeted room with a double-door closet, a ceiling-mounted light fixture, and a window with sheer and opaque drapes
-
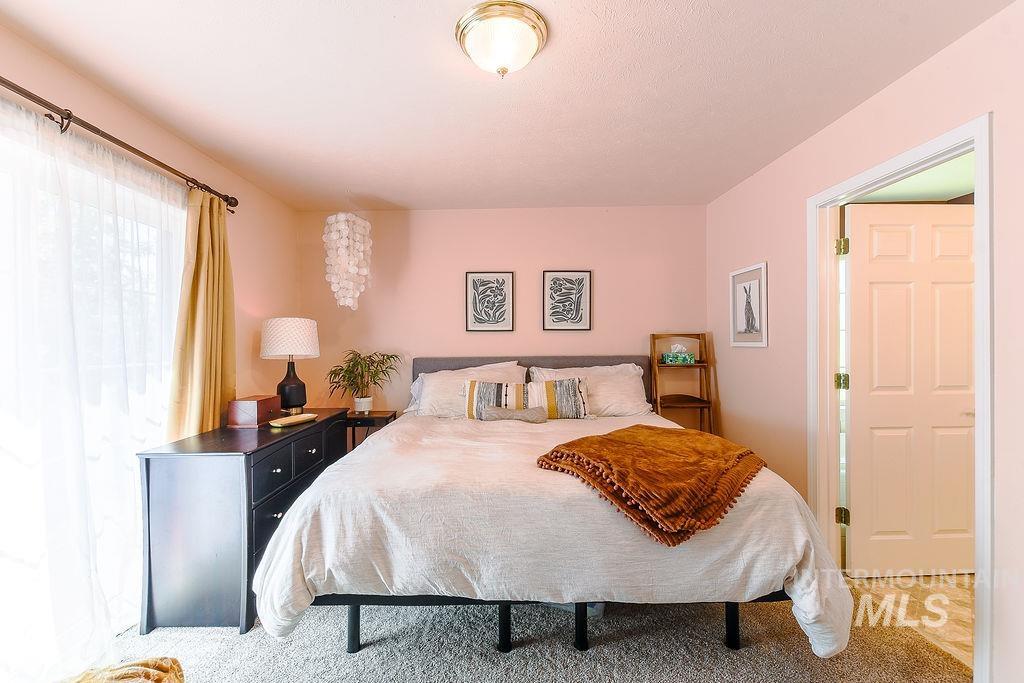
Wall-to-wall carpeting and a ceiling-mounted light fixture define this room
-
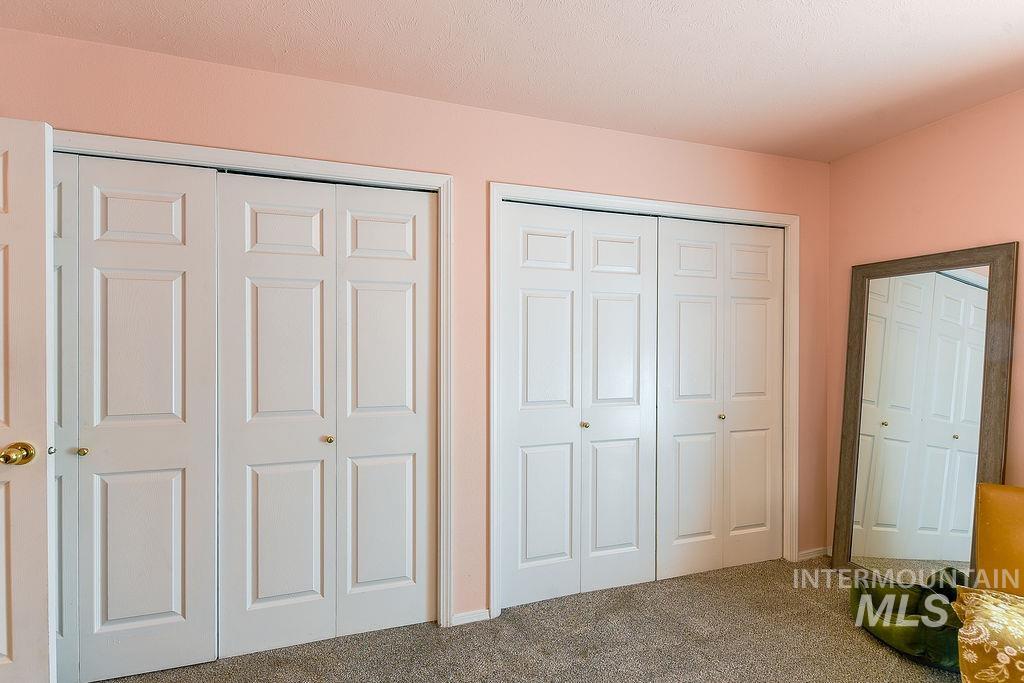
Dual bi-fold closet doors with panel detailing
-
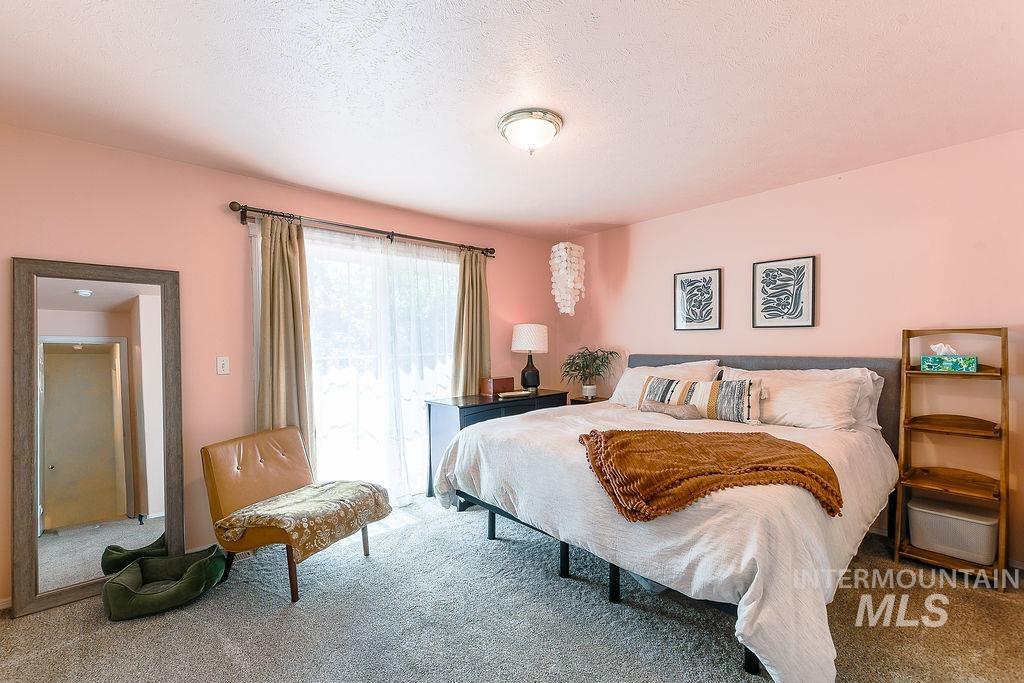
Bedroom featuring light-colored walls and plush carpeting
-
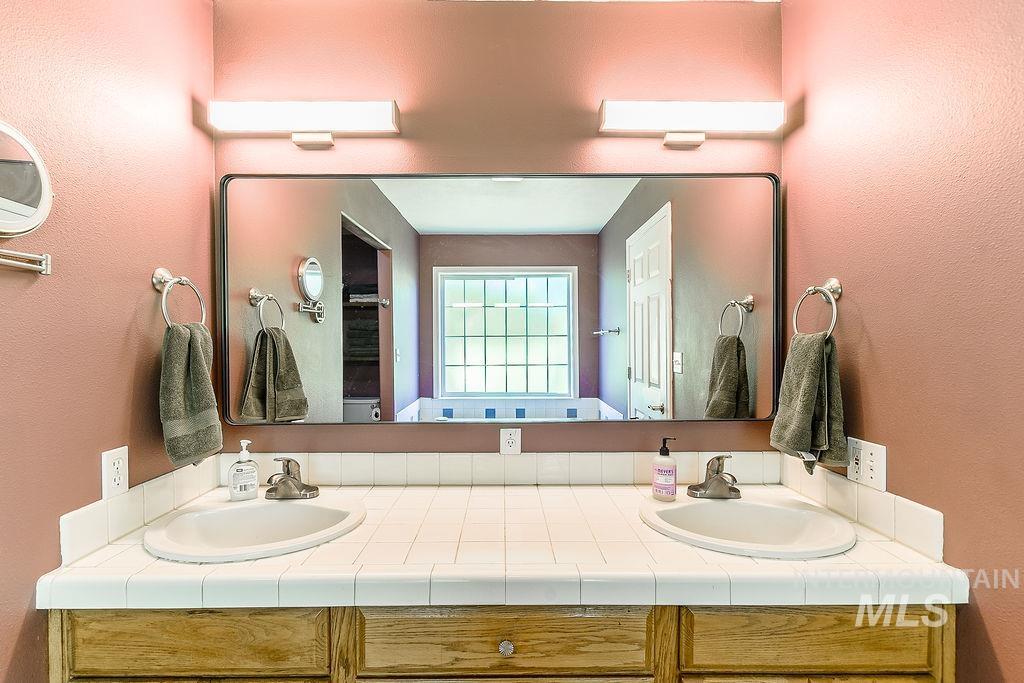
Dual vanity with integrated sinks, white tile countertop, and wood-finish cabinetry
-

Double vanity with wood cabinetry and dual undermount sinks
-
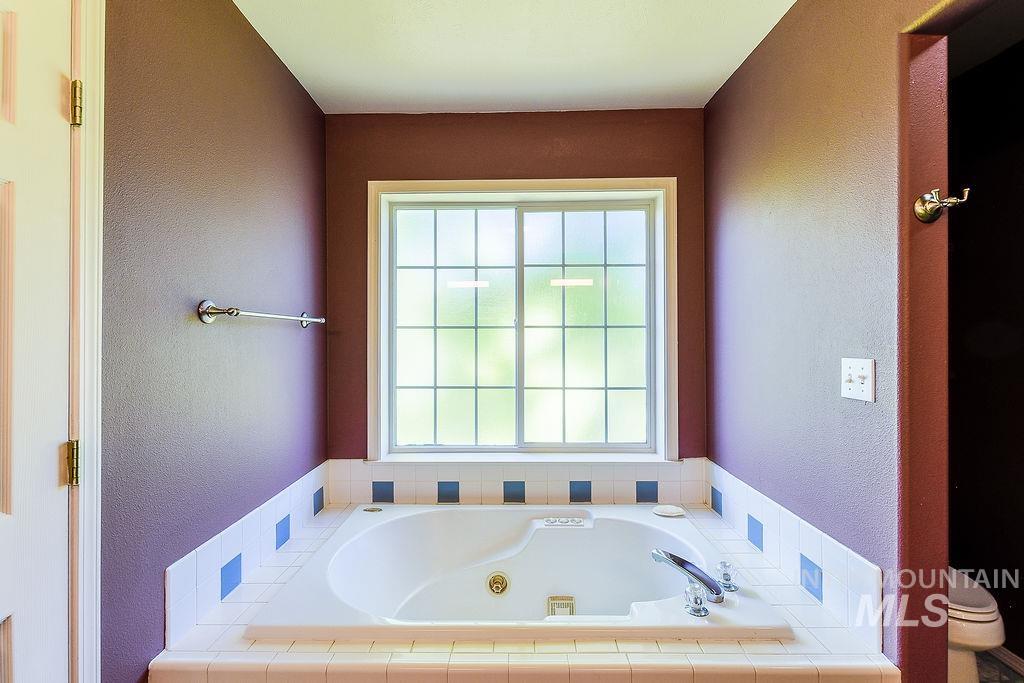
Integrated soaking tub with tiled surround, grid-patterned window, and chrome fixtures
-
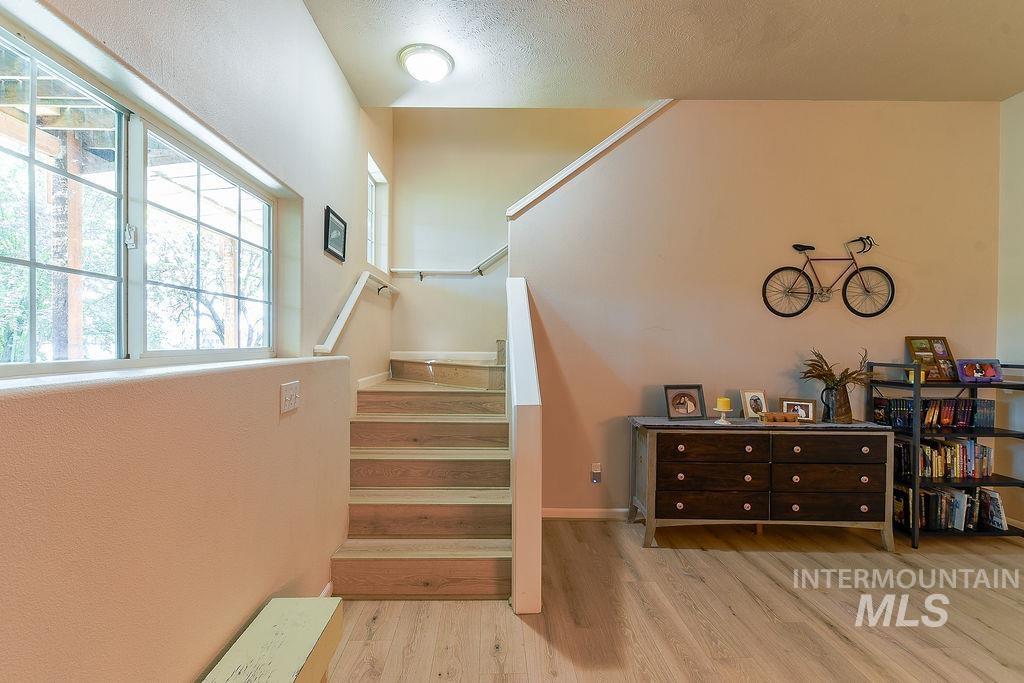
Staircase featuring wood-finish treads and risers, white handrailing, and a landing with a flush-mount light fixture
-
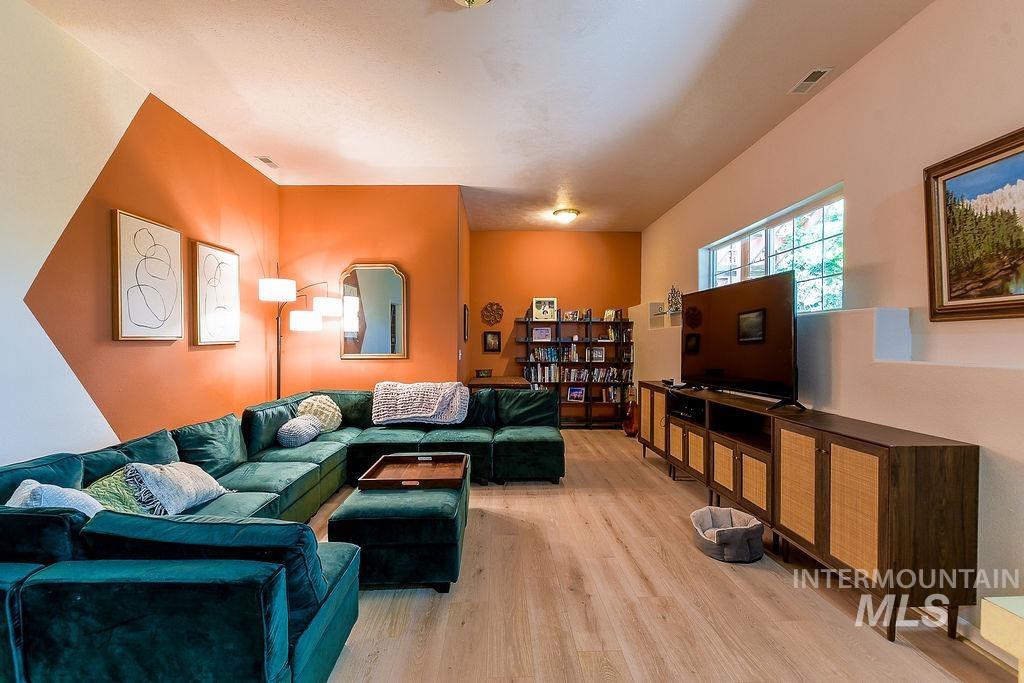
Spacious living area featuring light wood-finish flooring and a horizontal window
-
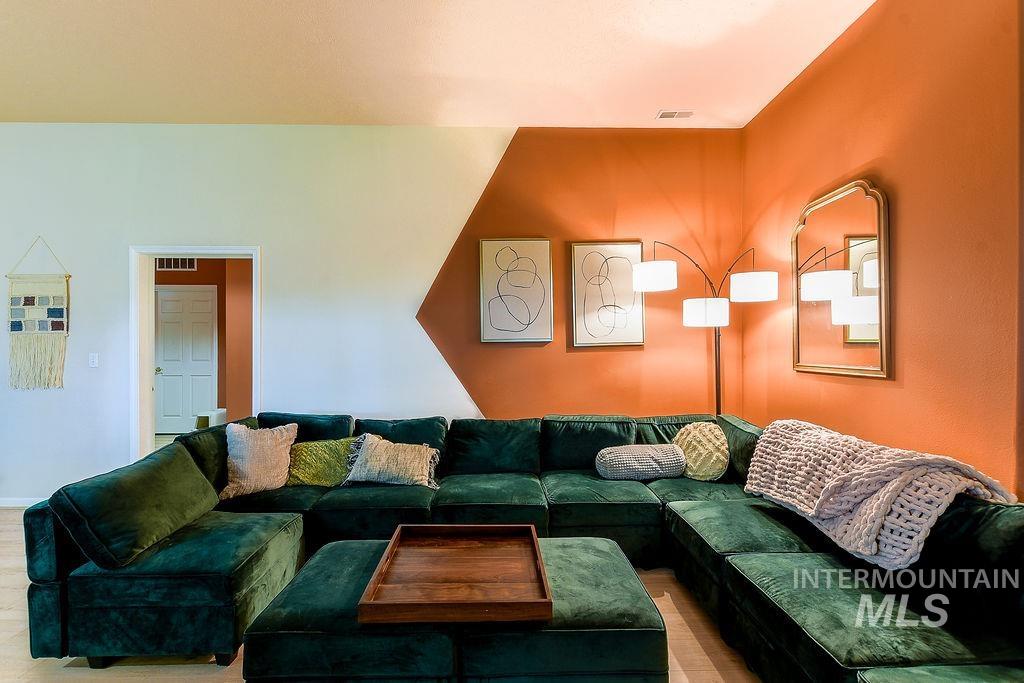
Living area featuring a distinctive accent wall with a unique geometric paint design
-

Dedicated workspace featuring a built-in desk with a dark wood finish, integrated shelving, and light wood-finish flooring
-
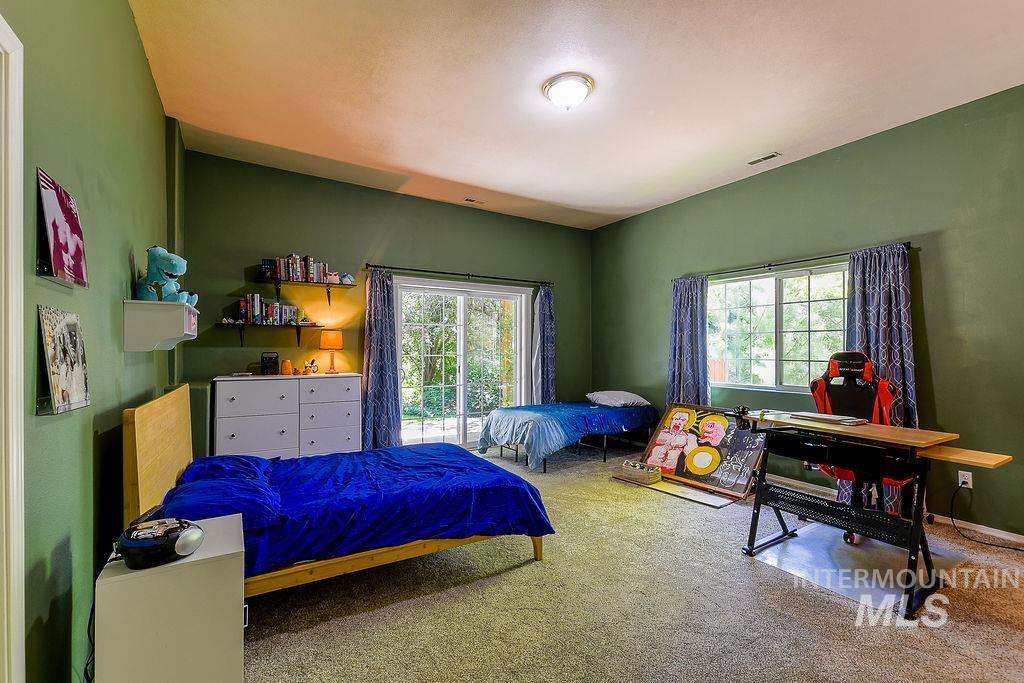
Spacious room featuring a vaulted ceiling, wall-mounted shelving, and carpet flooring
-
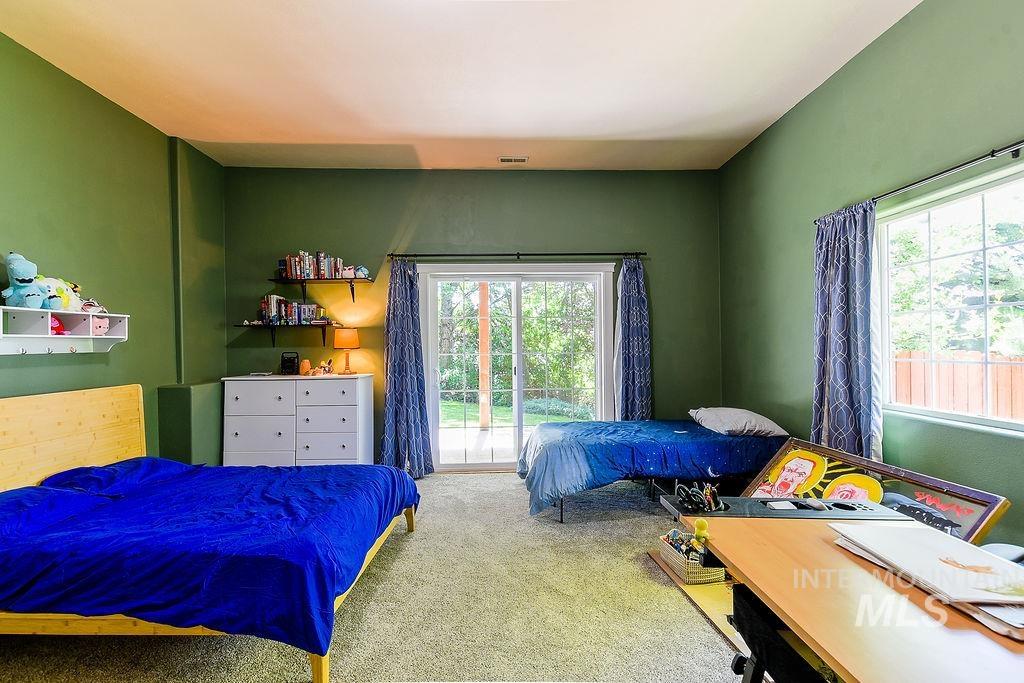
Bedroom featuring light-colored carpeting, two windows, a sliding glass door, and built-in shelving
-
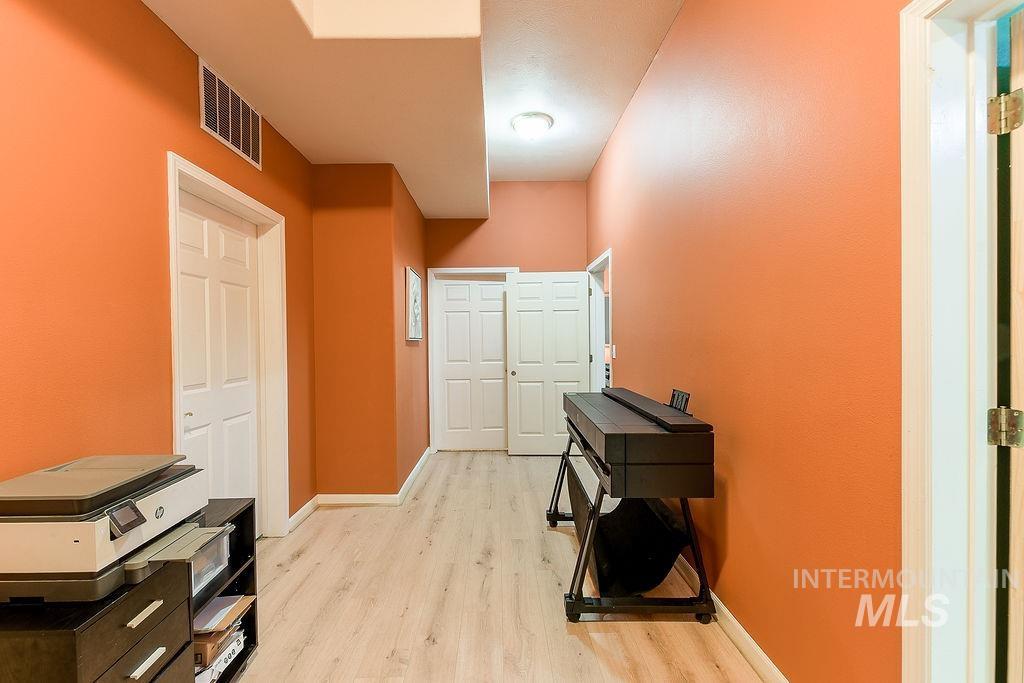
Hallway featuring light wood-finish flooring, white baseboards, and orange-painted walls
-
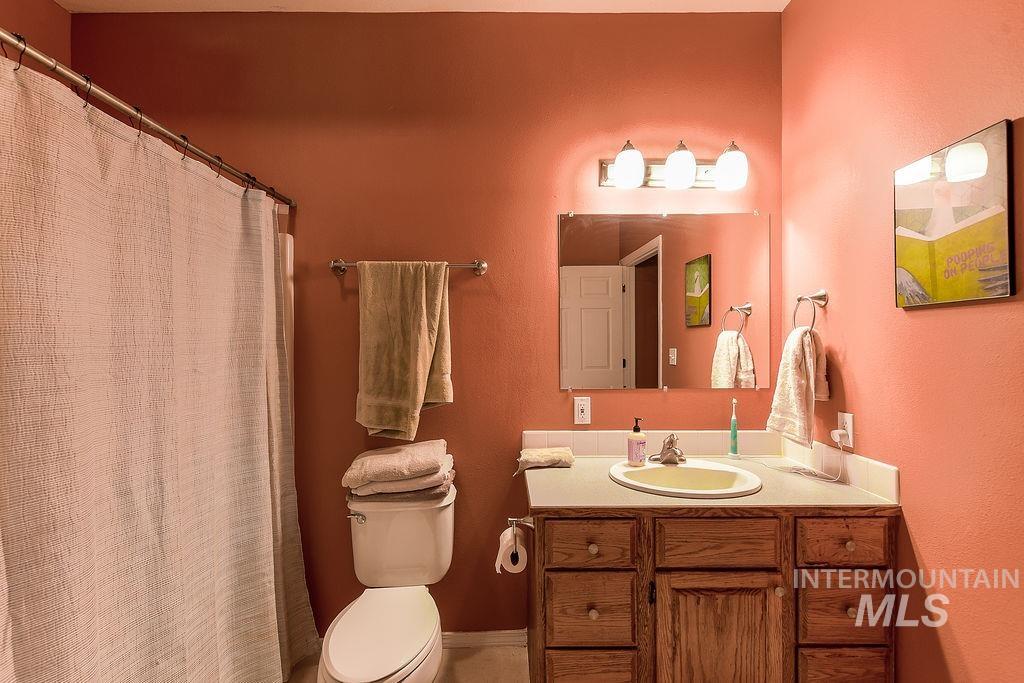
Bathroom featuring a wood-finish vanity with an integrated sink and laminate countertop
-
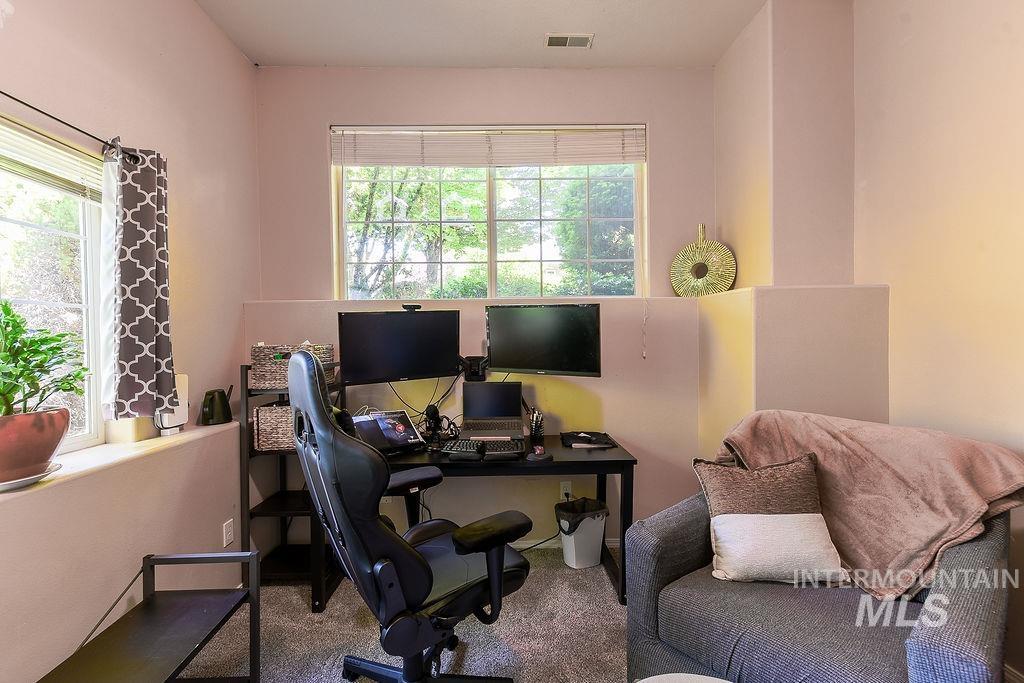
Flexible space with two windows, soft wall color, and carpeted flooring
-
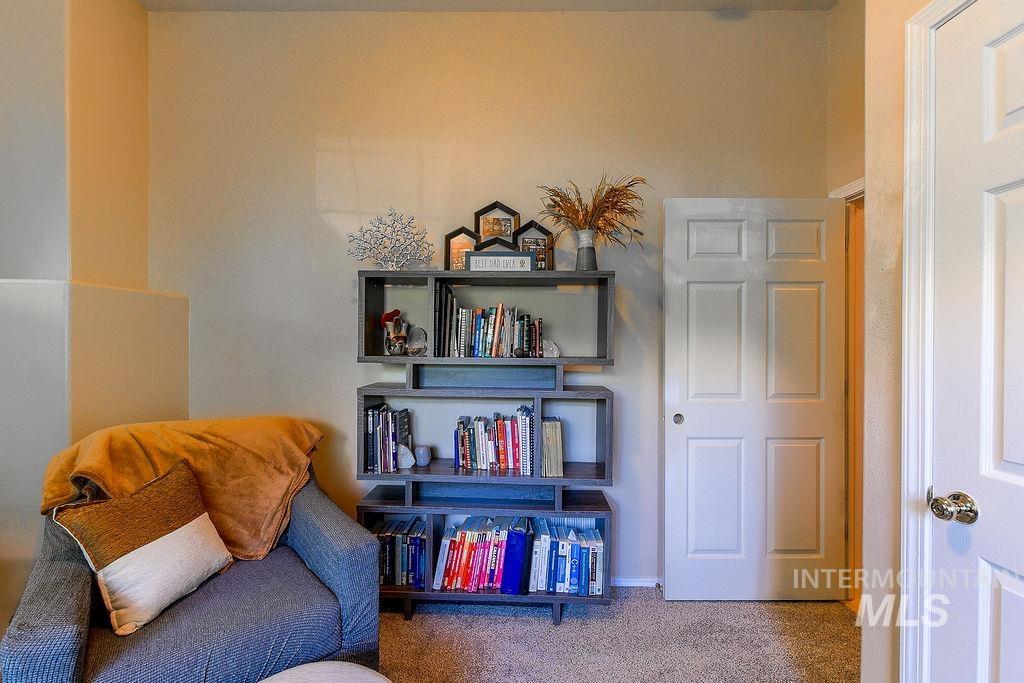
Built-in shelving unit with an asymmetrical design in a neutral finish
-
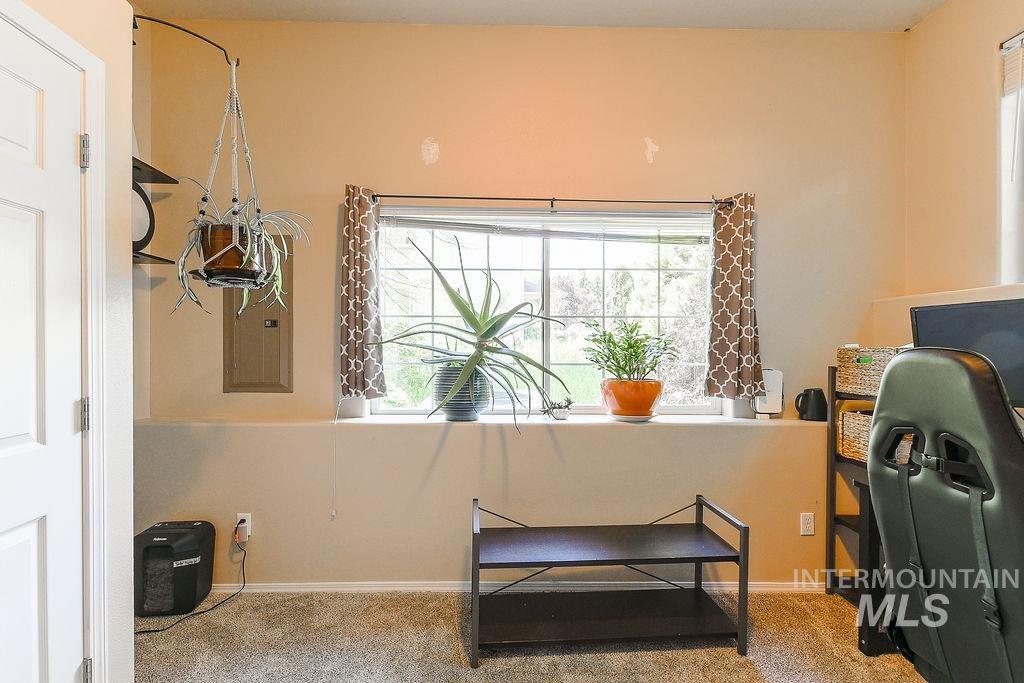
Room featuring neutral wall paint, a window with grid detailing, and light-colored carpeting
-
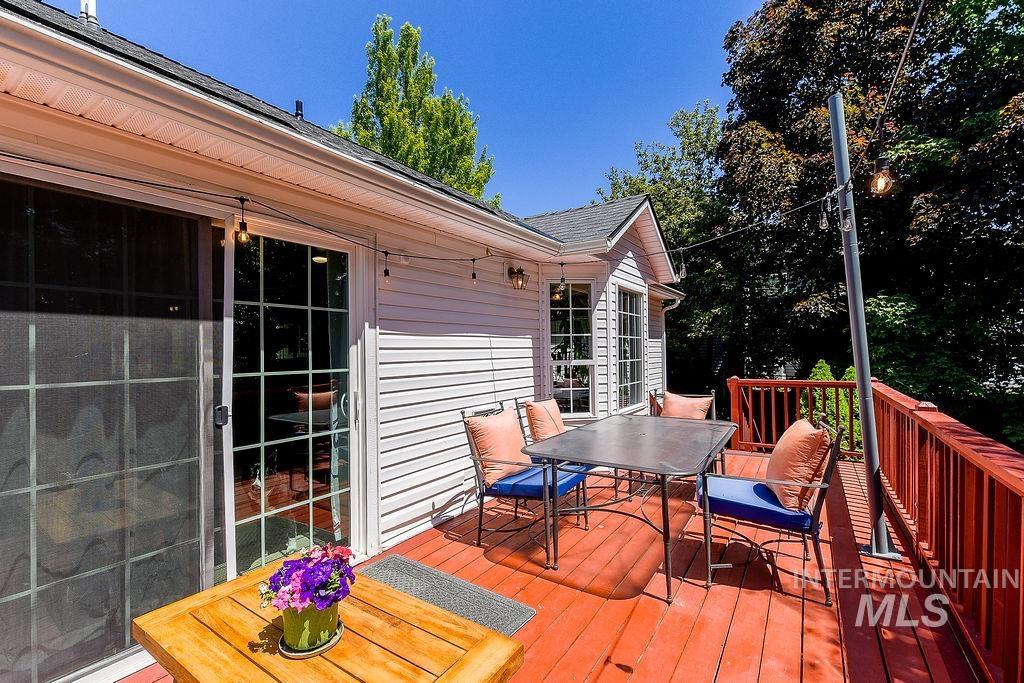
Spacious wood deck featuring a protective railing and string lights
-
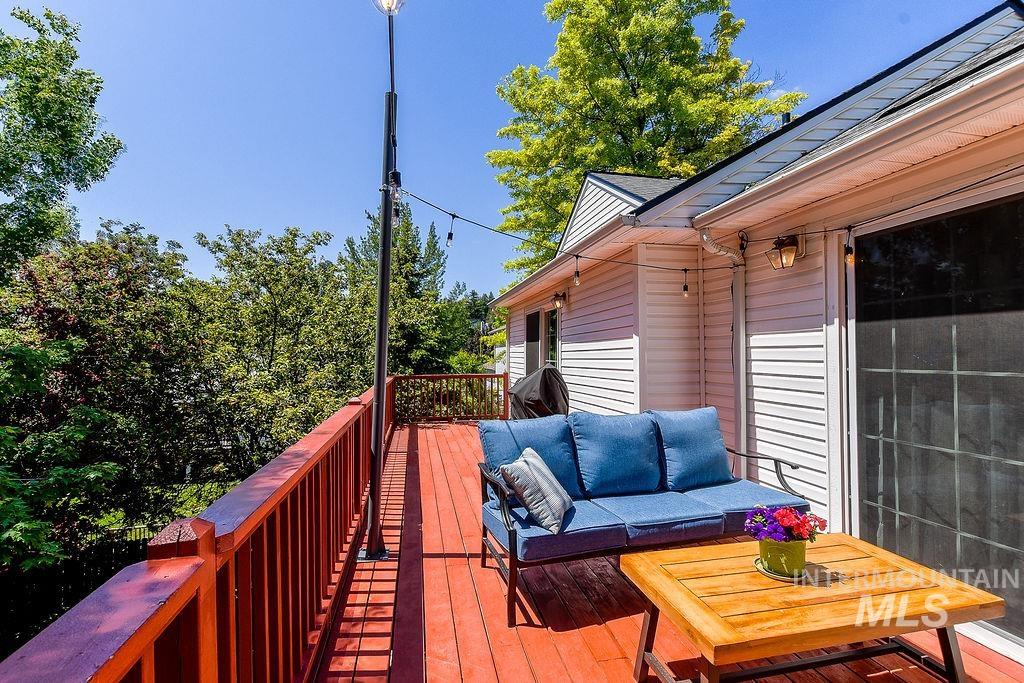
Spacious outdoor deck with wood flooring and matching railing
-

Exterior siding with grid-pattern windows
-
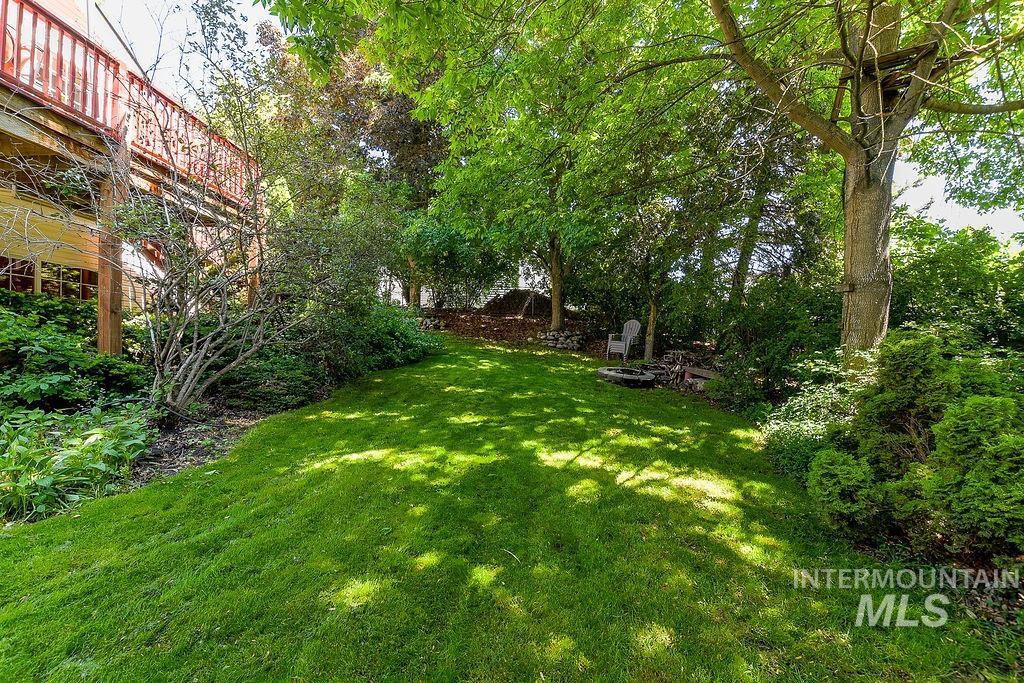
Expansive terraced lawn surrounded by mature trees and varied plantings
-
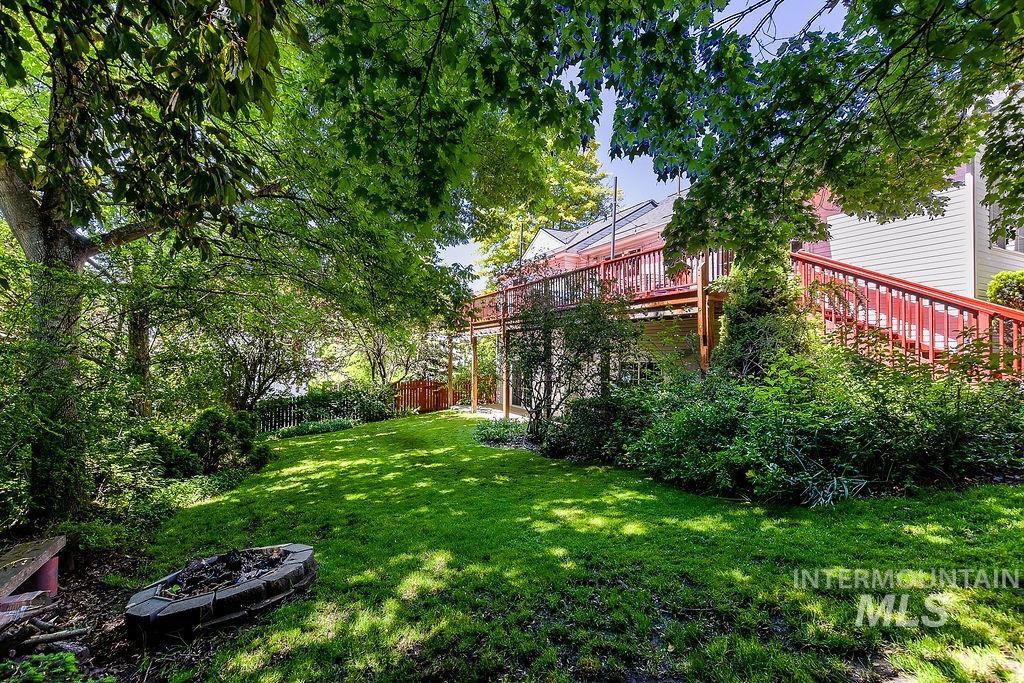
Lush green lawn with mature trees providing ample shade
-
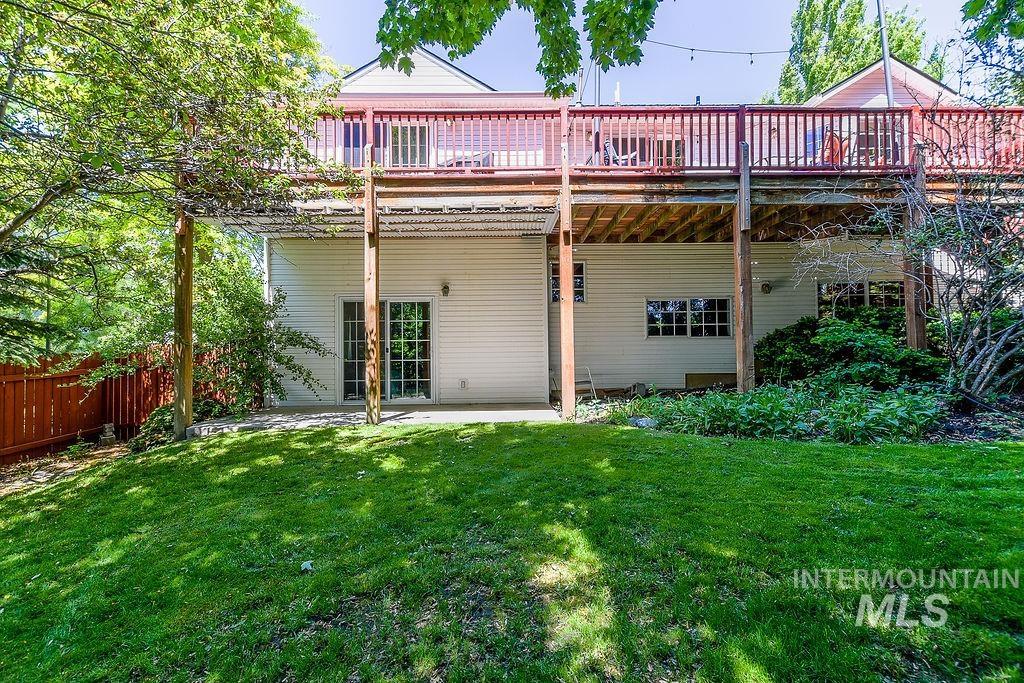
Multi-level deck with red railing, overlooking a verdant lawn
Property Description
Beautifully updated 5-bedroom, 3 bath home with plenty of room to spread out and enjoy! This home features both a comfortable living room and a spacious basement family room with high ceilings. Recent updates include a new roof, new carpet, and new water heater. Large deck for relaxing or entertaining, and mature trees that provide wonderful shade and privacy. Located in an established neighborhood near Anderson Frontier Park and the Arboretum.
Features
- Heating:
- Forced Air
- Cooling:
- Central air
- Fireplace:
- One, Gas
- Garage Capacity:
- 2
Address Map
- Country:
- US
- State:
- ID
- County:
- Latah
- City:
- Moscow
- Zipcode:
- 83843
- Street:
- 801 Conestoga Dr
- Longitude:
- W118° 59' 21.5''
- Latitude:
- N46° 43' 5.9''
Rooms
- Master Bedroom Level:
- Main
- Bedroom 2 Level:
- Main
- Bedroom 3 Level:
- Main
- Bedroom 4 Level:
- Down
- Bedroom 5 Level:
- Down
- Kitchen Level:
- Main
- Living Room Level:
- Main
Schools
- School District:
- Moscow School District #281
- Elementary School:
- West Park and Russell Elementary
- Middle School:
- Moscow
- High School:
- Moscow
Additional Details
- Status:
- New
- Type:
- Single Family
- Level:
- Single with Below Grade
- Tax Year:
- 2025
- Taxes:
- $5,512
- Potential Short Sale:
- No
- Age:
- 21 - 30 Years
- Auction:
- No
- Flood Ins Required:
- No
- HUD Owned:
- No
- In Foreclosure:
- No
- Land Size:
- 10000 SF - .49 AC
- Home Owner Exempt:
- Yes
- HOA Frequency:
- Not Applicable
- Inc Kitchen Features:
- Dishwasher, Disposal, Microwave, Oven/range freestanding, Refrigerator, Washer, Dryer, Countertop-granite, Countertop-laminate
- Lot Features:
- Sidewalks, Public road, Finished Driveway
- Water:
- City service
- Sprinkler System:
- Auto
Residential For Sale
801 Conestoga Dr, Moscow, Idaho 83843
5 Bedrooms
3 Bathrooms
3,080 SqFt
Visits : 4 in 1 days
$699,000
Listing ID #98988176
Basic Details
- Property Type :
- Residential
- Listing Type :
- For Sale
- Listing ID :
- 98988176
- Price :
- $699,000
- Bedrooms :
- 5
- Bathrooms :
- 3
- Apx SqFt :
- 3,080 SqFt
- Year Built :
- 1997
- Lot Area :
- 0.24 SqFt
- Subdivision :
- 0 Not Applicable
- Update Date :
- 05/29/2026 17:29:46
- Status :
- Active
Agent info

- JoeAnne Santy-Greene
- (208) 947-4609
- (208) 283-6313
- (208) 287-8500
-

Contact Agent
Mortgage Calculator

