

-

Stucco exterior residence featuring a multi-gabled roofline and an integrated three-car garage
-
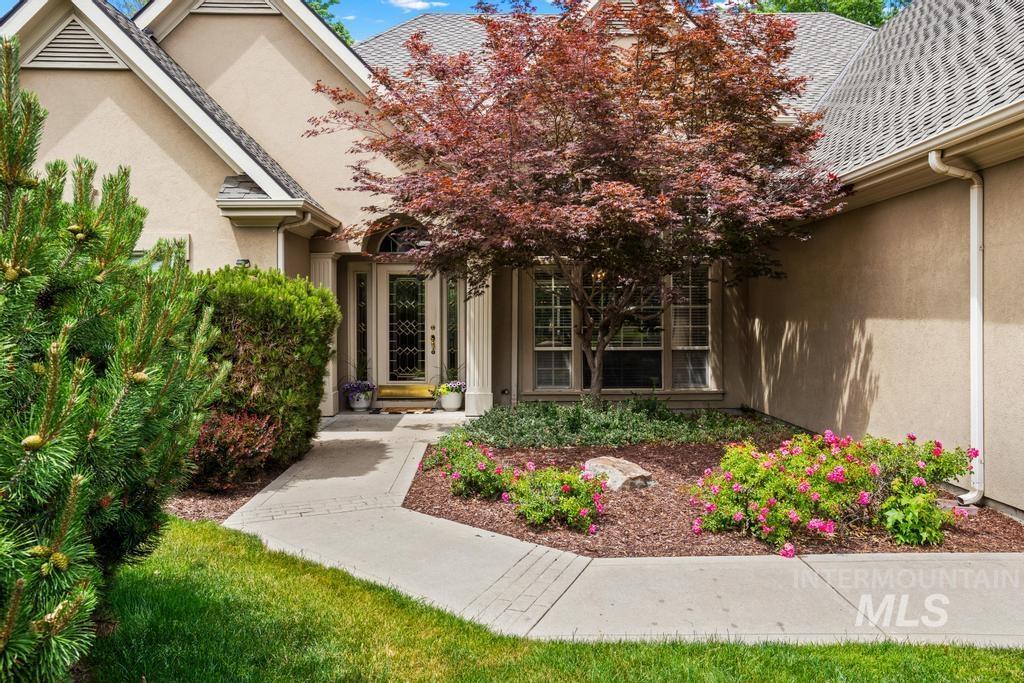
Stucco exterior with a peaked roofline and an arched entry
-
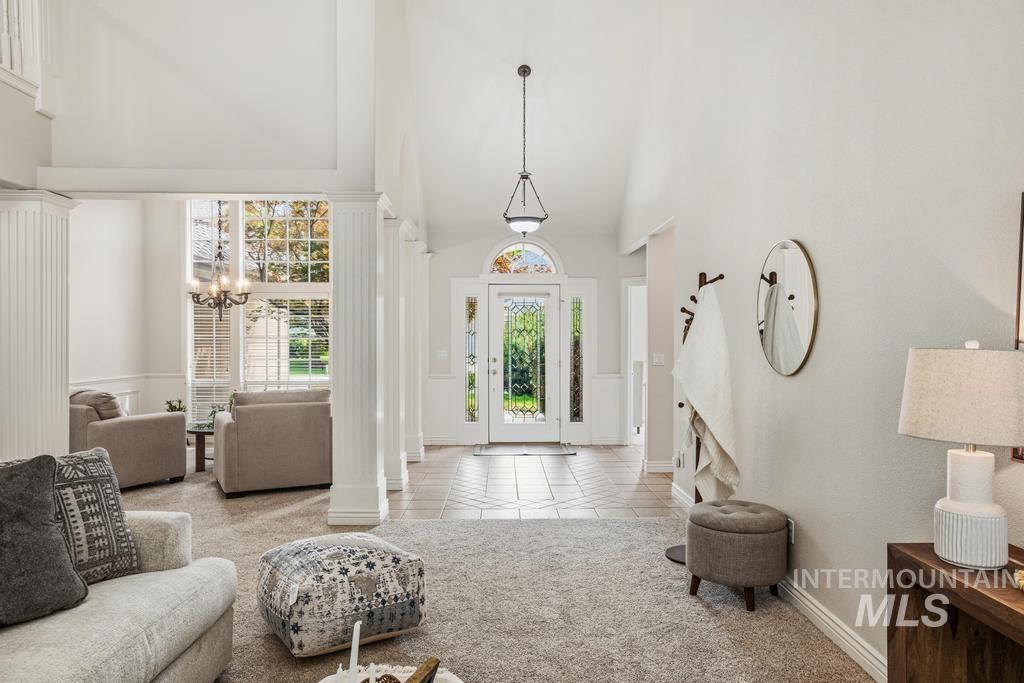
Two-story foyer with vaulted ceilings, fluted columns, an arched entry door with sidelights, and tile flooring
-

Two-story arched window feature with grid panes
-
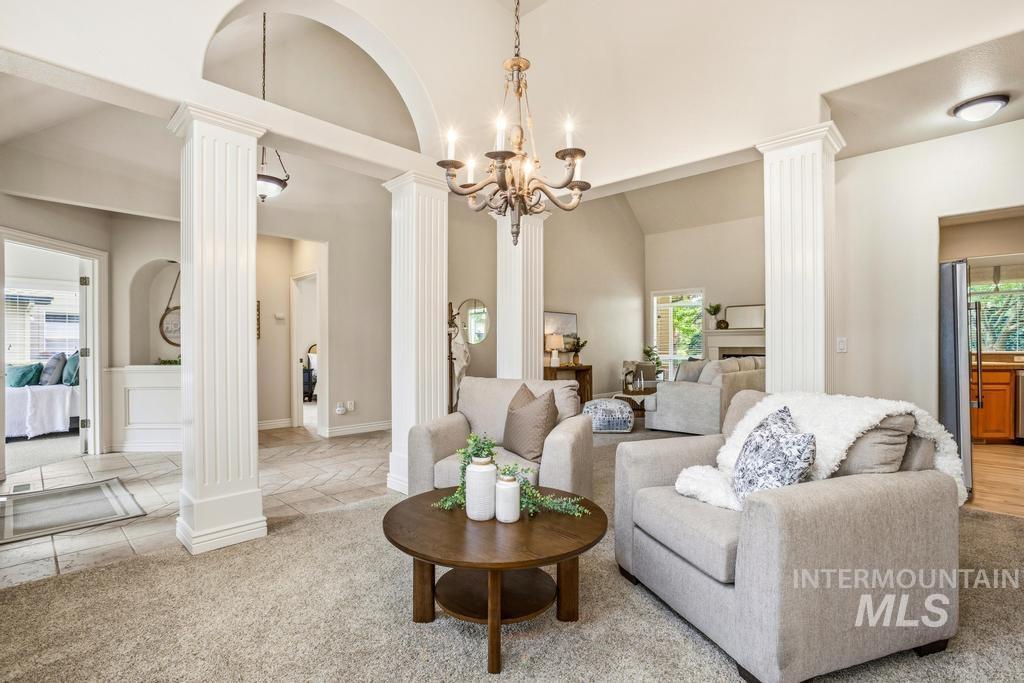
Great room featuring soaring vaulted ceilings, architectural archways, fluted columns, an ornate chandelier, and carpet flooring
-
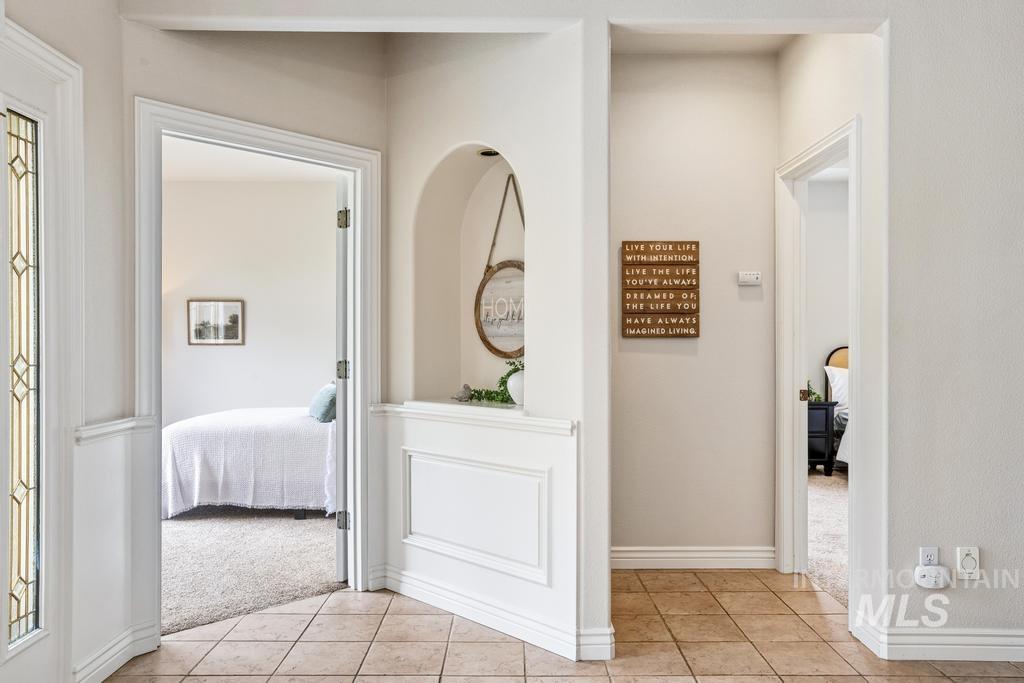
Entryway featuring light-colored tile flooring, an arched wall niche with wainscoting, and white trim work
-

Spacious bedroom featuring light neutral wall paint and plush carpeting
-
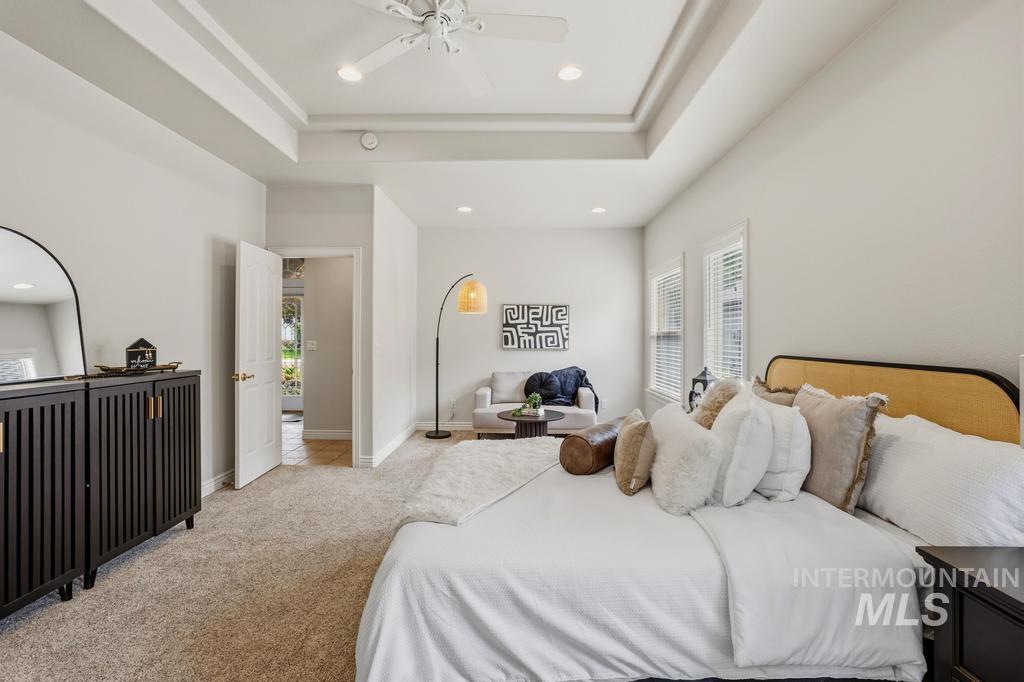
Spacious room featuring a tray ceiling with recessed lighting and a ceiling fan, carpet flooring, multiple windows with blinds, and a wood-finish door frame
-
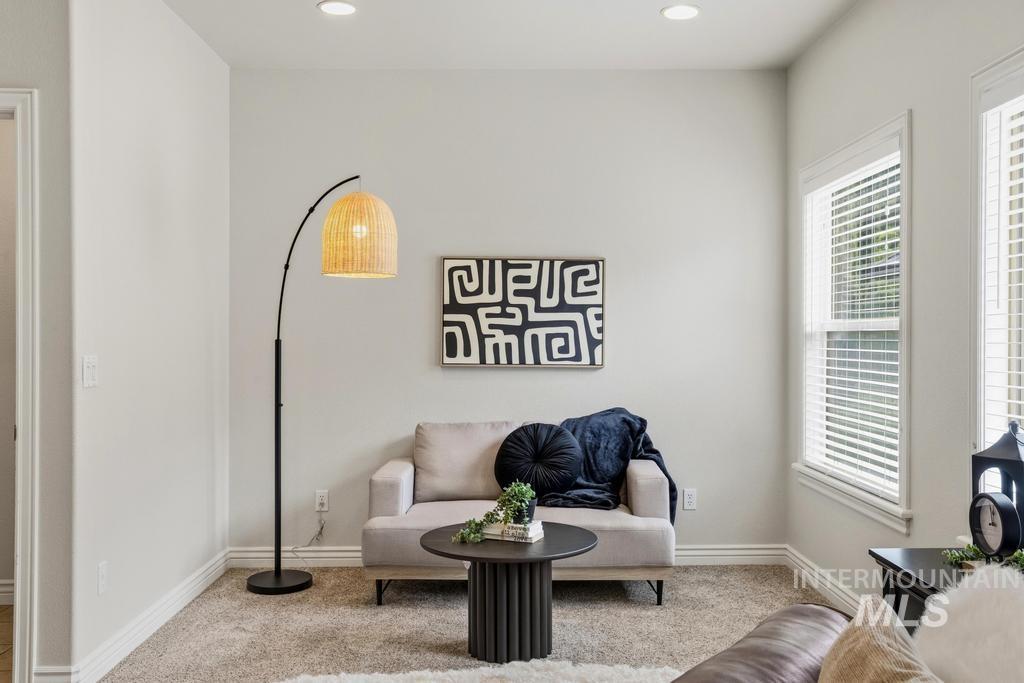
Recessed lighting and two windows with horizontal blinds illuminate this carpeted room
-
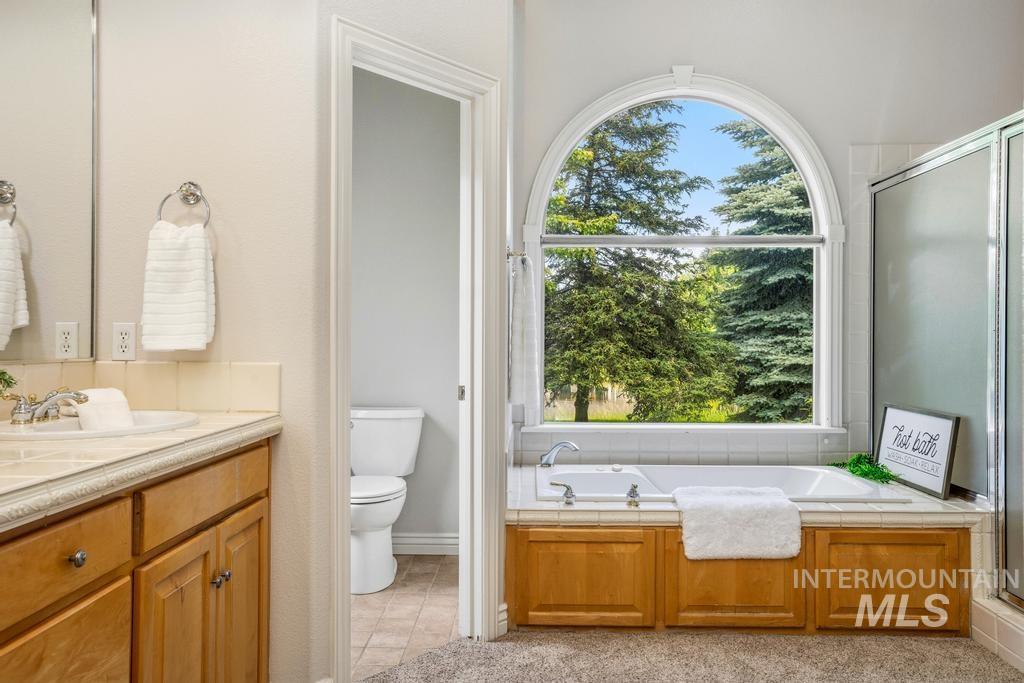
Bathroom featuring an arched window, a built-in soaking tub, a separate shower enclosure, a vanity with wood cabinetry, and a toilet
-
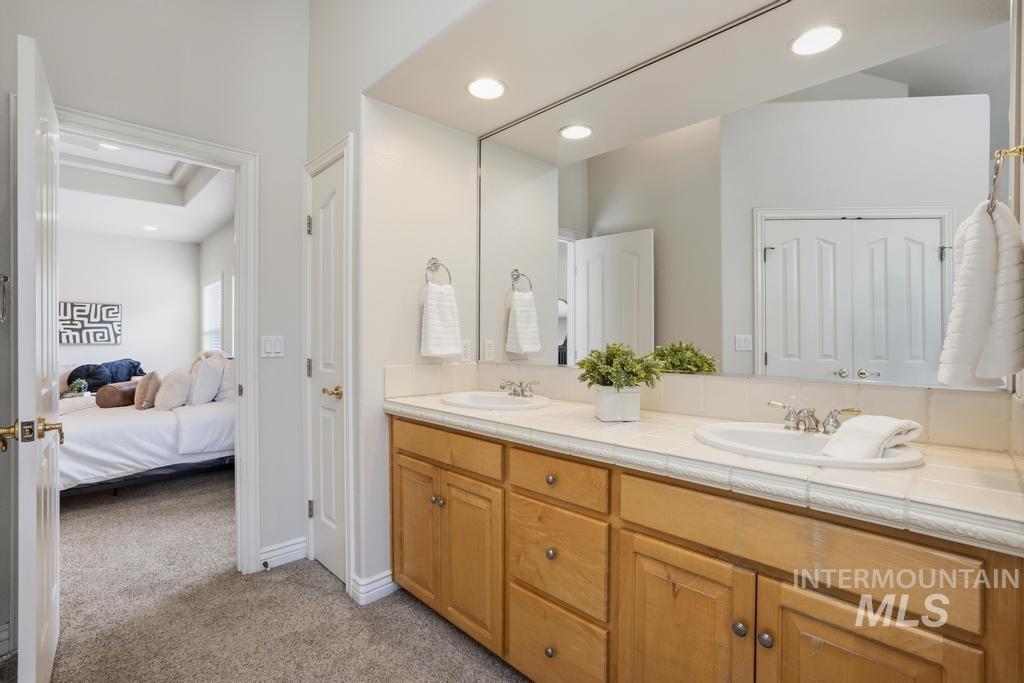
Double vanity with wood cabinetry, tiled countertop, and large wall-mounted mirror
-
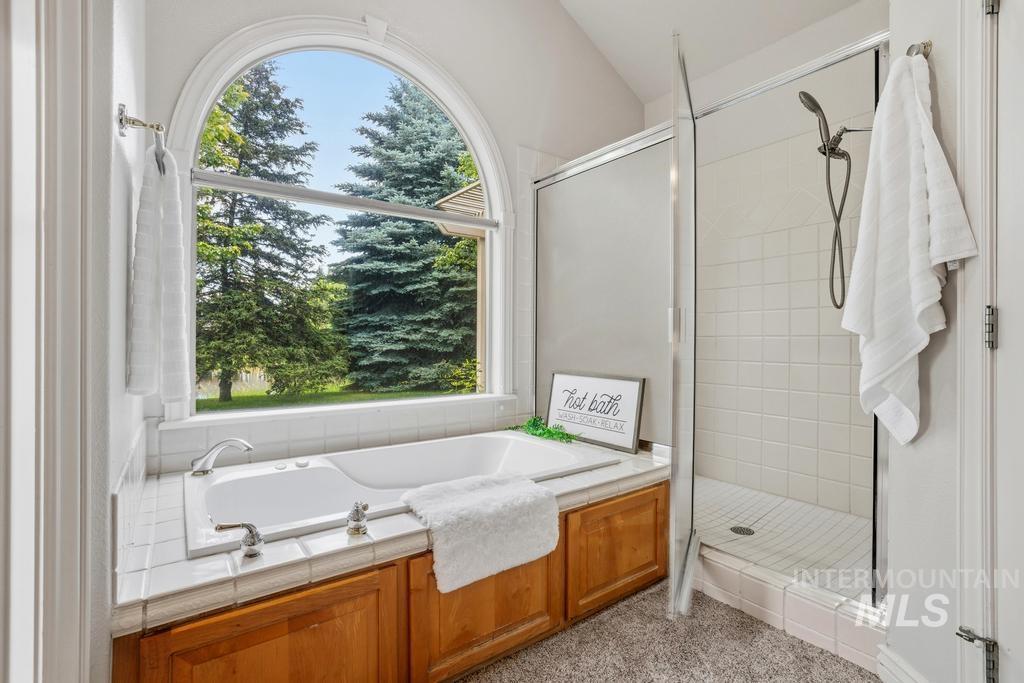
Bathroom featuring an arched window, built-in soaking tub with tile surround, wood-finish cabinetry, and a glass-enclosed shower with tiled walls and floor
-

Built-in soaking tub with polished chrome fixtures, surrounded by white square tile
-
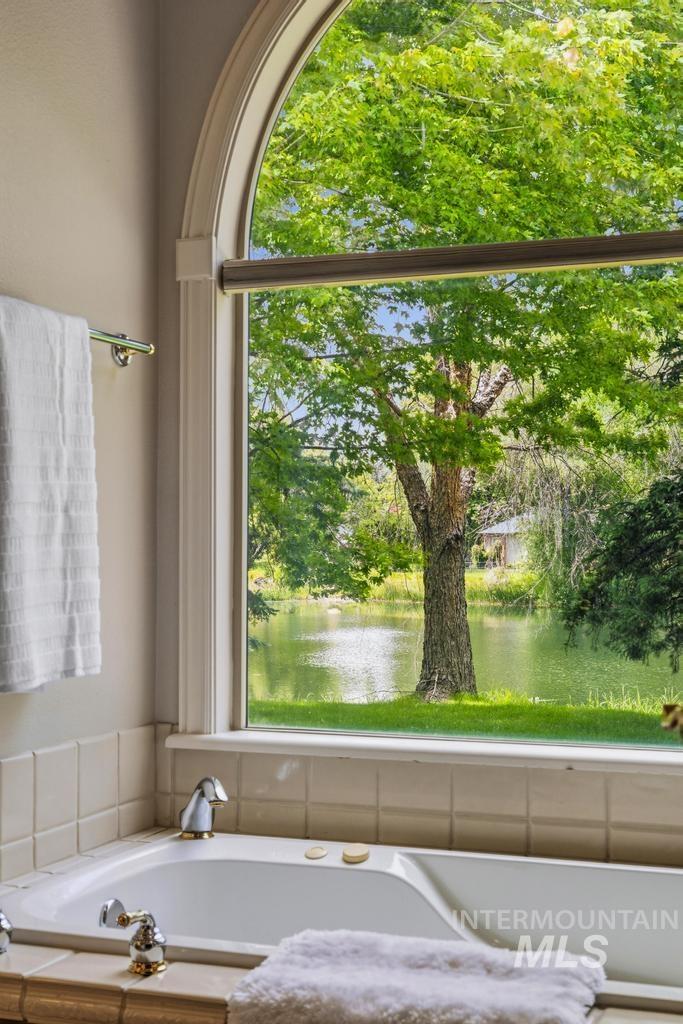
Deep soaking tub with chrome and brass fixtures, set against a tiled surround
-
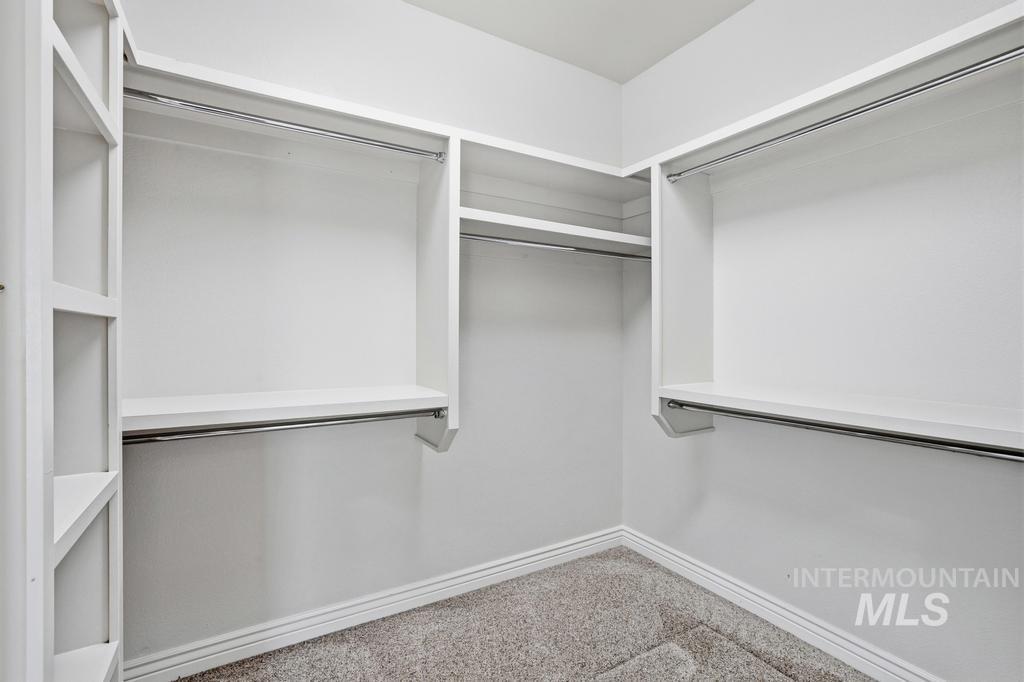
Walk-in closet featuring white built-in shelving, multiple hanging rods, and light-colored carpeting
-

Light-filled room featuring a large arched window with grid details, a second window with blinds, neutral wall paint, and gray carpet flooring
-

Neutral wall paint, plush carpeting, white trim, paneled interior door, and a window with blinds
-
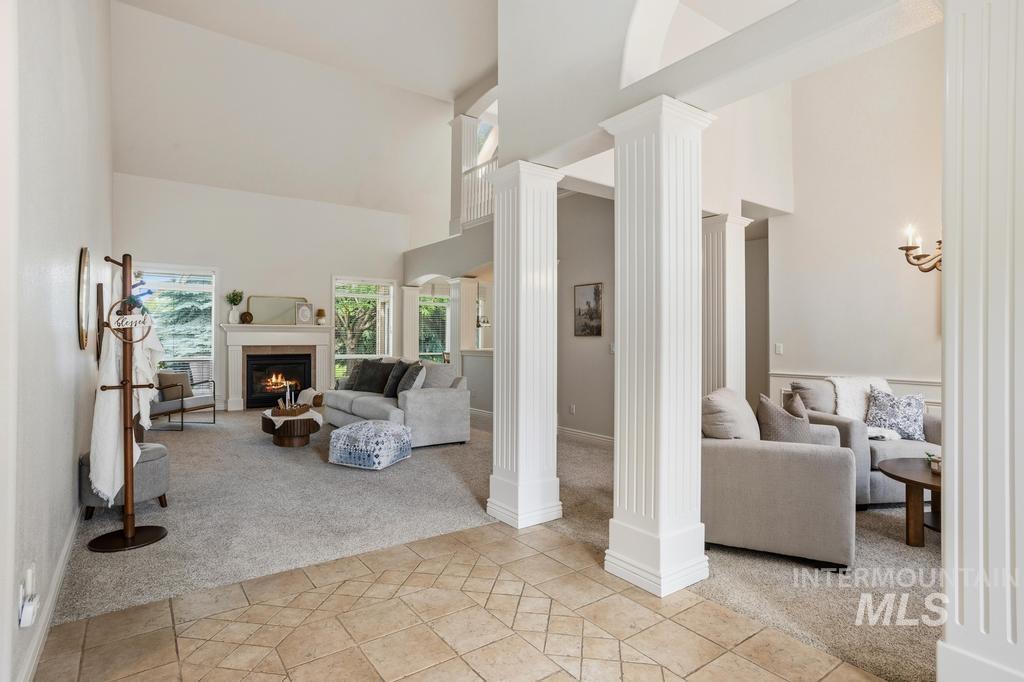
Entryway with patterned tile flooring opening to a carpeted living space featuring a fireplace with a white mantel, vaulted ceilings, and multiple windows
-

Spacious living room featuring a vaulted ceiling and an elegant fireplace with a white mantel
-

Two-story living area with vaulted ceilings, a balcony overlook, and a tiled entryway
-
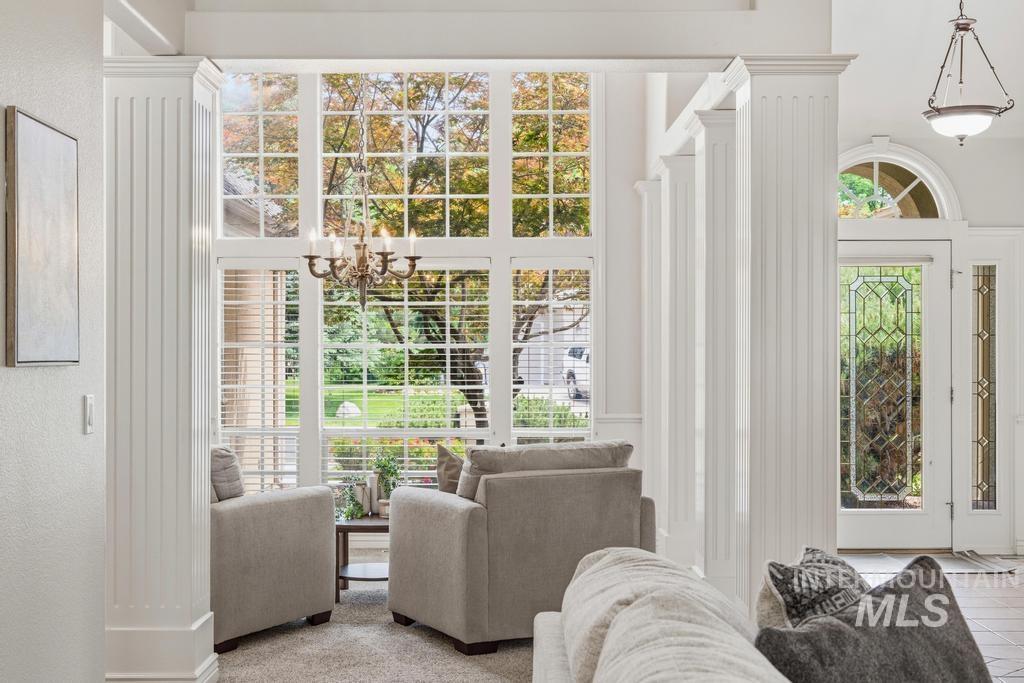
Two-story window wall featuring divided lites and integrated blinds
-
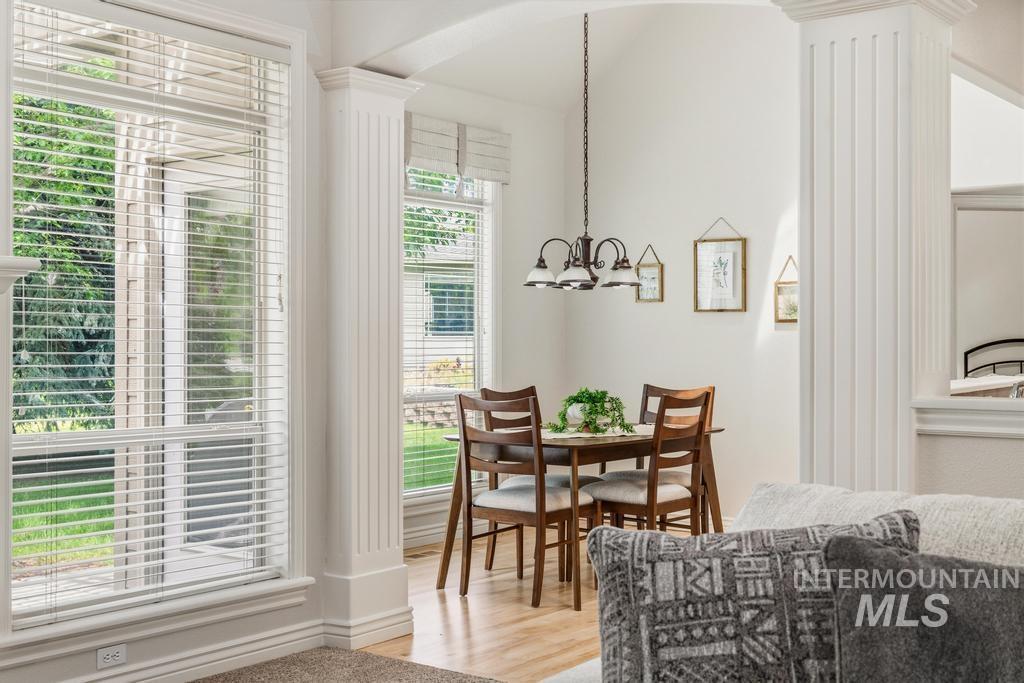
Dining area featuring wood-finish flooring, a contemporary chandelier, and an arched entry
-
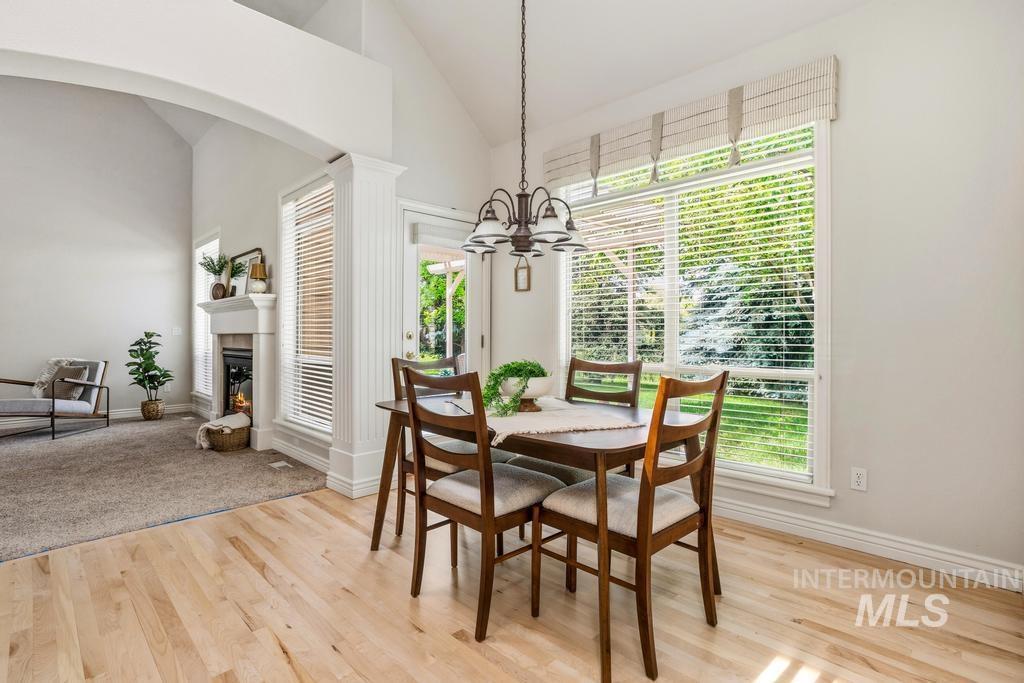
Dining area with light wood-finish flooring, featuring a large window with blinds and a fabric valance
-
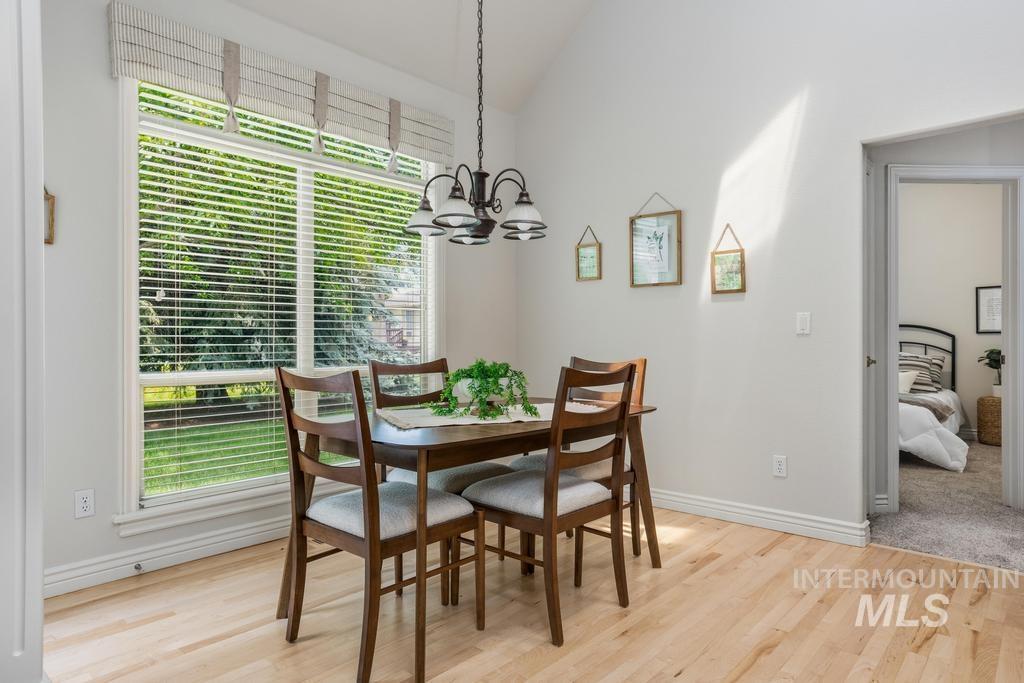
Dining area featuring wood-finish flooring, a vaulted ceiling, and a large window with blinds
-

Dining area with a multi-light chandelier, archway entry, and wood-finish flooring
-
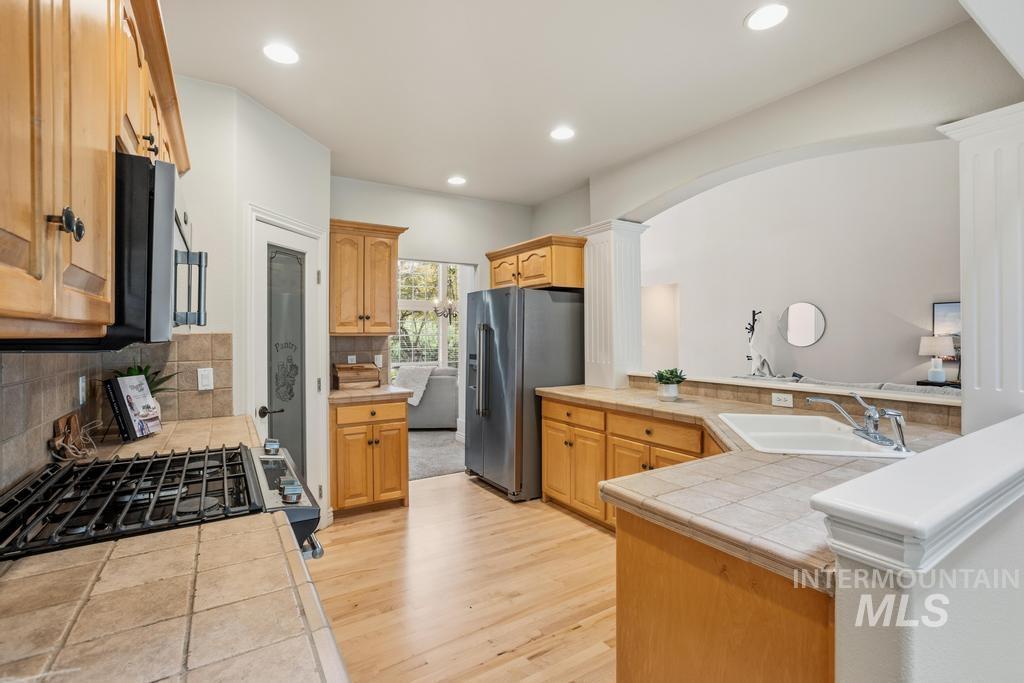
Spacious kitchen featuring wood-finish flooring, light wood cabinetry, tile countertops, and recessed lighting
-

Kitchen featuring wood-finish cabinetry, stainless steel appliances, tile countertops, and a tile backsplash
-

Kitchen featuring wood cabinetry, stainless steel appliances, tile countertops, and a tile backsplash
-

Pantry with multiple white shelving units, a light wood-finish cabinet, and a tiled countertop with a matching backsplash
-
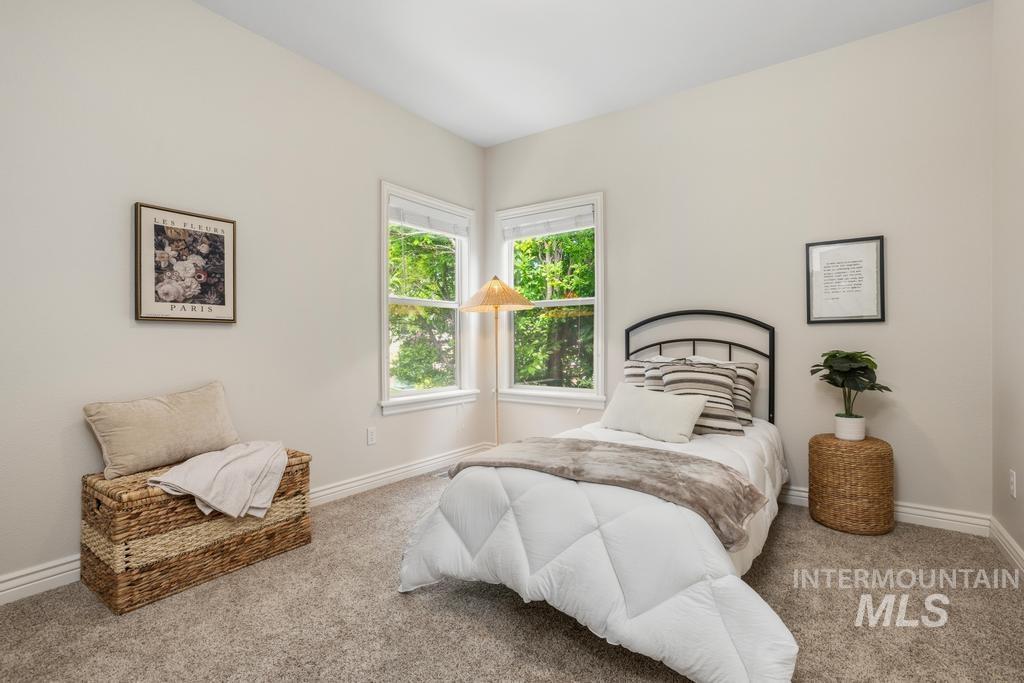
Carpeted bedroom featuring two windows with white trim, light neutral wall color, and white baseboards
-
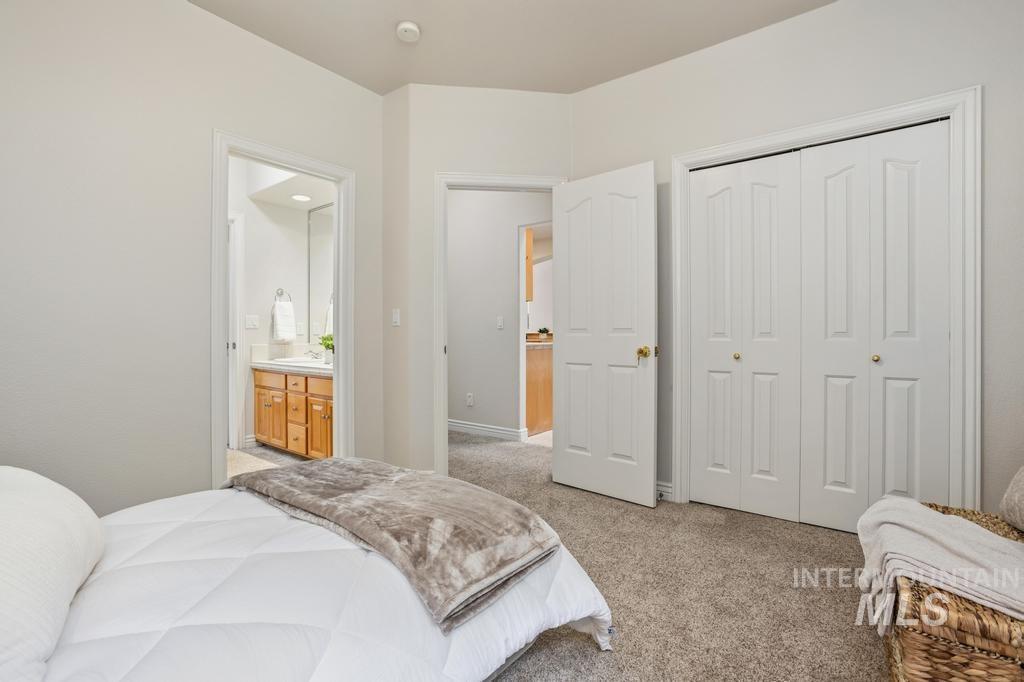
Plush carpeted room featuring a double bi-fold closet, a classic panel door, and an entryway to an adjacent bathroom with a wood vanity
-

Bathroom featuring a dual vanity with light wood cabinetry, tile countertop, and two undermount sinks
-
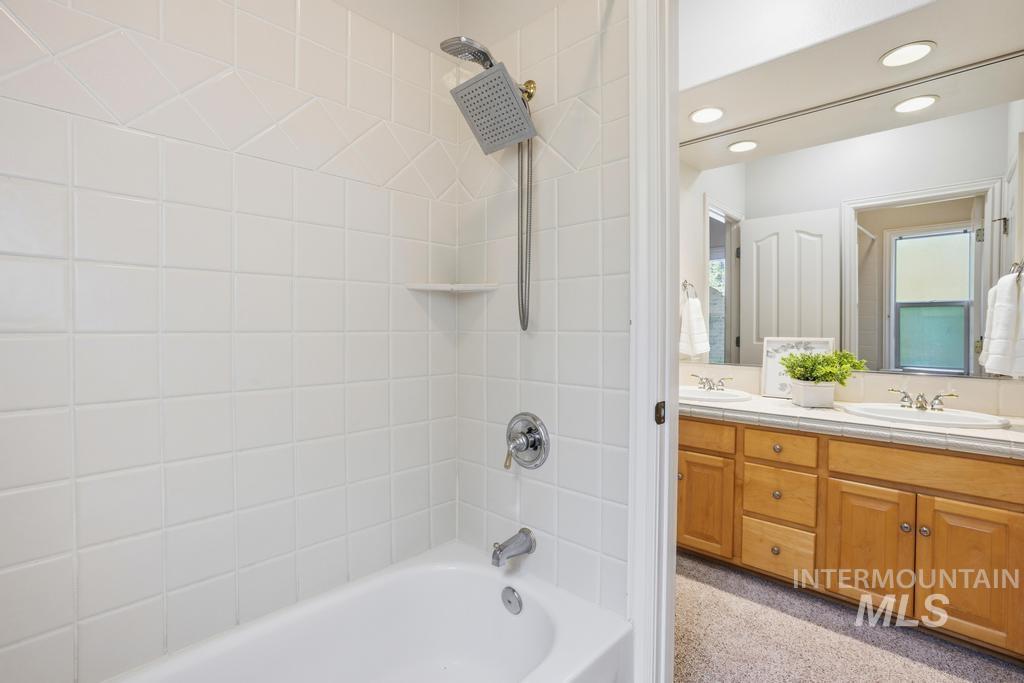
Bathtub with white tile surround and square rain shower head
-
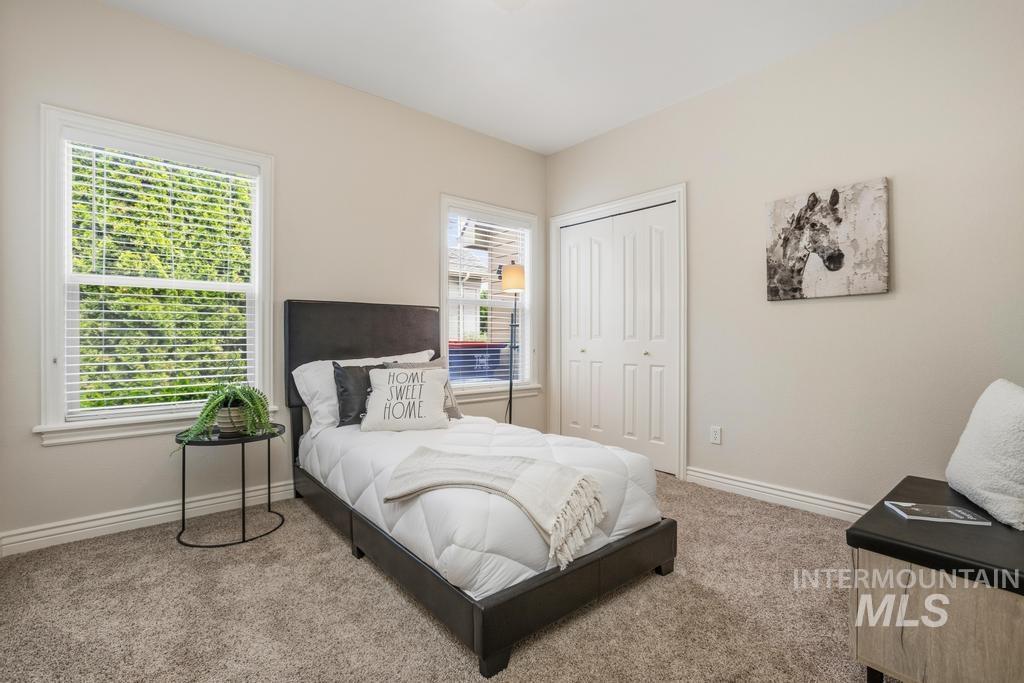
Carpeted room with double windows, neutral wall tones, and white trim
-

Carpeted loft area featuring two skylights, decorative columns, arched entryway, and white railing
-

Versatile loft space featuring a wood-finish desk, carpeted flooring, and white railing
-
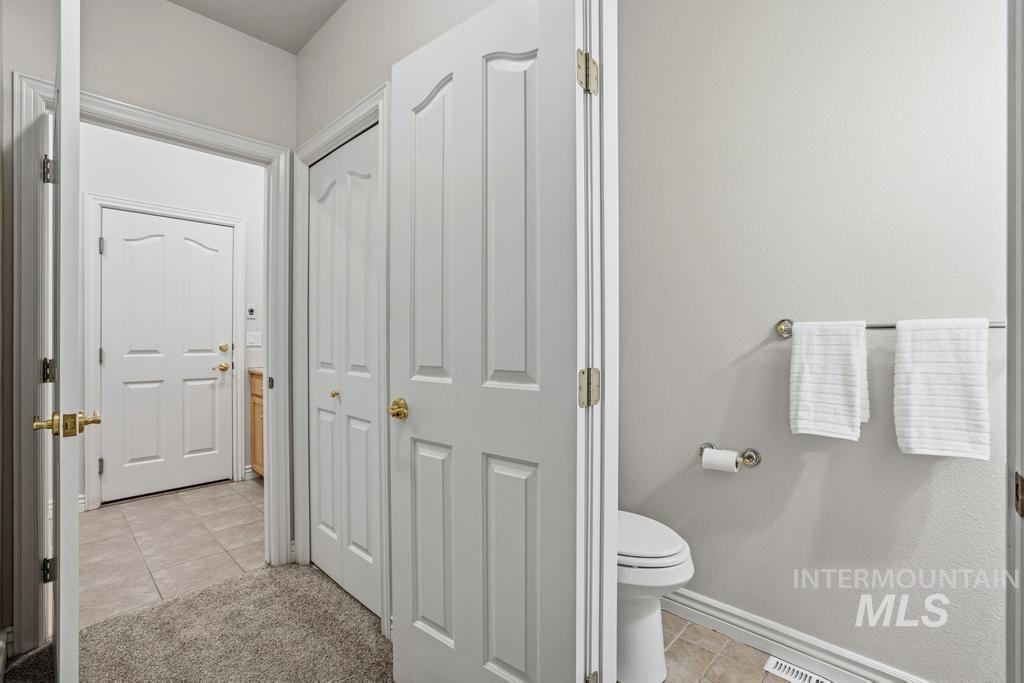
Hallway featuring light gray walls, white trim, and a combination of carpet and tile flooring
-

Pedestal sink with brass and chrome faucet, set beneath a decorative gold-framed mirror
-

Laundry room utility sink with a chrome faucet, light-toned countertop, and wood cabinetry
-

Spacious garage featuring a concrete floor, two overhead garage doors, white walls, and overhead lighting
-

Exterior patio with a pergola, textured paving, and a manicured lawn
-

Expansive green lawn with mature trees and a paved patio featuring a white pergola structure
-
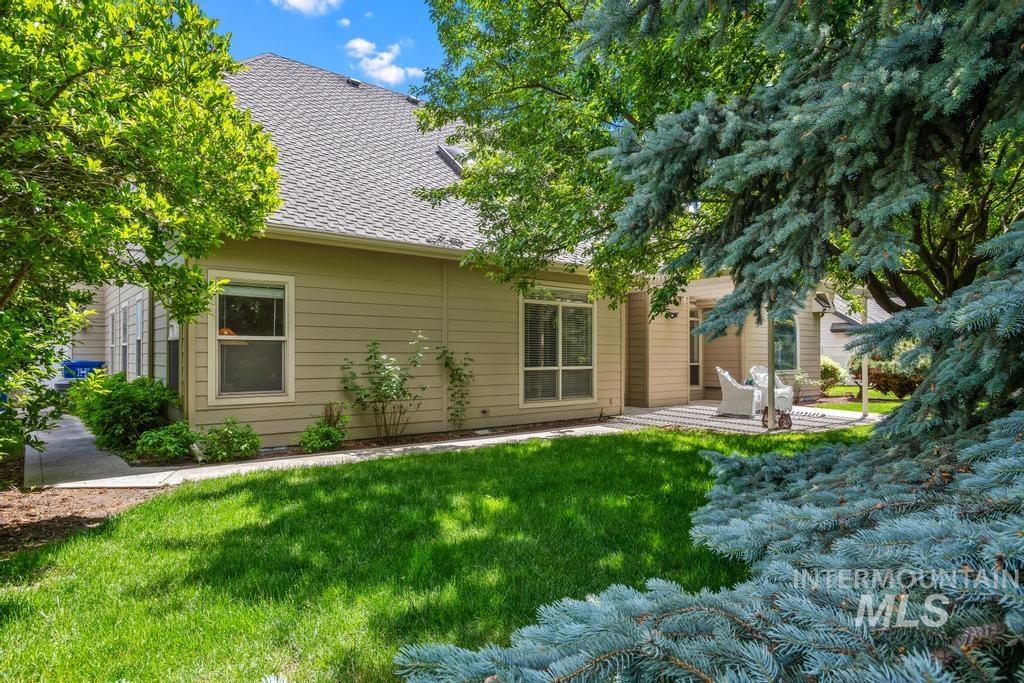
Rear exterior featuring horizontal siding, a gabled roofline, multiple windows, and a paved patio area
-
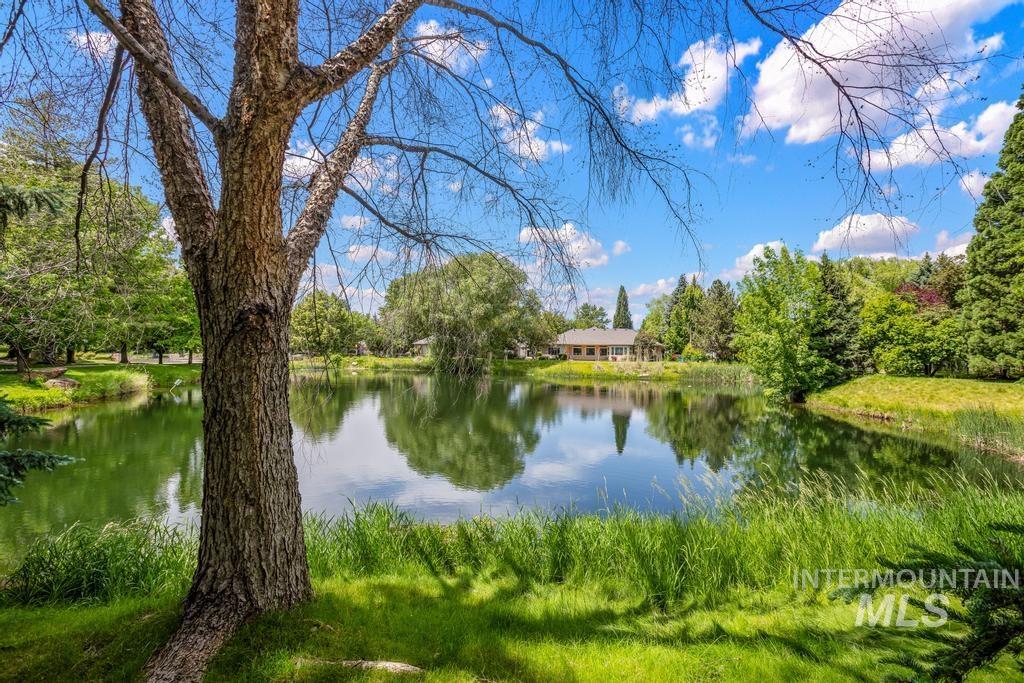
Expansive property featuring a tranquil pond with lush green banks and mature trees
-
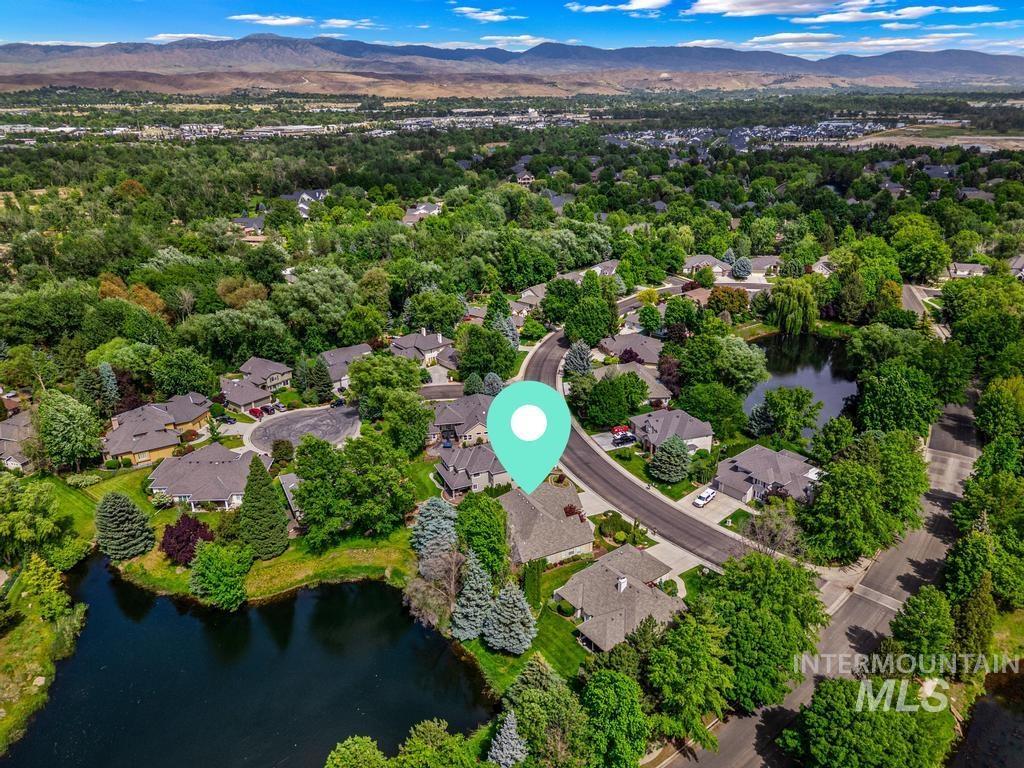
Aerial perspective highlighting a residential community with mature trees and a tranquil pond
-

Aerial rendering of a residential property featuring a large body of water
-

Aerial perspective showcasing a property with a gray shingle roof, established landscaping, and an adjacent water feature
-
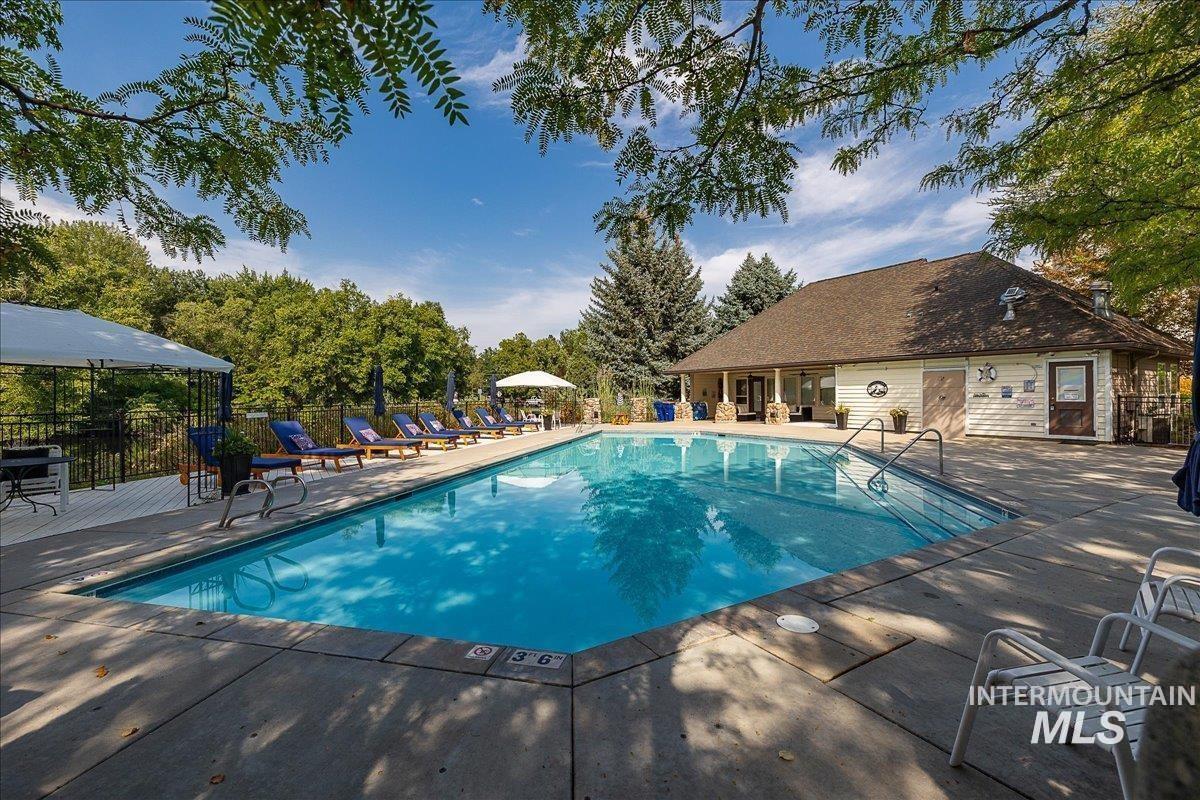
Outdoor swimming pool surrounded by a concrete patio
-

Expansive green space featuring a wooden pergola with concrete paving, picnic tables, and a stone-clad fire pit base
-
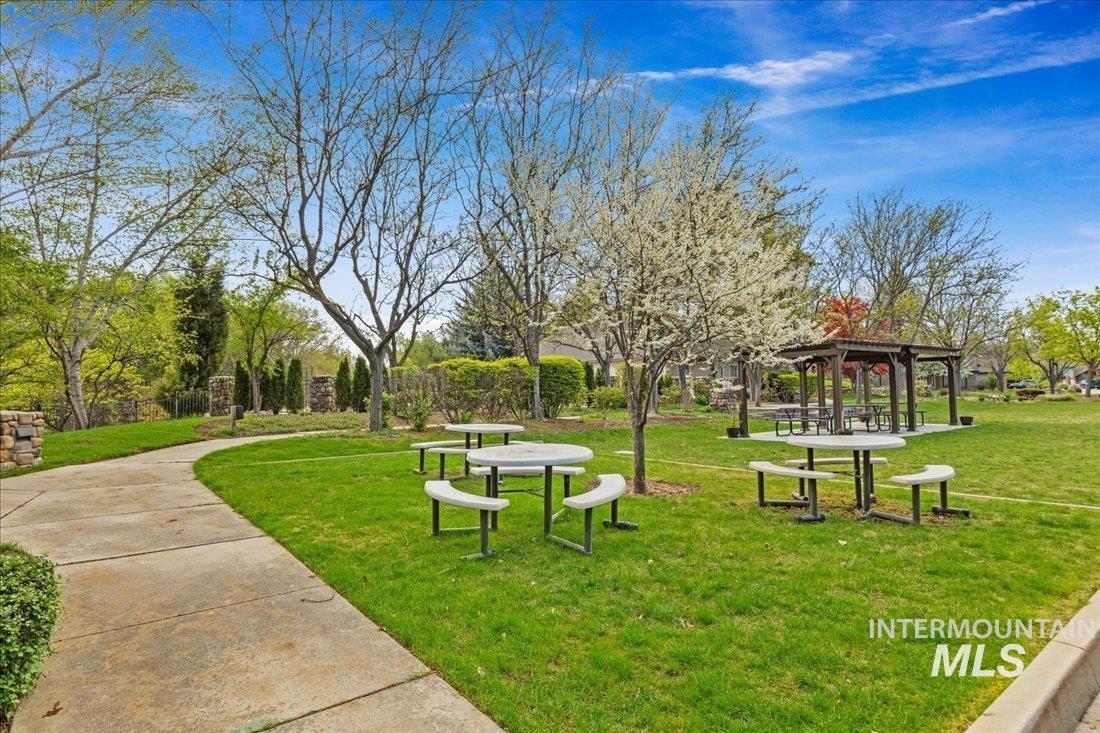
Manicured green space featuring multiple picnic tables, a decorative gazebo, mature trees, and a paved walking path
Property Description
Welcome to 576 E Riverchase Way in the beautifully established Island Woods community in Eagle. Situated on a peaceful pond with stunning water views, this home offers the perfect blend of luxury, privacy, and lifestyle. As the Boise Valley continues to grow with expanding tech opportunities, including the continued growth of Micron Technology, more buyers are discovering why Eagle is one of Idaho’s most sought-after communities. Island Woods is known for mature landscaping, beautiful homes, and a serene setting close to golf, dining, shopping, outdoor recreation, and downtown Boise. Enjoy relaxing mornings by the water and the charm of an established neighborhood while staying connected to everything the Treasure Valley has to offer.
Features
- Garage Capacity:
- 3
Address Map
- Country:
- US
- State:
- ID
- County:
- Ada
- City:
- Eagle
- Zipcode:
- 83616
- Street:
- 576 E Riverchase way
- Longitude:
- W117° 39' 10.1''
- Latitude:
- N43° 40' 50.2''
Rooms
- Master Bedroom Level:
- Main
- Bedroom 2 Level:
- Main
- Bedroom 3 Level:
- Main
Schools
- School District:
- West Ada School District
- Elementary School:
- Andrus
- Middle School:
- Eagle Middle
- High School:
- Eagle
Additional Details
- Status:
- New
- Type:
- Single Family
- Level:
- Single w/ upstairs bonus room
- Tax Year:
- 2025
- Taxes:
- $2,639
- Potential Short Sale:
- No
- Age:
- 21 - 30 Years
- Auction:
- No
- Flood Ins Required:
- No
- HUD Owned:
- No
- In Foreclosure:
- No
- Land Size:
- Standard Lot 6000-9999 SF
- Home Owner Exempt:
- No
- HOA Frequency:
- Quarterly
- HOA Fees:
- $505
Residential For Sale
576 E Riverchase way, Eagle, Idaho 83616
3 Bedrooms
2.5 Bathrooms
2,534 SqFt
Visits : 4 in 2 days
$869,000
Listing ID #98988209
Basic Details
- Property Type :
- Residential
- Listing Type :
- For Sale
- Listing ID :
- 98988209
- Price :
- $869,000
- Bedrooms :
- 3
- Bathrooms :
- 2.5
- Apx SqFt :
- 2,534 SqFt
- Year Built :
- 1998
- Lot Area :
- 0.22 SqFt
- Days on Market :
- 1
- Subdivision :
- Island Woods
- Update Date :
- 05/29/2026 16:41:58
- Status :
- Active
Agent info

- JoeAnne Santy-Greene
- (208) 947-4609
- (208) 283-6313
- (208) 287-8500
-

Contact Agent
Mortgage Calculator

