

-
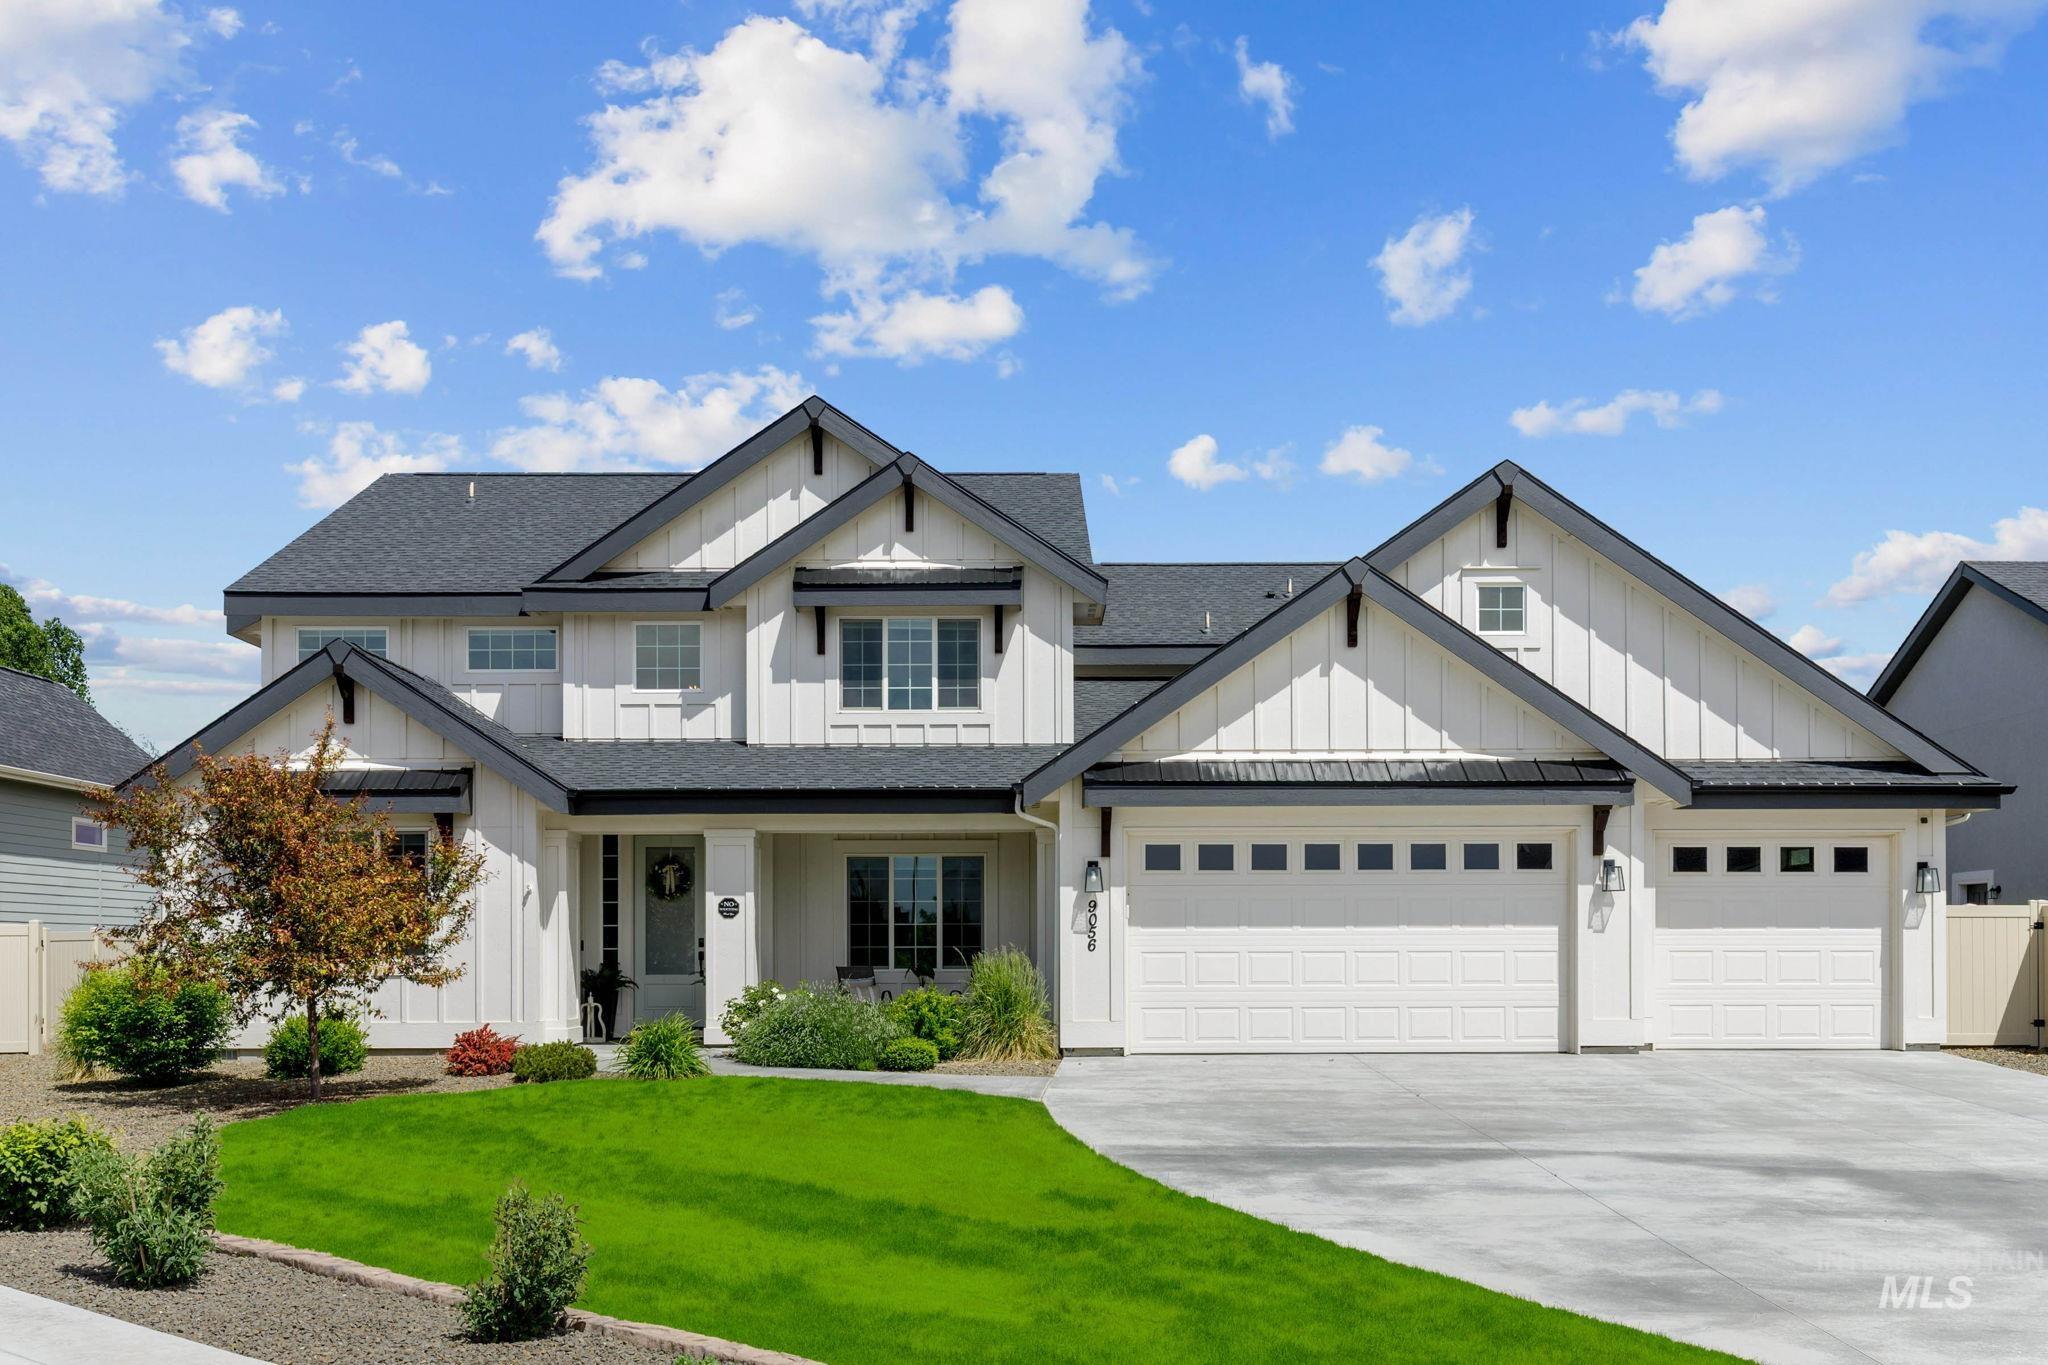
Modern Farmhouse exterior featuring white board and batten siding, dark trim accents, and a dark shingle roof
-

Inviting entry featuring a board and batten facade, covered porch, light-colored entry door with frosted glass, and prominent front window
-

Entryway featuring a solid white door with frosted glass paneling and clear side lites, light wood-finish flooring, and white painted trim
-
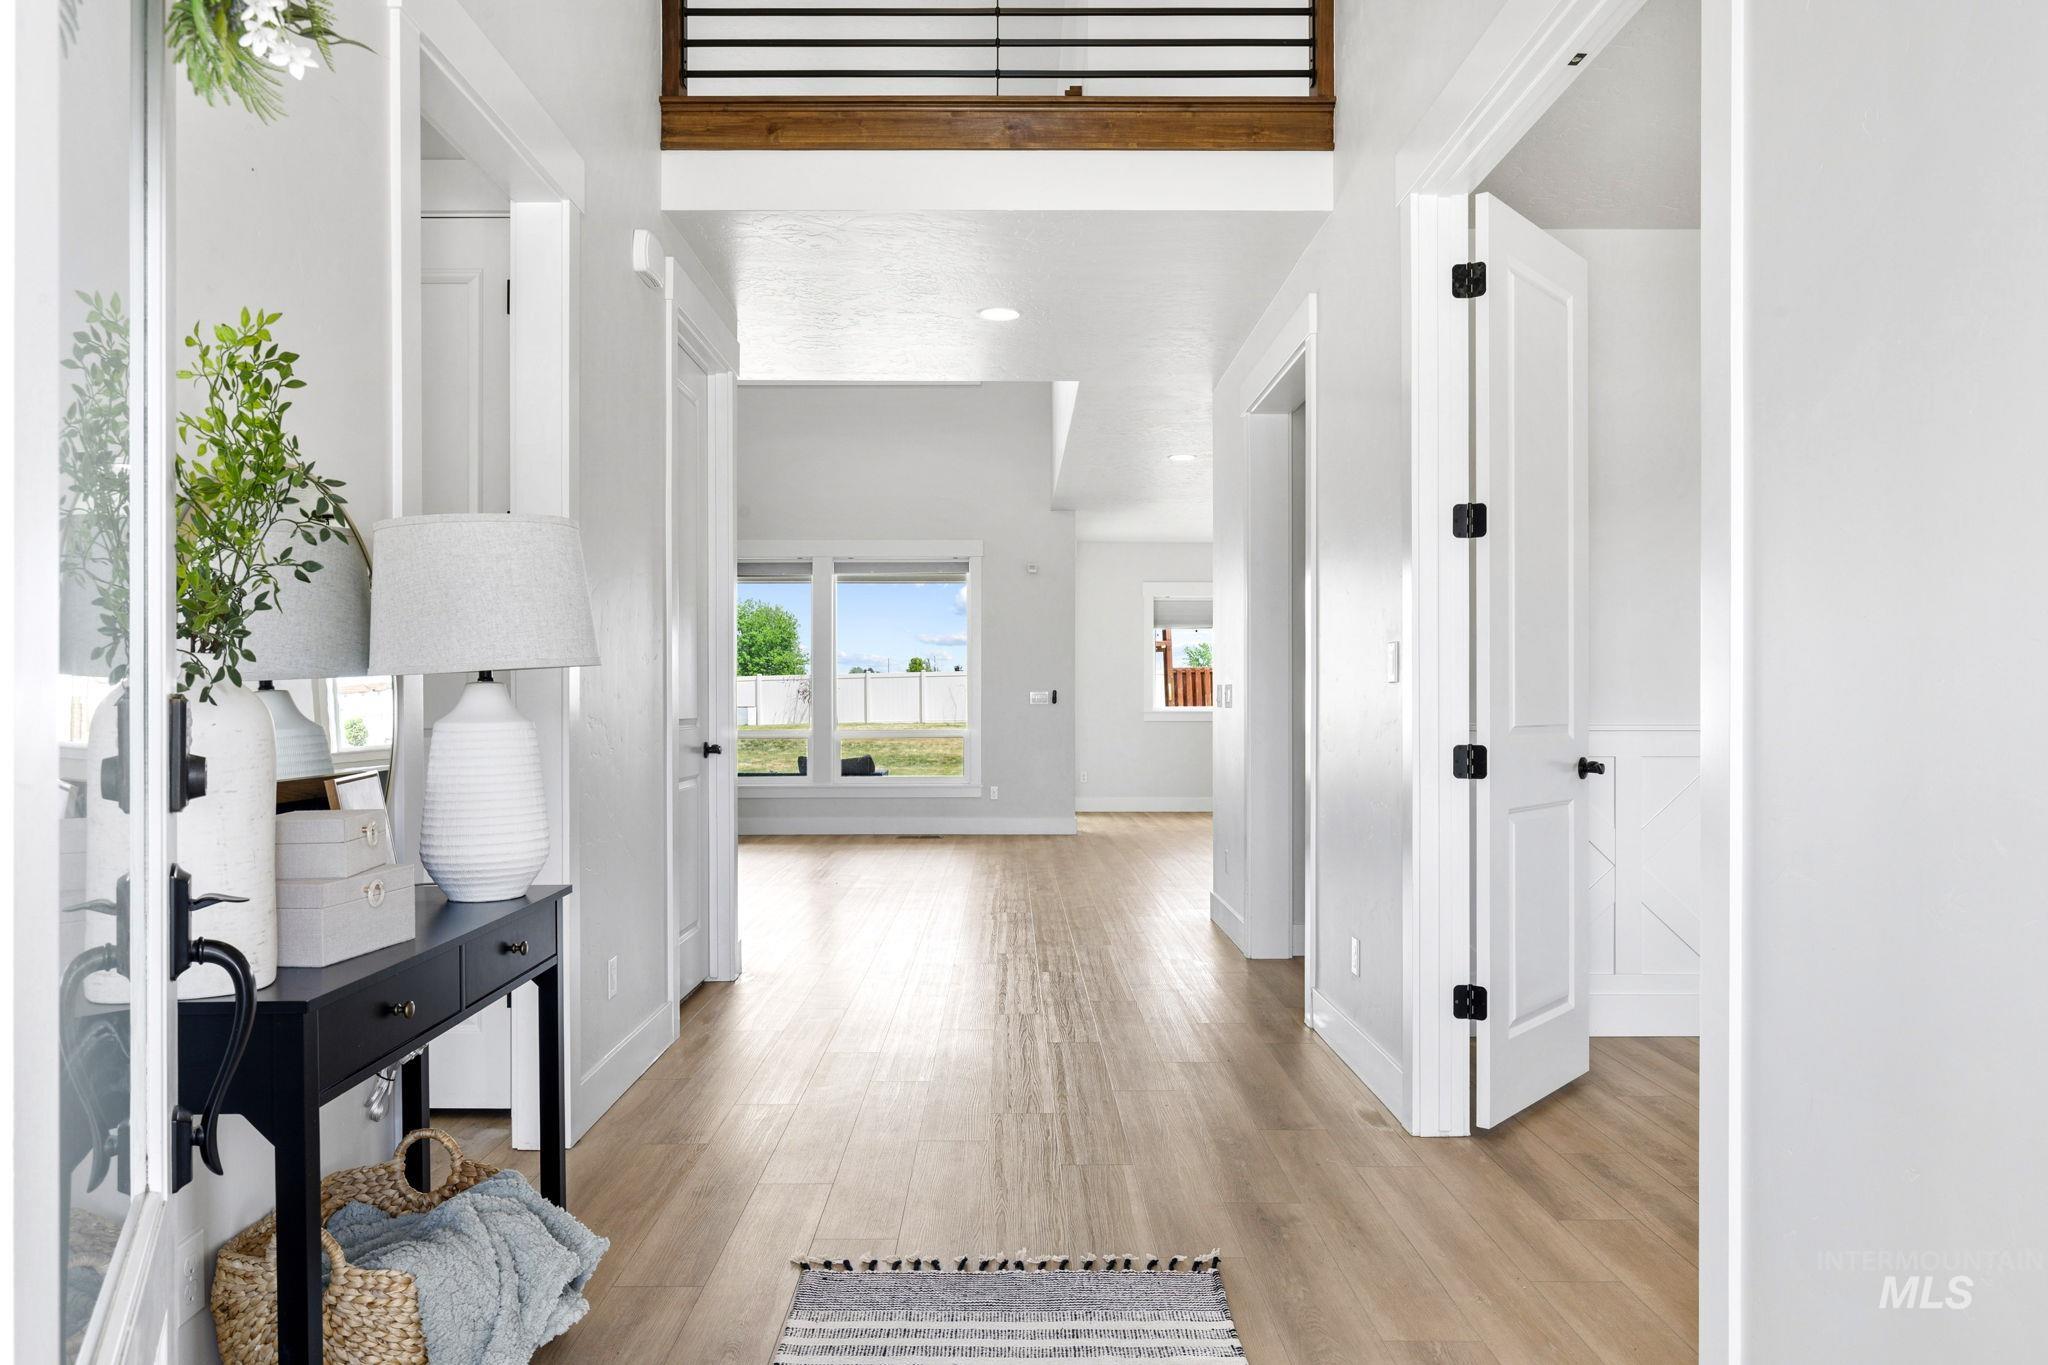
Bright entryway featuring light wood-finish flooring and white walls
-

Great room featuring a stone-clad fireplace with a light wood mantel, built-in cabinetry, floating shelves, and high ceilings
-
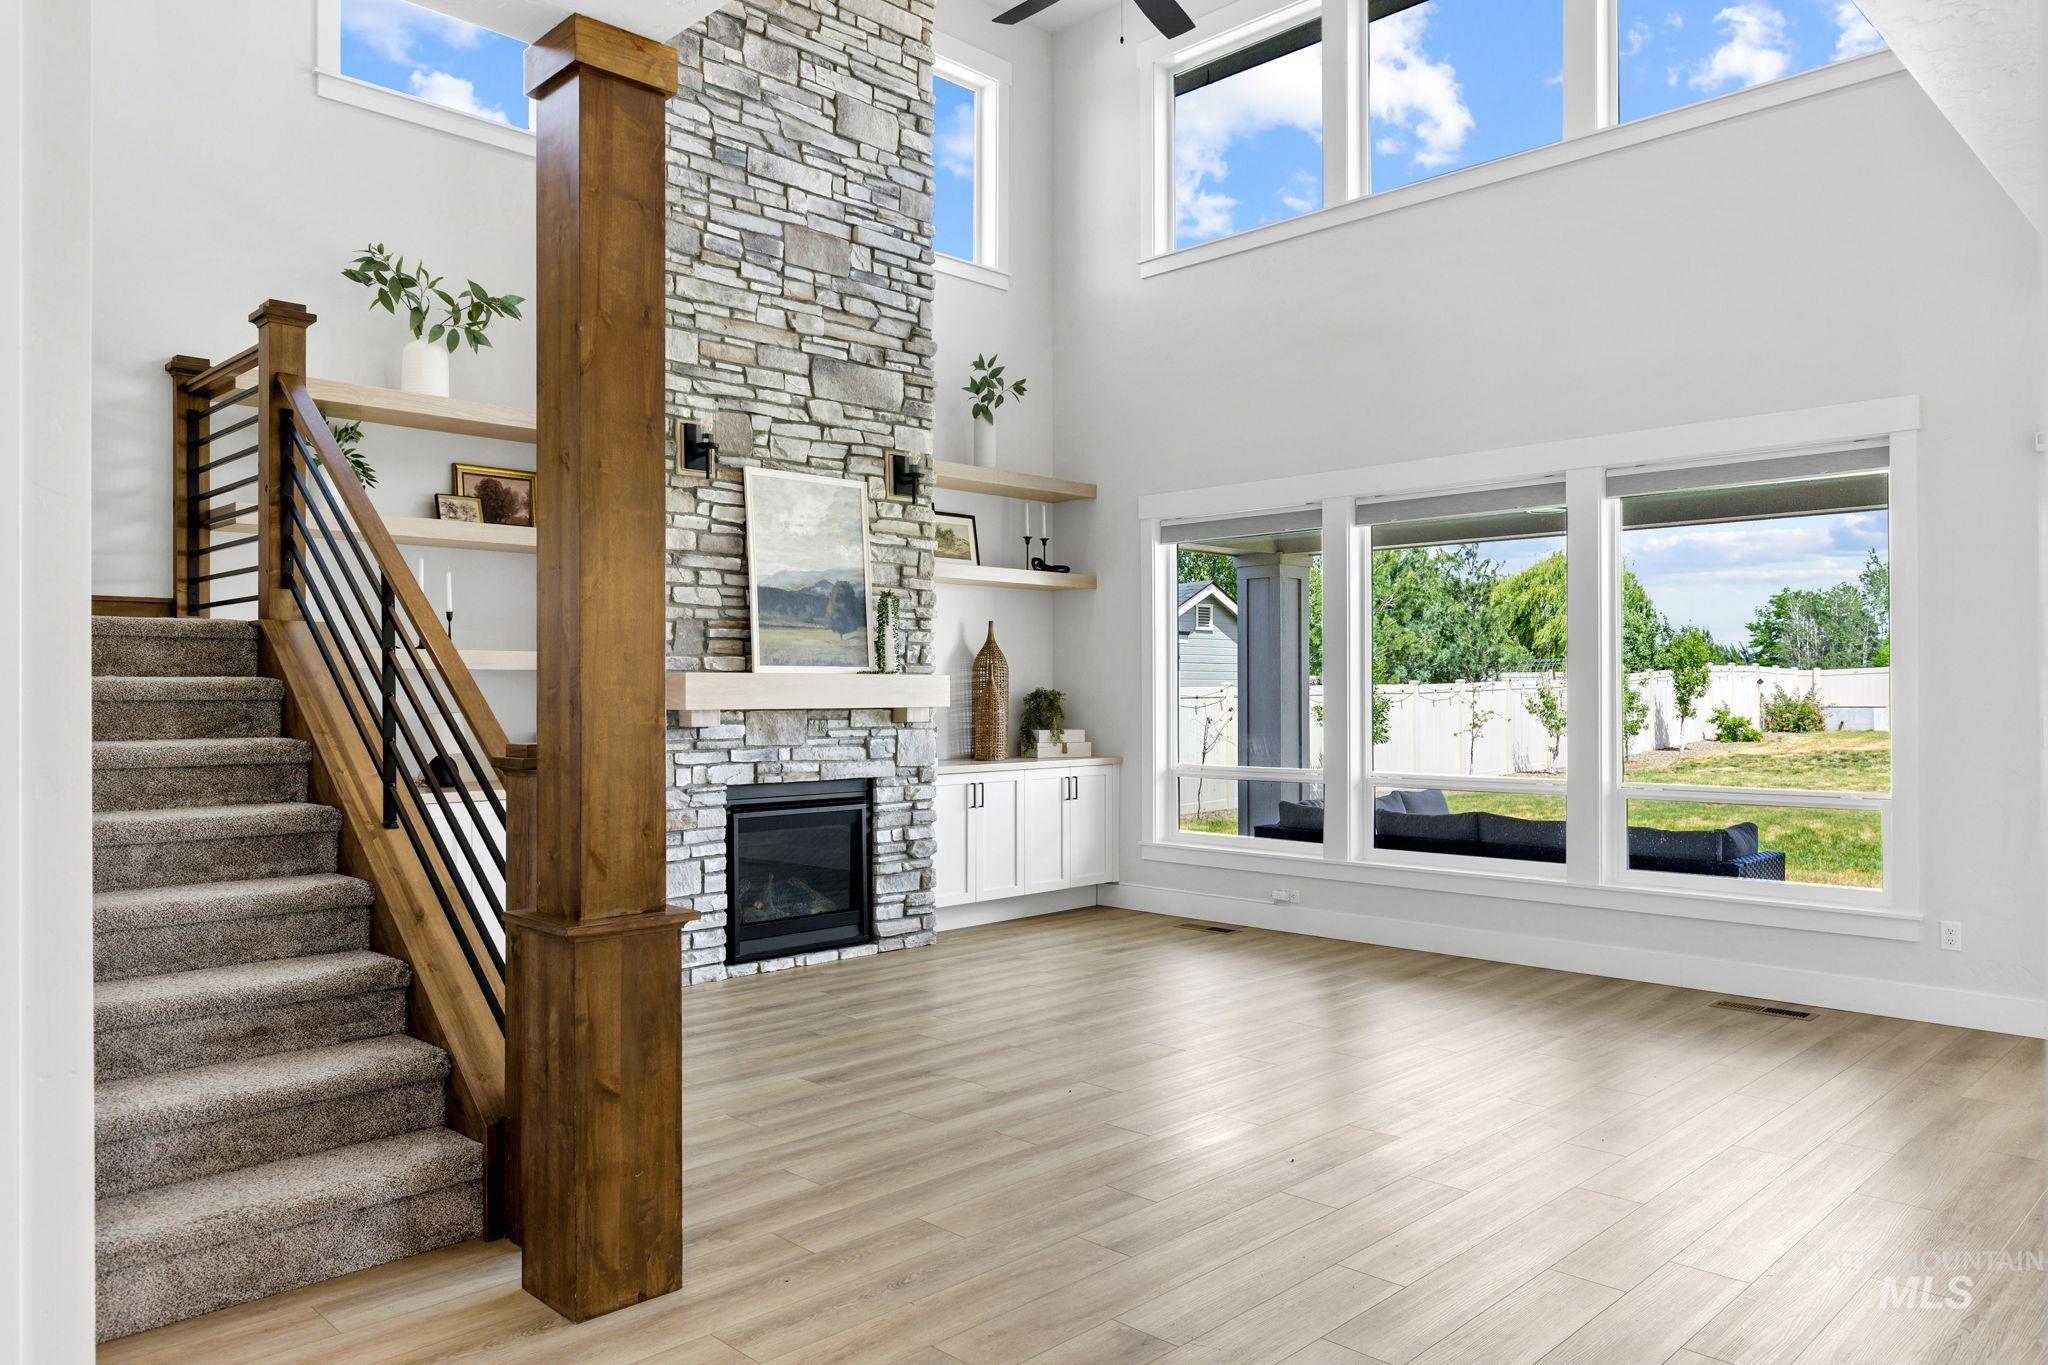
Vaulted living space featuring a floor-to-ceiling stone fireplace, built-in cabinetry, and wood-finish flooring
-

Stone fireplace with a light-finish wood mantel, flanked by built-in cabinetry and floating shelving
-

Grand entryway featuring a two-story staircase with wood-finish treads and contemporary horizontal iron railings
-
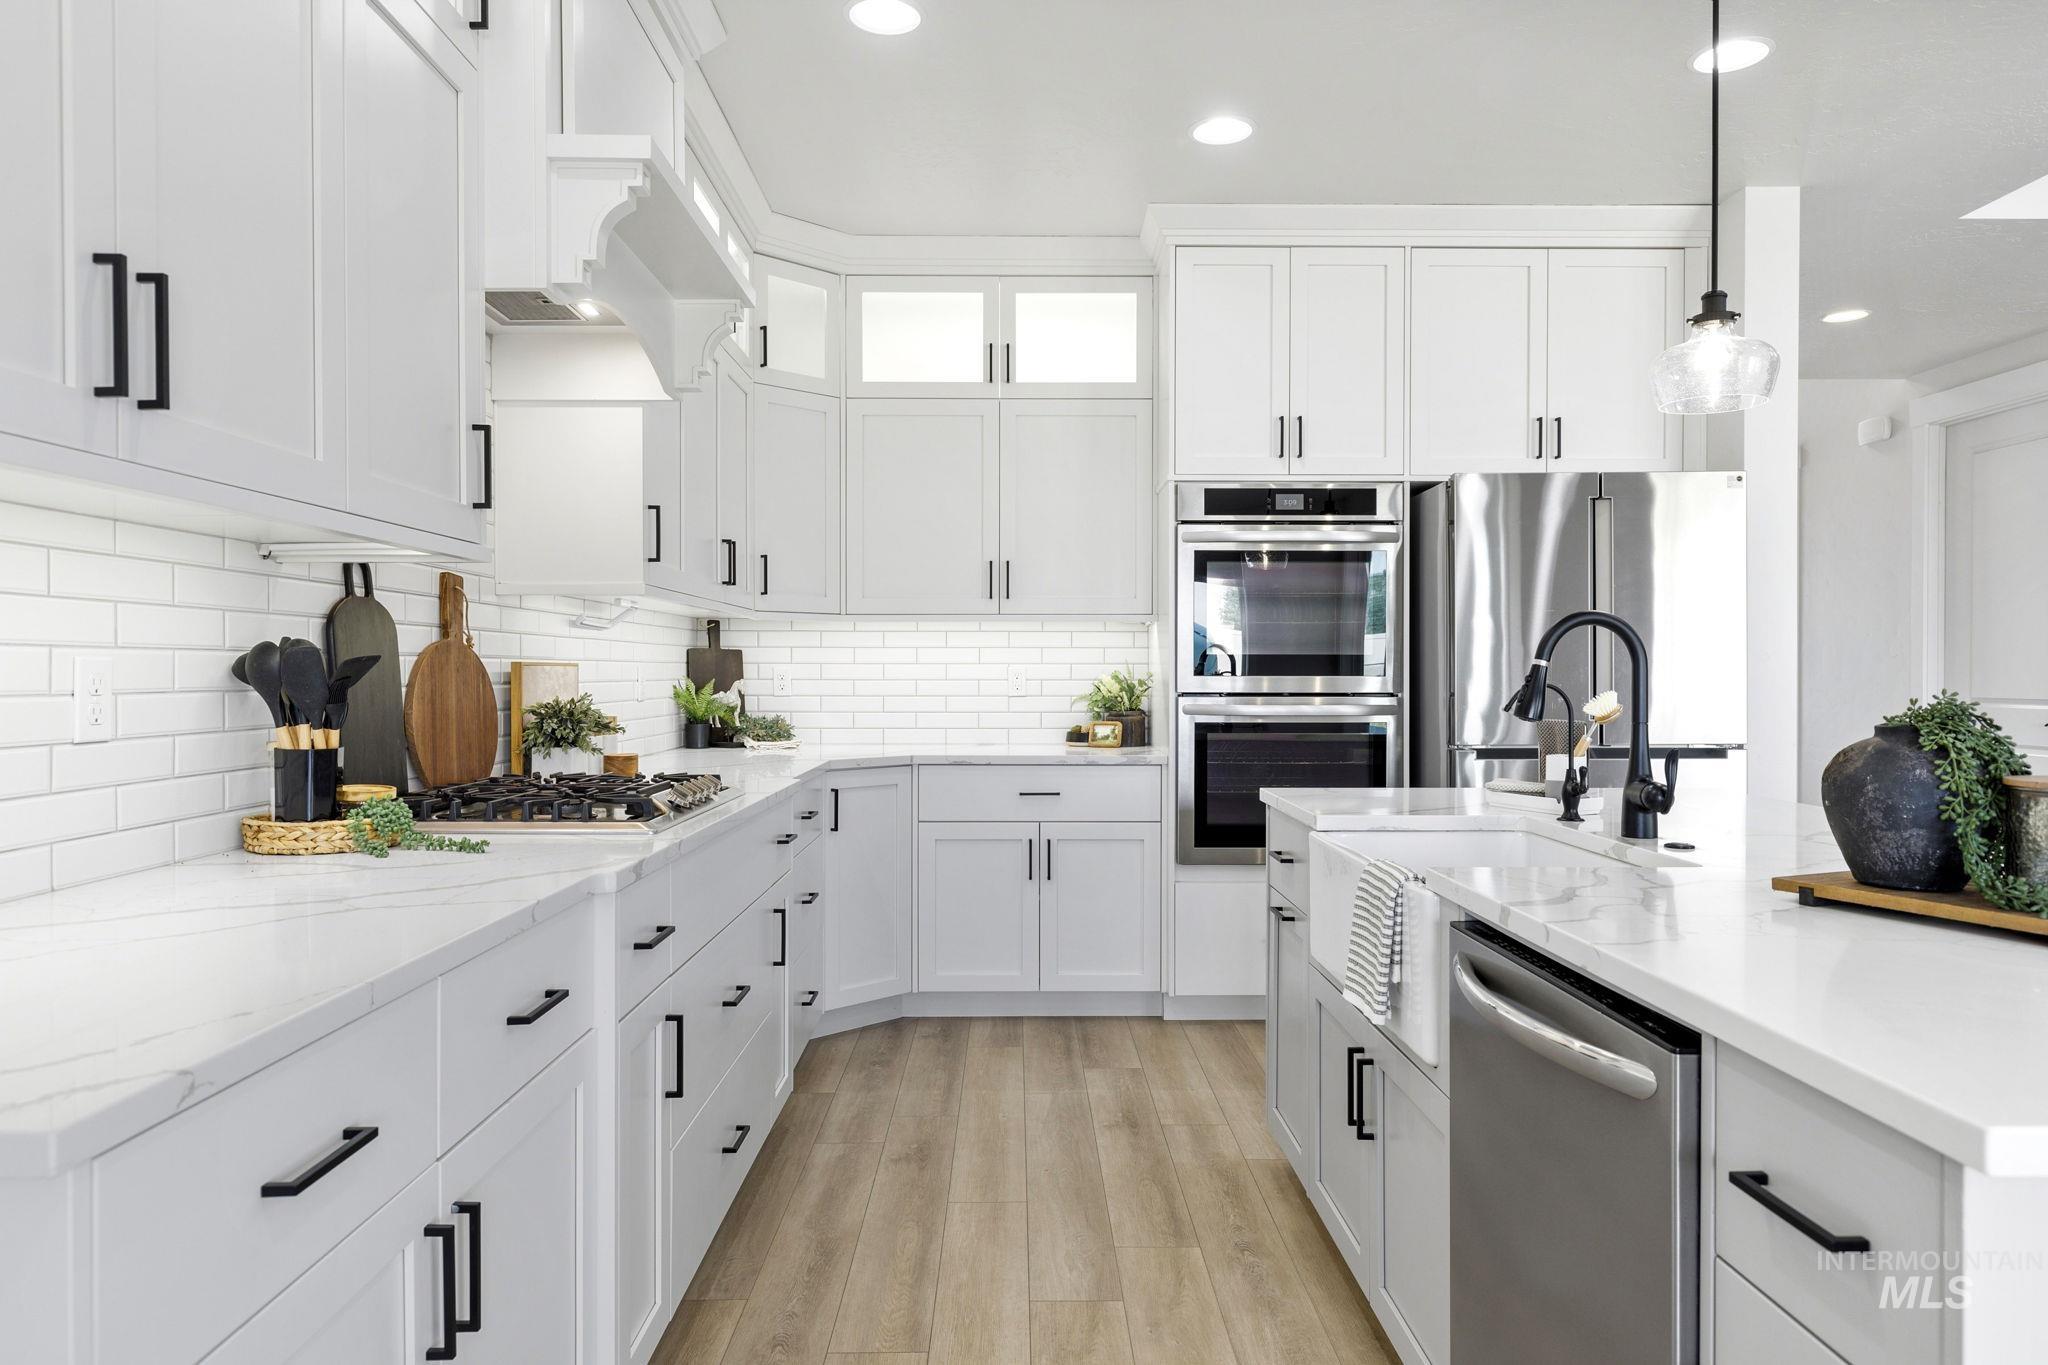
White shaker cabinetry with matte black hardware, subway tile backsplash, light wood-finish flooring, built-in double ovens, and a farmhouse sink
-
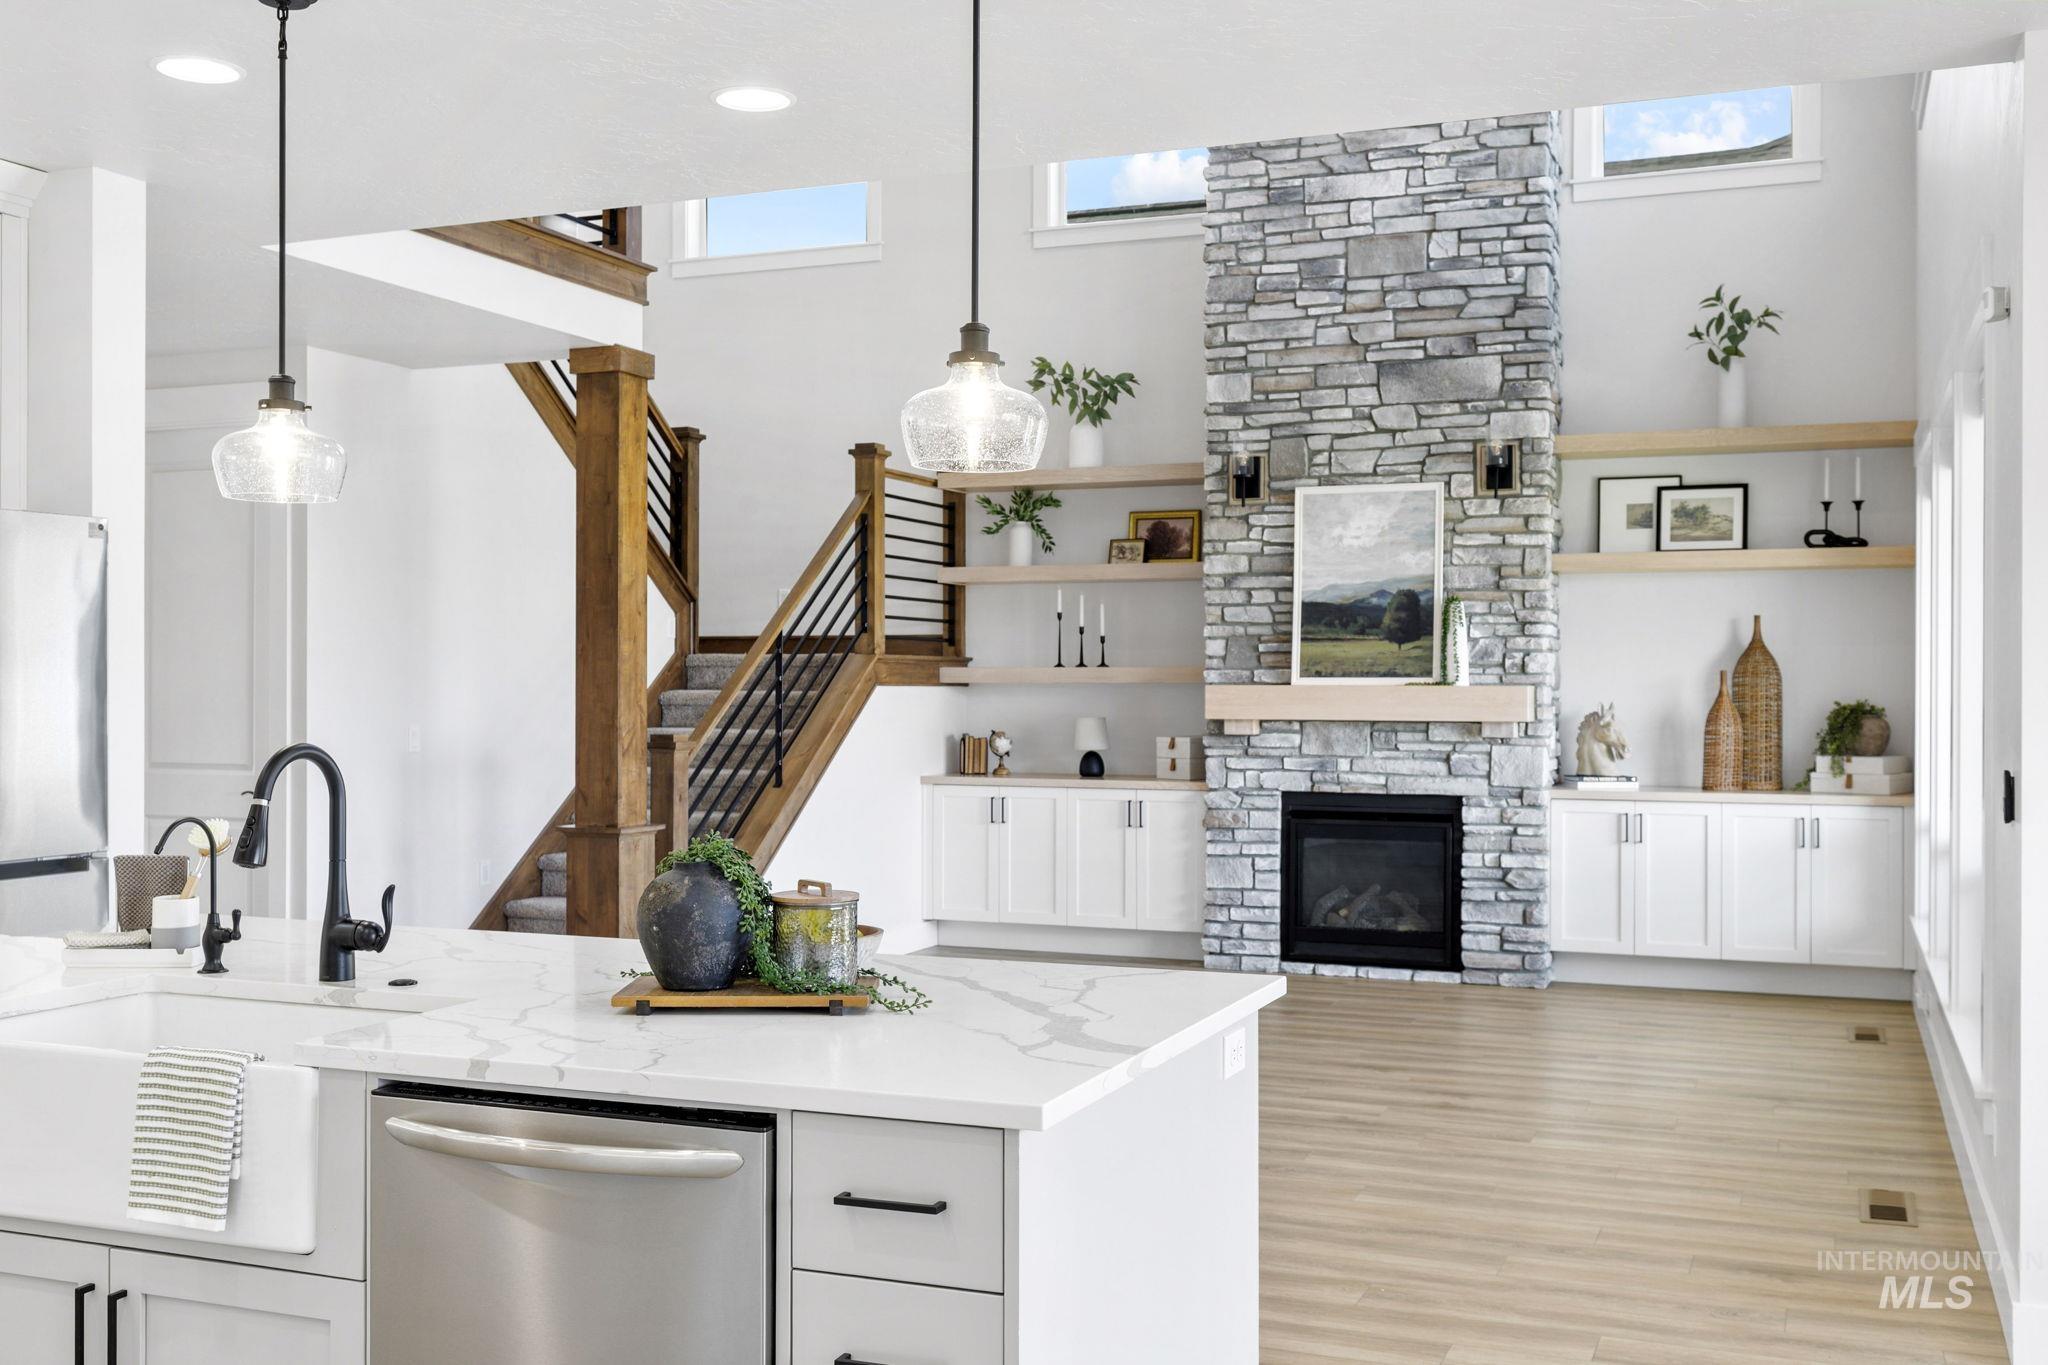
Stone-clad fireplace with wood mantel and built-in shelving, complemented by a kitchen island with a farmhouse sink and stainless steel dishwasher
-
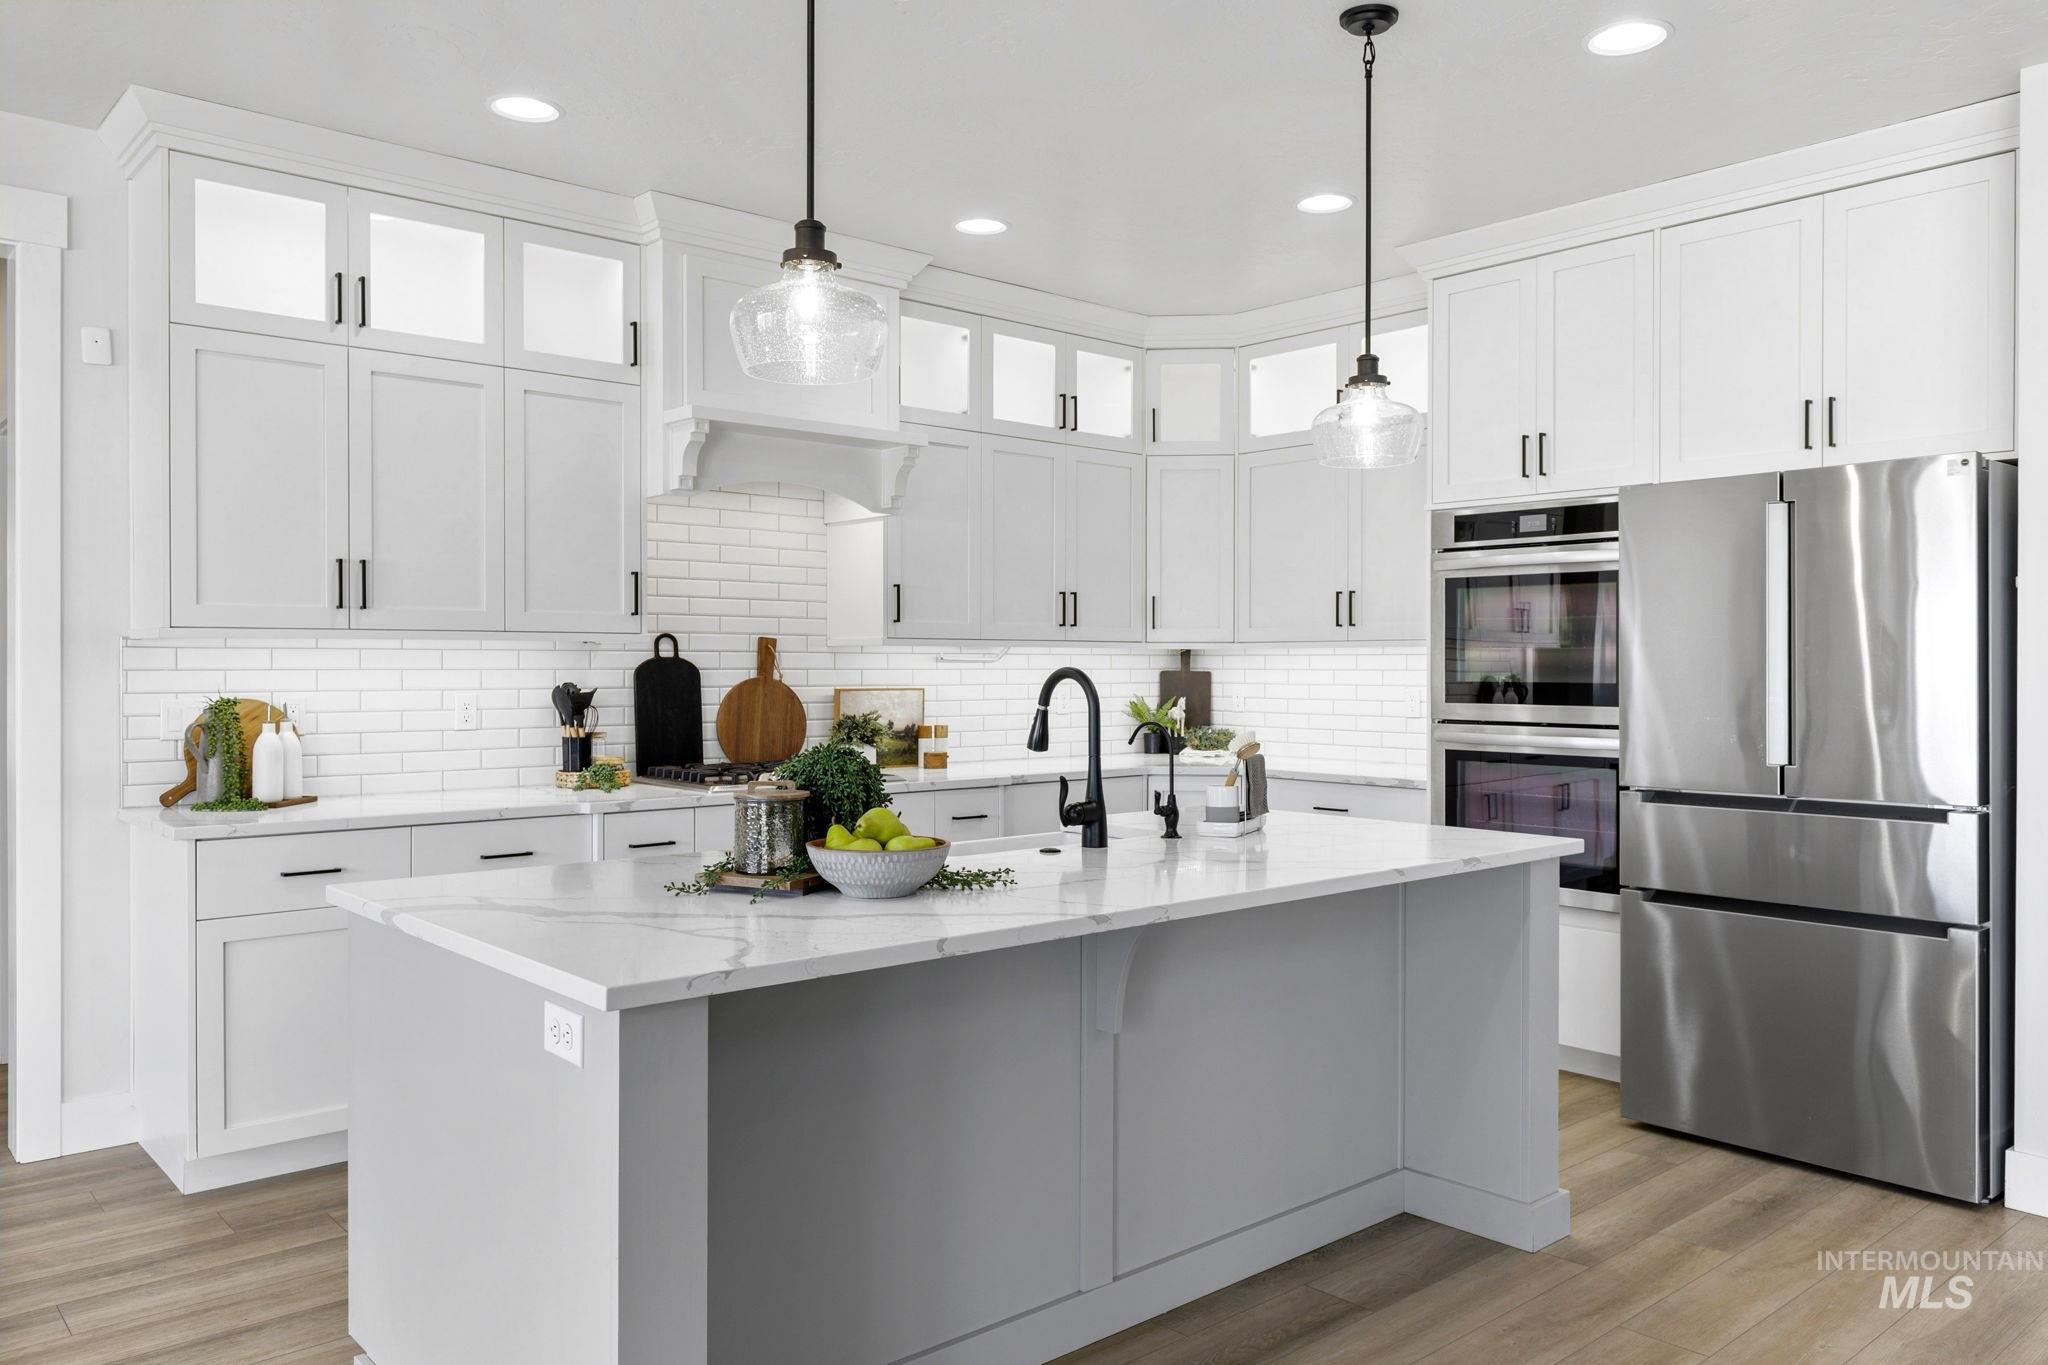
Kitchen featuring a large central island with a sink, white perimeter cabinetry, stainless steel appliances, white subway tile backsplash, and wood-finish flooring
-
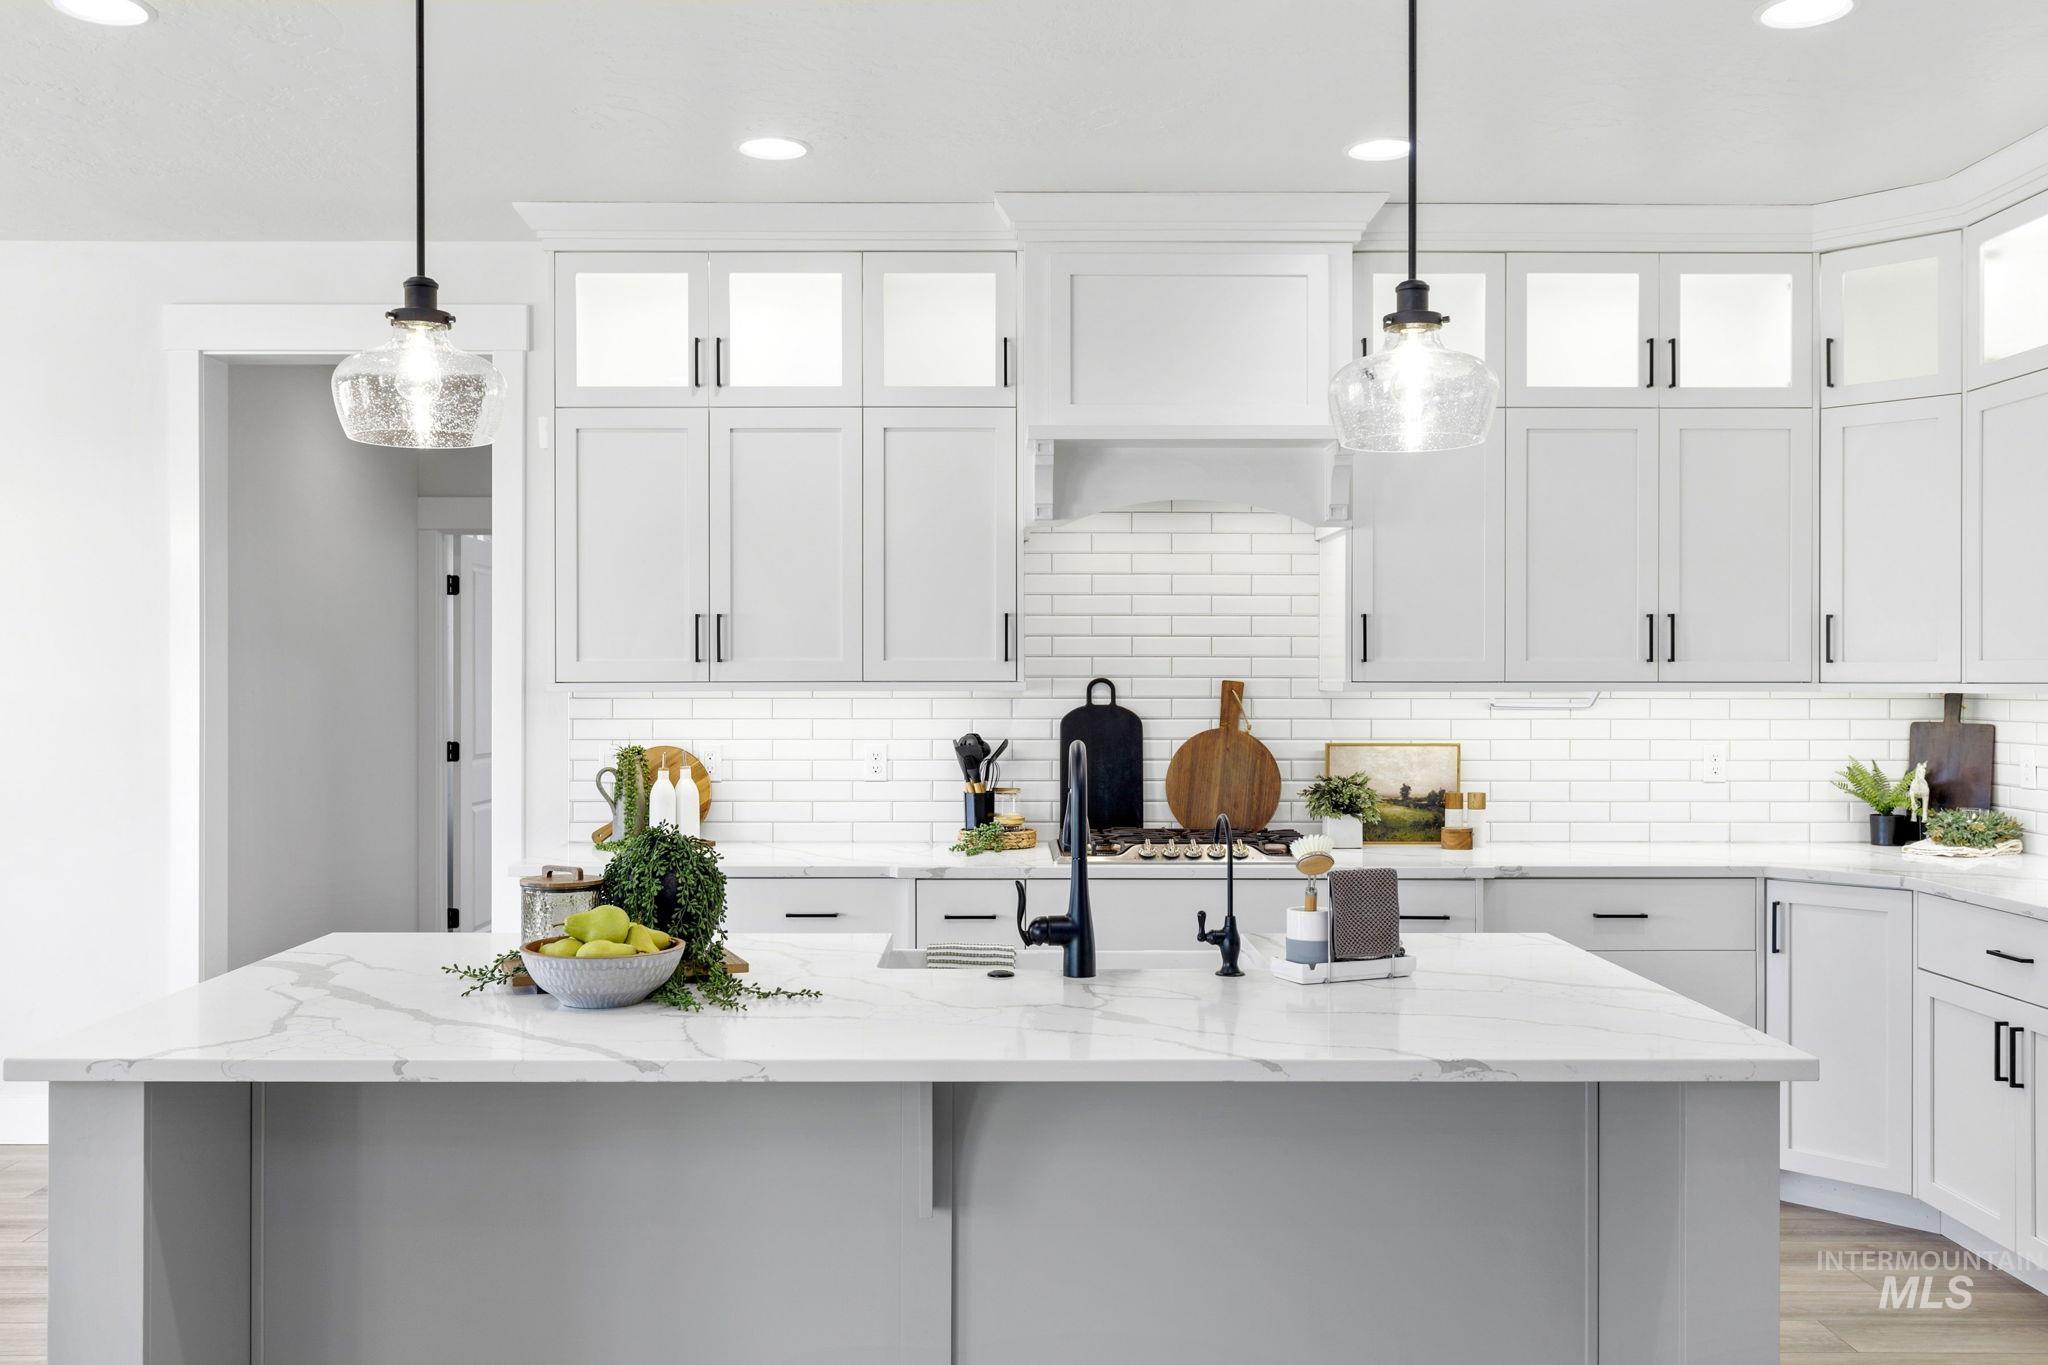
Modern kitchen featuring a large island with a surface-mount sink, white shaker-style cabinetry with black hardware, subway tile backsplash, and recessed lighting
-
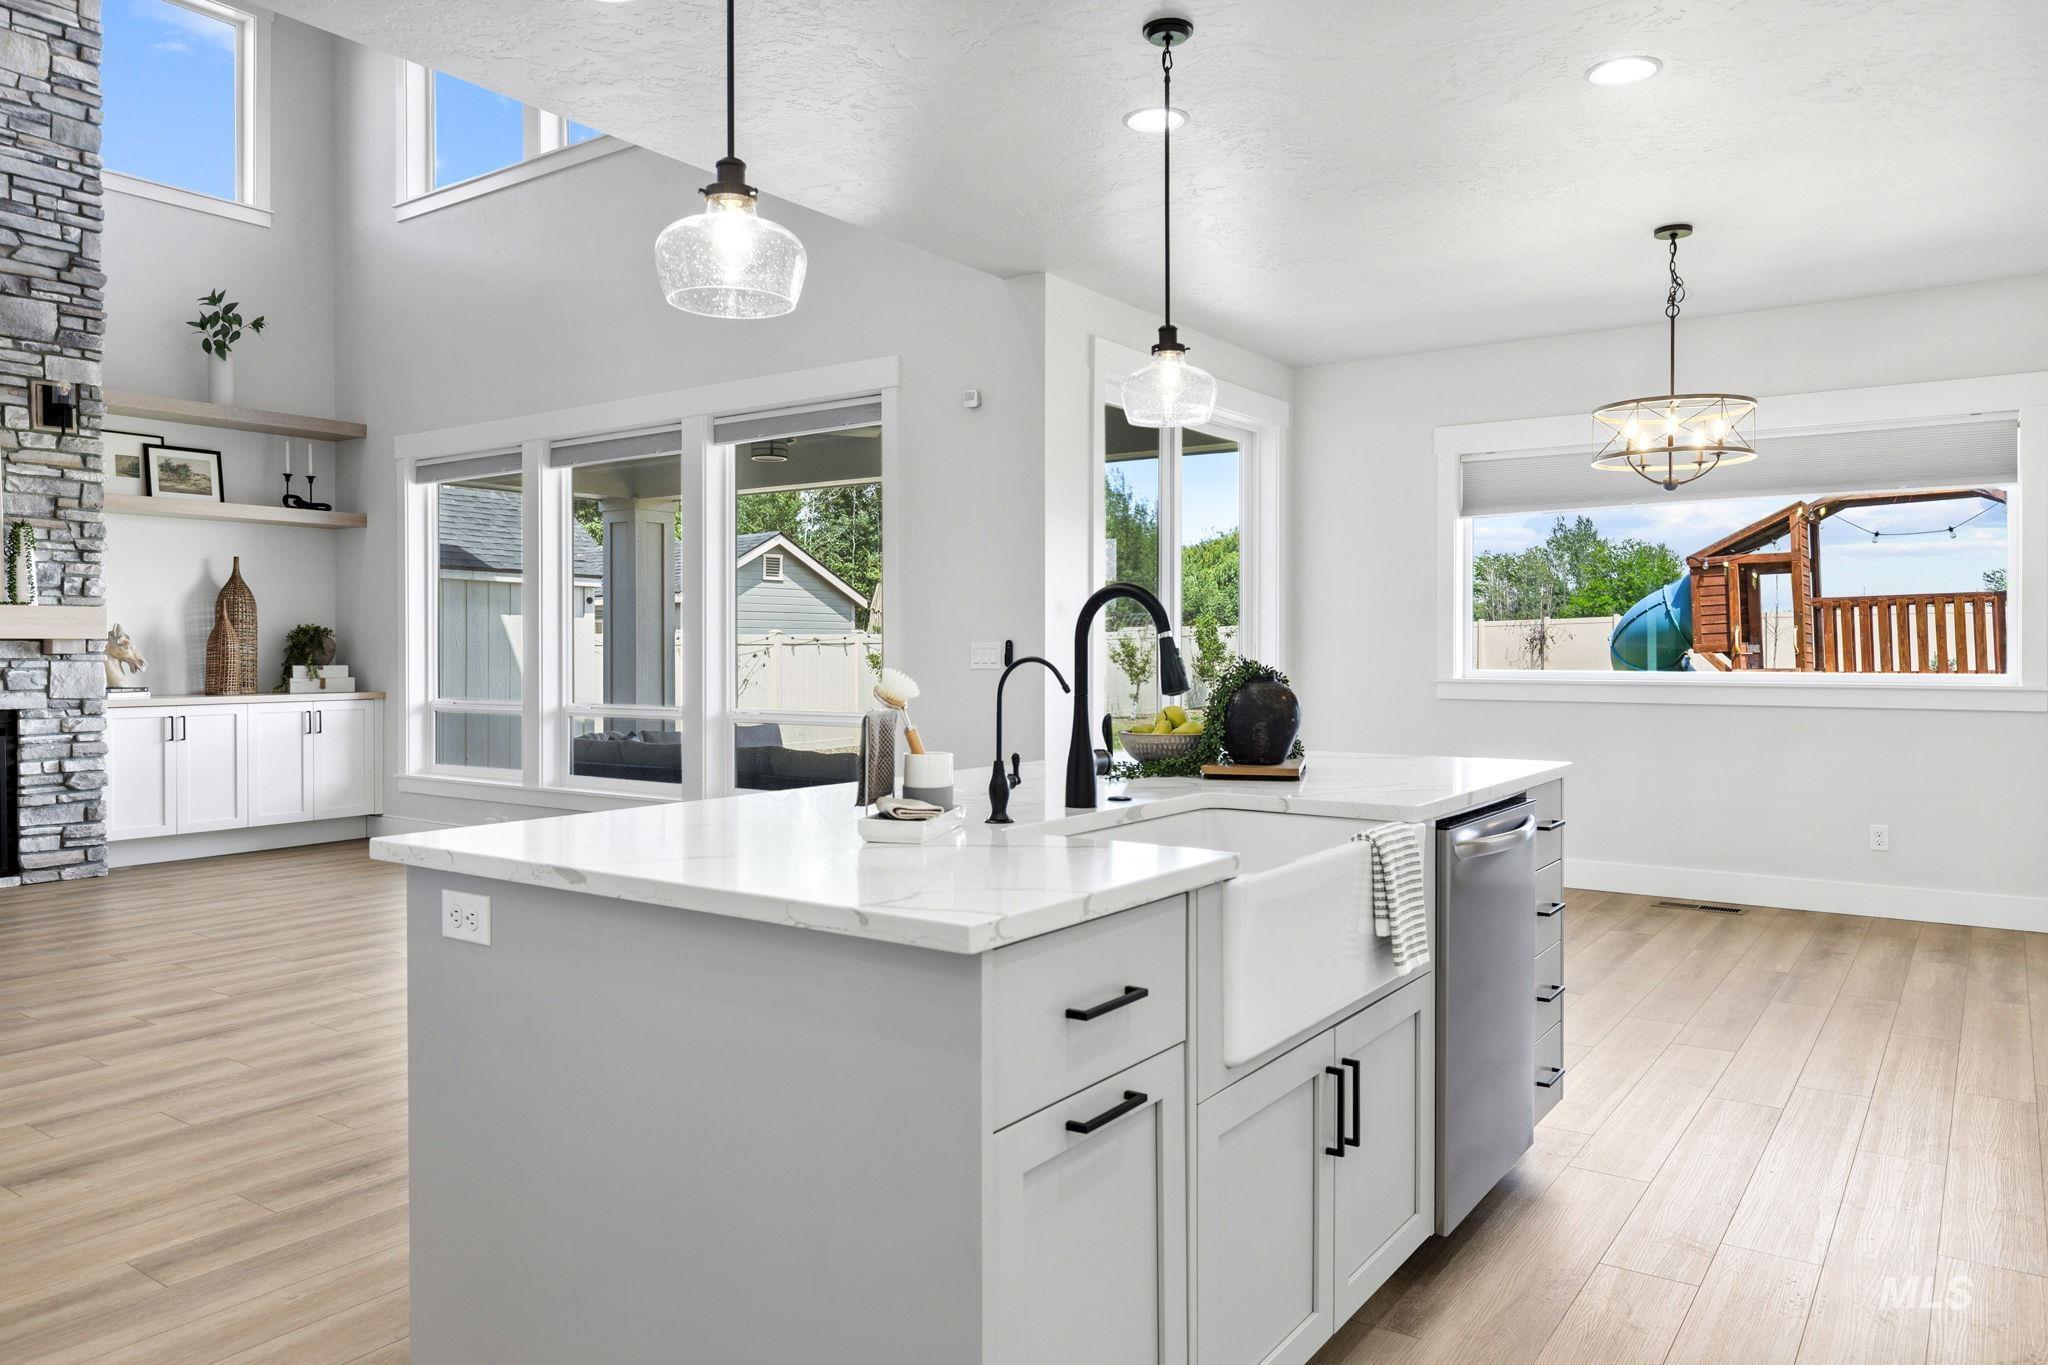
Kitchen island with a farmhouse sink, quartz countertop, and integrated dishwasher
-

Open-concept main living area featuring wood-finish flooring
-
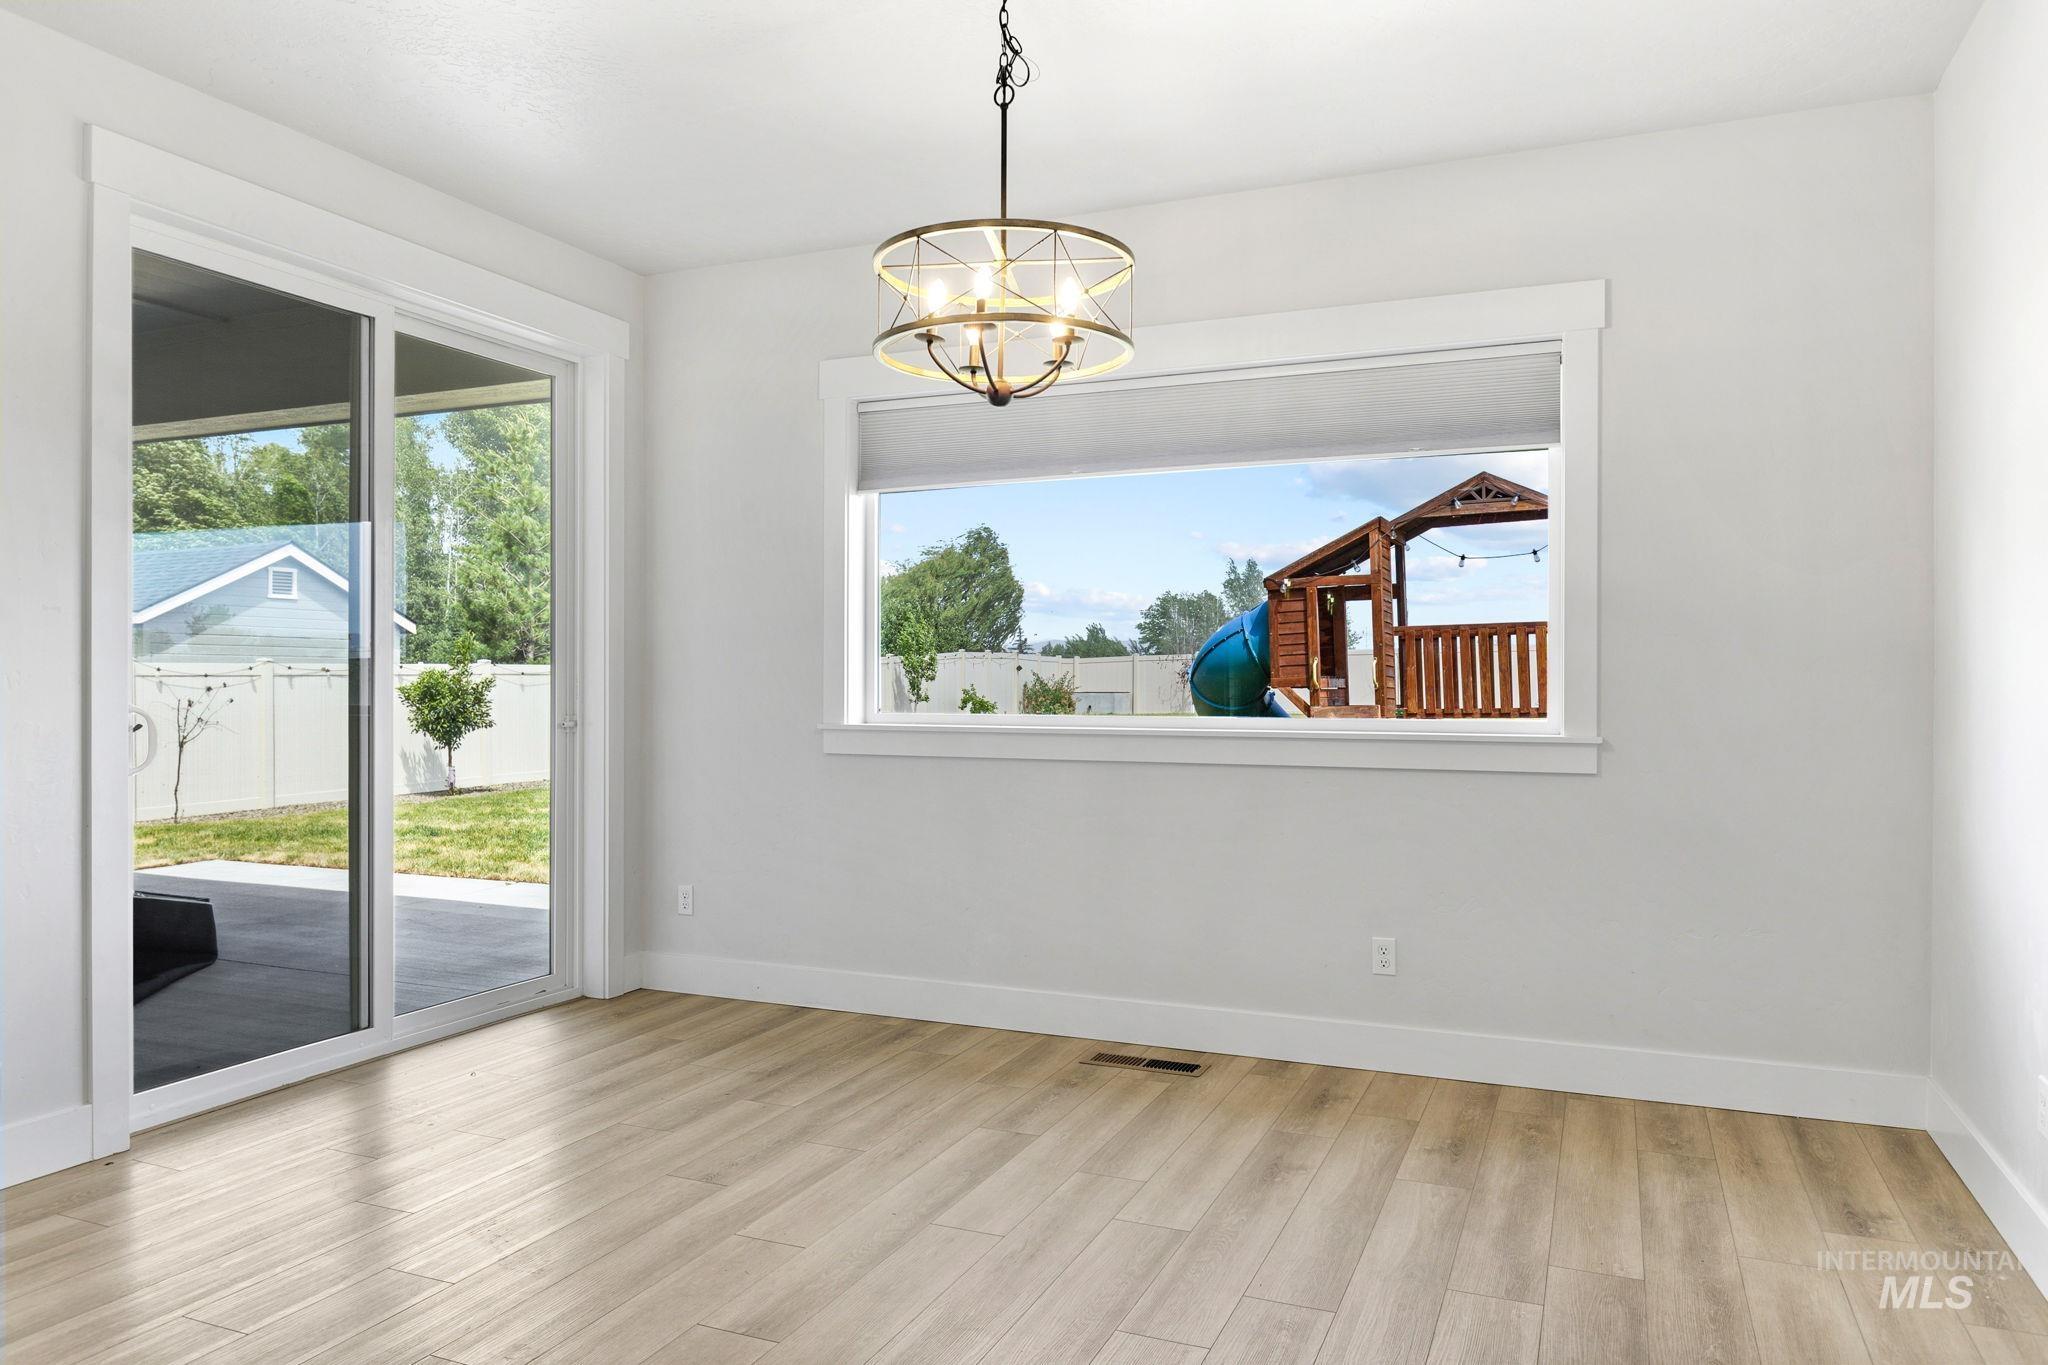
Spacious room featuring wood-finish flooring, white baseboards, and a modern drum chandelier
-

Expansive pantry featuring white shelving with abundant storage, light wood-finish flooring, and integrated countertop space
-
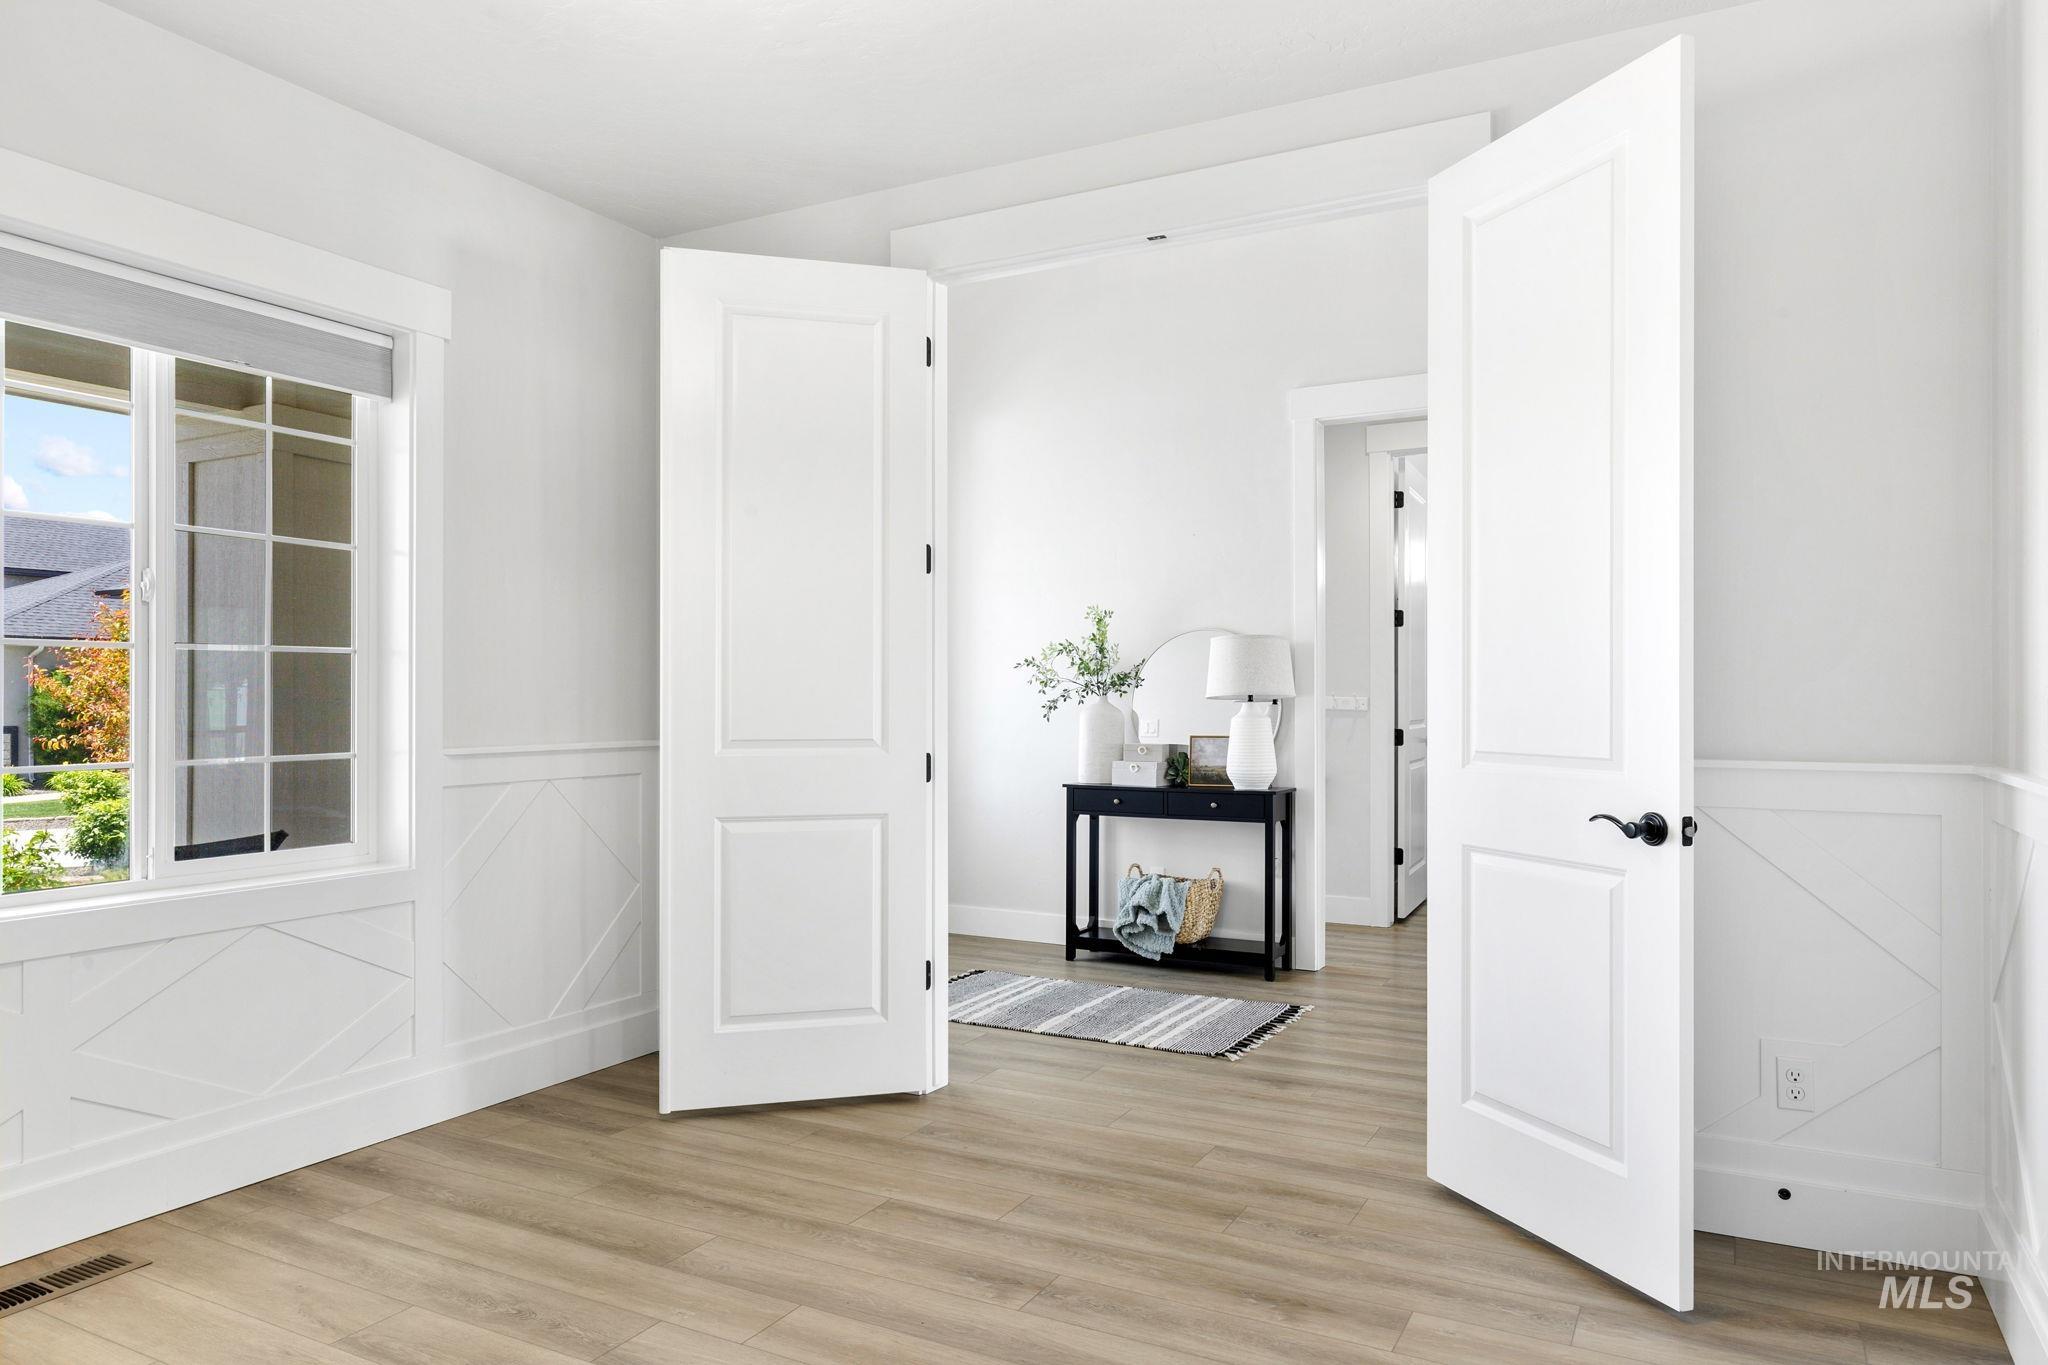
Spacious room featuring light wood-finish flooring, white paneled walls with wainscoting, a multi-paned window, and a solid core interior door with dark hardware
-

White double vanity with integrated sinks, quartz countertop, and matte black fixtures
-

Built-in soaking tub with matte black fixtures
-
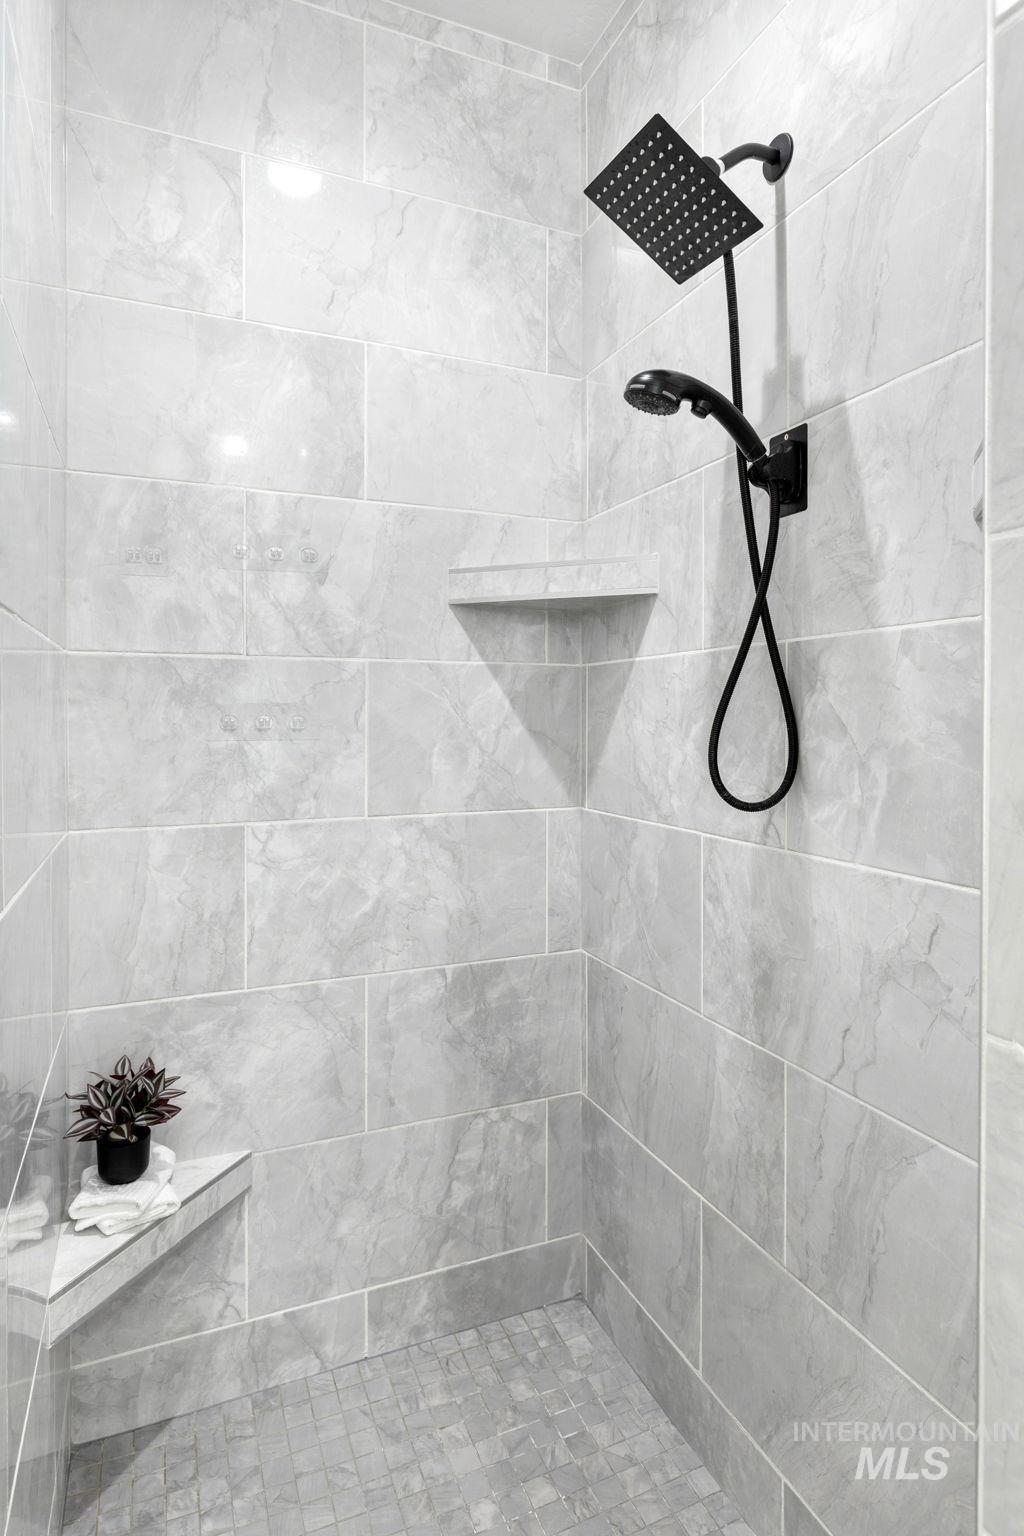
Shower enclosure featuring large format stone-finish wall tiling, a built-in bench, and a recessed niche
-

Dual vanity featuring white shaker cabinetry, matte black hardware, quartz countertops, and undermount sinks
-
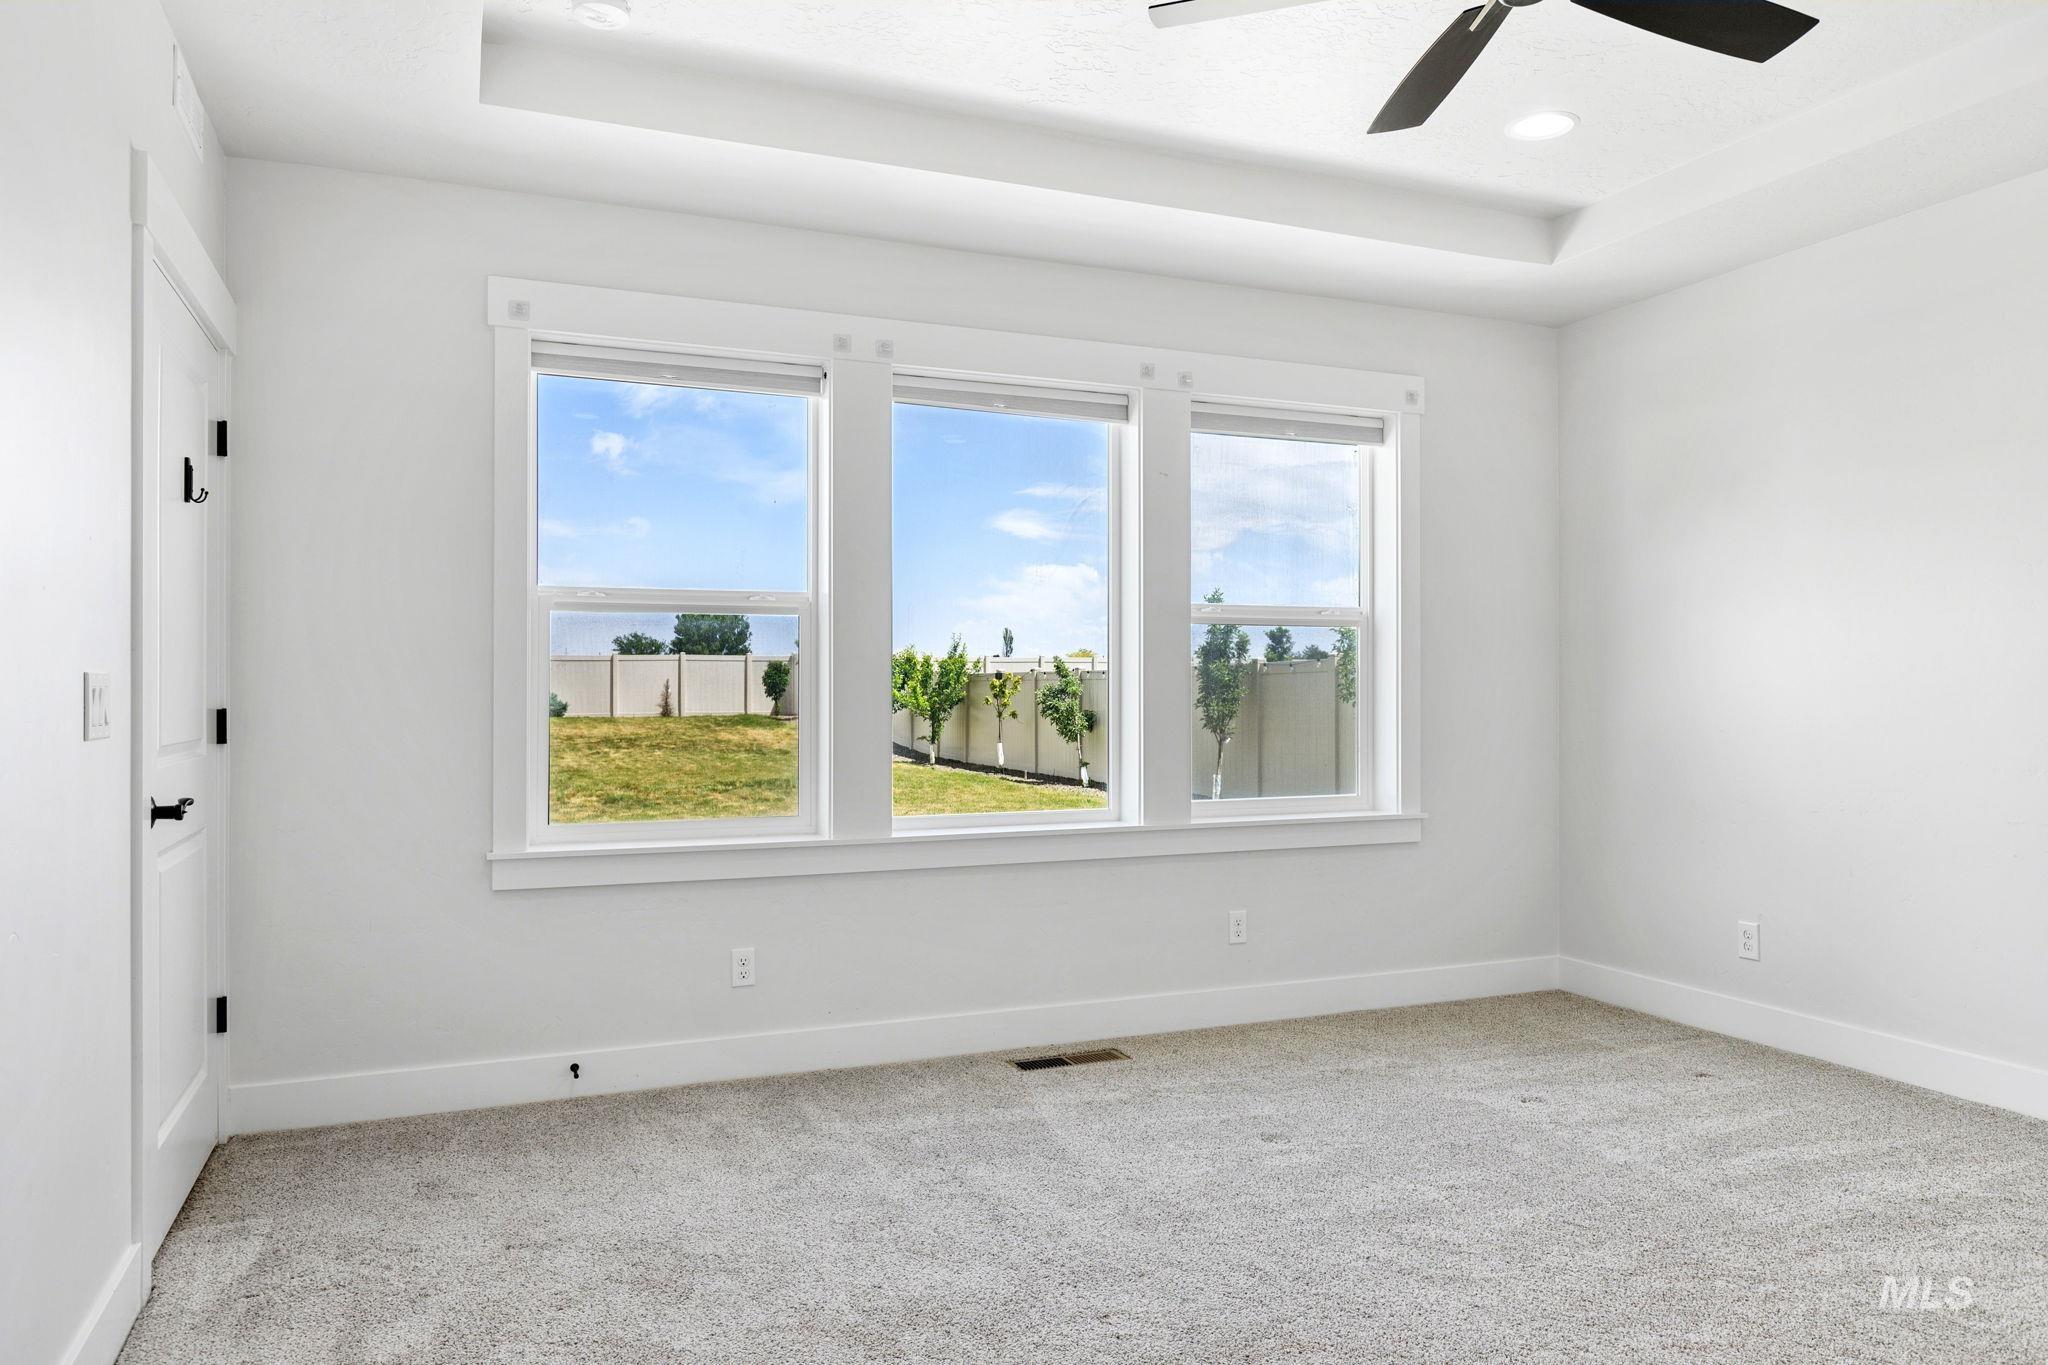
Bright interior room featuring a tray ceiling with a ceiling fan, plush carpet flooring, and three large windows
-

Walk-in closet featuring built-in white shelving, hanging rods, an upper window, and neutral carpet flooring
-

Mudroom entry featuring built-in bench seating, upper shelving, and coat hooks
-

Dedicated laundry room featuring white shaker-style cabinetry, a built-in sink with a matte black faucet, light-toned countertops, and wood-finish flooring
-
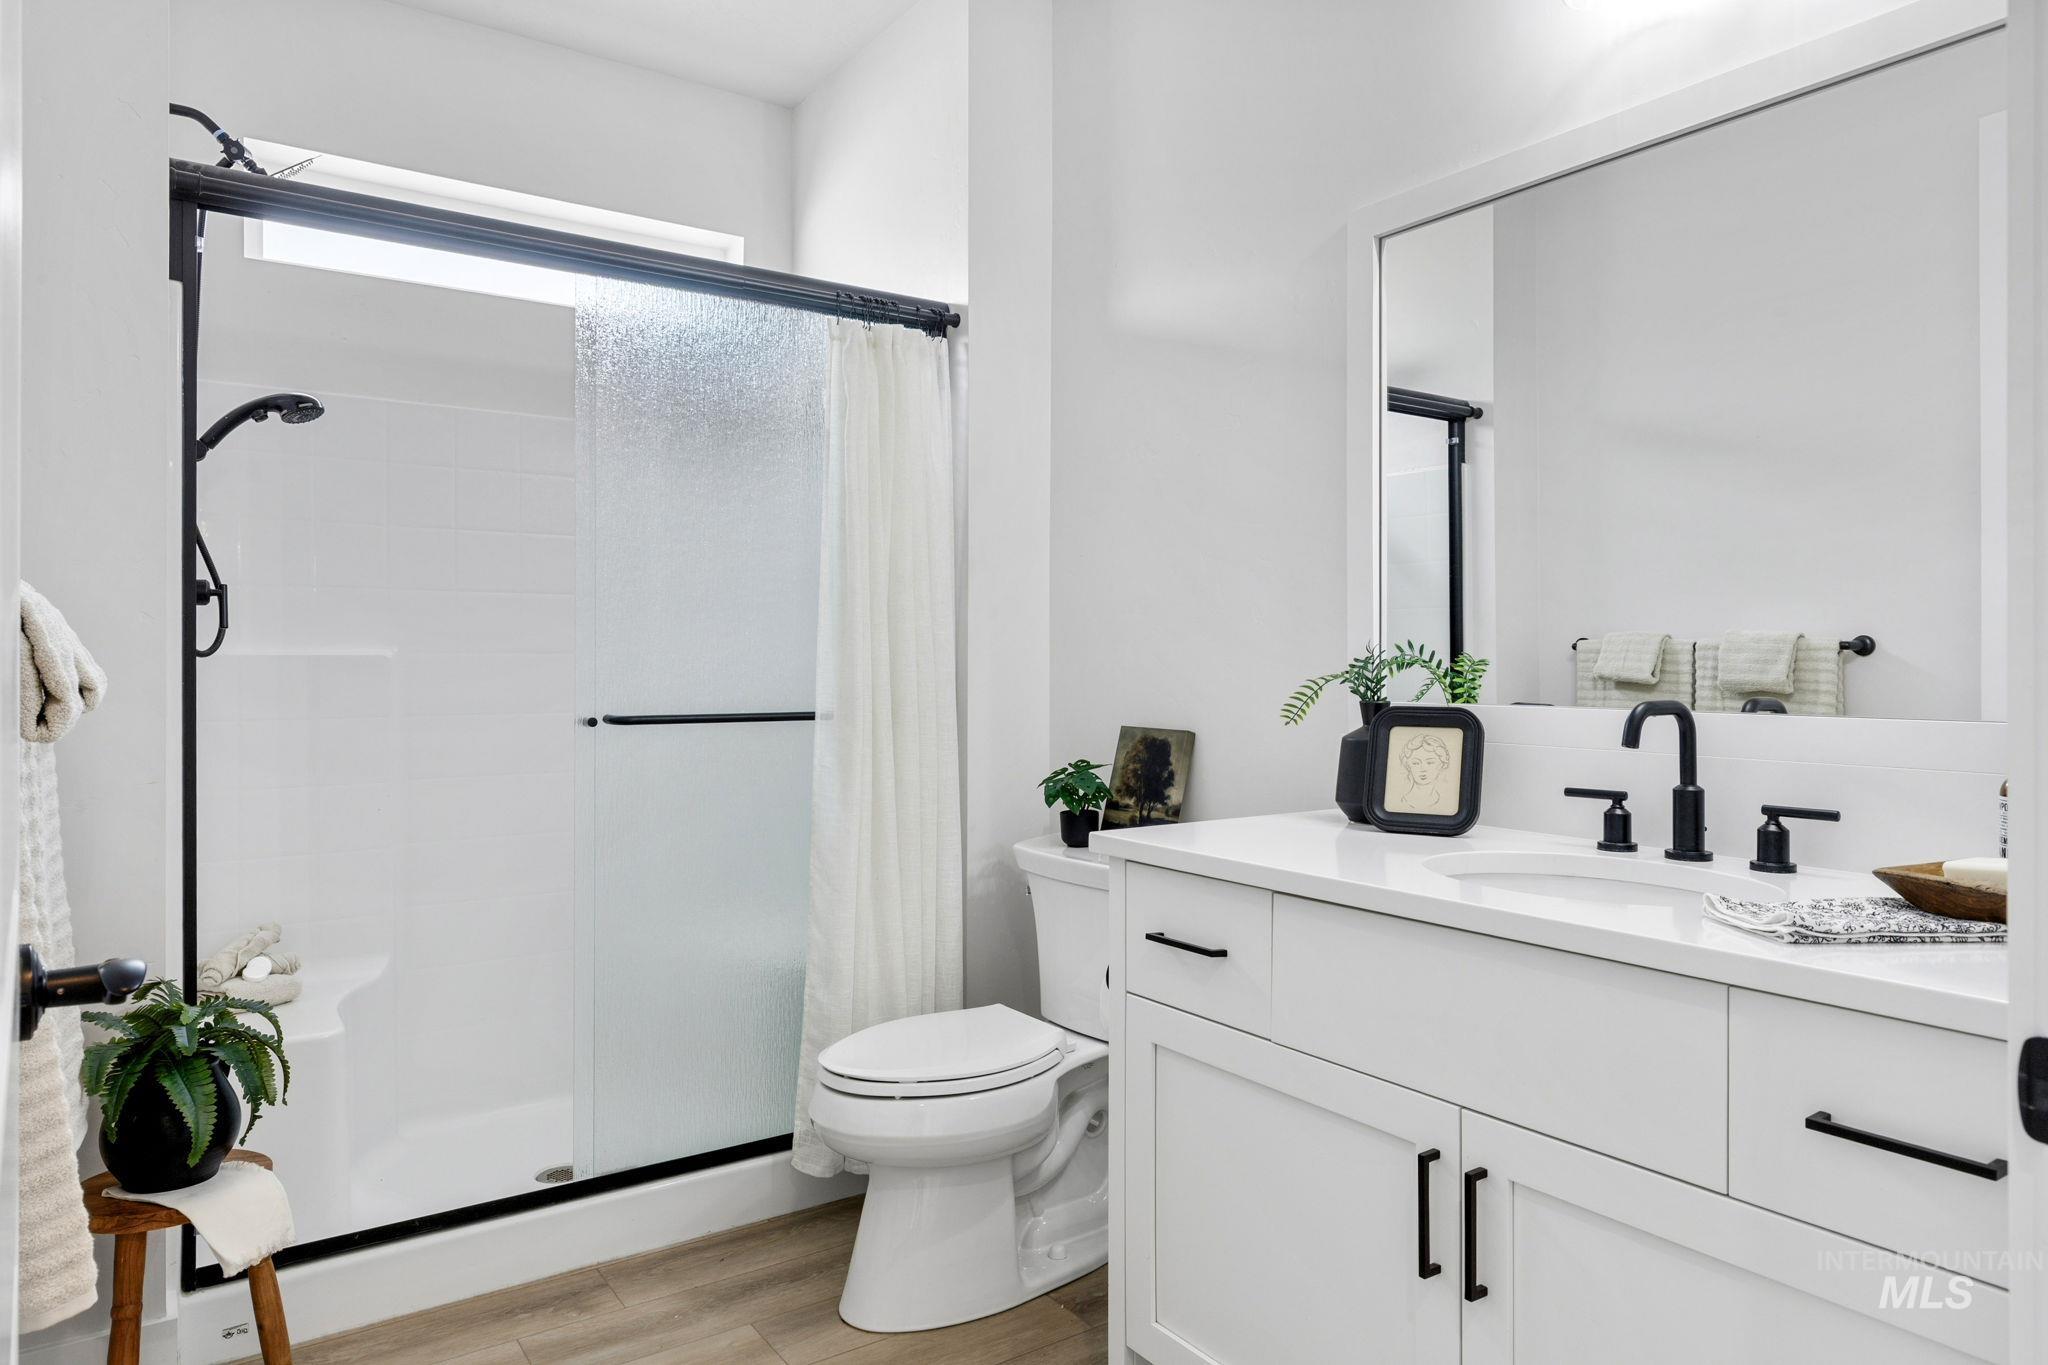
Modern bathroom featuring a white vanity with integrated sink, matte black fixtures, and a framed mirror. Located on Main floor
-

Room featuring plush grey carpeting, white walls, and a sliding two-panel closet with black hardware
-

Upper-level landing featuring light-toned carpeting, wood and black metal railings, a stone accent column, recessed lighting, and a ceiling fan
-

Neutral tone walls with soft gray carpeting and white trim
-

Bright room featuring light gray carpeting, two windows with white trim, and a flush mount ceiling light
-
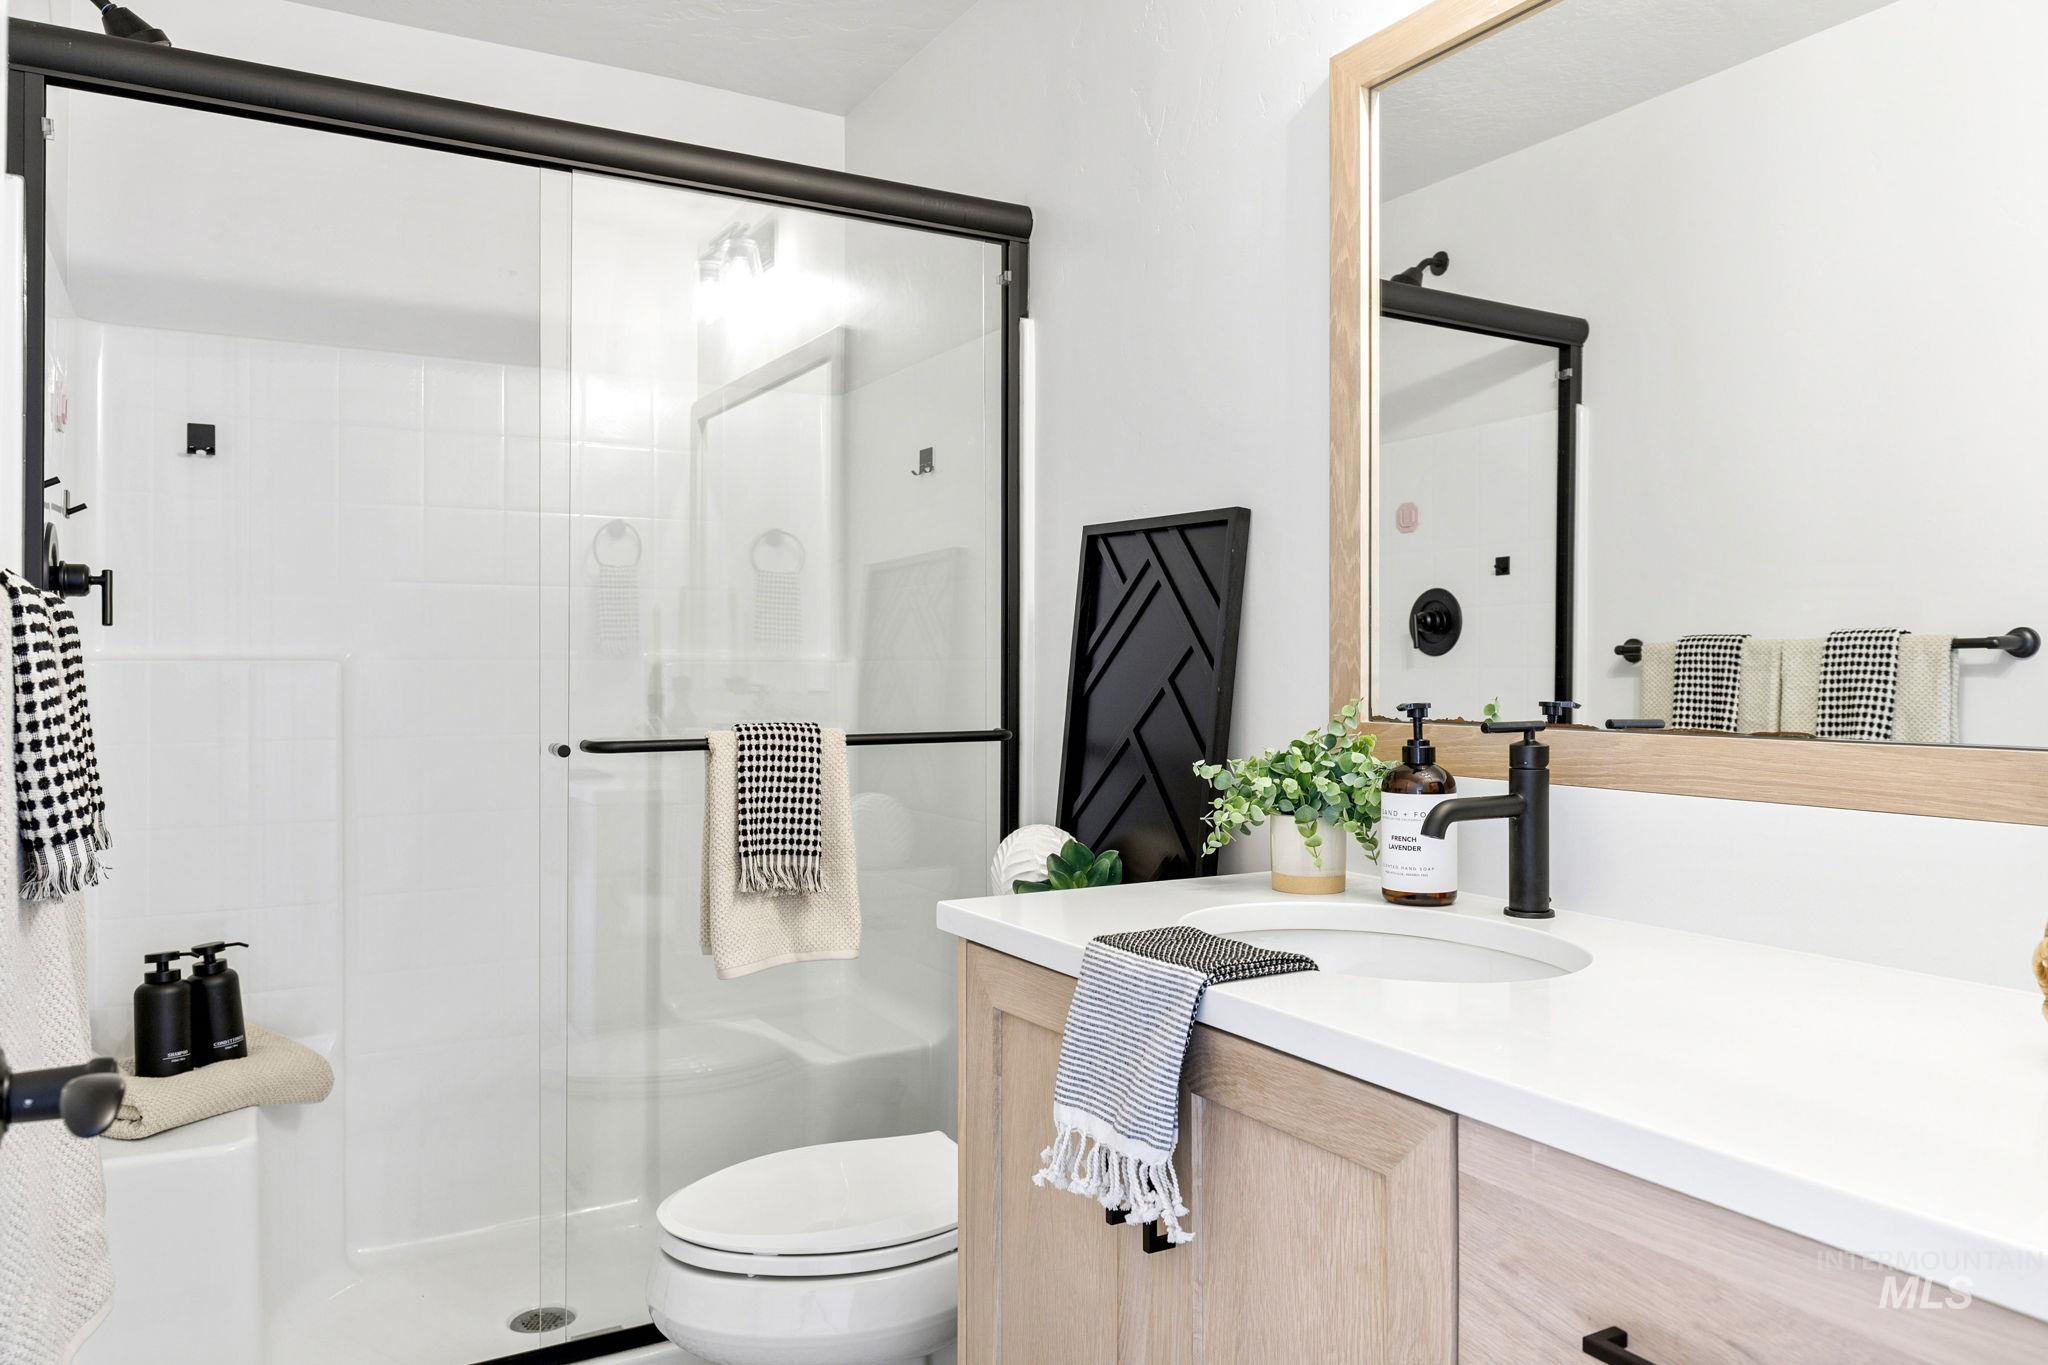
Contemporary bathroom featuring a light wood-finish vanity with a white countertop and undermount sink, matte black hardware, a framed mirror, and a glass-enclosed shower with white subway tile. Located in Junior Suite
-
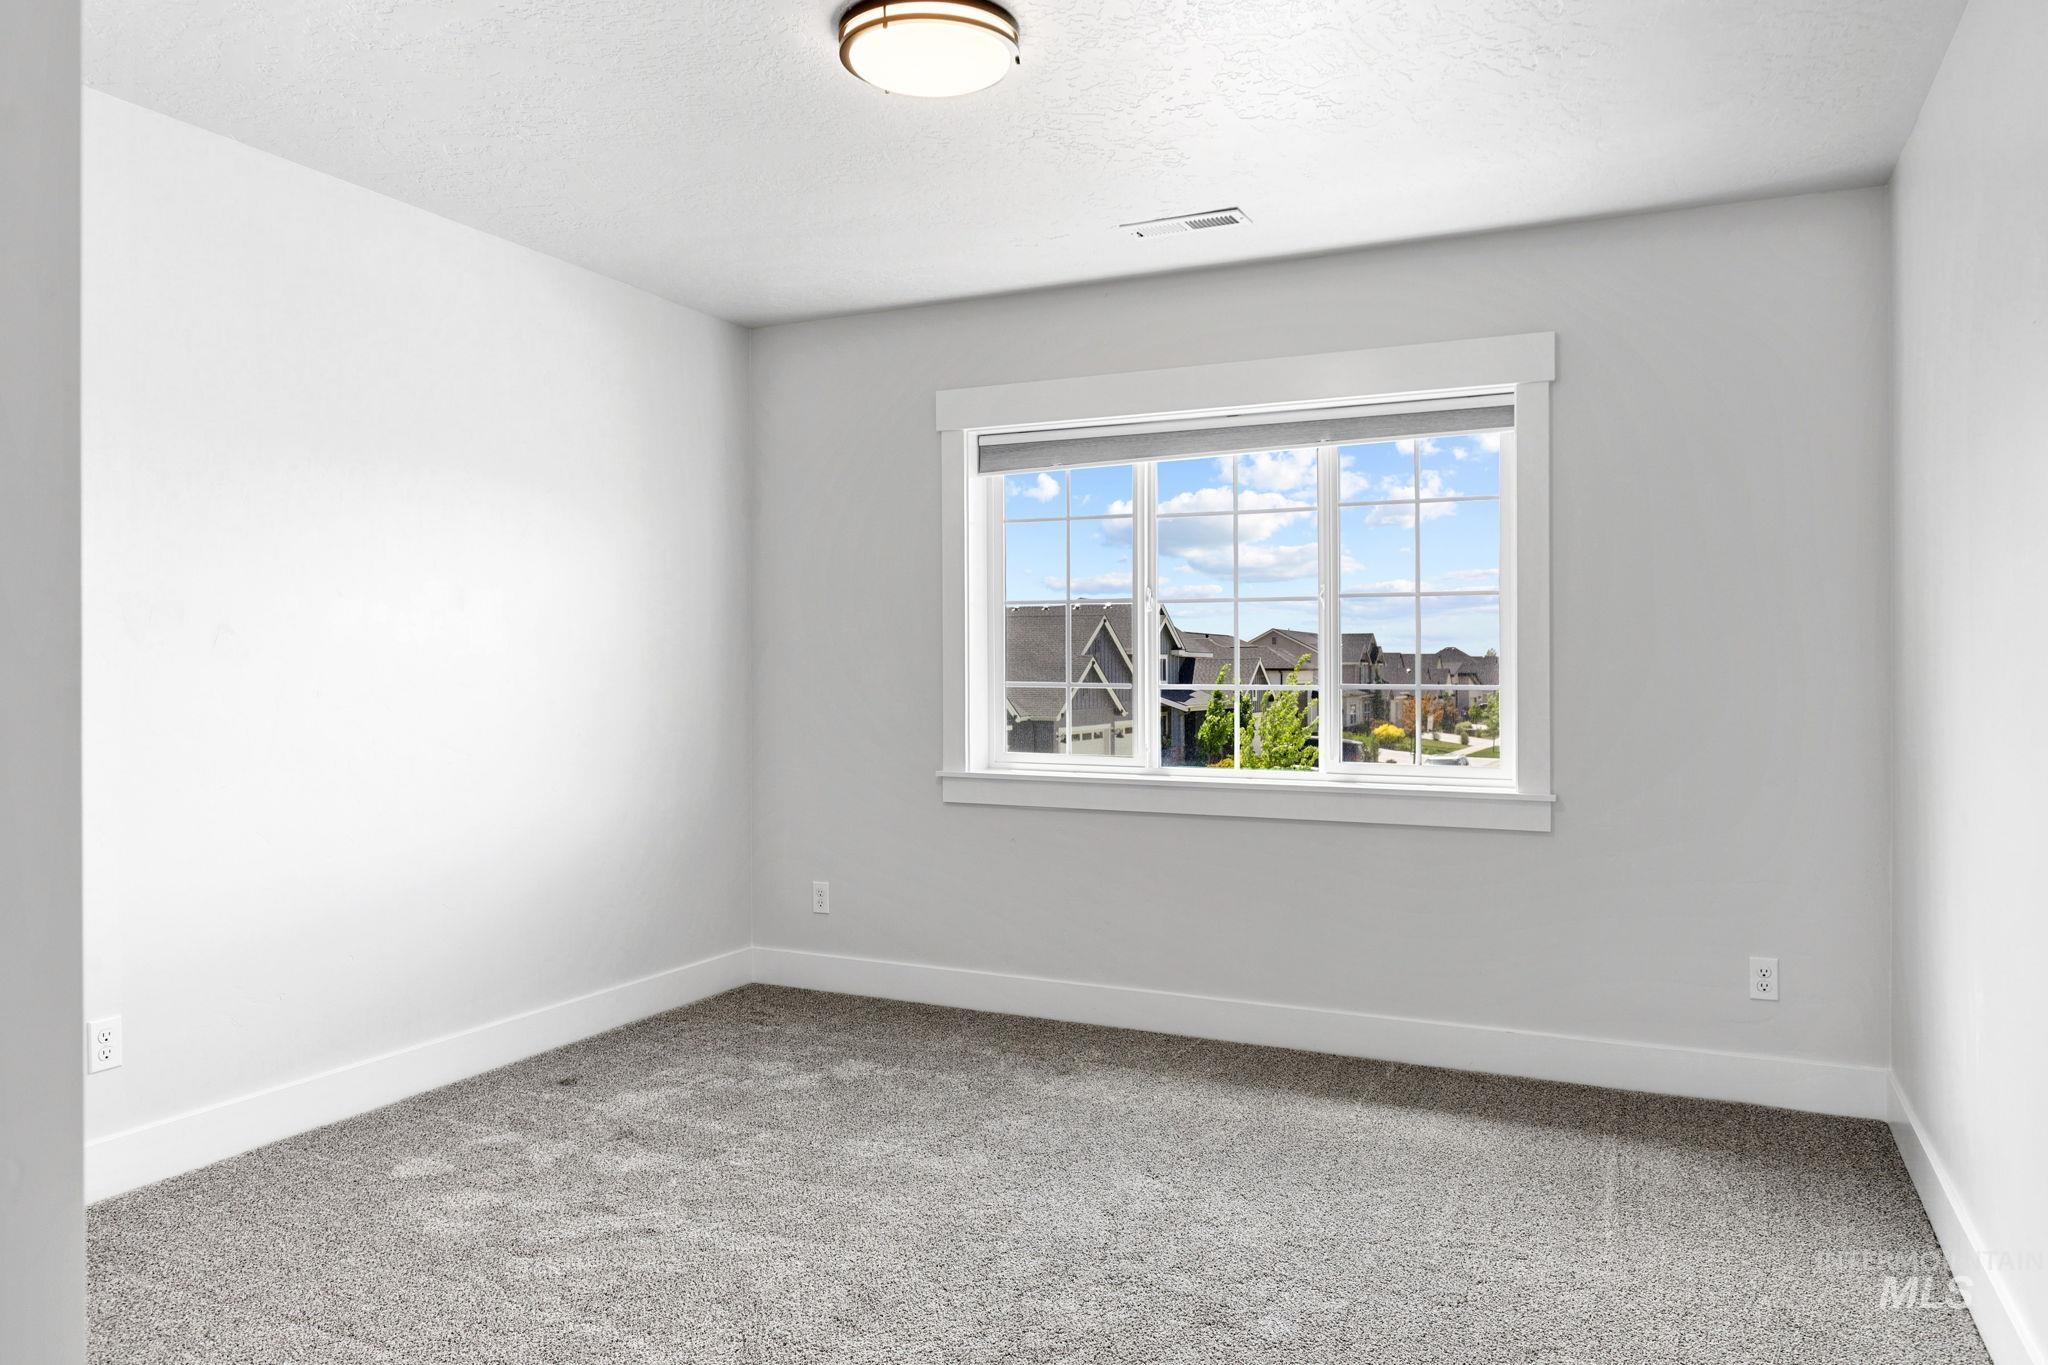
Windowed room featuring light gray walls, white trim, and gray carpet flooring
-

Bedroom featuring light gray carpet flooring, white walls, and a sliding two-panel closet door with black hardware
-
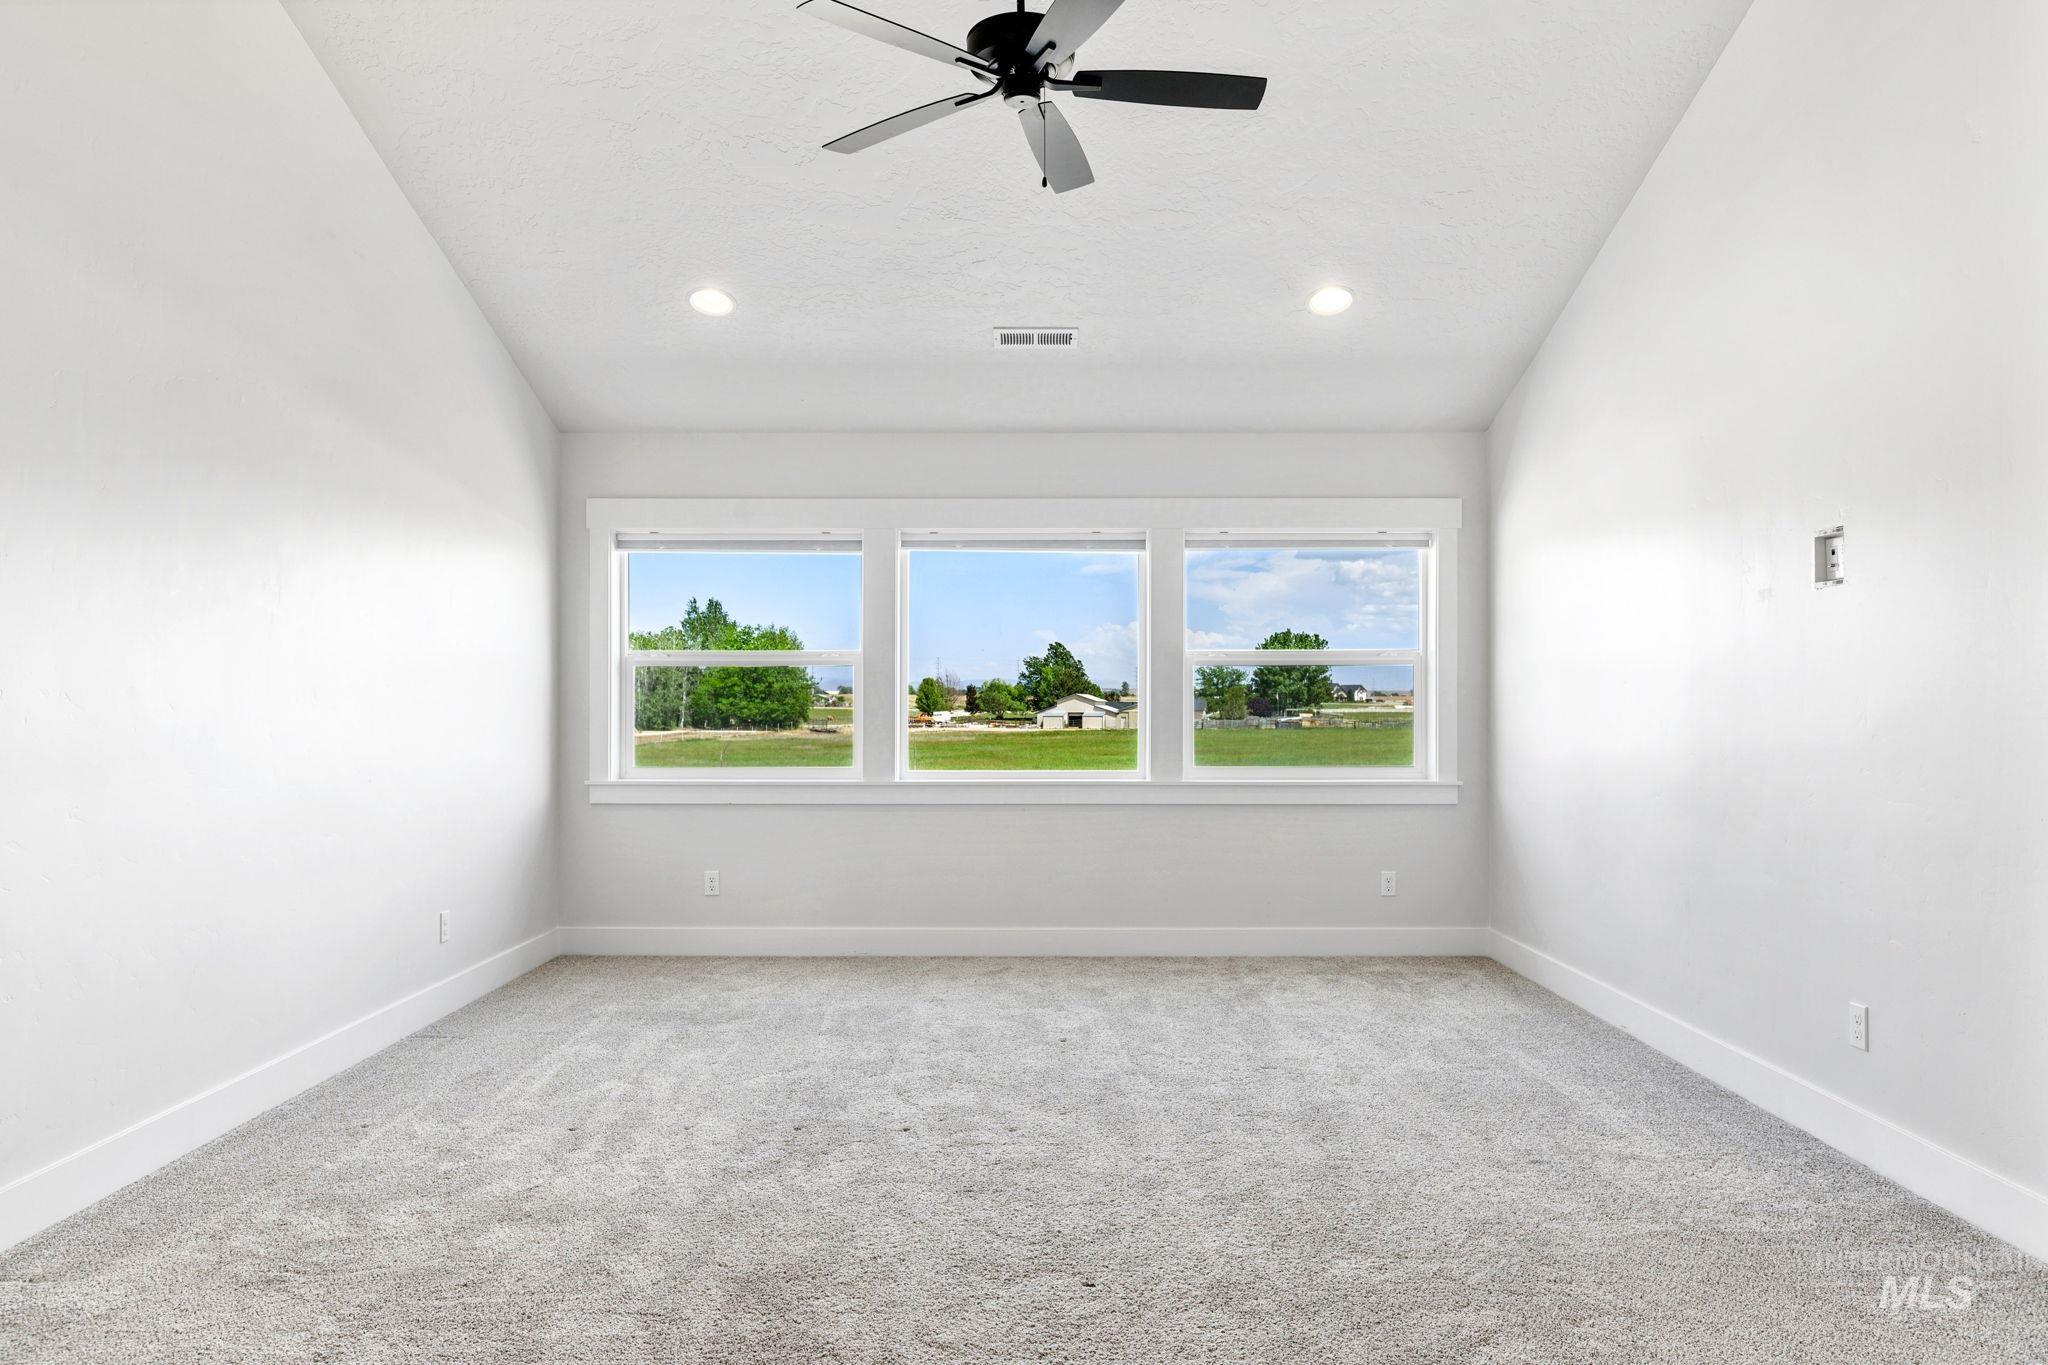
Bright room featuring three large windows, a tray ceiling with recessed lighting, a ceiling fan, and light-colored carpeting
-

Spacious room featuring vaulted ceilings, a ceiling fan, and light gray carpeting
-
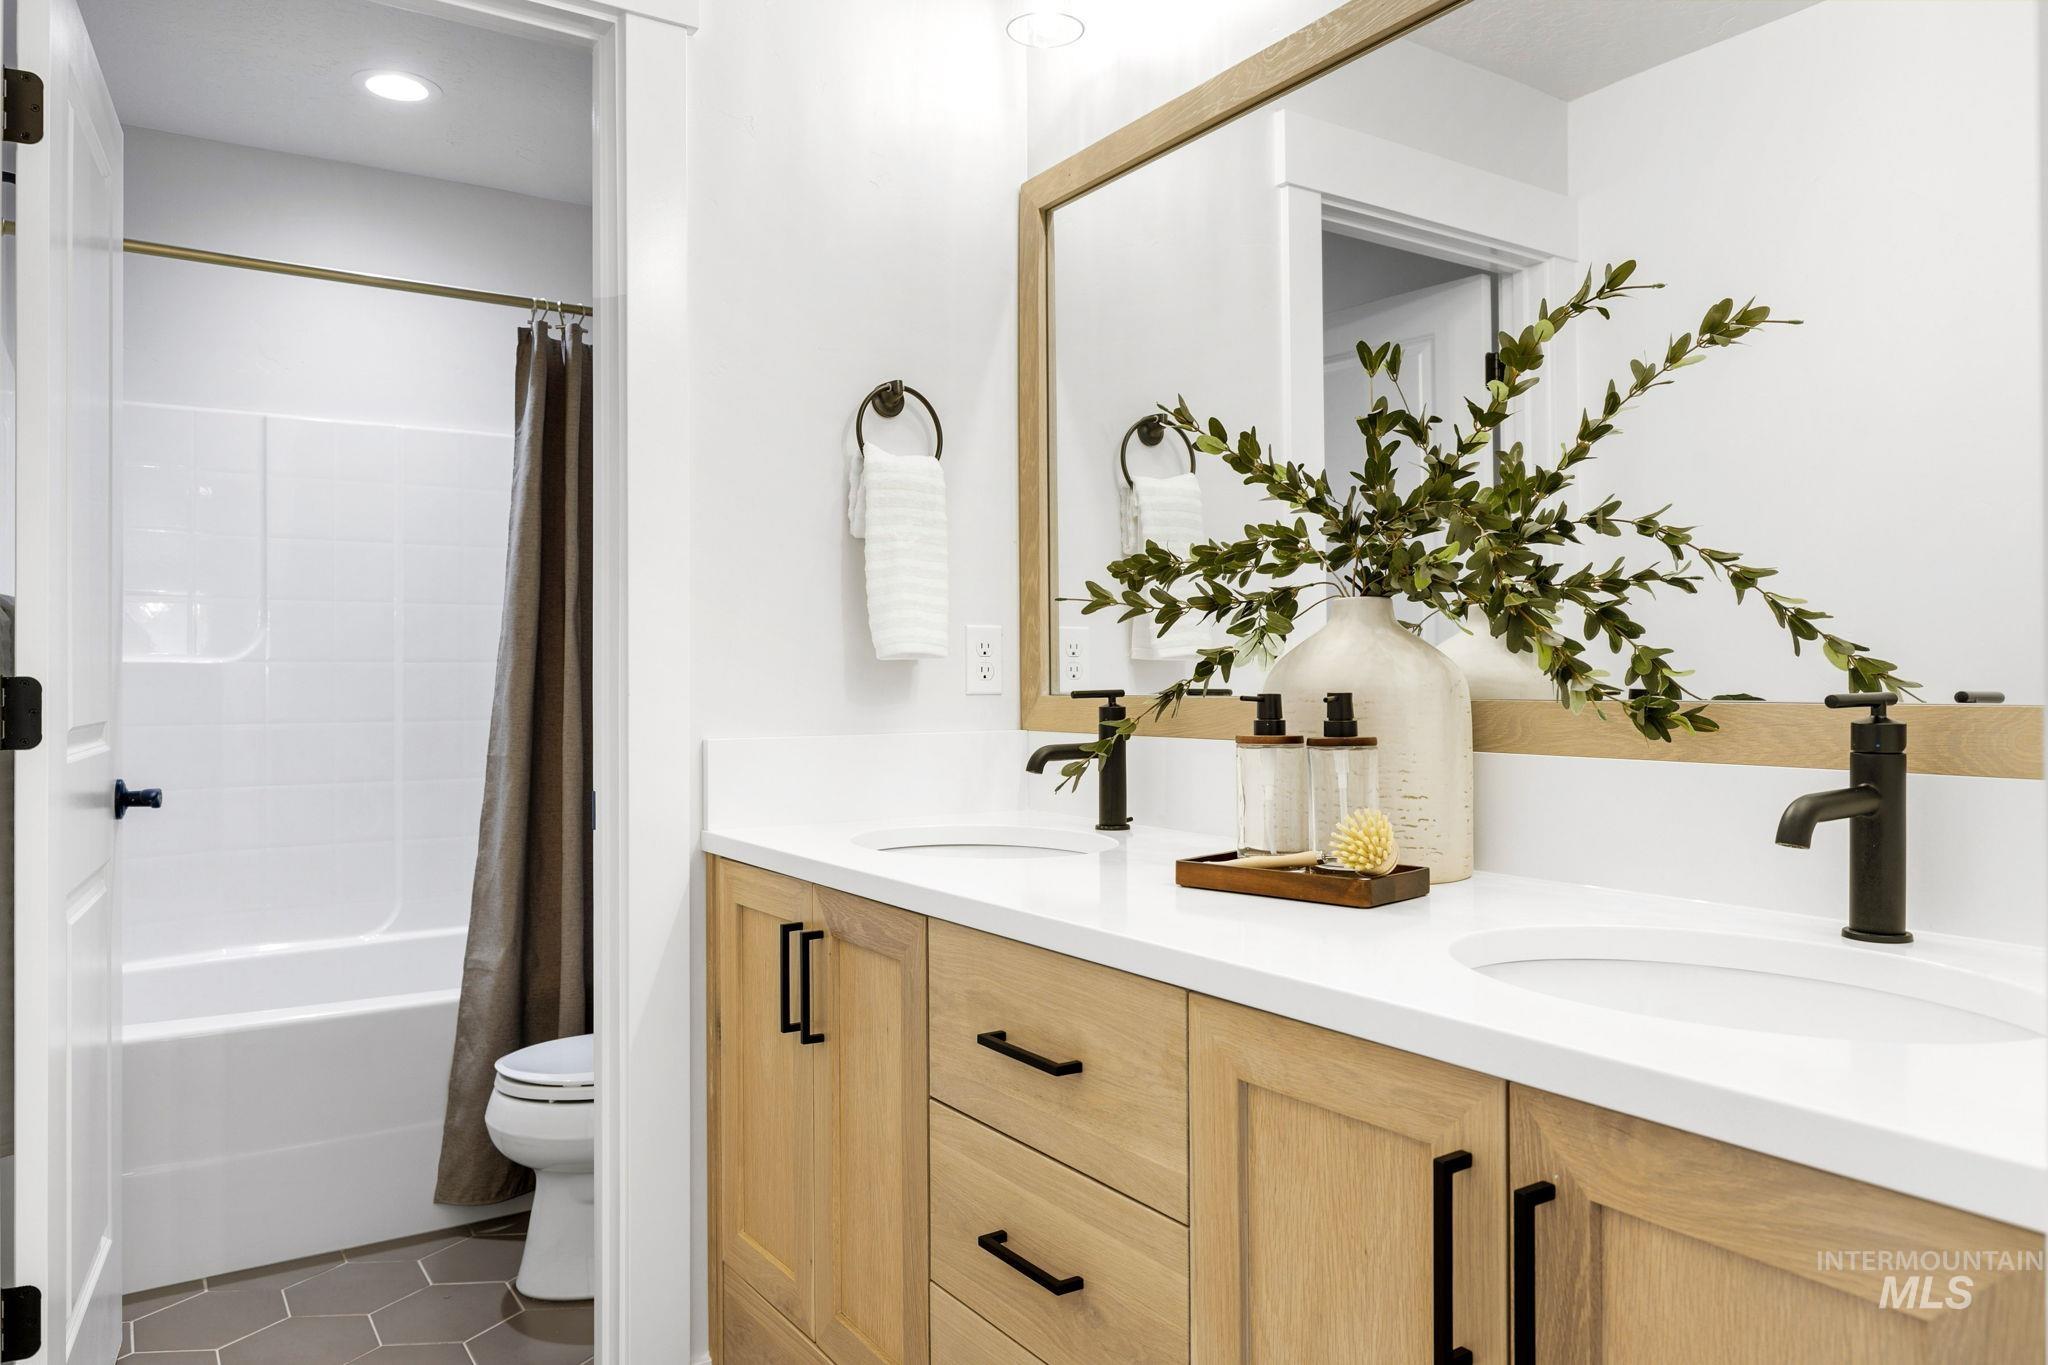
Dual vanity with light wood cabinetry, white countertops, and matte black fixtures
-

Room with light gray carpeting, crisp white walls, a large window with white trim, and a double sliding closet door with matte black hardware
-

Covered concrete patio featuring white horizontal siding, a ceiling fan, and multiple large windows
-

Soaring ceilings with recessed lighting and a contemporary ceiling fan
-
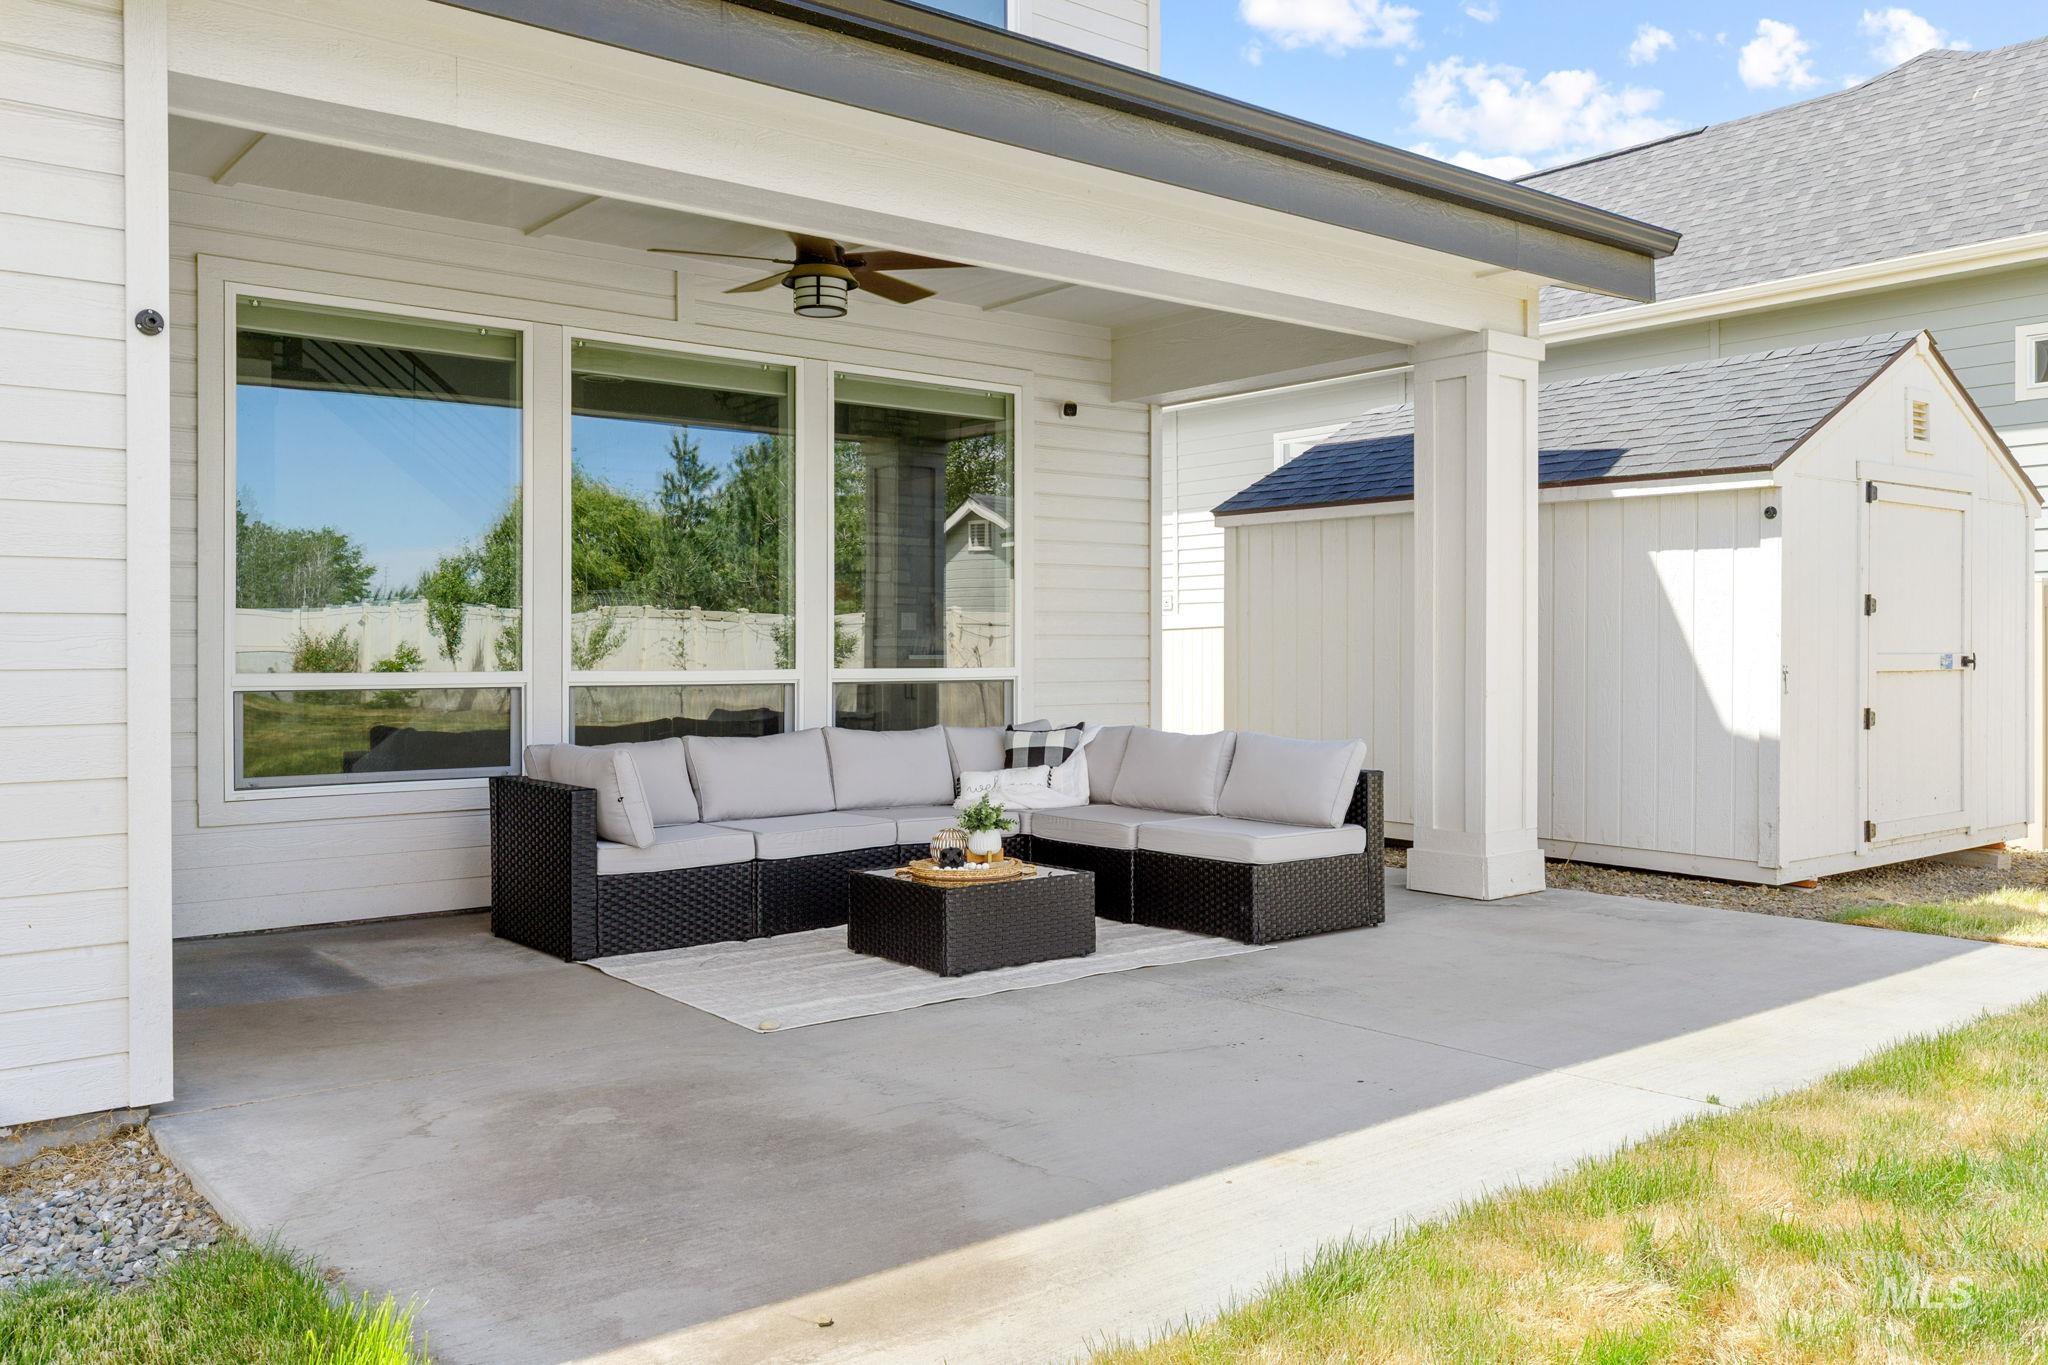
Covered concrete patio with a ceiling fan, offering direct access to the interior through large windows
-

Covered patio with concrete flooring
-
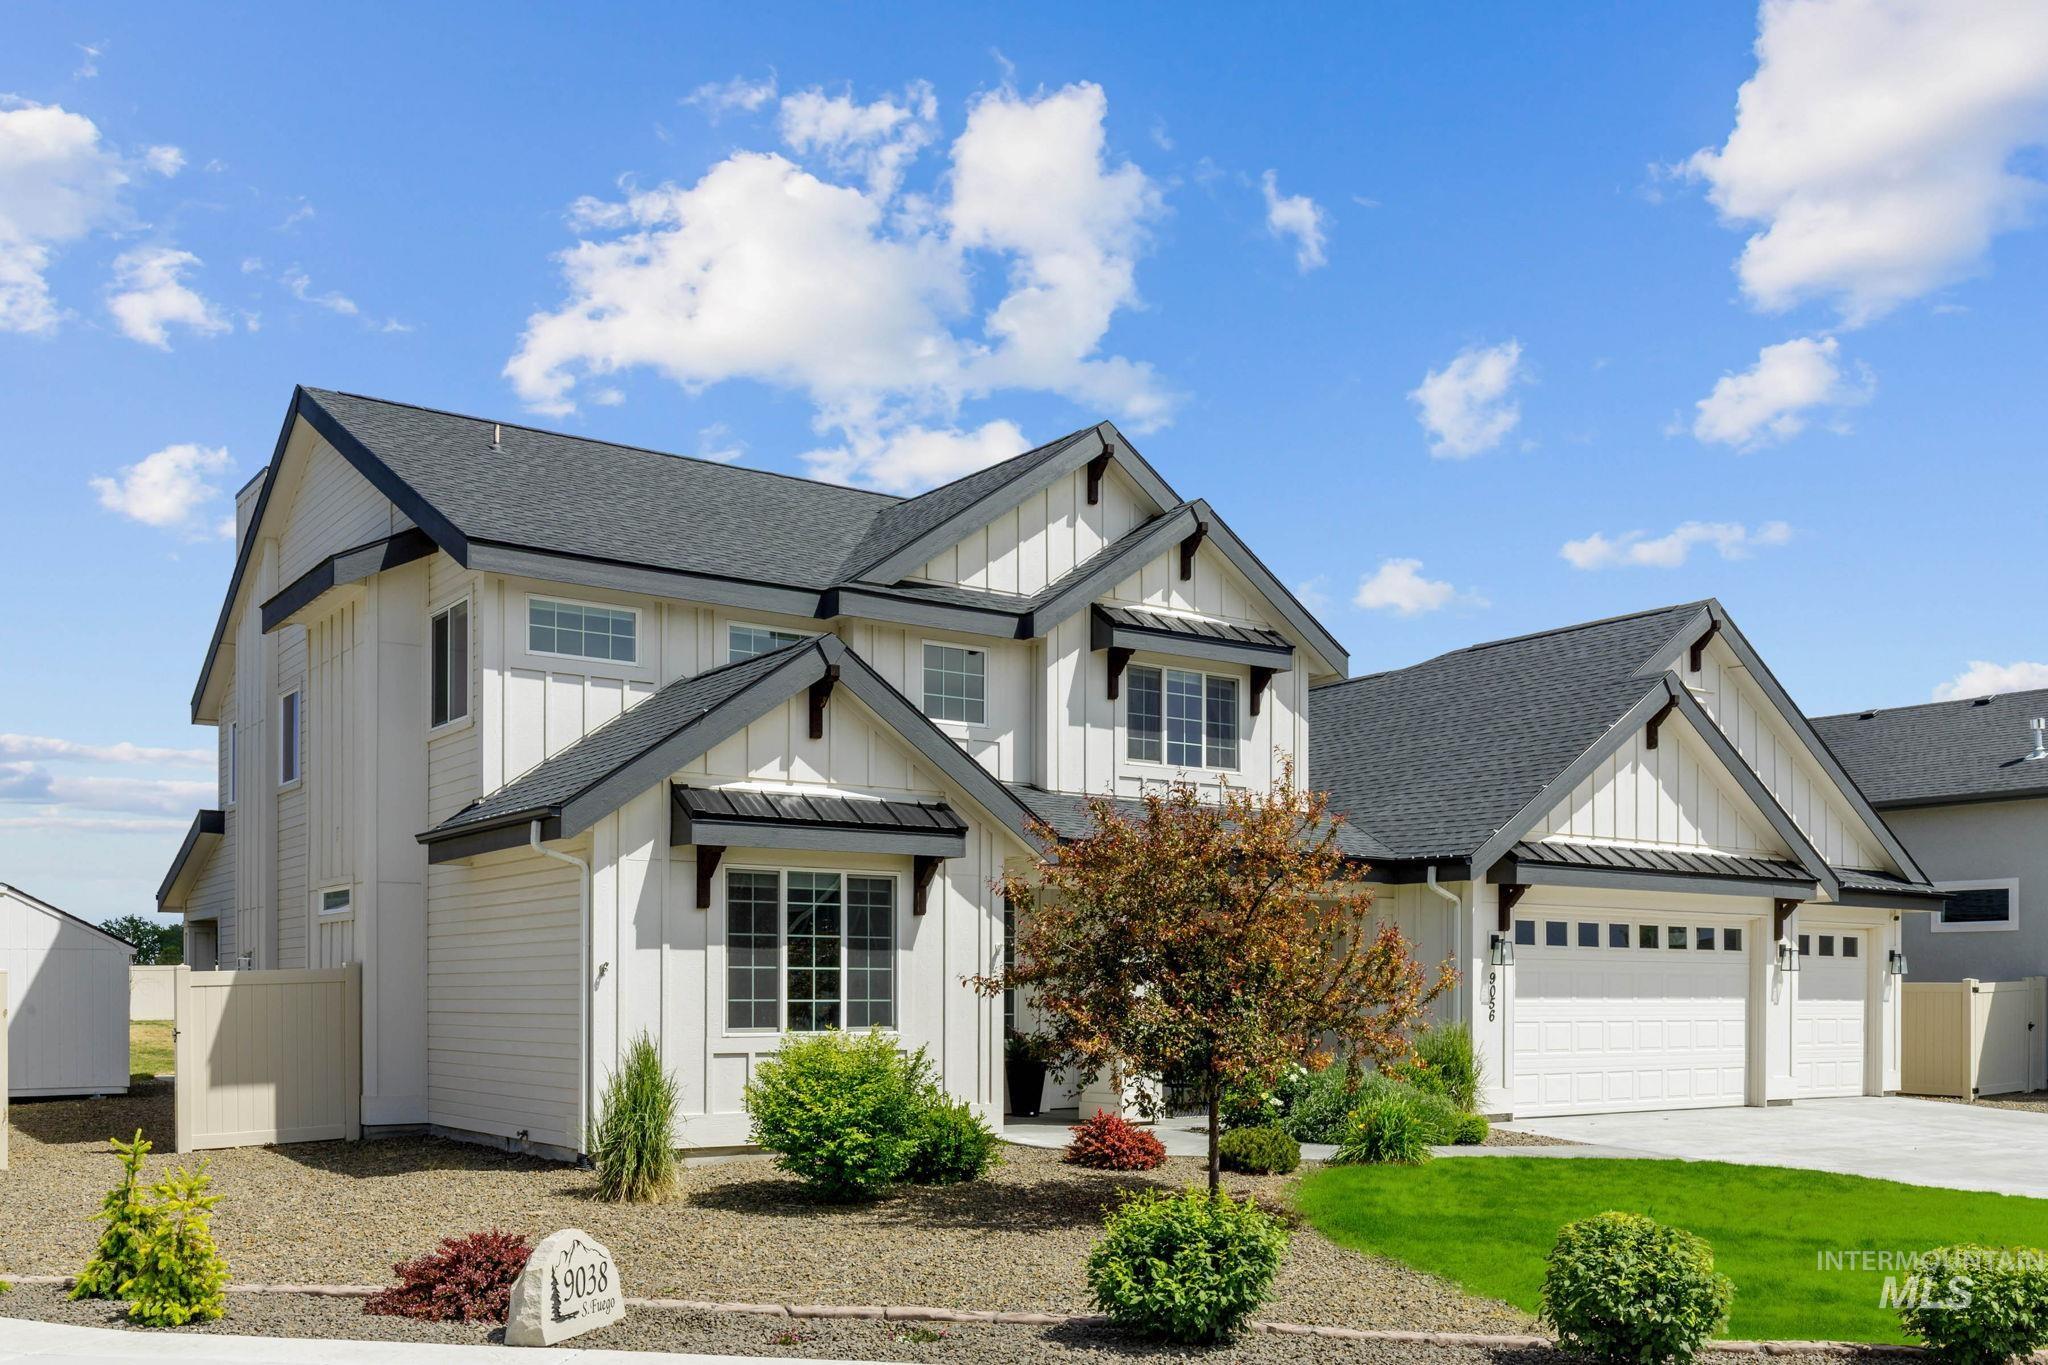
Two-story residence featuring white board and batten siding, dark shingle roofing, and black accent corbels
-
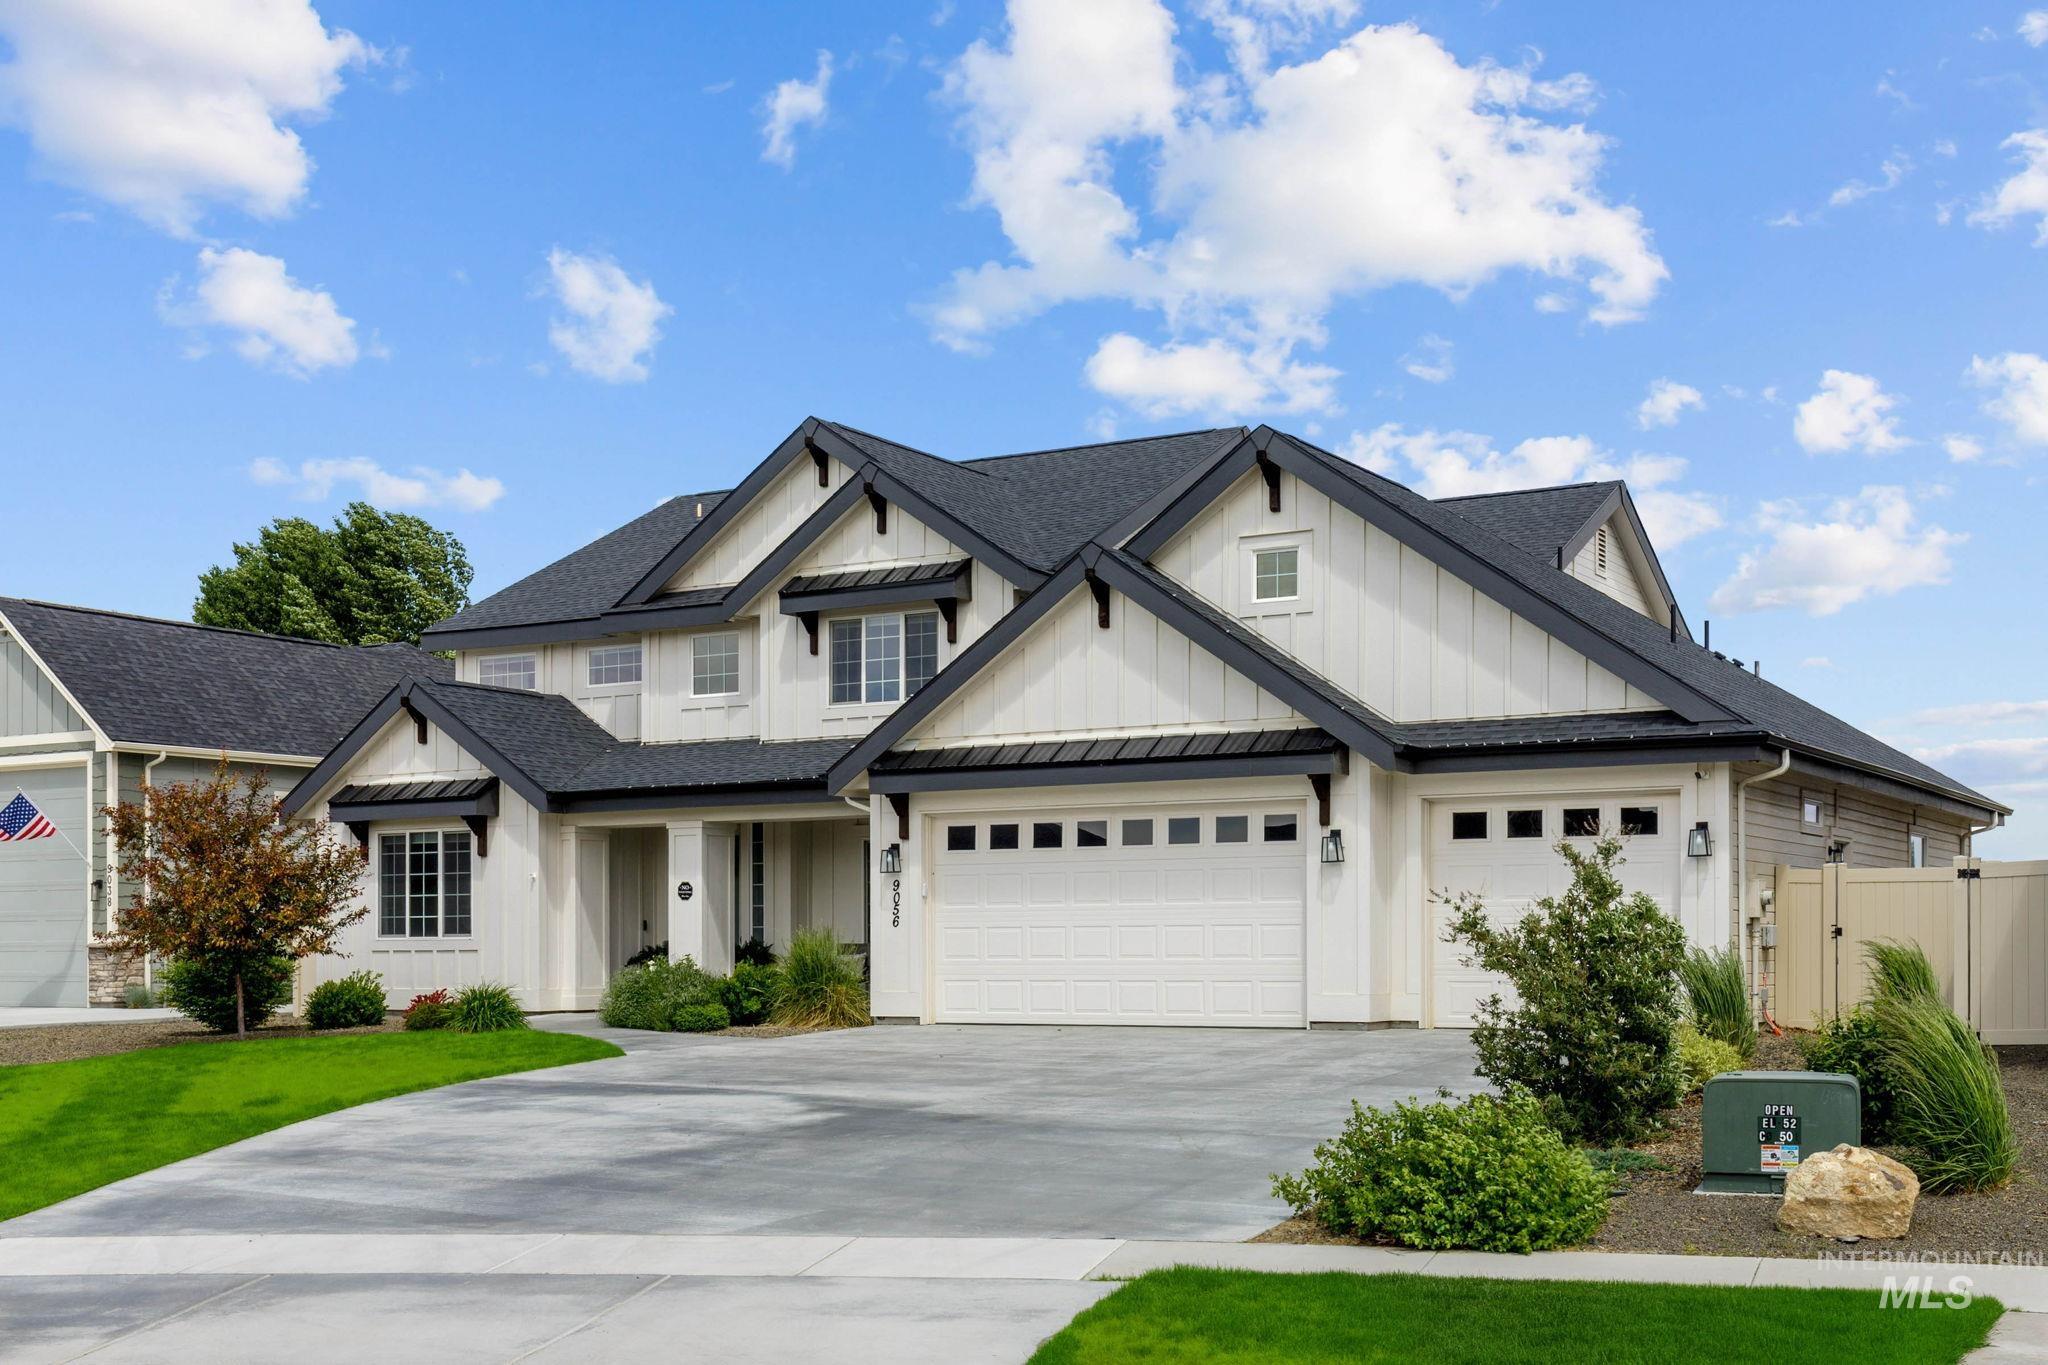
Modern farmhouse exterior featuring board and batten siding, black trim accents, a dark shingle roof, attached two-car garage, and a concrete driveway
Welcome to this stunning home in Patagonia in Kuna, Idaho! Situated on a spacious 0.41-acre lot, this beautifully designed 5-bedroom, 4-bath home offers 3,526 square feet of functional living space in one of Kuna’s most sought-after communities. The versatile floor plan features a main-level primary suite, dedicated office, and additional bedroom on the main floor. Upstairs includes a private junior suite with full bath and a large bonus room perfect for a second living area, media room, or gym. Inside, enjoy upgraded lighting and switches, a cozy gas fireplace, open-concept living, and a spacious kitchen with refrigerator and water softener included. The oversized 3-car garage offers ample storage and flexibility. Step outside to the expansive backyard featuring mature fruit trees and endless potential to customize your dream outdoor space with room for a shop, pool, garden, or entertaining area. Patagonia community amenities include pools, pickleball courts, parks, water features, fiber optic internet, green spaces, and beautifully maintained walkable paths throughout the neighborhood. Conveniently located near schools, shopping, dining, Meridian, and Boise.
- Heating:
- Electric
- Cooling:
- Central air
- Fireplace:
- Gas
- Garage Capacity:
- 3
- Country:
- US
- State:
- ID
- County:
- Ada
- City:
- Kuna
- Zipcode:
- 83634
- Street:
- 9056 S Fuego
- Longitude:
- W117° 37' 12.8''
- Latitude:
- N43° 31' 20.6''
- Master Bedroom Level:
- Main
- Bedroom 2 Level:
- Main
- Bedroom 3 Level:
- Upper
- Bedroom 4 Level:
- Main
- Bedroom 5 Level:
- Upper
- Kitchen Level:
- Main
- Living Room Level:
- Main
- School District:
- Kuna School District #3
- Elementary School:
- Silver Trail
- Middle School:
- Fremont
- High School:
- Kuna
- Status:
- New
- Type:
- Single Family
- Level:
- Two Story
- Tax Year:
- 2025
- Taxes:
- $3,225
- Potential Short Sale:
- No
- Age:
- 1 -5 Years
- Auction:
- No
- Flood Ins Required:
- No
- HUD Owned:
- No
- In Foreclosure:
- No
- Land Size:
- 10000 SF - .49 AC
- Land Lease:
- No
- Home Owner Exempt:
- Yes
- HOA Frequency:
- Annual
- HOA Fees:
- $700
- Irrigation District:
- Boise-Kuna IRR
- Inc Kitchen Features:
- Breakfast bar, Dishwasher, Microwave, Pantry, Refrigerator, Island, Double oven, Water softener own, Countertop-quartz, Gas Range
- Lot Features:
- Sidewalks, Garden space, Public road, Storage shed, Finished Driveway
- Water:
- City service
- Land Use:
- Single
- Sprinkler System:
- Auto
Residential For Sale
9056 S Fuego, Kuna, Idaho 83634
- Property Type :
- Residential
- Listing Type :
- For Sale
- Listing ID :
- 98988171
- Price :
- $929,000
- Bedrooms :
- 5
- Bathrooms :
- 4
- Apx SqFt :
- 3,526 SqFt
- Year Built :
- 2022
- Lot Area :
- 0.40 SqFt
- Subdivision :
- Patagonia
- Builder Name :
- Riverwood Homes
- Update Date :
- 05/29/2026 15:15:52
- Status :
- Active

- JoeAnne Santy-Greene
- (208) 947-4609
- (208) 283-6313
- (208) 287-8500
-


