

-
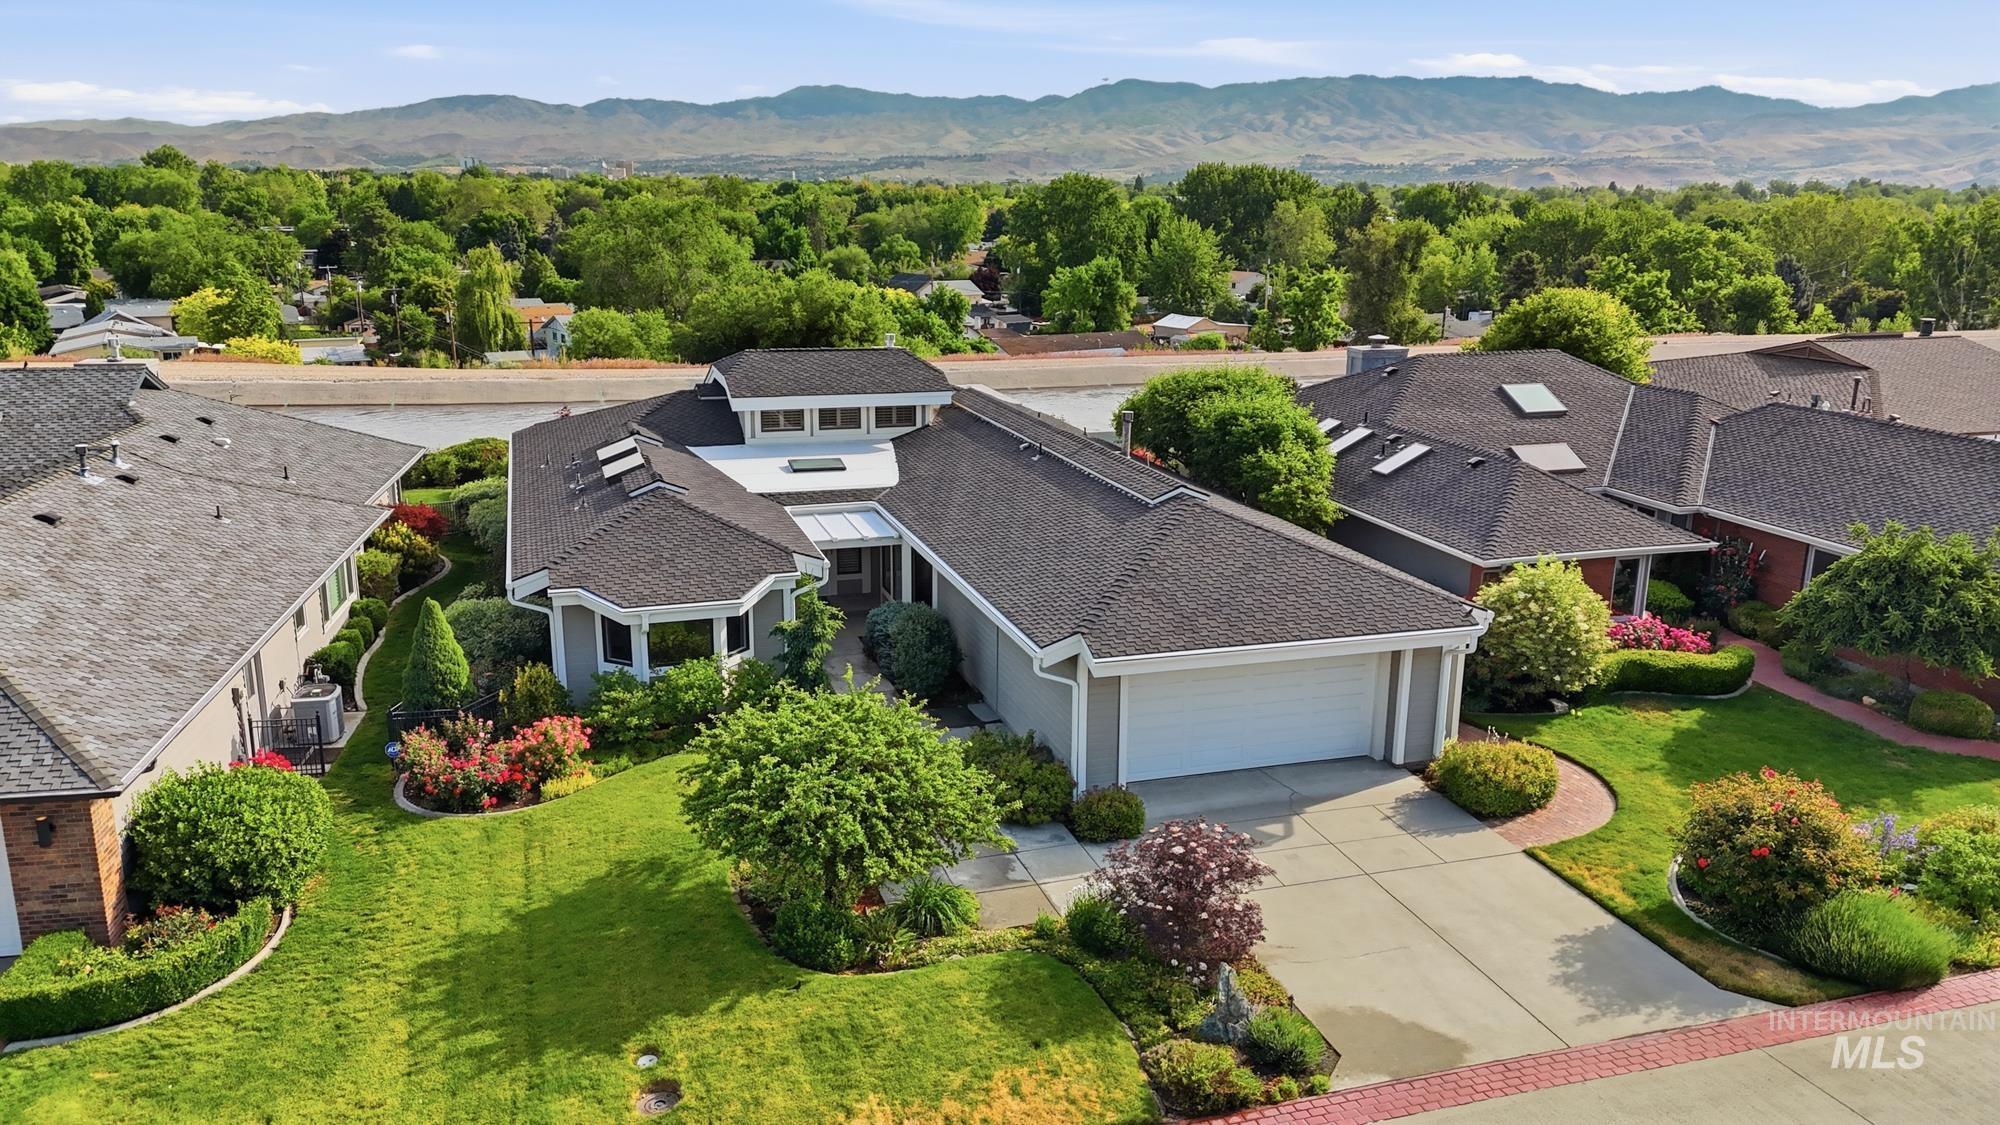
Exterior featuring a multi-gabled roofline, skylights, and attached garage
-
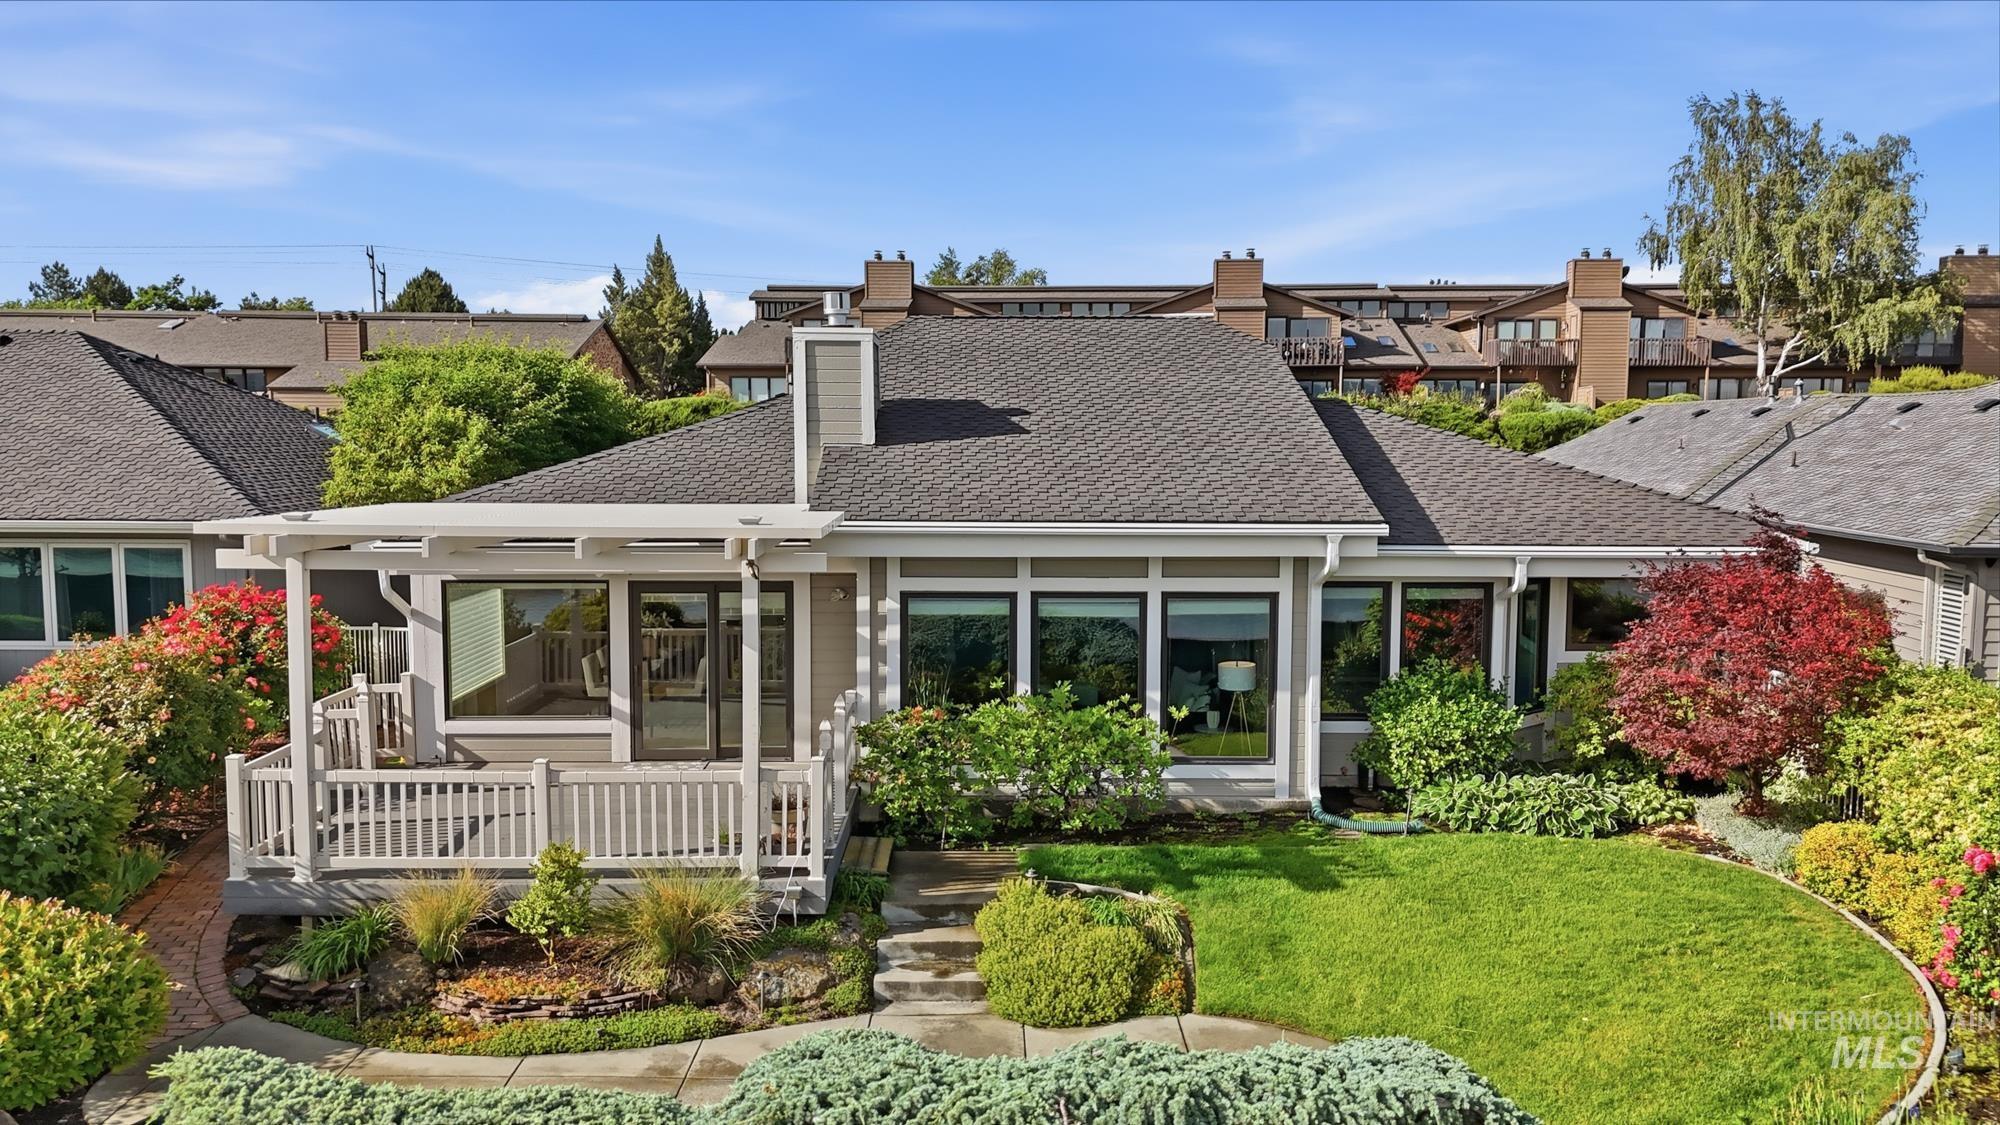
Ranch-style residence featuring a pergola-covered deck with balusters, a stone pathway, and an expansive lawn area
-

Contemporary-style residence featuring an expansive, multi-level landscaped yard with mature plantings
-

Rear exterior featuring a large, tiered property with a water channel at the base
-

Aerial perspective showcasing multiple properties with green lawns and established landscaping
-
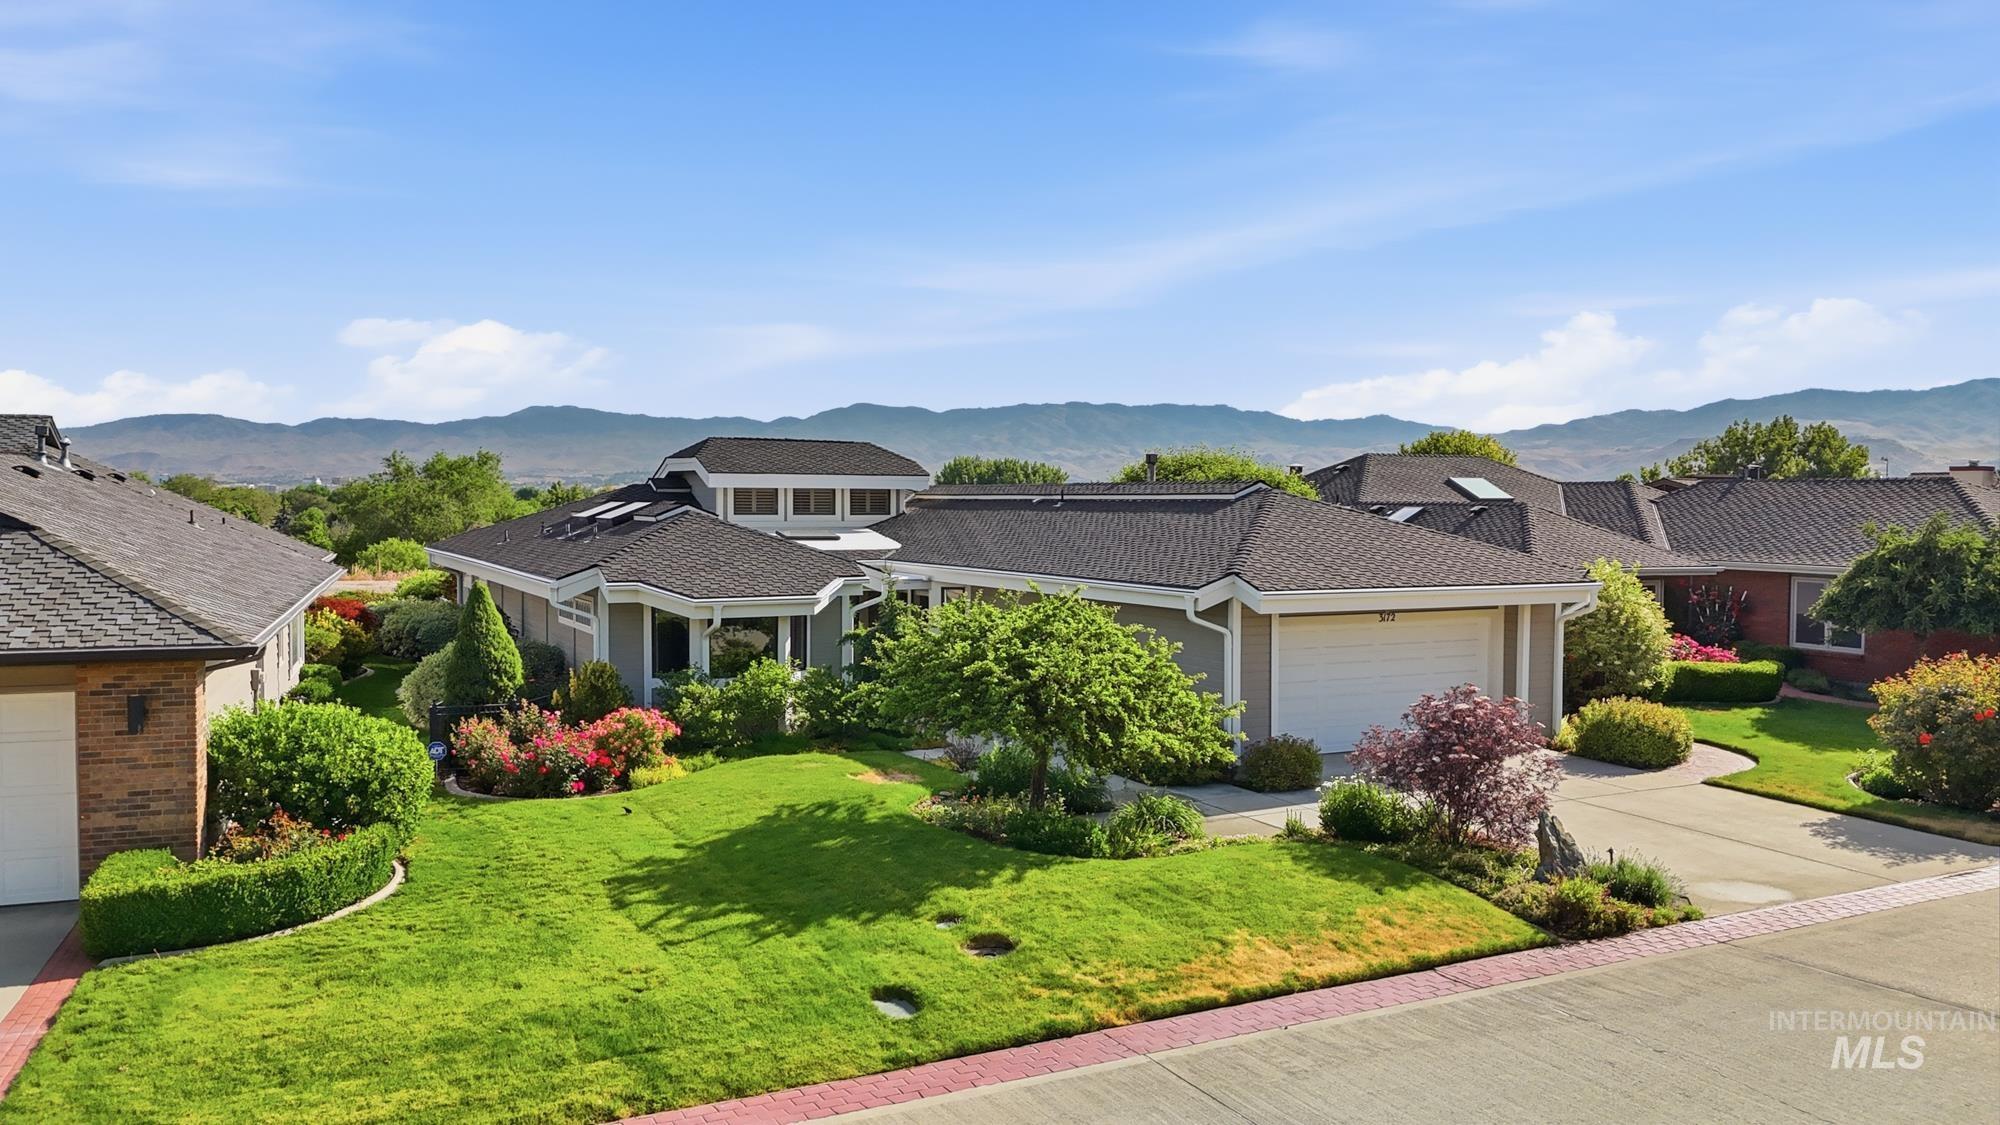
Single-story residence featuring a two-car garage, manicured front lawn, and mature landscaping
-

Single-story residence featuring a two-car garage, concrete driveway, and a shingle roof
-

Entryway featuring a white pergola, light siding, a glass-paneled entry door, and a concrete pathway bordered by established landscaping
-
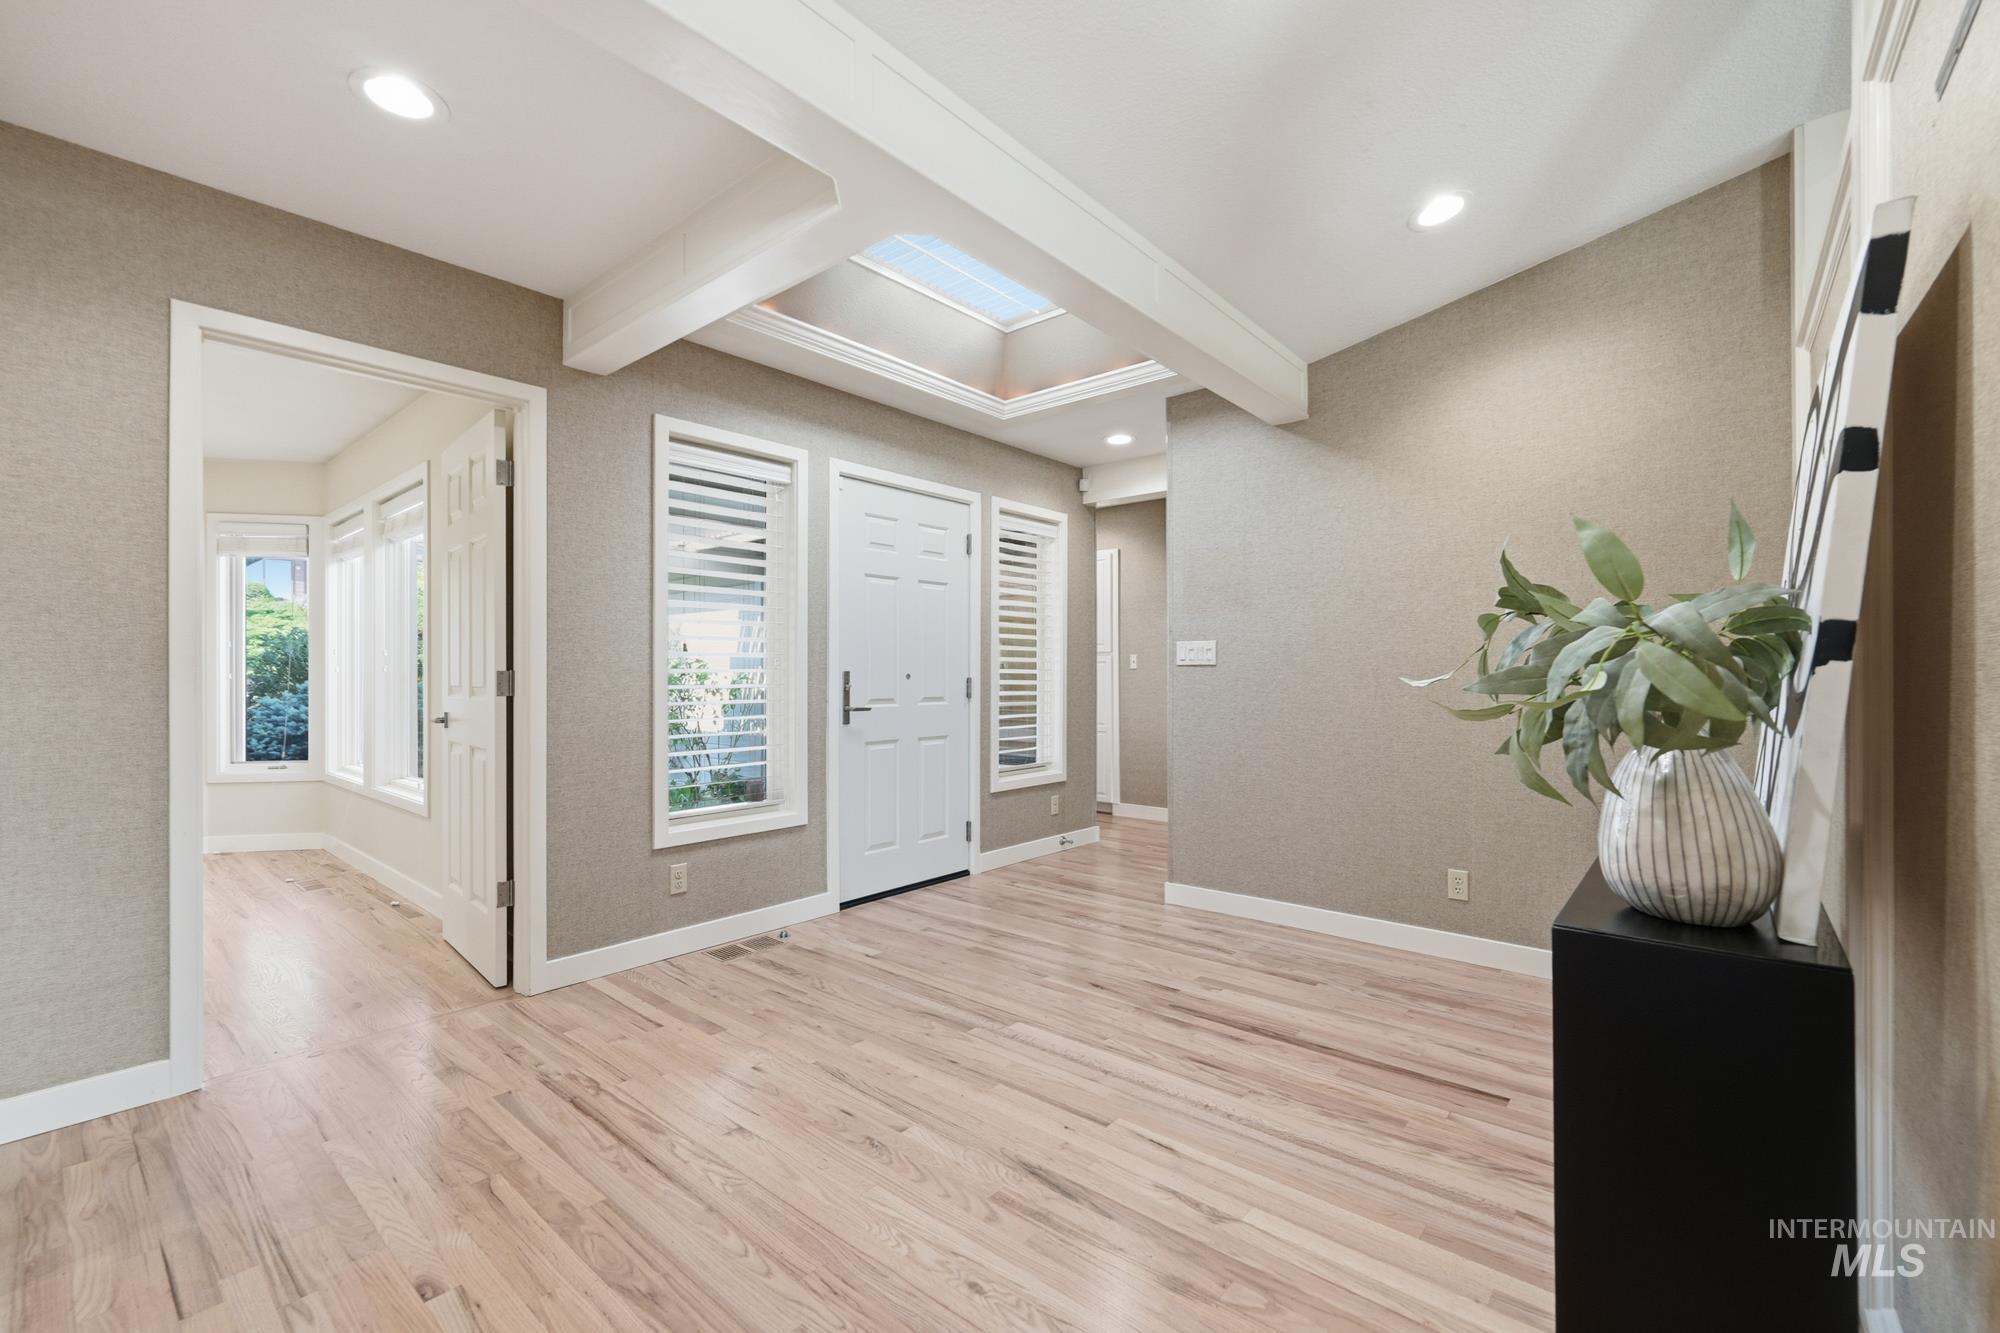
Entry foyer featuring wood-finish flooring, recessed lighting, and a prominent skylight
-

Light-toned wood-finish flooring extending throughout the open area
-

Foyer with light wood-finish flooring, recessed lighting, and a prominent skylight
-
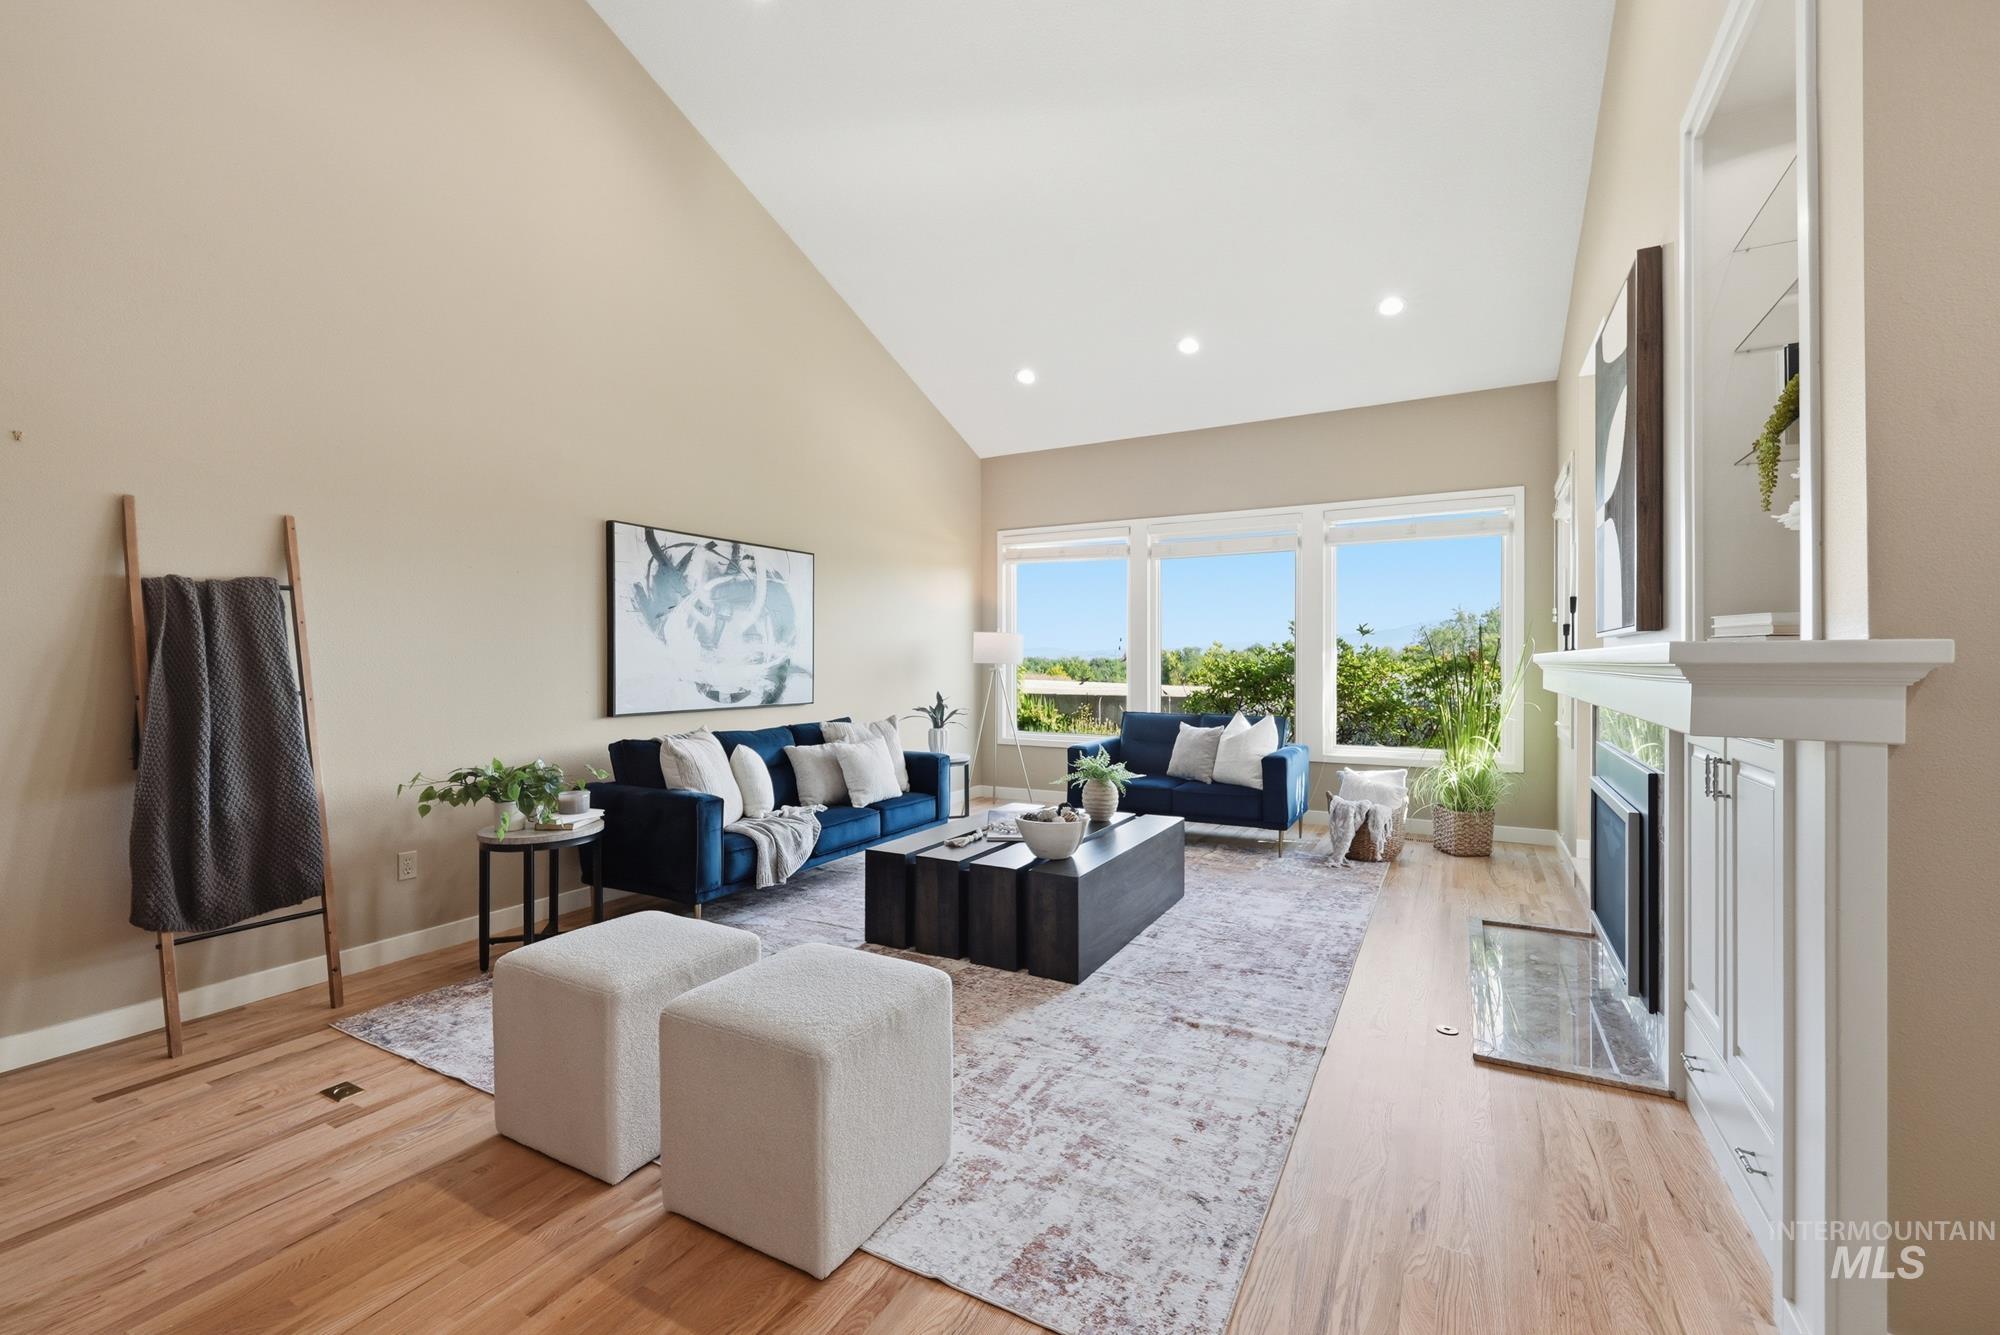
Spacious living area featuring a vaulted ceiling, wood-finish flooring, and a fireplace with built-in cabinetry
-

Vaulted ceilings and recessed lighting illuminate this living space
-
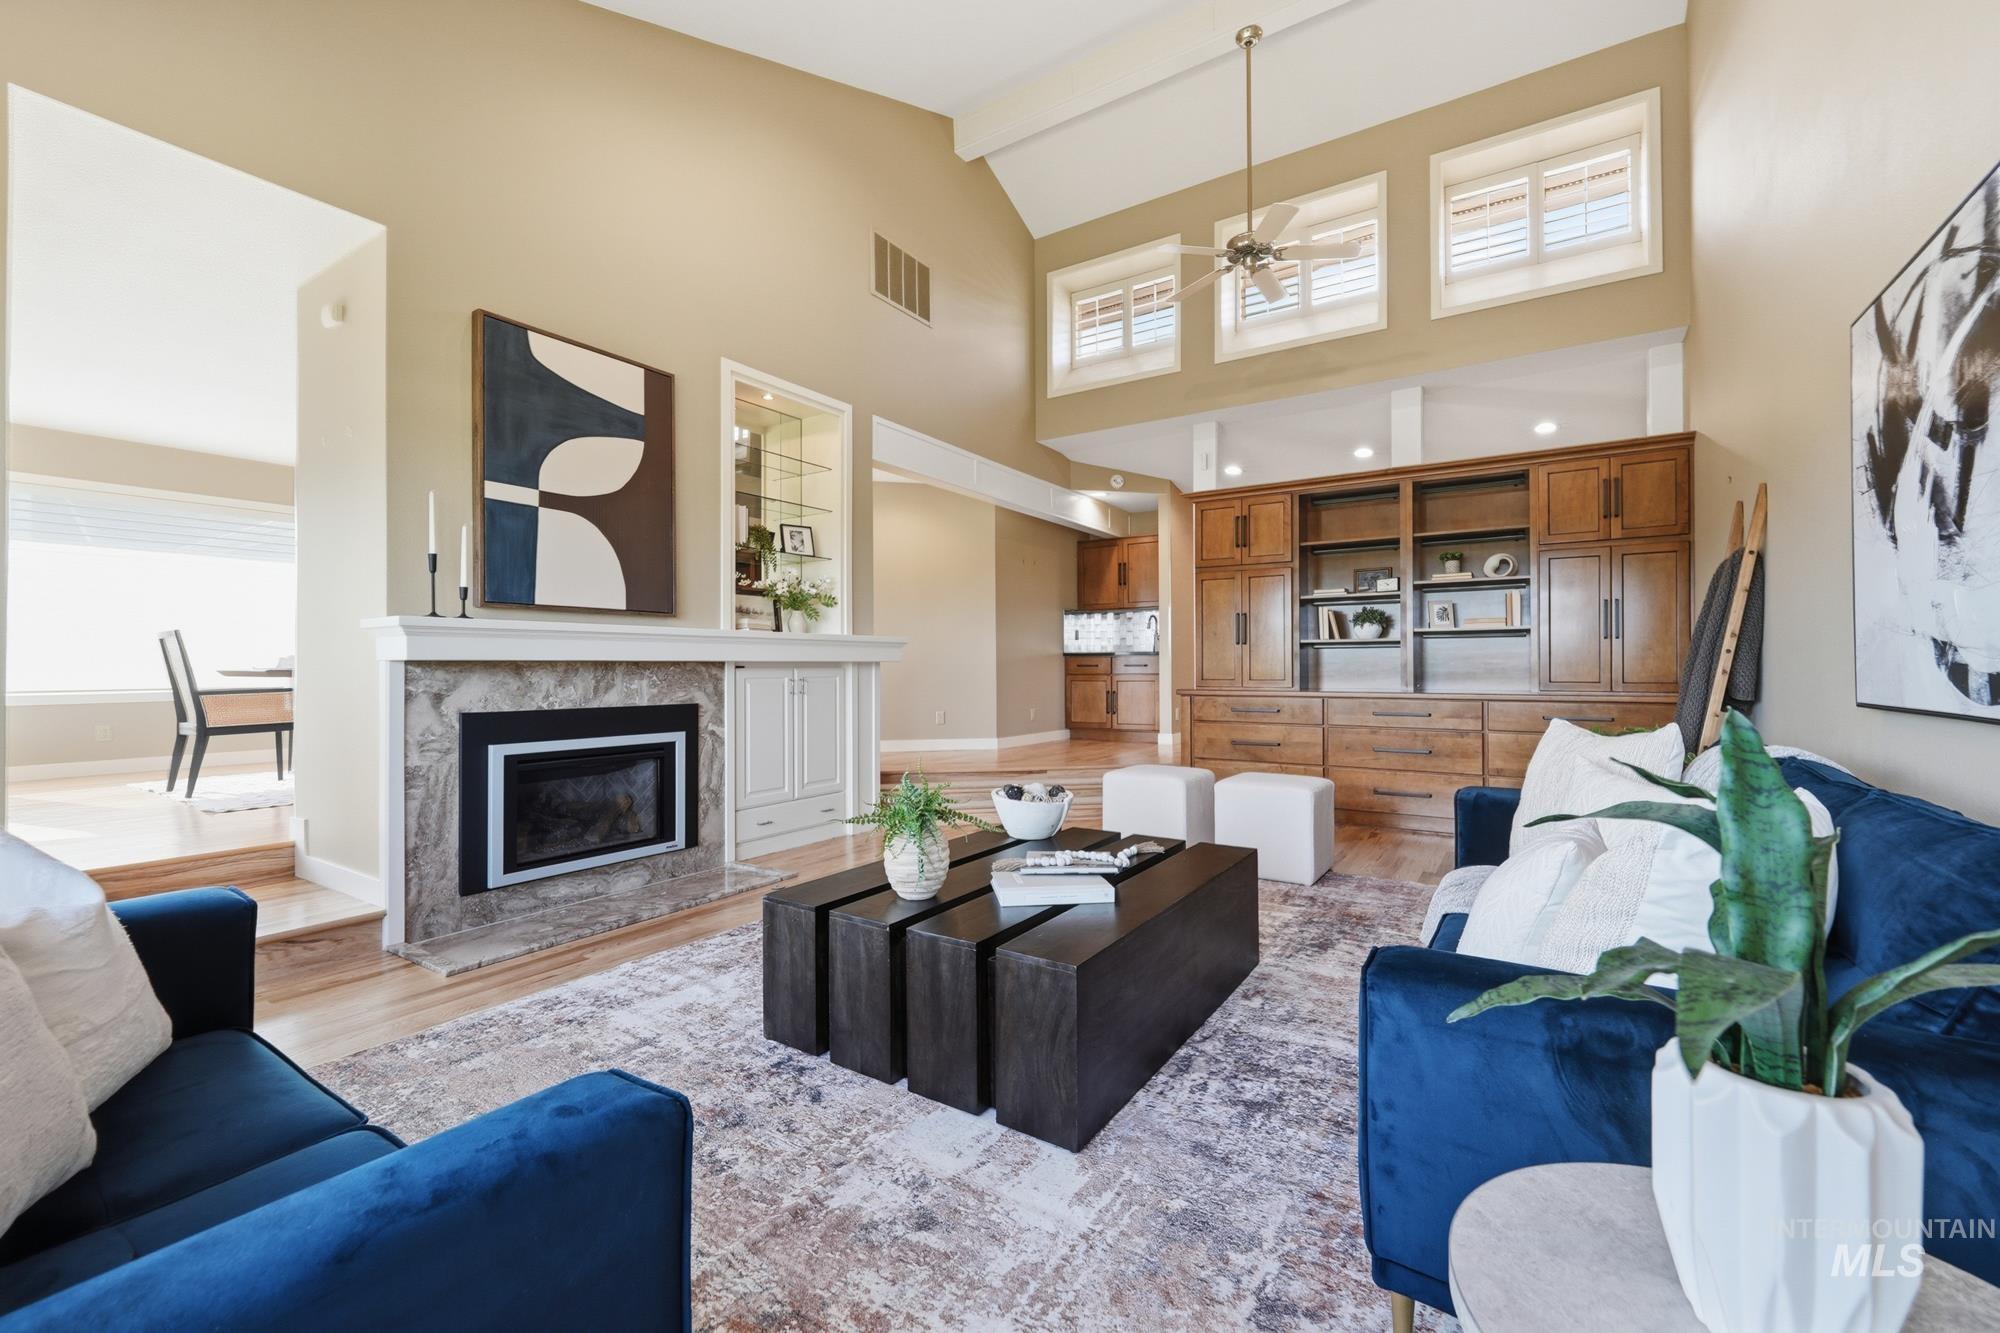
Living area featuring a vaulted ceiling and an integrated fireplace with a stone surround
-
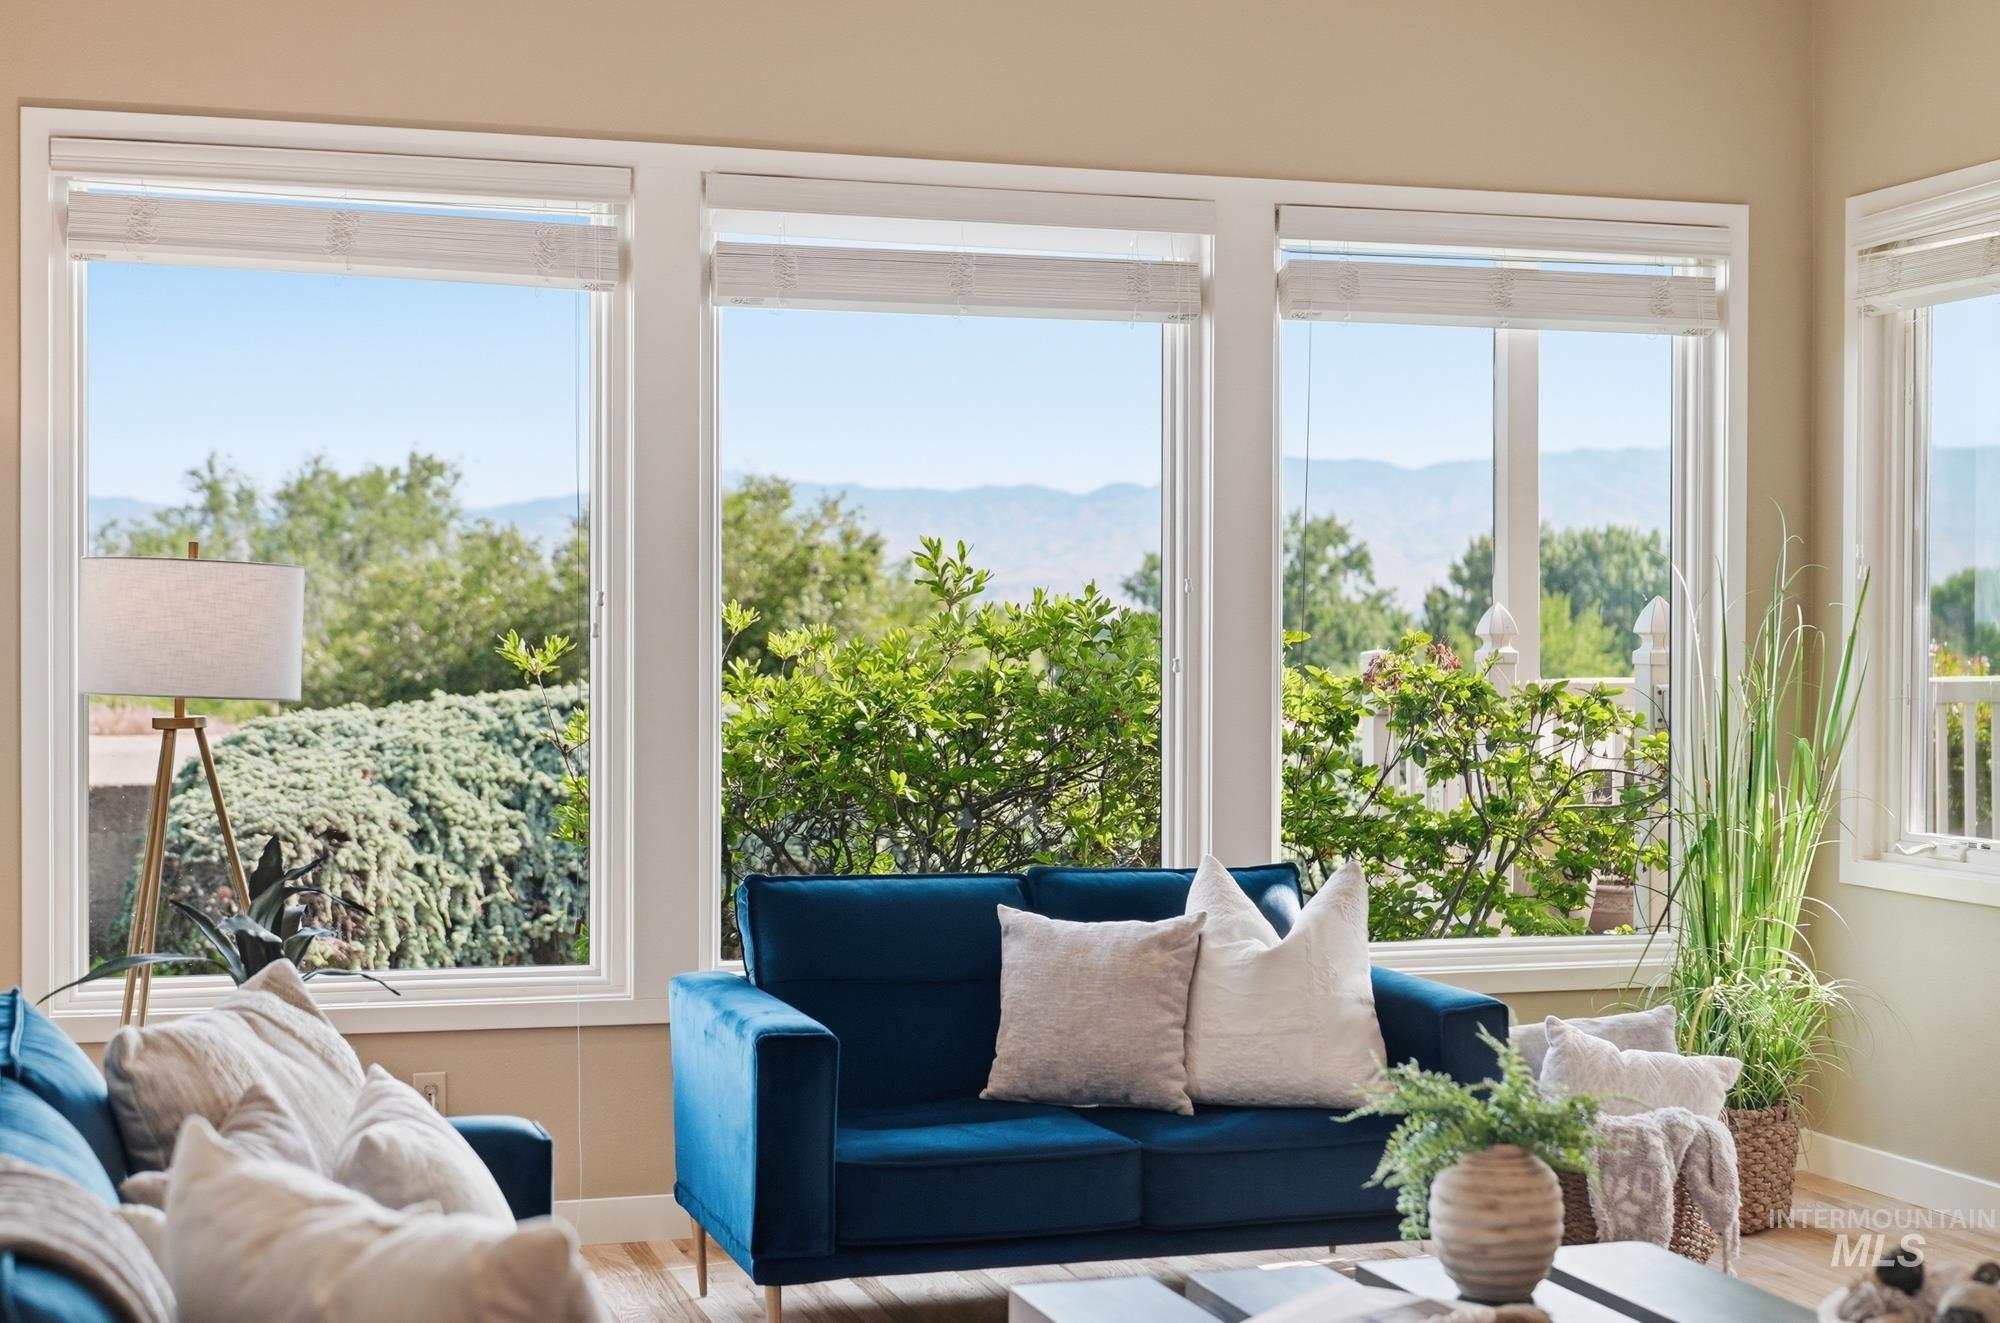
Expansive window array featuring white trim and integrated window treatments
-

Kitchen featuring a large island with a gas cooktop, stainless steel appliances, wood-finish cabinetry, light-toned countertops, and light wood-finish flooring
-

Open-concept kitchen featuring wood-finish flooring, recessed lighting, and a window above the sink
-

Open-concept kitchen featuring stainless steel appliances, wood-finish flooring, recessed lighting, and a kitchen island with cooktop
-

Dining area featuring a wood-finish table, recessed lighting, and a contemporary pendant light fixture
-
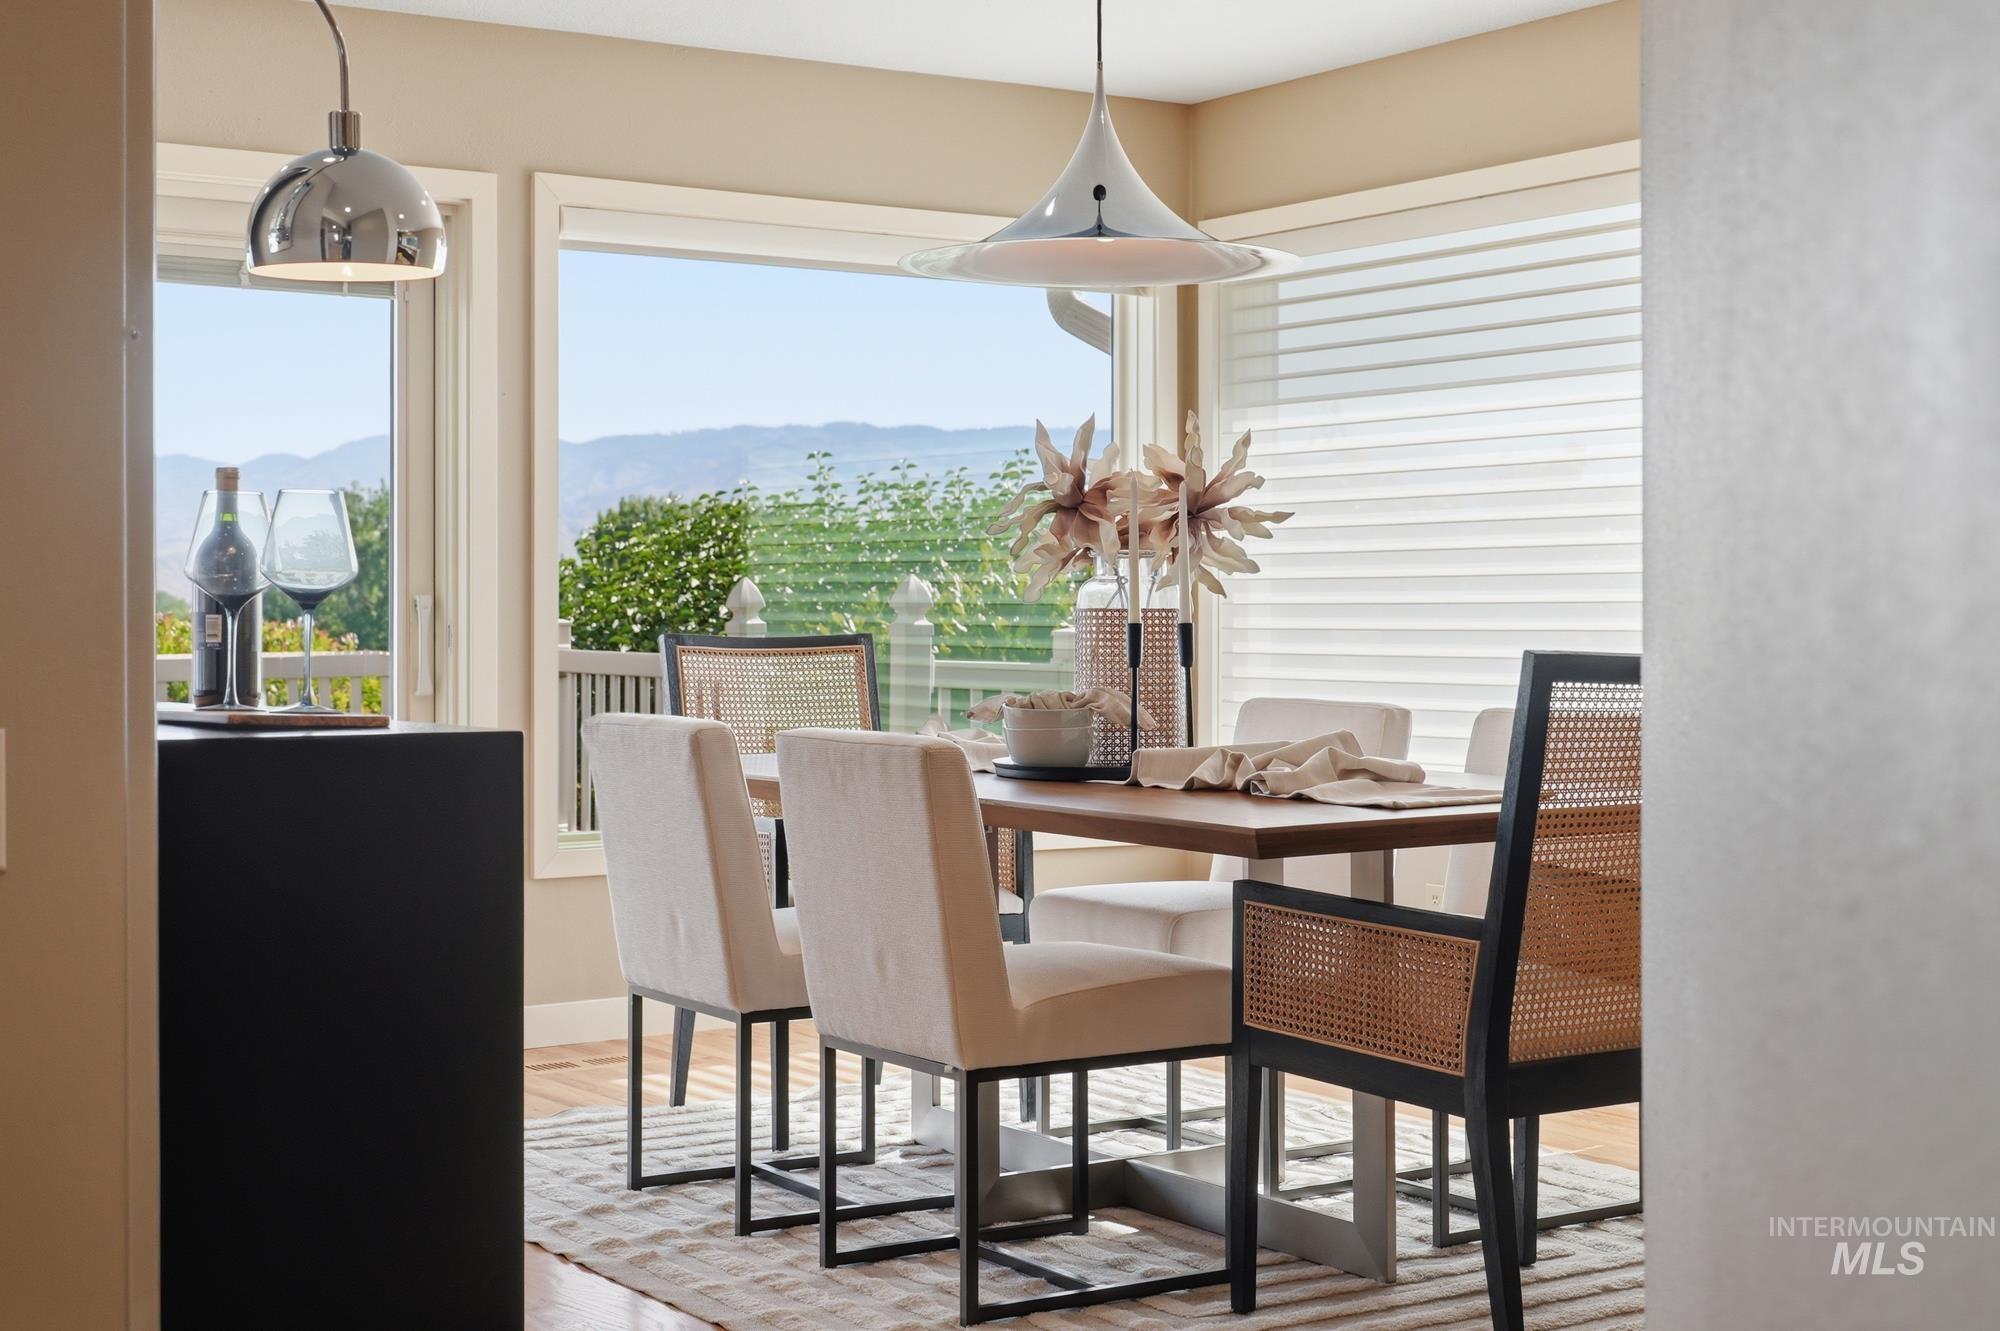
Dining area with hardwood flooring and expansive windows showcasing a mountain backdrop
-

Dining area featuring wood-finish flooring, recessed lighting, and a contemporary chandelier
-

Hardwood-style flooring throughout the dining area
-

Open-concept dining area featuring wood-finish flooring, recessed lighting, and a contemporary pendant fixture
-

Stainless steel side-by-side refrigerator with an integrated ice and water dispenser
-

Kitchen with a bay window, wood-finish flooring, and warm-toned cabinetry
-
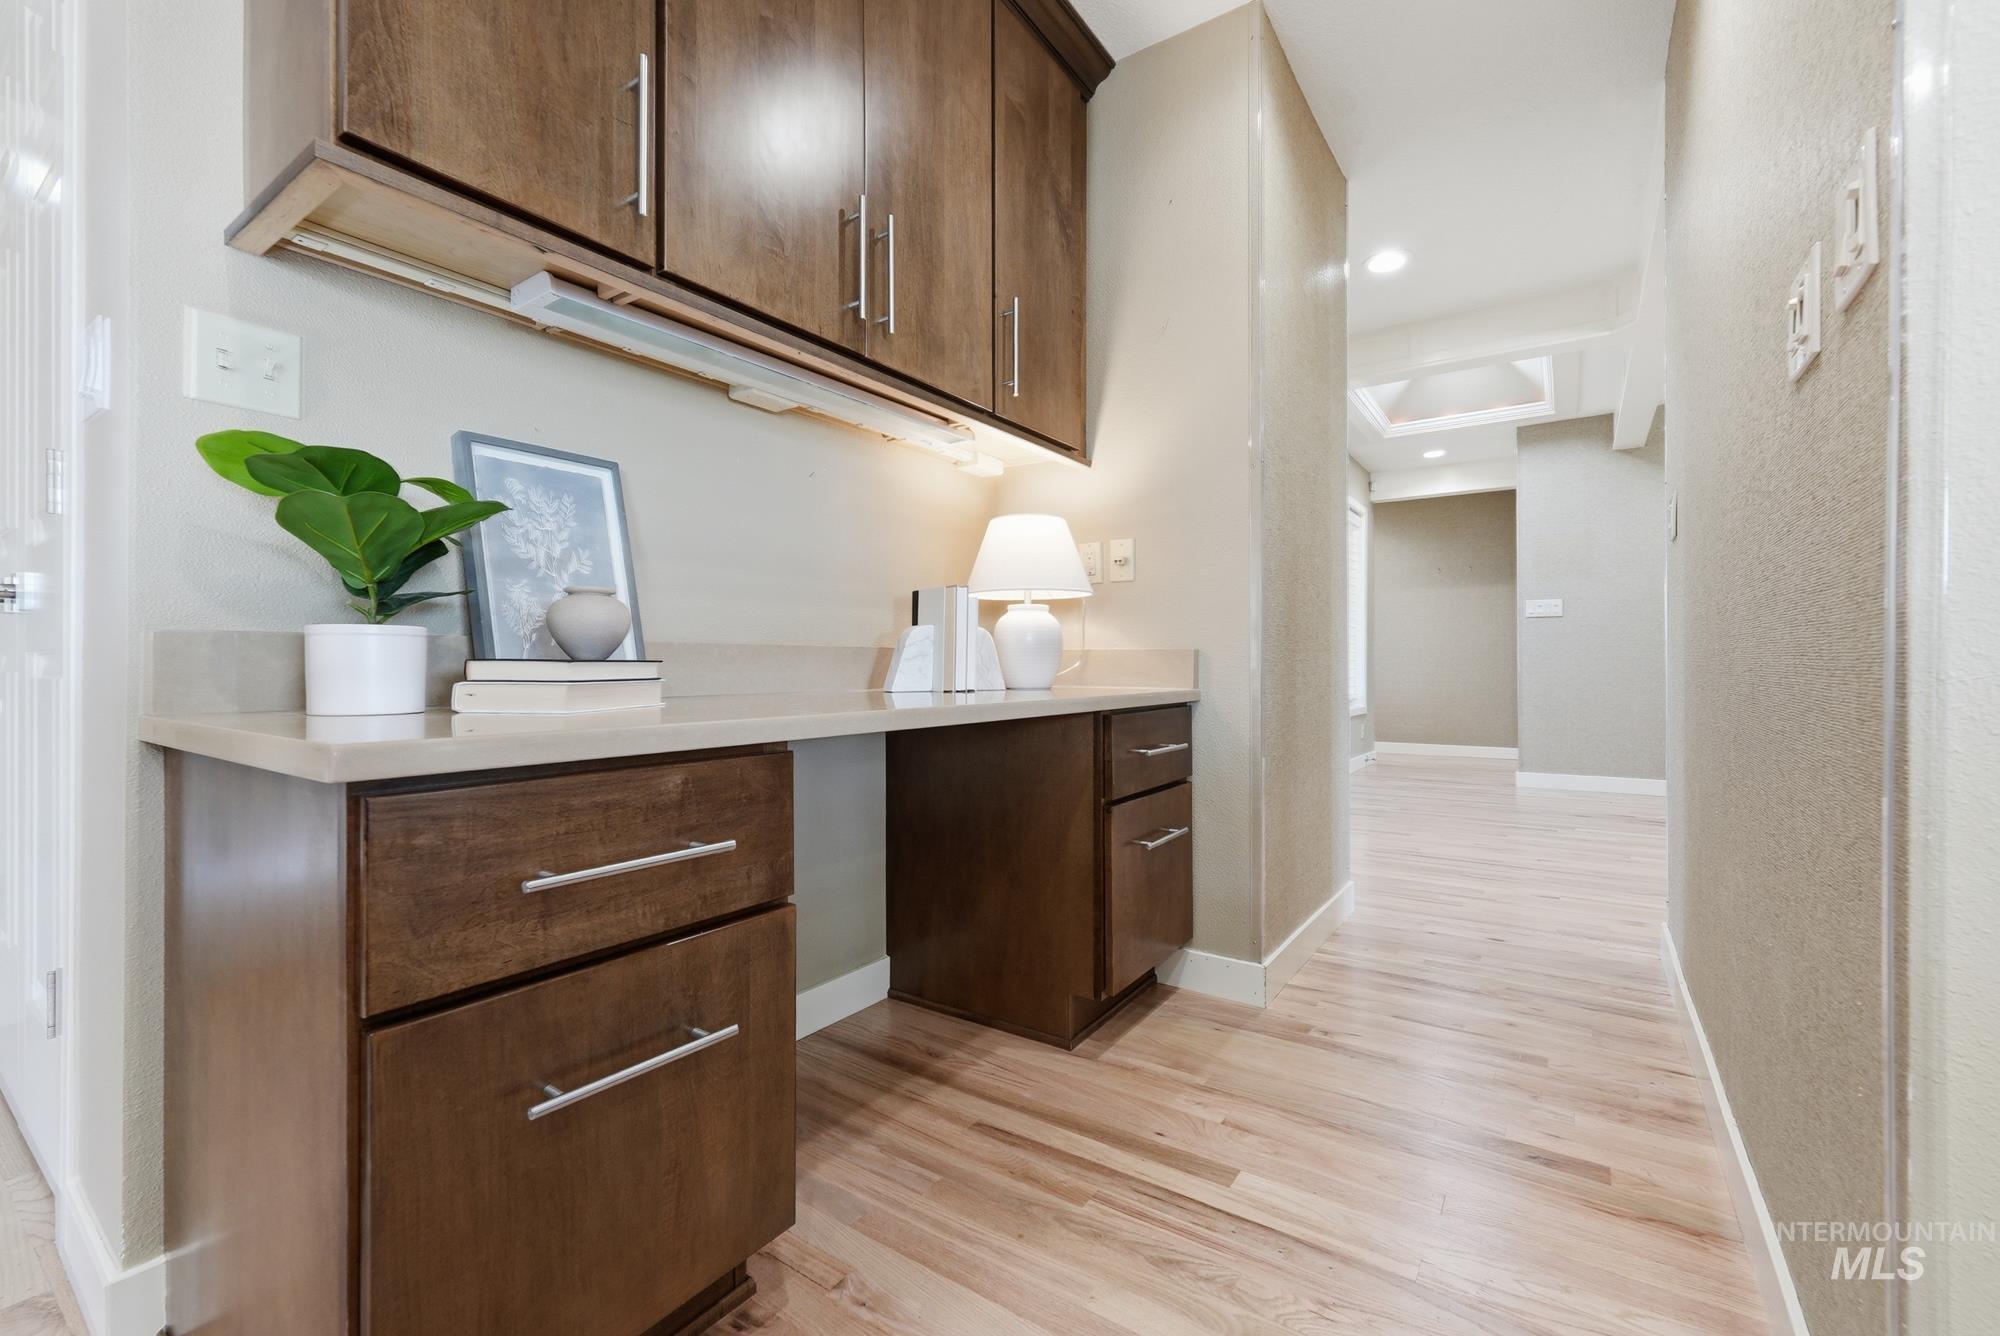
Built-in desk featuring wood-finish cabinetry, a light-toned countertop, and task lighting
-
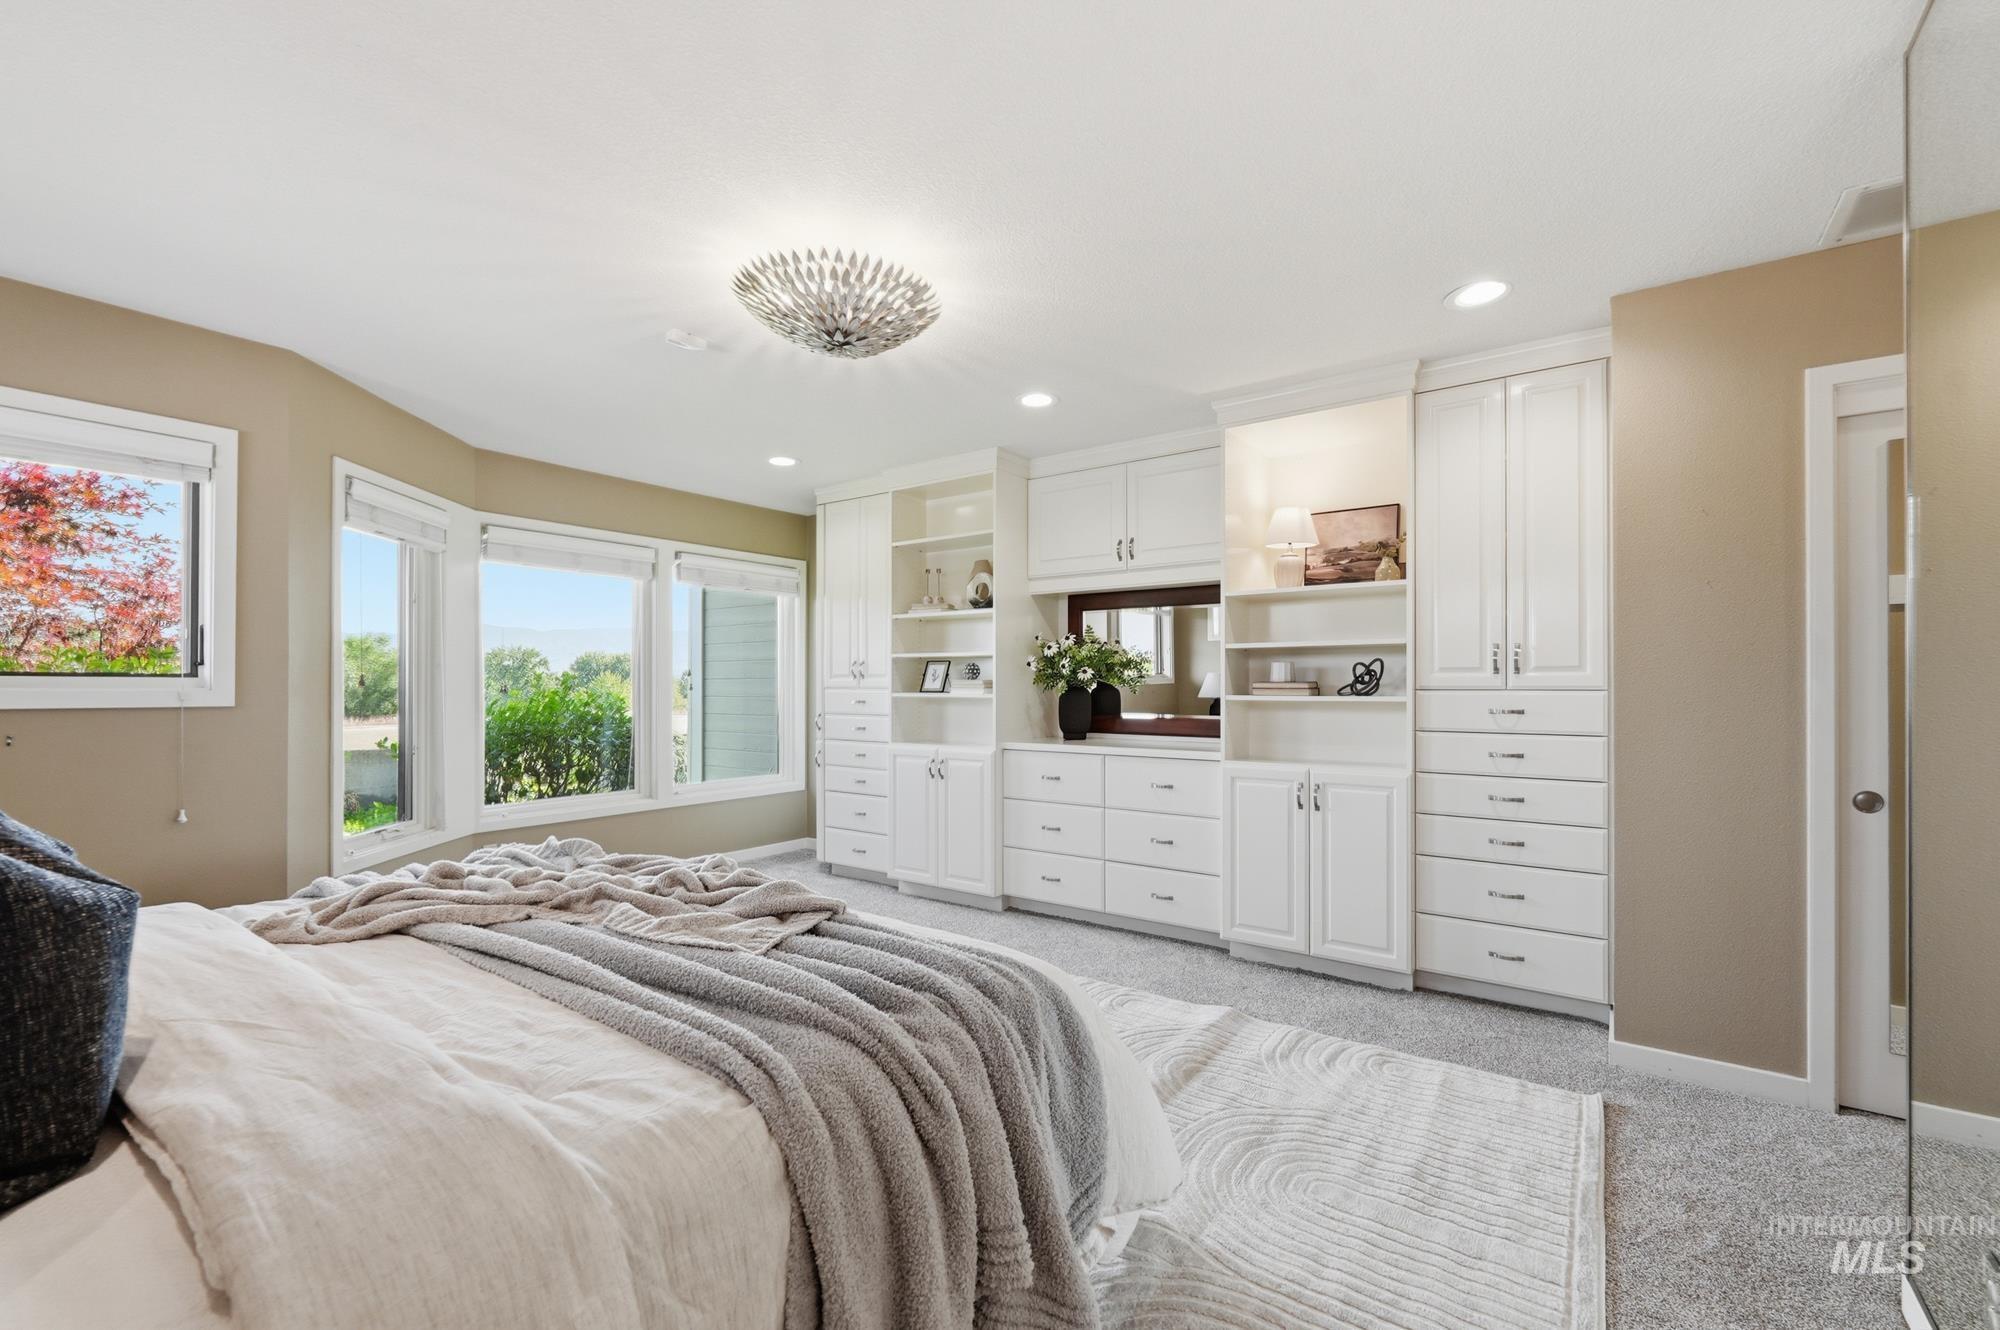
Plush gray carpet flooring complemented by a bay window with multiple panes
-

Carpeted sleeping area with recessed lighting, a decorative ceiling fixture, and multiple windows
-

Carpeted bedroom featuring a bay window, recessed lighting, a modern ceiling fixture, and transom windows
-

Bedroom featuring a full-light window, two horizontal casement windows, and recessed ceiling lights
-

Brightly lit room featuring a bay window, plush carpeting, recessed lighting, and extensive built-in white cabinetry with display shelving
-

Double vanity with a stone countertop, individual mirrors with integrated lighting, and white cabinetry
-
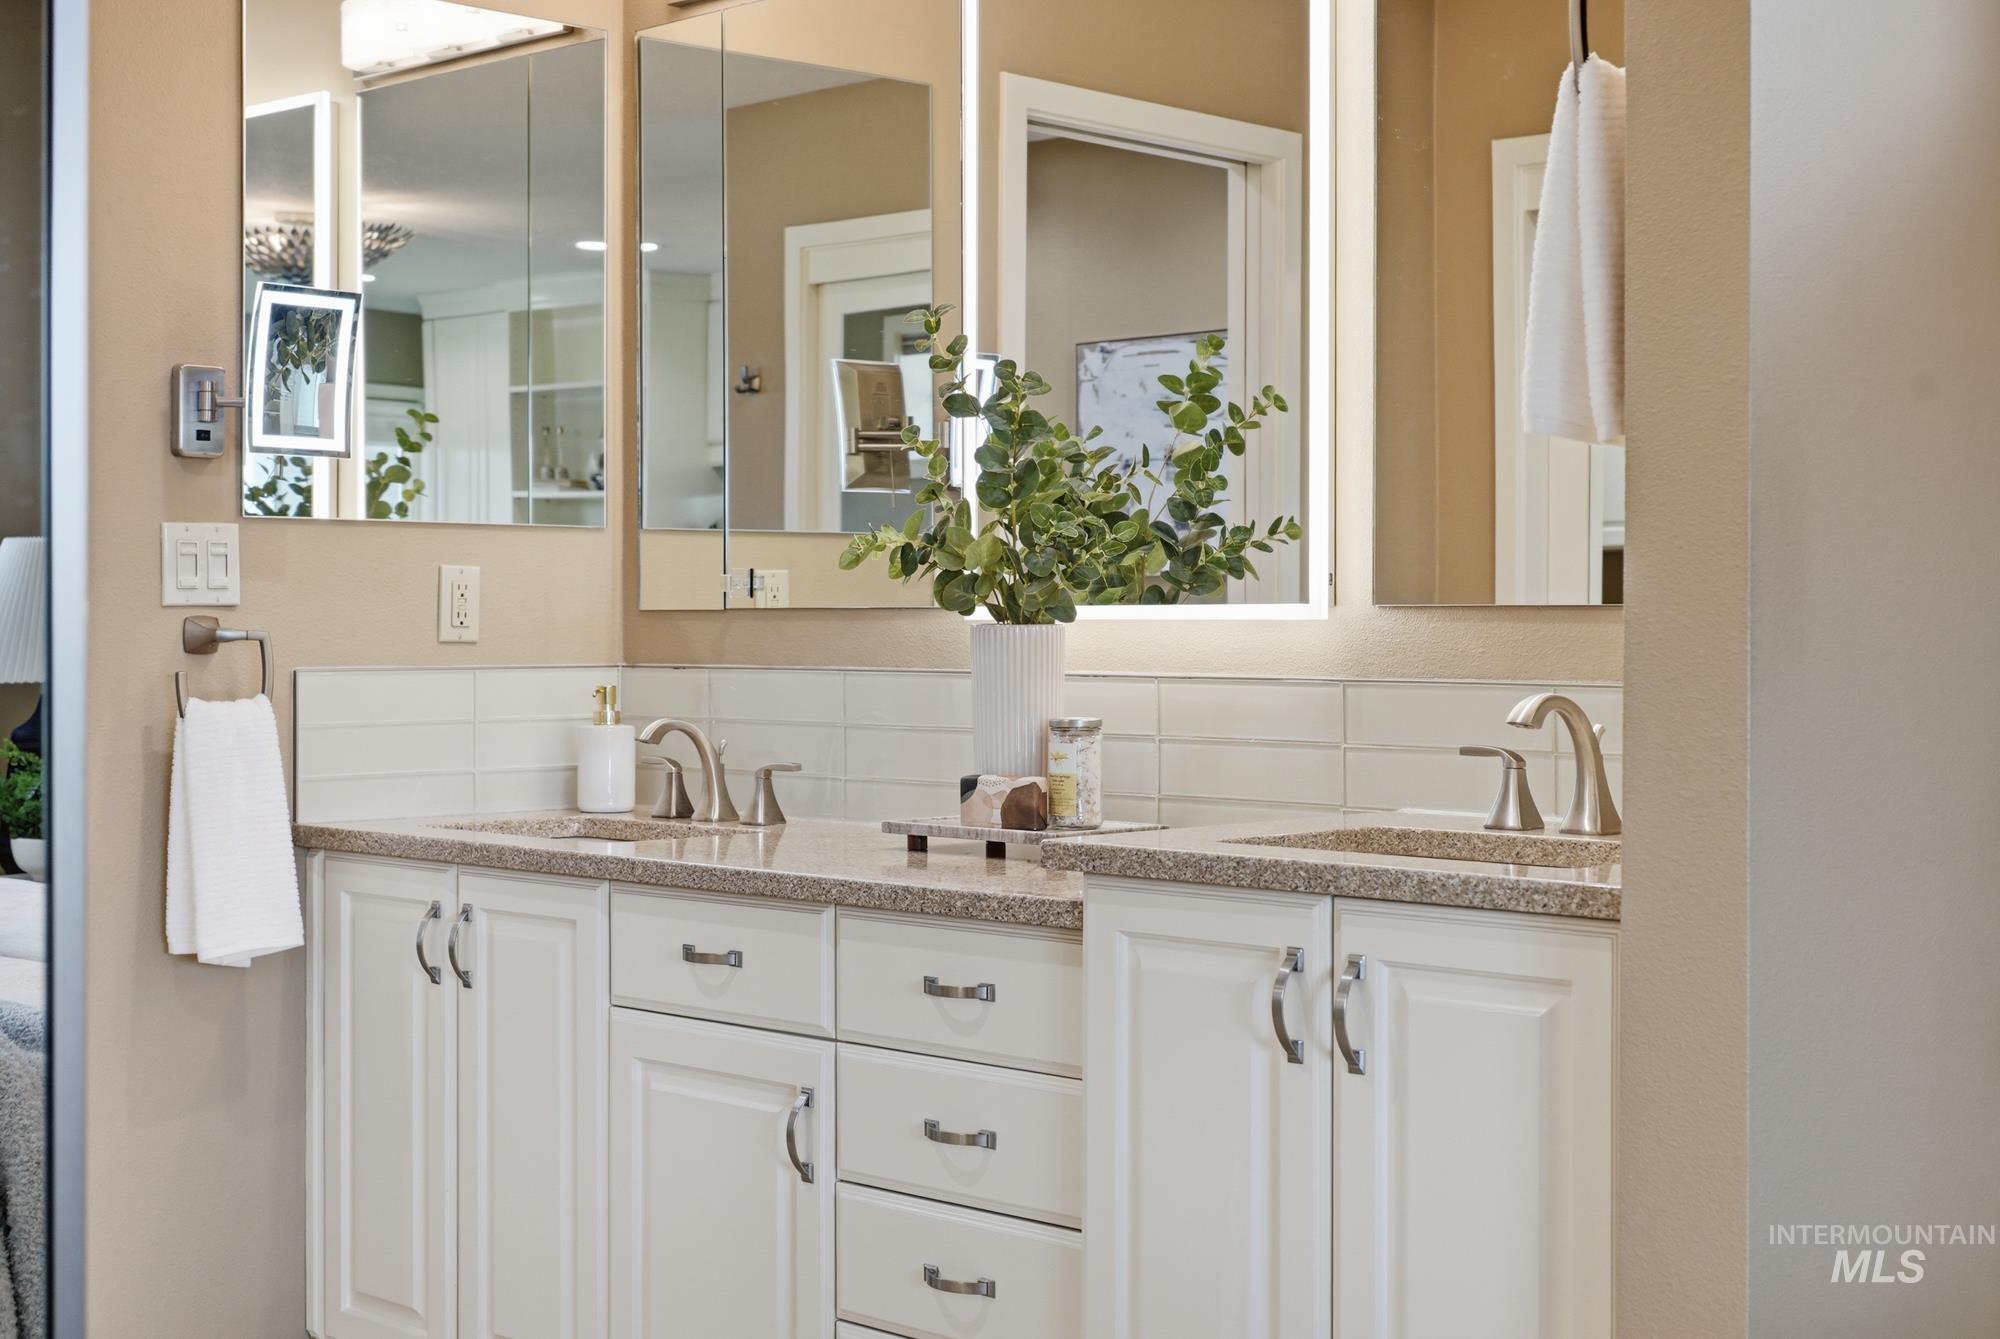
Double vanity featuring white shaker cabinetry, stone countertops, undermount sinks, and brushed nickel fixtures
-
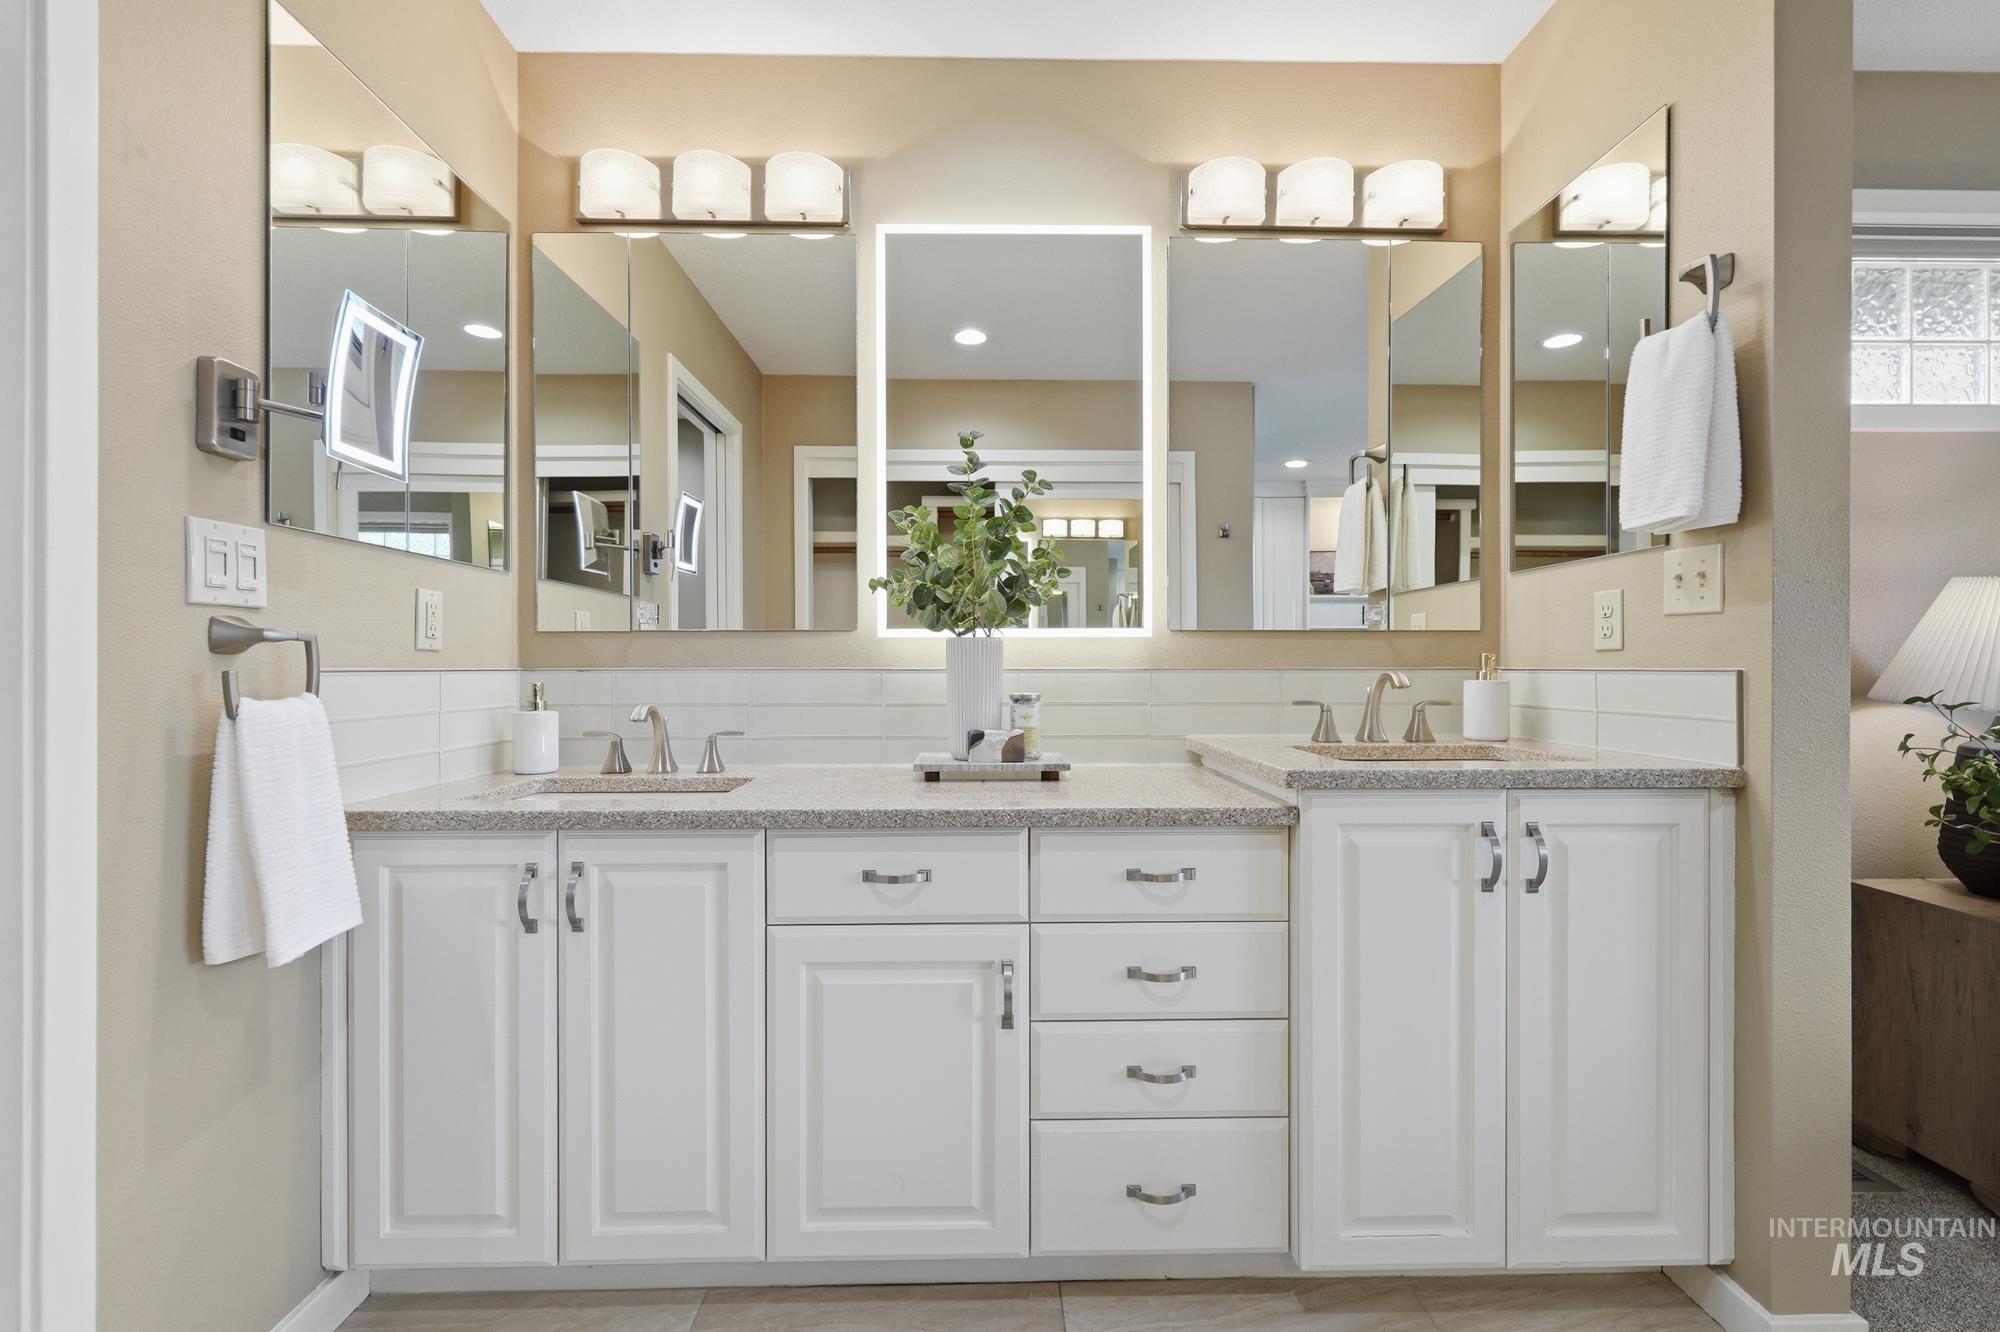
Dual vanity with white cabinetry and light-toned countertops
-

Built-in jetted tub with brushed nickel fixtures, surrounded by a speckled solid-surface deck
-

Laundry area featuring light wood-finish flooring, under-cabinet lighting, a built-in sink with a gooseneck faucet, light-toned cabinetry, and a countertop space
-

Built-in jetted tub with brushed nickel fixtures and a handheld shower sprayer
-
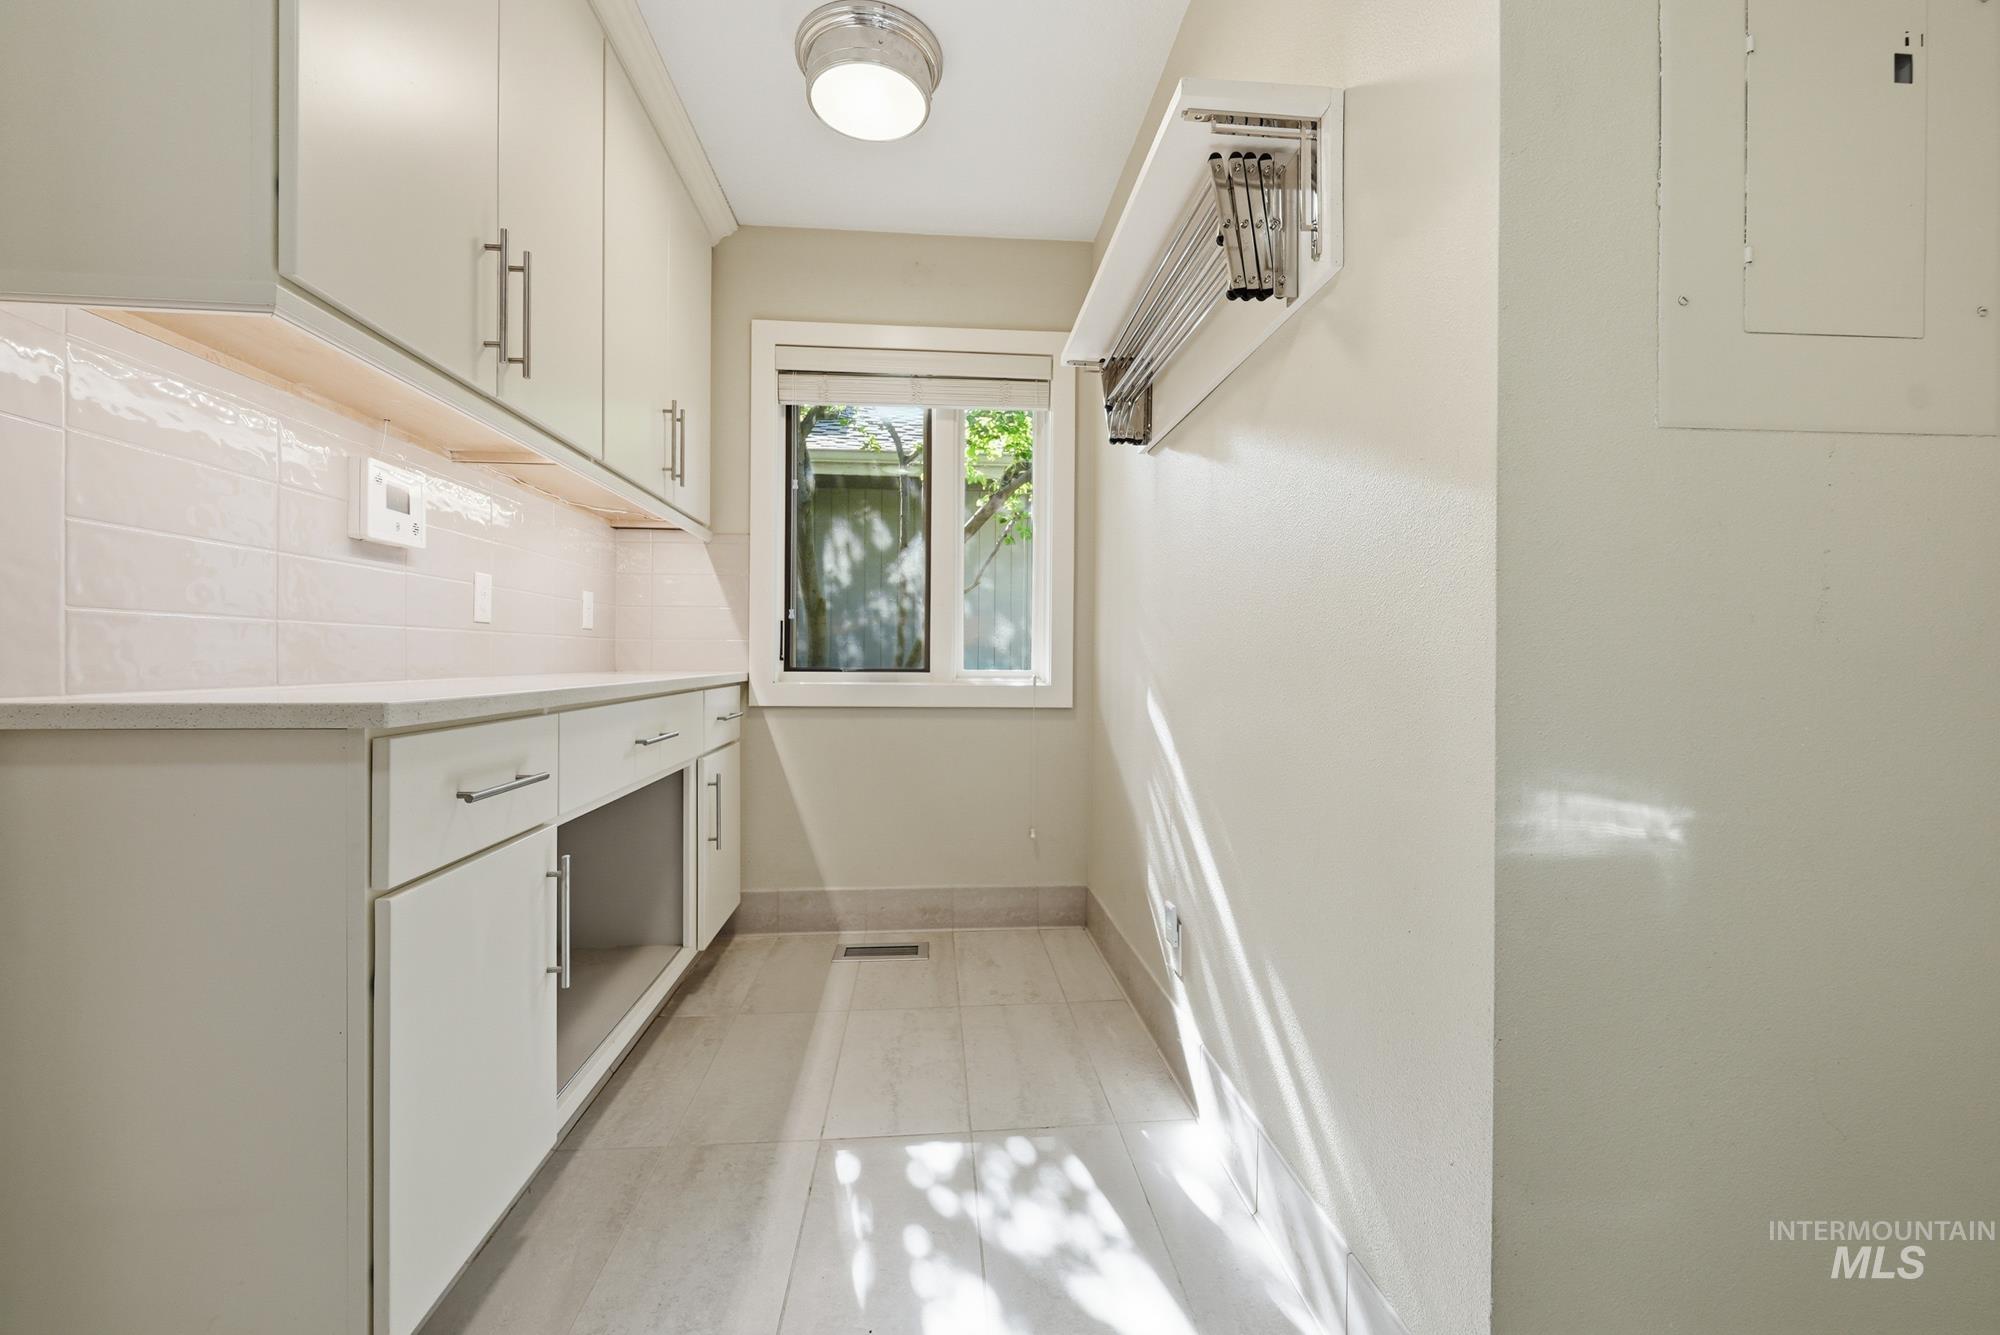
Utility space featuring extensive upper and lower cabinetry, a window with natural light, and tile flooring
-

Built-in wet bar featuring wood cabinetry, dark countertop, and a tiled backsplash
-

Open-concept living area featuring a vaulted ceiling with exposed beams, wood-finish flooring, a fireplace with a white mantel and stone surround, built-in cabinetry, and transom windows
-

Spacious garage featuring extensive built-in cabinetry, an integrated workbench with a tiled backsplash, and a durable epoxy-coated concrete floor
-

Exterior featuring a pergola-covered deck, multiple large windows, a concrete patio, a manicured lawn, and established landscaping
-

Exterior architecture featuring large windows, an outdoor deck with a pergola, and a concrete patio
-

Manicured lawn with mature landscaping, featuring a paved patio area and a covered pergola
-
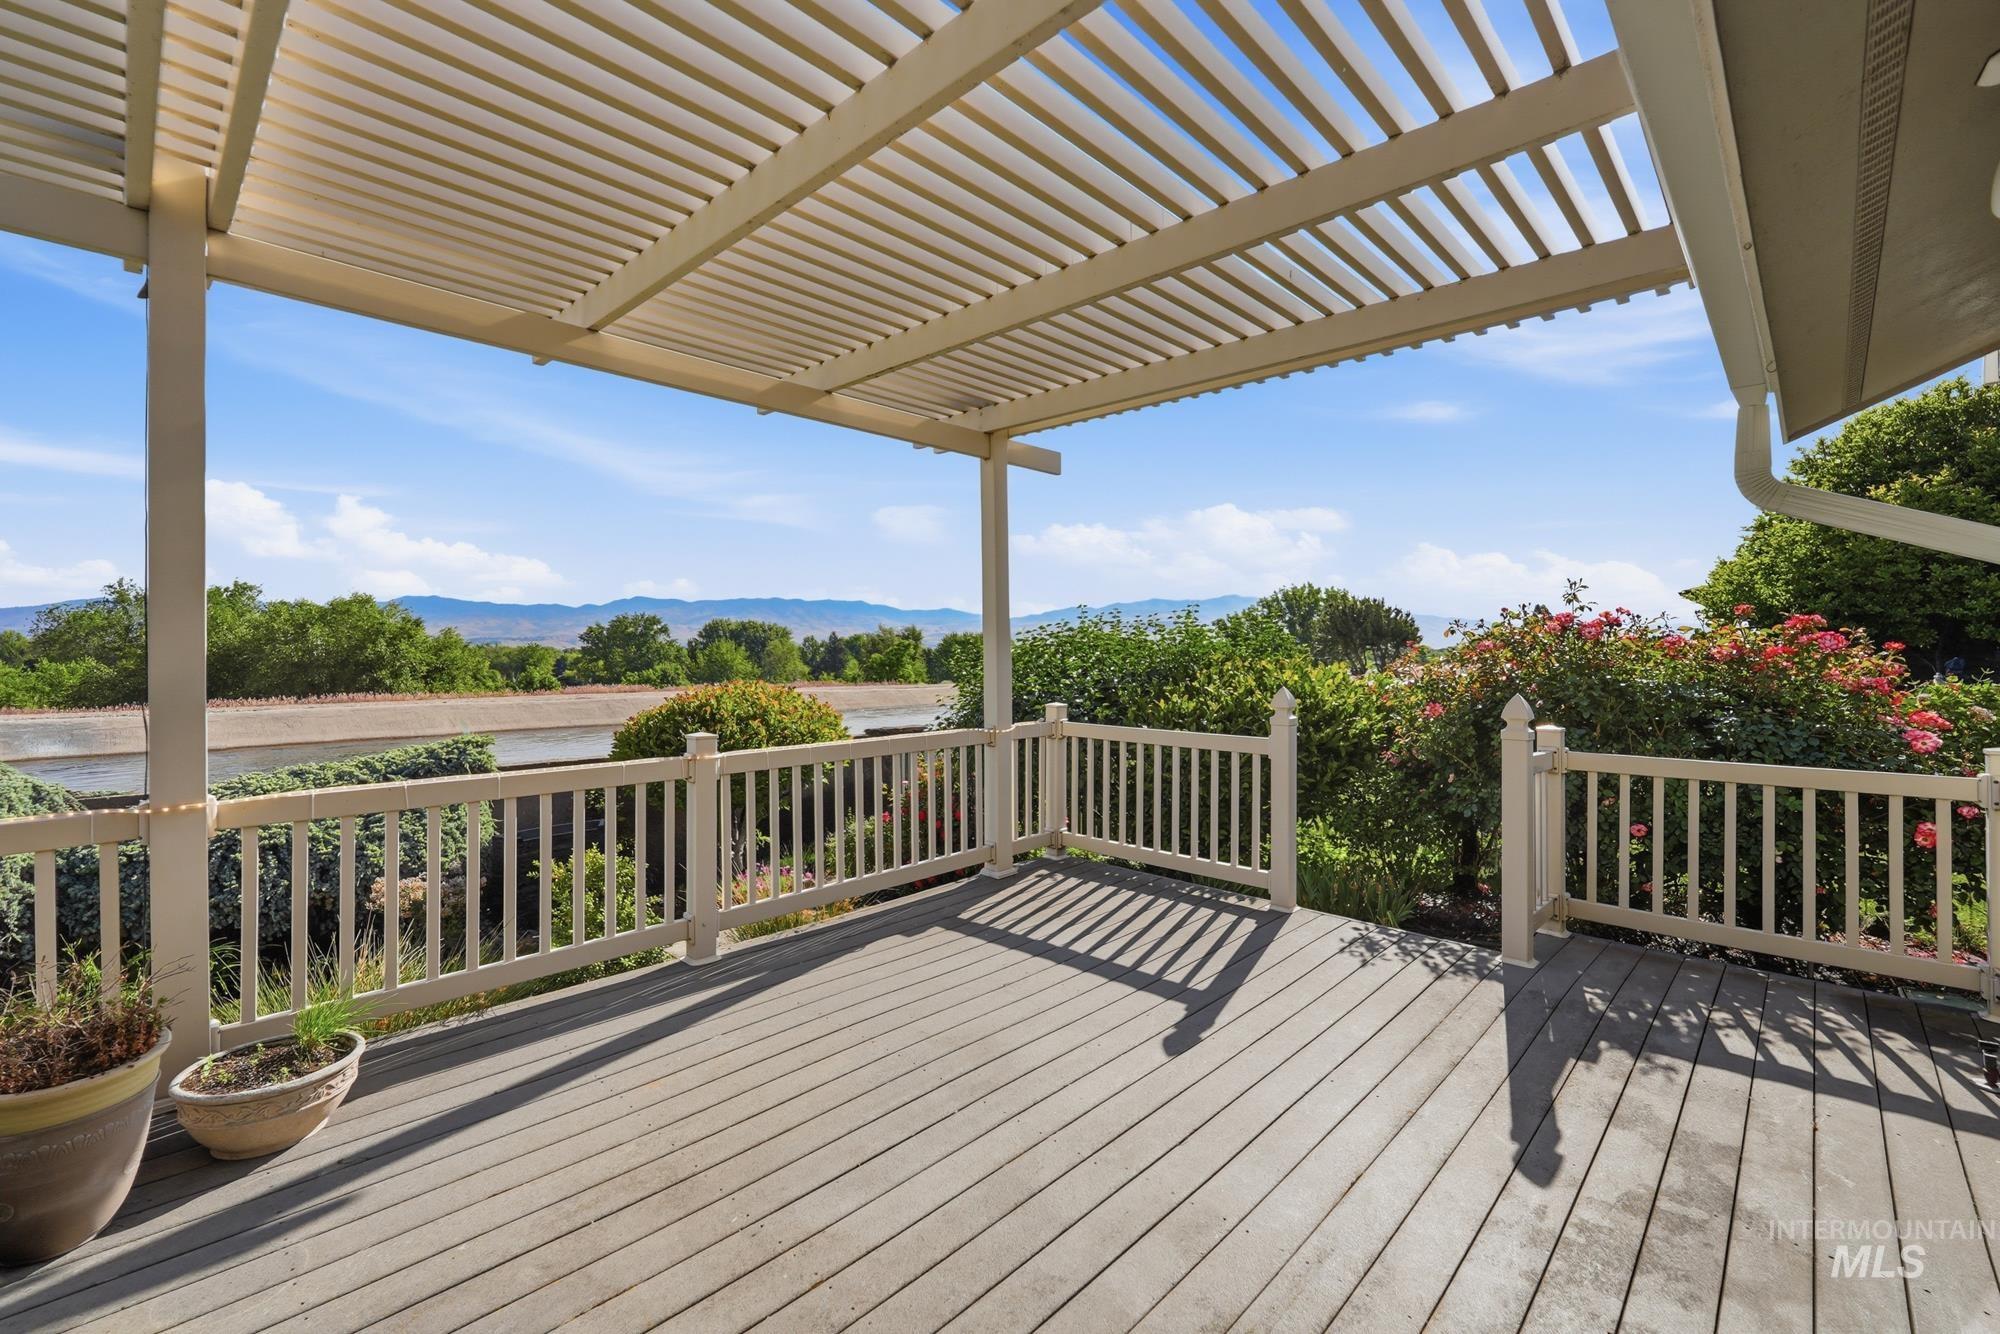
Expansive outdoor deck featuring wood-finish flooring and a white slatted pergola
-

Spacious outdoor deck featuring gray composite decking, a white slatted pergola, and a decorative white railing
-
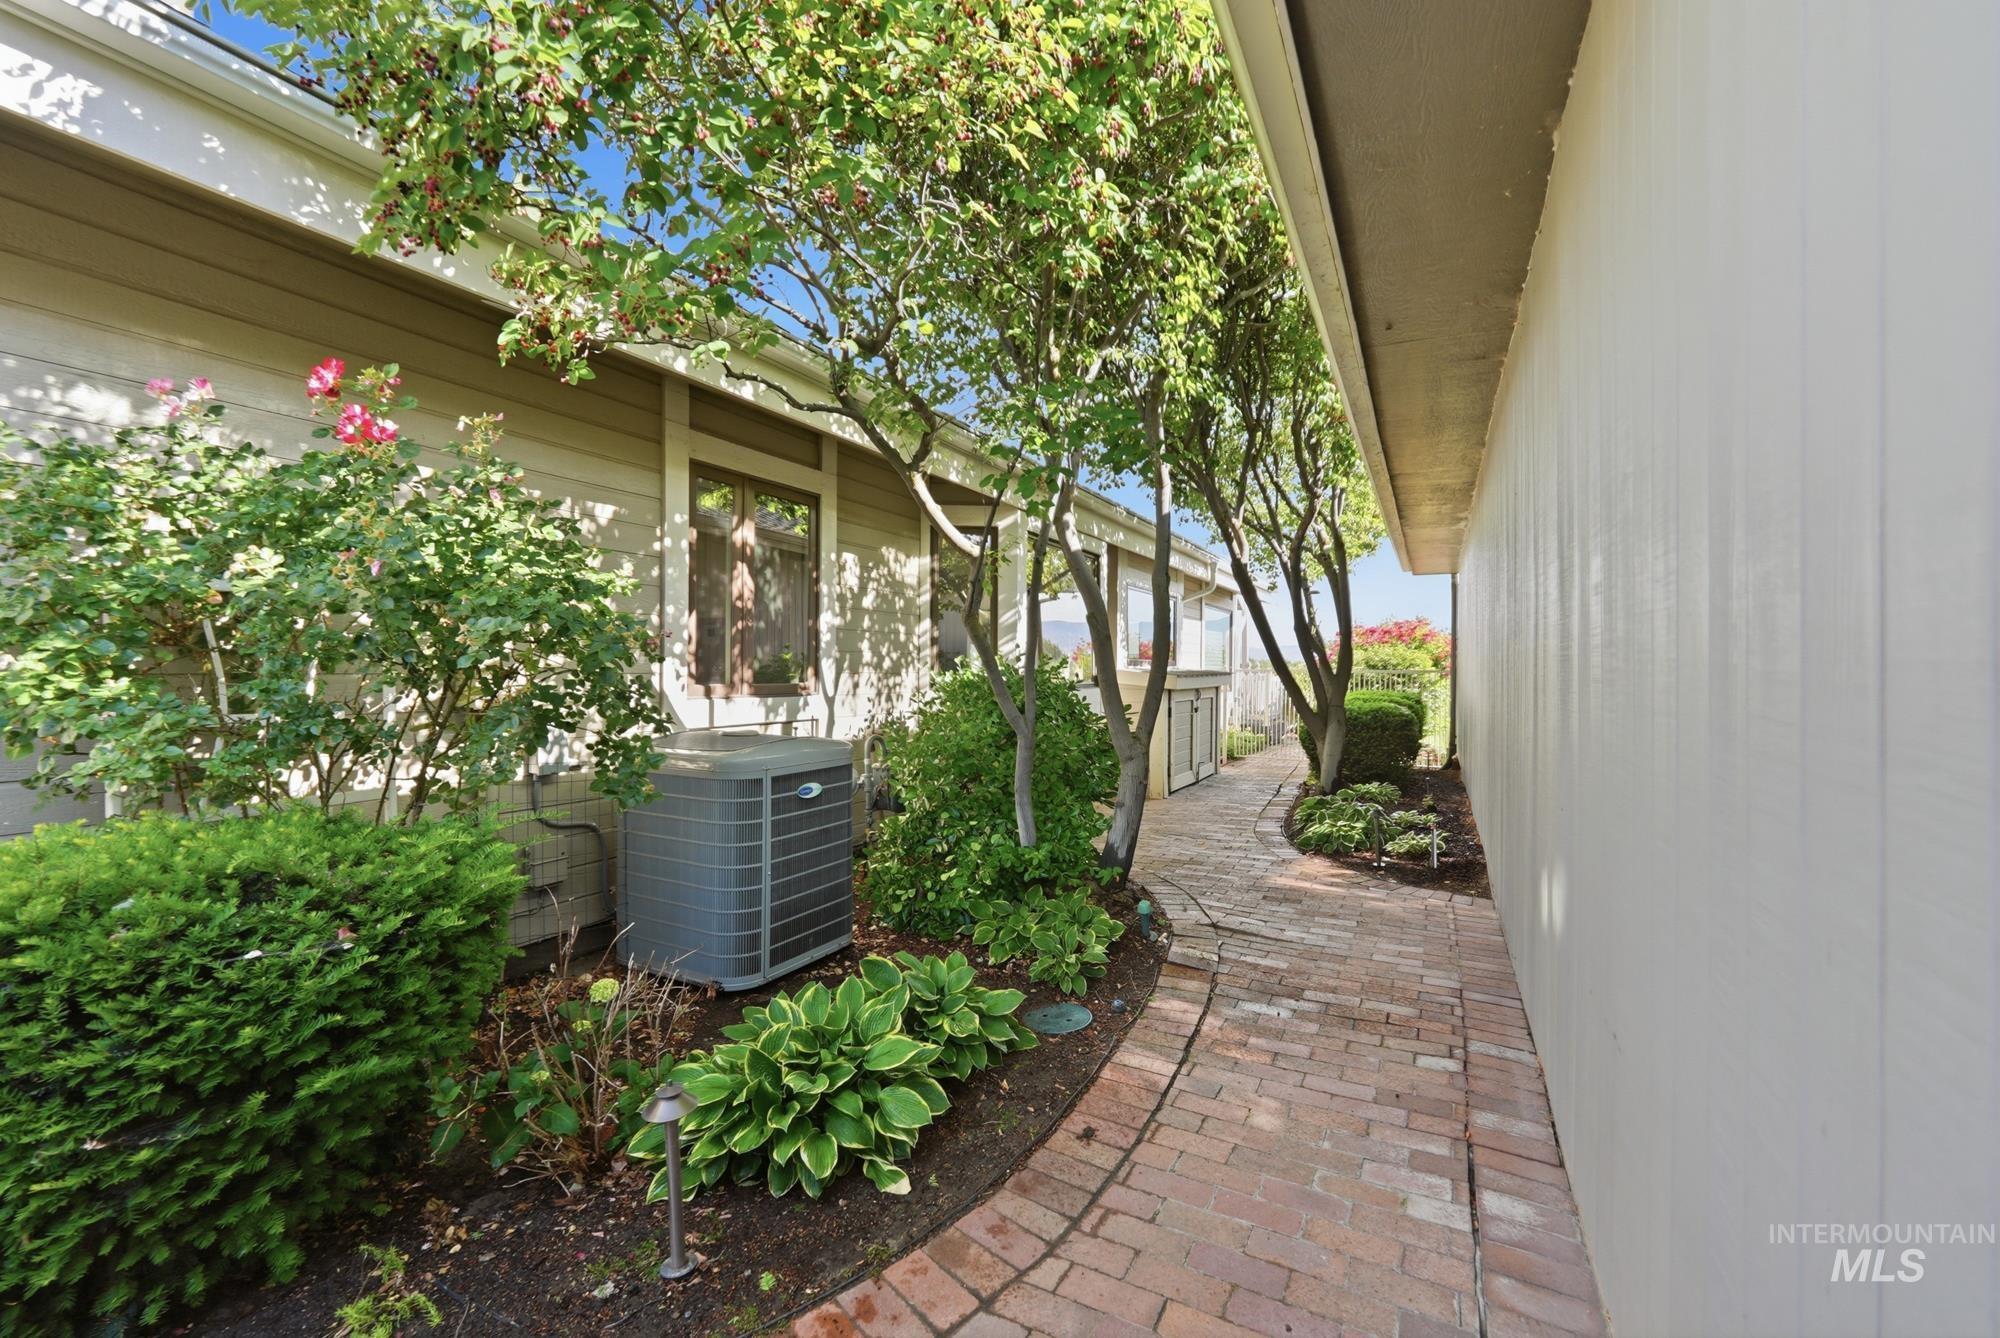
Brick pathway bordered by lush greenery and mature trees
-

Bathroom featuring a single vanity with white cabinetry, a white countertop, and an illuminated circular mirror
-

Bathroom featuring a white vanity with brushed nickel hardware, a white countertop, and a built-in sink
-

Room featuring light wood-finish flooring and a bay window wall
Enjoy rim-view living on a quiet Boise lane in this beautifully remodeled single-level home. Set along one of the city’s most scenic ridgelines and just minutes from the airport, the property showcases water front views of the foothills and skyline. The low-maintenance patio design offers the perfect balance of comfort and simplicity. Inside, hardwood floors, abundant natural light, and custom built-in cabinetry create a polished, highly functional living environment. Vaulted ceilings and large windows anchor the great room, while the third bedroom works equally well as an office. The primary suite features exceptional views and a spa-like bath. Ideal for easy living, effortless entertaining, and sunset watching. Don’t miss the unbranded virtual tour for a full look at the floor plan.
- Heating:
- Forced Air, Gas
- Cooling:
- Central air
- Fireplace:
- Gas
- Garage Capacity:
- 2
- Country:
- US
- State:
- ID
- County:
- Ada
- City:
- Boise
- Zipcode:
- 83705
- Street:
- 3172 Hillcrest ln
- Longitude:
- W117° 46' 45.5''
- Latitude:
- N43° 34' 34.7''
- Master Bedroom Level:
- Main
- Master Bedroom Size:
- 17x15
- Bedroom 2 Level:
- Main
- Bedroom2 Size:
- 13x11
- Bedroom 3 Level:
- Main
- Bedroom3 Size:
- 10x10
- Living Room Level:
- Main
- Living Room Size:
- 24x15
- School District:
- Boise School District #1
- Elementary School:
- Hawthorne
- Middle School:
- South (Boise)
- High School:
- Borah
- Status:
- New
- Type:
- Single Family
- Level:
- Single
- Tax Year:
- 2025
- Taxes:
- $5,278
- Potential Short Sale:
- No
- Age:
- 31 - 50 Years
- Auction:
- No
- Flood Ins Required:
- Unknown
- HUD Owned:
- No
- In Foreclosure:
- No
- Land Size:
- Standard Lot 6000-9999 SF
- Home Owner Exempt:
- Yes
- HOA Frequency:
- Annual
- HOA Fees:
- $1,350
- Irrigation District:
- New York Irrigation
- Inc Kitchen Features:
- Dishwasher, Disposal, Microwave, Refrigerator, Washer, Dryer, Double oven, Oven/range built-in, Countertop-quartz, Countertop-granite, Gas Range
- Lot Features:
- Sidewalks, Waterfront, Irrigation available, View, Irrigation Canal/ditch
- Water:
- City service
- Land Use:
- Single
- Sprinkler System:
- Auto,Drip,Full,Pressurized Irrigation
Residential For Sale
3172 Hillcrest ln, Boise, Idaho 83705
- Property Type :
- Residential
- Listing Type :
- For Sale
- Listing ID :
- 98988145
- Price :
- $869,900
- Bedrooms :
- 3
- Bathrooms :
- 2
- Apx SqFt :
- 2,268 SqFt
- Year Built :
- 1987
- Lot Area :
- 0.18 SqFt
- Subdivision :
- Hillcrest Lane
- Update Date :
- 05/29/2026 15:19:47
- Status :
- Active

- JoeAnne Santy-Greene
- (208) 947-4609
- (208) 283-6313
- (208) 287-8500
-


