

-
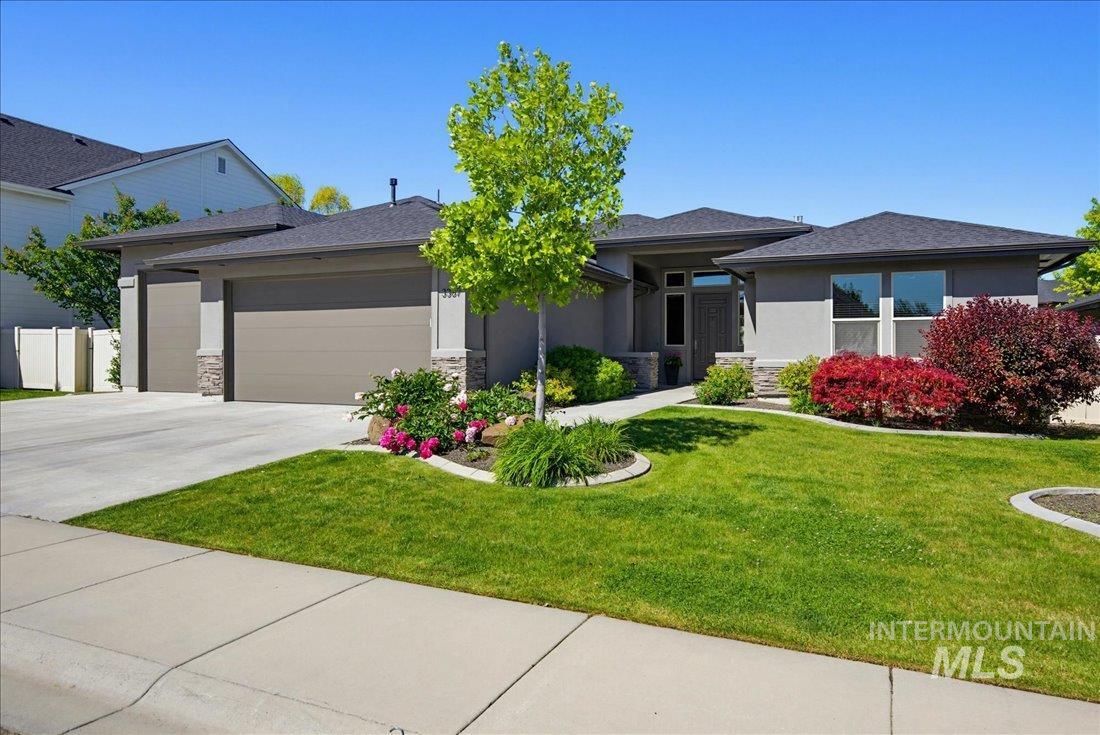
Modern ranch-style home featuring a stucco exterior, dark shingle roof, and an attached two-car garage
-
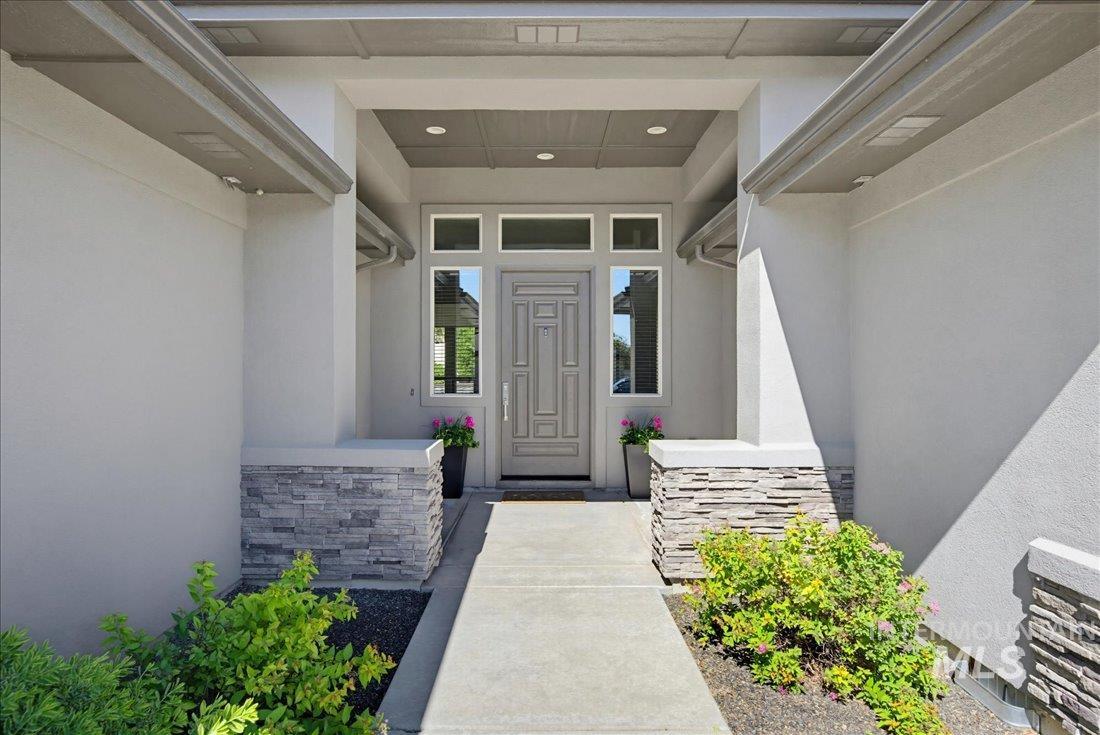
Inviting entry featuring a paneled door, sidelight windows, and transom windows
-
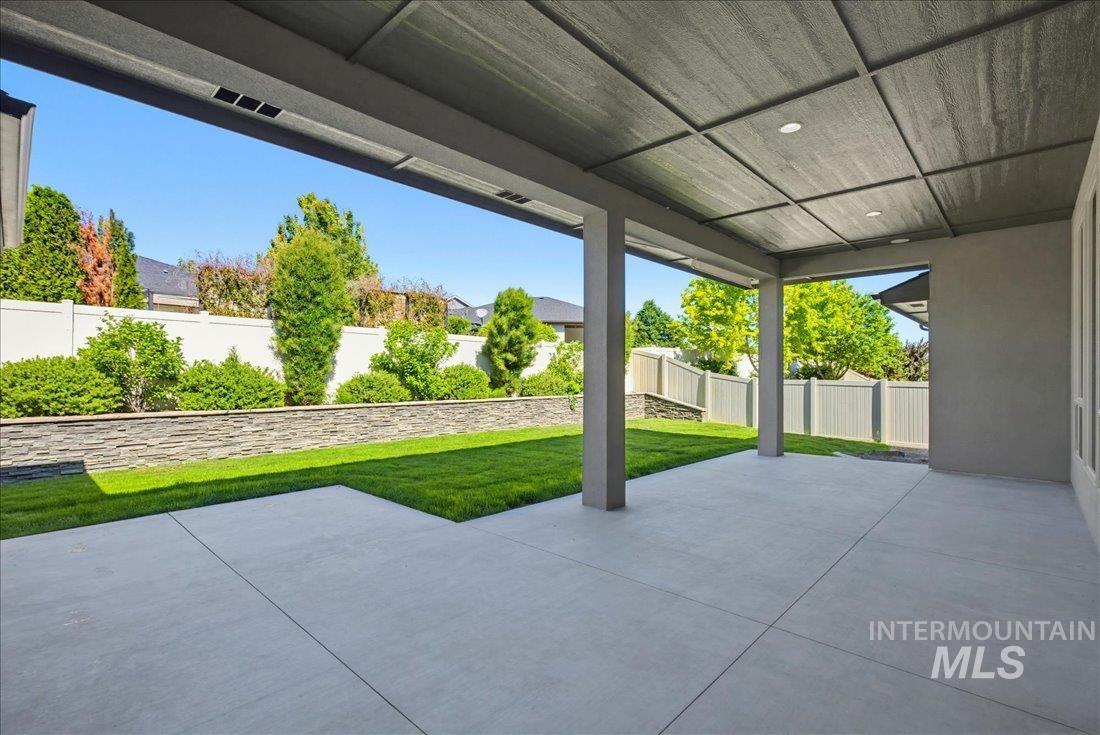
Spacious covered patio with recessed lighting and a textured ceiling
-
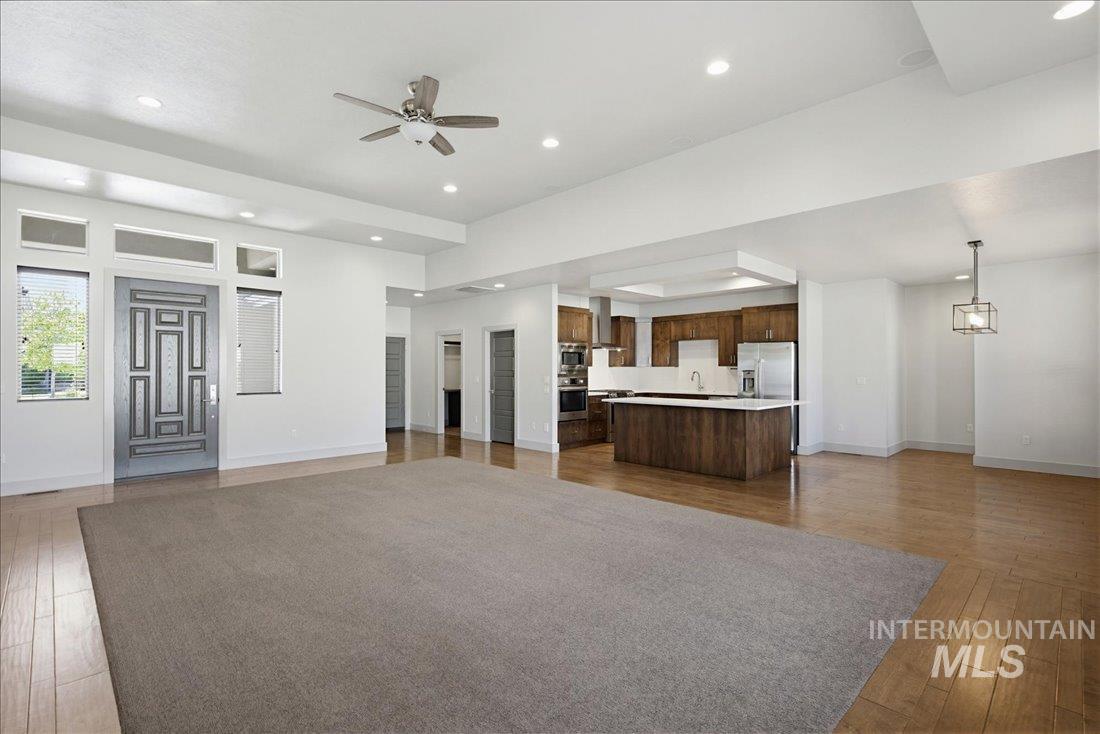
Open-concept living space featuring a modern kitchen with wood cabinetry, a center island with a white countertop, and stainless steel appliances
-
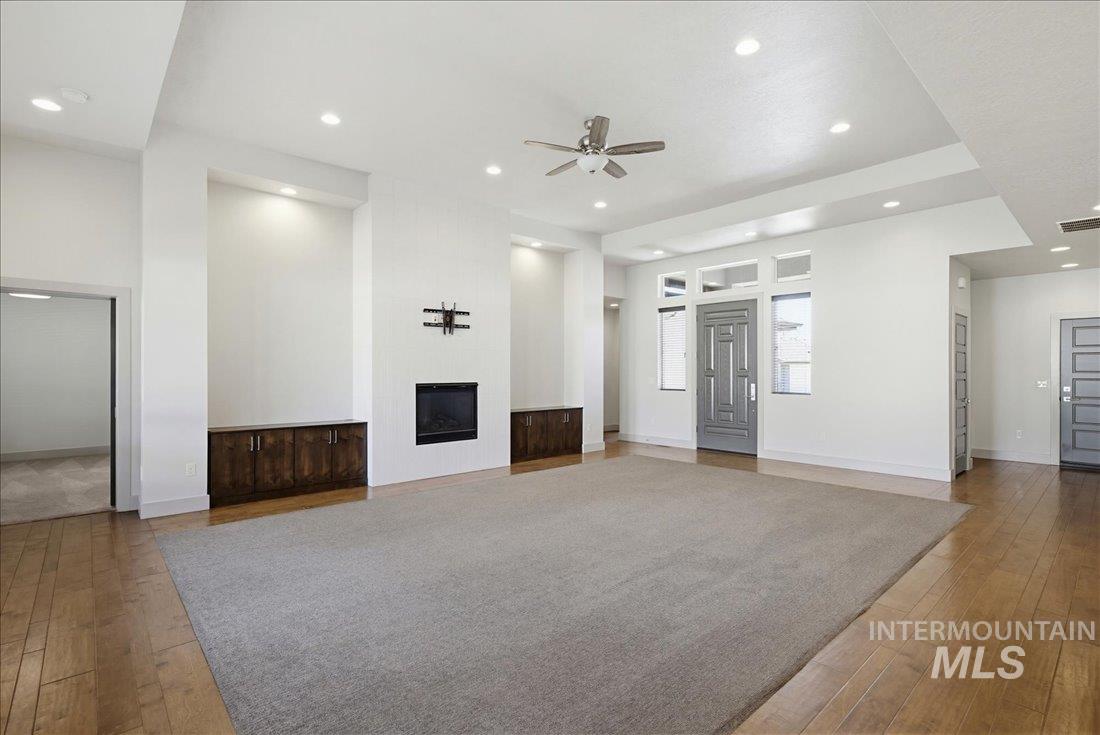
Spacious living area featuring a central fireplace with built-in cabinetry, recessed lighting, a ceiling fan, and wood-finish flooring transitioning to carpet
-
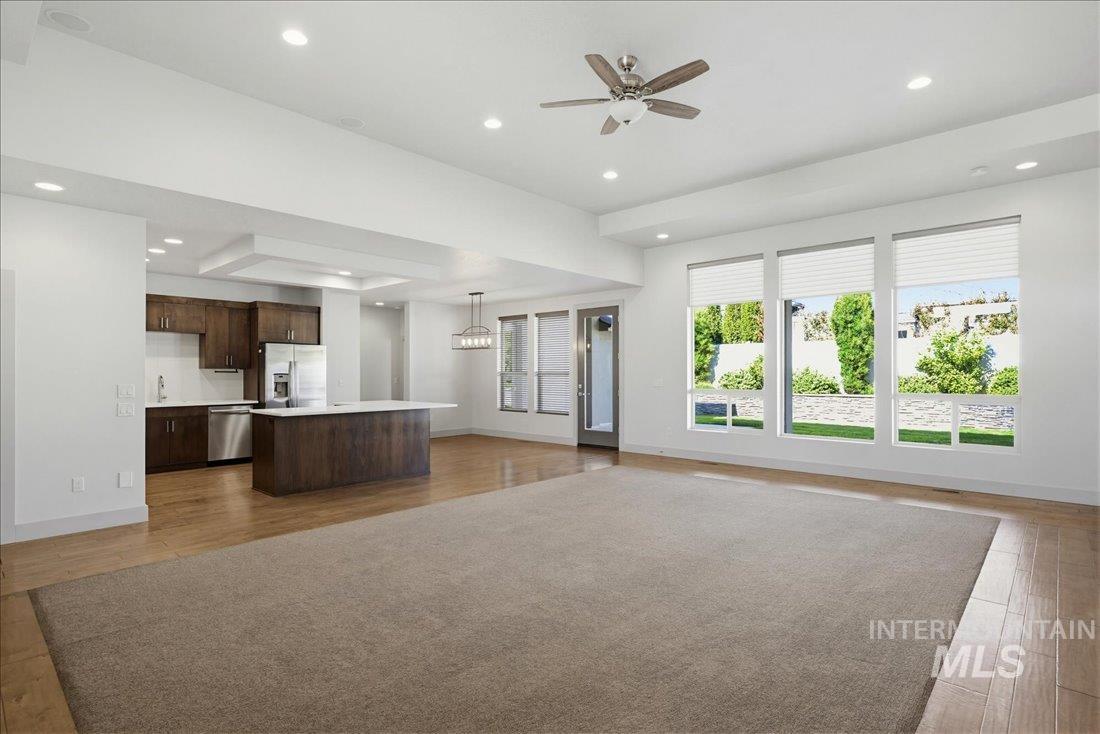
Expansive open-concept living area featuring a kitchen with dark wood cabinetry and a central island, stainless steel appliances, and wood-finish flooring
-

Expansive living area featuring large windows, a built-in fireplace, recessed lighting, and a ceiling fan
-

Open-concept interior featuring a large L-shaped island with dark wood cabinetry and a light-toned countertop
-

Modern kitchen featuring a large U-shaped island with a white countertop, rich wood-finish cabinetry, and stainless steel appliances
-
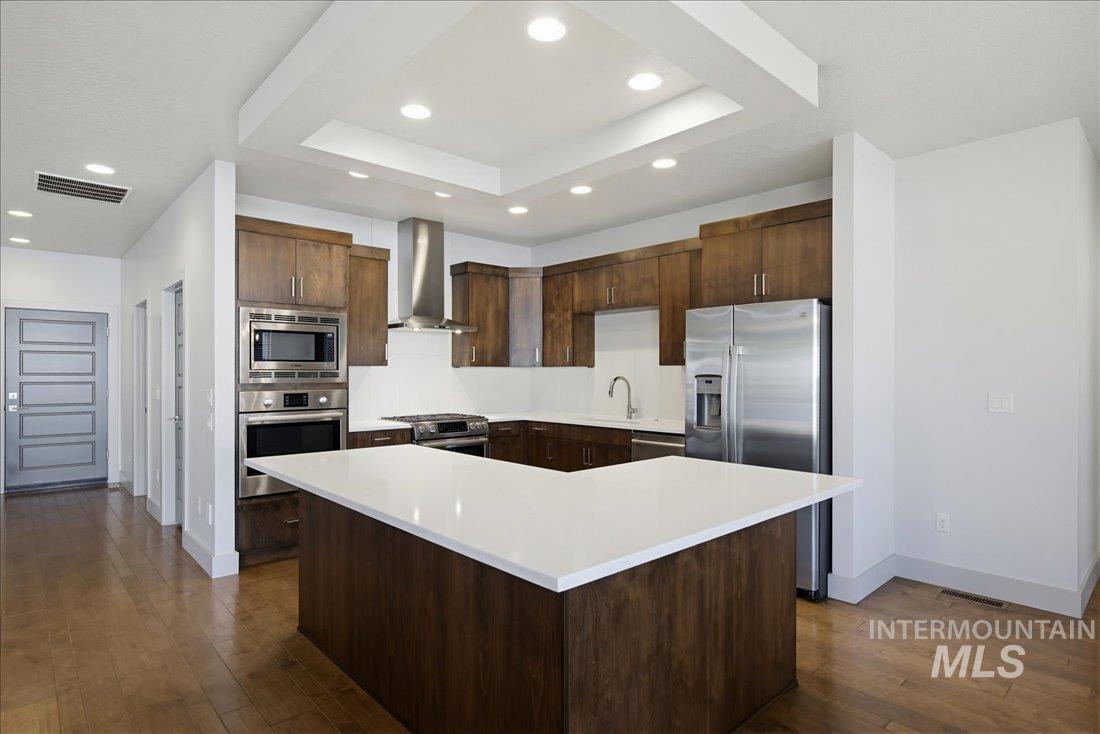
Kitchen featuring a large L-shaped island with a white countertop
-
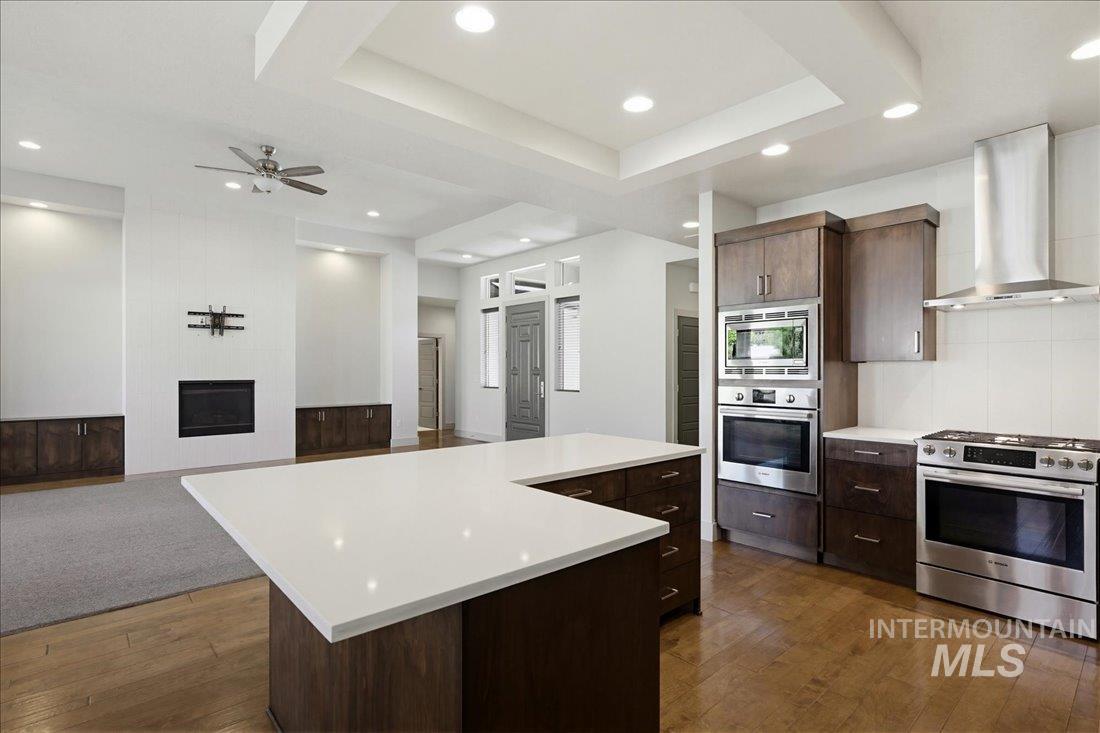
Open-concept living space featuring a gourmet kitchen with stainless steel appliances, a center island with a white countertop, and wood-finish flooring
-
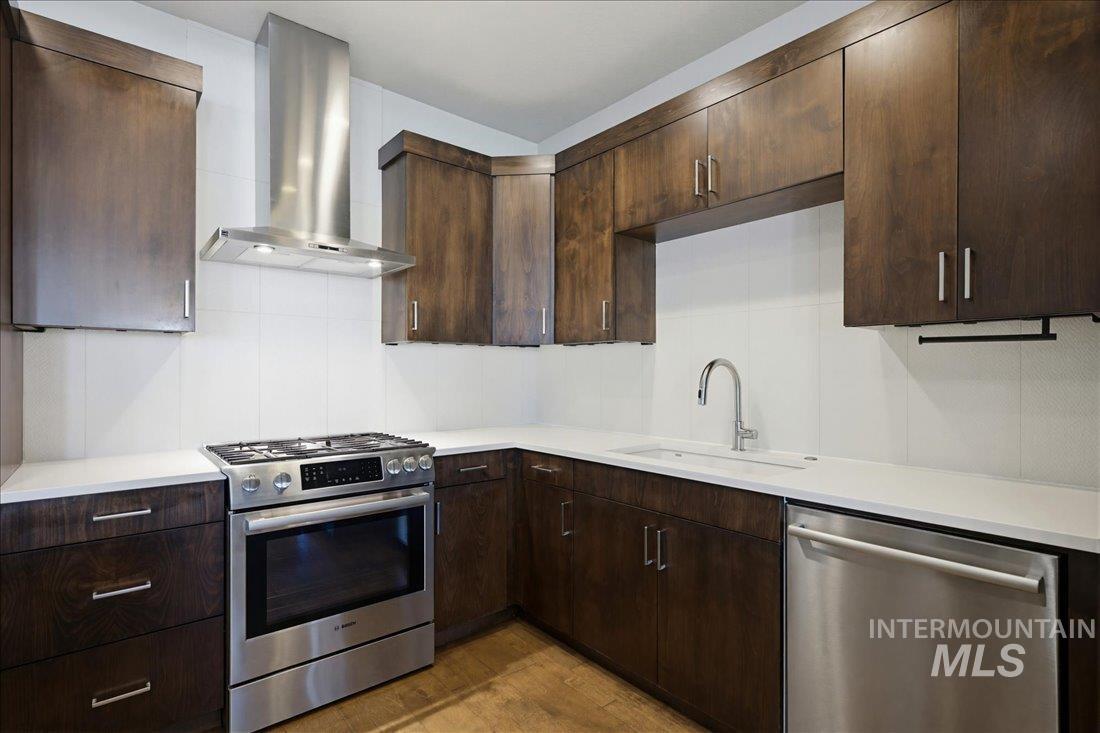
Modern kitchen featuring rich wood-finish cabinetry, solid surface countertops, a stainless steel range with a ventilation hood, and a stainless steel dishwasher
-
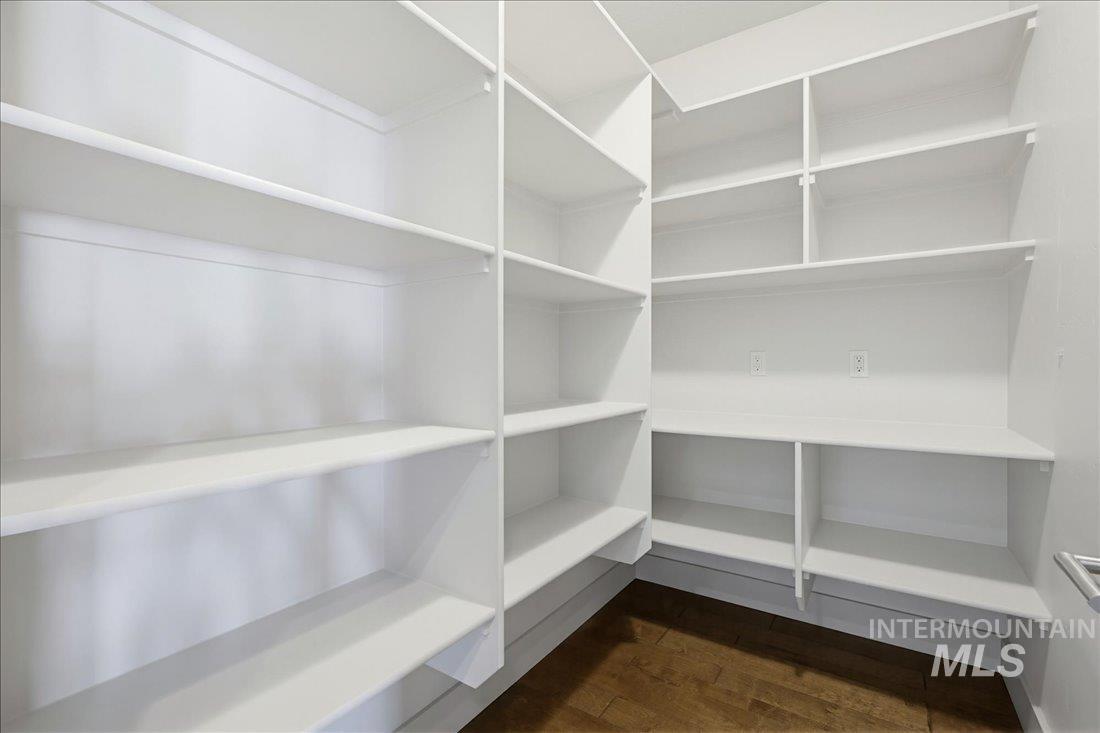
Spacious pantry featuring extensive built-in white shelving, wood-finish flooring, and integrated electrical outlets
-

Interior space featuring wood-finish flooring, a modern linear chandelier, and white wall finishes
-
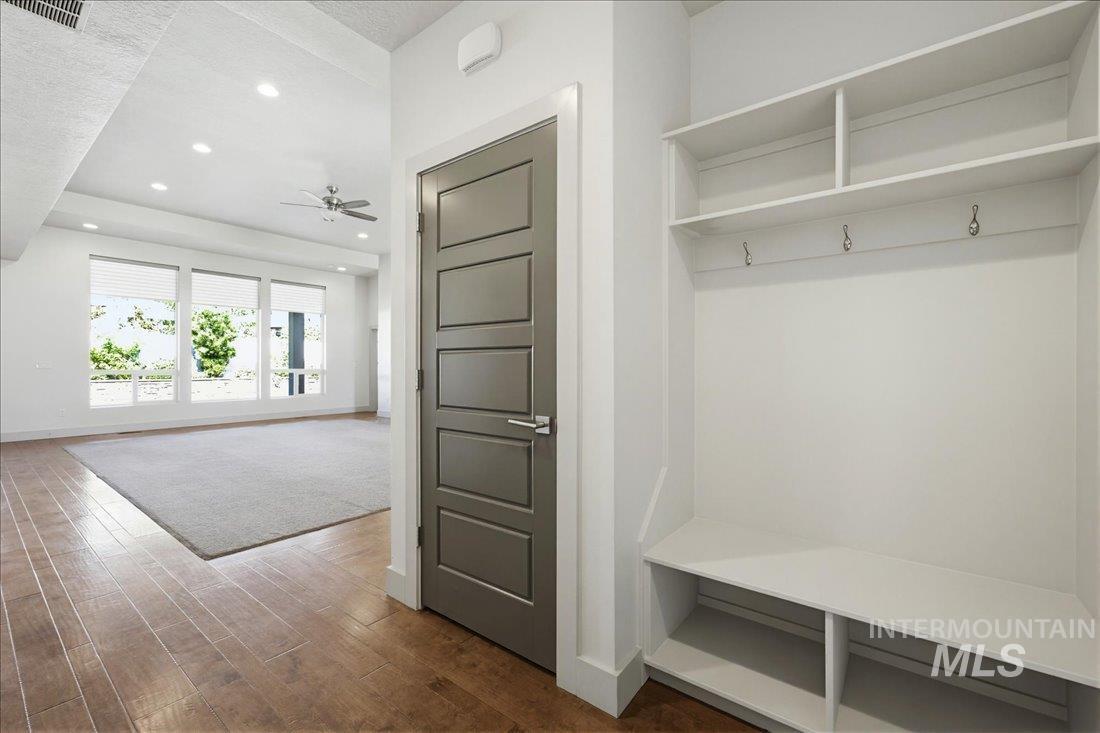
Entryway mudroom featuring built-in shelving, coat hooks, and bench seating
-

Spacious room with plush carpeting, a contemporary ceiling fan, and a tray ceiling
-

Contemporary bathroom featuring a freestanding soaking tub, dual dark wood-finish vanities with undermount sinks, and light-toned tile flooring
-

Shower with large-format white tile walls, a built-in corner bench, a wall-mounted showerhead, and a mosaic tile floor
-

Spacious walk-in closet featuring extensive built-in shelving, multiple hanging rods, and neutral carpet flooring
-
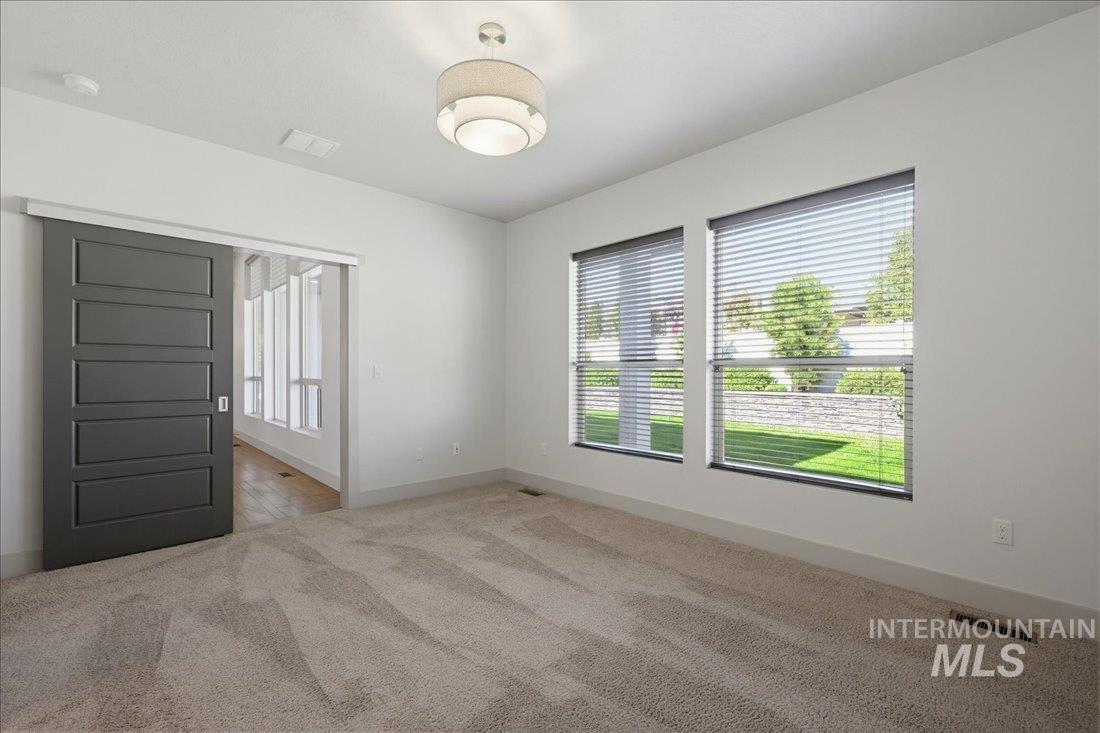
Carpeted room featuring a modern barn door, dual windows with horizontal blinds, a contemporary ceiling light fixture, and white wall finishes
-
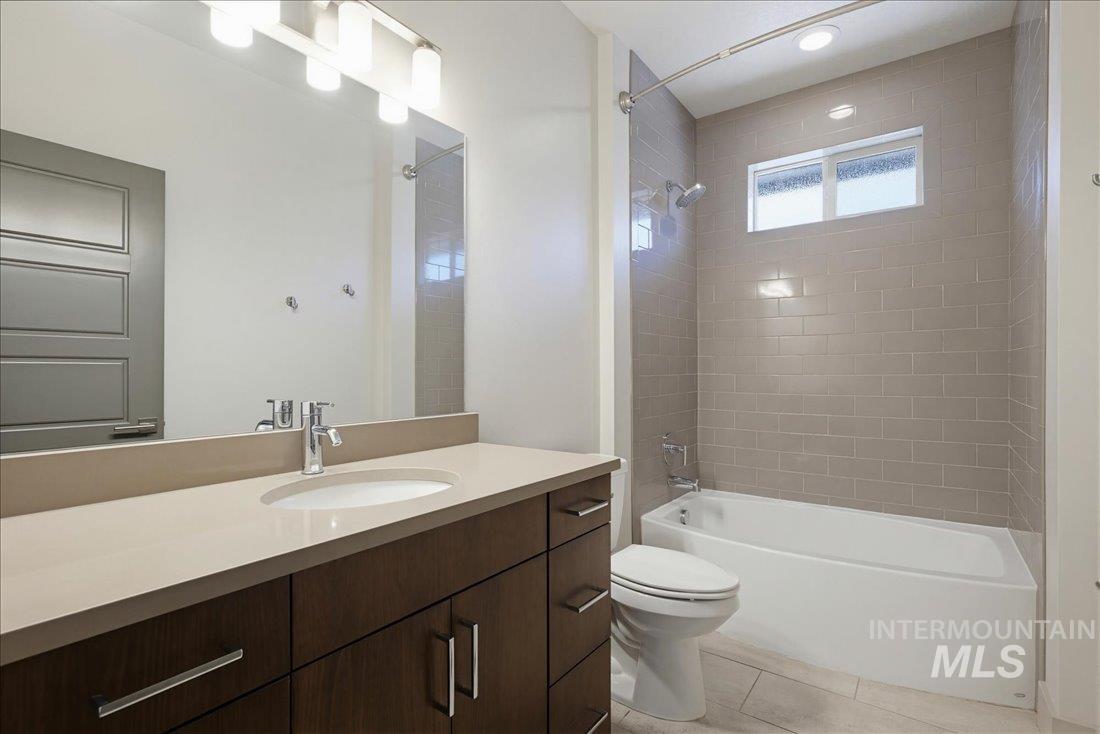
Contemporary bathroom featuring a dark wood-finish vanity with a light-toned countertop and an undermount sink
-
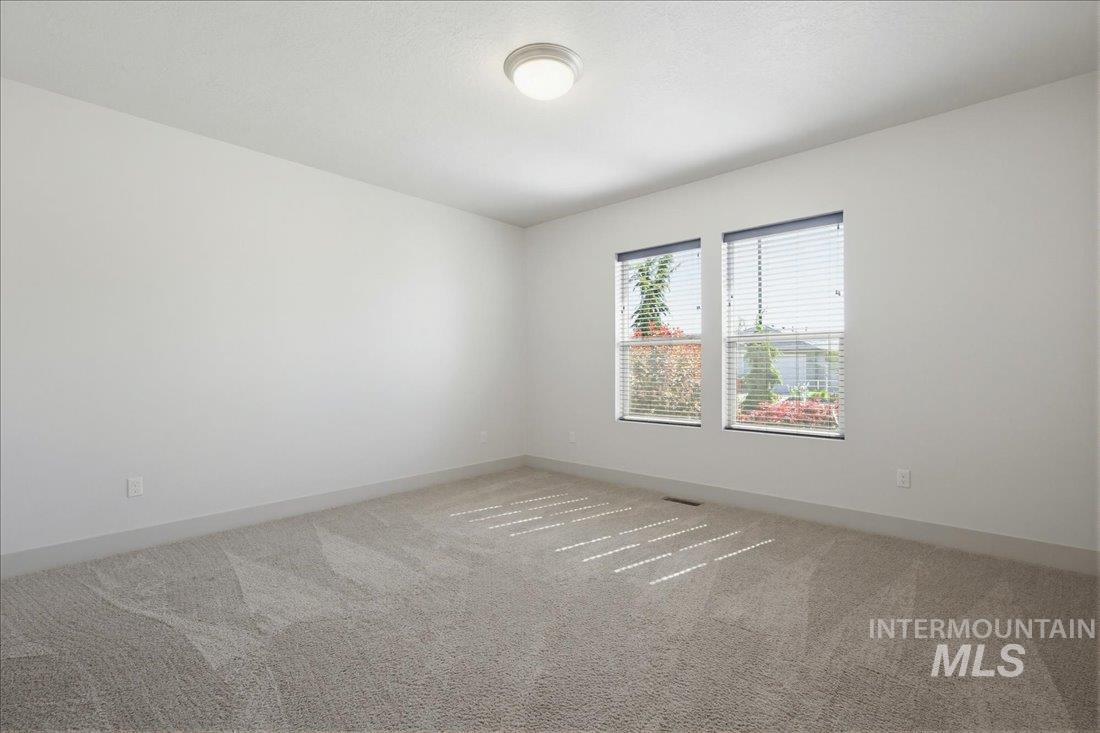
Spacious room featuring neutral carpeting, white walls, and a pair of windows with blinds
-
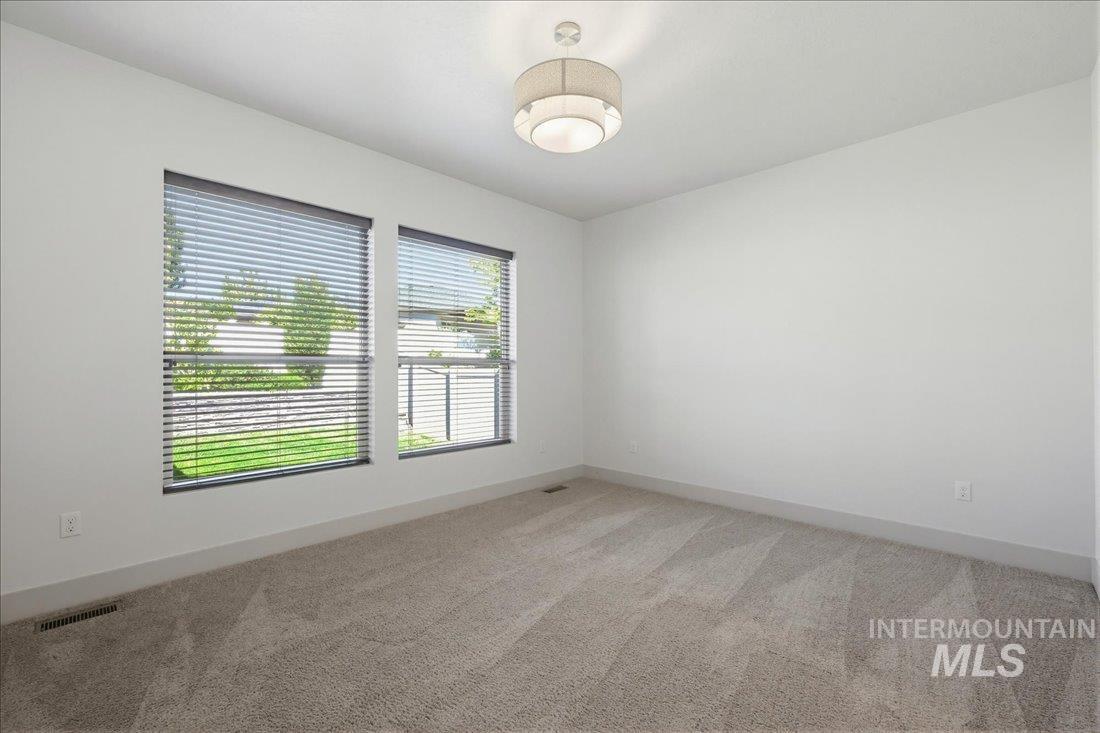
Bright room featuring two windows with horizontal blinds, neutral carpeting, and a modern drum-style ceiling light fixture
-

Bathroom featuring a contemporary dark wood-finish vanity with a light countertop, an undermount sink, and a chrome faucet
-
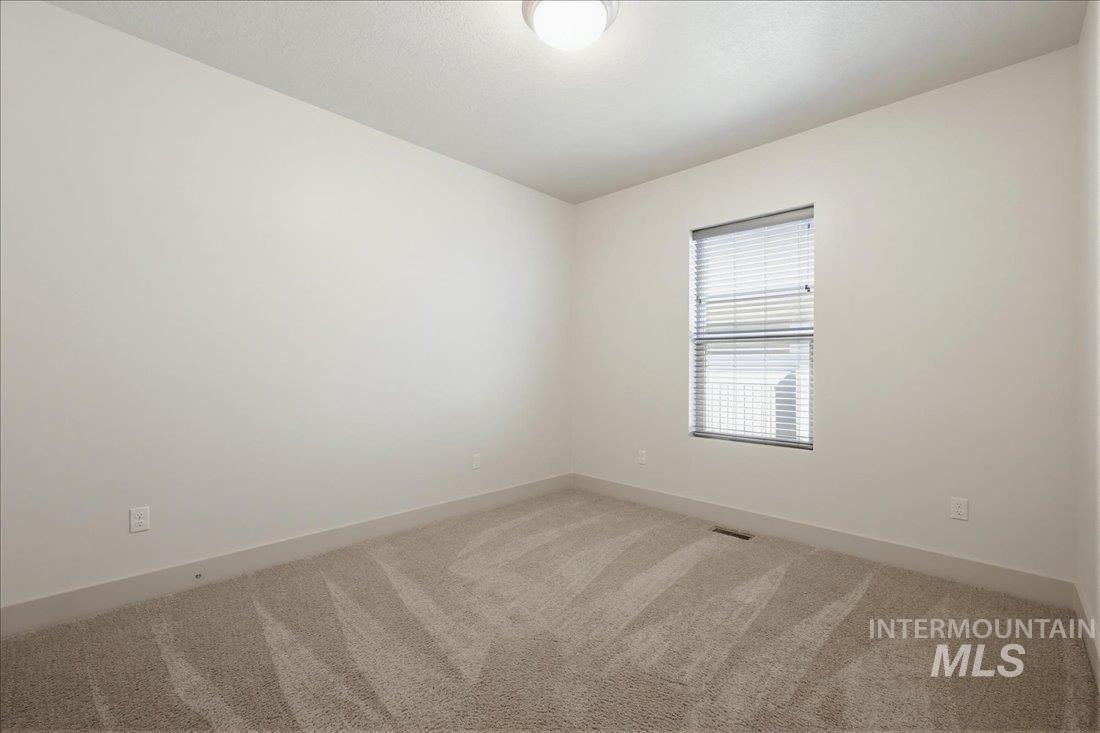
Neutral tone walls complement the light-colored patterned carpet
-
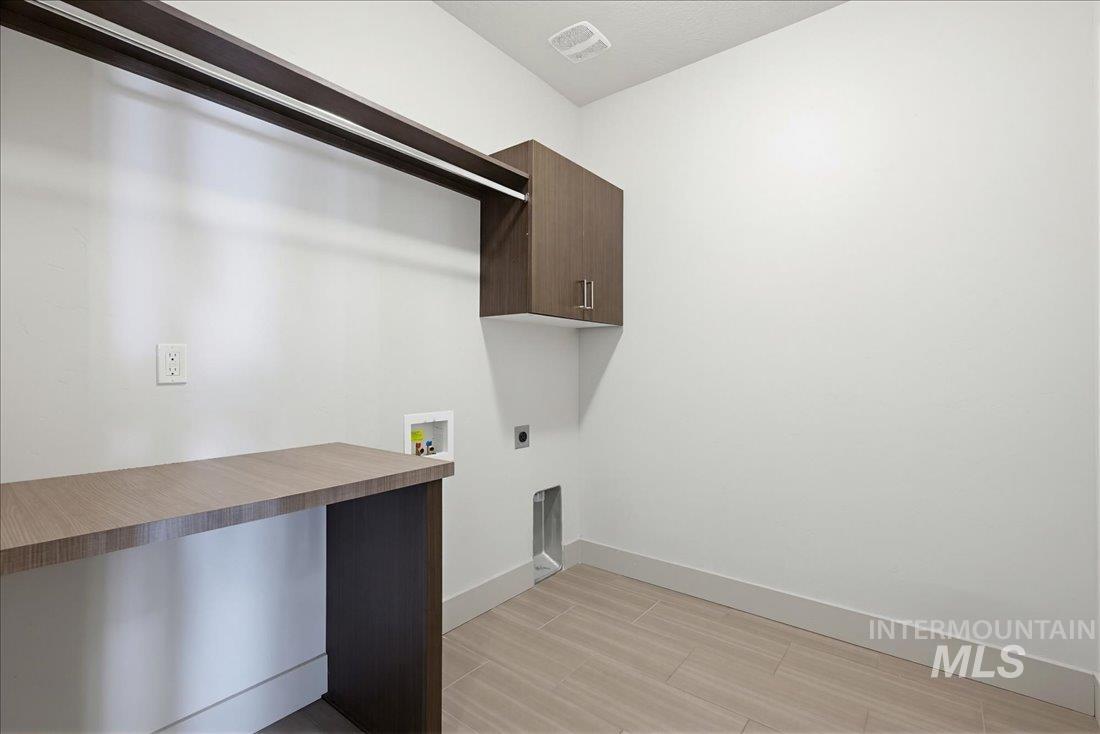
Dedicated laundry area featuring a wood-finish countertop, upper cabinetry with brushed nickel hardware, and a built-in hanging rod
-
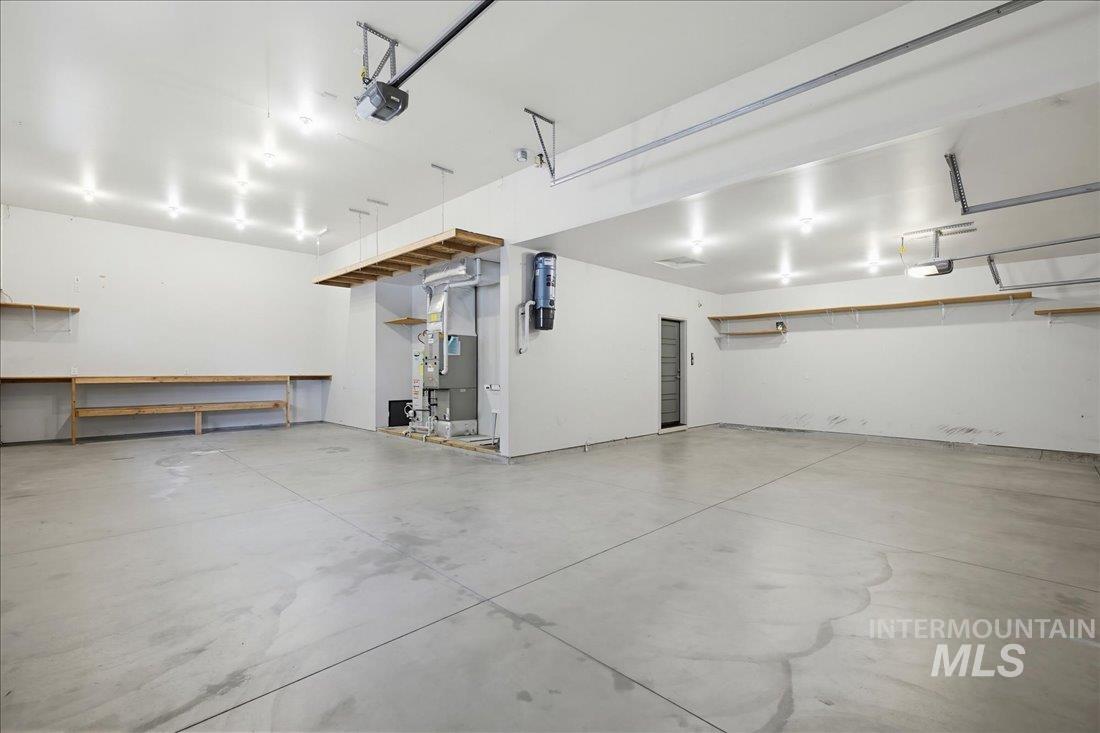
Spacious garage featuring a concrete floor, built-in shelving, overhead storage, and multiple ceiling-mounted light fixtures
-
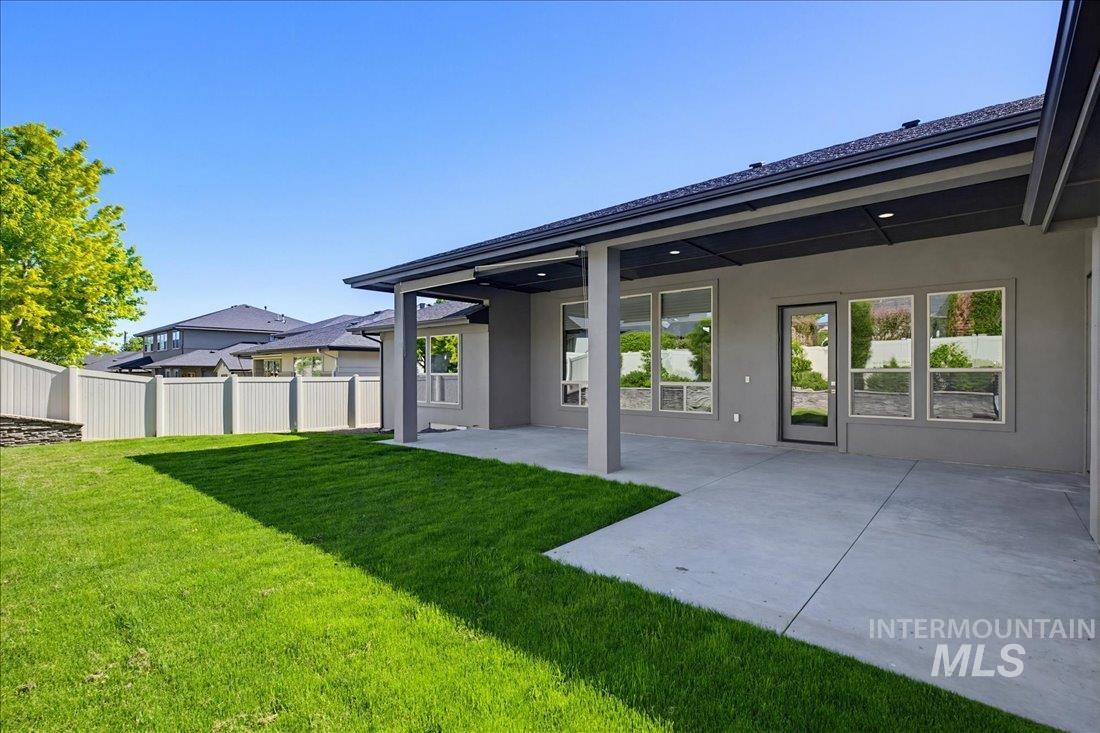
Expansive concrete patio with a covered outdoor living area featuring recessed lighting
-
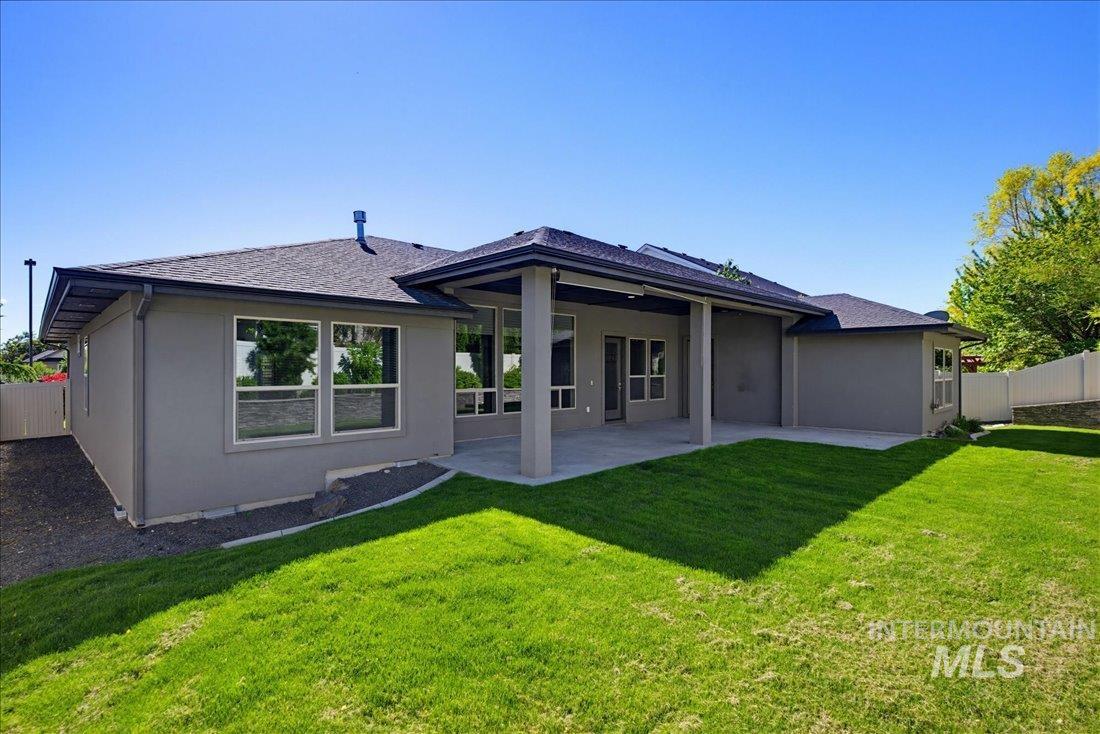
Rear exterior featuring a covered patio, expansive lawn, and stucco finish
-

Spacious covered patio with recessed lighting, concrete flooring, and a glass-paneled exterior door
-
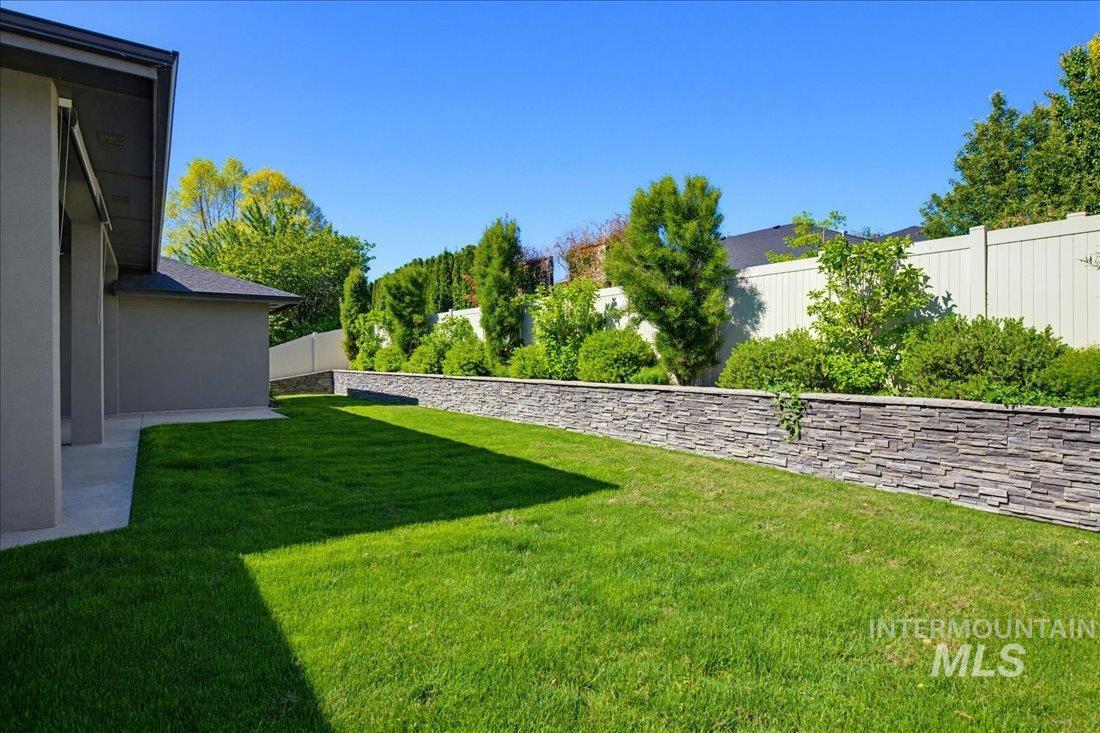
Expansive lawn area with a stacked stone retaining wall
-
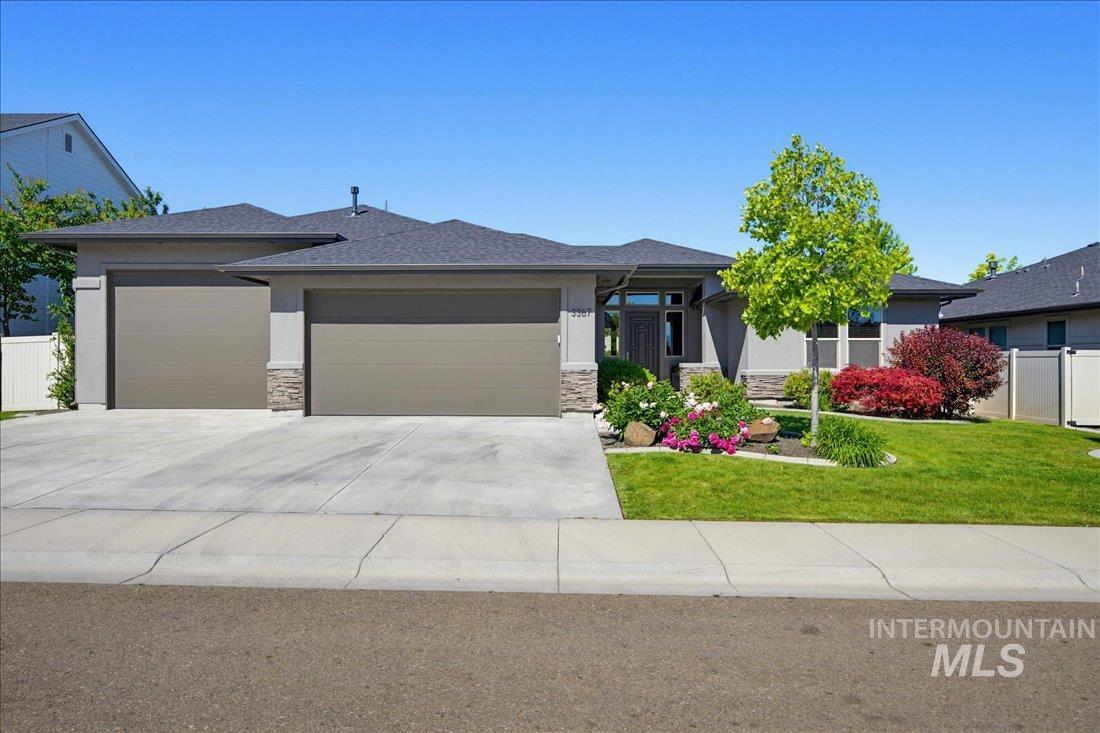
Contemporary exterior with stone accents and a two-car garage
-
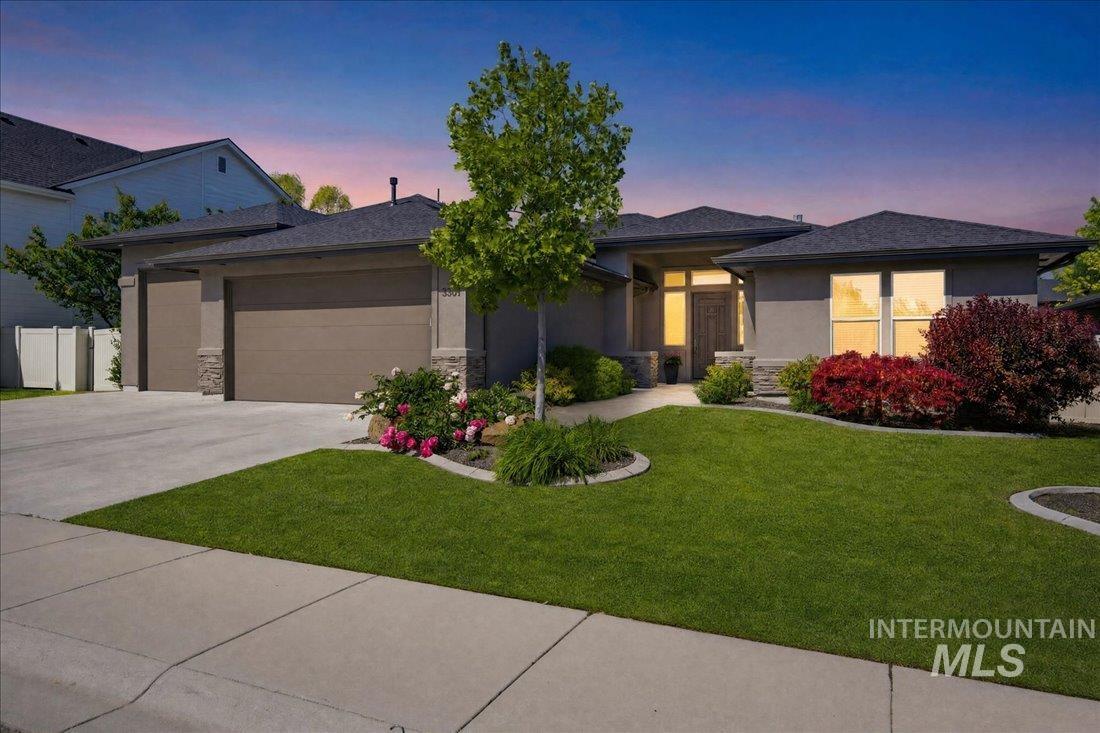
Contemporary ranch-style exterior with a dark shingle roof, light stucco siding, stone accents, and a concrete driveway
-
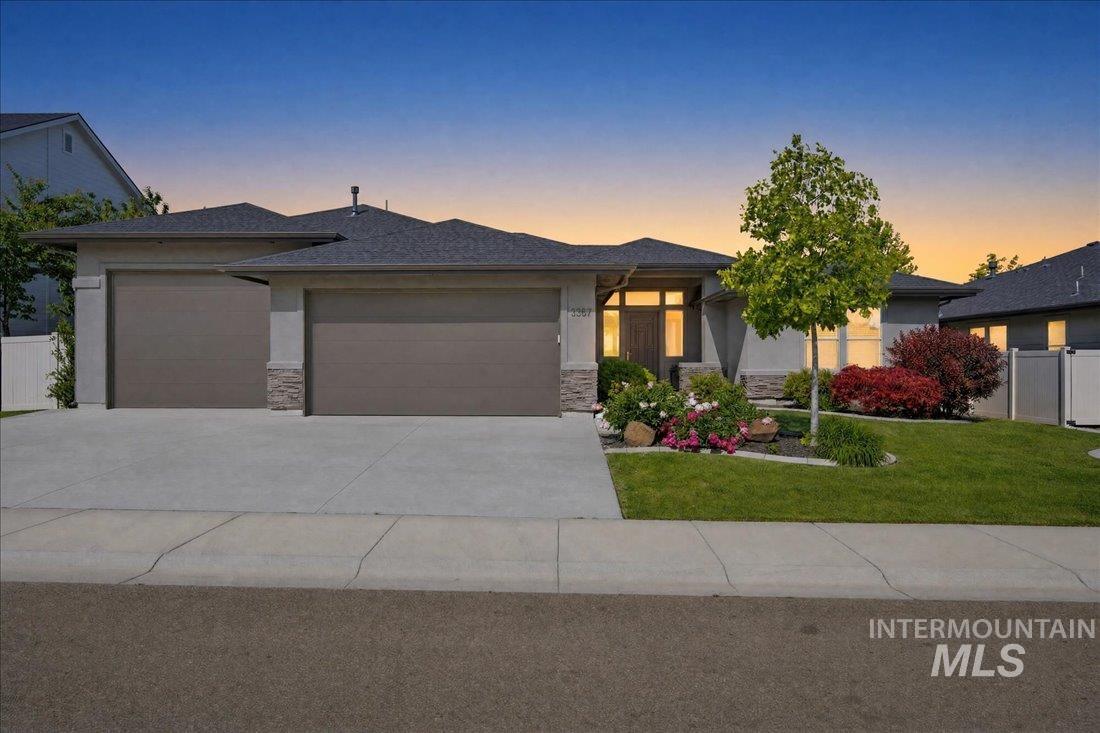
Modern stucco exterior with stone accents, a multi-car garage, and a dark shingle roof
Welcome to this beautifully maintained home in one of Meridian’s most convenient and desirable locations. Designed for easy living and effortless entertaining, this exceptional custom residence offers the perfect blend of comfort, functionality, and a low maintenance lifestyle. As you enter, you’ll be greeted with huge windows, 12 ft ceilings, quartz countertops, double ovens, and dual main level master suites. Step outside to the private spacious backyard. The extended covered patio, creates an ideal setting for summer barbecues, outdoor dining, and relaxing evenings with friends and family. You’ll love having a 1200 sq. ft. oversized garage with a highly convenient boat bay, that provides plenty of room for your toys, extra storage, or recreational vehicles, perfect for all seasons of Idaho living and weekend adventures. Located less that 5 minuted from the Eagle Rd. exit and just minutes from parks, shopping, dining, Top golf, St. Lukes hospital and more, this home combines everyday convenience with a peaceful neighborhood feel.
- Heating:
- Forced Air, Gas
- Cooling:
- Central air
- Fireplace:
- One, Insert, Gas
- Garage Capacity:
- 4
- Country:
- US
- State:
- ID
- County:
- Ada
- City:
- Meridian
- Zipcode:
- 83642
- Street:
- 3367 S Lyford Ave.
- Longitude:
- W117° 39' 0.5''
- Latitude:
- N43° 34' 27.3''
- Master Bedroom Level:
- Main
- Master Bedroom Size:
- 16x17
- Bedroom 2 Level:
- Main
- Bedroom2 Size:
- 16x14
- Bedroom 3 Level:
- Main
- Bedroom3 Size:
- 11x12
- Bedroom 4 Level:
- Main
- Bedroom4 Size:
- 12x16
- Kitchen Level:
- Main
- Kitchen Size:
- 15x15
- School District:
- West Ada School District
- Elementary School:
- Pepper Ridge
- Middle School:
- Lewis and Clark
- High School:
- Mountain View
- Status:
- New
- Type:
- Single Family
- Level:
- Single
- Tax Year:
- 2025
- Taxes:
- $3,346
- Potential Short Sale:
- No
- Age:
- 11 - 20 Years
- Auction:
- No
- Flood Ins Required:
- No
- HUD Owned:
- No
- In Foreclosure:
- No
- Land Size:
- Standard Lot 6000-9999 SF
- Land Lease:
- No
- Home Owner Exempt:
- No
- HOA Frequency:
- Annual
- HOA Fees:
- $625
- Inc Kitchen Features:
- Breakfast bar, Dishwasher, Disposal, Microwave, Oven/range freestanding, Pantry, Refrigerator, Island, Double oven, Oven/range built-in, Countertop-quartz
- Lot Features:
- Sidewalks, Irrigation available
- Water:
- City service
- Land Use:
- Single
- Sprinkler System:
- Auto,Drip,Pressurized Irrigation
Residential For Sale
3367 S Lyford Ave., Meridian, Idaho 83642
- Property Type :
- Residential
- Listing Type :
- For Sale
- Listing ID :
- 98987733
- Price :
- $892,000
- Bedrooms :
- 4
- Bathrooms :
- 3
- Apx SqFt :
- 2,636 SqFt
- Year Built :
- 2015
- Lot Area :
- 0.22 SqFt
- Days on Market :
- 1
- Subdivision :
- Carmel Meridian
- Builder Name :
- Zach Evans Construction
- Update Date :
- 05/26/2026 21:39:40
- Status :
- Active

- JoeAnne Santy-Greene
- (208) 947-4609
- (208) 283-6313
- (208) 287-8500
-


