

-
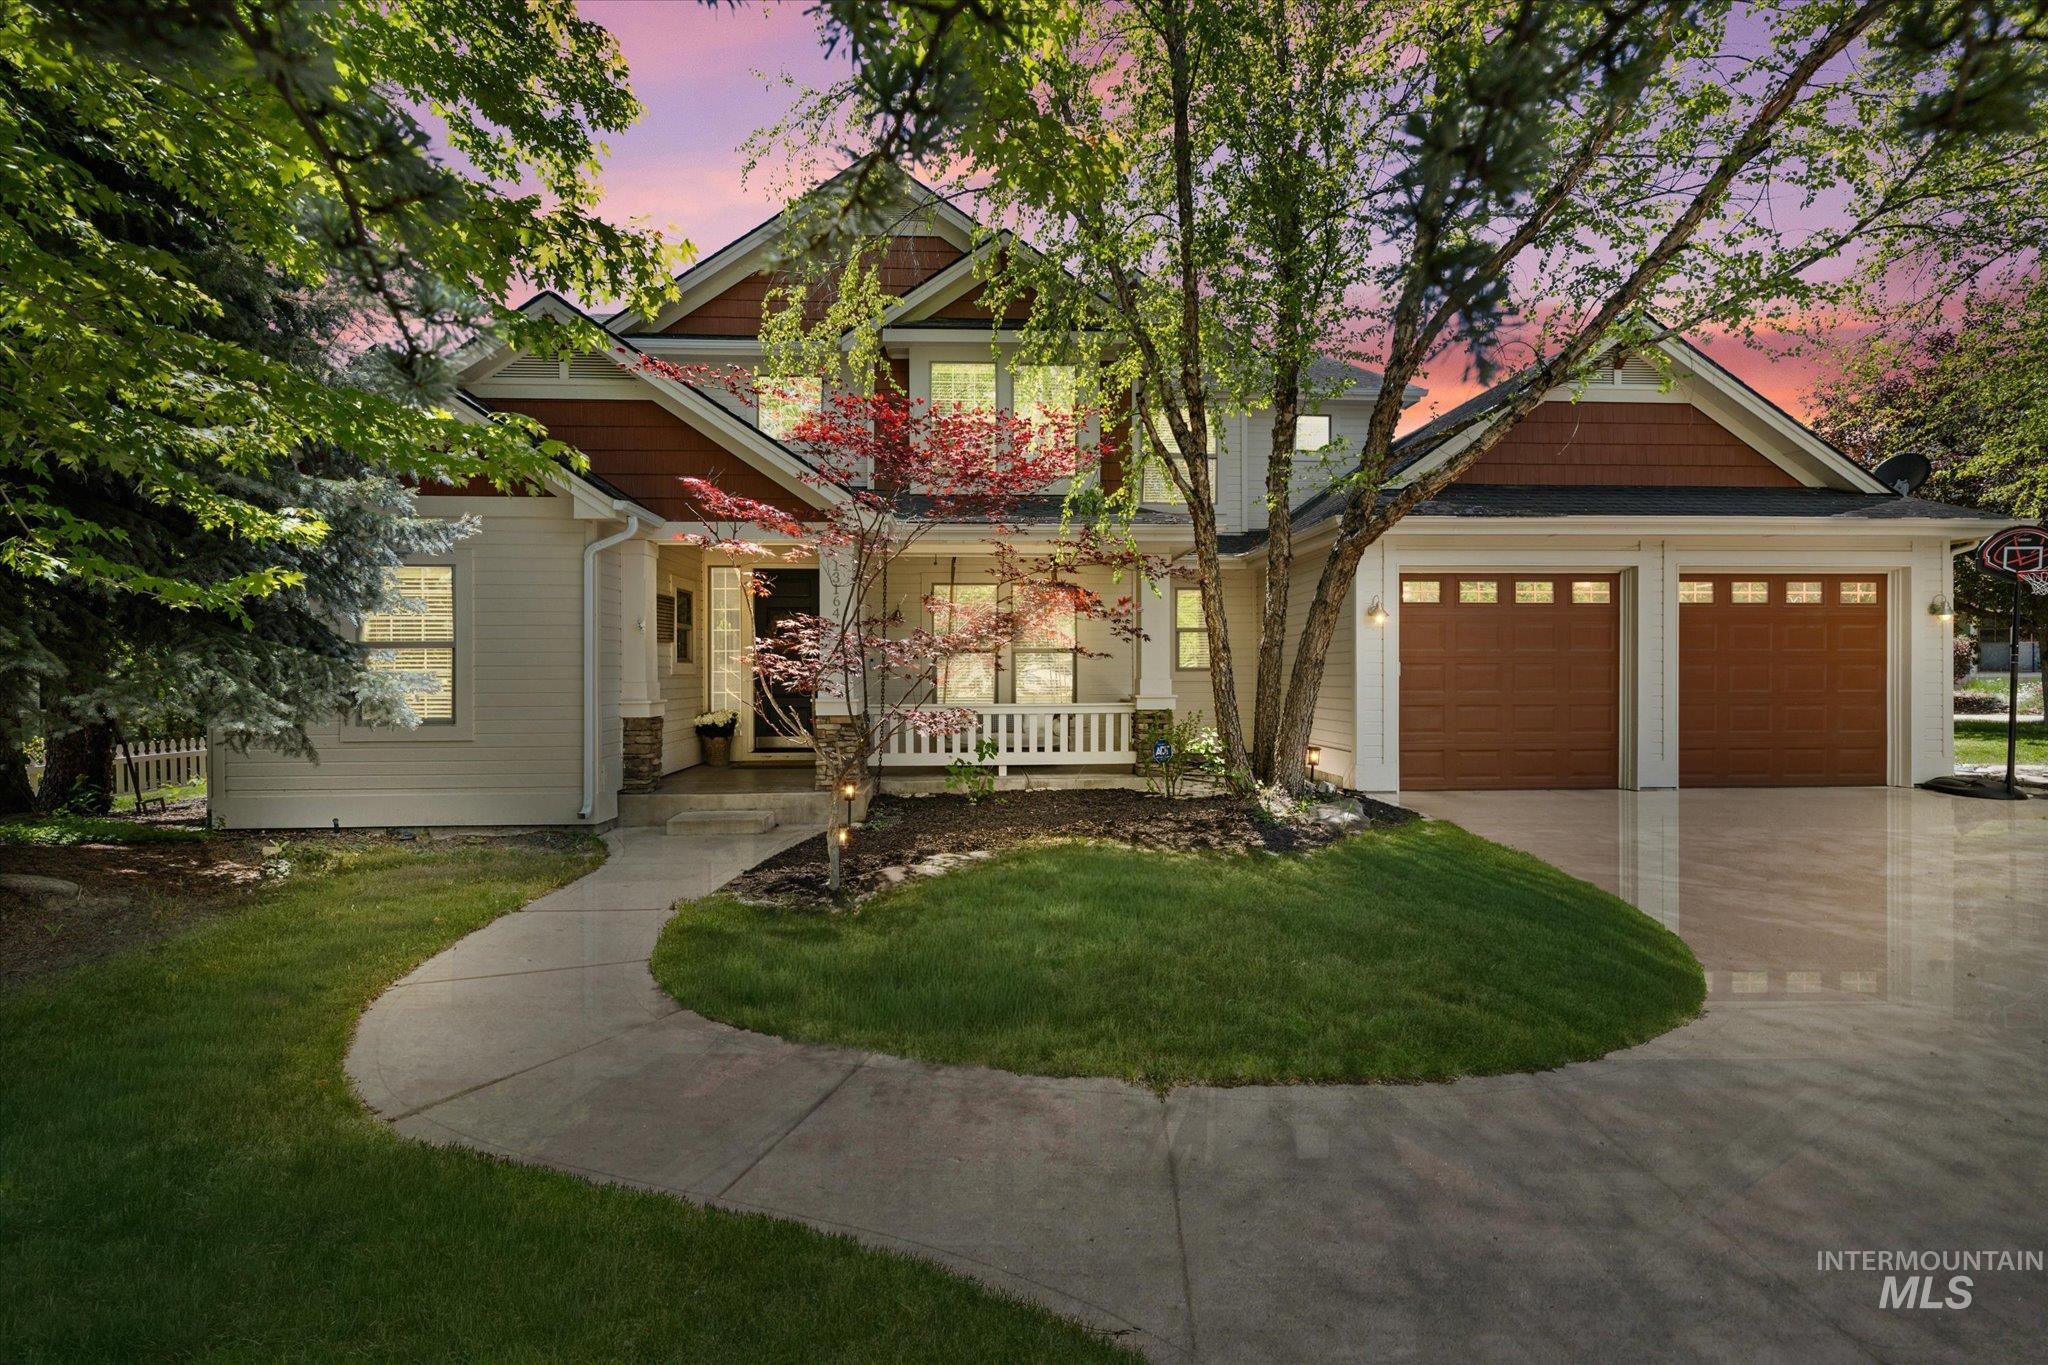
Two-story residence featuring a covered front porch, wood-look garage doors, a concrete driveway, and mature landscaping
-
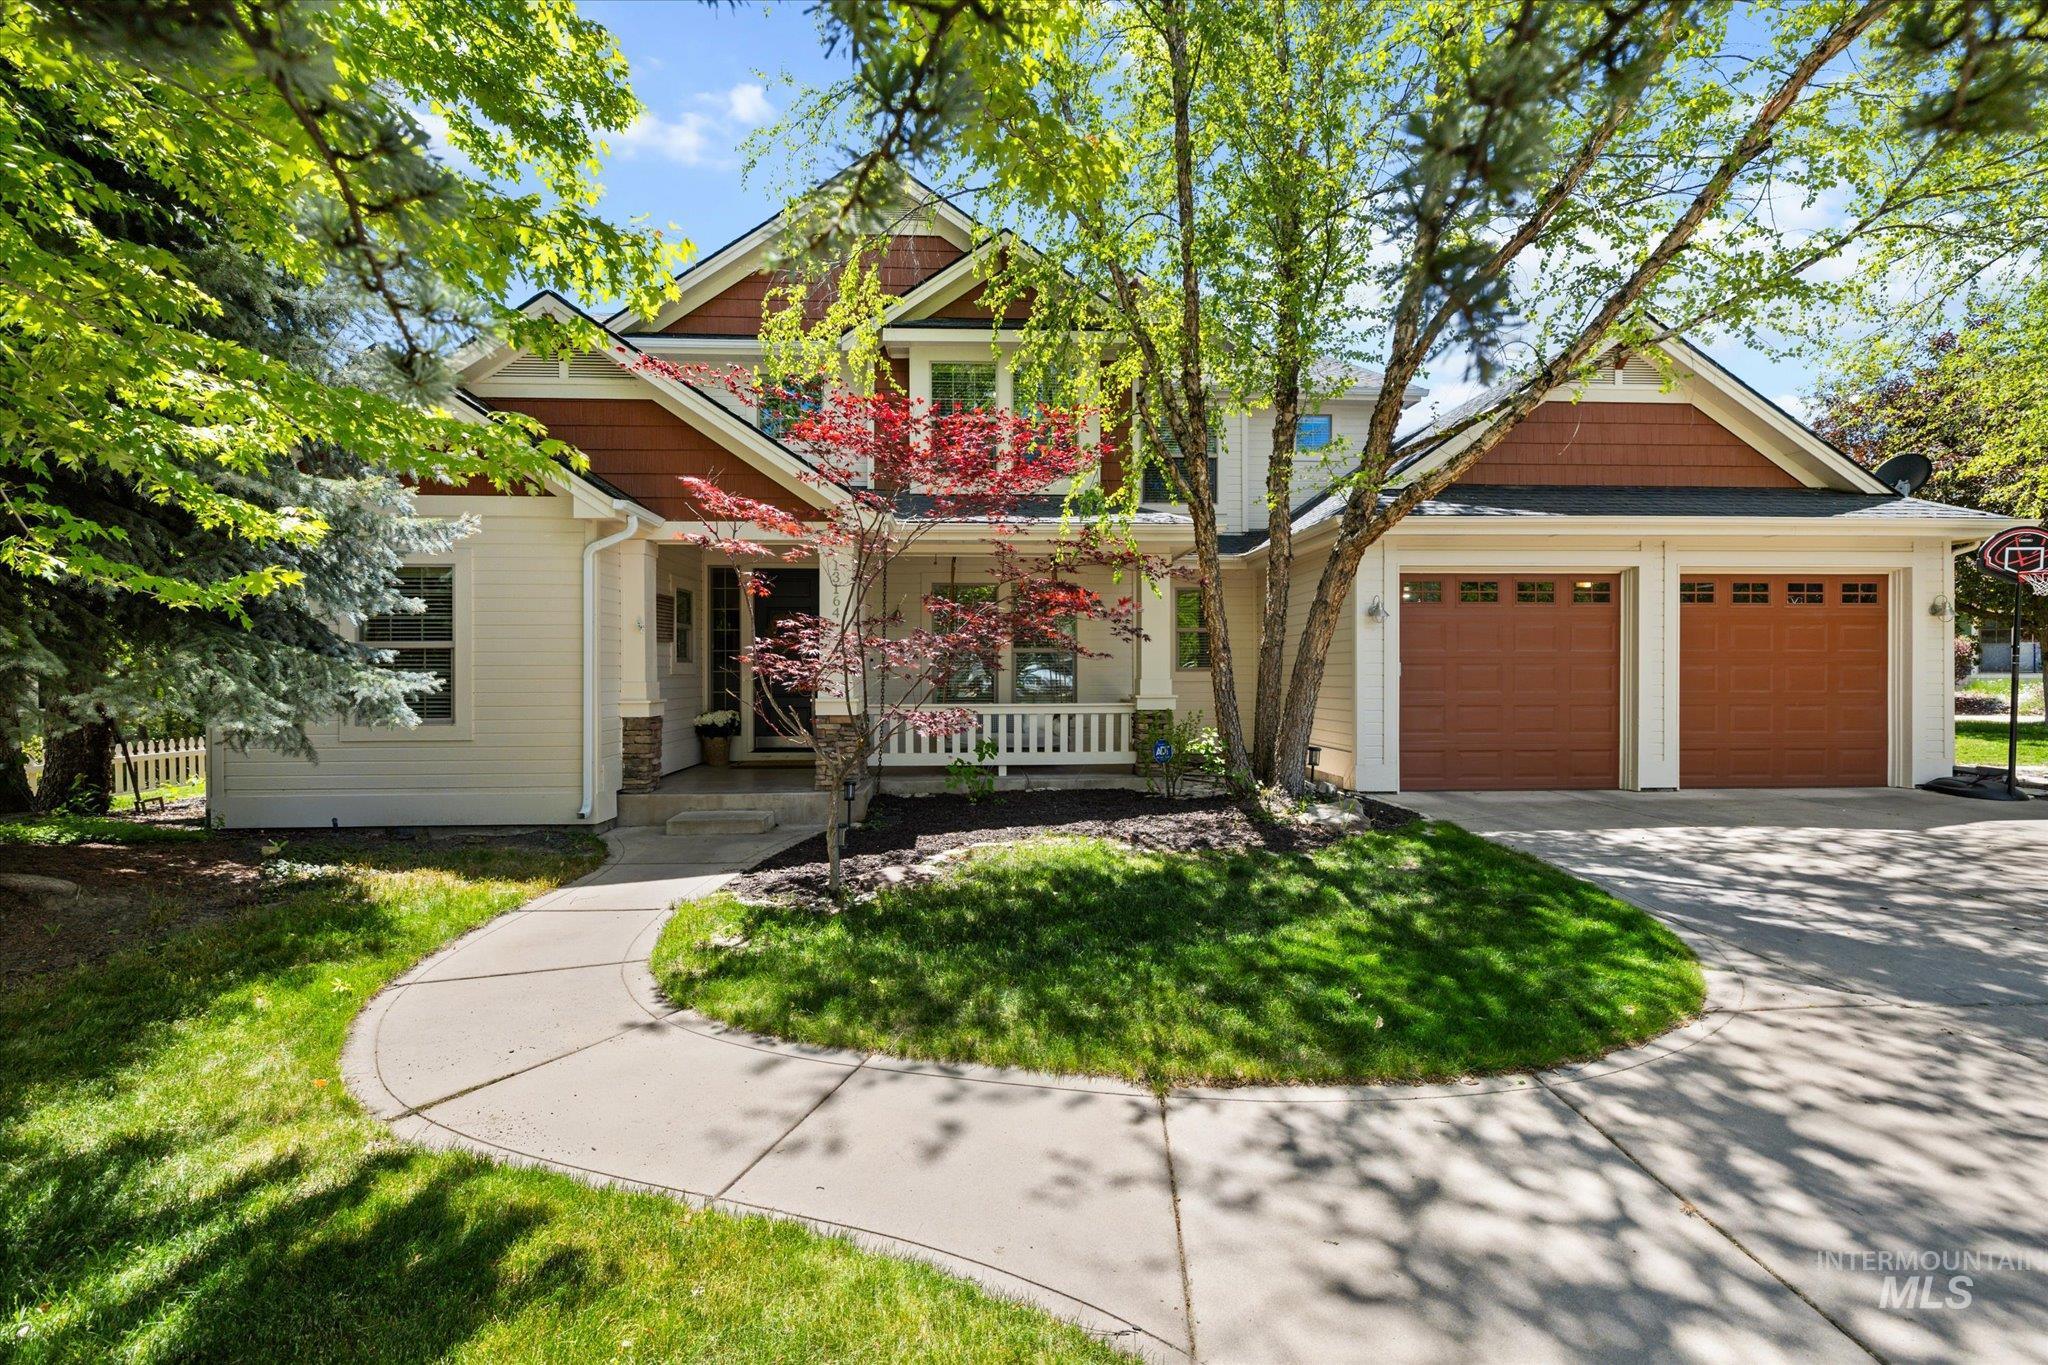
Two-story residence featuring light-colored siding, a covered front porch with white railings, and an attached two-car garage with wood-finish doors
-
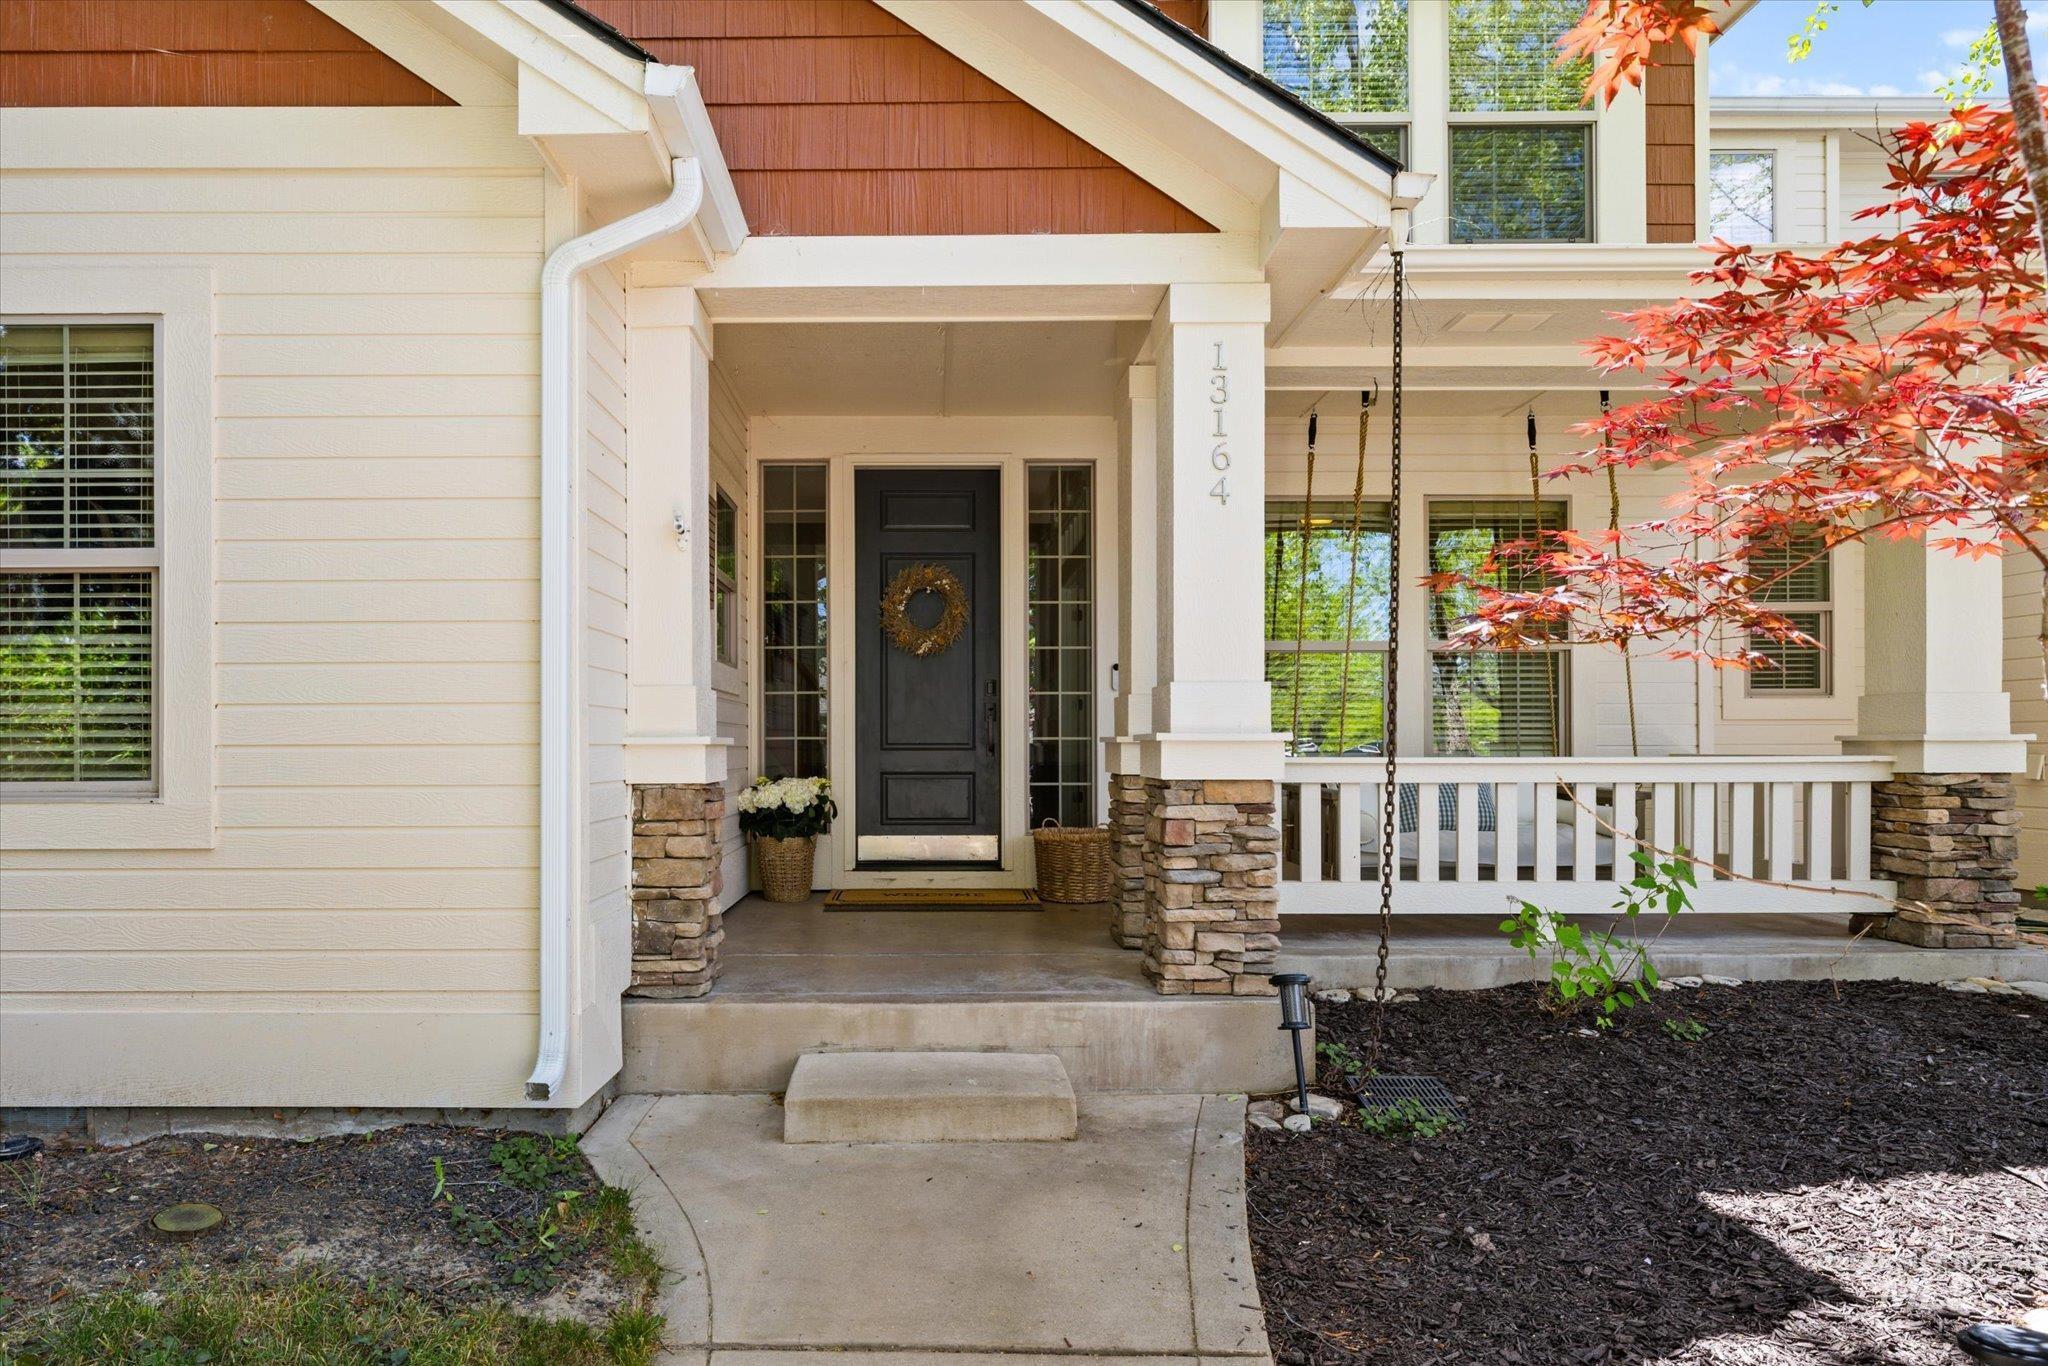
Inviting front porch featuring stone-wrapped columns, a dark entry door with sidelights, a concrete walkway, and horizontal siding
-
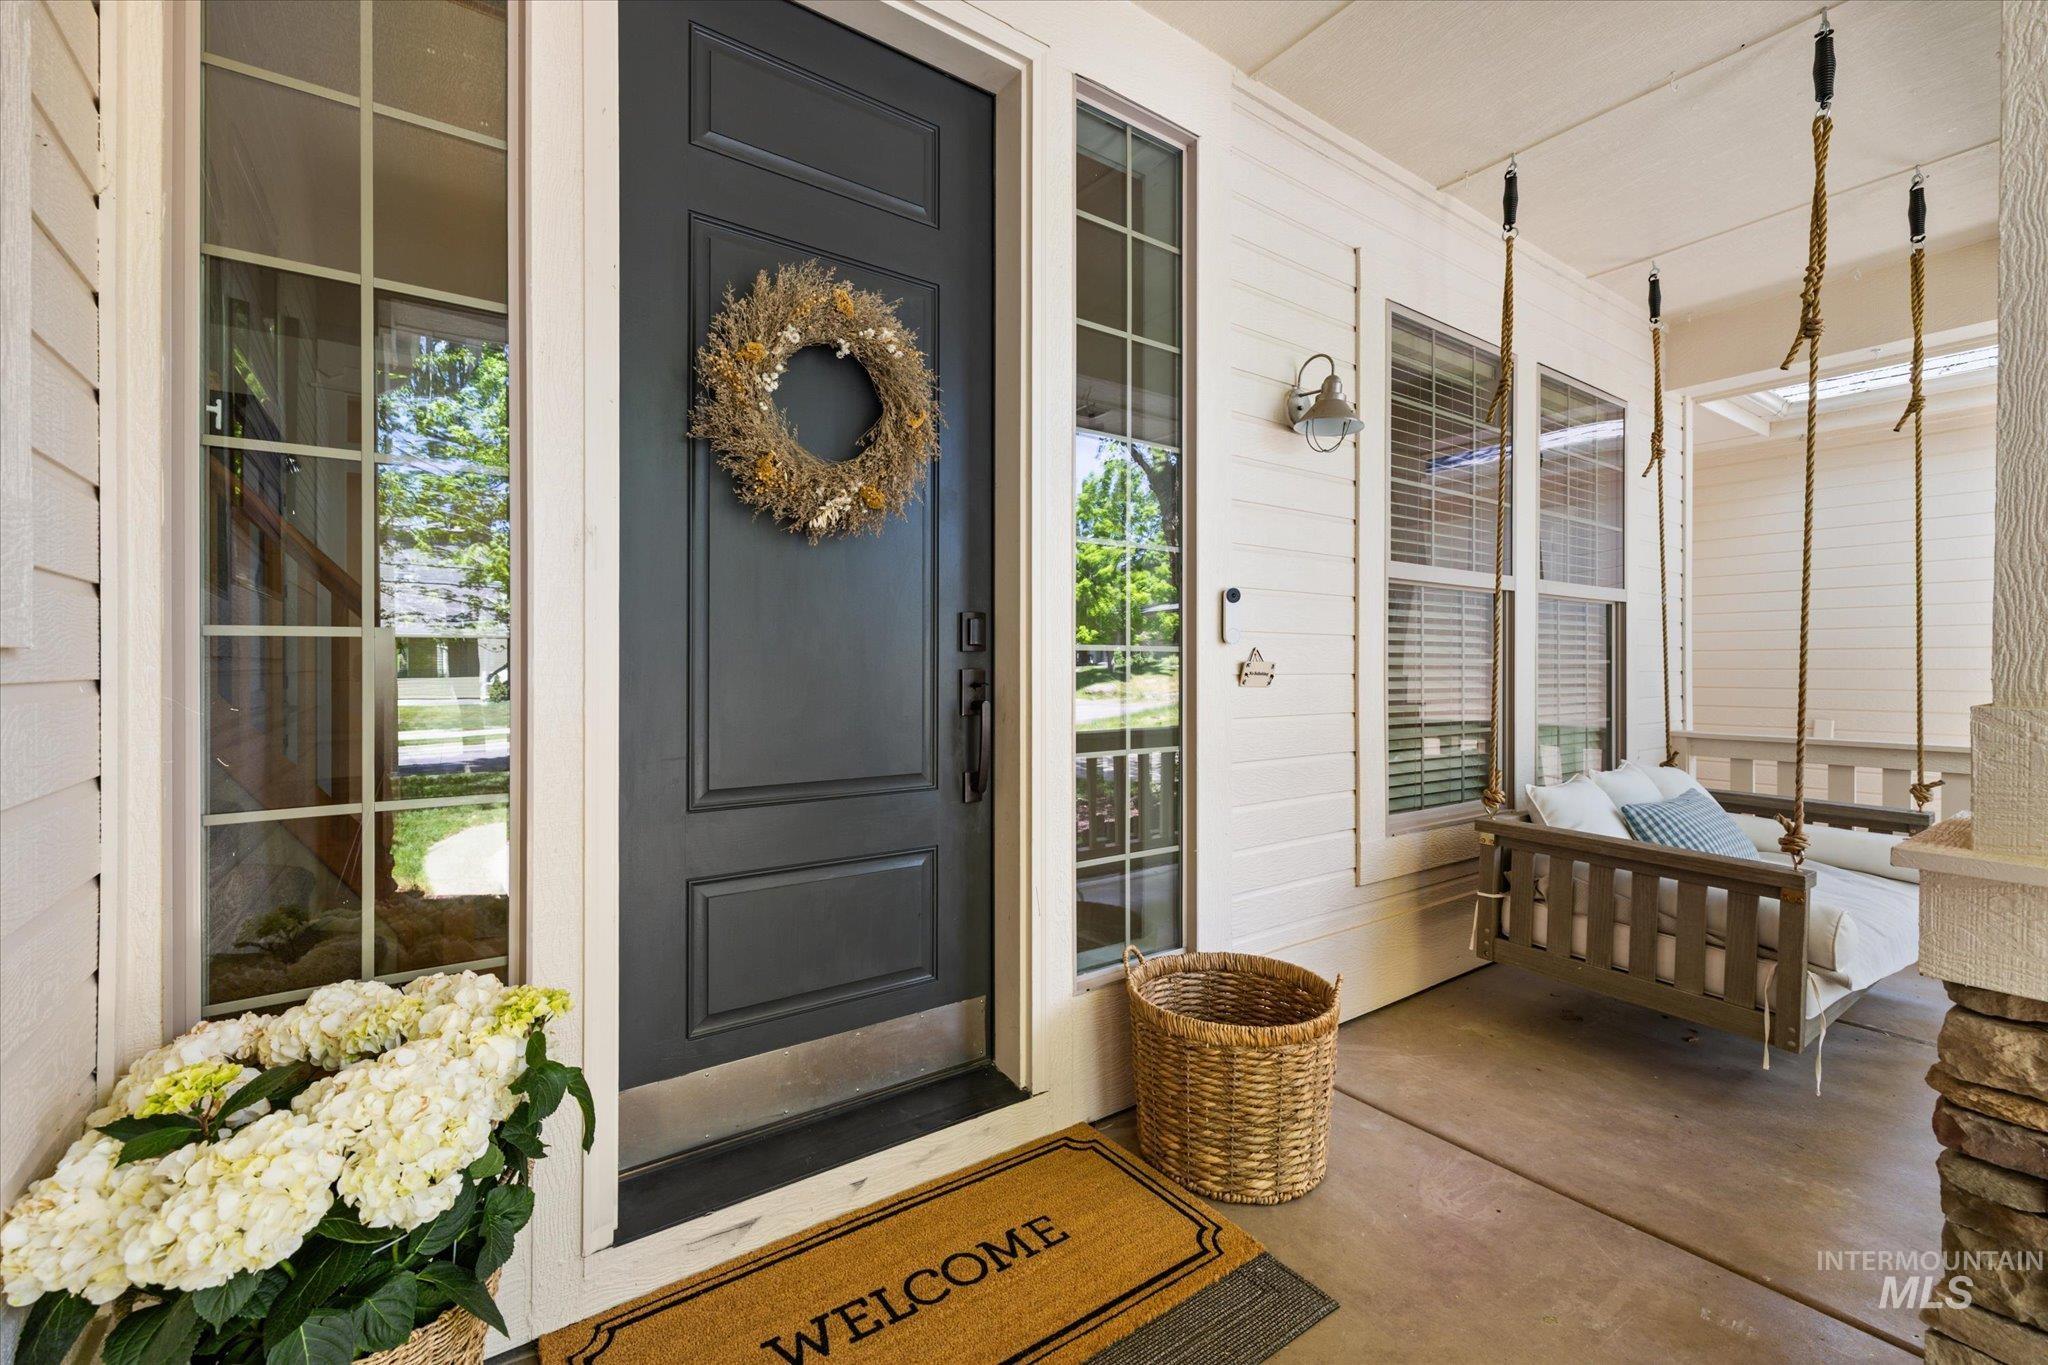
Covered front porch featuring a dark paneled entry door with sidelight, plank siding, and a porch swing
-

Two-story entryway featuring wood-finish flooring, a white front door with sidelight windows, and a staircase with natural wood railings
-
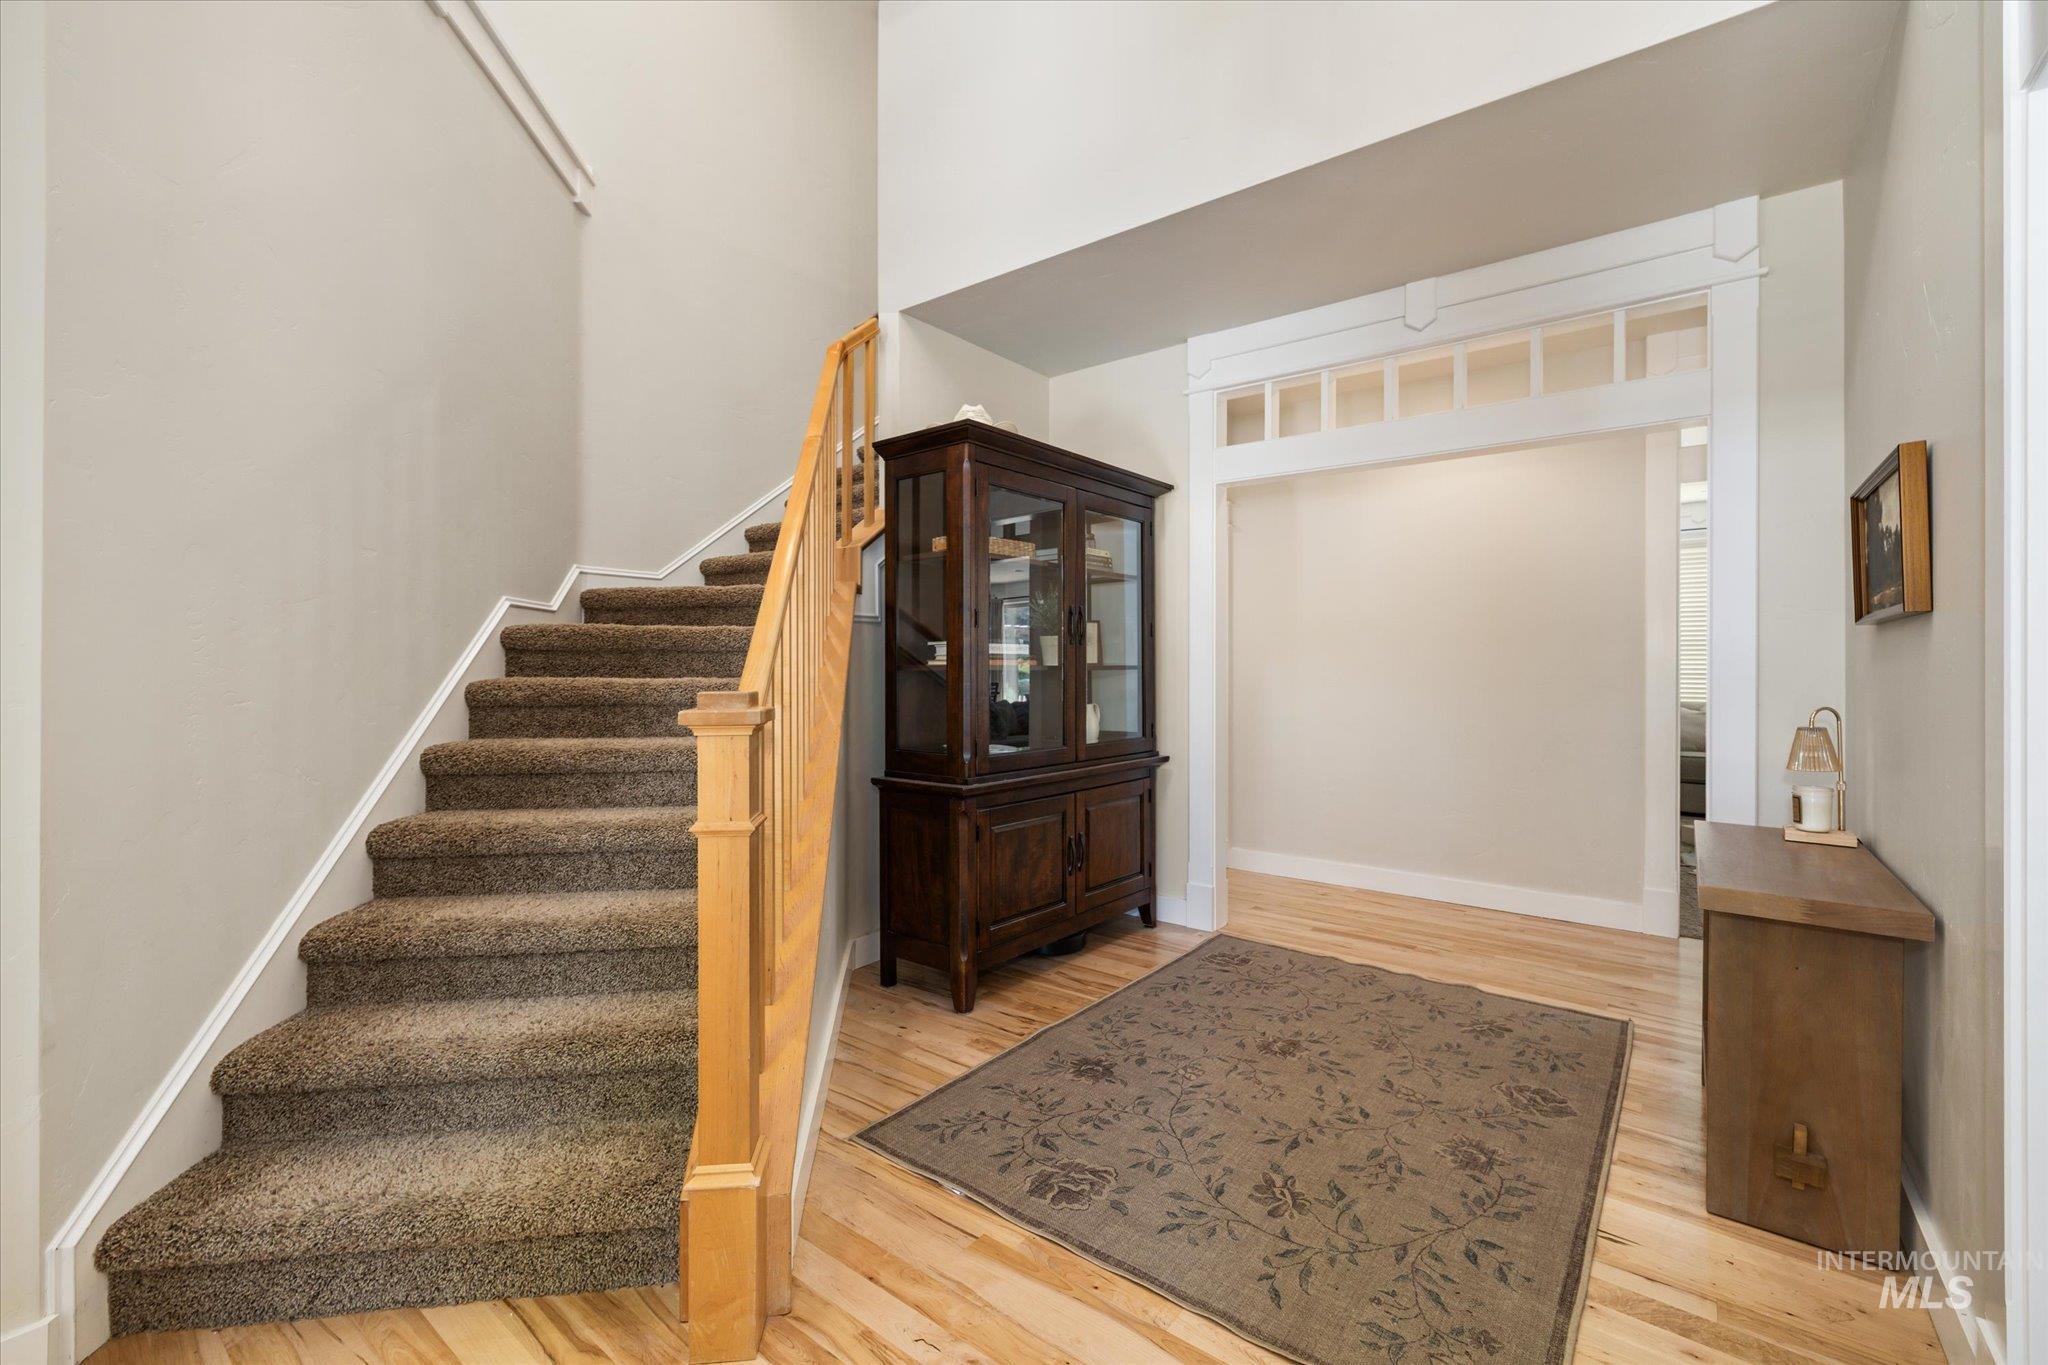
Entryway featuring wood-finish flooring, a carpeted staircase with wood banister, and a decorative transom doorway
-
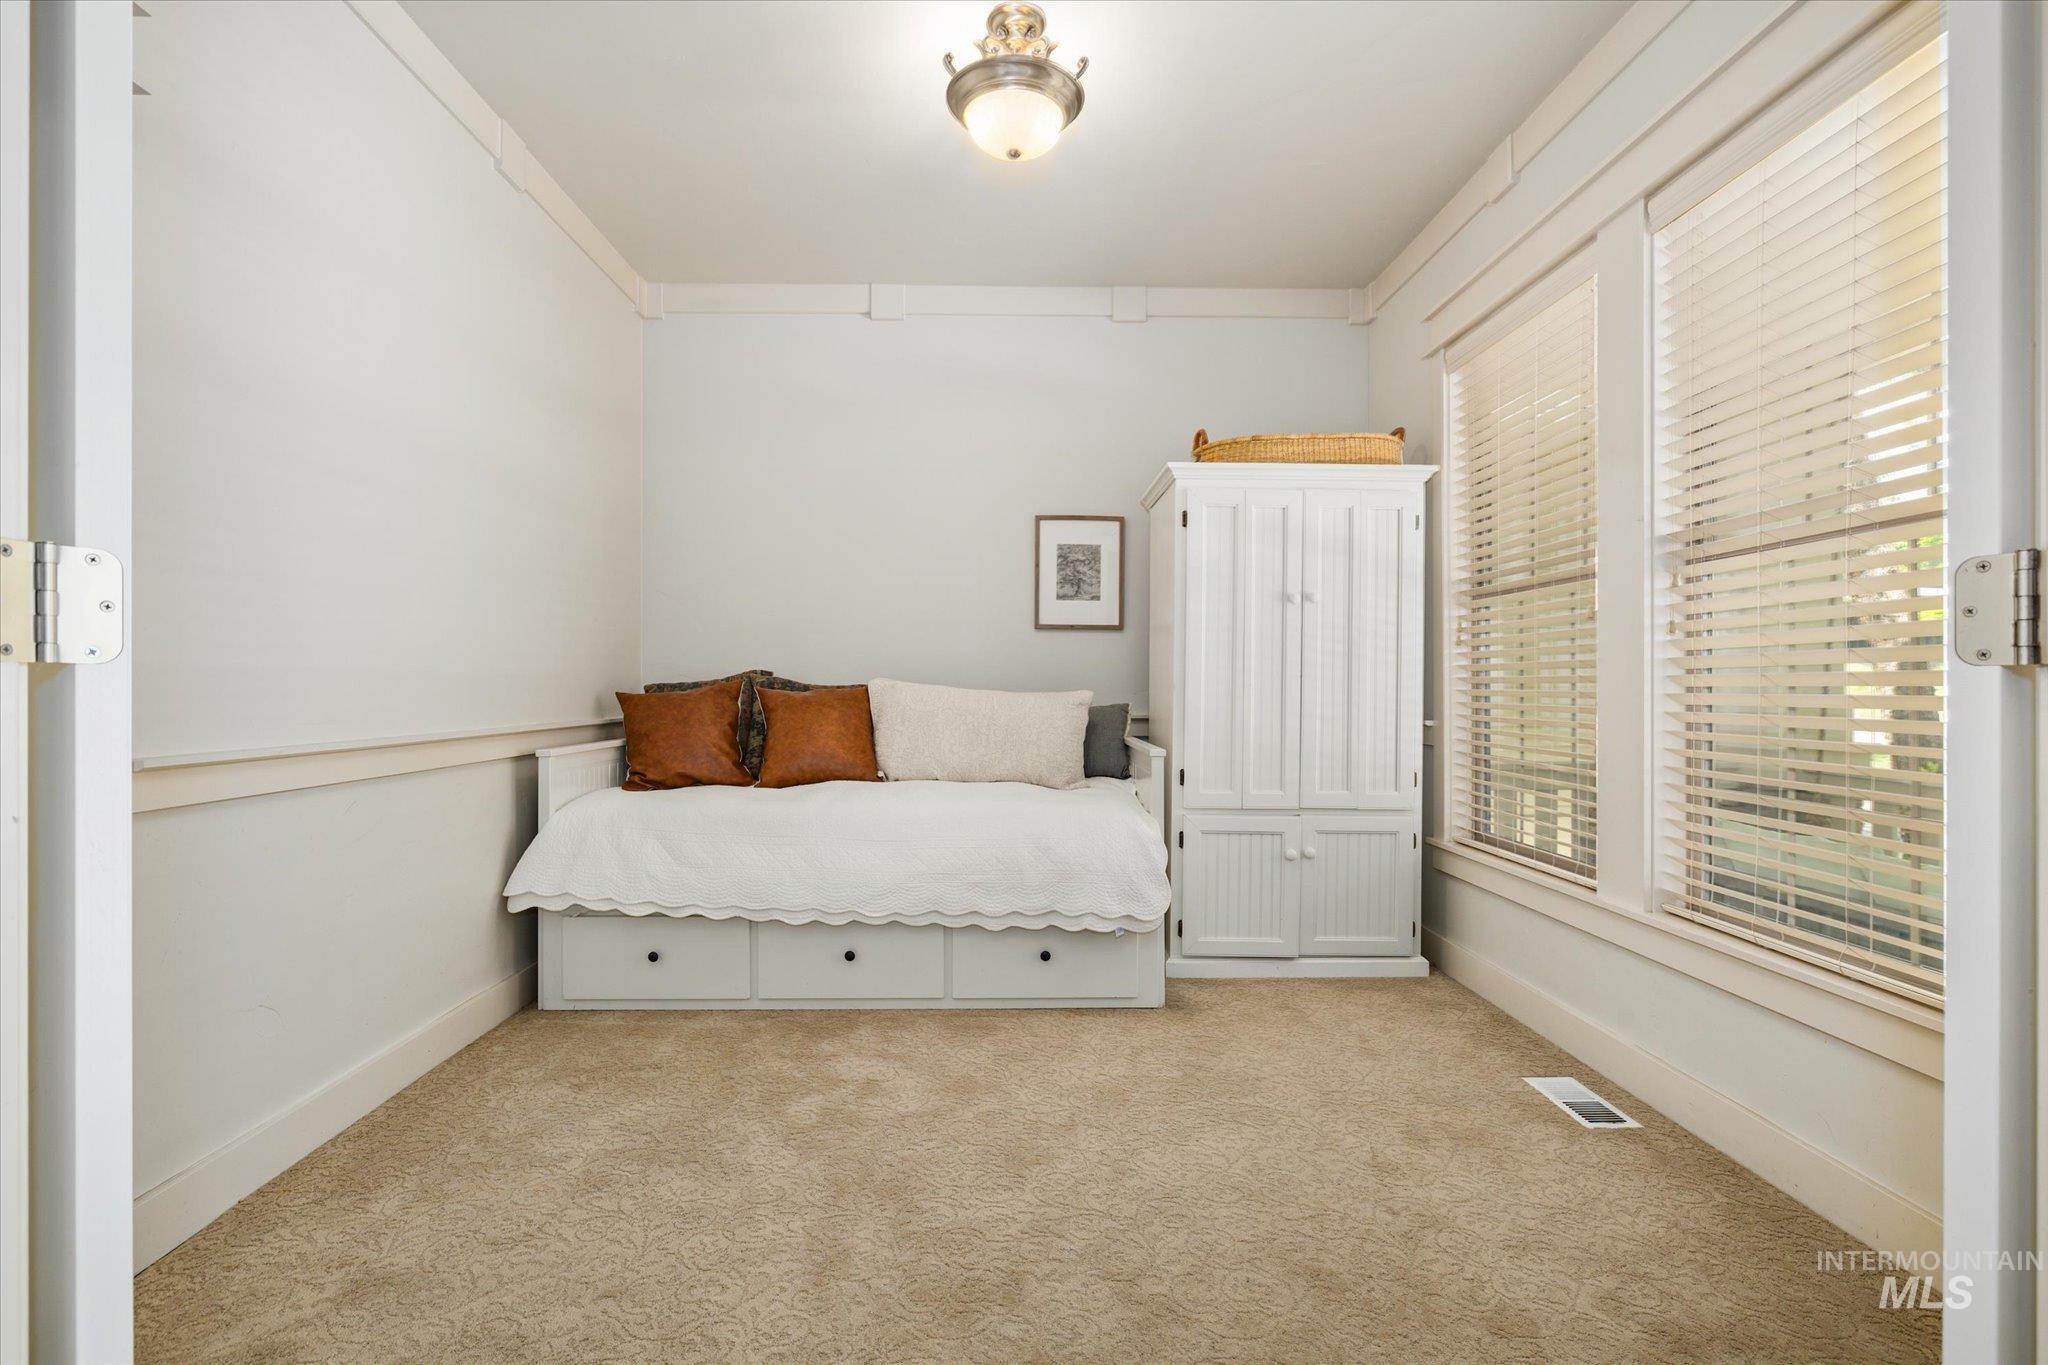
Light-colored carpeting extends throughout this room, featuring multiple windows with horizontal blinds
-
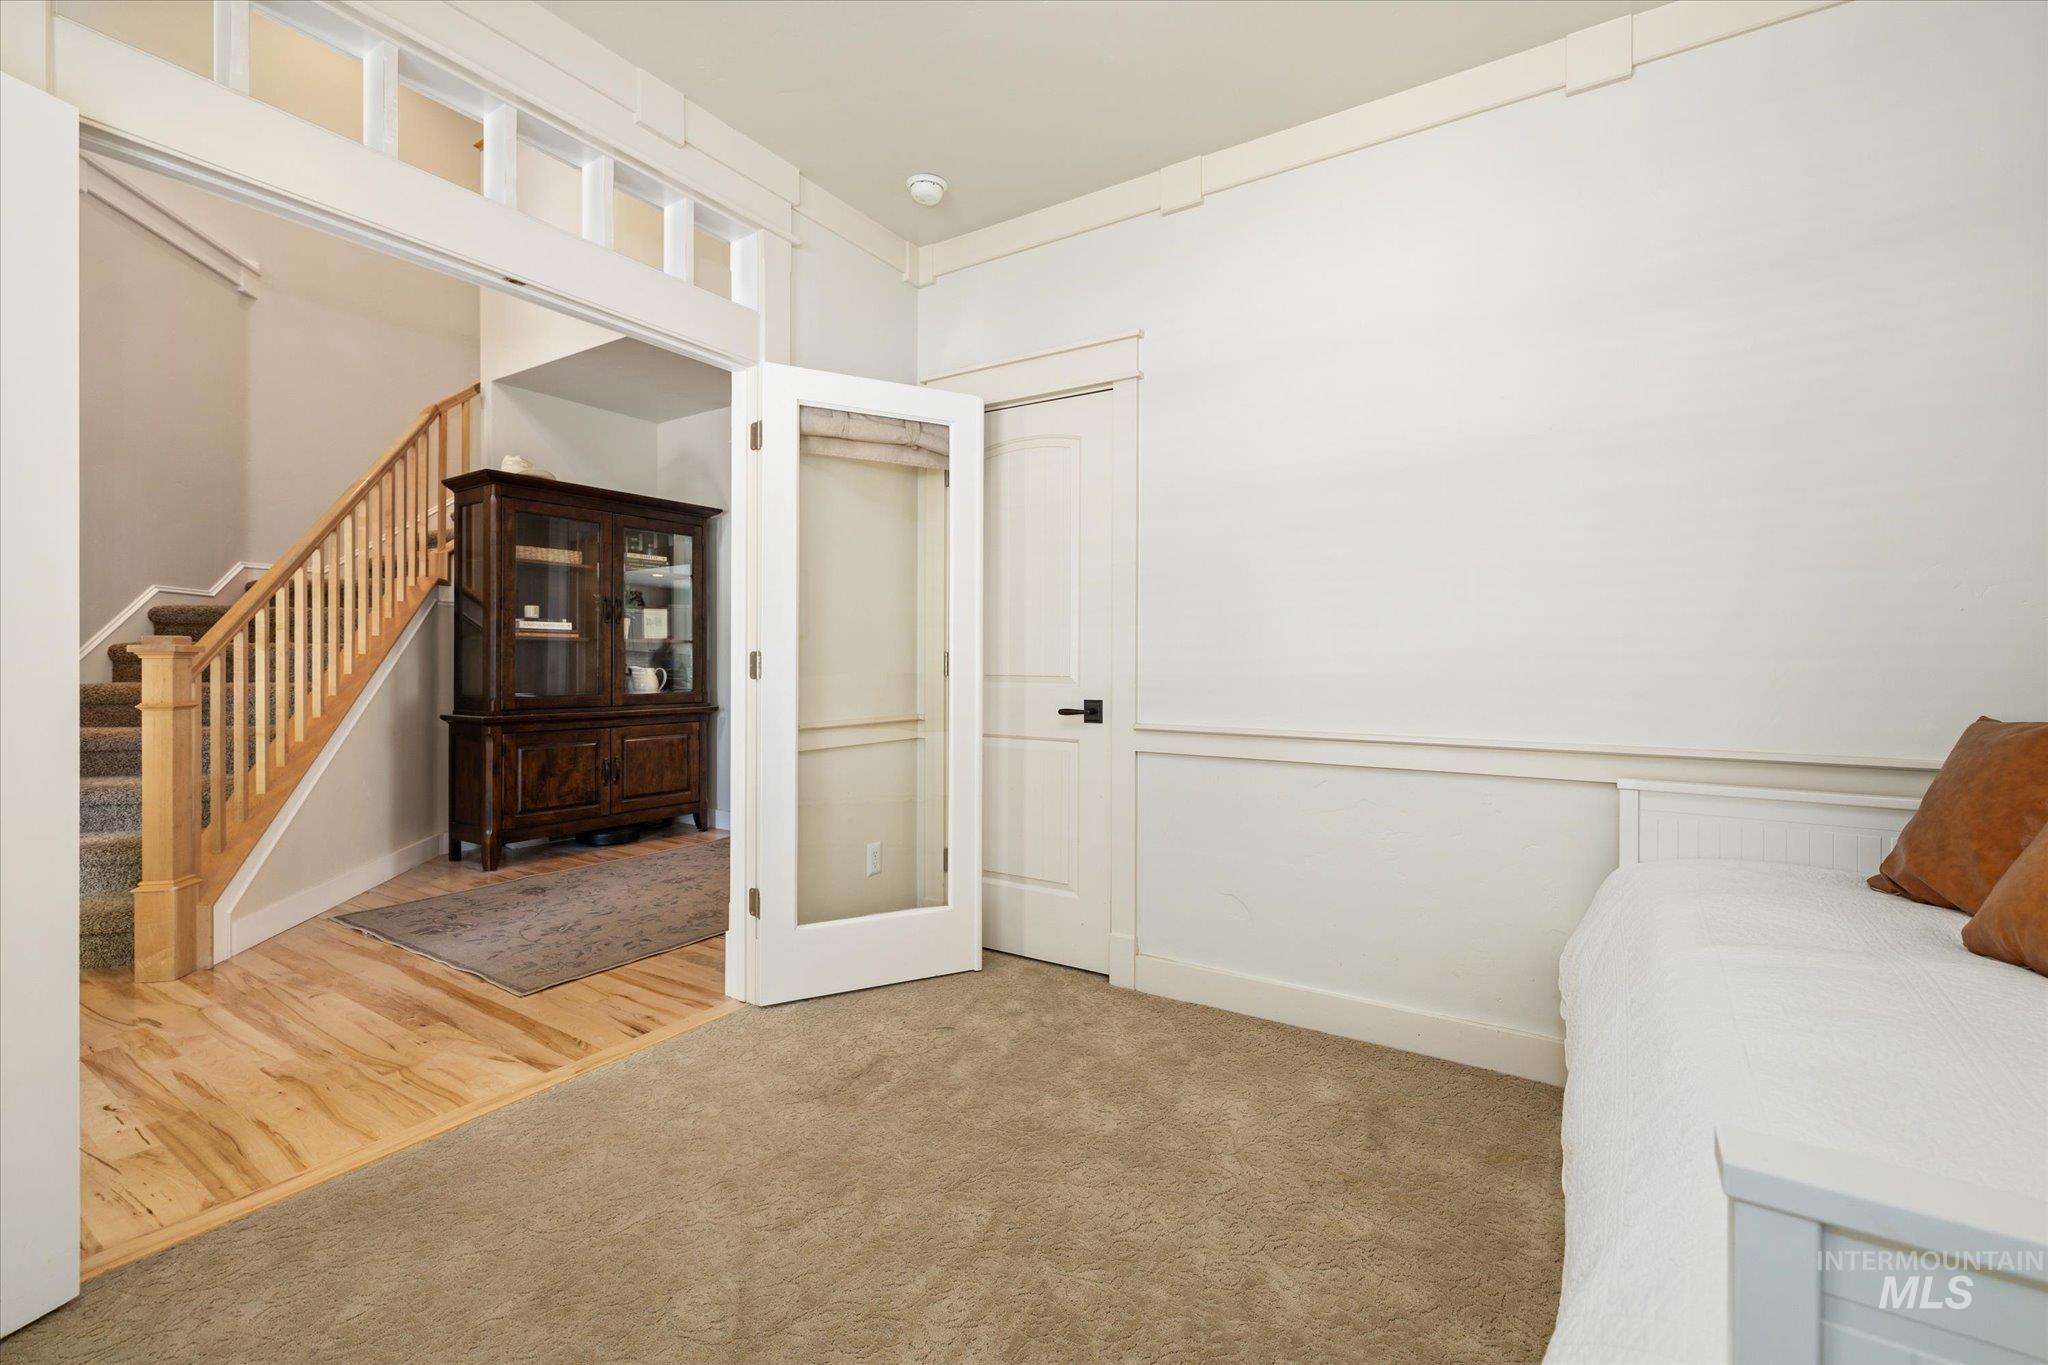
Double French doors opening to an interior space with carpet flooring and wainscoting
-
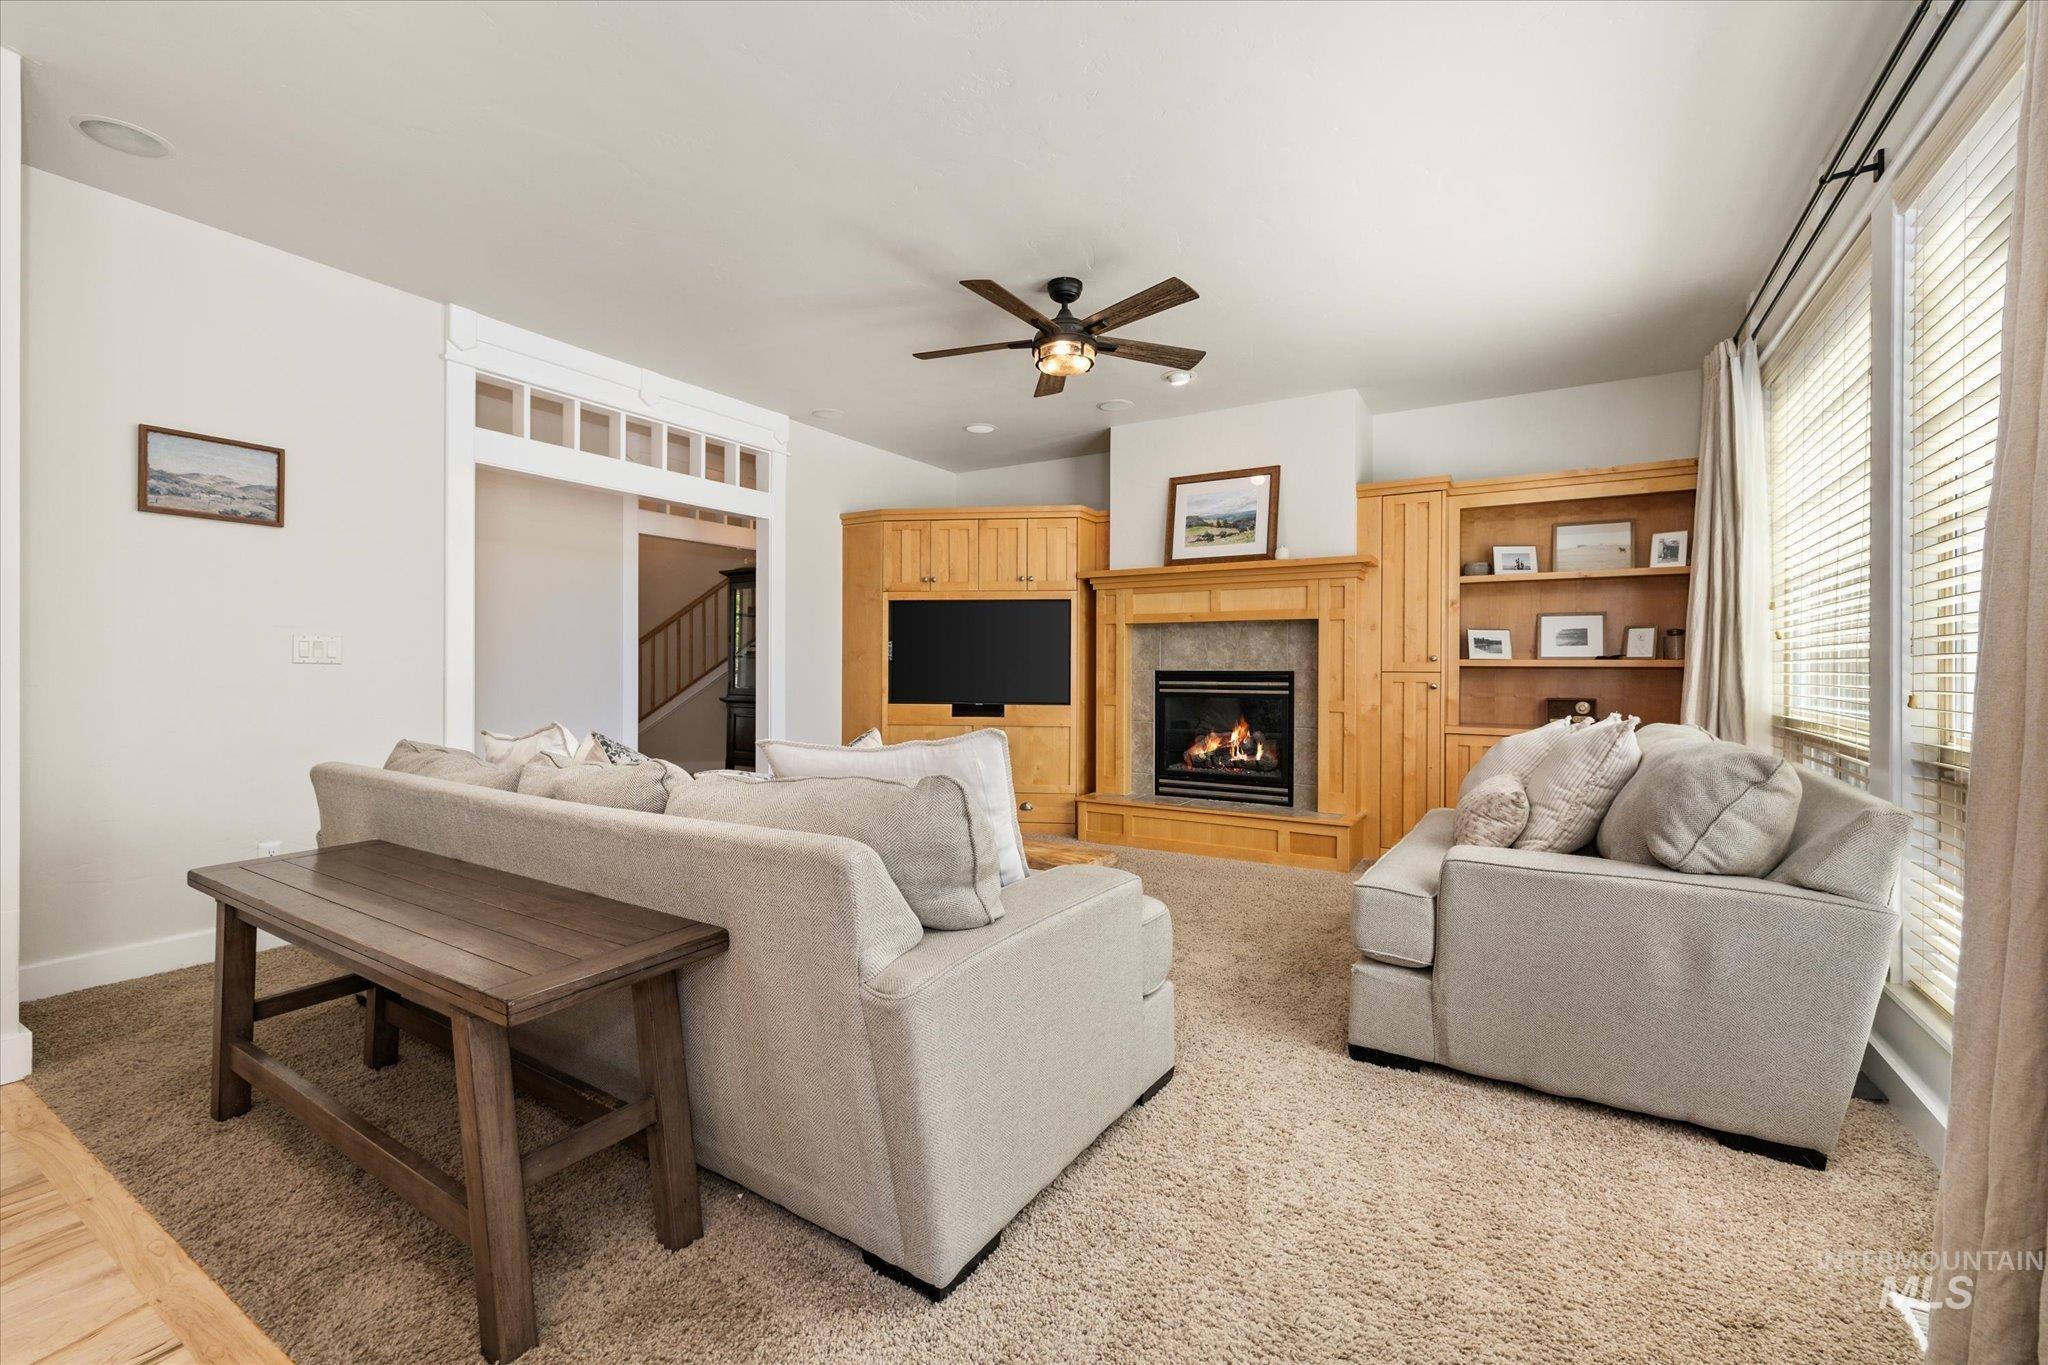
Living area featuring a fireplace with stone surround, custom wood built-in cabinetry, and large windows with blinds
-

Built-in entertainment center featuring a wood mantel fireplace with tile surround, integrated shelving, and recessed lighting
-
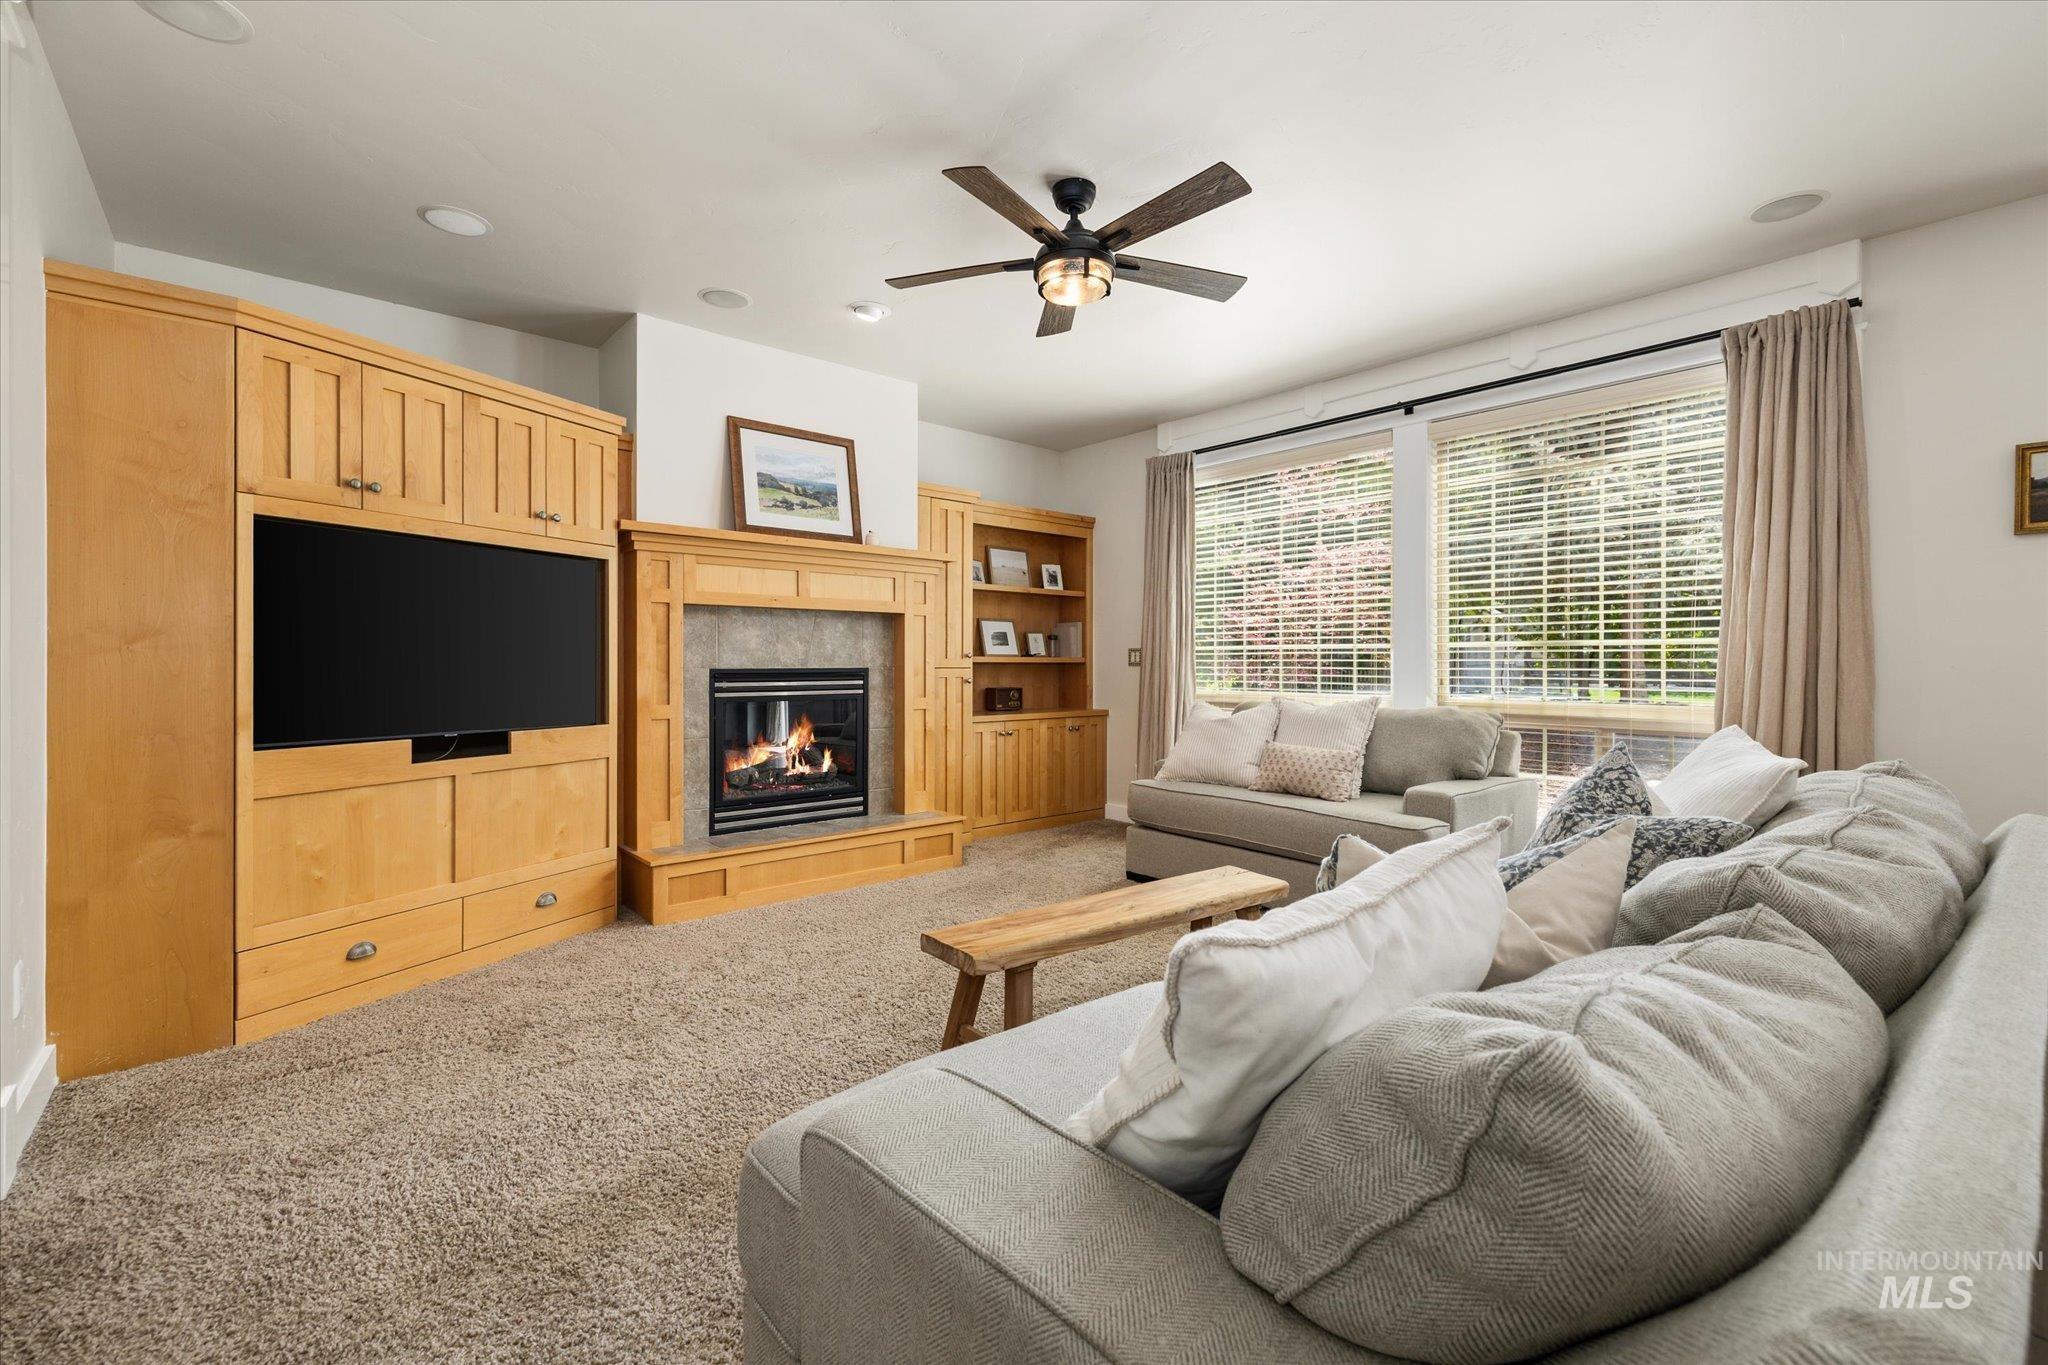
Built-in entertainment center featuring extensive cabinetry, a gas fireplace with a wood mantle, and a built-in media center
-
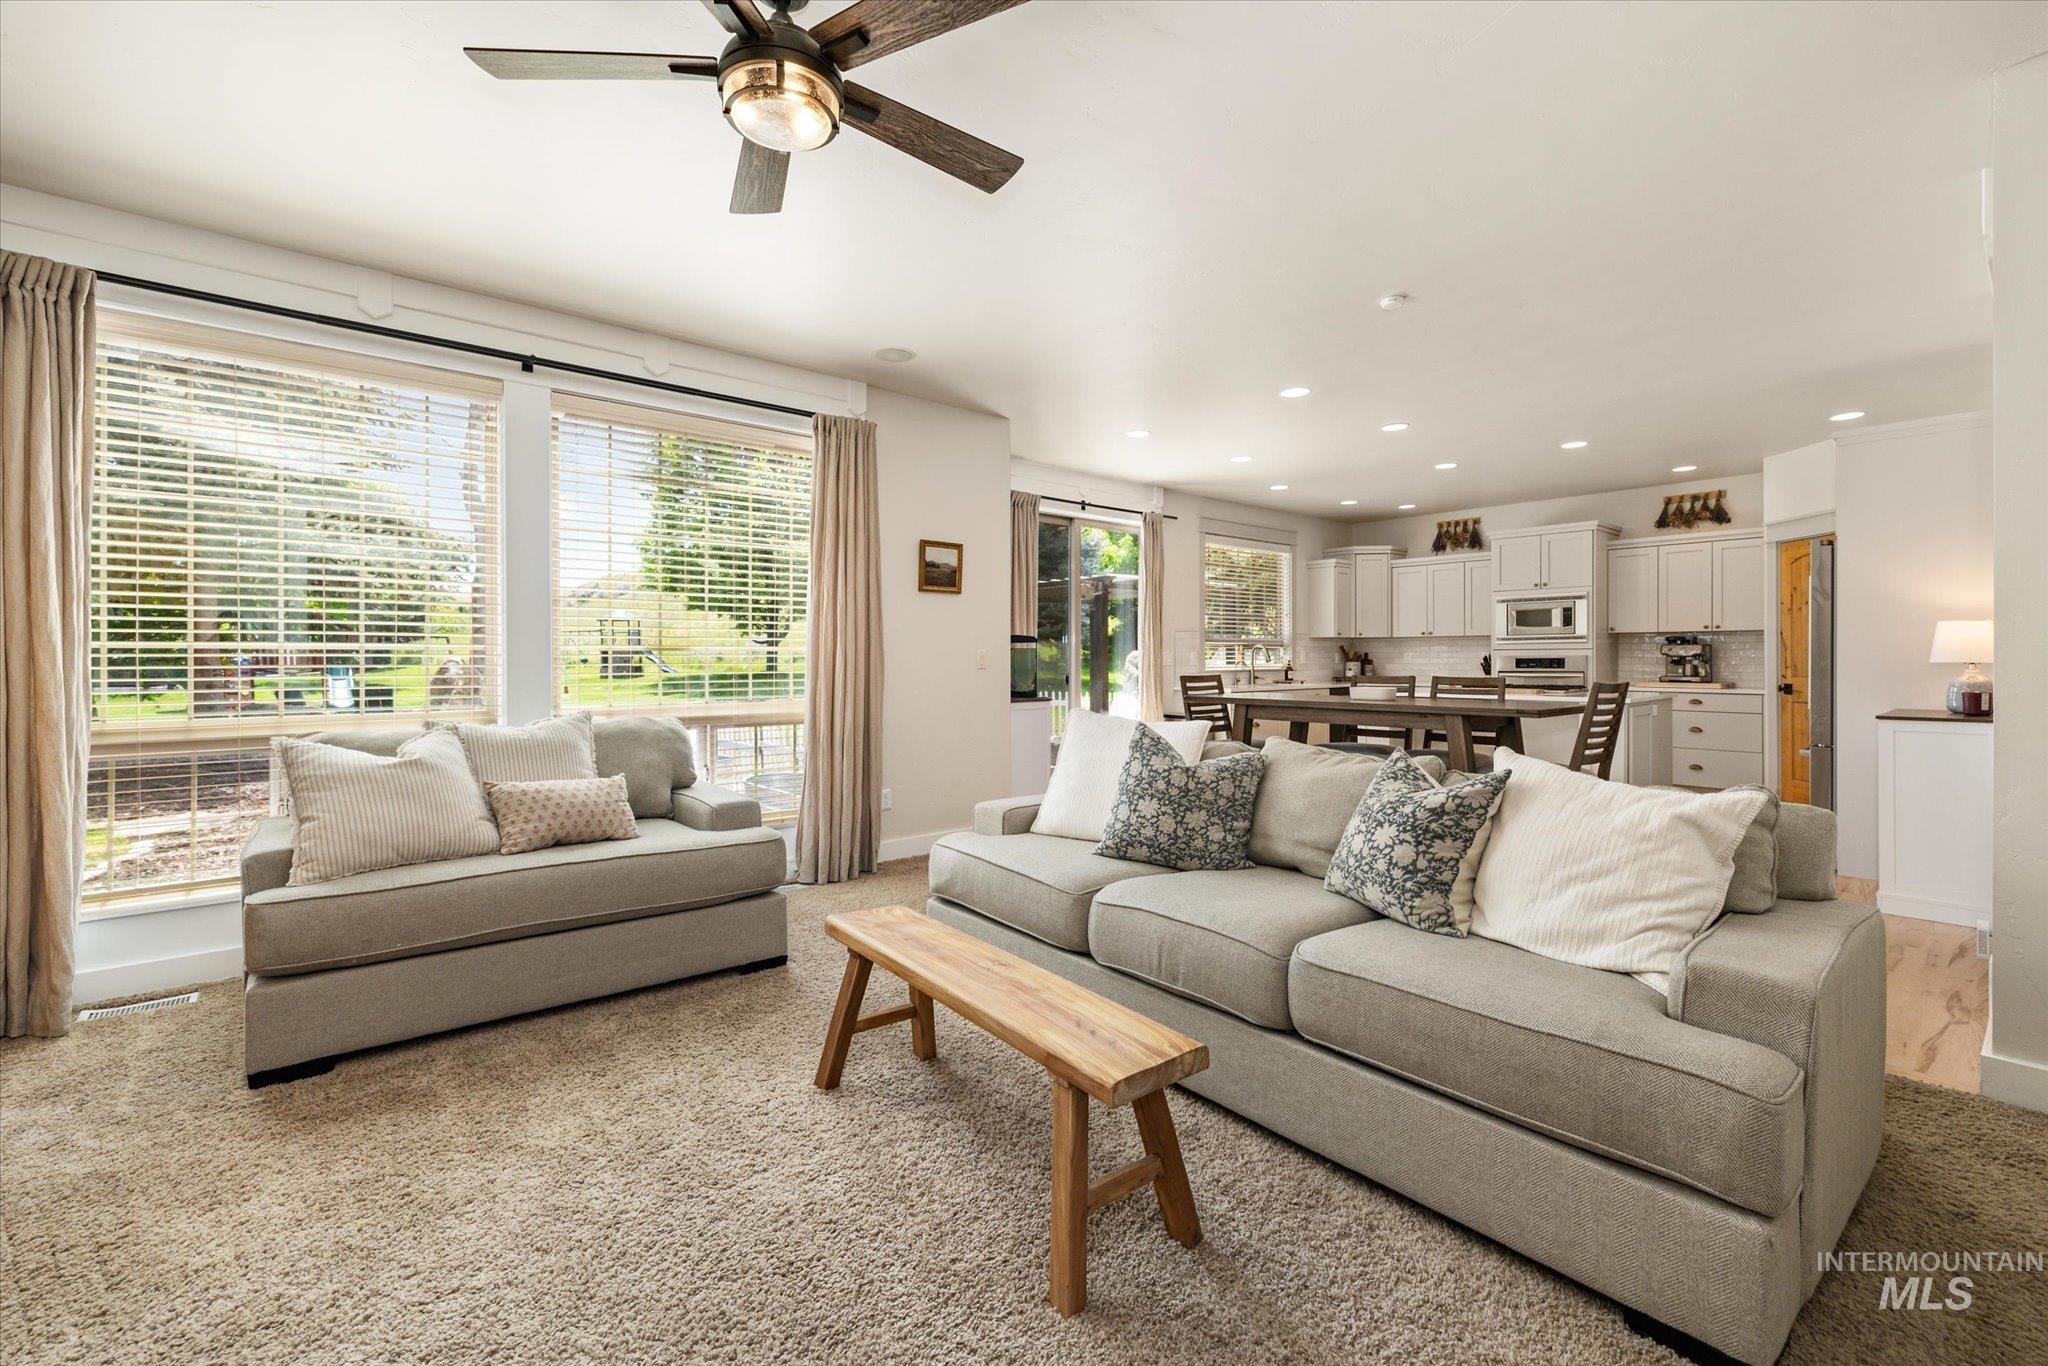
Open-concept living area with carpet flooring and a ceiling fan
-
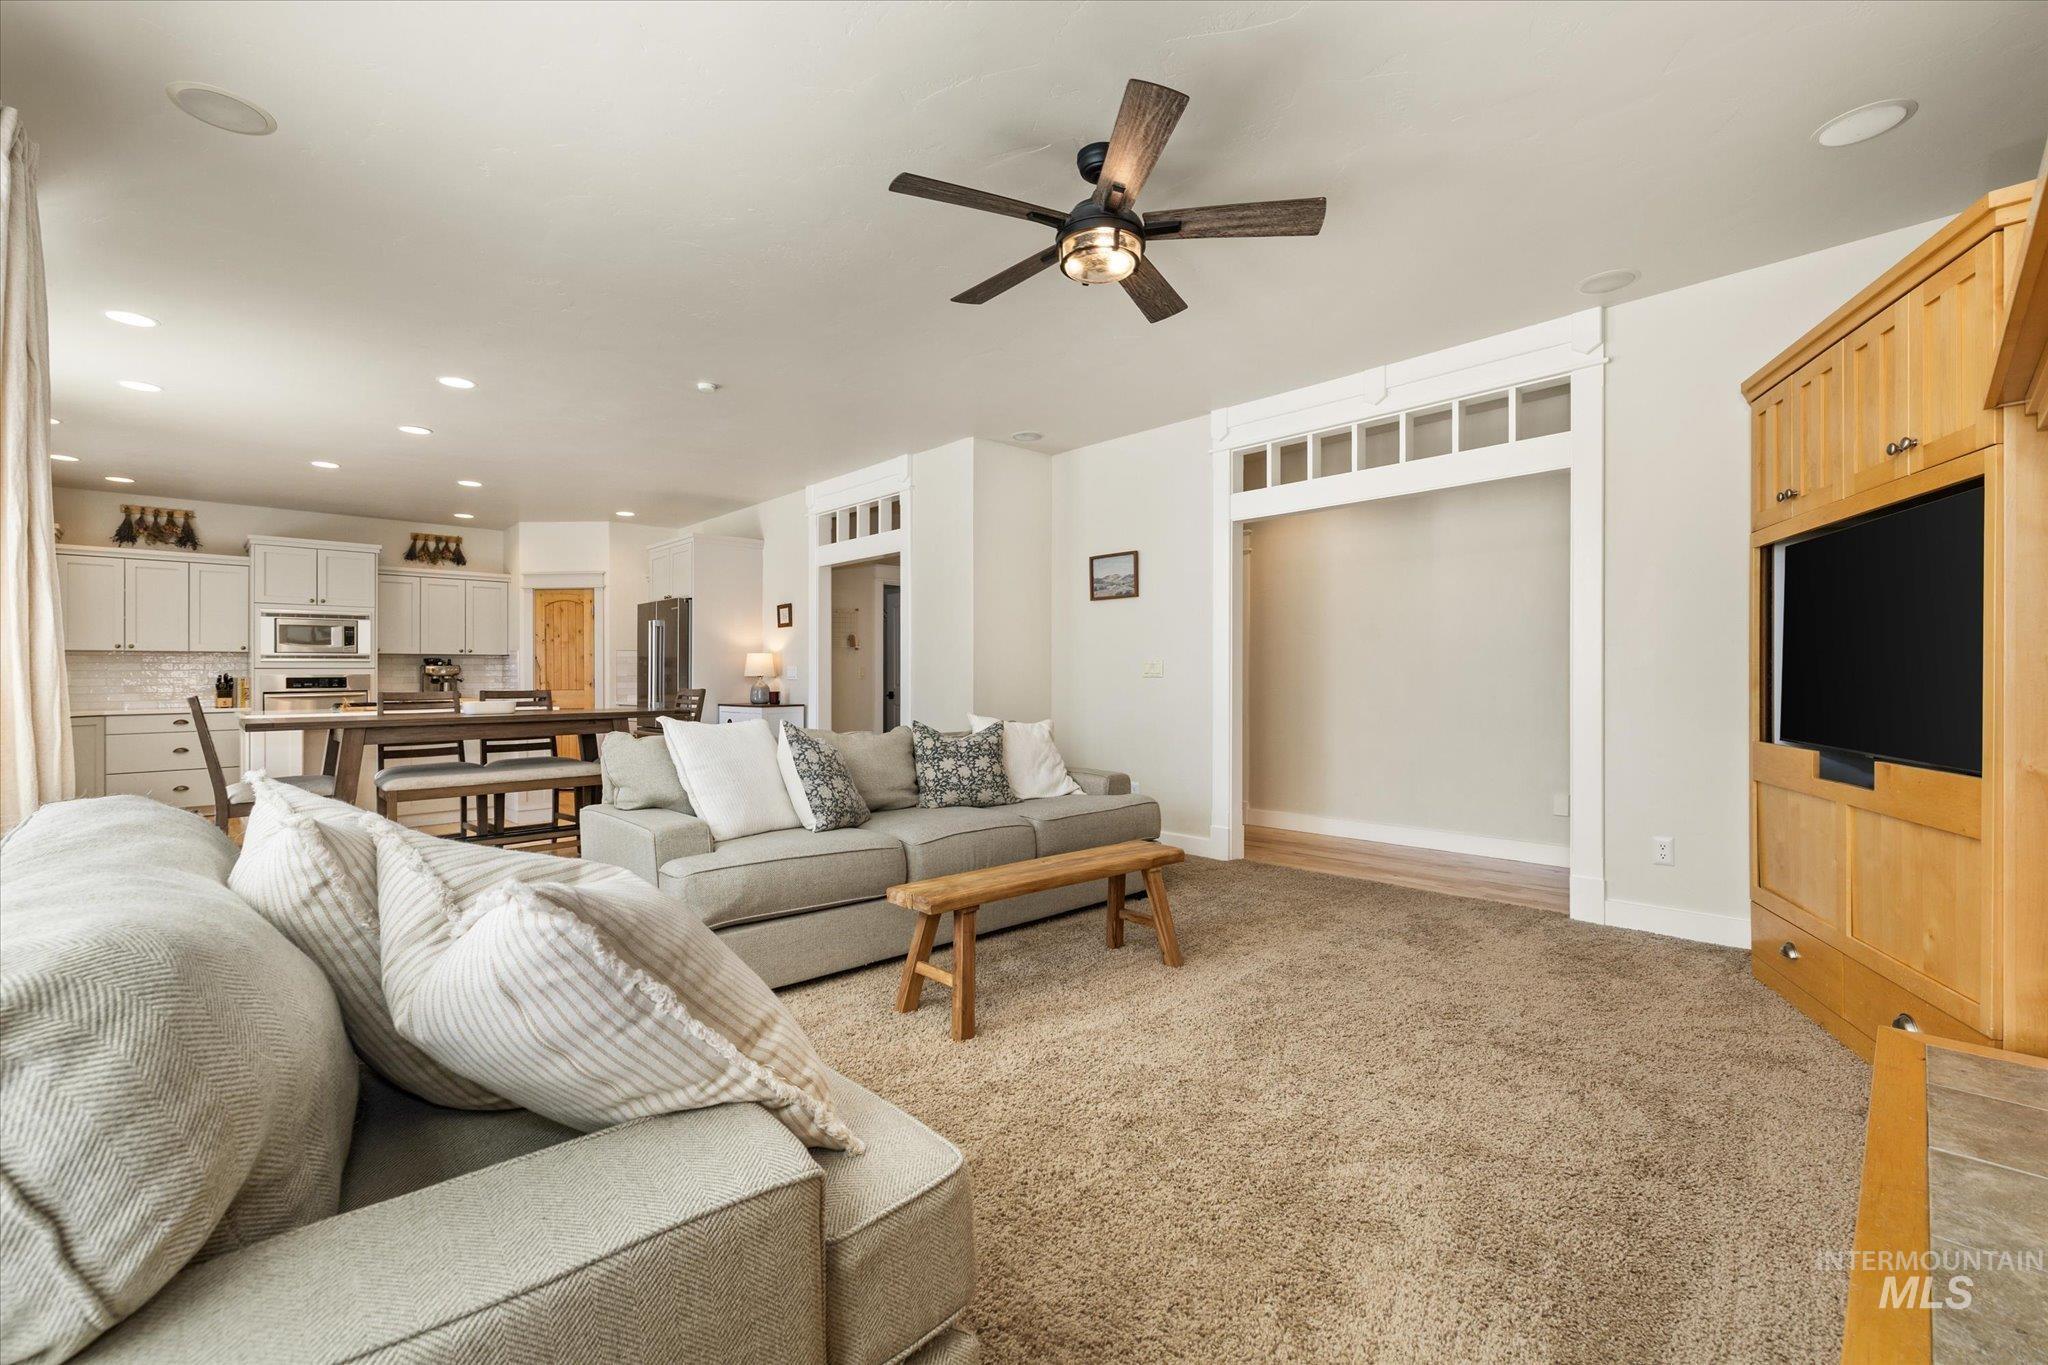
Open-concept living area featuring recessed lighting, a ceiling fan, and light-toned carpet flooring
-

Bright kitchen and dining area featuring light wood-finish flooring, recessed lighting, white cabinetry, a kitchen island, and a sliding glass door leading to an outdoor deck
-

Kitchen featuring a central island with countertop, ample cabinetry, stainless steel appliances, wood-finish flooring, and recessed lighting
-
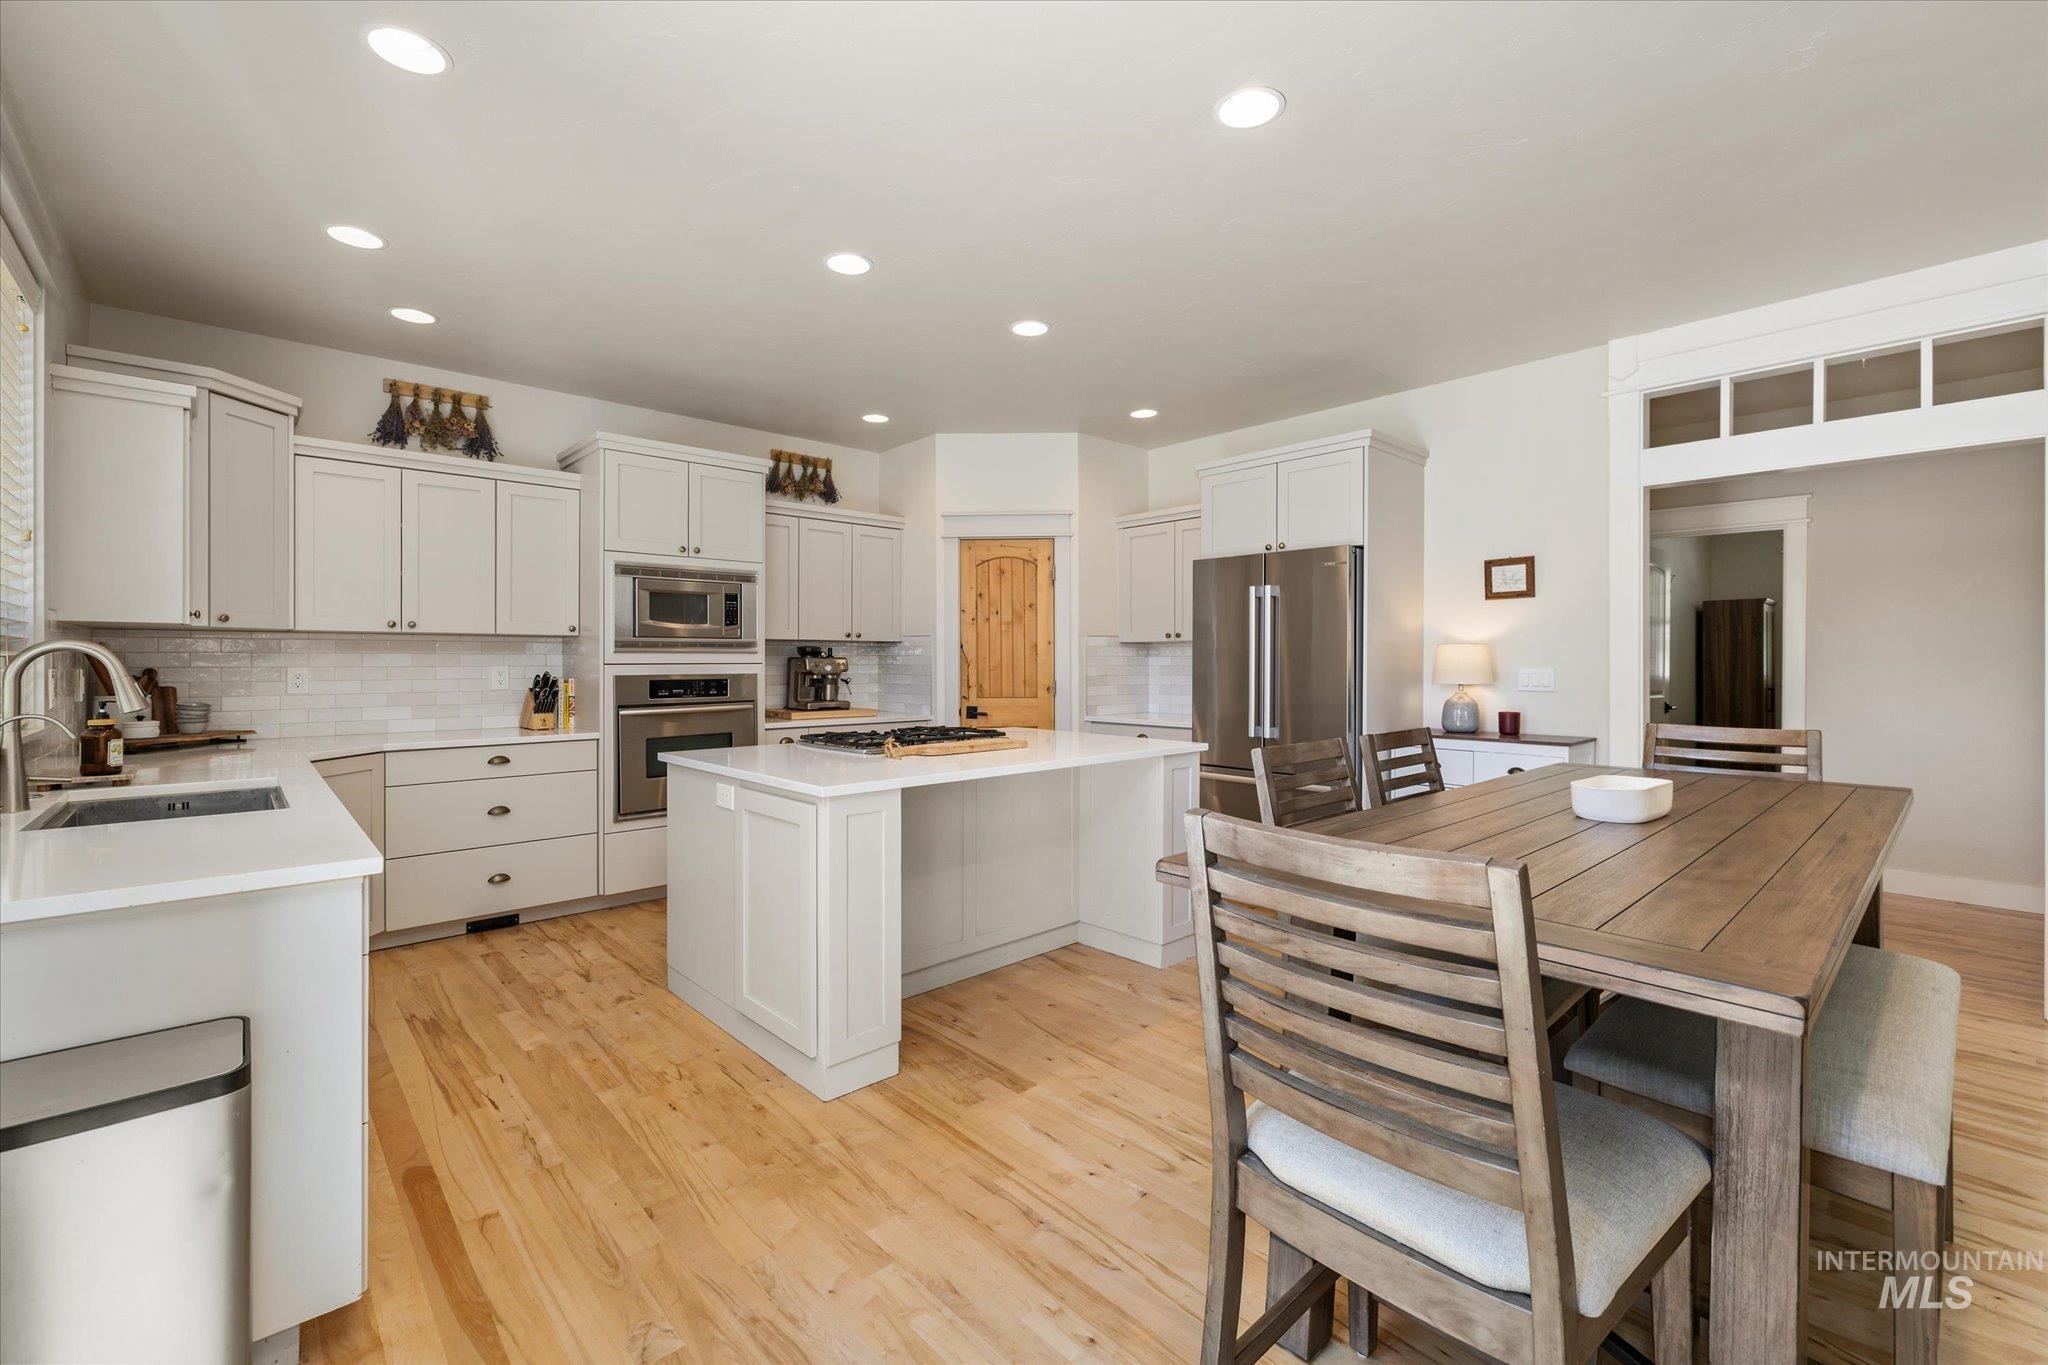
Bright kitchen featuring light wood-finish flooring, white cabinetry, integrated stainless steel appliances, and a central island with a white countertop
-
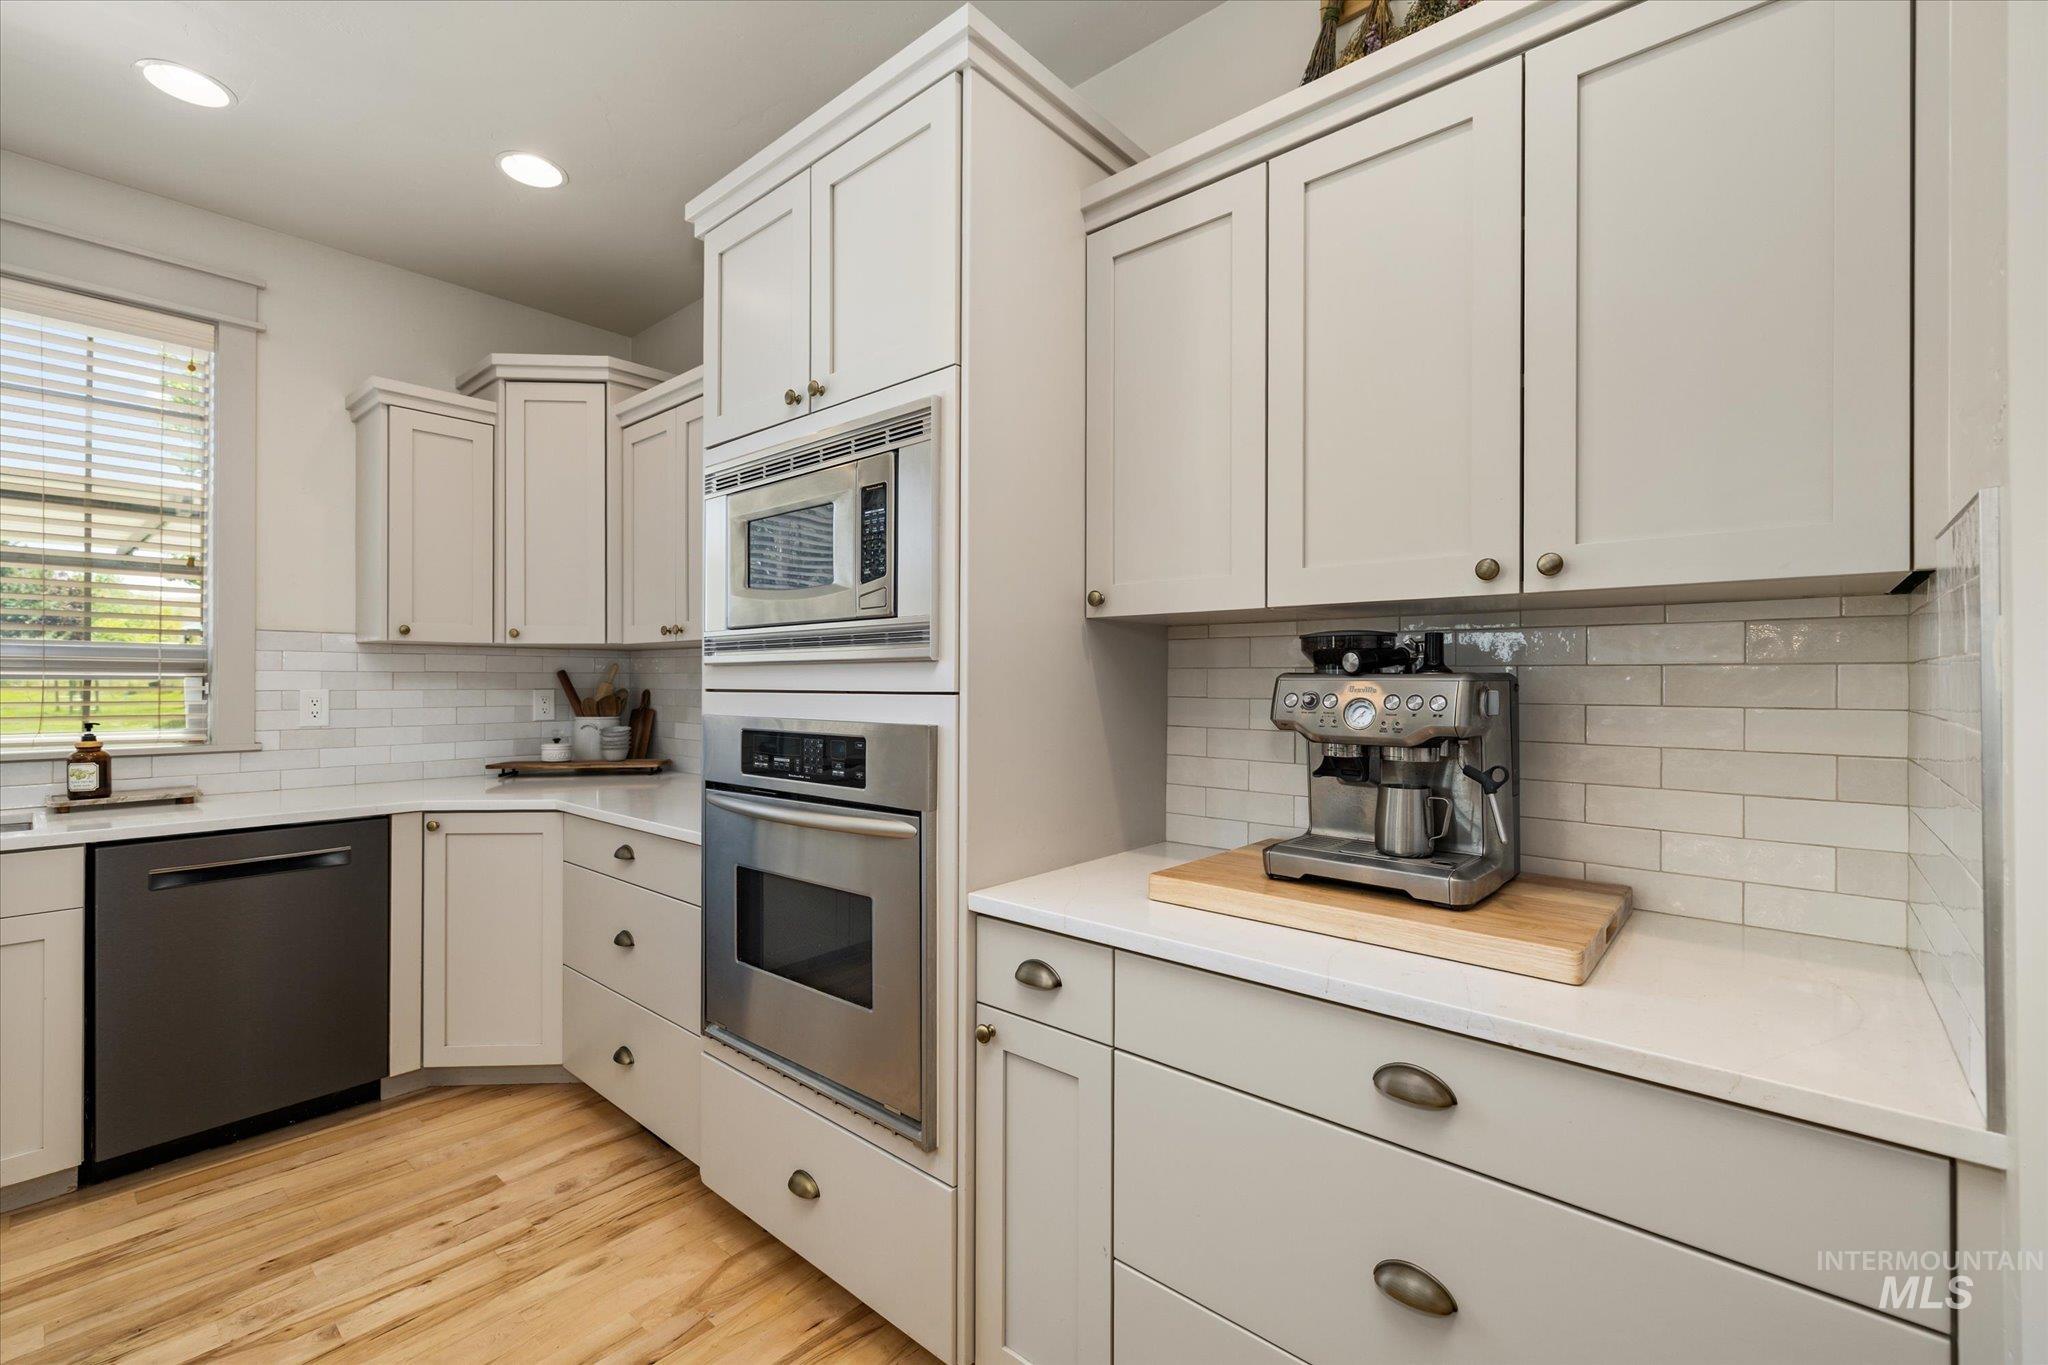
Modern kitchen featuring light-toned cabinetry with crown molding, stainless steel built-in oven and microwave, dark-finish dishwasher, light subway tile backsplash, and light wood-finish flooring
-
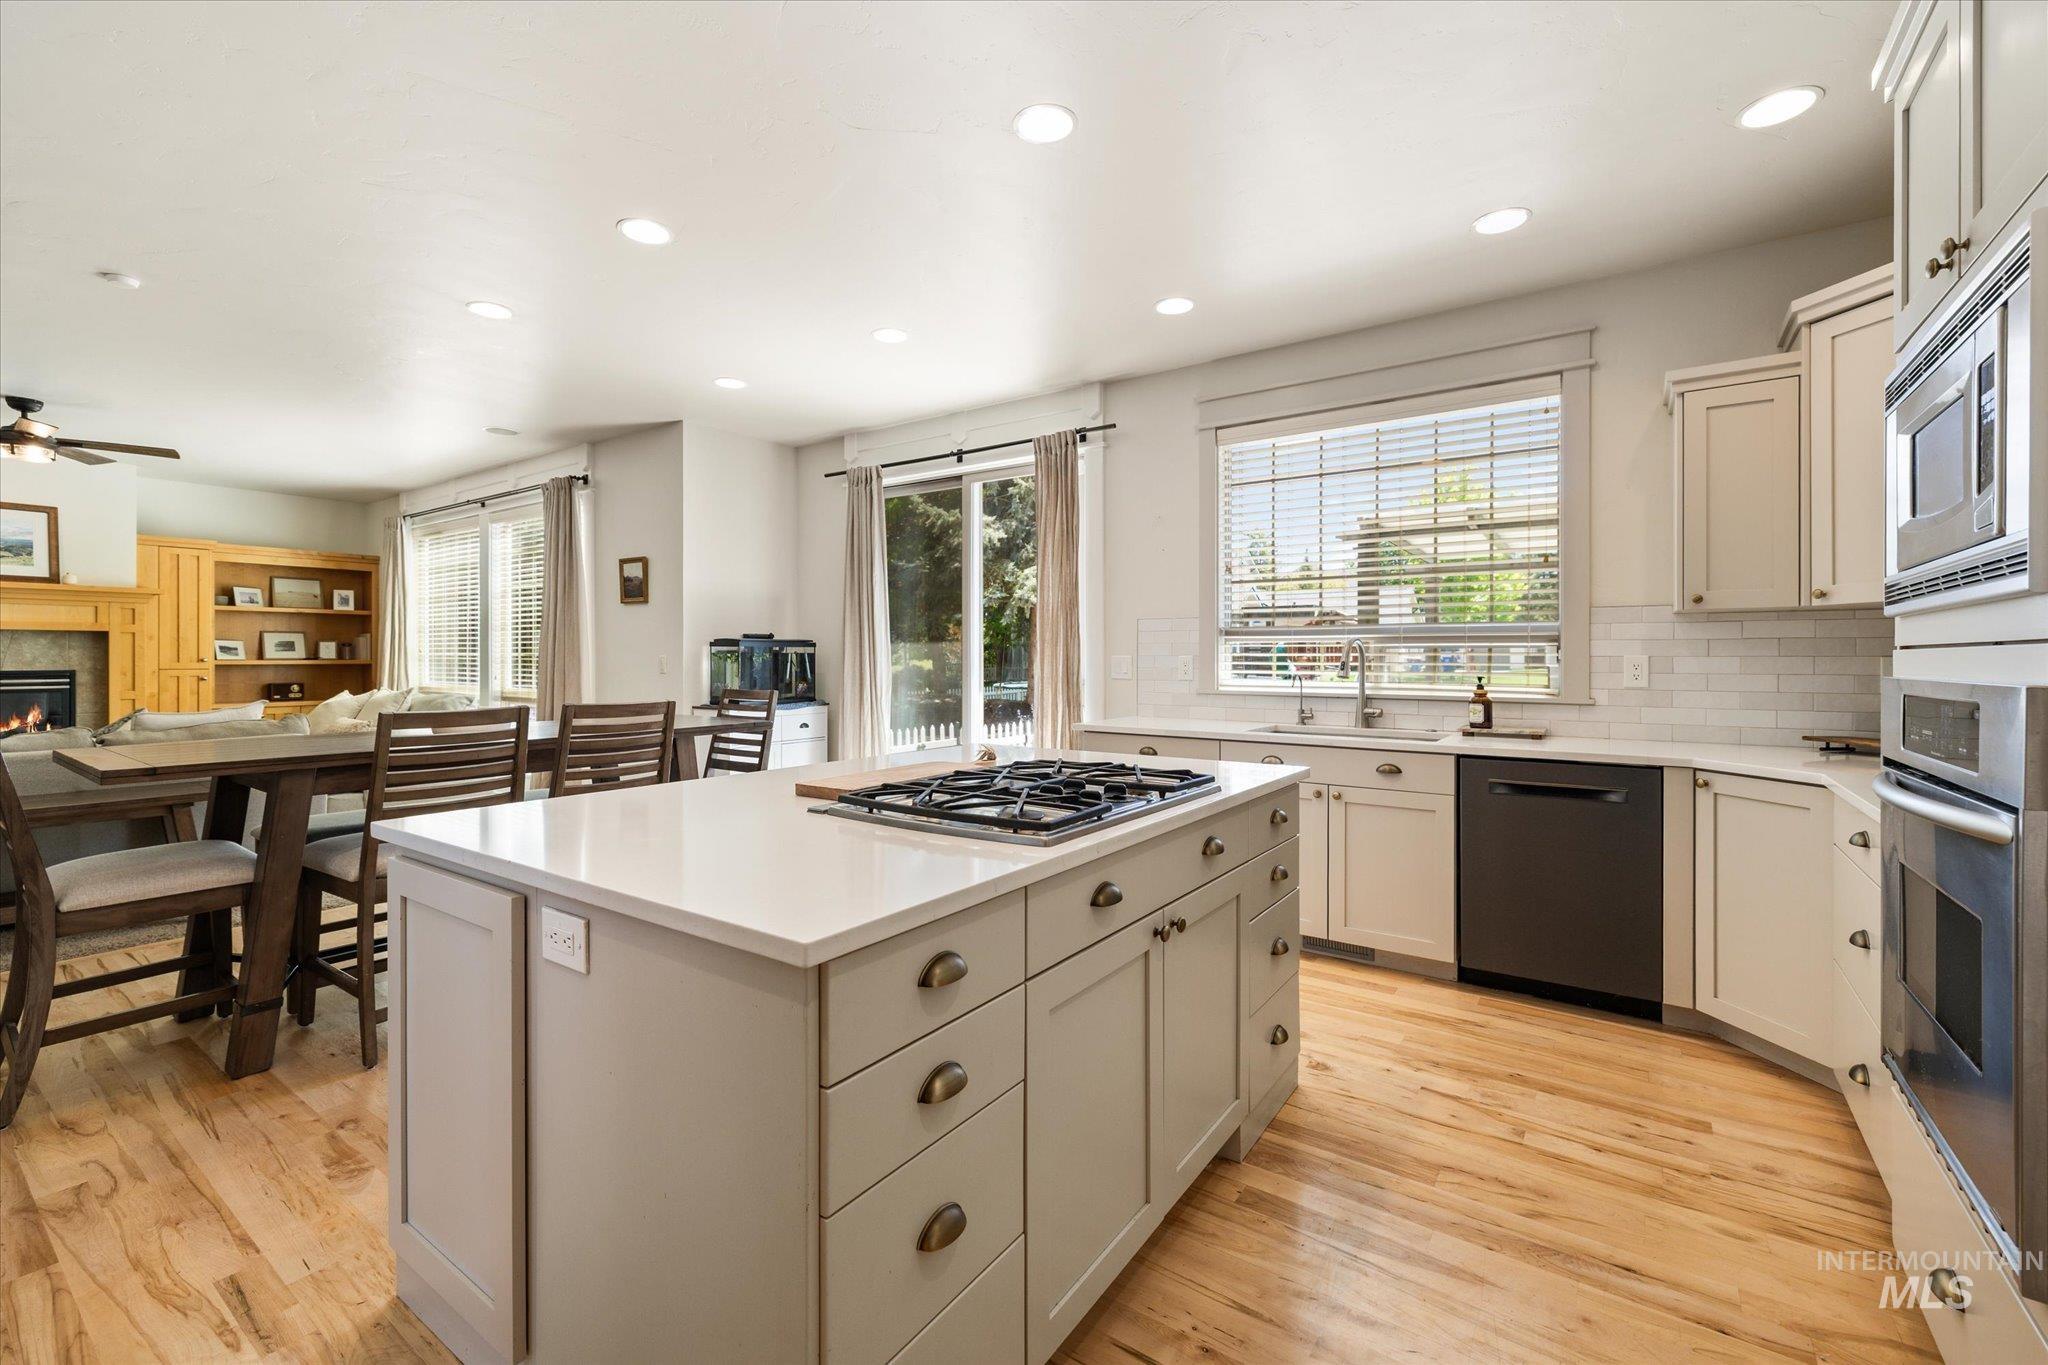
Kitchen featuring light wood-finish flooring, a central island with a gas cooktop, light-toned cabinetry, stainless steel appliances, and a subway tile backsplash
-
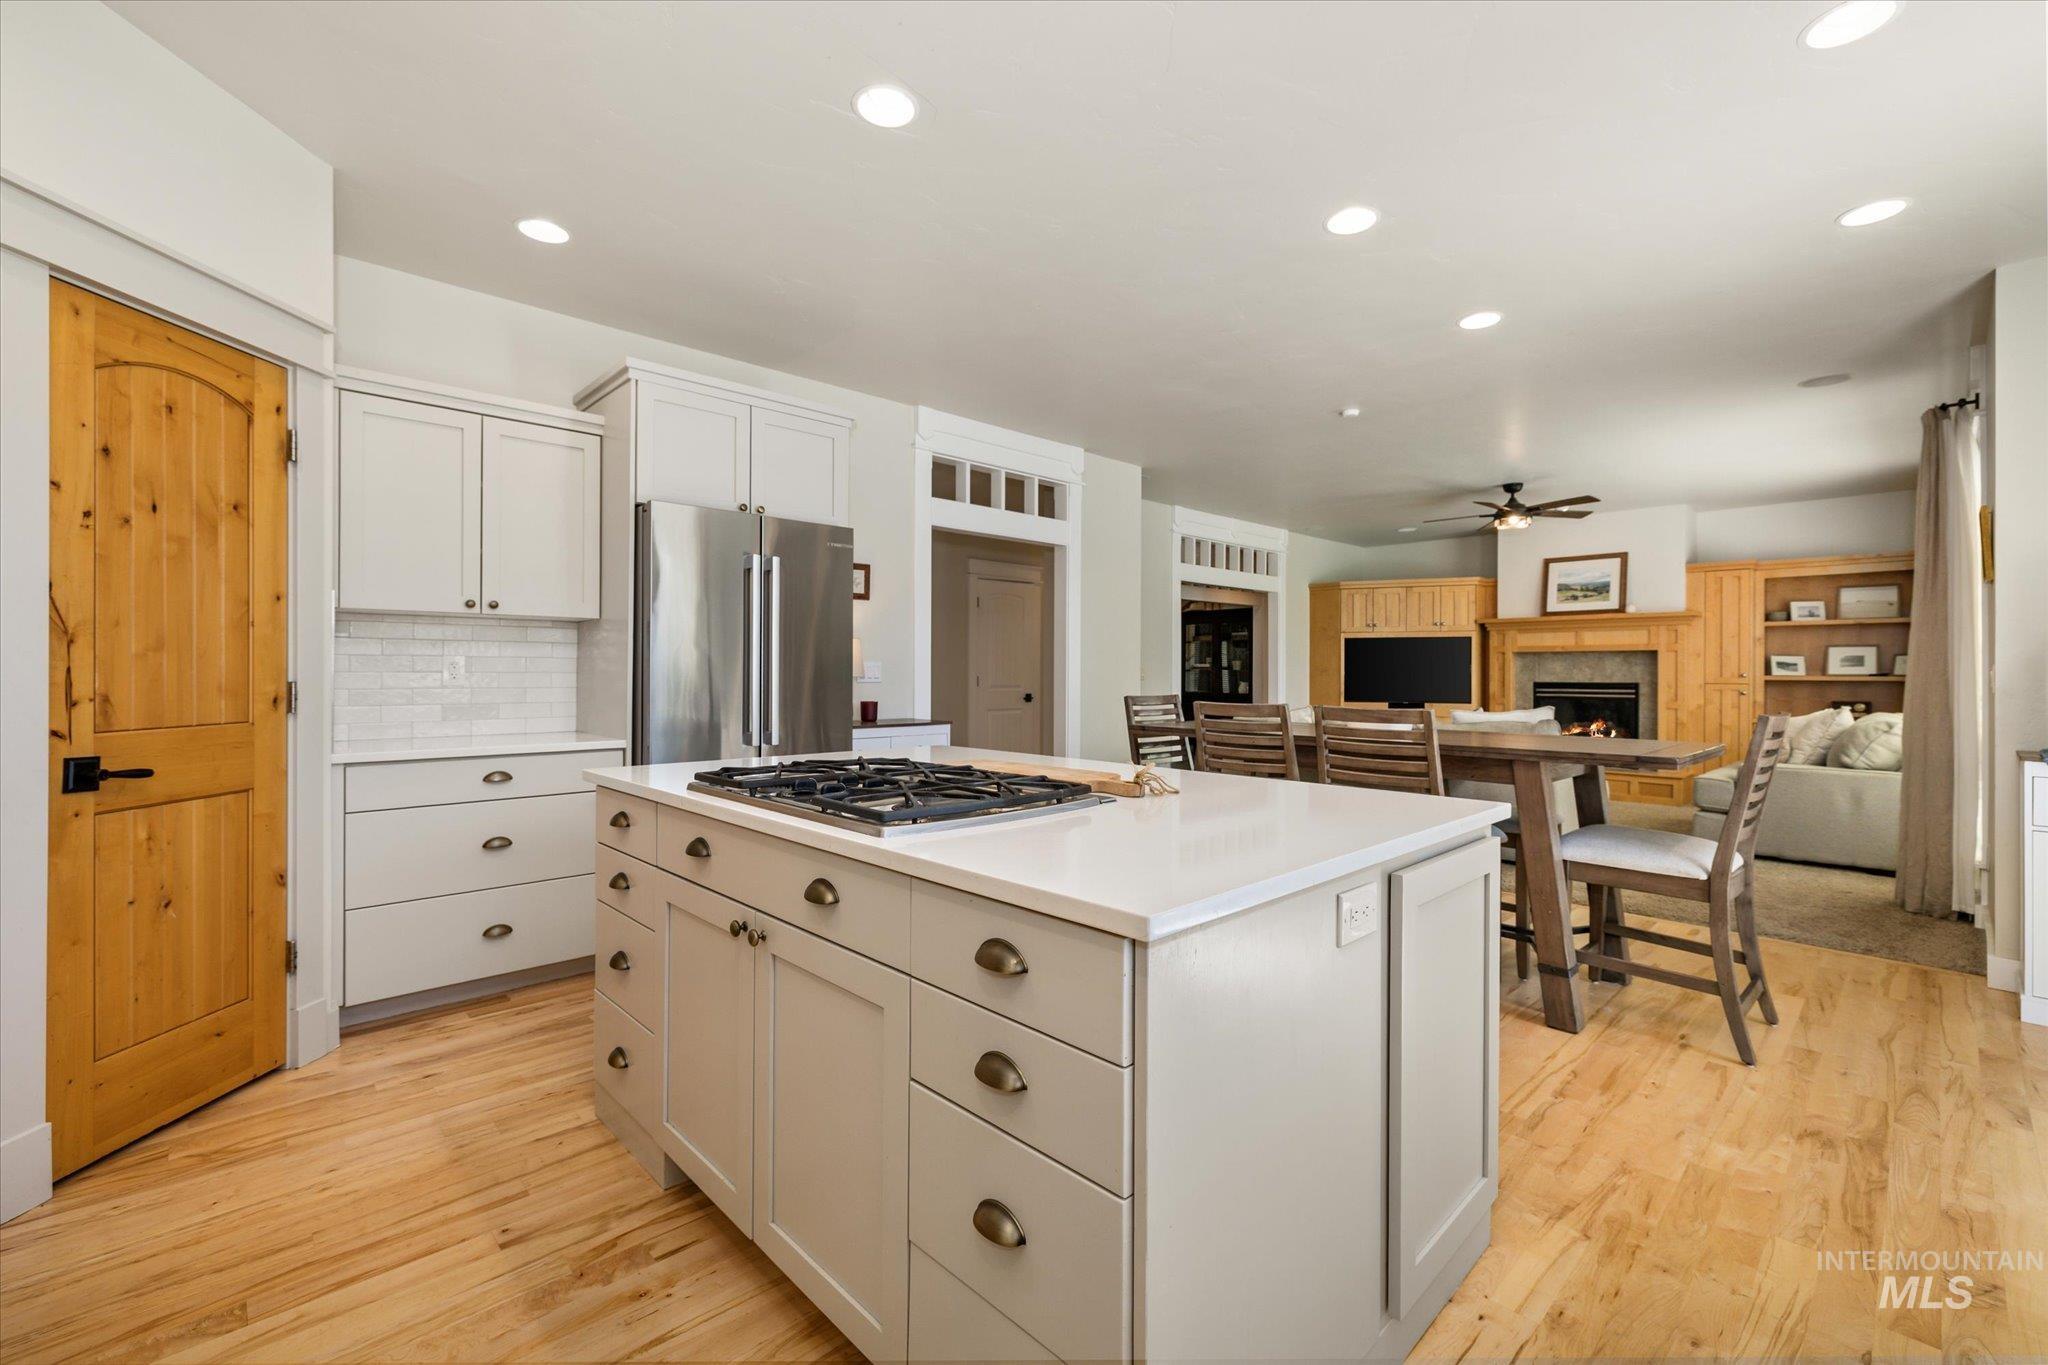
Open concept living area featuring a kitchen island with built-in gas cooktop, light wood-finish flooring, recessed lighting, and a living room with a fireplace and wood-paneled built-in shelving
-
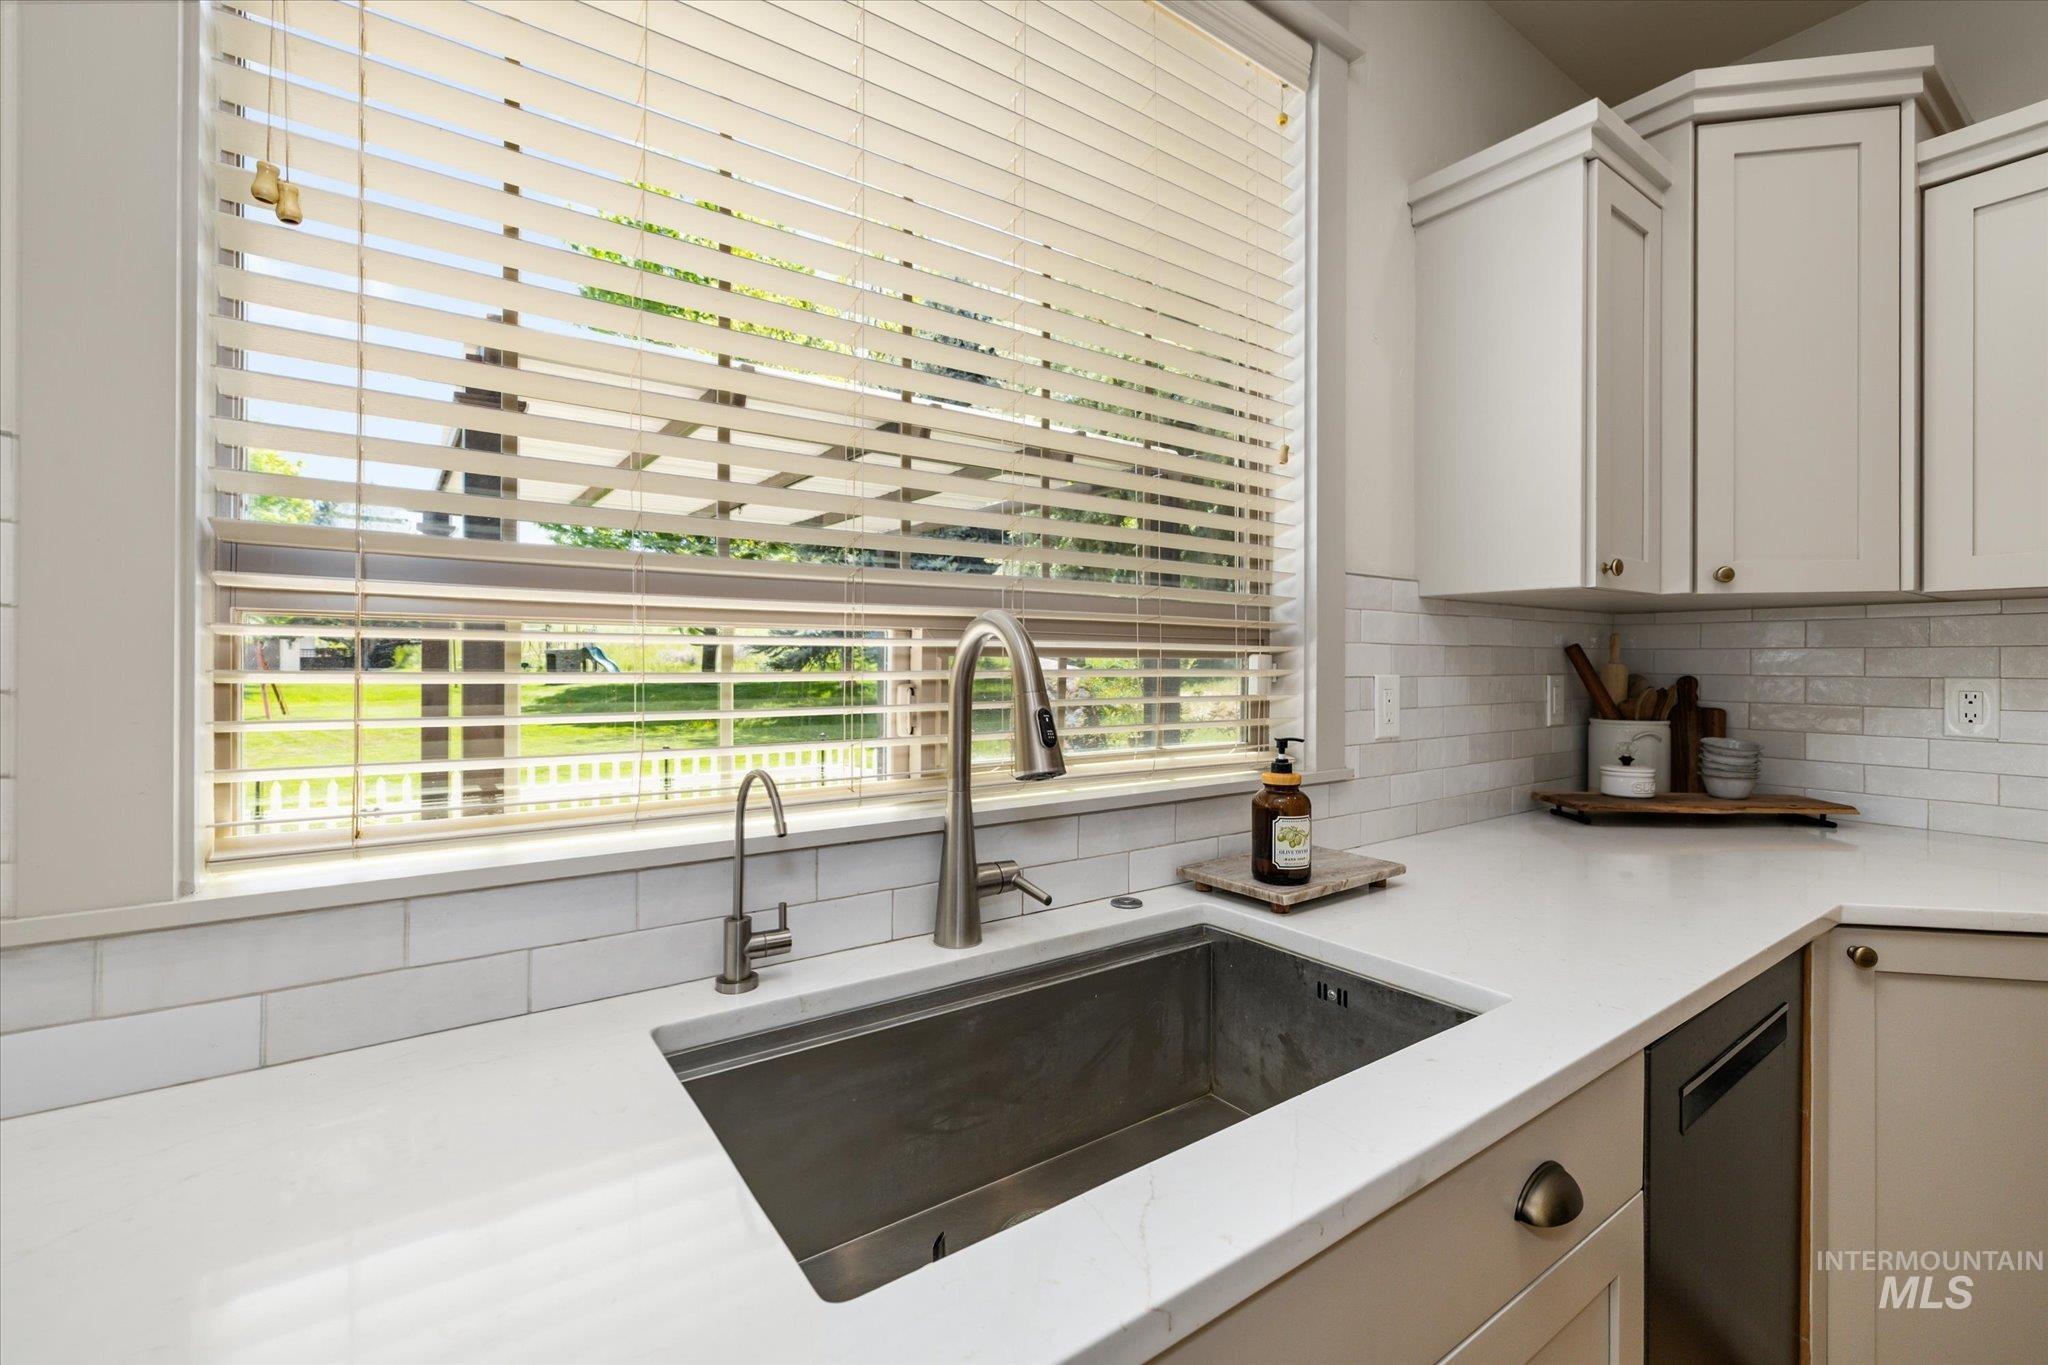
Kitchen sink featuring a stainless steel basin, brushed nickel faucet, and a separate water filtration faucet
-

Pedestal sink with chrome faucet, complemented by beadboard wainscoting
-
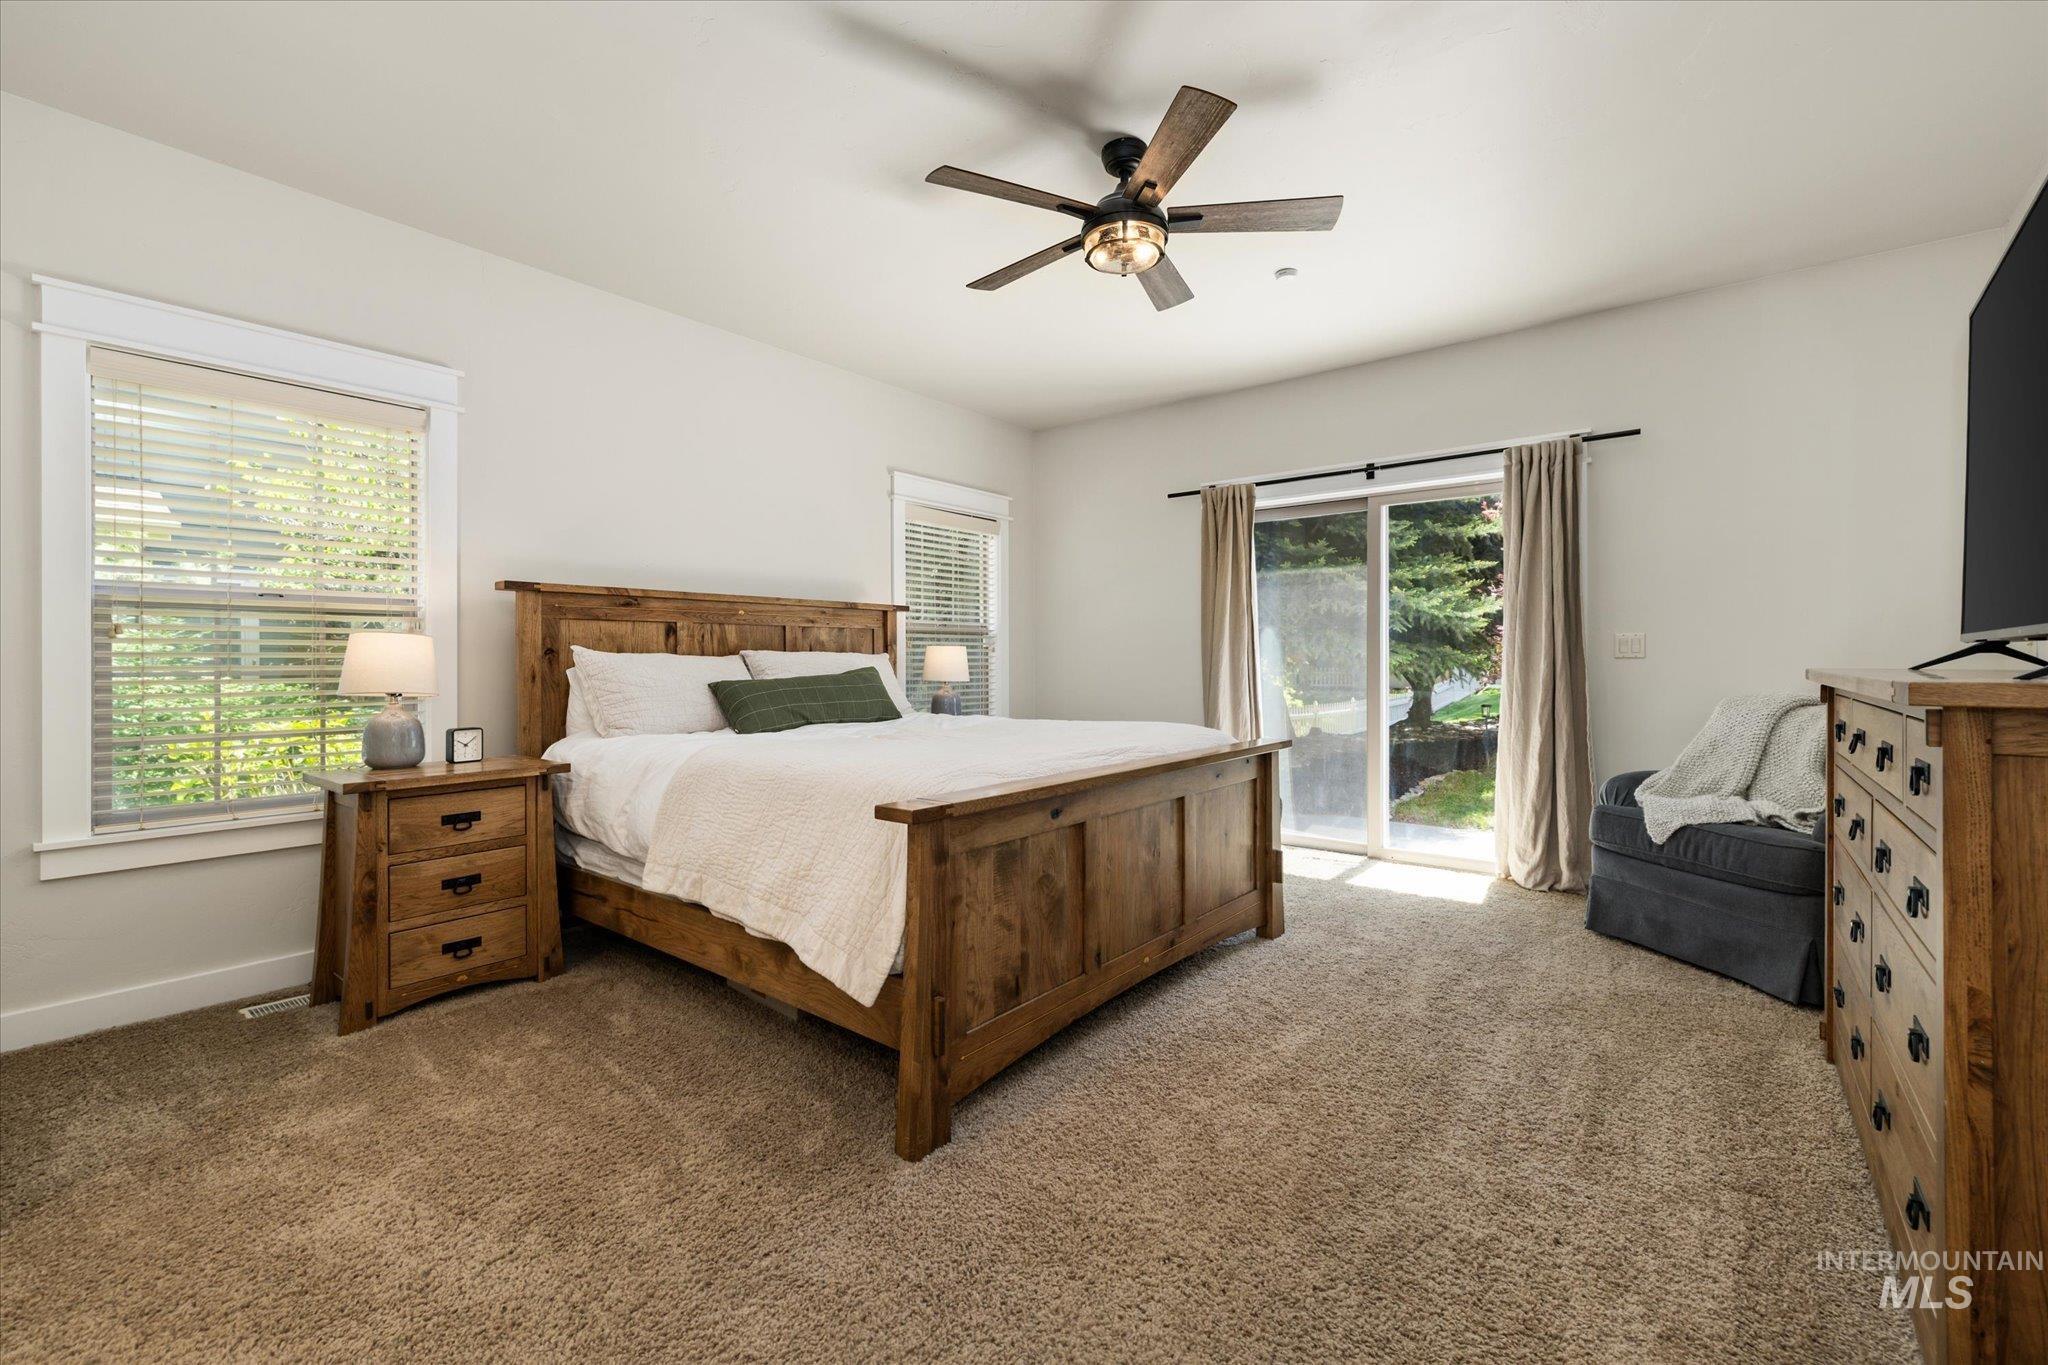
Carpeted bedroom with a ceiling fan light fixture
-
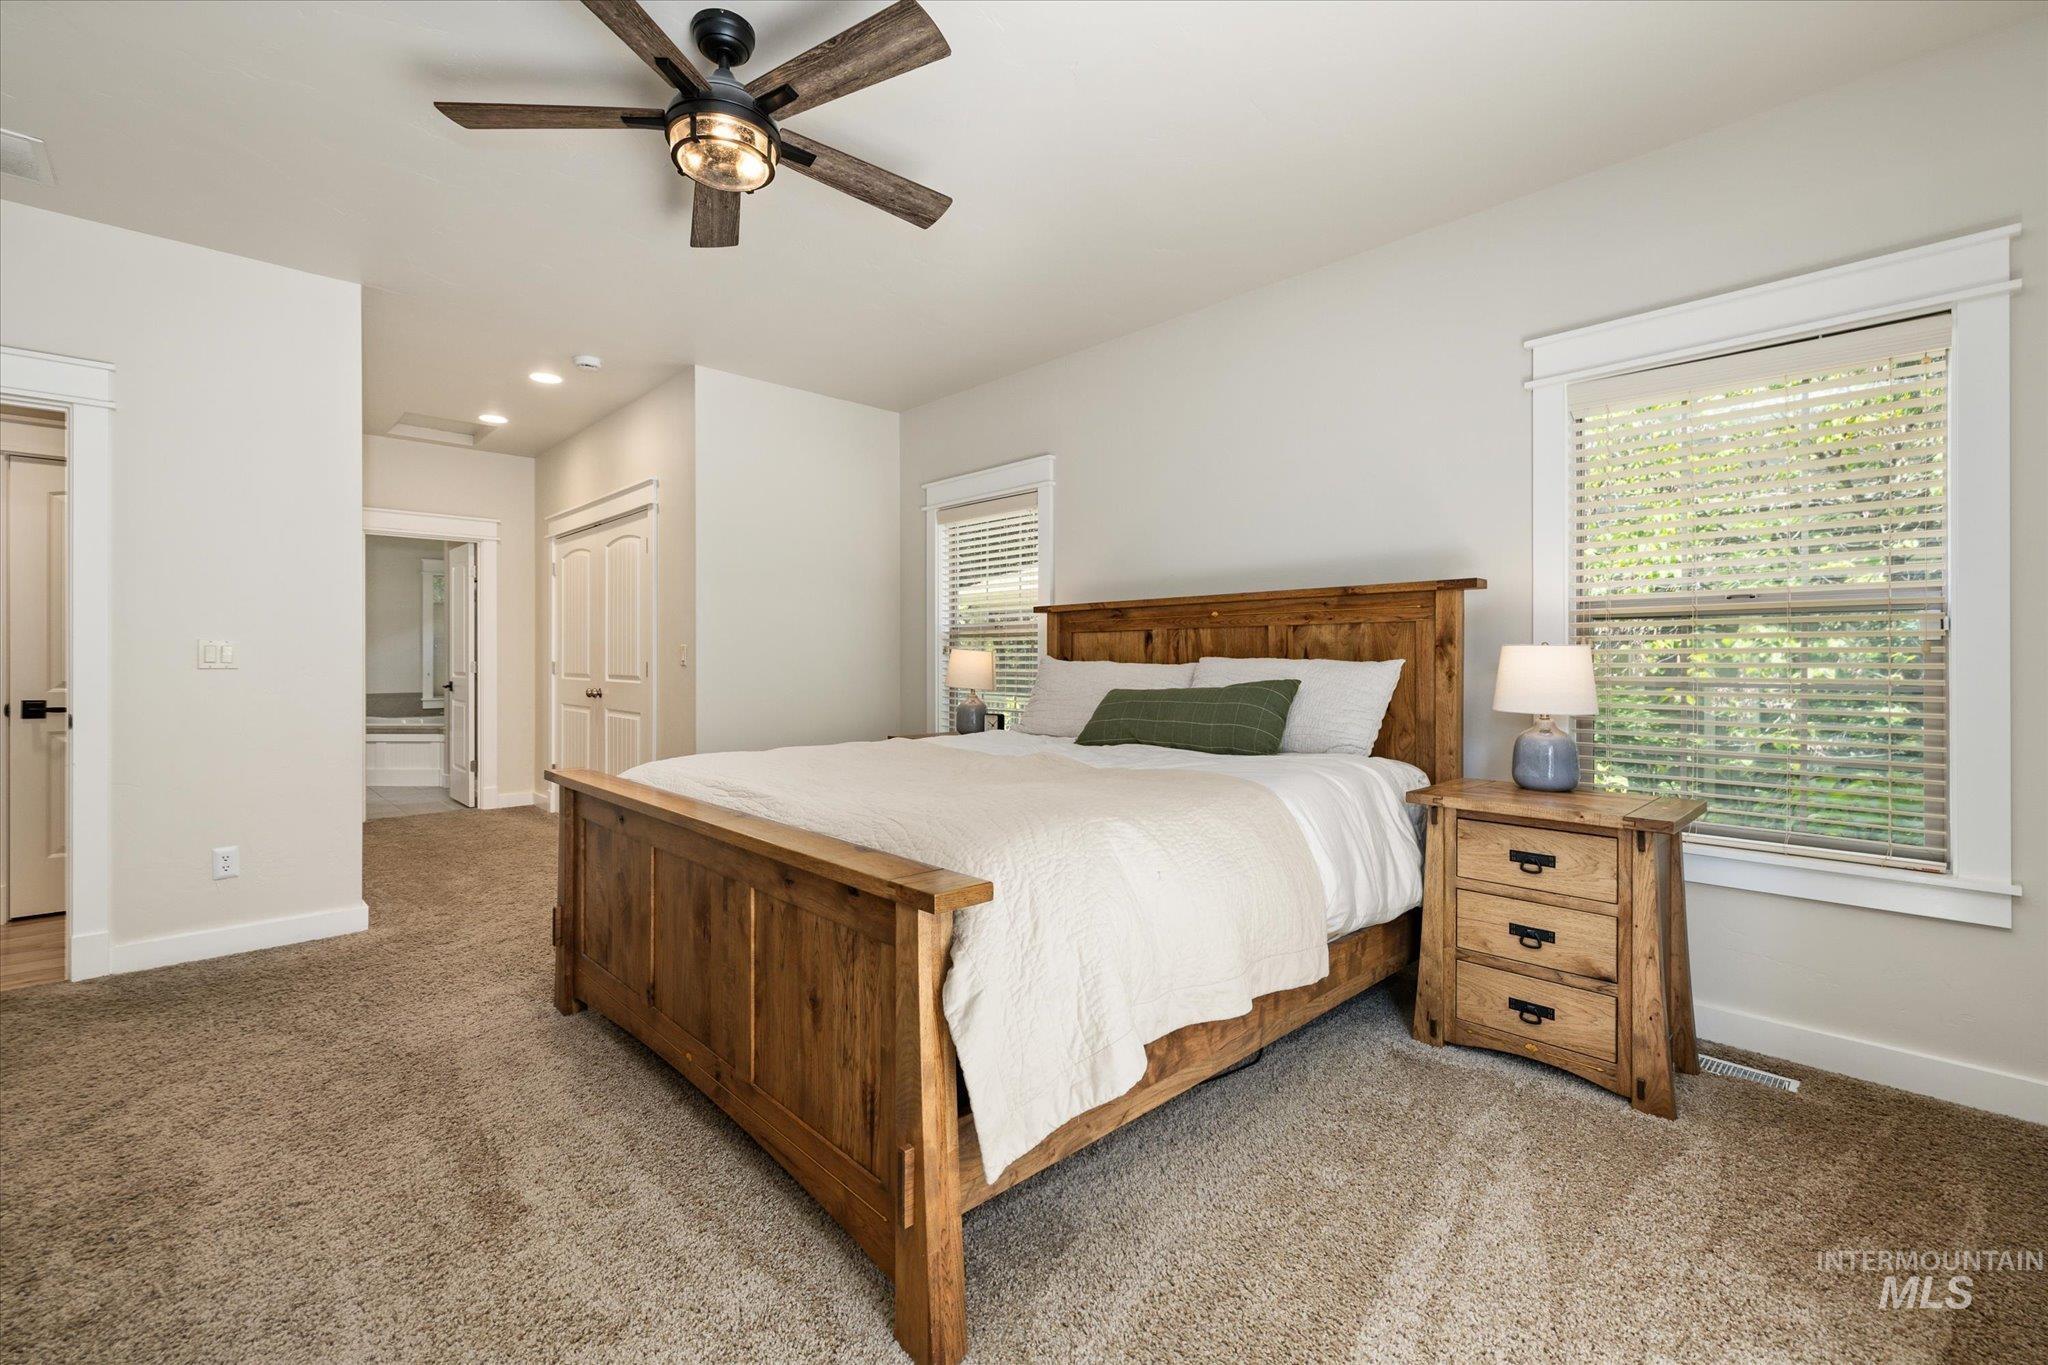
Plush carpeted bedroom with a natural wood-finish ceiling fan and recessed lighting
-

Carpeted bedroom featuring a ceiling fan with integrated lighting, recessed lighting, and a white paneled door
-

Hallway featuring neutral-toned walls, brown carpet flooring, and white trim
-
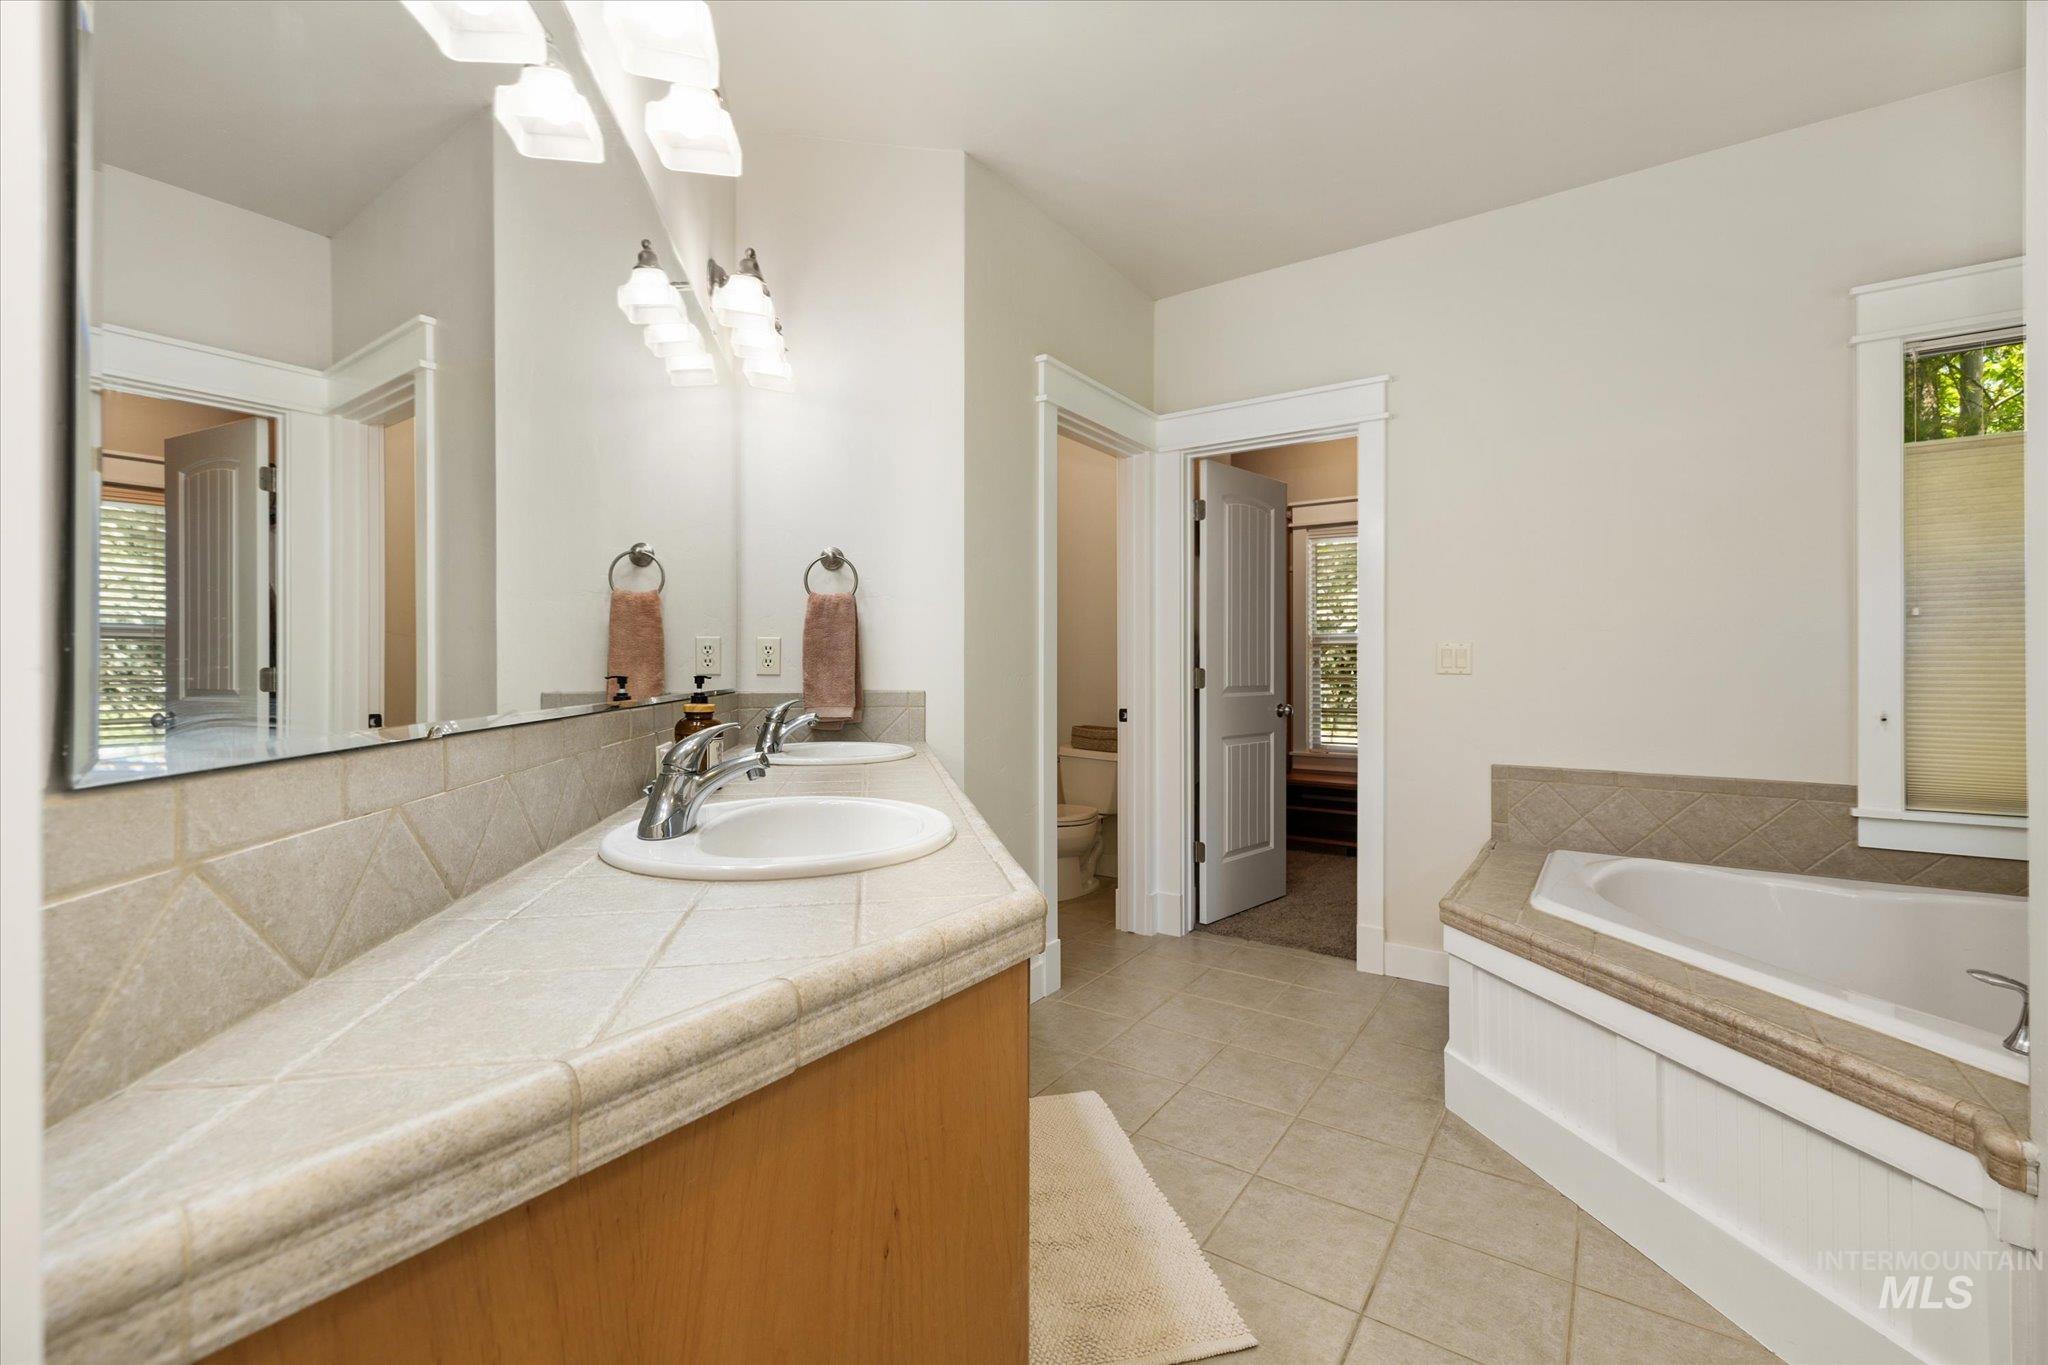
Bathroom featuring a double vanity with undermount sinks, tile countertop and backsplash, large wall-mounted mirror, built-in soaking tub, and tile flooring
-

Soaking tub with tiled surround, wood-finish vanity with dual sinks, glass-enclosed shower, and tile flooring
-
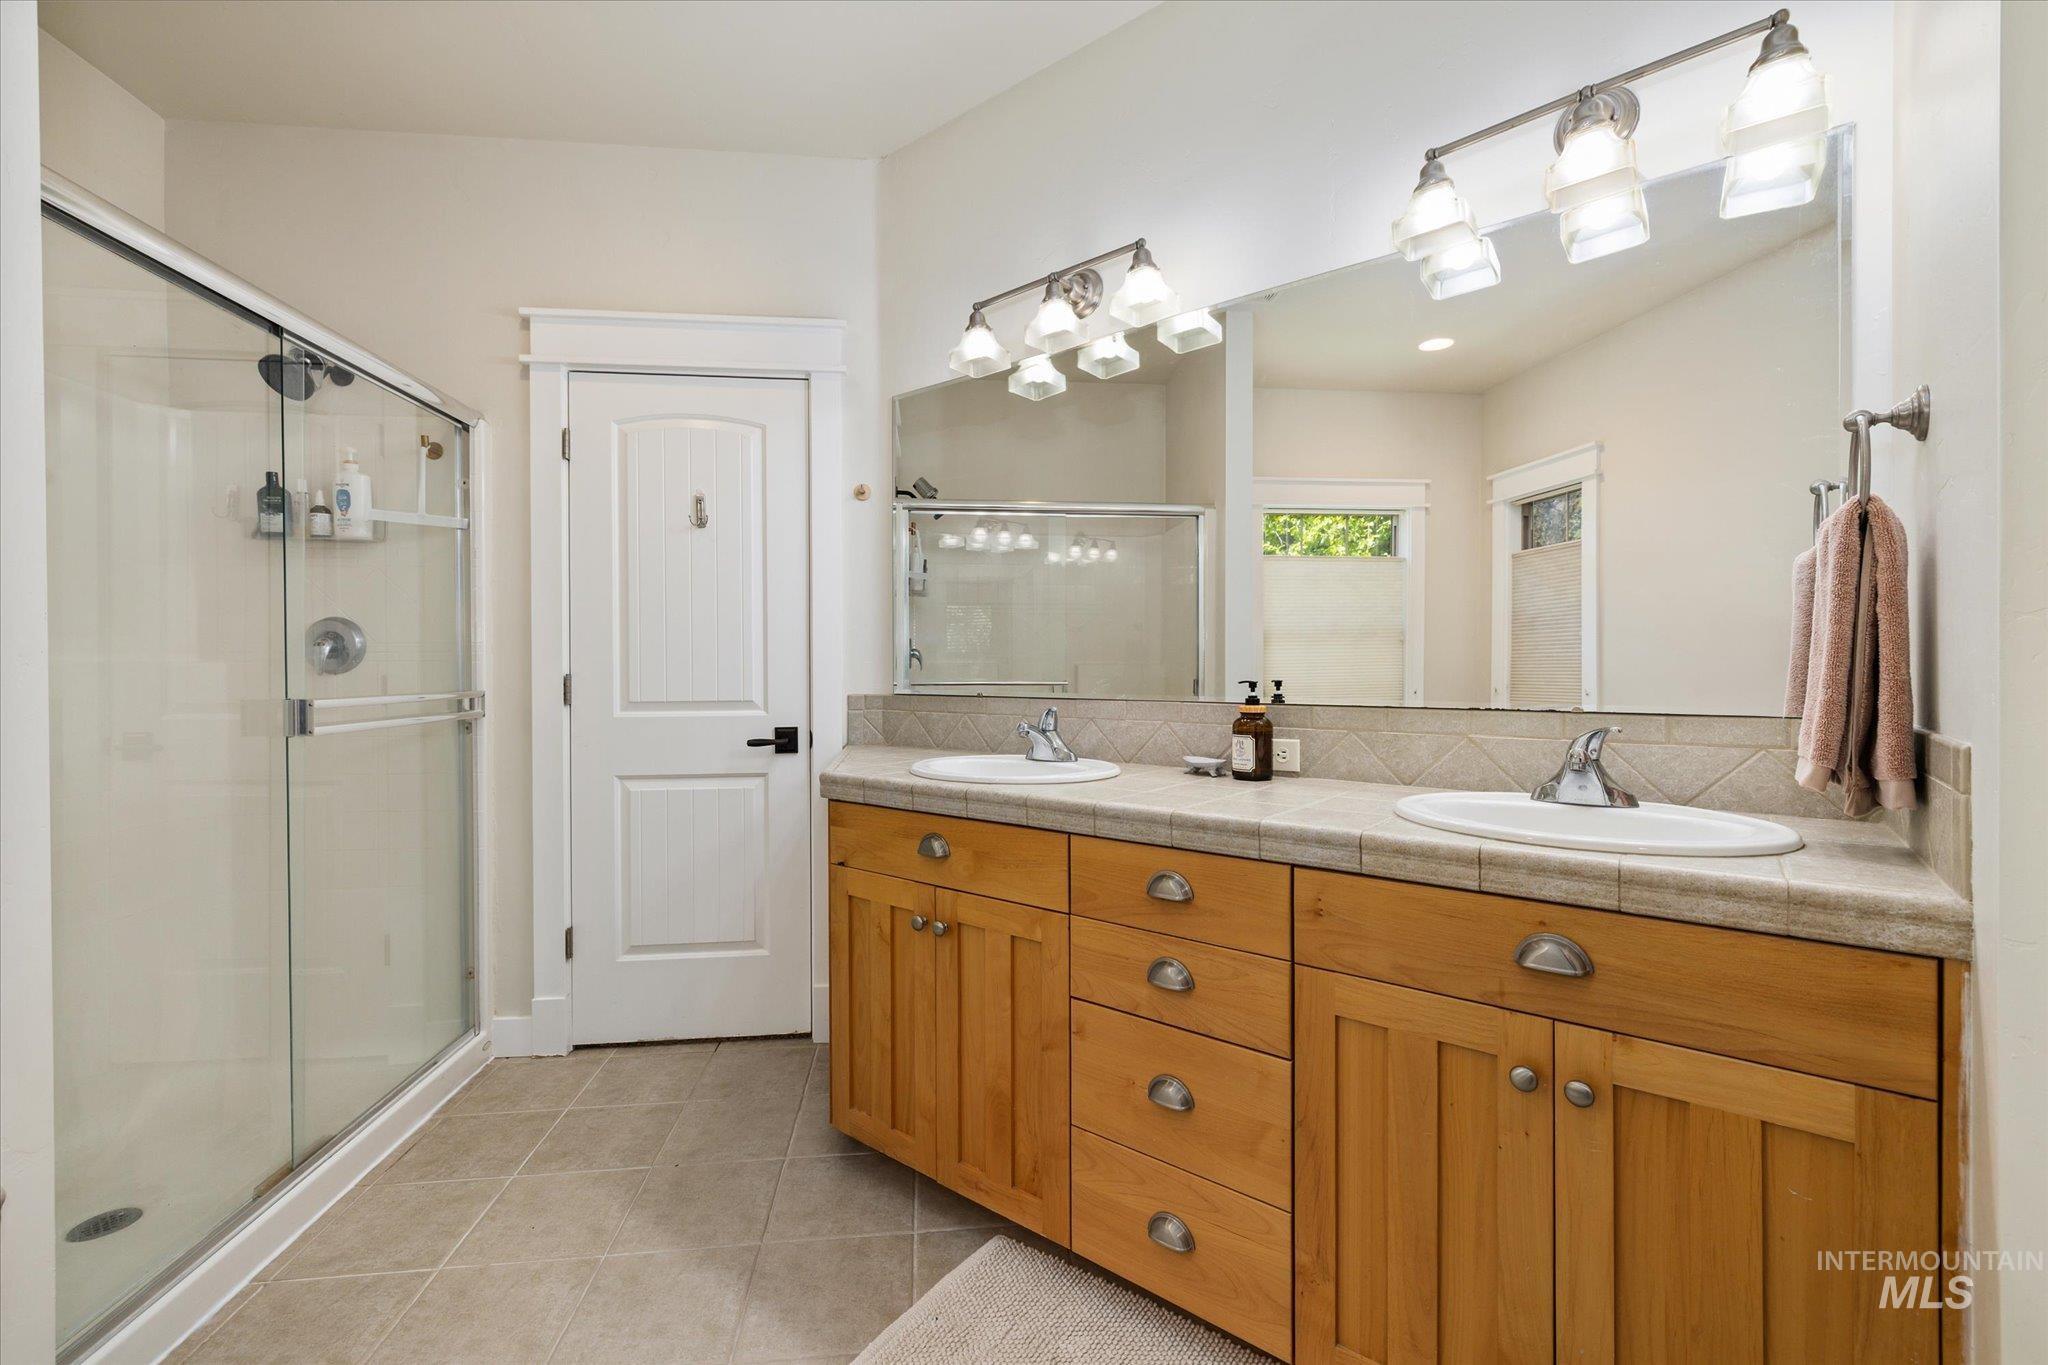
Bathroom featuring a dual vanity with wood cabinetry, tile countertops, and a full-width mirror
-

Built-in wood-finish shelving and hanging rods with a window featuring white blinds and trim
-

Dedicated utility room featuring white cabinetry, a built-in sink with a stone-look countertop, and a window with natural light
-
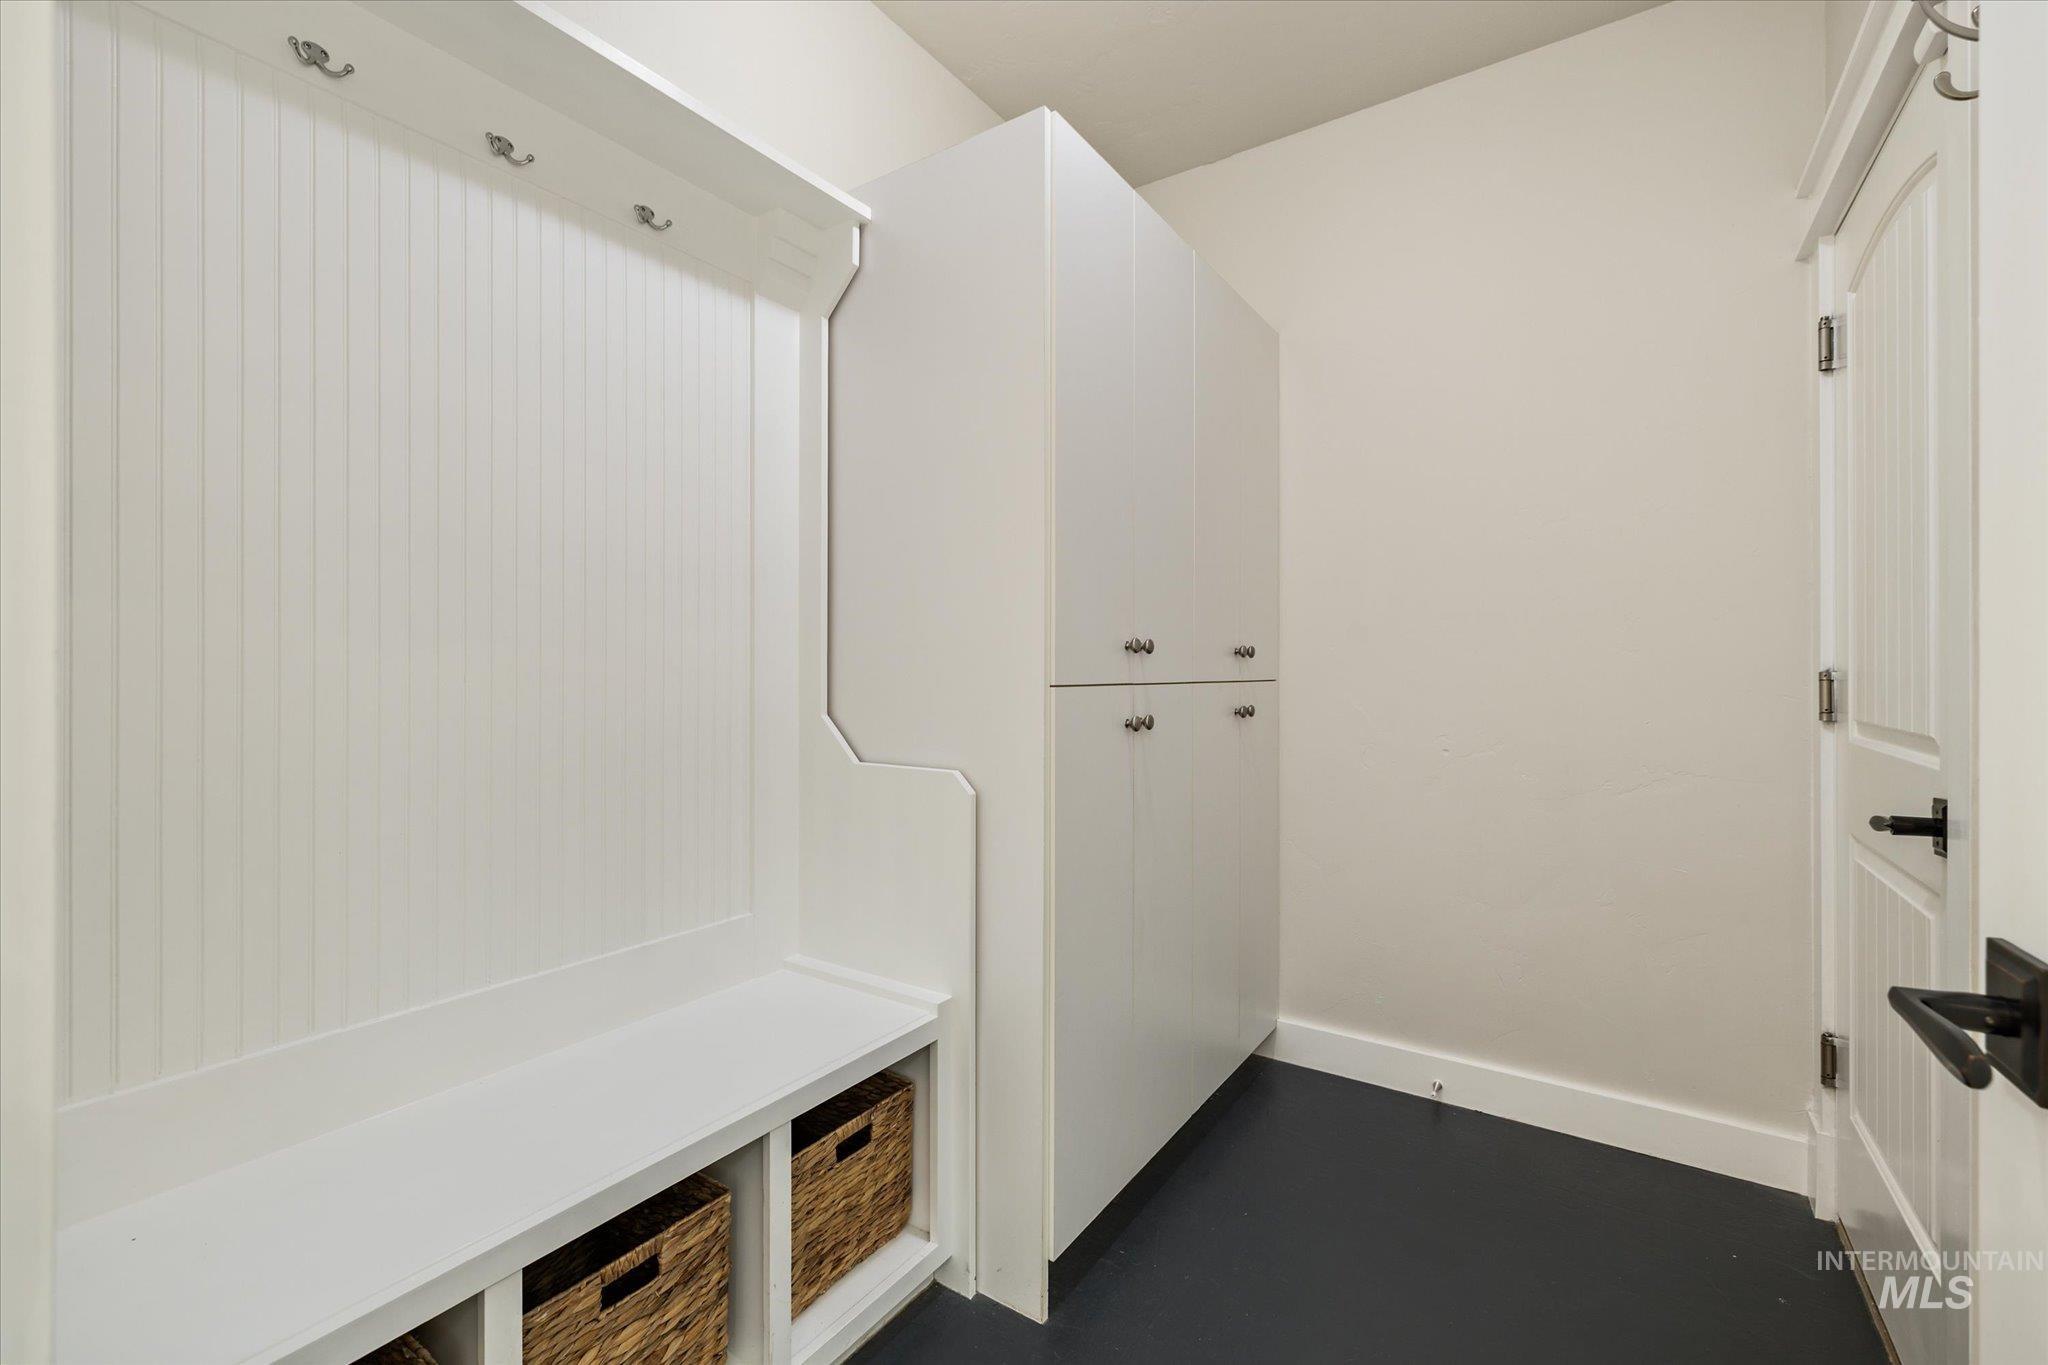
Custom built-in hall tree with bench seating and cubby storage
-
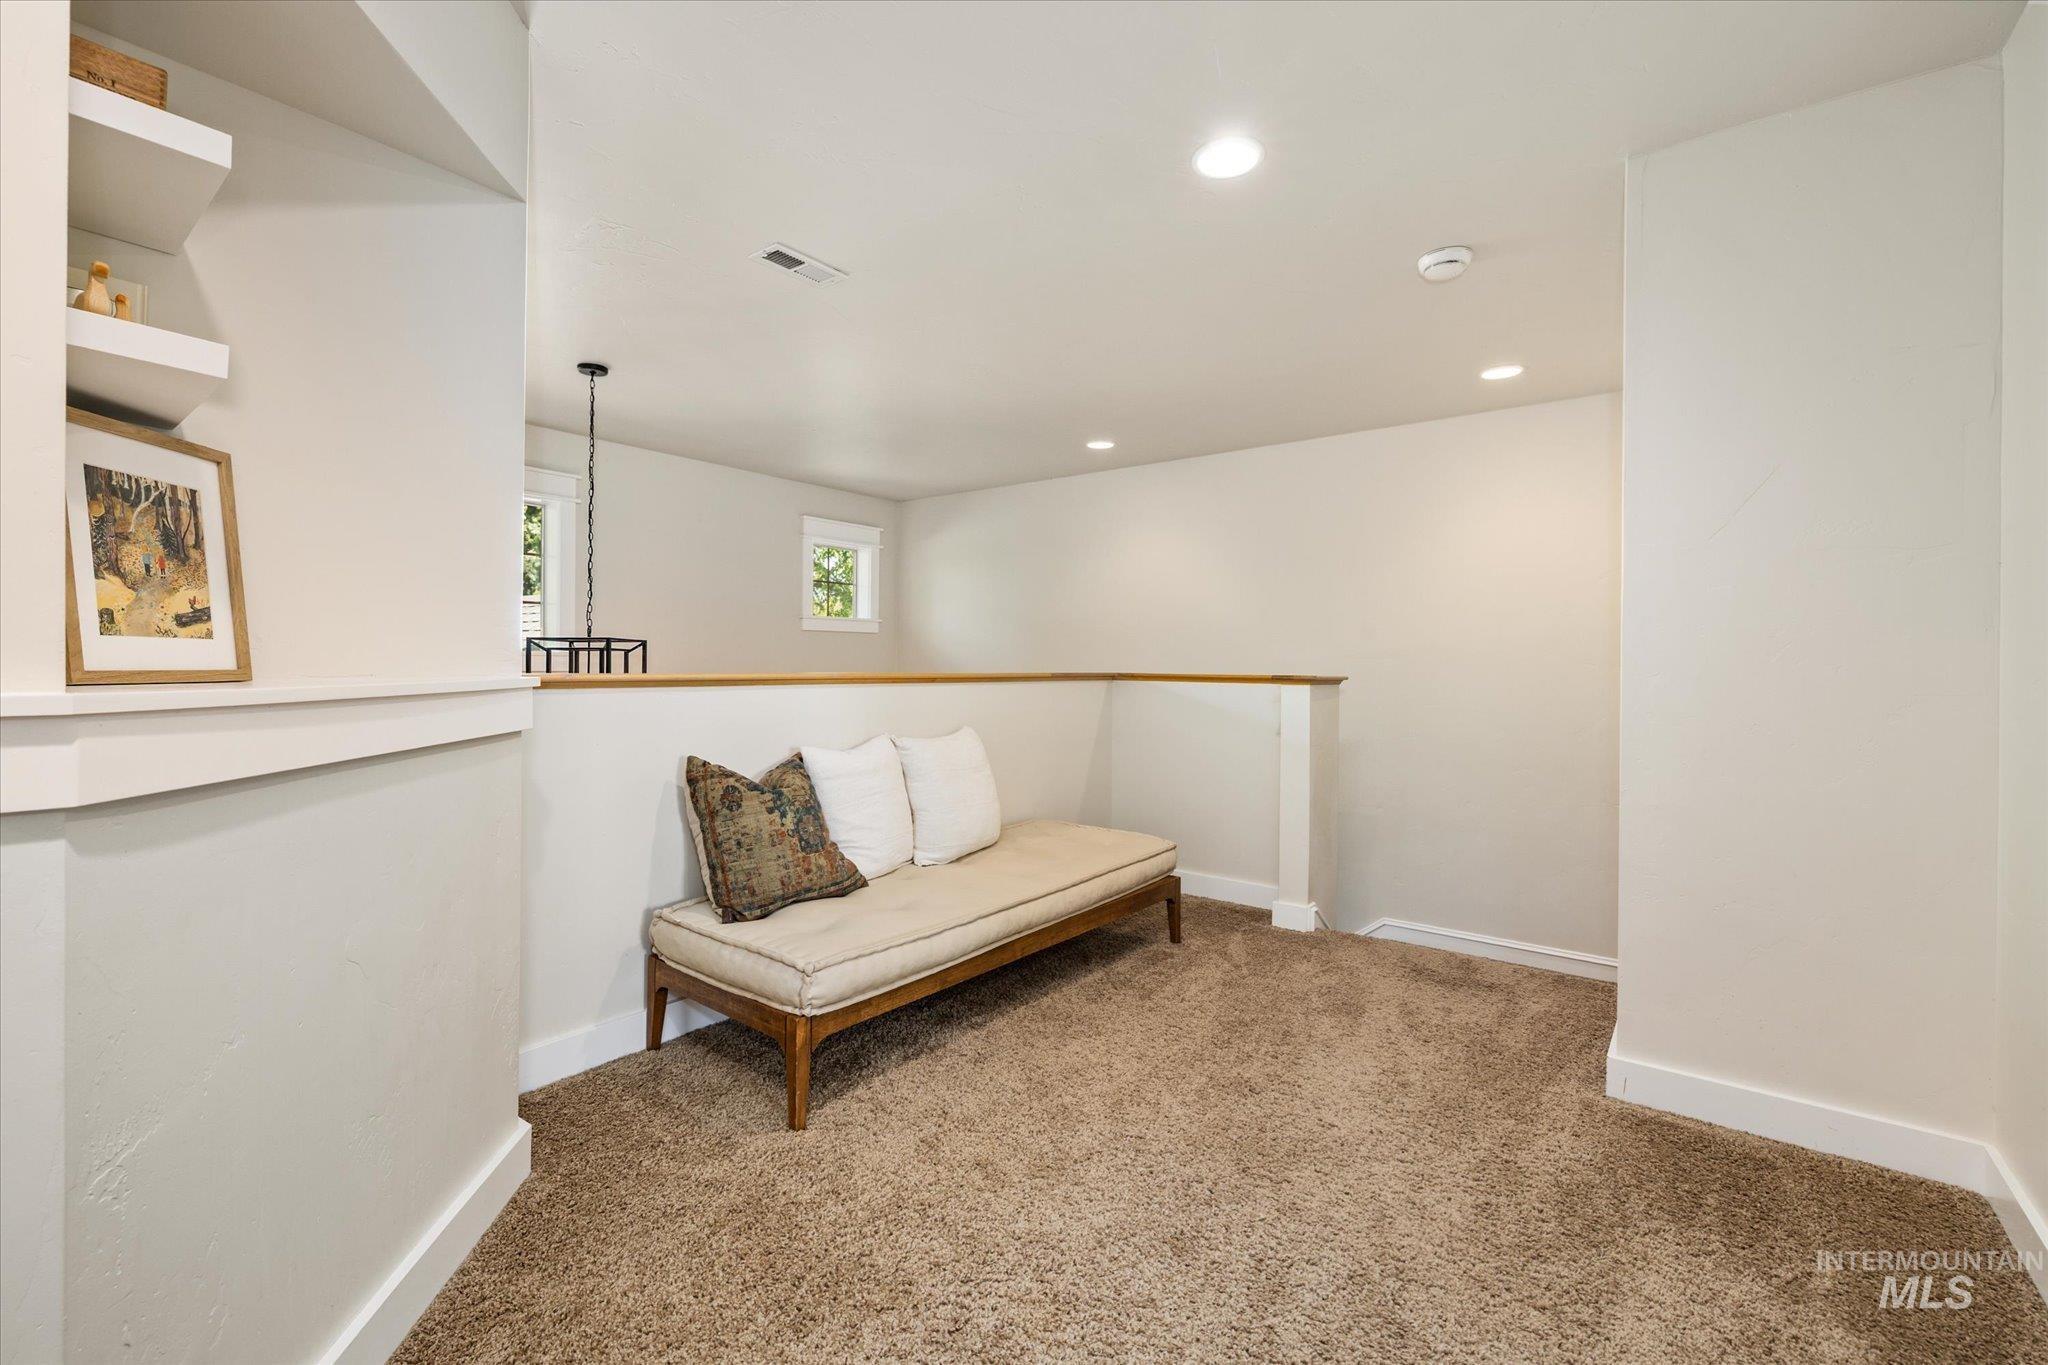
Carpeted loft area featuring a half-wall partition, recessed lighting, and a small window
-
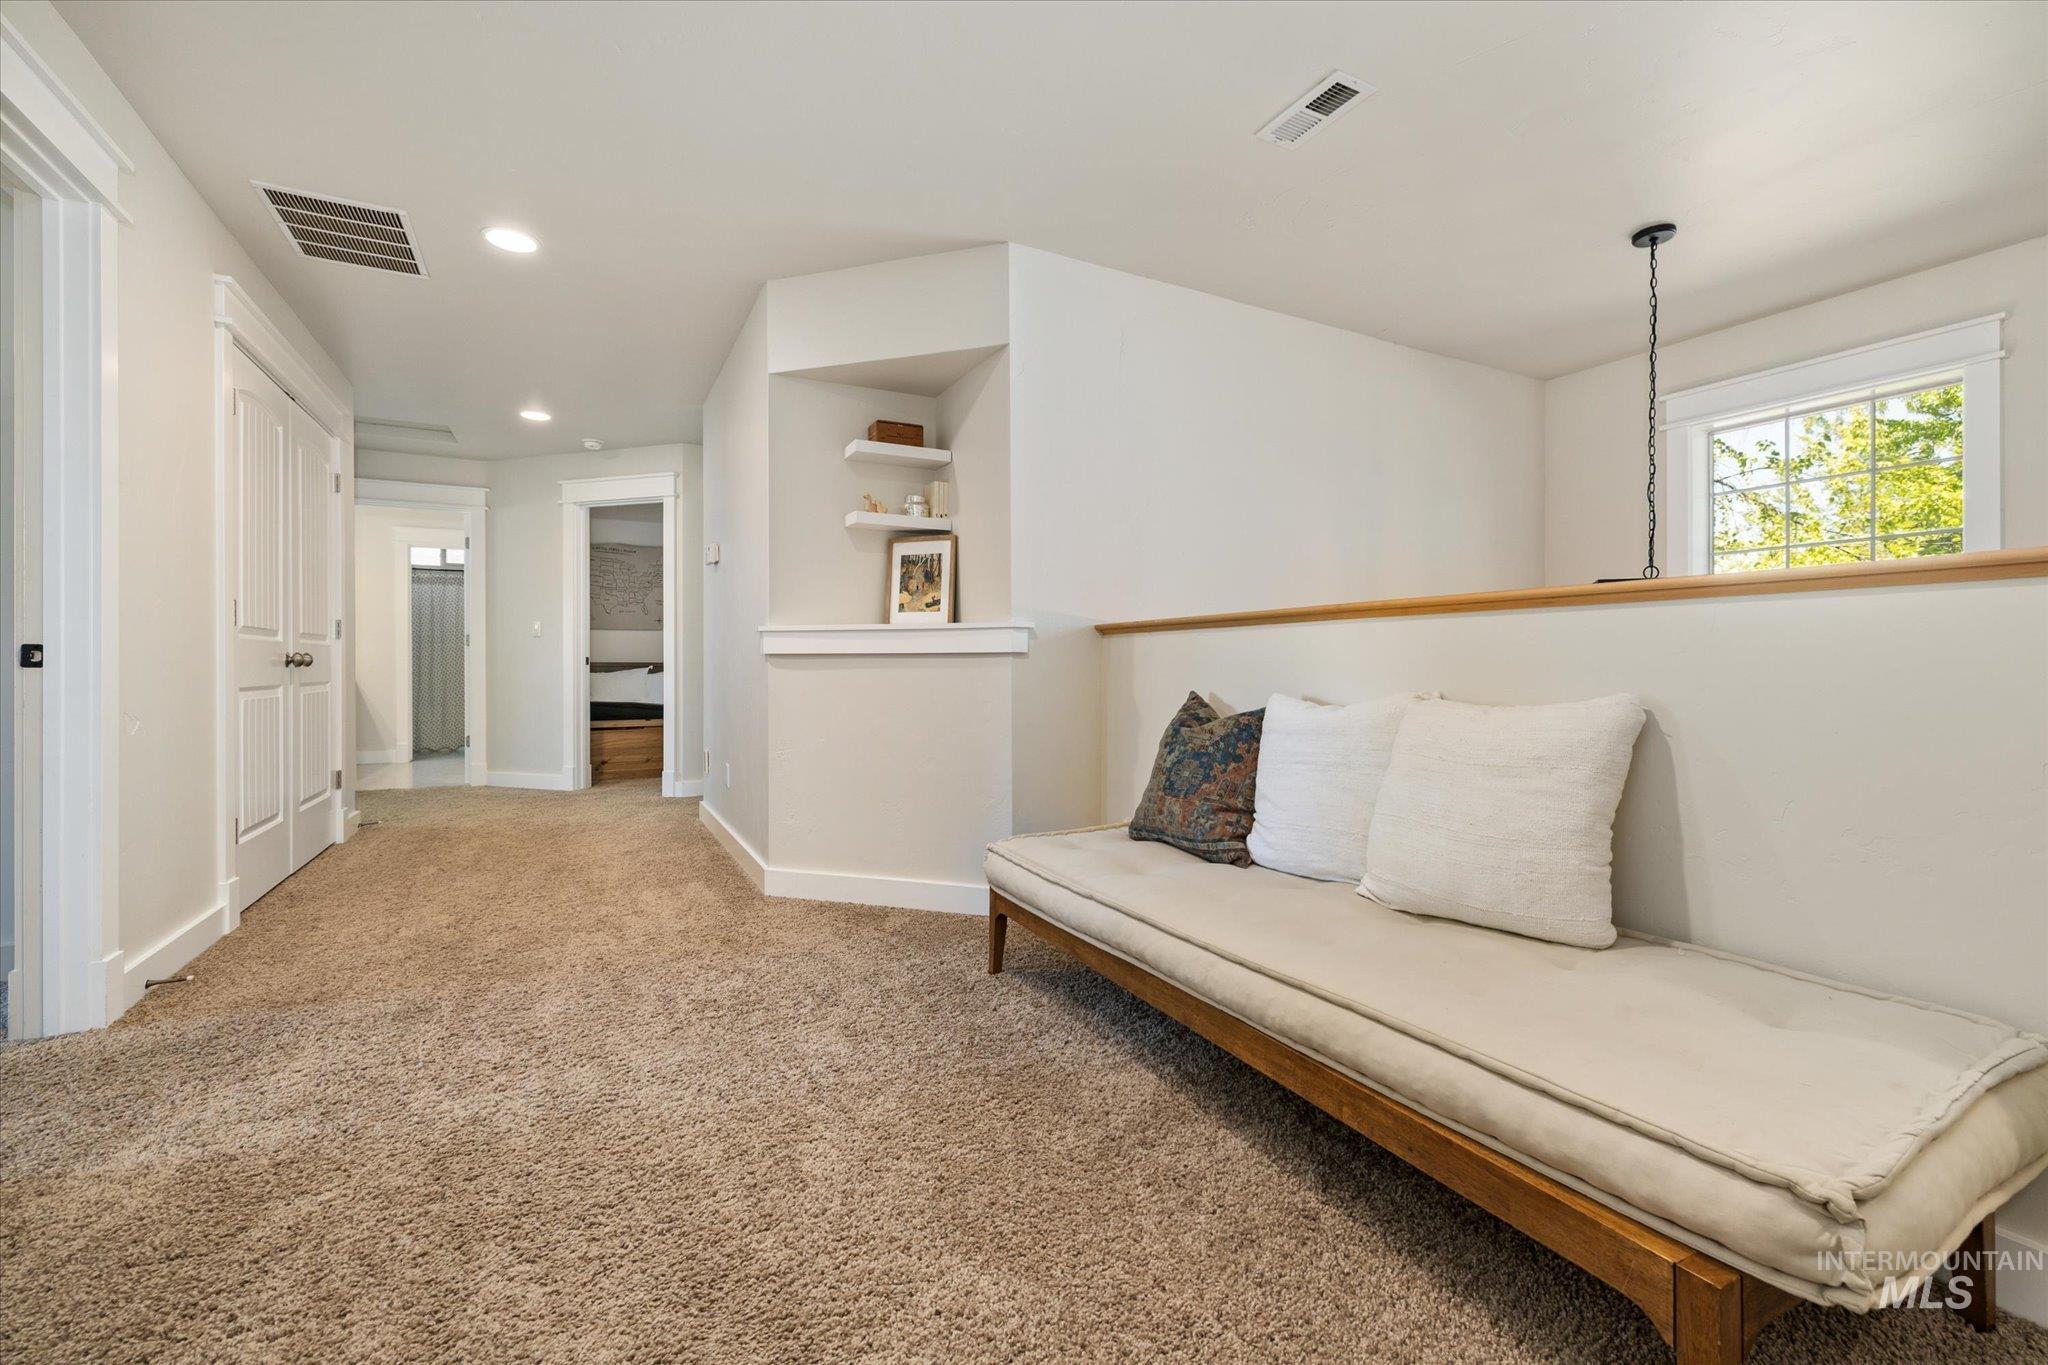
Carpeted hallway with white walls and trim, featuring a built-in wall niche with floating shelves, recessed lighting, and a partial view of a bathroom
-

Spacious room featuring neutral carpeting, a triple window with blinds, and recessed ceiling lighting
-
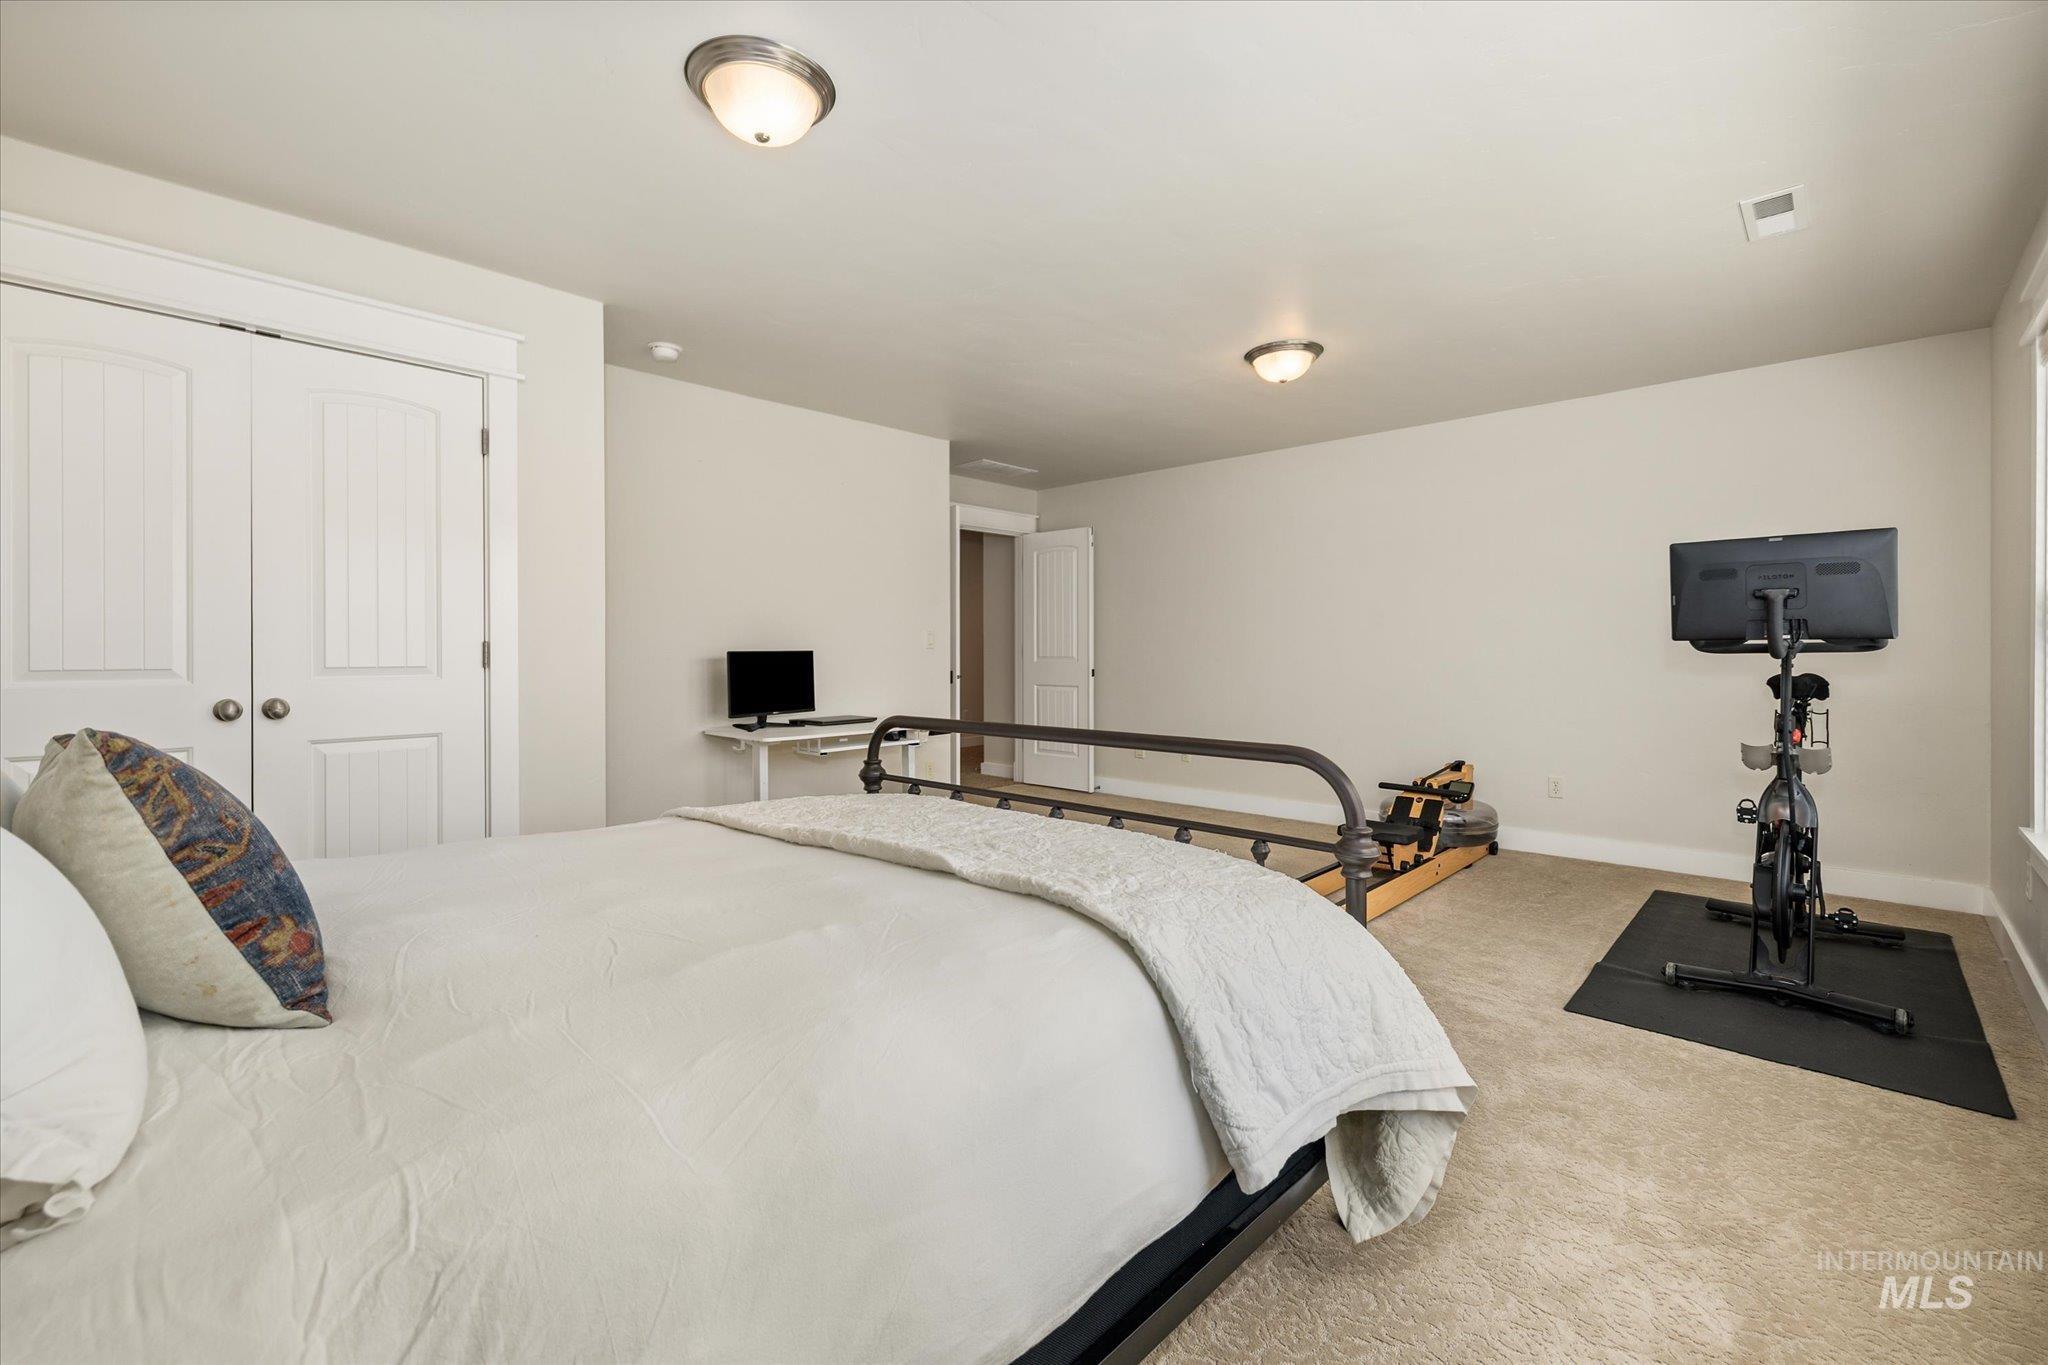
Carpeted room featuring white walls, white trim, and two semi-flush mount ceiling lights
-
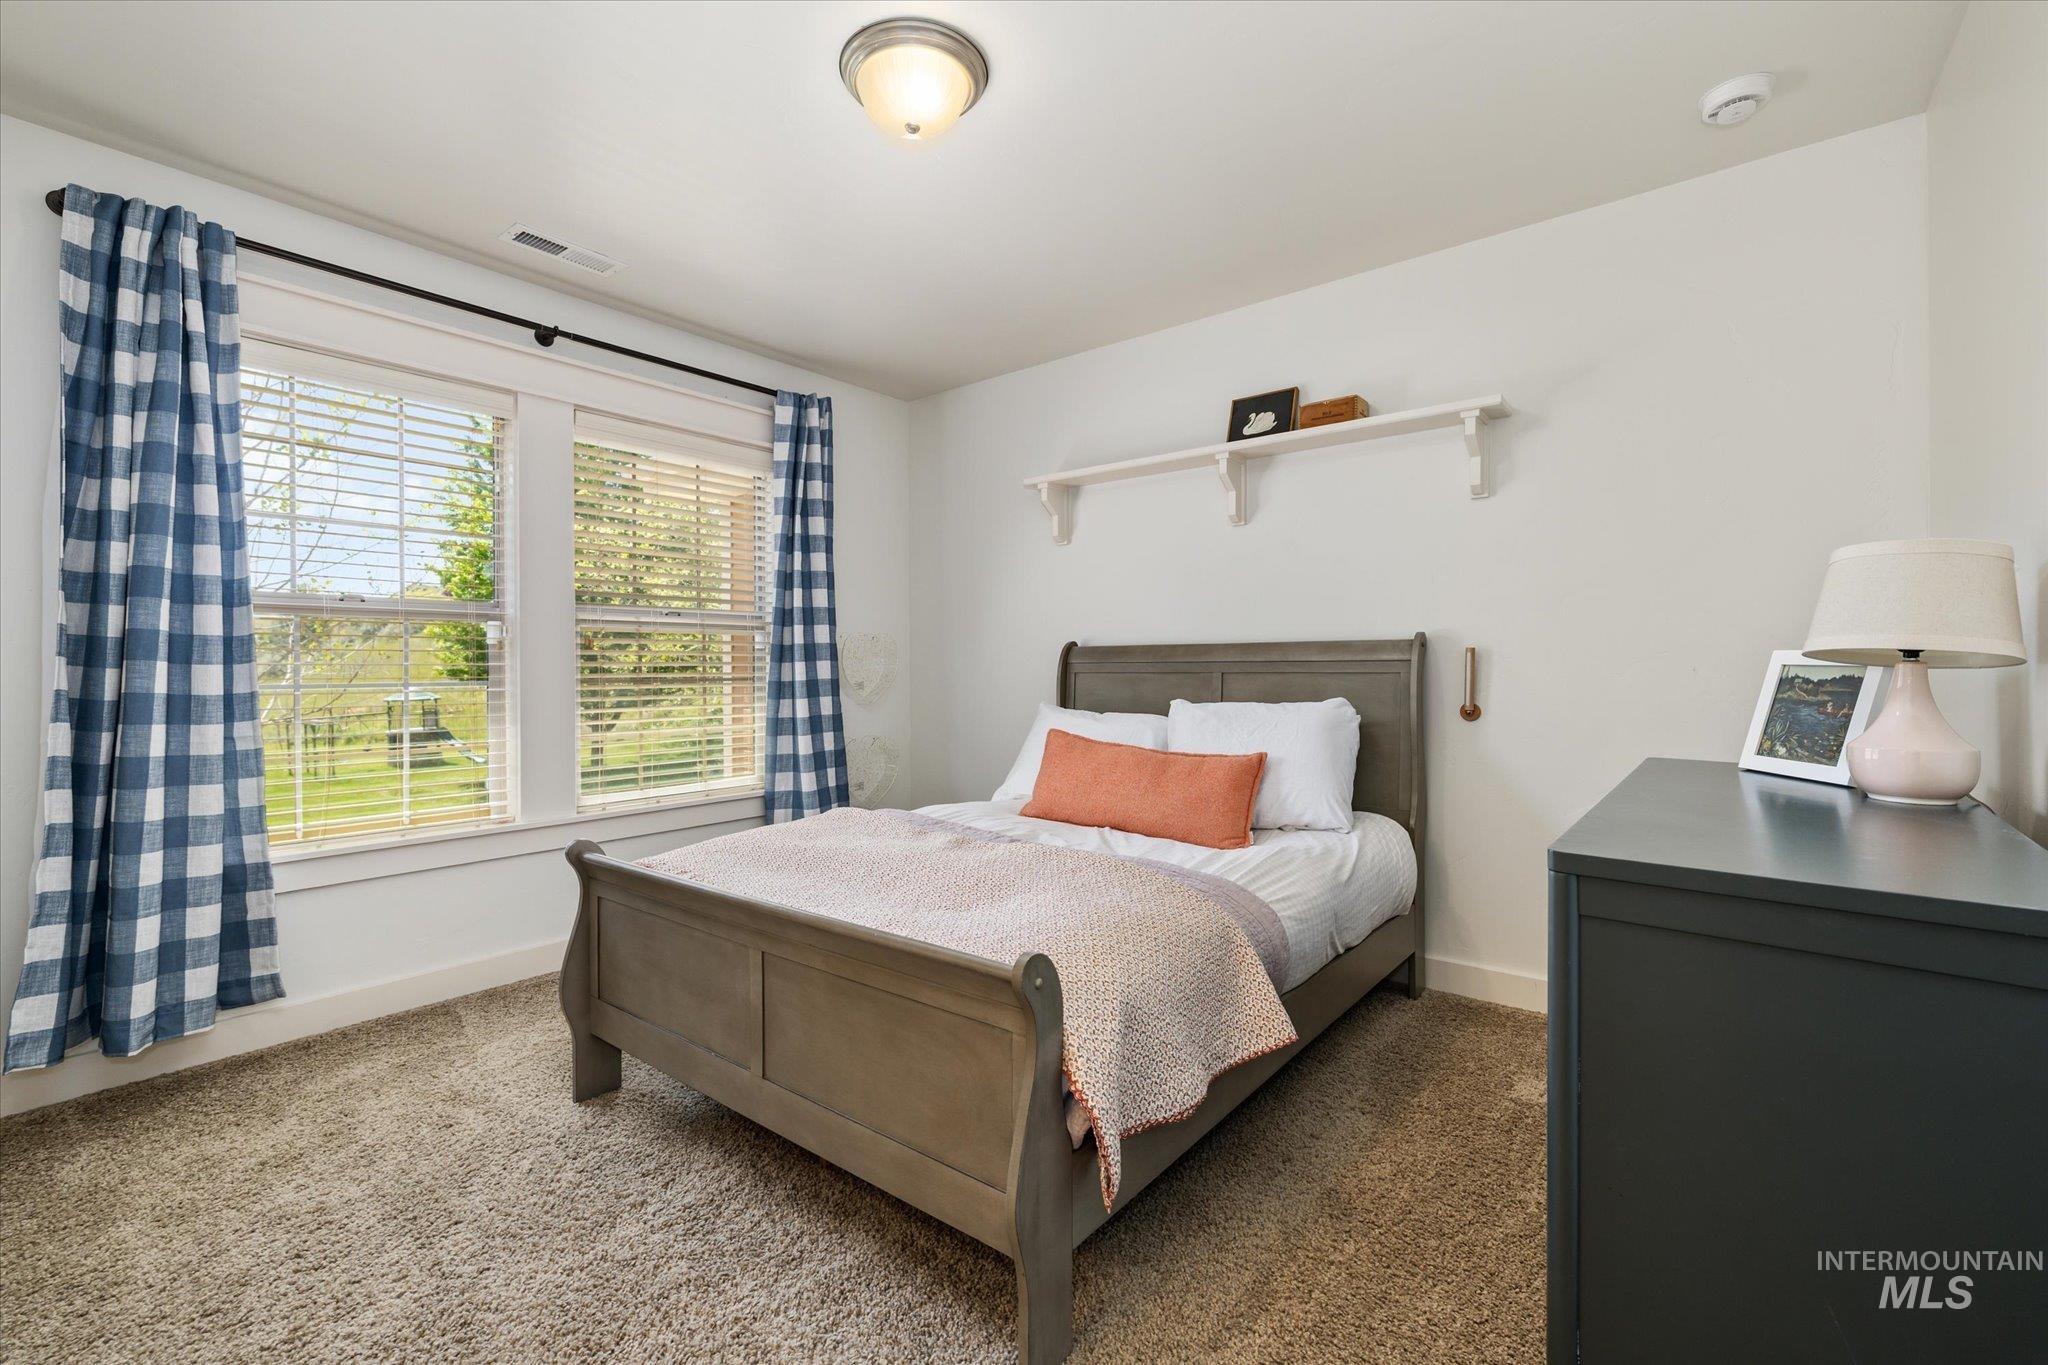
Room featuring light beige carpet, white walls, and a multi-pane window with white trim
-
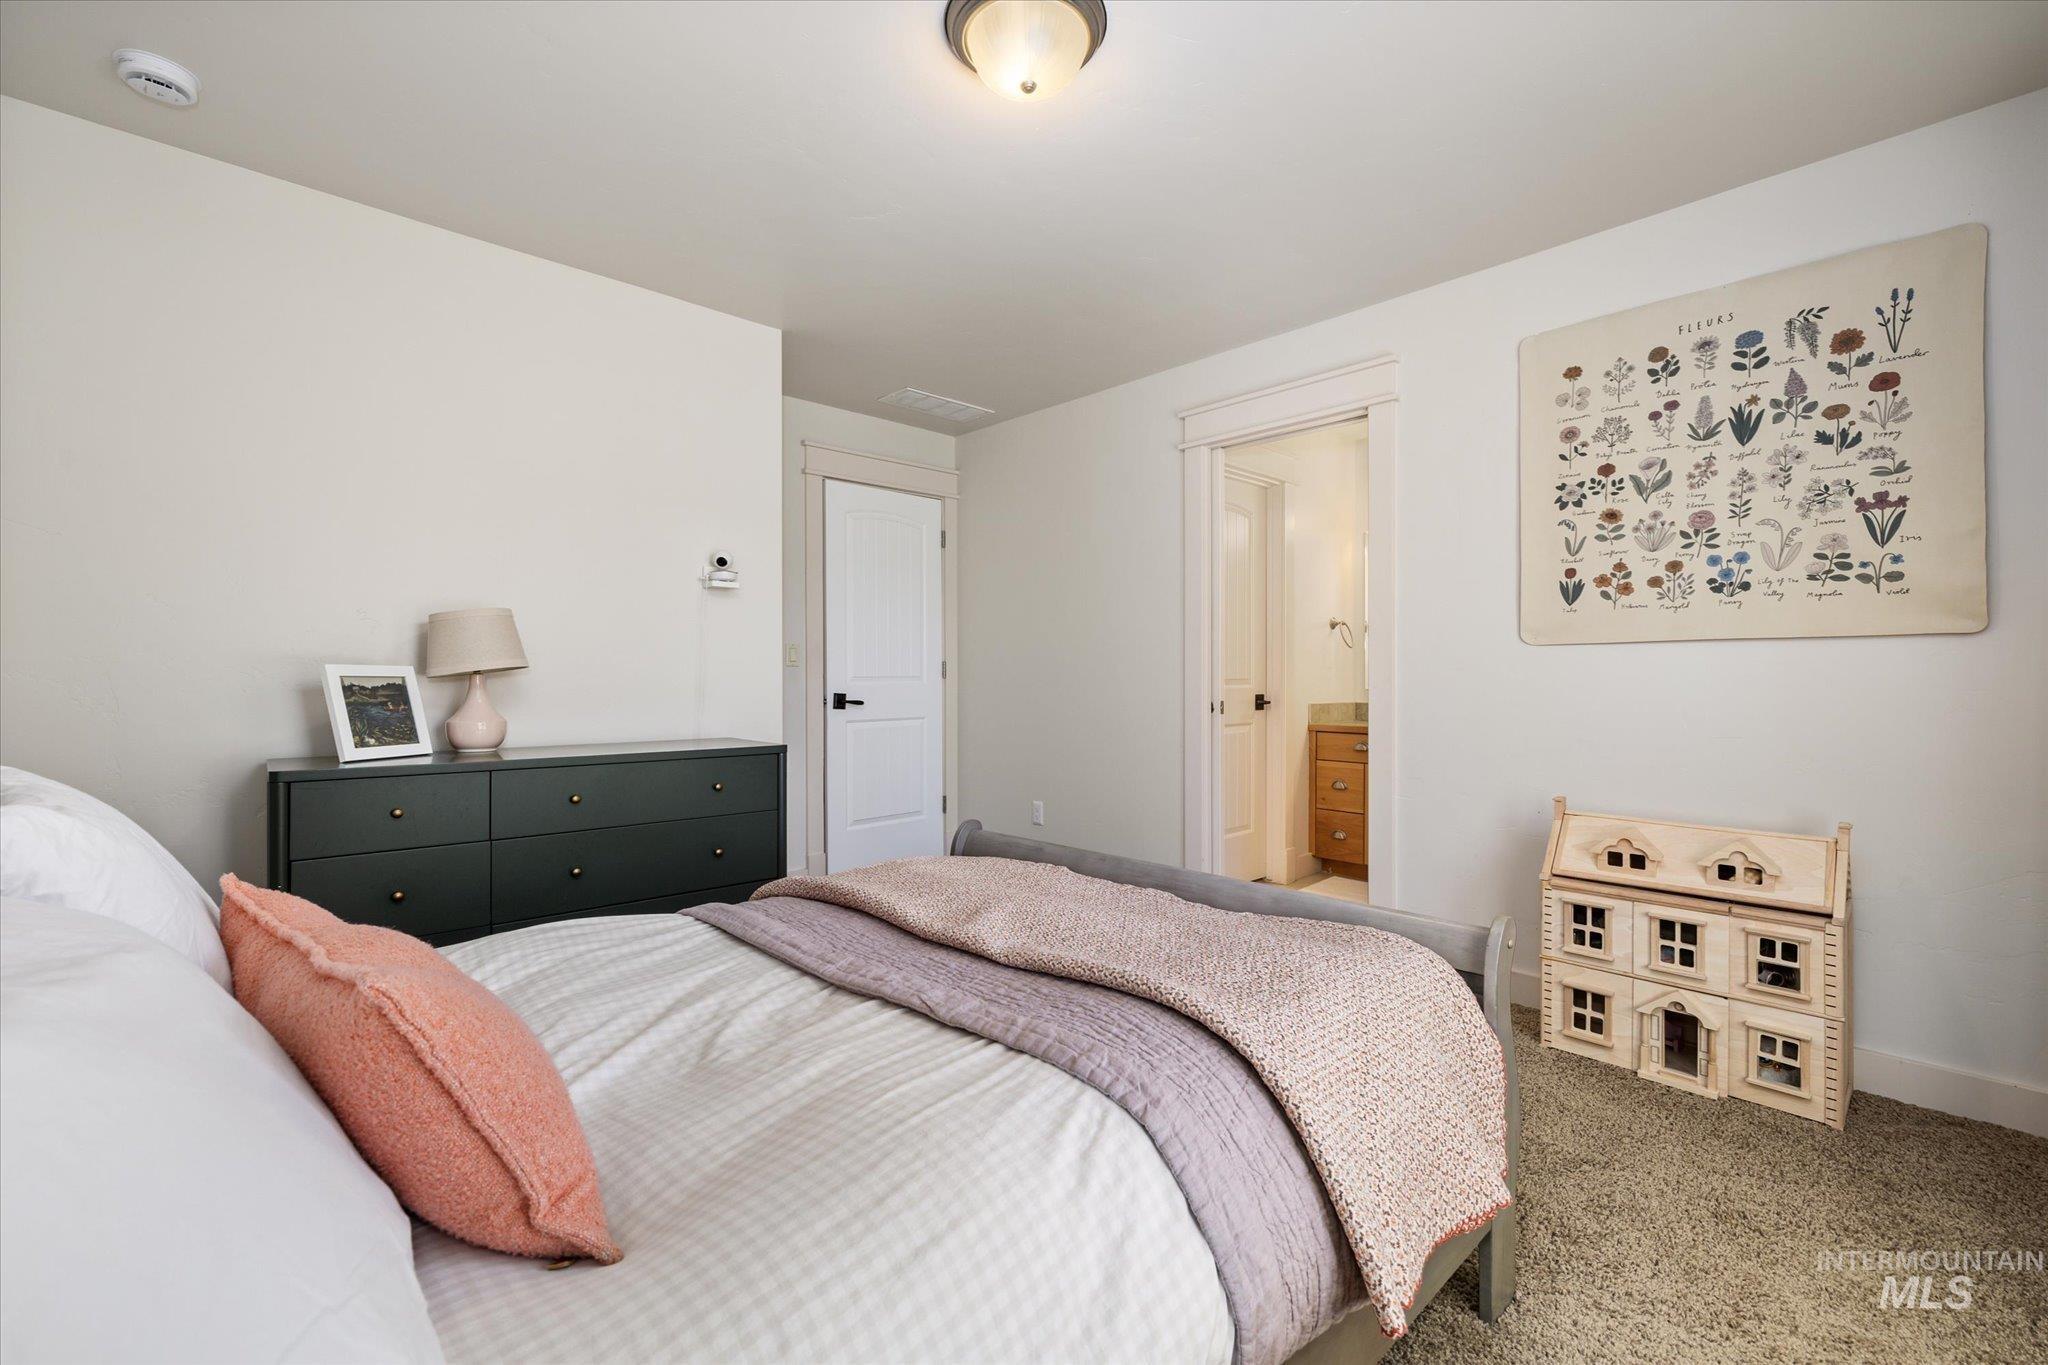
Bright bedroom featuring light-colored walls, ceiling-mounted lighting, and neutral-toned carpeting
-
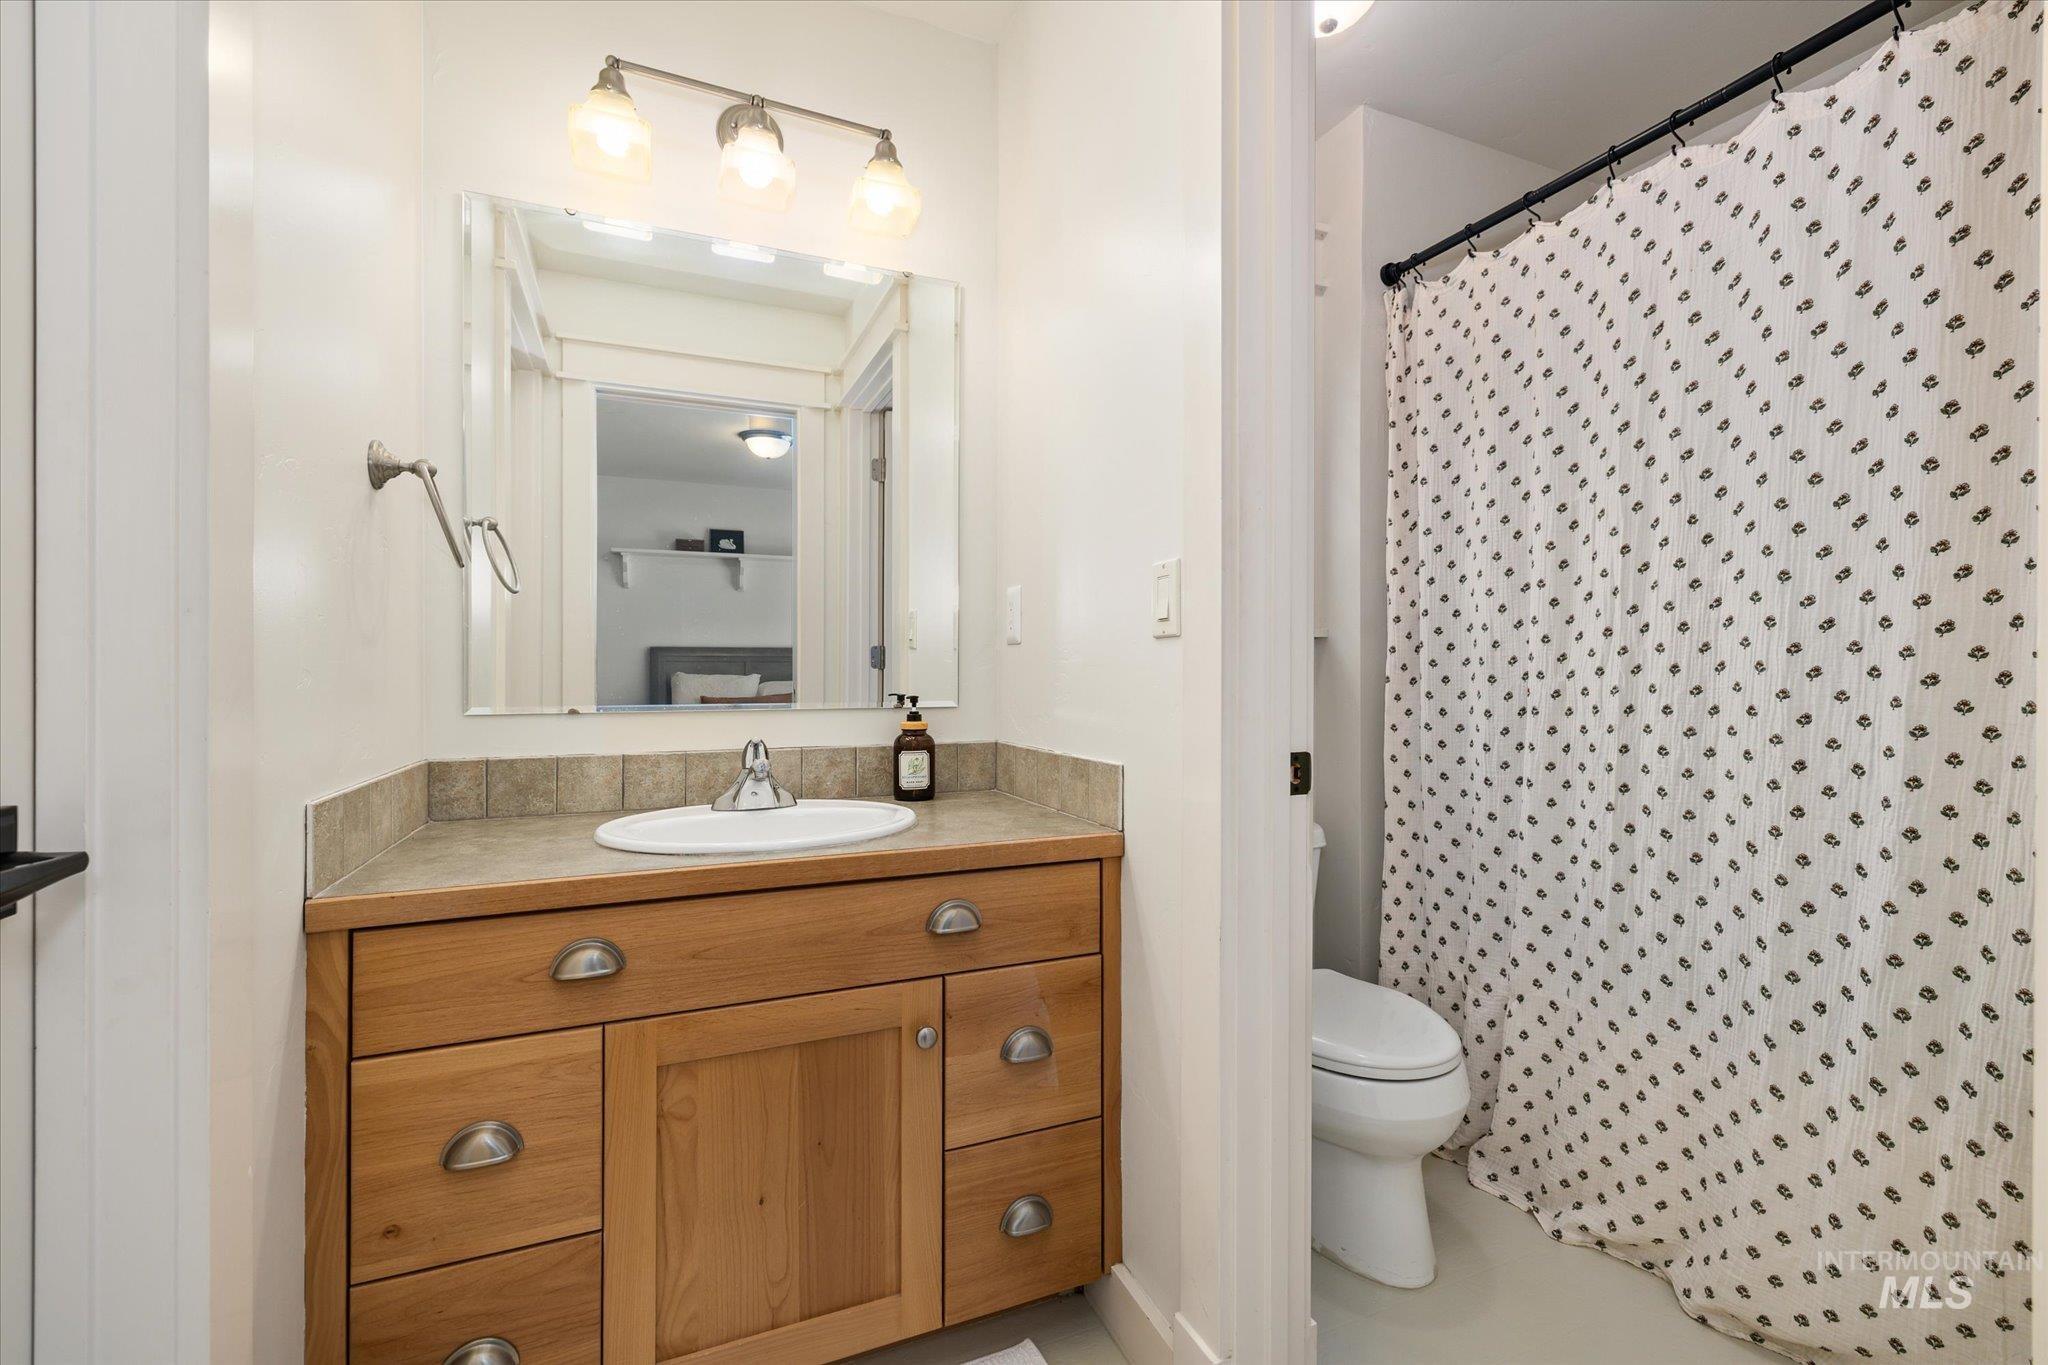
Bathroom featuring a wood-finish vanity with an integrated sink and brushed nickel hardware
-

Carpeted room featuring two prominent windows with blinds, offering ample natural light
-
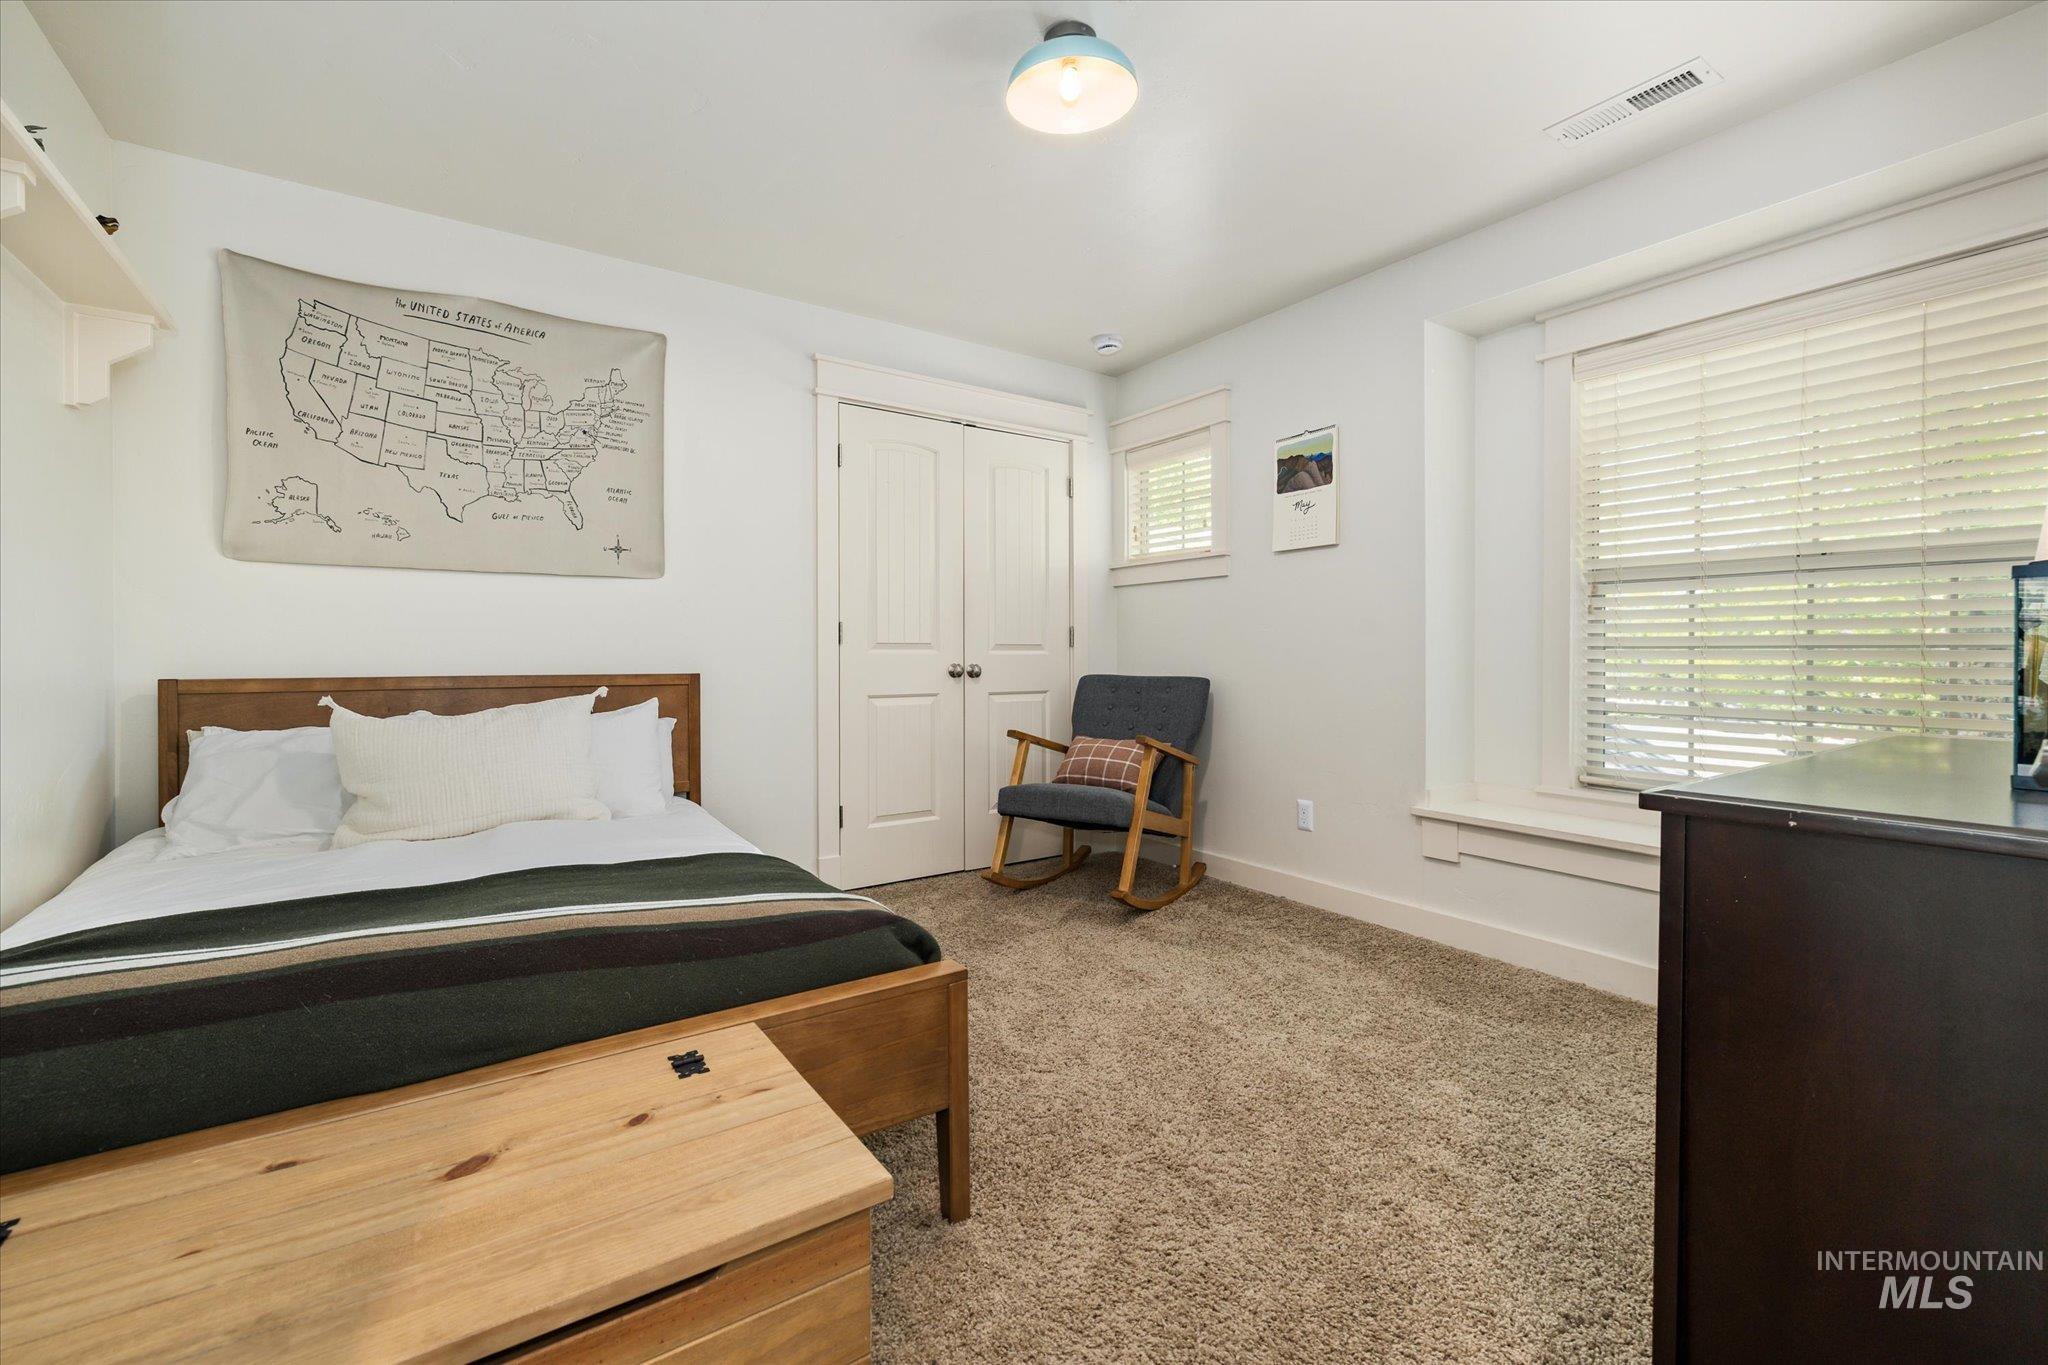
Carpeted room with white walls, featuring a wide window with blinds, a smaller window, and double closet doors
-

Double vanity with dual undermount sinks, wood-finish cabinetry, and a full-width mirror
-
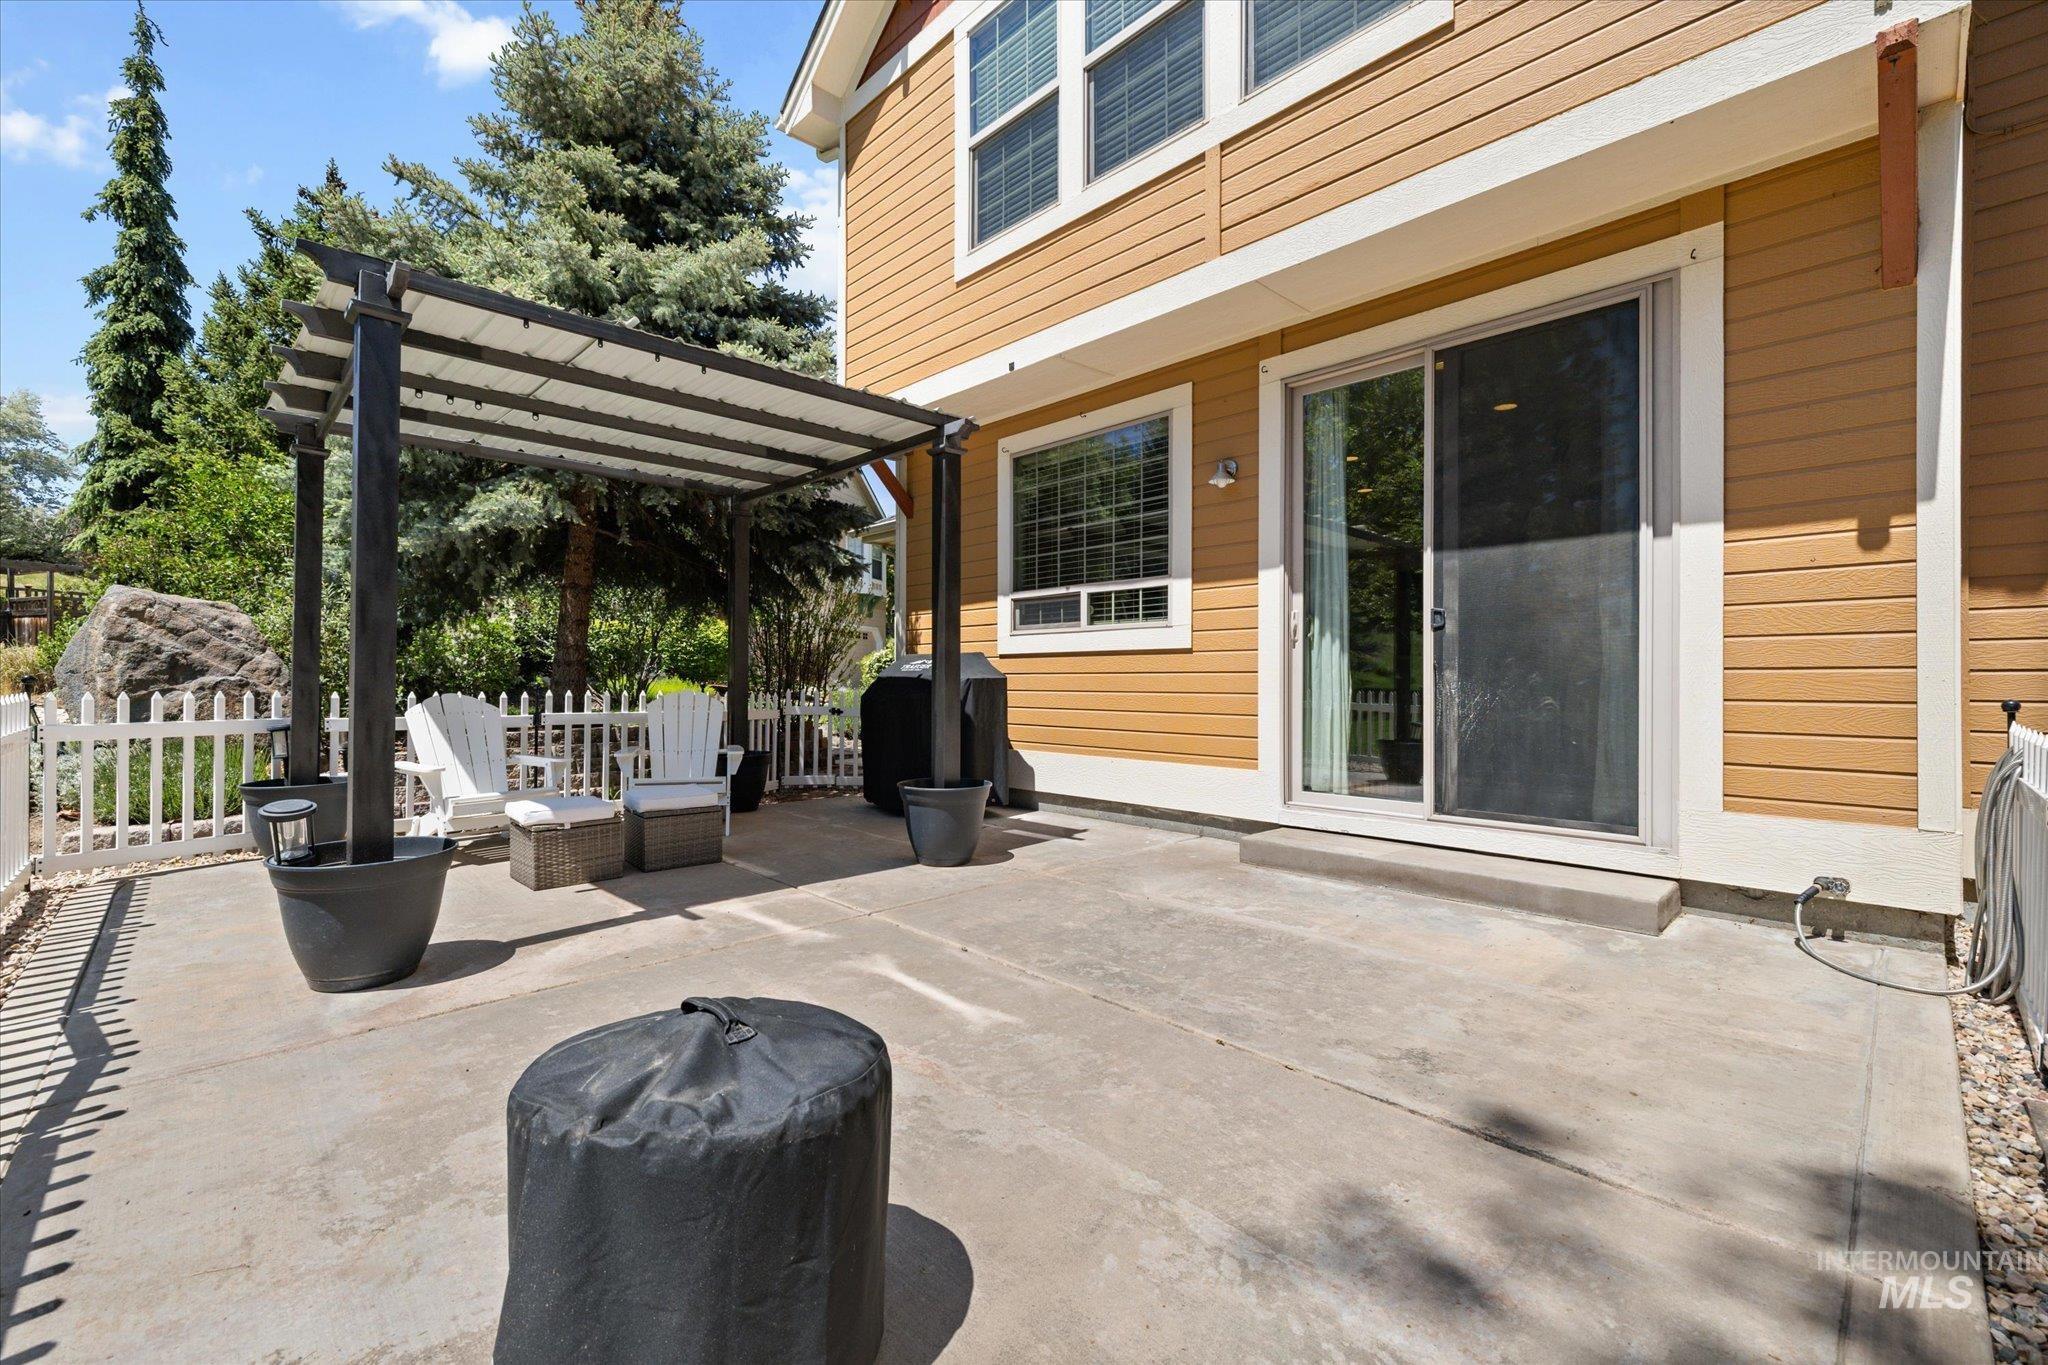
Expansive concrete patio featuring a modern pergola with a white canopy, a white picket fence, a sliding glass door, and exterior siding with white trim
-

Concrete patio featuring a modern pergola structure
-
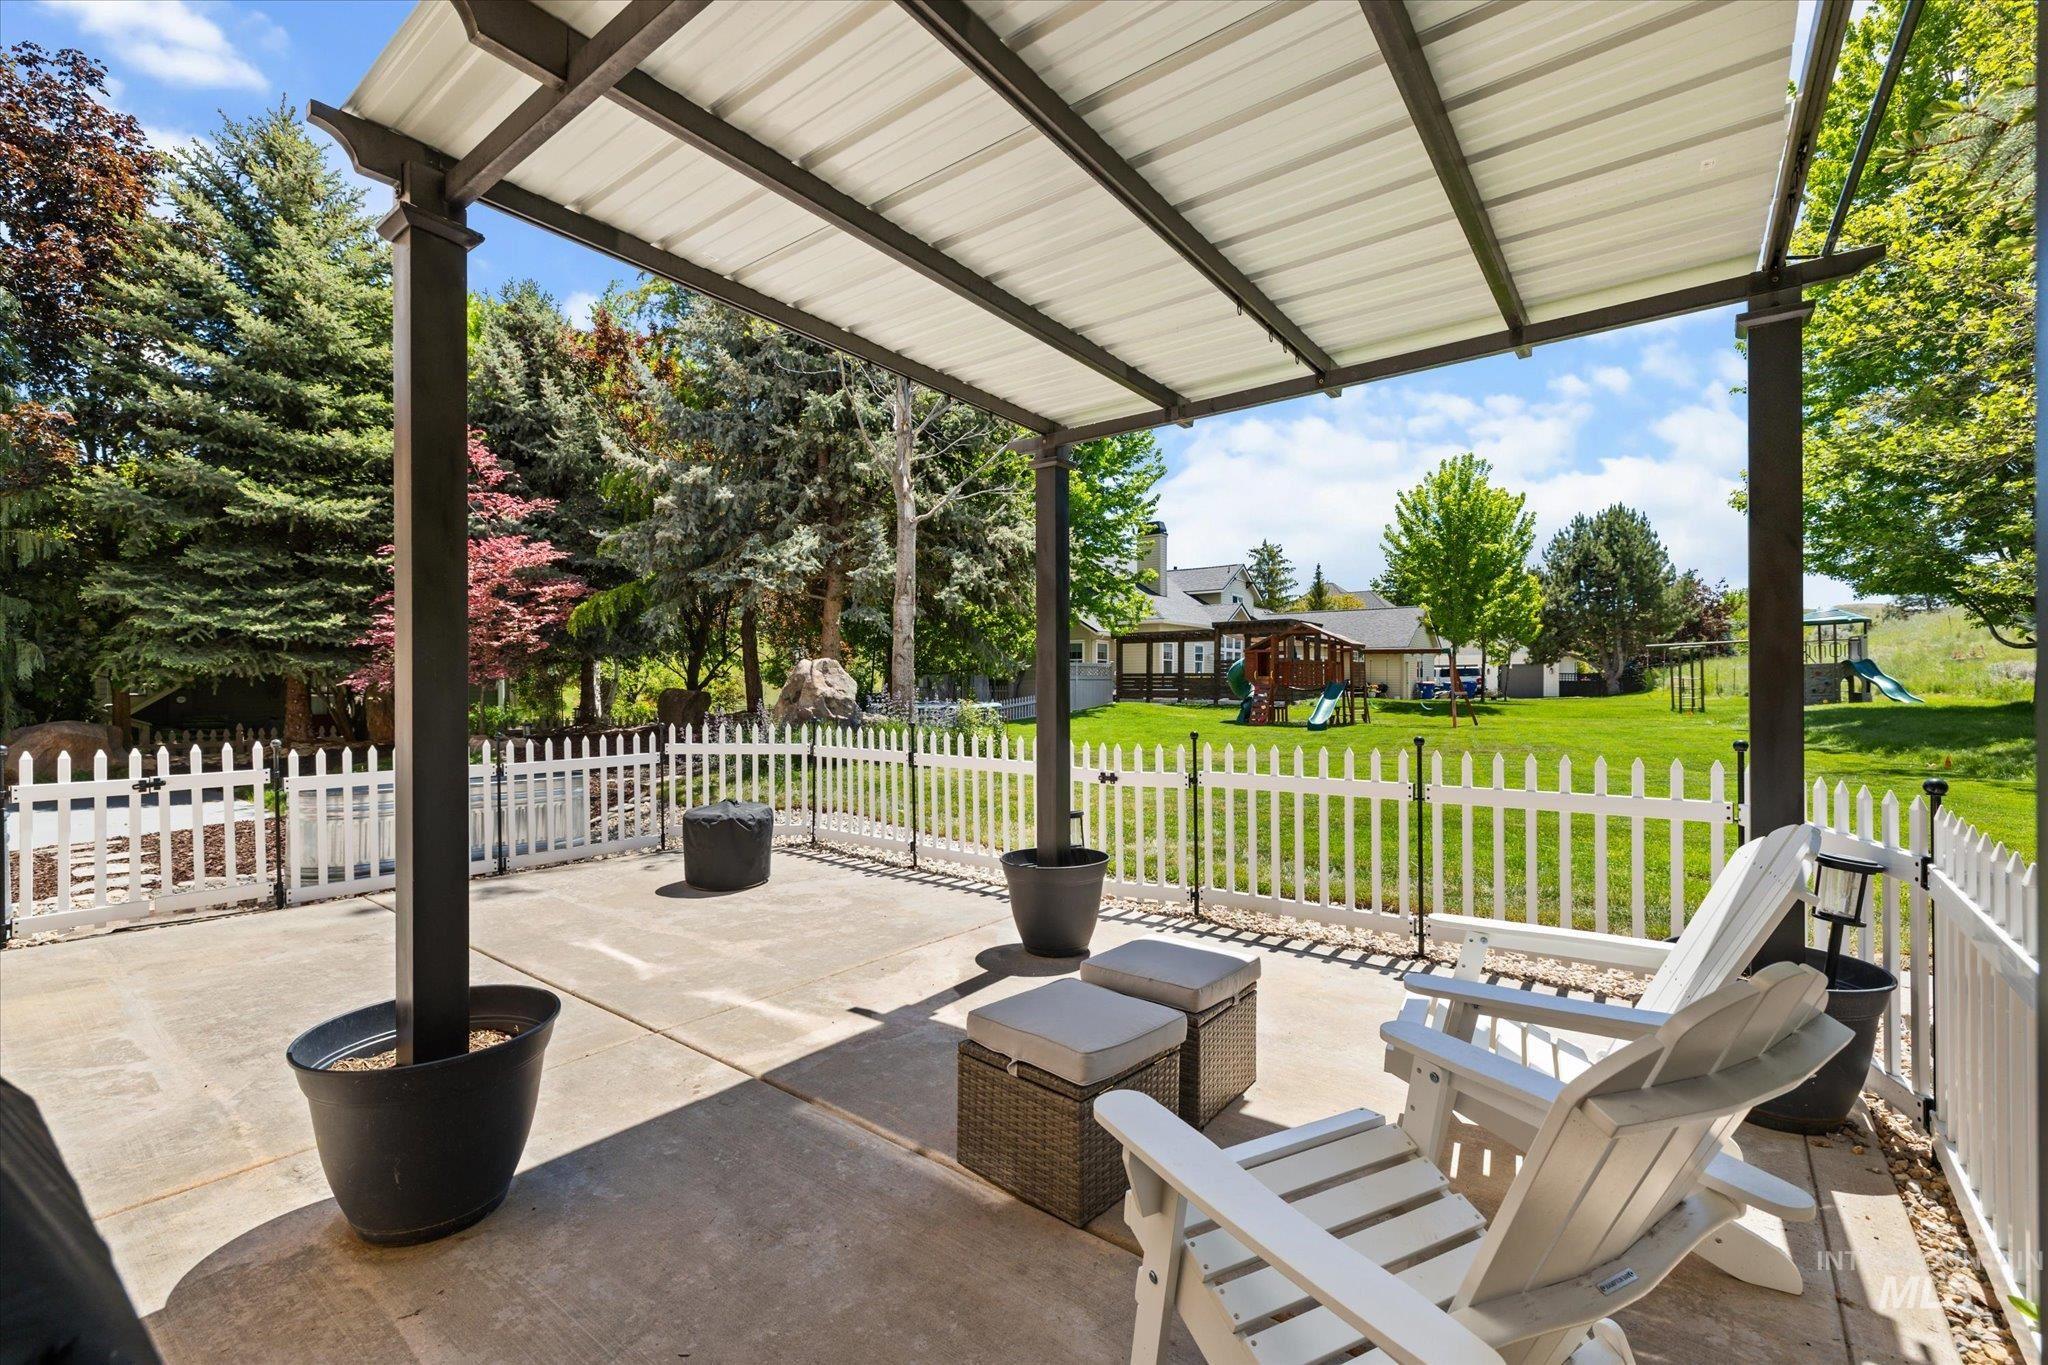
Covered patio with a corrugated metal roof, concrete flooring, and a white picket fence
-

Expansive rear yard featuring a large grass area, perimeter trees, and a wooden fence
-
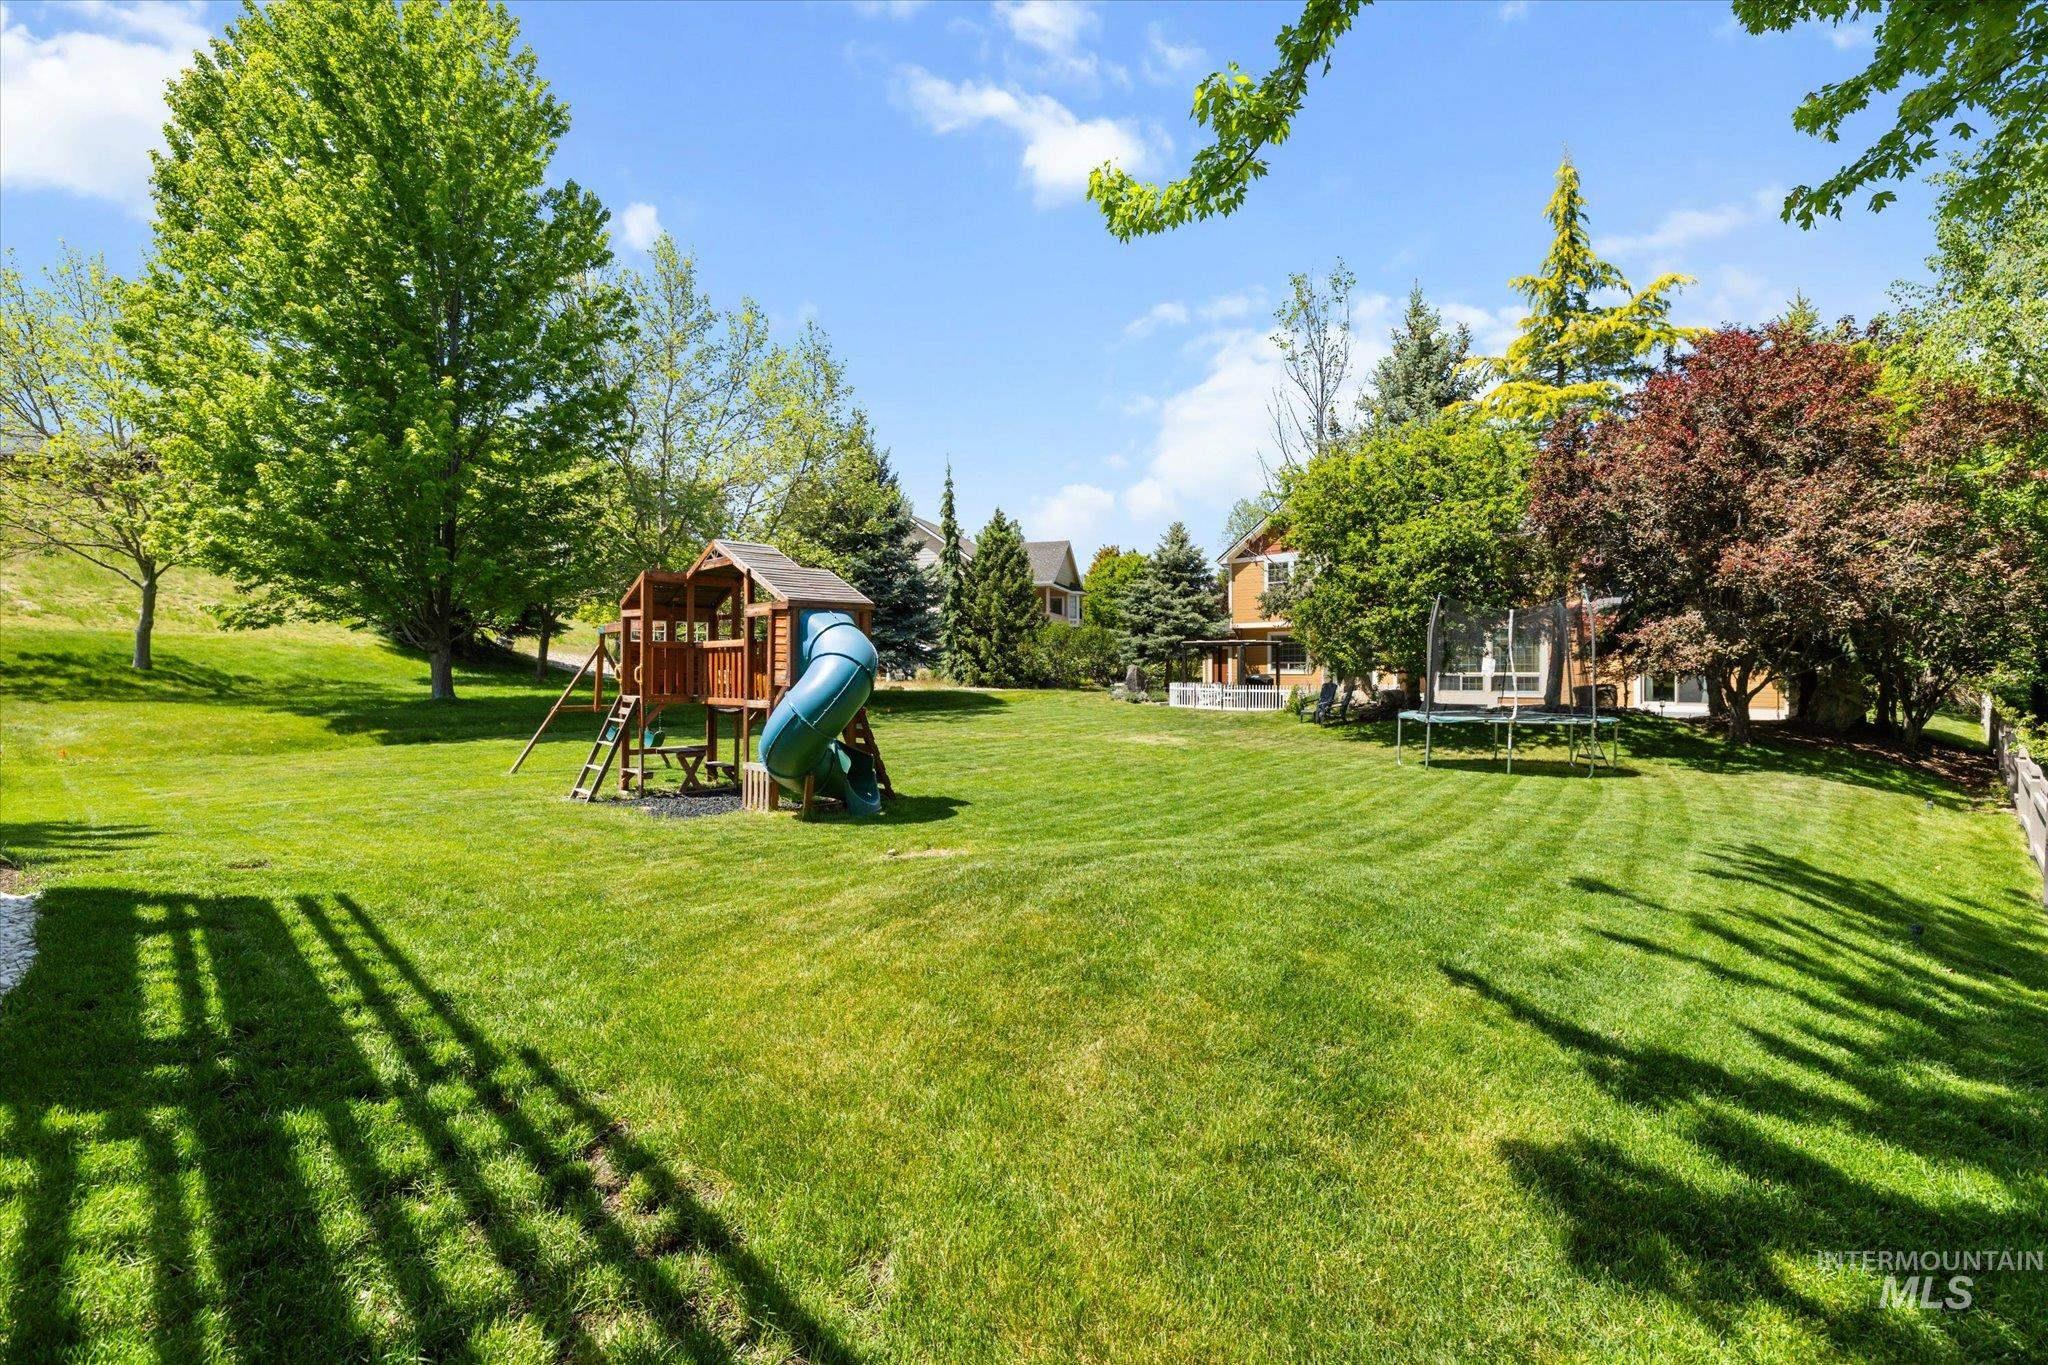
Expansive green lawn with mature trees and a wooden privacy fence
-
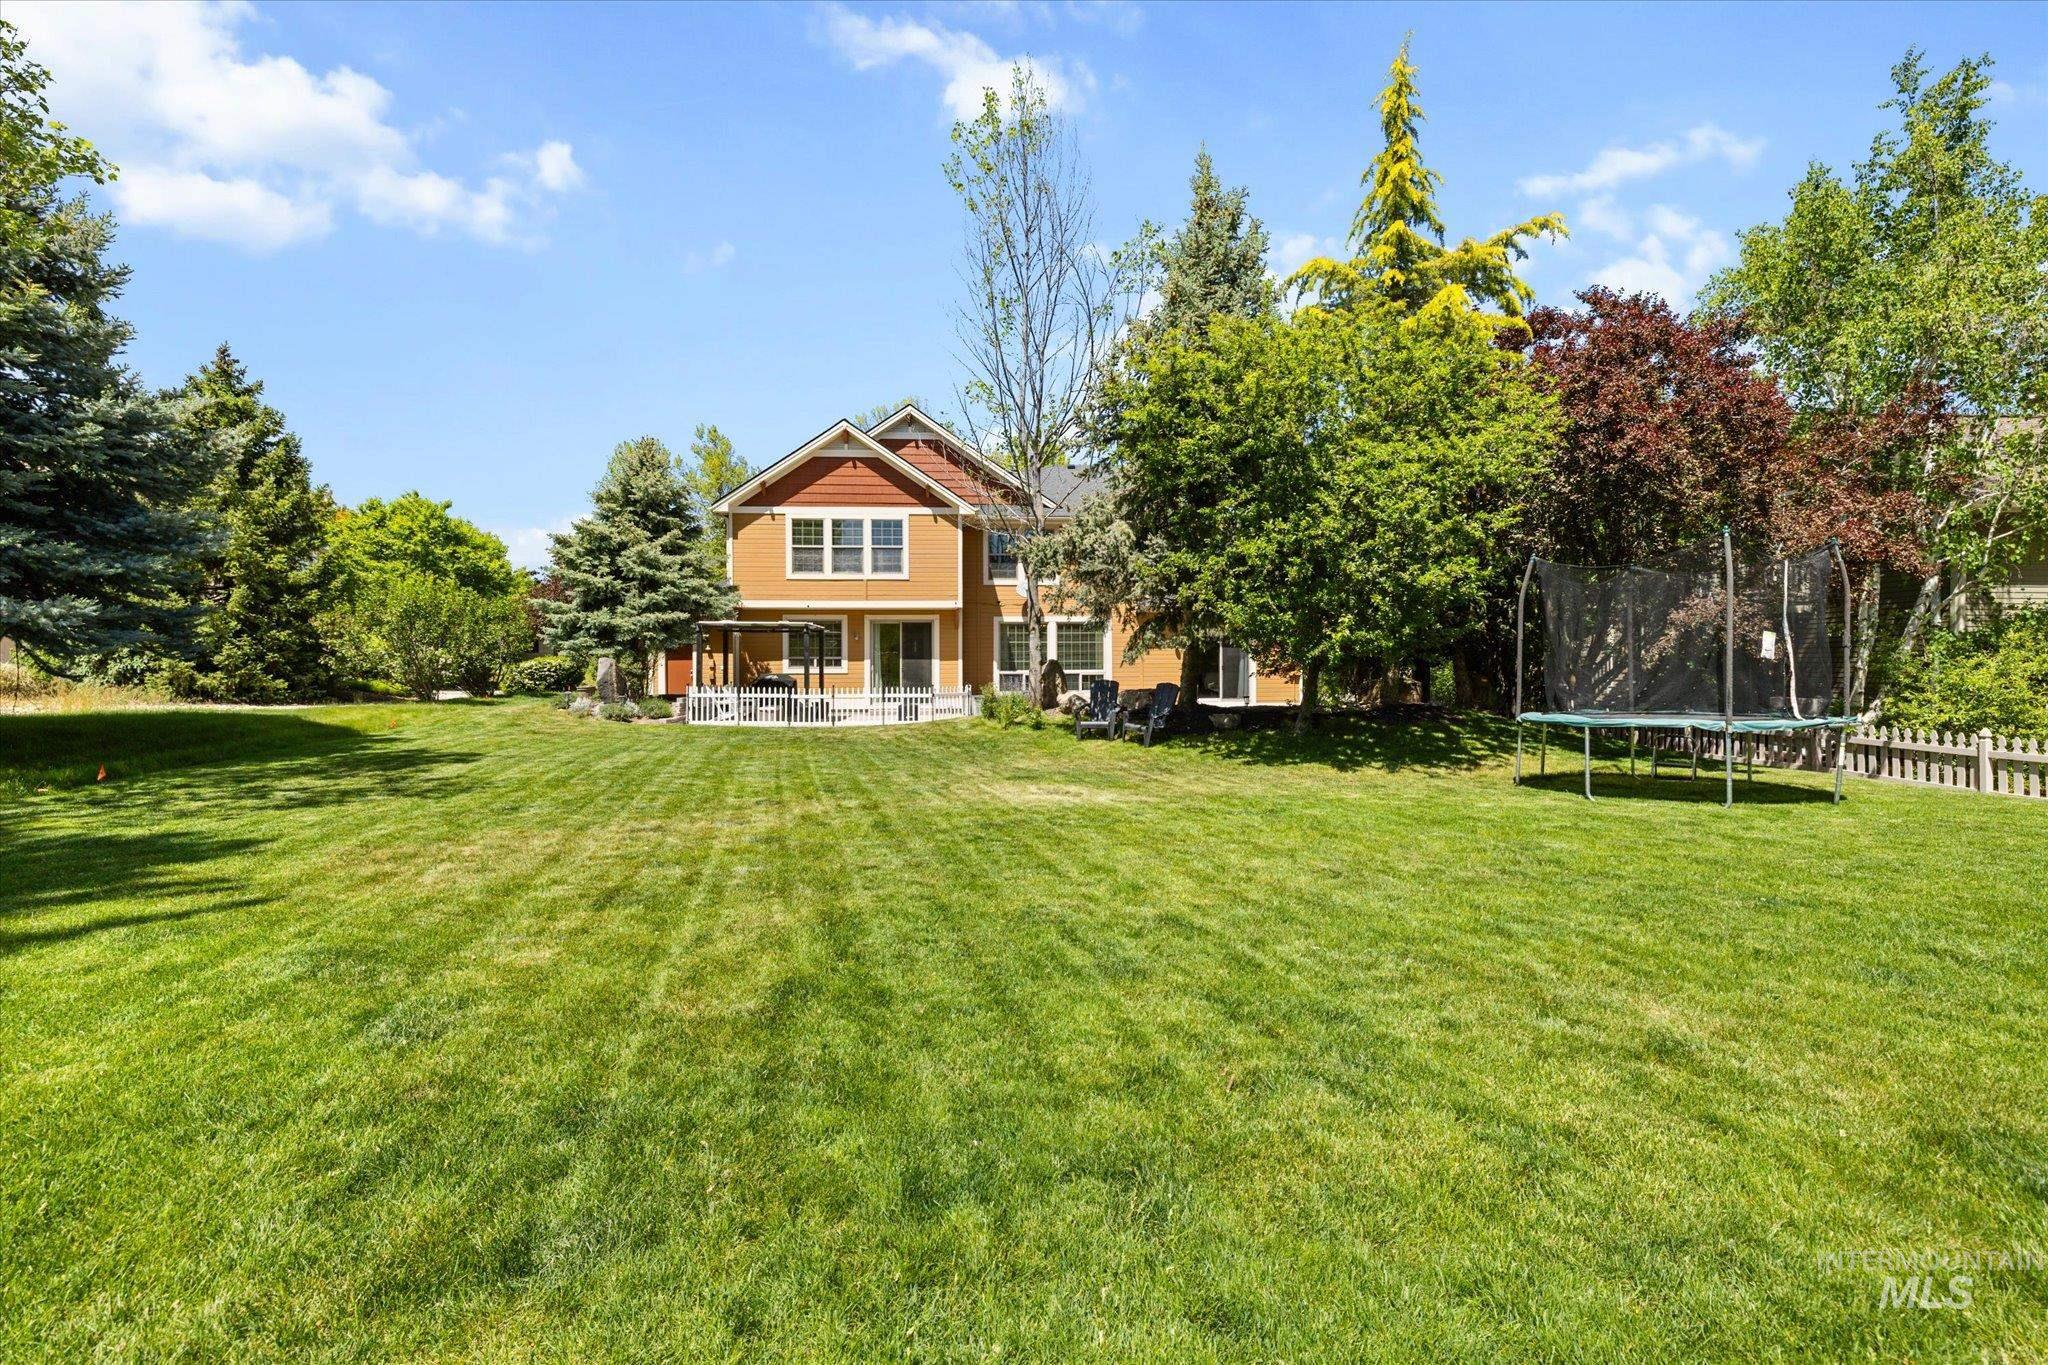
Expansive grassy yard with mature trees
-
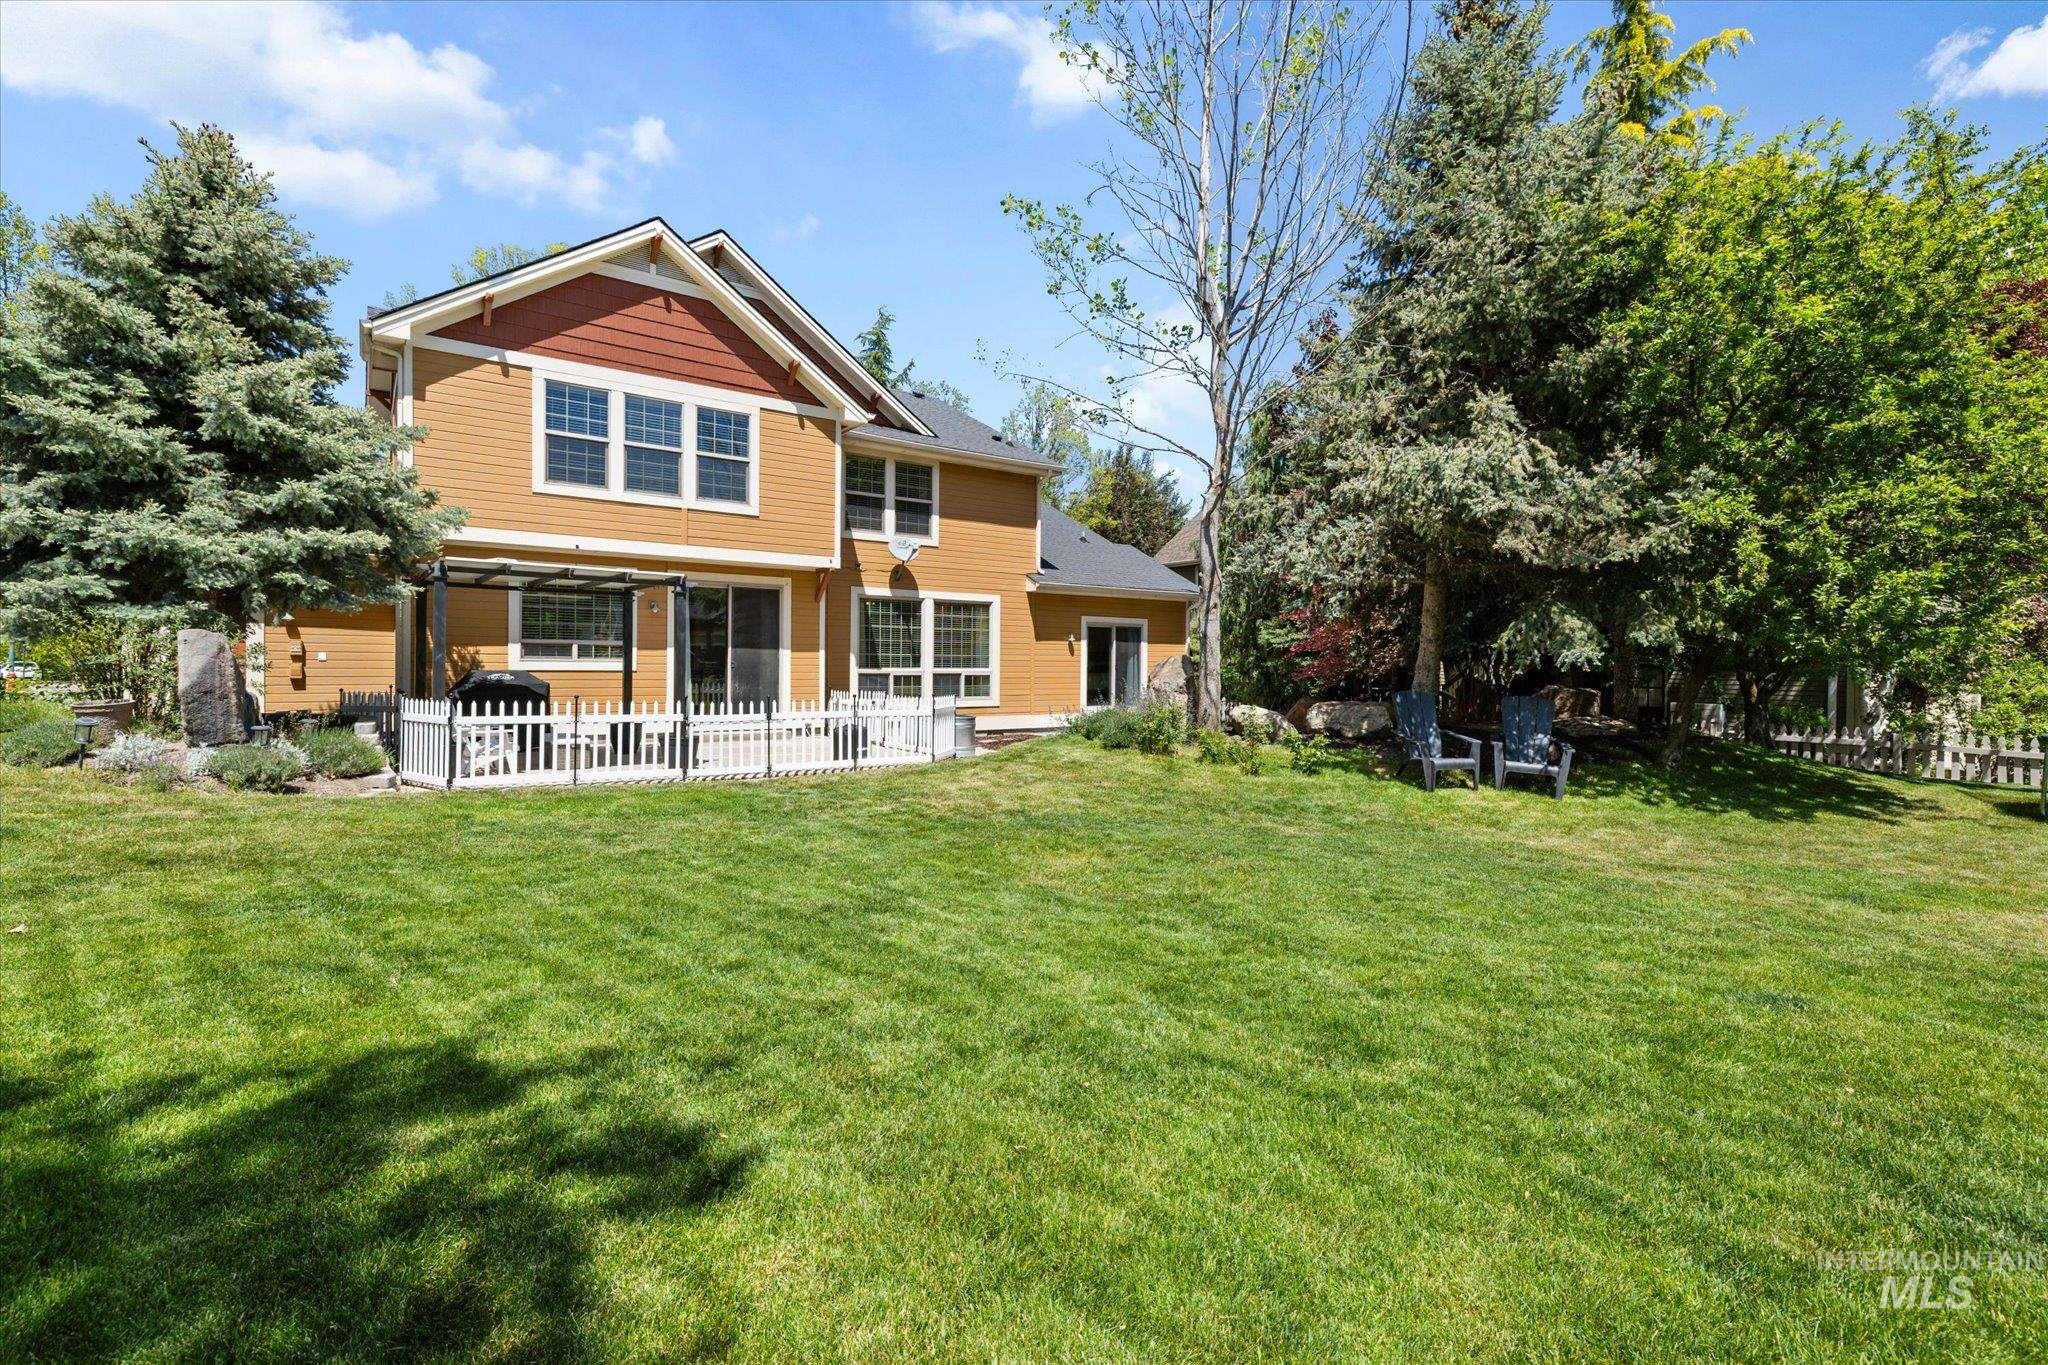
Expansive green lawn with mature trees and a rear house exterior featuring tan siding, white trim, and a red gable accent
-
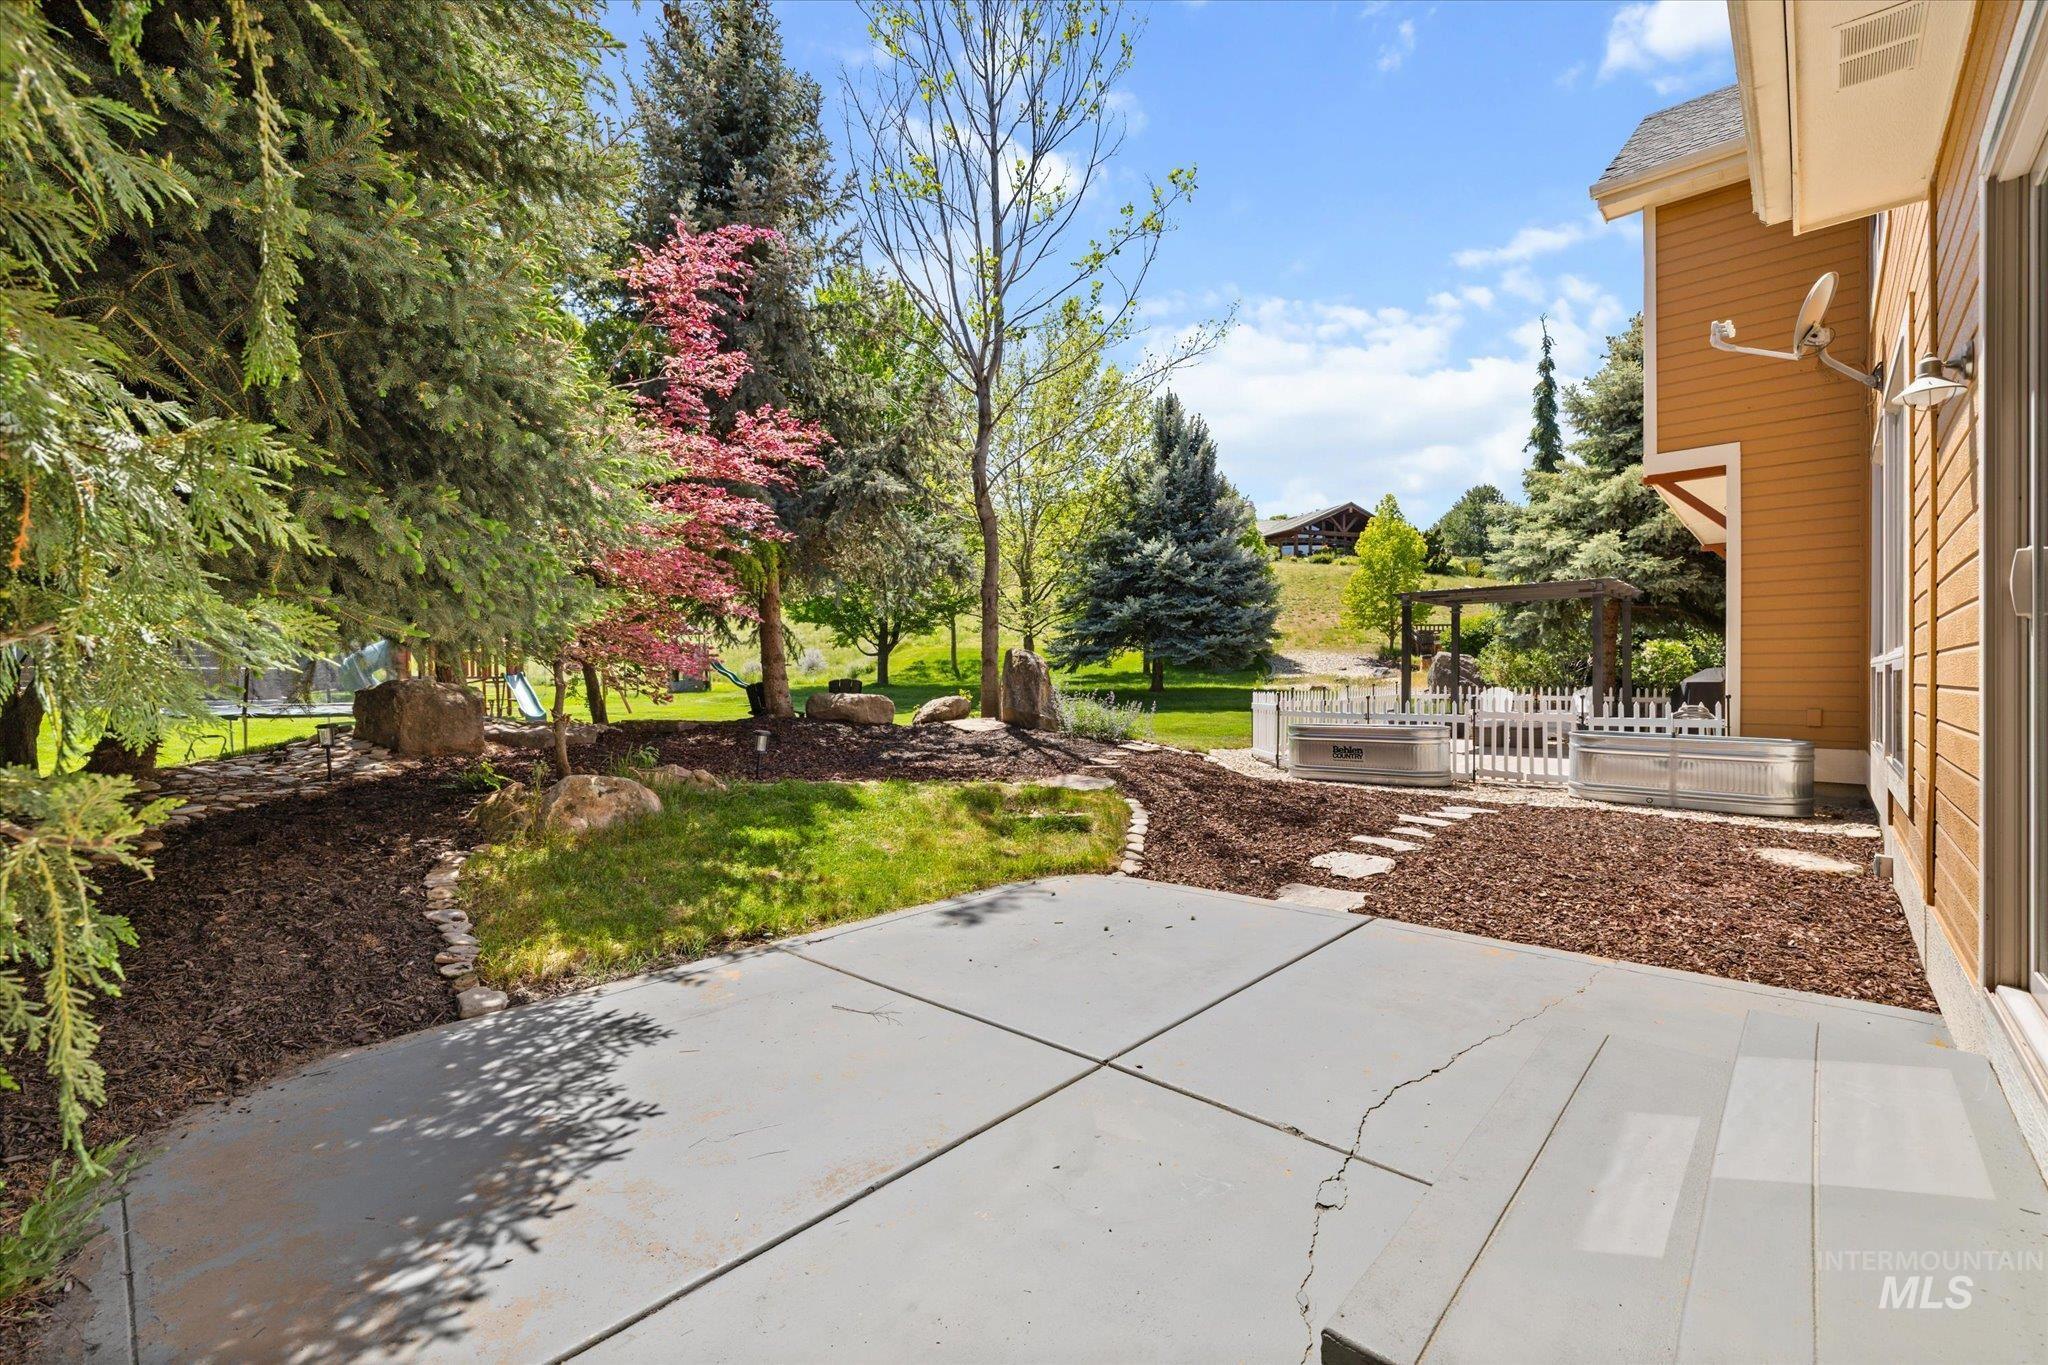
Expansive concrete patio bordered by a landscaped garden area
-

Expansive grassy lawn surrounded by mature trees and shrubs
Welcome home to Hidden Springs! This 4 bedroom, 3.5 bath home features a main level master suite, an office/den, beautiful, mature landscaping and trees on sizable lot. Large, flat backyard, in a great location on a very quiet street, only one block to the Hidden Springs Elementary School and community pool, clubhouse and fitness center. Nearby to the Hidden Springs commercial center (Springhouse, Mercantile, mail room, library) with easy access to trails and just minutes to Hwy 55, Shadow Valley GC and northward to recreation areas (Cascade, McCall, Garden Valley). Only 15 minutes to downtown Boise. Welcoming front porch and entryway with beautiful hardwood floors. Master has separate shower and soaker tub with two closets, including a walk-in and outdoor access. Second level has a large bonus/rec room (5th bedroom option!) and a bedroom for hosting guests with private bath. Oversized 2 car garage with space for a shop.
- Heating:
- Forced Air, Gas
- Cooling:
- Central air
- Fireplace:
- Gas
- Garage Capacity:
- 2
- Country:
- US
- State:
- ID
- County:
- Ada
- City:
- Boise
- Zipcode:
- 83714
- Street:
- 13164 N Town Ridge Rd
- Longitude:
- W117° 44' 27.2''
- Latitude:
- N43° 43' 25.3''
- Master Bedroom Level:
- Main
- Master Bedroom Size:
- 17x15
- Bedroom 2 Level:
- Upper
- Bedroom2 Size:
- 14x12
- Bedroom 3 Level:
- Upper
- Bedroom3 Size:
- 12x12
- Bedroom 4 Level:
- Upper
- Bedroom4 Size:
- 13x11
- Kitchen Level:
- Main
- Kitchen Size:
- 17x11
- Bonus Room Size:
- 20x18
- School District:
- Boise School District #1
- Elementary School:
- Hidden Springs
- Middle School:
- Hillside
- High School:
- Boise
- Status:
- New
- Type:
- Single Family
- Level:
- Two Story
- Tax Year:
- 2025
- Taxes:
- $5,313
- Potential Short Sale:
- No
- Age:
- 21 - 30 Years
- Auction:
- No
- Flood Ins Required:
- No
- HUD Owned:
- No
- In Foreclosure:
- No
- Land Size:
- 10000 SF - .49 AC
- Home Owner Exempt:
- Yes
- HOA Frequency:
- Quarterly
- HOA Fees:
- $527
- Inc Kitchen Features:
- Breakfast bar, Dishwasher, Disposal, Microwave, Pantry, Island, Oven/range built-in, Countertop-quartz
- Lot Features:
- Sidewalks, Garden space, Golf course, View
- Water:
- City service
- Land Use:
- Single
- Sprinkler System:
- Auto,Full
Residential For Sale
13164 N Town Ridge Rd, Boise, Idaho 83714
- Property Type :
- Residential
- Listing Type :
- For Sale
- Listing ID :
- 98987751
- Price :
- $895,000
- Bedrooms :
- 4
- Bathrooms :
- 3.5
- Apx SqFt :
- 3,175 SqFt
- Year Built :
- 2005
- Lot Area :
- 0.33 SqFt
- Days on Market :
- 1
- Subdivision :
- Hidden Springs
- Update Date :
- 05/26/2026 22:43:56
- Status :
- Active

- JoeAnne Santy-Greene
- (208) 947-4609
- (208) 283-6313
- (208) 287-8500
-


