

-
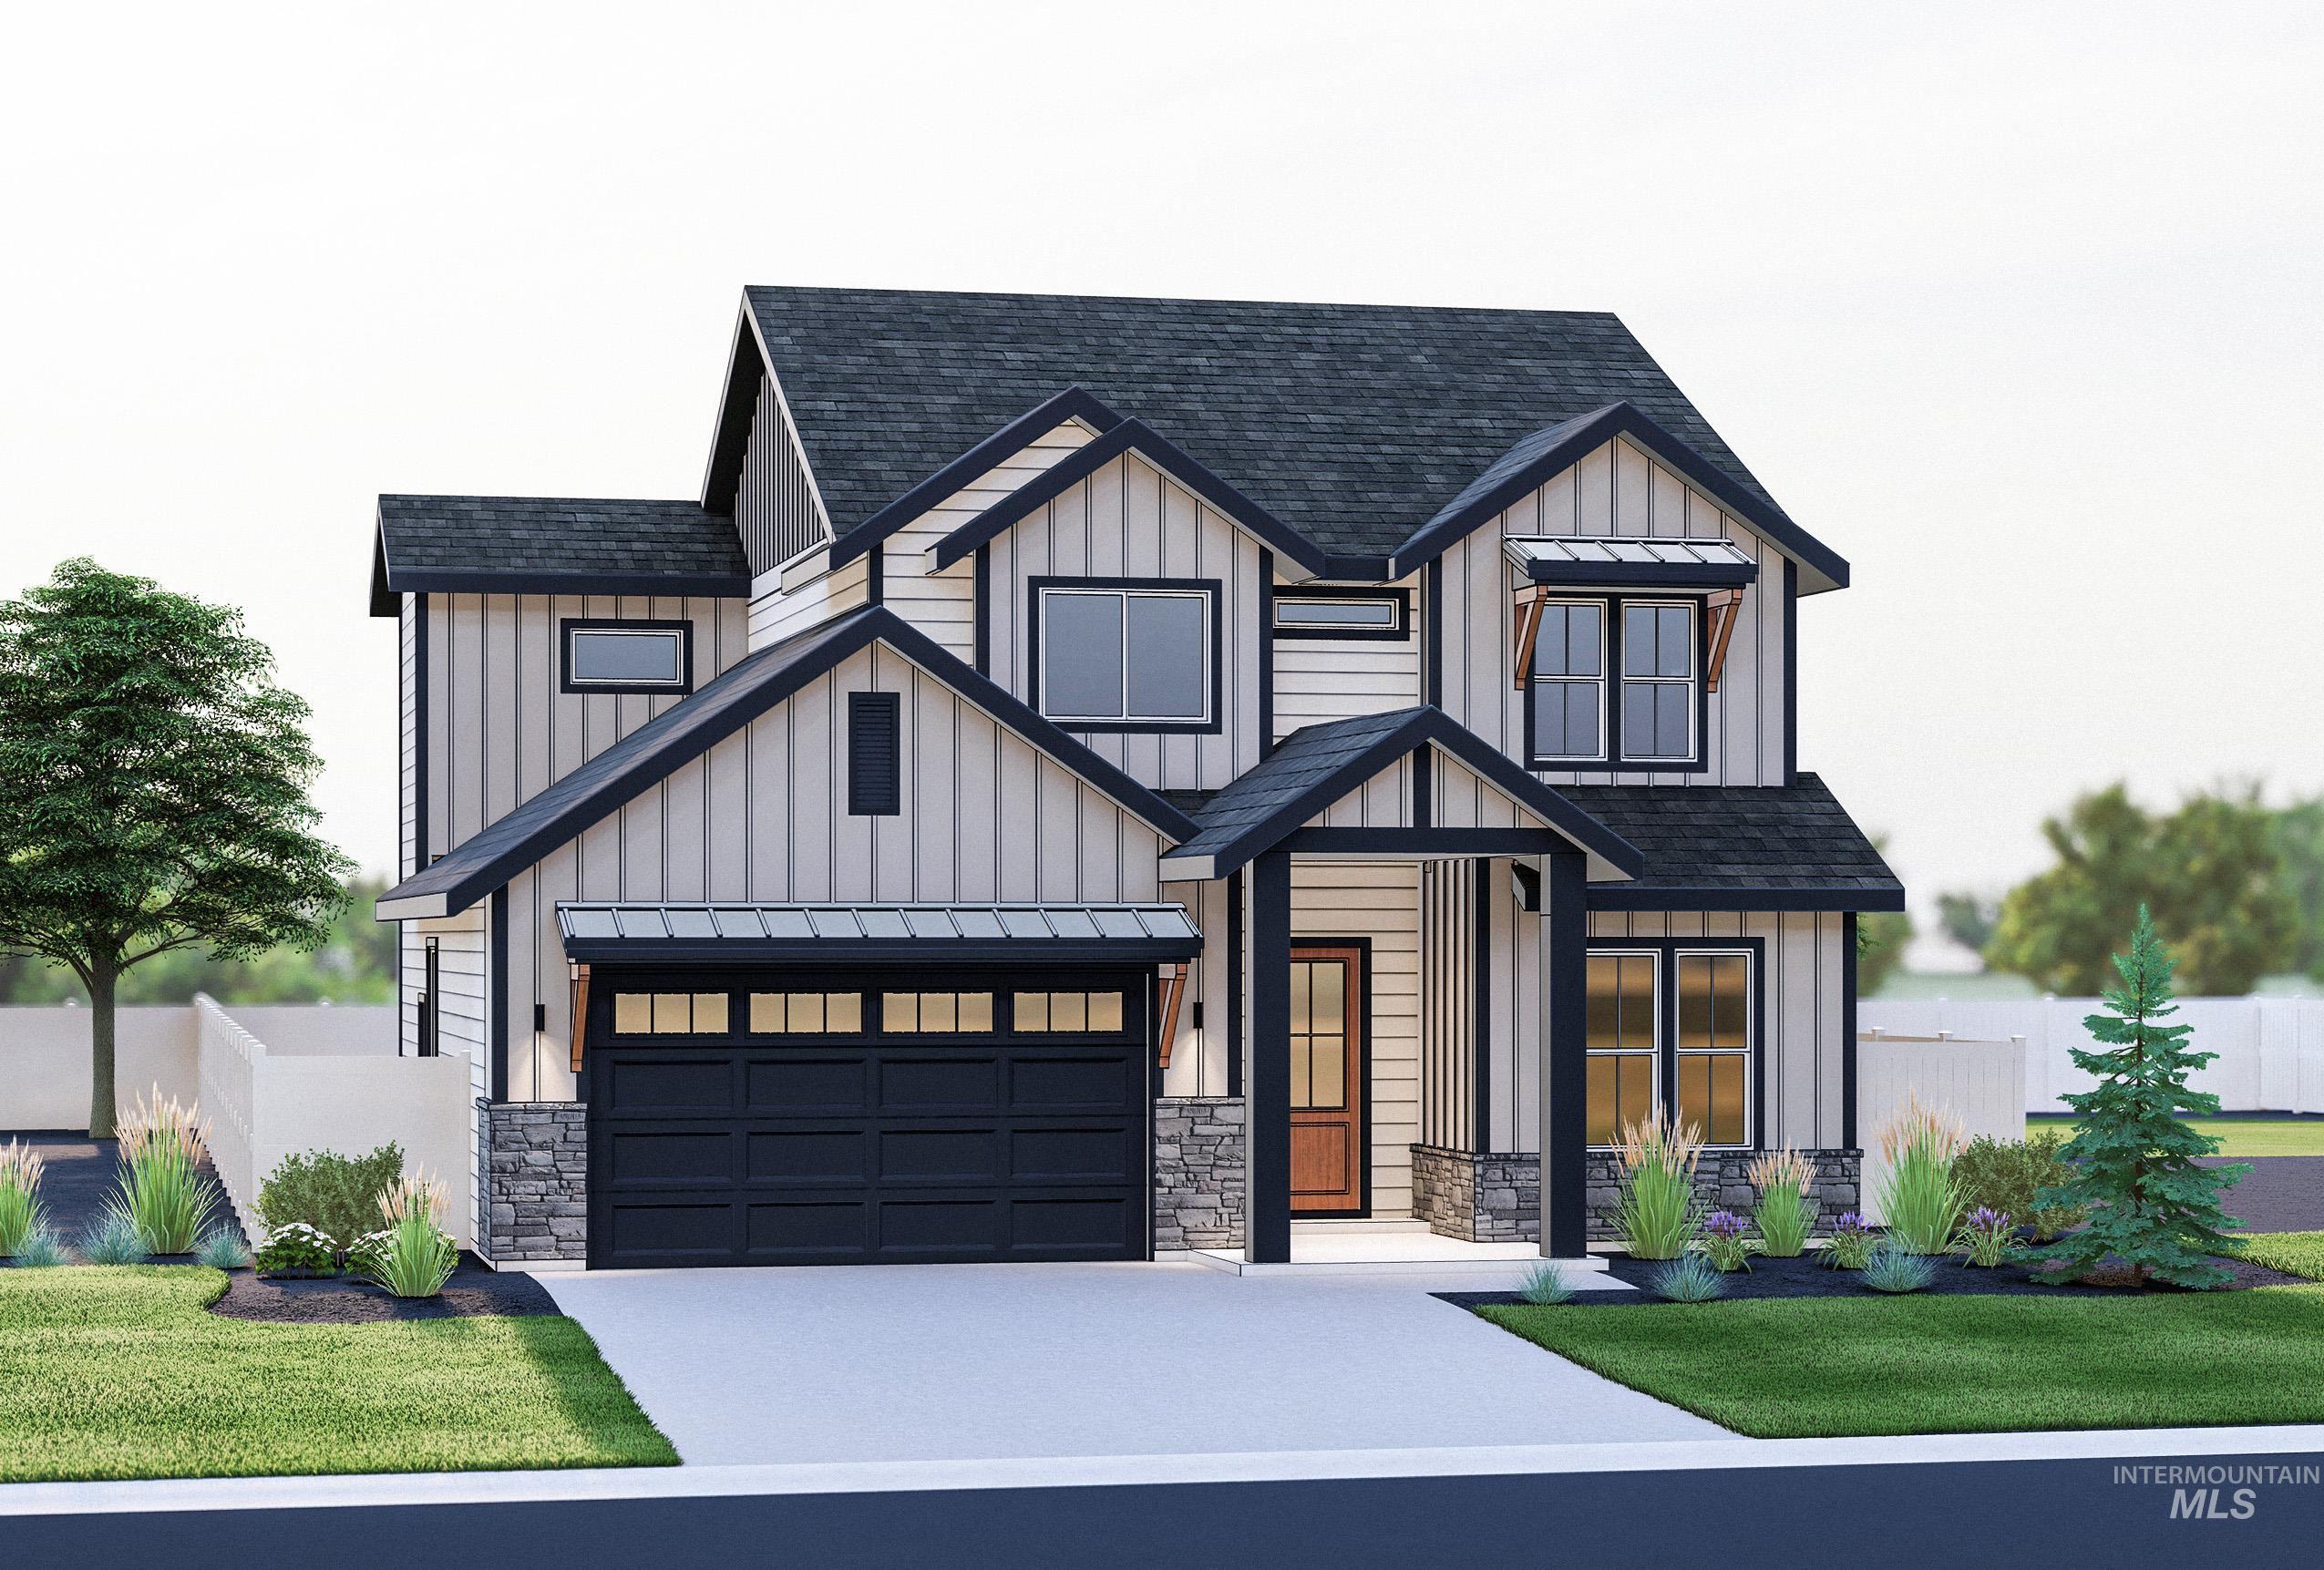
Property Listing Image. Depicting the exterior facade of the property
-
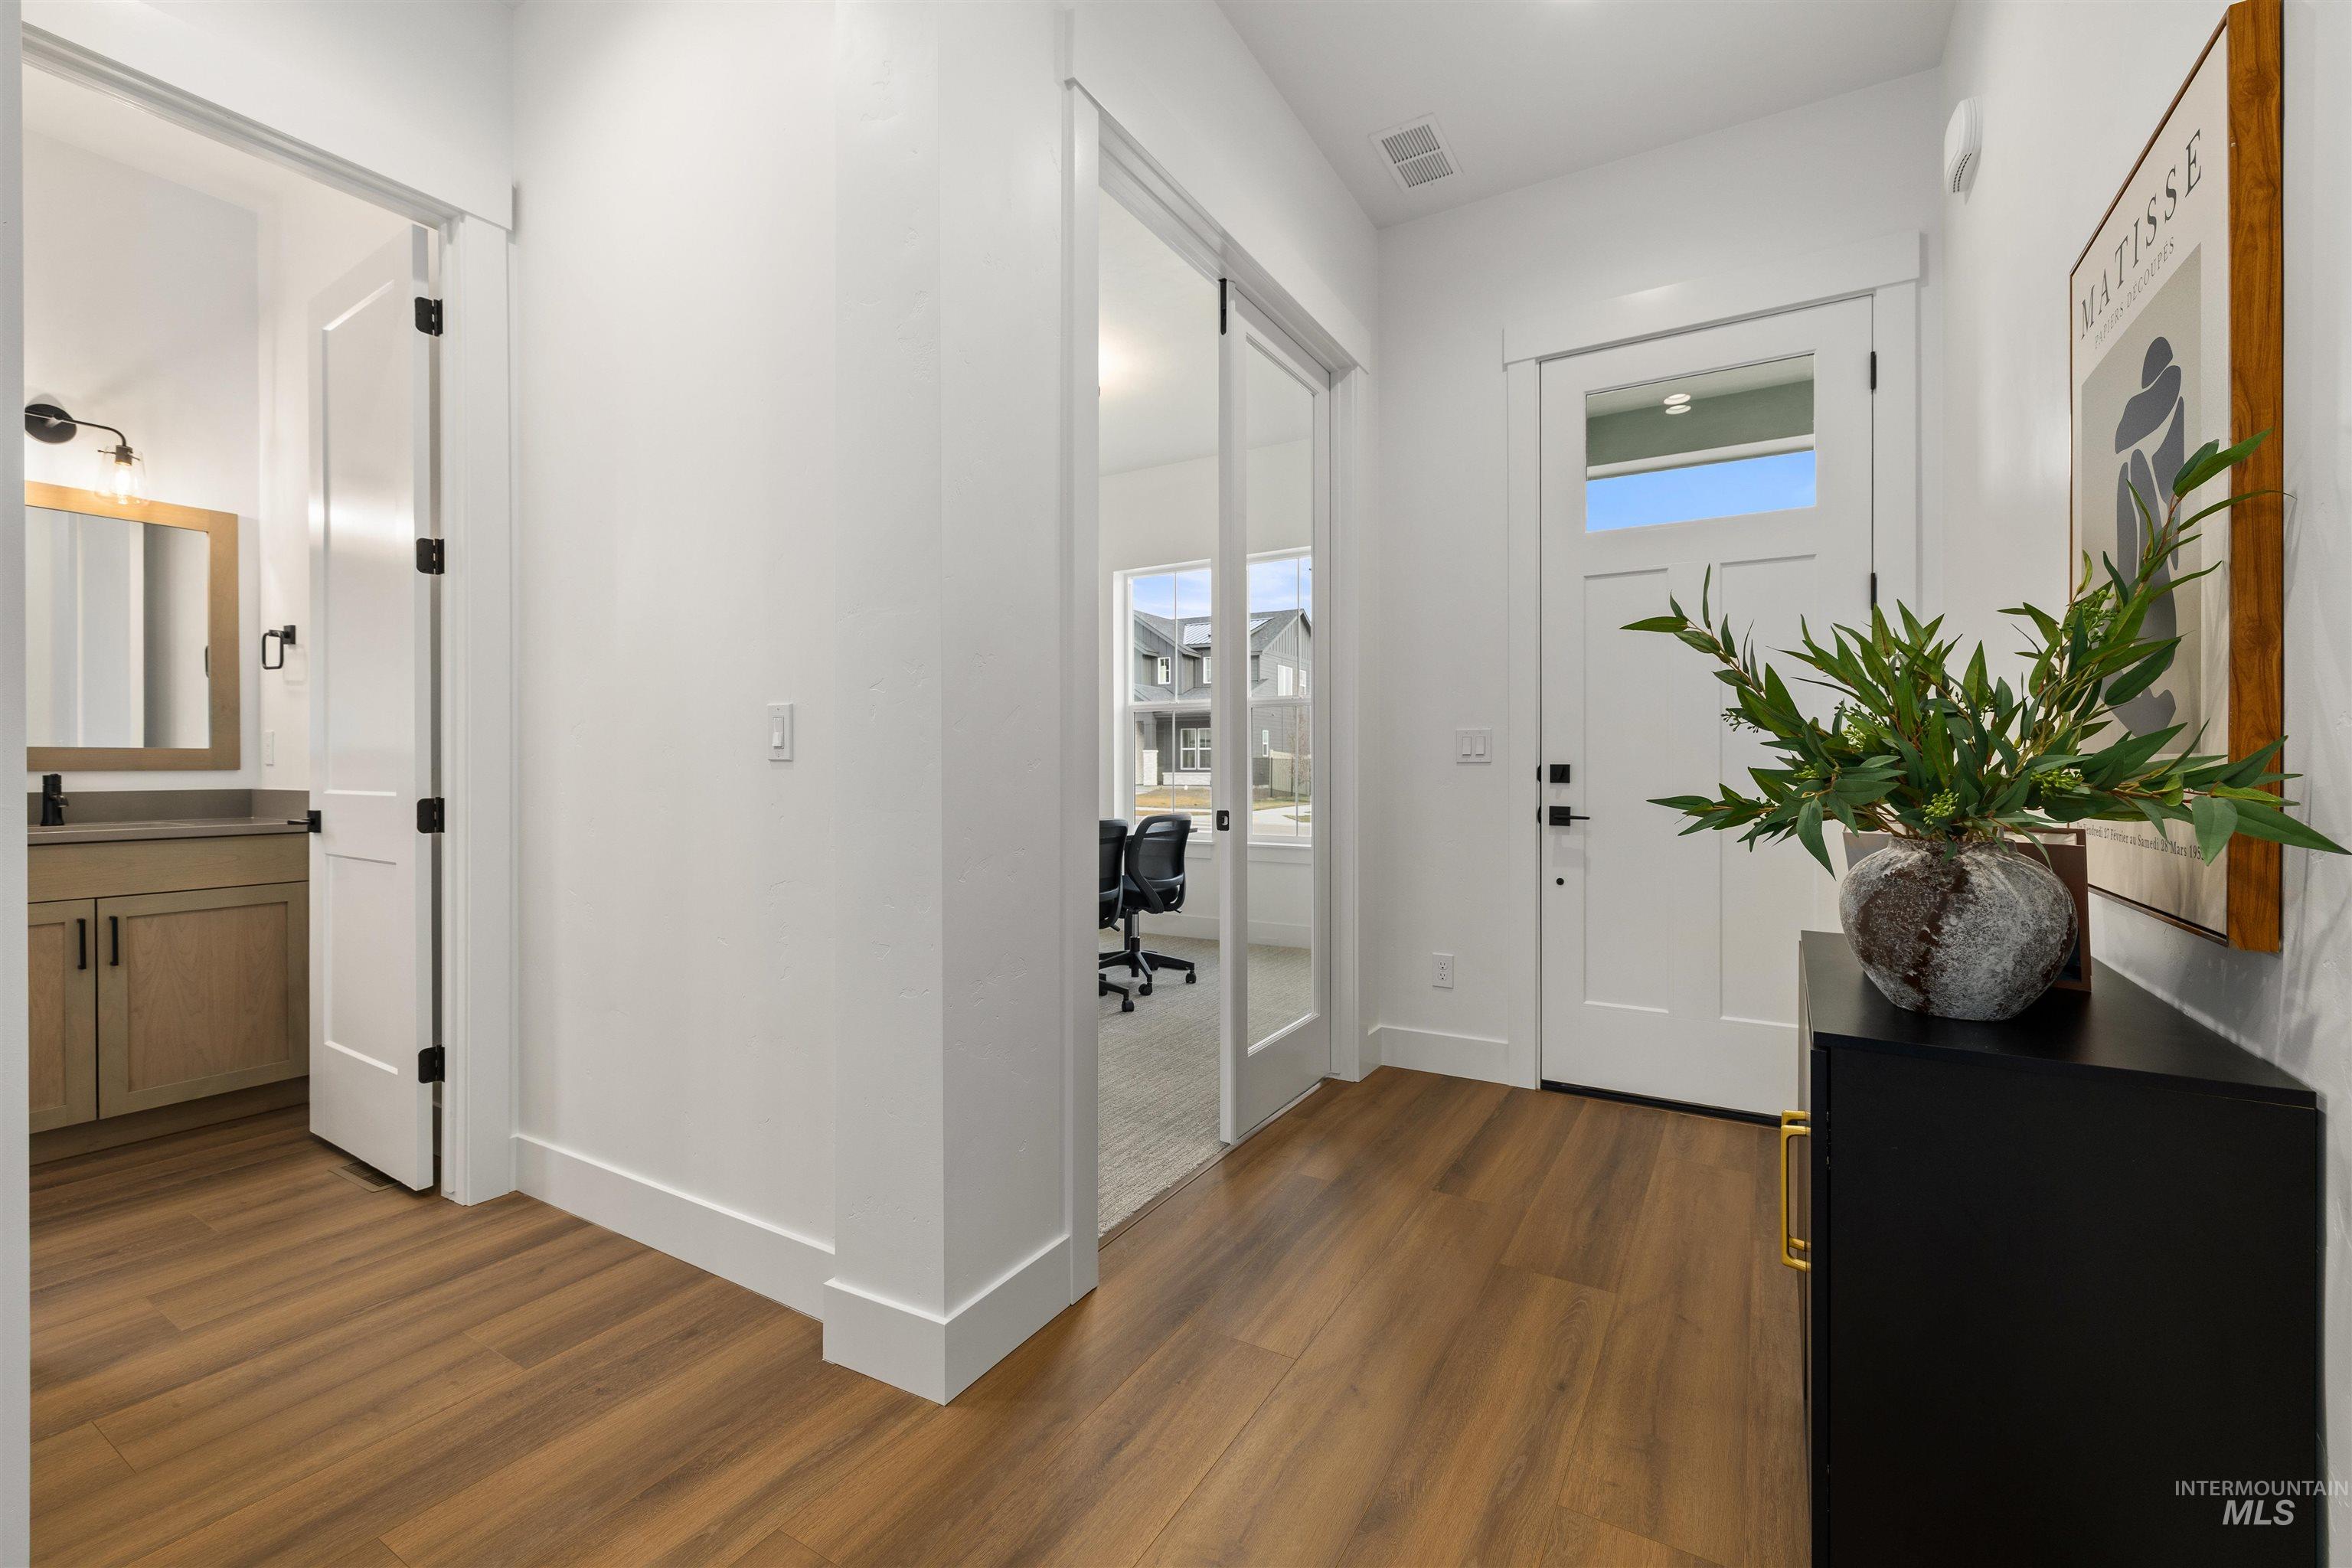
Entryway featuring wood-finish flooring, a white paneled door with glass insert, and a white vanity with wood-finish cabinetry and a rectangular mirror in an adjacent space
-
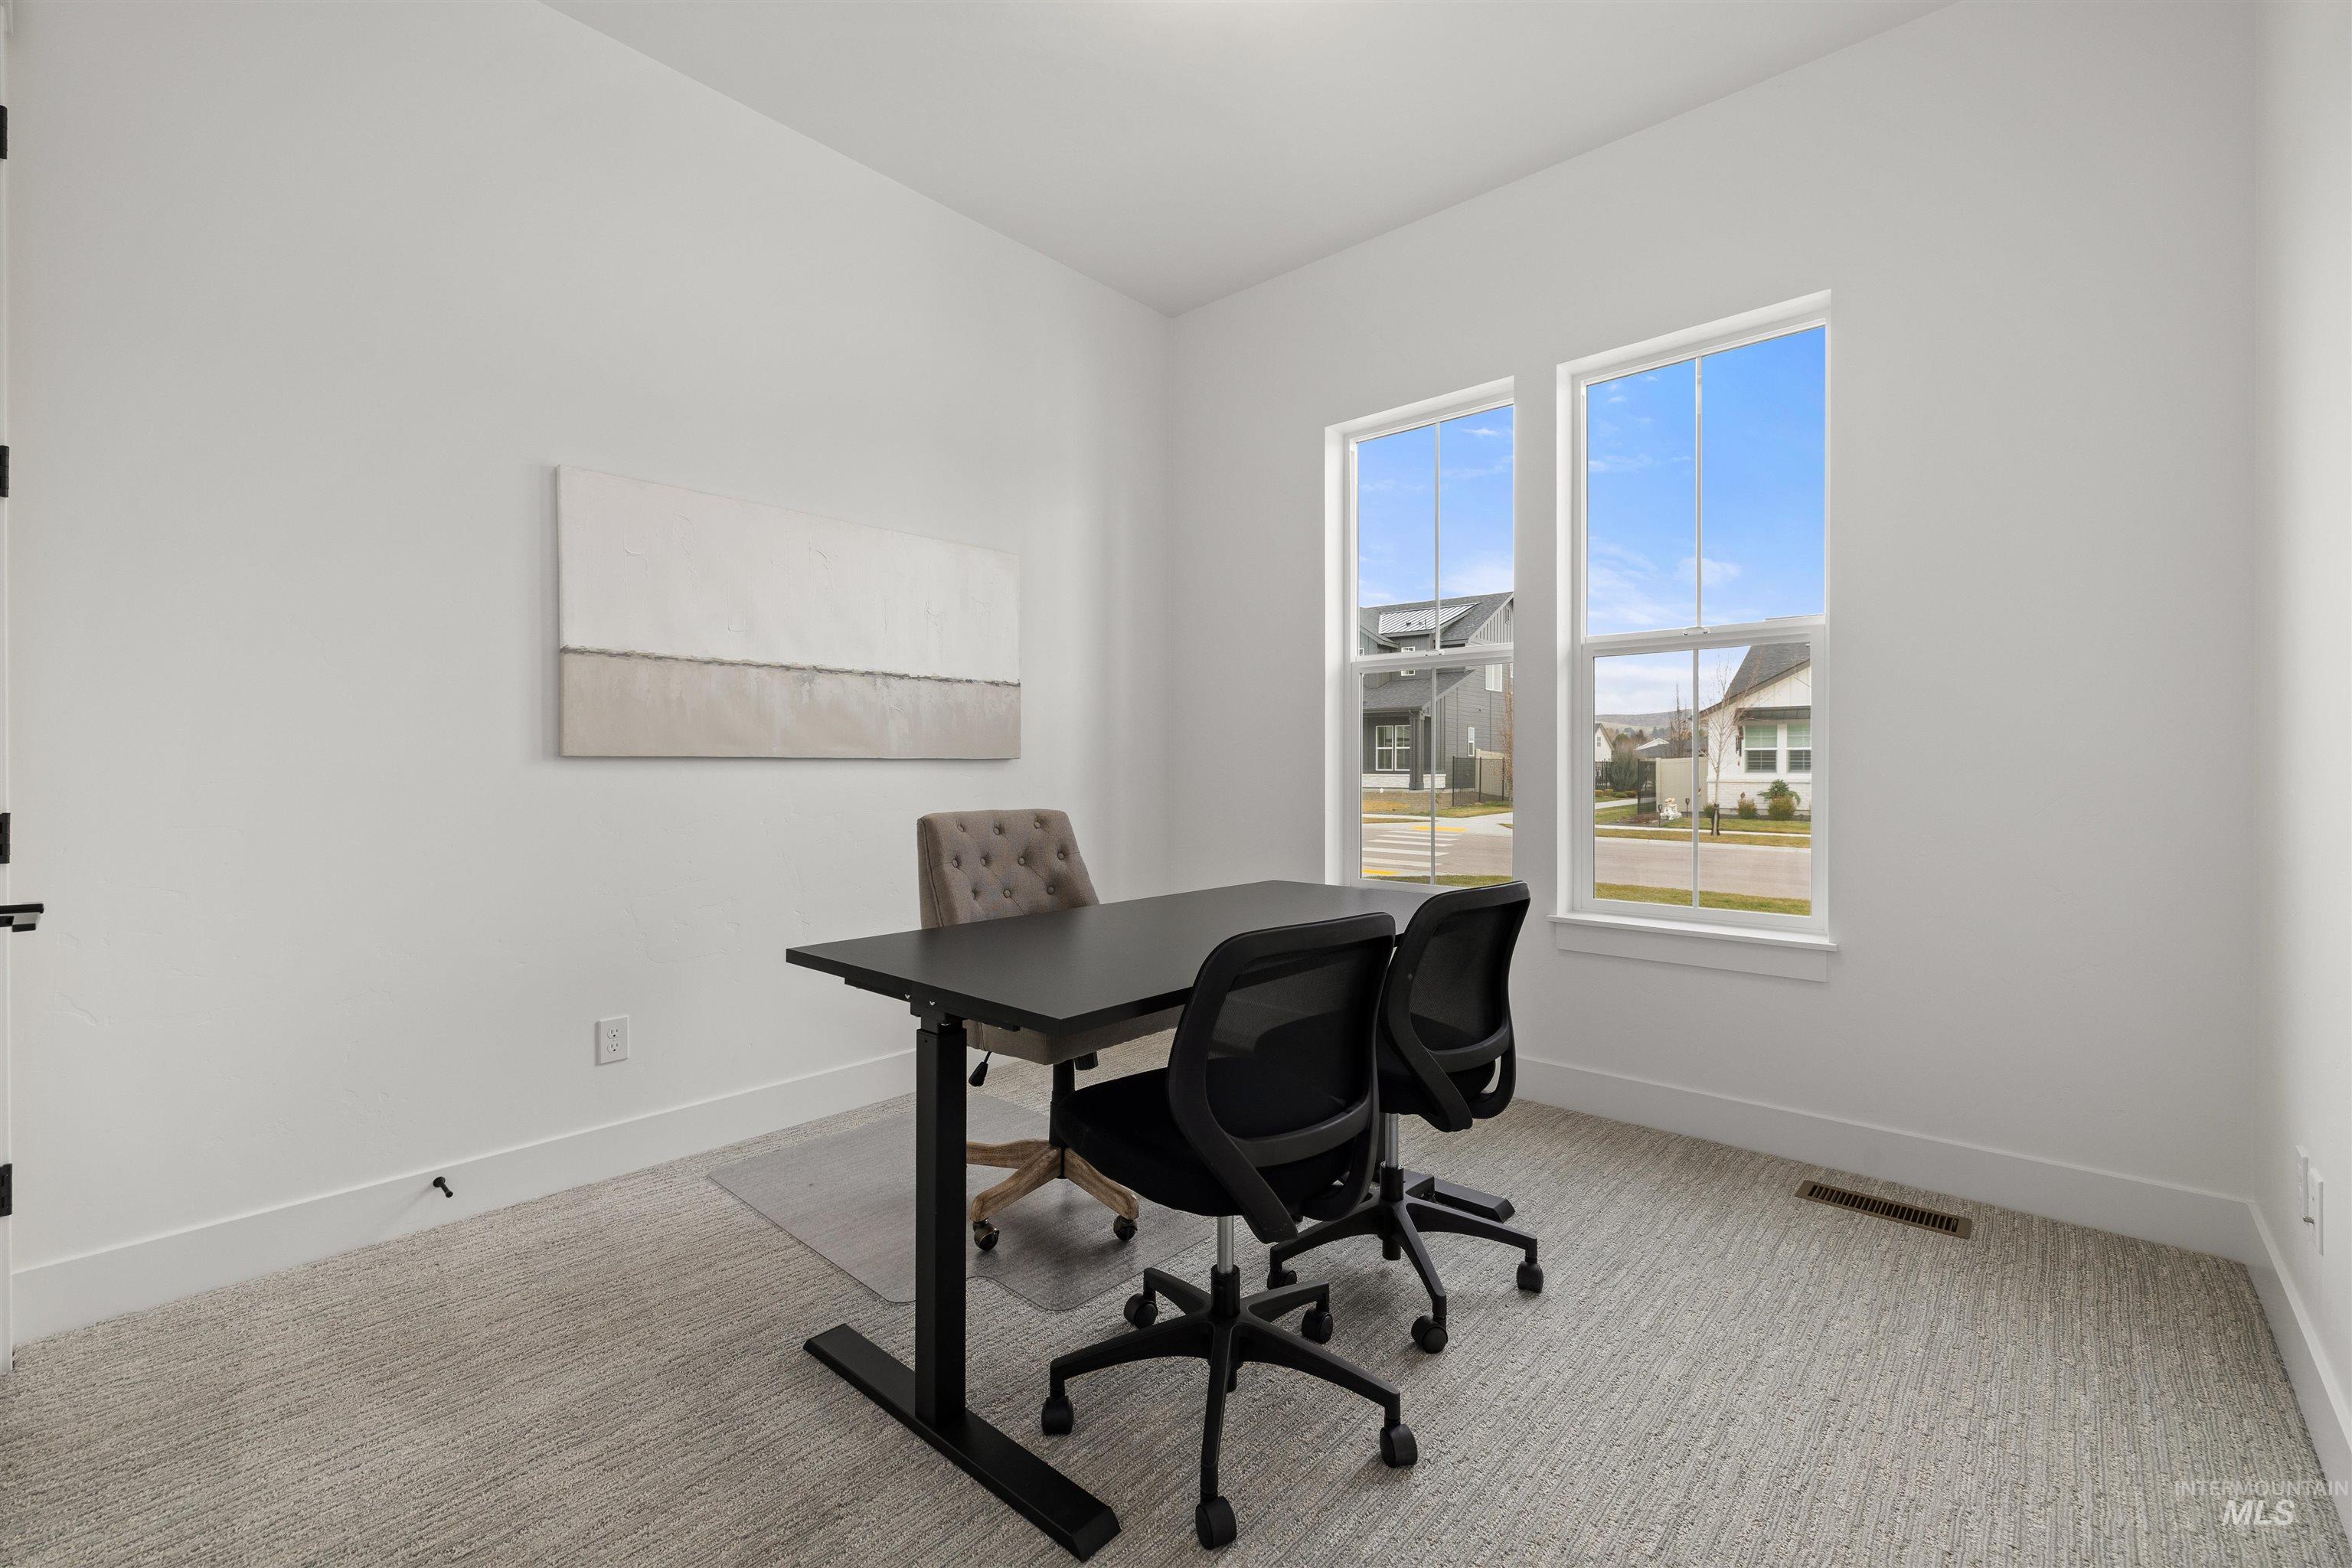
Bright room featuring two large windows with white frames, light-colored carpet, and crisp white walls
-
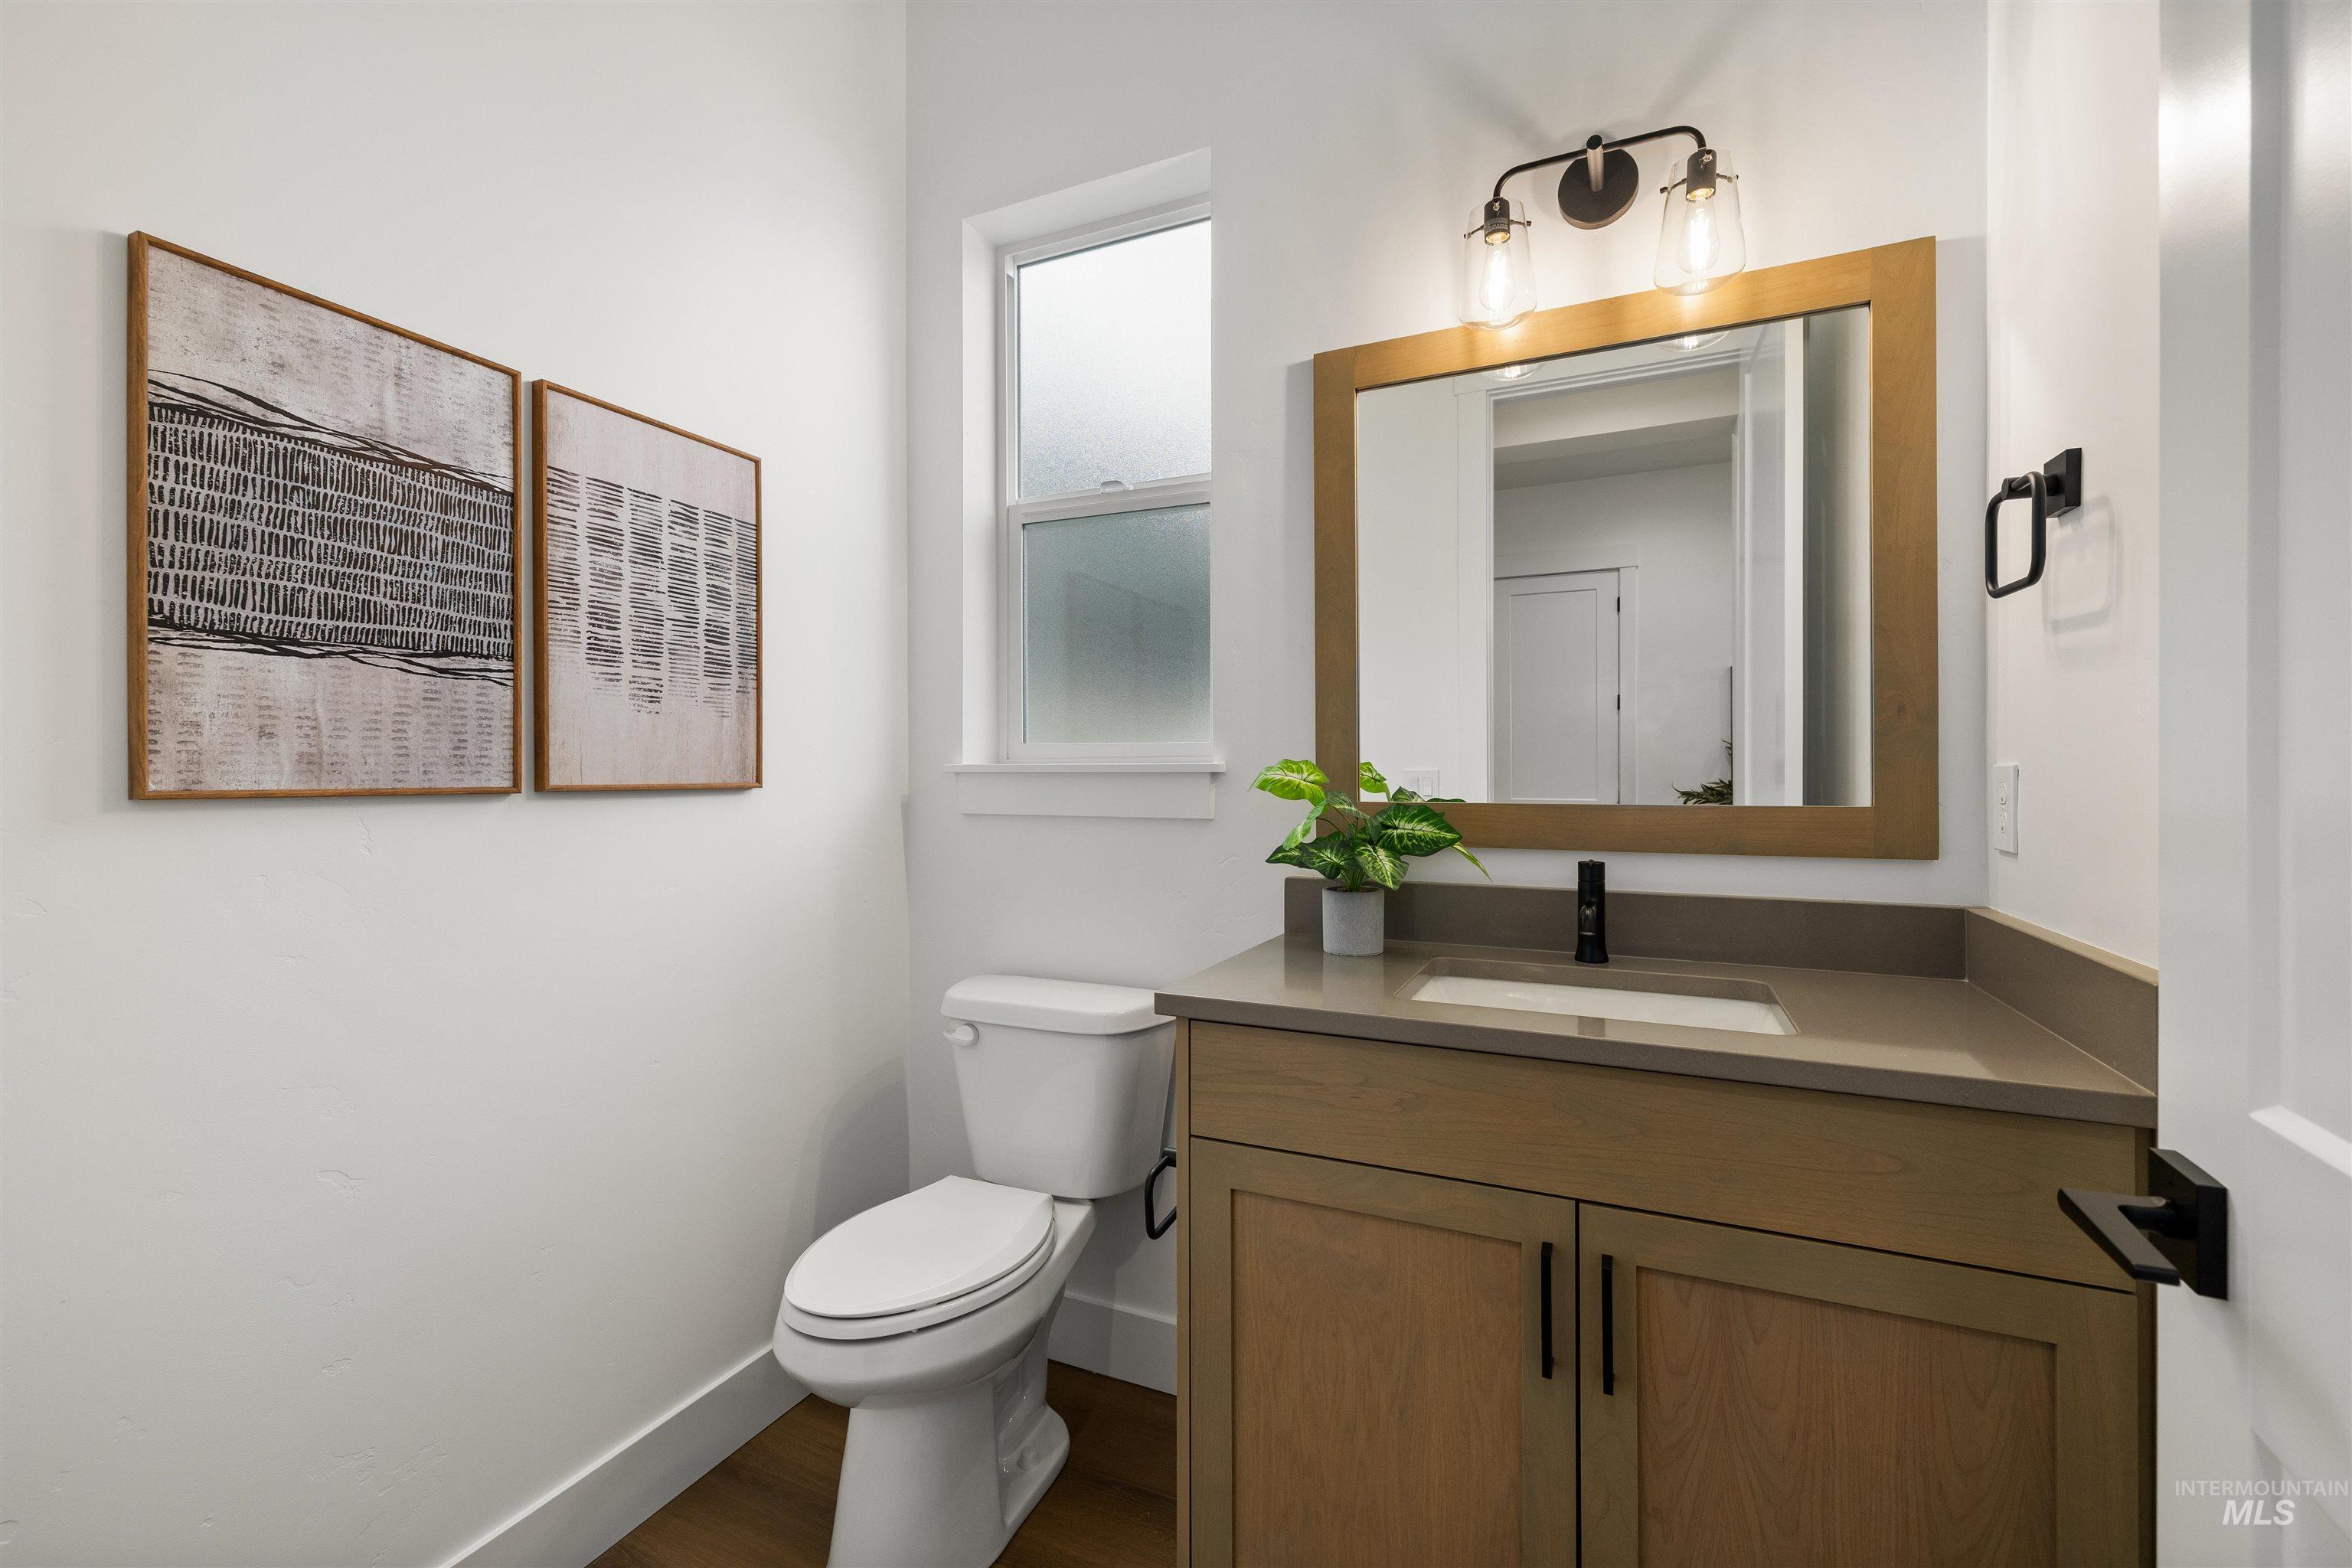
Bathroom featuring a light wood-finish vanity with a stone countertop, an undermount sink, and a framed mirror
-
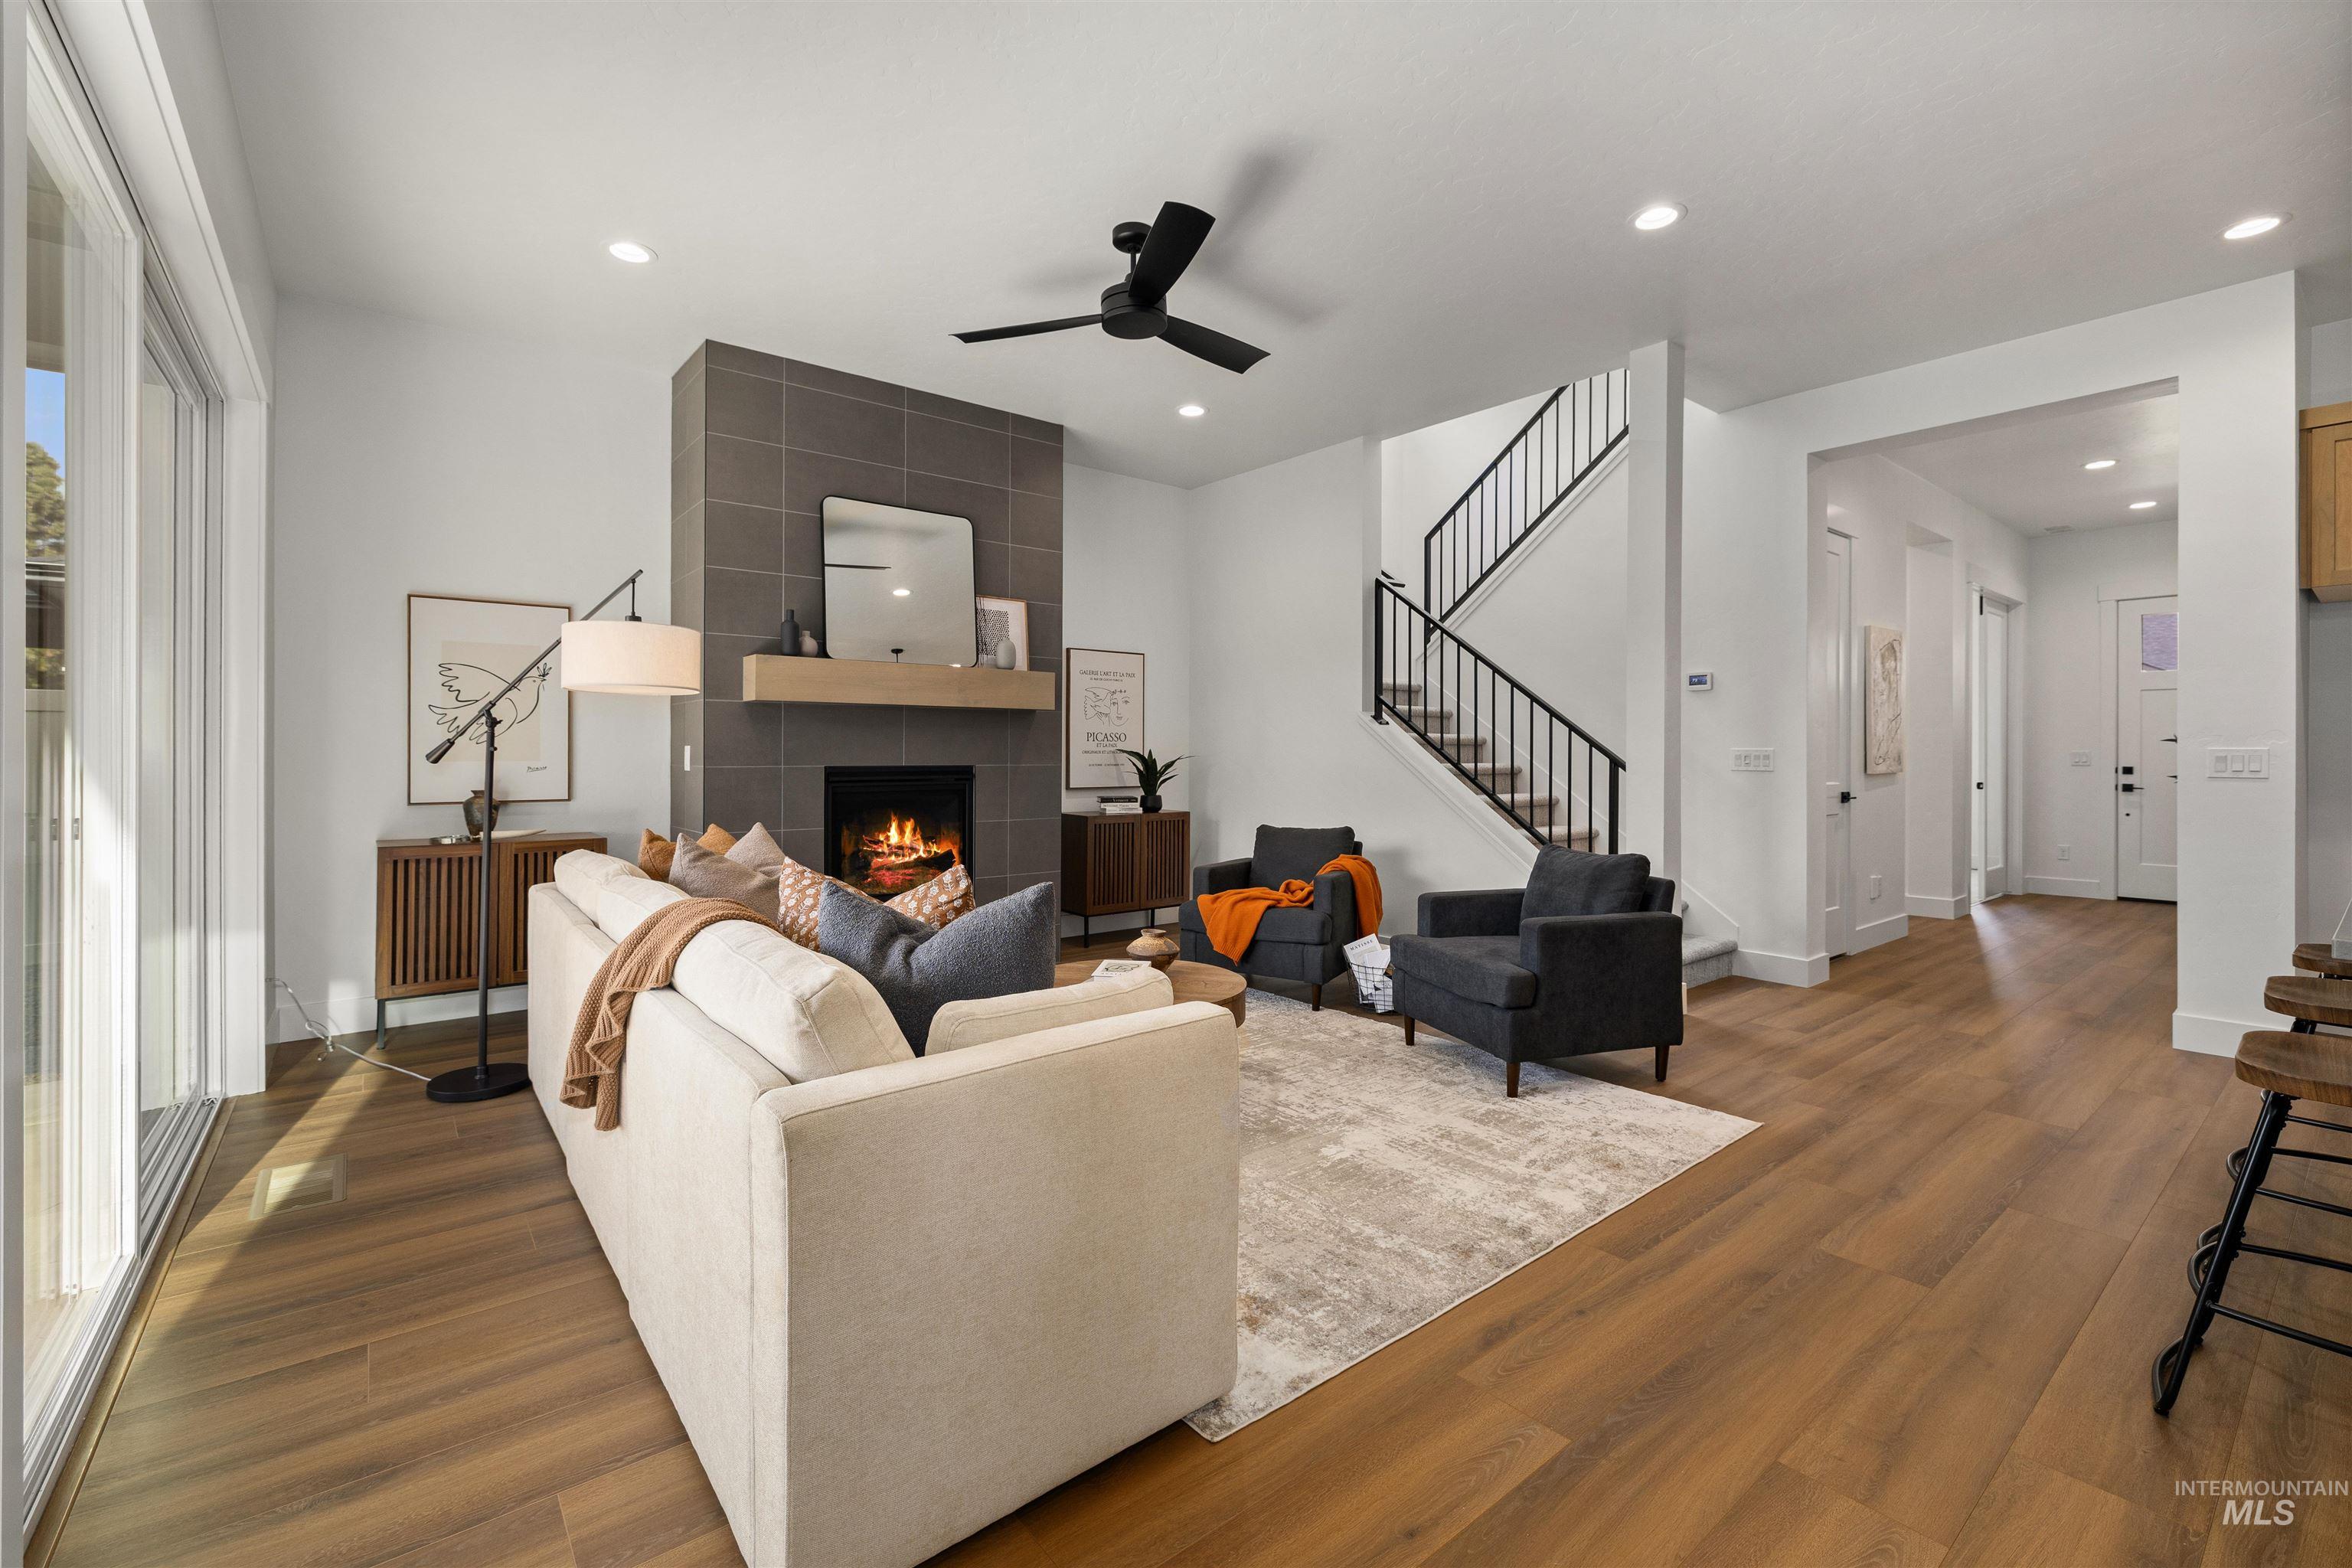
Living area featuring wood-finish flooring, a contemporary fireplace with a tile surround and wood mantel, a ceiling fan, recessed lighting, and a staircase with black metal railings
-
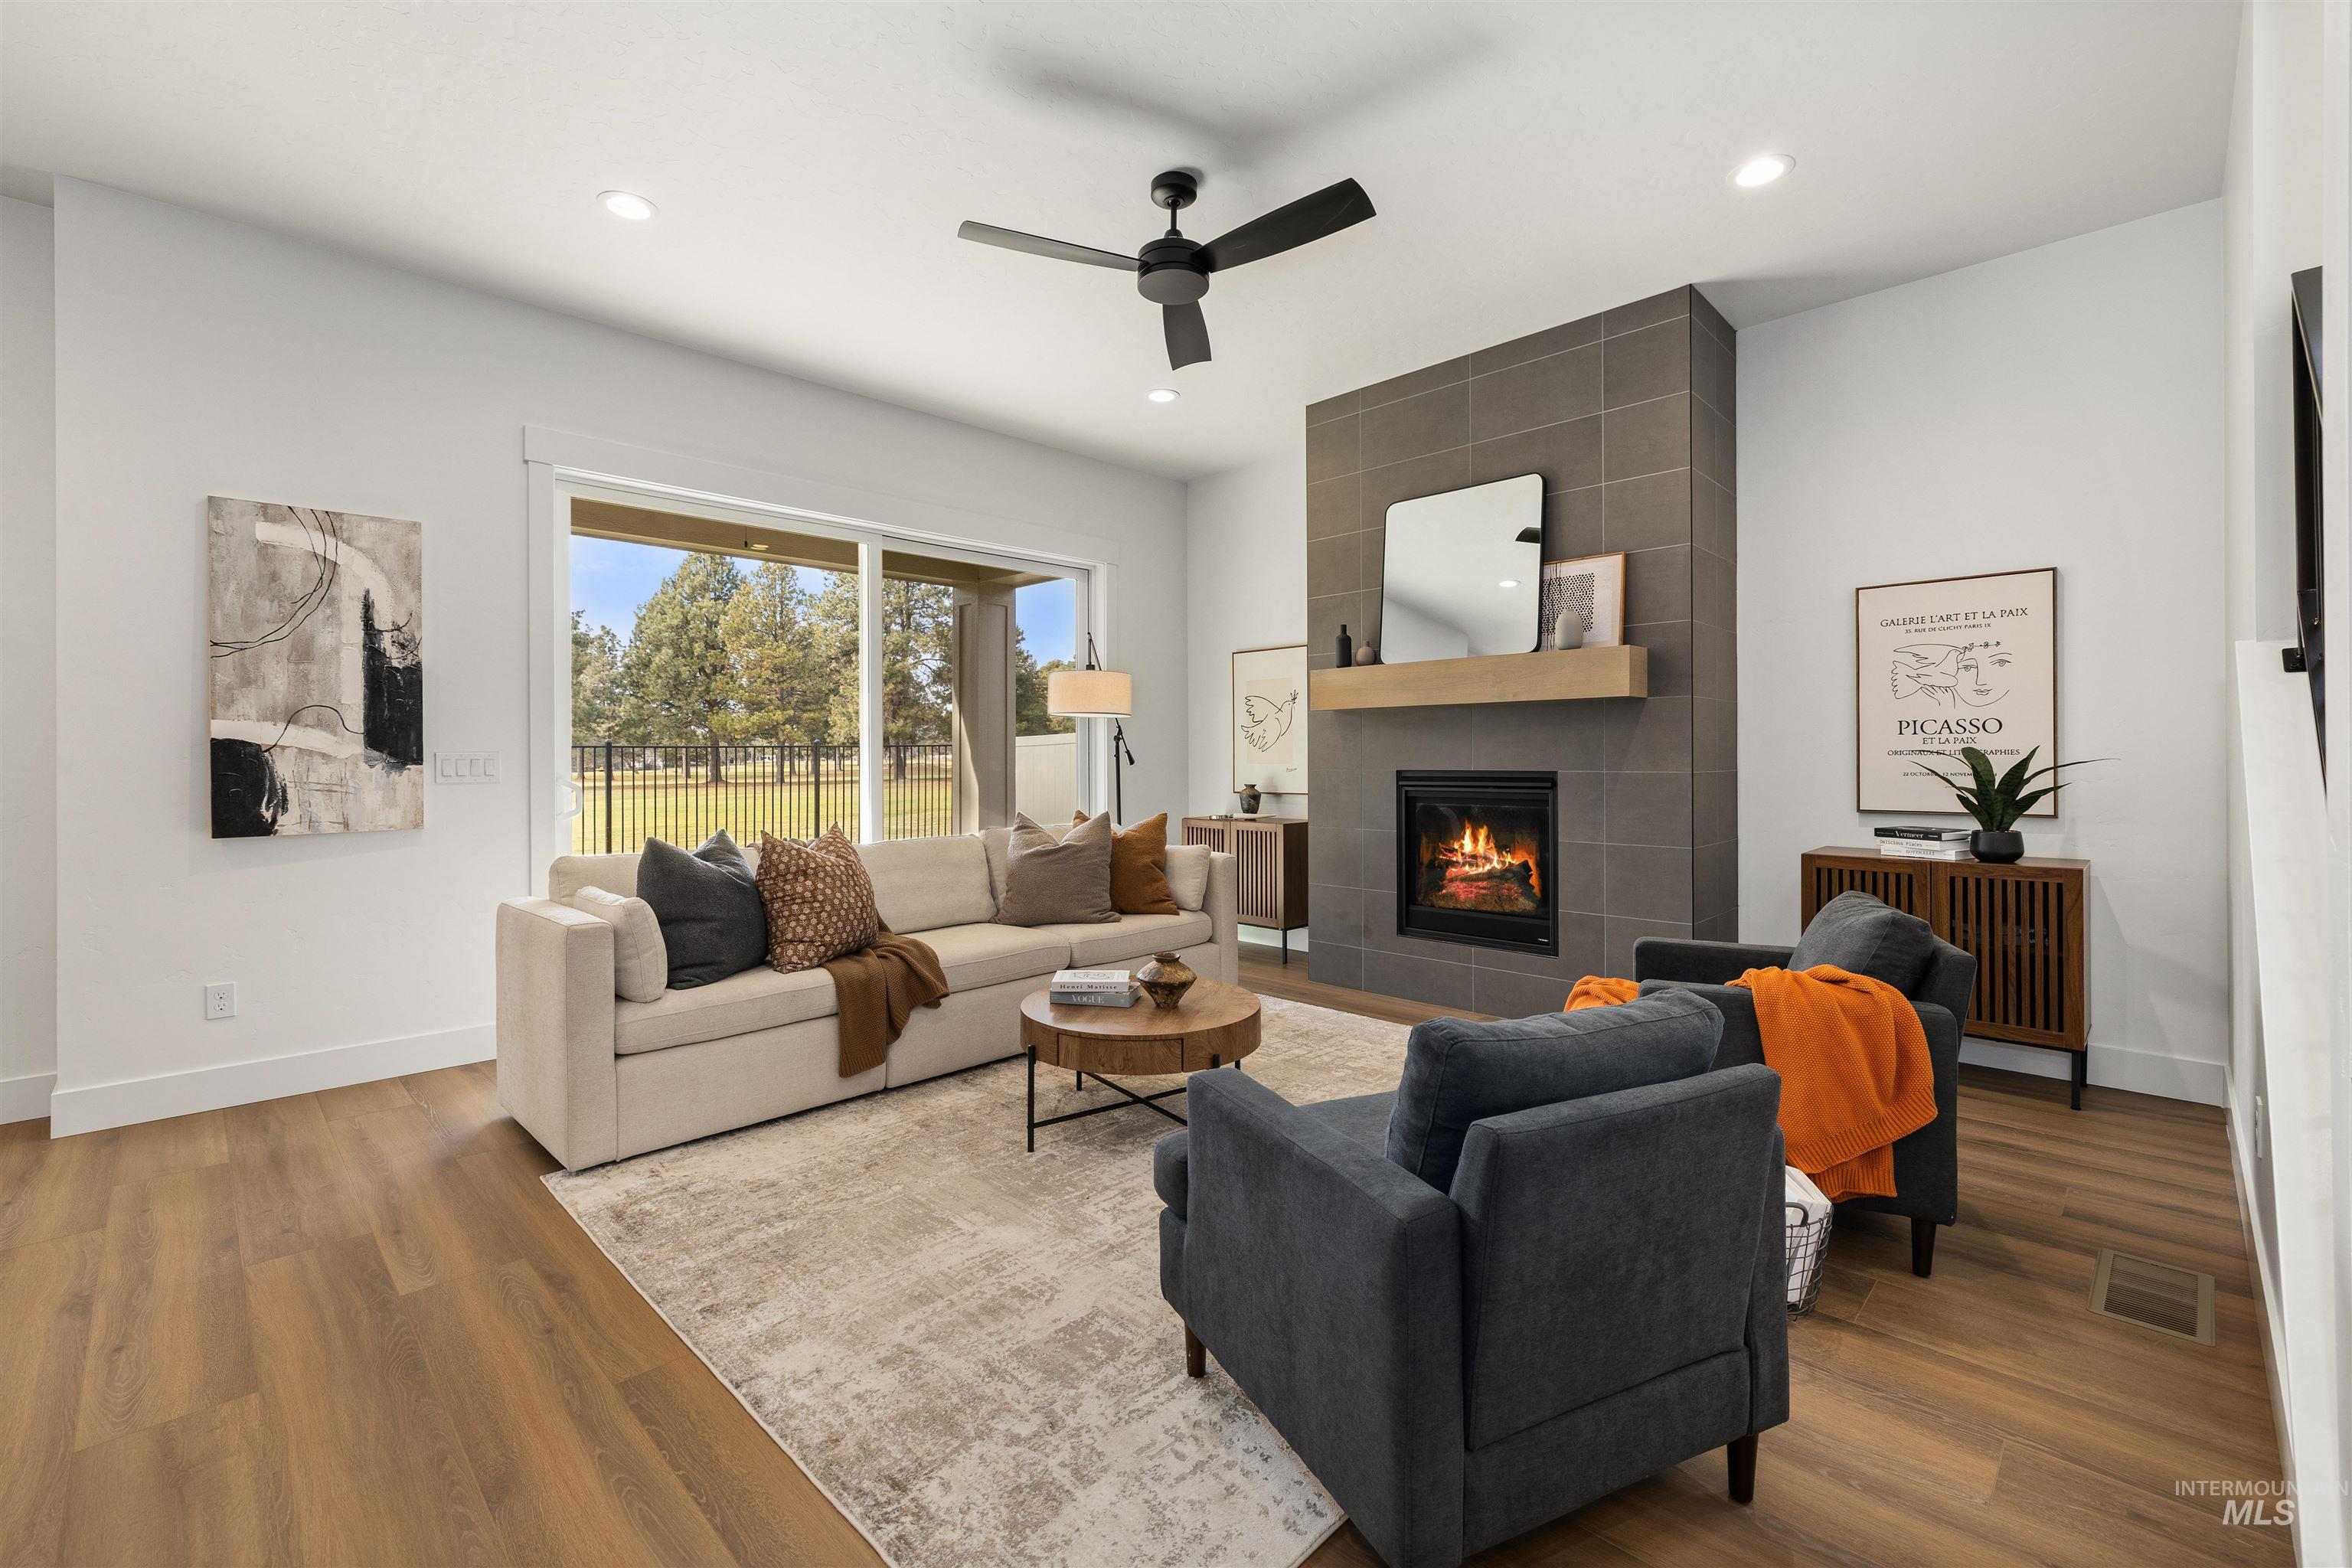
Living area featuring an integrated fireplace with a tile surround and wood mantel
-
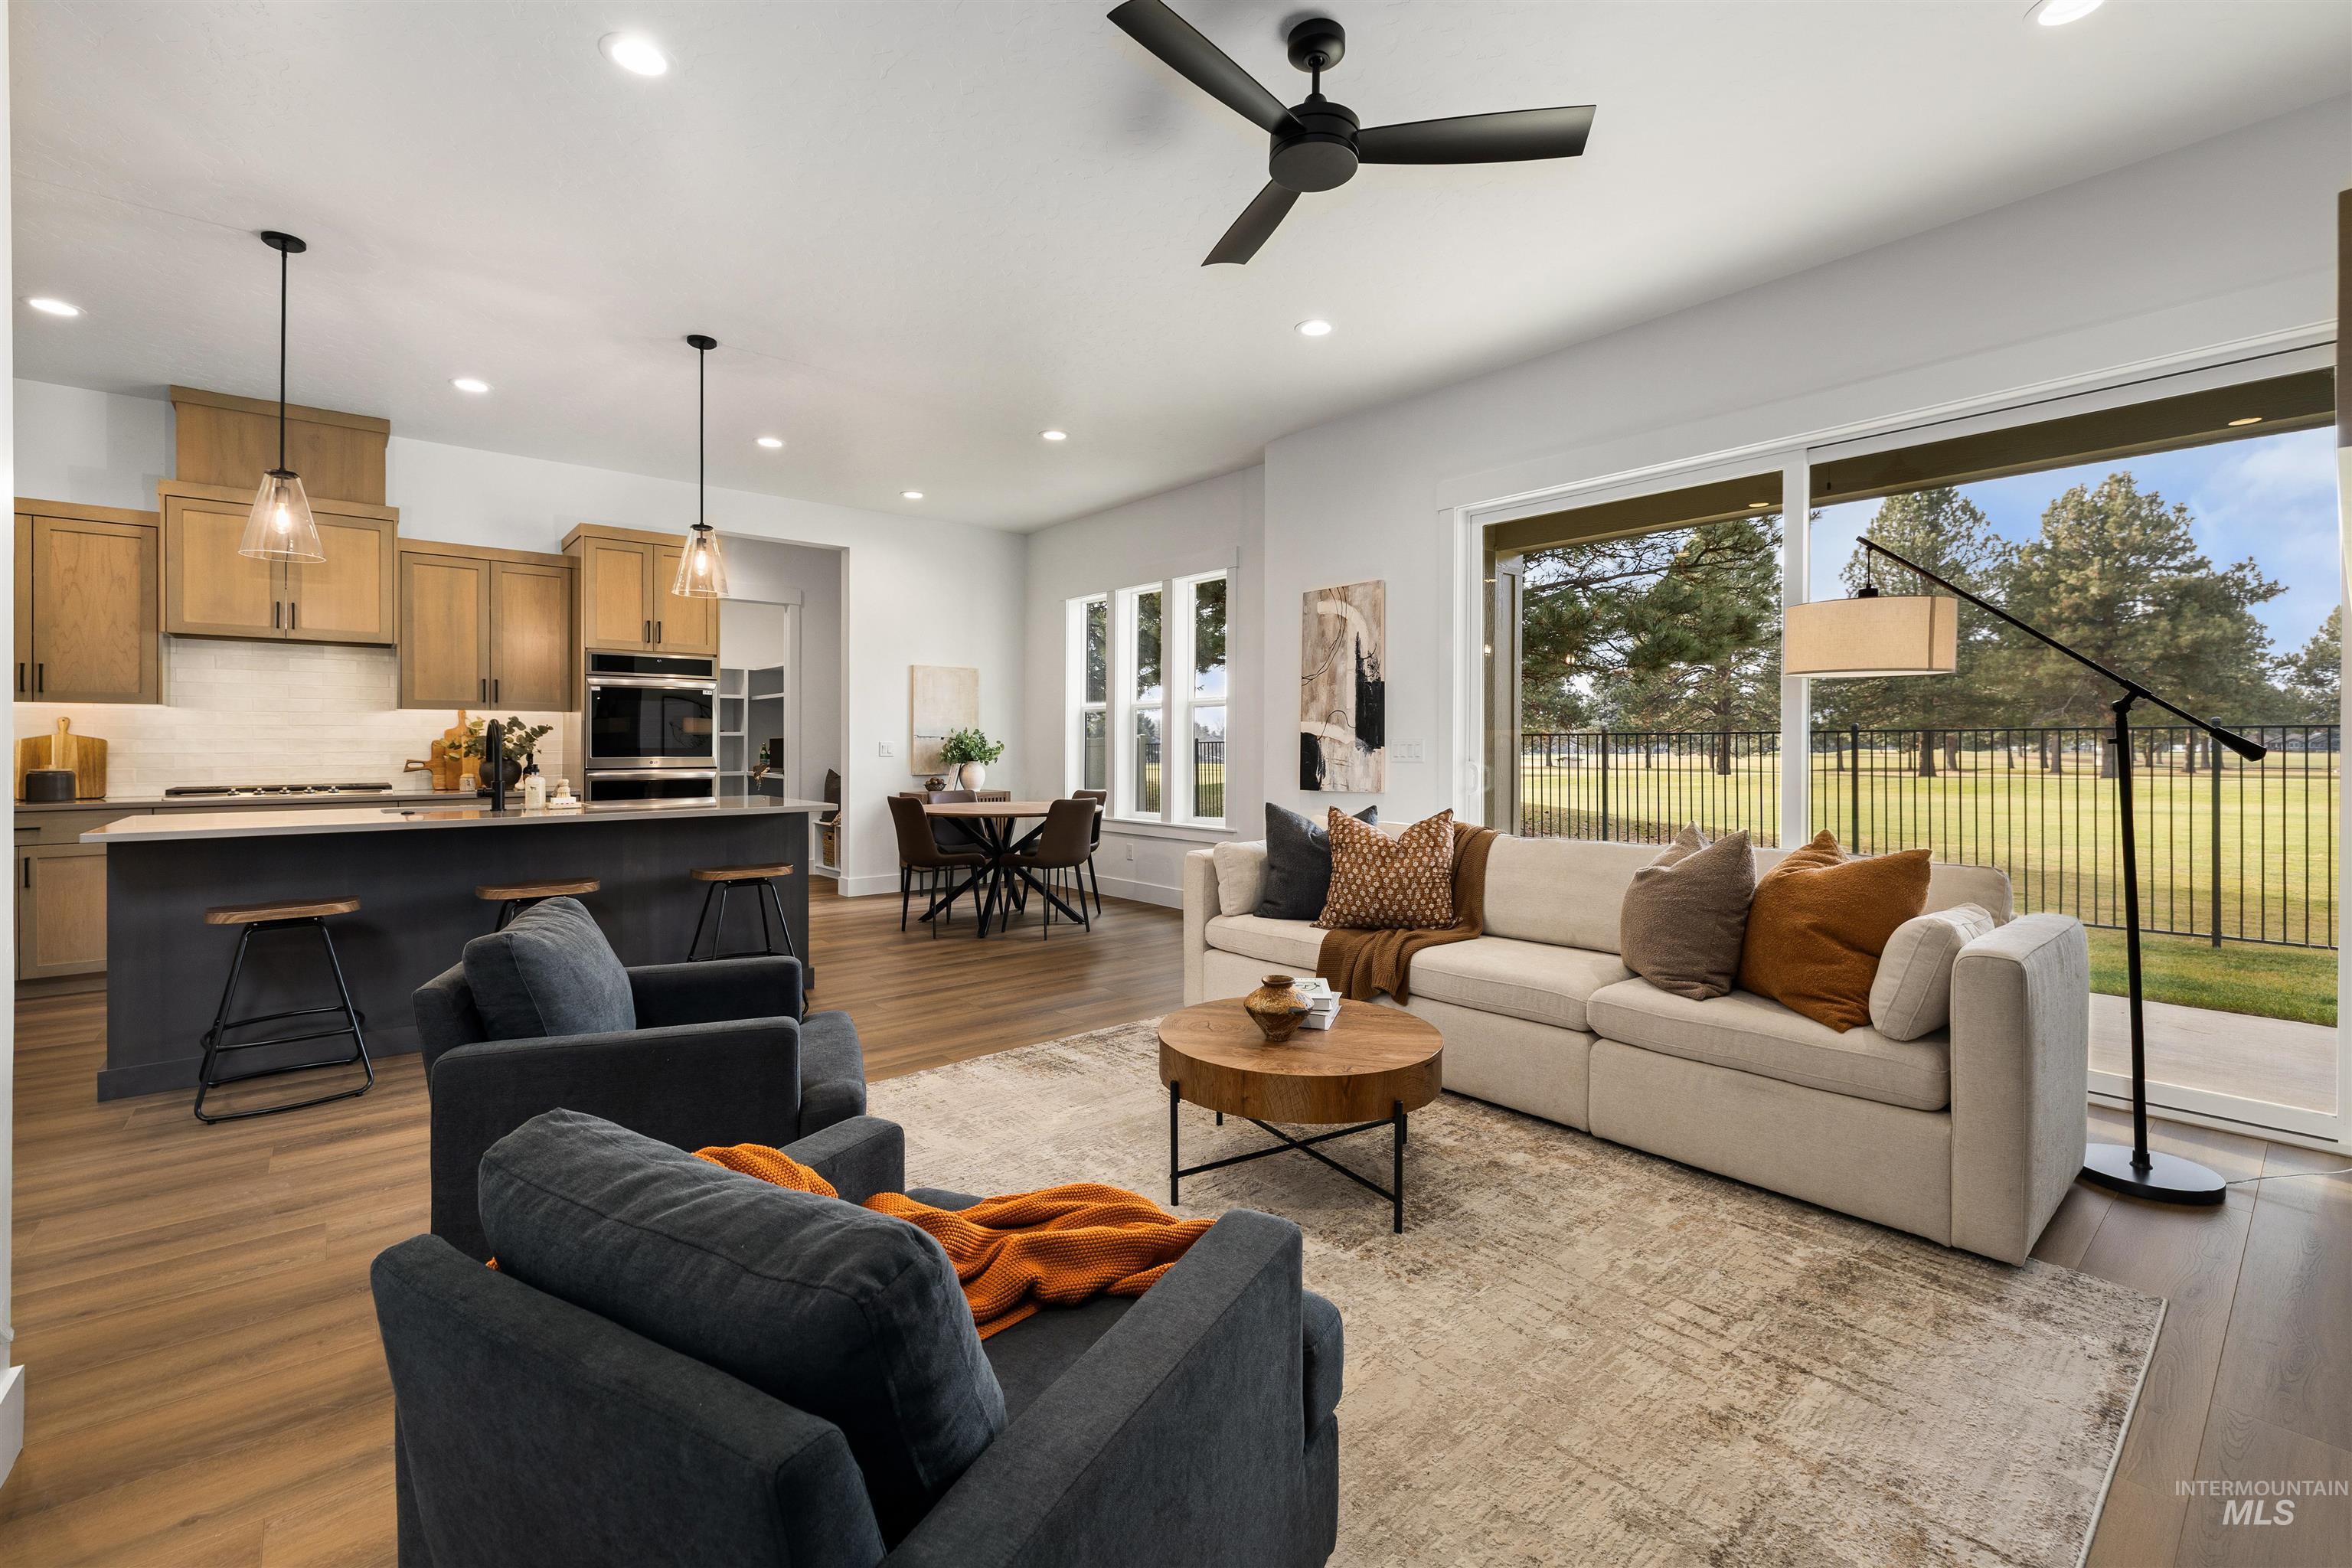
Open-concept living space featuring wood-finish flooring, recessed lighting, and a black ceiling fan
-
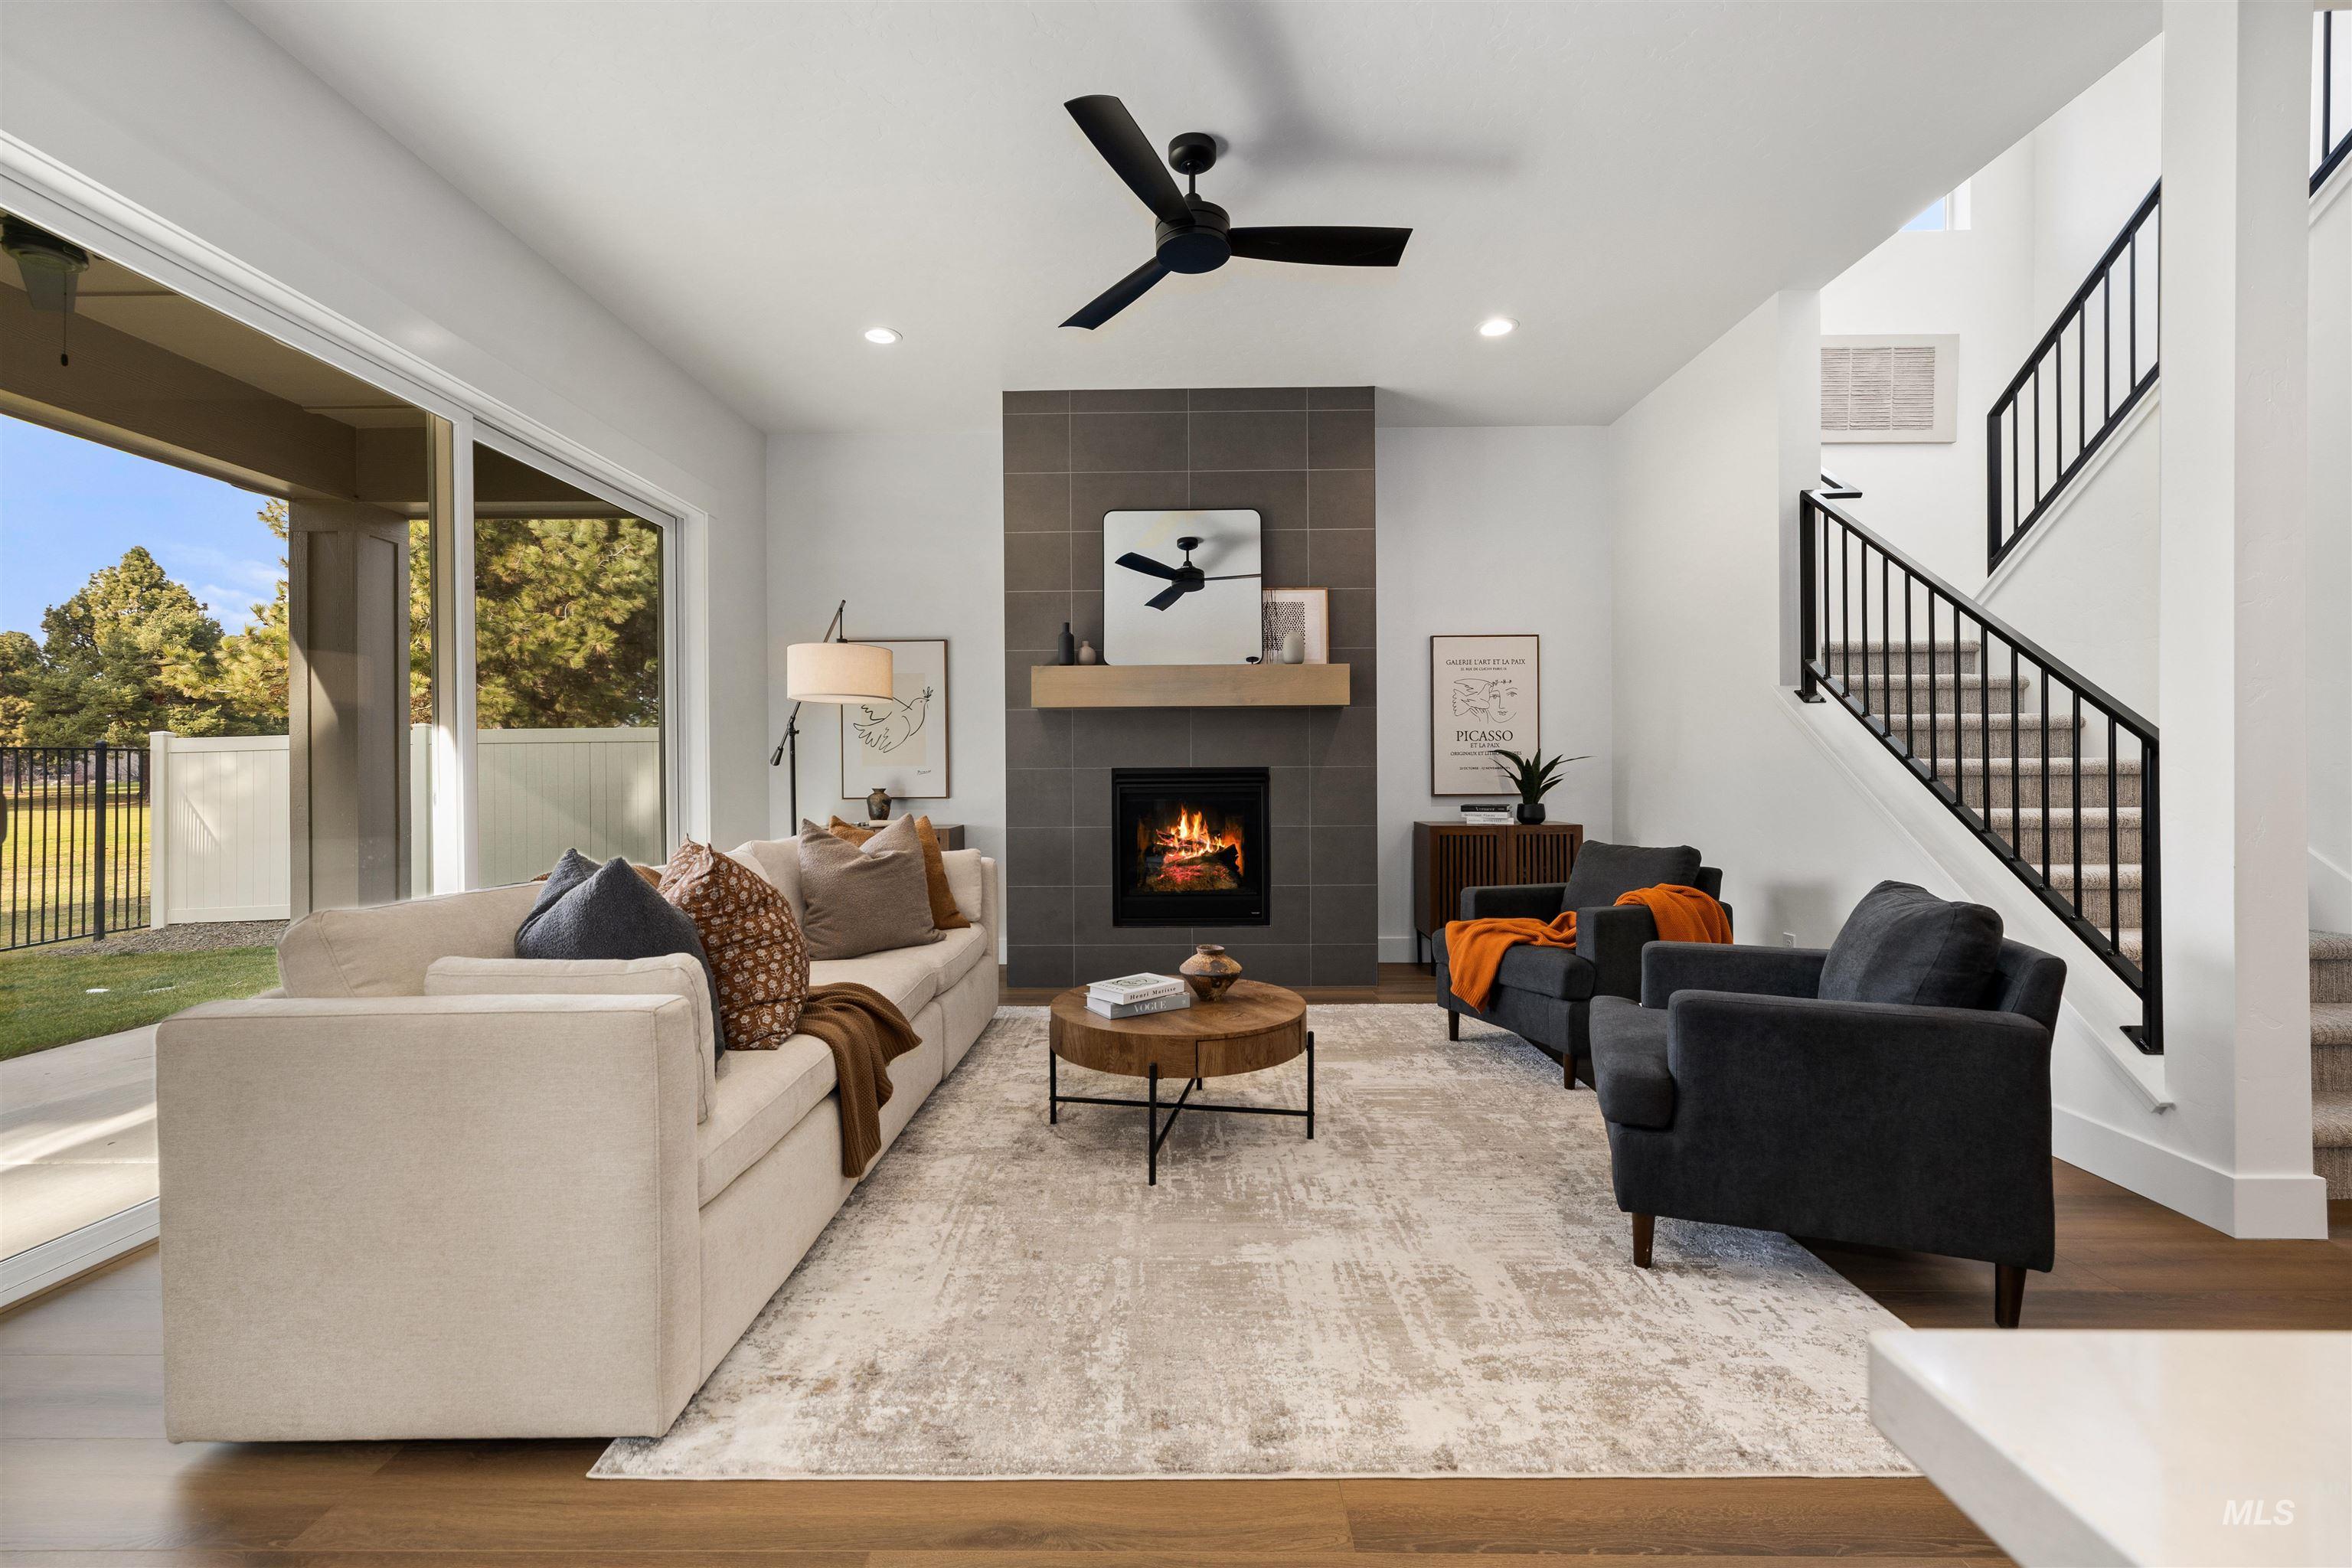
Living area featuring wood-finish flooring, a contemporary fireplace with a dark tile surround and wood mantle, and an overhead ceiling fan
-
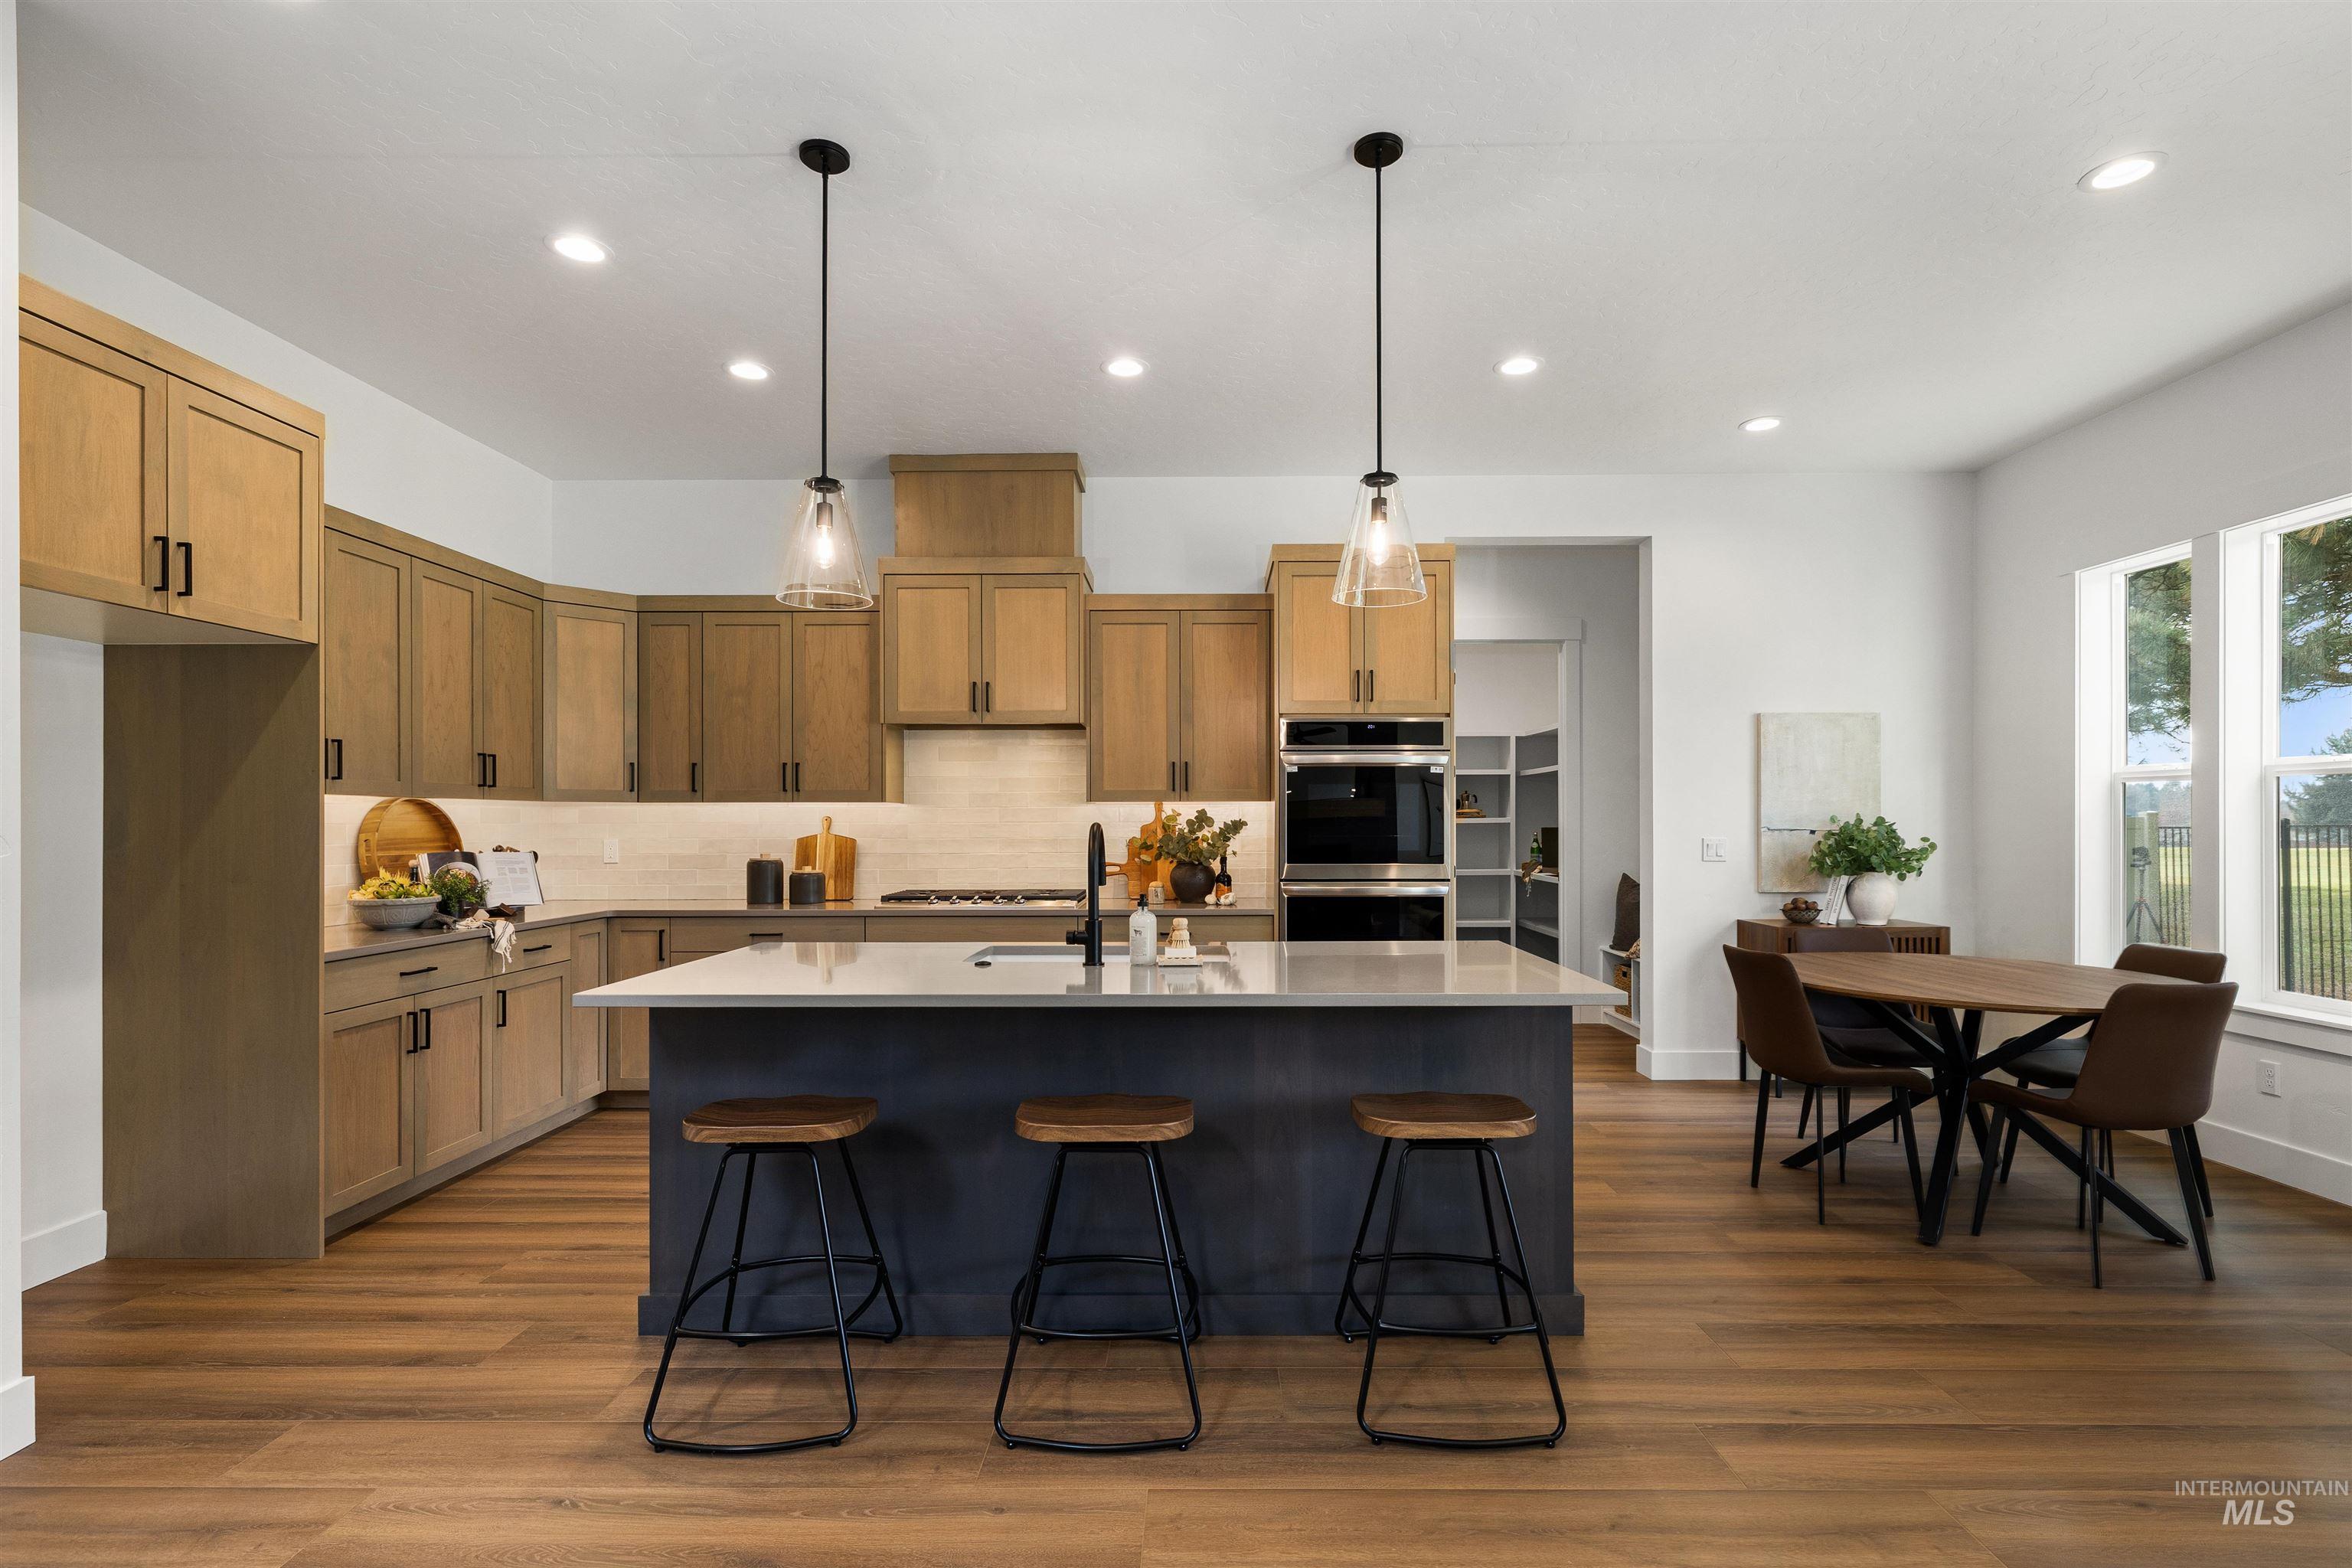
Spacious kitchen featuring wood-finish flooring, a large island with pendant lighting, integrated stainless steel appliances, light-toned cabinetry, and a dining area with expansive windows
-
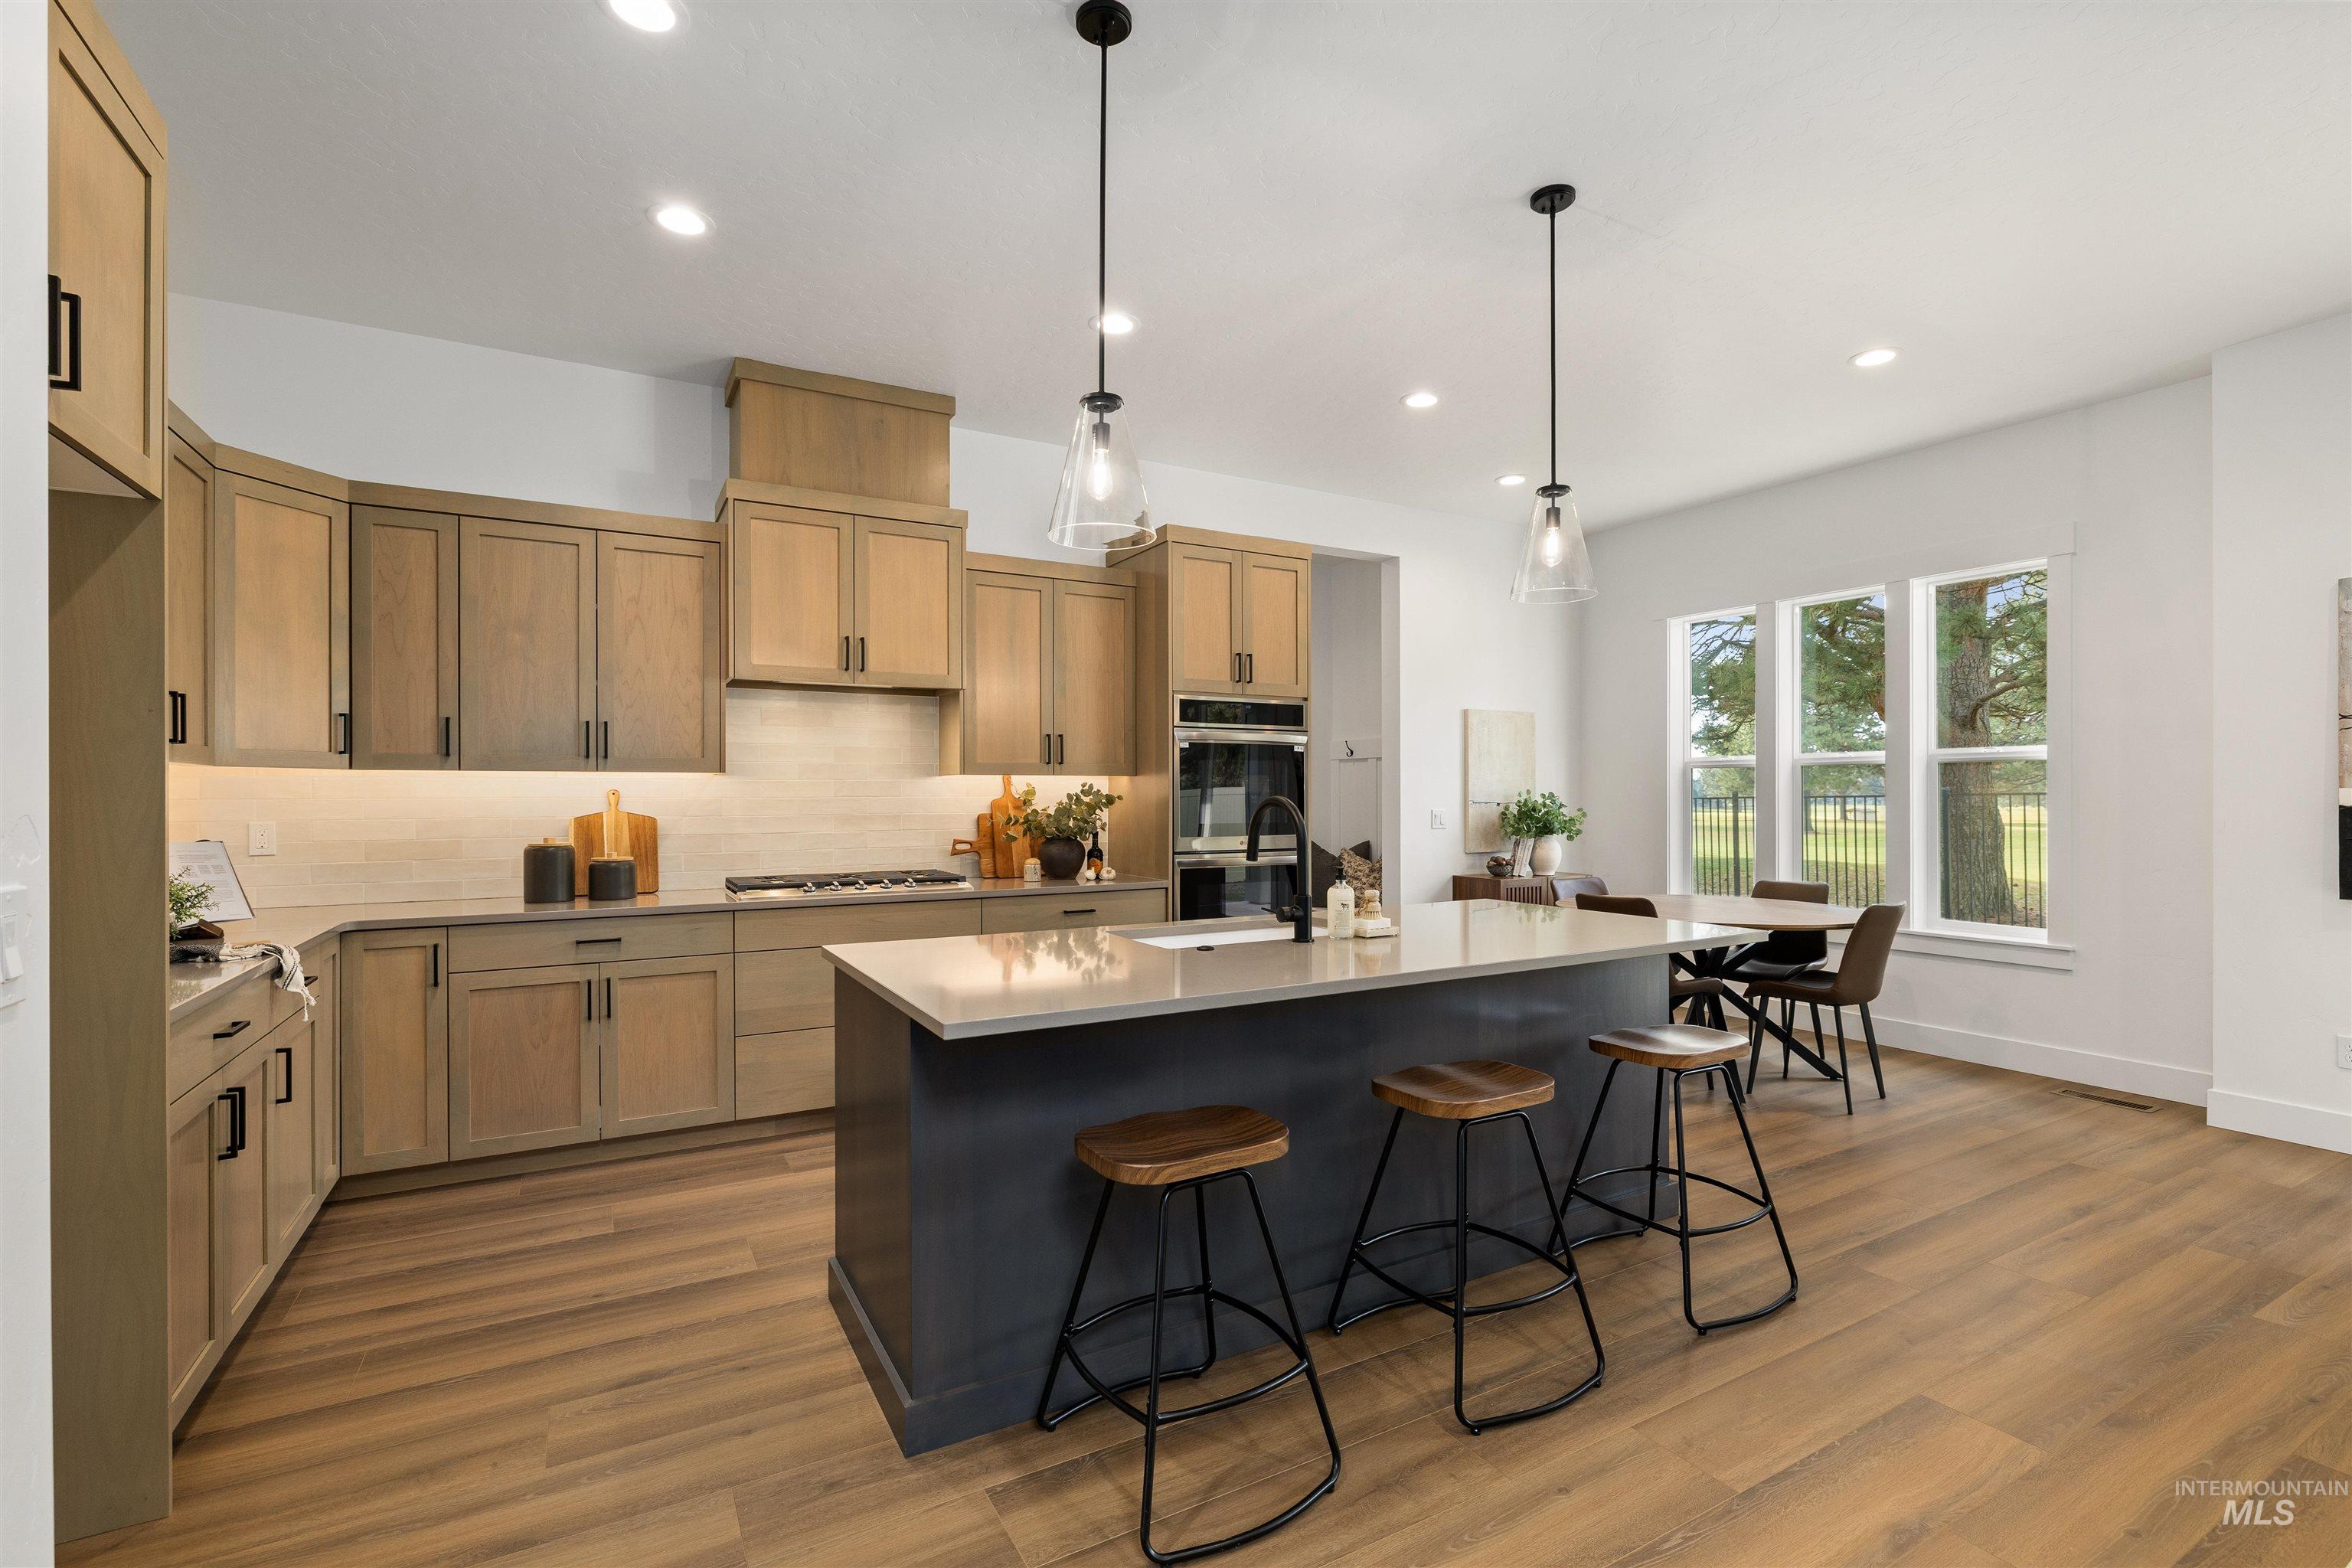
Open-concept kitchen featuring wood-finish flooring, a central island with countertop seating, light wood cabinetry, a stainless steel gas range, and recessed lighting throughout
-
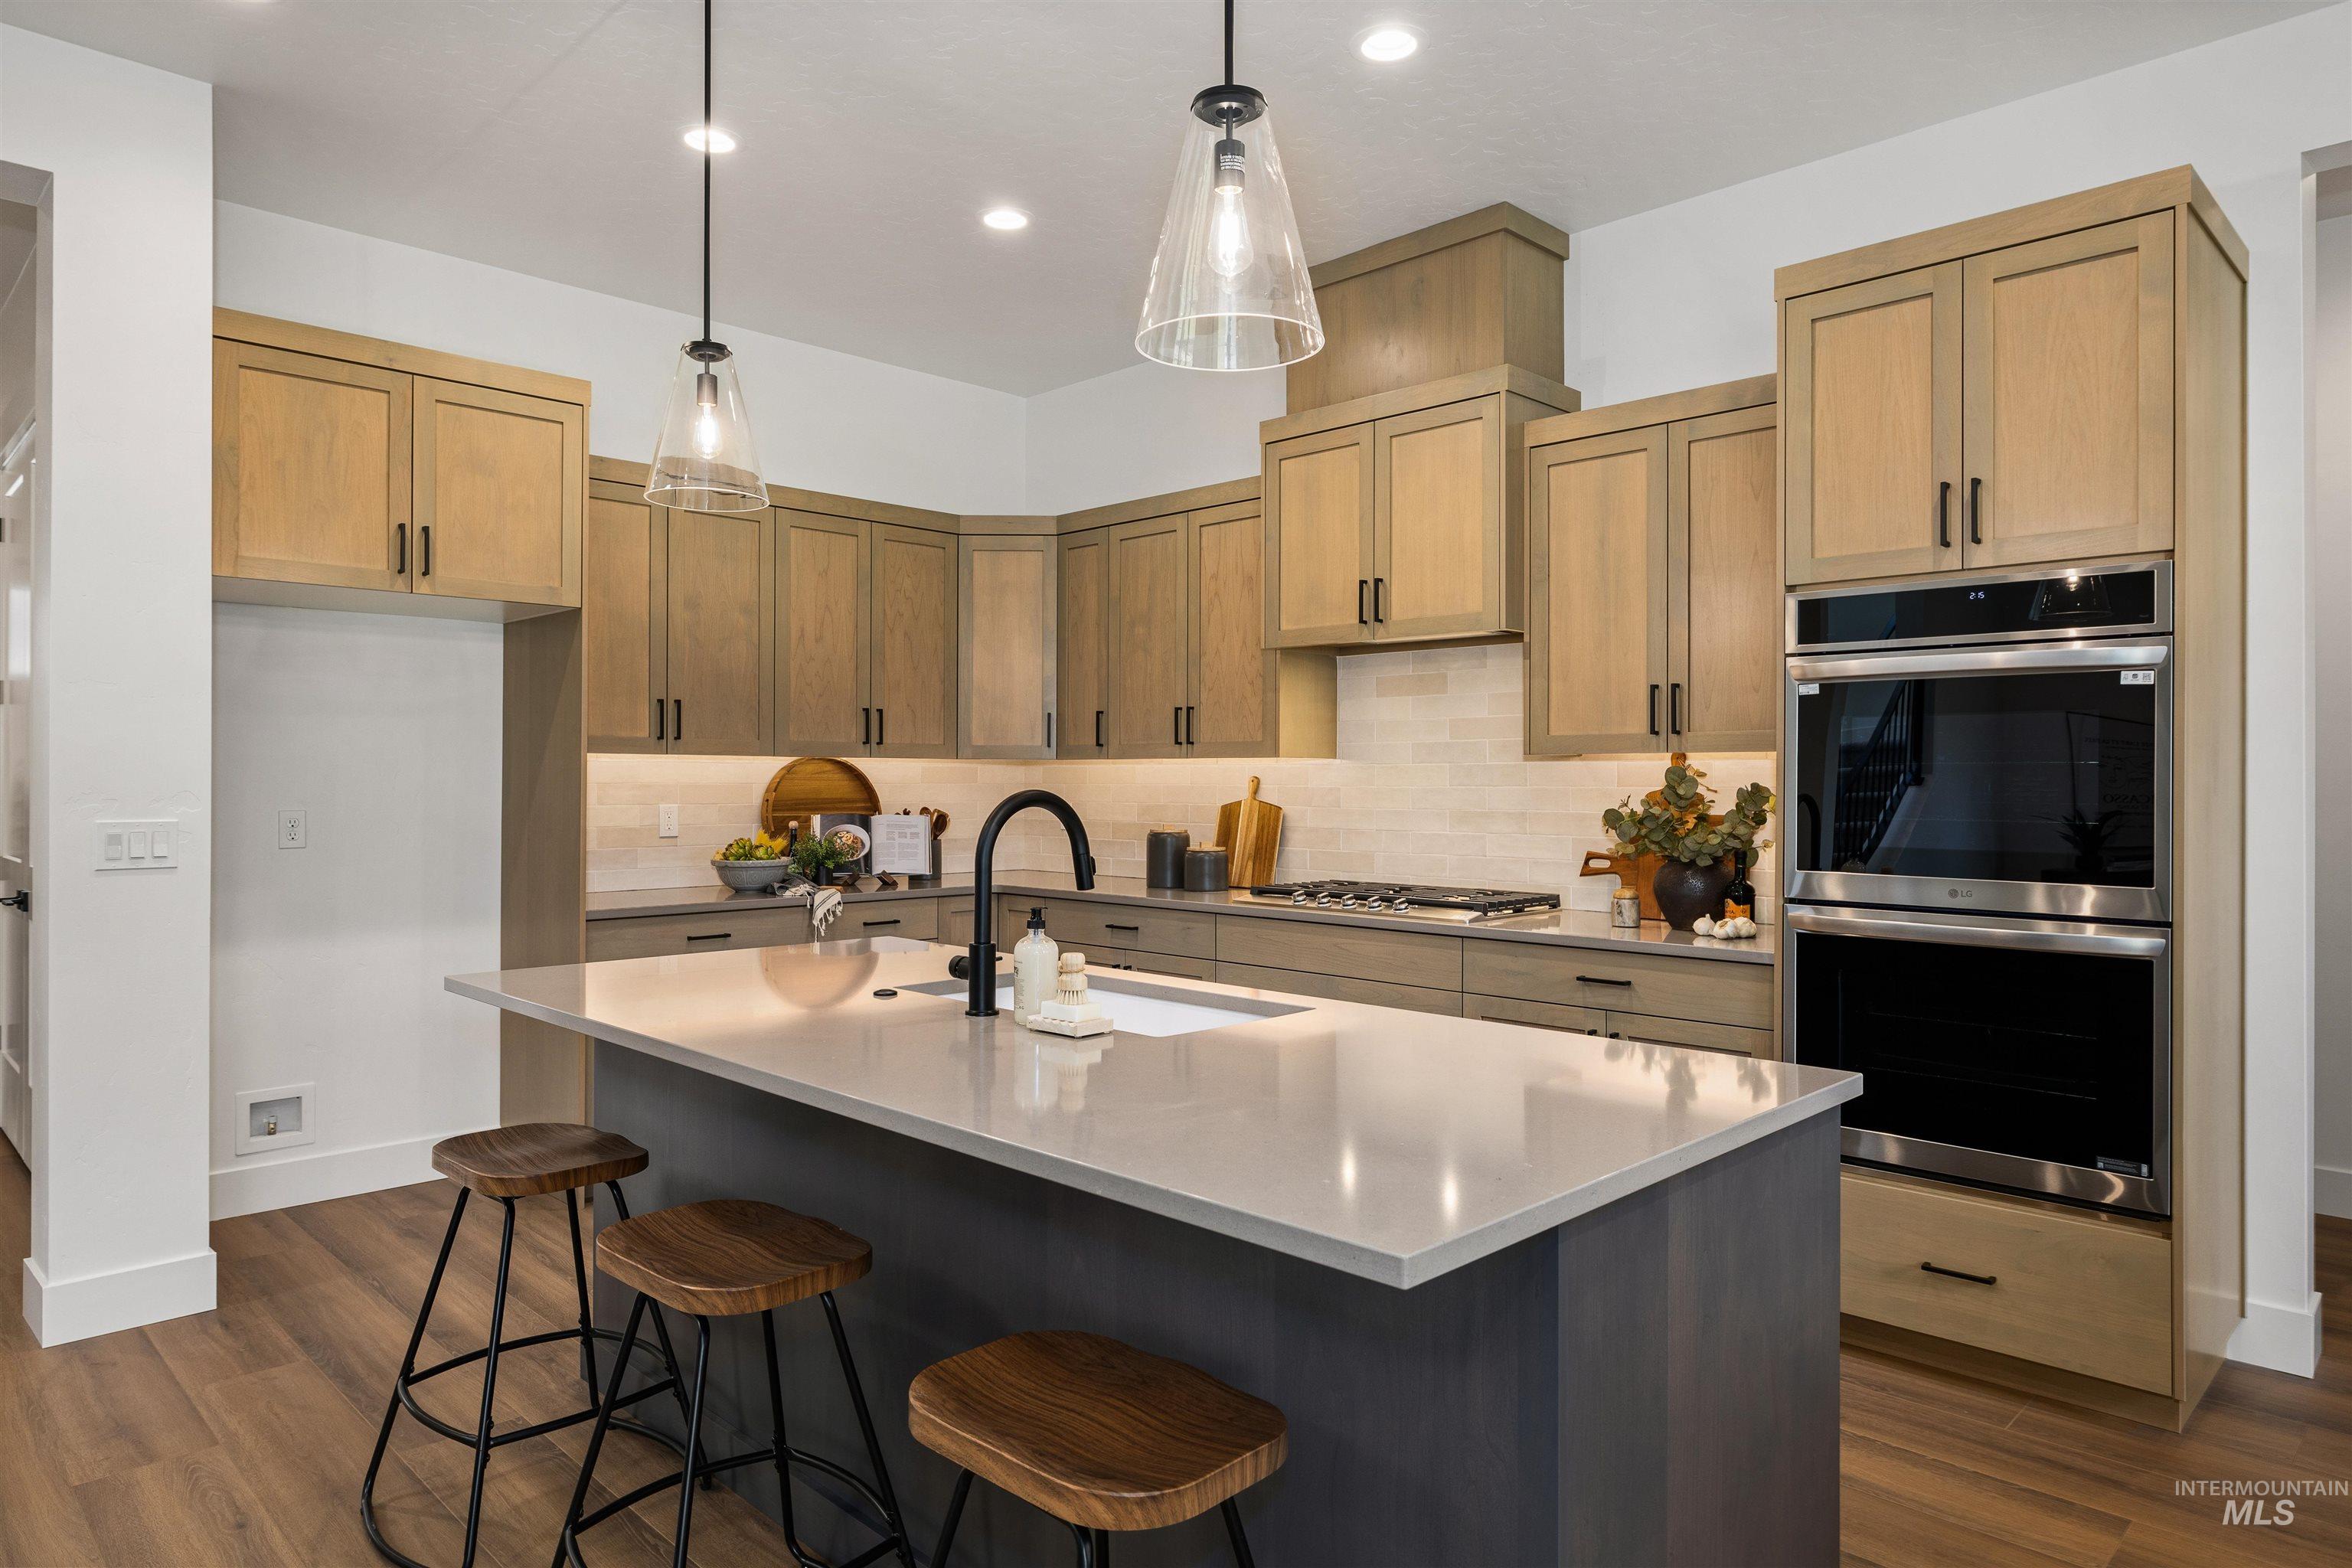
Contemporary kitchen featuring a large central island with seating, light wood-finish cabinetry, built-in double ovens, a gas range, and wood-finish flooring
-
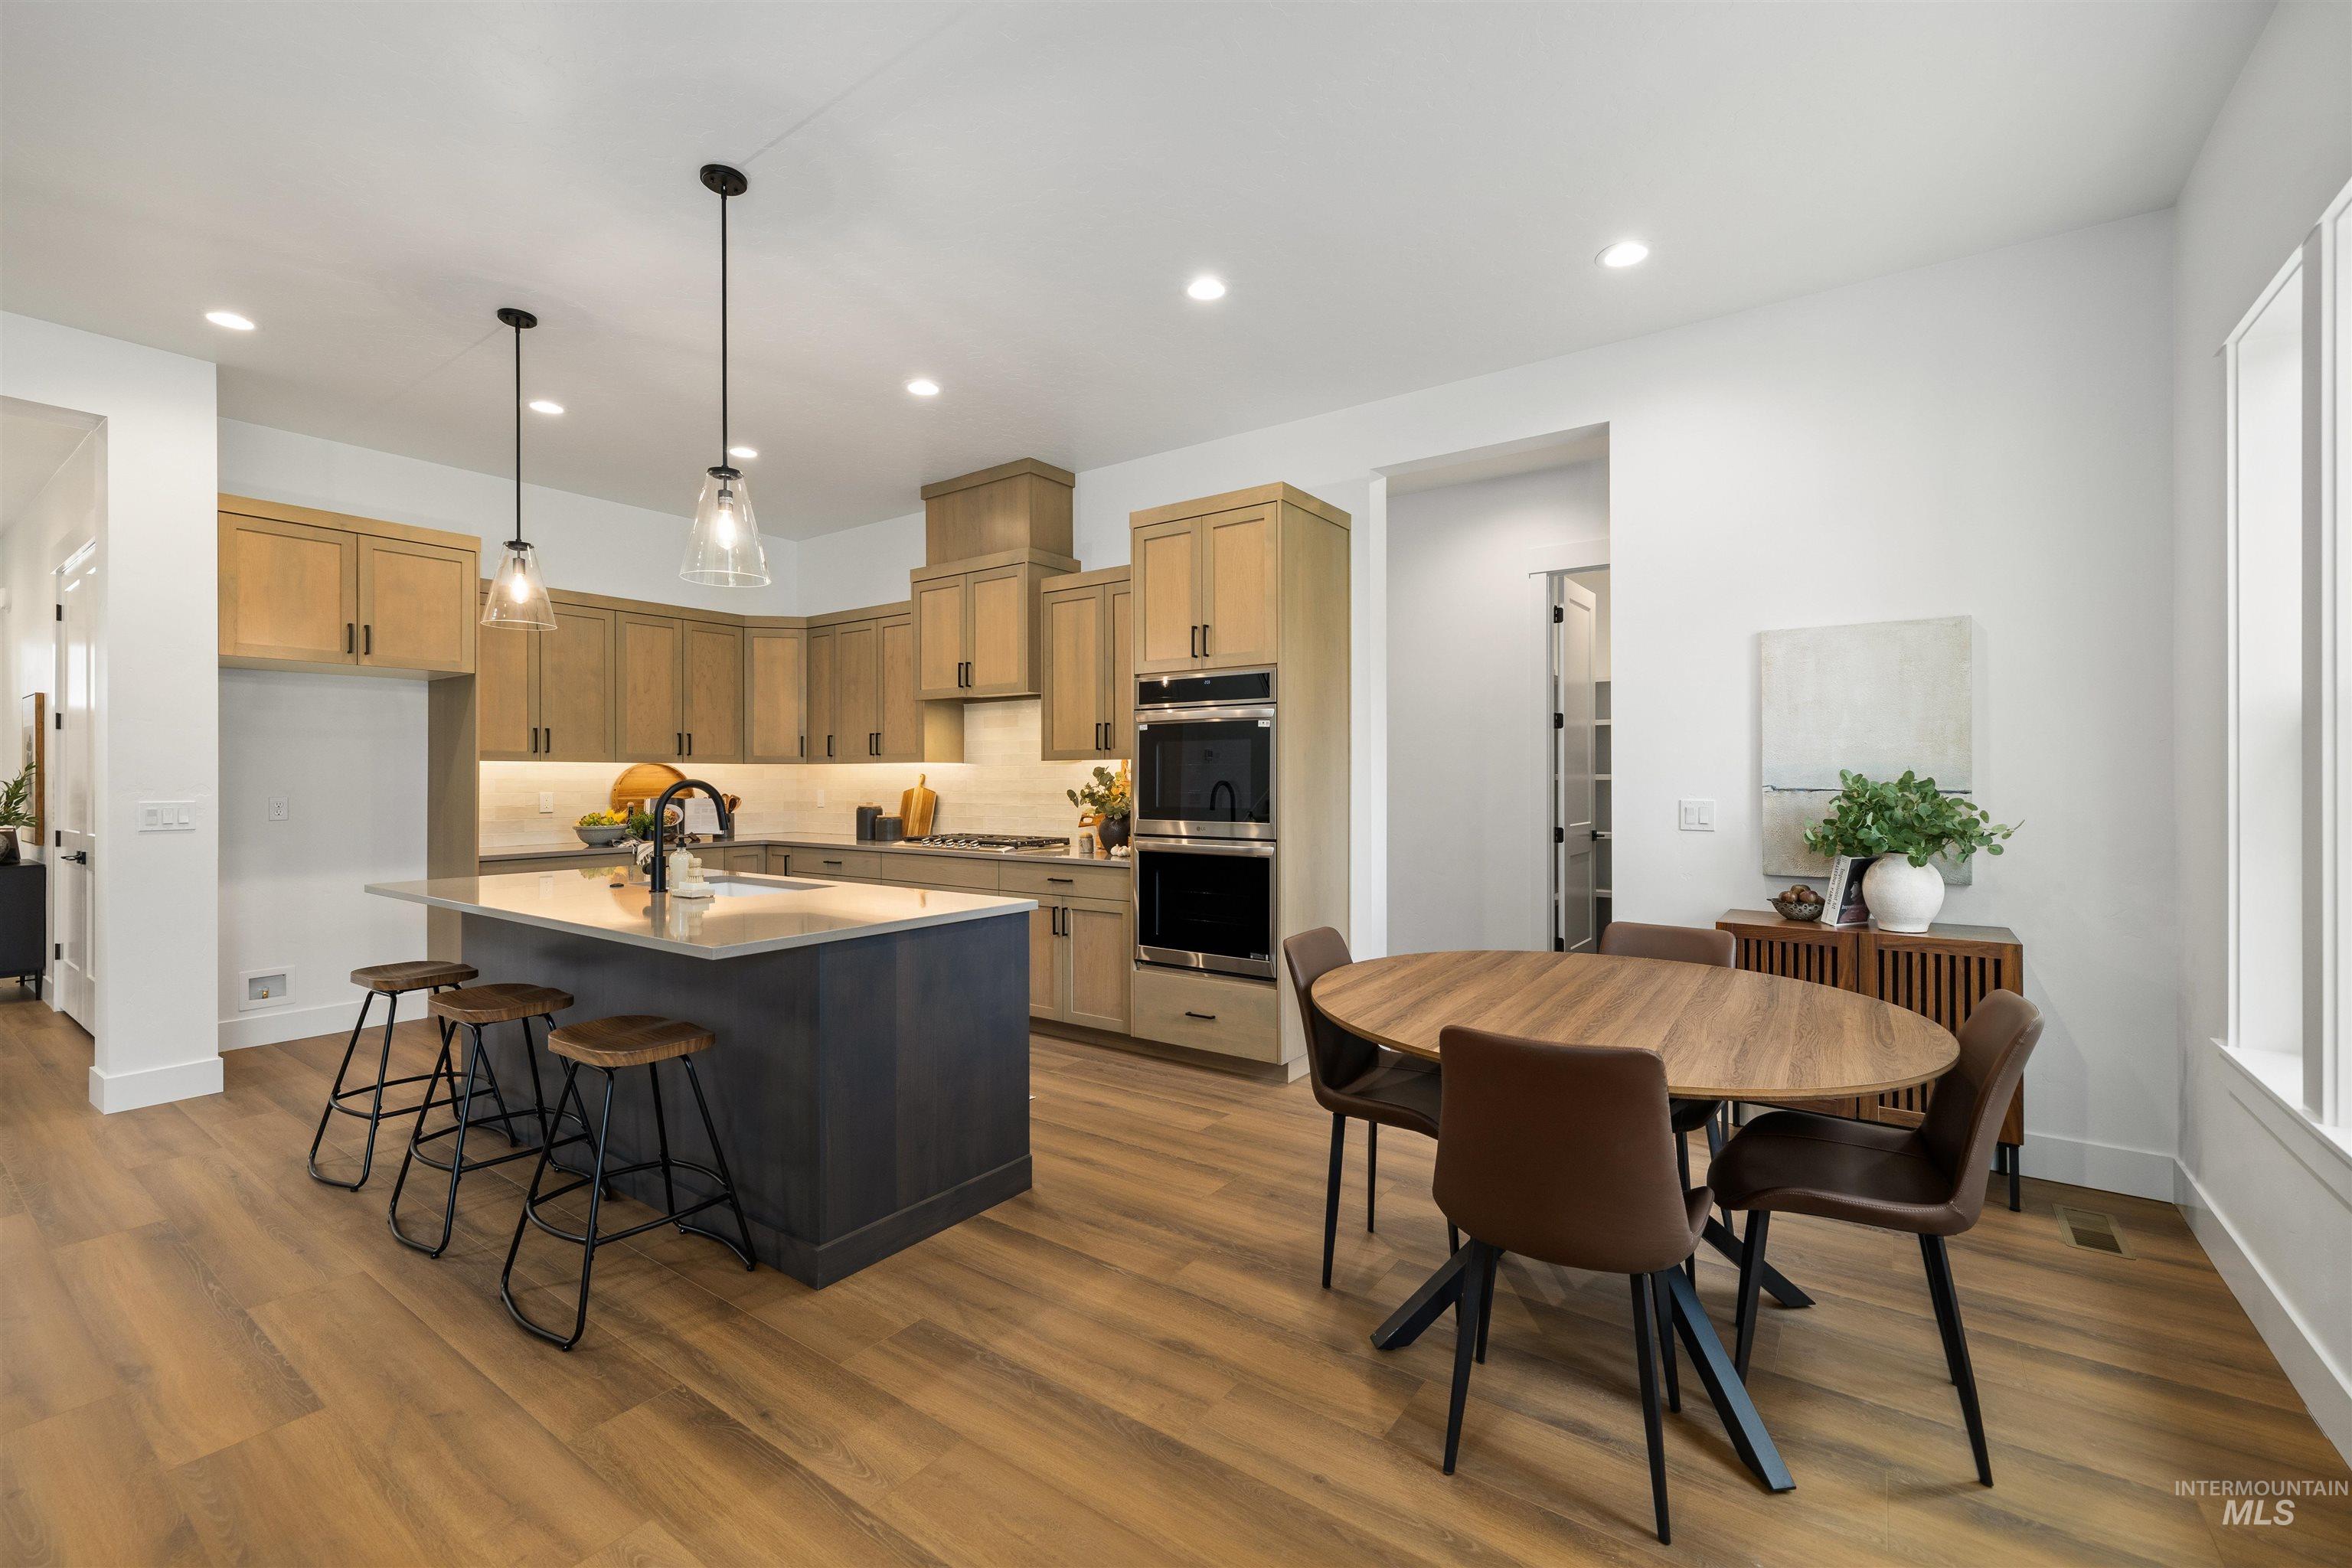
Kitchen with wood-finish flooring, light wood cabinetry, stone countertops, and a dark-toned island with pendant lighting
-
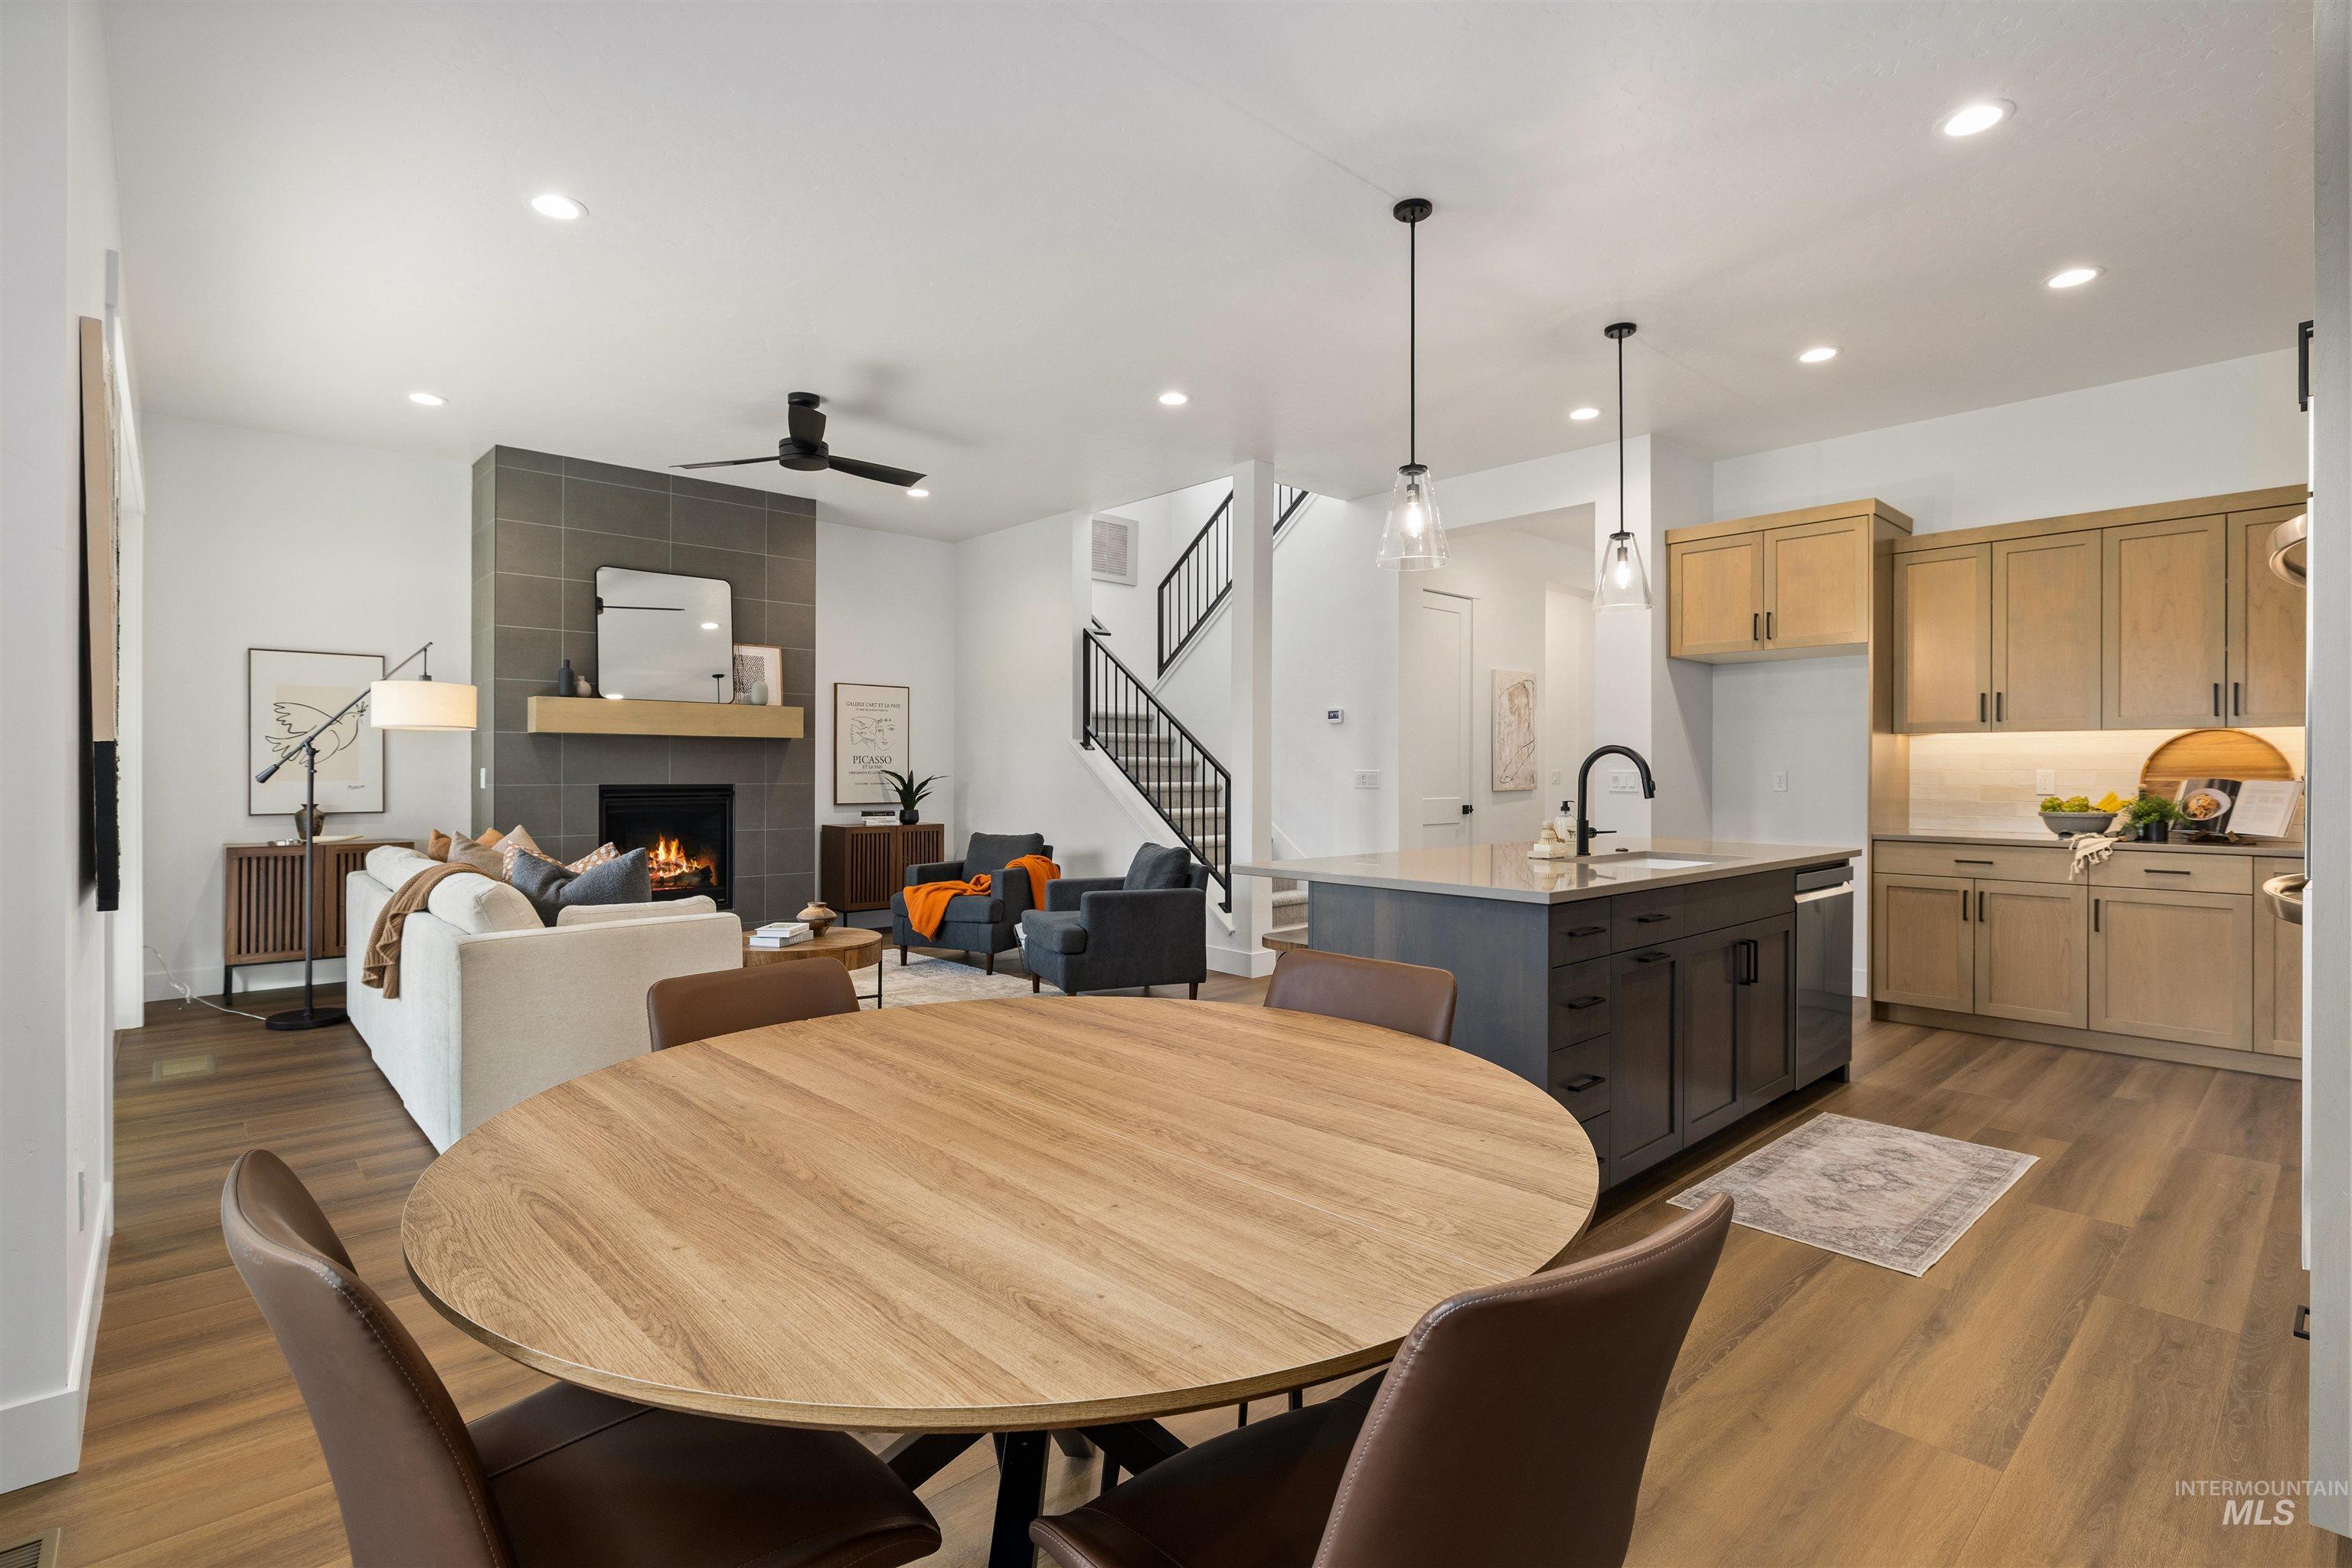
Open-concept living space featuring wood-finish flooring, a kitchen island with a sink and pendant lighting, a tile-surround fireplace with a wood mantle, and recessed lighting
-
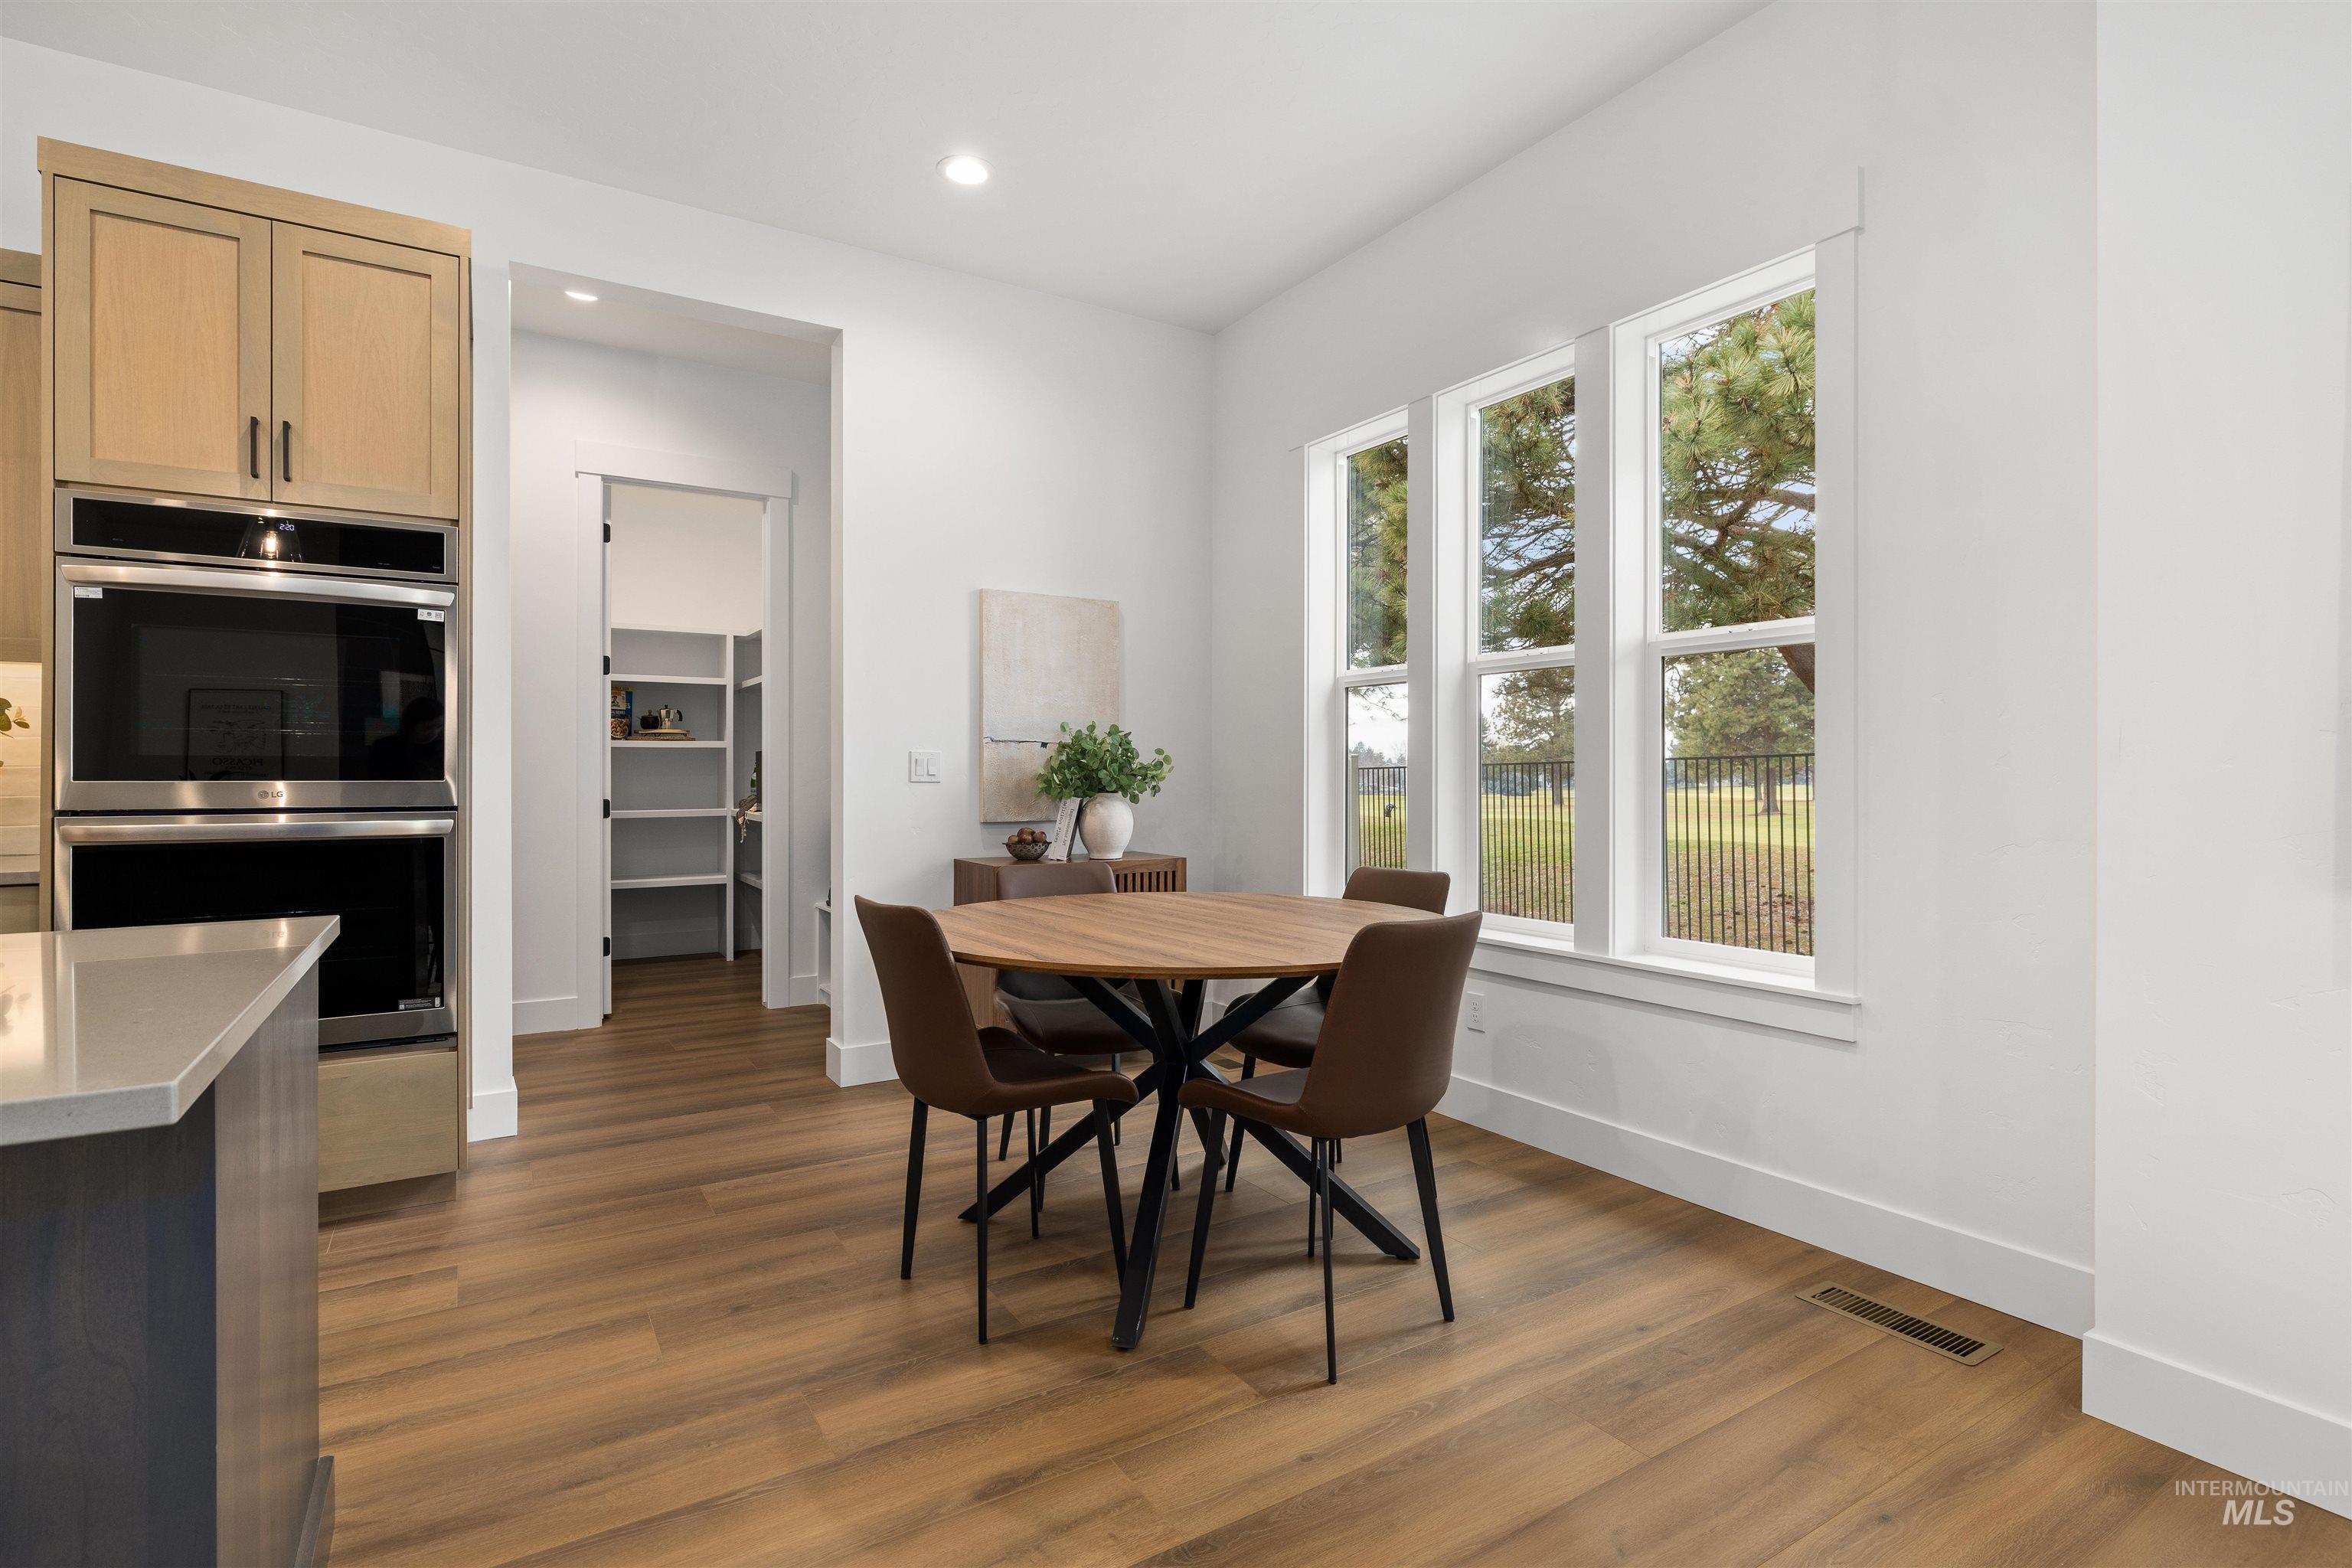
Dining area with wood-finish flooring, three large windows, a built-in double oven, and pantry access
-
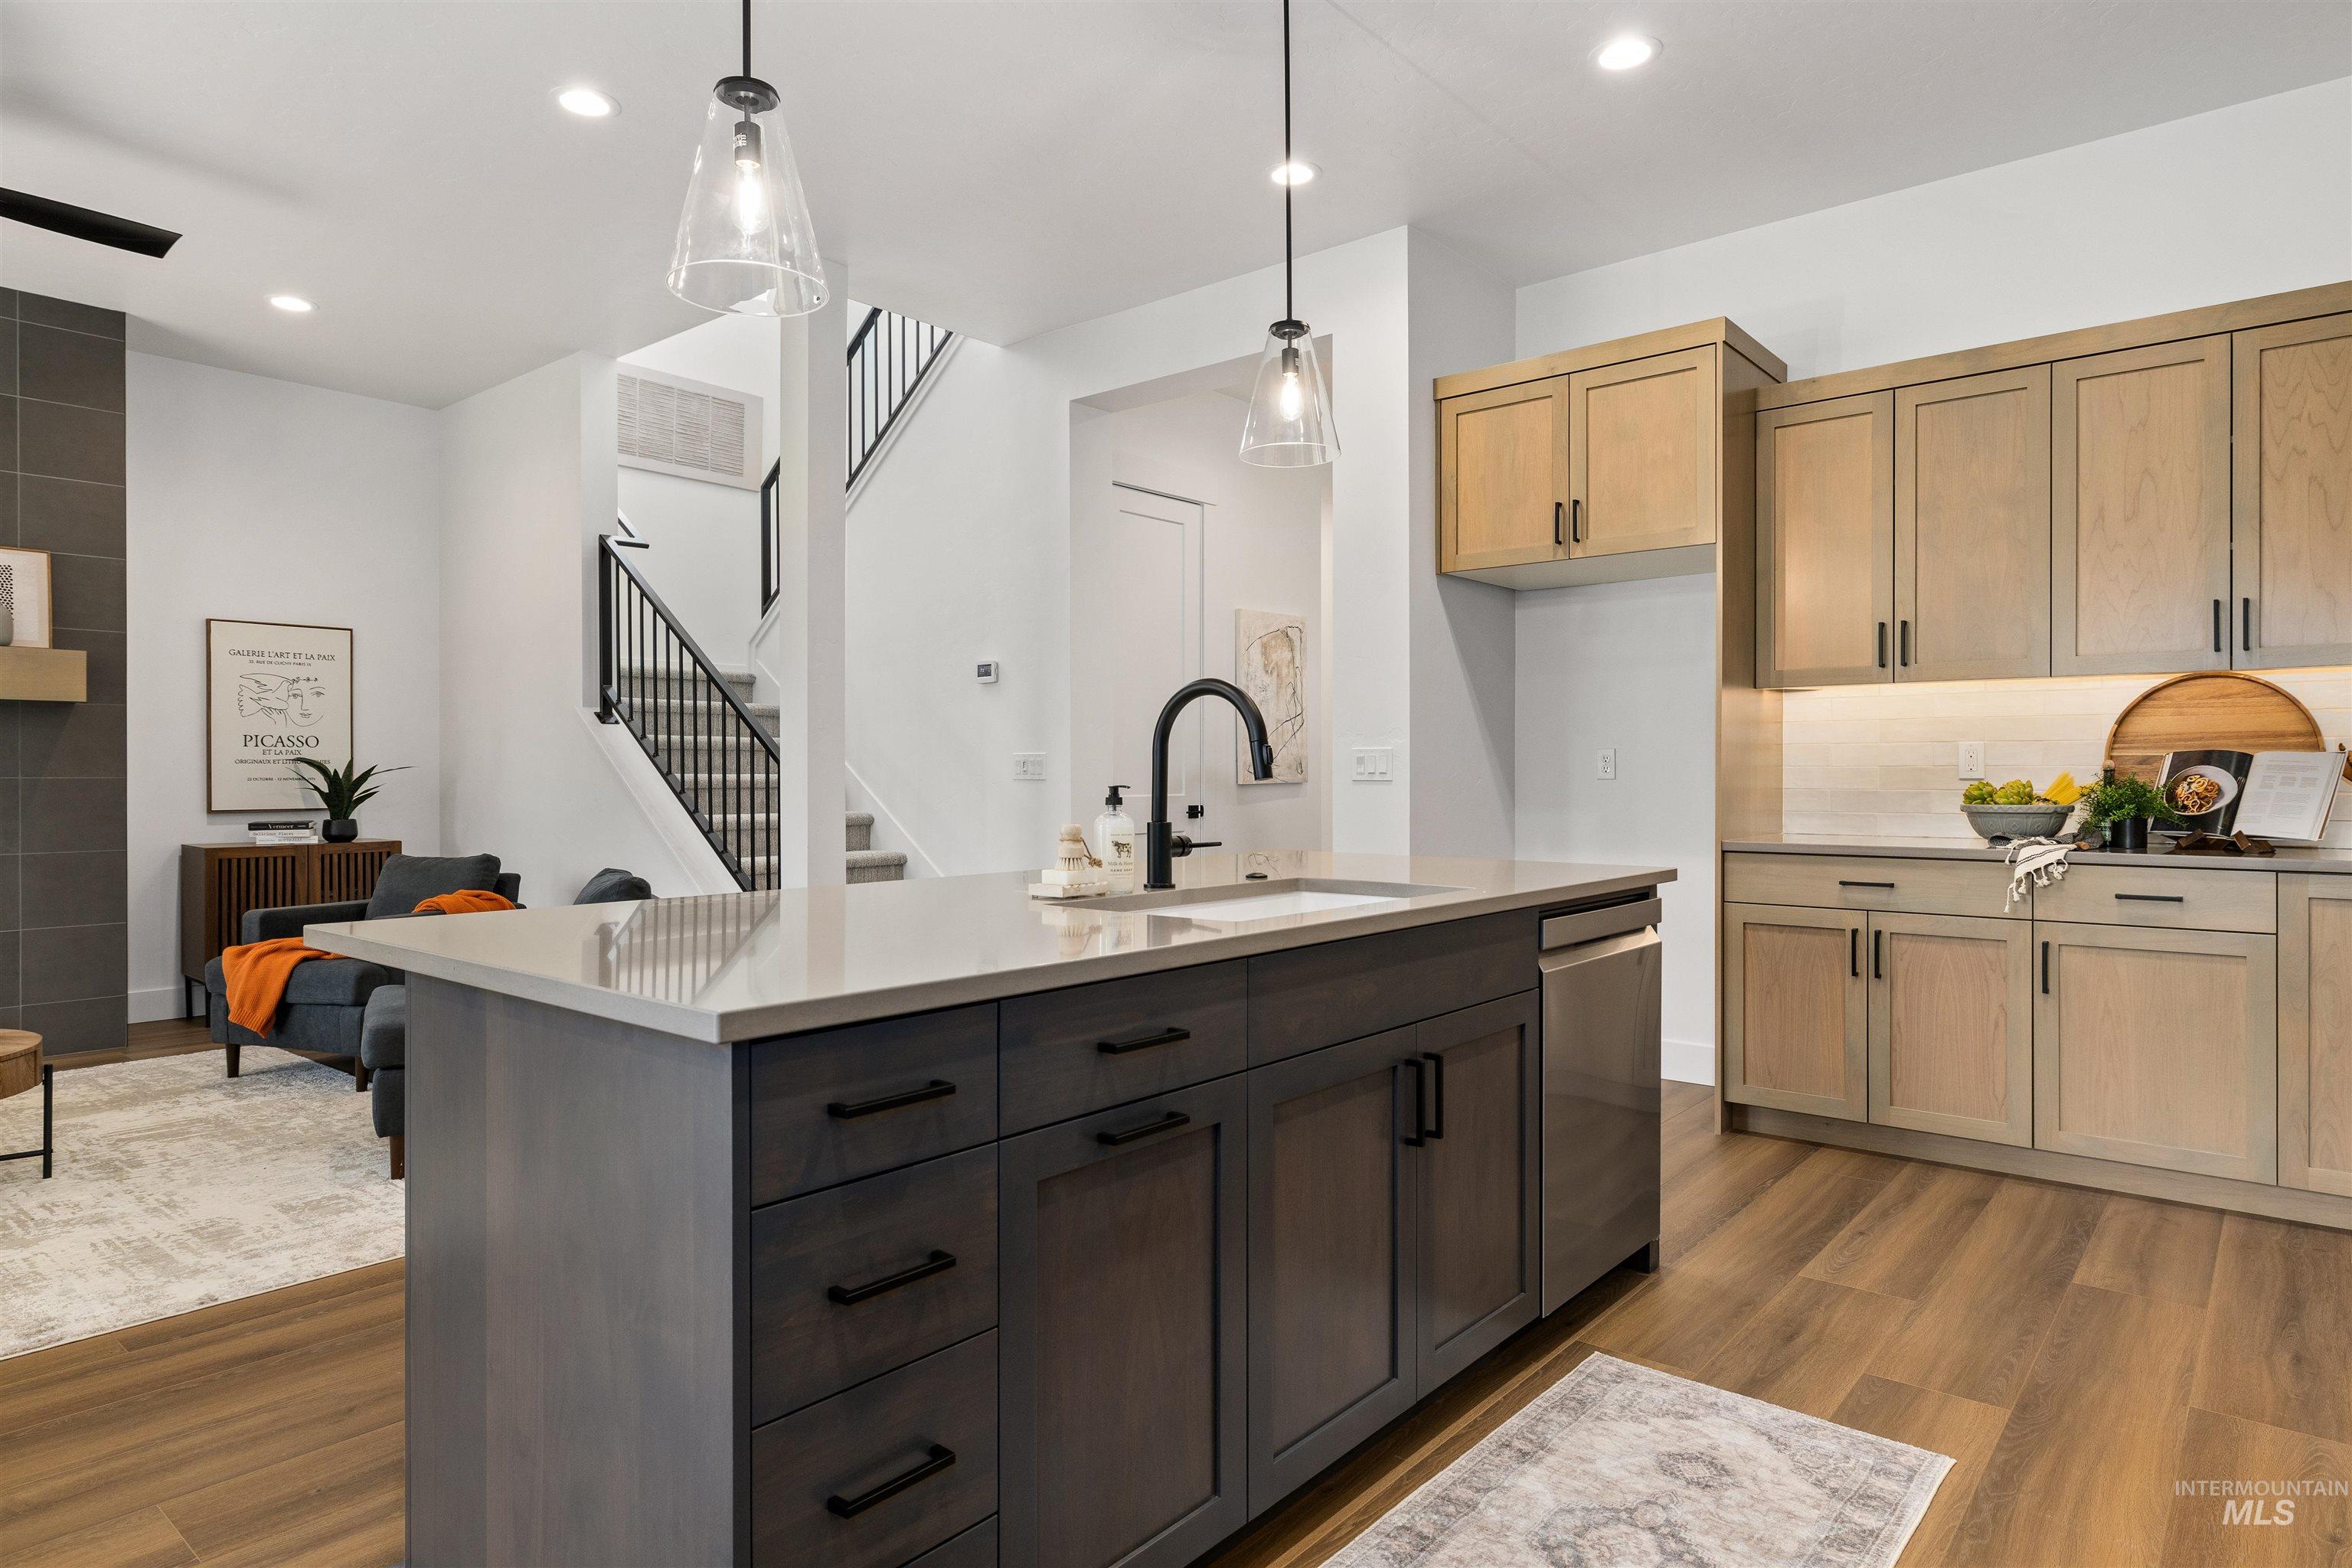
Modern kitchen featuring a central island with an integrated sink and pendant lighting
-
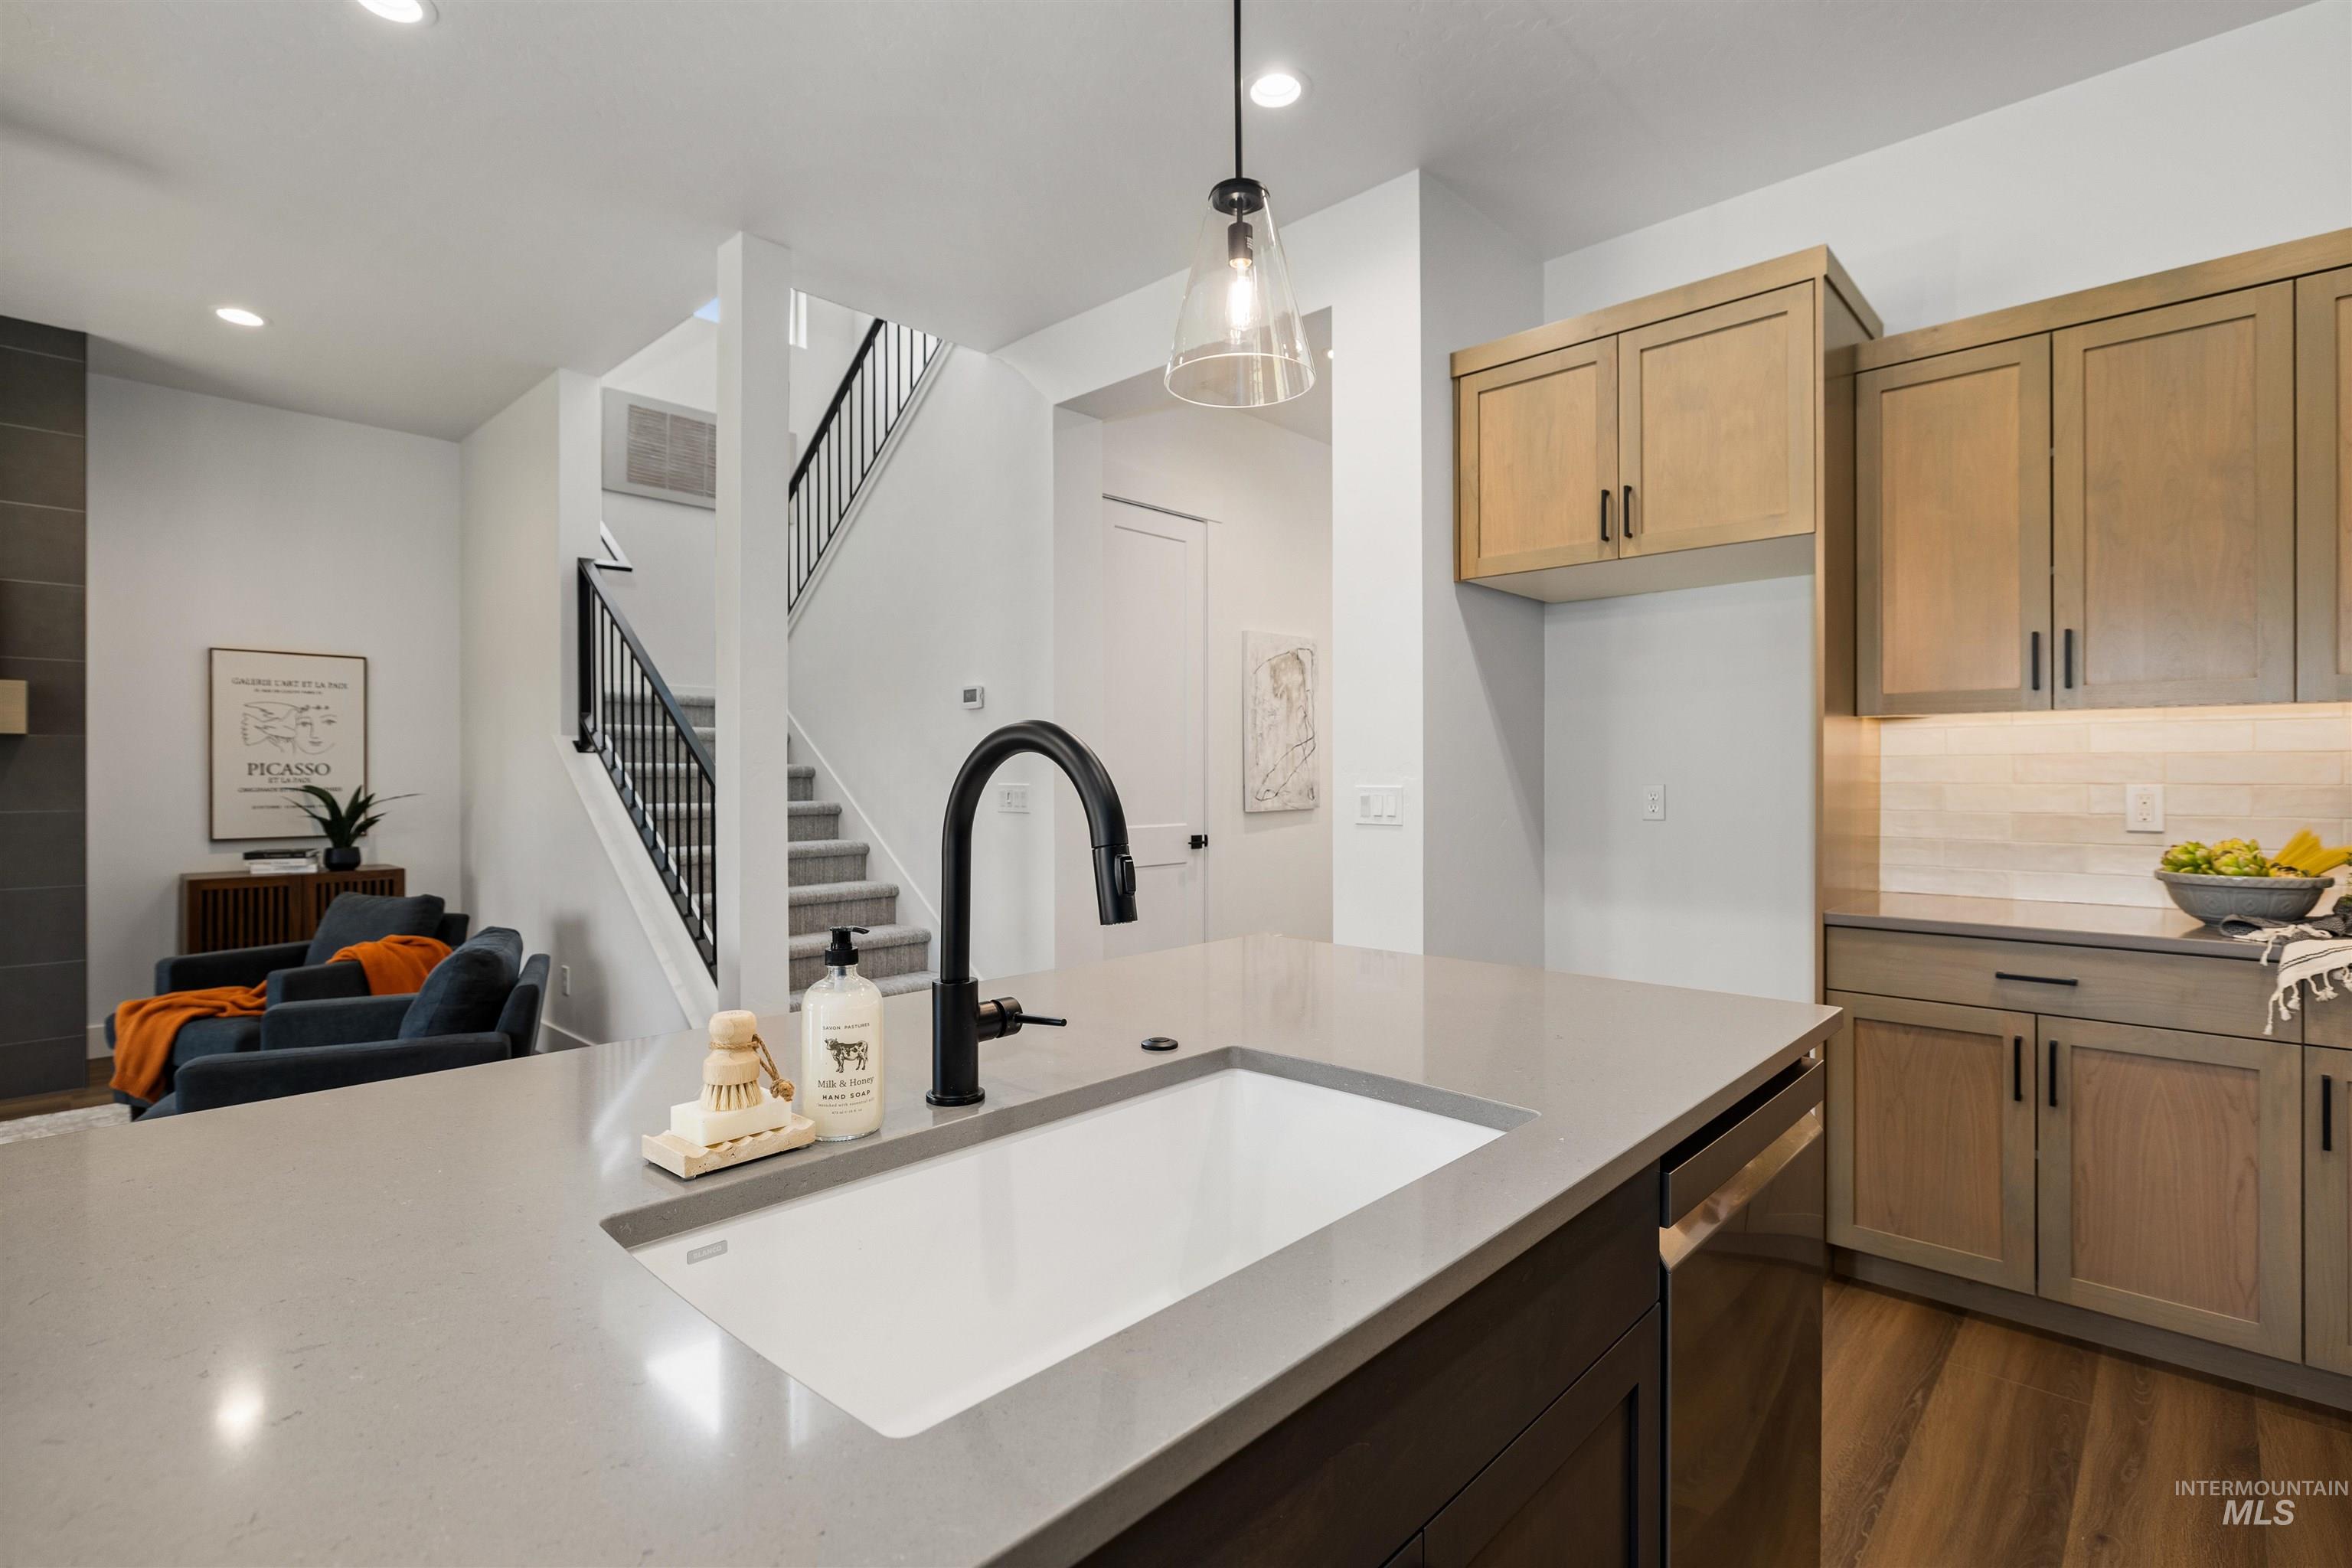
Kitchen island with a bright white undermount sink and a matte black gooseneck faucet
-
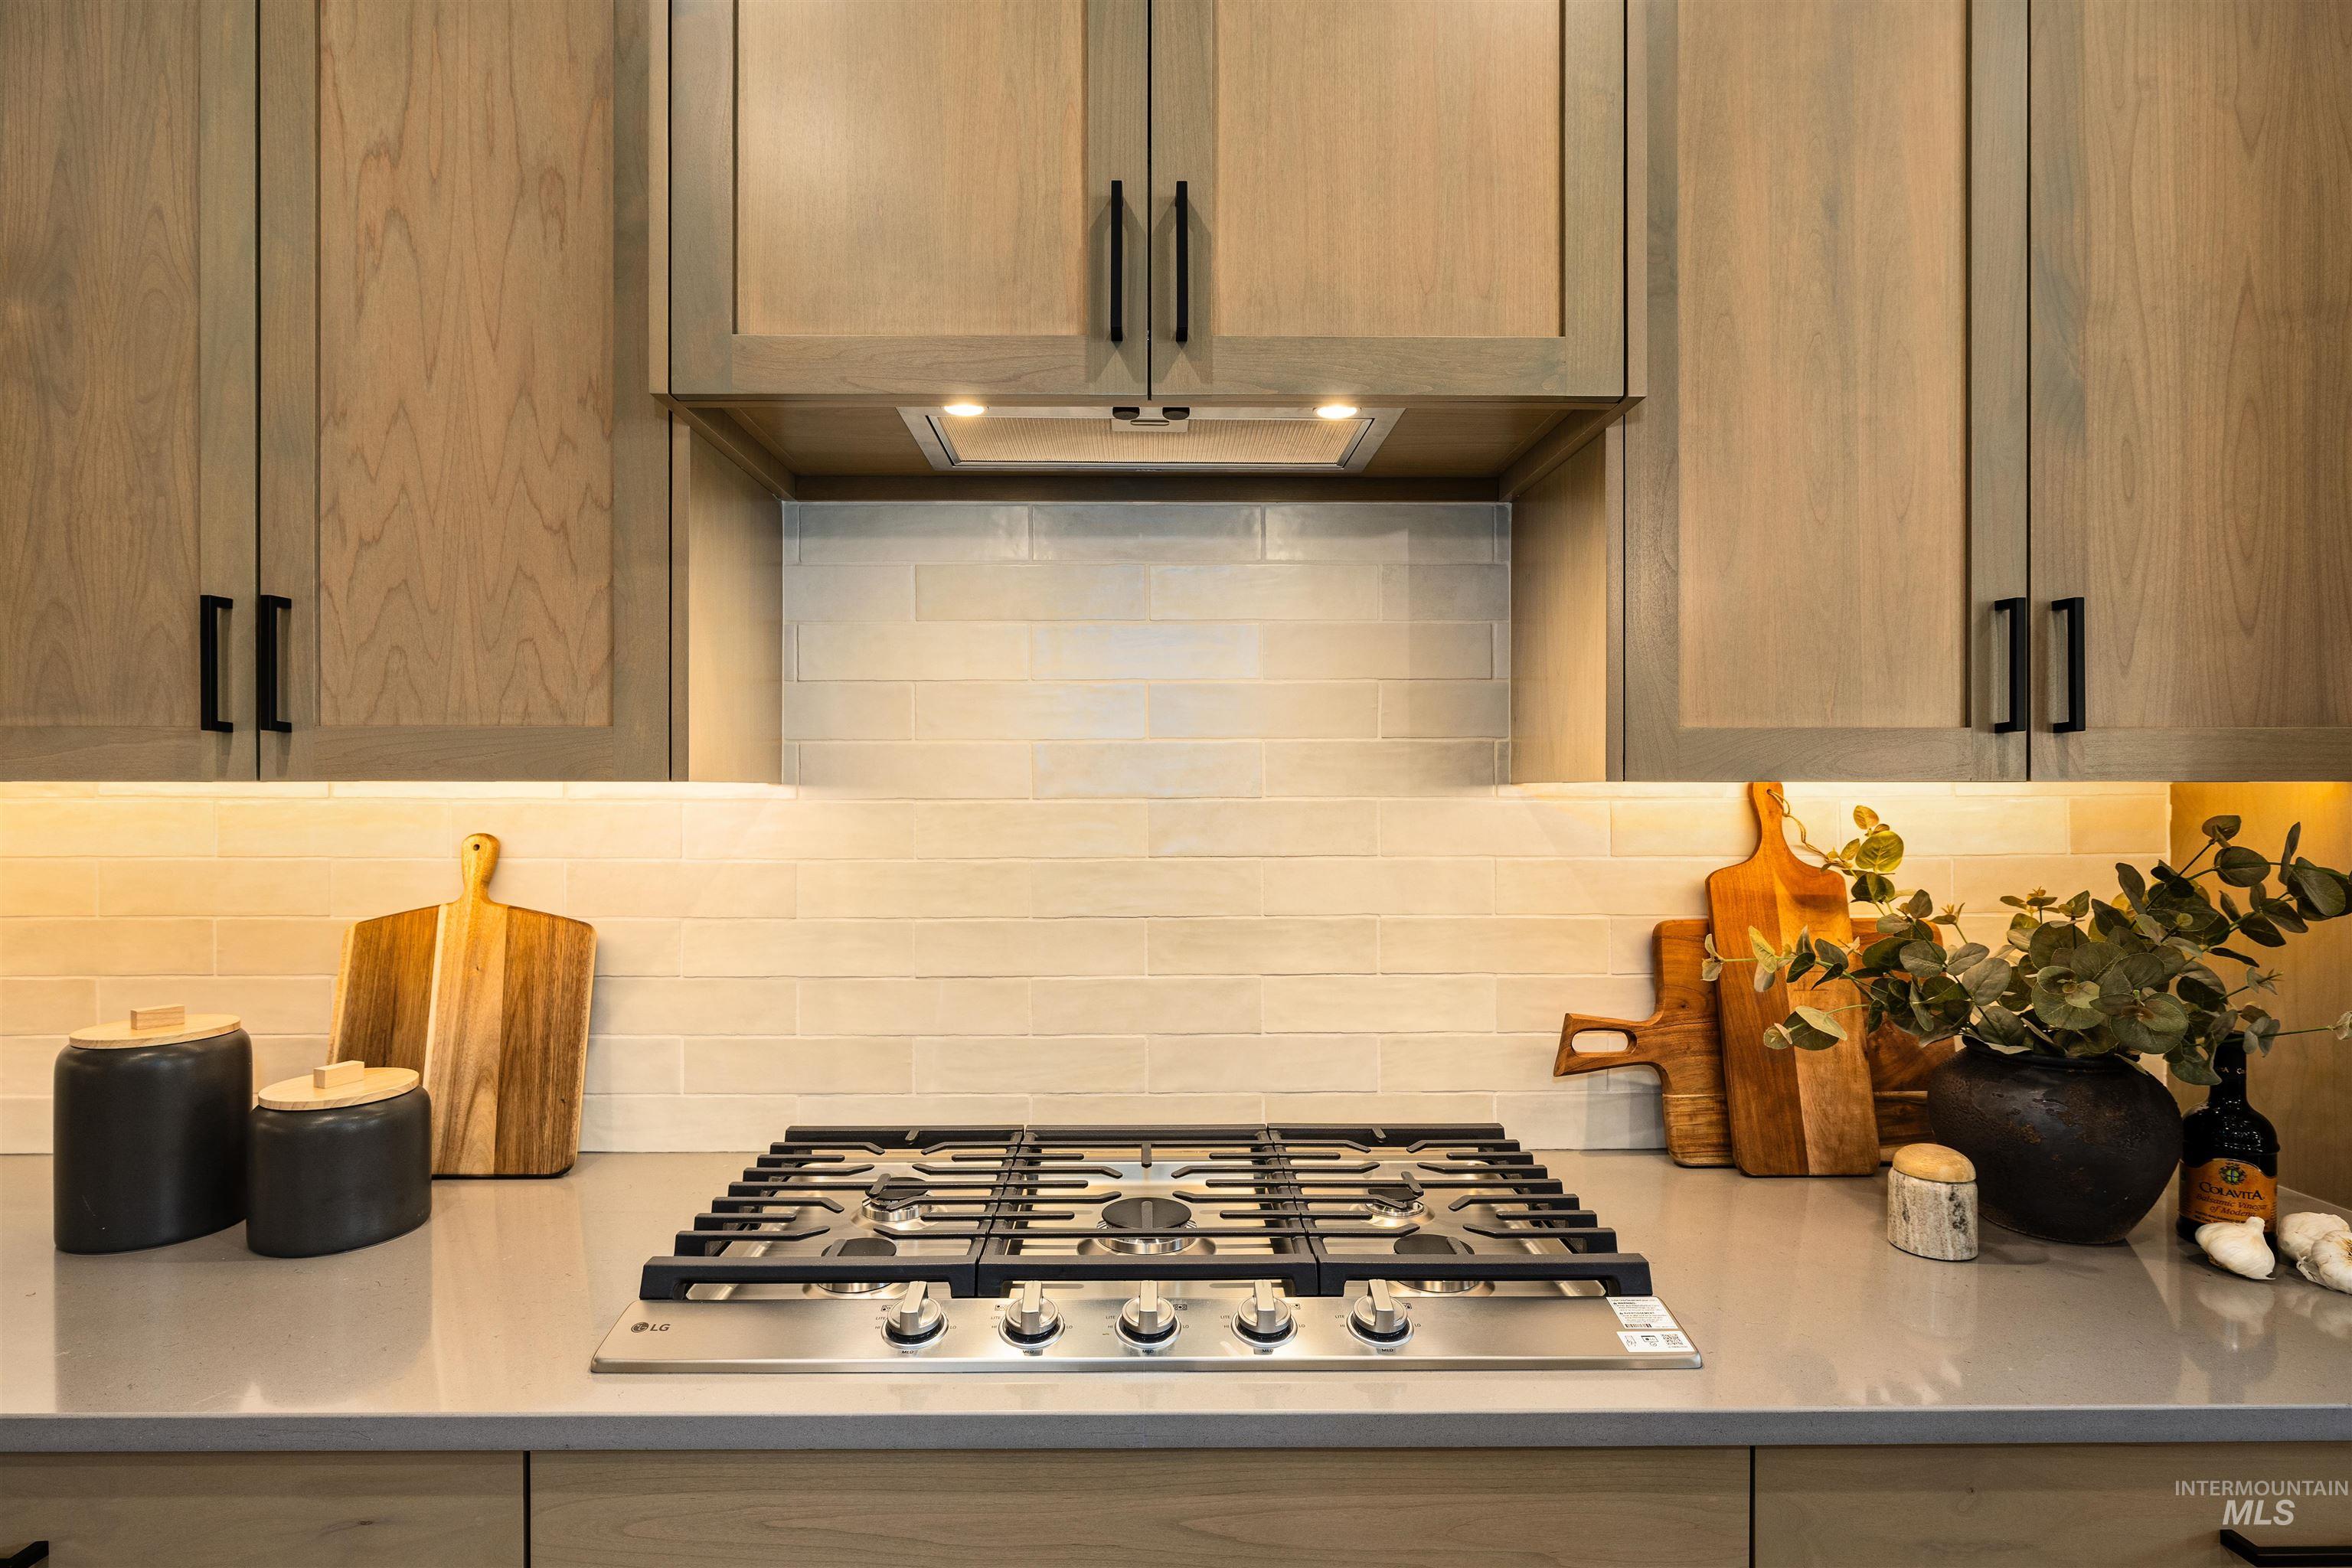
Stainless steel gas range integrated into a light-toned countertop, complemented by a light-colored subway tile backsplash
-
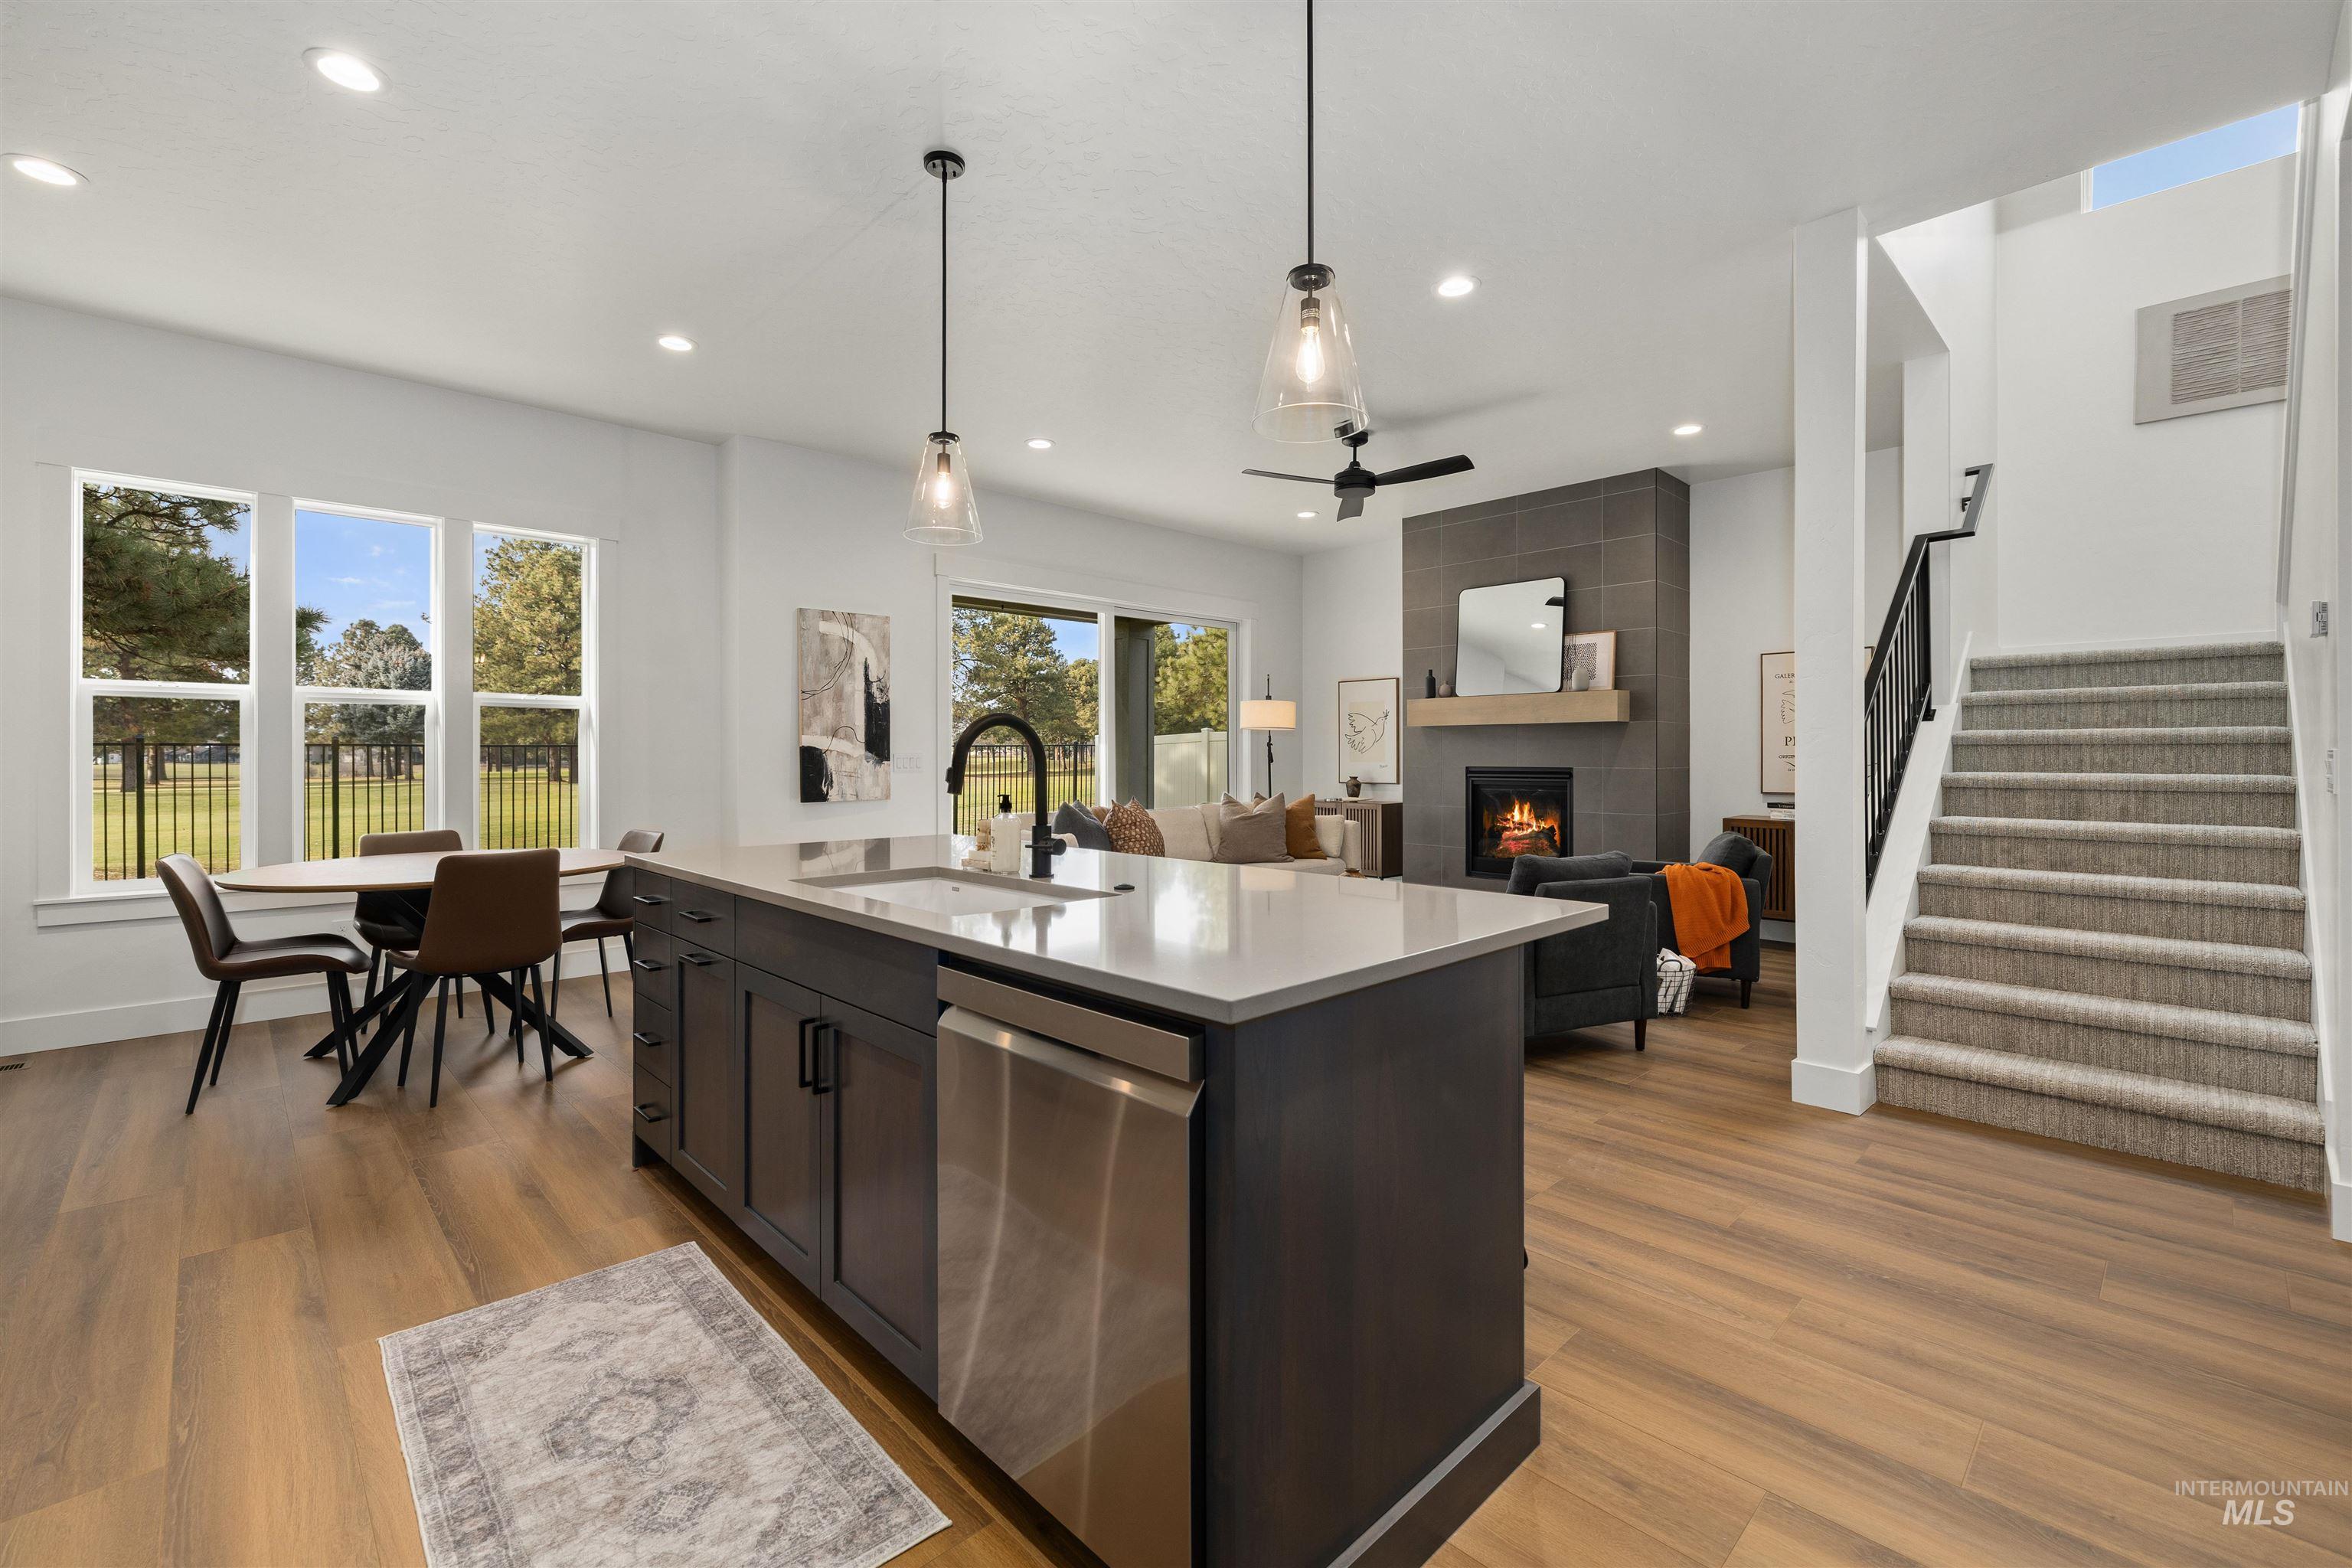
Open-concept living space featuring a central kitchen island with a stainless steel dishwasher, light wood-finish flooring, a contemporary fireplace with a stone surround, and an integrated dining area with large windows
-
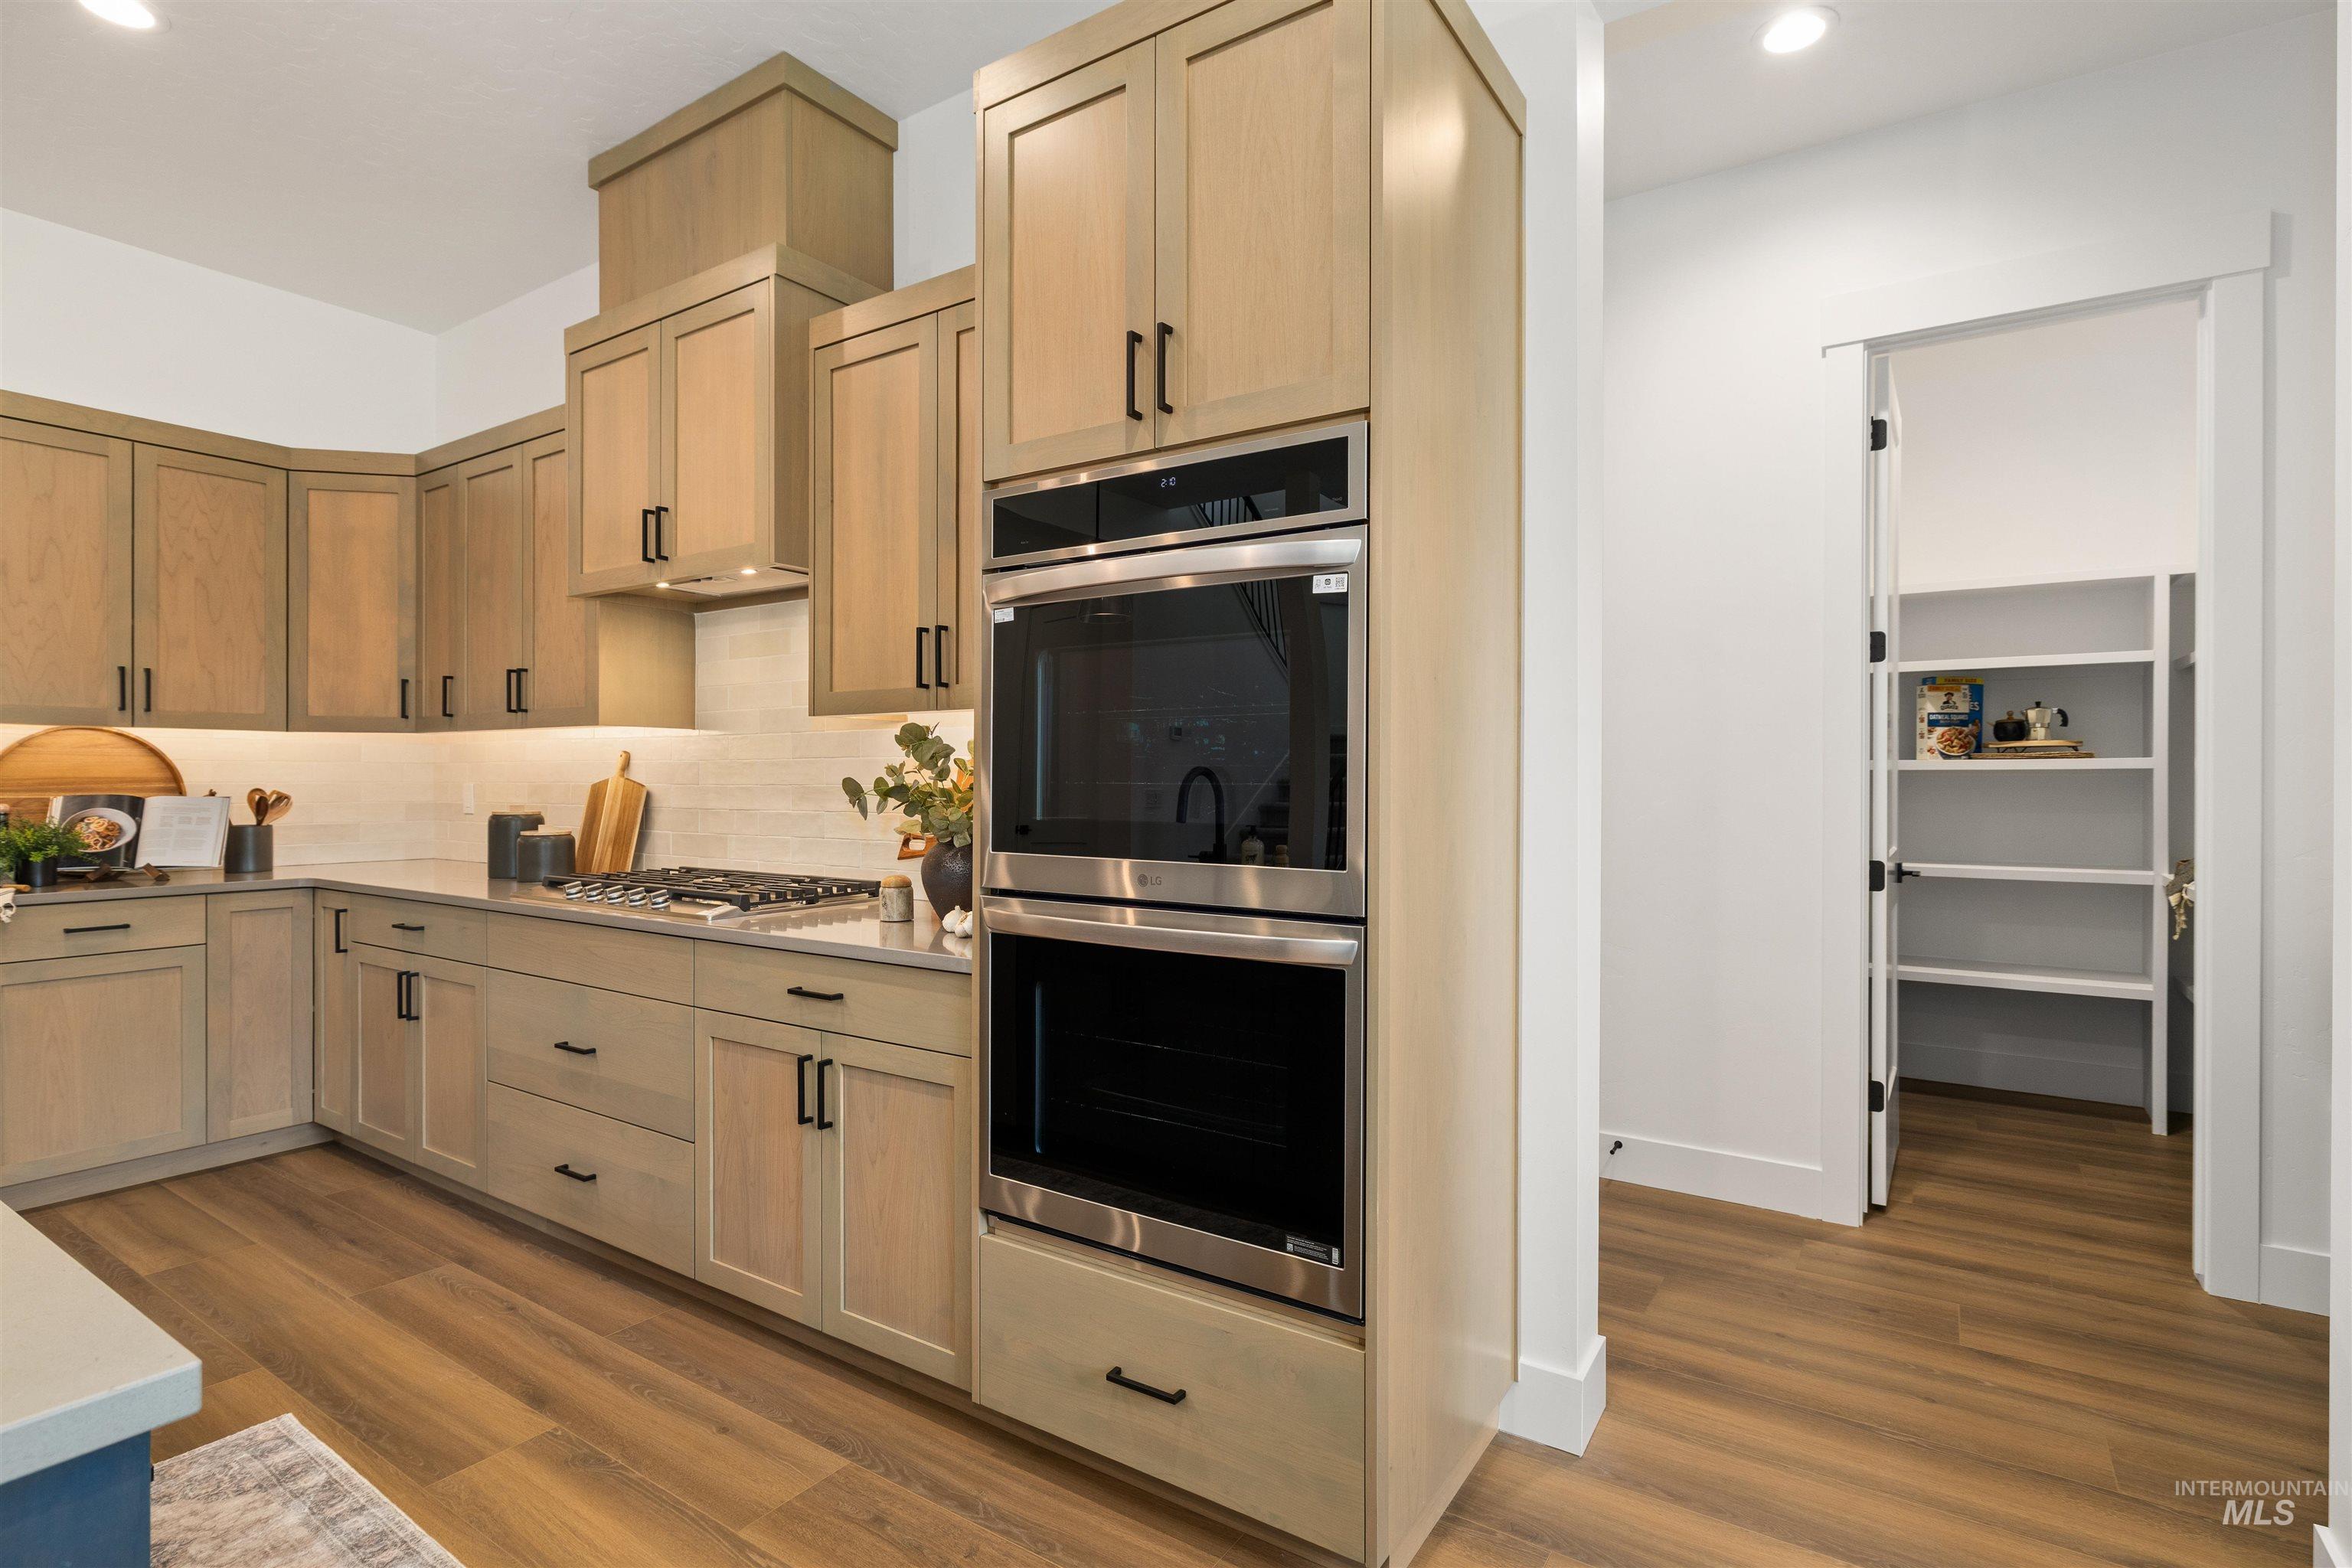
Modern kitchen featuring light wood-finish cabinetry with matte black hardware, stainless steel double wall ovens, a gas cooktop, and light stone countertops
-
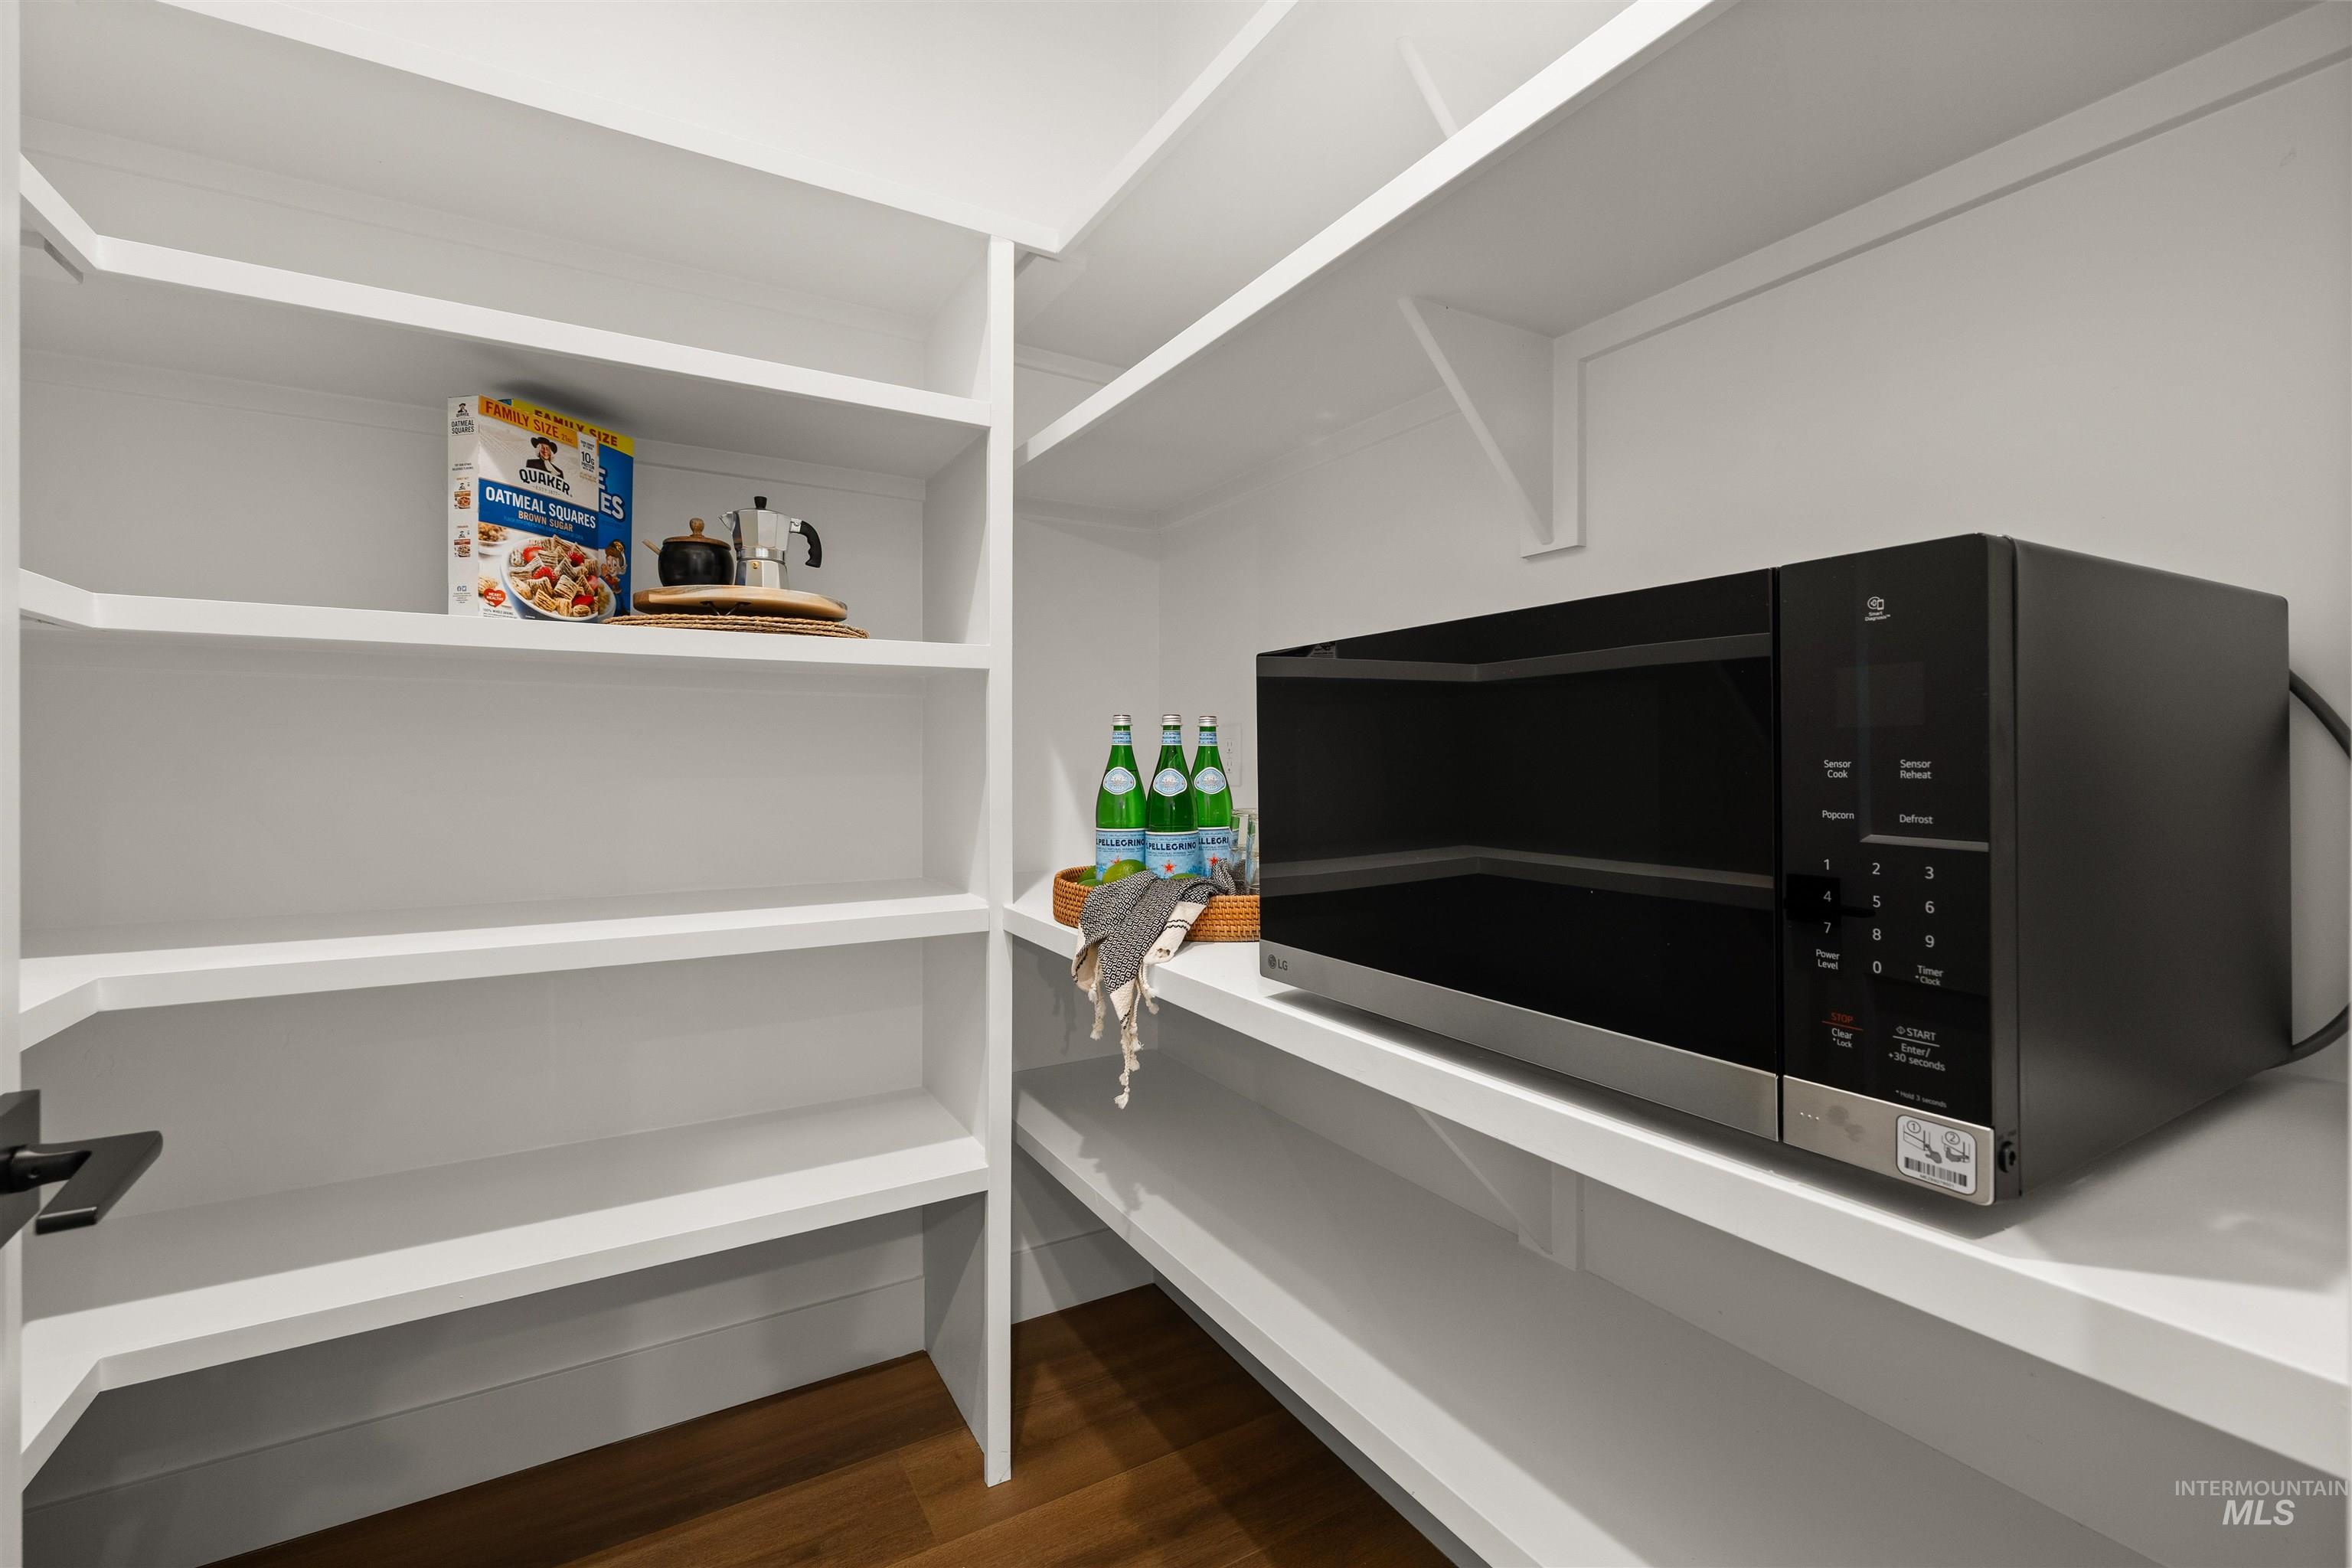
Spacious pantry featuring white built-in shelving, durable wood-finish flooring, and a contemporary black appliance
-
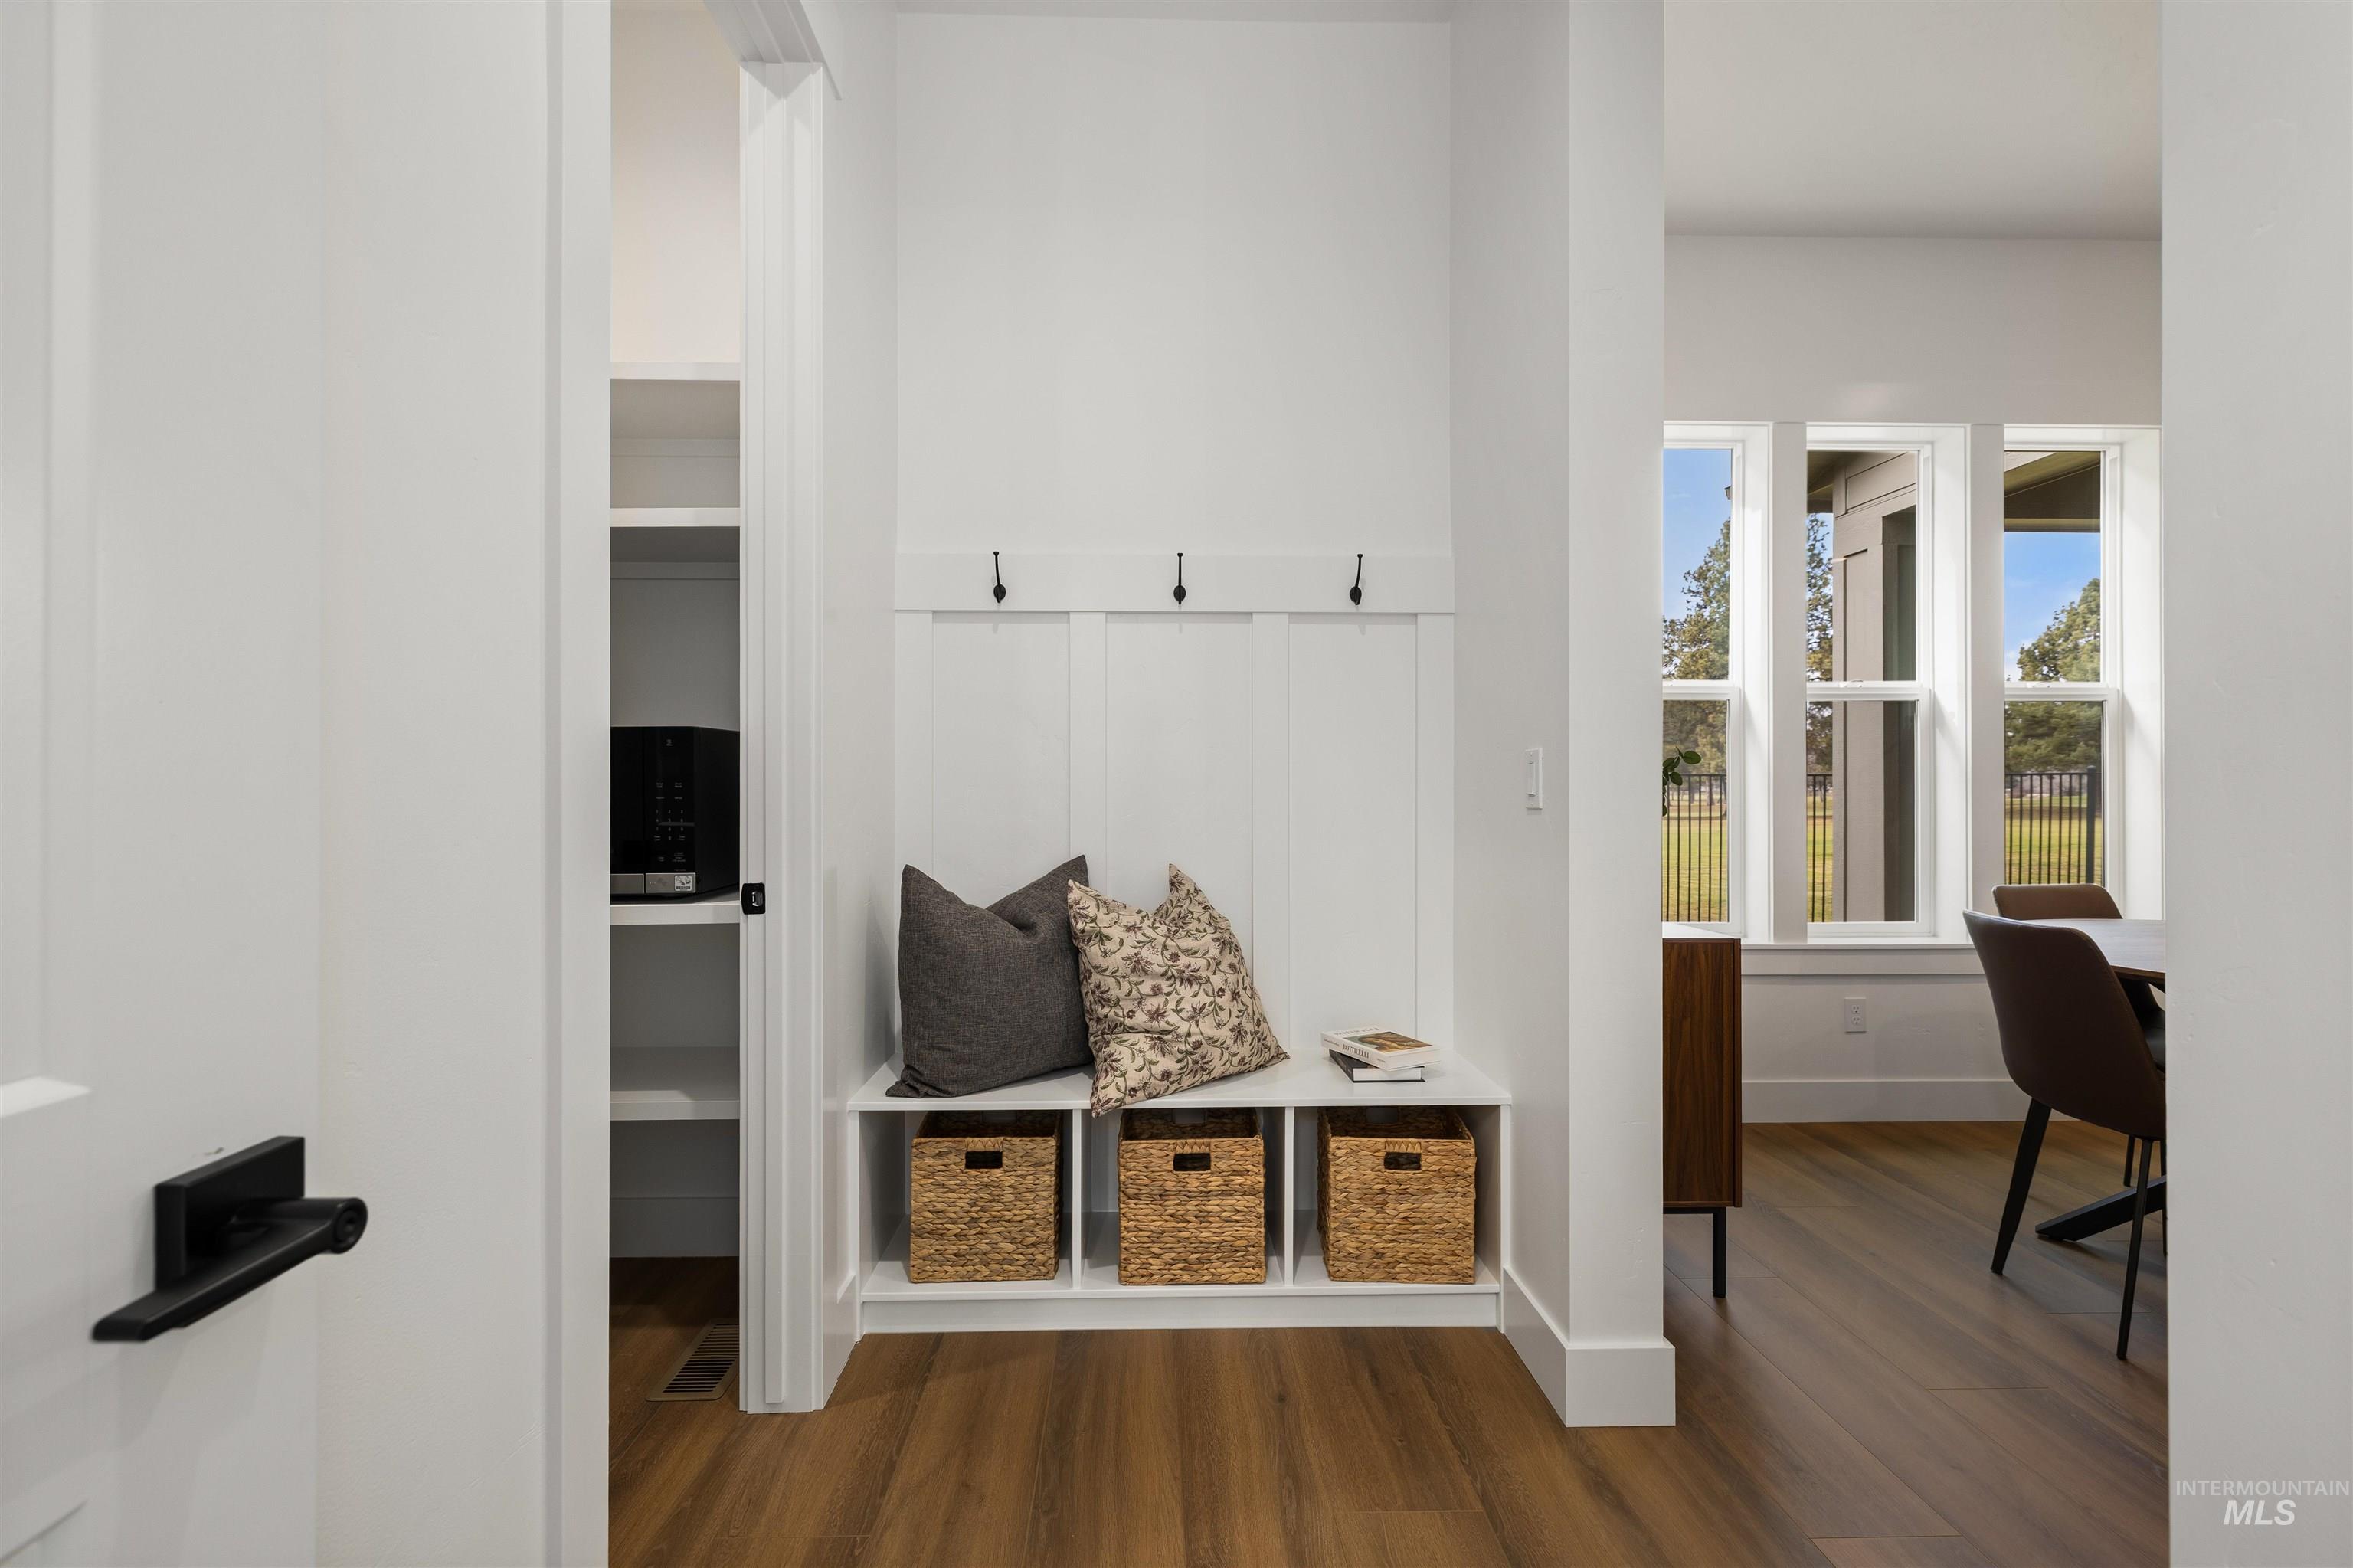
Entryway featuring wood-finish flooring, built-in bench seating with storage compartments, vertical paneling with coat hooks, and a nearby storage closet with shelving
-
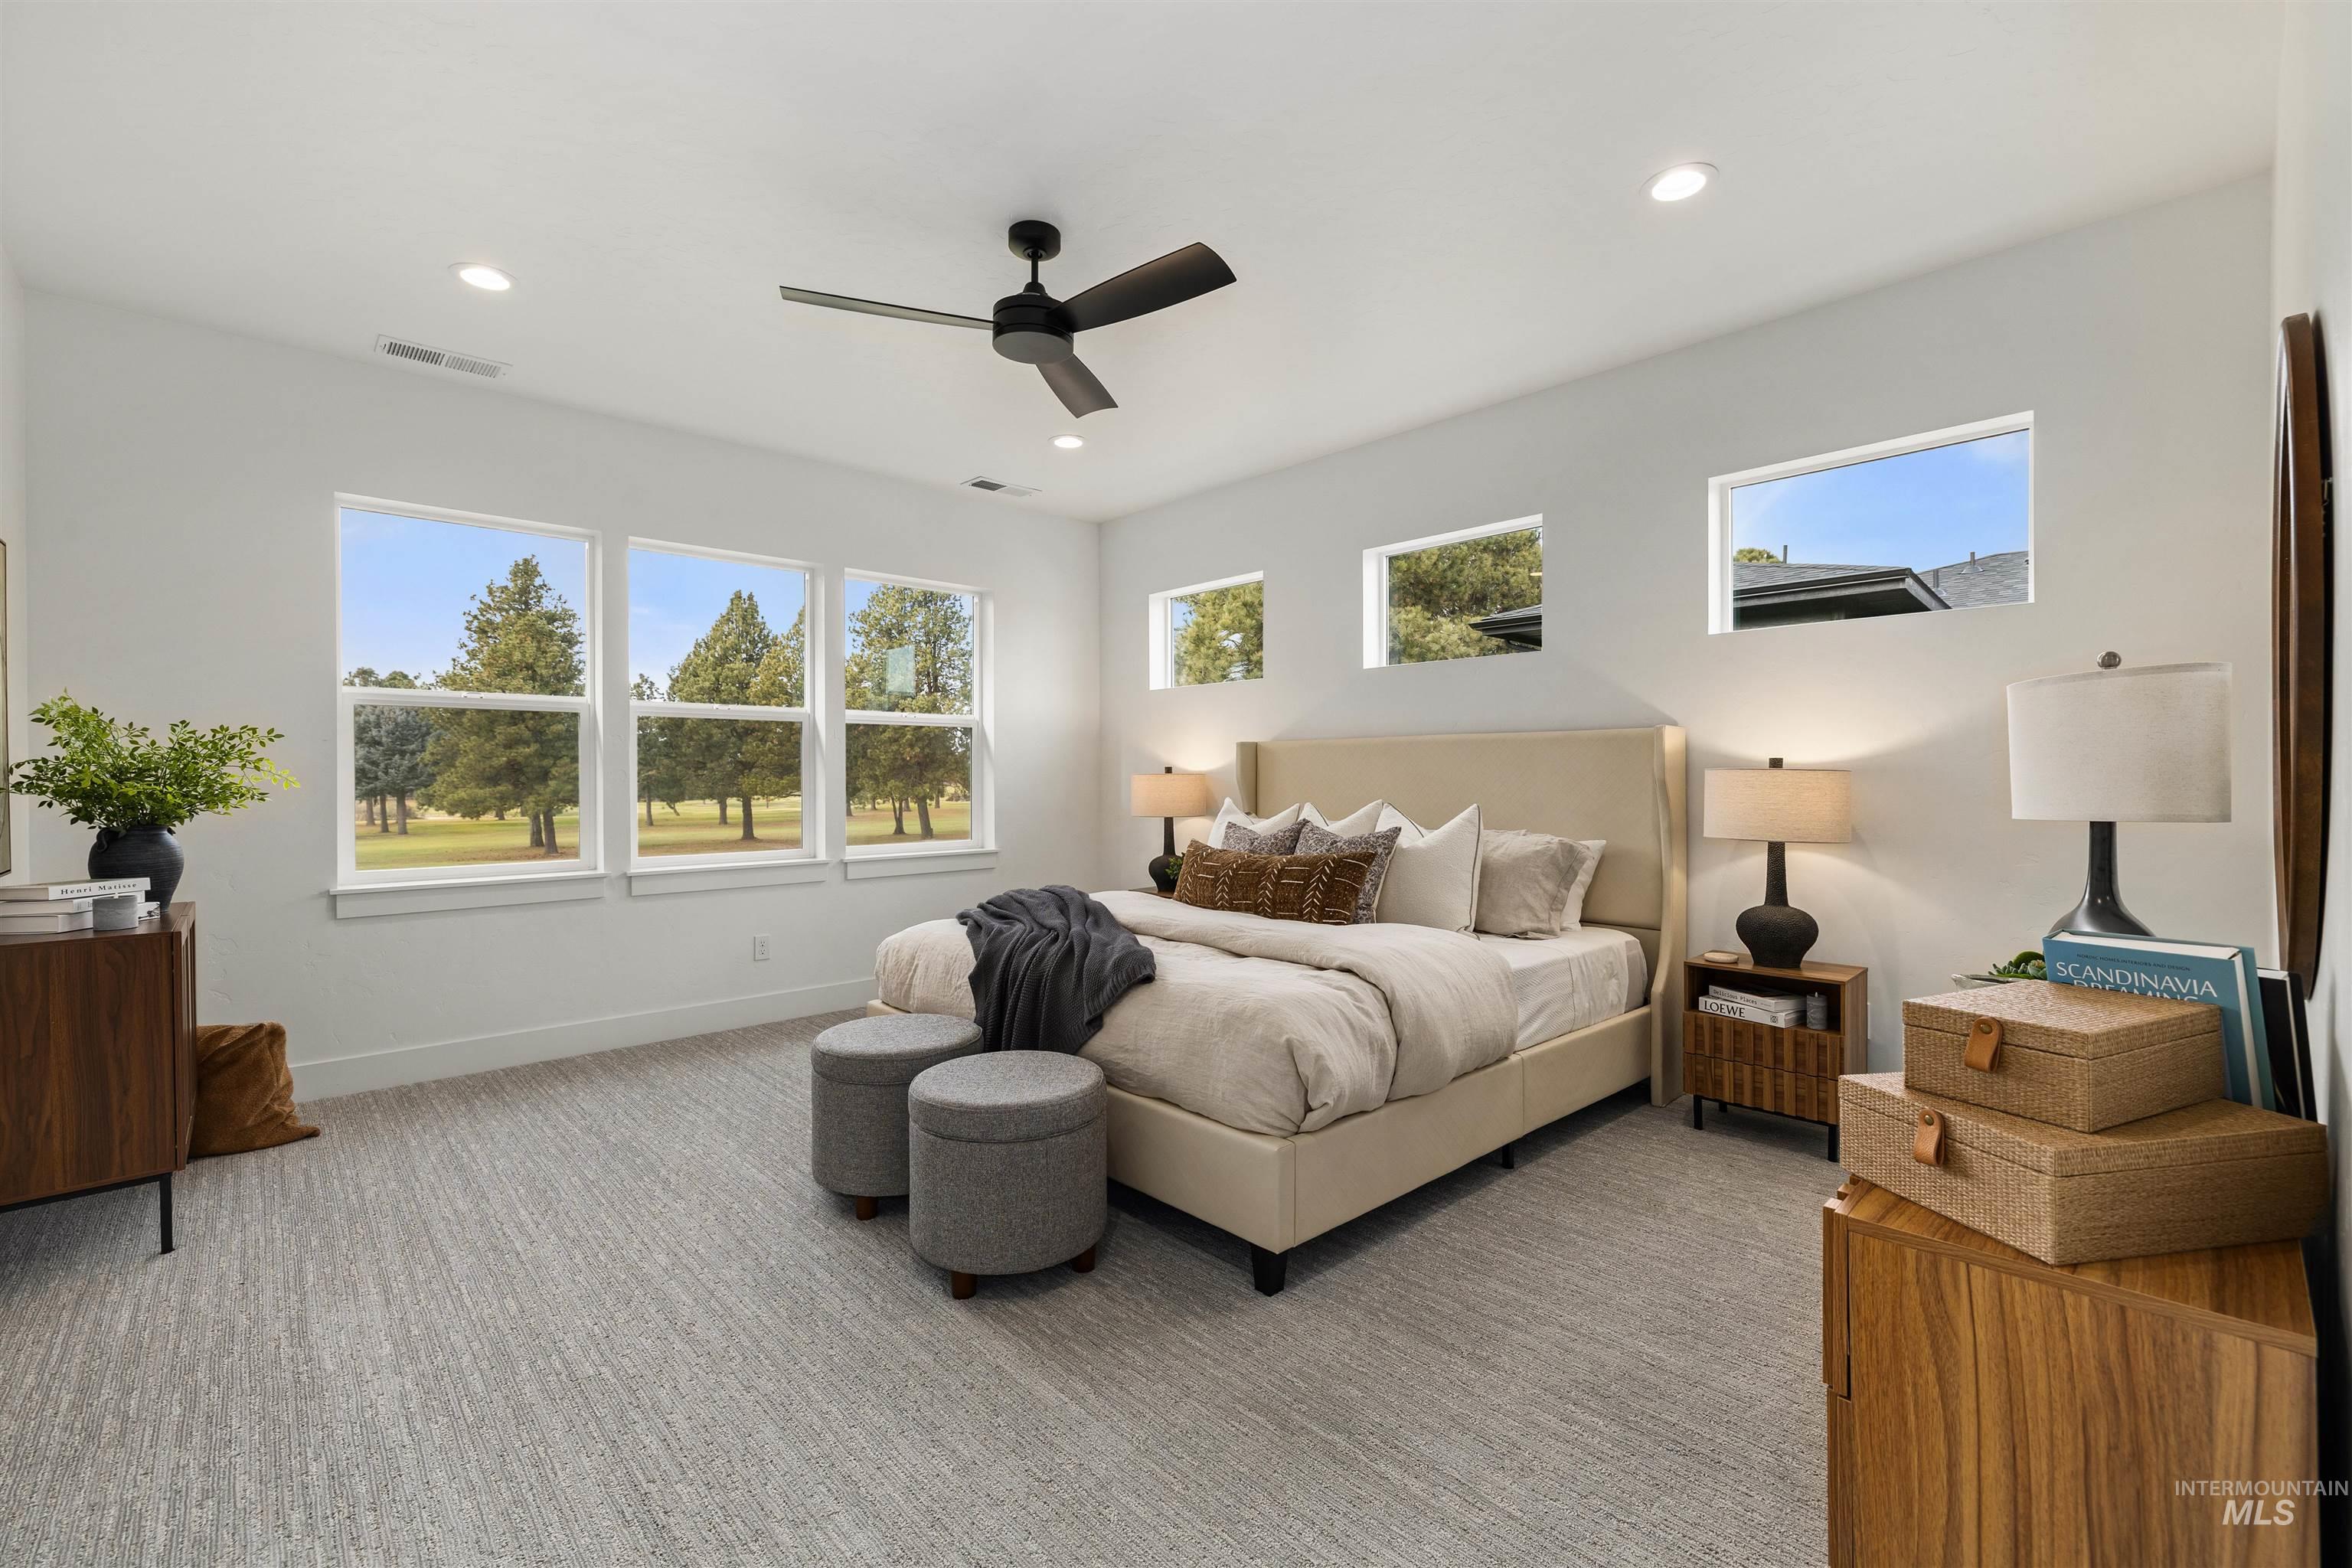
Spacious room featuring multiple large windows, recessed lighting, a ceiling fan, light-toned carpeting, and white wall finishes
-
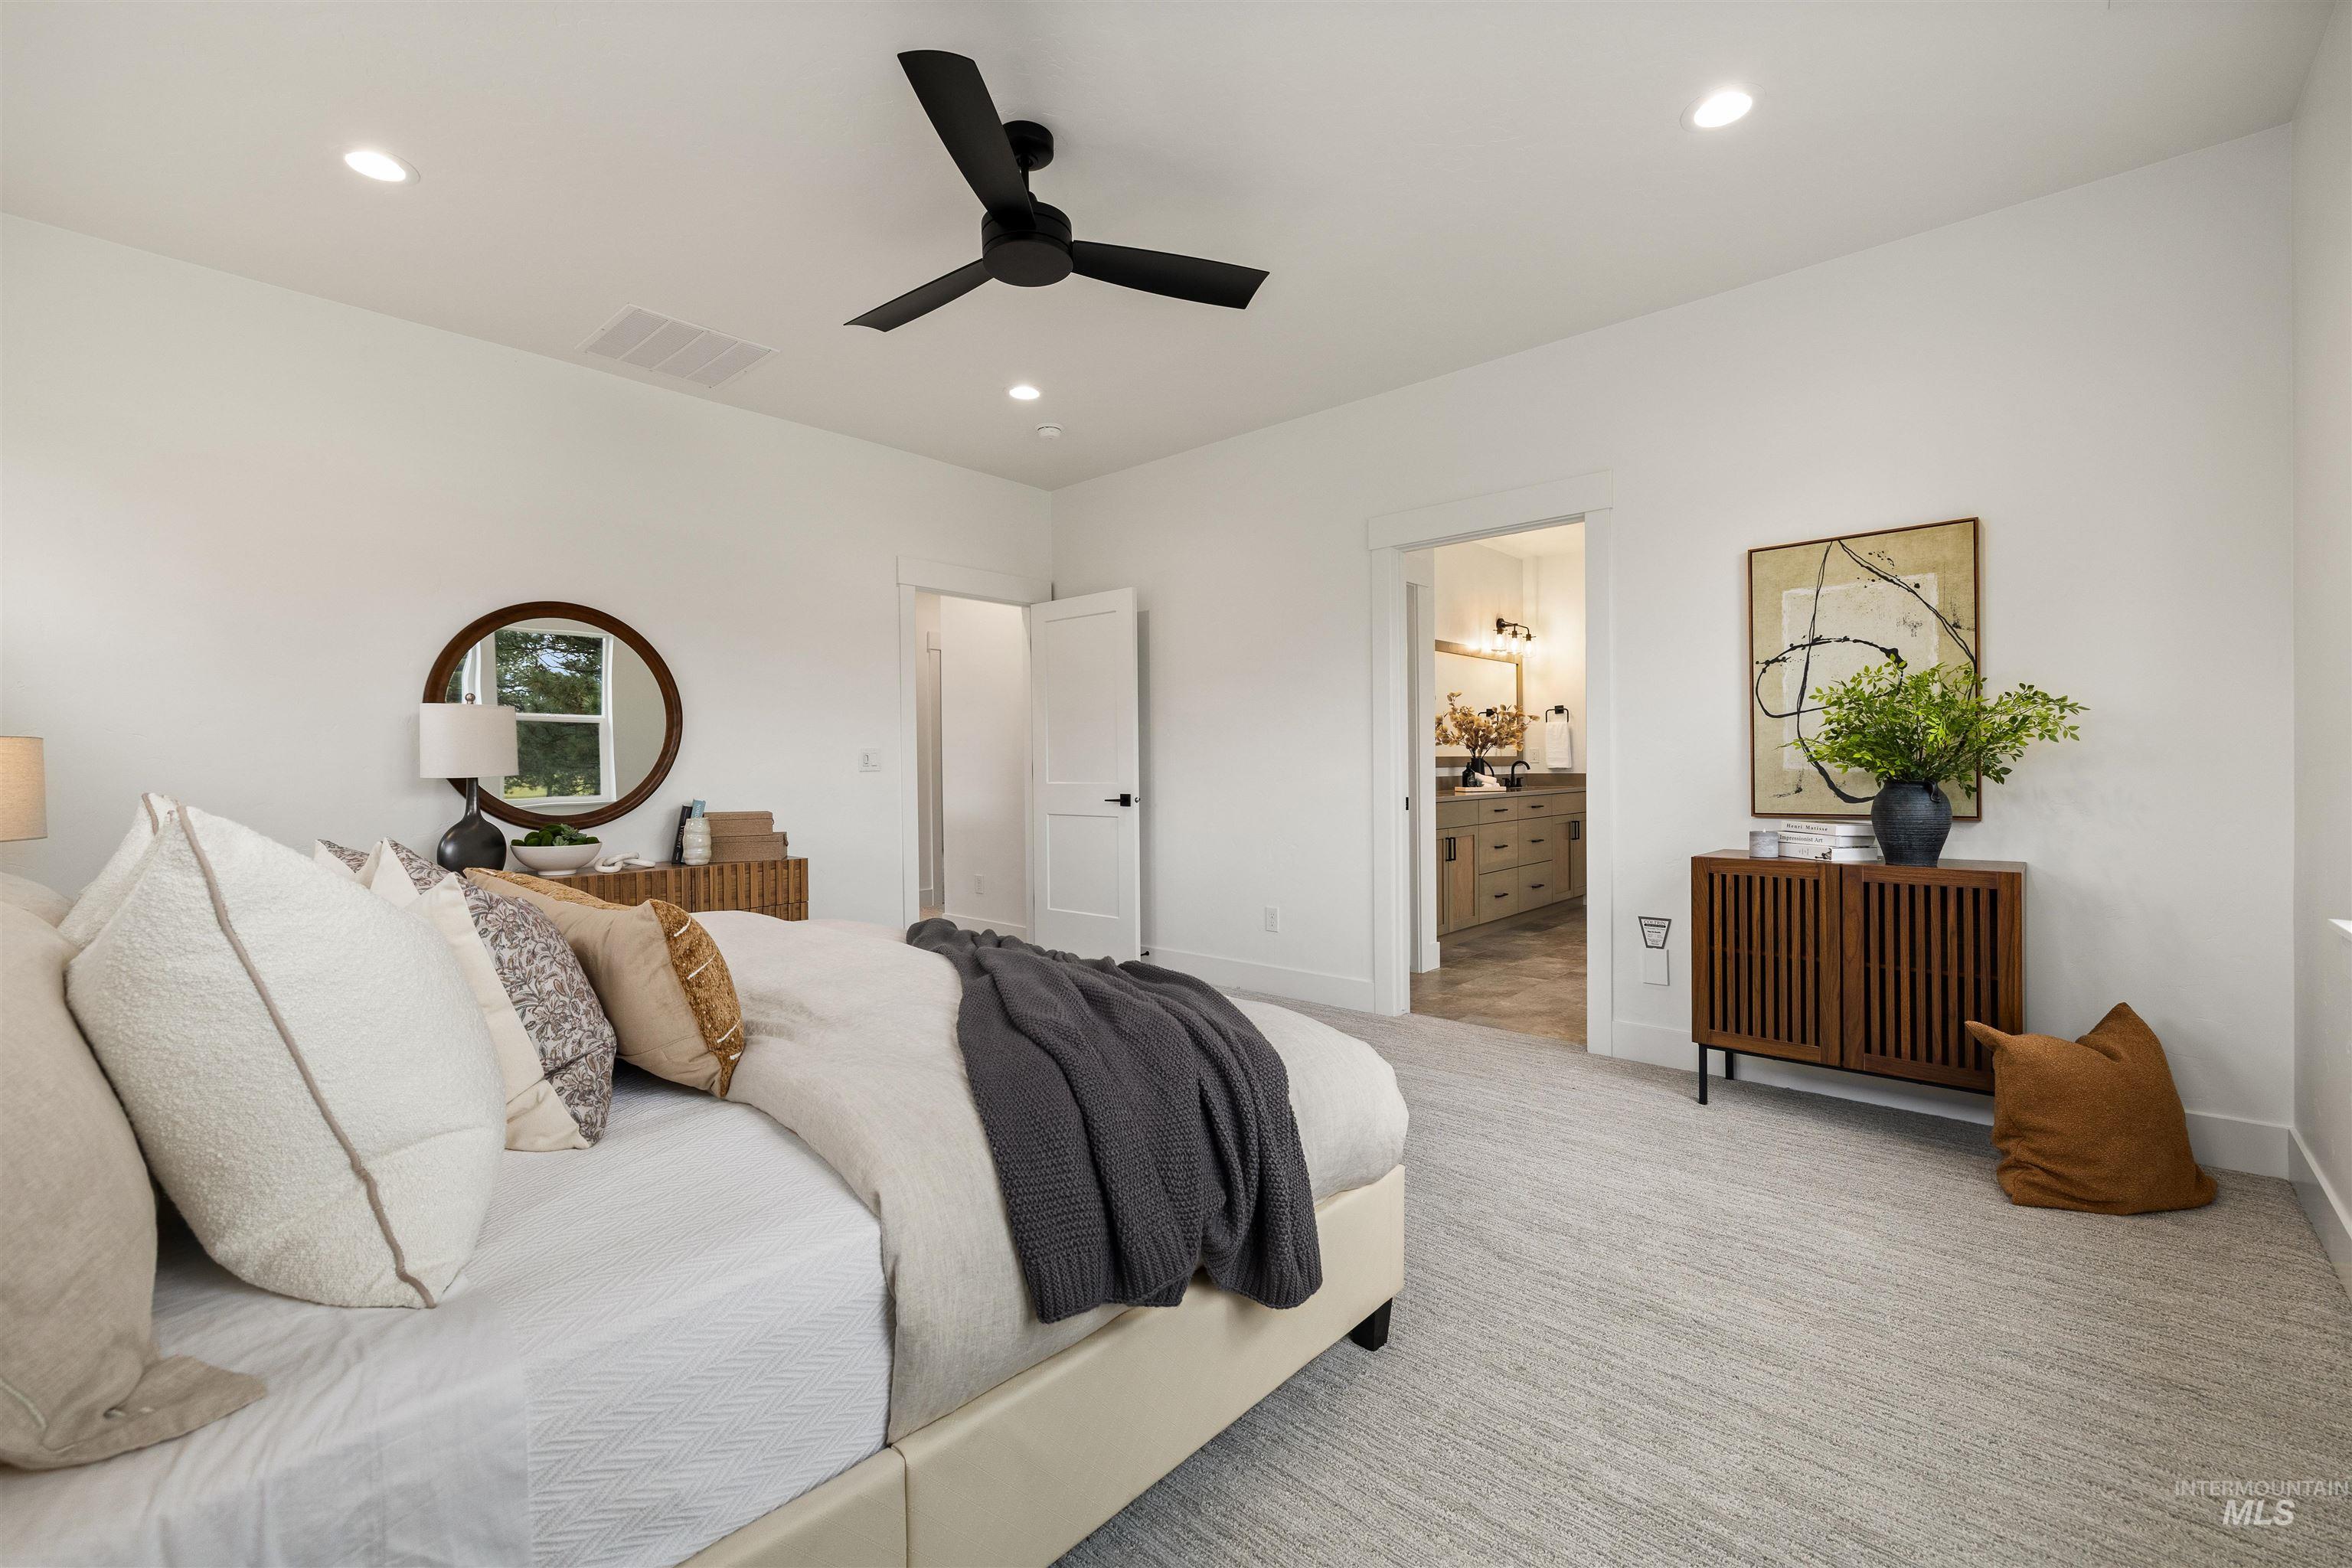
Bedroom featuring light-toned carpet flooring and a black ceiling fan
-
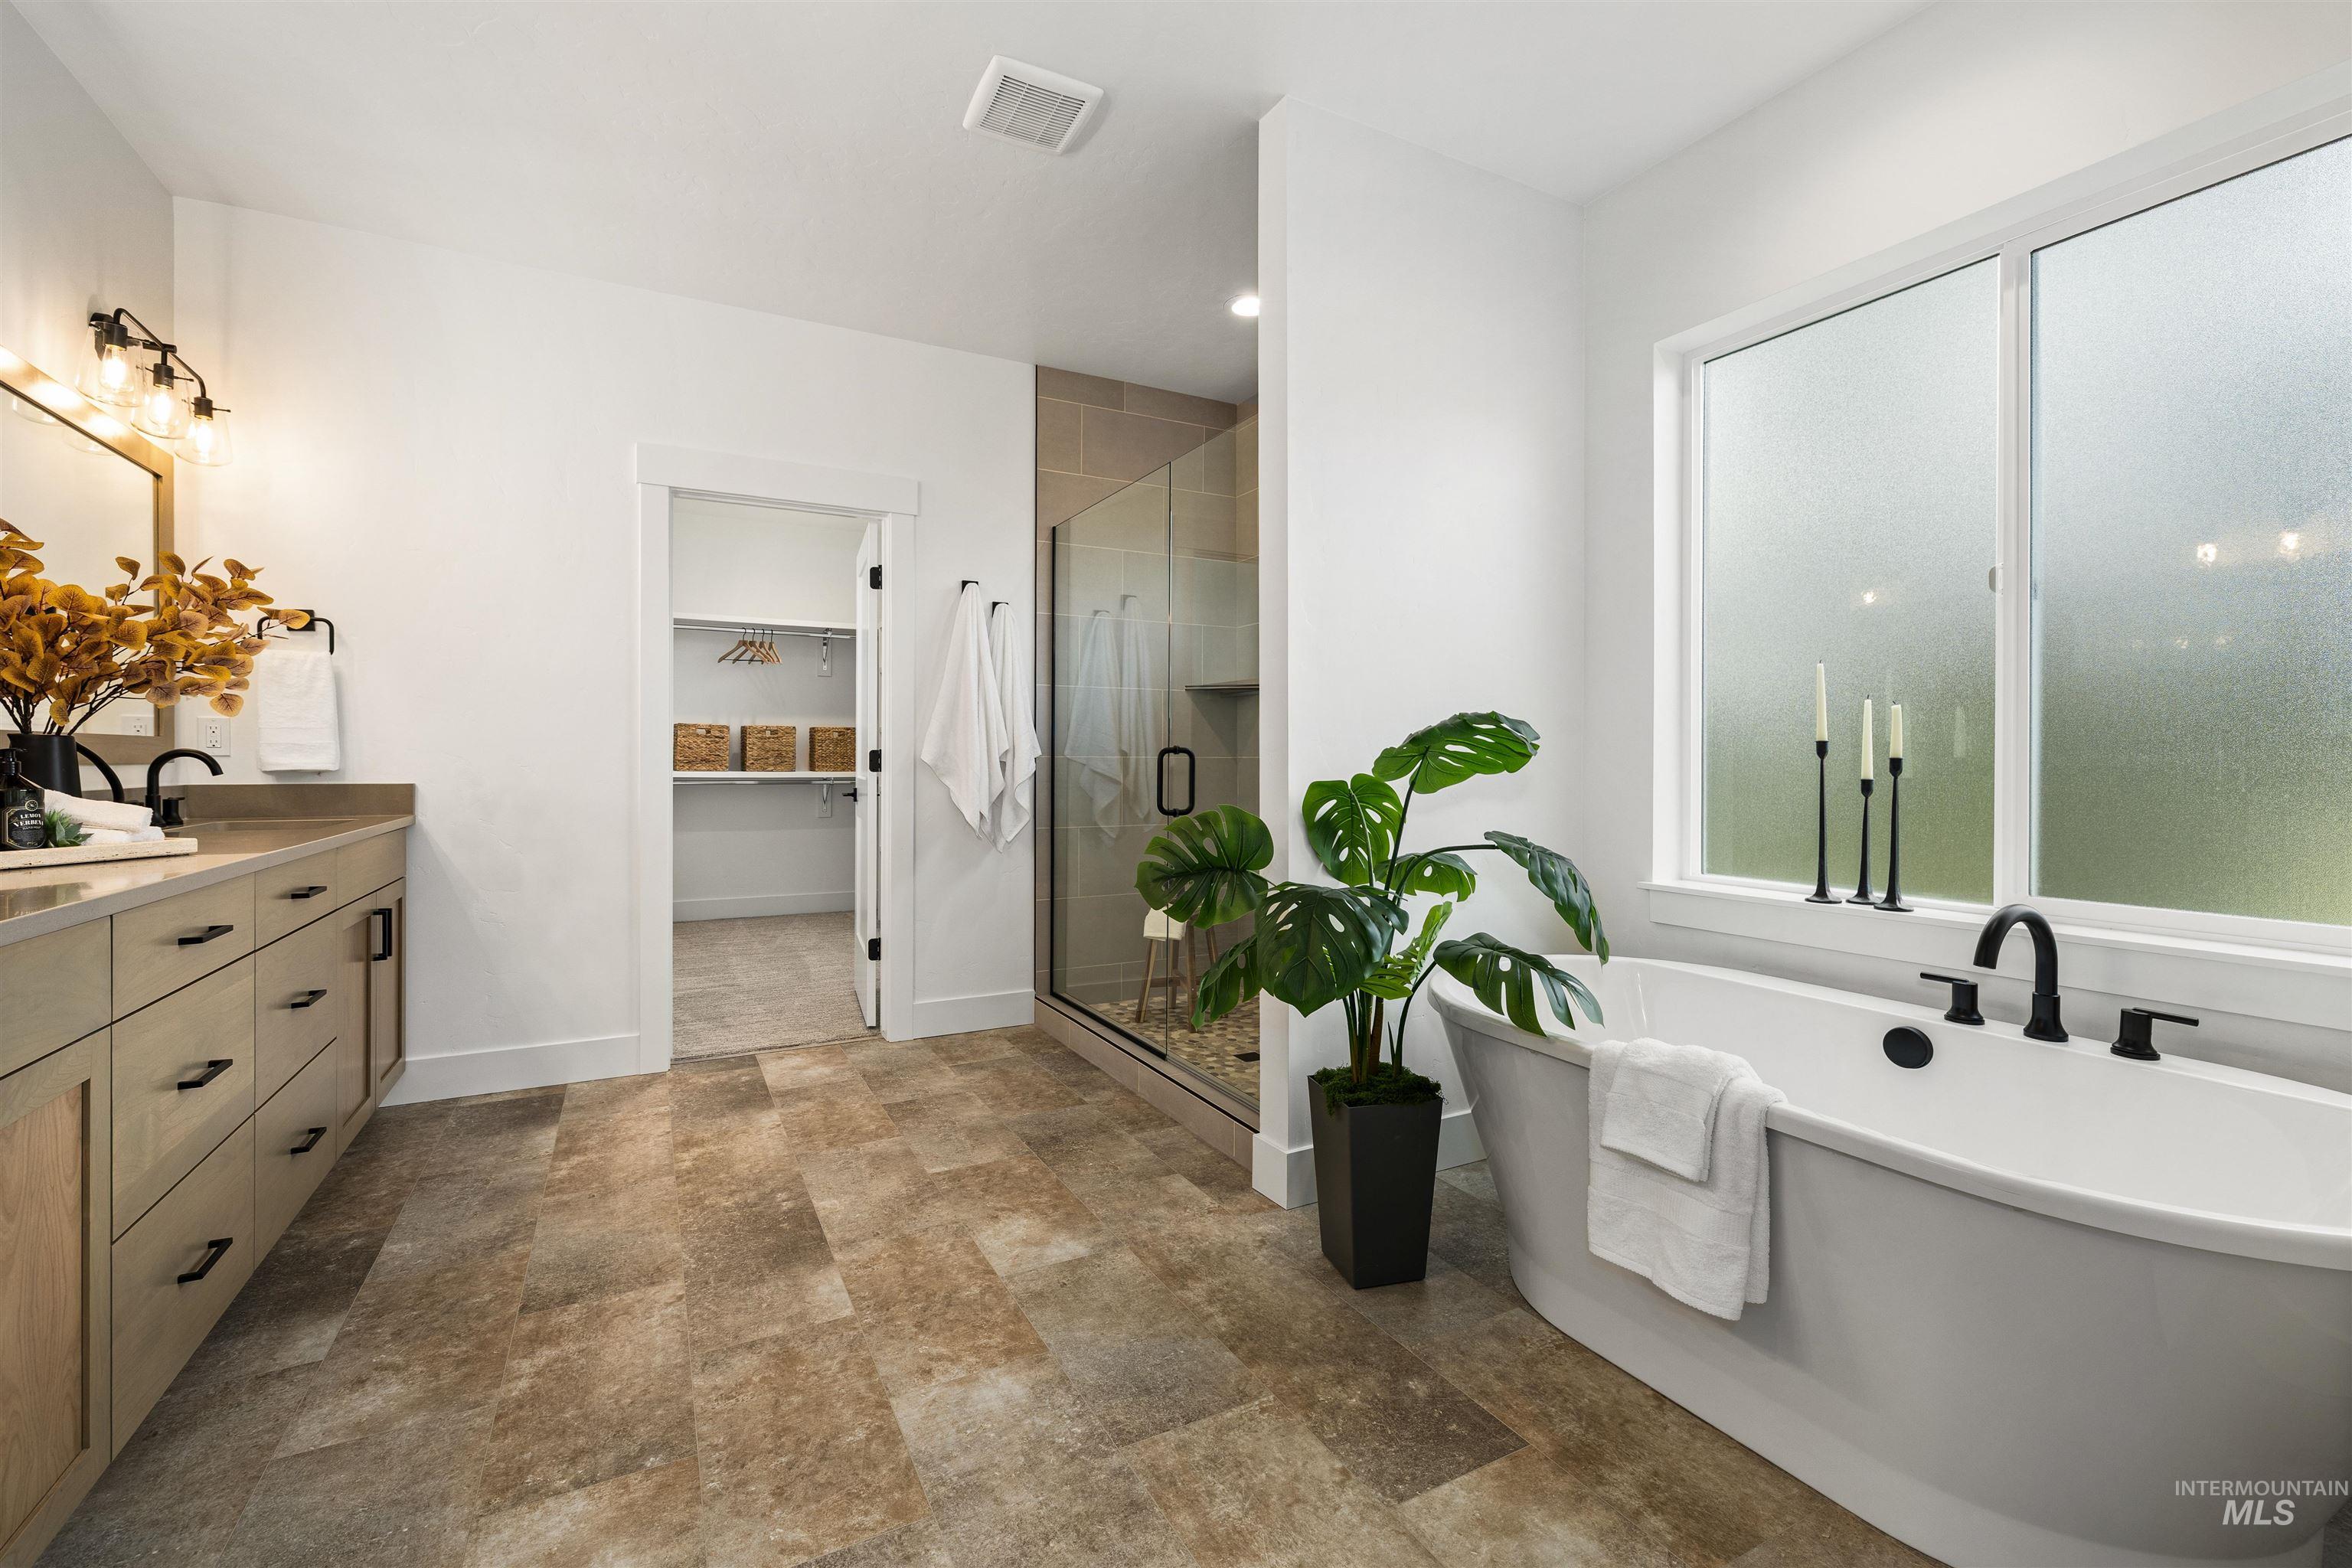
Bathroom featuring a freestanding soaking tub, a dual vanity with a light wood-finish cabinet, a glass-enclosed shower, a large frosted window, and stone-finish tile flooring
-
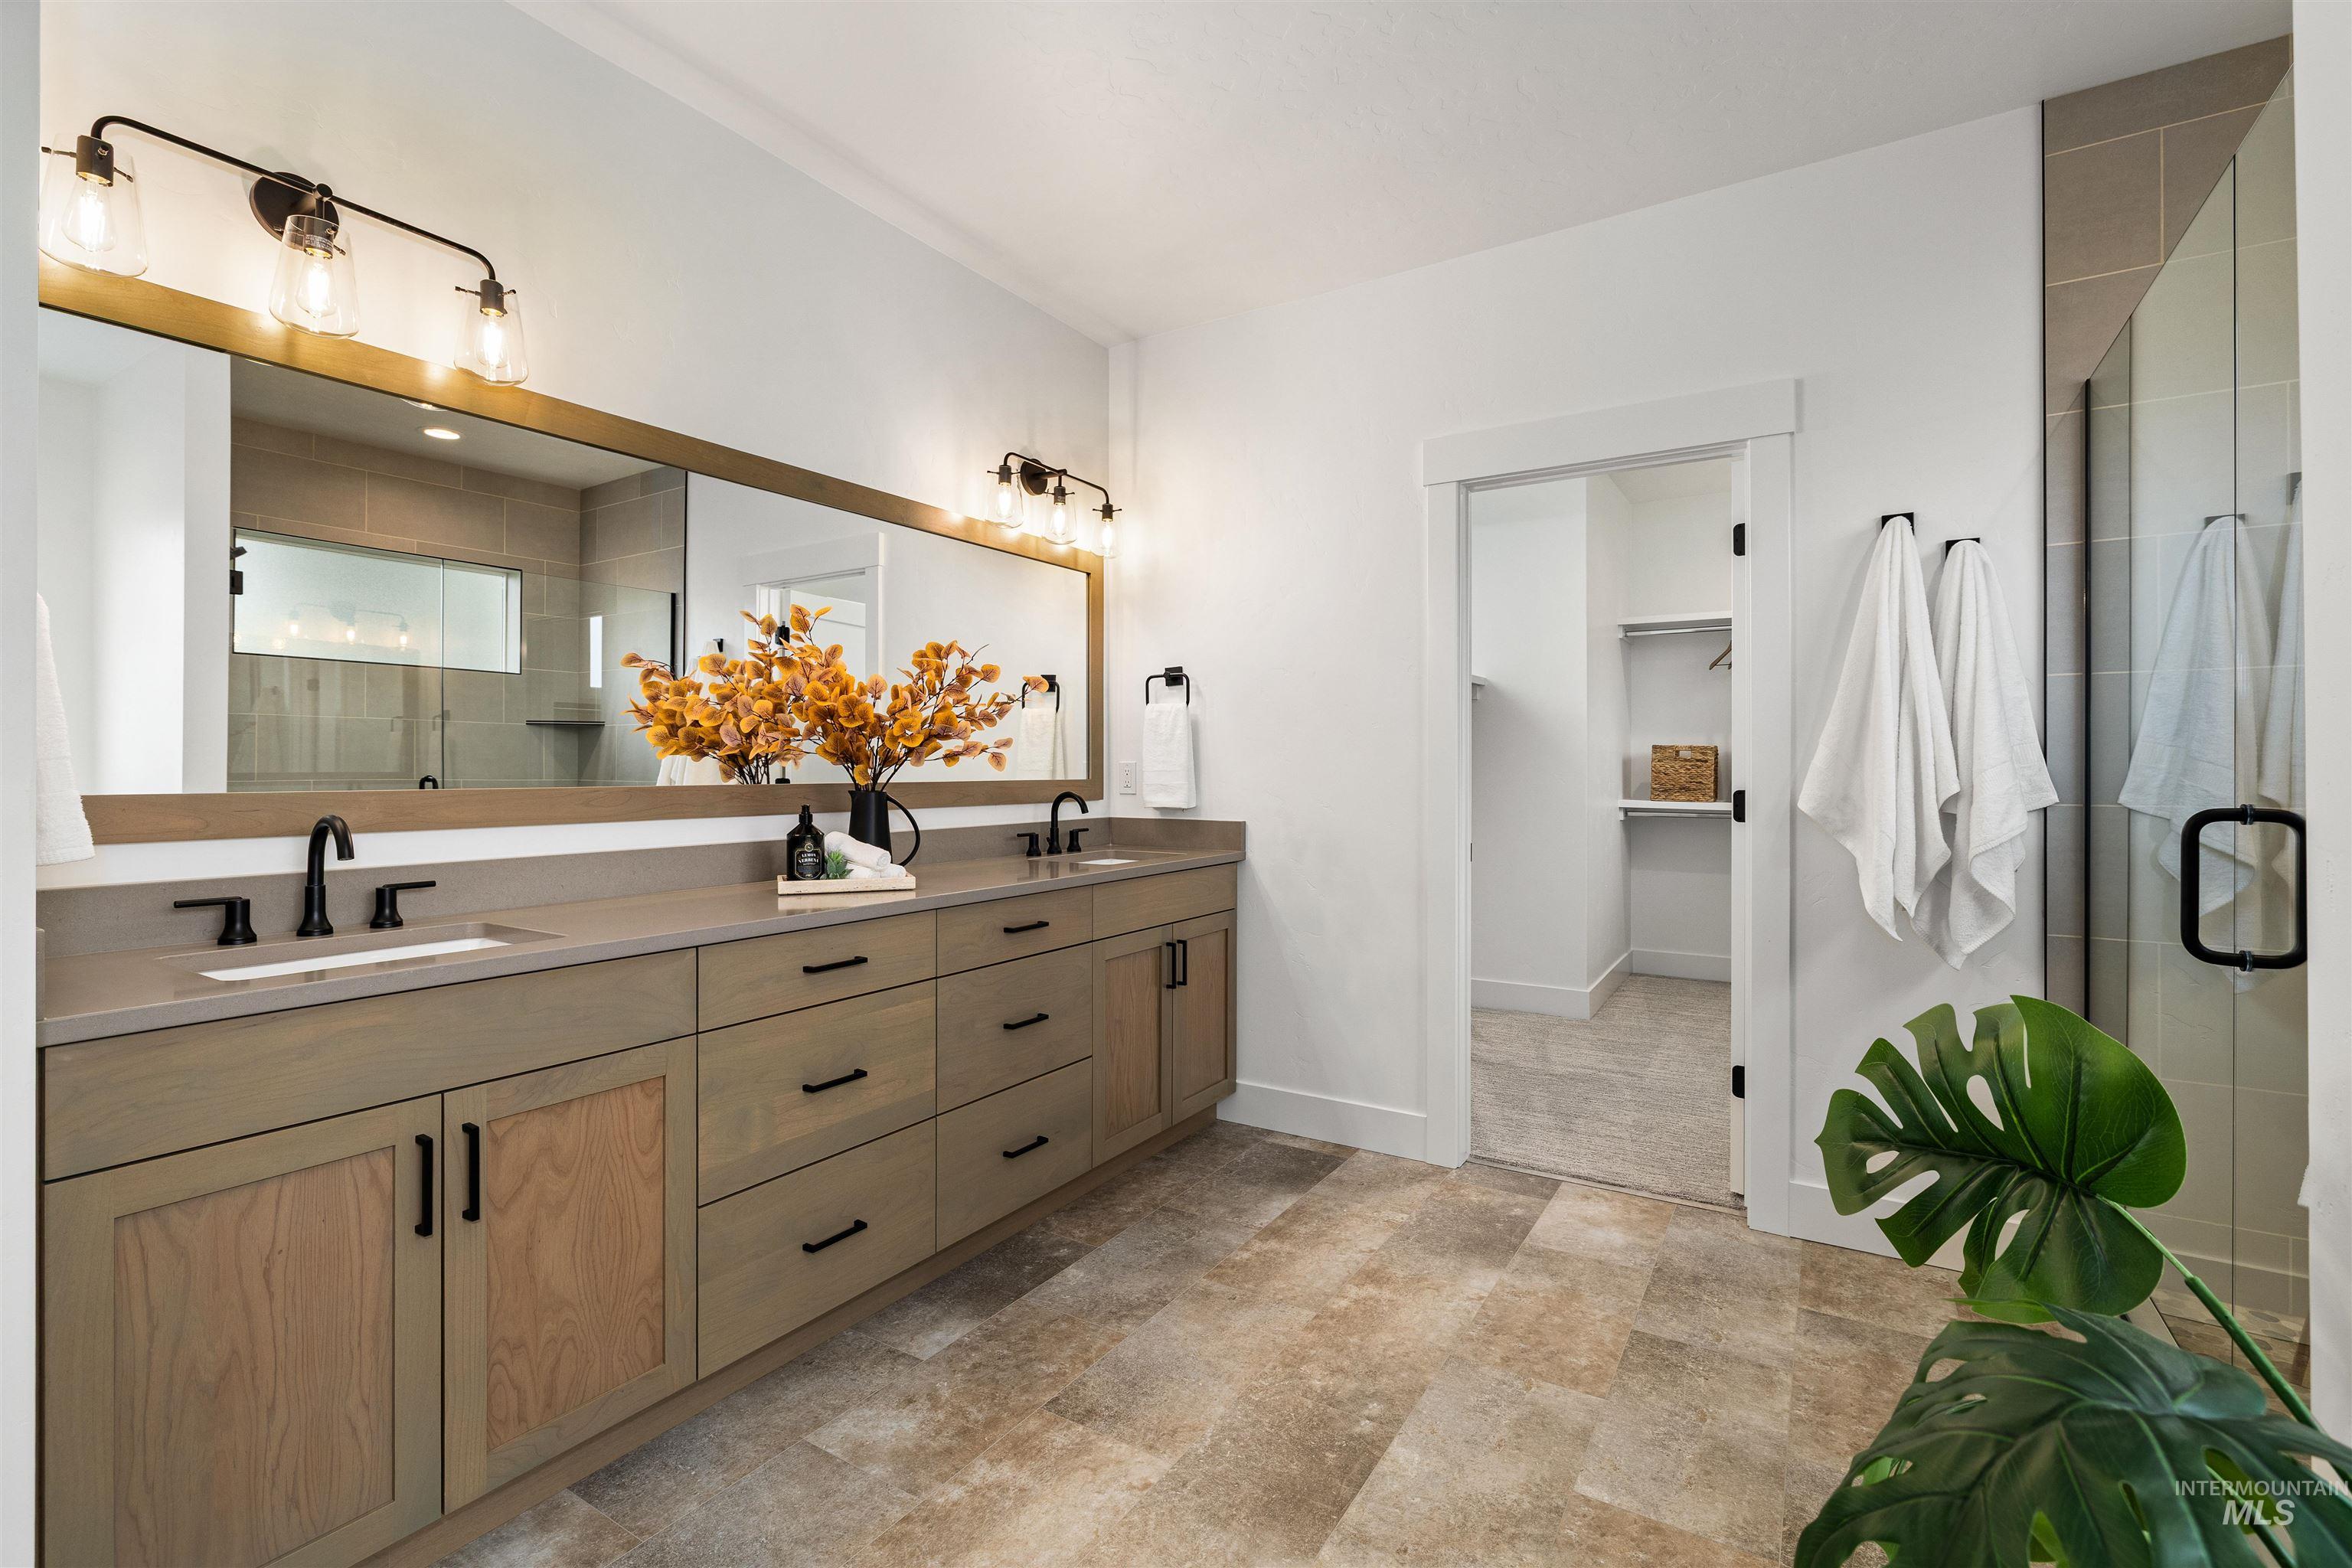
Dual vanity with light wood-finish cabinetry, matte black fixtures, and a large integrated mirror
-
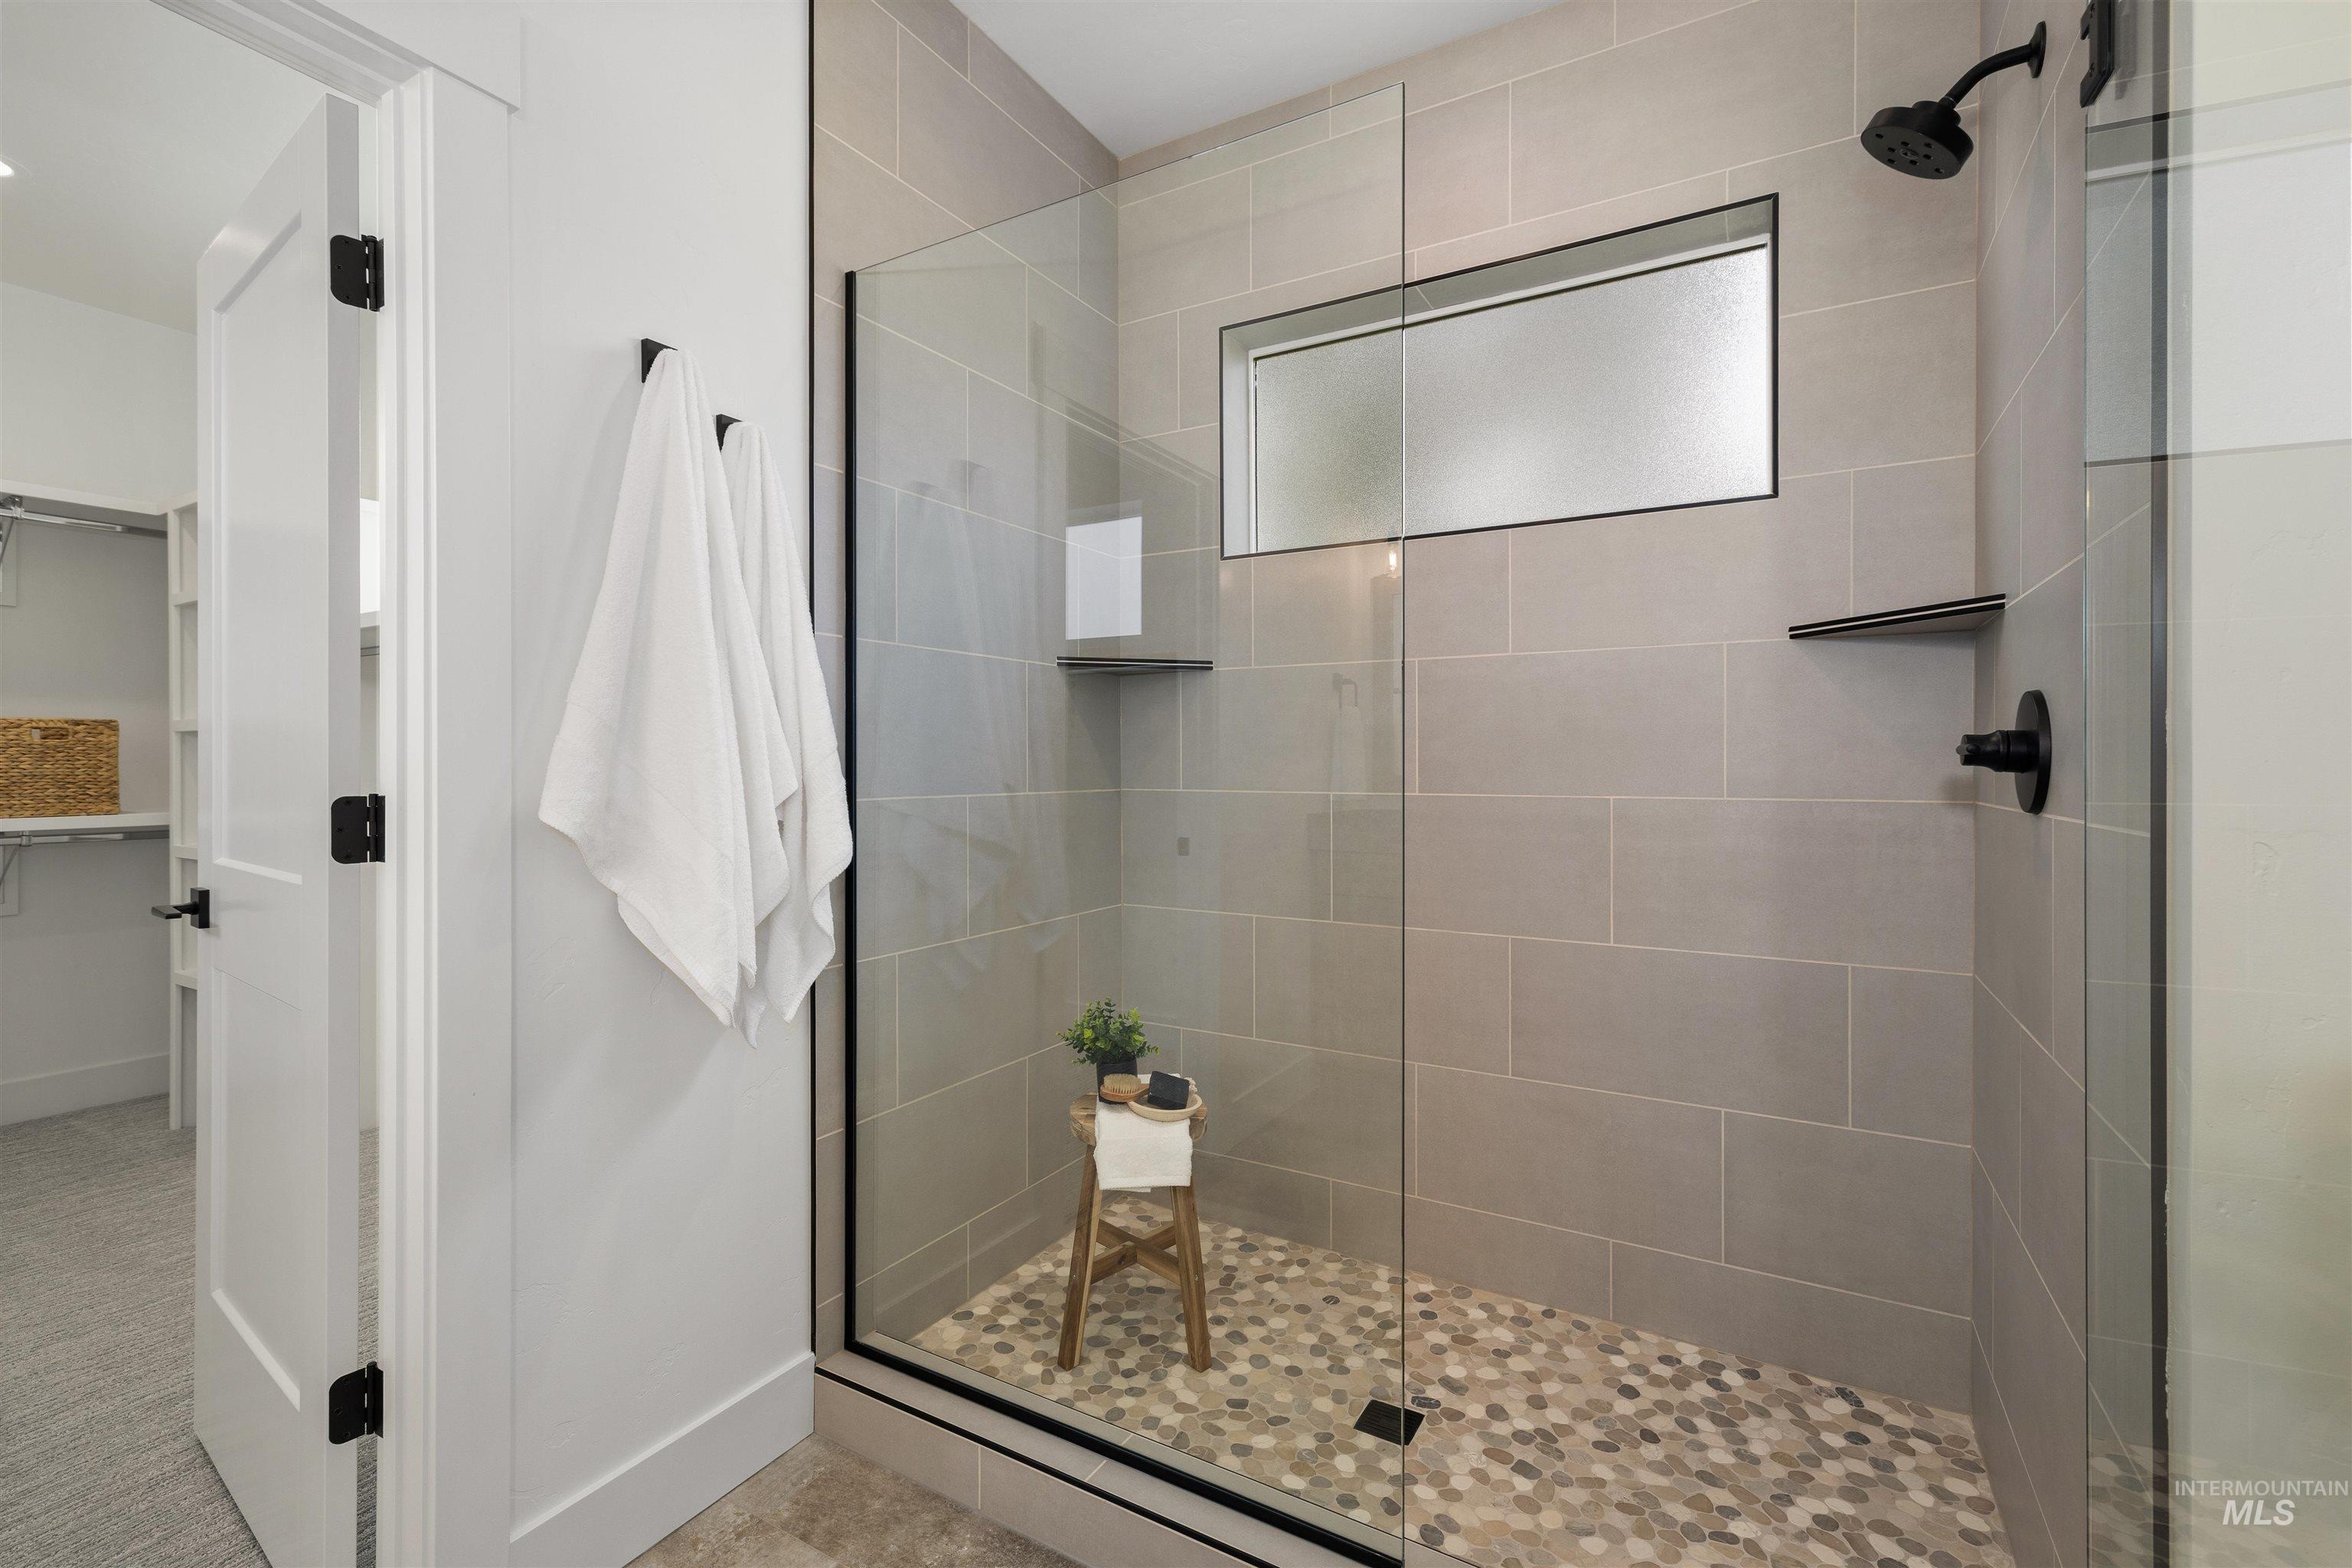
Contemporary shower enclosure featuring clear glass panels with black trim
-
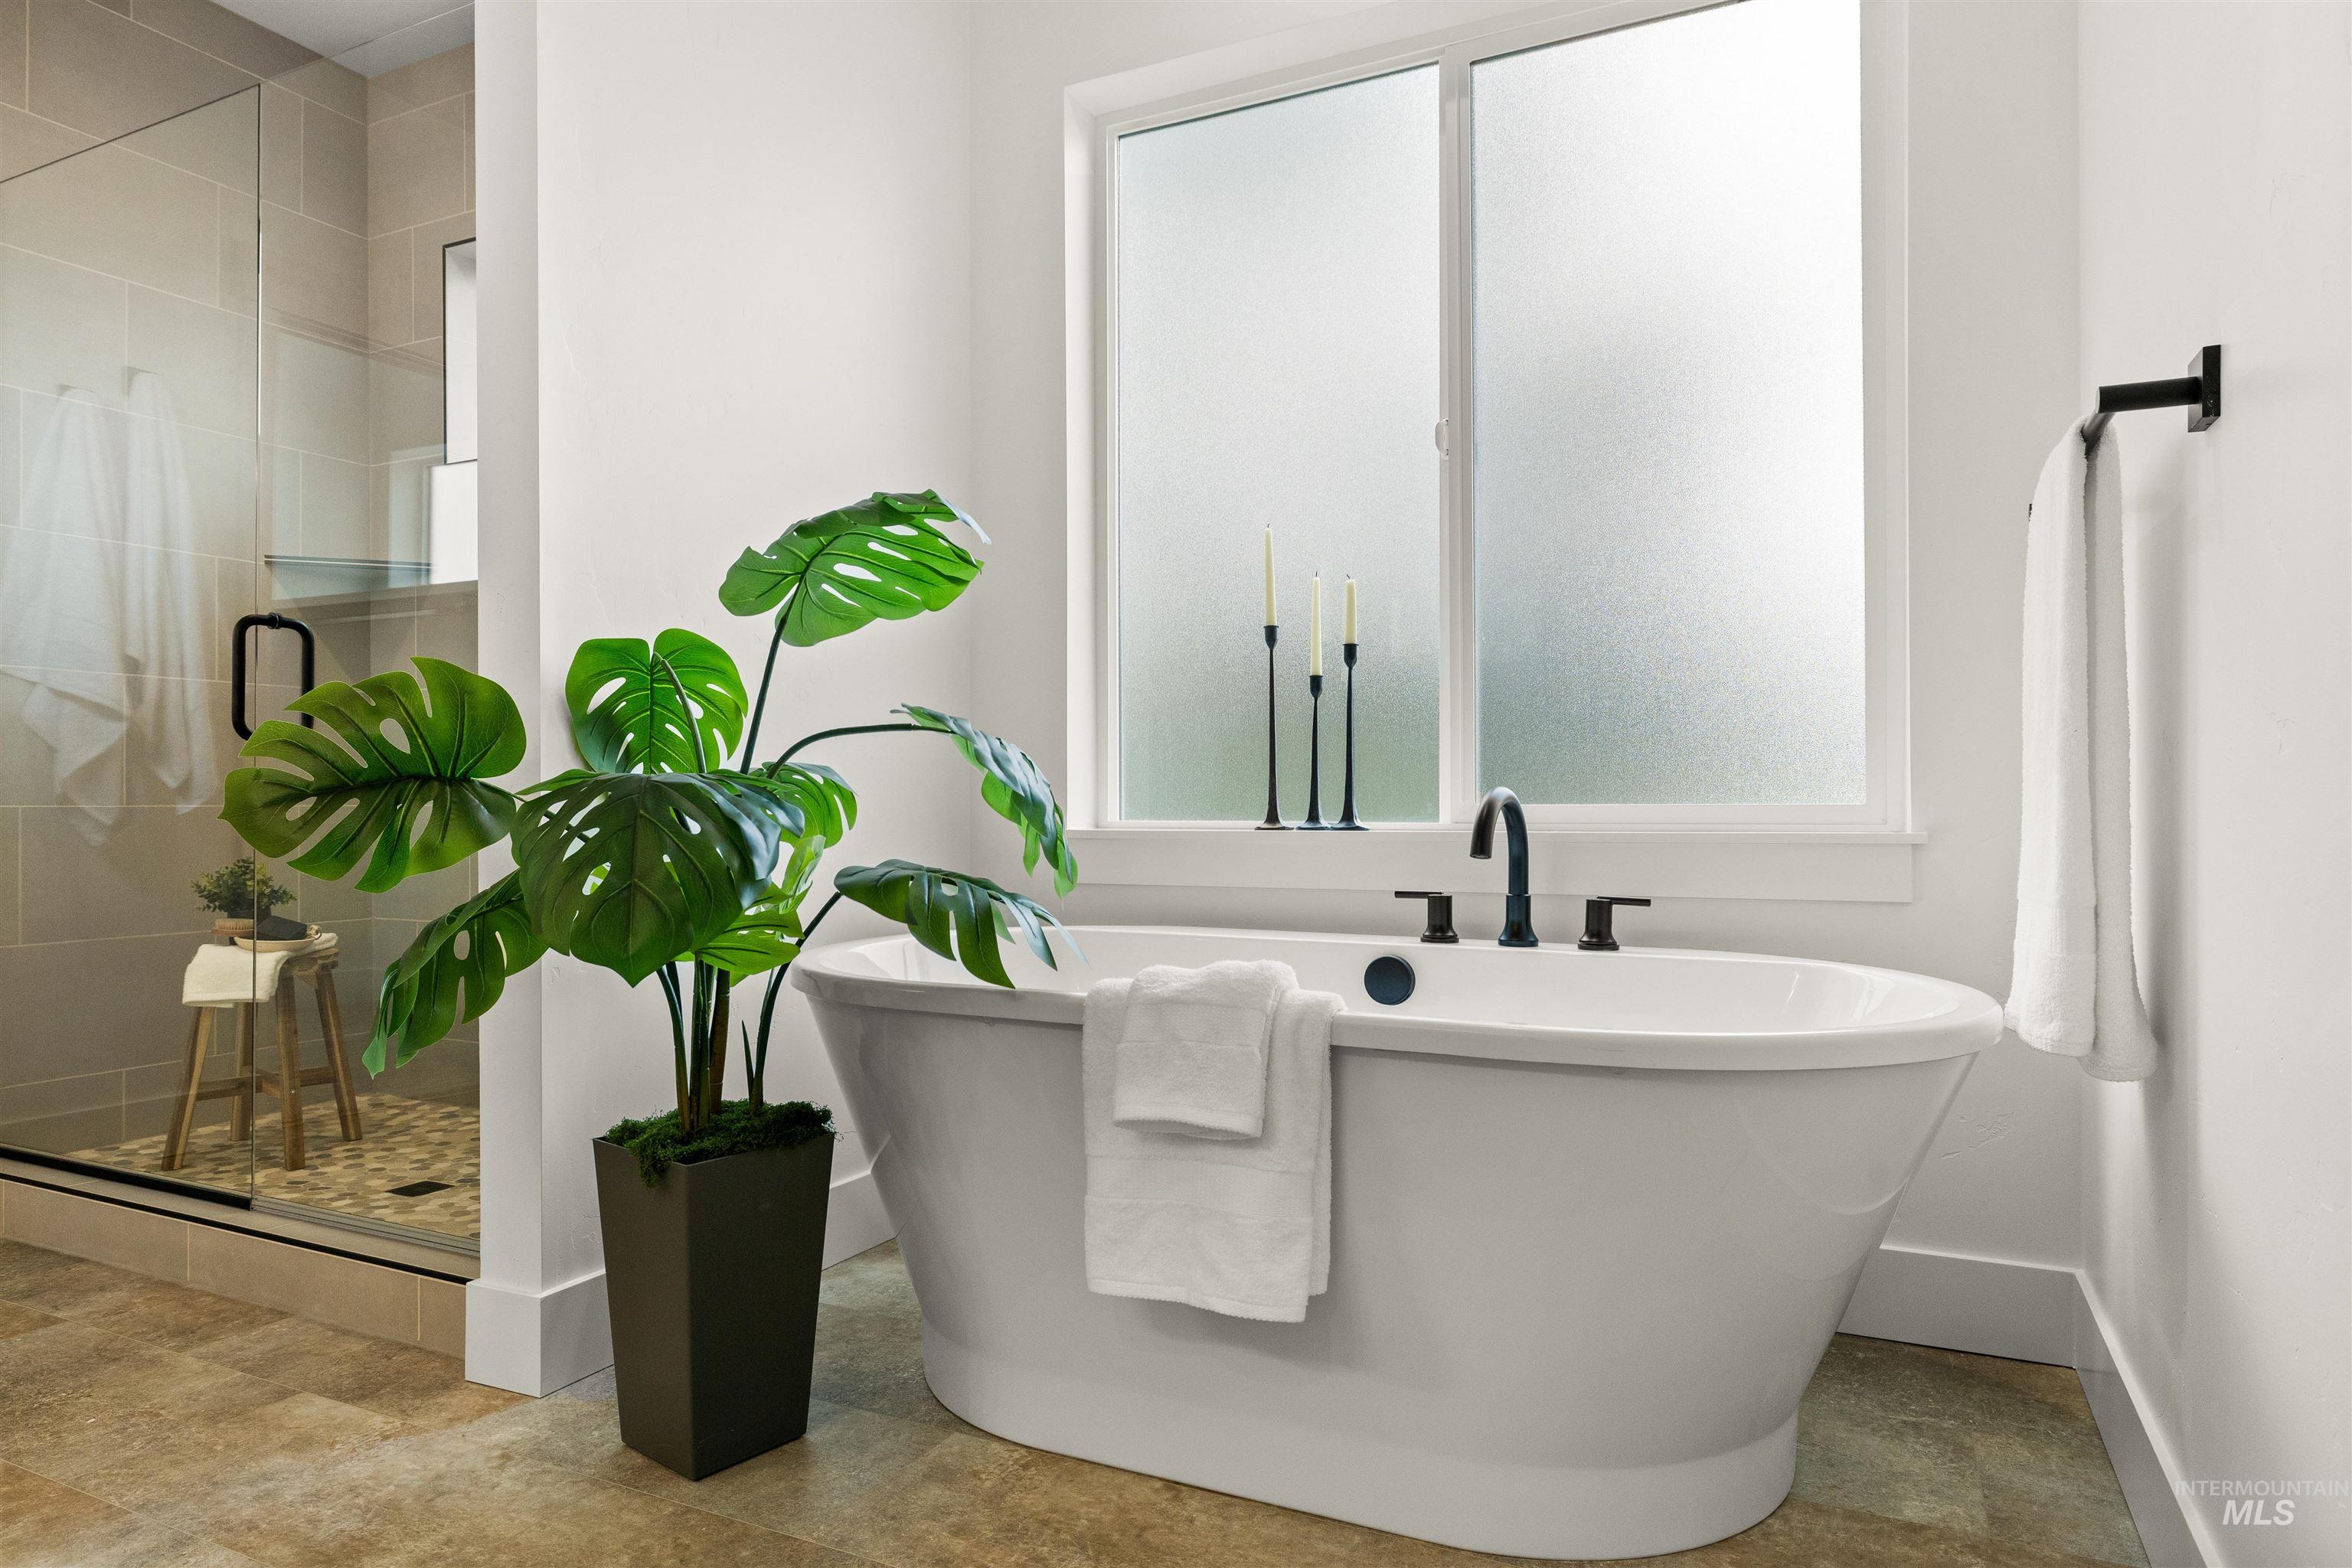
Soaking tub with matte black fixtures, frosted window, and an adjacent glass-enclosed shower featuring tiled walls and pebble flooring
-
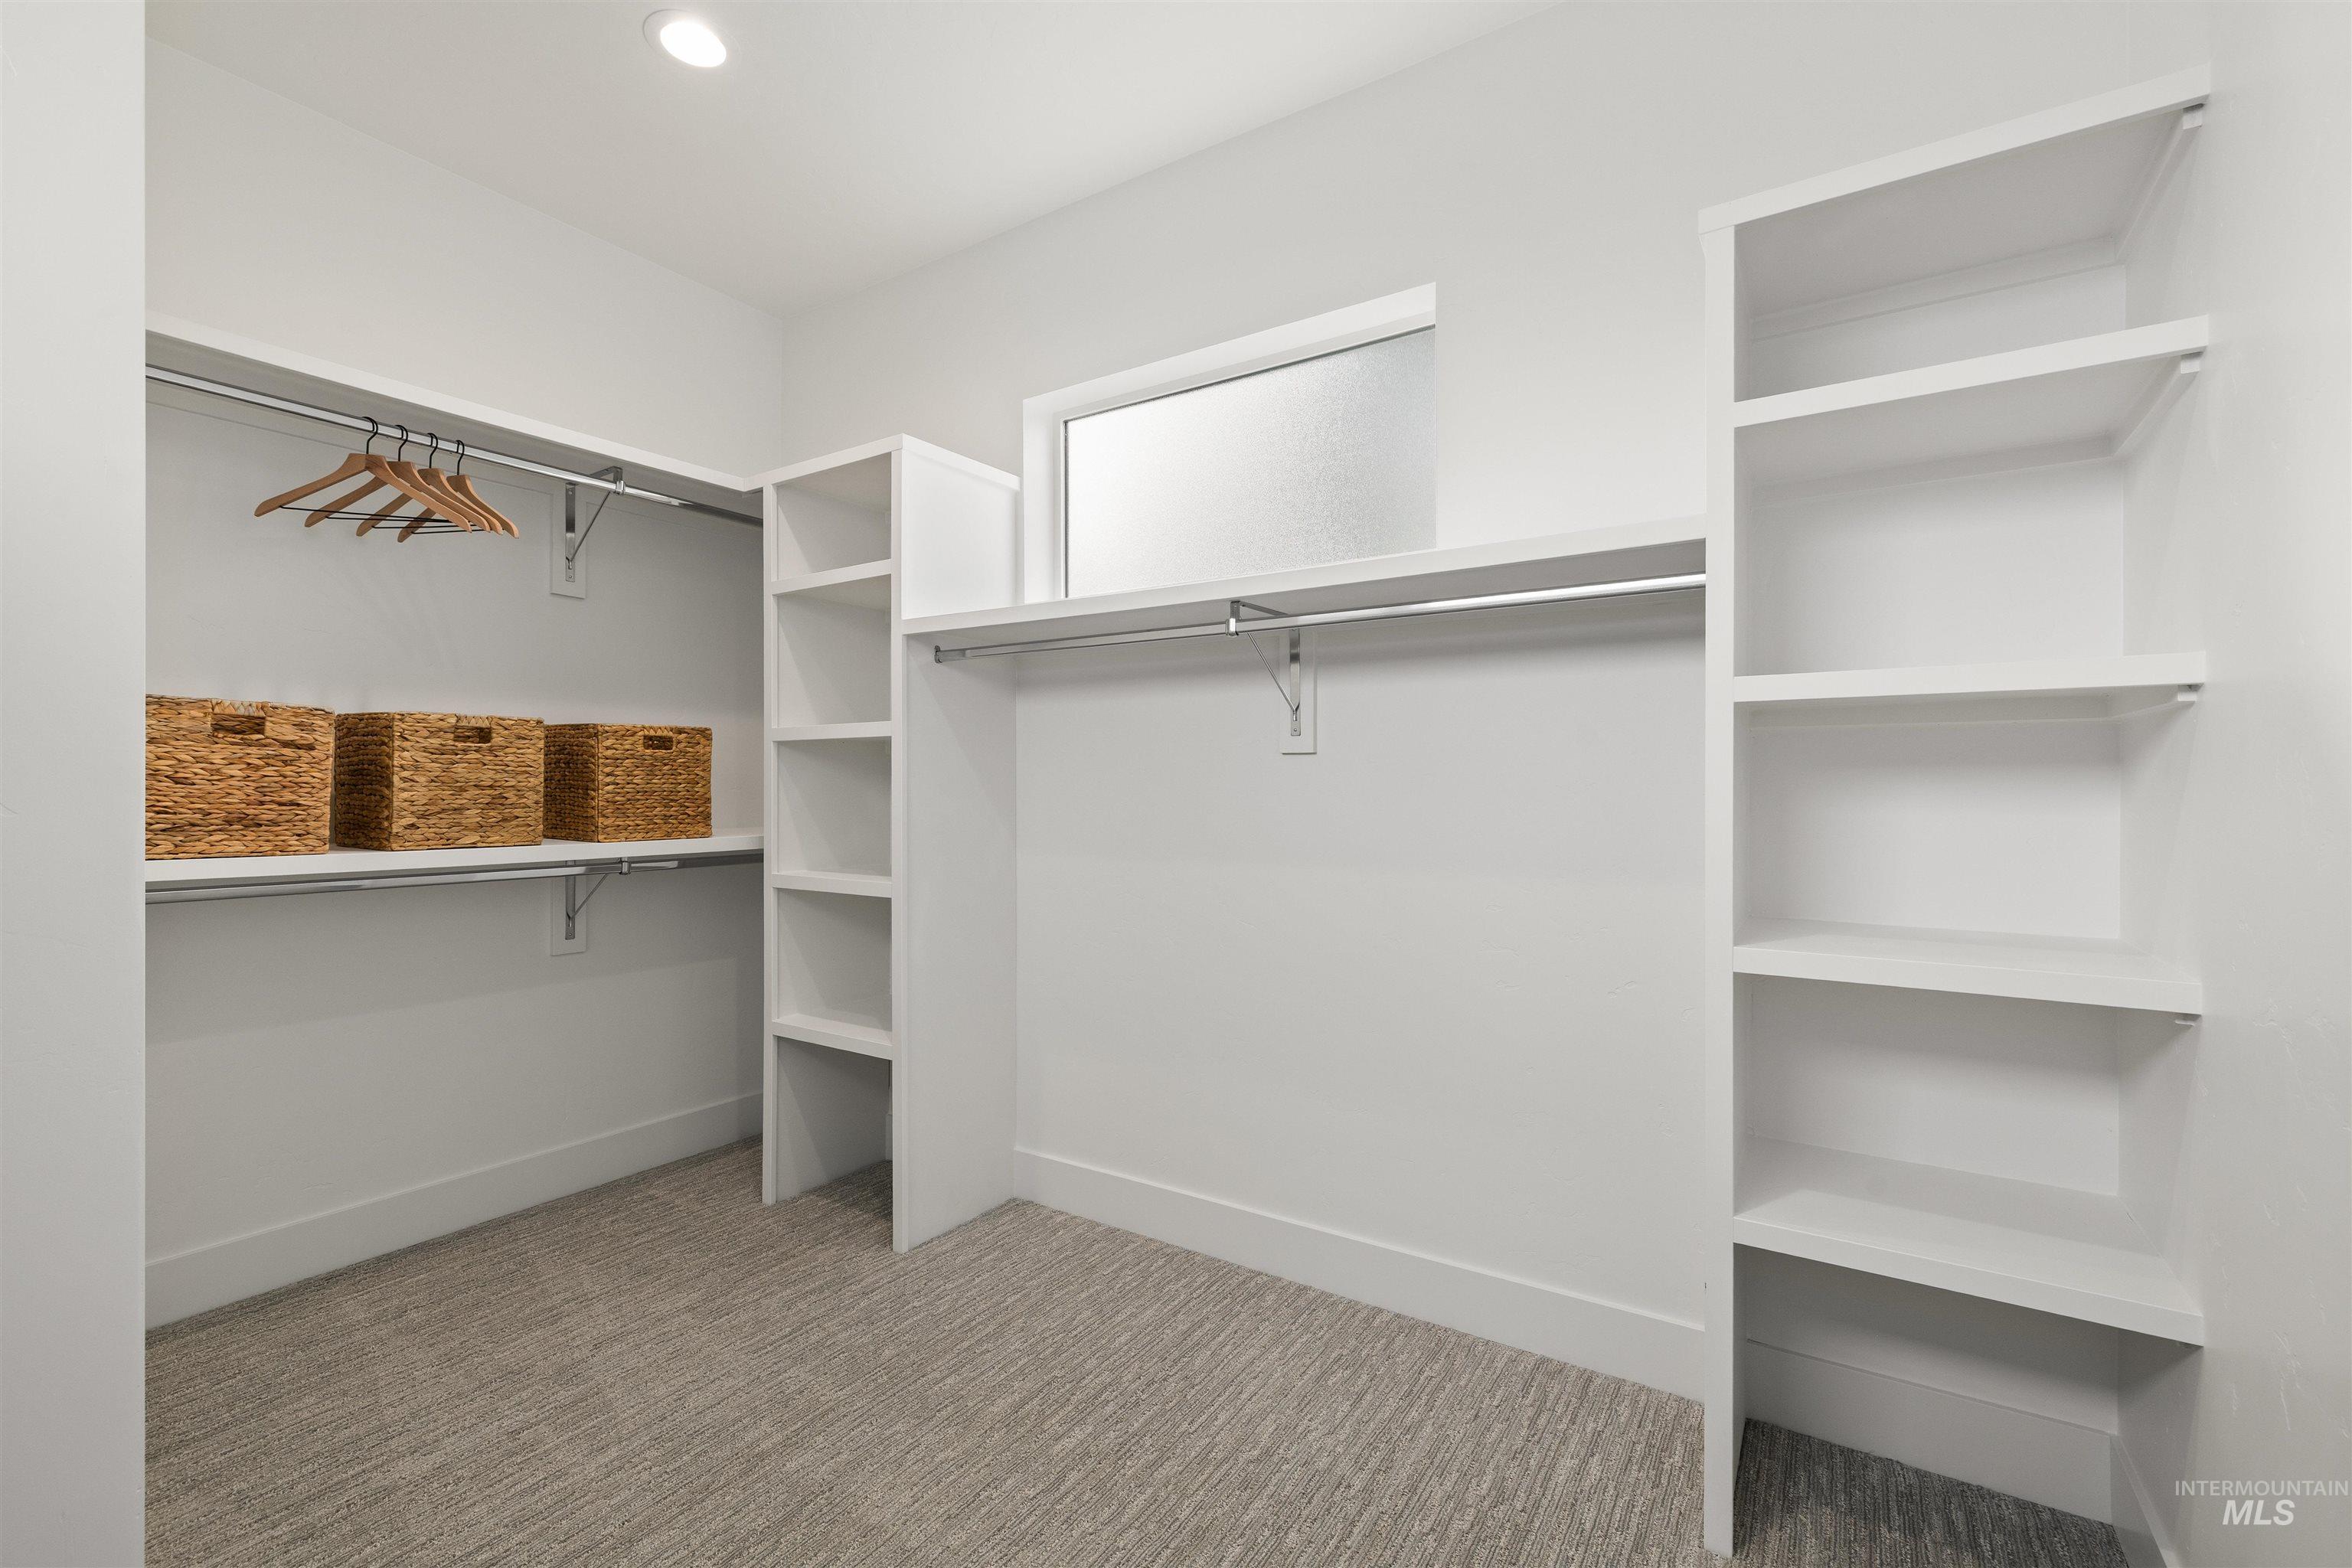
Walk-in closet featuring built-in shelving, hanging rods, and an overhead window
-
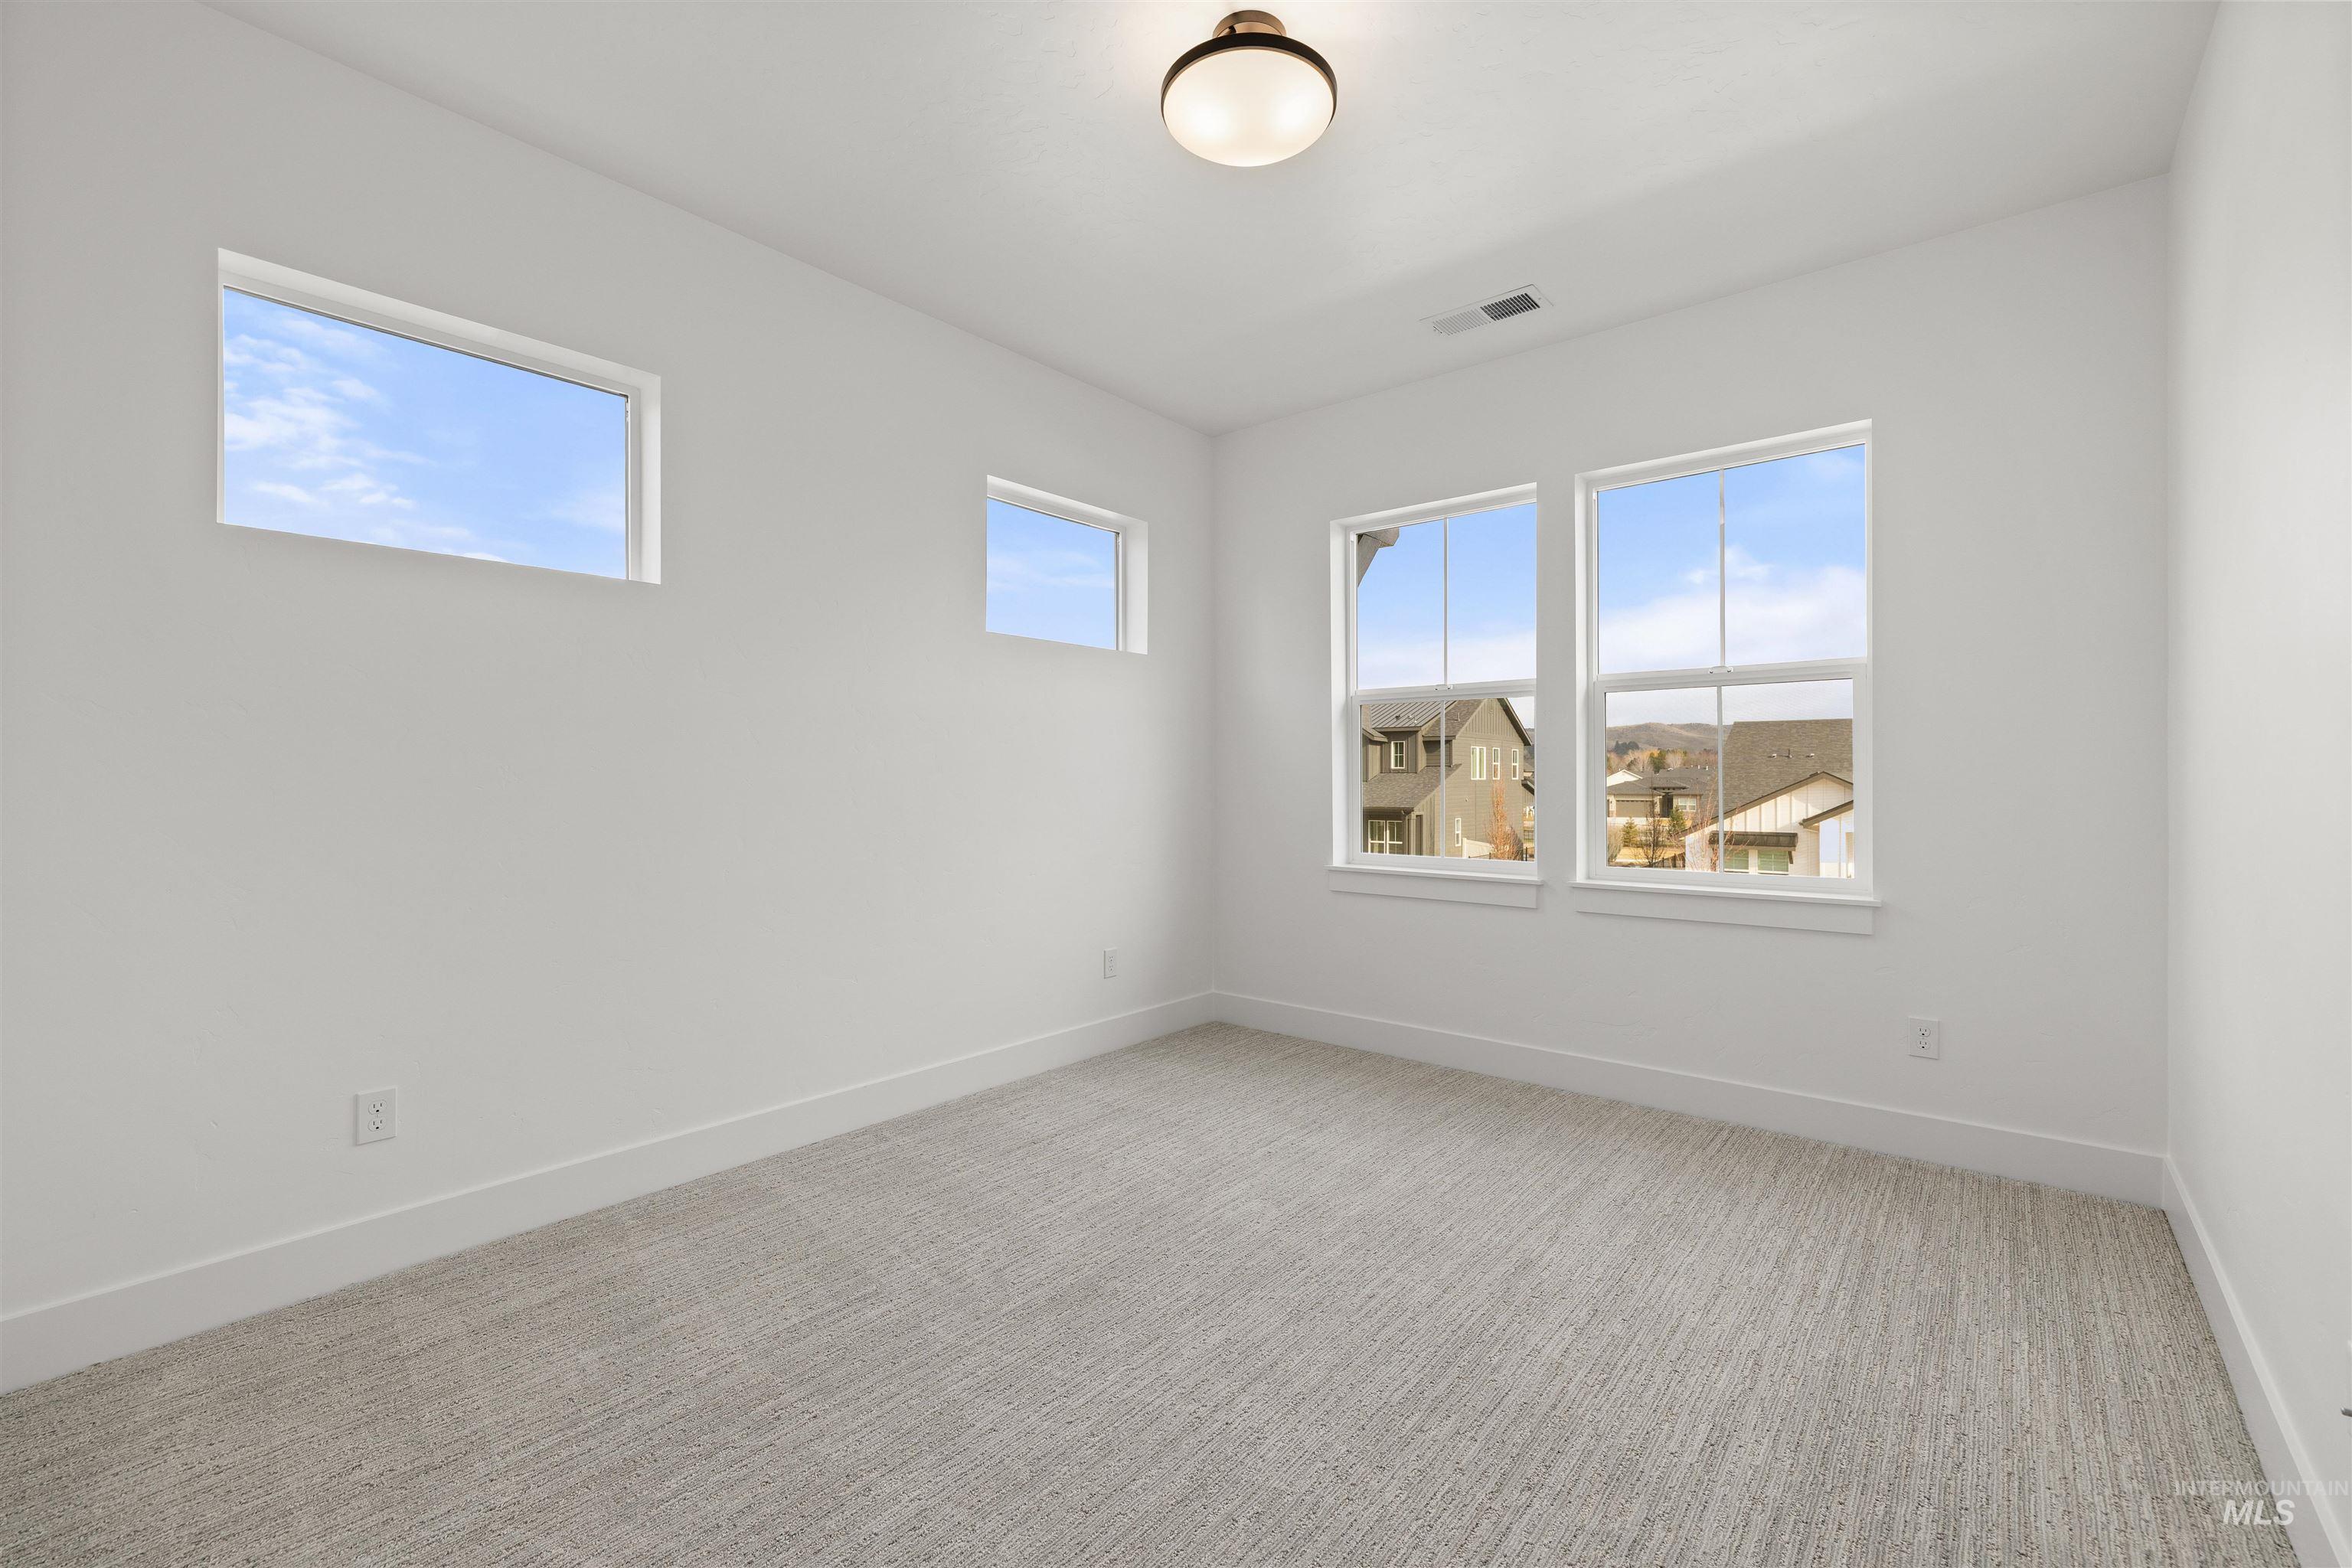
Carpeted room featuring multiple windows, white walls, white trim, and an overhead flush-mount light fixture
-
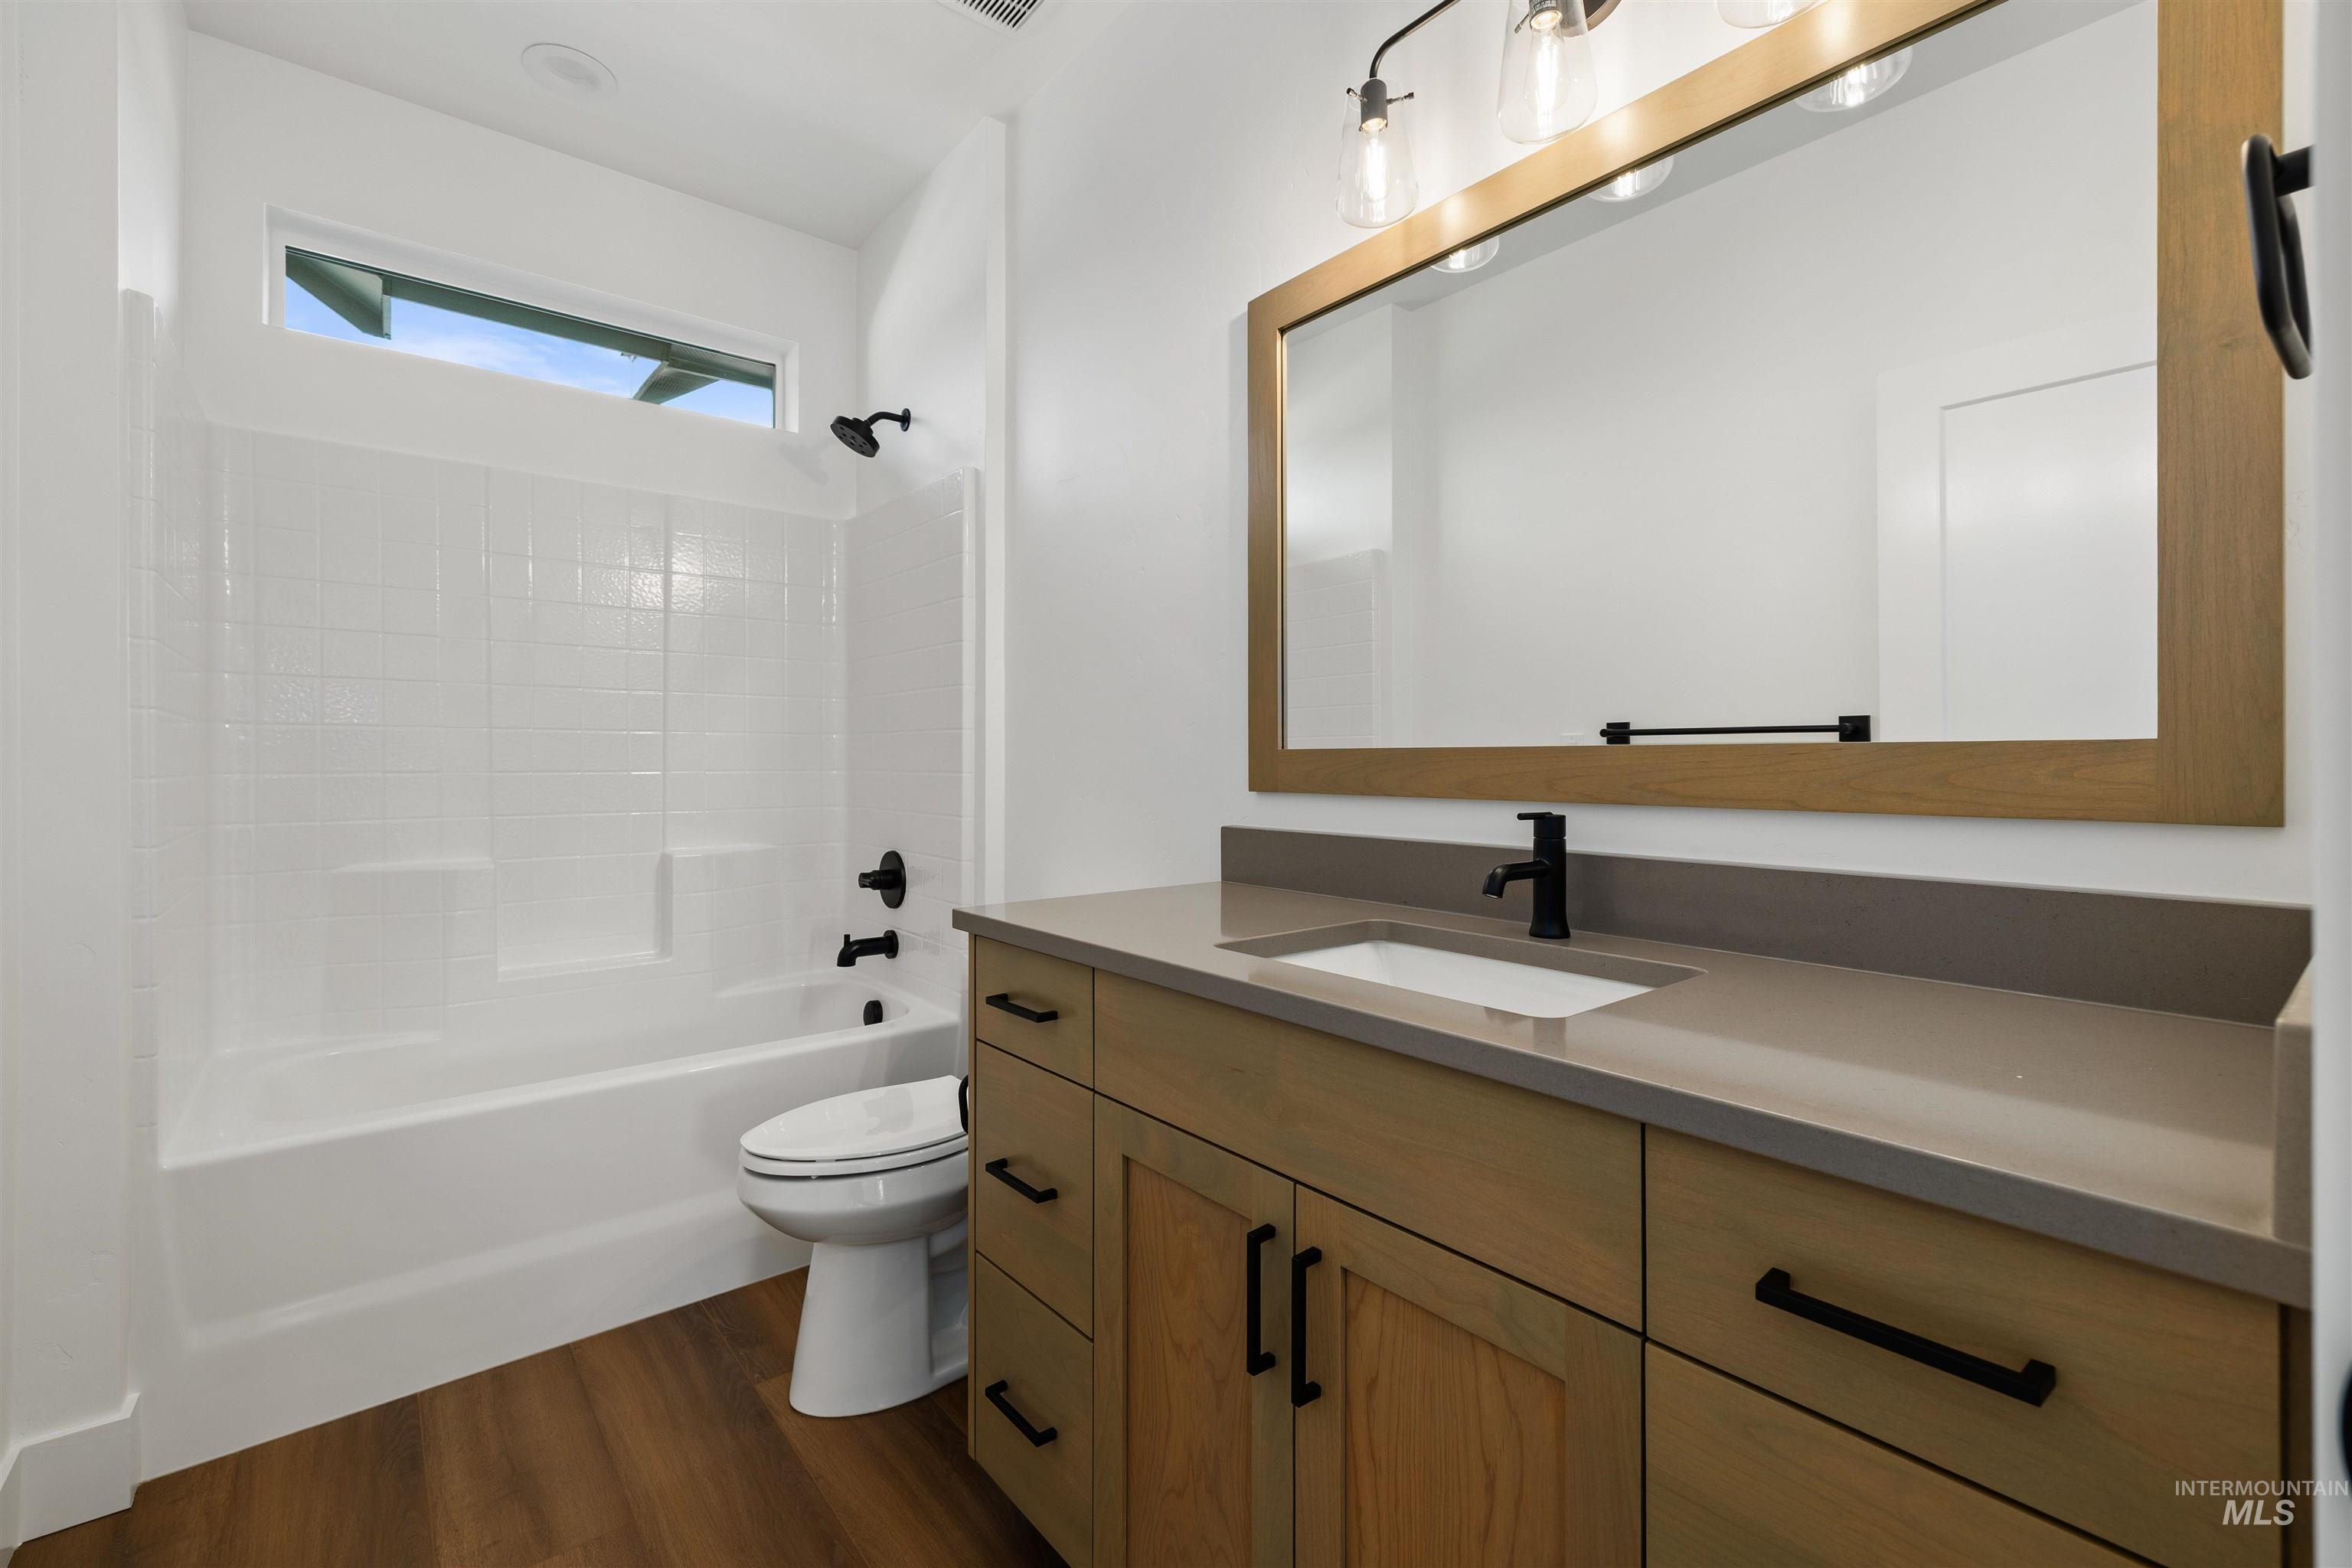
Bathroom featuring wood-finish flooring and a wood vanity with dark hardware
-
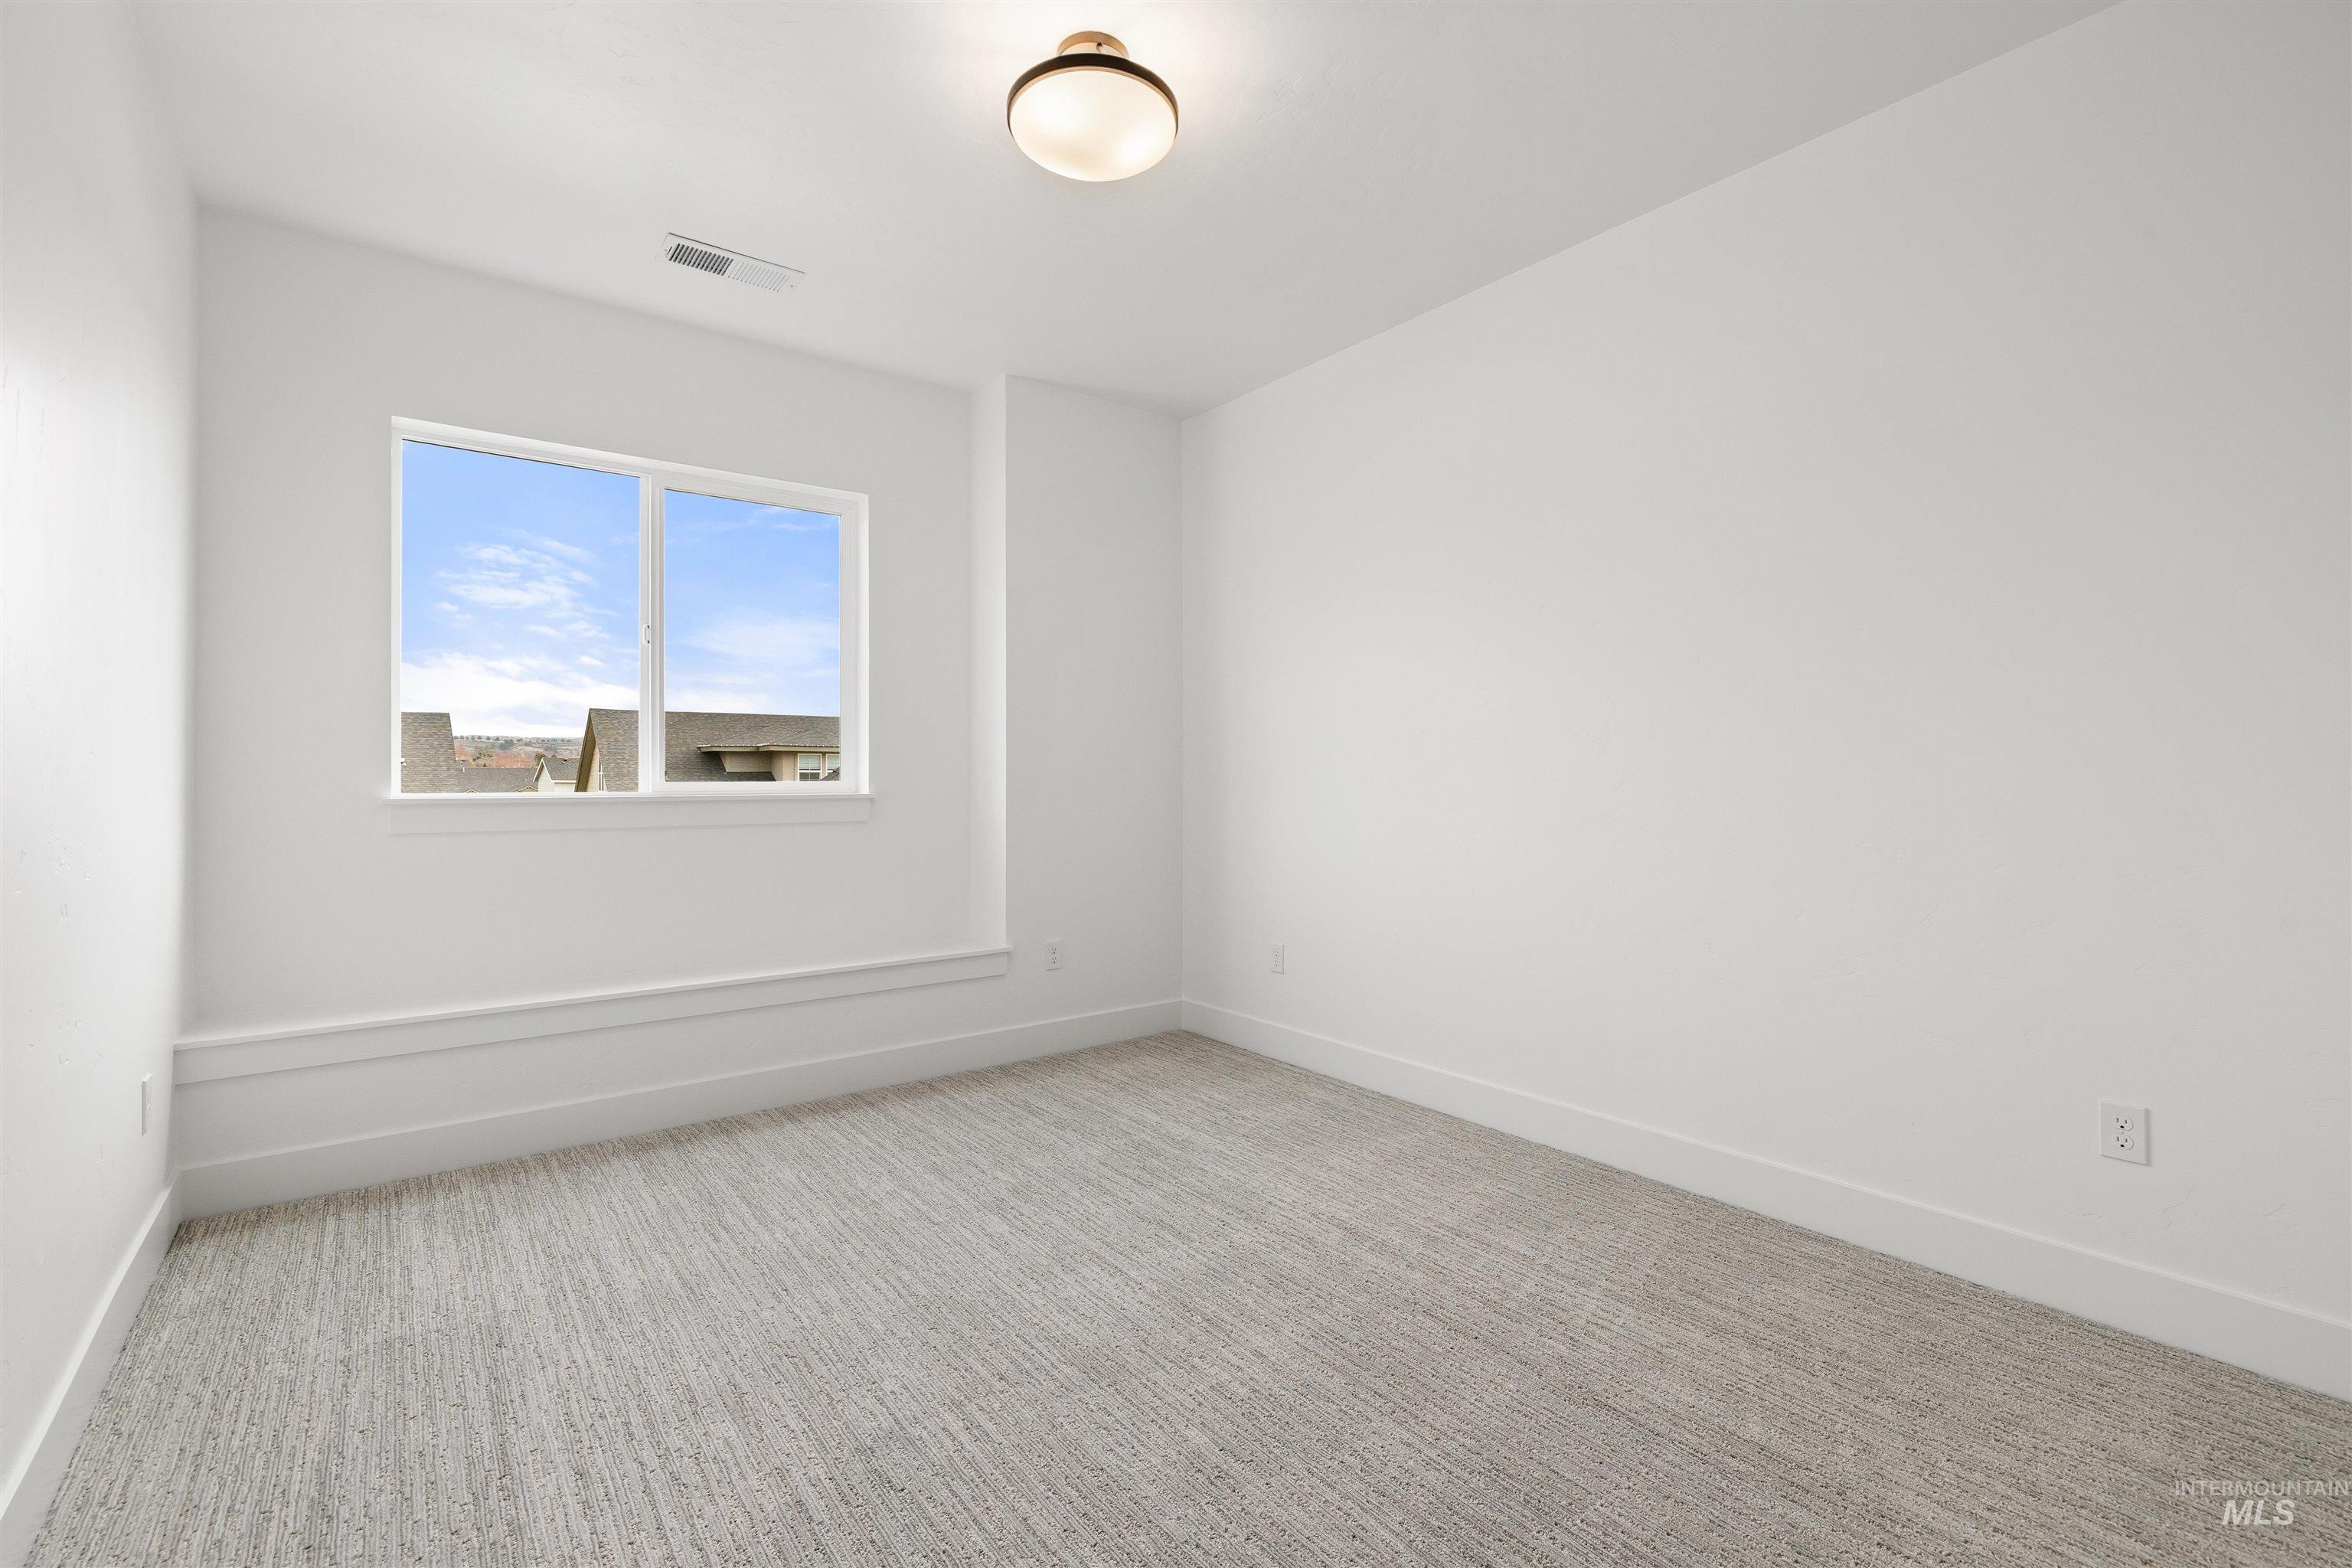
Bright interior space featuring a window with white trim, light-colored carpeting, white baseboards, and a contemporary ceiling light fixture
-
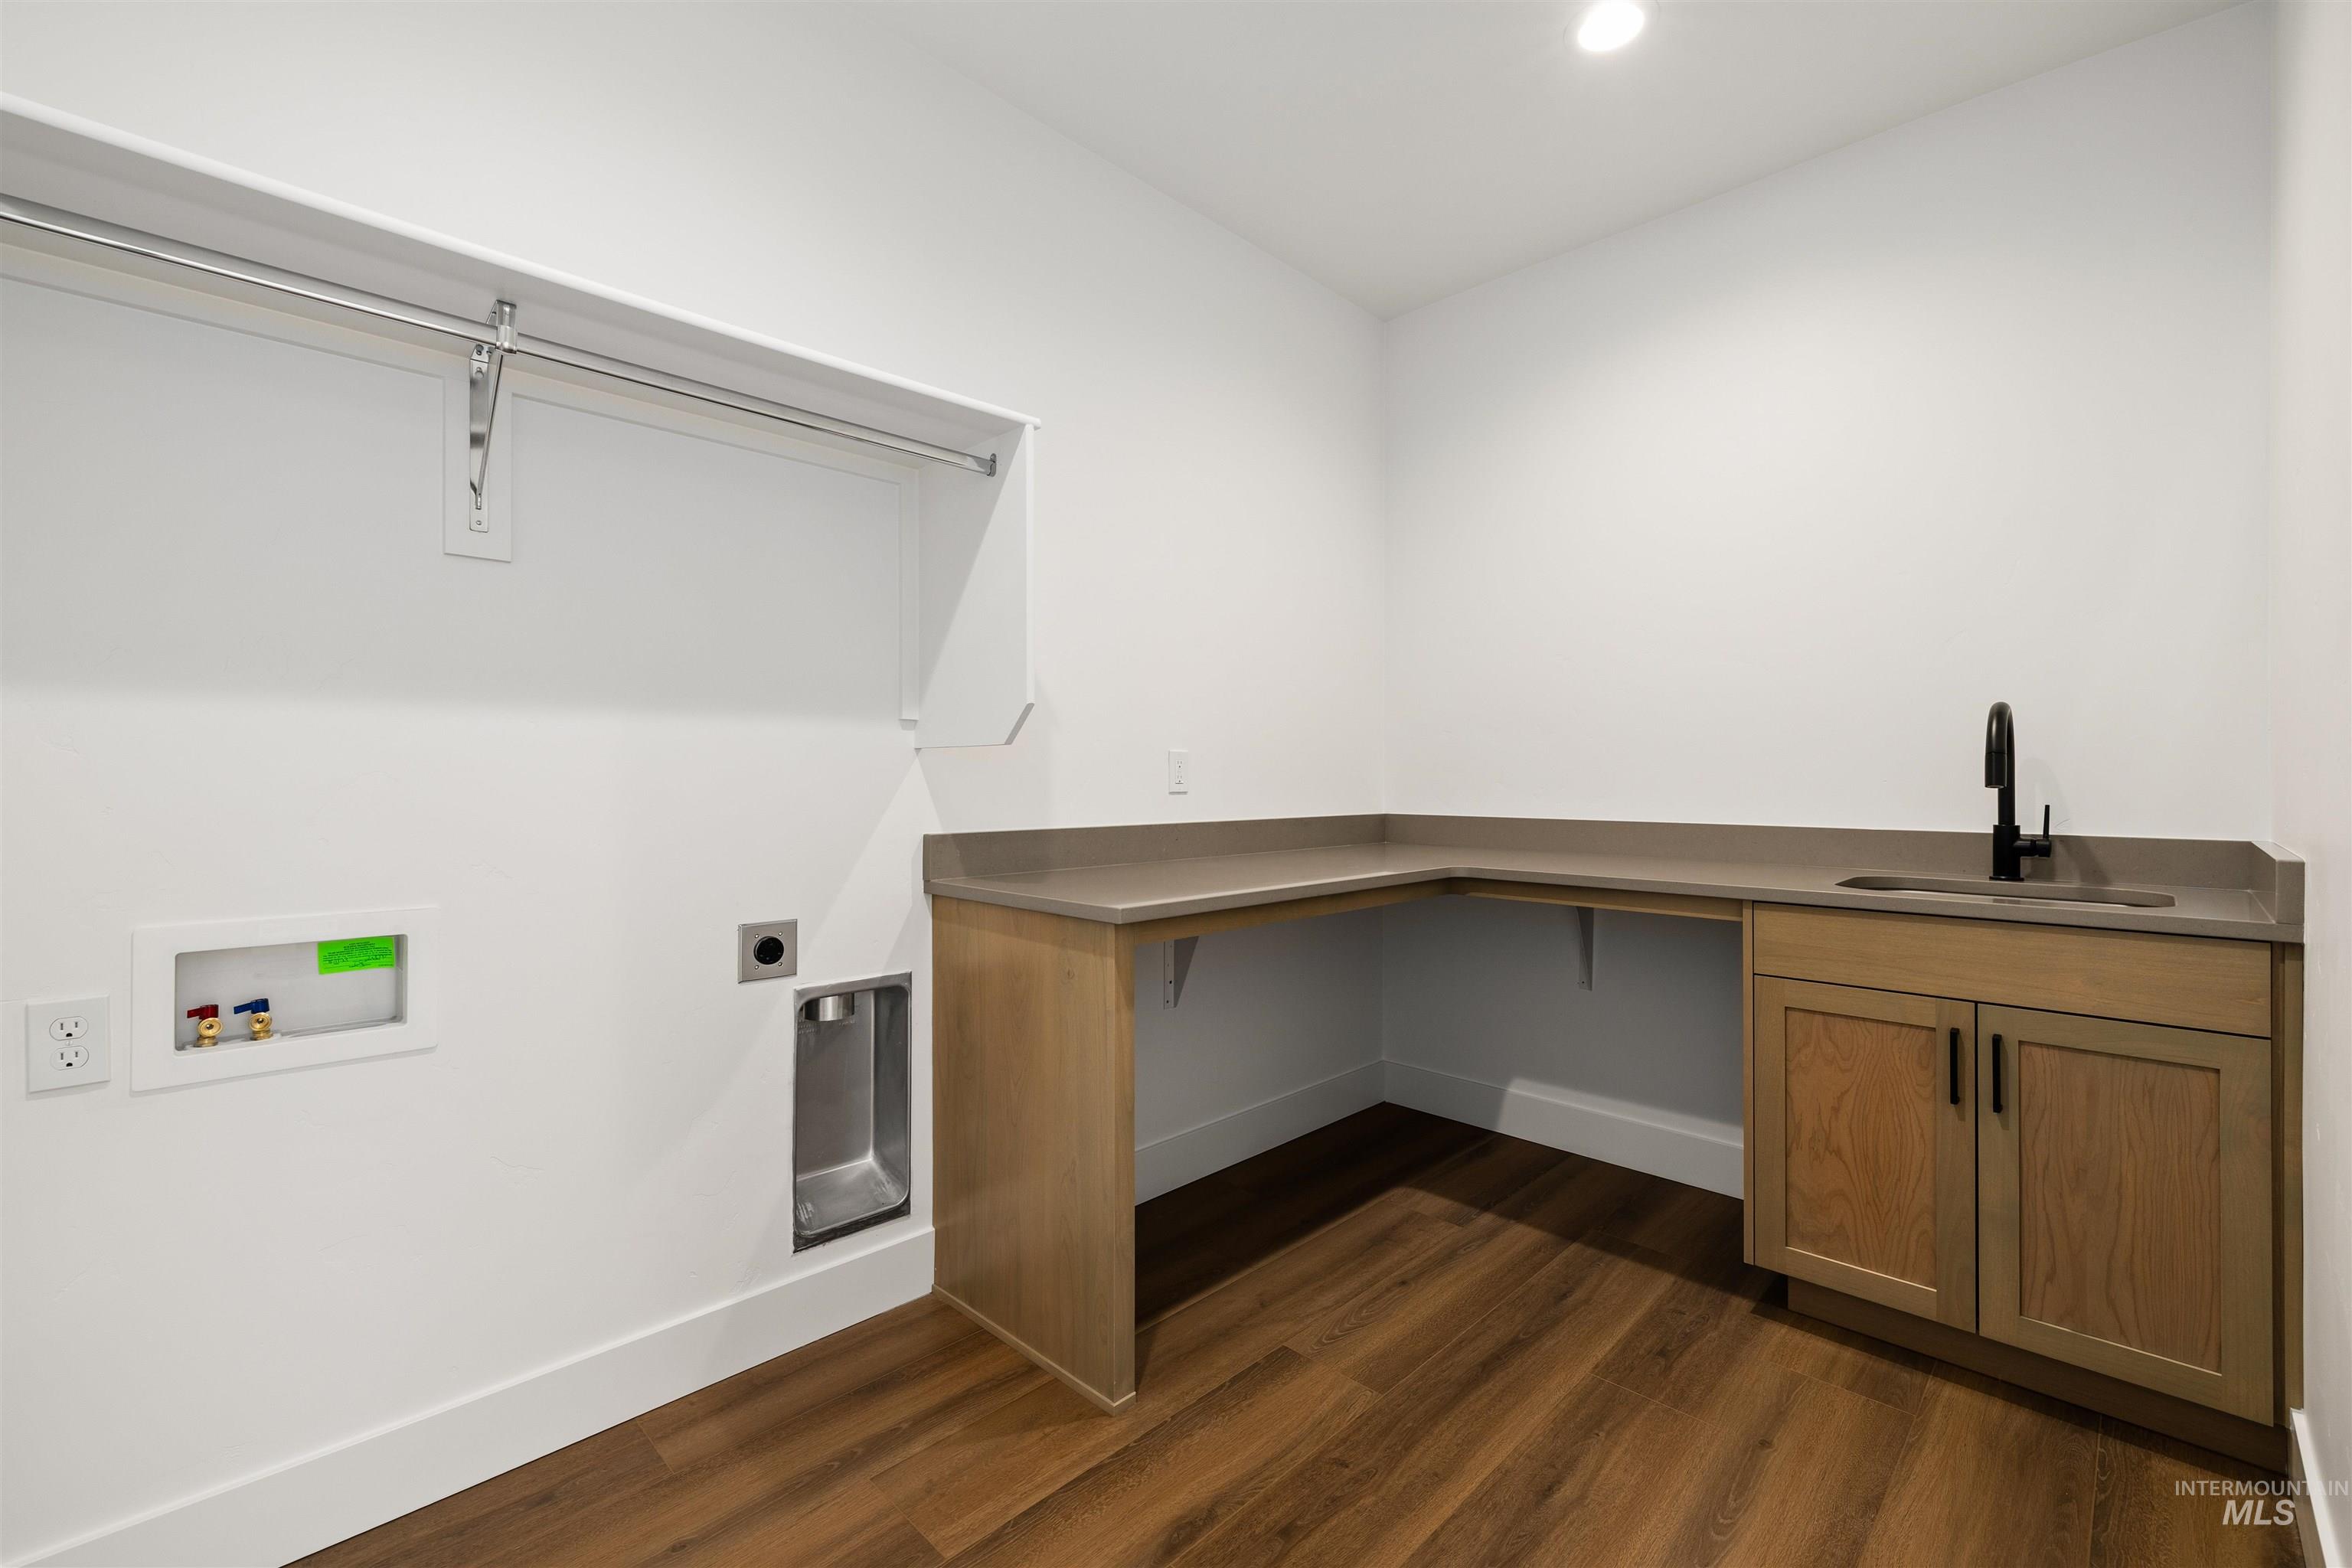
Laundry area featuring wood-finish flooring, a built-in countertop with an integrated sink, a dark-finish faucet, under-counter cabinetry, and a clothing rod
Don’t miss the final golf course home at Sterling Heights in beautiful Eagle! This stunning 2,306 sq. ft. home offers 3 bedrooms, 2.5 baths, a dedicated main-level office, and an open-concept design that lives large. The gourmet kitchen features a spacious center island with quartz countertops, rich wood cabinetry, built-in stainless steel appliances, and modern lighting. Sliding glass door leads to a covered patio overlooking the 16th hole of Eagle Hills Golf Course, creating the perfect setting for relaxing or entertaining. The luxurious primary suite includes a frameless glass shower, soaking tub, dual-sink vanity, and stylish black fixtures. An extra-deep tandem 2-car garage is fully insulated, textured, and painted, providing ample space for vehicles and storage. Front and rear landscaping, sprinklers, and fencing are also included. Visit Sterling Heights today to tour this exceptional golf course home and learn more about our premier community adjacent to Eagle Hills Golf Course. Home advisors are on site to answer your questions. Photos are of a similar home. Ask about our additional floor plans and larger homesites available to build your dream home. Home advisors on site and available to answer all your questions.
- Heating:
- Forced Air, Gas
- Cooling:
- Central air
- Fireplace:
- One, Insert, Gas
- Garage Capacity:
- 2
- Country:
- US
- State:
- ID
- County:
- Ada
- City:
- Eagle
- Zipcode:
- 83616
- Street:
- 725 N Hiltonhead Way
- Longitude:
- W117° 40' 26.7''
- Latitude:
- N43° 42' 7''
- Master Bedroom Level:
- Upper
- Bedroom 2 Level:
- Upper
- Bedroom 3 Level:
- Upper
- Kitchen Level:
- Main
- School District:
- West Ada School District
- Elementary School:
- Seven Oaks
- Middle School:
- Eagle Middle
- High School:
- Eagle
- Status:
- Active
- Type:
- Single Family
- Level:
- Two Story
- Tax Year:
- 2024
- Taxes:
- $227
- Potential Short Sale:
- No
- Age:
- Under Construction
- Auction:
- No
- Flood Ins Required:
- No
- HUD Owned:
- No
- In Foreclosure:
- No
- Land Size:
- Standard Lot 6000-9999 SF
- Home Owner Exempt:
- No
- HOA Frequency:
- Quarterly
- HOA Fees:
- $300
- Inc Kitchen Features:
- Breakfast bar, Dishwasher, Disposal, Microwave, Pantry, Island, Double oven, Oven/range built-in, Countertop-quartz, Gas Range, Gas Oven
- Lot Features:
- Sidewalks, Garden space, Public road, Golf course, View, Corner lot, Finished Driveway
- Water:
- City service
- Land Use:
- Single
- Sprinkler System:
- Auto,Drip,Full,Pressurized Irrigation
Residential For Sale
725 N Hiltonhead Way, Eagle, Idaho 83616
- Property Type :
- Residential
- Listing Type :
- For Sale
- Listing ID :
- 98987765
- Price :
- $825,000
- Bedrooms :
- 3
- Bathrooms :
- 2.5
- Apx SqFt :
- 2,306 SqFt
- Year Built :
- 2026
- Lot Area :
- 0.16 SqFt
- Days on Market :
- 54
- Subdivision :
- Sterling Heights
- Builder Name :
- Sterling Homes
- Update Date :
- 07/18/2026 20:15:37
- Status :
- Active

- JoeAnne Santy-Greene
- (208) 947-4609
- (208) 283-6313
- (208) 287-8500
-


