

-
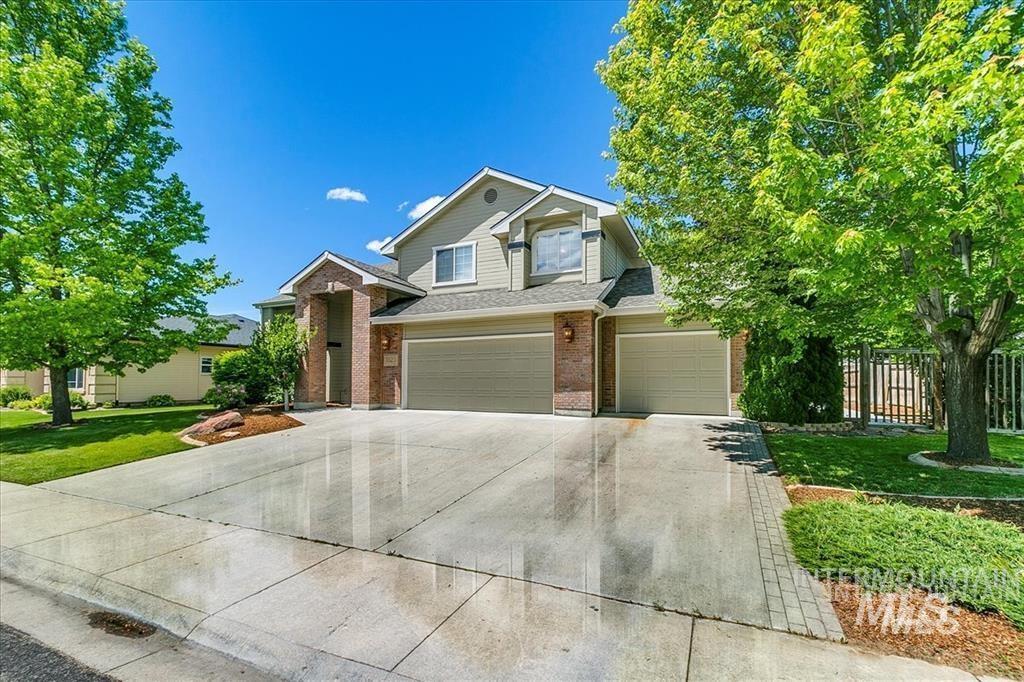
Two-story property with brick and siding exterior, an attached two-car garage, and a concrete driveway with paver accents
-
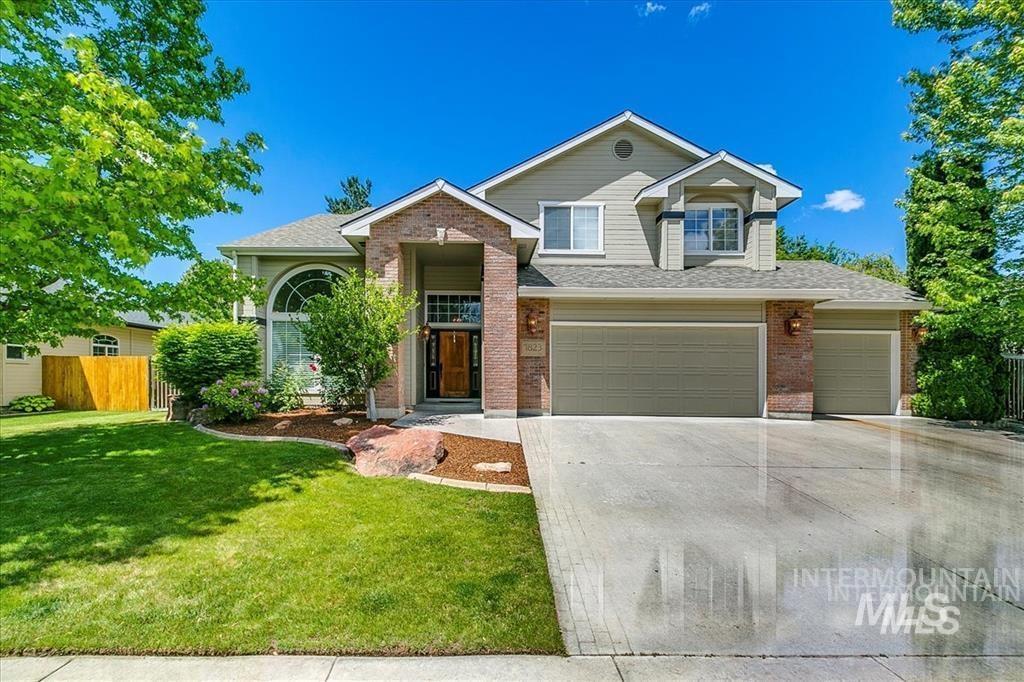
Two-story brick and siding home featuring a three-car garage, manicured front lawn with mature landscaping, curved driveway, and gabled roofline with multiple architectural peaks under clear skies
-
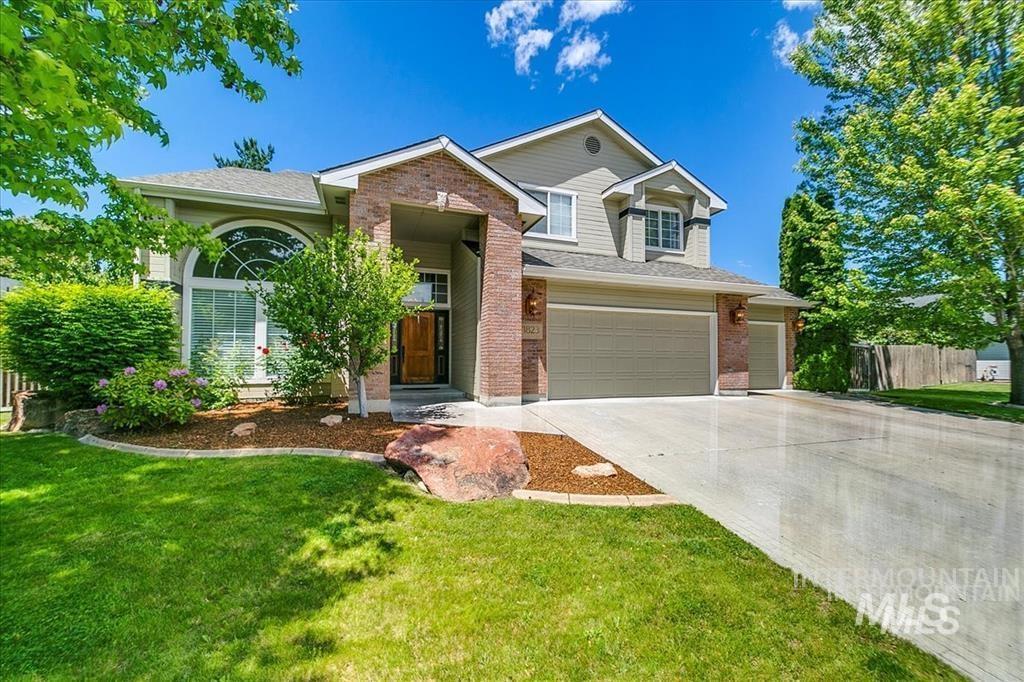
Brick two-story home featuring a two-car attached garage, manicured front lawn with mature landscaping, and a concrete driveway
-
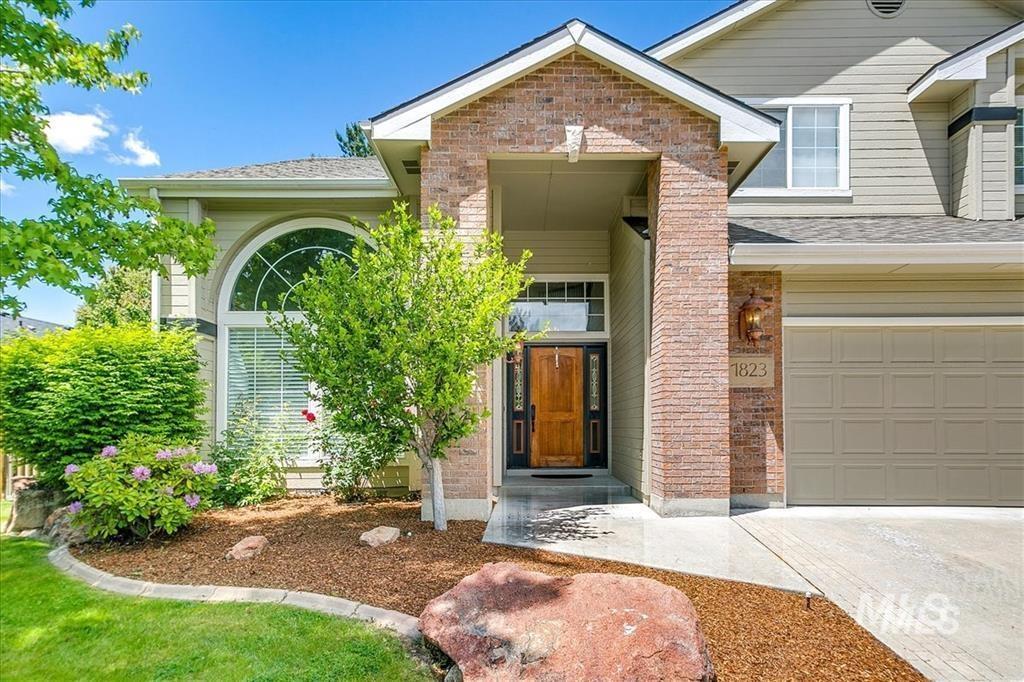
Brick and siding exterior with an arched window, wood entry door, and a two-car garage
-
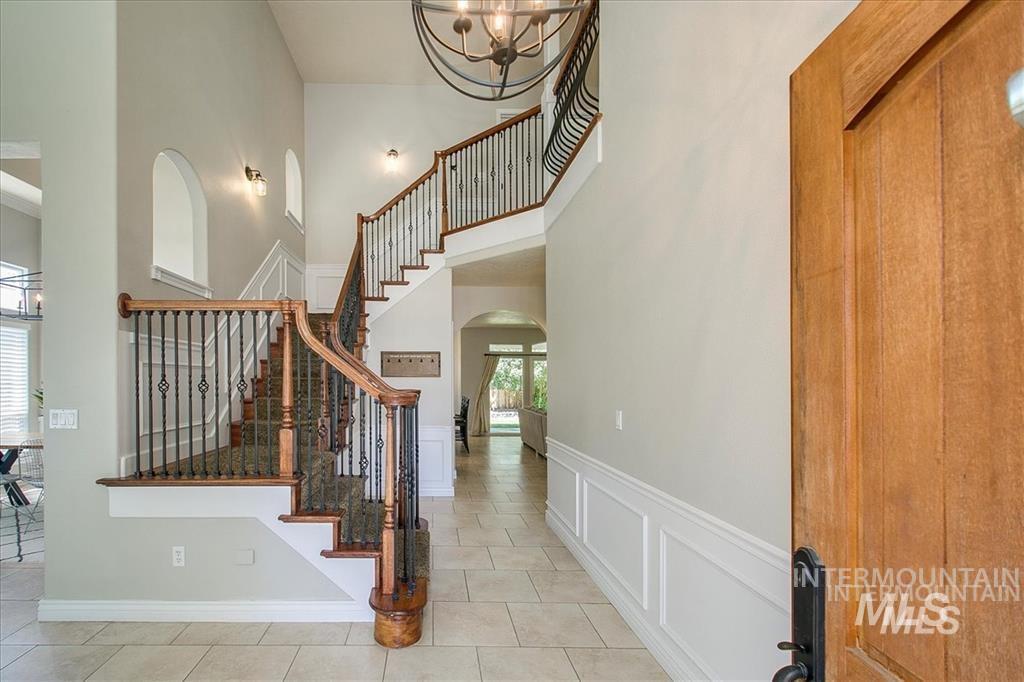
Grand two-story foyer featuring a curved staircase with wood handrails and metal balusters, neutral tile flooring, wainscoting detail, and an overhead pendant fixture
-
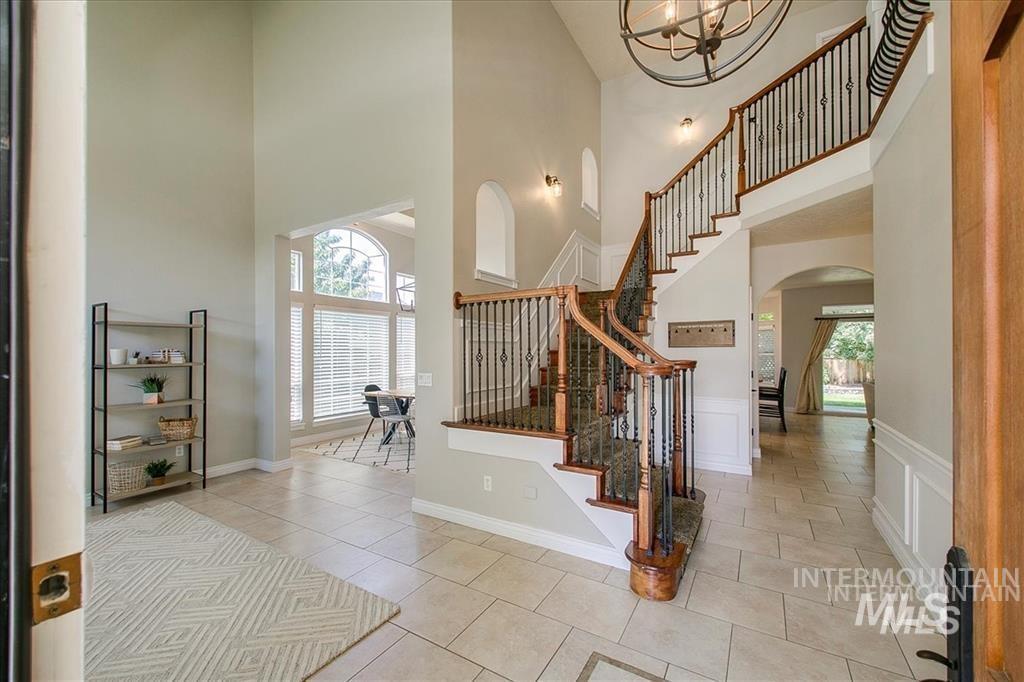
Soaring two-story foyer with high ceilings and abundant natural light from arched windows
-
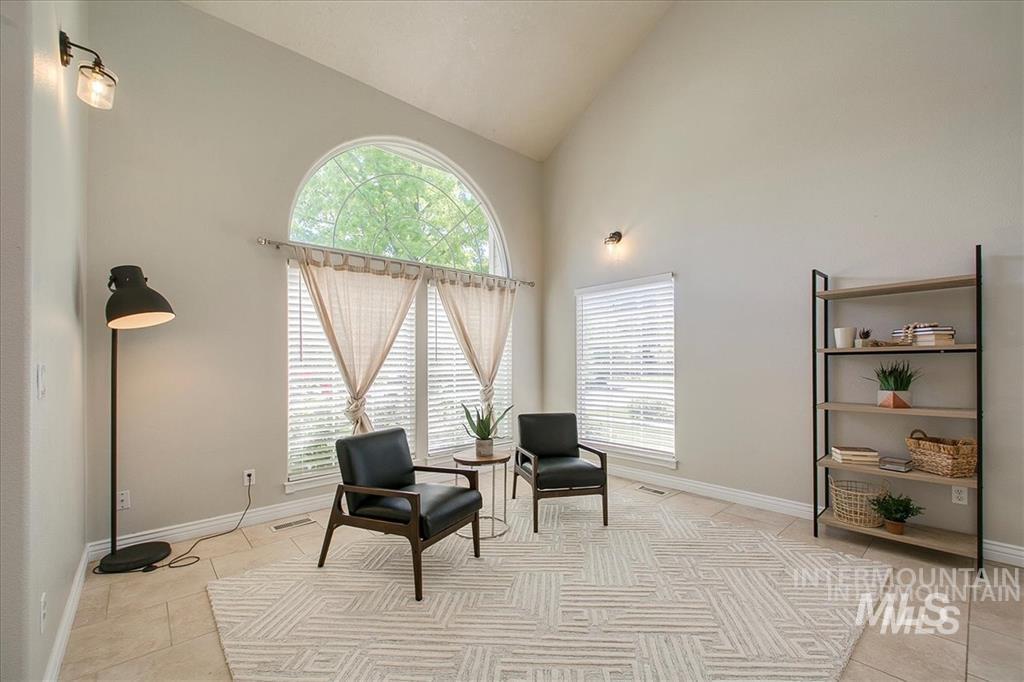
Vaulted ceiling with an arched window, complemented by an additional window with blinds
-
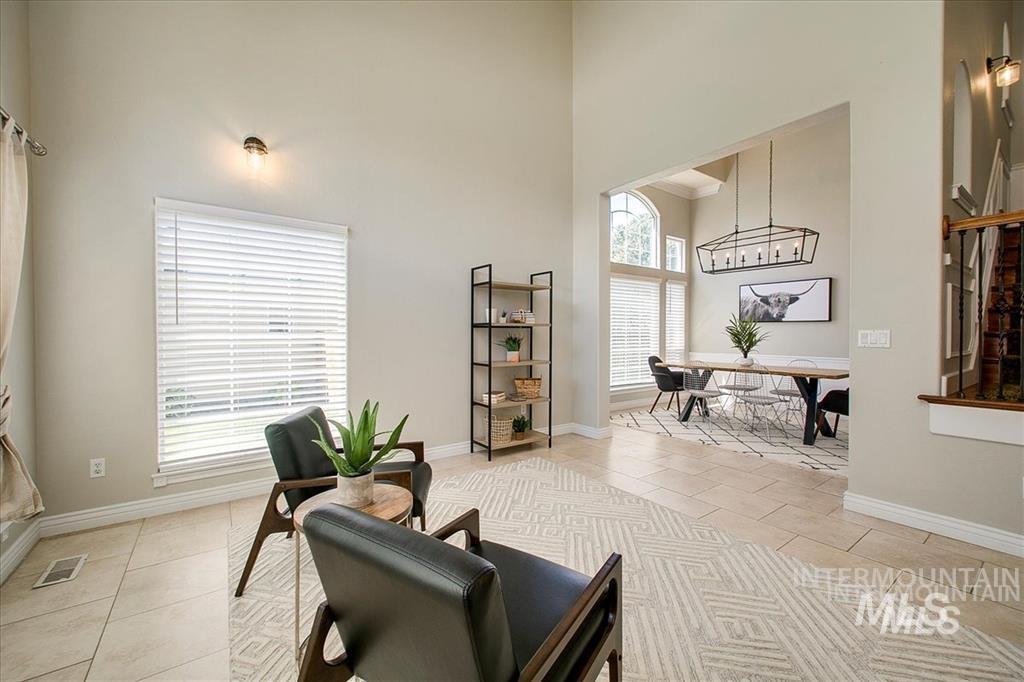
Vaulted ceilings, tile flooring, arched doorway, large windows, and a prominent chandelier
-
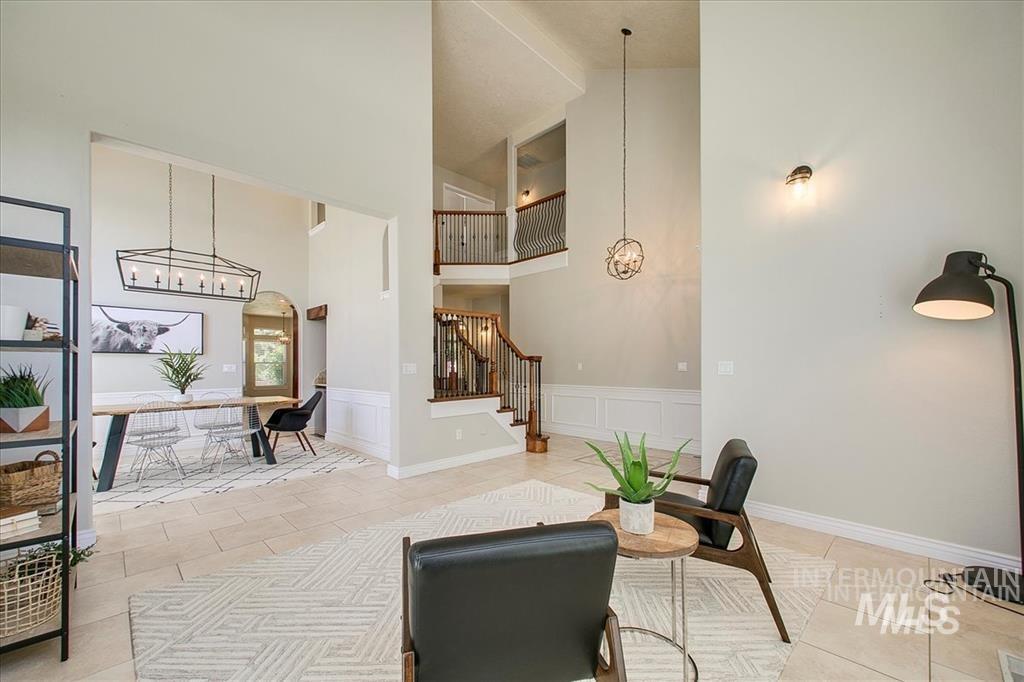
Two-story foyer with a grand staircase featuring wood handrails and wrought iron balusters
-
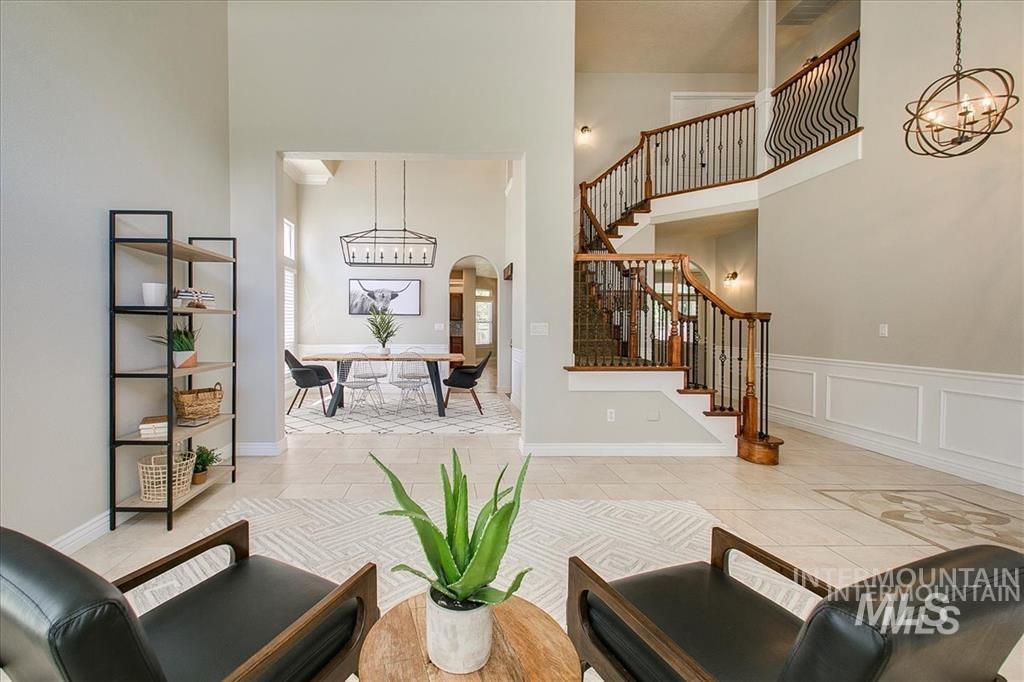
Sophisticated foyer showcasing soaring two-story ceilings, geometric pendant lighting, and a sweeping staircase with dark wood railings
-
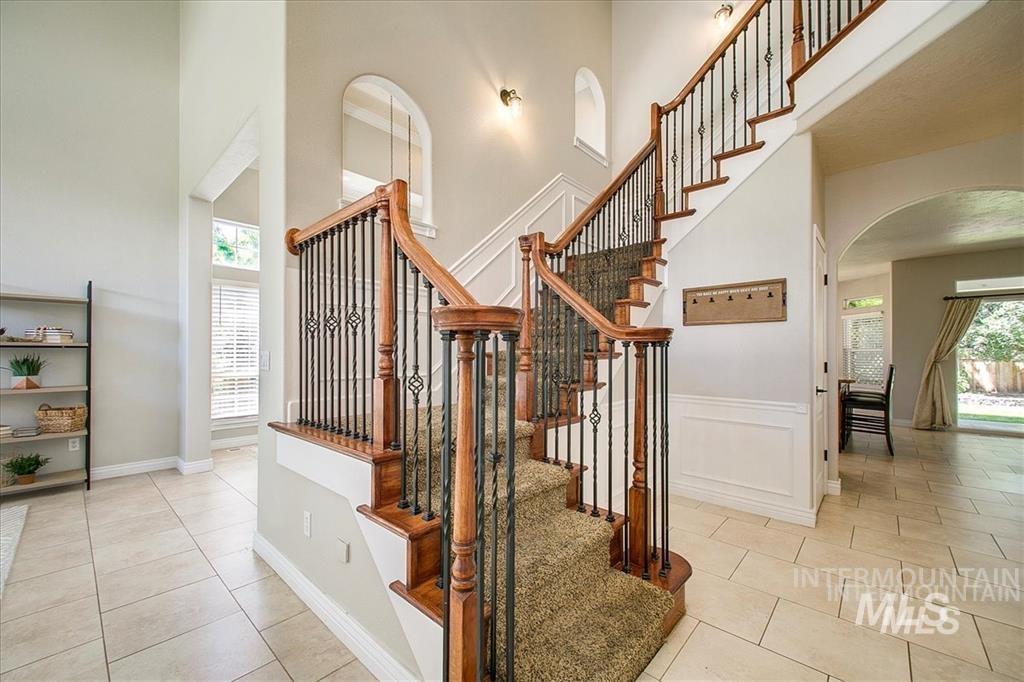
Grand foyer featuring a sweeping staircase with wood-finish railings and metal balusters, soaring ceilings with arched architectural details, tile flooring, and abundant natural light from arched transom windows
-
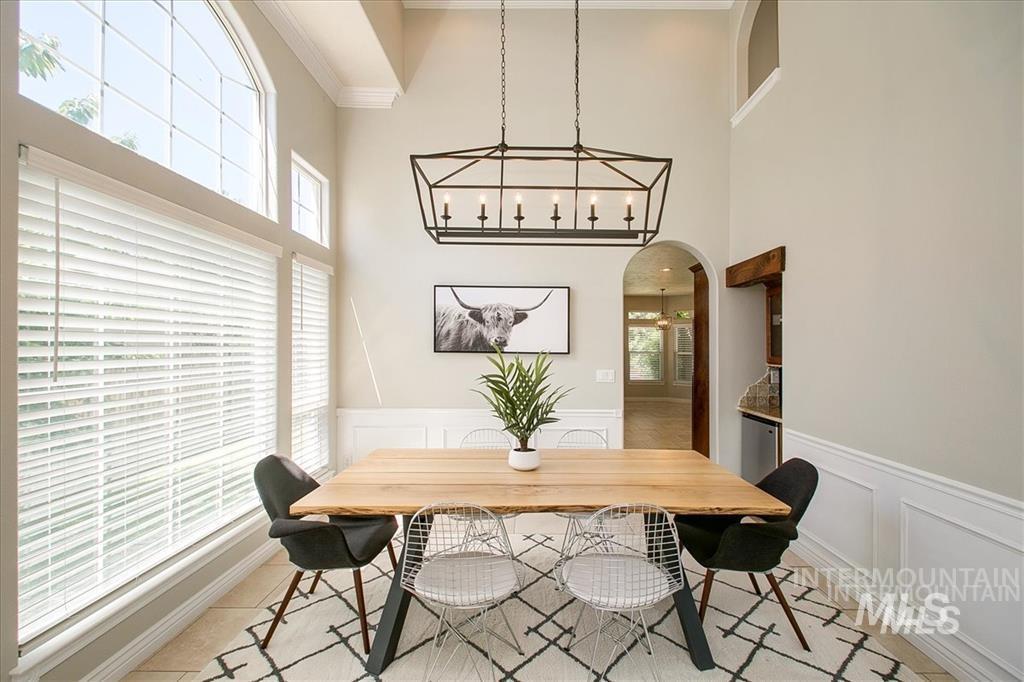
Arched windows, vaulted ceiling, wainscoting, recessed lighting, and a built-in wet bar
-
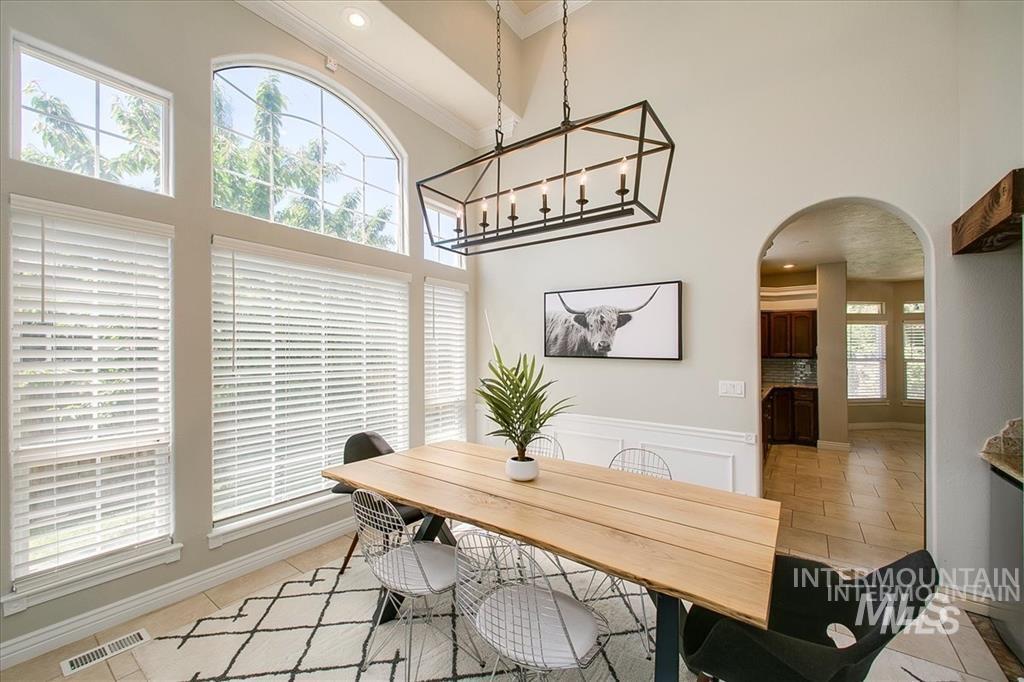
Vaulted ceiling with an arched window, white paneled wainscoting, and a linear black-framed chandelier
-
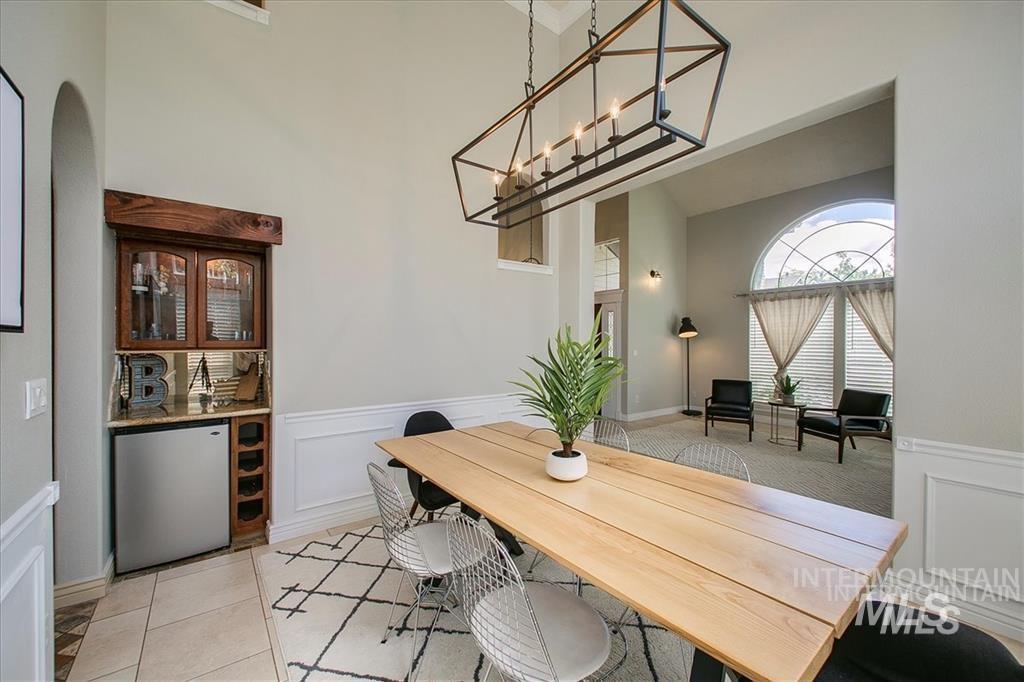
Elegant dining space featuring a natural wood table, geometric pendant lighting fixture, and refined architectural details including wainscoting and arched transom windows
-
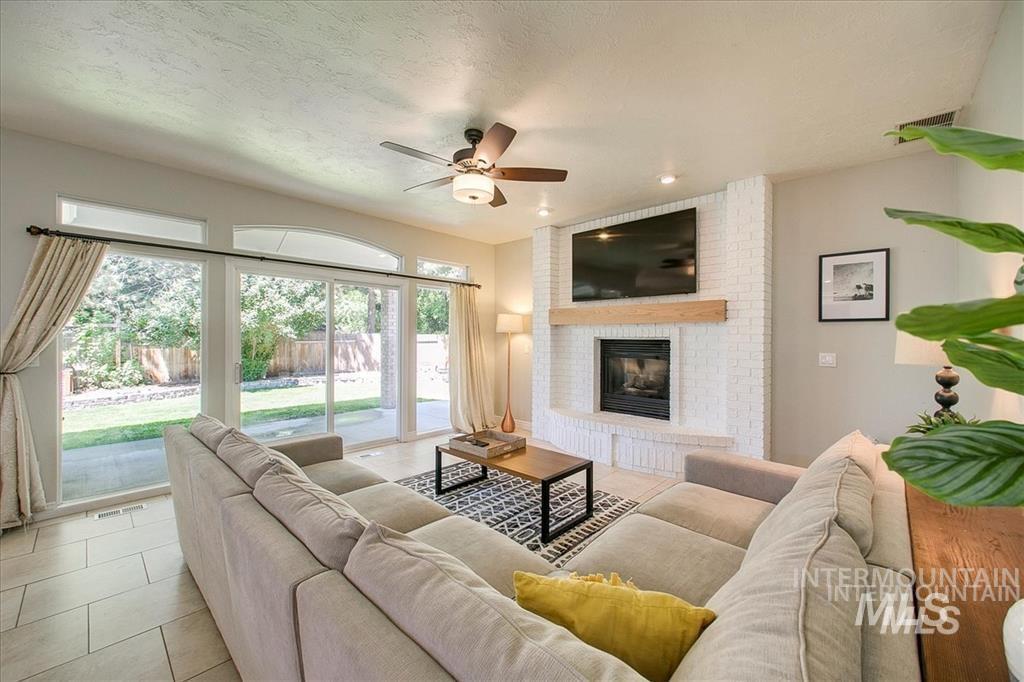
Bright, open living area featuring a neutral color palette, ceiling fan with integrated lighting, tile flooring, and a wall-mounted flat-screen television above a fireplace with white surround
-
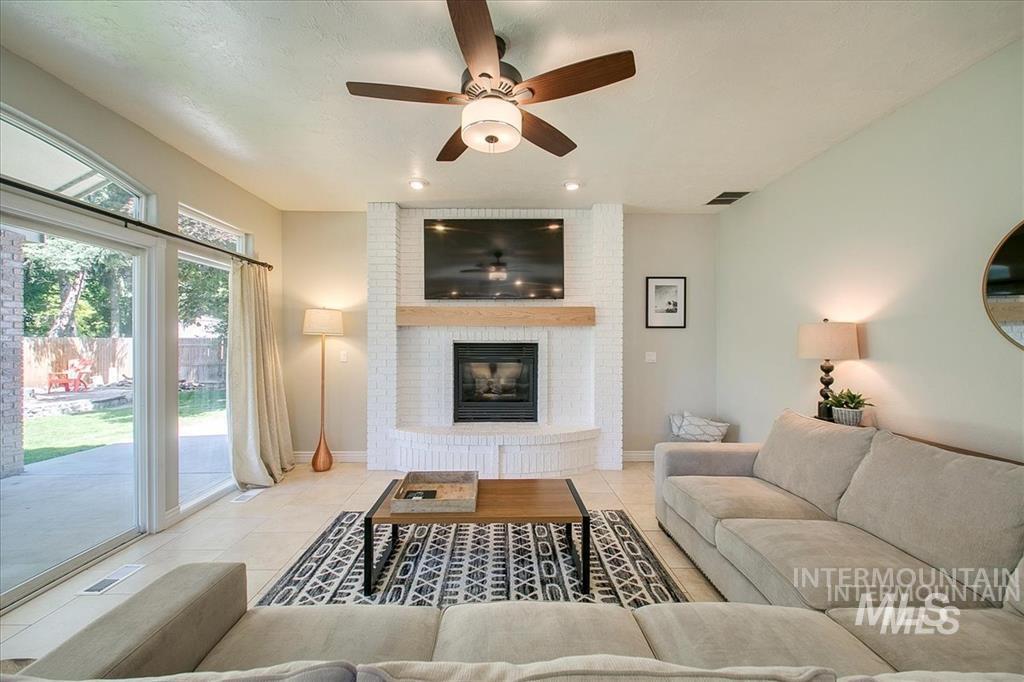
Bright, open-concept living space anchored by a fireplace with white shiplap surround and built-in shelving
-
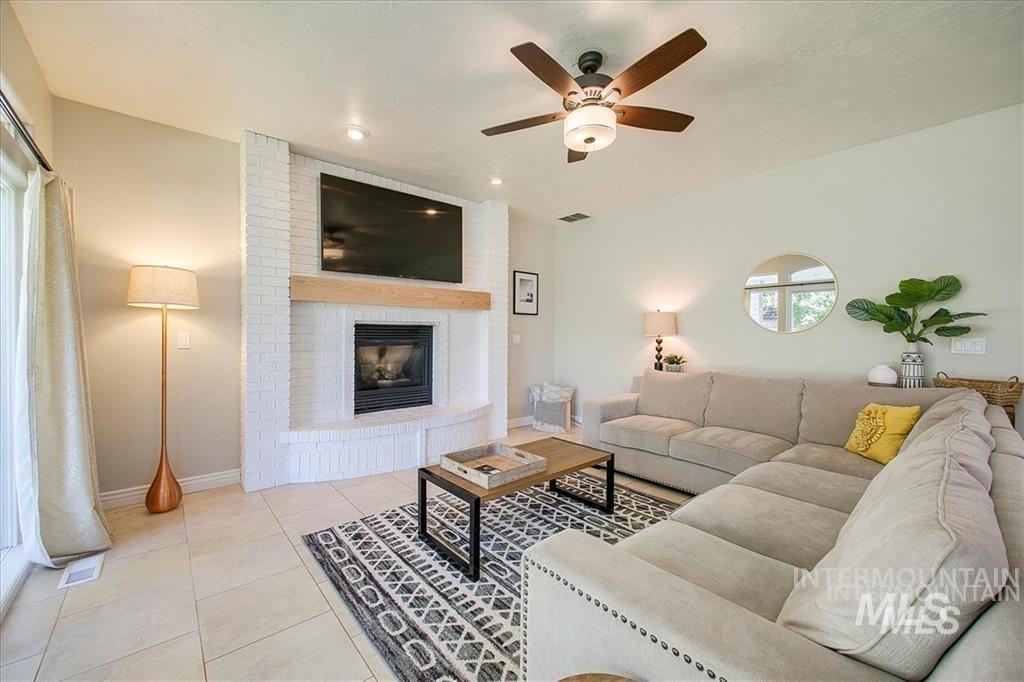
Living area featuring a white brick fireplace with a wood mantle, tile flooring, and a ceiling fan with integrated lighting
-
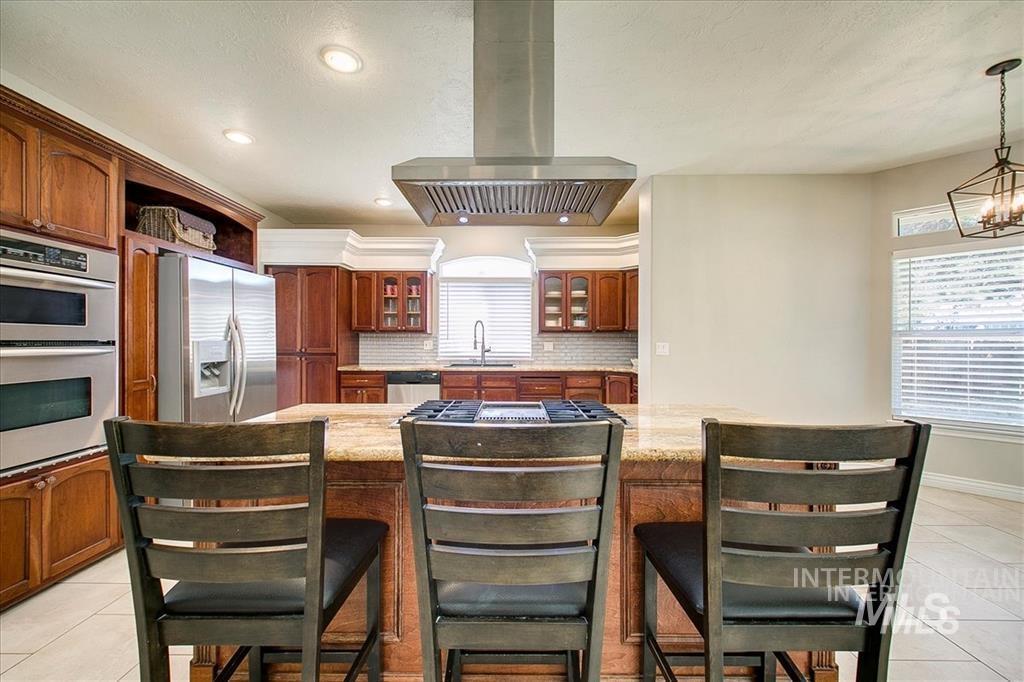
Kitchen featuring a large island with cooktop, stainless steel range hood, stainless steel double ovens, stainless steel refrigerator, and wood cabinetry
-
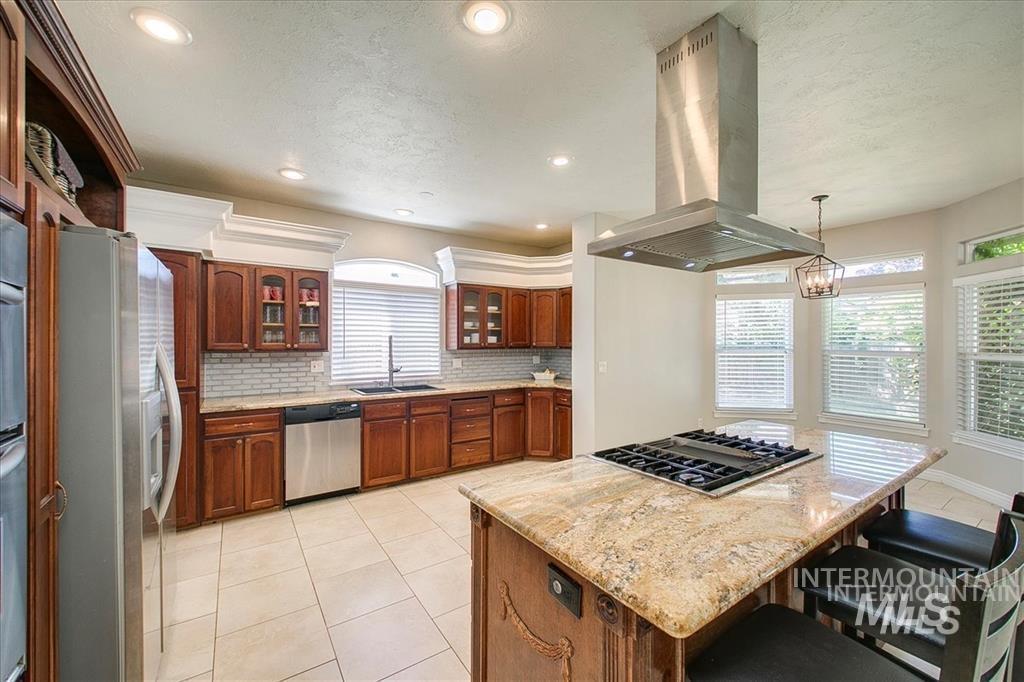
Kitchen featuring wood cabinetry, stainless steel appliances, a center island with cooktop, granite countertops, and tile flooring
-
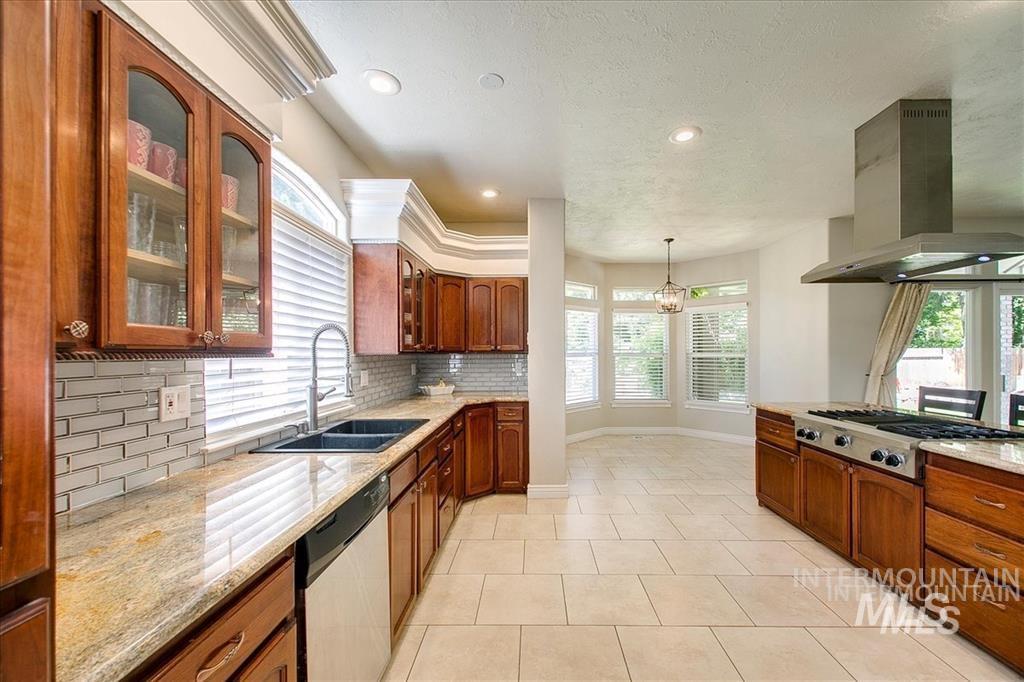
Kitchen with wood cabinetry, granite countertops, tile flooring, and a stainless steel range hood
-
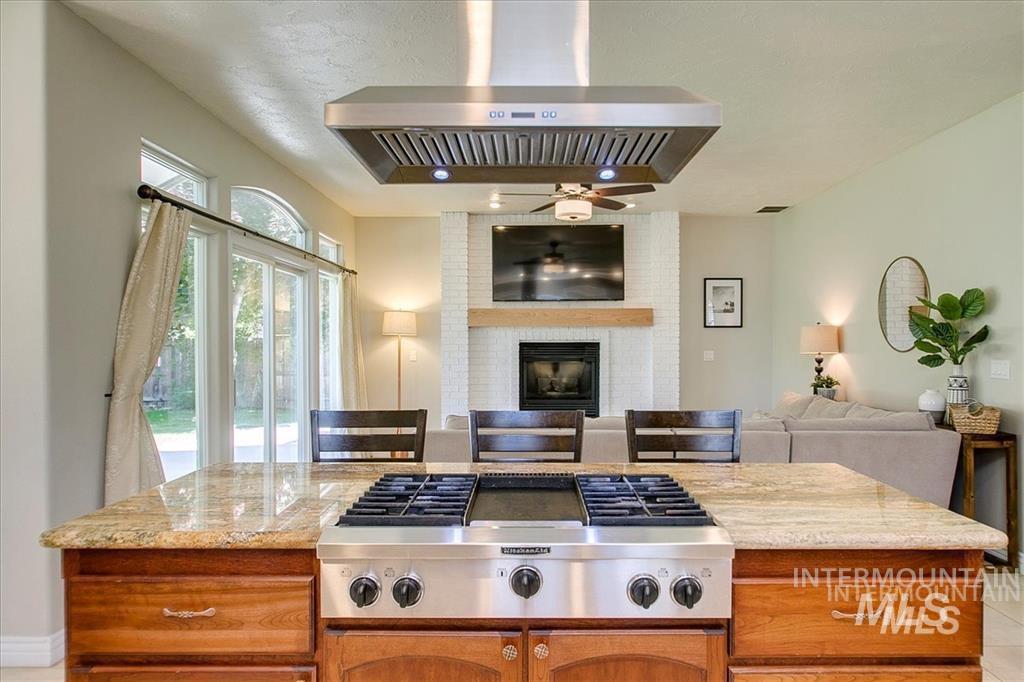
Kitchen island with stone-finish countertop, built-in cooktop, and stainless steel range hood
-
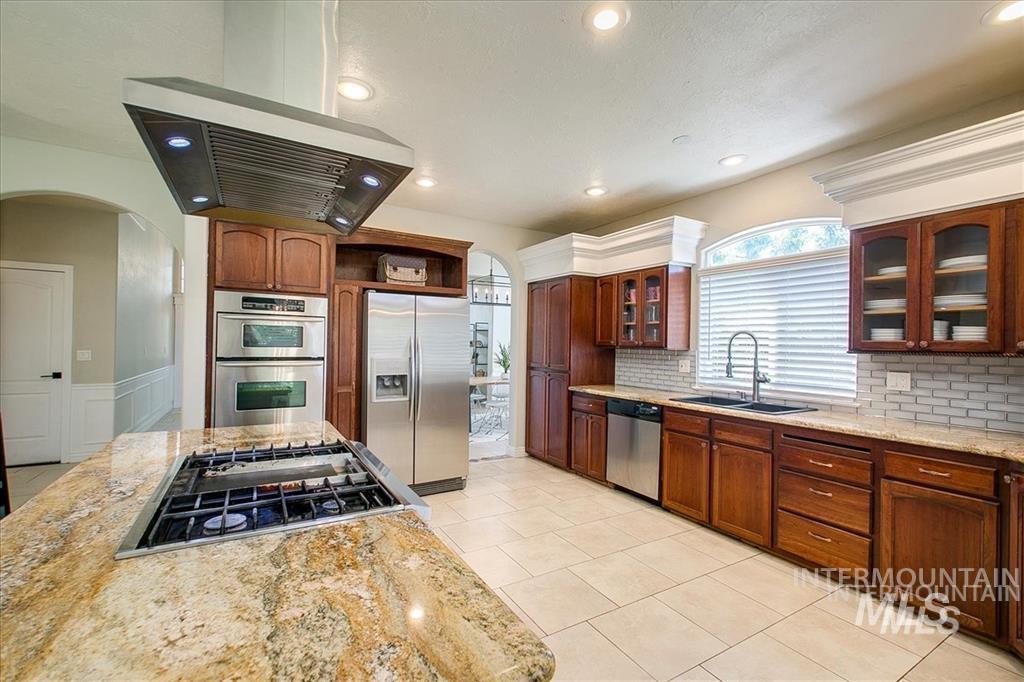
Kitchen featuring an integrated cooktop on an island, stainless steel double ovens, a stainless steel refrigerator, and a stainless steel dishwasher
-
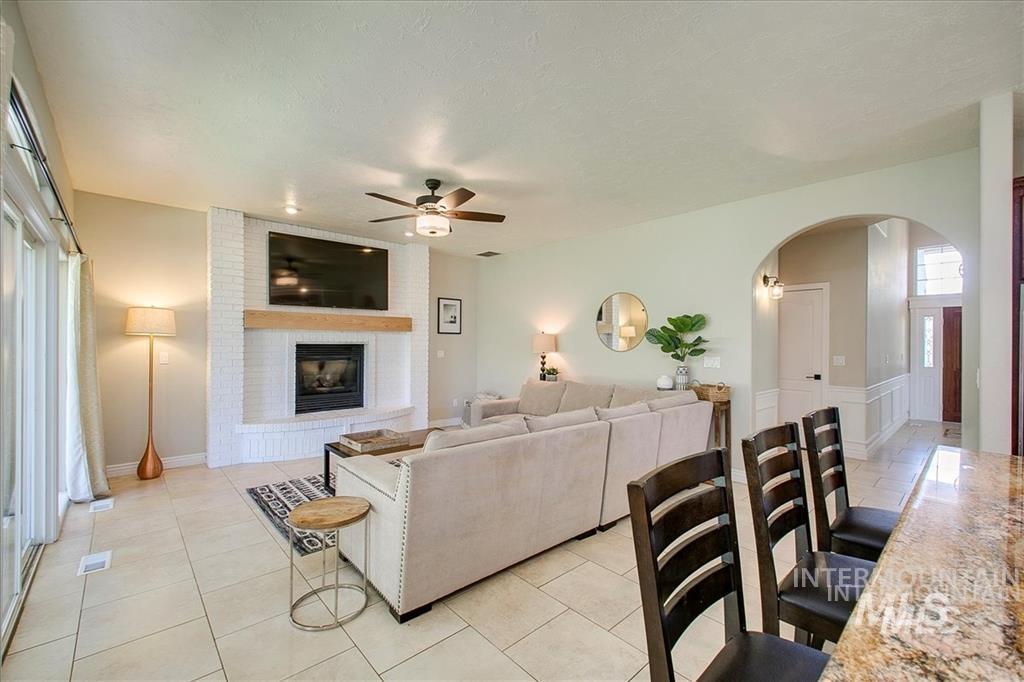
Open-concept living area showcasing tile flooring, a fireplace with white brick surround and integrated television niche, ceiling fan with integrated lighting, and a dining area with ladder-back seating
-
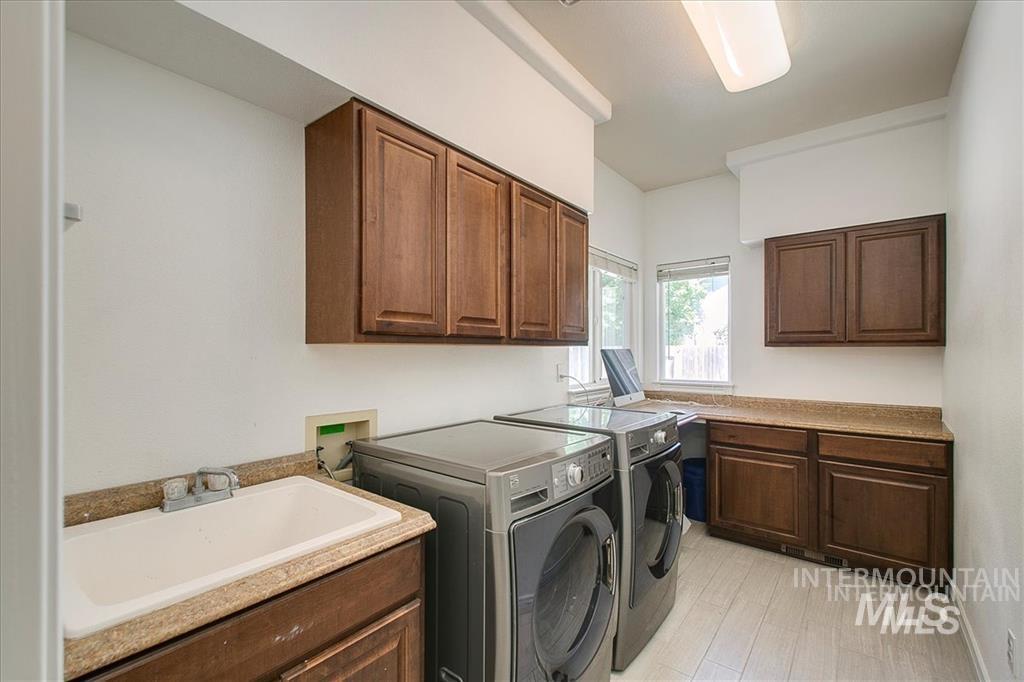
Dedicated laundry room featuring rich wood cabinetry, granite-topped utility sink with chrome fixtures, side-by-side washer and dryer appliances, and abundant storage throughout
-
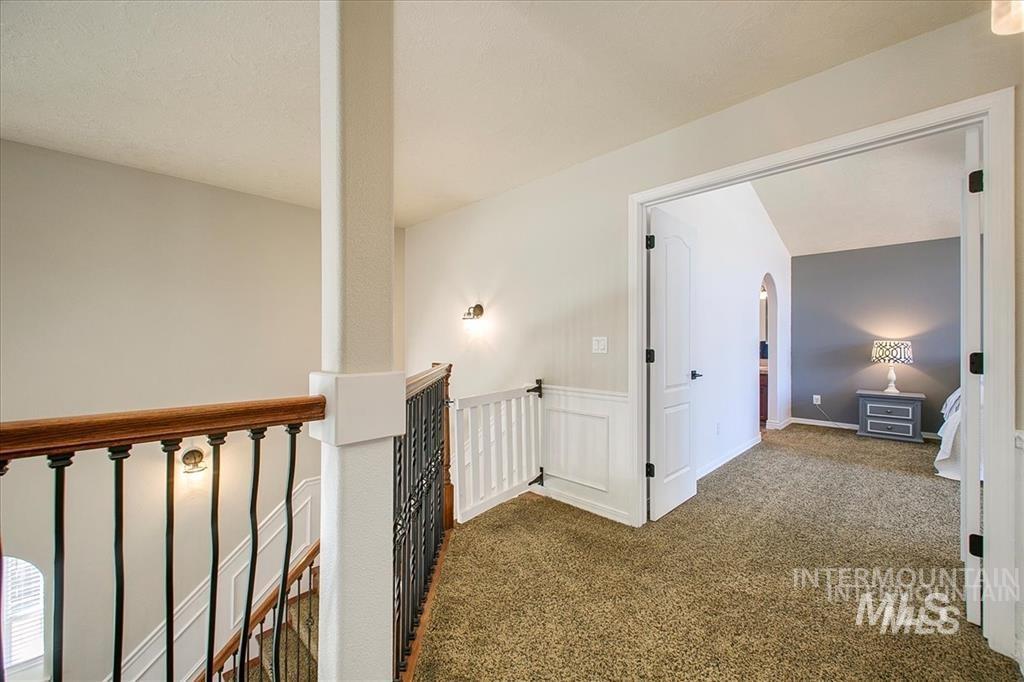
Carpeted hallway with a dark wood-finish handrail, black wrought iron balusters, and white wainscoting
-
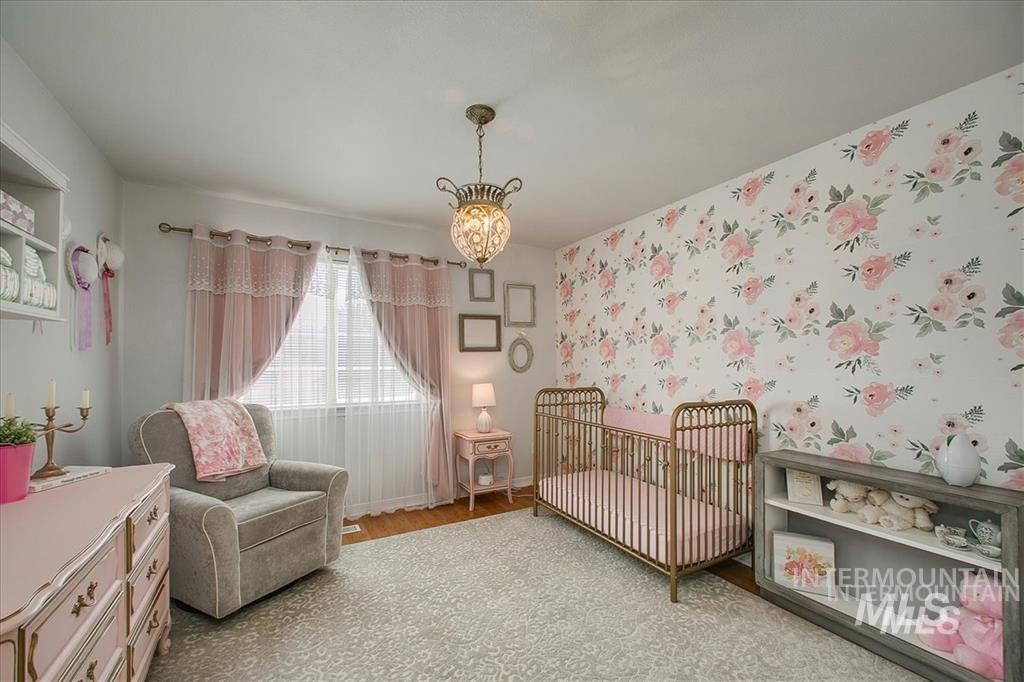
Charming nursery featuring floral wallpapered accent wall, hardwood flooring, vintage brass crib with matching spindle-style furniture, soft-close dresser with decorative hardware, pendant lighting fixture, and sheer curtain panels framing the window
-
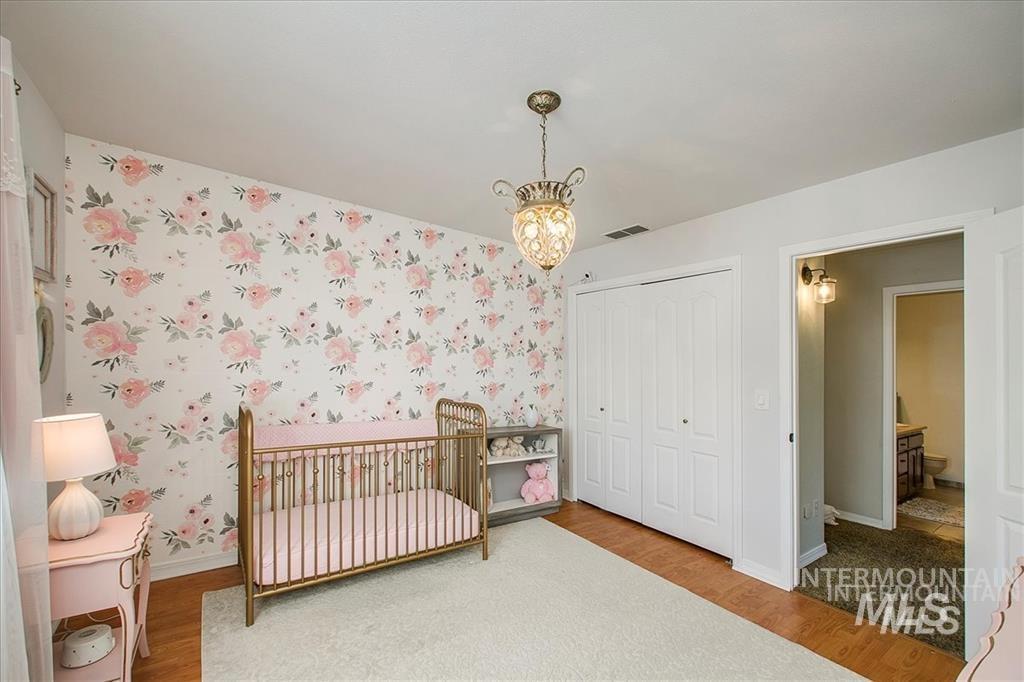
Charming nursery featuring floral wallpaper, wood-finish flooring, and abundant natural light from recessed ceiling fixtures
-
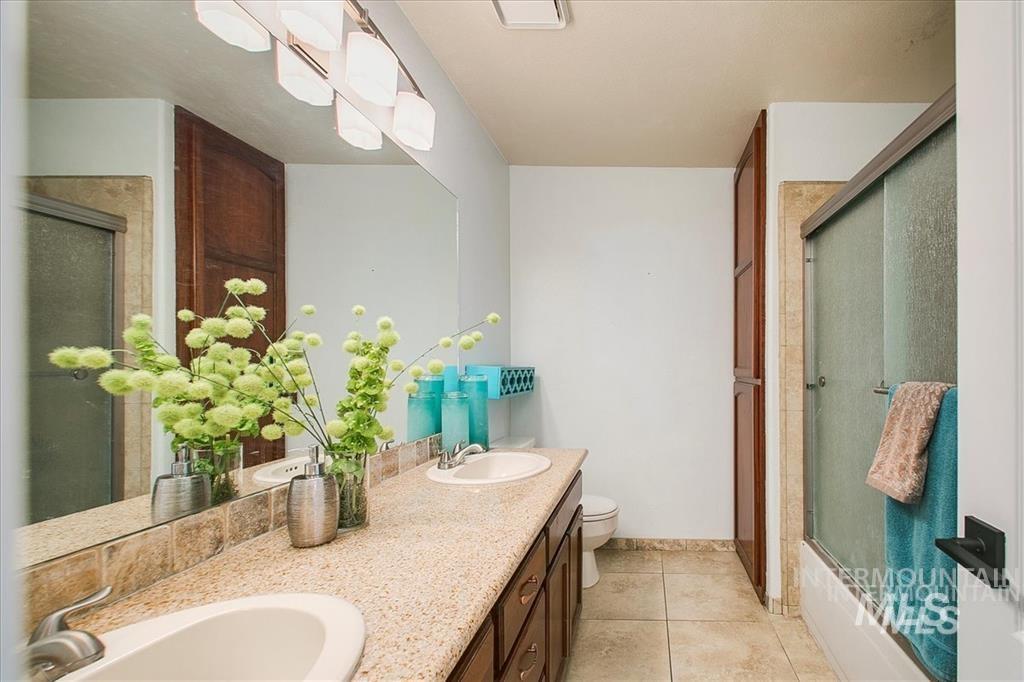
Double vanity with integrated sinks, spacious mirror, and a tile backsplash
-
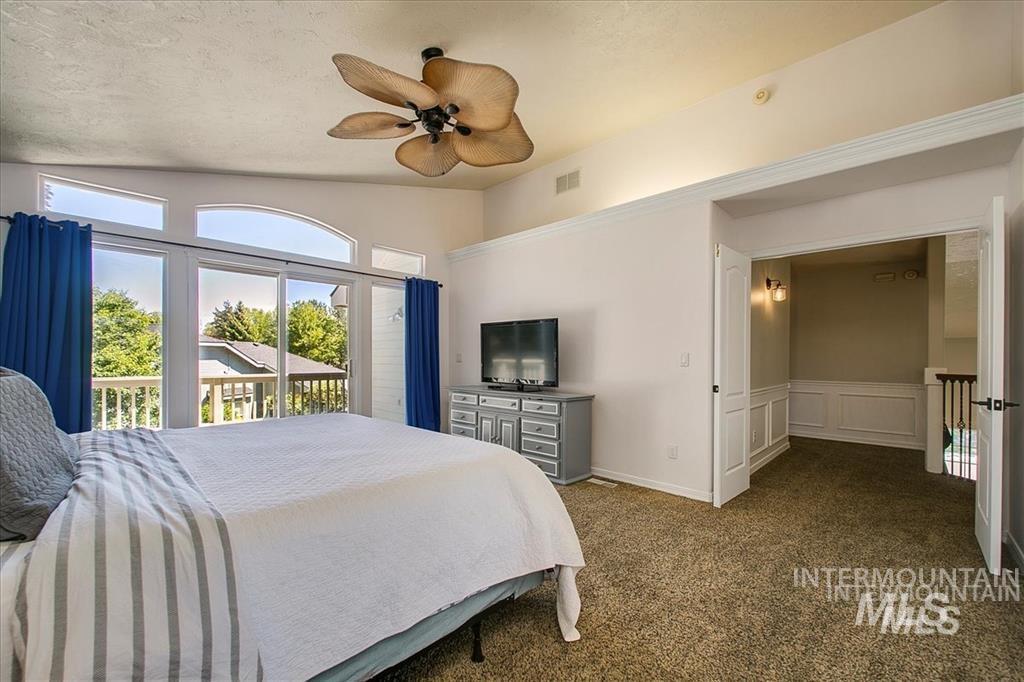
Vaulted ceiling with ceiling fan, sliding glass door with transom windows, carpeted flooring, and crown molding
-
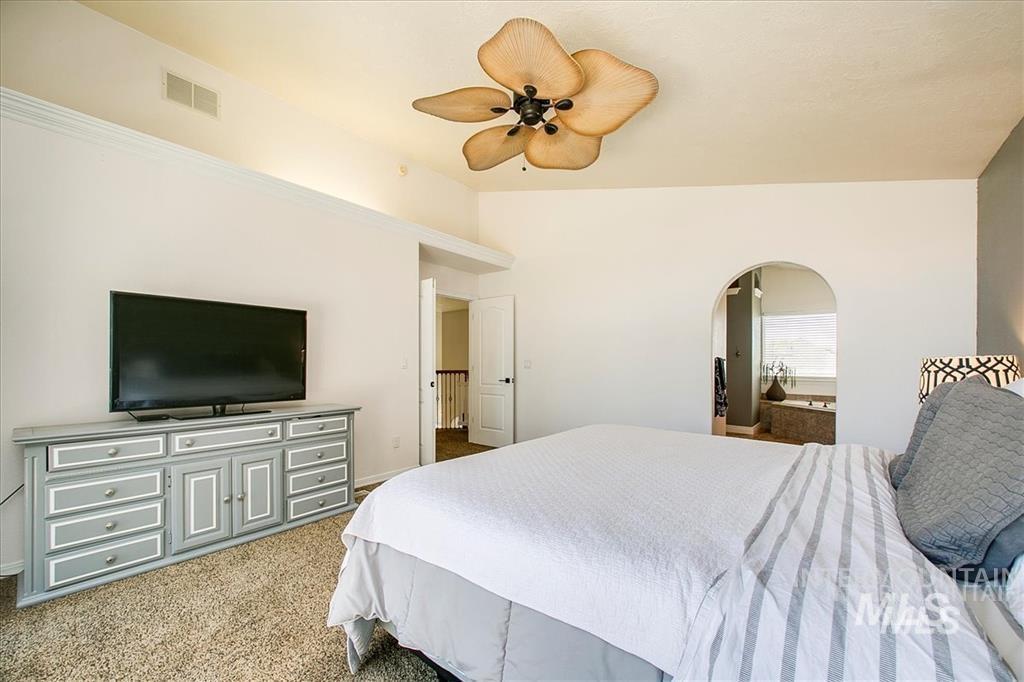
Spacious primary bedroom featuring a curved ceiling fixture, extensive dresser with multiple drawers and cabinet storage, wall-mounted mirror, carpeted flooring, and a flat-screen television mounted above the dresser for convenient viewing
-
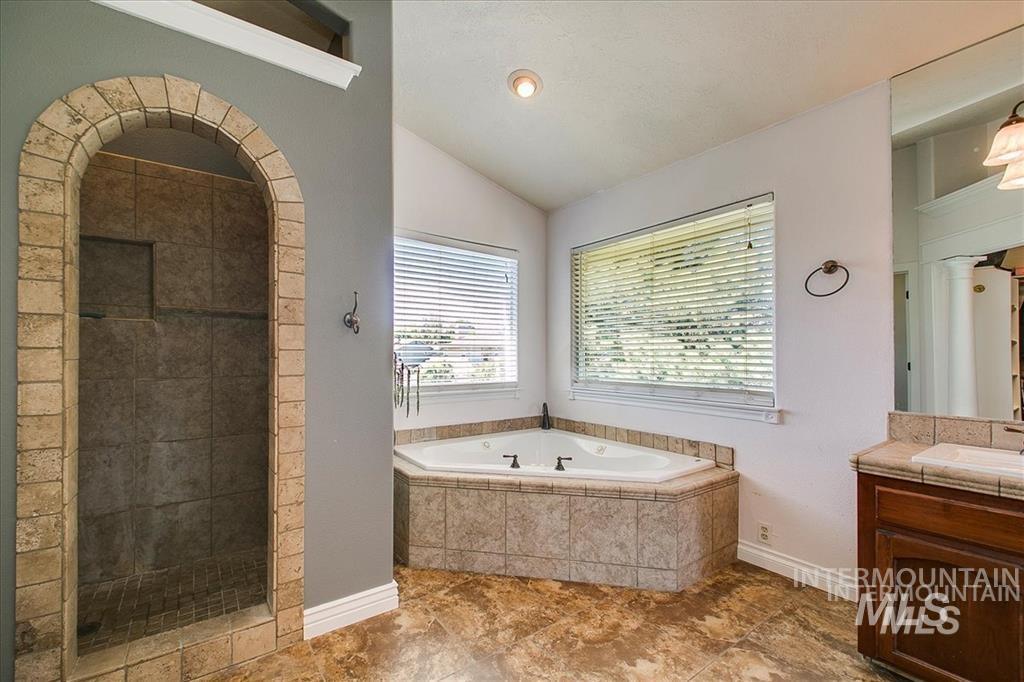
Tiled walk-in shower with an arched entryway, corner soaking tub, vanity with a rectangular sink, wood-finish cabinetry, and tiled flooring
-
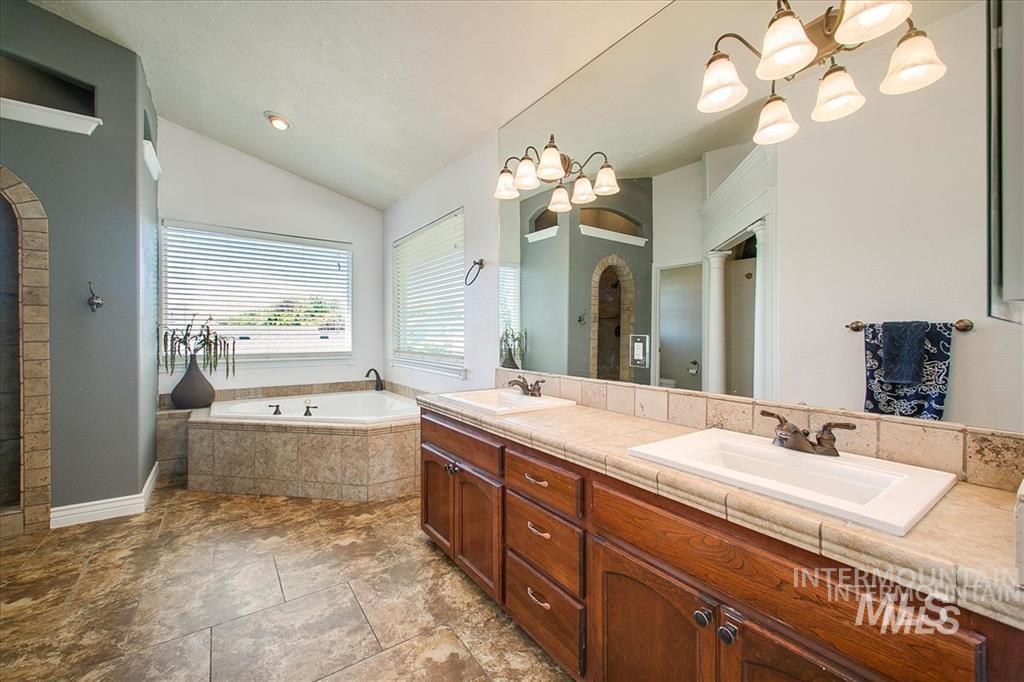
Spa-inspired master bathroom featuring dual vanities with wood cabinetry and stone countertops, a soaking tub with tile surround, large framed mirror, and recessed and pendant lighting throughout
-
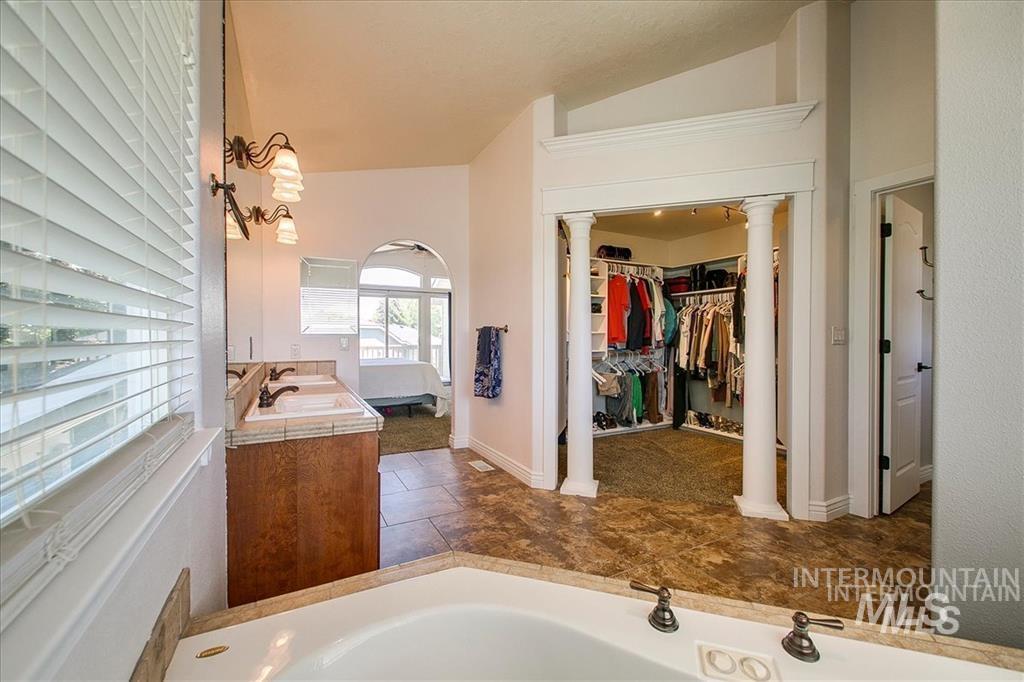
Master bathroom featuring a soaking tub with deck-mounted faucet, wood-finish vanity with integrated sink, and warm-toned stone flooring
-
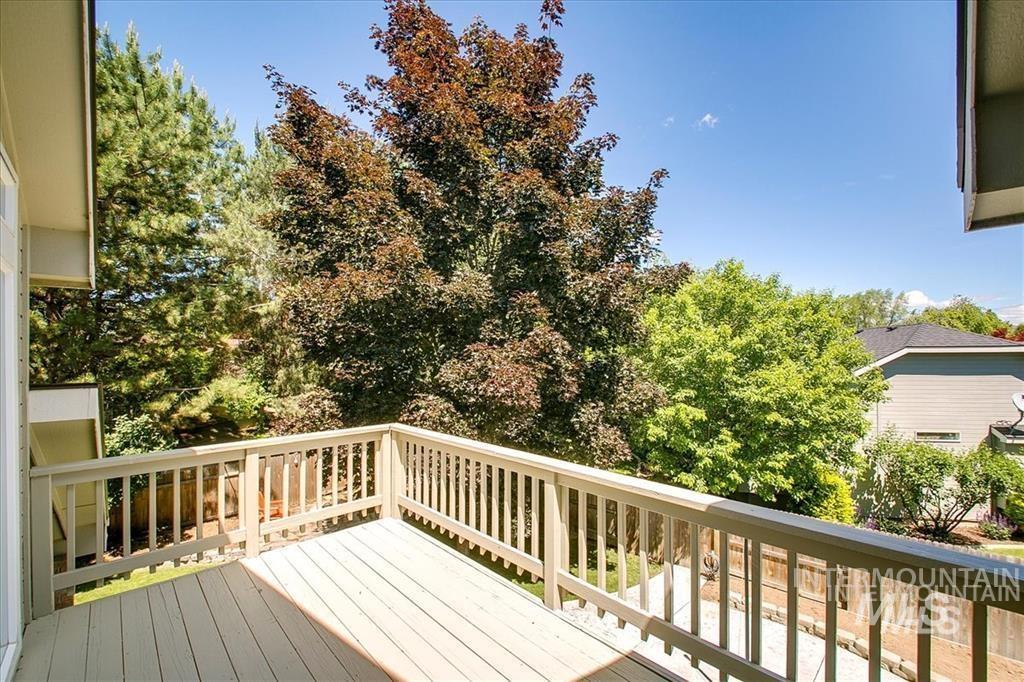
Outdoor deck with light-toned wood-finish flooring and a wood railing
-
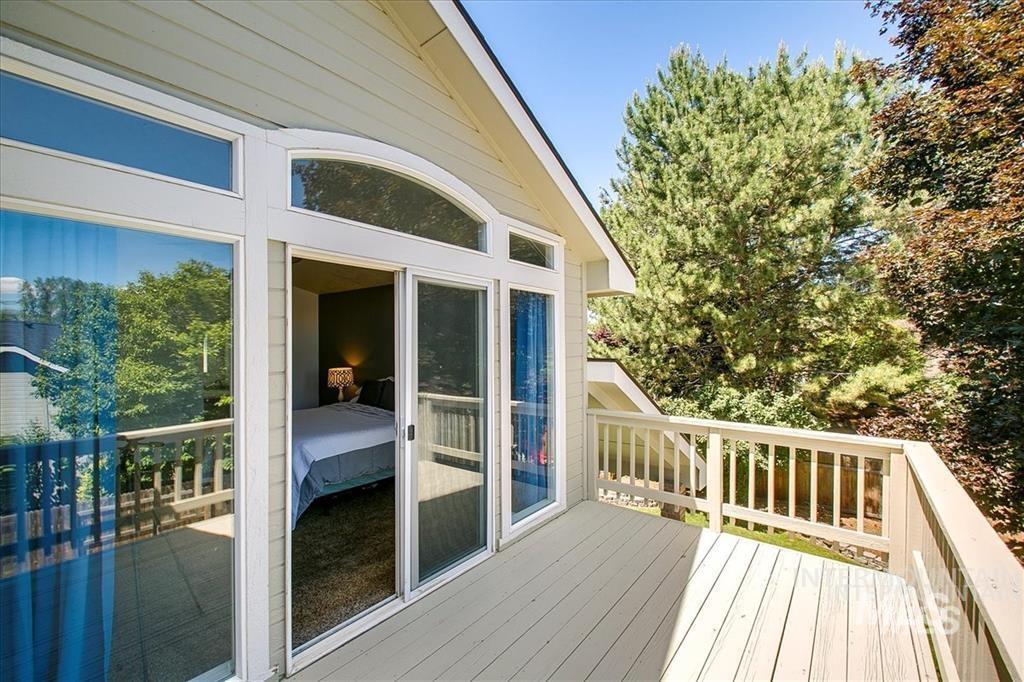
Exterior deck with wood railing, featuring sliding glass doors and transom windows
-
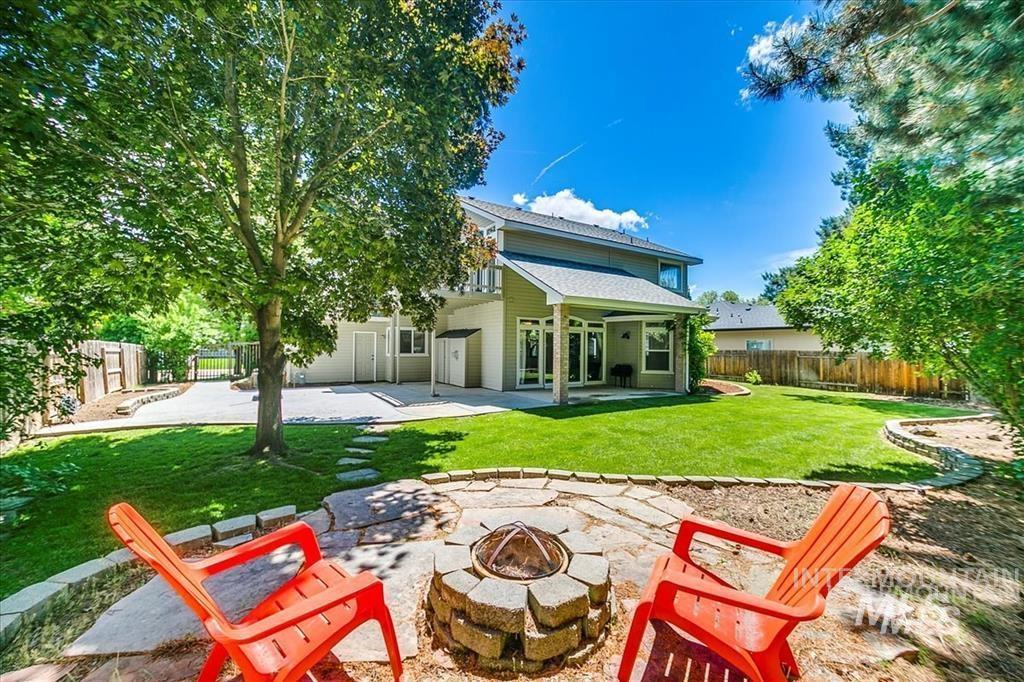
Expansive backyard featuring a manicured lawn, stone paver patio, built-in fire pit, covered patio, and mature trees
-
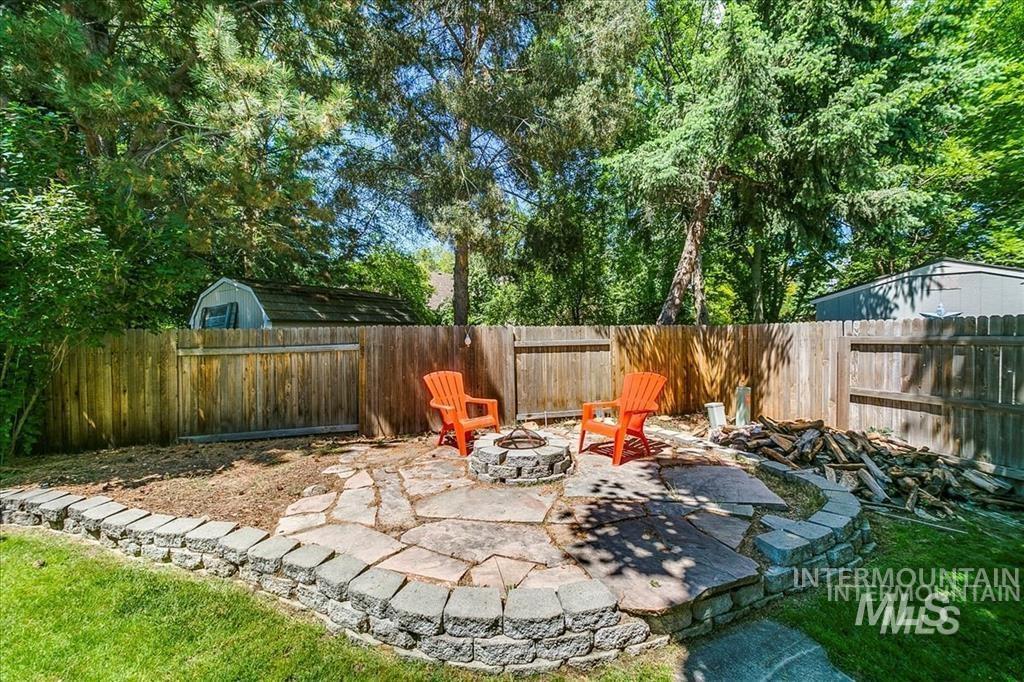
Stone patio featuring a fire pit, surrounded by a wood fence and mature trees
-
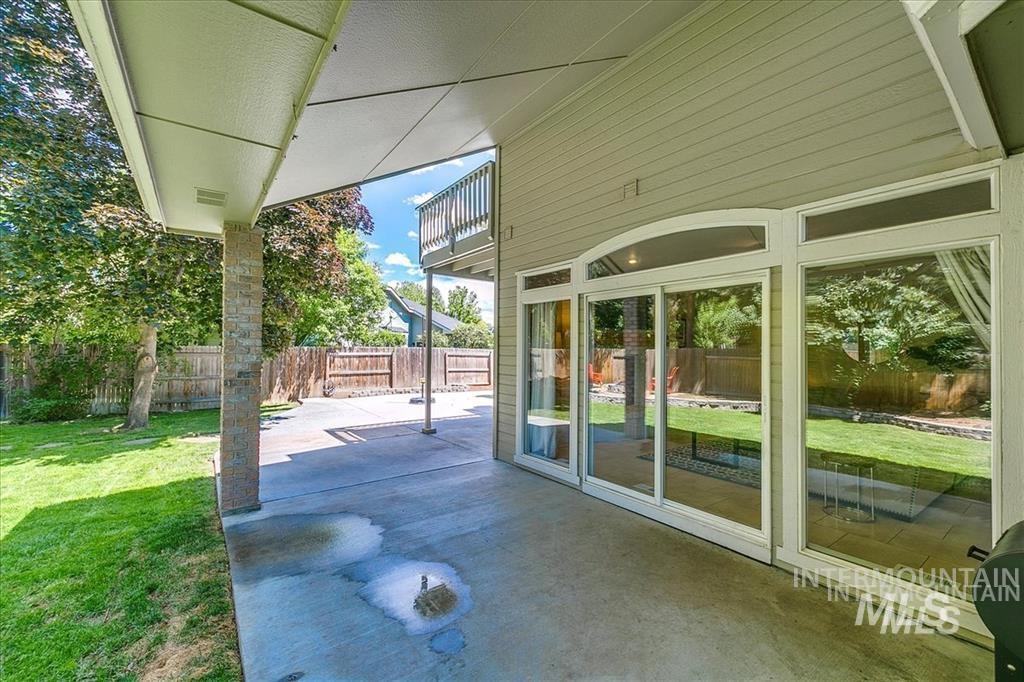
Covered patio with a concrete surface, stone pillar, and wood fence
-
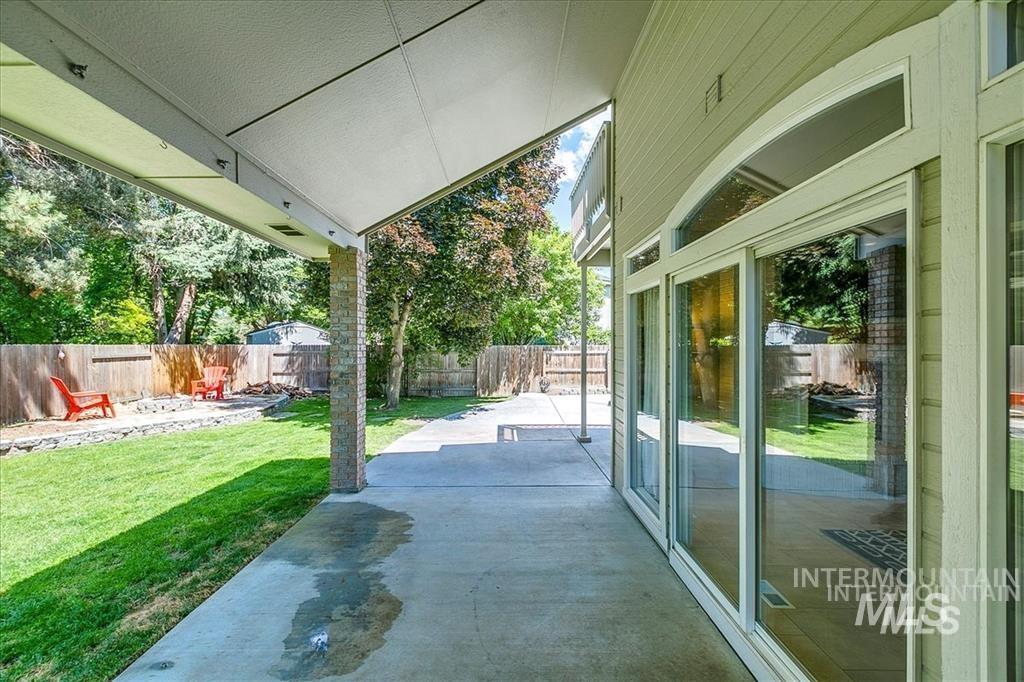
Covered patio with concrete flooring and overhead ceiling extending from the home, framing a manicured lawn with mature trees, wooden privacy fencing, and open sightlines to the backyard landscape
-
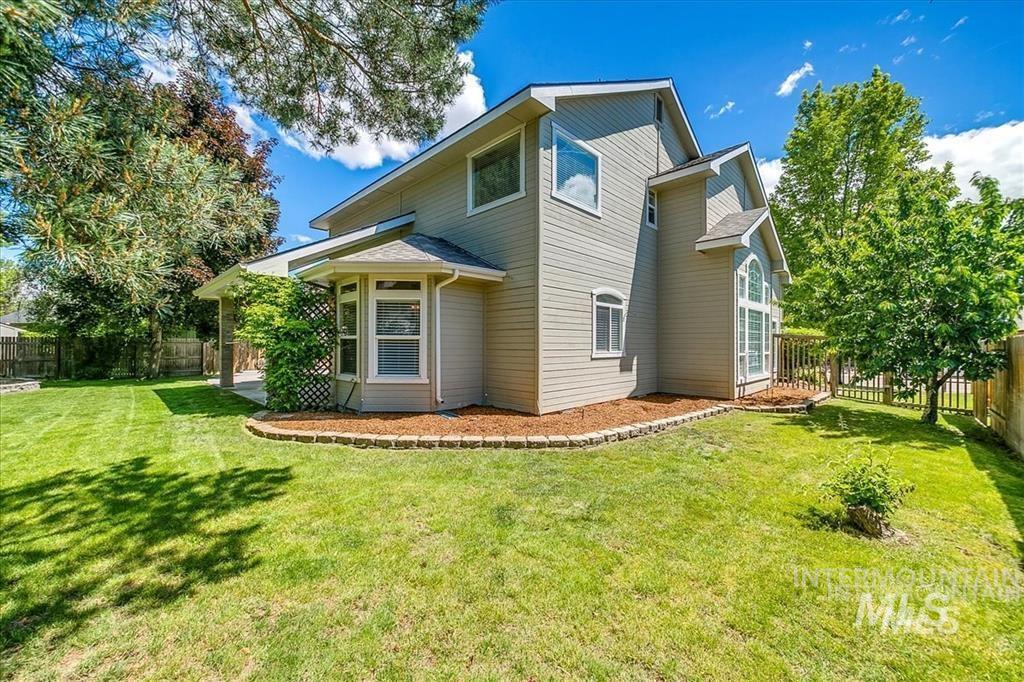
Expansive green lawn, covered patio, bay window, upper-level windows, and a fenced perimeter
-
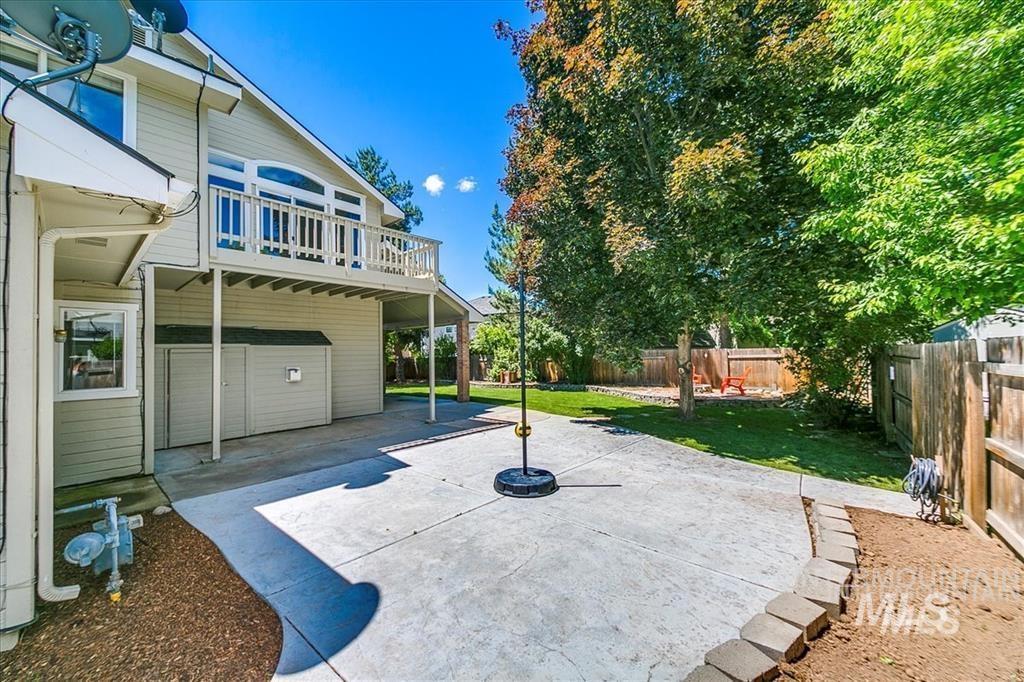
Expansive concrete patio with block border
-
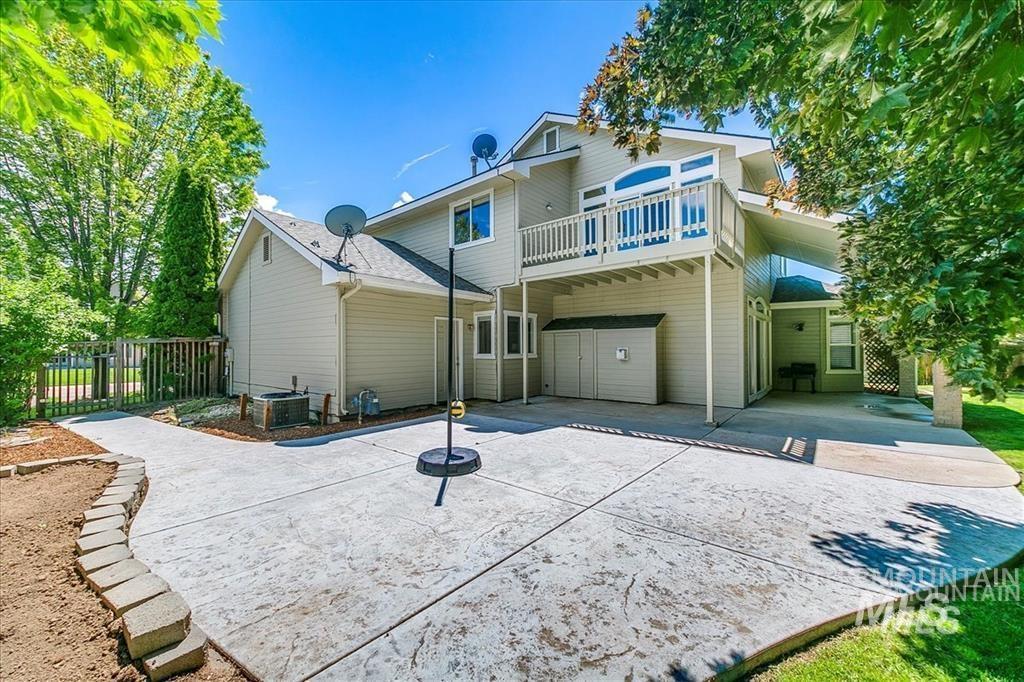
Two-story residence featuring a spacious concrete driveway with curved stone edging, two-car garage with overhead doors, and a wraparound deck with blue railings
-
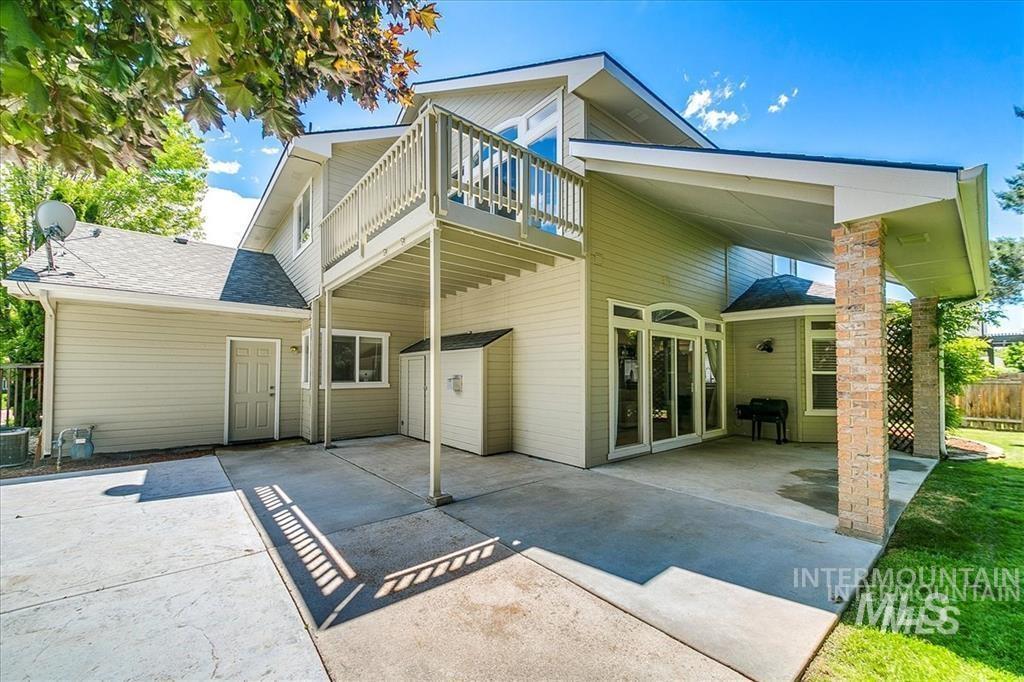
Spacious two-story residence featuring a covered patio with composite decking, attached two-car garage, brick chimney detail, and mature landscaping with established trees
-
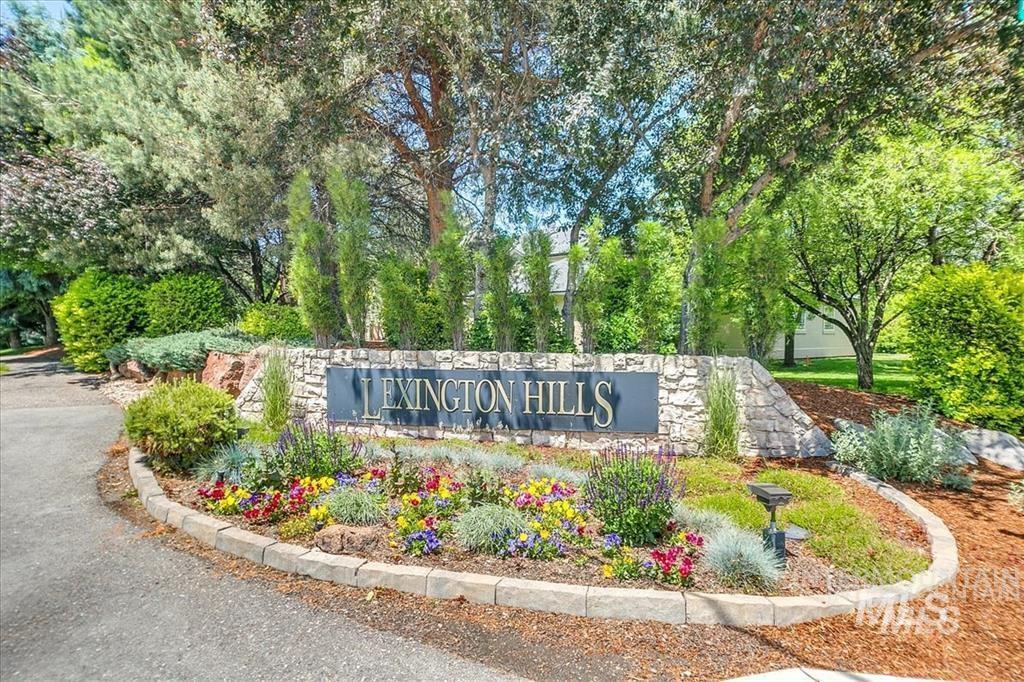
Stone entry monument with integrated signage, surrounded by mature landscaping, colorful seasonal plantings, and established trees
Welcome to this beautifully updated home in the highly desirable Lexington Hills neighborhood of Eagle. This spacious 4 bedroom, 2.5 bathroom home offers 2,430 square feet of thoughtfully designed living space with soaring ceilings, an elegant staircase, custom trim work, and stunning tile floors that create a warm, upscale first impression. The newly remodeled kitchen features granite countertops, stainless steel appliances, and an open layout that flows seamlessly into the main living areas, making it ideal for both everyday living and entertaining. The private primary suite provides a relaxing retreat, while the additional bedrooms offer flexibility for family, guests, or a home office. Step outside to a beautifully landscaped yard with mature trees, a covered patio, and a cozy fire pit perfect for enjoying Idaho evenings. Located near parks, walking paths, shopping, dining, top-rated schools, downtown Eagle, and the Boise River Greenbelt, this exceptional Lexington Hills home combines timeless style, modern updates, and an unbeatable location.
- Heating:
- Forced Air, Gas
- Cooling:
- Central air
- Fireplace:
- One, Gas
- Garage Capacity:
- 3
- Country:
- US
- State:
- ID
- City:
- Eagle
- Zipcode:
- 83616
- Street:
- 1823 N Radcliffe Way
- Longitude:
- W117° 40' 15.8''
- Latitude:
- N43° 42' 43.2''
- Master Bedroom Level:
- Upper
- Master Bedroom Size:
- 17x14
- Bedroom 2 Level:
- Upper
- Bedroom2 Size:
- 12x12
- Bedroom 3 Level:
- Upper
- Bedroom3 Size:
- 12x12
- Bedroom 4 Level:
- Upper
- Bedroom4 Size:
- 12x11
- School District:
- West Ada School District
- Elementary School:
- Seven Oaks
- Middle School:
- Eagle Middle
- High School:
- Eagle
- Status:
- New
- Type:
- Single Family
- Level:
- Two Story
- Tax Year:
- 2026
- Taxes:
- $2,396
- Potential Short Sale:
- No
- Age:
- 31 - 50 Years
- Auction:
- No
- Flood Ins Required:
- Unknown
- HUD Owned:
- No
- In Foreclosure:
- No
- Land Size:
- Standard Lot 6000-9999 SF
- Land Lease:
- No
- Home Owner Exempt:
- No
- HOA Frequency:
- Quarterly
- HOA Fees:
- $243
- Inc Kitchen Features:
- Breakfast bar, Dishwasher, Disposal, Microwave, Oven/range freestanding, Pantry, Island, Countertop-granite
- Water:
- City service
- Land Use:
- Single
- Sprinkler System:
- Auto,Full
Residential For Sale
1823 N Radcliffe Way, Eagle, Idaho 83616
- Property Type :
- Residential
- Listing Type :
- For Sale
- Listing ID :
- 98996853
- Price :
- $774,900
- Bedrooms :
- 4
- Bathrooms :
- 2.5
- Apx SqFt :
- 2,430 SqFt
- Year Built :
- 1993
- Lot Area :
- 0.21 SqFt
- Days on Market :
- 1
- Subdivision :
- Lexington Hills
- Update Date :
- 08/08/2026 22:07:36
- Status :
- Active

- JoeAnne Santy-Greene
- (208) 947-4609
- (208) 283-6313
- (208) 287-8500
-


